3216 Summercrisp Hollow Lane,Pearland, TX 77581
Pearland, TX 77581

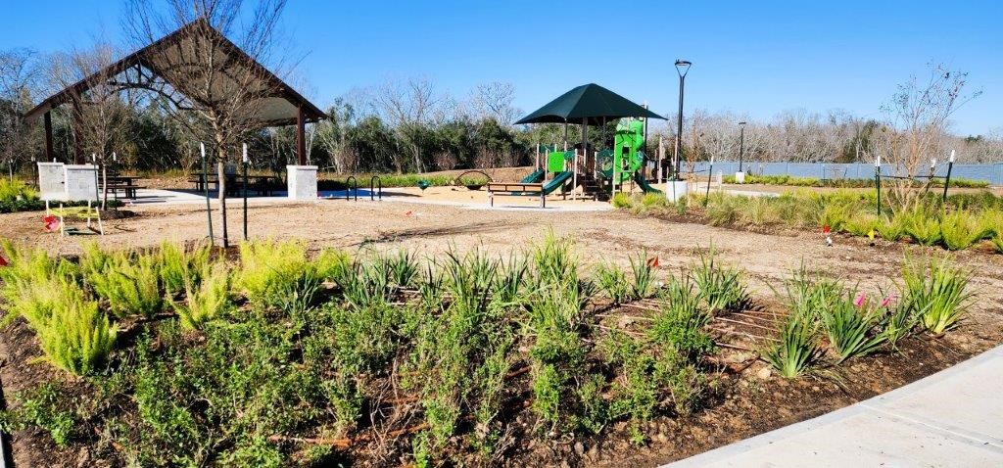
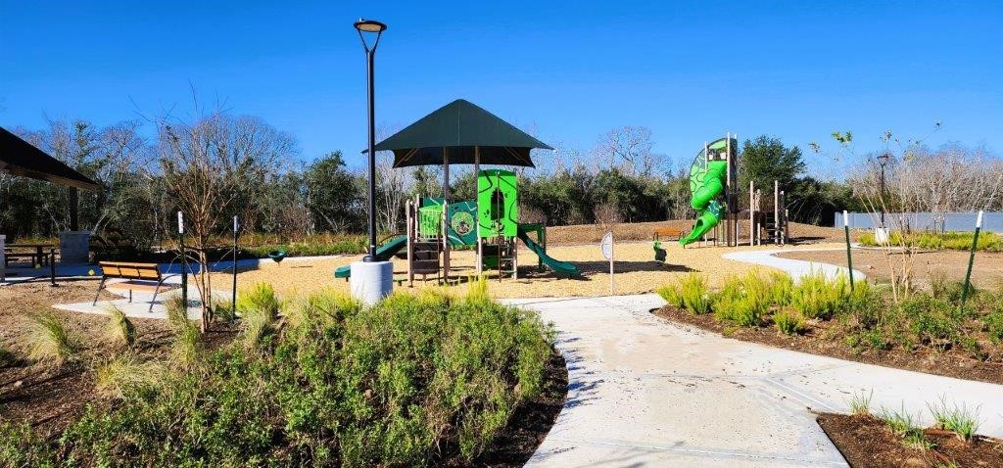
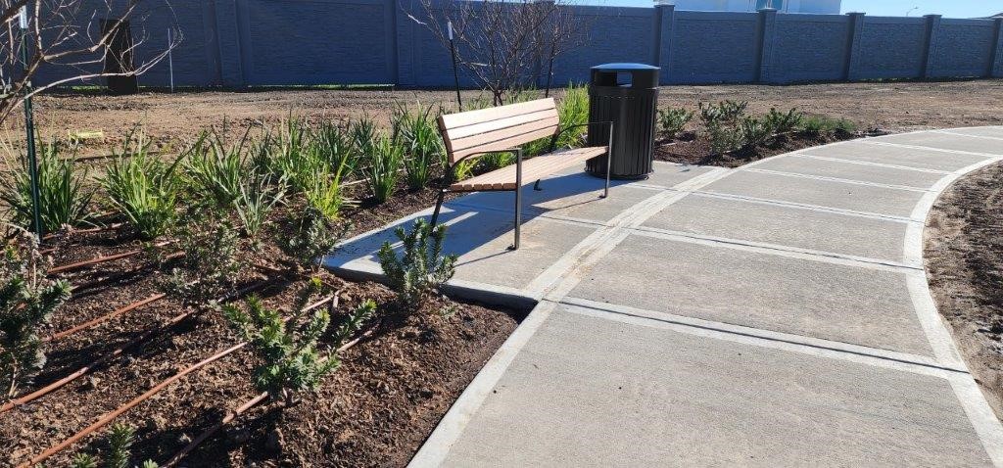
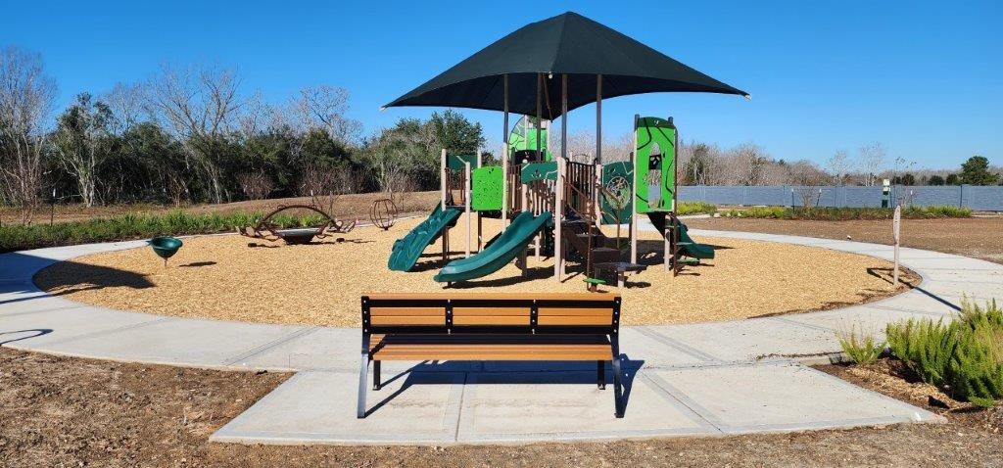
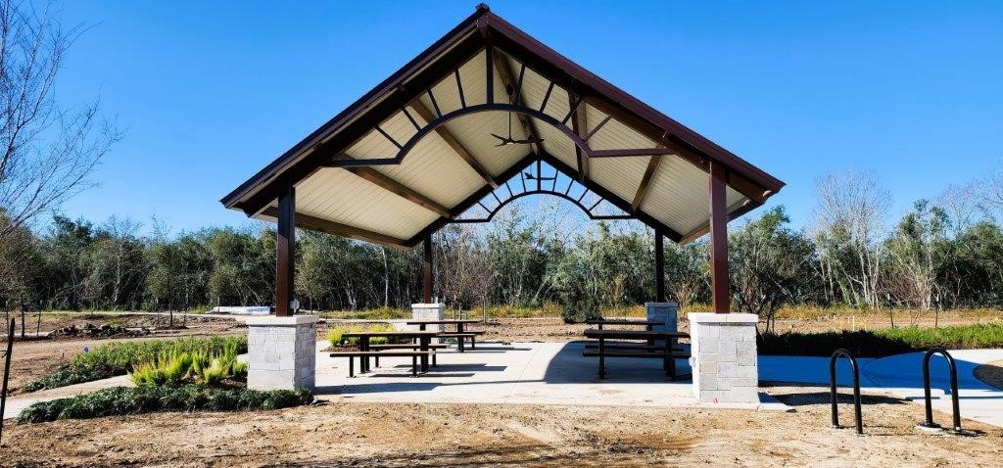
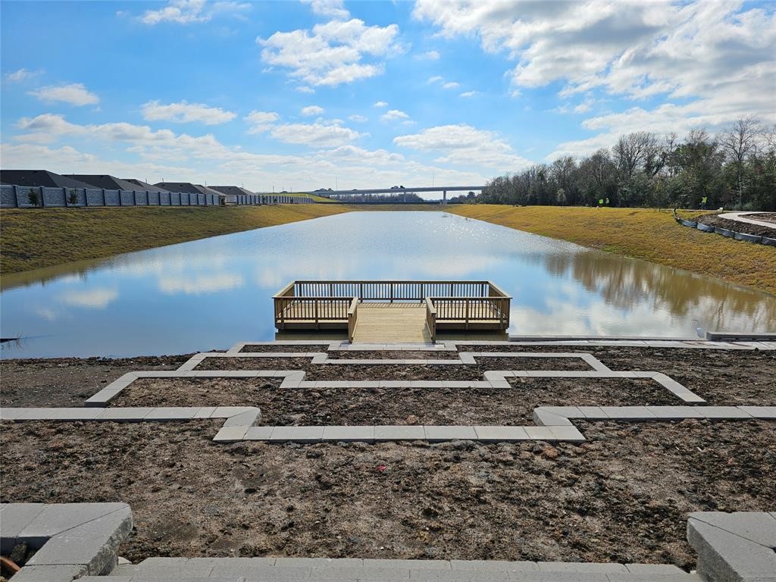

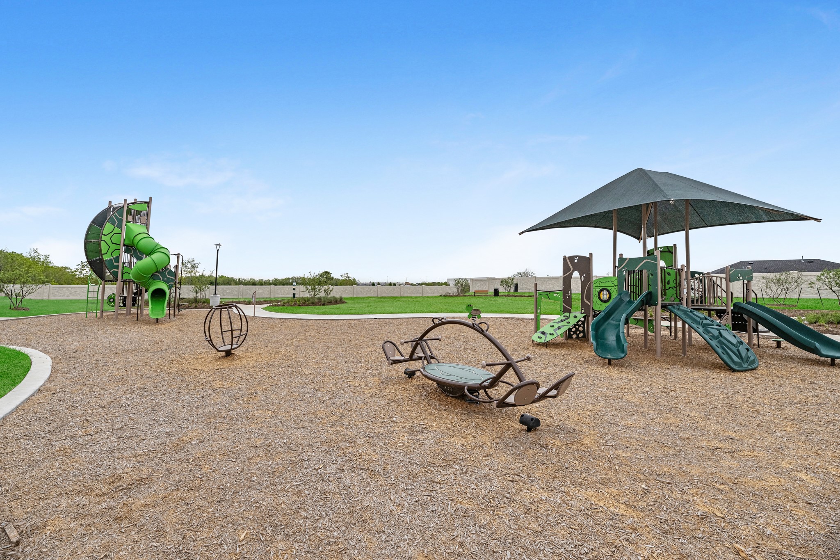
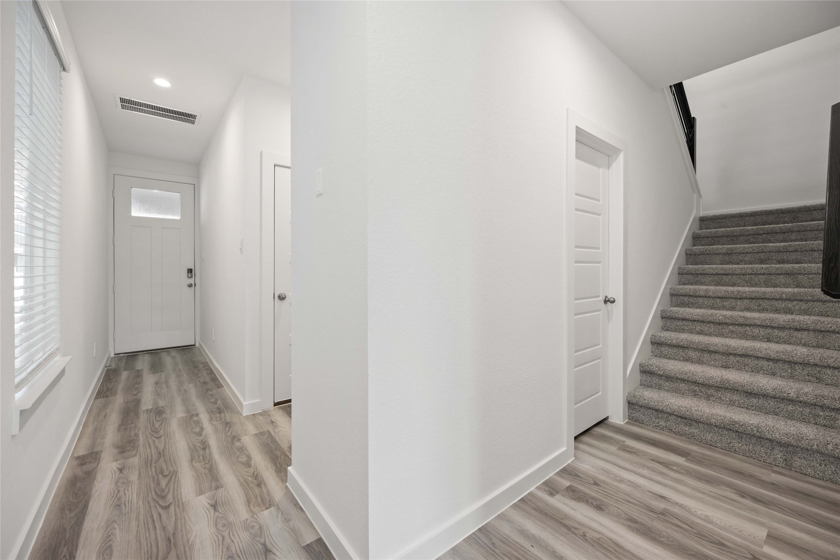






Description
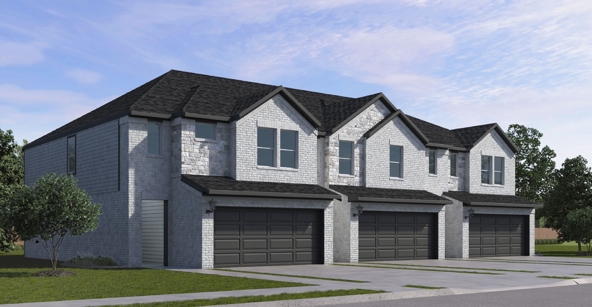
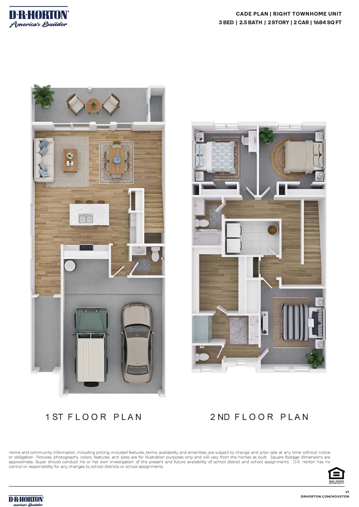
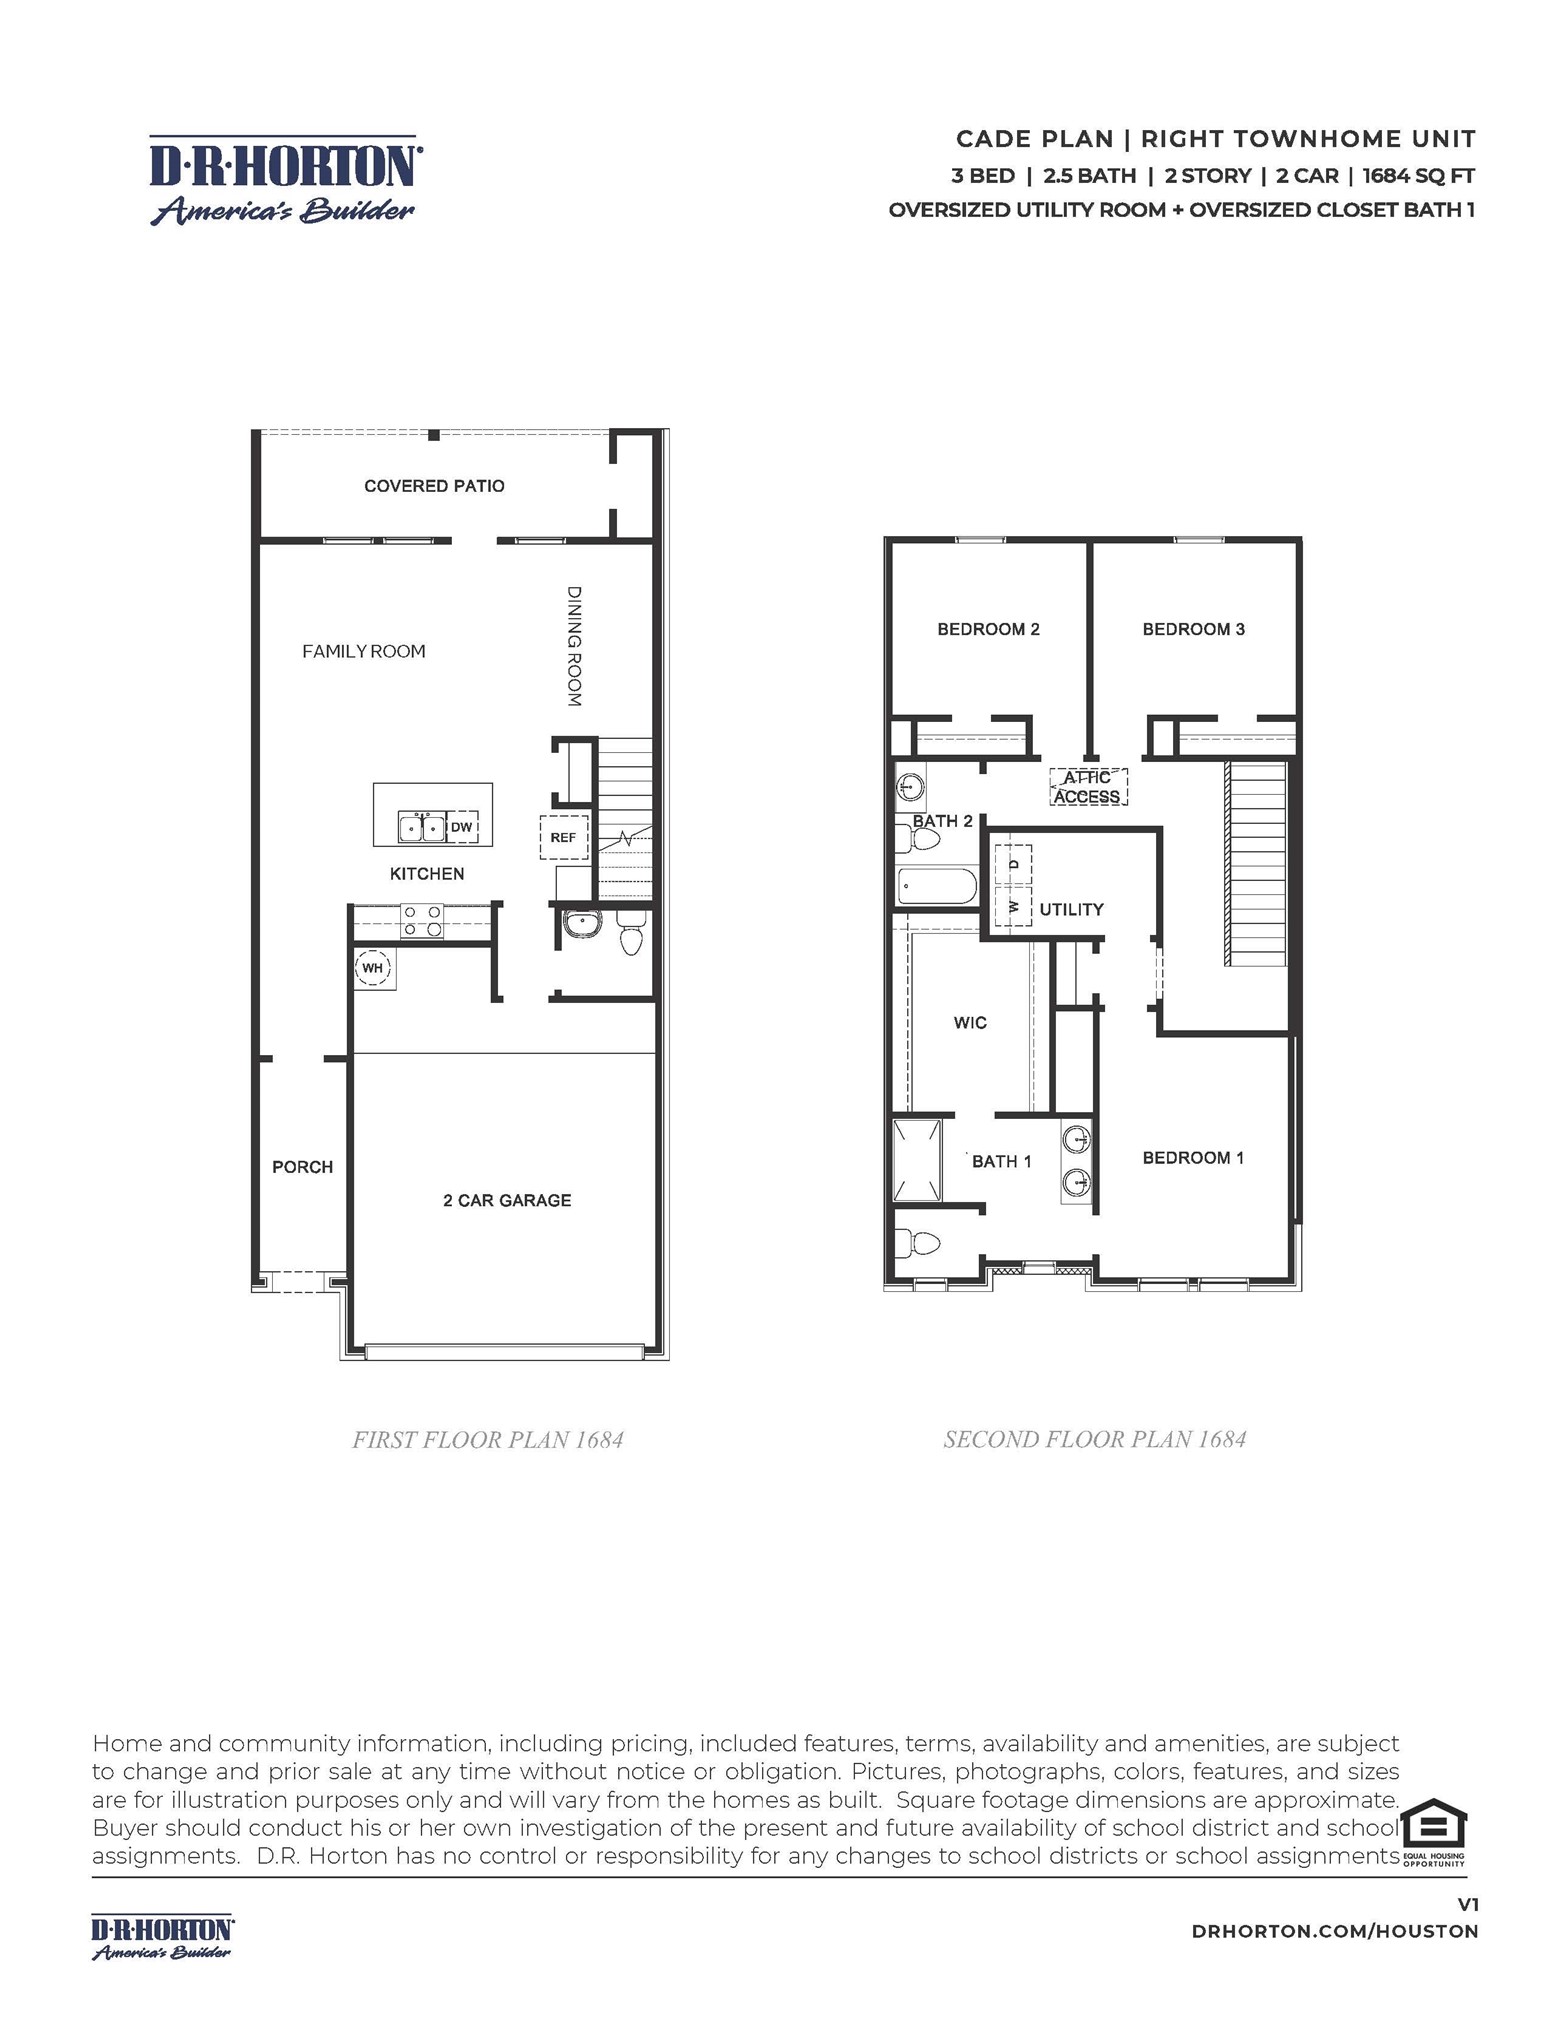
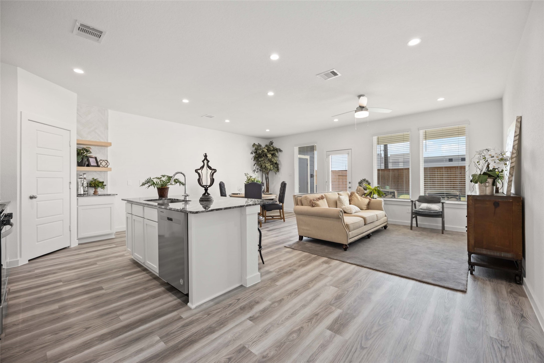
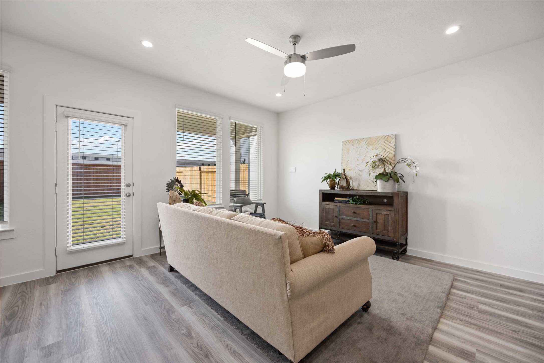
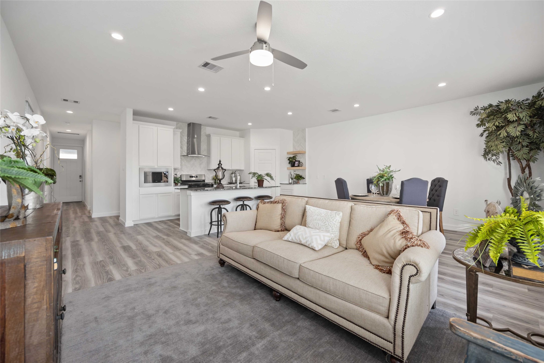
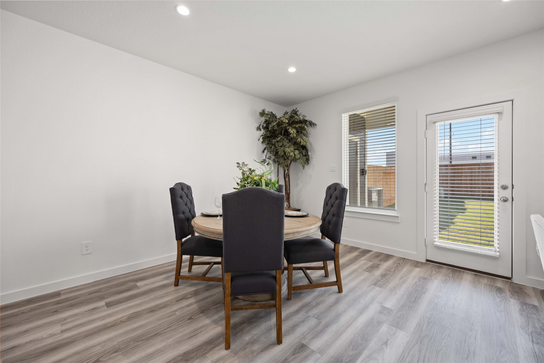
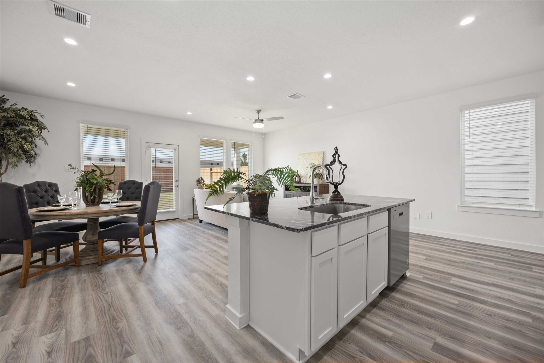
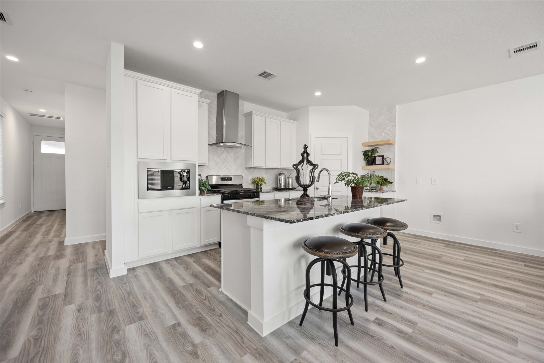
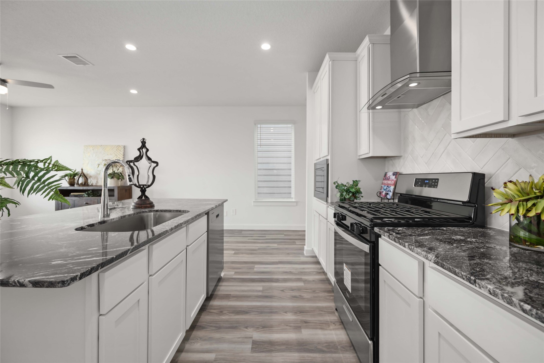
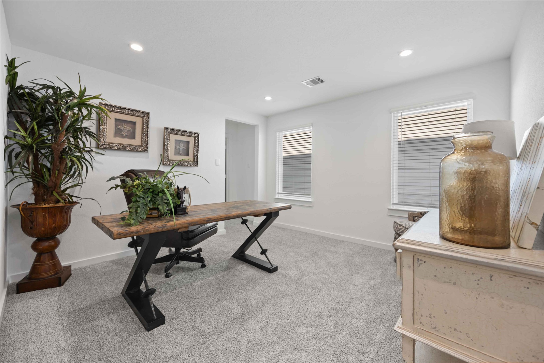
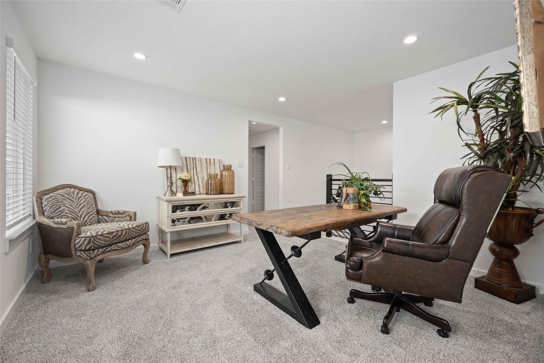
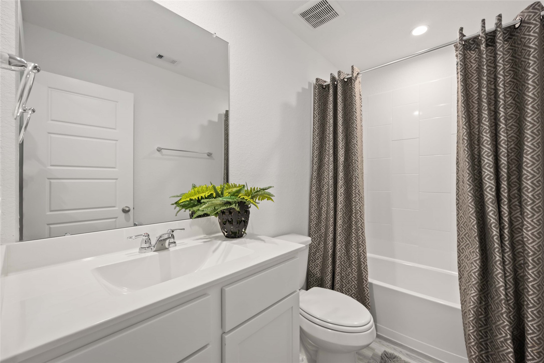
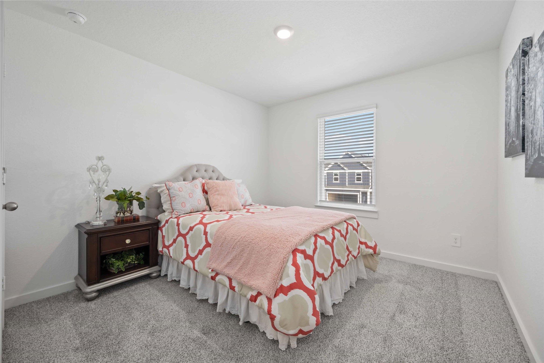
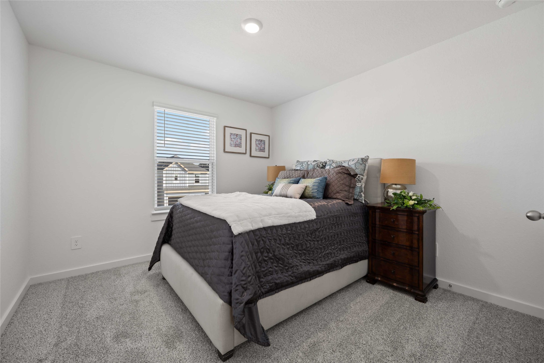
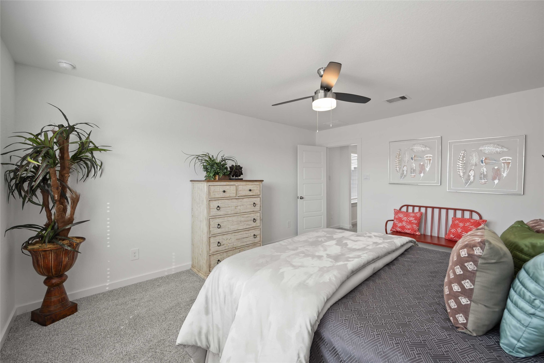
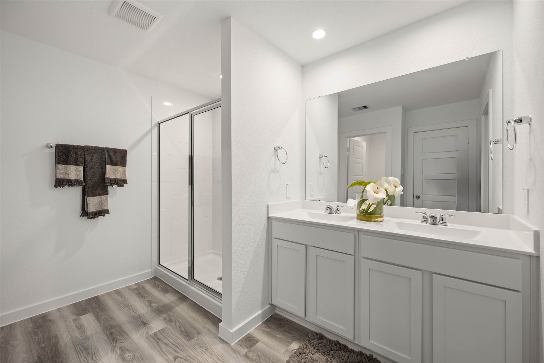
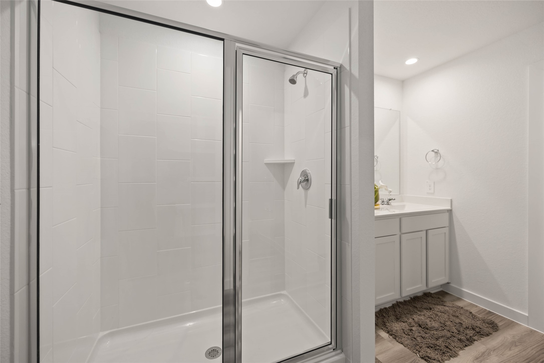
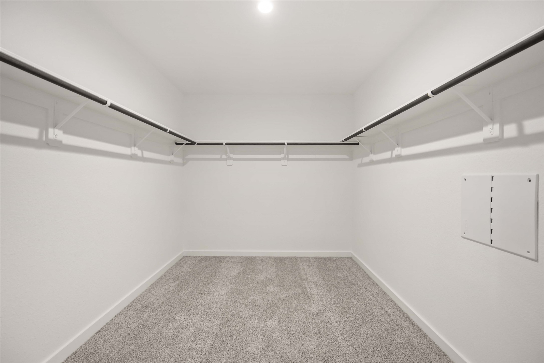
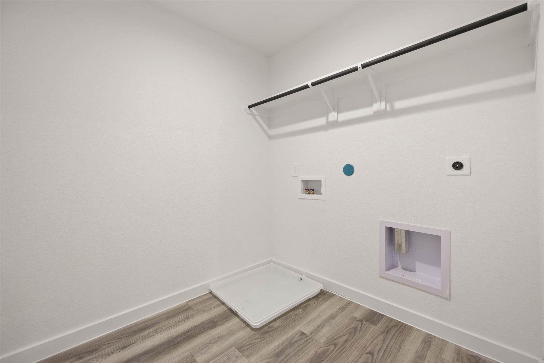
NEW TOWNHOME! The Cade floor plan at Alexander is thoughtfully designed for those who value space, flexibility, and modern style. Offering approximately 1,684 square feet, this two-story townhome features an open-concept layout where the kitchen, dining, and family room seamlessly connectperfect for everyday living and entertaining. The kitchen showcases stylish cabinetry, durable countertops, and stainless-steel appliances, while a covered patio extends your living space outdoors. Upstairs, a spacious primary suite offers a private retreat with a huge walk-in closet and well-appointed bath with dual sinks and walk-in shower. Two secondary bedrooms are thoughtfully separated, providing added privacy and flexibility for a home office, gym, or guest space. A convenient upstairs utility room enhances daily living. With elevated finishes, smart home features, energy-efficient construction, and low-maintenance living, the Cade delivers comfort, convenience, and style. Not in a flood zone!
Details
| MLS # | 35690241 |
|---|---|
| Listing Type | For Sale |
| Style | Town House |
| HOA Dues | $6,435 |
| Sub-Type | New Construction |
| Status | Pending |
| Year | 2026 |
| Days On Site | 47 |
| Listing Provided By | D.R. Horton-Texas, LTD | Jonathan Woodruff |
Features
| Bed(s) | 3 |
|---|---|
| Bath(s) | 3 Total |
| SQ Feet | 1,684 |
| Garage | 2 |
| Story(s) | 2 |
| Acreage | 3500.00 |
Parking
| Garage Yes / No | Yes |
|---|---|
| Parking Features | Attached, Garage |
Location
| Community Features | Community Pool |
|---|
Area Information
| State | TX |
|---|---|
| County | Brazoria |
| City | Pearland |
| Zip Code | 77581 |
| Area | 5 |
| Subarea | Pearland |
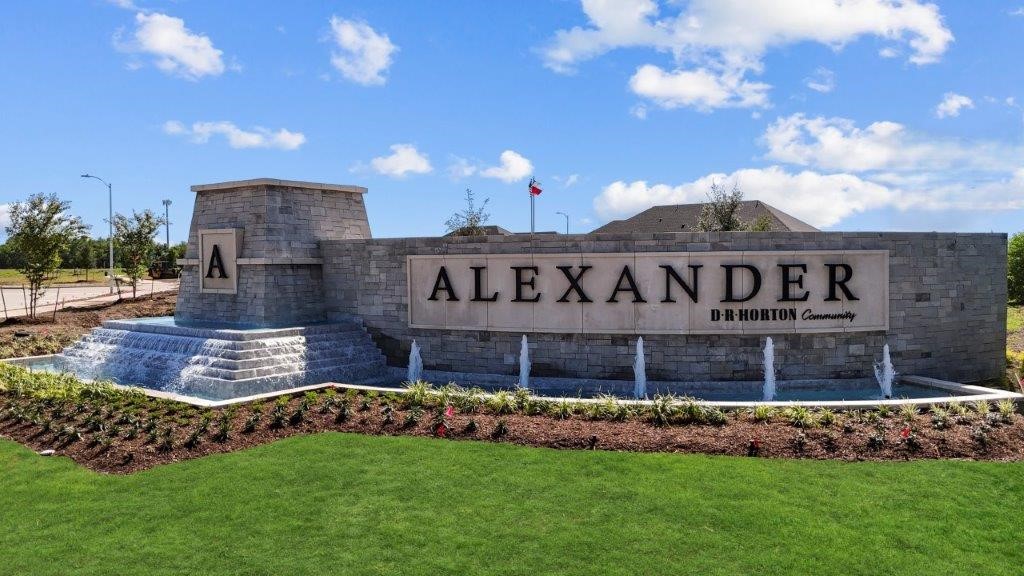
| Community Name | Alexander |
| Listing VS Median (in Alexander) | |
Price: $309,990 low | high Med: $444,990 sqft: 1,684 low | high Med: 2,446 $ / sqft: $184 low | high Med: $182 On site: 47 low | high Med: 23 | |
Request a showing
Request a showing
Contact
Learn More About This Property

| State | TX |
|---|---|
| County | Brazoria |
| City | Pearland |
| Zip Code | 77581 |
| Area | 5 |
| Subarea | Pearland |
| Community Name | Alexander |
| Listing VS Median (in Alexander) | |
Price: $309,990 low | high Med: $444,990 sqft: 1,684 low | high Med: 2,446 $ / sqft: $184 low | high Med: $182 On site: 47 low | high Med: 23 | |


.jpg)

Land & Ranch 210.483.7500 | Bandera 830.850.6700 | Global Luxury 210.483.5700 | Coldwell Banker Commercial Alamo City 210.483.6250
North Central San Antonio / Stone Oak 210.483.7070 | Harper Property Management 210.483.7040 | Relocation Services 210.483.7121
North West San Antonio 210.483.0000 | Laredo 956.722.4822 | Coldwell Banker Commercial International Gateway 956.937.2867
