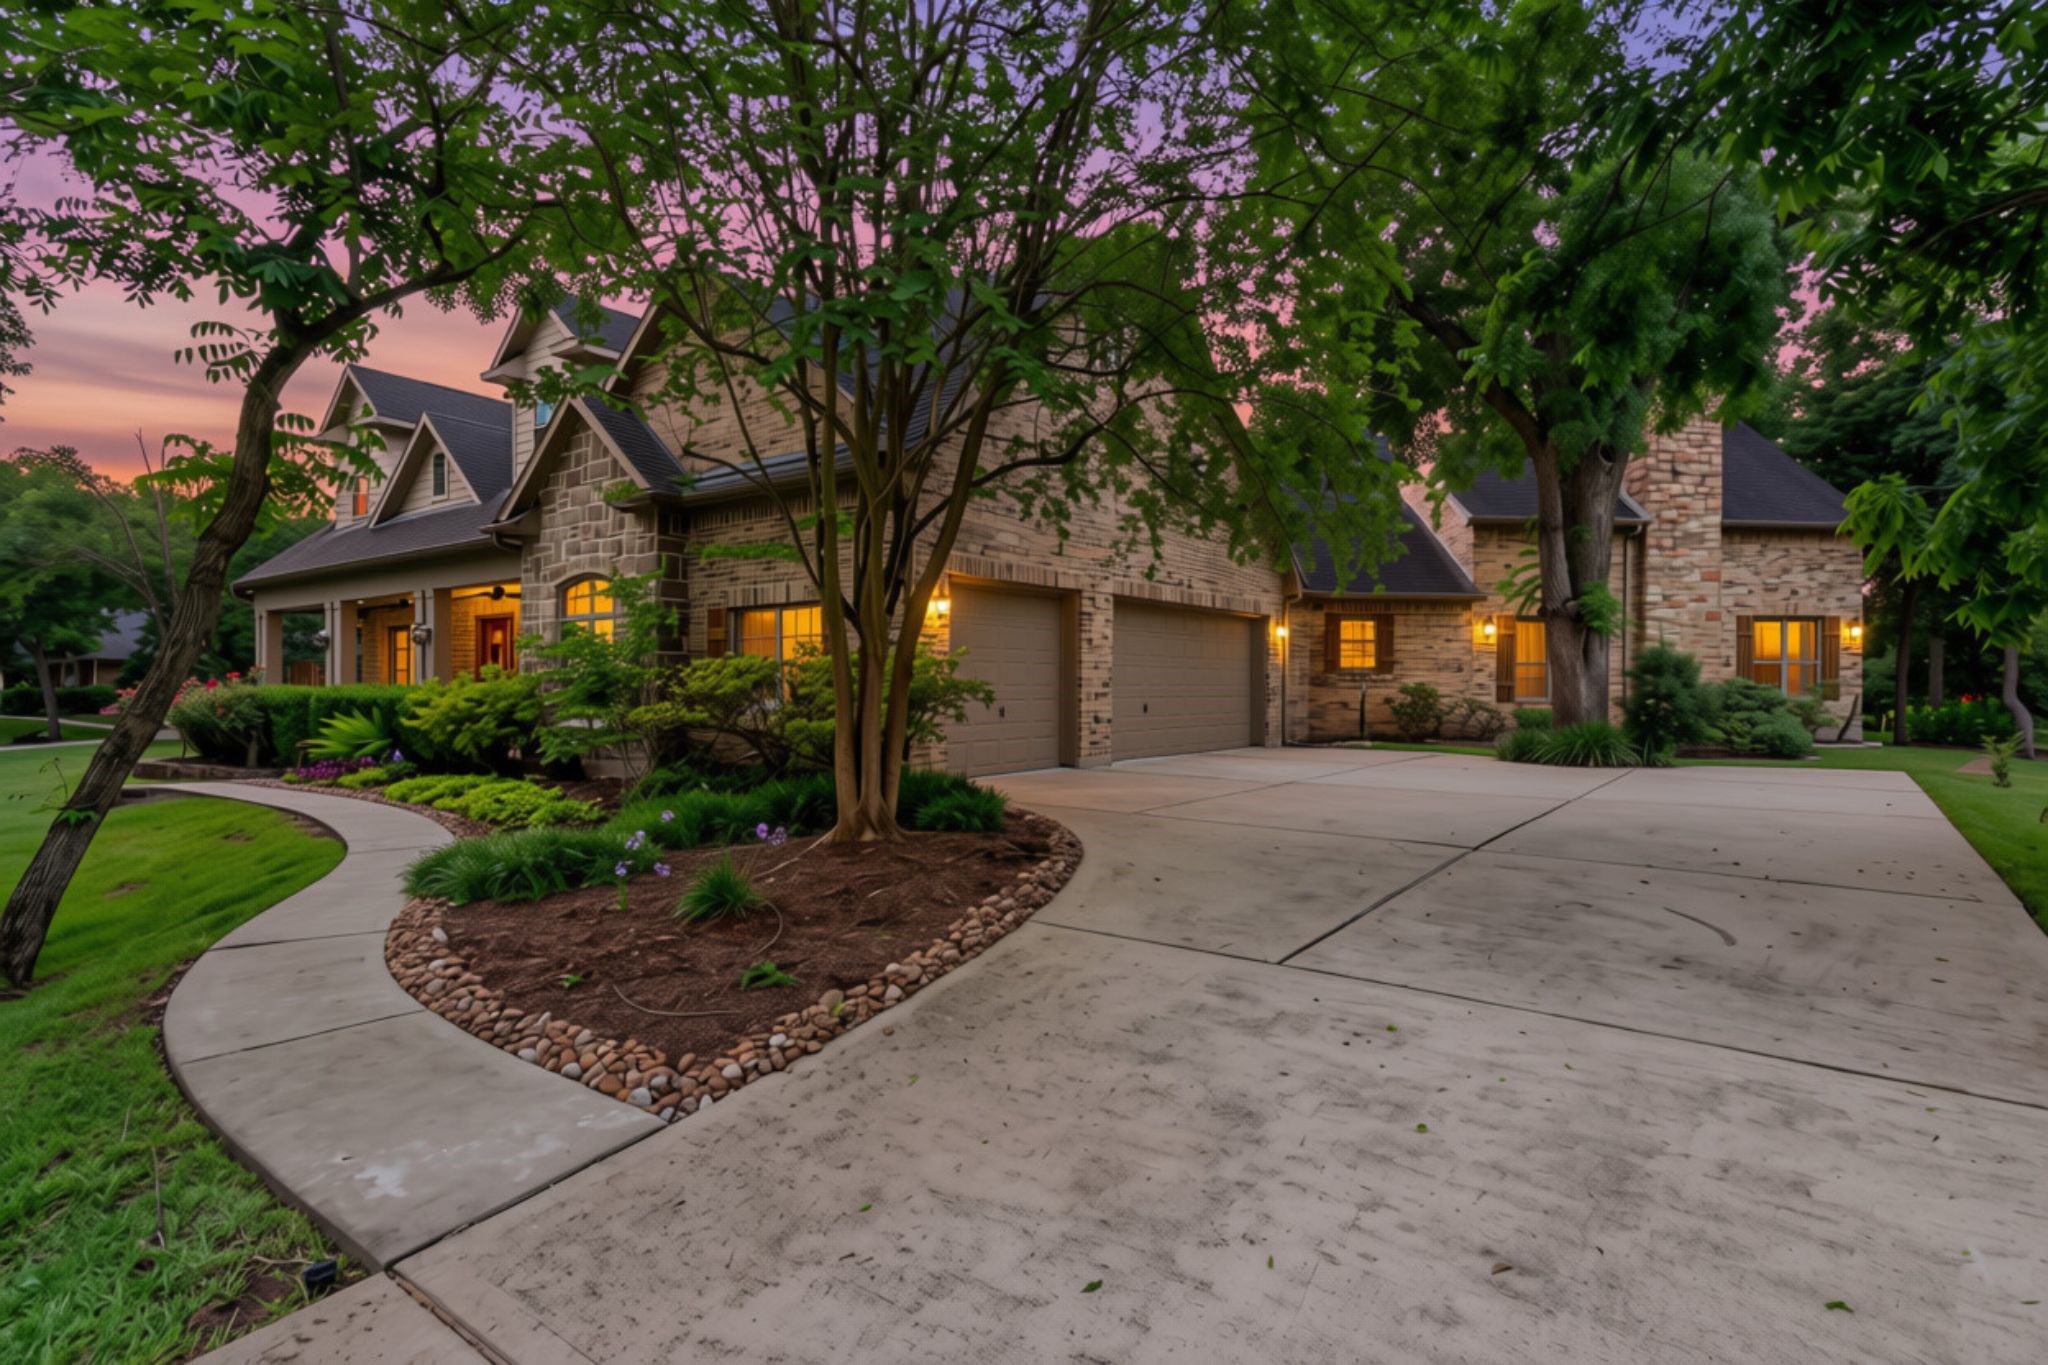
Welcome to 3215 Wellspring Lake, nestled on 1.74 wooded acres in the prestigious gated golf community of Weston Lakes. This extraordinary estate offers privacy, natural beauty, and timeless elegance with serene Brazos River views and no rear neighbors, creating a private park-like retreat. A spacious motor court provides extra parking, complemented by an oversized 3-Car Garage with five-panel doors that easily accommodate Texas-sized trucks and SUVs. The garage also includes a Versa Lift for storage.
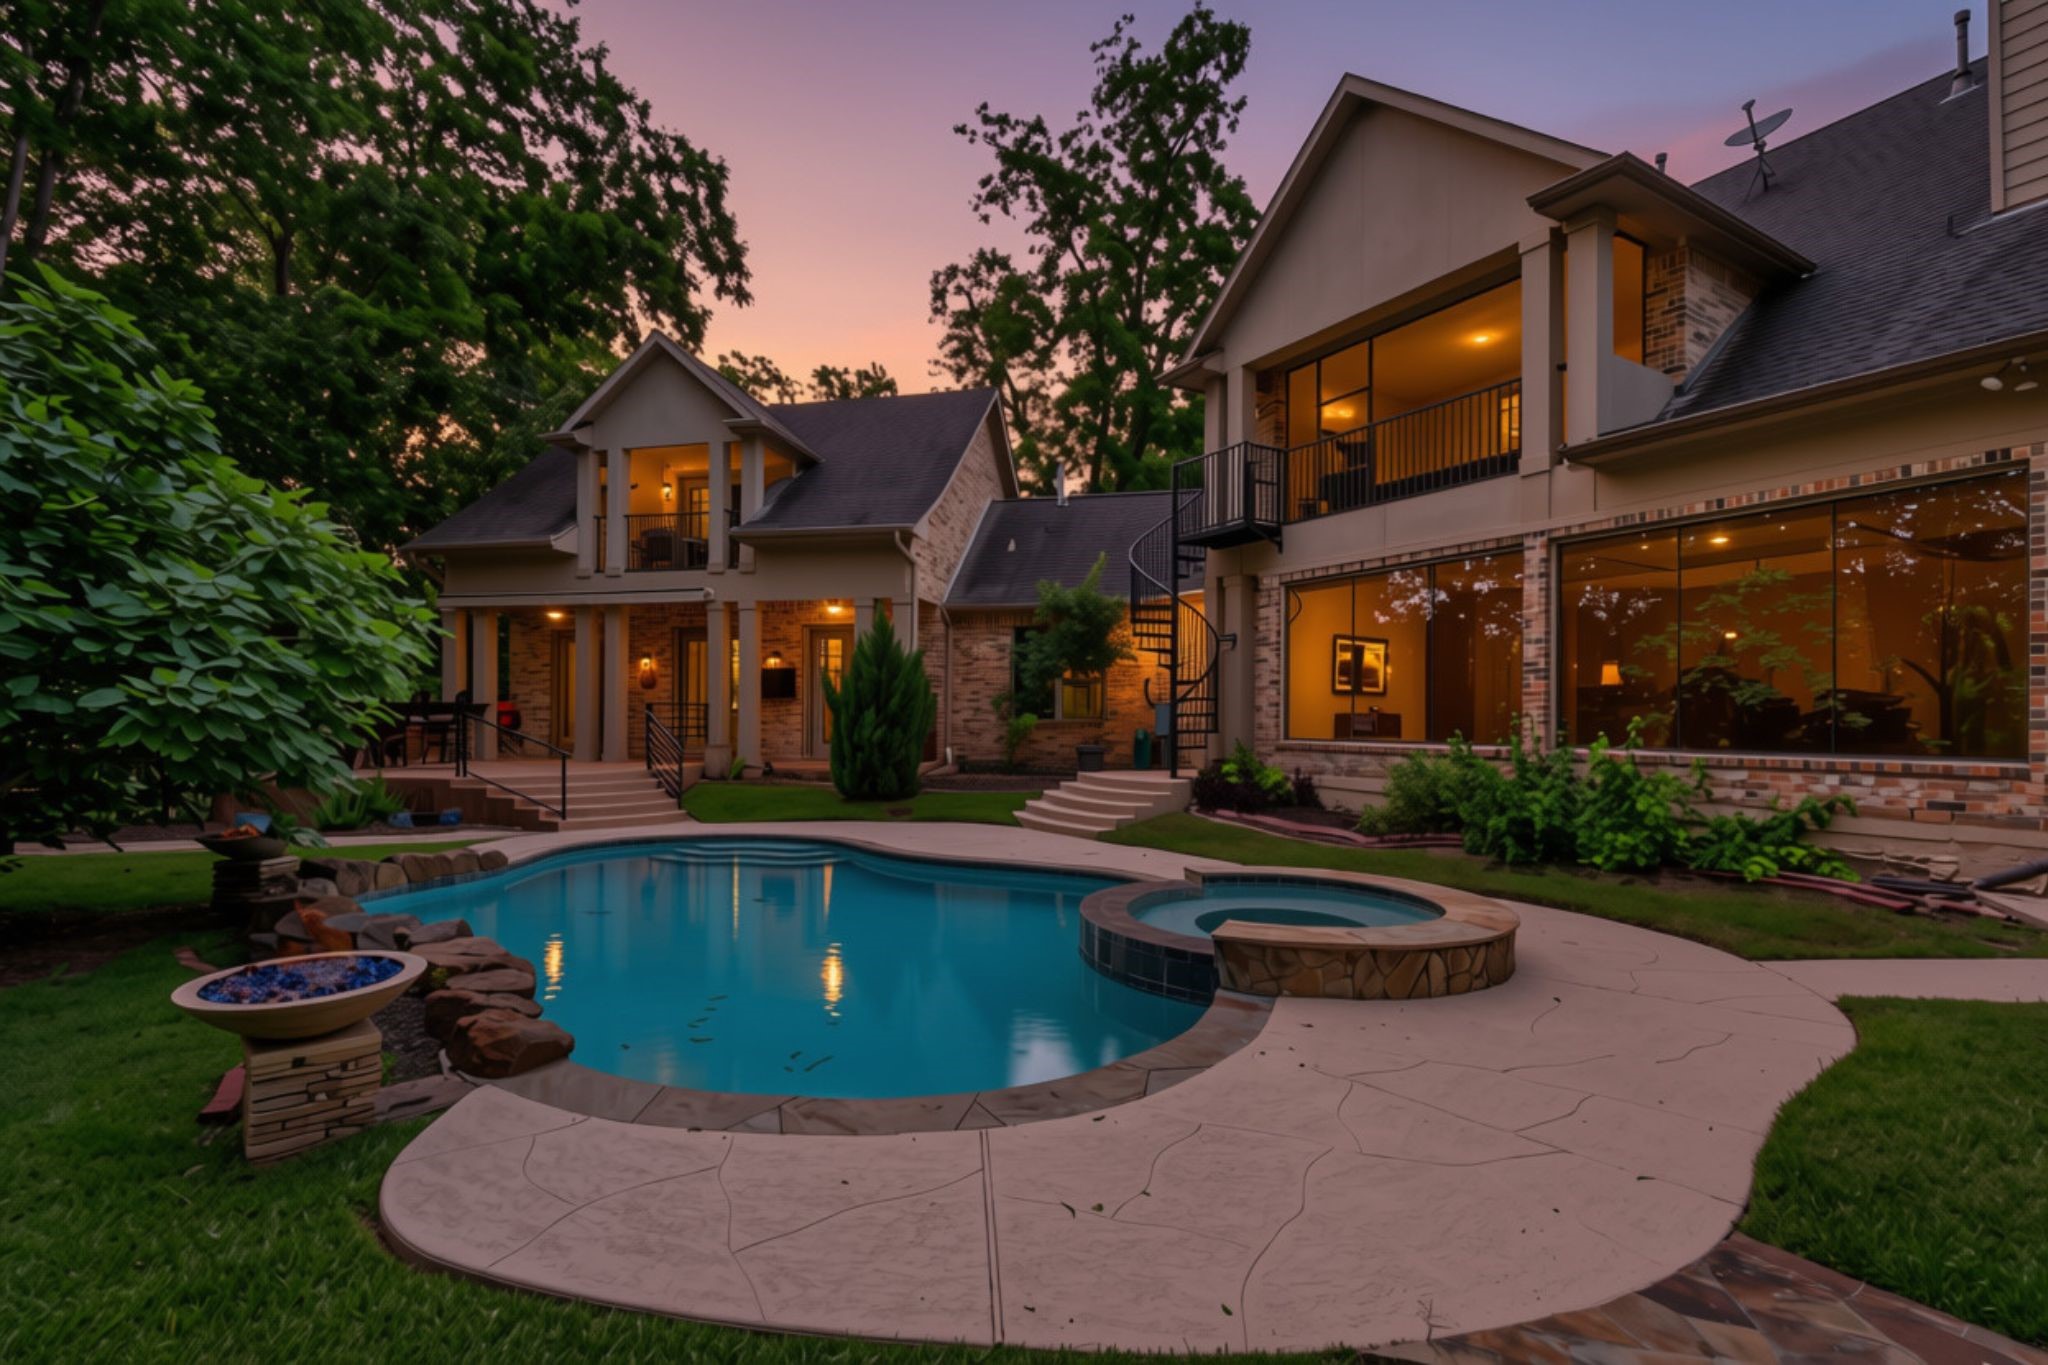
Step outside to this incredible resort-style Backyard featuring a Pool and Spa by Blue Haven Pools, enhanced with stunning fire bowls for ambiance and visual impact. The expansive outdoor space highlights the true magnitude of this estate creating a luxurious setting for relaxation and entertaining year-round. Also note the spiral staircase leading to the second-level screened-in balcony, a striking architectural feature that provides access to a private elevated outdoor retreat.
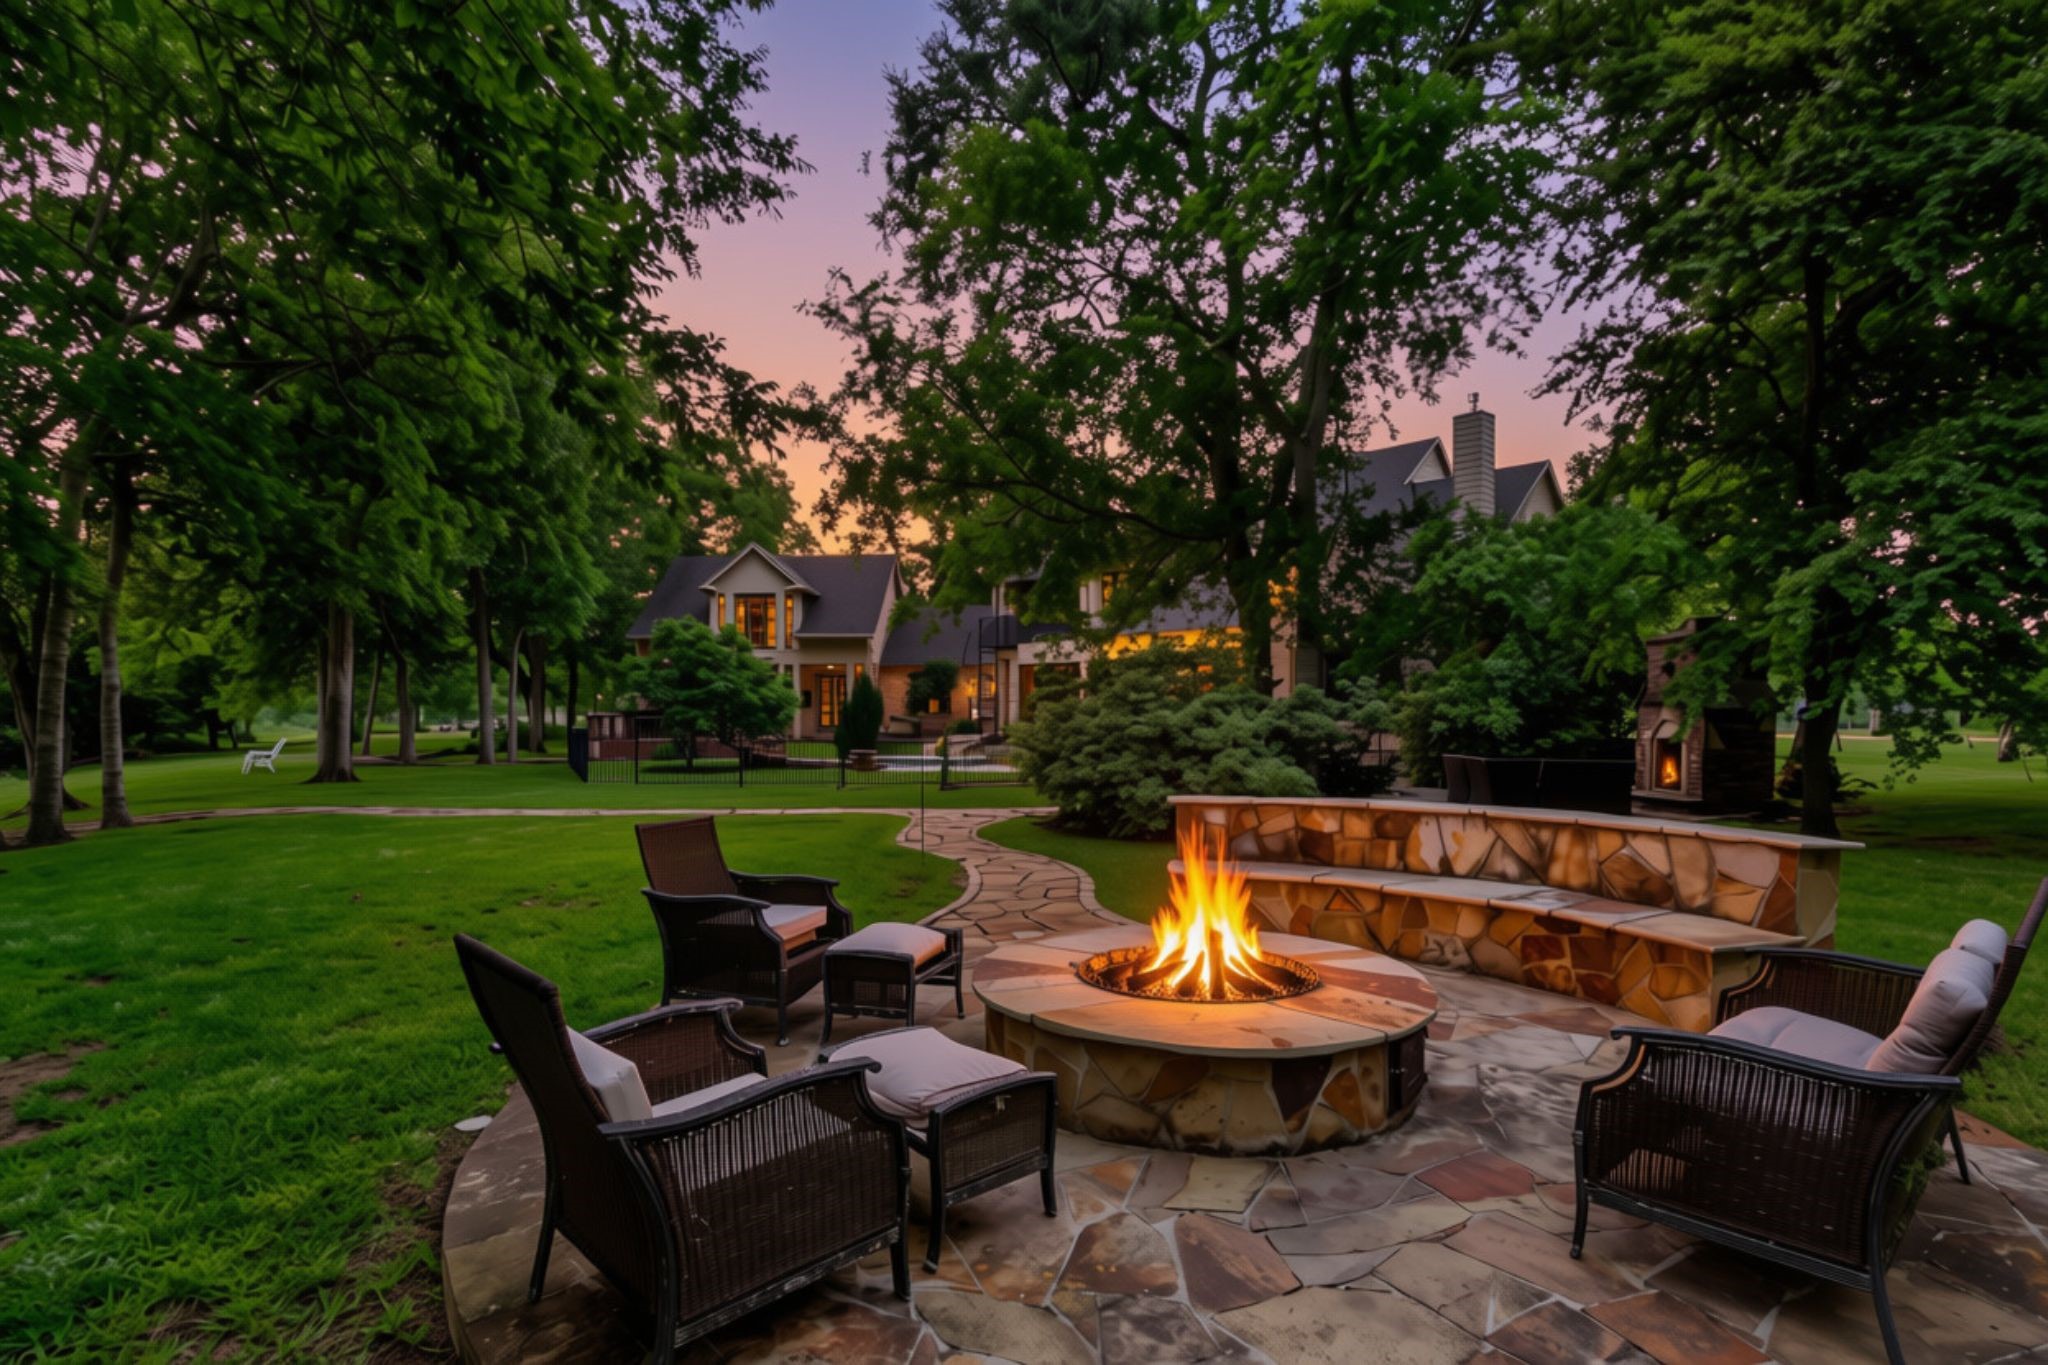
The backyard space is truly incredible. This view captures the grandeur of the expansive 1.74-acre wooded lot. Towering Pecan, Oak, and Elm trees provide a majestic canopy over multiple outdoor seating areas, all perfectly positioned to take in the stunning views of the Brazos River. One highlight of this area is the inviting gas firepit, set on elegant flagstone flooring and complemented by a matching flagstone bench—an ideal spot to relax an unwind in luxury and tranquility
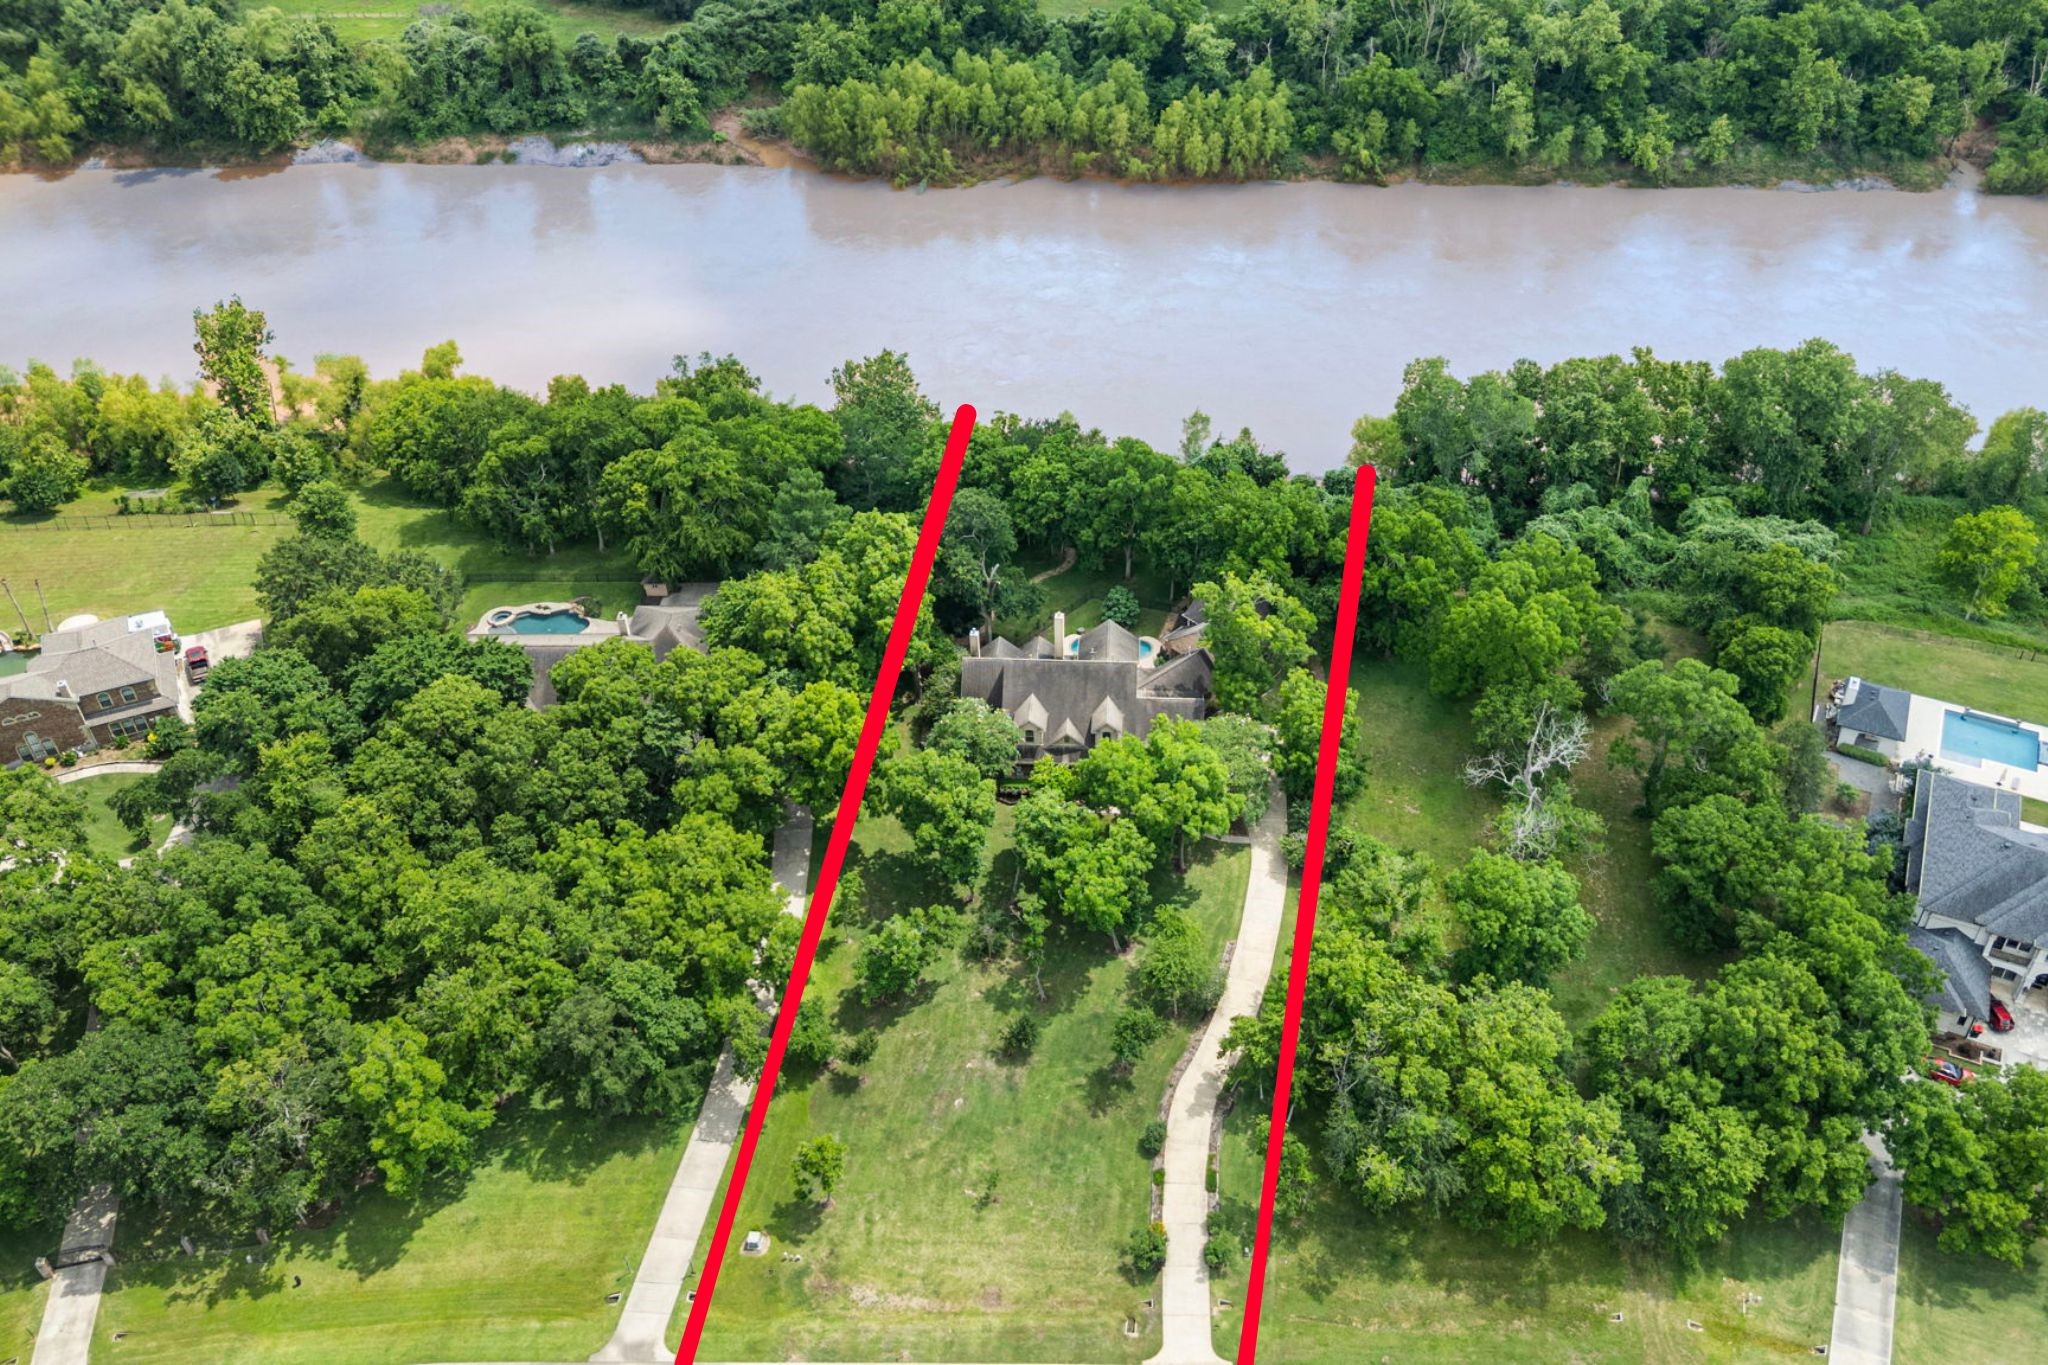
An aerial view provides a great perspective of the property and surrounding landscape. The approximate property lines are highlighted in red for your convenience, clearly showcasing its impressive setting and expansive grounds.
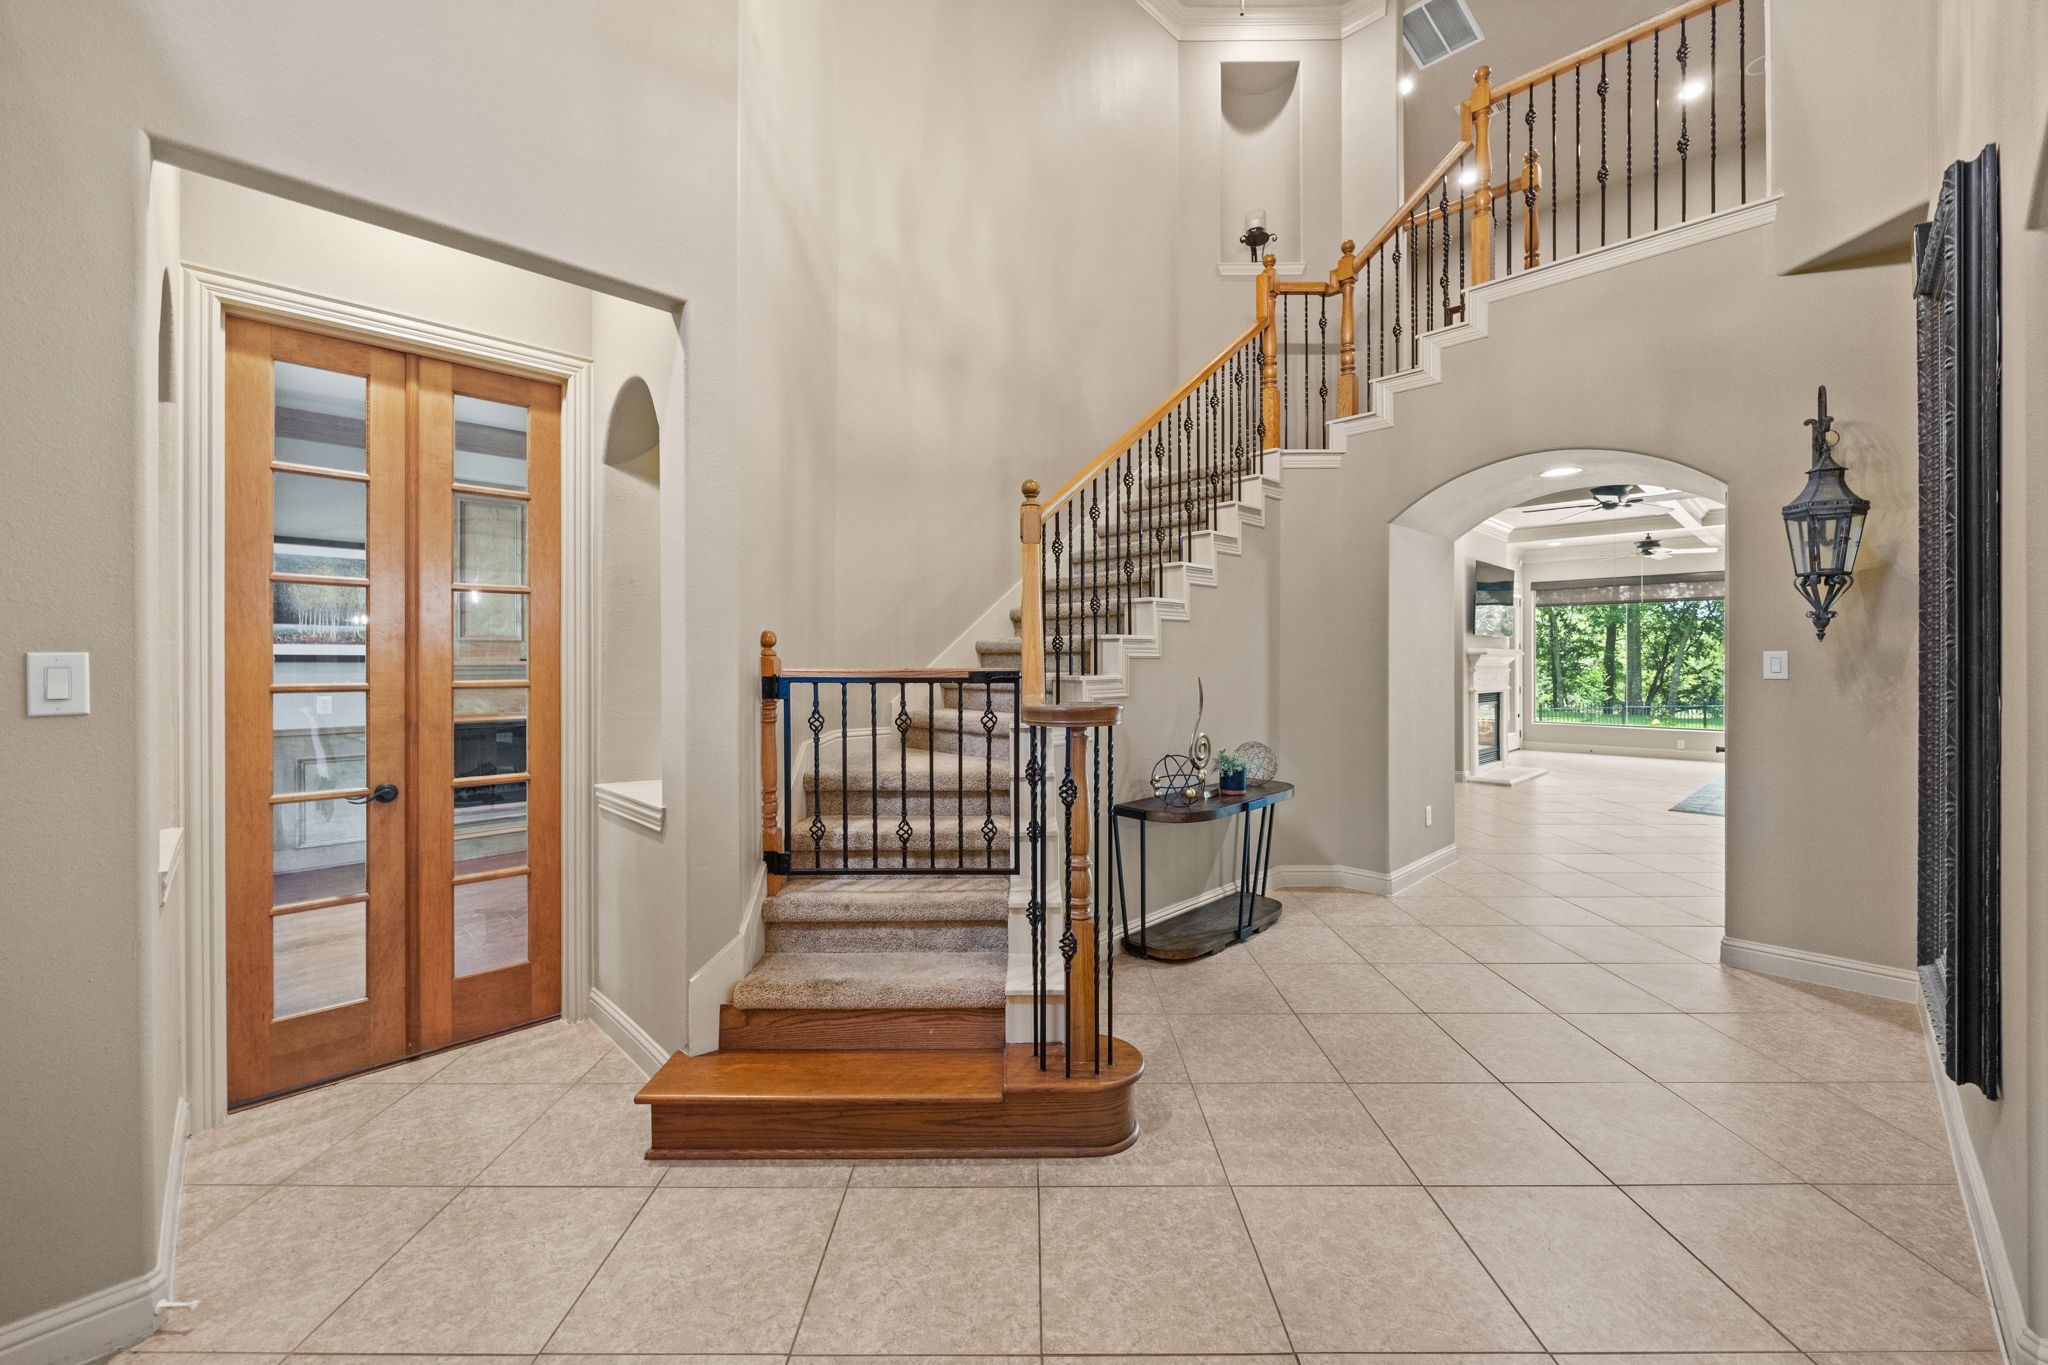
As your guests enter the home, they are welcomed by elegant 18x18 designer tile flooring, a stunning wrought iron staircase, and soaring 20-foot ceilings, all complemented by breathtaking views that stretch as far as the eye can see.
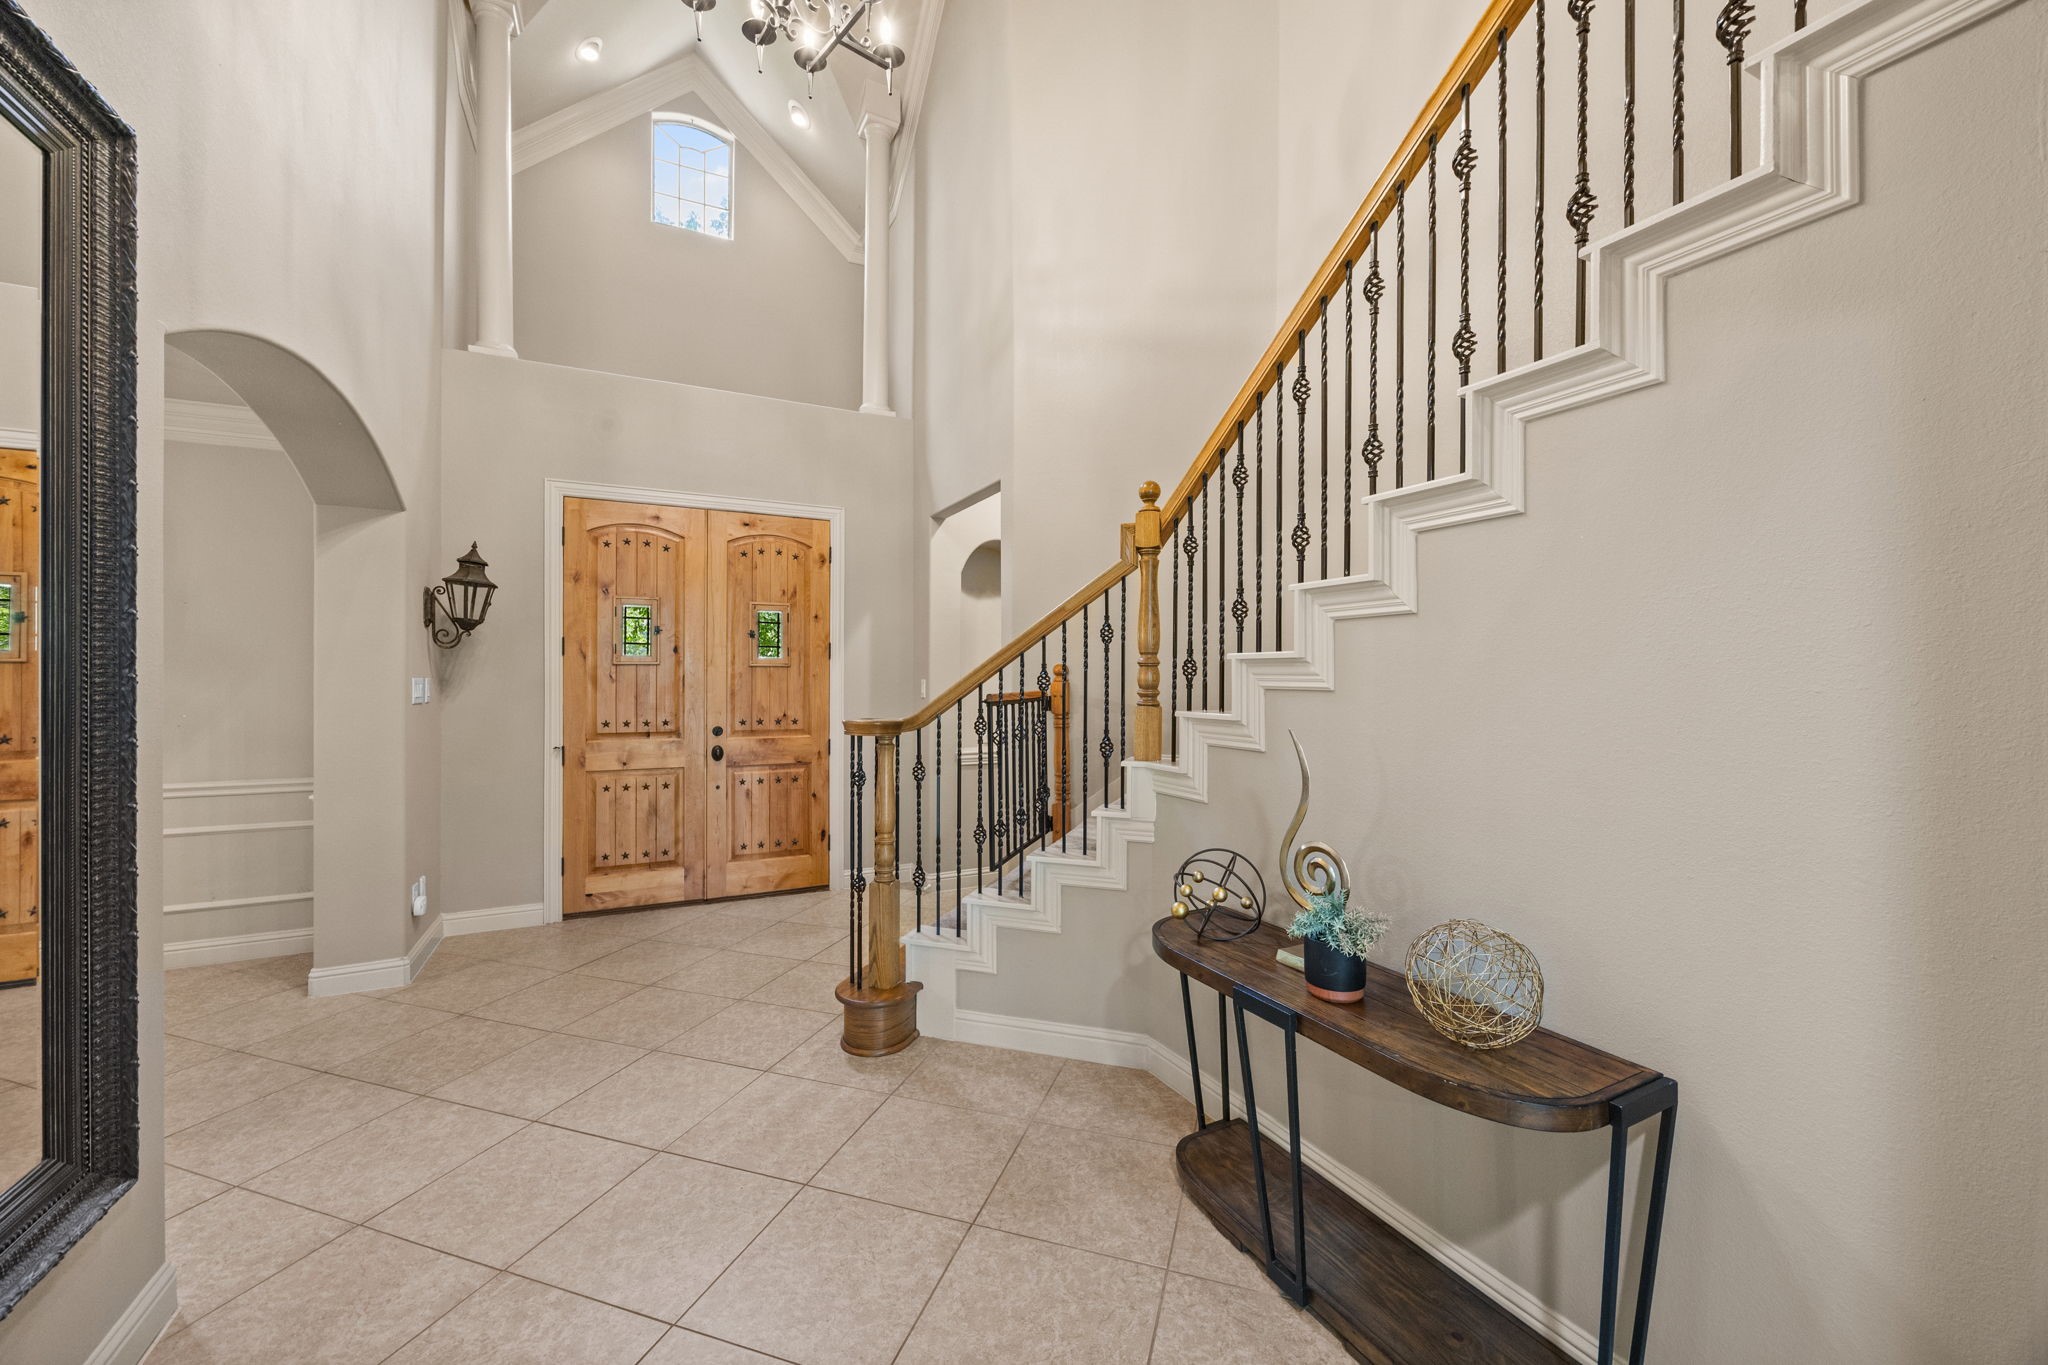
Looking back toward the Foyer, take note of the elegant oil-rubbed bronze 8-light chandelier, intricate crown molding, and the landing above the front door, accentuated by a beautifully arched window. Stately pillars add architectural interest, enhancing the grandeur of this stunning entrance.
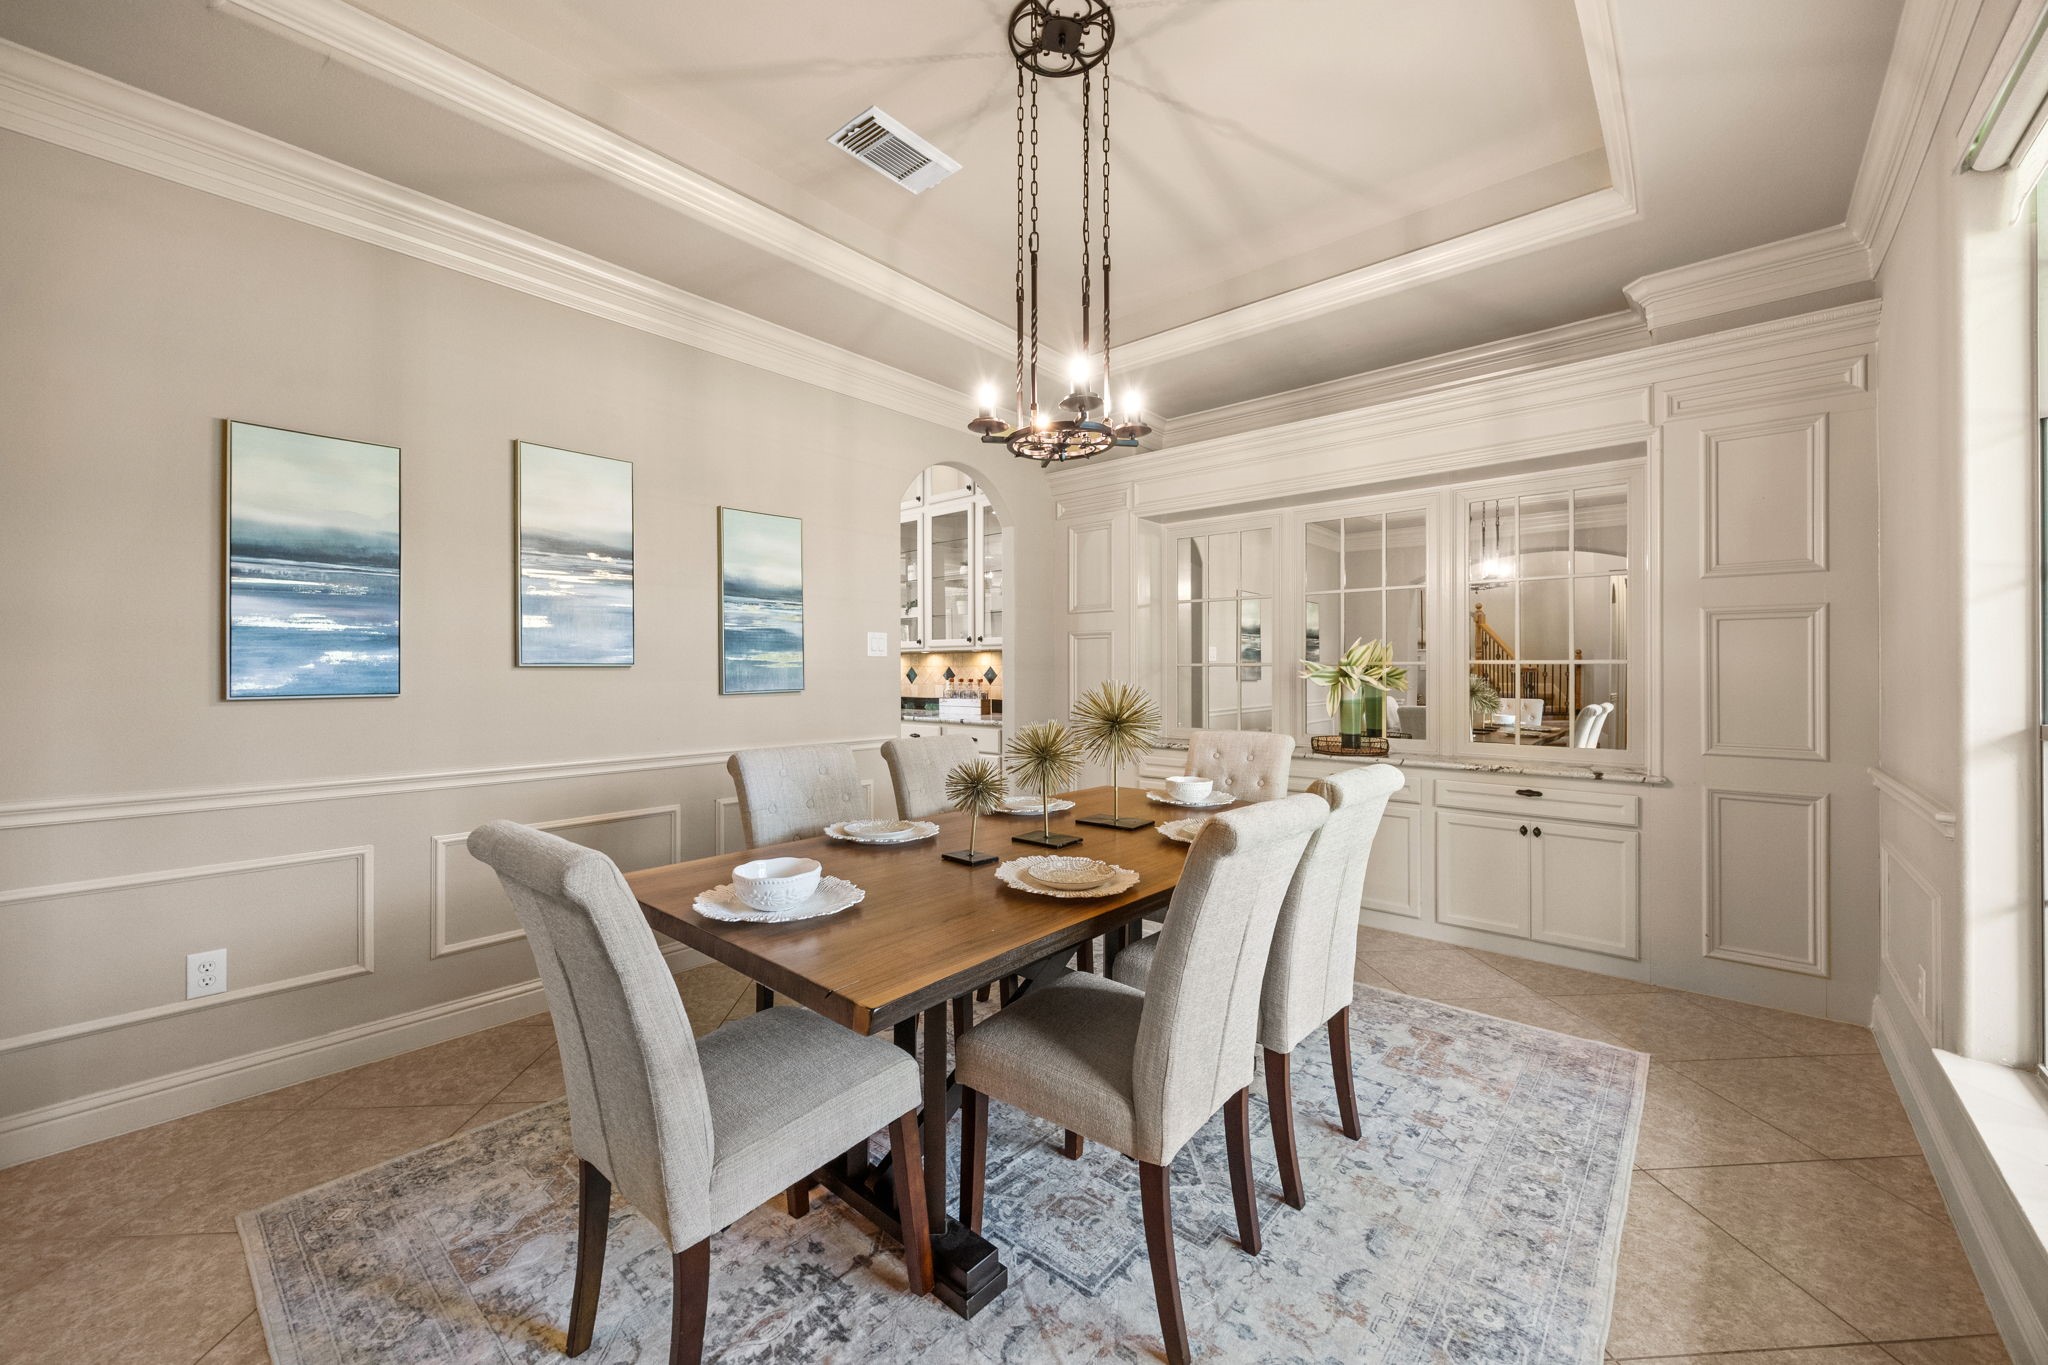
The Formal Dining Room, just off the Foyer, exudes elegance with its built-in buffet area featuring a granite countertop, custom cabinetry, drawers, and mirrored-pane fronts. A large bay window bathes the space in natural light, while the 10 ft. pop-up ceiling with rope lighting and soothing paint colors enhances the inviting ambiance. For added convenience, the room offers direct access to the Kitchen, making entertaining effortless.
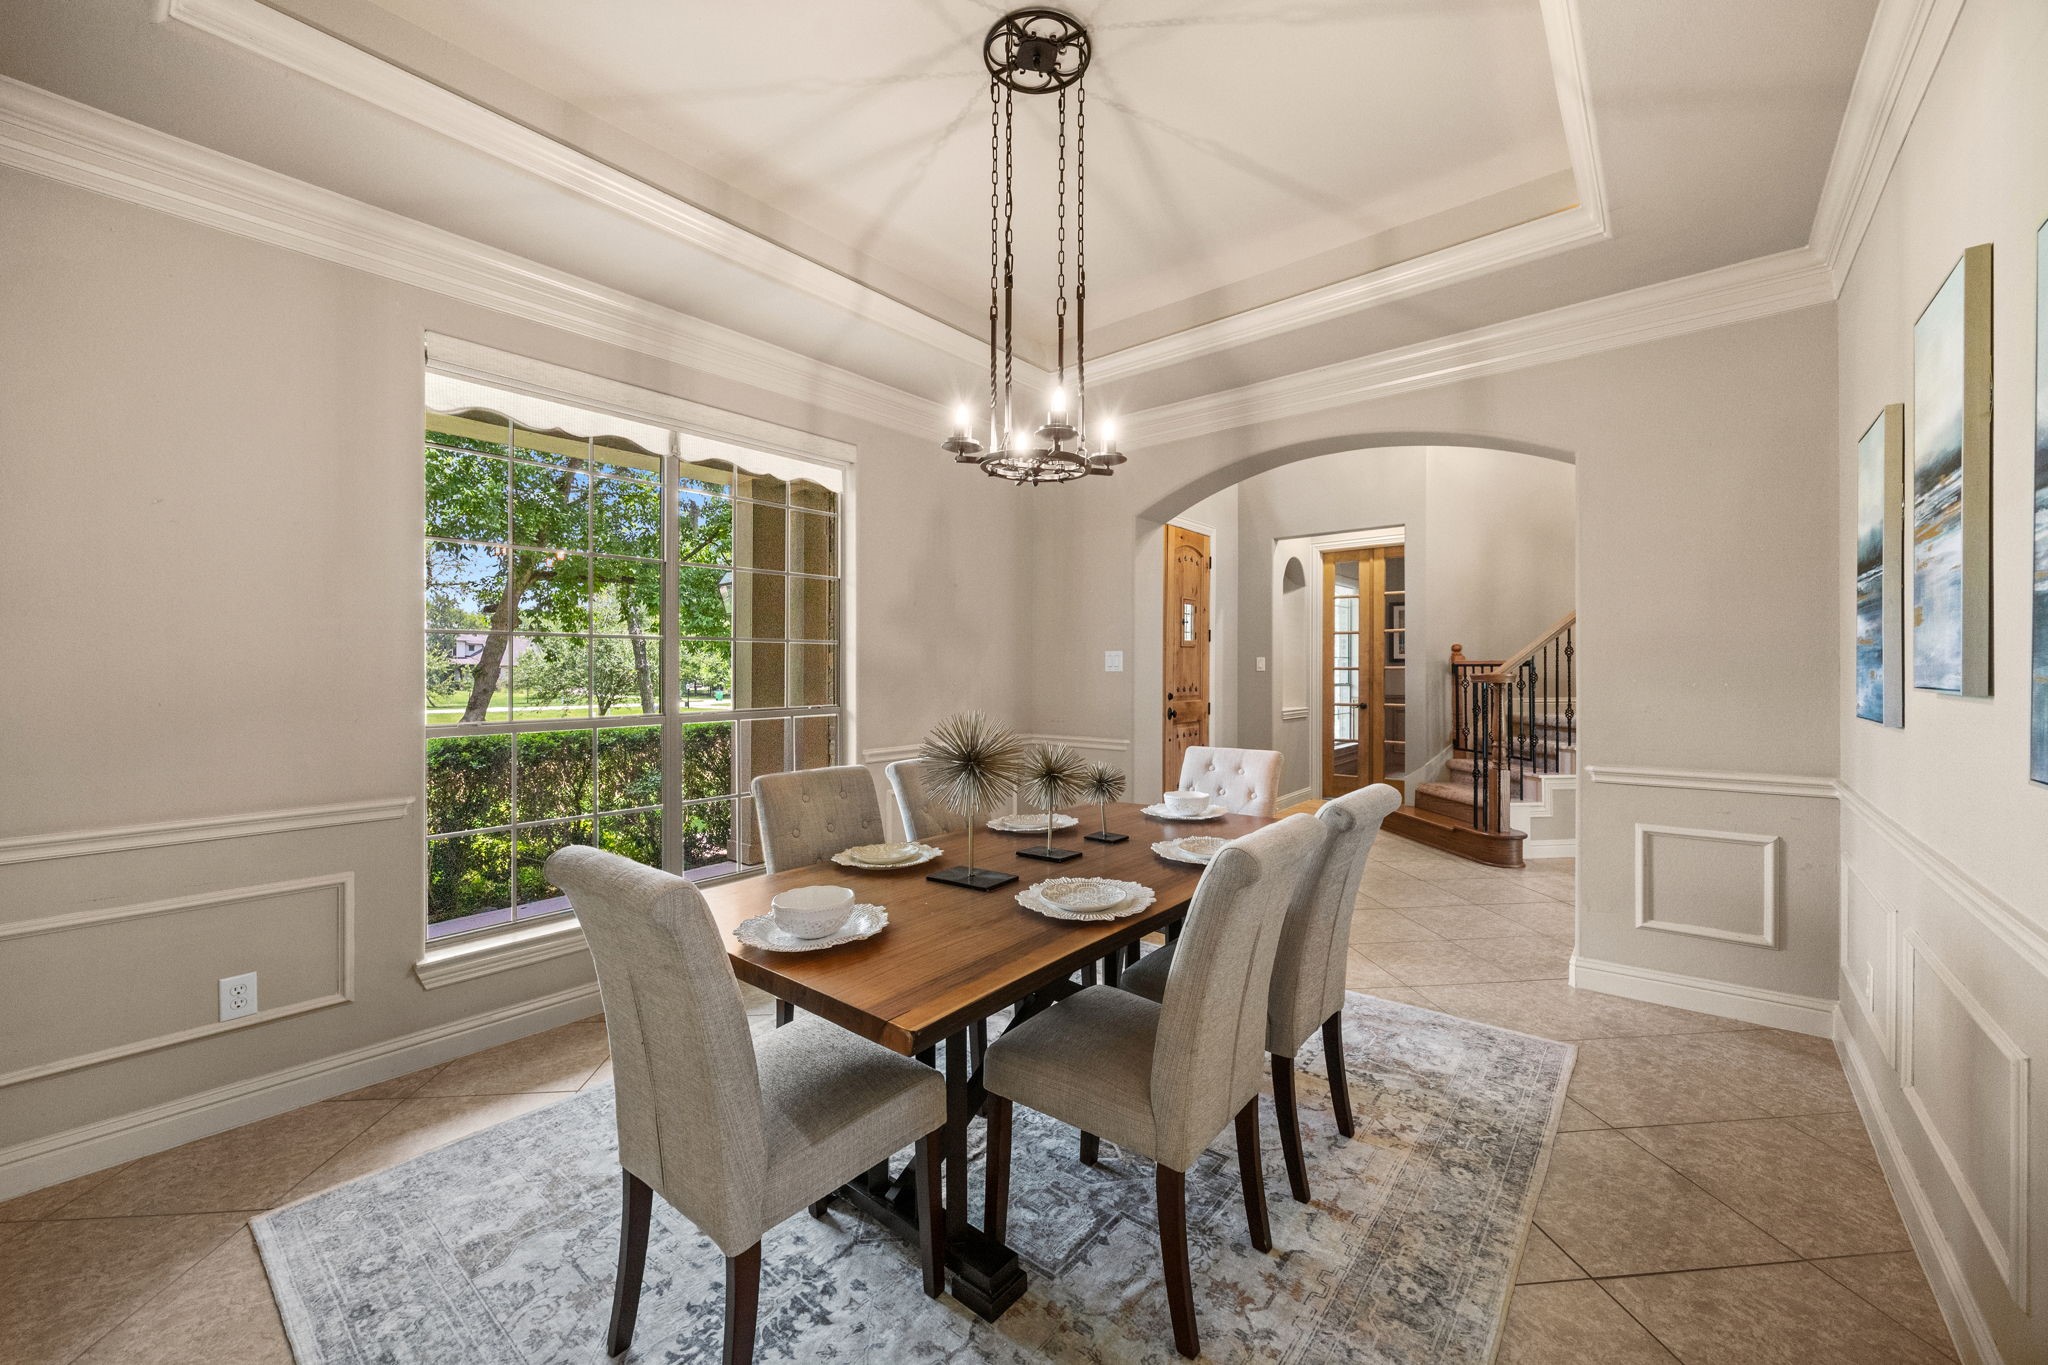
This view from the opposite side of the Dining Room highlights its prime position just off the Foyer, showcasing the elegant oil-rubbed bronze chandelier, detailed chair molding, and abundant crown molding. The large bay window offers a stunning view of the expansive front yard, filling the space with natural light and enhancing its refined charm.
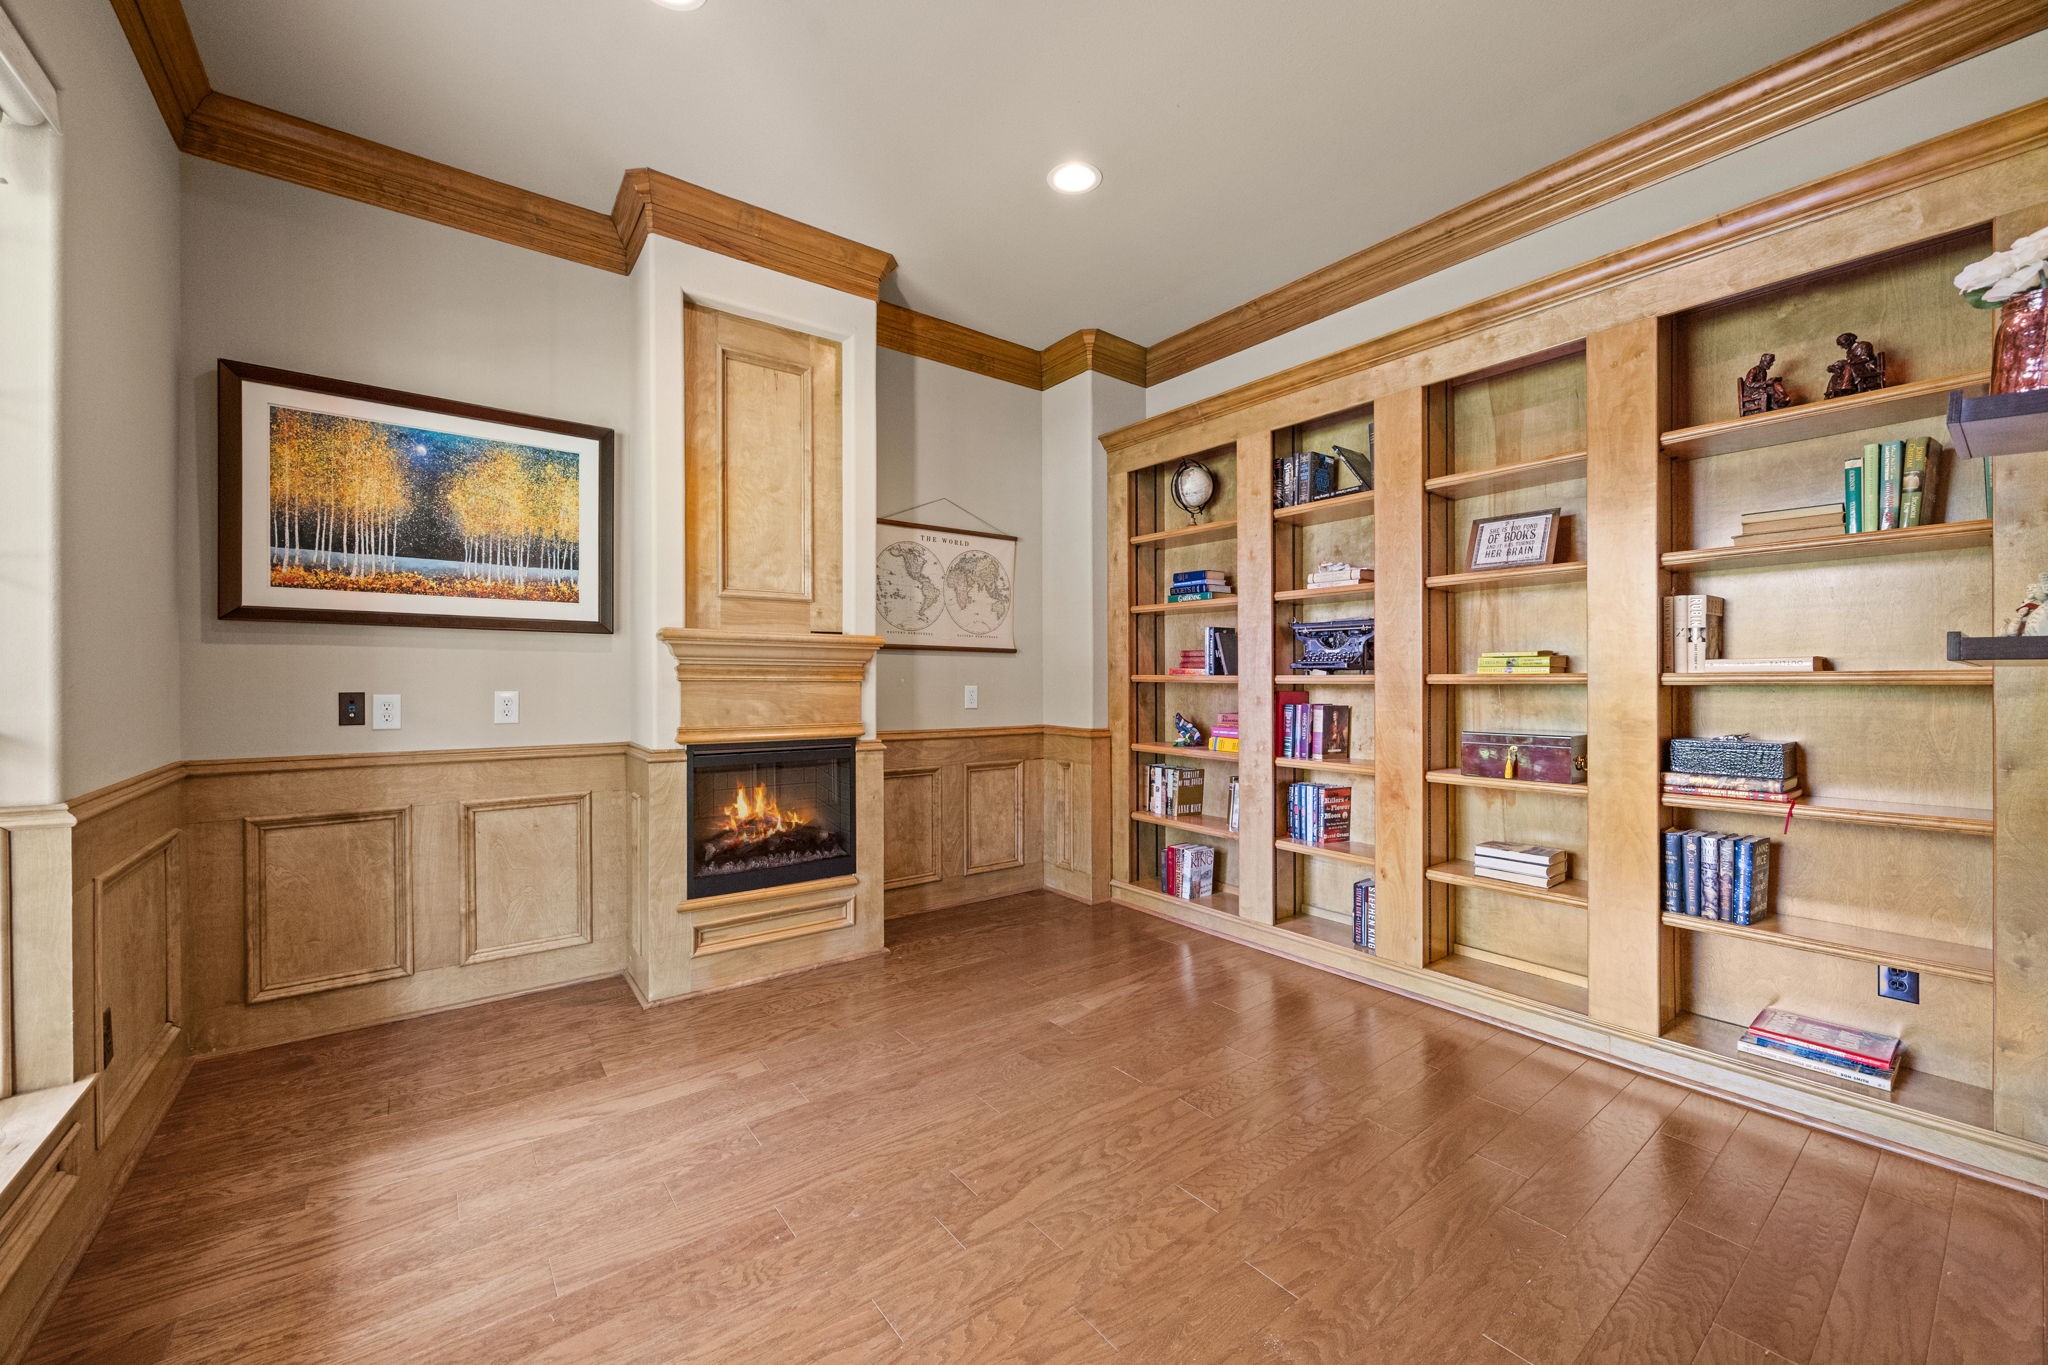
The Home Office is the perfect space for the executive in the family, offering both style and functionality. Featuring beautiful built-in shelves, rich wood floors, elegant crown molding, and an electric fireplace that adds warmth and ambiance, this sophisticated workspace is ideal for working from home, managing daily tasks, or enjoying a quiet retreat.
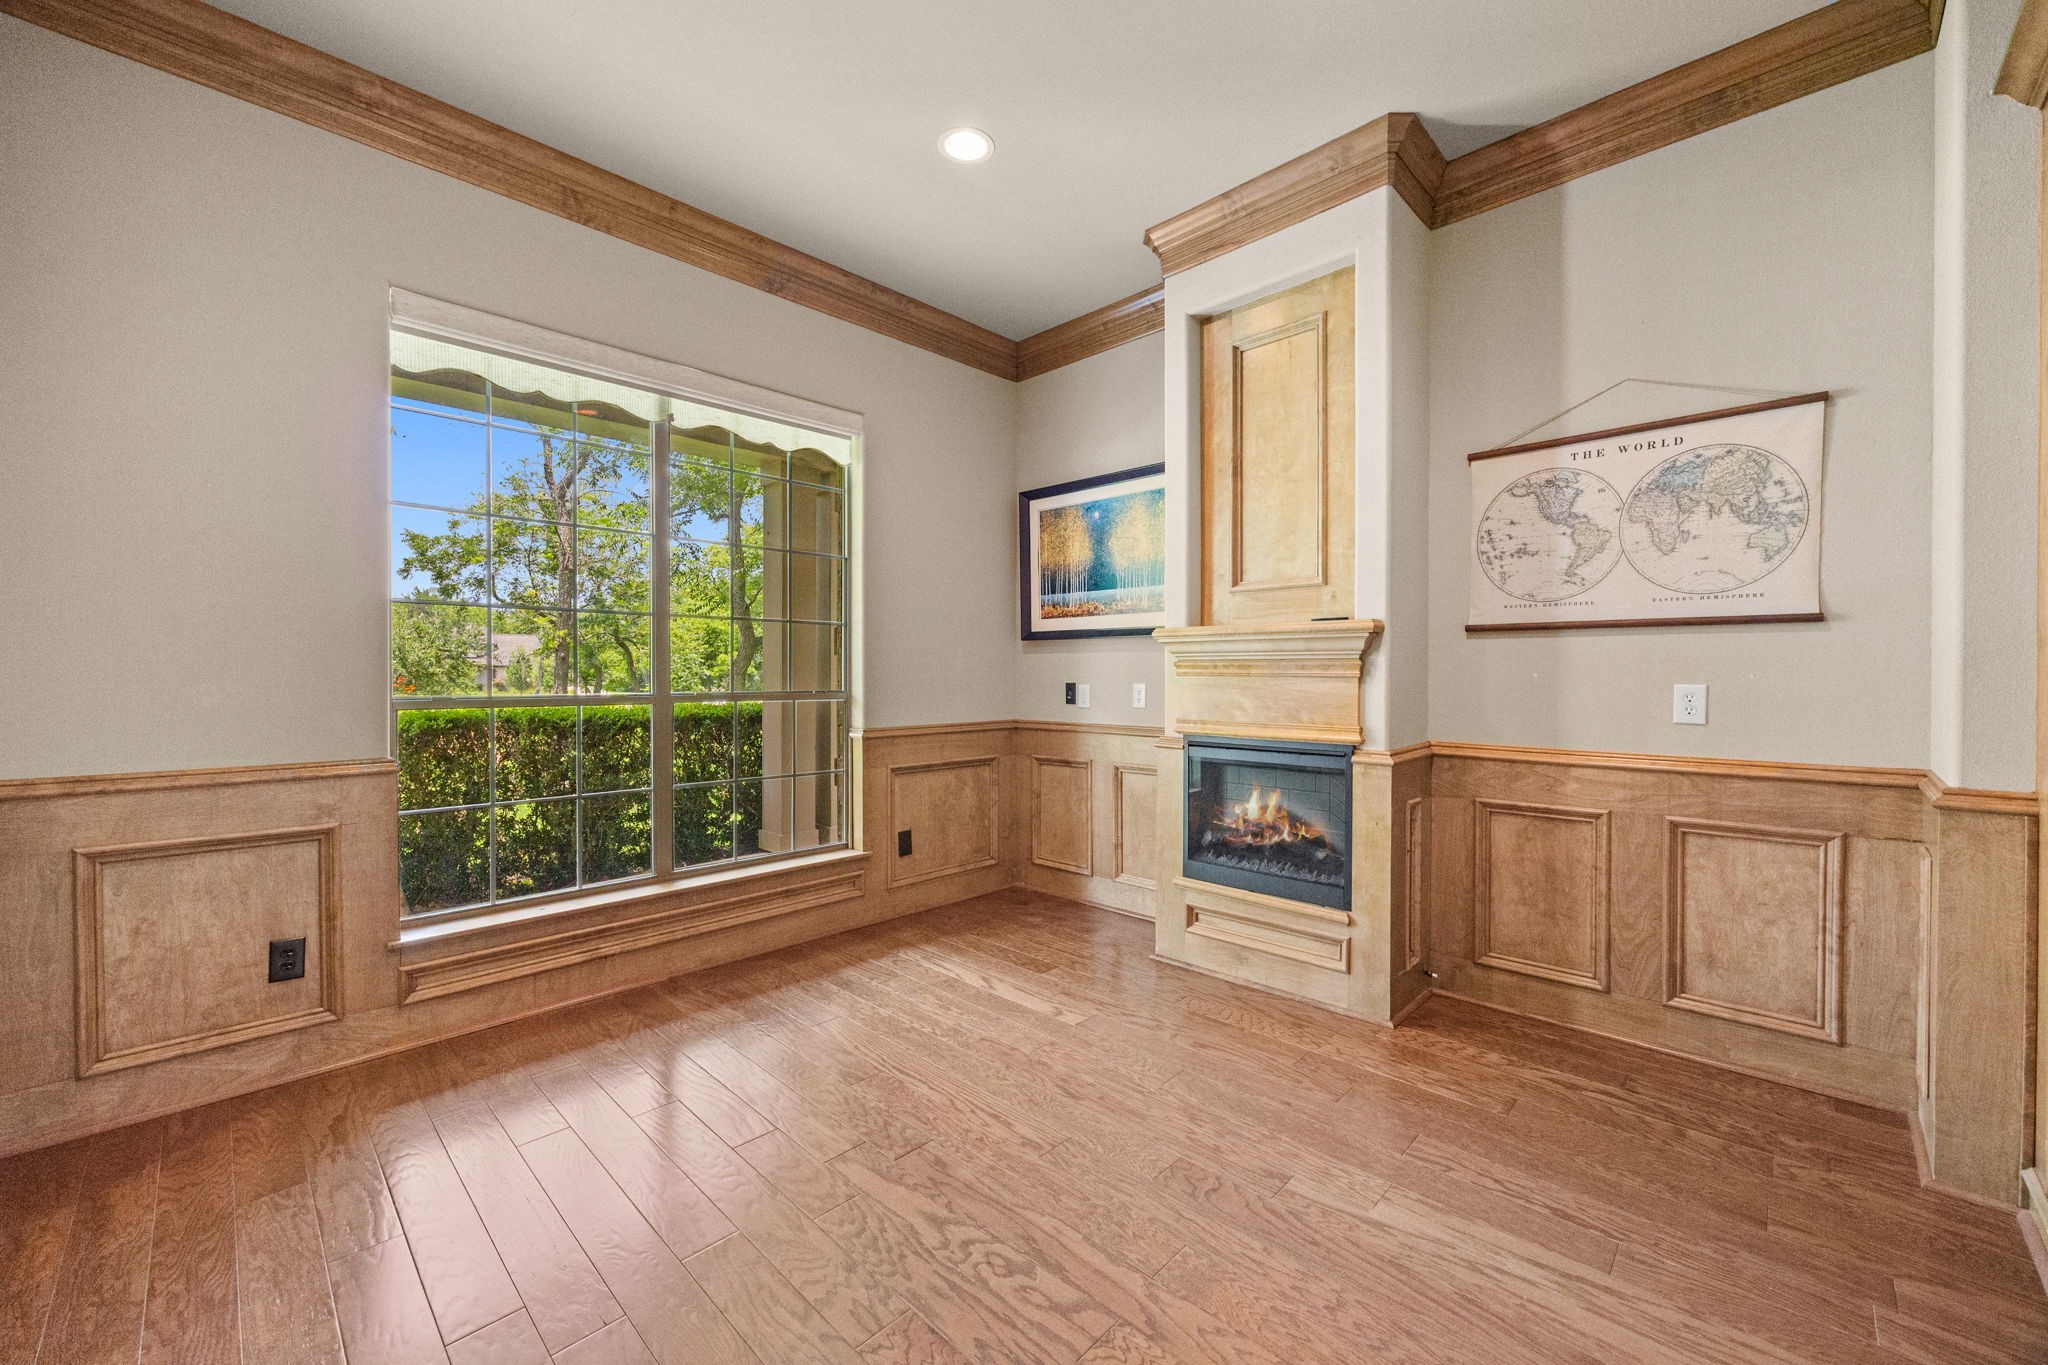
The Home Office, conveniently located just off the Foyer, is accessed through elegant double glass-pane French doors. A large bay window fills the space with natural light, creating a warm and inviting atmosphere. Crown molding and wainscoting add a sophisticated touch, making this the perfect space for work or study.
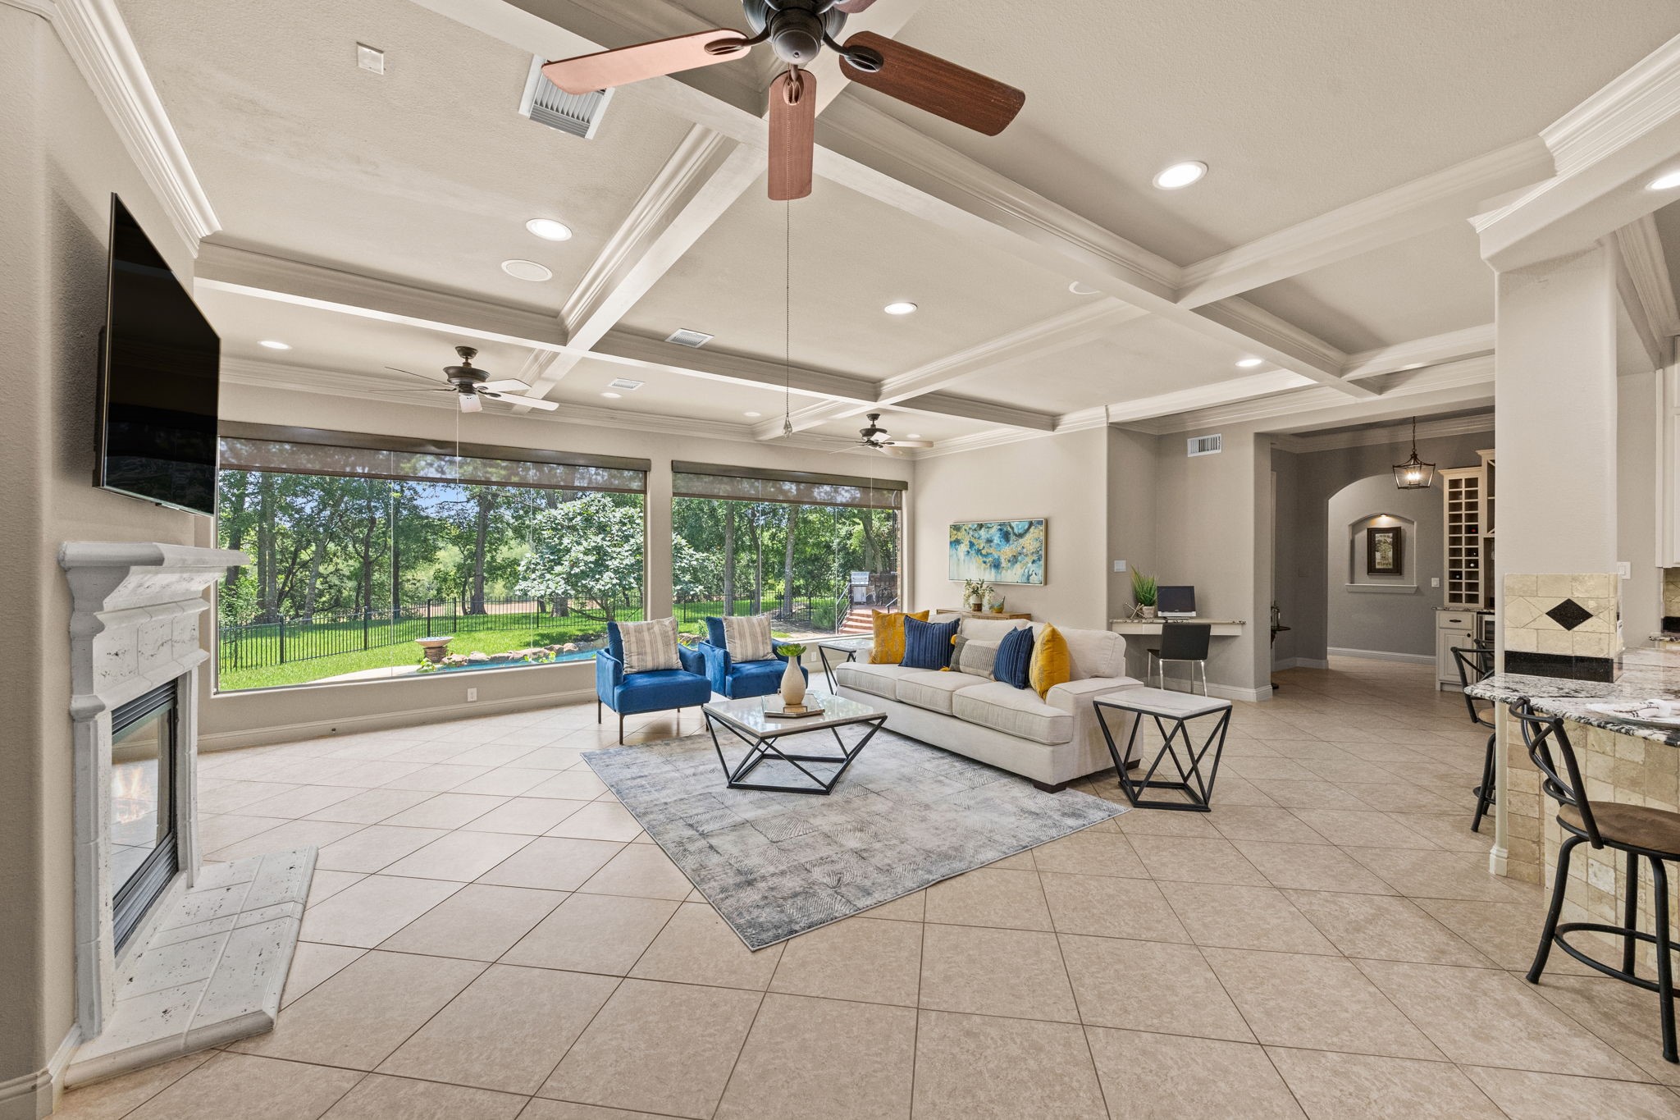
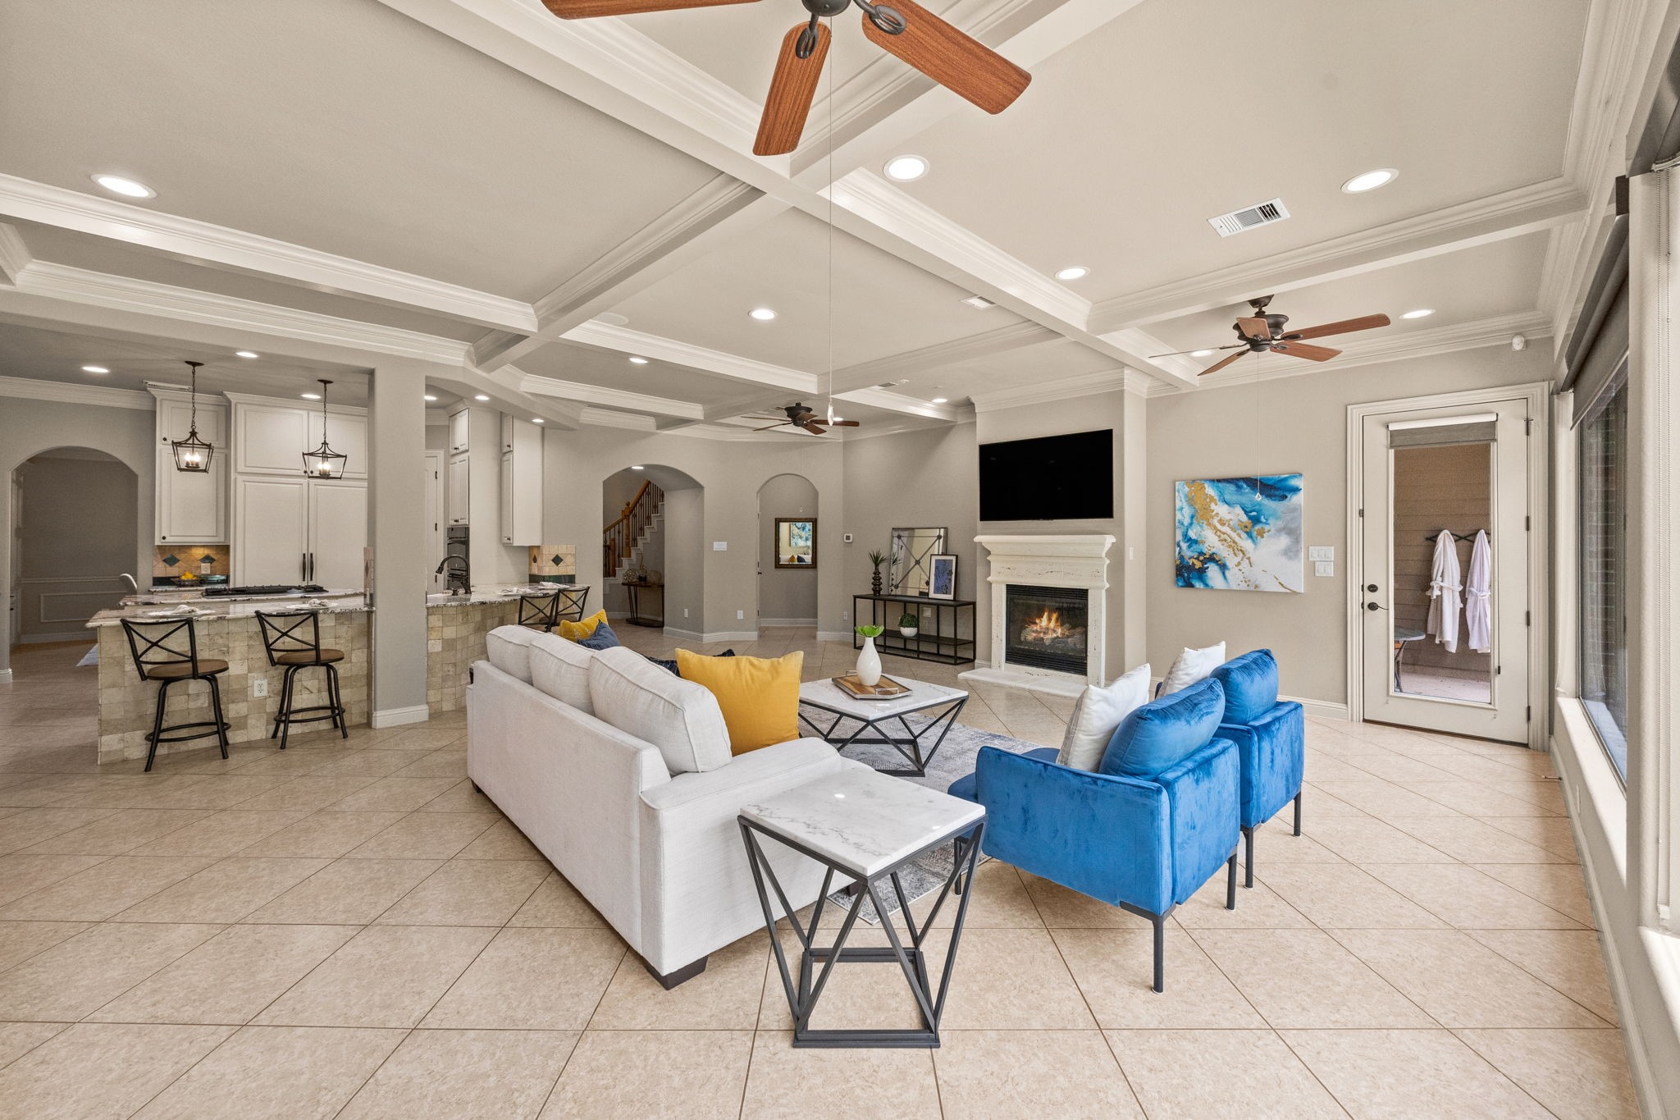
The Family Room is breathtaking, featuring expansive butted windows that offer unobstructed views of the stunning backyard, Pool and Spa, and the serene Brazos River. This spacious area is designed for both elegance and comfort, boasting 18x18 tile floors, a beautifully detailed coffered ceiling, and three ceiling fans to enhance airflow and style.
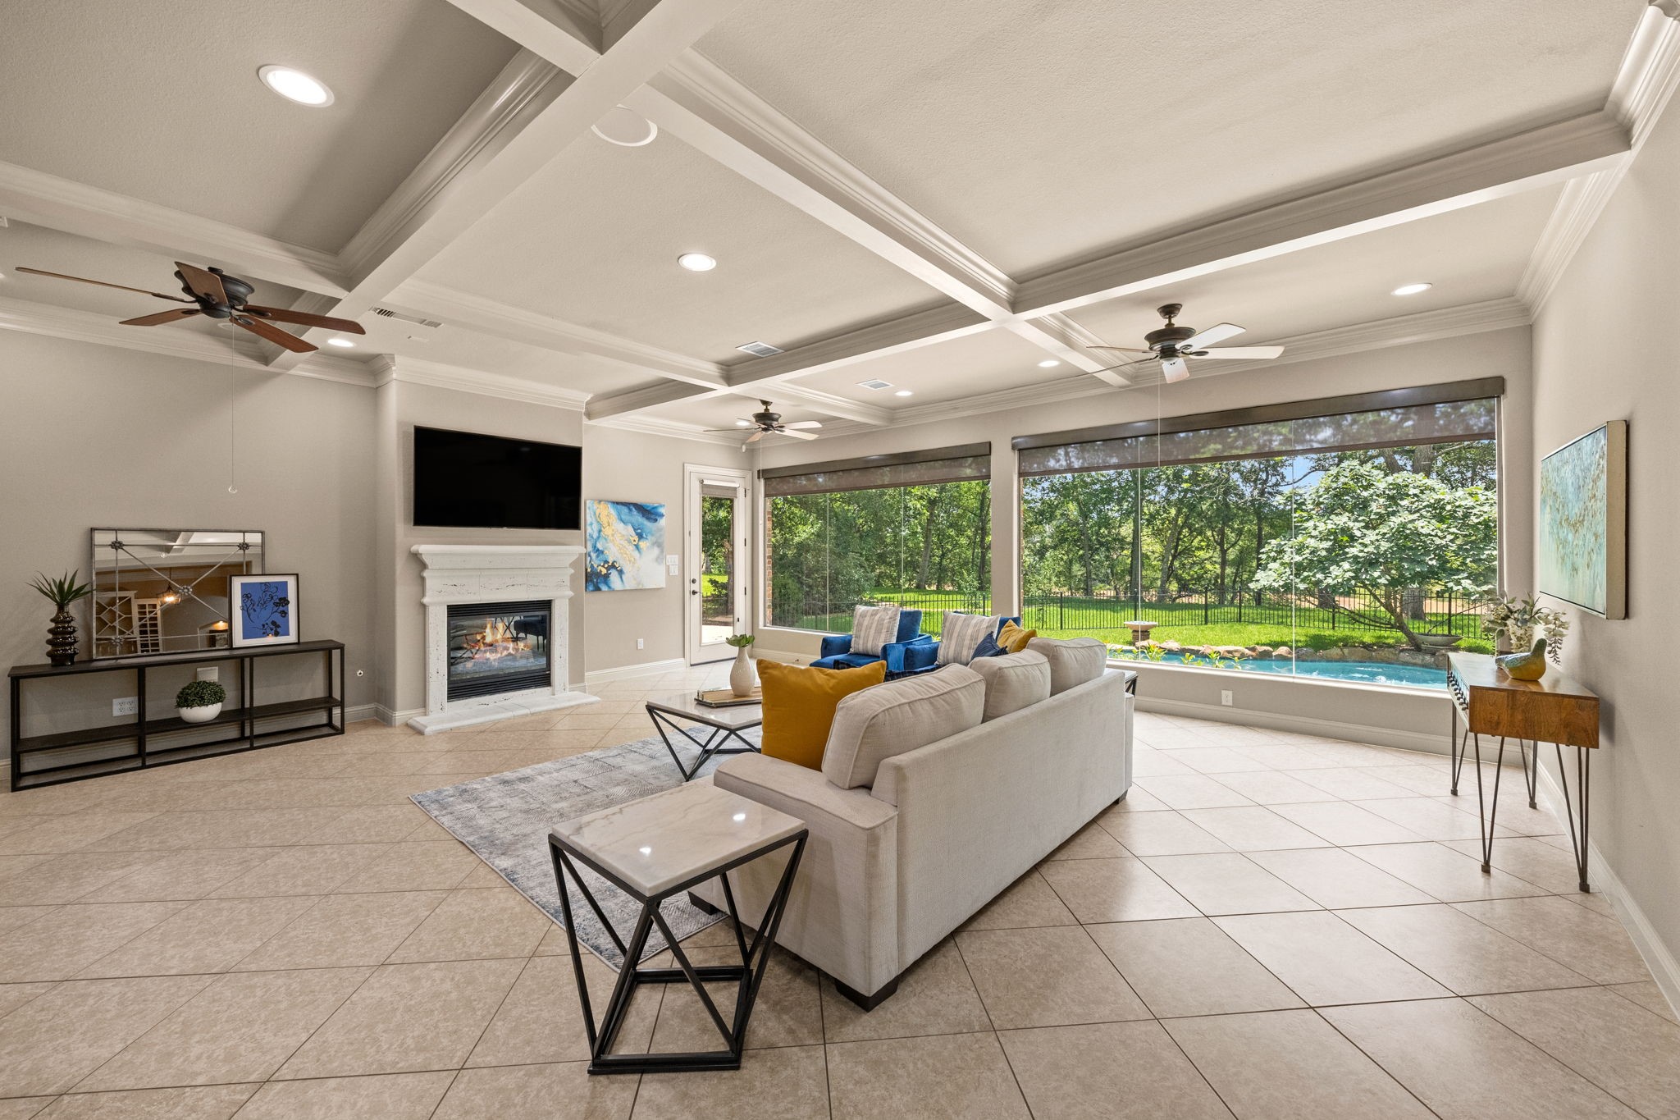
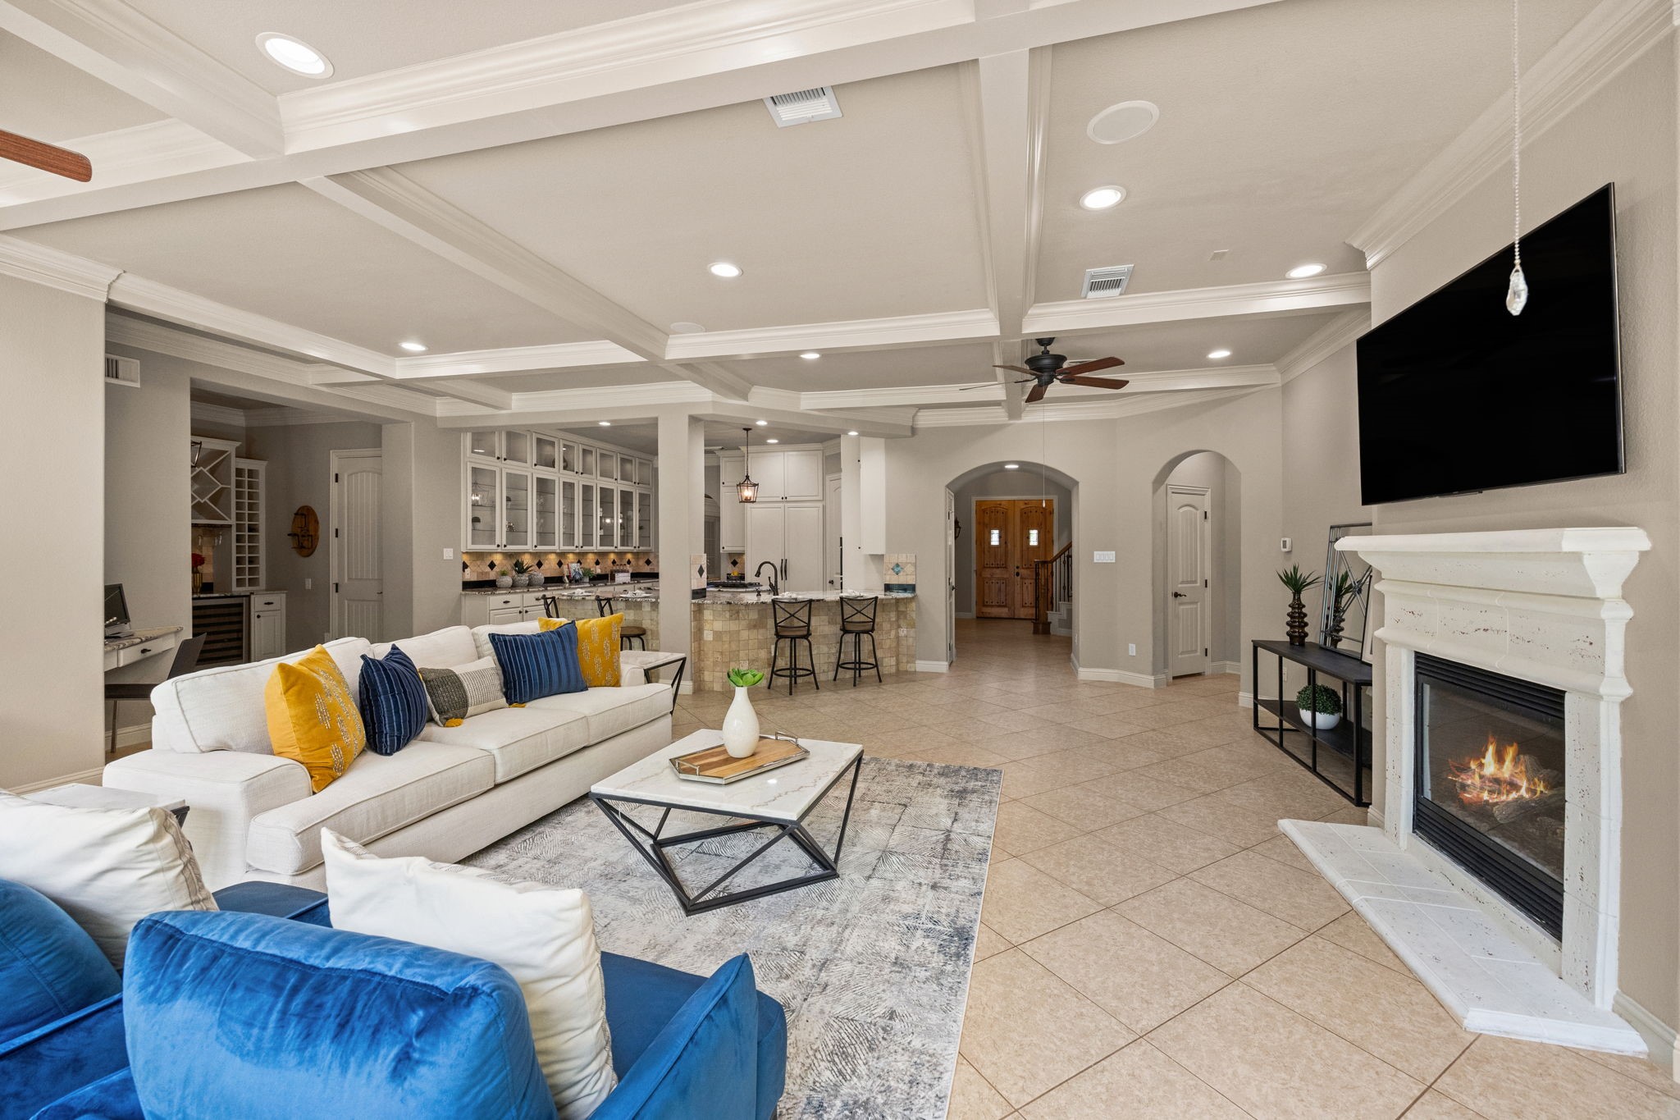
The Family Room is the heart of the home, featuring a beautiful gas log fireplace as its focal point. This spacious and inviting area combines elegance and comfort with stunning 18" x 18" tile flooring, a detailed coffered ceiling, and three ceiling fans that enhance both airflow and style. The open-concept design provides plenty of room for relaxing, entertaining, and creating lasting memories with family and friends.
This view of the Family Room highlights the impressive size and grandeur of the space. The expansive layout showcases the room's open design, while the glass door to the right of the fireplace provides direct access to one of the home's many outdoor patios. This seamless indoor-outdoor connection enhances both everyday living and entertaining, allowing natural light to fill the room and creating a bright, inviting atmosphere.
This view from the opposite side of the Family Room showcases the seamless connection to the Kitchen, highlighting the home's open-concept design that is ideal for both everyday living and entertaining. It also provides a closer look at the gas log fireplace, featuring an elegant cast-iron surround that serves as a beautiful focal point and adds warmth and character to the space.
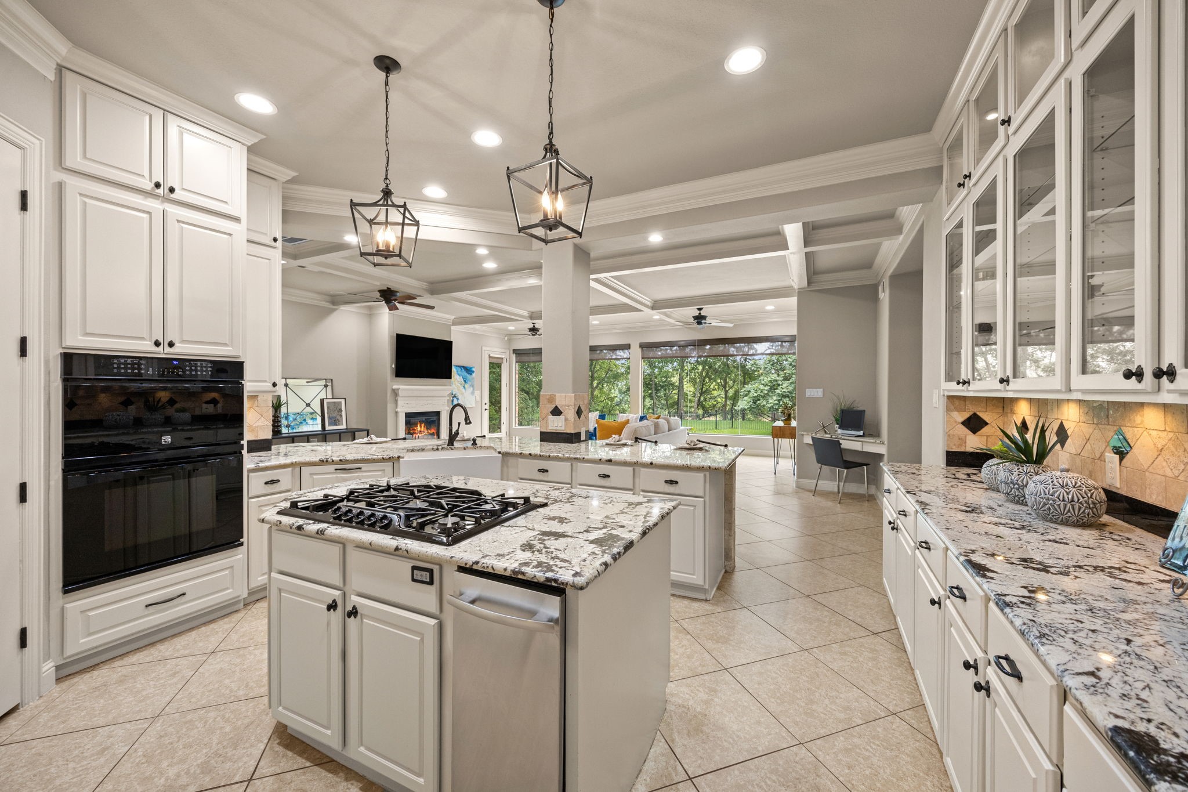
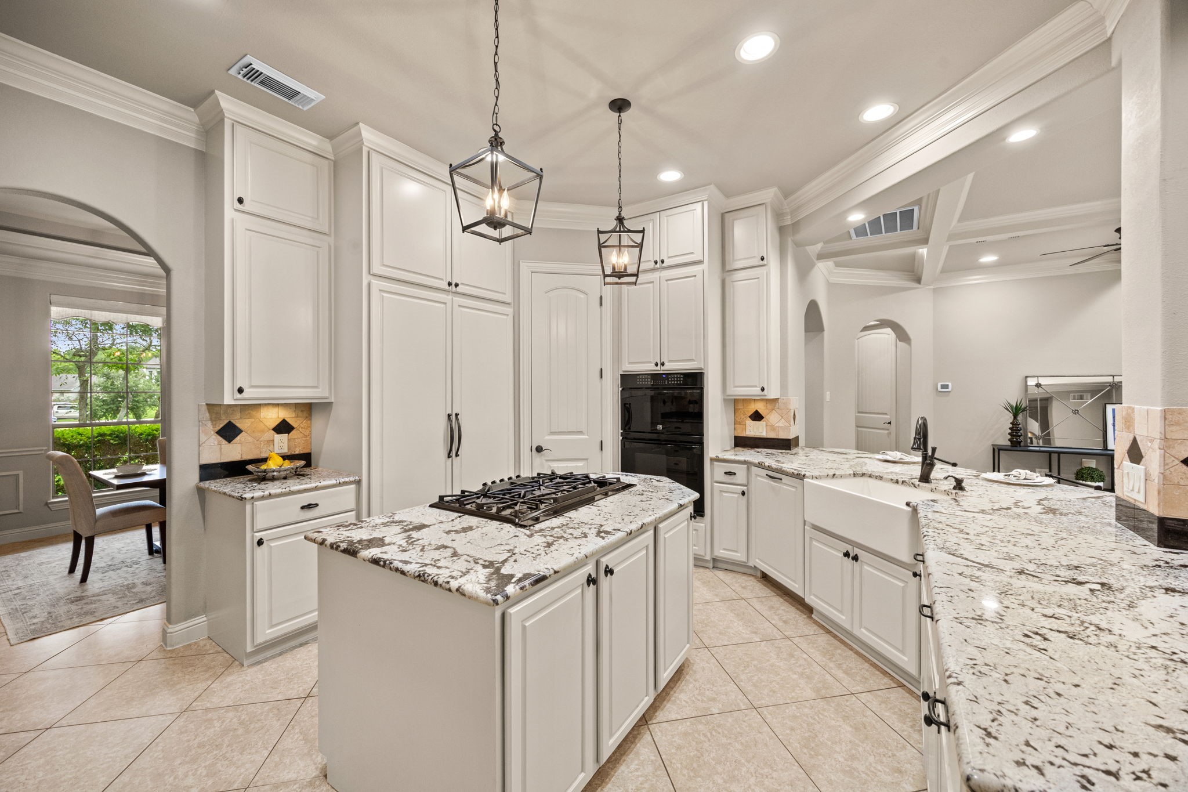
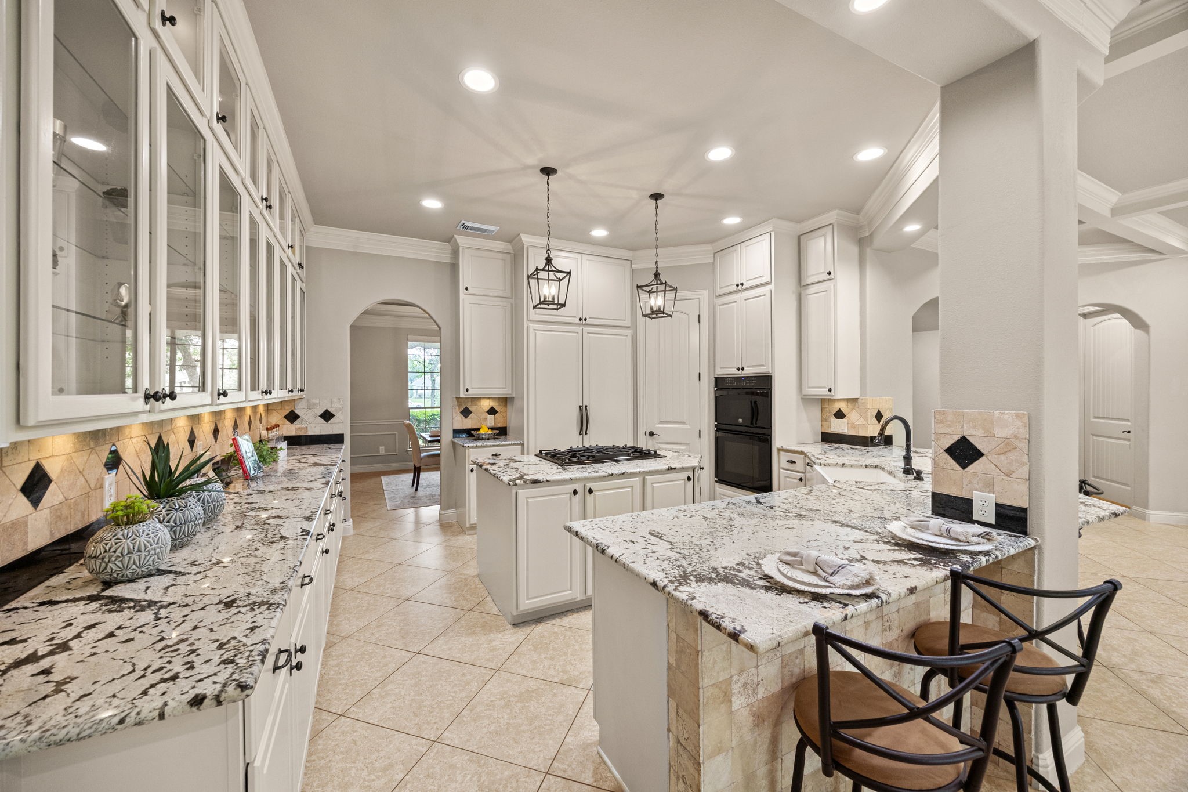
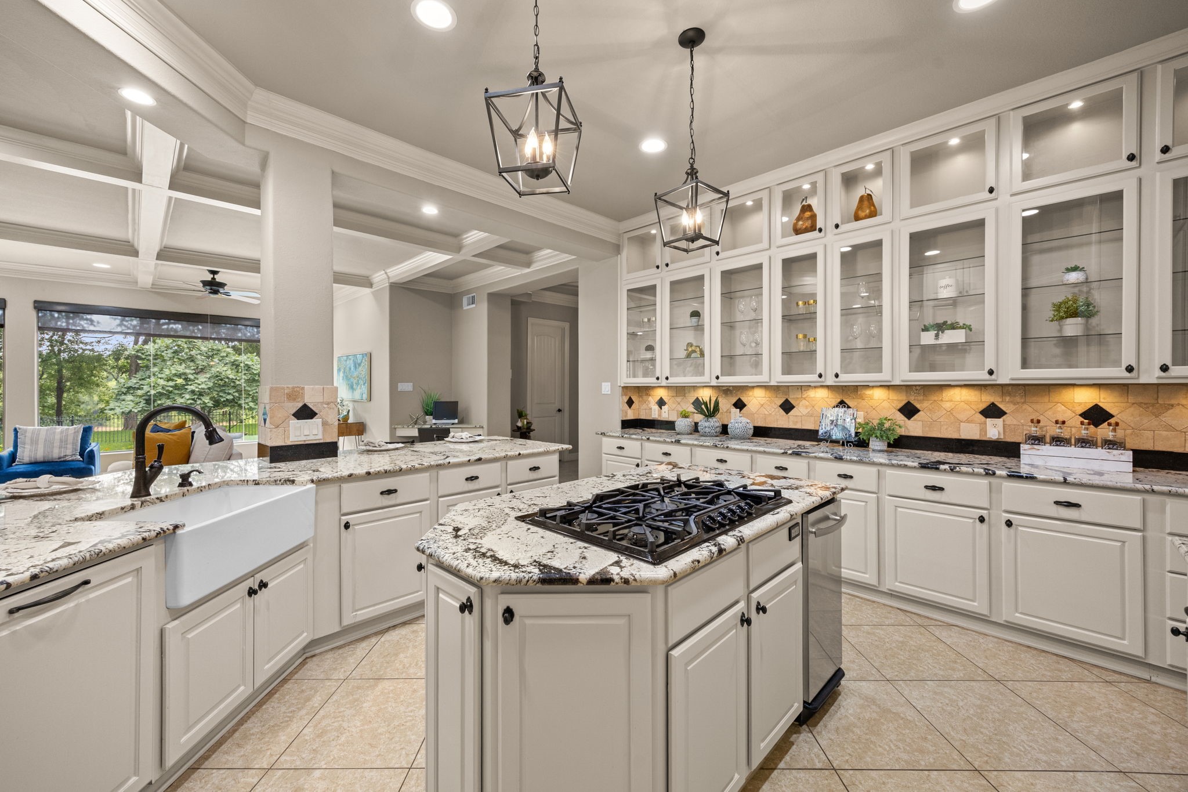
The Kitchen is stunning, featuring gorgeous high-end granite countertops, a 4x4 tumbled travertine backsplash with granite accents, and soft-close drawers. The off-white cabinets add a timeless elegance, complementing the space beautifully. Equipped with a convection oven, a second oven, and a stainless-steel trash compactor, this Kitchen seamlessly blends style and functionality.
The center Island houses a 5-burner gas cooktop with an electric control downdraft, providing both convenience and efficiency. Above, two elegant birdcage pendant lights add a stylish touch, while built-in storage enhances functionality. The Kitchen also features a cabinet-front built-in Thermador refrigerator and dishwasher, seamlessly blending with the off-white cabinetry for a sleek and cohesive look. High-end finishes and thoughtful design make this space both beautiful and highly functional.
This view of the Kitchen showcases the abundance of countertop space, making it perfect for buffet-style serving, entertaining guests, and displaying the chef's favorite meals. The farmhouse porcelain sink, paired with an oil-rubbed bronze faucet and matching cabinet hardware, adds a touch of rustic elegance and timeless charm. The spacious breakfast bar provides additional seating, creating the perfect gathering spot for family and friends to enjoy the heart of the home.
The Kitchen also features beautifully crafted cabinets with glass fronts, perfect for showcasing fine dishware or décor. A spacious granite countertop offers ample workspace and doubles as a convenient buffet area, making it perfect for entertaining guests.
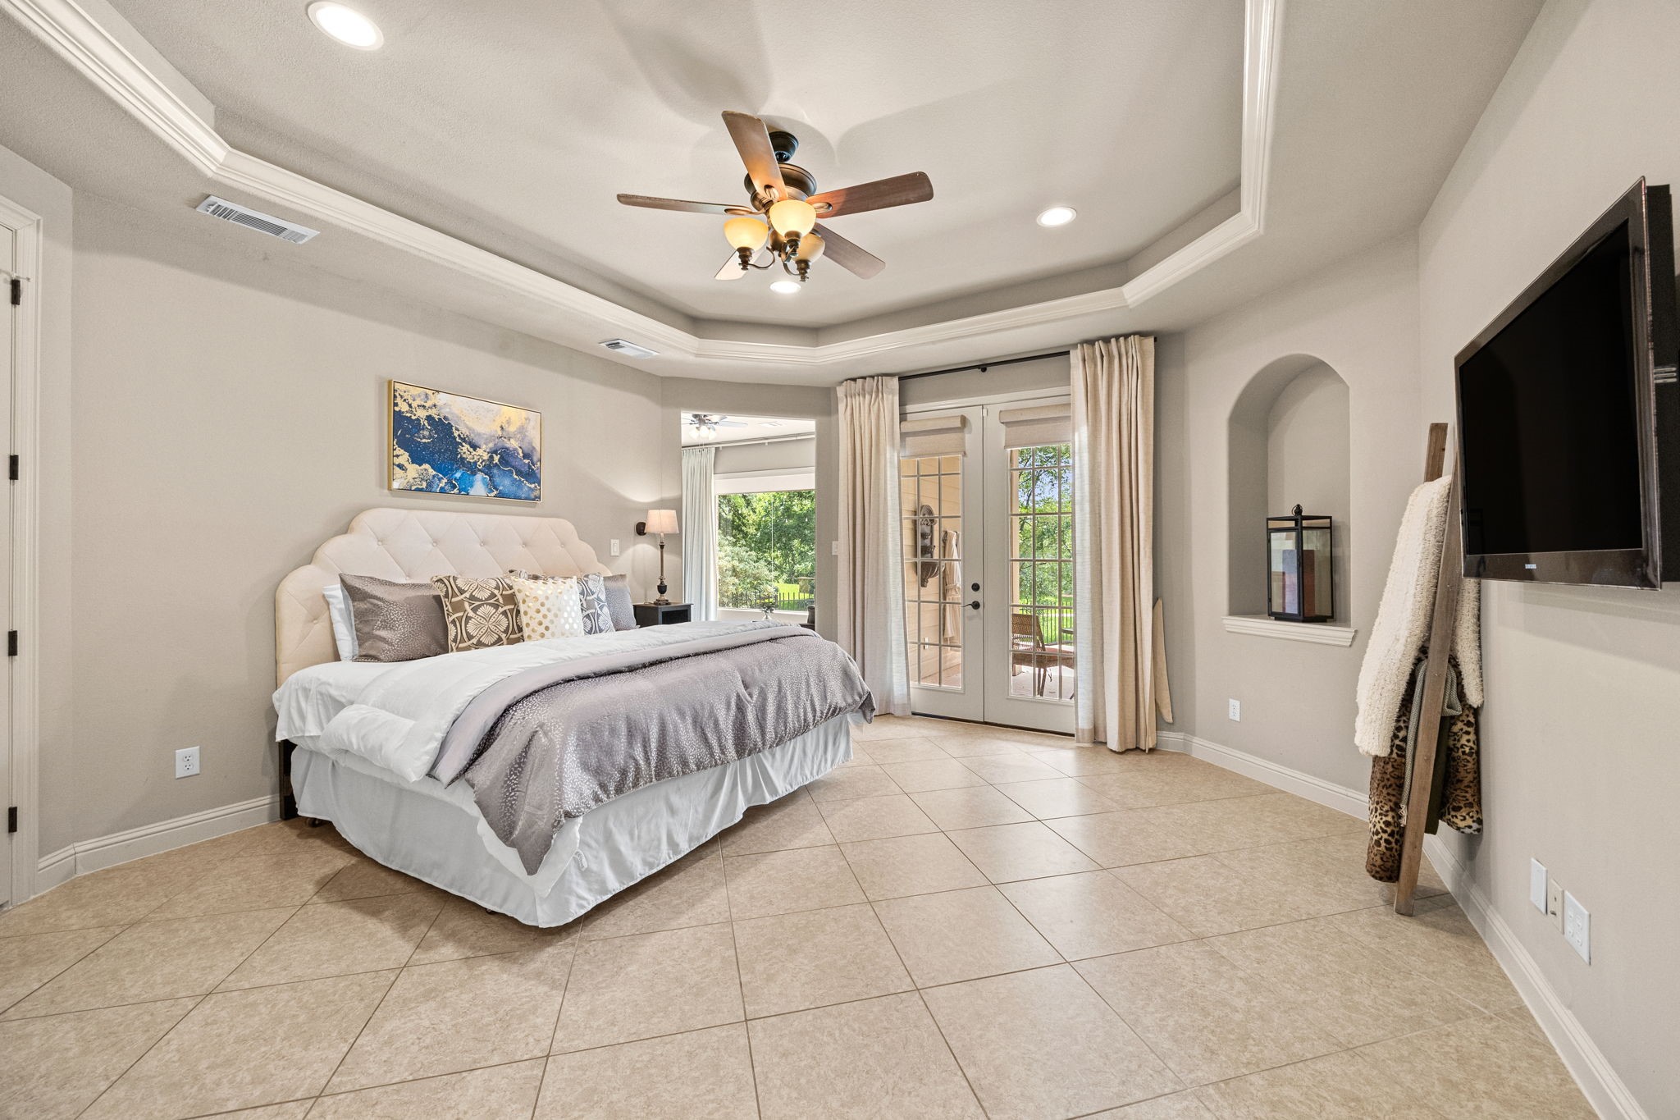
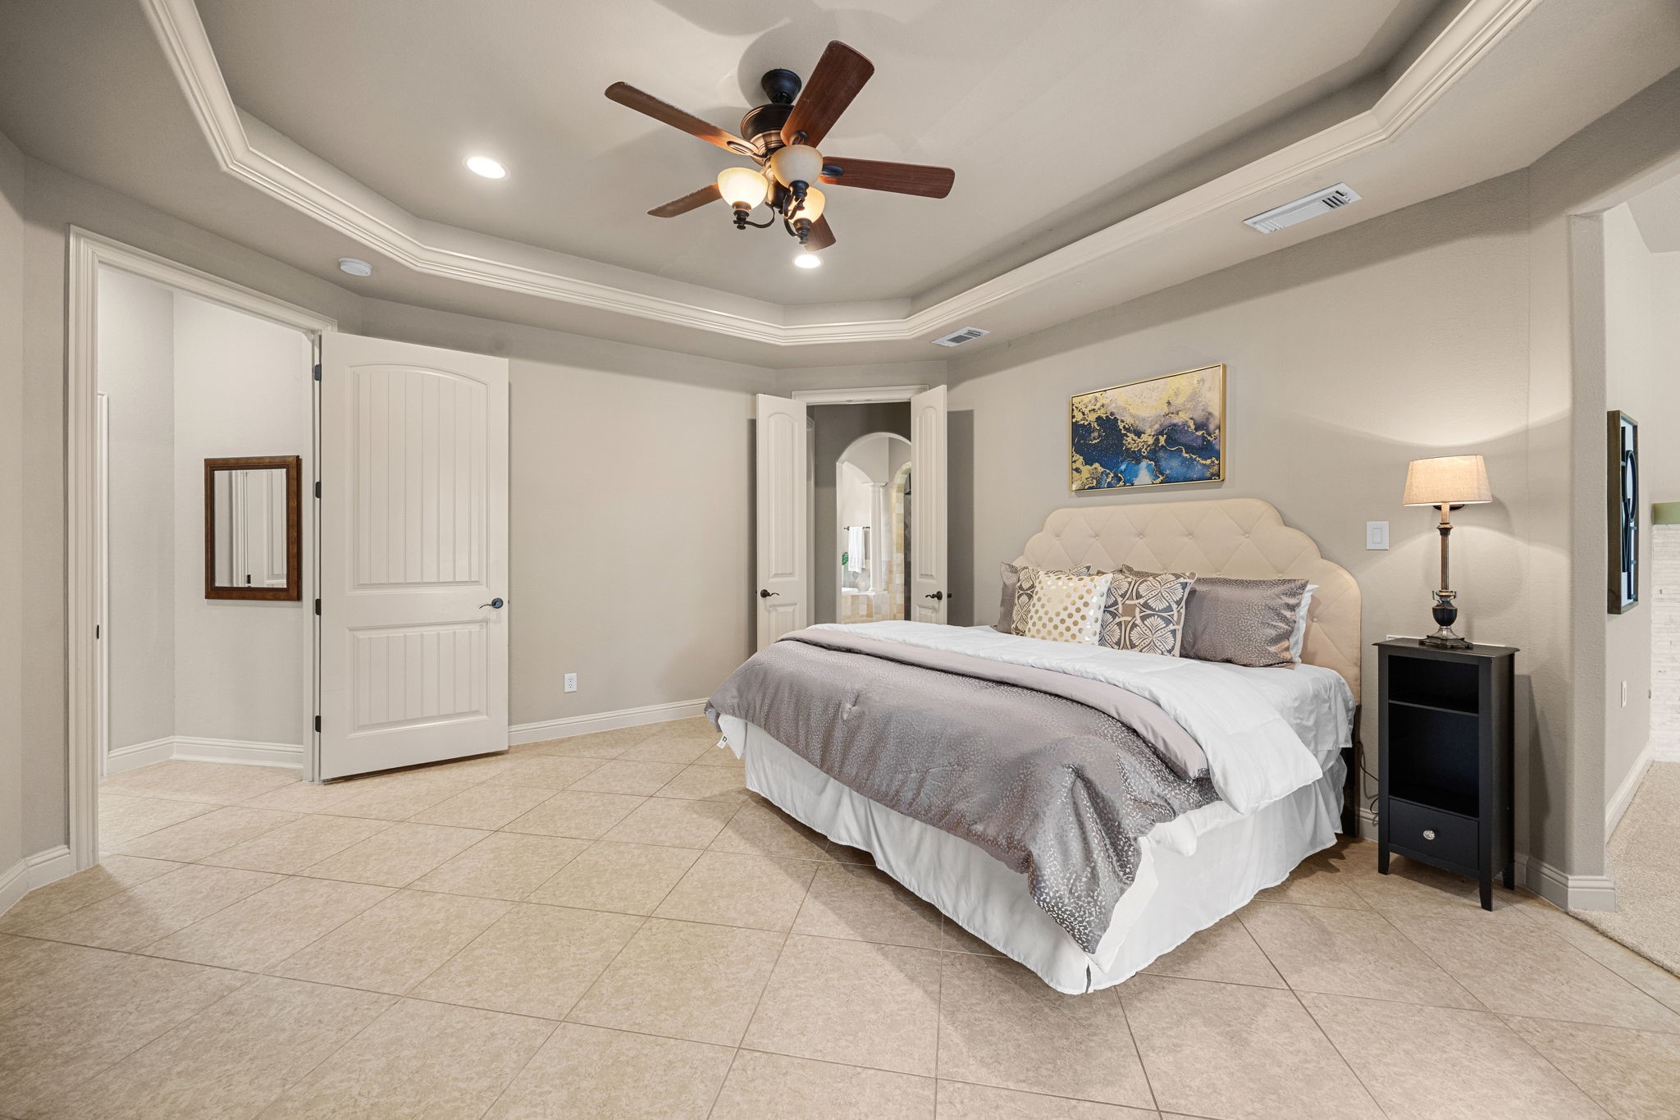
The Primary Suite is grand, featuring 18x18 tile floors, a 10-foot pop-up ceiling with elegant detailing, and an art niche for added character. A designer ceiling fan enhances the space, while gorgeous glass-paned doors lead to your own private covered patio—perfect for relaxing and taking in the breathtaking views.
The room offers ample wall space, providing flexibility for furniture placement, and is situated at the back of the house for added privacy and tranquility. Warm color tones enhance the inviting and relaxing ambiance.
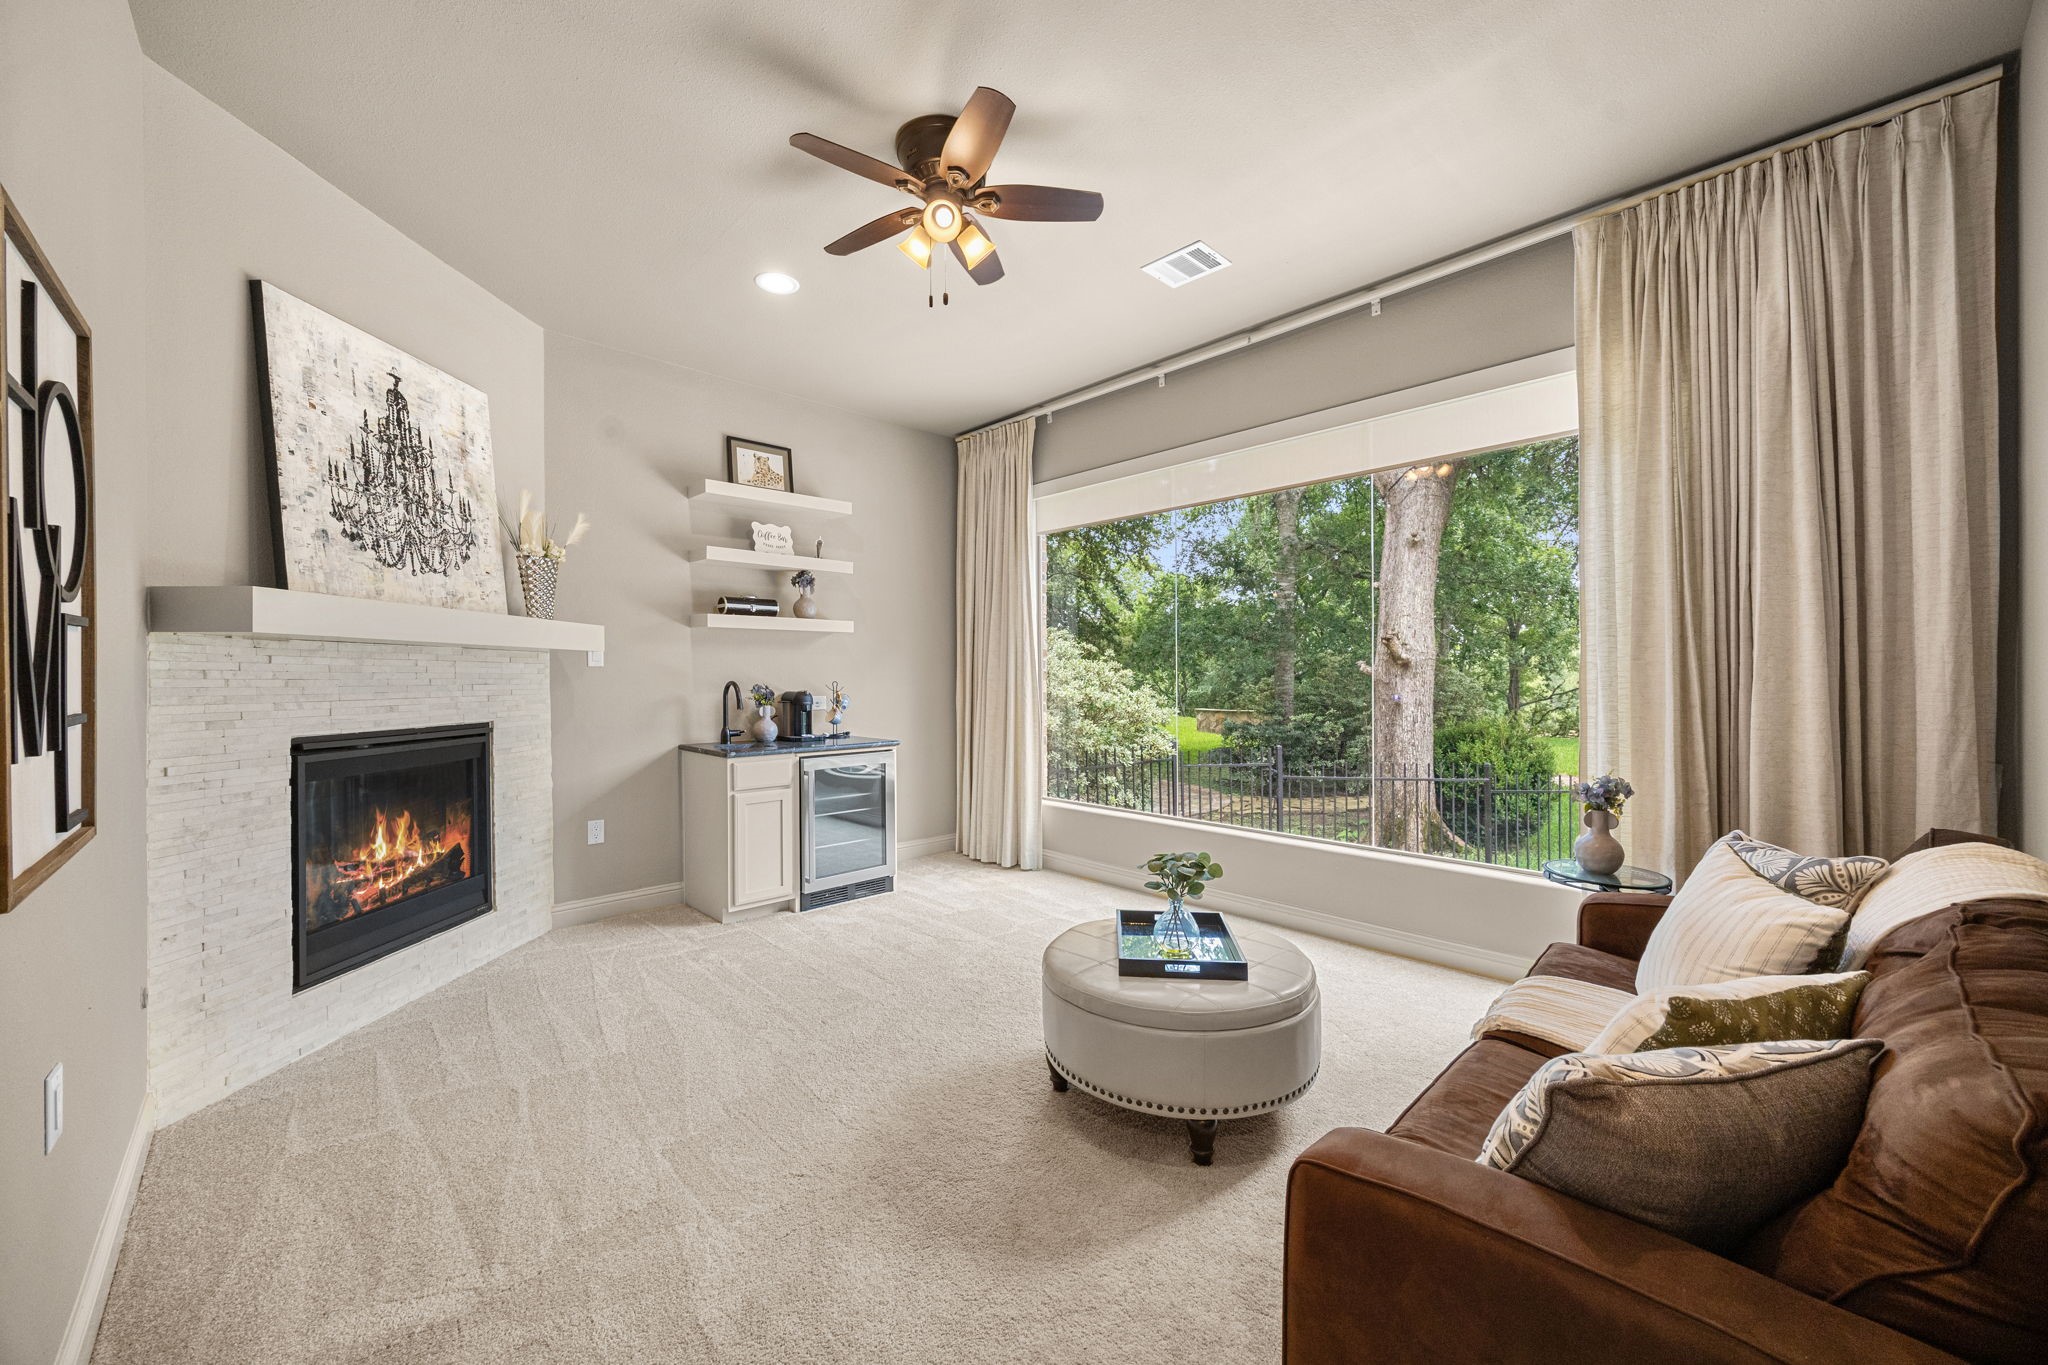
This Flex Room, connected to the Primary Bedroom, exudes luxury and versatility. It features expansive seamless windows adorned with gorgeous window treatments, allowing natural light to fill the space while enhancing privacy. A cozy gas log Fireplace with a brick surround and wood mantel adds warmth, while a built-in coffee or wine bar with an undermount sink and beverage refrigerator provides the perfect touch for relaxation or entertaining.
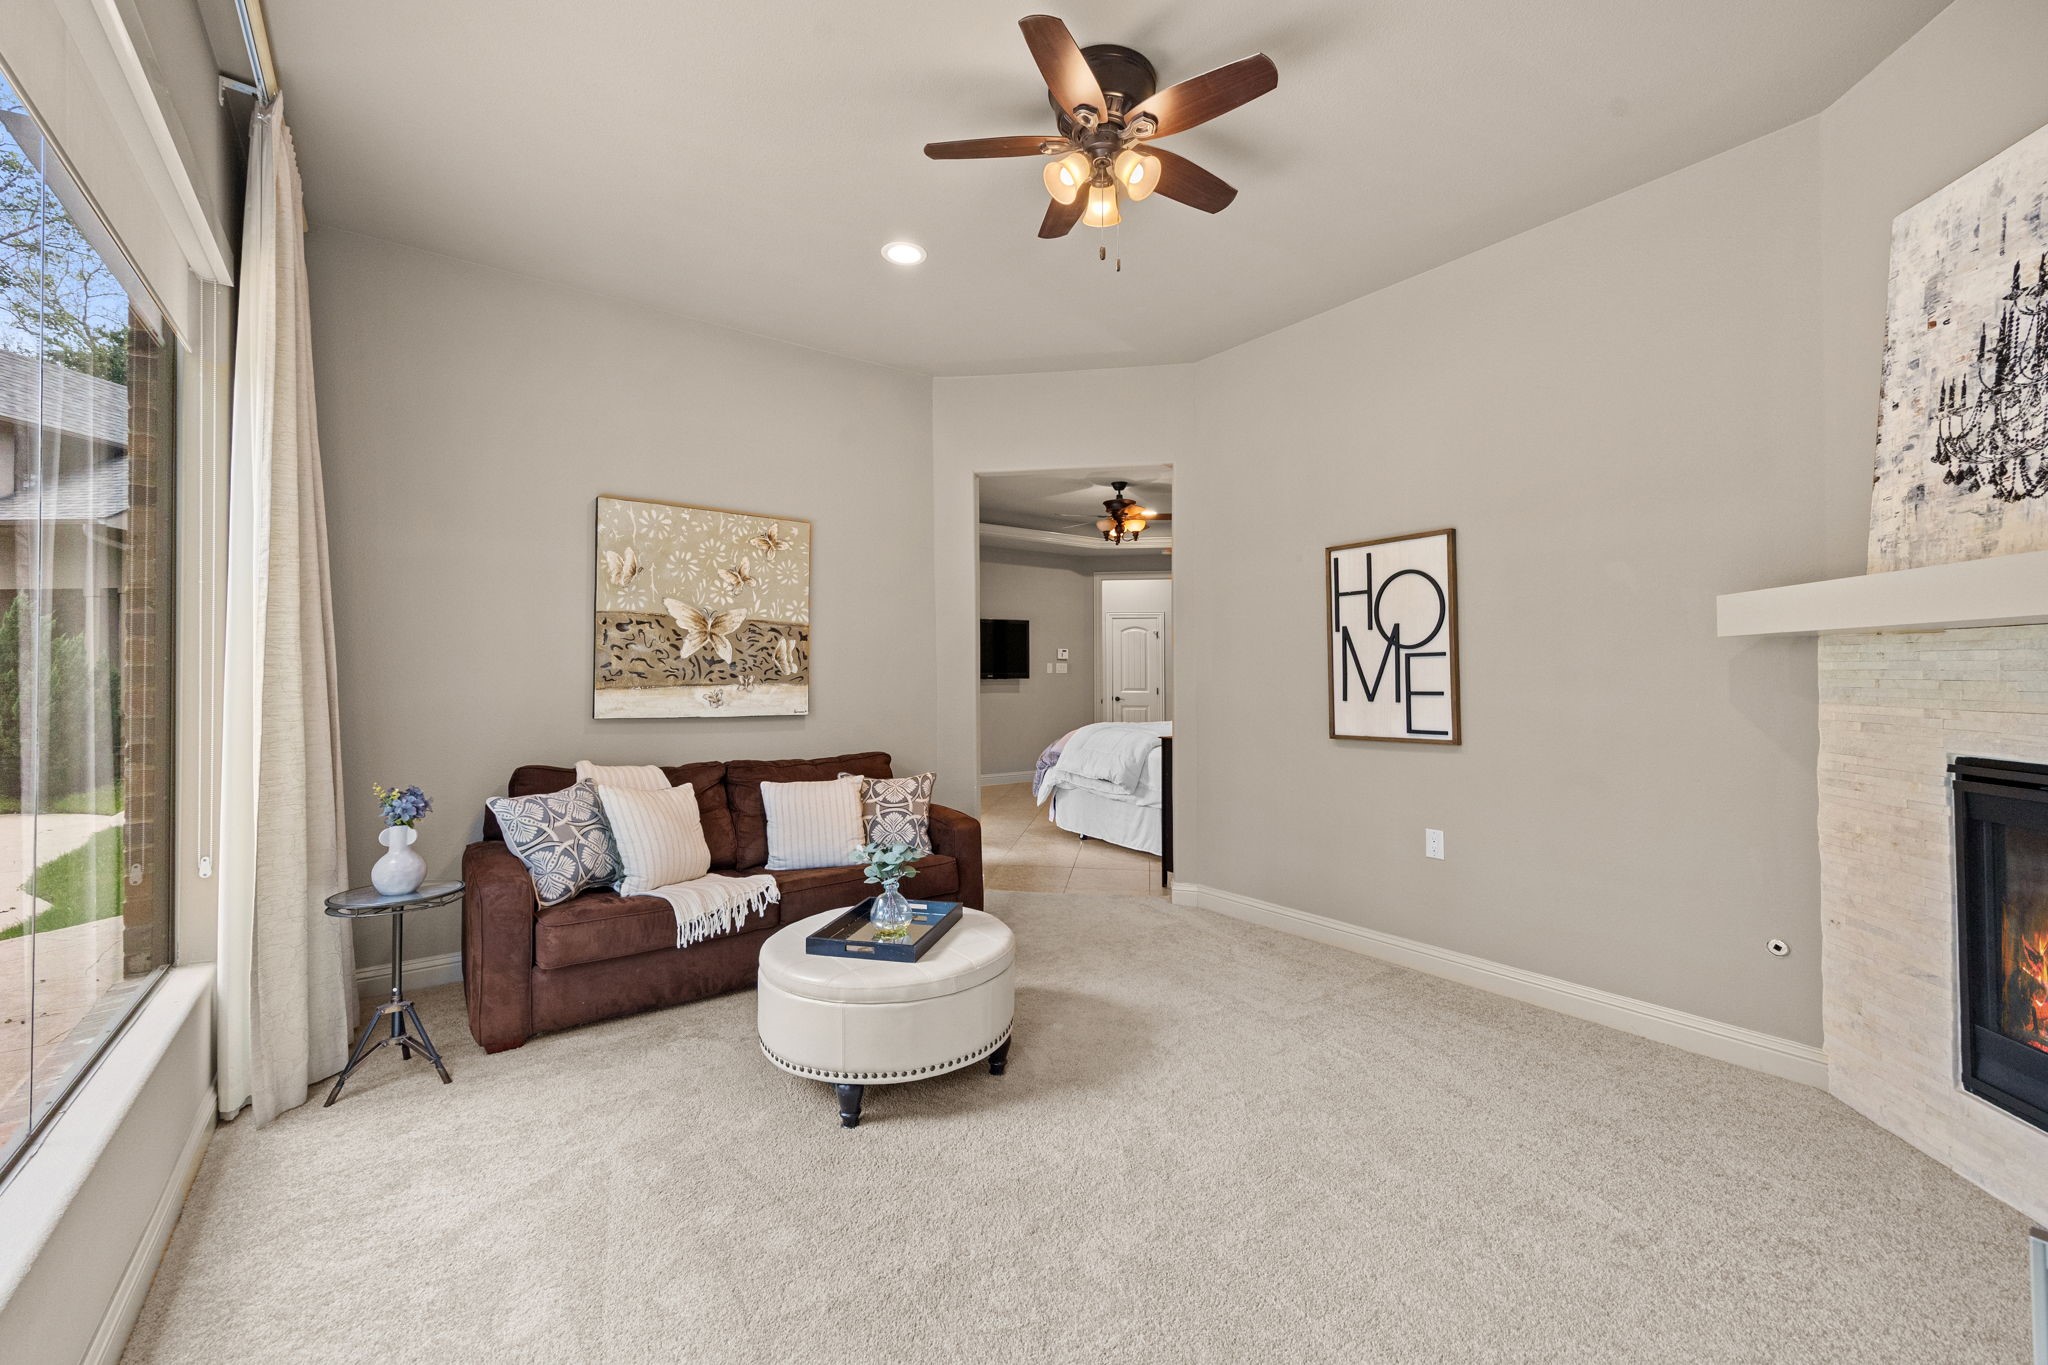
This view from the opposite side of the Flex Room highlights its seamless connection to the Primary Bedroom, making it the perfect space for a private sitting area, reading room, home gym, nursery, or personal retreat. Its convenient location and versatile layout allow it to adapt to a variety of lifestyles while enhancing the comfort and functionality of the Primary Suite.
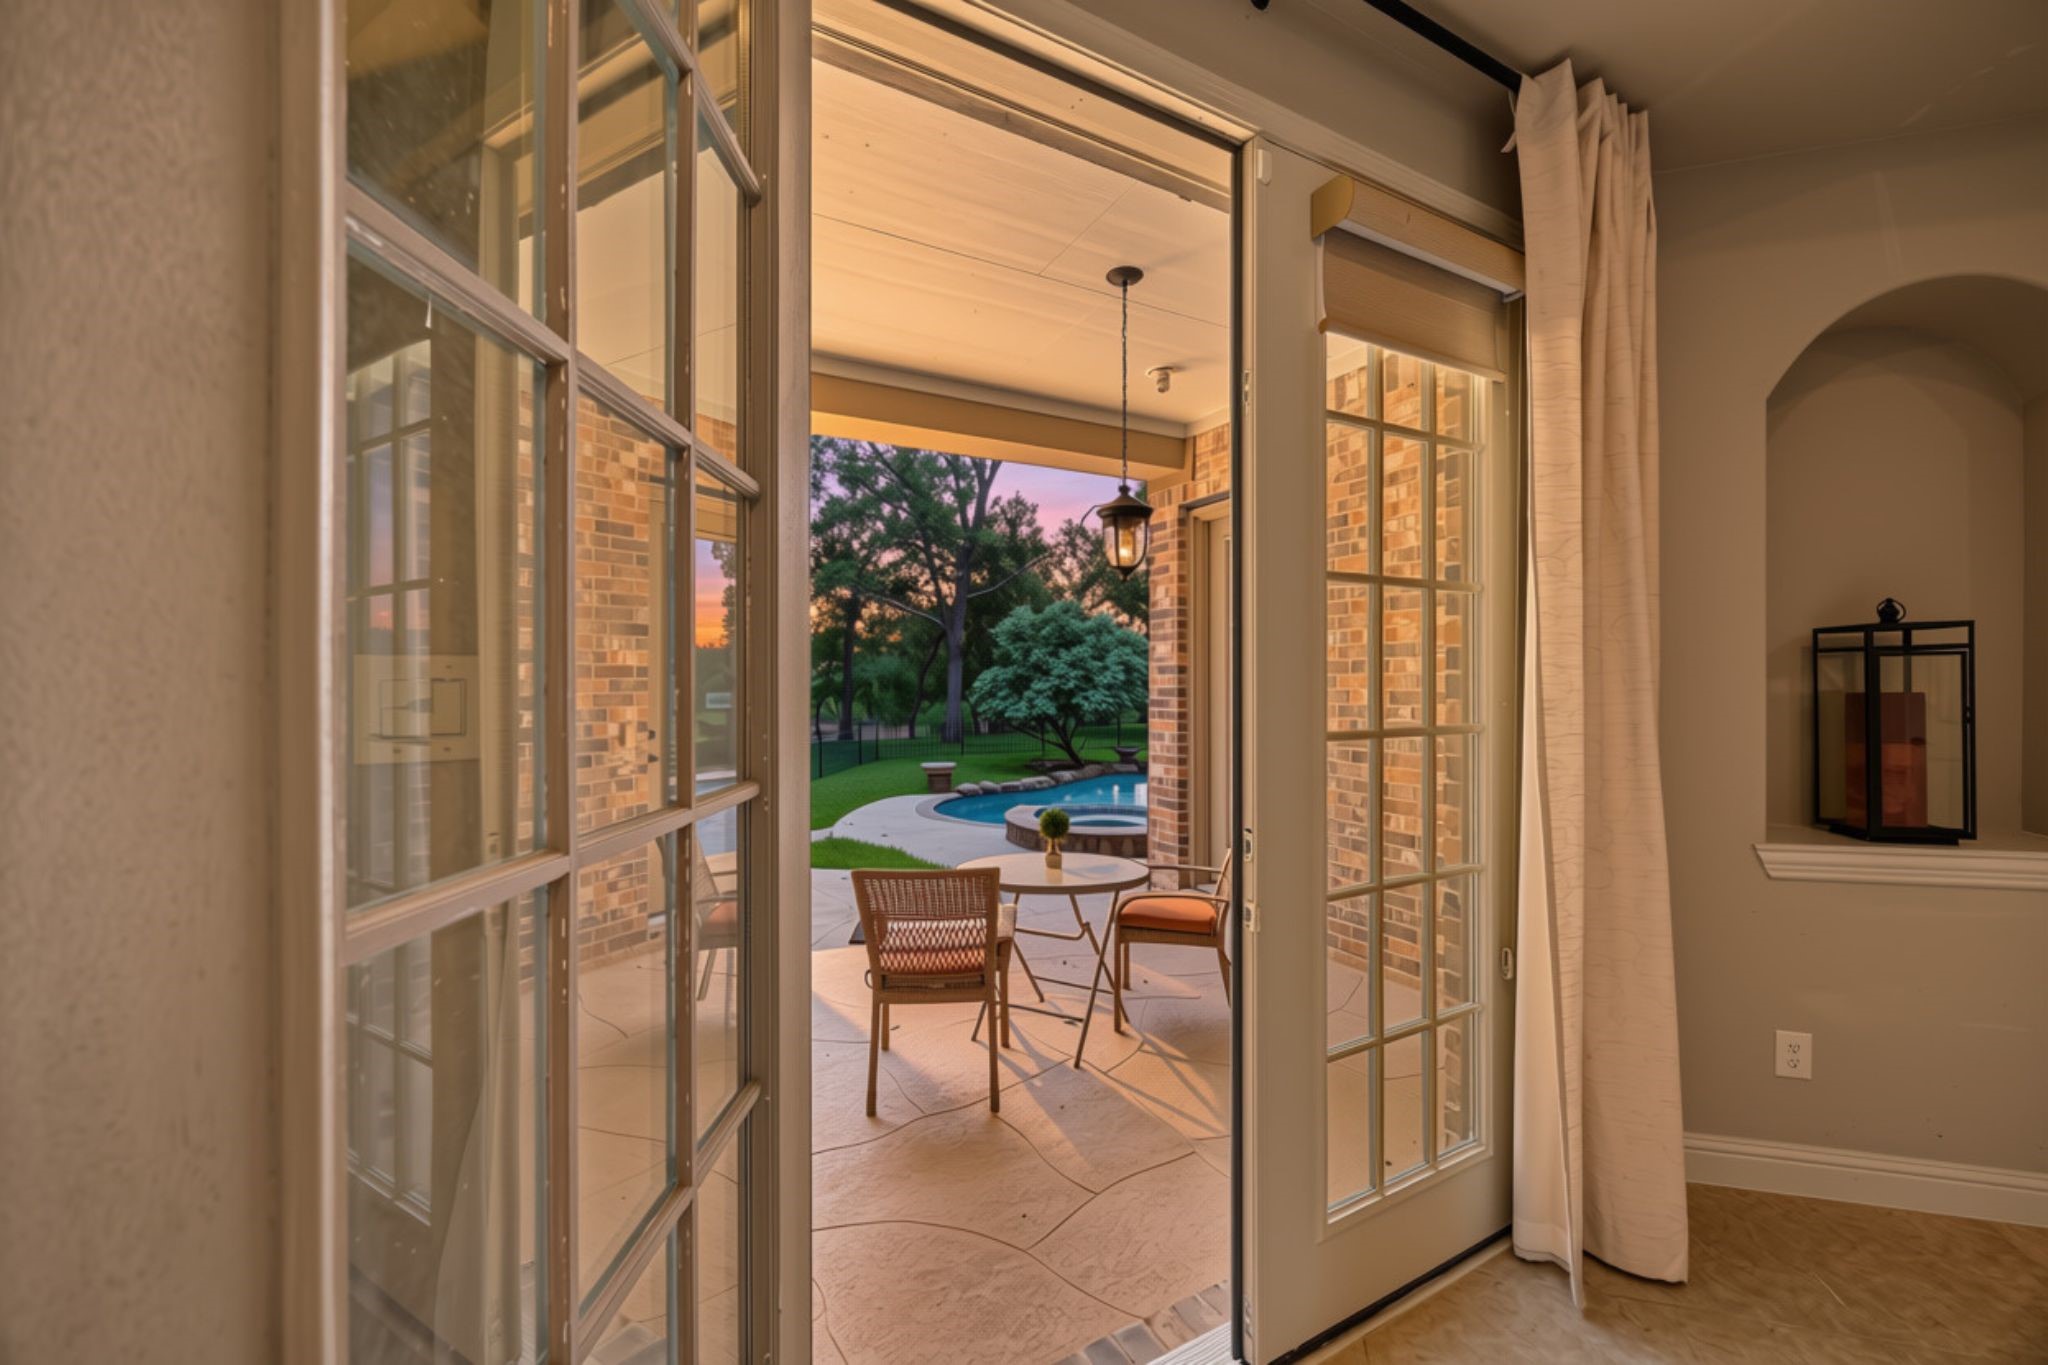
The Primary Suite offers a private retreat with direct access to its own Covered Patio through two sets of double French doors. This unique feature creates a seamless indoor-outdoor living experience while providing incredible views of the backyard. Whether enjoying a quiet morning coffee or unwinding at the end of the day, this private outdoor space offers the perfect setting to relax and take in the surrounding beauty.
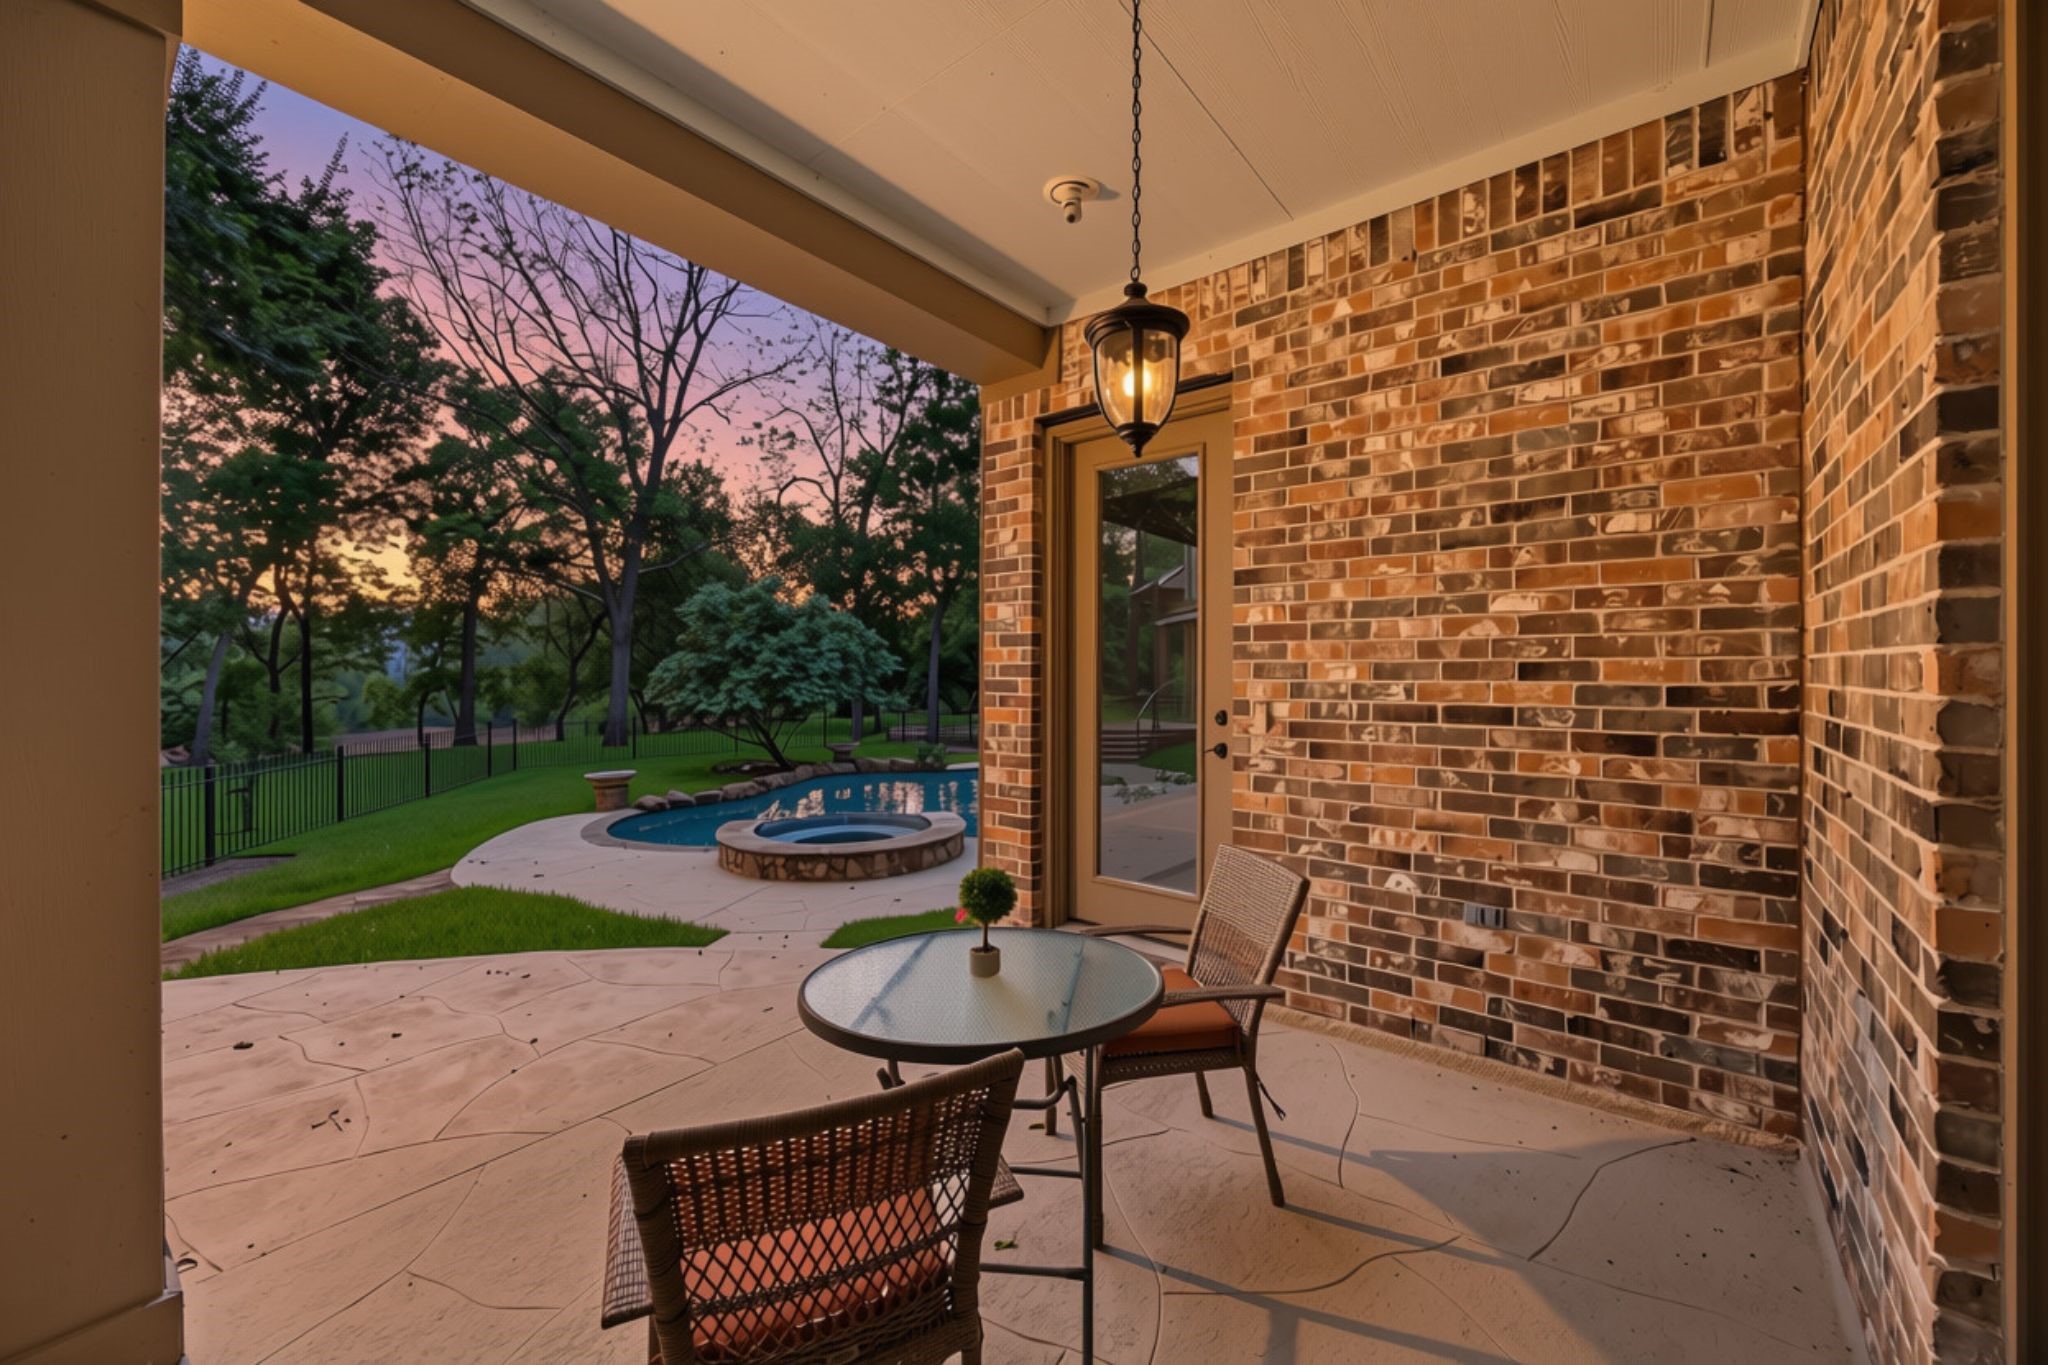
Enjoy your morning coffee on your private Covered Patio, just off the Primary Suite, while taking in the peaceful views of the Pool, Spa, mature trees, and surrounding nature. This serene outdoor retreat offers privacy and tranquility, creating the perfect setting to relax and unwind in comfort.
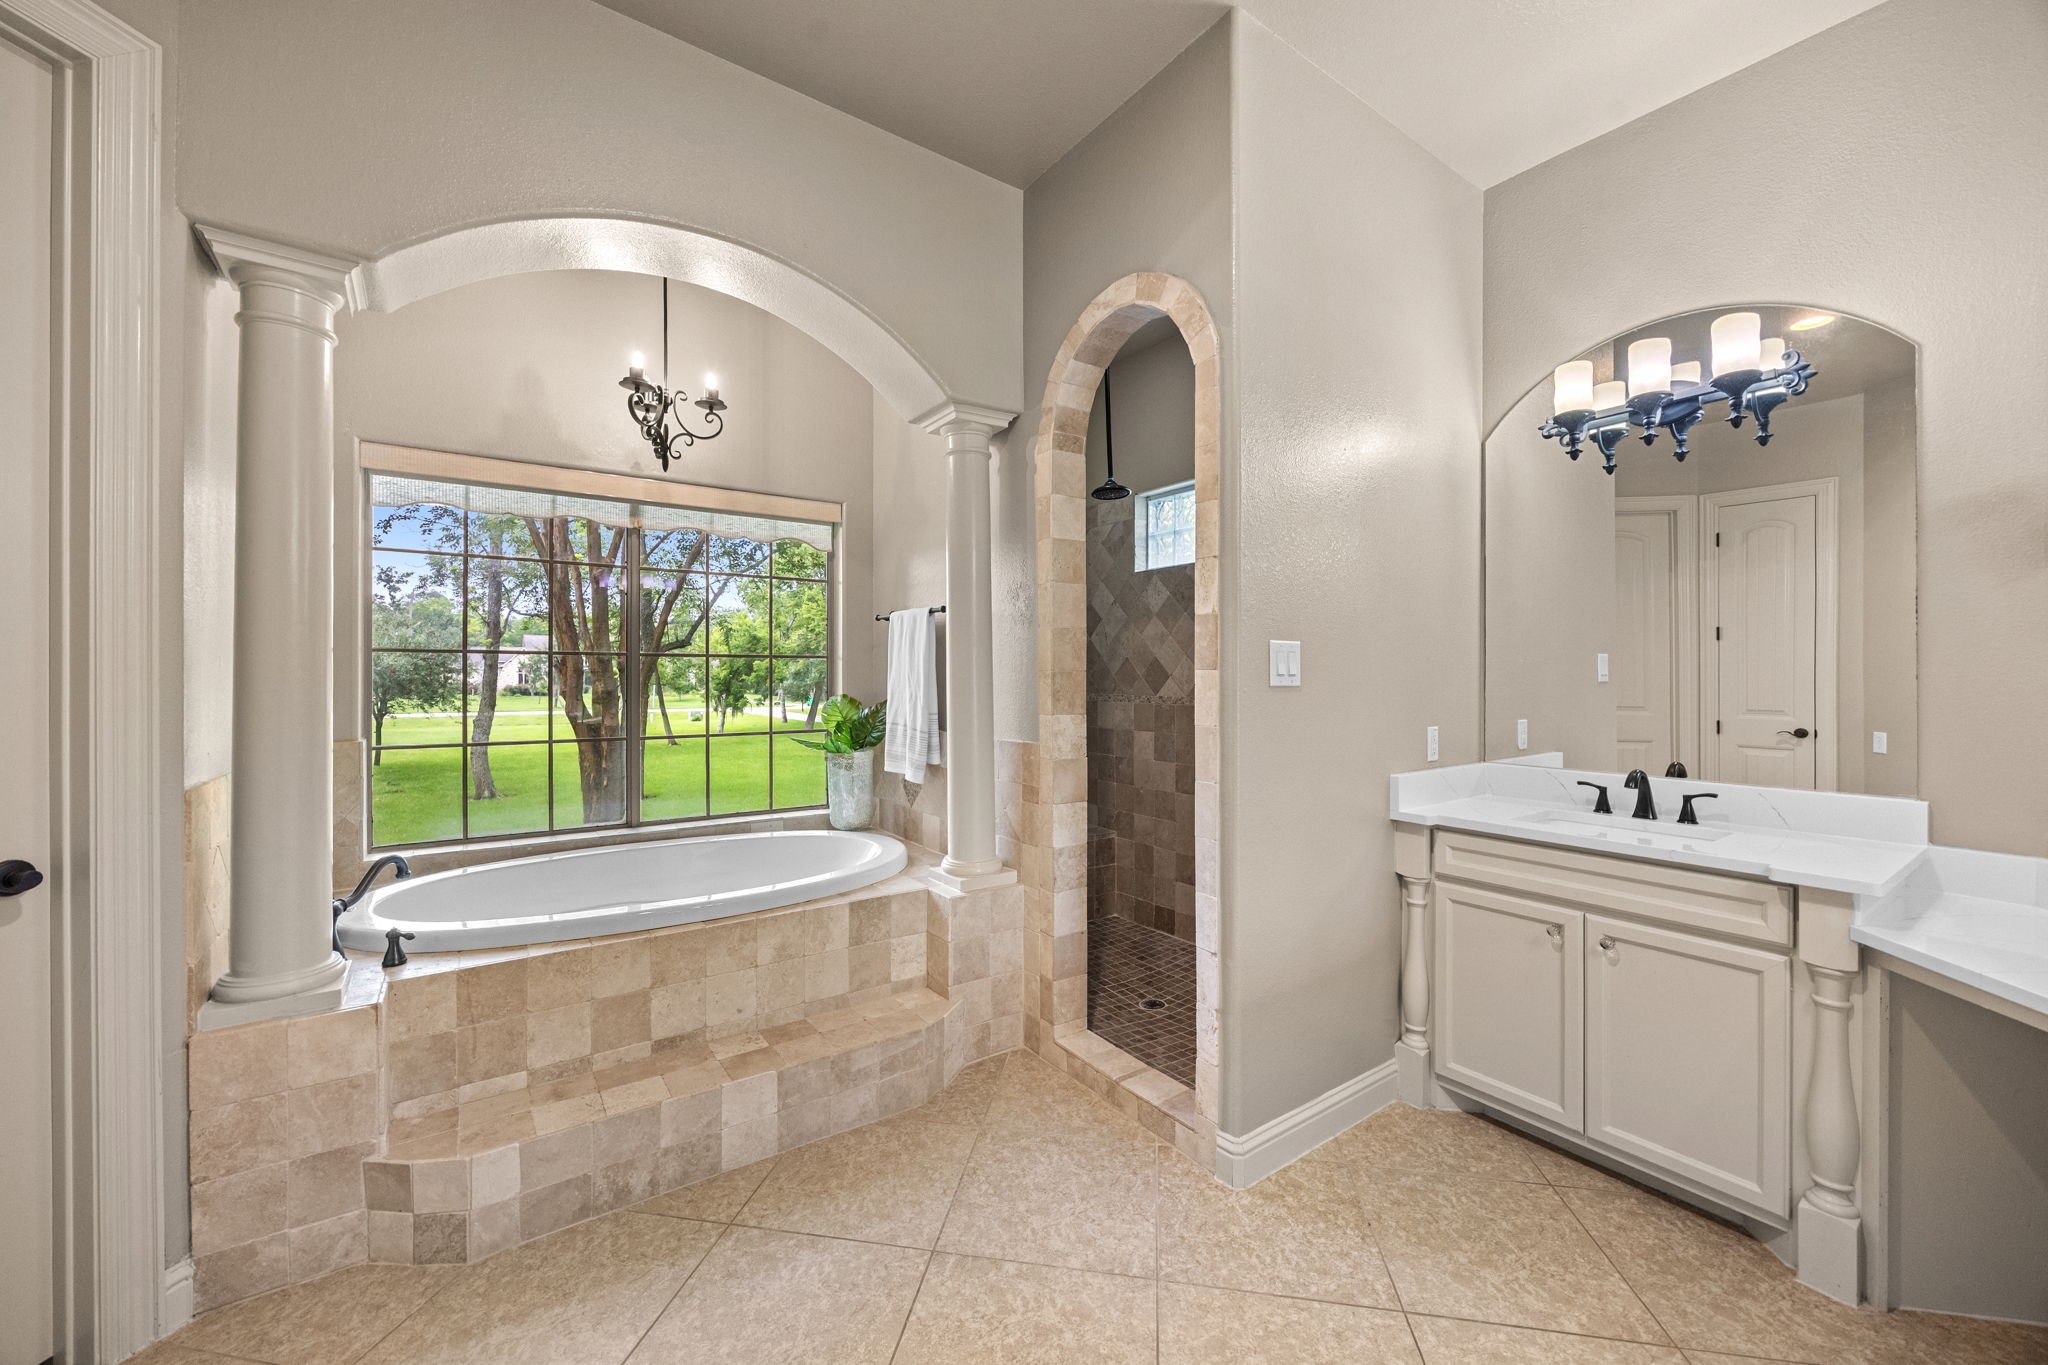
The Primary Bath offers a spa-like retreat, featuring a large soaking tub set beneath a beautiful set of windows, complete with an elegant chandelier above. Luxurious Quartz countertops, double undermount oval sinks, and a spacious shower with a built-in bench and oil-rubbed bronze fixtures enhance the elegance and functionality of this serene space.
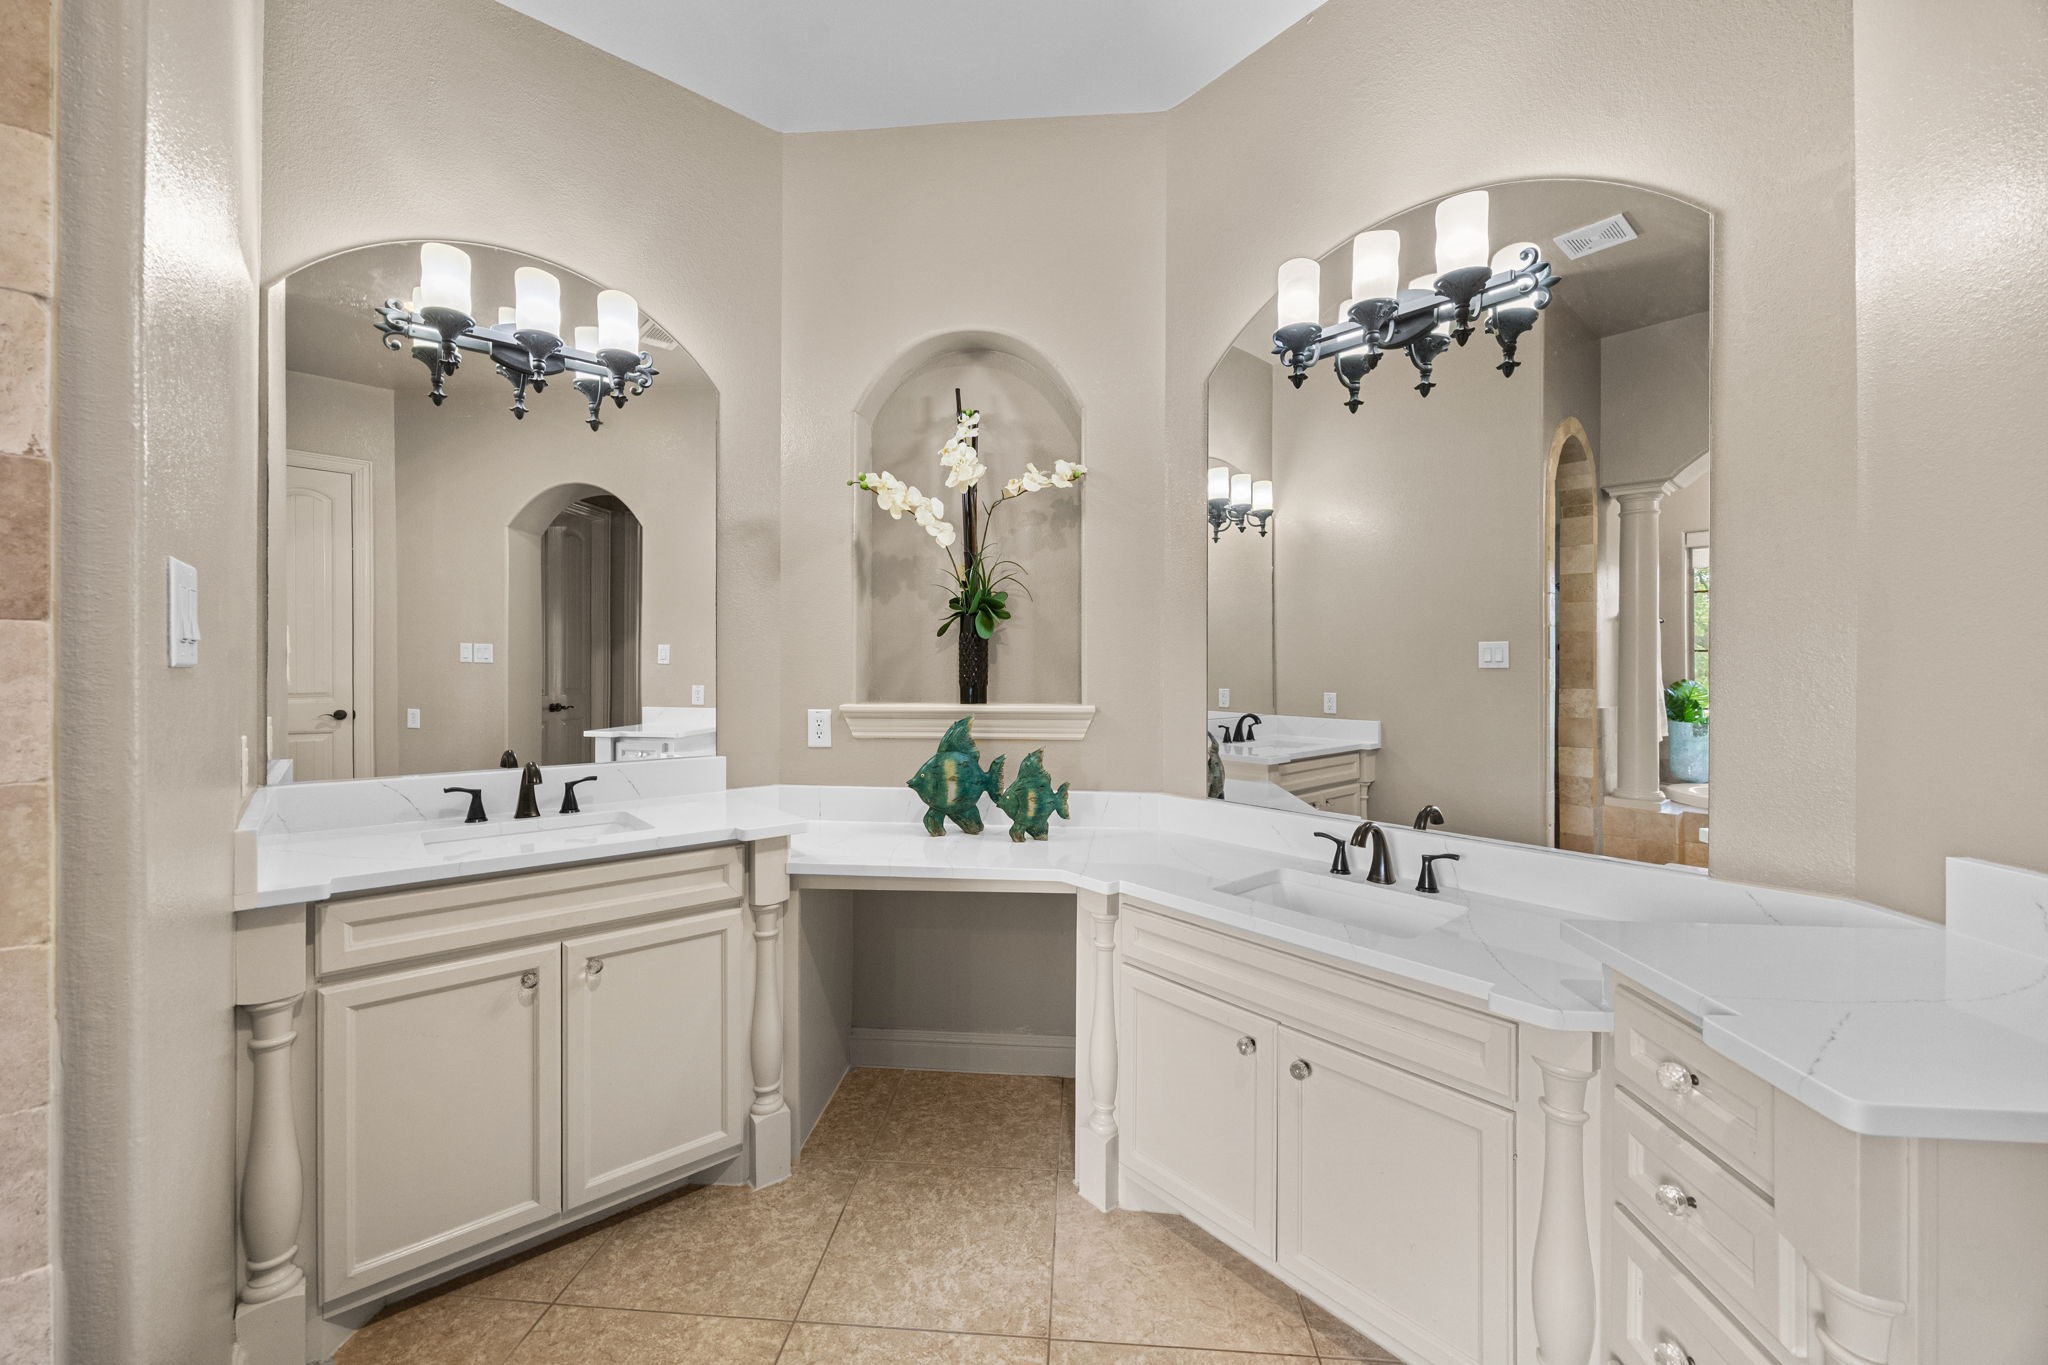
The Primary Bath features dual sinks with newly installed Quartz countertops and freshly painted cabinetry, creating a fresh and updated feel. Each vanity is finished with rectangular undermount sinks, wide-spread oil-rubbed bronze faucets, and coordinating light fixtures that add warmth and cohesion to the space.
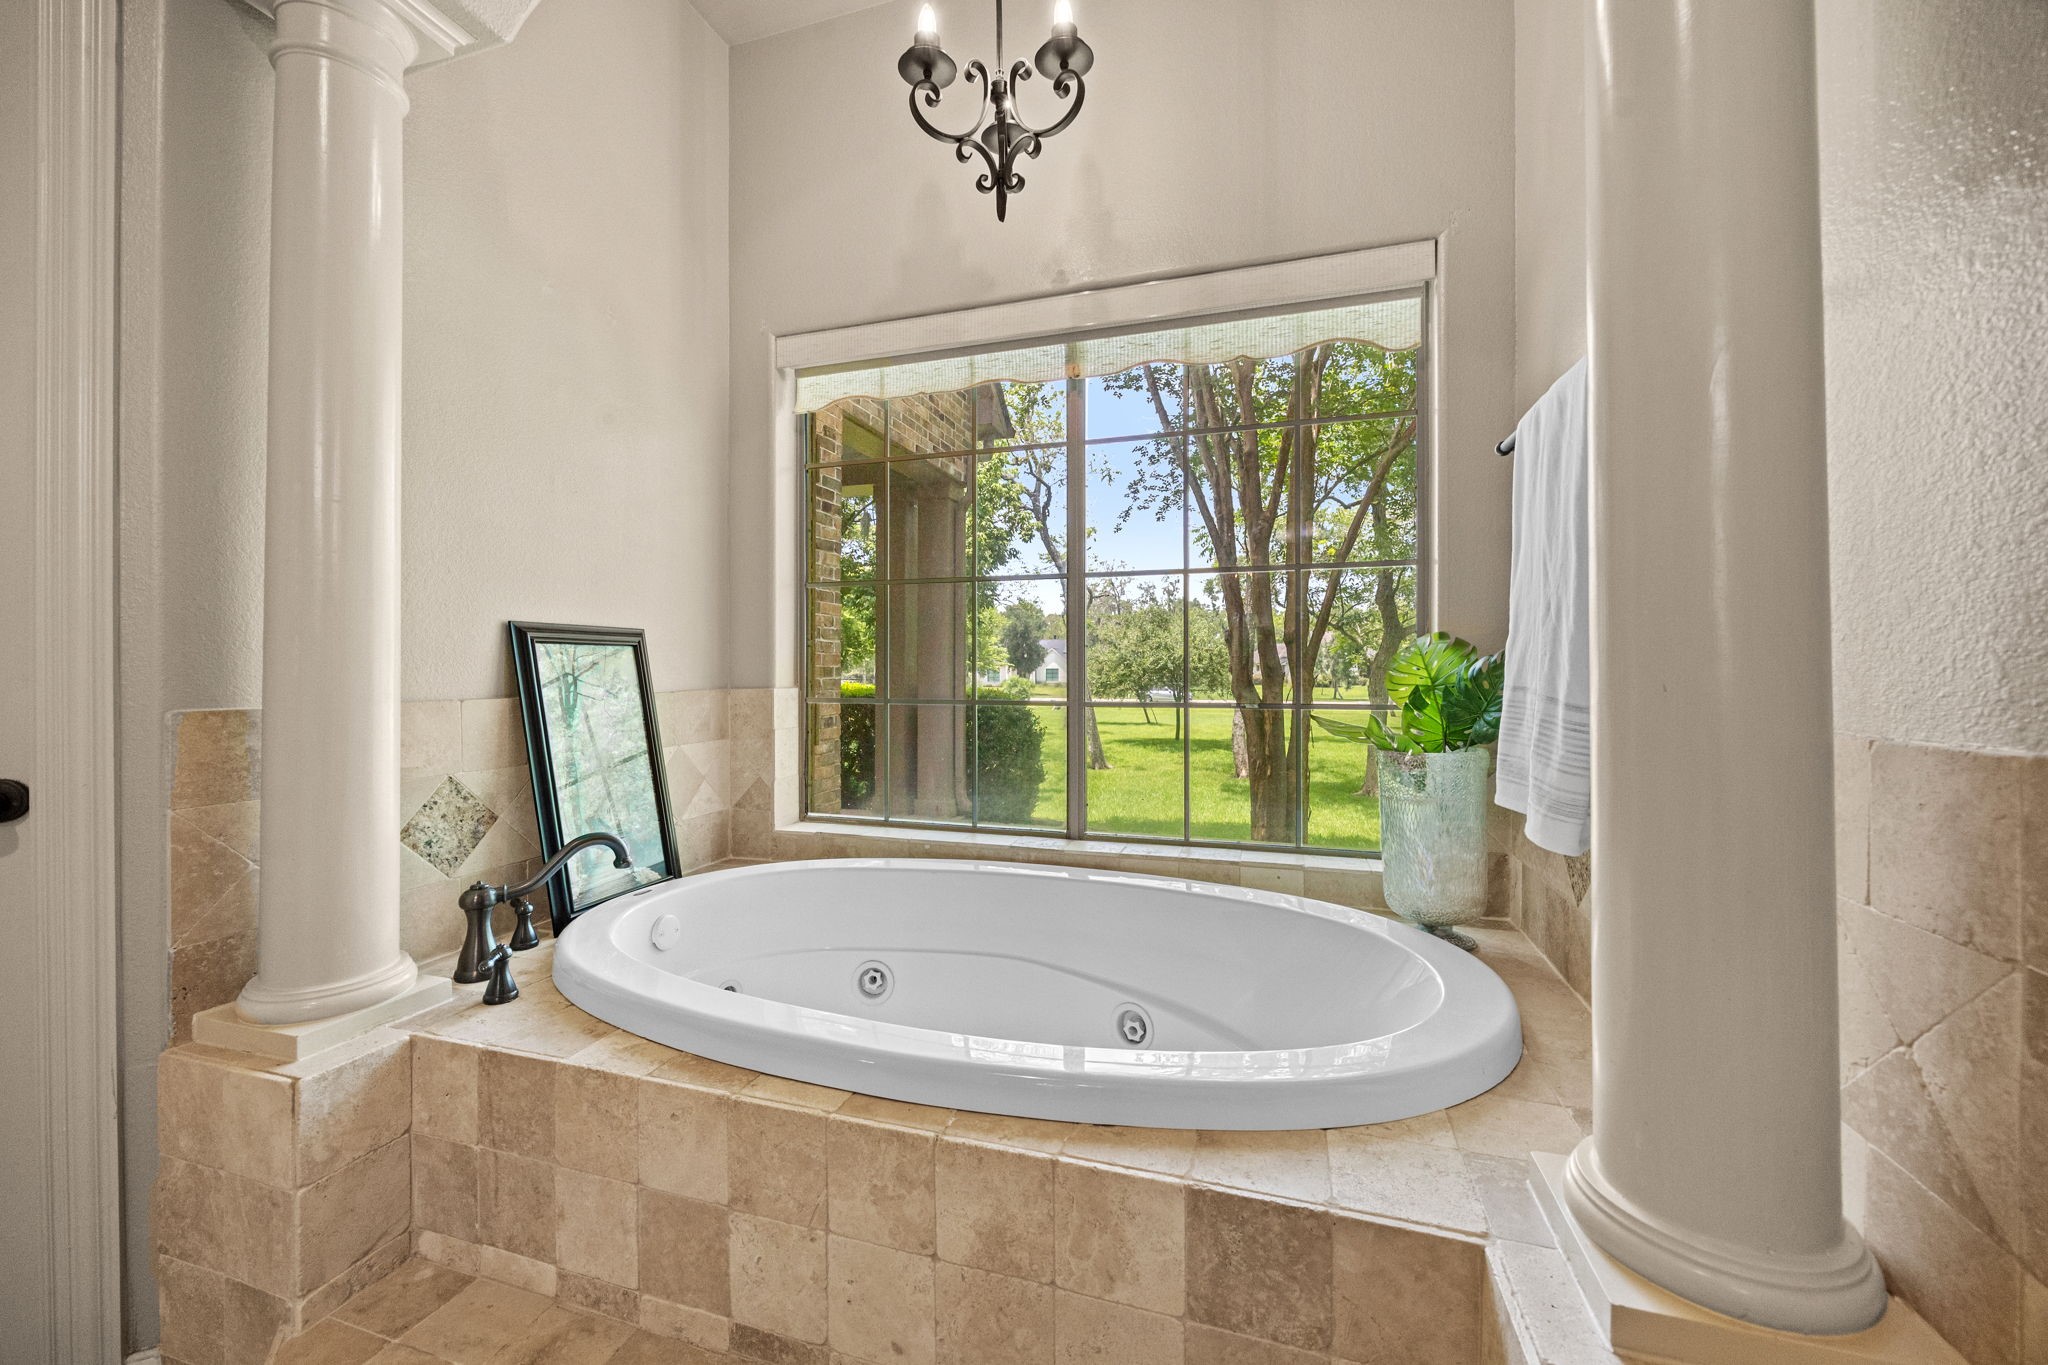
A closer look at the jetted soaker tub, accessed by a single step and framed by elegant Roman columns, creates a spa-like retreat. A large window with privacy shades fills the space with natural light, while a whimsical chandelier above adds a touch of charm and sophistication.
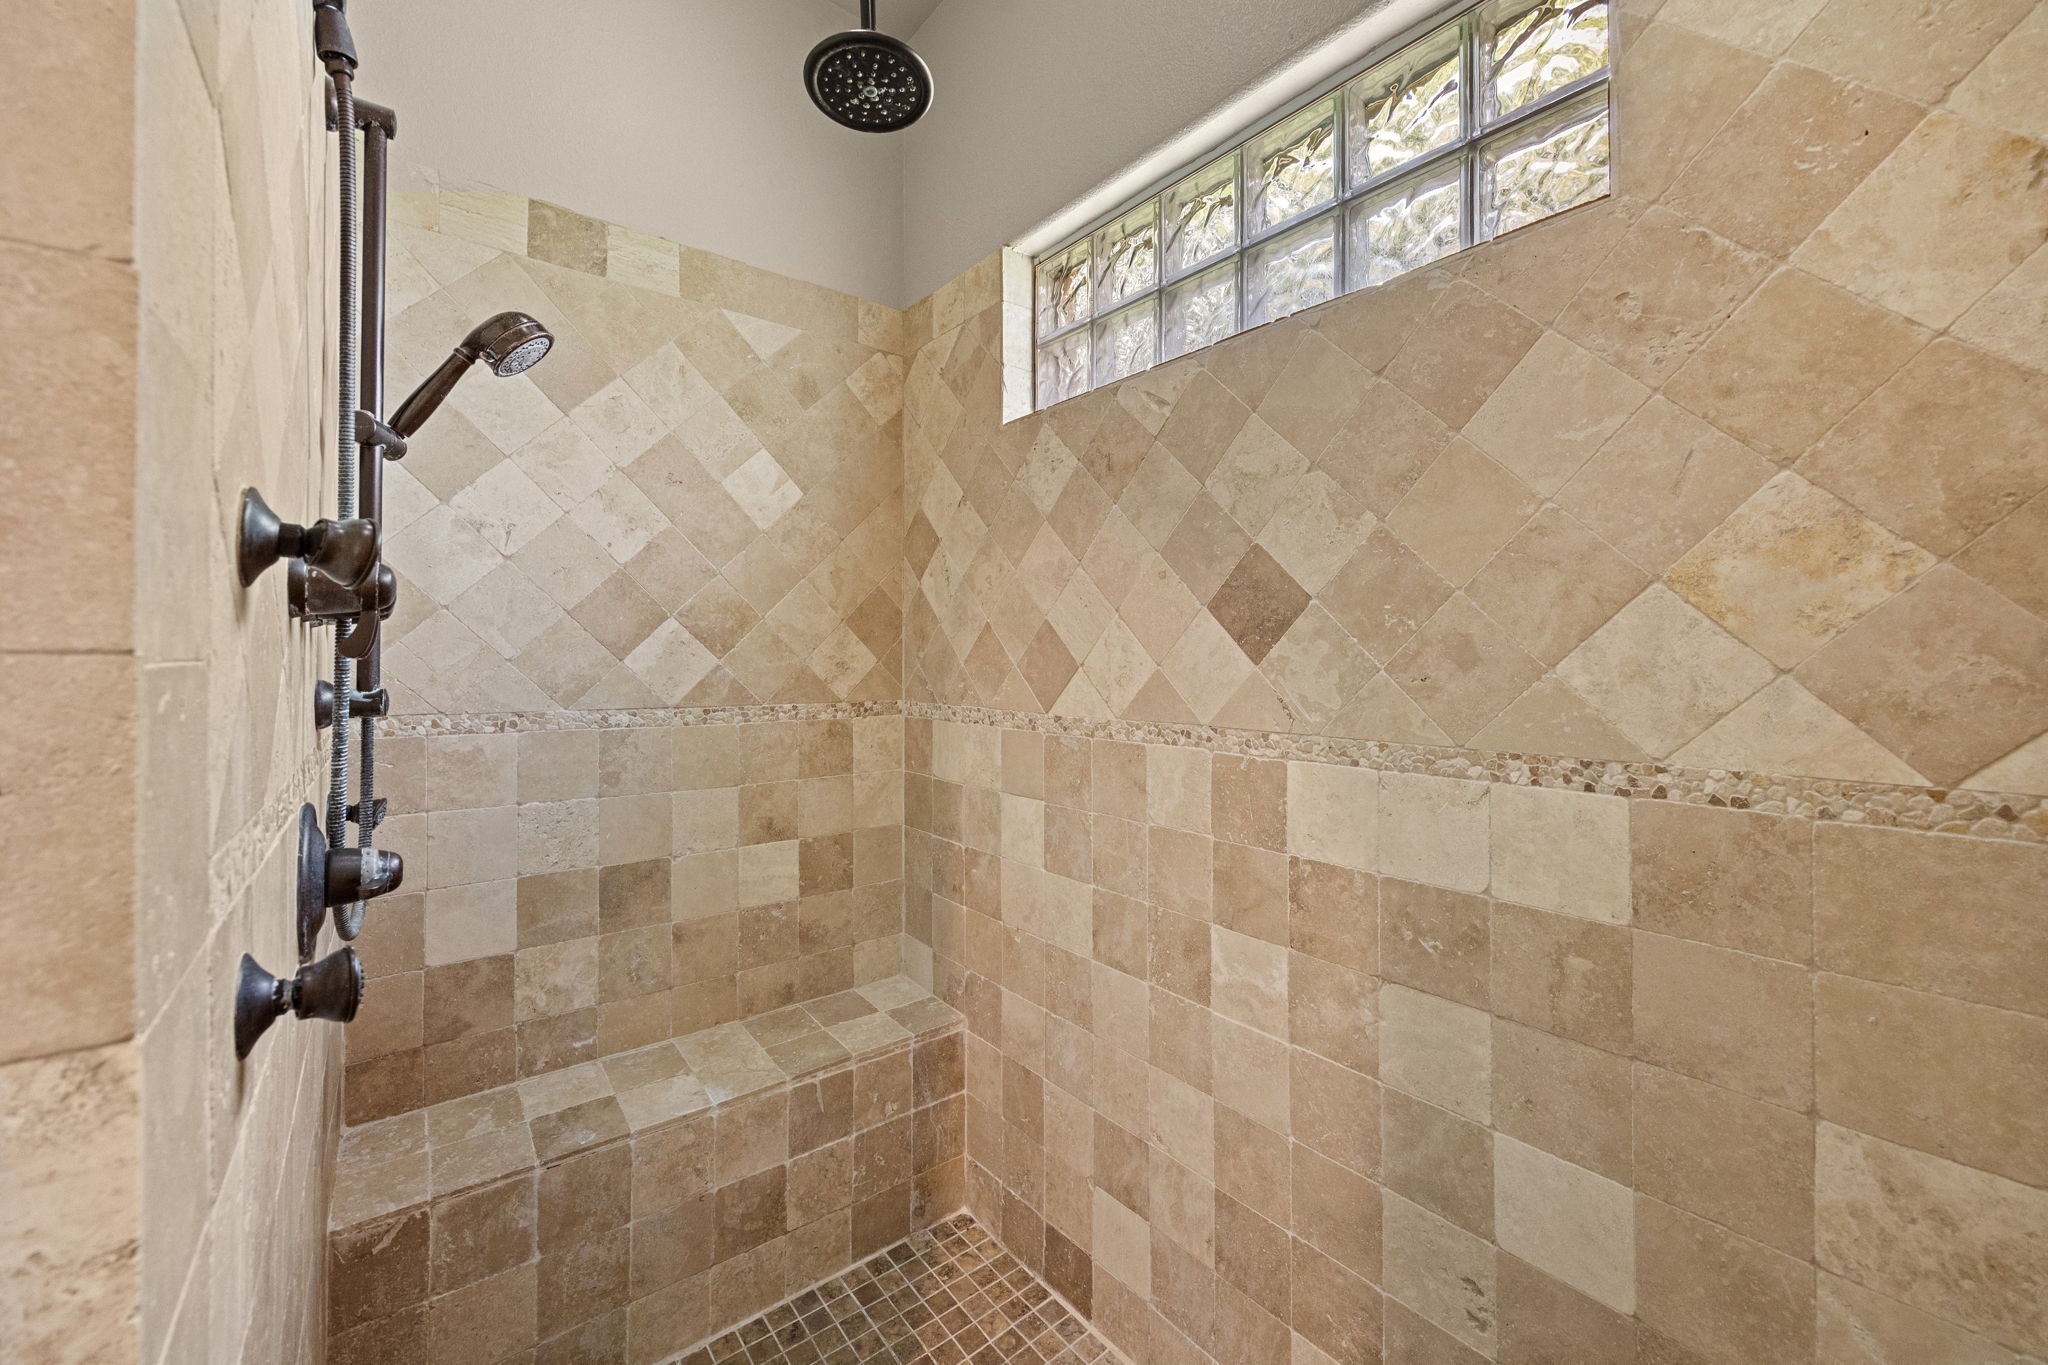
The walk-in shower is generously sized and beautifully finished with travertine tile. It features both a handheld sprayer and a rain shower head, along with a built-in bench for added comfort. A thoughtfully placed blocked window provides natural light while maintaining complete privacy.
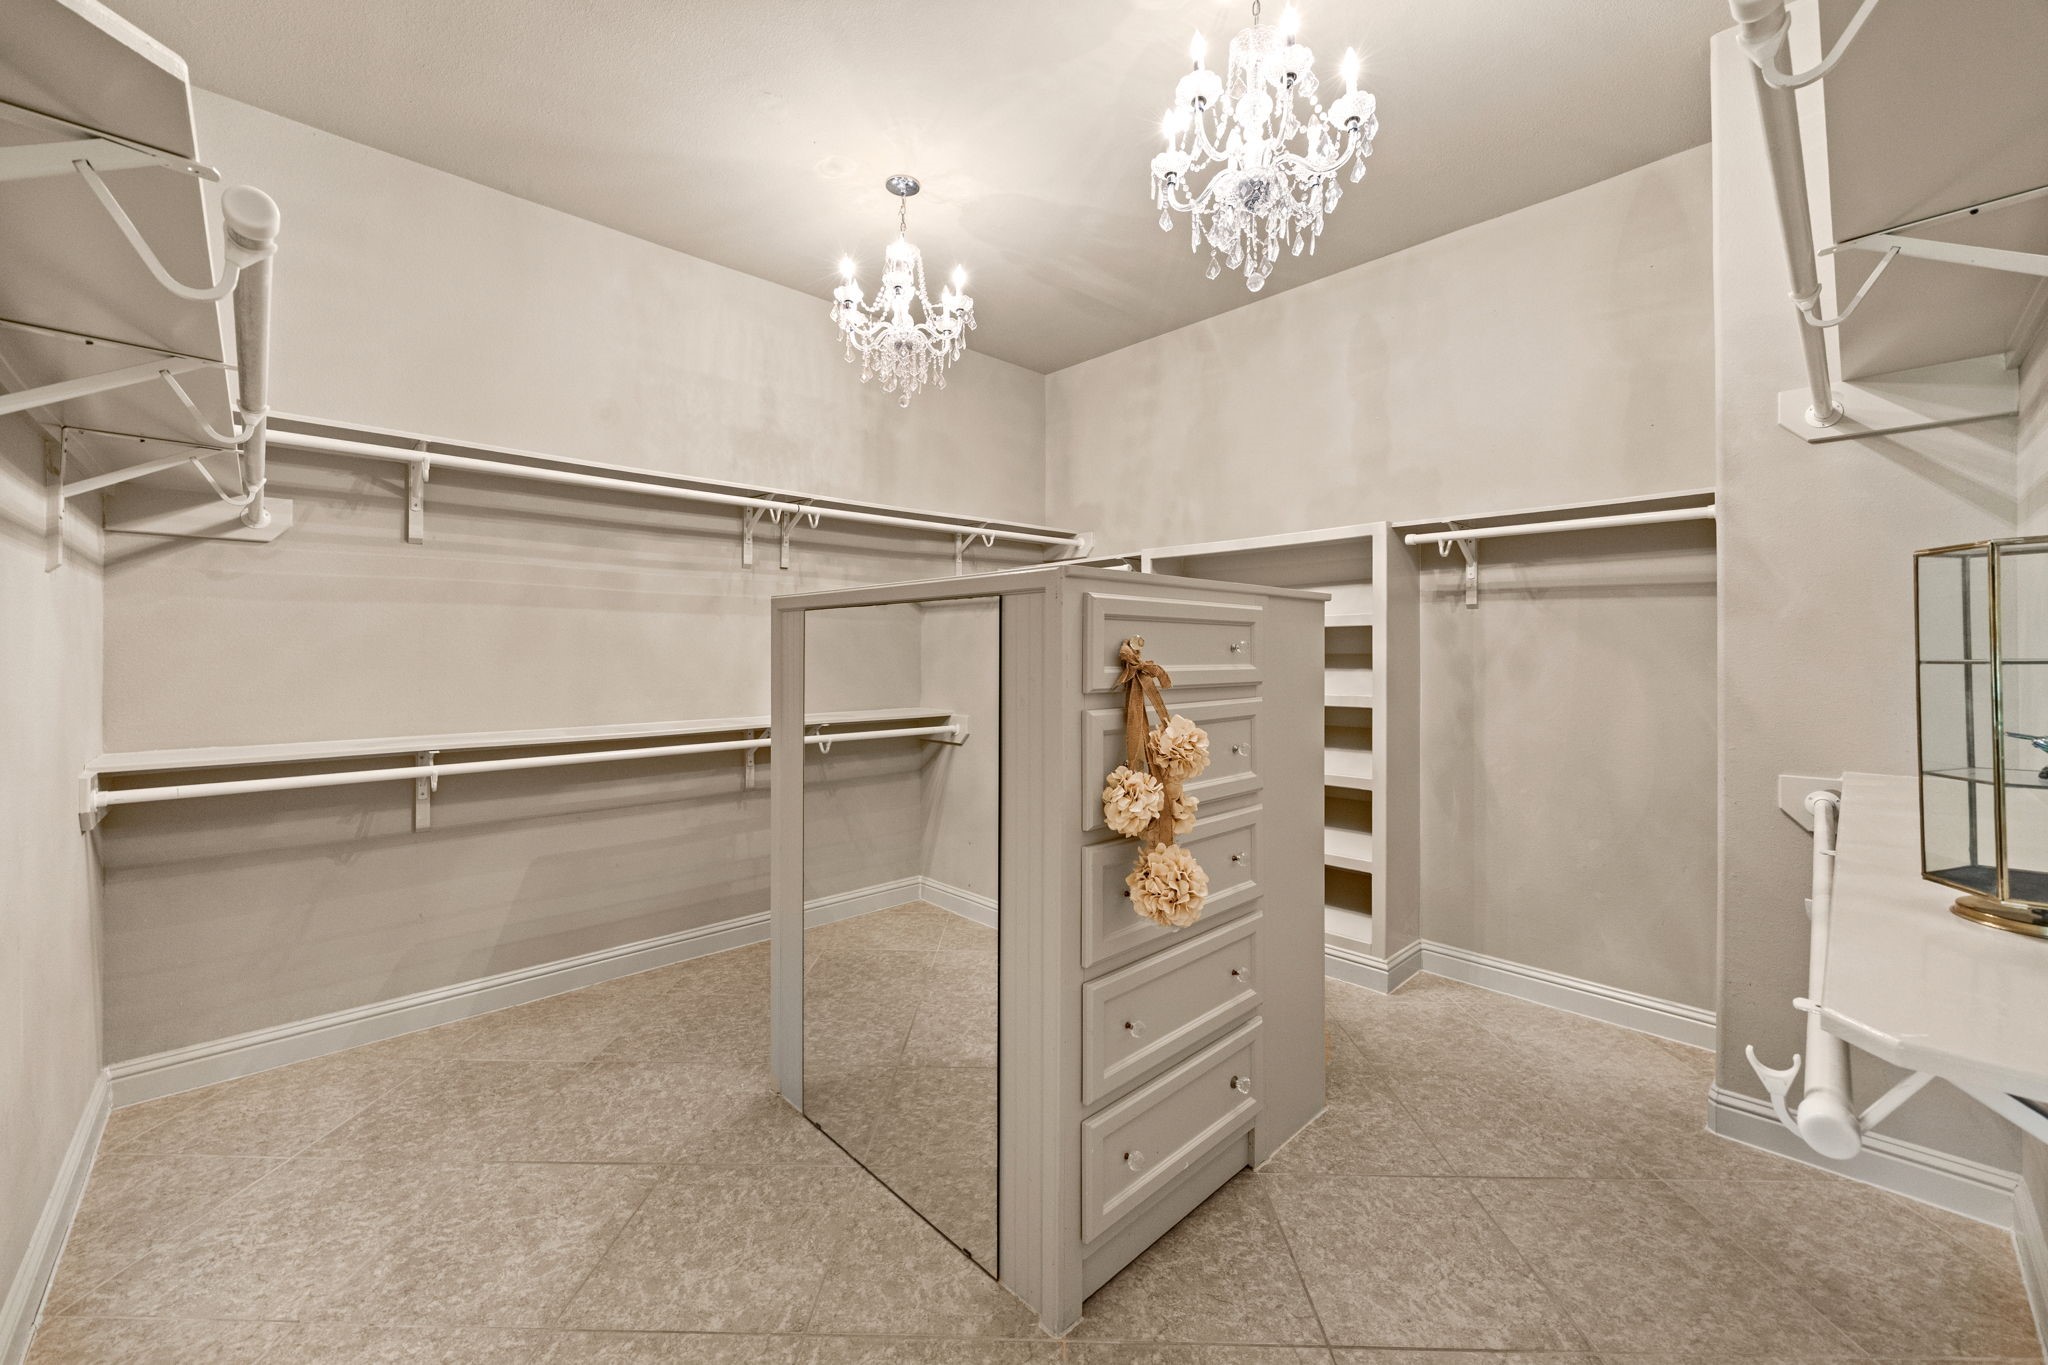
The Primary Suite features two large walk-in closets, each equipped with automatic light turn-off switches built into the door hinges for added convenience. The closets also offer plenty of built-ins for optimal organization.
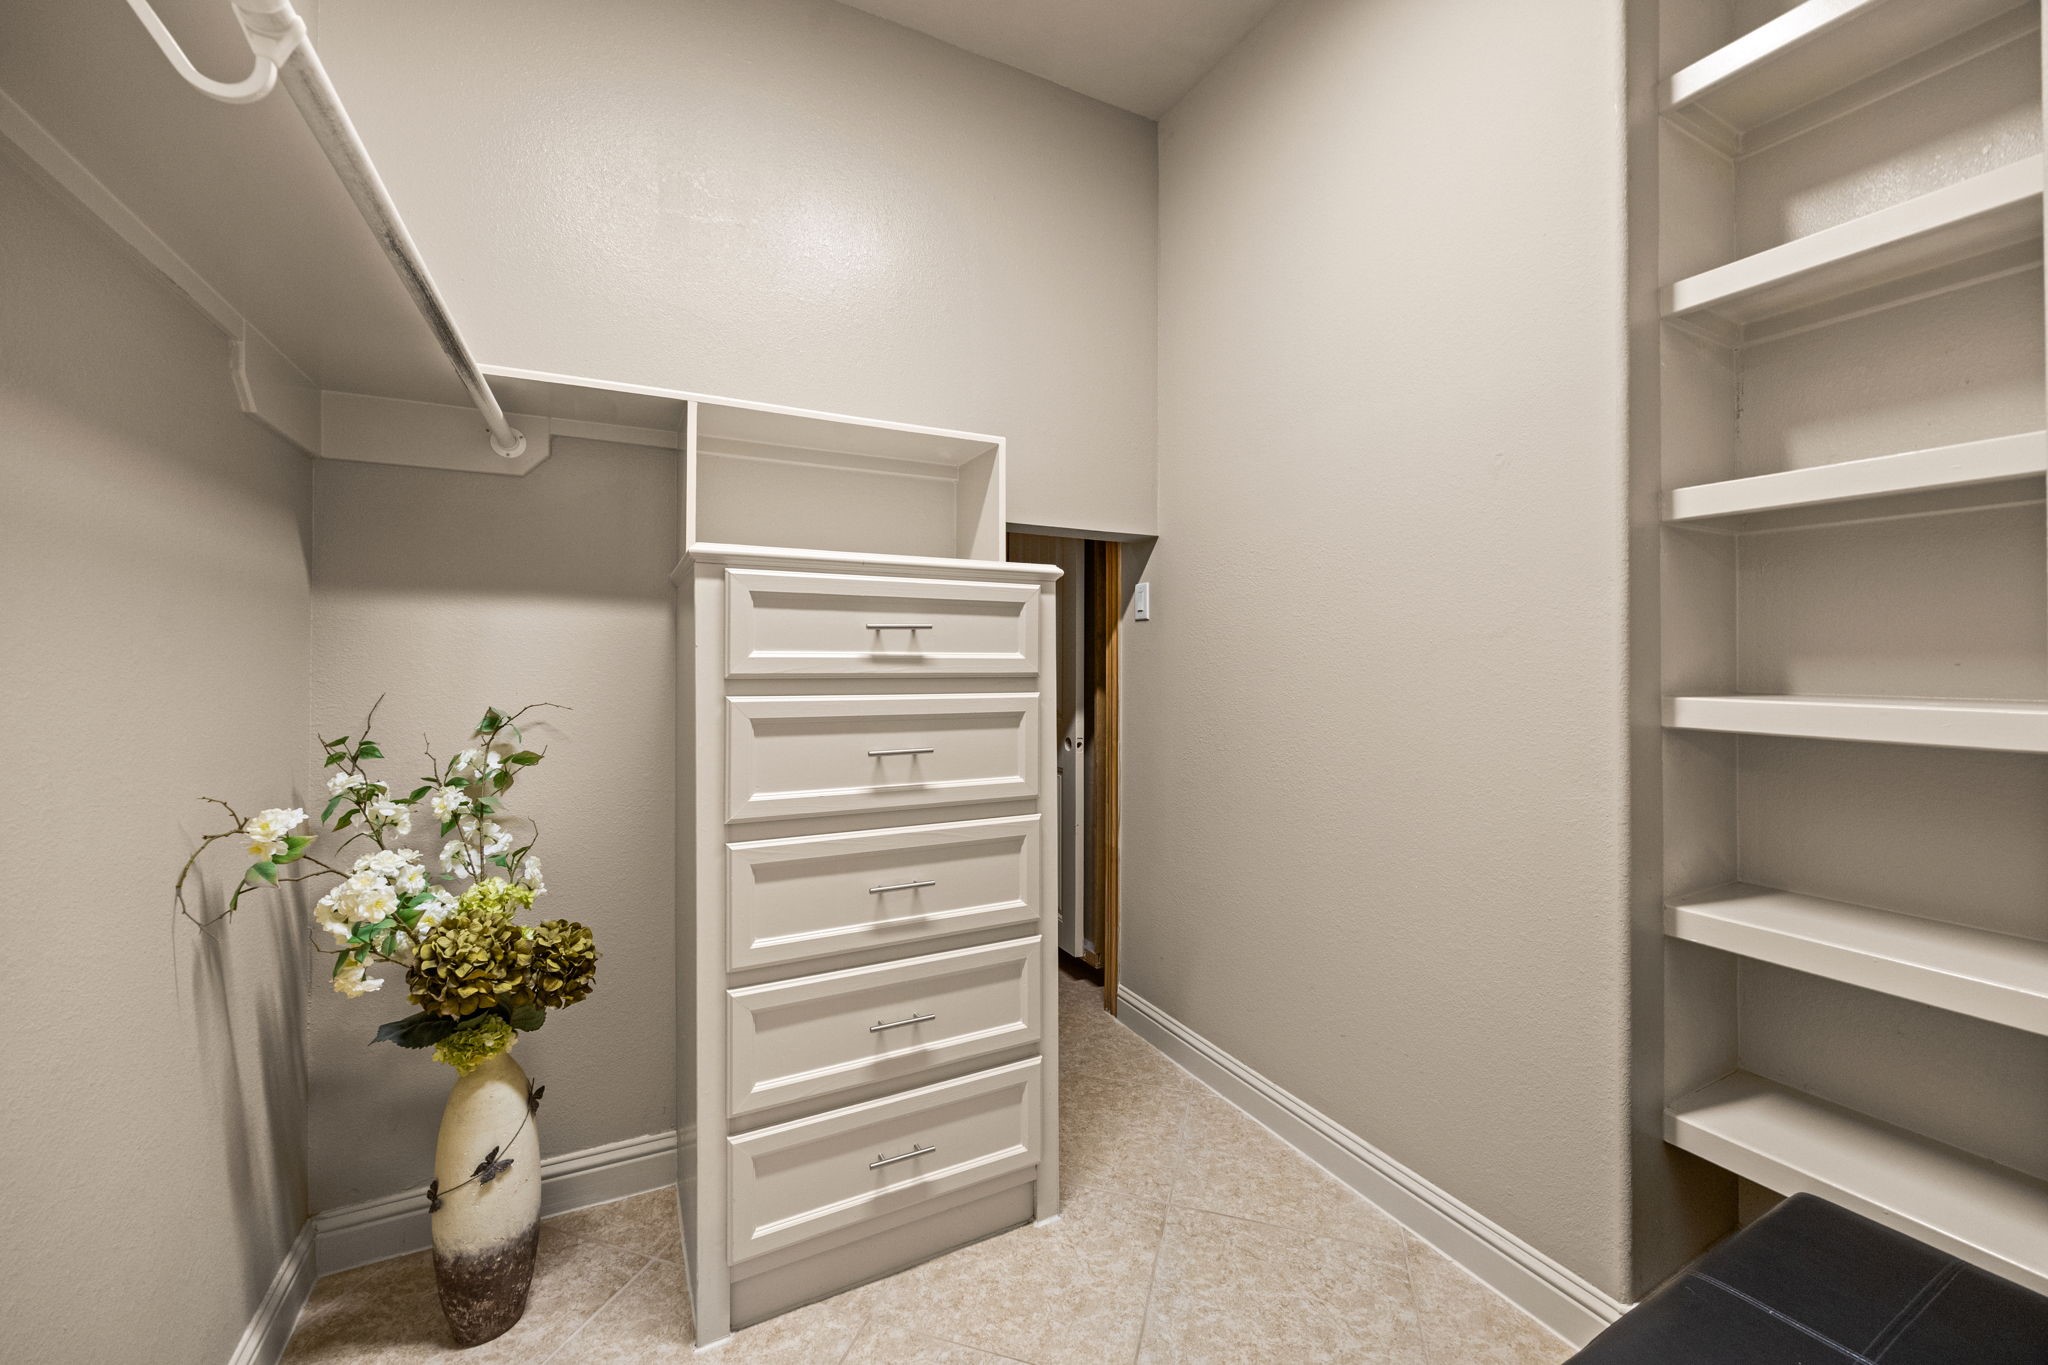
This is the second closet in the Primary Suite, featuring built-in shelving and dresser drawers along with additional storage space for luggage. The thoughtful design provides excellent organization and functionality, offering plenty of room to keep clothing, accessories, and travel items neatly arranged and easily accessible.
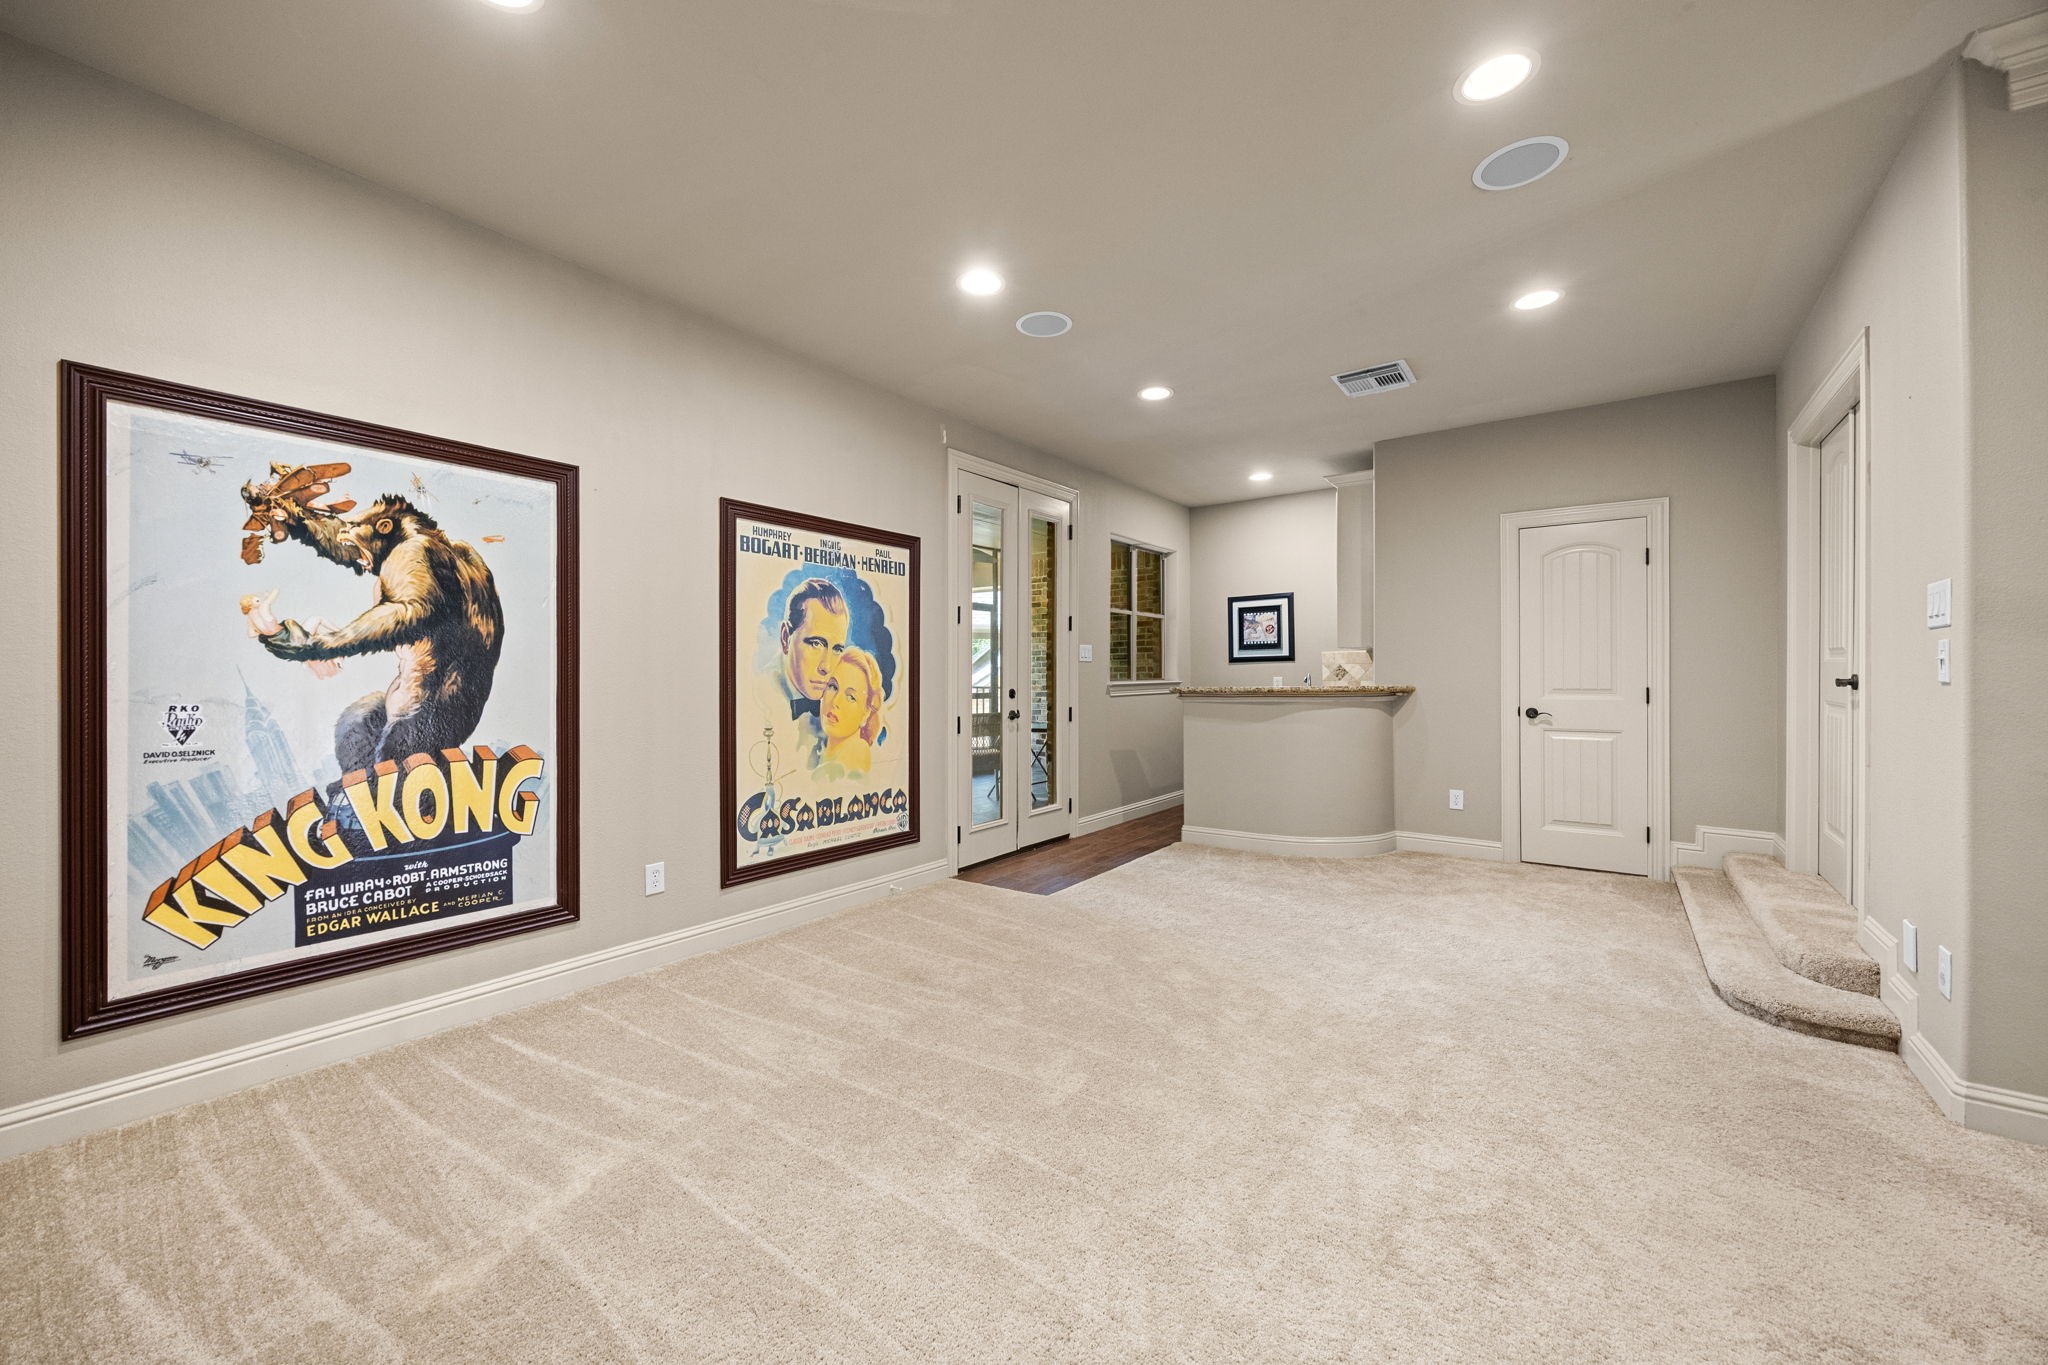
As you make your way upstairs, you are welcomed into the spacious Game Room, complete with a beverage area with bar featuring a granite countertop, undermount sink, and sleek off-white cabinets. This inviting space is perfect for entertaining and also includes its own private screened-in Balcony, providing a serene spot to take in the breathtaking views.
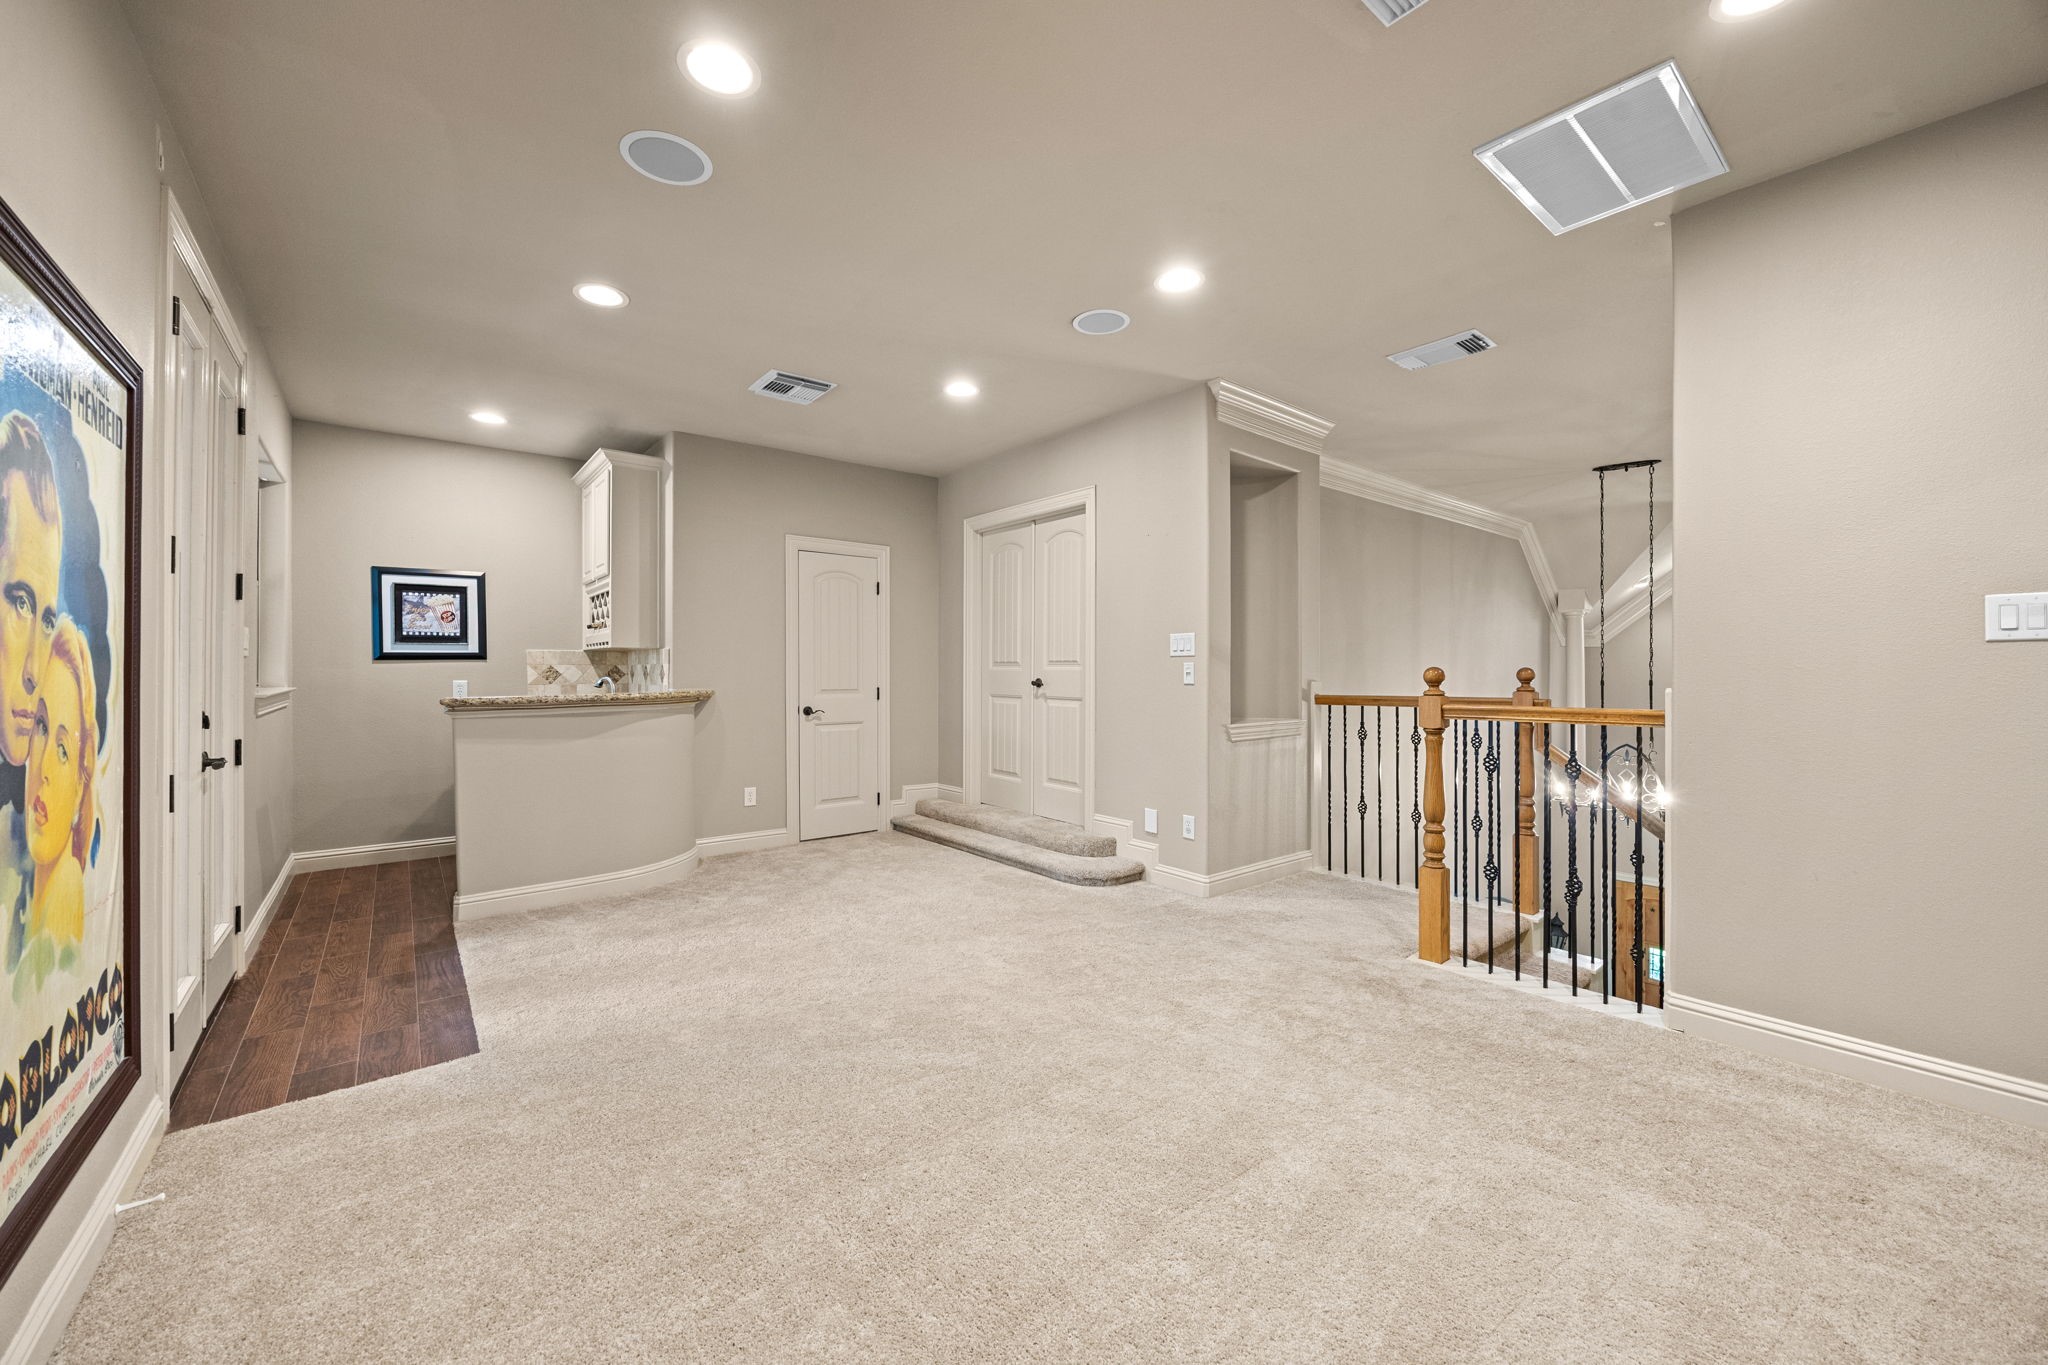
The space is large and versatile, offering plenty of room for game tables and entertaining. It features two ceiling speakers that enhance the atmosphere for gatherings and relaxed evenings. From this vantage point, you can also see the entry to the Media Room through double doors, as well as a convenient Half Bath accessed through a single door.
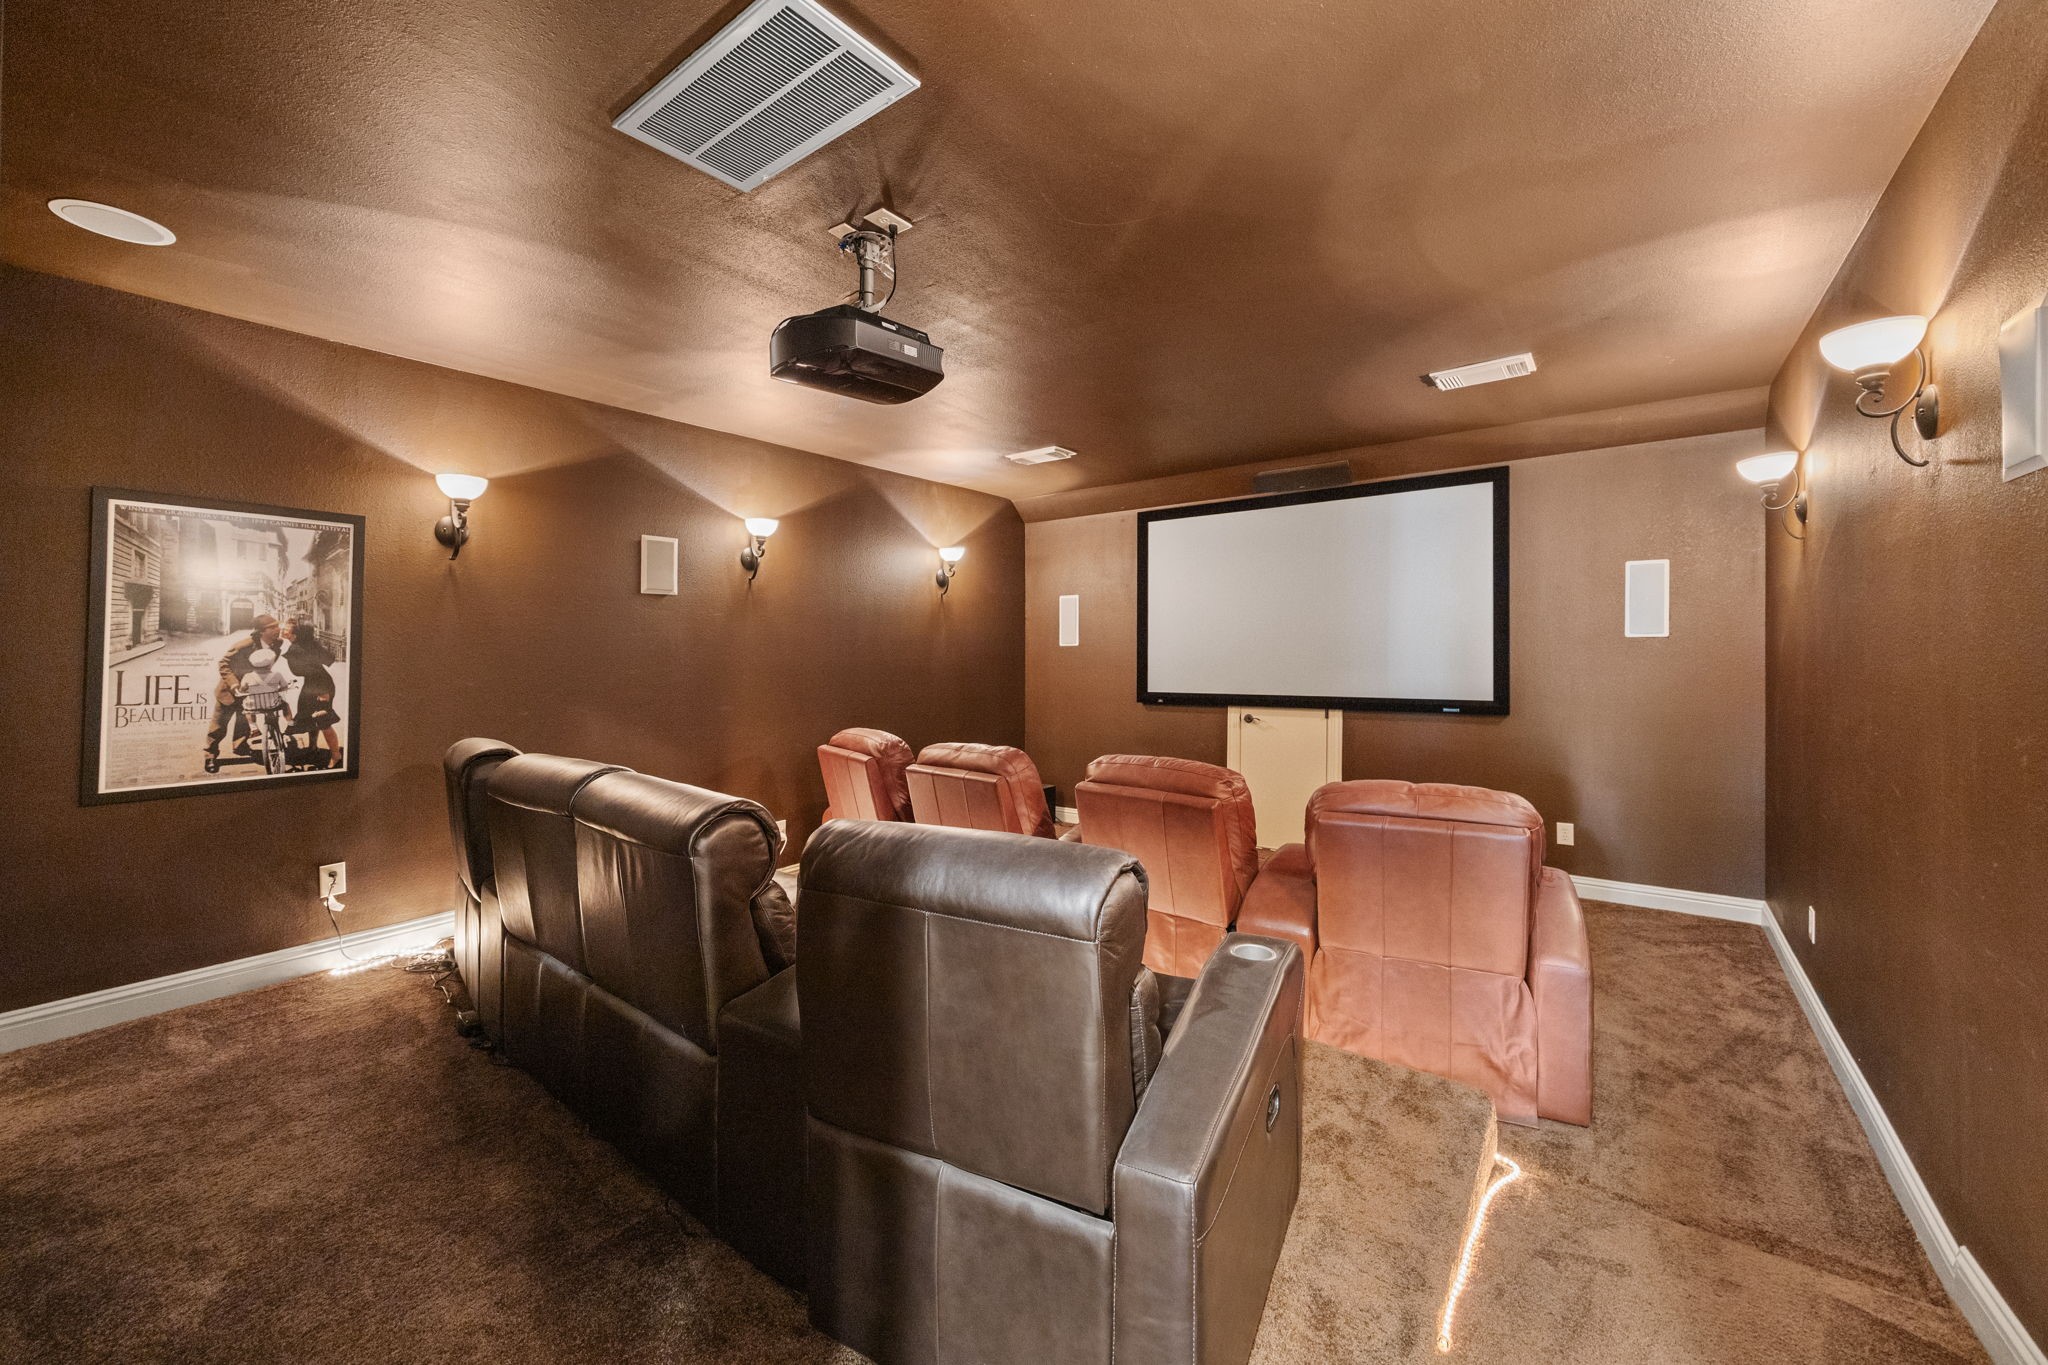
The Media Room is an incredible space designed for the ultimate viewing experience. It features warm, inviting colors, six stylish wall sconces for ambient lighting, a built-in screen, a ceiling-mounted projector, and wall speakers. The stadium-style seating enhances the theater feel, creating a cozy yet high-tech retreat perfect for movie nights, gaming, or watching your favorite shows in cinematic style. Please note: the Media Room loungers are negotiable.
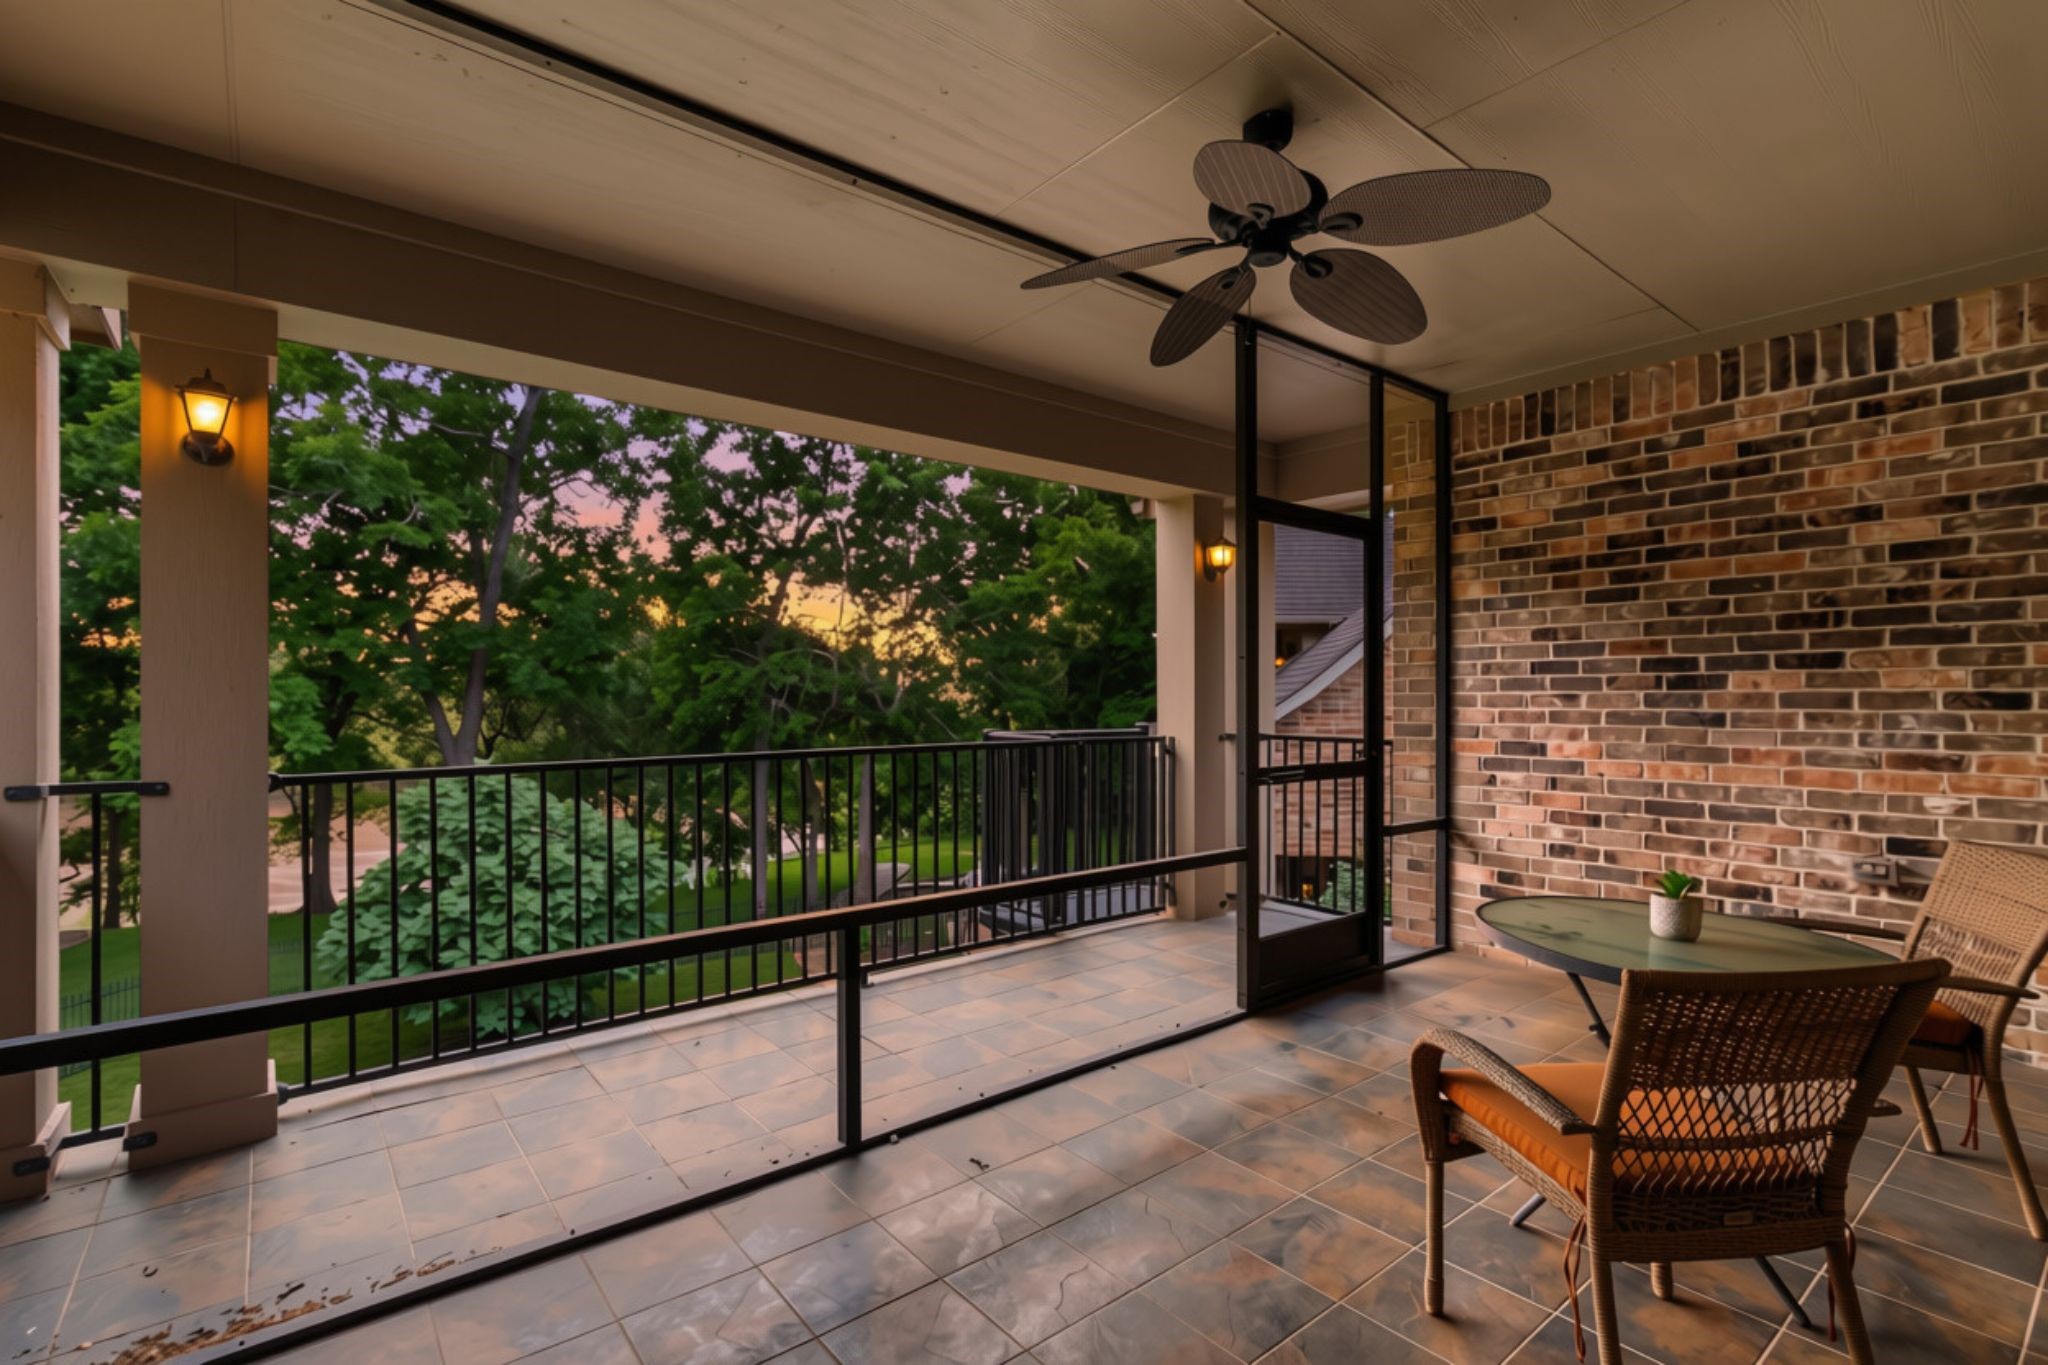
This screened-in Patio, located just off the Game Room, offers a private and tranquil retreat with breathtaking views. Overlooking the pool, spa, and the serene Brazos River, this space is perfect for relaxing, enjoying a morning coffee, or unwinding while taking in the natural beauty that surrounds the home. A convenient screen door leads to a spiral staircase, providing direct access to the ground level for seamless indoor-outdoor living.
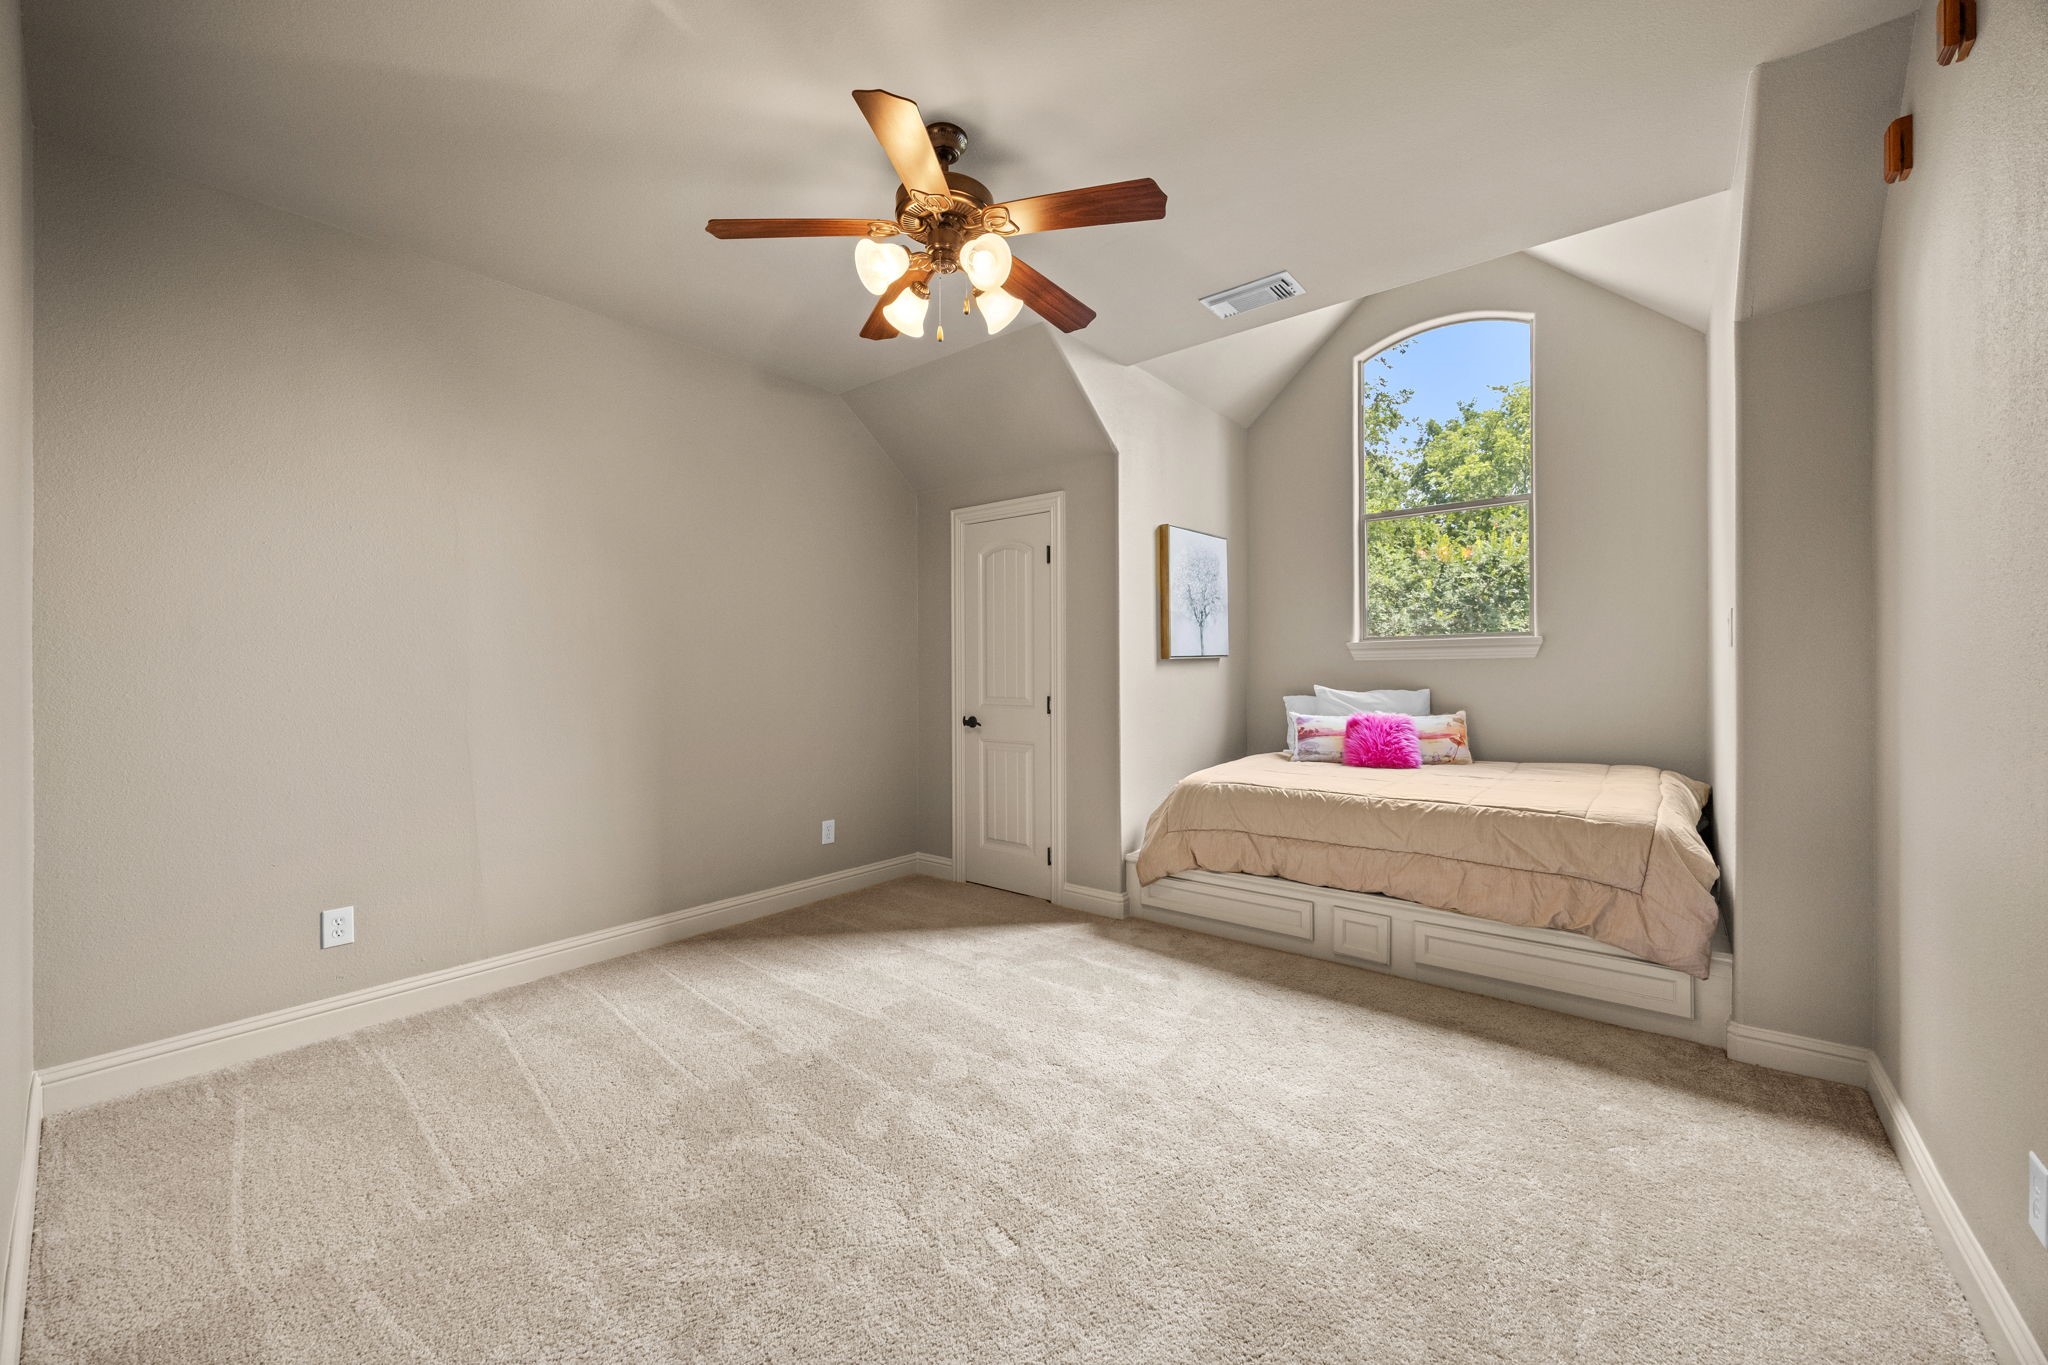
The second- features 3 generously sized Bedrooms and 2.5 Baths, offering comfort and versatility for family or guests. Each room provides ample space, with this particular Bedroom showcasing a built-in platform bed area designed to accommodate a full or queen-size bed. A large, picturesque window fills the space with natural light, while soft, lush carpeting adds warmth and comfort throughout. This Bedroom shares access to a newly renovated Full Bath, providing both convenience and modern style.
This Bedroom is located at the front of the house and features a charming painted brick accent wall surrounding the built-in platform bed area, with a large window above that fills the space with natural light. A double-door closet provides ample storage.
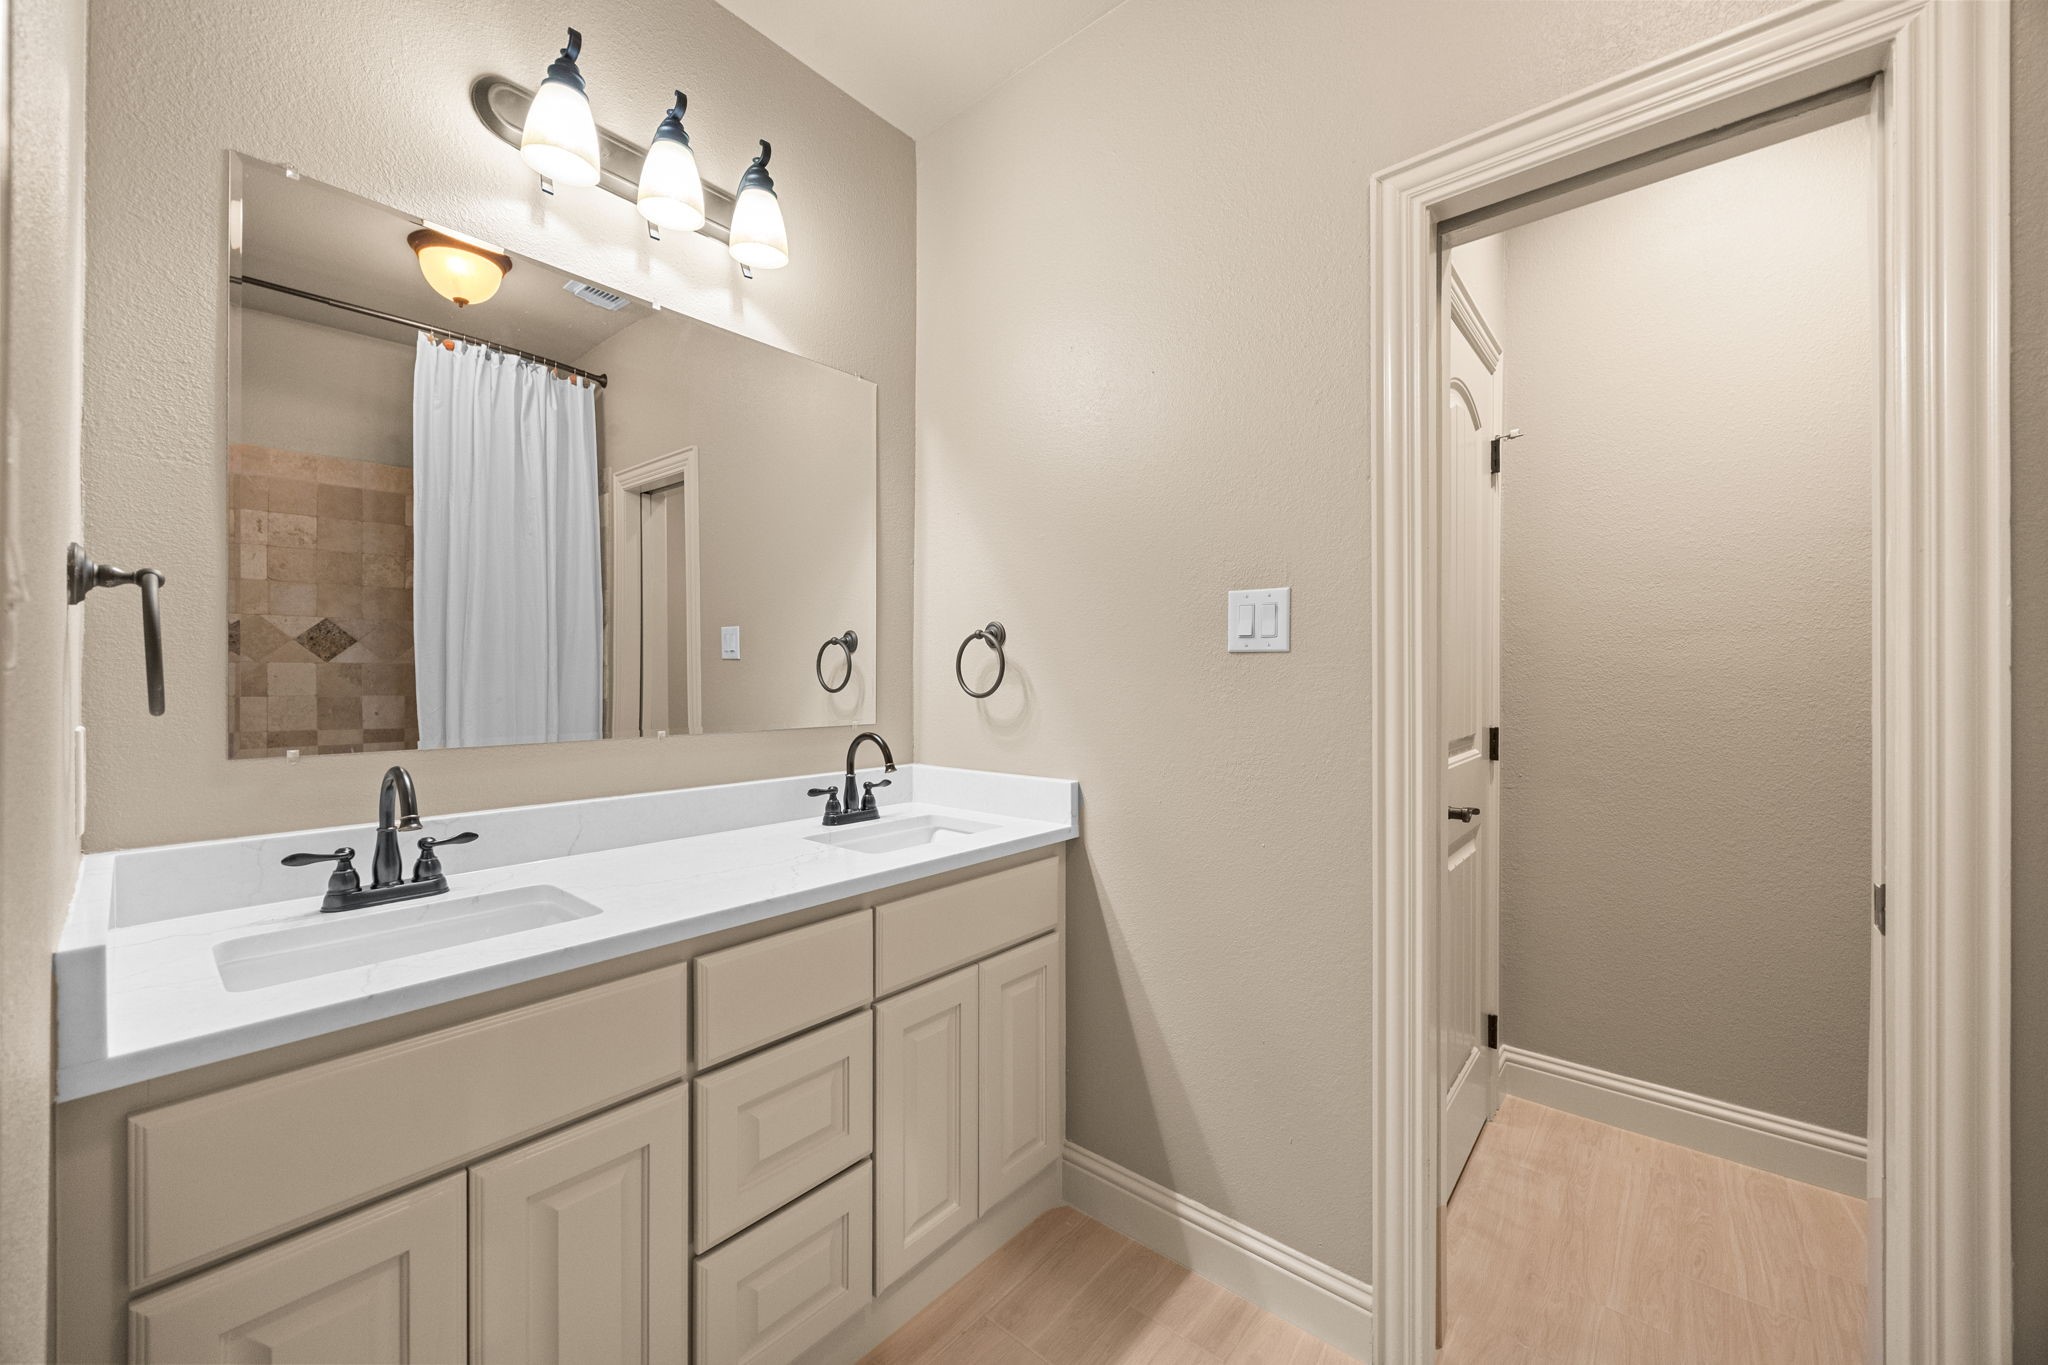
This newly updated Full Bath serves the two Secondary Bedrooms shown in the previous photos. It features Quartz countertops, double undermount sinks, oil-rubbed bronze faucets, and coordinating light fixtures that create a cohesive, updated look. The soothing paint colors add a calm, modern feel, making the space both functional and inviting for family or guests.
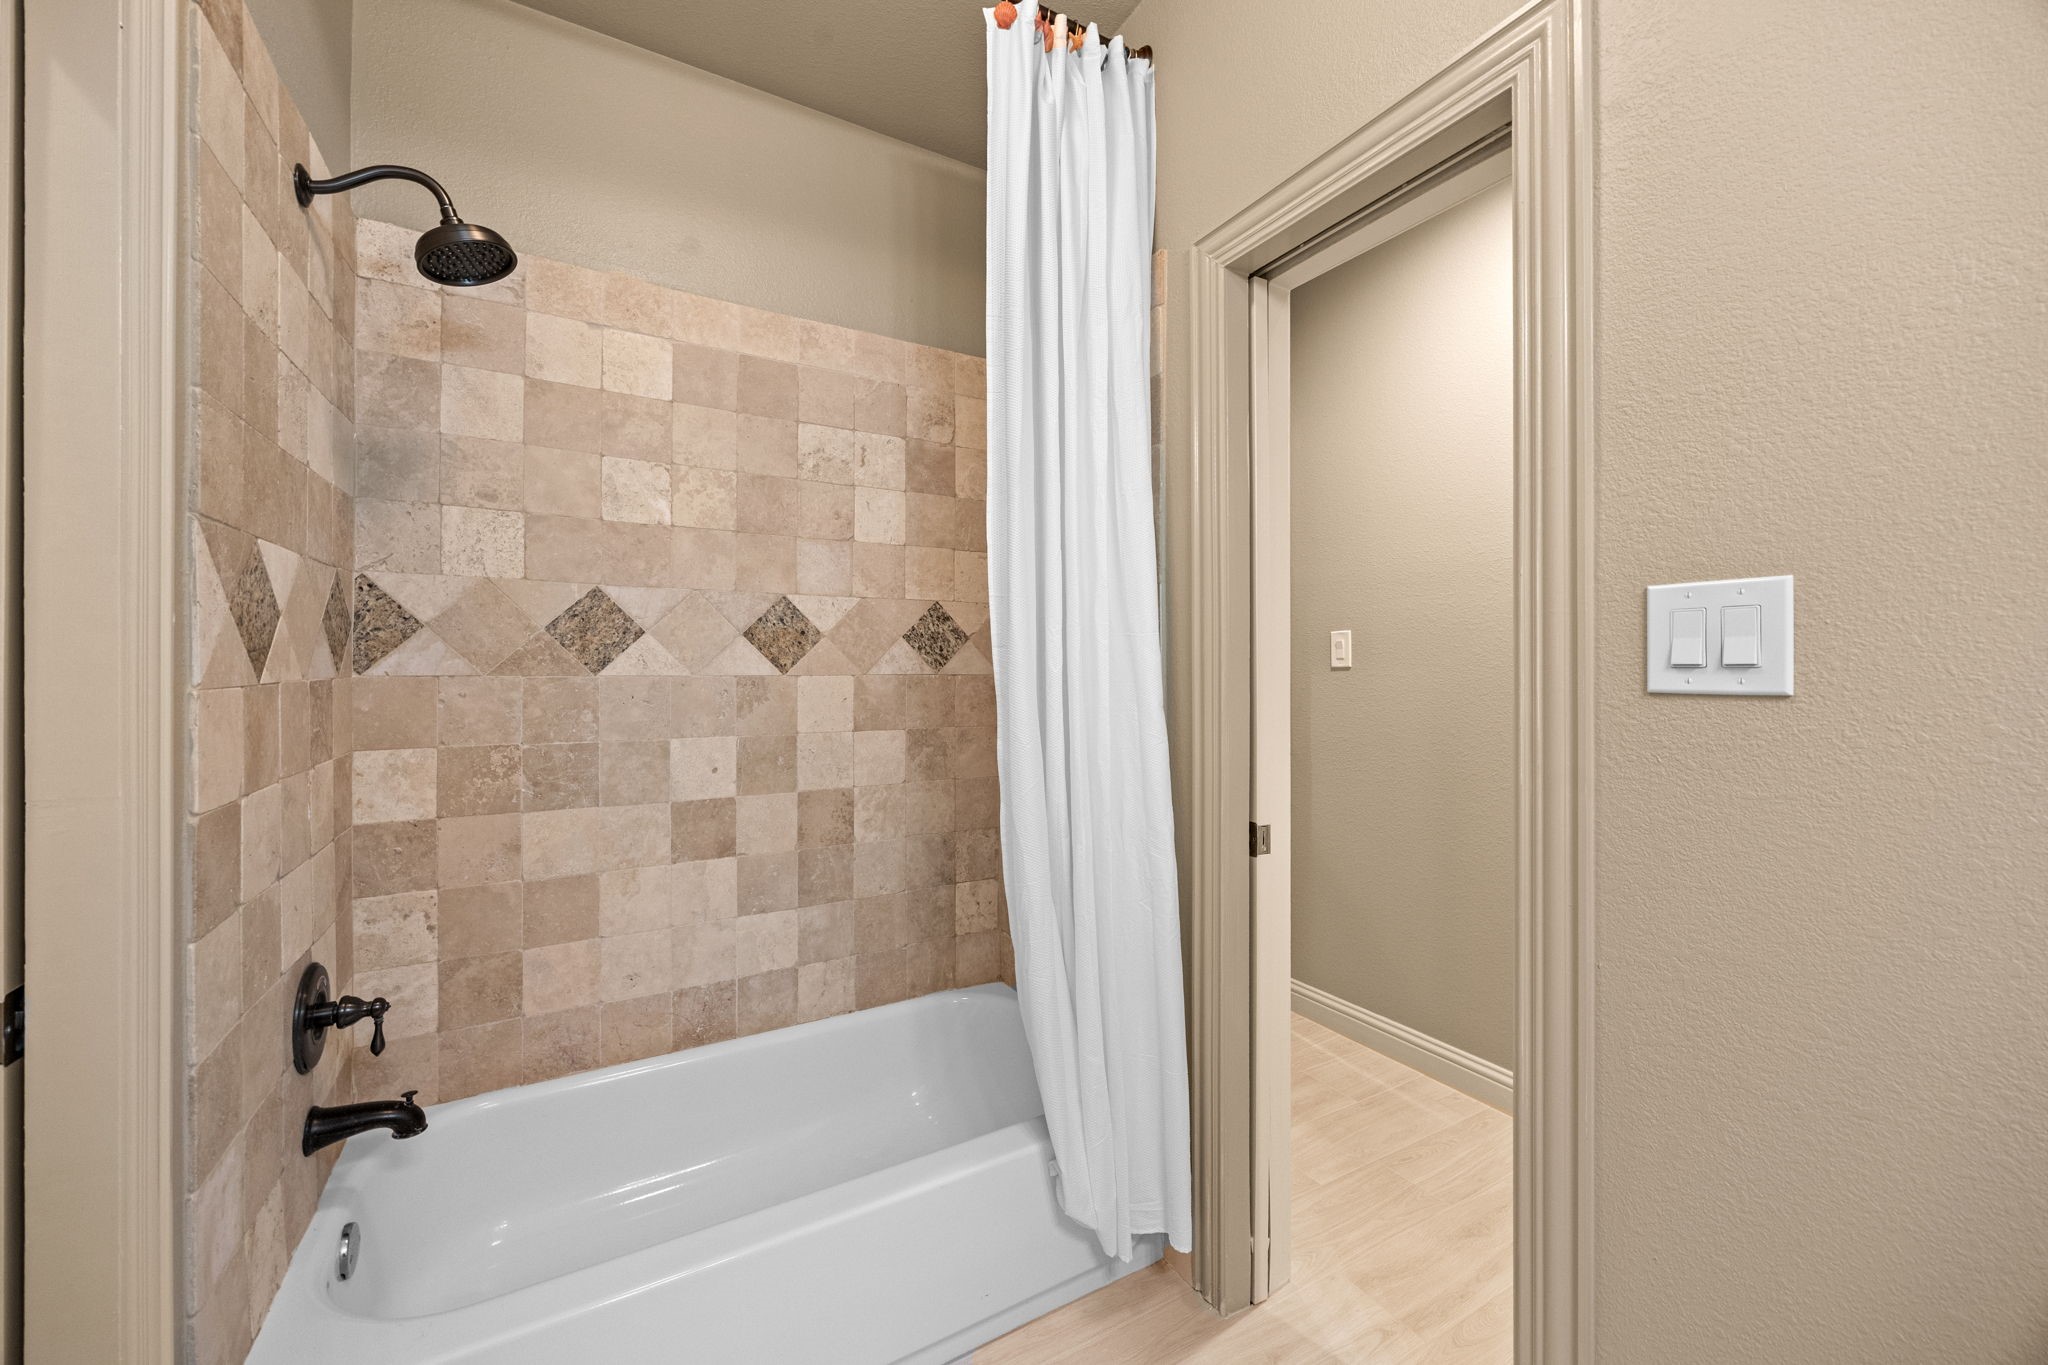
This Full Bath offers a tub and shower combination with a beautifully finished tile surround accented with granite details. The thoughtful design blends durability with style, creating a clean, updated look that enhances both functionality and everyday comfort.
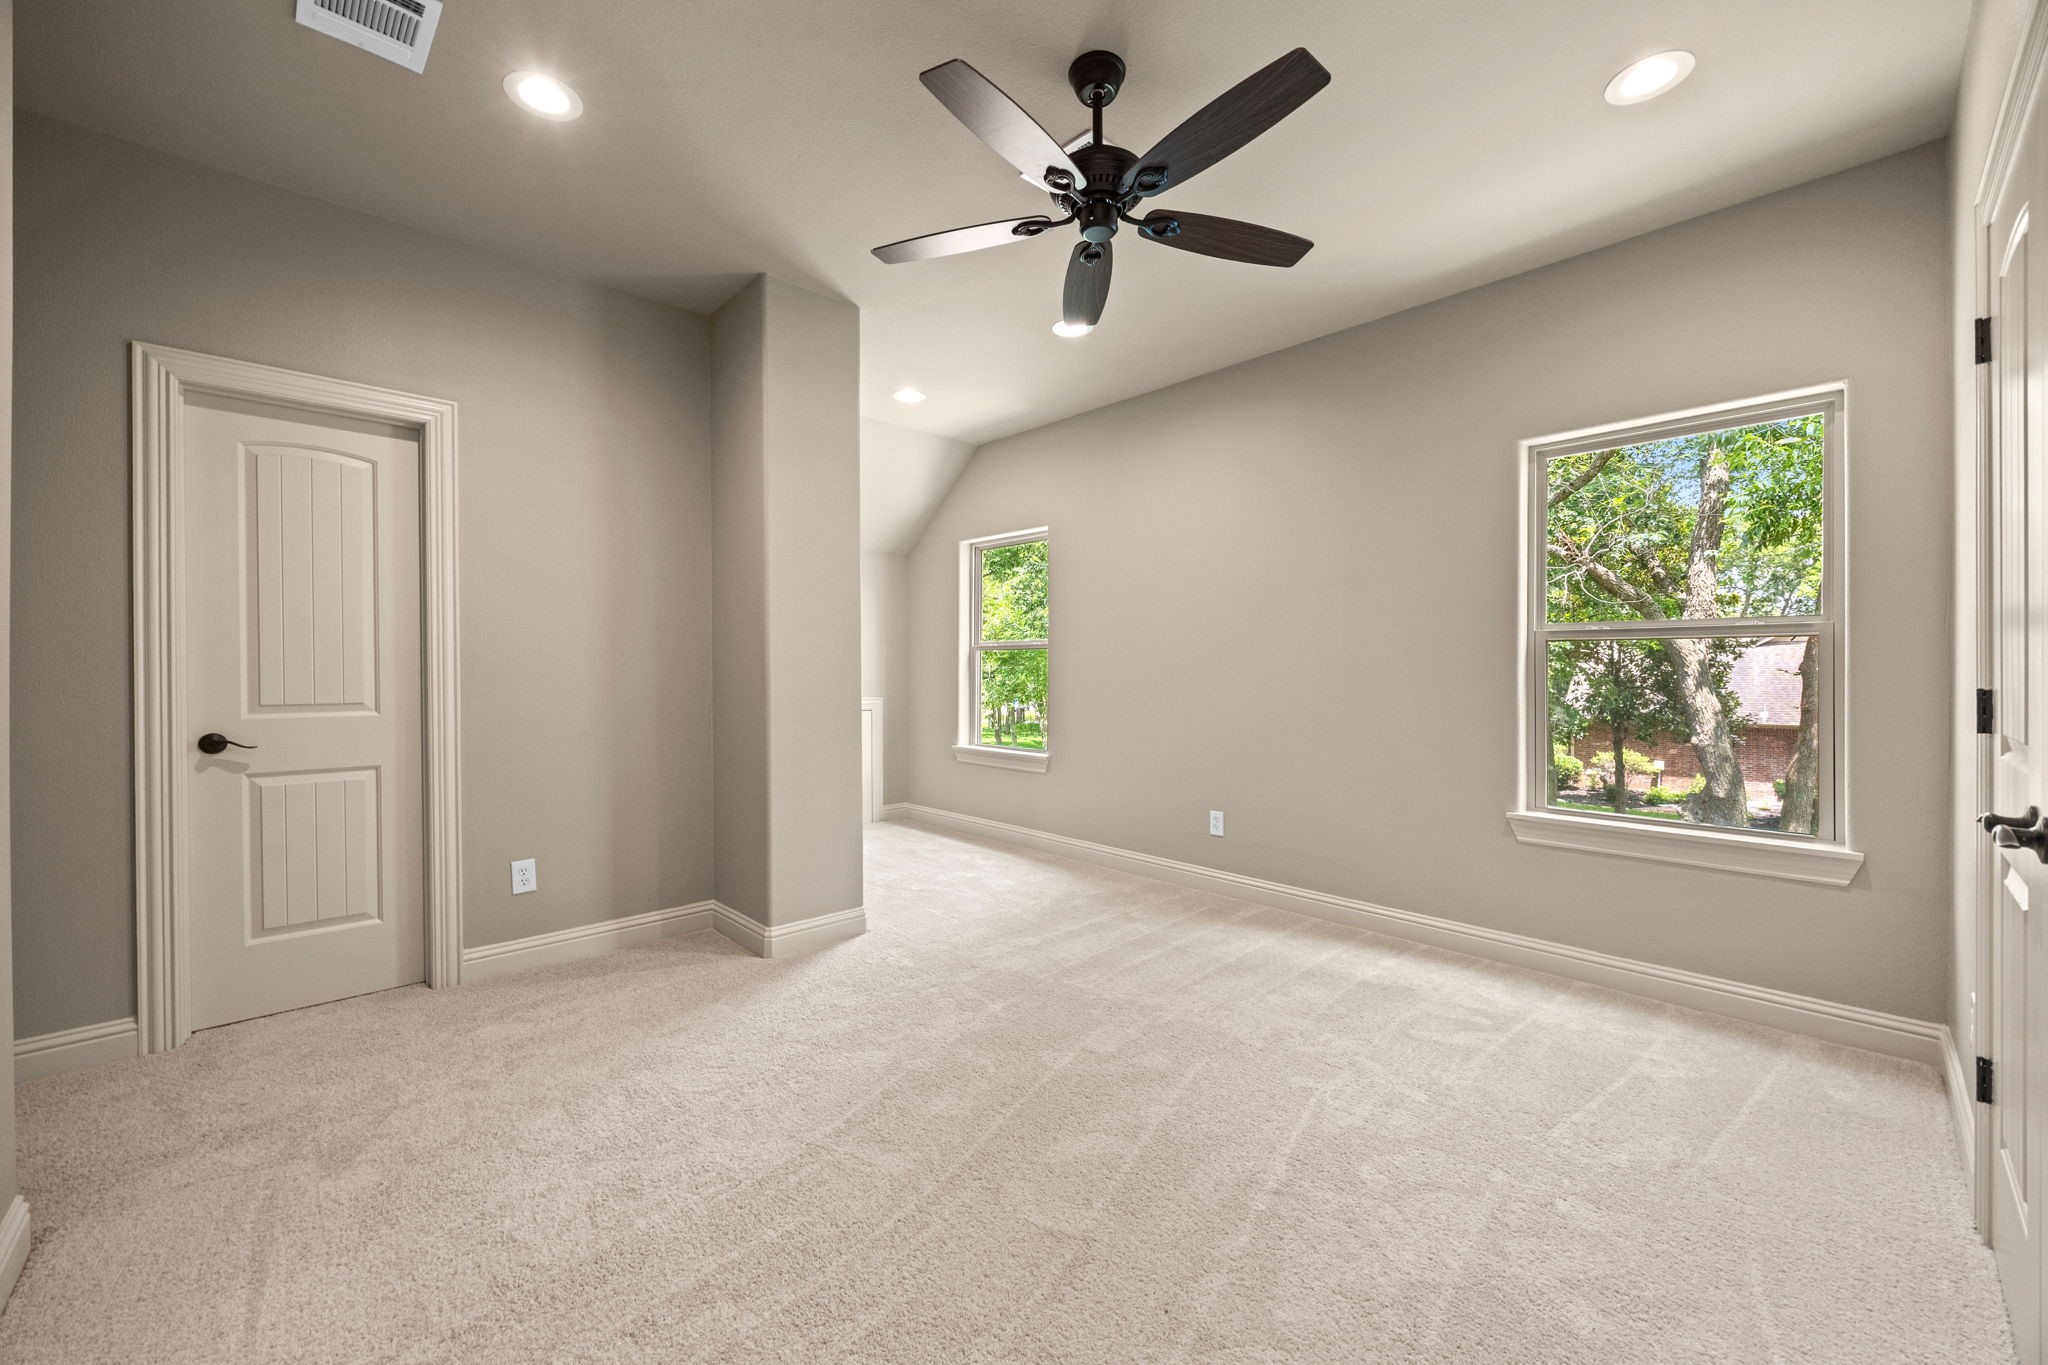
This Fourth Bedroom, recently added to the second floor, offers a spacious layout with a large closet and direct access to a Full Bath. The room features two windows that provide natural light, along with a ceiling lights, lush carpet and a five-blade black ceiling fan for added comfort and modern style.
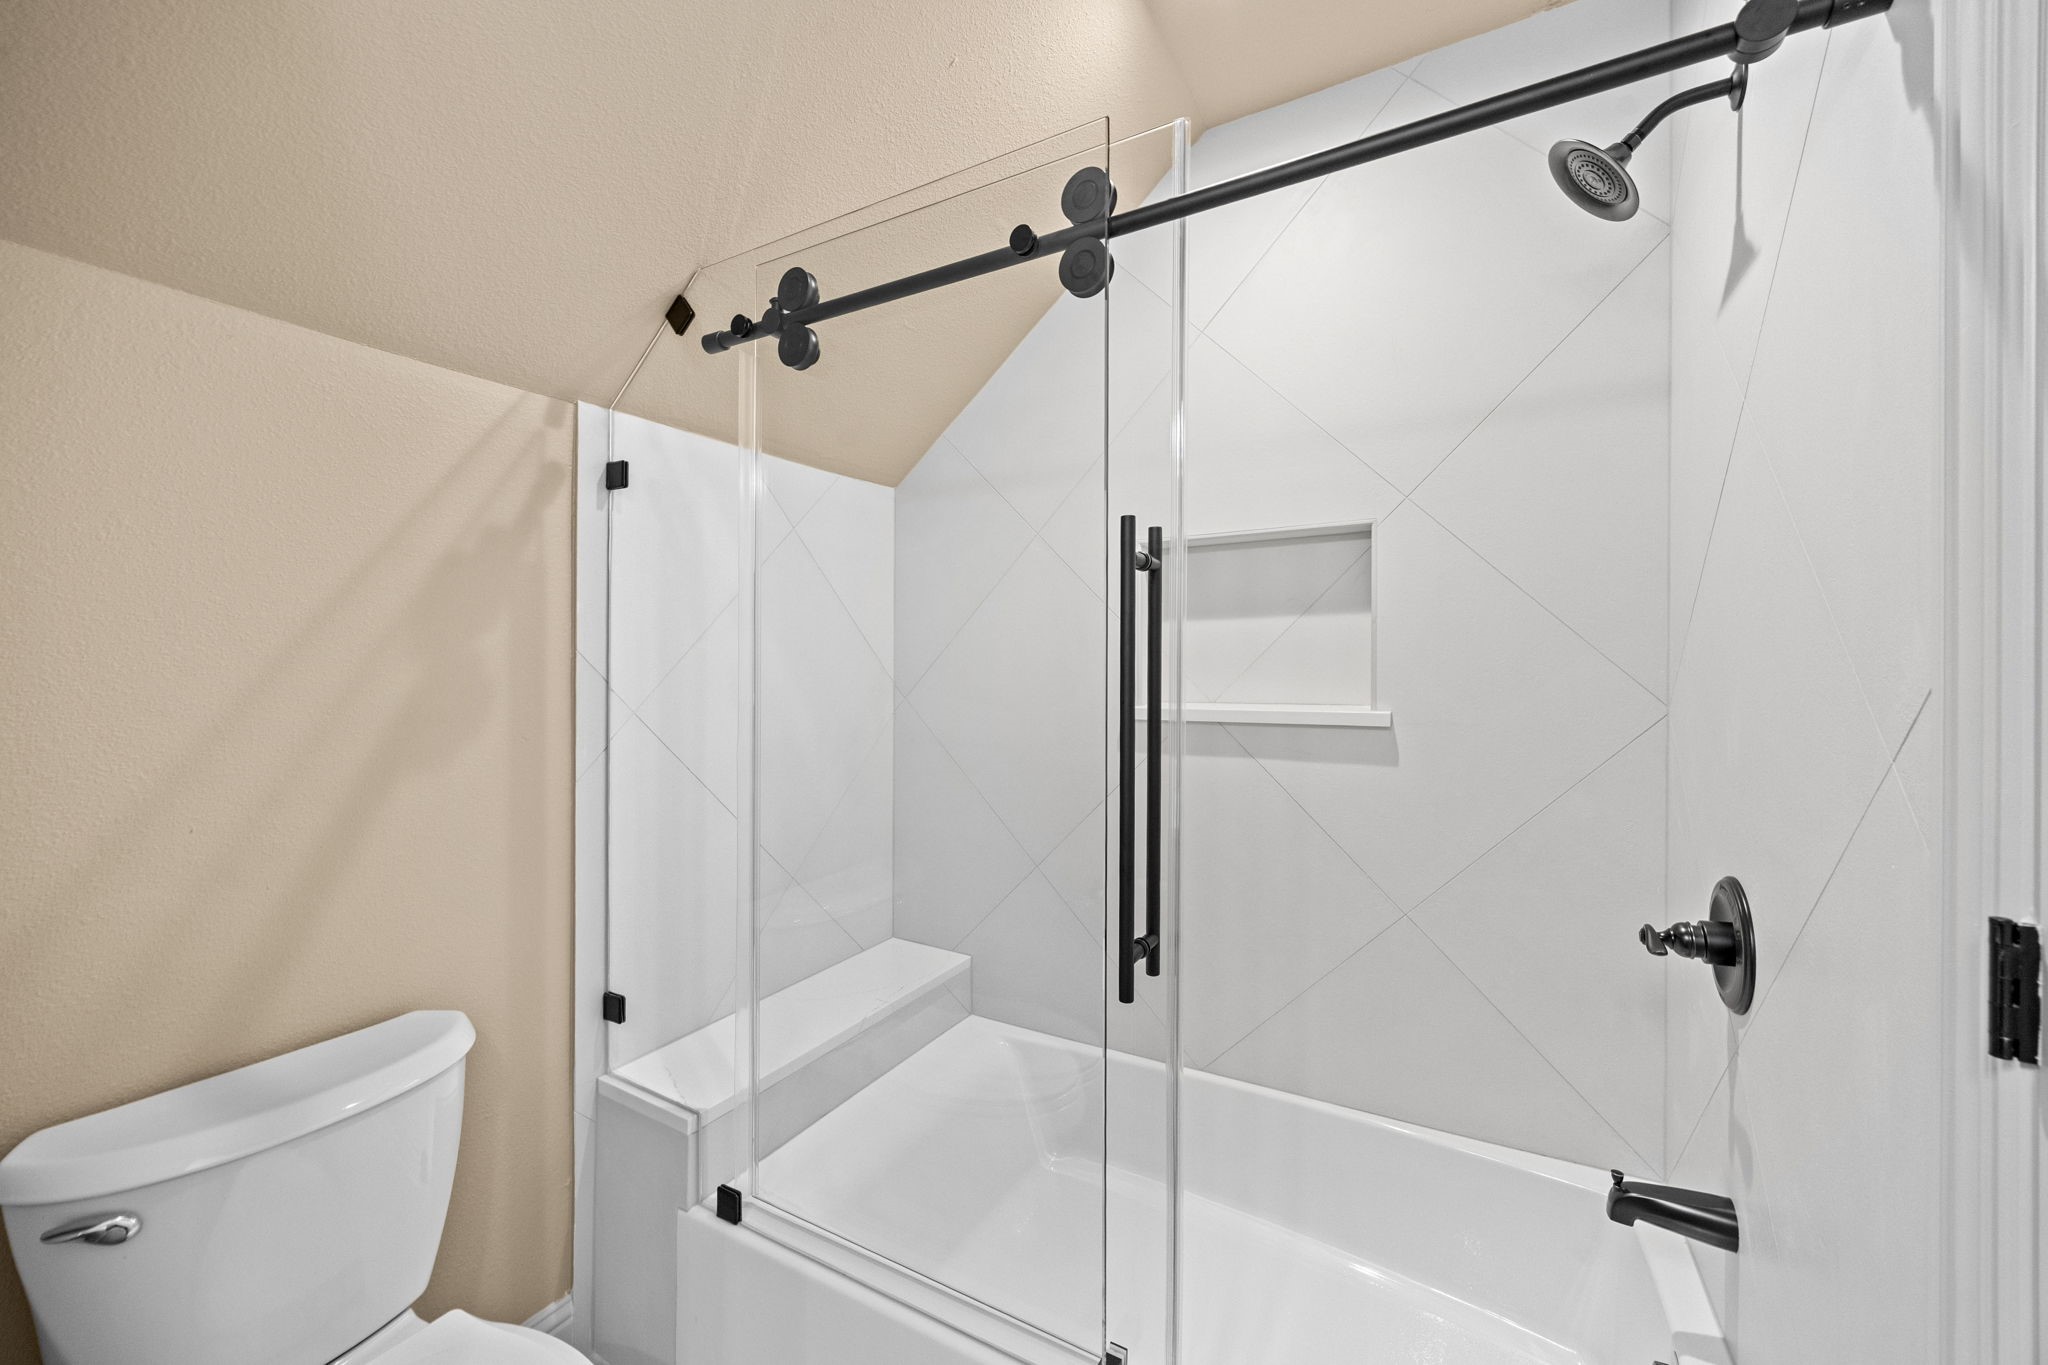
This Full Bath serves the Bedroom shown in the previous photo and features a sleek tub and shower combination with a white tile surround. A frameless sliding glass enclosure adds a modern touch, while a built-in bench and convenient shampoo shelf provide added comfort and functionality. The design is clean, updated, and thoughtfully finished for everyday use.
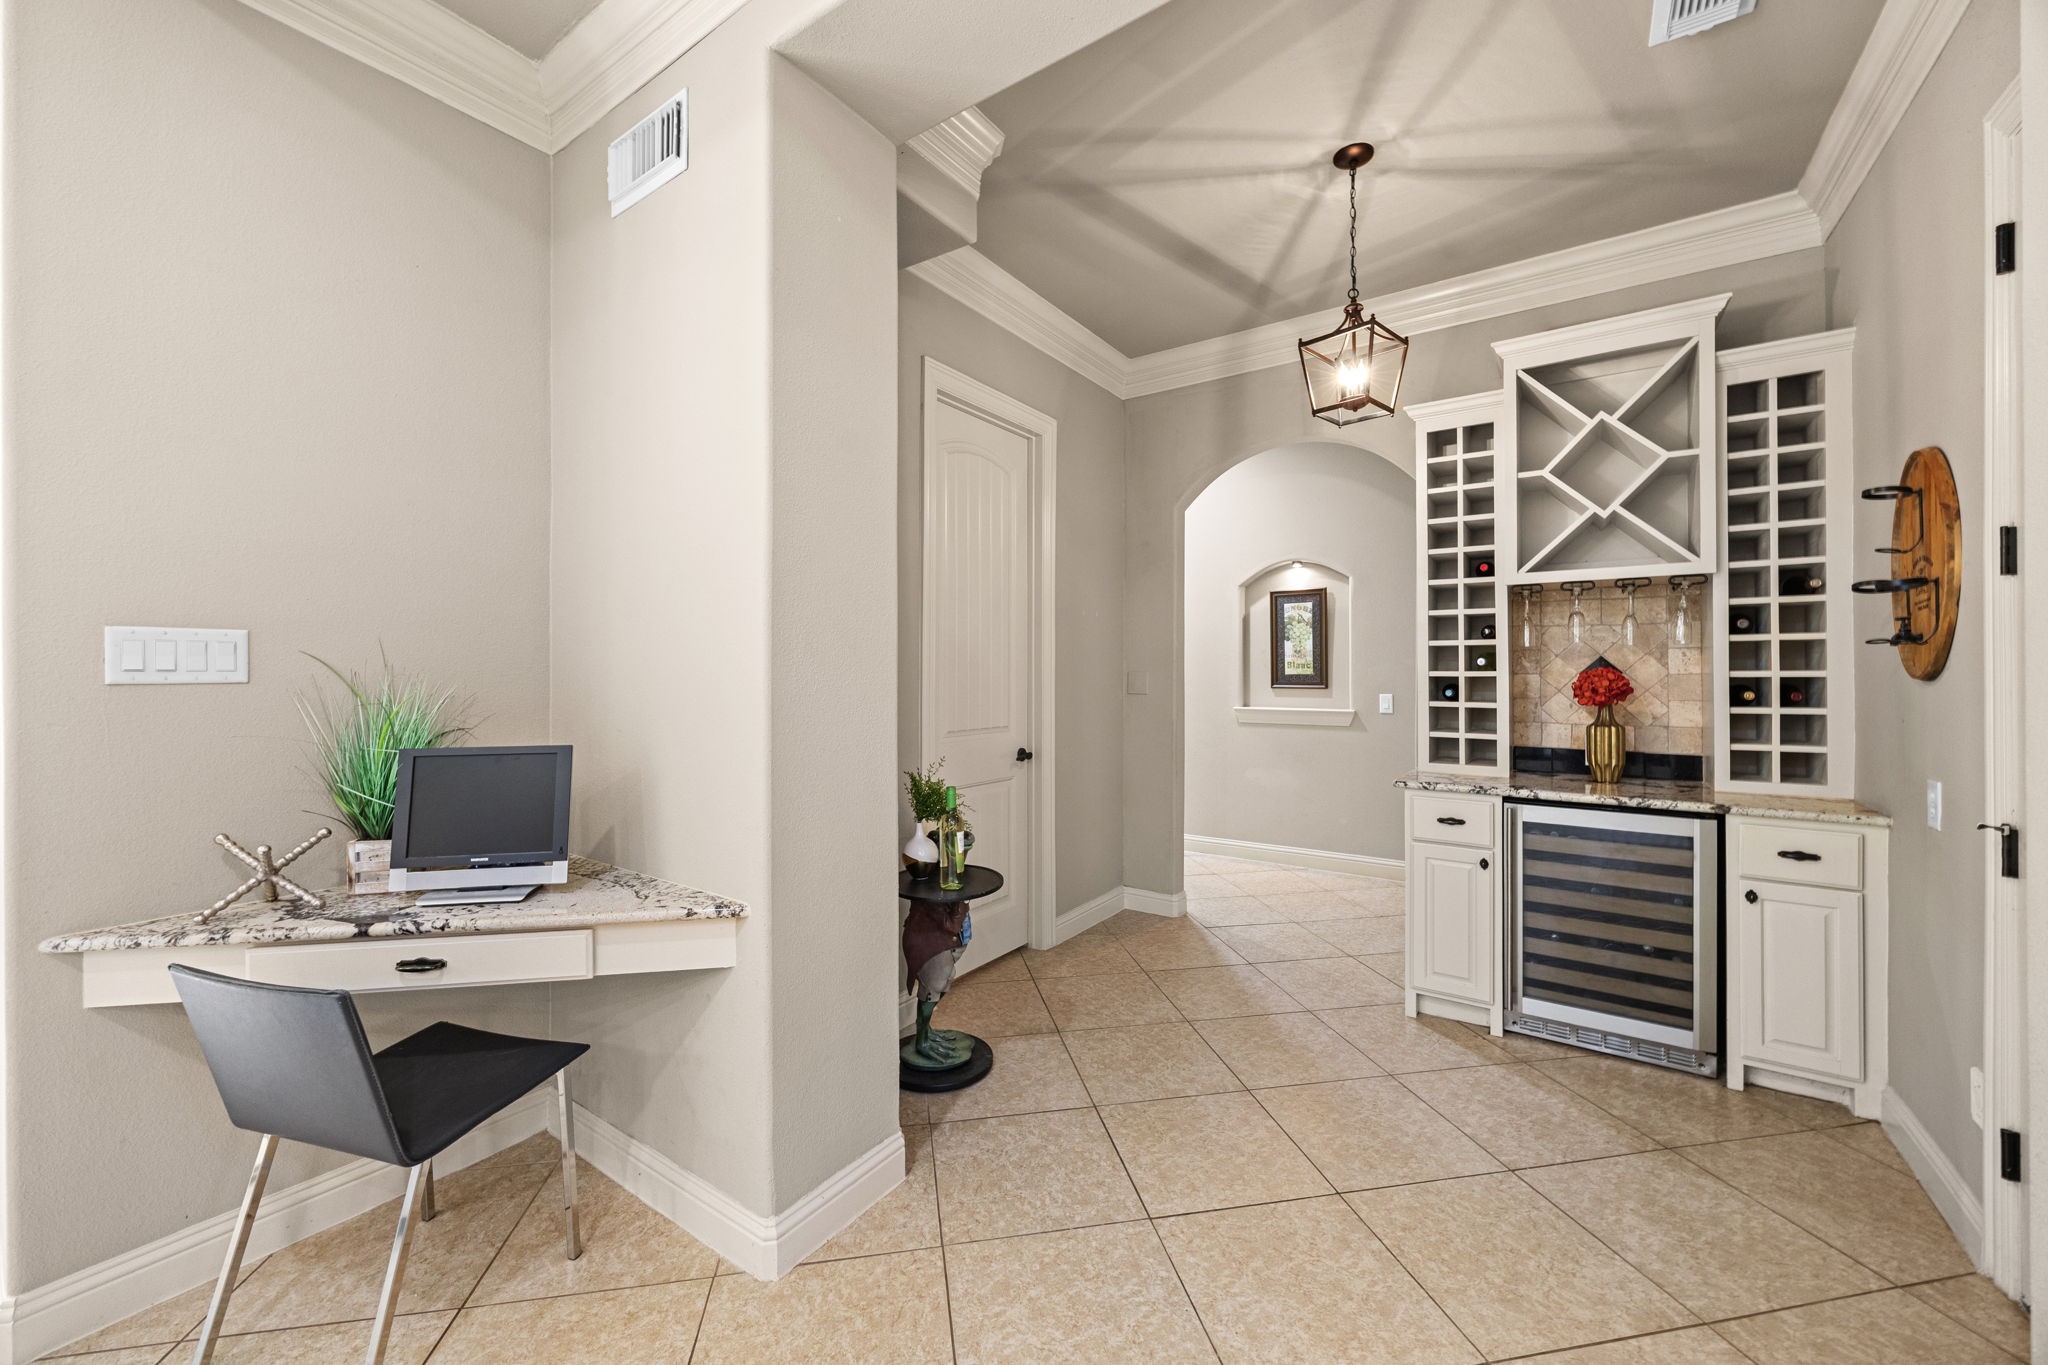
A charming Wine Bar, located just off the Family Room and Kitchen area, features a beverage refrigerator, granite countertop, wine racks, and an under-cabinet wine glass hanger—perfect for entertaining and enjoying your favorite vintages in style. Just across the hall, a Full Guest Bath or Pool Bath provides convenience and comfort for visitors, featuring elegant finishes and thoughtful design. A sophisticated birdcage chandelier and crown molding add a touch of elegance to the space.
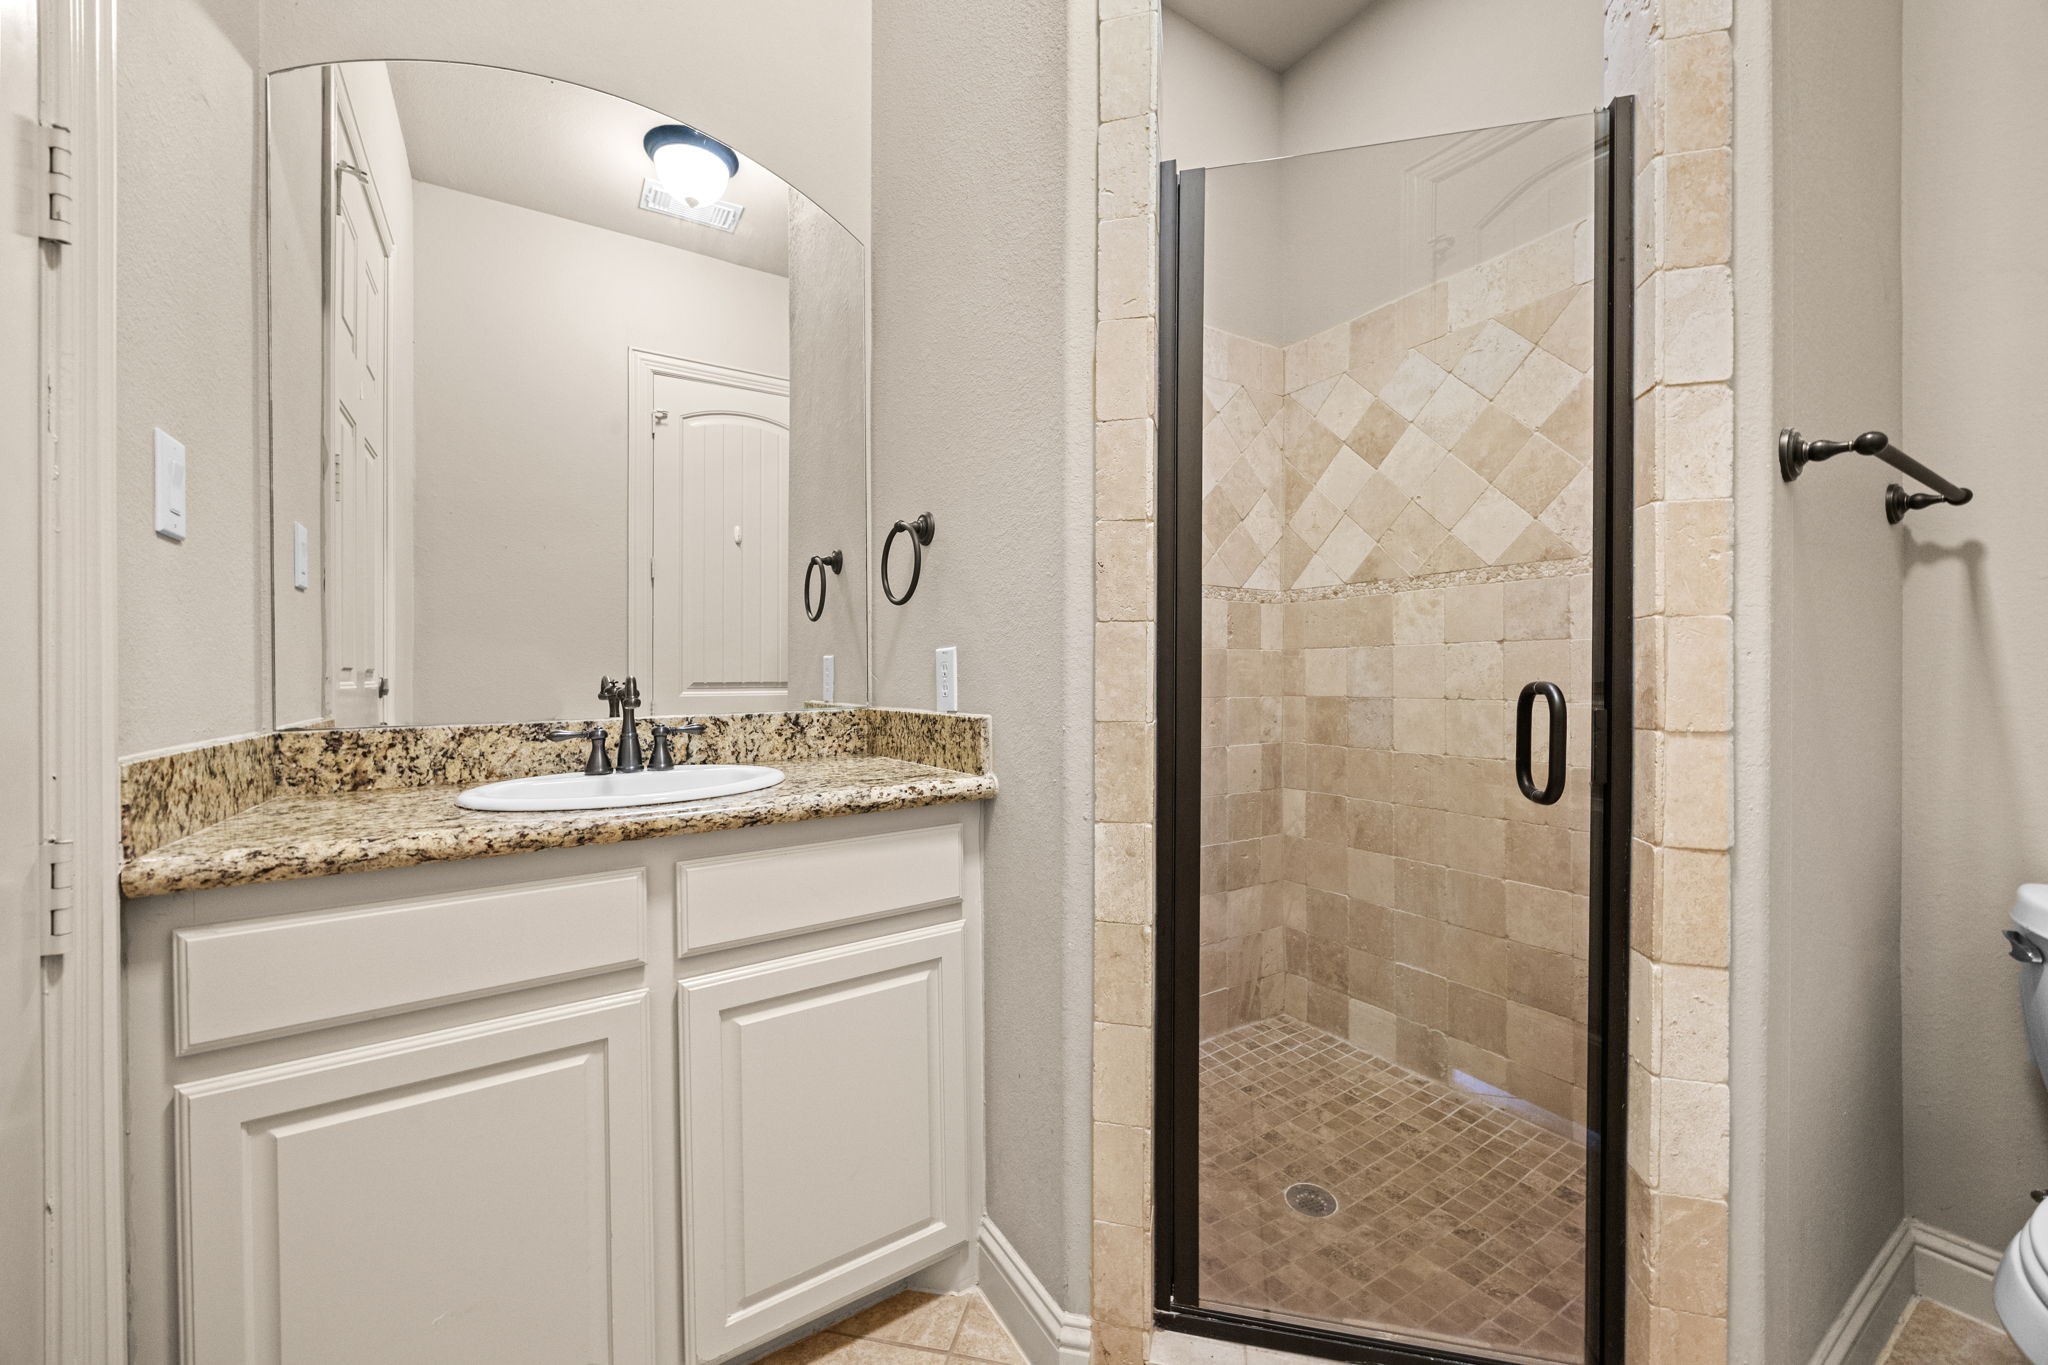
The Full Bath can also serve as a Pool Bath designed for convenience and outdoor living. This Pool Bath features direct access to the Backyard, making it ideal for entertaining and poolside use. It includes a spacious shower with oil-rubbed bronze fixtures, a glass enclosure, granite countertops, and elegant finishes that blend style with functionality.
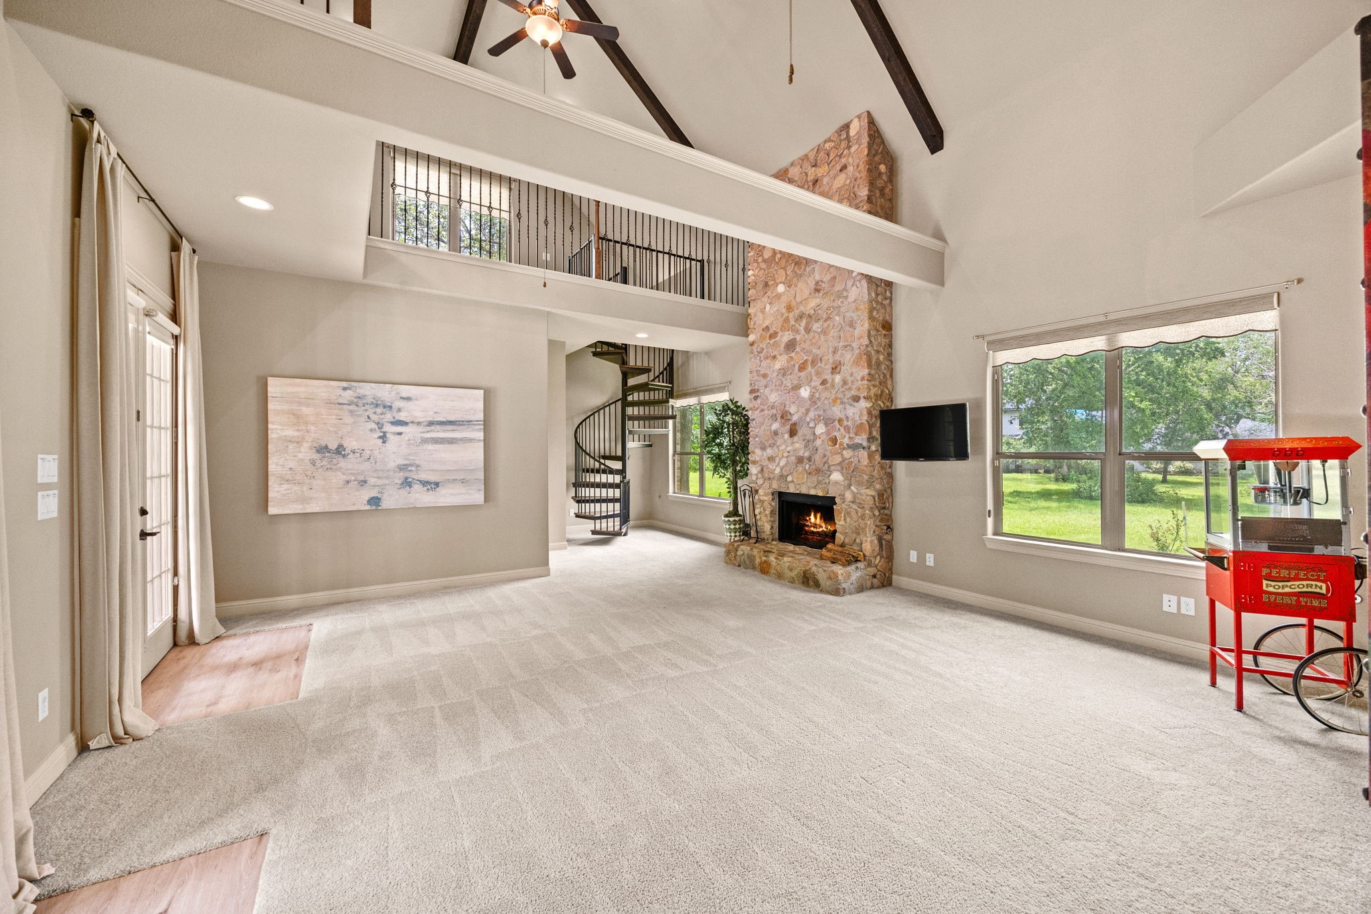
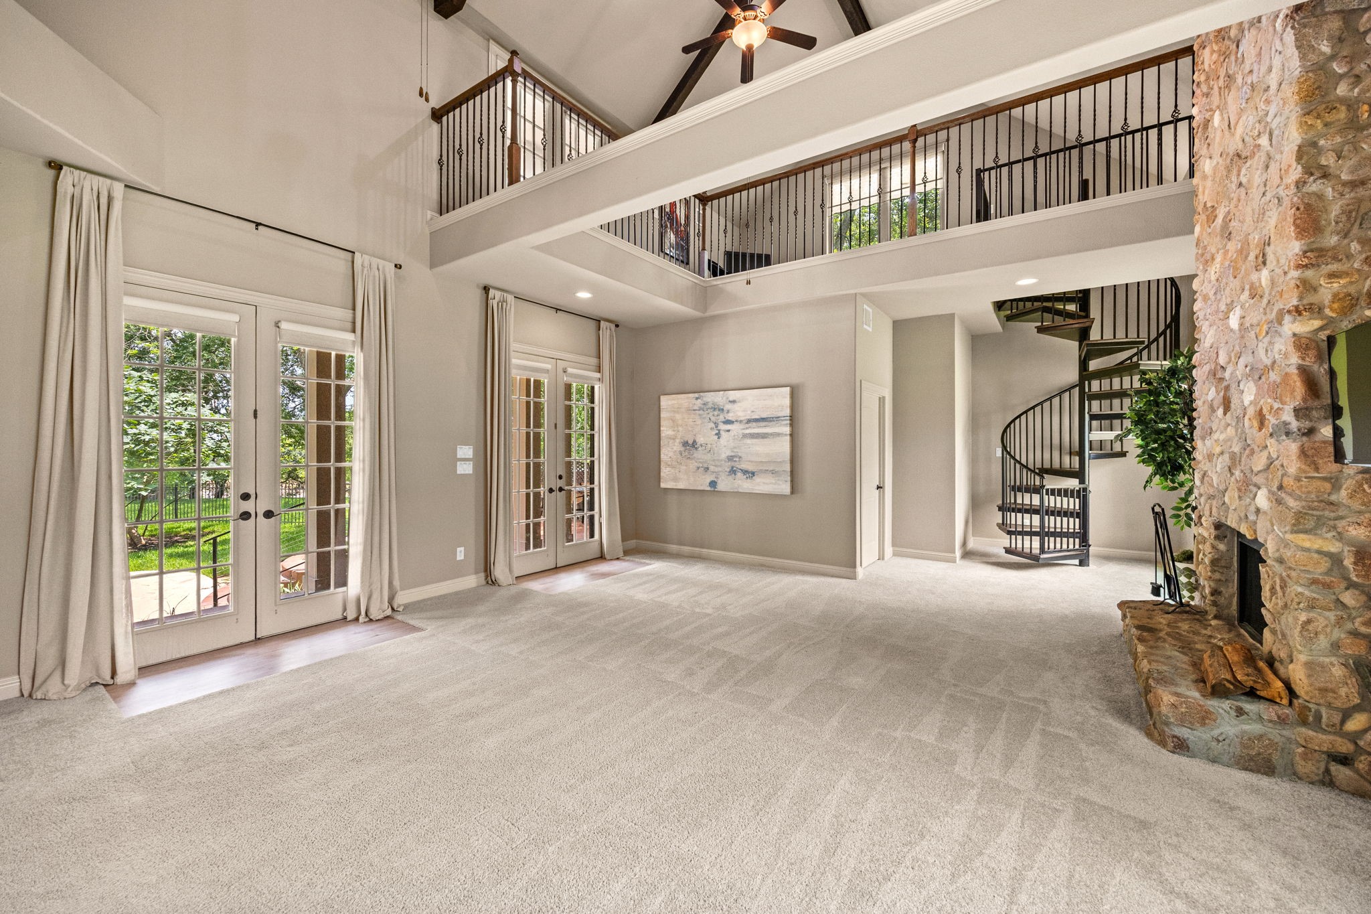
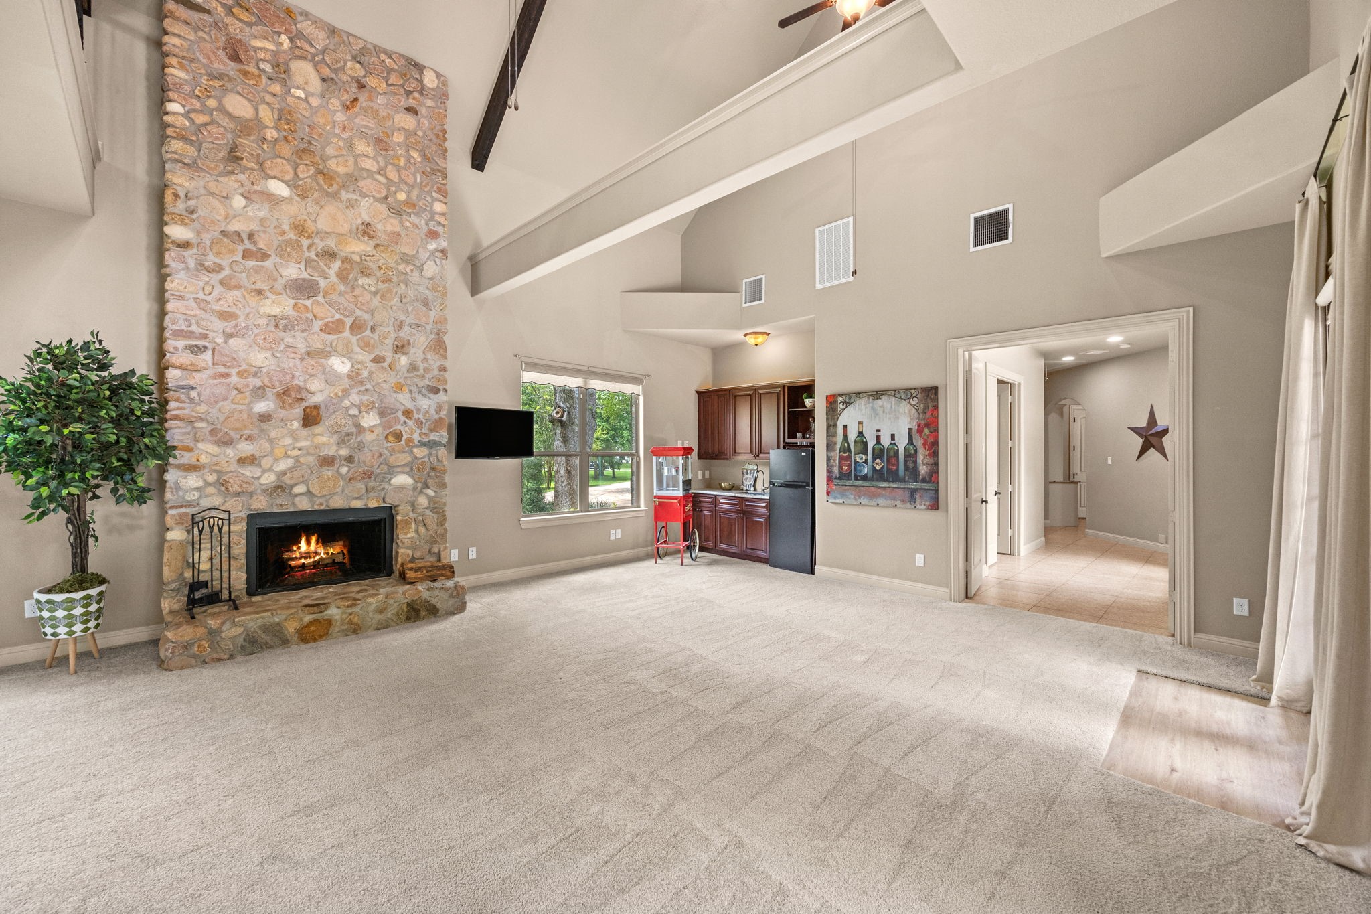
This home also features a Bonus Room added in 2013, showcasing soaring 22-foot ceilings, exposed wood beams, and a charming loft above. The space is anchored by a stunning floor-to-ceiling stone Fireplace, offering the option of wood-burning or gas for added versatility. Large windows fill the room with natural light and provide beautiful views, creating a warm and inviting retreat. A striking spiral staircase leads to the loft, adding a unique architectural feature while offering a cozy elevated space that
This Bonus Room with Loft can be used in many different ways, including a pool house, entertainment space, or a large Game Room. With two sets of French doors leading to a patio area and Summer Kitchen, it offers seamless indoor-outdoor living that is ideal for hosting grand gatherings, entertaining, and relaxing in style.
This Bonus Room also offers a bar and beverage area, adding another layer of convenience for entertaining and hosting guests. Looking down the hall, the space leads seamlessly to a Second Full Kitchen and to the main house, creating an ideal layout for gatherings and effortless indoor-outdoor entertaining.
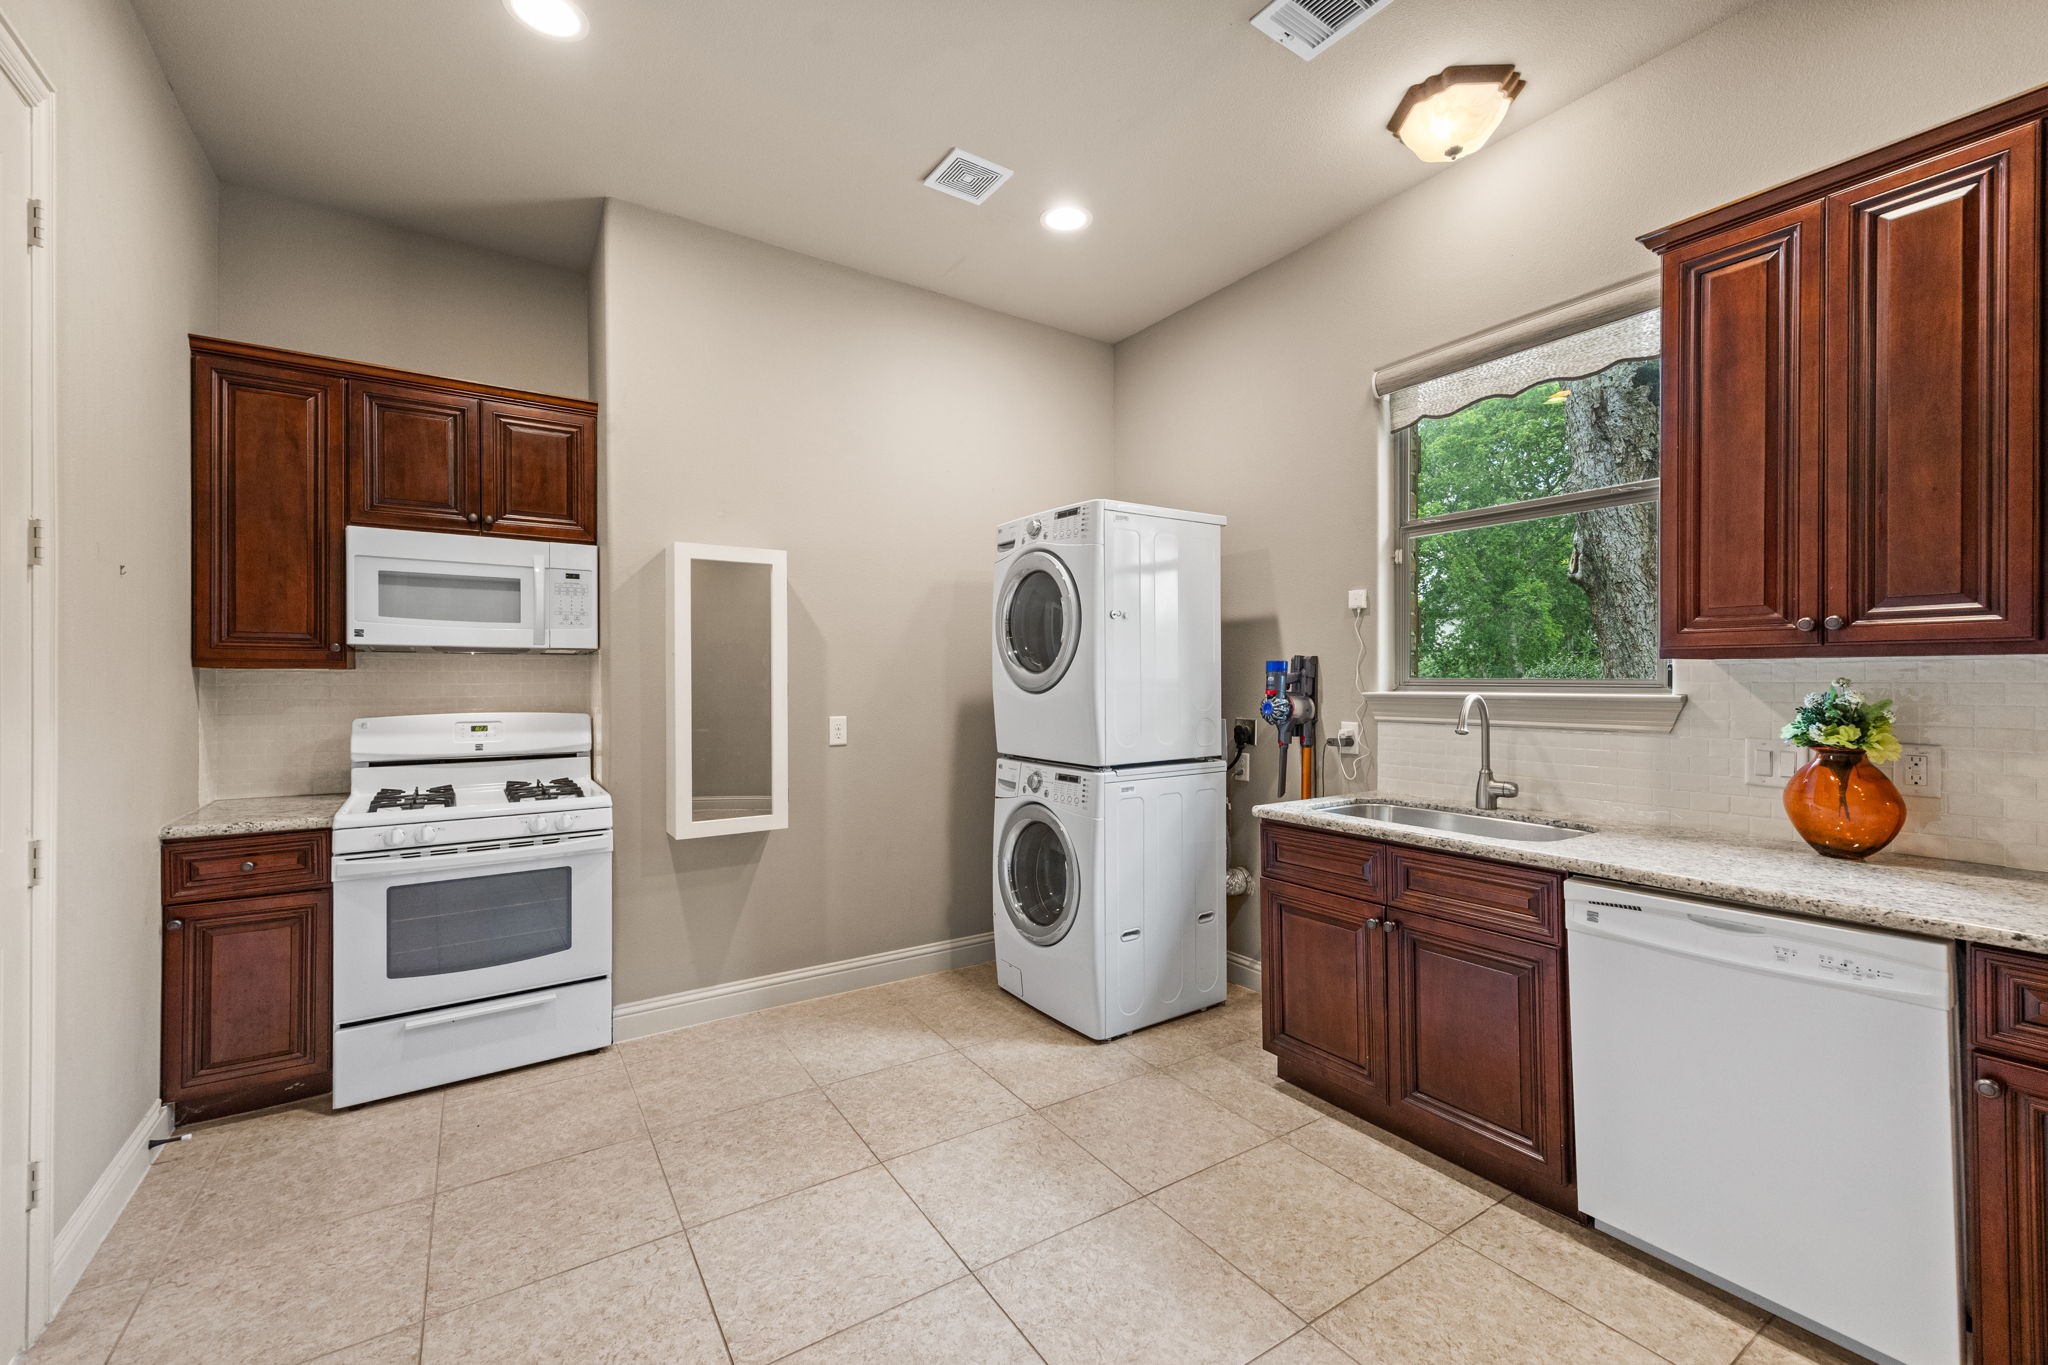
This Second Kitchen, combined with the home’s Laundry Room, serves the Bonus Room with a gas range, microwave above, stainless steel undermount sink, and dishwasher, providing full functionality for entertaining. It also offers direct access to the 3-Car Garage, adding convenience and efficiency to the home’s thoughtful layout.
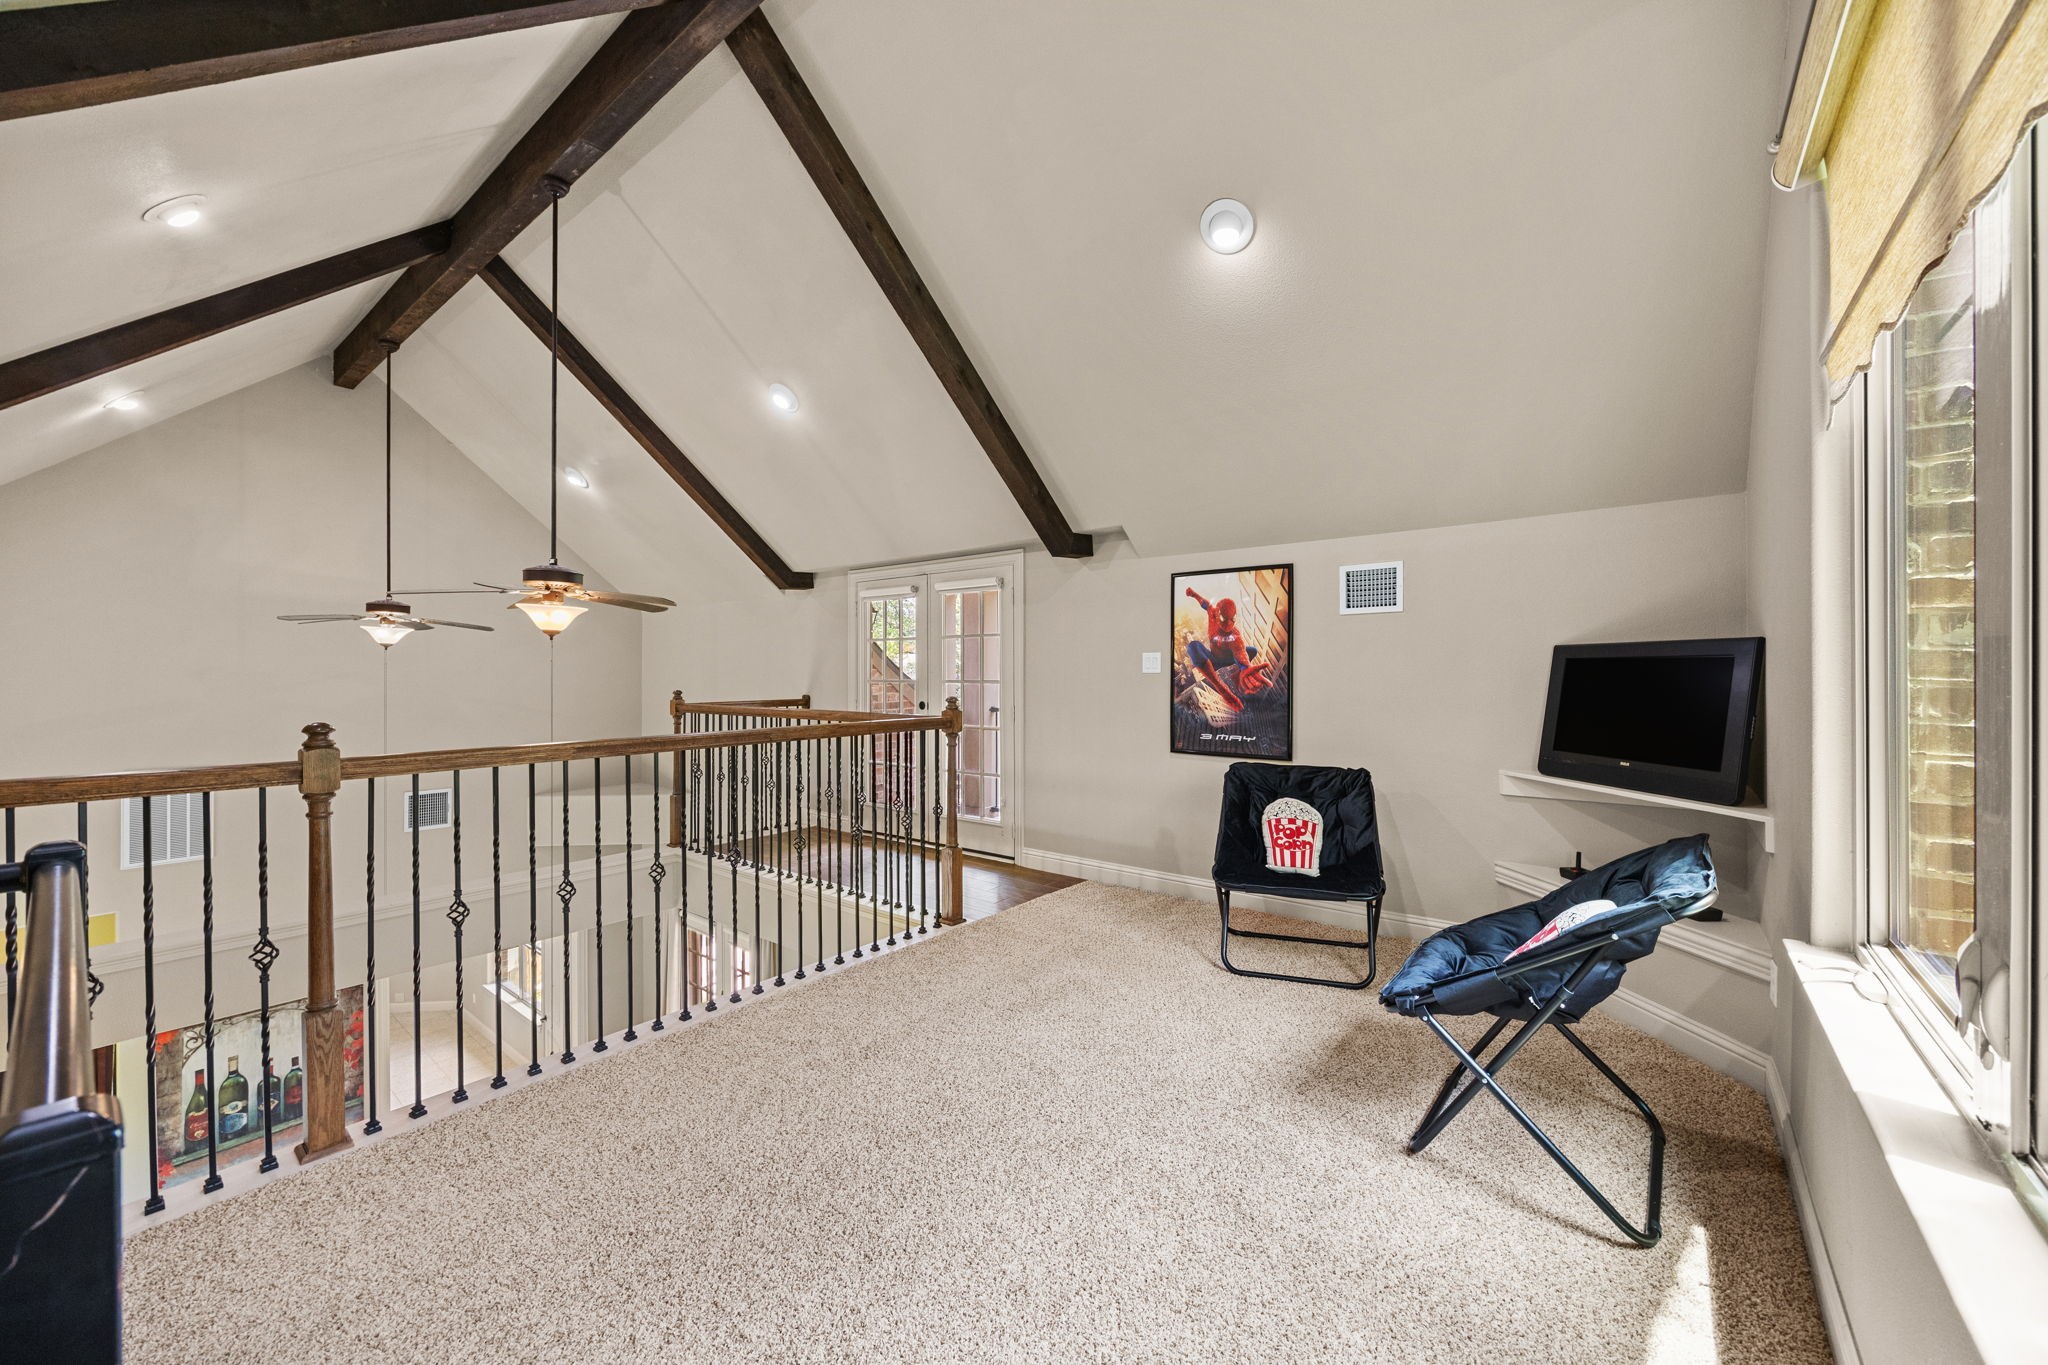
The loft upstairs in the Bonus Room offers the perfect flex space for kids to play video games, hang out, or enjoy a private retreat of their own. This elevated area overlooks the downstairs space, adding both charm and functionality while creating an additional spot for relaxation and entertainment.
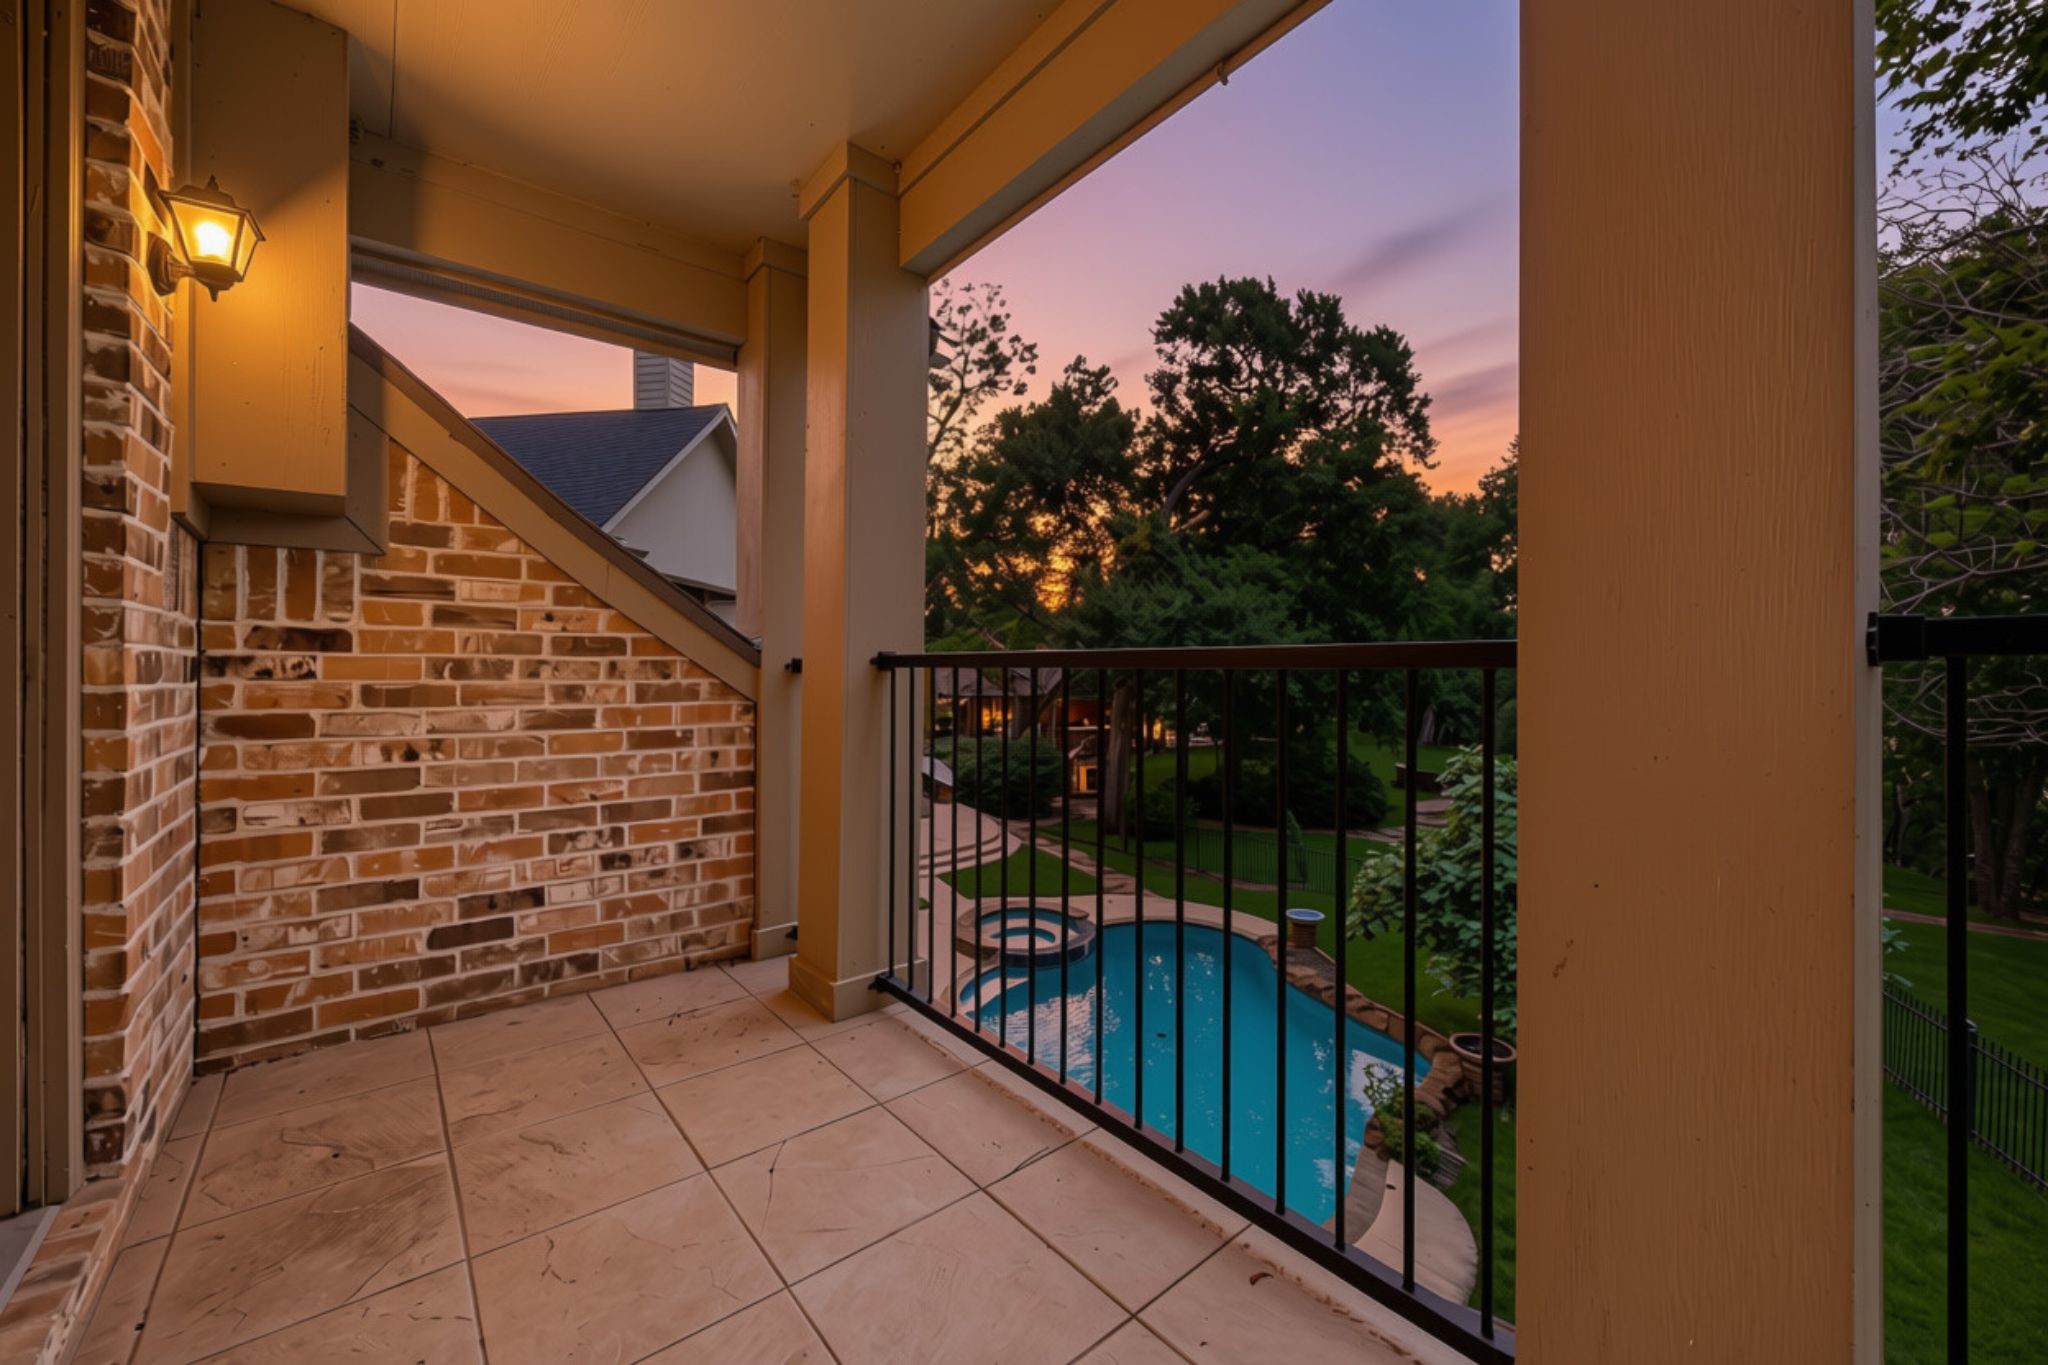
This balcony, accessed from the Loft, offers a wonderful elevated view of the grounds below. It provides a peaceful outdoor space to relax and take in the surrounding scenery, enhancing the home’s overall connection to its beautiful setting.
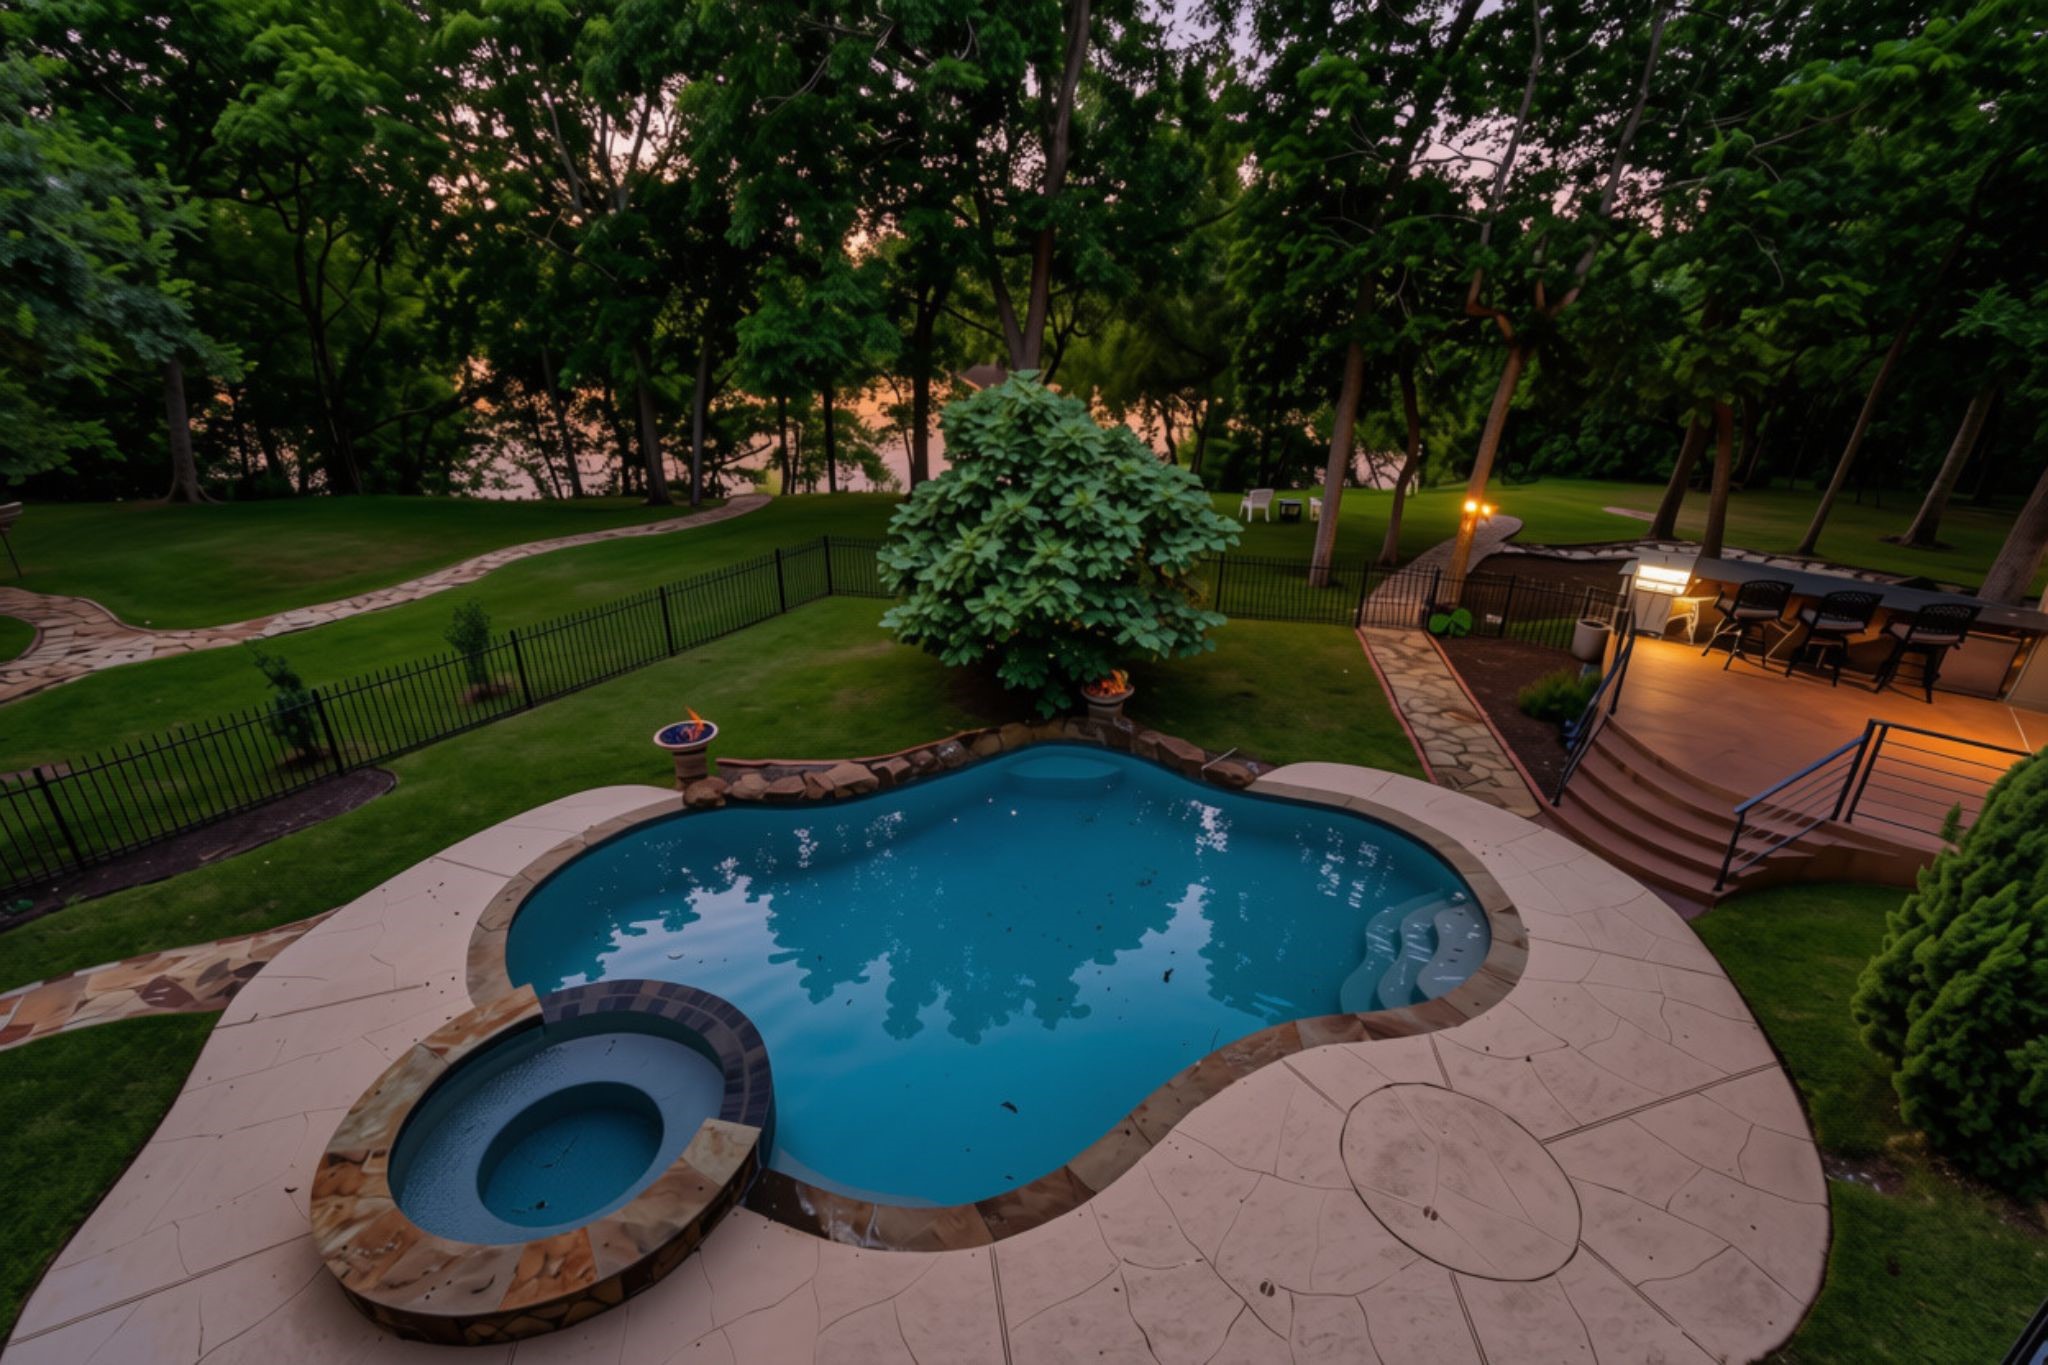
Wow, what an incredible backyard! From the upstairs screened-in balcony, you’ll enjoy views of a stunning Pool and Spa, highlighted by two dramatic fire bowls for a true resort-style ambiance. The Brazos River gracefully winds in the background, surrounded by majestic Pecan and Oak trees, creating a serene retreat that blends natural beauty with ultimate relaxation.
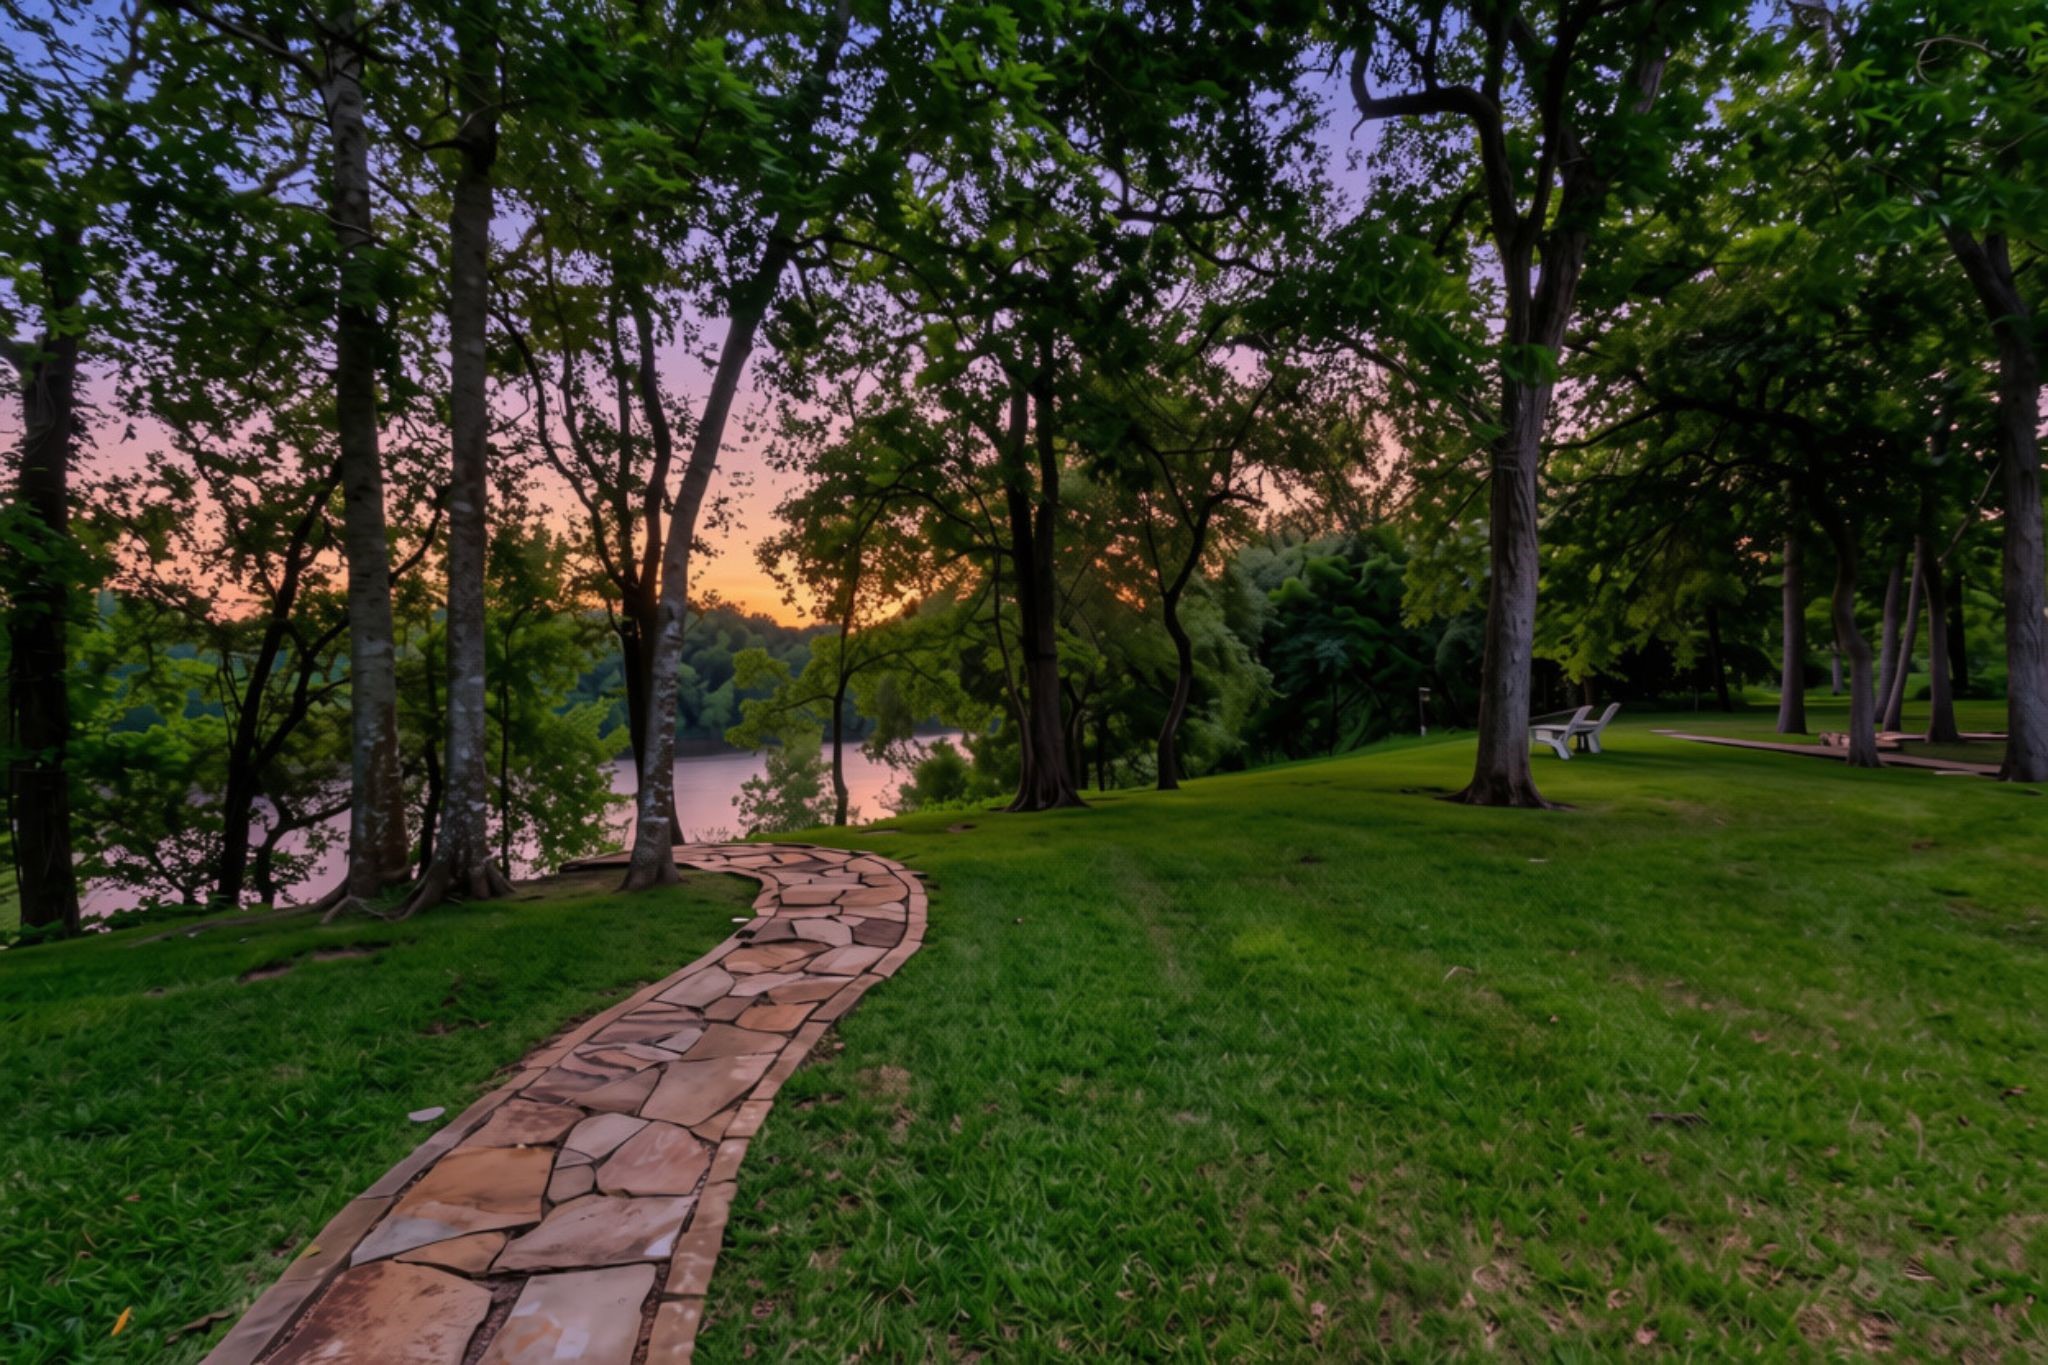
A charming flagstone path leads to the banks of the Brazos River, or you can take a seat and simply enjoy the peaceful views and surrounding nature.




.jpg)

