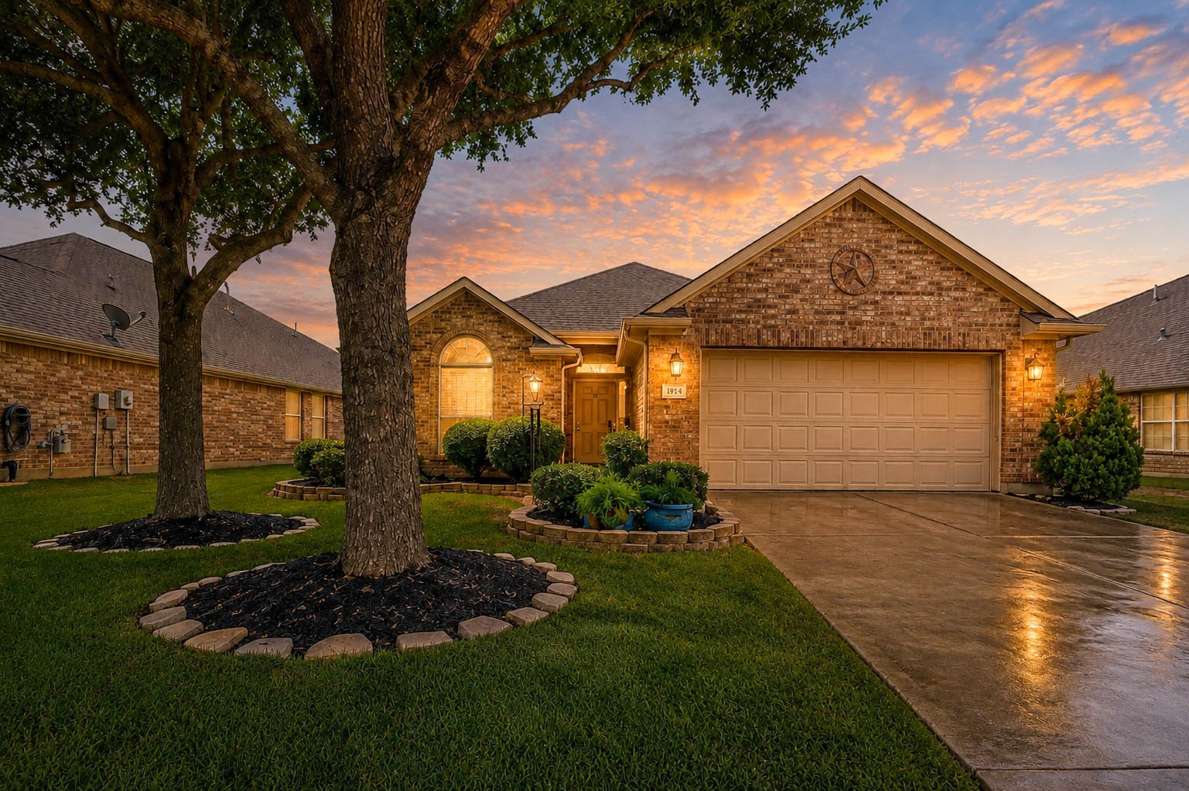
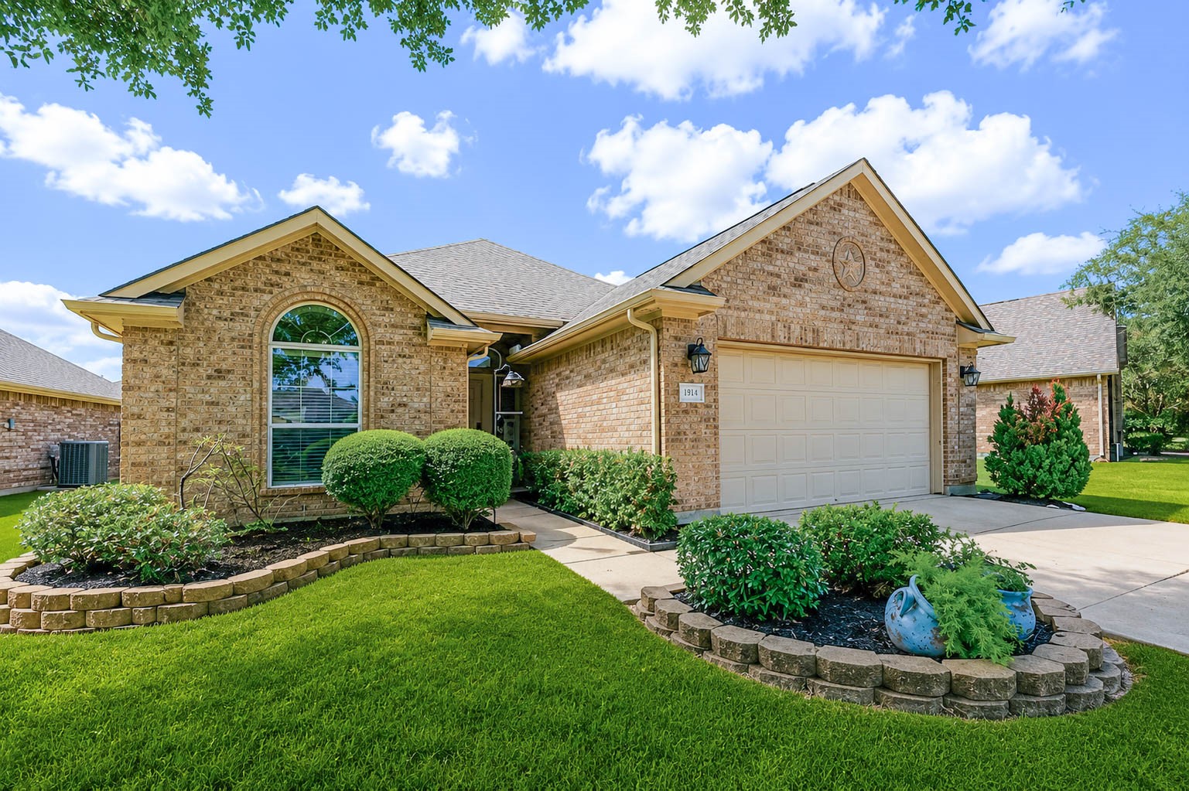
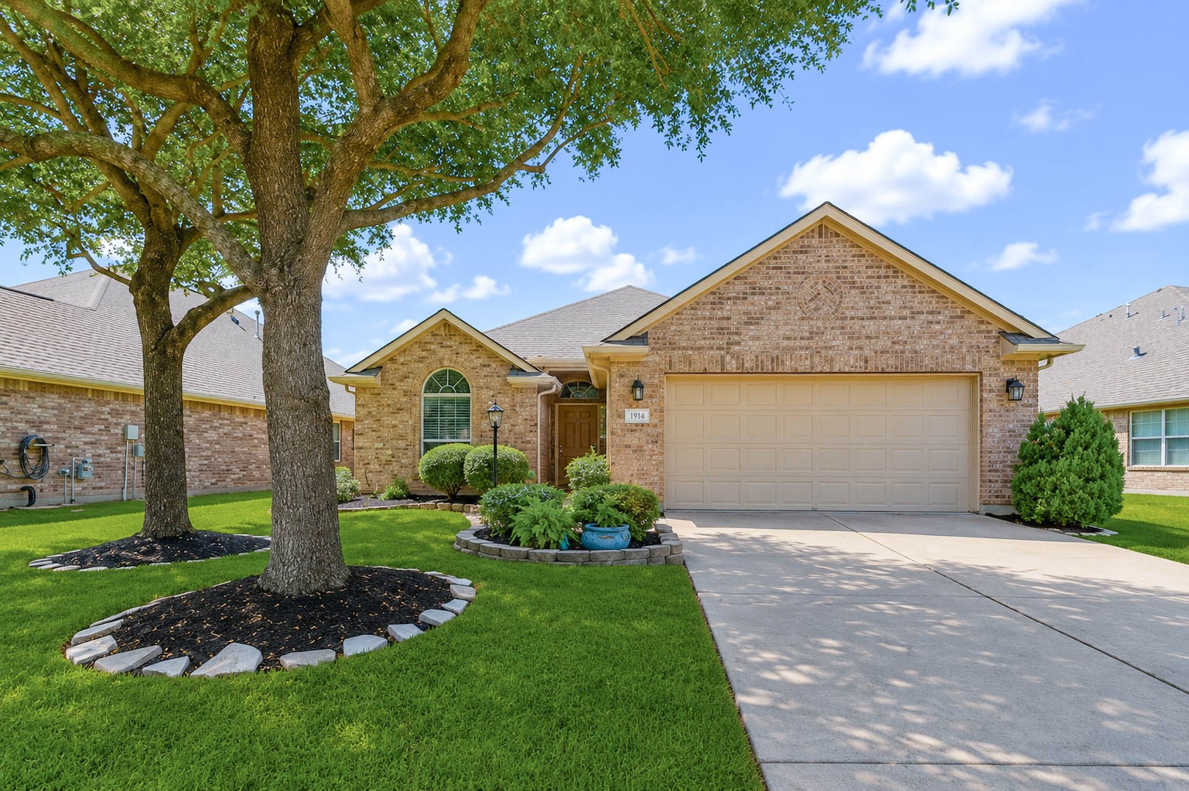
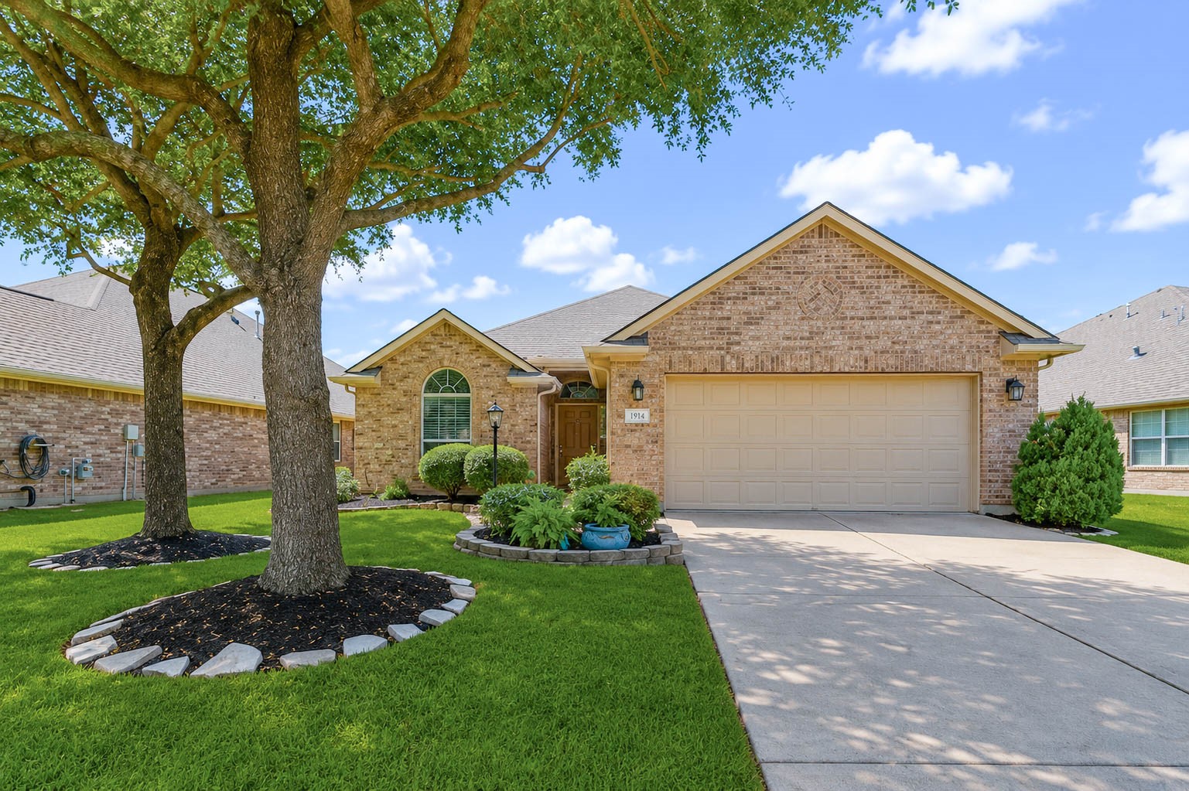
This charming one story home welcomes you home to 3214 Sabine Spring Lane in Katy! Featuring 3 bedrooms, 2 bathrooms, and a two car garage, this brick exterior home offers timeless curb appeal with mature landscaping and warm evening lighting that highlights its inviting entrance.
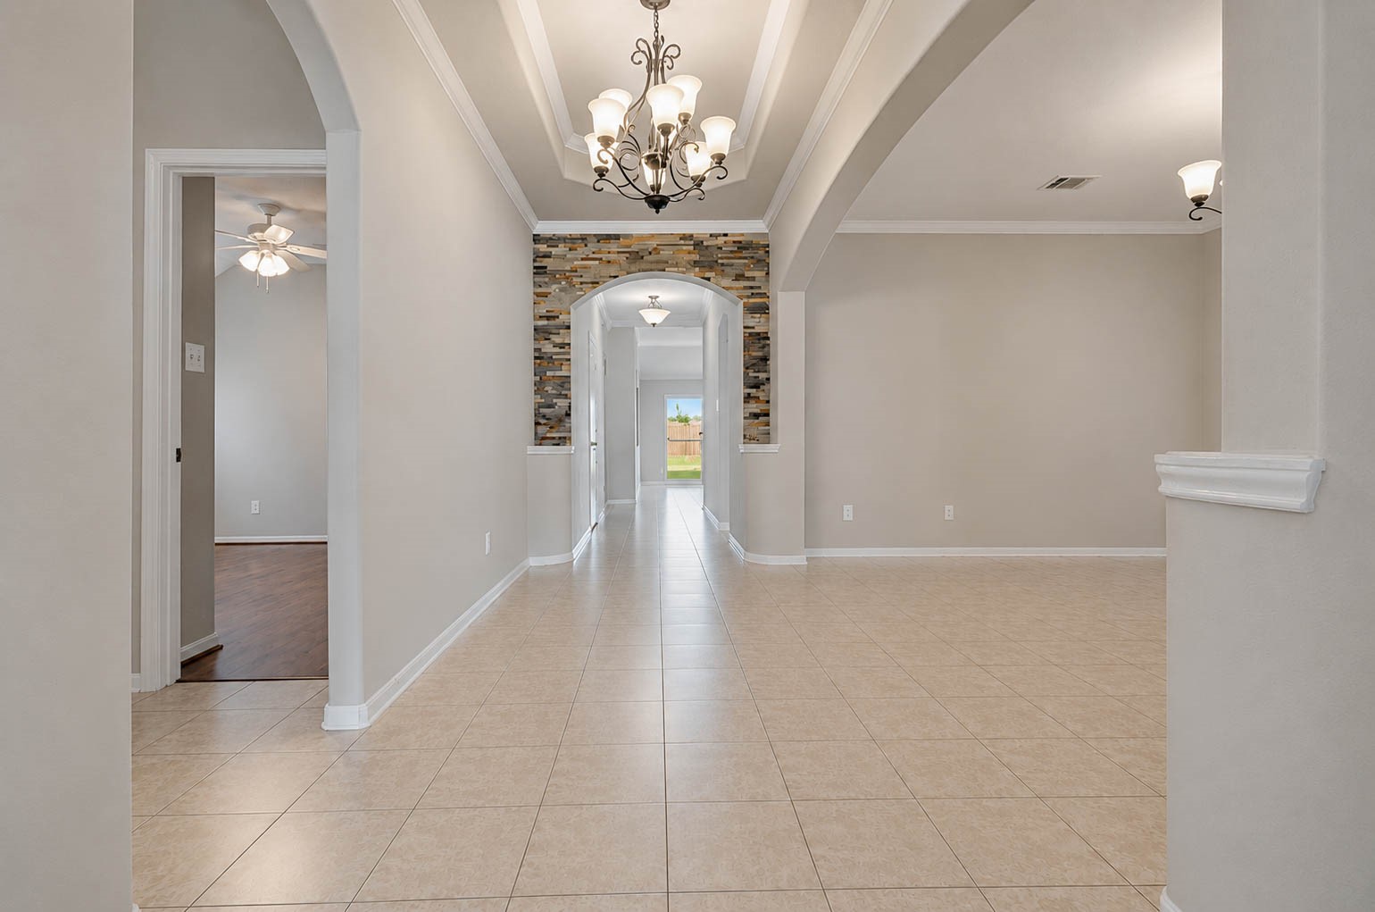
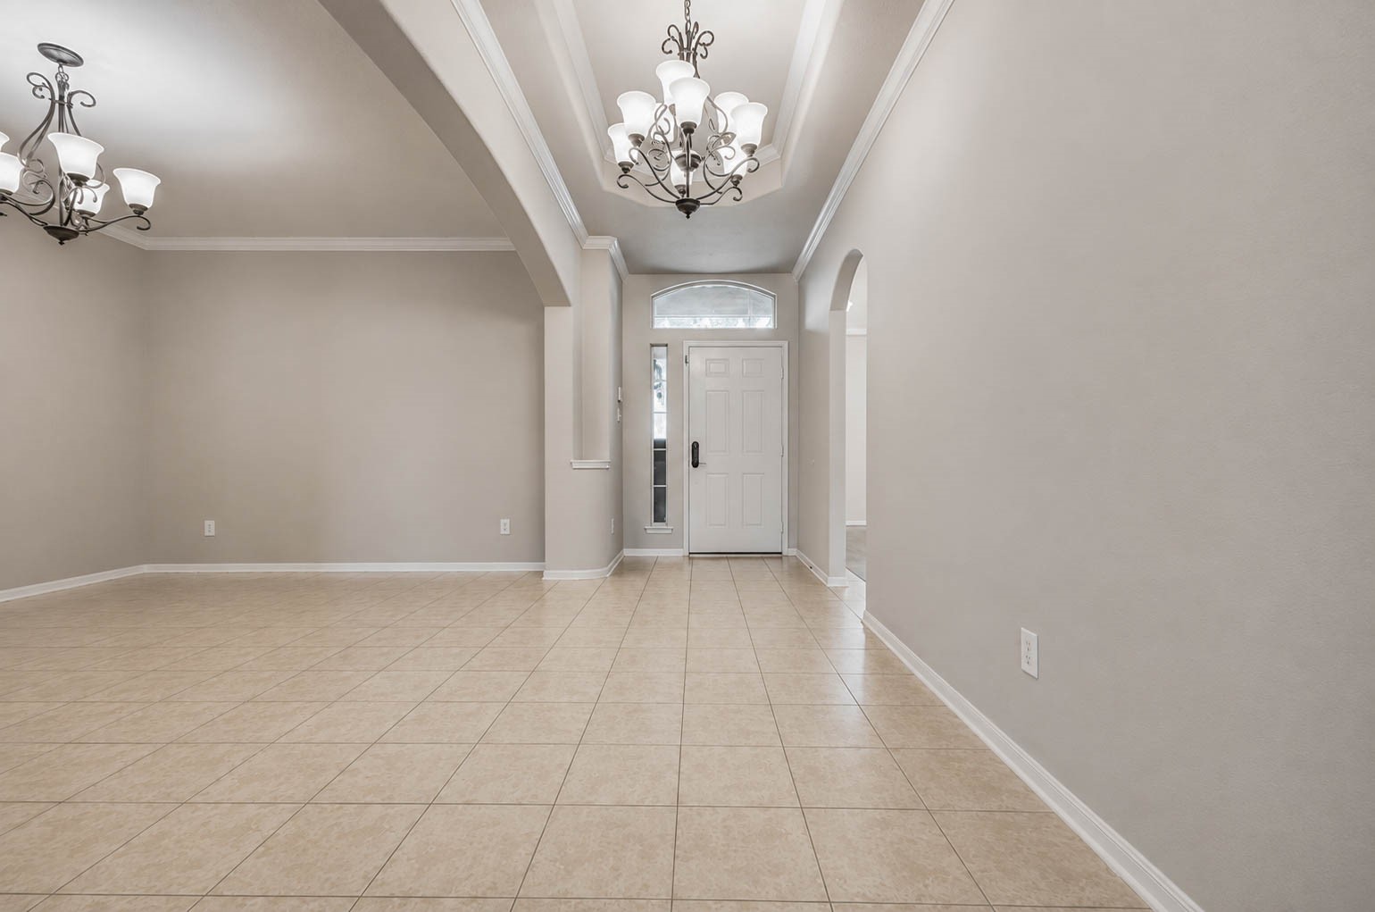
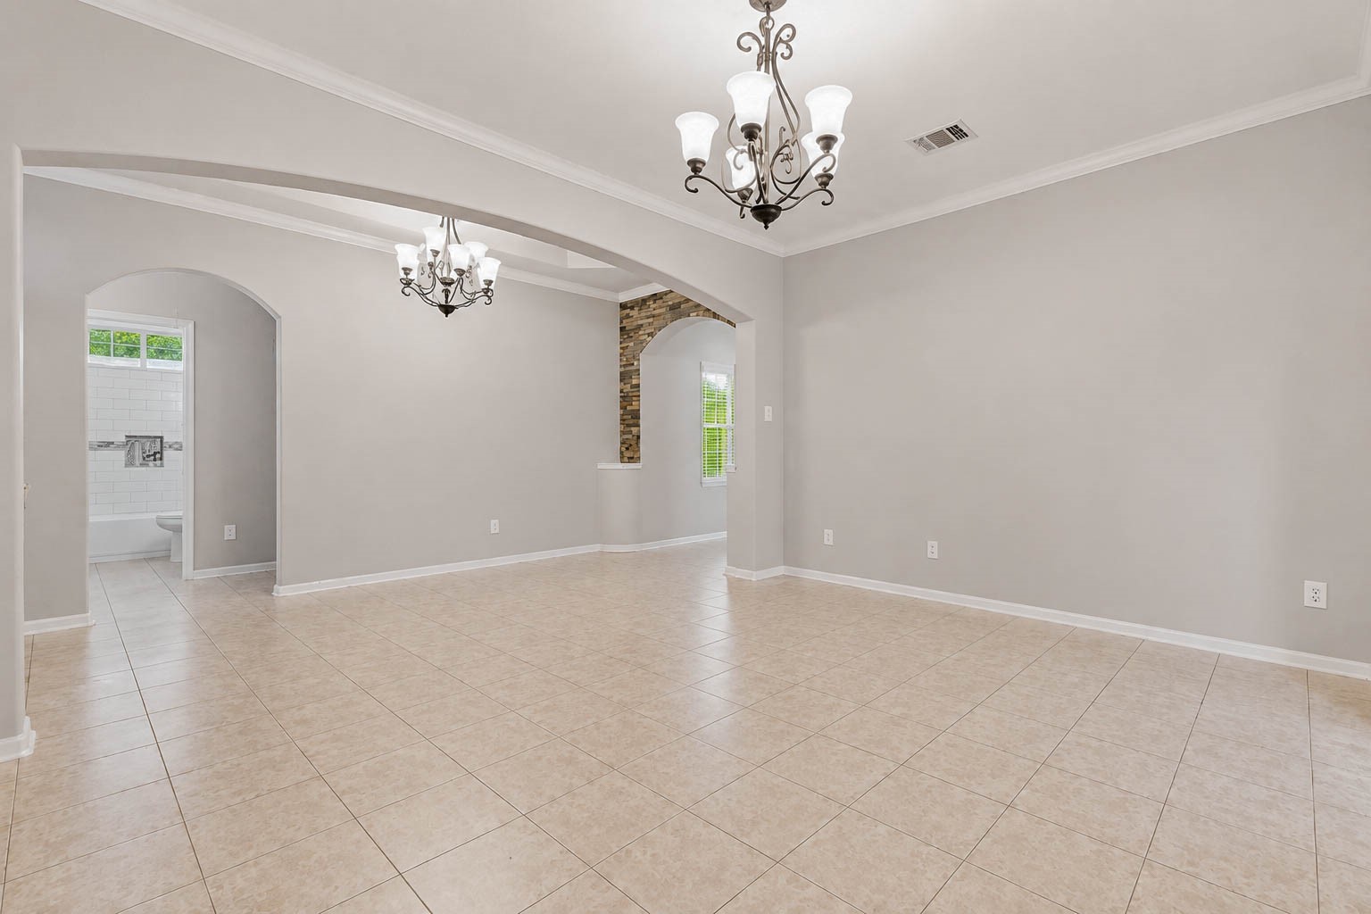
Step inside and fall in love with the grandeur and openness of this home. The foyer showcases a tray ceiling with an elegant light fixture, complemented by an eye catching stacked stone accent wall. Neutral tile flooring and designer paint colors flow throughout, creating a welcoming first impression.
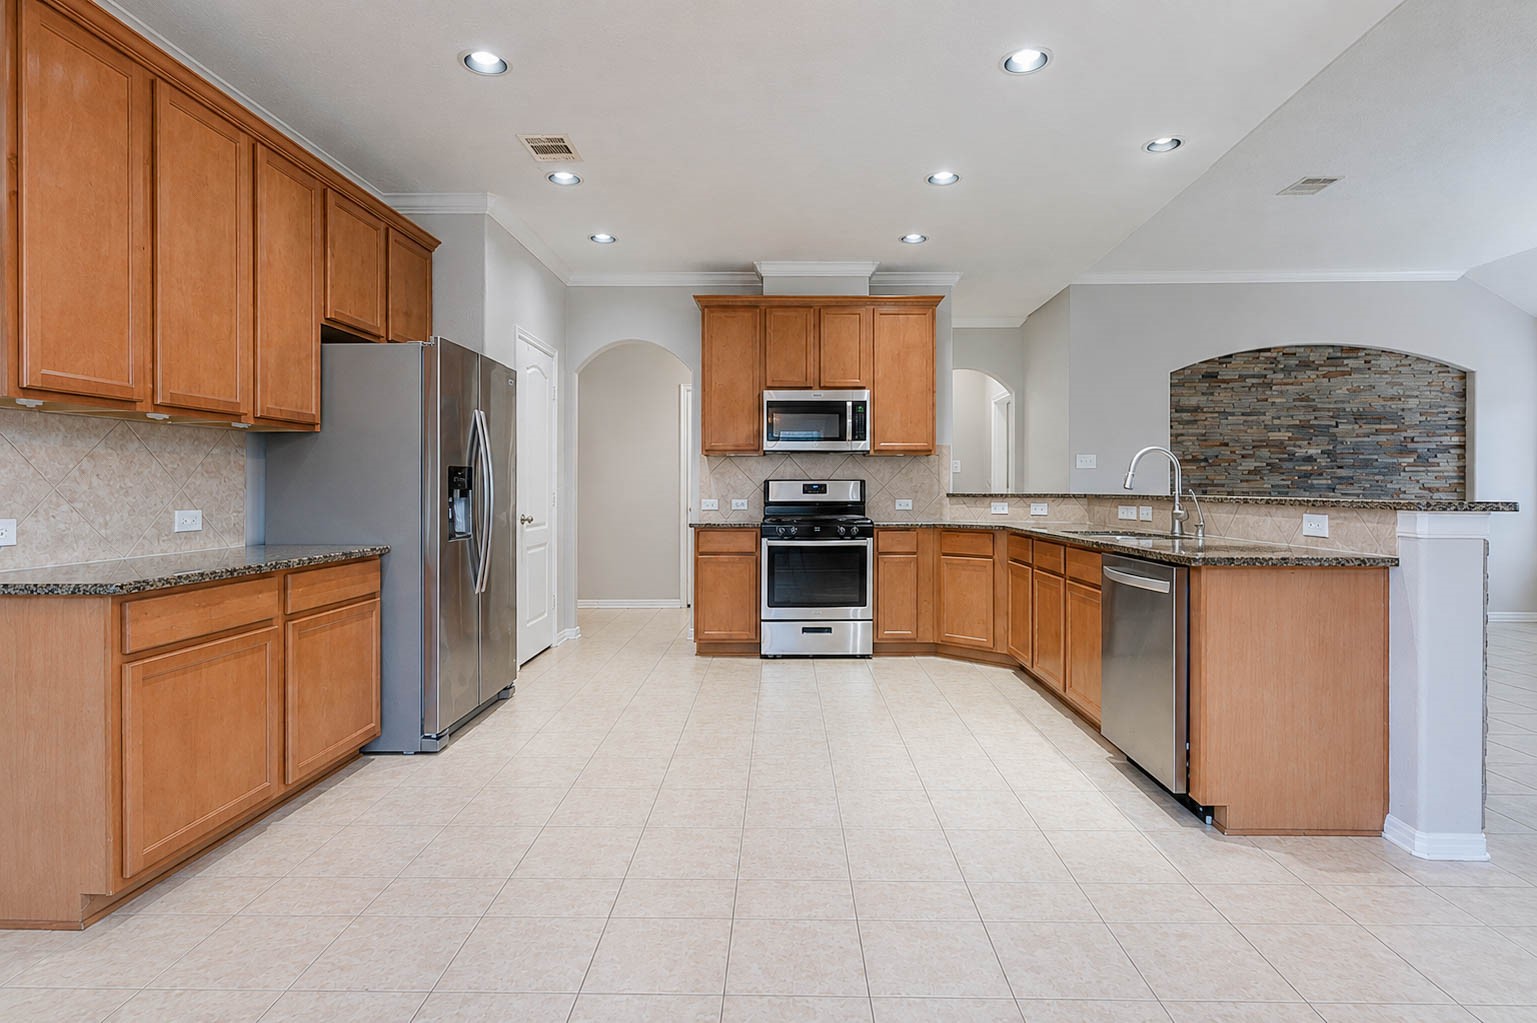
The heart of the home is this spacious kitchen, offering an abundance of cabinetry and granite countertops. A massive breakfast bar provides plenty of room for casual dining or entertaining, while neutral tile flooring, recessed lighting, and crown molding complete the polished look.
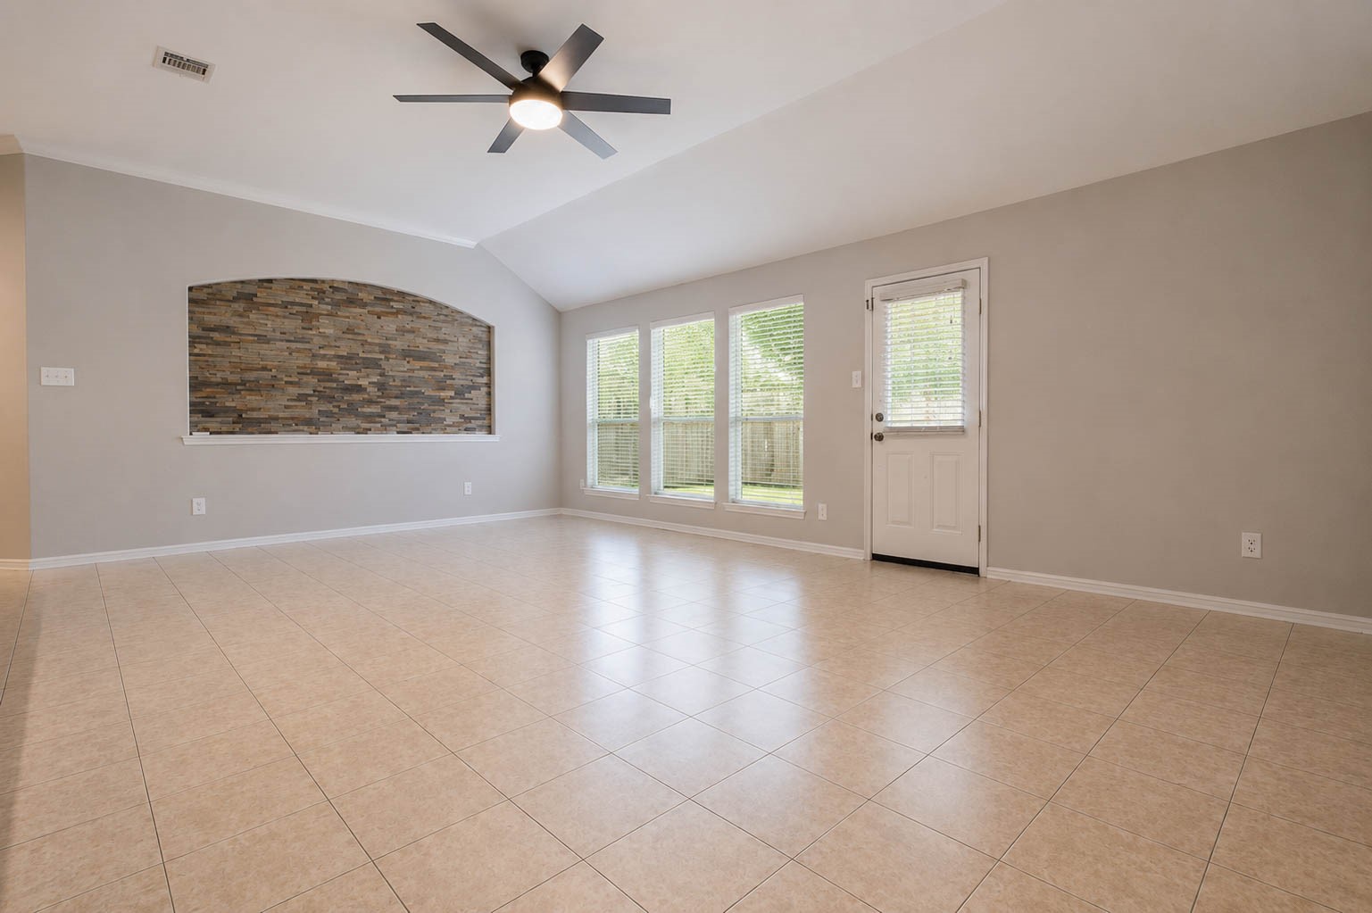
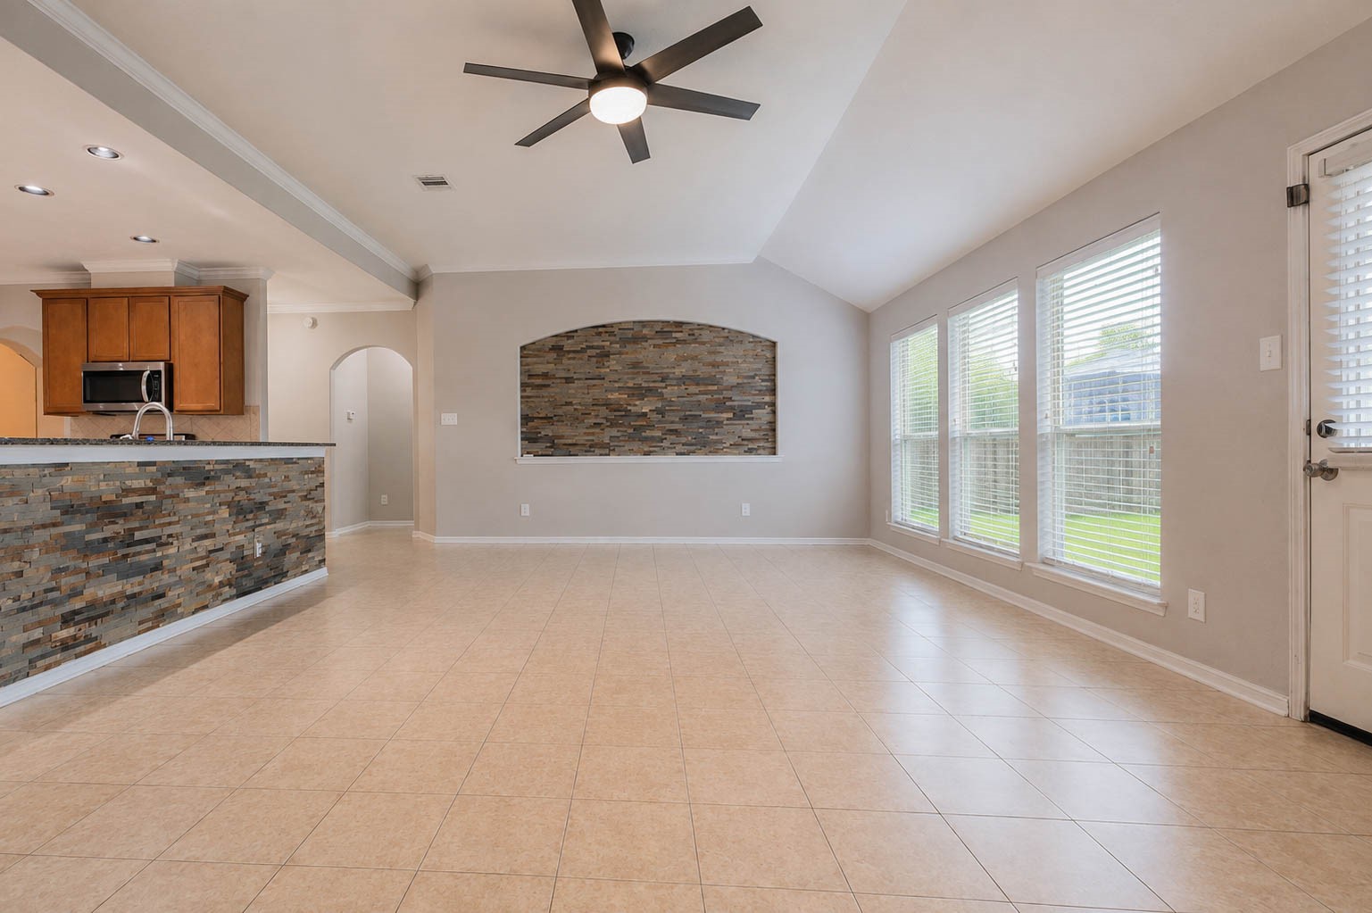
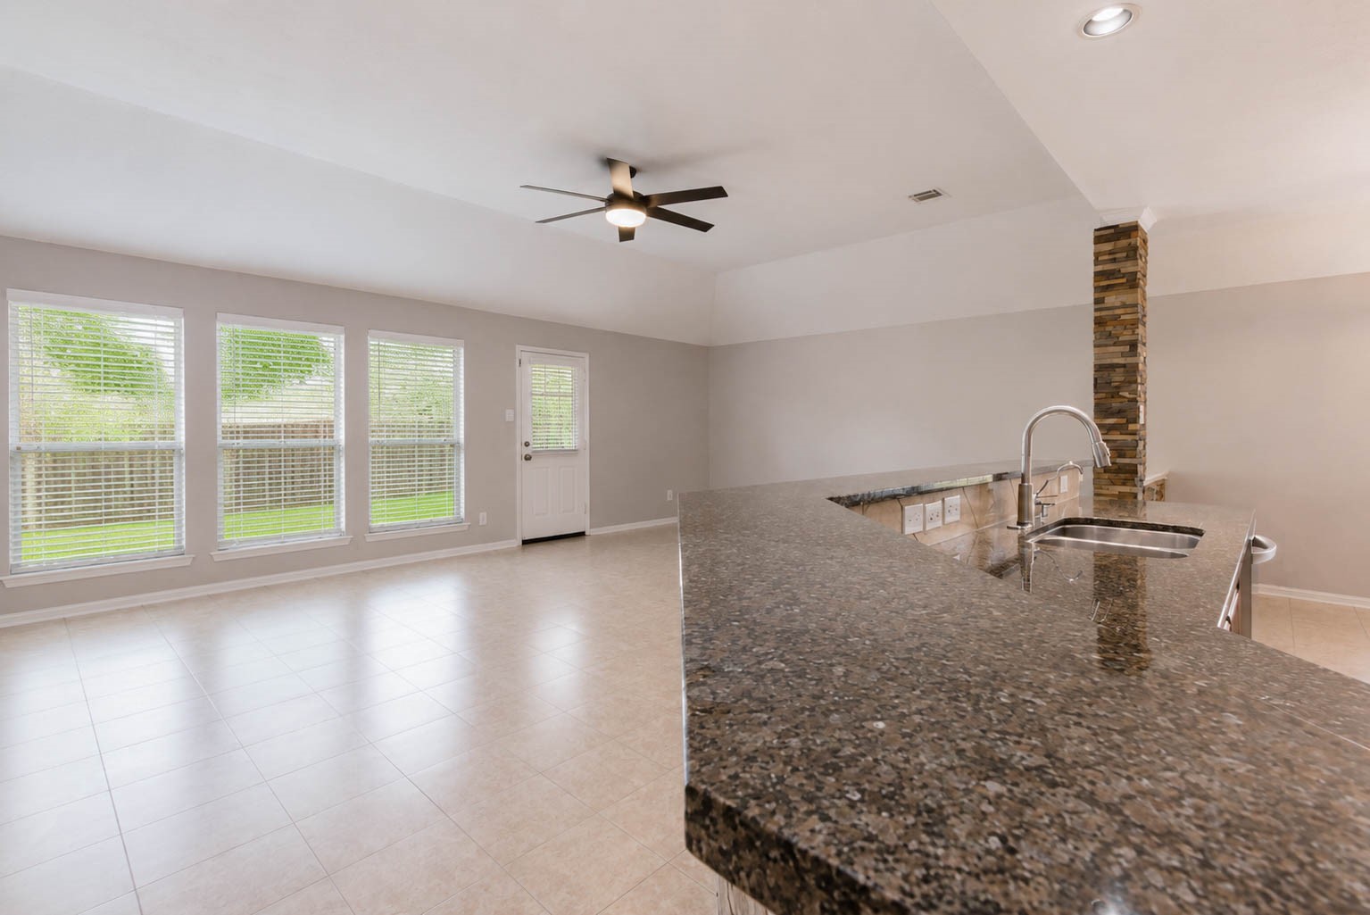
The spacious living room boasts gleaming tile floors and a soaring ceiling with an updated fan. Three large windows frame views of the backyard. You also have a striking stacked stone niche that adds a beautiful architectural accent to the space.
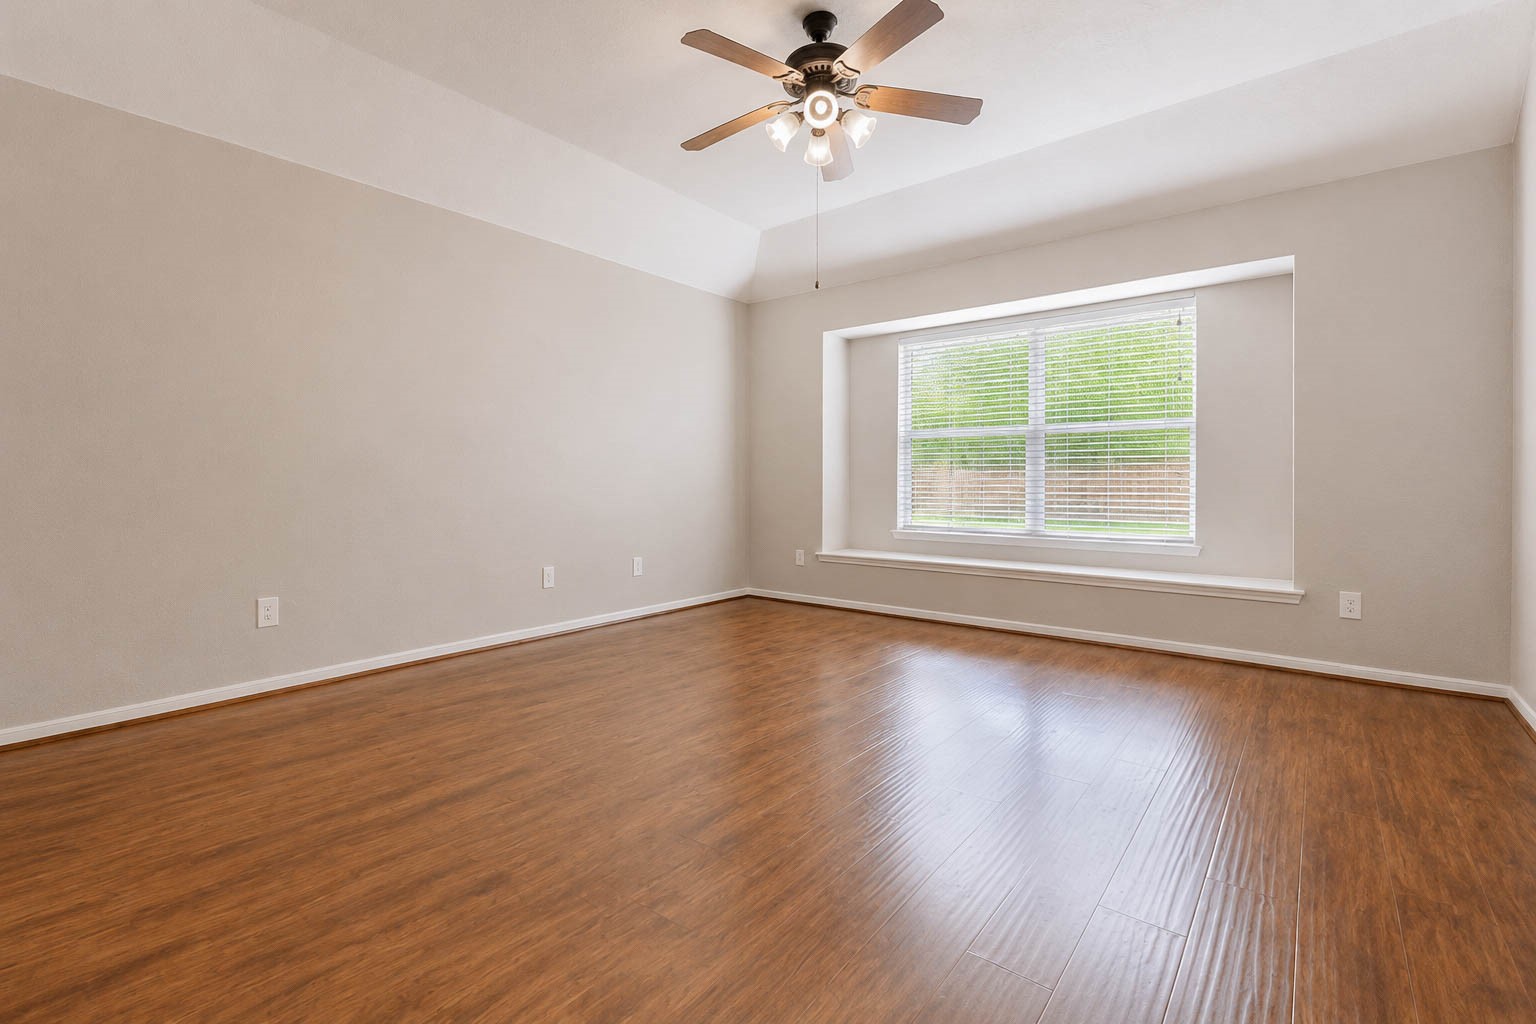
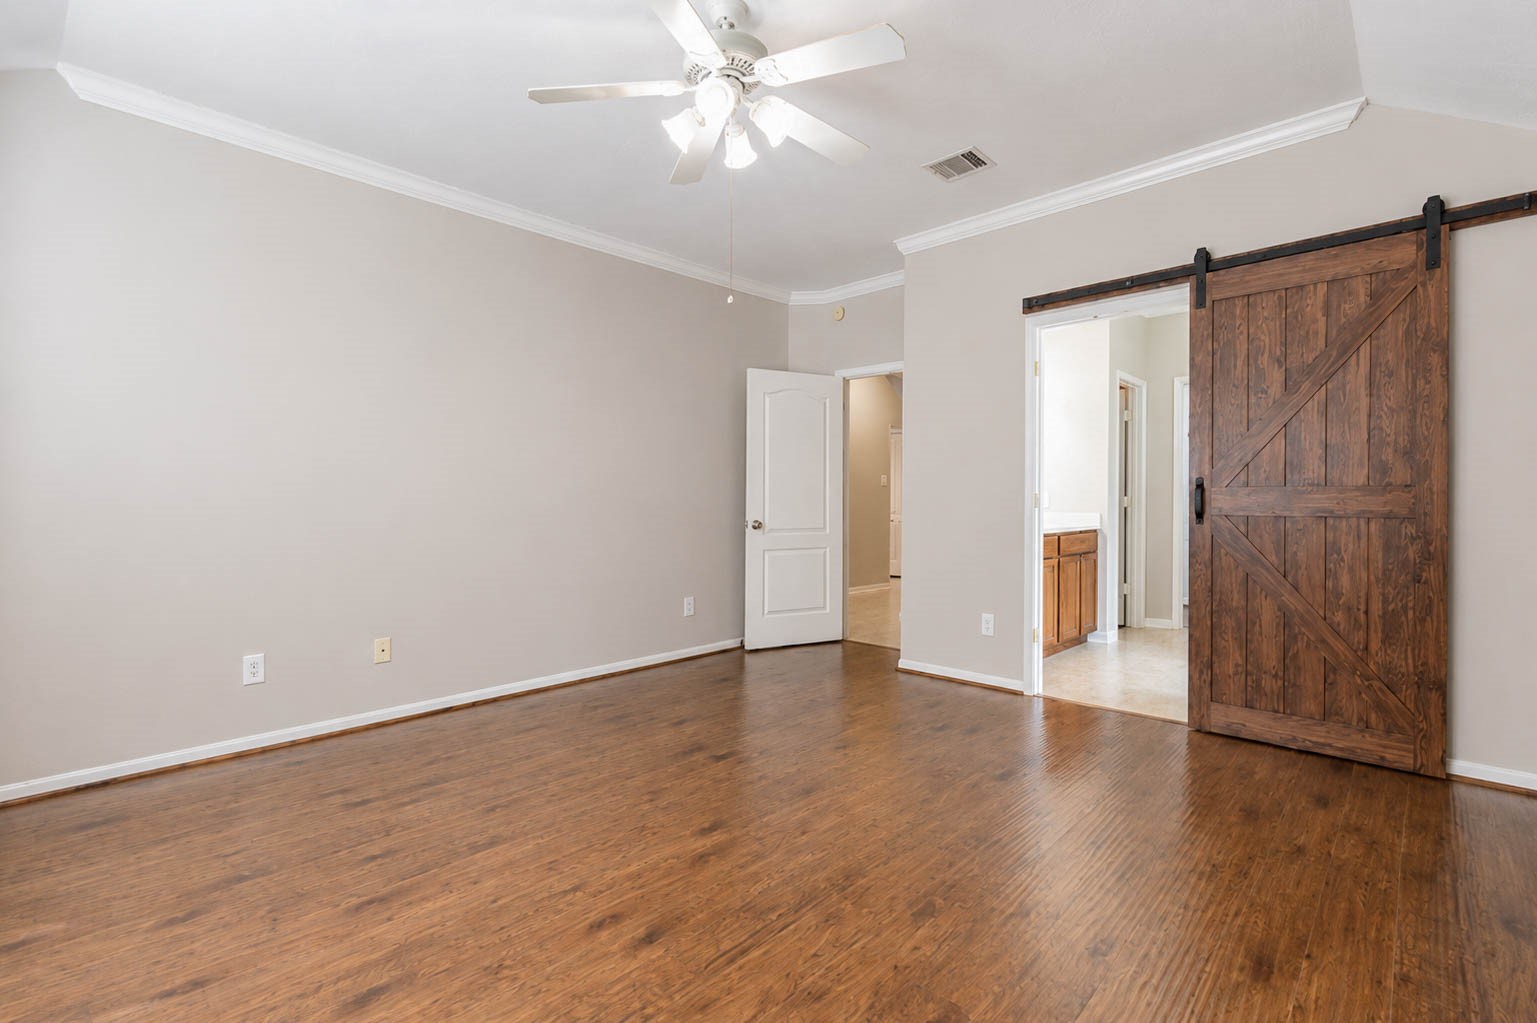
The primary bedroom features neutral flooring and a large recessed window that adds architectural dimension while flooding the space with natural light. Generous square footage offers plenty of room for a king size bedroom set and additional furnishings.
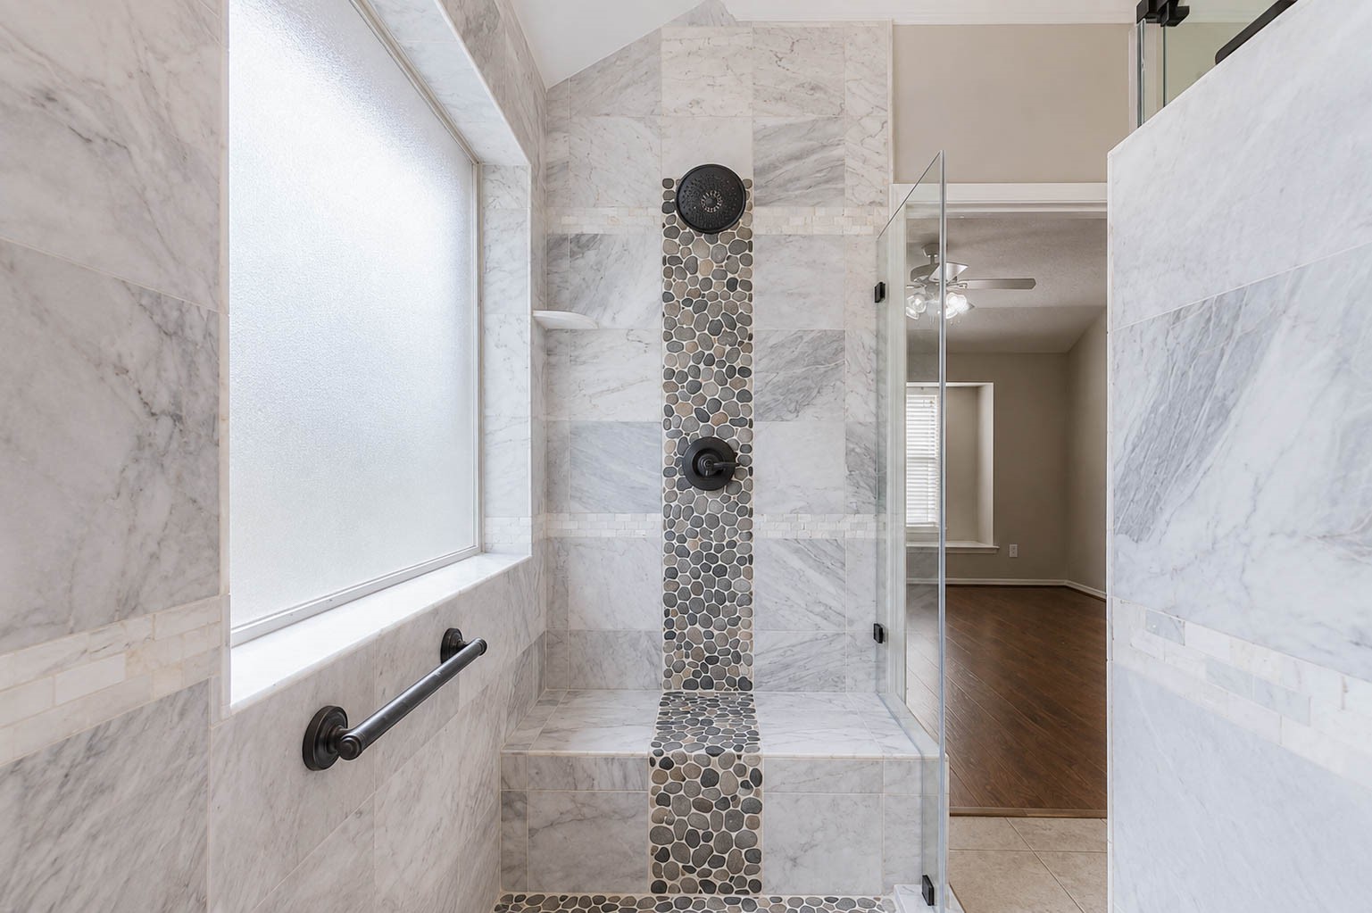
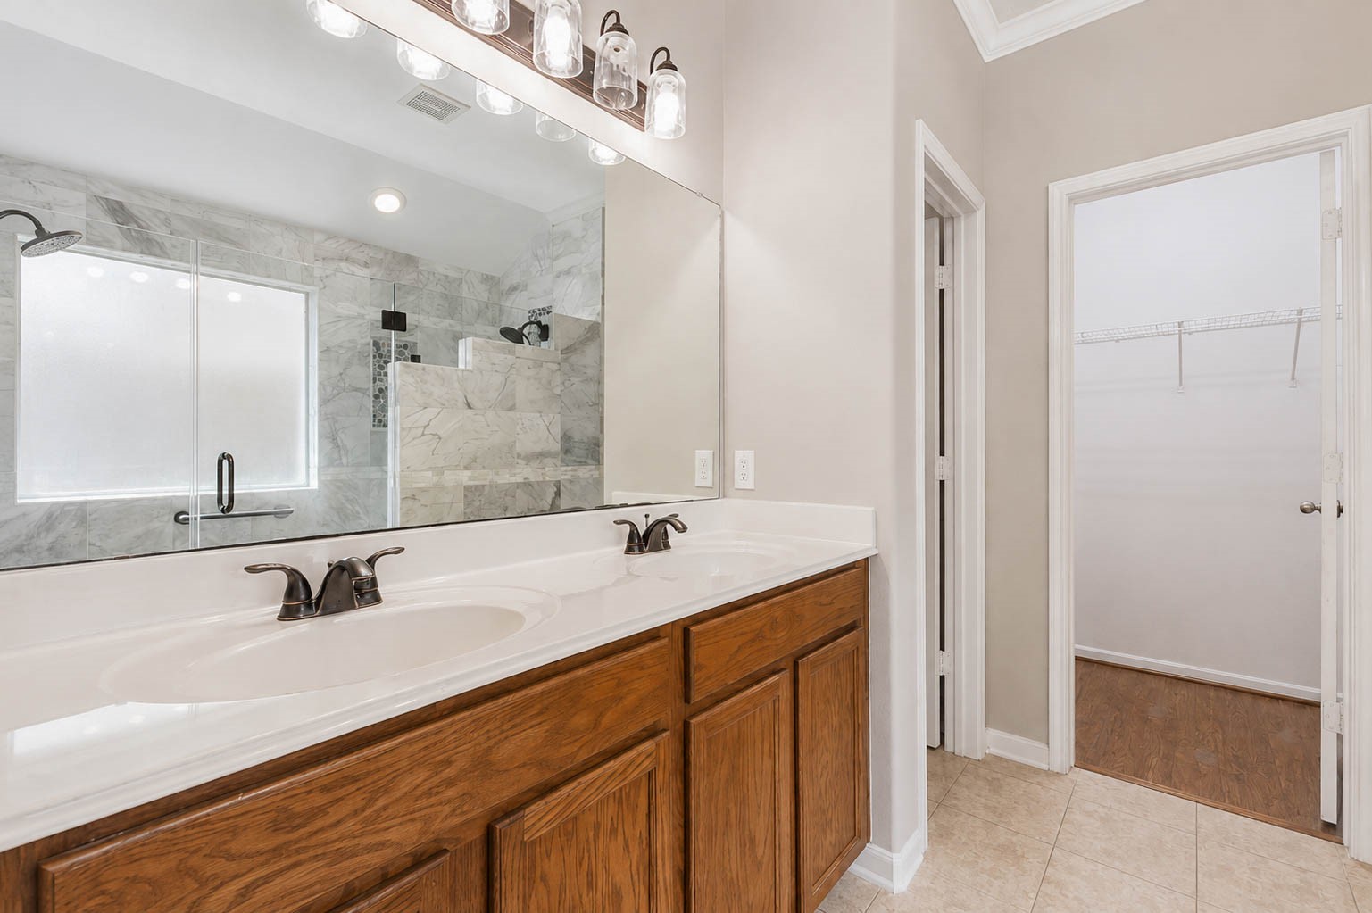
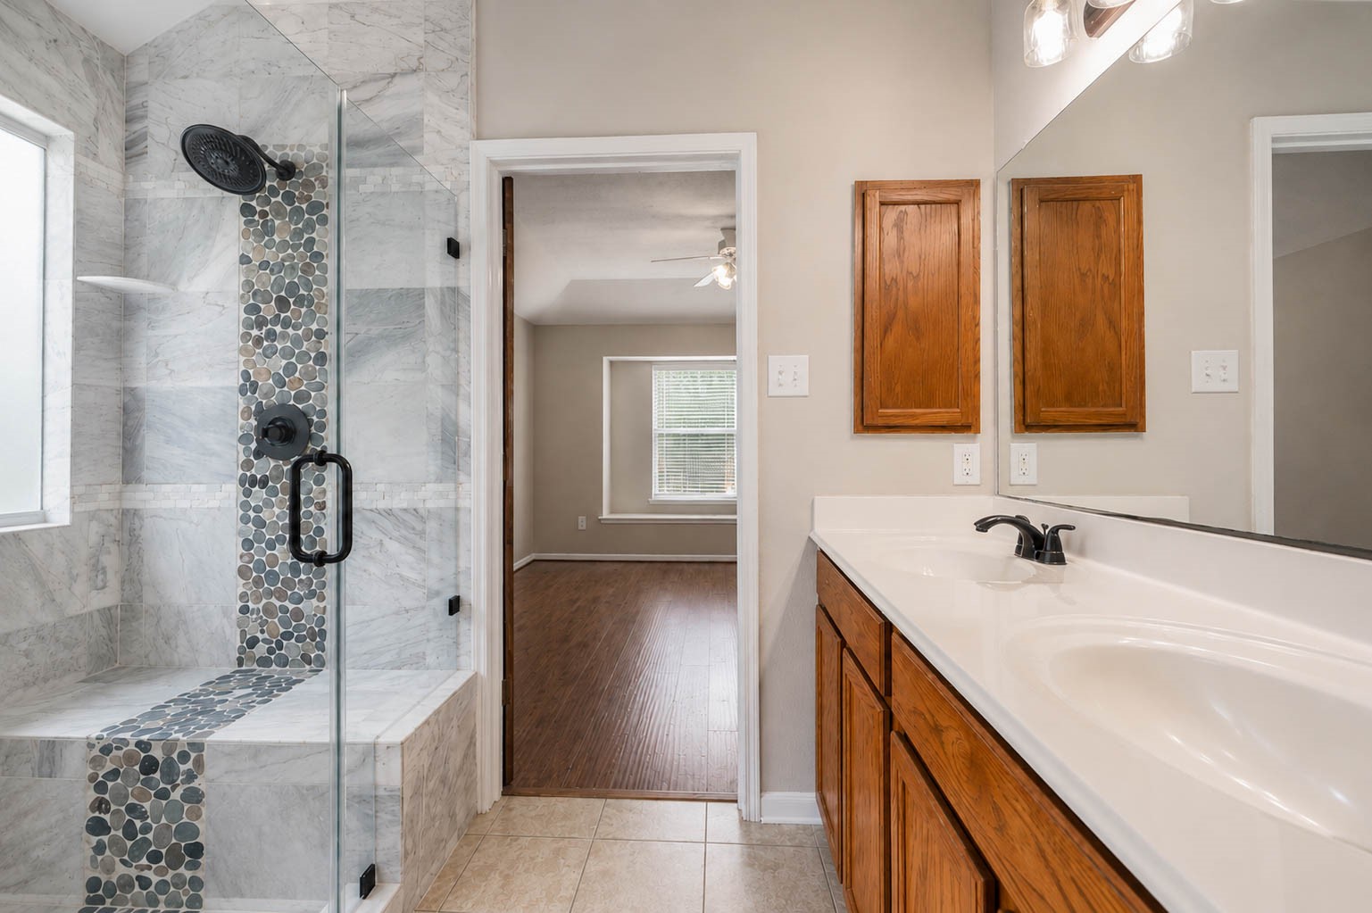
The primary bathroom features a spa like updated shower highlighted by neutral tile and a striking stone accent. An obscured window allows natural light to fill the space while maintaining privacy, creating a serene retreat within the home.
This charming exterior showcases classic coach lights, full gutters, and gleaming windows that add to the home's curb appeal. Mature shrubs framed by a stacked stone border create beautiful dimension throughout the professionally maintained landscaping.
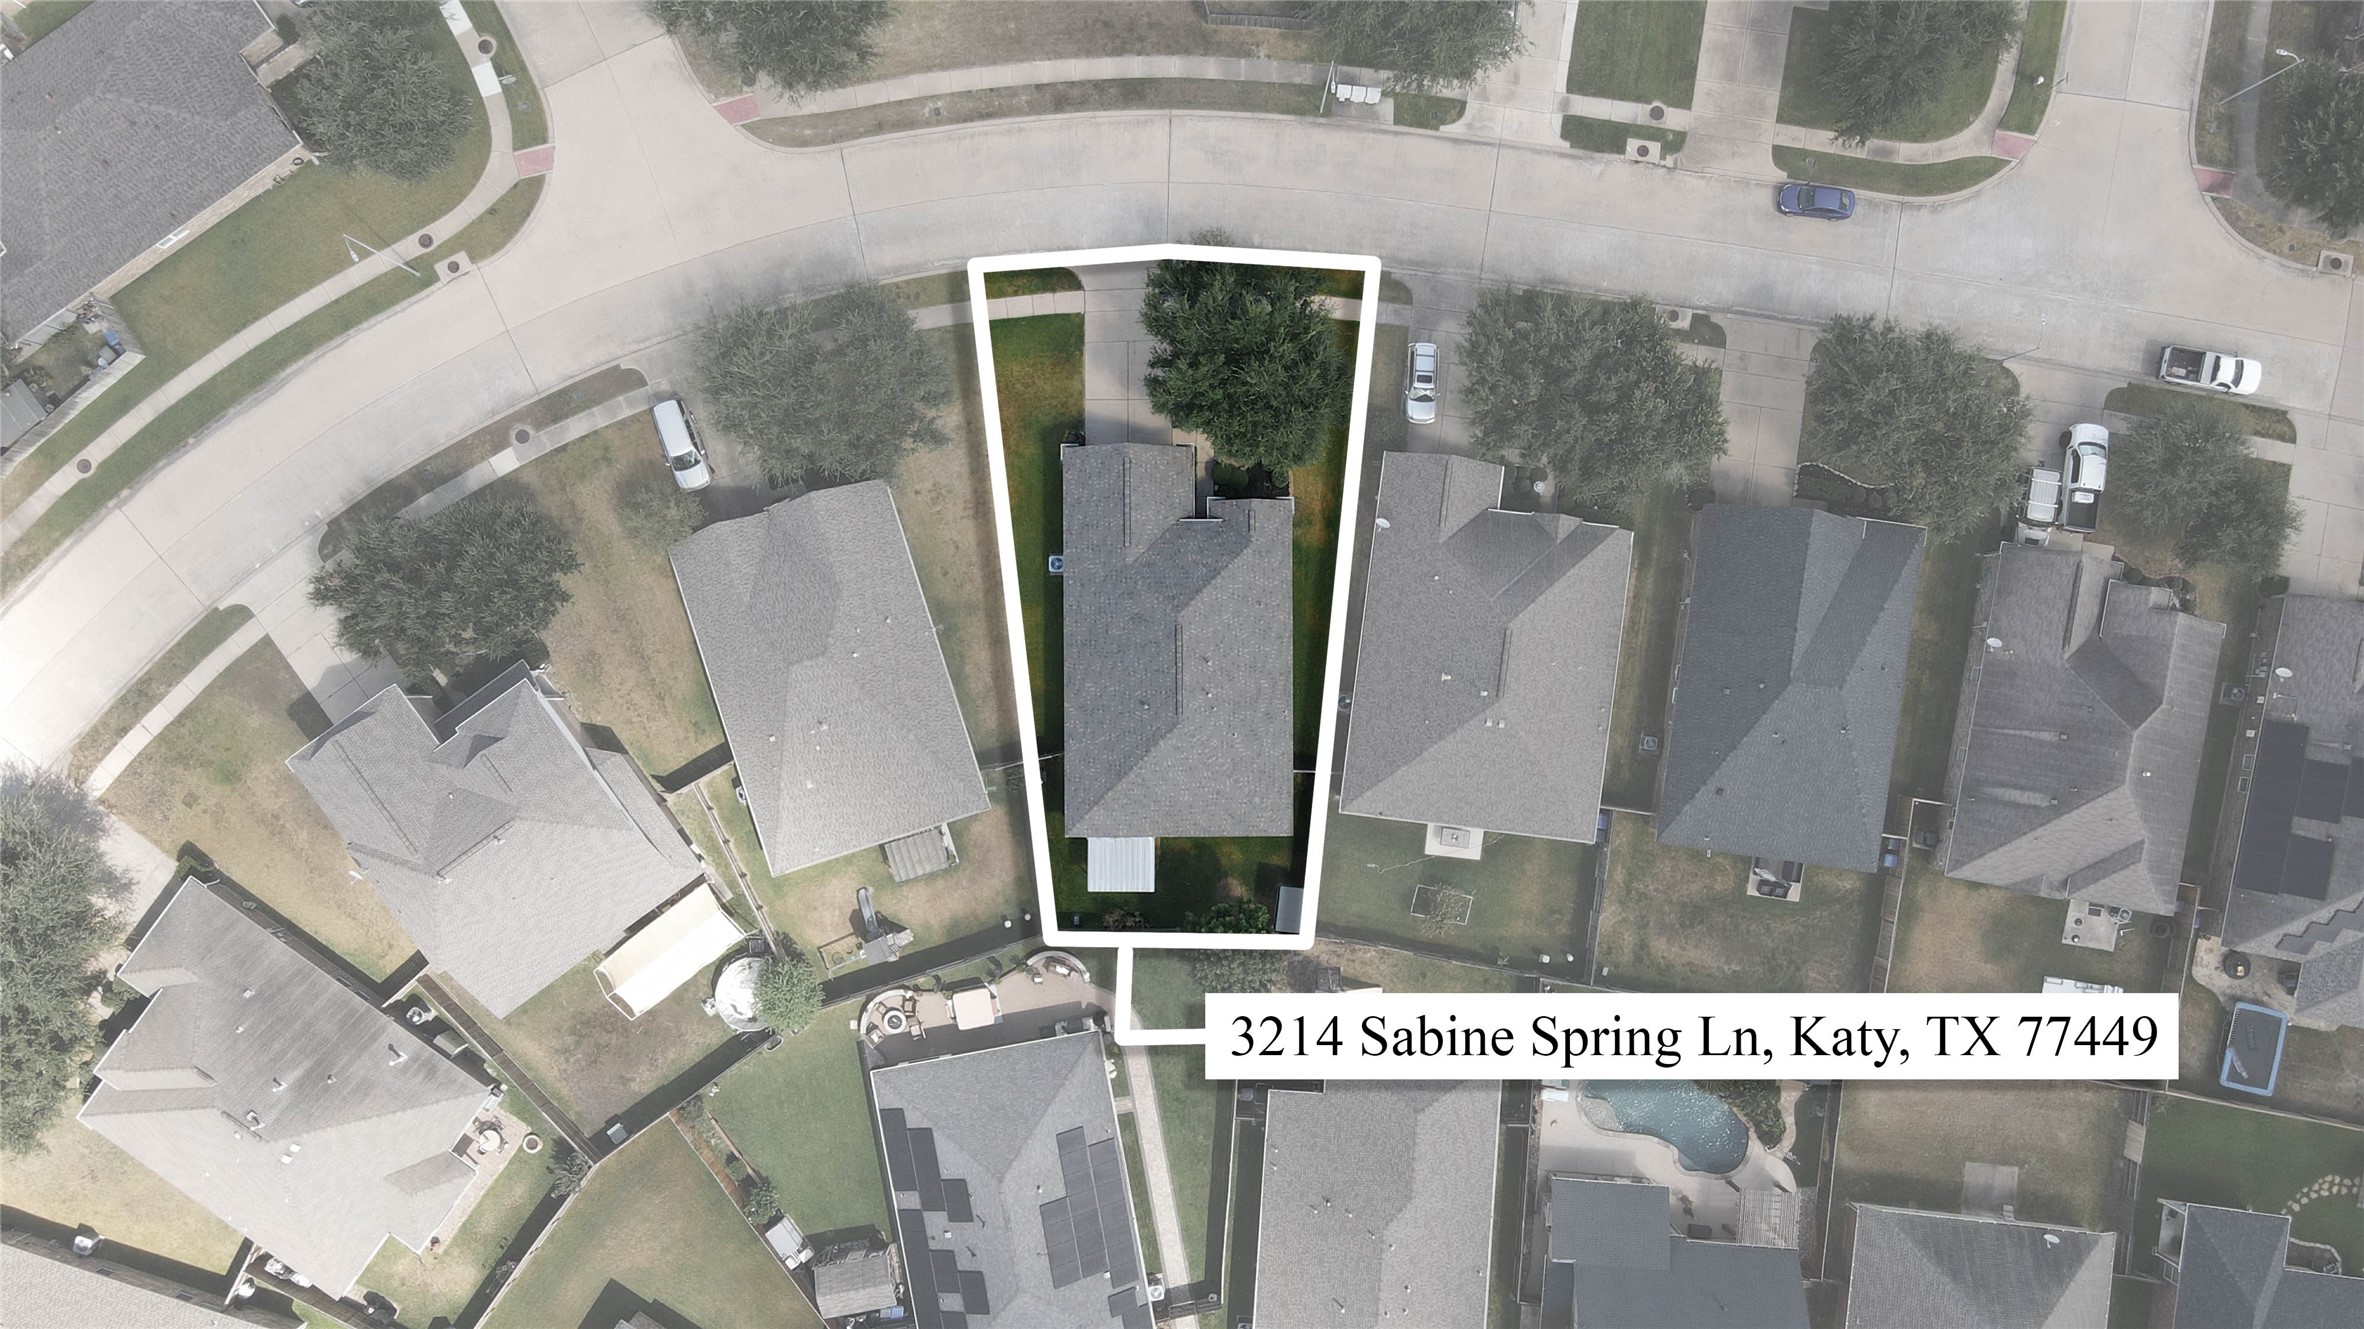
This aerial view highlights the property's prime location at 3214 Sabine Spring Lane, showcasing the spacious lot, mature trees, and convenient proximity to the neighborhood streets.
This alternate view of the foyer highlights the front door, flanked by a side window and topped with a transom that fills the entryway with natural light. Elegant arches and crown molding throughout add architectural detail that complements the home beautifully.
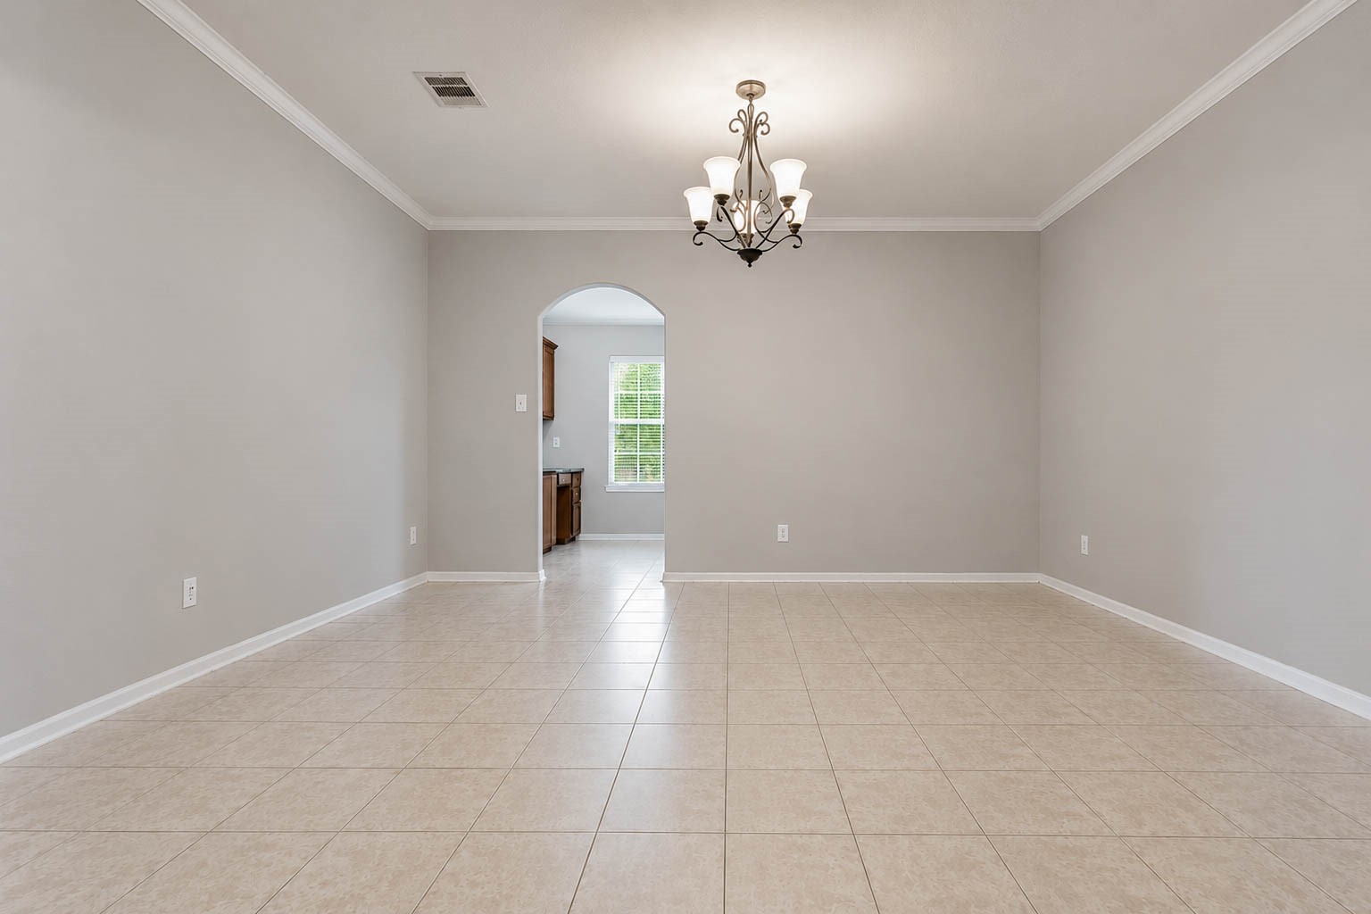
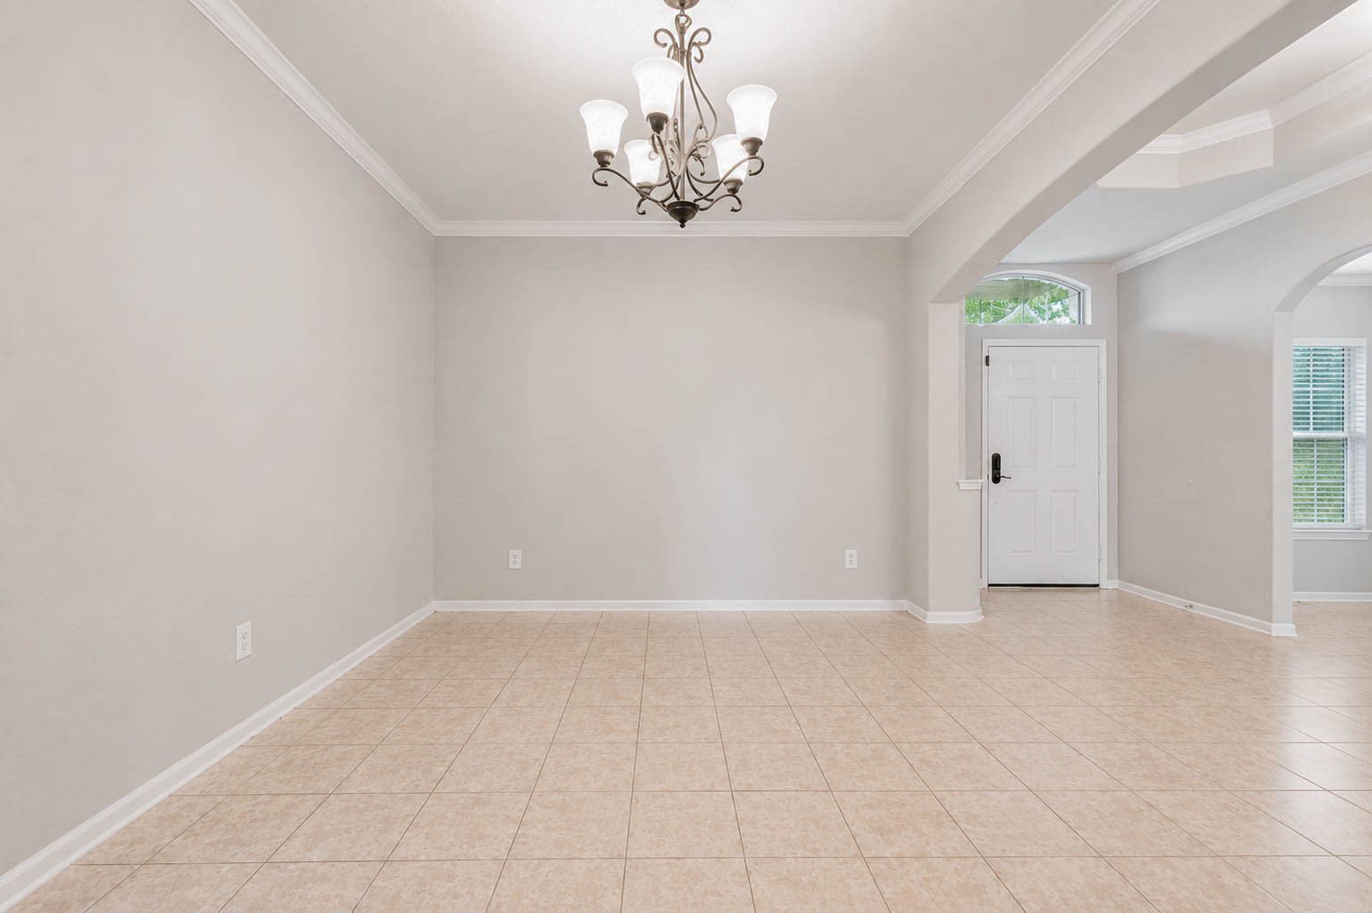
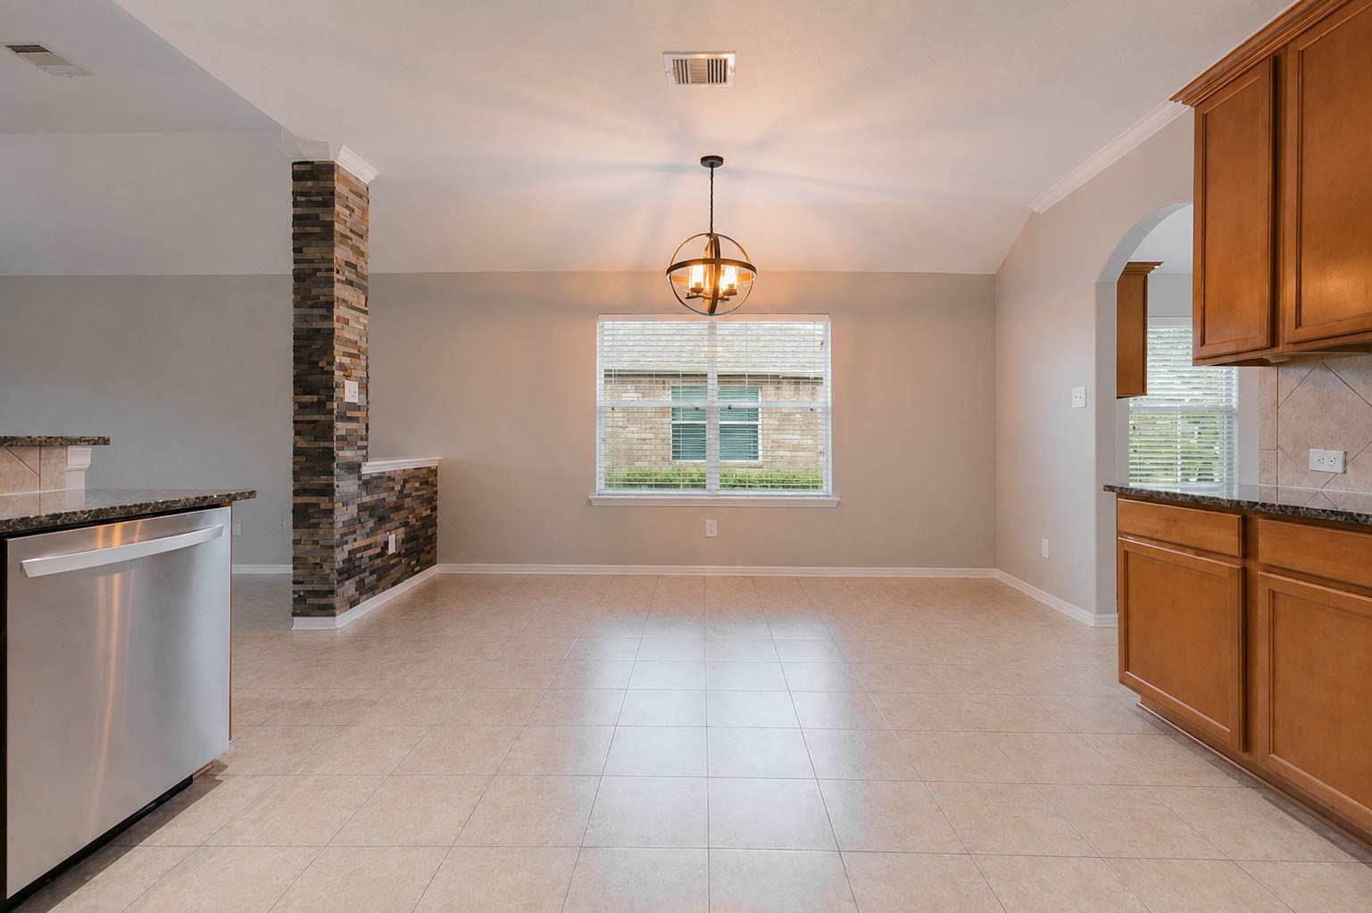
The dining area sits just off the foyer and offers an impressively spacious layout. Neutral tile flooring and crown molding provide a polished backdrop, while a stunning light fixture serves as an eye catching focal point.
This dining space offers plenty of room for a large table and chairs to accommodate many dinner guests.
There is also ample space for a china cabinet or a sizable wall to display your favorite artwork.
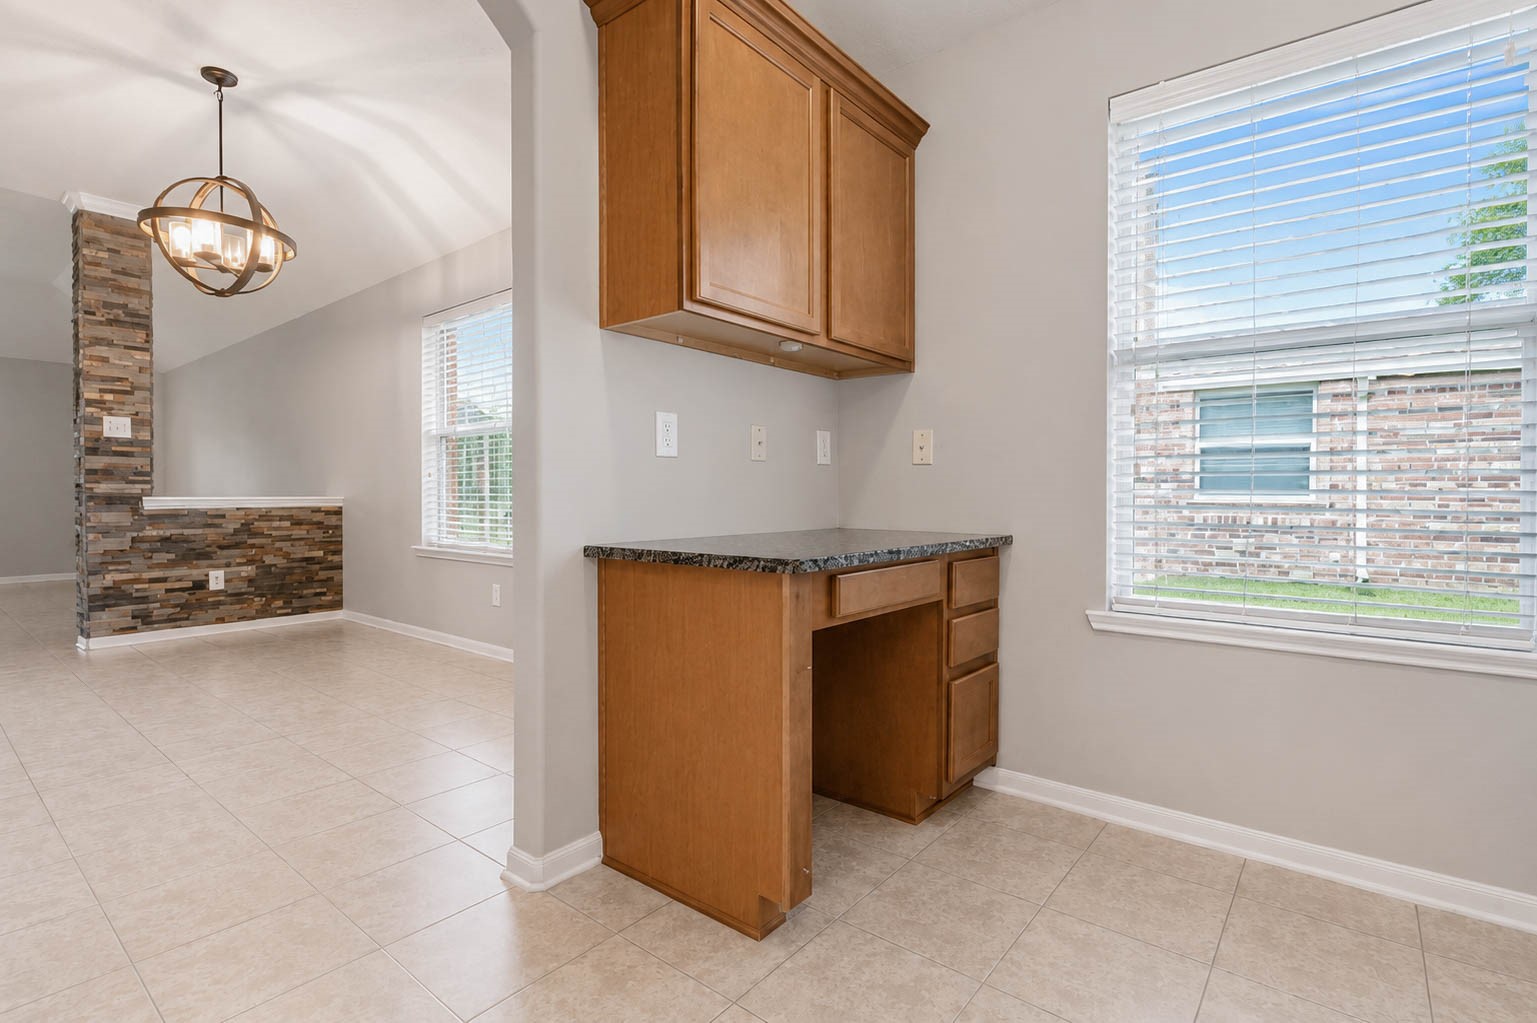
Just off the dining area, this convenient built in workspace features a granite countertop with cabinetry above and below, perfect for a homework station or coffee bar. A large window brings in plenty of natural light, and the space flows seamlessly into the adjoining breakfast nook.
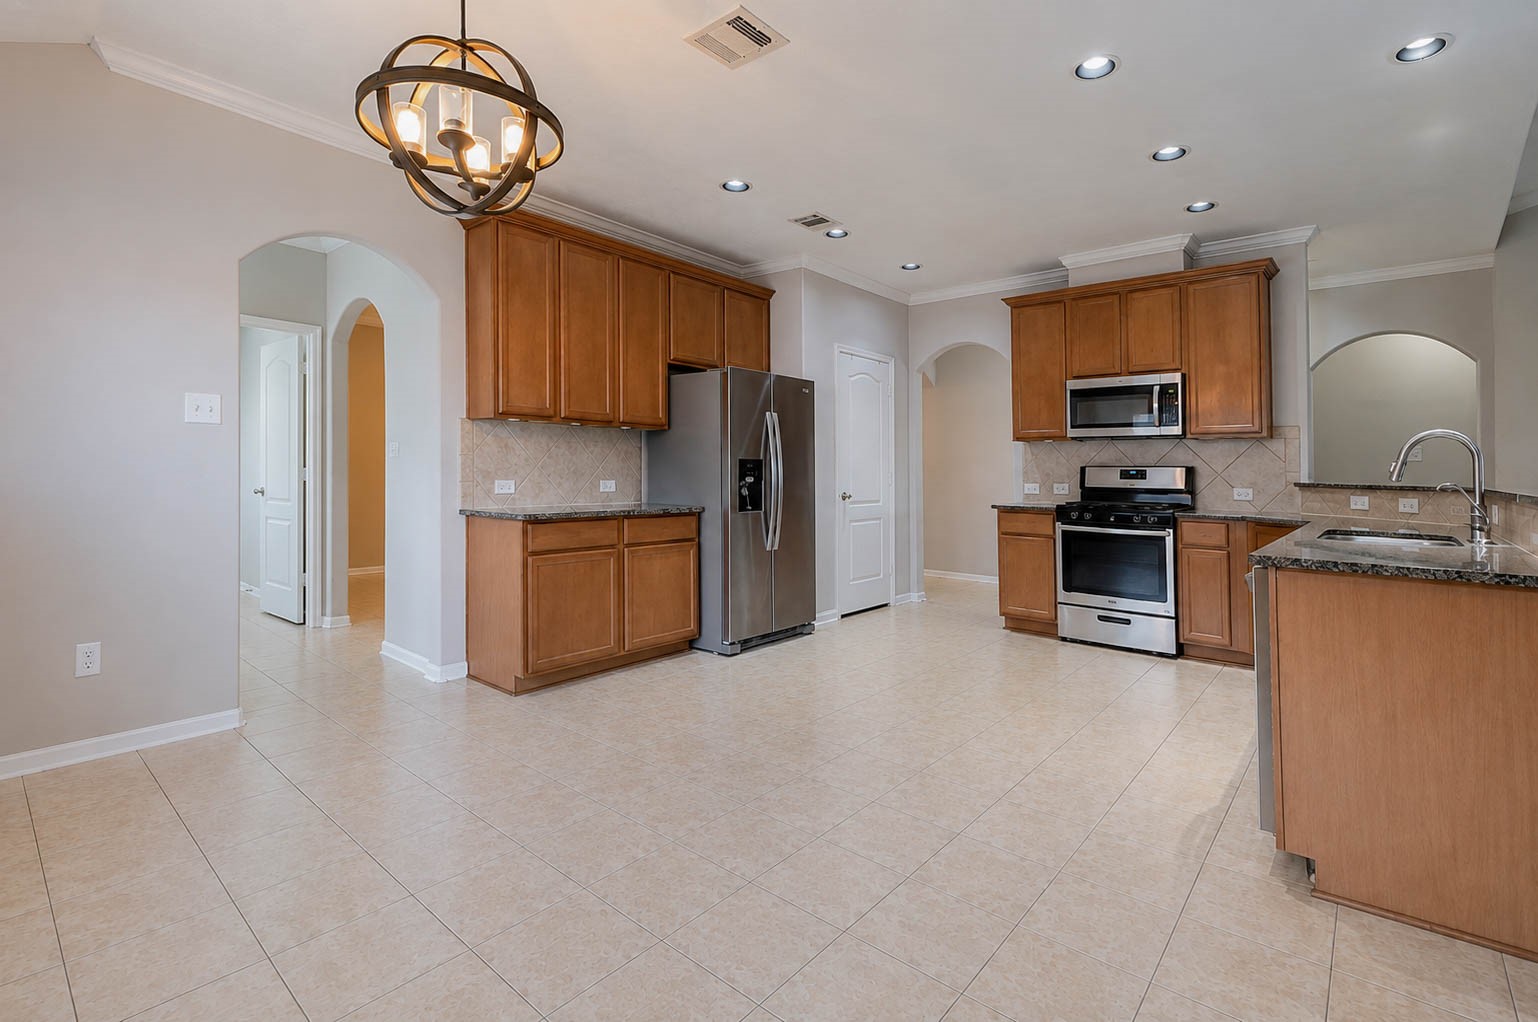
This alternate view of the kitchen highlights the gas range with a built in microwave above, complemented by ample recessed lighting throughout. A walk in pantry and generous cabinetry provide plenty of storage for all your culinary needs.
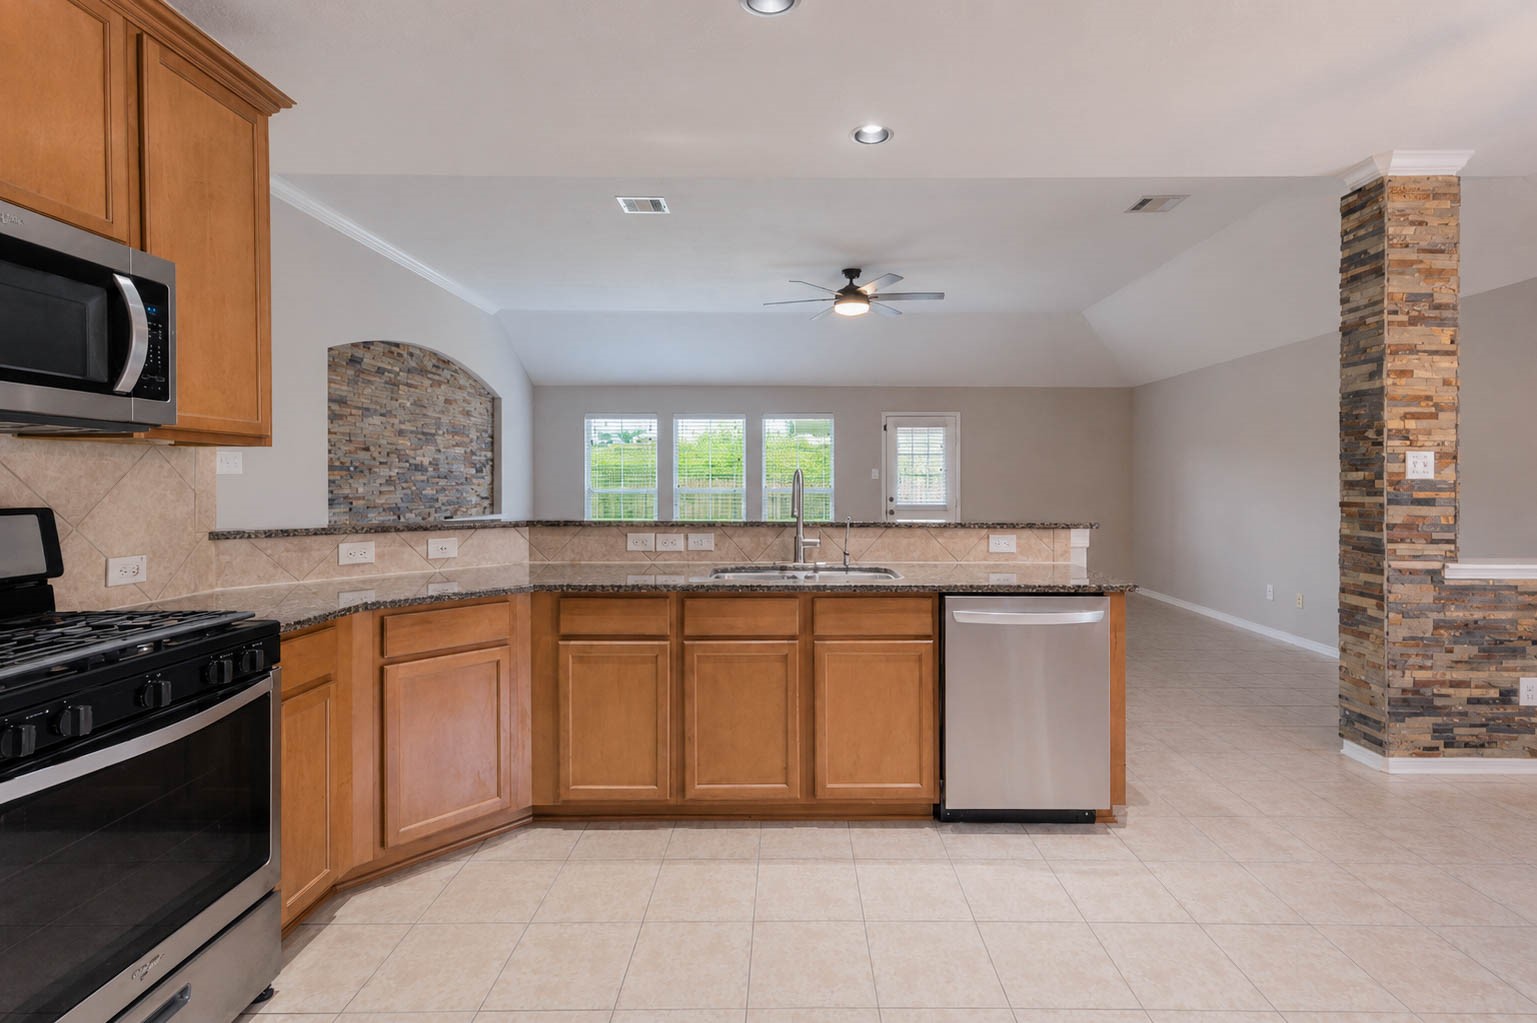
The peninsula island offers a convenient breakfast bar, perfect for casual dining or entertaining. A double basin sink and dishwasher make cleanup a breeze while allowing you to stay connected with family and guests in the adjoining living space.
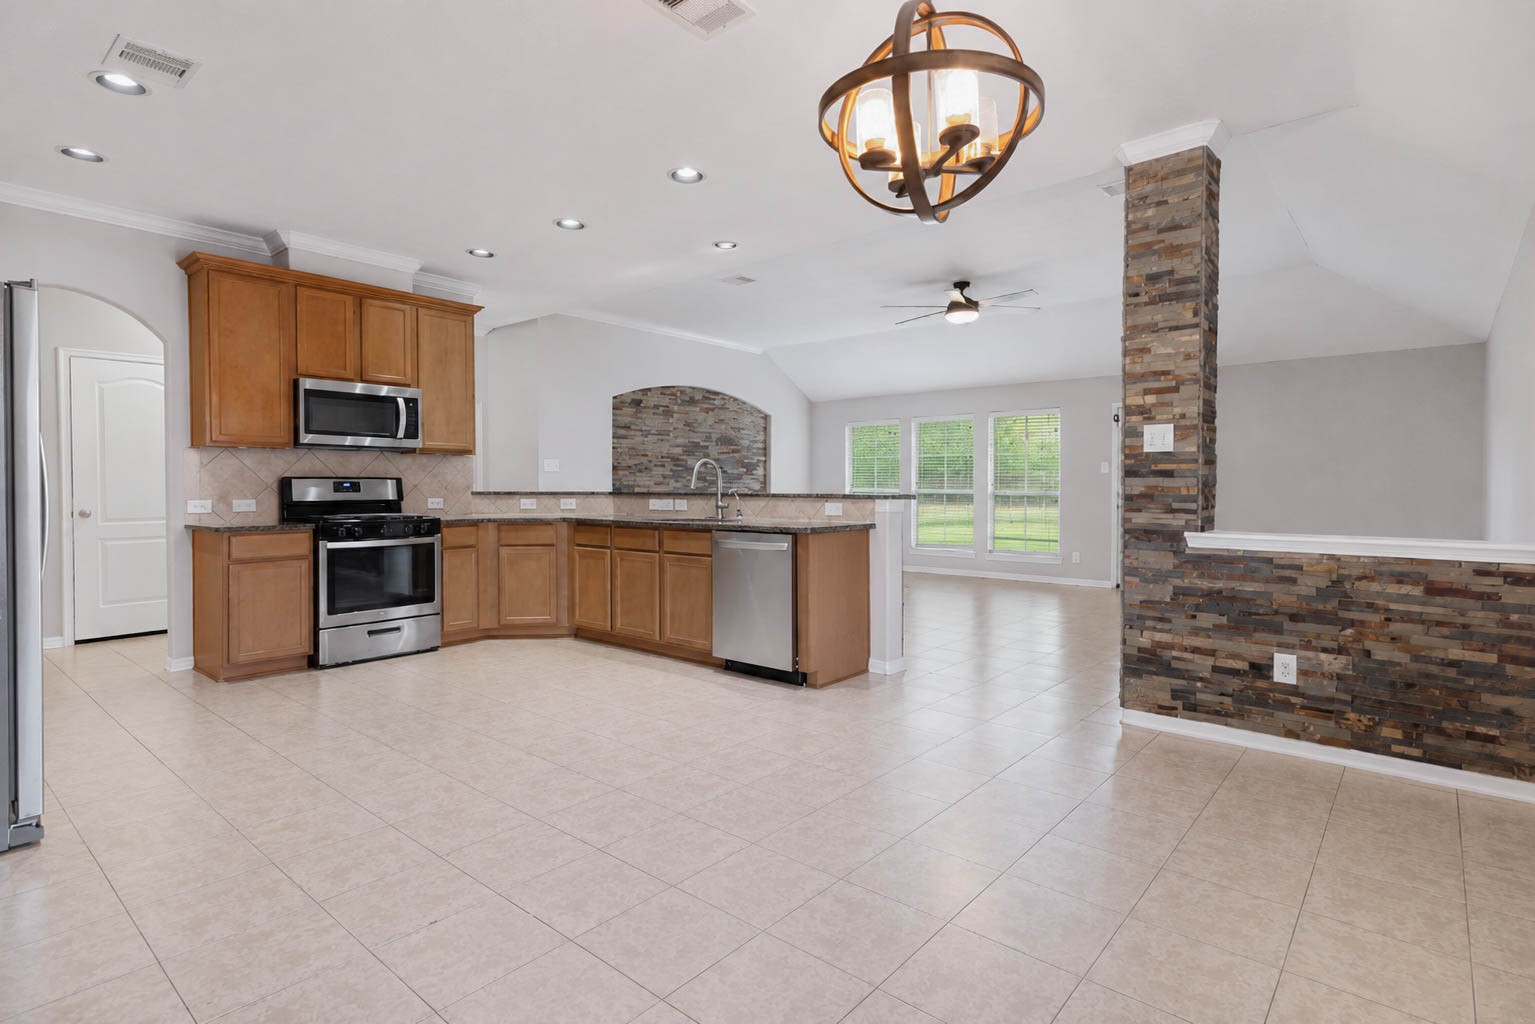
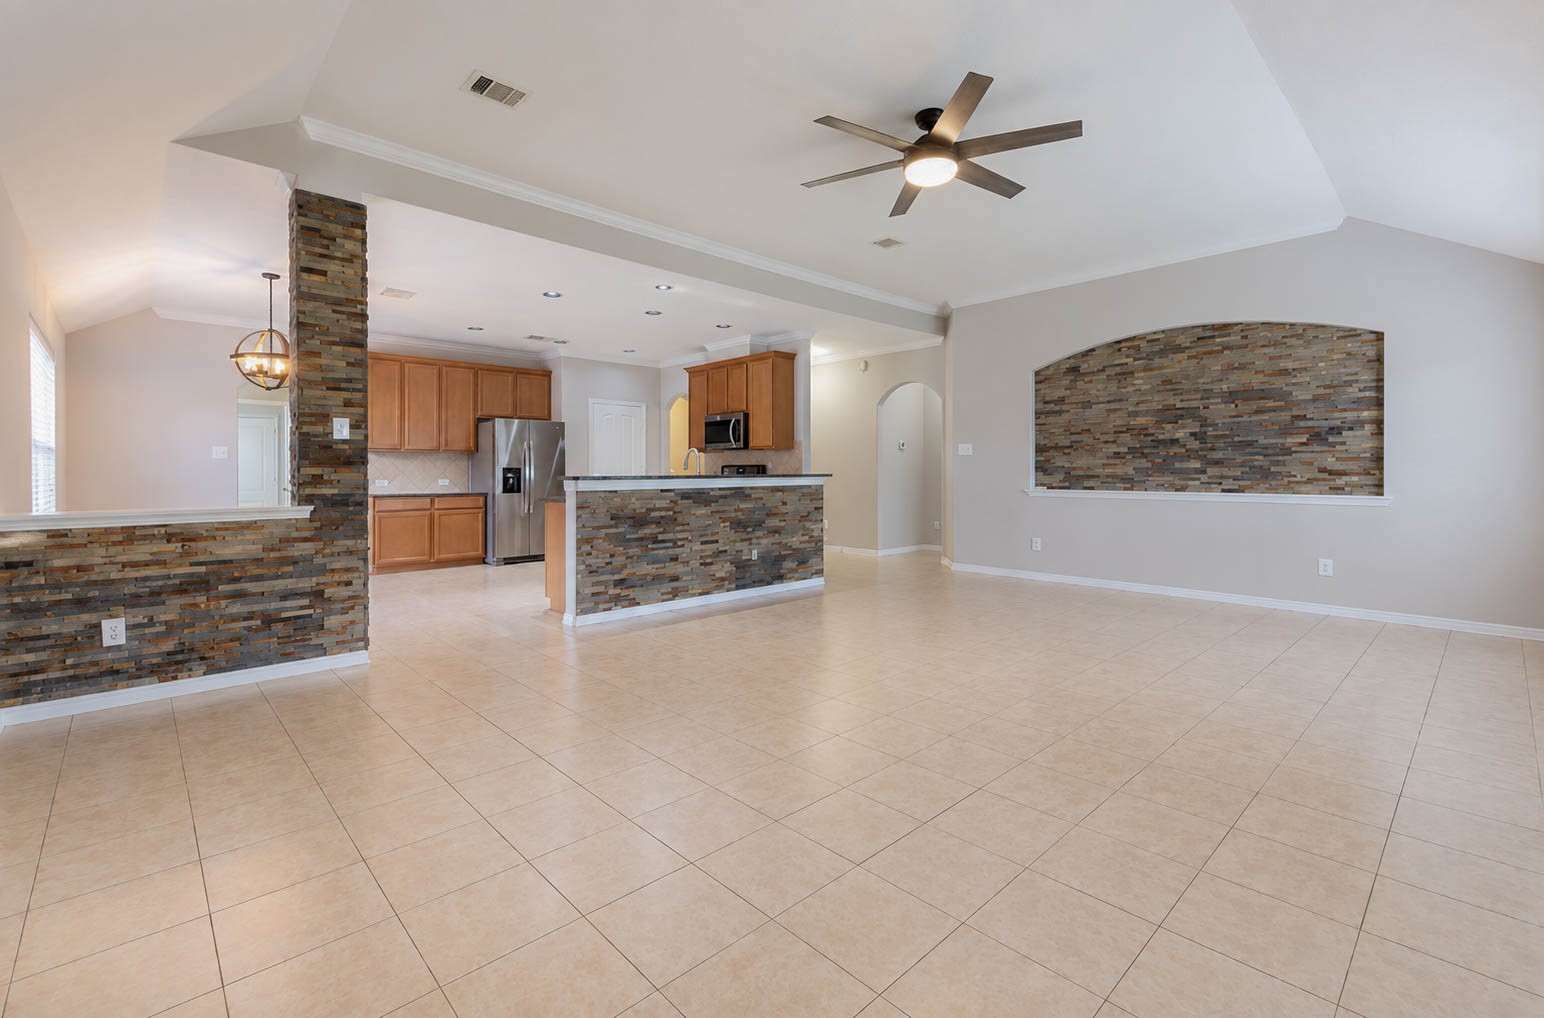
The kitchen and breakfast area flow seamlessly into the living room, creating an open concept layout that is ideal for entertaining family and friends. A stunning light fixture and stacked stone accents add character throughout this inviting space.
This alternate view of the breakfast room highlights a large window that floods the space with natural light. There is plenty of room for a large table and chairs, making it the perfect spot for casual meals with family.
This spacious living room offers plenty of room for a large sectional or a sofa and loveseat combination to suit your needs. Striking stacked stone accents create an eye catching focal point that ties beautifully into the open concept design.
This alternate view highlights the accent wall, perfectly suited for mounting a TV, along with a soaring vaulted ceiling and updated fan. Neutral tile flooring flows throughout, and the back door offers easy access to the backyard from this open living space.
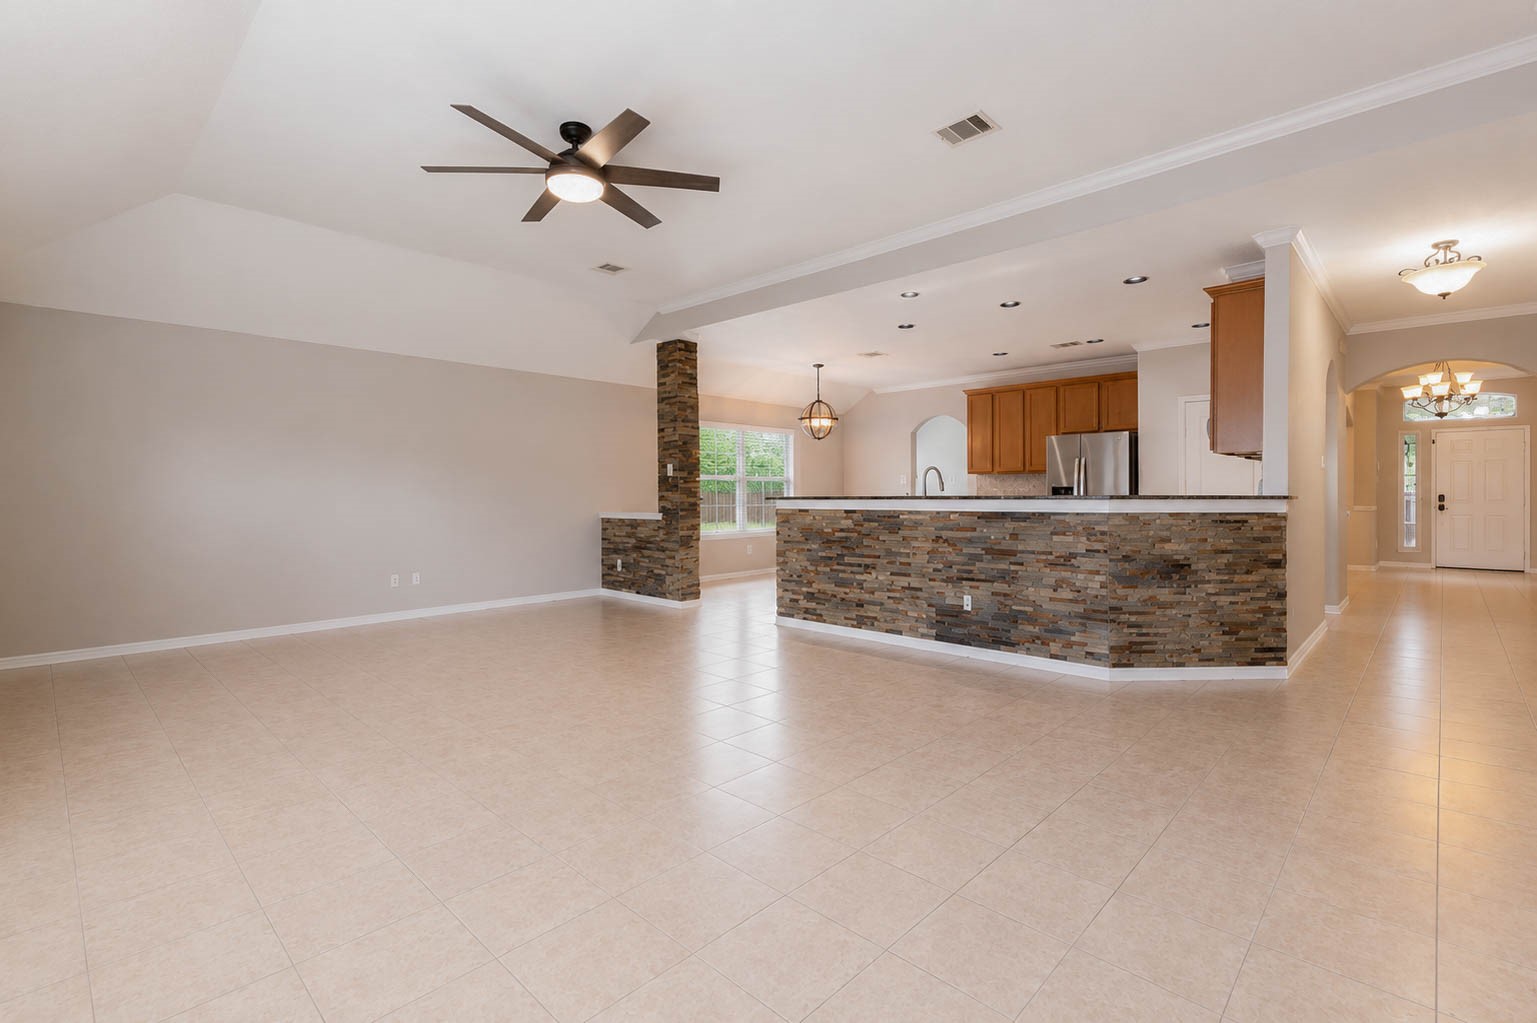
This view showcases the home's desirable open floor plan, with clear sightlines from the front door through the kitchen and into the living room.
This view highlights the raised breakfast bar, perfect for adding barstools for casual seating. The stunning granite countertops take center stage, showcasing natural veining that adds elegance throughout the kitchen.
The primary bedroom features a sliding door that leads directly to the ensuite bathroom, offering a seamless and private connection between the two spaces.
The ensuite bathroom features a dual sink vanity topped with sleek countertops, along with a large mirror and an updated lighting fixture. Direct access to the walk in closet adds convenience to this well appointed primary suite.
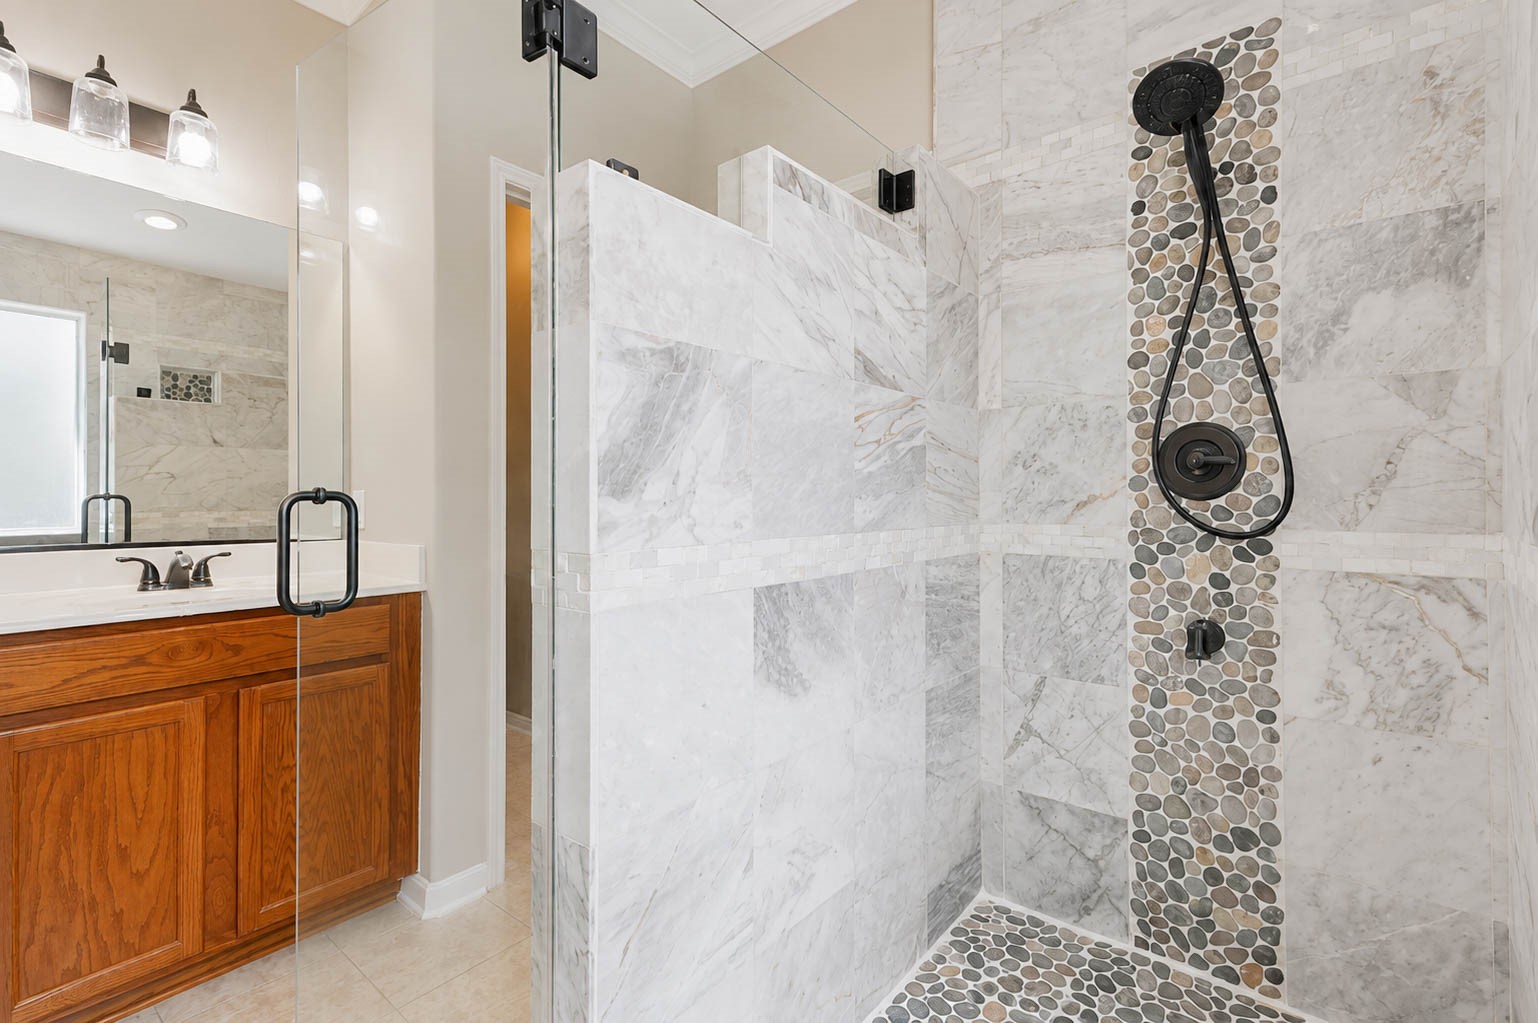
This alternate view showcases the beautifully updated shower, enclosed by frameless glass and finished with sleek bronze hardware.
This dual sided walk in shower features handheld showerheads on each end, complemented by elegant tile and a striking pebble accent that runs from floor to ceiling.
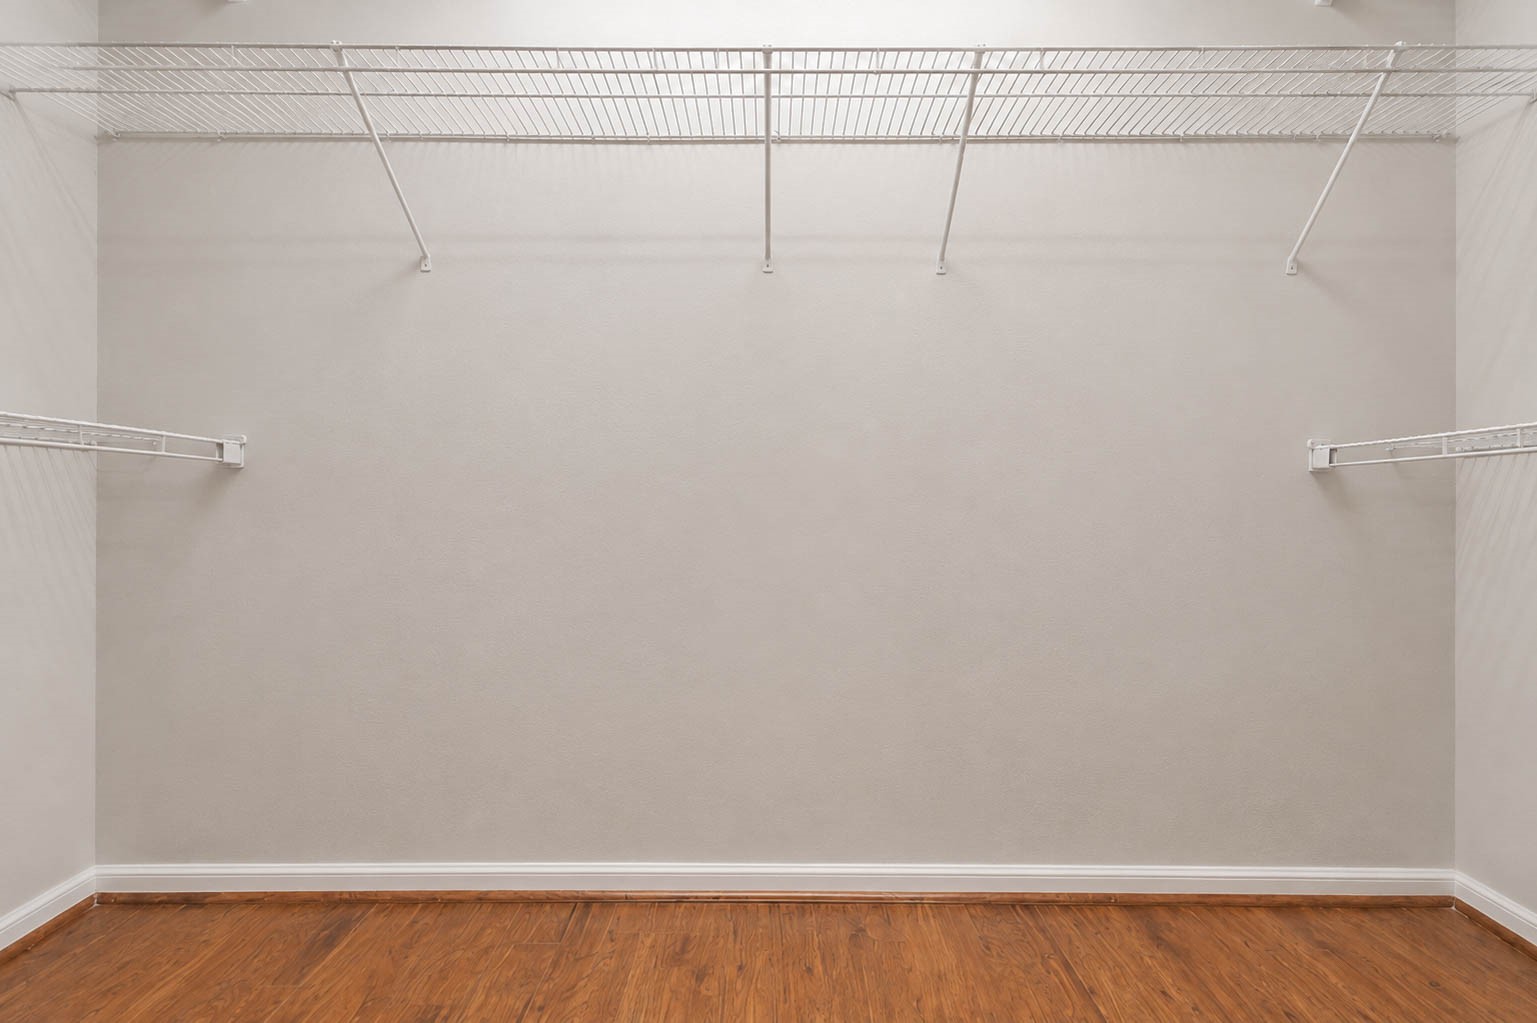
The primary walk in closet offers generous space with wraparound shelving, providing ample storage for clothing and accessories.
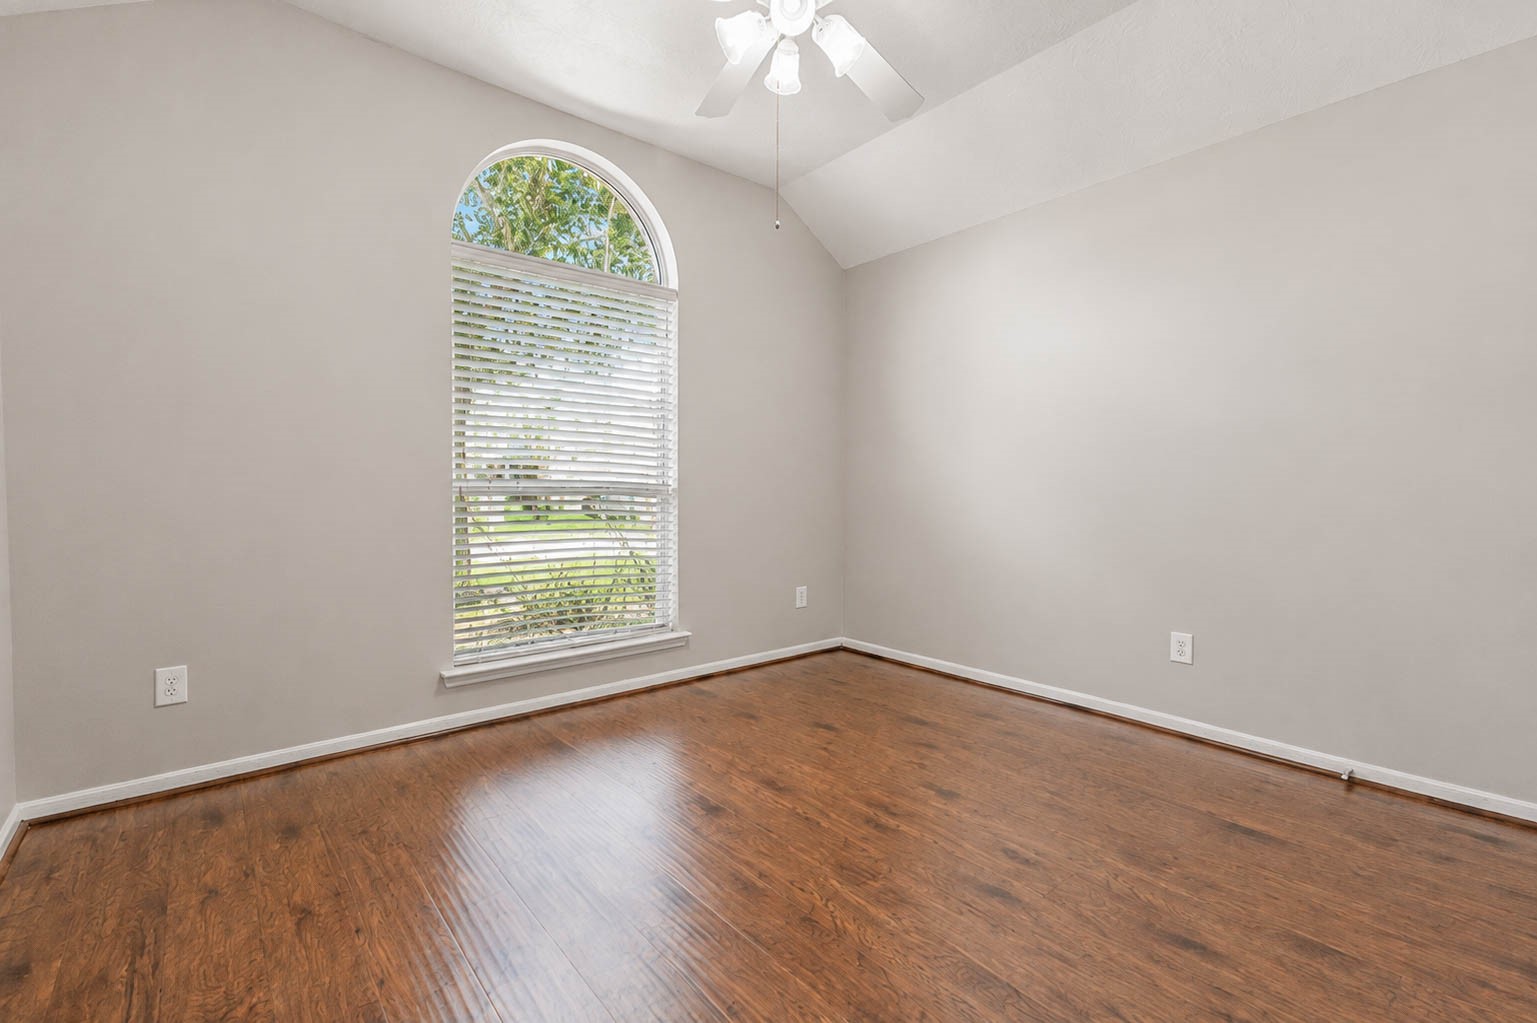
The first guest bedroom features an arched window overlooking the front yard, adding a charming architectural detail to the space. This inviting room offers a warm, welcoming feel with plenty of natural light throughout the day.
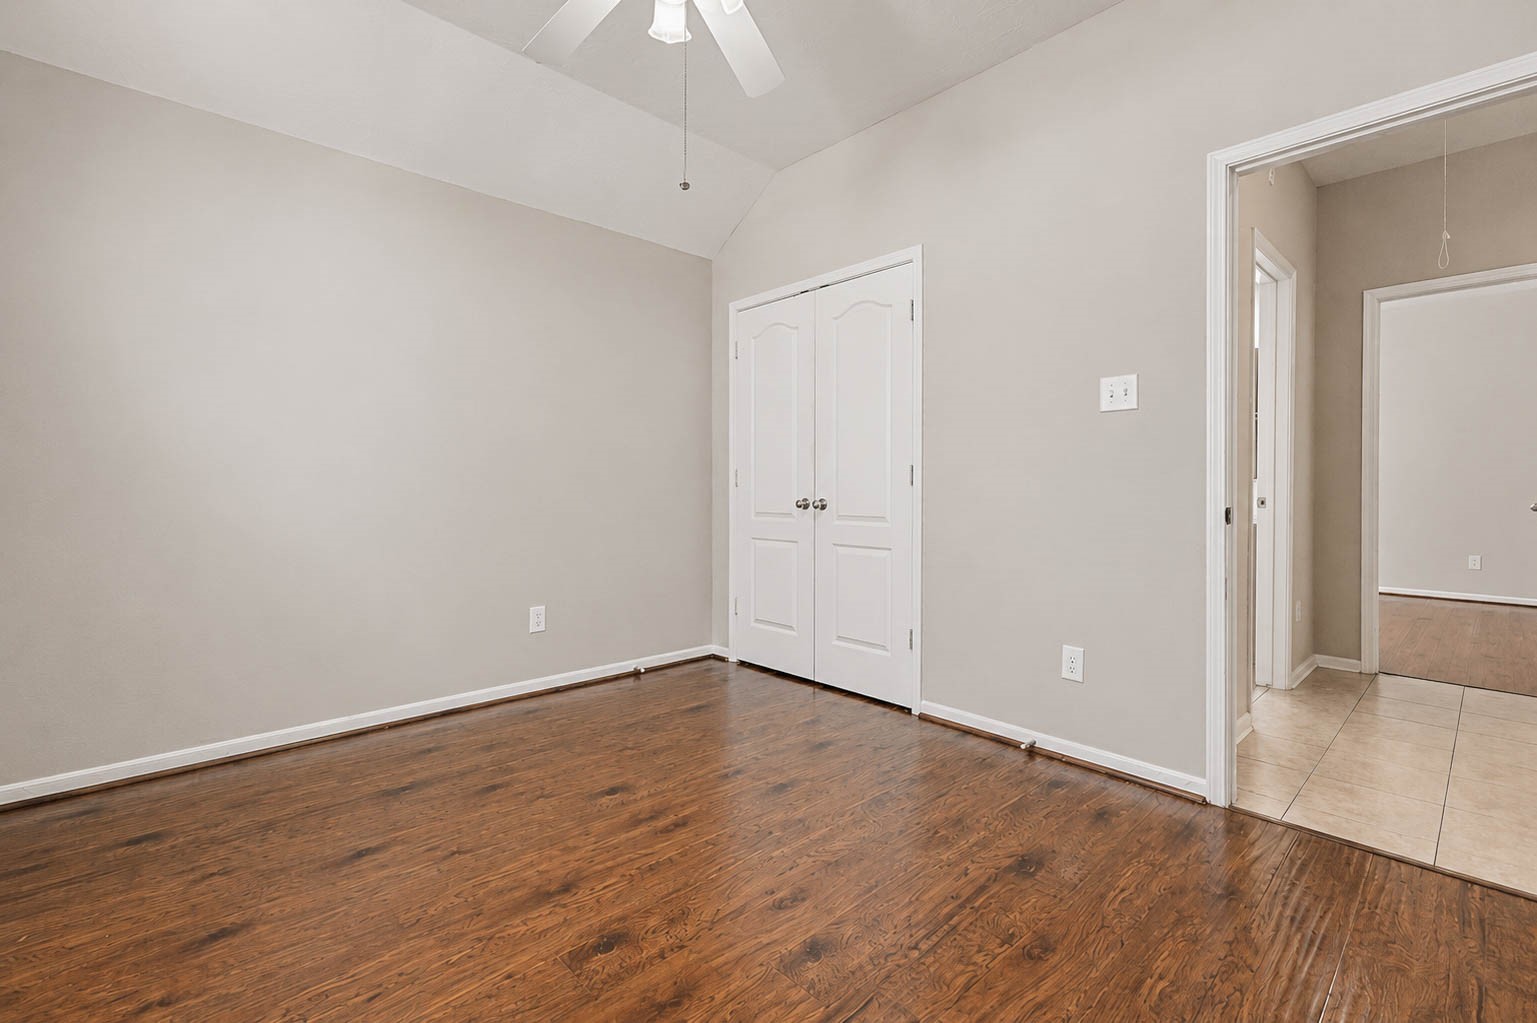
This bedroom also features a spacious closet enclosed by double doors, along with a ceiling fan for year round comfort.
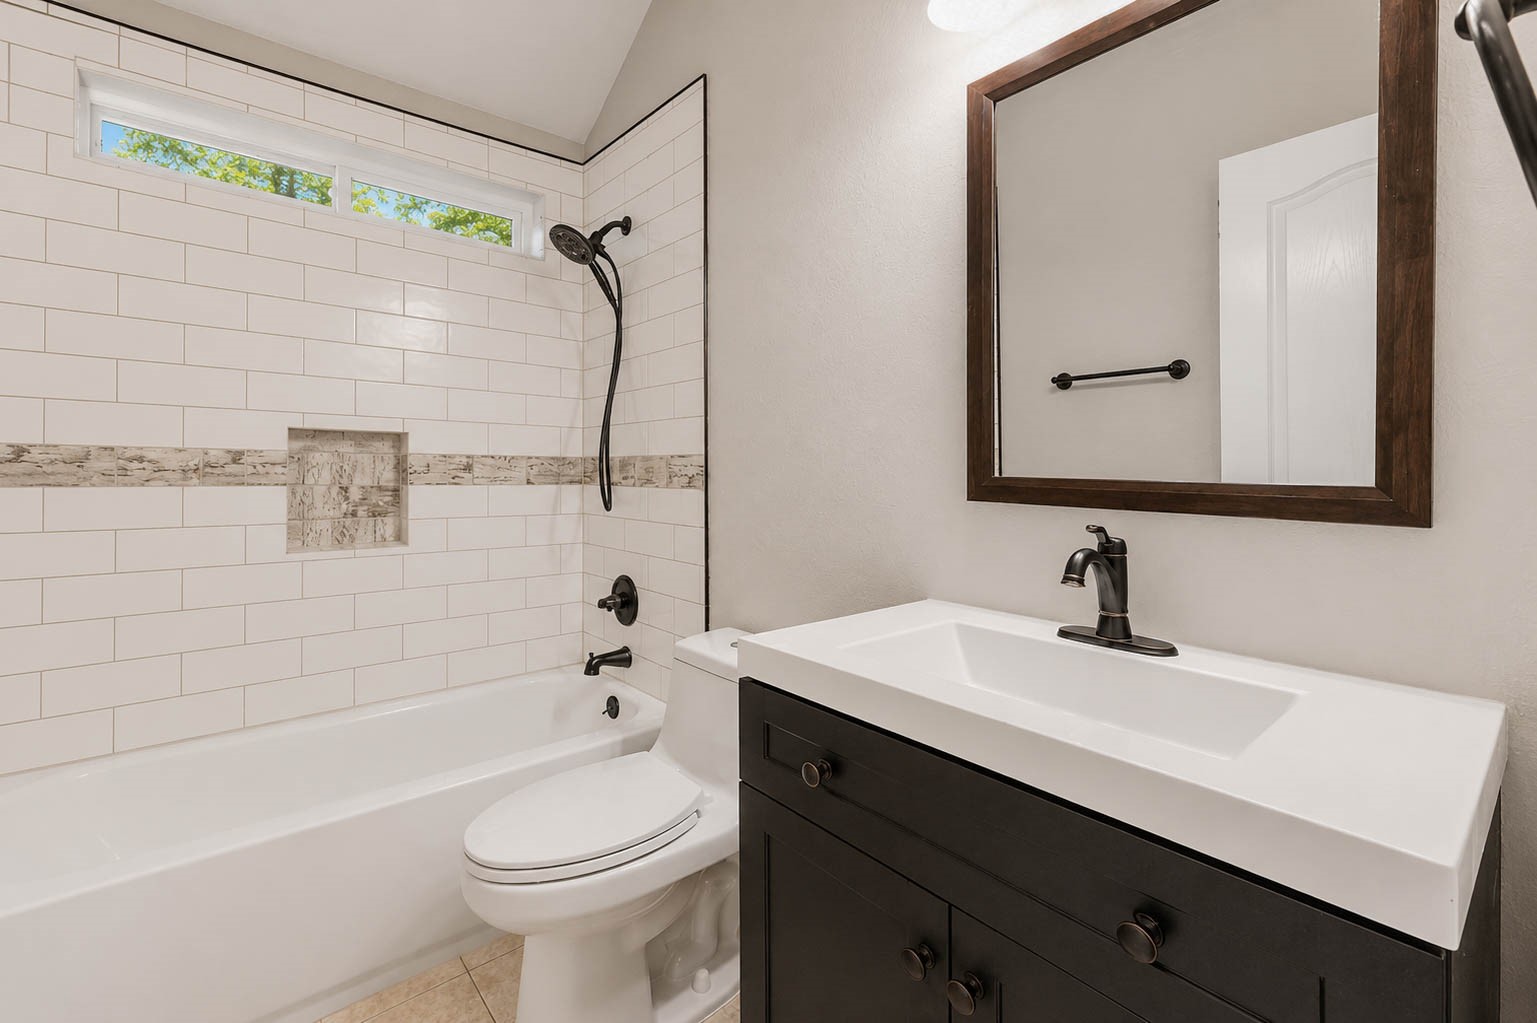
Guests will love this beautifully updated full bathroom, featuring a dark vanity paired with a contrasting white countertop and a framed mirror. The tub and shower combination showcases classic subway tile with a decorative accent, while a transom window brings in natural light without compromising privacy.
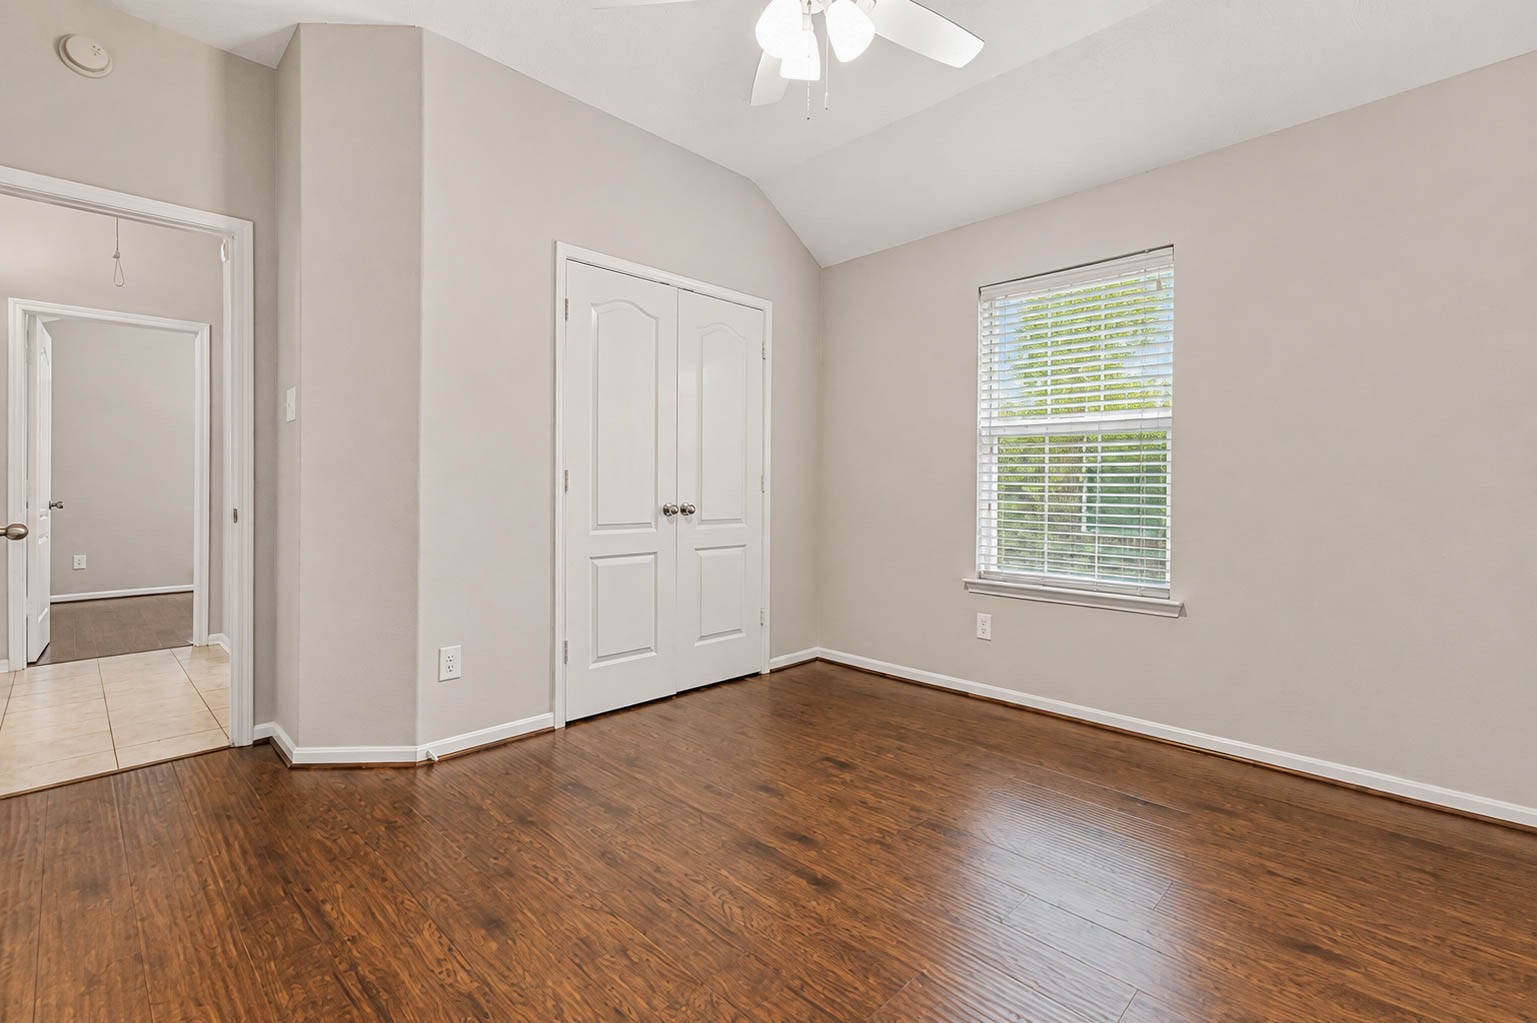
Guest bedroom two offers a spacious layout with wood look flooring and a high ceiling. A double door closet provides plenty of storage, and a large window fills the room with natural light.
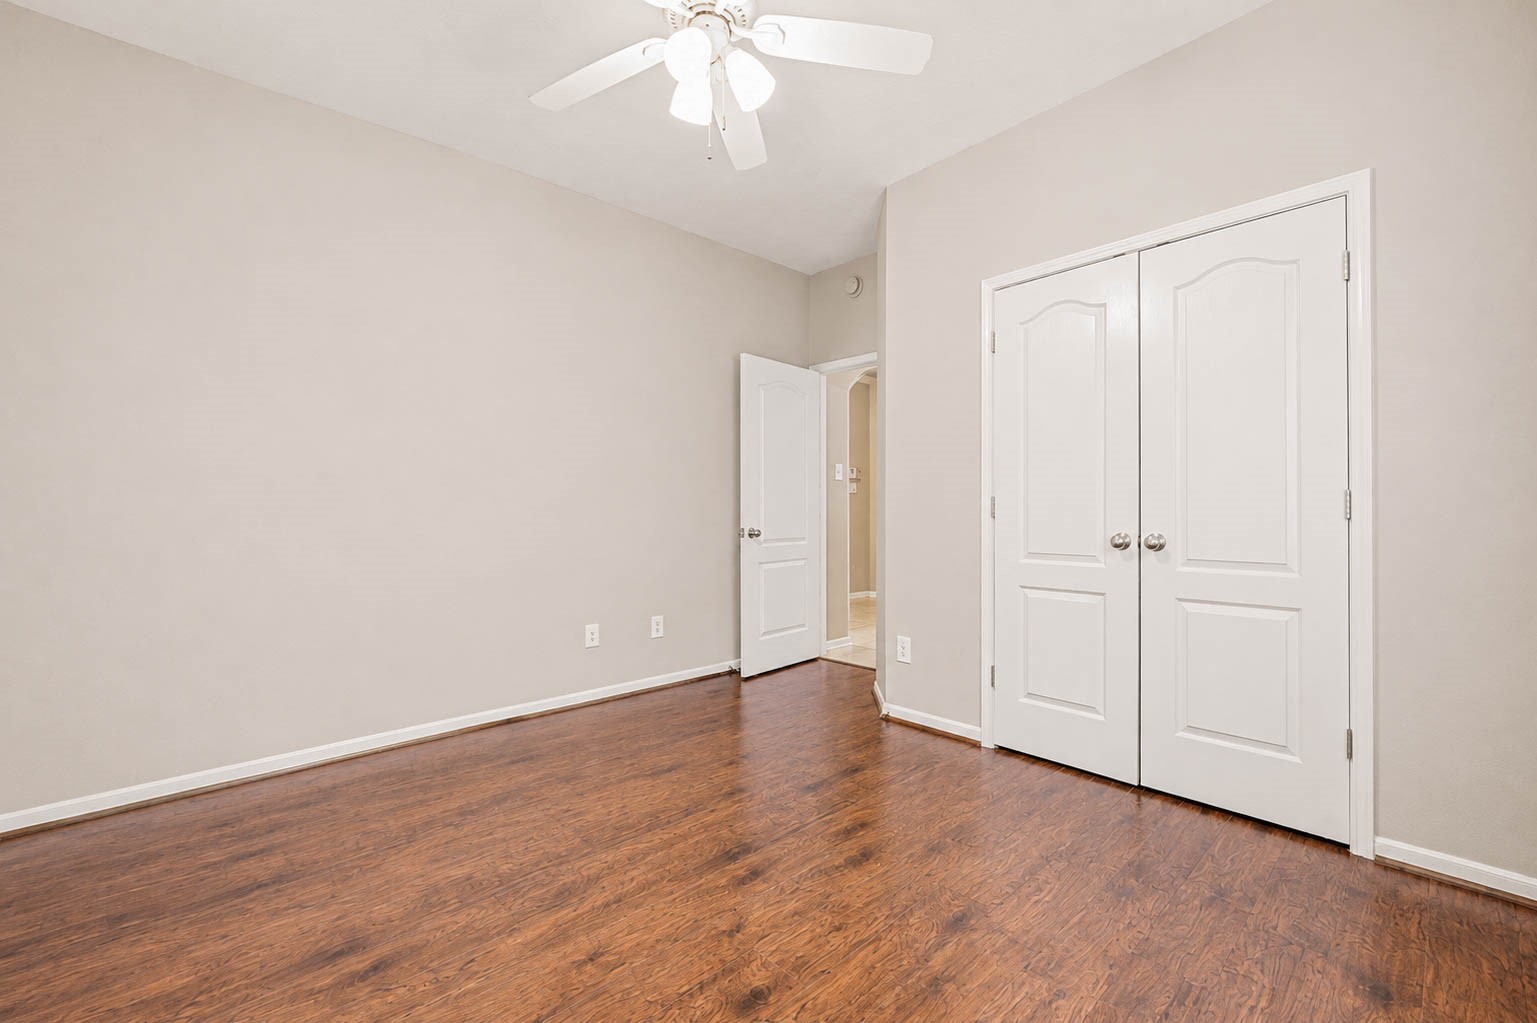
This alternate view of guest bedroom two highlights the spacious double door closet and ceiling fan. This room is ready for you to make it your own!
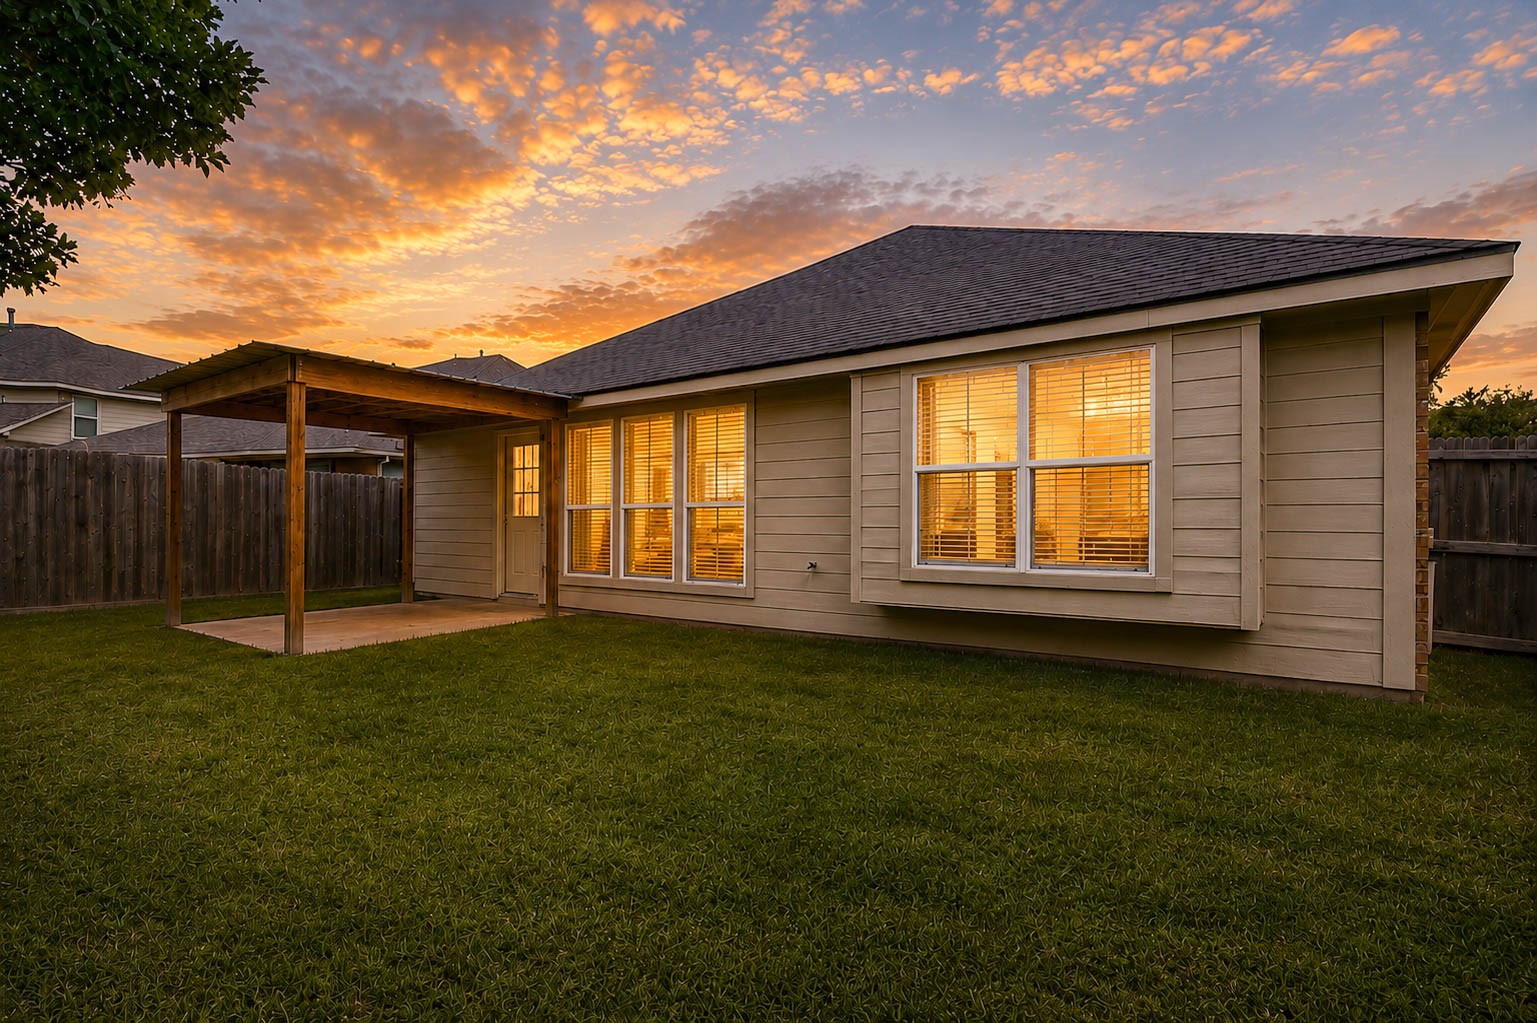
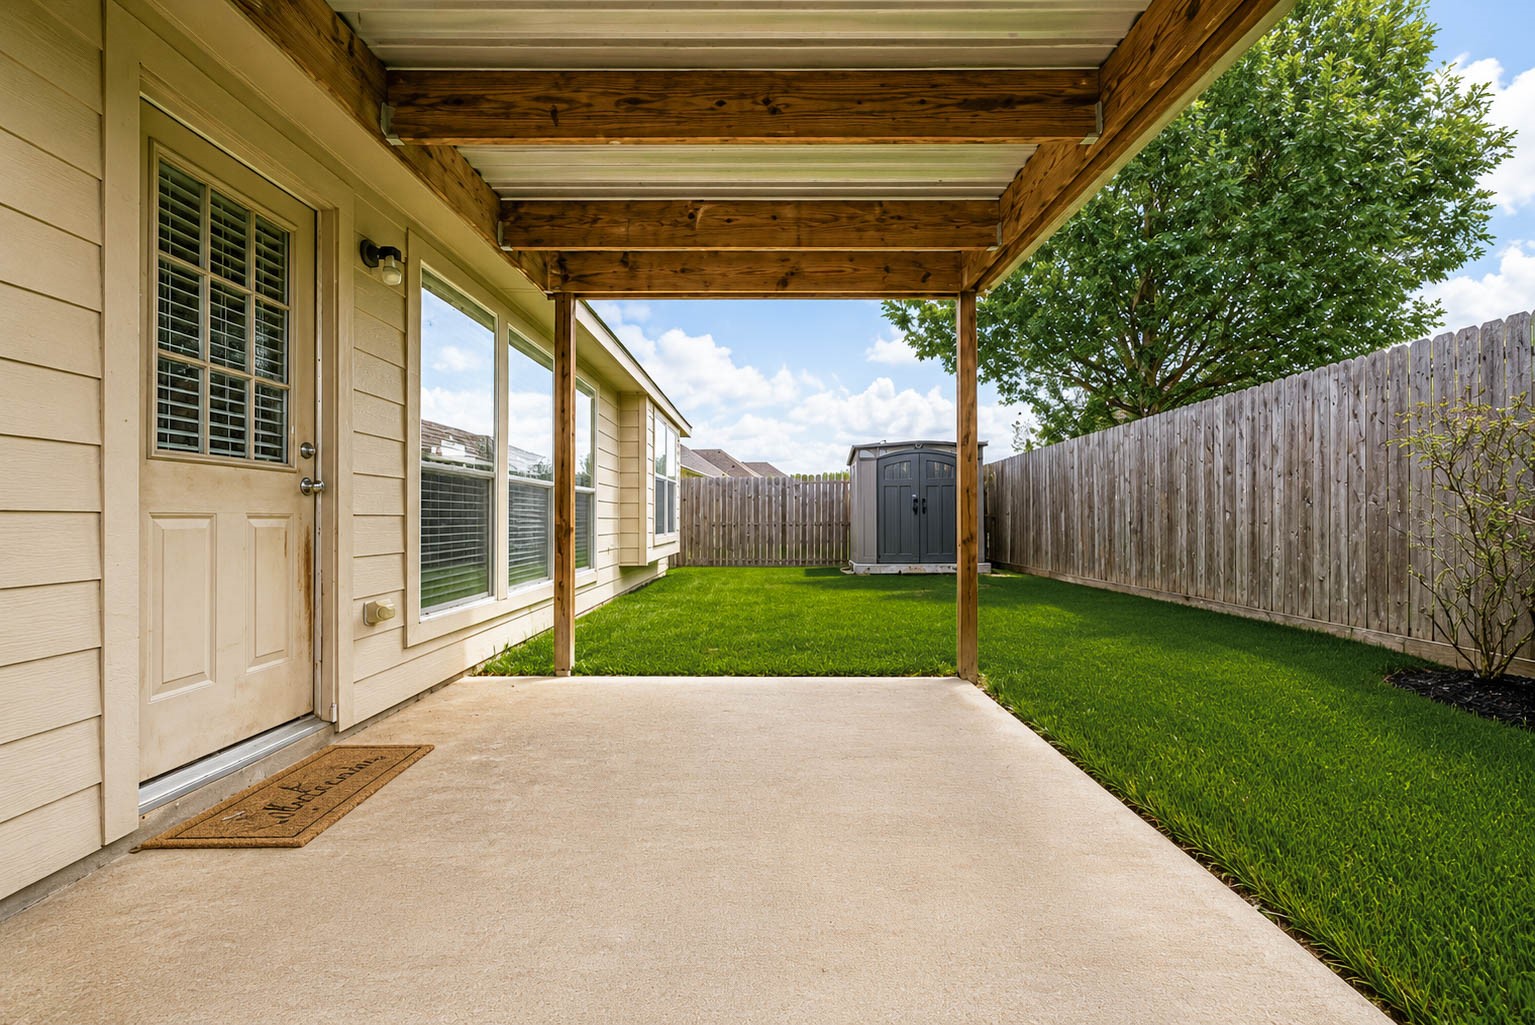
Step outside to find the perfect place to relax and unwind. A covered patio offers a shaded retreat, while the spacious backyard provides plenty of green space to enjoy Texas evenings under the stars.
The covered patio offers plenty of room for your favorite outdoor furniture, creating an ideal space for relaxing or entertaining.
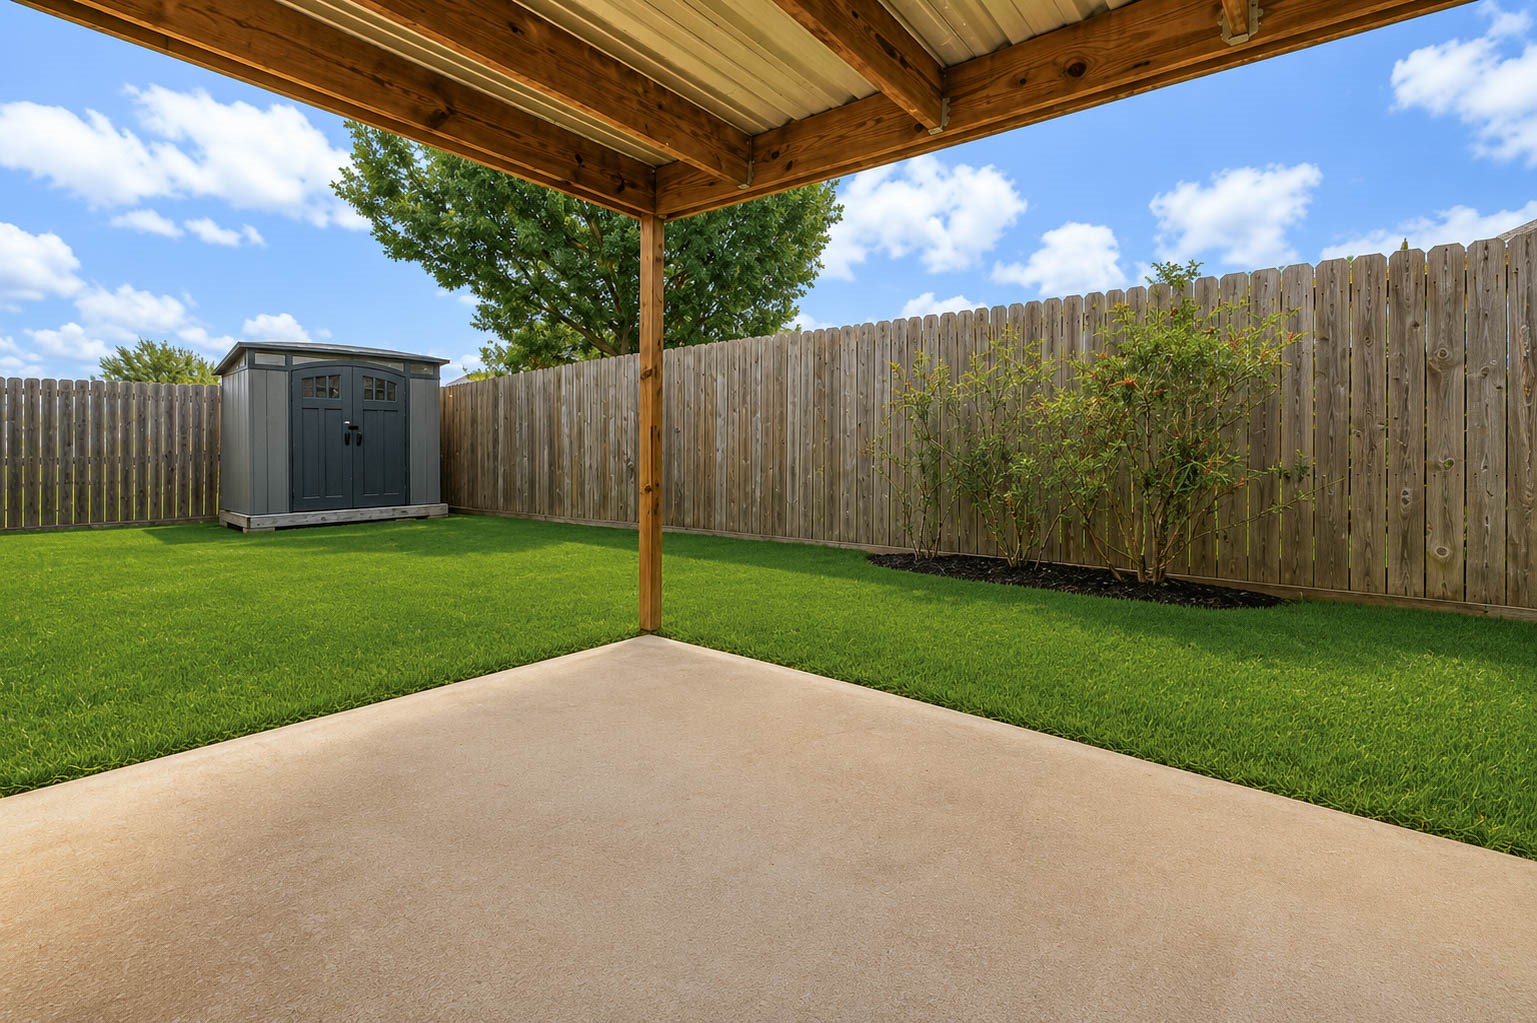
The fully fenced backyard provides extra privacy!
The fully fenced backyard offers plenty of green space for pets to roam or for hosting memorable gatherings with family and friends.
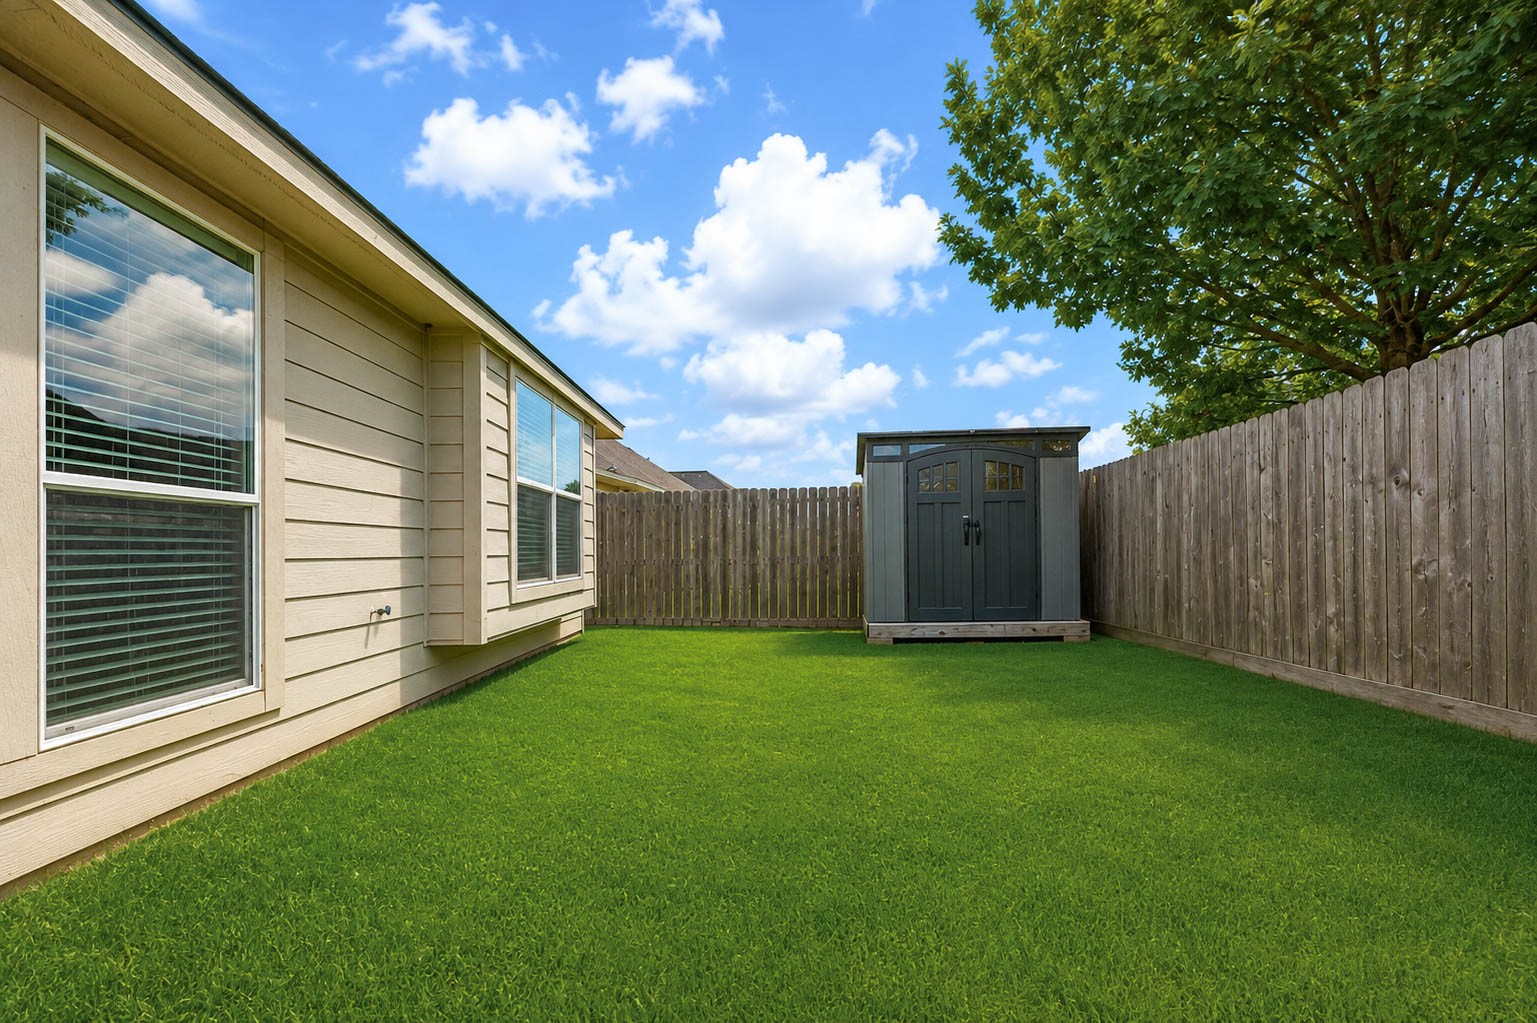
This alternate view showcases the yard as a blank canvas, ready for you to make it your own. Whether you dream of a garden, additional trees, or your own outdoor oasis, the possibilities here are endless.
3214 Sabine Spring Lane is move in ready and looking for its new owners! Give us a call today to schedule your private tour.



.jpg)

