3214 Comal Springs,Canyon Lake, TX 78133
Canyon Lake, TX 78133

Description
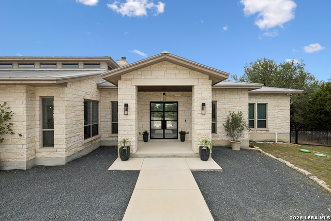
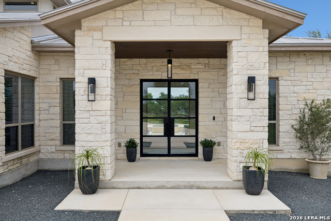
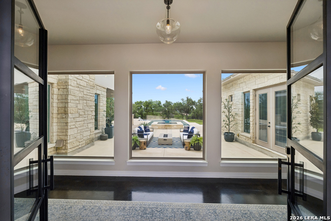
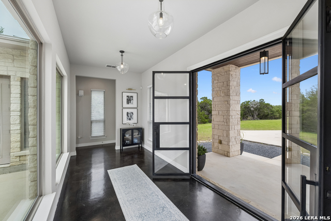
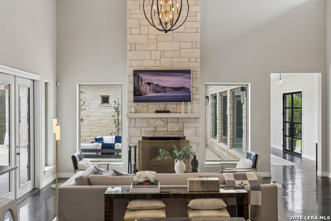
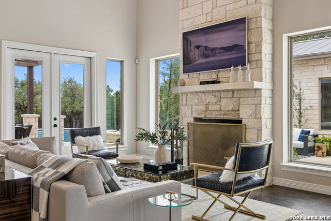
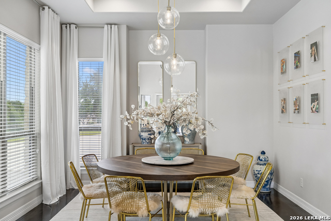
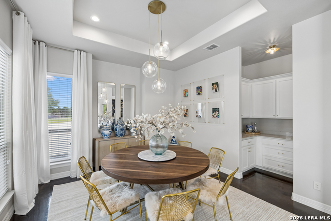
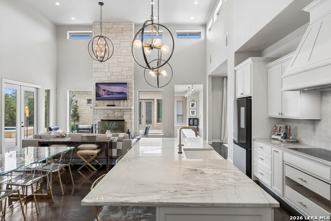
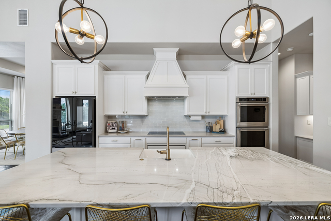
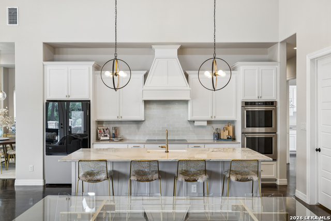
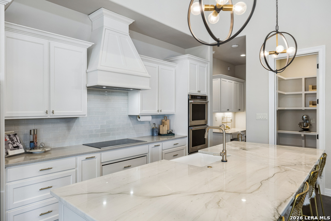
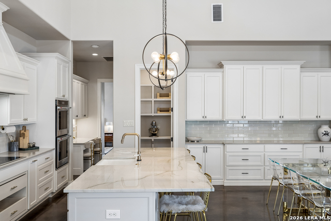
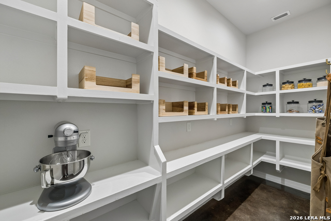
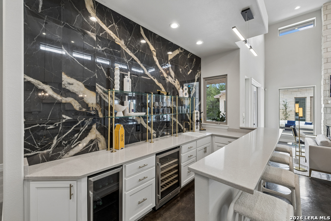
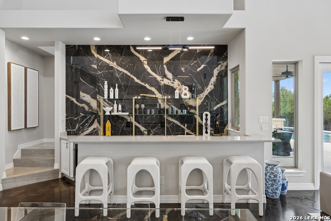
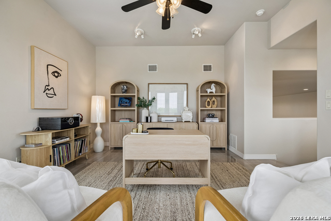
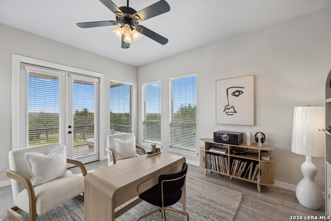
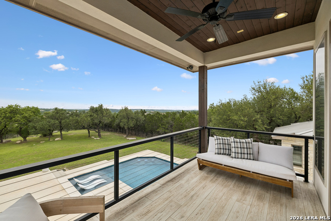
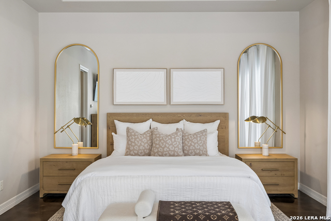
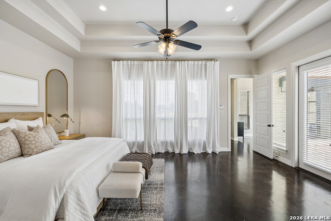
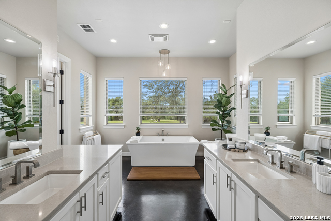
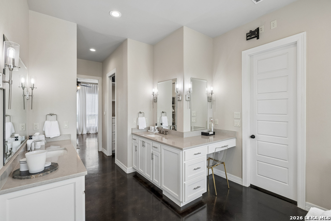
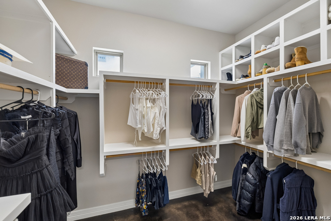
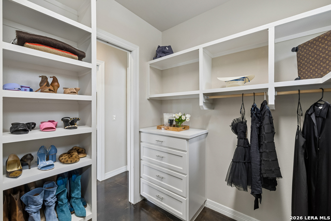
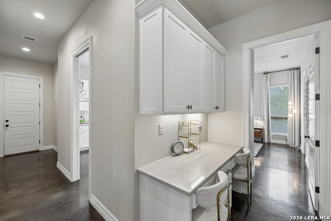
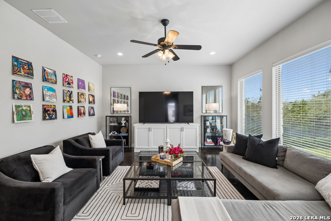
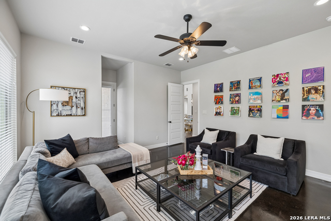
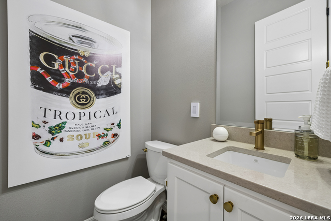
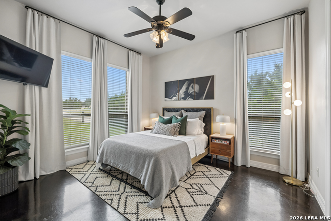
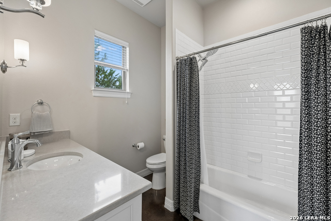
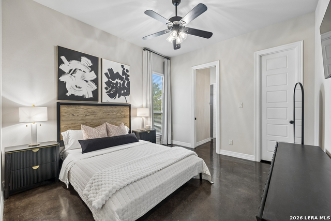
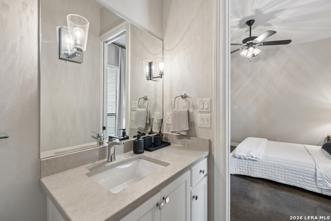
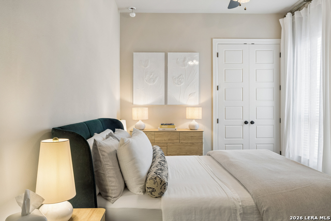
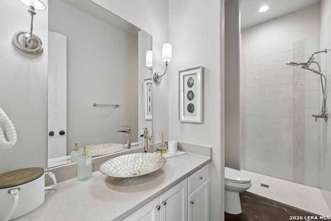
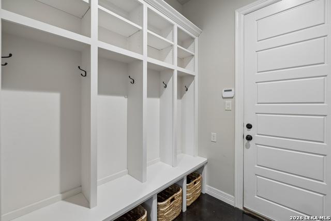
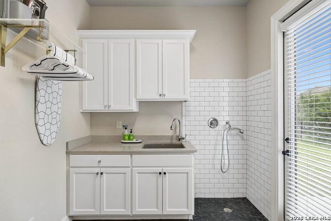
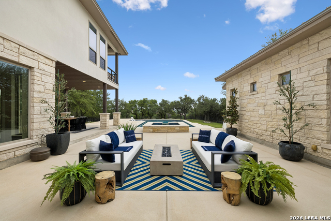
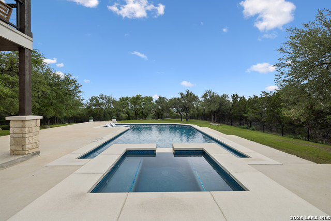
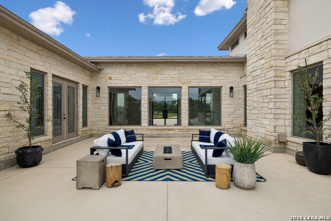
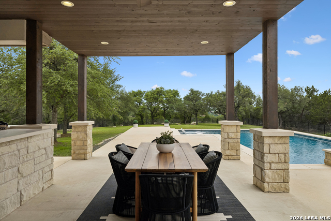
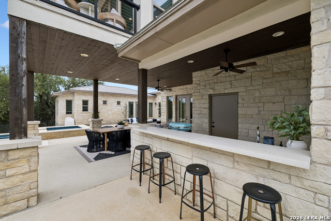
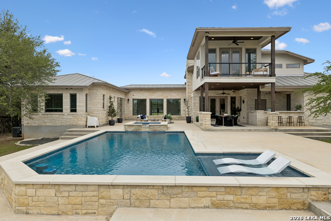
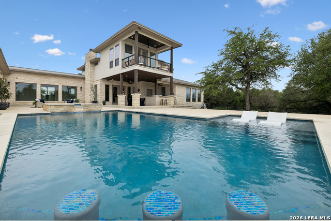
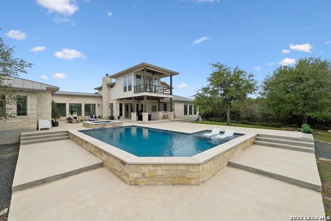
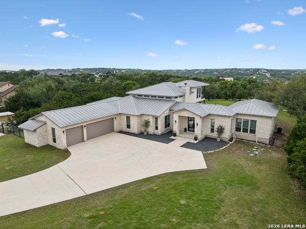
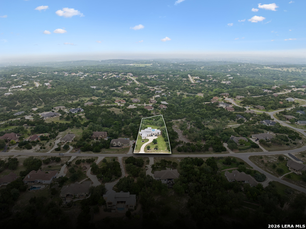
Welcome to the Texas Hill Country home you didn't know you were dreaming about... until now. This stunning custom-built residence offers five bedrooms, five bathrooms, and over four thousand square feet of meticulously designed living space where luxury meets everyday functionality. Every detail speaks to the quality of craftsmanship woven into this home. The dining room features a butler's pantry for storing all your fine dinnerware. Marble countertops grace the chef's kitchen where culinary ambitions come alive in a spacious open floor plan built for gathering. A statement backsplash in the bar area adds a dramatic focal point, while the large walk-in pantry ensures nothing is ever out of reach. The spa-like primary suite is a sanctuary unto itself - the kind of space that makes Monday mornings almost tolerable. Upstairs, a private study or retreat offers the perfect escape for quiet reflection or focused work, complemented by sweeping views of the rolling Hill Country landscape. Even the laundry room earns its place in the spotlight with generous proportions and a dedicated dog wash area, because your four-legged family members deserve the good life too. Step outside and discover an entertainer's paradise spanning nearly two acres. The inground pool and spa glisten alongside a fully equipped outdoor kitchen, all nestled within a private backyard designed for making memories under wide Texas skies. This is outdoor living elevated to an art form. Not a single design detail was overlooked in this stunning property. From custom curated finishes and furnishings to high-end smart appliances. Schedule your private showing today to see this amazing property for yourself.
Details
| MLS # | 1966628 |
|---|---|
| Listing Type | For Sale |
| Style | House |
| Status | Active |
| Year | 2017 |
| Days On Site | 109 |
| Listing Provided By | Keller Williams Realty | Andrew James |
Features
| Bed(s) | 5 |
|---|---|
| Bath(s) | 5 Total |
| SQ Feet | 4,073 |
| Garage | 3 |
| Pool | Yes |
| Story(s) | 1 |
| Acreage | 1.93 |
Interior
| Interior | Two Living Area, Liv/Din Combo, Separate Dining Room, Eat-In Kitchen, Two Eating Areas, Island Kitchen, Breakfast Bar, Walk-In Pantry, Study/Library, Game Room, Media Room, Utility Room Inside, 1st Floor Lvl/No Steps, High Ceilings, Open Floor Plan, Cable TV Available, All Bedrooms Downstairs, Laundry Main Level, Laundry Room, Walk in Closets |
|---|---|
| Heating | Central, Zoned, 2 Units |
| Heating Fuel | Electric |
| Fireplace | One, Living Room, Wood Burning |
| Number Of Fireplaces | 1 |
Exterior
| Exterior | Stone/Rock |
|---|---|
| Roof | Metal |
| Foundation | Slab |
Parking
| Garage Parking | Three Car Garage |
|---|
Utilities
| Waterorsewer | Aerobic Septic |
|---|
Taxes
| Tax Property Id | 350615026500 |
|---|---|
| Taxed By Mltpl Counties | No |
| Total Tax | 16240 |
Area Information
| State | TX |
|---|---|
| County | Comal |
| City | Canyon Lake |
| Zip Code | 78133 |
| Area | Comal |
| Community Name | MOUNTAIN SPRINGS RAN |
| School District | Comal |
| Elementary School | Bill Brown |
| High School | Smithson Valley |
| Listing VS Median (in MOUNTAIN SPRINGS RAN) | |
Price: $1,468,000 low | high Med: $907,000 sqft: 4,073 low | high Med: 2,952 $ / sqft: $360 low | high Med: $307 On site: 109 low | high Med: 119.5 | |
Market Activity 78133
Request a showing
Request a showing
Contact
Learn More About This Property

| State | TX |
|---|---|
| County | Comal |
| City | Canyon Lake |
| Zip Code | 78133 |
| Area | Comal |
| Community Name | MOUNTAIN SPRINGS RAN |
| School District | Comal |
| Elementary School | Bill Brown |
| High School | Smithson Valley |
| Listing VS Median (in MOUNTAIN SPRINGS RAN) | |
Price: $1,468,000 low | high Med: $907,000 sqft: 4,073 low | high Med: 2,952 $ / sqft: $360 low | high Med: $307 On site: 109 low | high Med: 119.5 | |
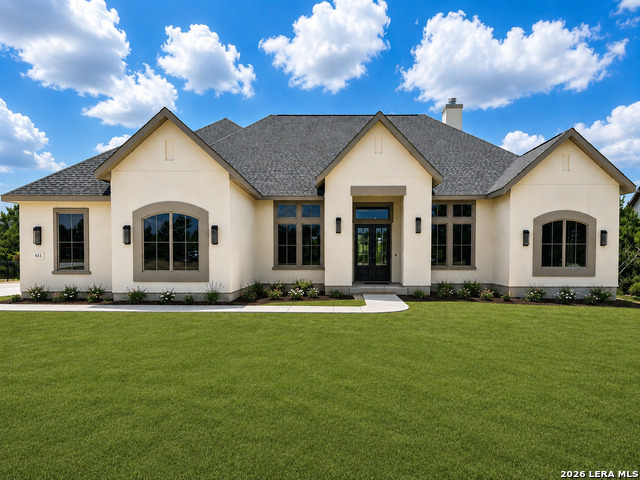 | $1,089,000611 Parkview PlCanyon Lake, TX 78133 |


.jpg)

Land & Ranch 210.483.7500 | Bandera 830.850.6700 | Global Luxury 210.483.5700 | Coldwell Banker Commercial Alamo City 210.483.6250
North Central San Antonio / Stone Oak 210.483.7070 | Harper Property Management 210.483.7040 | Relocation Services 210.483.7121
North West San Antonio 210.483.0000 | Laredo 956.722.4822 | Coldwell Banker Commercial International Gateway 956.937.2867
