Welcome home to resort-style living at its finest! Perfectly positioned on the prestigious 10th green of Royal Oaks Country Club, this exceptional property offers breathtaking golf course views, unparalleled privacy, and the soothing ambiance of an infinity-edge pool—creating the ultimate setting for relaxation and entertaining.
Grand countyard entry weclomes you home with lush landscaping, elegant stone accents, and a tranquil water feature, elegant stone accents, and a tranquil water feature, creating a private resort-style ambiance before you even step inside.
Elegant foyer featuring soaring ceilings, a statement chandelier, custom double front doors, and rich architectural details that create a warm and inviting first impression.
The impressive entry hall offering timeless sophistication with travertine flooring,textured walls, and seamless flow into the home's beautifully appointed living spaces.
Designed to impress, this magnificent interior corridor blends classic sophistication with effortless flow into the home's gracious entertaining spaces.
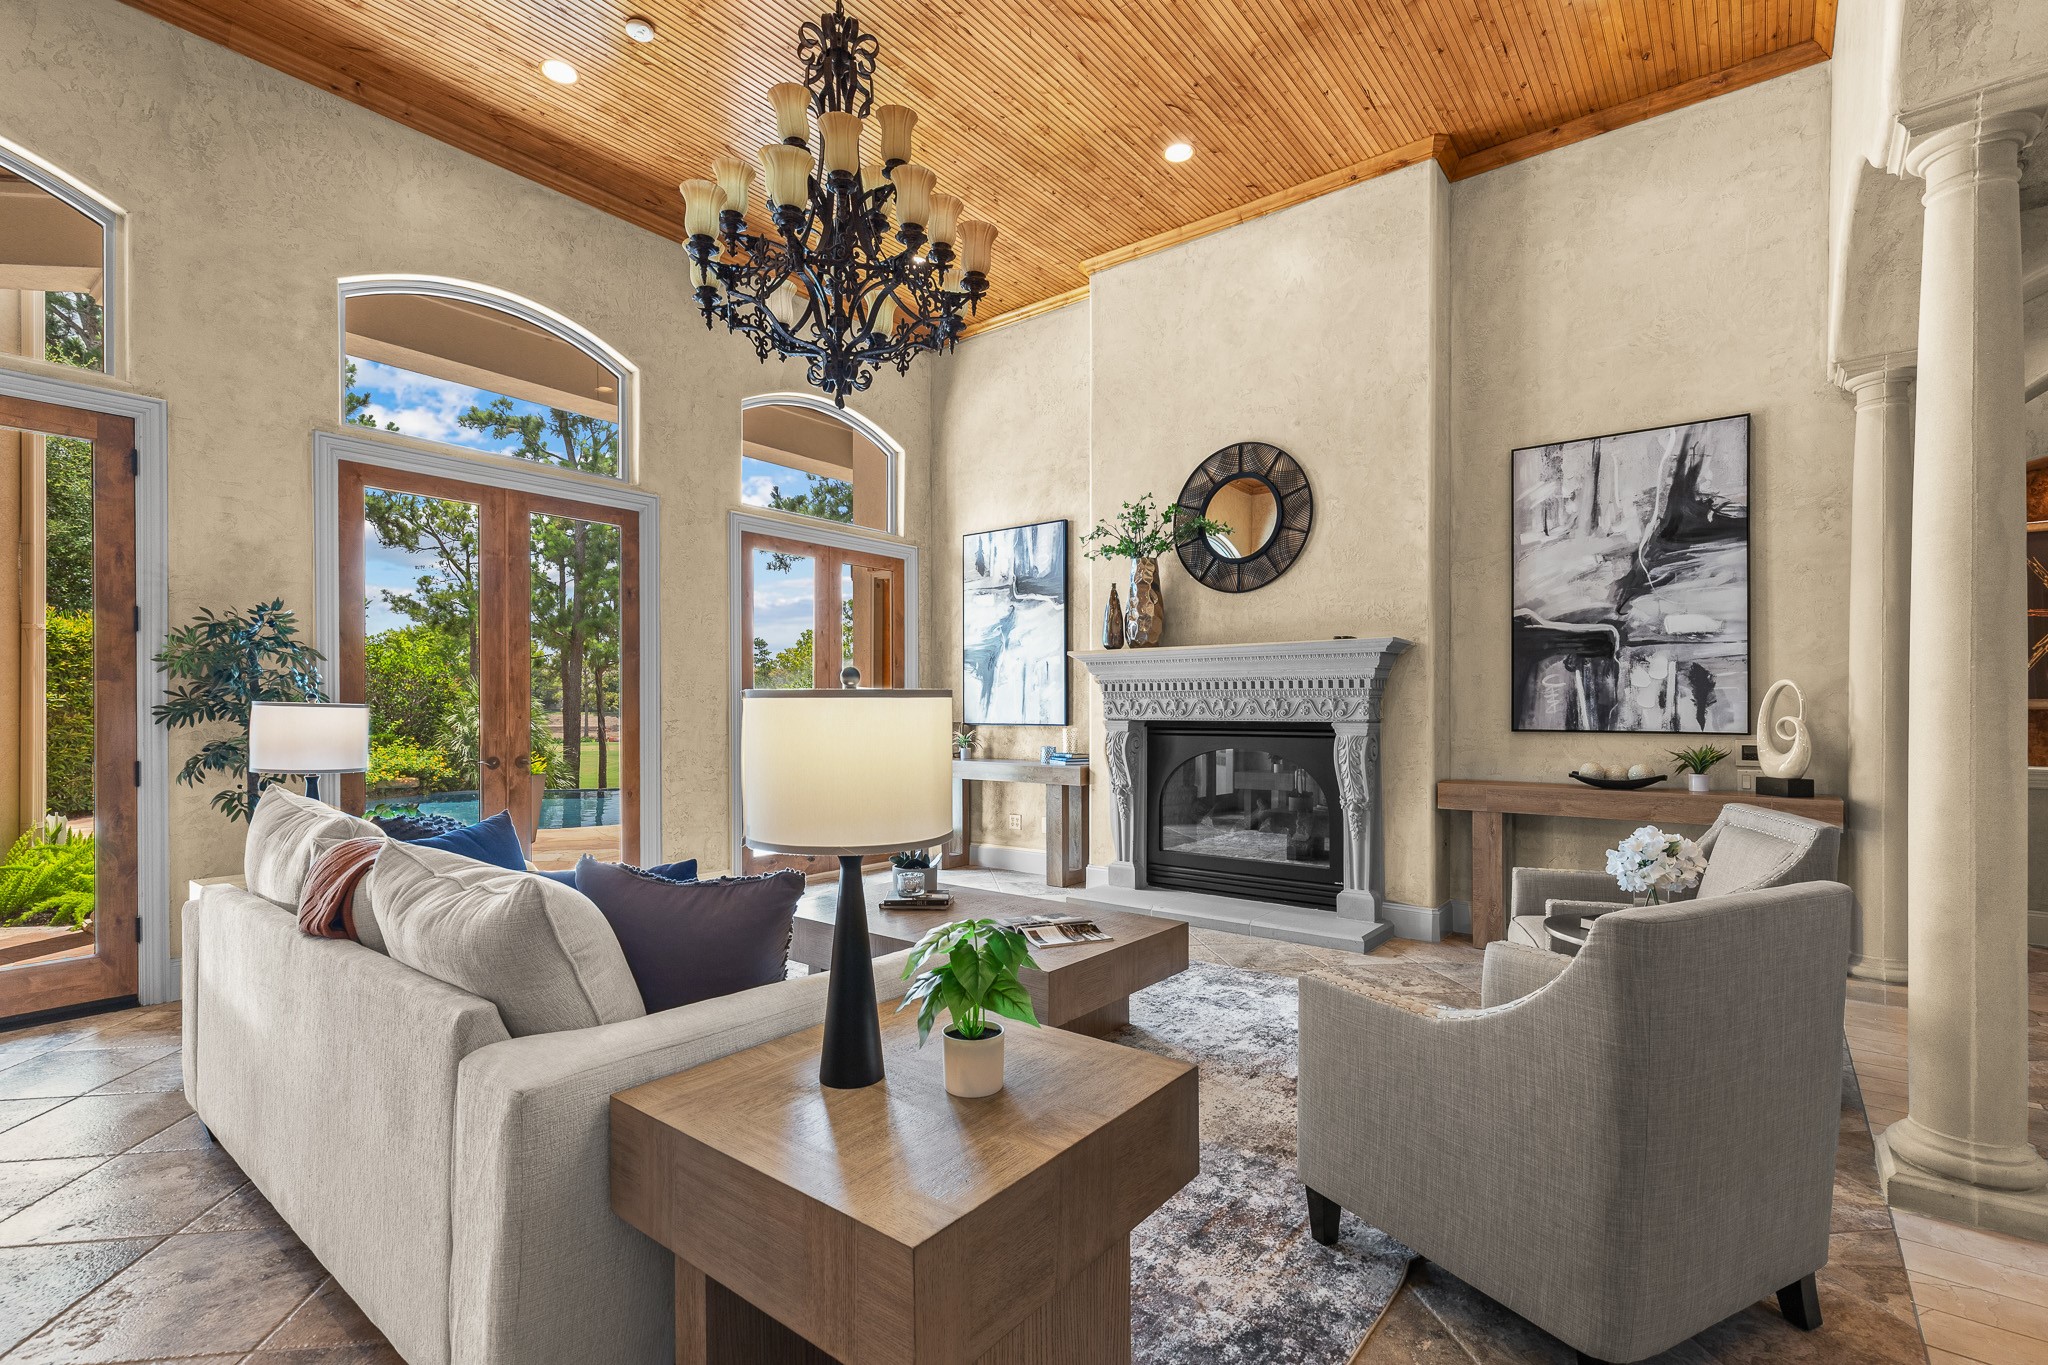
Spacious living room with vaulted wood ceilings, floor-to-ceilling windows, elegant fireplaces, and beautiful natural light.
Open-concept living room featuring a dramatic chandelier and beautiful architectural details throughout.
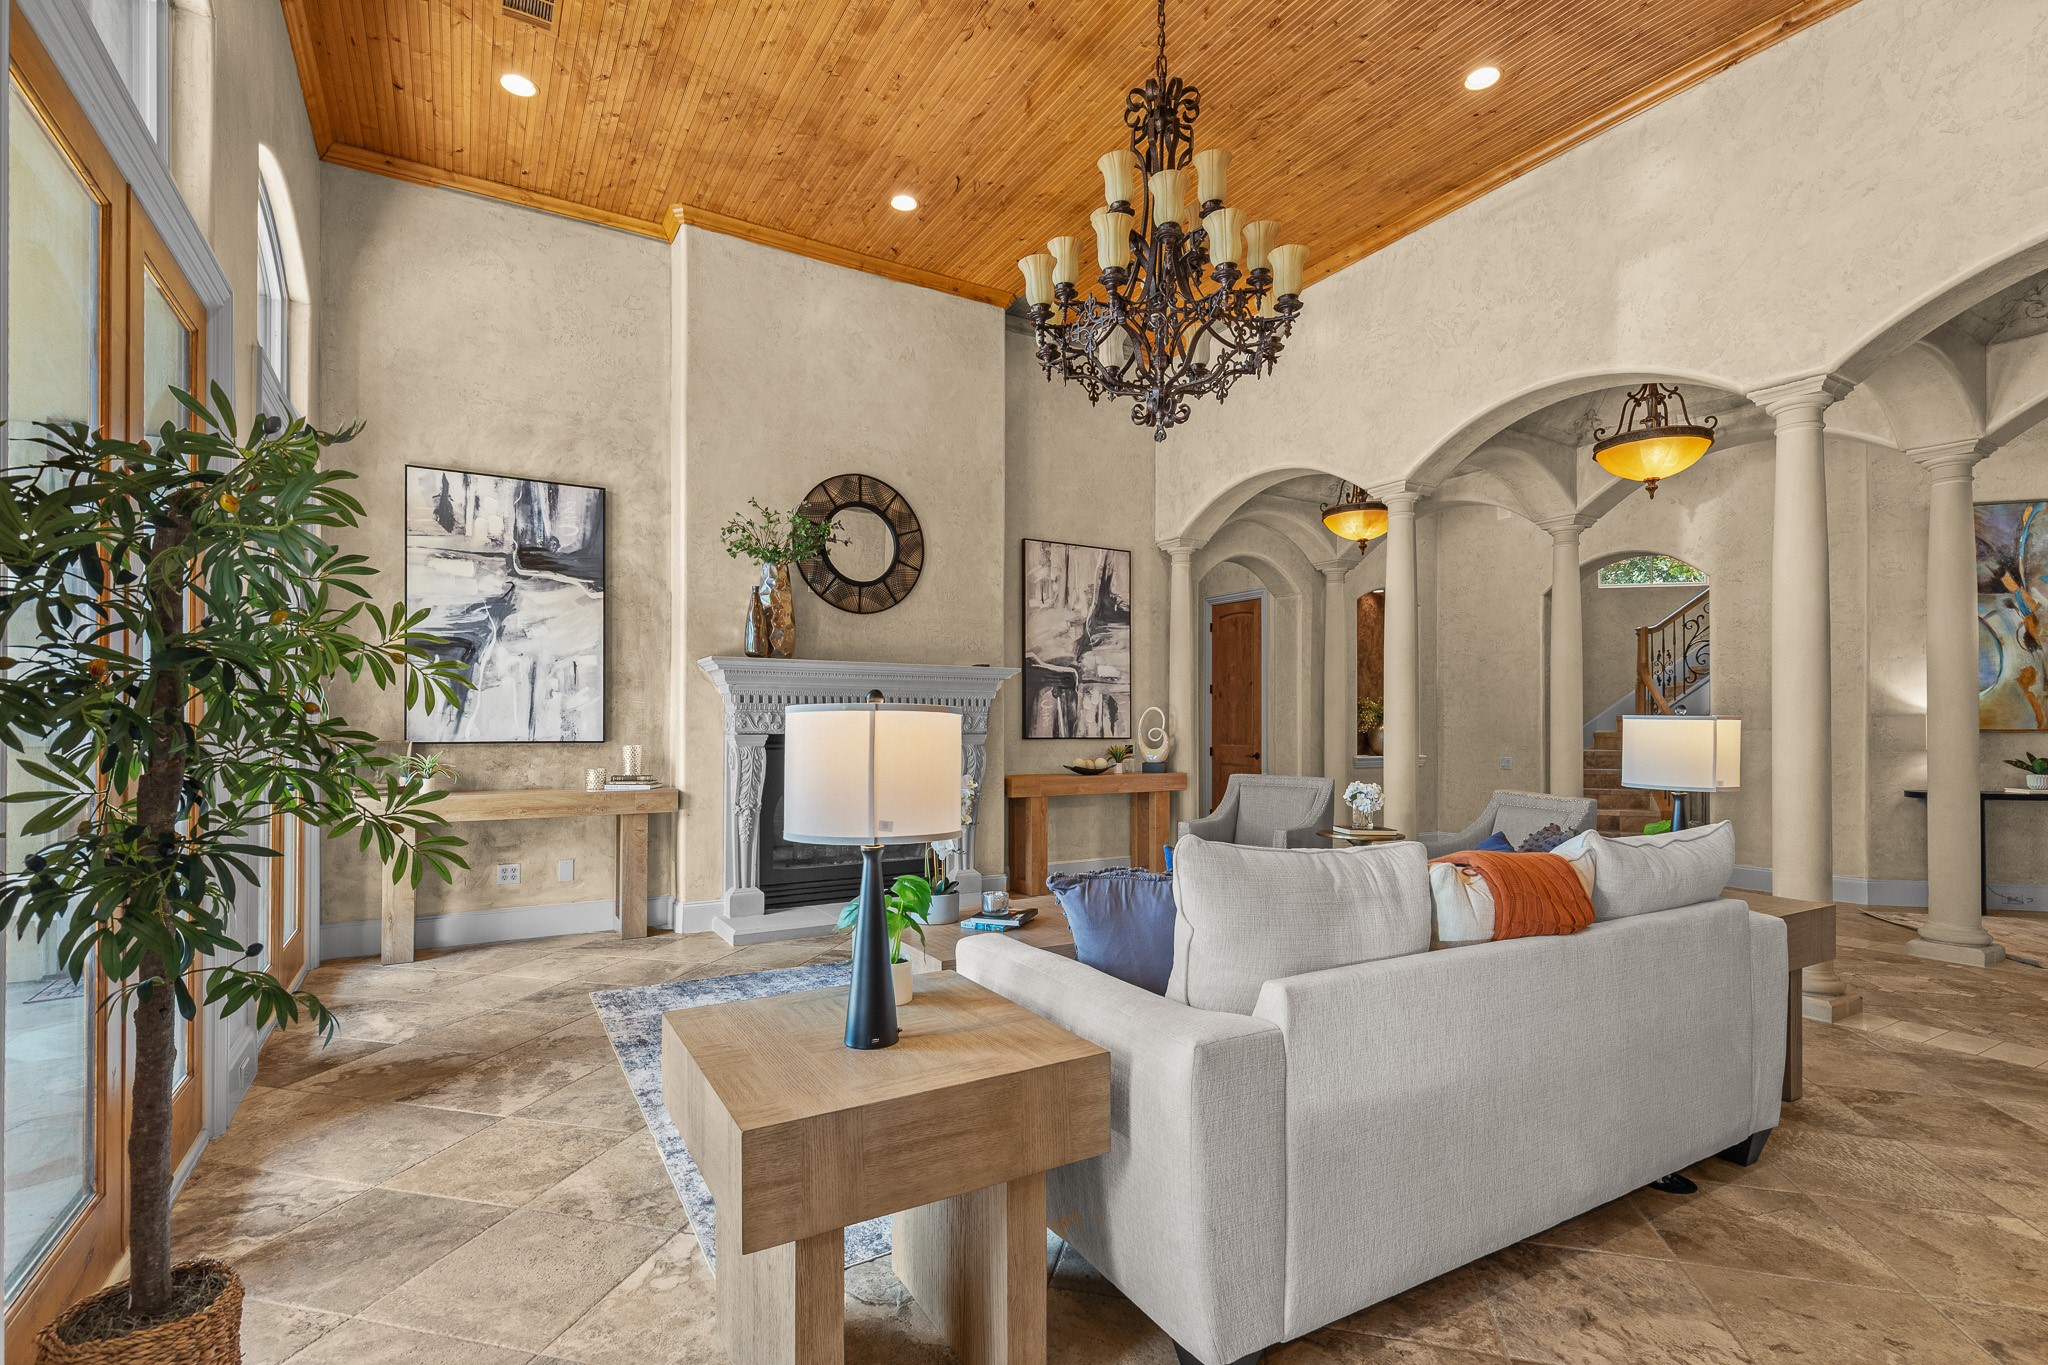
Open-concept living room featuring a dramatic chandelier and beautiful architectural details throughout.
Expansive great room with dramatic ceilings , architectural columns, designer chandeliers, and an open layout perfect for everyday living and entertaining.
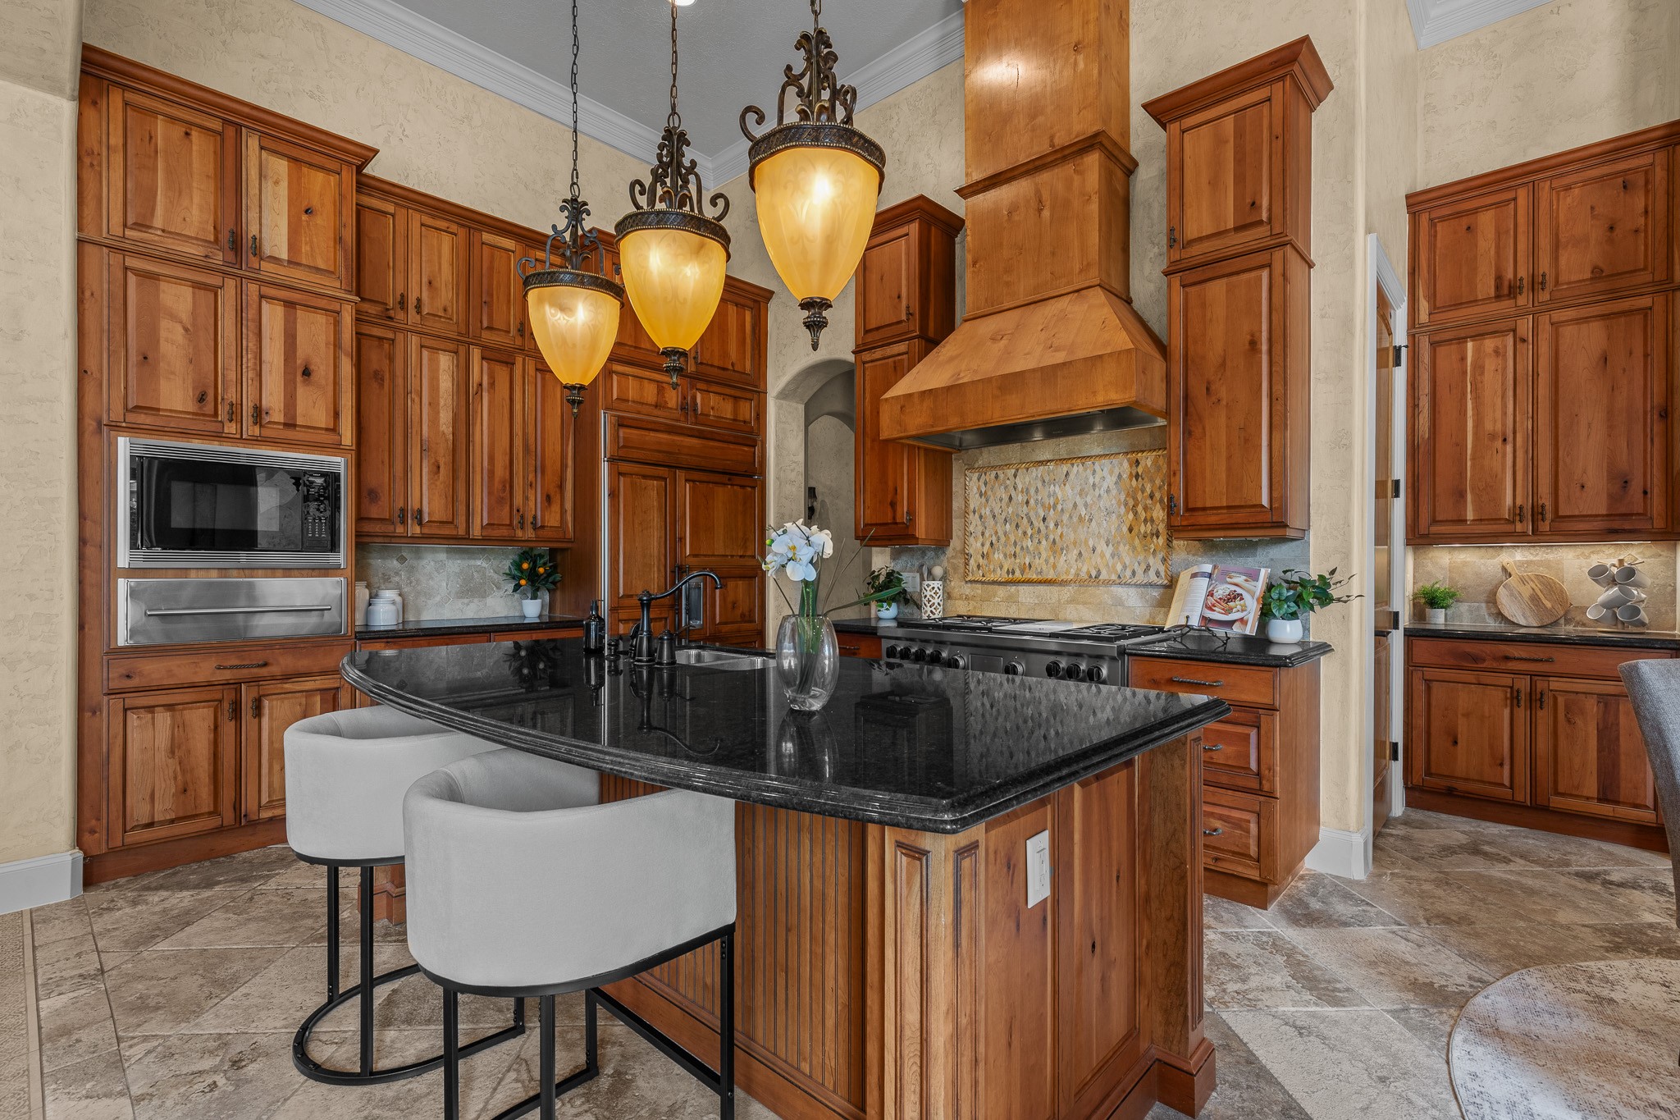
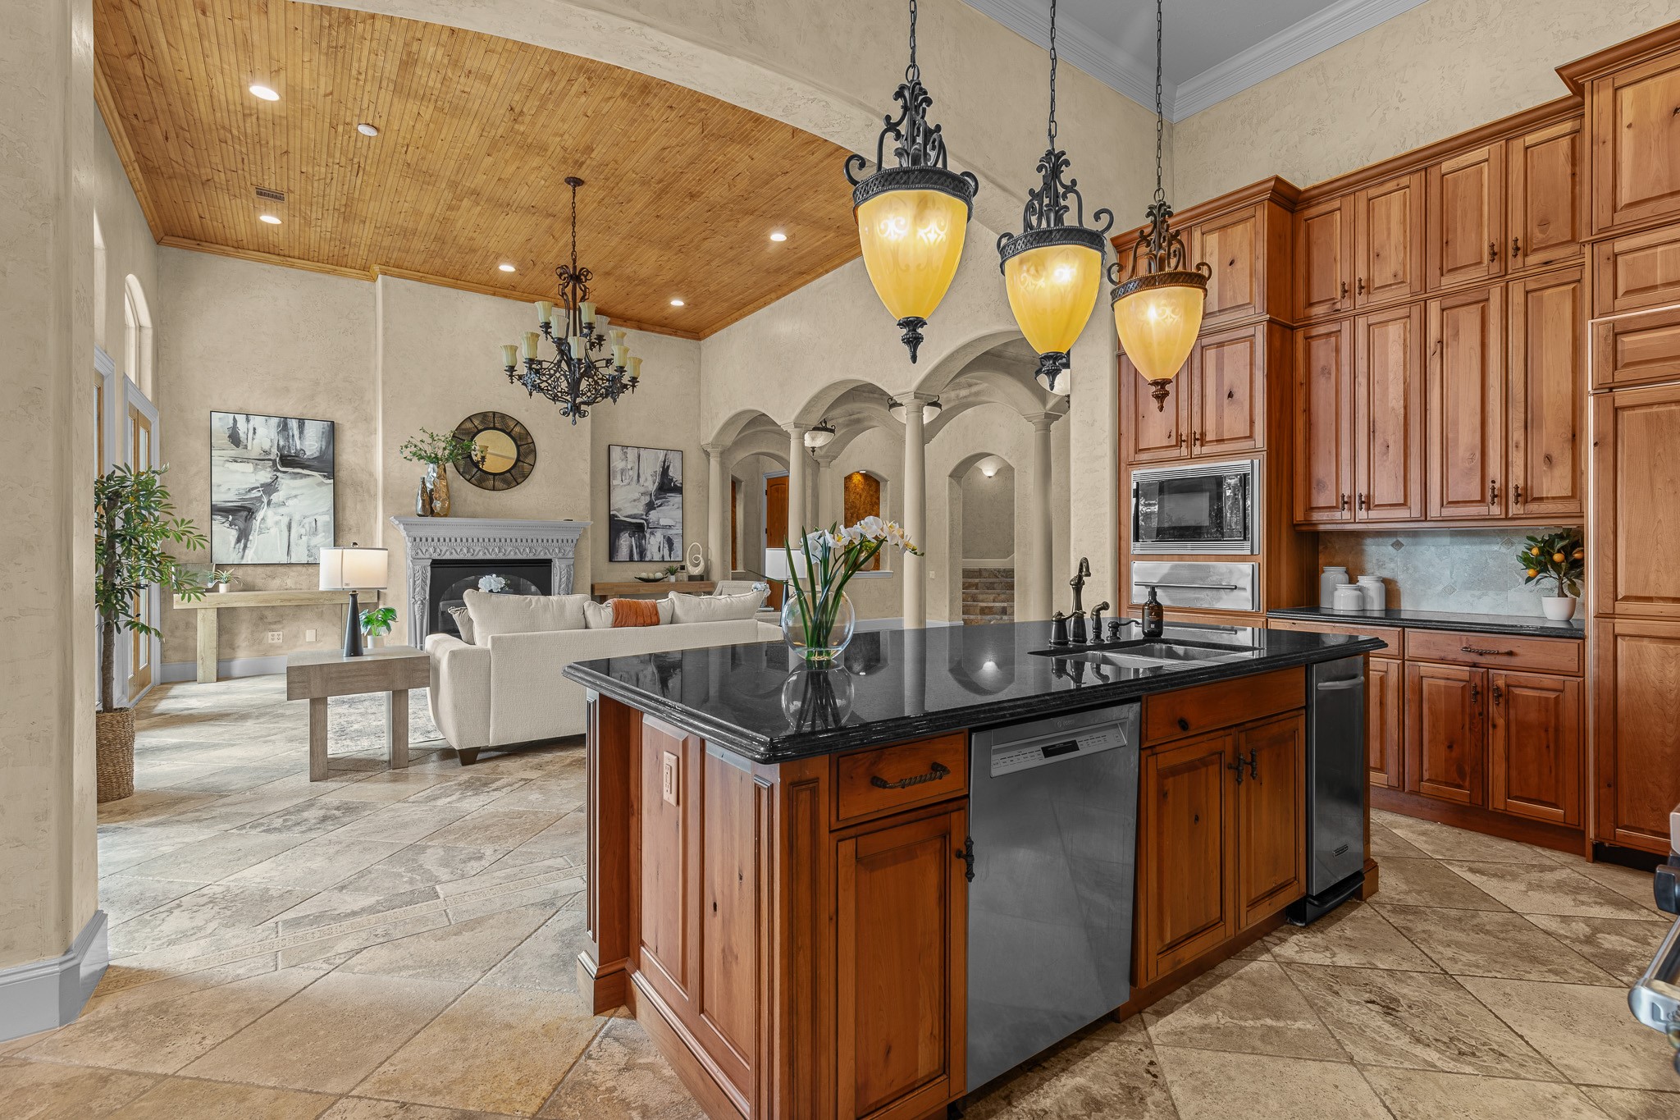
Gourmet kitchen with rich custom cabinetry, expansive center island, grand countertops, and elegant pendant lighting- perfect for cooking and entertaining.
Commercial - style gas range paired with a custom wood vent hood and decorative backsplash creates a ture chef's cooking experience.
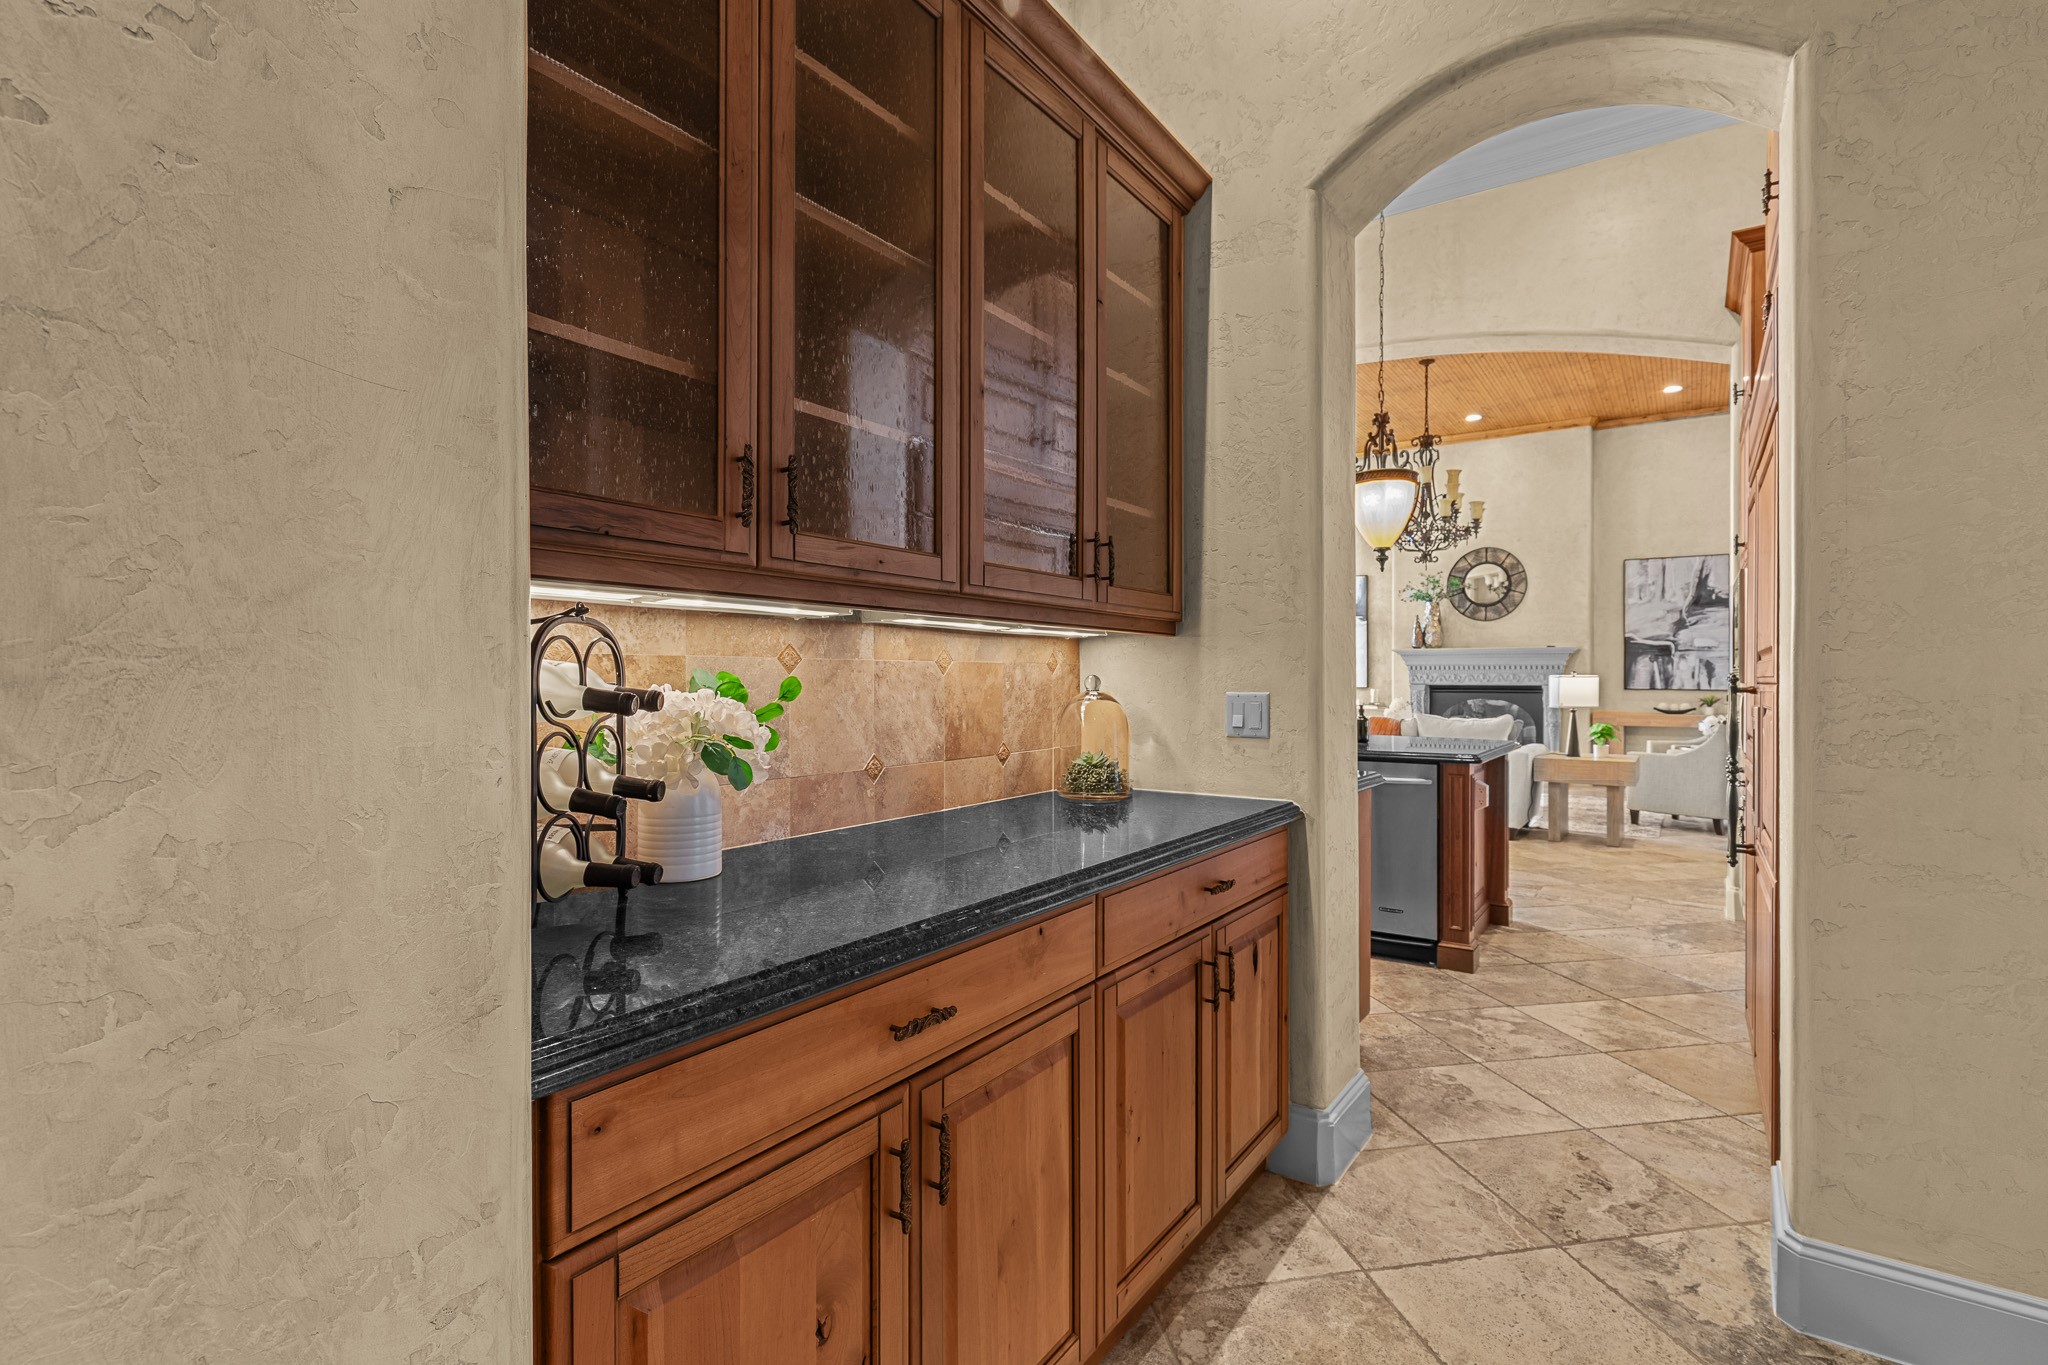
Convenient butler's pantry featuring custom cabinetry ,granite countertops , and additional storage for effortless entertaining.
Seamless indoor living with an open-concept design connecting the gourmet kitchen to the grand living room, highlighted soaring ceilings and elegant finishes.
Built - in appliances . and abundant storage provide both beauty and functionality in this thoughtful designed kitchen.
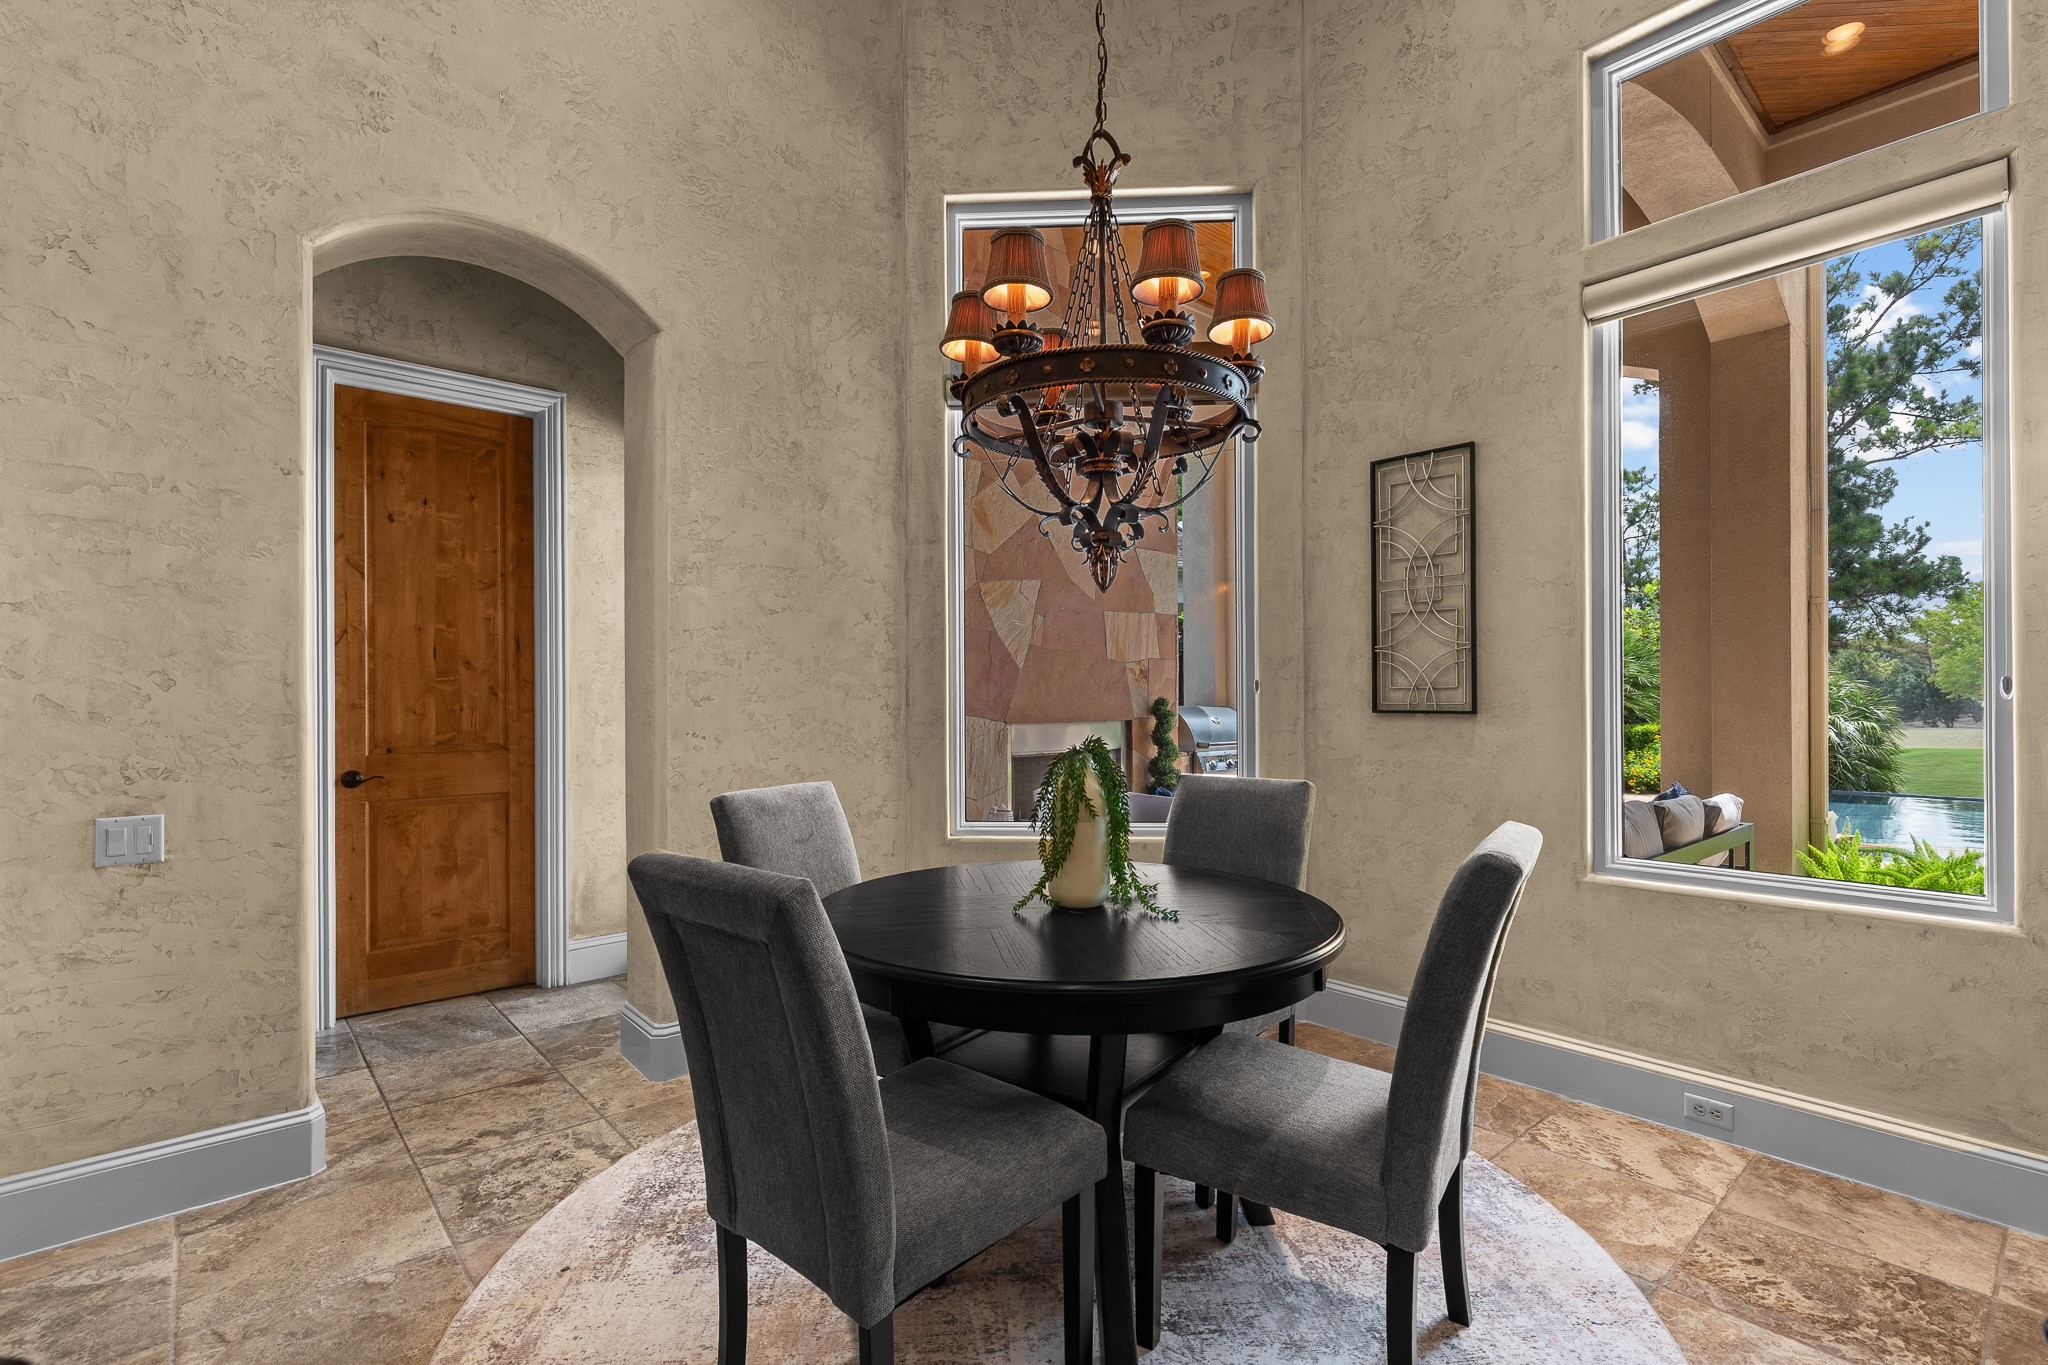
Charming breakfast area surrounded by oversized windows, offering tranquil views and an inviting setting for casual dinning.
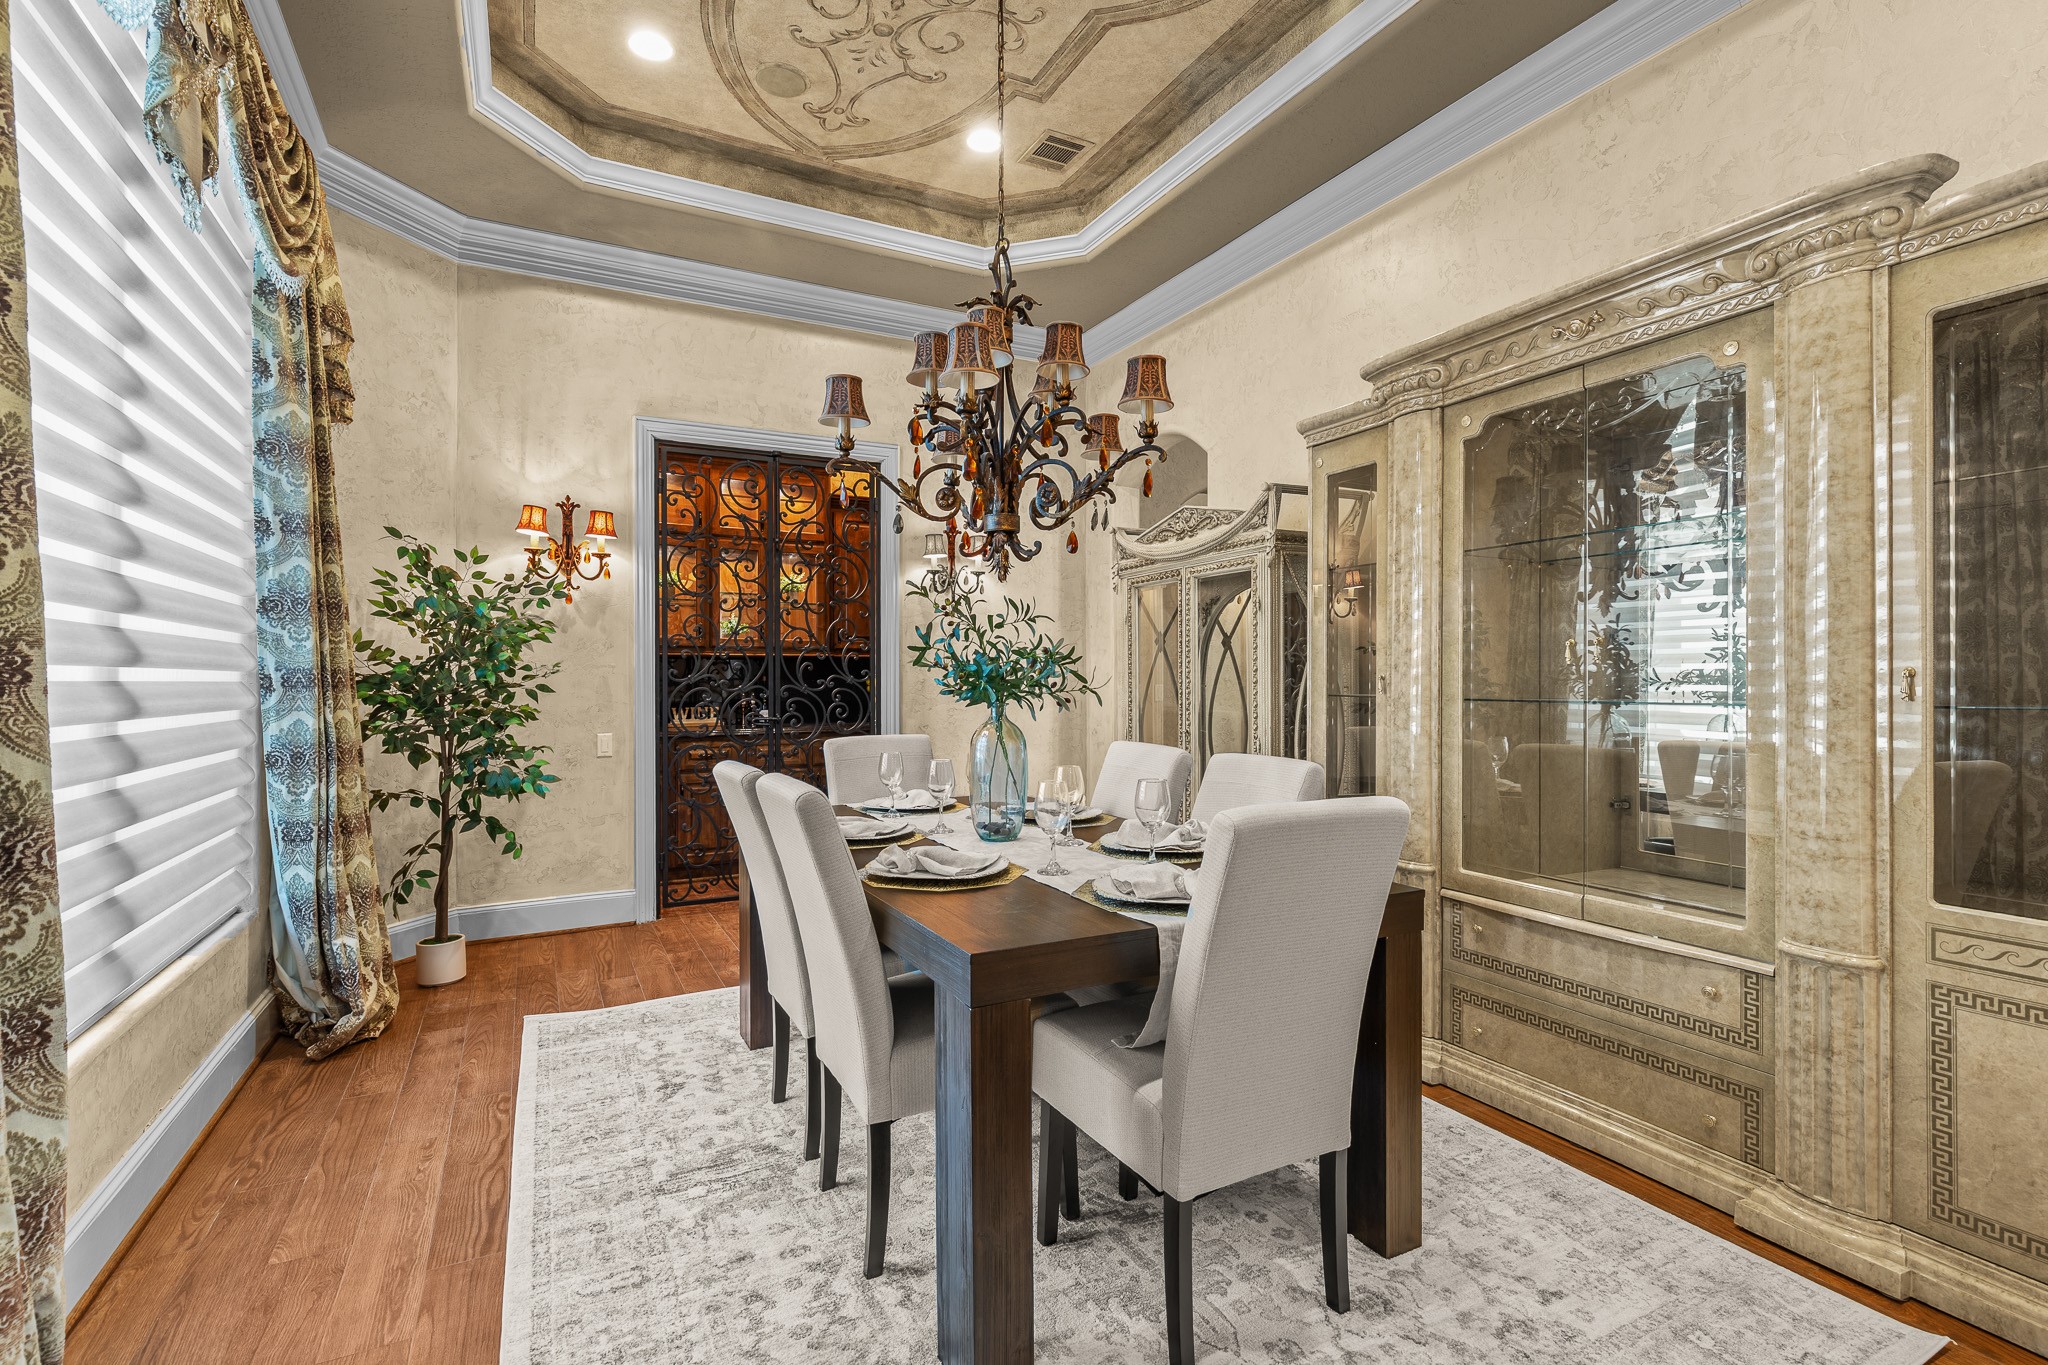
Elegant formal dining room featuring a dramatic tray ceiling, designer chandelier ,custom wine storage and display cabinetry, and ample space for memorable gatherings.
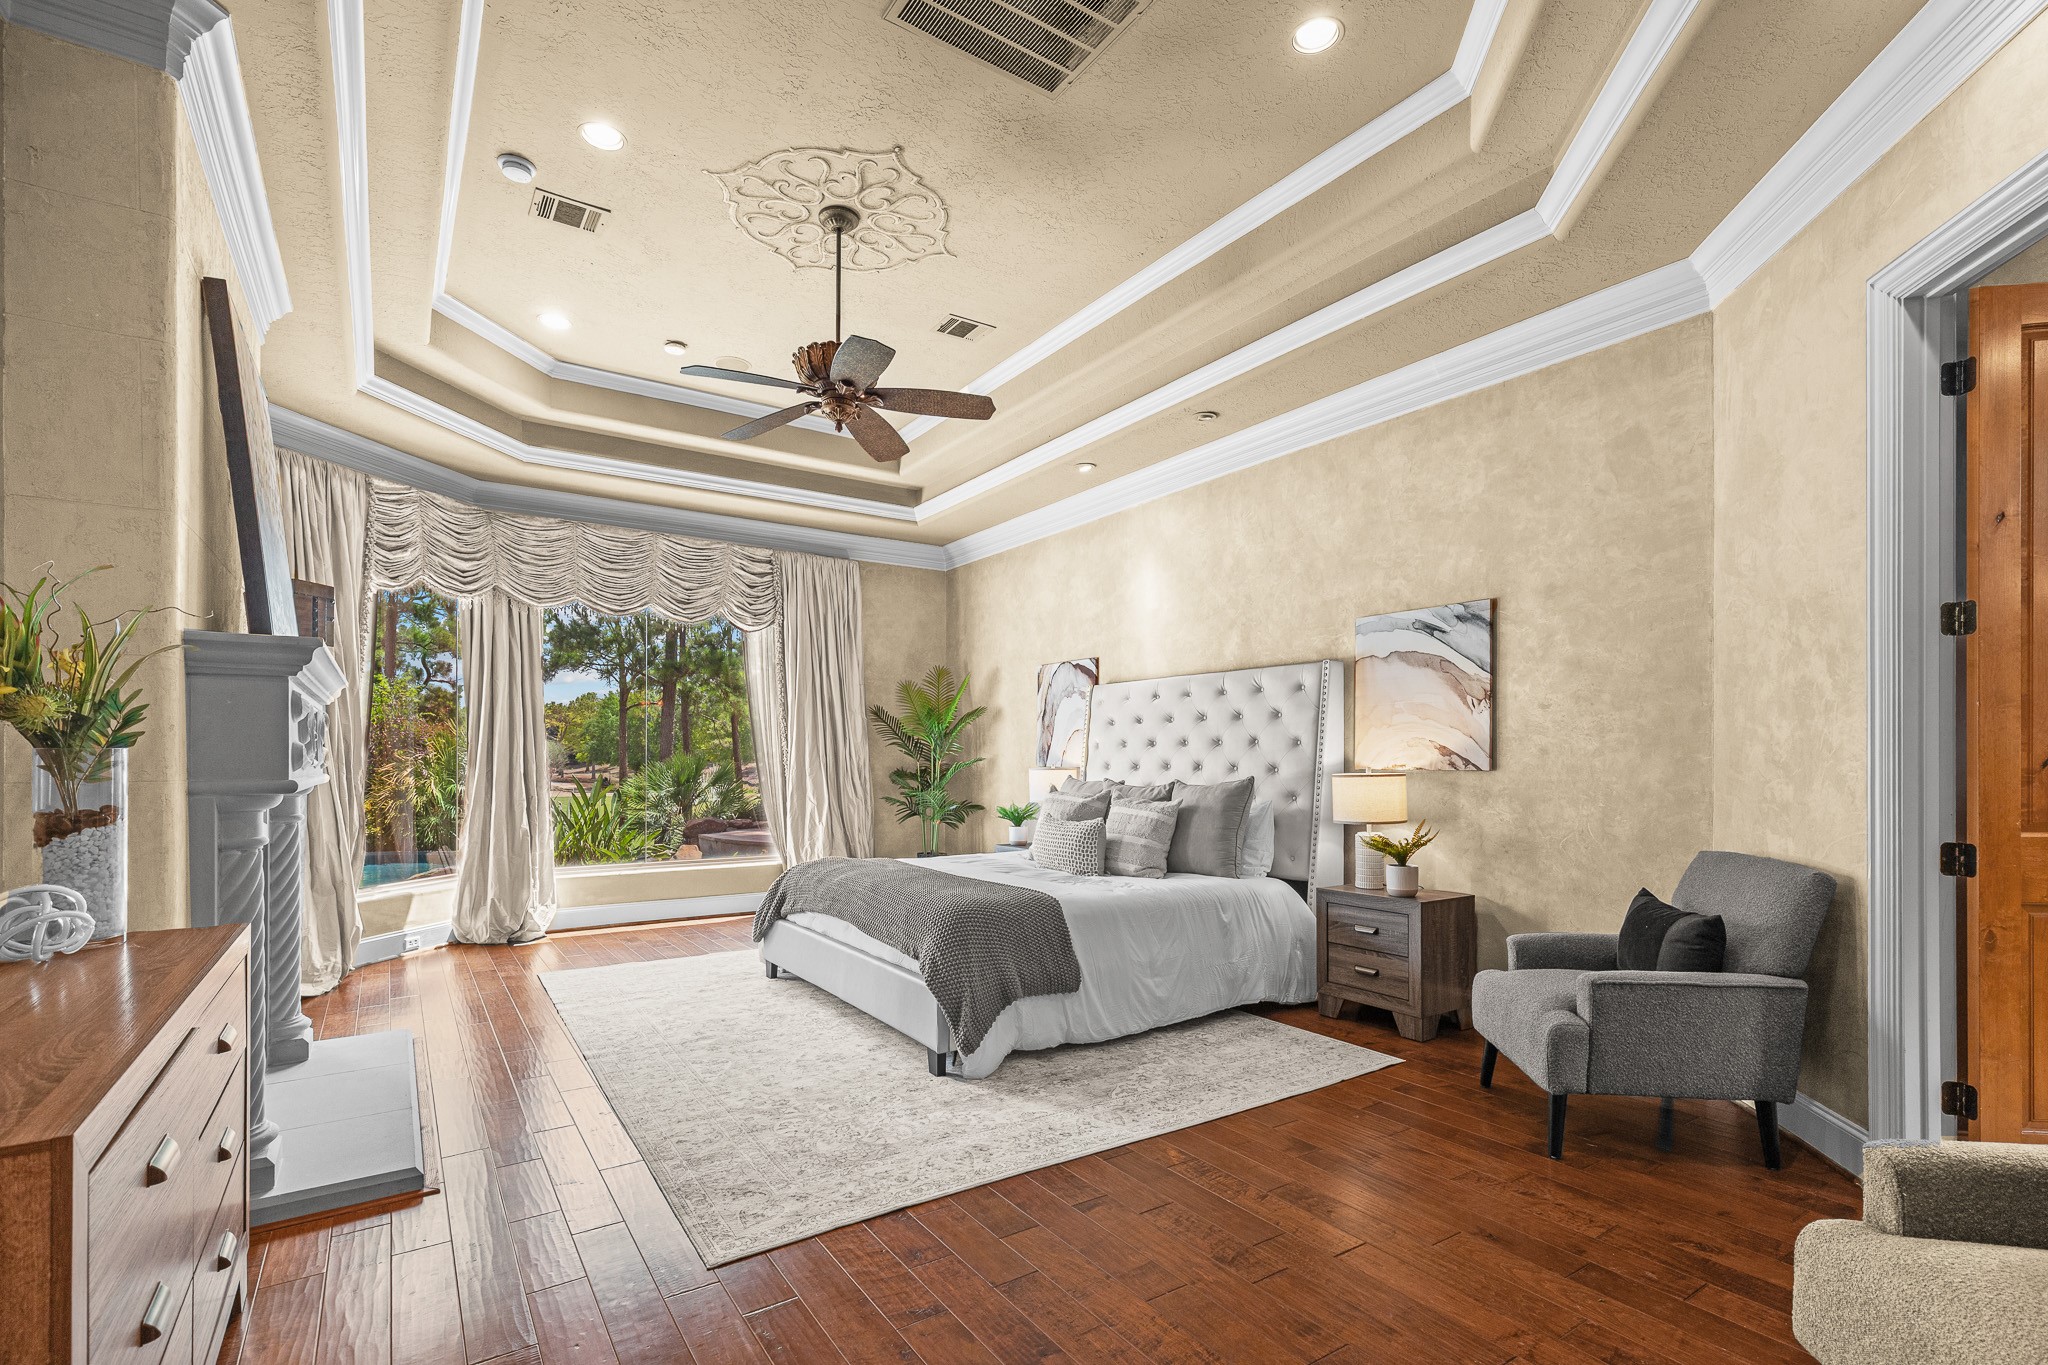
Wake up to breathtaking pool and golf course views from this spacious primary suite, complete with a fireplace and elegant architectural details.
Stunning tray ceilings, hardwood floors, fireplace , and oversized windows that fill the room with natural light.
Spa-inspired primary bath featuring dual vanities, a dedicated makeup area, and a luxurious soaking tub framed by picturesque views.
Expansive primary bath offering custom cabinetry, generous storage, and a seamless connection to the private dressing area.
Private primary suite amenity area featuring a built-in microwave, dishwasher, custom cabinetry, and convenient beverage station adjacent to the spa-like bath.
Elegant primary bath with a spacious walk-in shower, dual vanities, designer finishes, and soaring ceilings.
Impressive walk-in closet featuring extensive custom built-ins, drawers, shelving, and exceptional organization space.
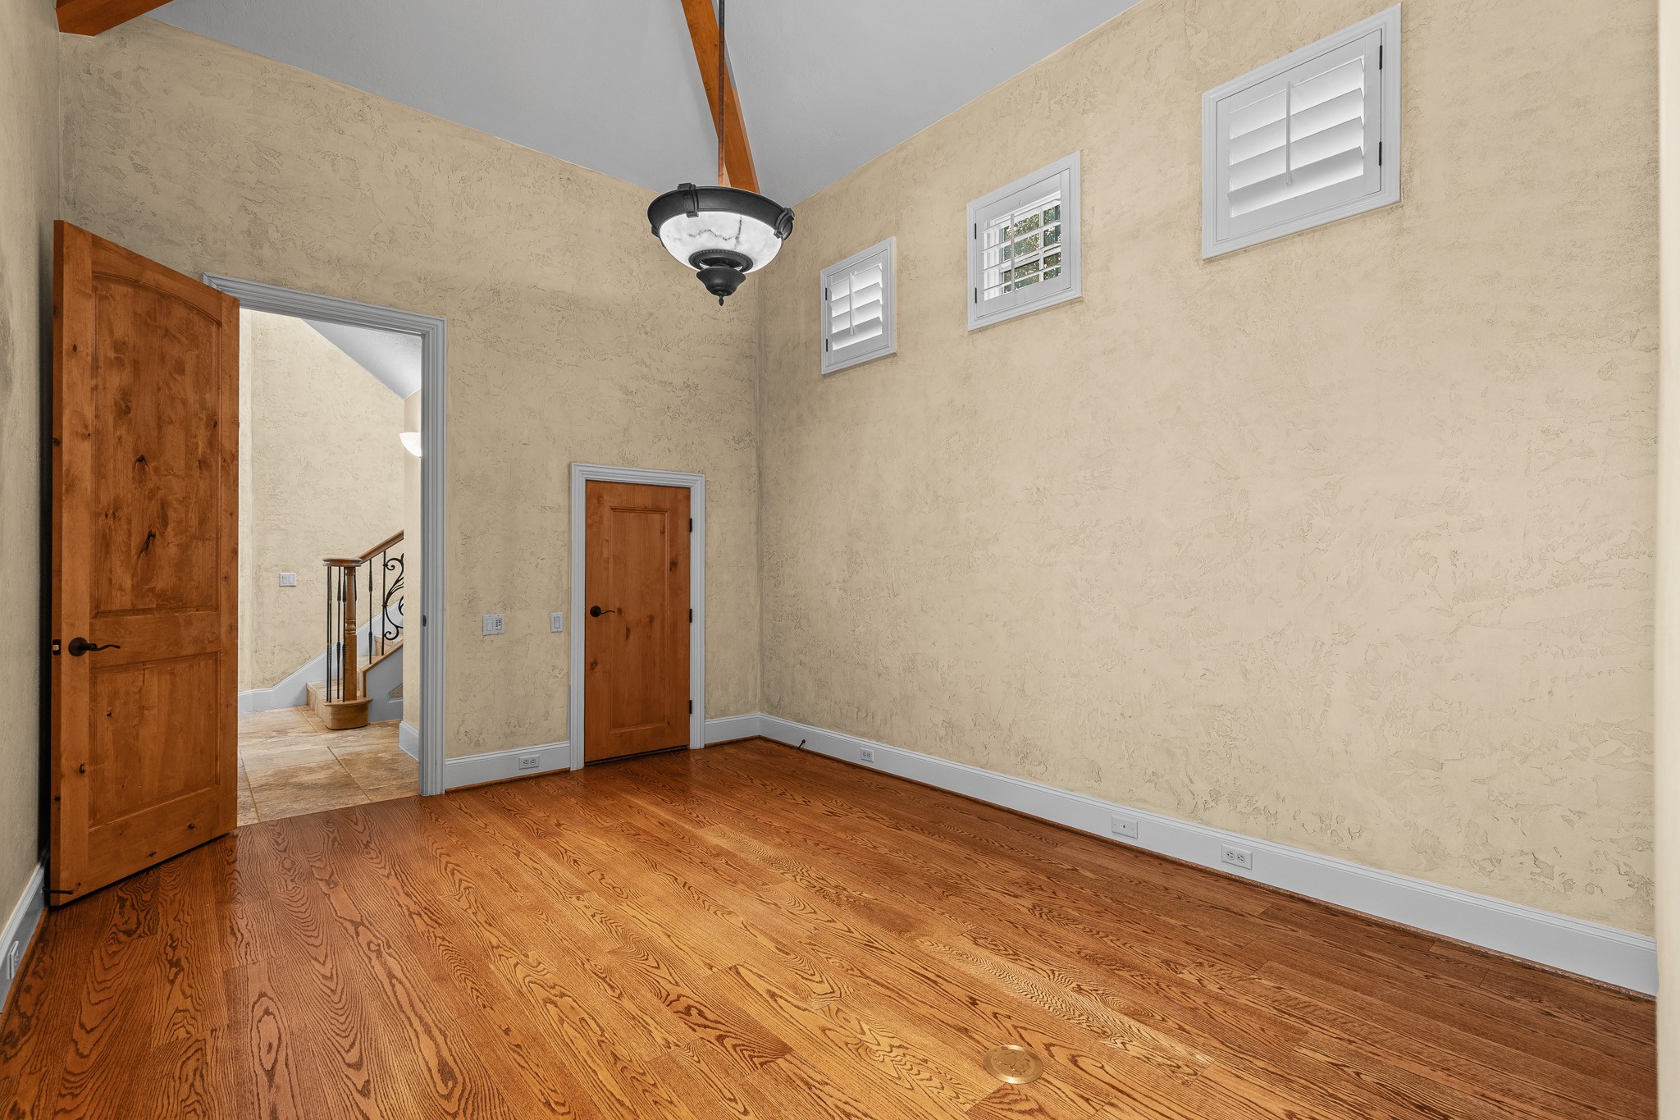
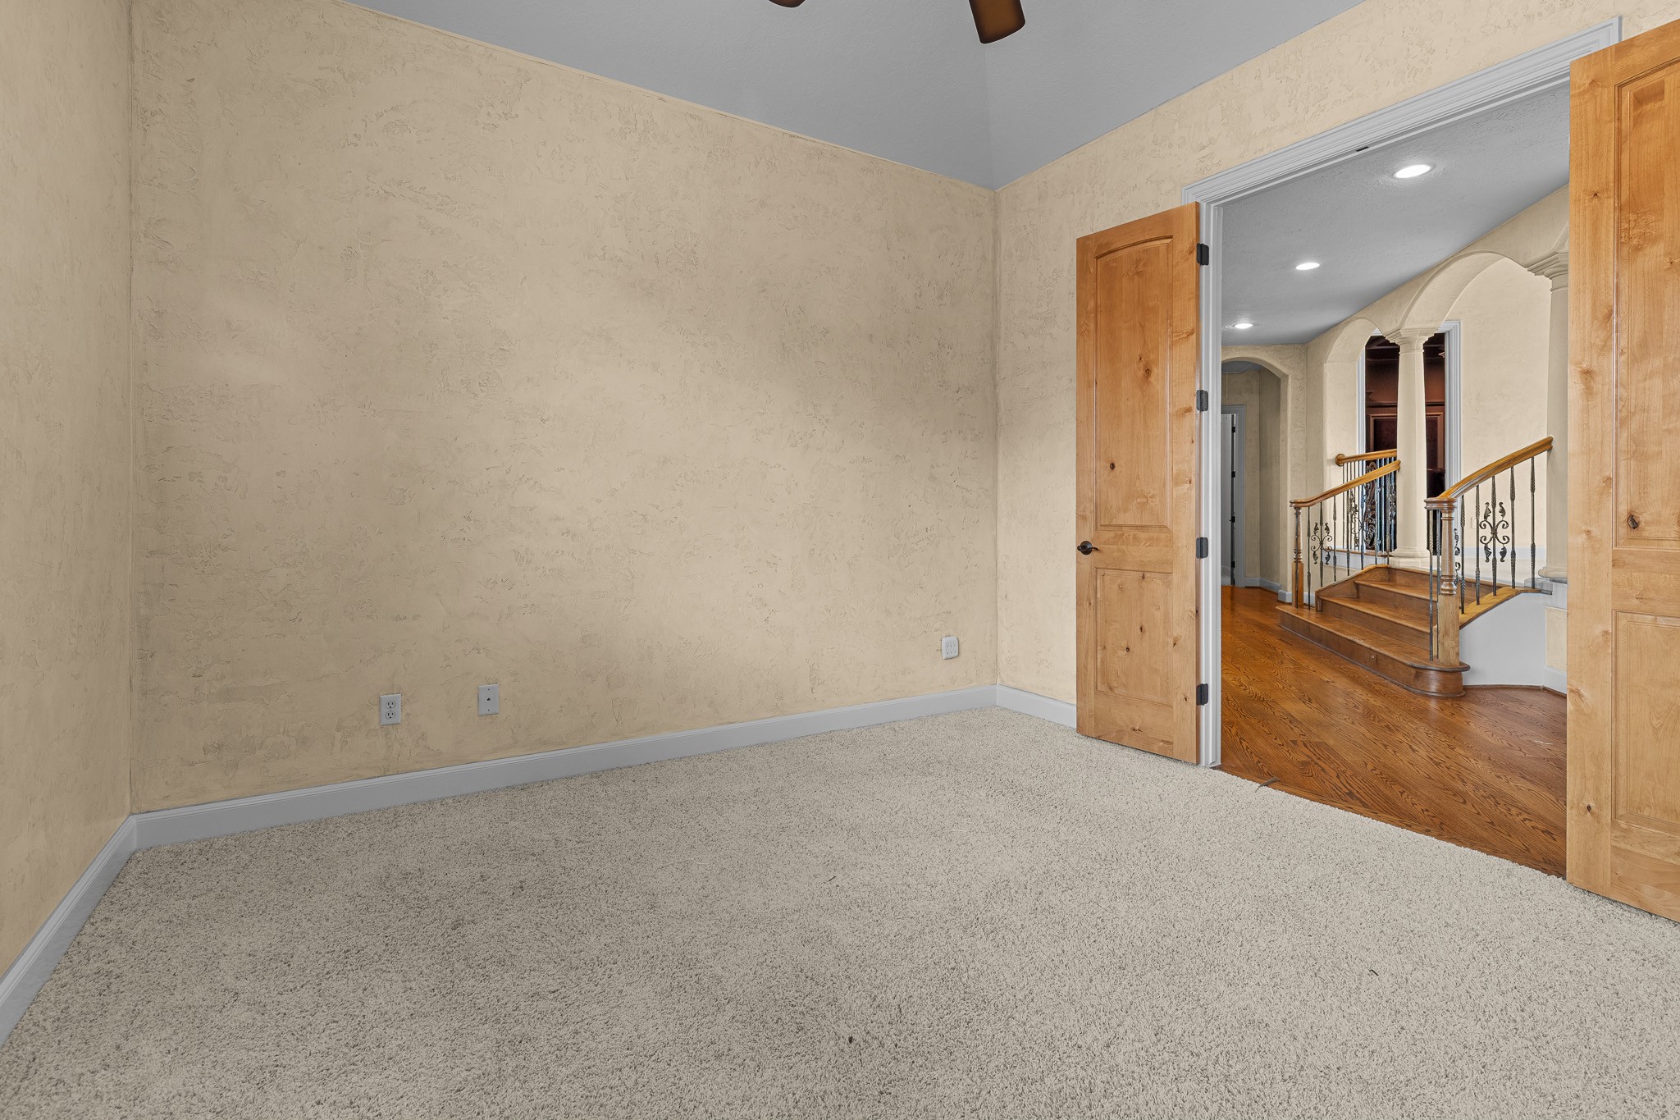
Flexible first-floor living space with vaulted ceilings, hardwood flooring, and abundant natural light, perfectly suited for a guest suite, executive office, or study.
Flexible first-floor living space with vaulted ceilings, hardwood flooring, and abundant natural light, perfectly suited for a guest suite, executive office, or study.
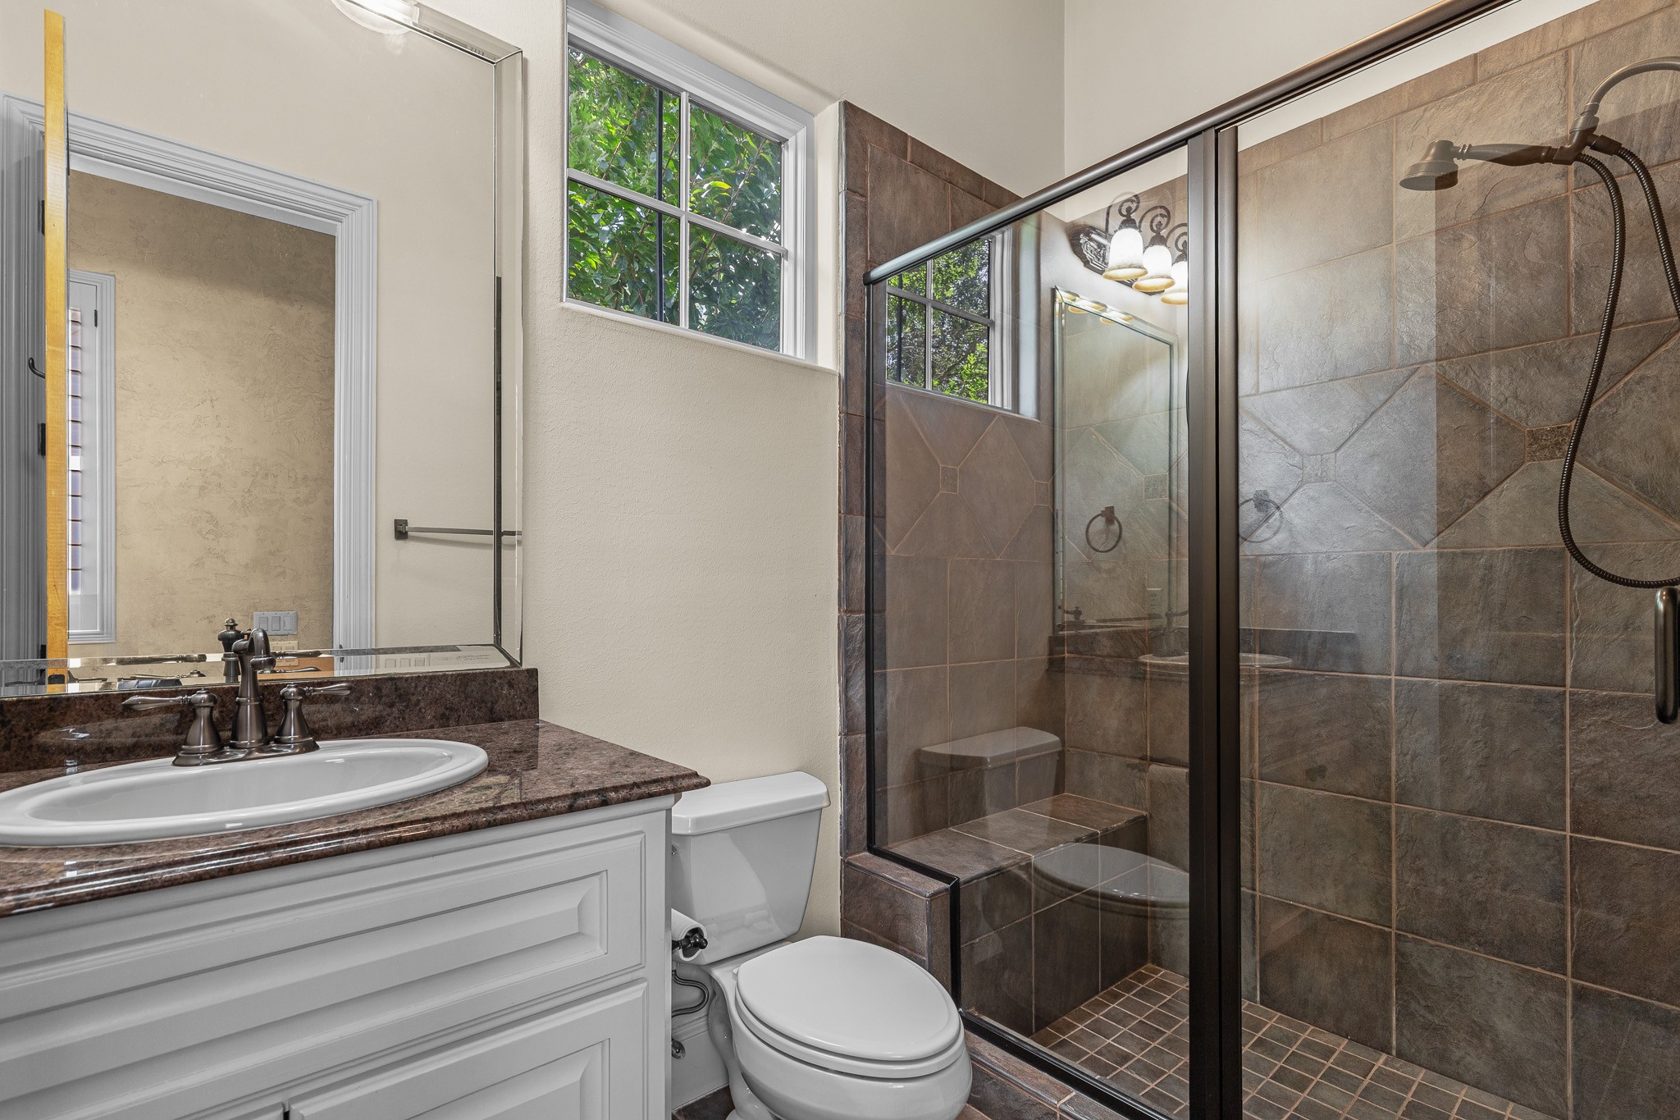
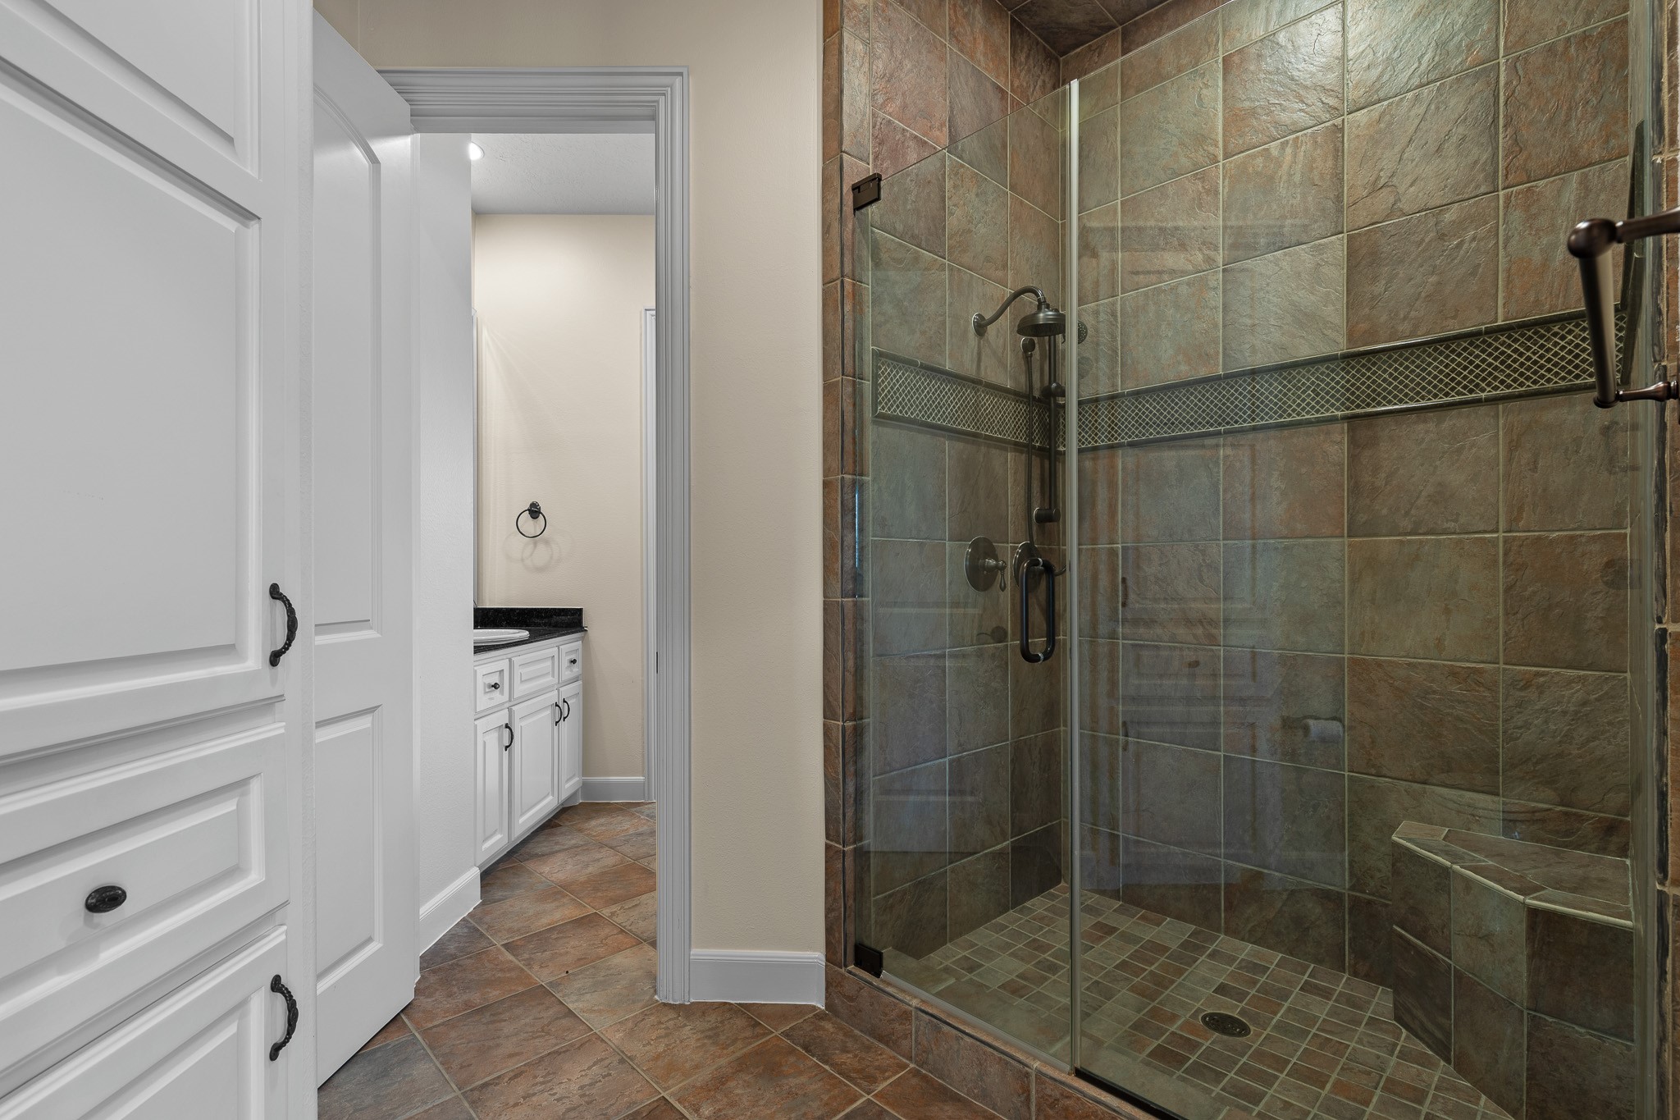
Guest bathroom with a frameless glass shower, designer tilework, granite countertops, and elegant finishes throughout.
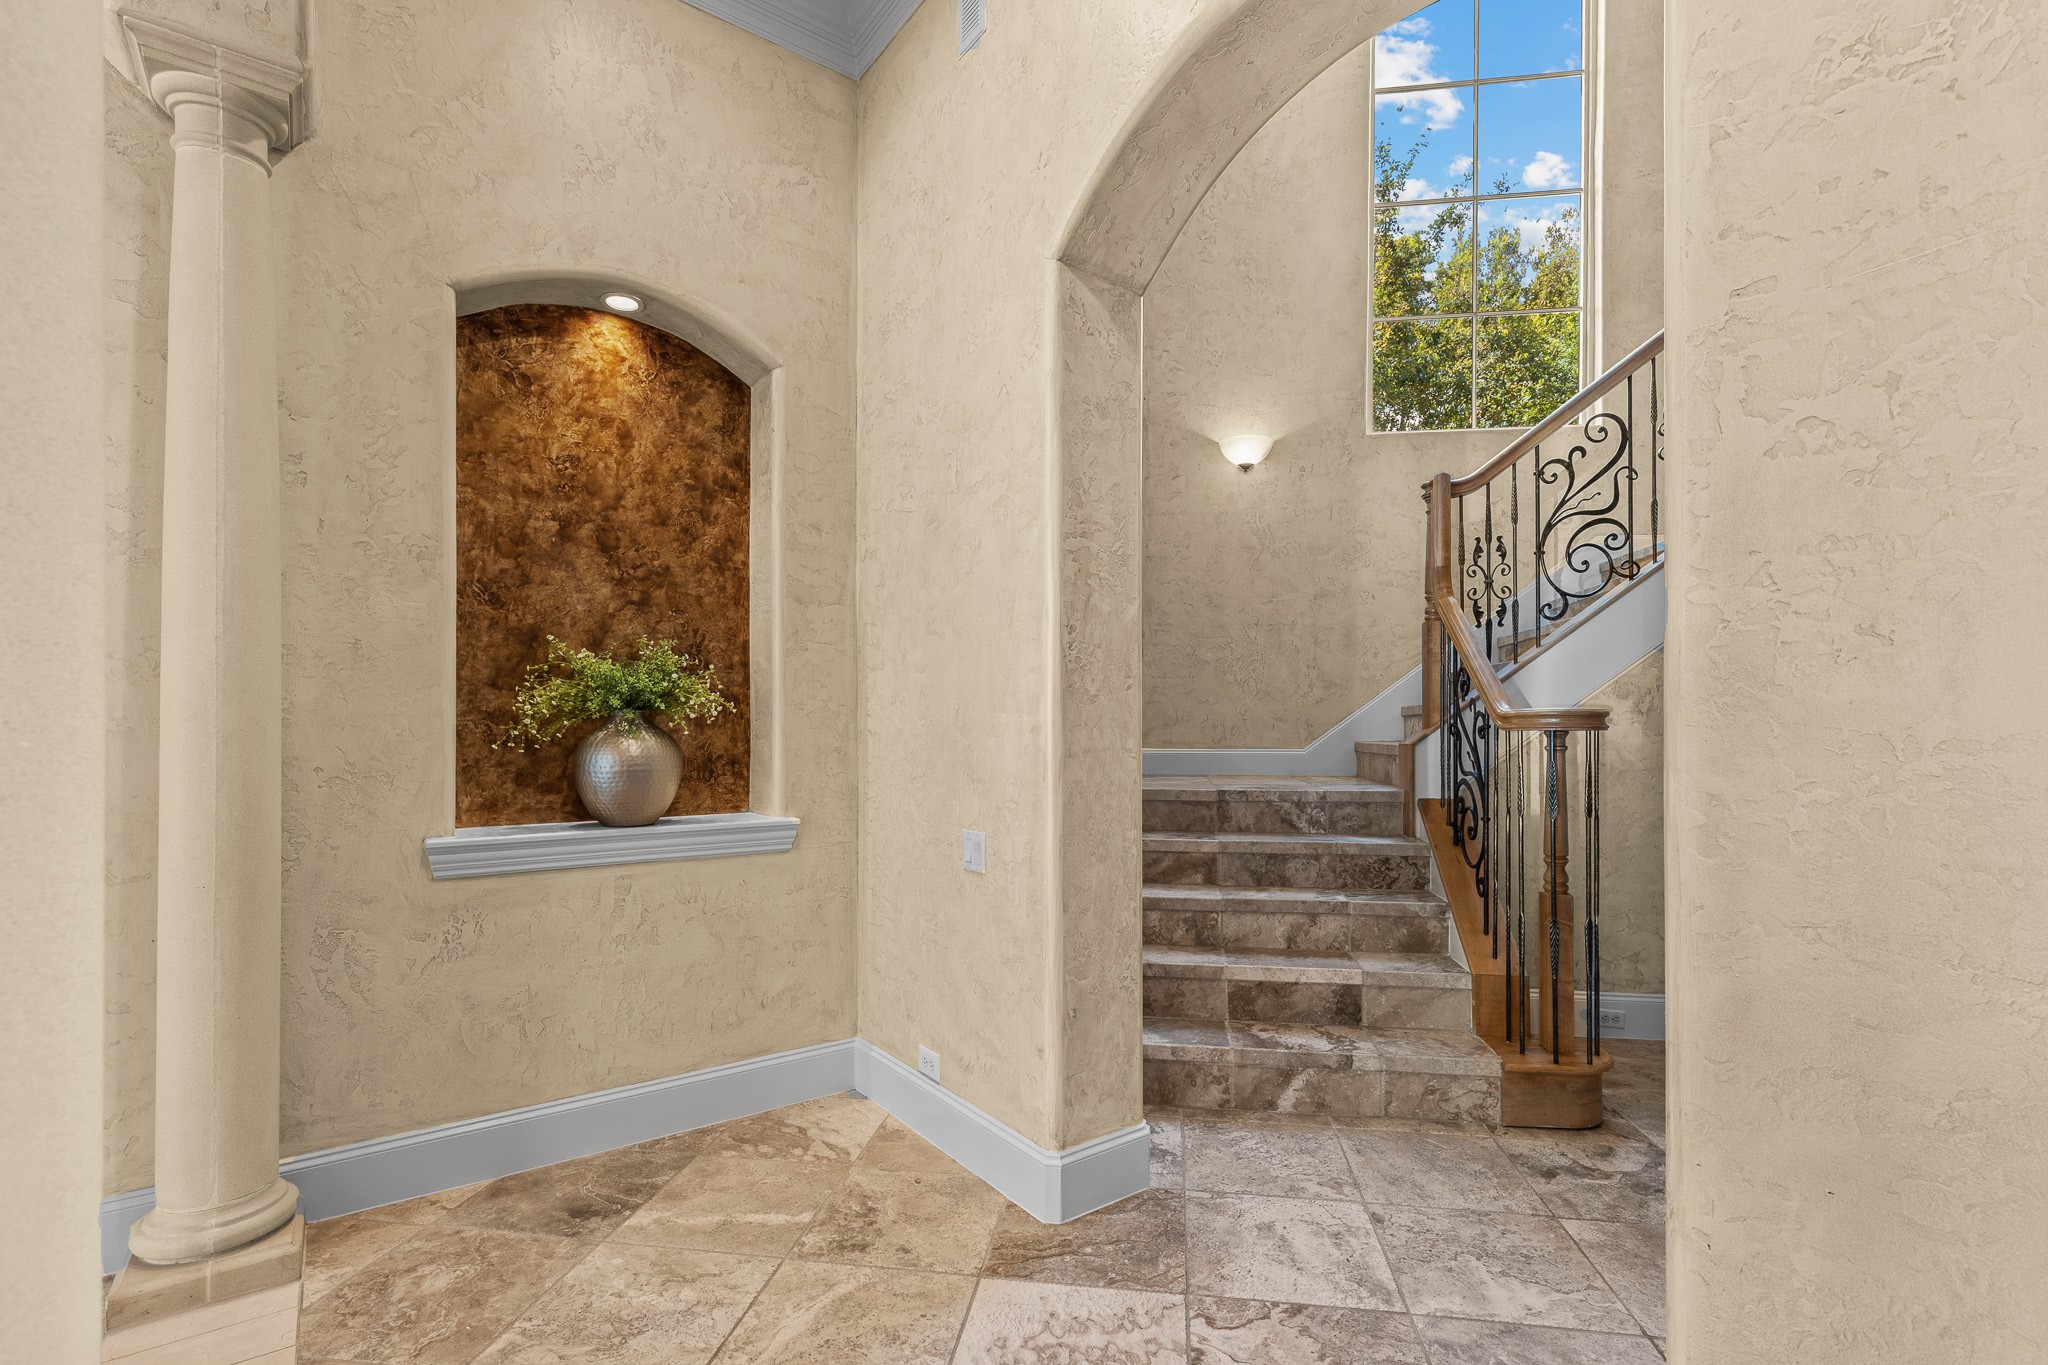
Dramatic staircase landing showcasing custom ironwork, arched openings, and timeless architectural details throughout.
Dramatic staircase landing showcasing custom ironwork, arched openings, and timeless architectural details throughout.
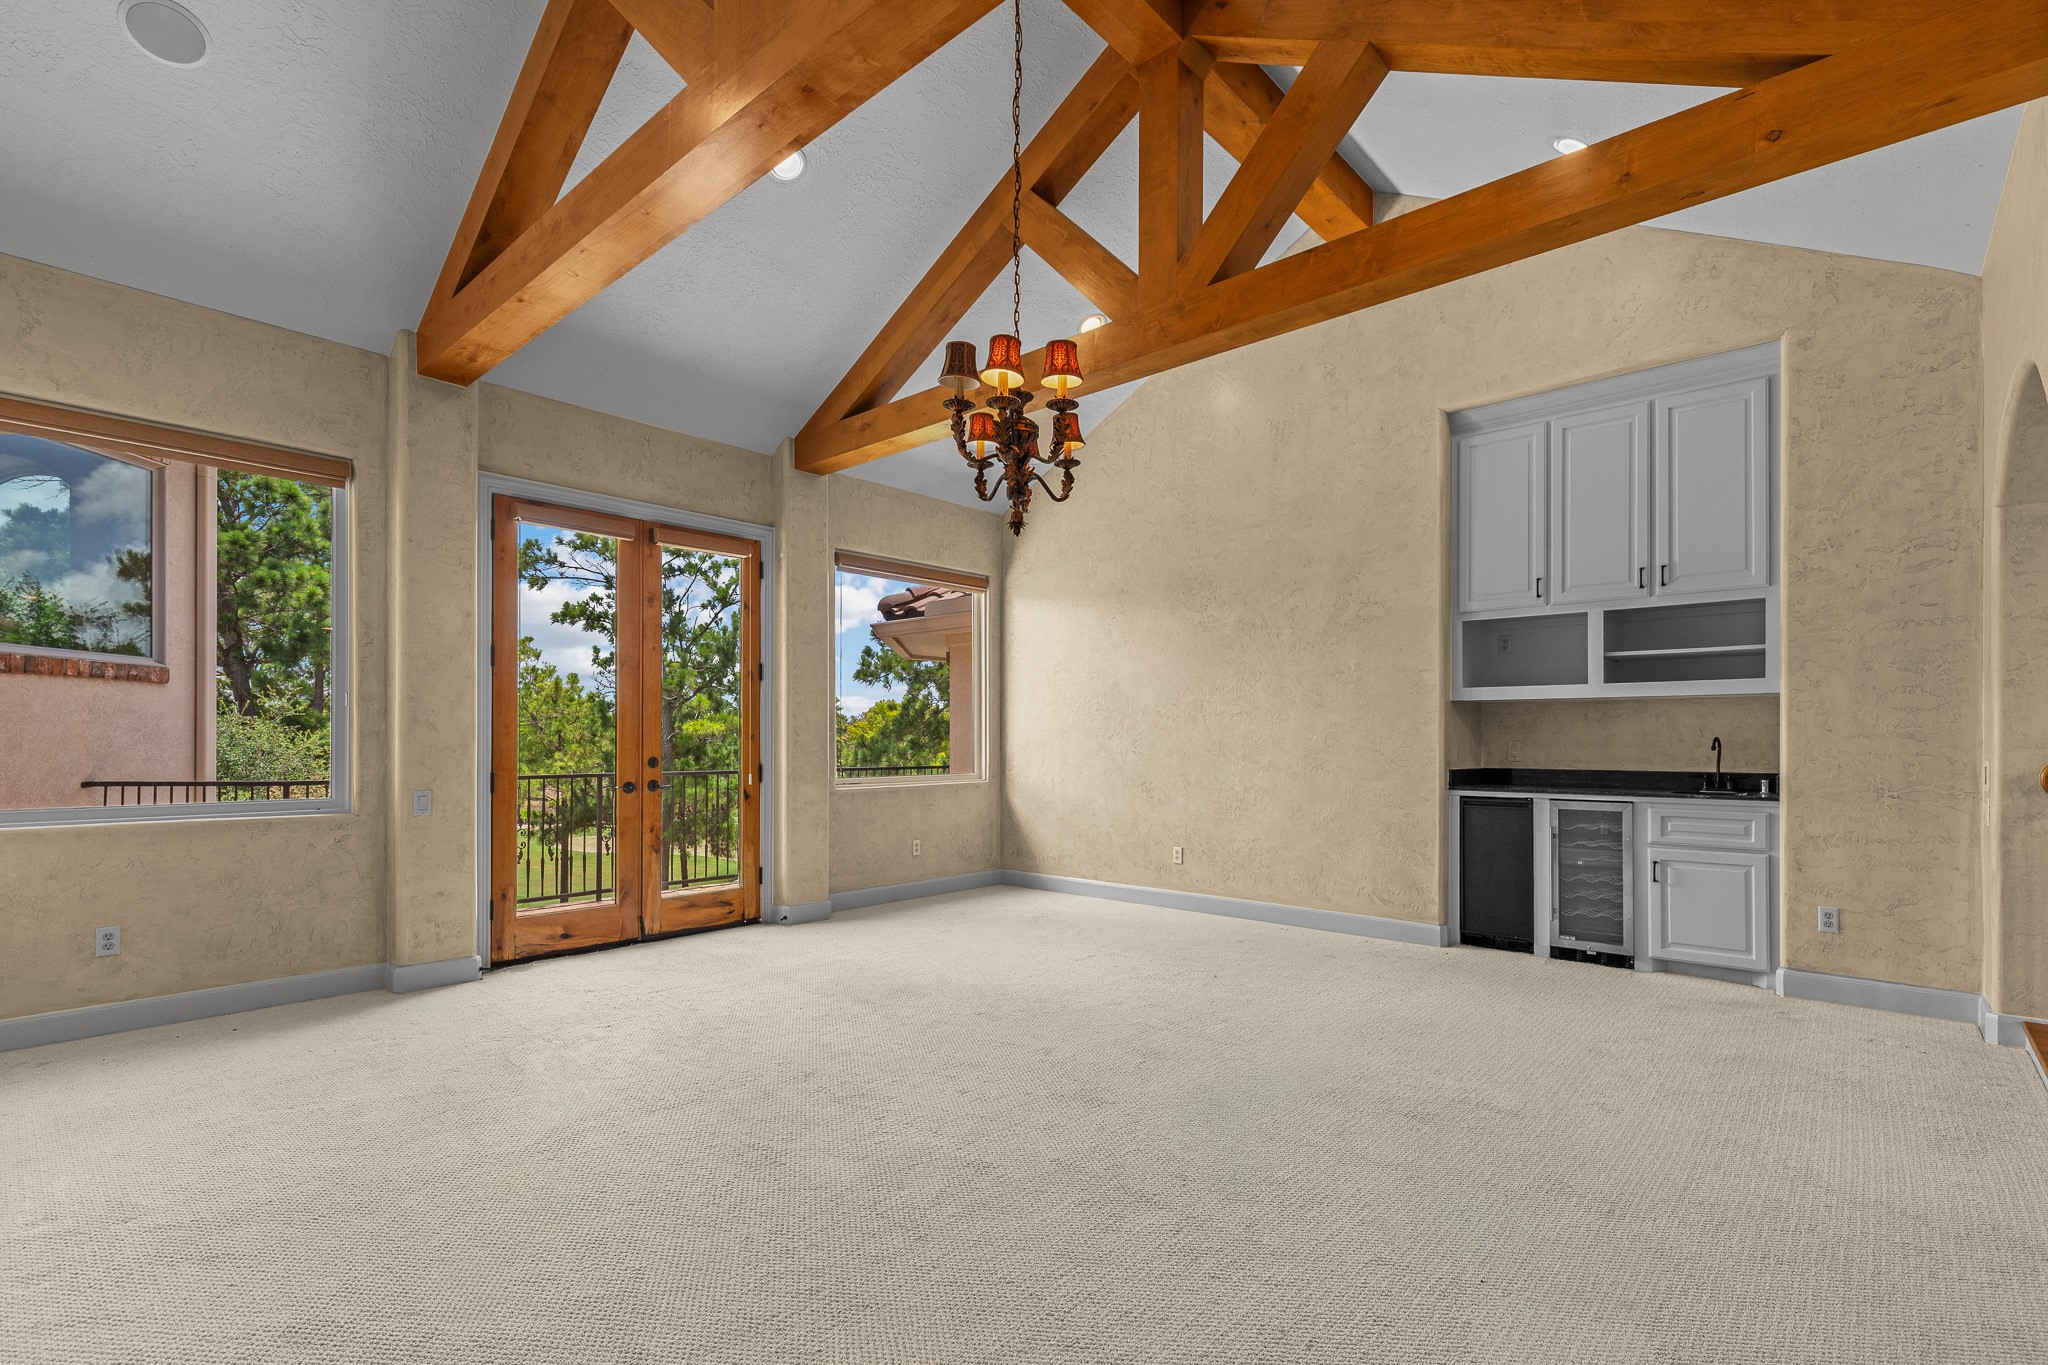
Spectacular upstairs retreat with vaulted ceilings, exposed timber beams, a built-in wet bar, and French doors leading to a private balcony overlooking the grounds.
Versatile upstairs living space with exposed wood trusses, abundant natural light, and endless possibilities for entertainment or relaxation.
State-of-the-art media room designed for cinematic entertainment, complete with theater seating, custom acoustic finishes, and a projection screen.
Open upstairs landing showcasing decorative iron balusters, hardwood flooring, and impressive architectural details.
Spacious third bedroom featuring direct access to a Jack-and-Jill bath, thoughtfully designed for added privacy and everyday convenience.
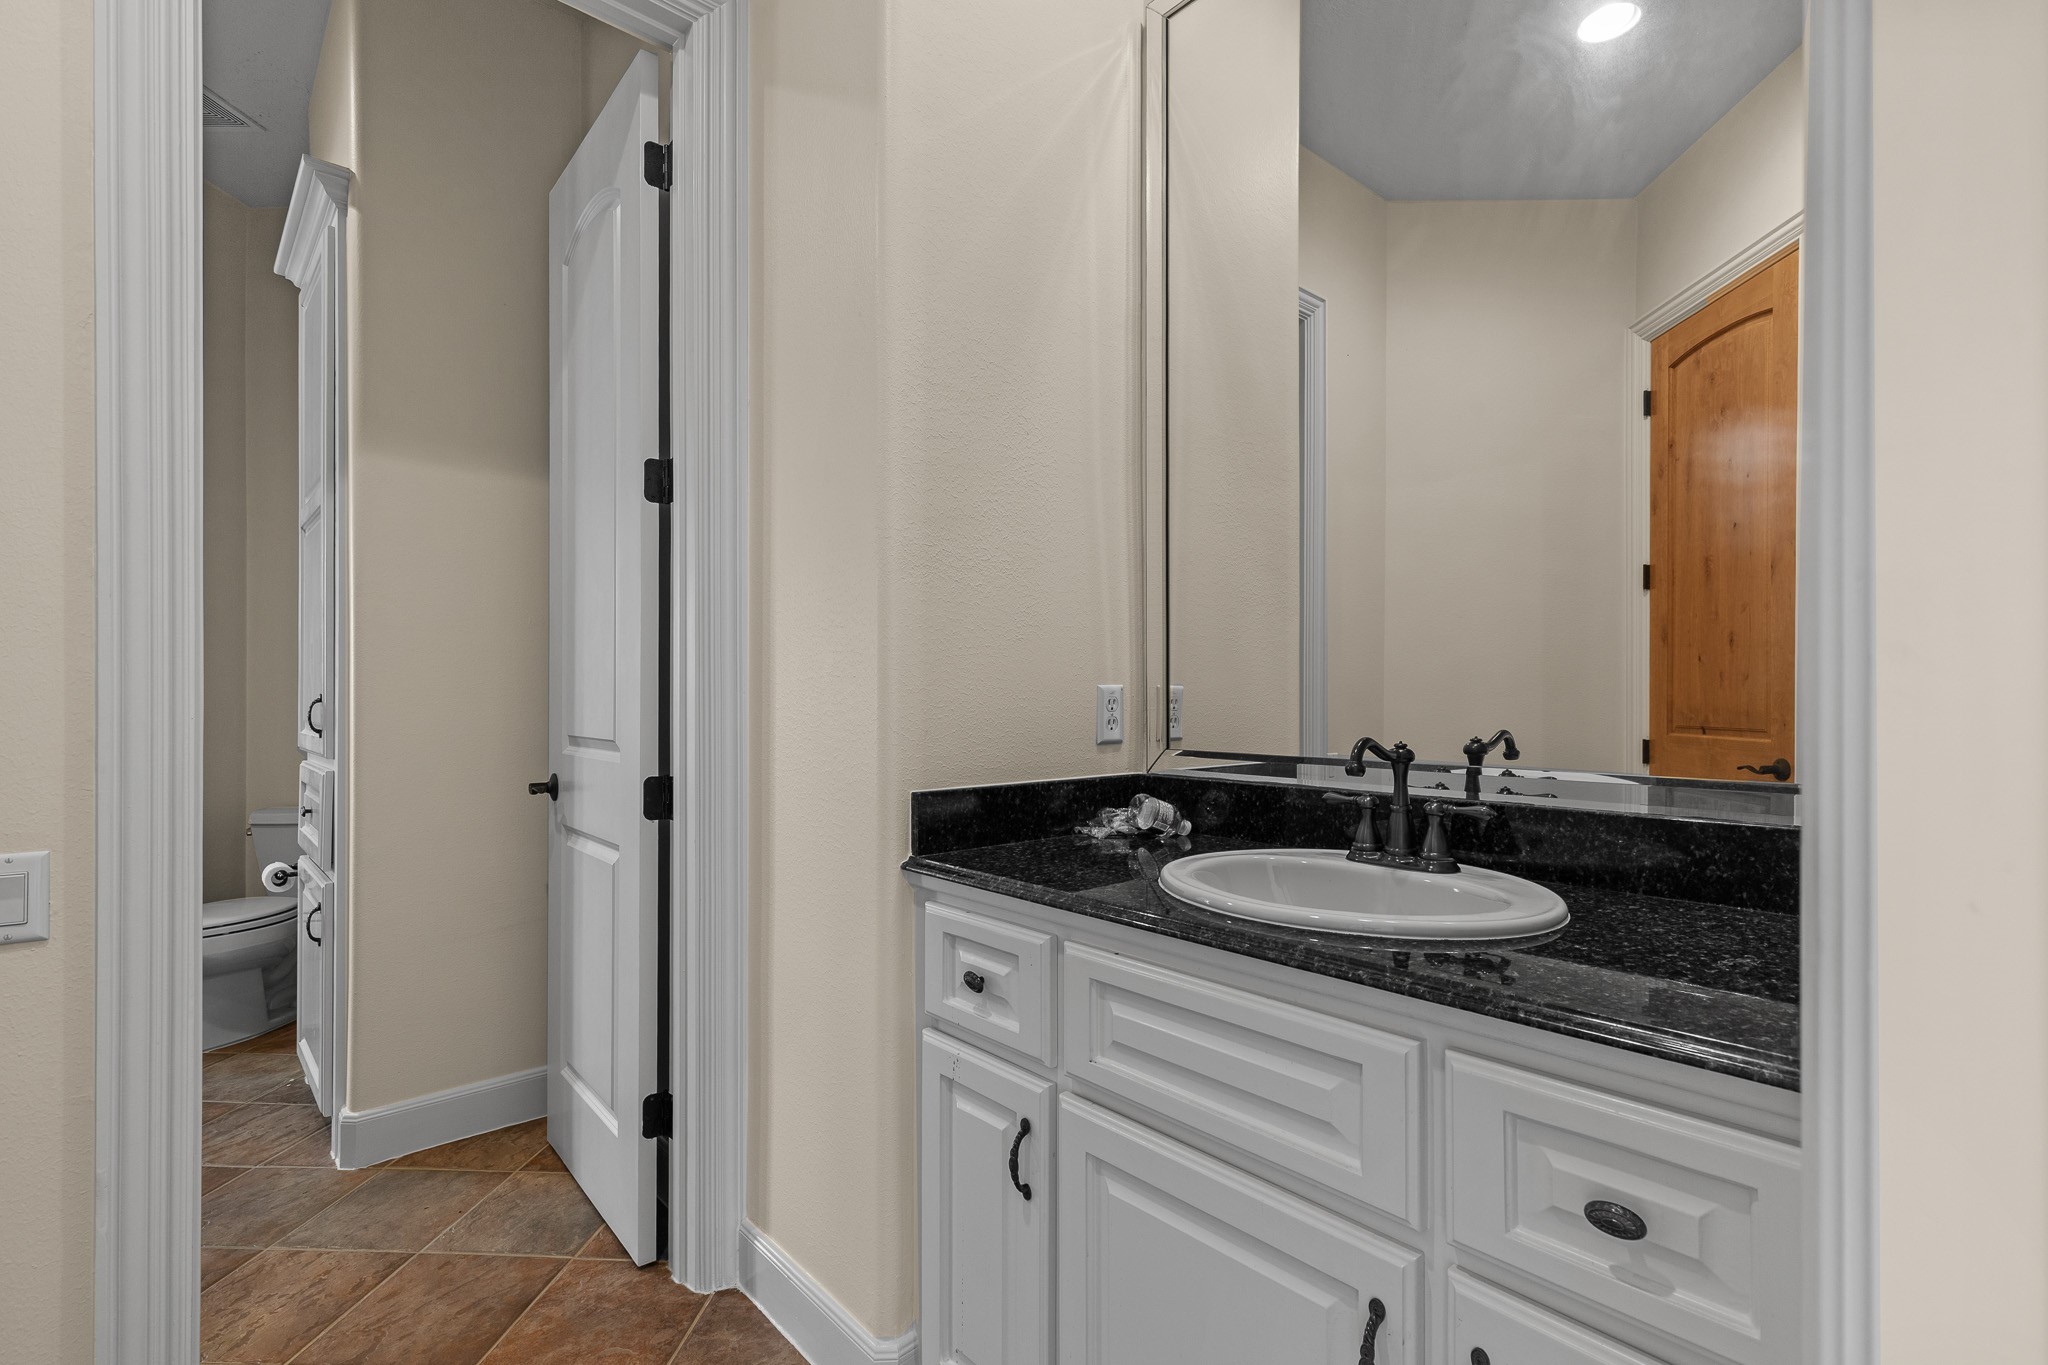
Well-appointed Jack-and-Jill bathroom featuring a granite vanity, ample storage, and a functional layout designed for shared convenience.
Spacious Jack-and-Jill bathroom with a frameless glass walk-in shower, custom tile surround, and elegant finishes.
Fourth bedroom featuring a tray ceiling, hardwood flooring, and abundant natural light, creating a comfortable and inviting retreat.
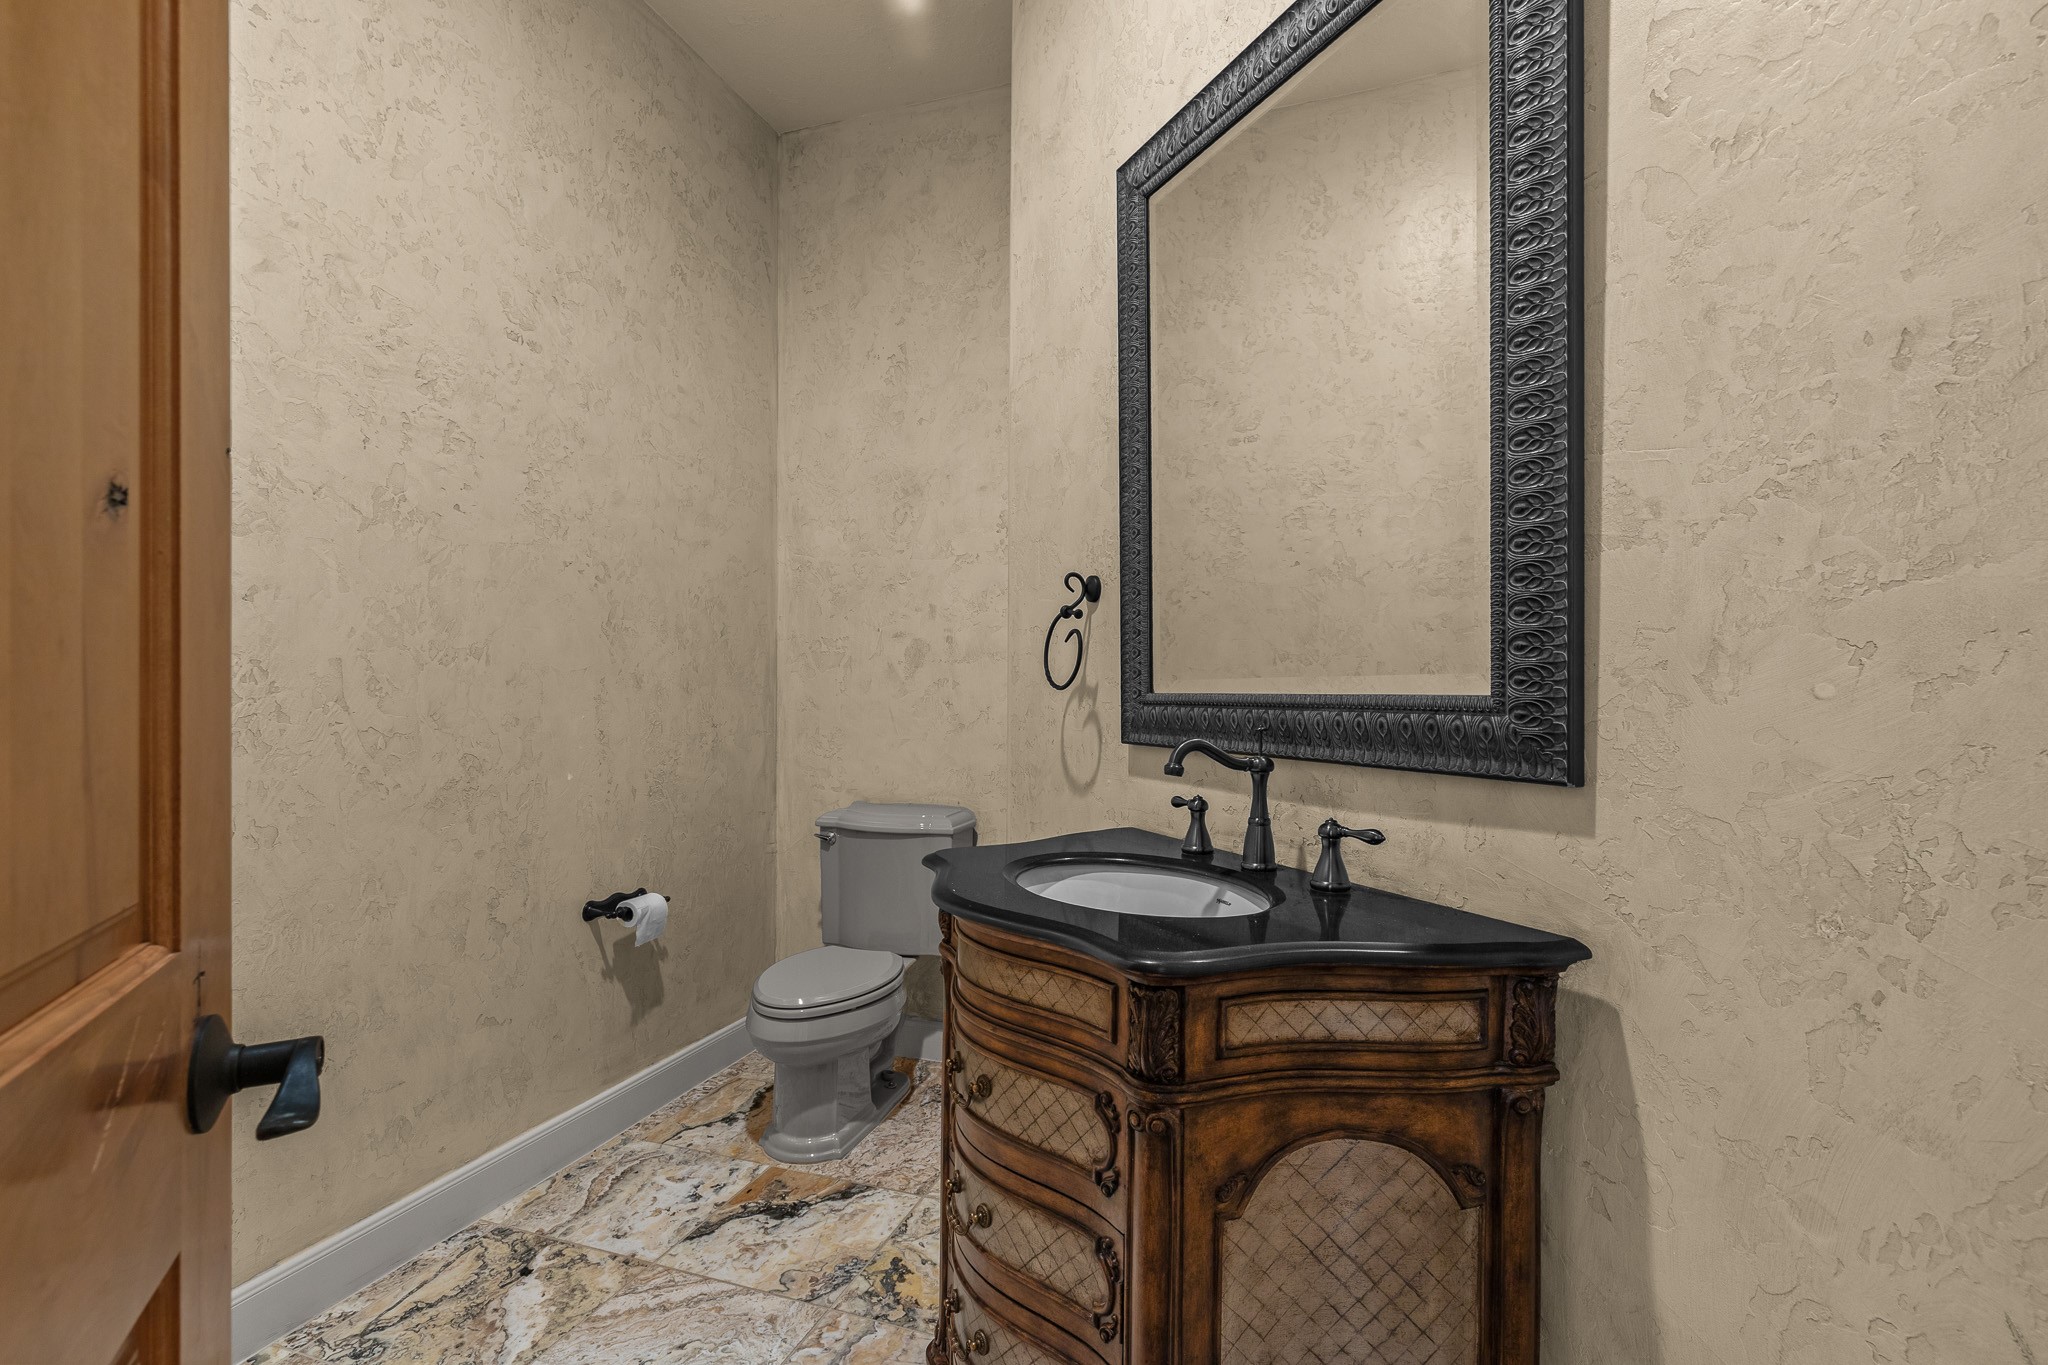
Elegant powder room featuring a custom vanity, granite countertop, designer mirror, and refined finishes
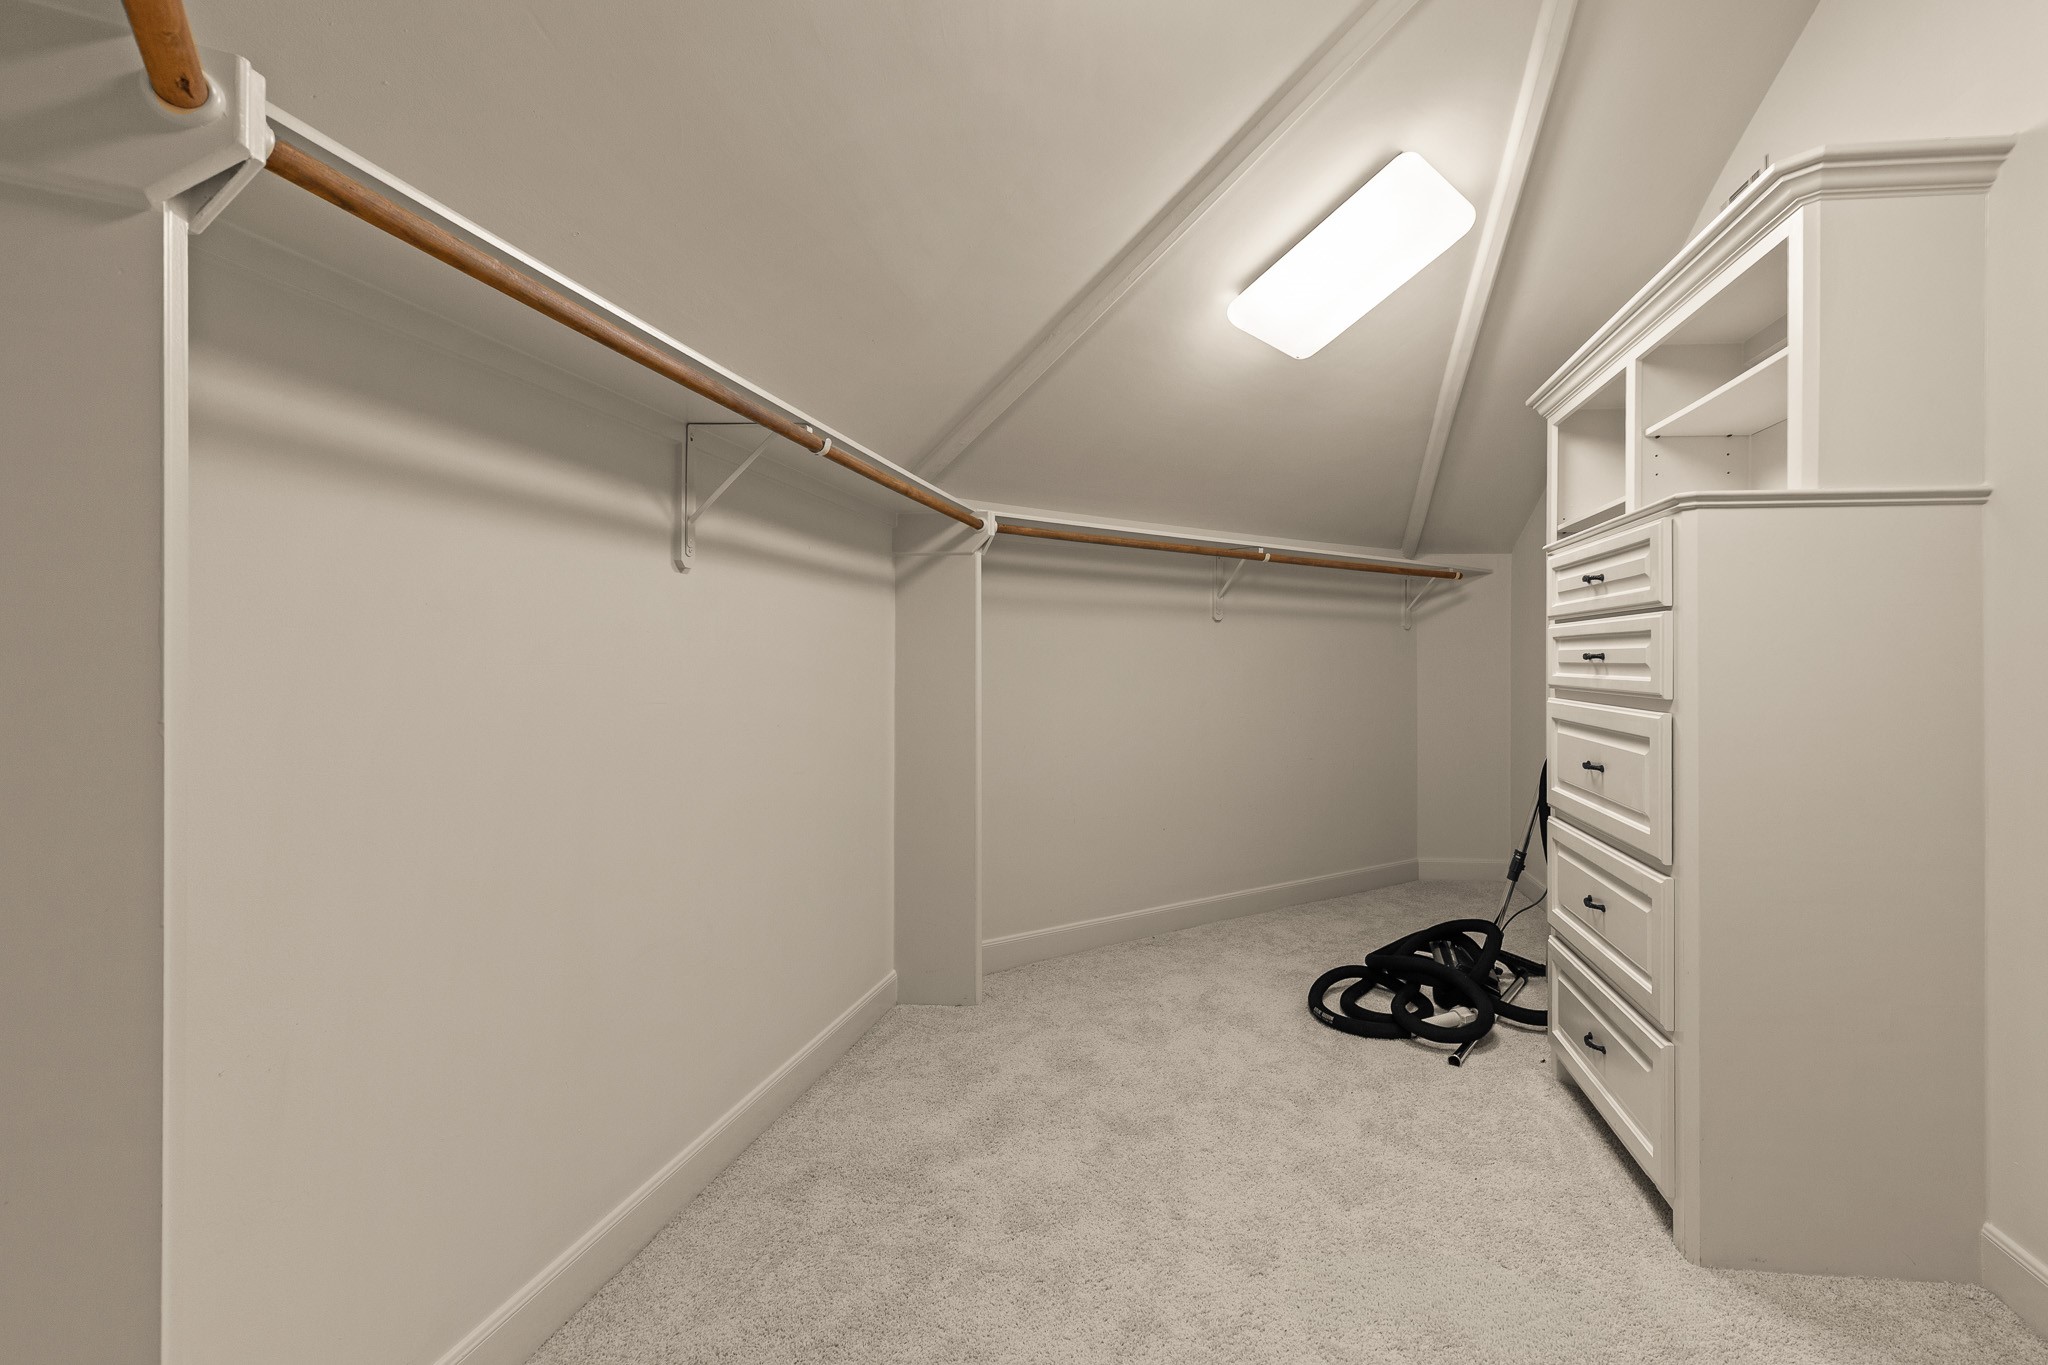
Spacious walk-in attic offering abundant storage with built-in shelving, drawers, and convenient organization.
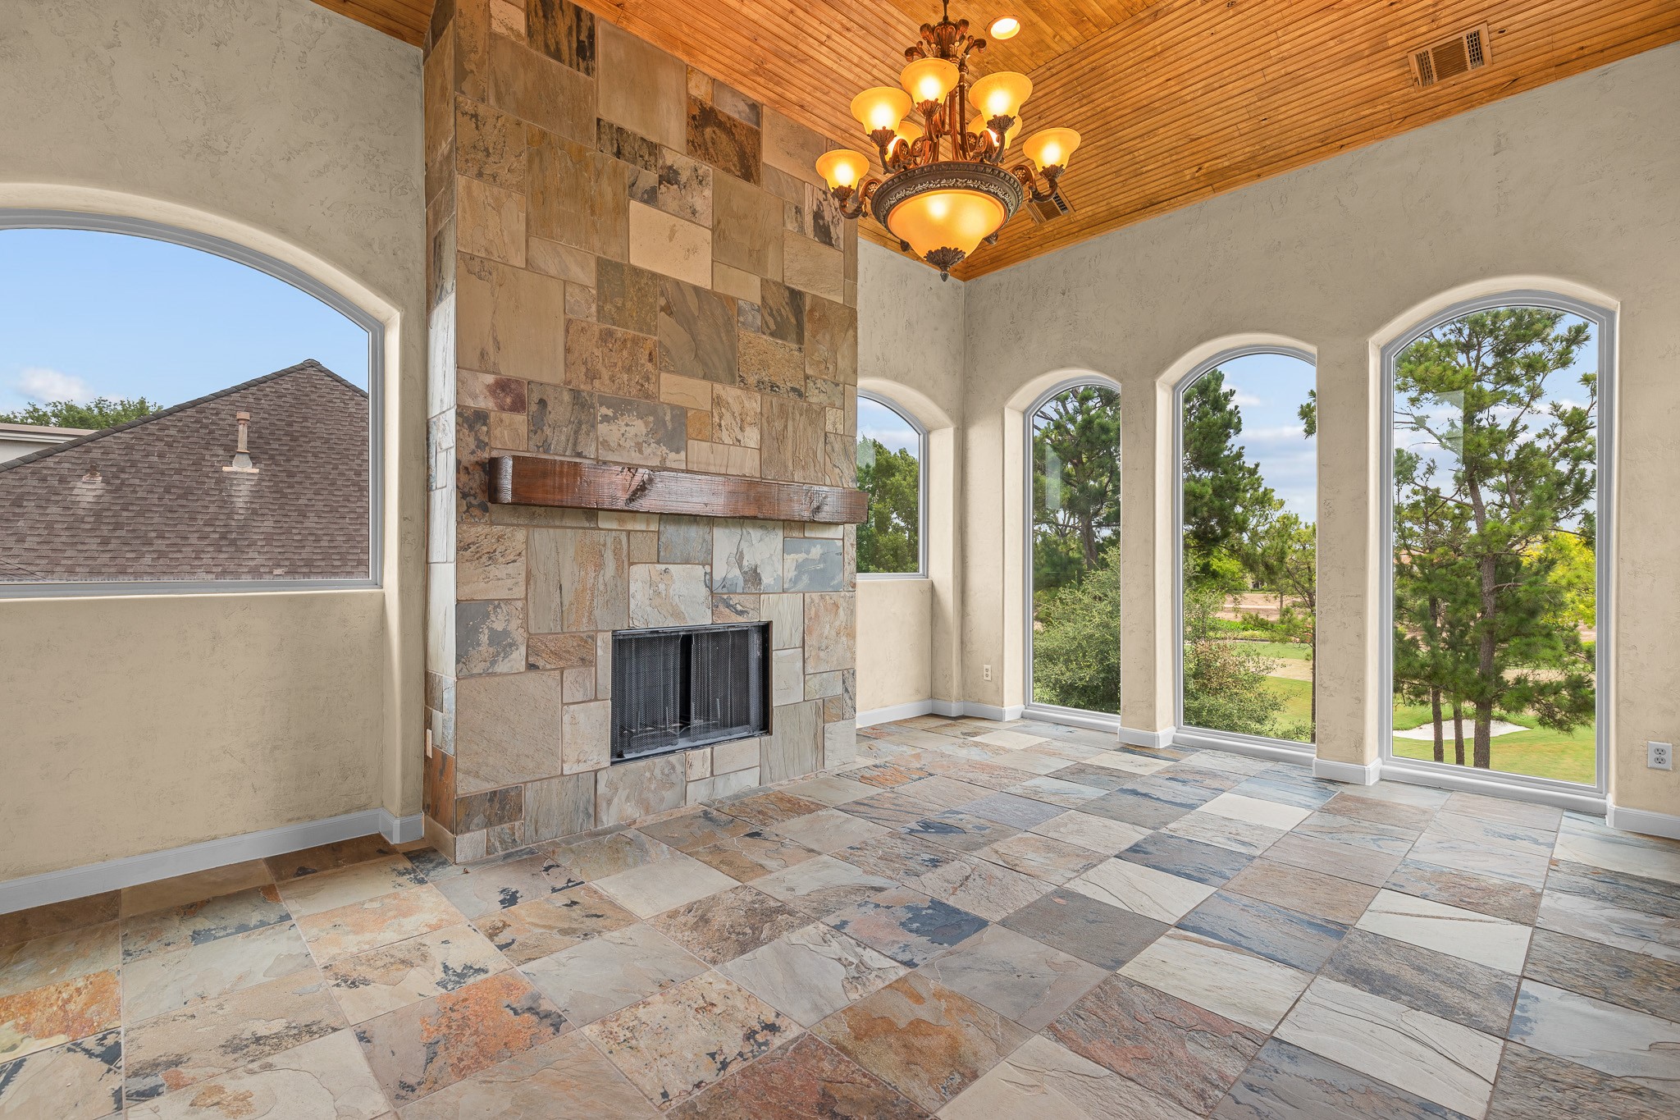
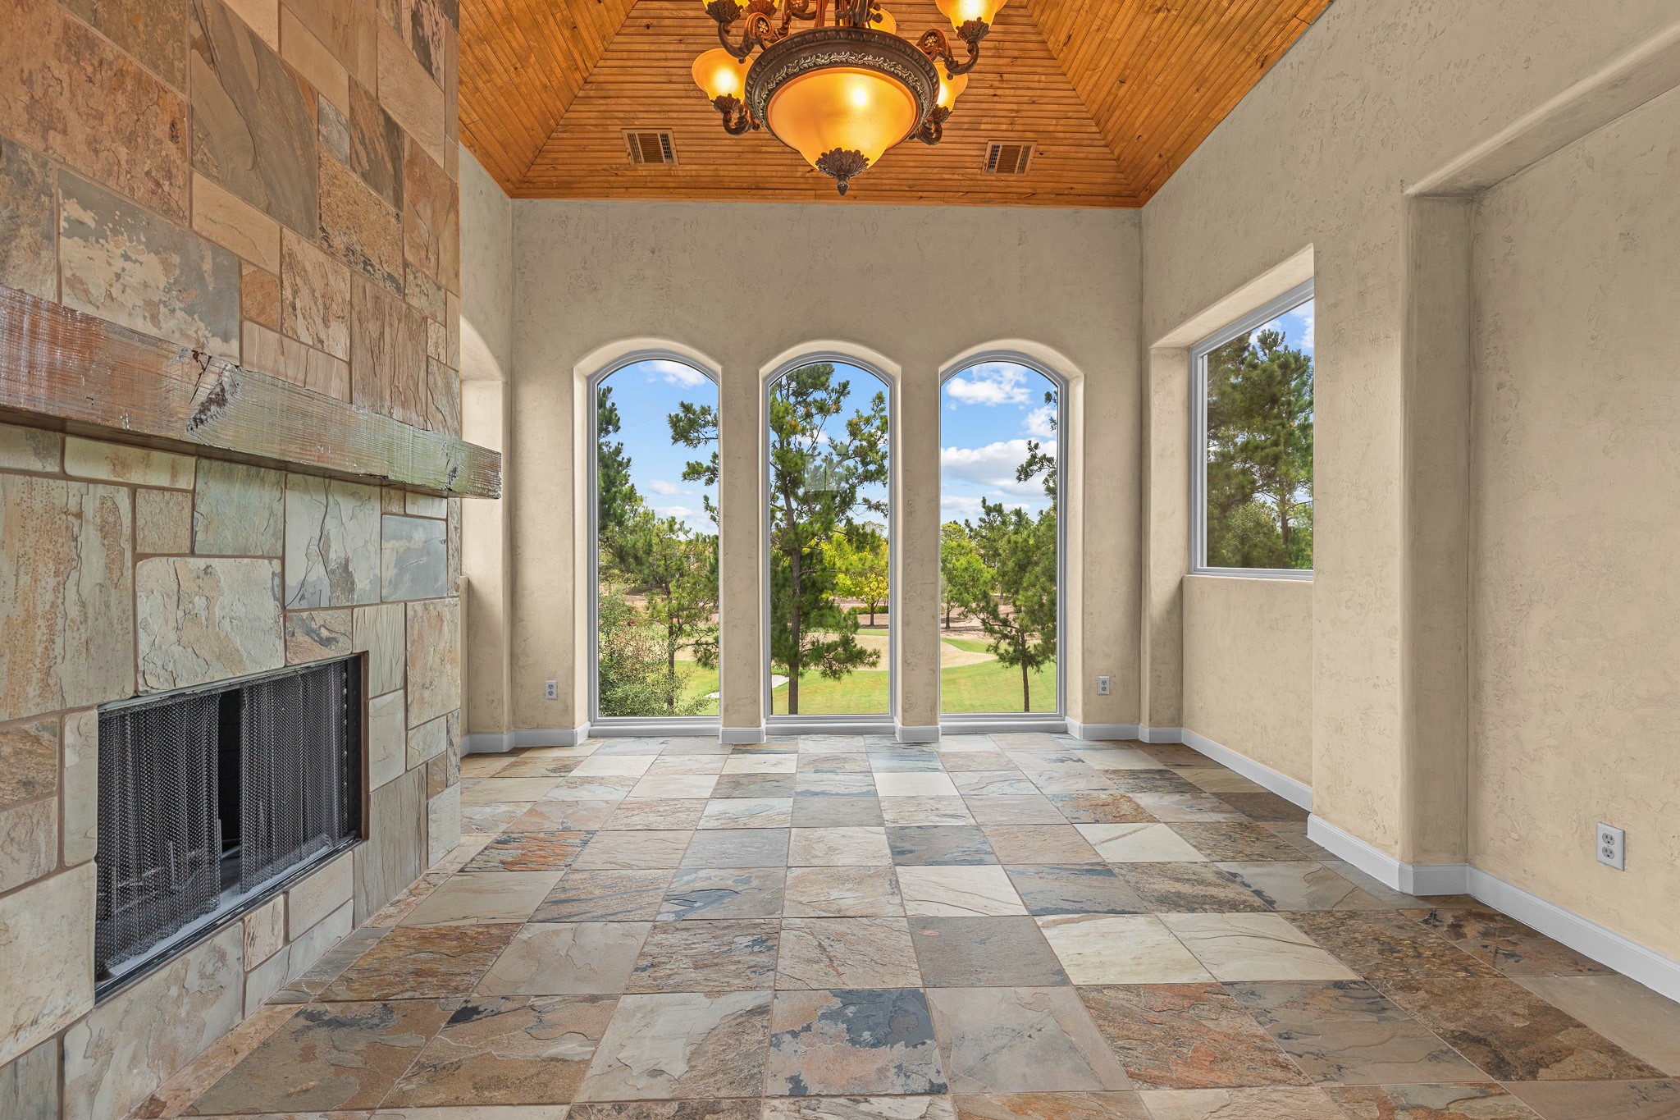
Light-filled sunroom featuring a floor-to-ceiling stone fireplace, wood-paneled ceiling, and beautiful golf course views.
Light-filled sunroom featuring a floor-to-ceiling stone fireplace, wood-paneled ceiling, and beautiful golf course views.
Light-filled sunroom featuring a floor-to-ceiling stone fireplace, built-in wet bar with cabinetry and wood-paneled ceiling, and beautiful golf course views.
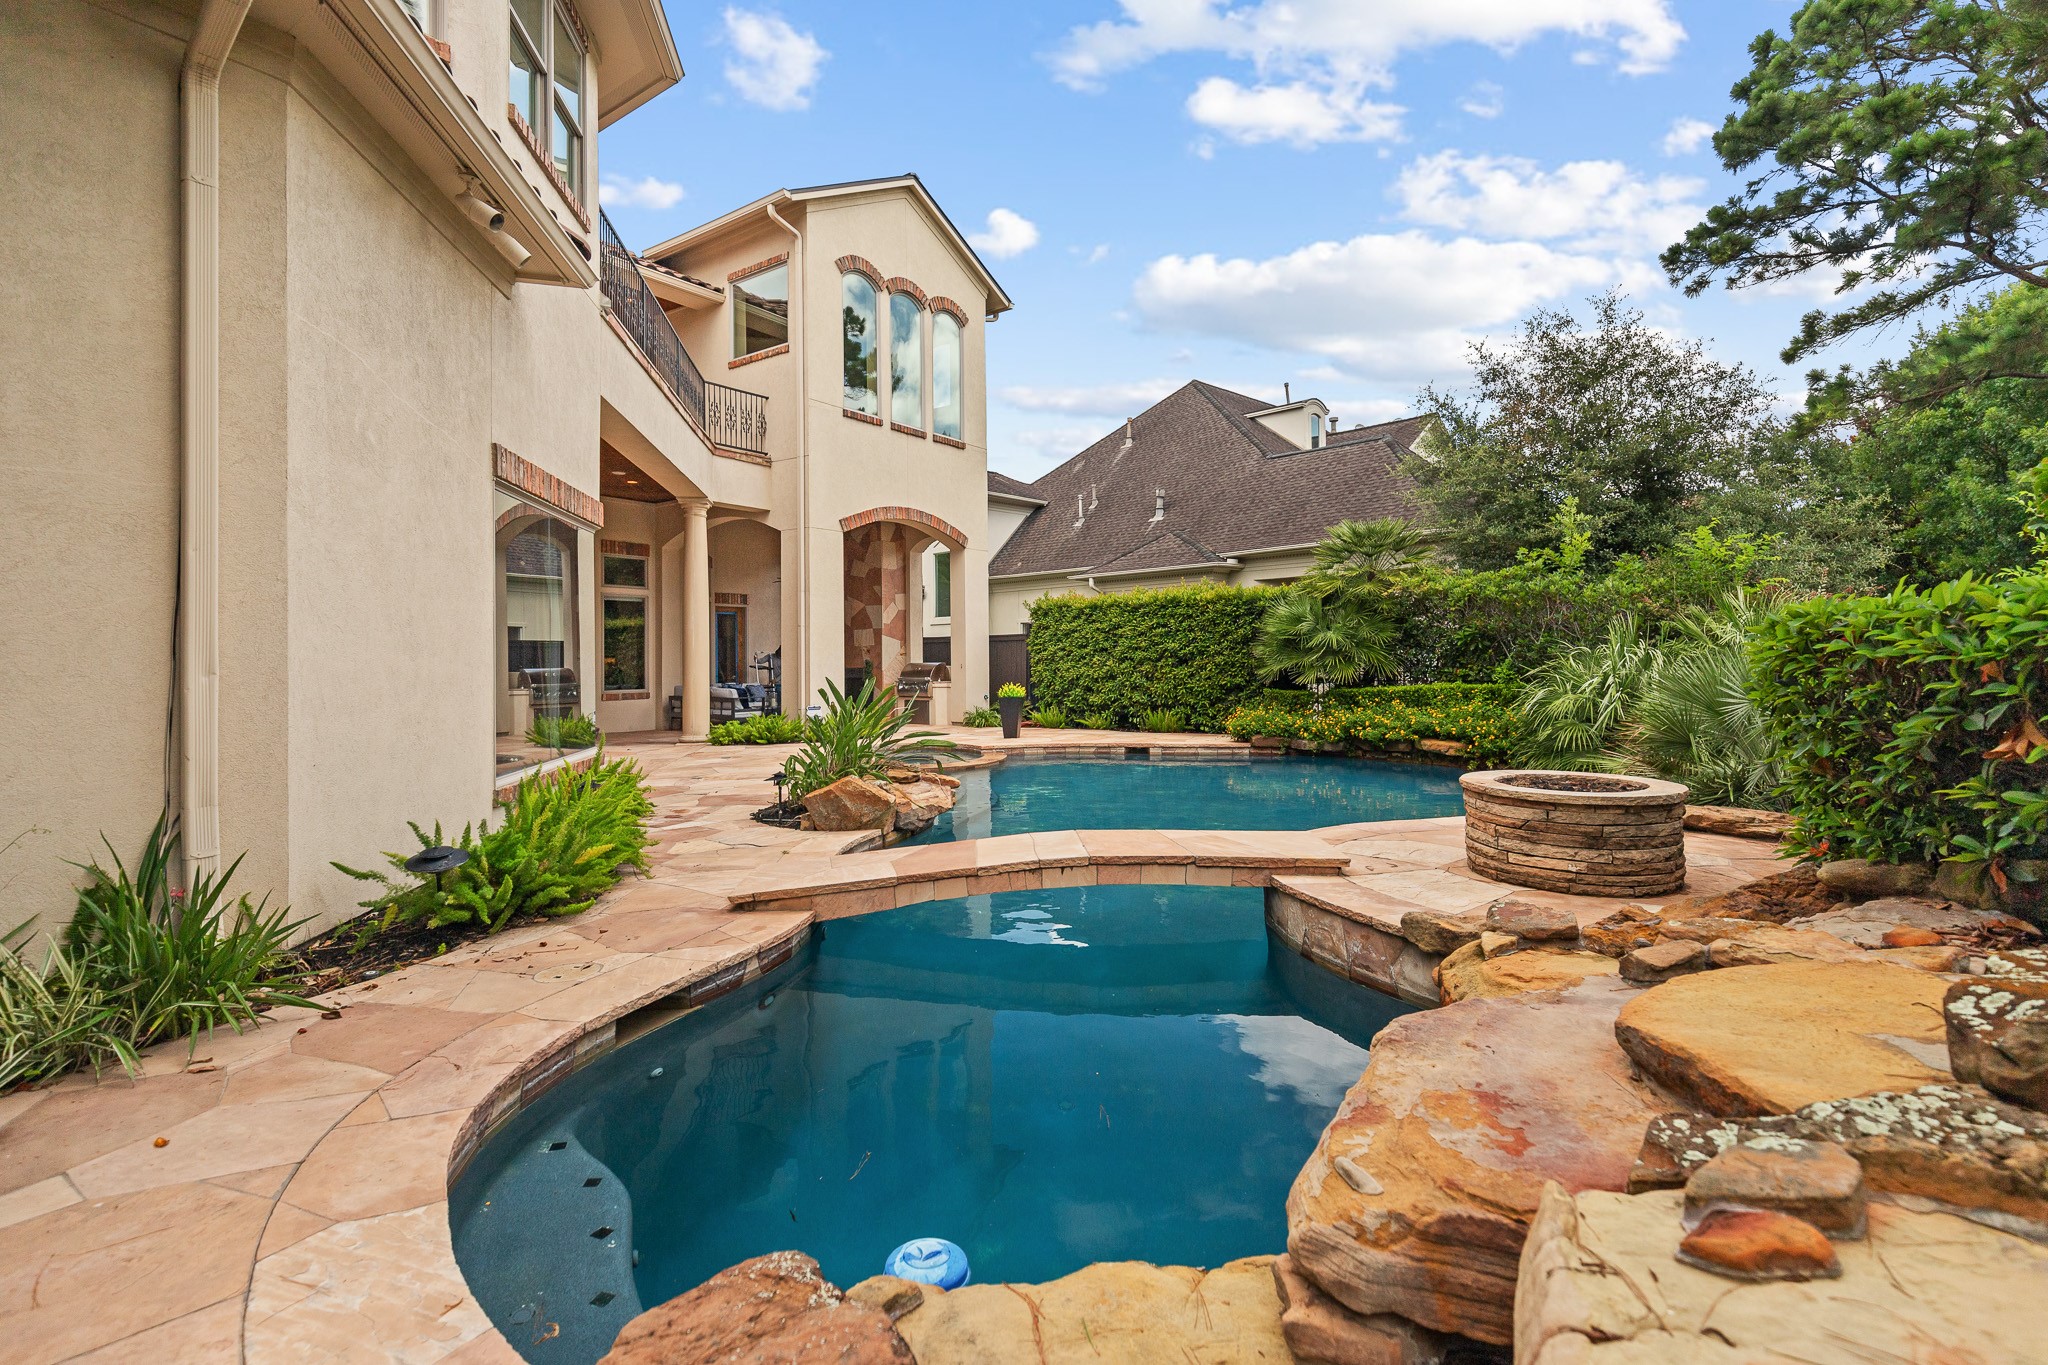
Resort-style backyard featuring a sparkling pool and spa, all overlooking breathtaking golf course views.
Resort-style backyard featuring a sparkling pool and spa, natural stone accents, lush landscaping, and expansive patios designed for relaxing and entertaining.
Stunning Mediterranean-inspired exterior with stone and stucco finishes, a paver driveway, and a spacious three-car garage.
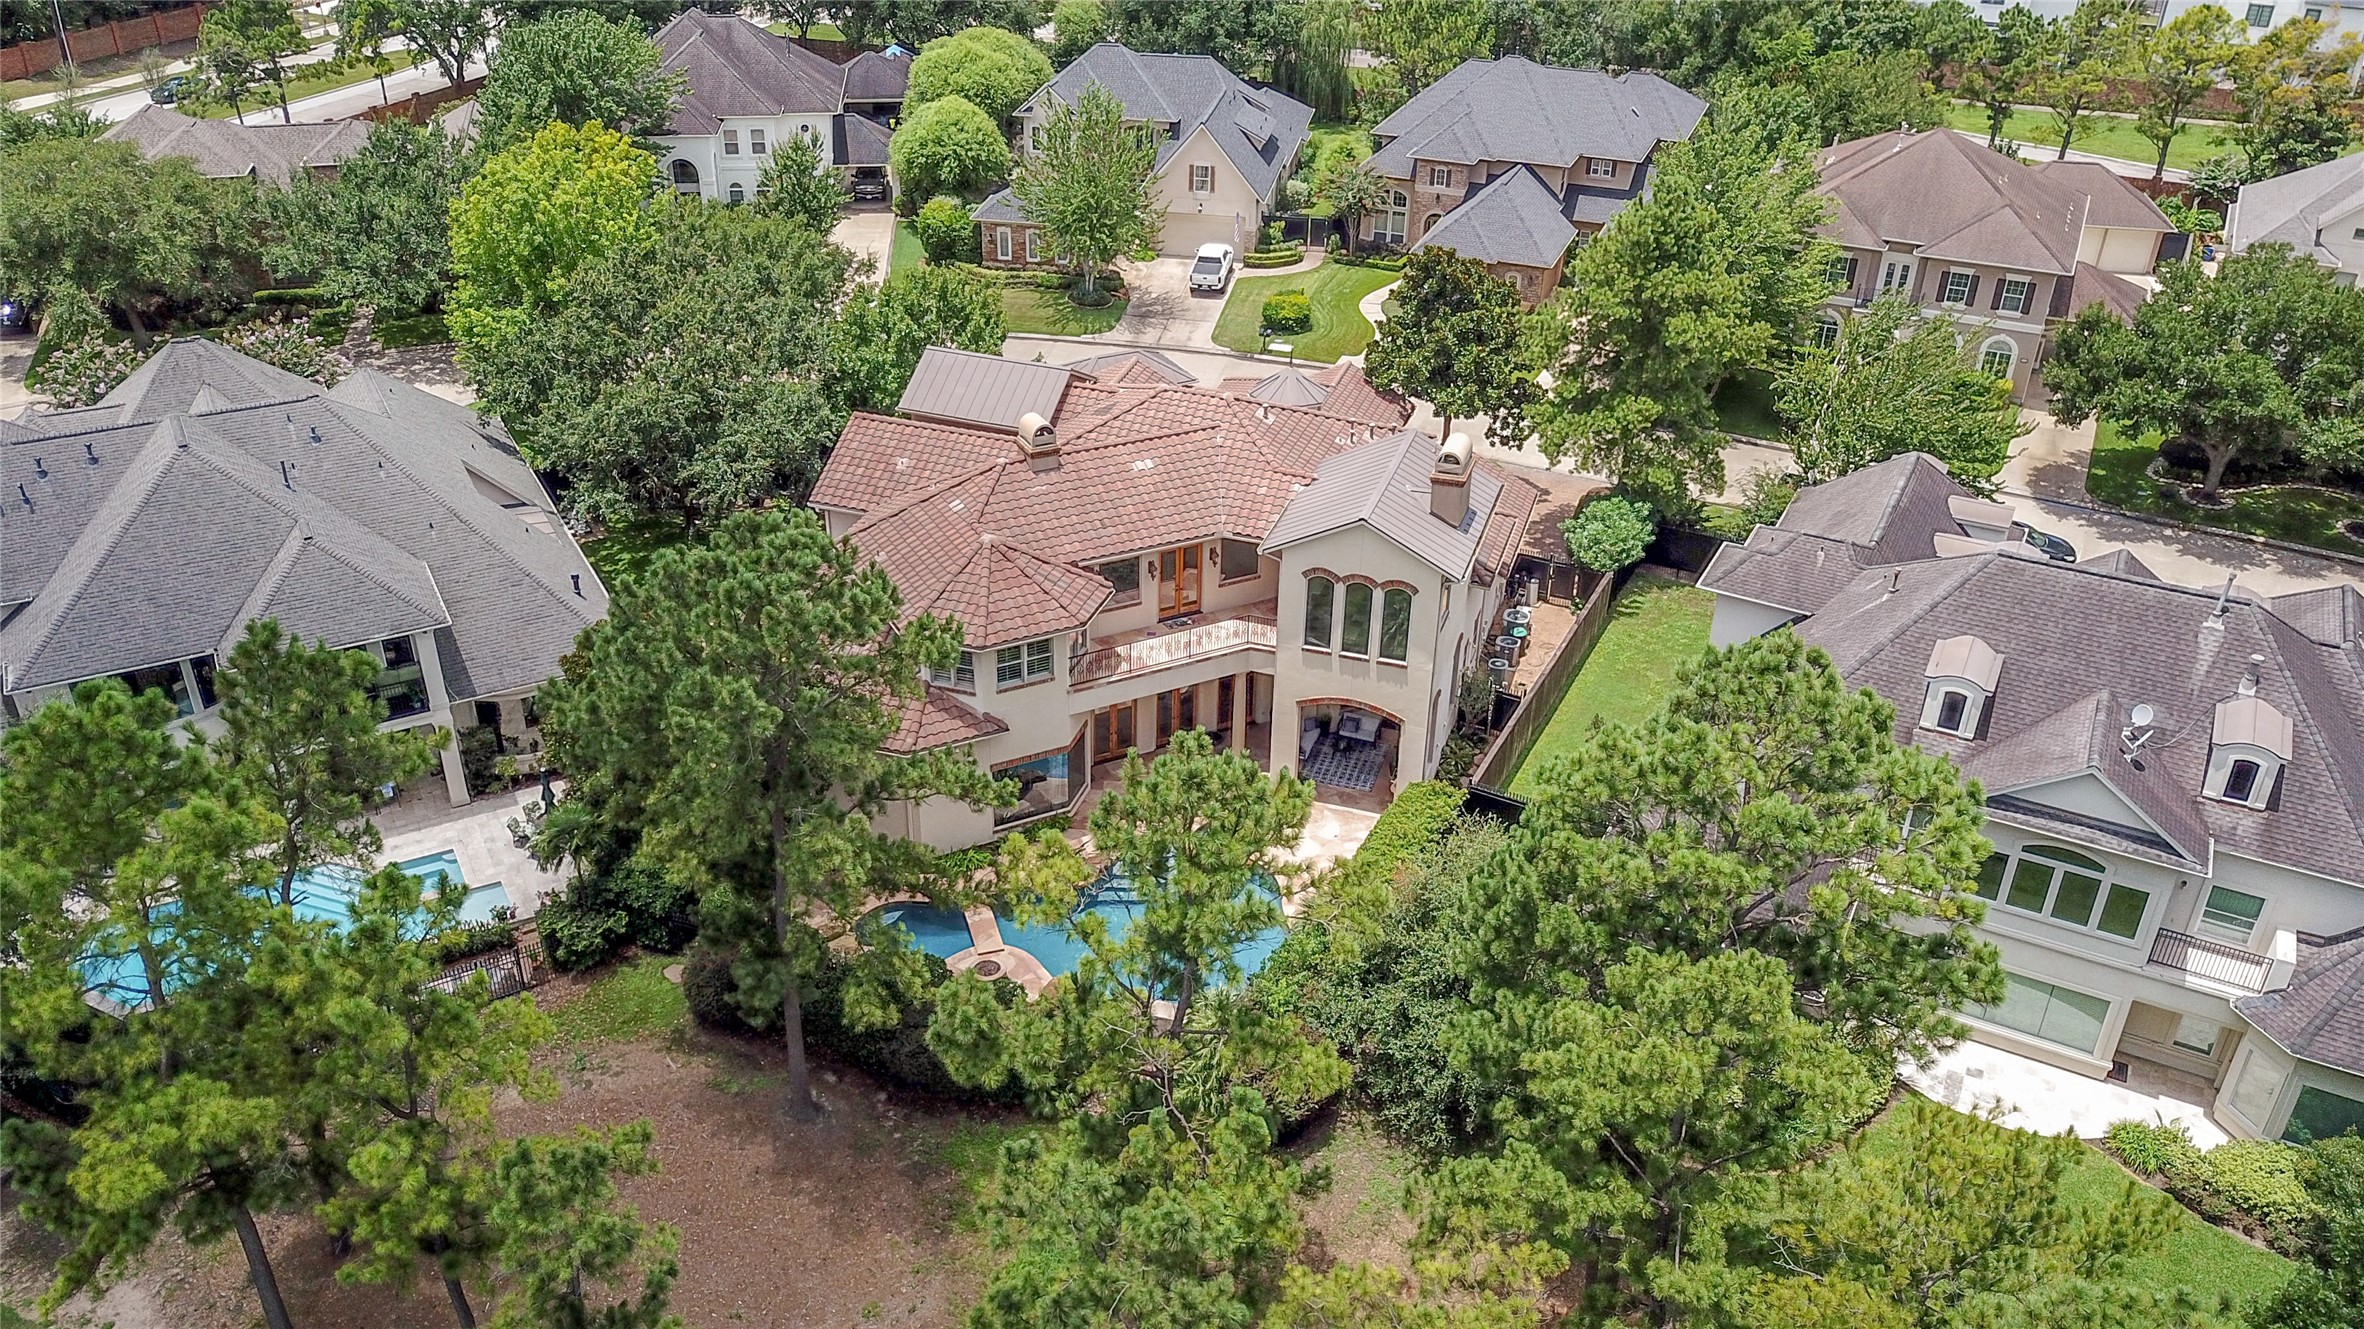
Aerial view showcasing the home’s premier golf course location, private resort-style pool, and lushly landscaped backyard oasis.


















.jpg)

