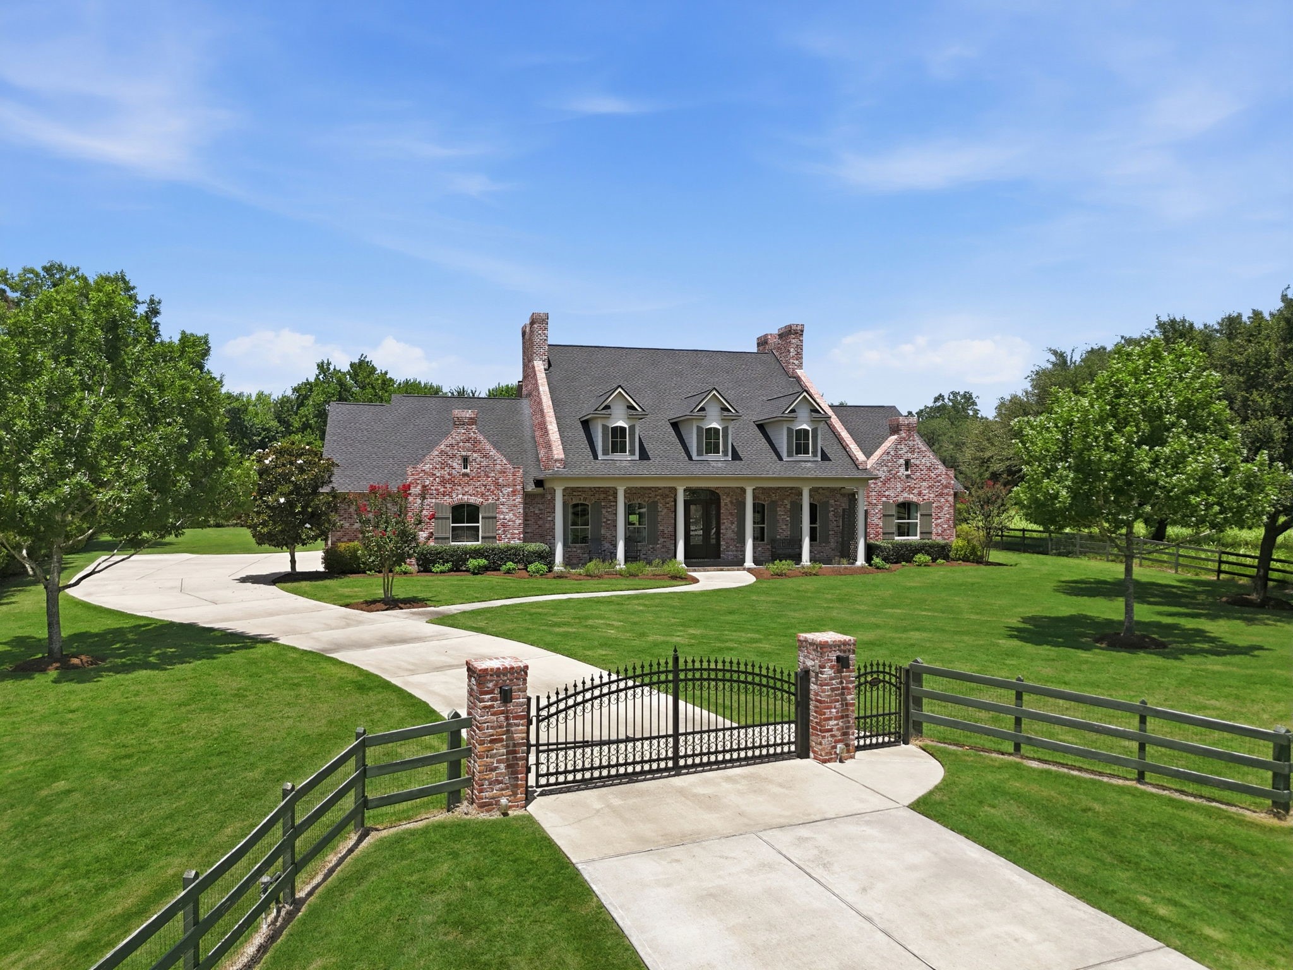
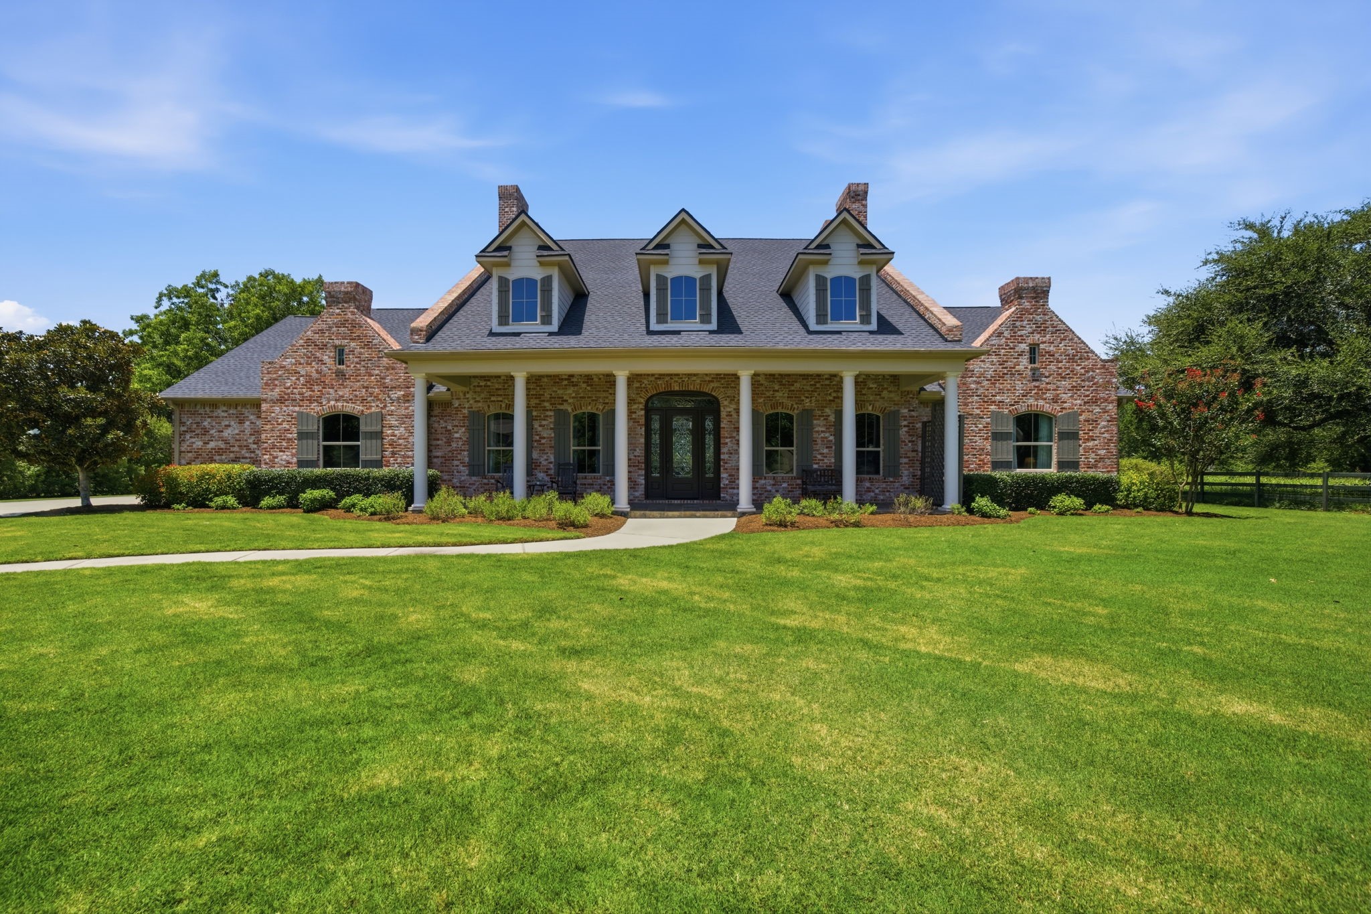
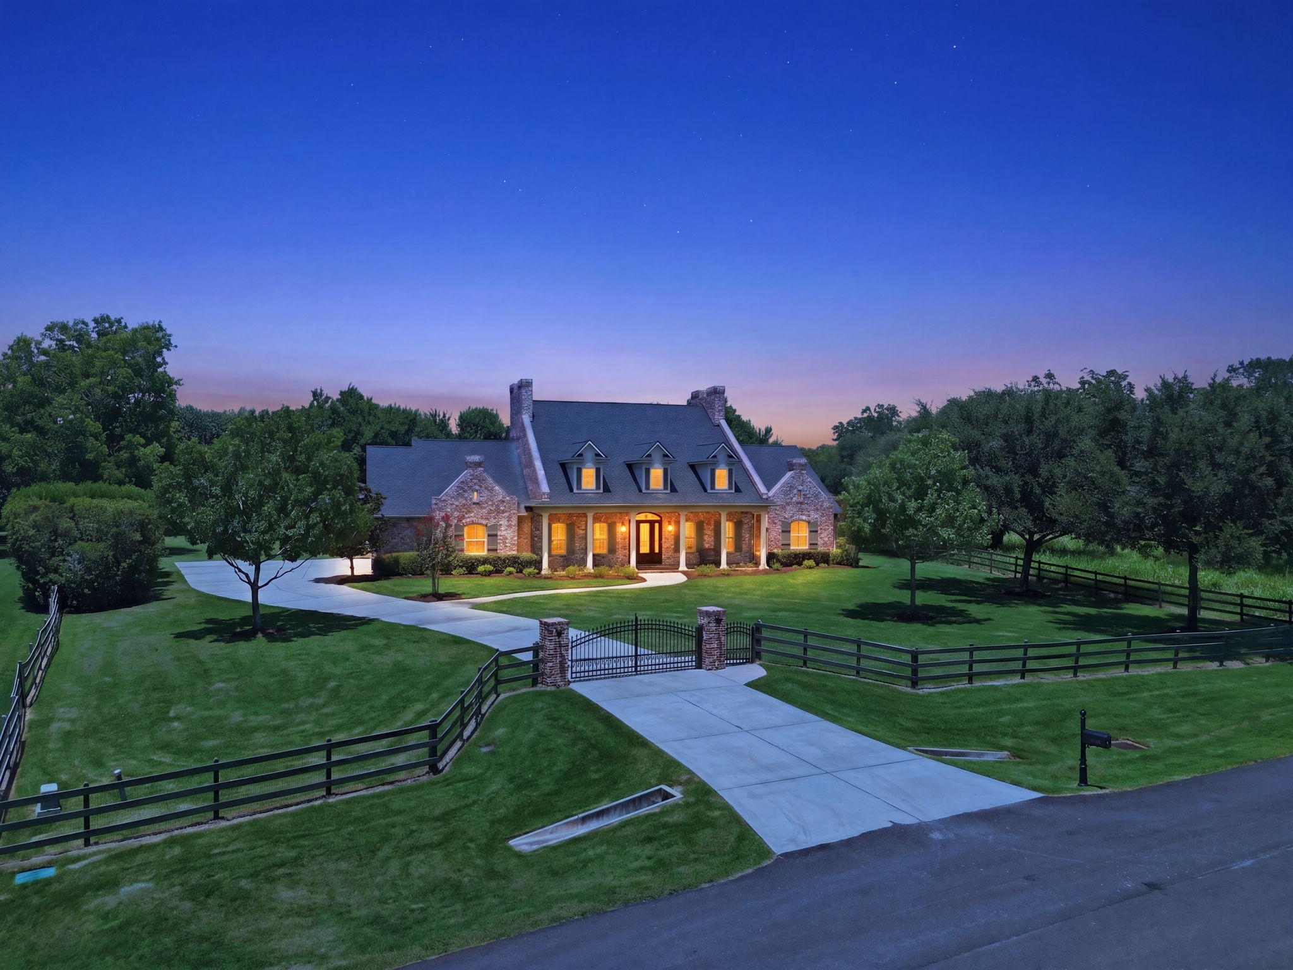
A stately brick estate framed by mature trees, manicured landscaping, and a gated entrance, offering timeless curb appeal and a private retreat setting in Fulbrook
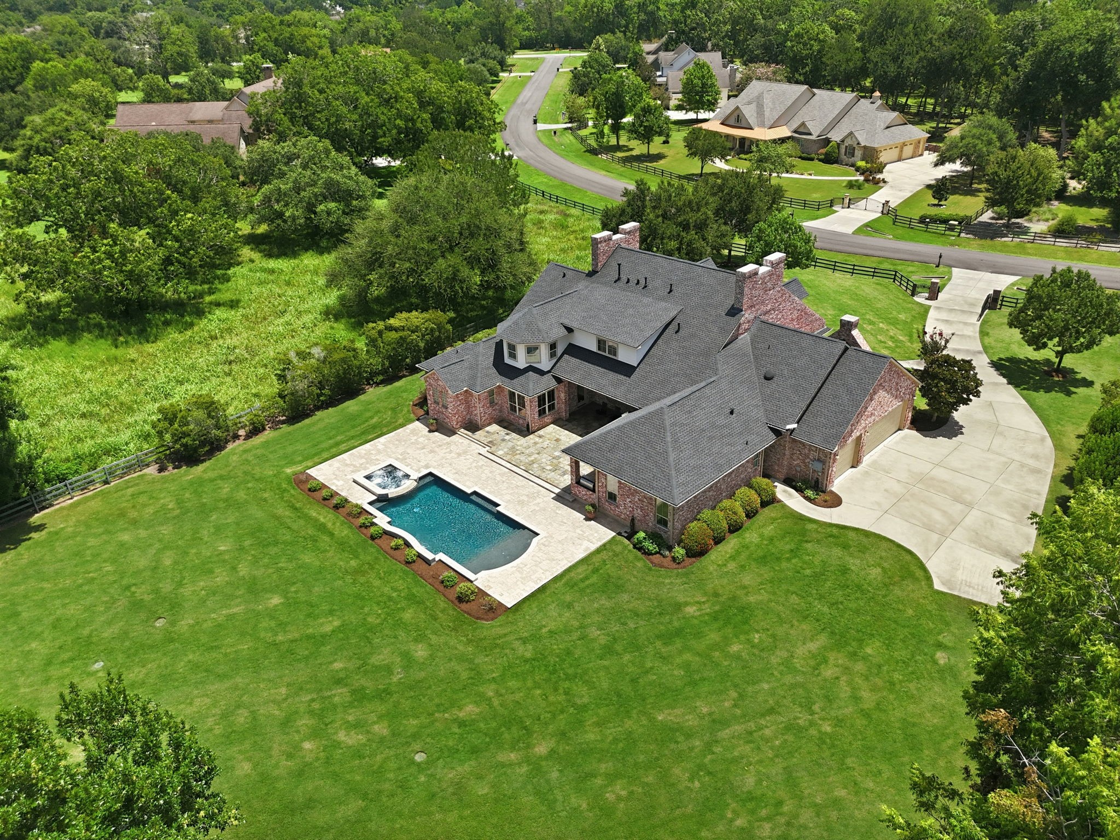
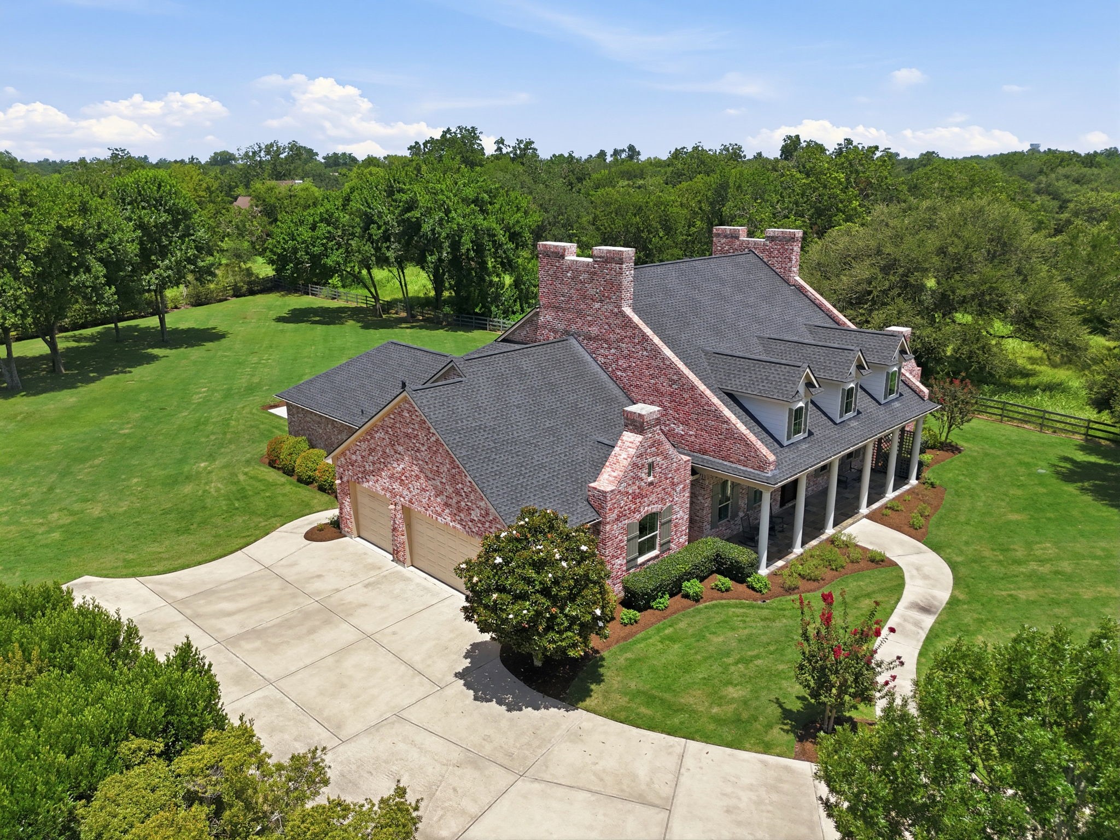
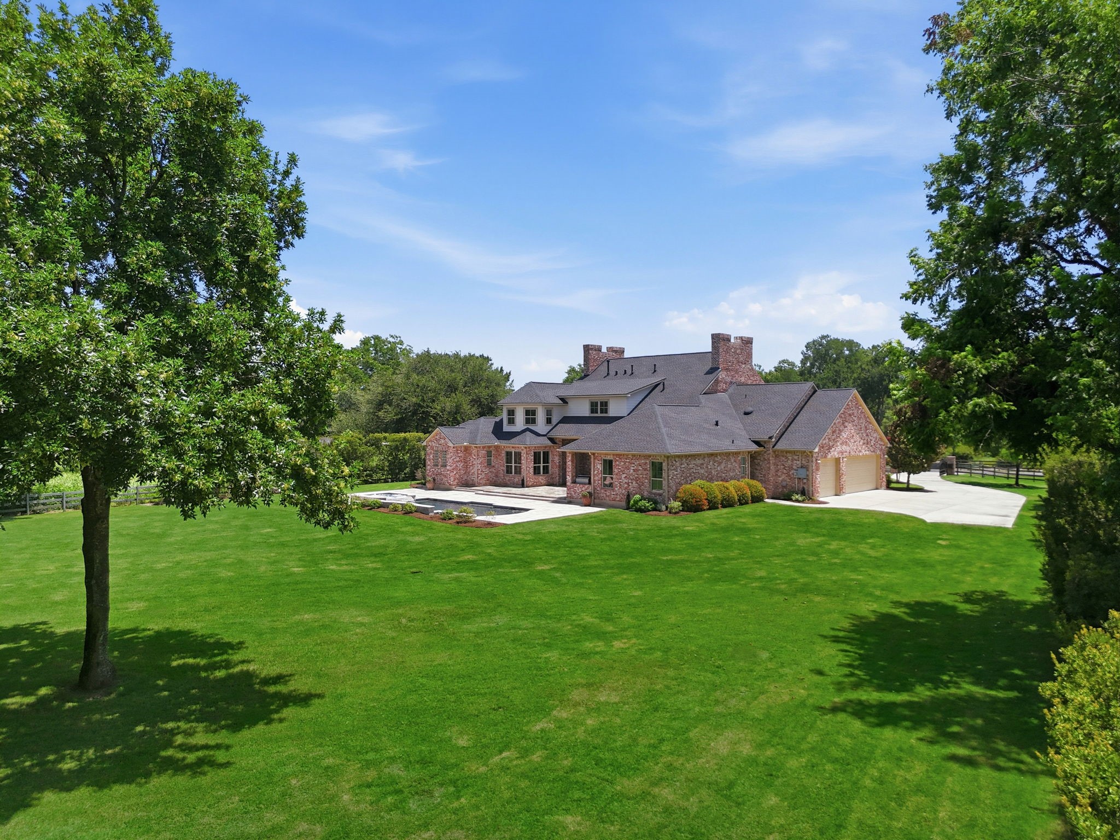
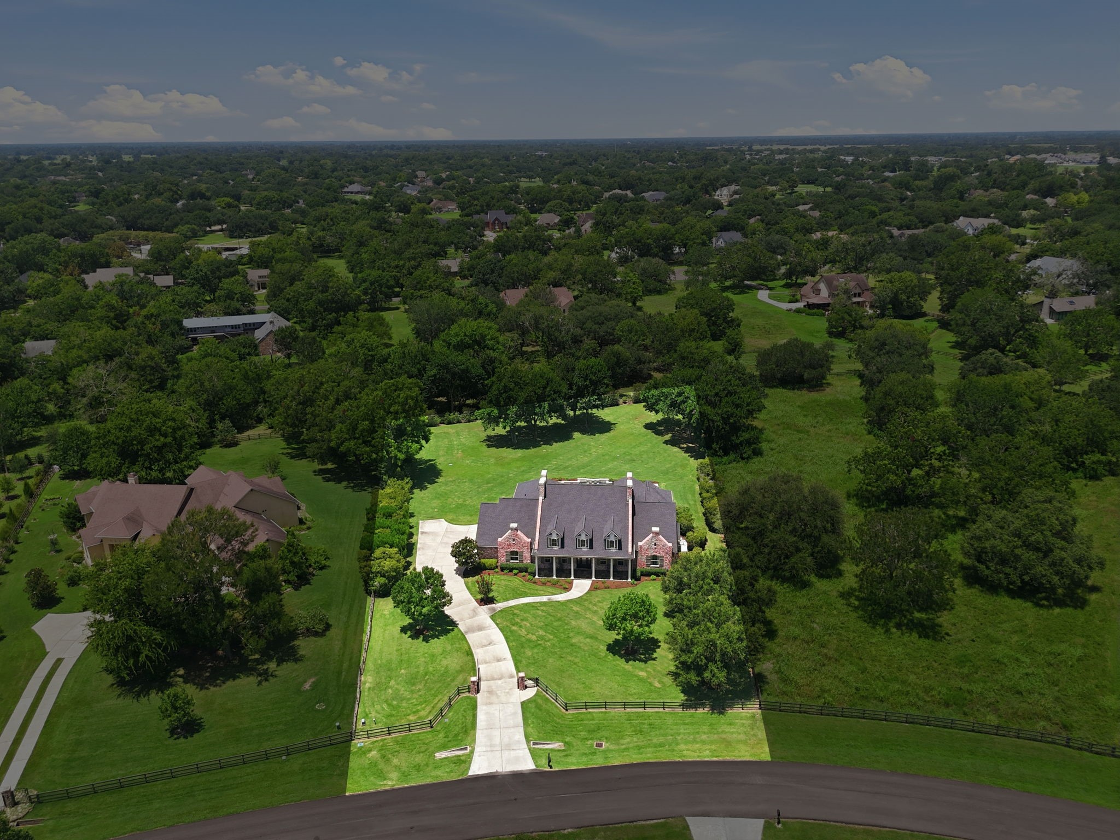
A stunning aerial view reveals the estate’s expansive 1.34-acre setting, fully fenced for privacy and surrounded by tranquil natural beauty.
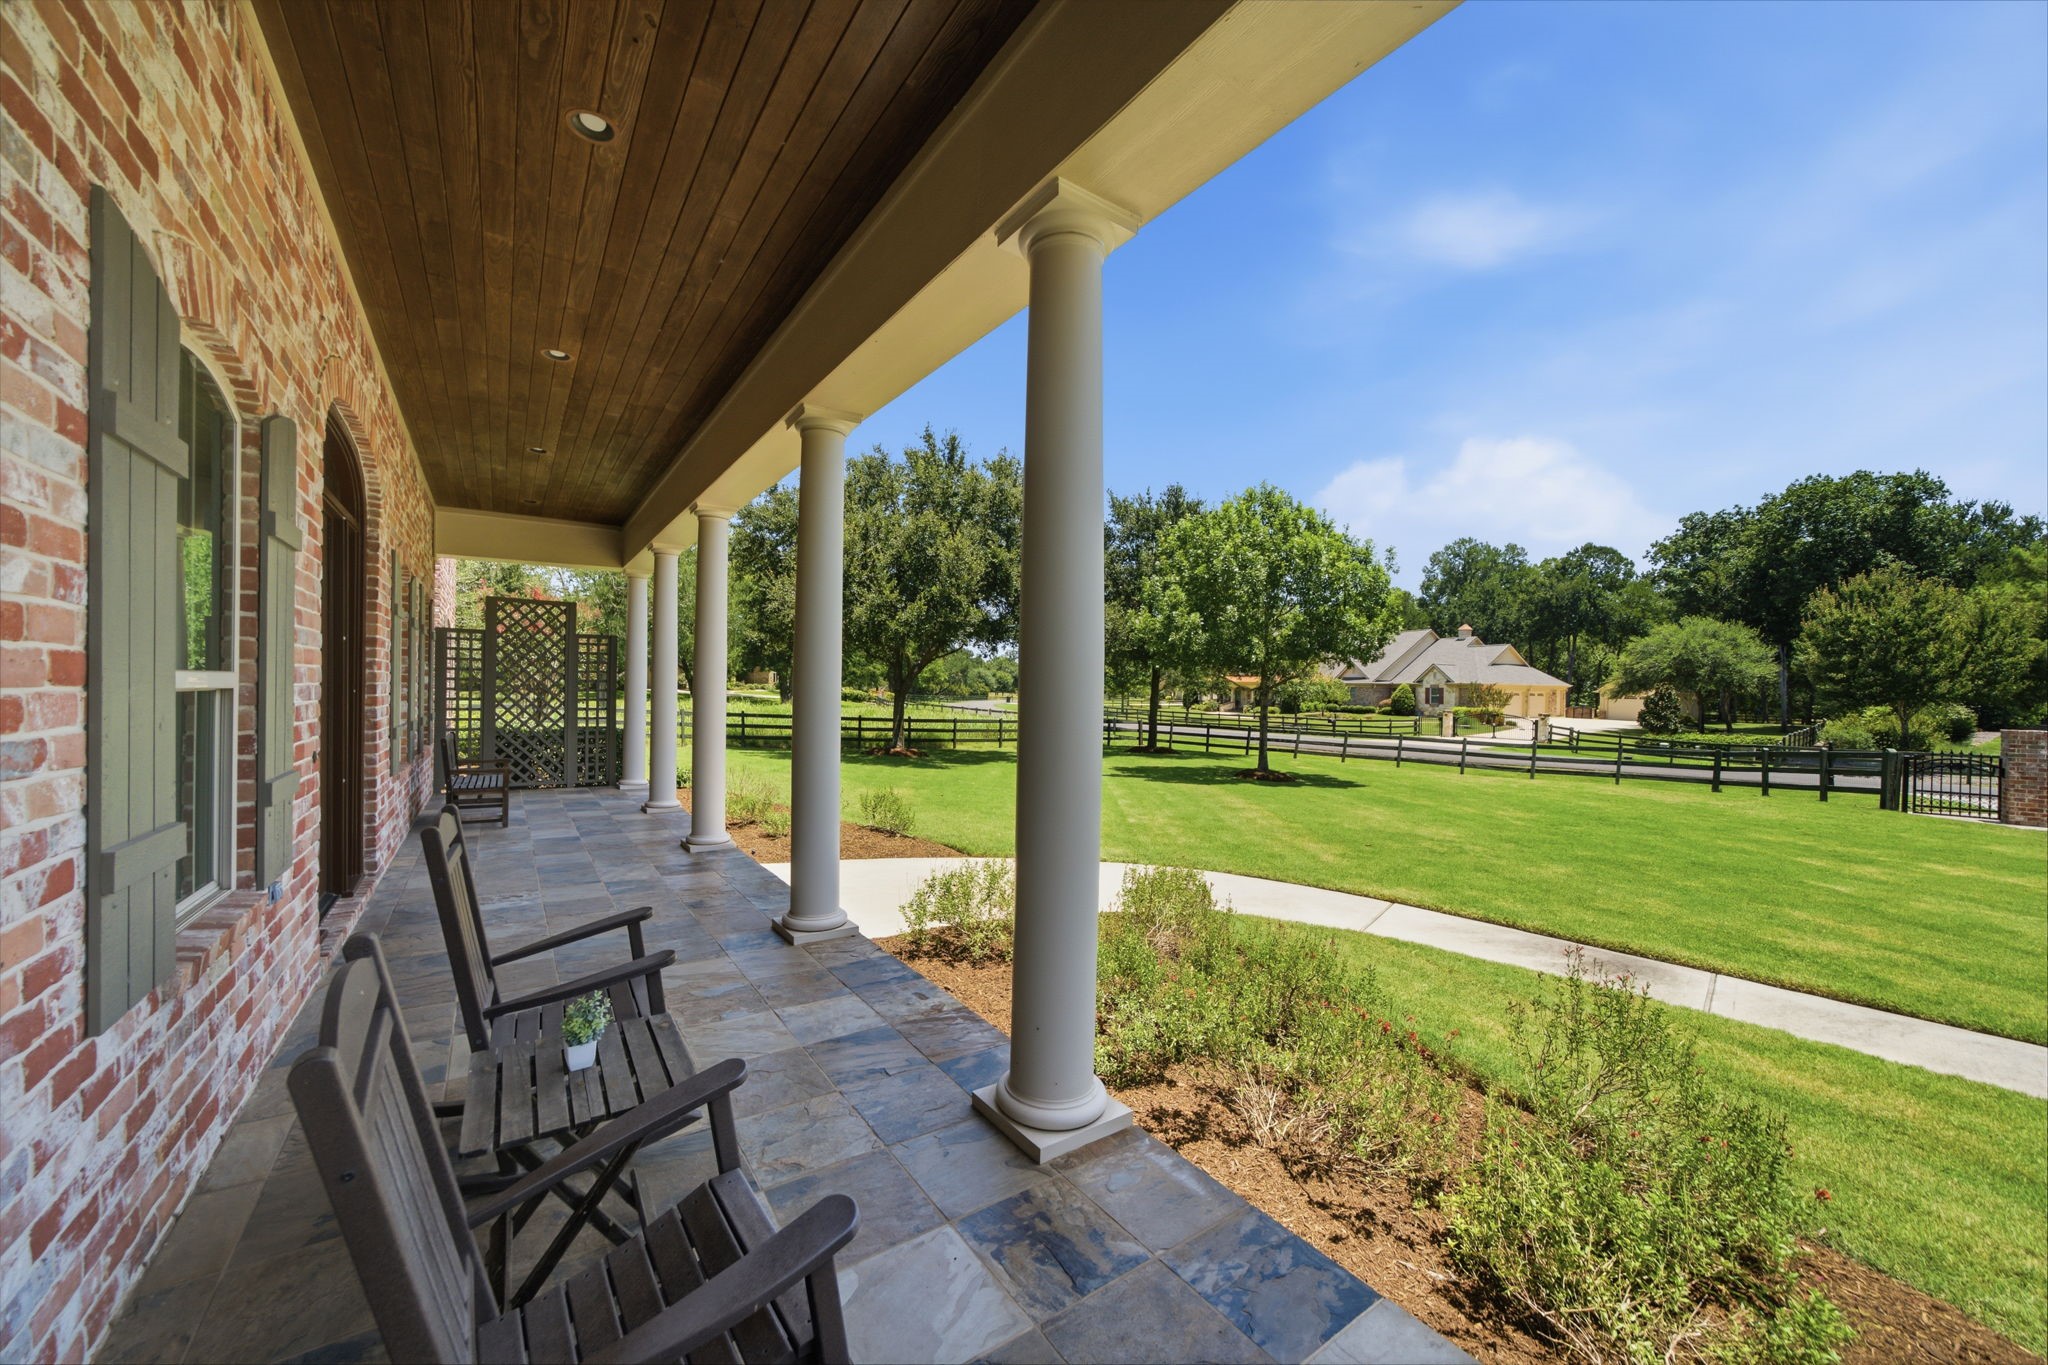
Inviting covered front porch with brick exterior, slate tile flooring, wood-paneled ceiling, stately columns, and peaceful views of the beautifully landscaped front lawn.
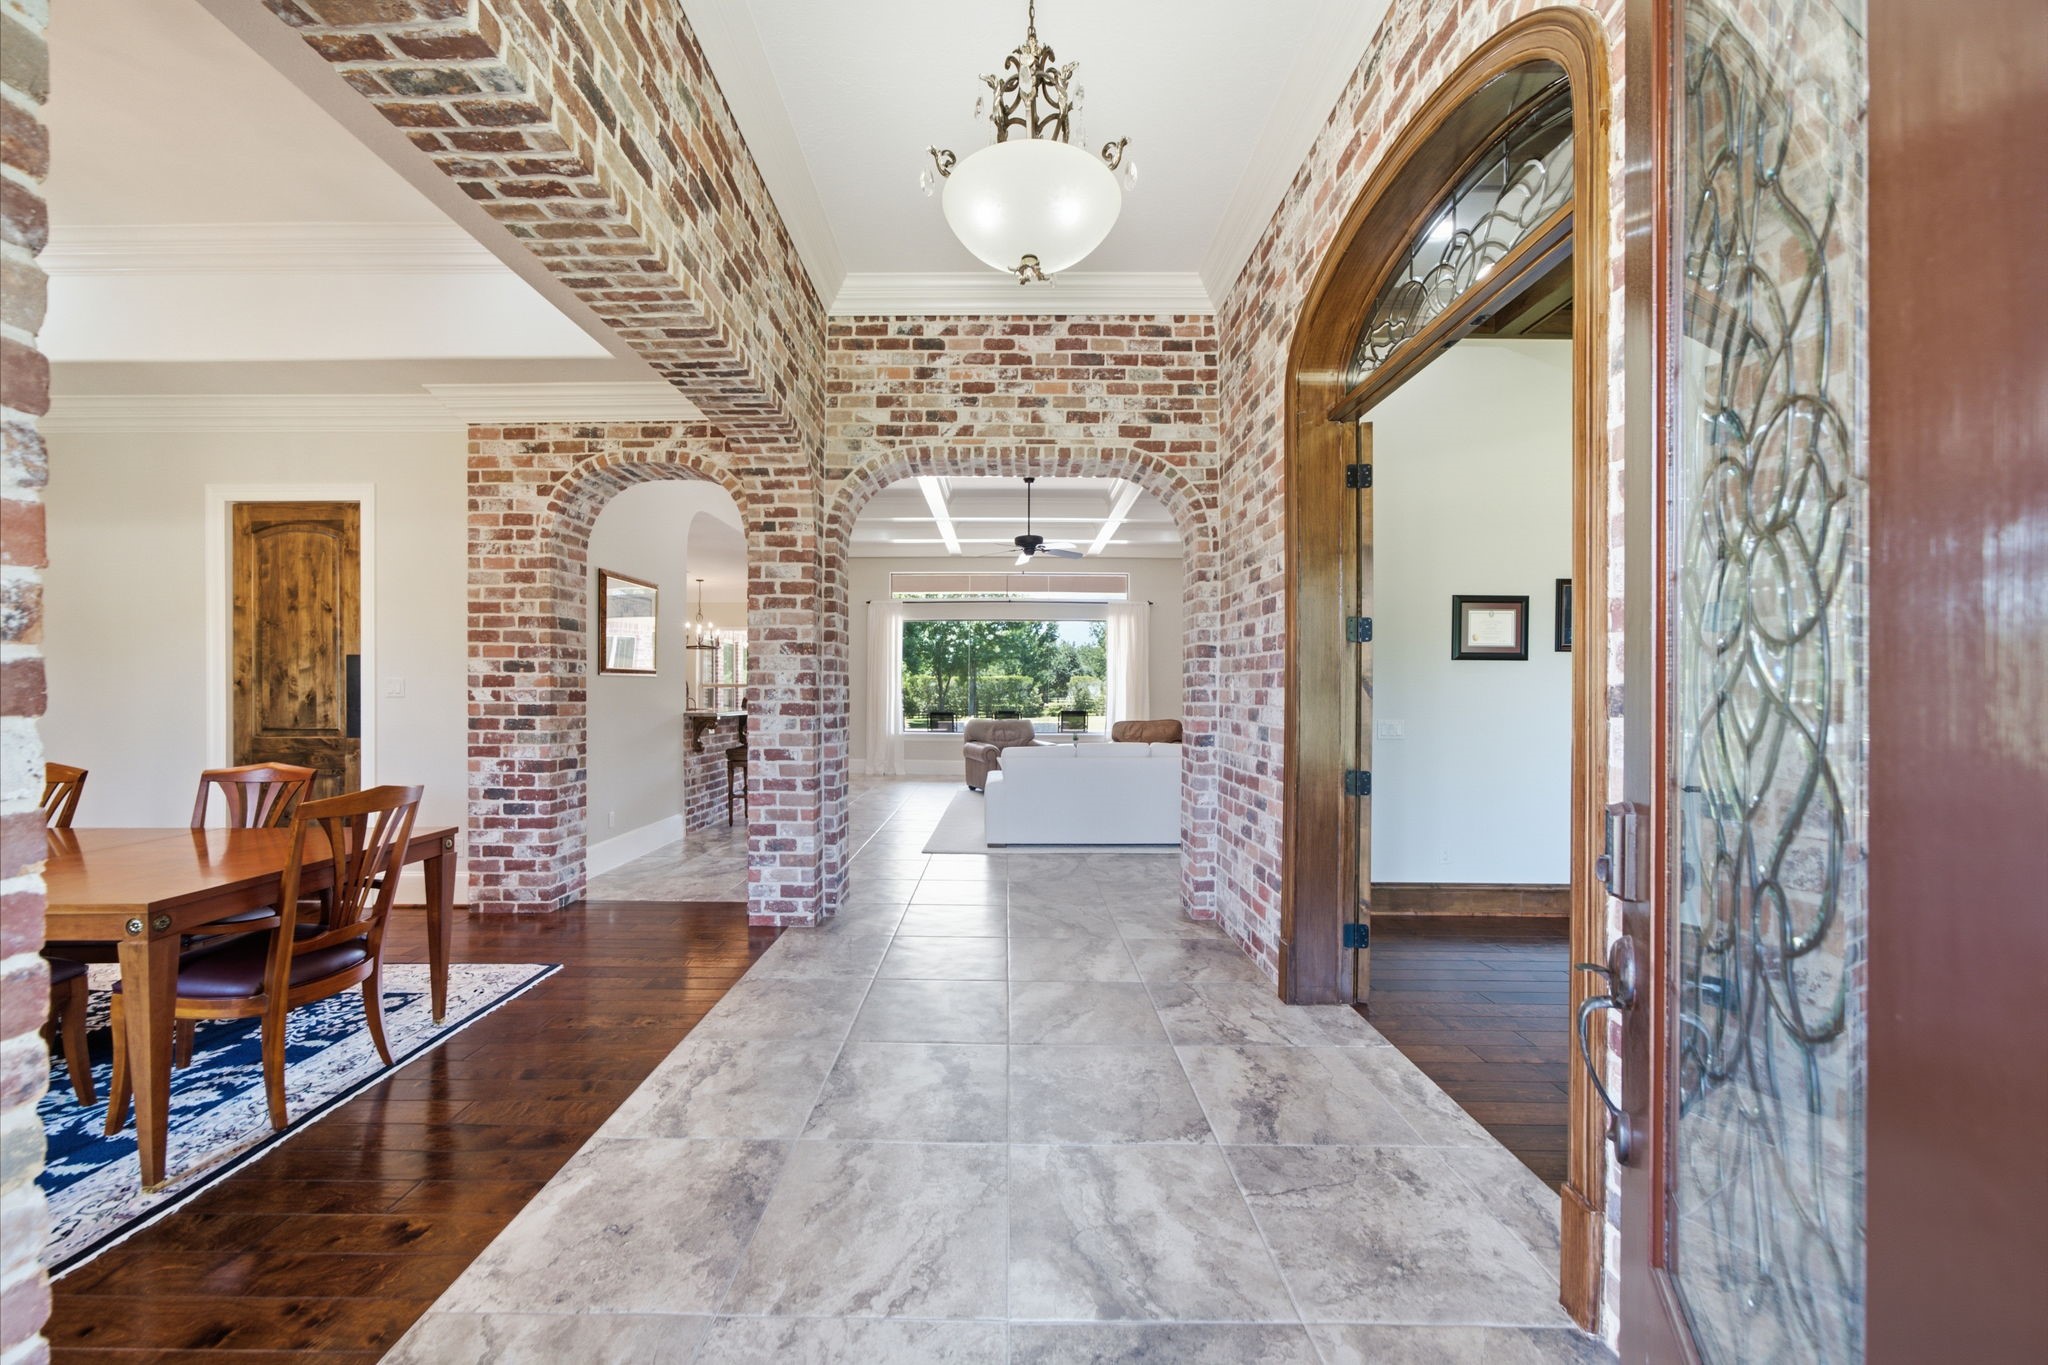
Grand foyer with exposed brick archways, soaring ceilings, elegant crown molding, oversized tile flooring, and a stunning wood-and-glass front door. Warm hardwood floors and open sightlines create a welcoming first impression.
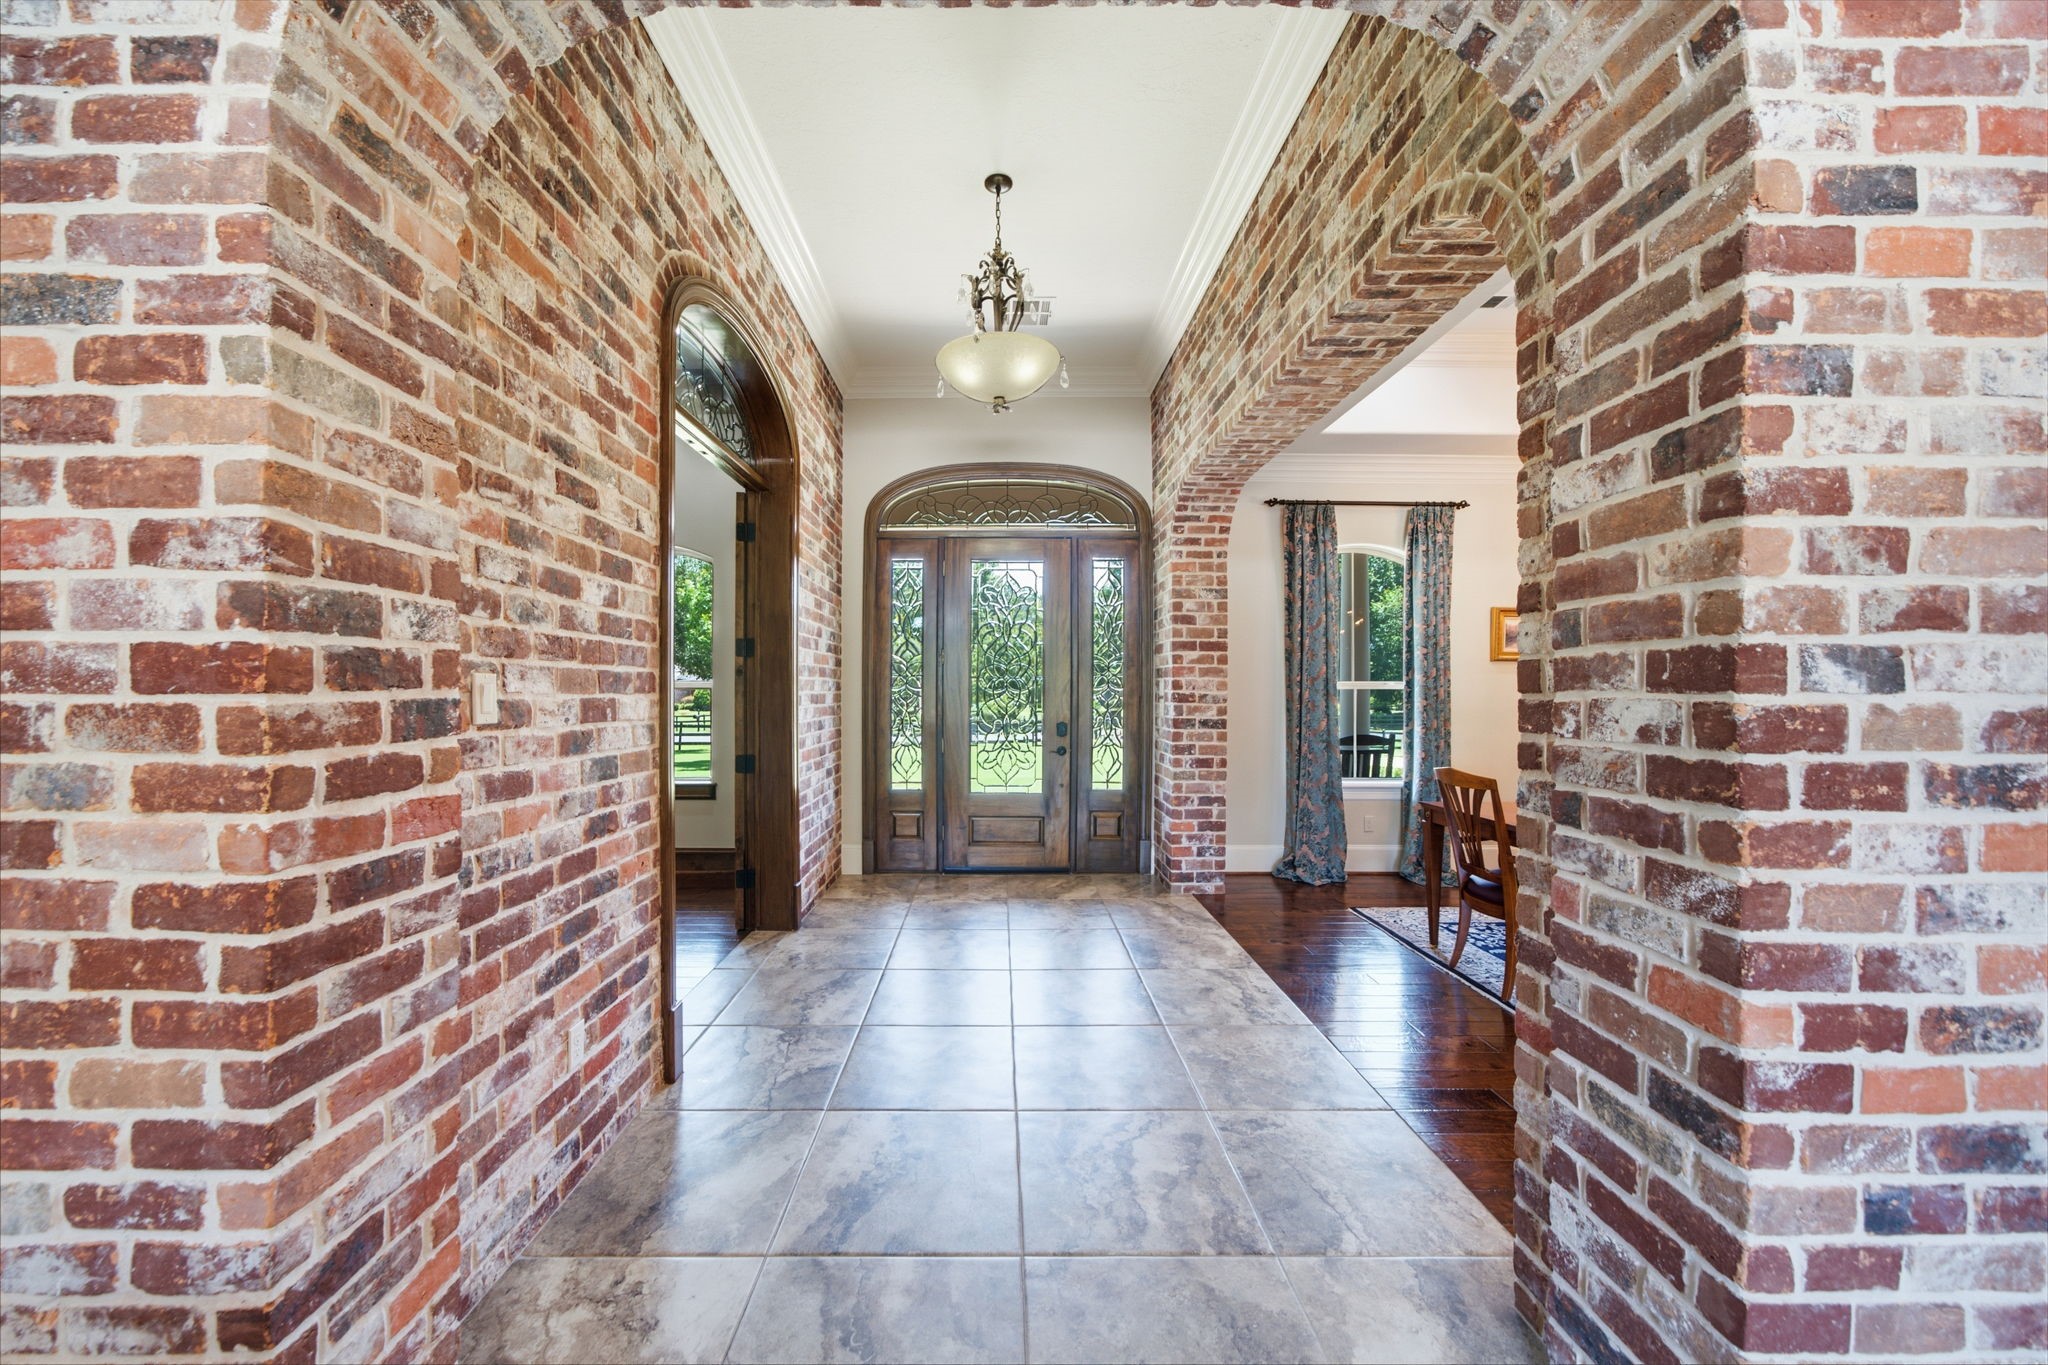
Timeless craftsmanship shines in this impressive foyer featuring exposed brick walls, custom millwork, and an elegant entry that blends character with sophistication
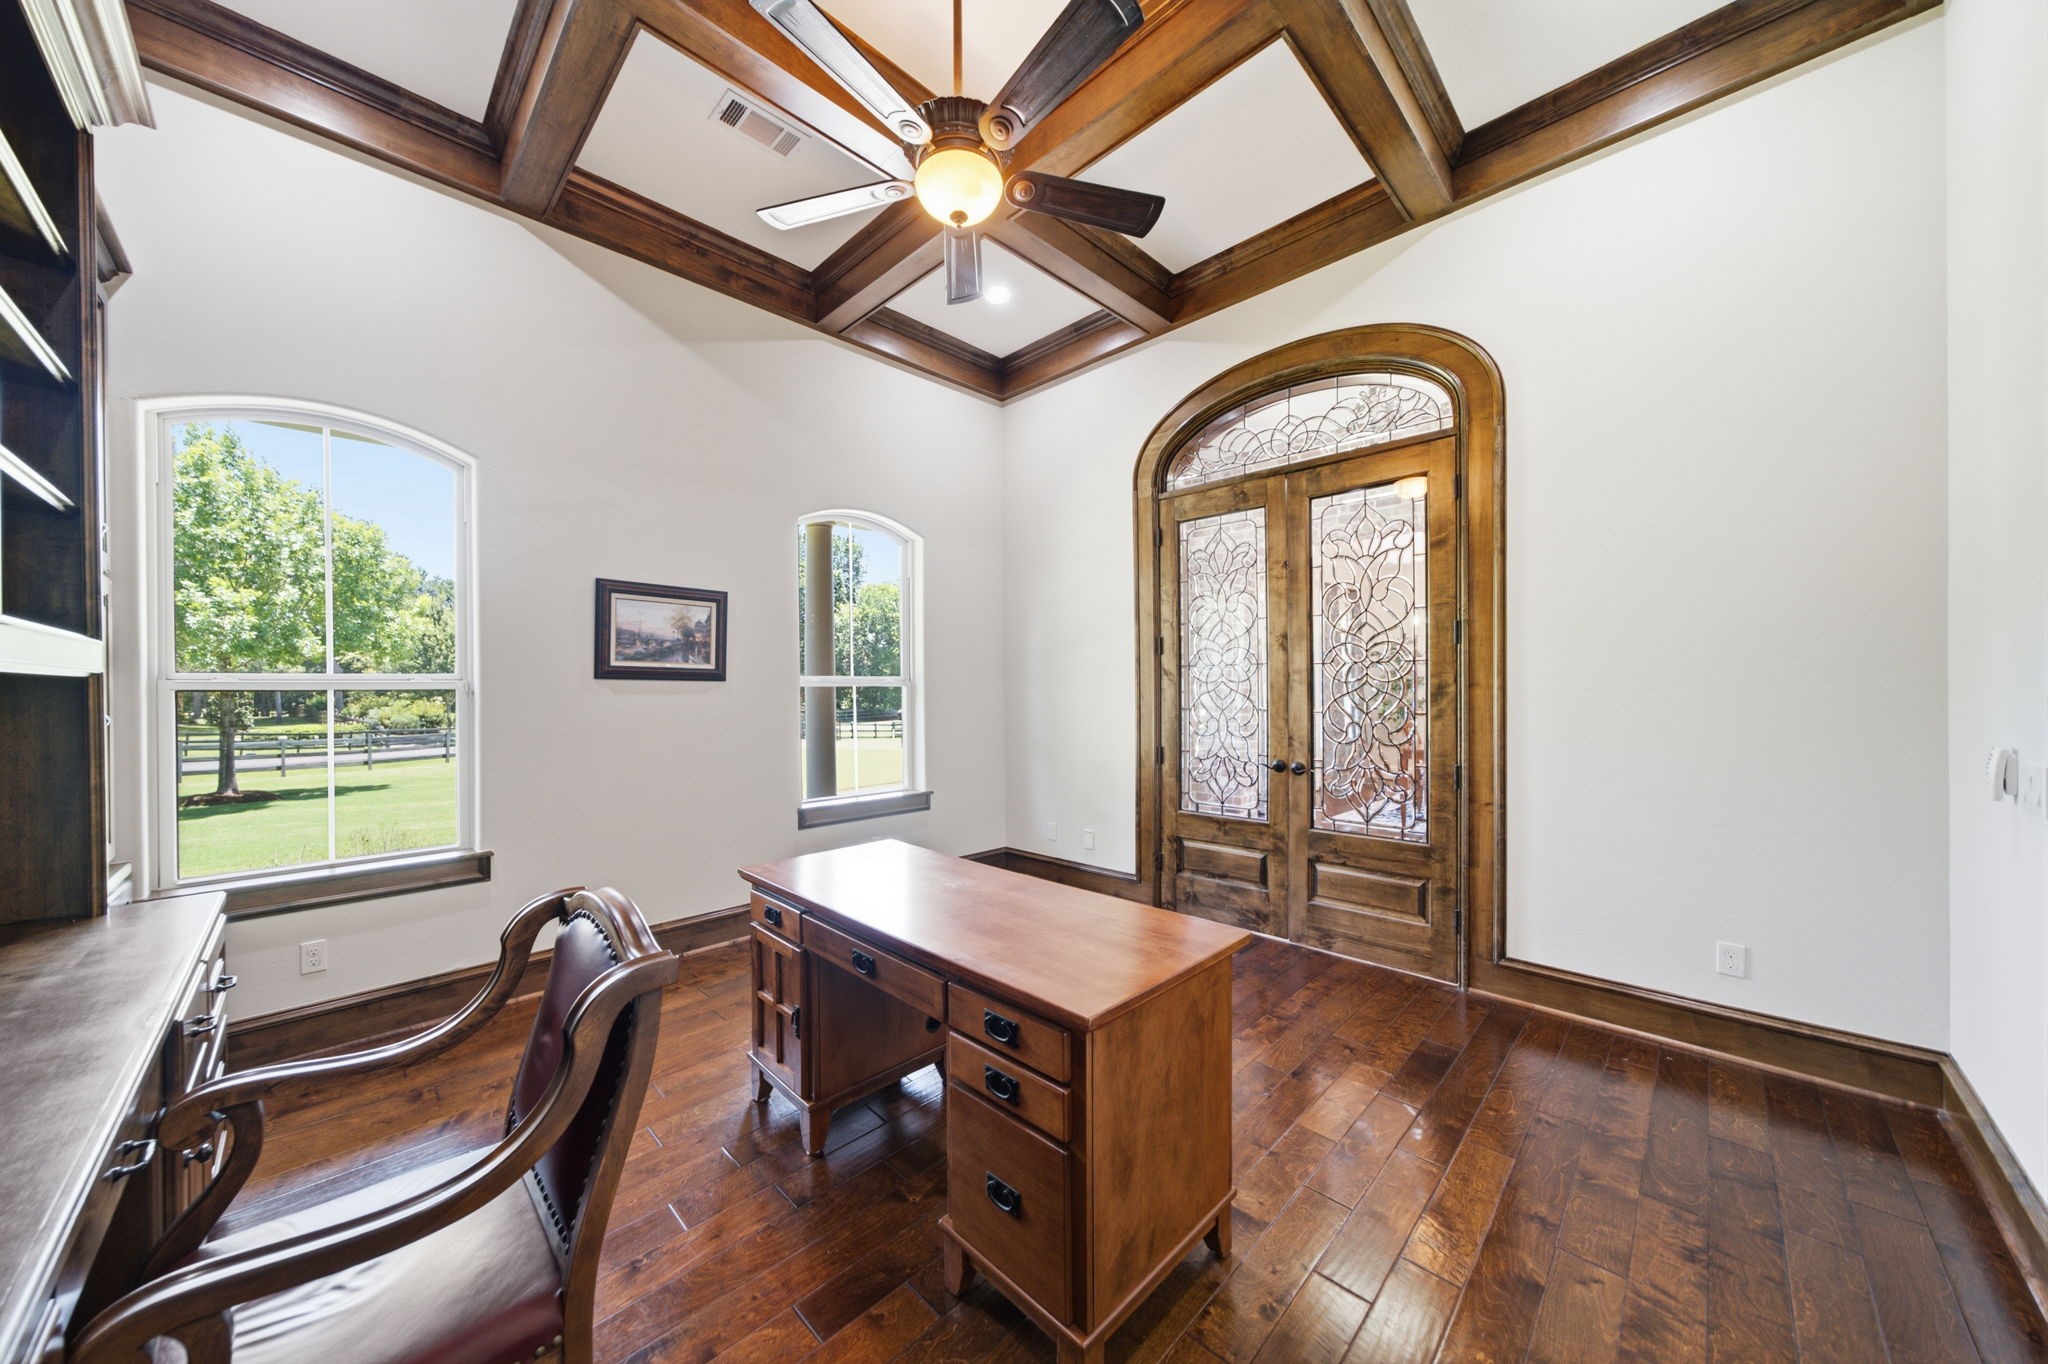
A sophisticated home office features leaded beveled double doors, wood floors, custom built-ins, a box beam ceiling, and views of the front.
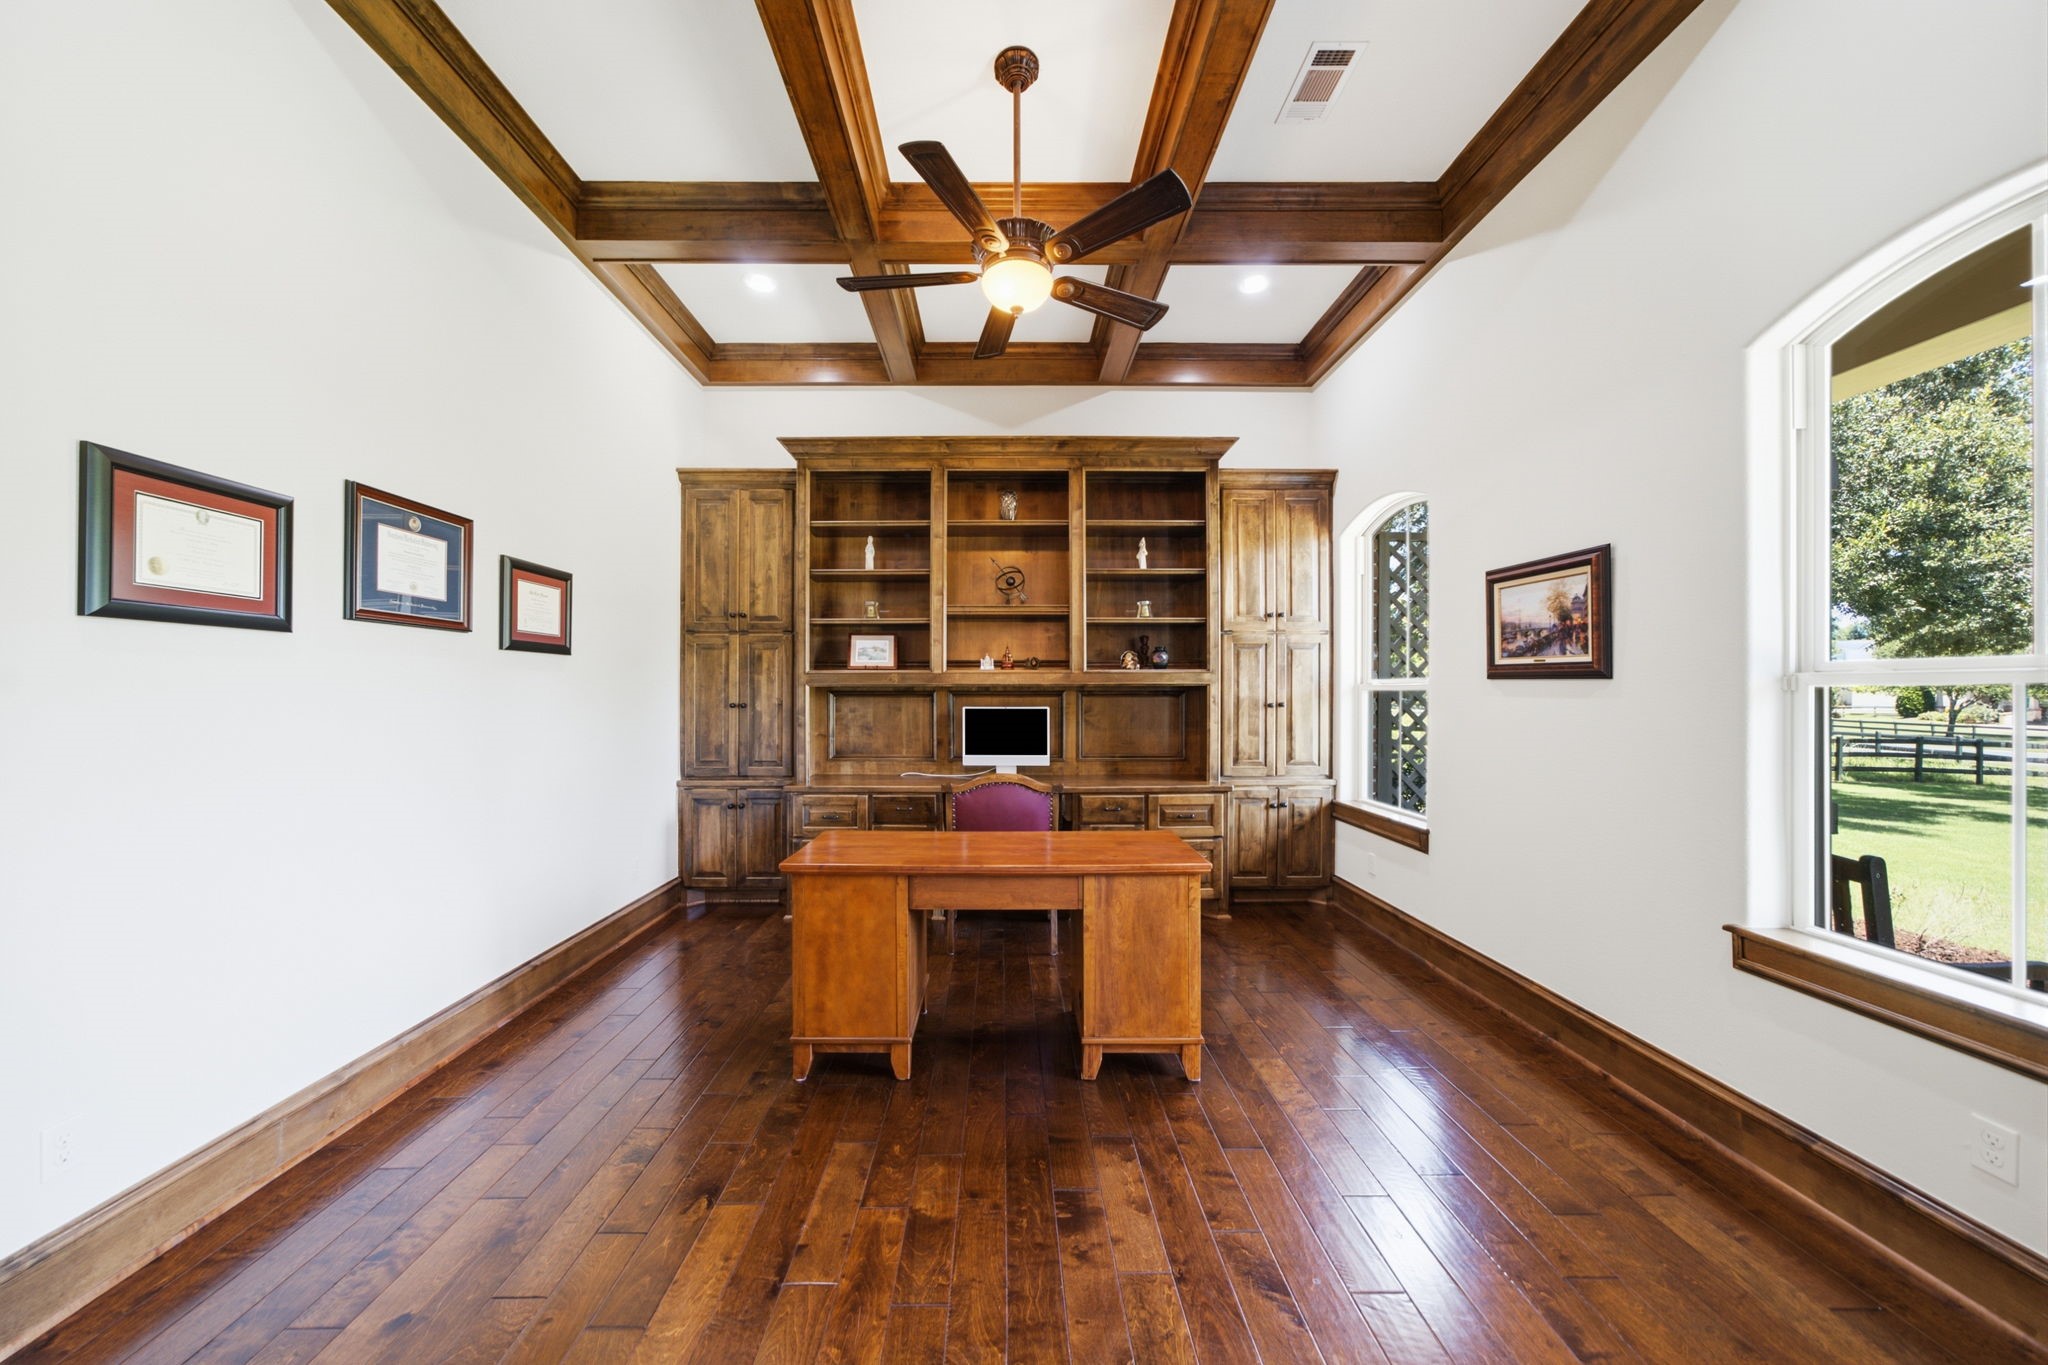
Alternate view of home office
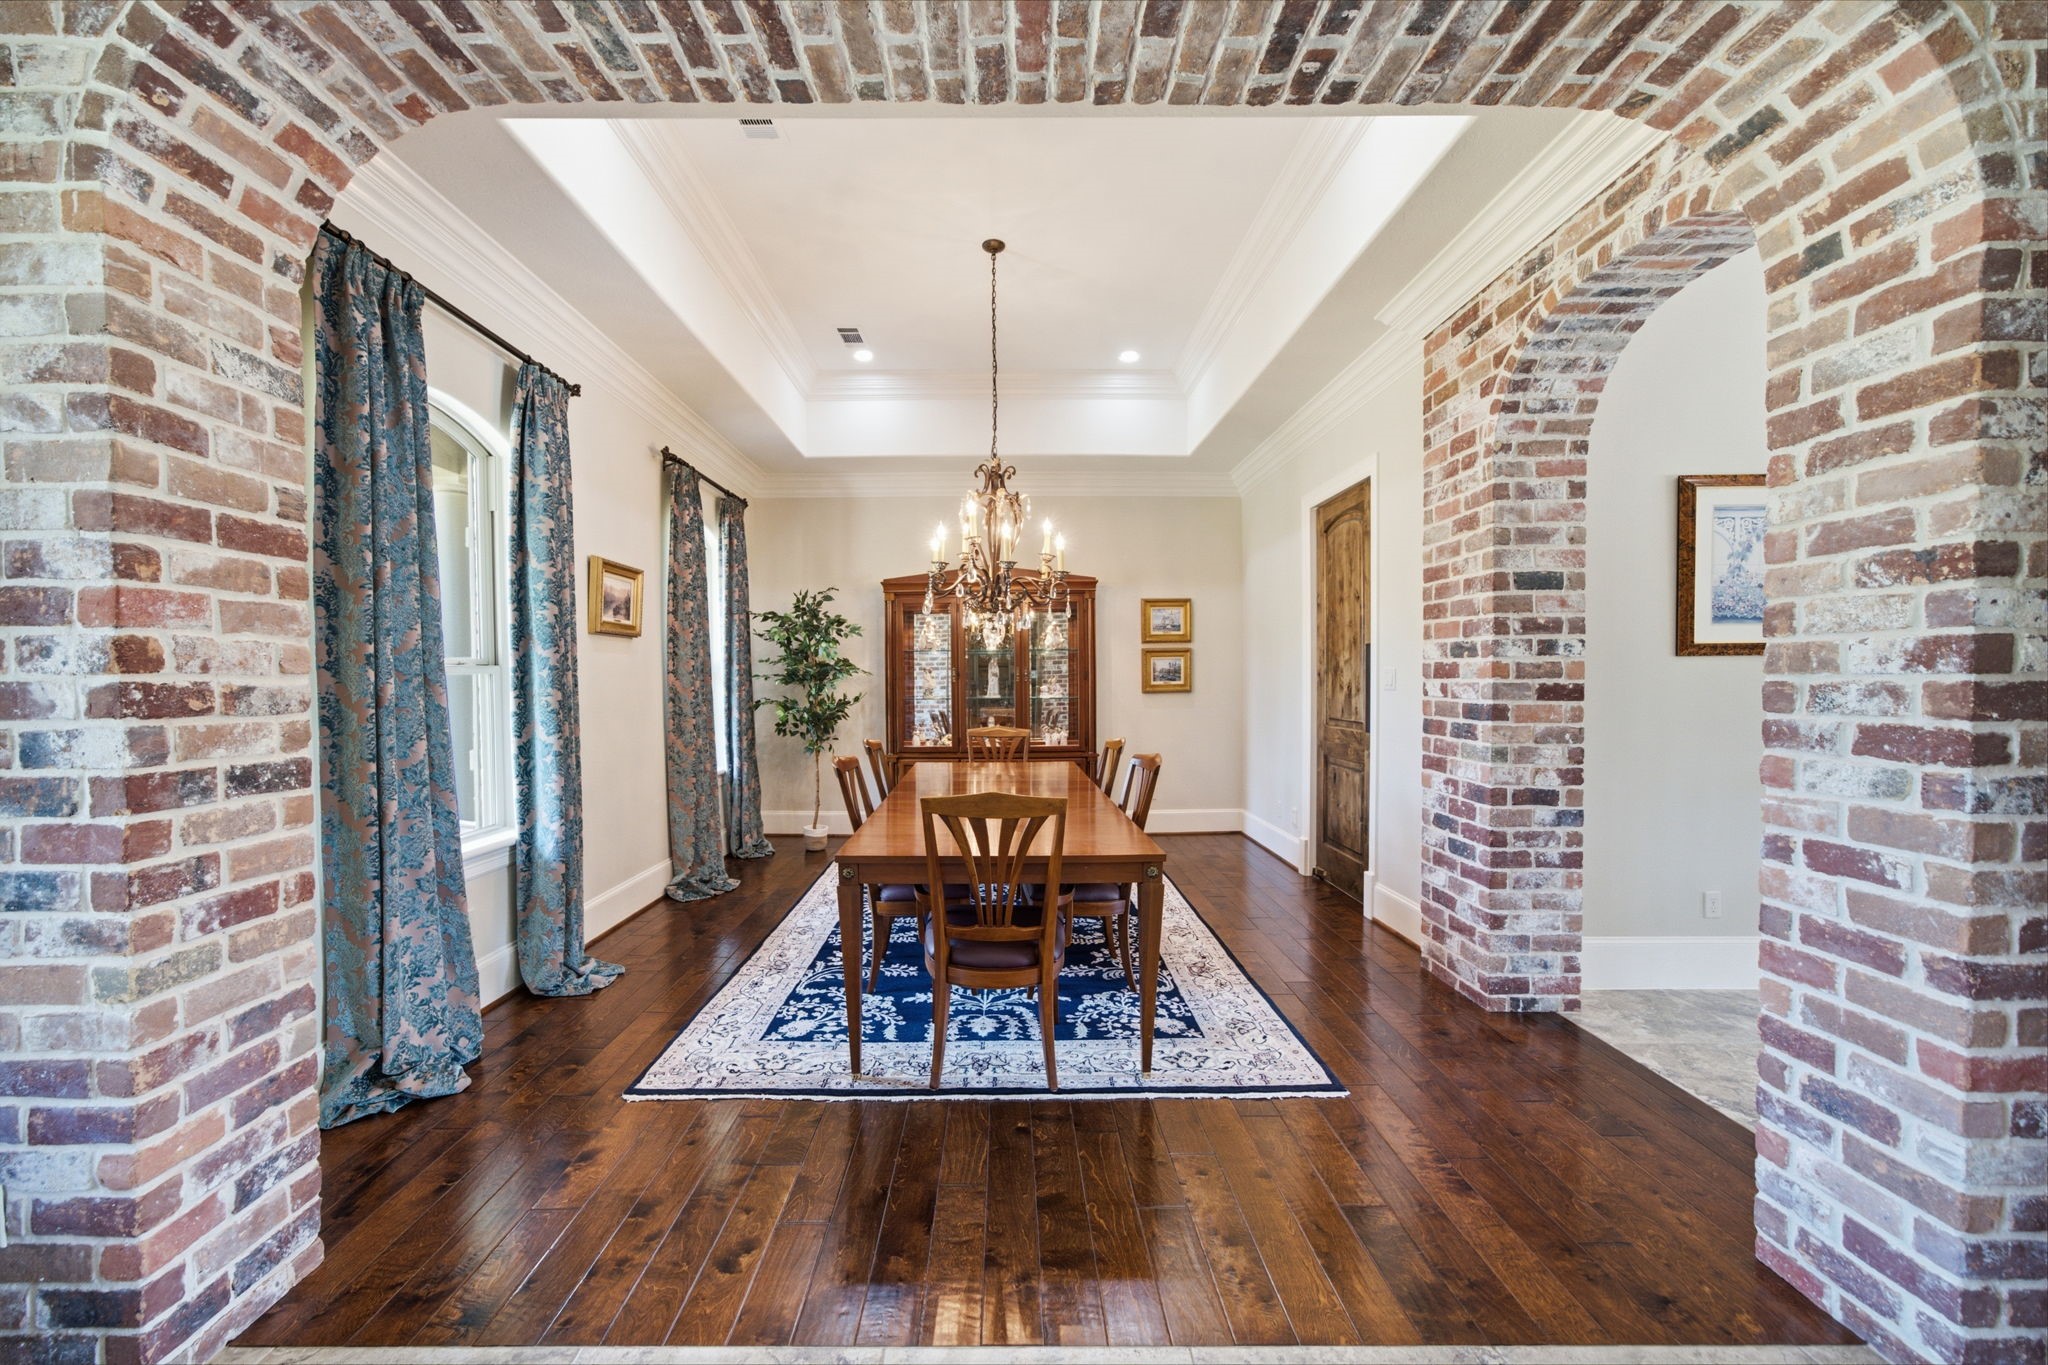
Elegant formal dining room showcasing the home’s architectural sophistication, with decorative columns, crown molding, and an open yet defined layout. Perfect for hosting gatherings, the space is complemented by stylish lighting and abundant natural light, creating a warm and inviting atmosphere.
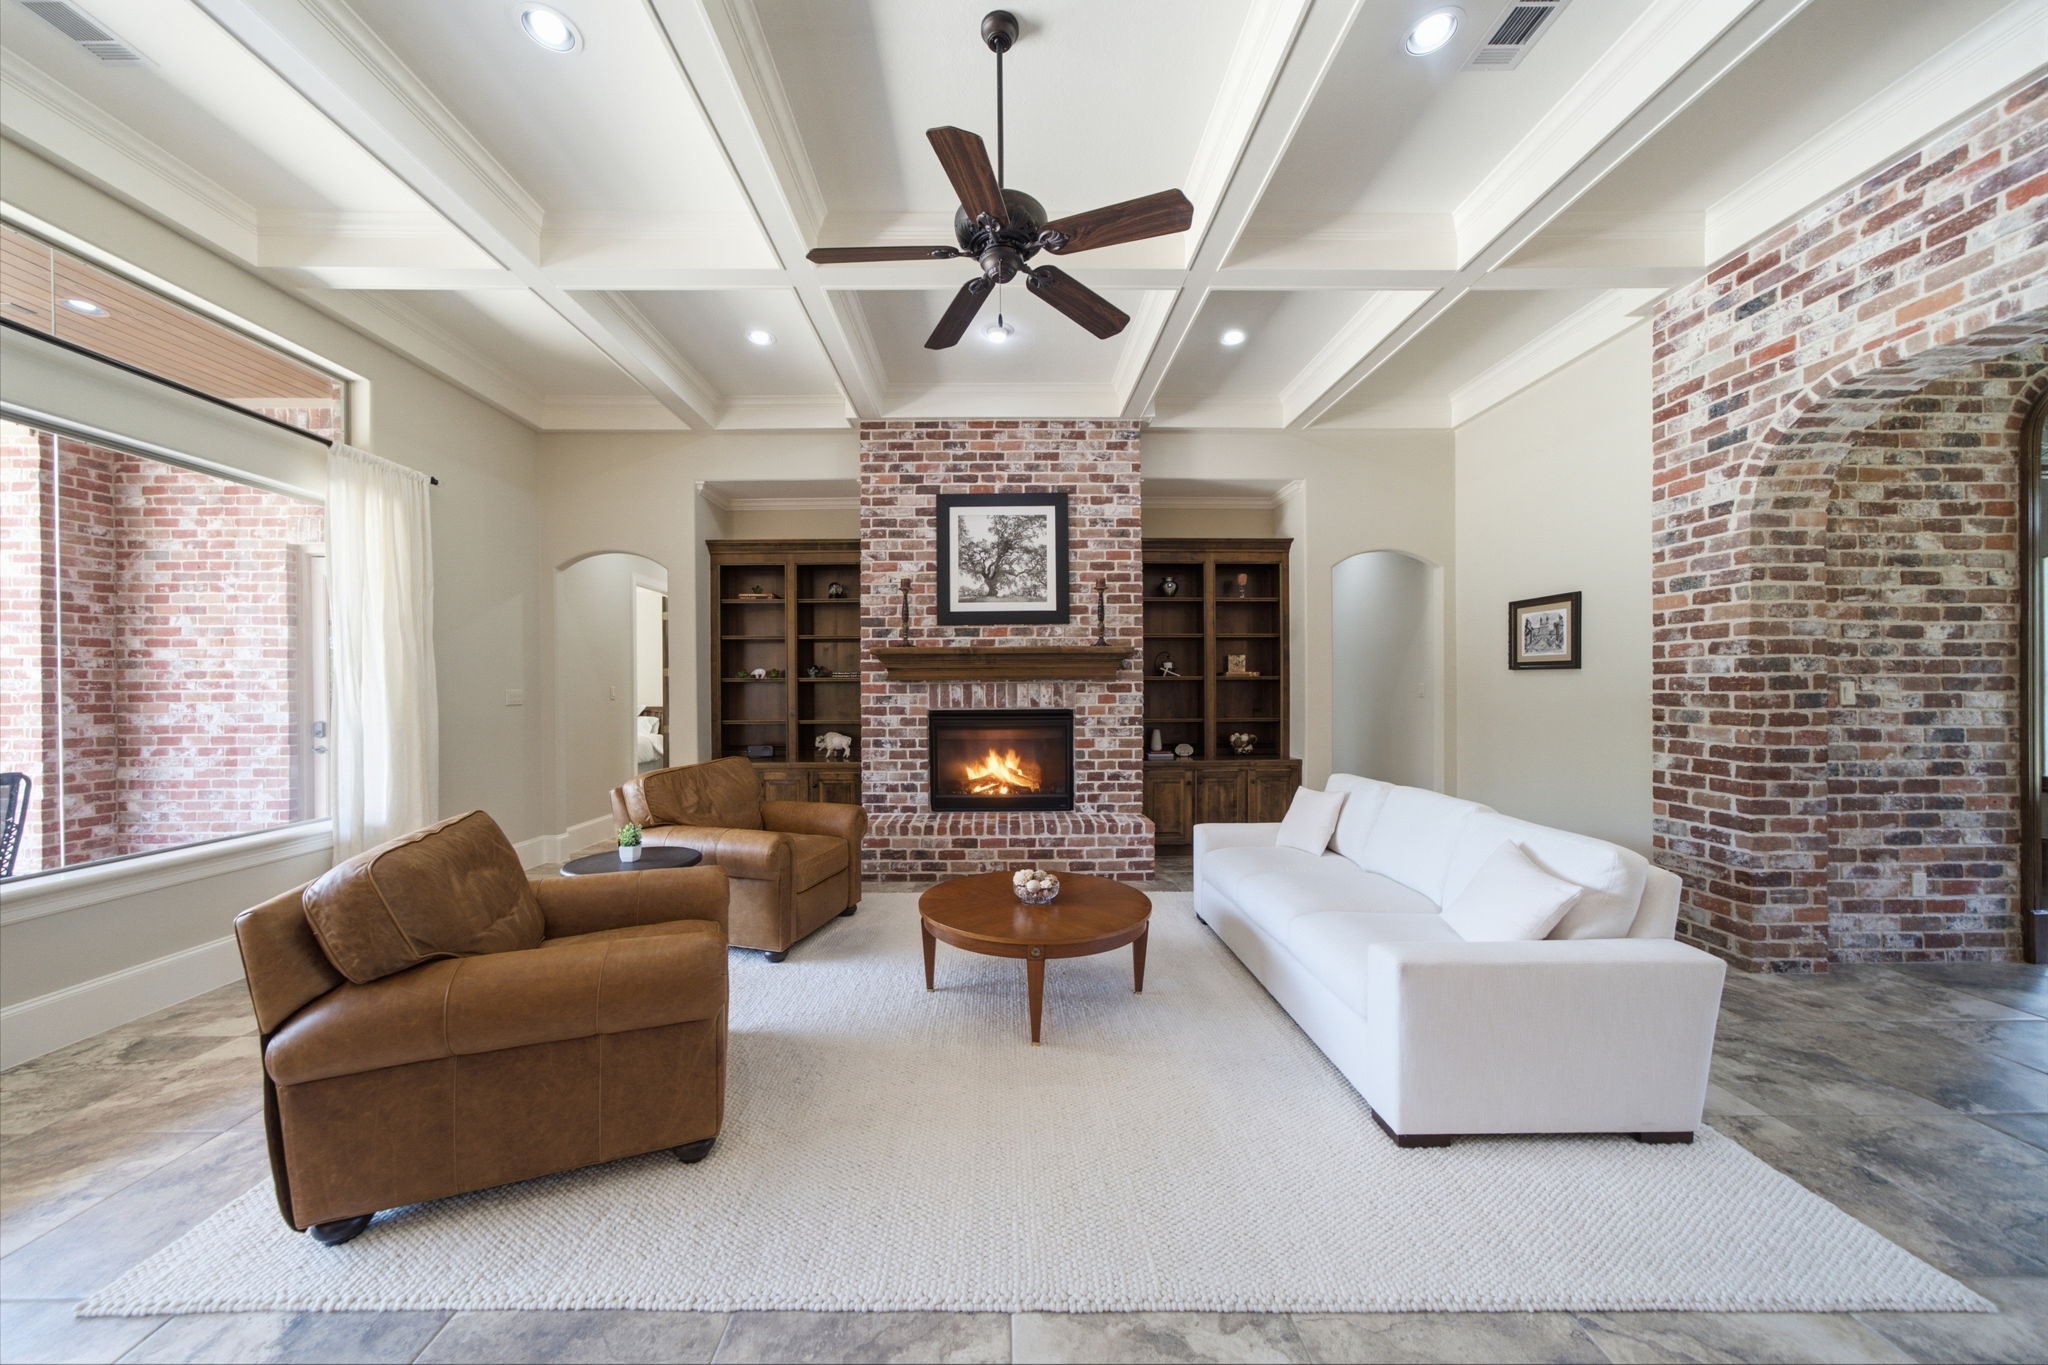
Beautifully appointed living space with a dramatic floor-to-ceiling brick fireplace, flanking custom built-ins, and architectural box beam ceiling detail.
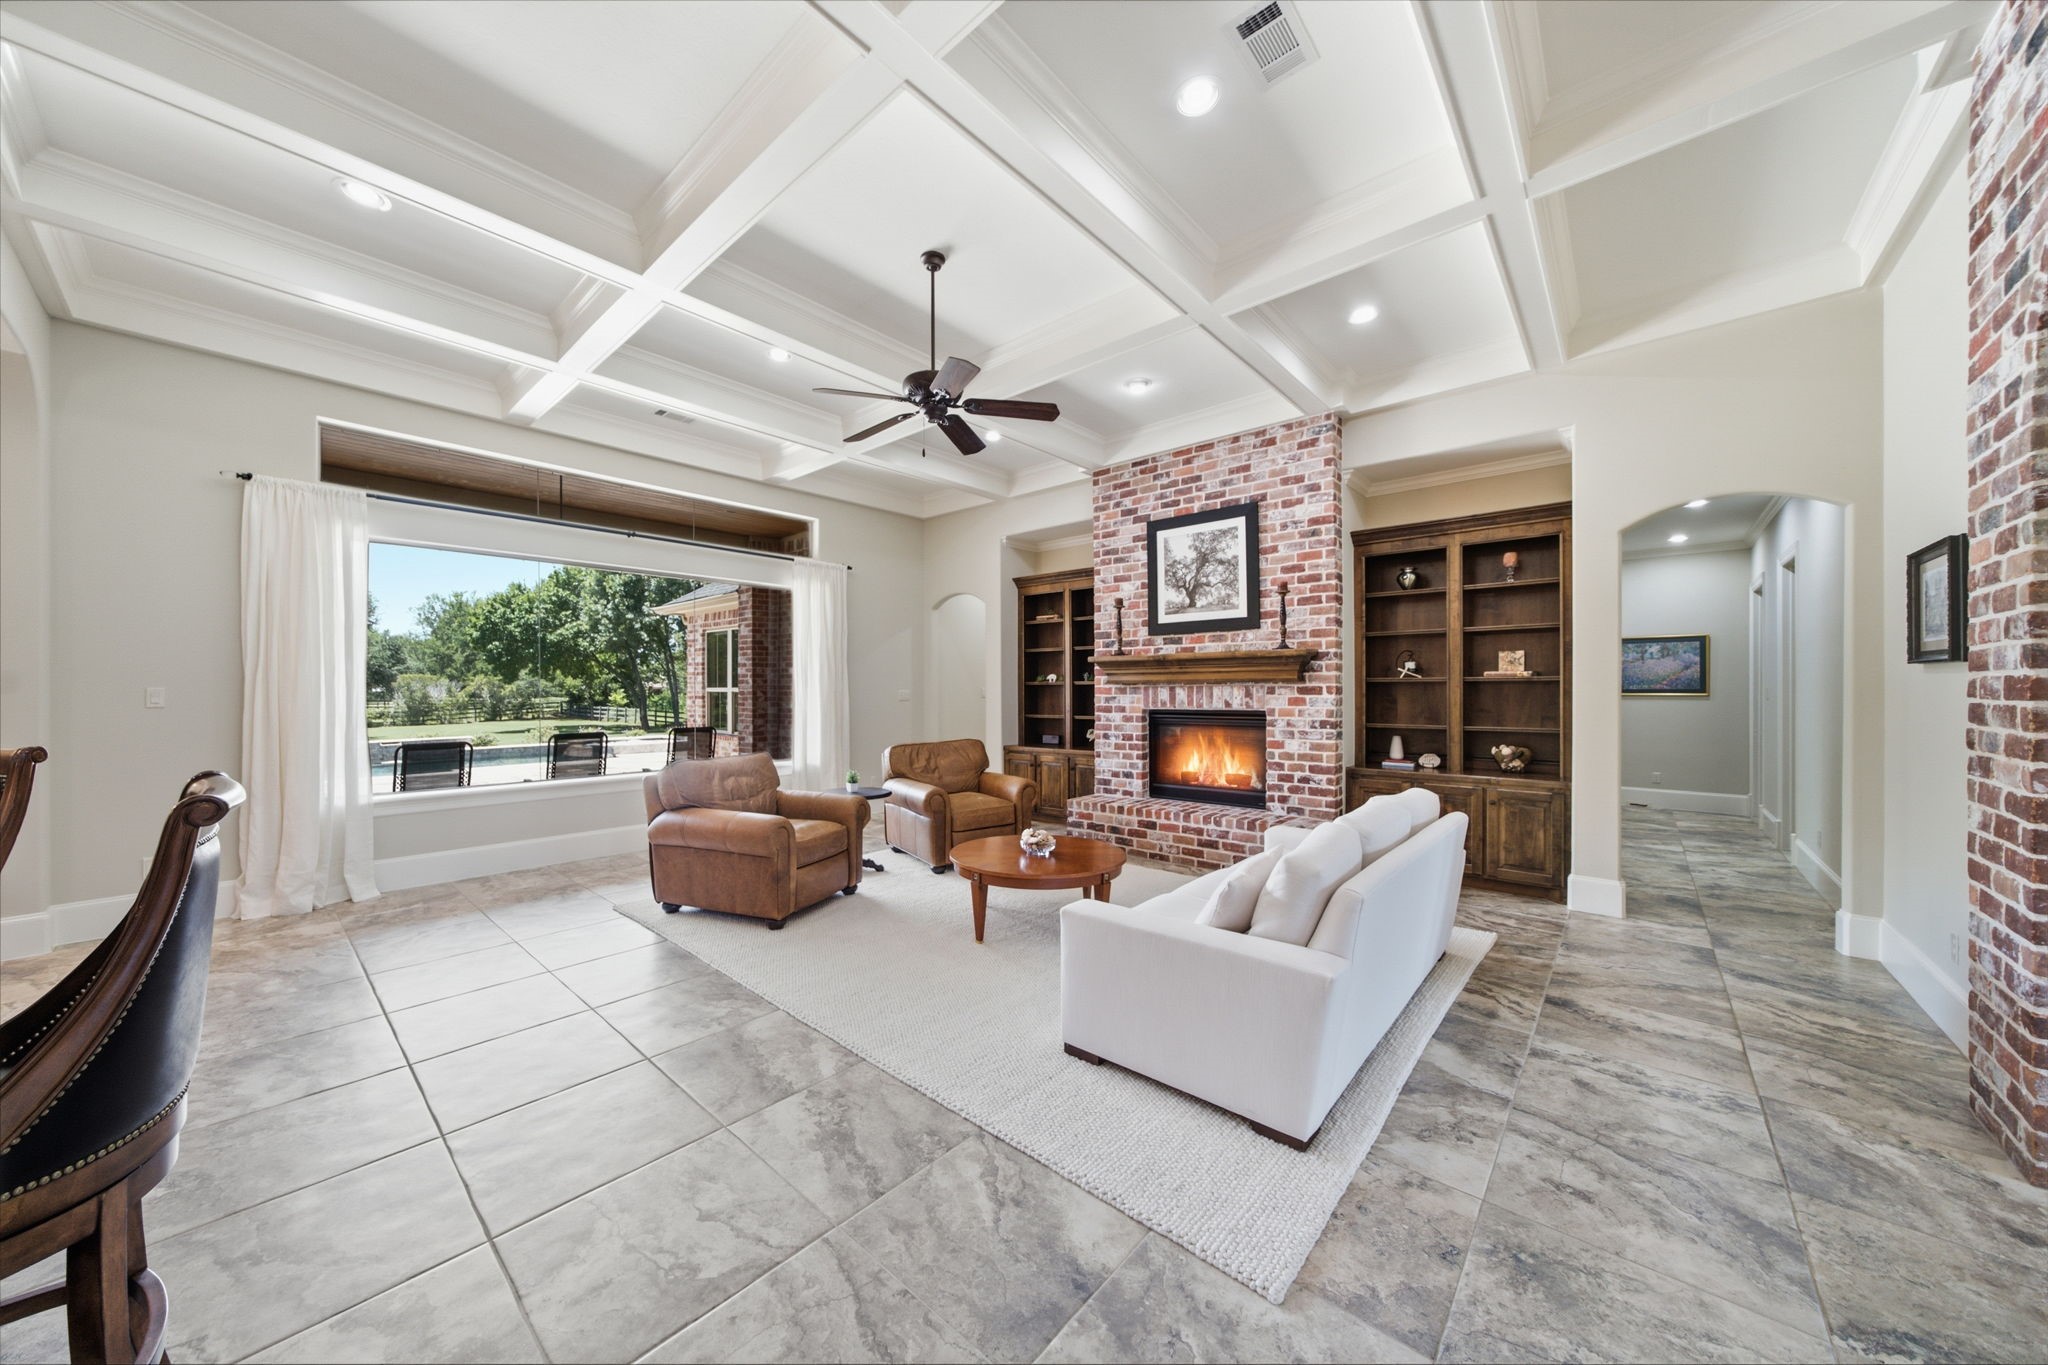
A stunning living space with soaring ceilings, abundant natural light, and picturesque views of the private backyard oasis.
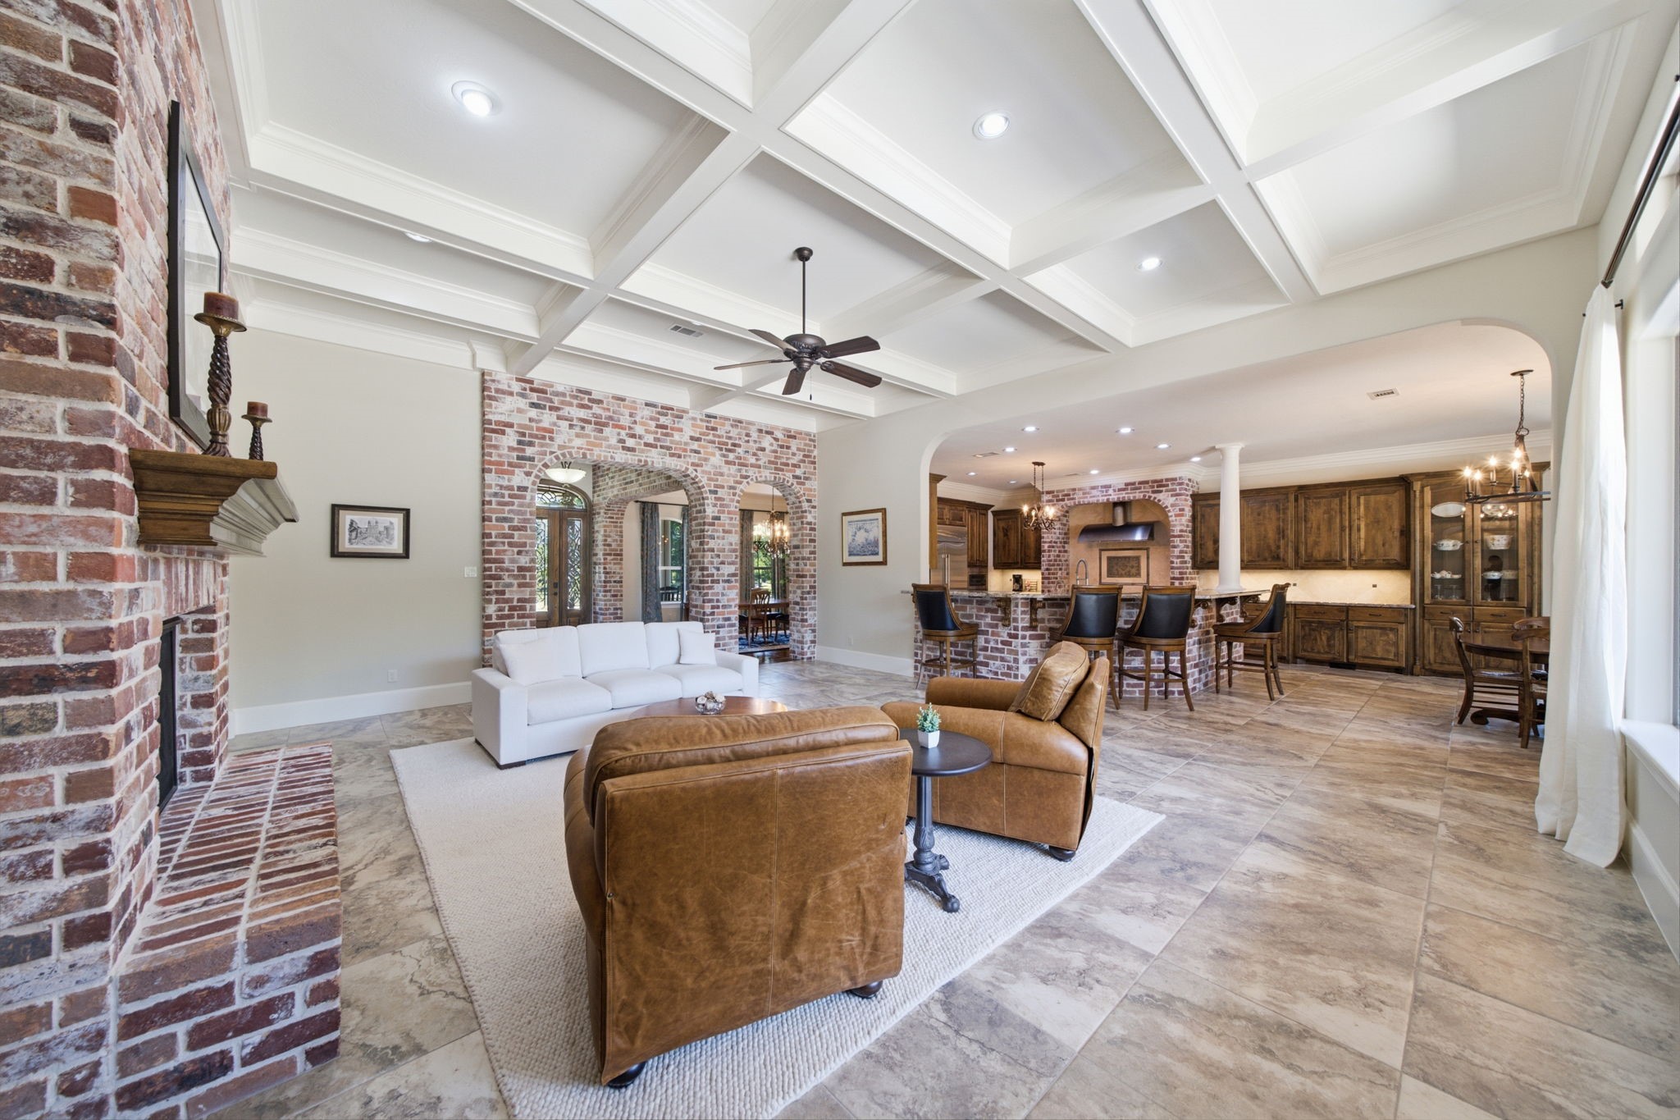
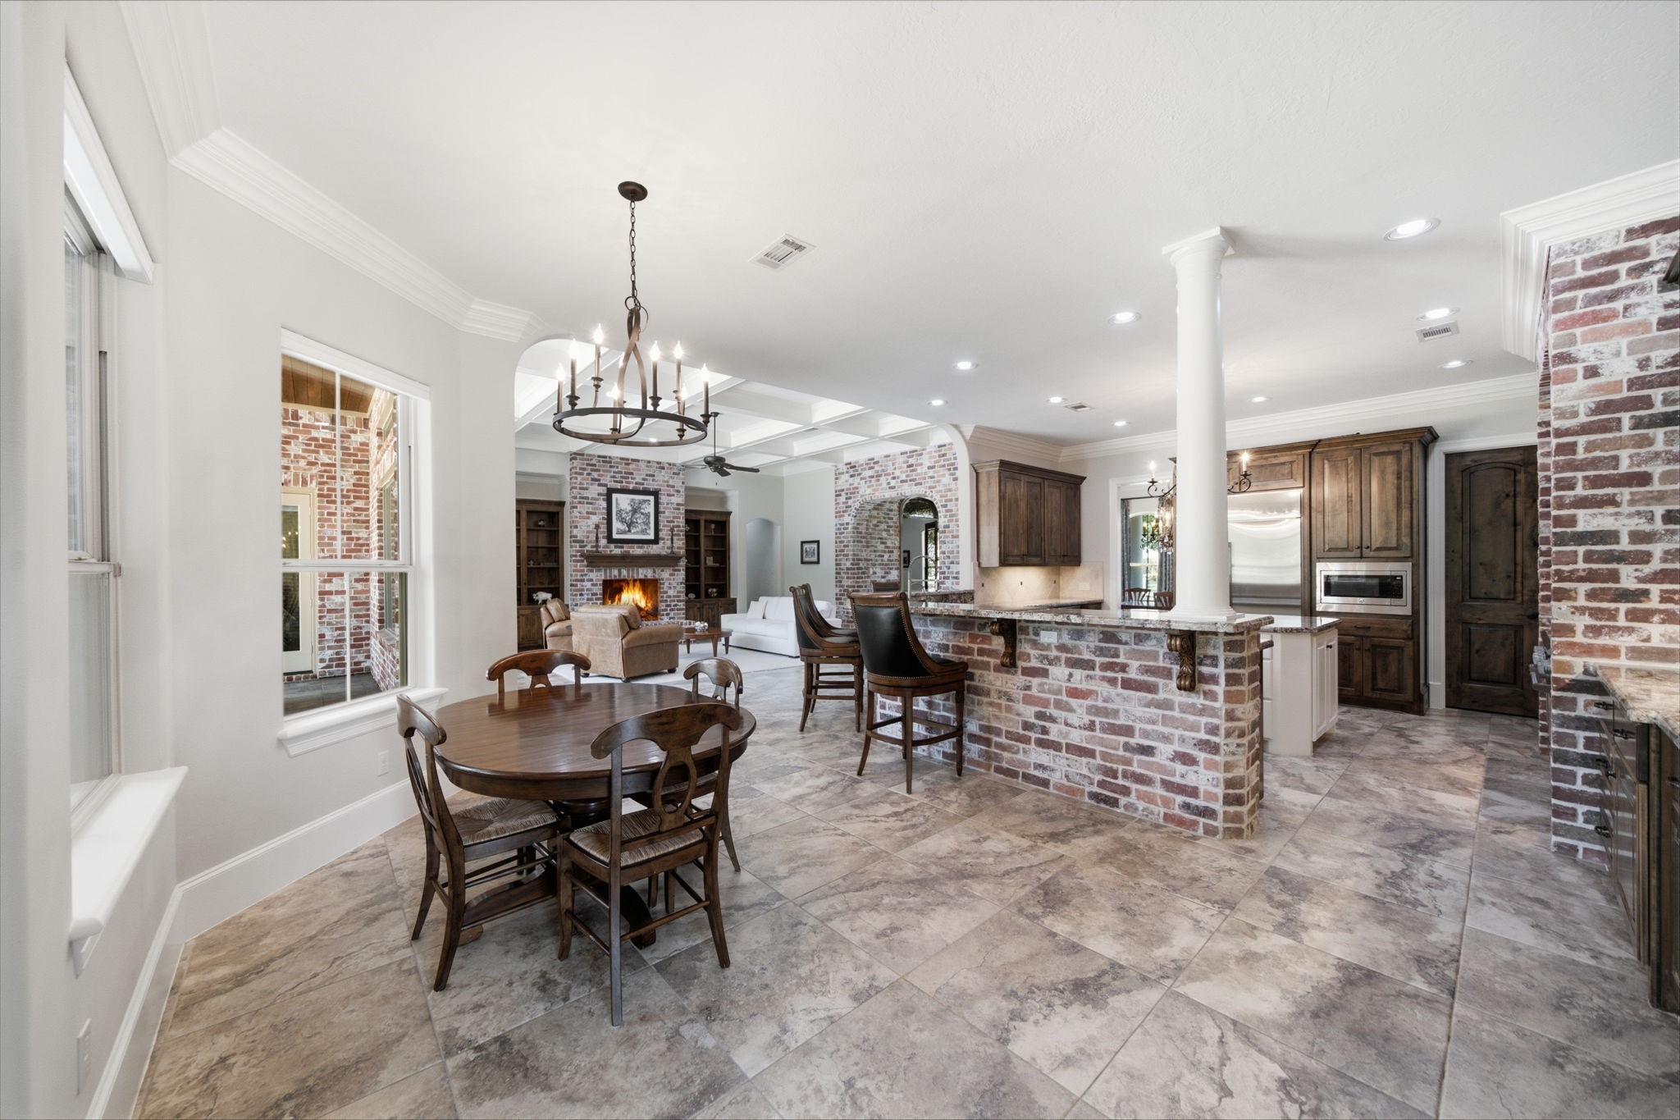
Beautifully connected living and kitchen area showcasing an open layout that blends comfort, functionality, and modern design
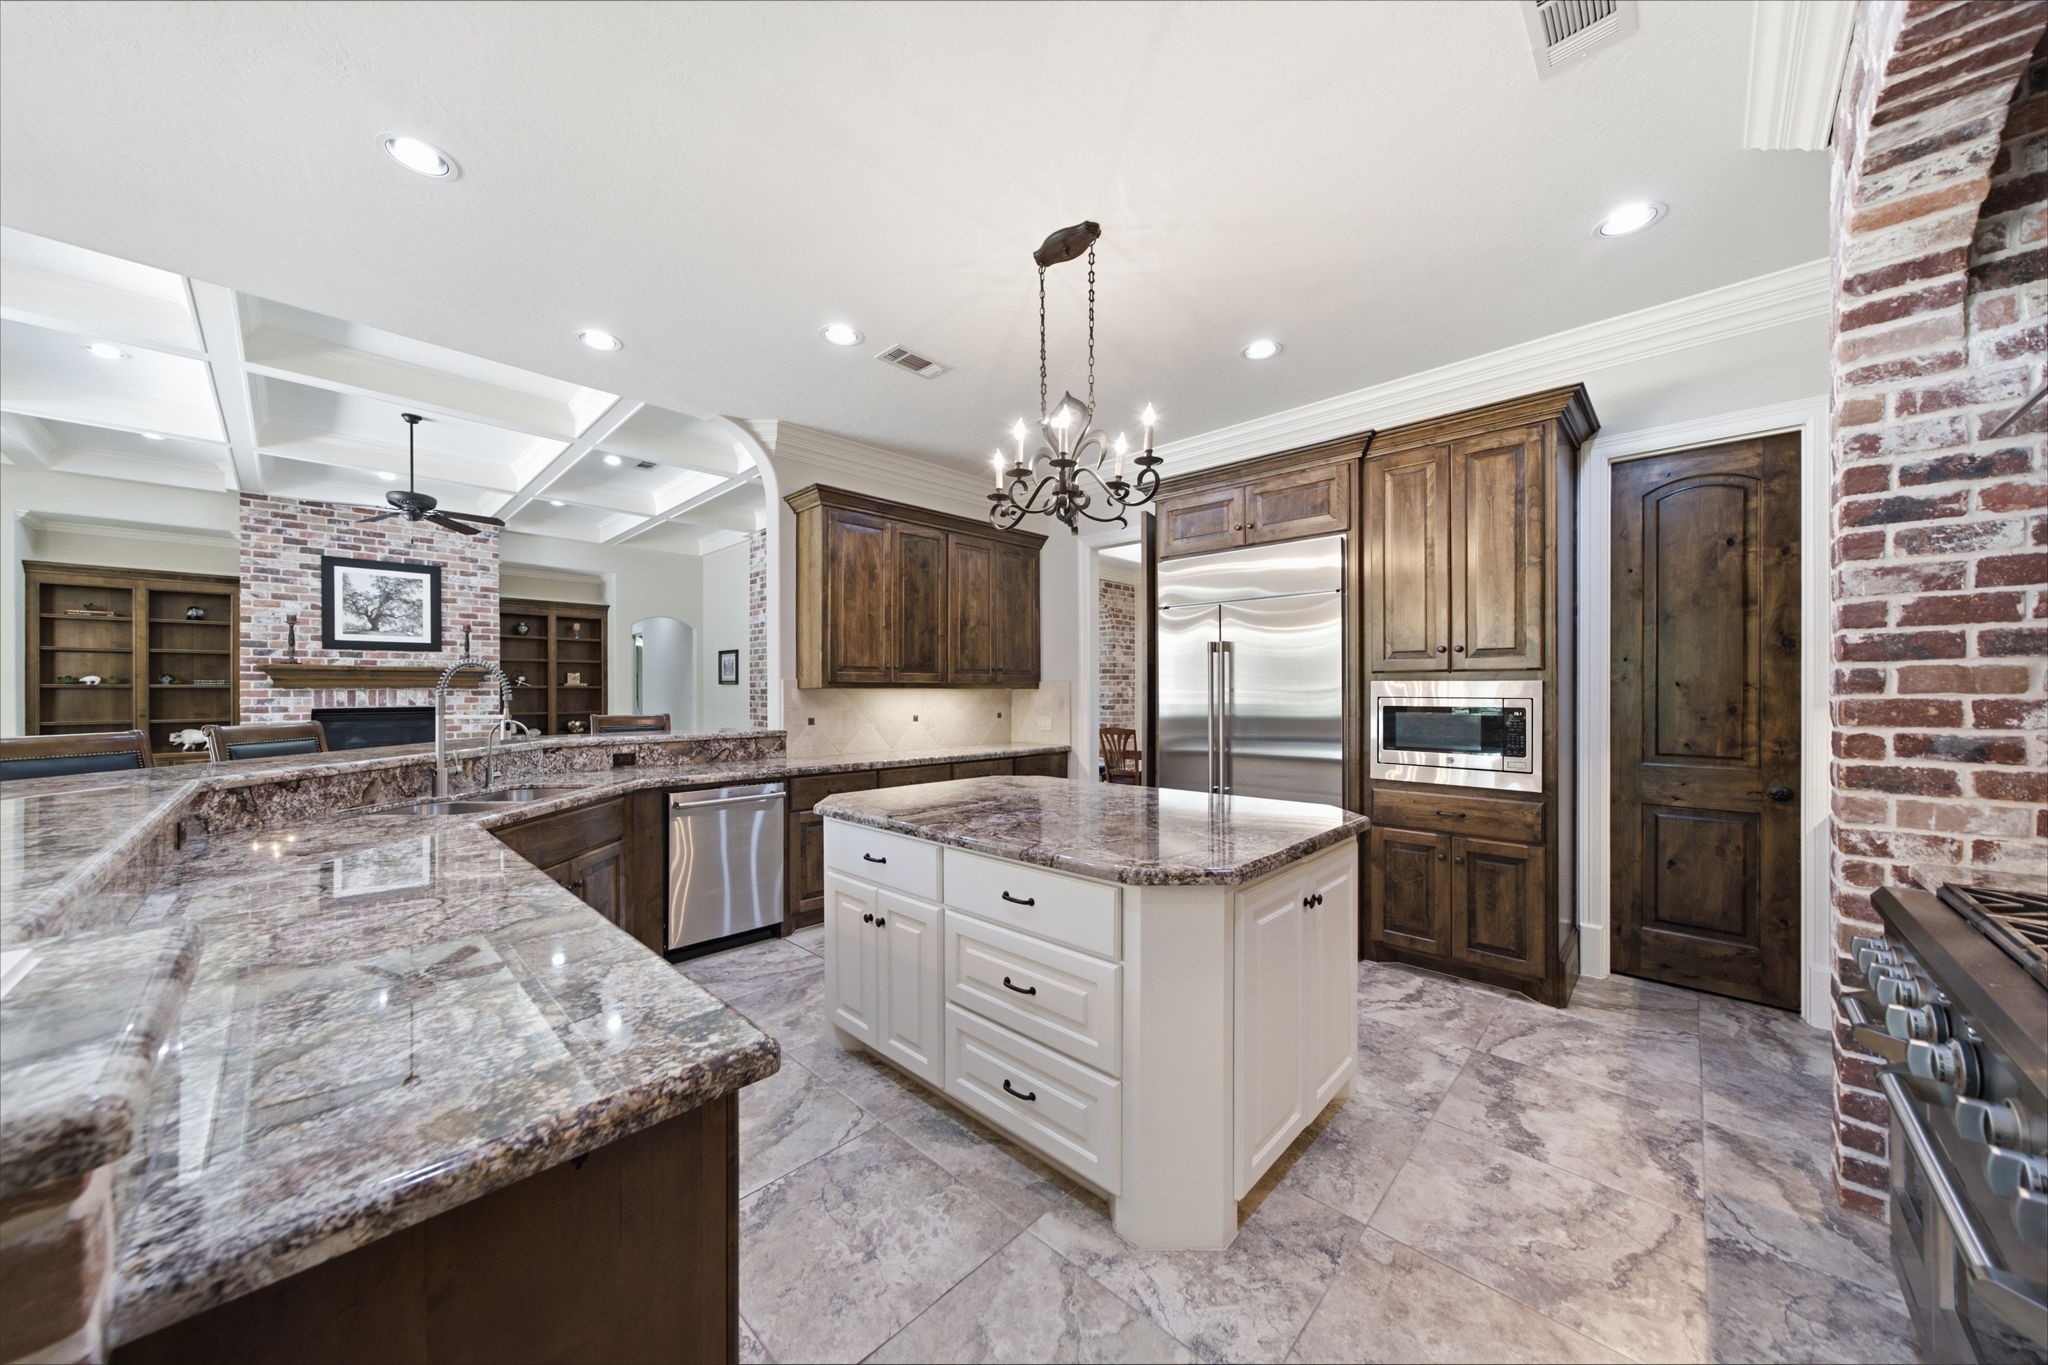
Beautifully appointed chef’s kitchen featuring rich wood cabinetry, granite countertops, and a large center island with additional storage. The open-concept layout includes stainless steel appliances, double ovens, and a built-in microwave, perfect for everyday living and entertaining.
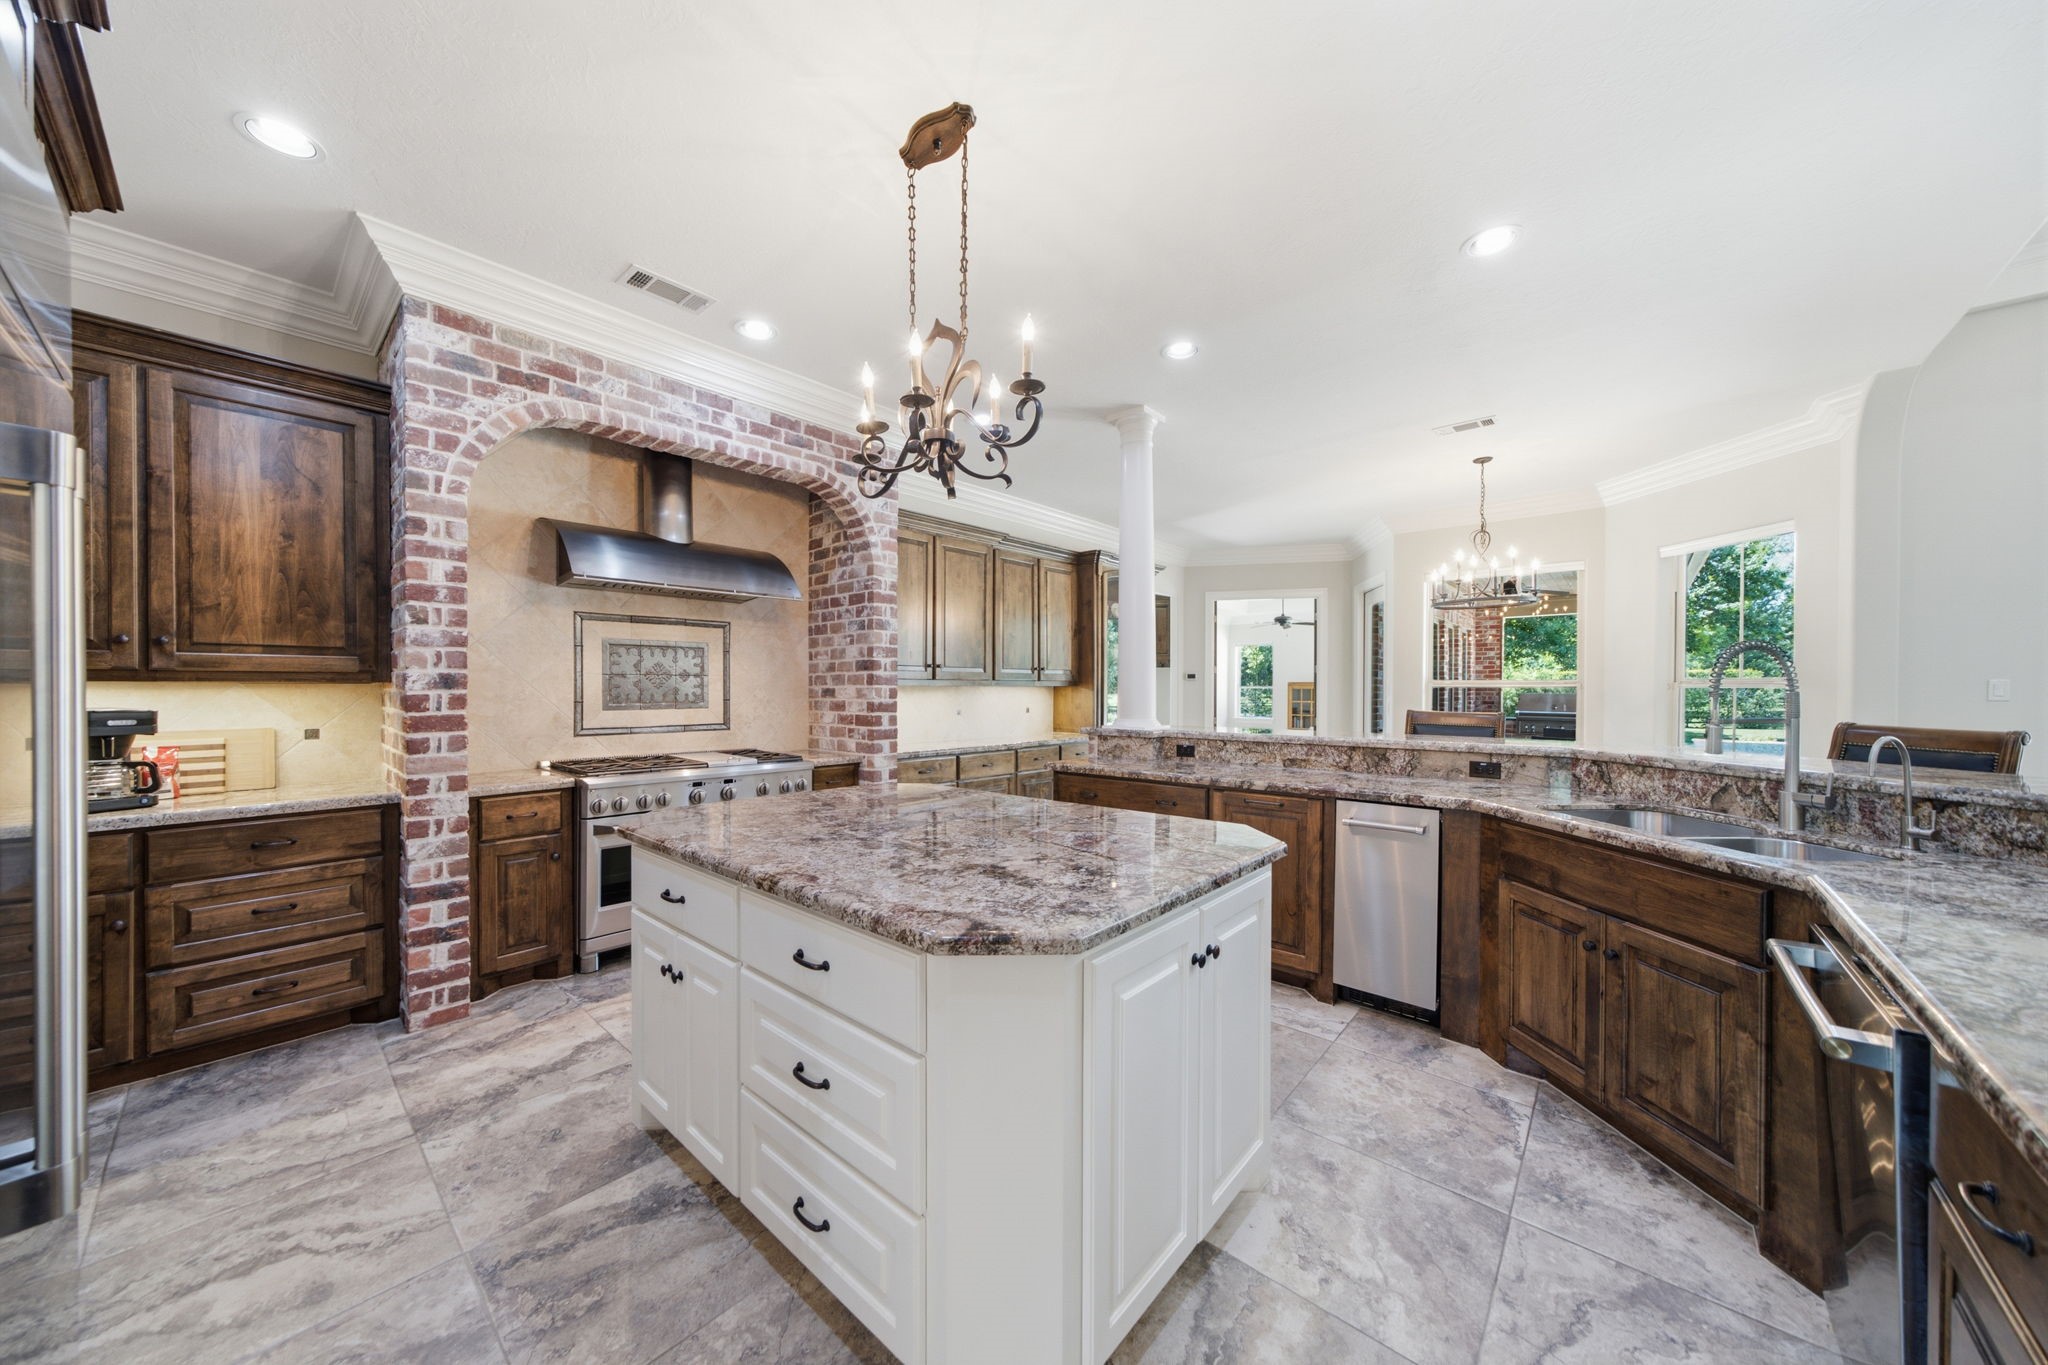
Stunning open-concept chef’s kitchen featuring a large center island with granite countertops, rich wood cabinetry, and high-end stainless steel appliances. A striking brick arch frames the commercial-grade range and vent hood, creating a beautiful focal point. The spacious layout includes a breakfast bar, ample prep space, and seamless flow into the living and dining areas
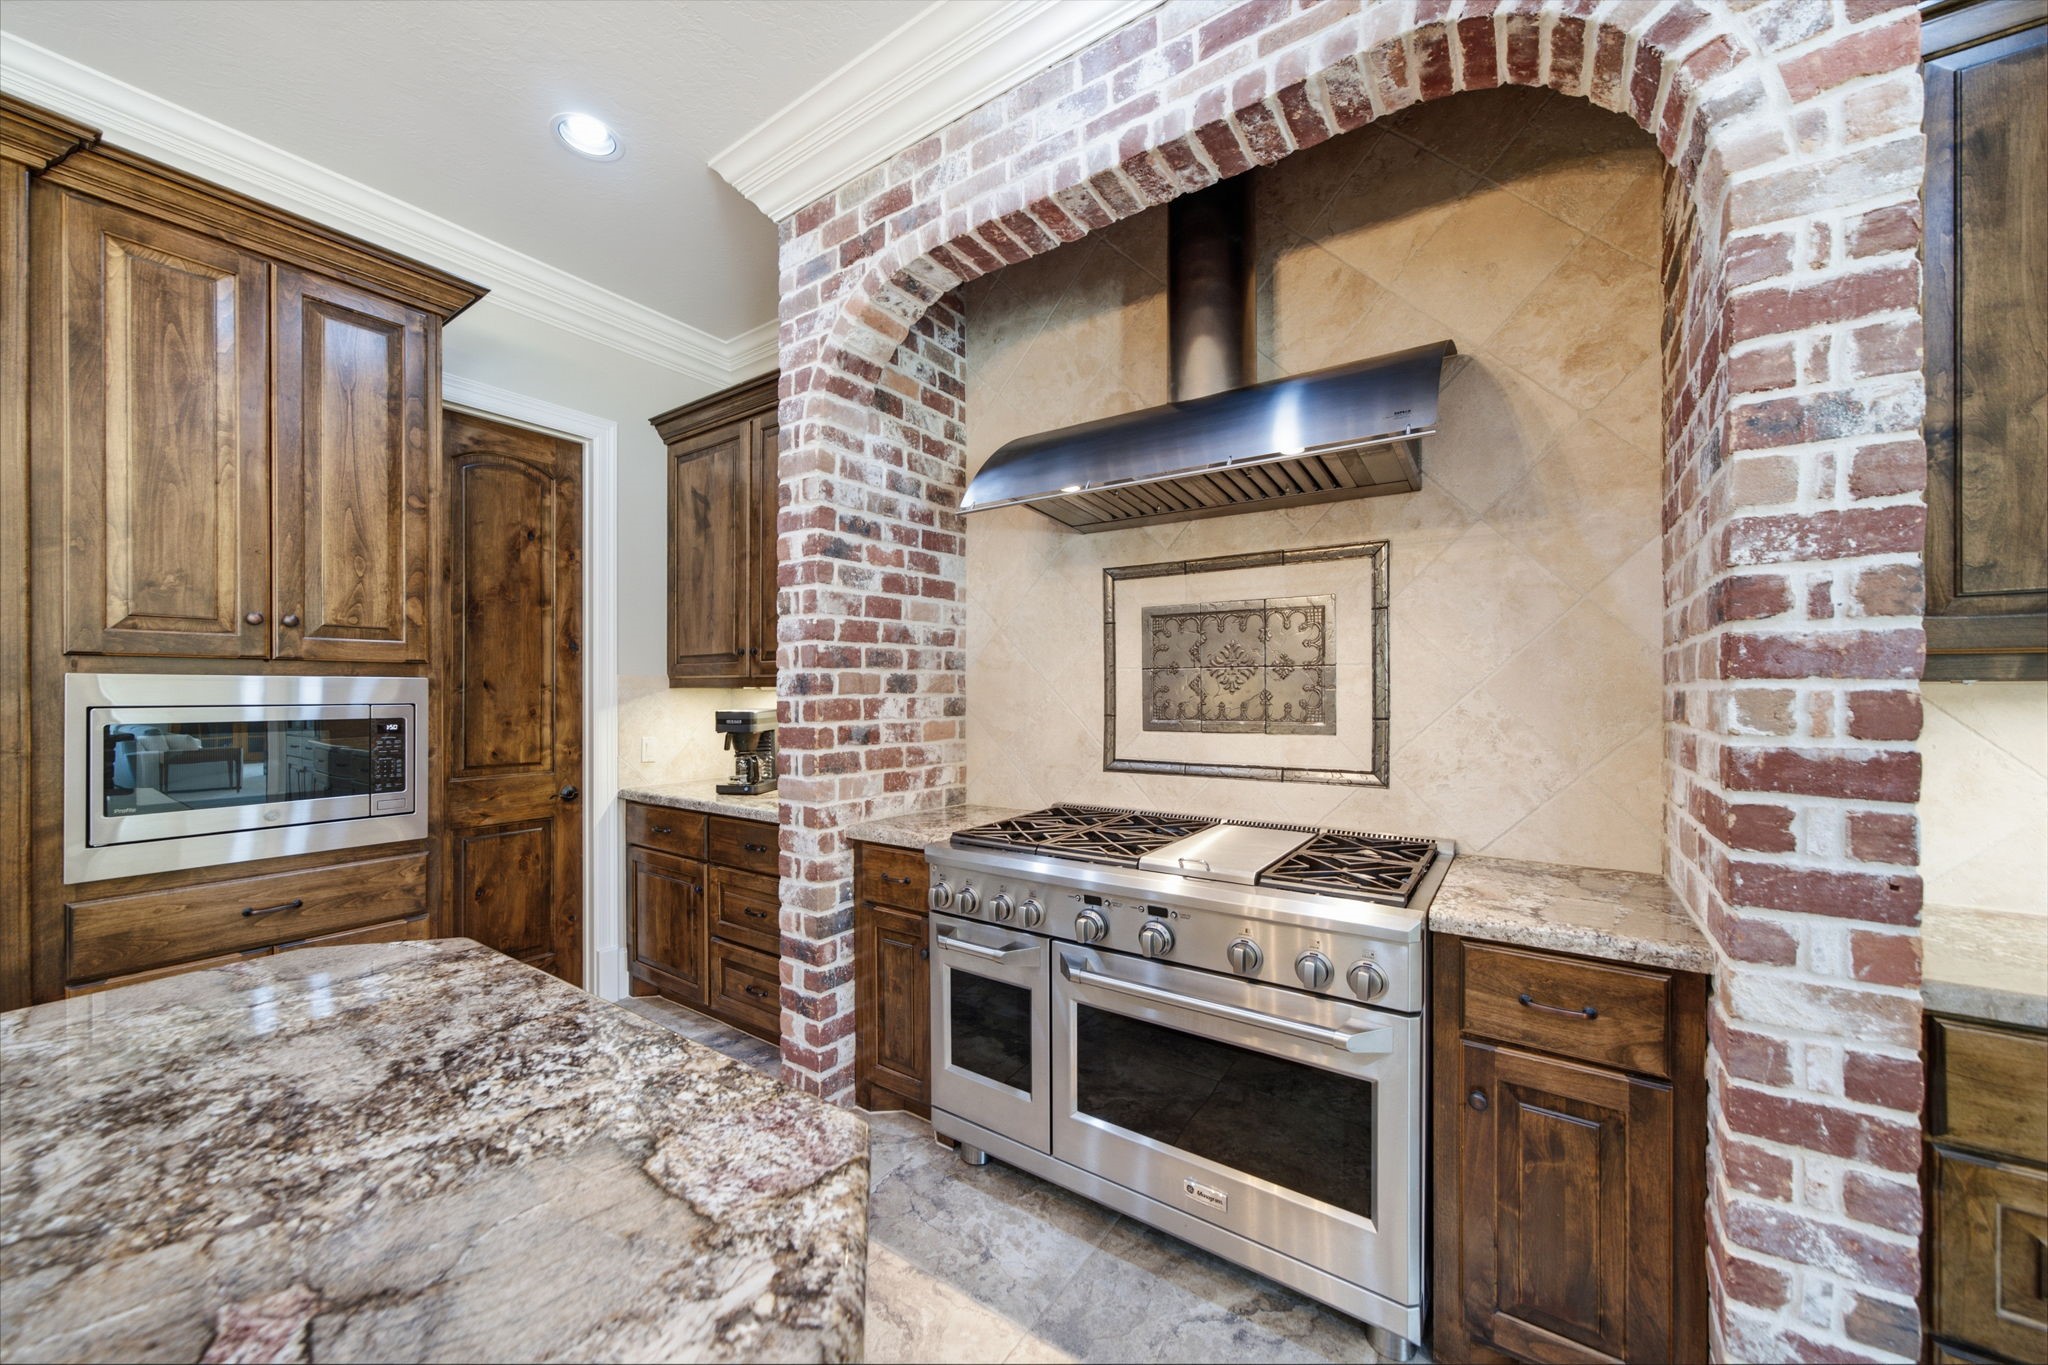
Chef’s dream kitchen highlighted by a stunning 48" GE Monogram commercial-grade range with integrated griddle, set beneath a custom brick arch and professional vent hood.
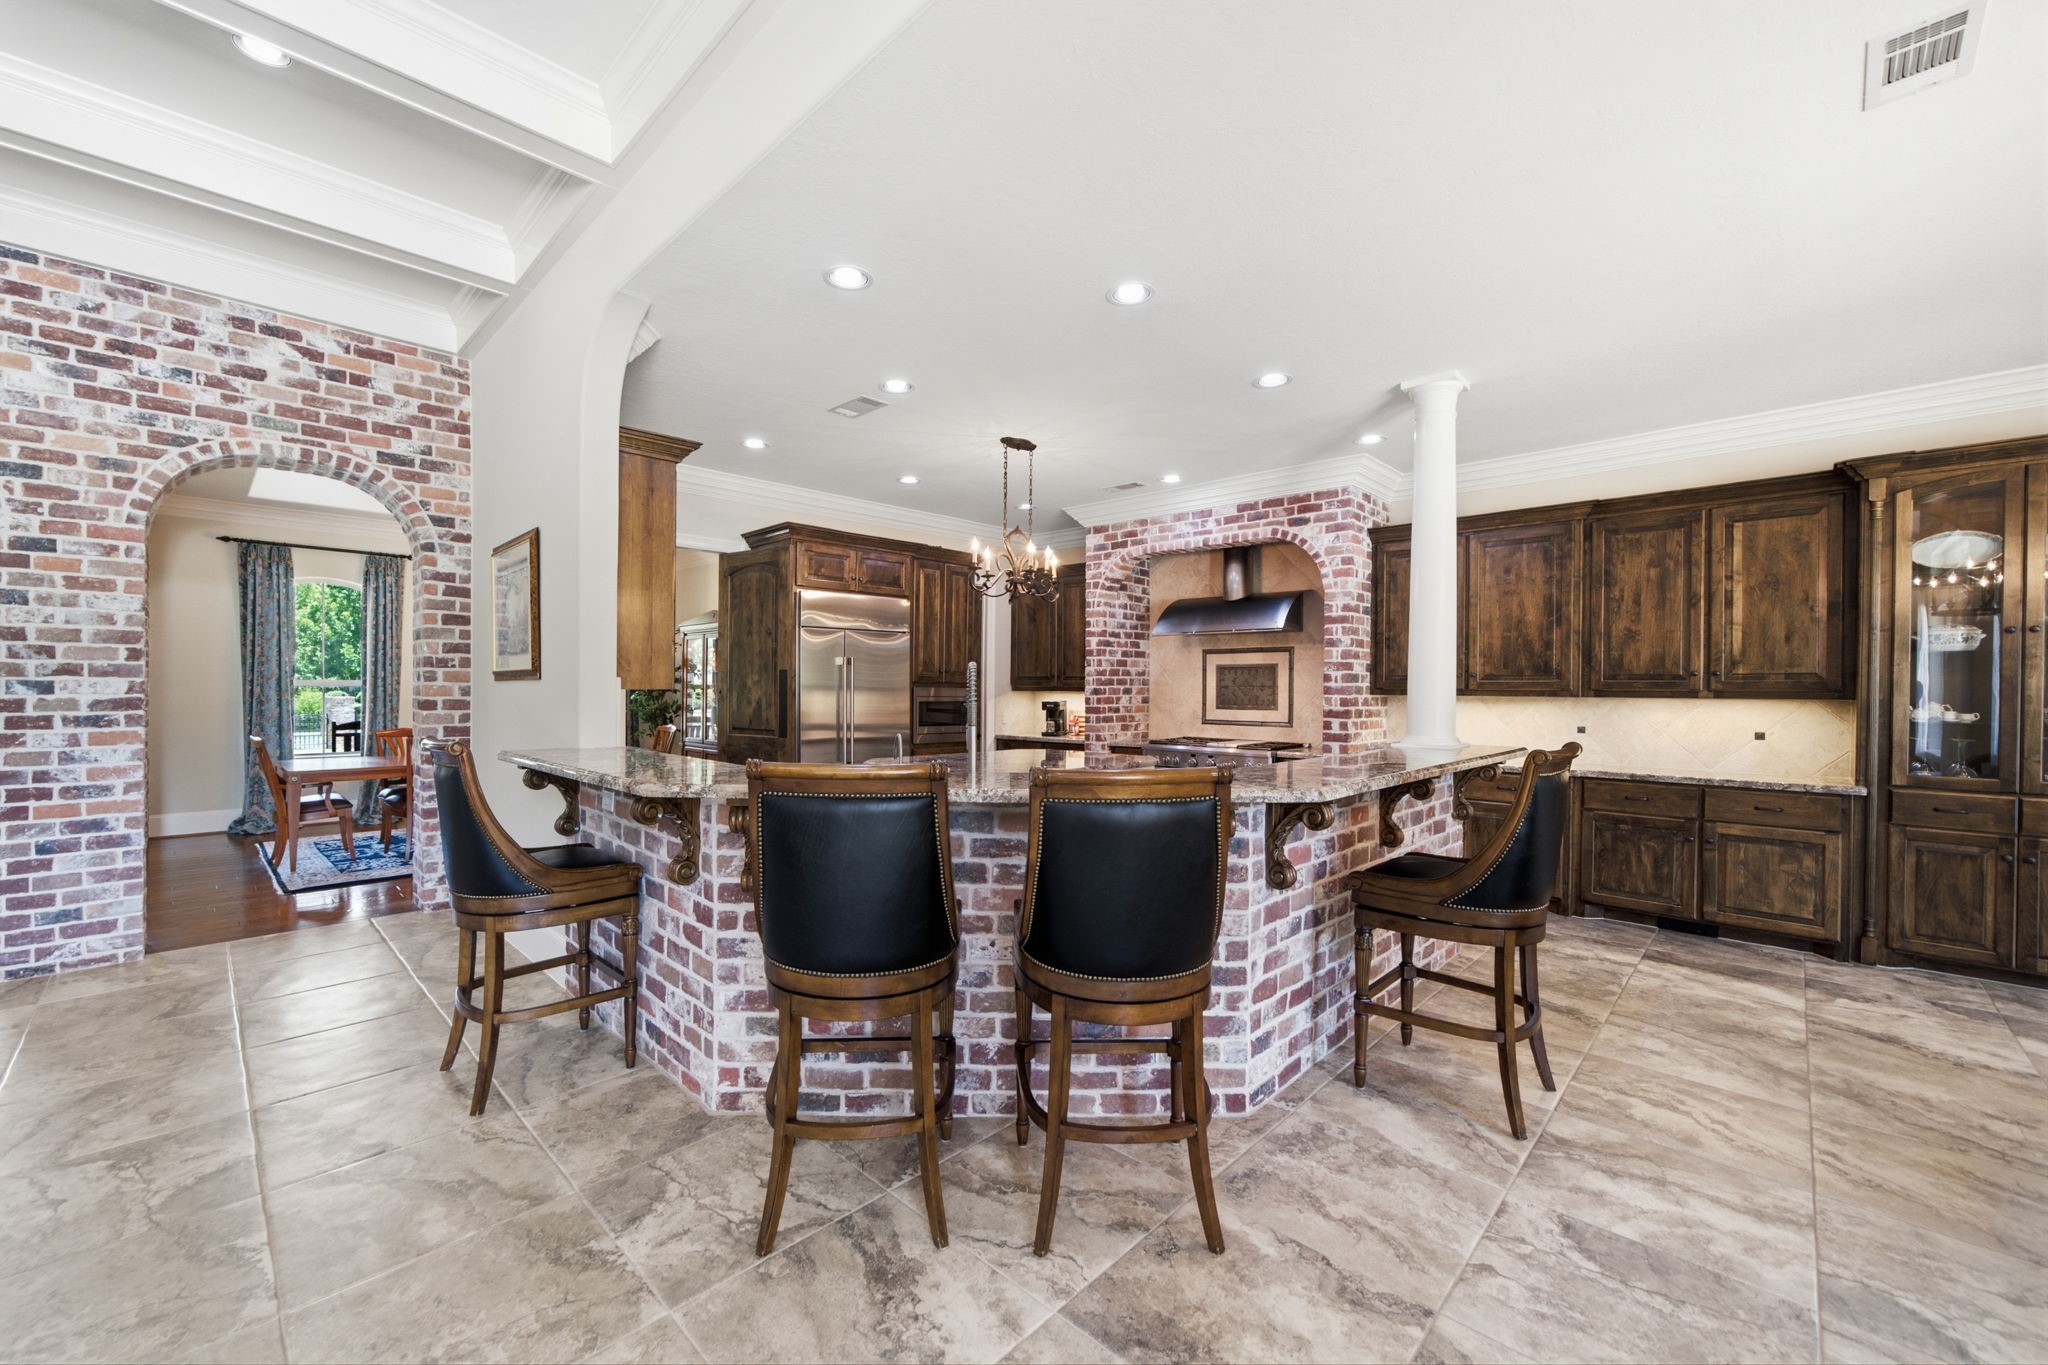
A spacious breakfast bar with seating flows seamlessly into the living area.
Sunny breakfast nook filled with natural light, creating a warm and inviting space for casual dining.
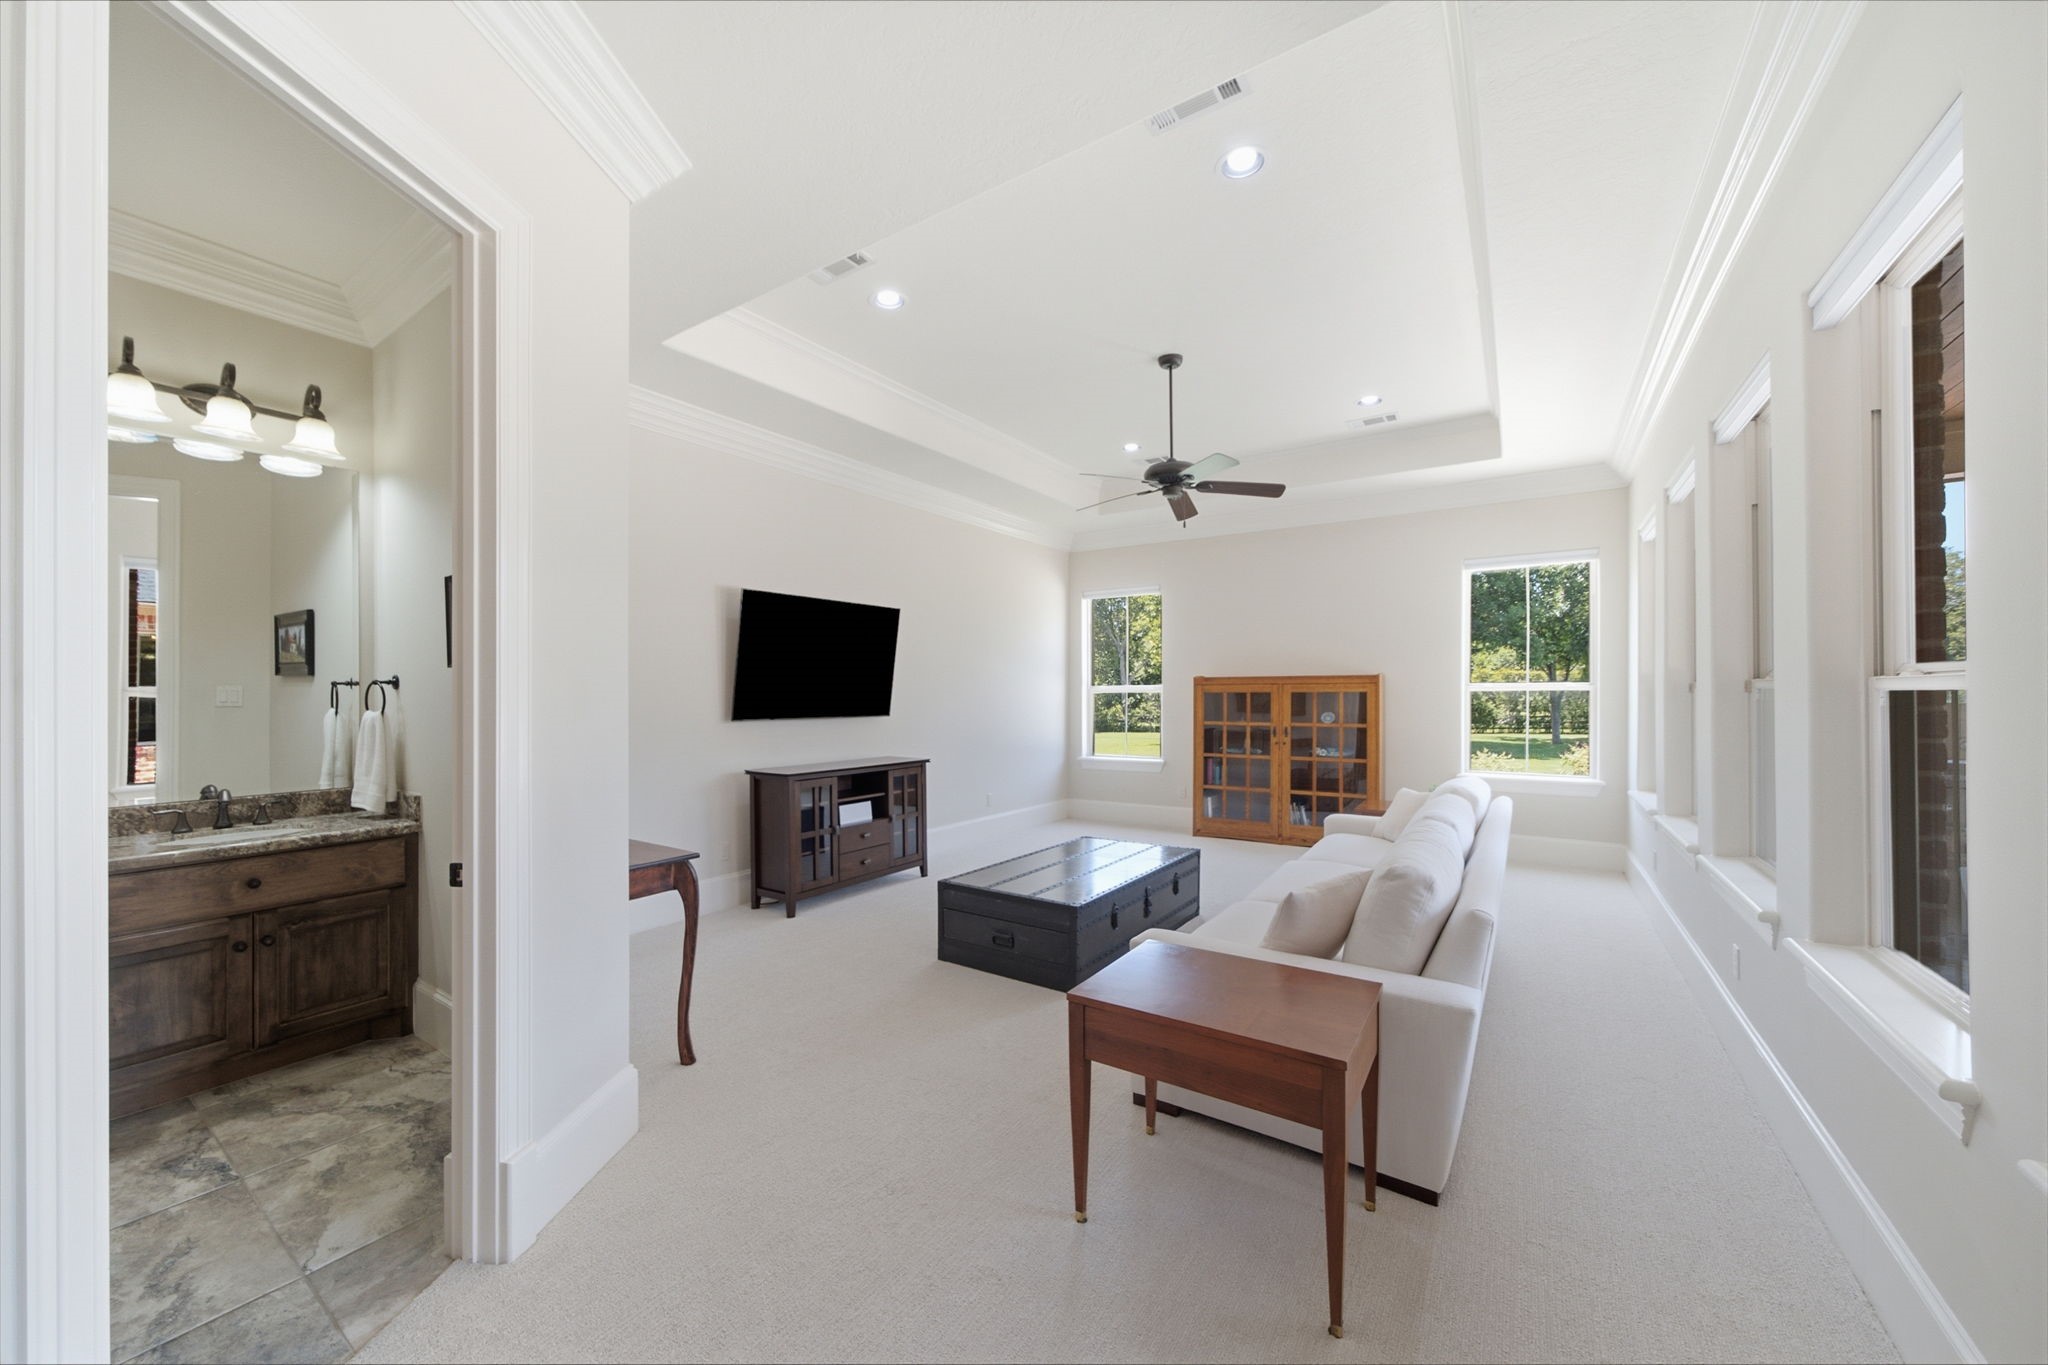
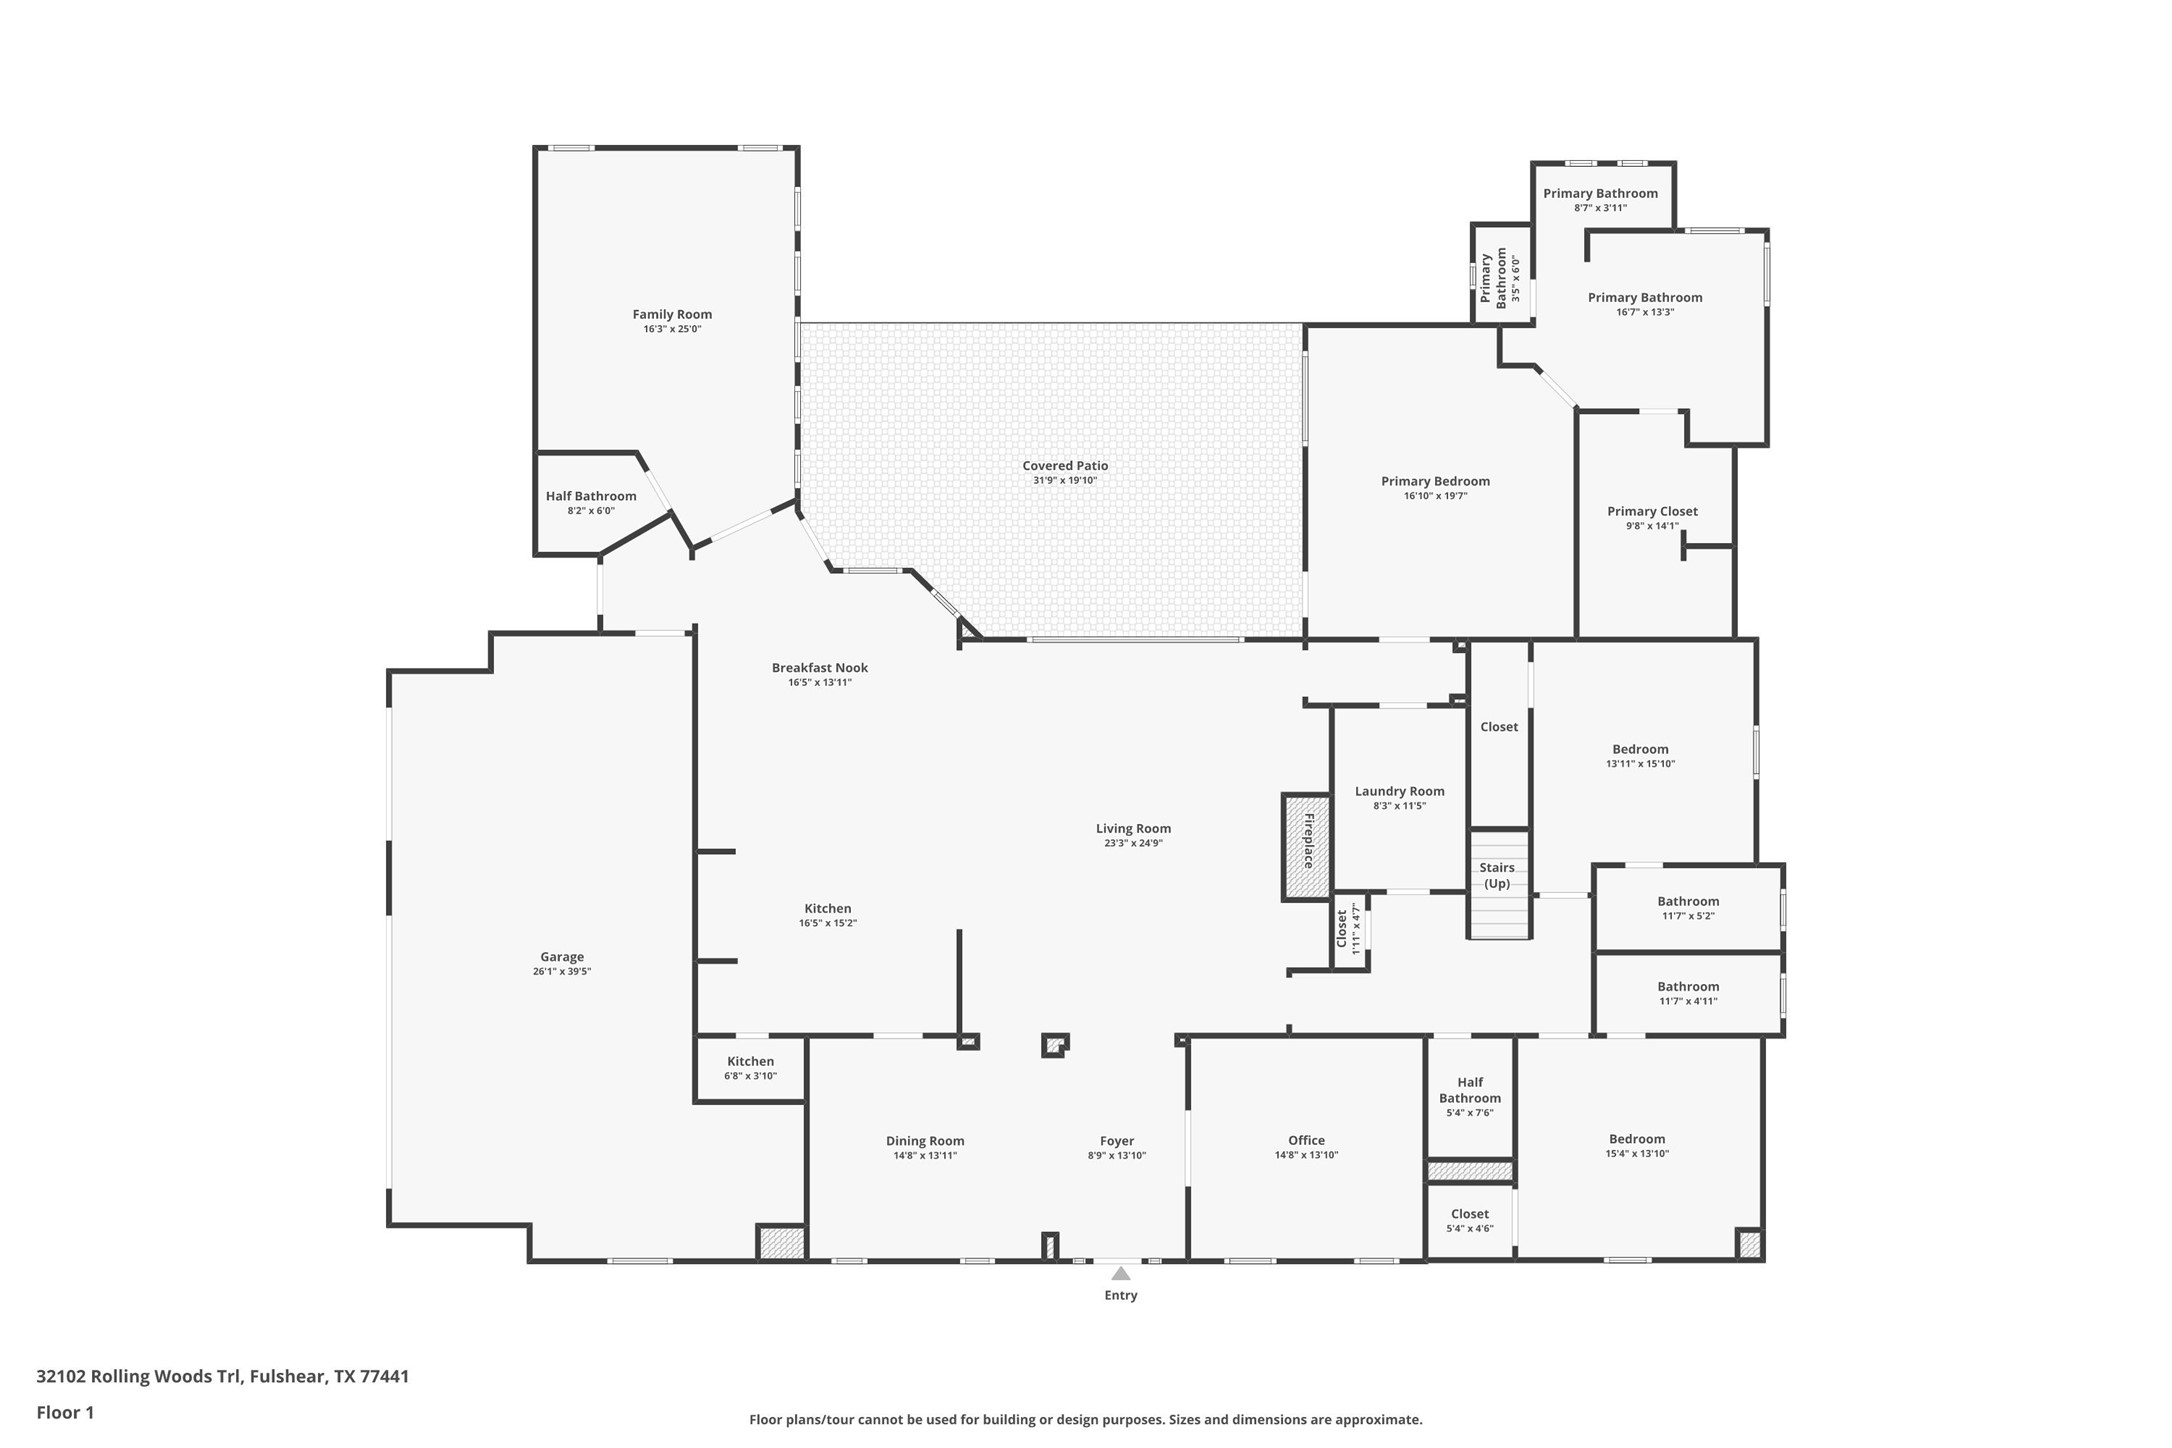
Well-appointed downstairs game room located off the kitchen
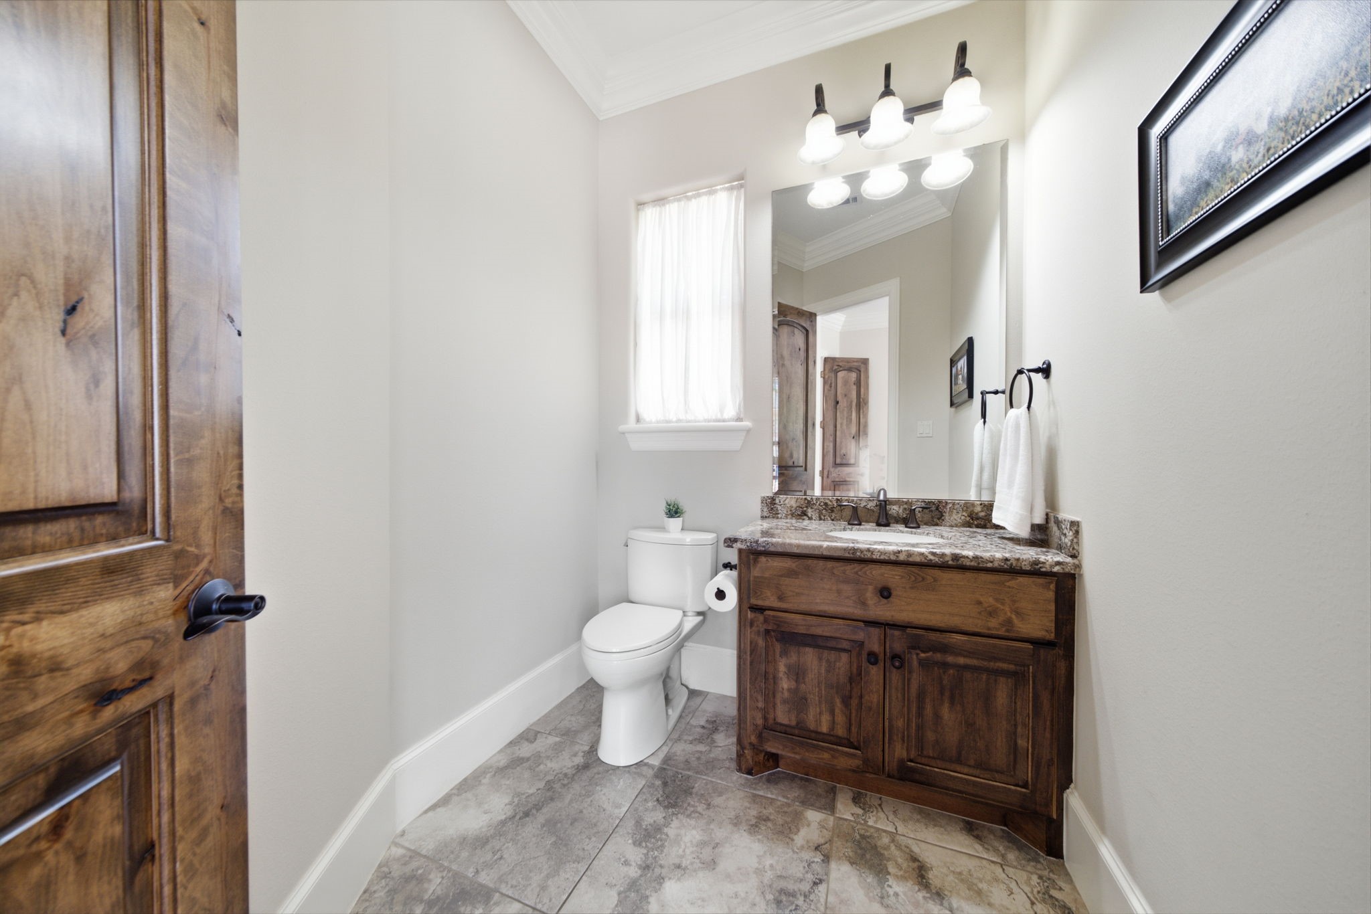
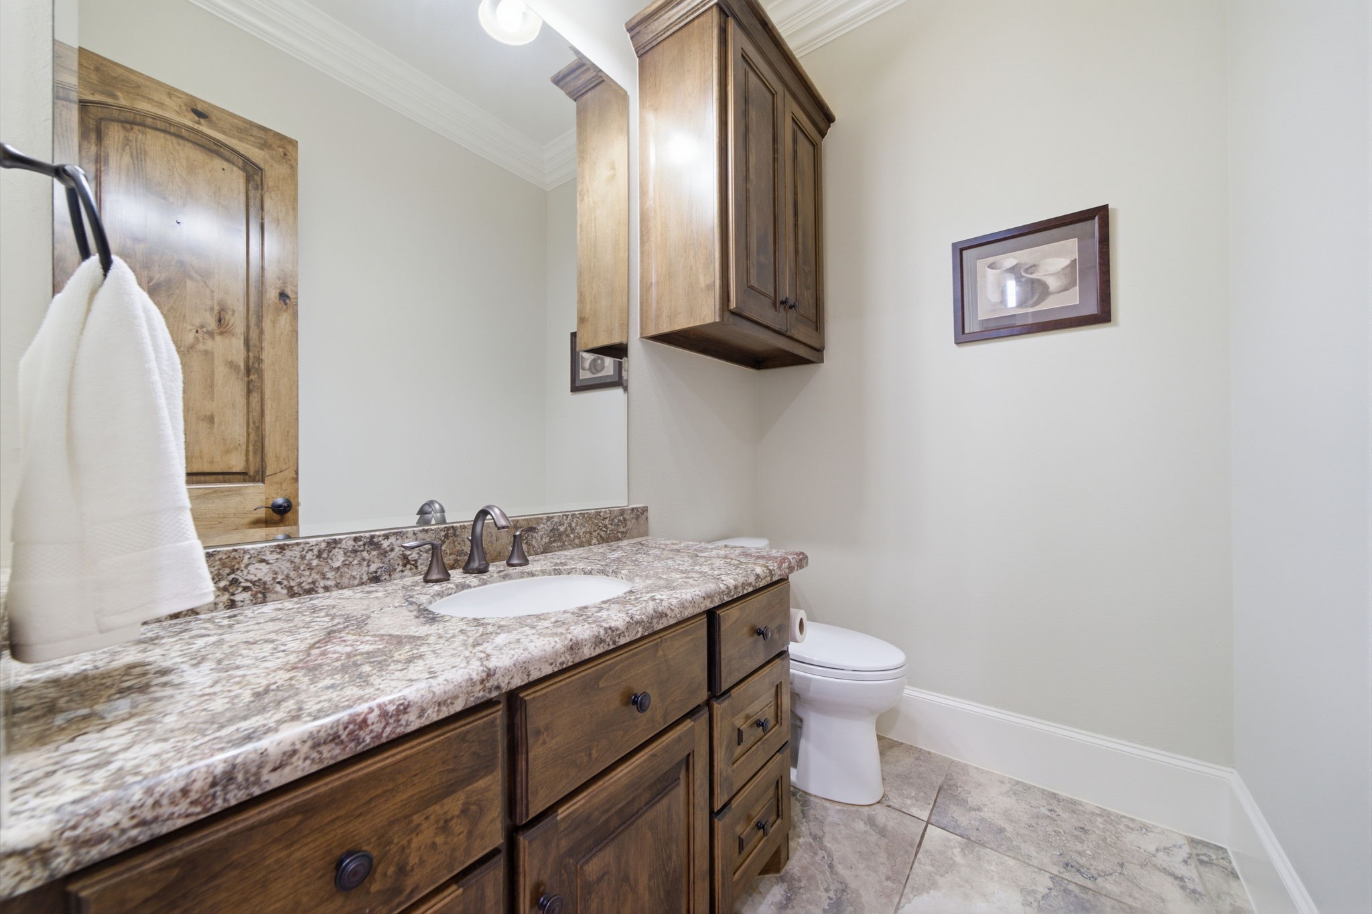
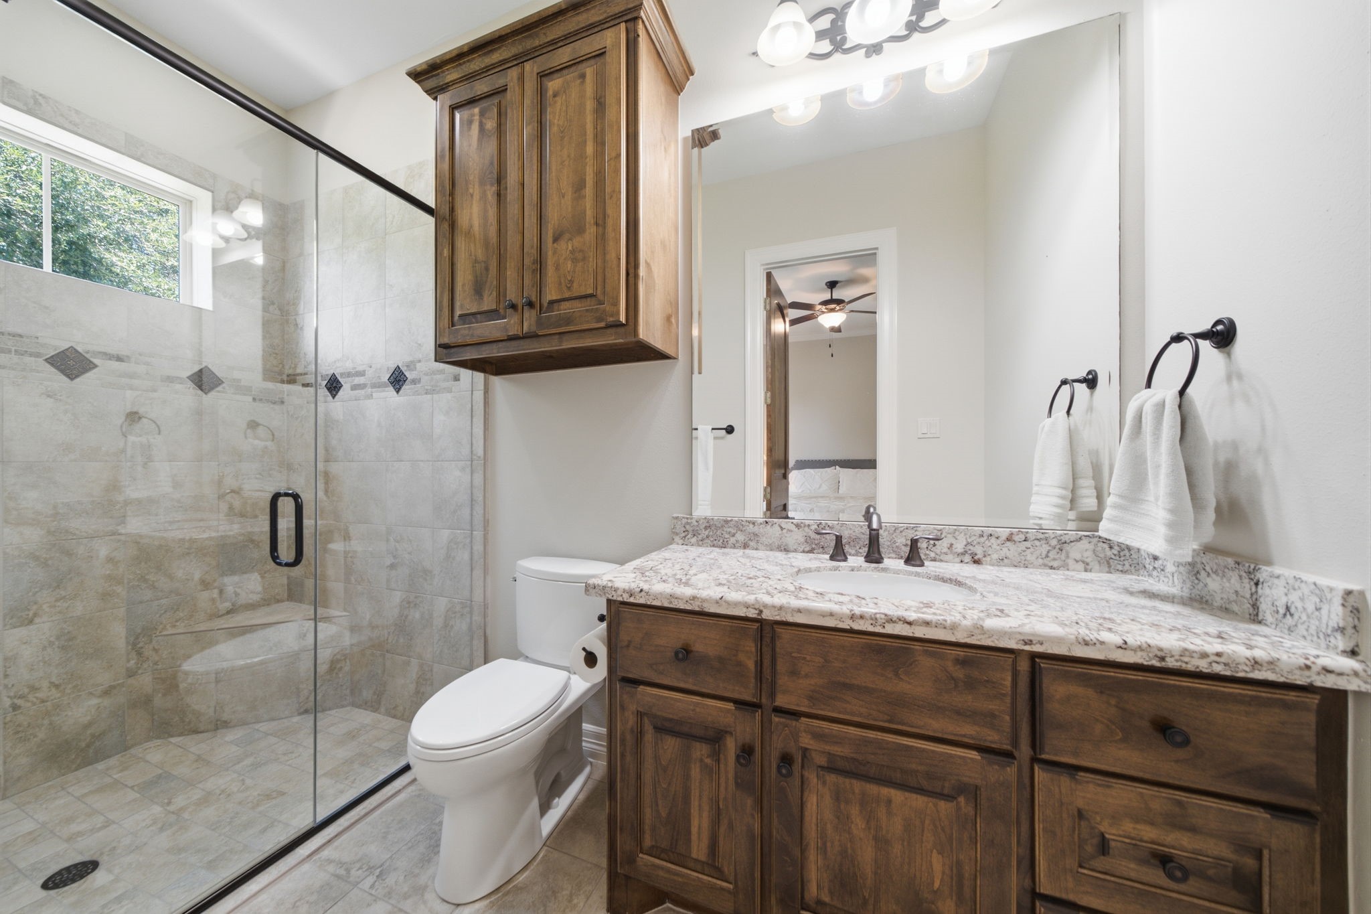
Conveniently located half bathroom off the downstairs gameroom
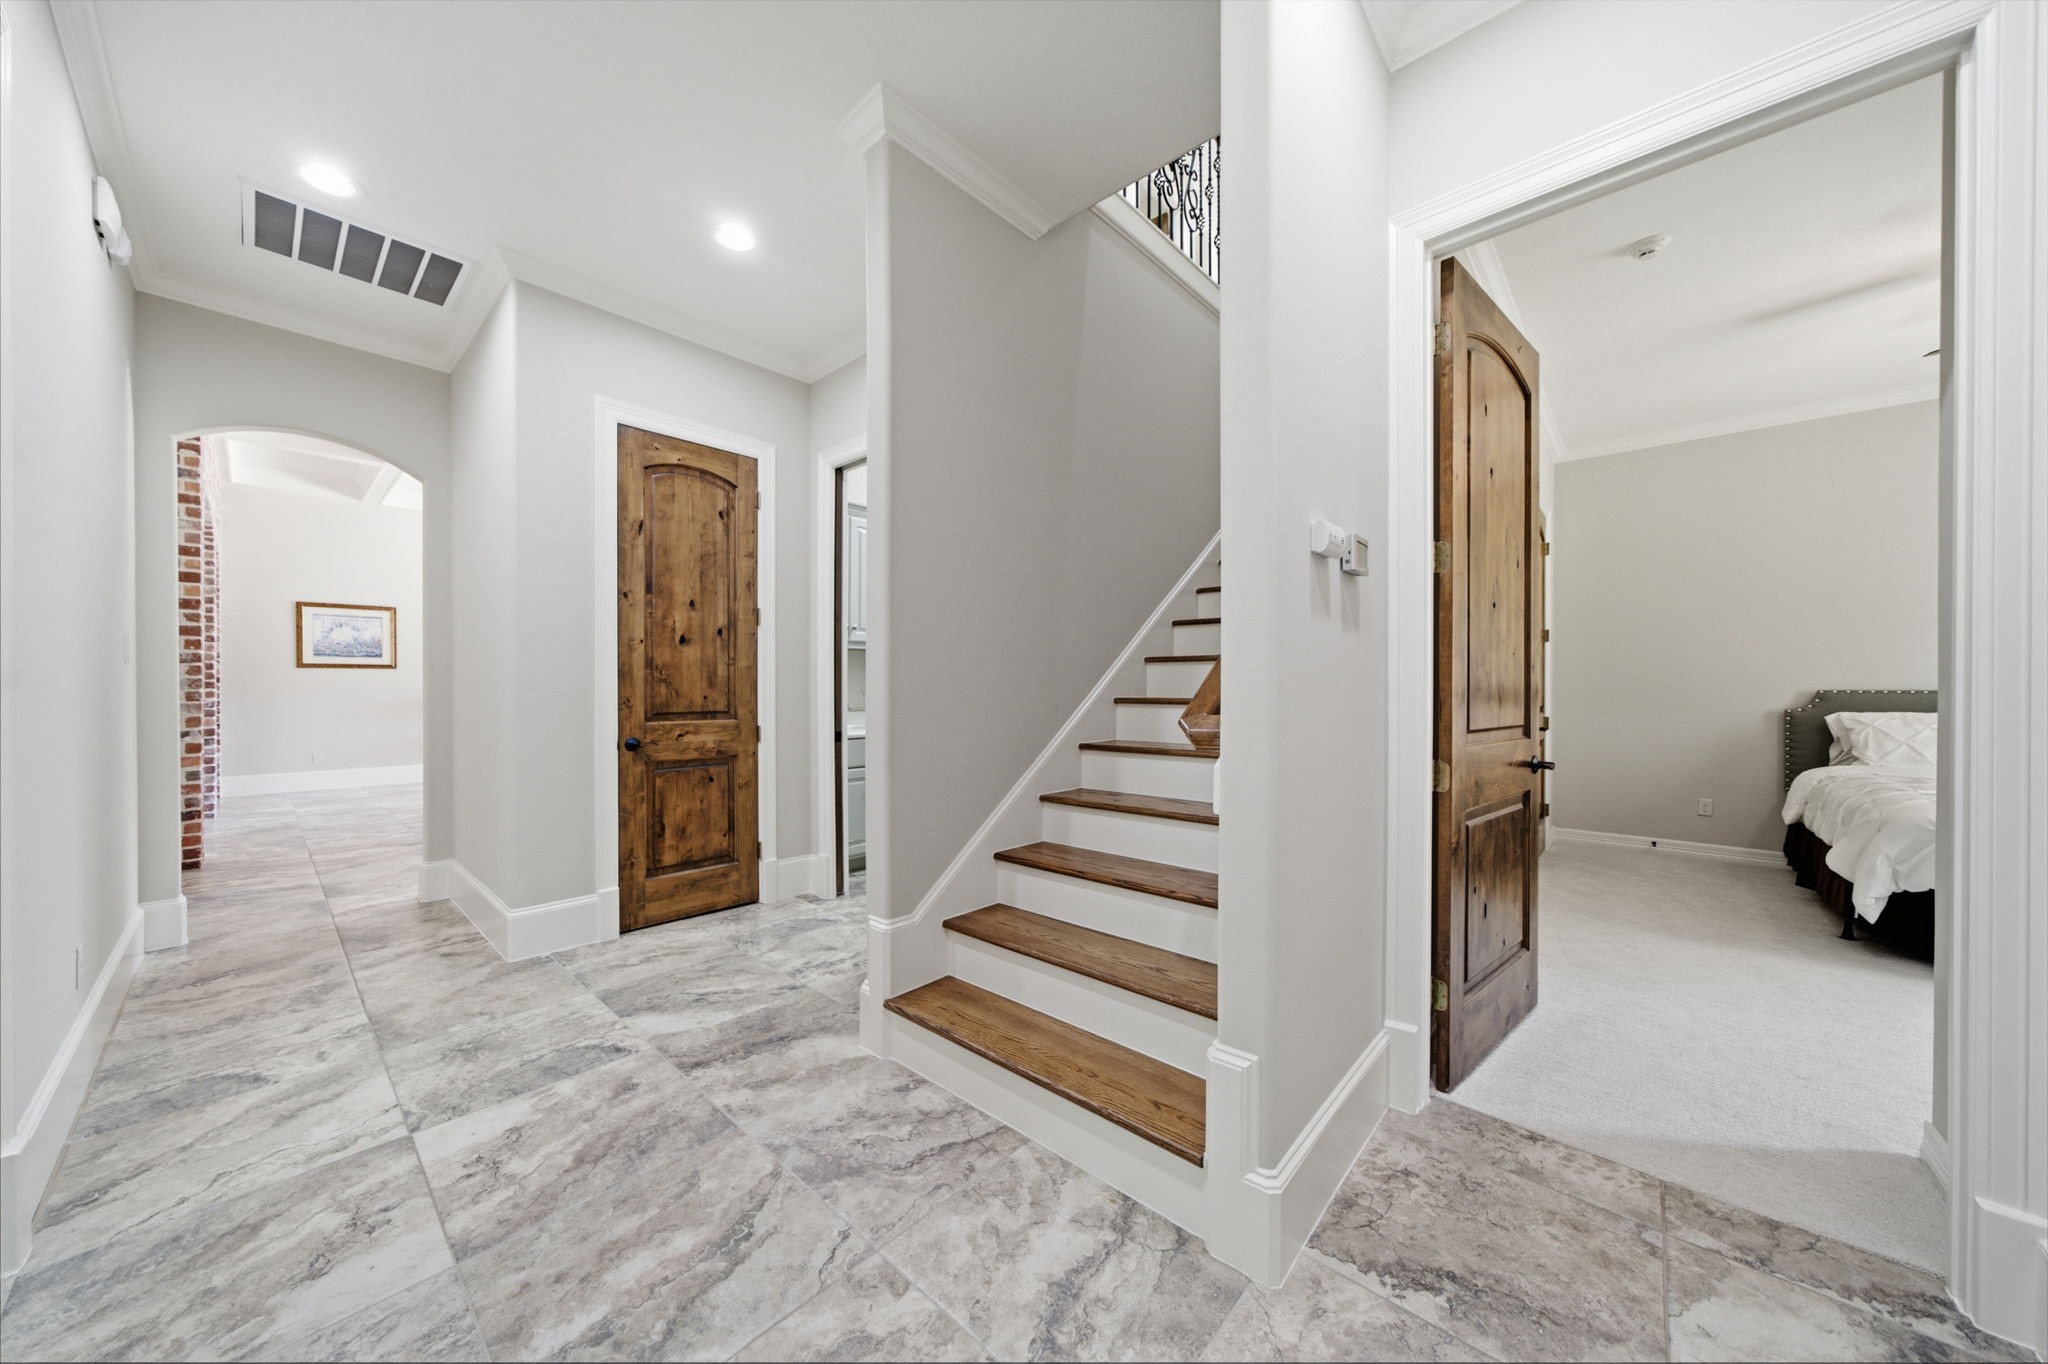
Versatile first-floor secondary bedroom located near the staircase, with the laundry room conveniently positioned just beyond for everyday ease.
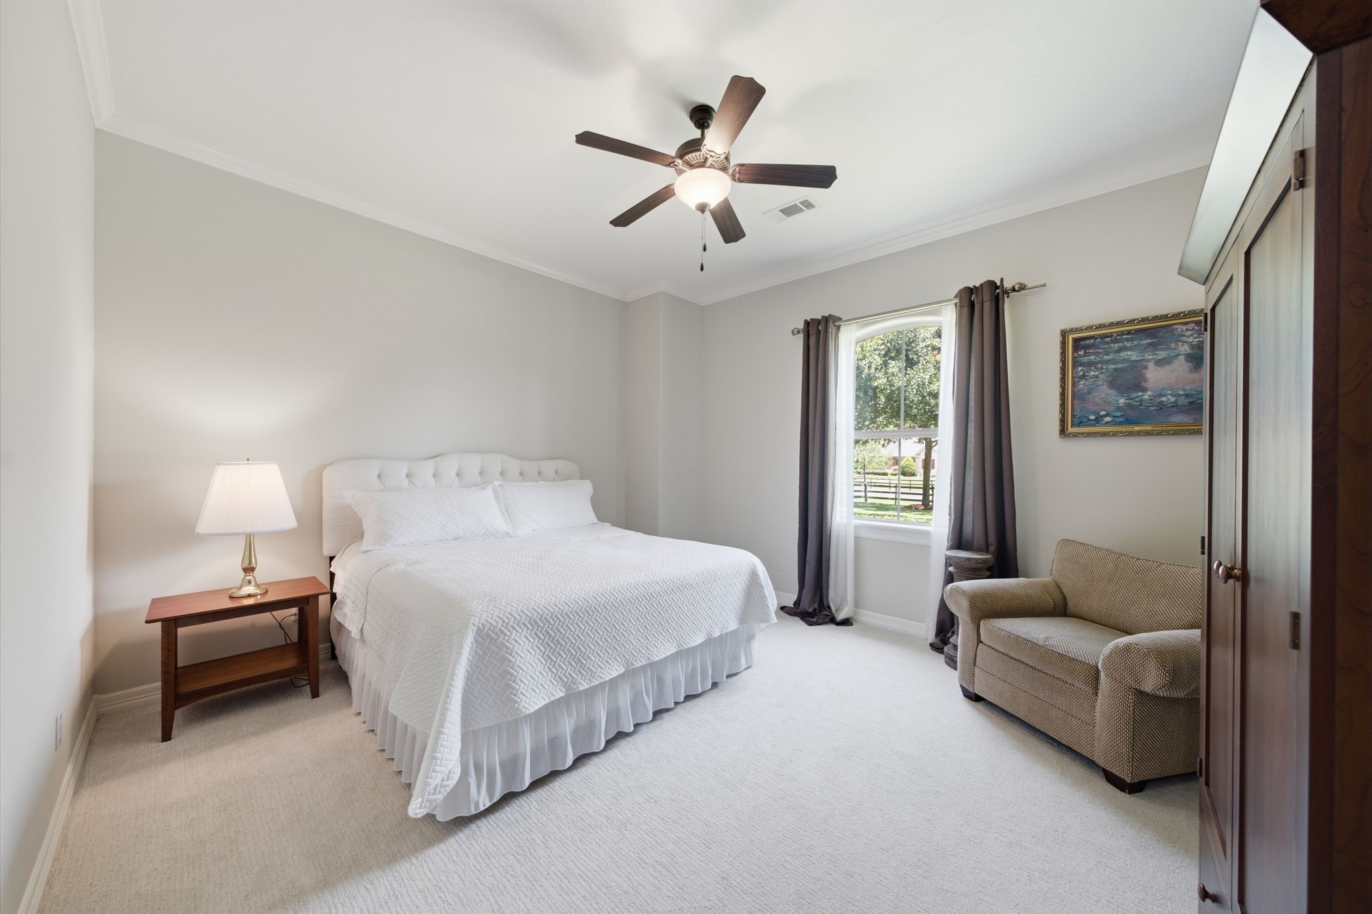
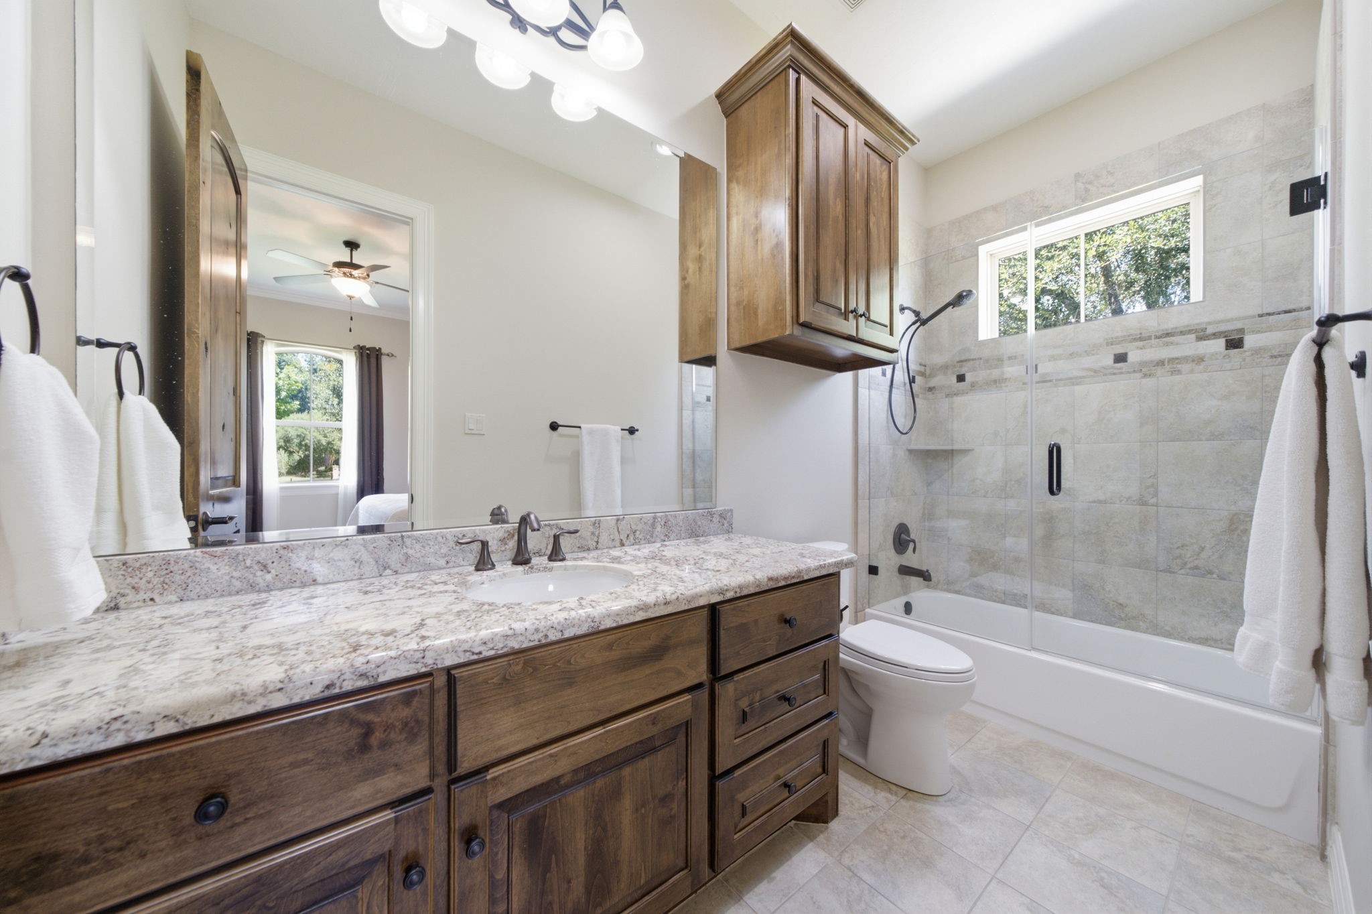
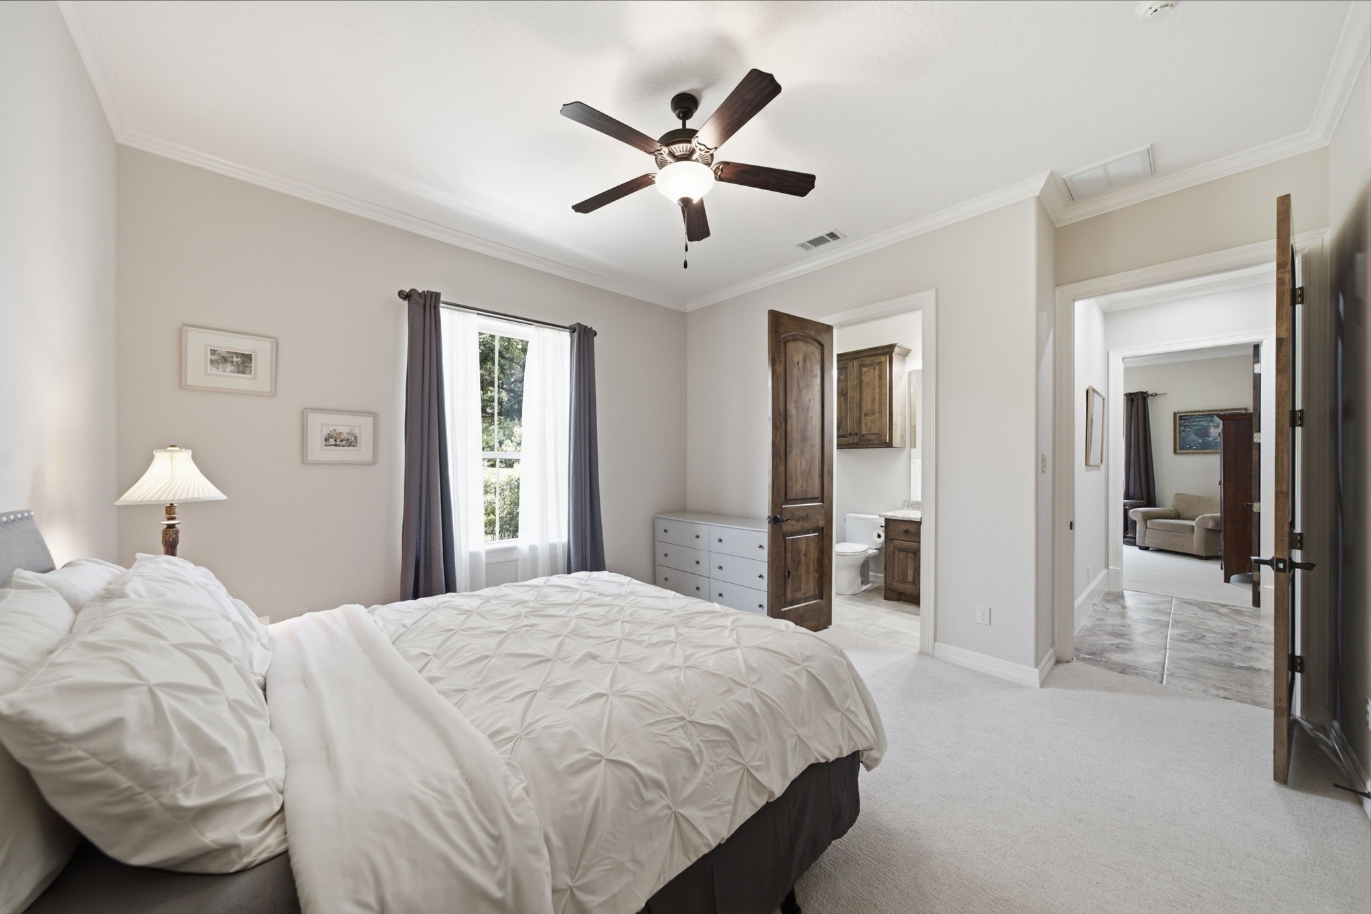
Comfortable downstairs secondary bedrooms designed for privacy, each featuring soft carpeting and the convenience of dedicated ensuite bathrooms.
Comfortable downstairs secondary bedrooms designed for privacy, each featuring soft carpeting and the convenience of dedicated ensuite bathrooms.
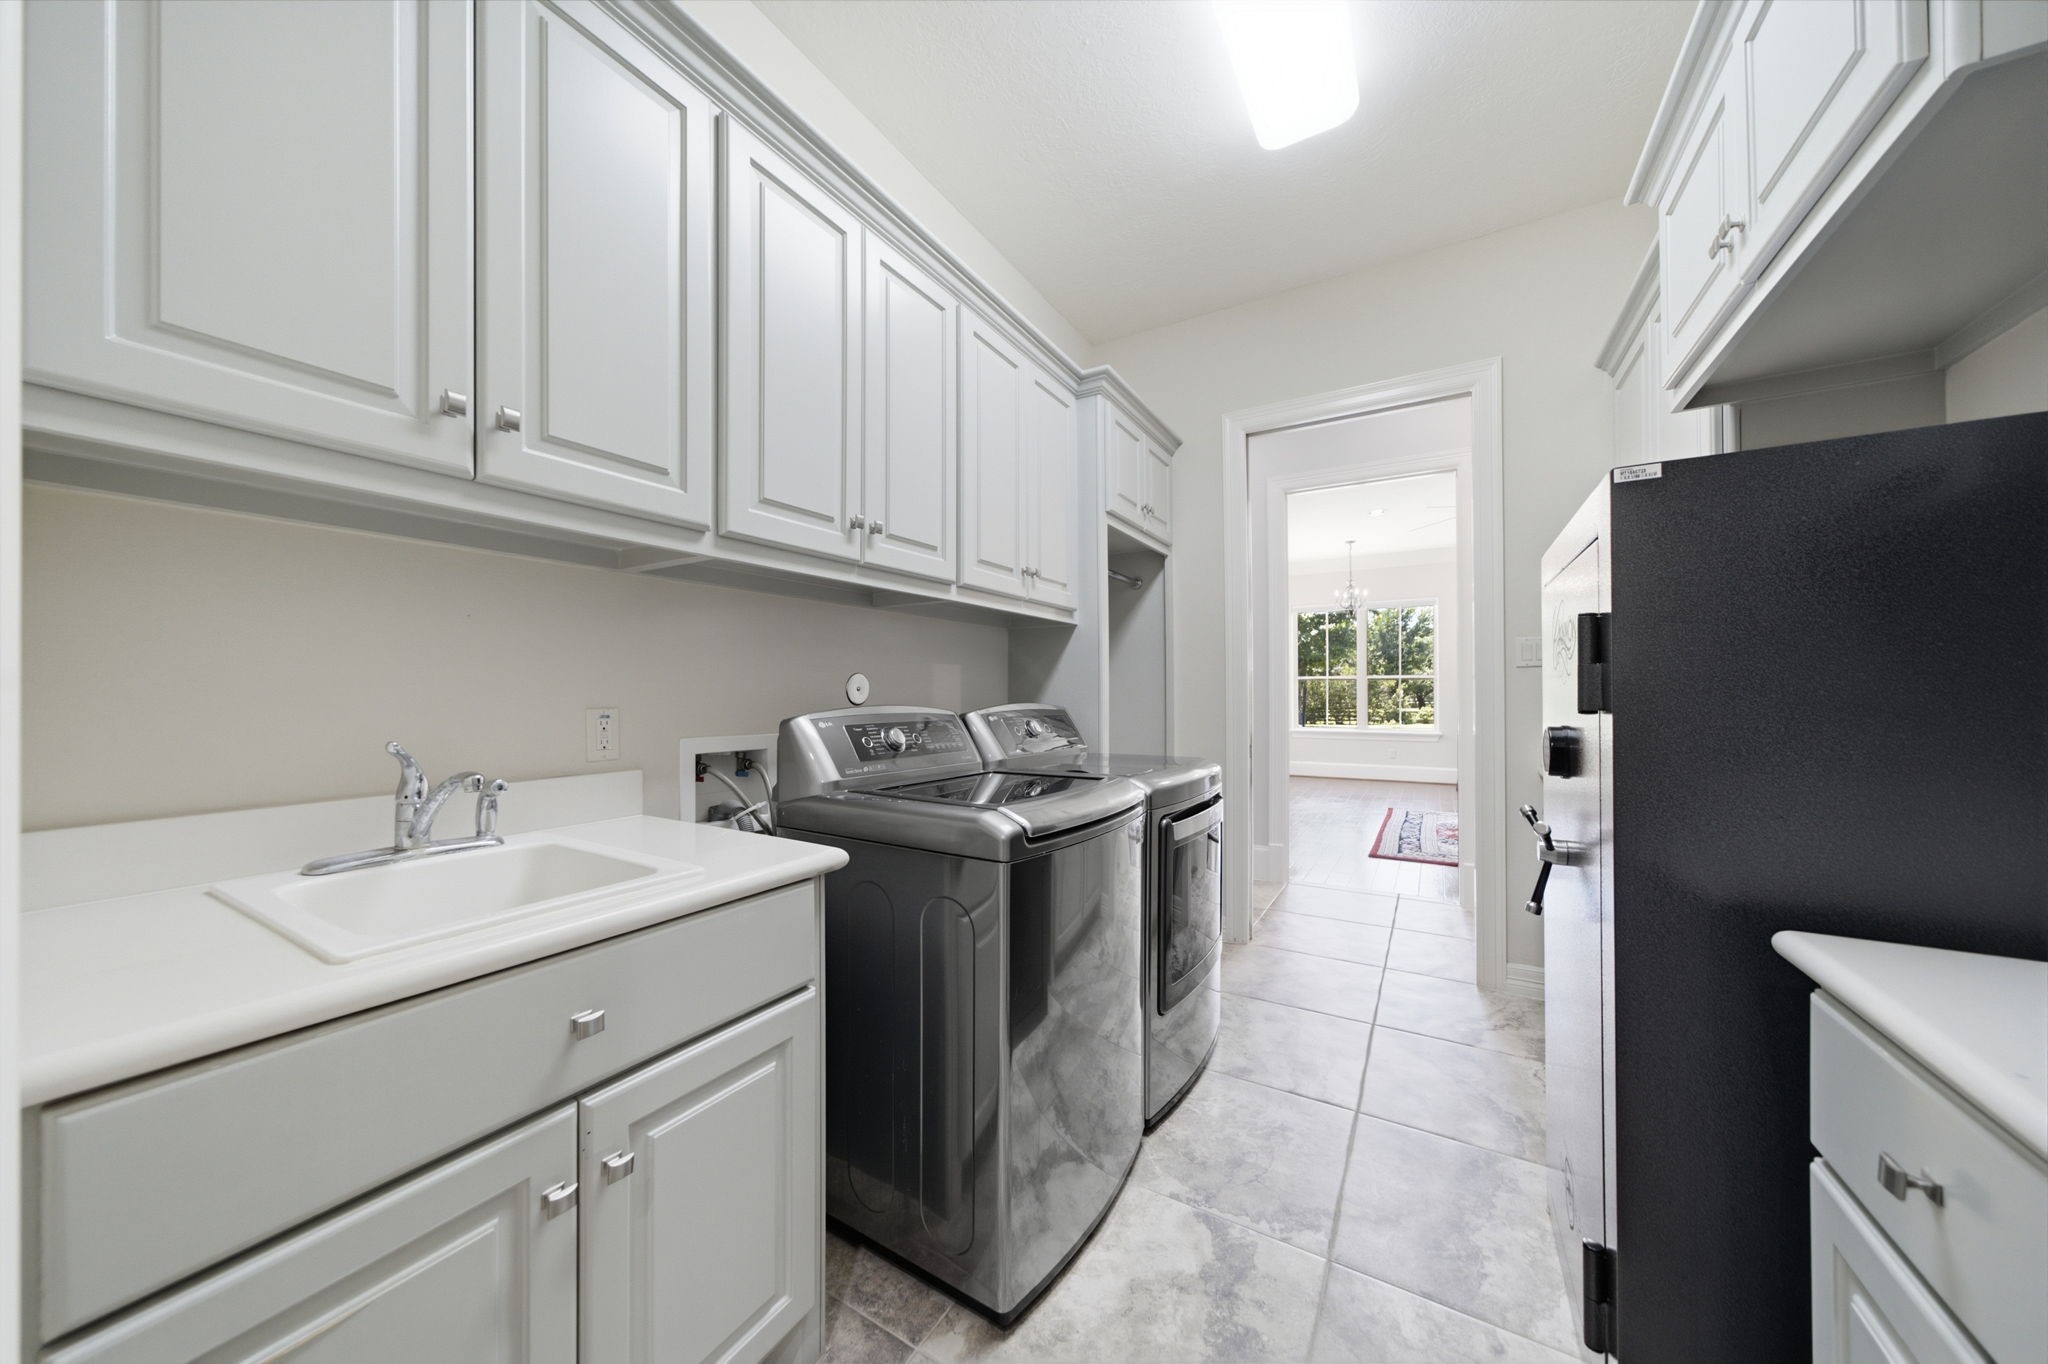
Spacious laundry room featuring a utility sink, ample workspace, and thoughtful storage solutions
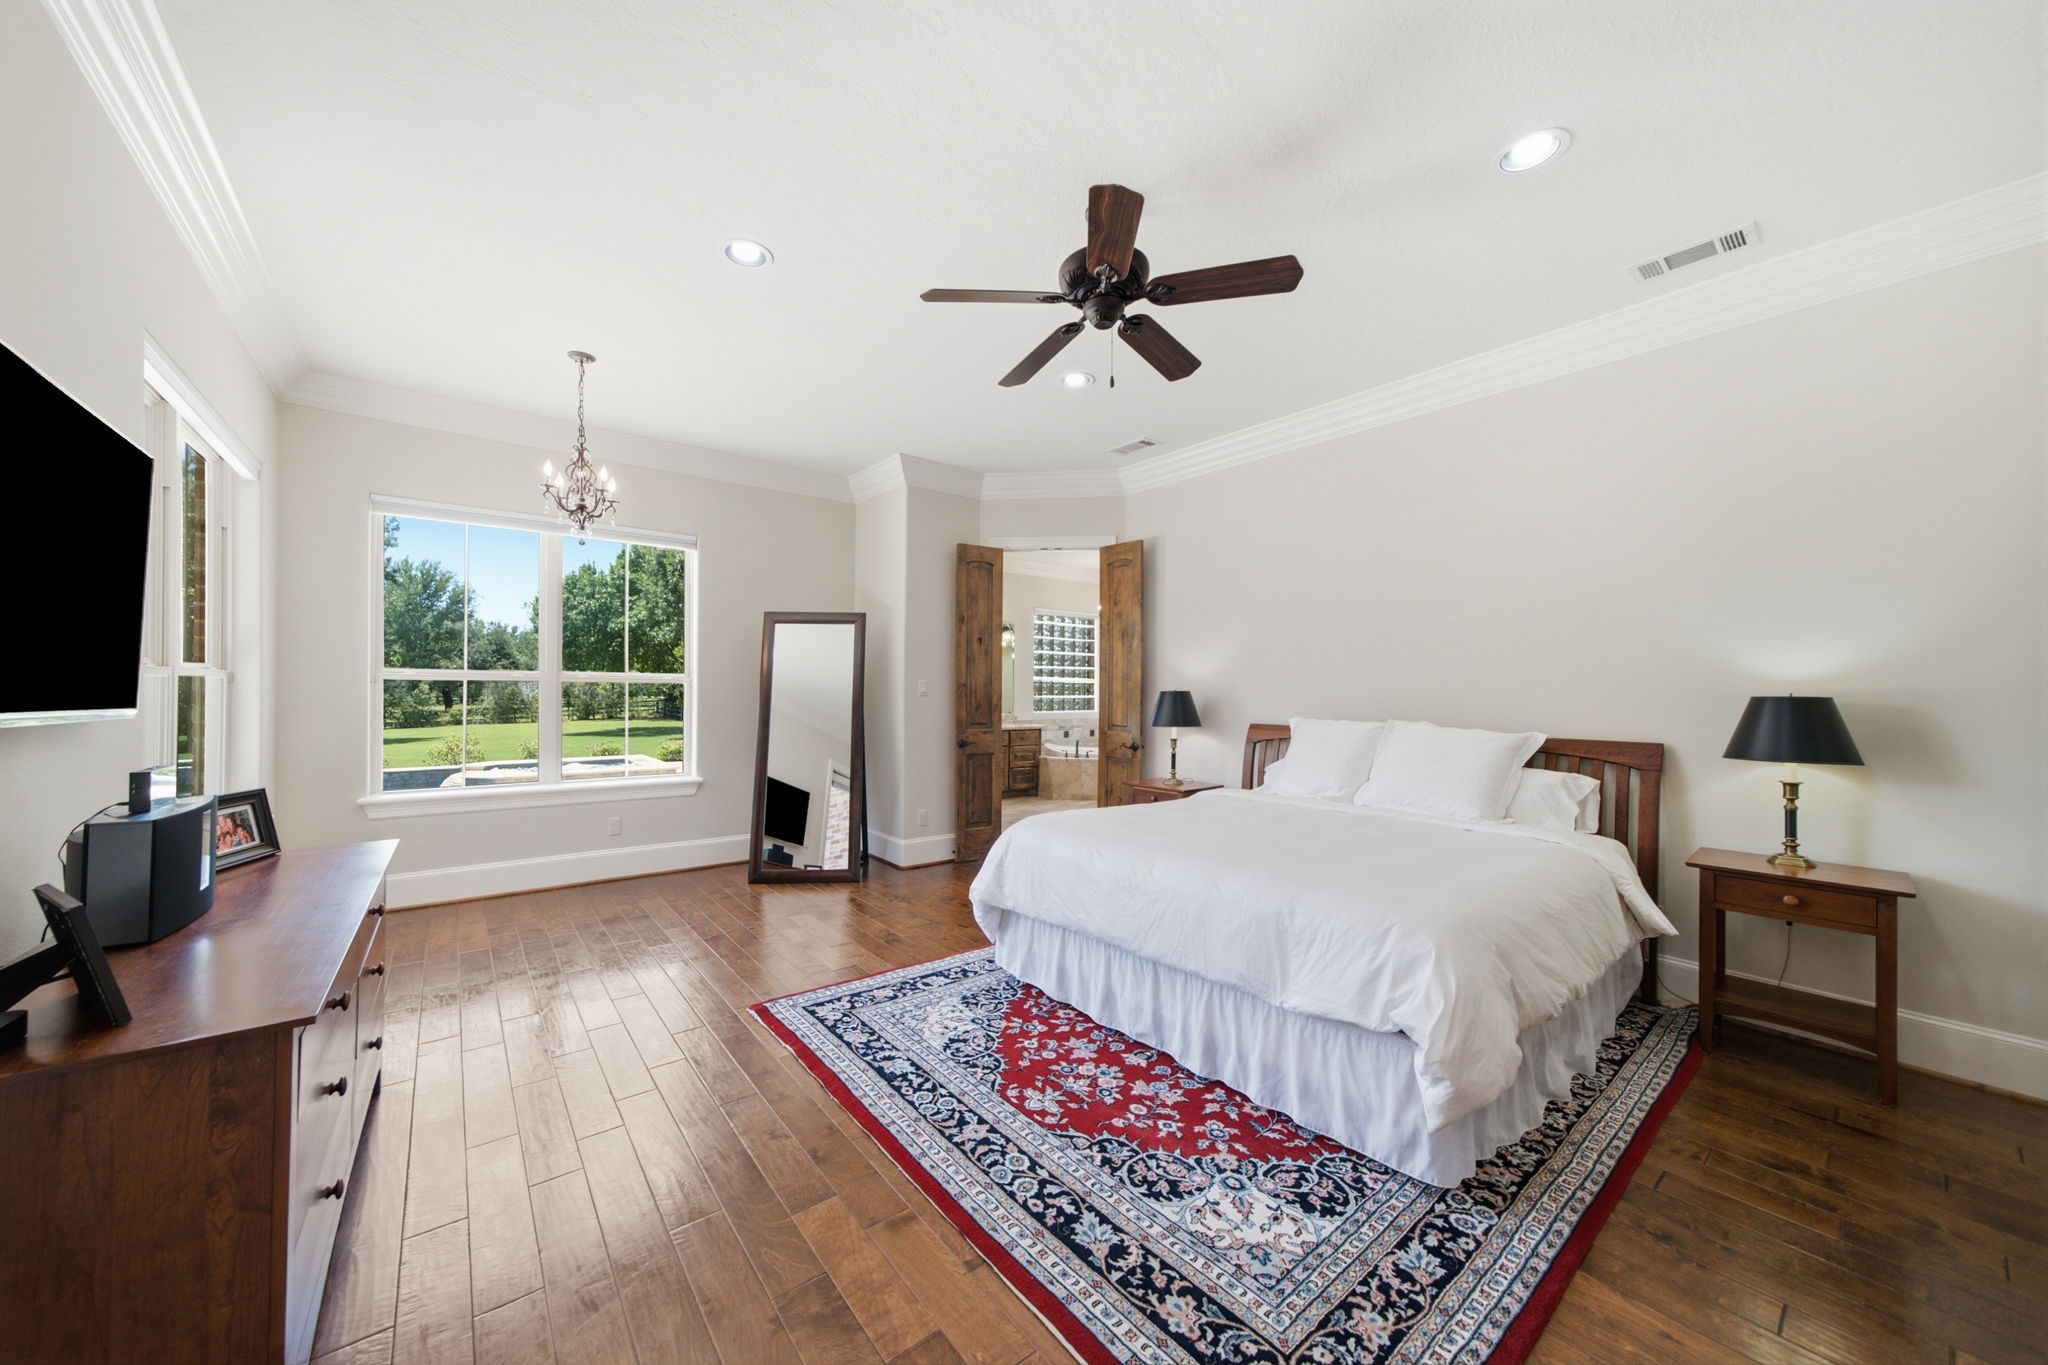
Private primary suite tucked away for comfort, featuring rich hardwood floors, soaring ceilings, and serene backyard views
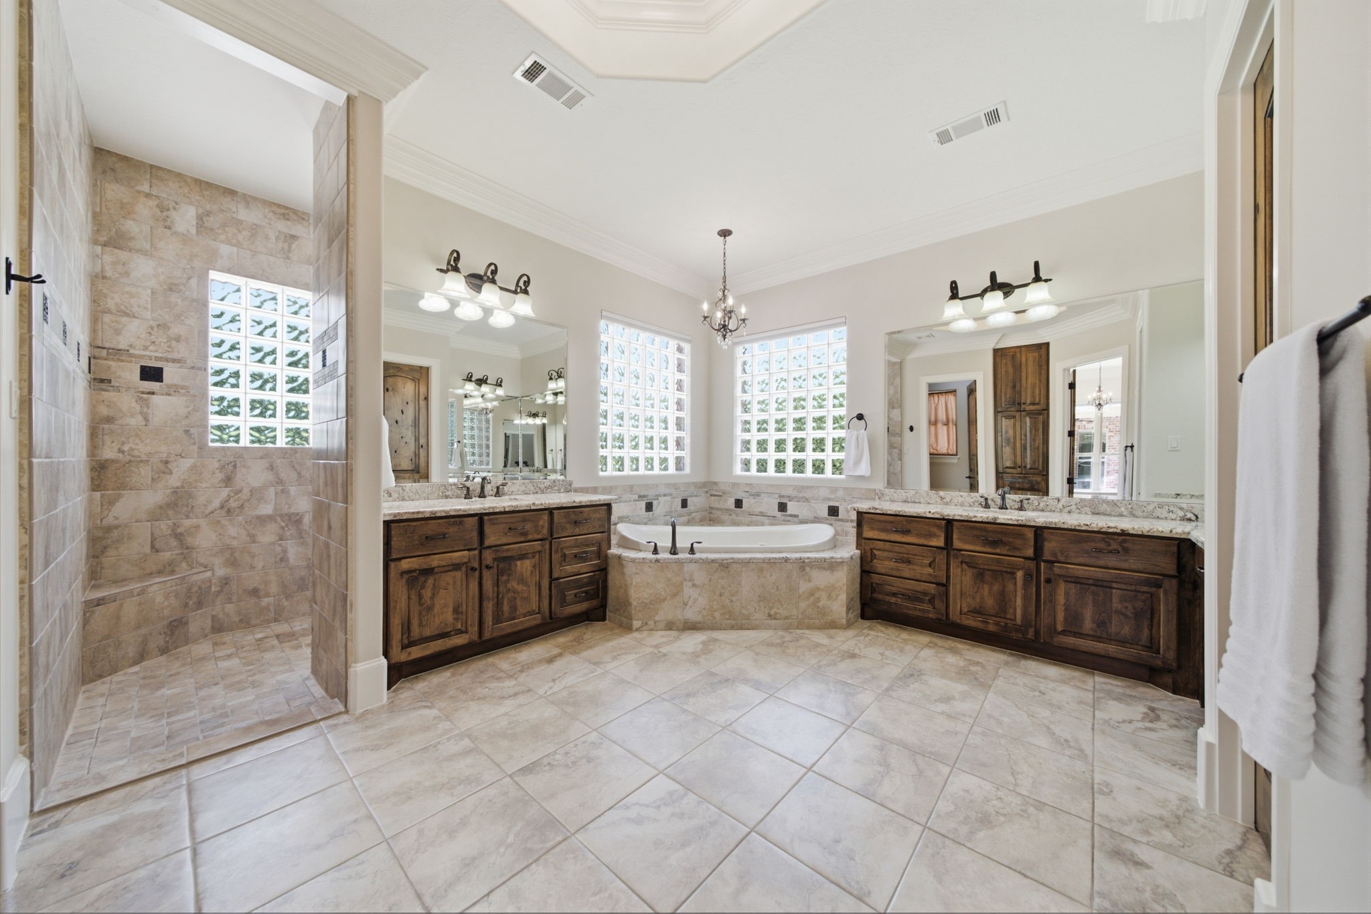
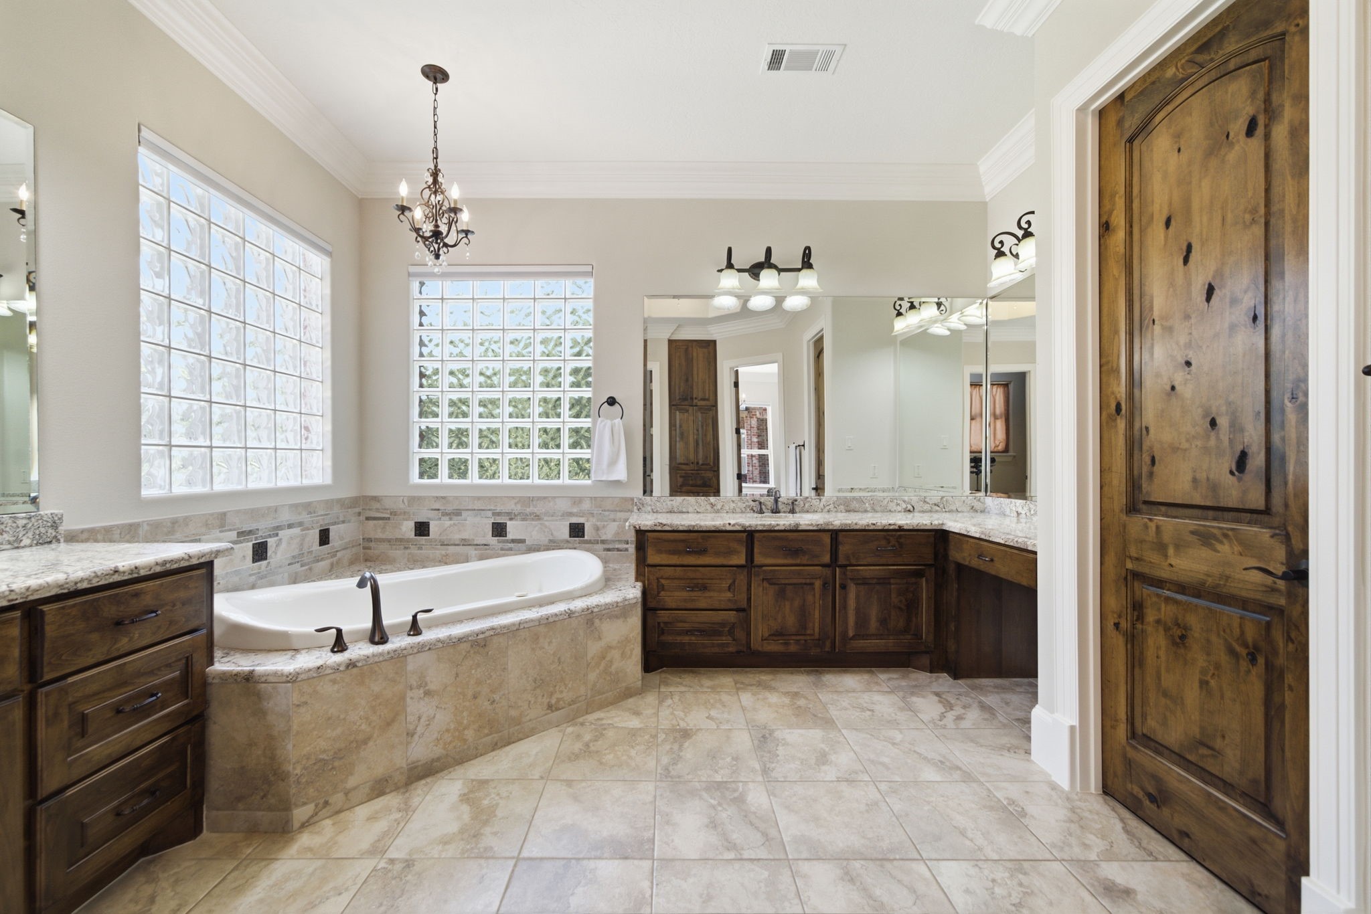
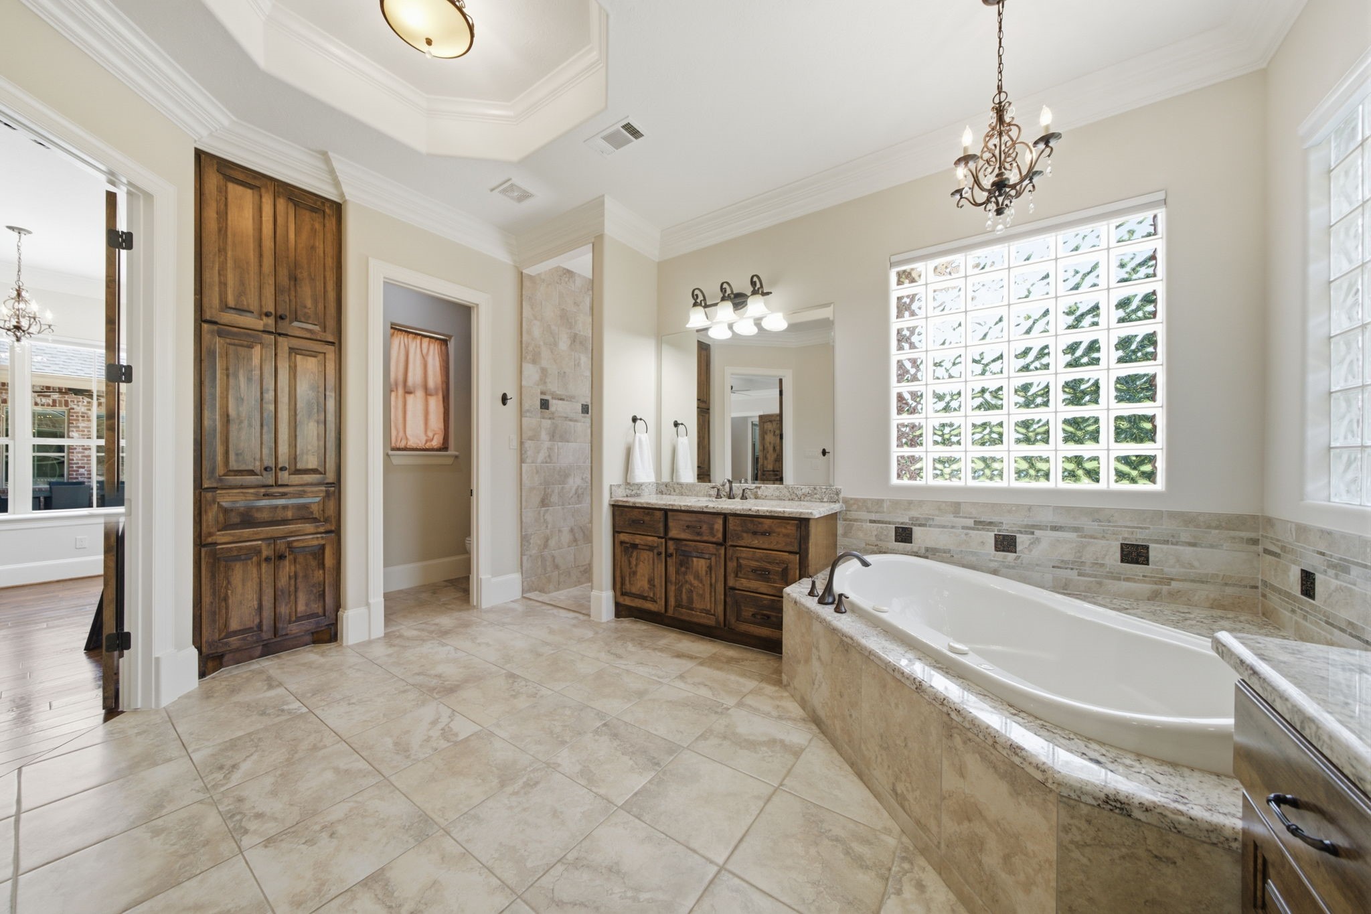
Spa-inspired primary ensuite offering a thoughtfully designed retreat with a generous walk-in shower, dual sinks, private vanity area, and a serene soaking tub.
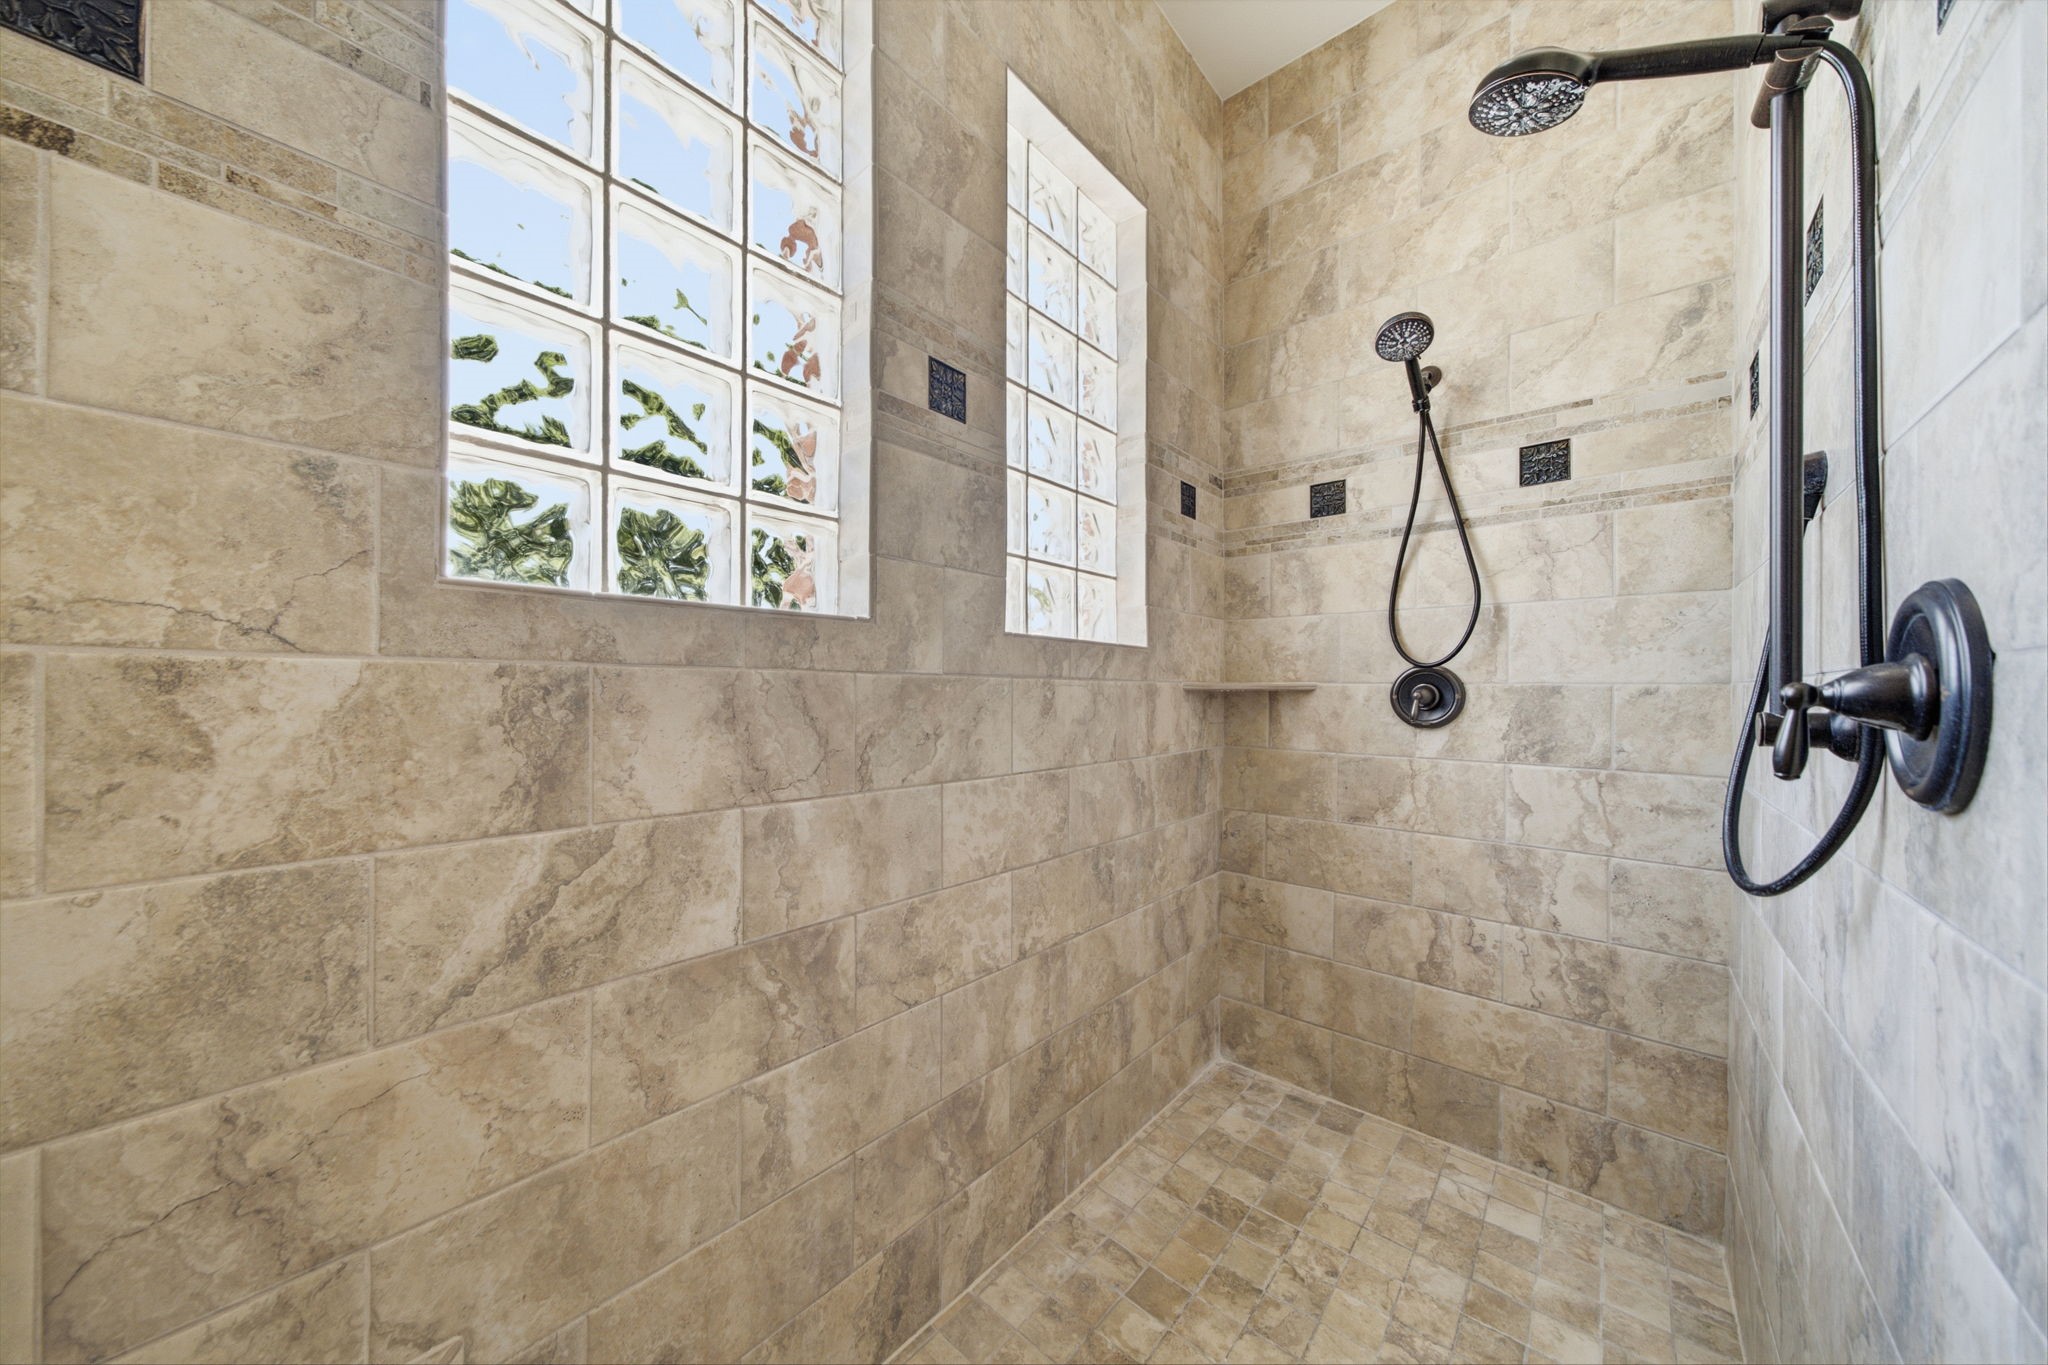
Expansive walk-in shower featuring dual shower heads and a spa-inspired design for a luxurious daily retreat.
Dedicated water closet providing privacy and a refined touch to the luxurious primary ensuite design.
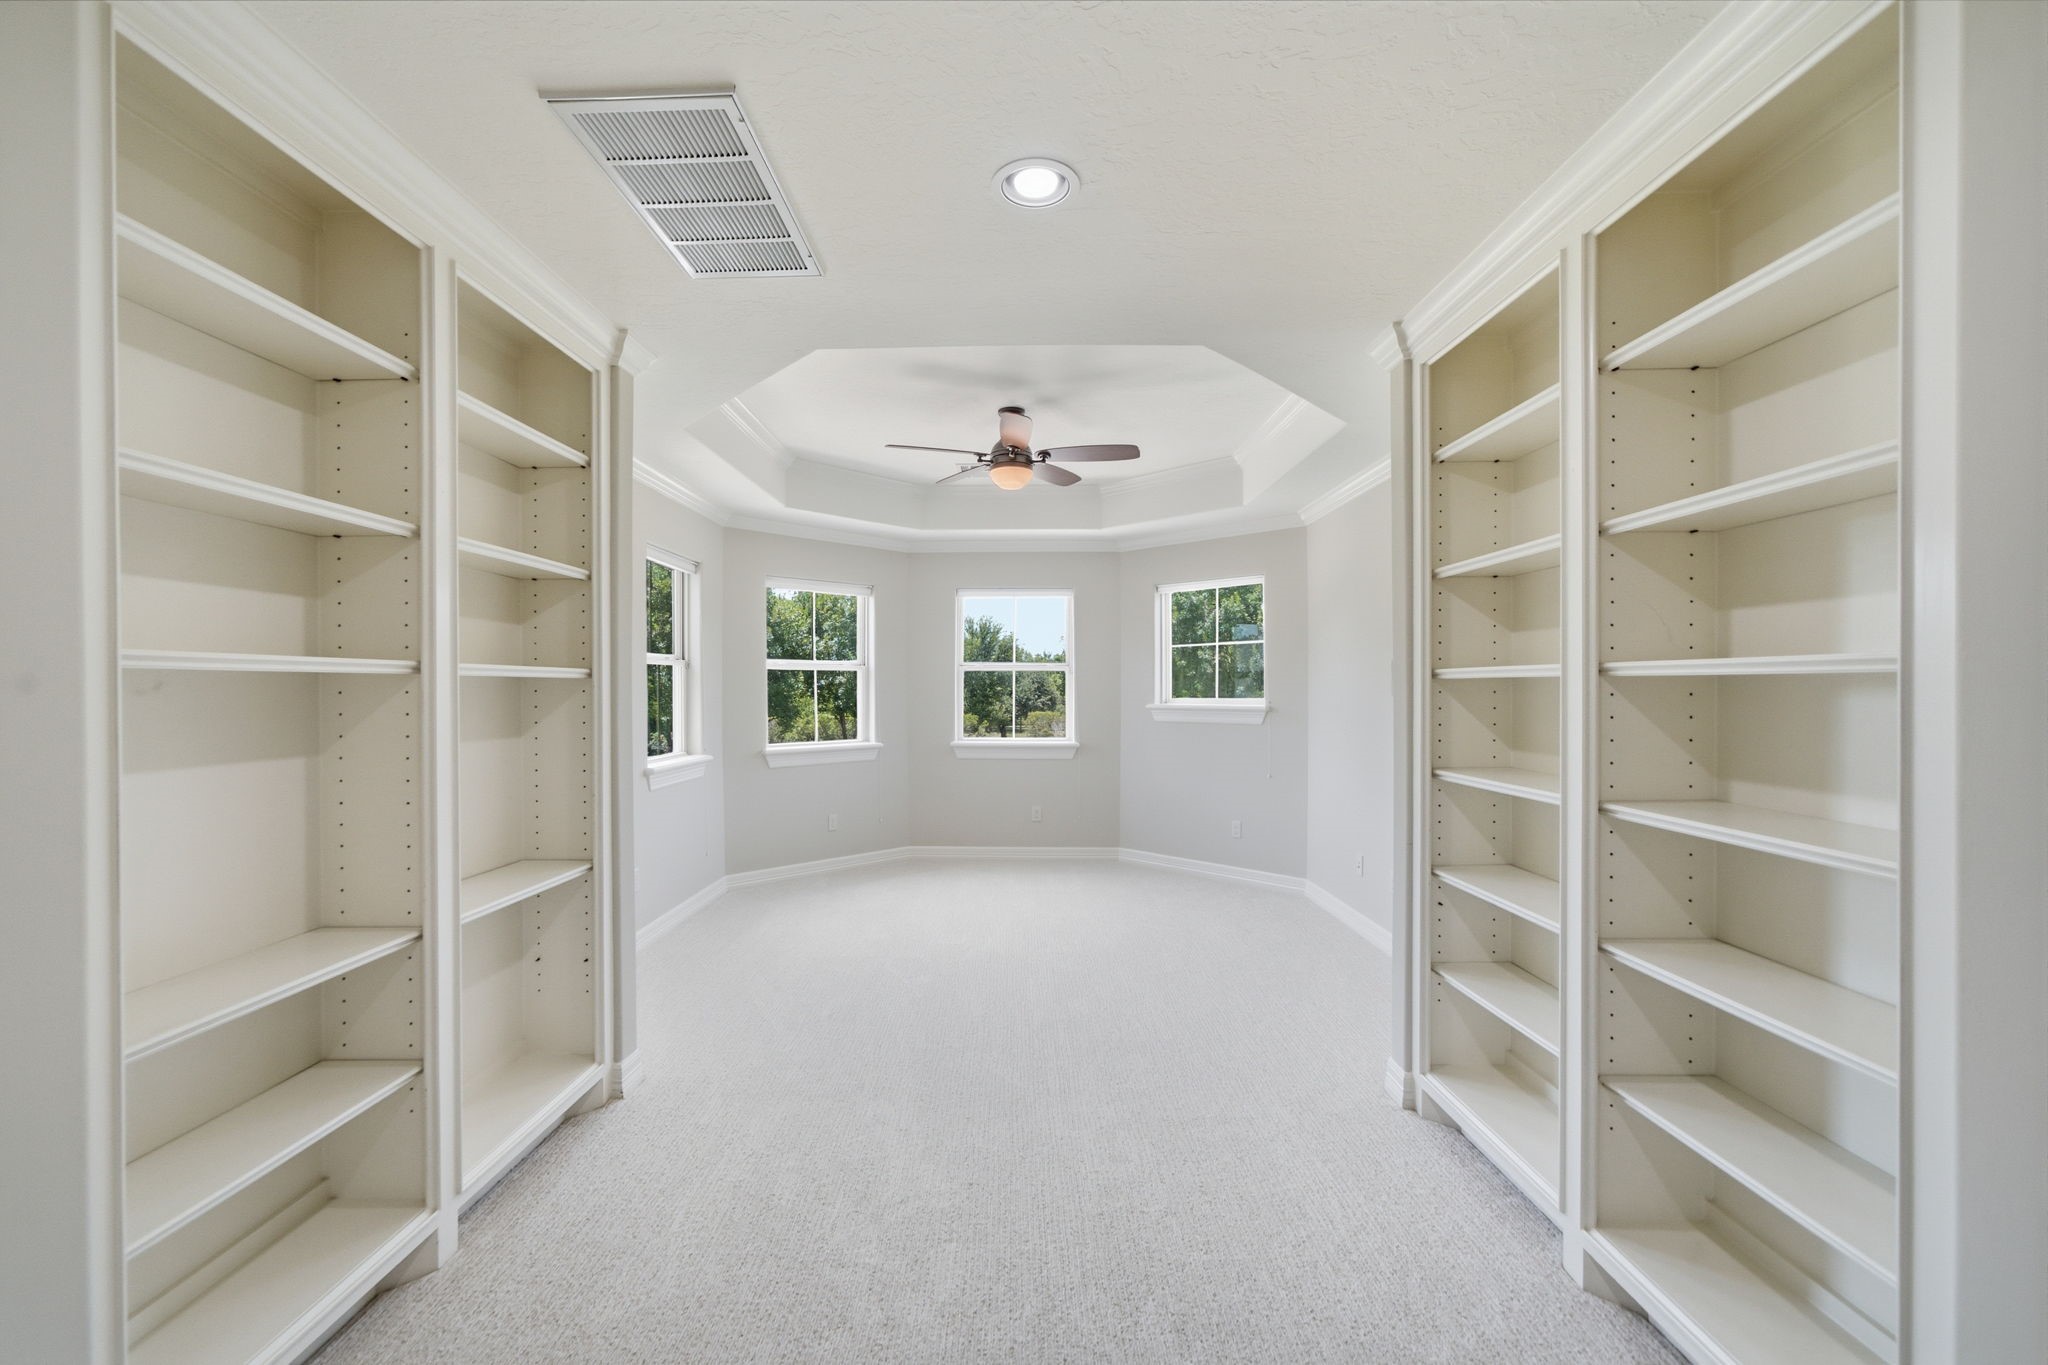
Flexible upstairs retreat with built-in cabinetry, offering a stylish and functional space tailored to your lifestyle needs.
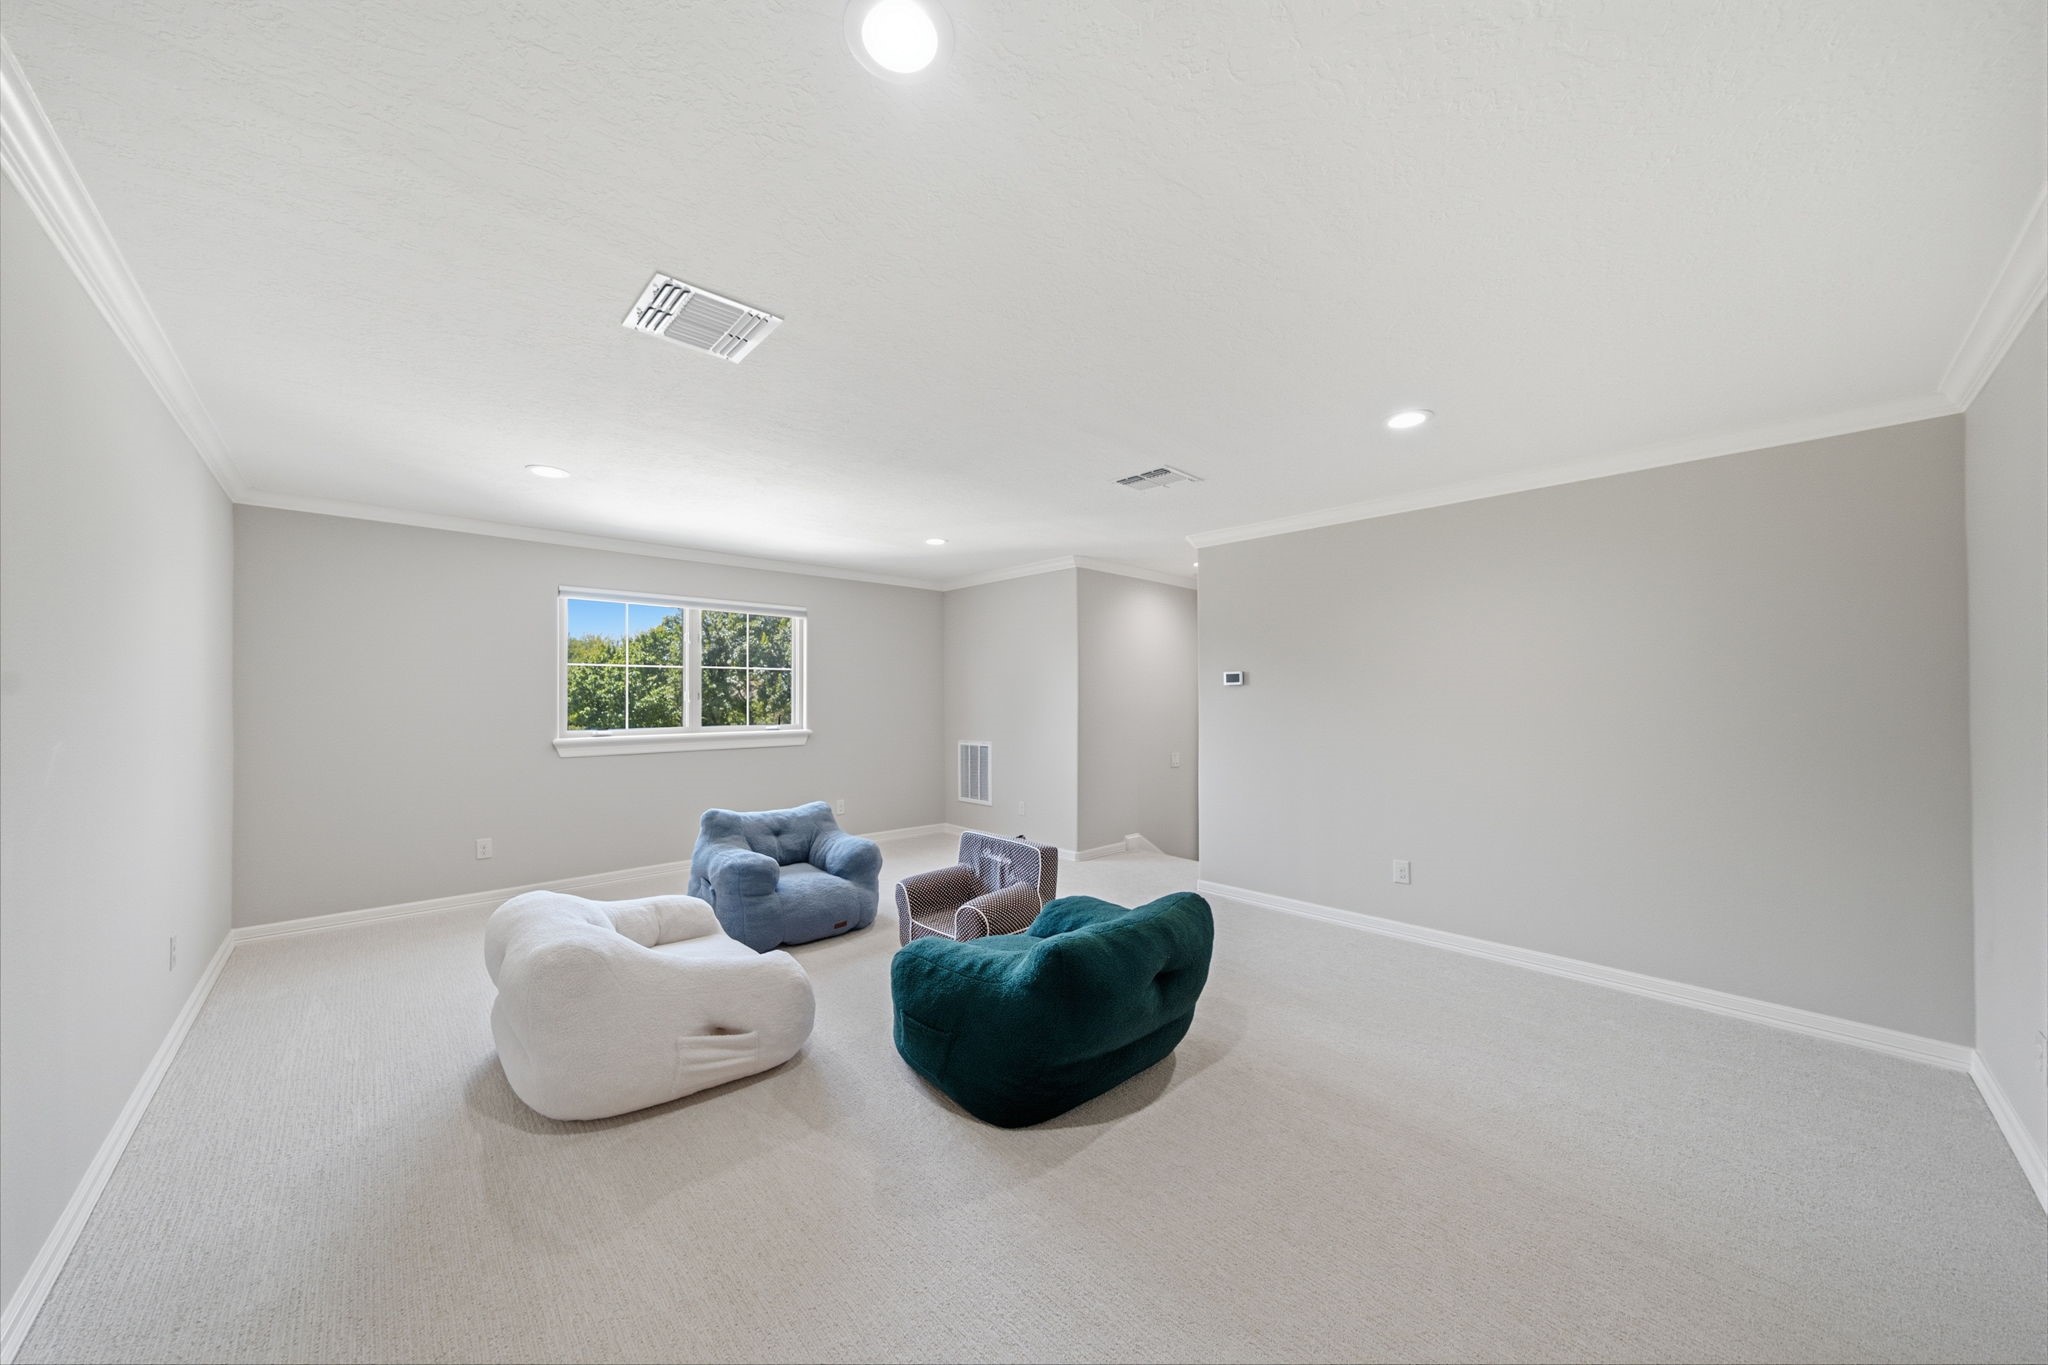
Large upstairs game room perfect for movie nights, game days, and casual gatherings. This space could also be used as an additional bedroom if needed.
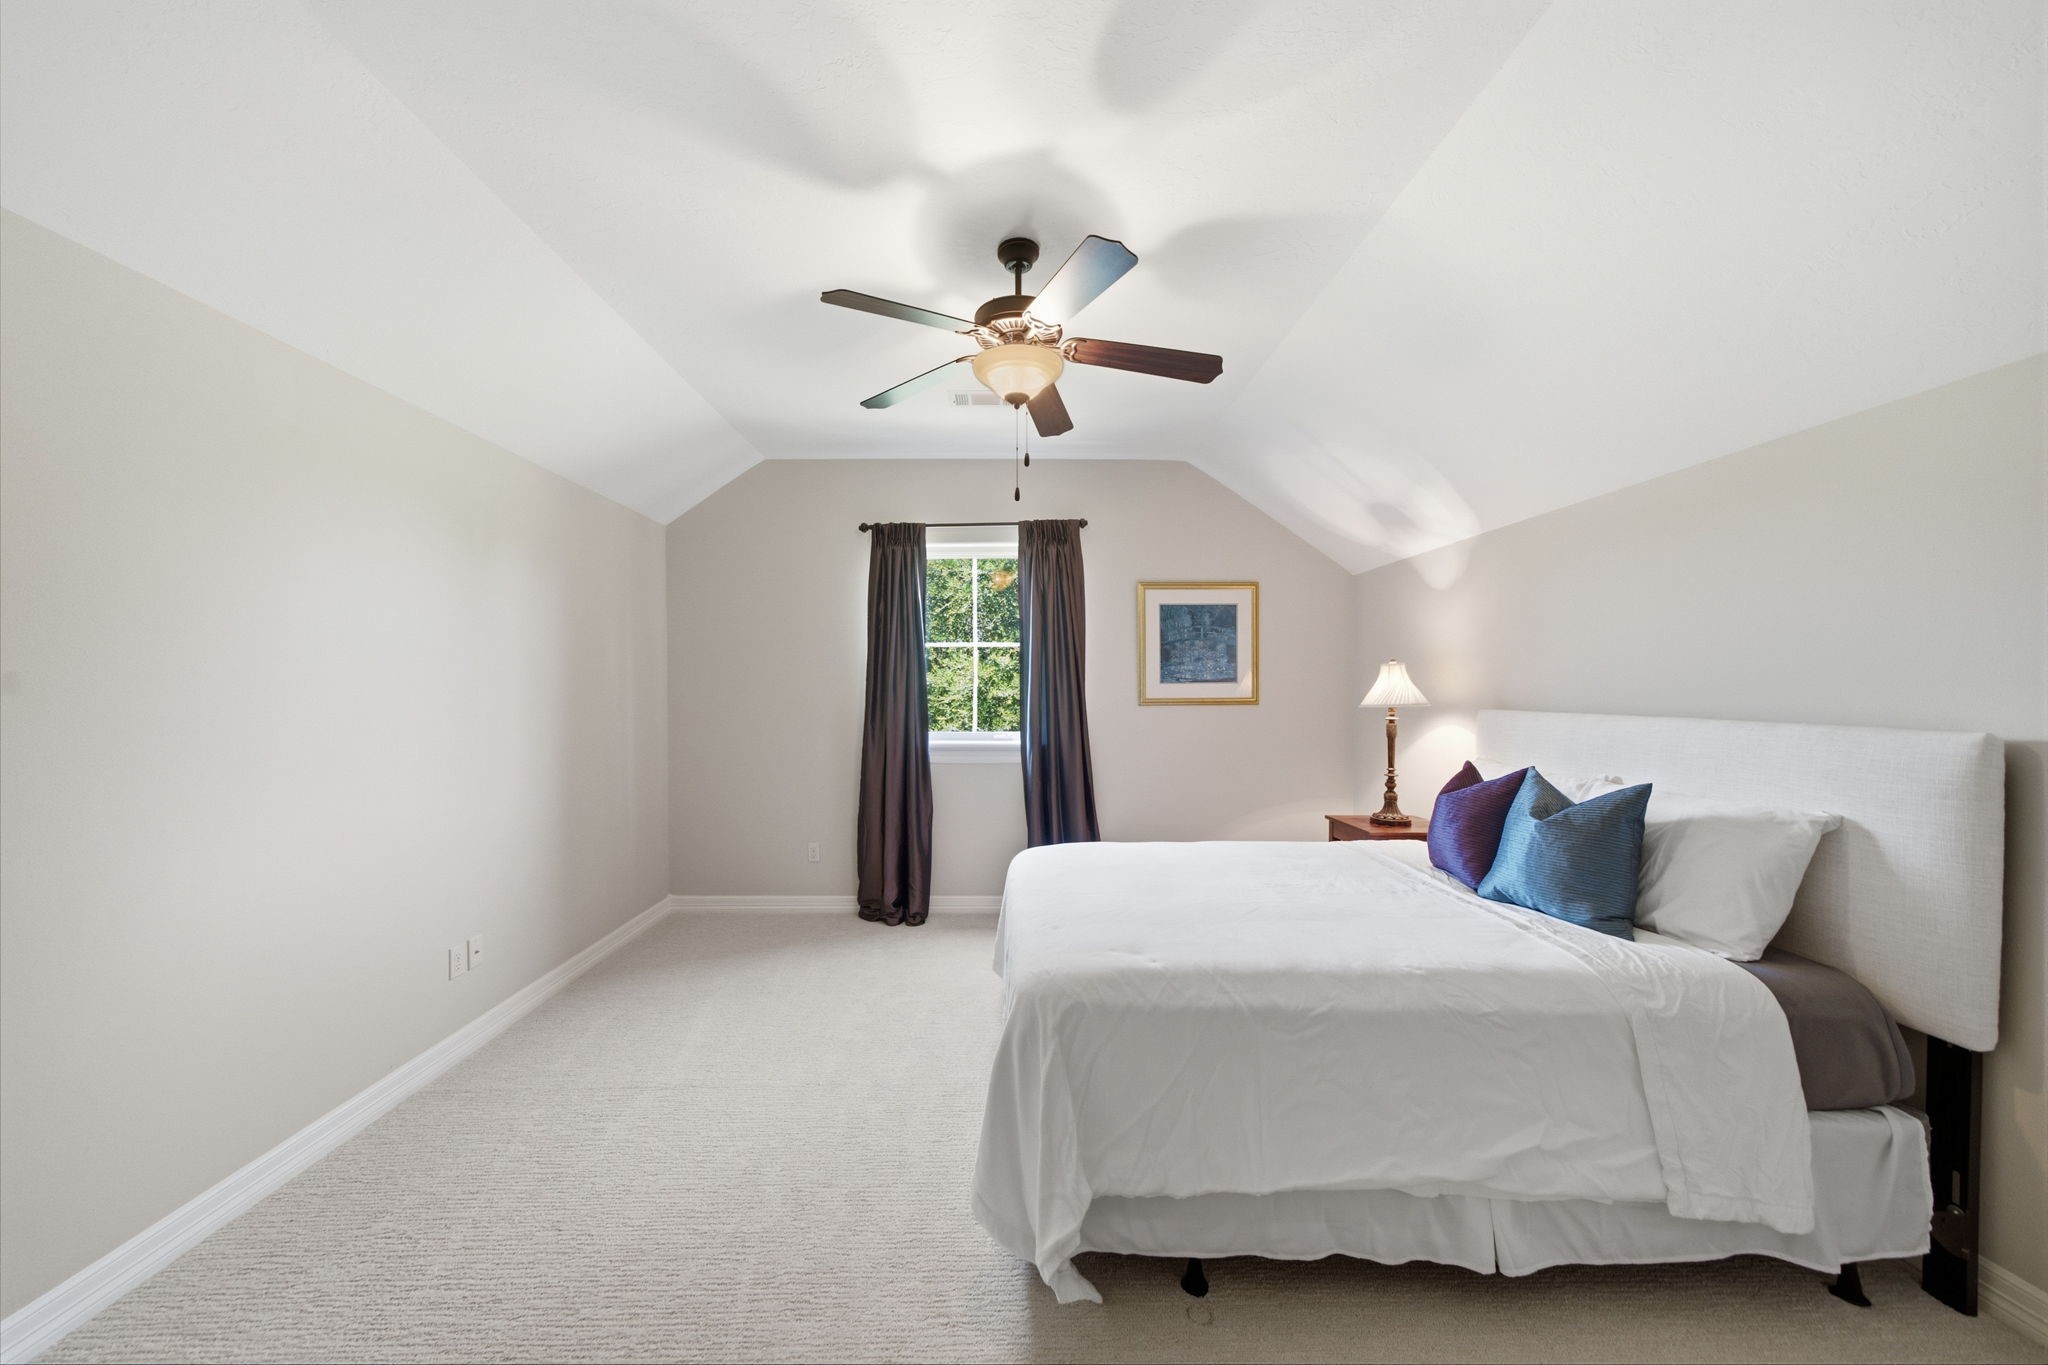
Private upstairs secondary bedroom offering a comfortable retreat with thoughtful separation from the main living areas
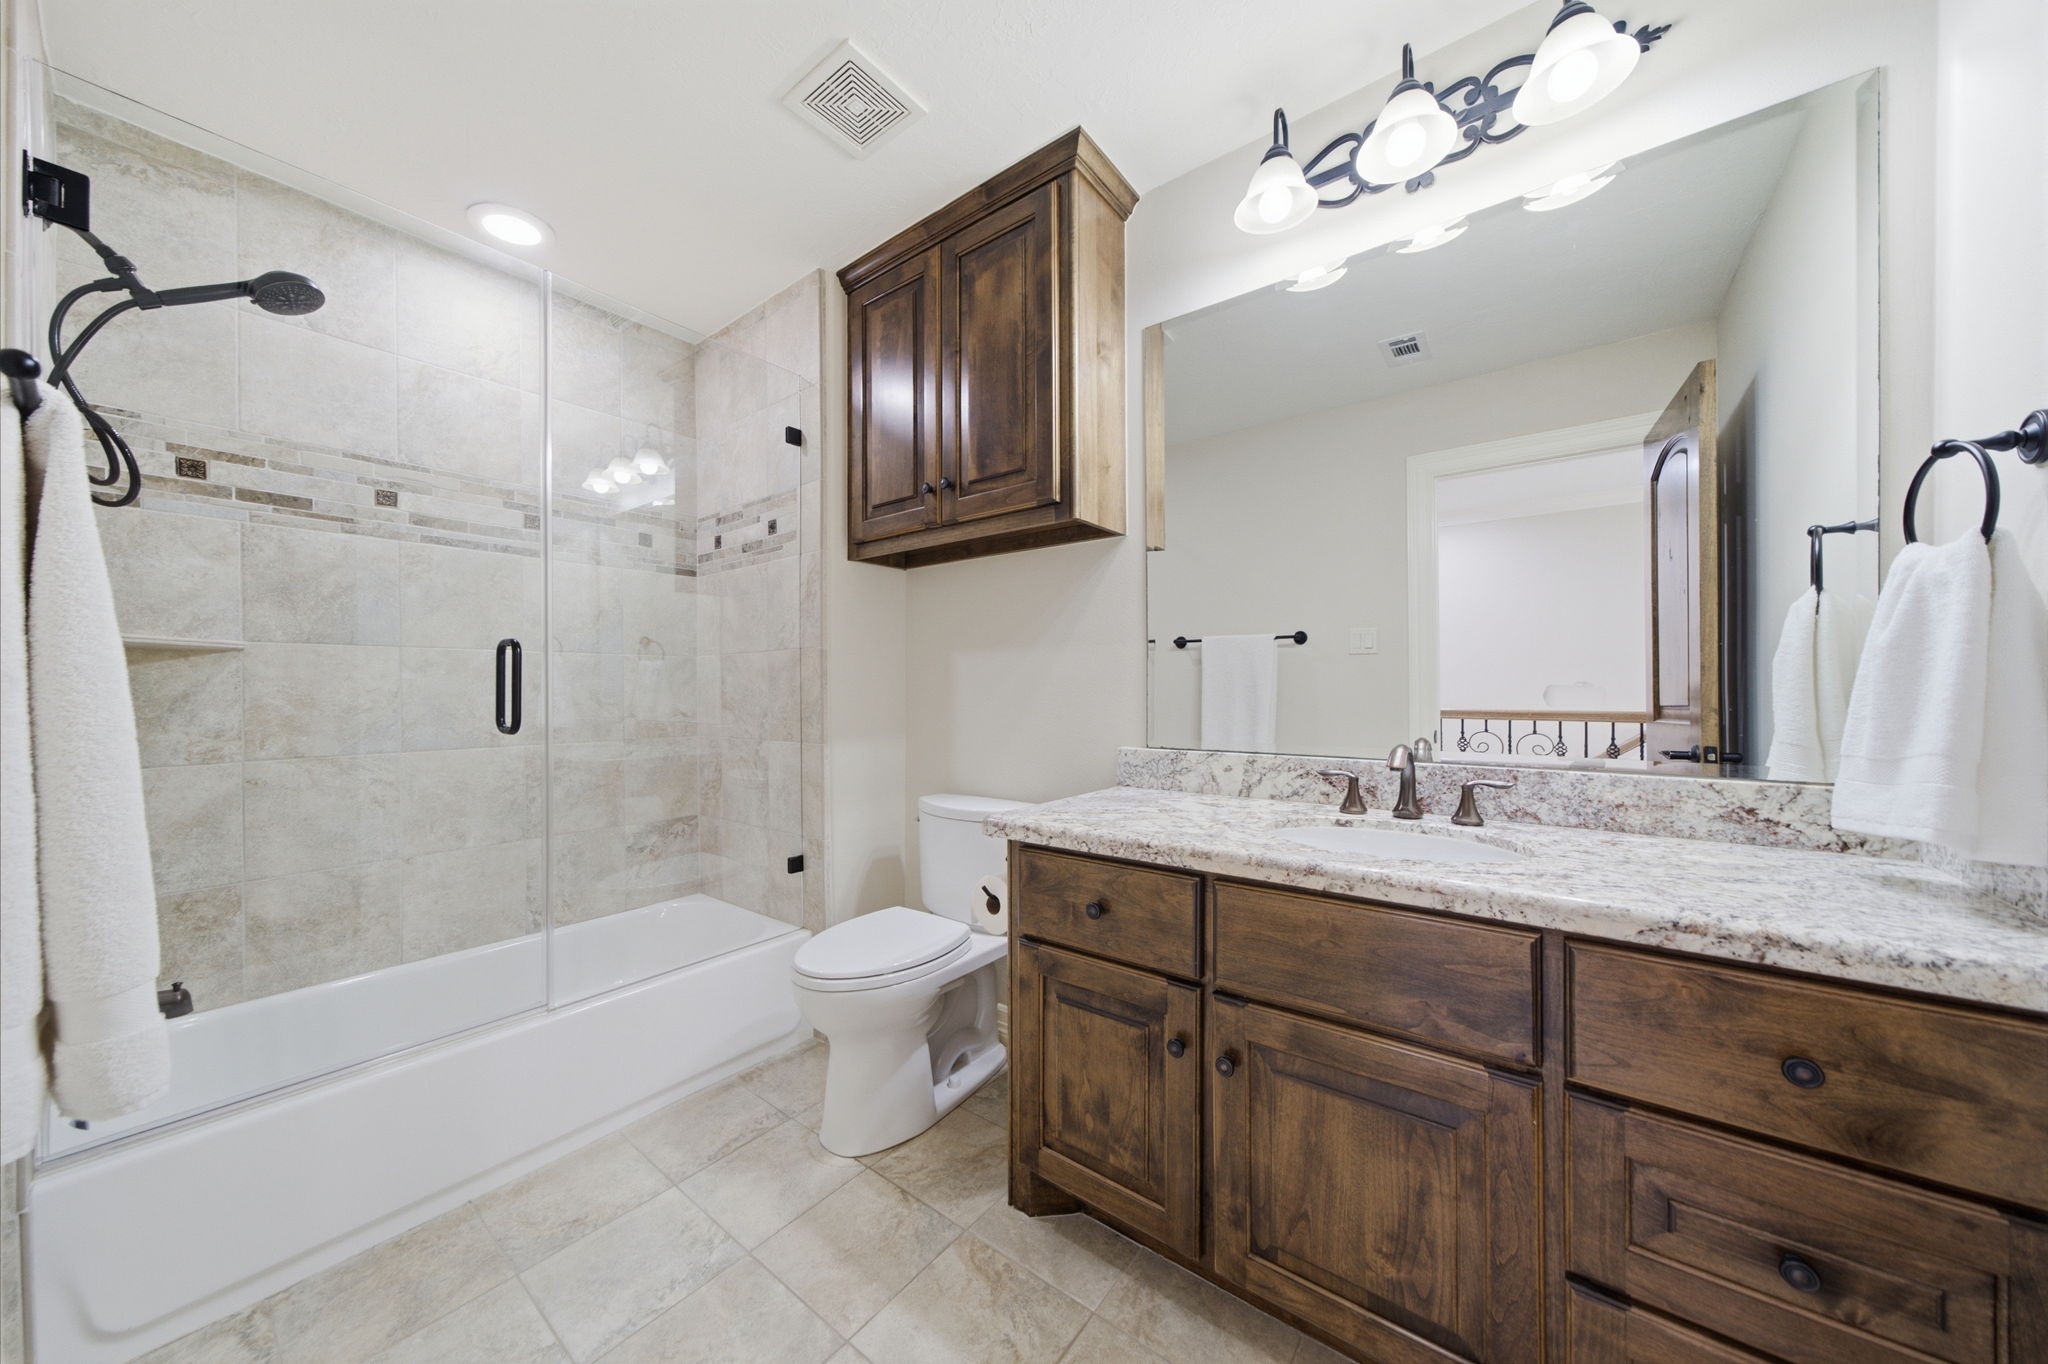
Convenient upstairs bathroom thoughtfully positioned to serve the secondary bedroom, flex space, and game room.
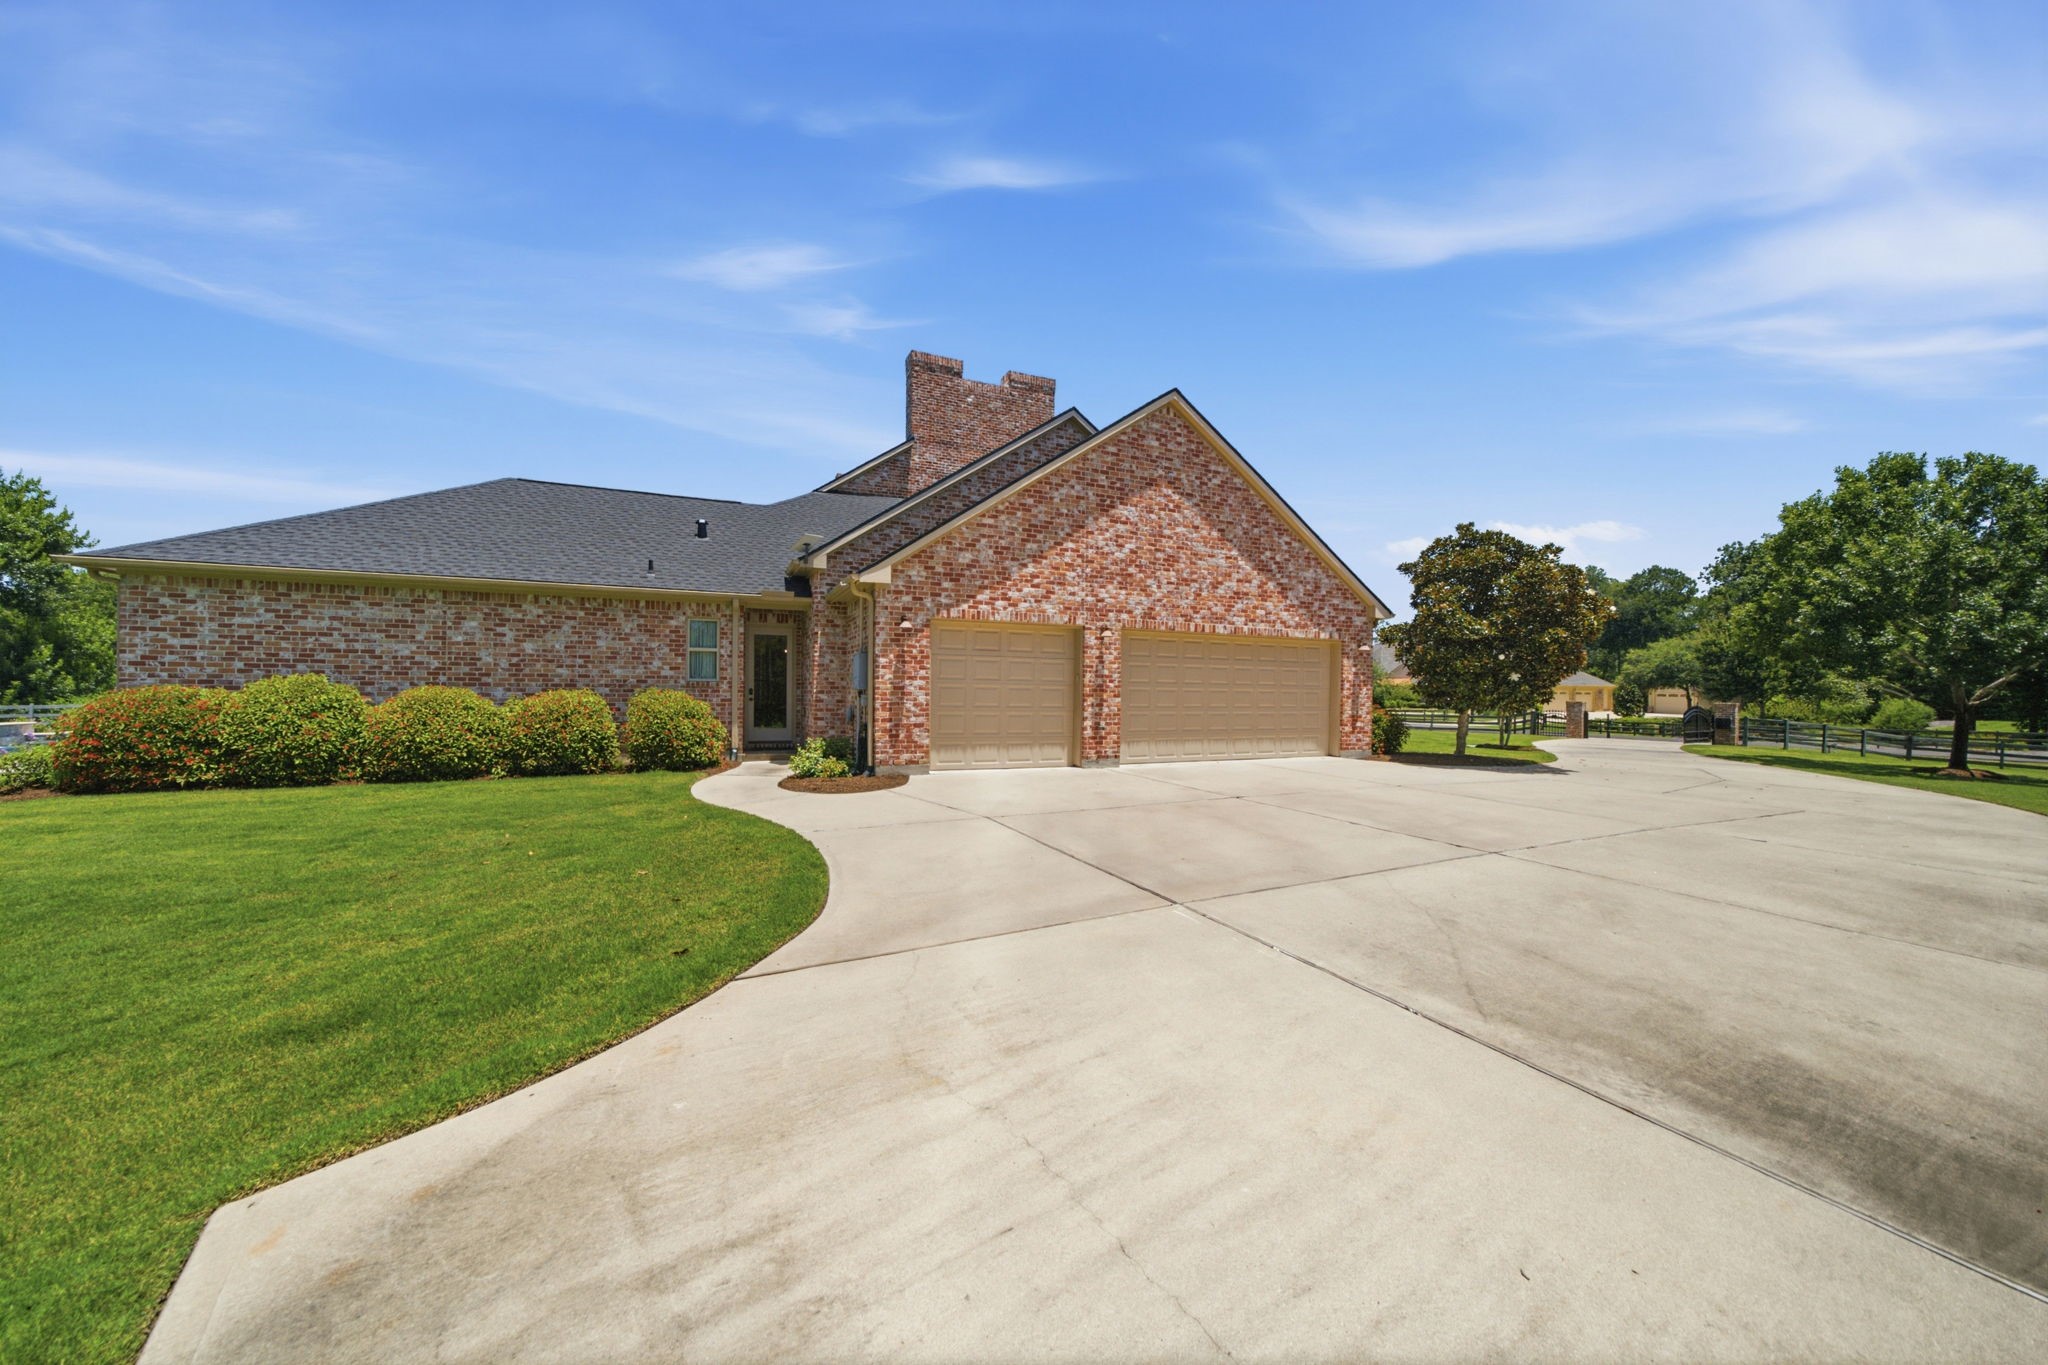
Spacious three-car garage with ample driveway parking and convenient access for multiple vehicles.
Garage features an RV hookup
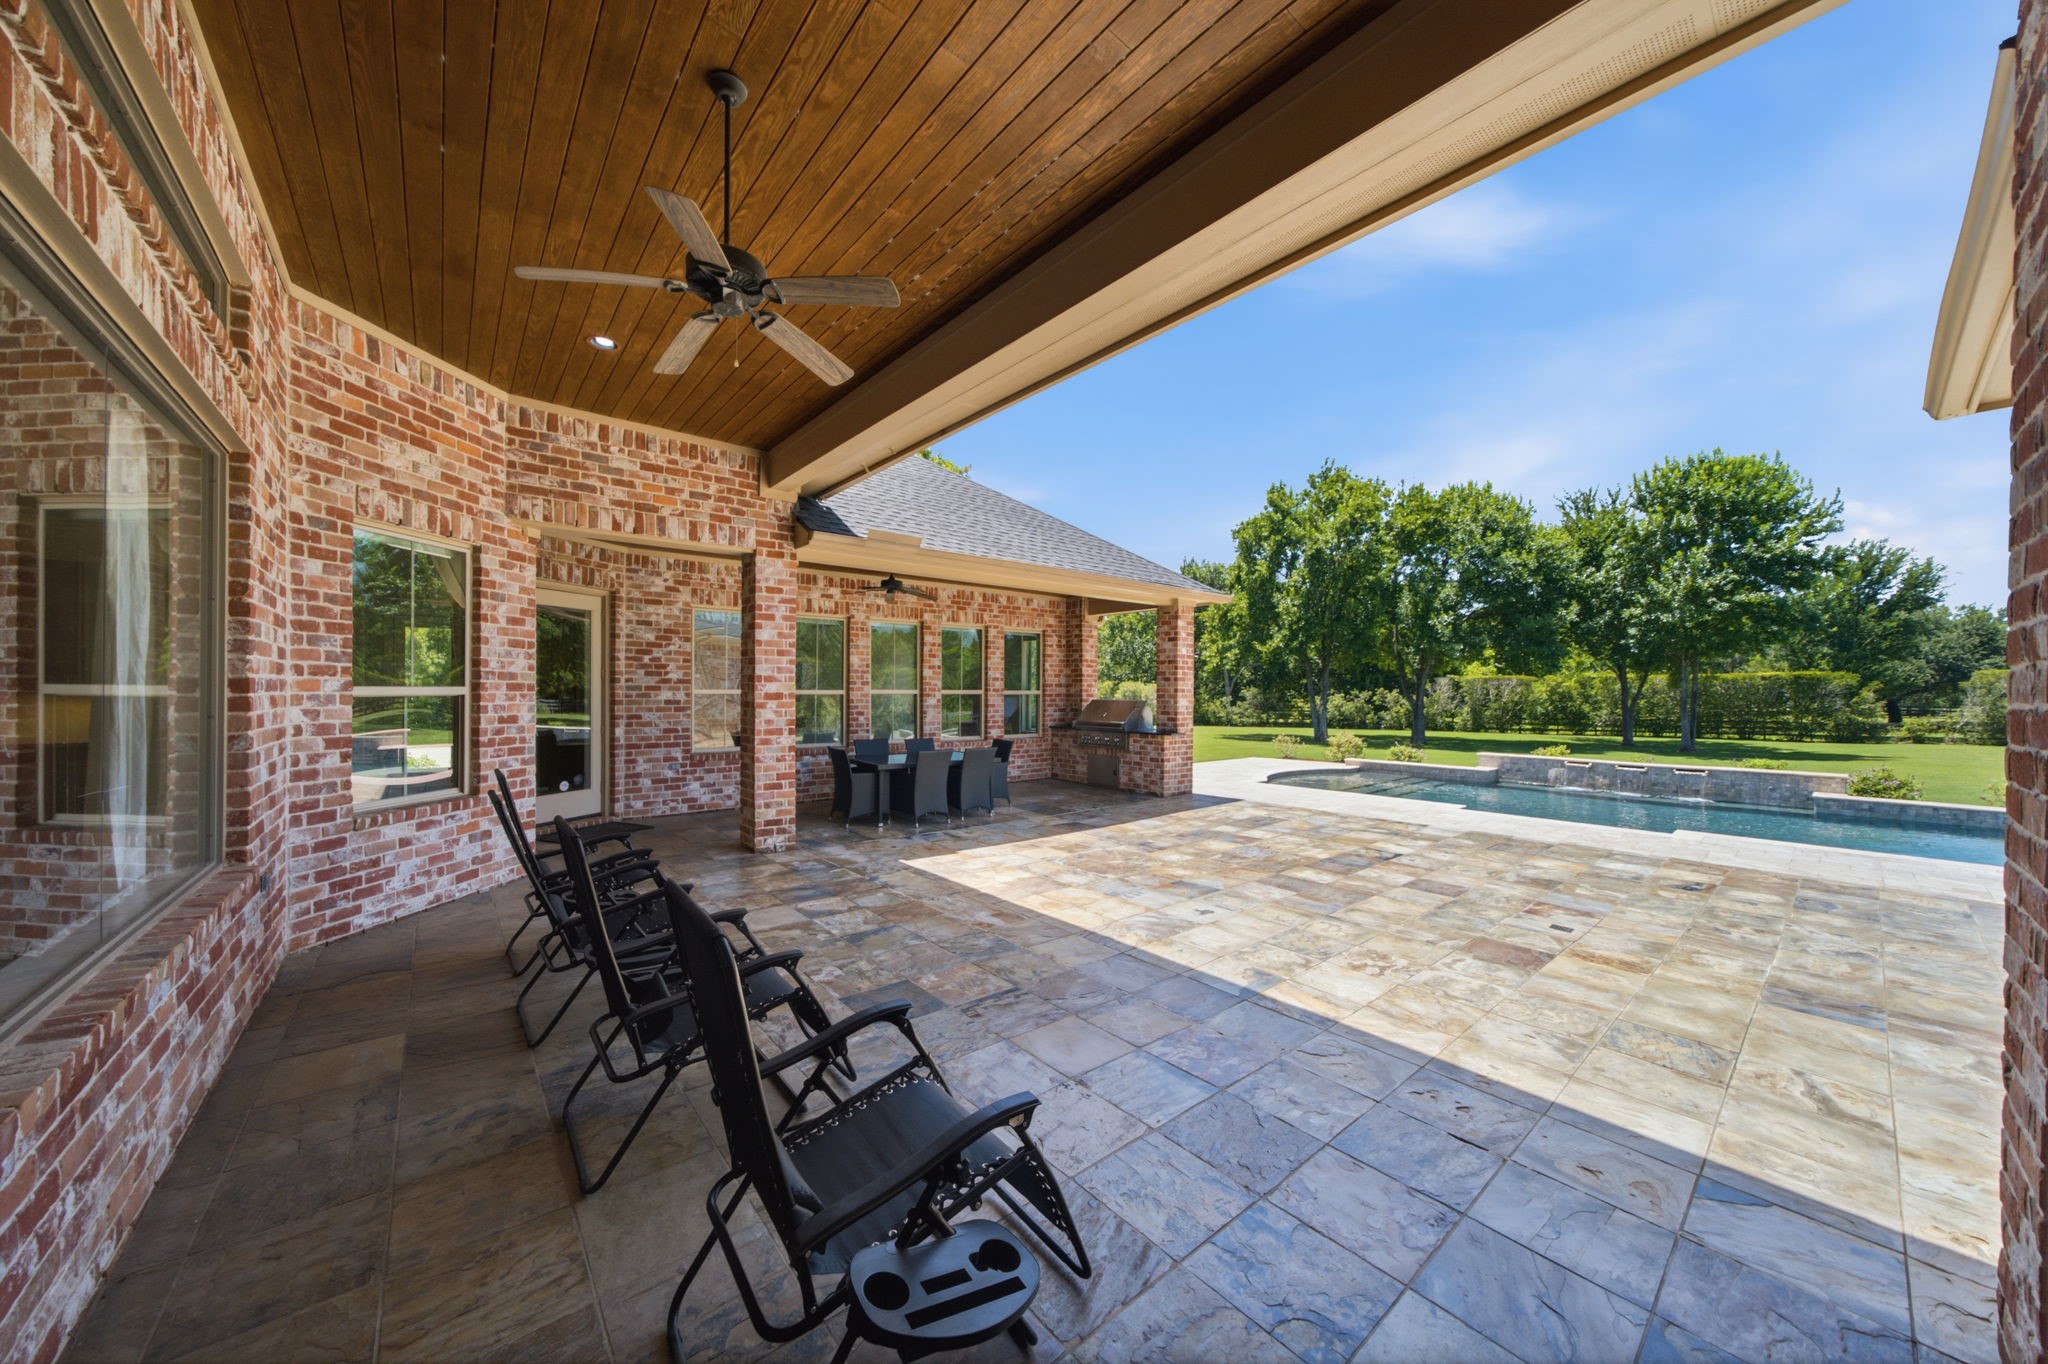
Expansive covered patio with wood-paneled ceiling, outdoor kitchen, spacious entertaining area, and sparkling pool overlooking the private, tree-lined backyard.
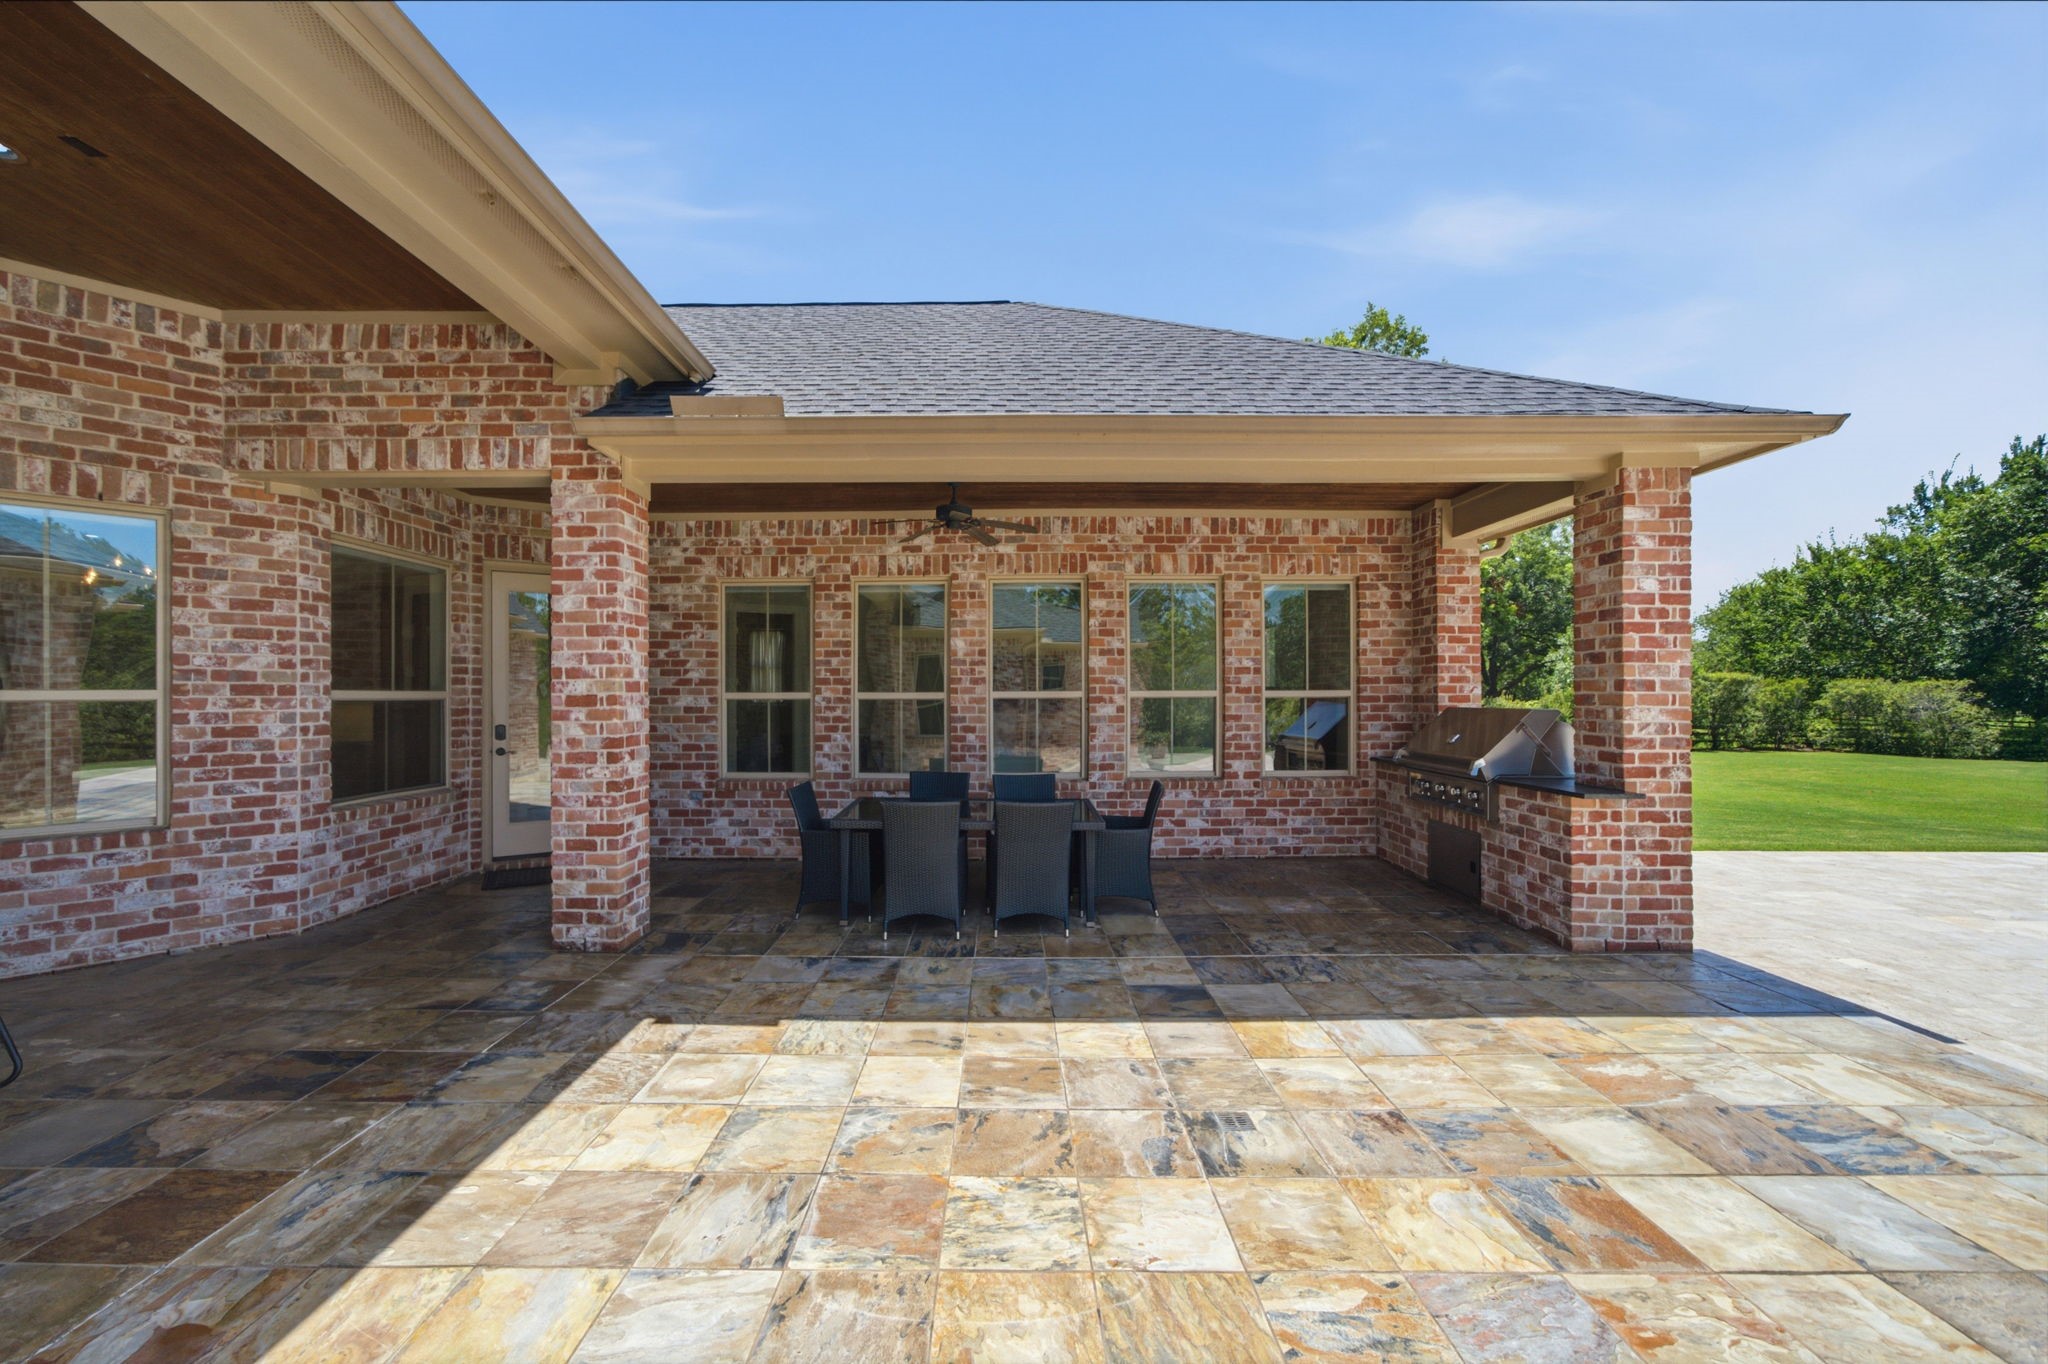
Spacious covered outdoor patio designed for year-round entertaining. The area includes a built-in outdoor kitchen with a stainless steel grill and generous counter space, perfect for hosting gatherings.
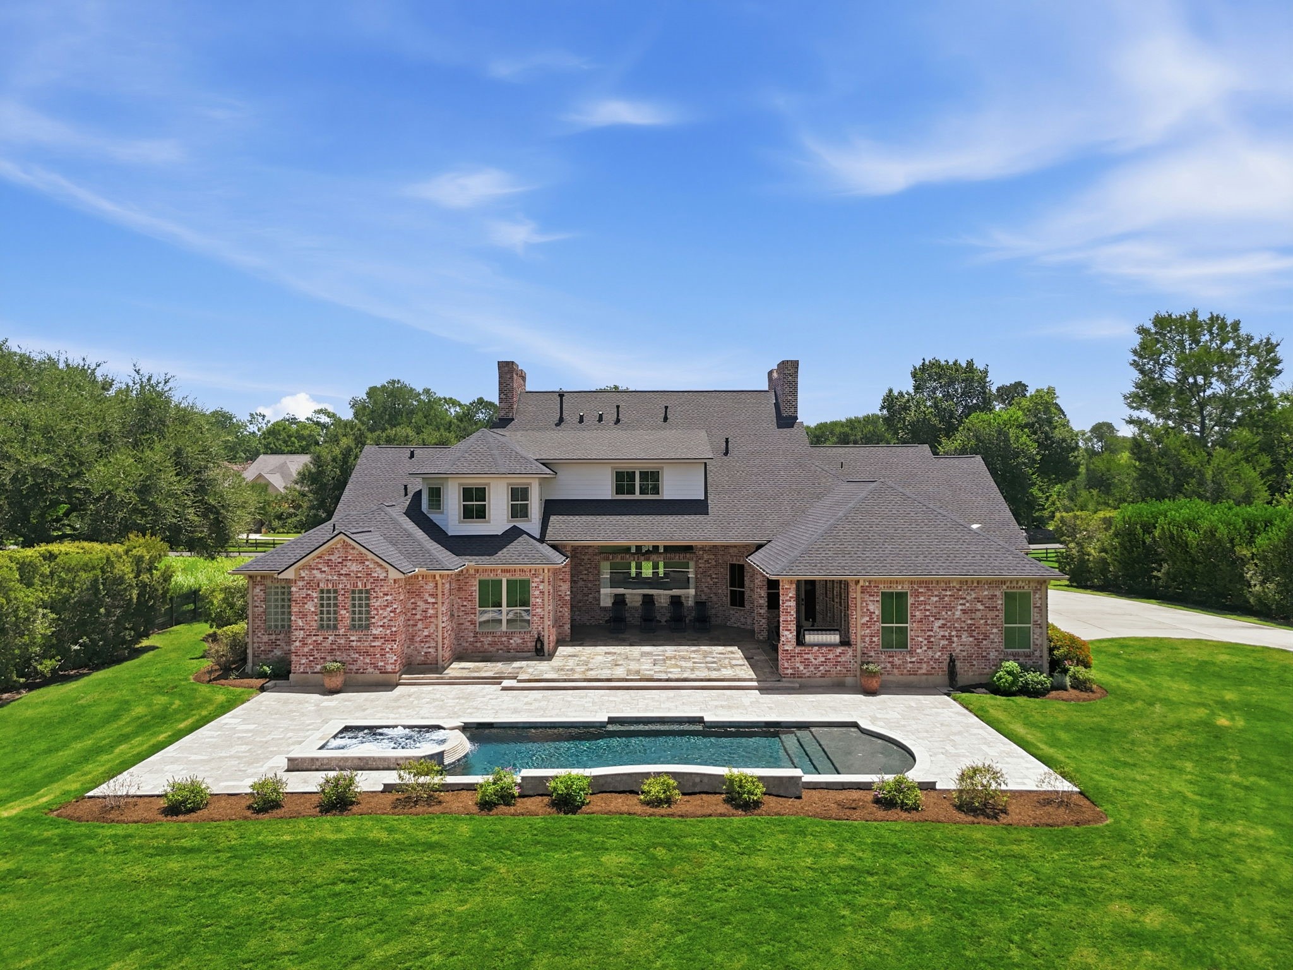
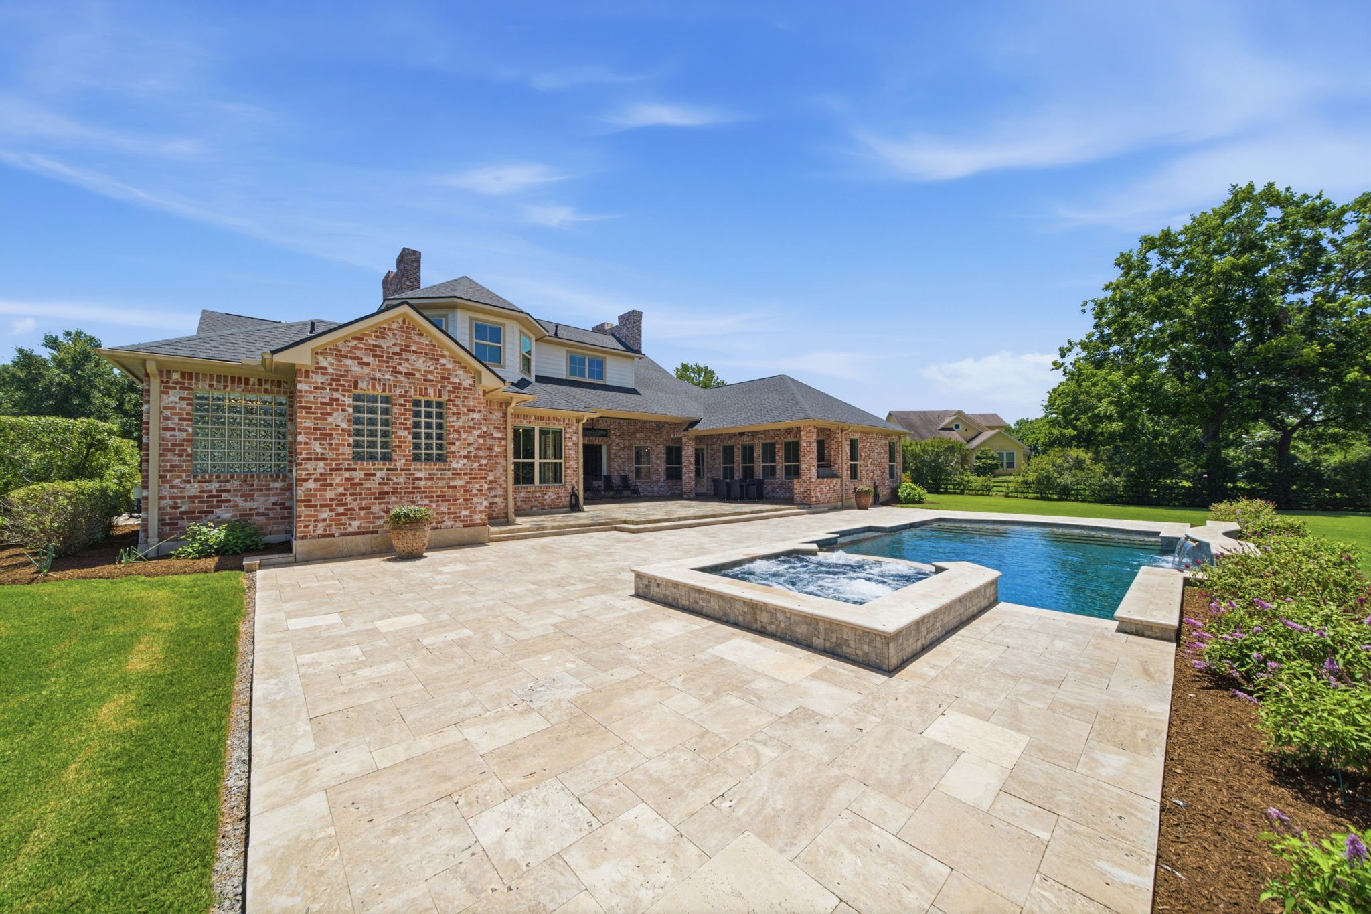
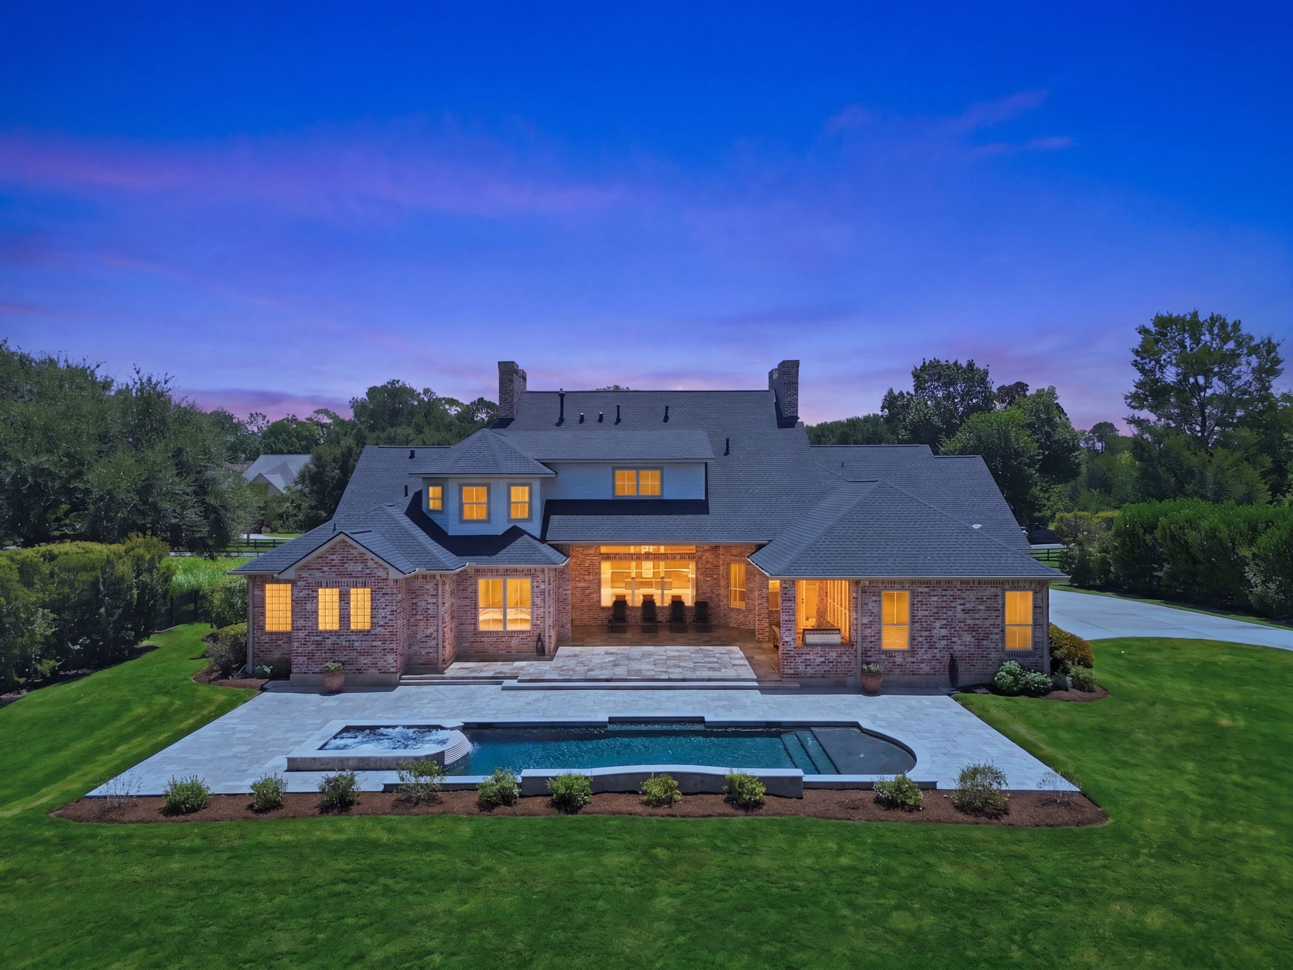
A private backyard oasis awaits with a sparkling pool and spa, expansive covered patio, and beautifully landscaped grounds designed for elevated outdoor living and entertaining.
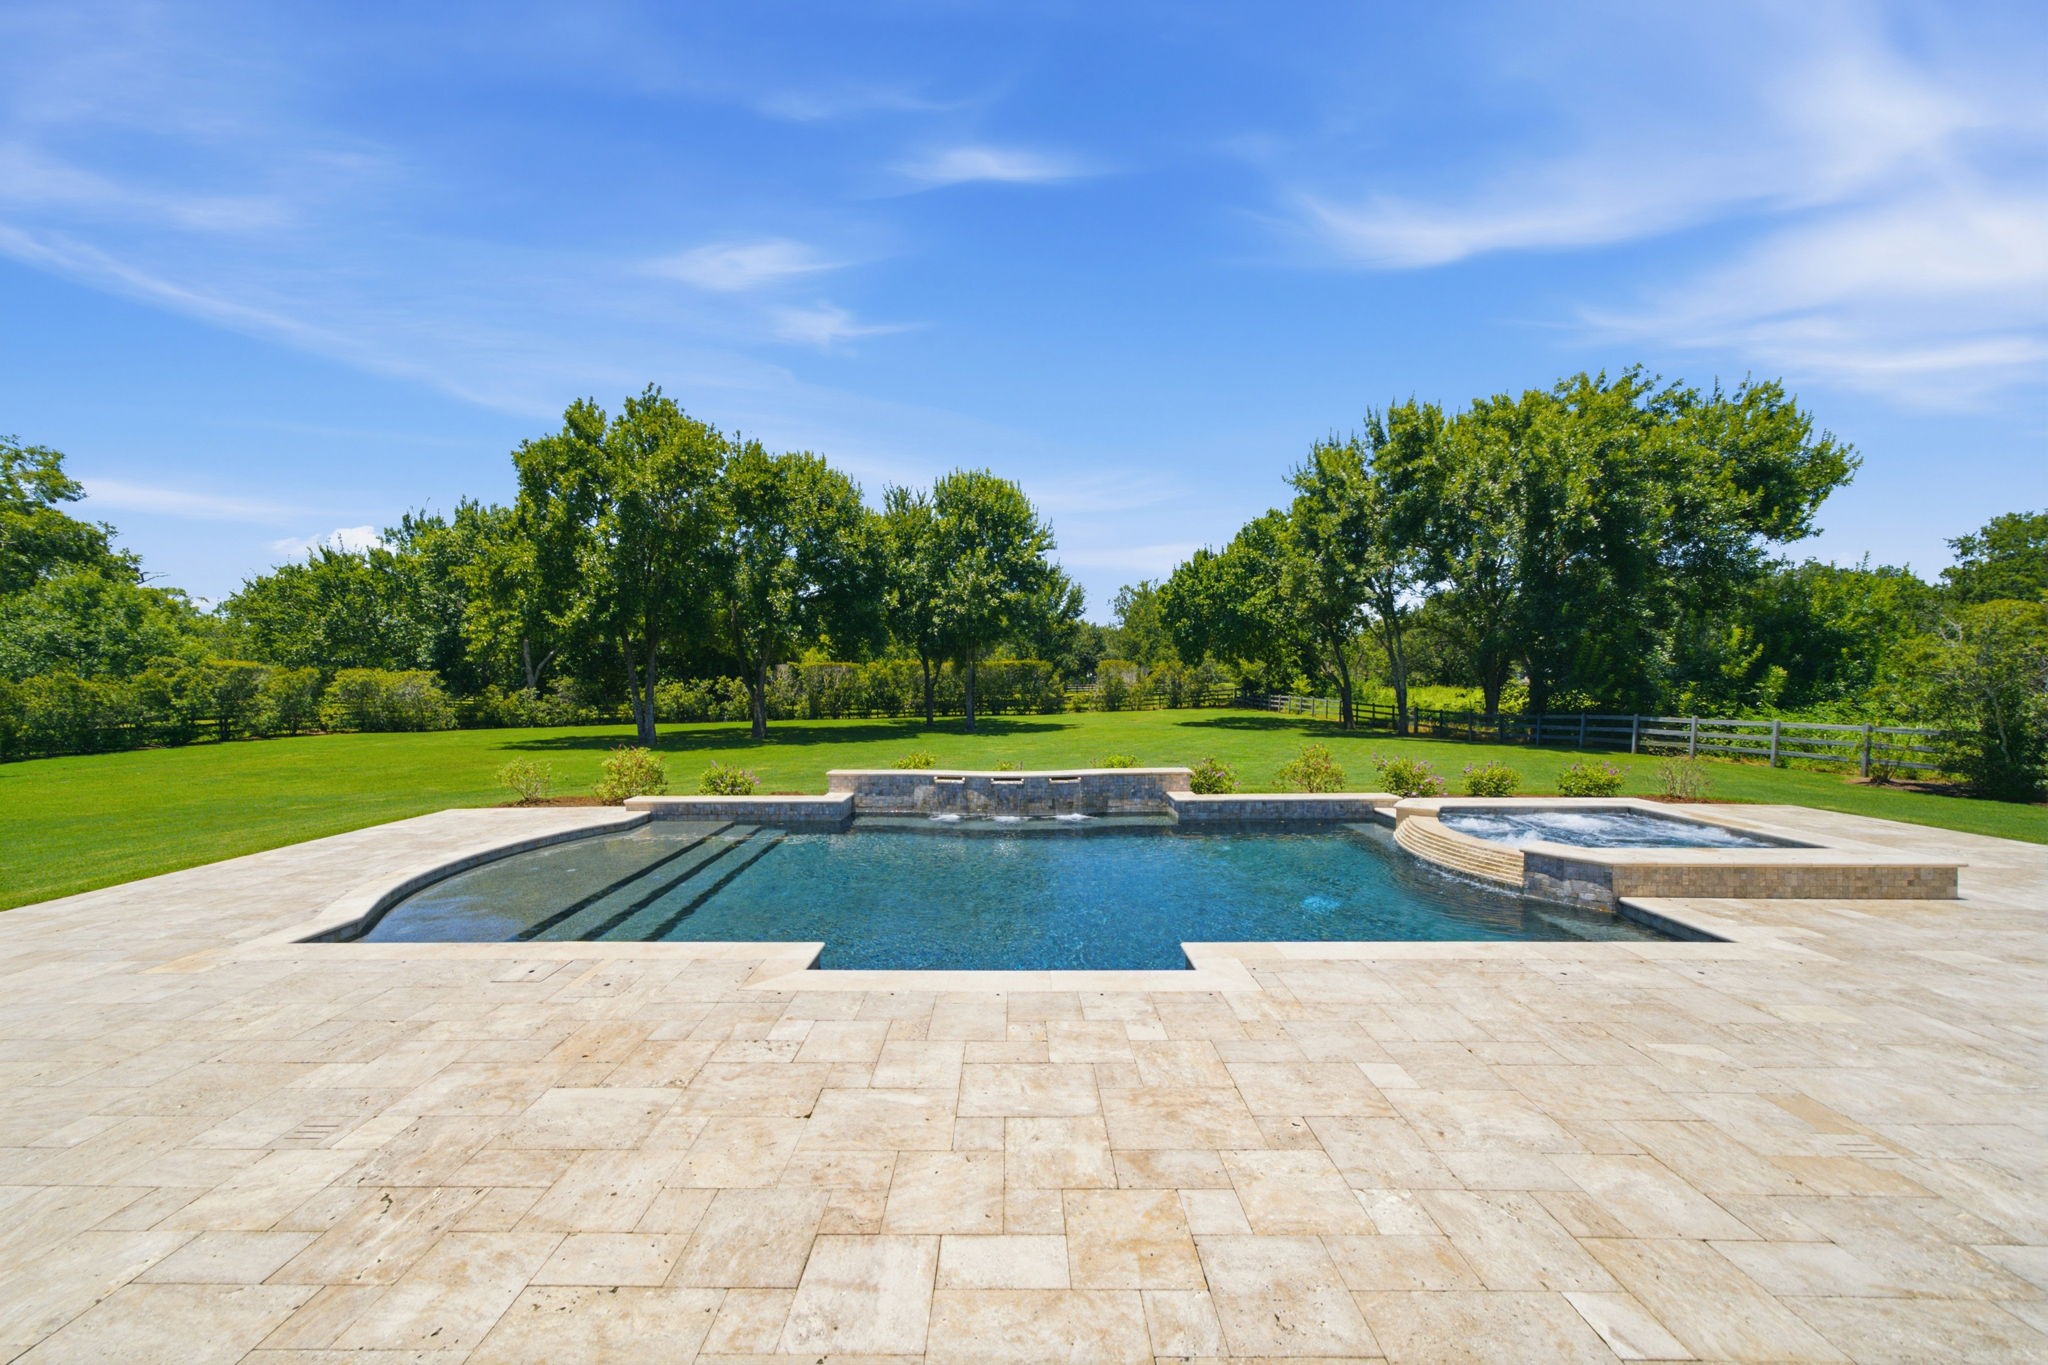
Resort-style backyard retreat featuring a stunning in-ground pool with elegant stone decking, a raised spa, pool chiller, and in-ground cleaning system for added comfort and convenience. The pool showcases a sleek, modern design with built-in steps and a tranquil water feature, creating a relaxing ambiance.
Surrounded by a spacious patio, this outdoor oasis offers ample room for lounging and entertaining while overlooking a lush, expansive lawn and mature trees for added privacy and serenity.
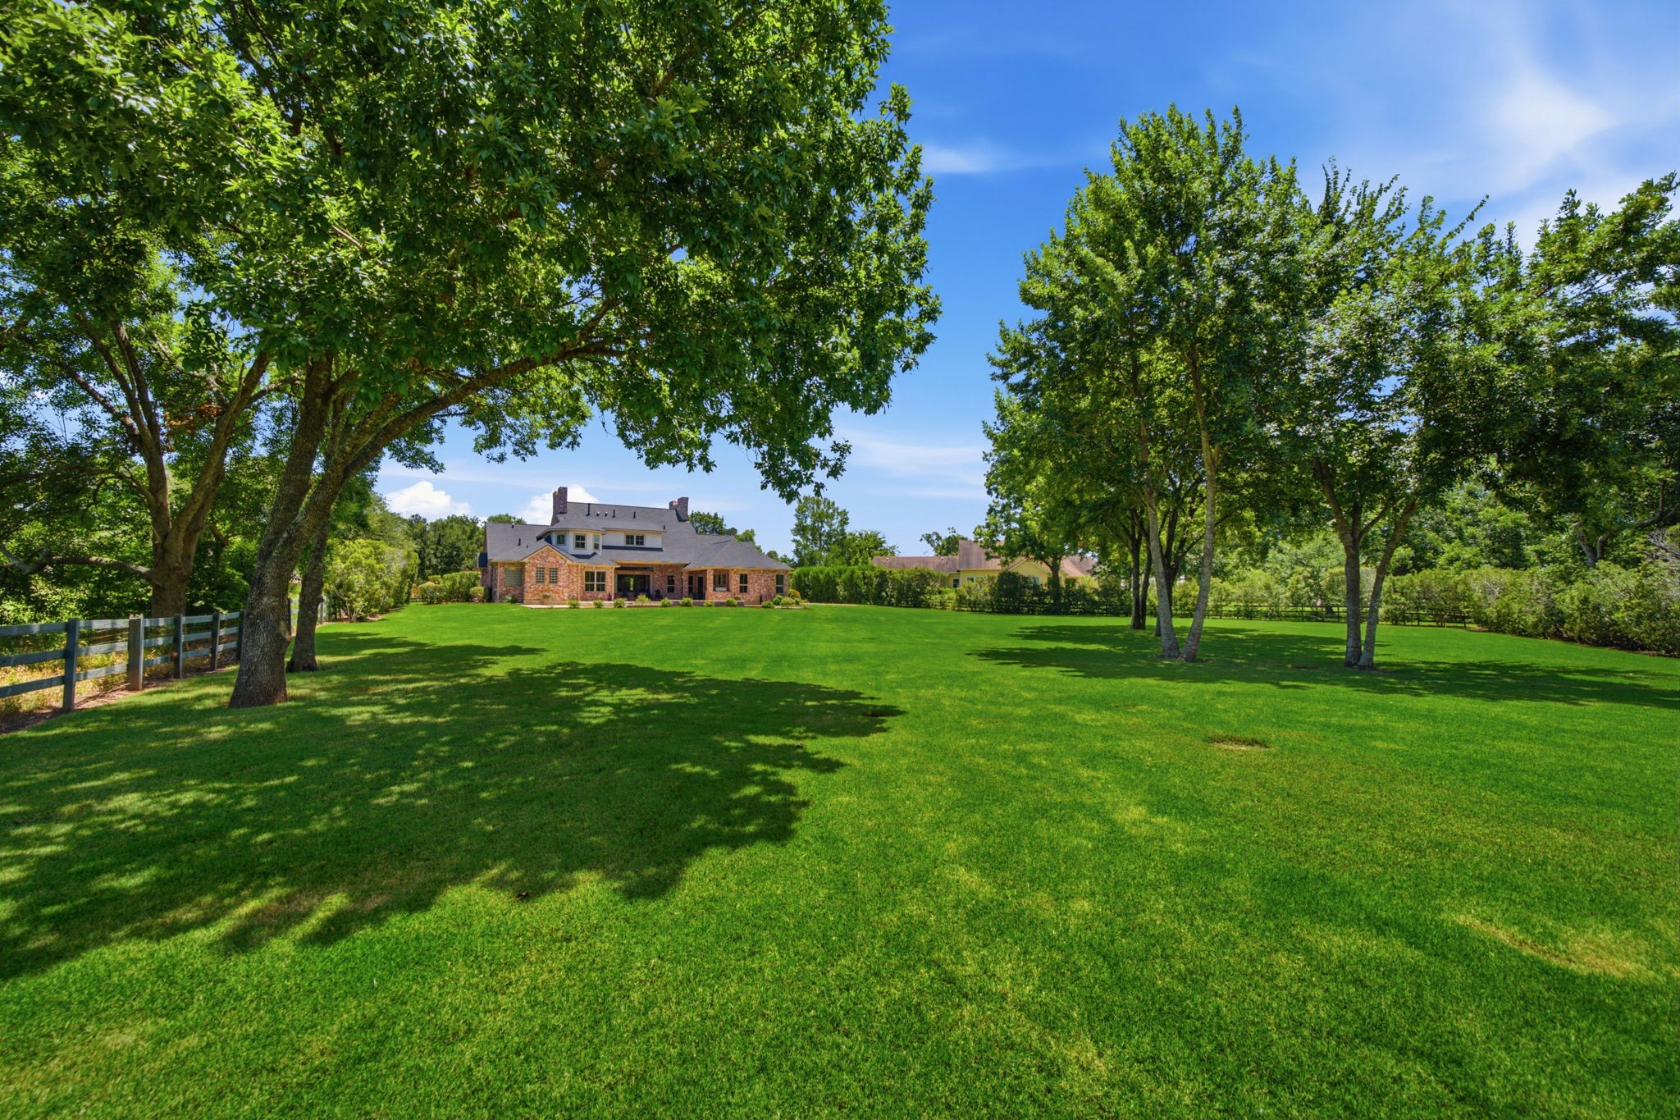
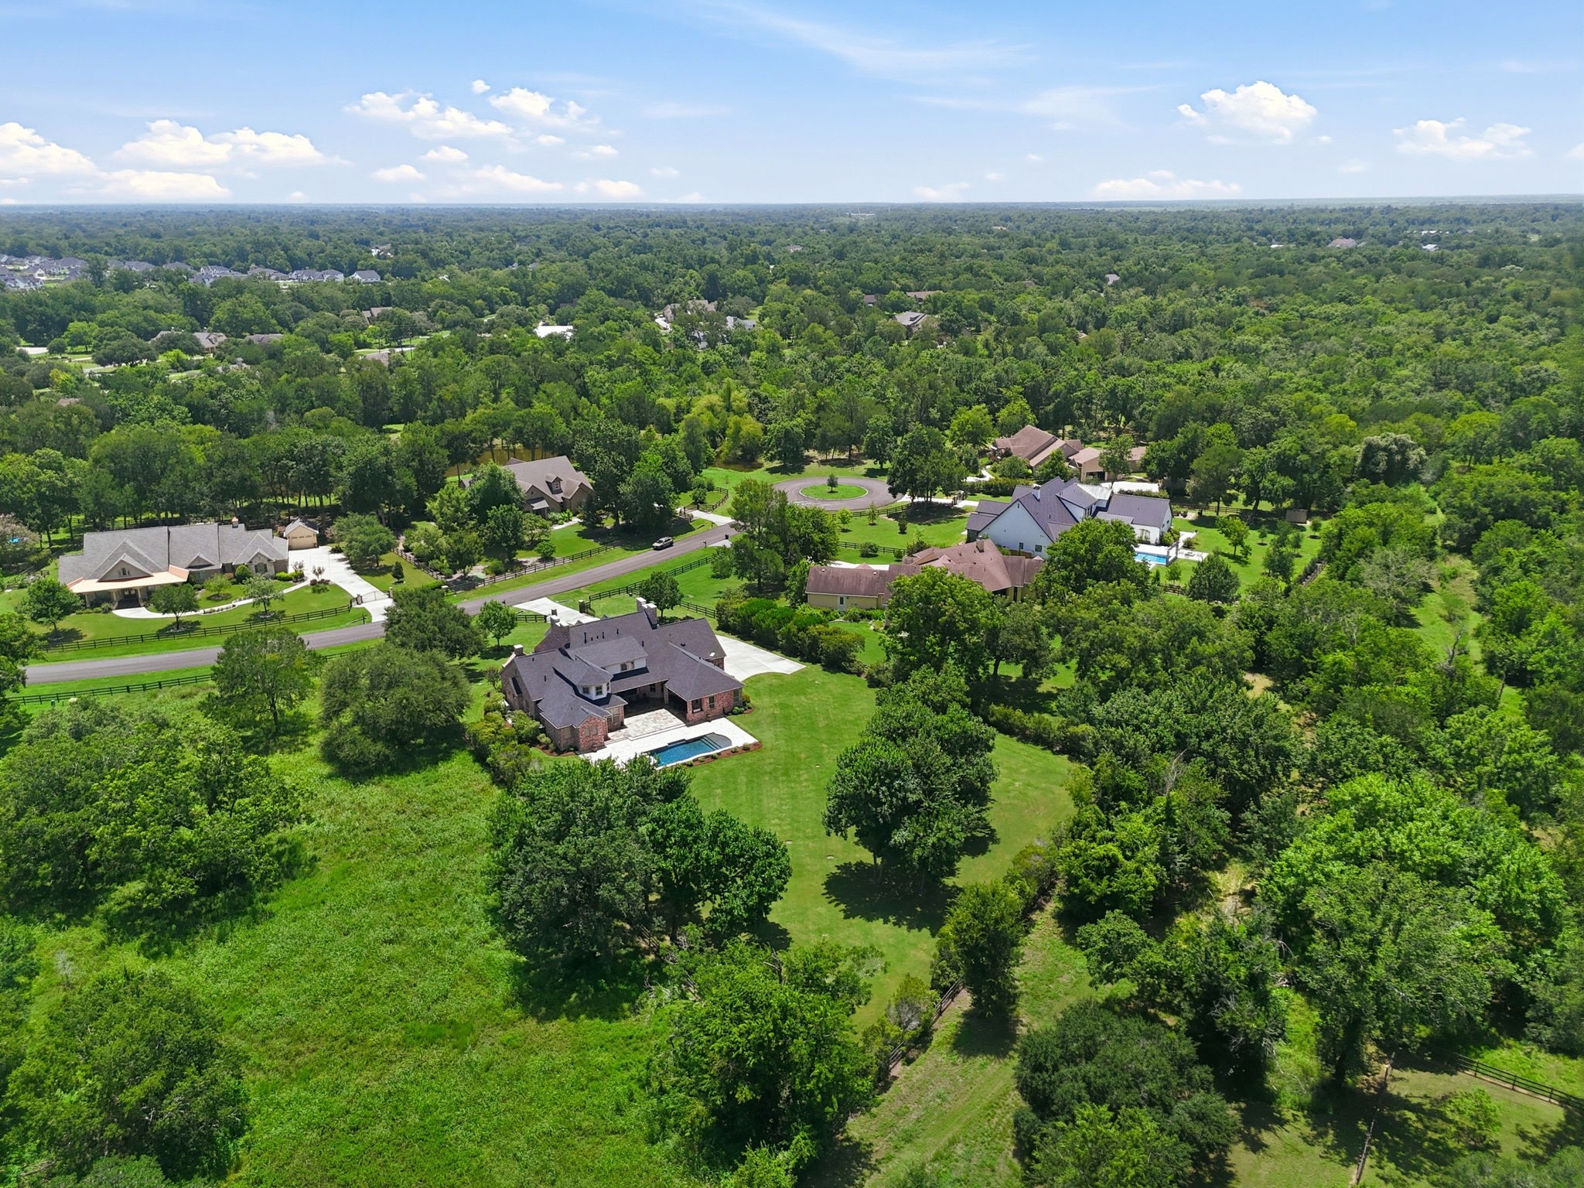
Beautifully maintained 1.34-acre lot with full fencing, providing a private retreat with room to relax, entertain, and enjoy the outdoors.
Captured from the rear of the property, this view highlights the impressive lot size, open space, and endless possibilities for outdoor living.




.jpg)

