The impressive foyer welcomes guests with soaring ceilings, rich wood accents, and elegant architectural details. Stunning entryway!
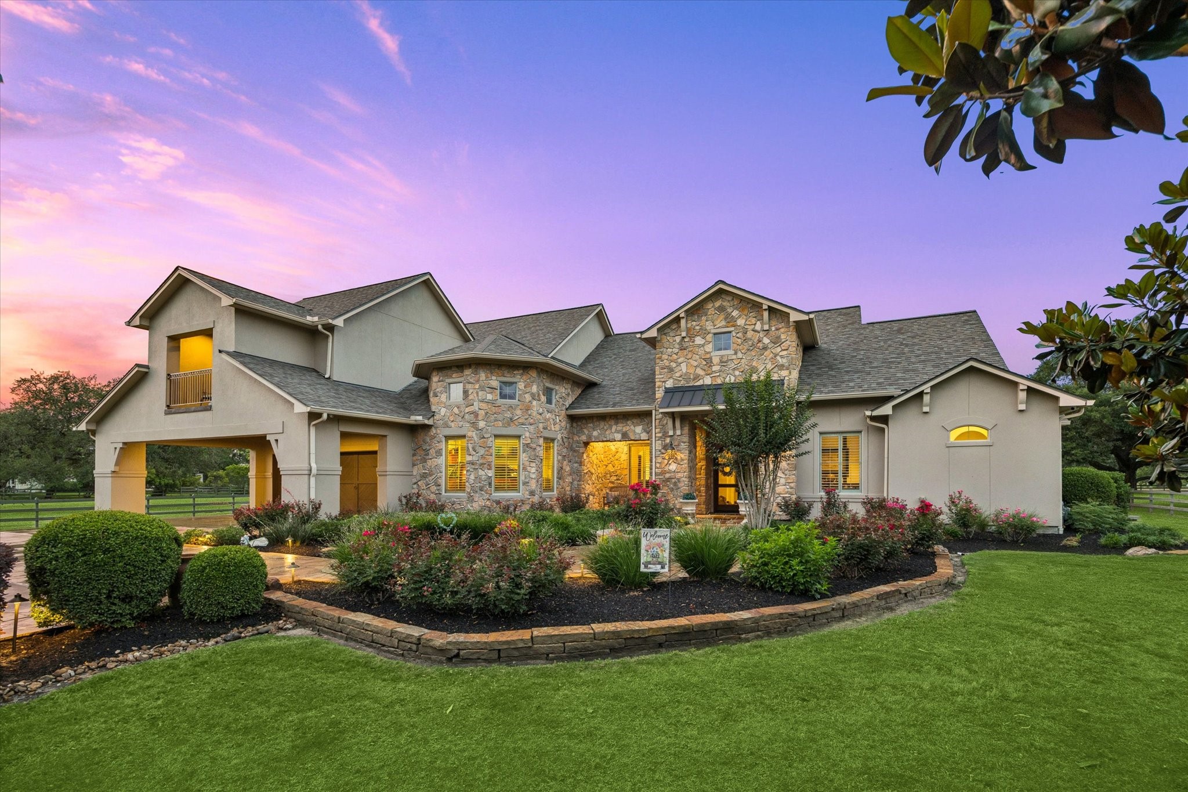
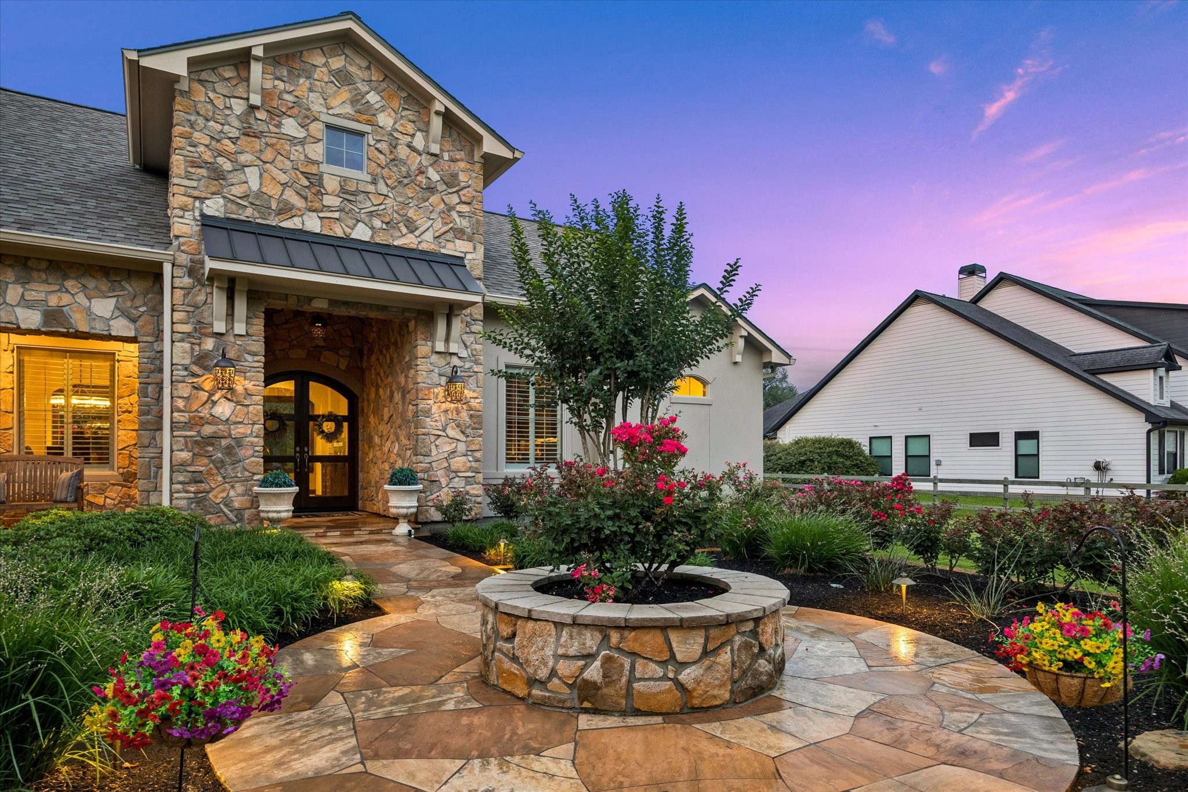
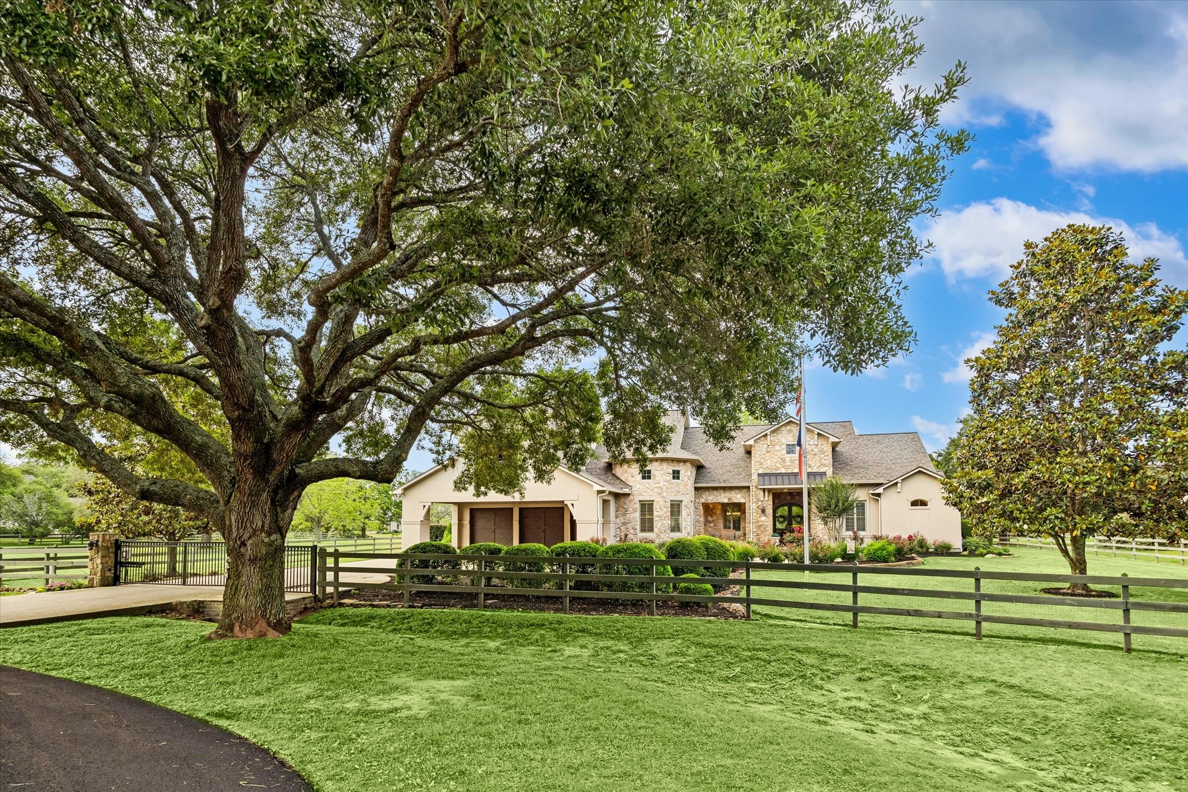
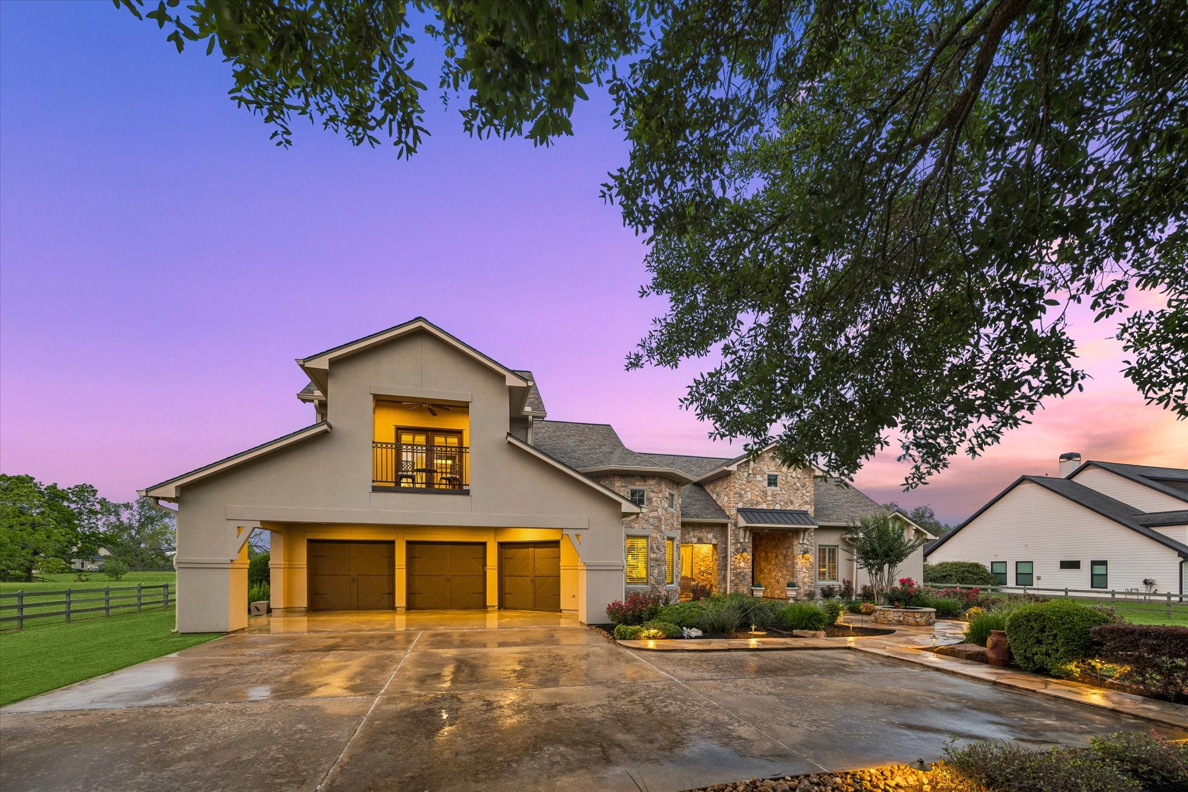
Custom Steve Epps showcase home. Landscaping and timeless stonework enhance the home's impressive curb appeal from every angle.
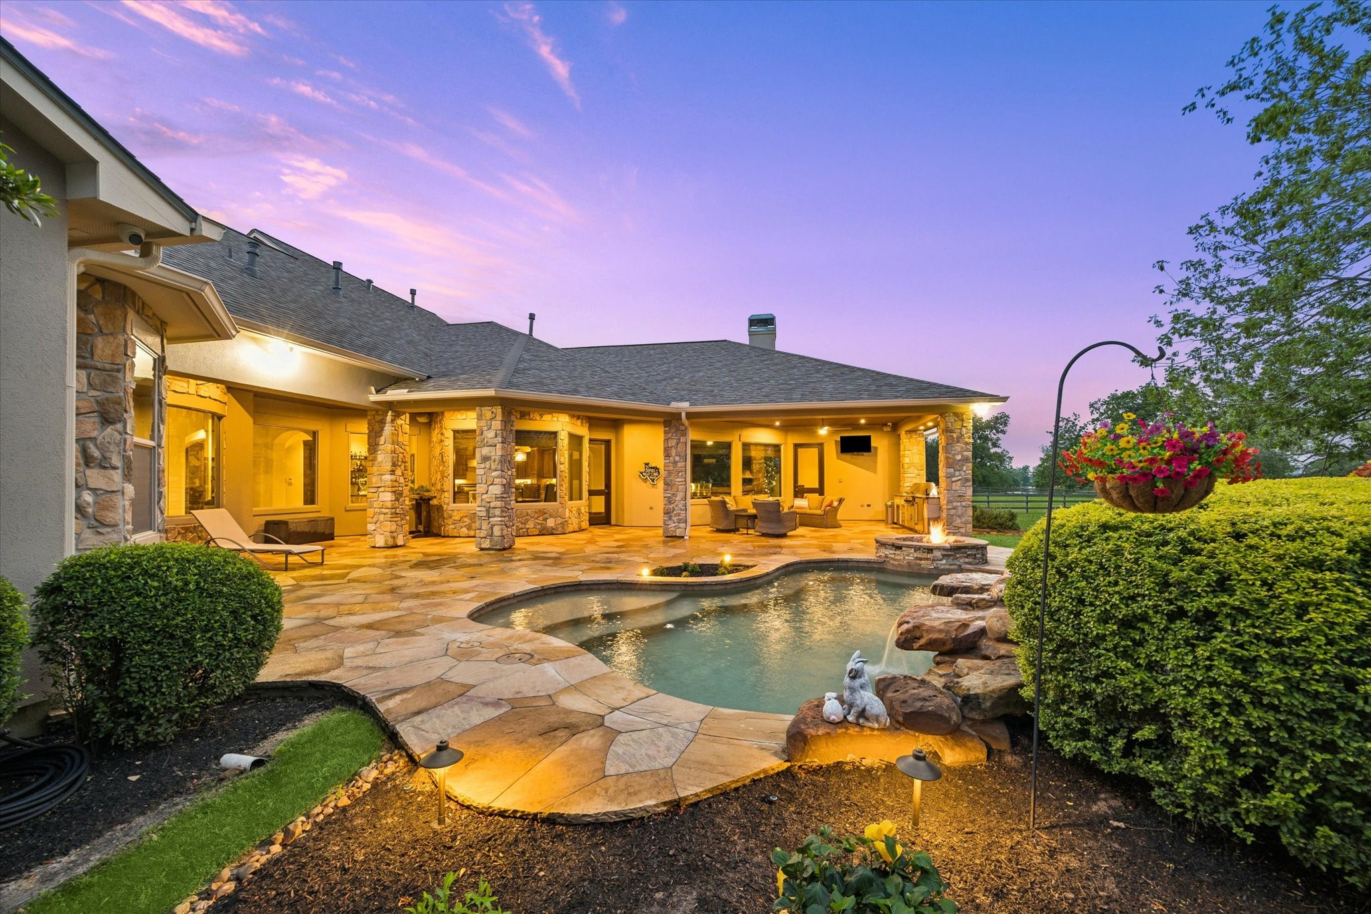
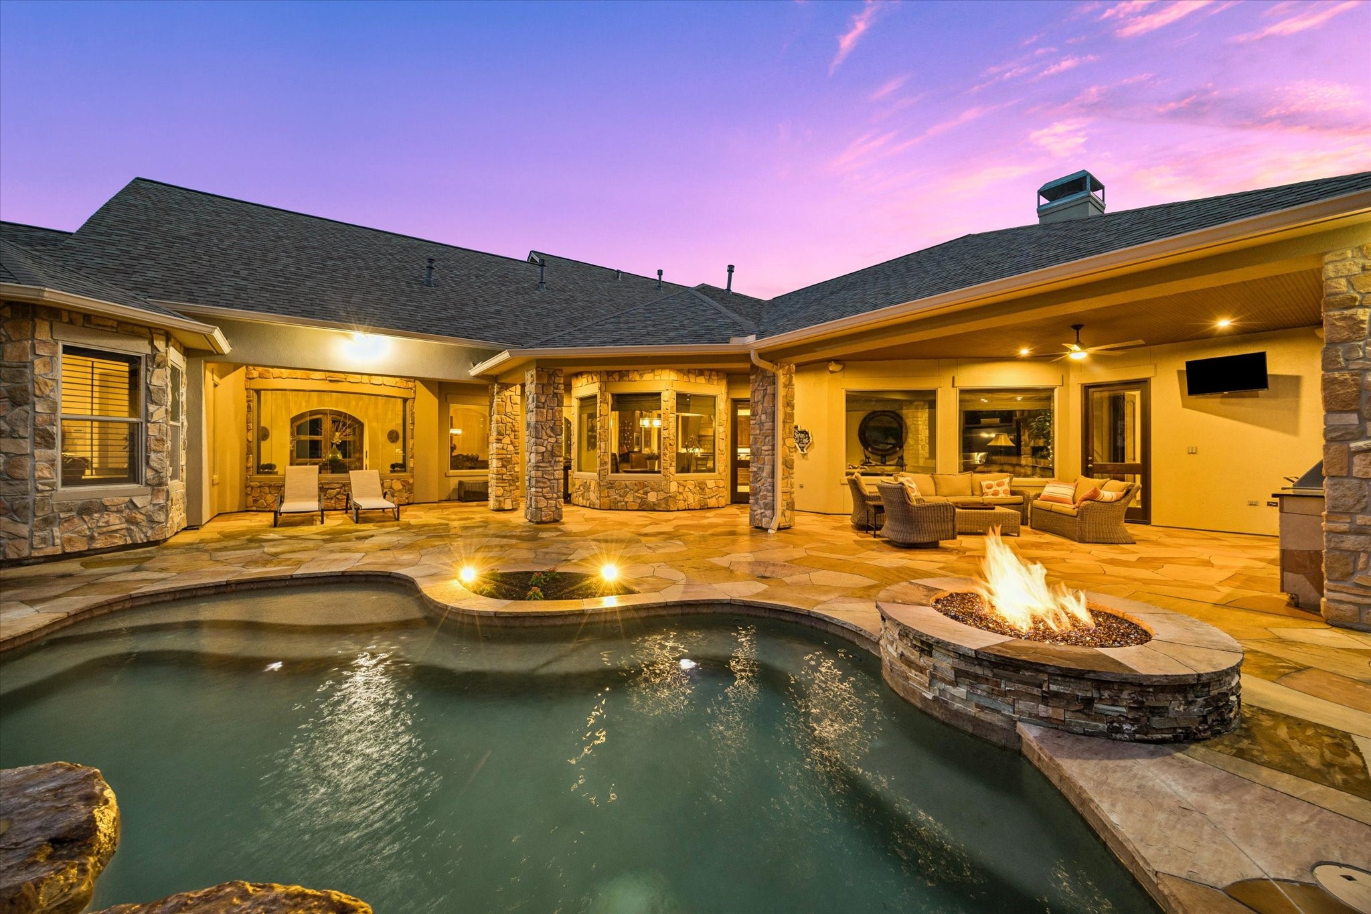
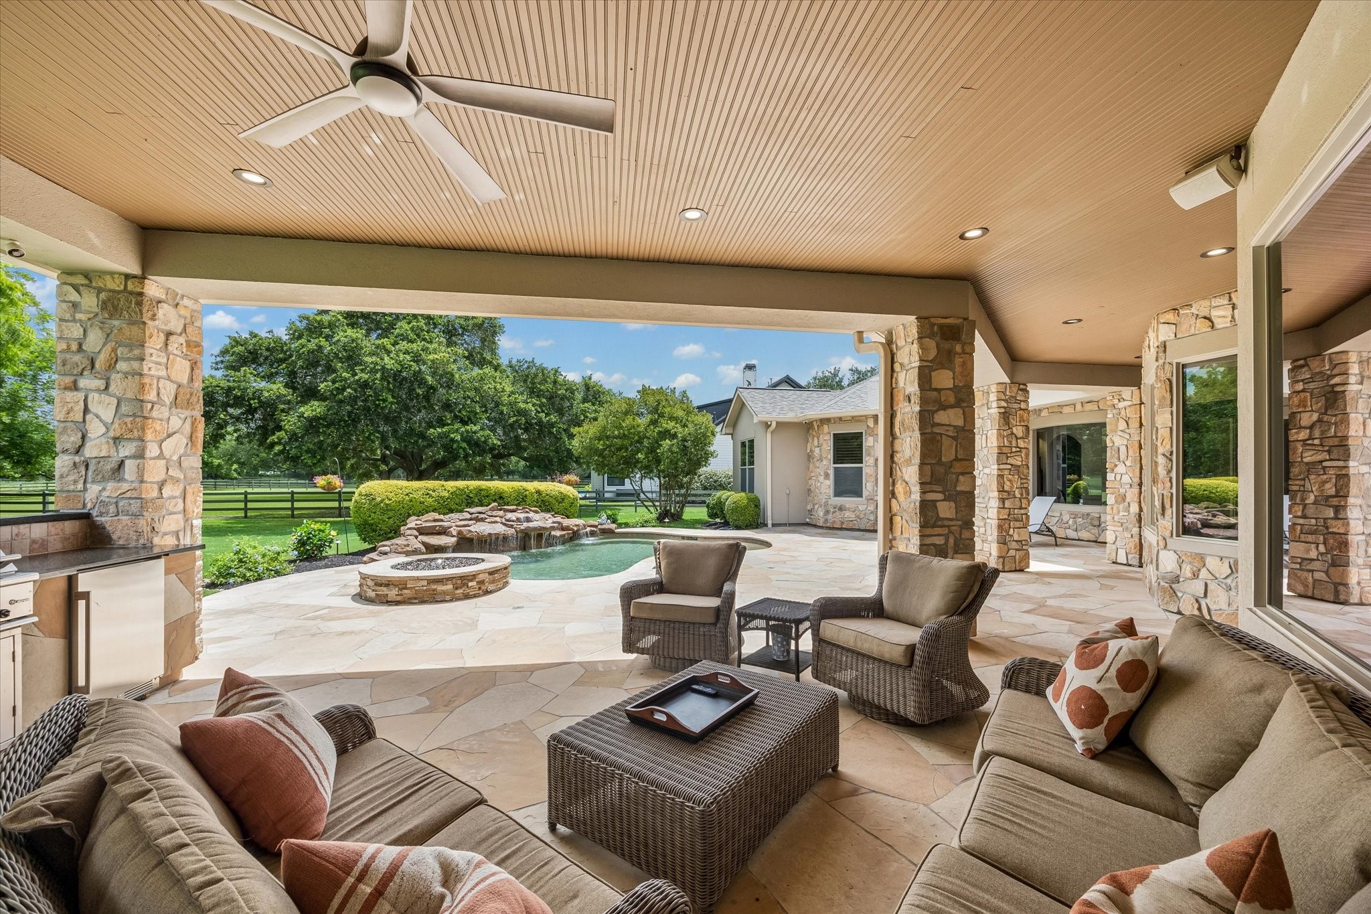
Thoughtfully designed for both everyday enjoyment and memorable gatherings, this backyard oasis features a custom pool, elegant stonework, and inviting outdoor living areas.
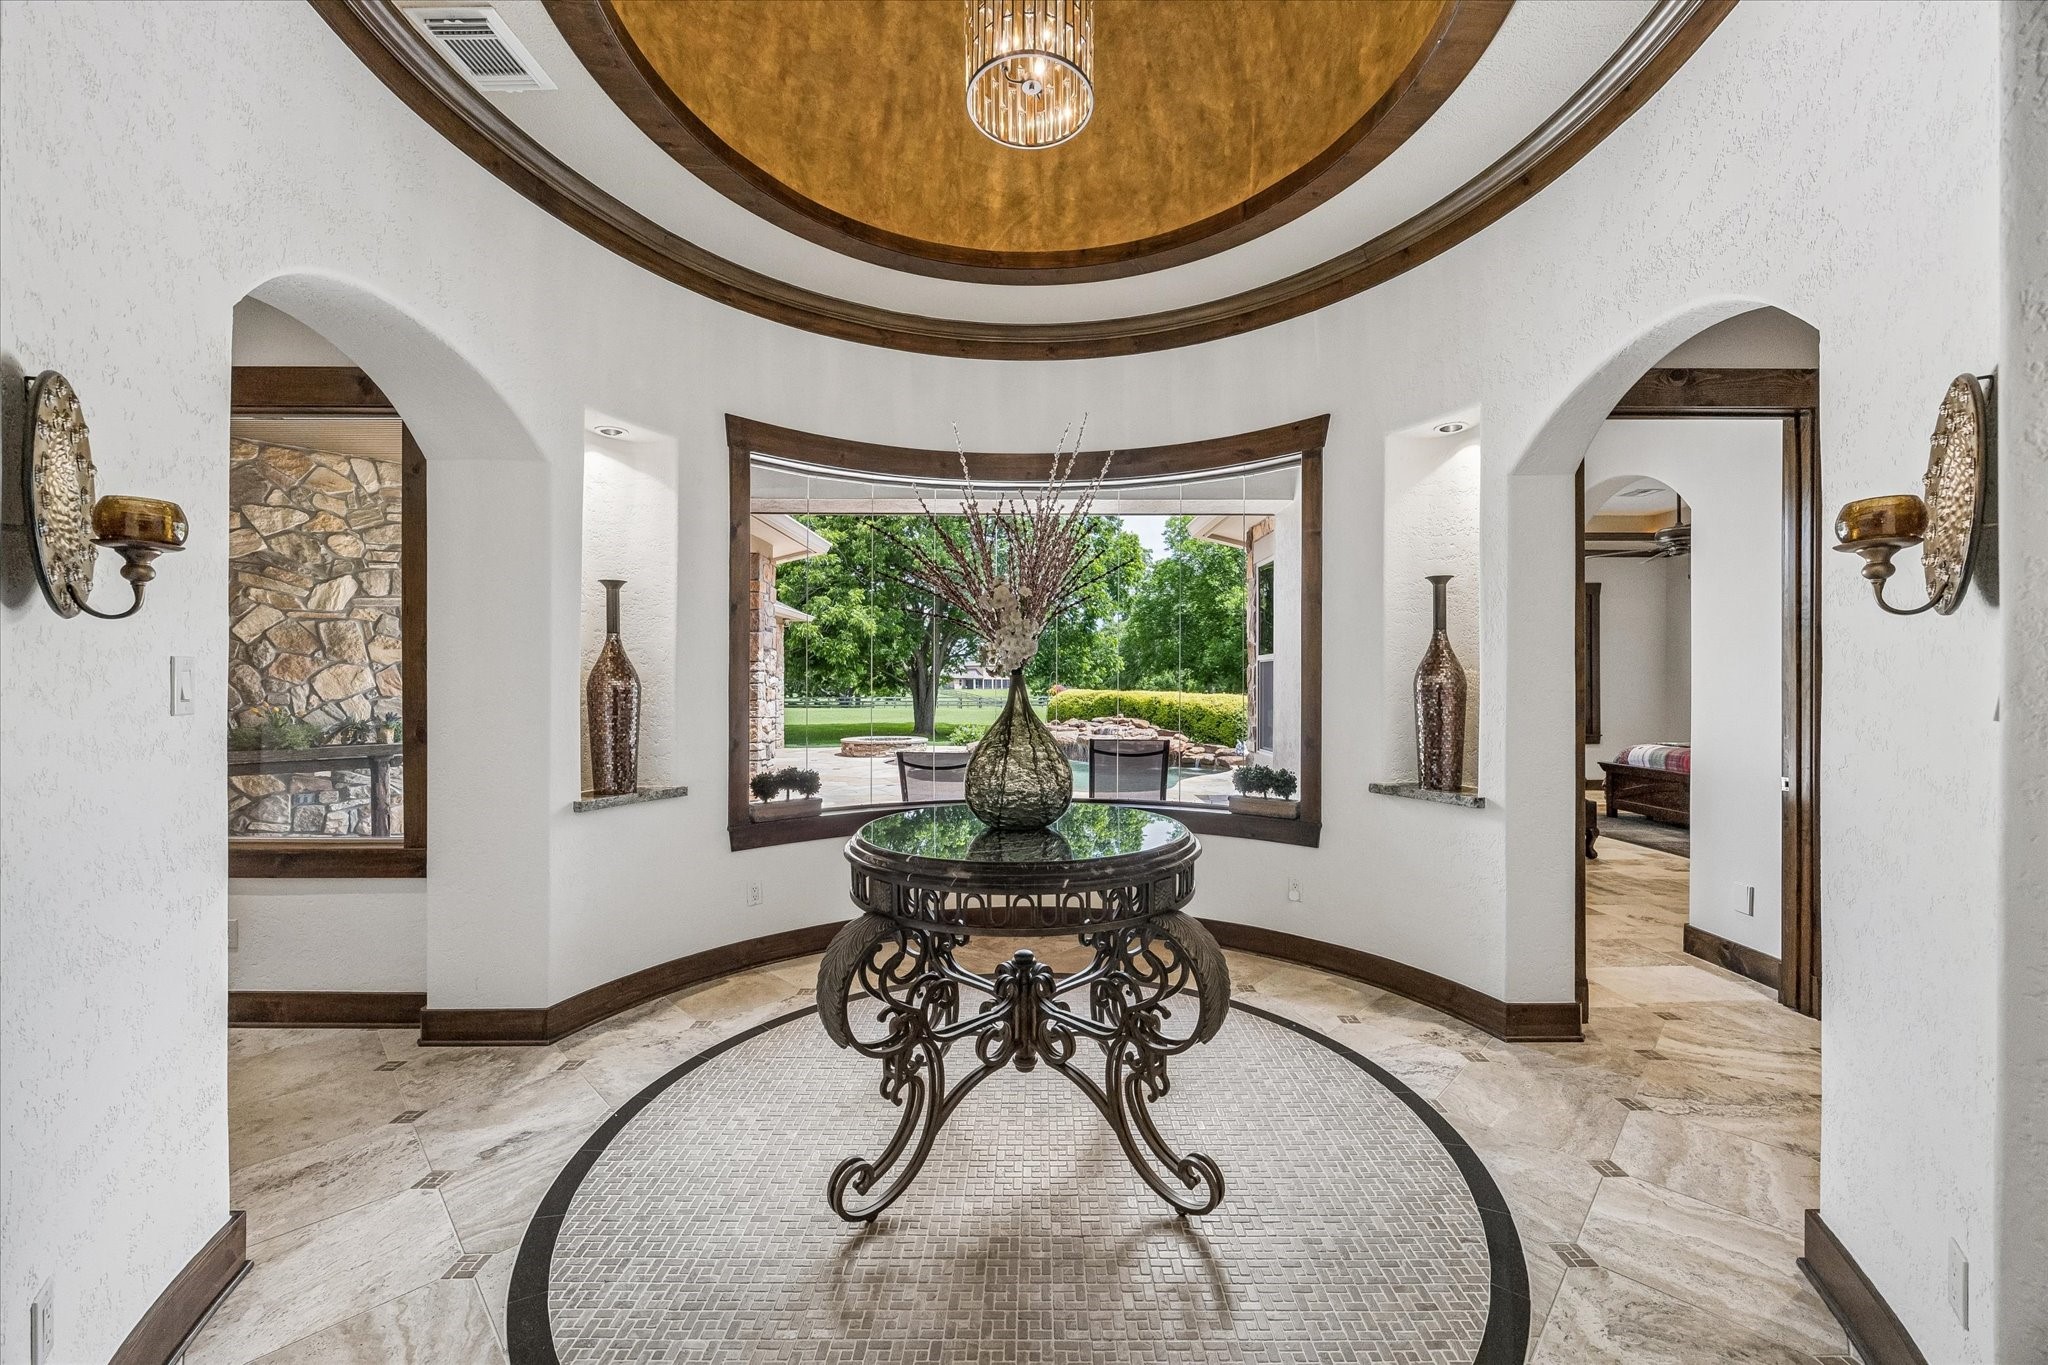
Show stopping grand rotunda entry with picture window view of the sprawling property. Must see in person to truly appreciate the architecture.
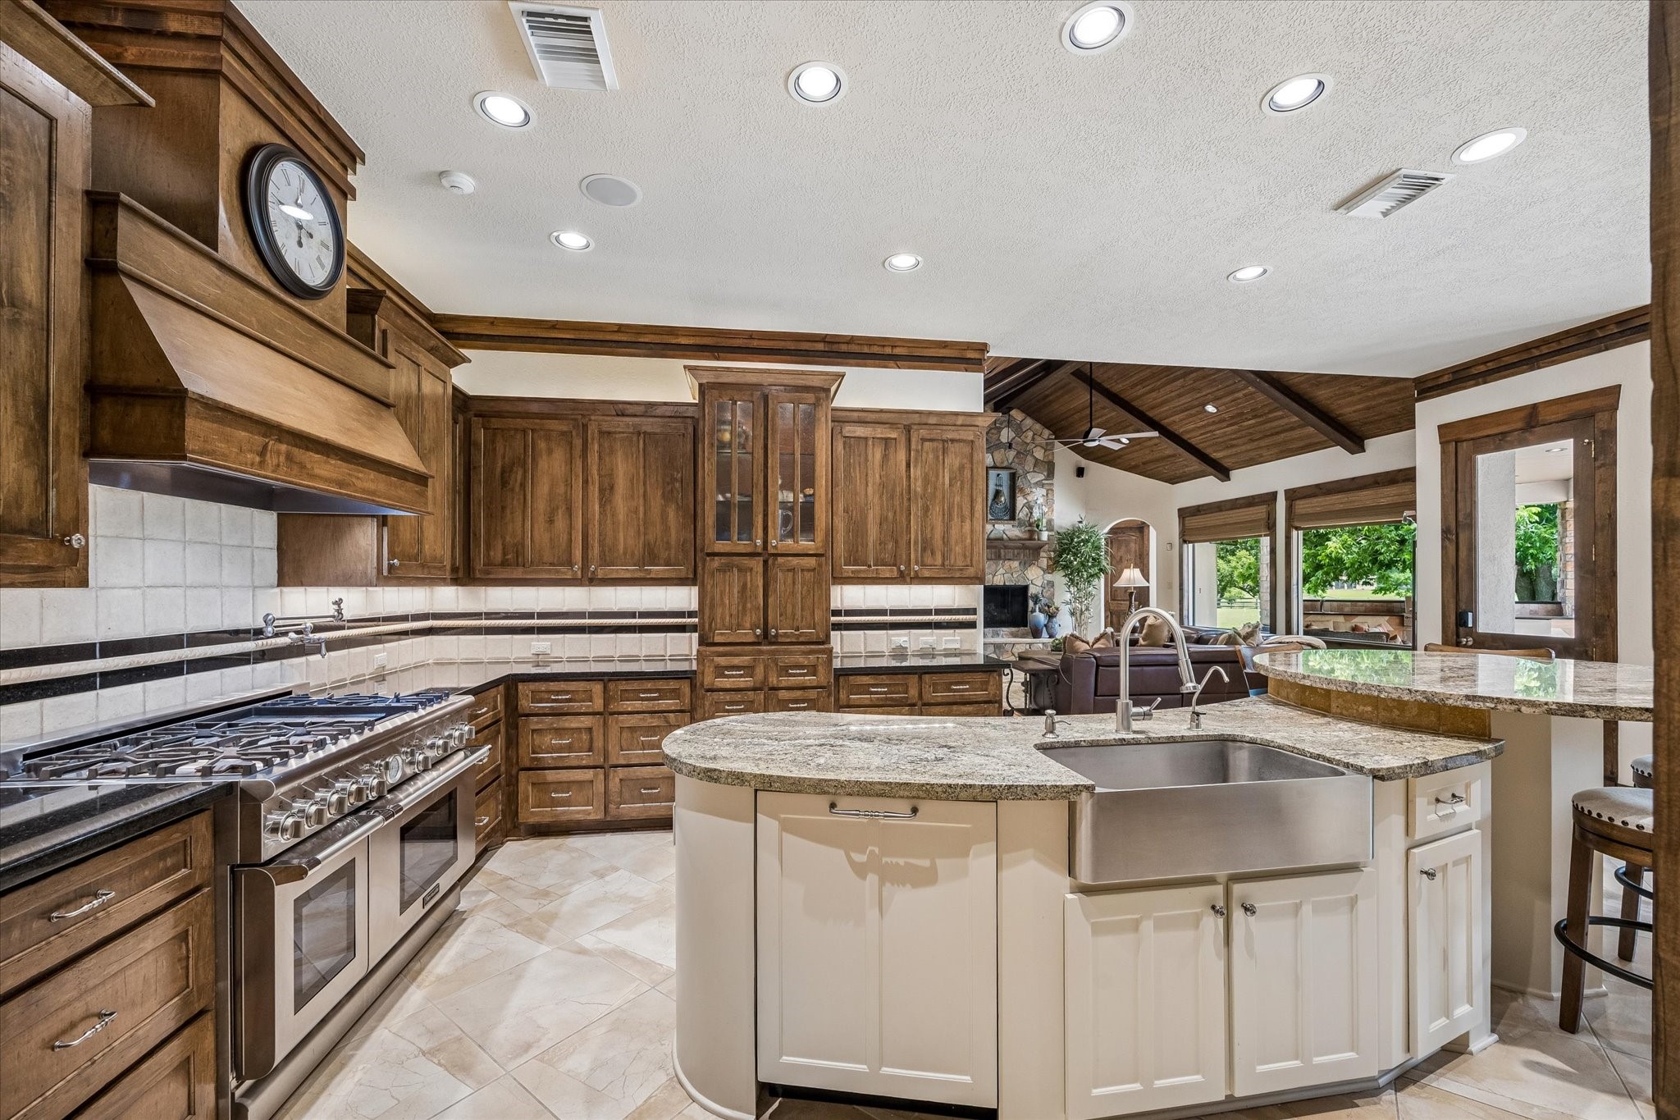
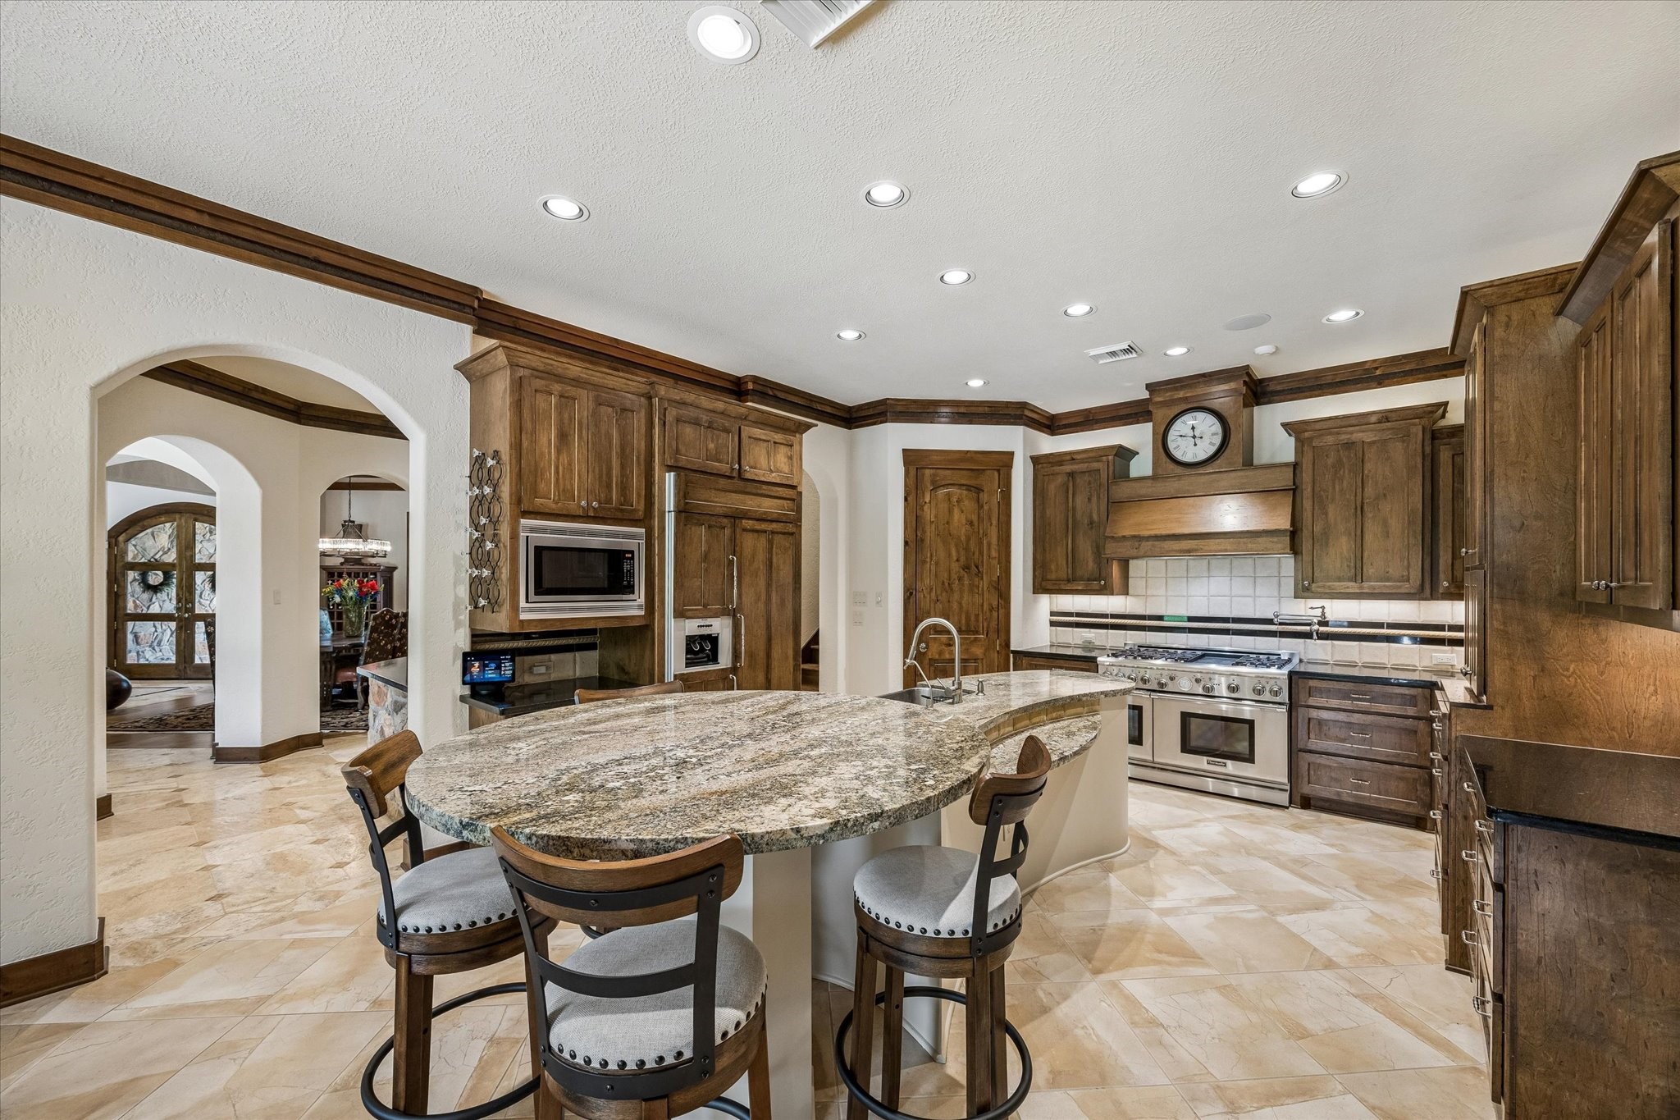
Designed for both everyday living and entertaining, the kitchen features abundant custom cabinetry, expansive granite surfaces, and professional-grade appliances. Dishwasher with cabinet panel front.
A generously sized island provides ample prep space while serving as a natural gathering spot at the center of the home. High end luxury appliances included. Refrigerator has cabinet paneled front. Pot filler, home management desk, Thermador gas range, double ovens
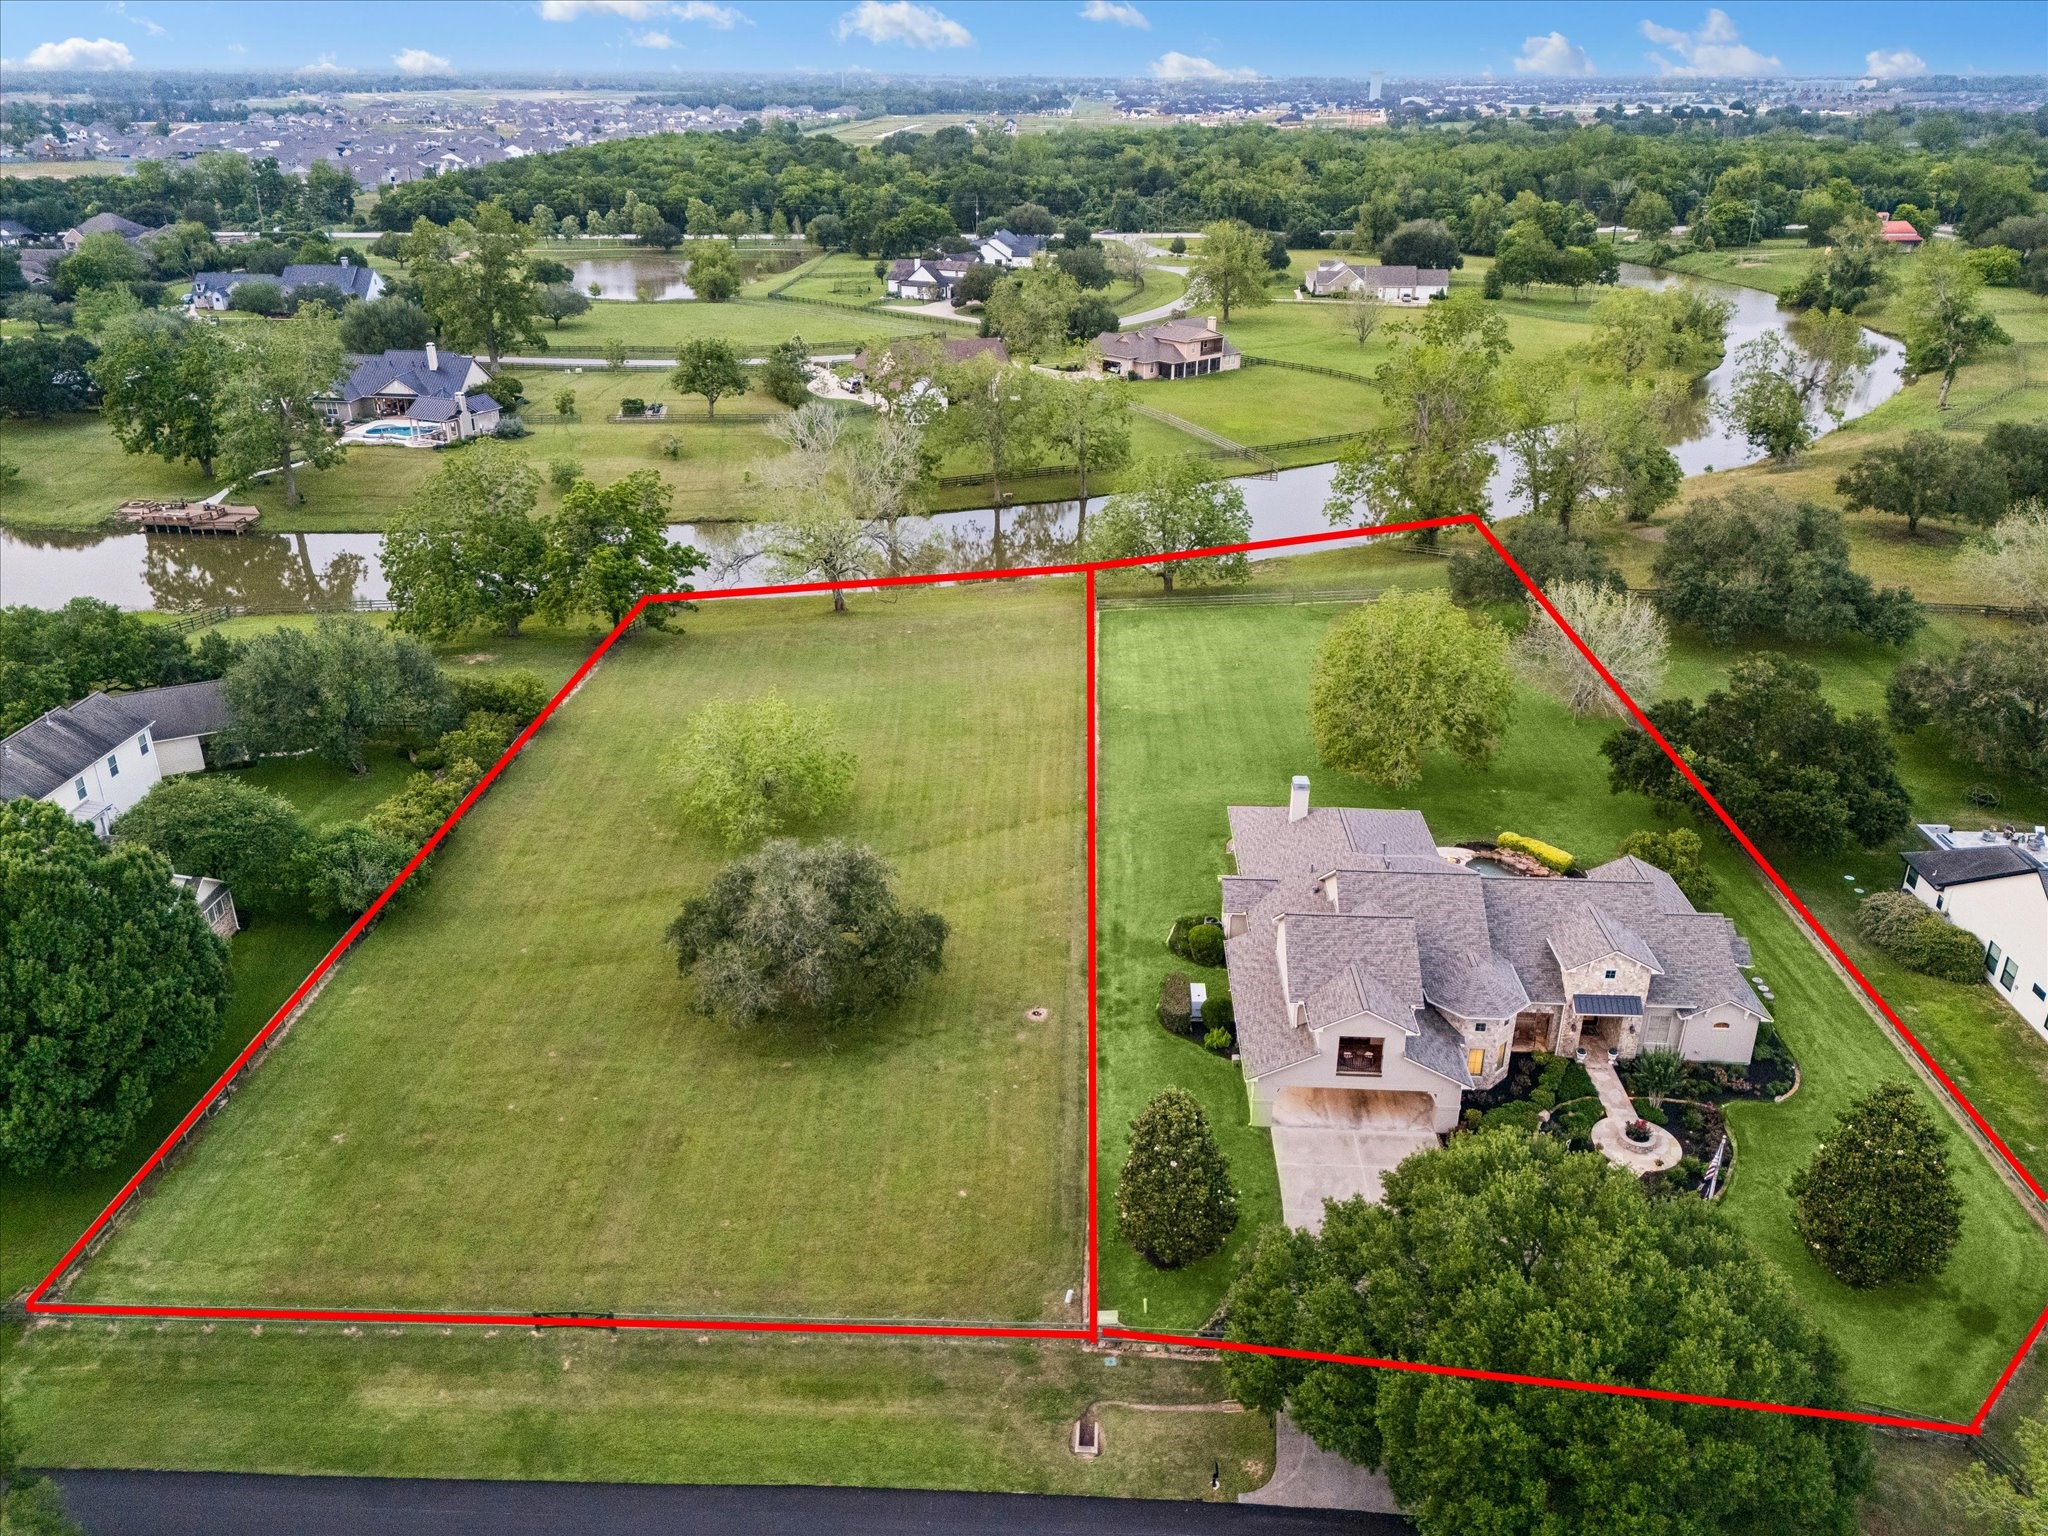
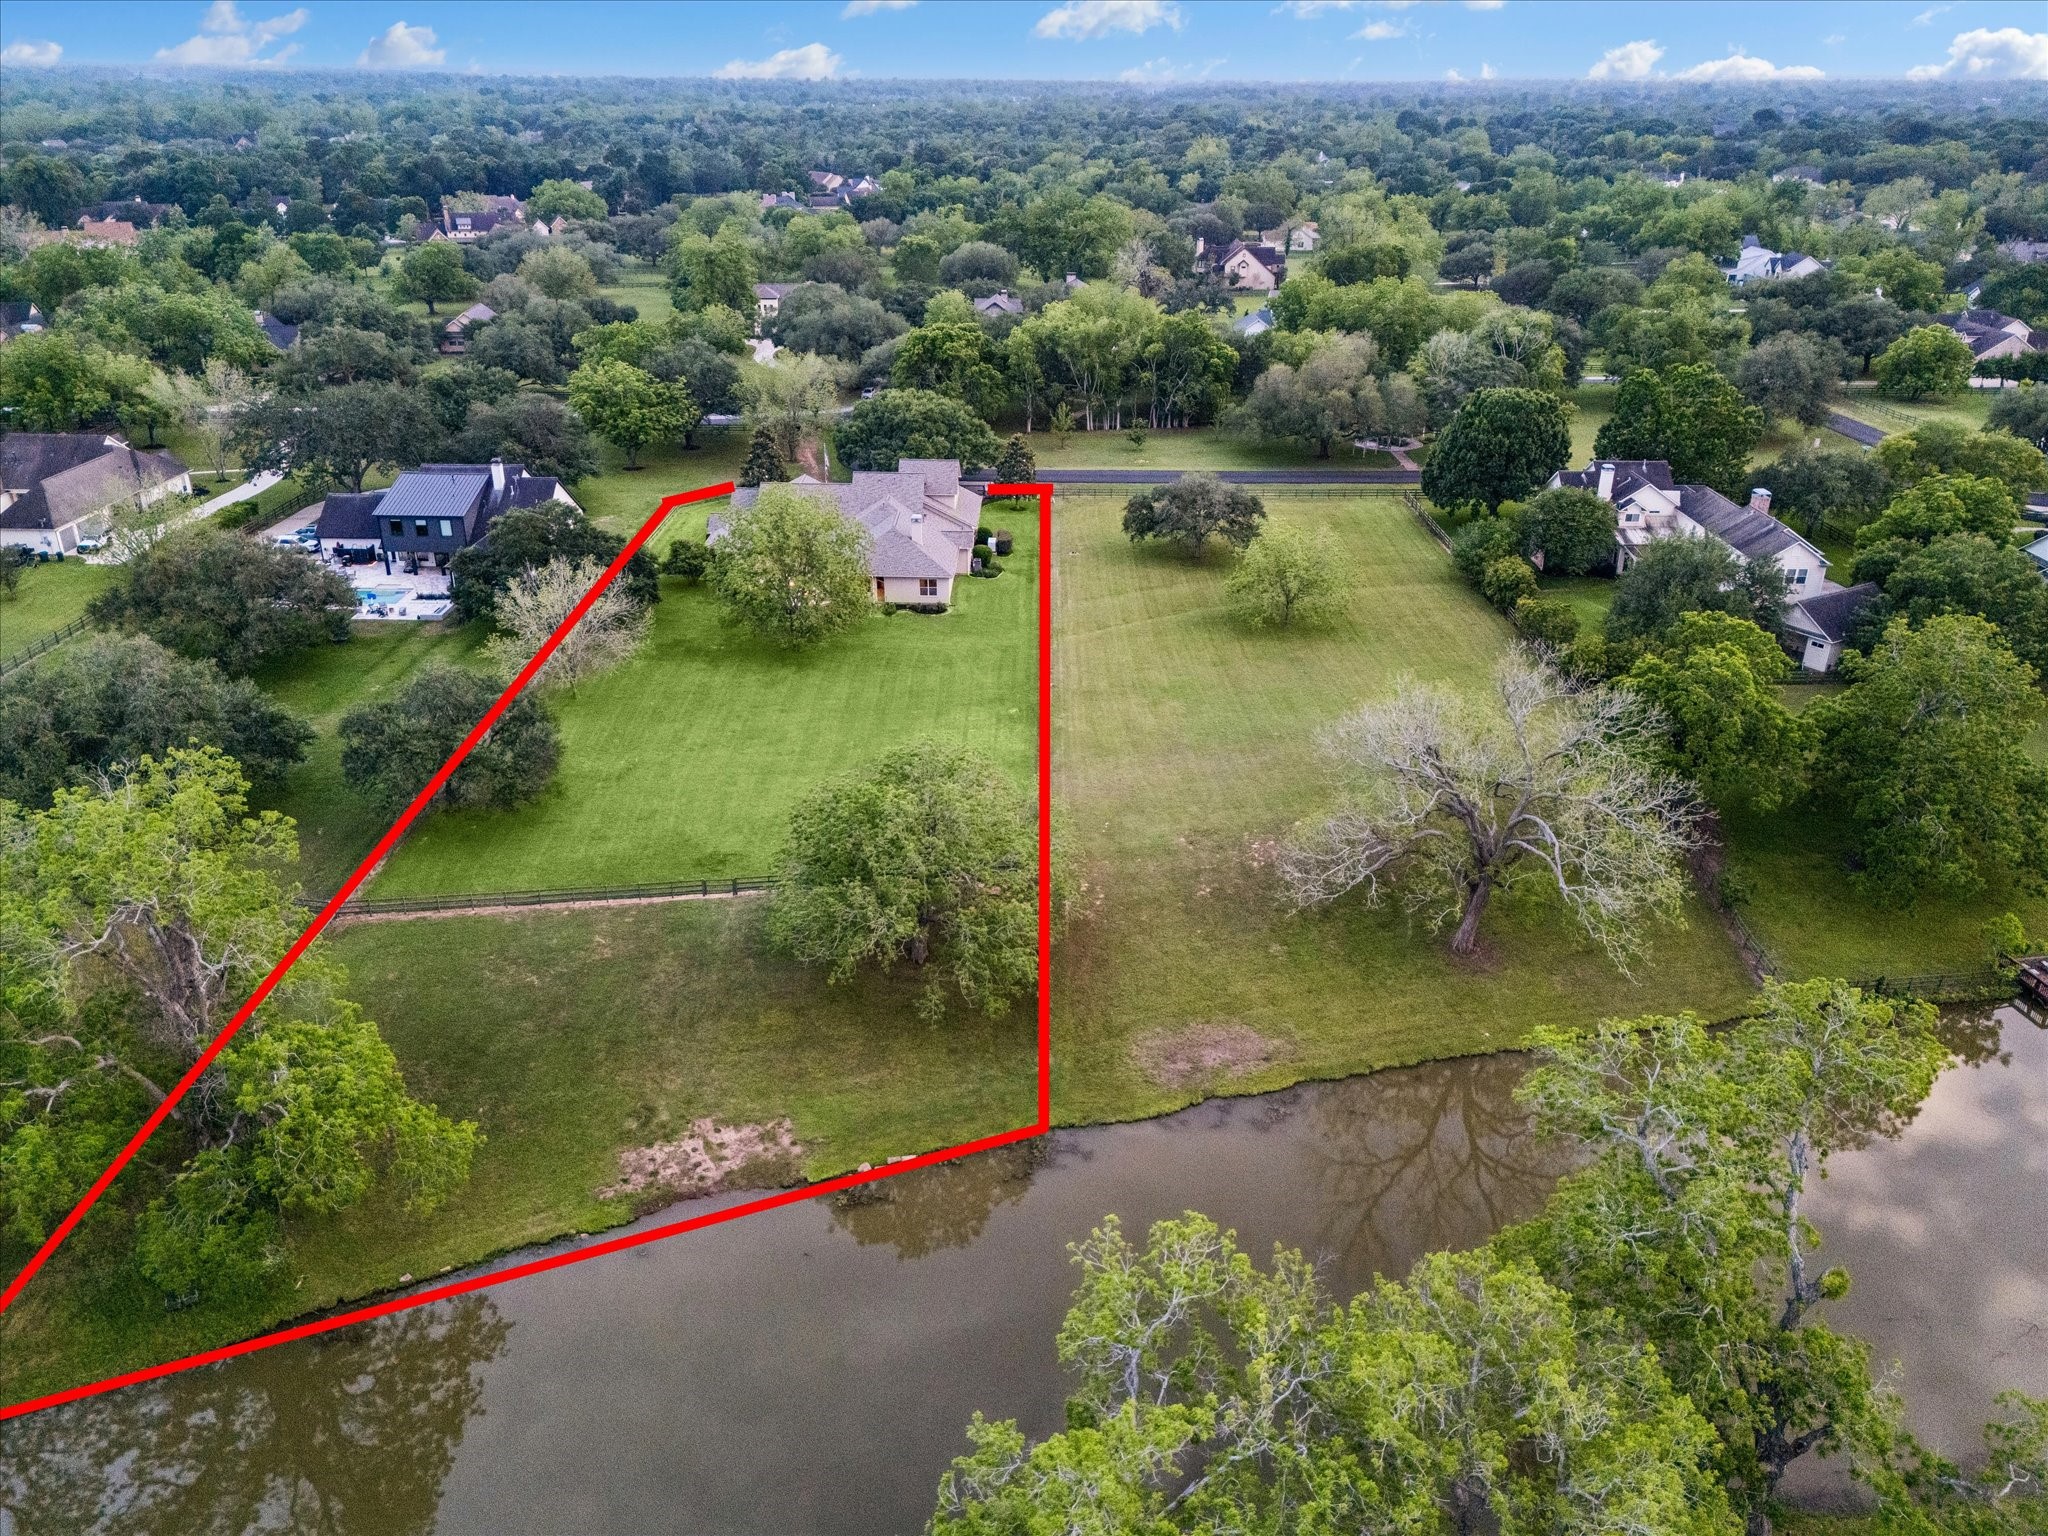
The adjoining 1.3-acre waterfront lot and this 1.5-story home are both availablefor sale and may be purchased together.
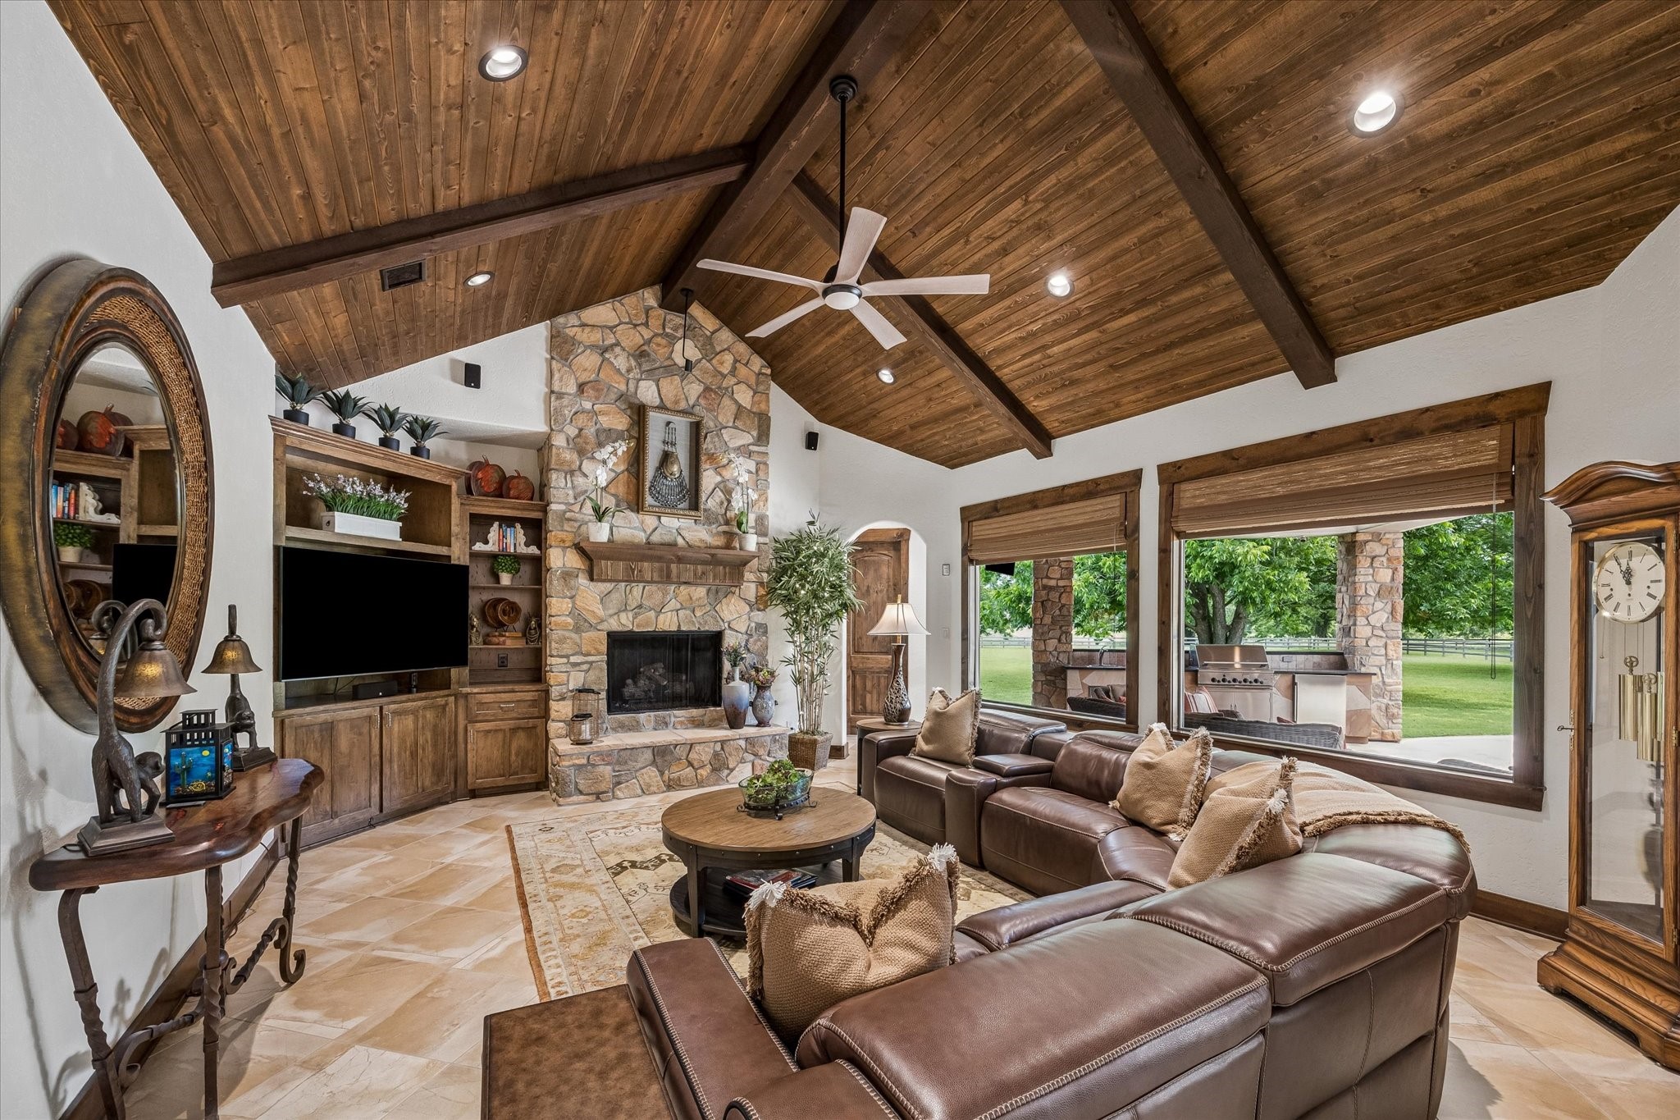
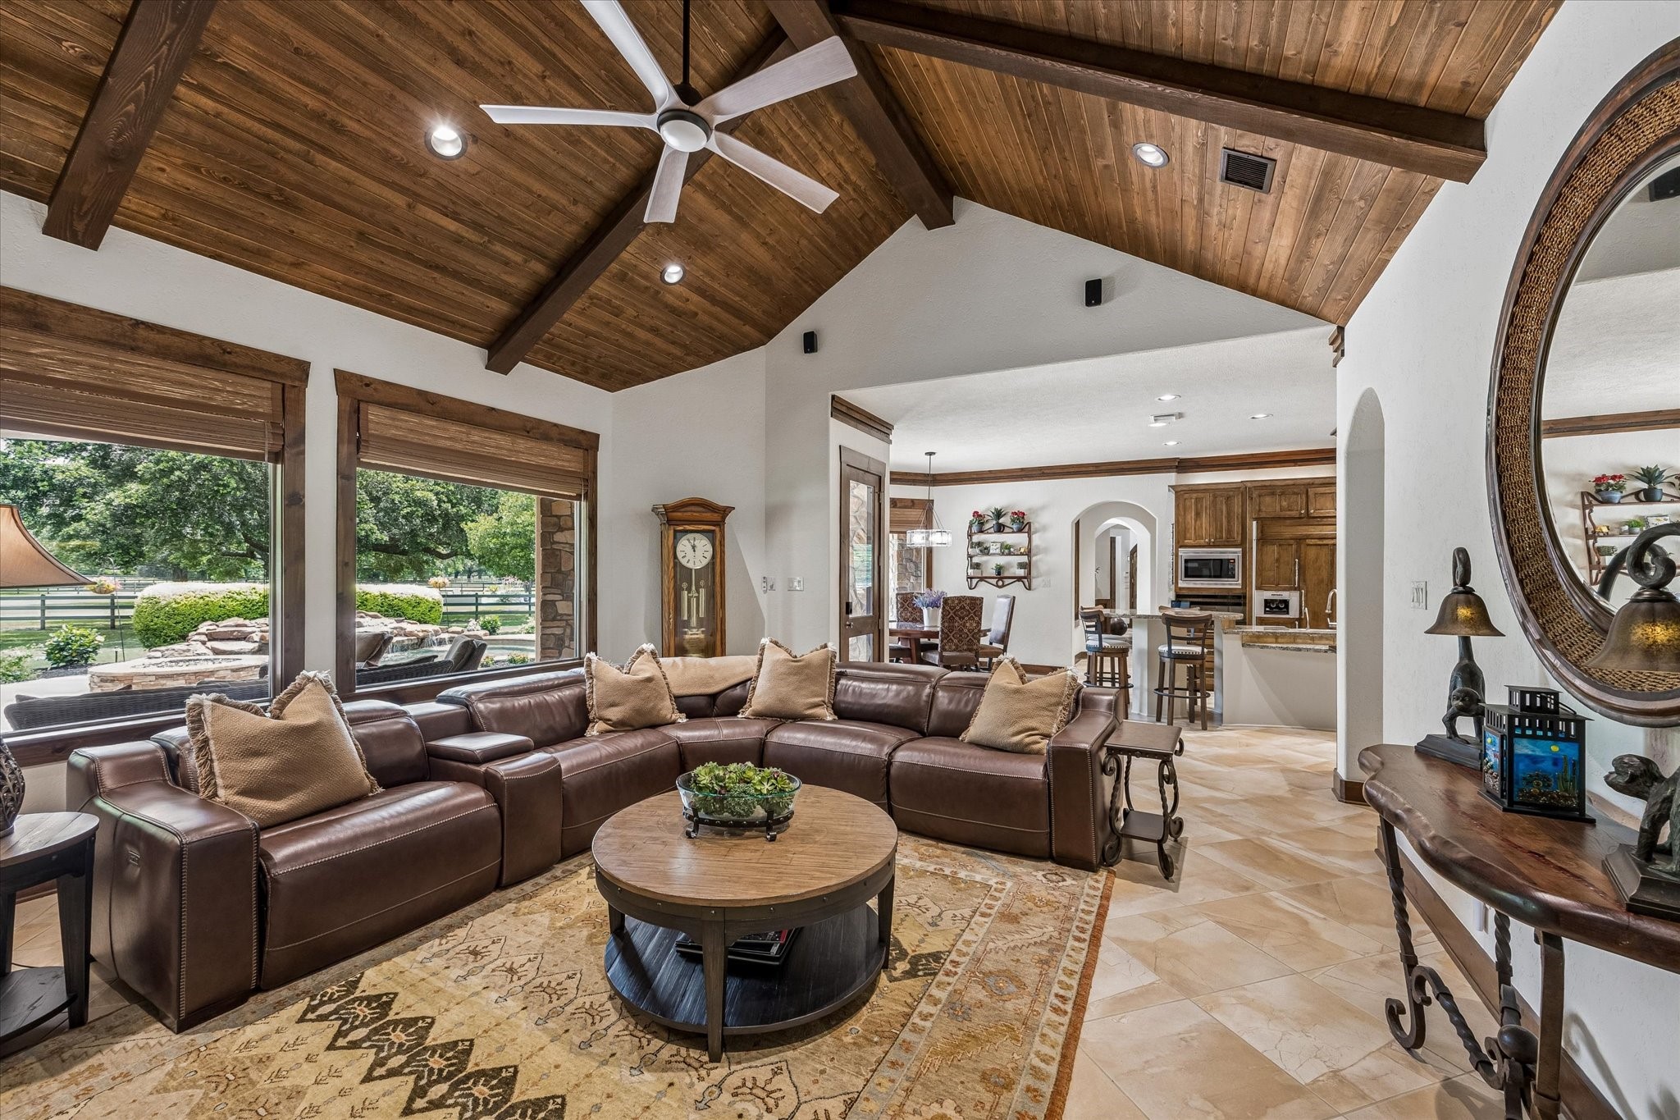
A vaulted wood-plank ceiling and floor-to-ceiling stone fireplace with large windows serve as stunning focal points in the heart of the home.
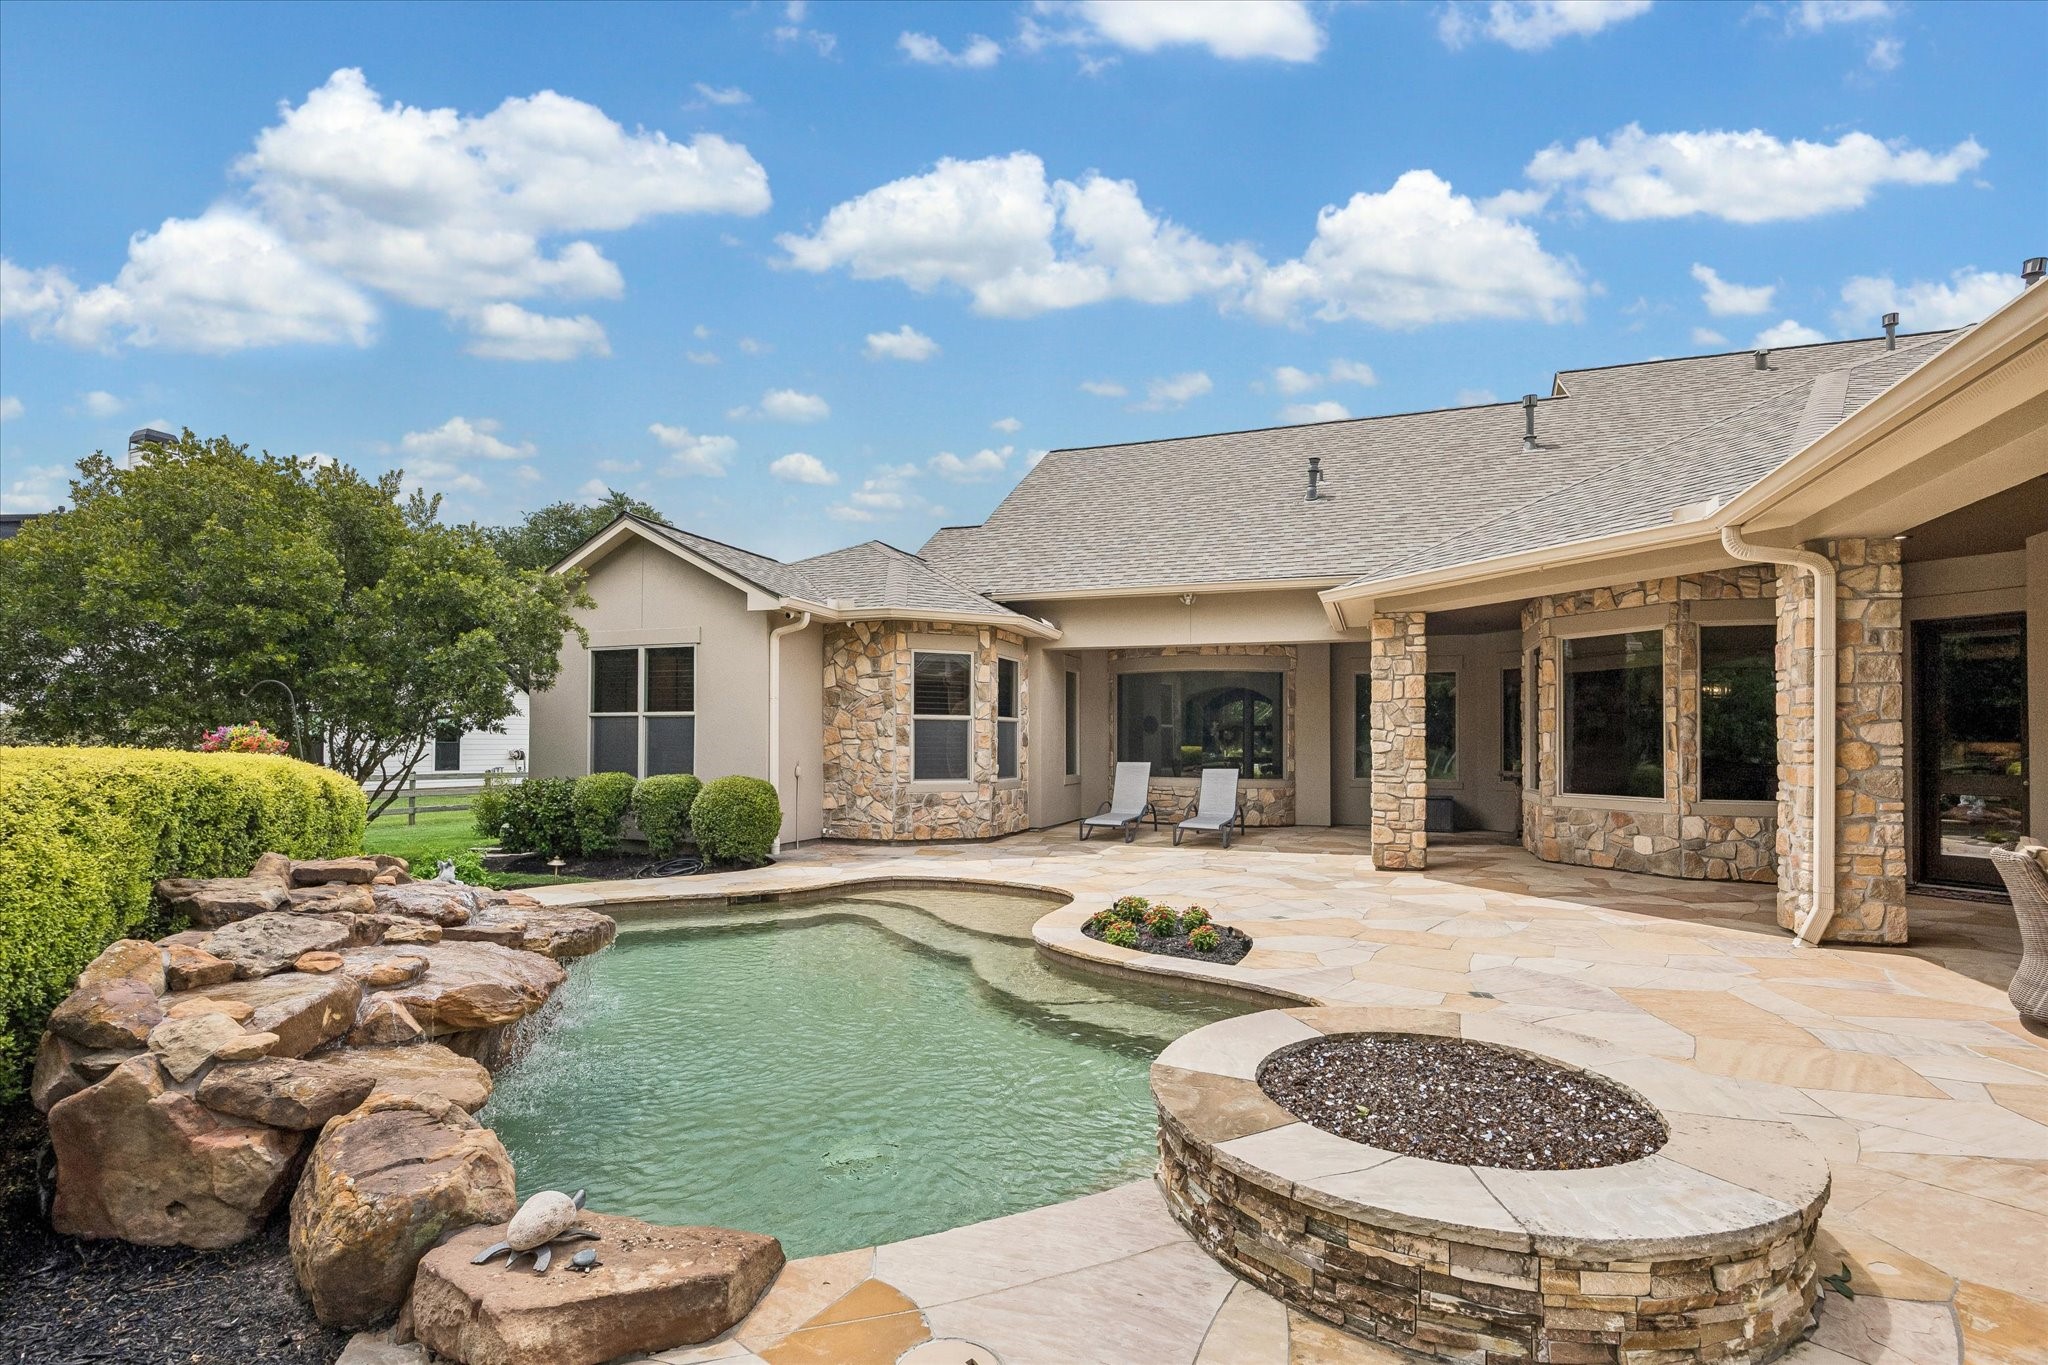
The sparkling heated spa pool, fire feature, and expansive covered patio create an unforgettable setting for evening entertaining or peaceful relaxation.
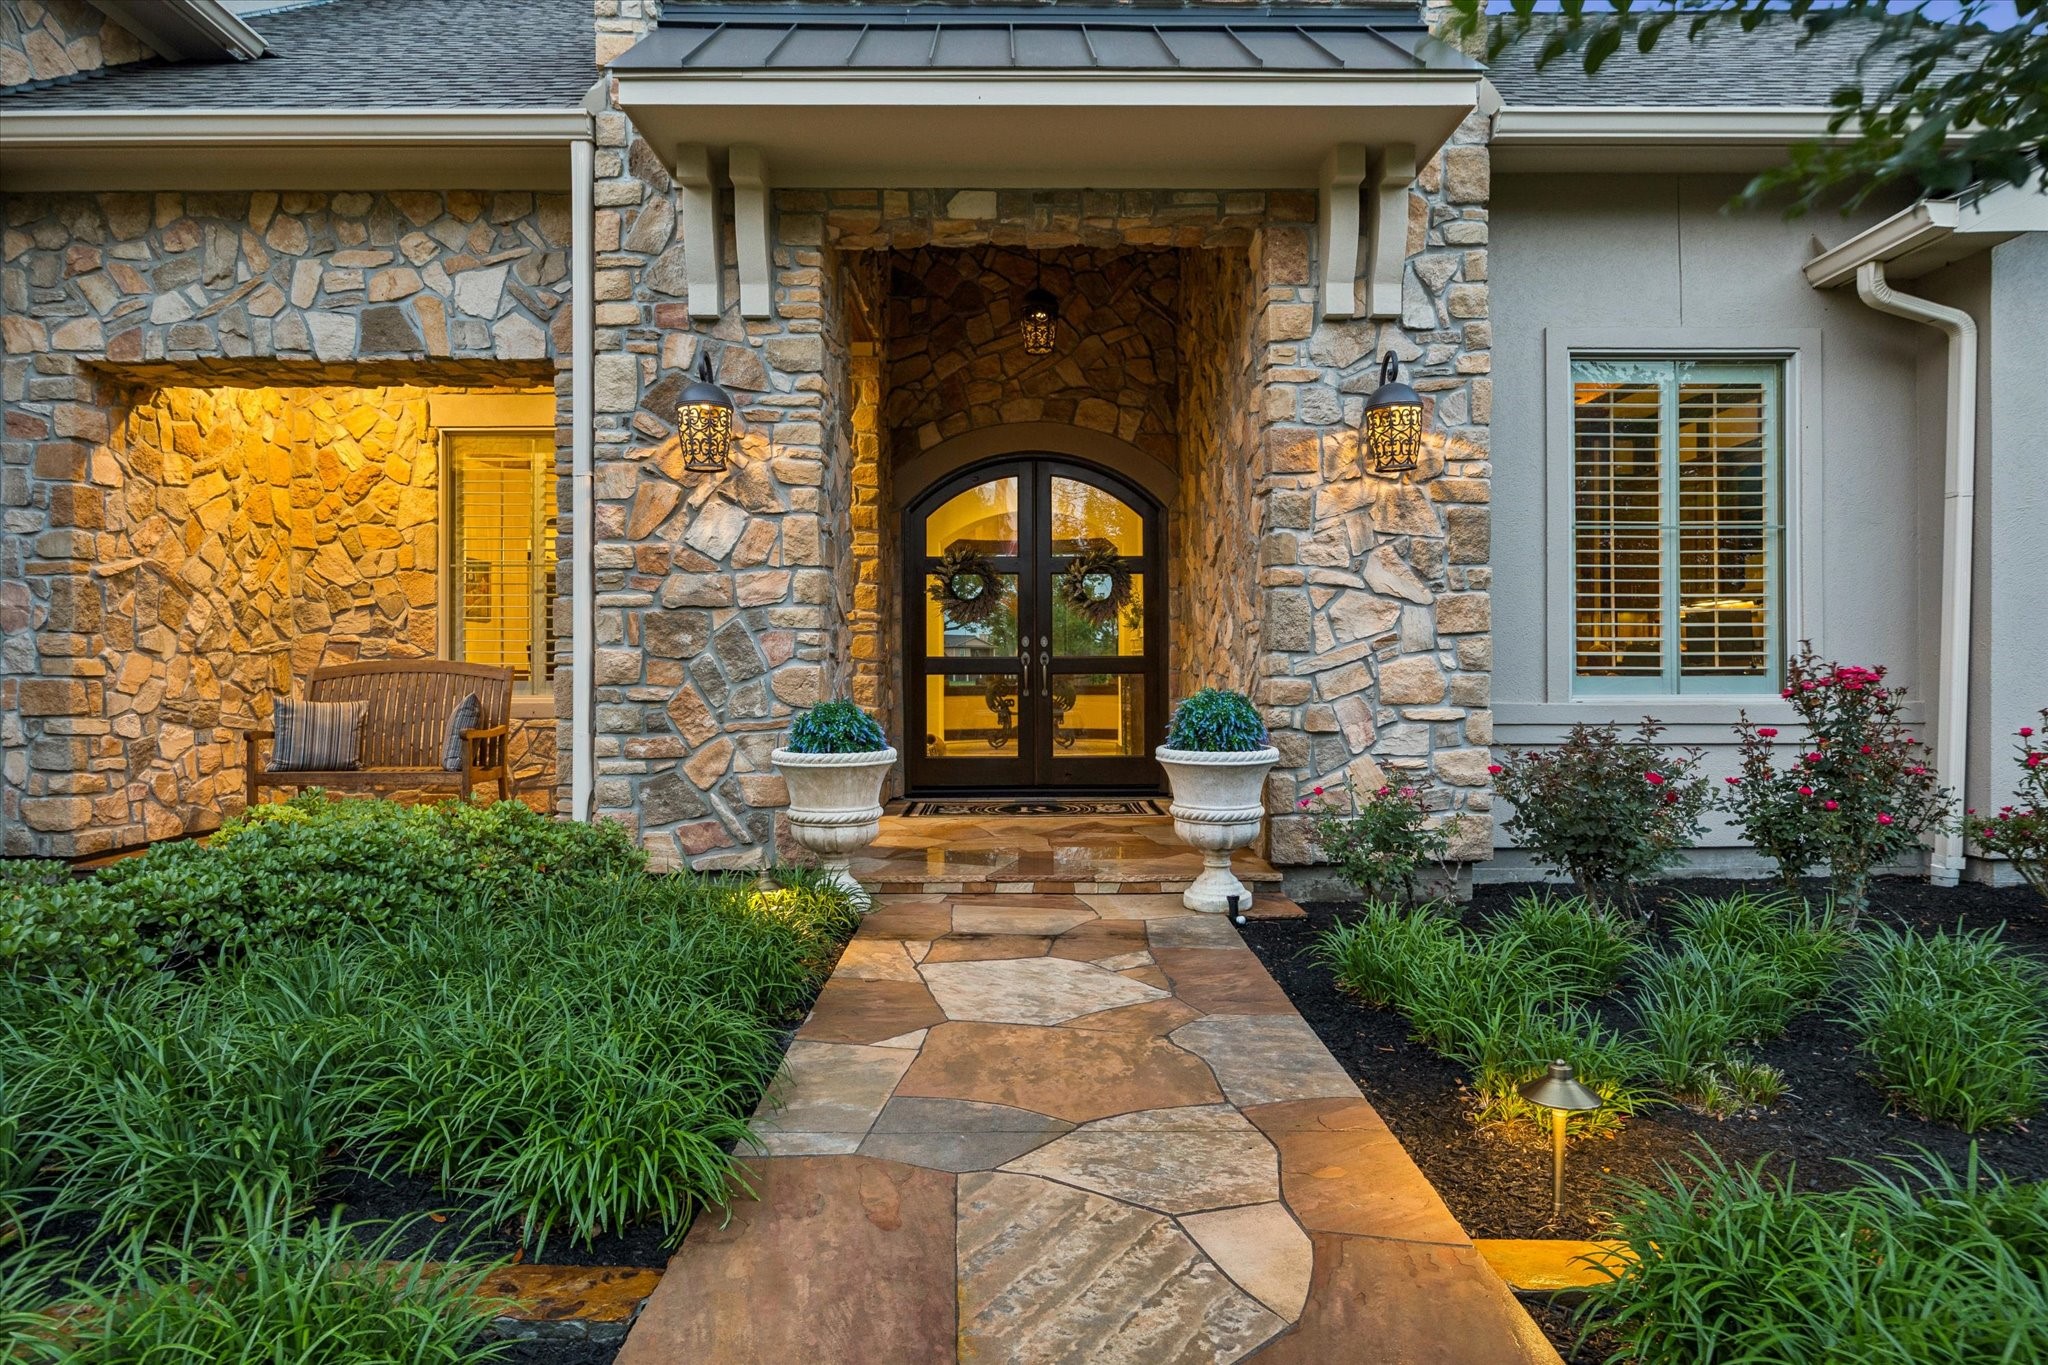
A winding flagstone approach leads through the vibrant garden to a welcoming covered entry.
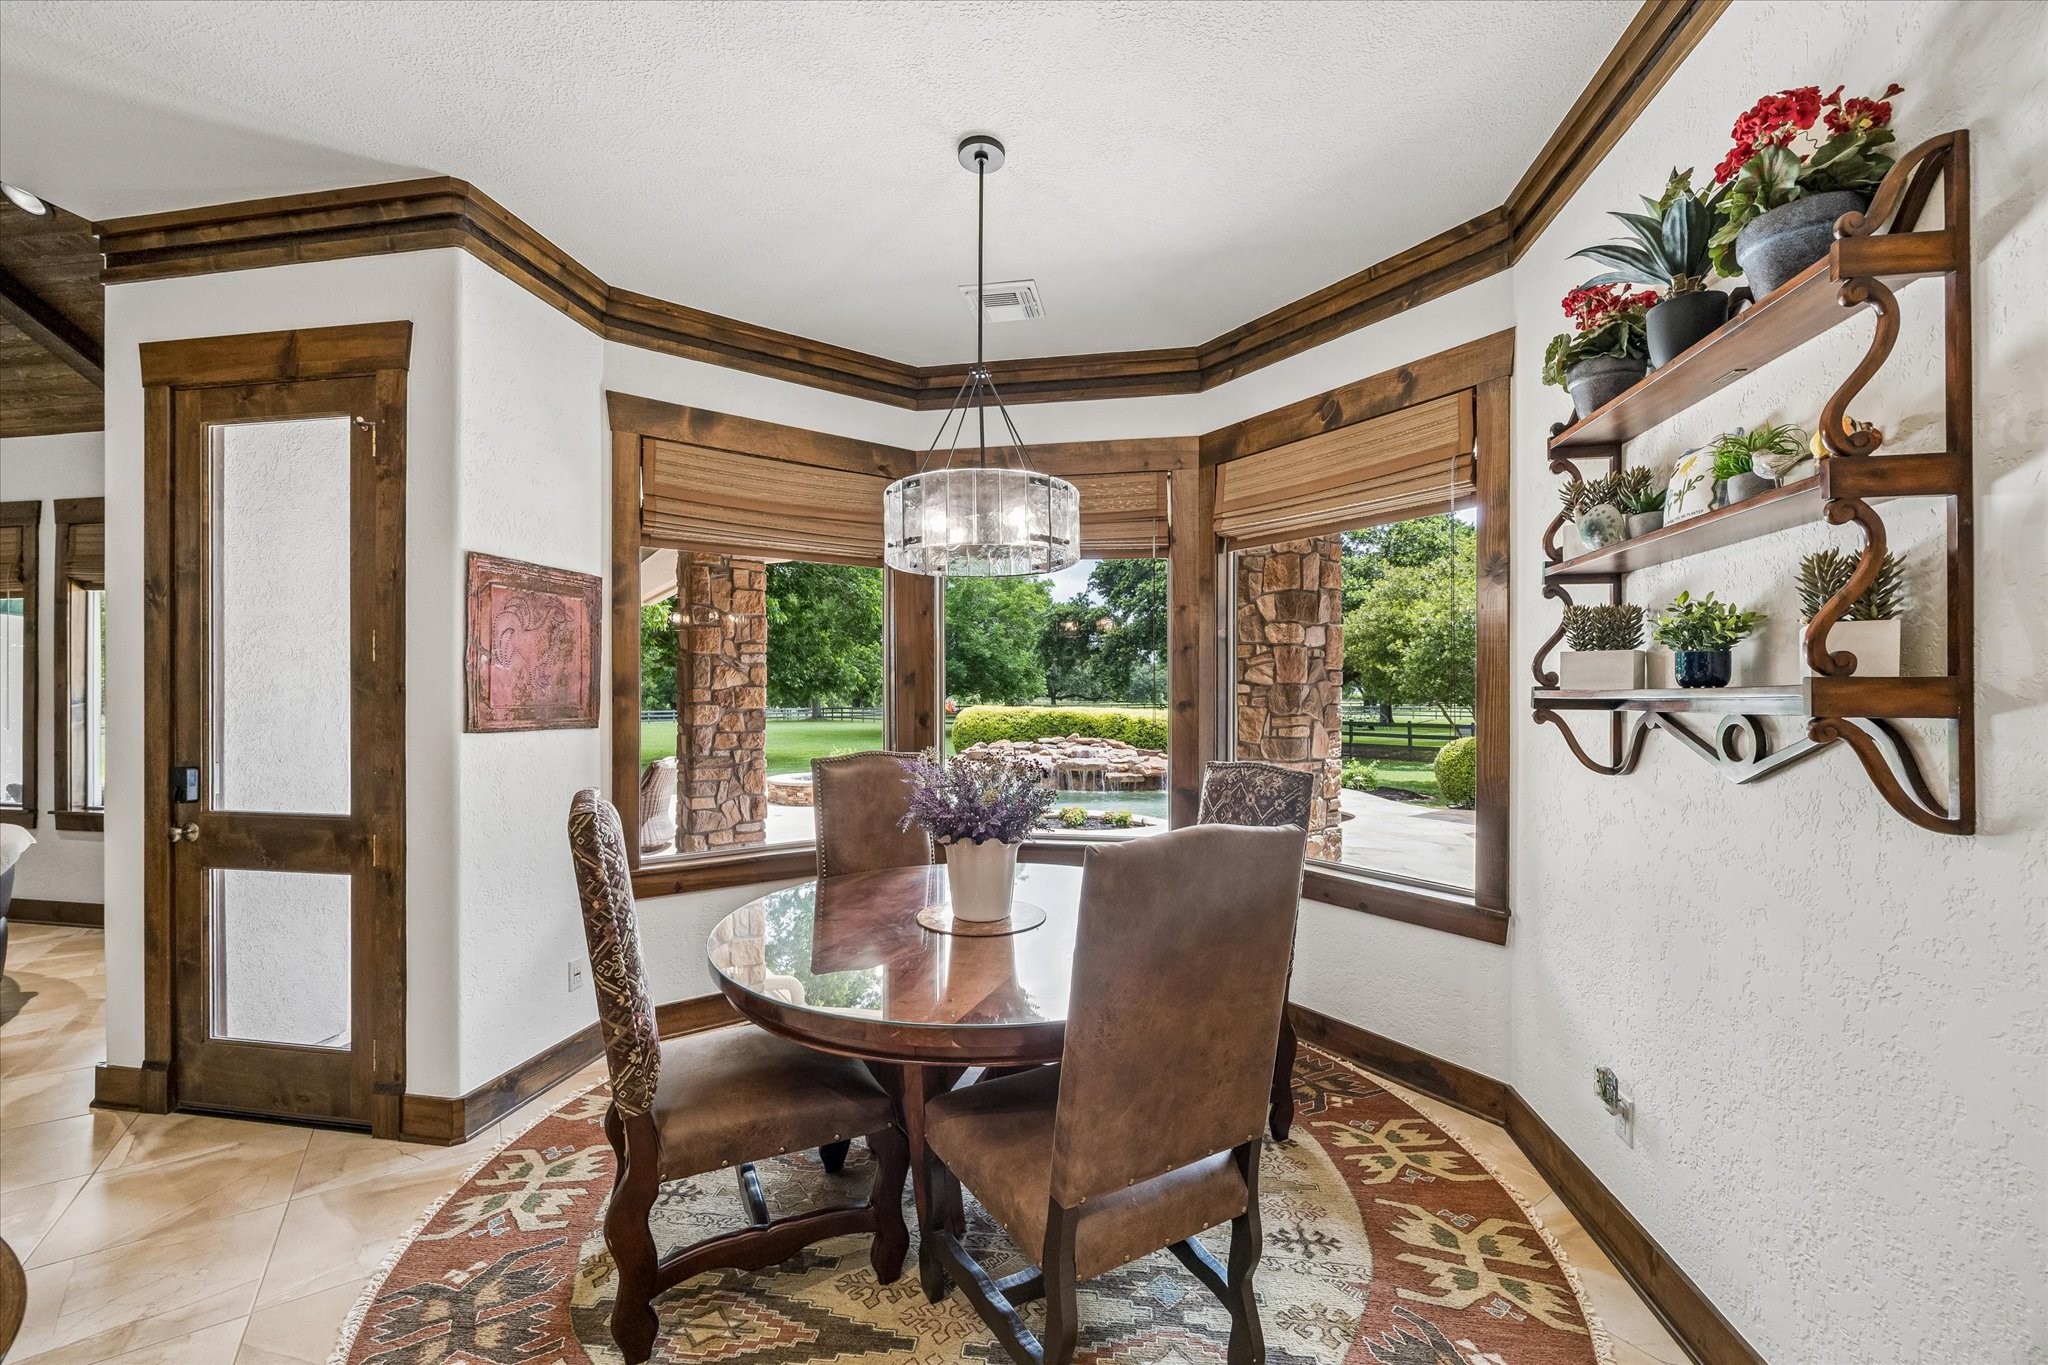
Surrounded by backyard views, the breakfast area offers a bright and inviting place to start the day.
Expansive windows fill the space with natural light while seamlessly connecting indoor living to the outdoor setting. The wood ceiling with beams is the showstopper in this gorgeous space.
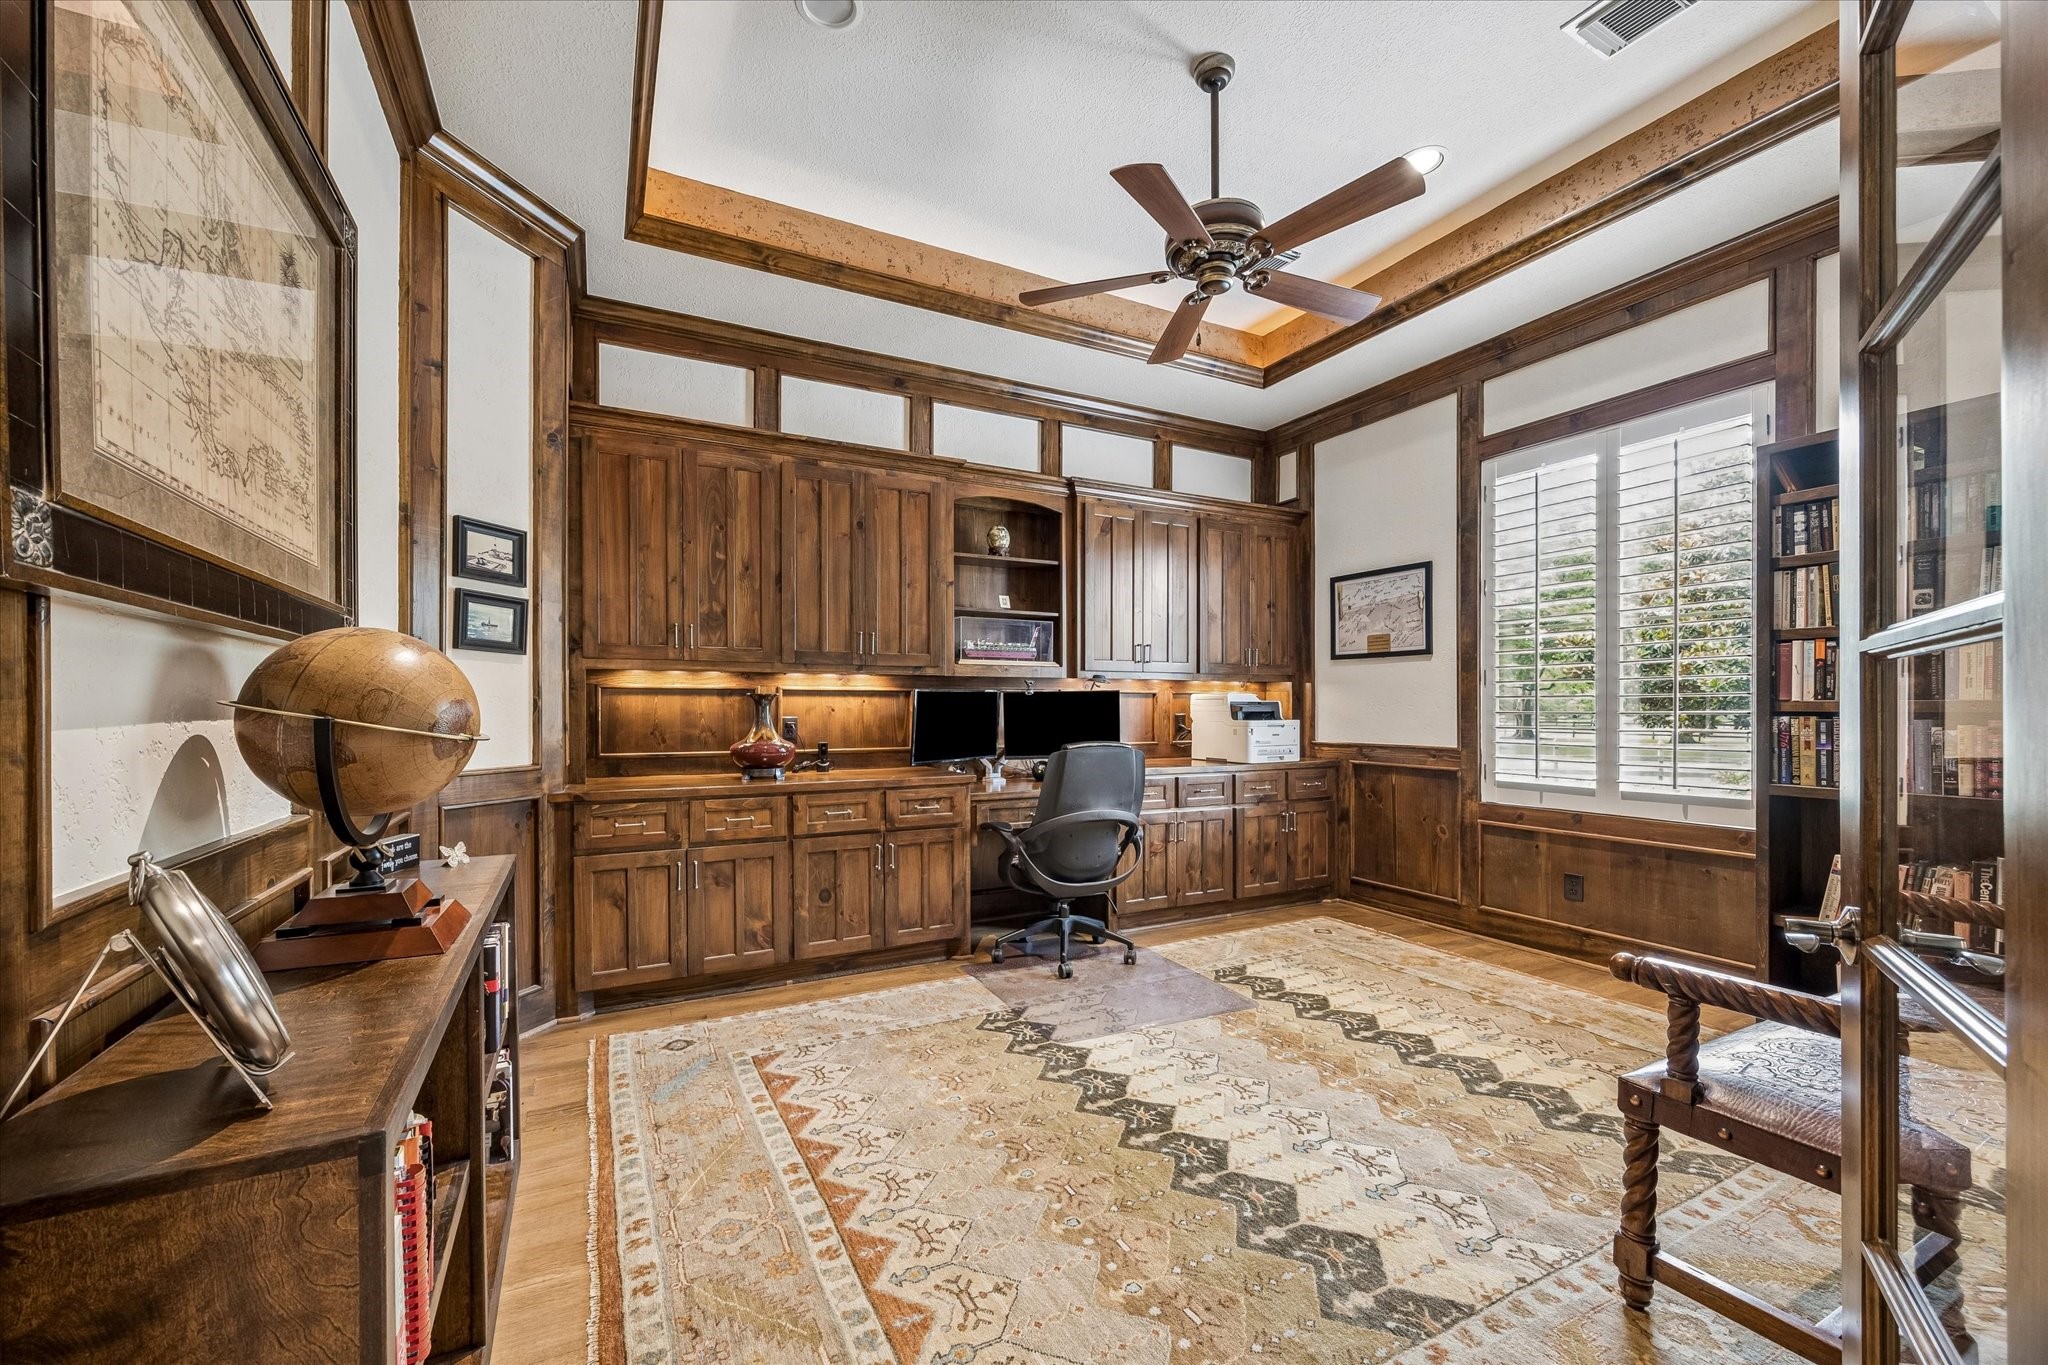
Custom built-ins and extensive millwork create a distinguished study designed for productivity and inspiration. Tray lighting, glass double doors, and beautiful windows with plantation shutters are more features in this spacious private home office.
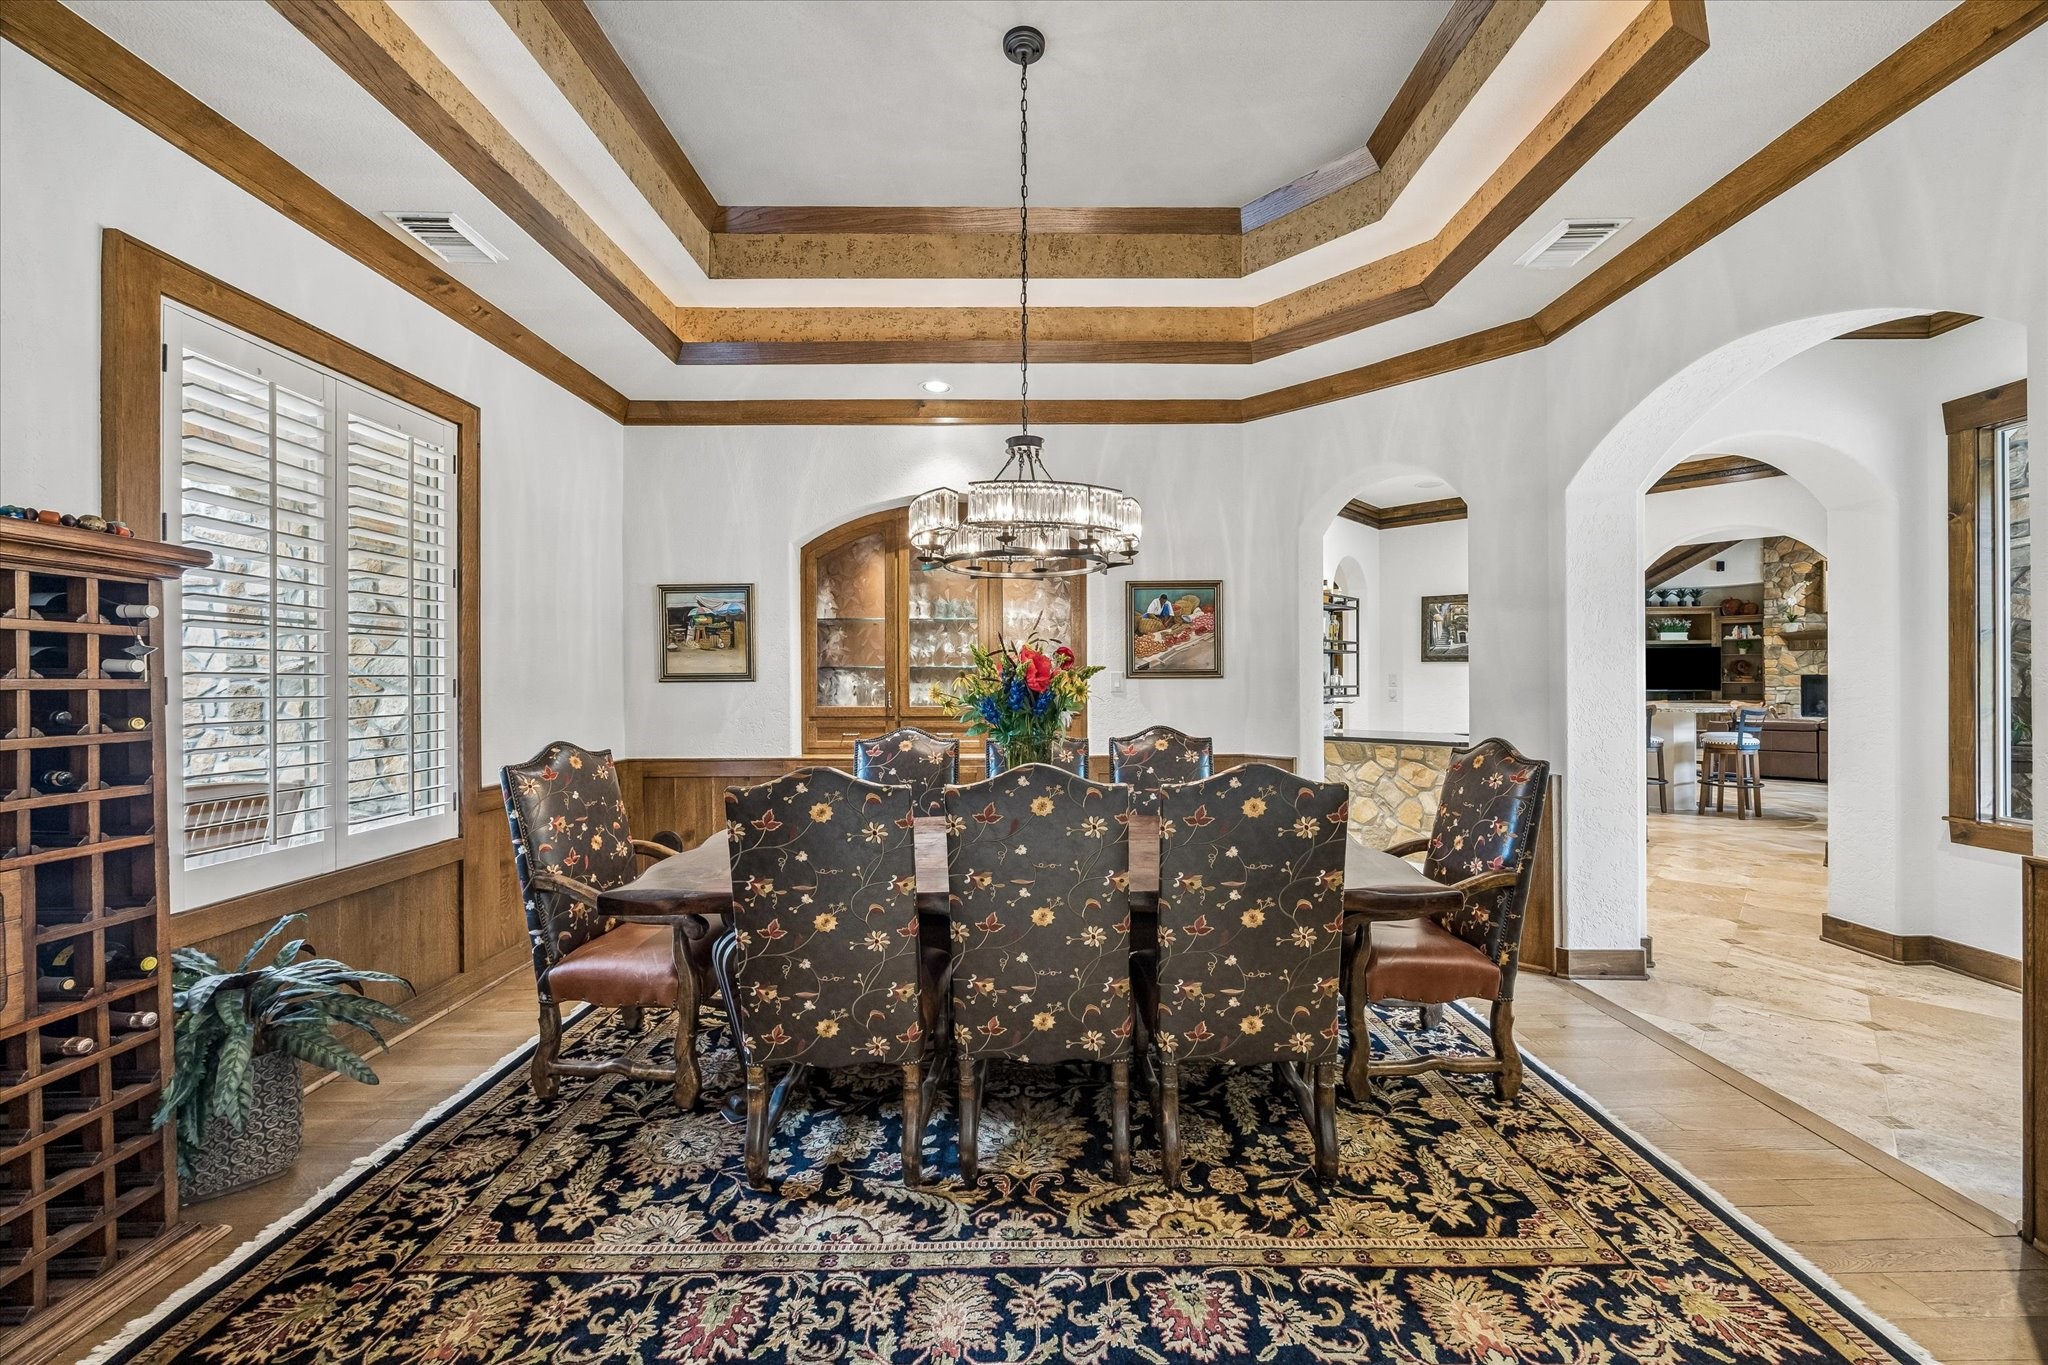
Intricate ceiling treatments and graceful archways lend a refined atmosphere to this formal dining space. Front facing windows with plantation shutters, a built in storage cabinet with lighting and shelving, and rich wood paneling add elegance to the formal dining room.
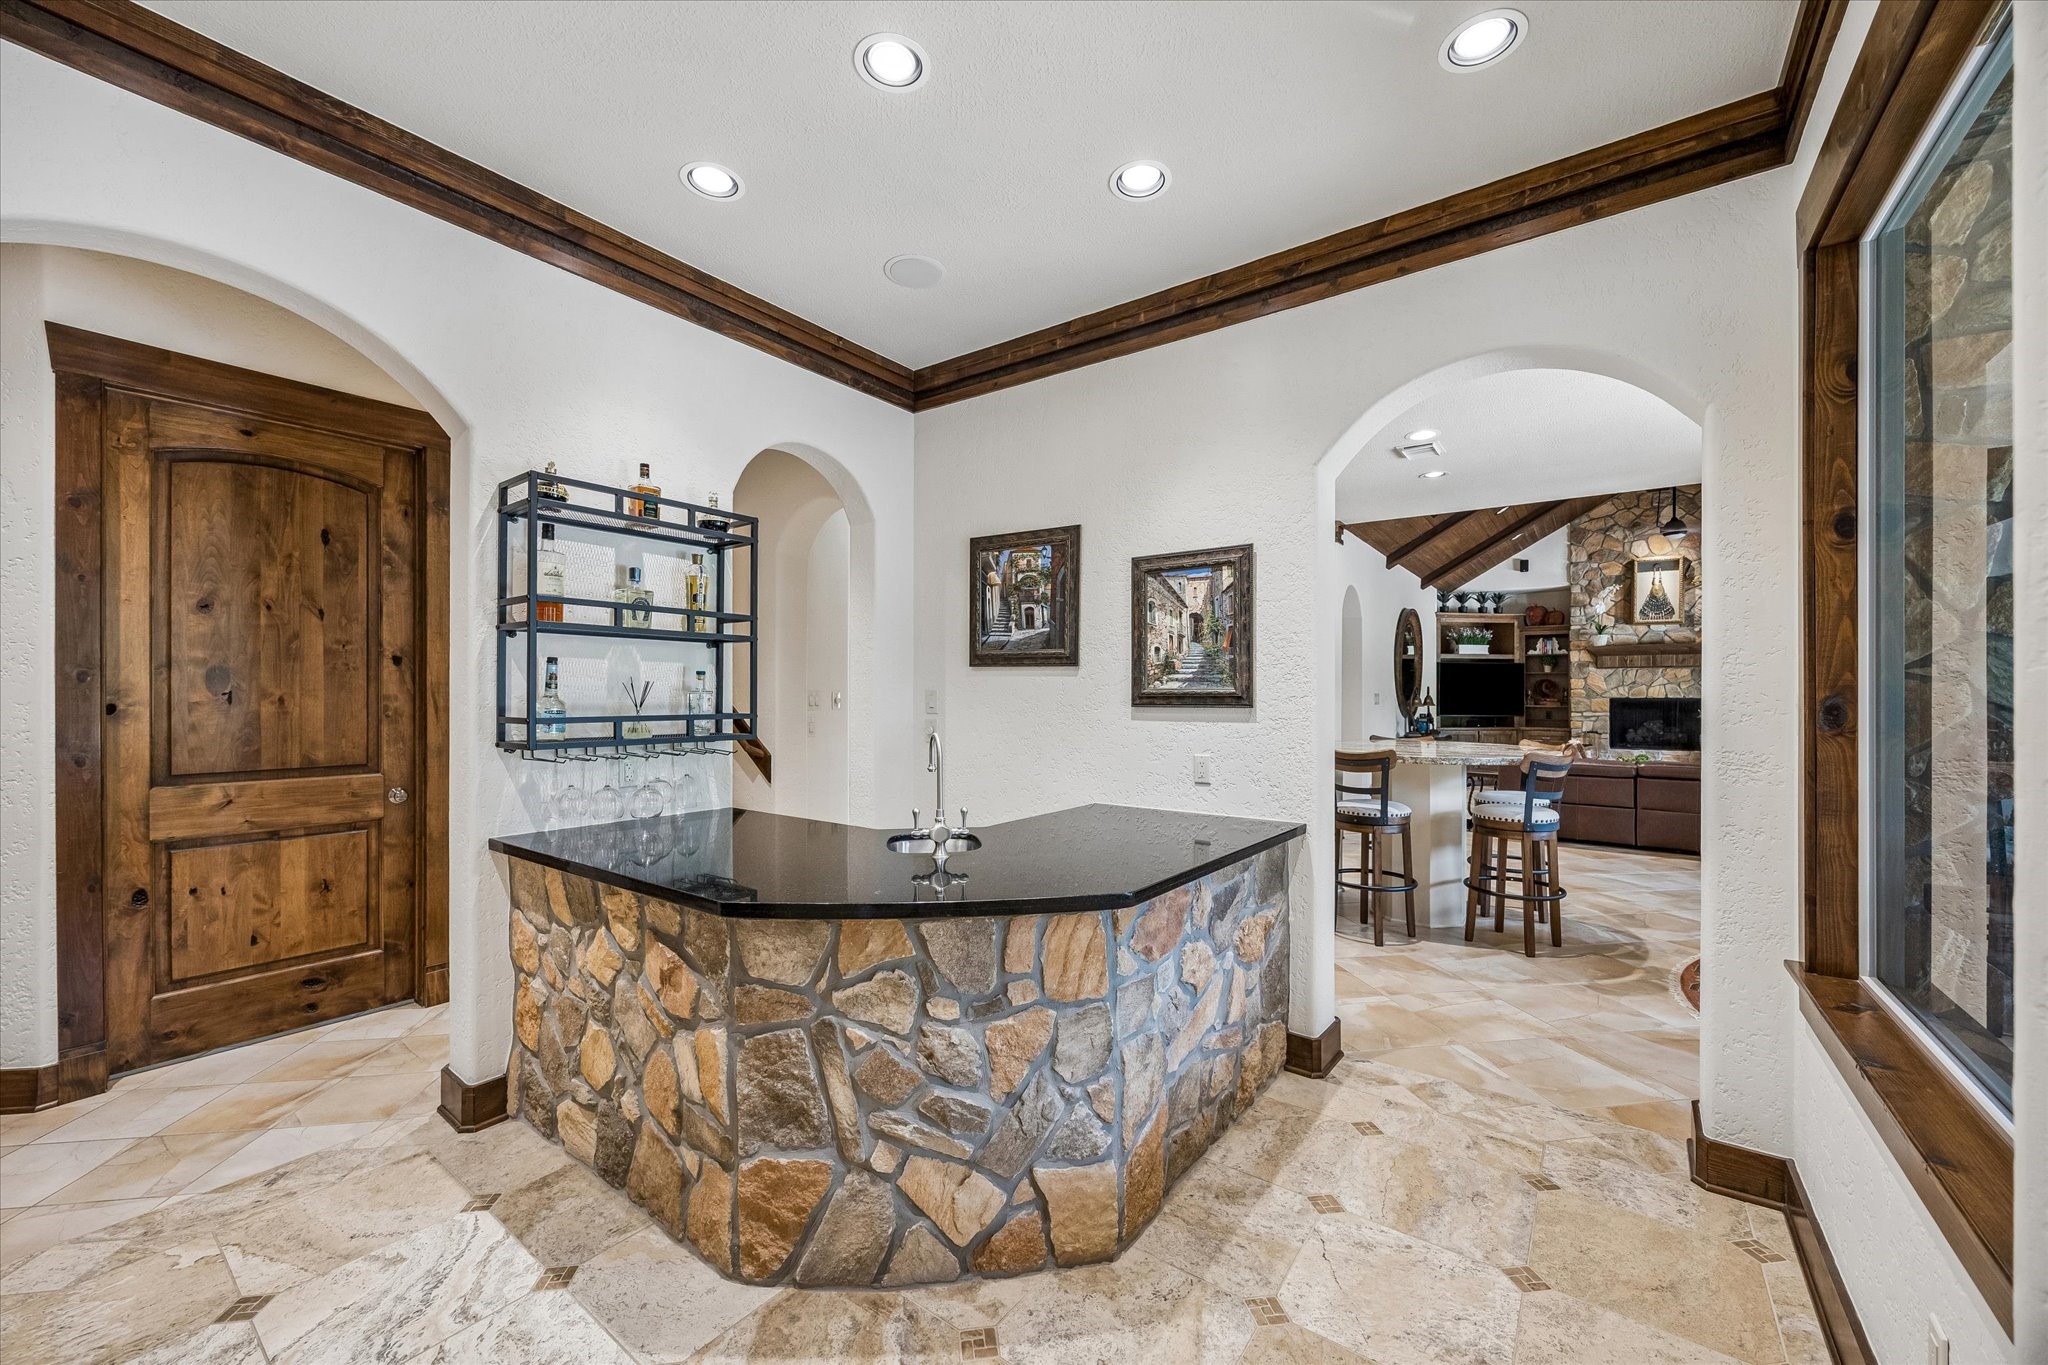
Perfectly positioned, the wet bar adds convenience and sophistication for hosting family and friends.
The front entrance showcases rich architectural details and an inviting sense of arrival.
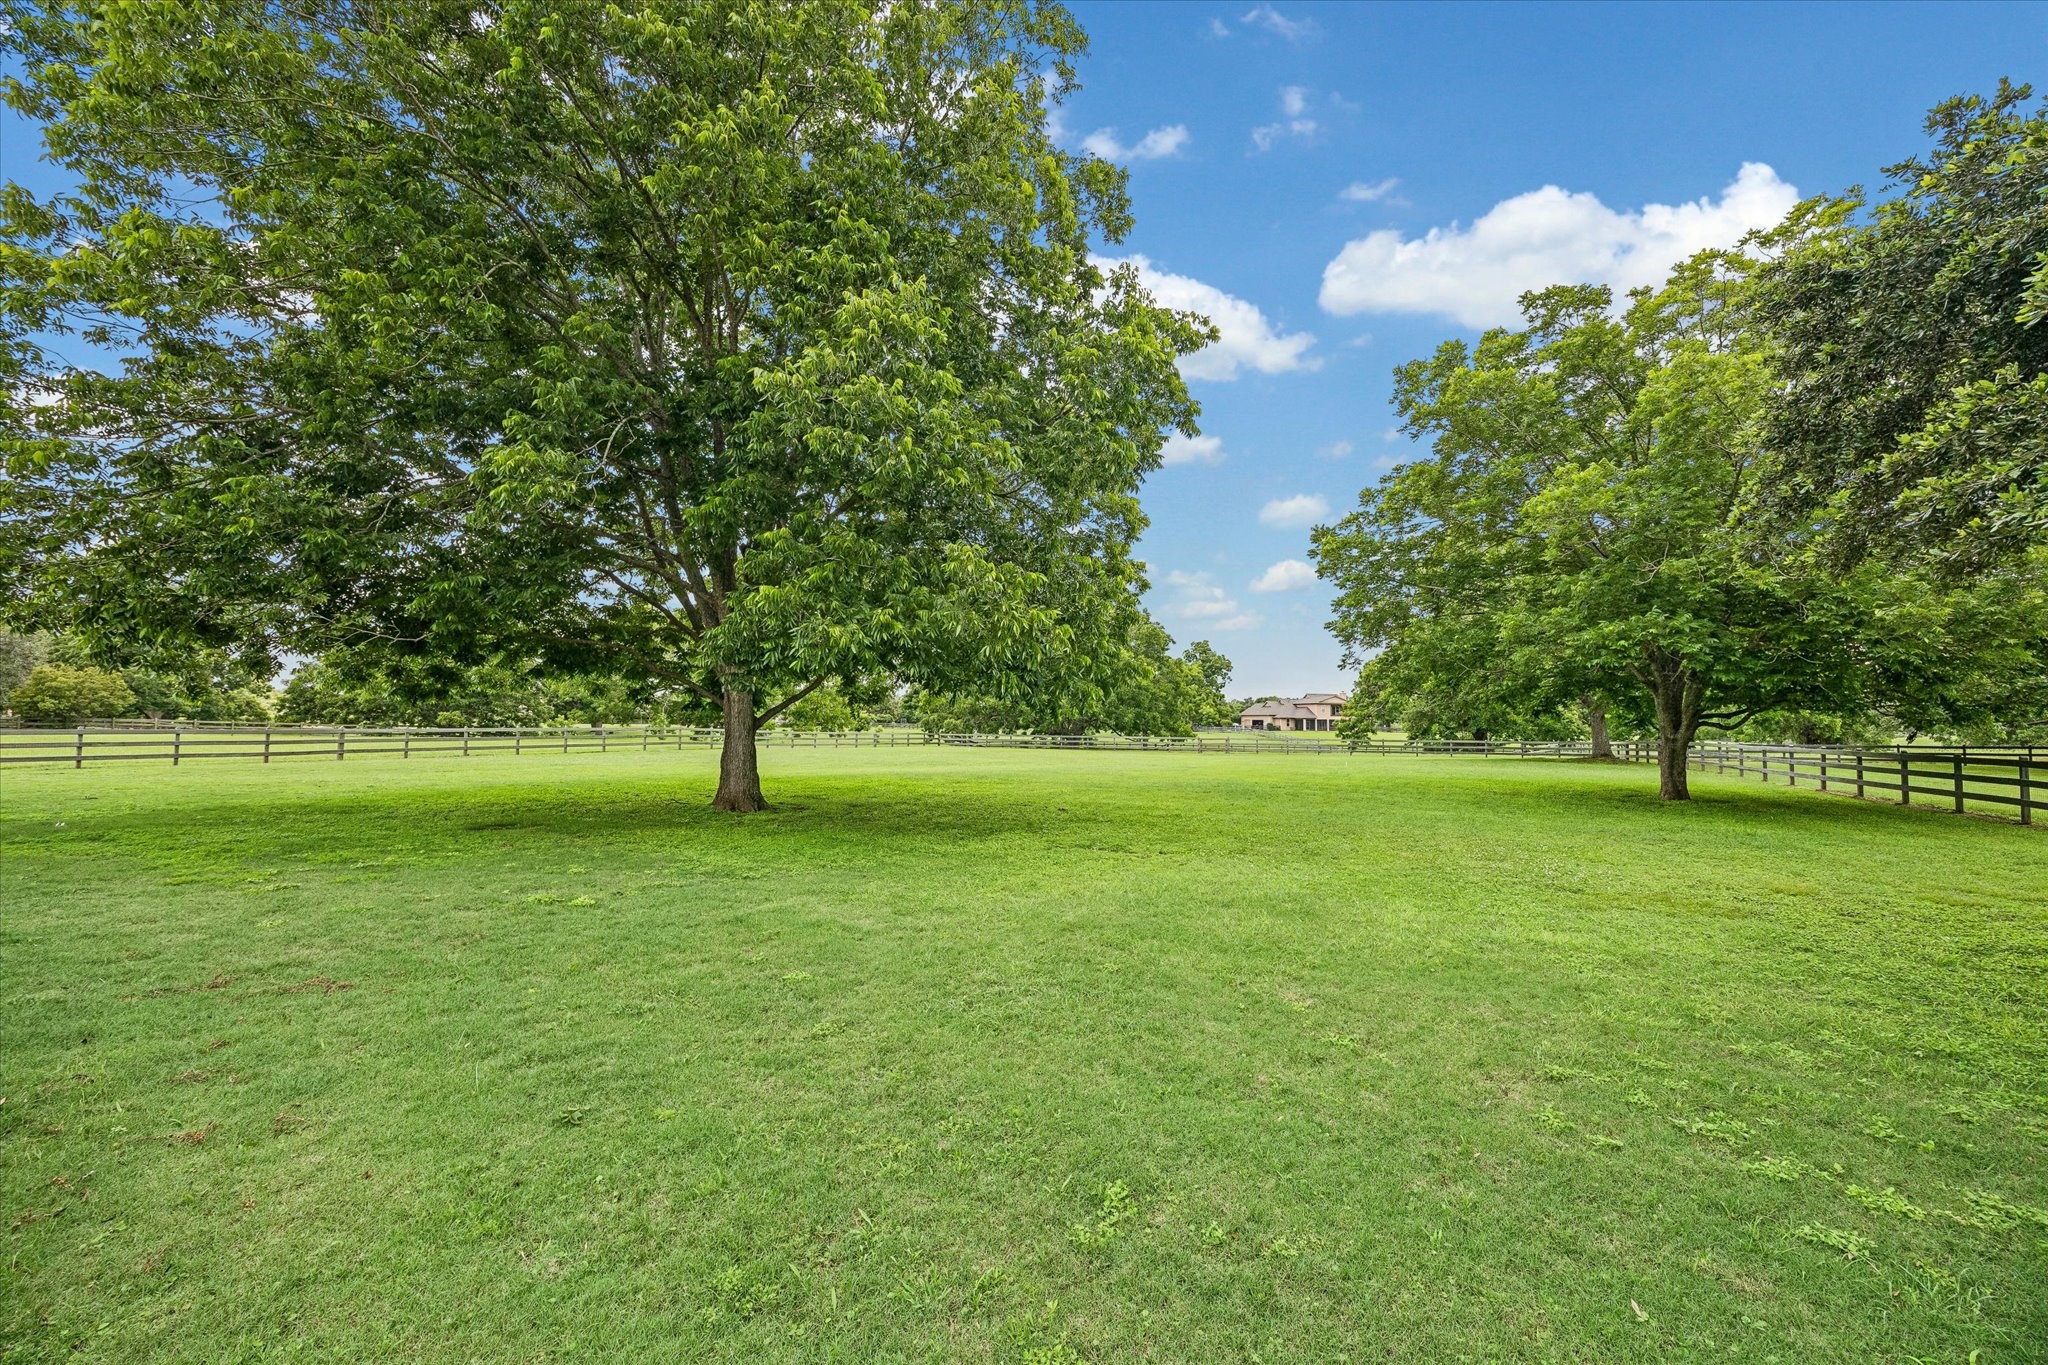
Gorgeous mature trees sprinkled throughout the 1.6 acre lot
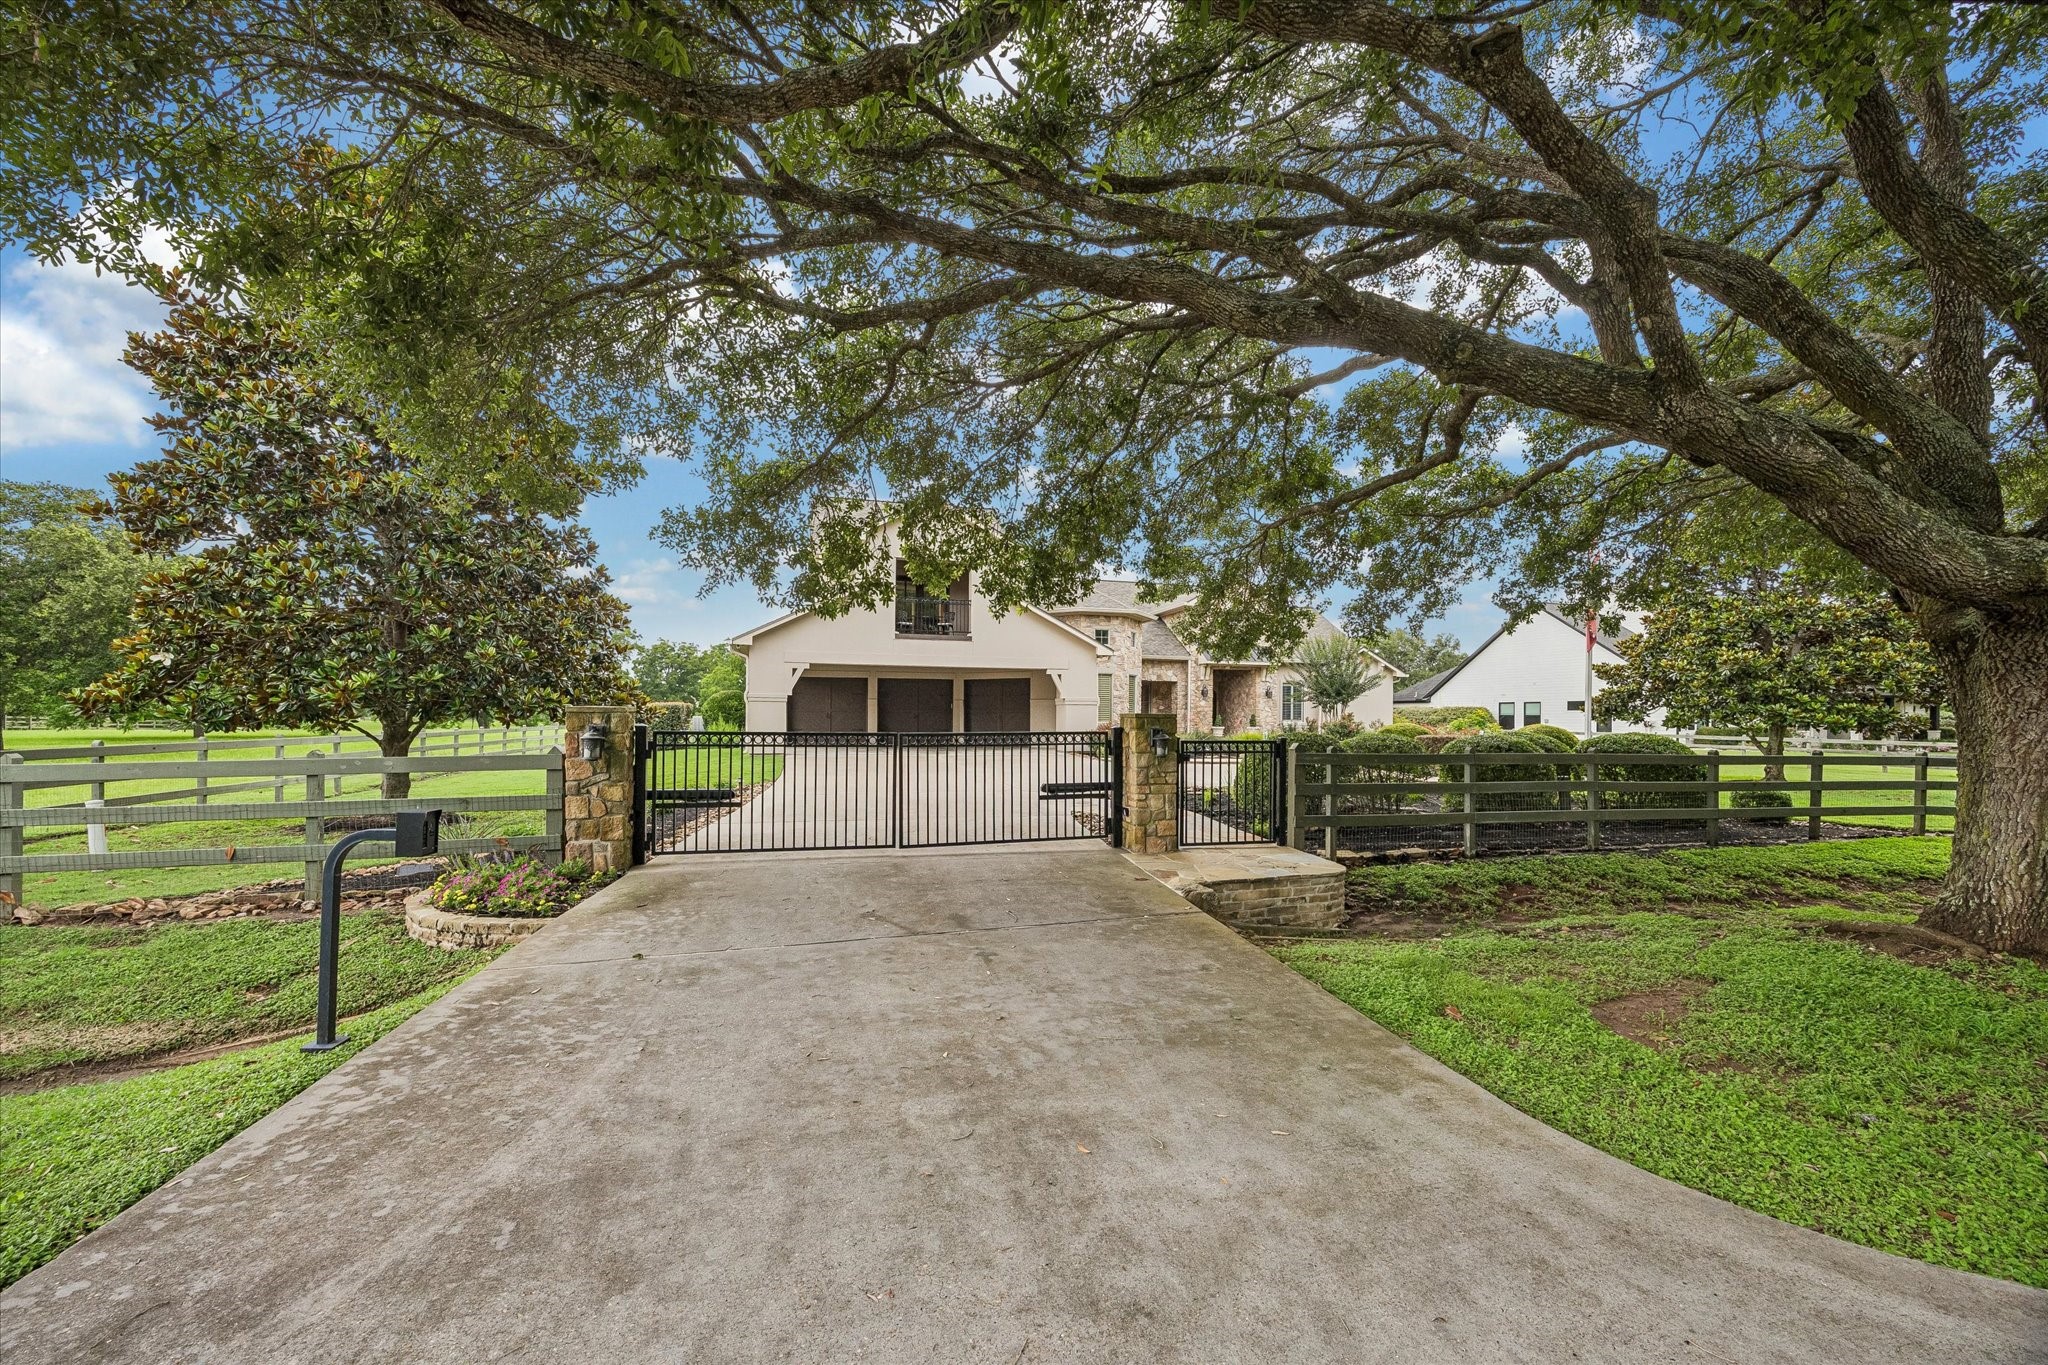
A gated entry welcomes you home, providing an added layer of privacy and peace of mind. Recently added pedestrian gate with flagstone walkway add accessibility.
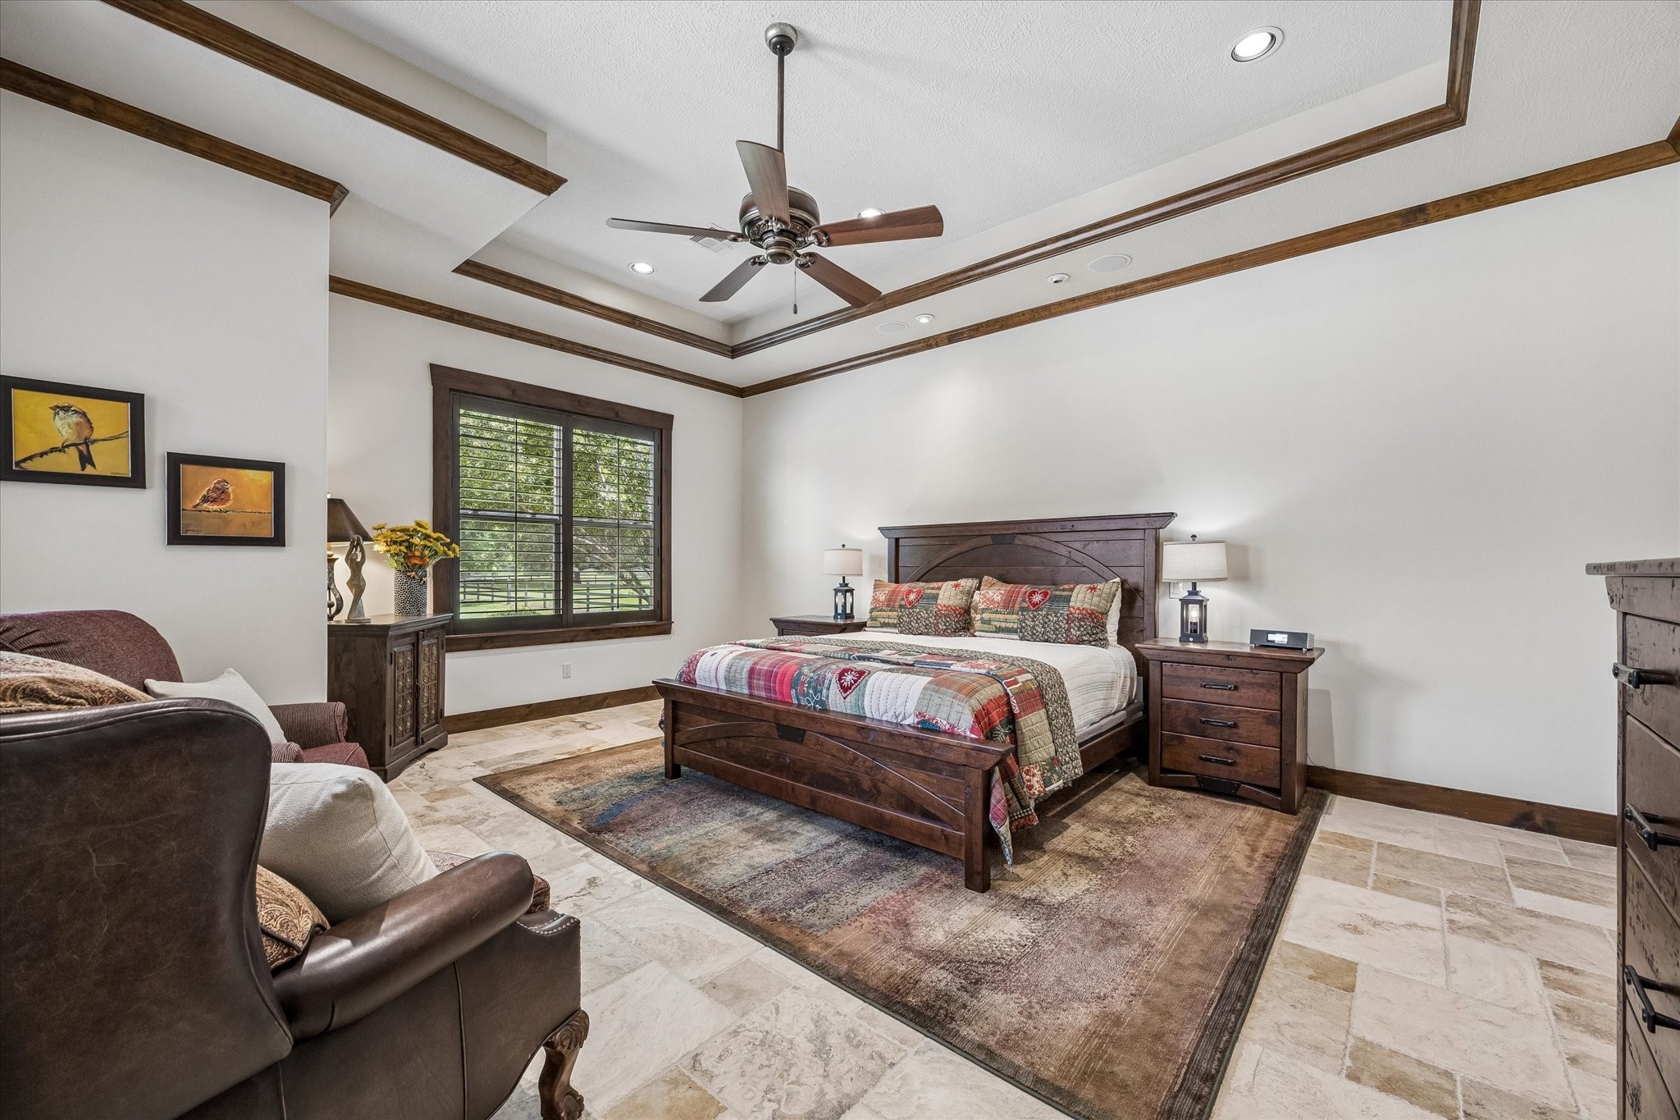
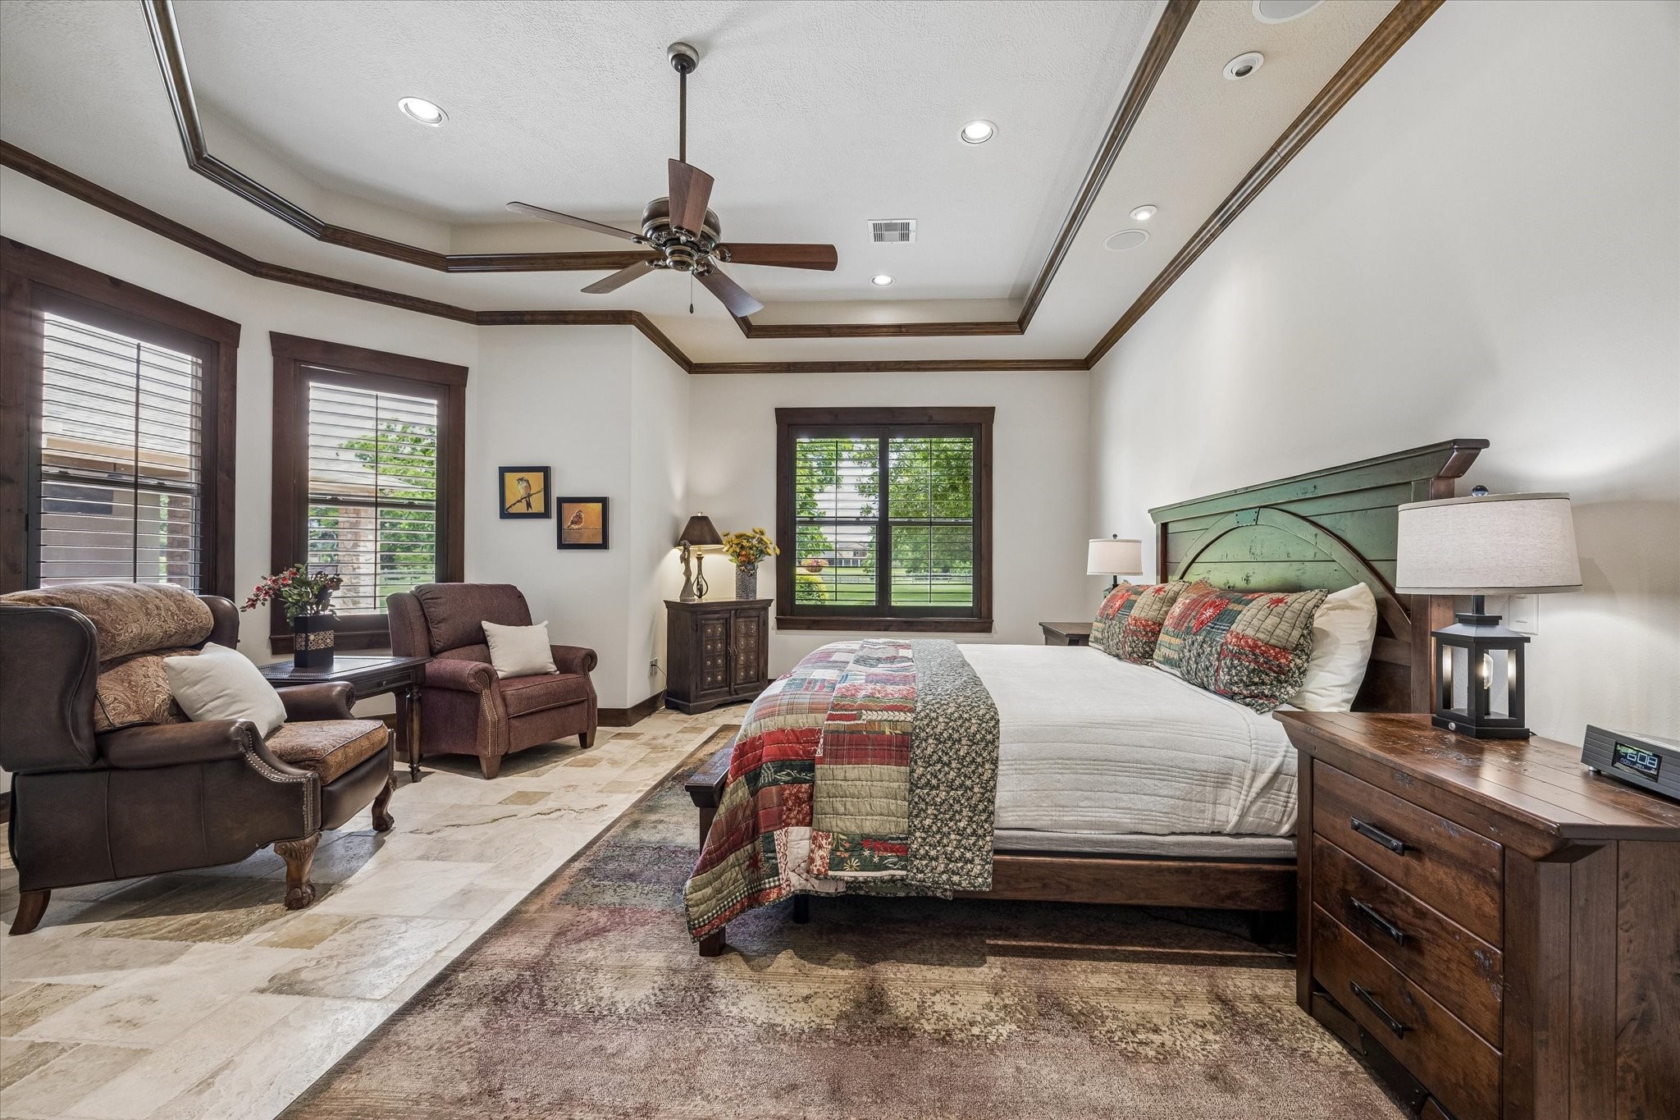
The spacious primary suite offers a peaceful retreat with elegant ceiling details and serene views of the surrounding property. Wood window frames, tray ceiling, and sitting area are all features that puts this home a step above the rest.
Large windows invite natural light indoors while creating a bright and relaxing atmosphere throughout the room.
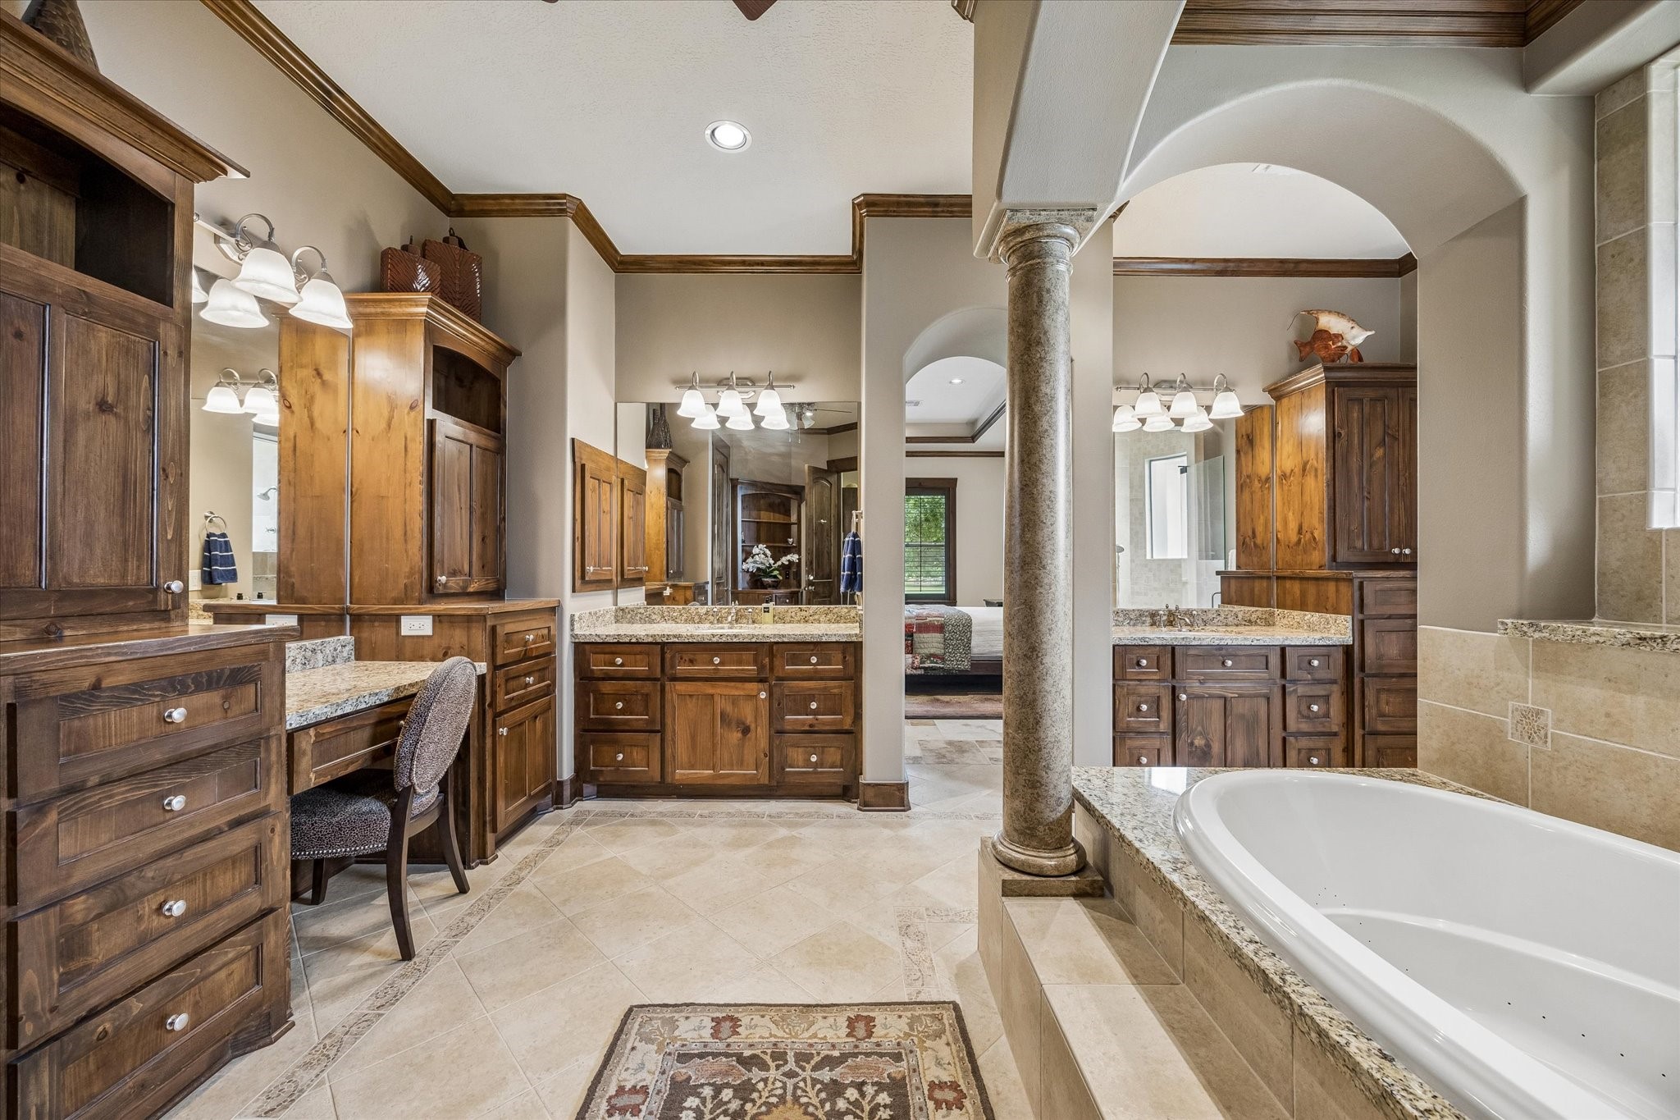
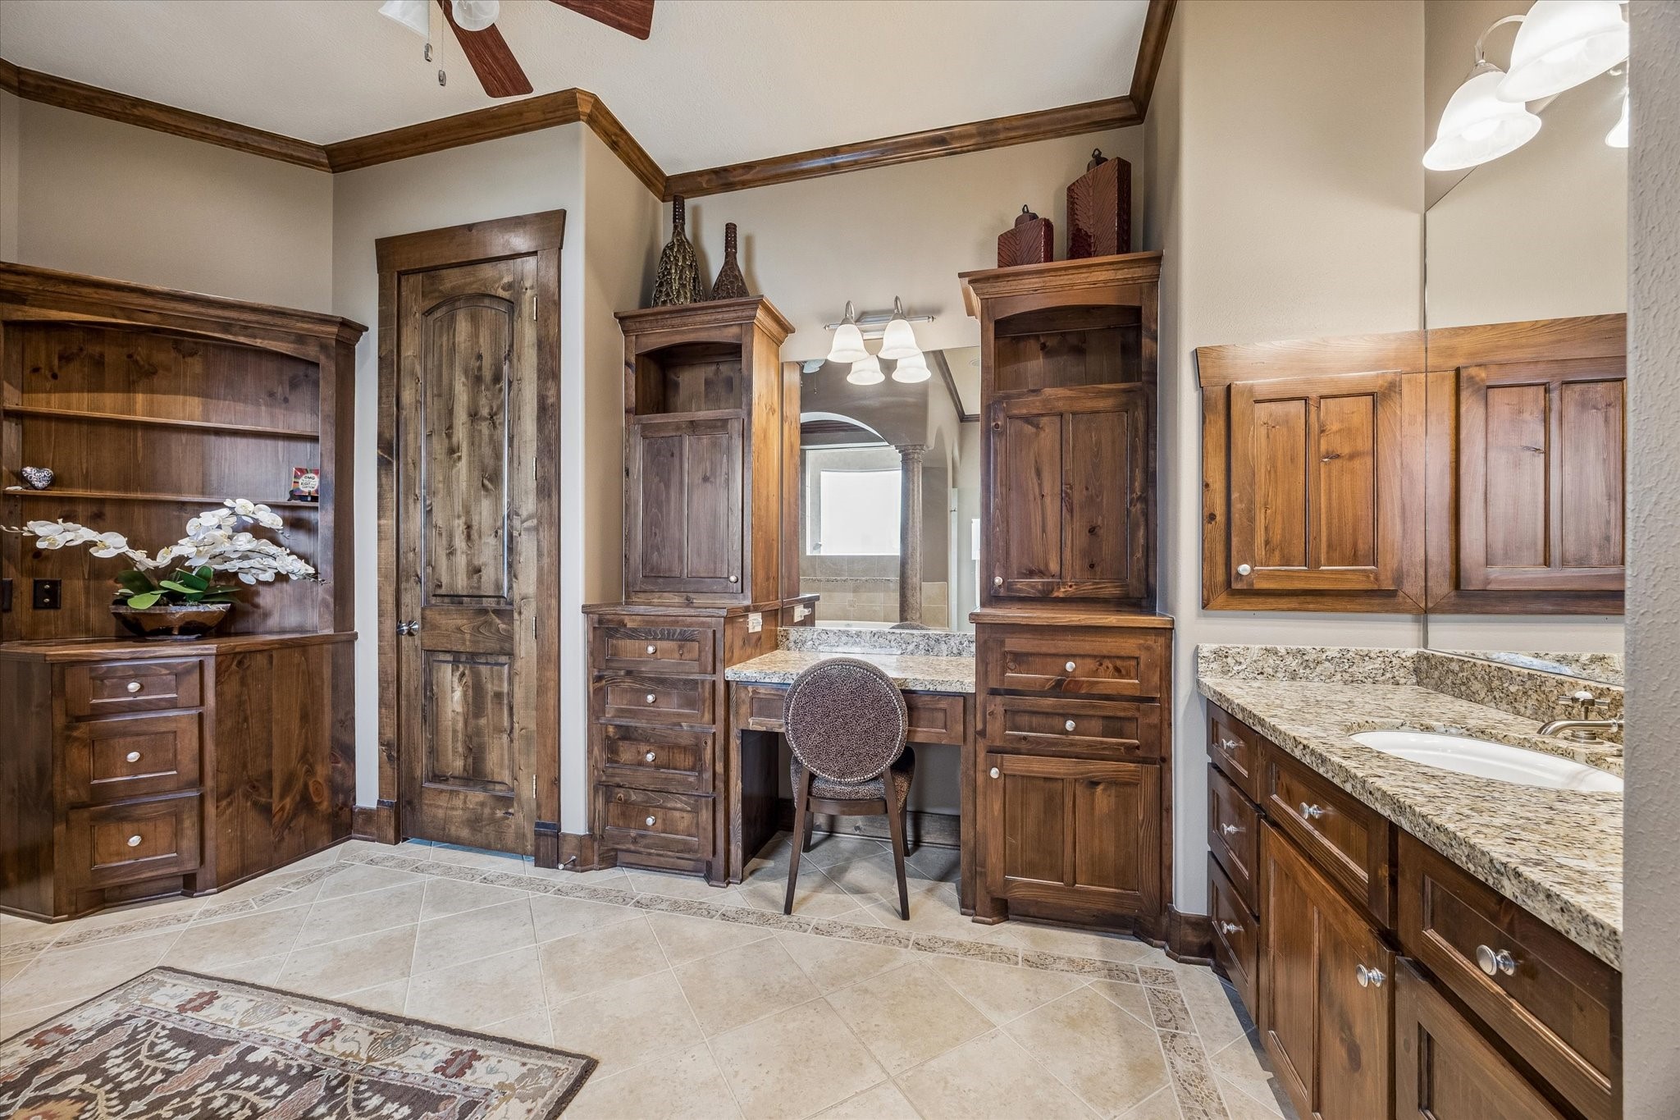
Designed with comfort in mind, the luxurious bath features dual vanities, extensive storage, and refined finishes throughout.
A dedicated vanity area provides the perfect space for daily routines and???????????????????????????????? organization.
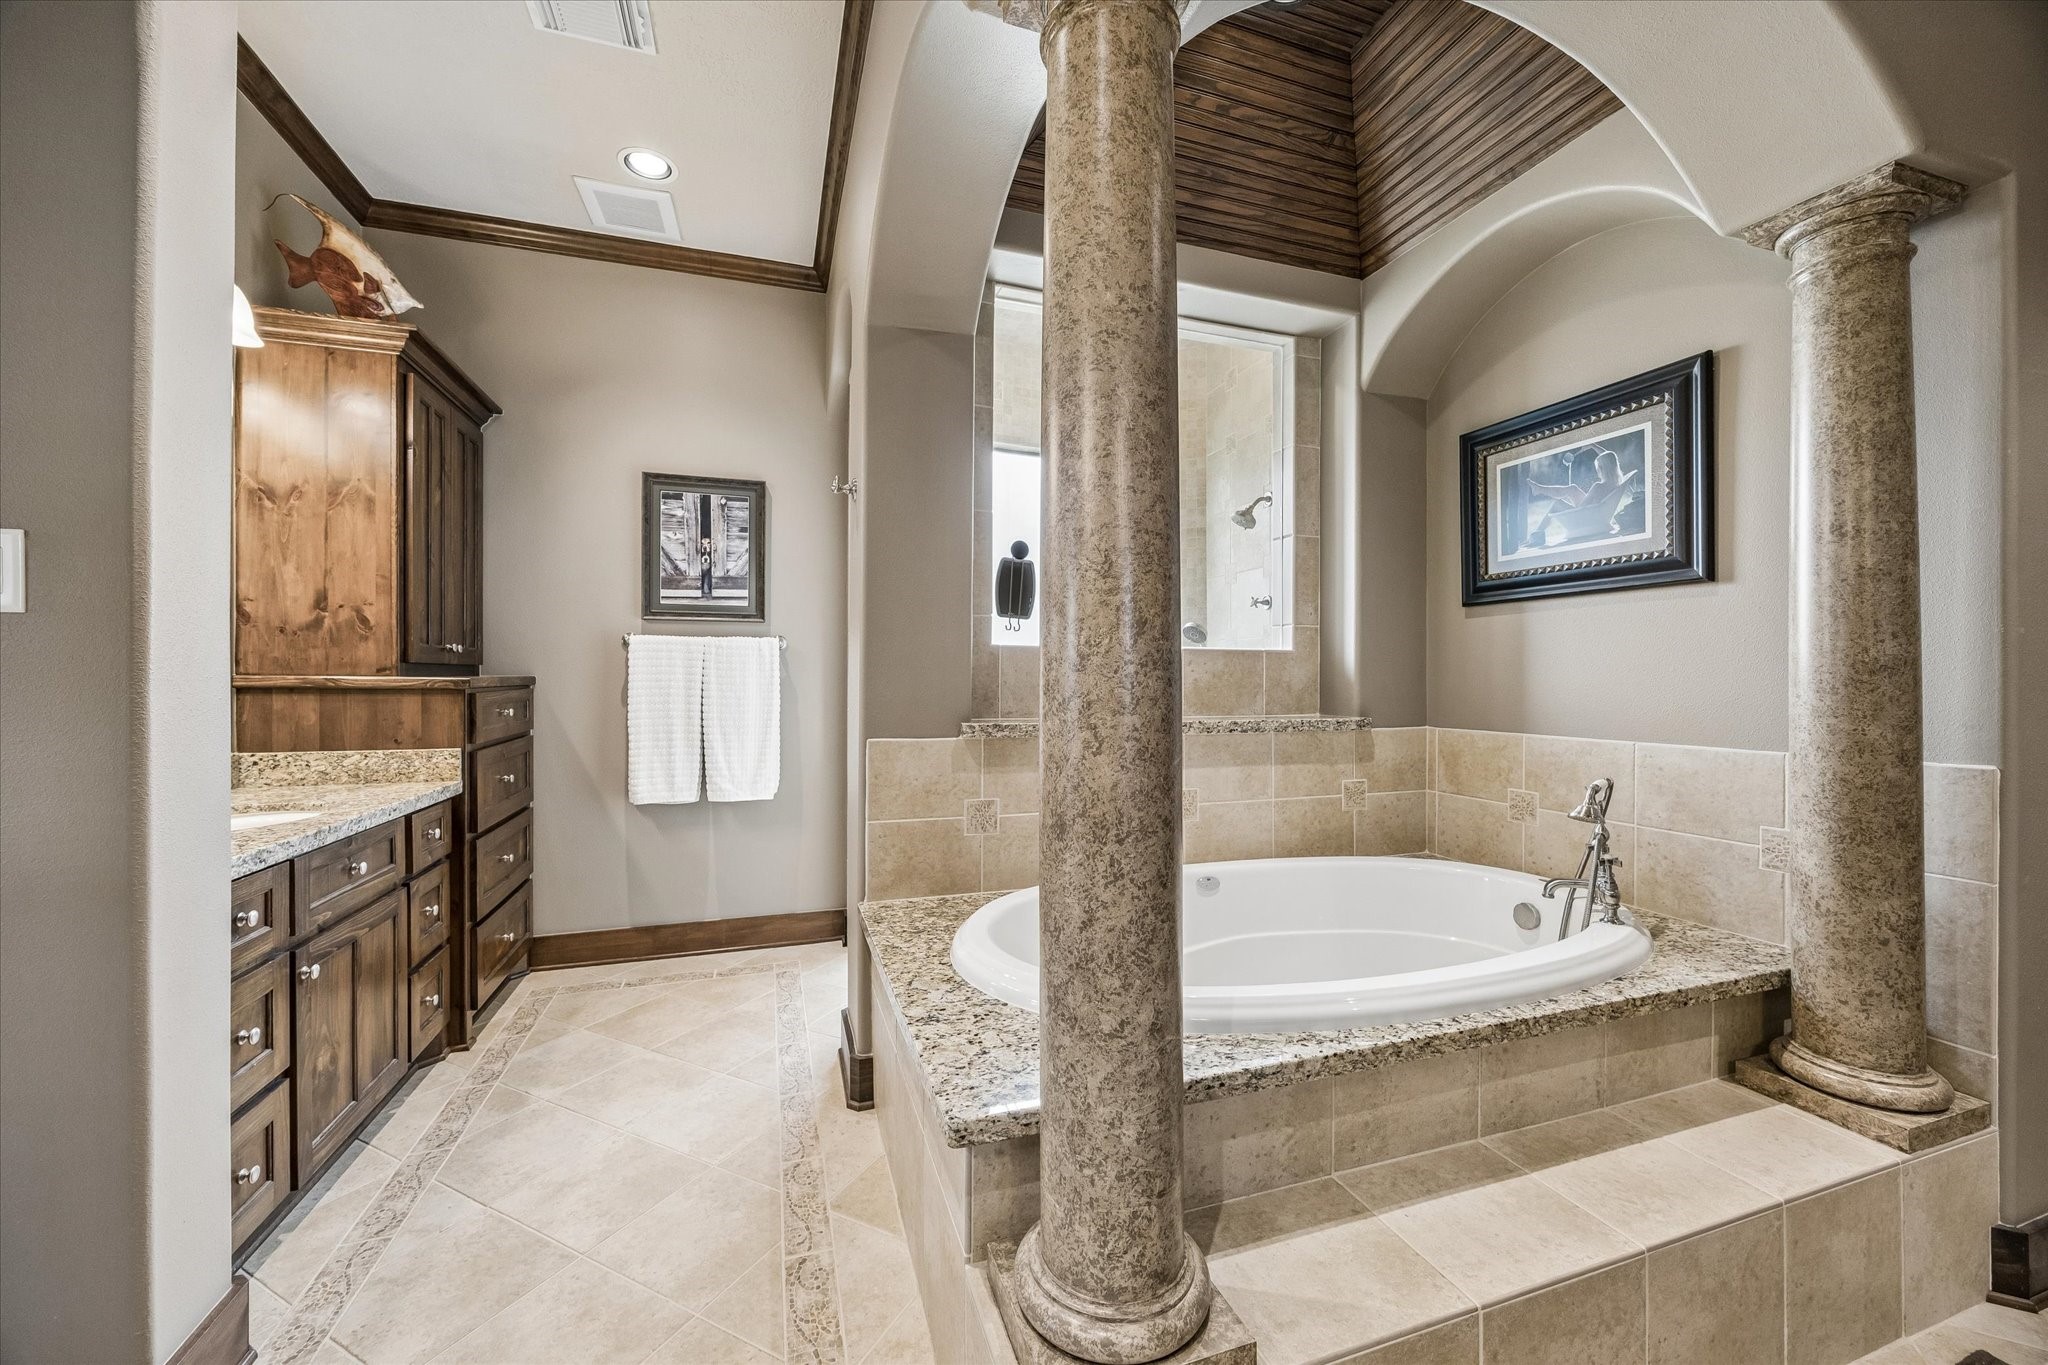
Framed by decorative columns and architectural archways, the grand soaking tub creates a true spa-inspired focal point.
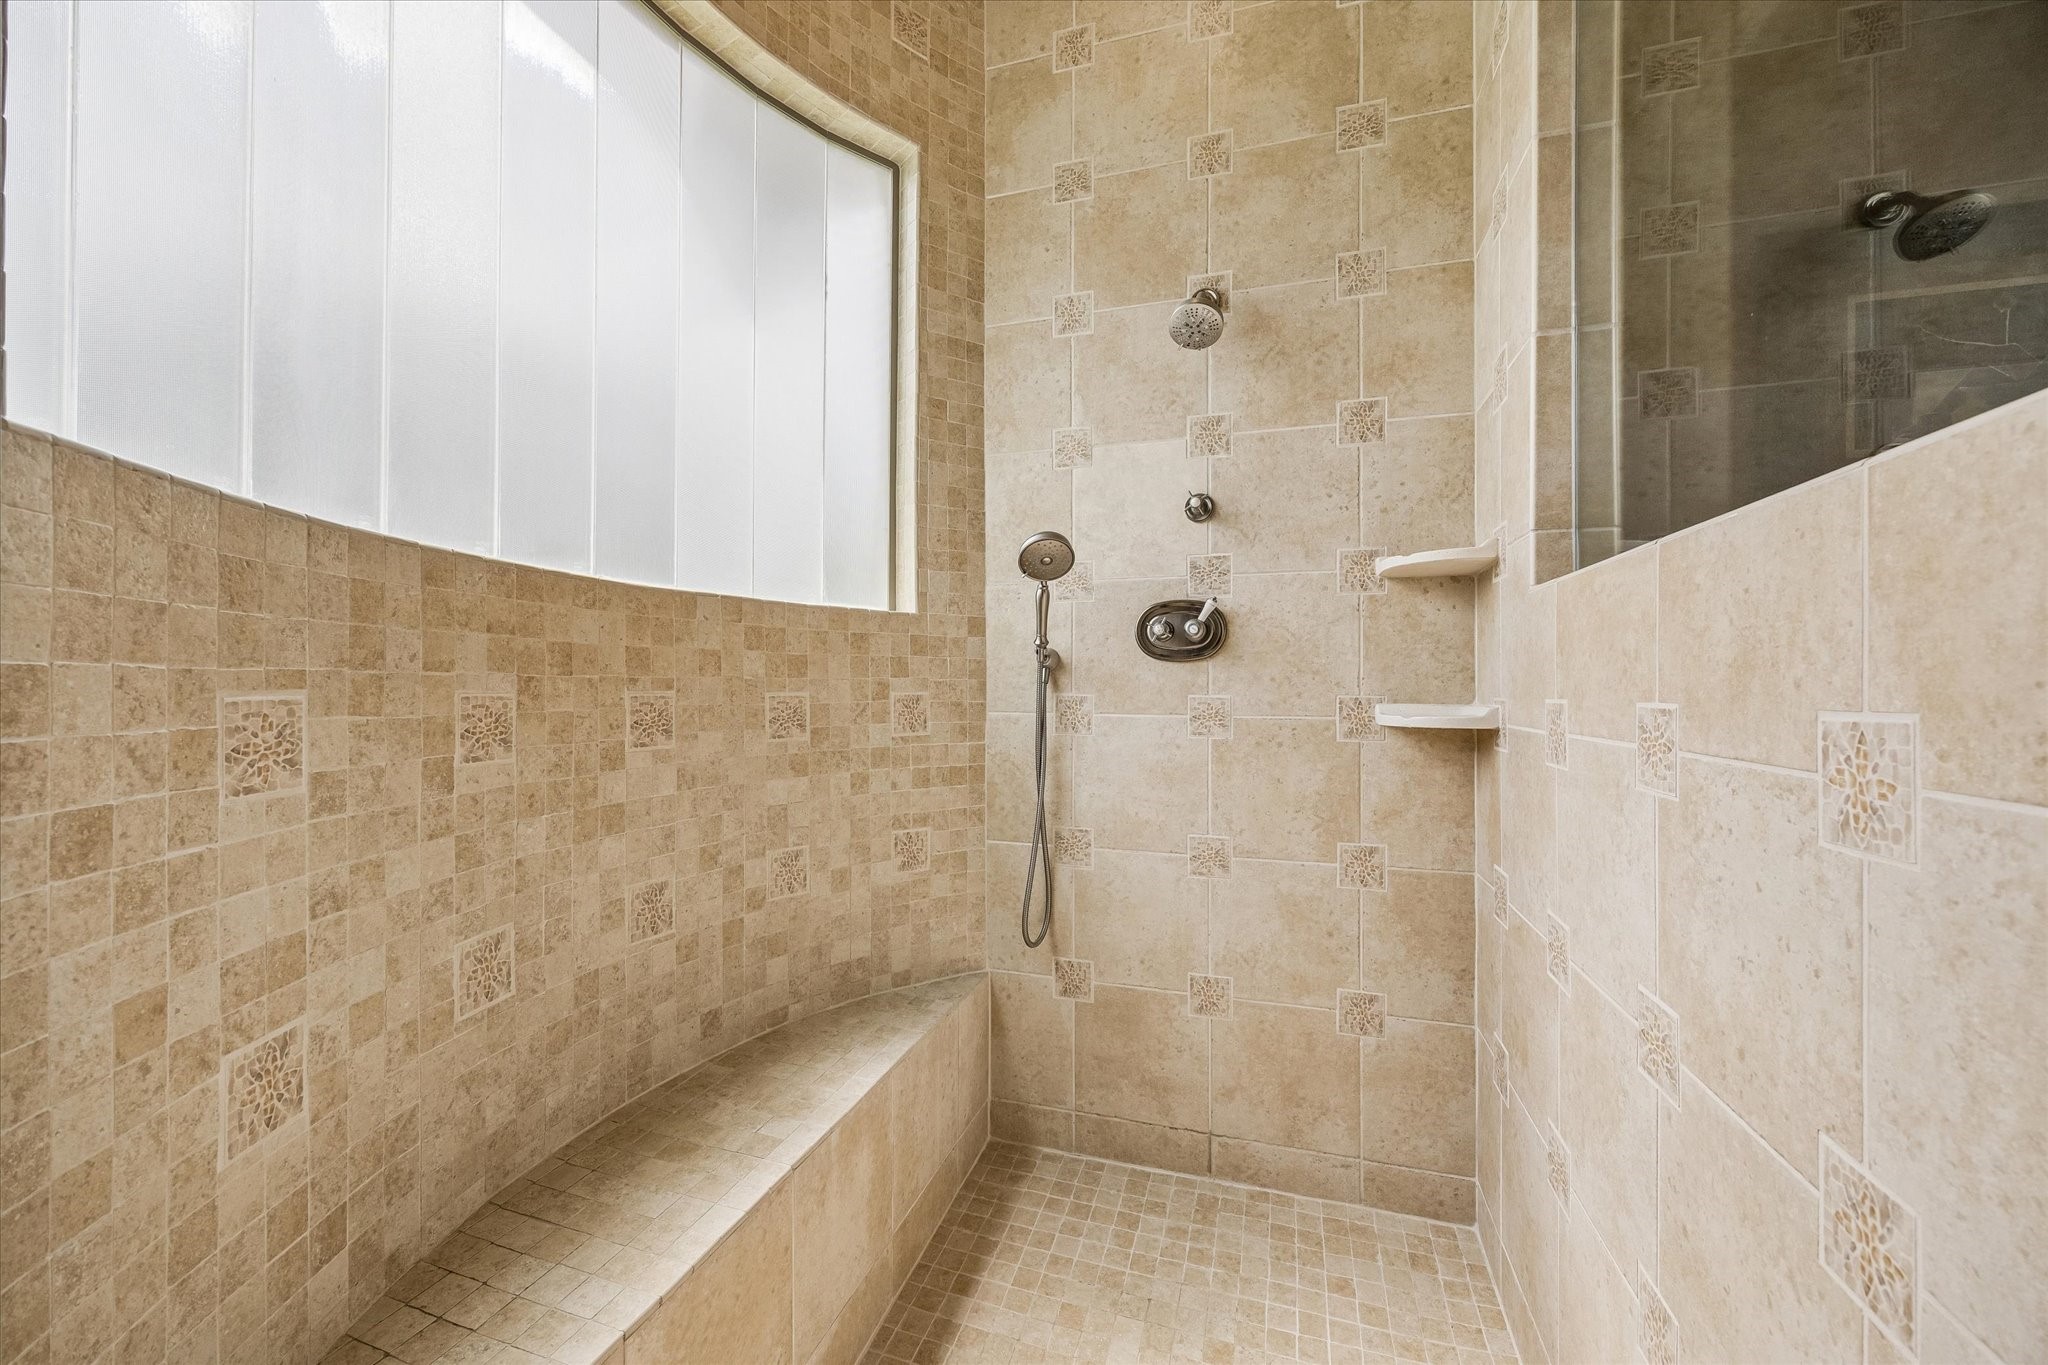
The oversized walk-in shower showcases timeless tilework, built-in seating, and a bright window for natural light.
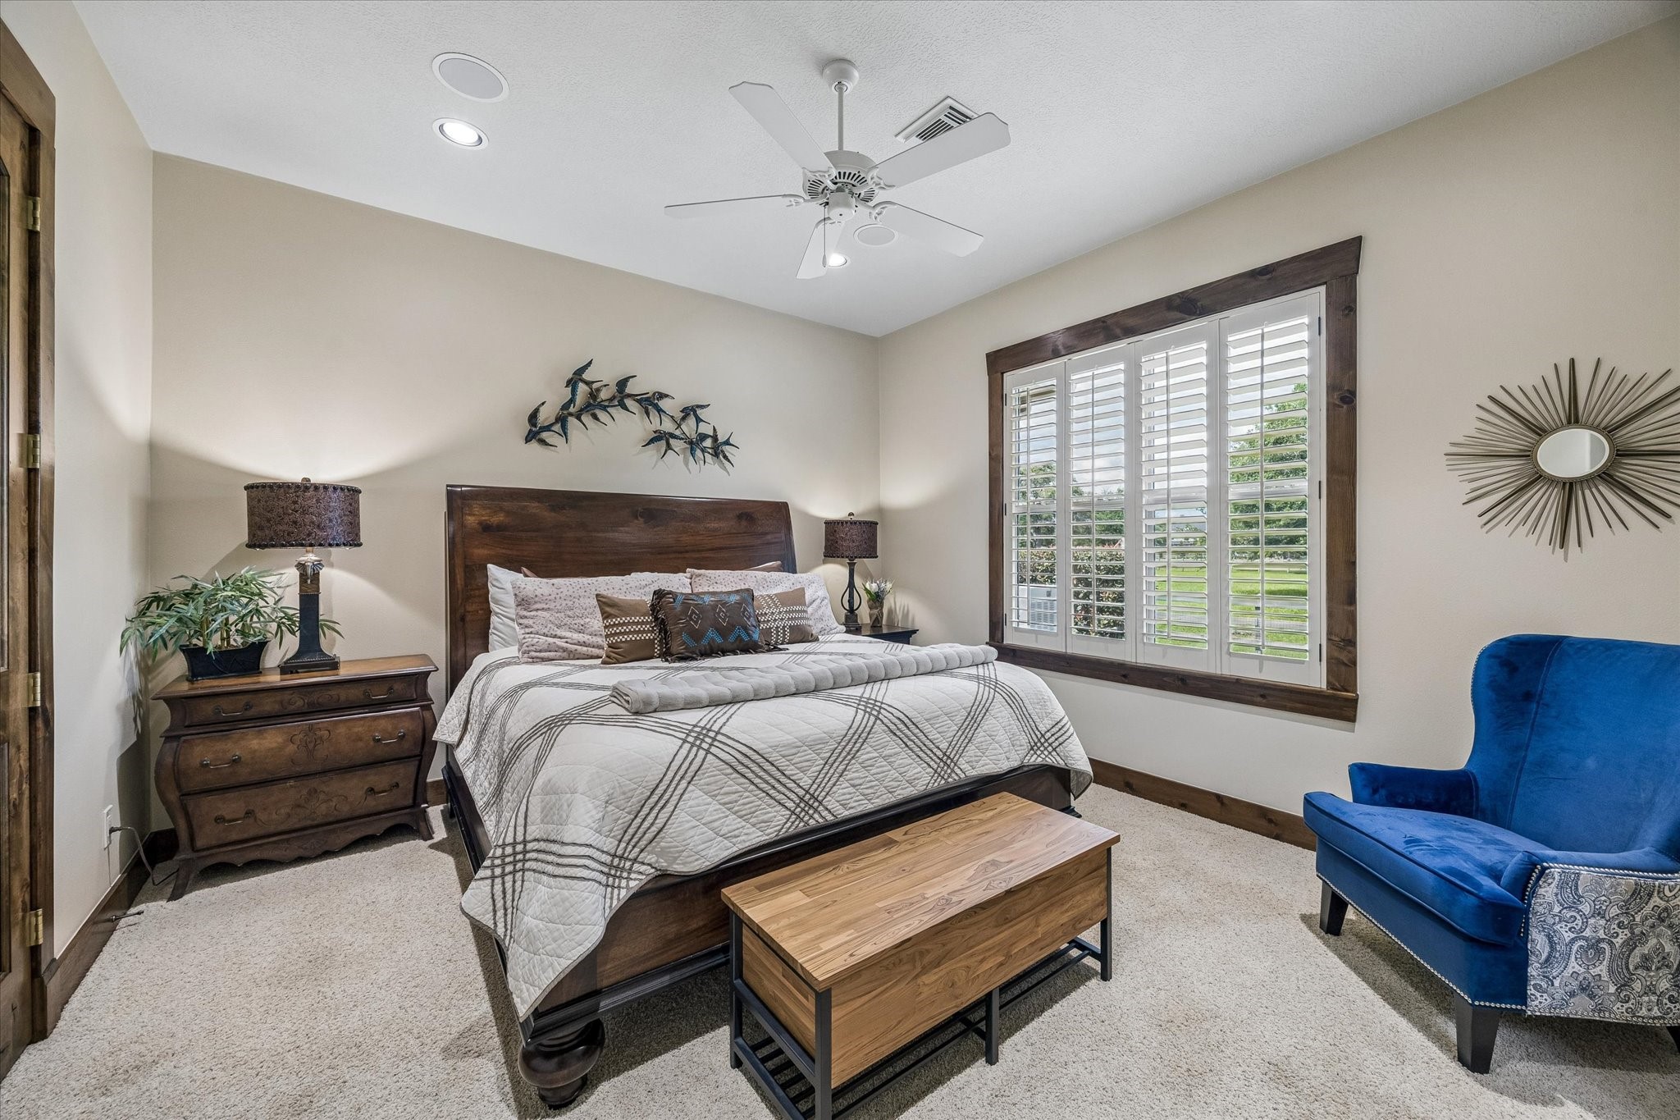
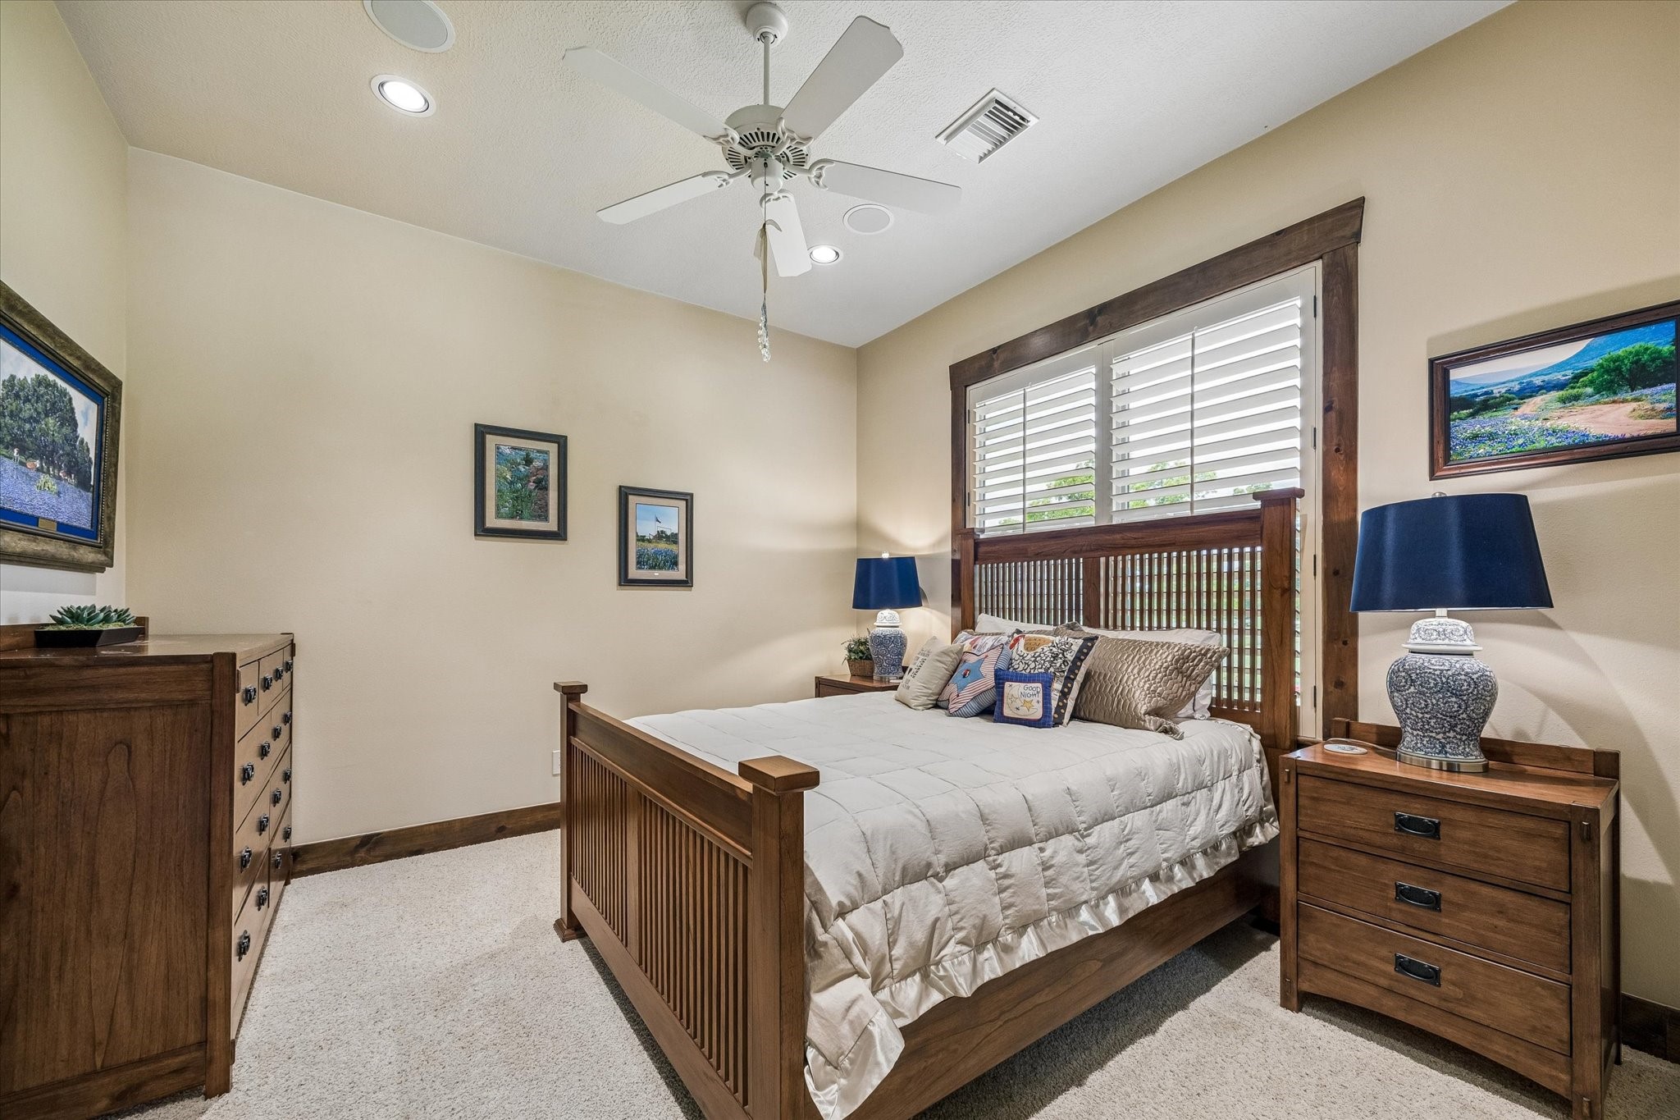
Comfortable and inviting, this secondary bedroom offers generous natural light and a peaceful setting for family or guests.
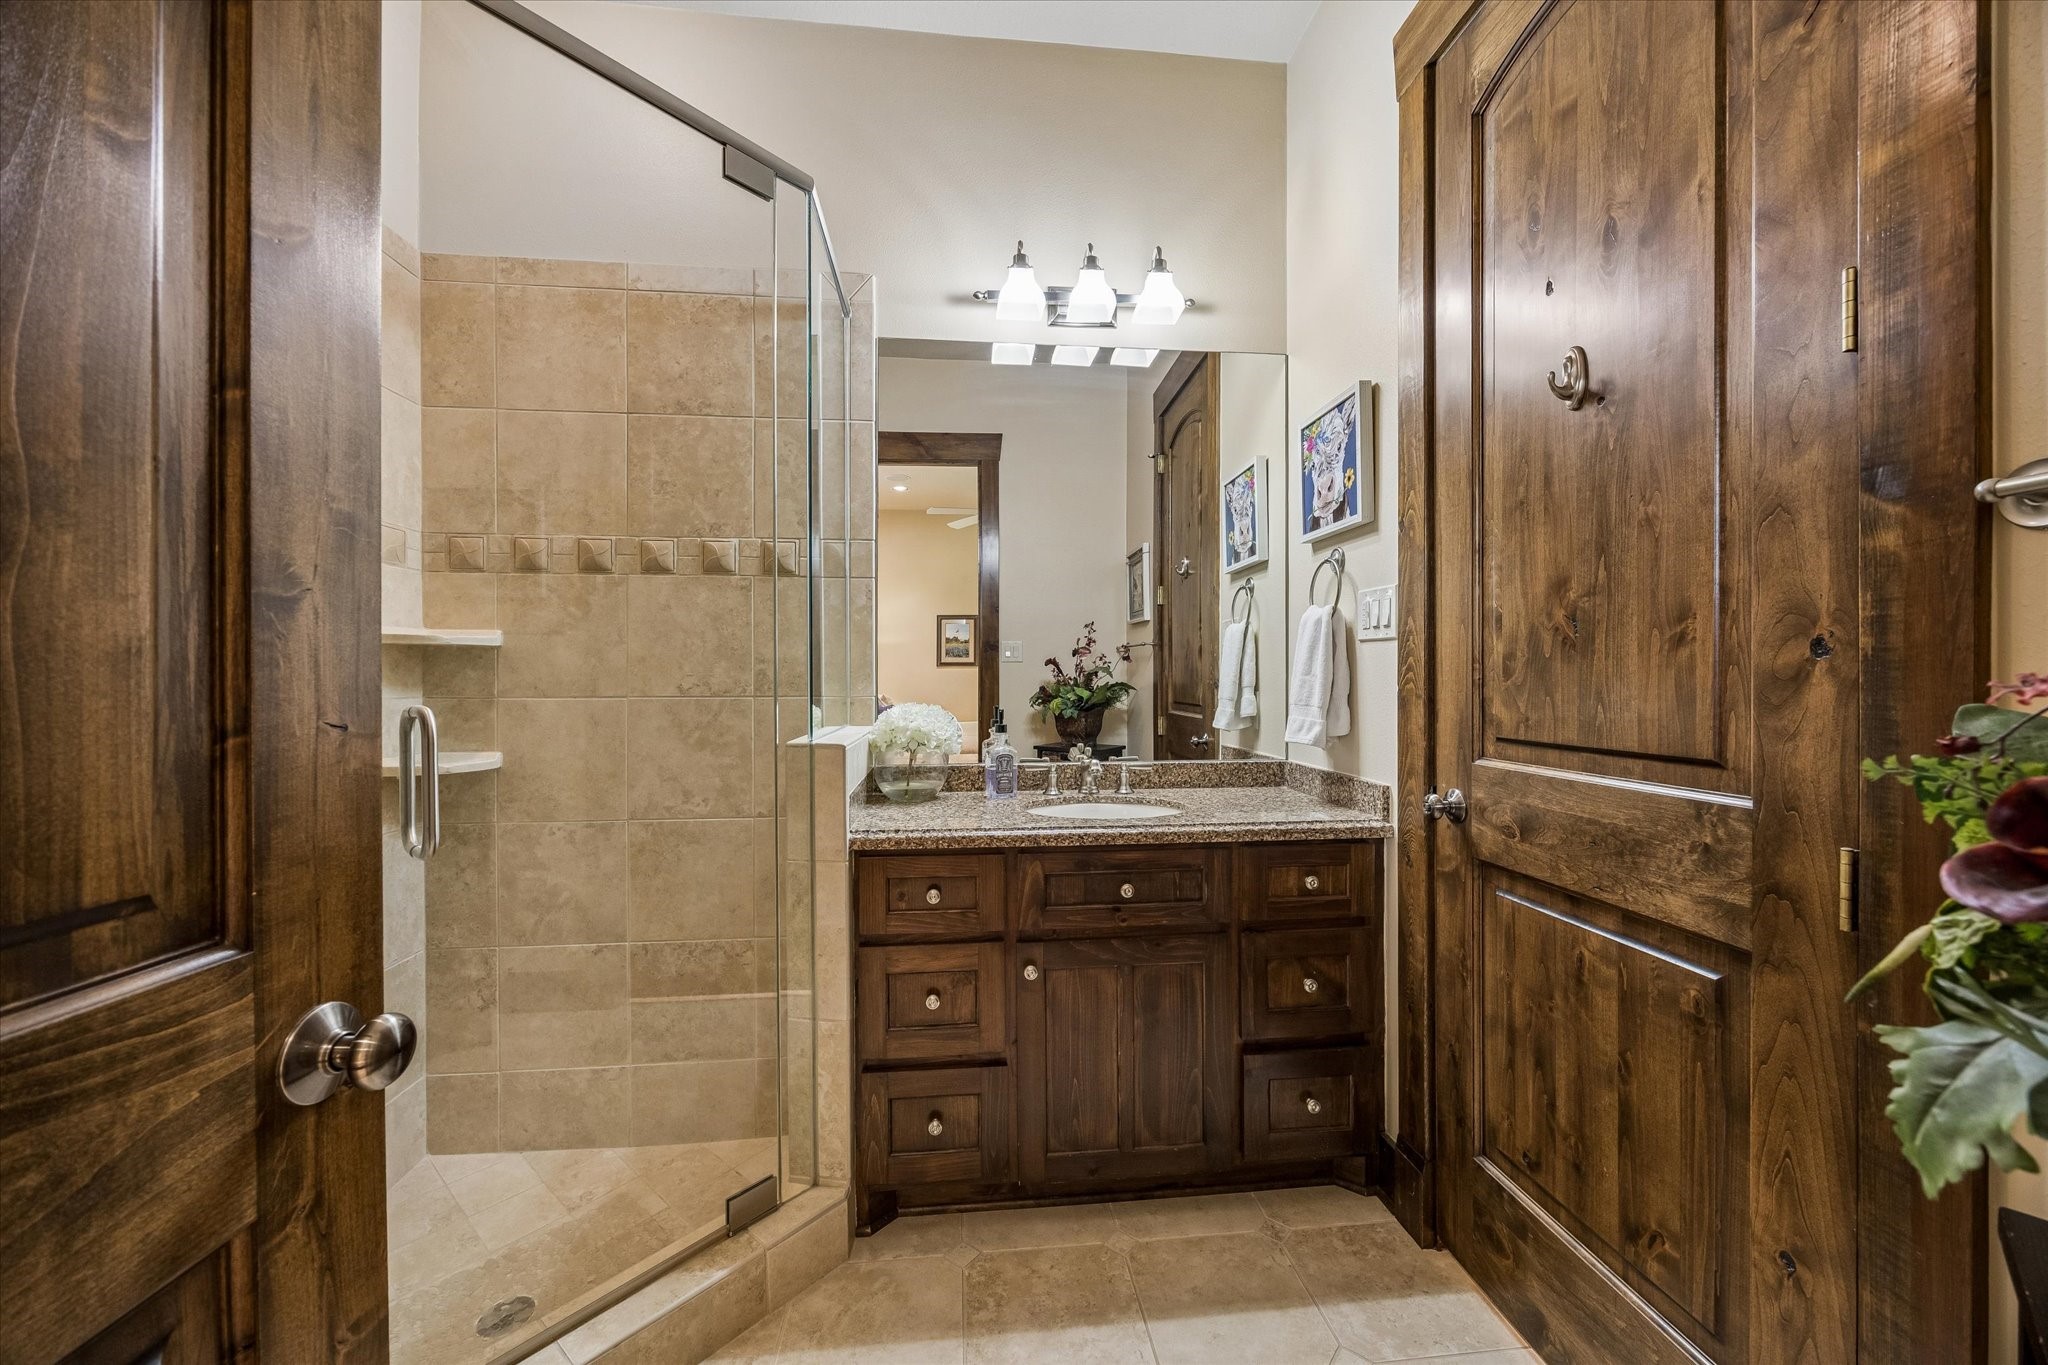
A glass-enclosed shower and abundant storage enhance the thoughtful design of this private bath.
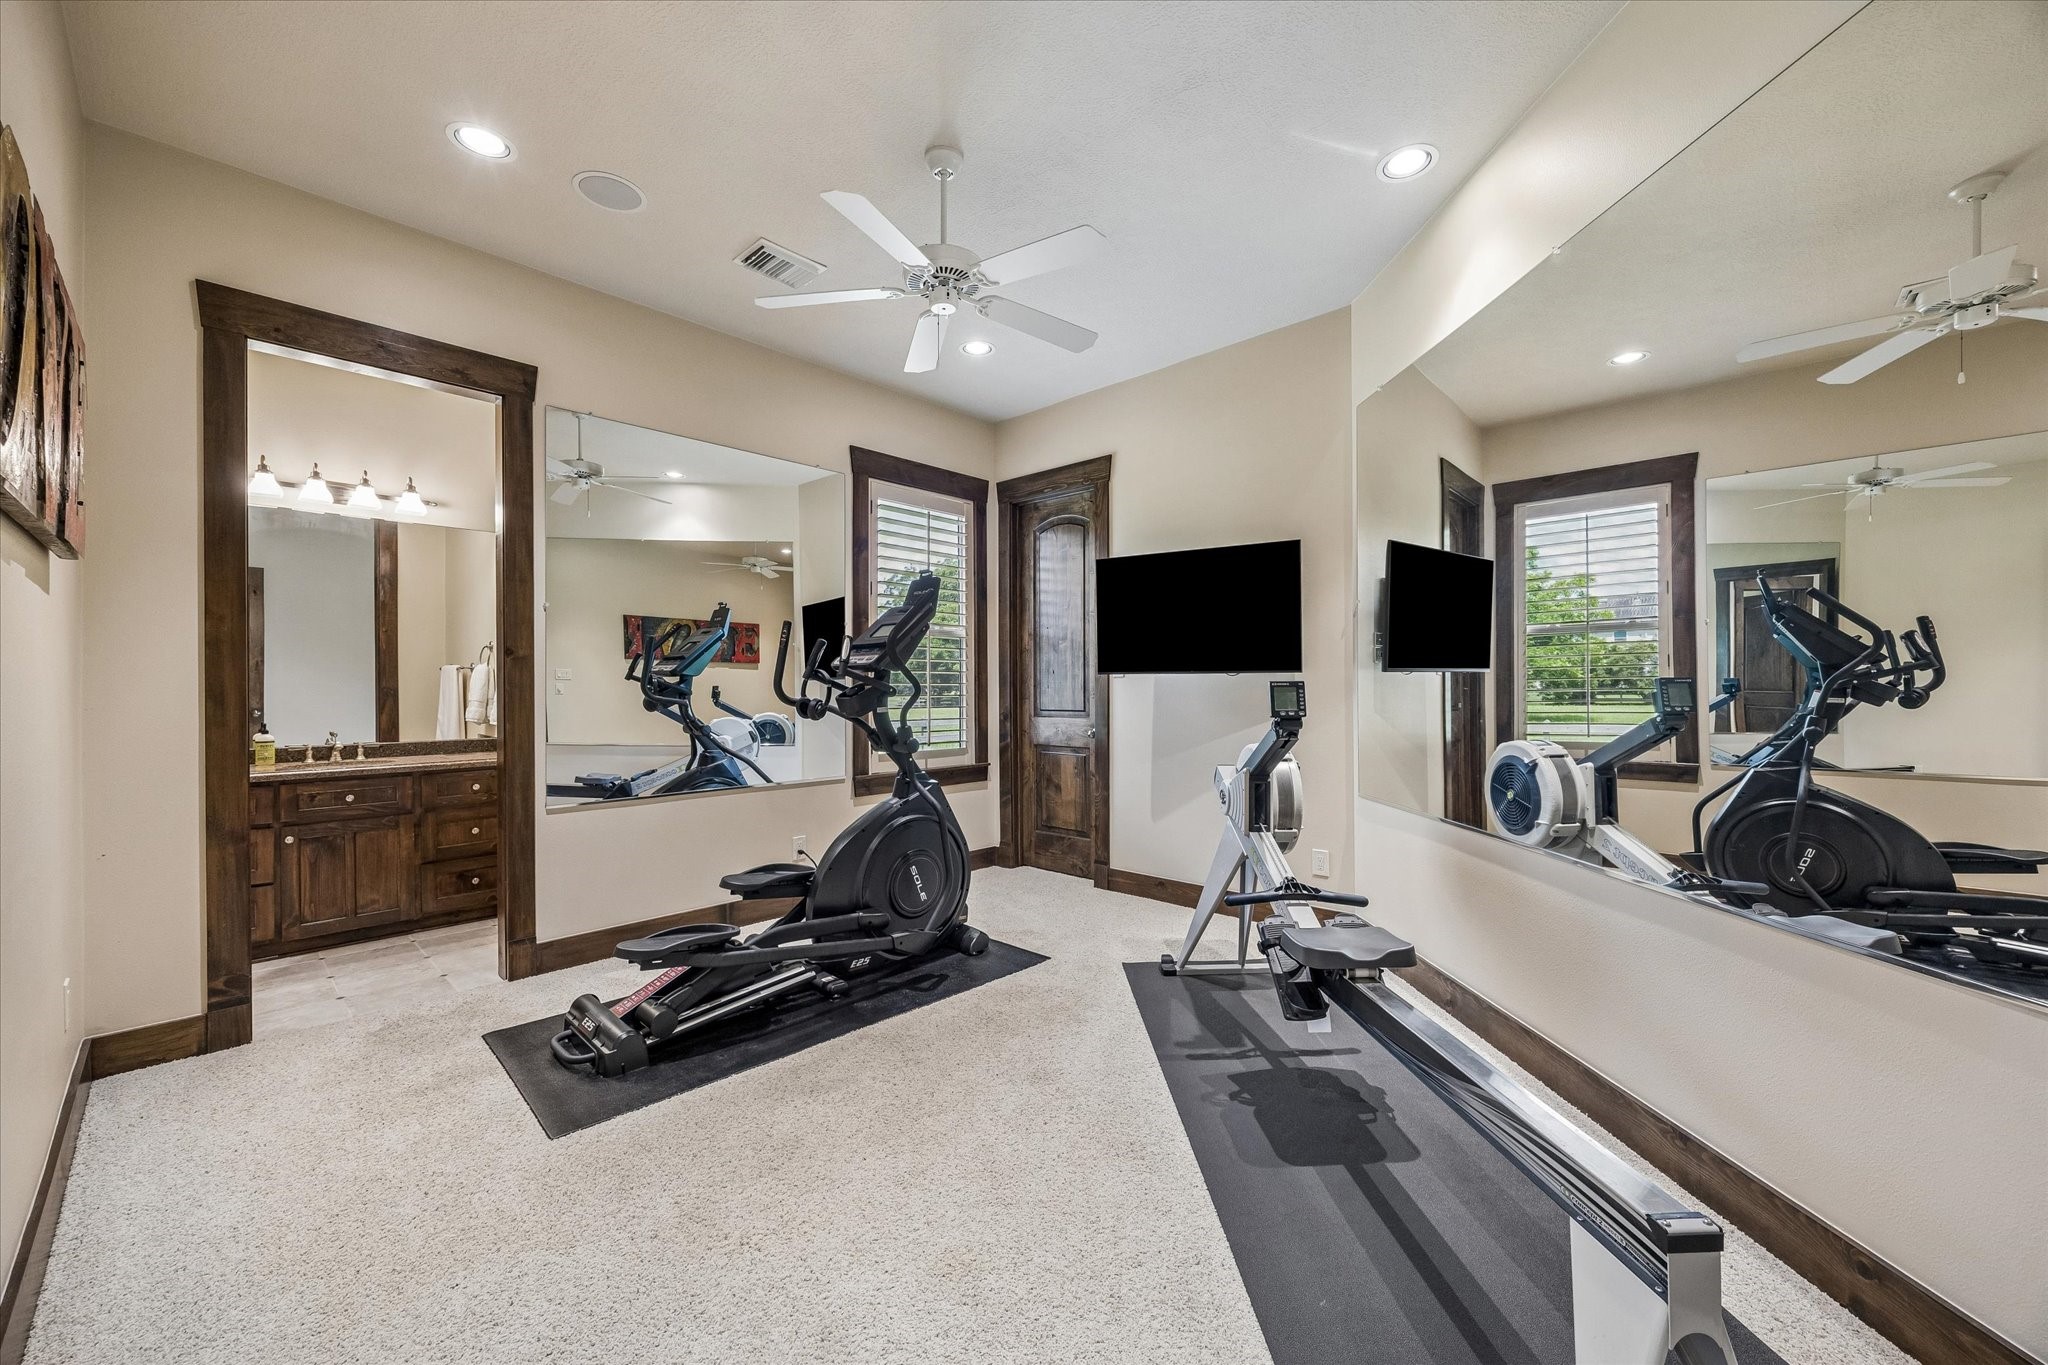
This versatile downstairs bedroom with jack and jill bathroom can easily be transformed to accommodate a home gym, hobby room, media space, or additional living area to suit your needs.
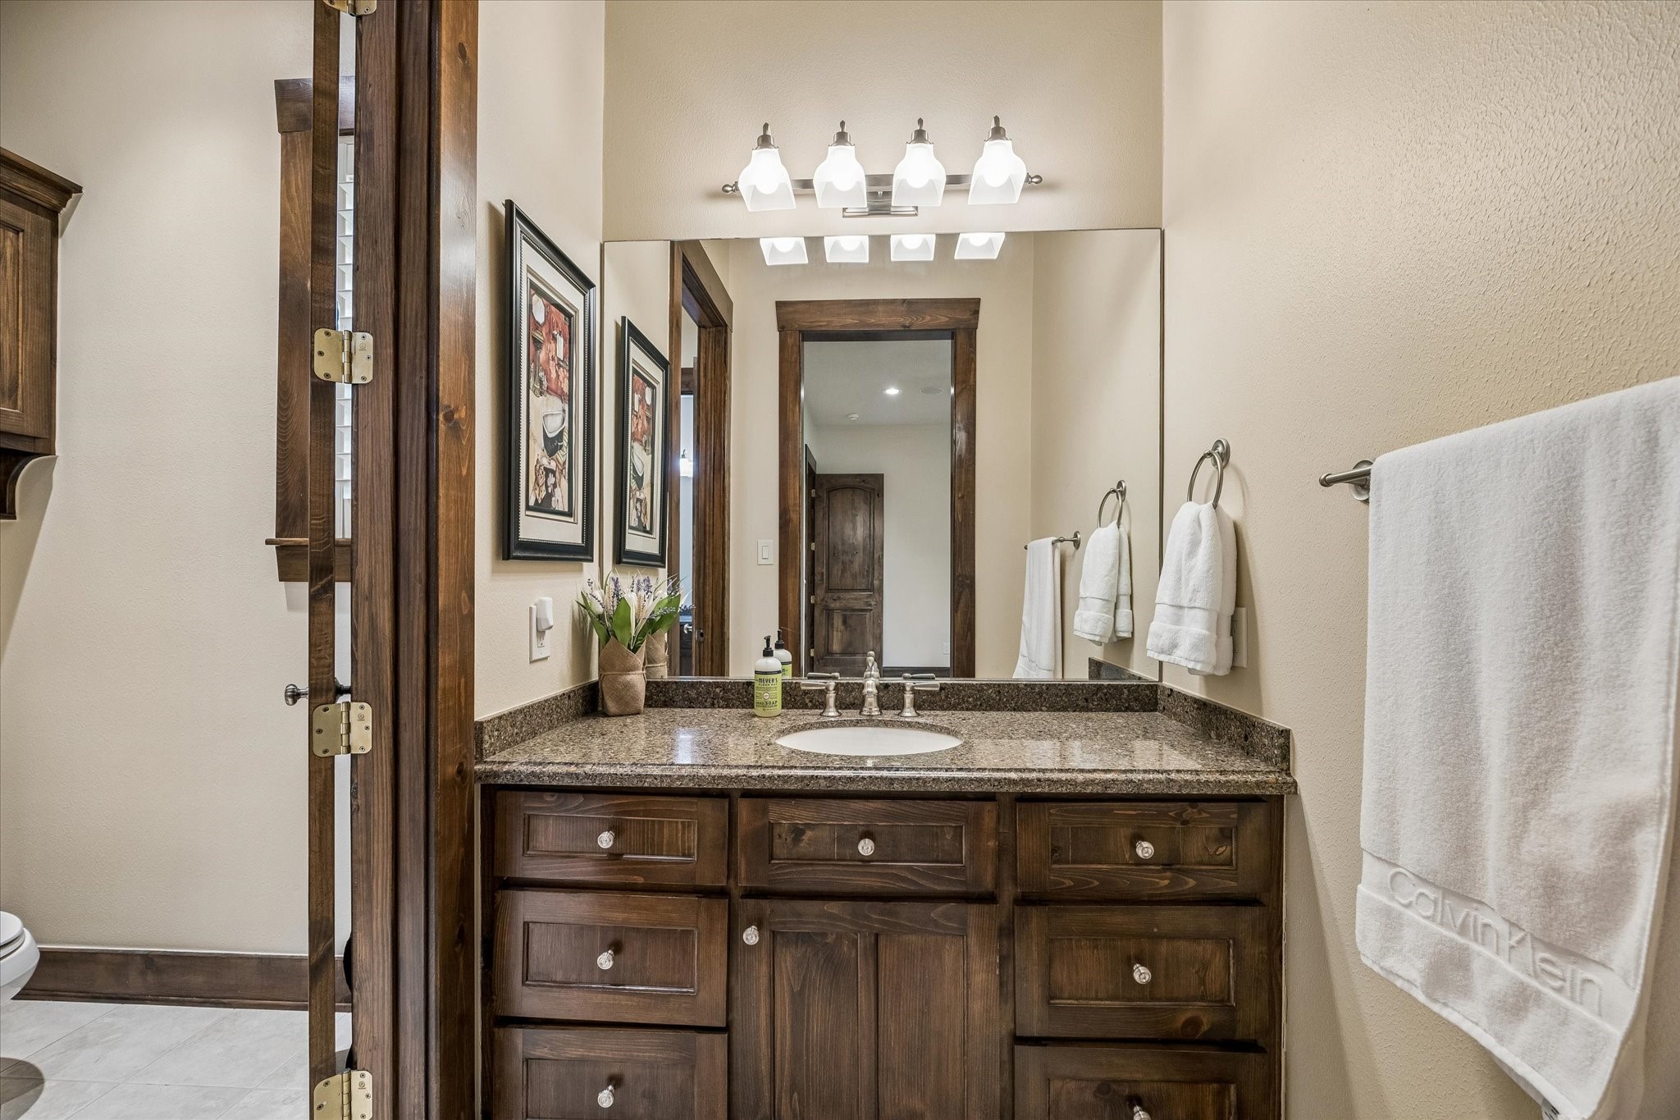
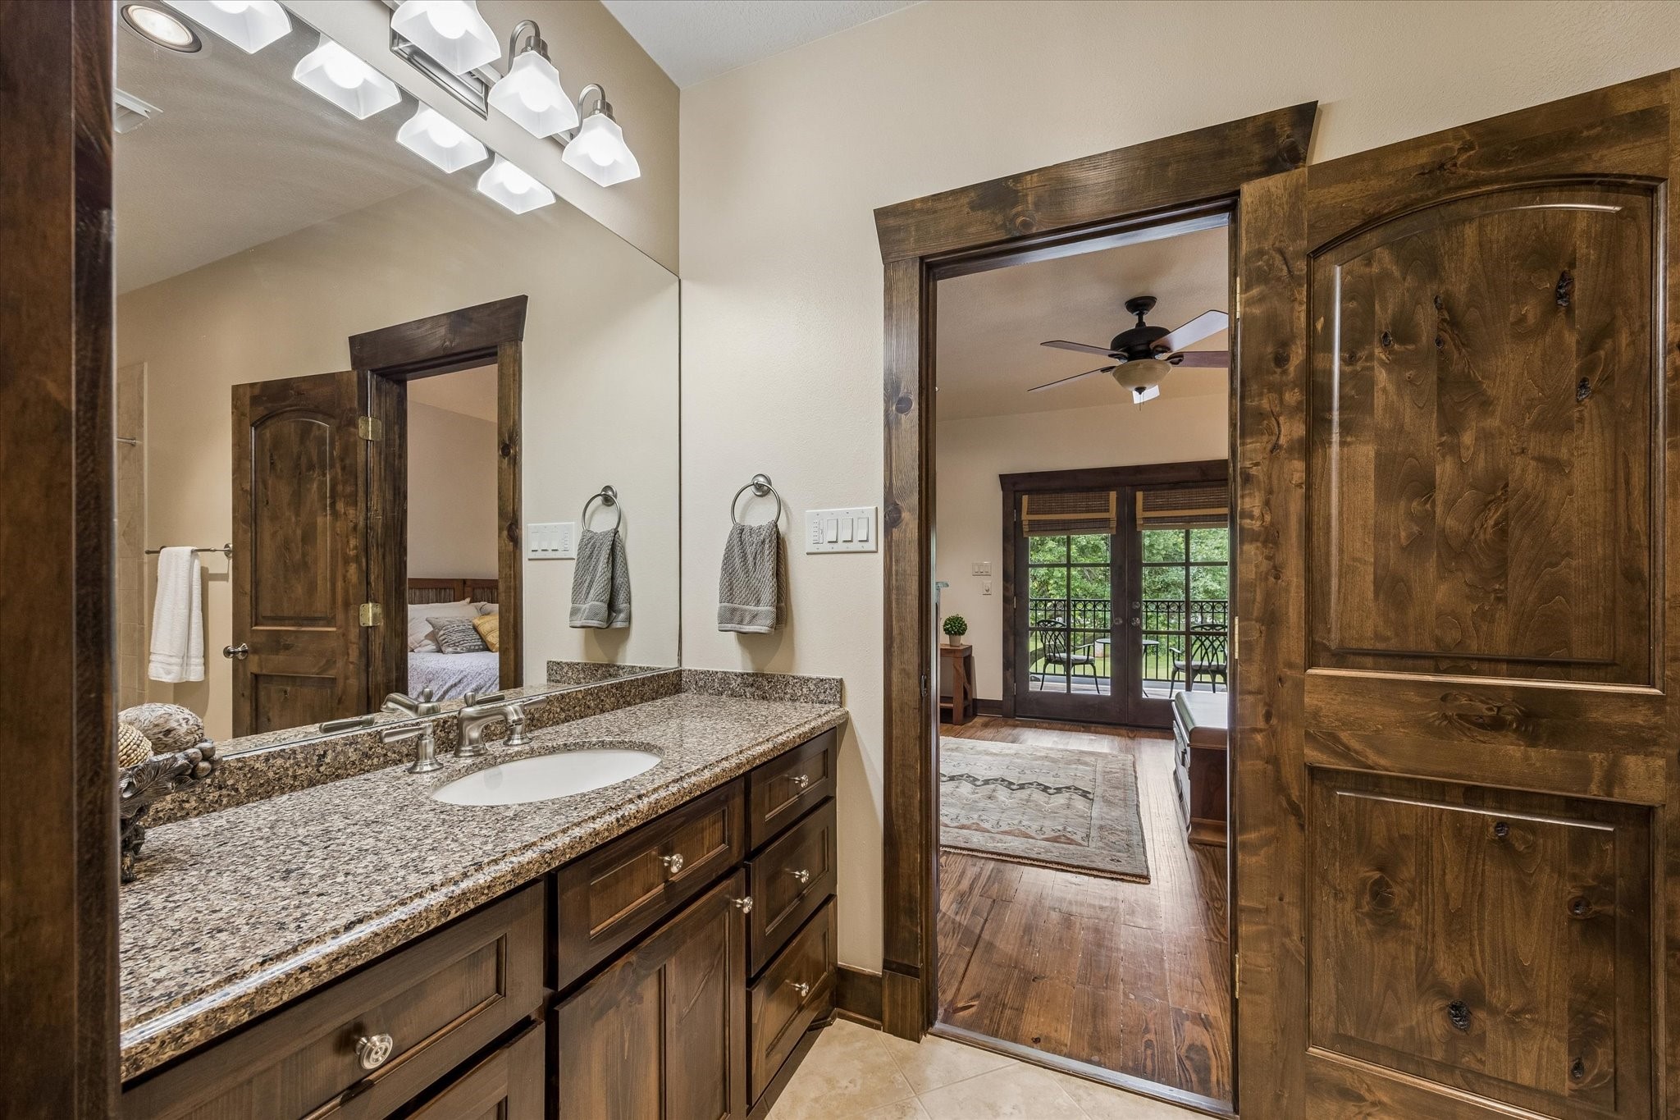
A granite-topped vanity and warm wood cabinetry provide both style and everyday functionality
Large windows and neutral finishes create a bright, welcoming retreat.
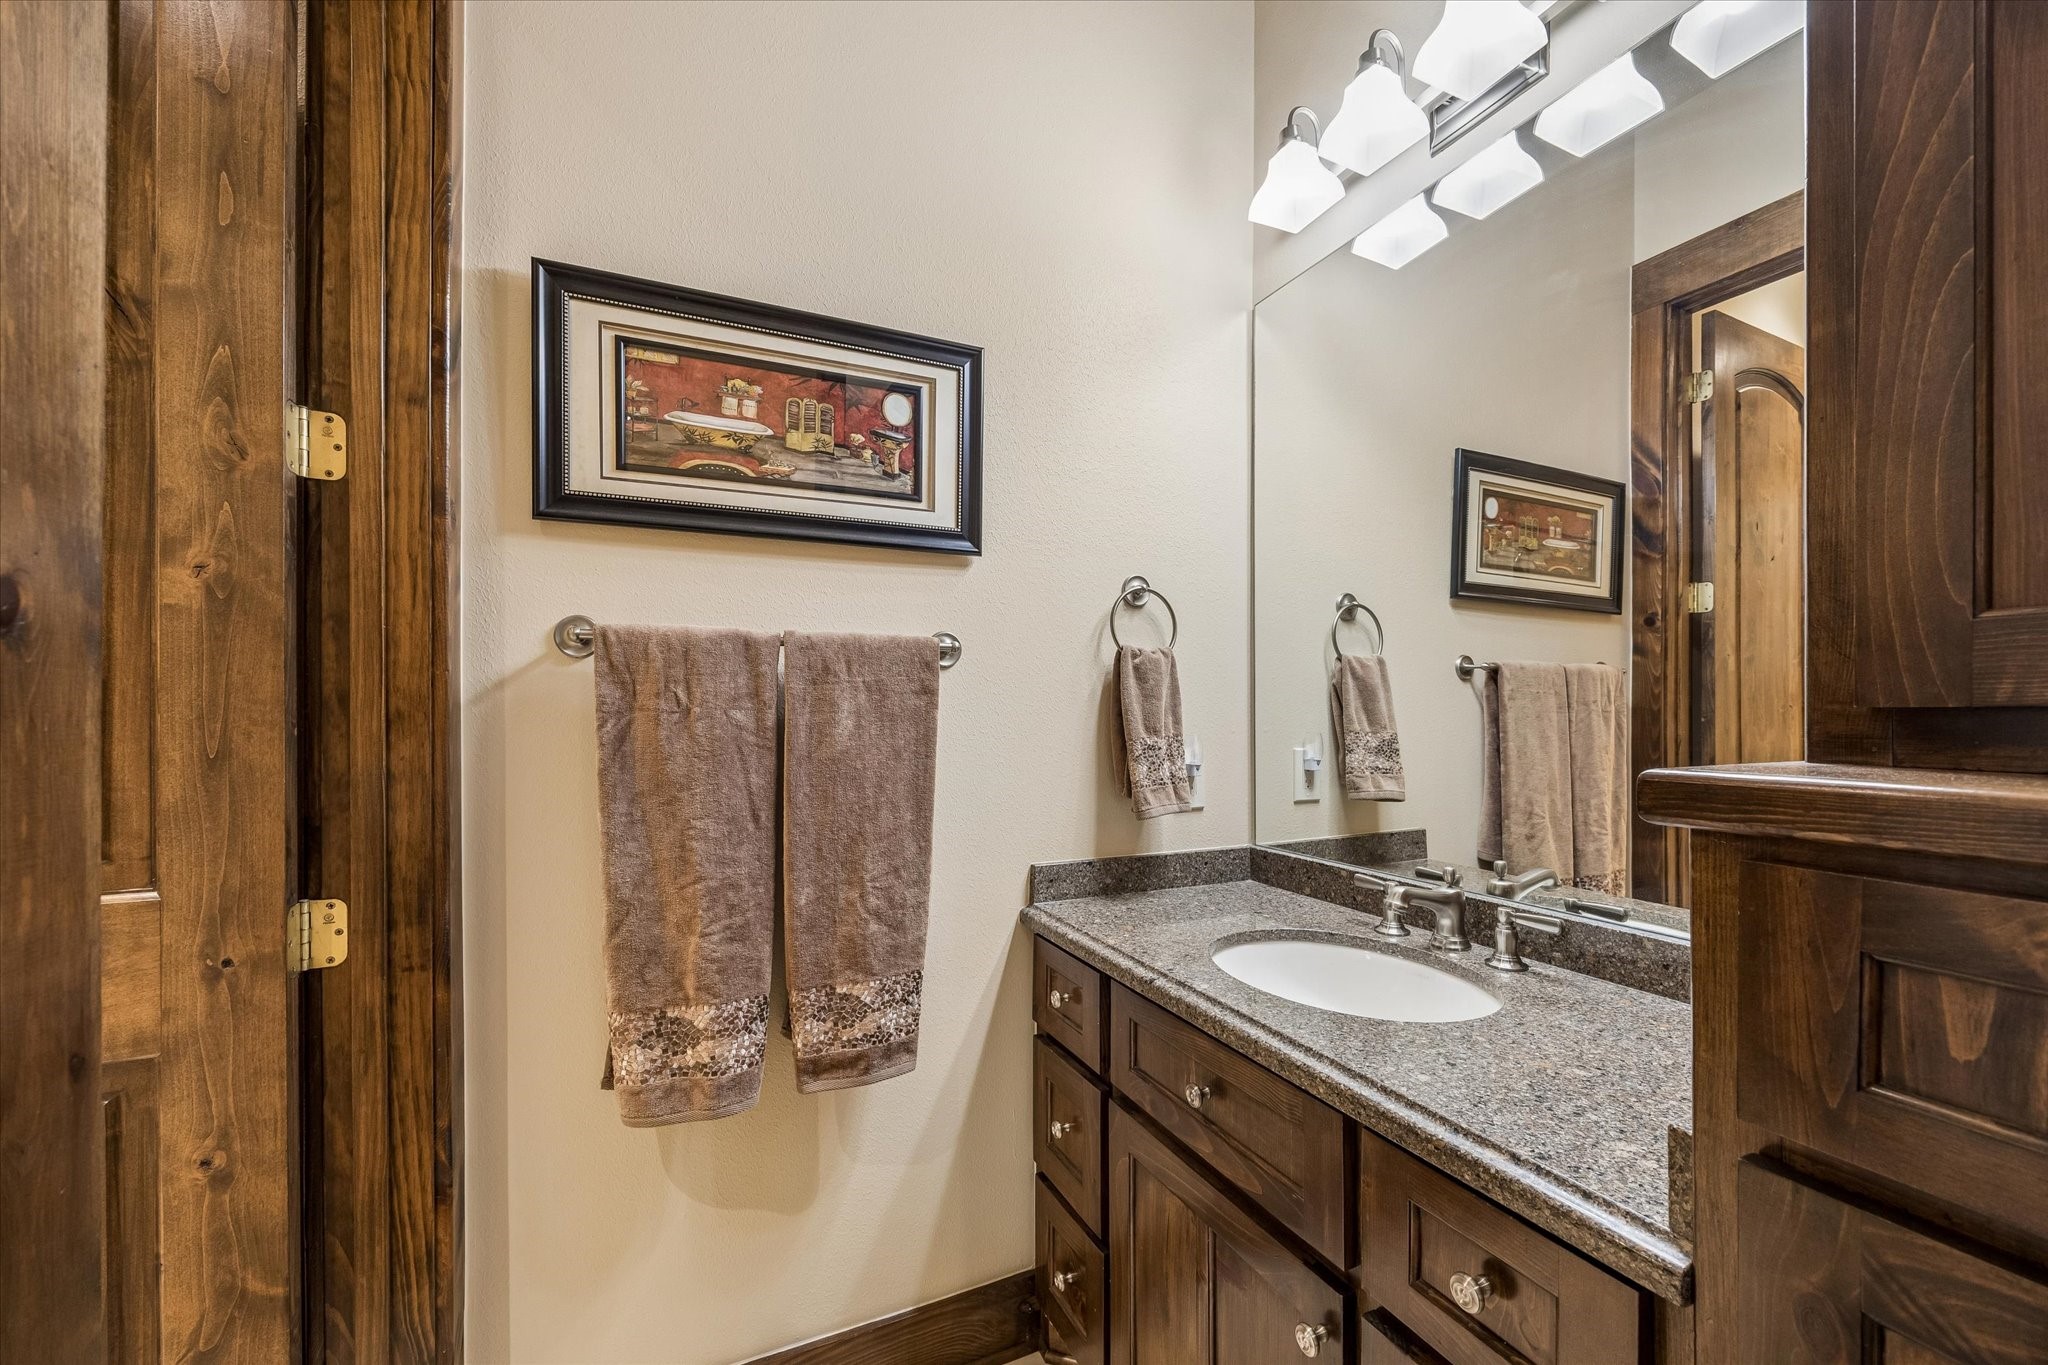
Well-appointed with quality finishes, this bathroom offers convenience and comfort for guests and residents alike.
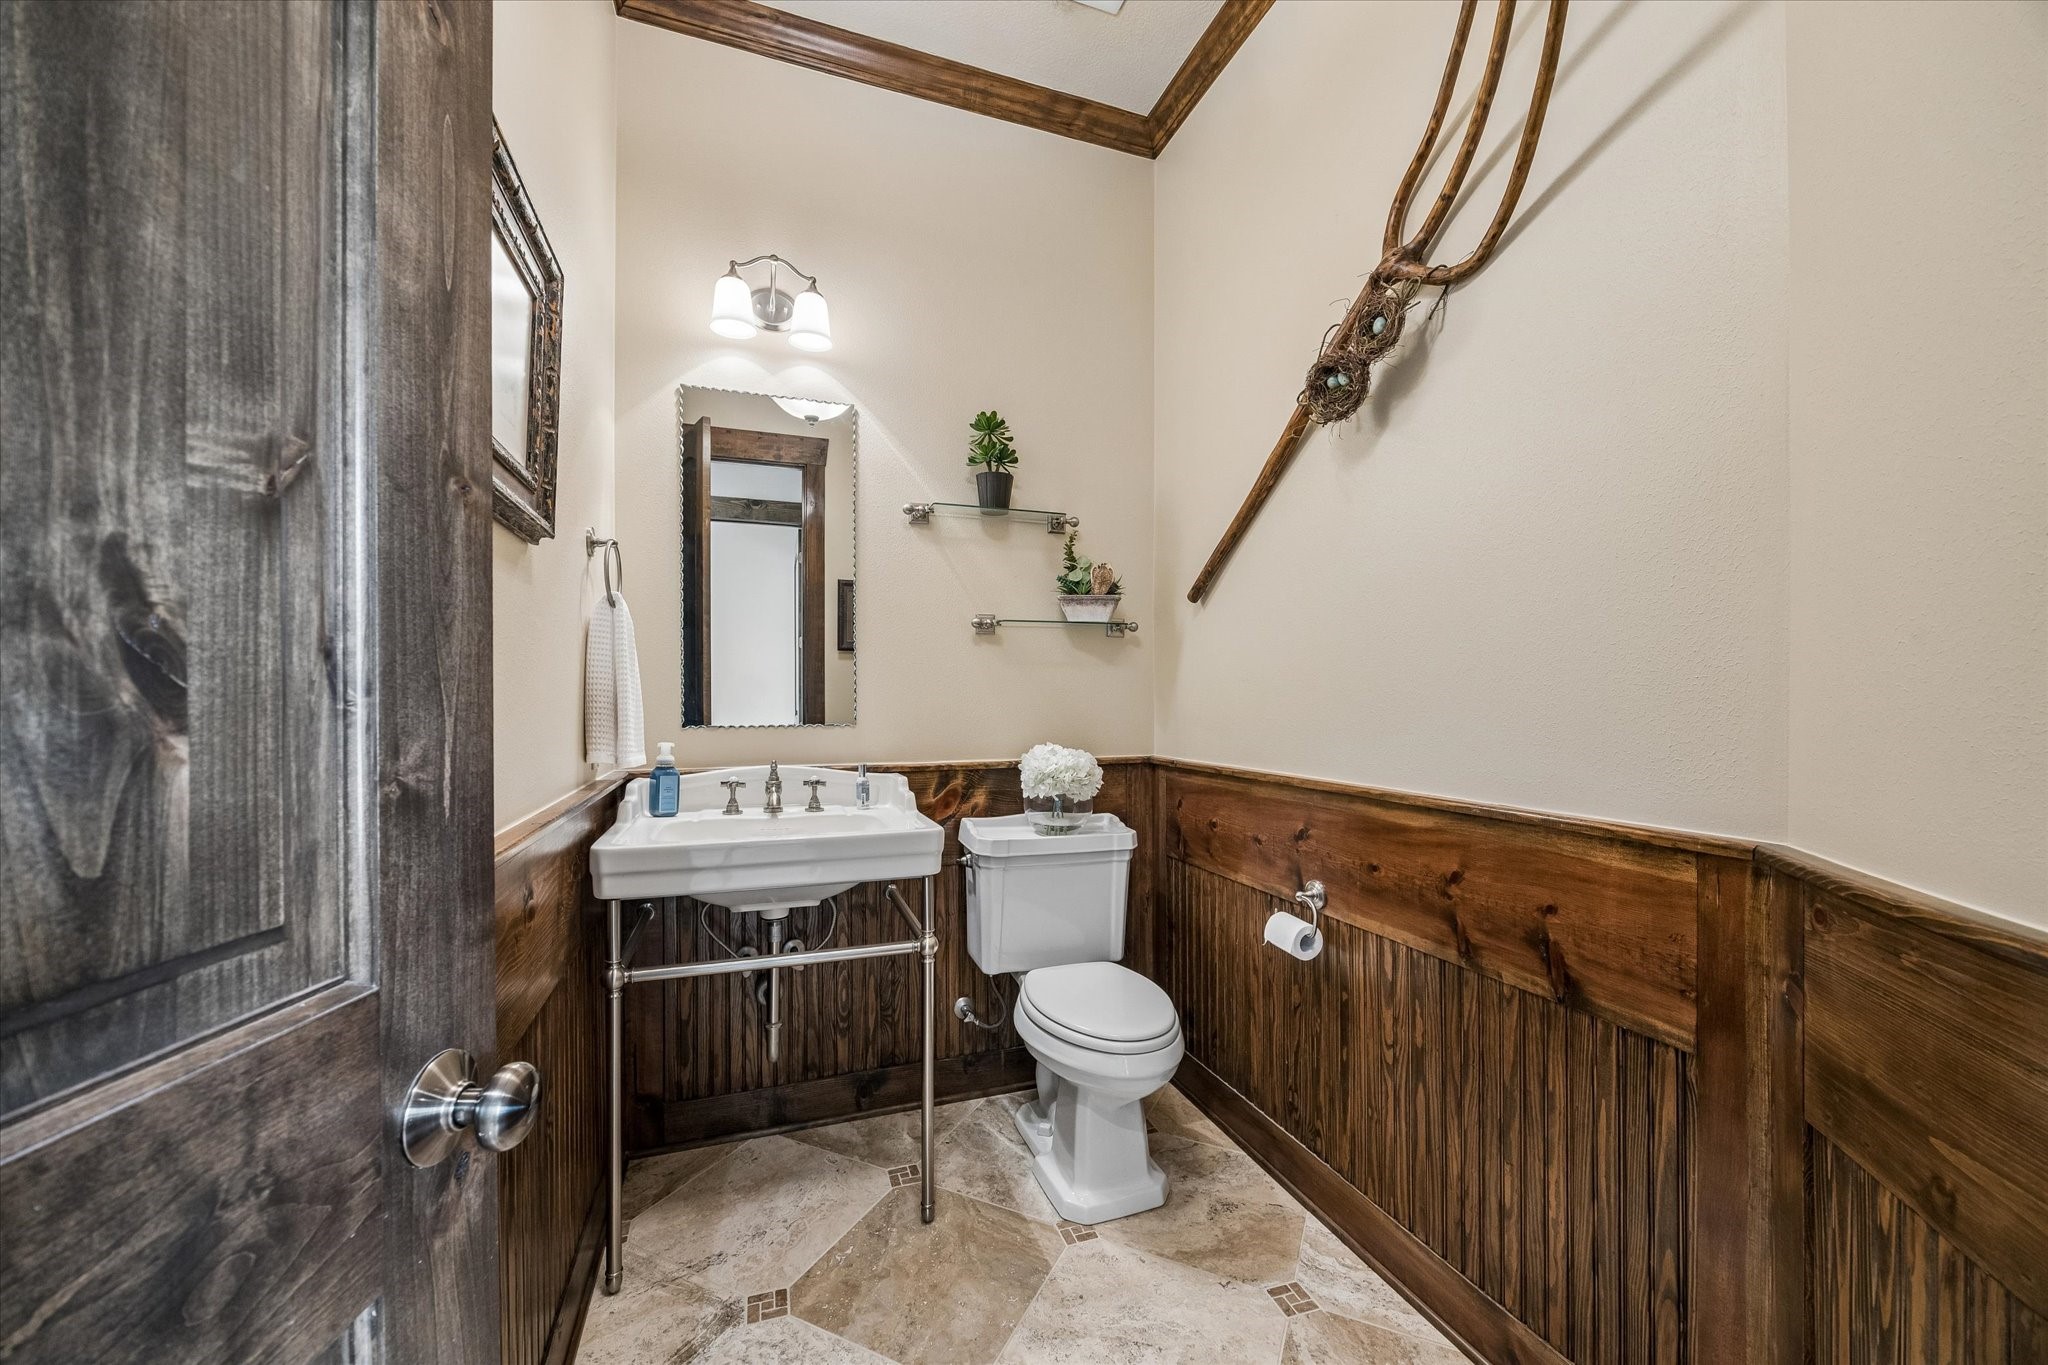
Conveniently located for guests, this charming powder room showcases warm wood accents and finishes that complement the home's custom character.
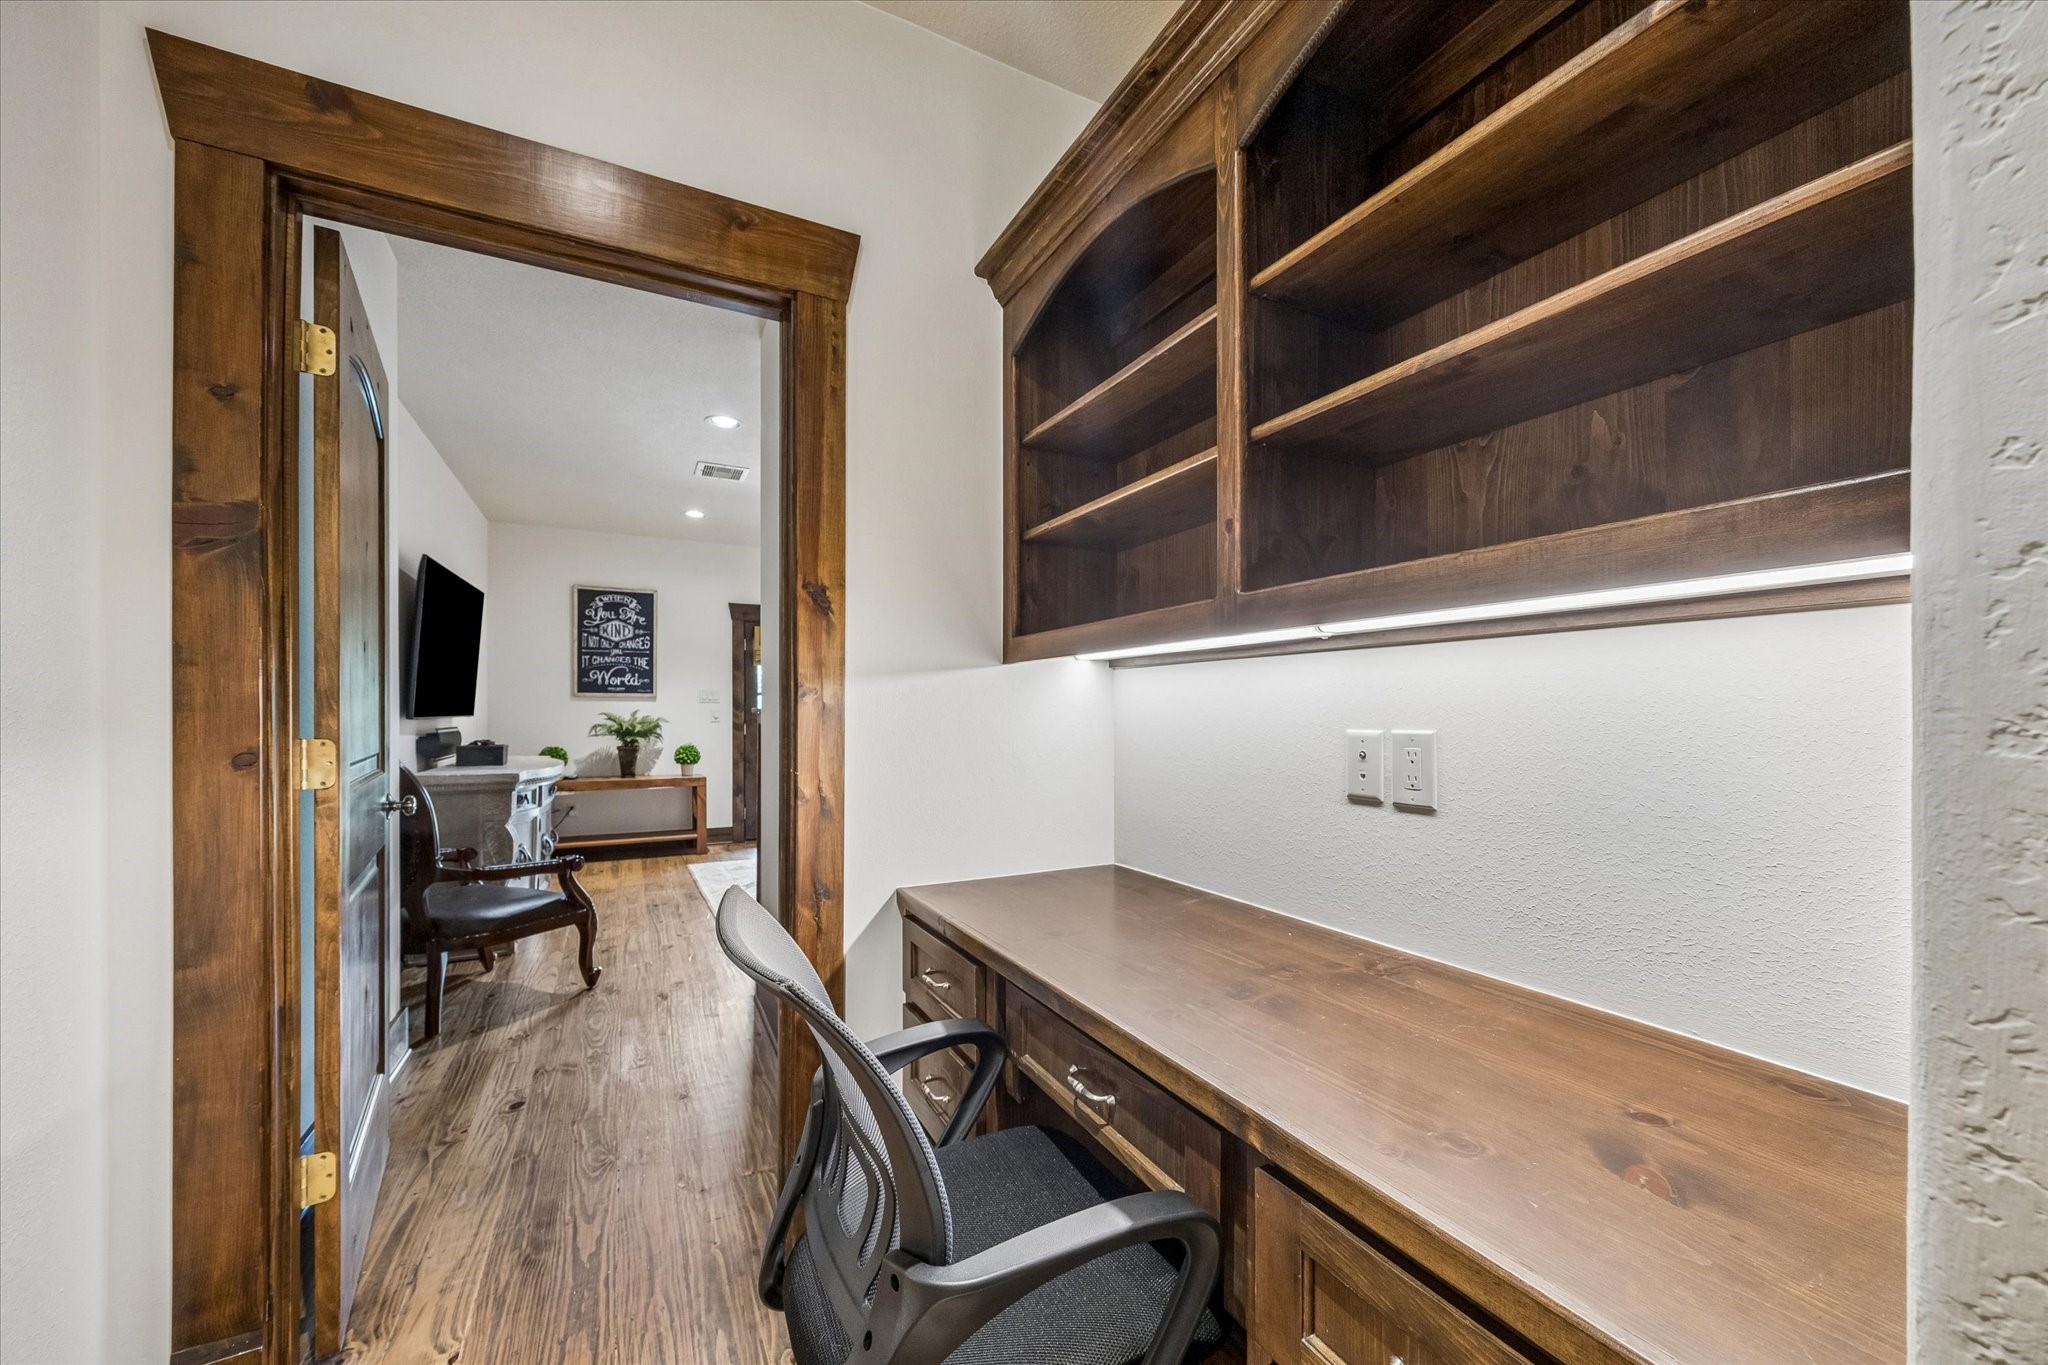
A built-in desk and shelving create the perfect workspace for homework, remote work, or household organization without sacrificing living space. Located upstairs just outside the bonus room.
Granite countertops, rich wood cabinetry, and direct bedroom access provide comfort and privacy for guests or family members. Bathroom is located upstairs off the bonus room. Has a large walk in closet as well, not shown.
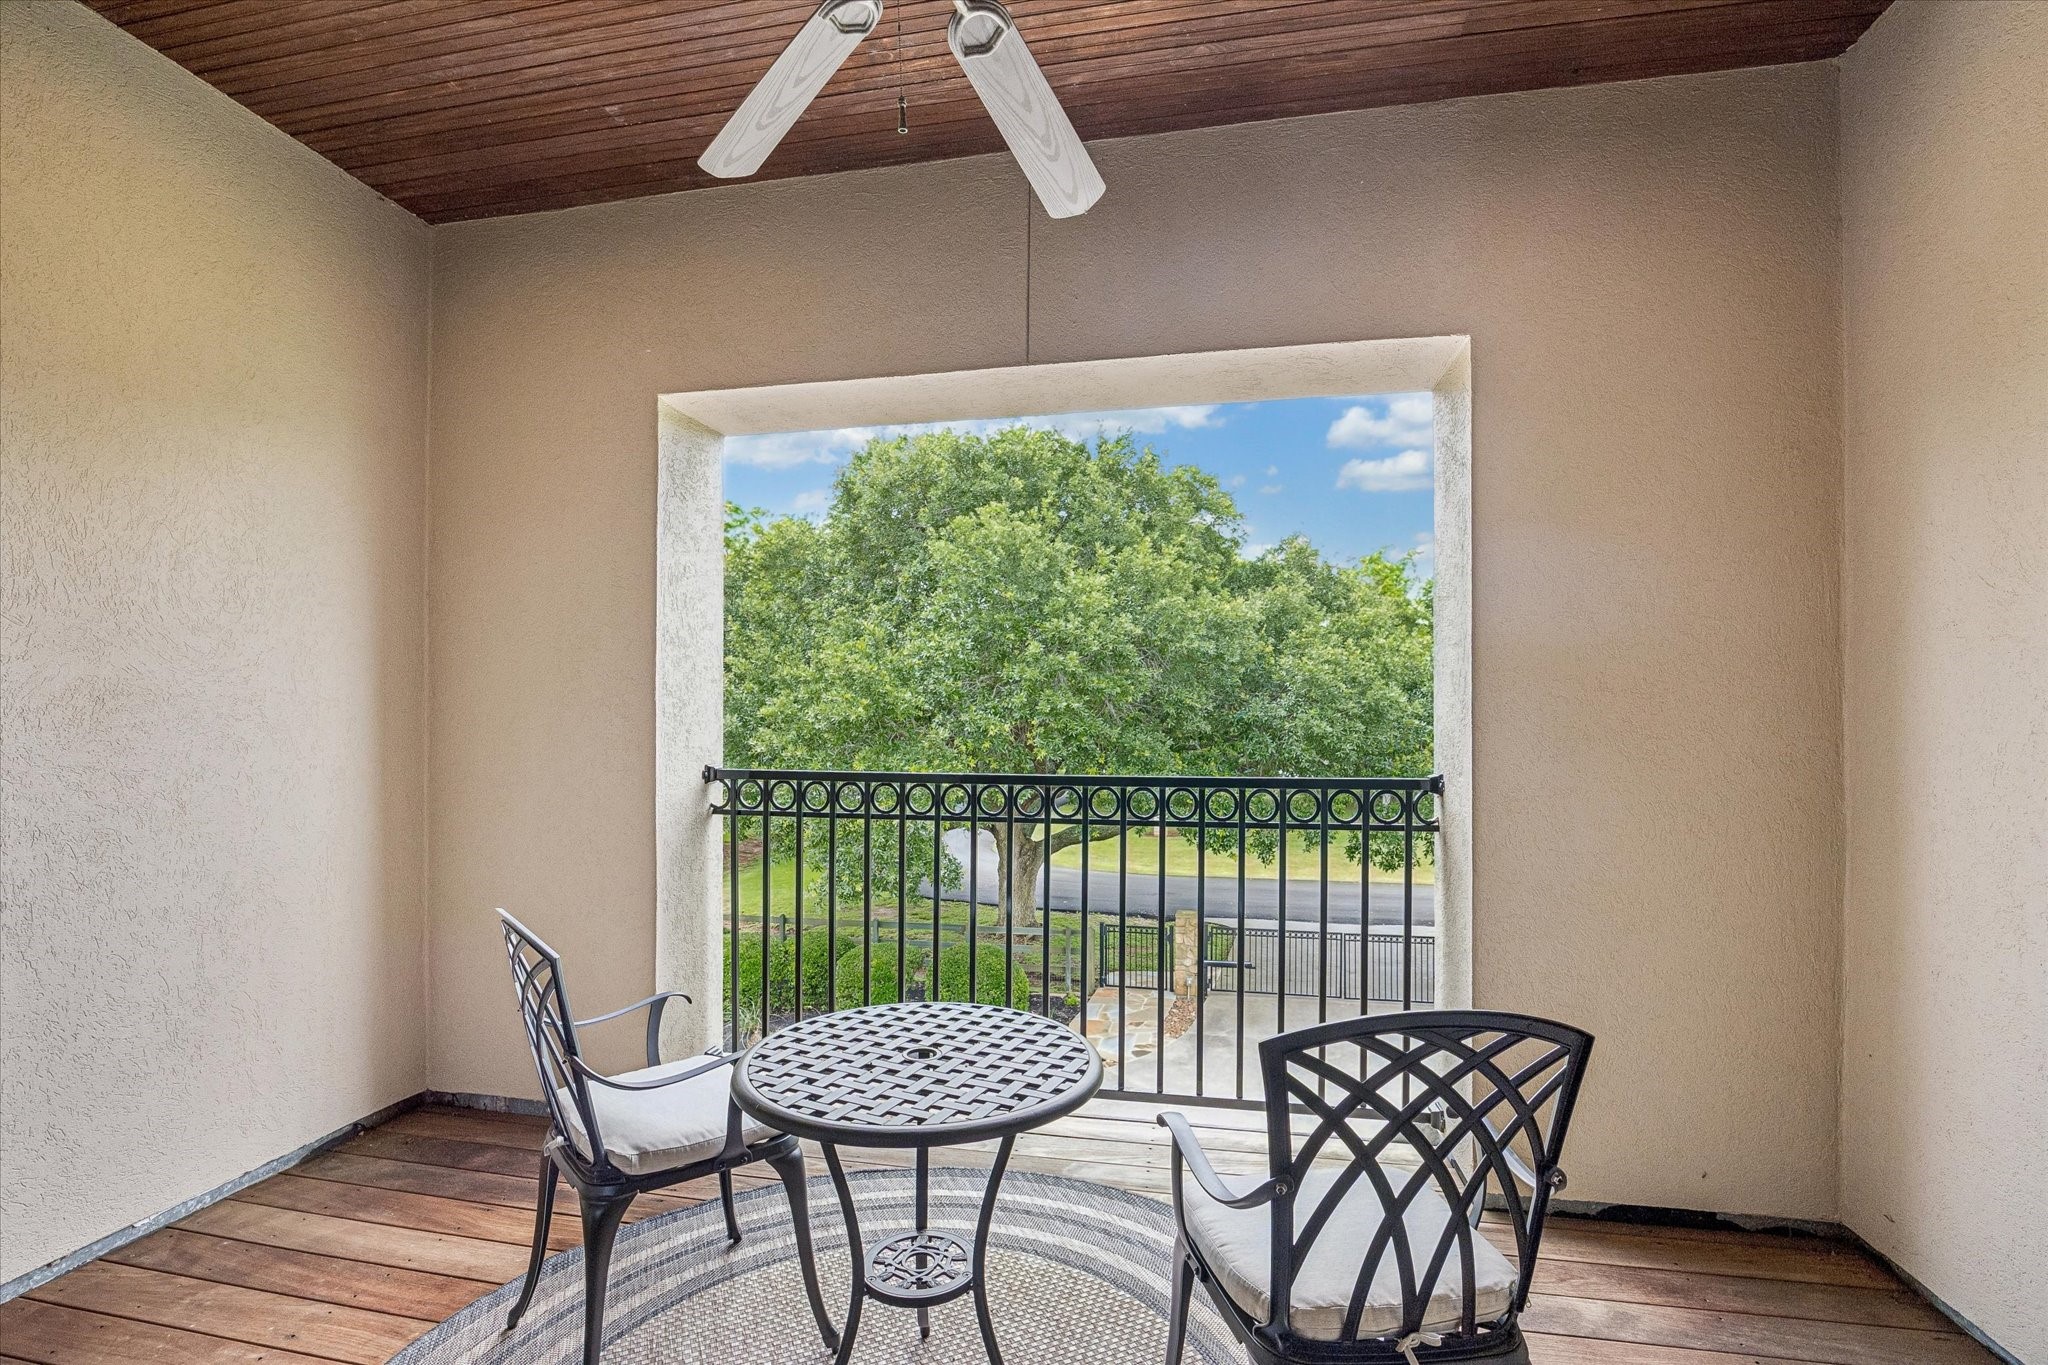
Enjoy a quiet morning coffee or unwind in the evening from this upstairs covered balcony overlooking the beautifully maintained grounds and the bird sanctuary across the street. Recently updated decking. Also includes wood paneled ceiling.
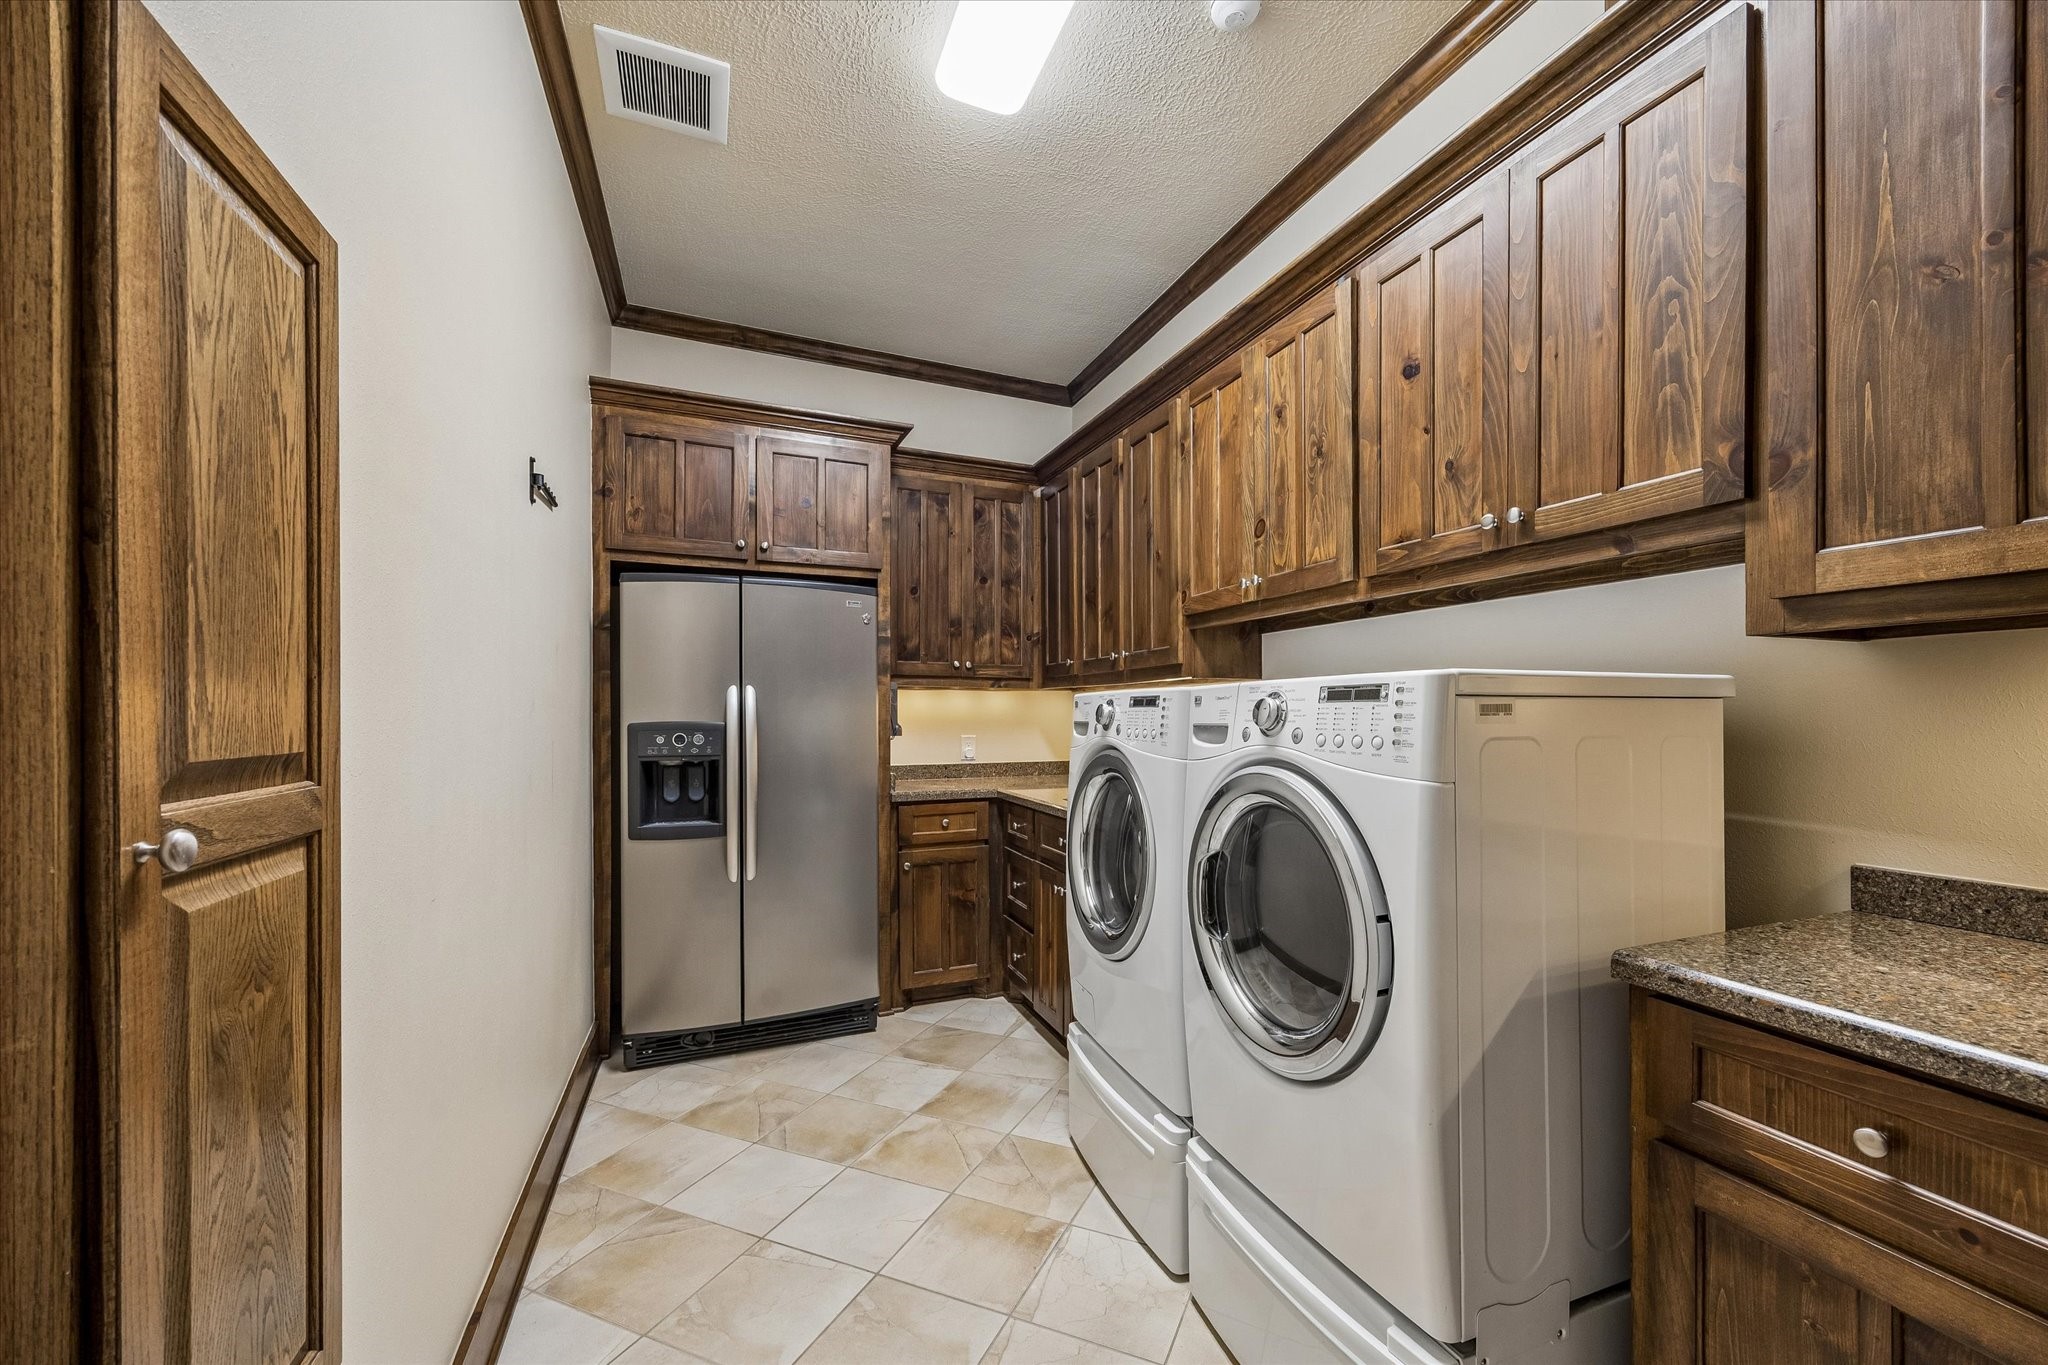
Designed with efficiency in mind, the spacious laundry room offers extensive cabinetry, countertop workspace, and room for additional storage. Ironing board built in.
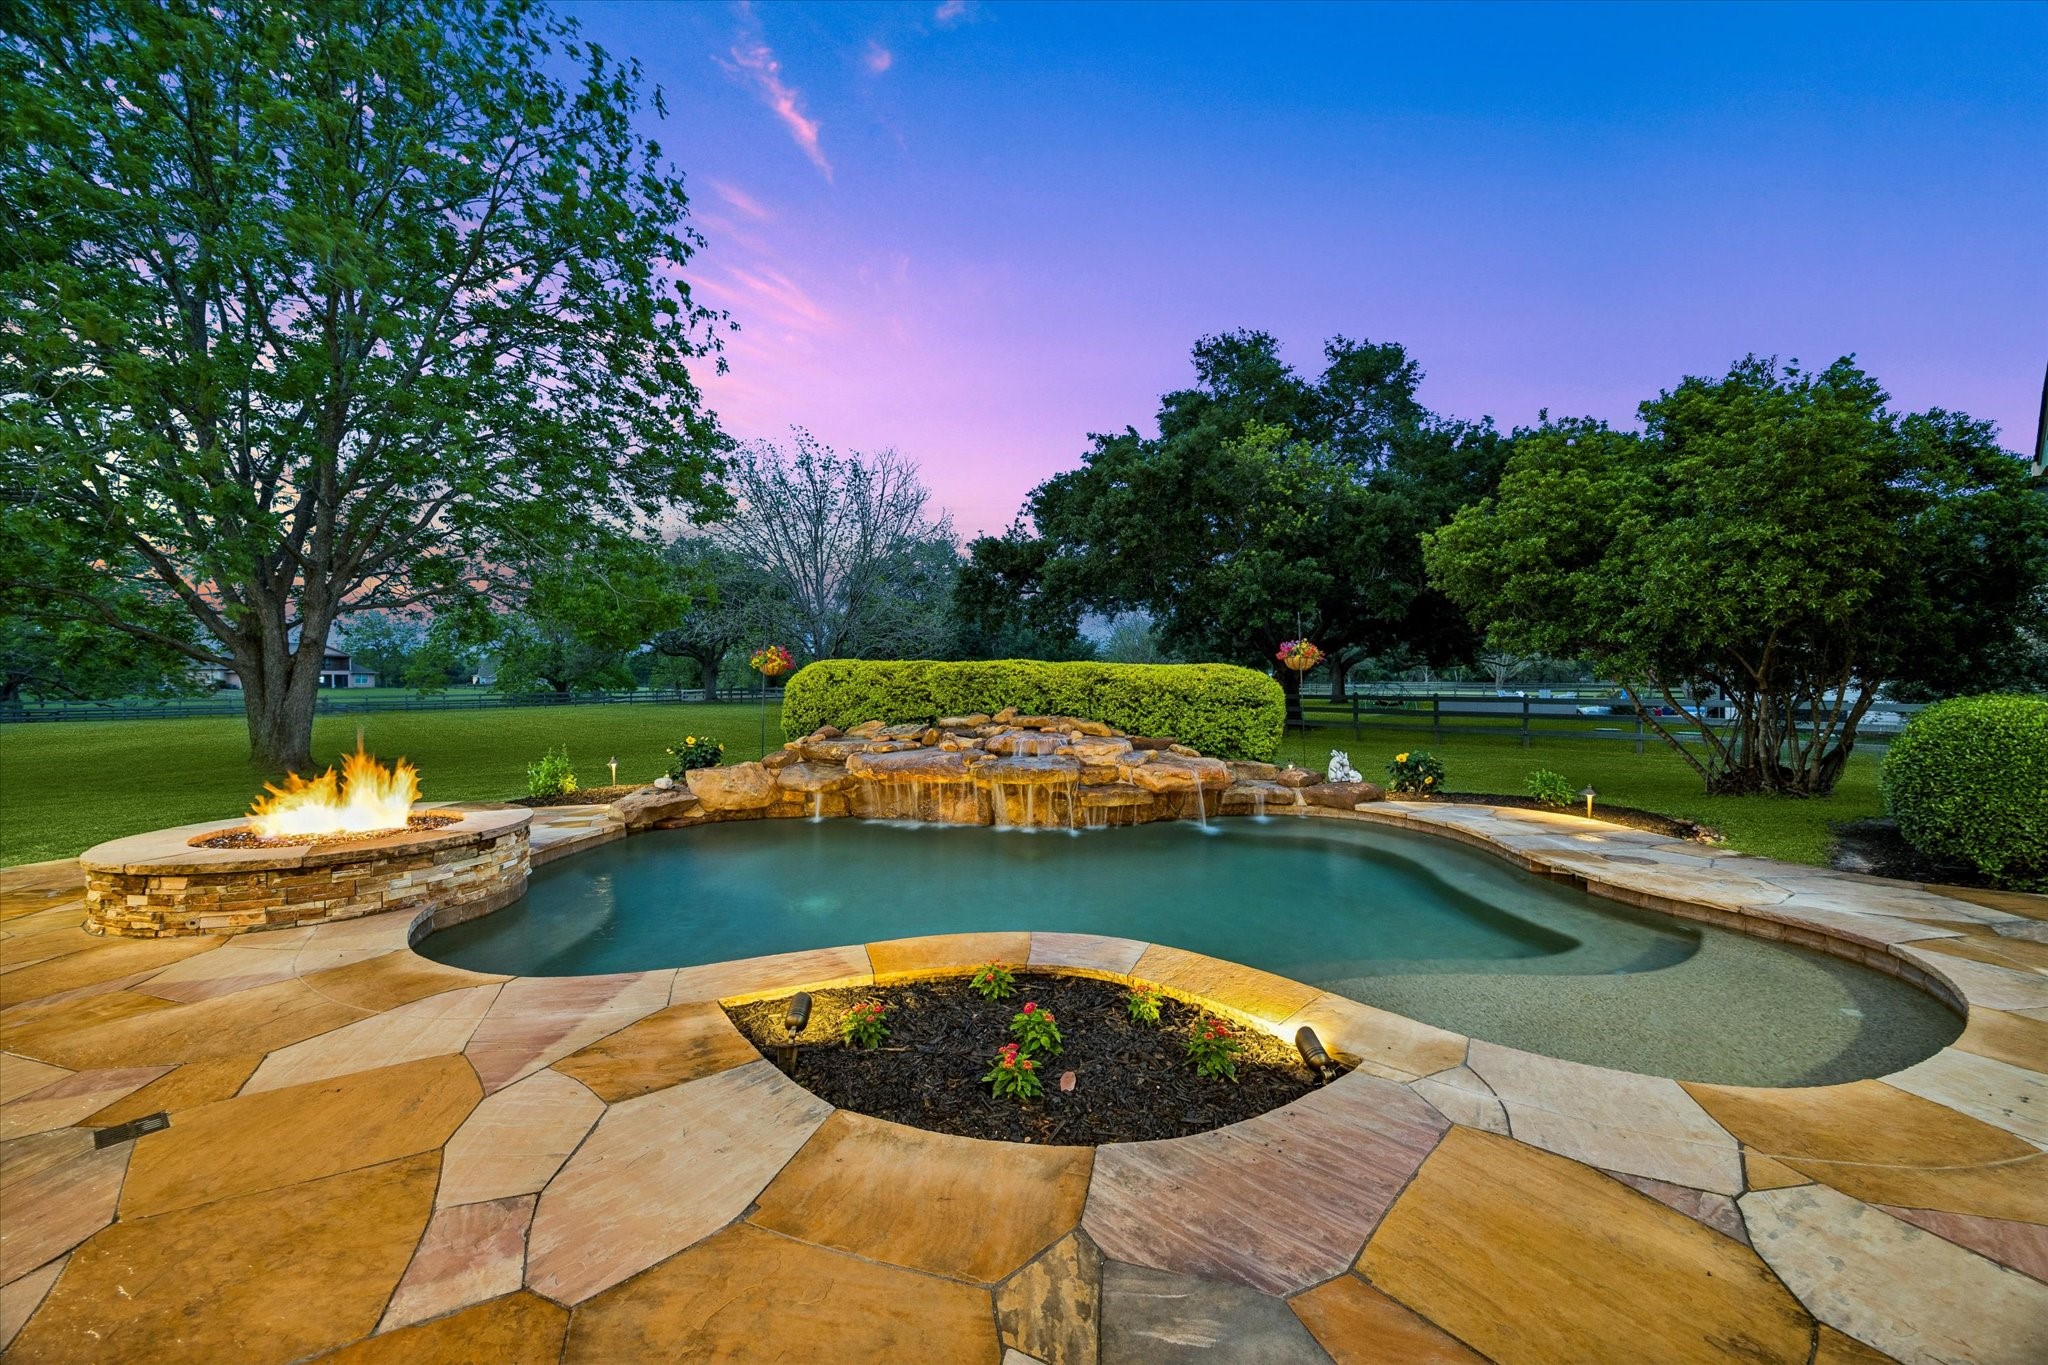
A custom heated spa with cascading waterfall and integrated fire feature serves as the stunning centerpiece of this beautifully landscaped outdoor oasis.
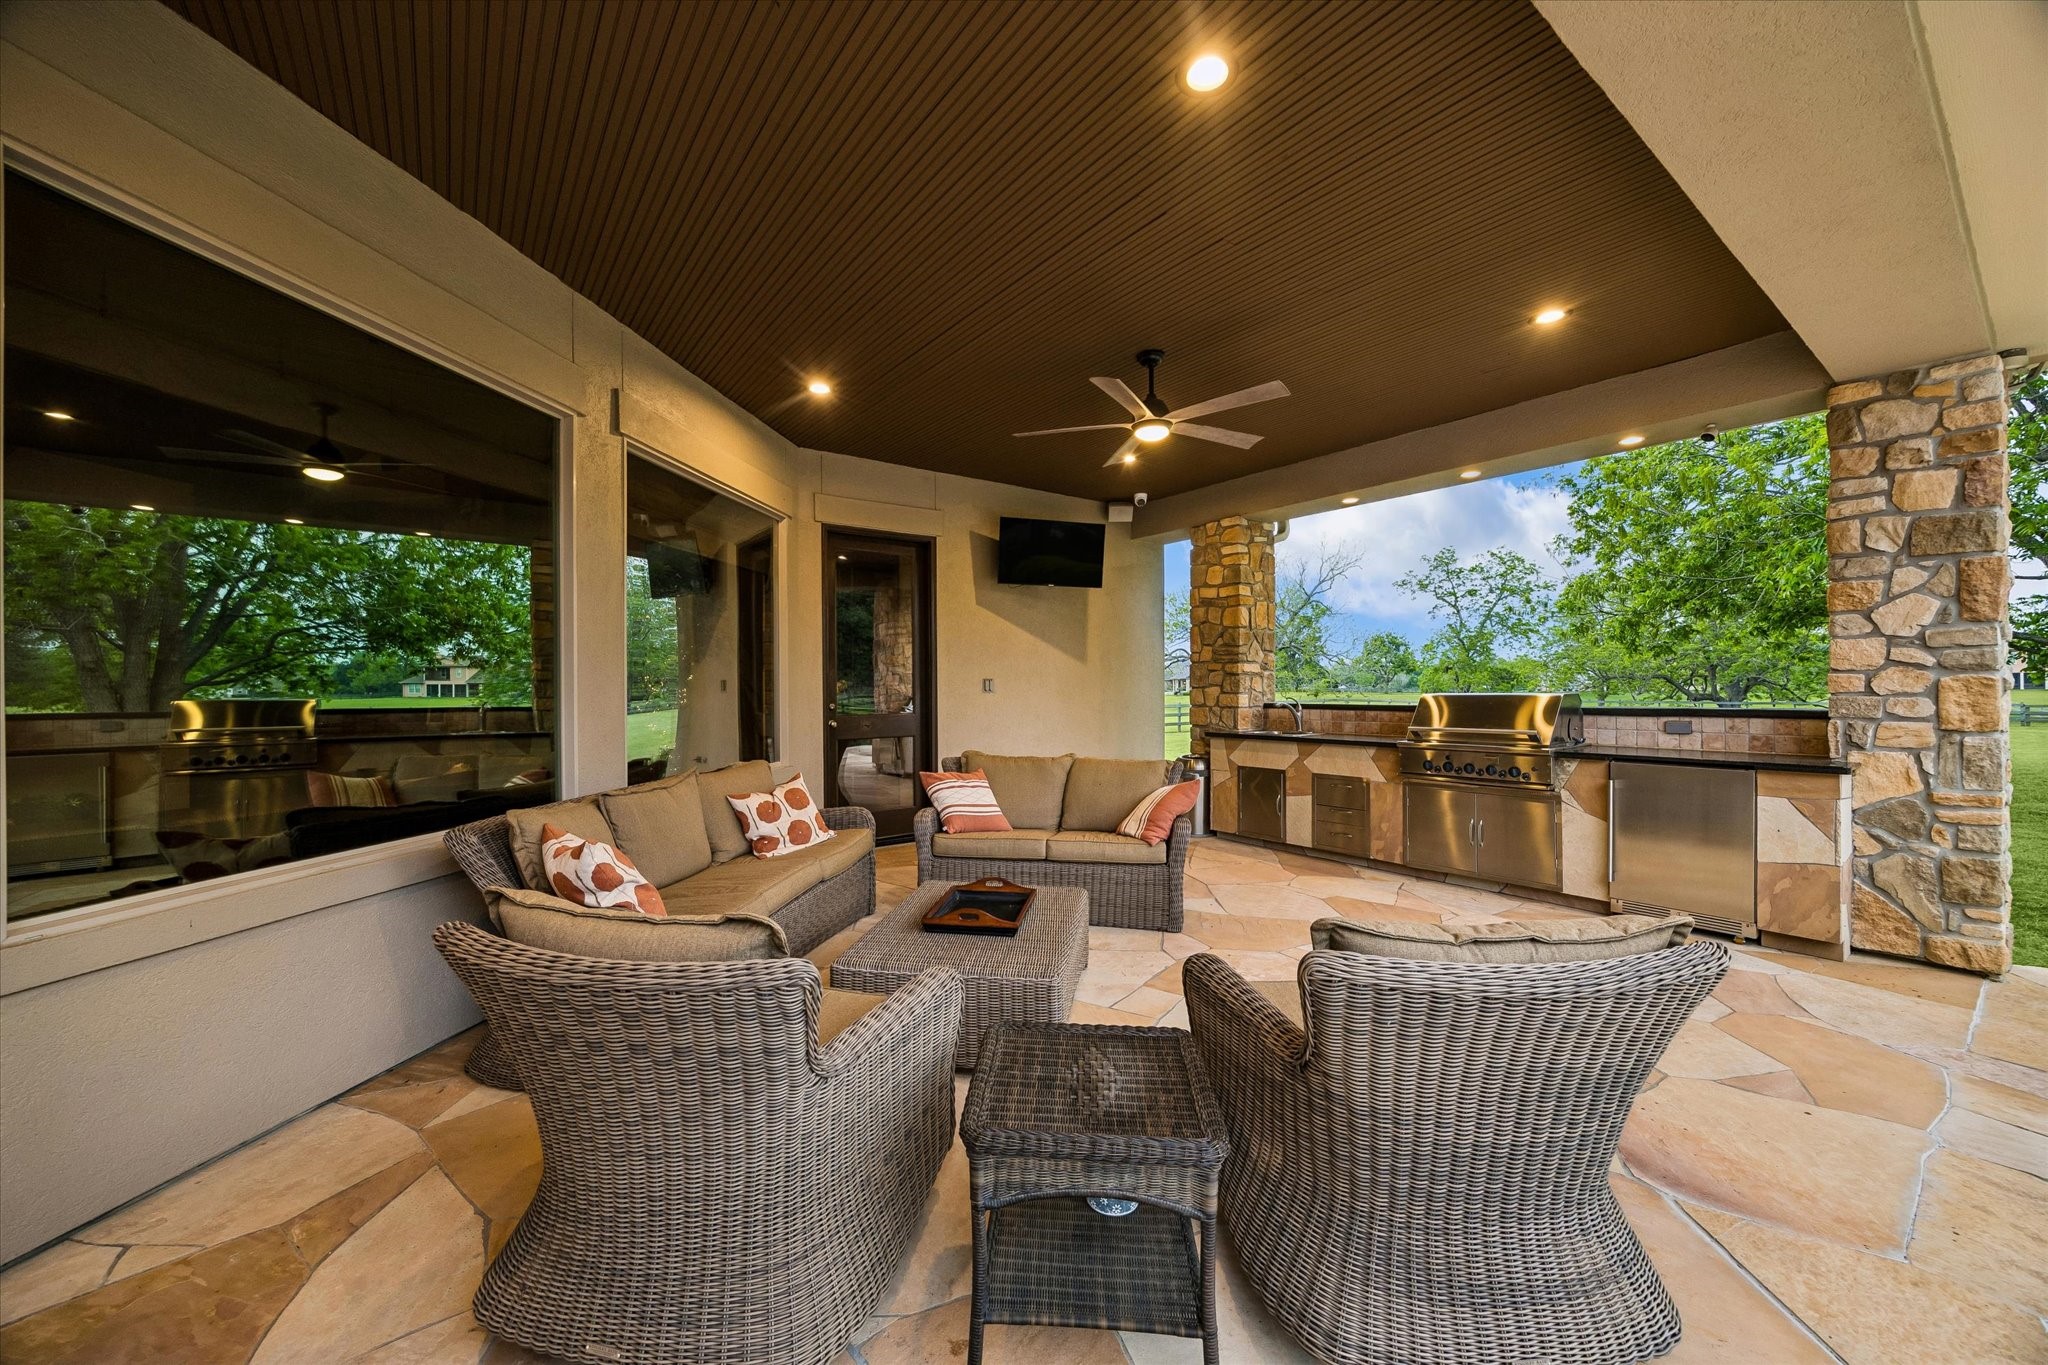
The spacious covered patio offers ceiling fans and year-round enjoyment while overlooking the spa/pool and surrounding acreage.
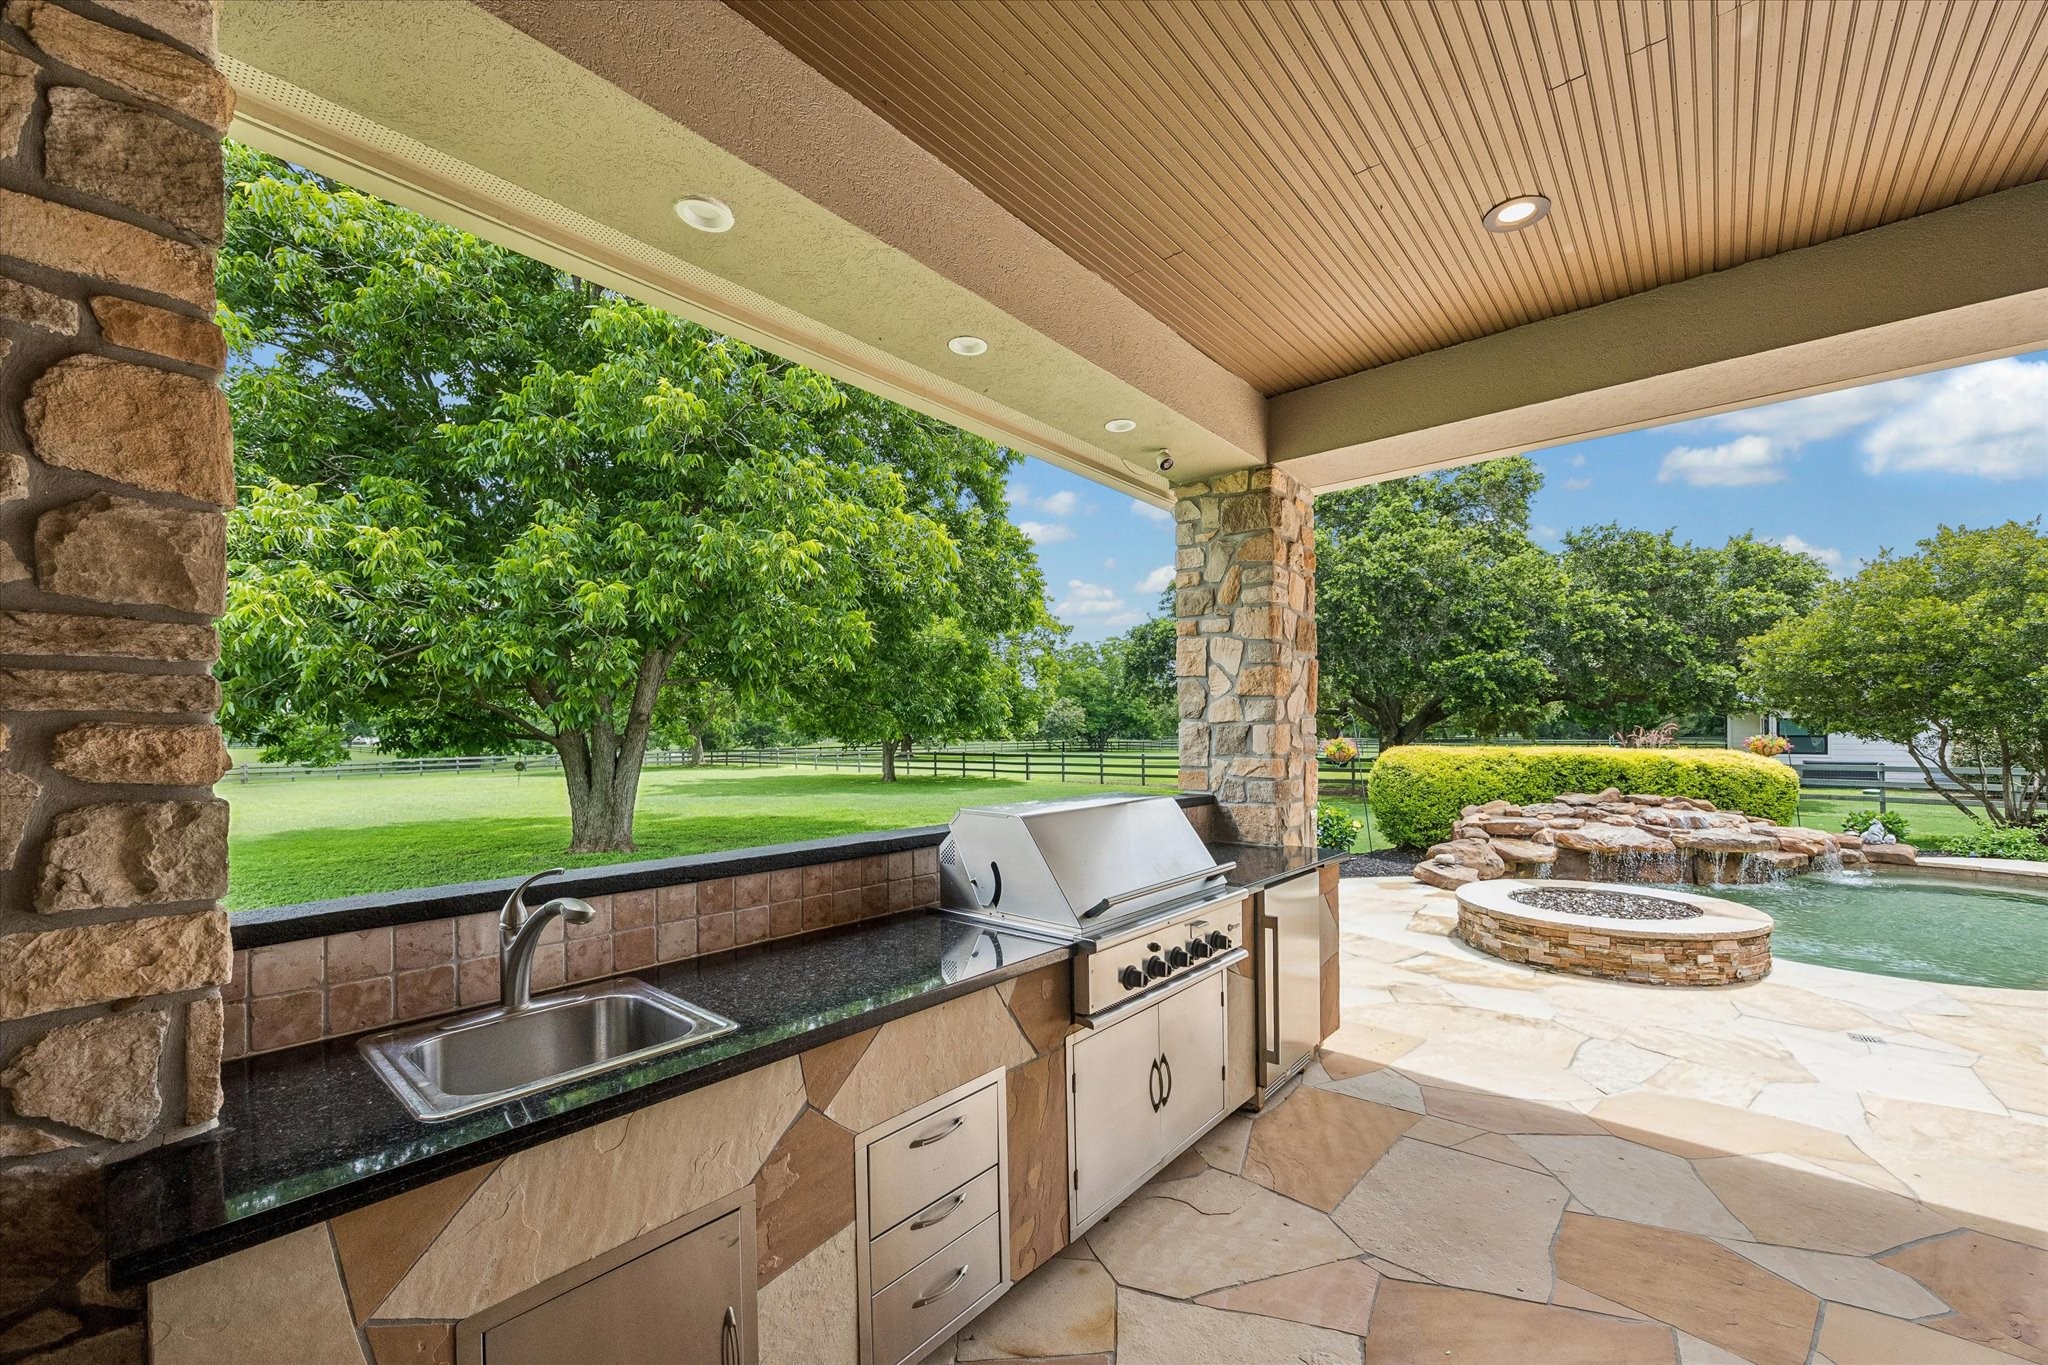
Complete with built-in grill, sink, refrigerator, and generous prep space, the outdoor kitchen makes hosting family and friends effortless.
Enjoy your lanai in this Texas sized outdoor entertaining space
Thoughtfully crafted stonework, lush landscaping, and multiple gathering spaces create a seamless extension of the home's luxury living areas. Surrounded by mature trees and open green space, the pool area feels private, peaceful, and designed for both recreation and relaxation.
Wide-open green space and majestic shade trees provide a picturesque backdrop, offering room to roam while enjoying the beauty of country living.
The thoughtfully designed architecture of this property creates a striking first impression as you arrive home. 3 car garage, covered 3 car portico, extra driveway parking, a front facing covered balcony, landscape lighting, and an auto gate are all features to add to teh sophistication of this estate property.
The adjoining 1.3-acre lot and this 1.5-story home are both availablefor sale and may be purchased together.
Aerial view of both lots.
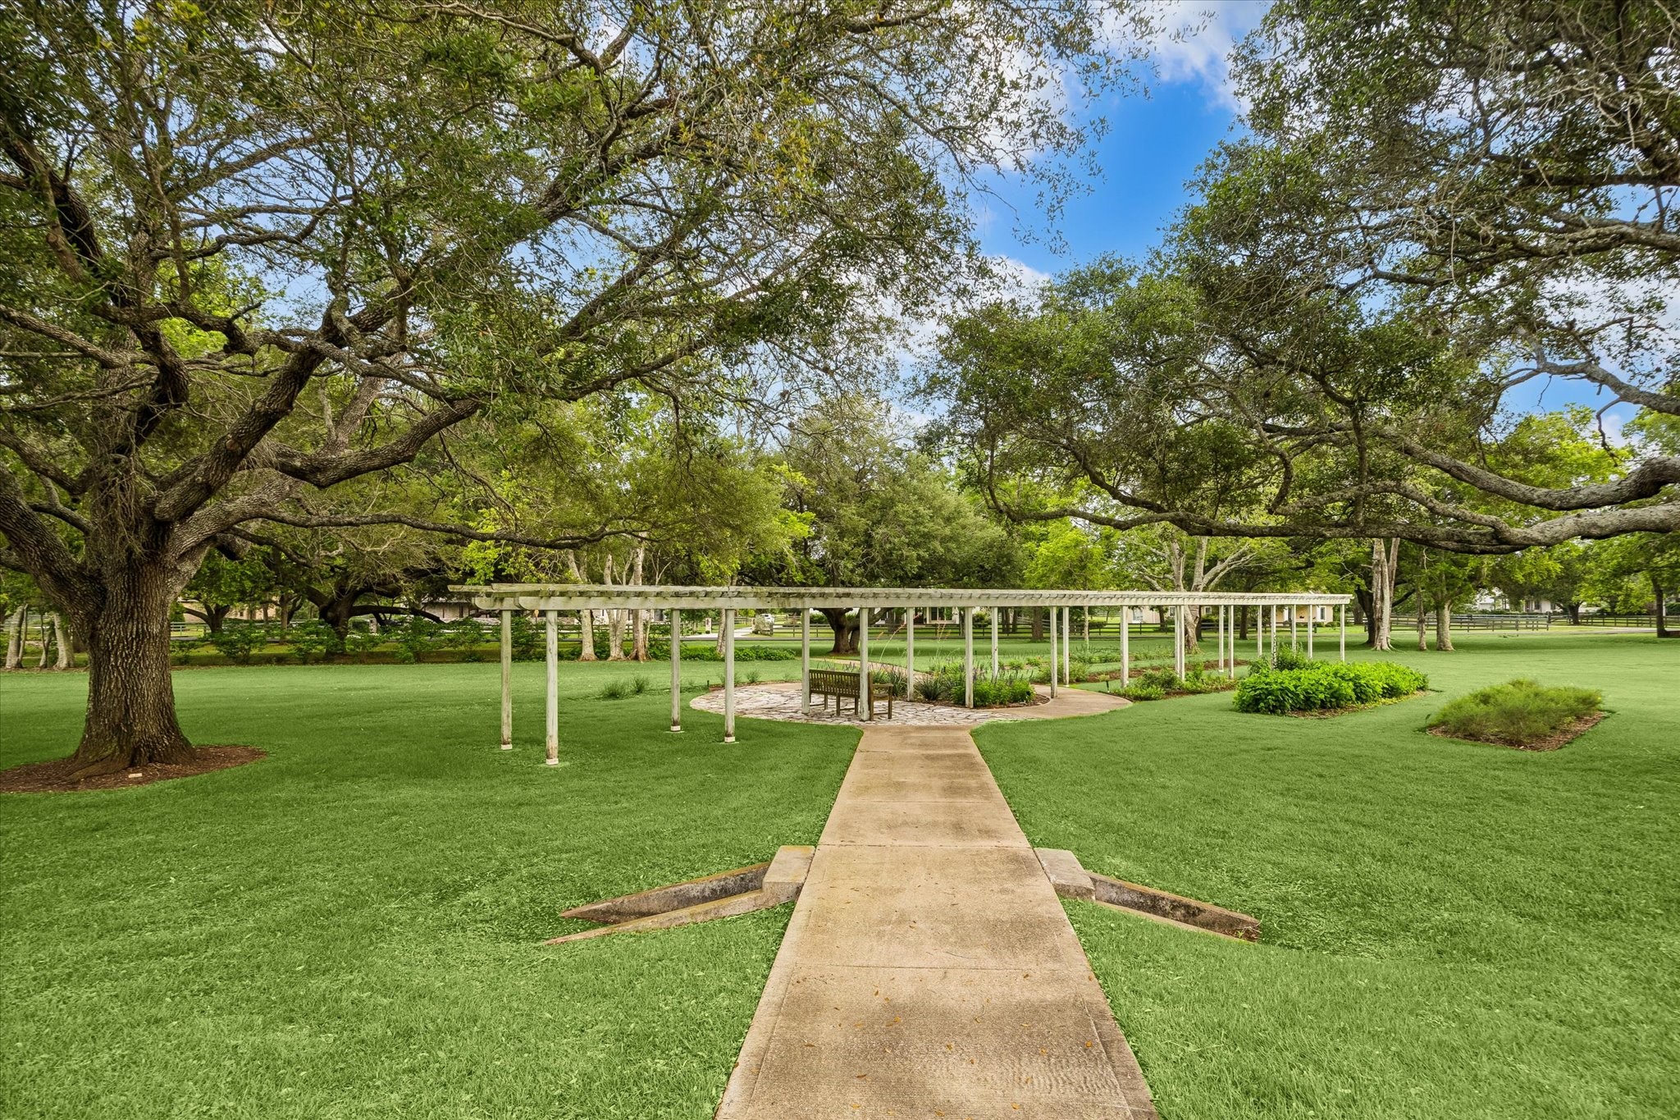
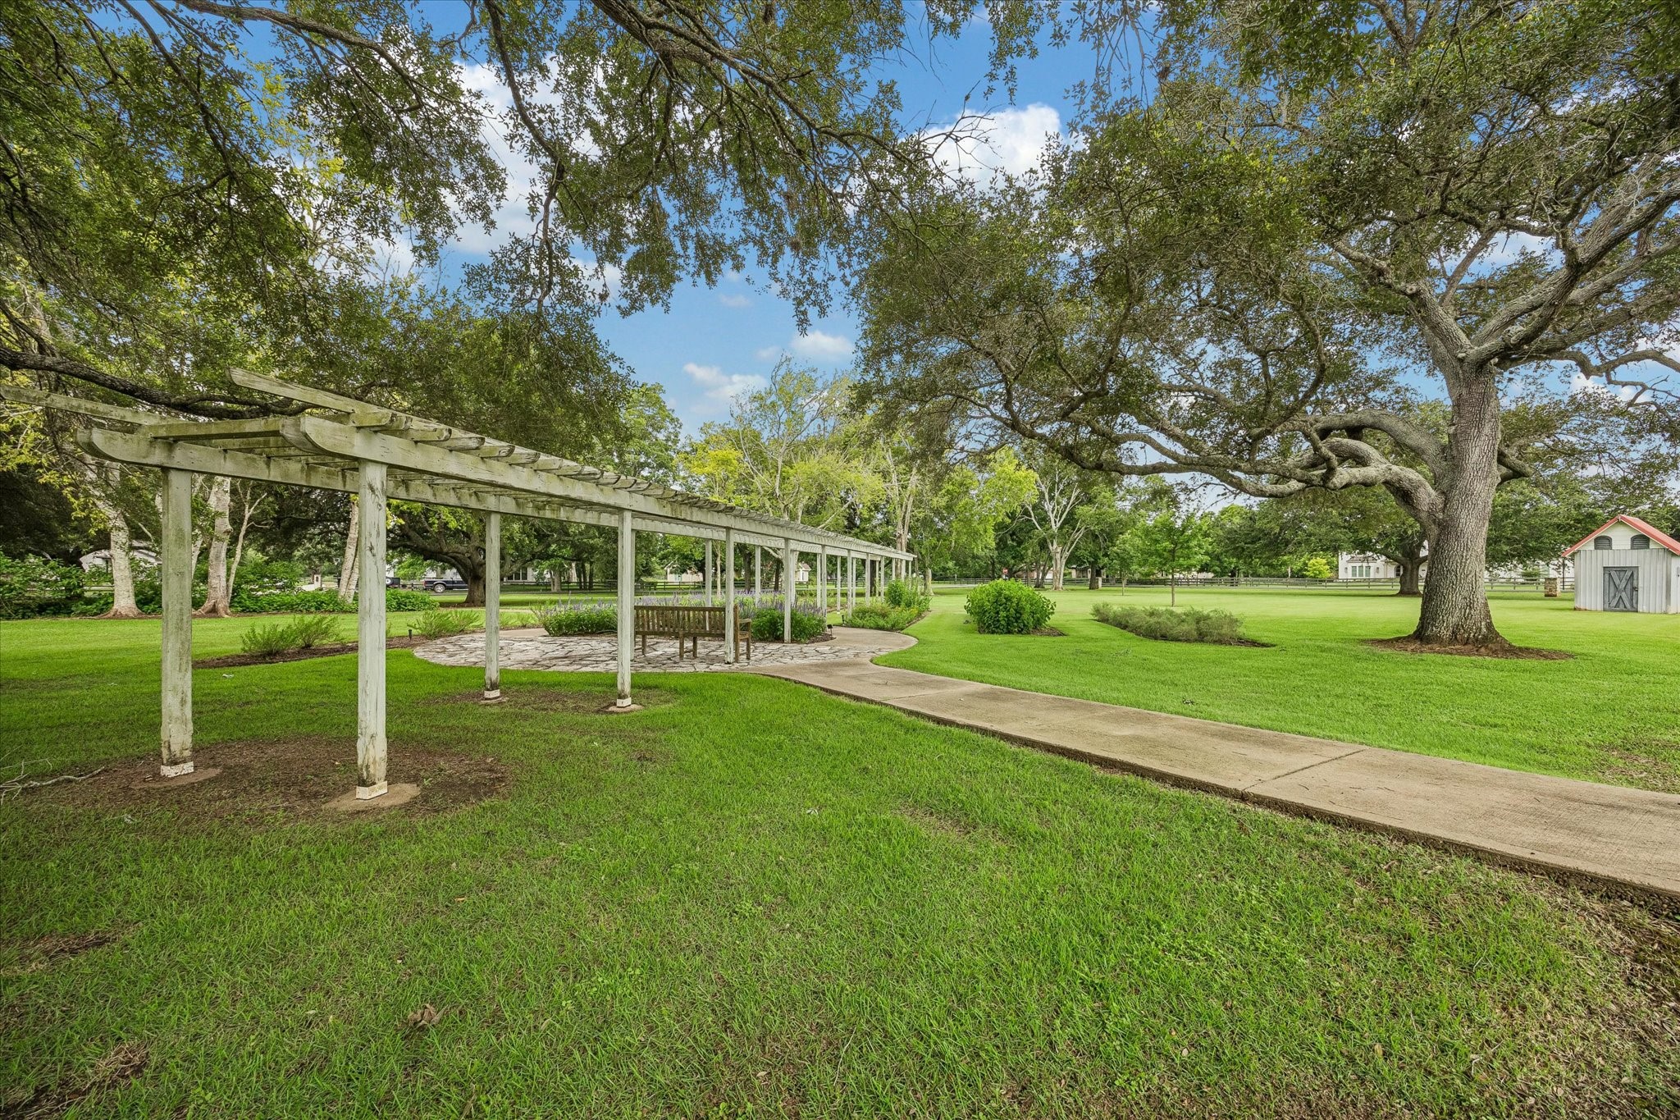
Green space view across from the lot. Peaceful Birdhouse Village. Park setting with old oak trees.
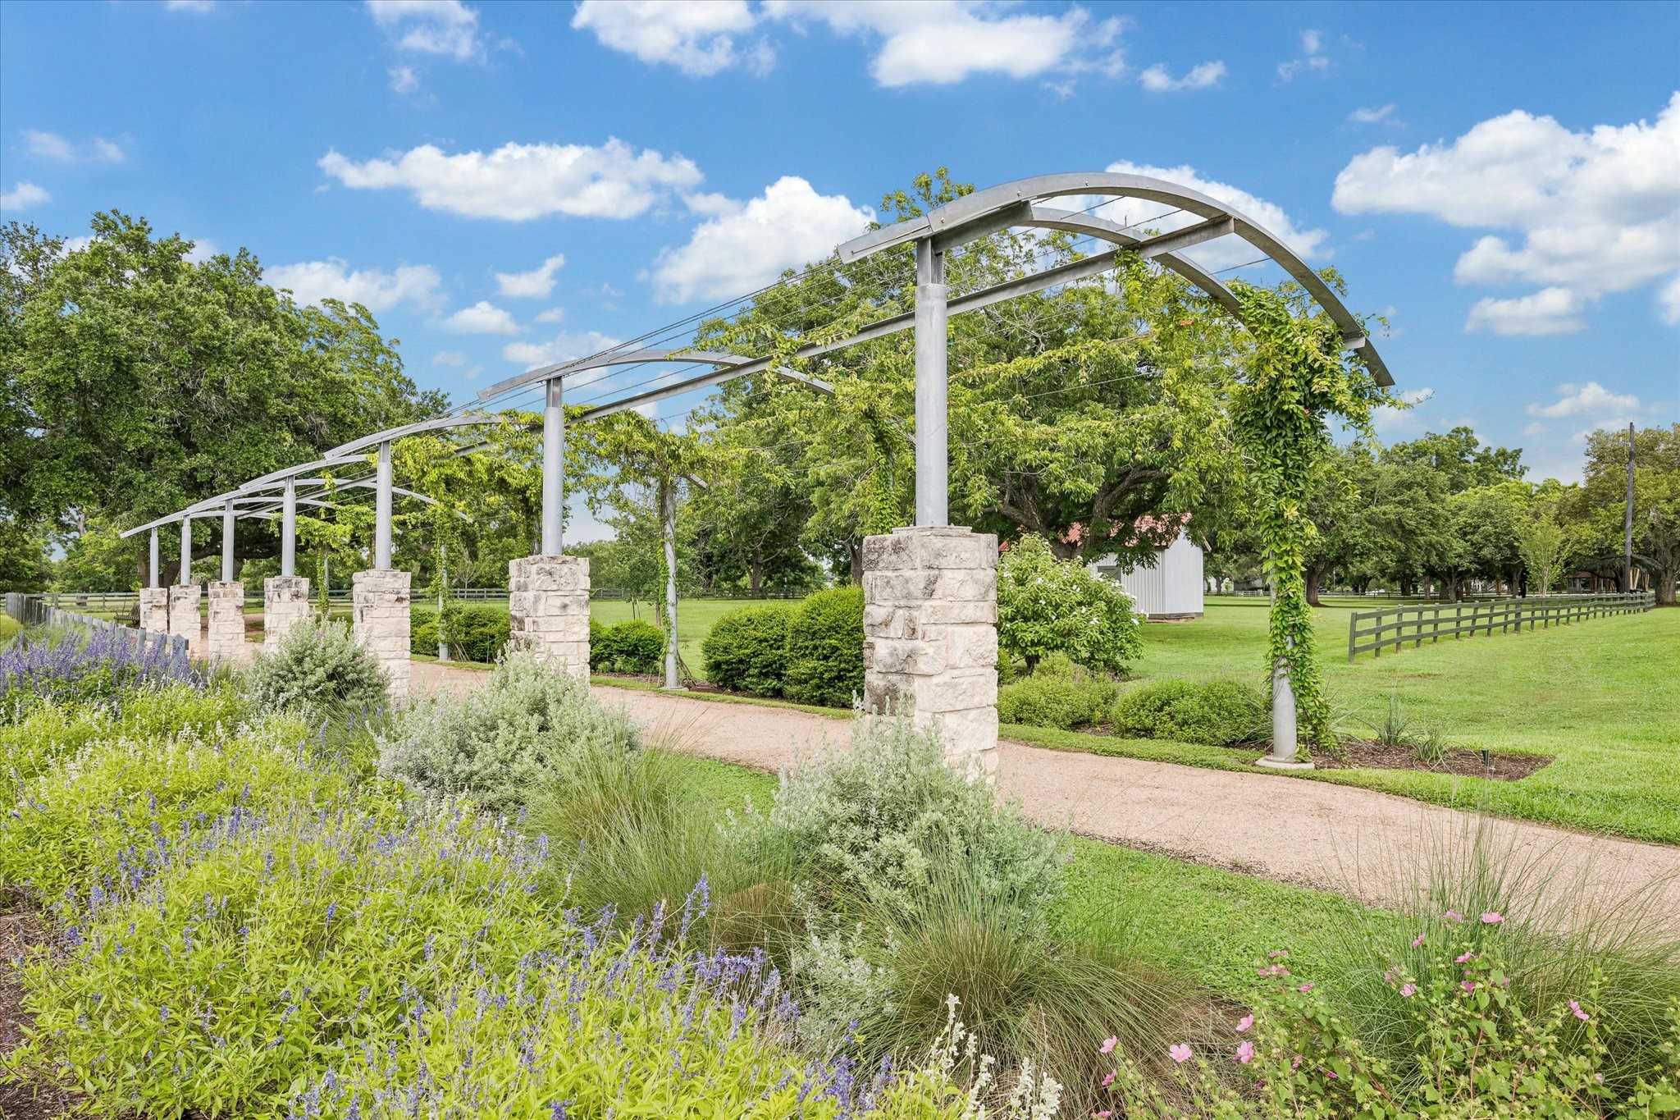
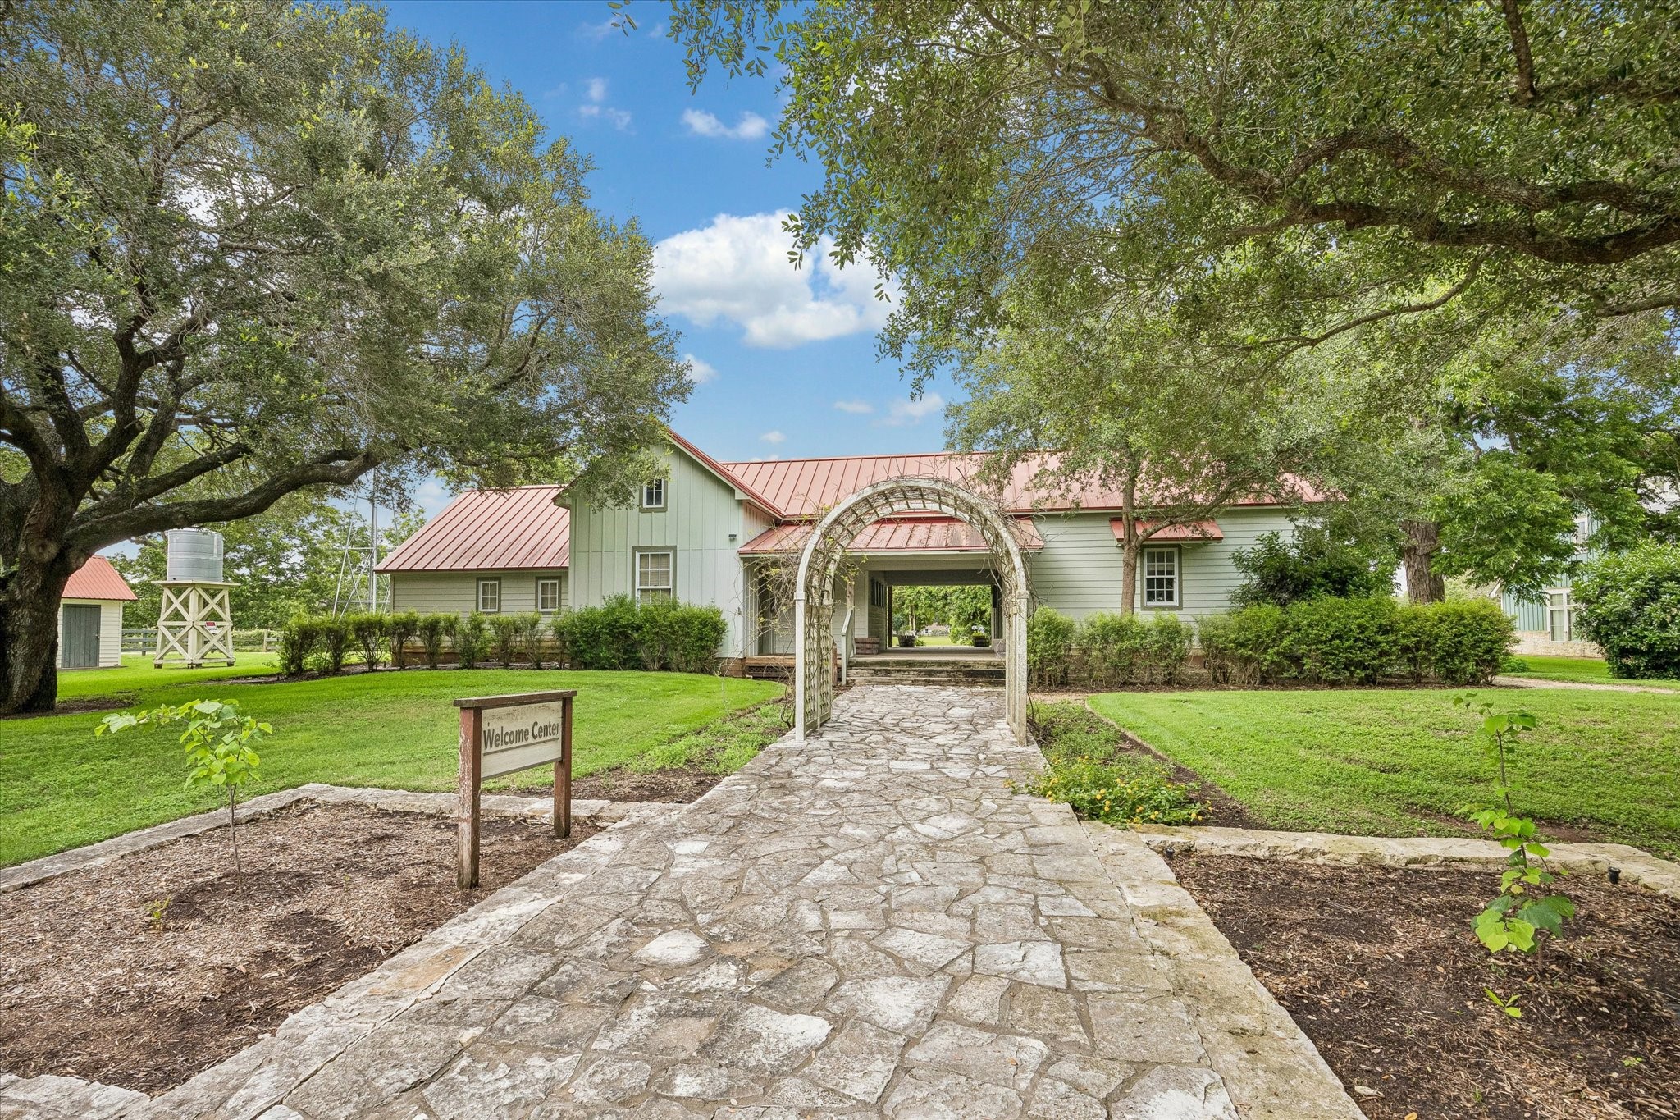
Stunning entrance and community landscape. Are you ready to call this gorgeous Fulbrook custom home yours?
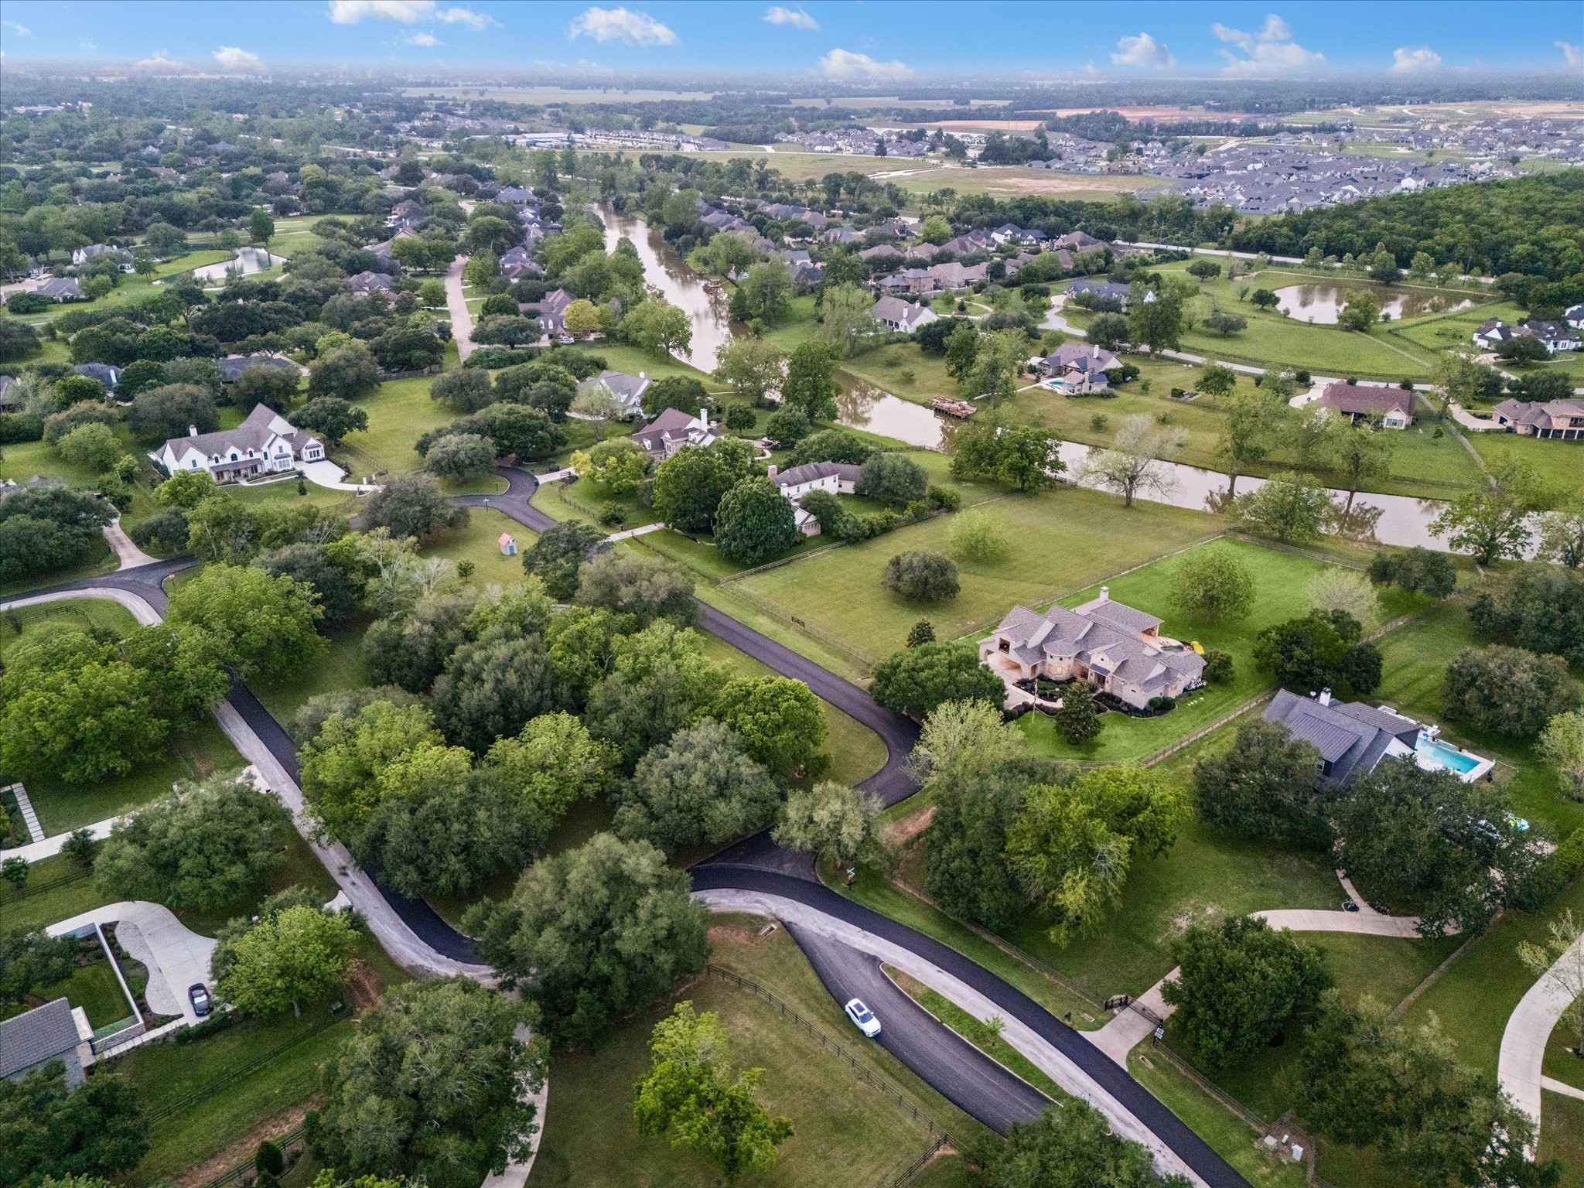
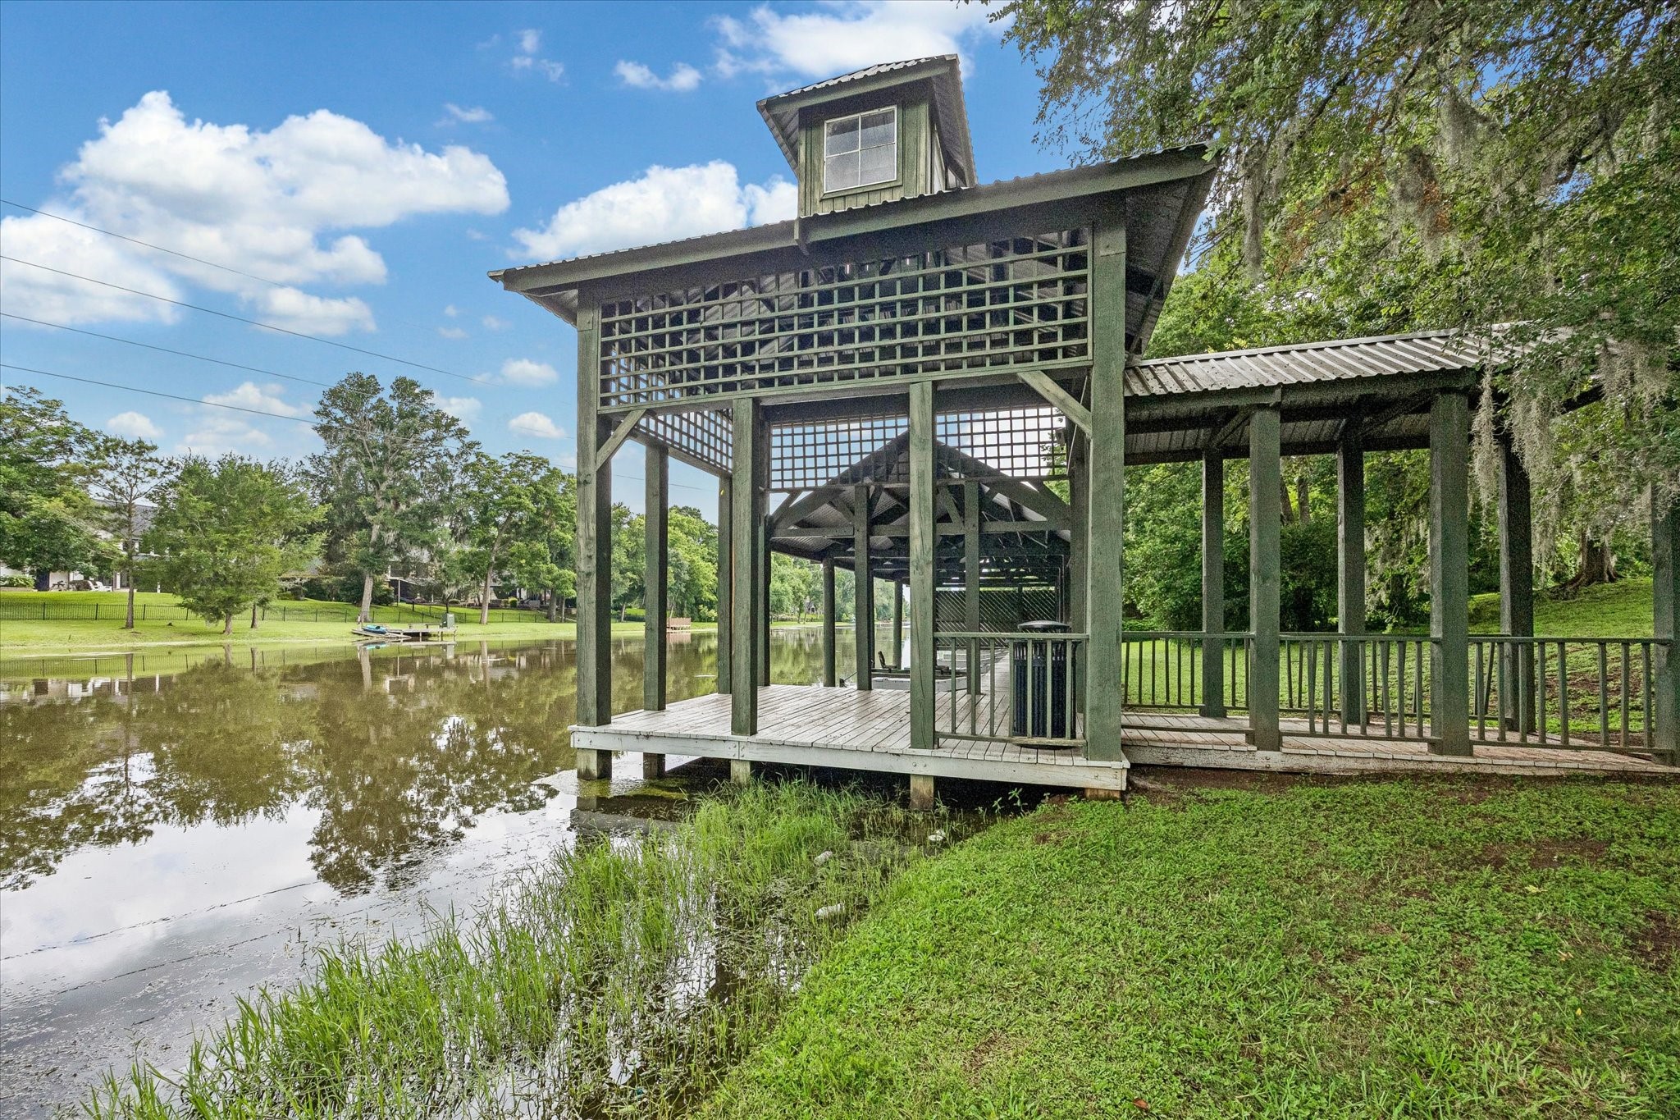
Mature oaks and pecan trees throughout the neighborhood
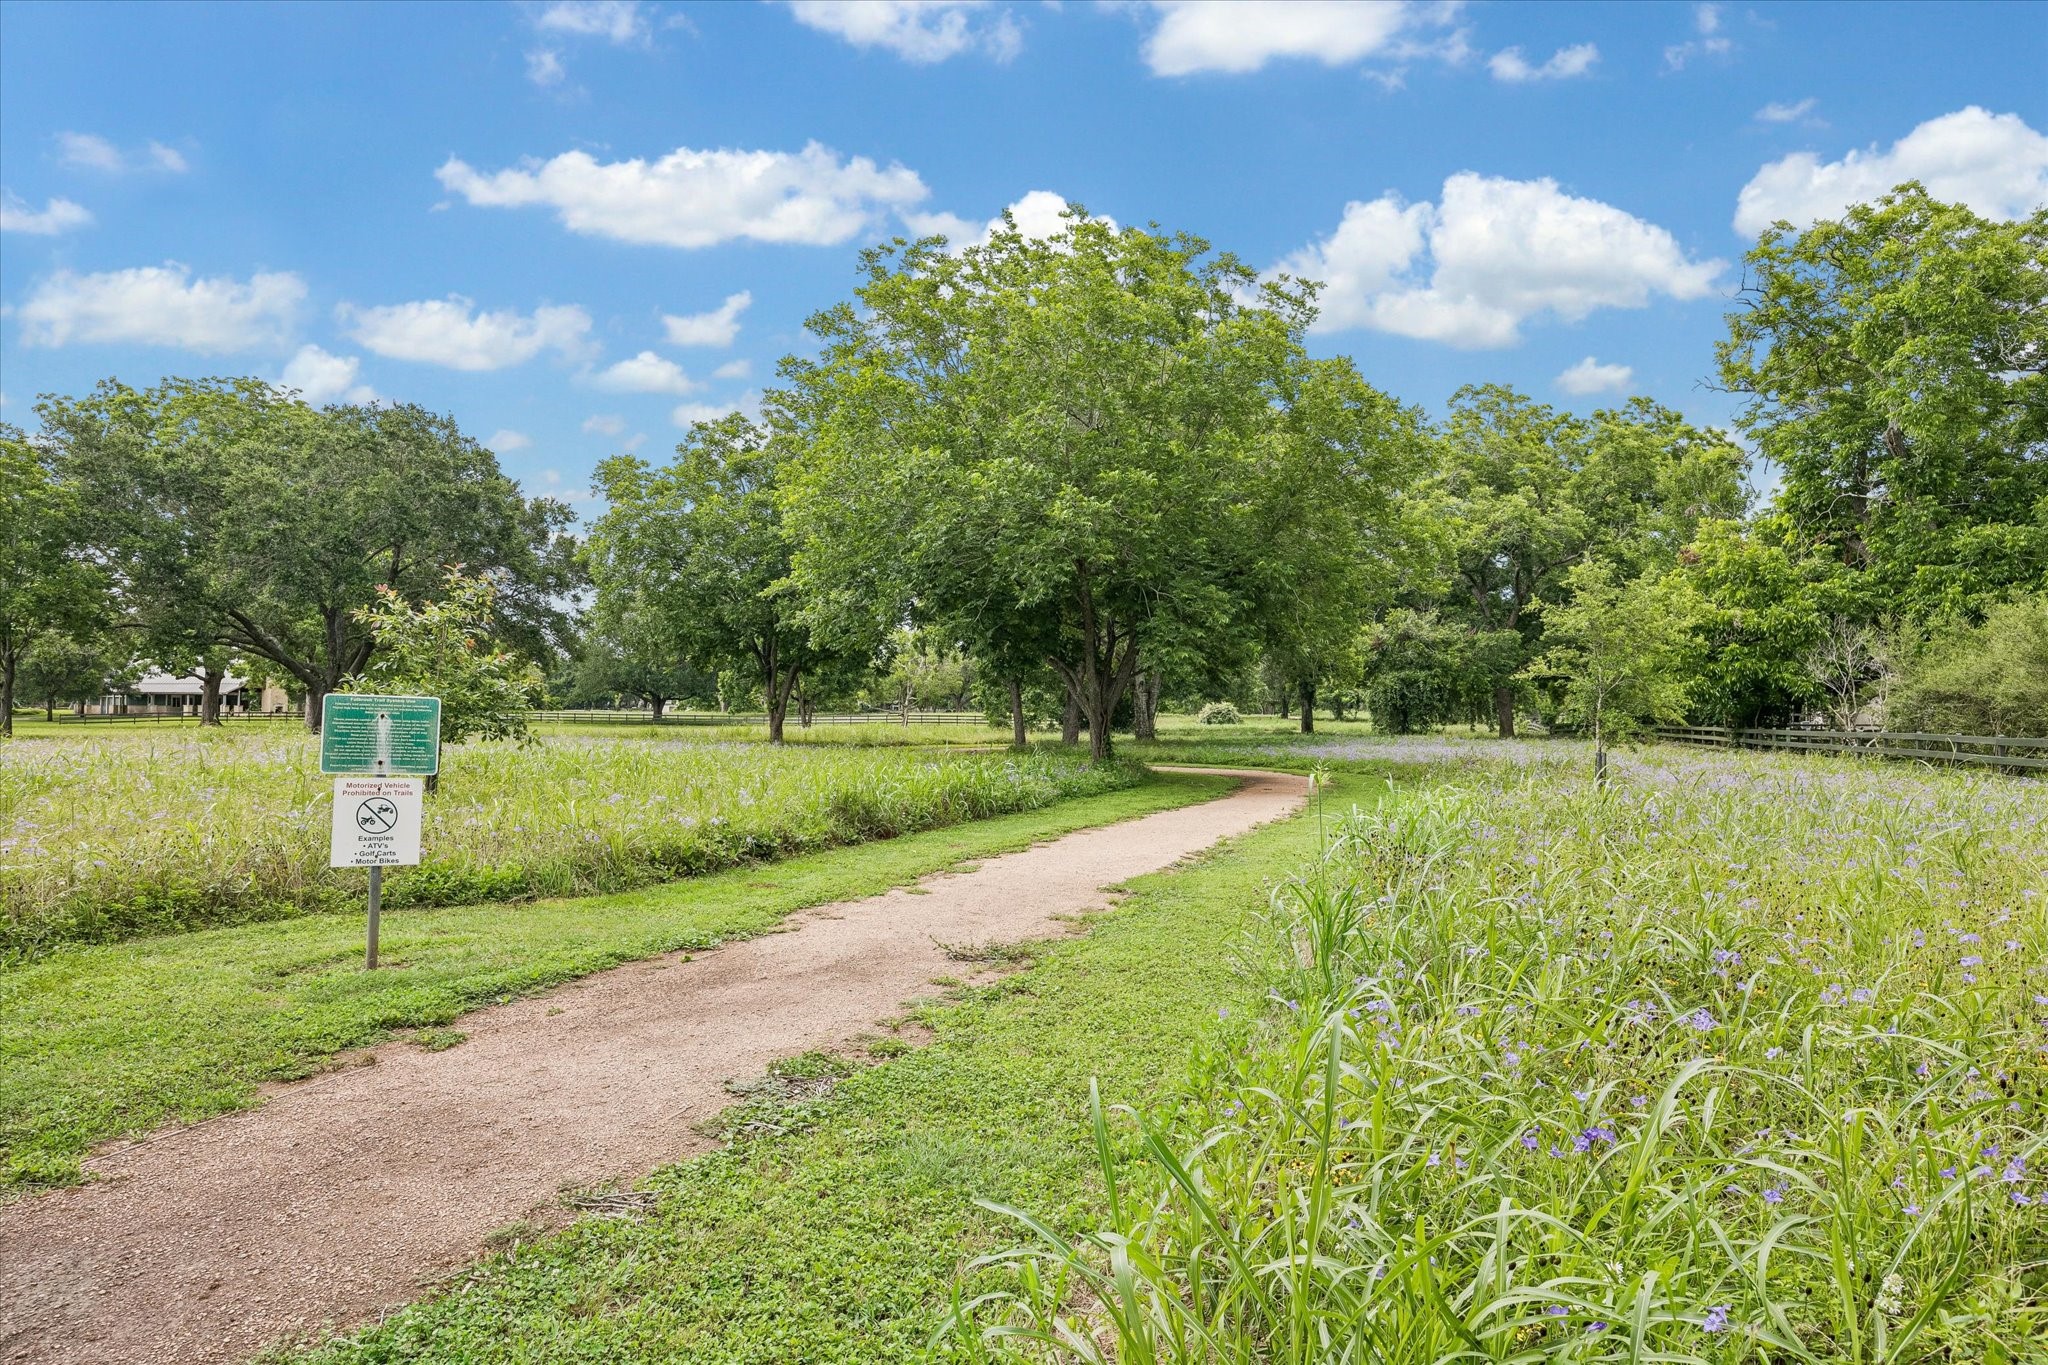
8 miles of hiking trails in the neighborhood and beautifulwildflower pastures
 Price Reduced Listing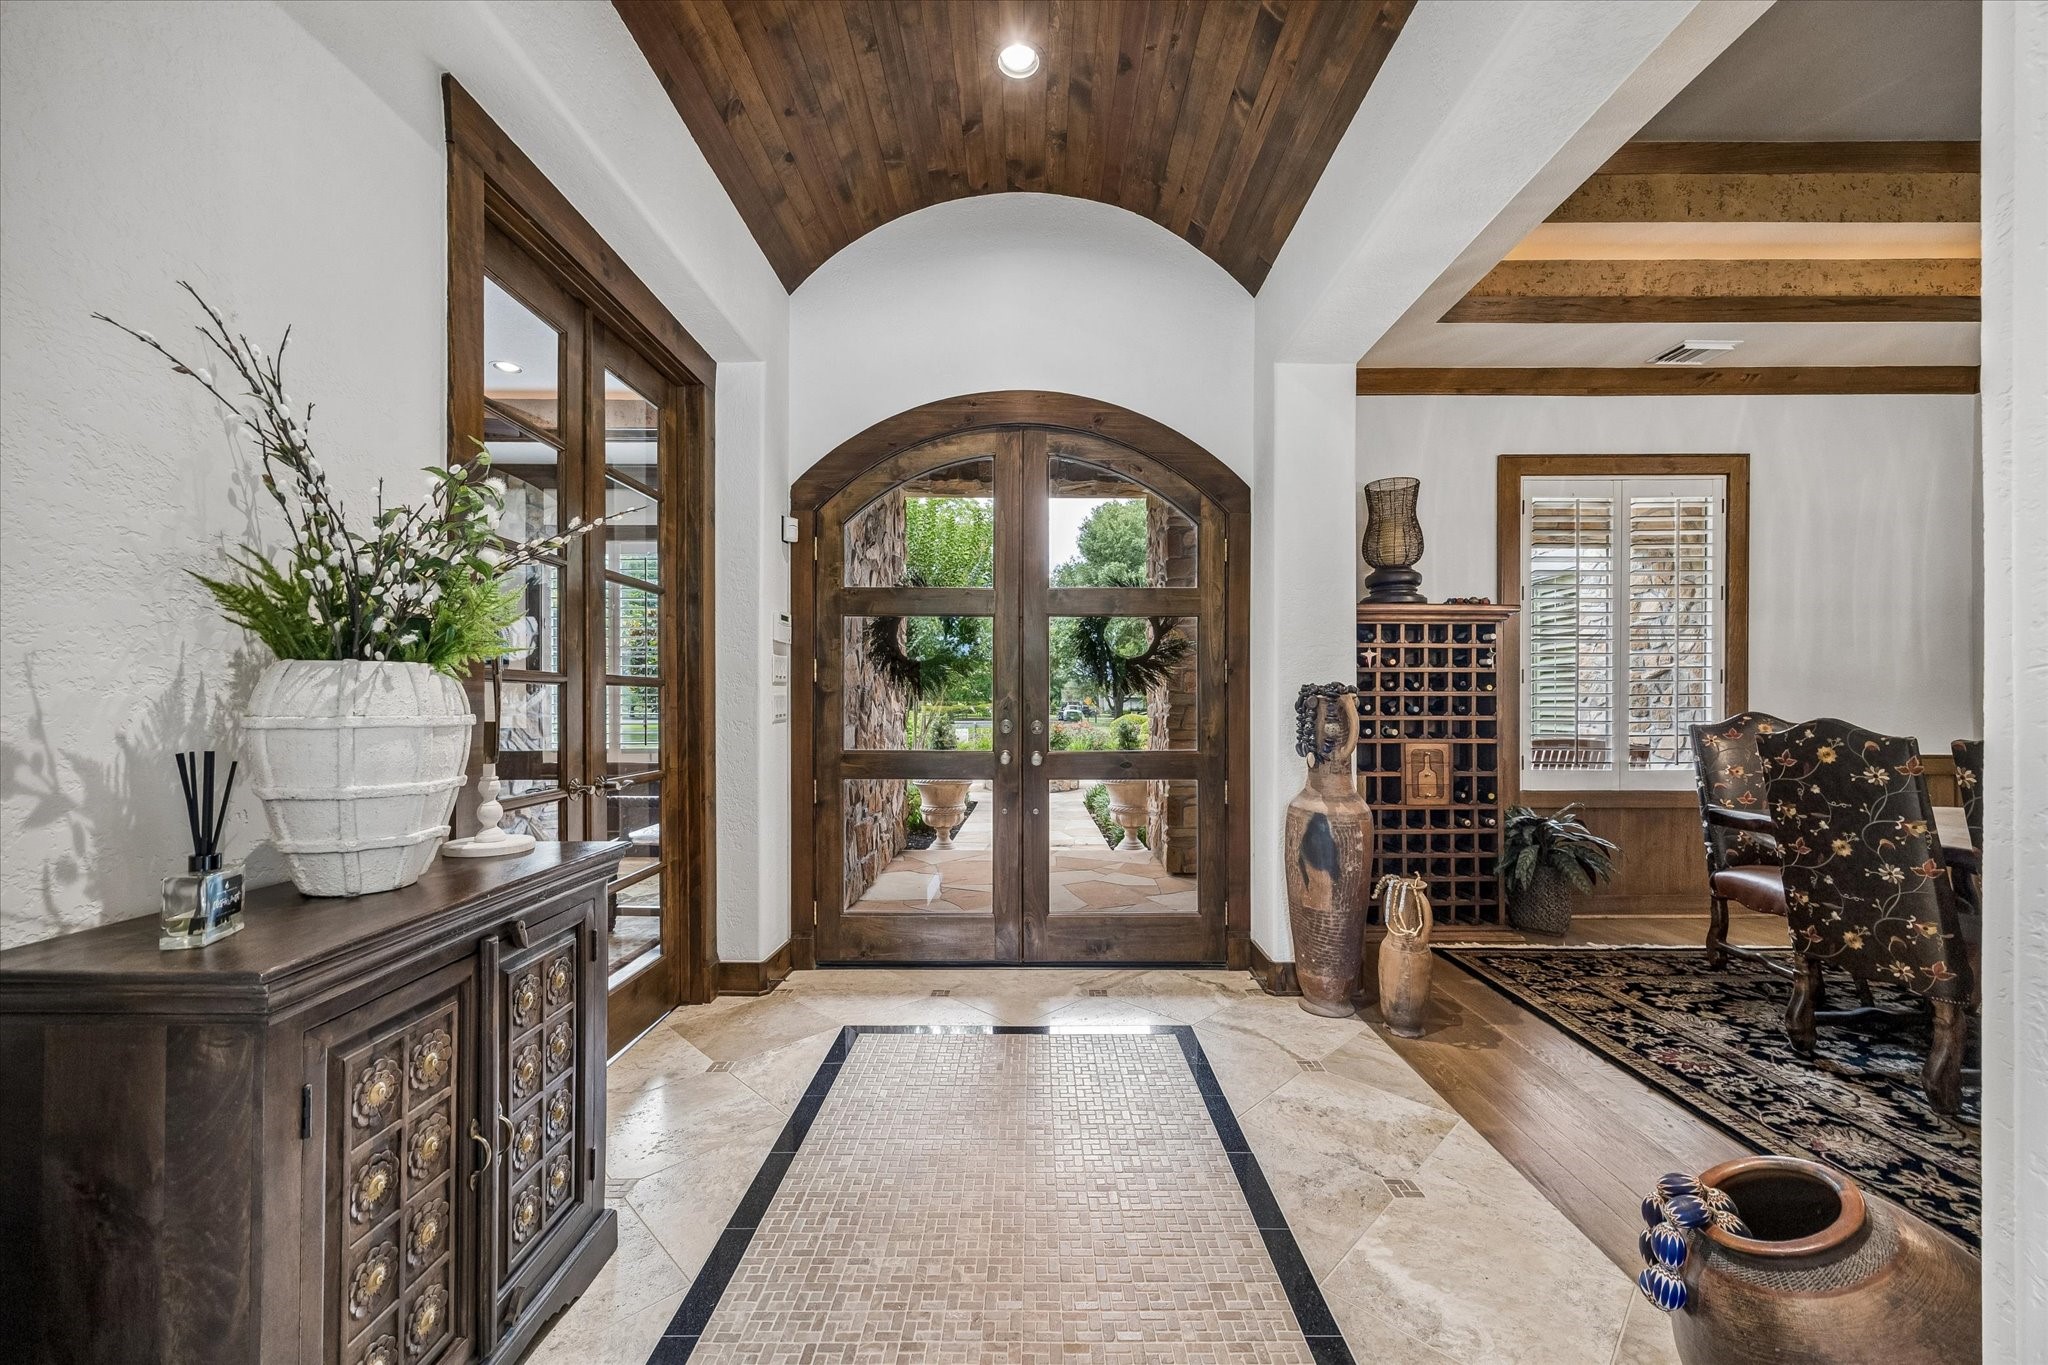



.jpg)

