










Description
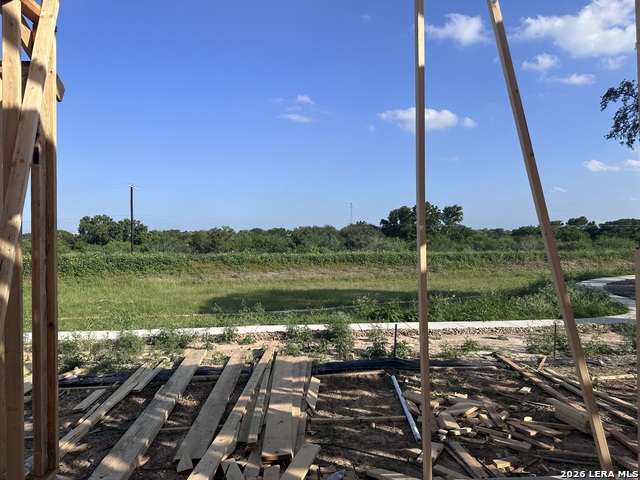
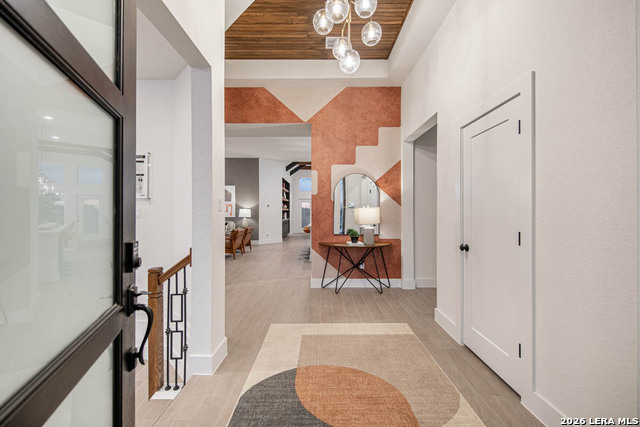
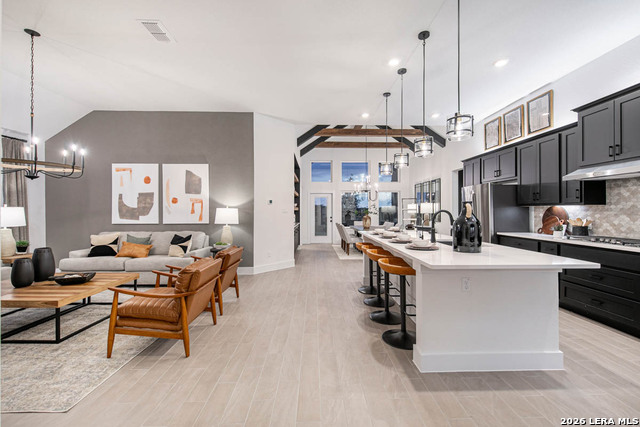
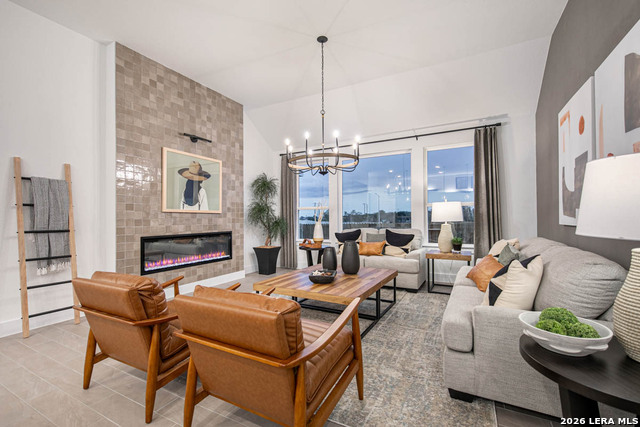
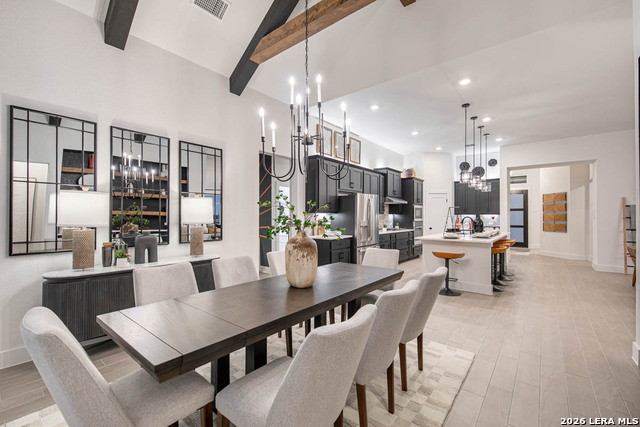
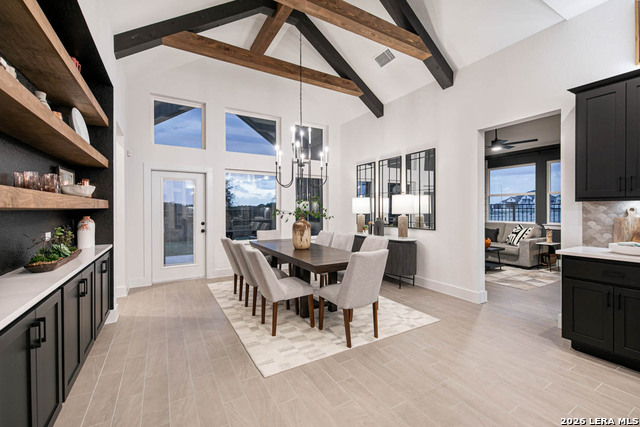
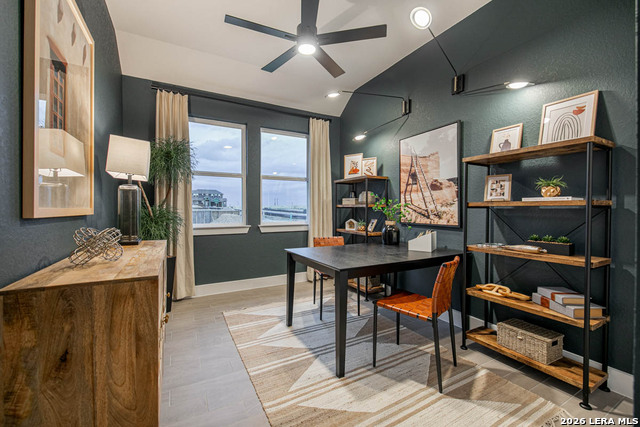
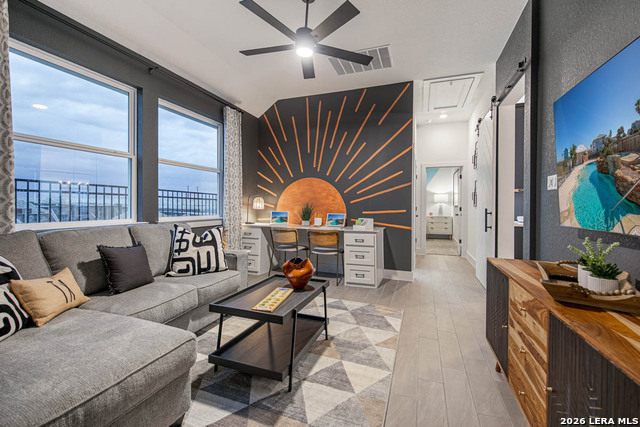
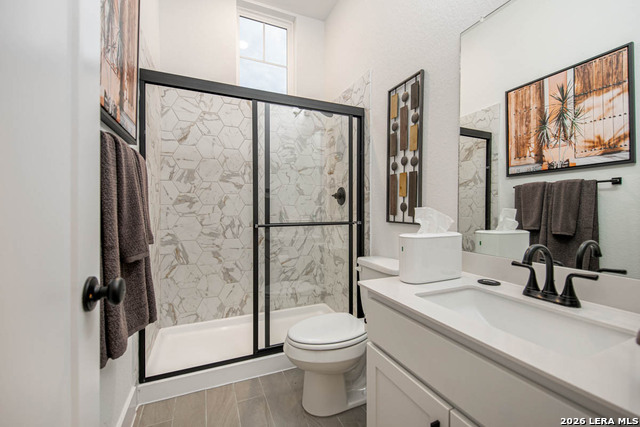
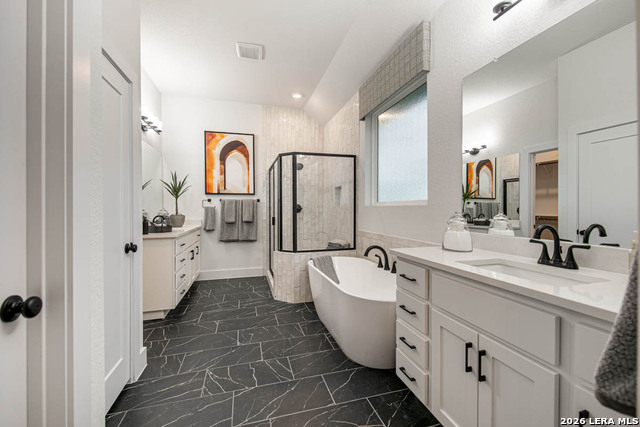
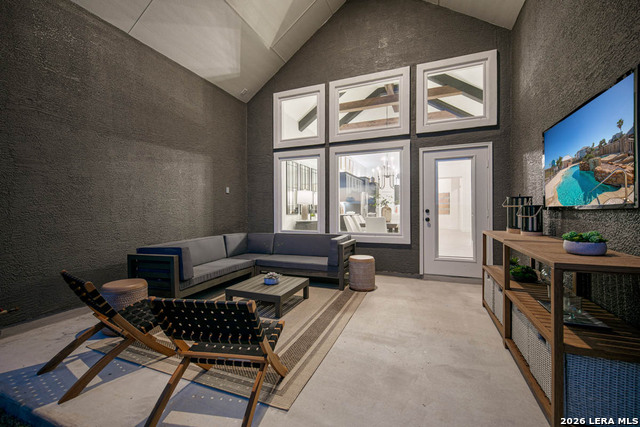
UNDER CONSTRUCTION - The Charlene offers 2,645 square feet of beautifully designed living space, combining open-concept living with practical functionality. With 4 bedrooms, 3 full baths, & a 2-car garage. Step through the welcoming front porch into a spacious foyer that opens to a flexible study. The heart of the home unfolds into a bright and expansive kitchen, dining, and family room. The kitchen features a large center island, ample cabinetry, a walk-in pantry, and seamless flow into the dining area and family room. The electric fireplace adds charm to the family room. The private owner's suite is tucked toward the back of the home and offers a peaceful retreat, complete with a generous walk-in closet and a spa-like bath featuring dual vanities, soaking tub, and separate shower. Secondary bedrooms are thoughtfully placed for privacy, with two sharing a full bath and another located near an additional bathroom-ideal for guests. A standout feature is the kid's den, providing a dedicated space for play, study, or relaxation. The home also includes a convenient utility room and a mudroom-style hall tree to keep daily life organized. SOME PHOTOS ARE REPRESENTATIVE of the floorplan** Est. completion Sept.
Details
| MLS # | 1994834 |
|---|---|
| Listing Type | For Sale |
| Style | House |
| Status | Price Change |
| Year | 2026 |
| Days On Site | 65 |
| Listing Provided By | Chesmar Homes | Katie Craig |
Features
| Bed(s) | 4 |
|---|---|
| Bath(s) | 3 Total |
| SQ Feet | 2,645 |
| Garage | 2 |
| Story(s) | 1 |
| Acreage | 0.17 |
Interior
| Interior | Two Living Area, Eat-In Kitchen, Two Eating Areas, Island Kitchen, Breakfast Bar, Walk-In Pantry, Study/Library, Utility Room Inside, High Ceilings, Open Floor Plan, Laundry Main Level, Walk in Closets |
|---|---|
| Heating | Zoned |
| Heating Fuel | Natural Gas |
| Fireplace | Not Applicable |
| Number Of Fireplaces | 0 |
Exterior
| Exterior | 4 Sides Masonry, Stone/Rock, Stucco |
|---|---|
| Exterior Features | Covered Patio, Sprinkler System |
| Roof | Composition |
| Foundation | Slab |
Parking
| Garage Parking | Two Car Garage, Attached |
|---|
Utilities
| Waterorsewer | Water System, Sewer System |
|---|
Taxes
| Tax Property Id | 2G0020000039230000 |
|---|---|
| Taxed By Mltpl Counties | No |
| Total Tax | 2.0667 |
Area Information
| State | TX |
|---|---|
| County | Guadalupe |
| City | Seguin |
| Zip Code | 78155 |
| Area | Guadalupe |
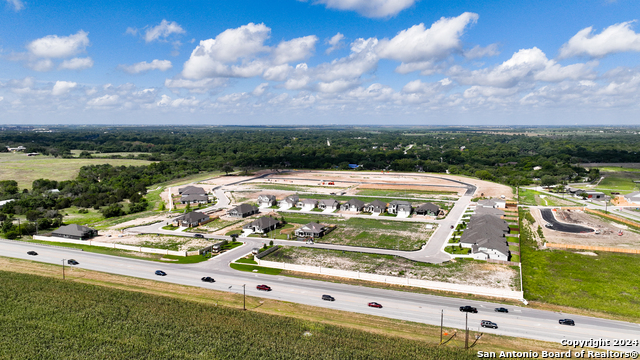
| Community Name | VILLAGE AT THREE OAKS |
| School District | Navarro Isd |
| Elementary School | Navarro Elementary |
| High School | Navarro High |
| Listing VS Median (in VILLAGE AT THREE OAKS) | |
Price: $485,000 low | high Med: $480,000 sqft: 2,645 low | high Med: 2,598 $ / sqft: $183 low | high Med: $185 On site: 65 low | high Med: 144 | |
Market Activity 78155
Request a showing
Request a showing
Contact
Learn More About This Property

| State | TX |
|---|---|
| County | Guadalupe |
| City | Seguin |
| Zip Code | 78155 |
| Area | Guadalupe |
| Community Name | VILLAGE AT THREE OAKS |
| School District | Navarro Isd |
| Elementary School | Navarro Elementary |
| High School | Navarro High |
| Listing VS Median (in VILLAGE AT THREE OAKS) | |
Price: $485,000 low | high Med: $480,000 sqft: 2,645 low | high Med: 2,598 $ / sqft: $183 low | high Med: $185 On site: 65 low | high Med: 144 | |


.jpg)

Land & Ranch 210.483.7500 | Bandera 830.850.6700 | Global Luxury 210.483.5700 | Coldwell Banker Commercial Alamo City 210.483.6250
North Central San Antonio / Stone Oak 210.483.7070 | Harper Property Management 210.483.7040 | Relocation Services 210.483.7121
North West San Antonio 210.483.0000 | Laredo 956.722.4822 | Coldwell Banker Commercial International Gateway 956.937.2867
