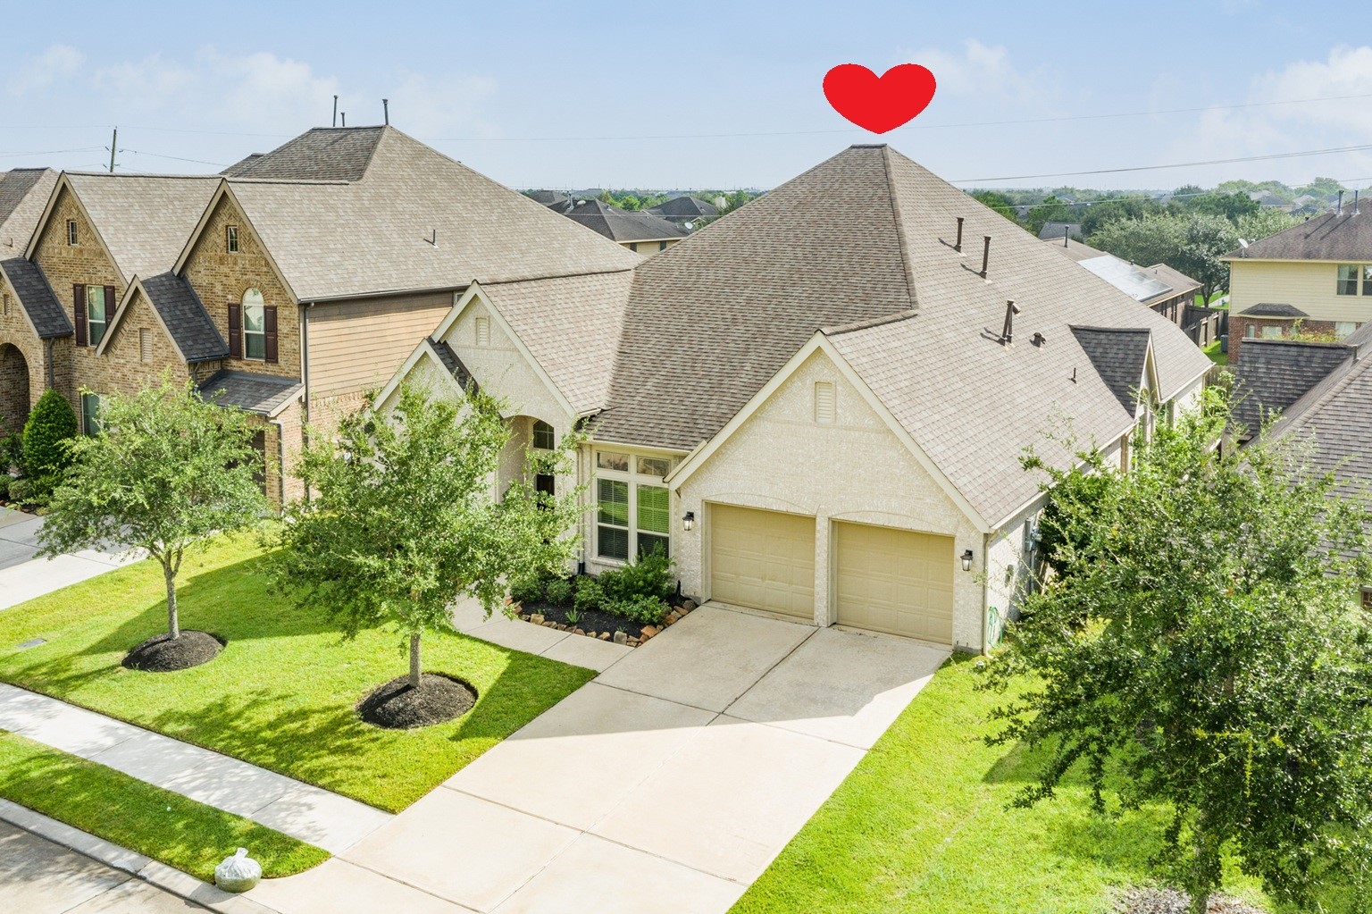
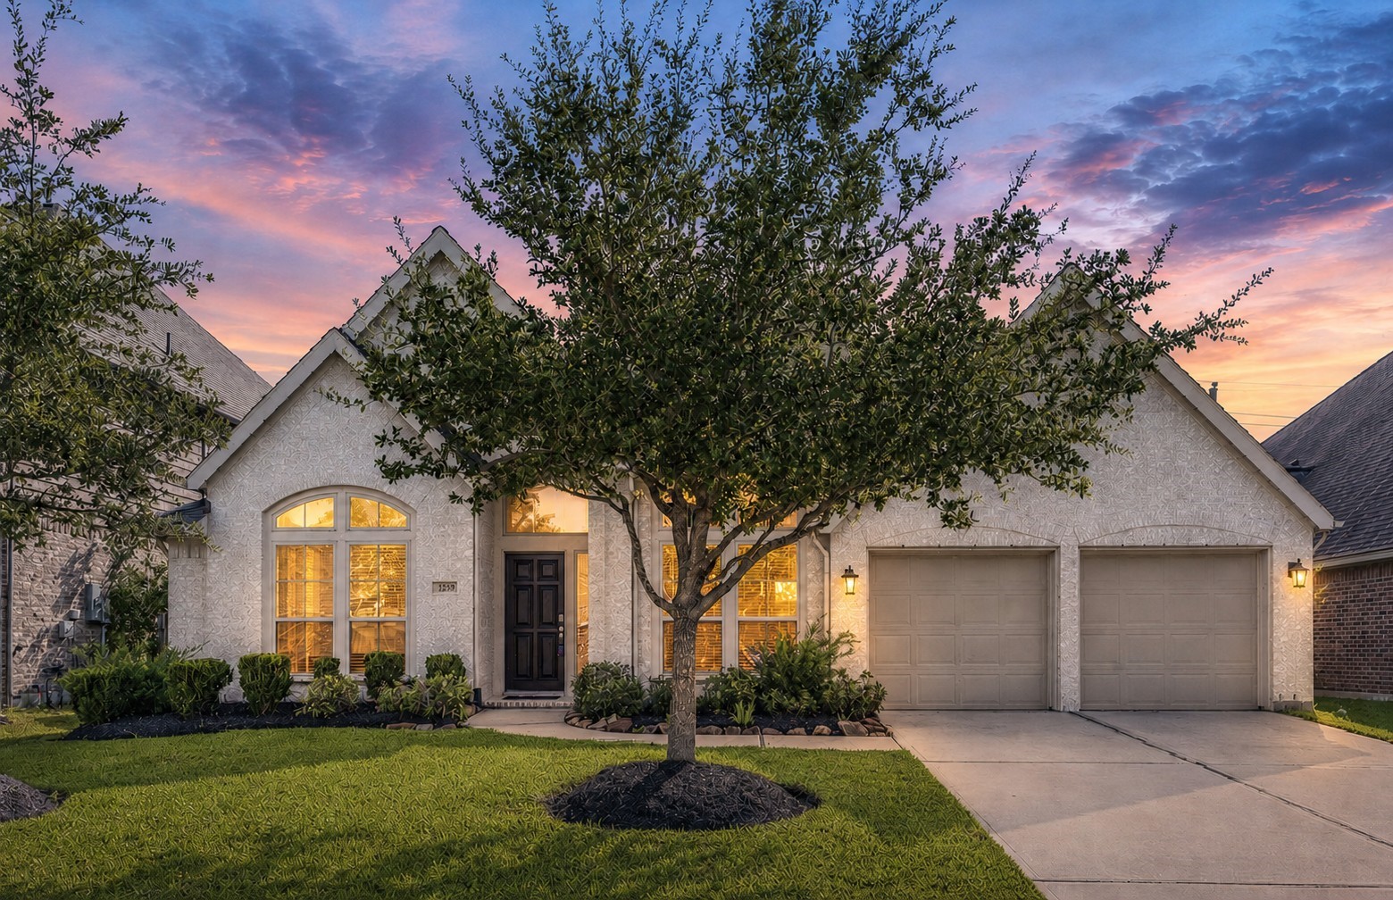
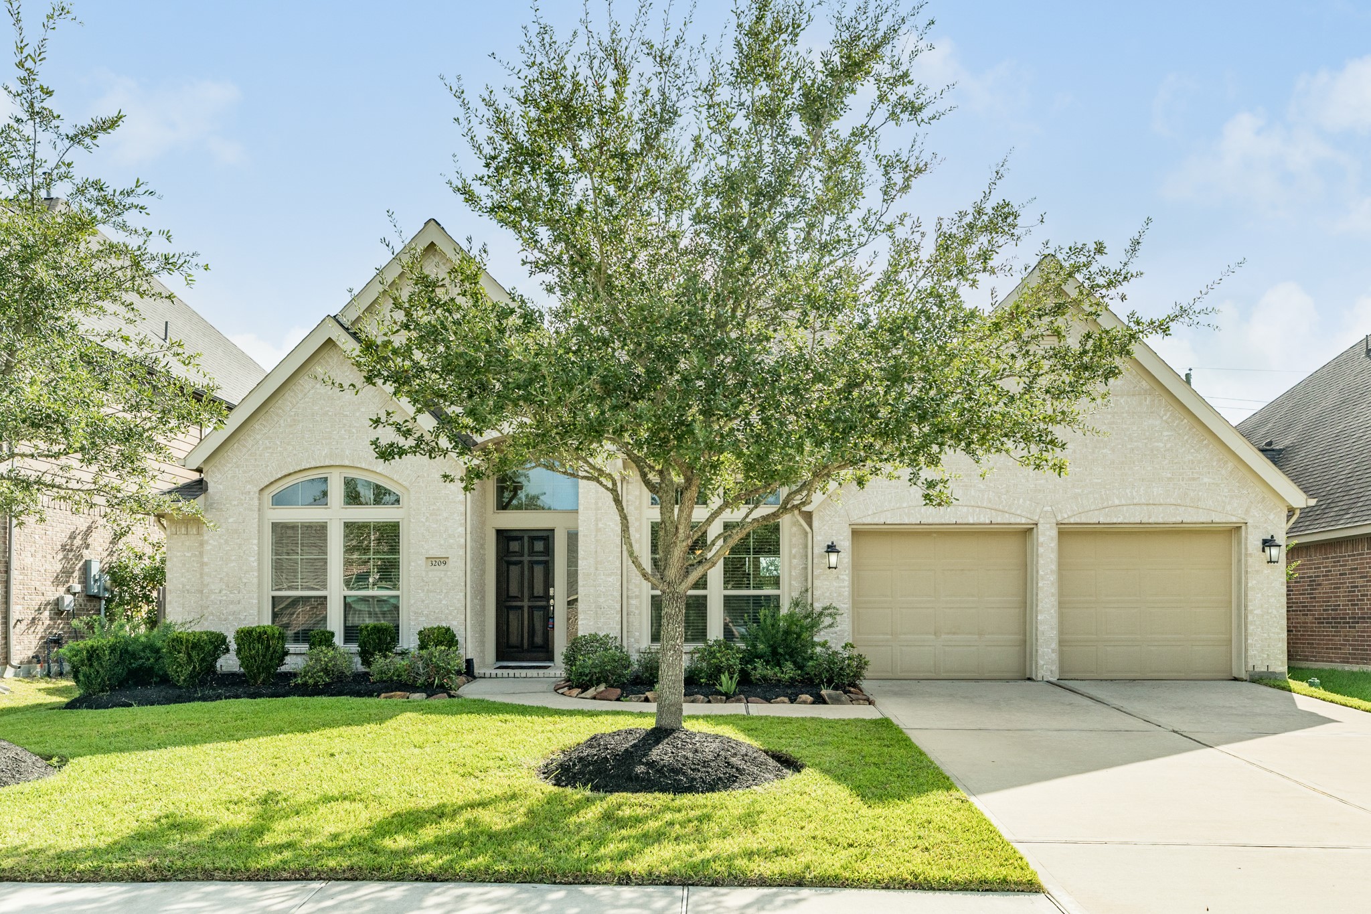
HOME is where the HEART is! eautifully maintained single-story home showcasing a timeless brick and stone elevation with elegant architectural gables and an inviting arched entry. The manicured landscaping, mature shade trees, and lush green lawn create exceptional curb appeal and a warm first impression. A spacious double-wide driveway leads to the attached two-car garage.
What a beautiful sunrise! The welcoming front façade features large windows that bring in abundant natural light, while the covered entry provides a charming and functional transition into the home.
The welcoming front façade features large windows that bring in abundant natural light, while the covered entry provides a charming and functional transition into the home. Pride of ownership is evident throughout the exterior with clean lines, well-kept finishes, and thoughtful landscaping design.
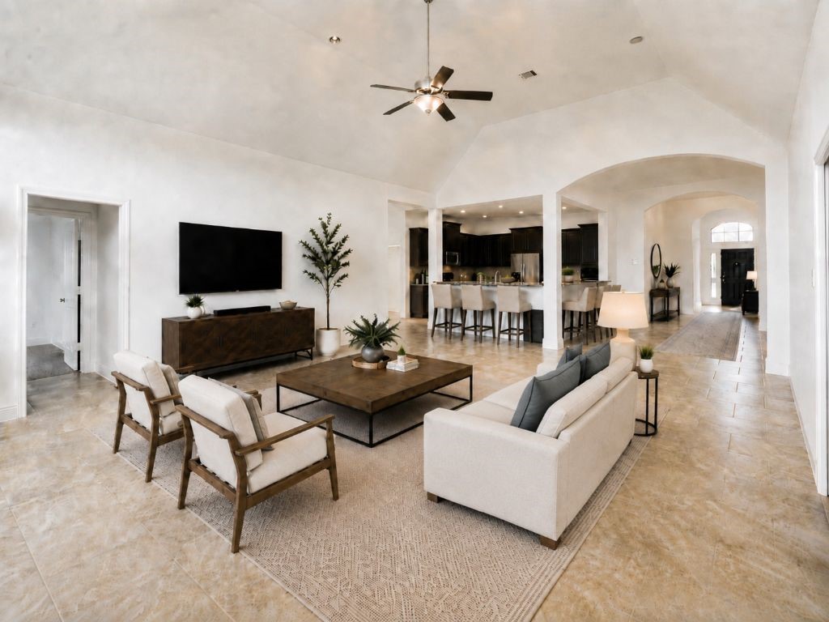
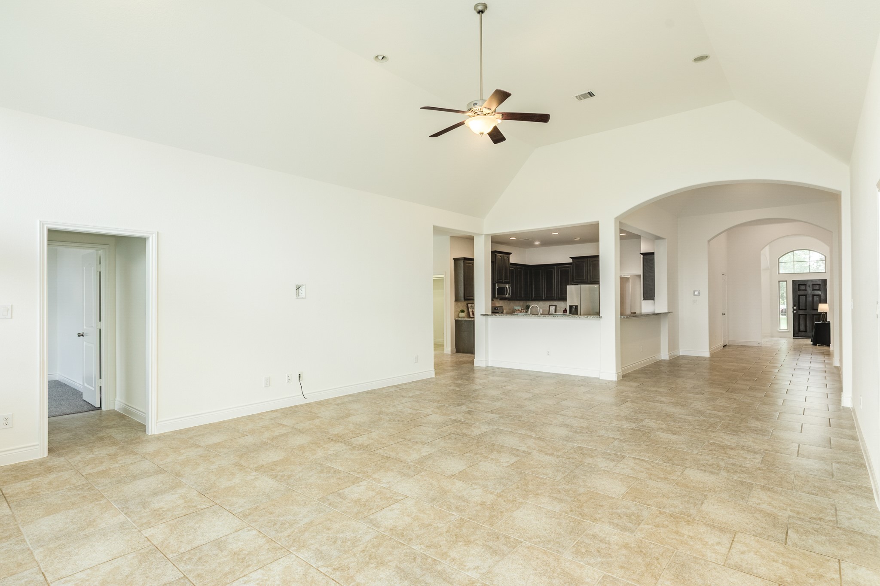
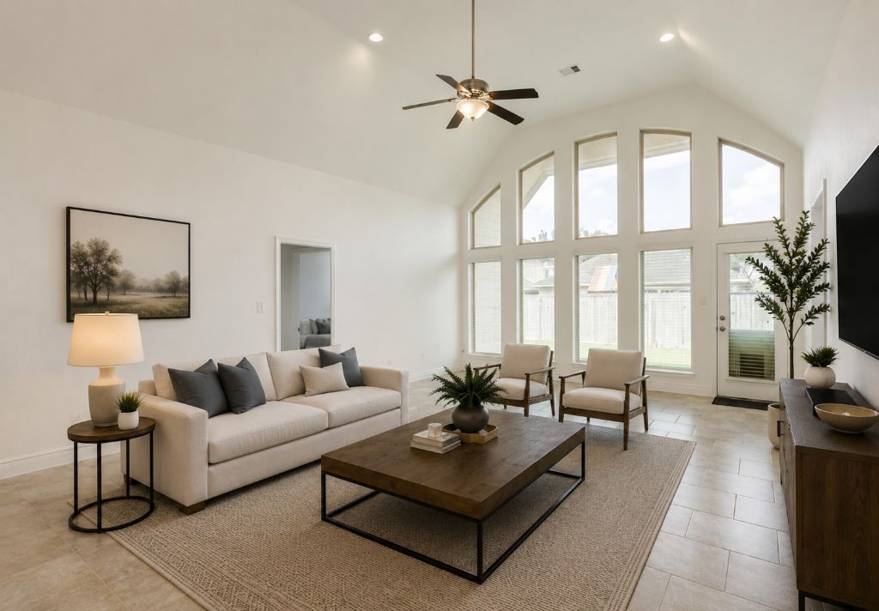
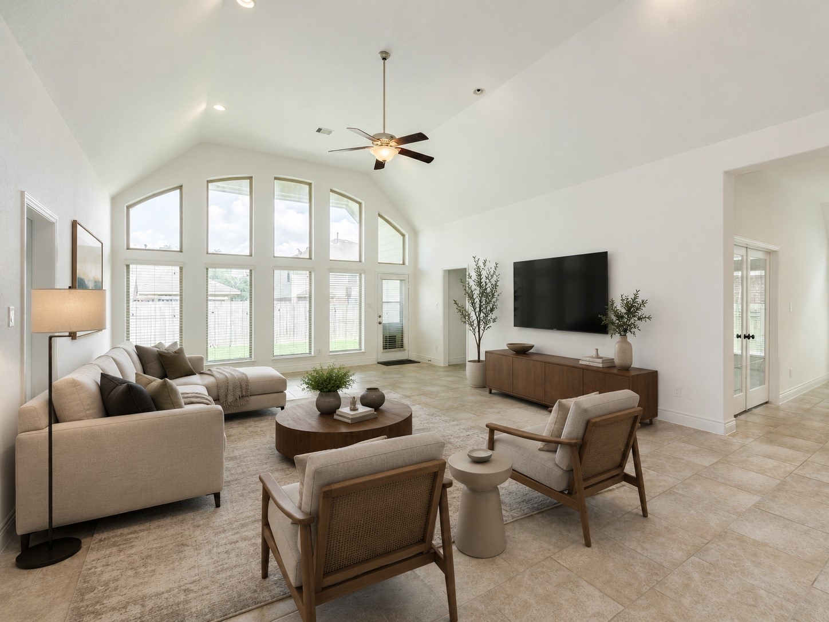
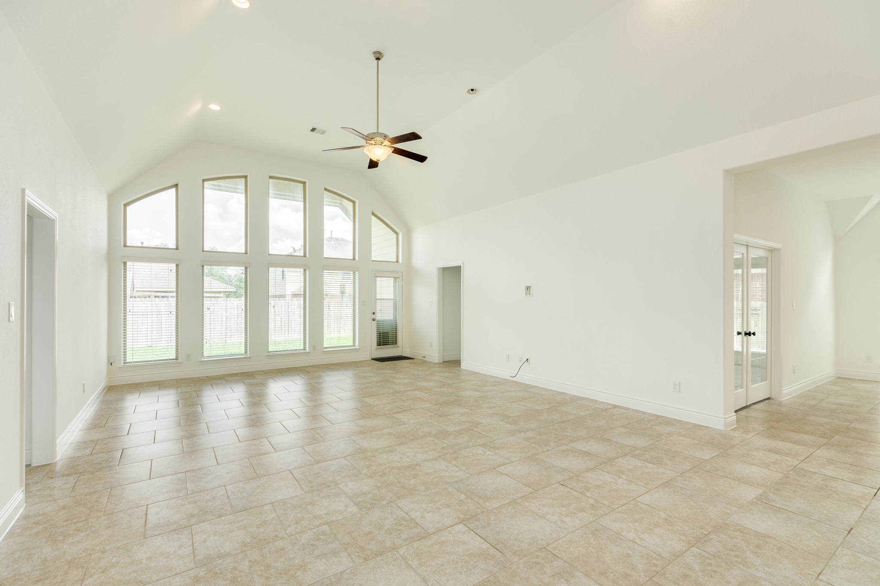
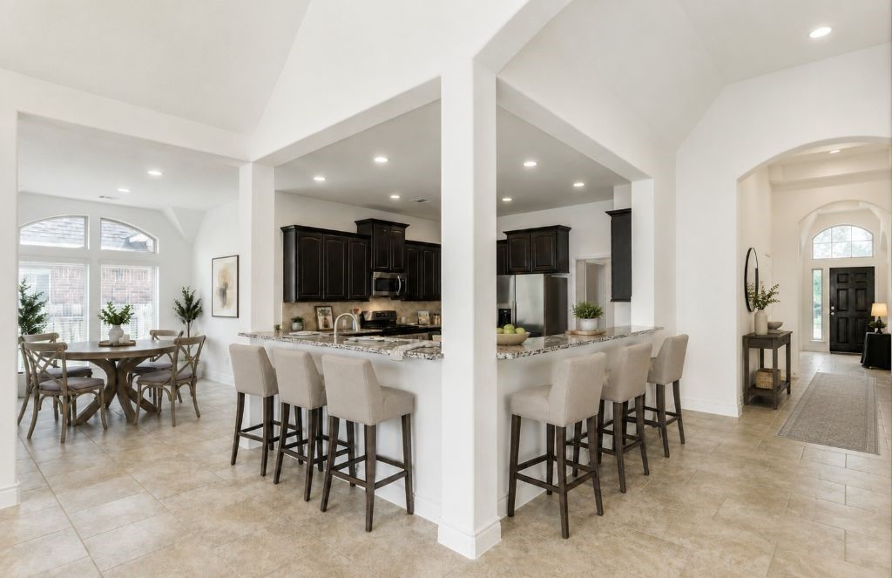
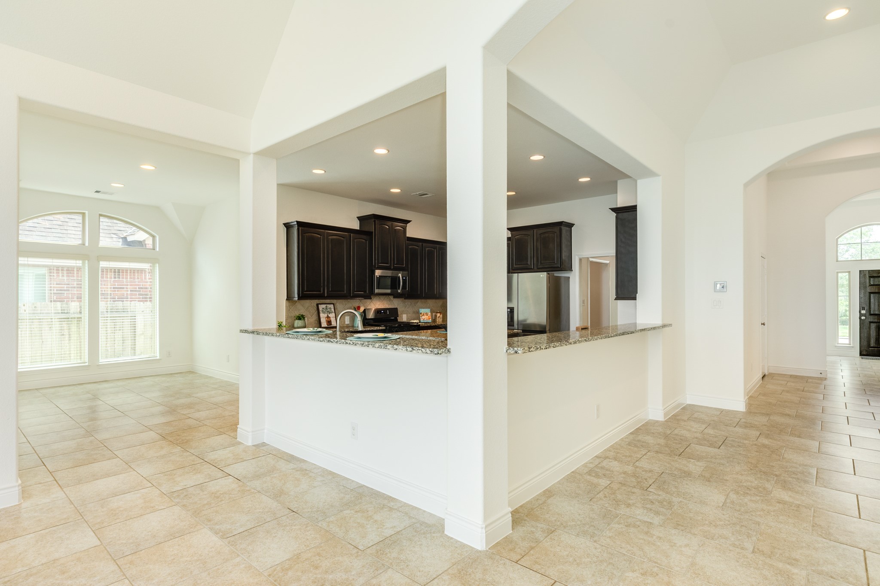
Virtually staged The heart of the home showcases a spacious open-concept design, seamlessly connecting the family room, kitchen, and breakfast area—ideal for both everyday living and entertaining. The family room features soaring vaulted ceilings, a ceiling fan for added comfort, and a stunning wall of windows with arched transoms that flood the space with natural light while offering serene backyard views. Neutral tile flooring flows throughout, creating a cohesive and low-maintenance living space.
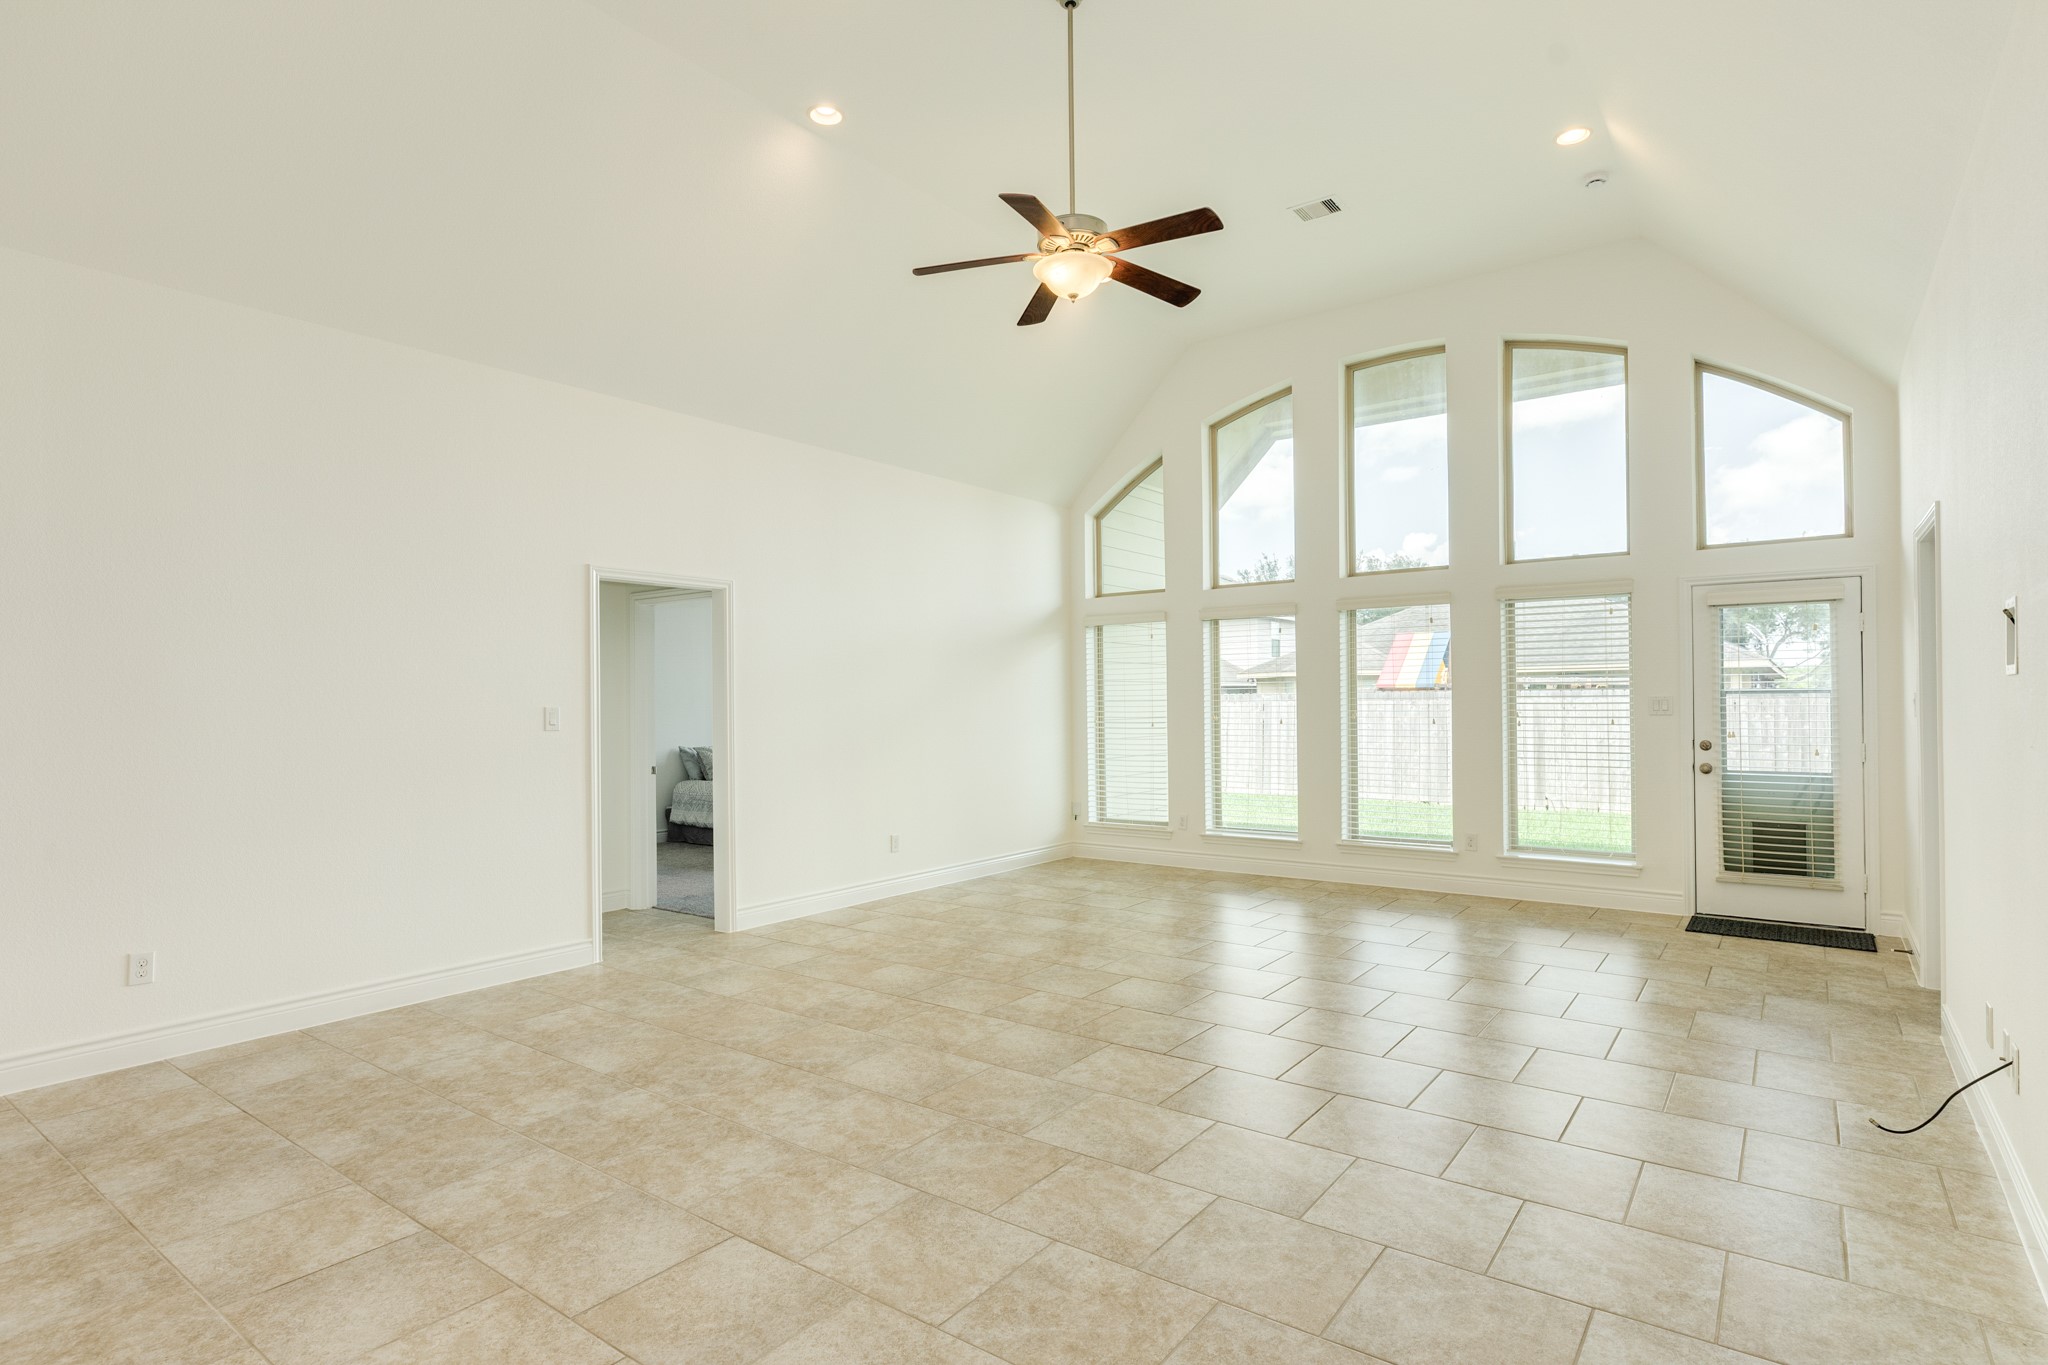
The heart of the home showcases a spacious open-concept design, seamlessly connecting the family room, kitchen, and breakfast area—ideal for both everyday living and entertaining. The family room features soaring vaulted ceilings, a ceiling fan for added comfort, and a stunning wall of windows with arched transoms that flood the space with natural light while offering serene backyard views. Neutral tile flooring flows throughout, creating a cohesive and low-maintenance living space.
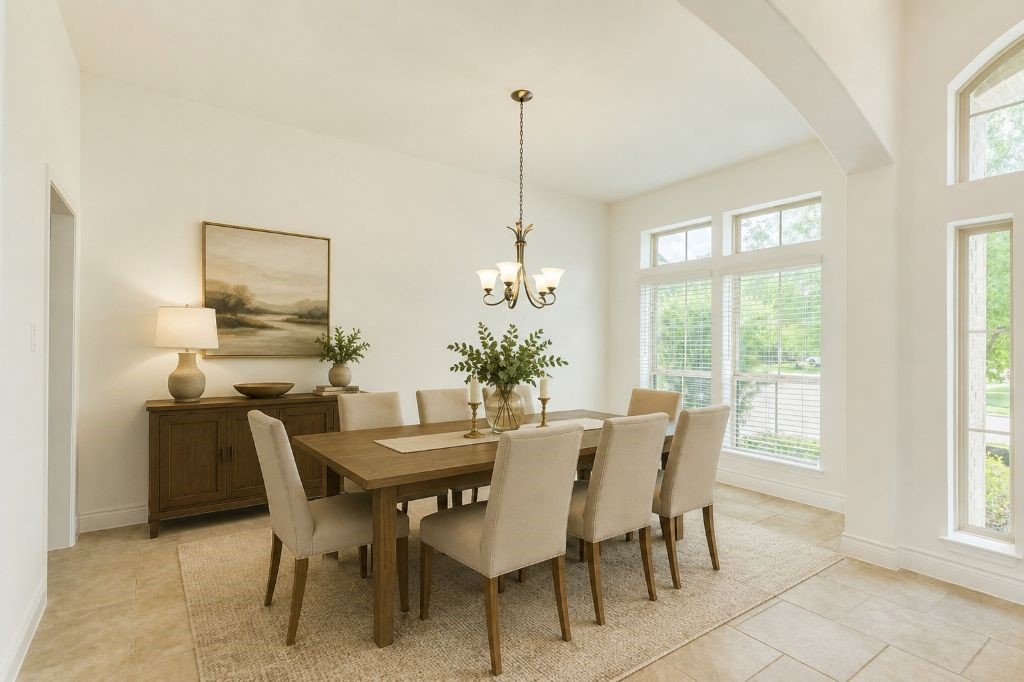
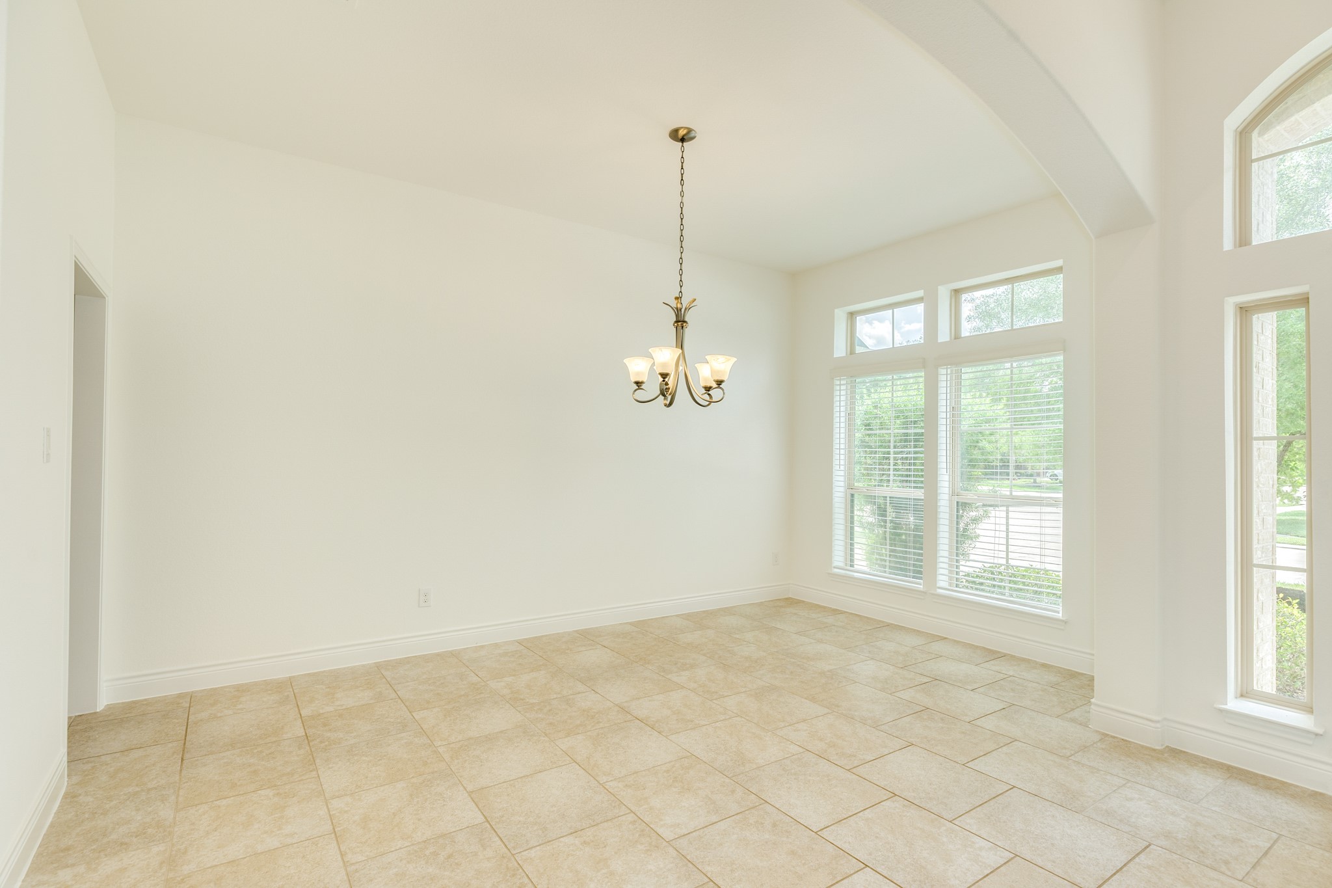
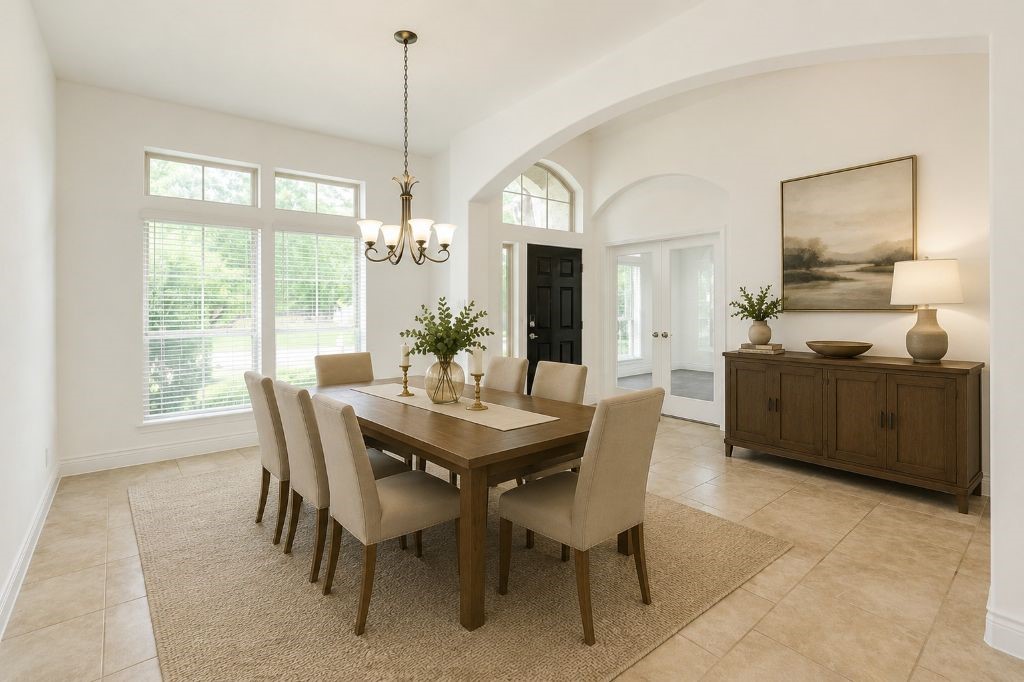
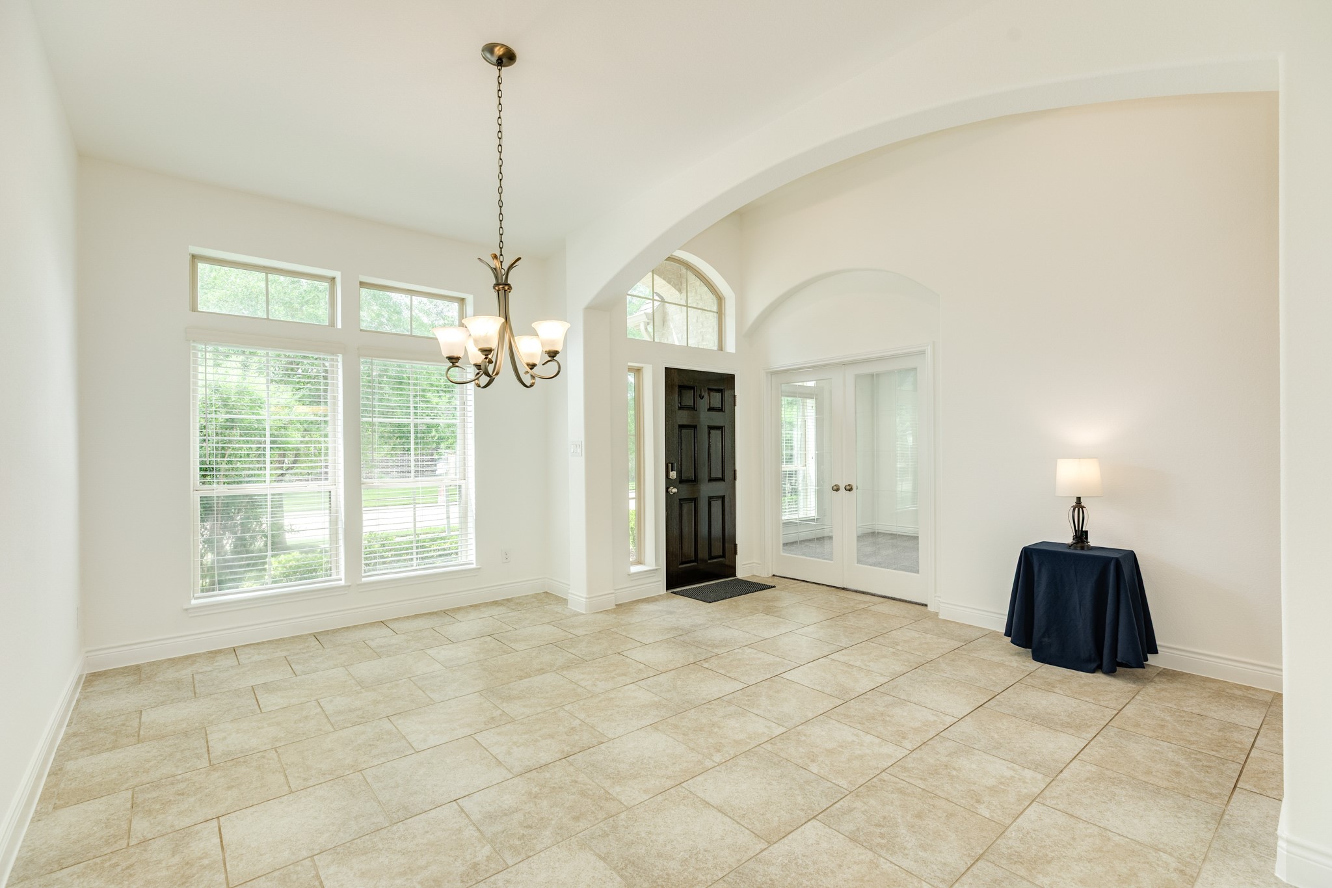
Virtually Staged formal dining room offers a spacious and elegant setting for gatherings and entertaining. Featuring high ceilings, a classic chandelier, and large windows that fill the room with natural light, this space is both inviting and versatile. The open layout allows for easy flow to the main living areas while maintaining a defined space for more formal occasions. Neutral finishes and tile flooring create a timeless backdrop ready to complement any décor style.
The formal dining room offers a spacious and elegant setting for gatherings and entertaining. Featuring high ceilings, a classic chandelier, and large windows that fill the room with natural light, this space is both inviting and versatile. The open layout allows for easy flow to the main living areas while maintaining a defined space for more formal occasions. Neutral finishes and tile flooring create a timeless backdrop ready to complement any décor style.
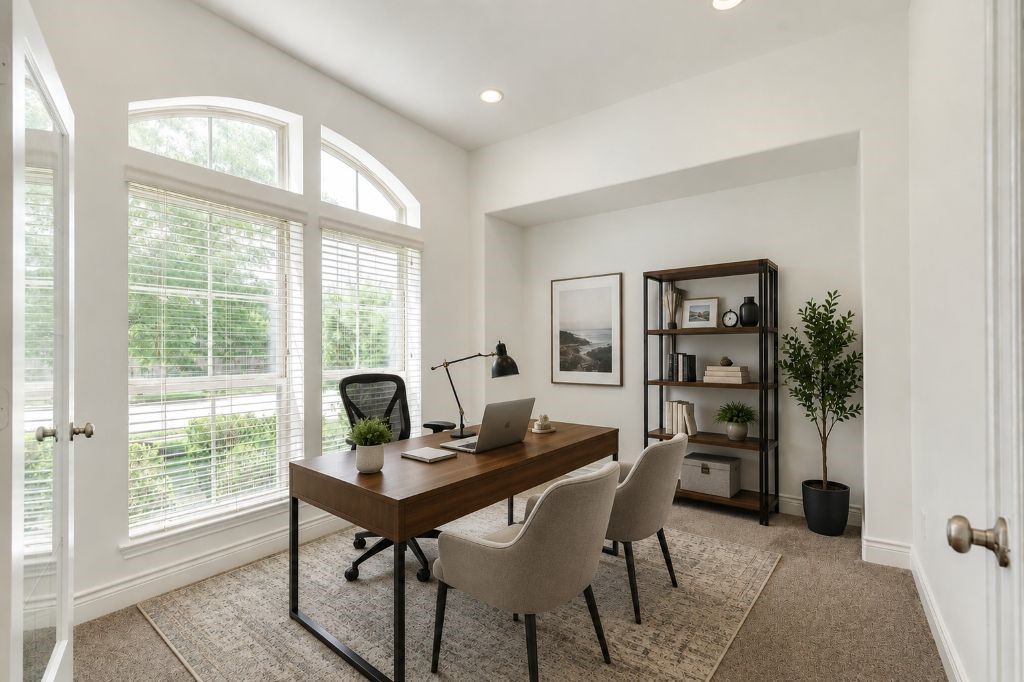
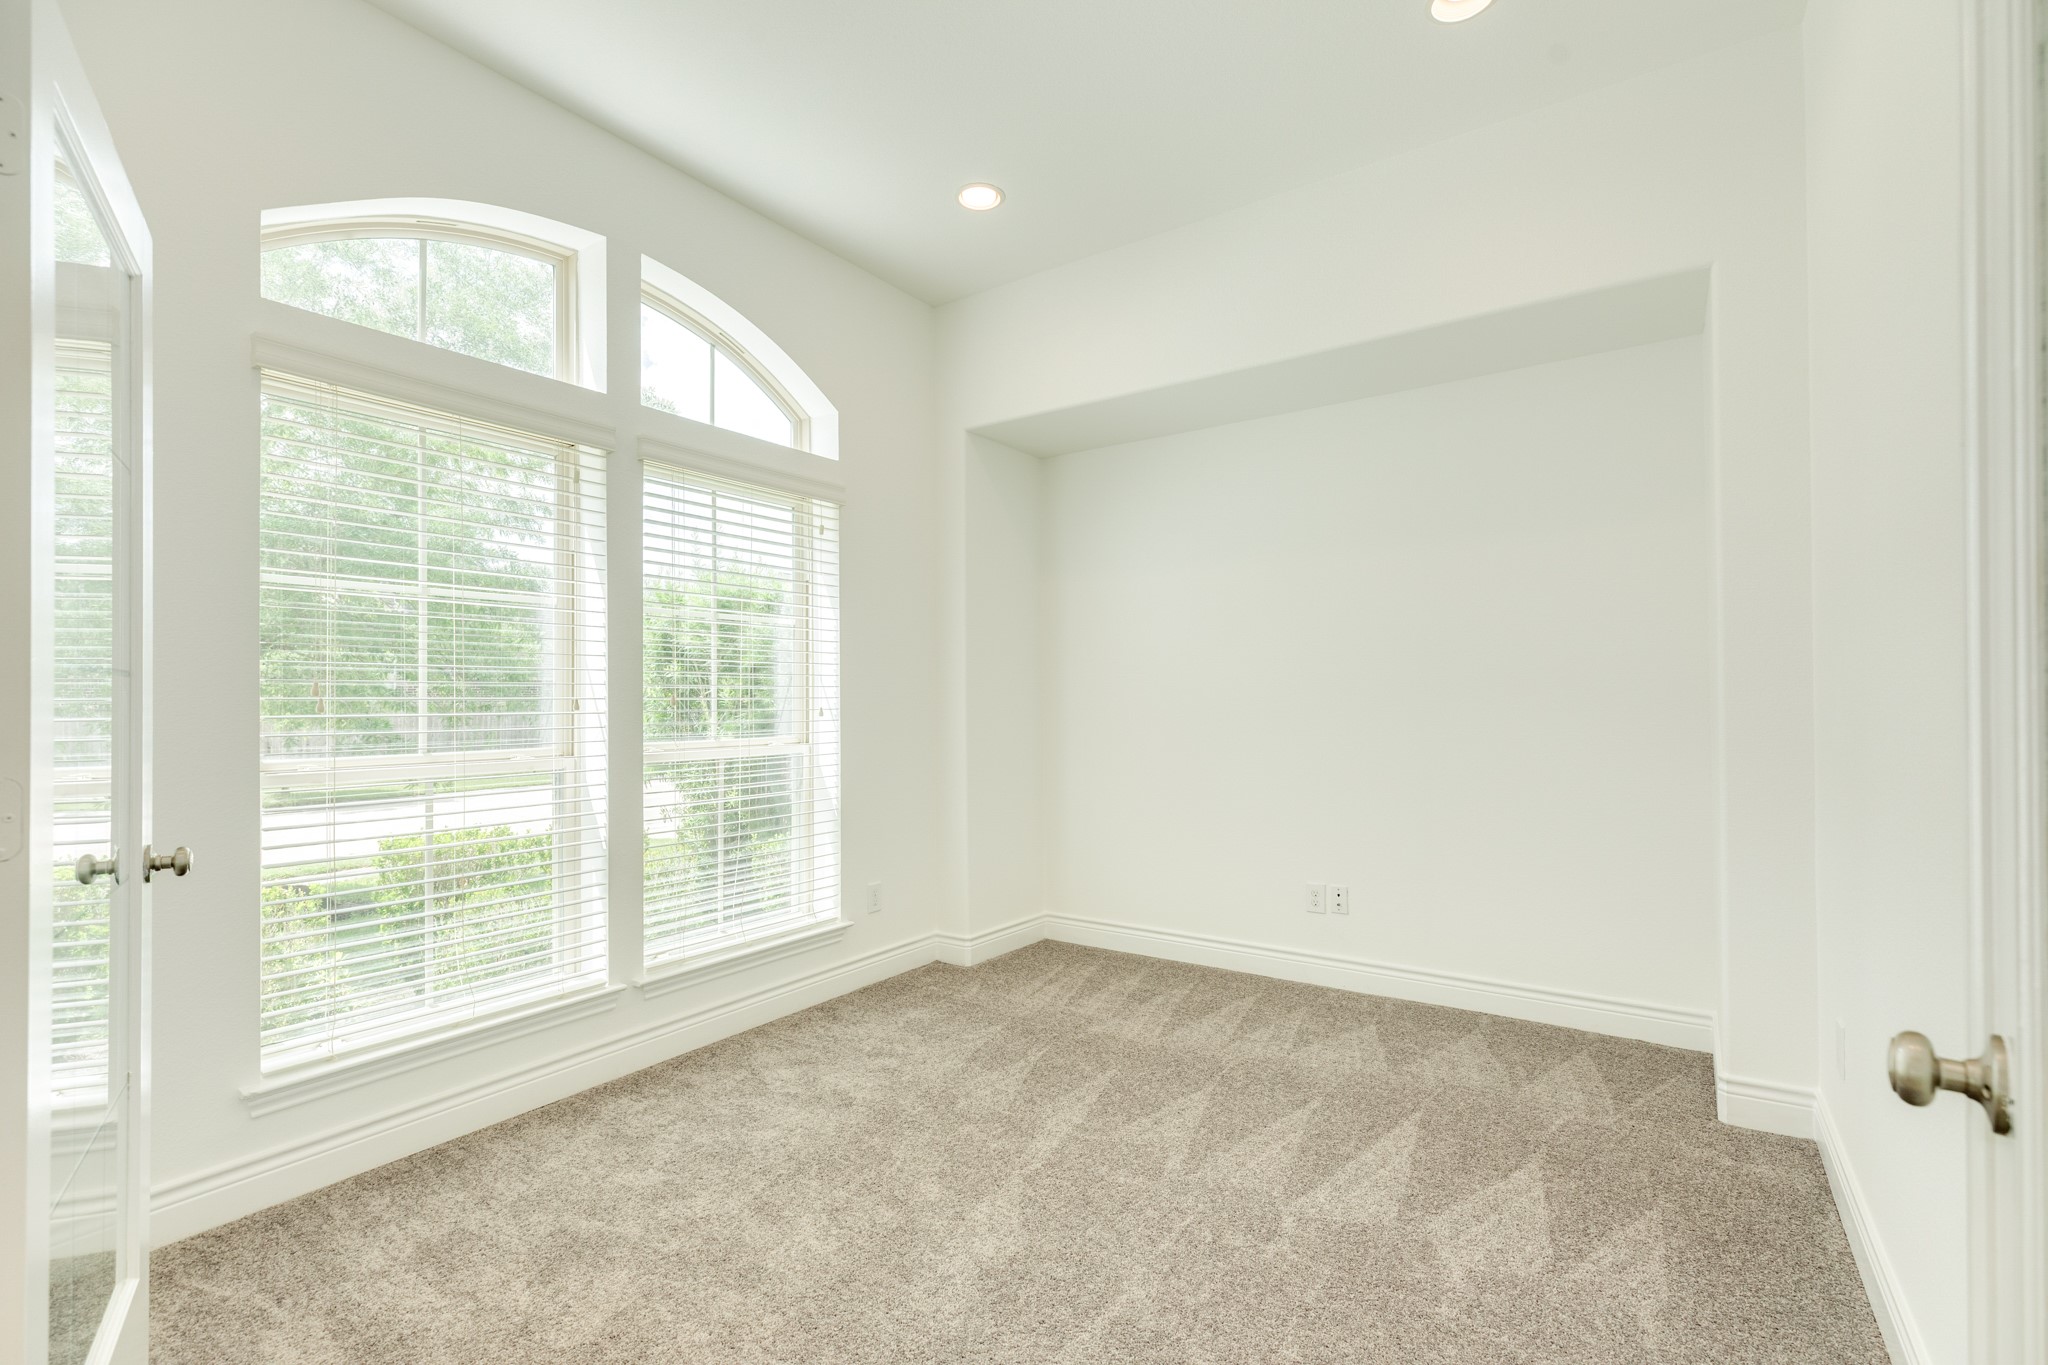
Virtually staged private home office is ideally positioned at the front of the home and features beautiful windows that bring in abundant natural light. French doors add both style and functionality, allowing the space to be open or closed as needed. With its quiet setting and flexible layout, this room is perfect for a home office, study, or additional living space. Neutral tones and plush carpeting create a comfortable and productive environment.
The private home office is ideally positioned at the front of the home and features beautiful windows that bring in abundant natural light. French doors add both style and functionality, allowing the space to be open or closed as needed. With its quiet setting and flexible layout, this room is perfect for a home office, study, or additional living space. Neutral tones and plush carpeting create a comfortable and productive environment.
Virtually staged family room features soaring vaulted ceilings, a ceiling fan for added comfort, and a stunning wall of windows with arched transoms that flood the space with natural light while offering serene backyard views.
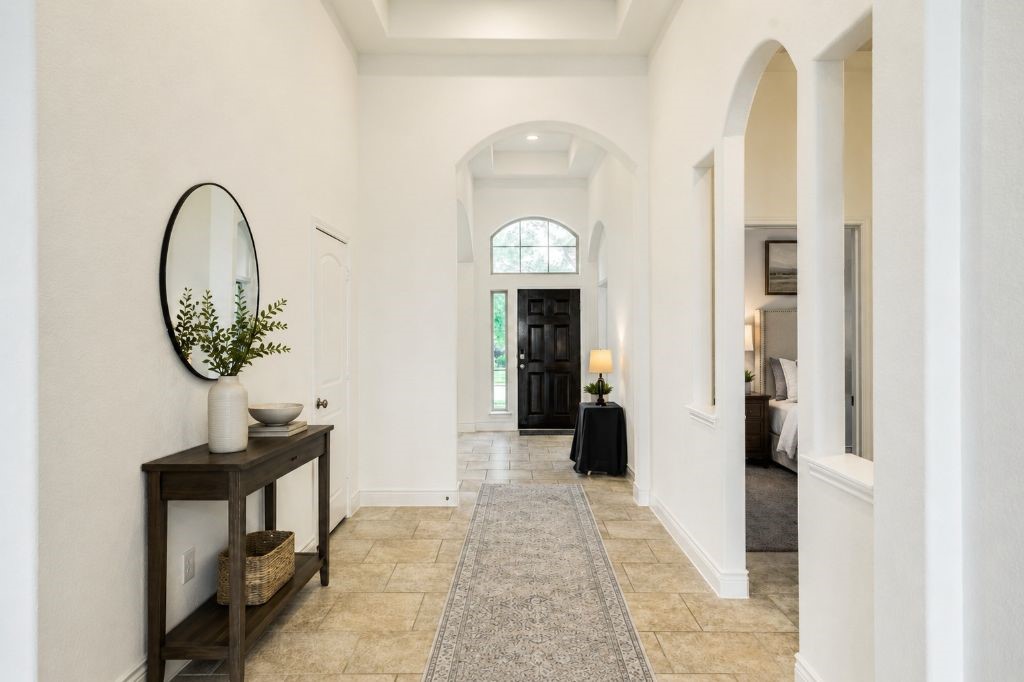
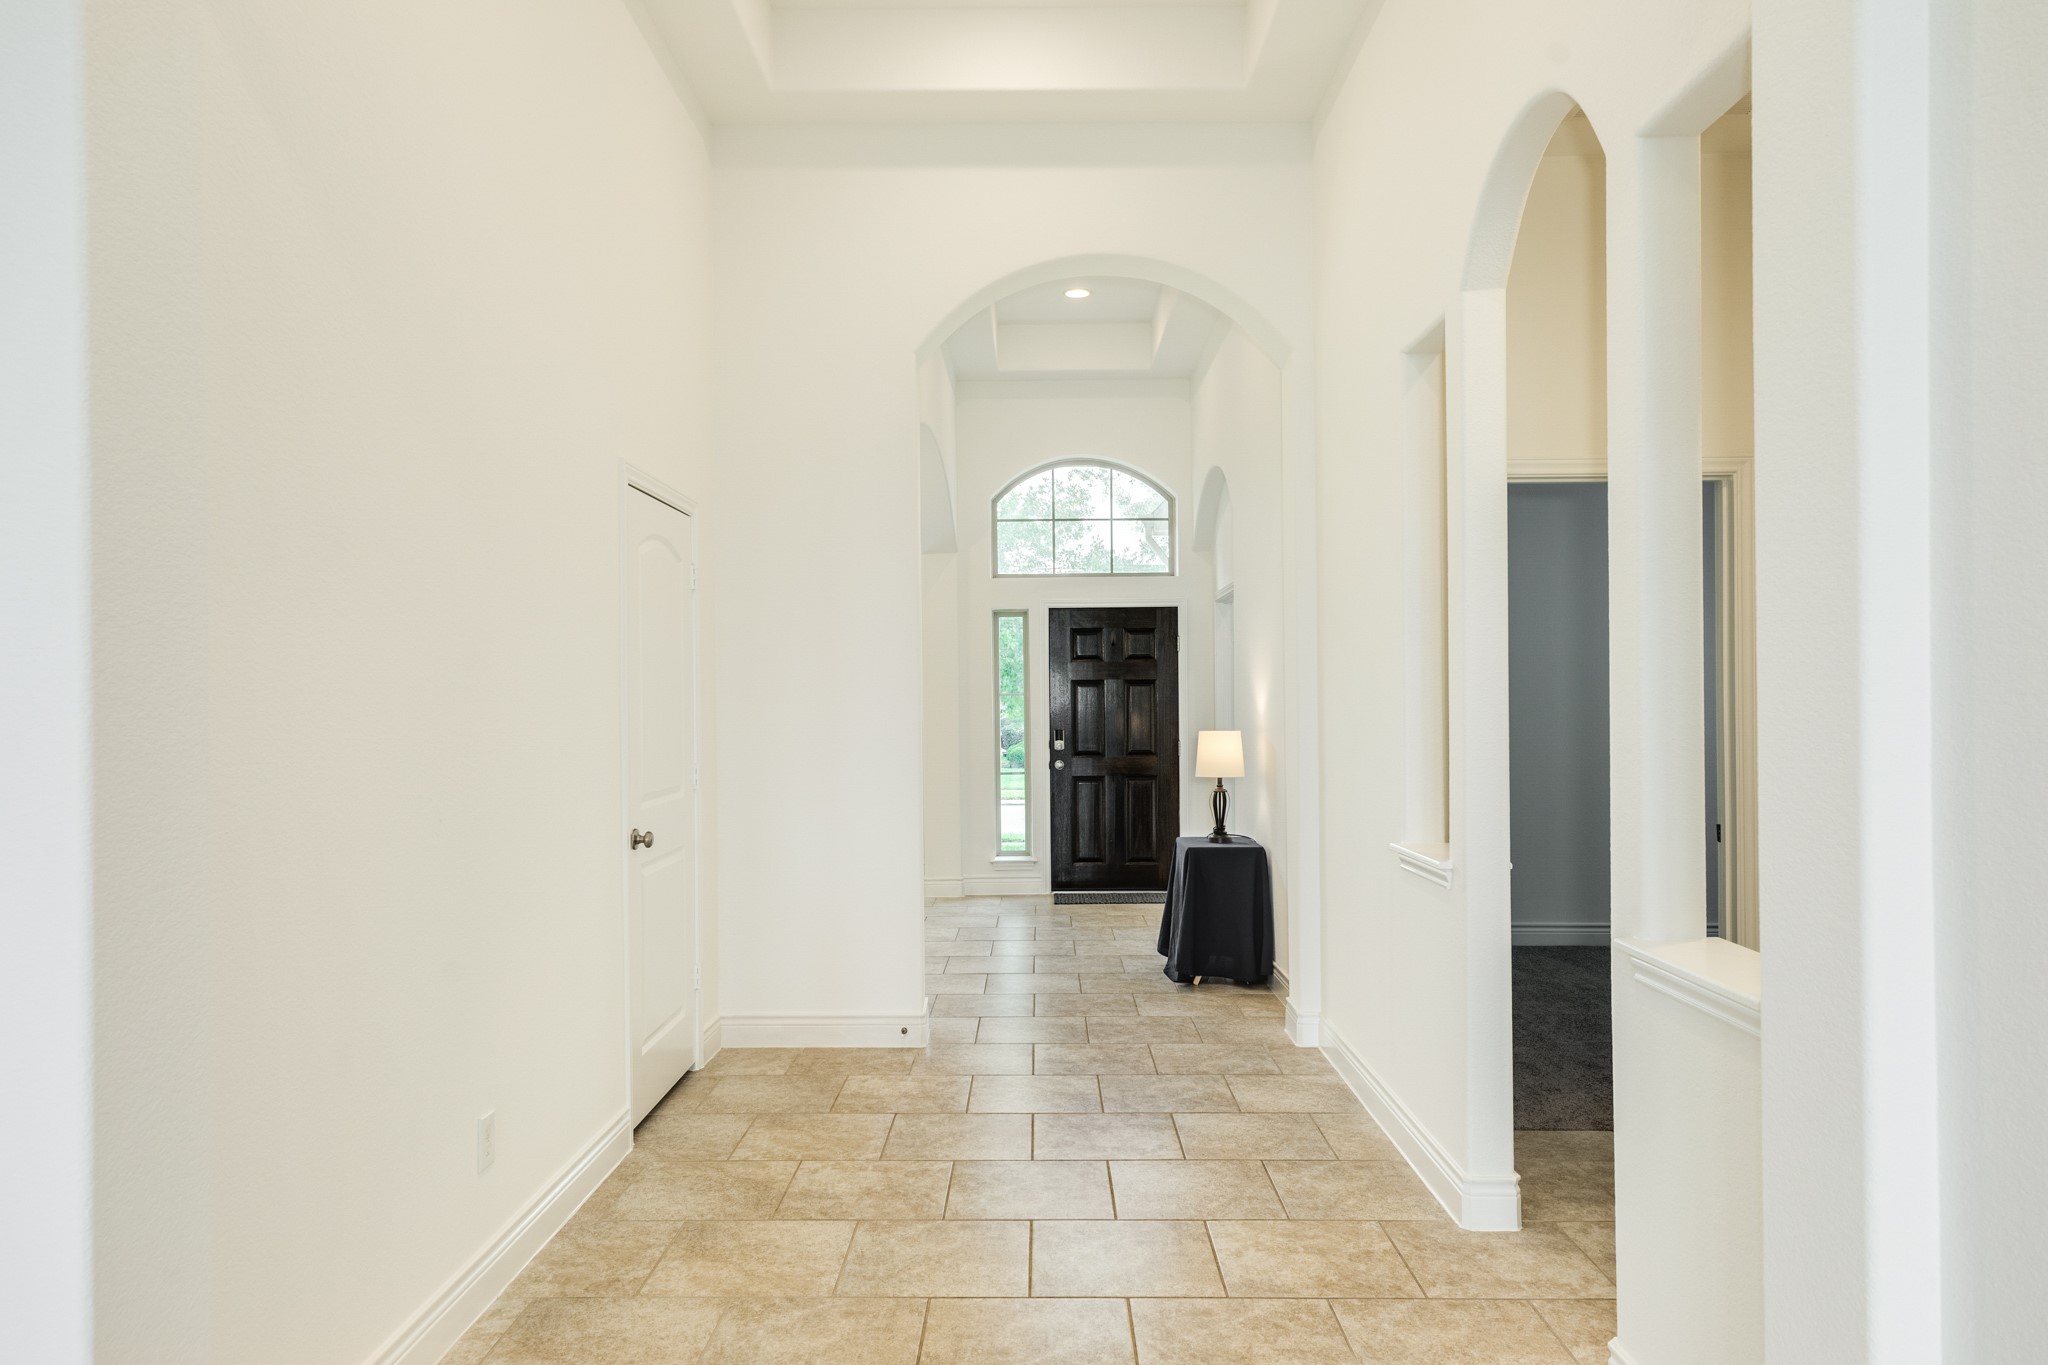
Virtually staged Step into a grand and welcoming foyer featuring soaring ceilings, elegant architectural arches, and an abundance of natural light. The impressive entry is highlighted by a decorative front door with transom window, creating a bright and airy first impression. Neutral tile flooring flows seamlessly through the space, offering both durability and style. The elongated hallway design enhances the sense of openness while providing a graceful transition into the main living areas of the home.
The family room features soaring vaulted ceilings, a ceiling fan for added comfort, and a stunning wall of windows with arched transoms that flood the space with natural light while offering serene backyard views.
Step into a grand and welcoming foyer featuring soaring ceilings, elegant architectural arches, and an abundance of natural light. The impressive entry is highlighted by a decorative front door with transom window, creating a bright and airy first impression. Neutral tile flooring flows seamlessly through the space, offering both durability and style. The elongated hallway design enhances the sense of openness while providing a graceful transition into the main living areas of the home.
Virtually Staged formal dining room offers a spacious and elegant setting for gatherings and entertaining. Featuring high ceilings, a classic chandelier, and large windows that fill the room with natural light, this space is both inviting and versatile. The open layout allows for easy flow to the main living areas while maintaining a defined space for more formal occasions. Neutral finishes and tile flooring create a timeless backdrop ready to complement any décor style.
The formal dining room offers a spacious and elegant setting for gatherings and entertaining. Featuring high ceilings, a classic chandelier, and large windows that fill the room with natural light, this space is both inviting and versatile. The open layout allows for easy flow to the main living areas while maintaining a defined space for more formal occasions. Neutral finishes and tile flooring create a timeless backdrop ready to complement any décor style.
Virtually staged family room features soaring vaulted ceilings, a ceiling fan for added comfort, and a stunning wall of windows with arched transoms that flood the space with natural light while offering serene backyard views.
The family room features soaring vaulted ceilings, a ceiling fan for added comfort, and a stunning wall of windows with arched transoms that flood the space with natural light while offering serene backyard views.
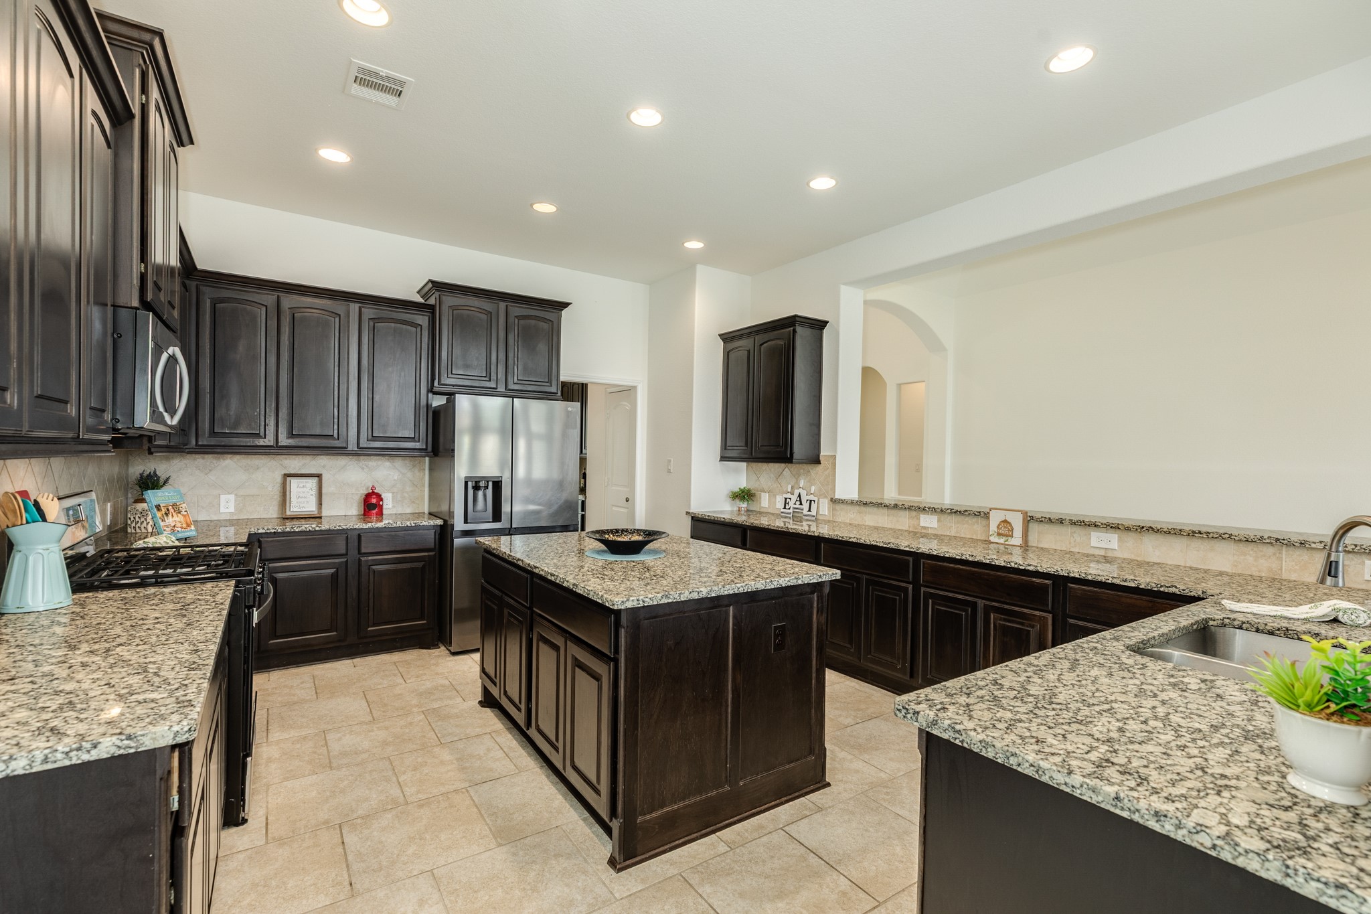
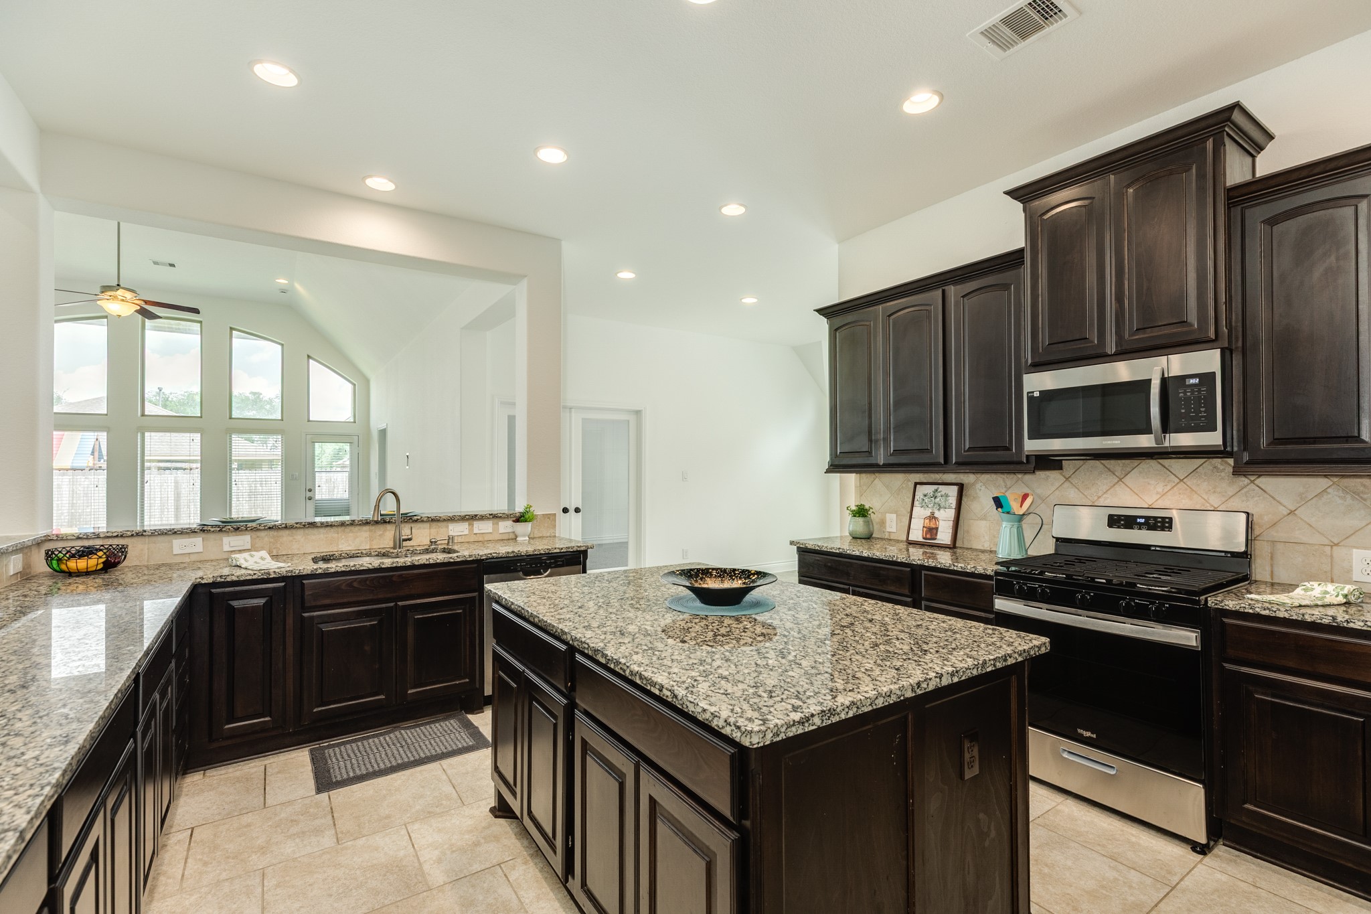
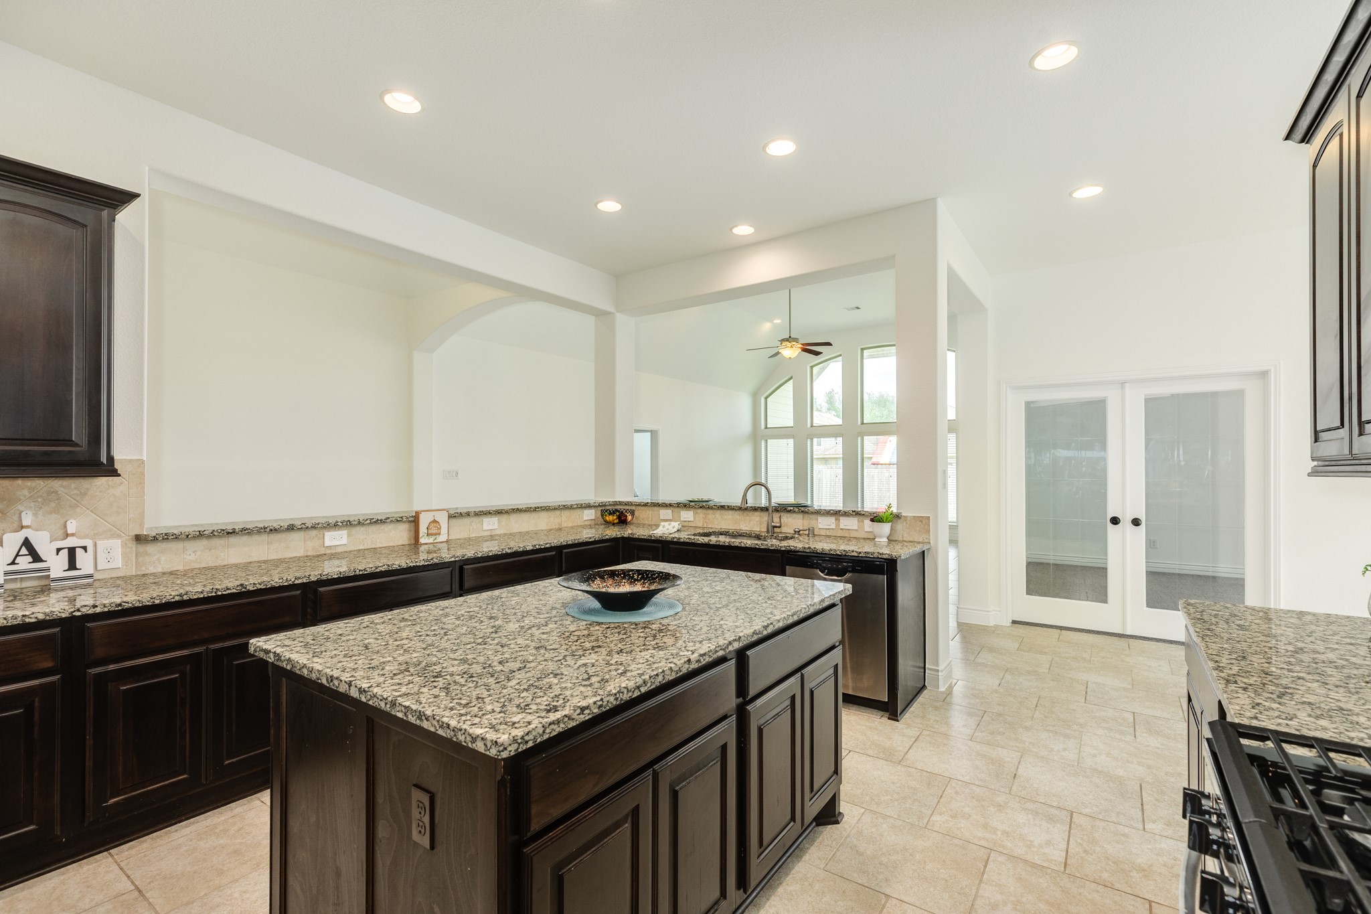
The kitchen is beautifully appointed with rich dark cabinetry, granite countertops, and a stylish tile backsplash. A large center island provides additional prep space and seating, while the wraparound breakfast bar offers the perfect gathering spot. Stainless steel appliances, including a gas range and built-in microwave, enhance both functionality and style. Recessed lighting and ample cabinet storage complete this well-designed kitchen.
Virtually staged heart of the home showcases a spacious open-concept design, seamlessly connecting the family room, kitchen, and breakfast area—ideal for both everyday living and entertaining. The family room features soaring vaulted ceilings, a ceiling fan for added comfort, and a stunning wall of windows with arched transoms that flood the space with natural light while offering serene backyard views. Neutral tile flooring flows throughout, creating a cohesive and low-maintenance living space.
The heart of the home showcases a spacious open-concept design, seamlessly connecting the family room, kitchen, and breakfast area—ideal for both everyday living and entertaining. The family room features soaring vaulted ceilings, a ceiling fan for added comfort, and a stunning wall of windows with arched transoms that flood the space with natural light while offering serene backyard views. Neutral tile flooring flows throughout, creating a cohesive and low-maintenance living space.
The kitchen is beautifully appointed with rich dark cabinetry, granite countertops, and a stylish tile backsplash. A large center island provides additional prep space and seating, while the wraparound breakfast bar offers the perfect gathering spot. Stainless steel appliances, including a gas range and built-in microwave, enhance both functionality and style. Recessed lighting and ample cabinet storage complete this well-designed kitchen.
The kitchen is beautifully appointed with rich dark cabinetry, granite countertops, and a stylish tile backsplash. A large center island provides additional prep space and seating, while the wraparound breakfast bar offers the perfect gathering spot. Stainless steel appliances, including a gas range and built-in microwave, enhance both functionality and style. Recessed lighting and ample cabinet storage complete this well-designed kitchen.

Convenient butler’s counter with granite surfaces and additional cabinetry for storage and serving.
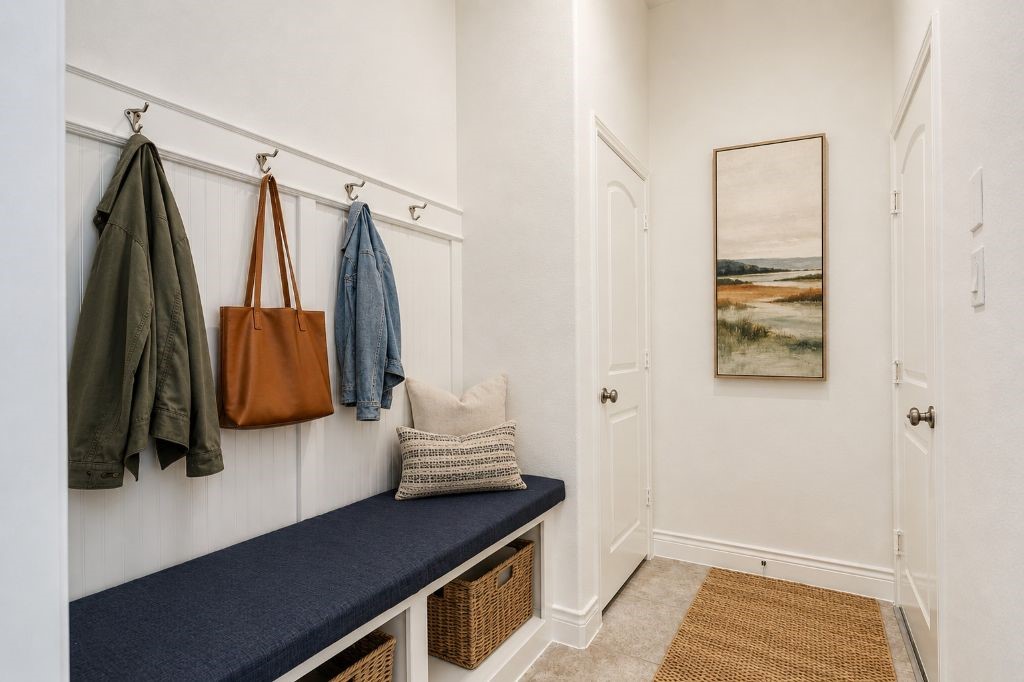
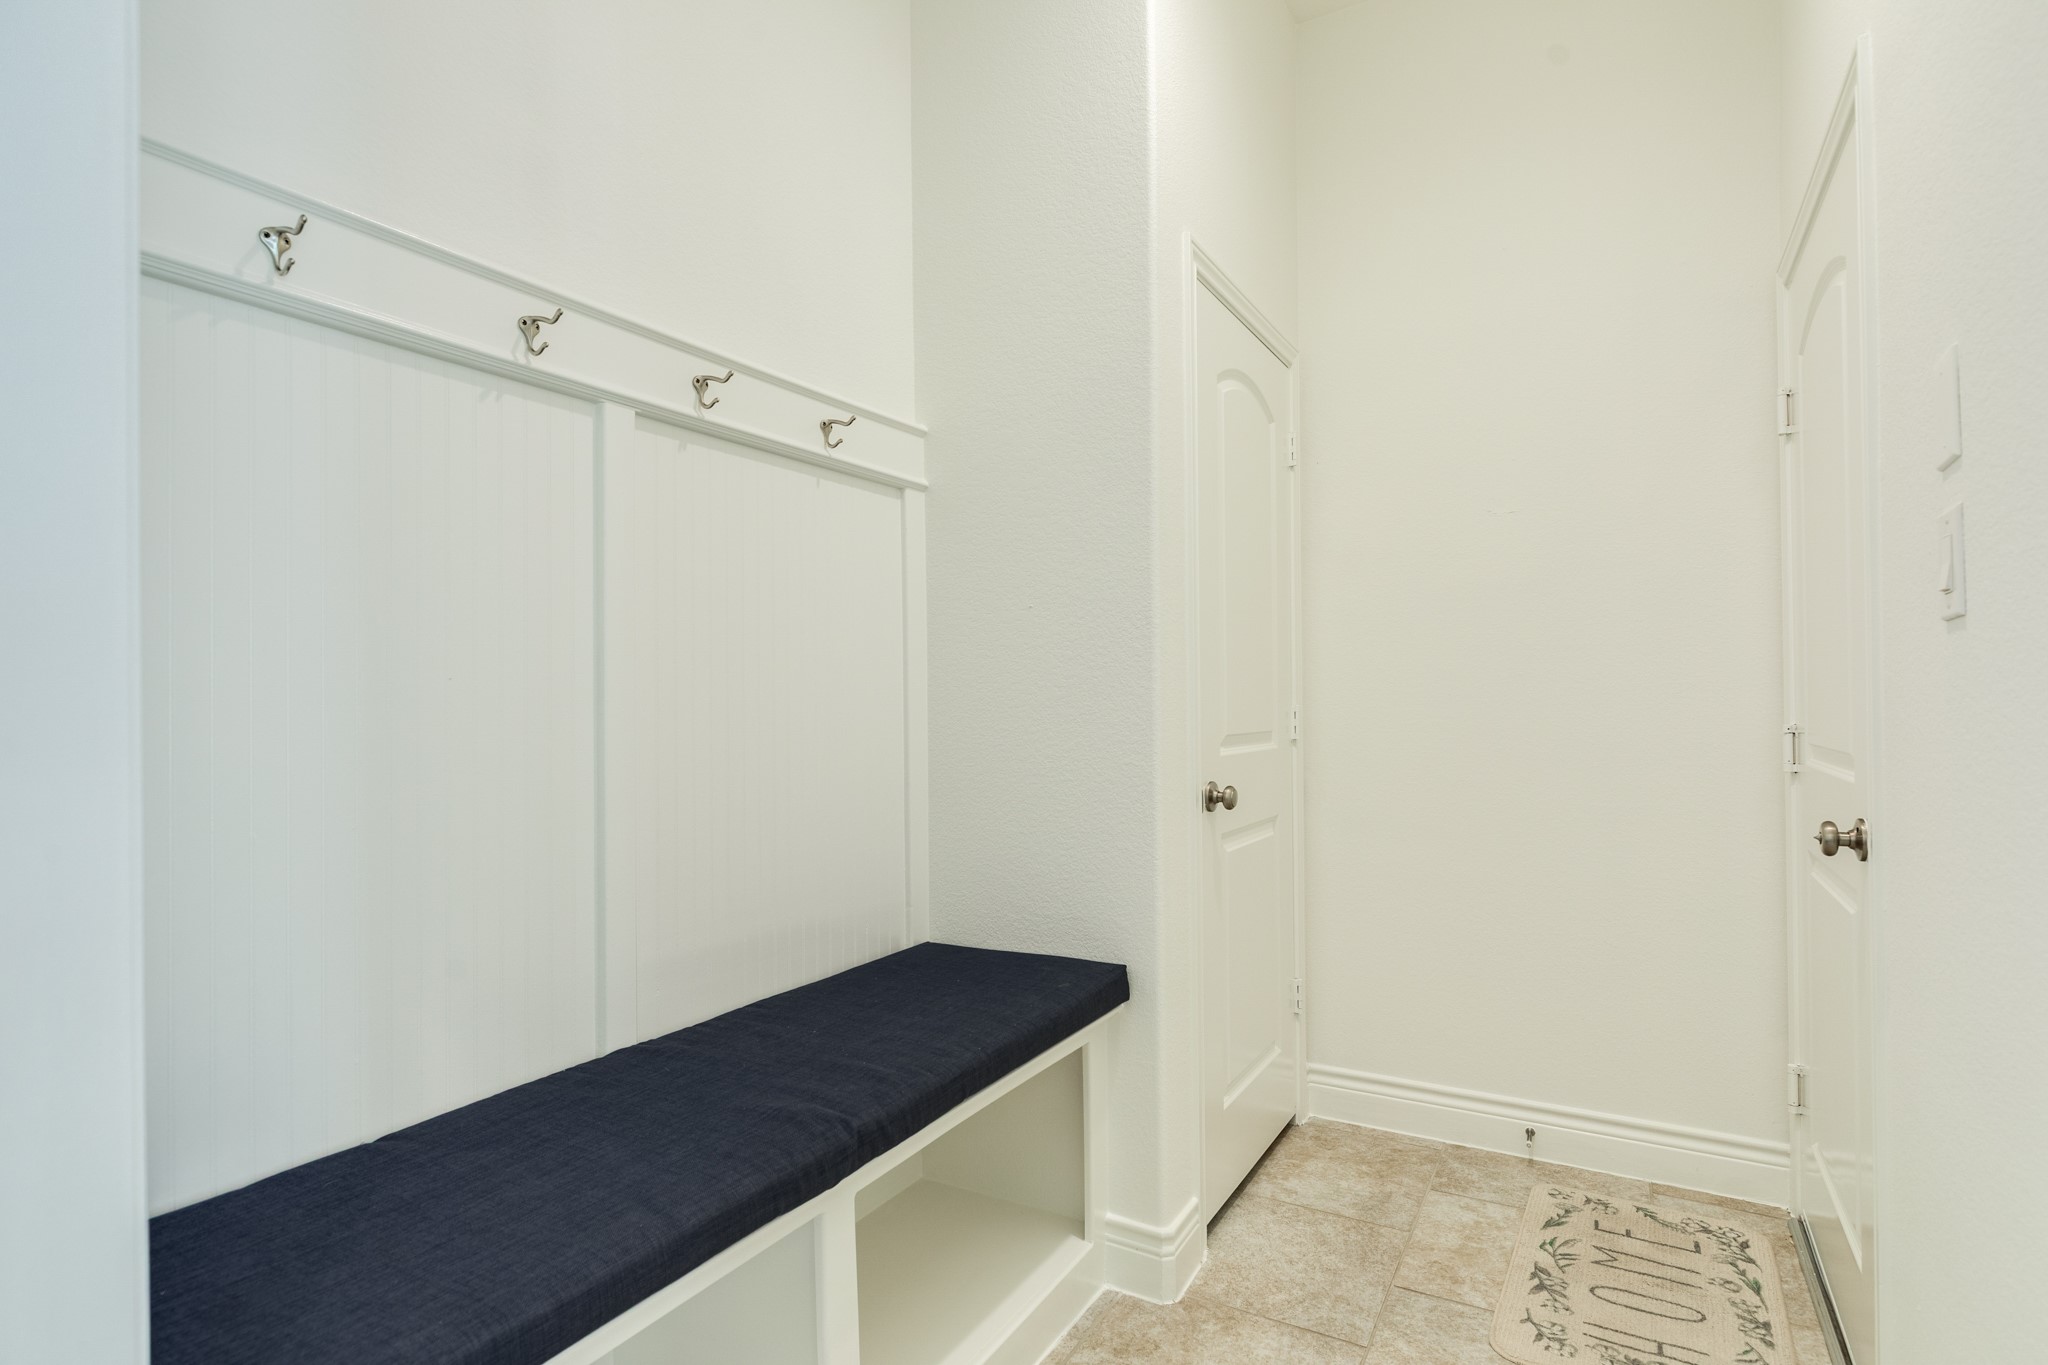
Virtually staged mud room offers a functional and well-organized transition space, perfect for everyday living. Featuring built-in storage with cubbies and bench seating, this area is ideal for keeping shoes, bags, and daily essentials neatly arranged. Conveniently located near the main living areas, it provides an efficient drop zone while helping maintain a clean and clutter-free home. Durable finishes and thoughtful design make this space both practical and stylish.
The mud room offers a functional and well-organized transition space, perfect for everyday living. Featuring built-in storage with cubbies and bench seating, this area is ideal for keeping shoes, bags, and daily essentials neatly arranged. Conveniently located near the main living areas, it provides an efficient drop zone while helping maintain a clean and clutter-free home. Durable finishes and thoughtful design make this space both practical and stylish.
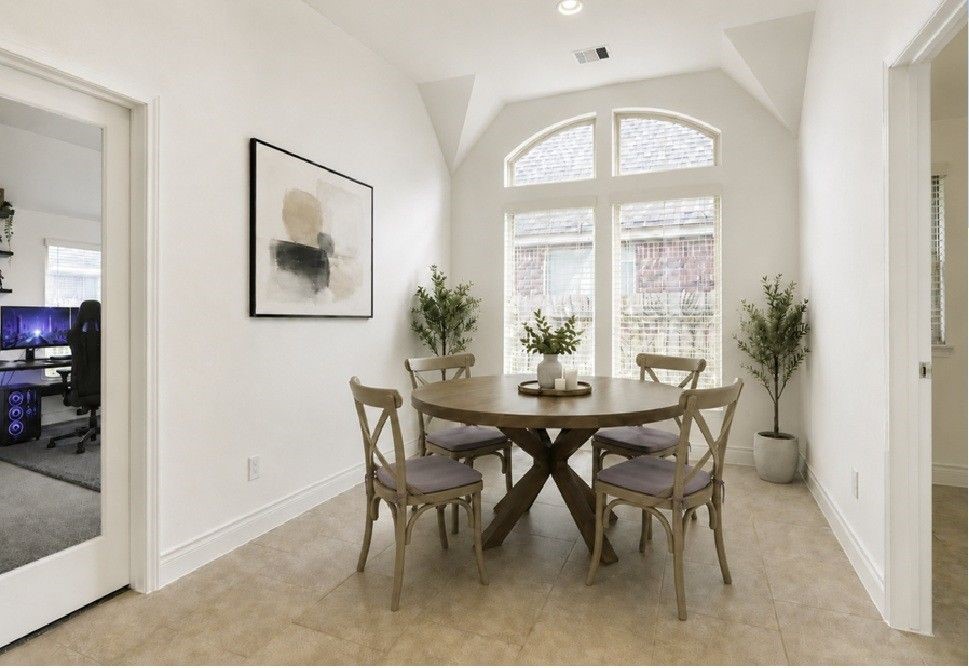
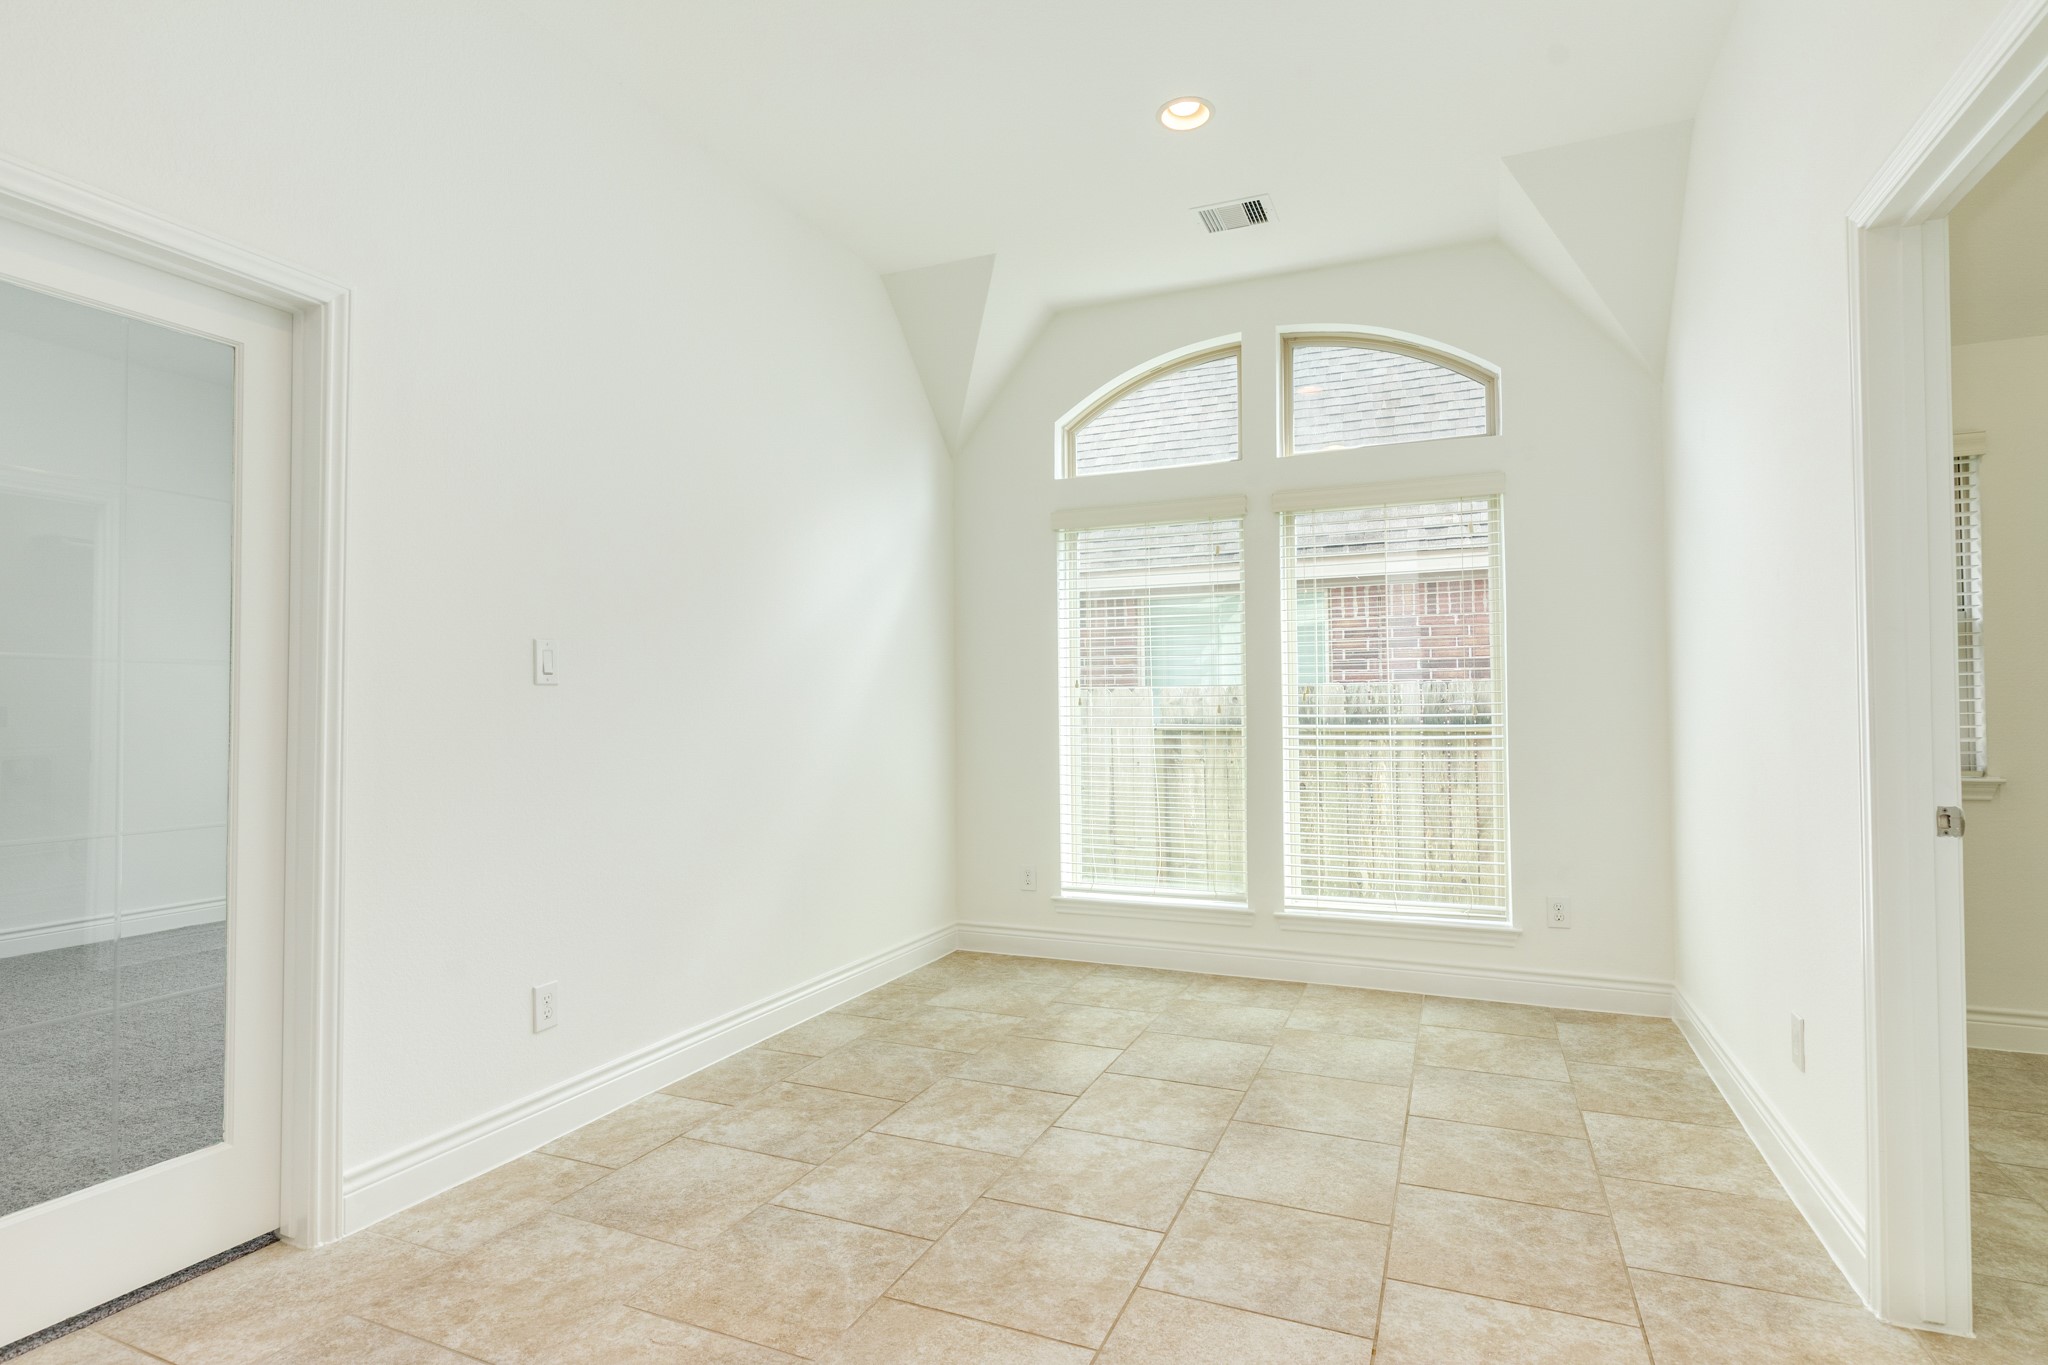
Virtually staged breakfast area is perfectly positioned near the windows, creating a bright and inviting space for casual dining. With its open flow and abundant natural light, this combined living space offers both comfort and versatility.
The breakfast area is perfectly positioned near the windows, creating a bright and inviting space for casual dining. With its open flow and abundant natural light, this combined living space offers both comfort and versatility.
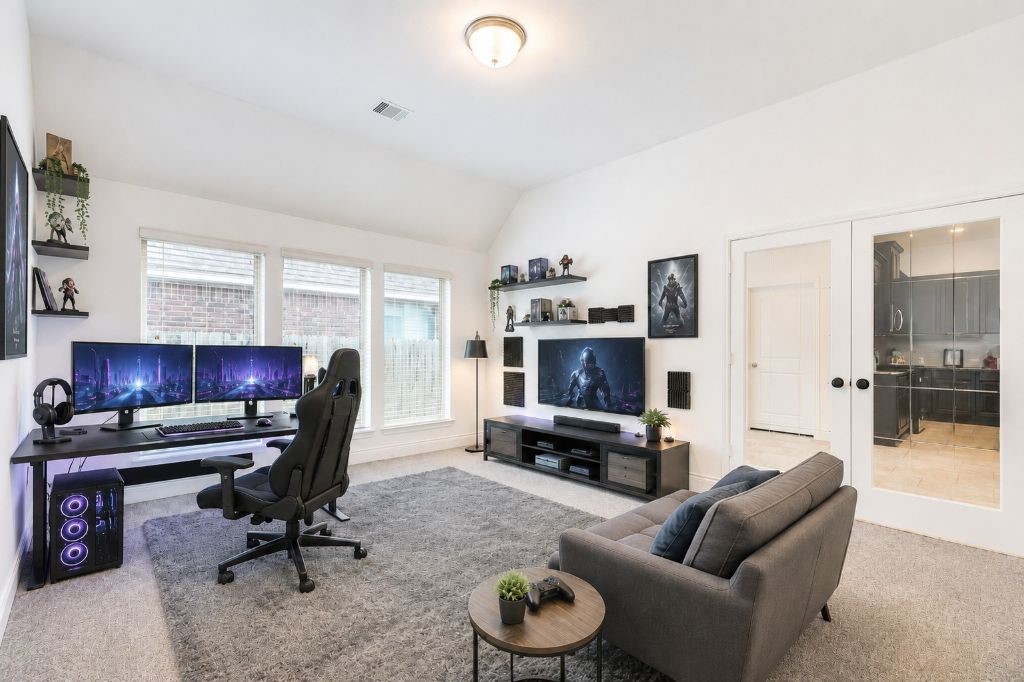
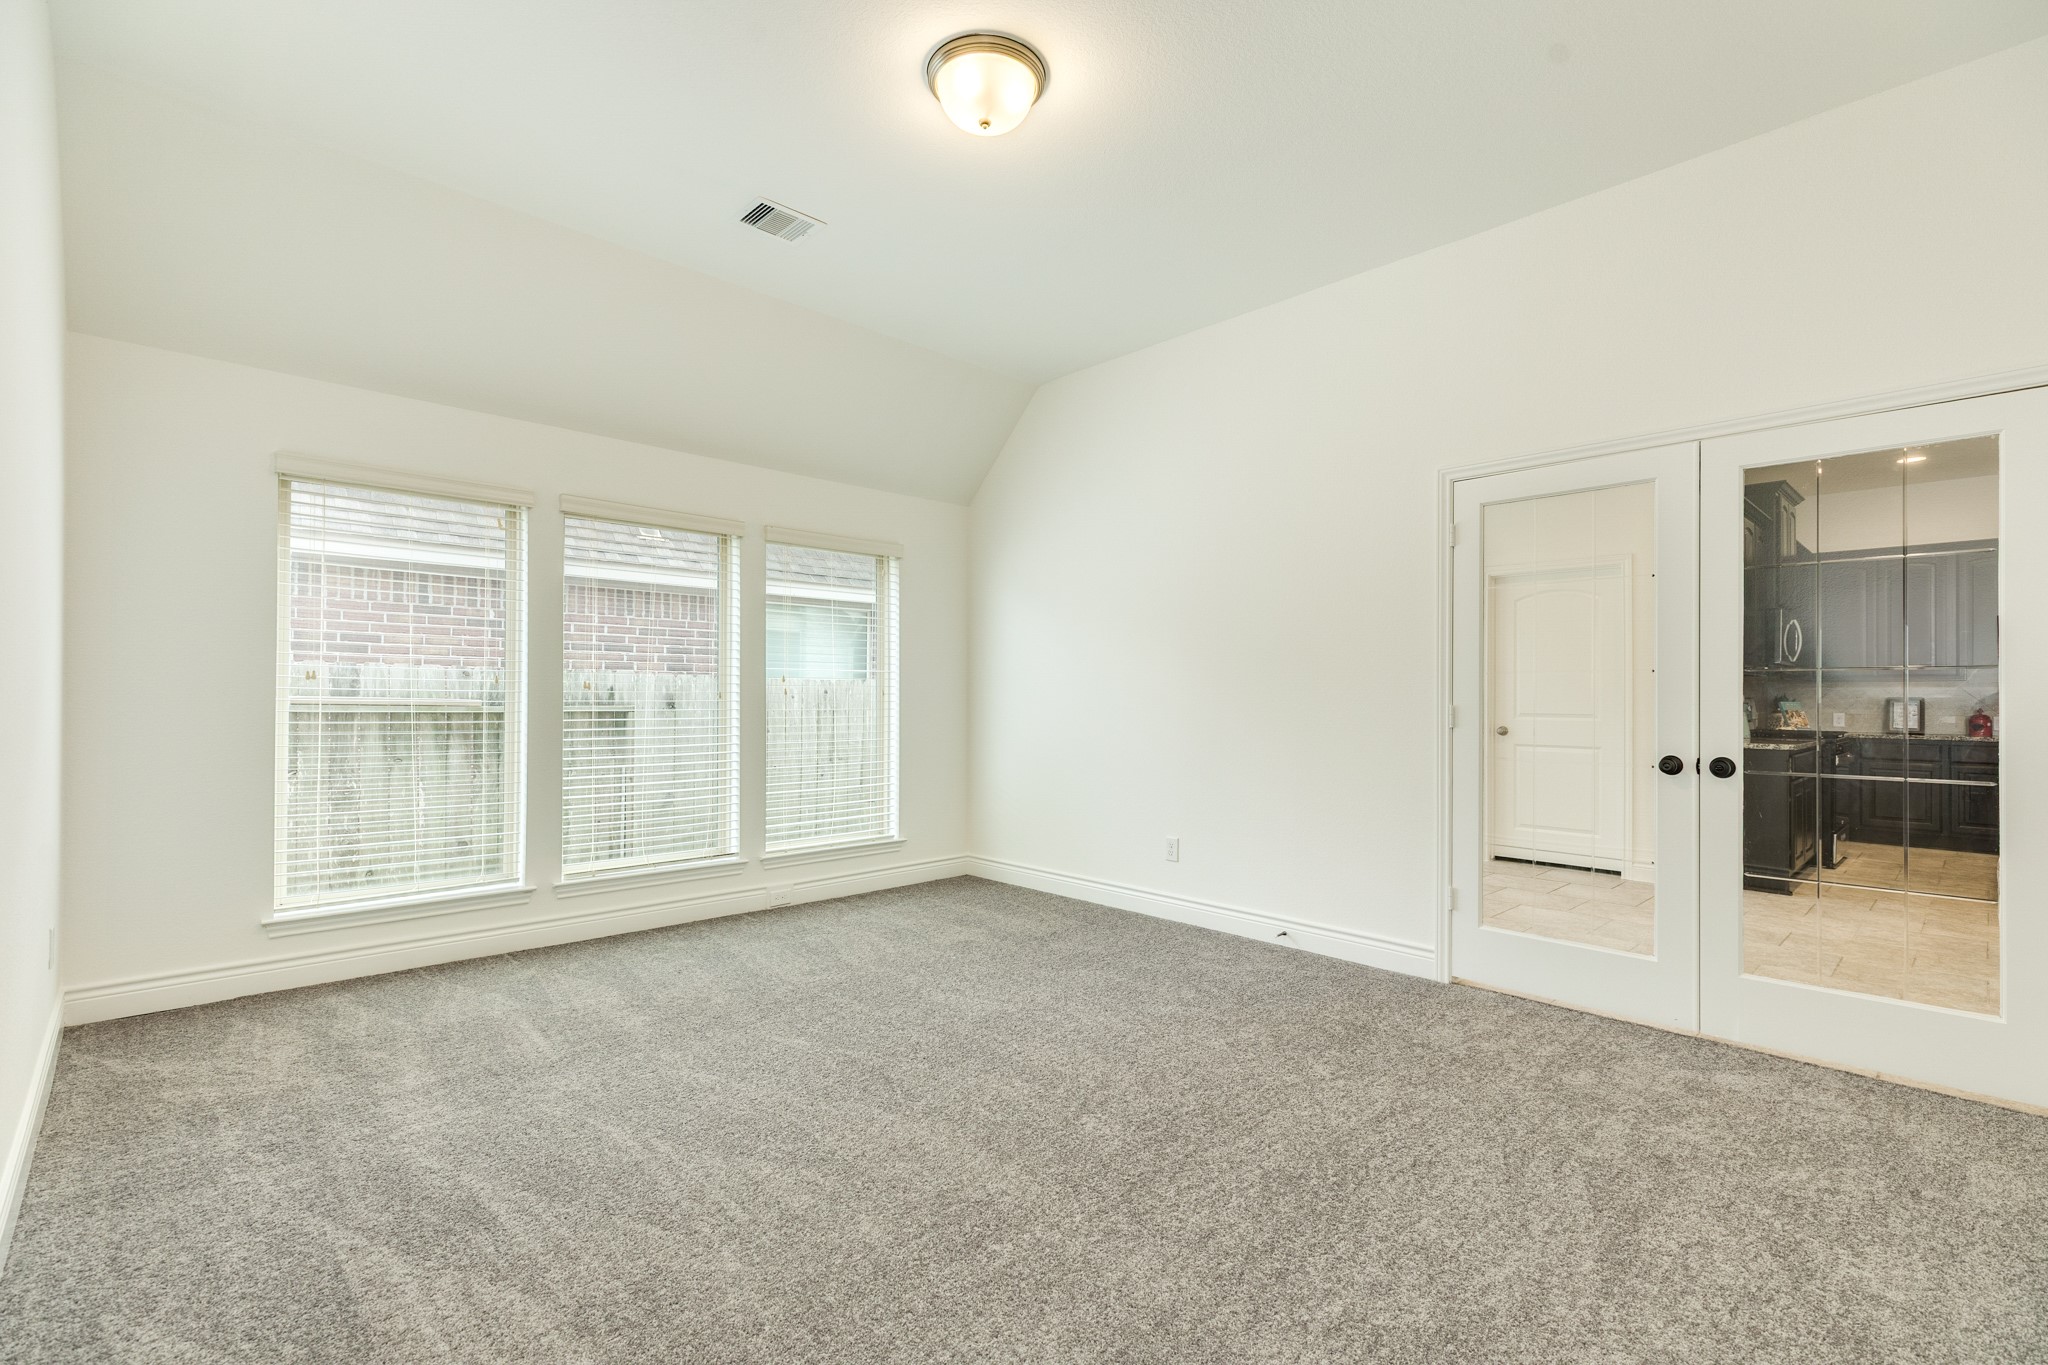
Virtually staged game room offers a spacious and flexible layout, perfect for entertainment, recreation, or a secondary living area. Featuring high ceilings, abundant natural light, and neutral finishes, this space can easily accommodate a media setup, playroom, or home gym. Its open design provides endless possibilities to suit your lifestyle needs.
The versatile game room offers a spacious and flexible layout, perfect for entertainment, recreation, or a secondary living area. Featuring high ceilings, abundant natural light, and neutral finishes, this space can easily accommodate a media setup, playroom, or home gym. Its open design provides endless possibilities to suit your lifestyle needs.
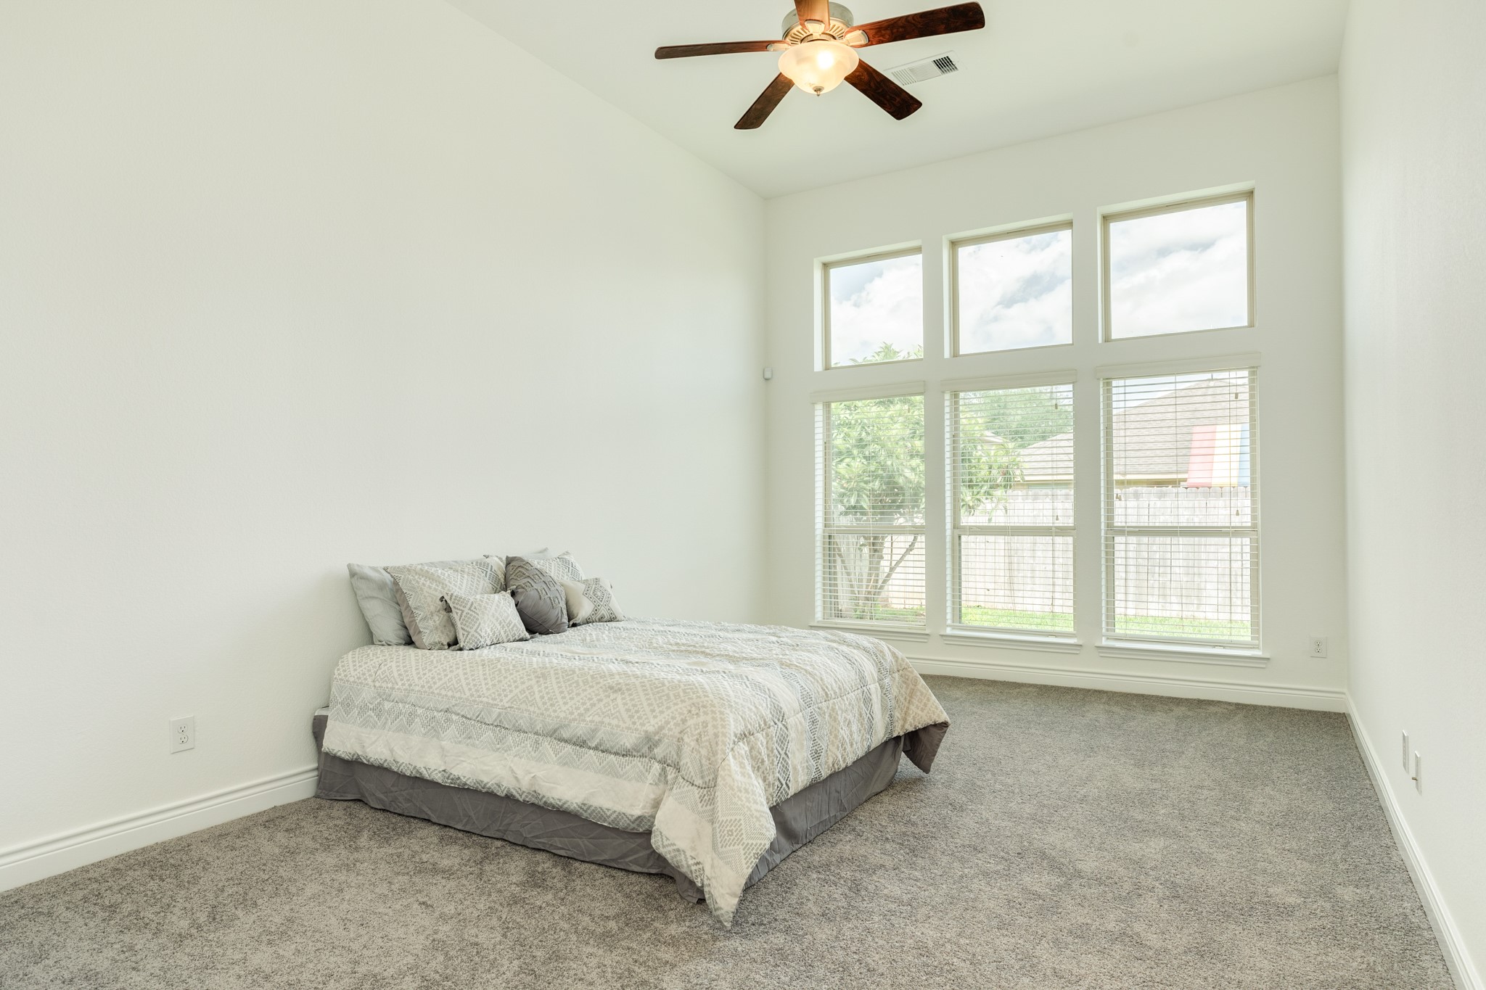
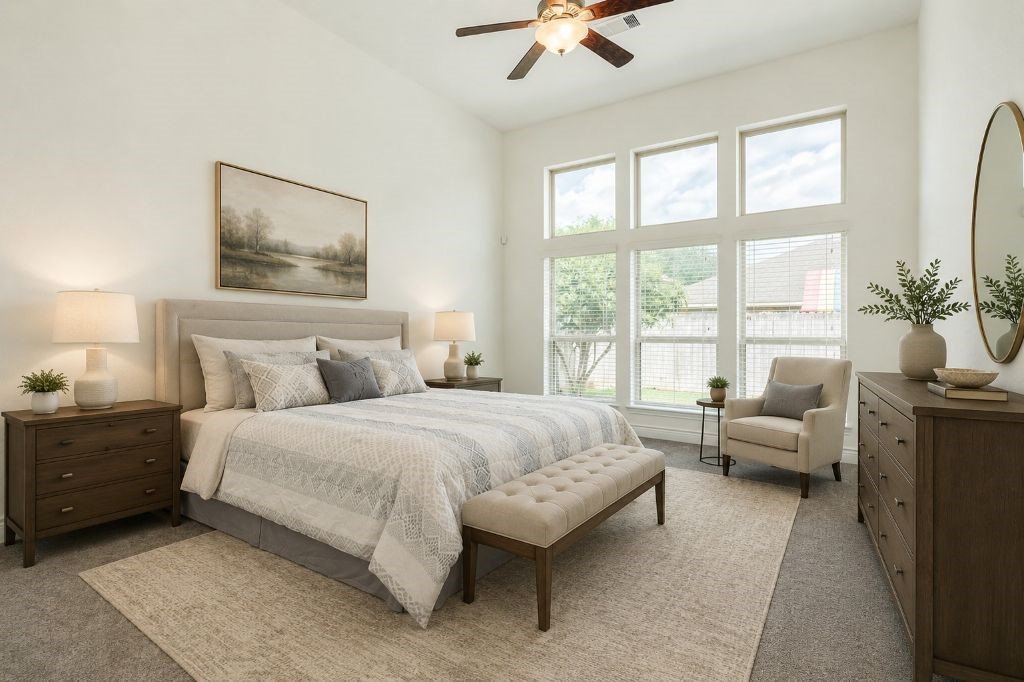
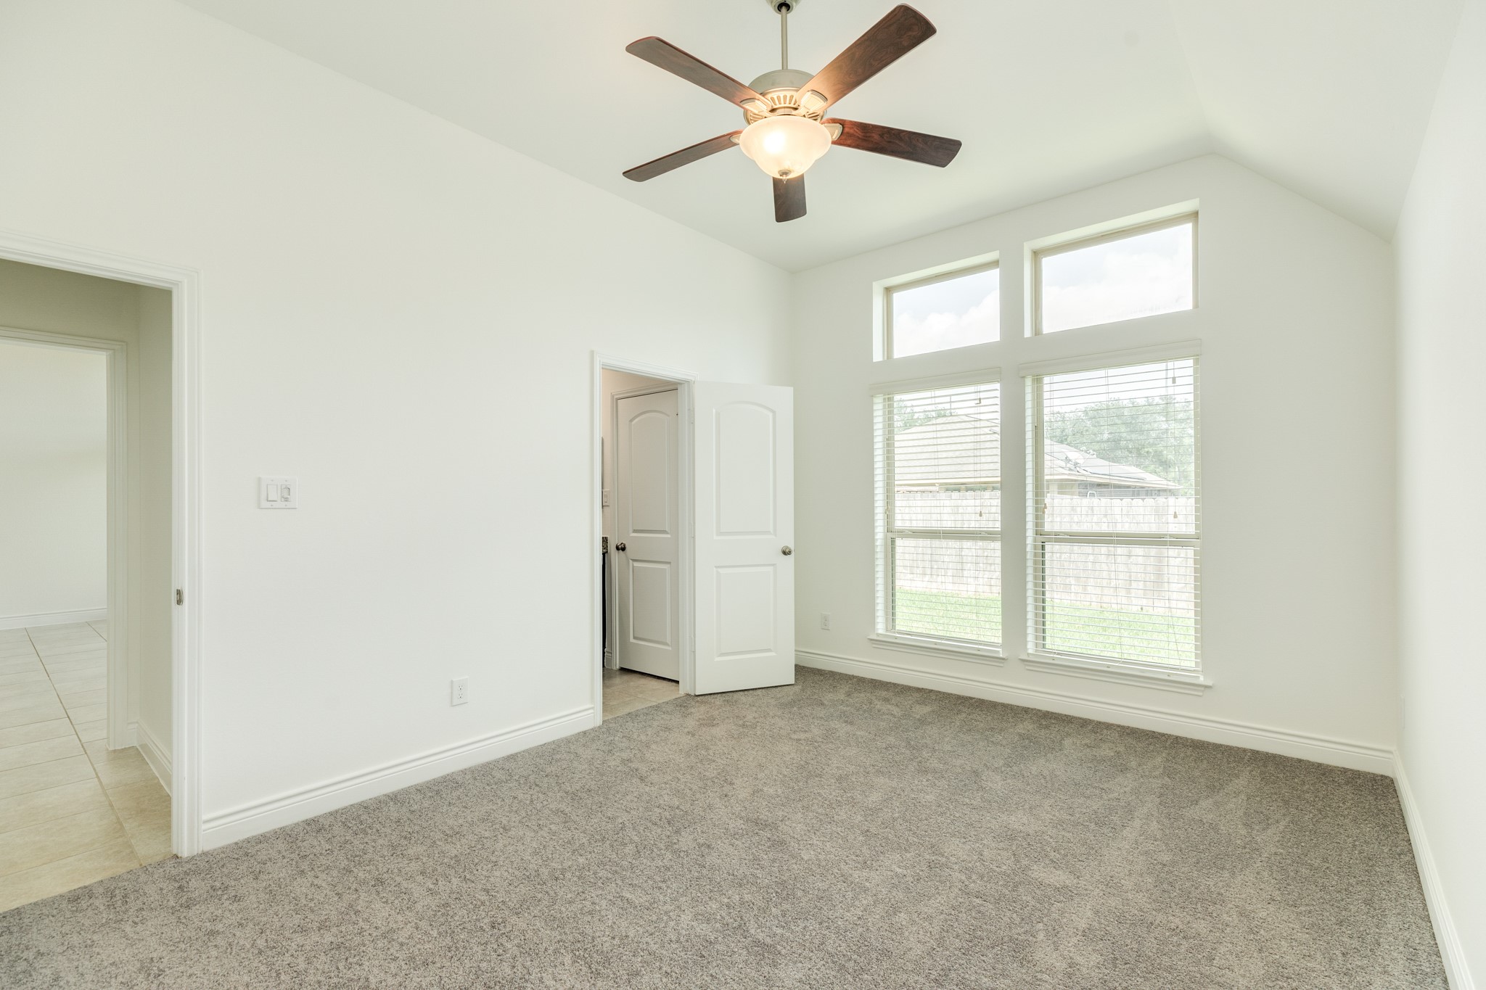
The spacious primary suite offers a peaceful retreat with high ceilings, plush carpeting, and abundant natural light streaming through a wall of windows with transom accents. The generous layout easily accommodates large furniture while maintaining an open, airy feel. A ceiling fan adds comfort, making this space ideal for relaxation.
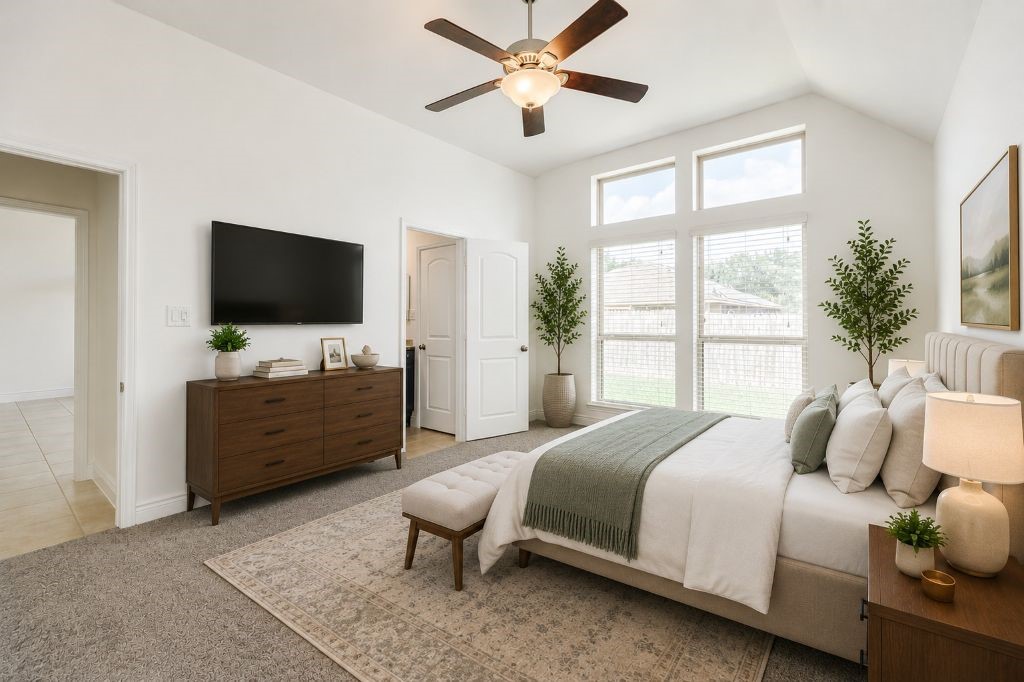
Virtually staged primary suite offers a peaceful retreat with high ceilings, plush carpeting, and abundant natural light streaming through a wall of windows with transom accents. The generous layout easily accommodates large furniture while maintaining an open, airy feel. A ceiling fan adds comfort, making this space ideal for relaxation.
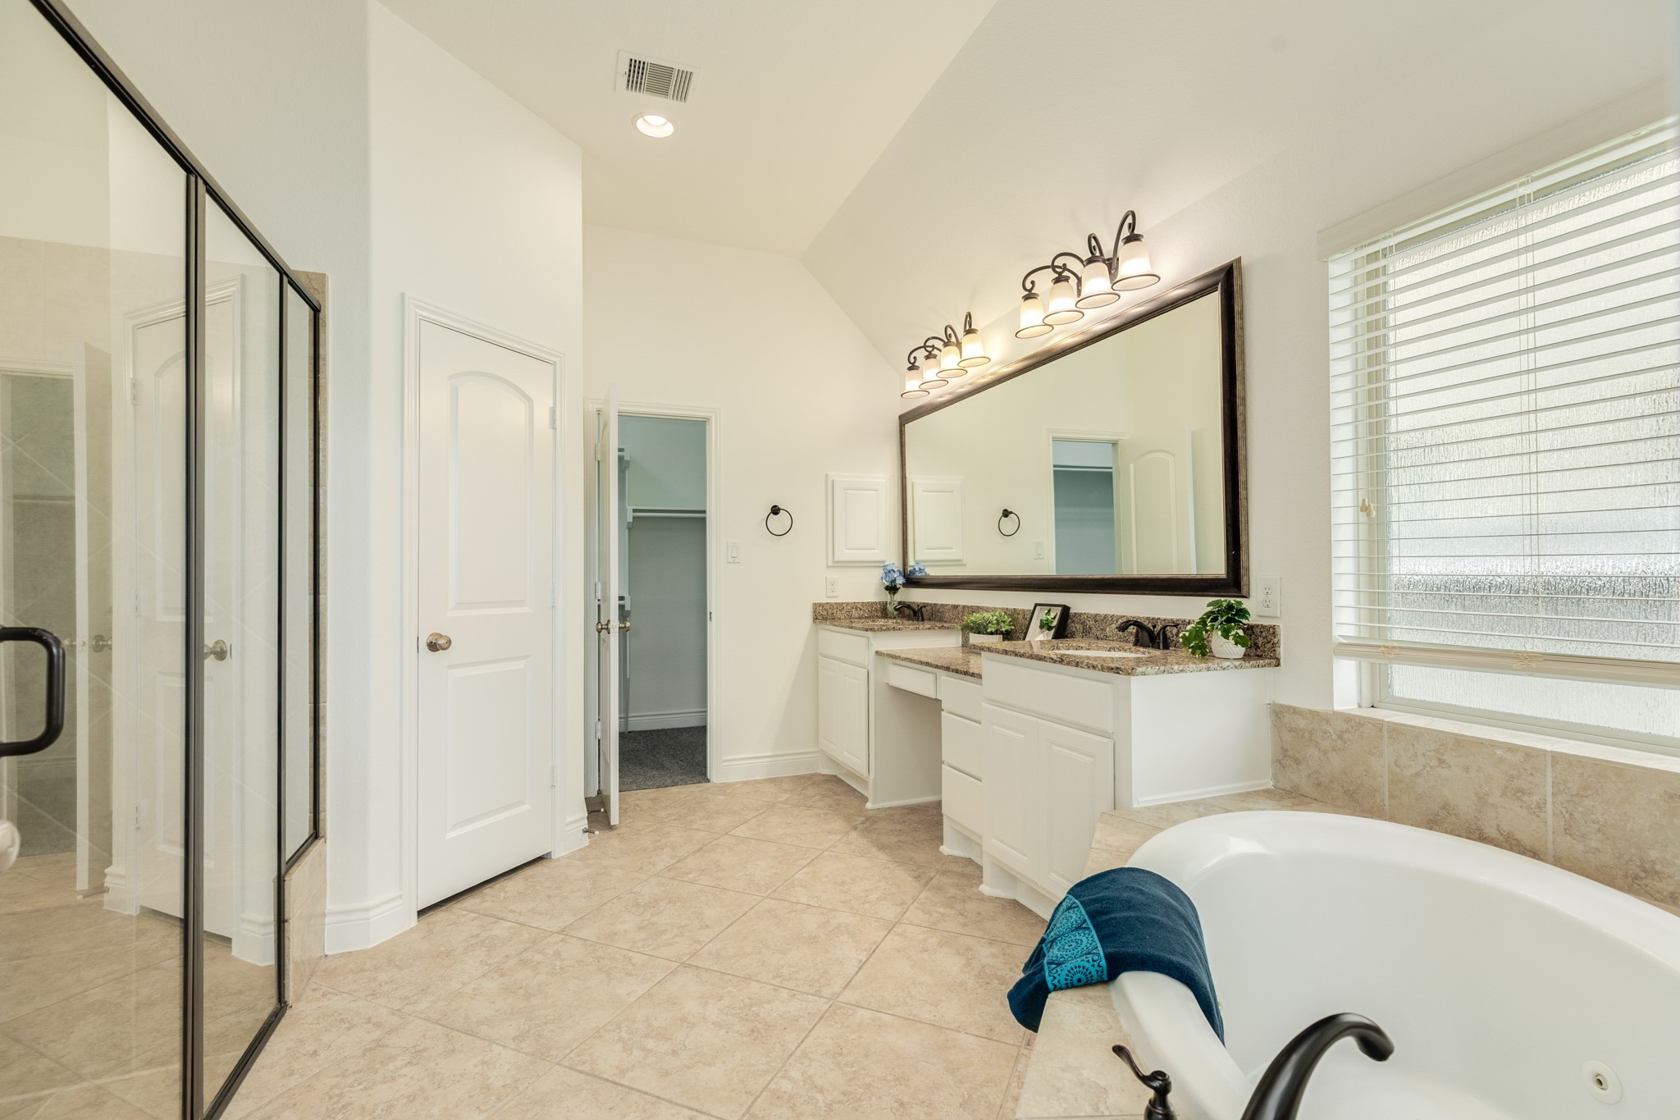
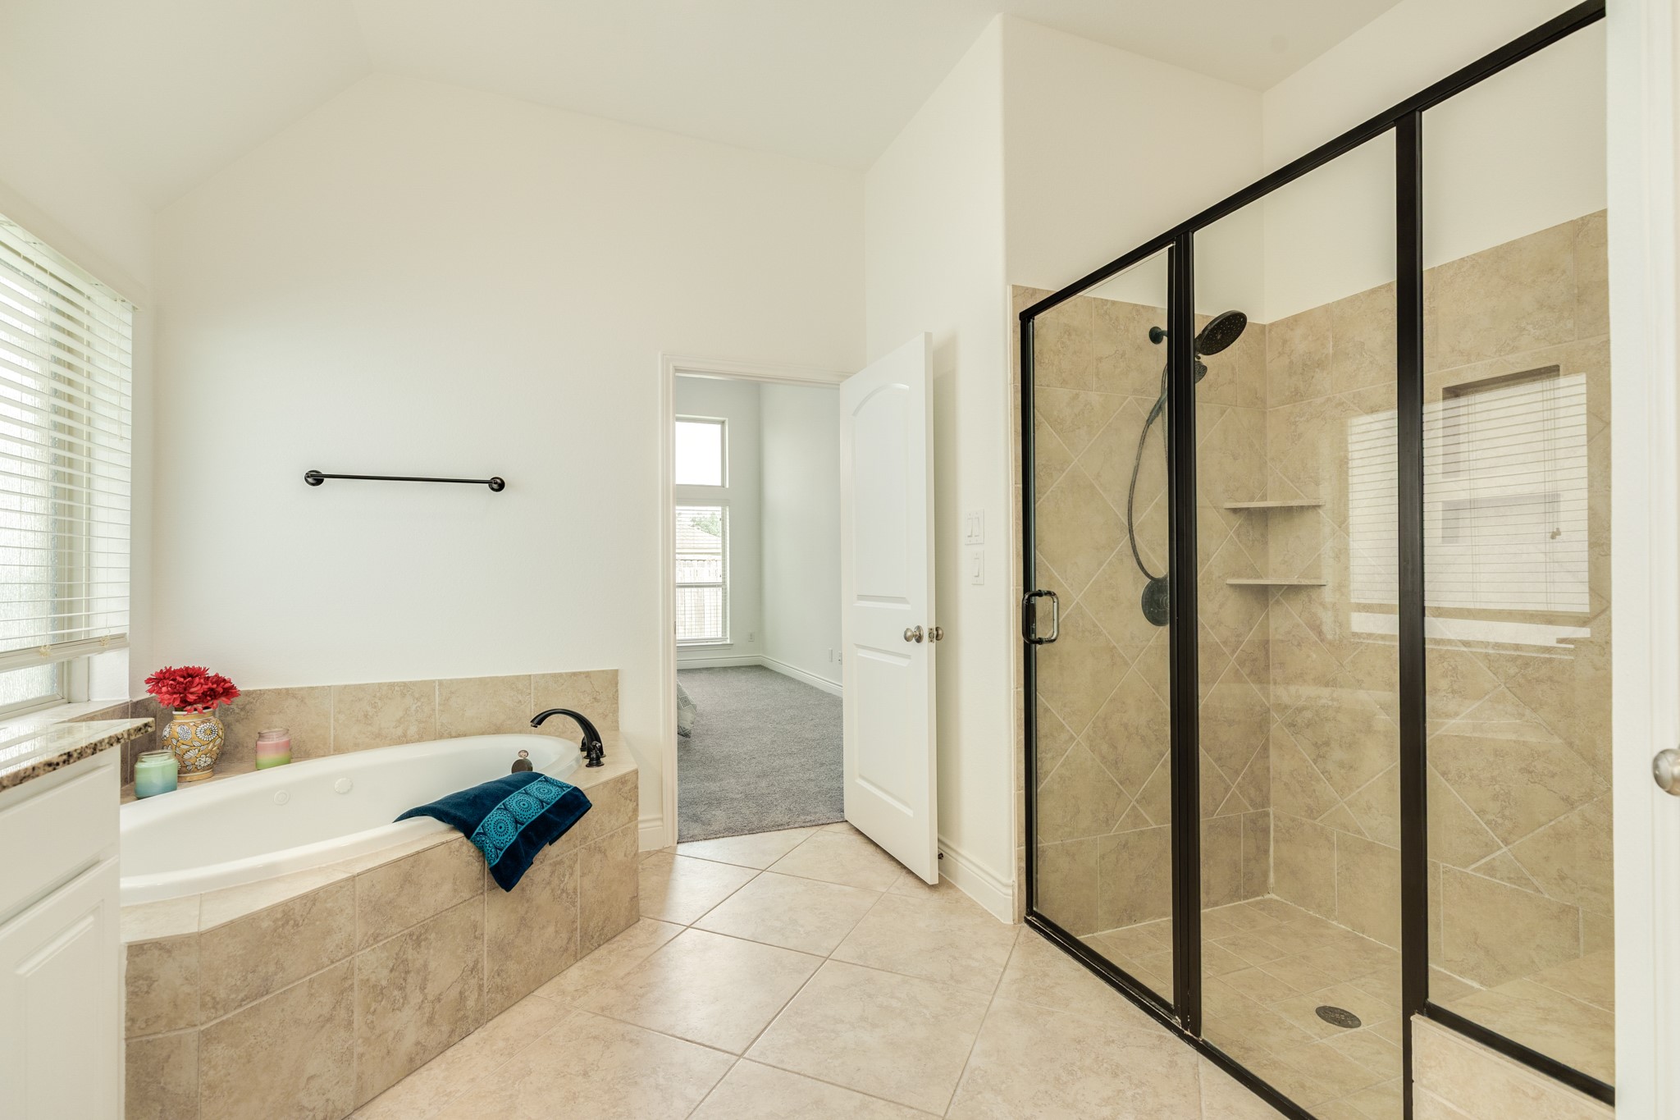
The spa-like primary bath features dual vanities with granite countertops, a large soaking tub, and a separate glass-enclosed shower with tile surround. Thoughtfully designed with ample counter space and storage, the bathroom blends functionality with comfort. The oversized walk-in closet provides excellent organization with built-in shelving and hanging space.
The spa-like primary bath features dual vanities with granite countertops, a large soaking tub, and a separate glass-enclosed shower with tile surround. Thoughtfully designed with ample counter space and storage, the bathroom blends functionality with comfort. The oversized walk-in closet provides excellent organization with built-in shelving and hanging space.
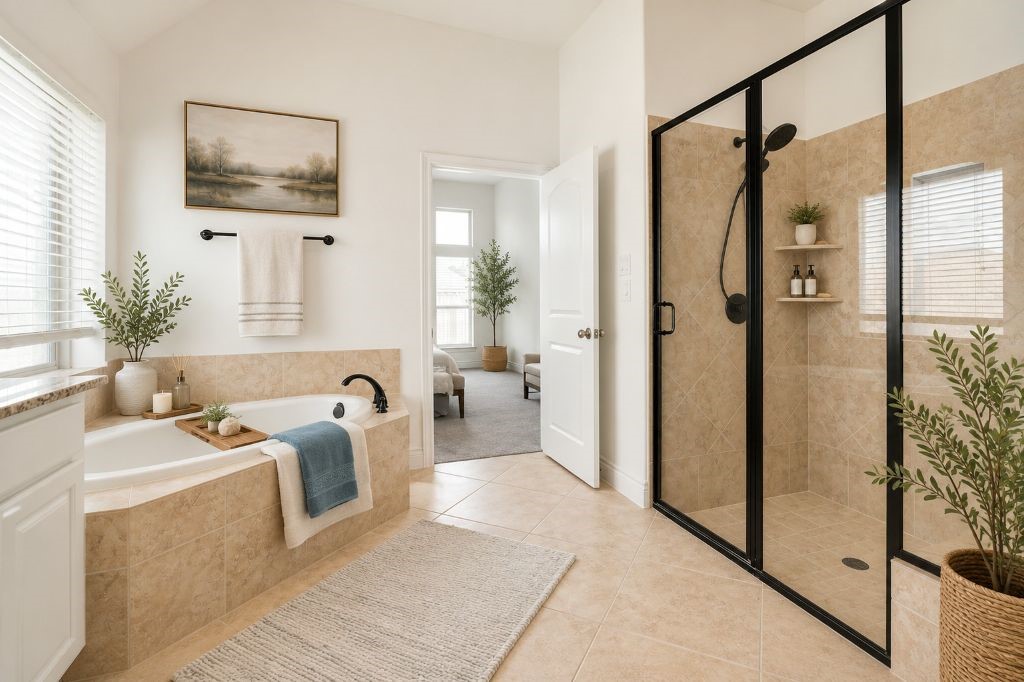
Virtually staged spa-like primary bath features dual vanities with granite countertops, a large soaking tub, and a separate glass-enclosed shower with tile surround. Thoughtfully designed with ample counter space and storage, the bathroom blends functionality with comfort. The oversized walk-in closet provides excellent organization with built-in shelving and hanging space.
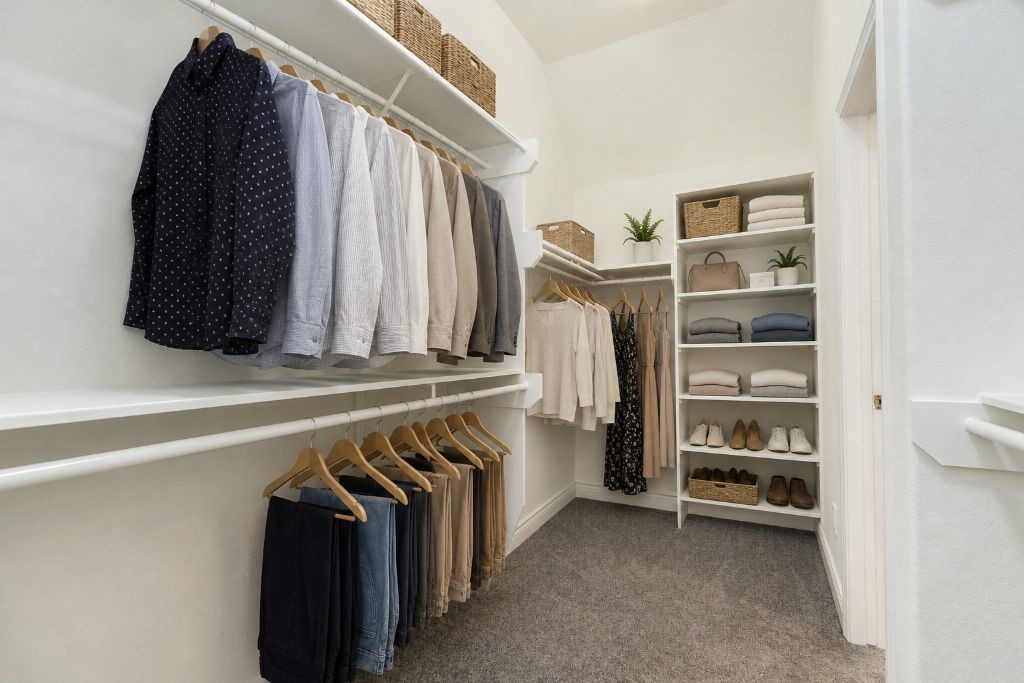
Virtually staged Oversized walk-in closet provides excellent organization with built-in shelving and hanging space.
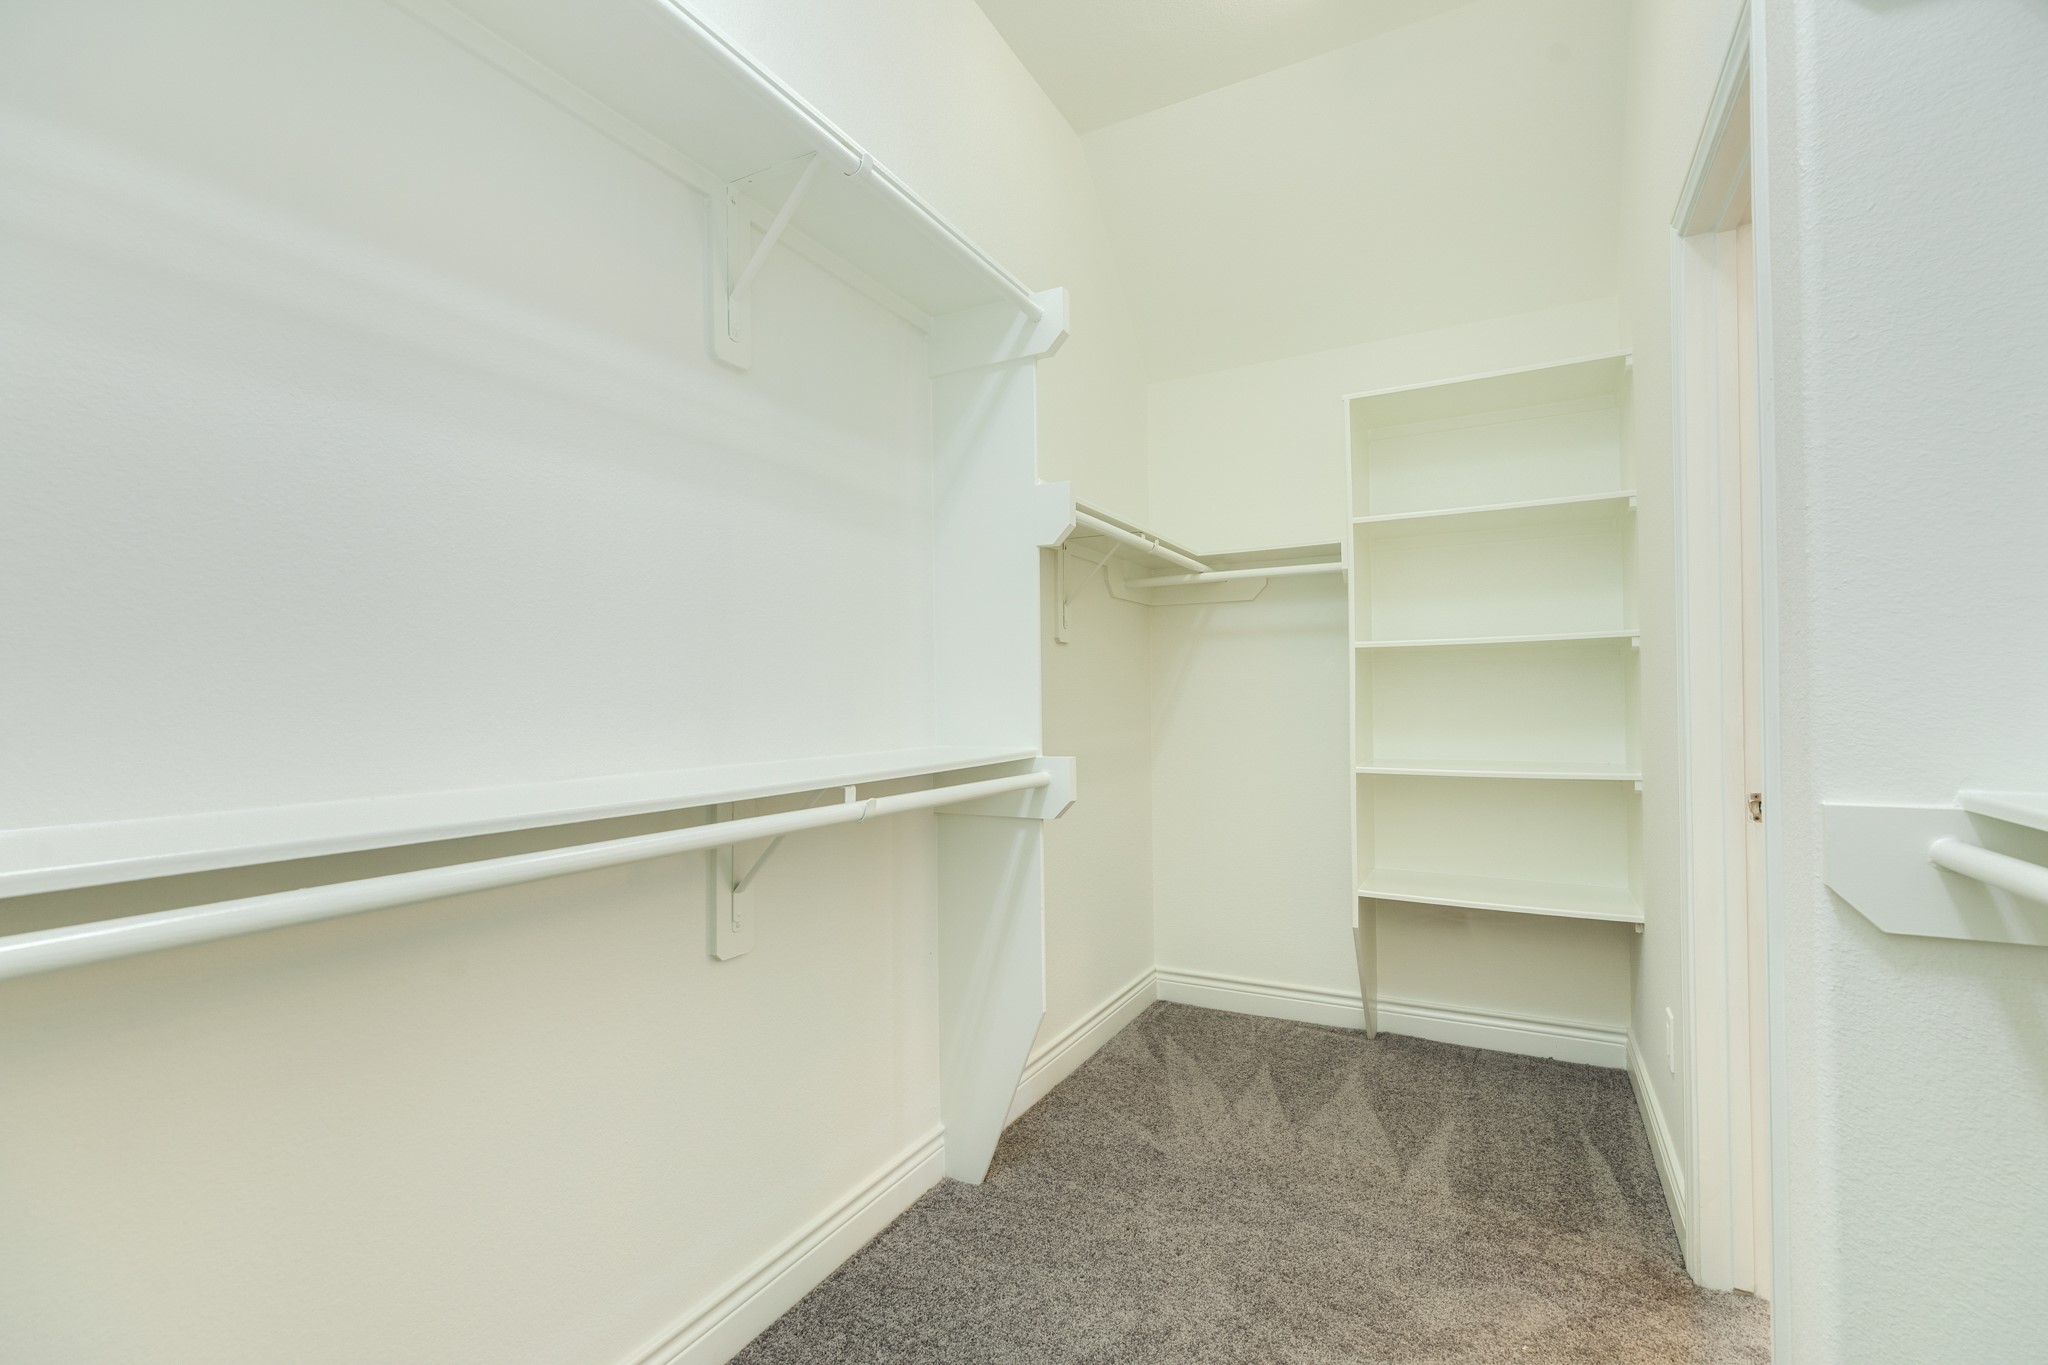
Oversized walk-in closet provides excellent organization with built-in shelving and hanging space.
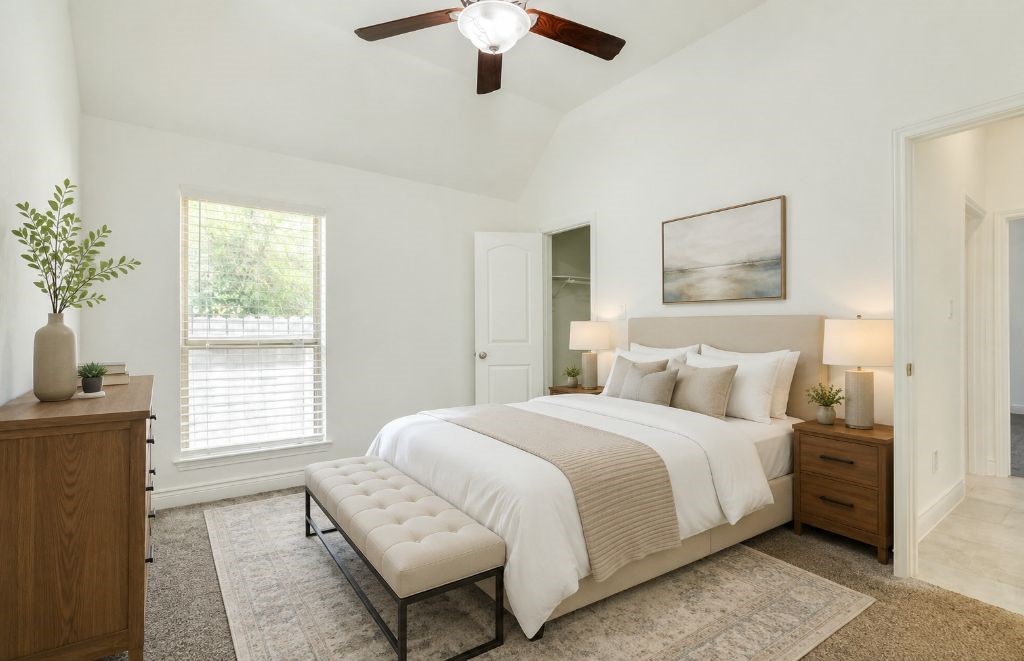
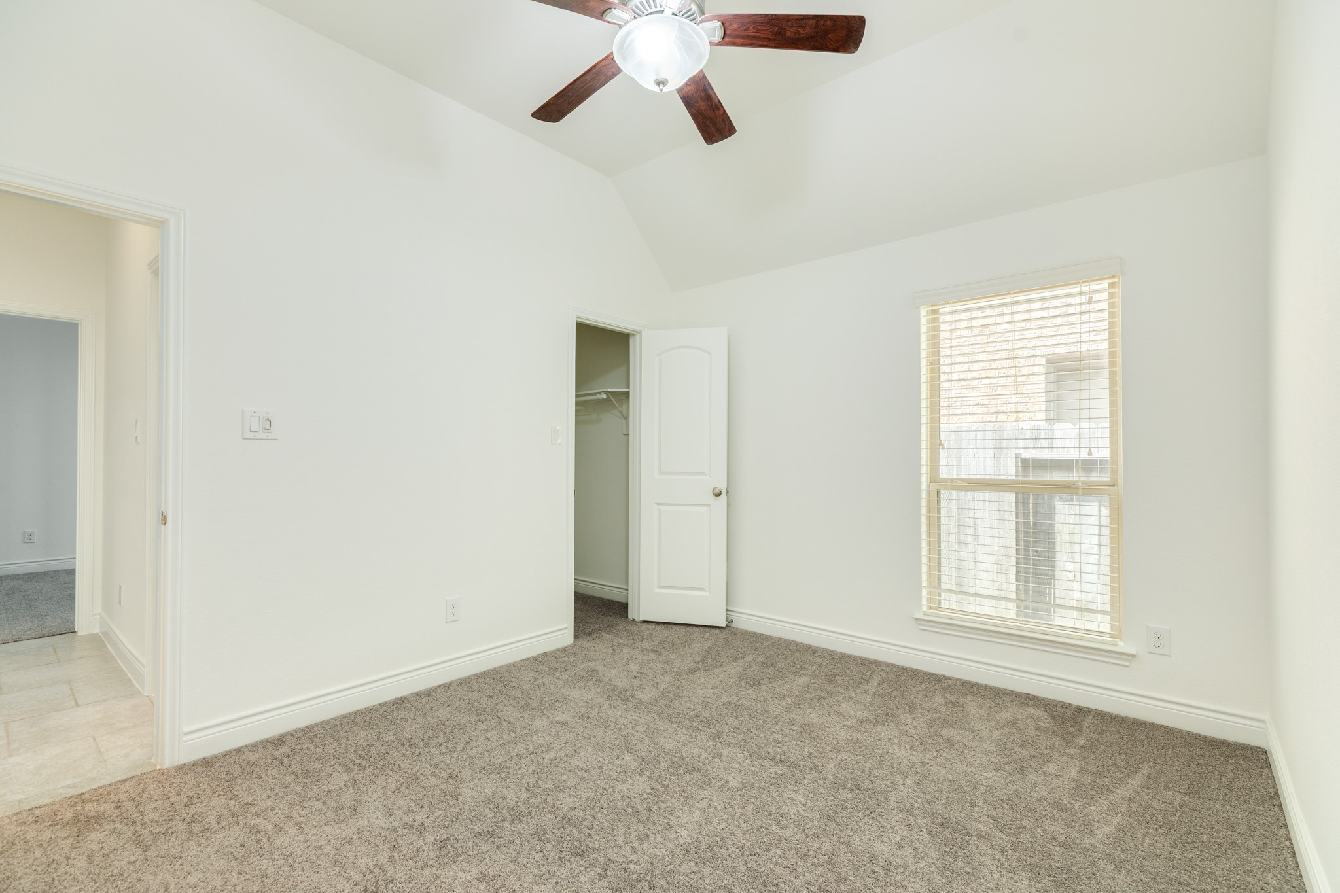
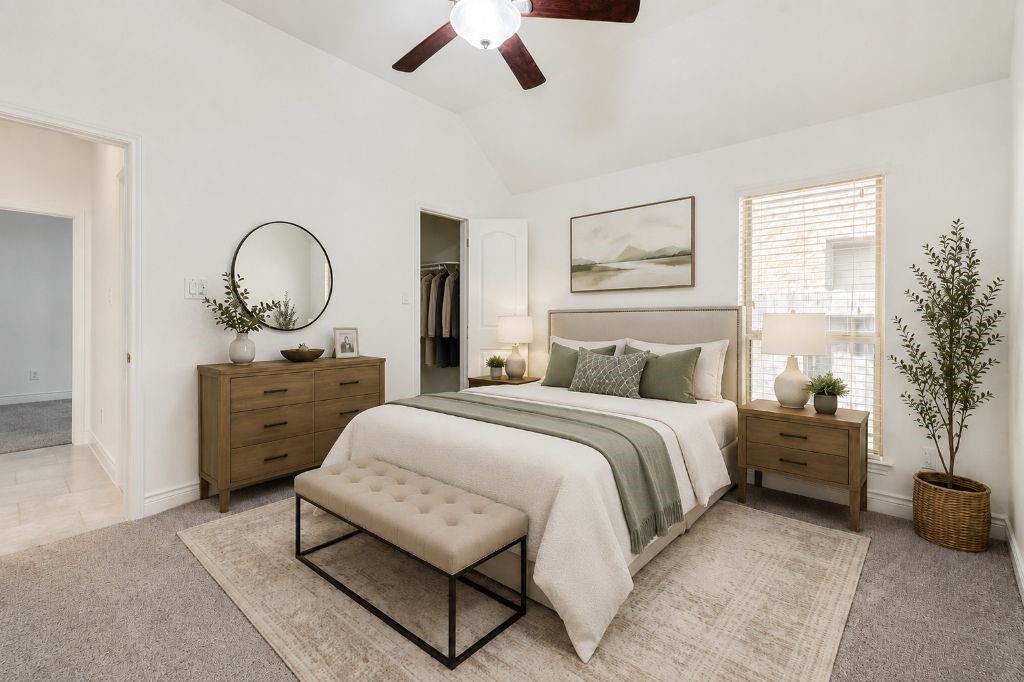
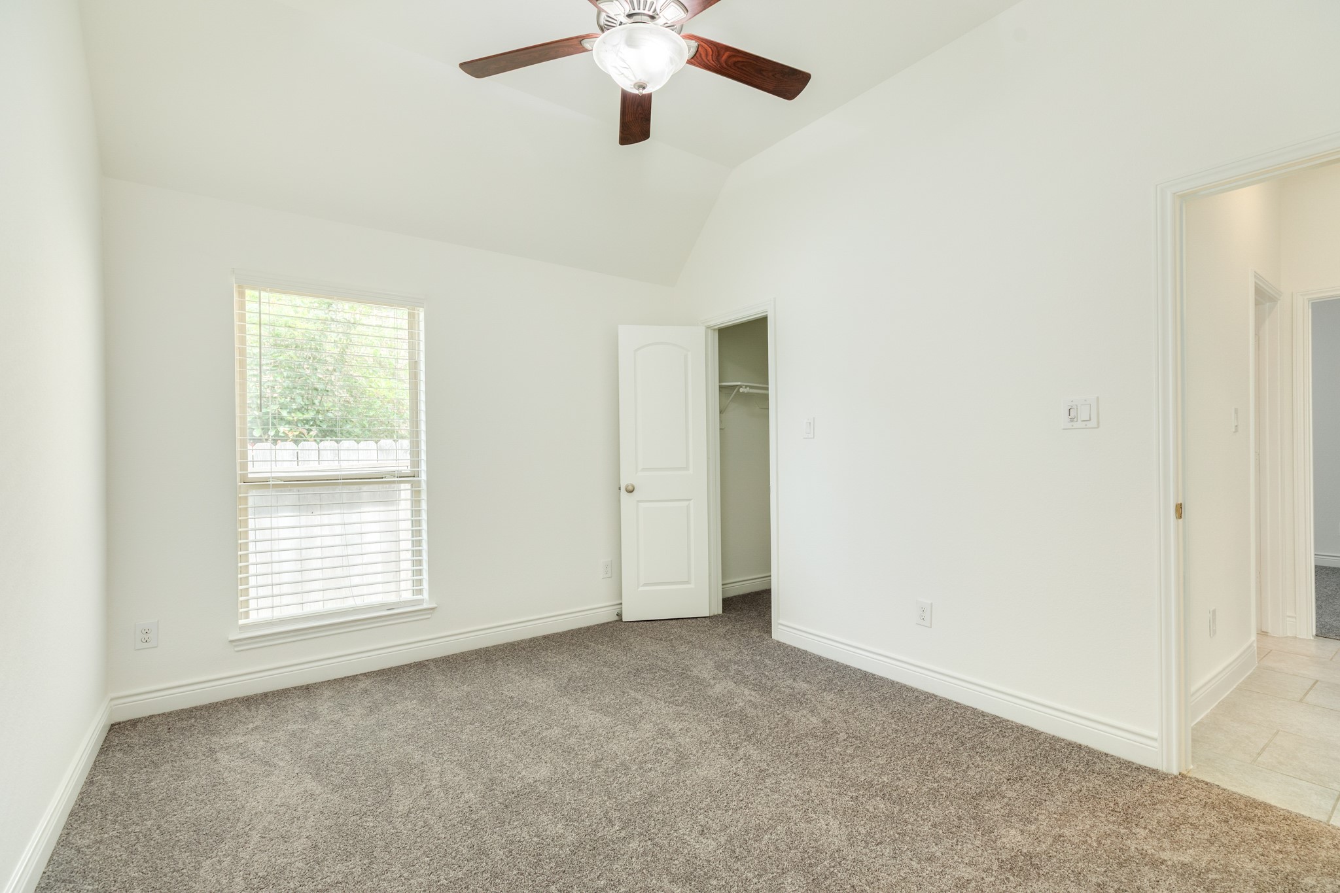
Virtually staged ensuite bedroom offers both privacy and convenience, featuring high ceilings, soft carpeting, and a large window that fills the space with natural light. This well-appointed room includes its own direct access to a full bathroom, making it ideal for guests or multigenerational living. The neutral color palette provides a versatile backdrop to suit any style.
The secondary ensuite bedroom offers both privacy and convenience, featuring high ceilings, soft carpeting, and a large window that fills the space with natural light. This well-appointed room includes its own direct access to a full bathroom, making it ideal for guests or multigenerational living. The neutral color palette provides a versatile backdrop to suit any style.
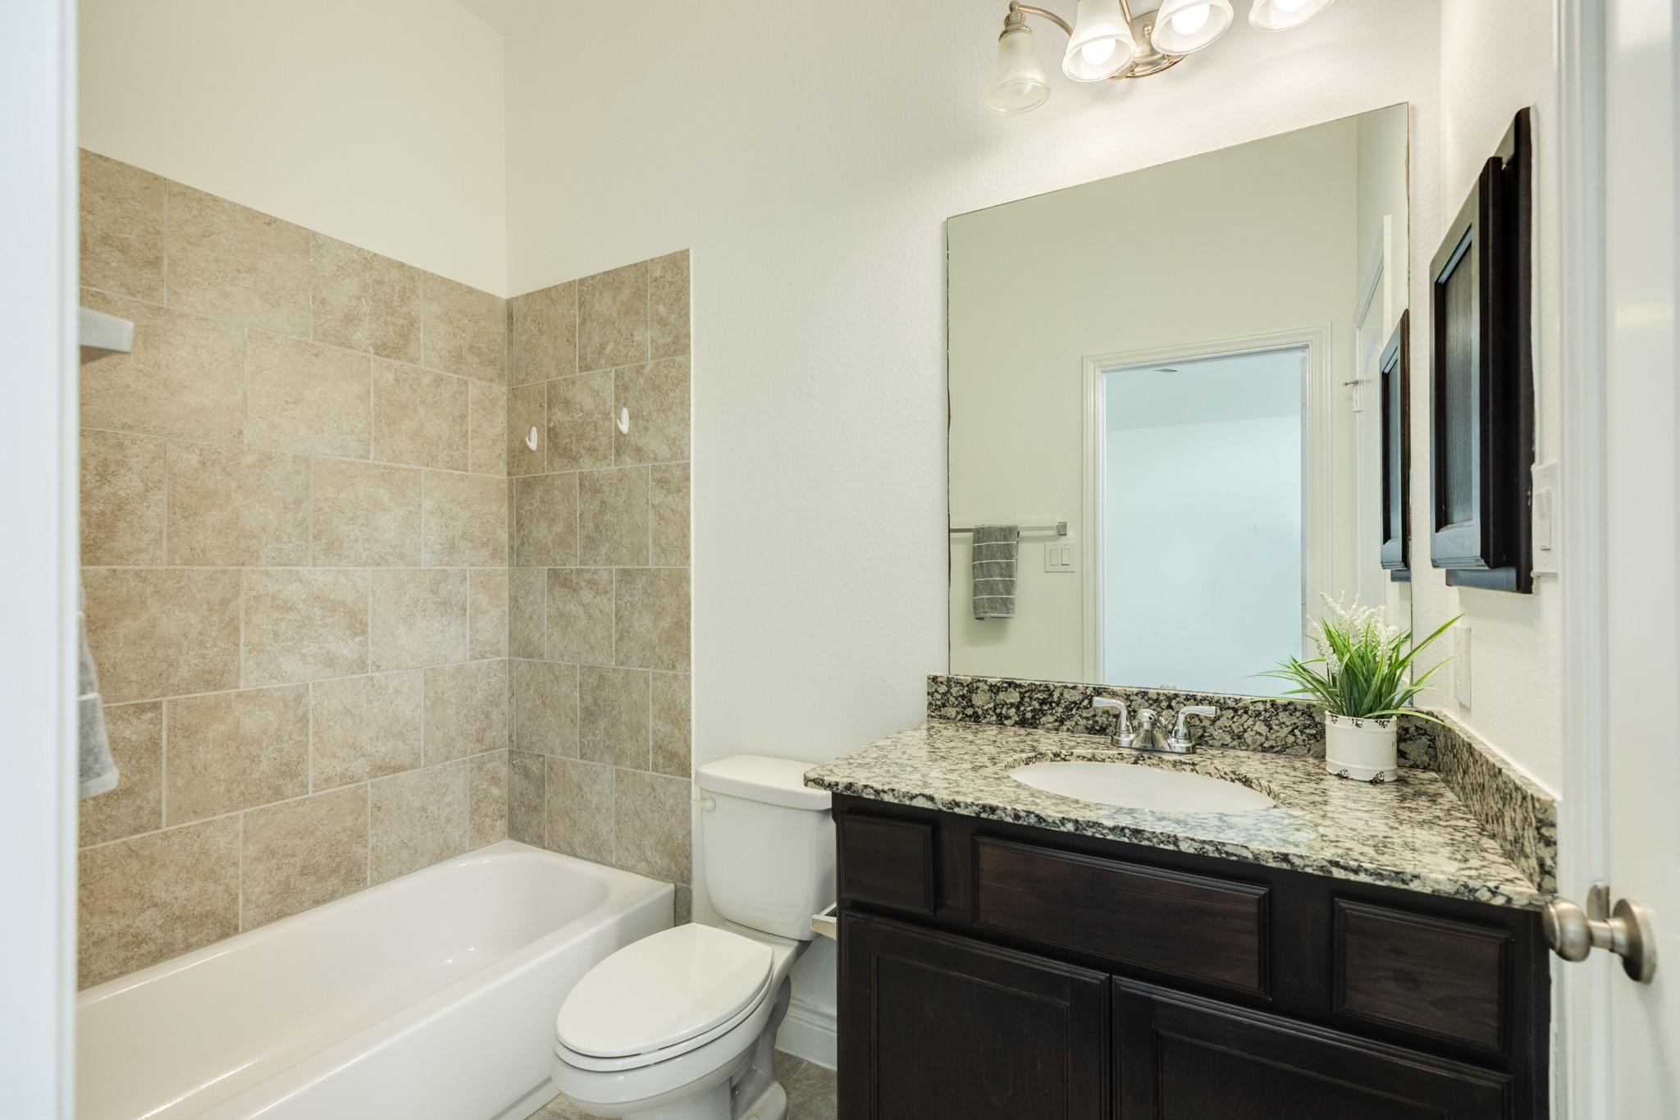
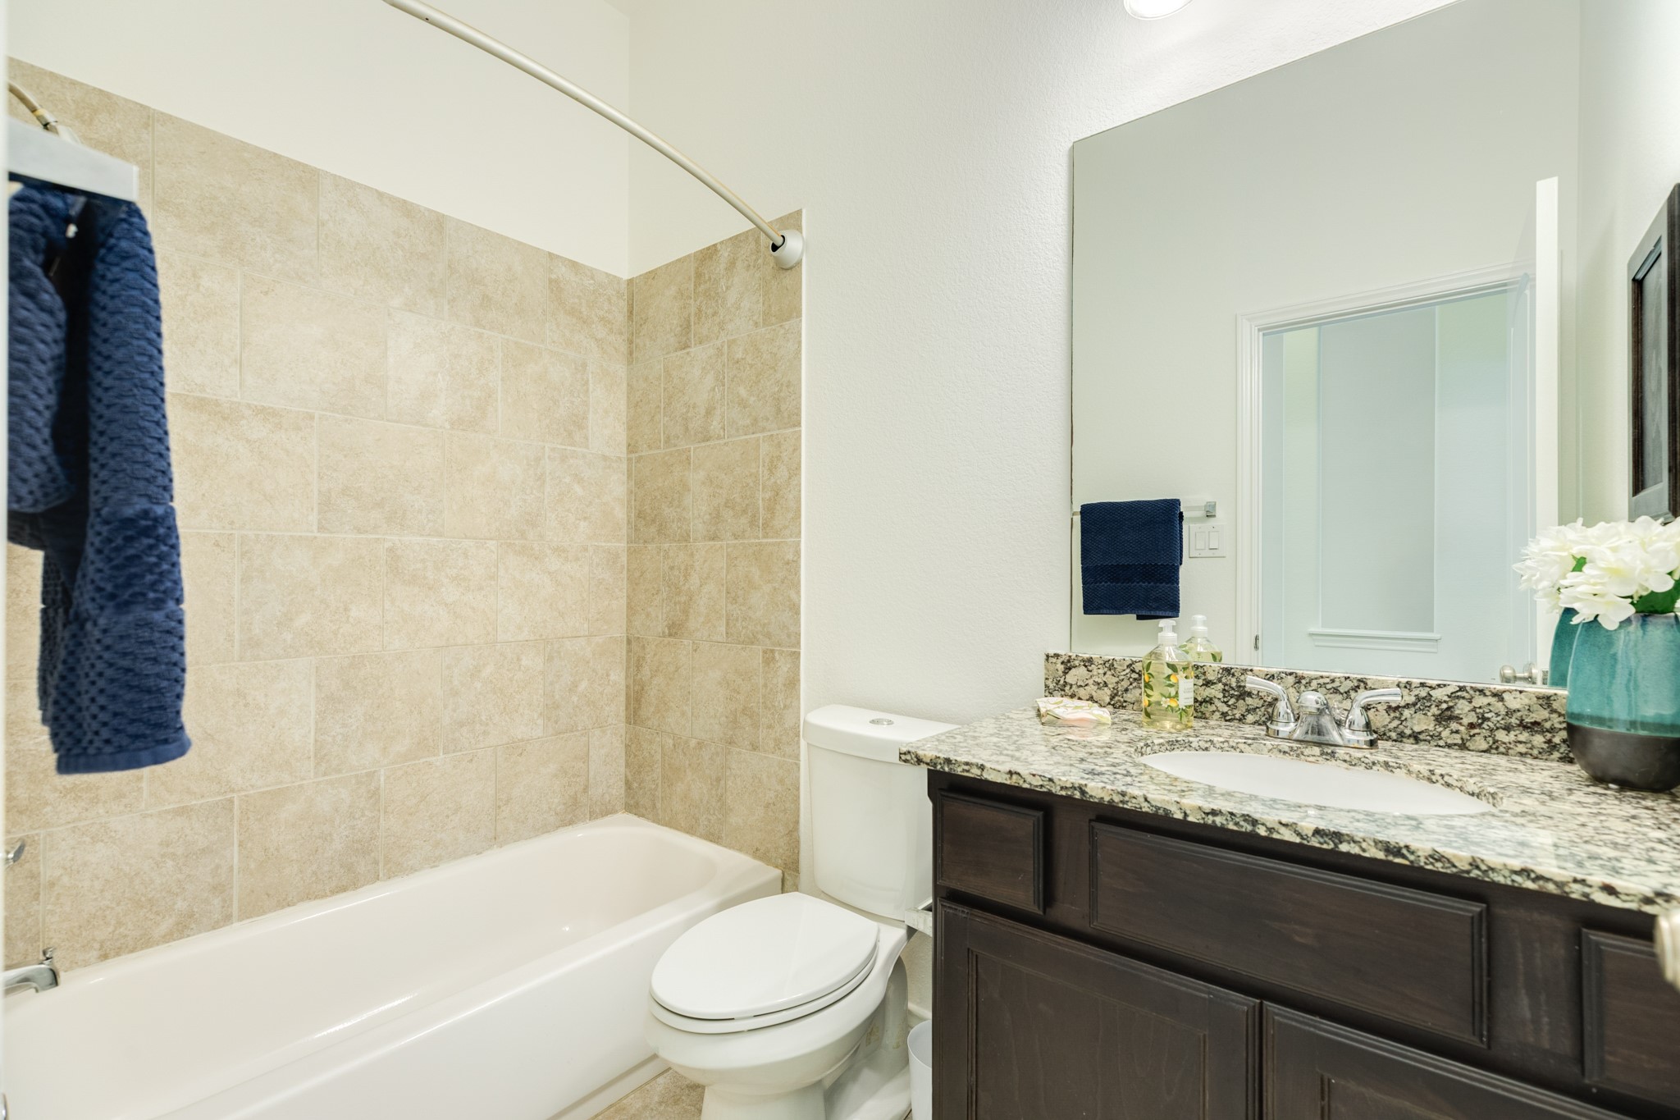
The full bathroom is well-appointed with a granite countertop vanity, tile surround tub/shower combination, and updated fixtures. Designed for both style and function, this space provides comfort and convenience for family and guests.
Virtually staged secondary bedrooms are generously sized and feature high ceilings, plush carpeting, and ample closet space. Each room is filled with natural light and offers flexible use for family, guests, or a home office. Clean lines and neutral tones create a move-in ready environment.
Additional secondary bedrooms are generously sized and feature high ceilings, plush carpeting, and ample closet space. Each room is filled with natural light and offers flexible use for family, guests, or a home office. Clean lines and neutral tones create a move-in ready environment.
Virtually staged secondary bedrooms are generously sized and feature high ceilings, plush carpeting, and ample closet space. Each room is filled with natural light and offers flexible use for family, guests, or a home office. Clean lines and neutral tones create a move-in ready environment.
Additional secondary bedrooms are generously sized and feature high ceilings, plush carpeting, and ample closet space. Each room is filled with natural light and offers flexible use for family, guests, or a home office. Clean lines and neutral tones create a move-in ready environment.
The full bathroom is well-appointed with a granite countertop vanity, tile surround tub/shower combination, and updated fixtures. Designed for both style and function, this space provides comfort and convenience for family and guests.
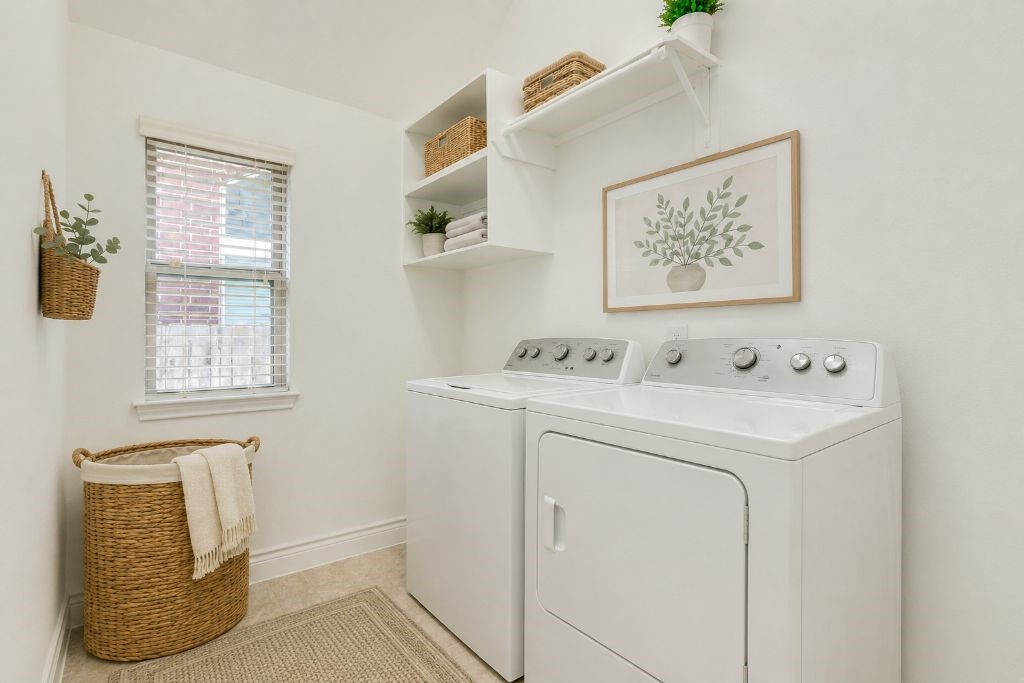
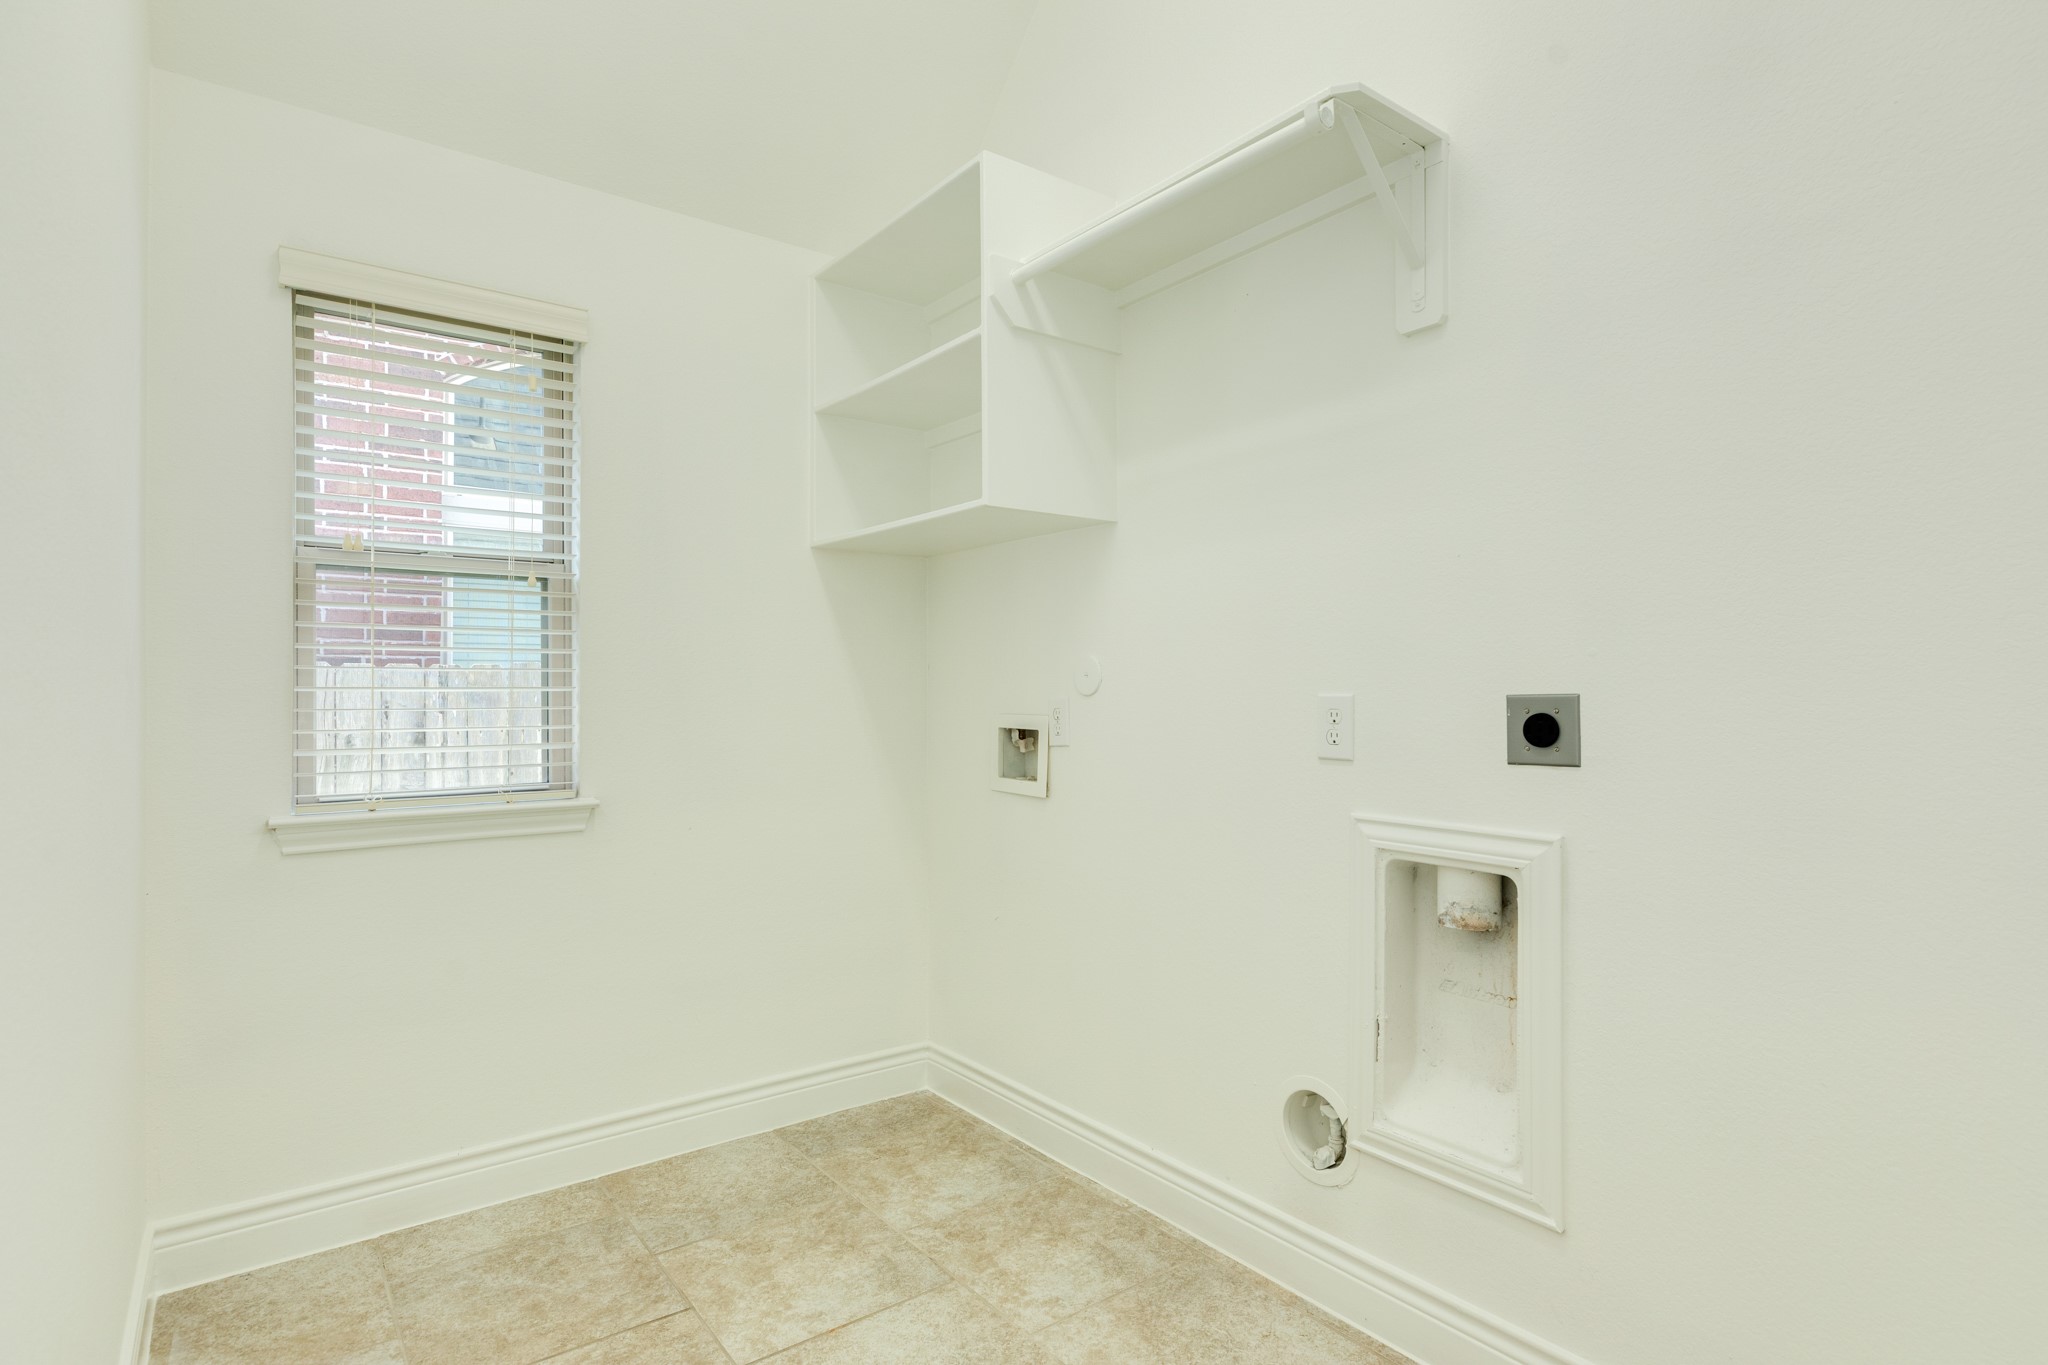
Virtually staged utility room is thoughtfully designed for convenience and functionality, offering ample space for a full-size washer and dryer. Built-in shelving provides additional storage for cleaning supplies and household essentials, while the layout allows for easy organization. Ideally located within the home, this space enhances everyday efficiency while maintaining a clean and streamlined feel.
The utility room is thoughtfully designed for convenience and functionality, offering ample space for a full-size washer and dryer. Built-in shelving provides additional storage for cleaning supplies and household essentials, while the layout allows for easy organization. Ideally located within the home, this space enhances everyday efficiency while maintaining a clean and streamlined feel.
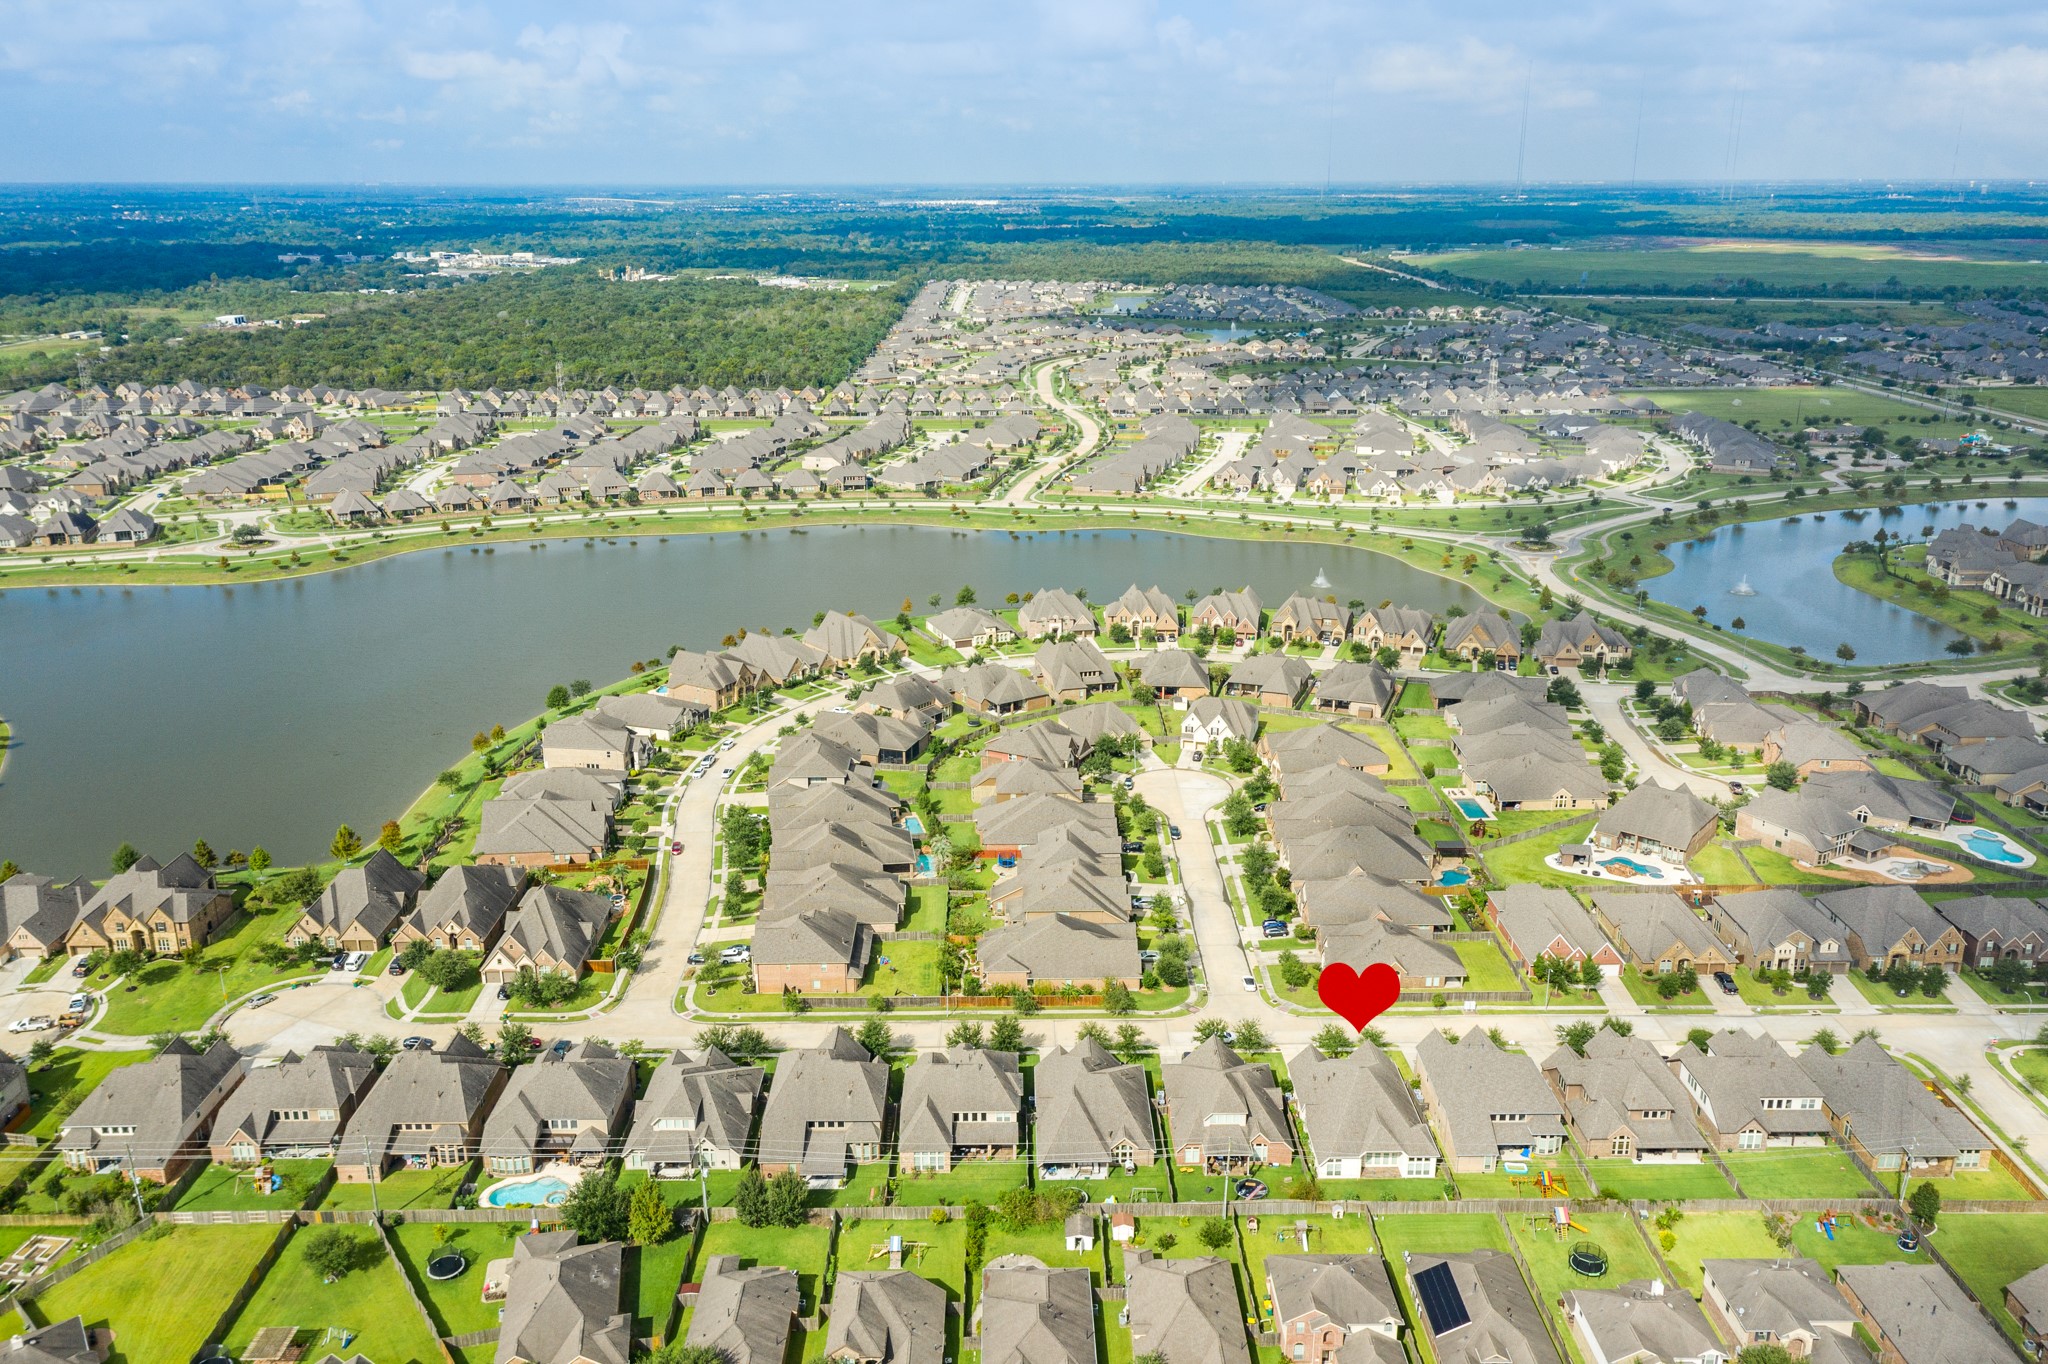
The aerial views highlight the home’s desirable placement within the community, surrounded by attractive homes, wide streets, and thoughtfully designed layouts. Residents enjoy a peaceful suburban atmosphere while remaining conveniently close to shopping, dining, and major commuter routes.
Located in a beautifully planned community, this home offers a perfect blend of comfort, convenience, and lifestyle. The neighborhood features scenic lakes, walking trails, and well-maintained green spaces that create a picturesque setting for daily living.
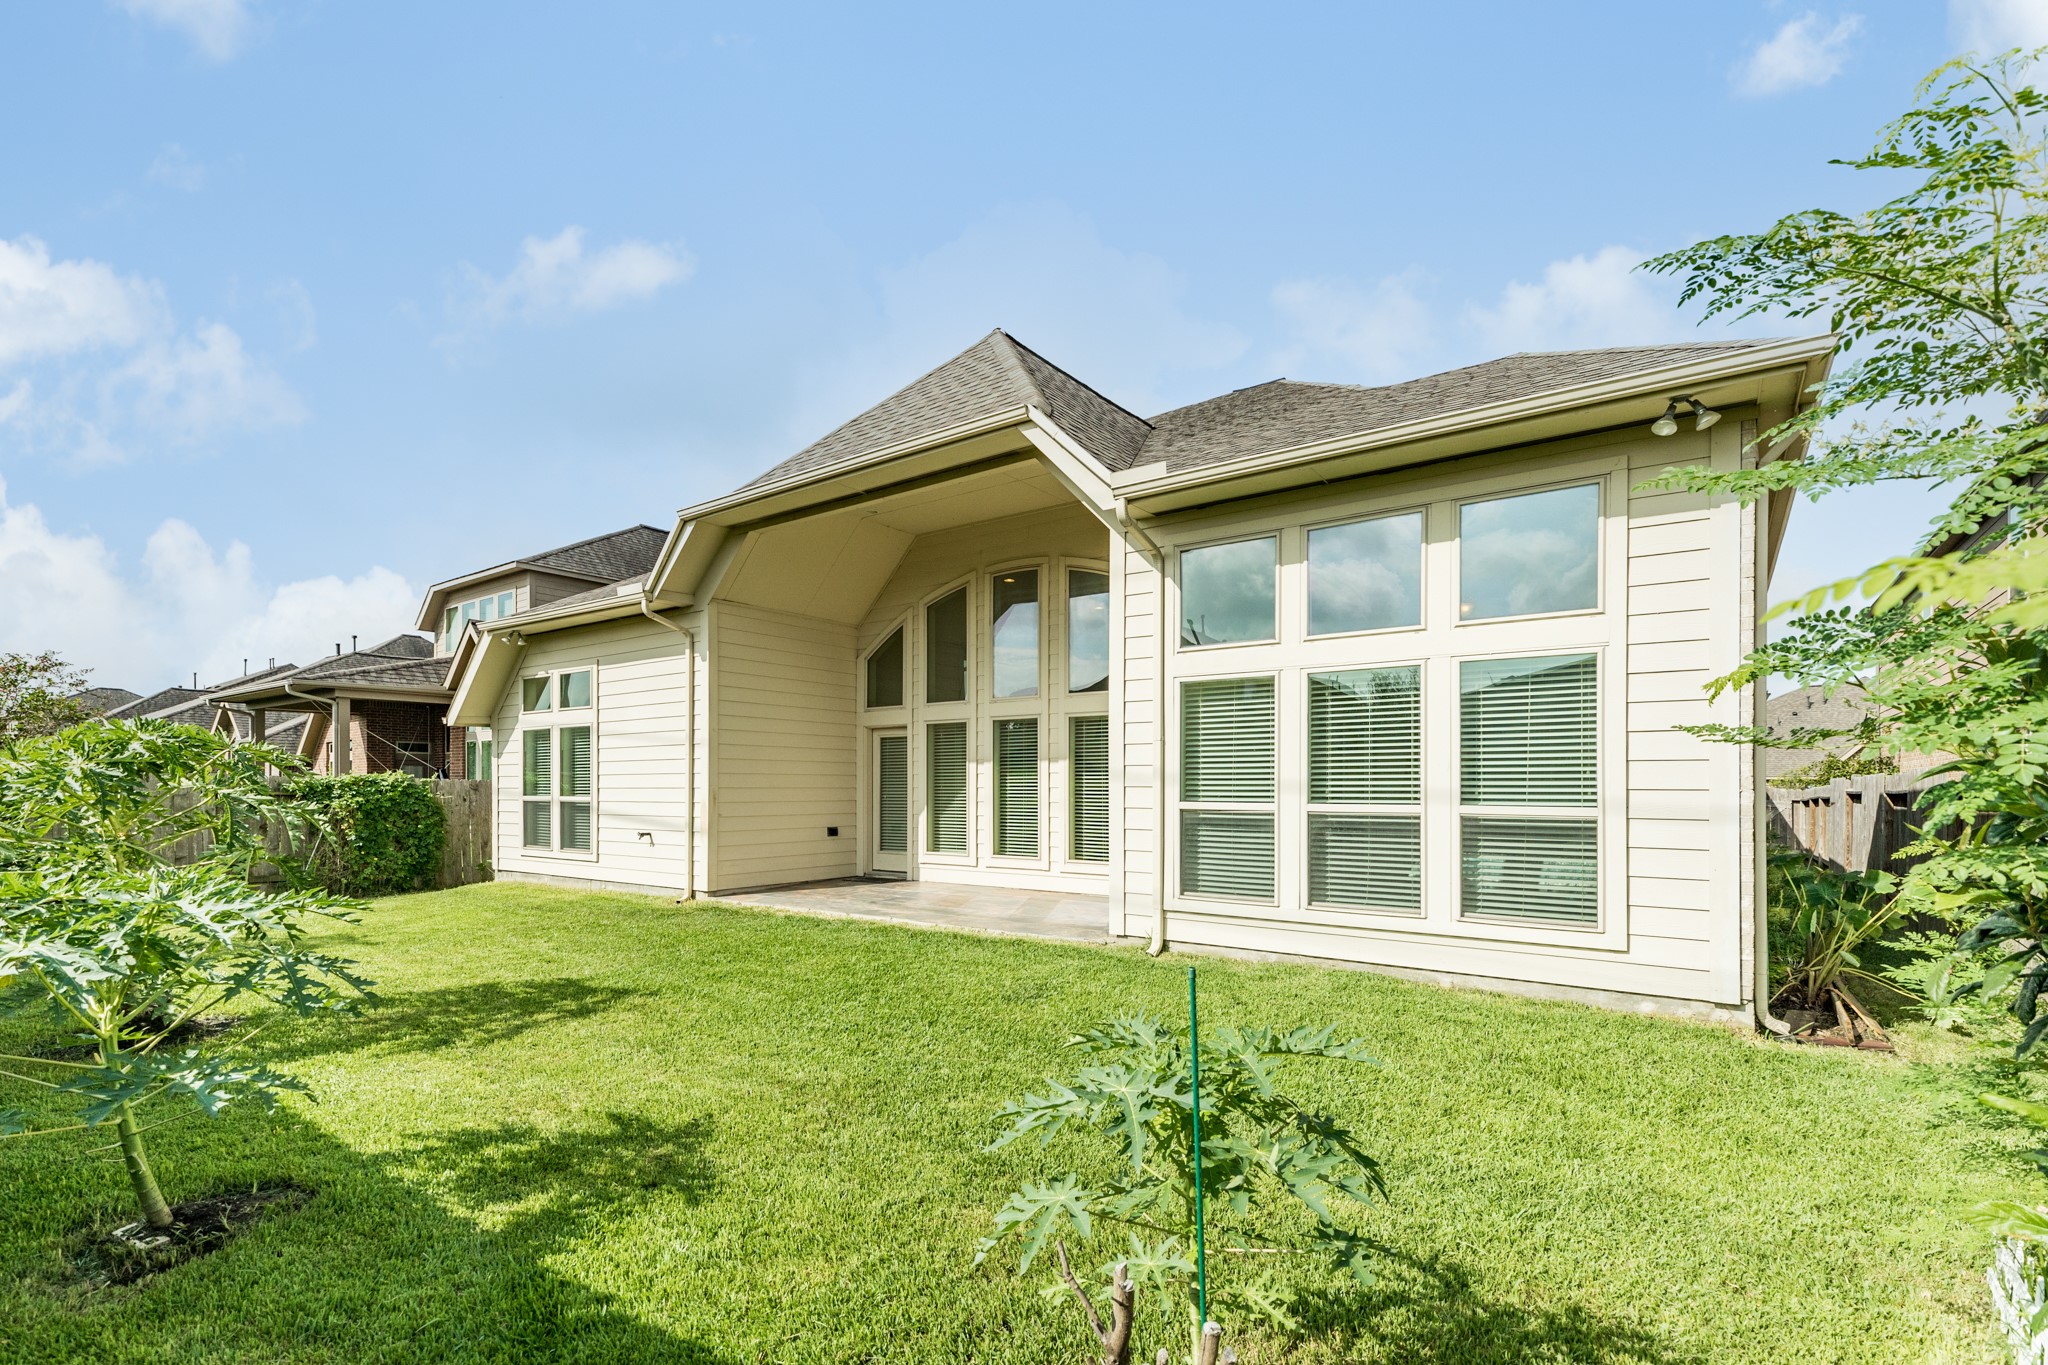
The backyard offers a private & inviting outdoor retreat, perfect for both relaxation and entertaining. A covered patio provides a shaded space ideal for morning coffee or evening gatherings, while the extended lawn offers plenty of room for play, pets, or gardening. The rear elevation features a beautiful wall of windows that enhances natural light indoors while creating a seamless connection to the outdoor space. With a fully fenced yard this backyard combines comfort & privacy.




.jpg)

