3209 Mcculloch Circle,Houston, TX 77056
Houston, TX 77056

Description
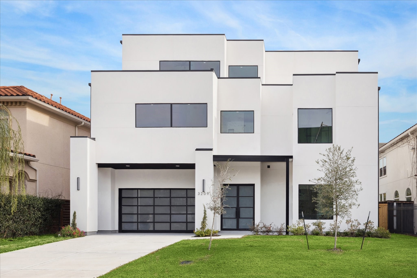
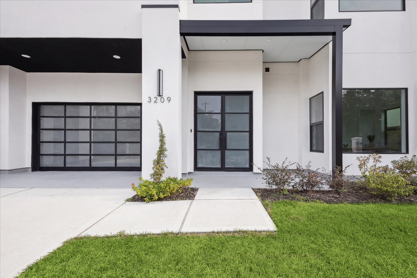
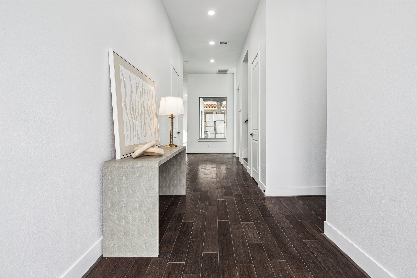
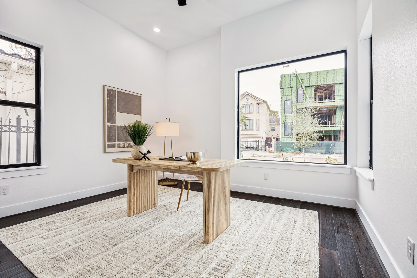
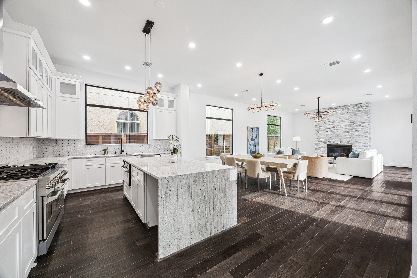
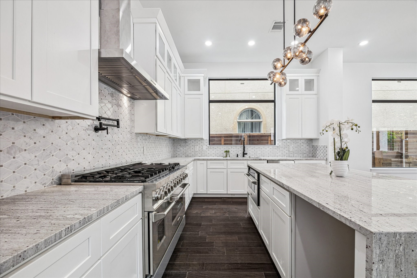
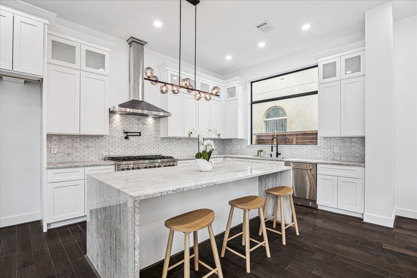
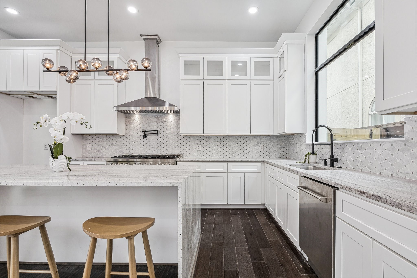
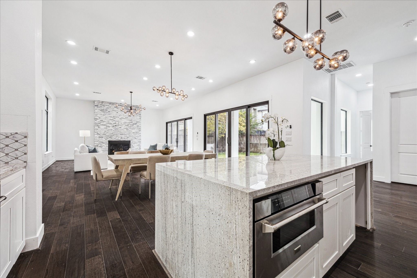
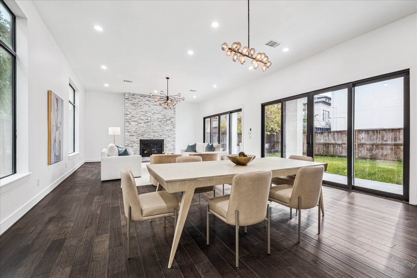
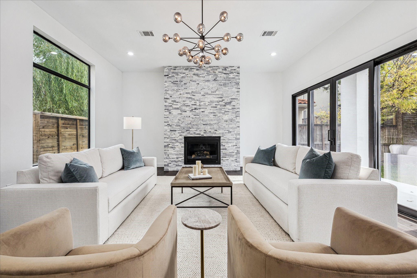
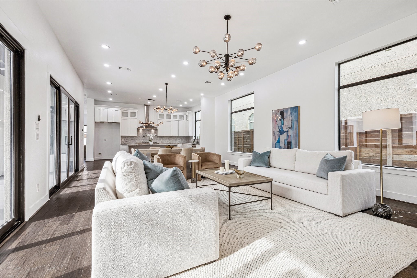
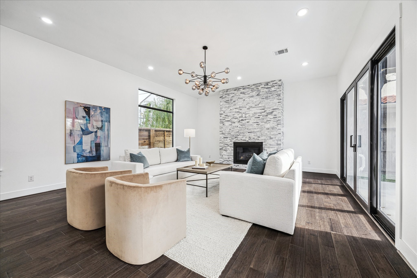
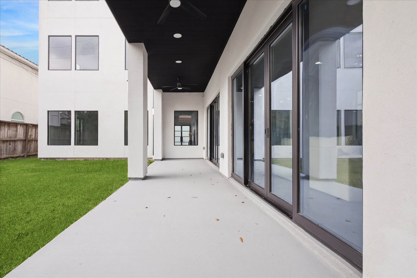
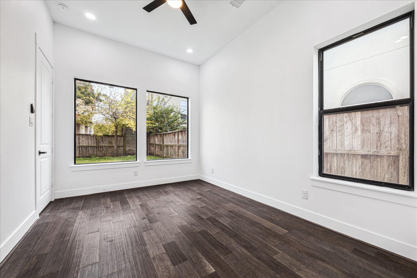
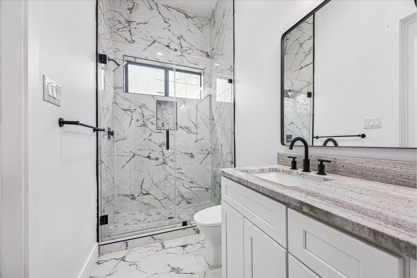
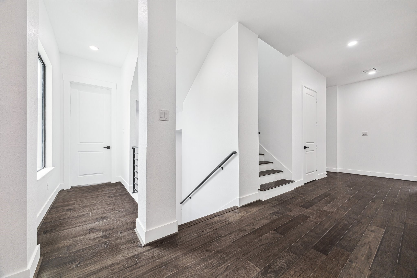
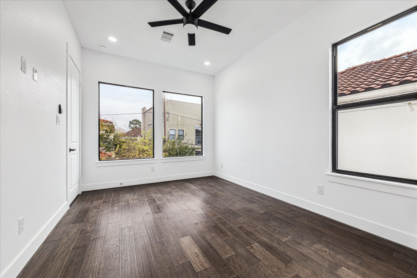
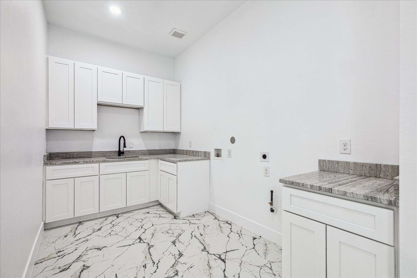
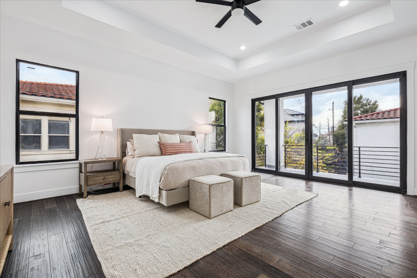
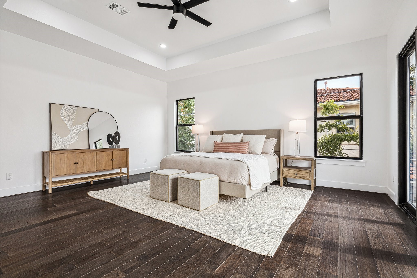
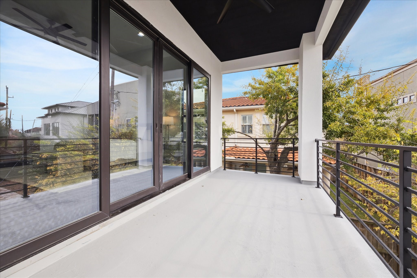
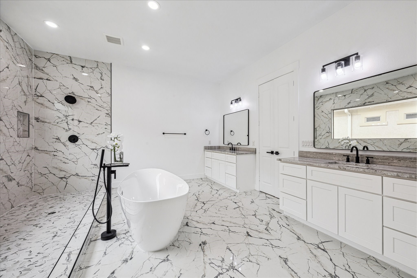
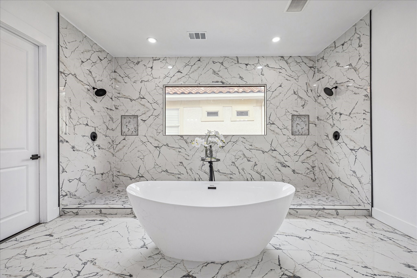
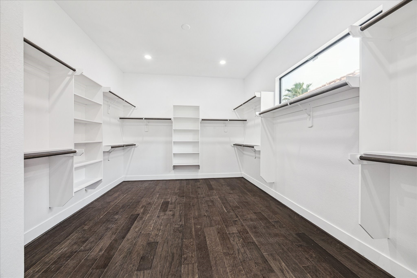
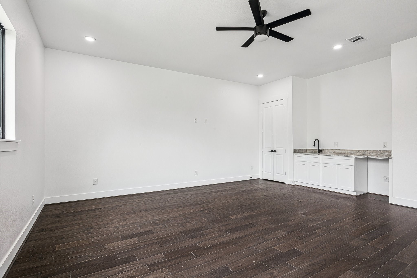
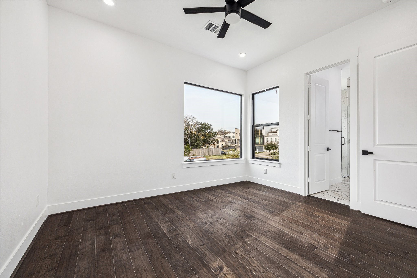
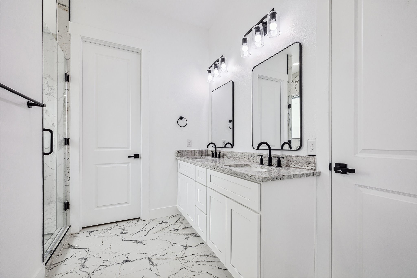
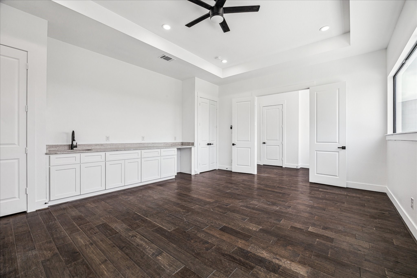
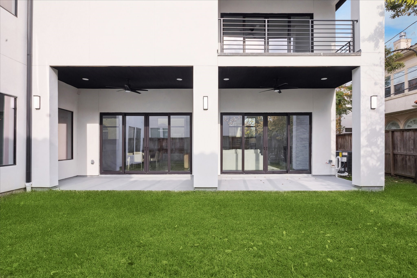
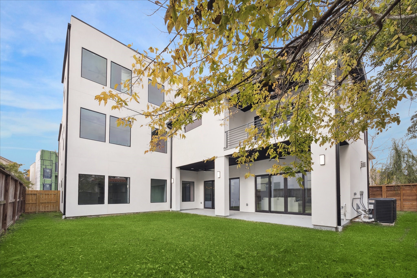
ELEVATOR BEING INSTALLED MID/LATE JUNE. This 5 BD, 5.5 BA contemporary new construction offers refined modern living across 3 thoughtfully designed levels. Stunning home incldes pre-built elevator shaft & backyard w/ rm for future pool. Equipped w/ state-of-the-art upgrades: dedicated study/office, game rm, & media rmideal for everyday living & entertaining. Chef’s kitchen is showstopper w/ granite waterfall eat-in island, SS appliances, 6-burner gas range w/ griddle & pot filler, custom marble backsplash, & designer lighting. Primary suite is serene retreat w/ tray ceiling & sliding glass drs to private balcony overlooking bkyrd. Spa-like primary bath w/ dual vanities, soaking tub, double-head shower spanning length of bath, & large walk-in closet. Durable, energy-efficient metal roof w/ thermoplastic polyolefin membrane system, designed for long-lasting performance. Located in quiet, sought-after St. George Place neighborhood, this home blends modern luxury w/ exceptional location.
Details
| MLS # | 71391190 |
|---|---|
| Listing Type | For Sale |
| Style | House |
| Sub-Type | New Construction |
| Status | Active |
| Year | 2025 |
| Days On Site | 253 |
| Listing Provided By | Compass RE Texas, LLC - Houston | Alexandra Loyd |
Features
| Bed(s) | 5 |
|---|---|
| Bath(s) | 6 Total |
| SQ Feet | 5,431 |
| Garage | 2 |
| Story(s) | 3 |
| Acreage | 0.15 |
Exterior
| Lot Features | Subdivision |
|---|
Parking
| Garage Yes / No | Yes |
|---|---|
| Parking Features | Attached, Garage, Garage Door Opener |
Taxes
| Tax Annual Amount | 25385 |
|---|
Area Information
| State | TX |
|---|---|
| County | Harris |
| City | Houston |
| Zip Code | 77056 |
| Area | 22 |
| Subarea | Galleria |
| Community Name | Lamar Terrace |
| Listing VS Median (in Lamar Terrace) | |
Price: $1,549,000 low | high Med: $899,000 sqft: 5,431 low | high Med: 3,013 $ / sqft: $285 low | high Med: $298 On site: 253 low | high Med: 7 | |
Request a showing
Request a showing
Contact
Learn More About This Property

| State | TX |
|---|---|
| County | Harris |
| City | Houston |
| Zip Code | 77056 |
| Area | 22 |
| Subarea | Galleria |
| Community Name | Lamar Terrace |
| Listing VS Median (in Lamar Terrace) | |
Price: $1,549,000 low | high Med: $899,000 sqft: 5,431 low | high Med: 3,013 $ / sqft: $285 low | high Med: $298 On site: 253 low | high Med: 7 | |


.jpg)

Land & Ranch 210.483.7500 | Bandera 830.850.6700 | Global Luxury 210.483.5700 | Coldwell Banker Commercial Alamo City 210.483.6250
North Central San Antonio / Stone Oak 210.483.7070 | Harper Property Management 210.483.7040 | Relocation Services 210.483.7121
North West San Antonio 210.483.0000 | Laredo 956.722.4822 | Coldwell Banker Commercial International Gateway 956.937.2867
