 Price Reduced Listing














Description
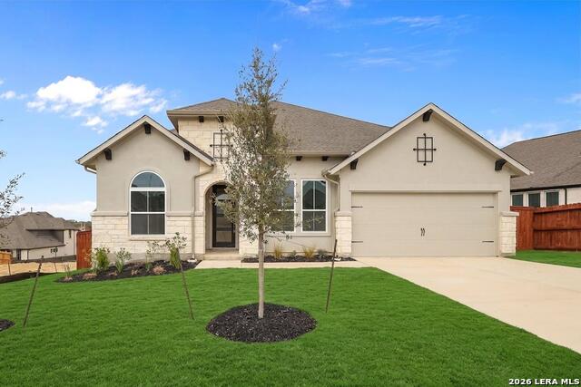
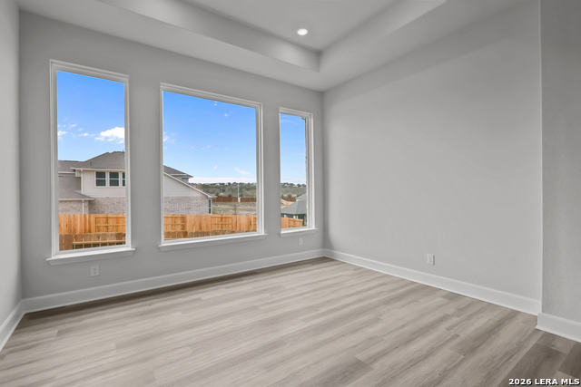
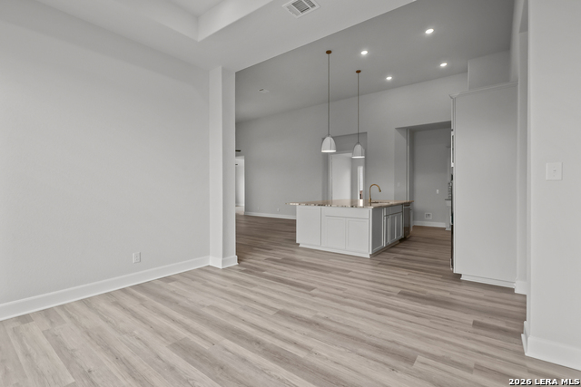
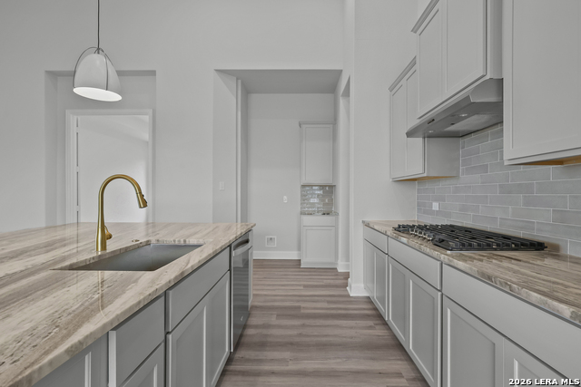
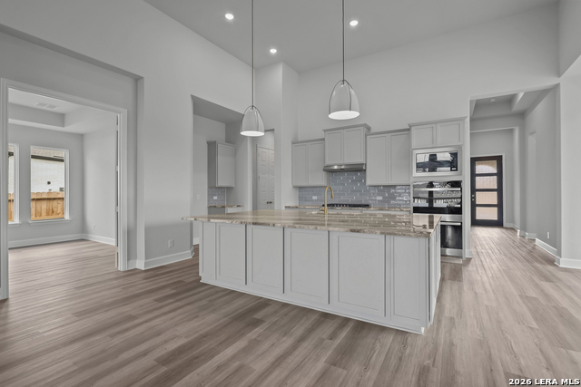
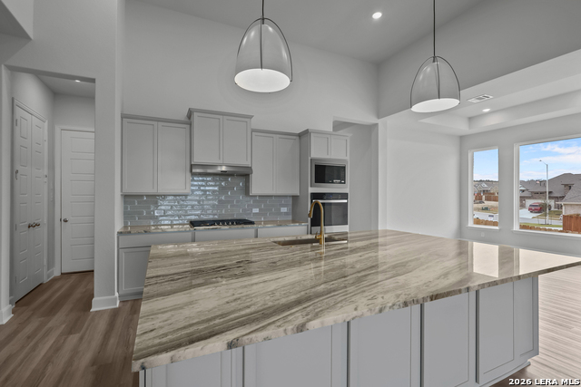
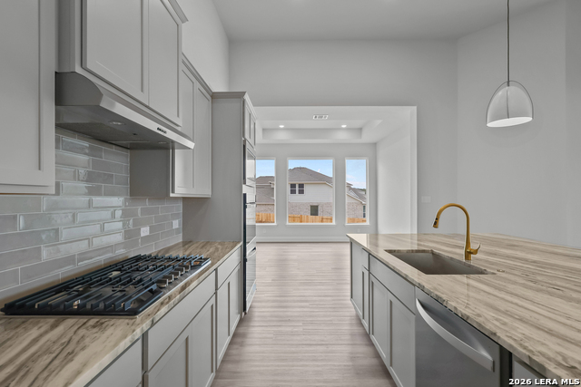
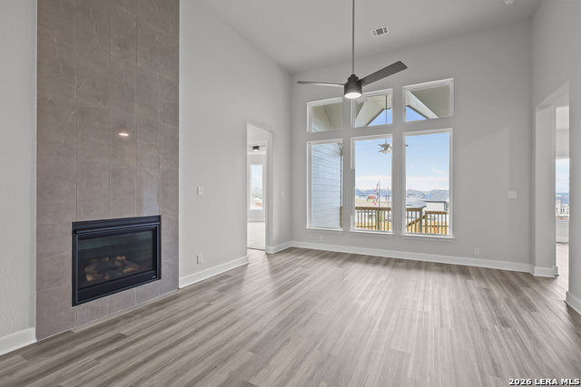
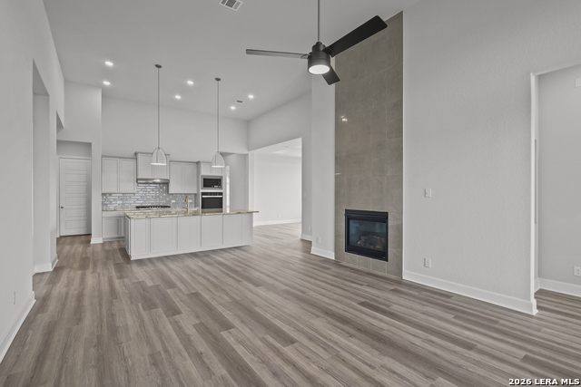
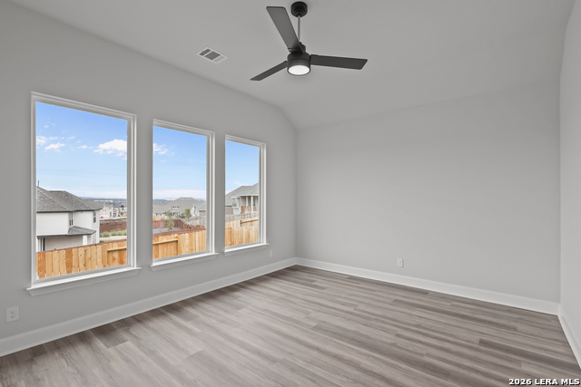
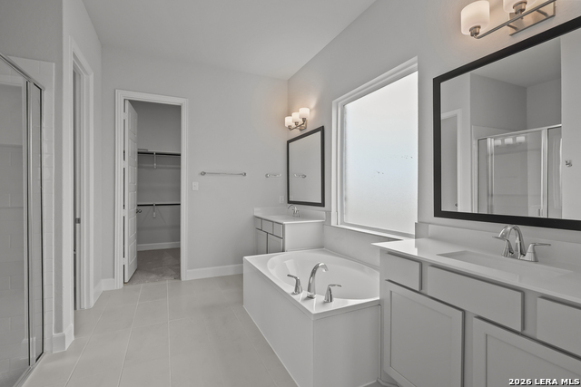
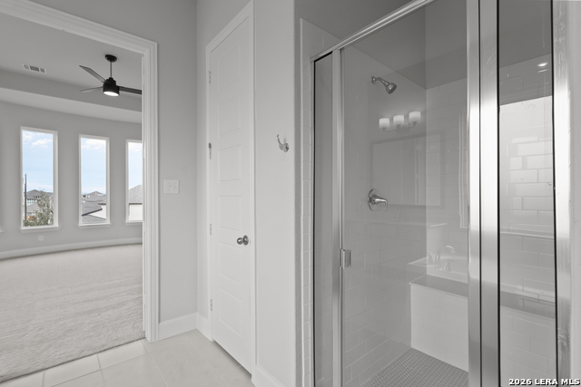
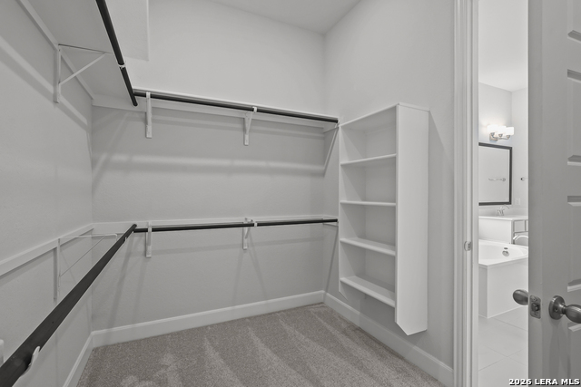
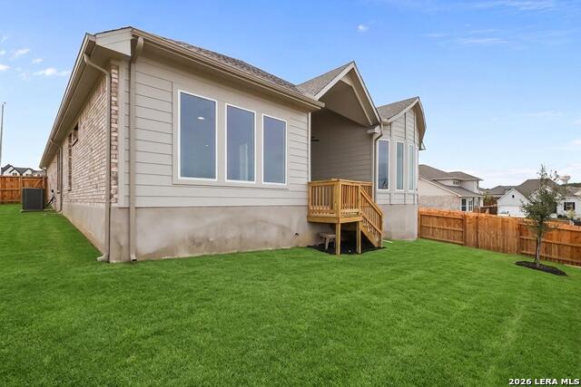
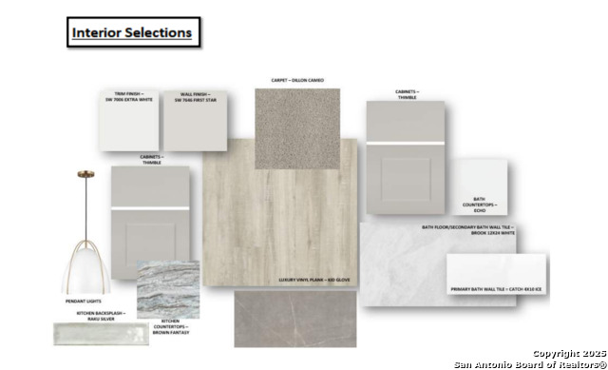
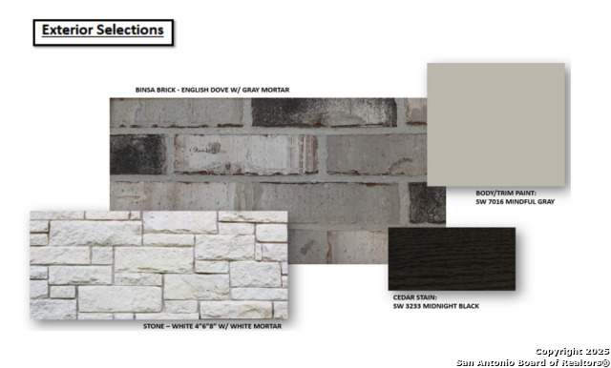
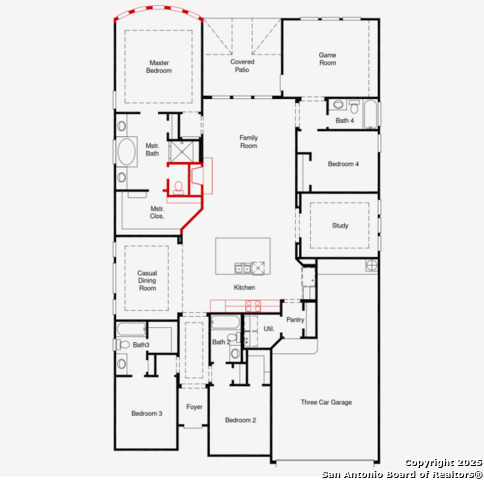
Welcome to your dream home-The Hart floorplan! This exceptional floorplan is designed for both luxury and functionality, offering 4 spacious bedrooms, 4 full bathrooms, a private study, a large game room, and refined finishes throughout. From the moment you arrive, the home's sleek stucco and stone exterior exudes modern elegance. Step through the upgraded 8-foot front door into a grand foyer with soaring 14-foot ceilings, setting the tone for the open, airy layout that defines this stunning residence. At the heart of the home is a gourmet kitchen sure to delight any chef, featuring built-in stainless steel appliances, double ovens, and an oversized island perfect for casual dining or entertaining guests. The kitchen flows seamlessly into the expansive great room, where a cozy fireplace and a dramatic floor-to-ceiling tile feature wall create a warm, inviting atmosphere. The serene primary suite is your personal retreat, highlighted by a spa-like bathroom with a walk-in shower and a beautiful bowed window wall that fills the space with natural light and elegance. Each of the three secondary bedrooms offers its own full bathroom and walk-in closet, ensuring privacy and comfort for every member of the family. Schedule a tour with us today!
Details
| MLS # | 1877963 |
|---|---|
| Listing Type | For Sale |
| Style | House |
| Status | Price Change |
| Year | 2025 |
| Days On Site | 432 |
| Listing Provided By | eXp Realty | Dayton Schrader |
Features
| Bed(s) | 4 |
|---|---|
| Bath(s) | 4 Total |
| SQ Feet | 2,610 |
| Garage | 3 |
| Story(s) | 1 |
| Acreage | 0.18 |
Interior
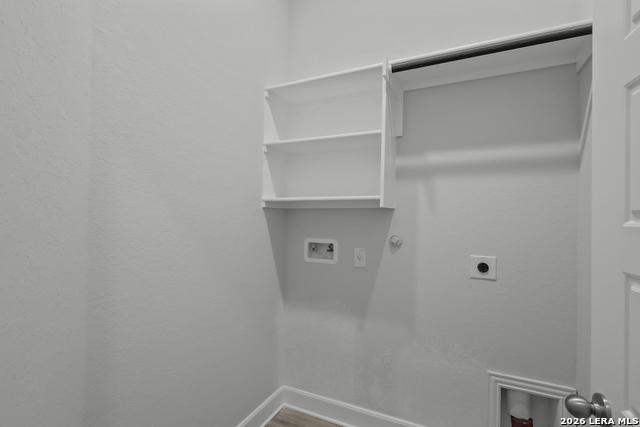
| Interior | One Living Area, Separate Dining Room, Eat-In Kitchen, Island Kitchen, Walk-In Pantry, Study/Library, Utility Room Inside, 1st Floor Lvl/No Steps, High Ceilings, Open Floor Plan, Cable TV Available, High Speed Internet, All Bedrooms Downstairs, Laundry Room, Walk in Closets |
|---|---|
| Heating | Central |
| Heating Fuel | Natural Gas |
| Fireplace | One, Gas |
| Number Of Fireplaces | 1 |
Exterior
| Exterior | Brick, Stone/Rock, Stucco |
|---|---|
| Exterior Features | Covered Patio, Privacy Fence, Wrought Iron Fence, Sprinkler System, Double Pane Windows |
| Roof | Composition |
| Foundation | Slab |
Parking
| Garage Parking | Three Car Garage |
|---|
Utilities
| Waterorsewer | City |
|---|
Taxes
| Taxed By Mltpl Counties | No |
|---|---|
| Total Tax | 1.94 |
Area Information
| State | TX |
|---|---|
| County | Guadalupe |
| City | Schertz |
| Zip Code | 78108 |
| Area | Guadalupe |
| Community Name | HOMESTEAD |
| School District | Schertz-Cibolo-Universal City IS |
| Elementary School | John A Sippel |
| High School | Byron Steele High |
Request a showing
Request a showing
Contact
Learn More About This Property

| State | TX |
|---|---|
| County | Guadalupe |
| City | Schertz |
| Zip Code | 78108 |
| Area | Guadalupe |
| Community Name | HOMESTEAD |
| School District | Schertz-Cibolo-Universal City IS |
| Elementary School | John A Sippel |
| High School | Byron Steele High |


.jpg)

Land & Ranch 210.483.7500 | Bandera 830.850.6700 | Global Luxury 210.483.5700 | Coldwell Banker Commercial Alamo City 210.483.6250
North Central San Antonio / Stone Oak 210.483.7070 | Harper Property Management 210.483.7040 | Relocation Services 210.483.7121
North West San Antonio 210.483.0000 | Laredo 956.722.4822 | Coldwell Banker Commercial International Gateway 956.937.2867
