3207 Big Pond,San Antonio, TX 78261
San Antonio, TX 78261




Description
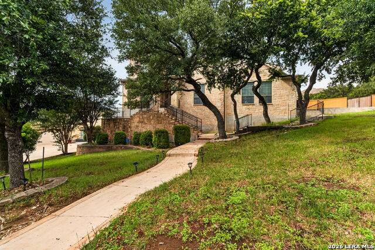
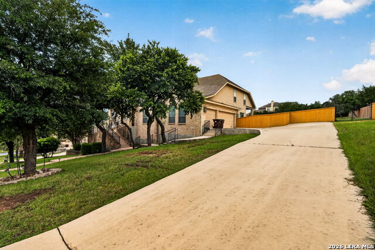
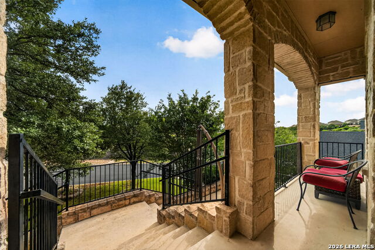
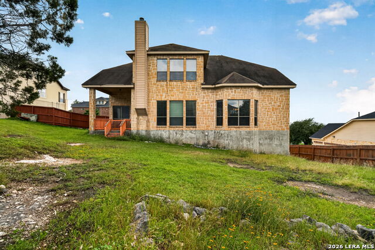
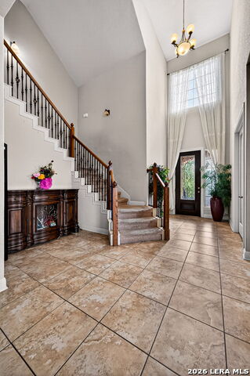
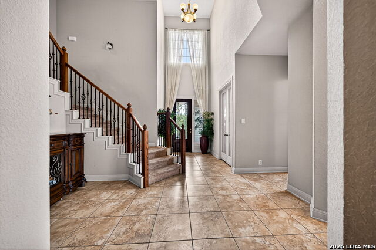
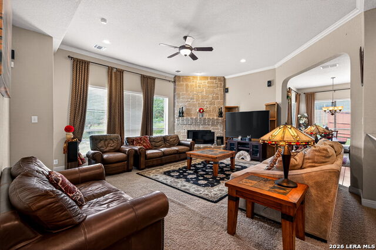
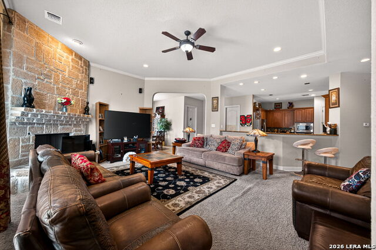
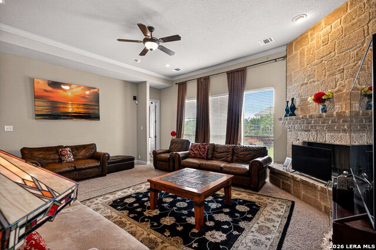
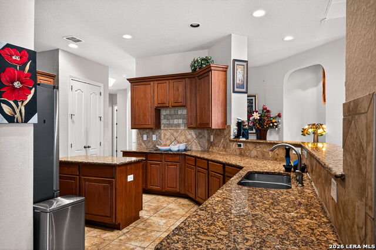
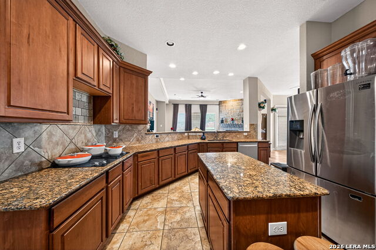
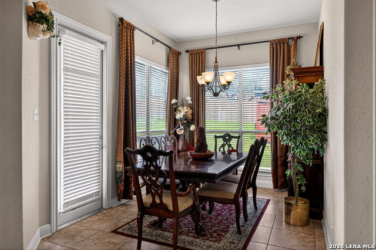
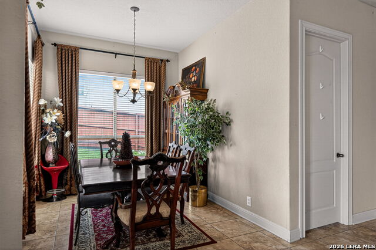
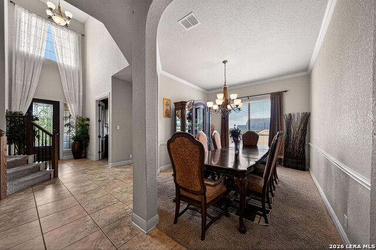
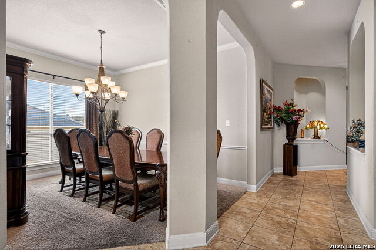
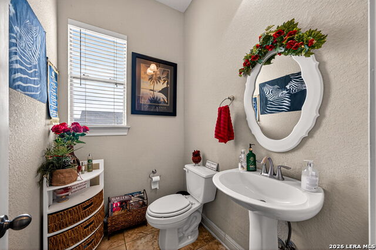
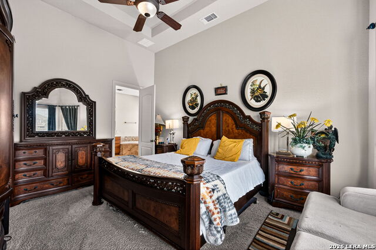
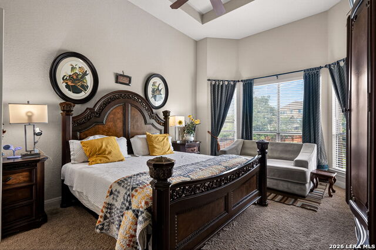
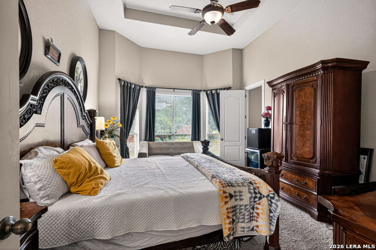
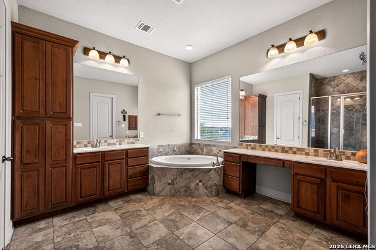
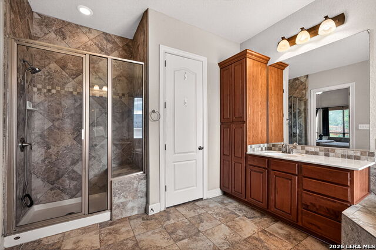
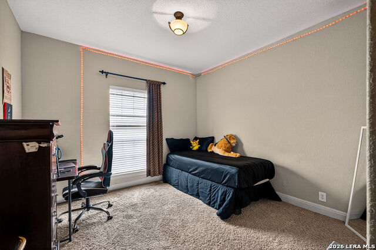
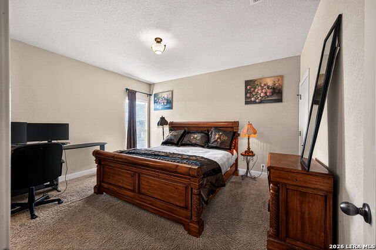
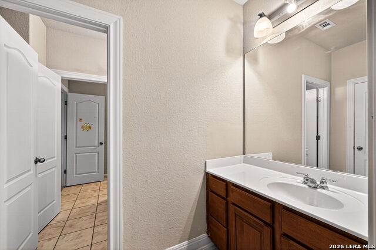
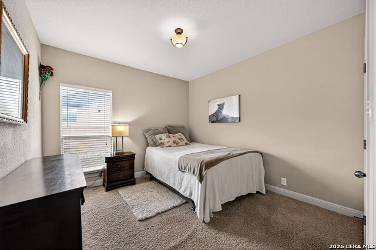
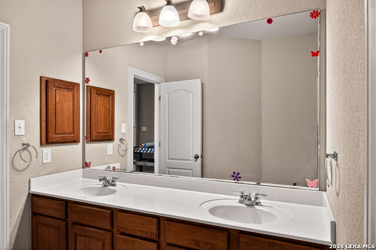
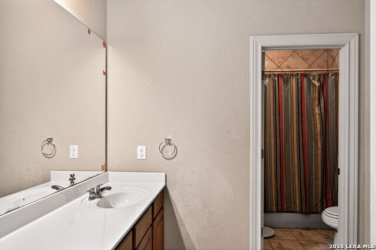
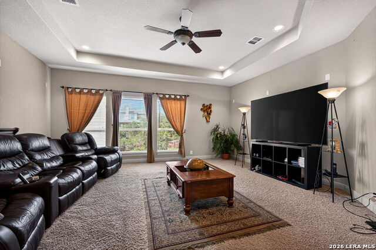
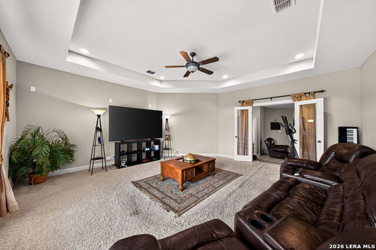
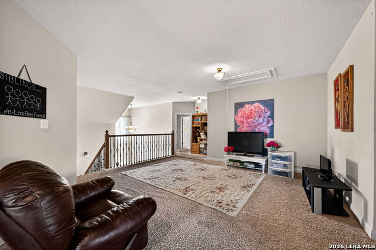
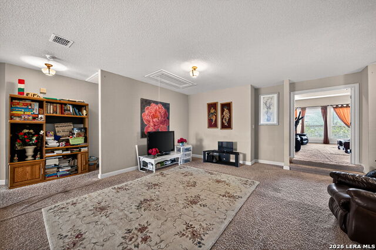
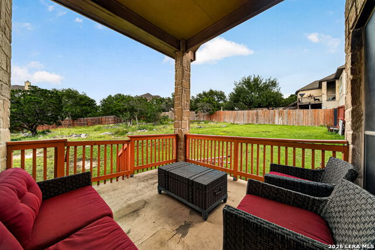
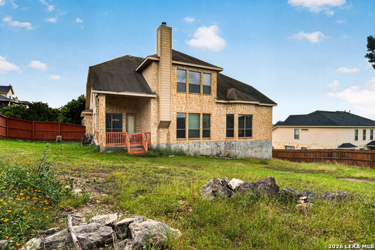
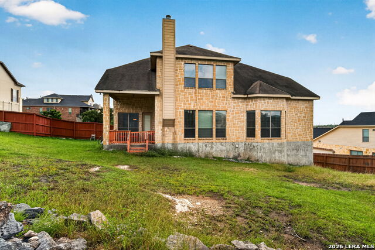
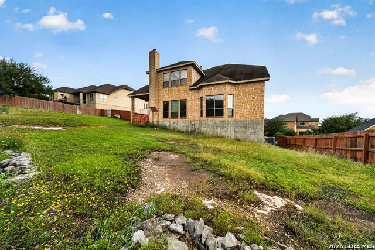
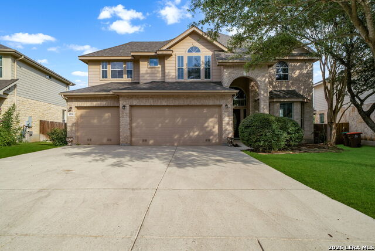
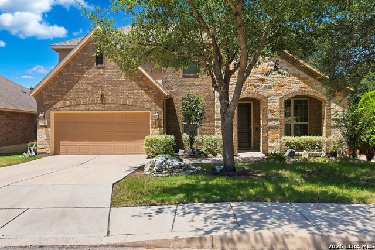
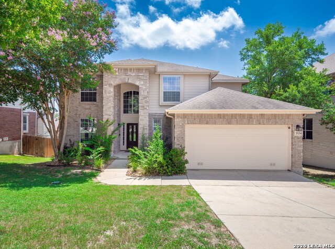
Welcome to 3207 Big Pond, a spacious and beautifully designed home offering exceptional living space and thoughtful upgrades throughout. This impressive 5-bedroom home with a dedicated office and 3.5 bathrooms provides the perfect blend of functionality, comfort, and style. Inside, you'll find high ceilings and an open, inviting layout featuring a gas fireplace, creating a warm focal point for the main living area. The kitchen is complete with granite countertops and flows seamlessly into the breakfast room and dining room, making it ideal for everyday living and entertaining. The primary suite offers a relaxing retreat with a separate tub and shower, dual vanities, and generous space. Secondary bedrooms include a Jack and Jill bathroom, while additional bathrooms feature double vanities for convenience. Entertainment and flexibility are abundant with a game room and media room, perfect for gatherings or movie nights. A 4-car garage provides exceptional parking and storage space. Step outside to a covered patio, ideal for outdoor relaxation and entertaining. The home also features four-sided rock exterior, adding timeless curb appeal and durability. With its spacious layout, multiple living areas, and premium features throughout, this home delivers comfort and versatility in a highly desirable San Antonio location.
Details
| MLS # | 1969461 |
|---|---|
| Listing Type | For Sale |
| Style | House |
| Status | Pending |
| Year | 2007 |
| Days On Site | 101 |
| Listing Provided By | Keller Williams Heritage | Jamin Scott |
Features
| Bed(s) | 5 |
|---|---|
| Bath(s) | 4 Total |
| SQ Feet | 4,109 |
| Story(s) | 2 |
| Acreage | 0.51 |
Interior
| Interior | Three Living Area, Separate Dining Room, Eat-In Kitchen, Two Eating Areas, Island Kitchen, Breakfast Bar, Study/Library, Game Room, Media Room, Utility Room Inside, High Ceilings, Open Floor Plan, Cable TV Available, High Speed Internet, Laundry Room, Telephone, Walk in Closets |
|---|---|
| Heating | Central |
| Heating Fuel | Natural Gas |
| Fireplace | One, Living Room, Gas |
| Number Of Fireplaces | 1 |
Exterior
| Exterior | 4 Sides Masonry, Stone/Rock, Cement Fiber |
|---|---|
| Exterior Features | Covered Patio |
| Roof | Composition |
| Foundation | Slab |
Parking
| Garage Parking | Four or More Car Garage, Attached, Side Entry |
|---|
Utilities
| Waterorsewer | Water System, Sewer System |
|---|
Taxes
| Tax Property Id | 049001460150 |
|---|---|
| Taxed By Mltpl Counties | No |
| Total Tax | 5858.61 |
Area Information
| State | TX |
|---|---|
| County | Bexar |
| City | San Antonio |
| Zip Code | 78261 |
| Area | Bexar |
| Community Name | INDIAN SPRINGS |
| School District | Comal |
| Elementary School | Specht |
| High School | Smithson Valley |
| Listing VS Median (in INDIAN SPRINGS) | |
Price: $649,000 low | high Med: $625,000 sqft: 4,109 low | high Med: 1,922 $ / sqft: $158 low | high Med: $325 On site: 101 low | high Med: 35 | |
Market Activity 78261
Request a showing
Request a showing
Contact
Learn More About This Property

| State | TX |
|---|---|
| County | Bexar |
| City | San Antonio |
| Zip Code | 78261 |
| Area | Bexar |
| Community Name | INDIAN SPRINGS |
| School District | Comal |
| Elementary School | Specht |
| High School | Smithson Valley |
| Listing VS Median (in INDIAN SPRINGS) | |
Price: $649,000 low | high Med: $625,000 sqft: 4,109 low | high Med: 1,922 $ / sqft: $158 low | high Med: $325 On site: 101 low | high Med: 35 | |


.jpg)

Land & Ranch 210.483.7500 | Bandera 830.850.6700 | Global Luxury 210.483.5700 | Coldwell Banker Commercial Alamo City 210.483.6250
North Central San Antonio / Stone Oak 210.483.7070 | Harper Property Management 210.483.7040 | Relocation Services 210.483.7121
North West San Antonio 210.483.0000 | Laredo 956.722.4822 | Coldwell Banker Commercial International Gateway 956.937.2867
