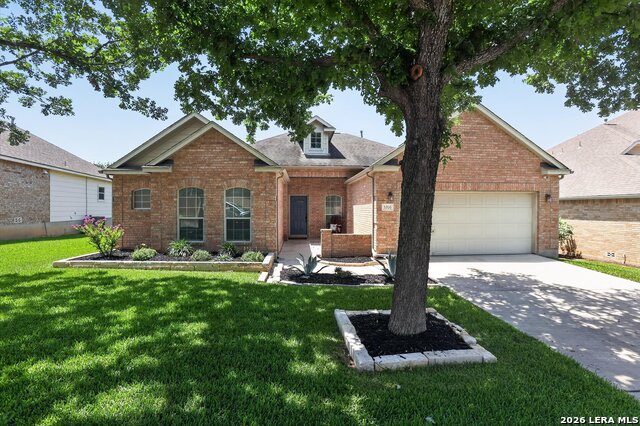
3206 Roan Valley,San Antonio, TX 78259
San Antonio, TX 78259
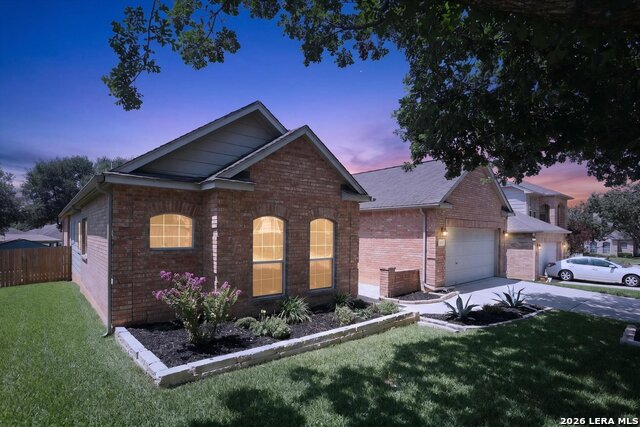

Description
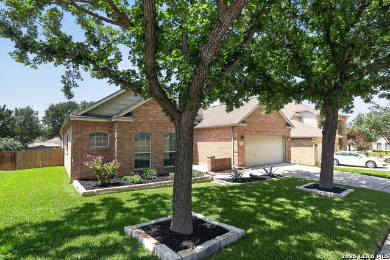
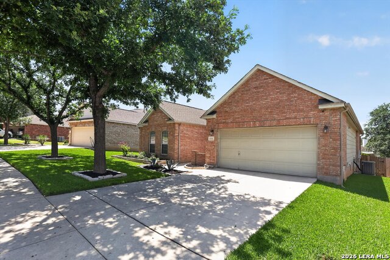
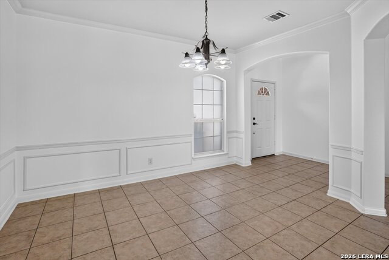
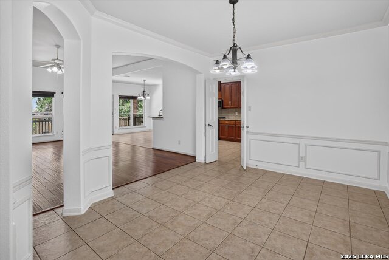
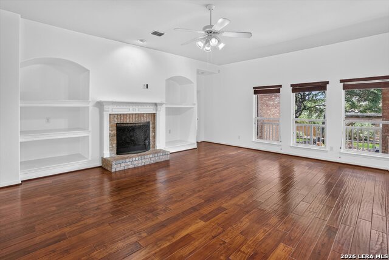
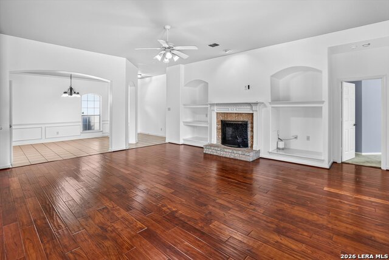
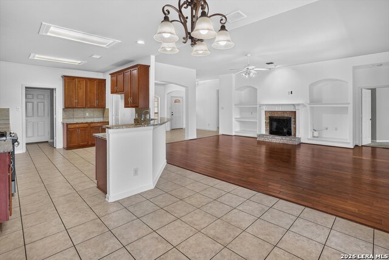
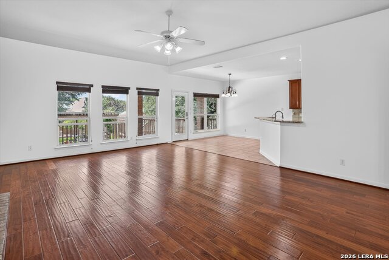
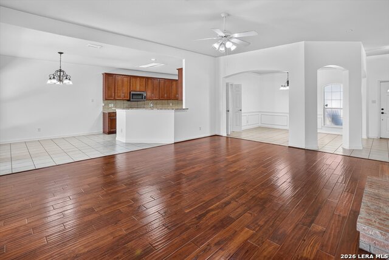
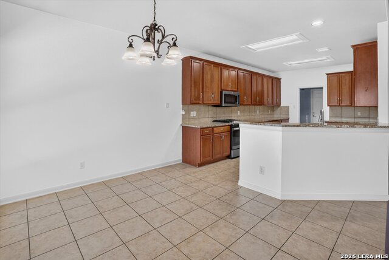
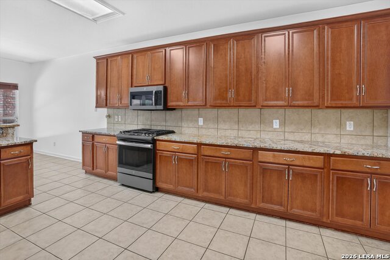
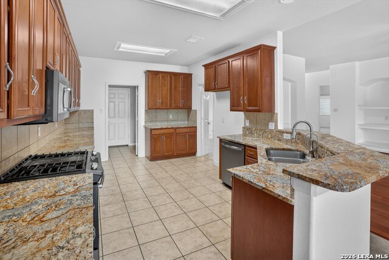
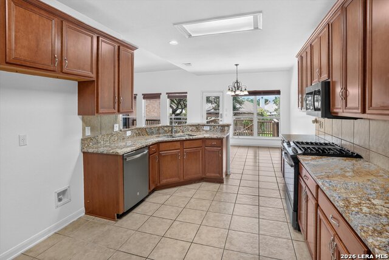
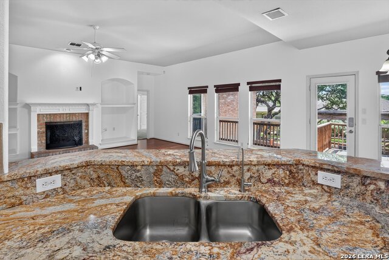
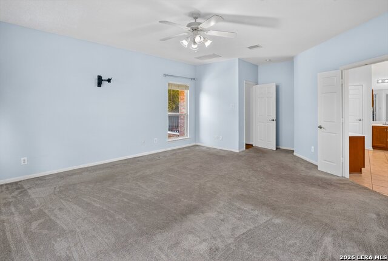
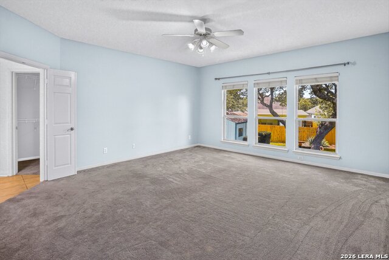
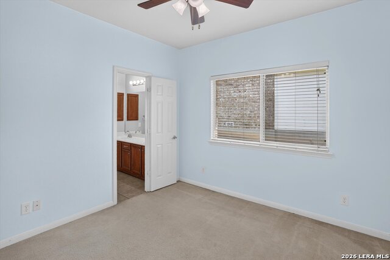
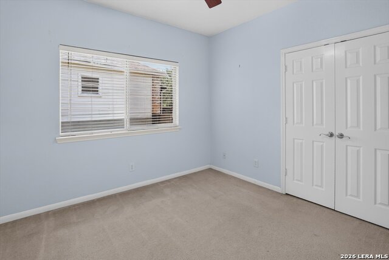
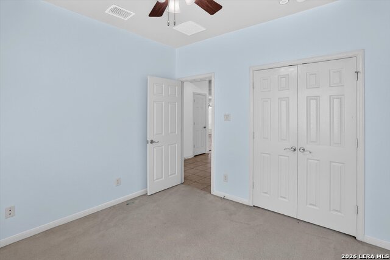
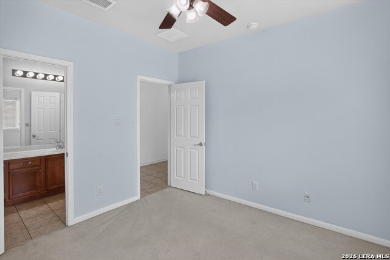
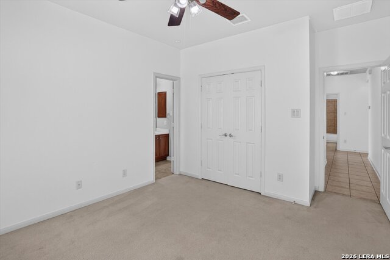
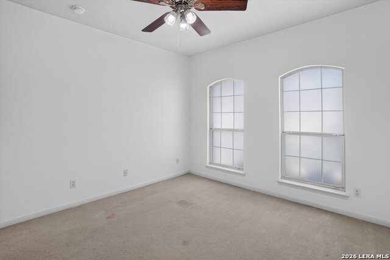
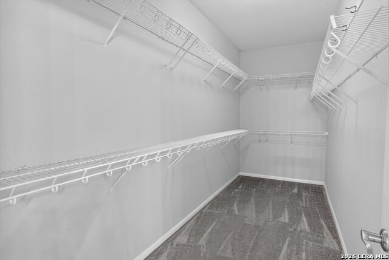
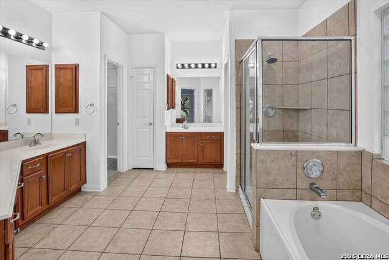
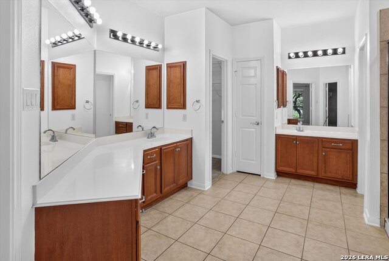
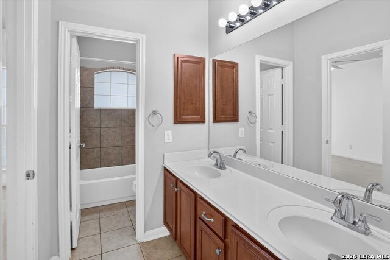
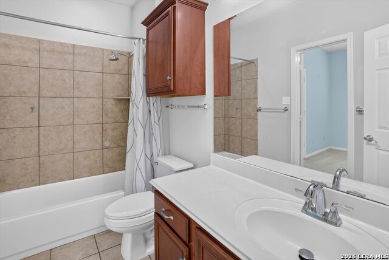
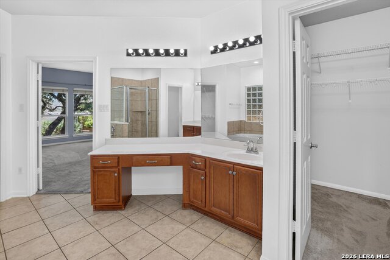
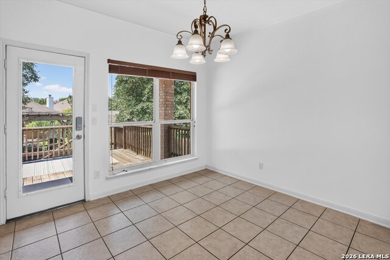
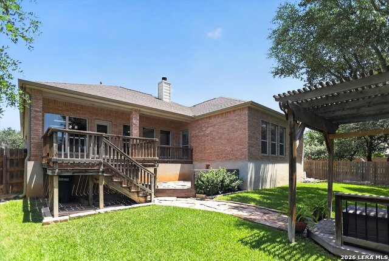
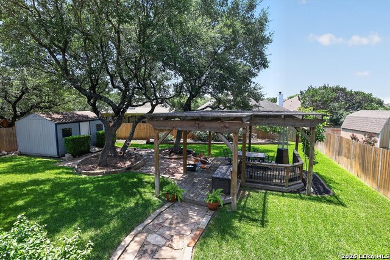
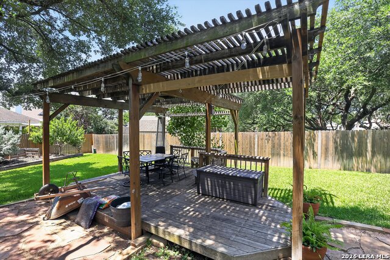
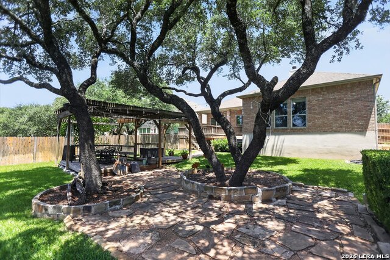
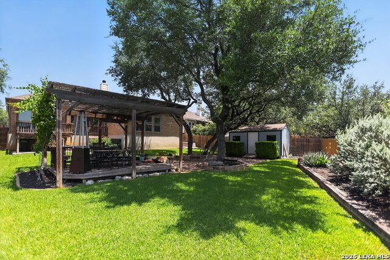
Beautifully maintained single-story home offering approximately 2,400 sq. ft. of spacious, comfortable living with 4 bedrooms and 3 full bathrooms. The oversized primary suite provides a private retreat, complete with dual walk-in closets and a spacious en-suite bathroom. Generously sized secondary bedrooms offer plenty of flexibility for family, guests, a home office, or additional living space. The freshly painted, open-concept floor plan creates a warm and inviting atmosphere ideal for both everyday living and entertaining. A cozy gas fireplace anchors the main living area, while the seamless layout allows for an effortless flow throughout the home. Situated on nearly a quarter-acre lot, the property offers beautiful landscaping, impressive curb appeal, and an outdoor space designed for relaxing and entertaining. Enjoy evenings beneath the pergola, gather around the dedicated fire pit area, or take advantage of the generous backyard space for year-round enjoyment. A climate-controlled outdoor shed adds even more versatility and can easily serve as a workshop, home gym, hobby room, private office, or additional storage space. Located within a highly desirable school district, this home delivers the perfect combination of space, comfort, functionality, and location inside and out. Ask about our seller concessions.
Details
| MLS # | 1994992 |
|---|---|
| Listing Type | For Sale |
| Style | House |
| Status | Active Option |
| Year | 2003 |
| Days On Site | 66 |
| Listing Provided By | LPT Realty, LLC | Tiffanie Kamish |
Features
| Bed(s) | 4 |
|---|---|
| Bath(s) | 3 Total |
| SQ Feet | 2,405 |
| Garage | 2 |
| Story(s) | 1 |
| Acreage | 0.24 |
Interior
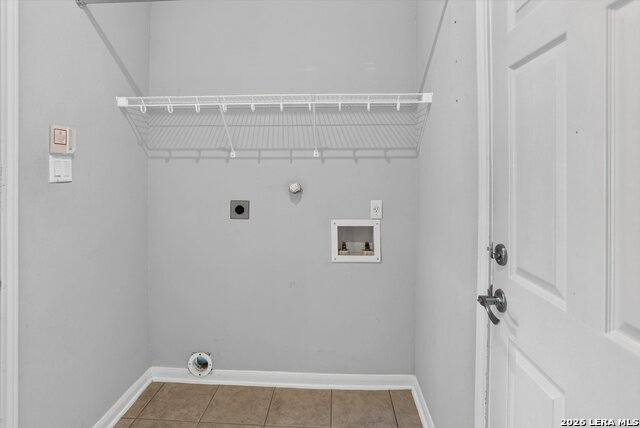
| Interior | One Living Area, Separate Dining Room, Eat-In Kitchen, Two Eating Areas, Breakfast Bar, Walk-In Pantry, Utility Room Inside, 1st Floor Lvl/No Steps, High Ceilings, Open Floor Plan, Cable TV Available, High Speed Internet, All Bedrooms Downstairs, Laundry Main Level, Laundry Lower Level, Laundry Room, Walk in Closets, Attic - Pull Down Stairs |
|---|---|
| Heating | Central |
| Heating Fuel | Electric |
| Fireplace | One |
| Number Of Fireplaces | 1 |
Exterior
| Exterior | Brick |
|---|---|
| Exterior Features | Patio Slab, Covered Patio, Privacy Fence, Sprinkler System, Double Pane Windows, Storage Building/Shed, Gazebo, Has Gutters, Mature Trees |
| Roof | Composition |
| Foundation | Slab |
Parking
| Garage Parking | Two Car Garage |
|---|
Utilities
| Waterorsewer | City |
|---|
Taxes
| Tax Property Id | 182170180020 |
|---|---|
| Taxed By Mltpl Counties | No |
| Total Tax | 9149.27 |
Area Information
| State | TX |
|---|---|
| County | Bexar |
| City | San Antonio |
| Zip Code | 78259 |
| Area | Bexar |
| Community Name | PINON CREEK |
| School District | North East I.S.D. |
| Elementary School | Roan Forest |
| High School | Johnson |
| Listing VS Median (in PINON CREEK) | |
Price: $424,000 low | high Med: $437,000 sqft: 2,405 low | high Med: 2,755 $ / sqft: $176 low | high Med: $161 On site: 66 low | high Med: 69.5 | |
Market Activity 78259
Request a showing
Request a showing
Contact
Learn More About This Property

| State | TX |
|---|---|
| County | Bexar |
| City | San Antonio |
| Zip Code | 78259 |
| Area | Bexar |
| Community Name | PINON CREEK |
| School District | North East I.S.D. |
| Elementary School | Roan Forest |
| High School | Johnson |
| Listing VS Median (in PINON CREEK) | |
Price: $424,000 low | high Med: $437,000 sqft: 2,405 low | high Med: 2,755 $ / sqft: $176 low | high Med: $161 On site: 66 low | high Med: 69.5 | |


.jpg)

Land & Ranch 210.483.7500 | Bandera 830.850.6700 | Global Luxury 210.483.5700 | Coldwell Banker Commercial Alamo City 210.483.6250
North Central San Antonio / Stone Oak 210.483.7070 | Harper Property Management 210.483.7040 | Relocation Services 210.483.7121
North West San Antonio 210.483.0000 | Laredo 956.722.4822 | Coldwell Banker Commercial International Gateway 956.937.2867
