
3203 Shady Springs,San Antonio, TX 78230
San Antonio, TX 78230
















Description
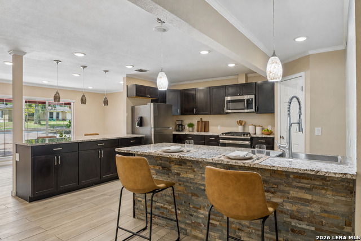
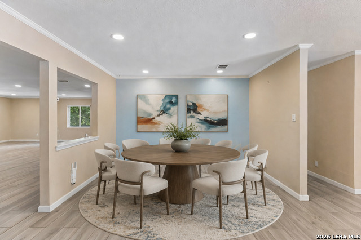
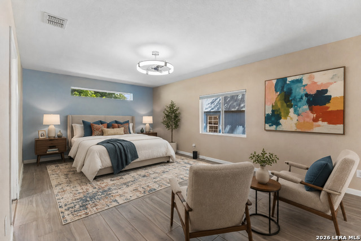
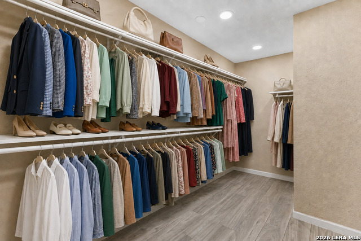
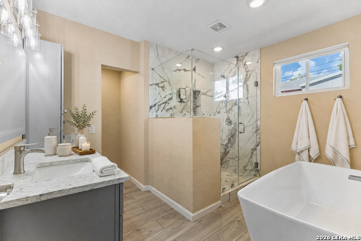
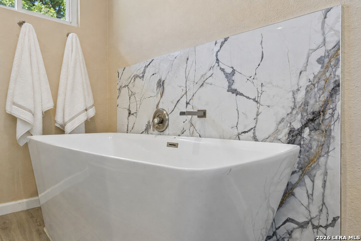
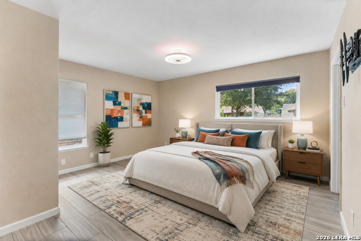
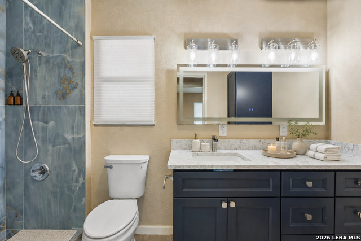
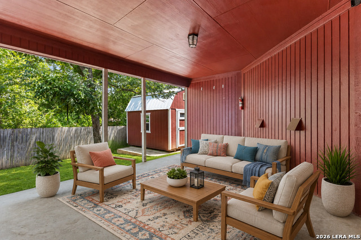
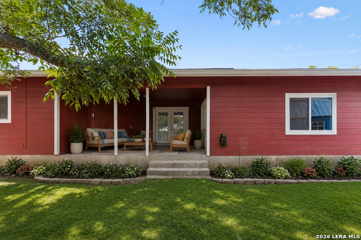
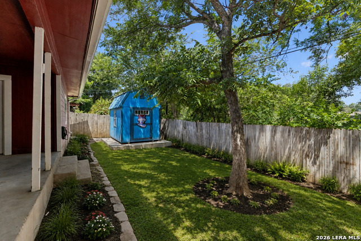
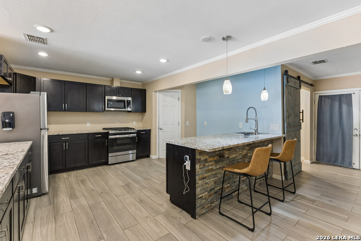
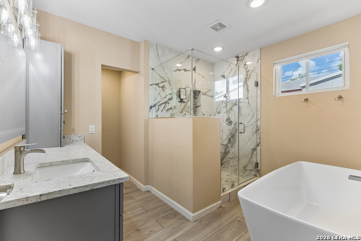
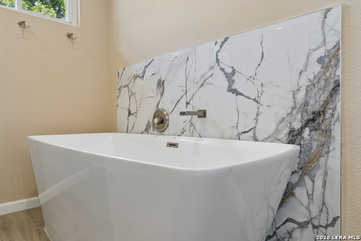
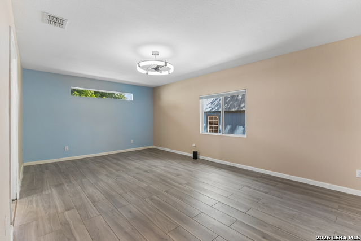
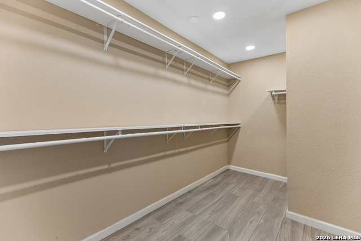
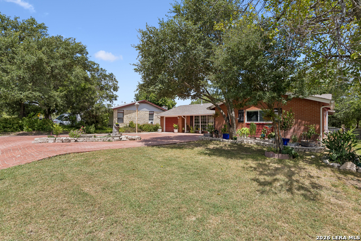
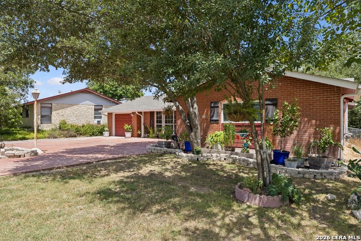
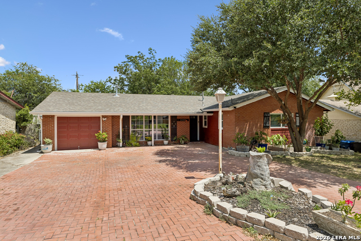
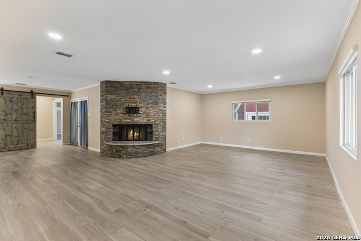
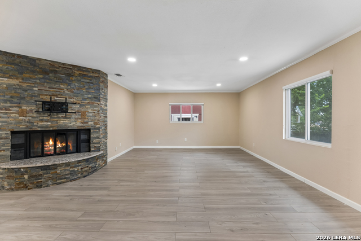
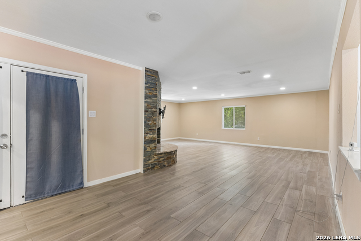
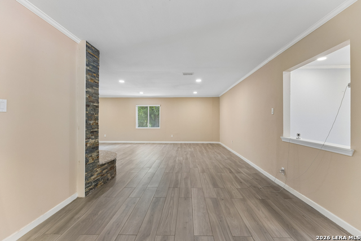
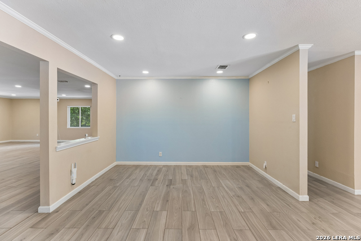
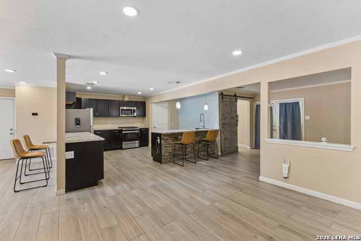
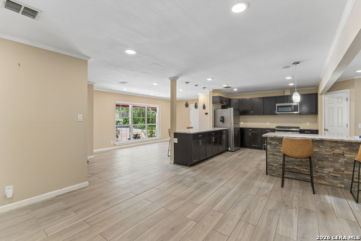
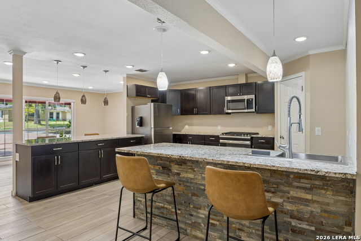
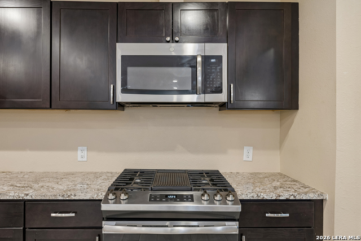
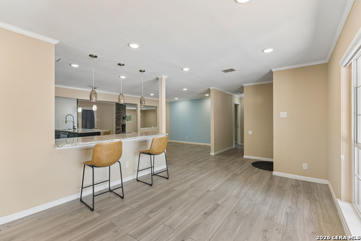
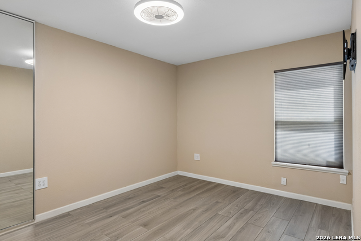
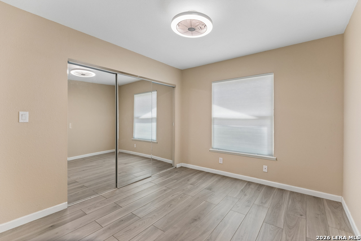
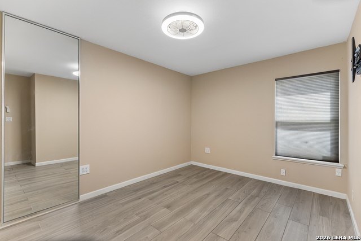
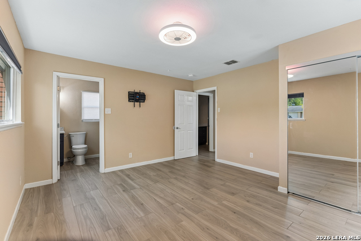
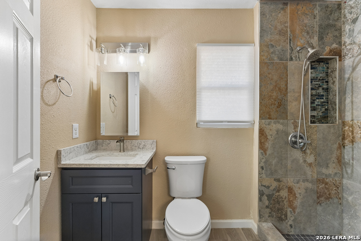
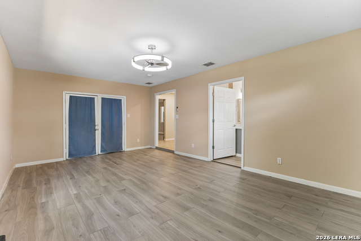
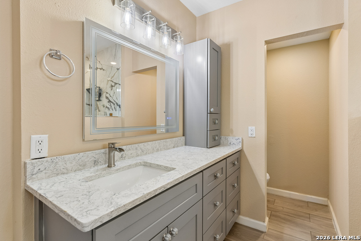
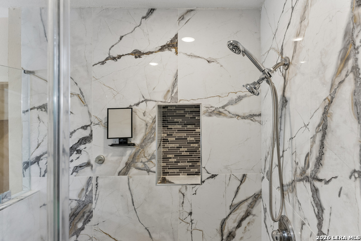
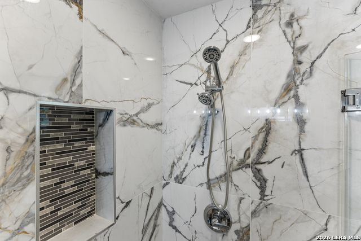
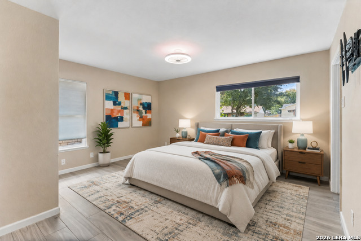
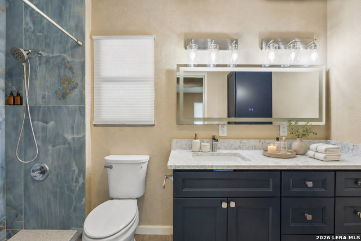
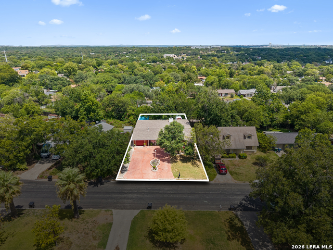
Newly refreshed and move-in ready, this spacious single-story home offers four bedrooms, three beautifully remodeled bathrooms, and two private bedroom suites. An oversized brick driveway creates impressive curb appeal and provides plenty of additional parking. Inside, new porcelain tile flows throughout the open-concept living, dining, and kitchen areas, creating an inviting layout for everyday living and entertaining. The spacious living room is anchored by a dramatic stone fireplace, while the kitchen features abundant dark cabinetry, granite countertops, stainless-steel appliances, a new gas range, and an expansive island with counter seating. The large primary suite is a true retreat, complete with a generous walk-in closet and an all-new spa-like bathroom featuring a freestanding soaking tub, and oversized marble-look tiled shower with frameless glass and a built-in niche. The second suite offers its own private bathroom, providing flexibility for guests or multigenerational living. Additional improvements include a new HVAC system, new fiber-cement siding, new gutters, and a one-car garage with fresh epoxy flooring. The shaded backyard features mature trees and two storage sheds, including one with electricity and air conditioning-perfect for a workshop, art studio, or hobby space. Conveniently located near the South Texas Medical Center, USAA, UTSA, shopping, and dining, with easy access to Loop 410 and I-10, this thoughtfully updated home combines modern comfort, flexible living, and distinctive character.
Details
| MLS # | 2008753 |
|---|---|
| Listing Type | For Sale |
| Style | House |
| Status | Active |
| Year | 1962 |
| Days On Site | 14 |
| Listing Provided By | Keller Williams Heritage | Trent Boarnet |
Features
| Bed(s) | 4 |
|---|---|
| Bath(s) | 3 Total |
| SQ Feet | 2,546 |
| Garage | 1 |
| Story(s) | 1 |
| Acreage | 0.17 |
Interior
| Interior | Two Living Area, Separate Dining Room, Two Eating Areas, Breakfast Bar, Walk-In Pantry, Shop, Utility Area in Garage, 1st Floor Lvl/No Steps, Open Floor Plan, High Speed Internet, All Bedrooms Downstairs, Laundry in Garage |
|---|---|
| Heating | Central, 1 Unit |
| Heating Fuel | Natural Gas |
| Fireplace | One, Living Room, Wood Burning |
| Number Of Fireplaces | 1 |
Exterior
| Exterior | Brick, 4 Sides Masonry, Siding, Cement Fiber |
|---|---|
| Exterior Features | Covered Patio, Privacy Fence, Storage Building/Shed, Mature Trees |
| Roof | Composition |
| Foundation | Slab |
Parking
| Garage Parking | One Car Garage |
|---|
Utilities
| Waterorsewer | Water System, Sewer System |
|---|
Taxes
| Tax Property Id | 133540130490 |
|---|---|
| Taxed By Mltpl Counties | No |
| Total Tax | 8553.59 |
Area Information
| State | TX |
|---|---|
| County | Bexar |
| City | San Antonio |
| Zip Code | 78230 |
| Area | Bexar |
| Community Name | GREEN BRIAR |
| School District | North East I.S.D. |
| Elementary School | Colonial Hills |
| High School | Legacy High School |
| Listing VS Median (in GREEN BRIAR) | |
Price: $420,000 low | high Med: $259,900 sqft: 2,546 low | high Med: 1,591 $ / sqft: $165 low | high Med: $163 On site: 14 low | high Med: 56 | |
Market Activity 78230
Request a showing
Request a showing
Contact
Learn More About This Property

| State | TX |
|---|---|
| County | Bexar |
| City | San Antonio |
| Zip Code | 78230 |
| Area | Bexar |
| Community Name | GREEN BRIAR |
| School District | North East I.S.D. |
| Elementary School | Colonial Hills |
| High School | Legacy High School |
| Listing VS Median (in GREEN BRIAR) | |
Price: $420,000 low | high Med: $259,900 sqft: 2,546 low | high Med: 1,591 $ / sqft: $165 low | high Med: $163 On site: 14 low | high Med: 56 | |


.jpg)

Land & Ranch 210.483.7500 | Bandera 830.850.6700 | Global Luxury 210.483.5700 | Coldwell Banker Commercial Alamo City 210.483.6250
North Central San Antonio / Stone Oak 210.483.7070 | Harper Property Management 210.483.7040 | Relocation Services 210.483.7121
North West San Antonio 210.483.0000 | Laredo 956.722.4822 | Coldwell Banker Commercial International Gateway 956.937.2867
