Nestled beneath mature shade trees on a quiet cul-de-sac, this beautifully maintained brick home welcomes you with timeless curb appeal, manicured landscaping, and an inviting entry that sets the tone for everything waiting inside.
Soaring ceilings, a striking stone fireplace, walls of windows, and rich luxury vinyl plank flooring create a light-filled gathering space that's both impressive and comfortable.
The heart of the home is this beautifully appointed kitchen featuring quartz countertops, crisp white cabinetry, stainless steel appliances, a gas cooktop, center island, and breakfast bar overlooking the family room.
A spacious first-floor primary suite offers plenty of room for oversized furnishings and a cozy sitting area, creating a peaceful retreat at the end of the day.
Thoughtfully remodeled with timeless finishes, the spa-inspired primary bath features dual vanities, an oversized frameless glass shower, soaking tub, and elegant tilework throughout.
Nestled beneath mature shade trees on a quiet cul-de-sac, this beautifully maintained brick home offers timeless curb appeal with manicured landscaping, classic architecture, and an inviting presence that feels like home from the moment you arrive.
The detached garage and extended driveway provide ample parking for family and guests, while the mature trees, lush landscaping, and spacious homesite enhance this home's welcoming curb appeal.
Follow the landscaped walkway to an elegant front entrance framed by brick archways, sidelights, and a decorative glass front door that offers a warm preview of the thoughtfully designed spaces waiting inside.
Step inside to a dramatic two-story foyer where soaring ceilings, rich luxury vinyl plank flooring, and a sweeping staircase with iron balusters create an unforgettable first impression. A private study and formal dining room frame the welcoming entry.
French doors open to a dedicated home office featuring crown molding, custom built-in bookshelves, and a large front-facing window that fills the space with natural light—ideal for working from home or a quiet reading retreat.
Whether hosting holiday gatherings or intimate dinners, the formal dining room offers an elegant setting with crown molding, warm wood-look flooring, and an effortless connection to the kitchen and main living areas.
The spacious formal dining room easily accommodates a large table and is perfectly positioned for entertaining, with abundant natural light and a seamless flow into the heart of the home.
The dramatic two-story family room is filled with natural light and anchored by a floor-to-ceiling stone fireplace, creating an inviting space to gather while remaining connected to the kitchen and breakfast area.
Vaulted ceilings, walls of windows, custom built-ins, and rich luxury vinyl plank flooring combine to create a bright, open living space with peaceful backyard views.
The thoughtfully designed open-concept layout keeps everyone connected, with the family room flowing effortlessly into the kitchen and overlooking the upstairs gallery.
The well-appointed kitchen offers quartz countertops, crisp white cabinetry, stainless steel appliances, a gas cooktop, center island, breakfast bar, and abundant prep space for everything from weeknight meals to holiday gatherings.
This alternate view highlights the kitchen’s generous quartz countertops, stainless steel sink, center island, gas cooktop, and abundant cabinetry, along with the open sightlines connecting the kitchen to the family room and breakfast area.
A sunny breakfast area surrounded by windows creates the perfect spot to start your morning, while the open layout makes serving and entertaining feel effortless.
Enjoy casual dining with backyard views in this light-filled breakfast room, ideally positioned just off the kitchen and offering easy access to the outdoor patio.
Conveniently located off the kitchen, the spacious utility room features overhead cabinetry to help keep laundry essentials neatly organized and within reach.
Perfectly positioned for guests, the updated first-floor powder bath features a refreshed vanity and a clean, neutral design that complements the home's timeless finishes.
The spacious first-floor primary suite offers plenty of room for oversized furnishings and a cozy sitting area, while a custom sliding barn door adds warmth and character to the entrance of the beautifully remodeled primary bath.
Thoughtfully remodeled with timeless finishes, the luxurious primary bath features dual vanities with granite countertops, an oversized frameless glass shower, and rich brick-look tile that adds warmth and texture throughout.
Unwind after a long day in the soaking tub or refresh in the oversized walk-in shower, all surrounded by beautifully coordinated finishes that create a relaxing owner's retreat.
The spacious upstairs game room offers endless possibilities as a media room, playroom, fitness space, or second living area, with an open view overlooking the grand foyer below.
Whether movie nights, homework stations, or a quiet place to unwind, this versatile game room provides the extra living space today's buyers are looking for.
Privately situated upstairs, this oversized bedroom offers the flexibility of a second primary suite, complete with generous proportions, abundant natural light, and direct access to its own en suite bath.
The private en suite bath features a spacious dual-sink vanity, providing comfort and convenience for guests, multigenerational living, or anyone who appreciates a little extra privacy.
Another generously sized secondary bedroom offers a neutral color palette, plush carpet, and abundant natural light, making it equally suited for family, guests, or a home office.
The upstairs hall bath features a spacious dual-sink vanity with plenty of storage, making busy mornings easier while comfortably serving the secondary bedrooms.
Directly across from the dual-sink vanity, the tub and shower combination provides a functional layout that's perfect for family members and overnight guests.
The third upstairs bedroom offers generous proportions, neutral finishes, and flexibility to serve as a bedroom, hobby space, or additional home office as your needs evolve.
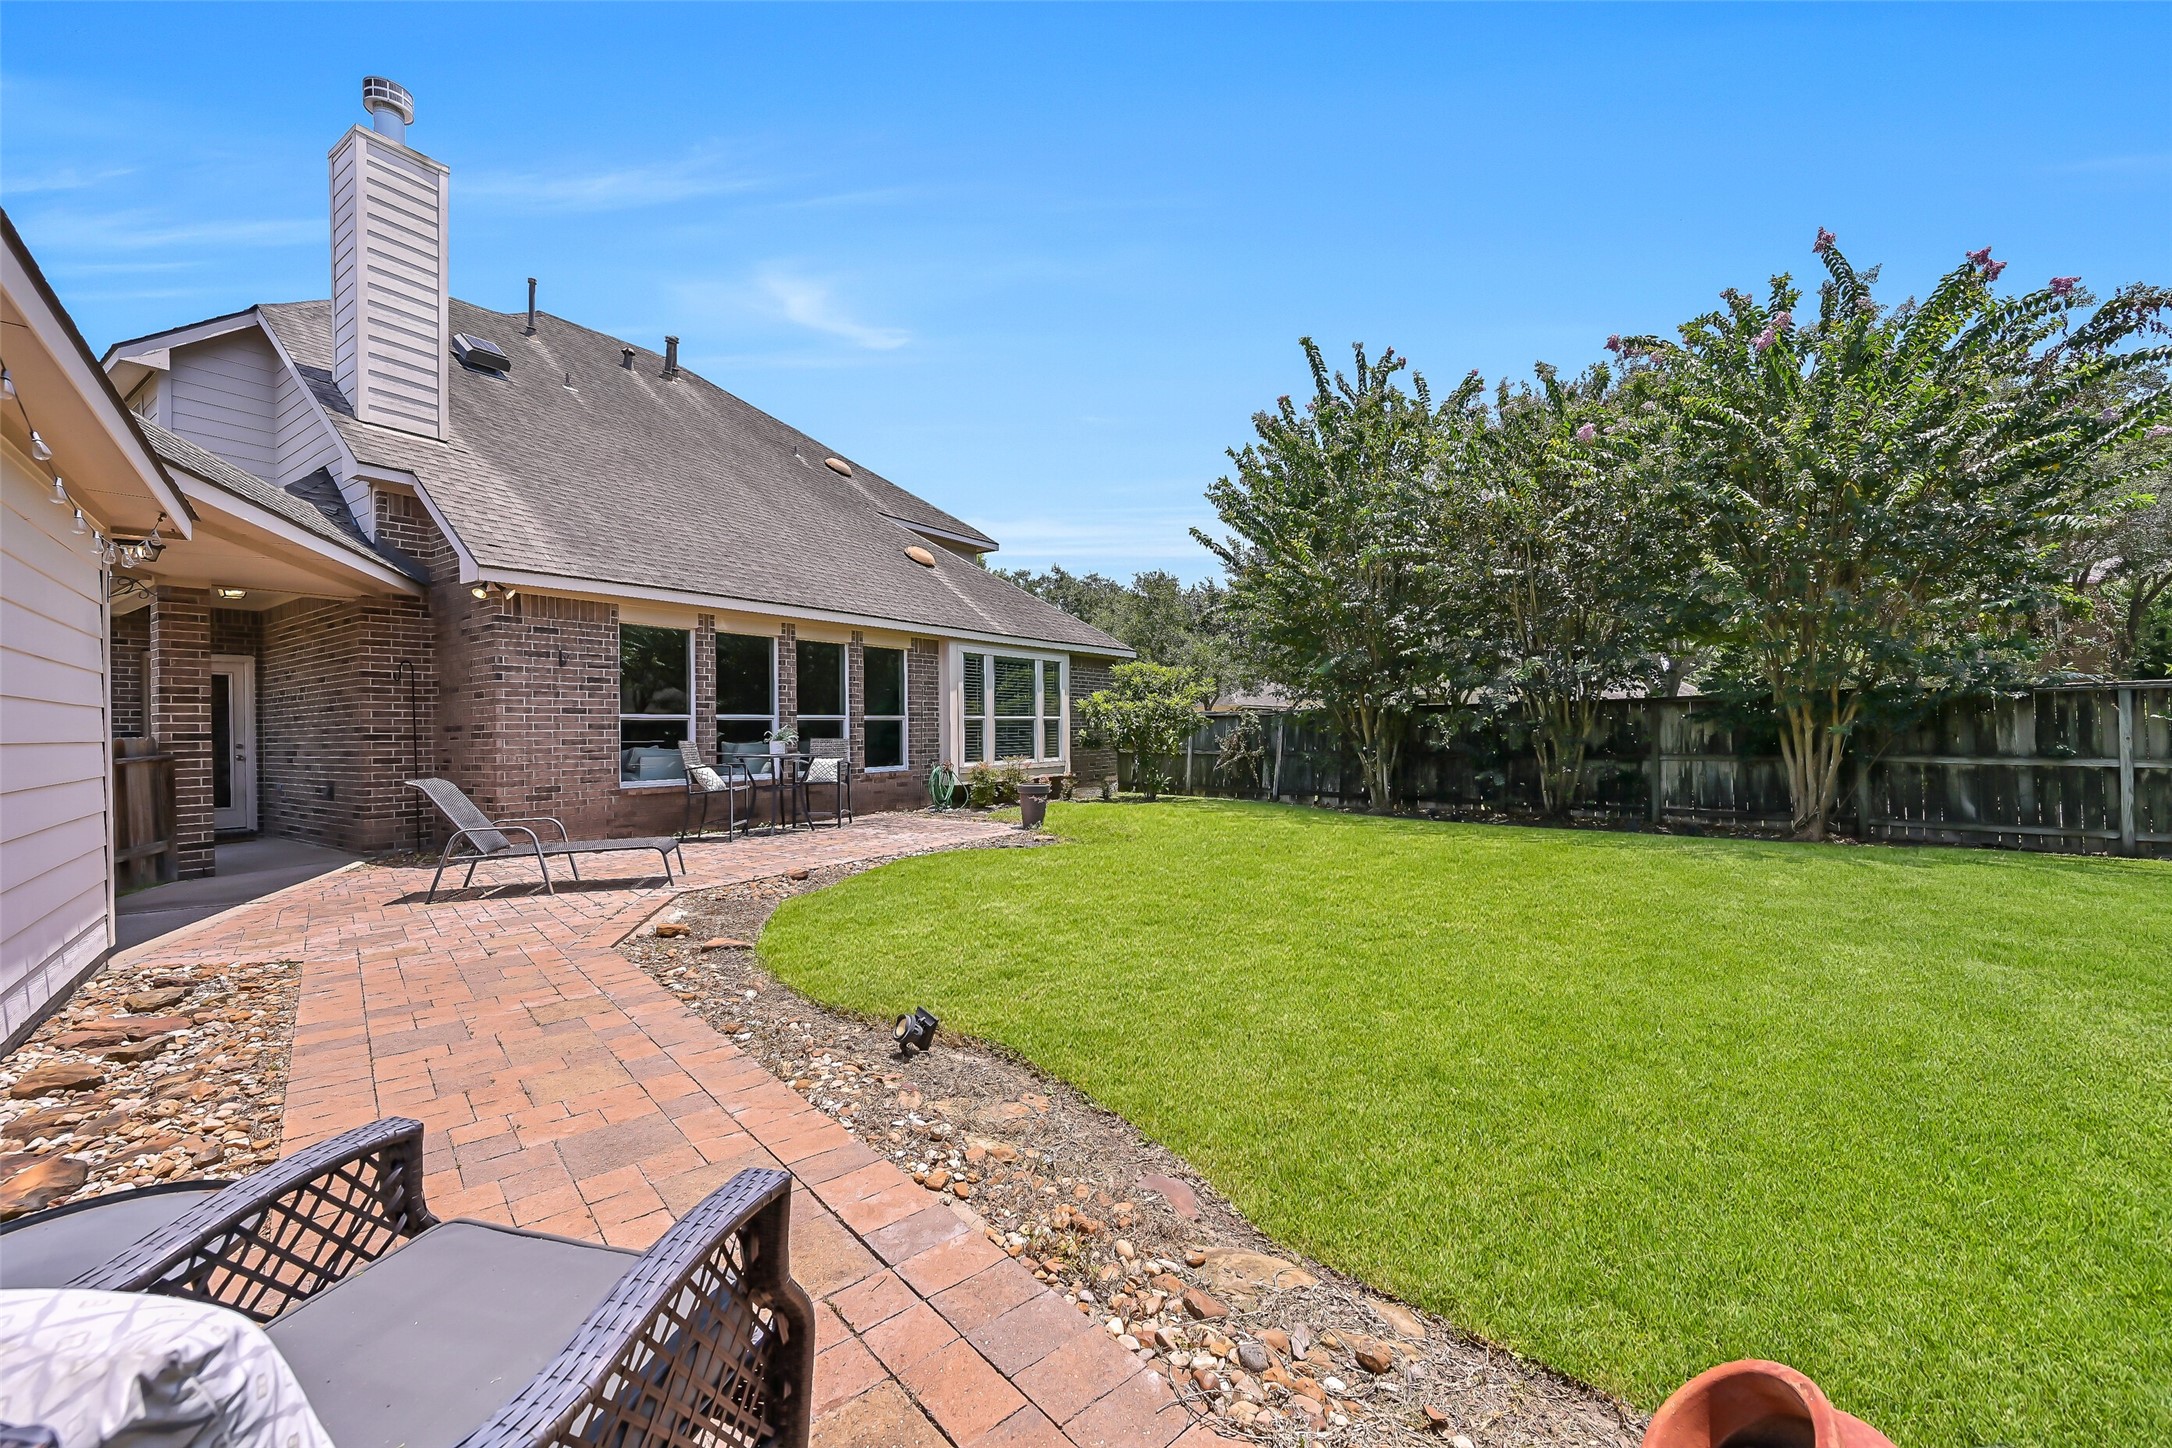
The pool-sized backyard offers plenty of room for play, pets, or future outdoor additions, while the expansive brick patio creates the perfect setting for relaxing or entertaining.
Whether you're hosting a barbecue or enjoying a quiet evening outdoors, the spacious brick patio provides multiple seating areas overlooking the beautifully maintained backyard.
Surrounded by mature landscaping and shade trees, the backyard offers a peaceful outdoor retreat with plenty of room to enjoy the outdoors year-round.
A wide view of the backyard showcases the generous outdoor living space, mature trees, and expansive lawn, creating a private setting that's ready for gatherings, games, or quiet evenings at home.
Cool off in the resort-style community pool featuring lap lanes, a splash area for little ones, and a shaded pavilion that's perfect for relaxing on warm Texas afternoons.
The neighborhood playground provides a fun place for kids to explore while nearby picnic tables and walking paths make it easy for families to gather and enjoy the outdoors.
Challenge friends to a game or shoot a few baskets at the neighborhood basketball court, one of the many recreational amenities available to Autumn Creek residents.
Miles of winding walking trails meander through beautifully maintained greenbelts, mature shade trees, and peaceful open spaces, creating the perfect setting for a morning walk or evening stroll.
Autumn Creek's thoughtfully designed amenities include a resort-style pool, playground, basketball court, and miles of scenic trails, all surrounded by beautifully maintained green space.
Beautiful greenbelts, wooded walking trails, and open spaces are woven throughout the neighborhood, offering a peaceful setting to walk, jog, bike, or simply enjoy nature close to home.
Located in the Harris County portion of Friendswood and zoned to CCISD, Autumn Creek offers an ideal combination of beautiful homes, mature landscaping, outstanding amenities, and convenient access to shopping, dining, and major commuter routes.







.jpg)

