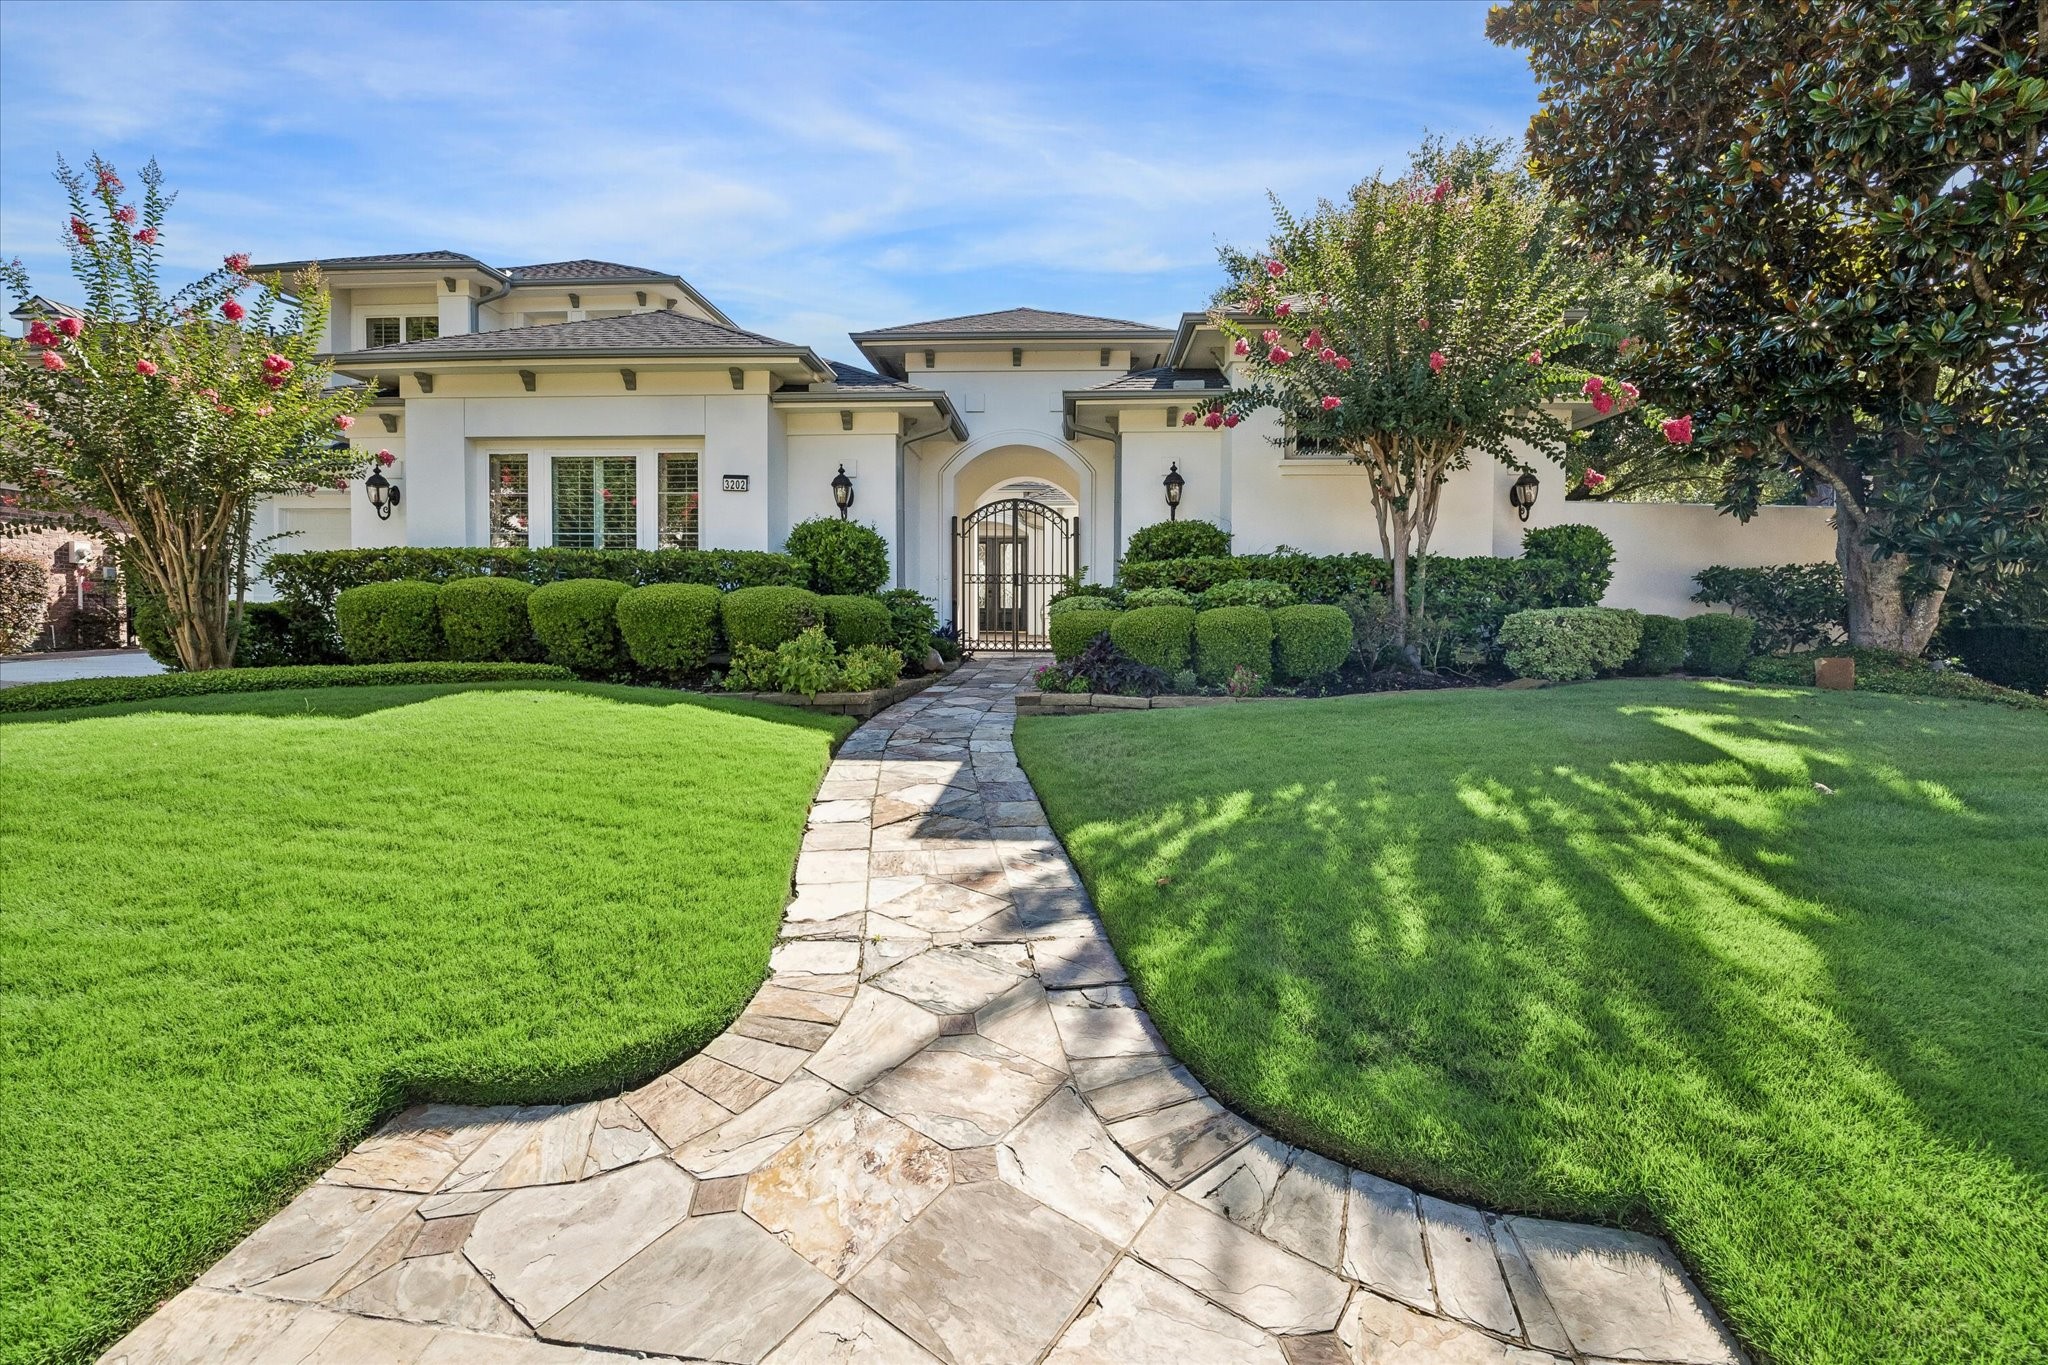
STUNNING 1.5 STORY STUCCO HOME IN ROYAL OAKS COUNTRY CLUB - double iron gates provide an elegant entrance to the private courtyard - a favorite 4101 plan with 2 casitas + guest suite accessed via wrought iron staircase - 5/6 bedrooms + 5 bathrooms + 2 half baths - on a 12,000+ sq ft corner lot
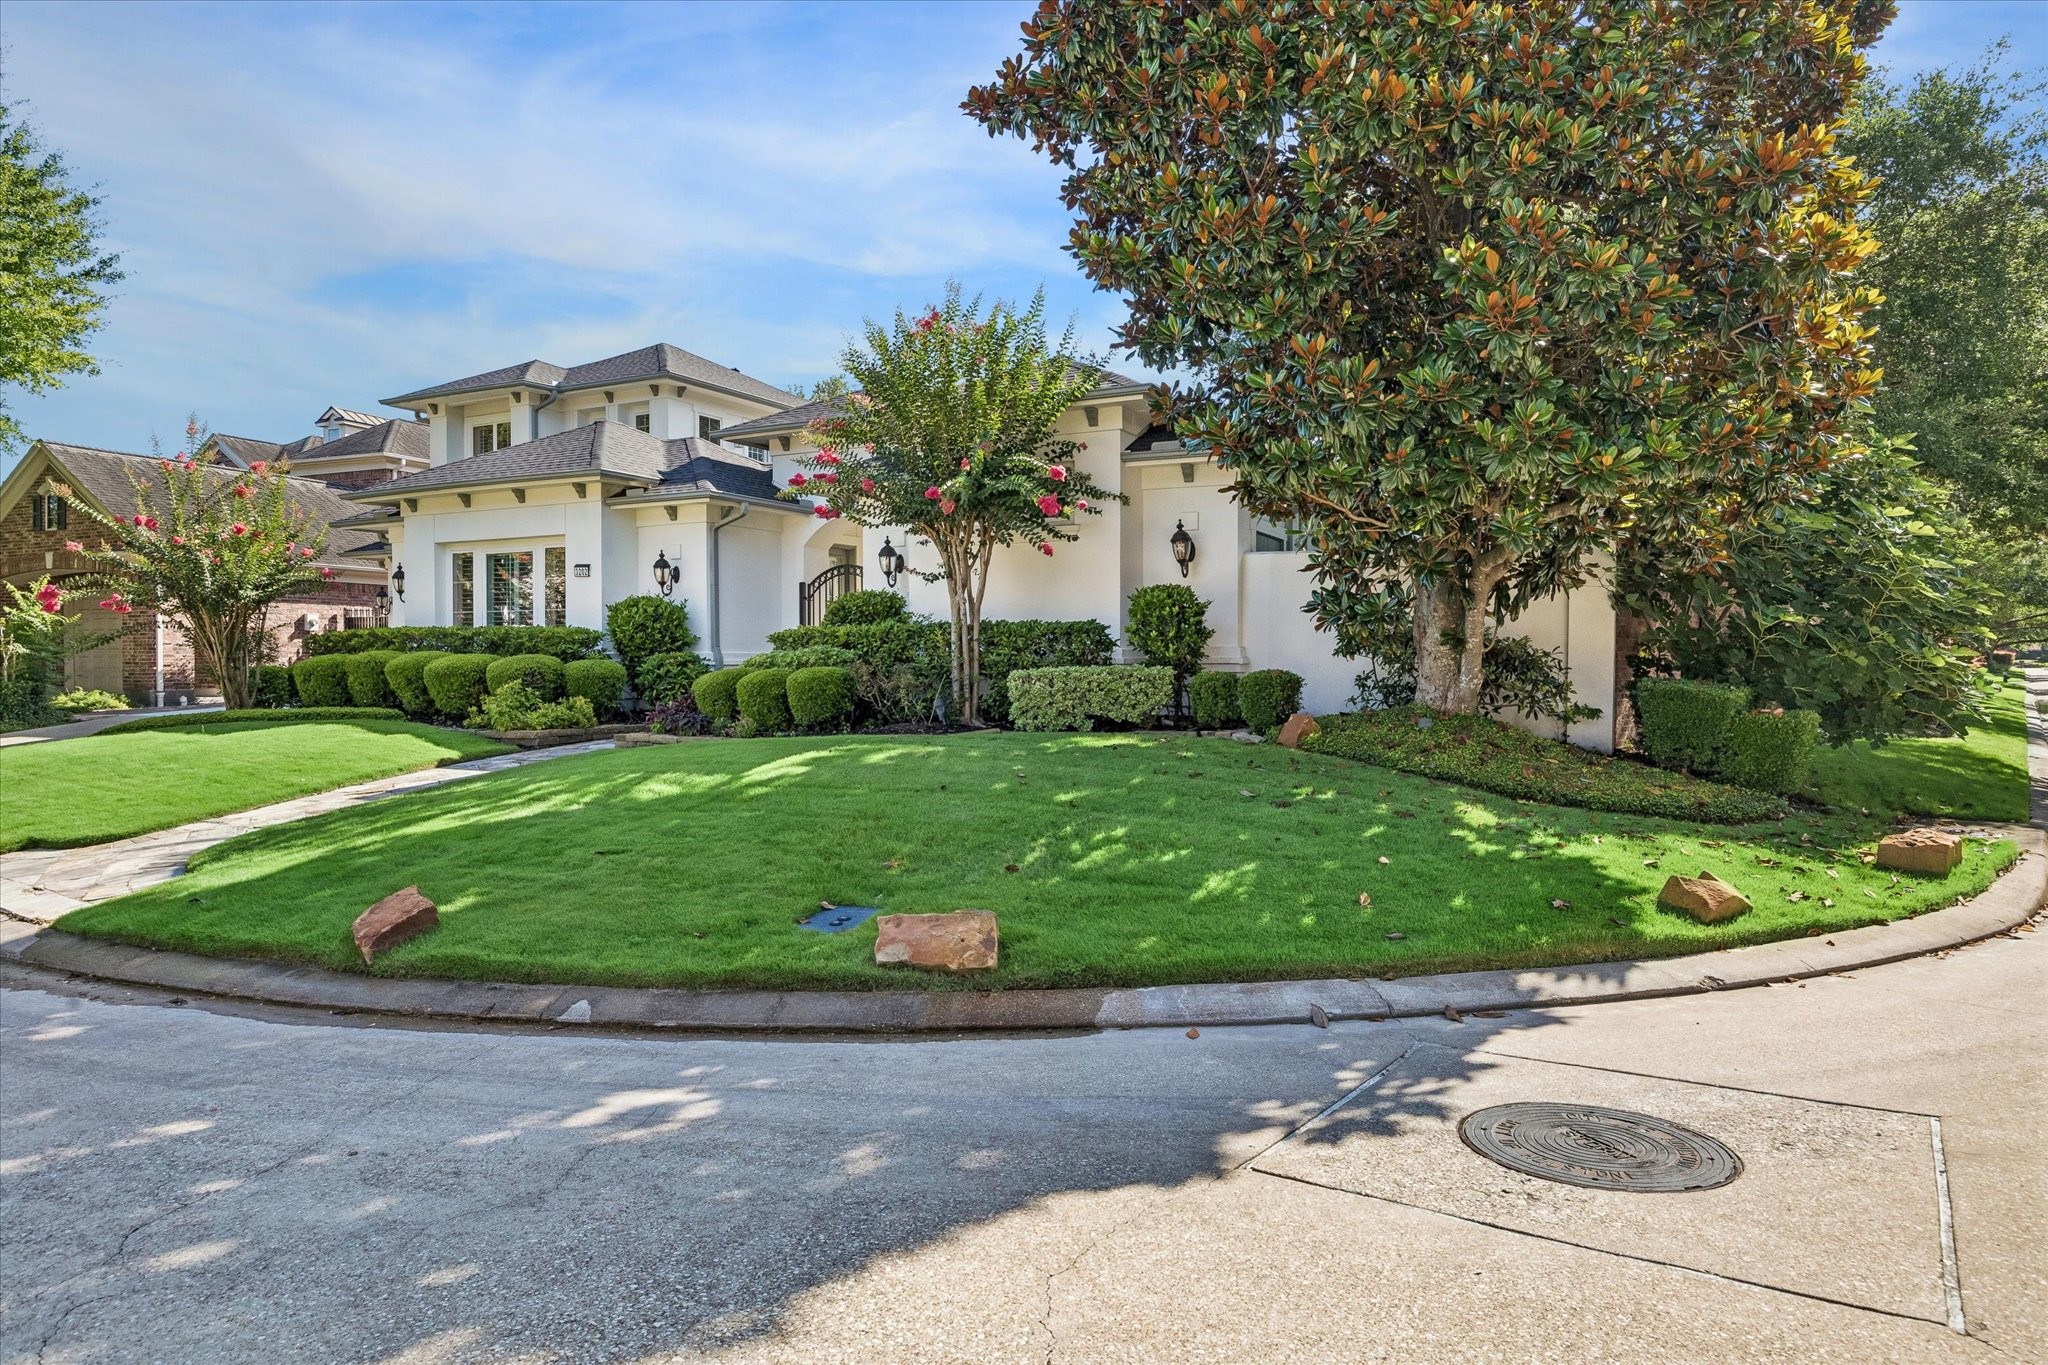
VIEW OF THIS FINE HOME FROM THE CORNER - beautifully landscaped and designed for easy maintenance
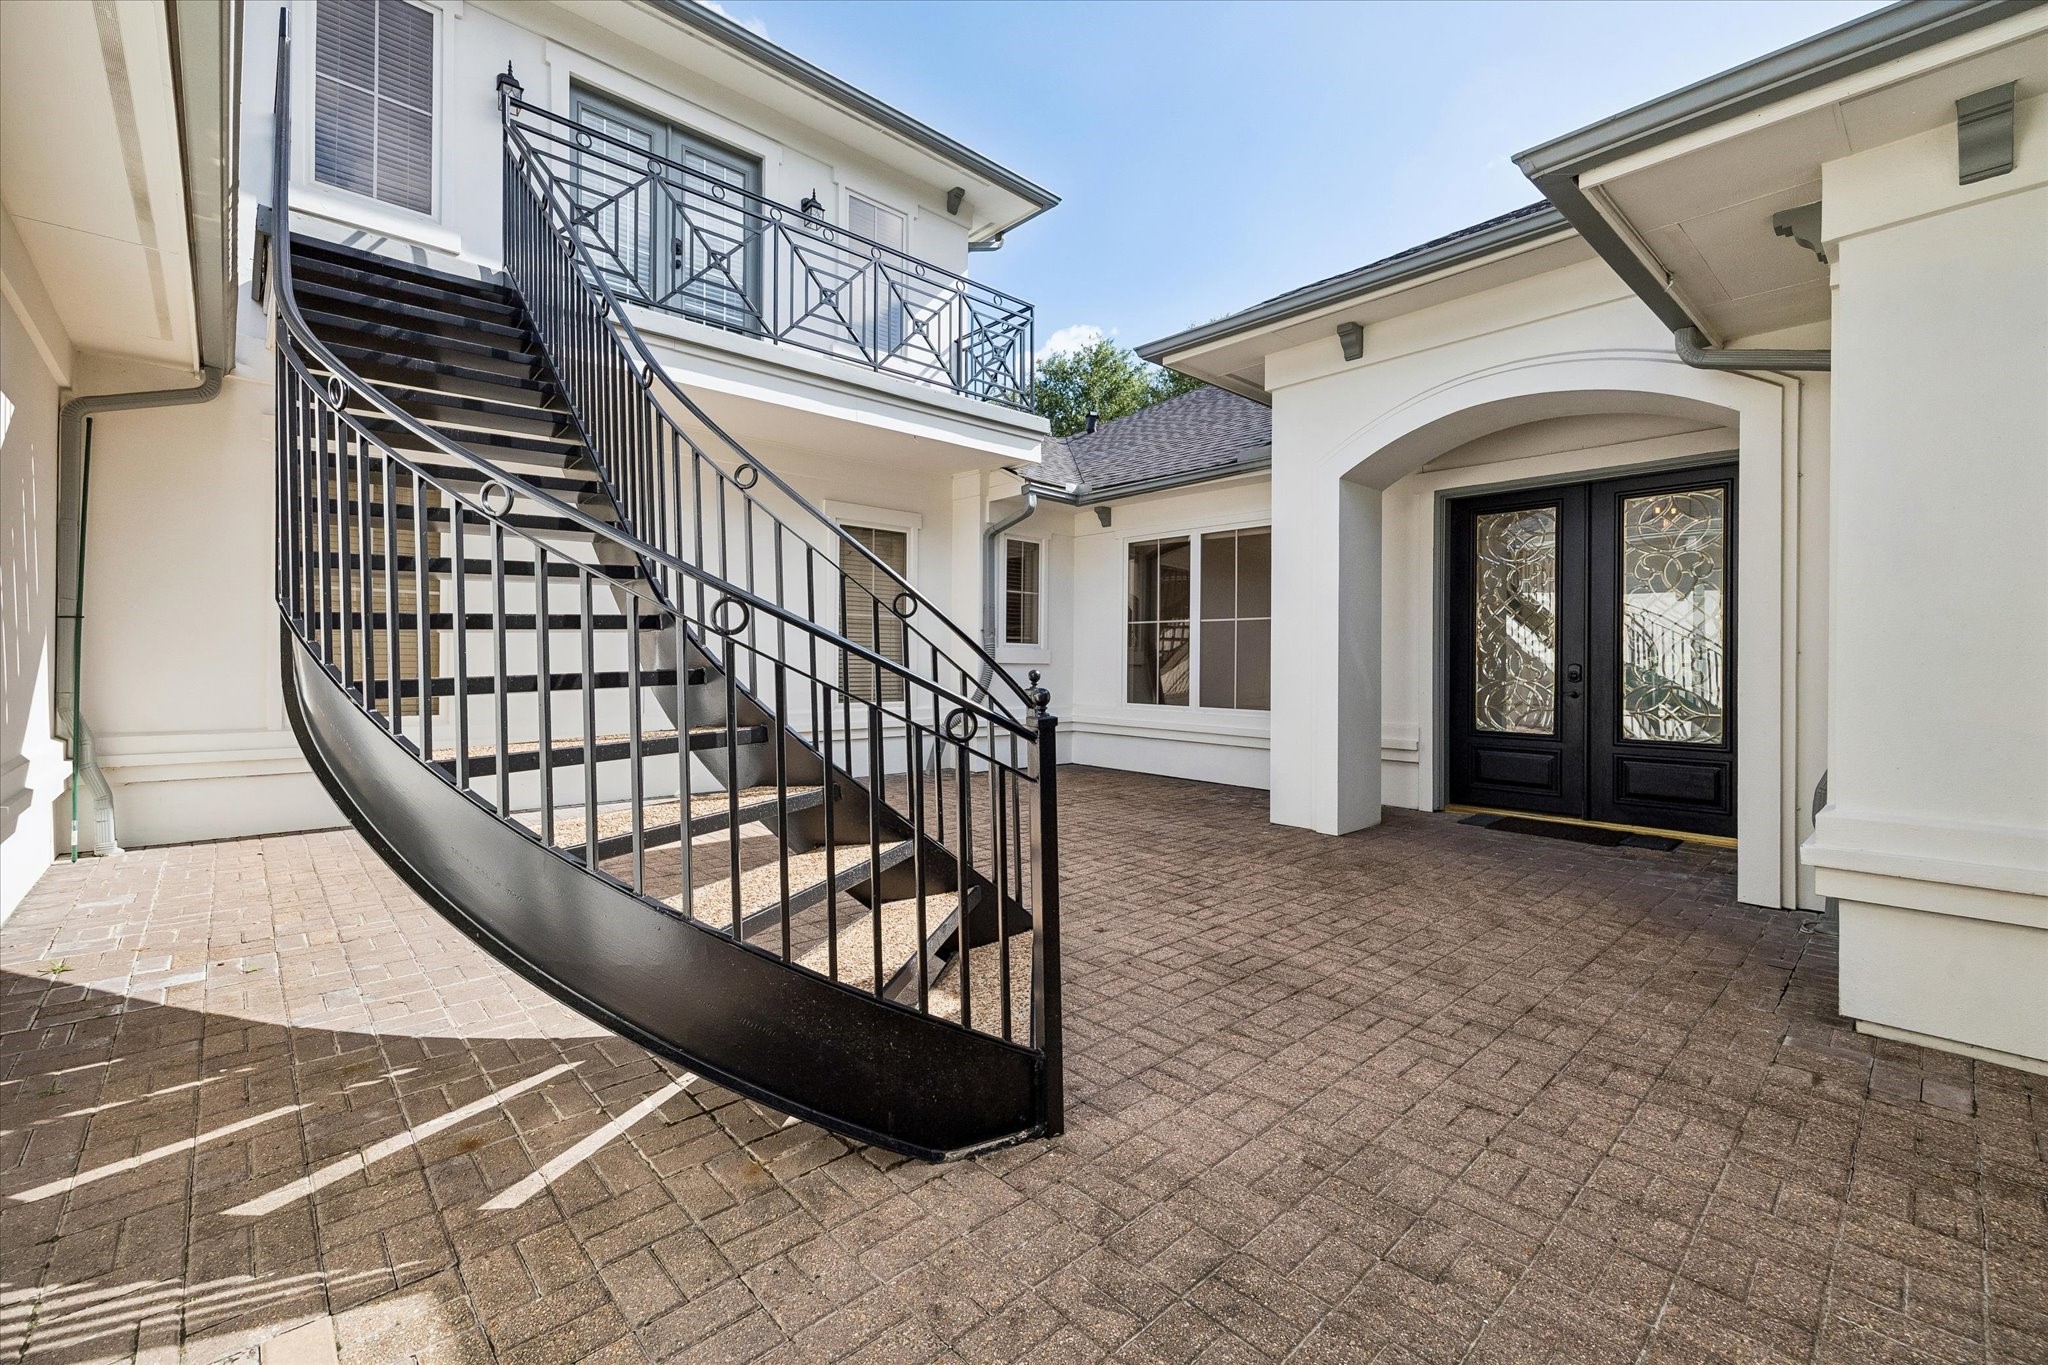
DOUBLE WROUGHT IRON GATES LEAD INTO A PRIVATE FRONT COURTYARD - ideal for al fresco dining, relaxing and entertaining - wrought iron staircase leads to a balcony and a private guest suite/multi-purpose room
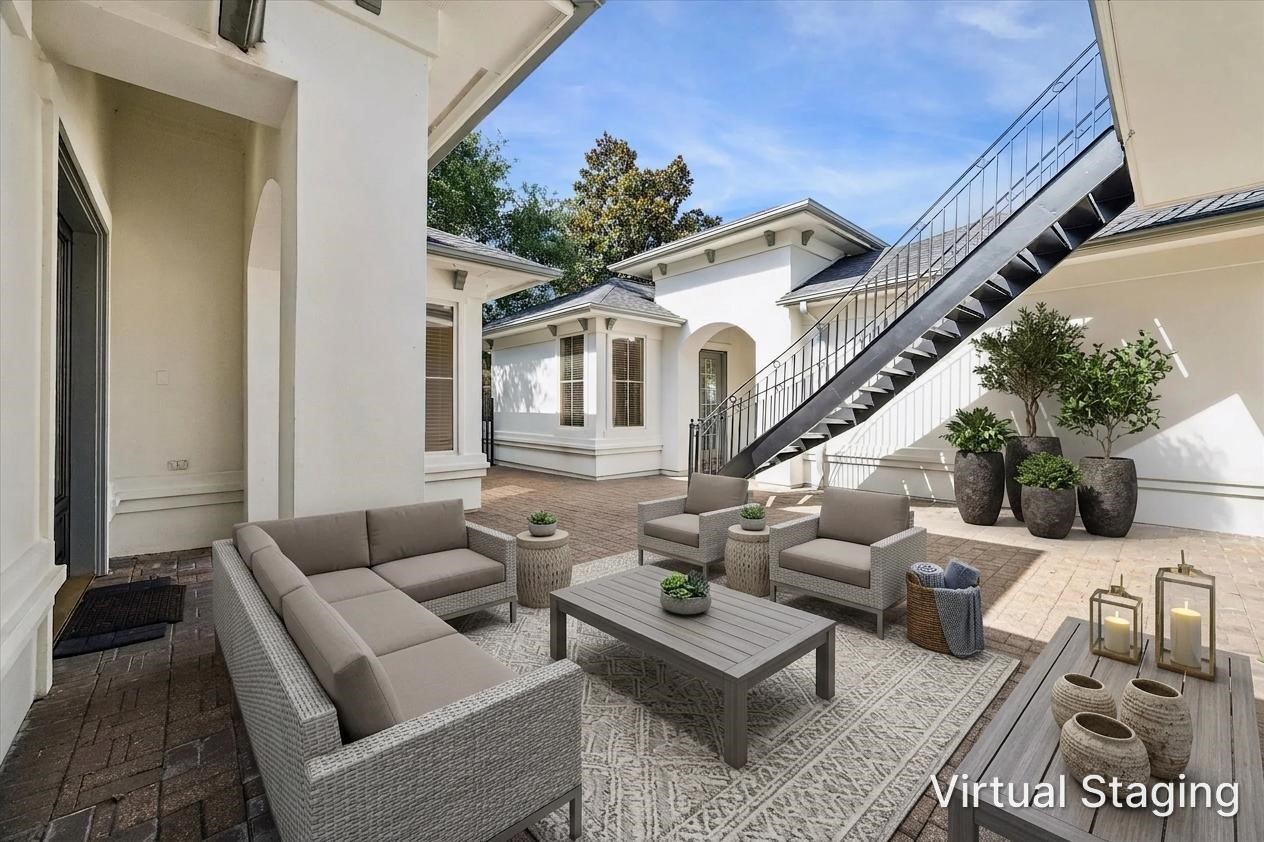
VIRTUALY STAGED - private entry courtyard - ideal for casual dining and relaxing
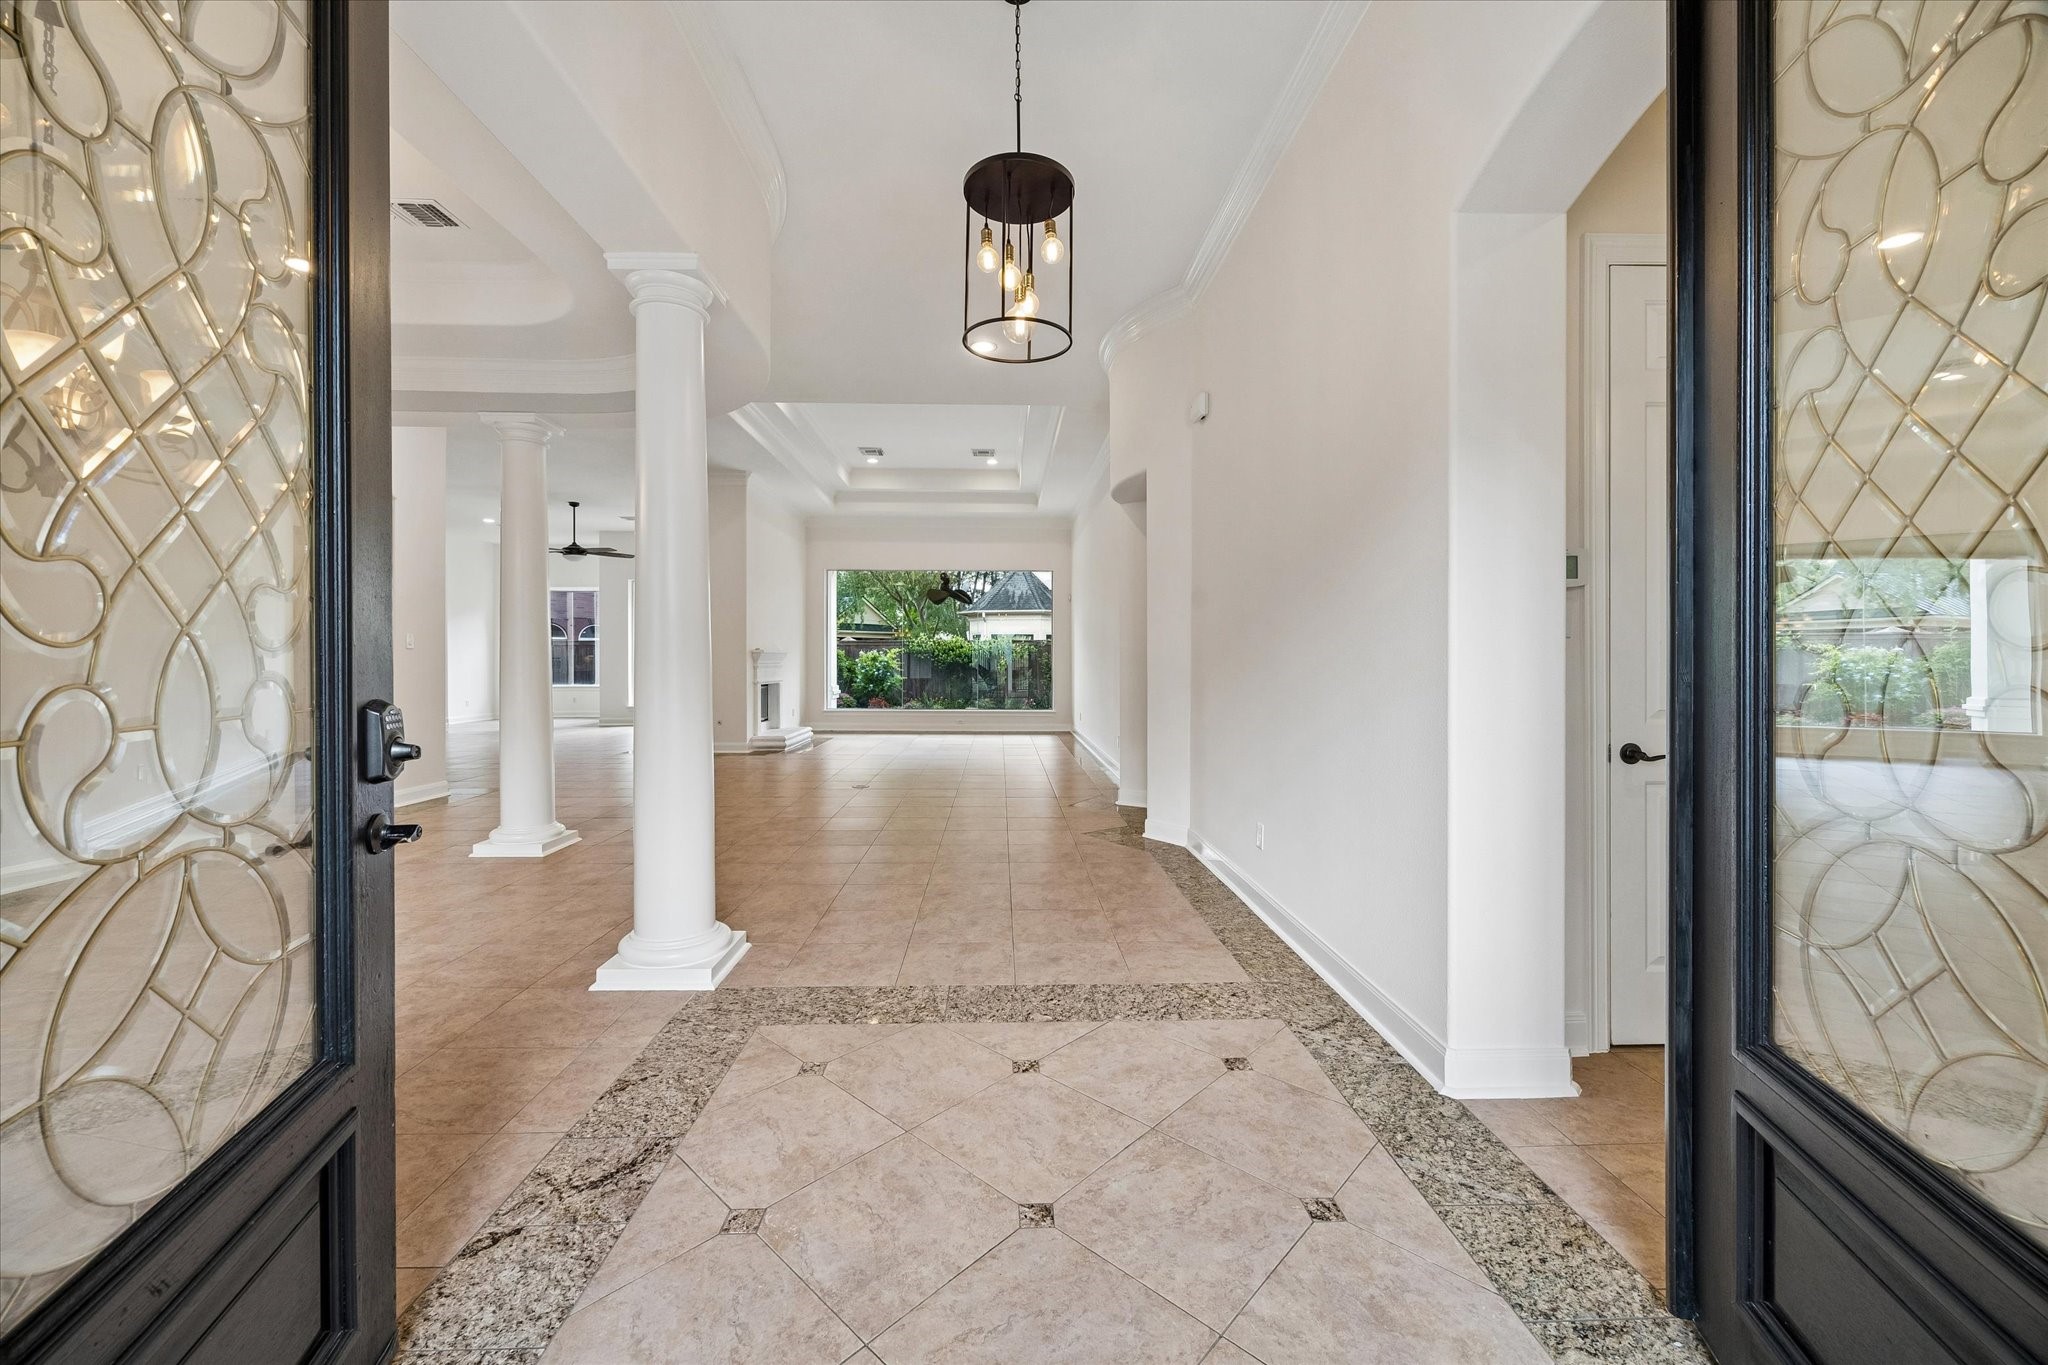
HANDSOME HARDWOOD DOUBLE FRONT DOORS WITH LEADED GLASS INSERTS PROVIDE A GRACIOUS ENTRY INTO THE HOME - light-filled interior and high ceilings with architectural details
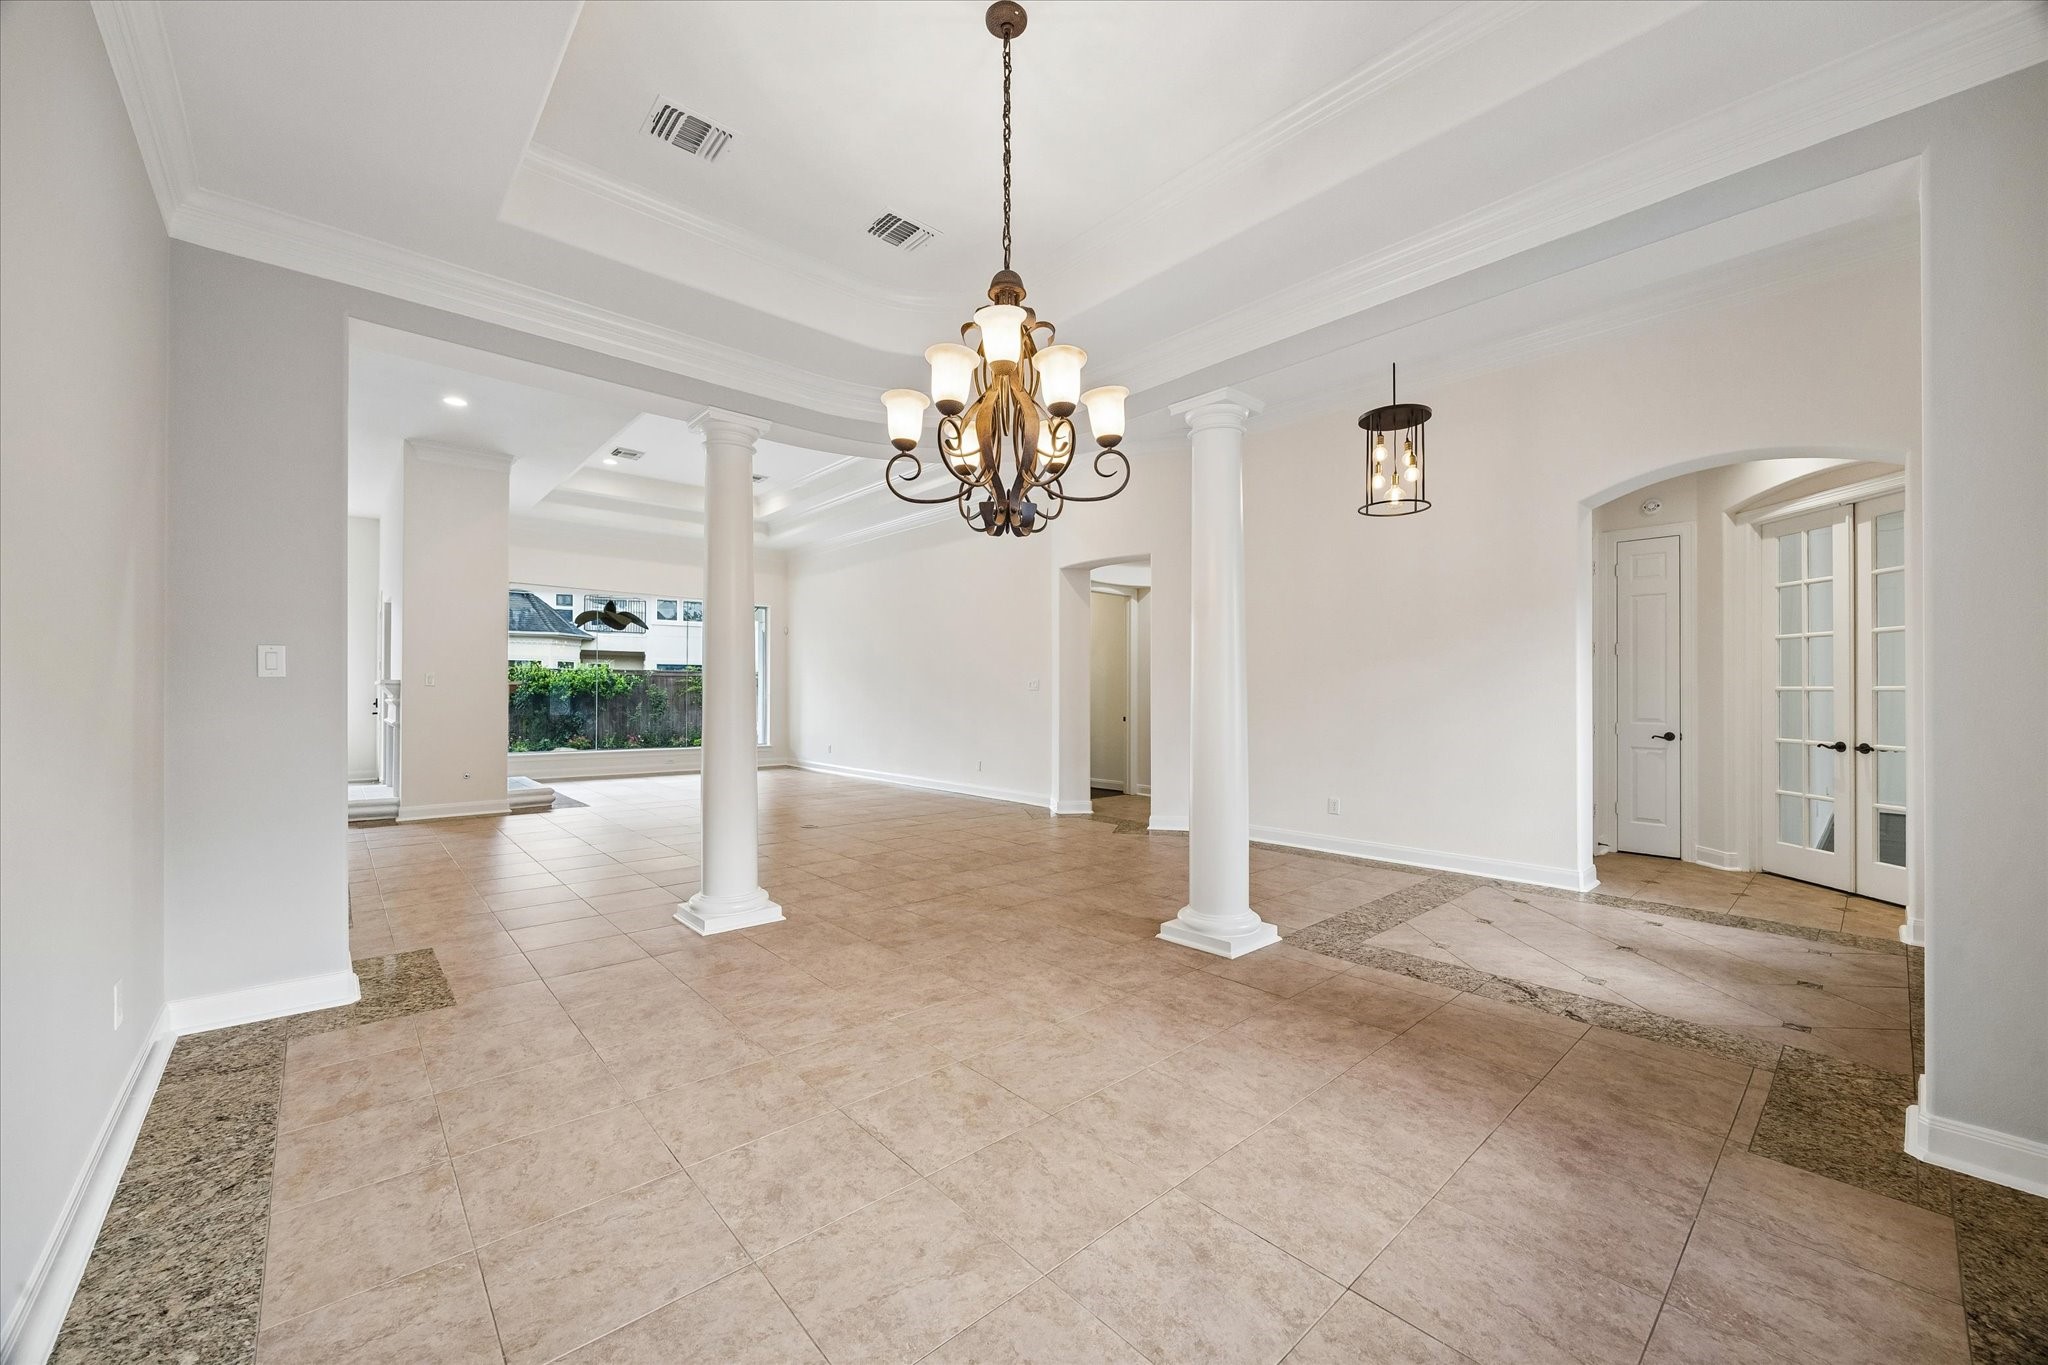
EXPANSIVE OPEN VIEW FROM FORMAL DINING ROOM TO FOYER AND FORMAL LIVING ROOM - double French doors to right of foyer lead to multi-purpose game room/home office
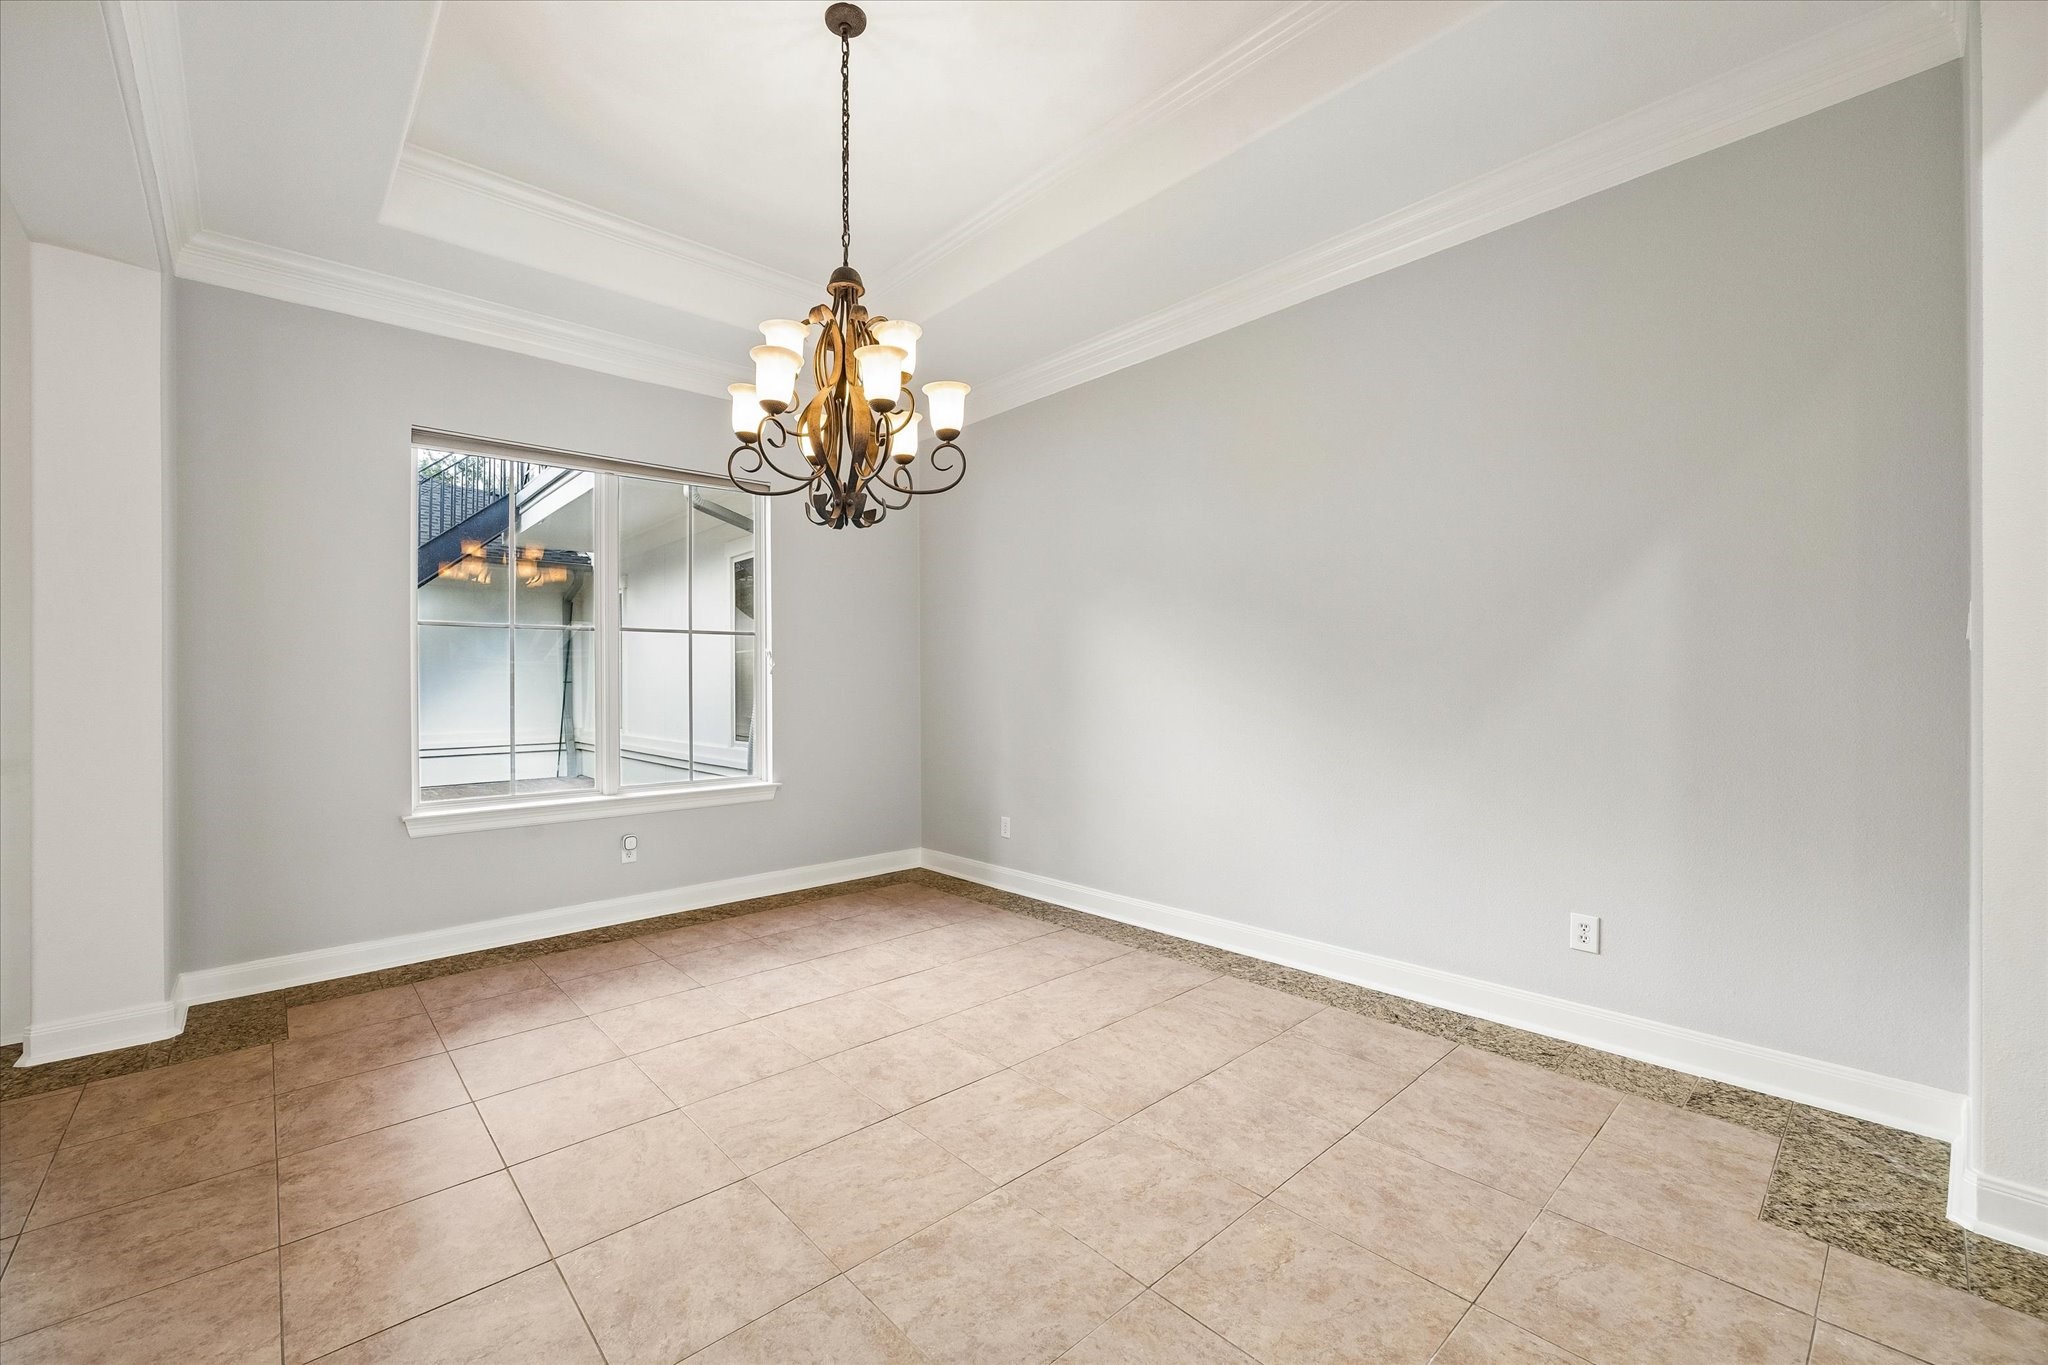
SPACIOUS FORMAL DINING ROOM WITH TRAY CEILING ACCENTED WITH CROWN MOLDING - decorative chandelier, pale gray walls and crisp white trim - wide window overlooking the private front courtyard
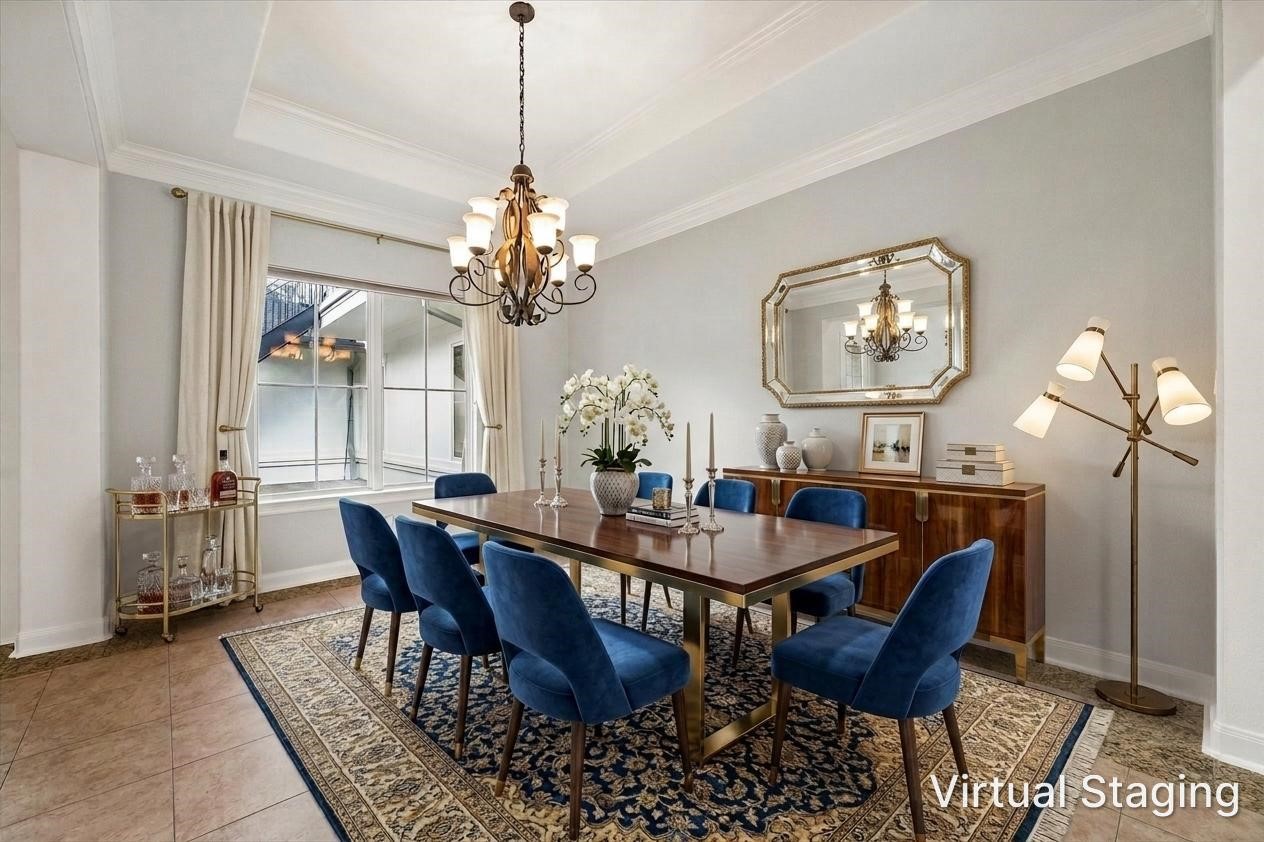
VIRTUALLY STAGED - formal dining room
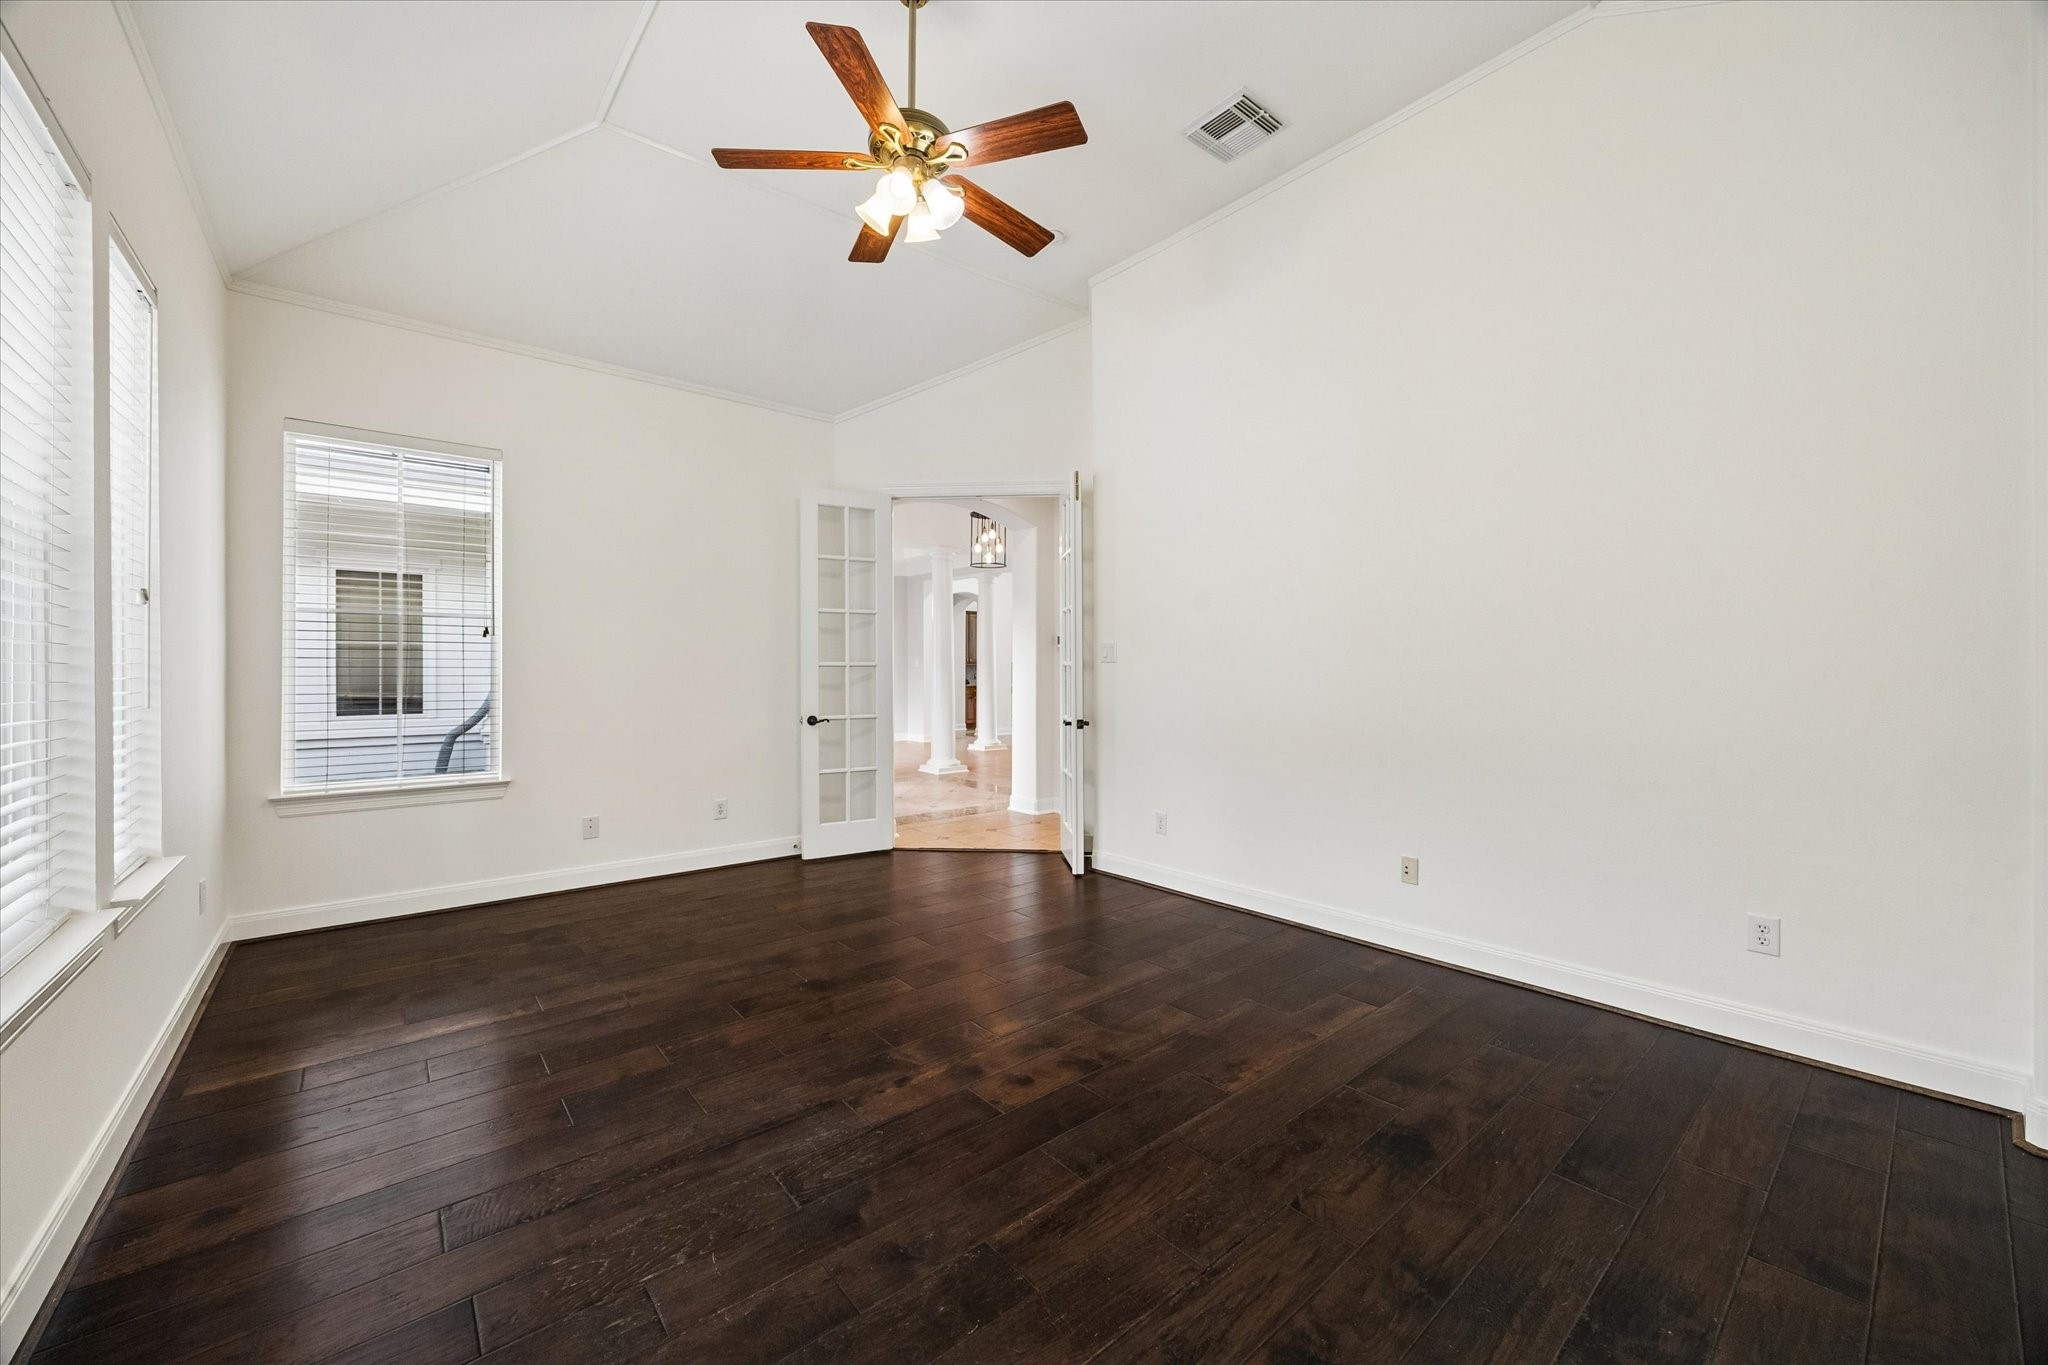
MULTI-PURPOSE ROOM IDEAL FOR GAME ROOM OR HOME OFFICE/STUDY - wood flooring, vaulted ceiling with ceiling fan, double French doors for privacy - serene views to the private front courtyard
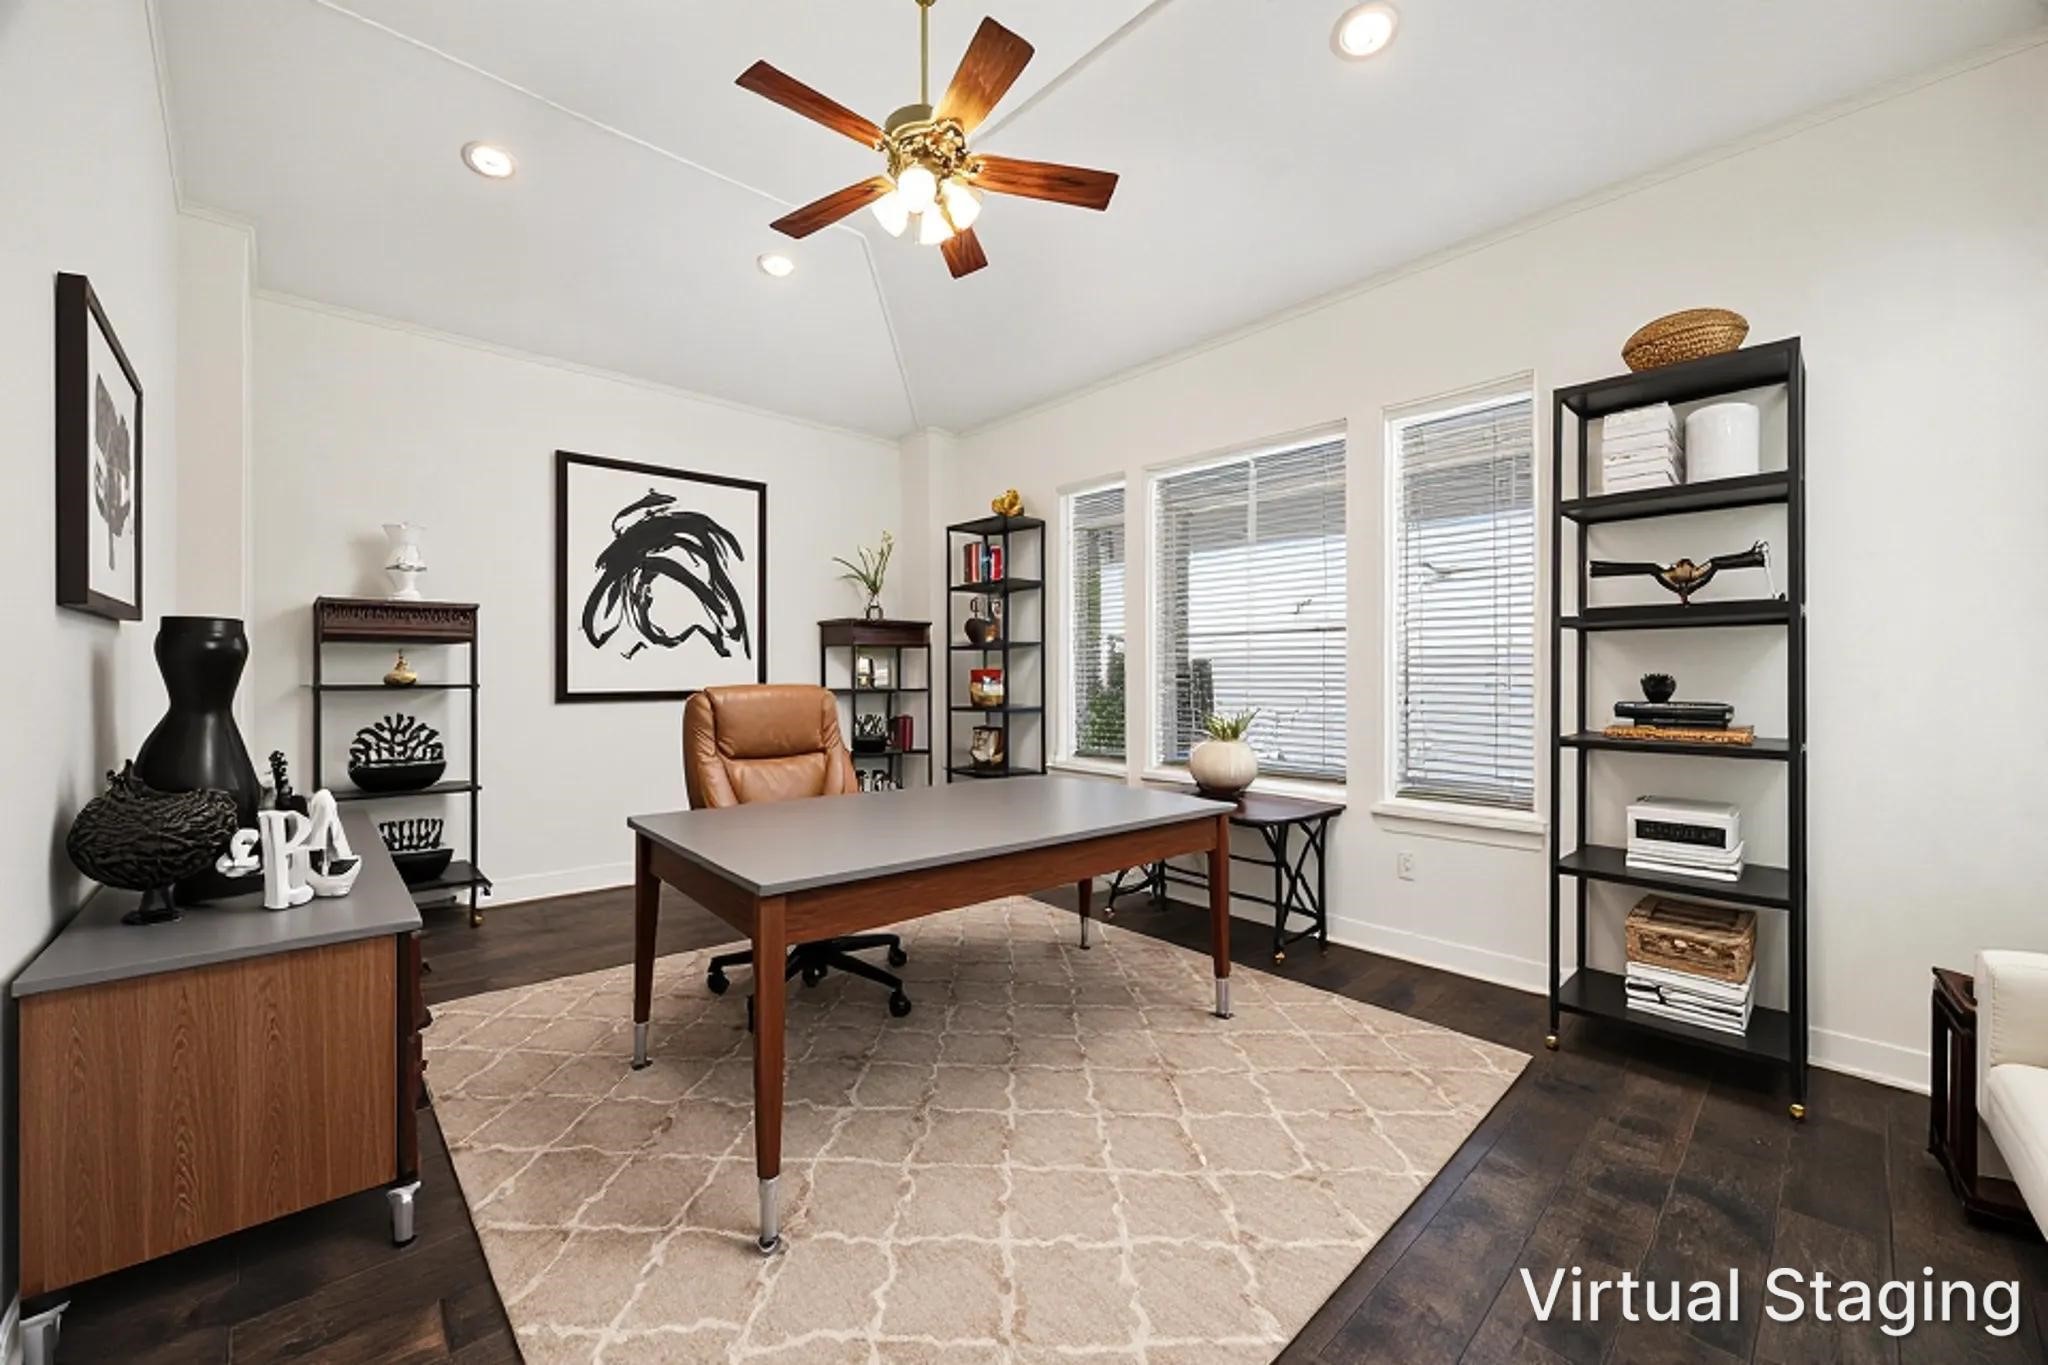
VIRTUALLY STAGED - multi-purpose room/home office, with great wall space for furniture placement
VIEW FROM FORMAL LIVING ROOM TOWARD FORMAL DINING ROOM - open floor plan ideal for easy living and entertaining - classic columns accent the curve of the dining room
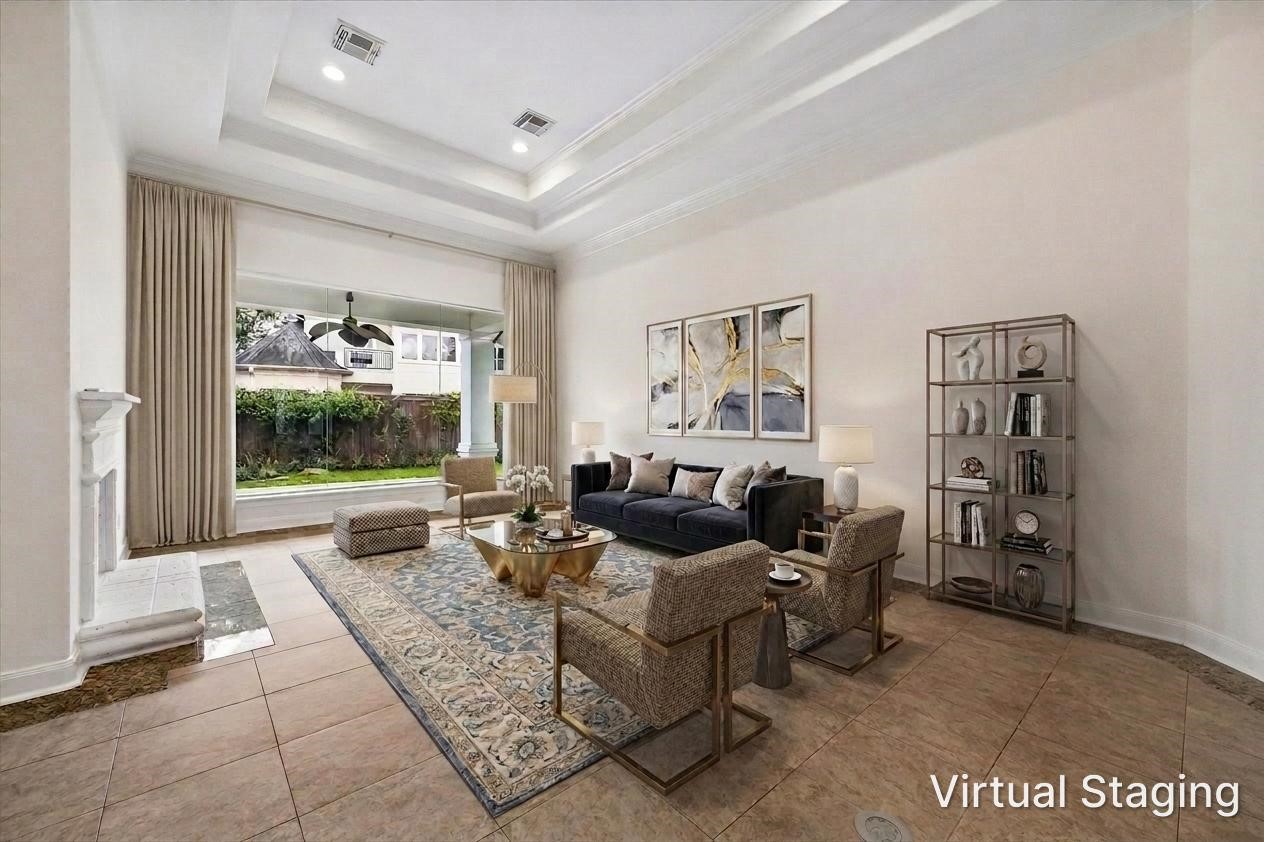
VIRTUALLY STAGED - formal living room with beautiful view of terrace and landscaped backyard
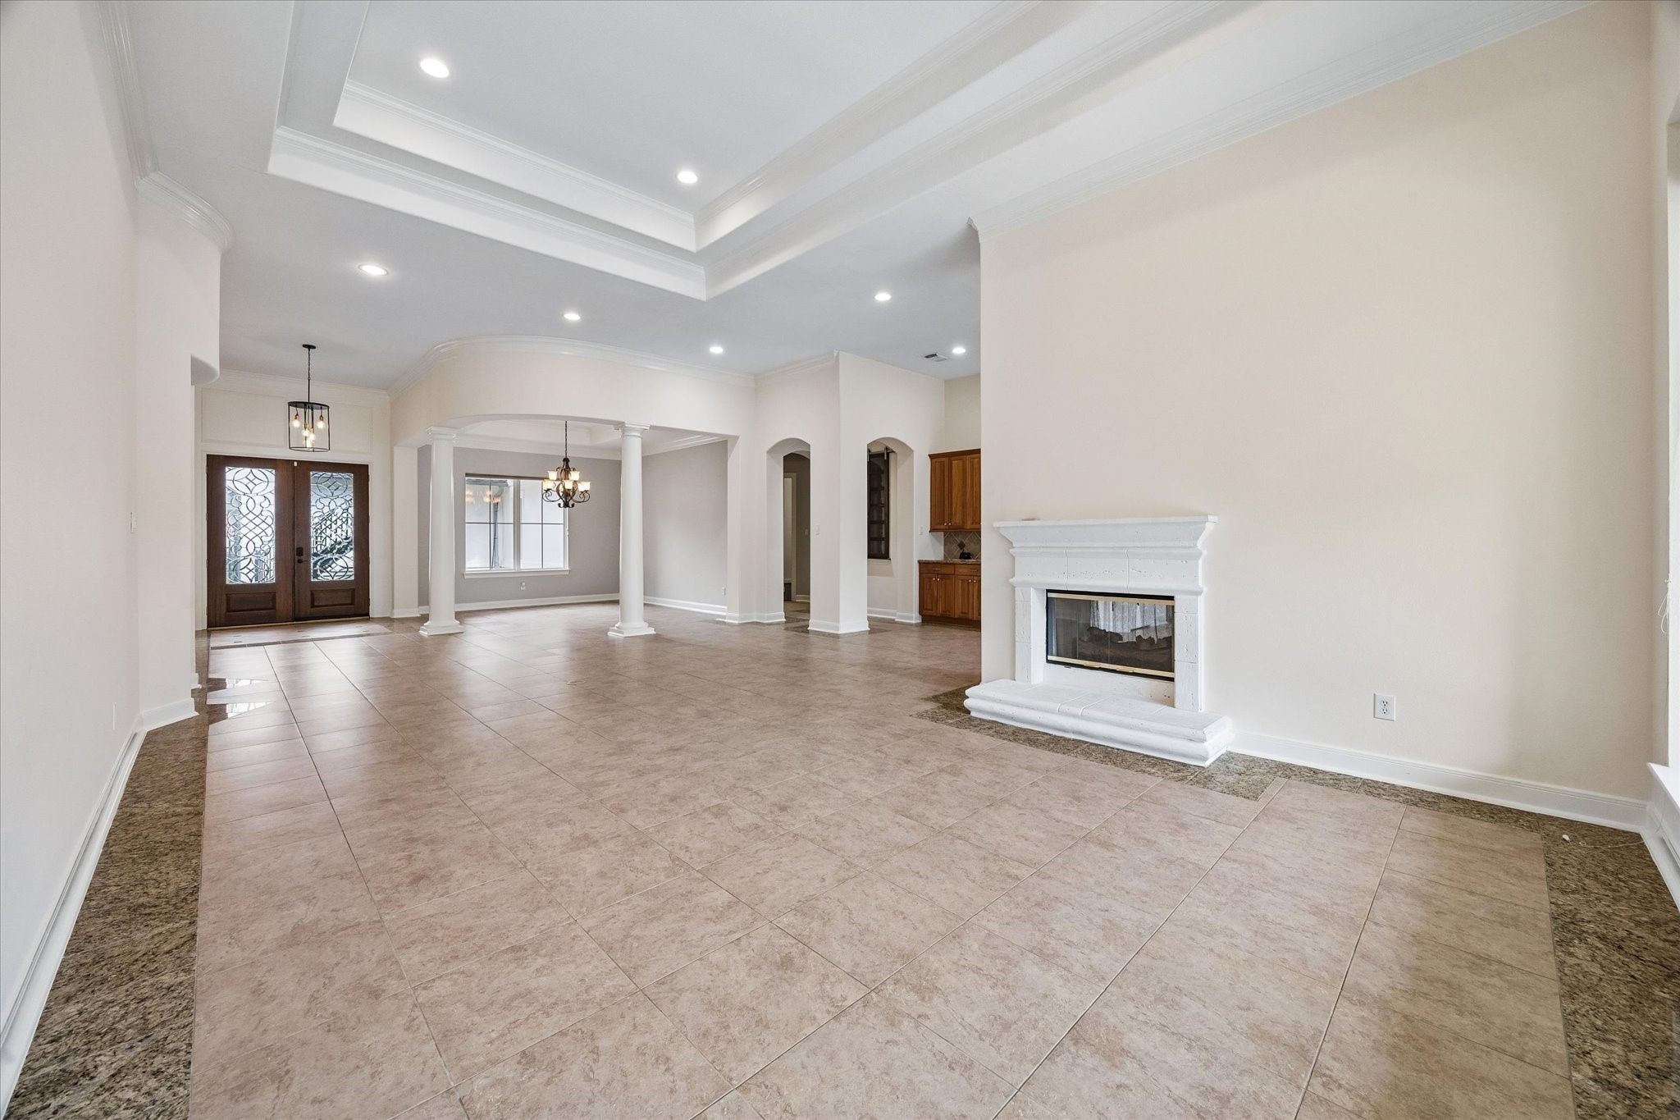
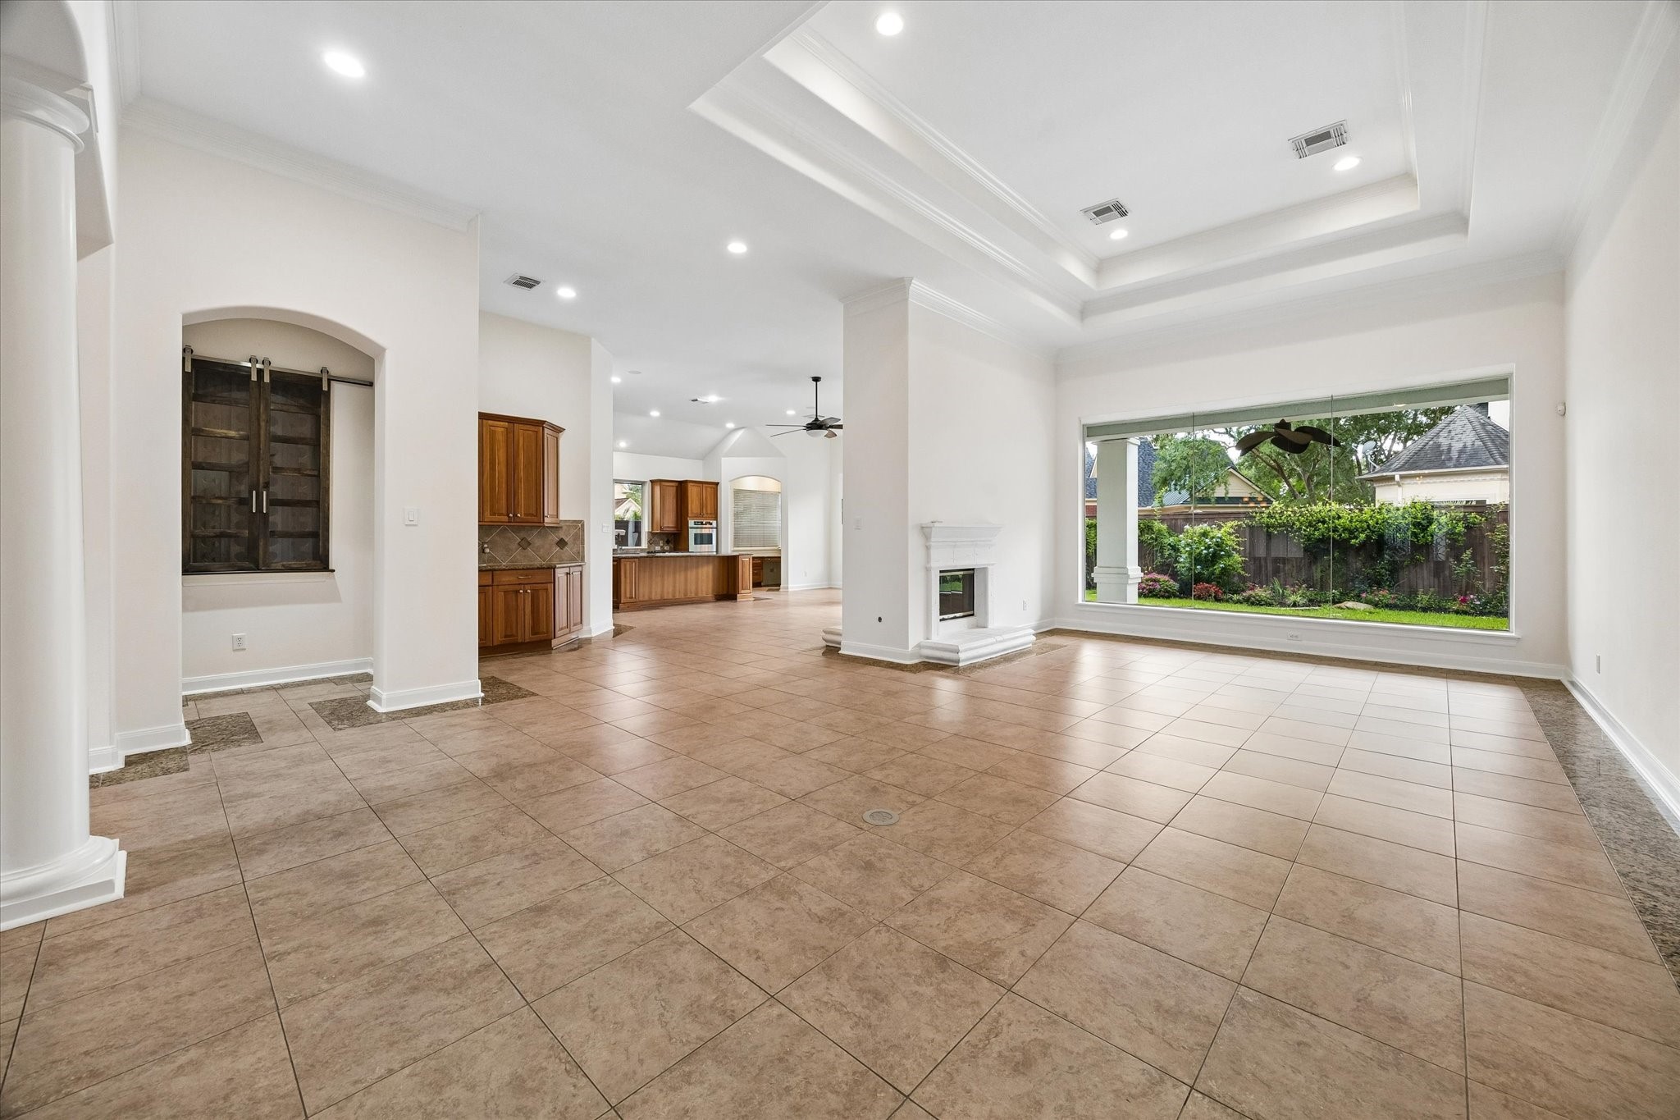
EXPANSIVE VIEW TO FORMAL LIVING ROOM AND BEYOND - high tray ceiling with recessed lighting, fireplace, wide window overlooking lushly landscaped backyard
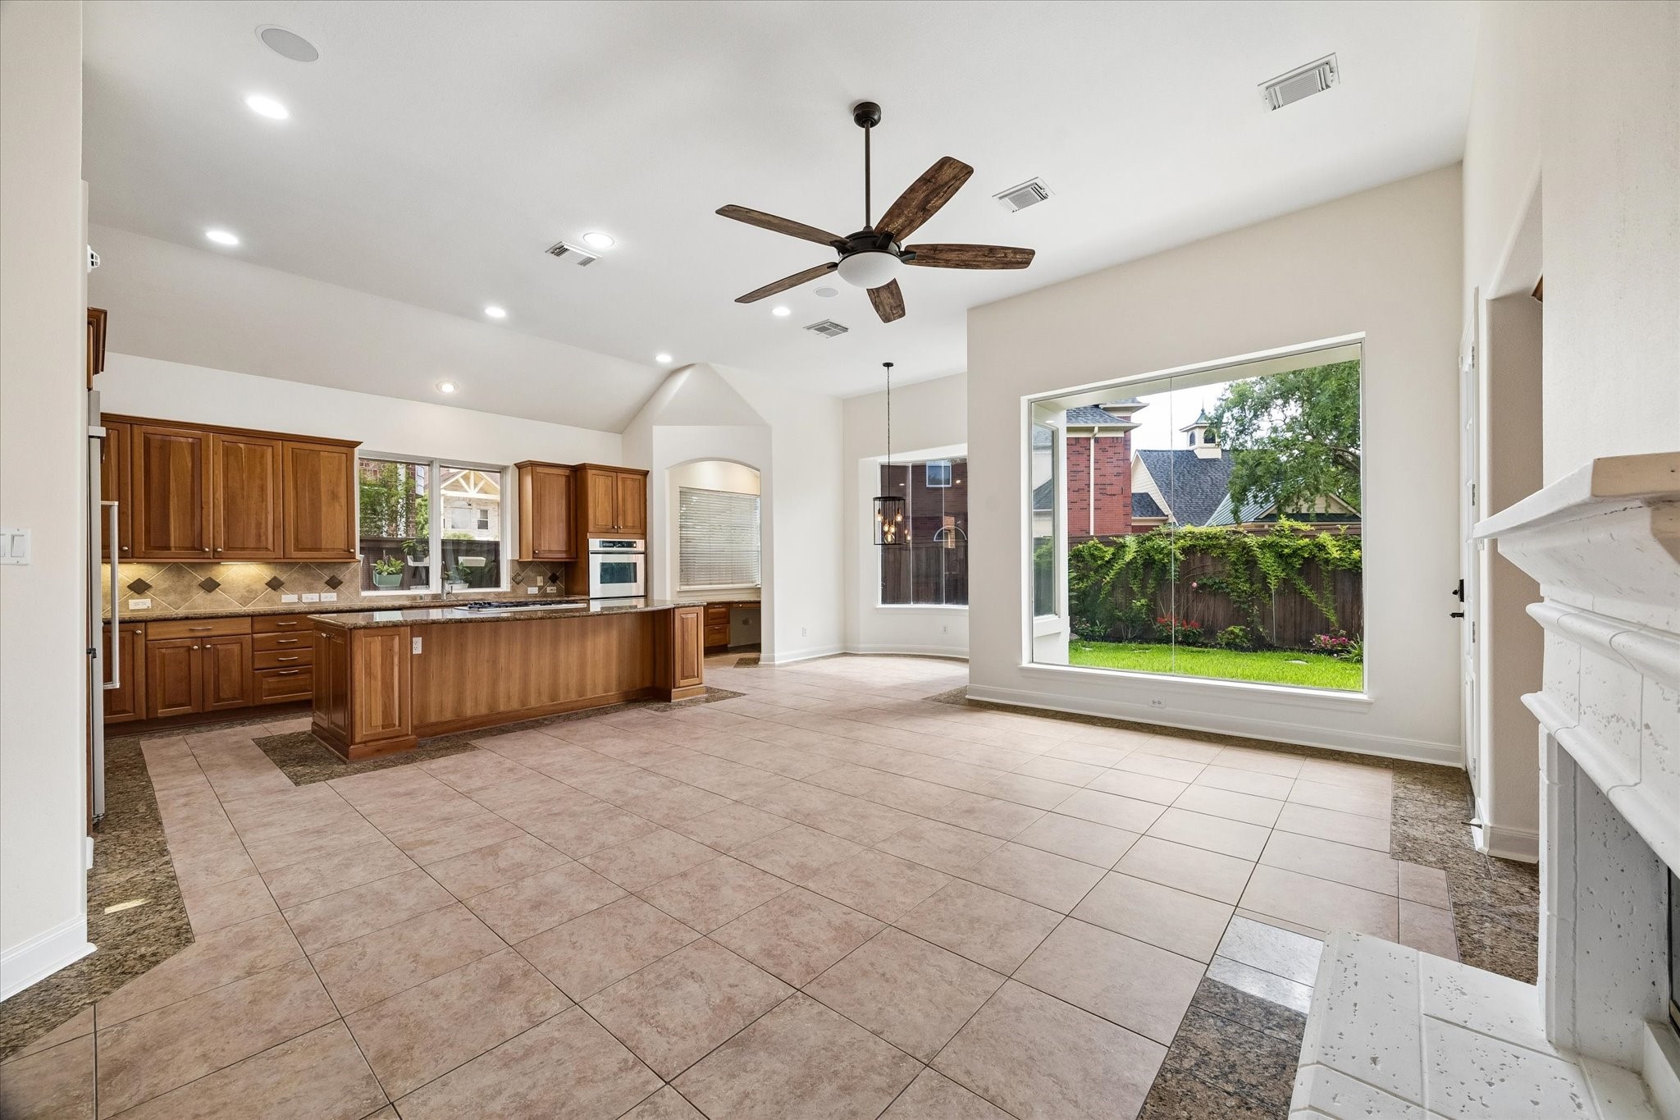
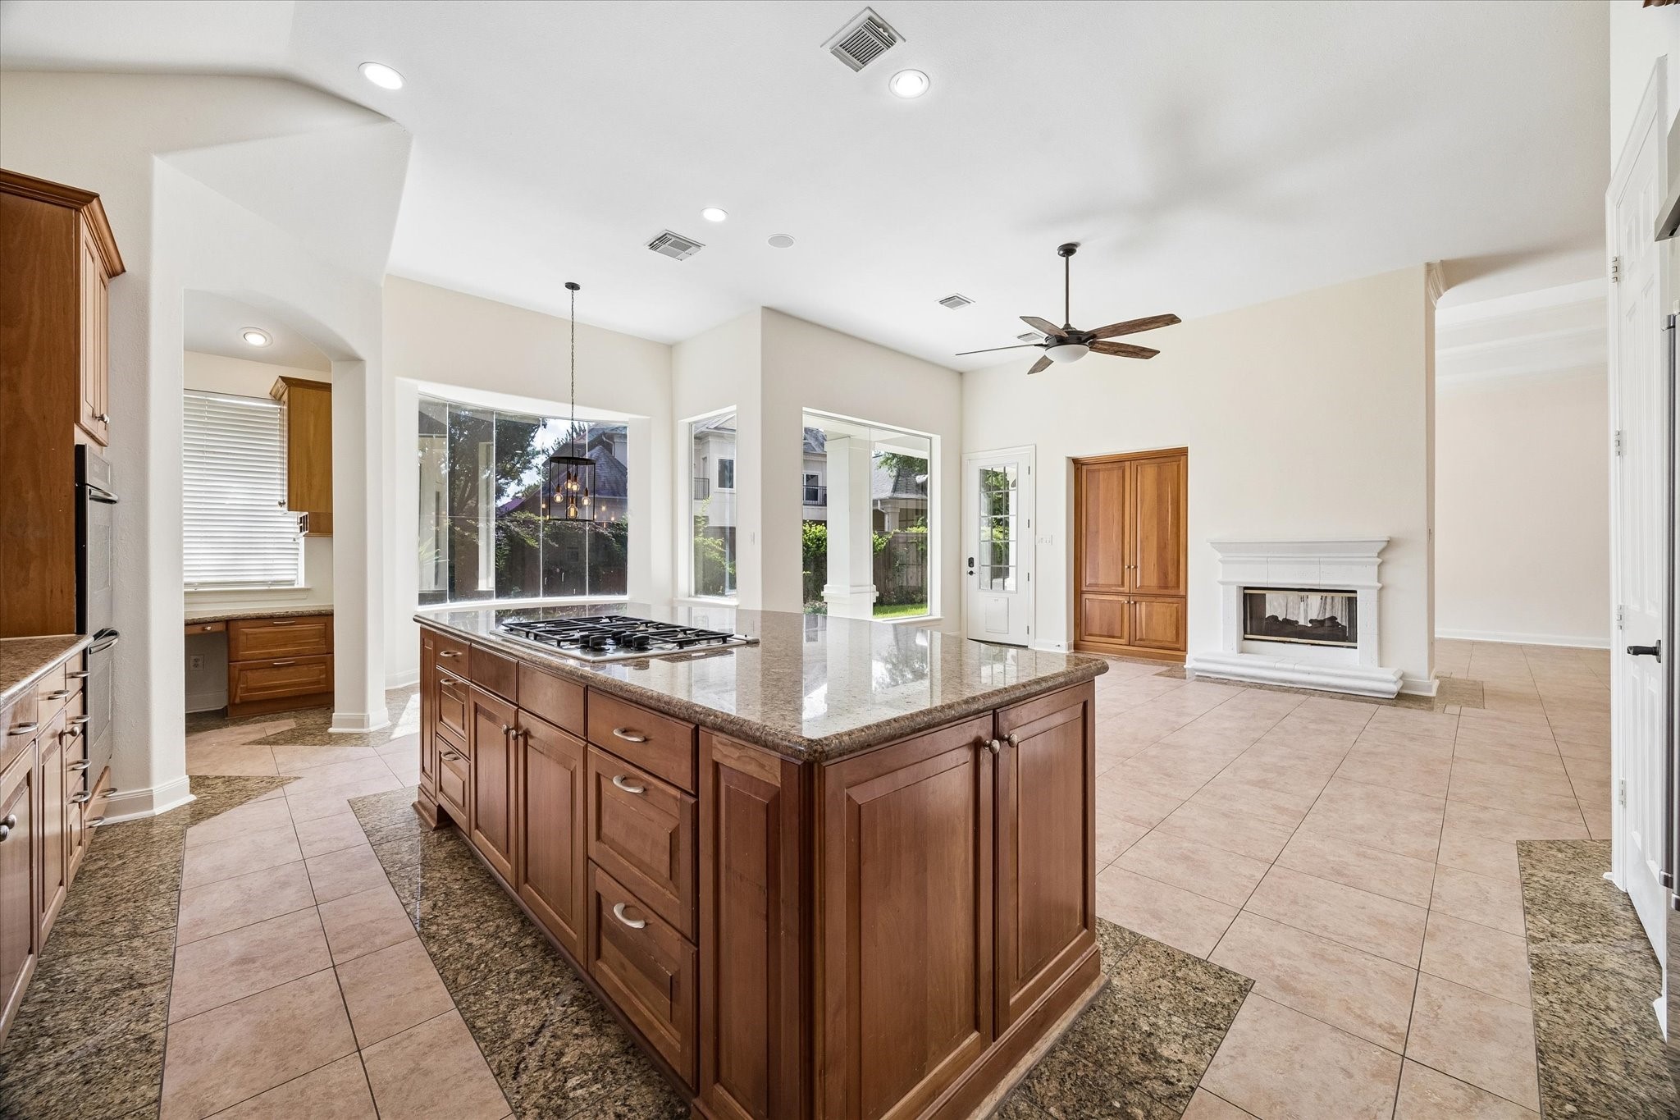
OPEN PLAN LIVING CONTINUES INTO FAMILY ROOM, ISLAND KITCHEN, BREAKFAST ROOM + KITCHEN PLANNING CENTER - a great gathering place for easy living and entertaining
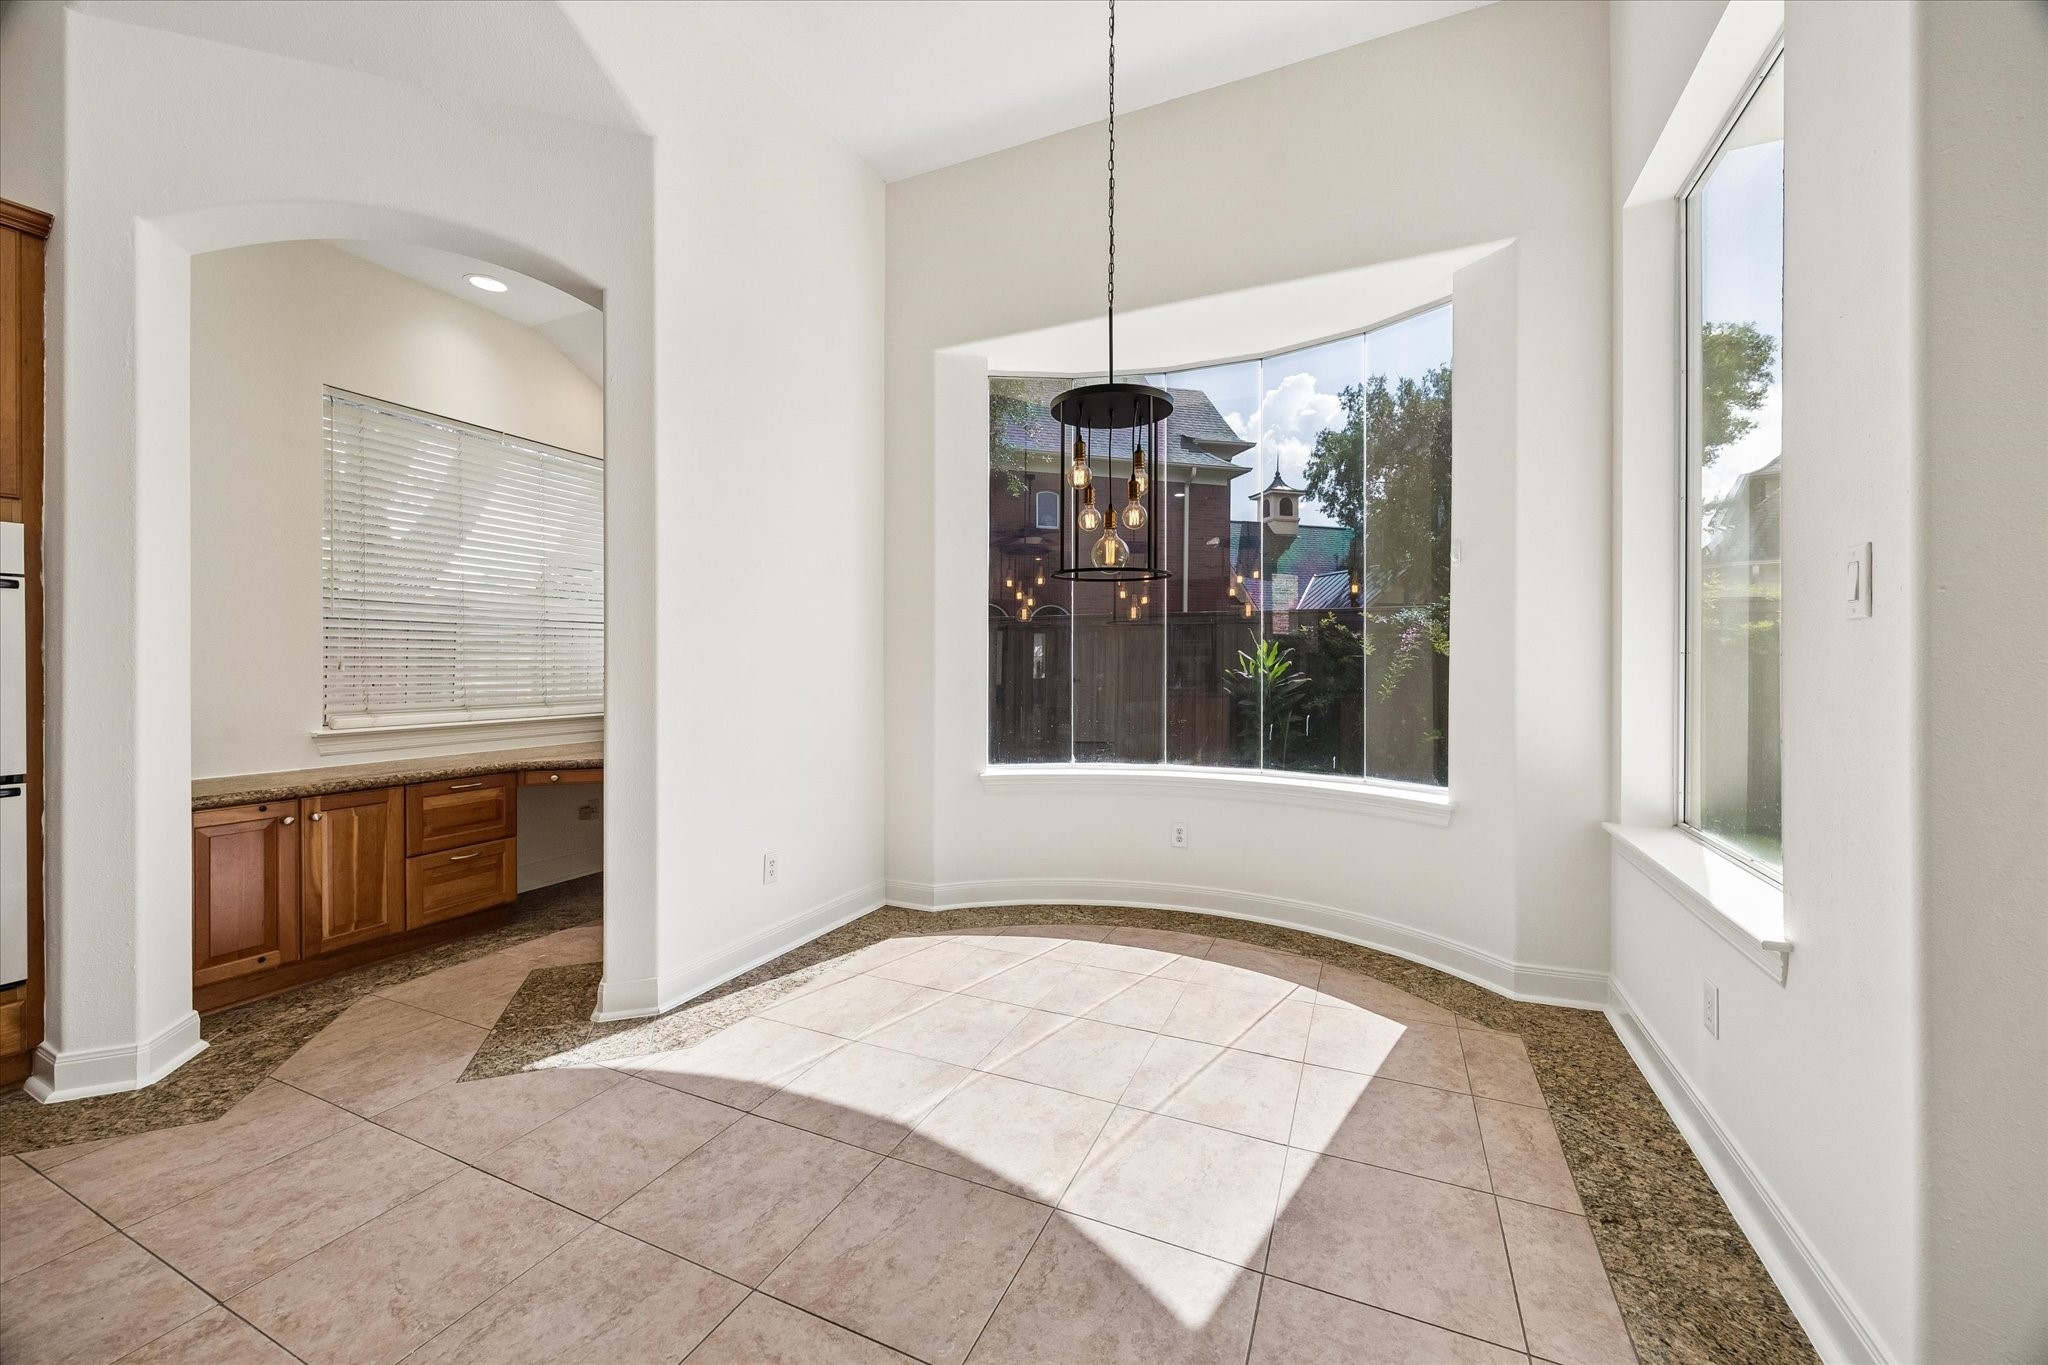
BREAKFAST ROOM WITH CURVED WINDOW WALL OVERLOOKING LUSHLY LANDSACPED BACKYARD - dramatic light fixture, view into home planning center/mini office
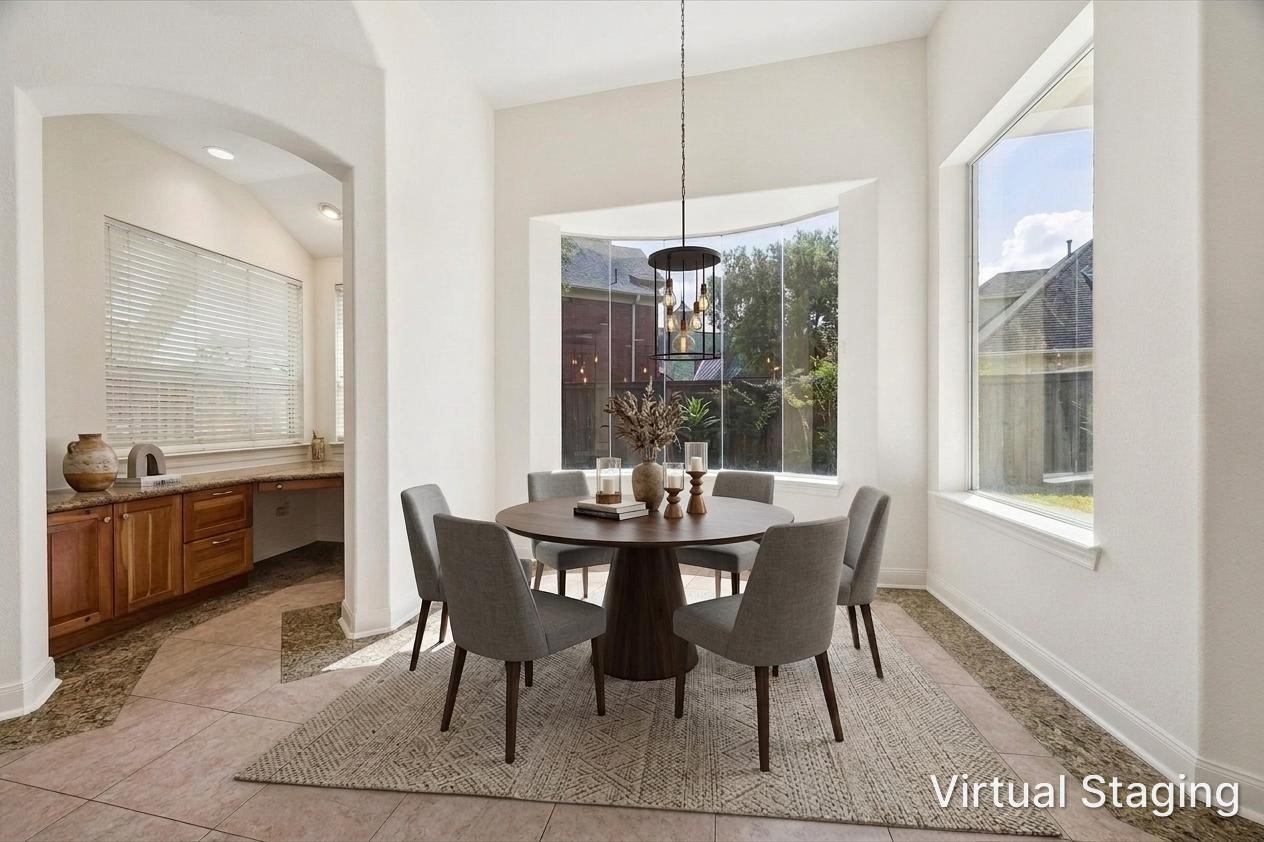
VIRTUALLY STAGED - breakfast room with adjacent home planning center
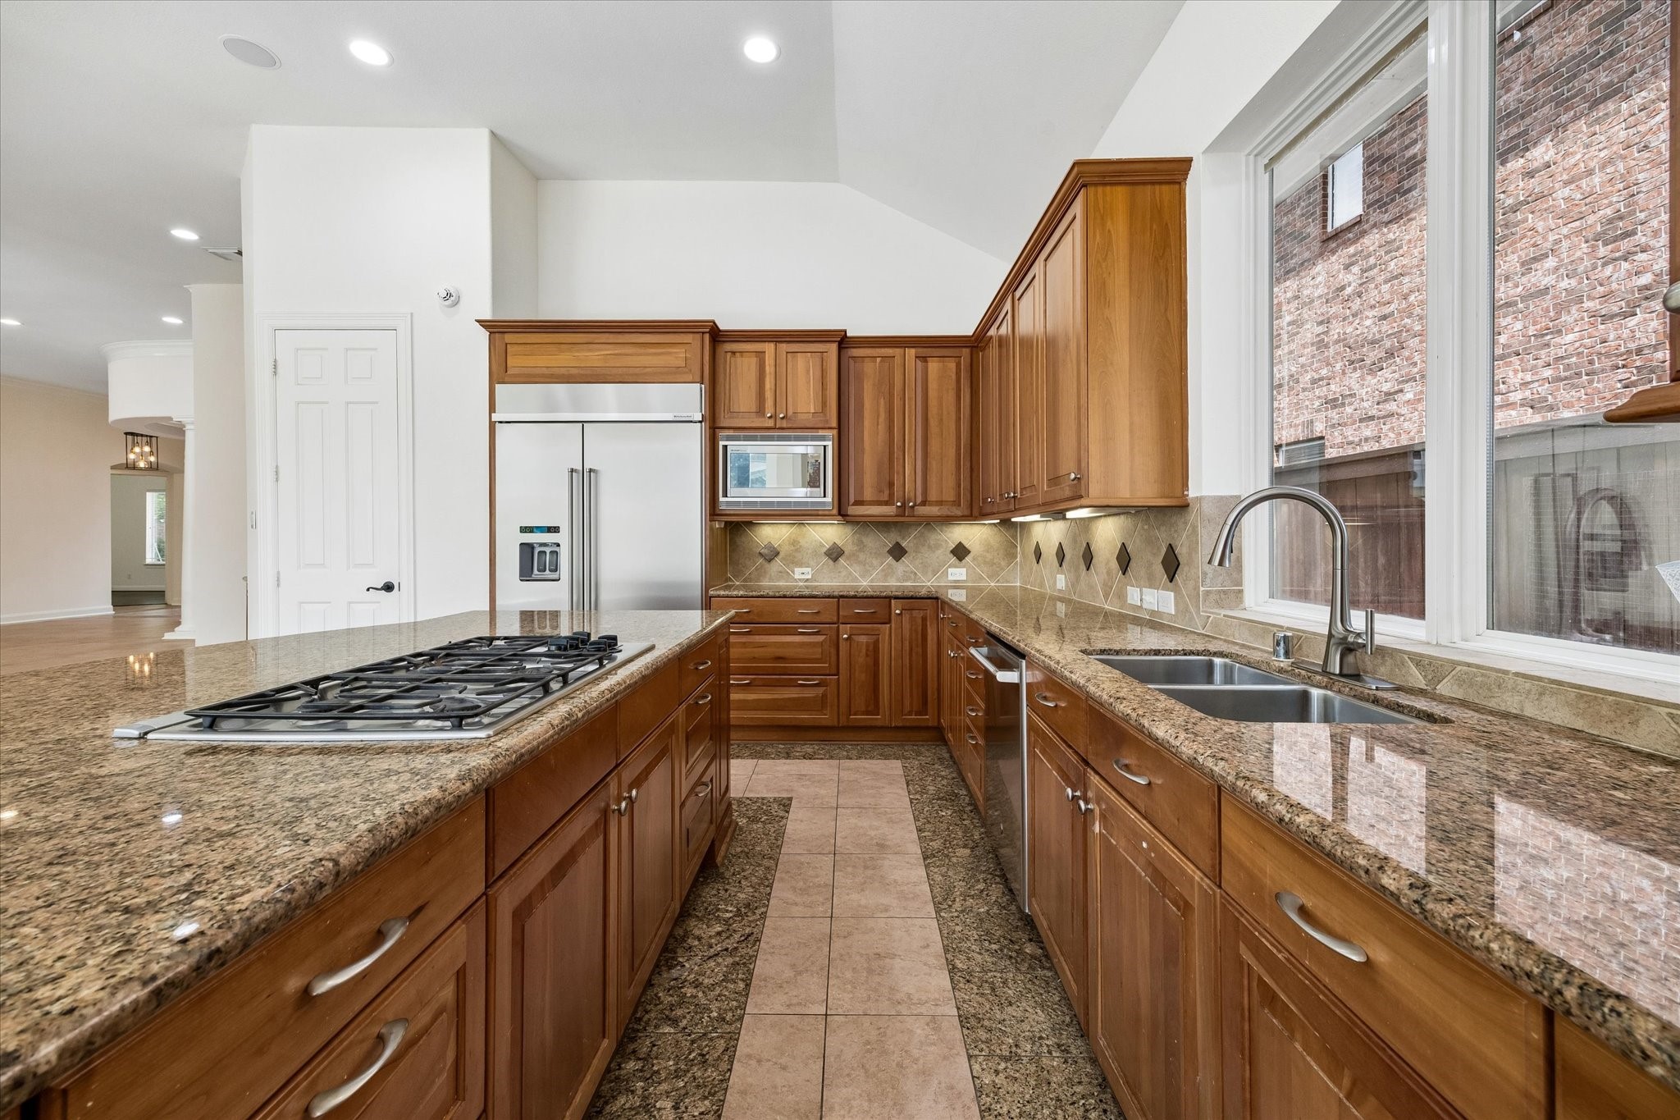
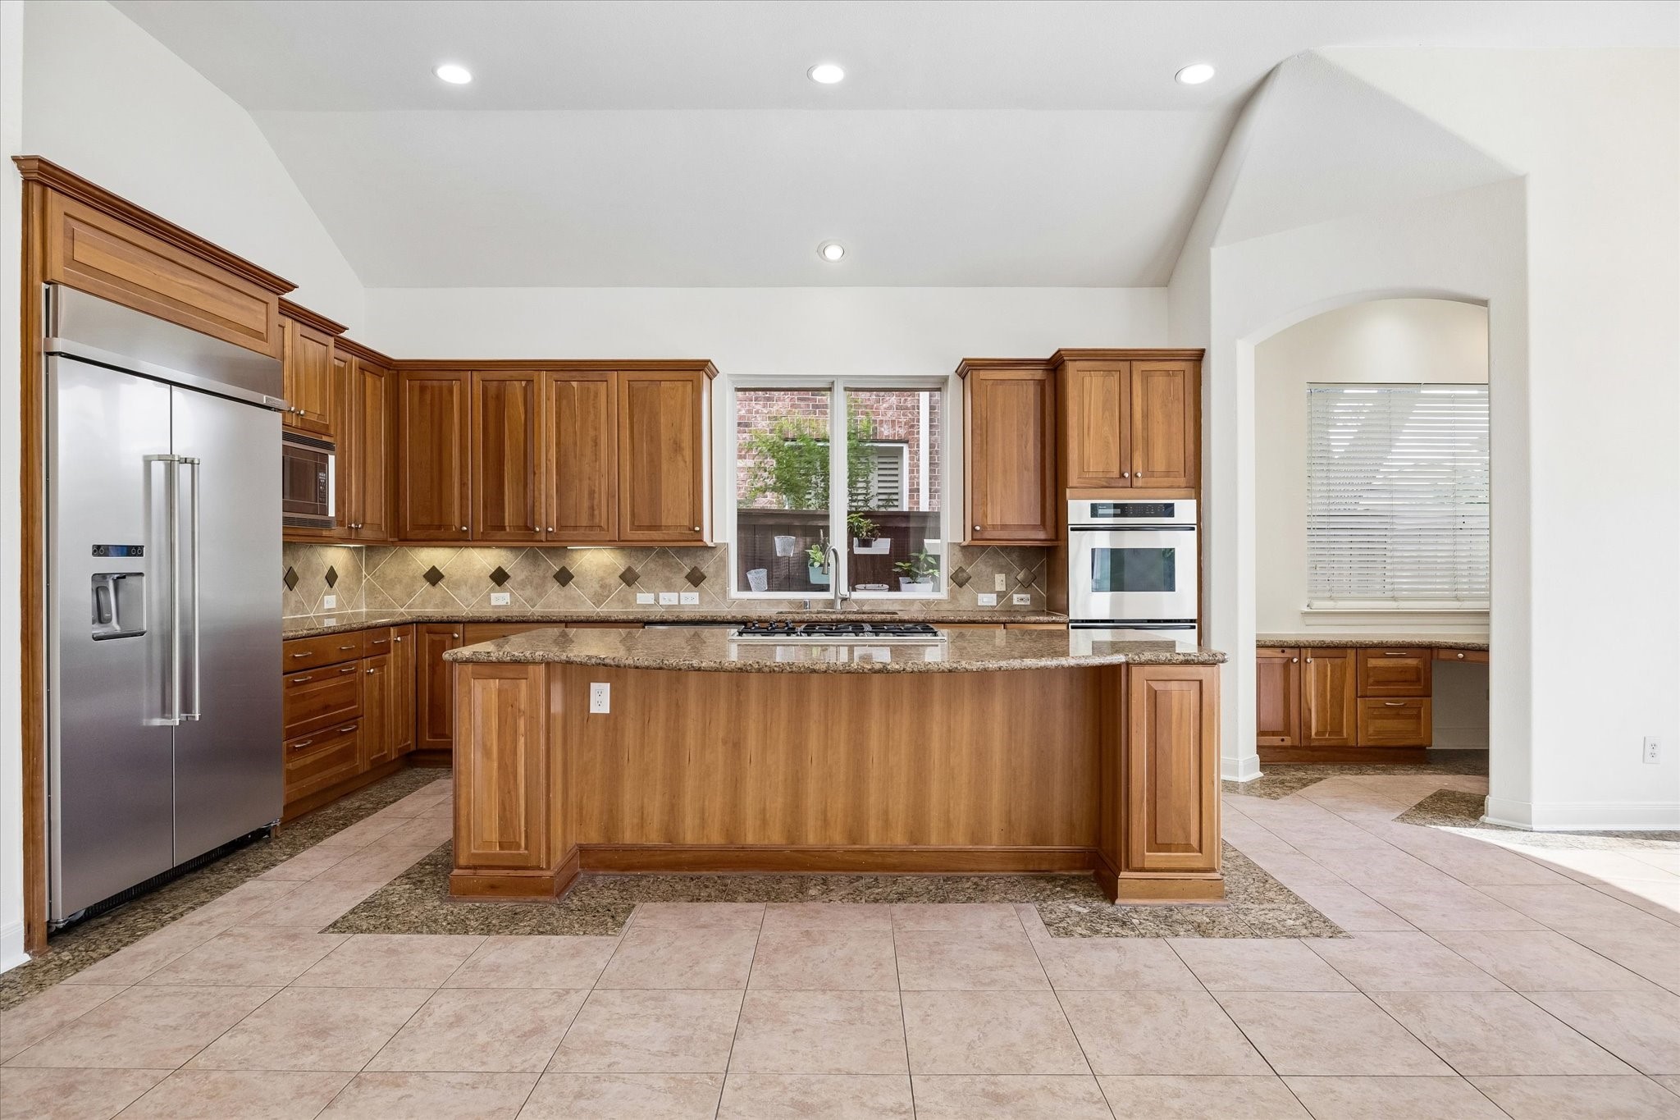
LOADS OF STORAGE IN THE HANDSOME WOOD CABINETRY IN THIS OPEN PLAN ISLAND KITCHEN - plus expansive counter space - Thermador gas cooktop with retractable vent, double Thermador ovens, Sharp mircrowave, GE dishwasher. built-in Kitchenaid refrigerator/freezer
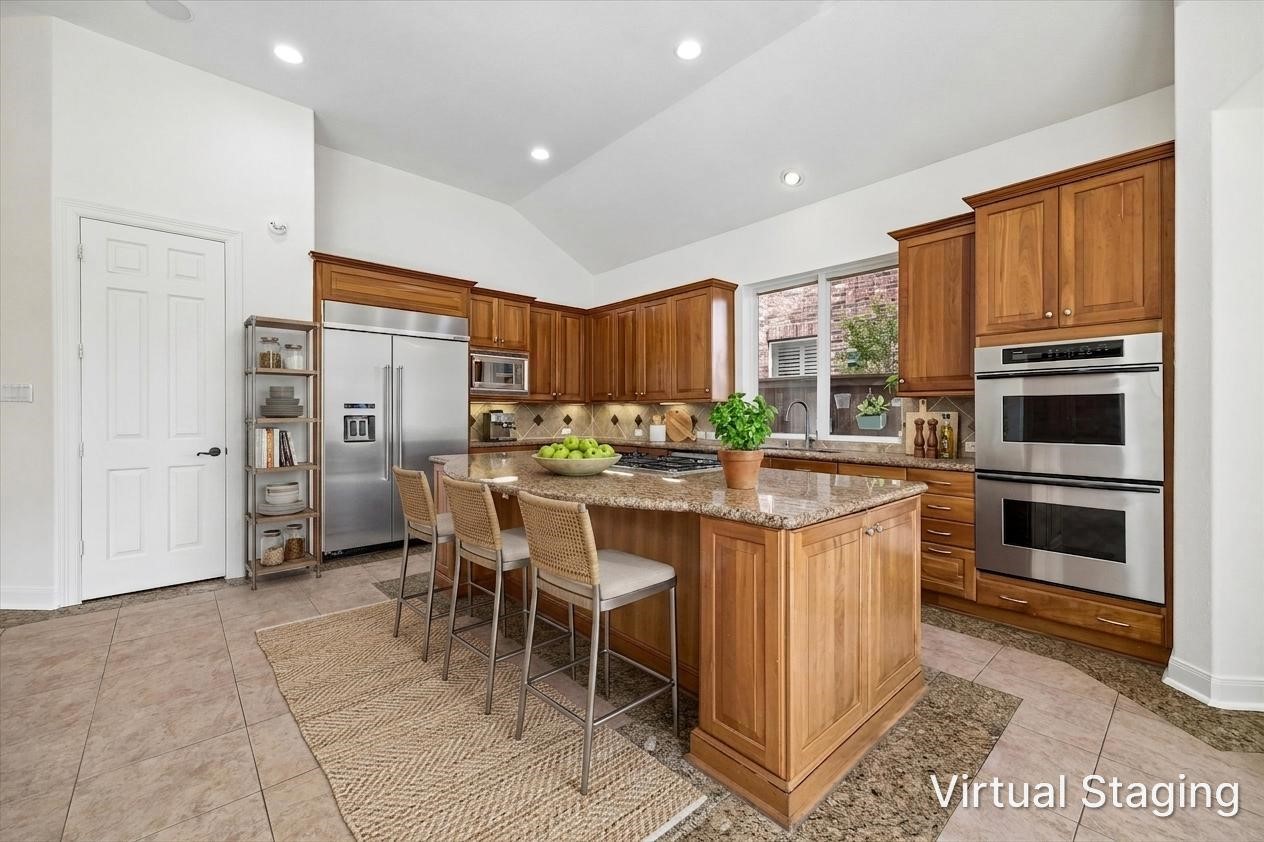
VIRTUALLY STAGED - large island kitchen with handsome wood cabinetry and granite counters - high ceiling with recessed lighting, walk-in pantry and under-cabinet lighting
VIEW FROM ISLAND KITCHEN TO FAMILY ROOM - large windows providing light-filled interior + serene views of the landscaped backyard
LARGE KITCHEN ISLAND PROVIDES A GREAT PLACE TO GATHER - ideal space to add counter-height barstools for casual dining
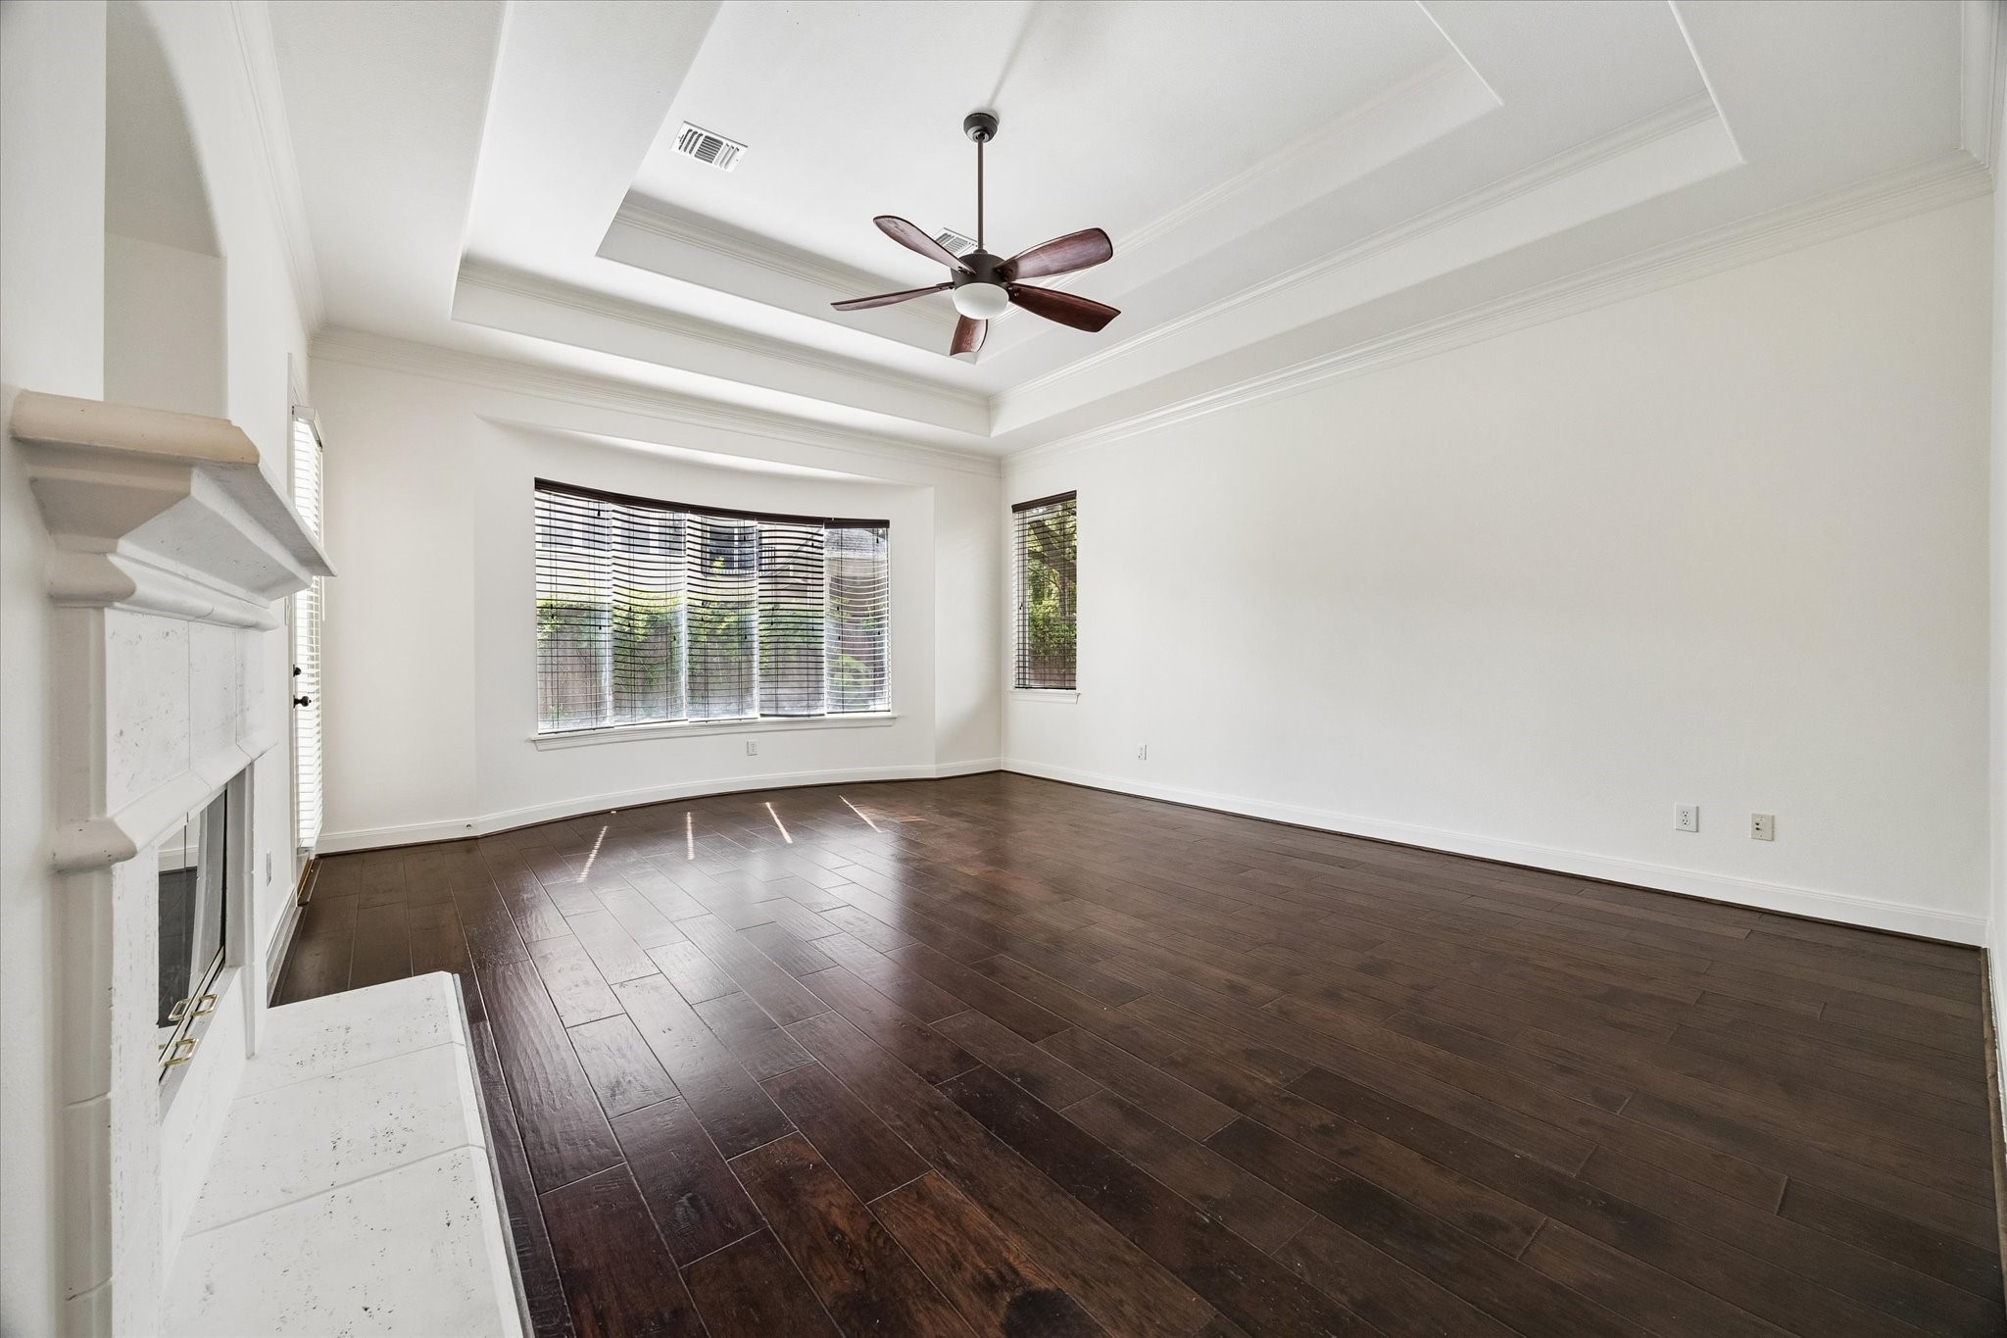
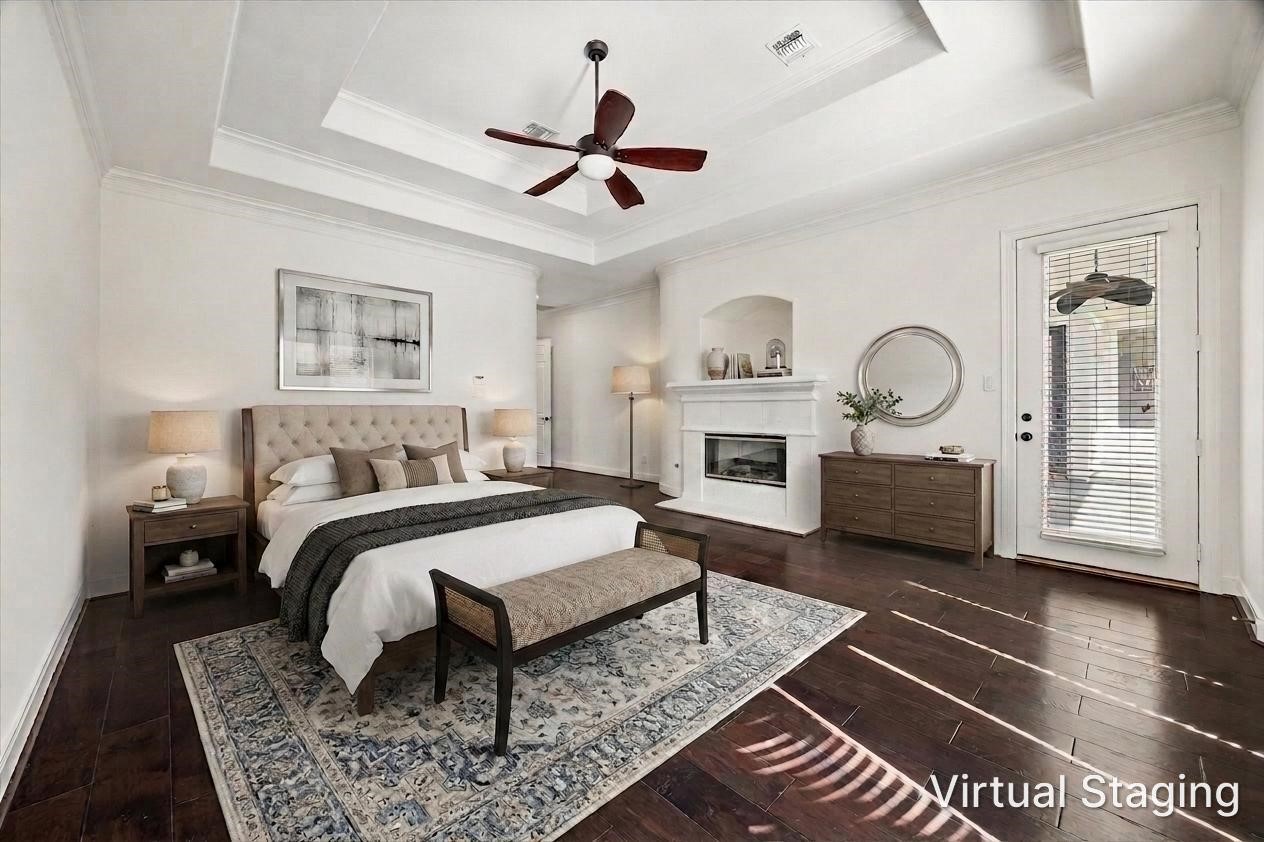
PRIVATE PRIMARY ENSUITE BEDROOM WITH FIREPLACE - handsome wood flooring, raised tray ceiling with ceiling fan, door leading to covered terrace - windows overlooking lushly landscaped backyard
VIRTUALLY STAGED - serene private primary bedroom suite
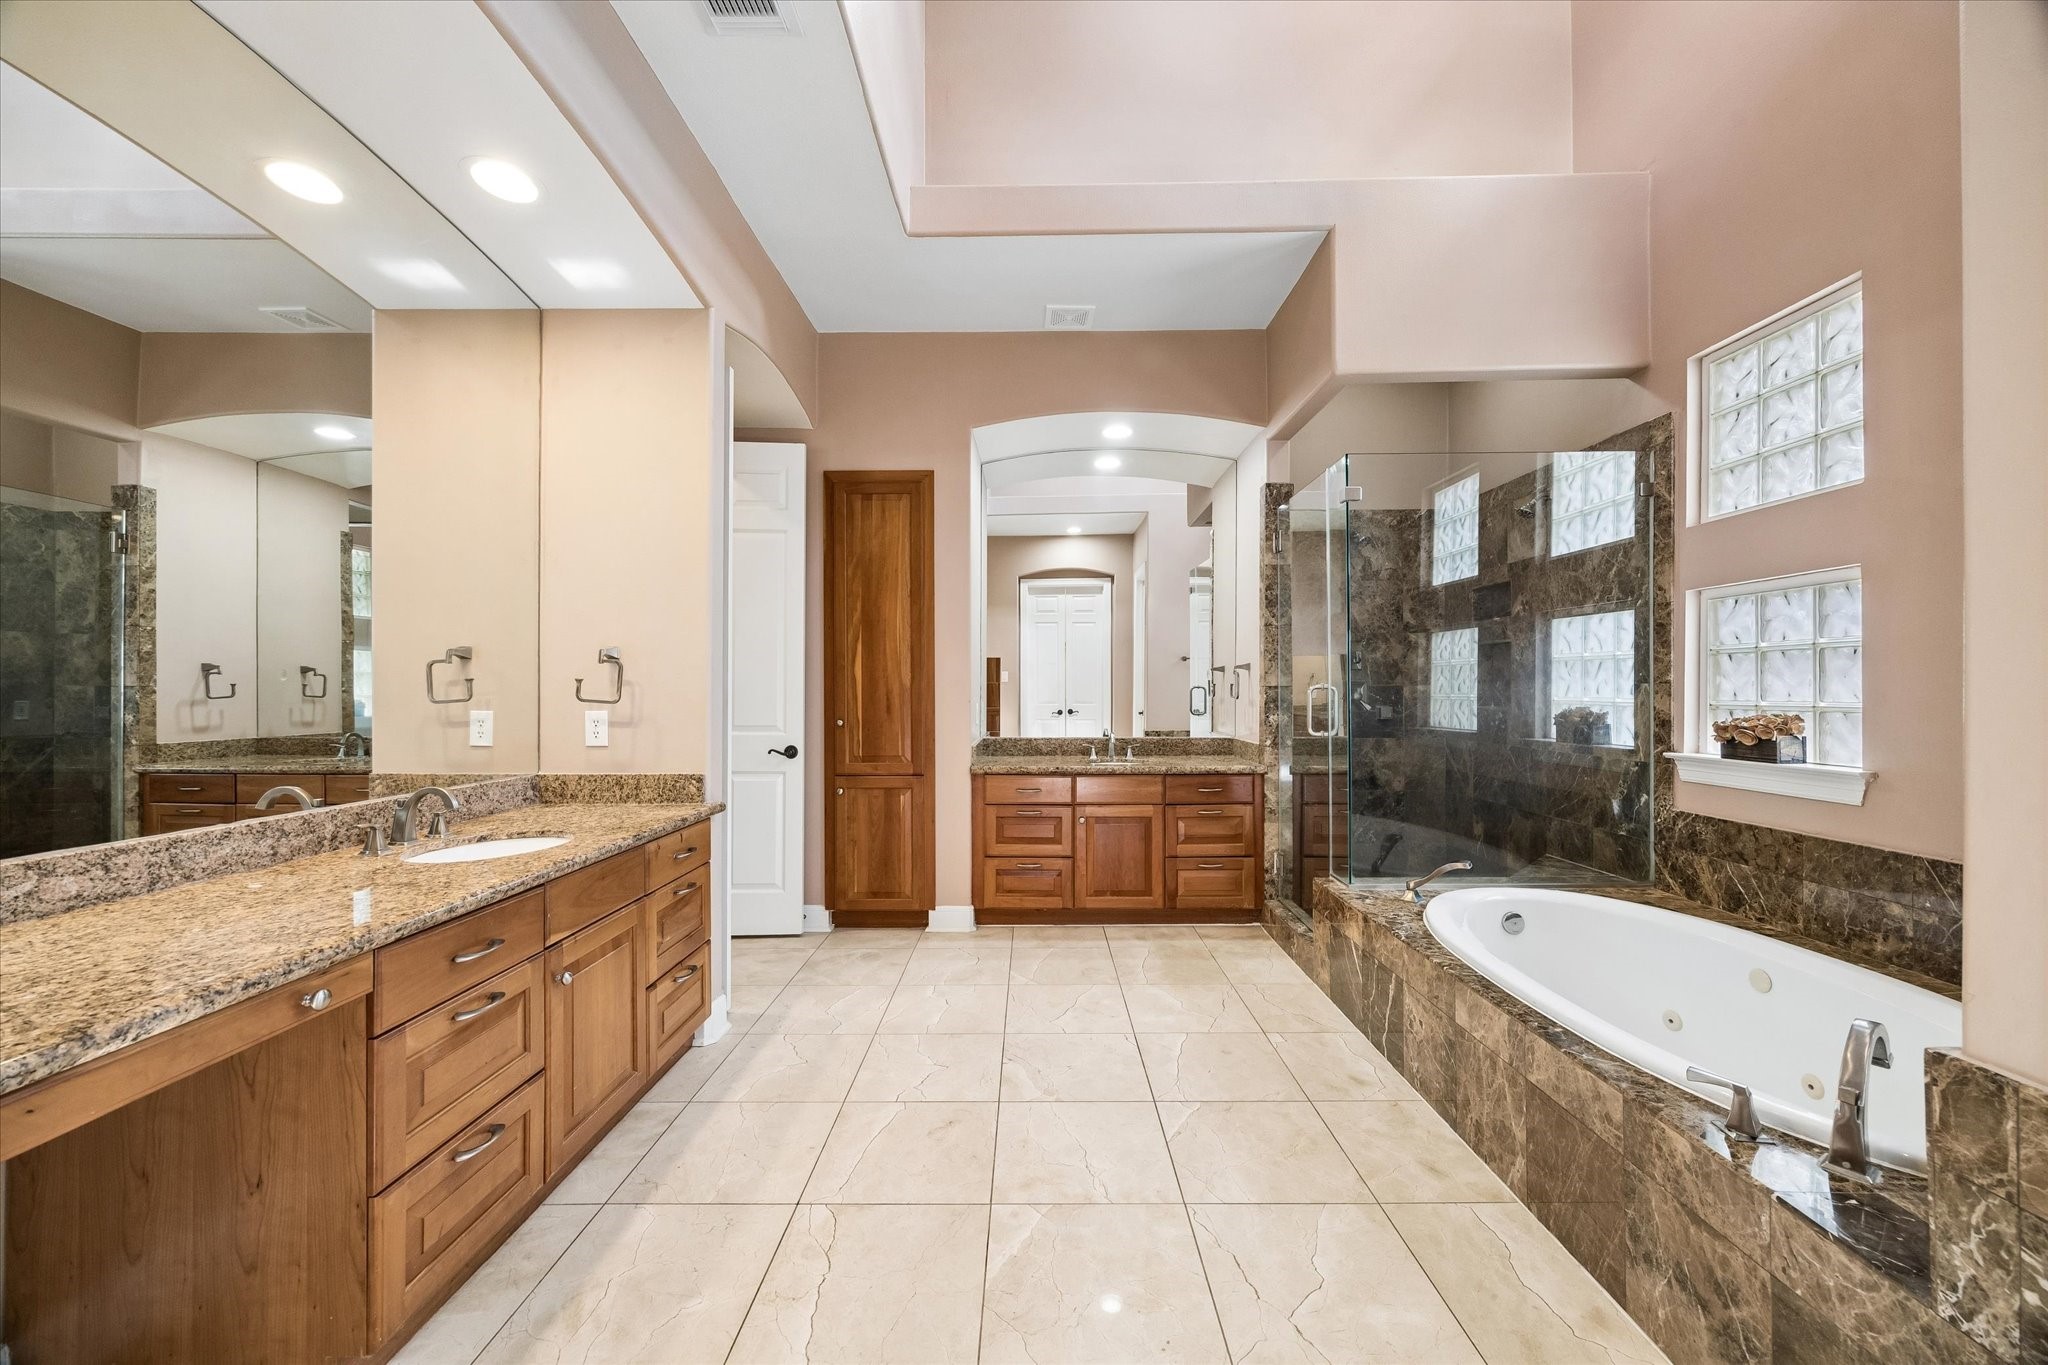
ELEGANT ENSUITE PRIMARY BATHROOM WITH JETTED TUB AND LARGE SEPARATE SHOWER + SEPARATE VANITIES - glass block windows above tub and dramatic 2-story ceiling
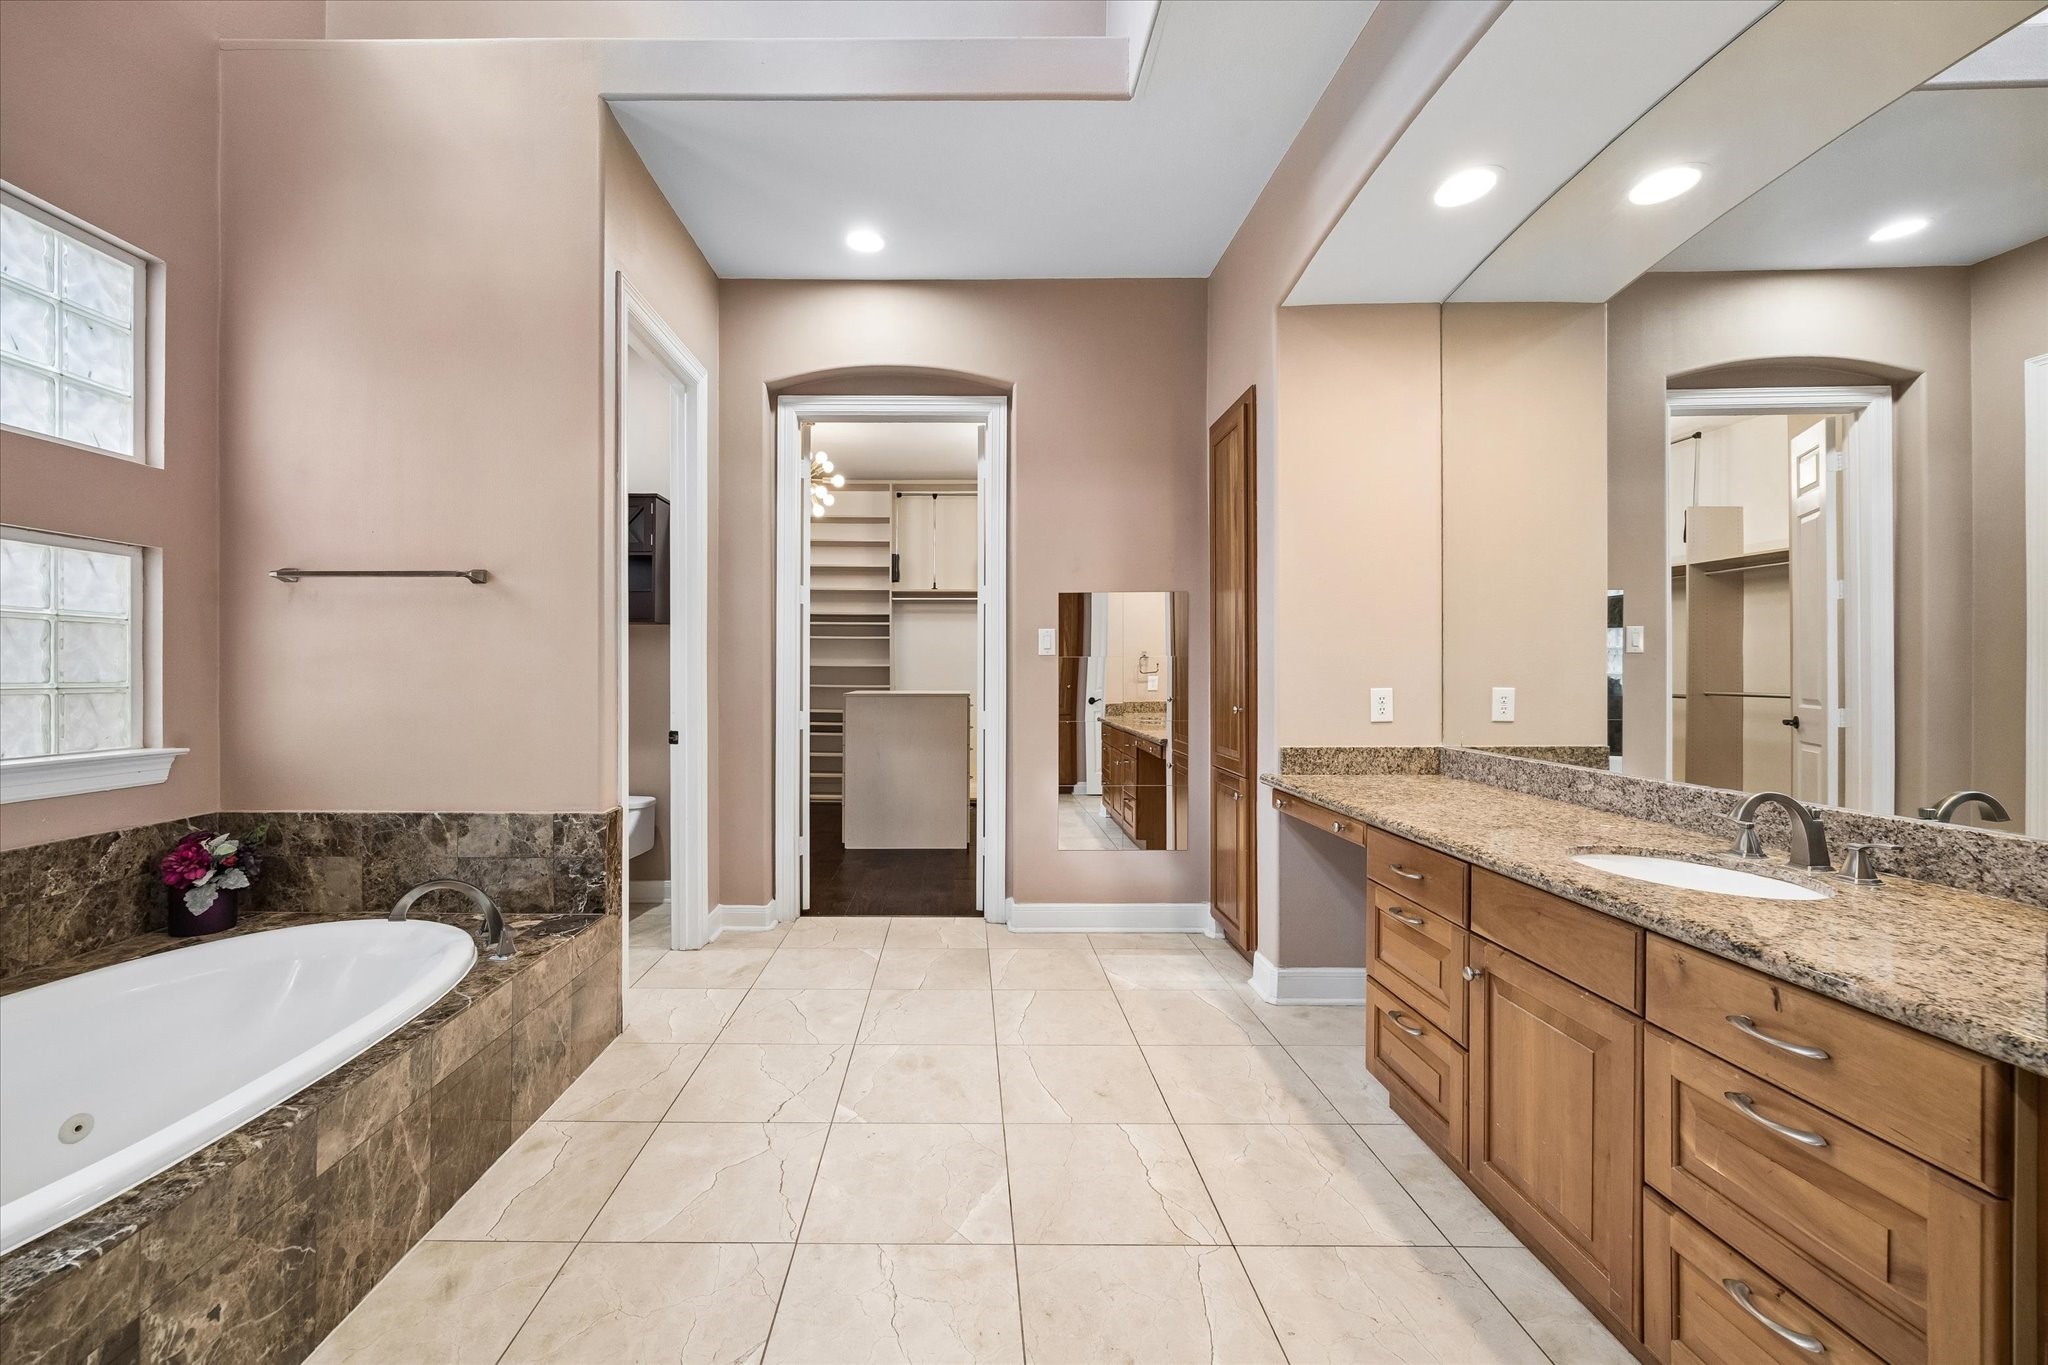
ANOTHER VIEW OF THE ELEGANT PRIMARY BATHROOM - long vanity at right includes a space to add seating for makeup
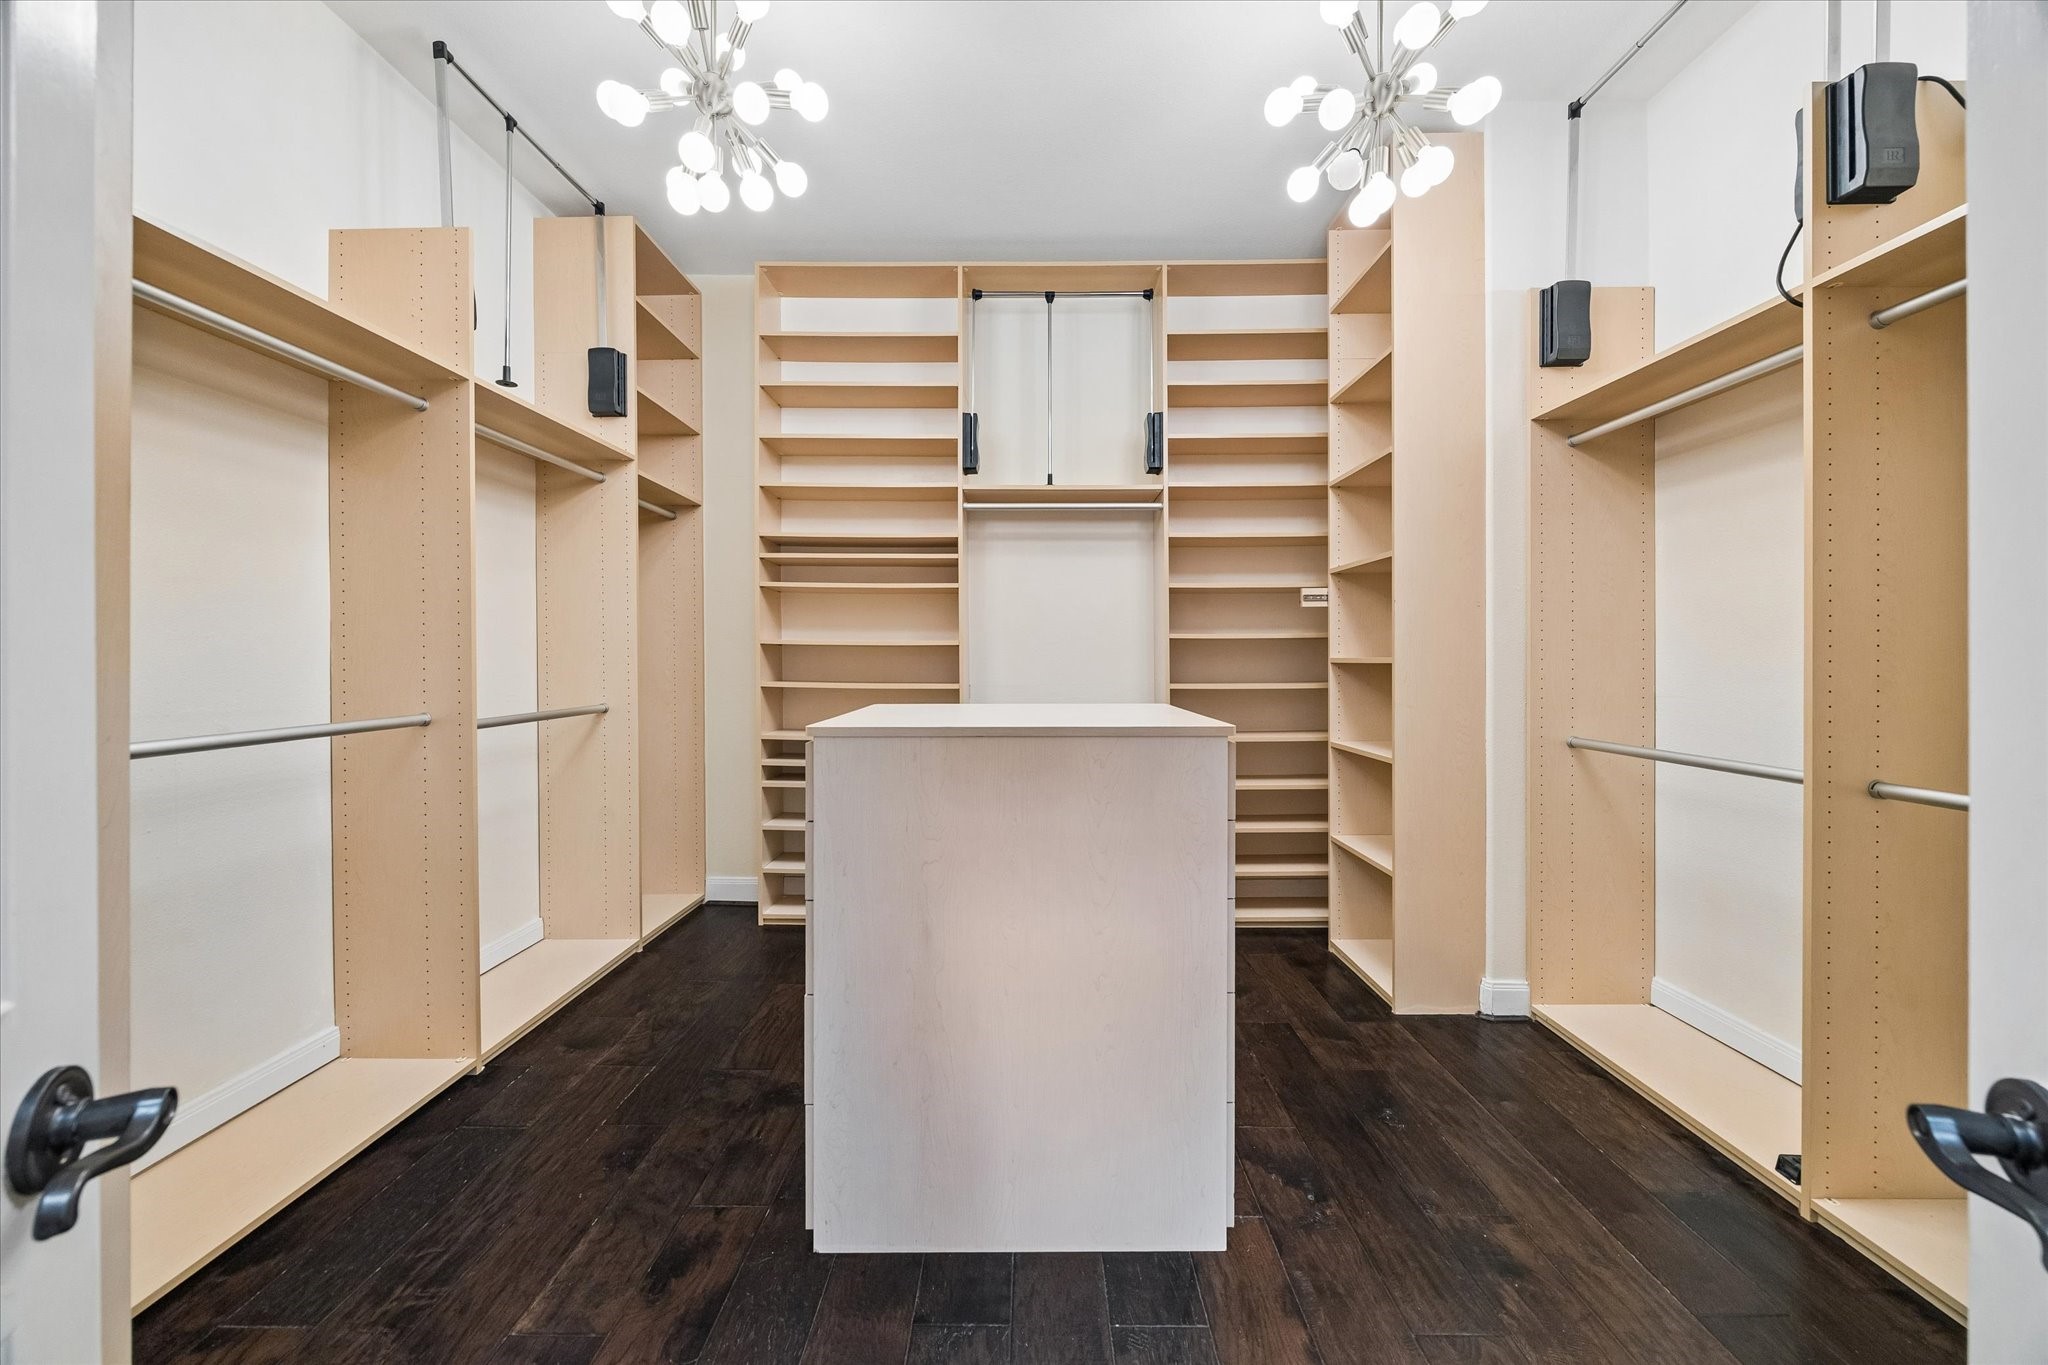
LARGE PRIMARY CLOSET WITH UPGRADED FITTED SYSTEM AND CENTER ISLAND CABINET - wood flooring, contemporary lighting fixtures
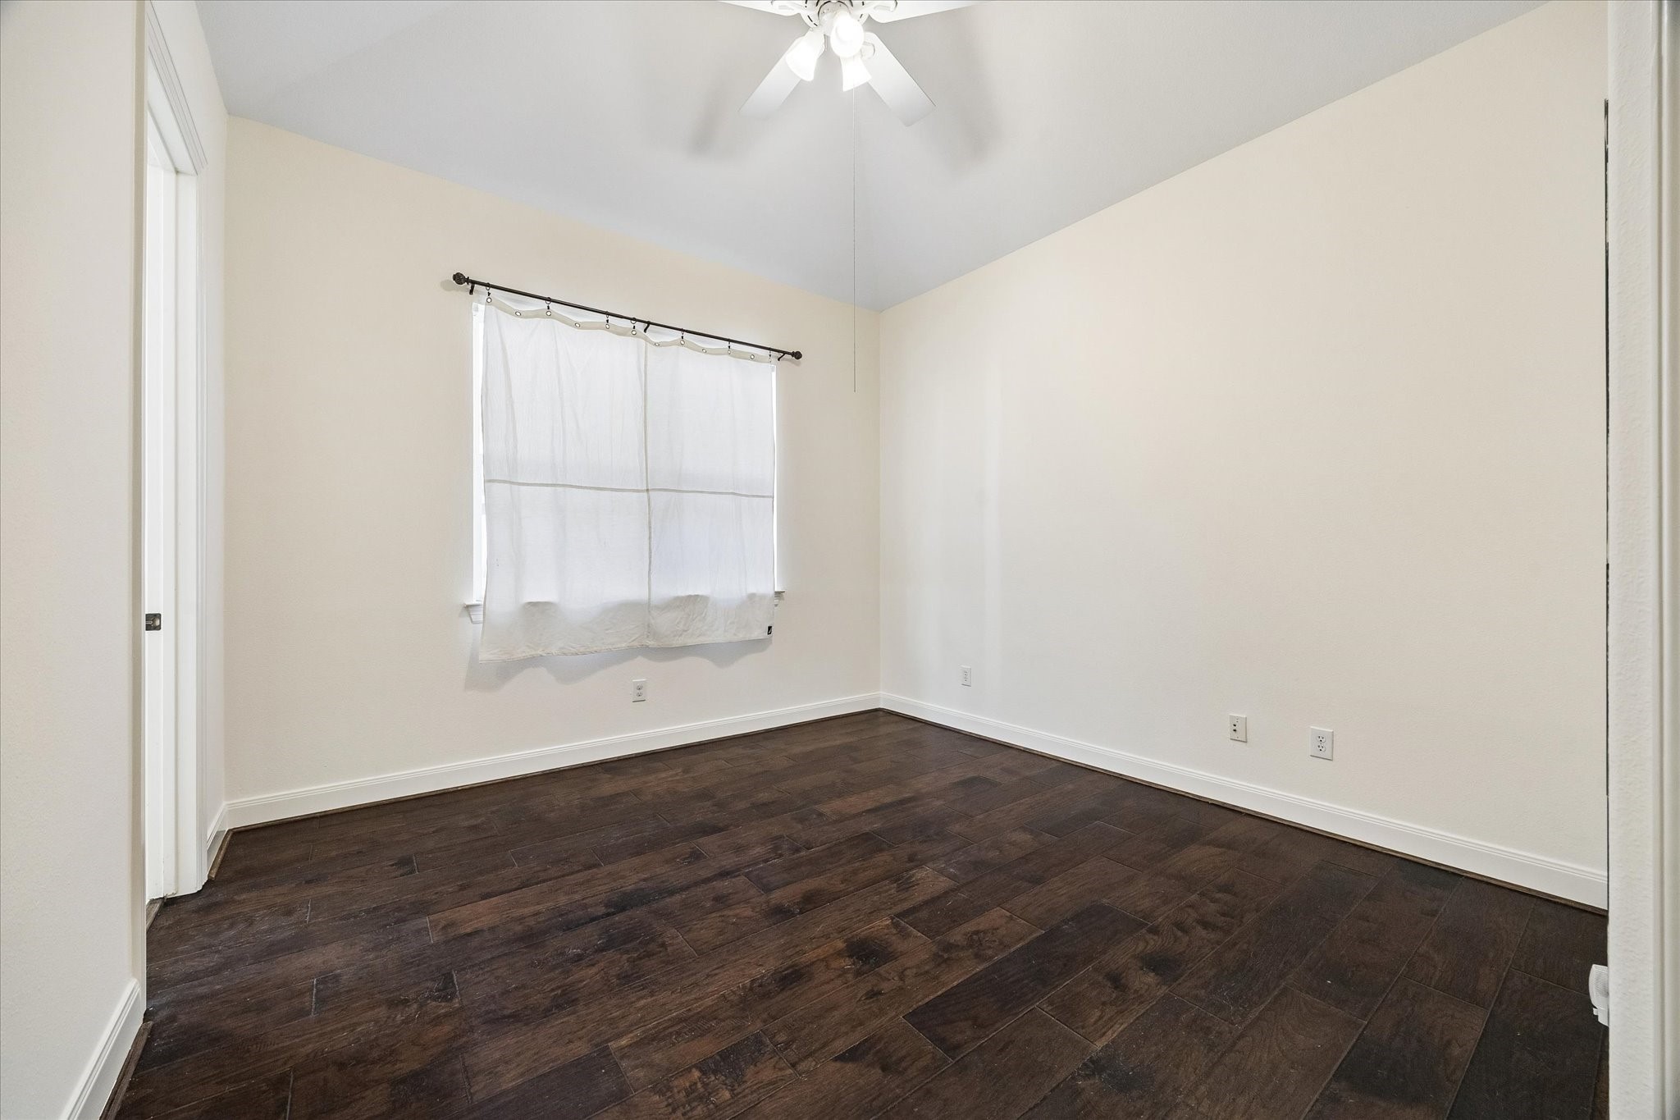
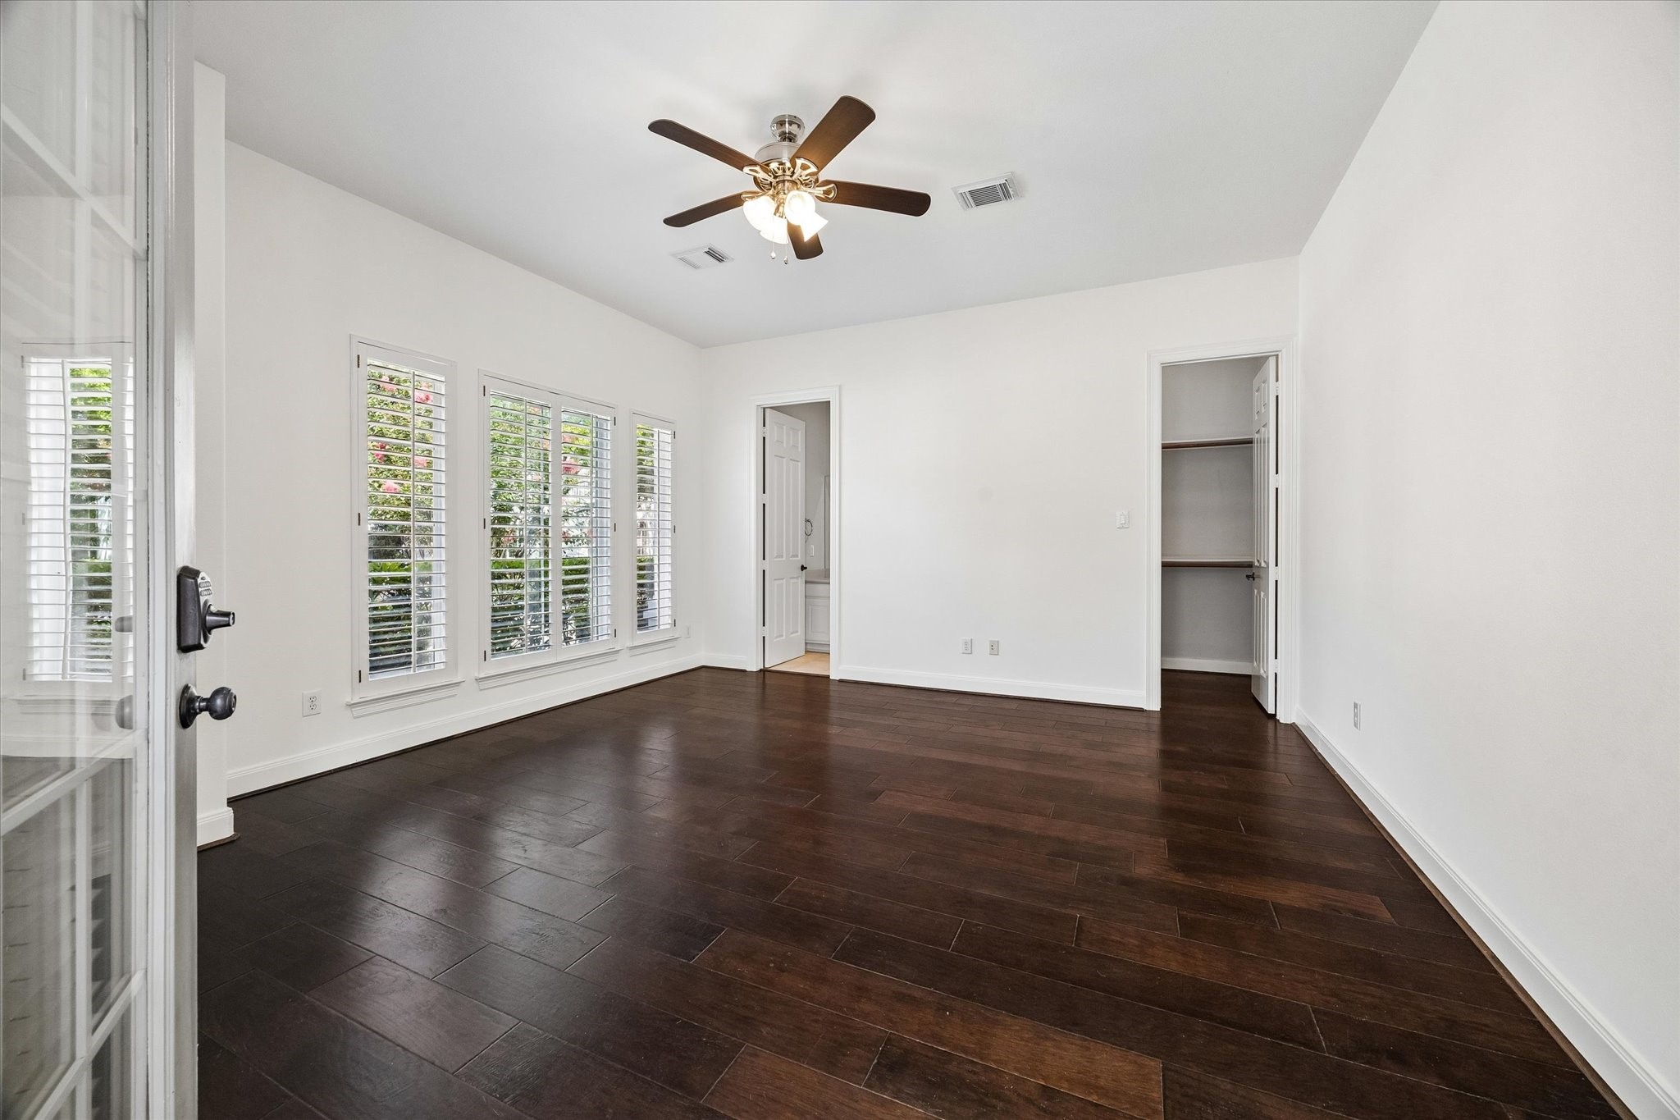
ENSUITE BEDROOM 2 - wood flooring, ceiling fan with lights, large walk-in closet
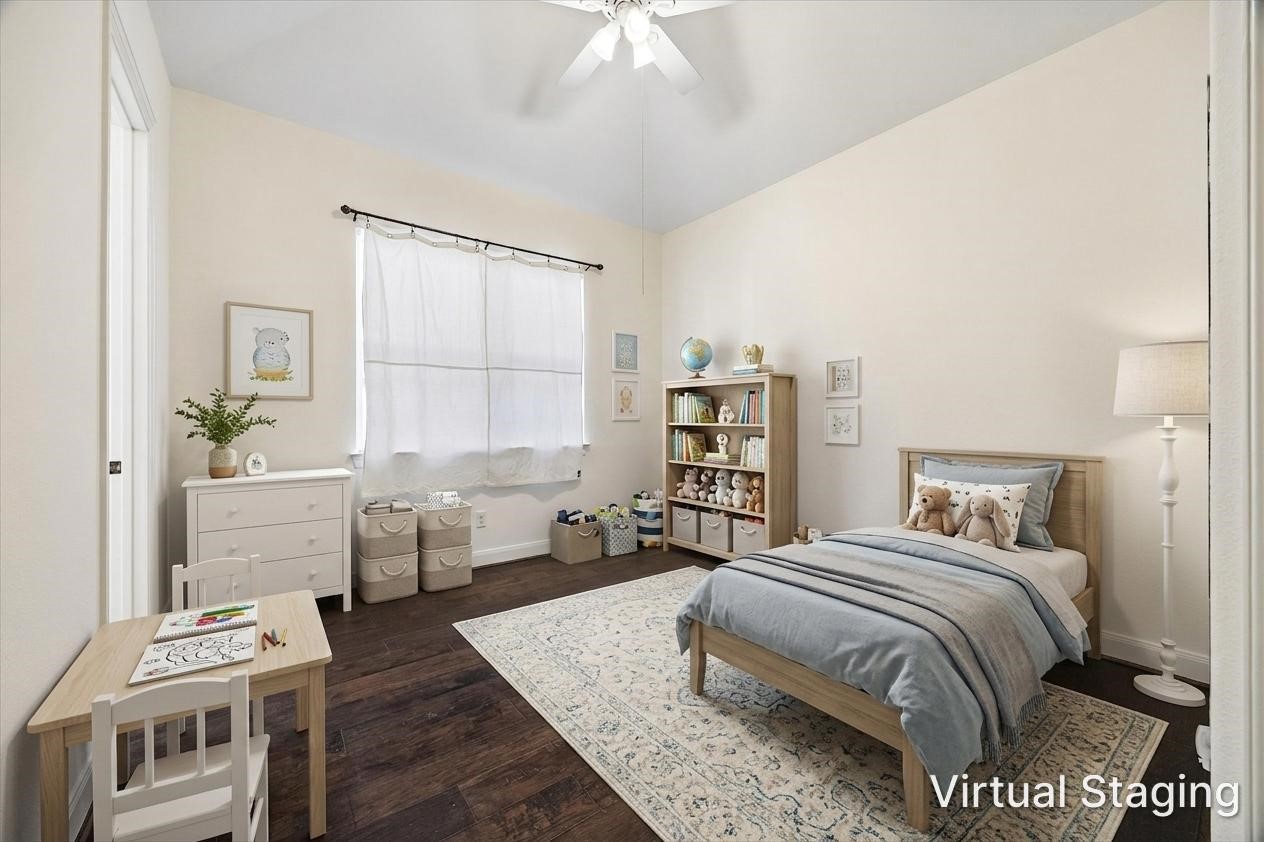
VIRTUALLY STAGED -ensuite bedroom 2
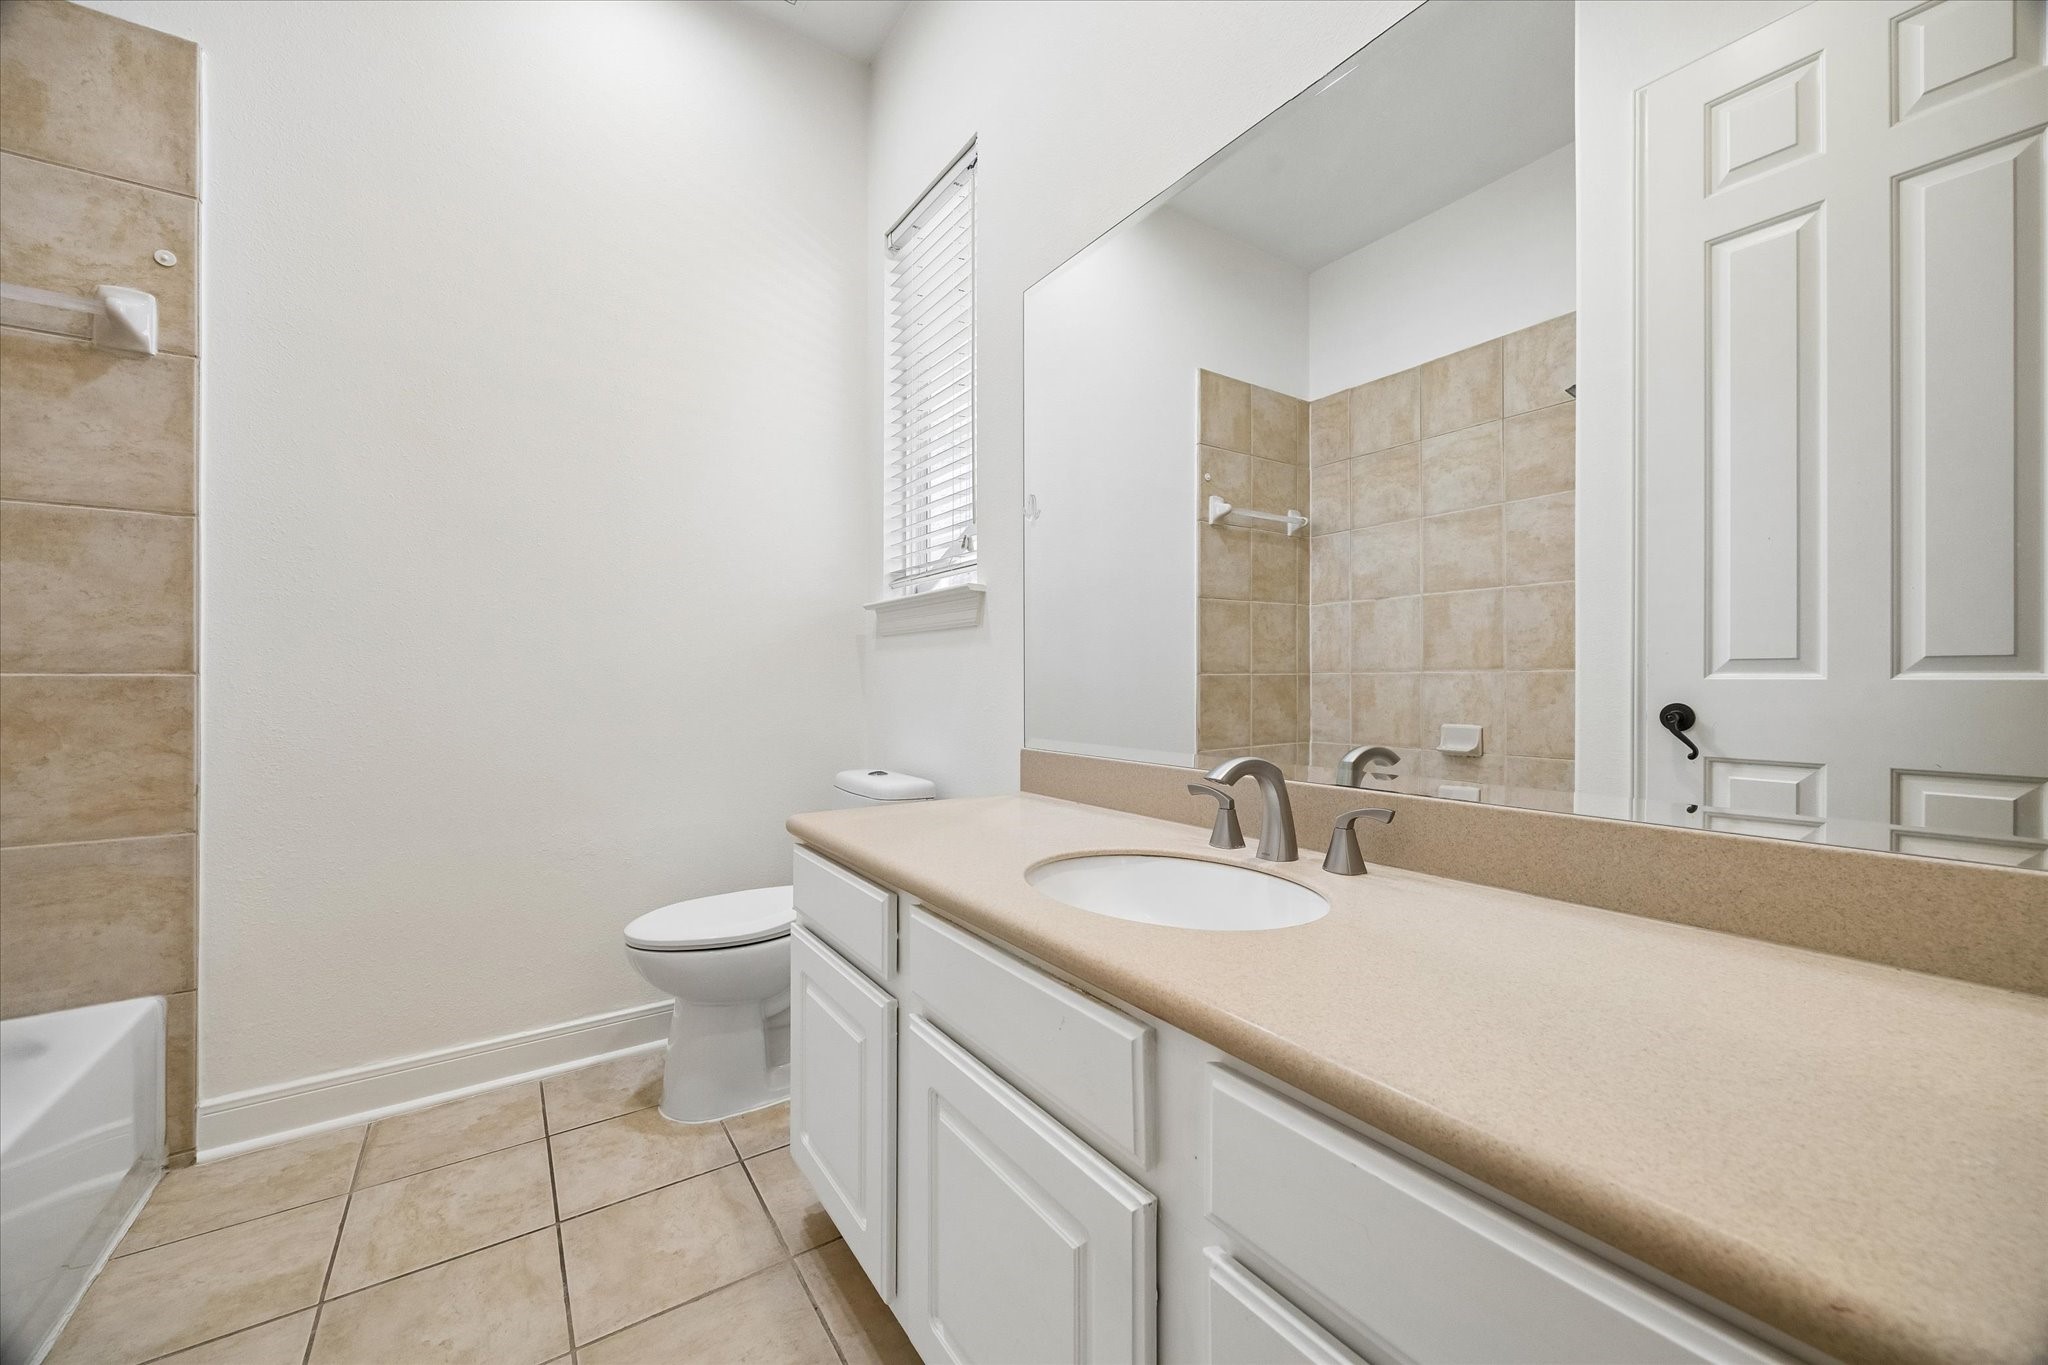
ENSUITE BATH FOR BEDROOM 2 - tub with shower, large vanity
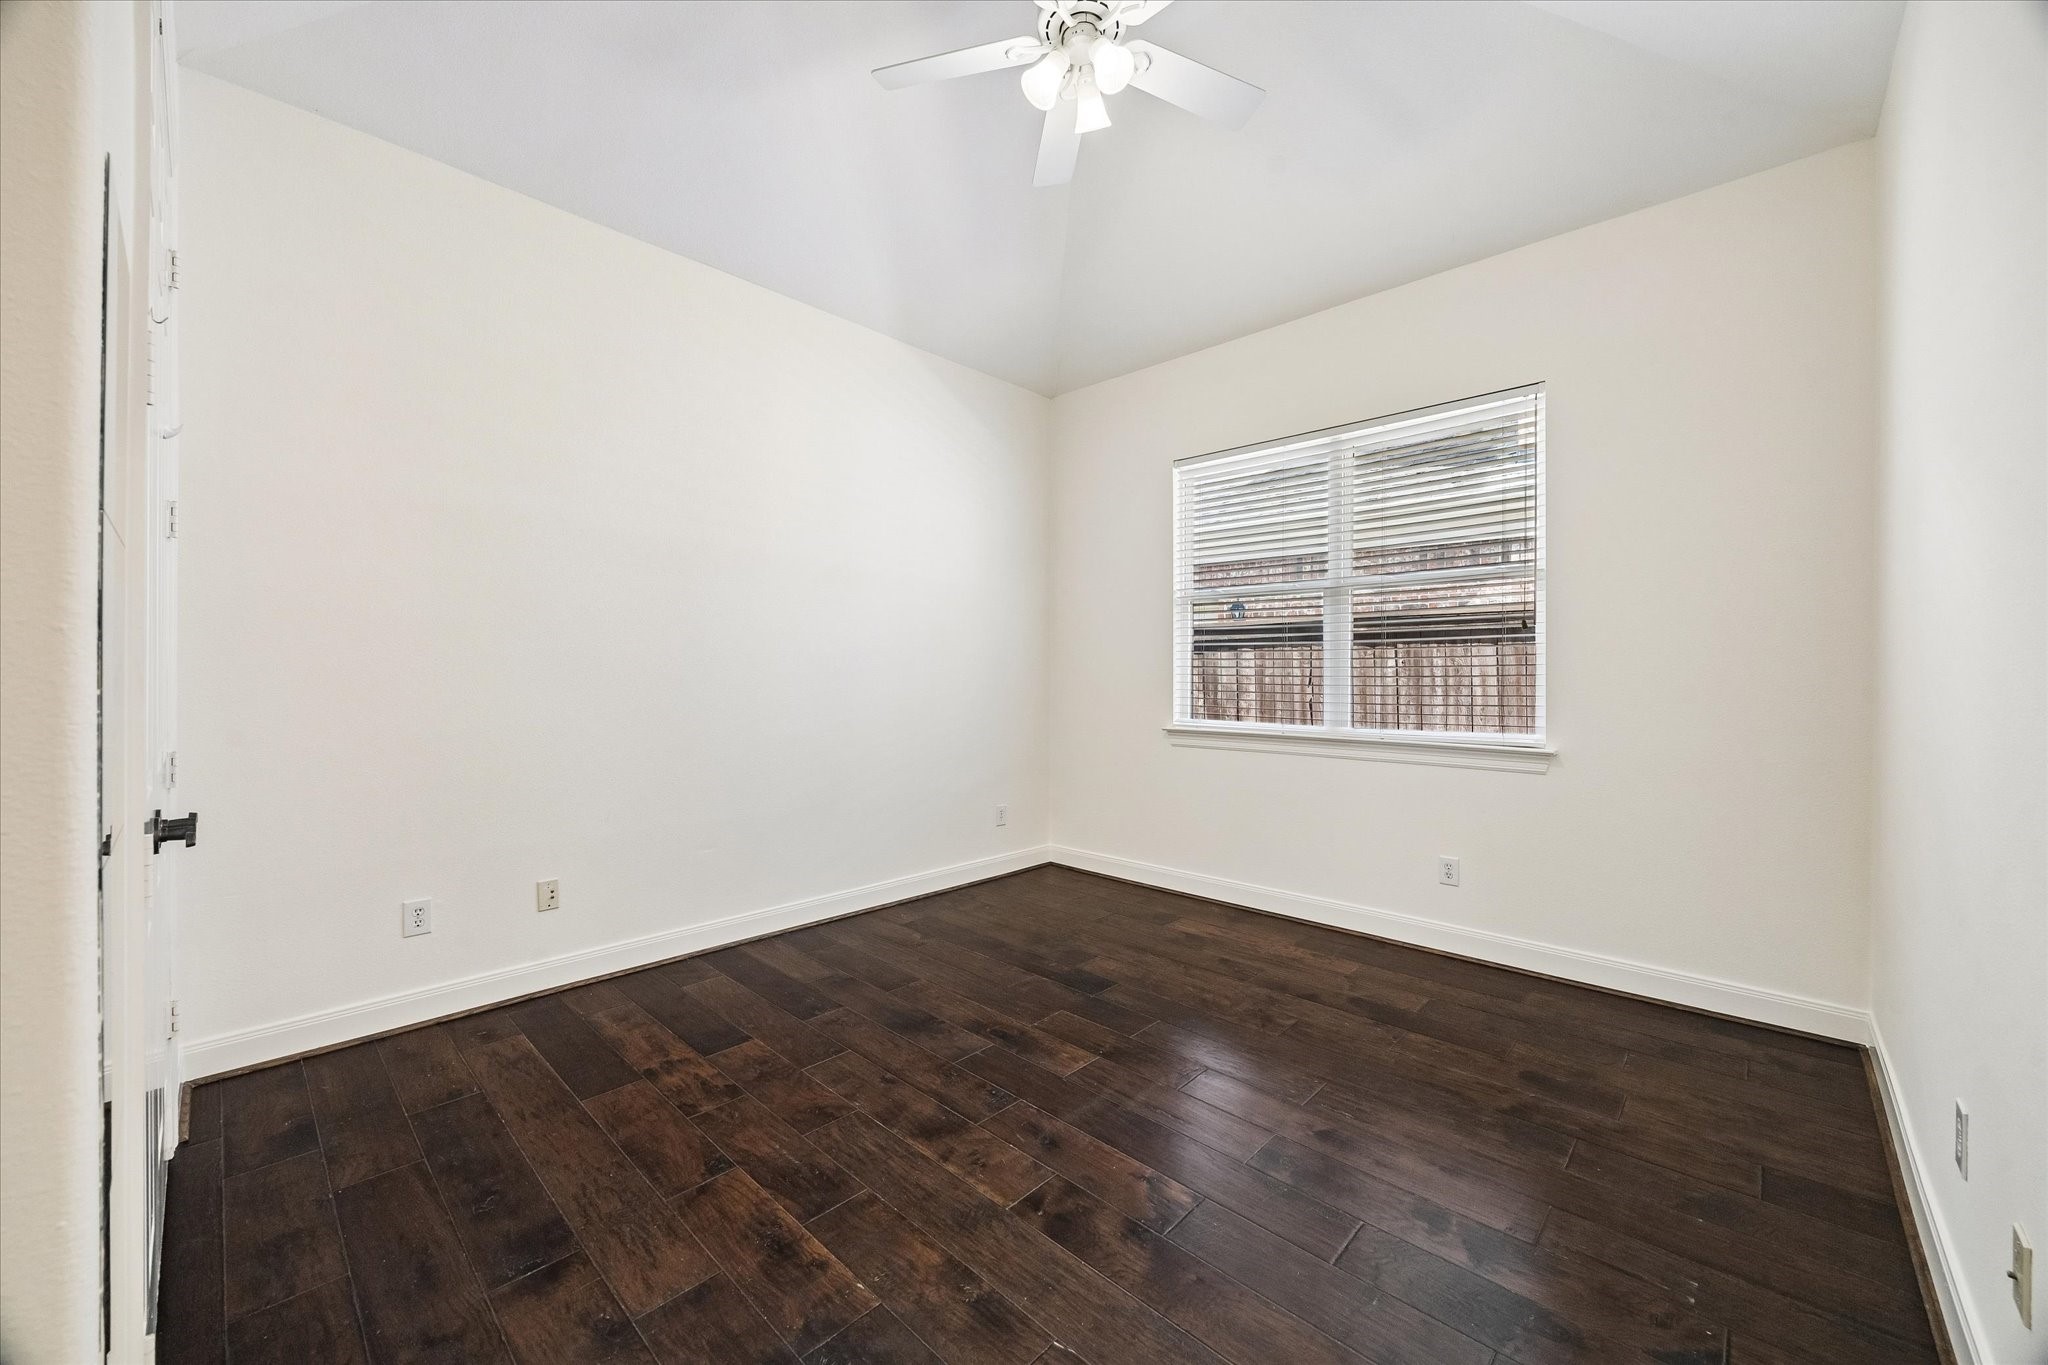
ENSUITE BEDROOM 3 - wood flooring, ceiling fan with lights
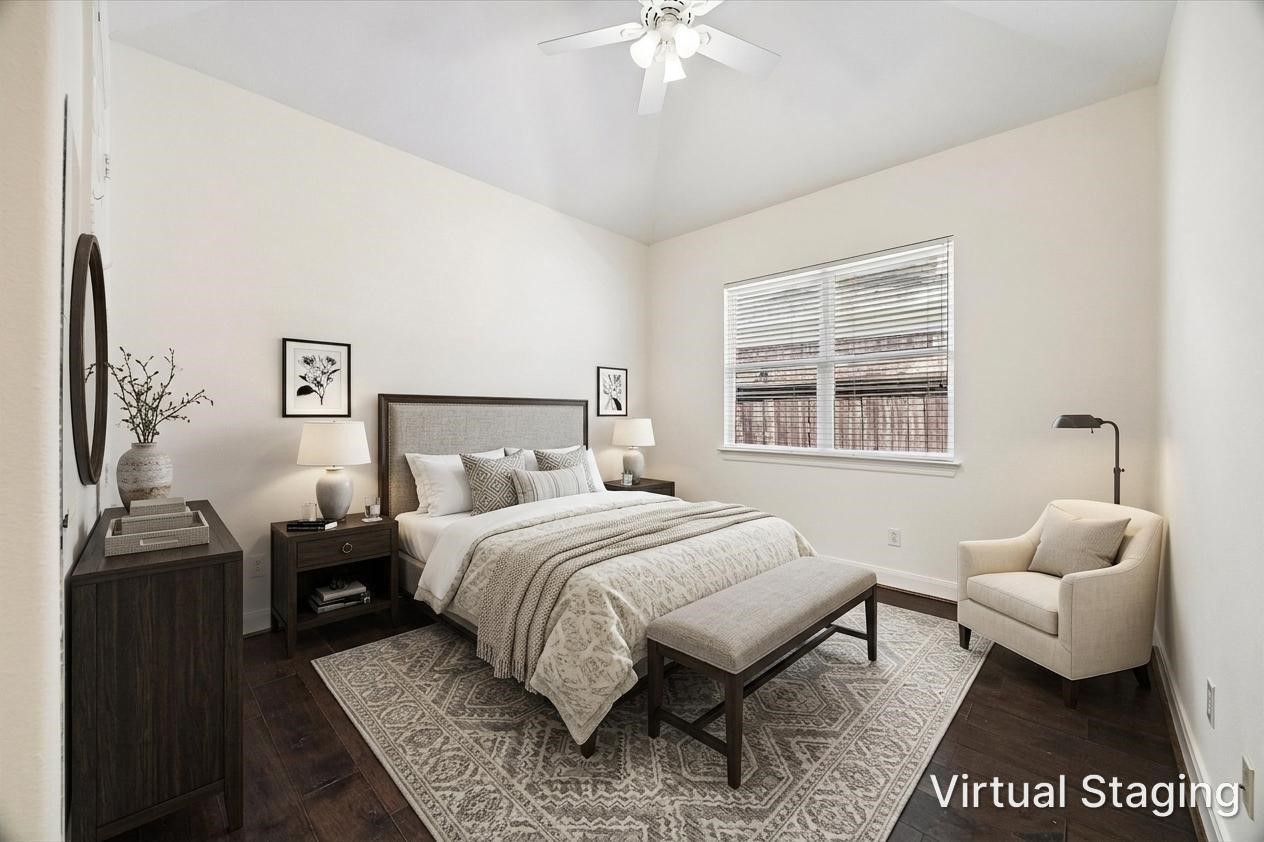
VIRTUALLY STAGED - ensuite bedroom 3
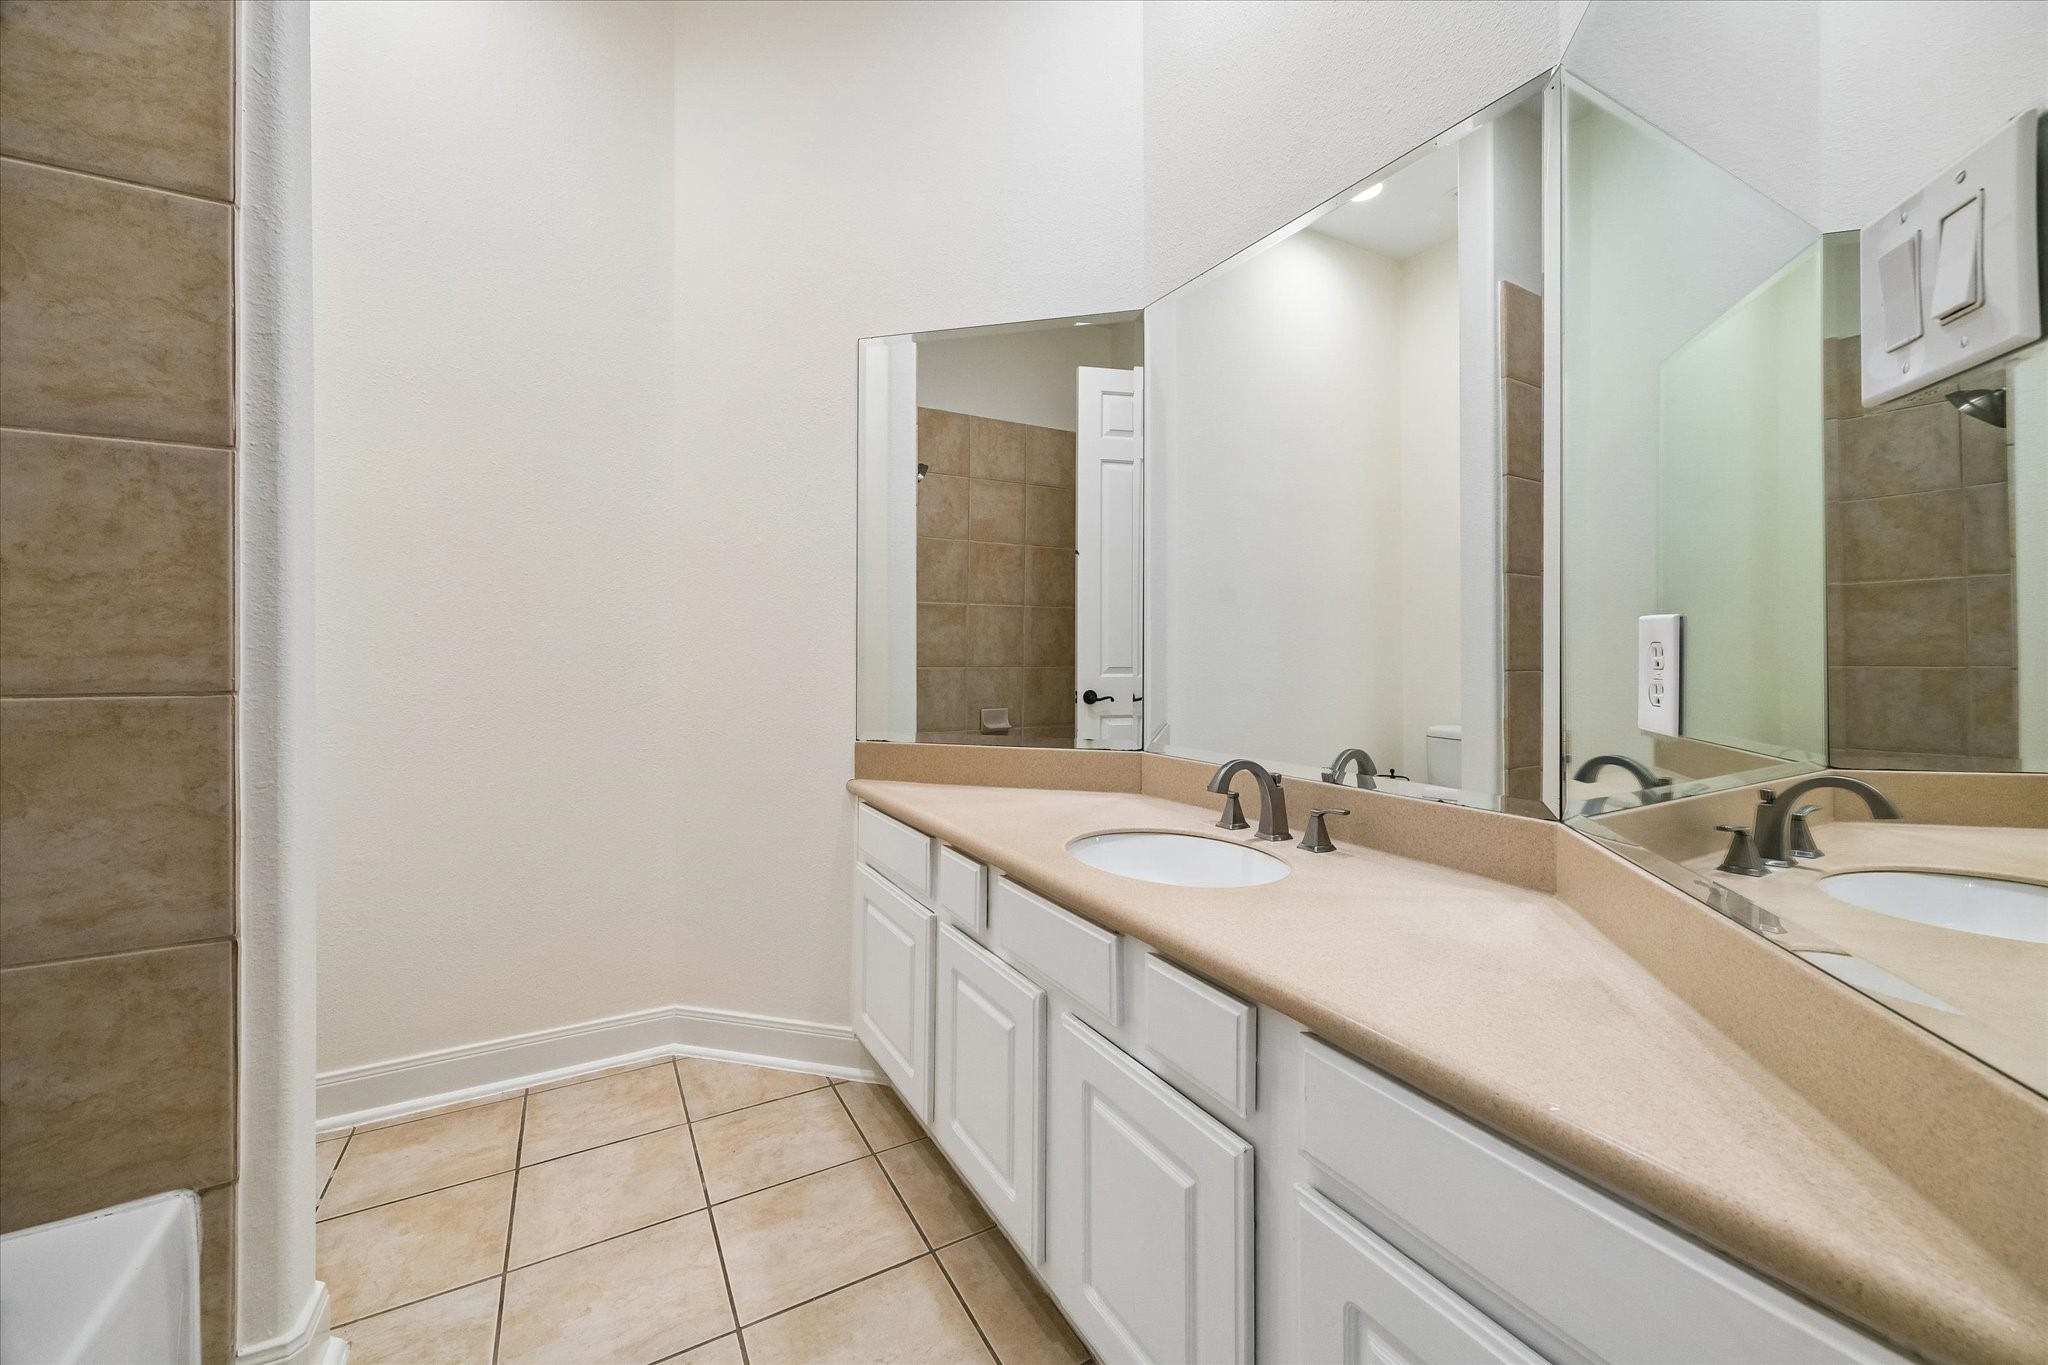
ENSUITE BATH 3 - tub with shower, large vanity area
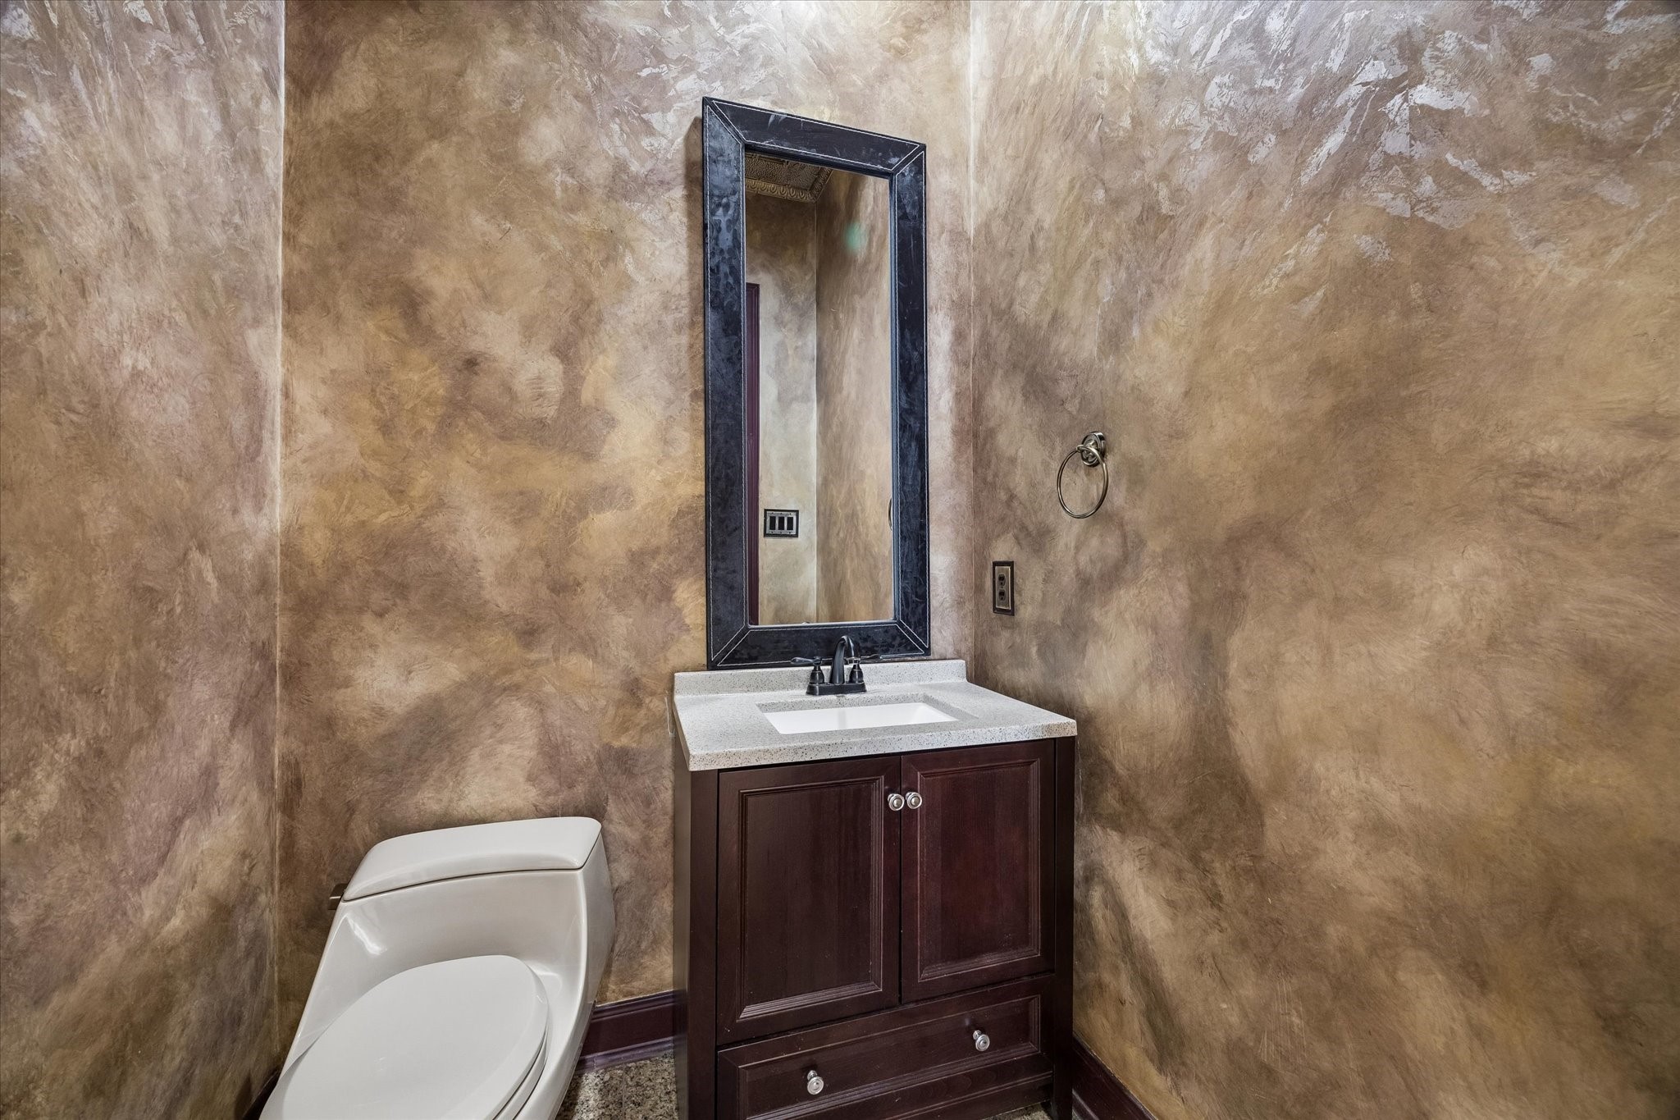
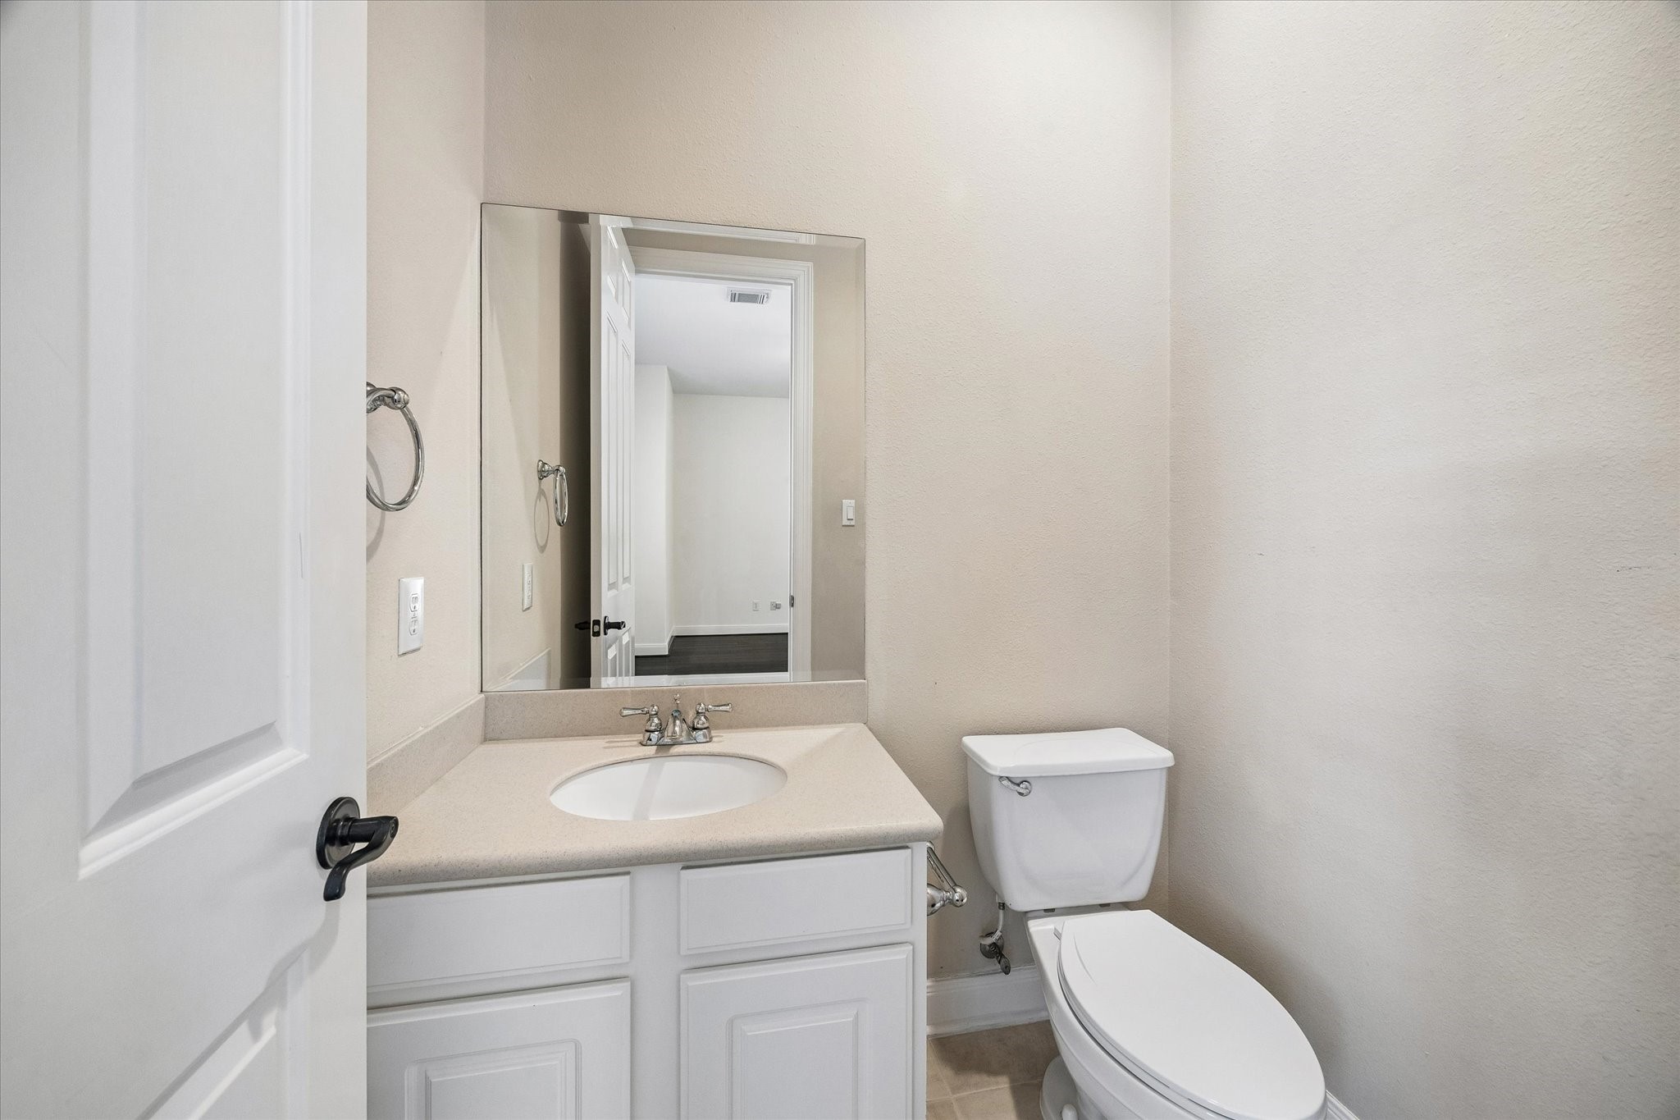
DRAMATIC POWDER BATH - faux finish wall treatment, single vanity with mirror above
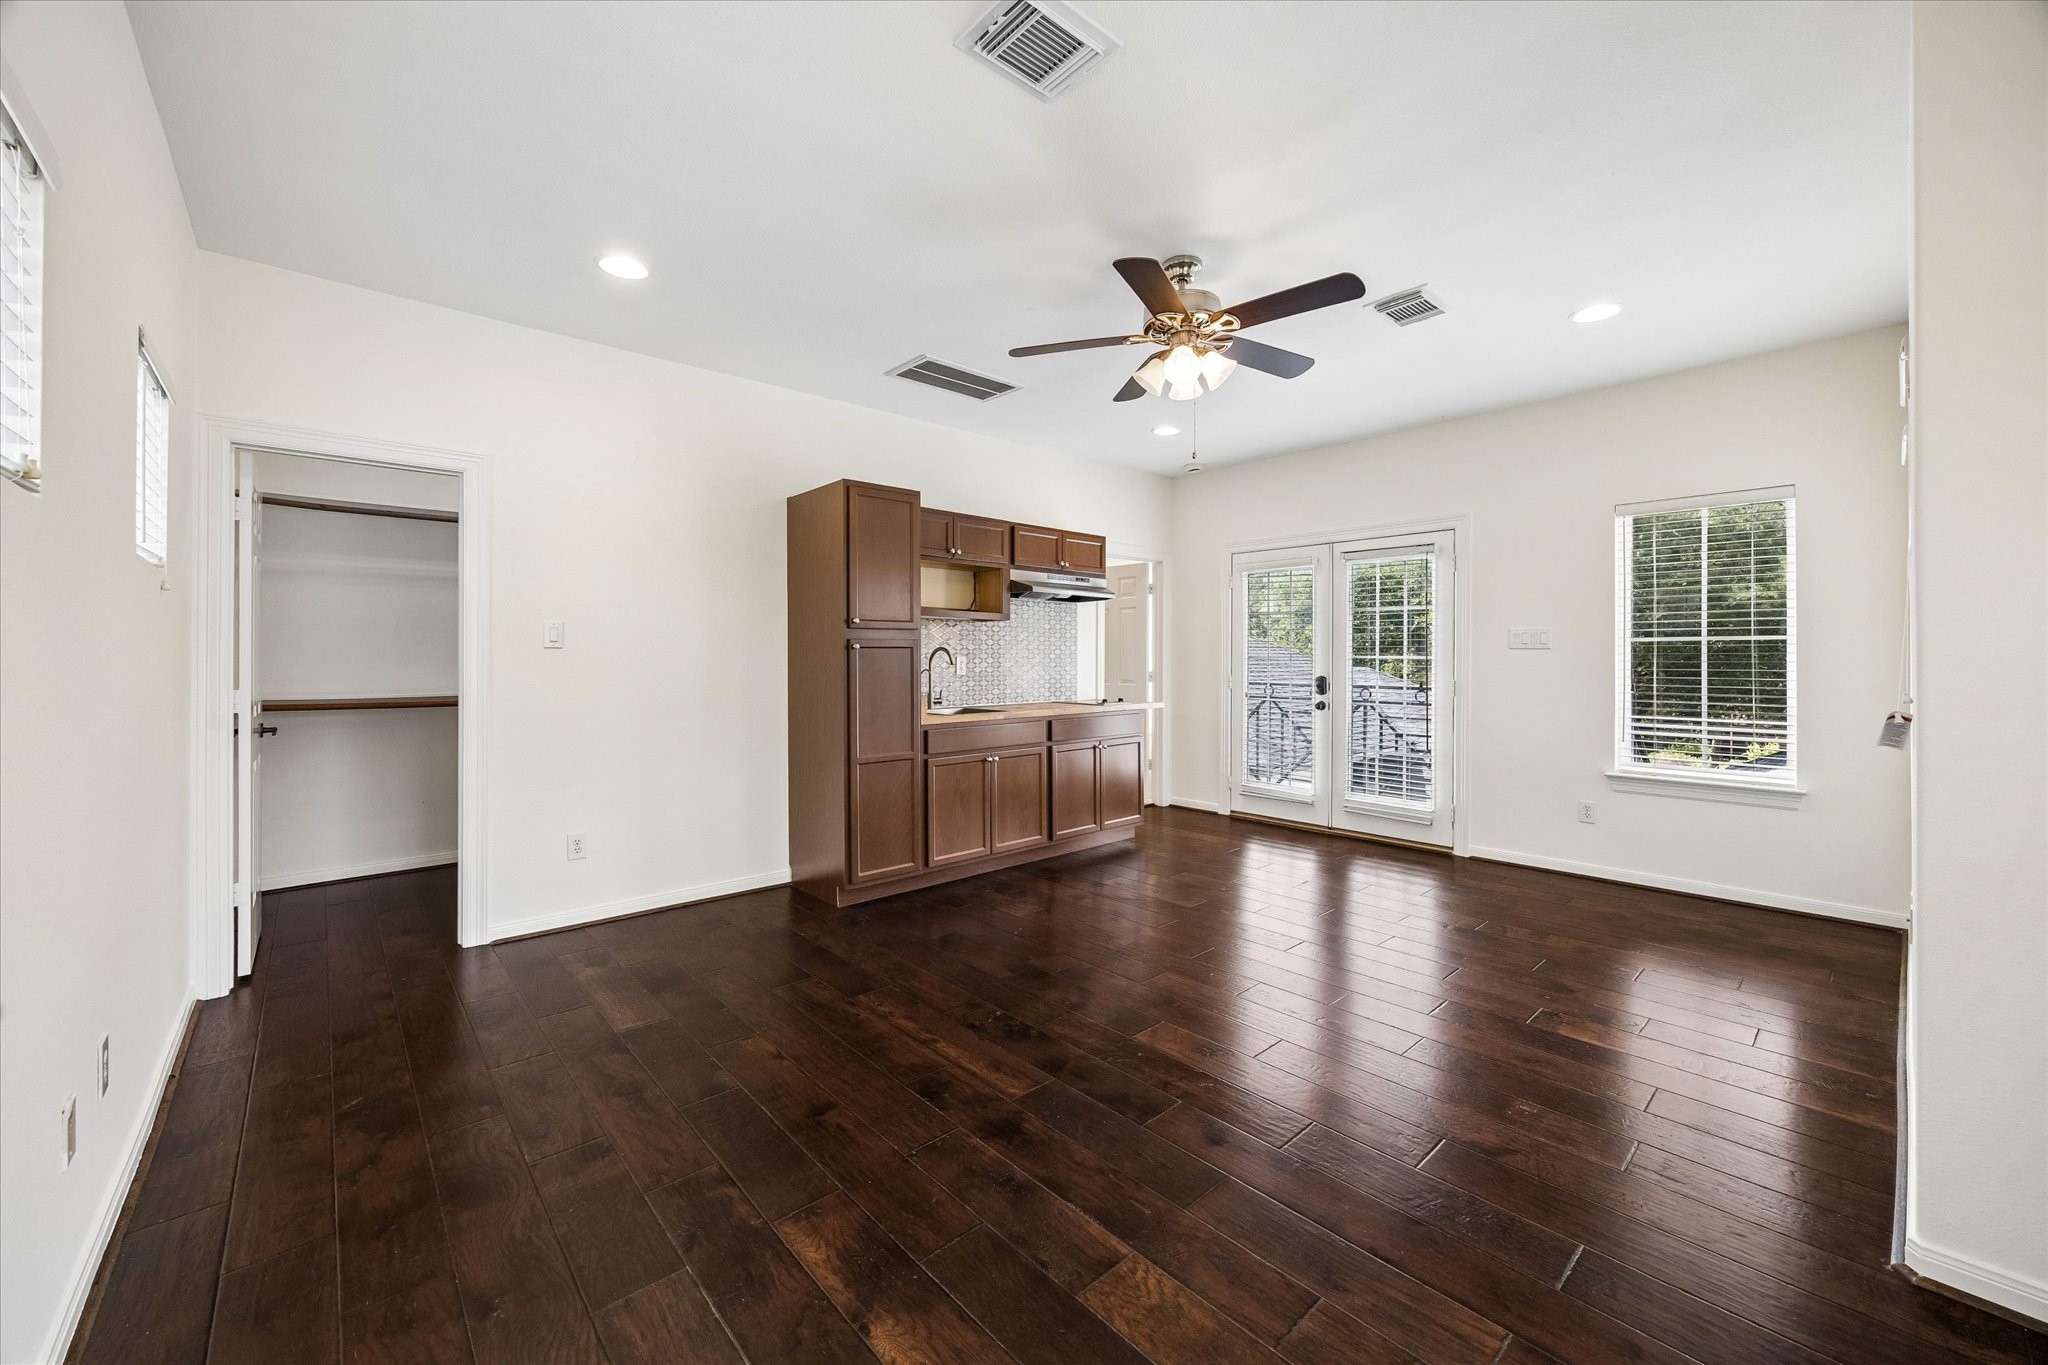
VIEW OF THE SPACIOUS PRIVATE GUEST SUITE/MULTI-PURPOSE ROOM UPSTAIRS - WITH PRIVATE ACCESS FROM THE COURTYARD - wood flooring, ceiling fan with lights, walk-in closet, full bath, kitchenette
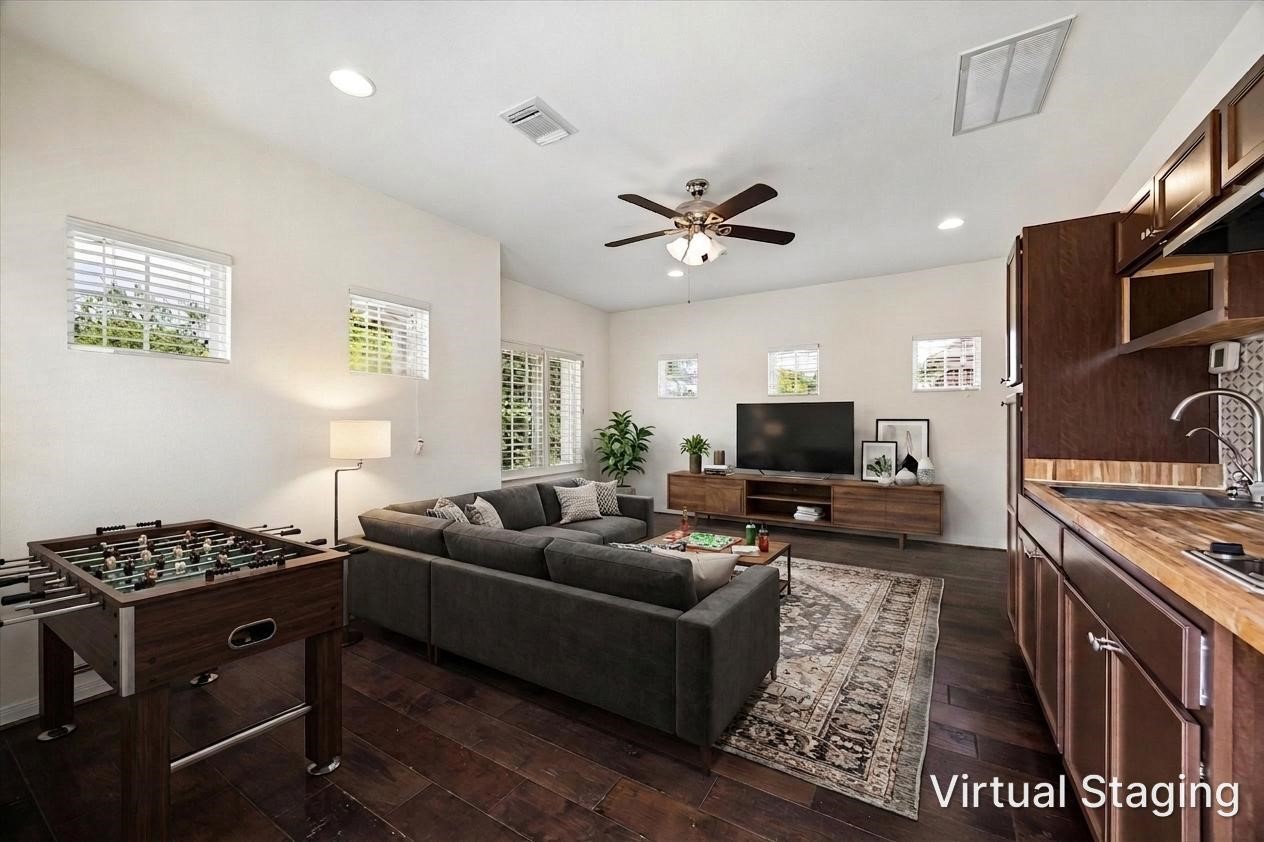
VIRTUALLY STAGED - private guest suite/game room upstairs - with closet, full bath and kitchenette
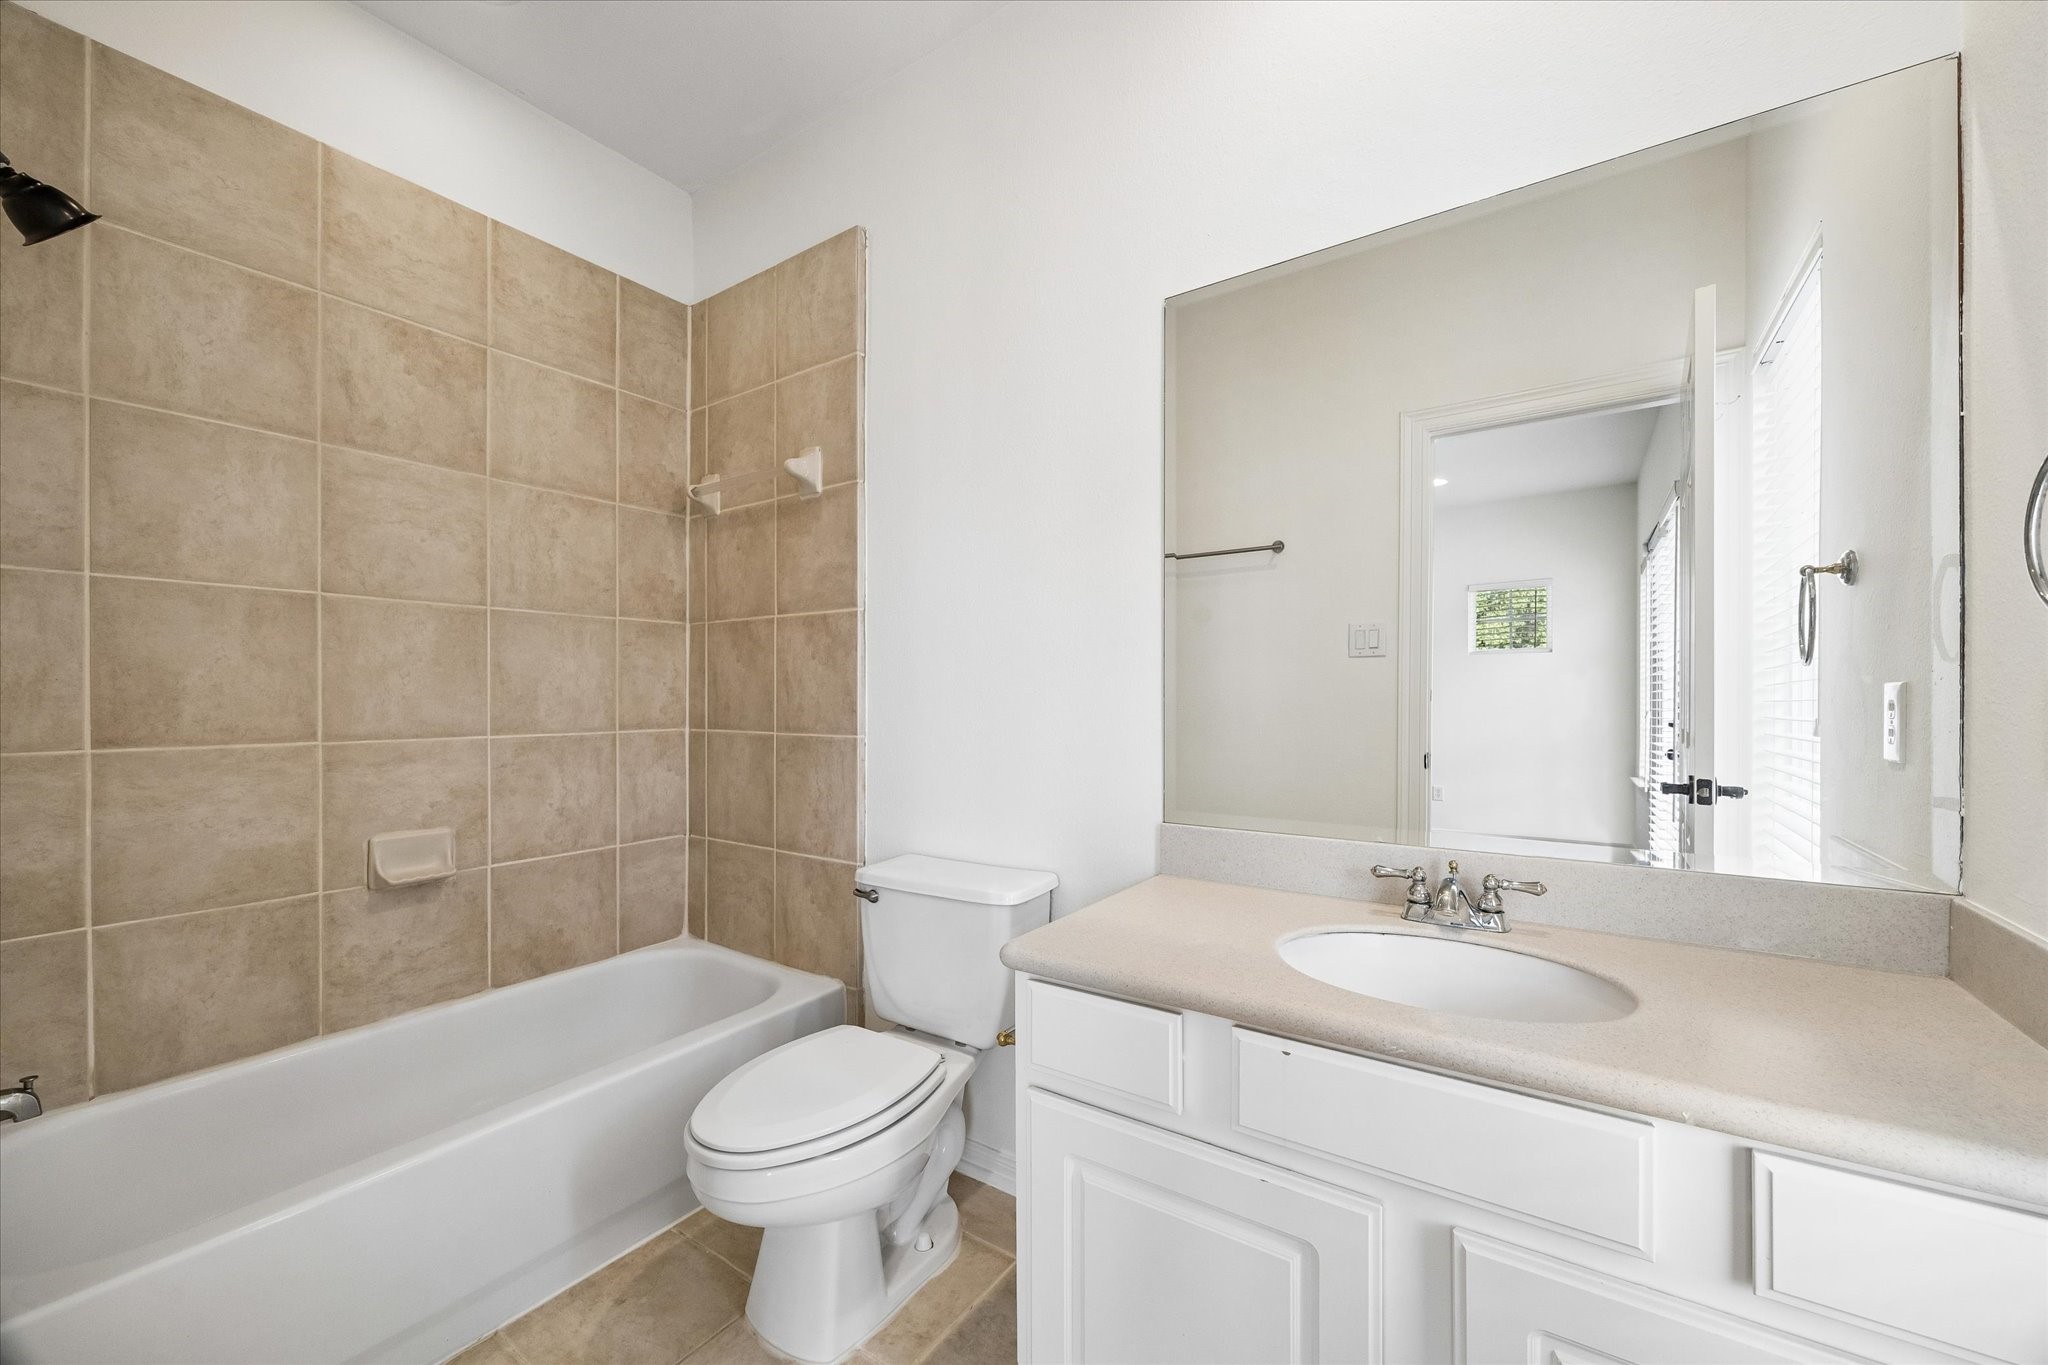
FULL BATH WITH TUB/SHOWER IN PRIVATE GUEST SUITE UPSTAIRS
CASITA #1 TO LEFT OF ENTRY TO PRIVATE COURTYARD - wood flooring, ceiling fan with lights, powder bath, large walk-in closet
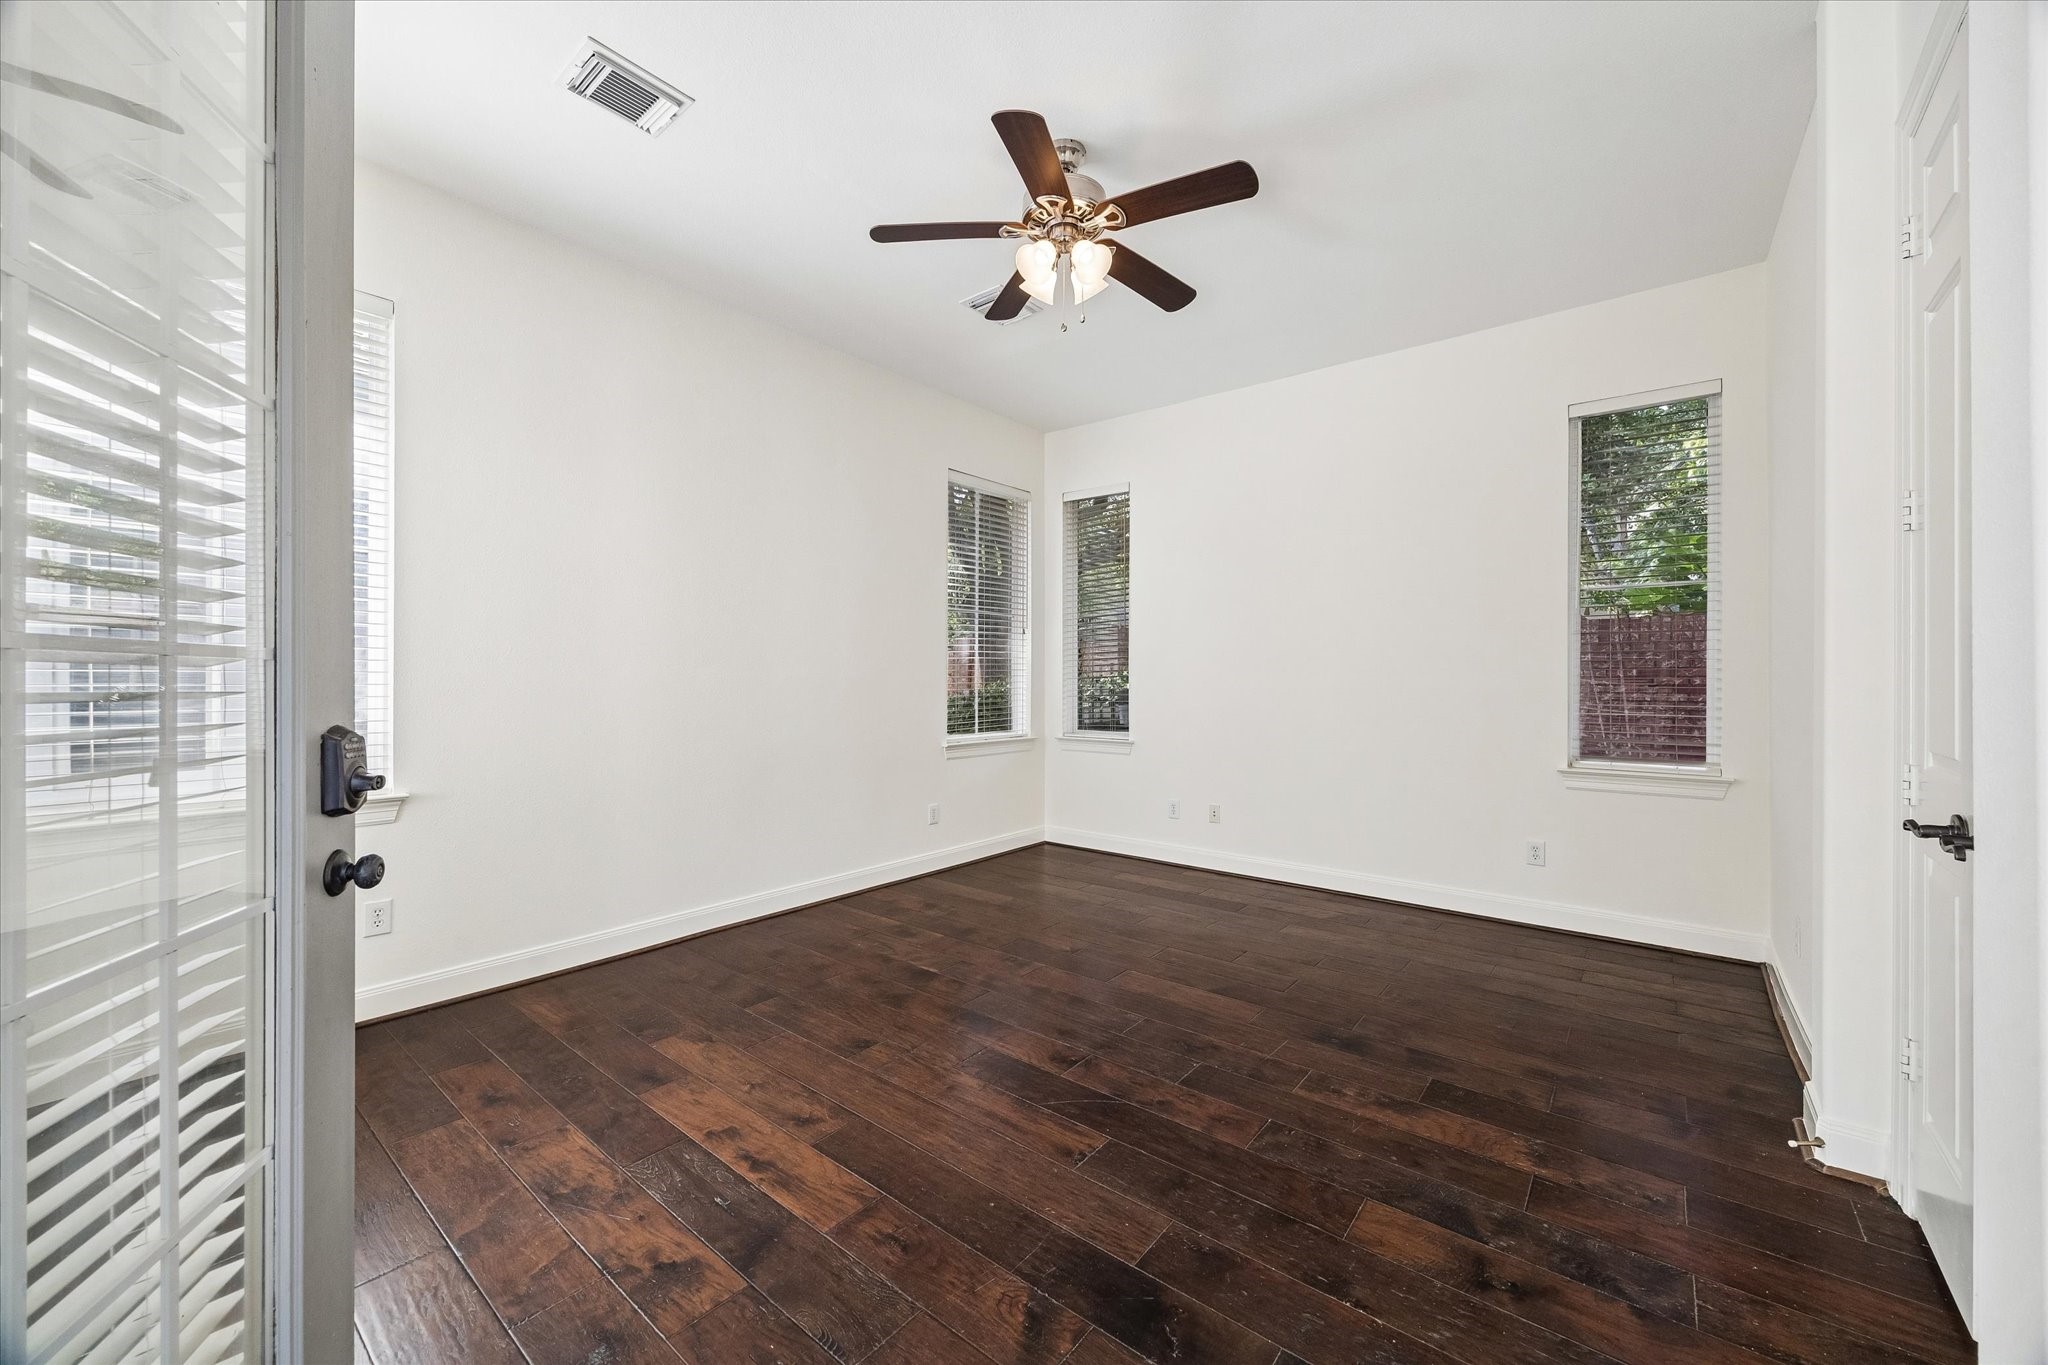
CASITA #2 TO RIGHT OF ENTRY TO PRIVATE FRONT COURTYARD - wood flooring, ceiling fan with lights, full bath with shower
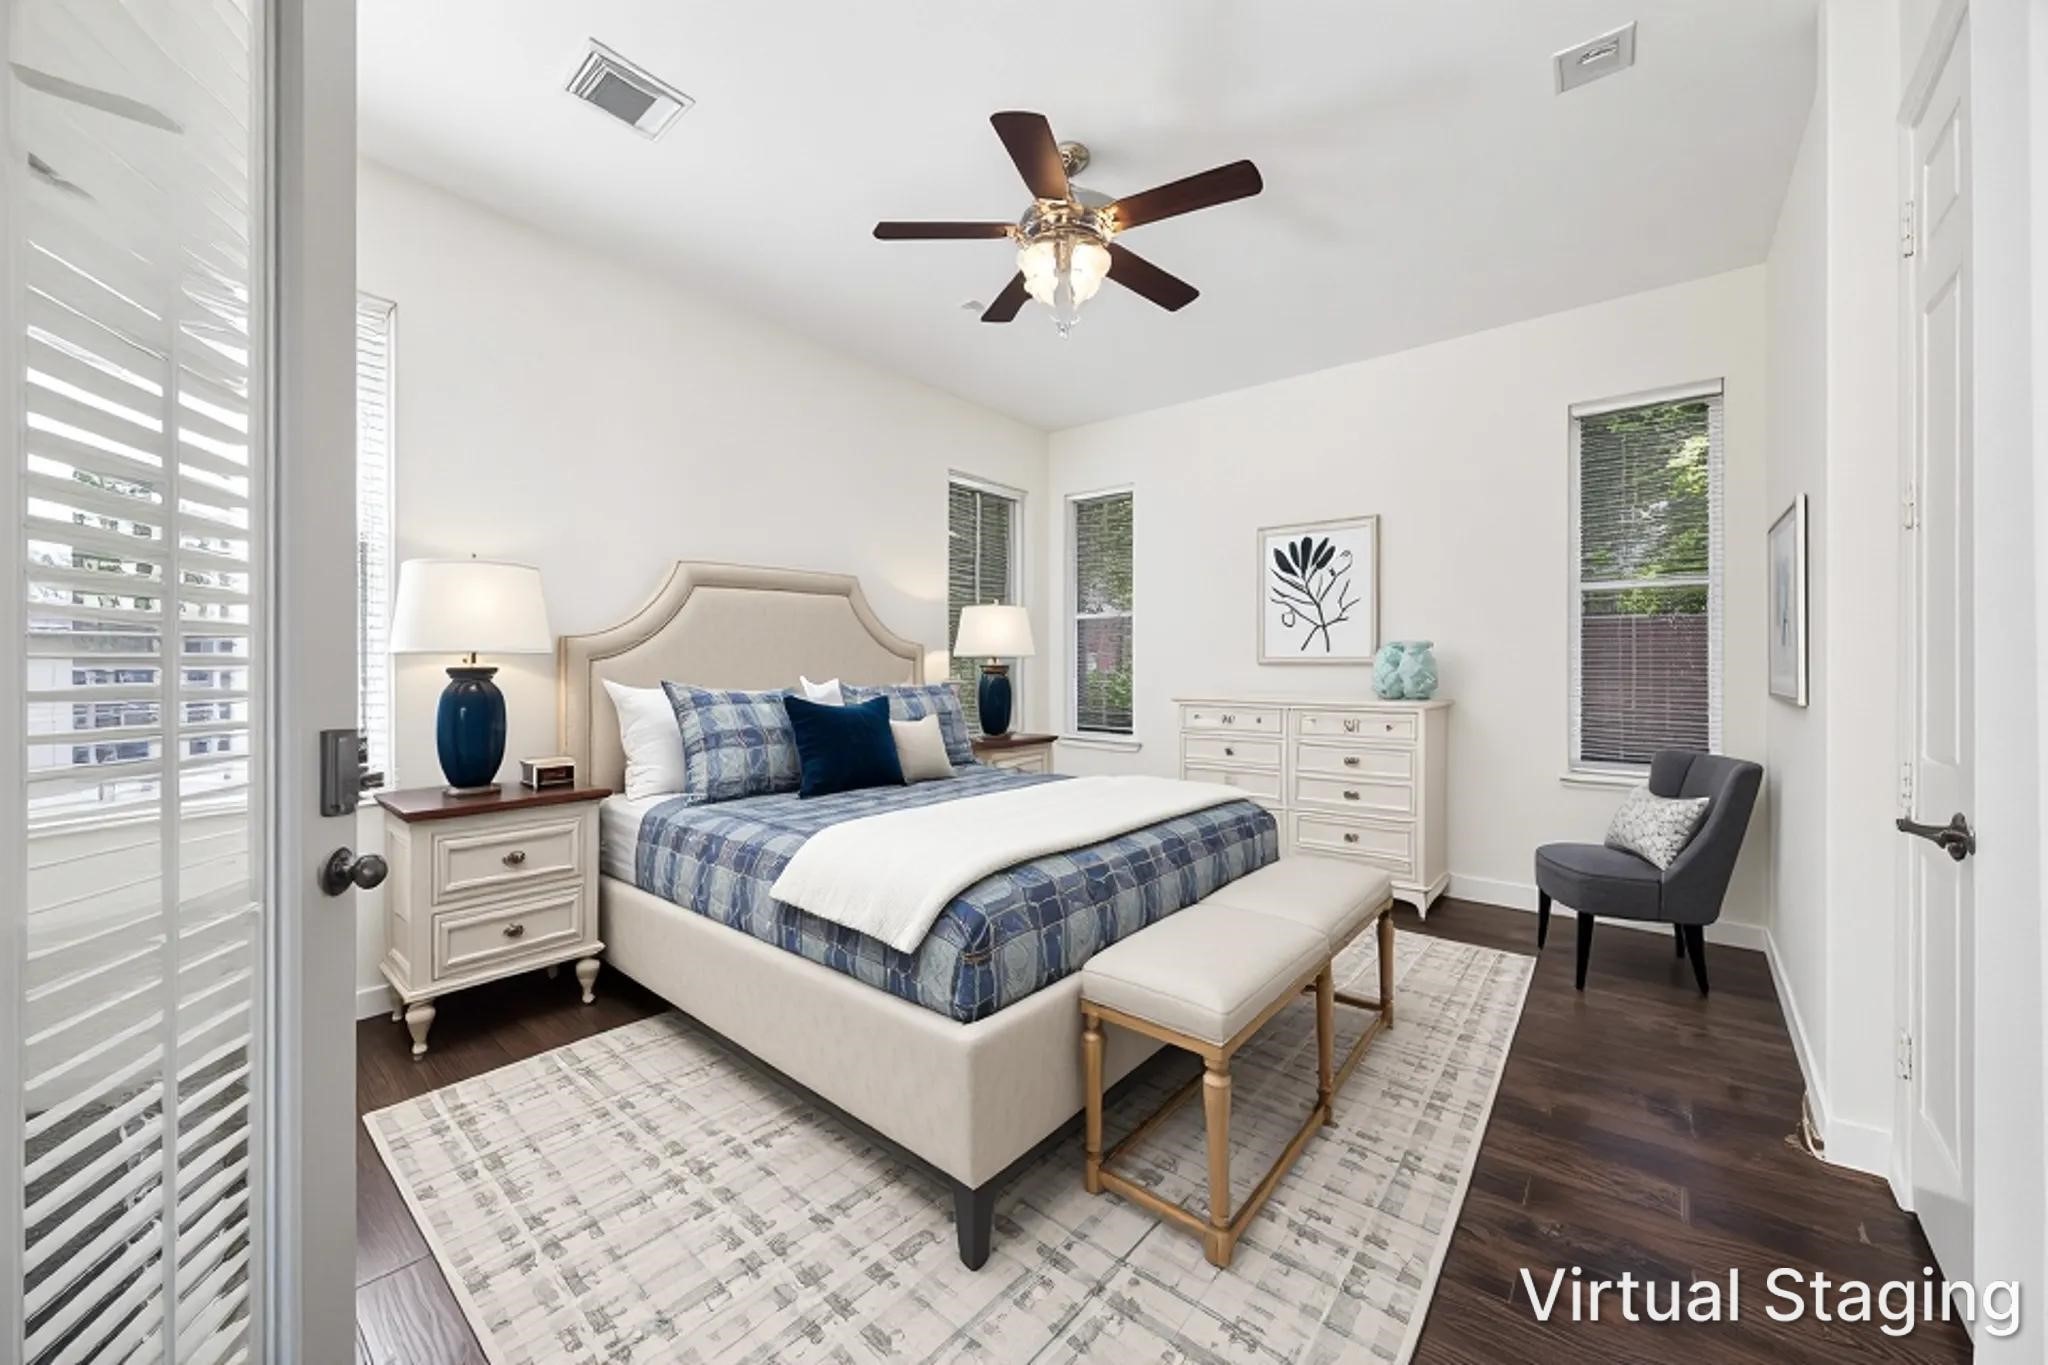
VIRTUALLY STAGED - CASITA #2 TO RIGHT OF ENTRY
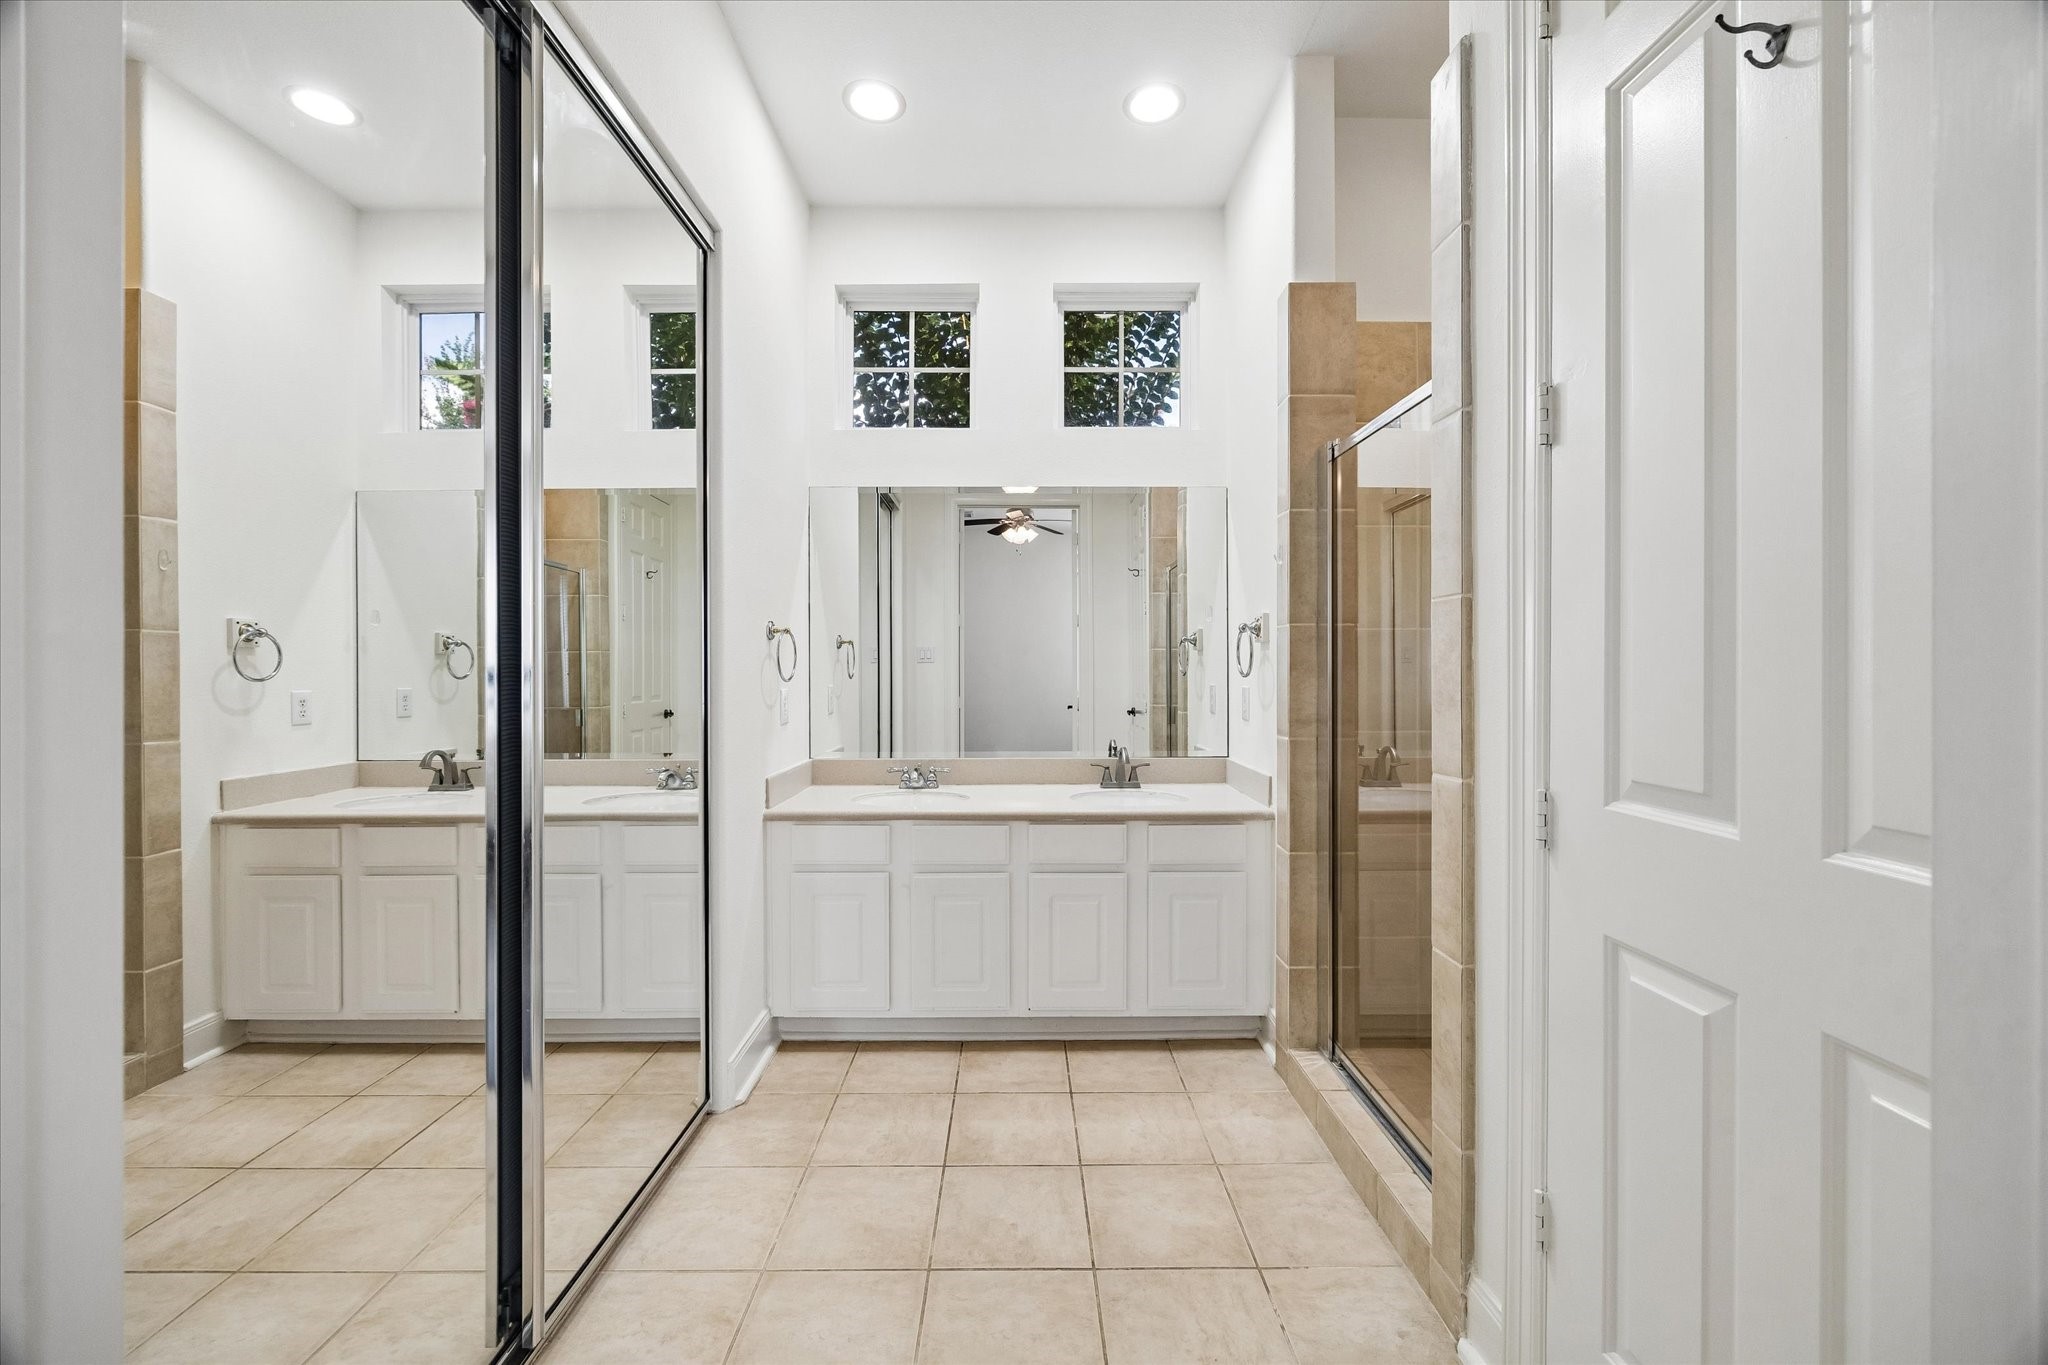
CASITA #2 WITH FULL BATH - large shower, single vanity, spacious closet with mirrored doors
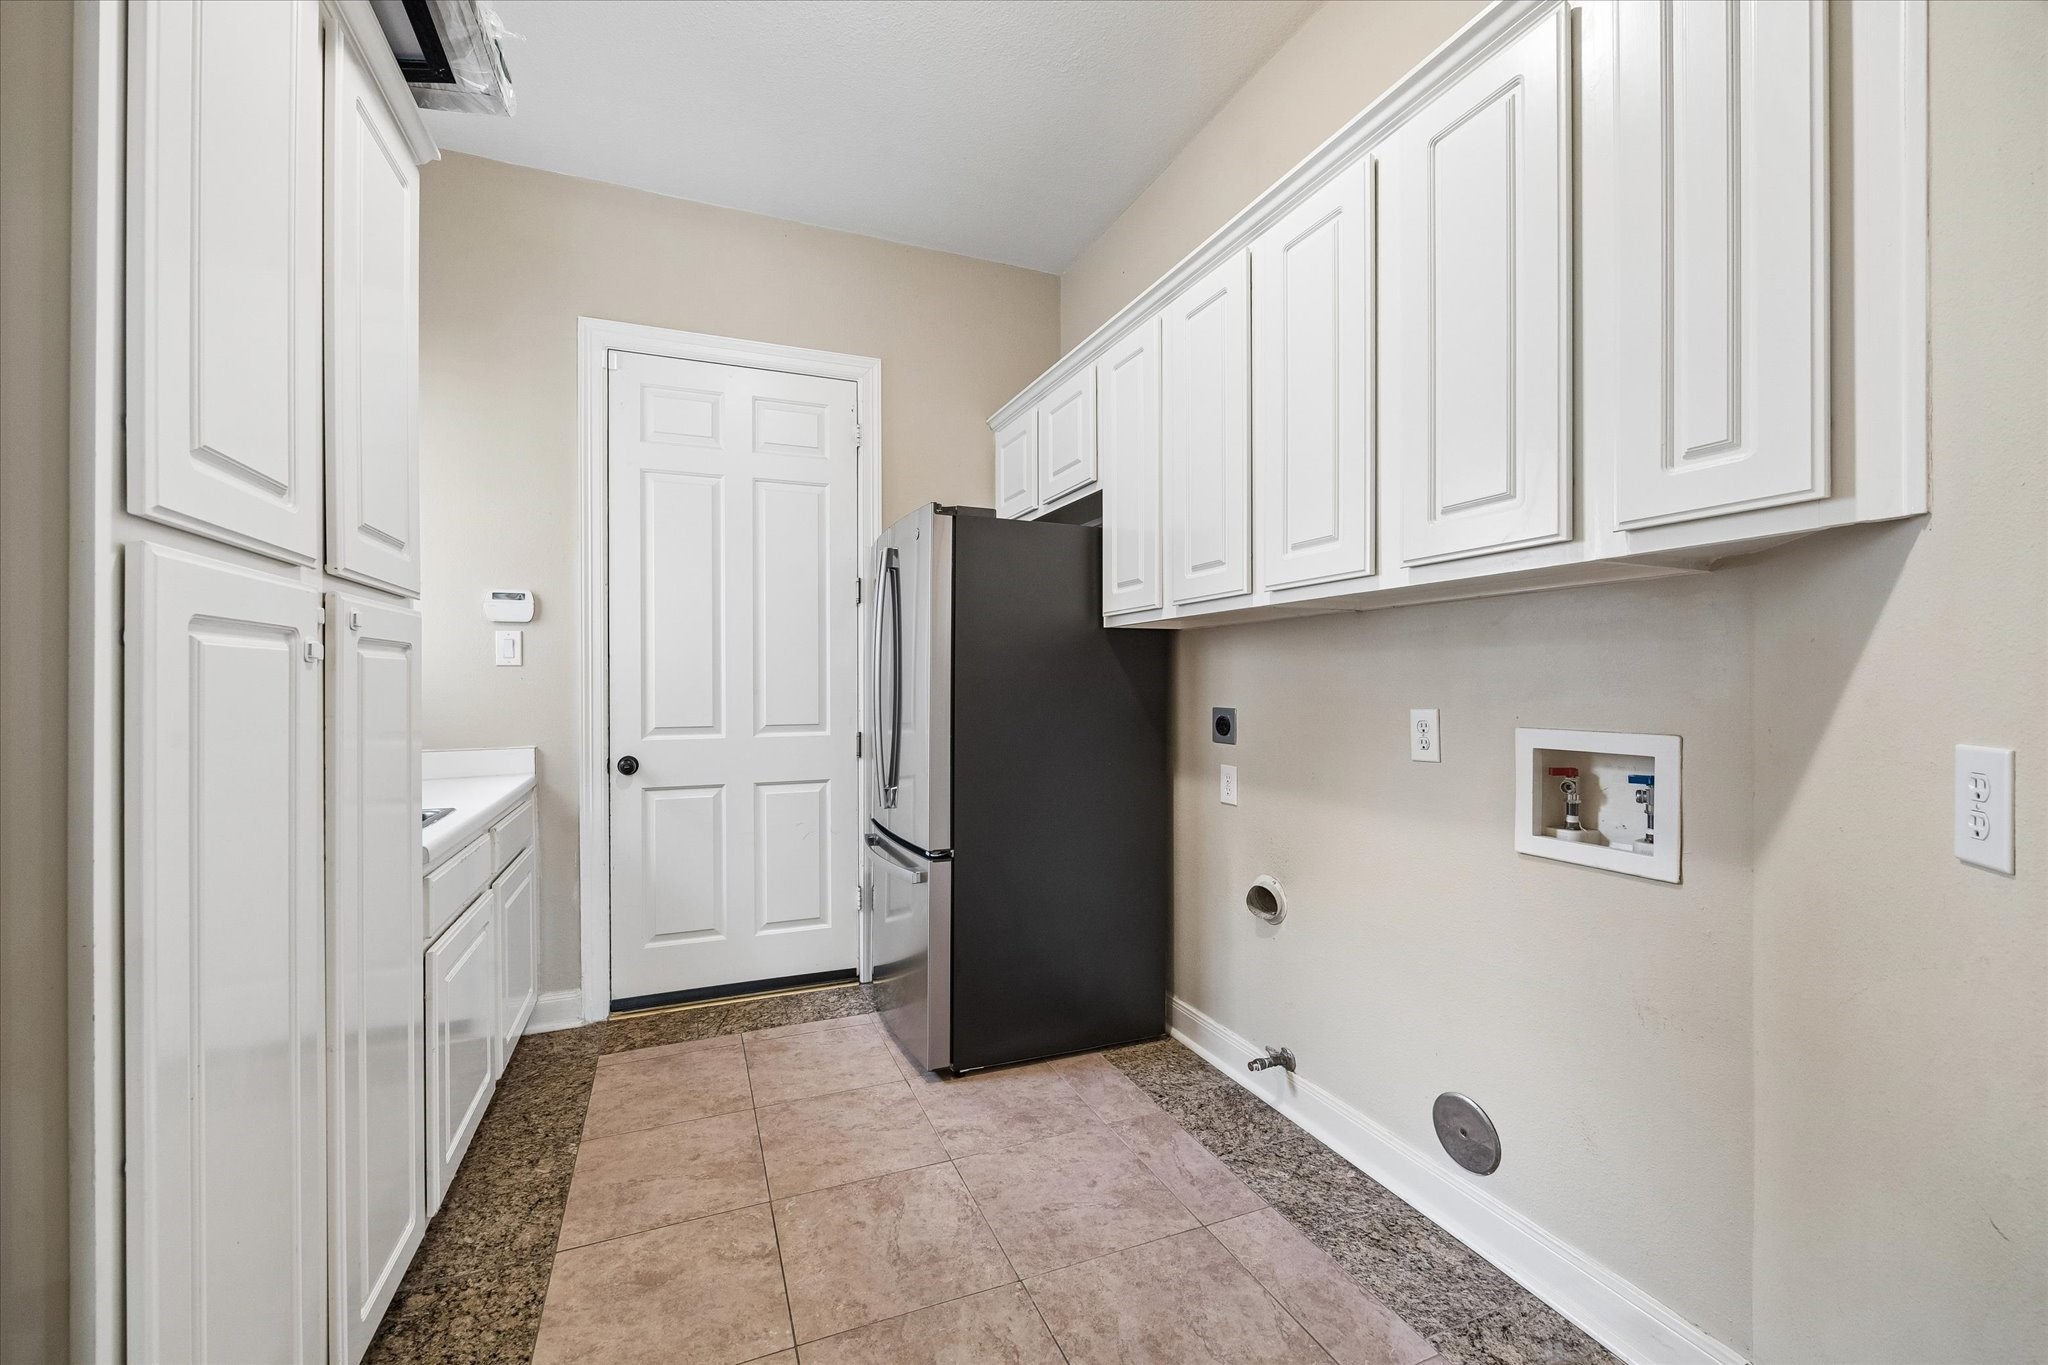
LARGE UTILITY ROOM WITH BUILT-IN CABINETRY FOR STORAGE - 2nd refrigerator/freezer can remain, gas or electric connections for dryer, handy sink for cleanup - direct access to attached garage
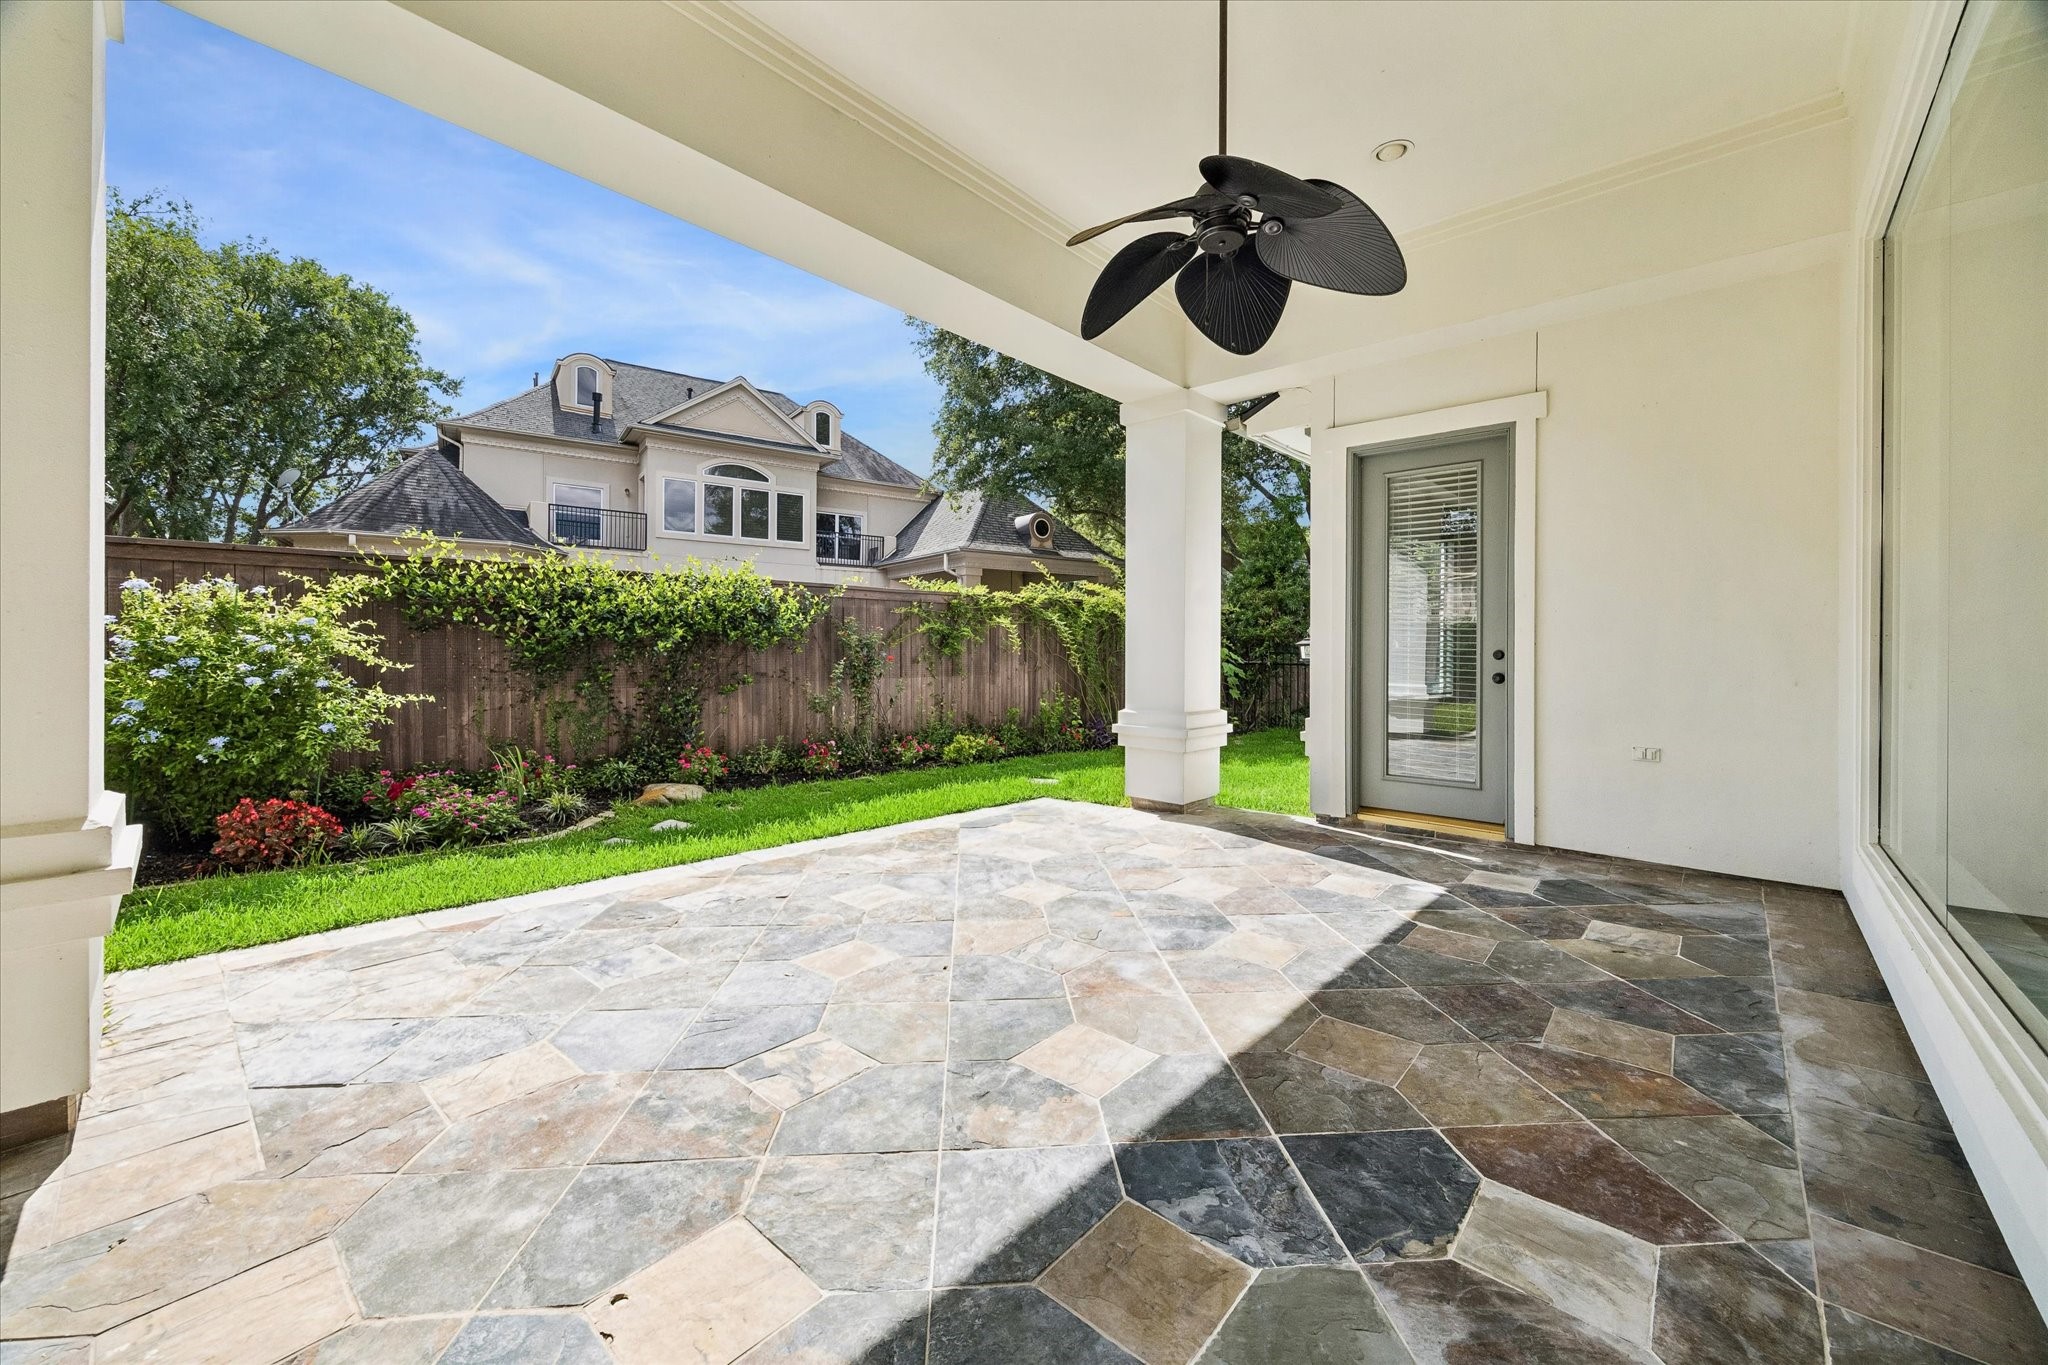
SPACIOUS COVERED TERRACE FOR RELAXING OUTDOORS - has access from primary bedroom and to den and kitchen at the other end of the terrace
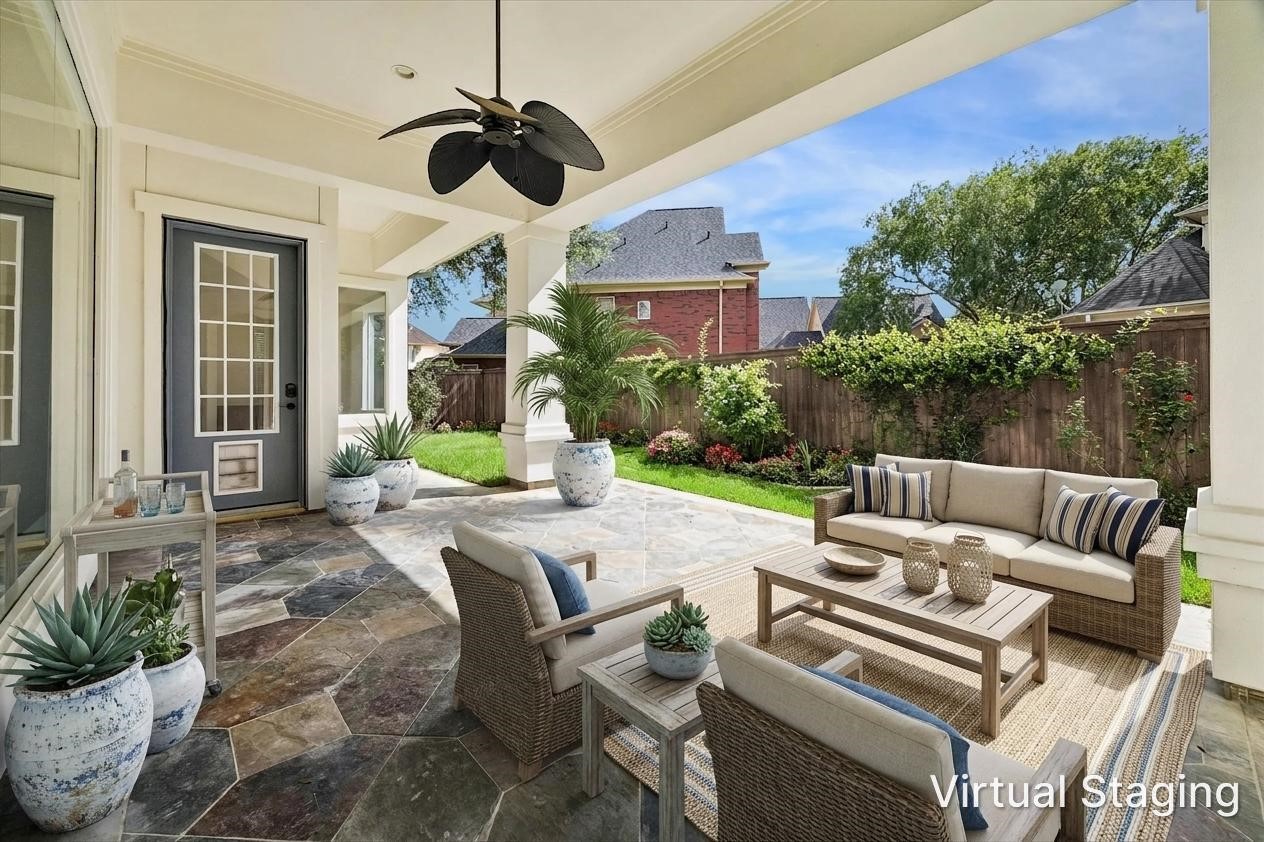
VIRTUALLY STAGED - covered terrace ideal for relaxing and enjoying the outdoors any time of the day - convenient access to den and kitchen area
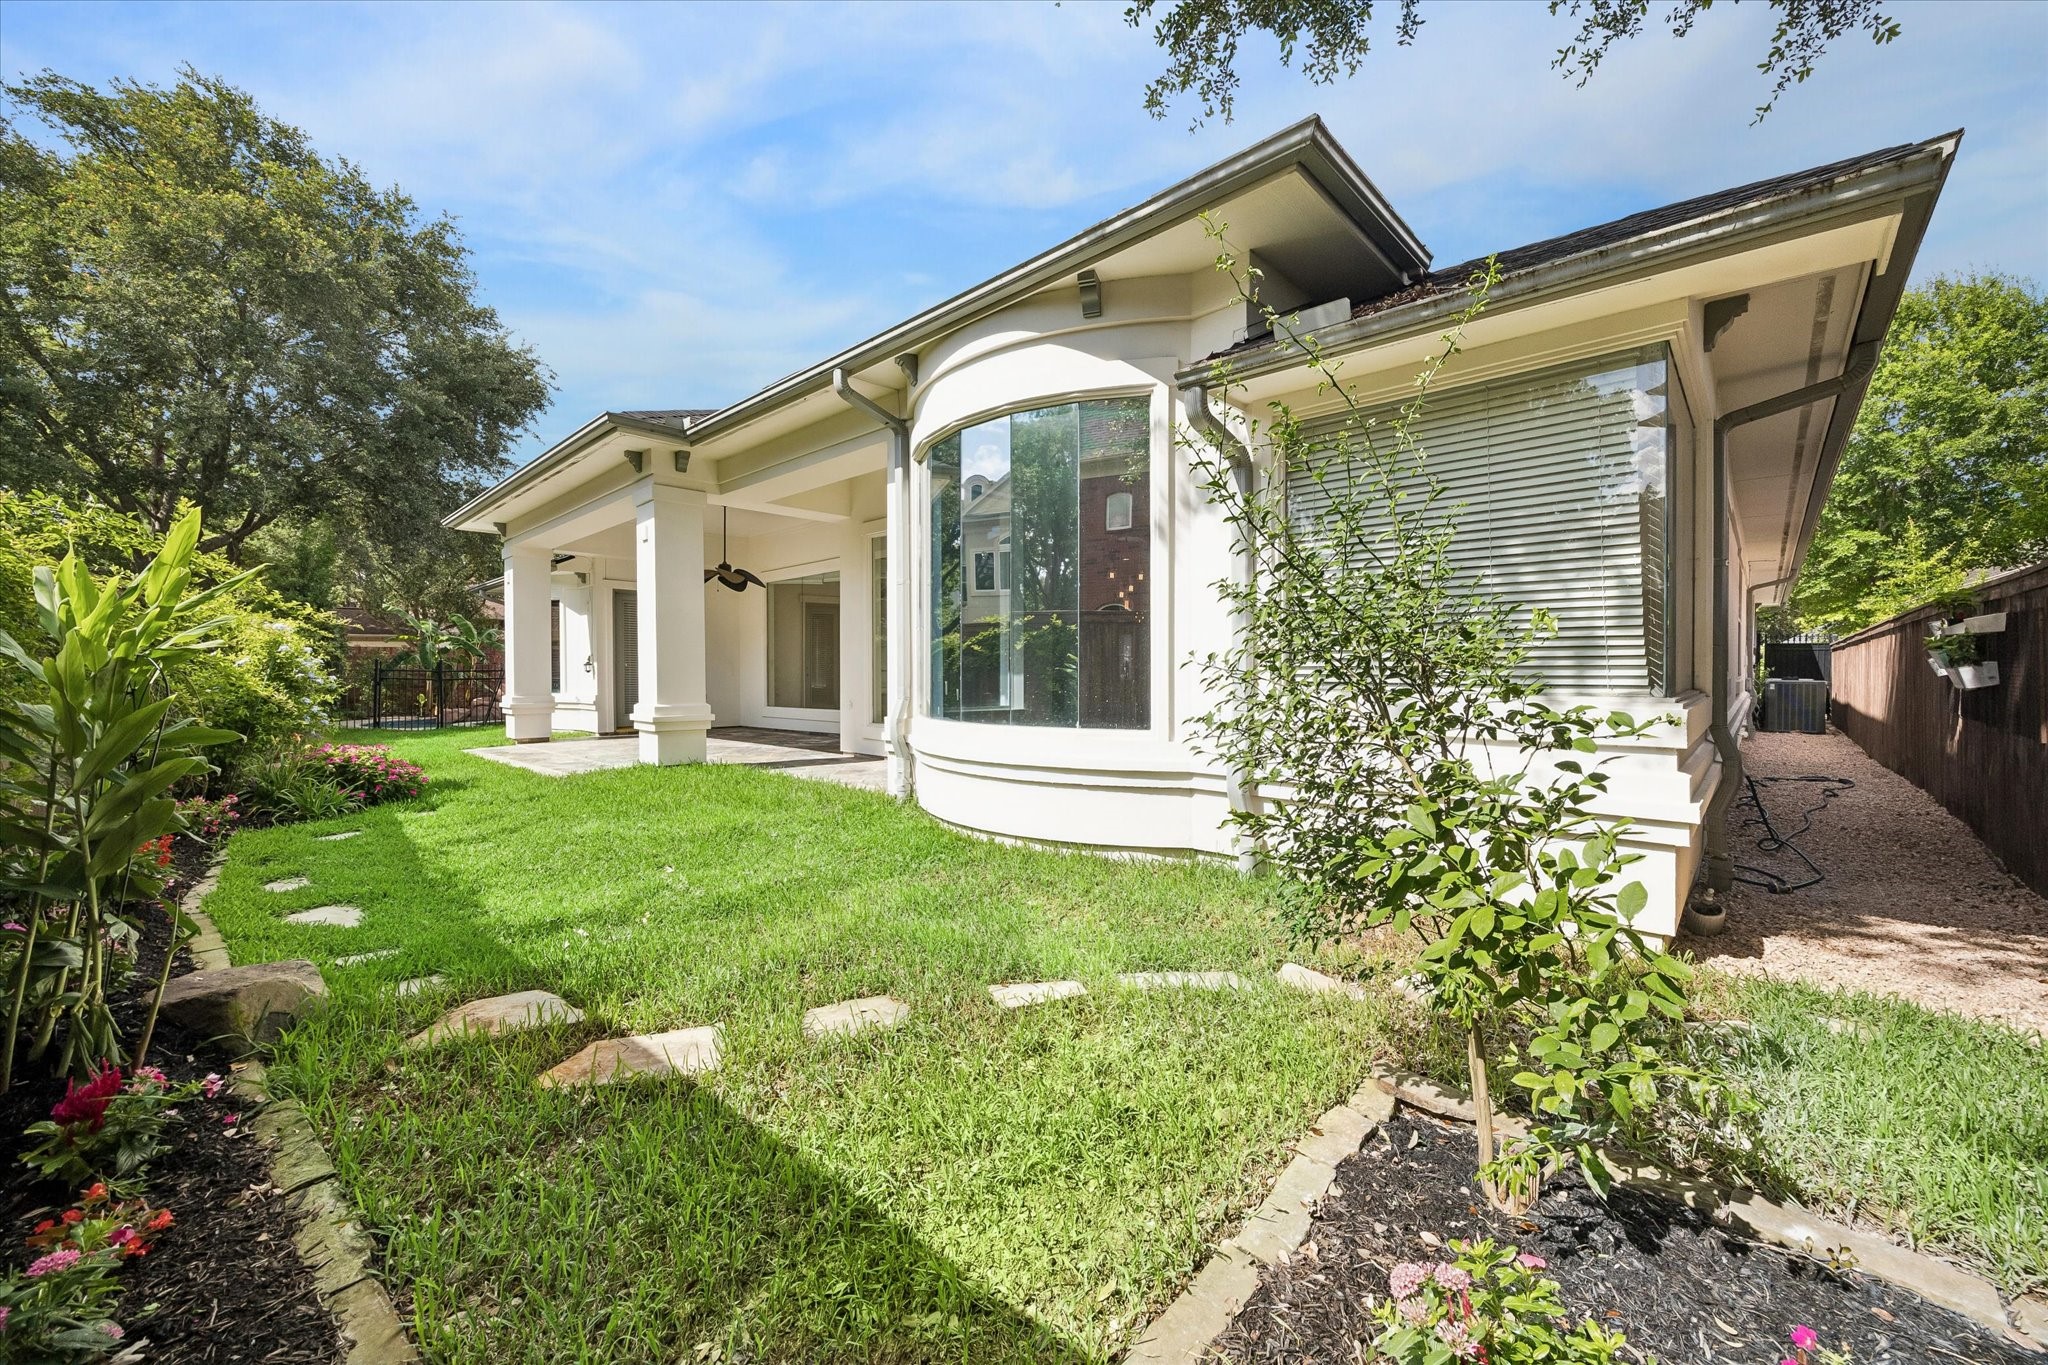
PRIVATE FENCED BACKYARD WITH LUSH LANDSCAPING
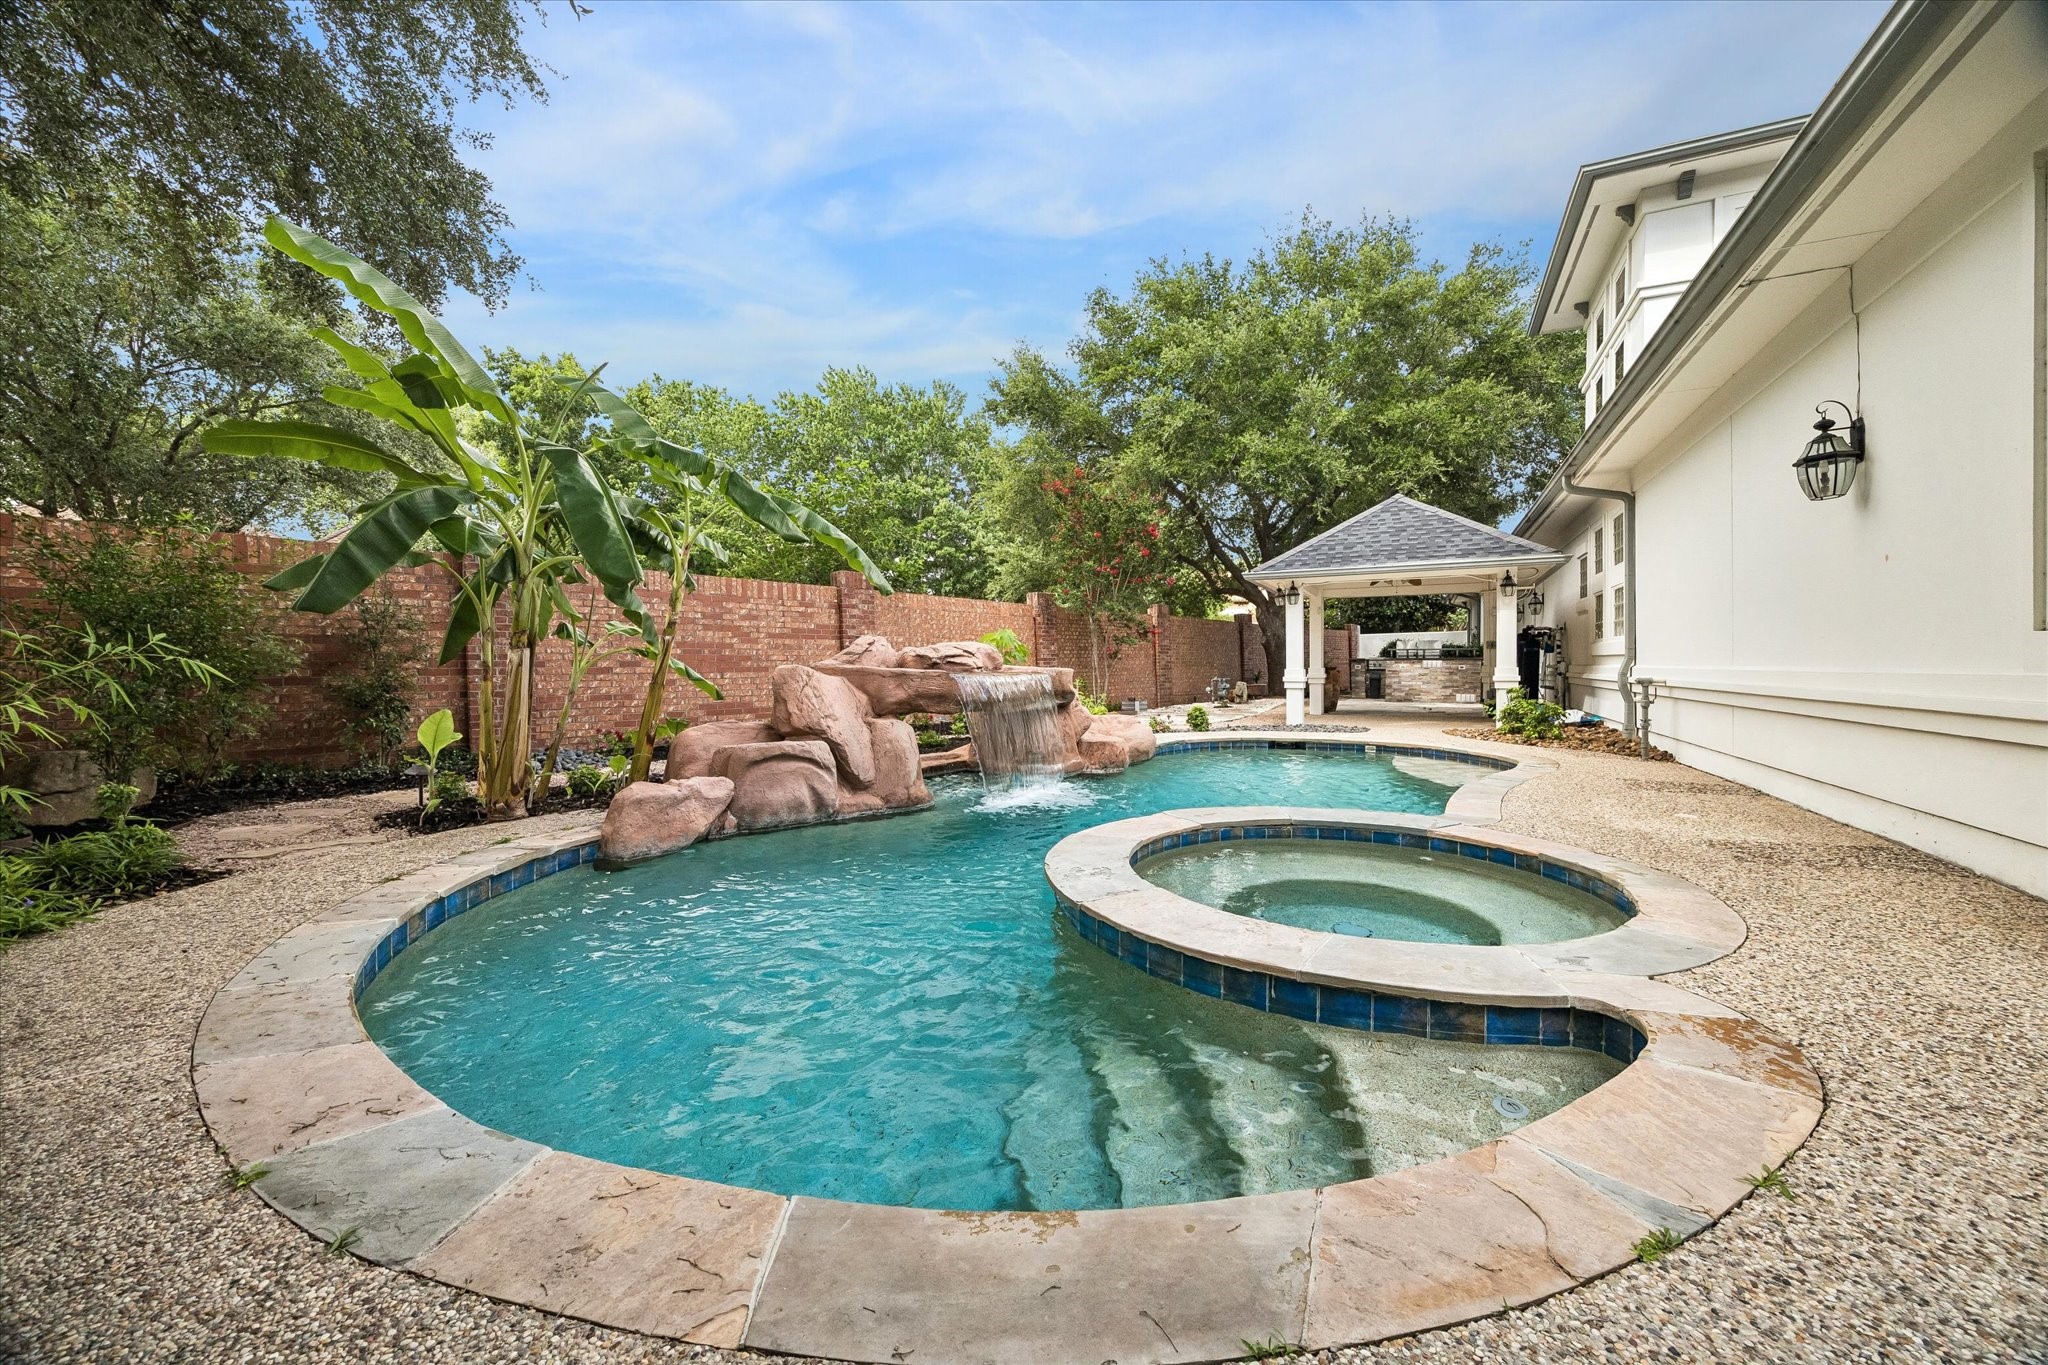
SPARKLING POOL WITH SPA AND WATERFALL FOR YEAR-ROUND ENJOYMENT - wrought-iron gates provide secure access to pool area from front courtyard and from backyard
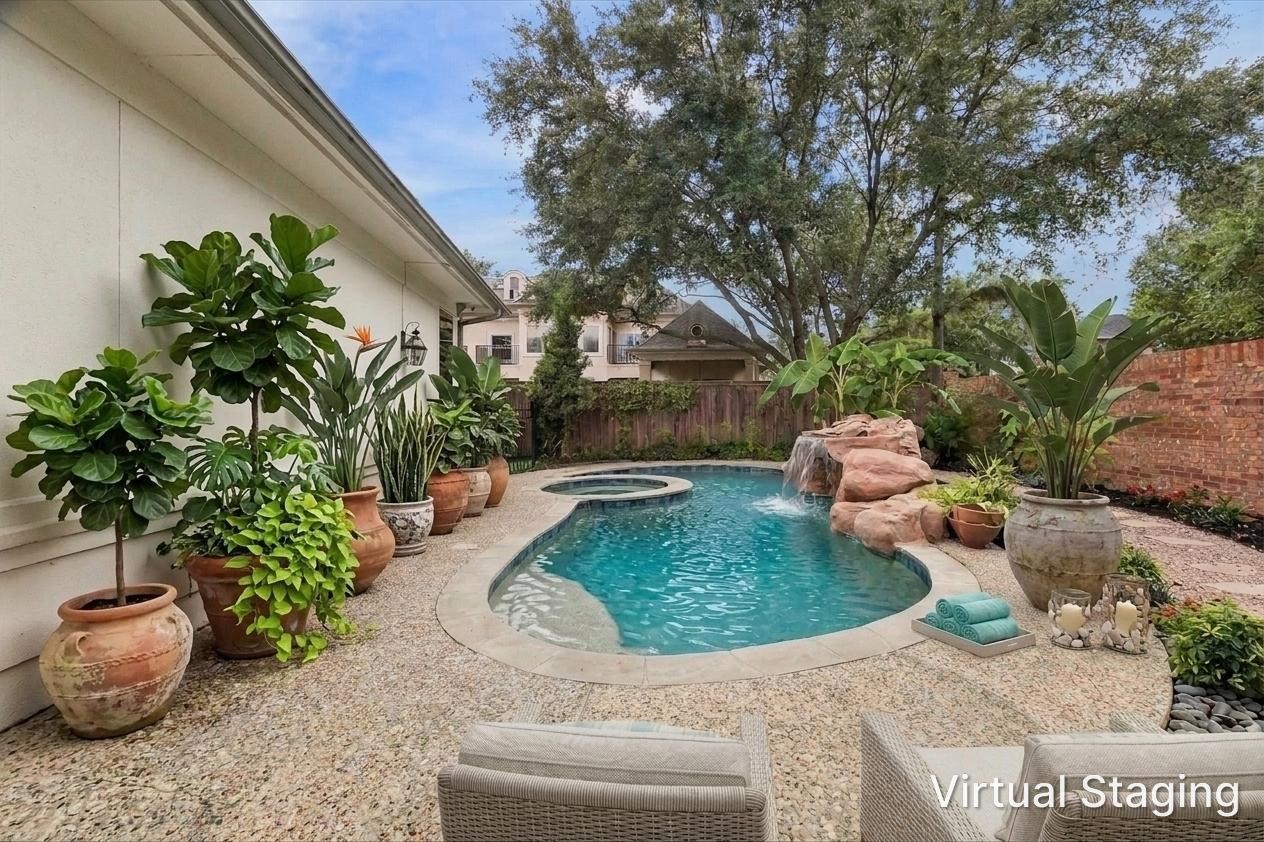
VIRTUALLY STAGED - pool/spa view just outside the pergola - relax and enjoy
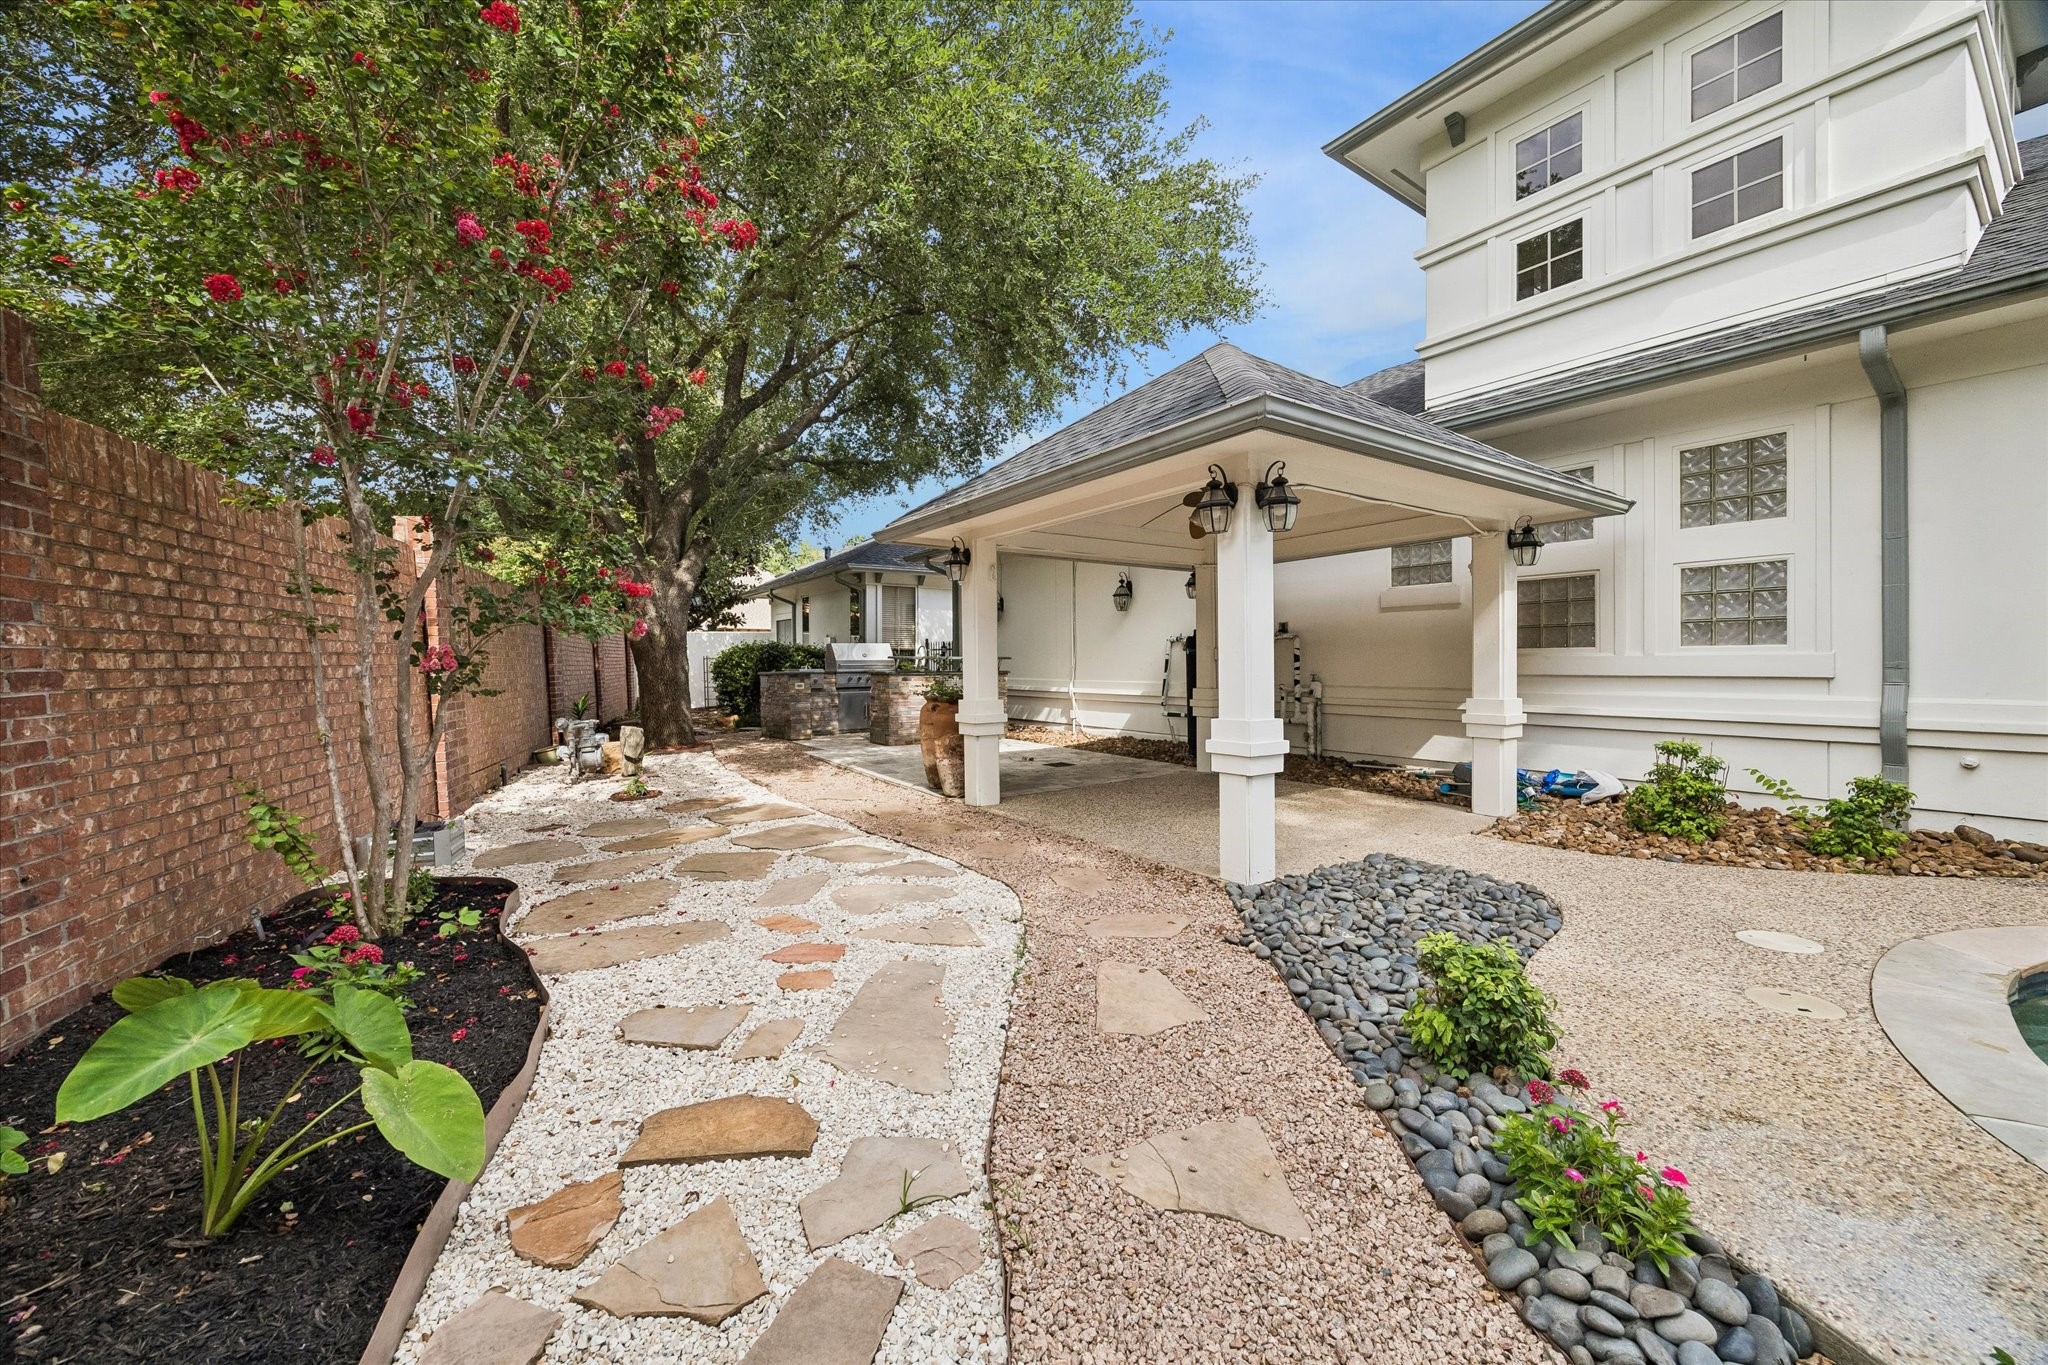
PRIVATE BACKYARD FOR OUTDOOR ENJOYMENT - summer kitchen, covered pergola ideal for dining and relaxing
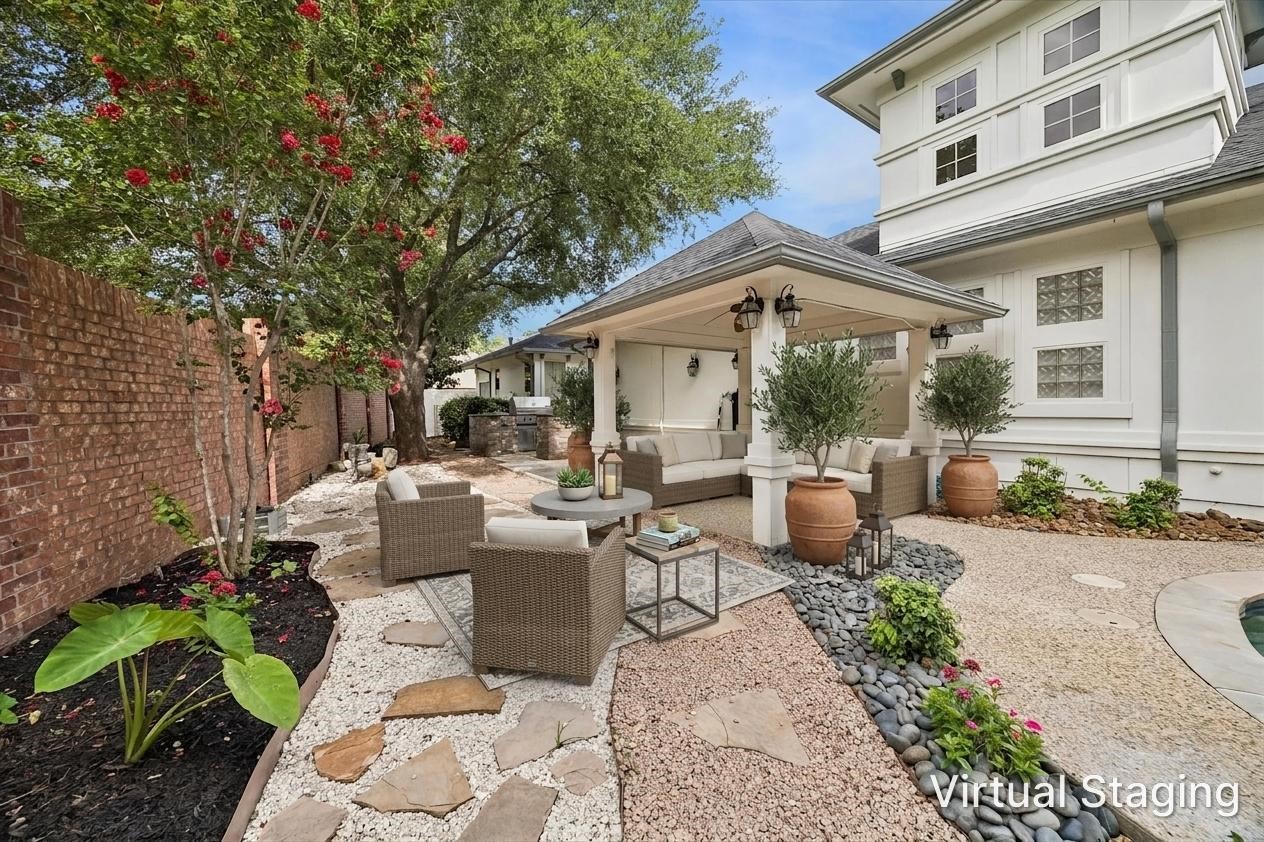
VIRTUALLY STAGED - pergola and outdoor seating in private backyard - relax and enjoy the pool and spa with rock waterfall
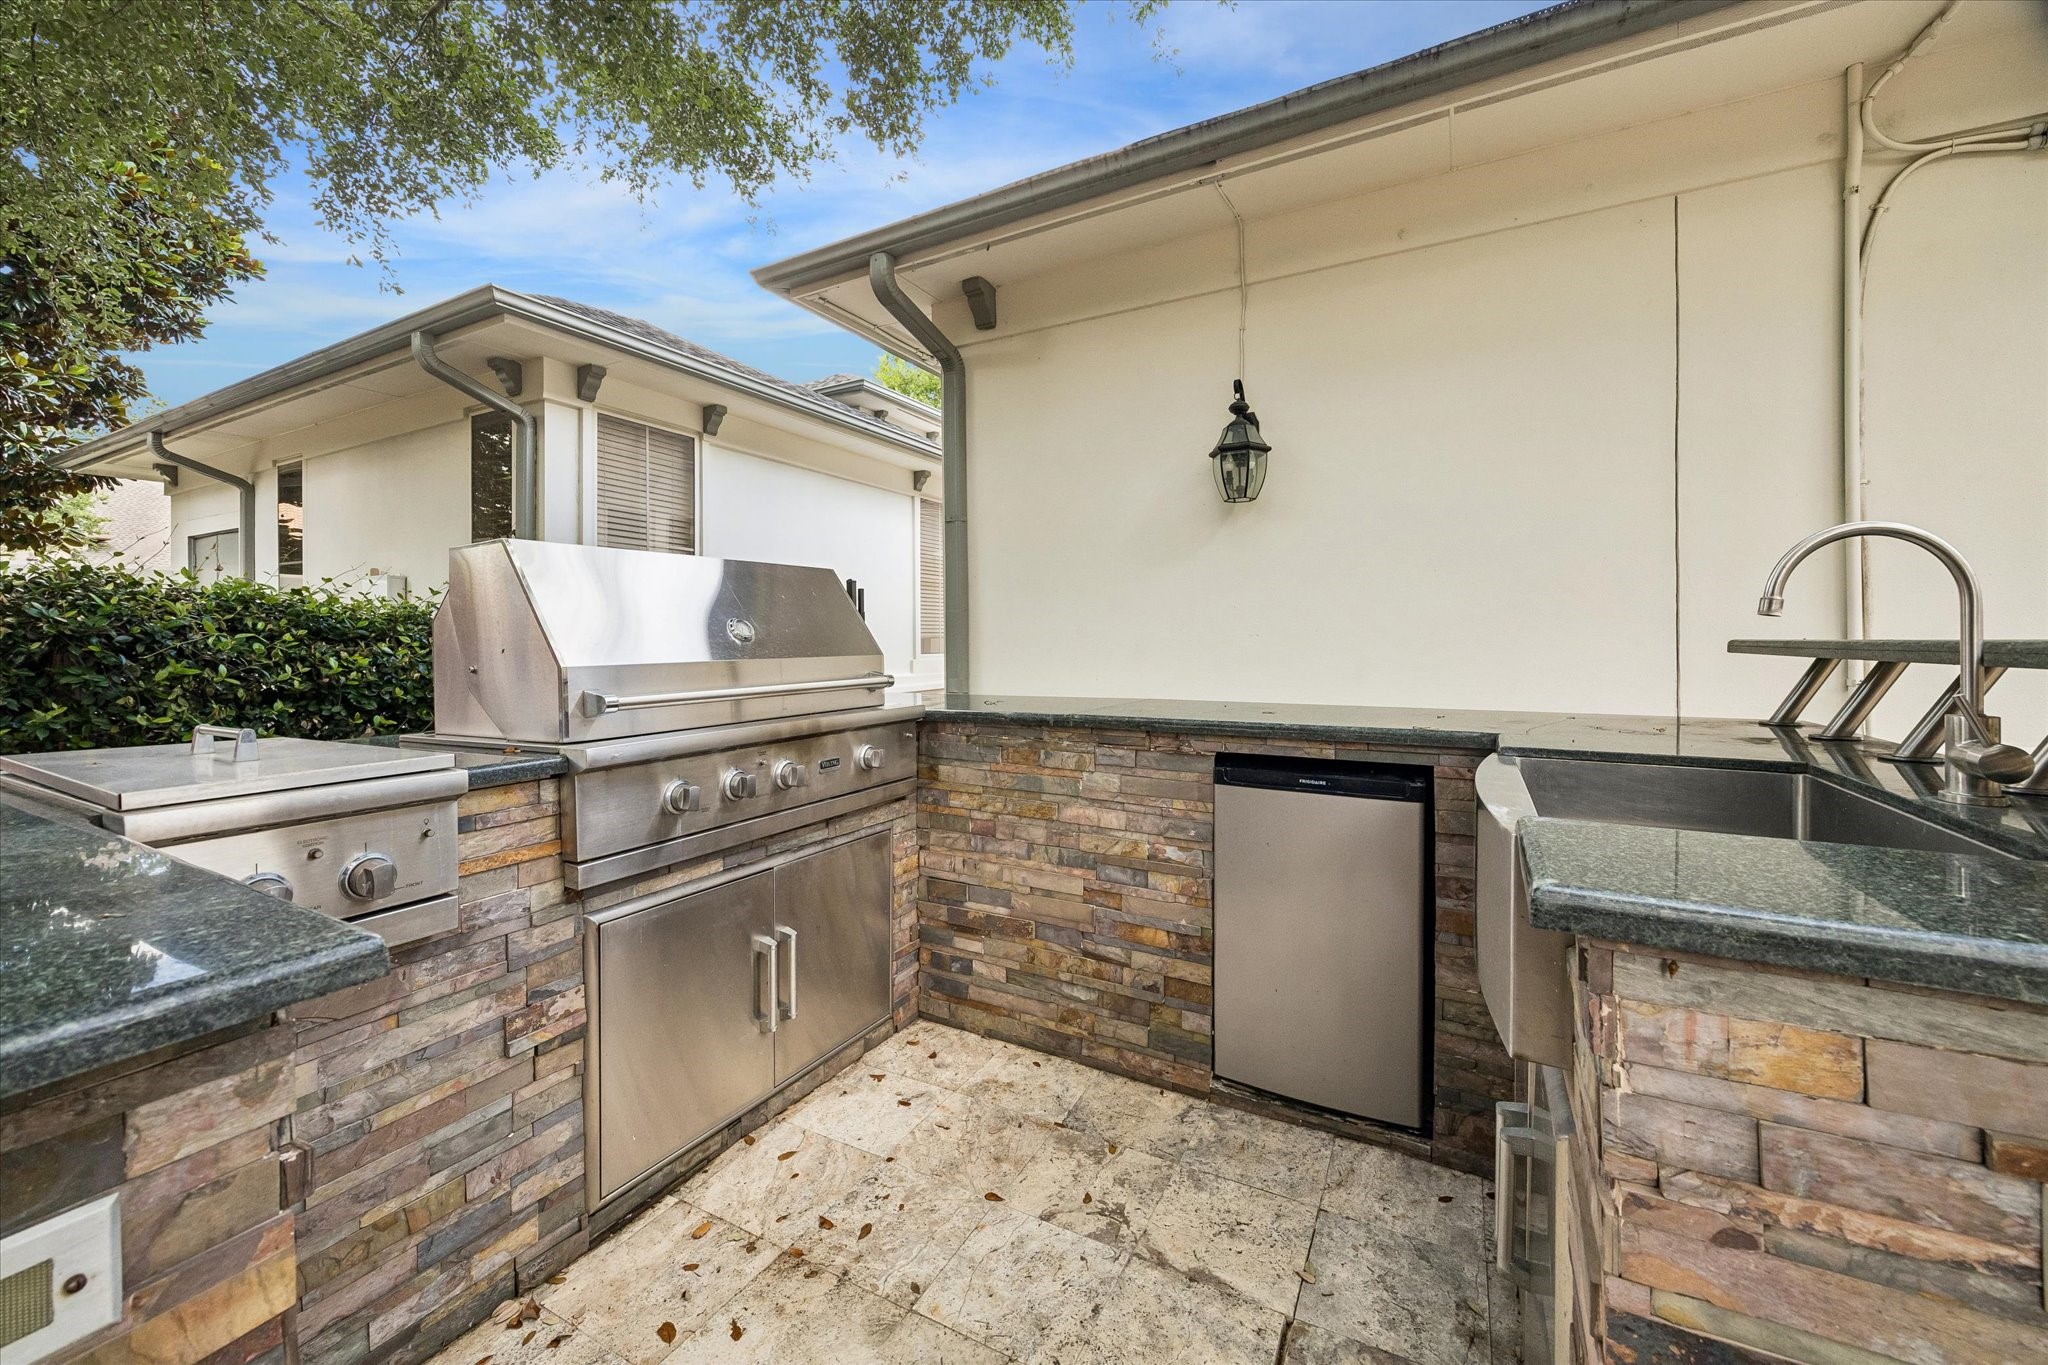
SUMMER KITCHEN FOR EASY ENTERTAINING OUTDOORS - granite counters - stainless appliances including built-in gas grill, covered side burners, mini refrigerator, large sink for convenient clean-up
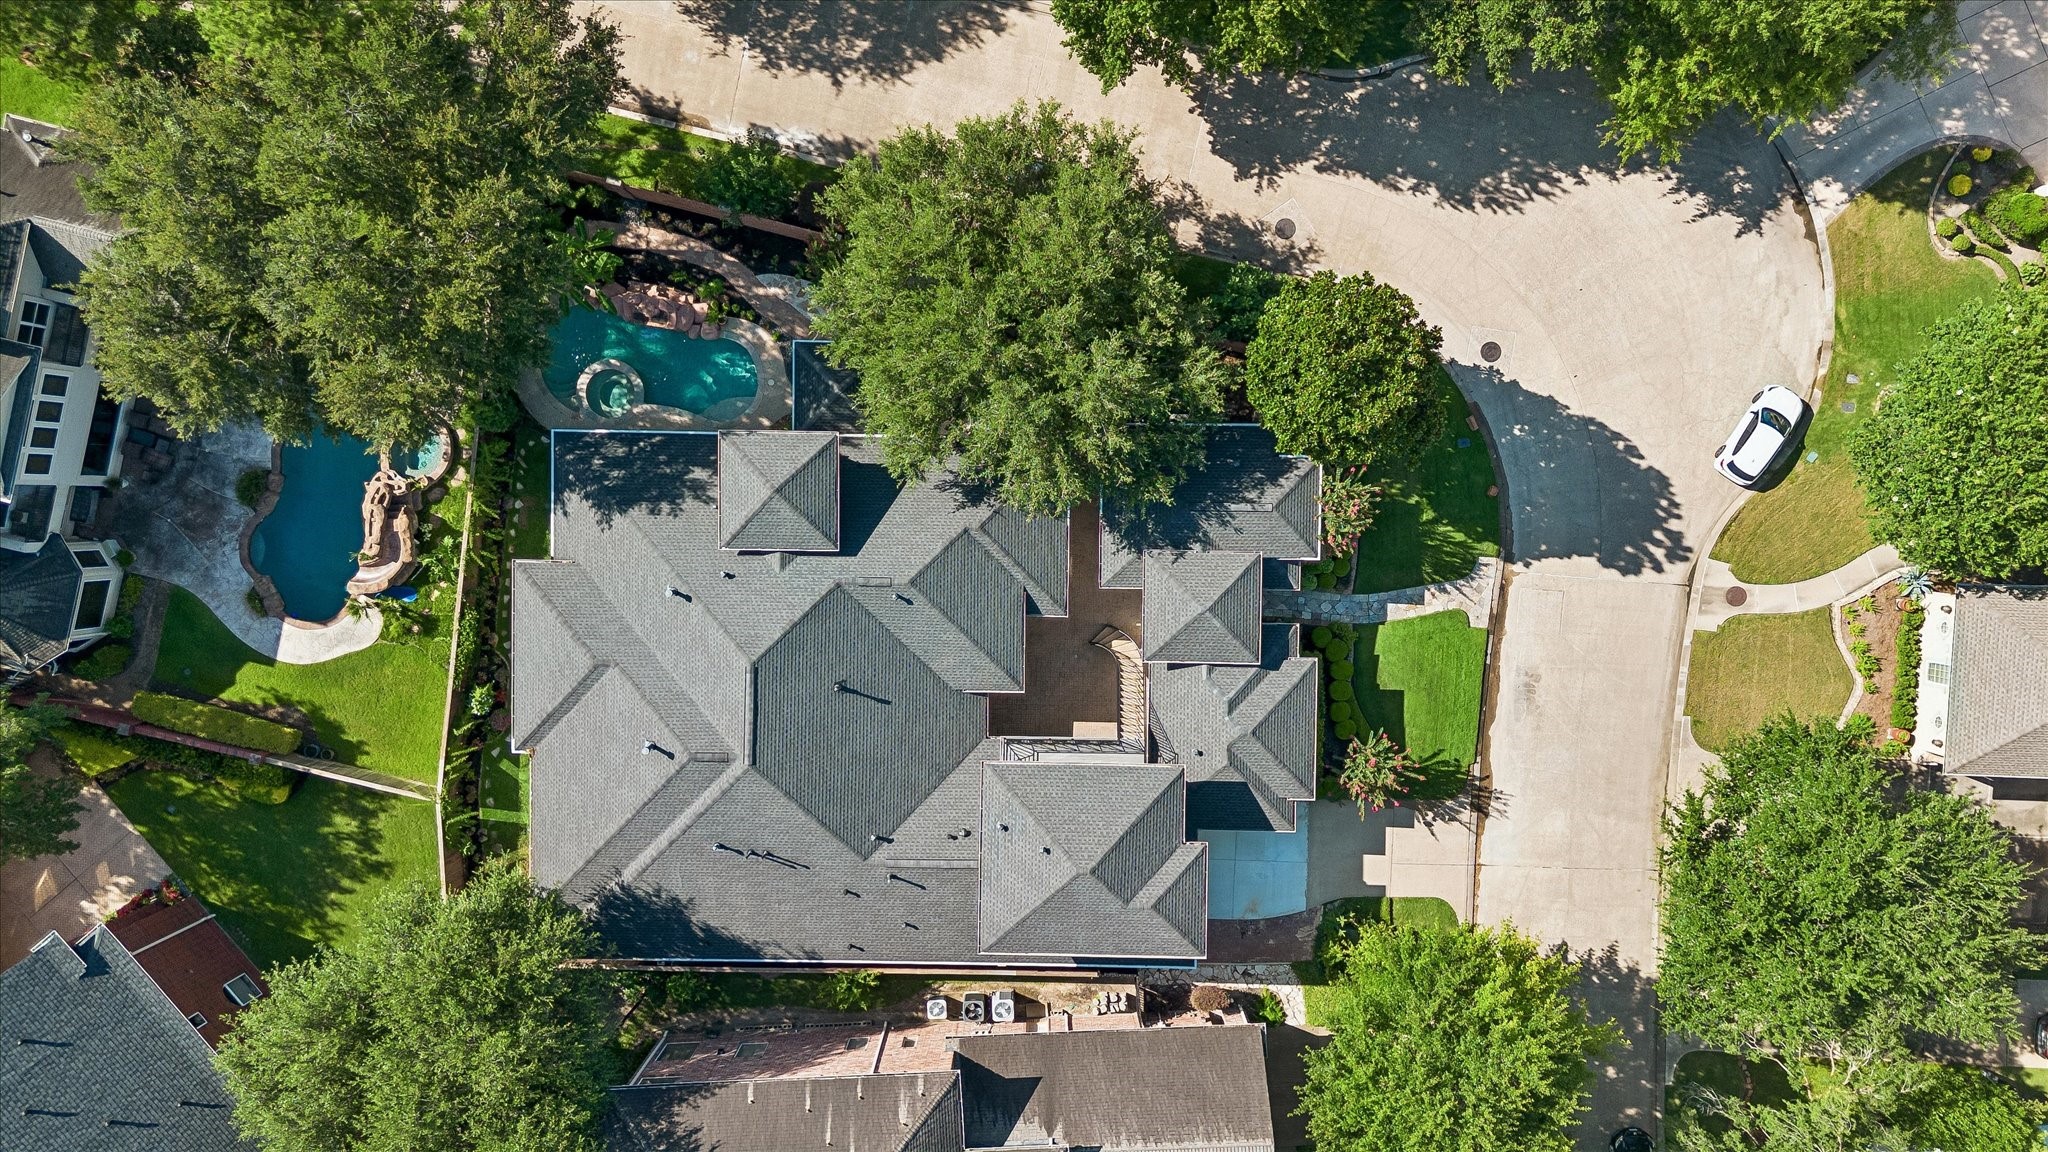
AERIAL VIEW OF 3202 LOBLOLLY PINES WAY



.jpg)

