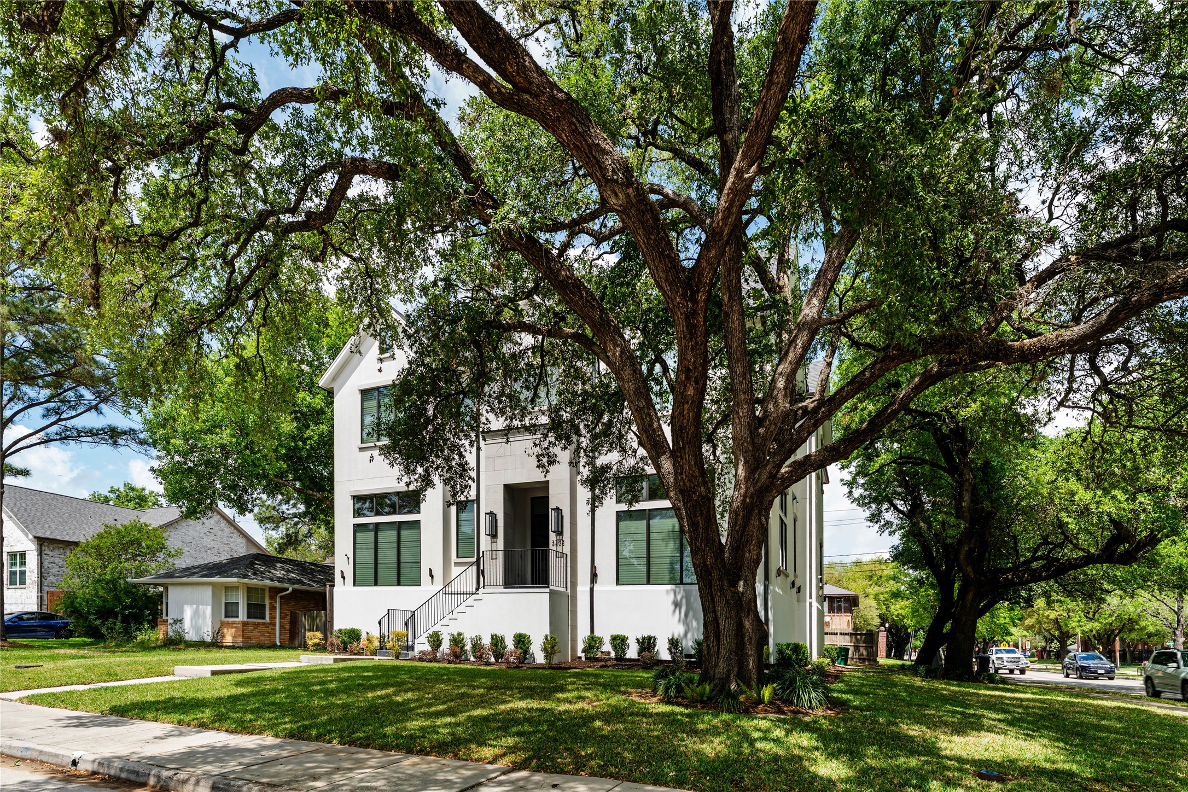
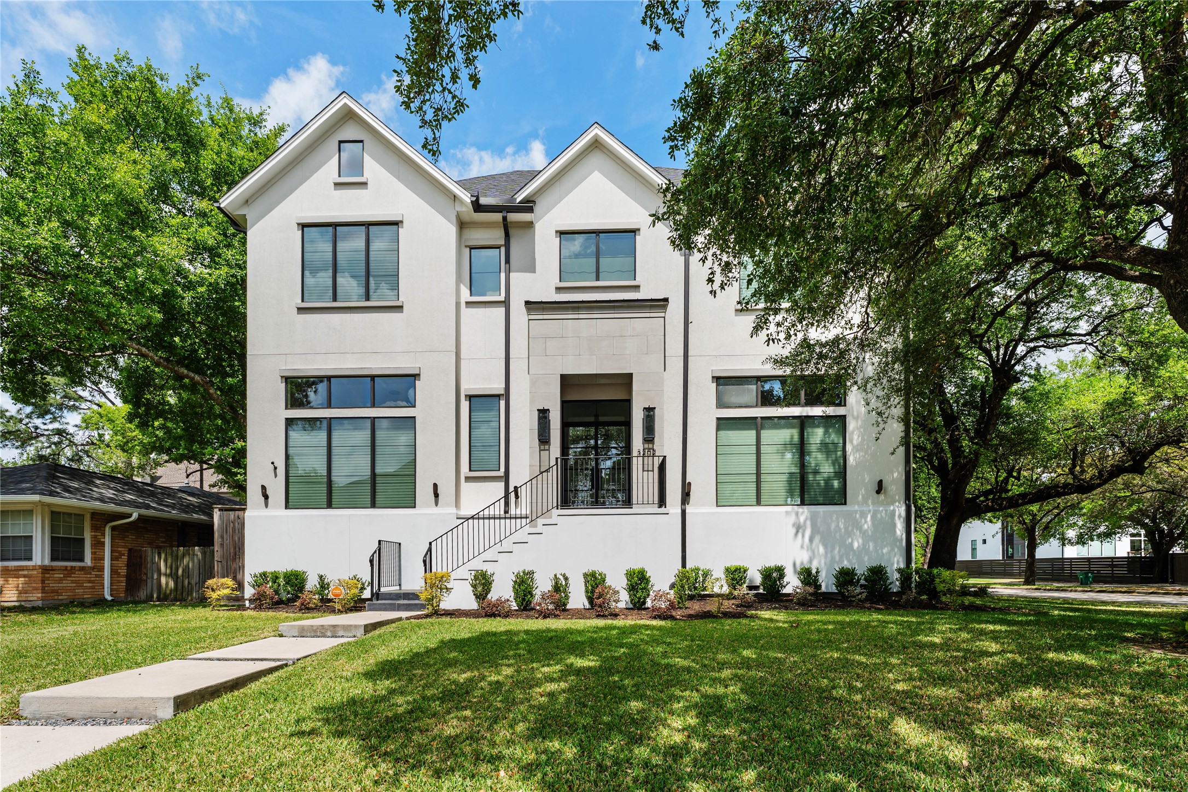
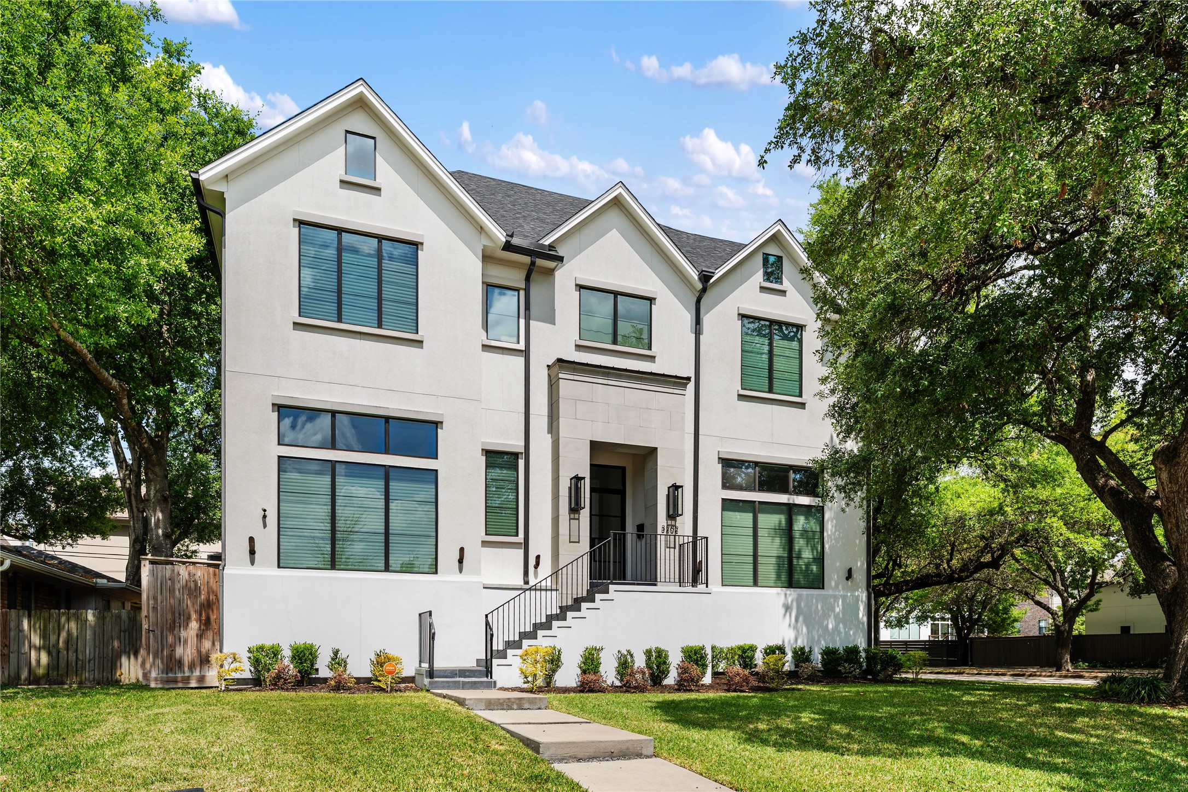
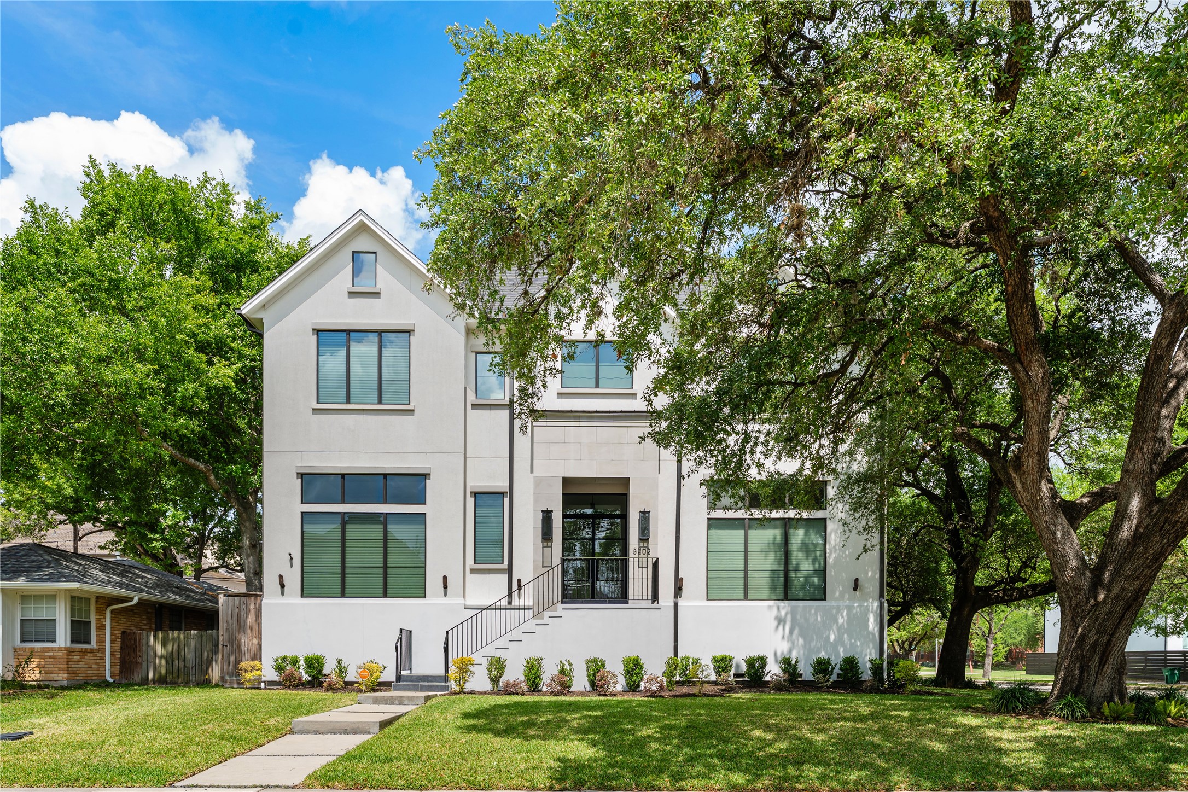
Stunning custom home built by Johnson Development Group, perfectly positioned on a spacious corner lot with mature trees and exceptional curb appeal. This 3-story residence offers 5 bedrooms, 6.5 bathrooms, and a thoughtfully designed layout blending elegance with everyday functionality. Located less than 3 miles from the Texas Medical Center, 5 miles from The Galleria, and under 10 miles to Downtown, this home delivers both luxury and convenience in a prime location. virtually staged
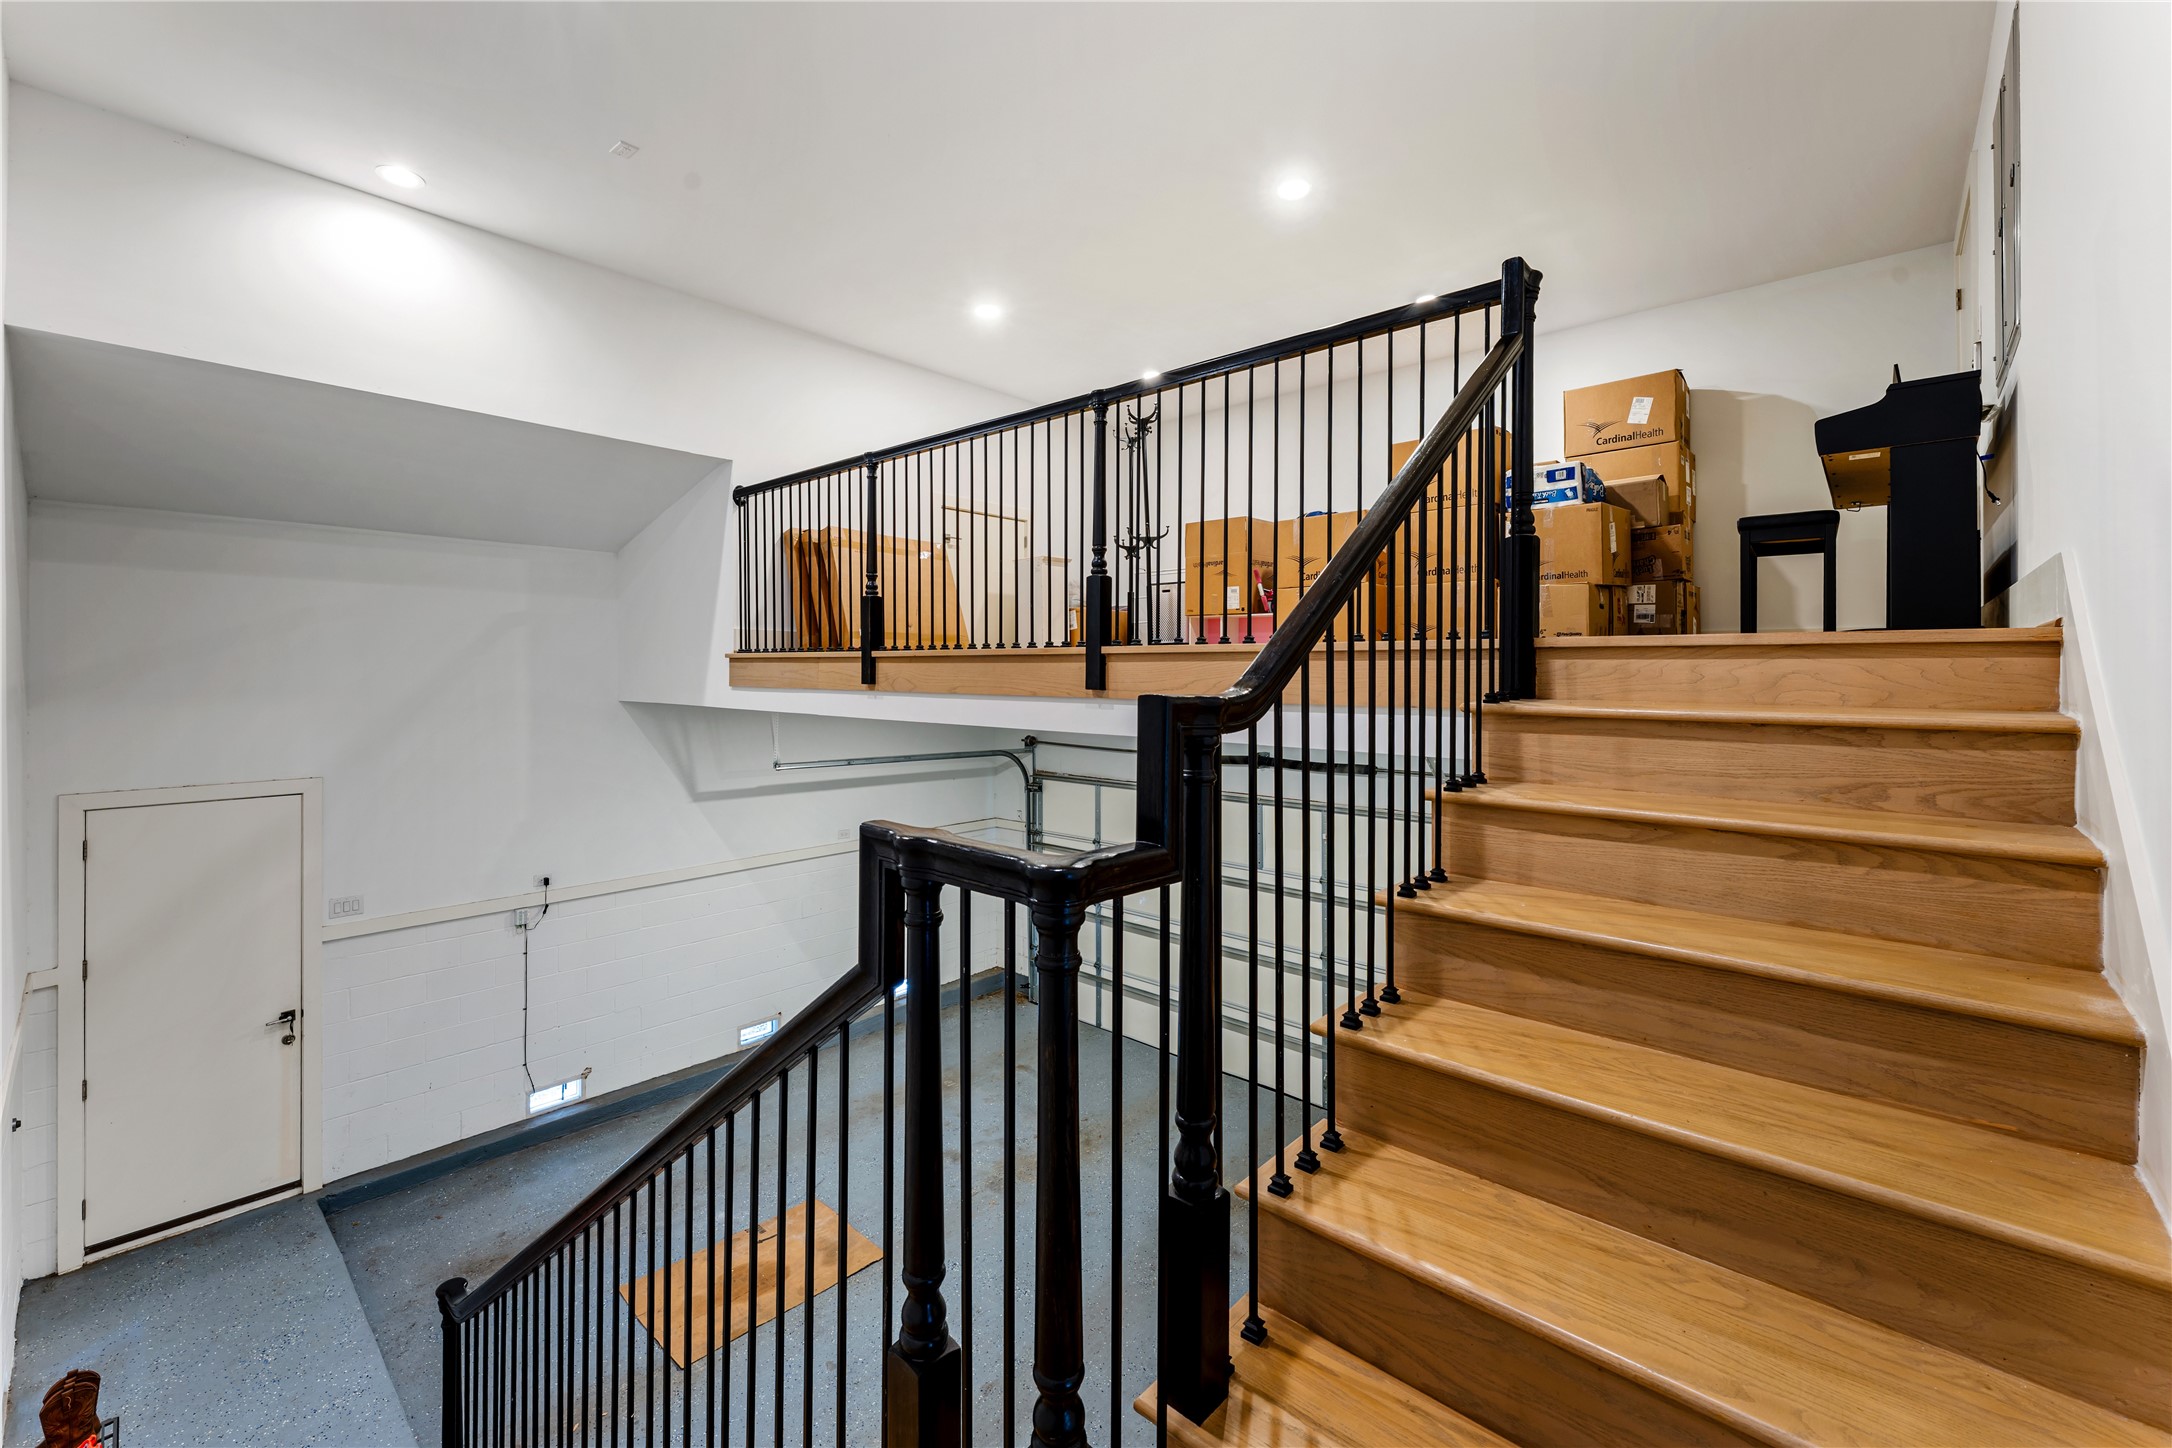
Stunning custom home by Johnson Development Group situated on a spacious corner lot with mature trees and exceptional curb appeal. This 3-story residence offers 5bedrooms, 6.5 bathrooms, an elevator, and an oversized garage with loft storage, all designed with a seamless blend of luxury andfunctionality.
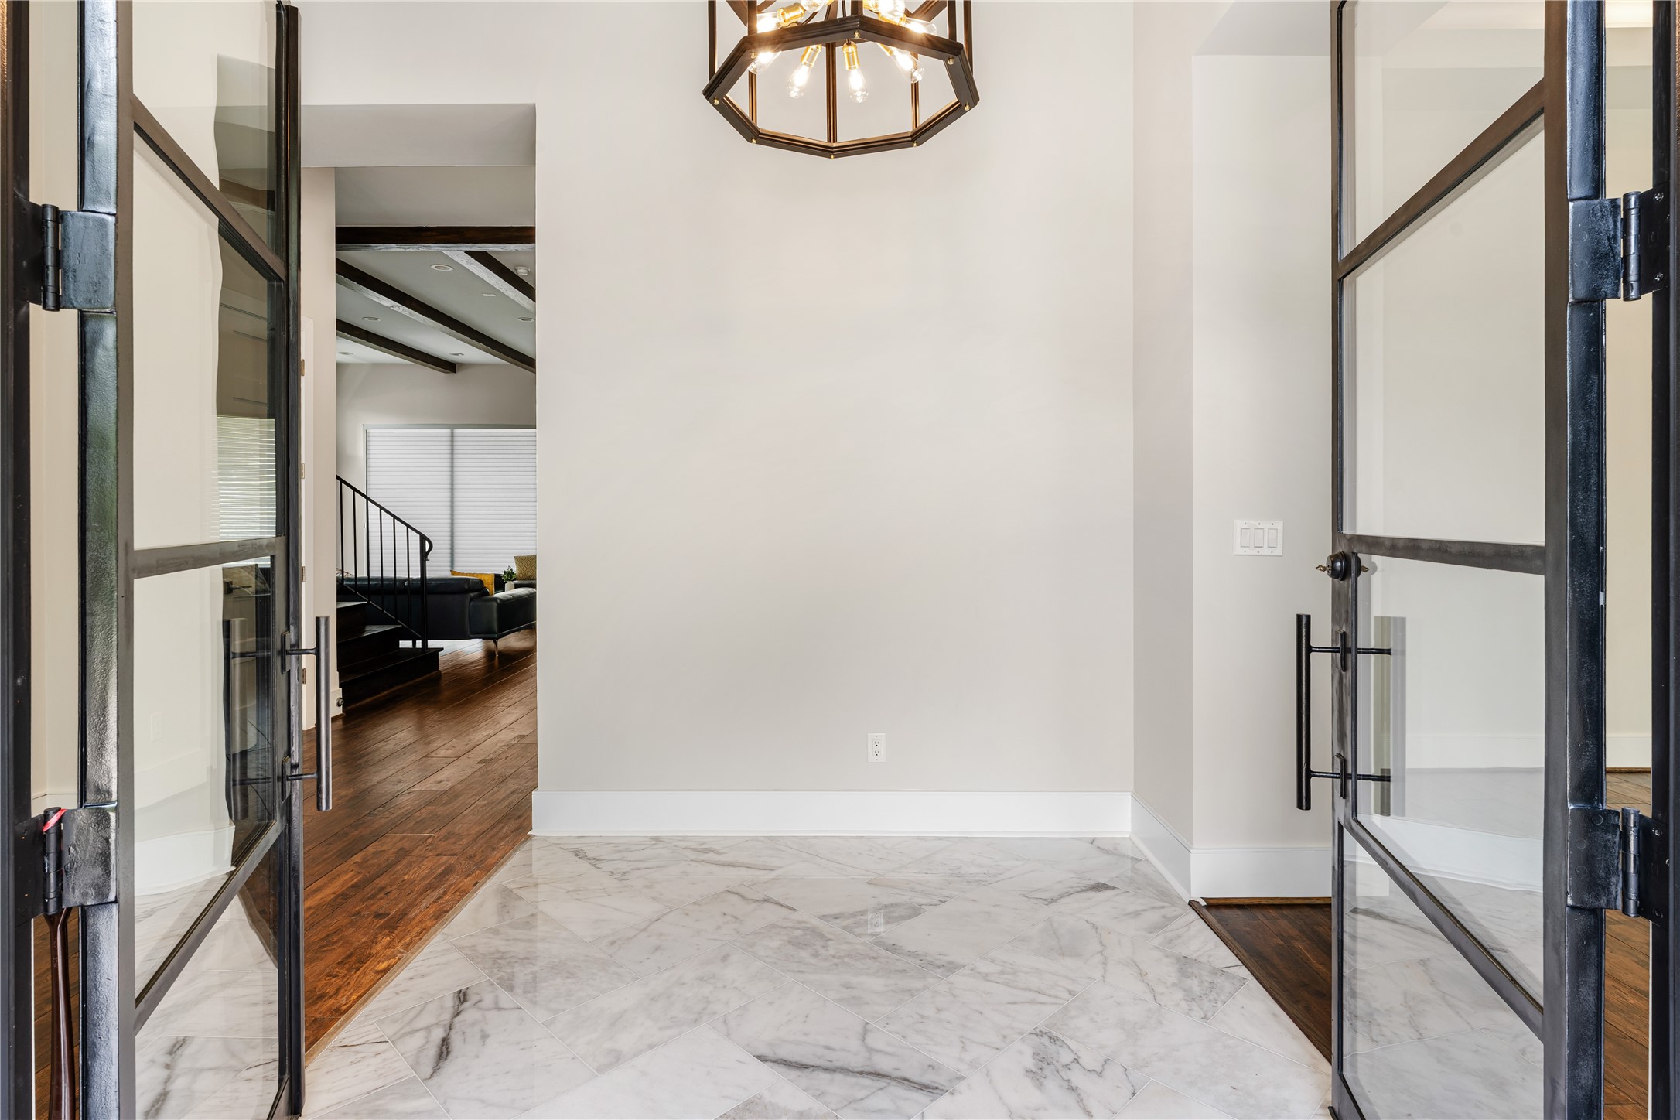
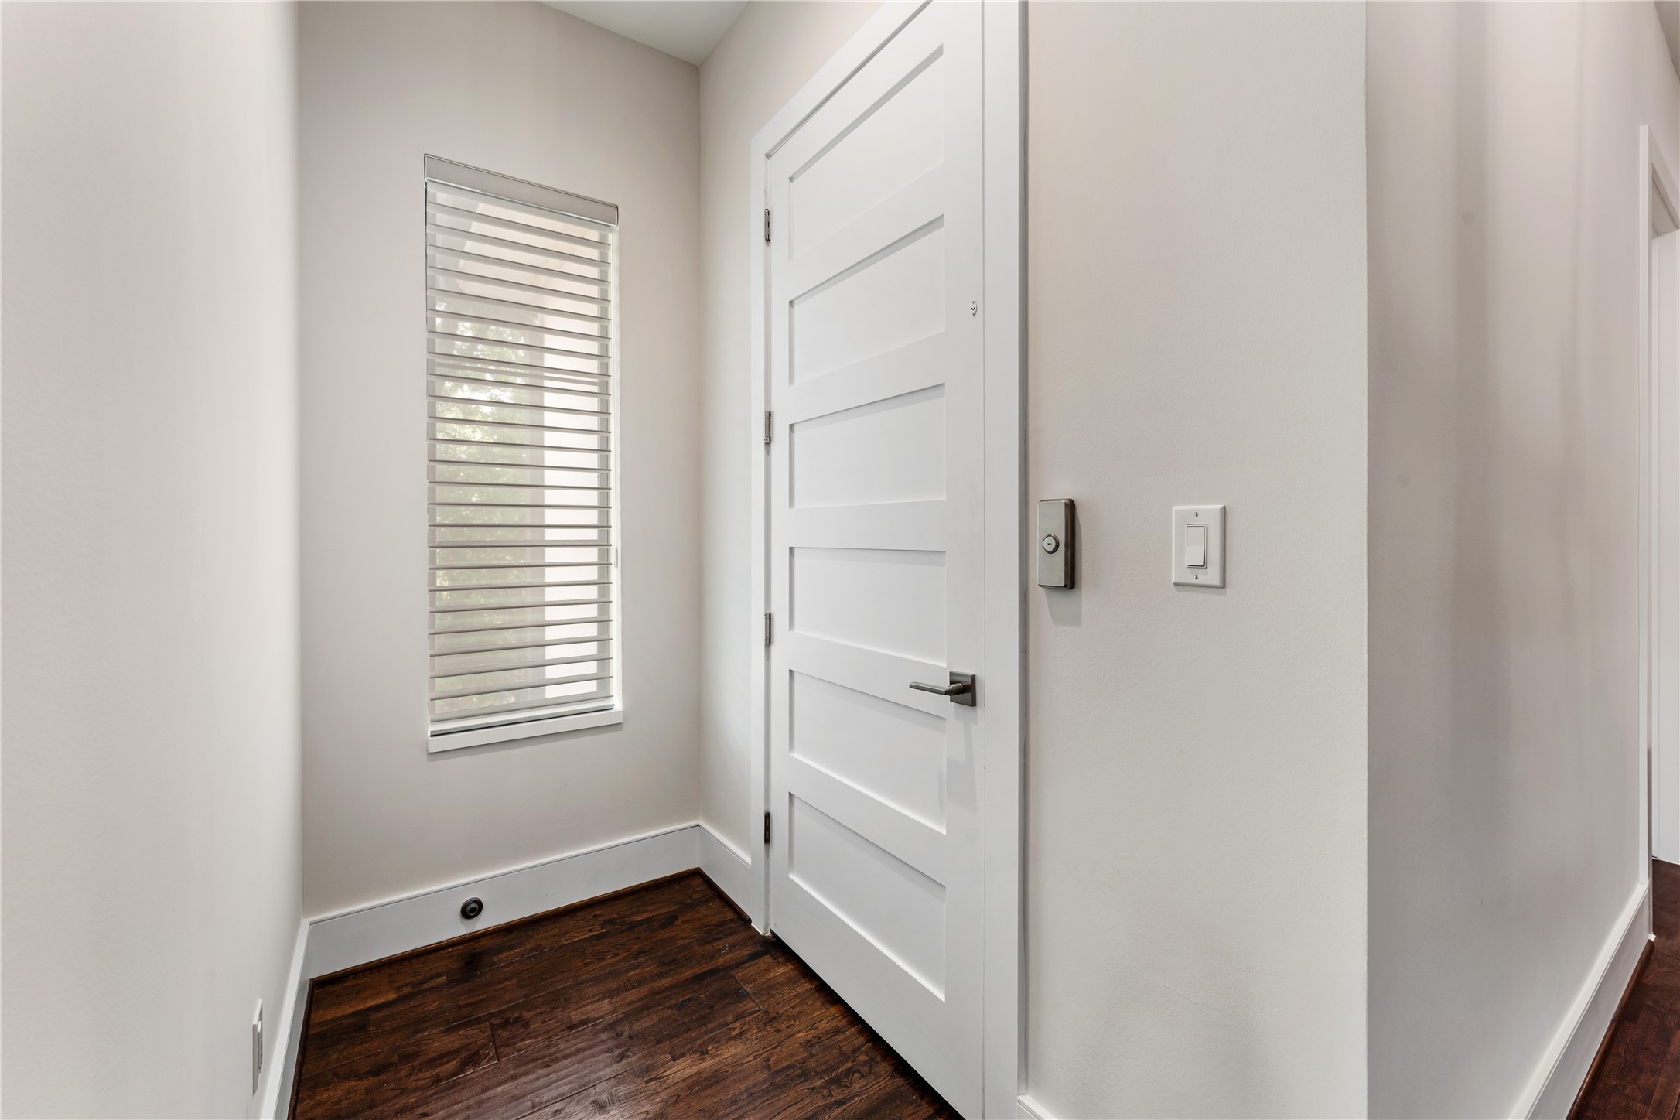
A clean and modern entry detail highlights the home’s attention to craftsmanship, featuring sleek doors, hardware, and natural light.The rich wood flooring continues seamlessly throughout, reinforcing the cohesive design. Every transition space is thoughtfully finished to maintain the home’s elevated aesthetic.
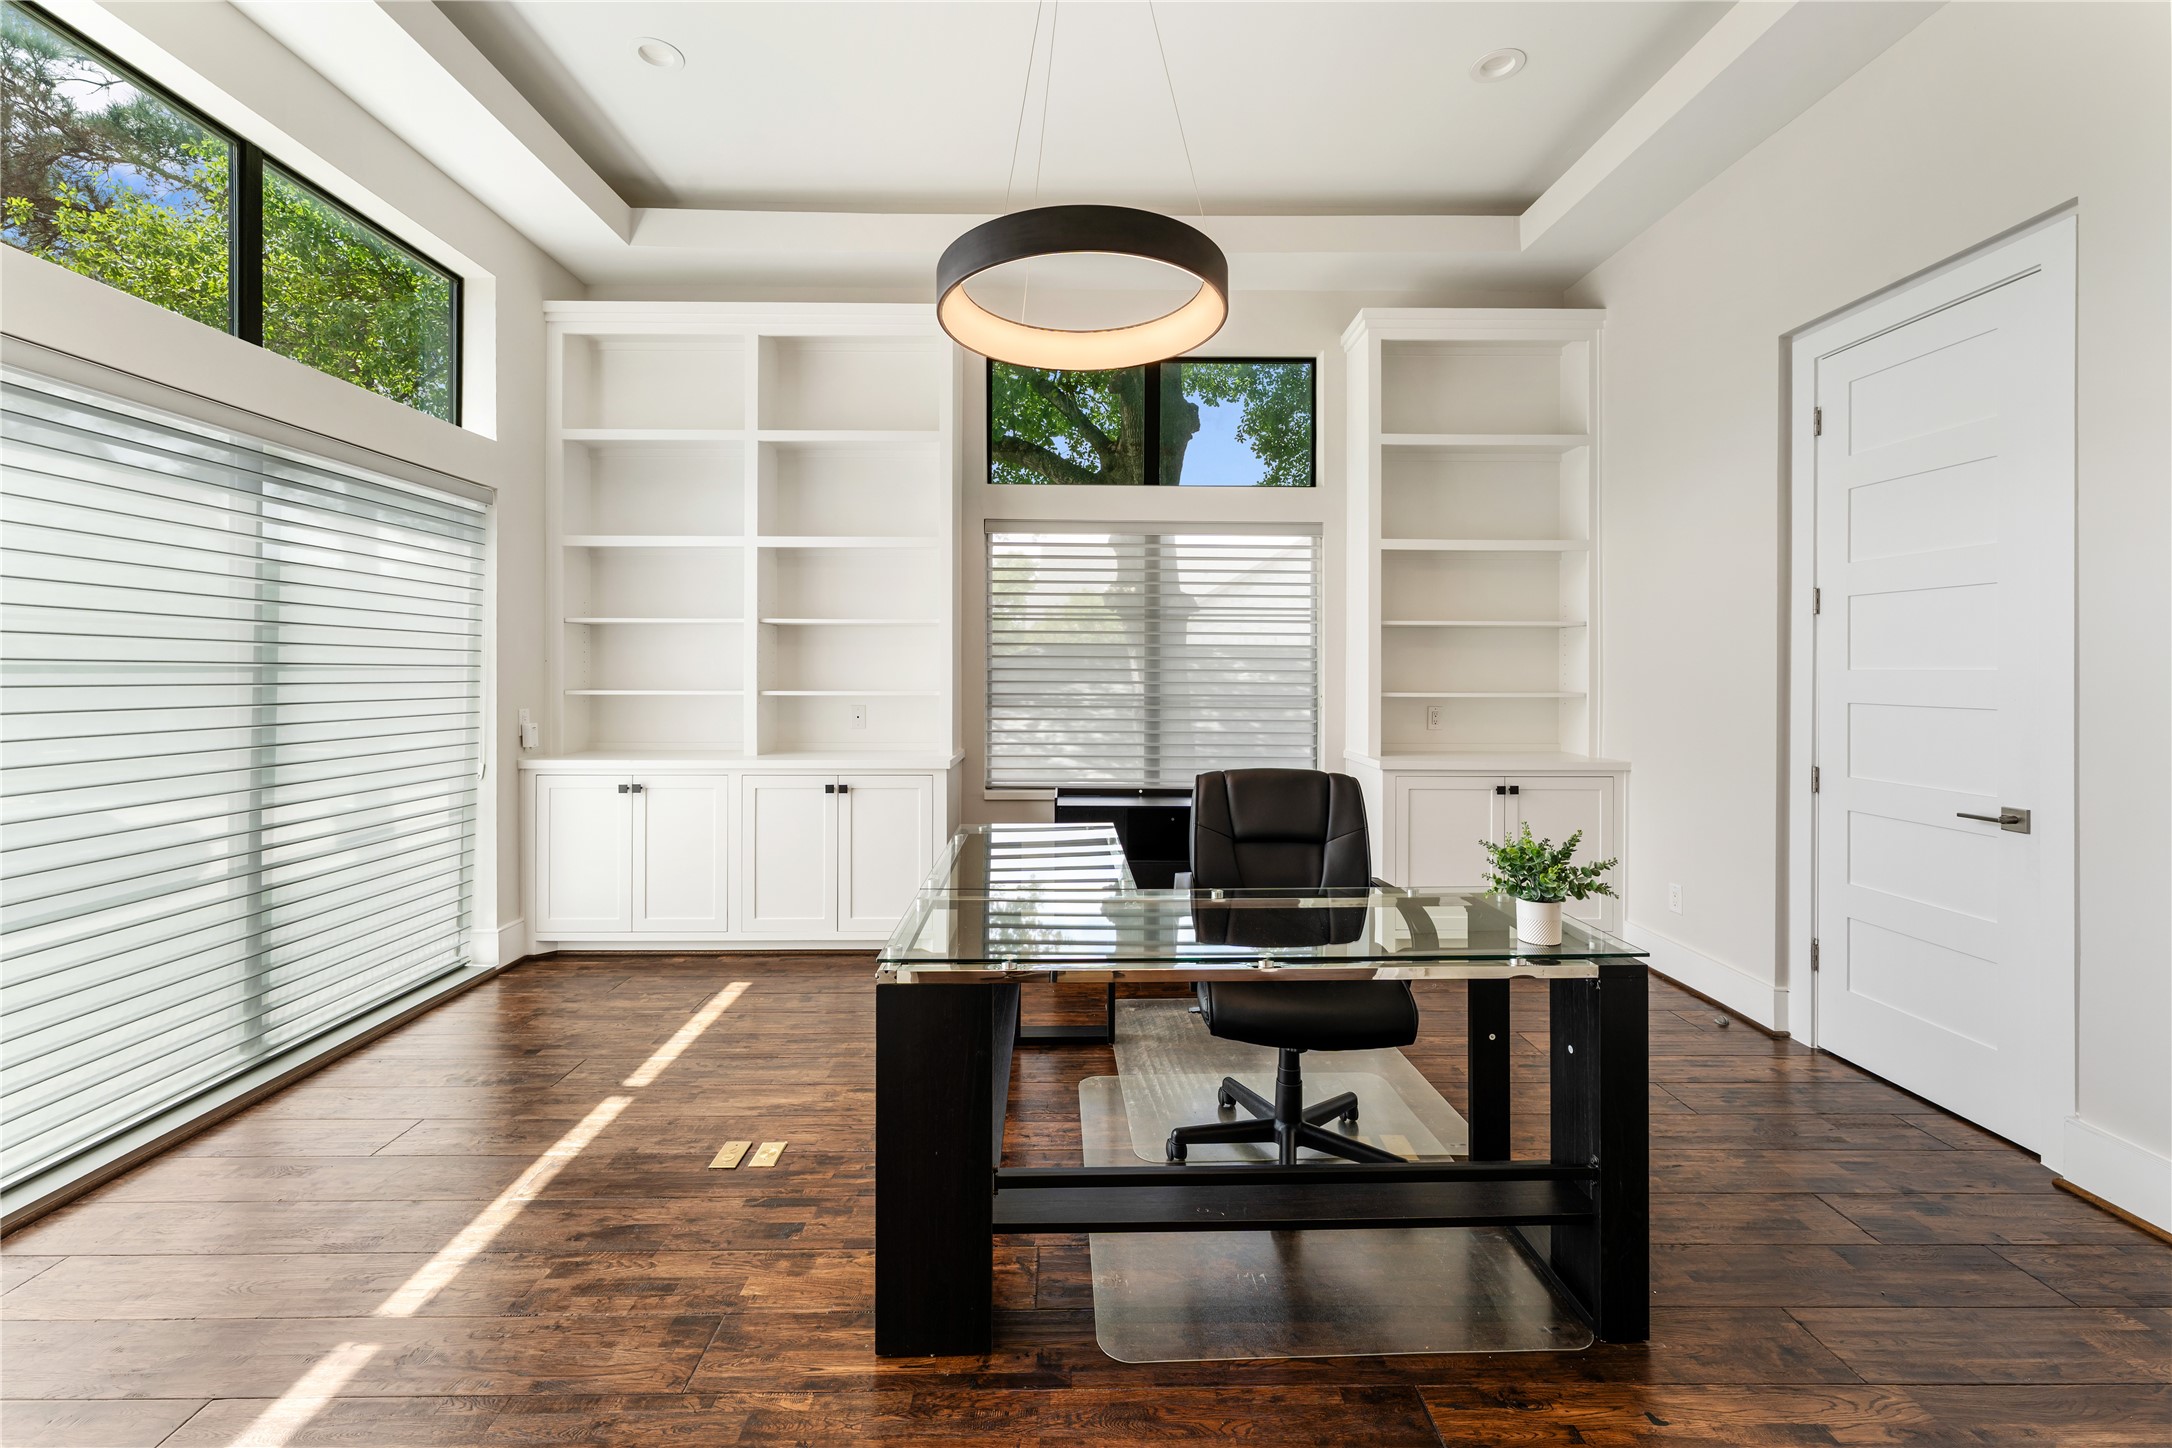
A beautifully appointed private study features custom built-ins and floor-to-ceiling windows that flood the space with natural light. Rich handscraped Oak wood flooring and clean architectural lines create a refined yetcomfortable environment for work or quiet retreat. This dedicated space offers both functionality and sophistication within the home’s expansive layout.
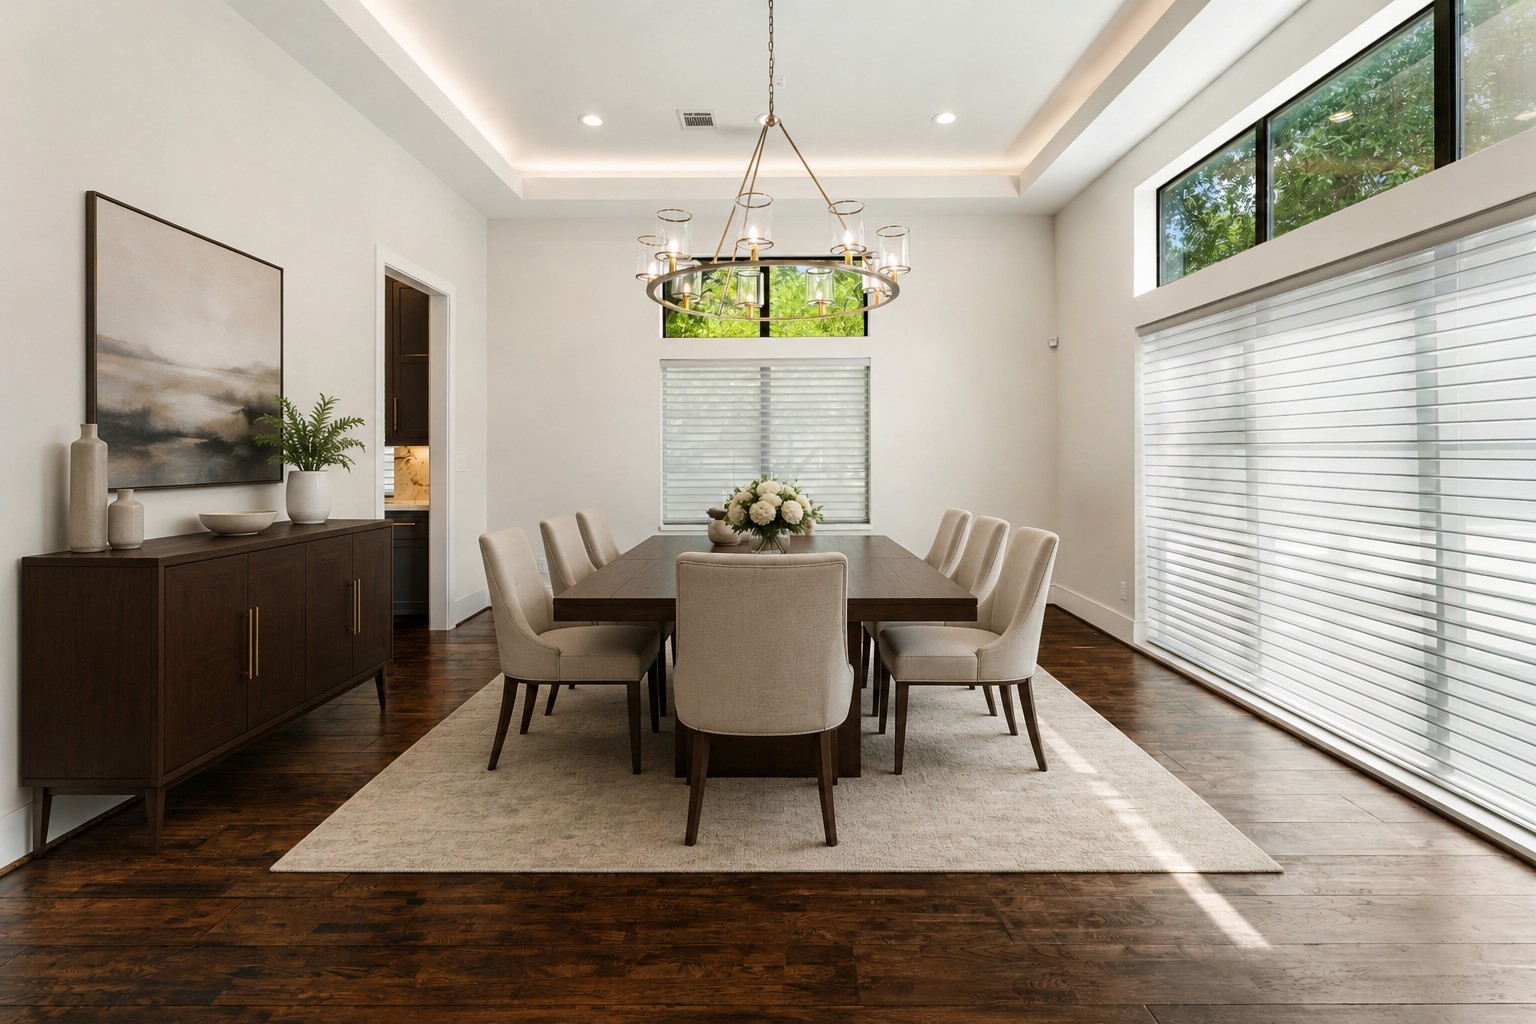
Designed for elegant entertaining, the formal dining room showcases elevated ceilings, designer lighting, and seamless flow. Expansive windows enhance the space with natural light while highlighting the rich wood flooring throughout. A perfect setting for hosting gatherings in a home that balances luxury and livability. virtually staged
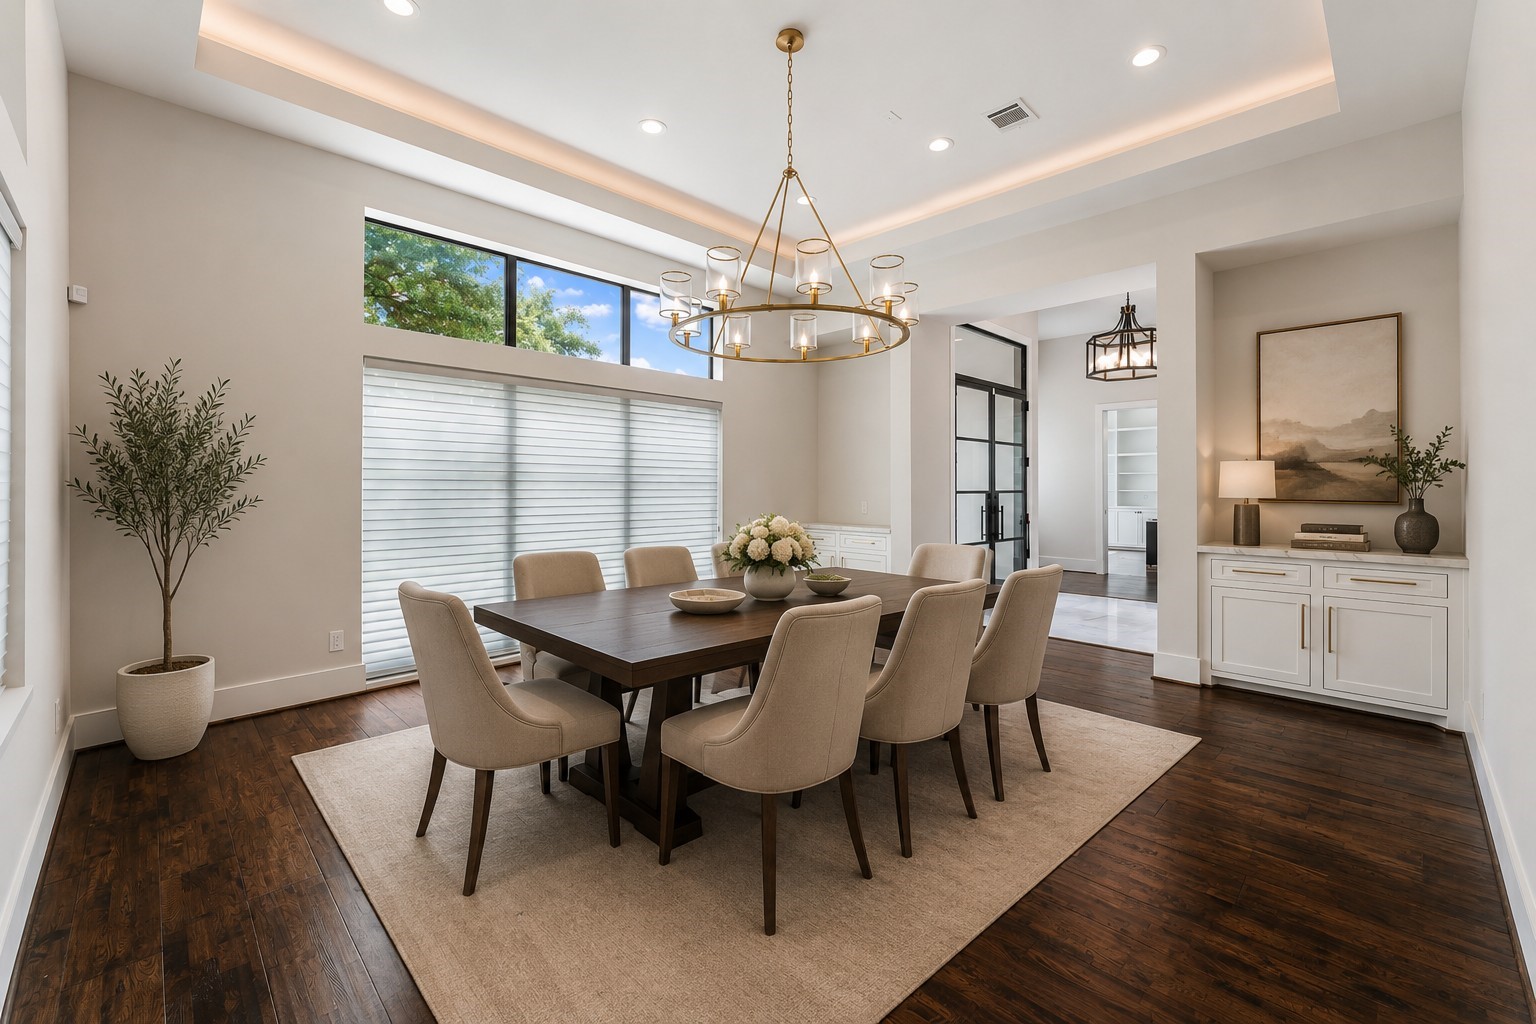
This versatile dining area connects effortlessly to the main living spaces, offering both openness and defined design. The tray ceiling with ambient lighting and statement fixture adds a touch of modern sophistication. Ideal for entertaining, it complements the home’s open-concept flow and upscale finishes. virtually staged
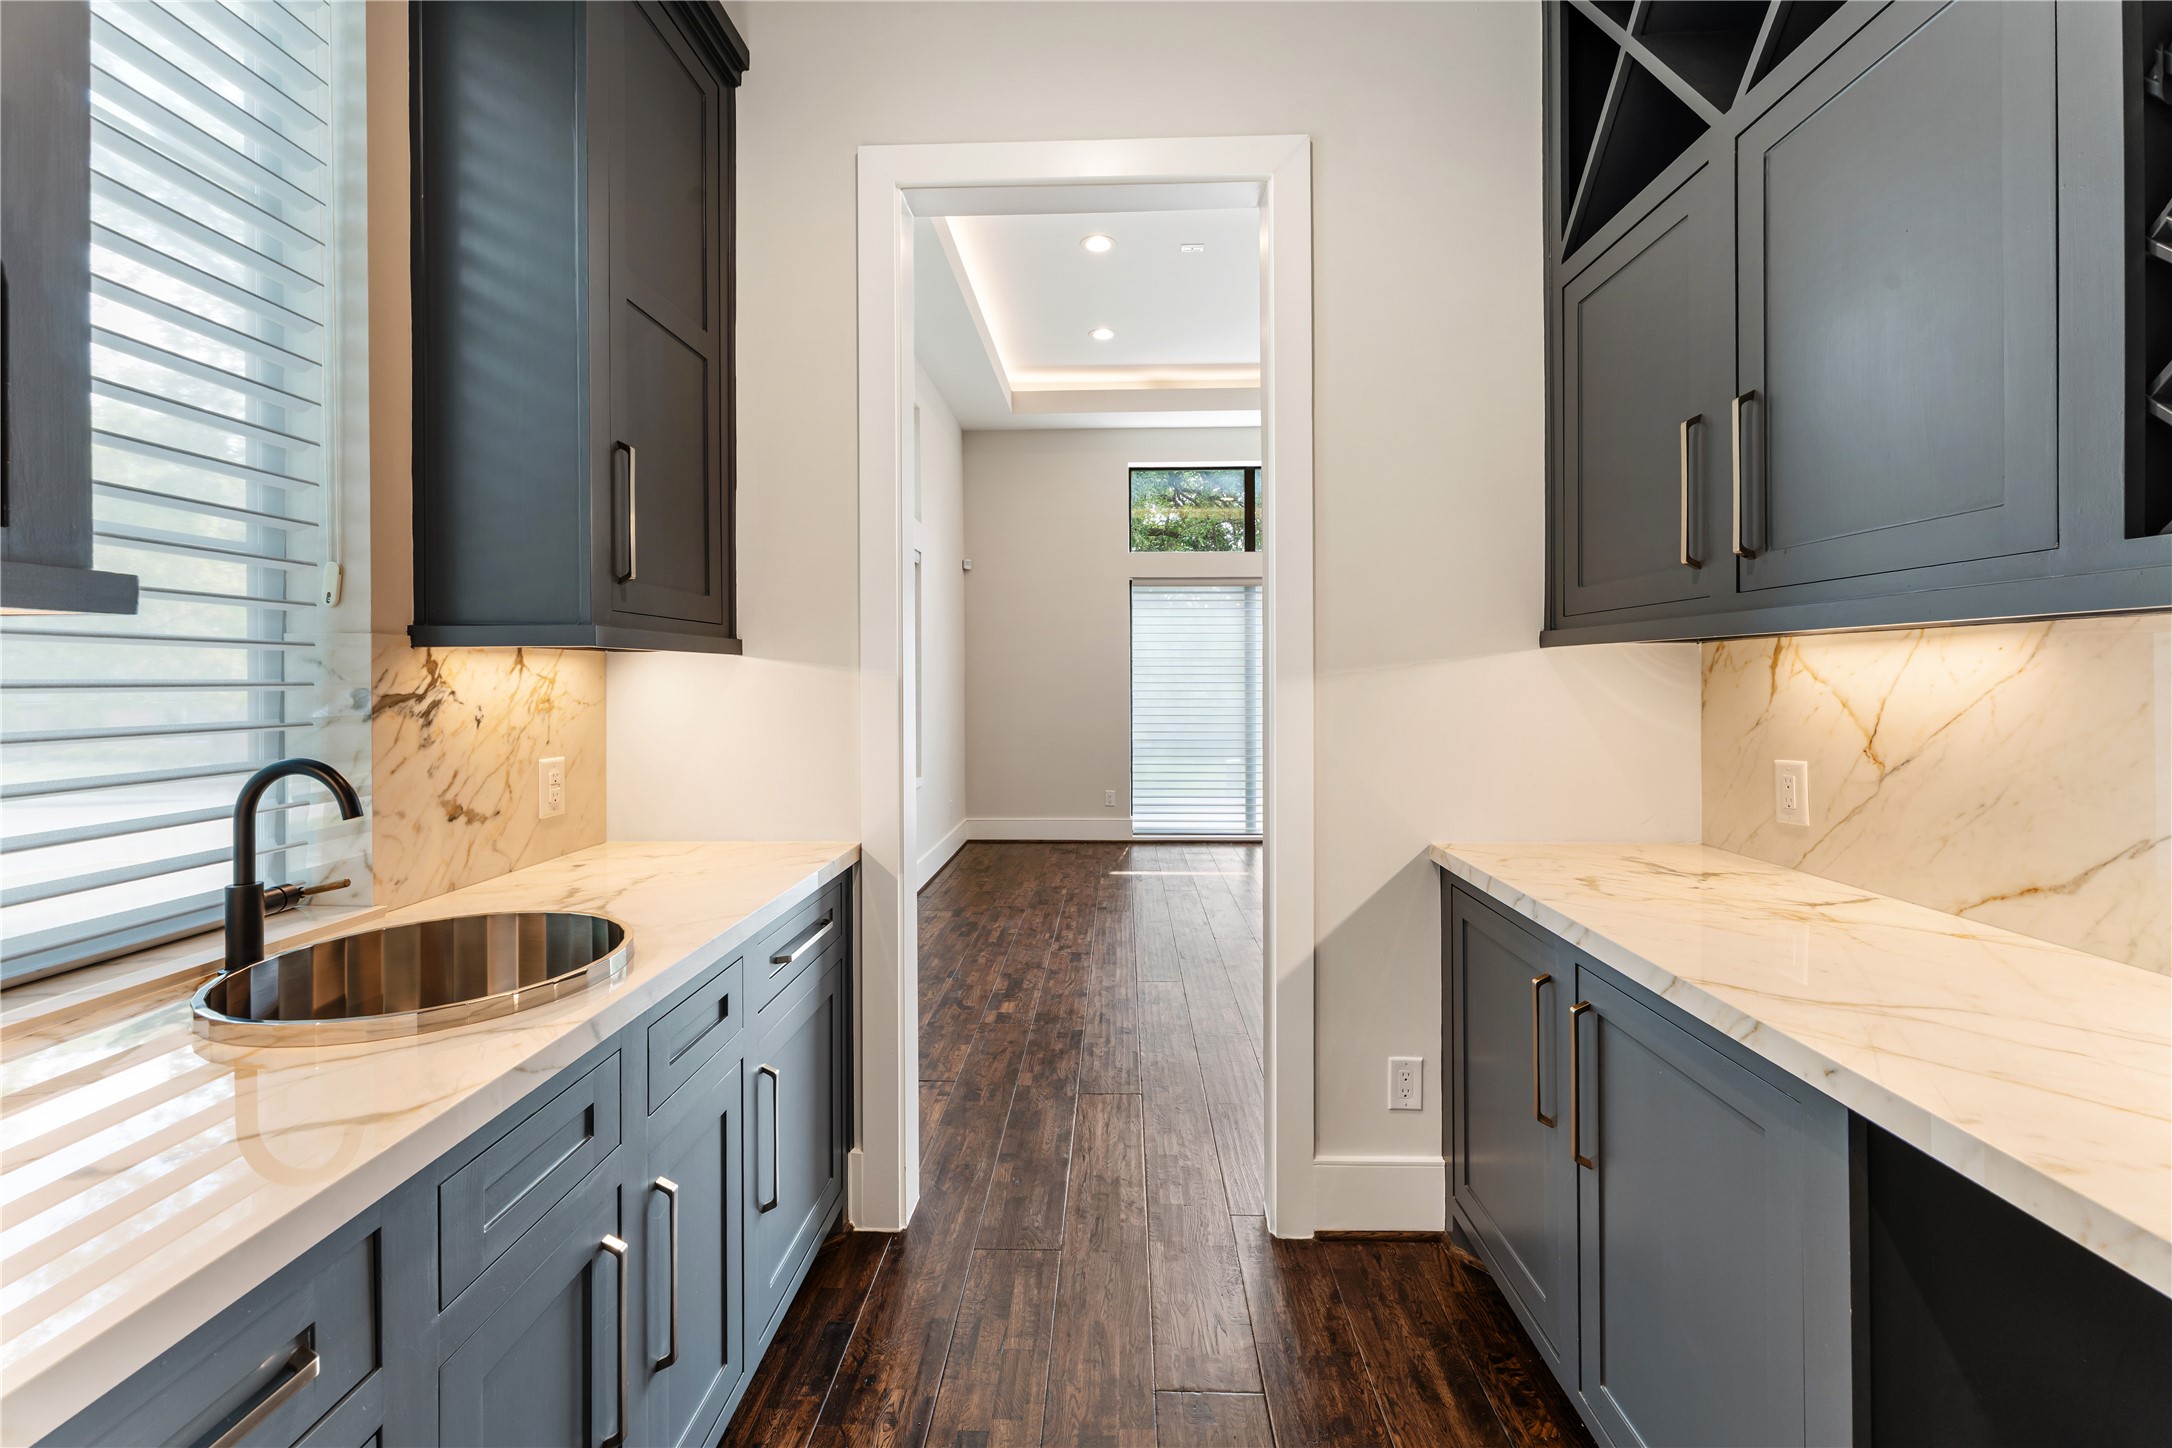
An impressive wine room and butler’s pantry features custom cabinetry, stainless sink, andstunning stone countertops. Thoughtfully designed for both storage and prep, this space enhances entertaining capabilitieswhile maintaining a sleek, modern aesthetic. A true extension of the chef’s kitchen and formal dining experience.
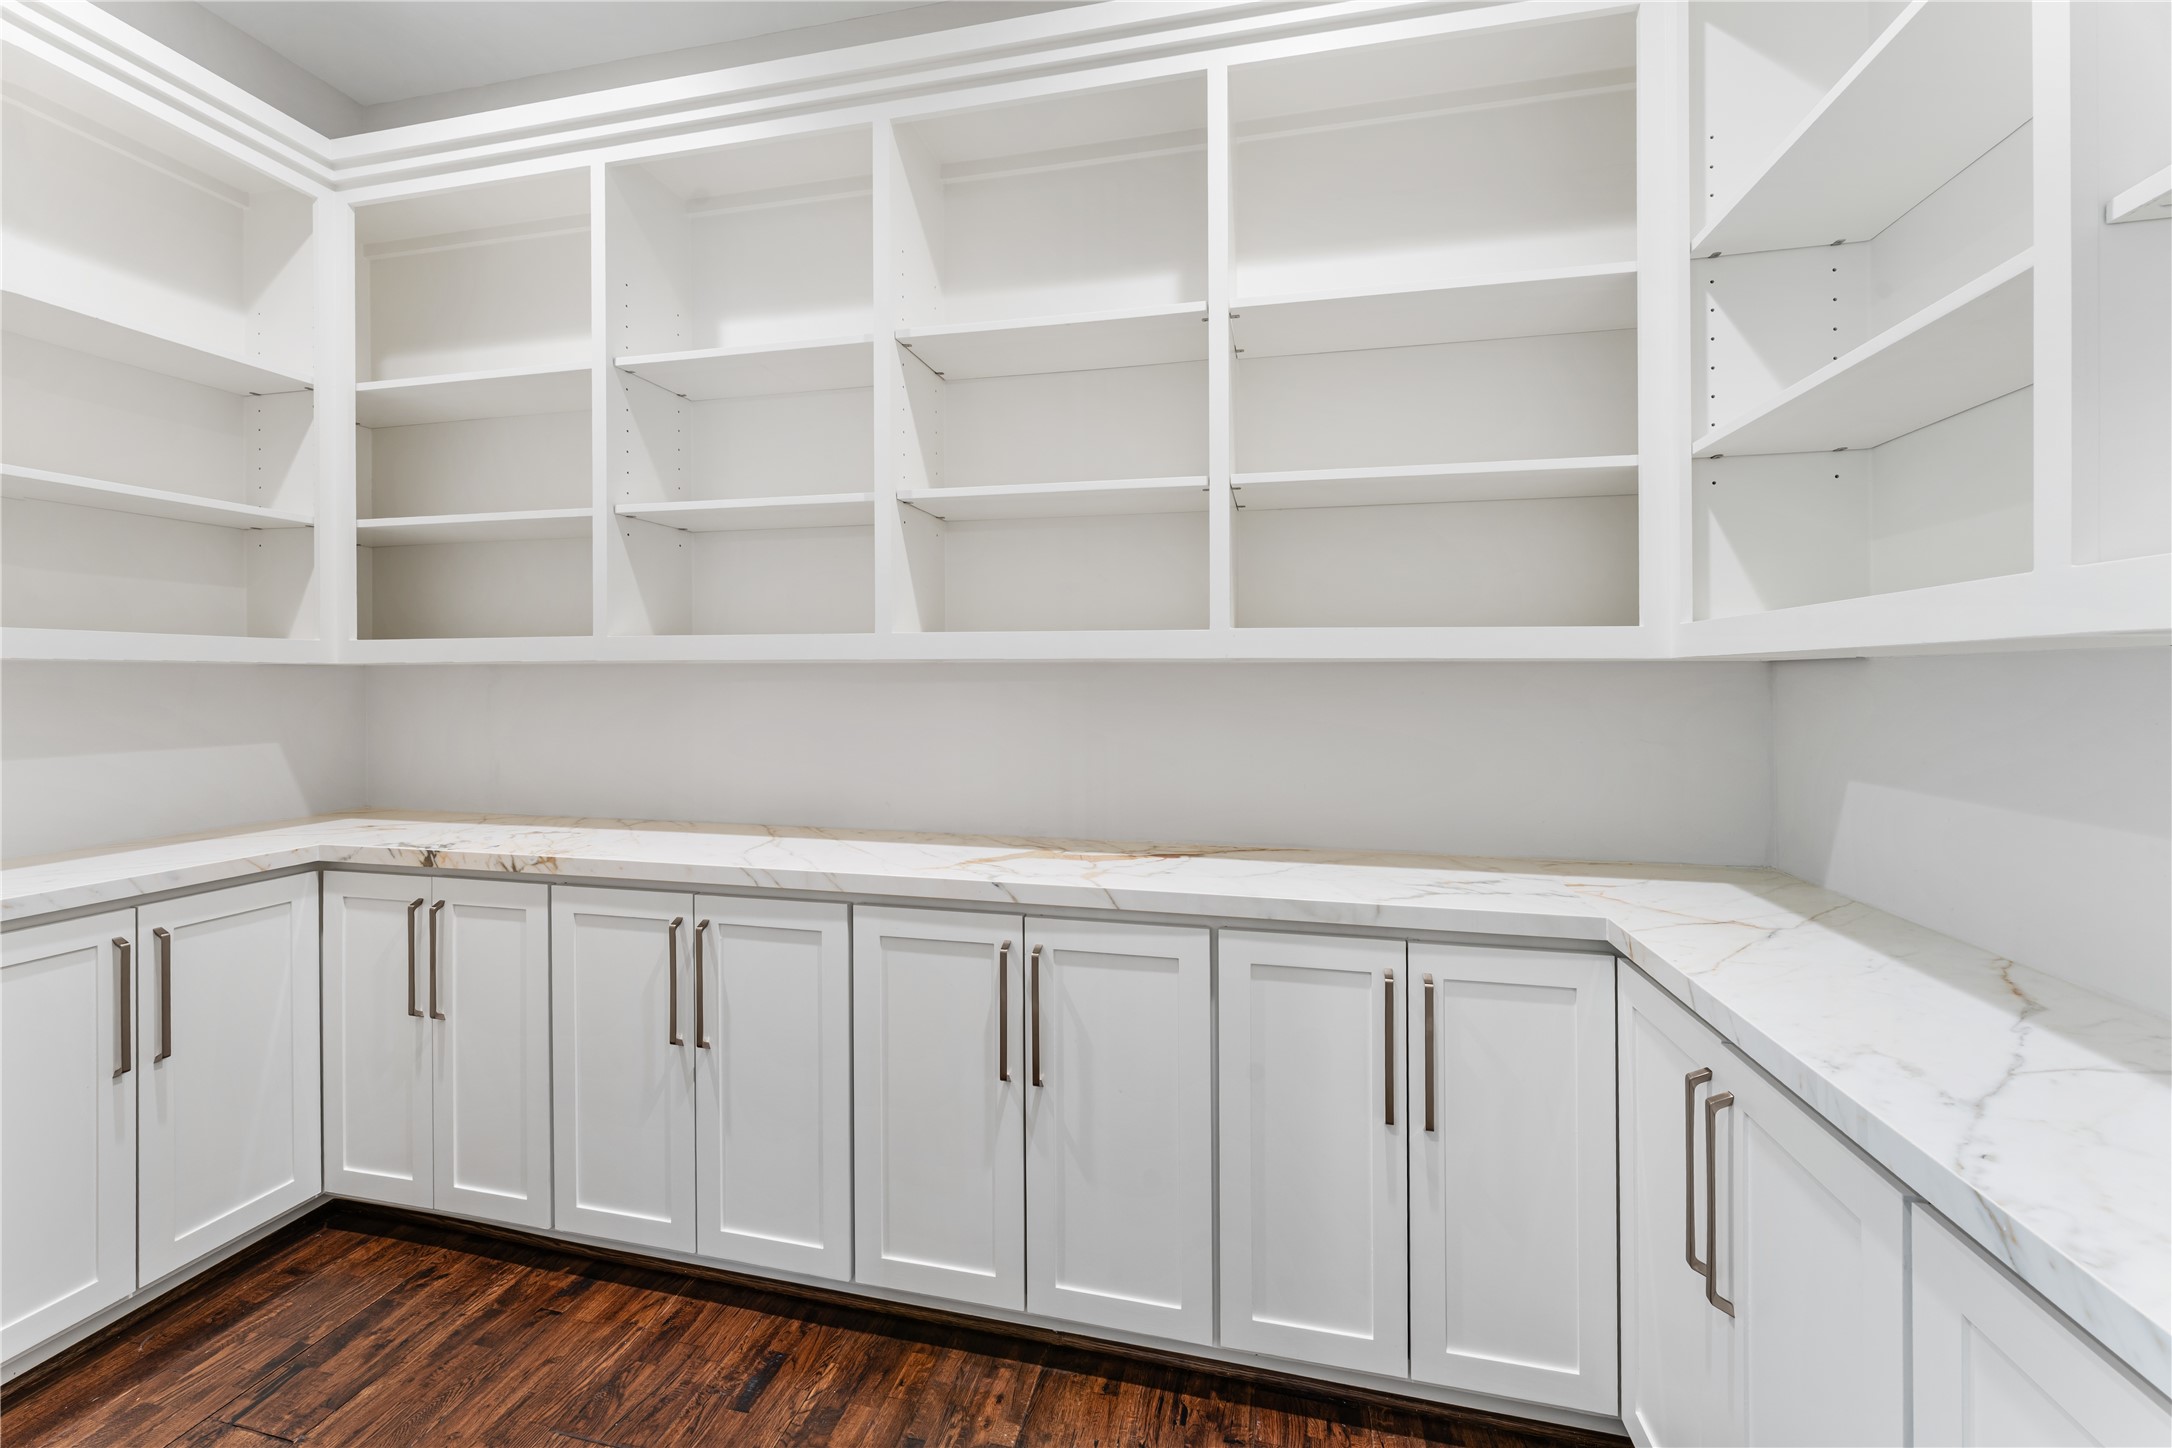
This expansive walk-in pantry offers exceptional storage with custom shelving and abundant counter space. Designed fororganization and convenience, it easily accommodates everything from small appliances to bulk storage. A rare and highlyfunctional feature that elevates everyday living.
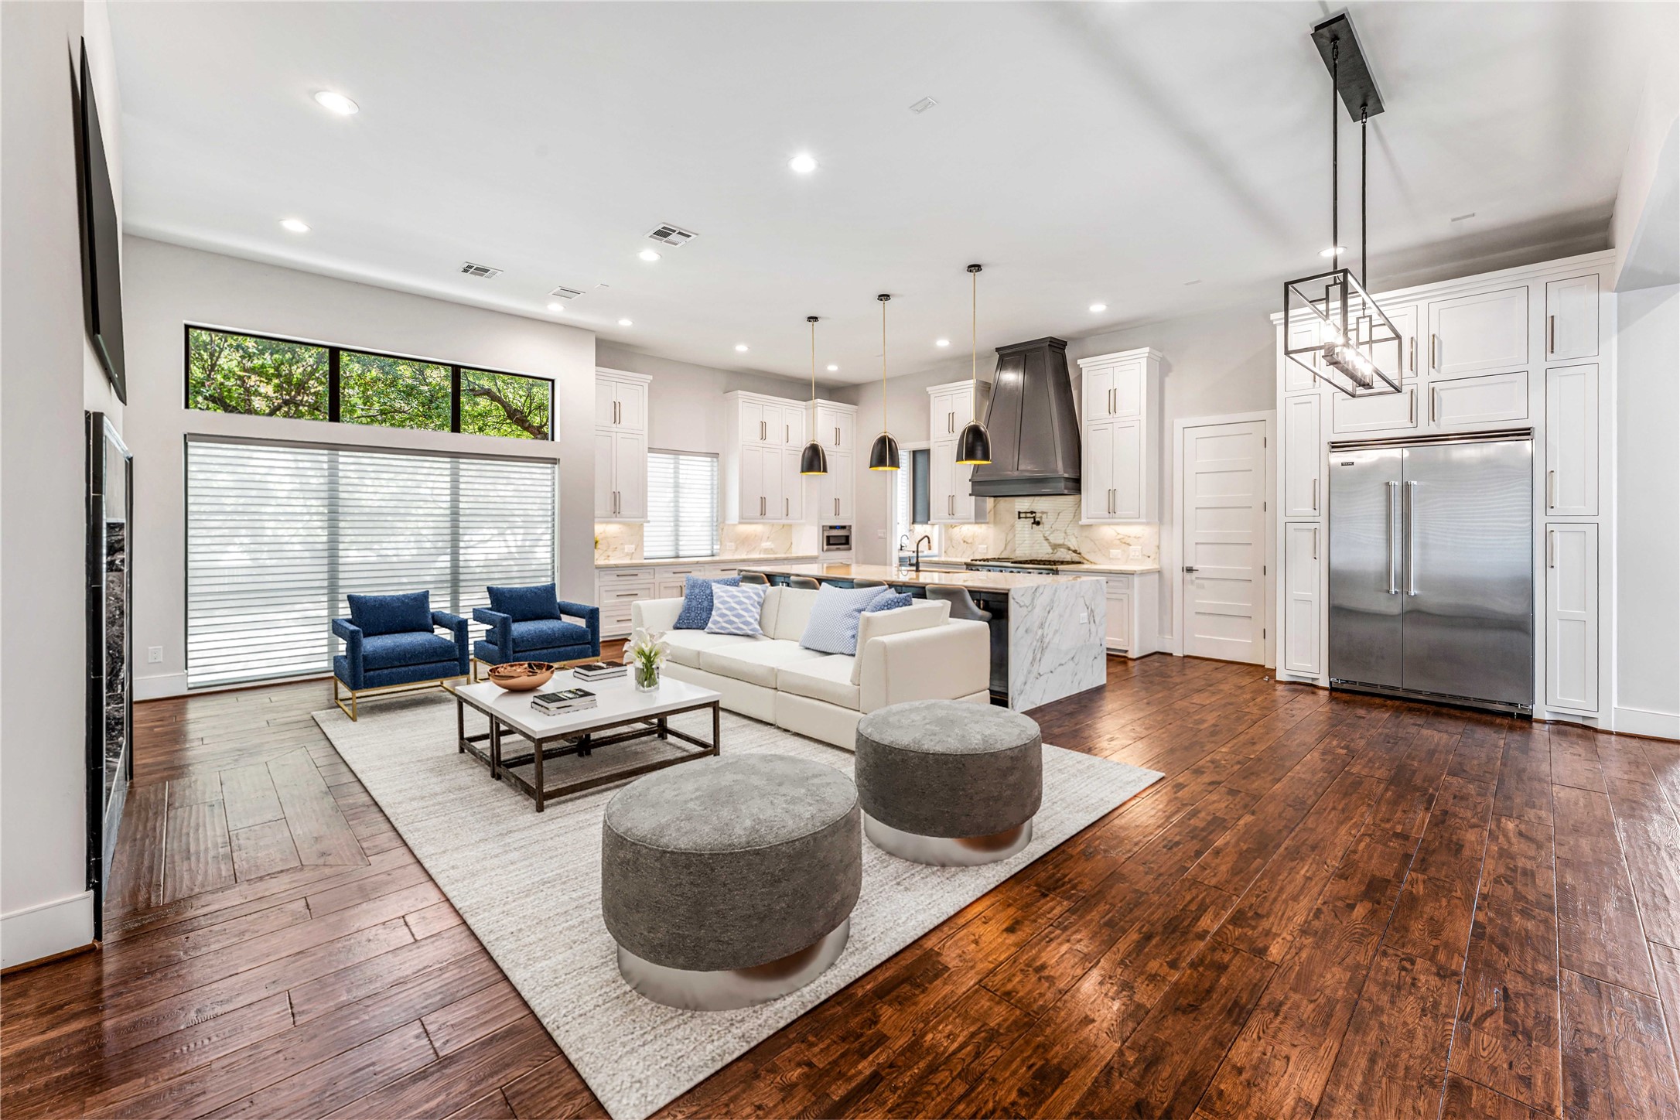
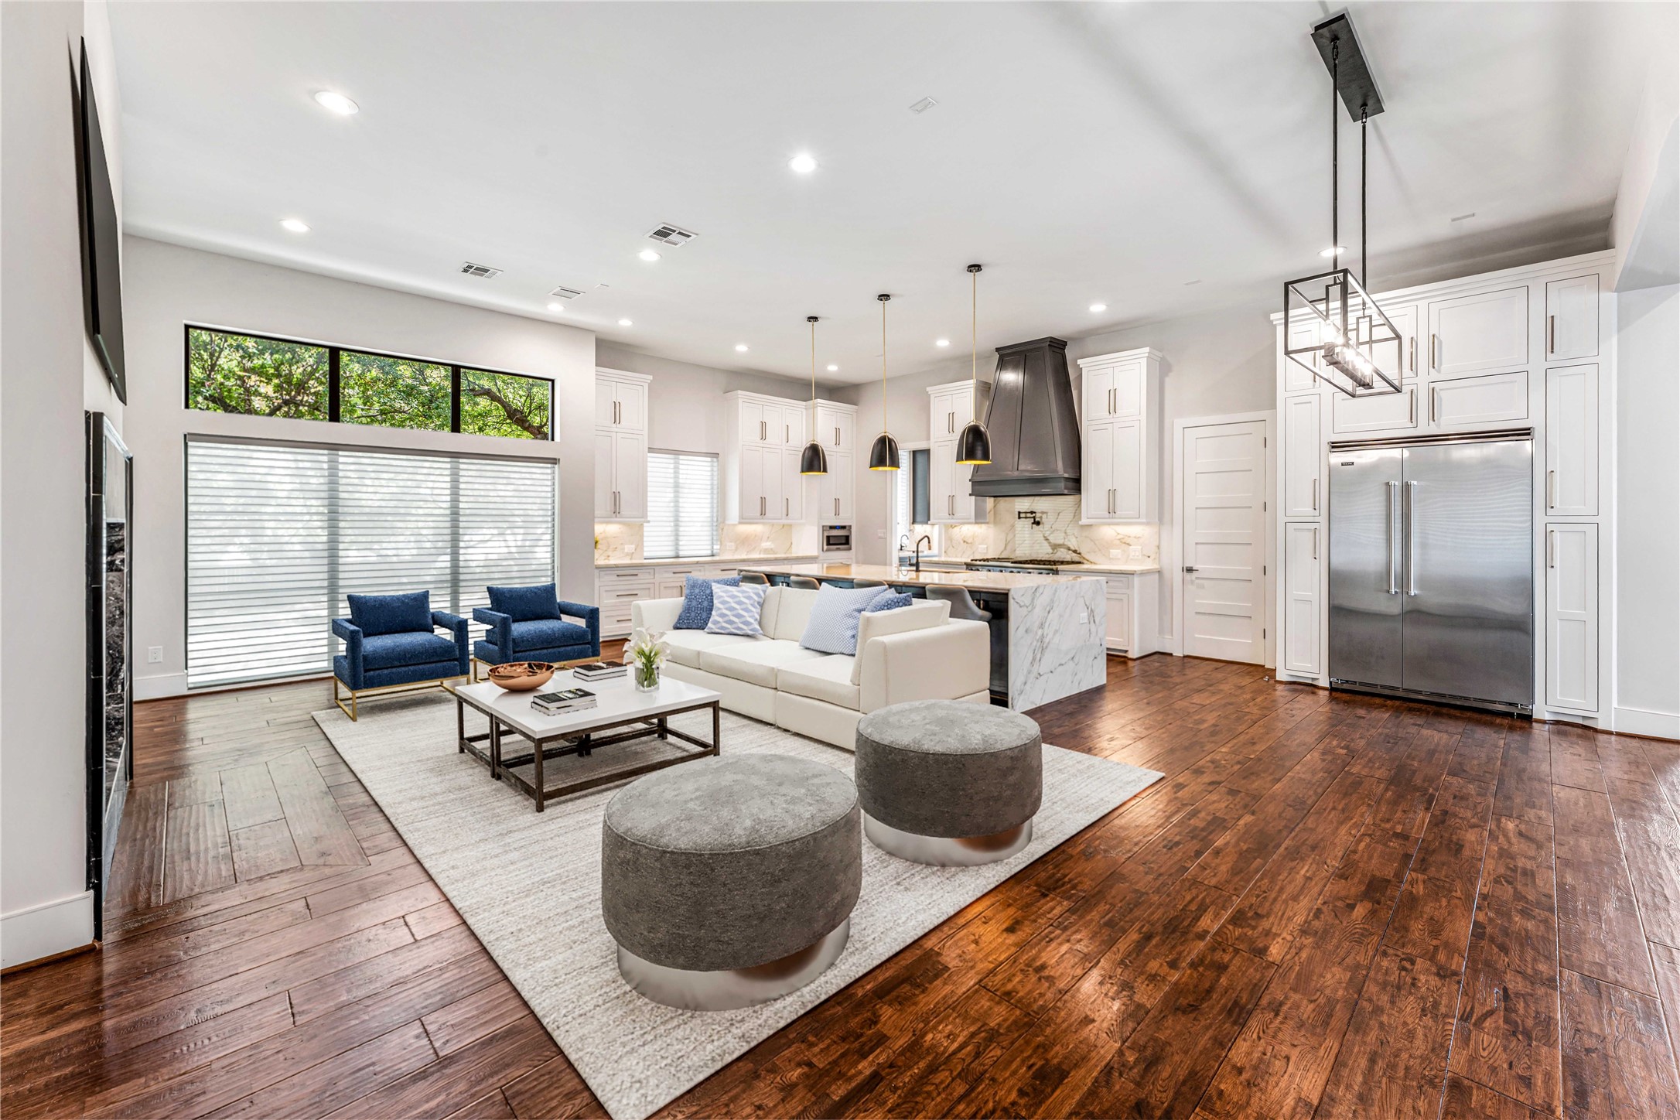
This open-concept design seamlessly connects the kitchen to the living area, enhancing both flow and functionality. Theexpansive layout is ideal for entertaining, with clear sightlines and cohesive design elementsthroughout. Natural light pours in from every angle, highlighting the home’s upscale finishes.
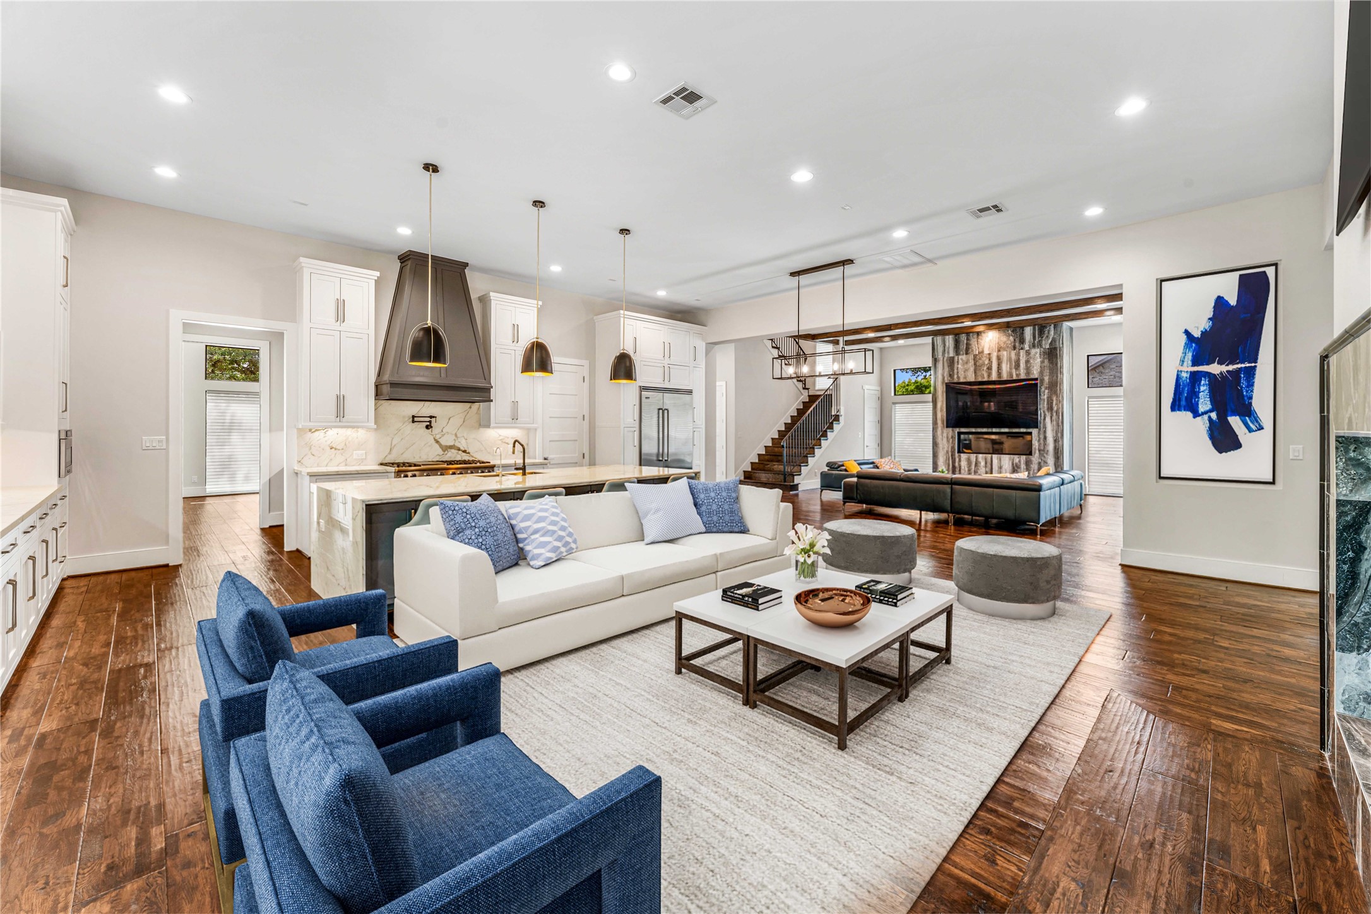
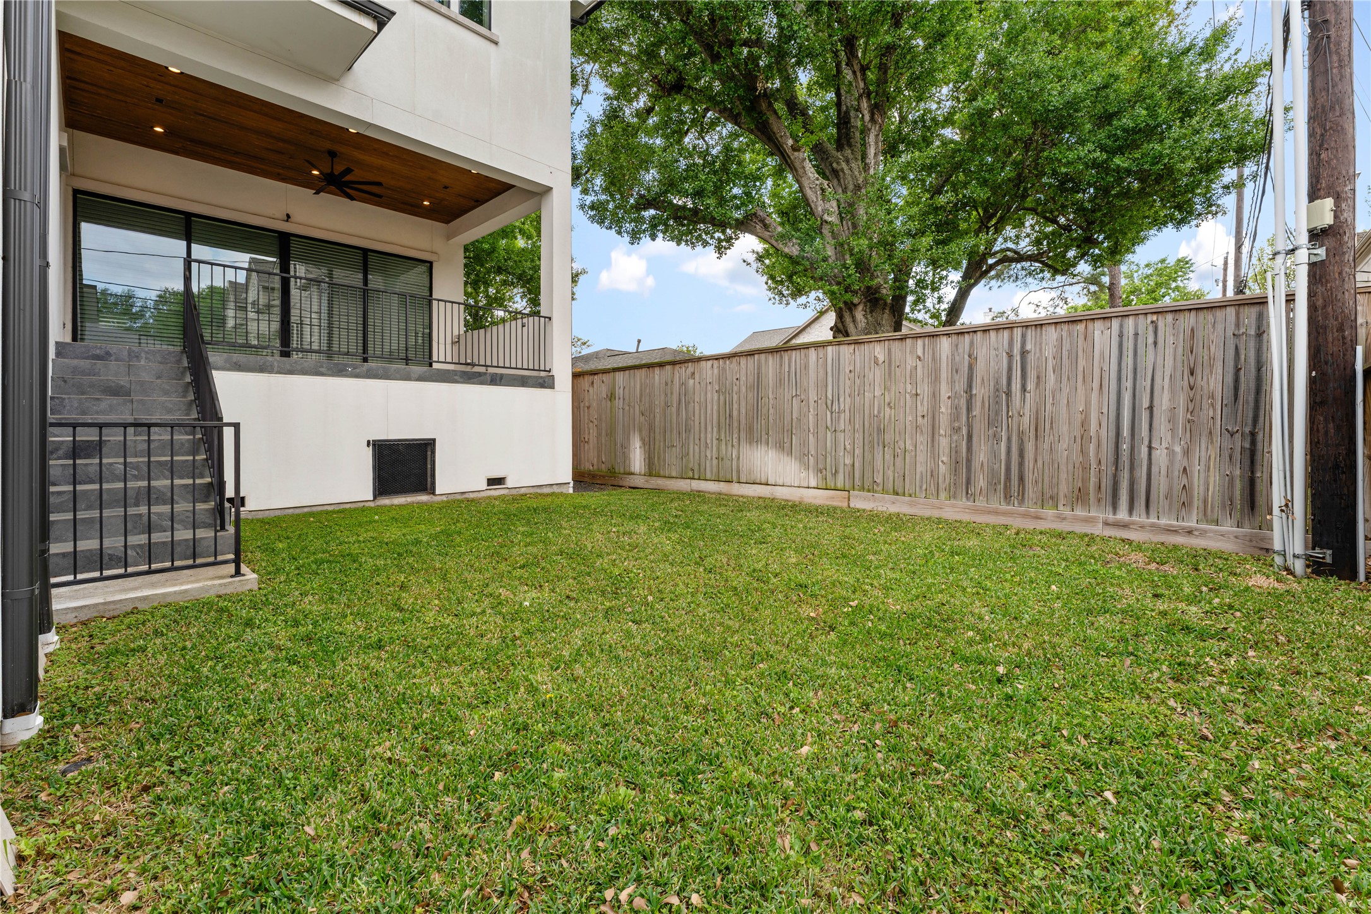
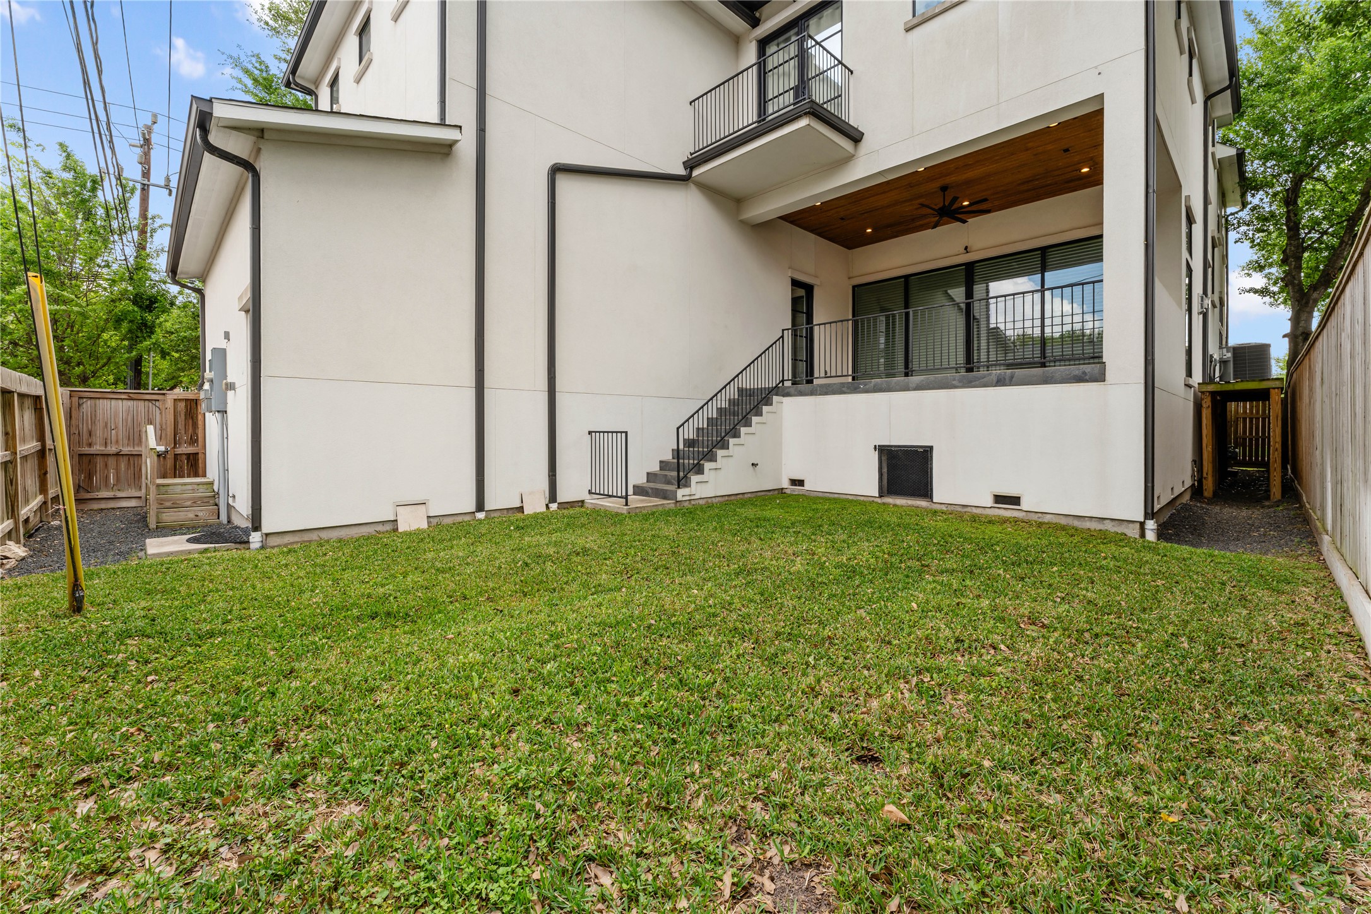
This expansive open-concept space highlights the home’s grand scale and thoughtful design. From the chef’s kitchen to the inviting living area, every detail is crafted for both entertaining and daily living. With features like an elevator, oversized garage with loft storage, and a fully fenced backyard with sprinkler system, this home delivers exceptional luxury inside and out.
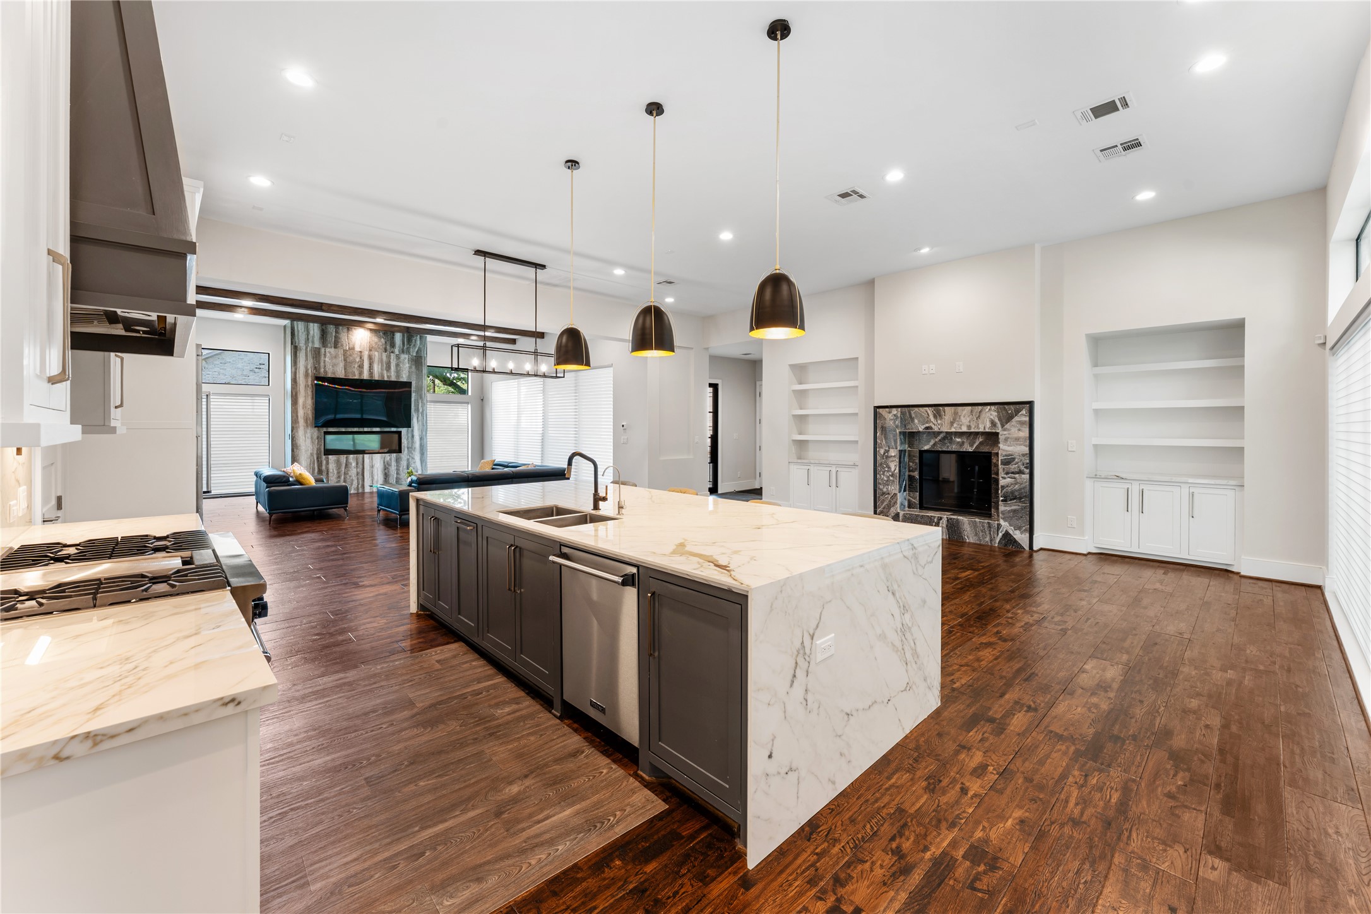
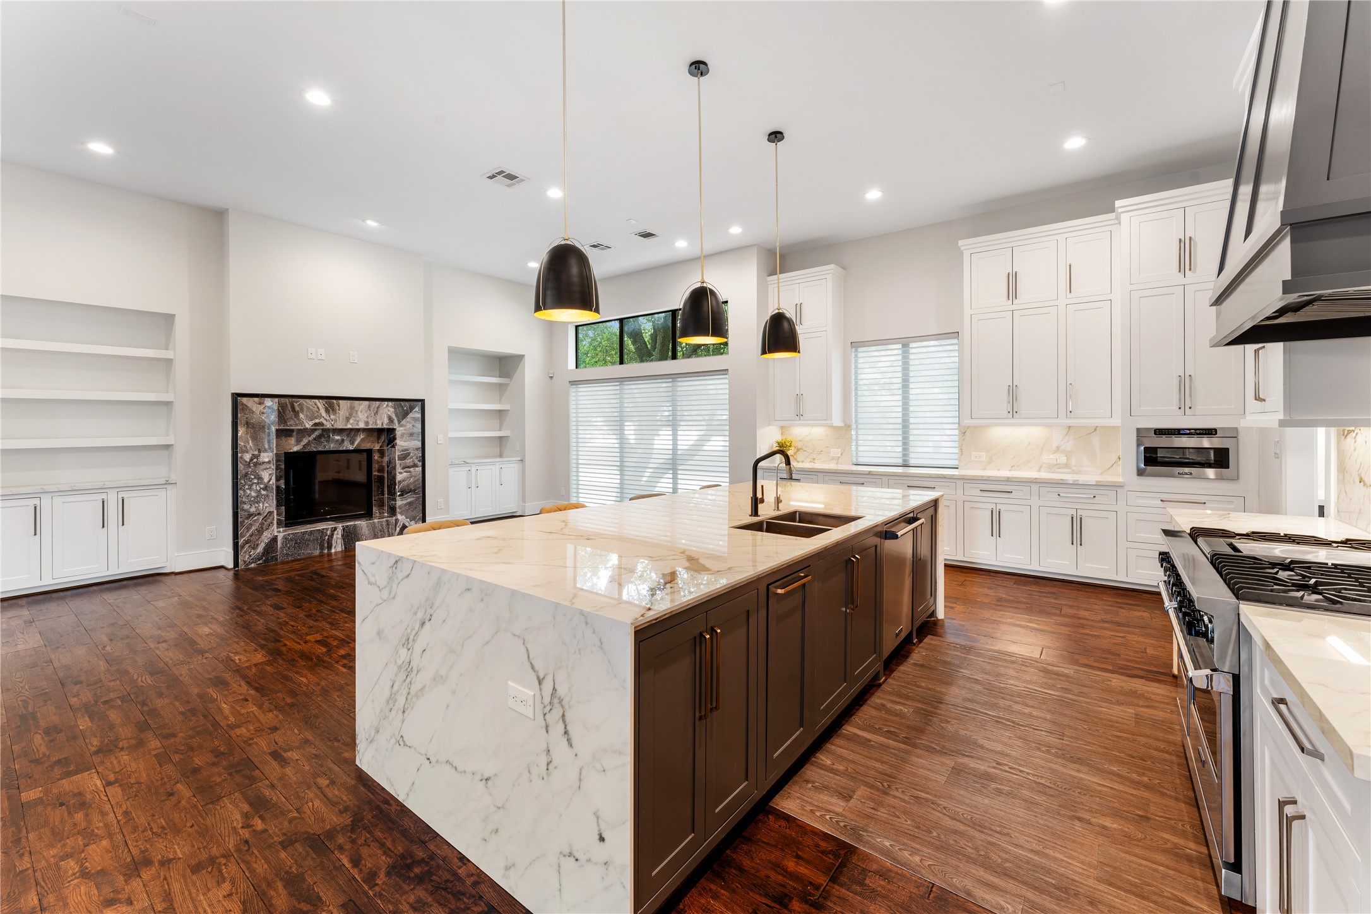
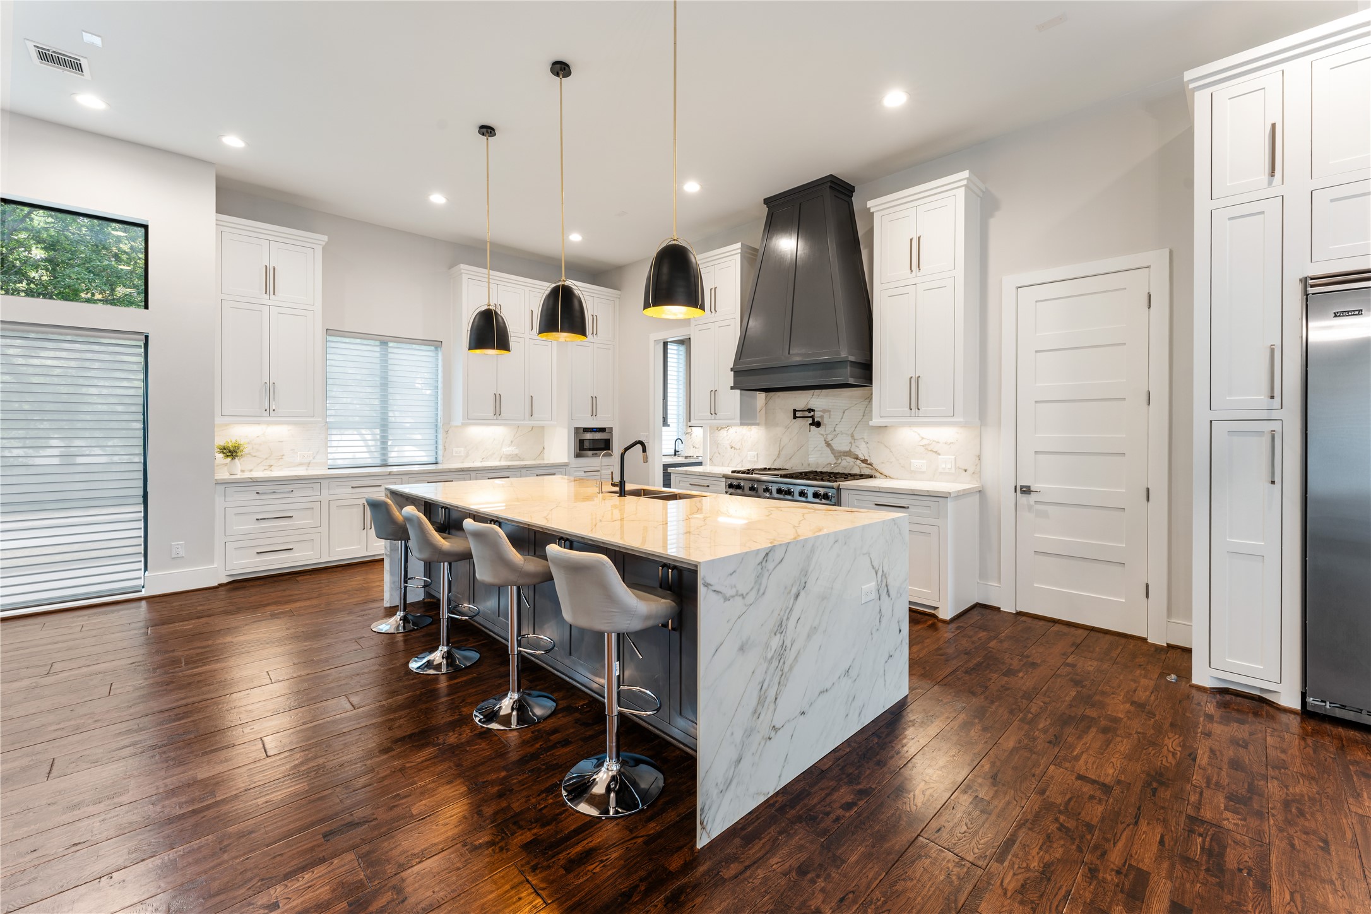
The kitchen showcases an impressive scale with extensive cabinetry, high-end StainlessViking appliances, and a large central island with waterfall edge, highlighted by a 48" freestanding Viking stainless steel 6-burner gas range with griddle and pot filler. Adjacent living and dining areas create a cohesive and inviting space for gatherings. Designed forboth beauty and practicality, this kitchen truly anchors the home.
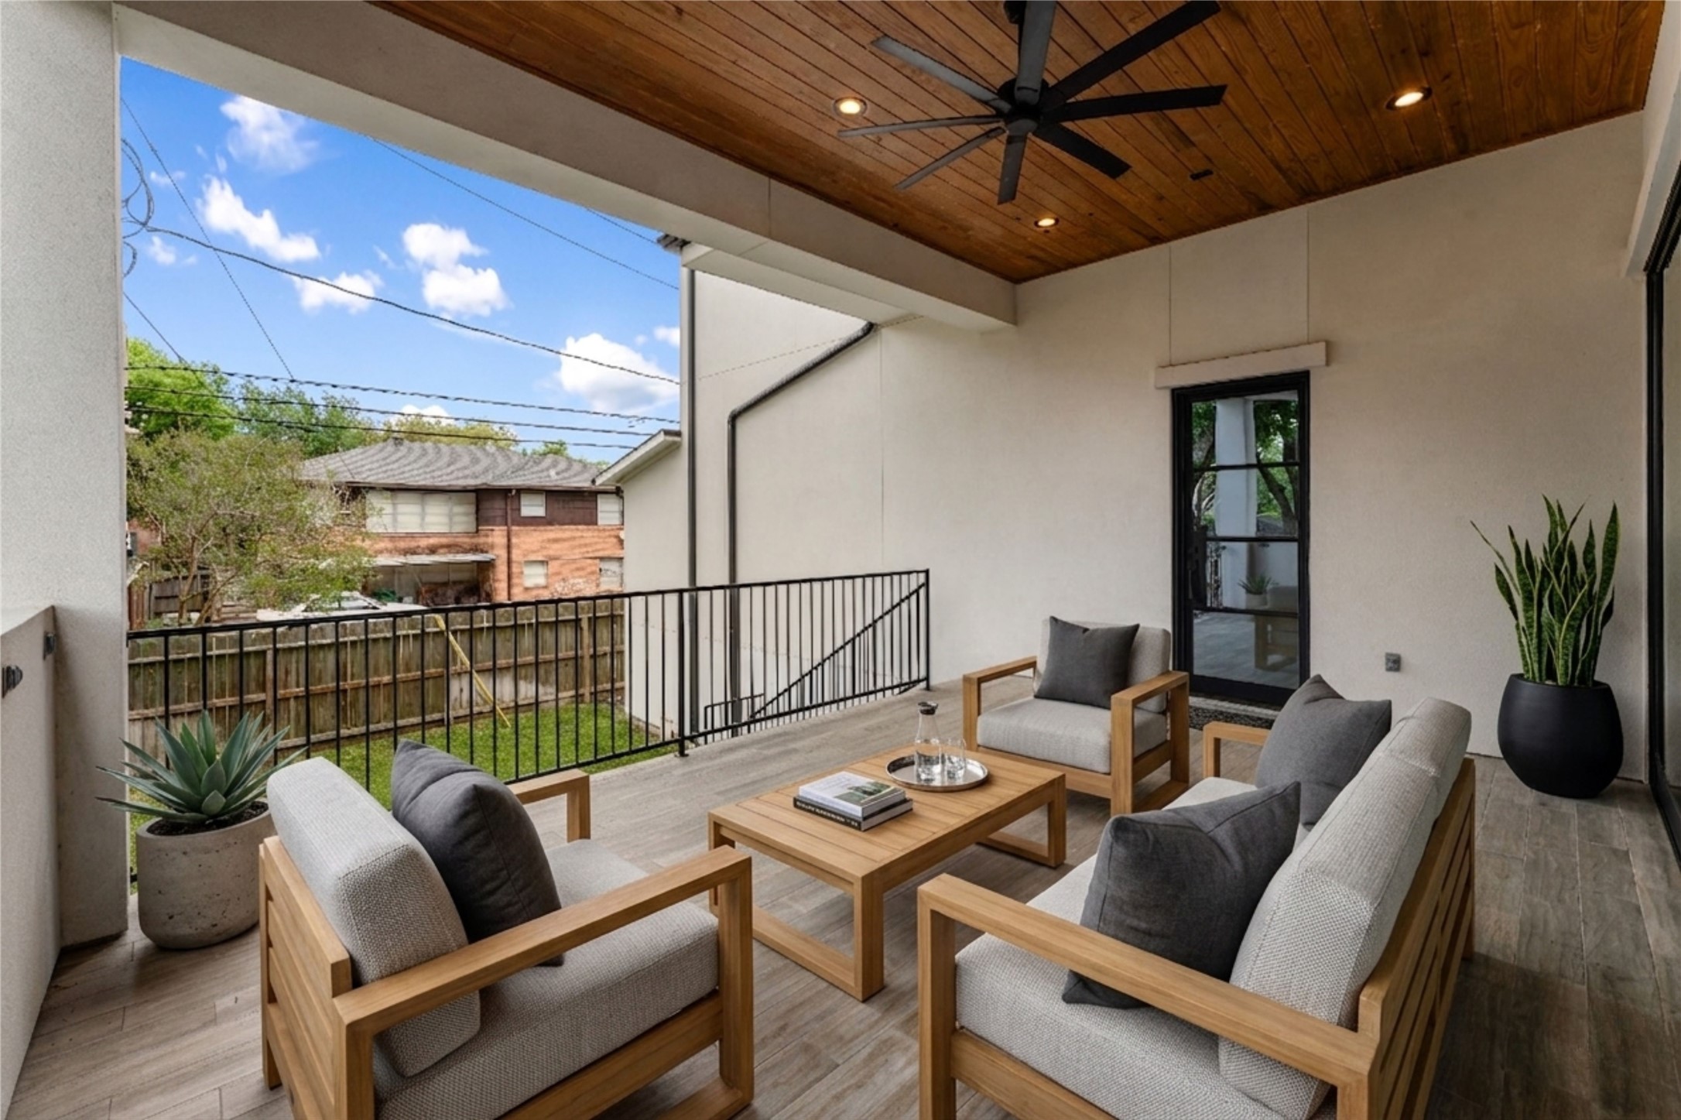
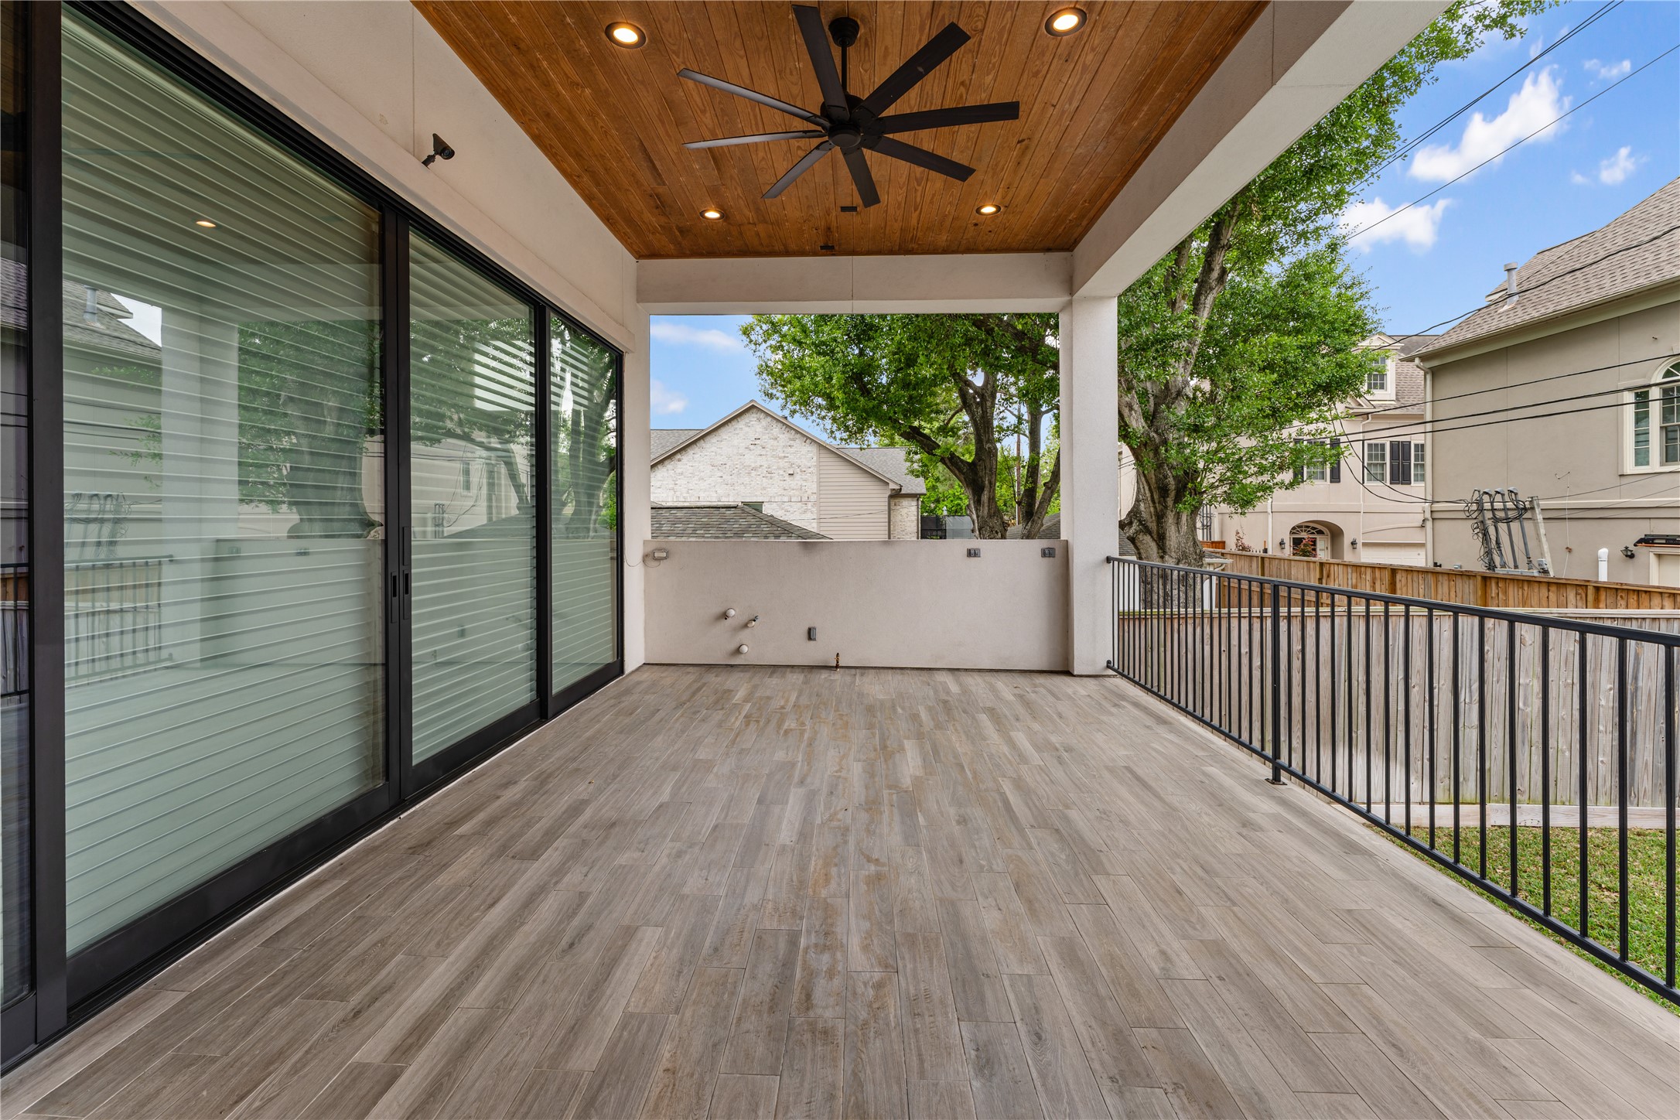
From this angle, the patio showcases its generous size and elevated design overlooking the backyard. Durable flooring and sleek railing details add both style and functionality. This inviting outdoor space is ideal for year-round enjoyment. virtually staged
This expansive open-concept space highlights the home’s grand scale and thoughtful design. From the chef’s kitchen to the inviting living area, every detail is crafted for both entertaining and daily living. With features like an elevator, oversized garage with loft storage, and a fully fenced backyard with sprinkler system, this homedelivers exceptional luxury inside and out. virtually staged
This open-concept design seamlessly connects the kitchen to the living area, enhancing both flow and functionality. The expansive layout is ideal for entertaining, with clear sightlines and cohesive design elementsthroughout. Natural light pours in from every angle, highlighting the home’s upscale finishes. virtually staged
From the living room, the home opens beautifully into the chef’s kitchen, creating an ideal layout for entertaining. The open design allows for easy interaction while maintaining distinct, well-defined spaces. Elevated finishes and thoughtful design make this the heart of the home.
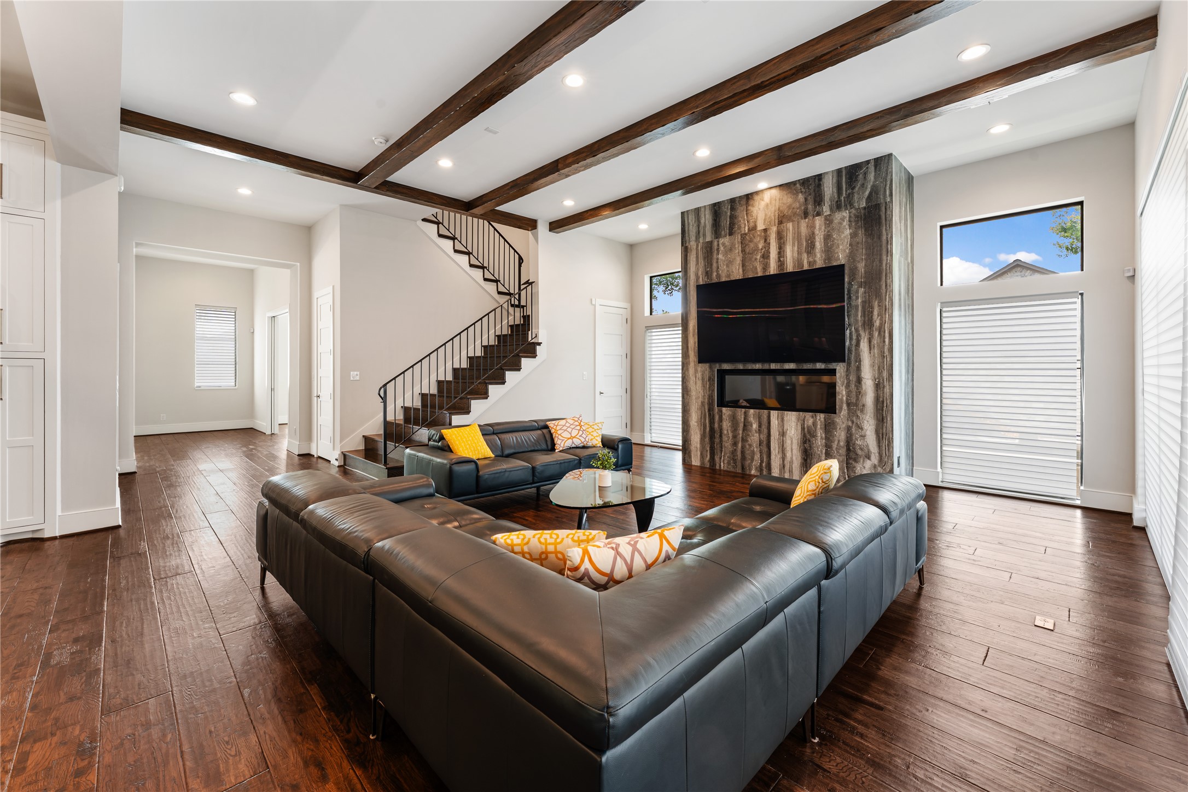
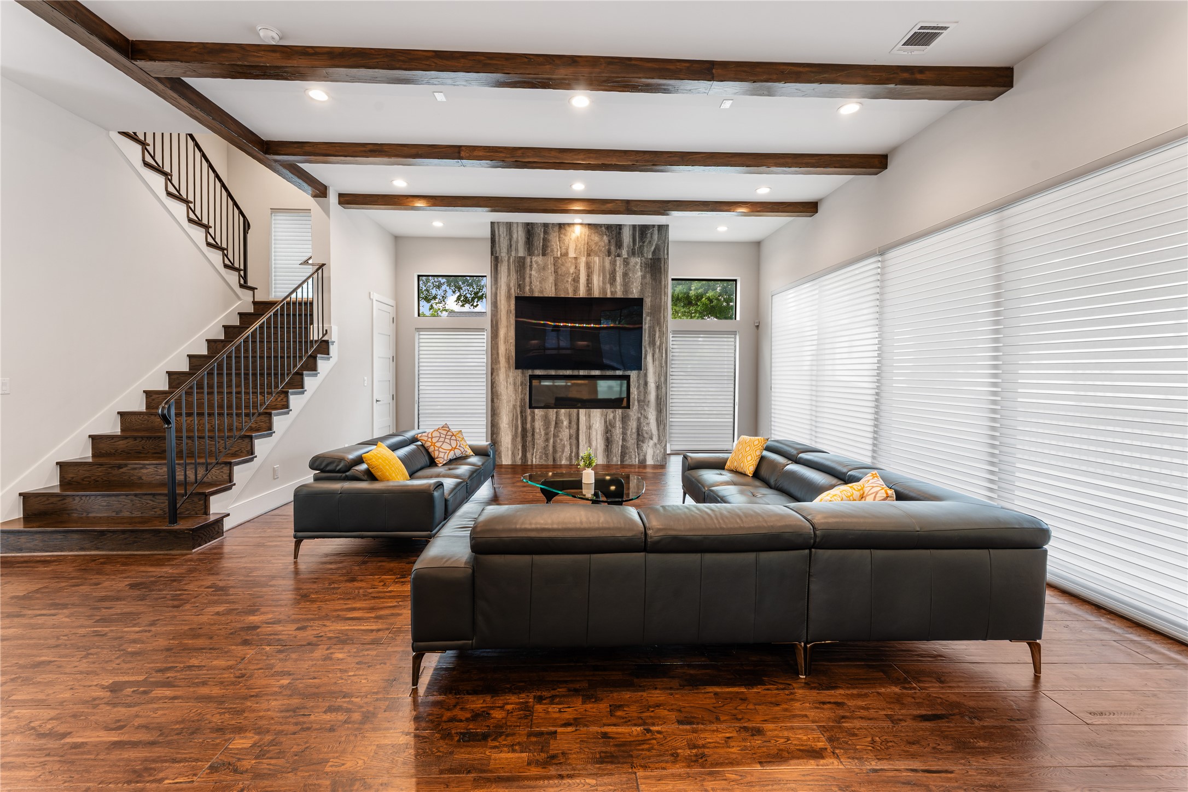
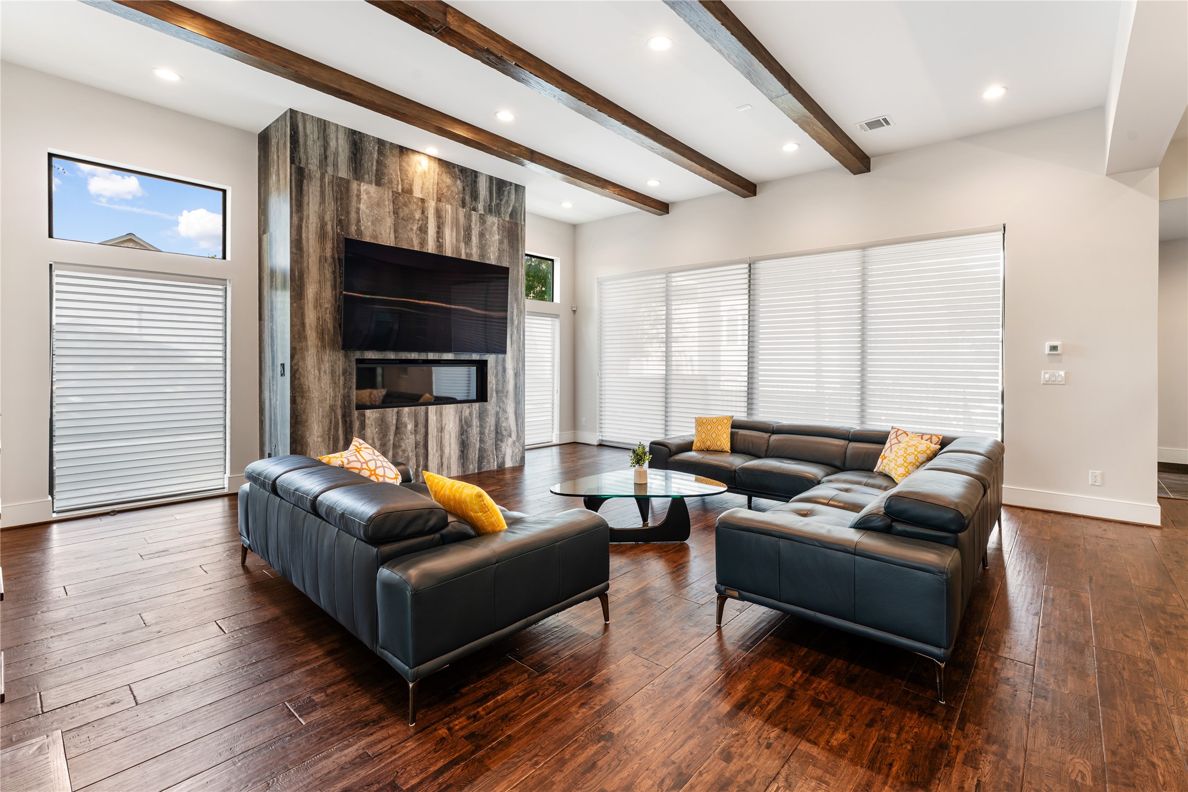
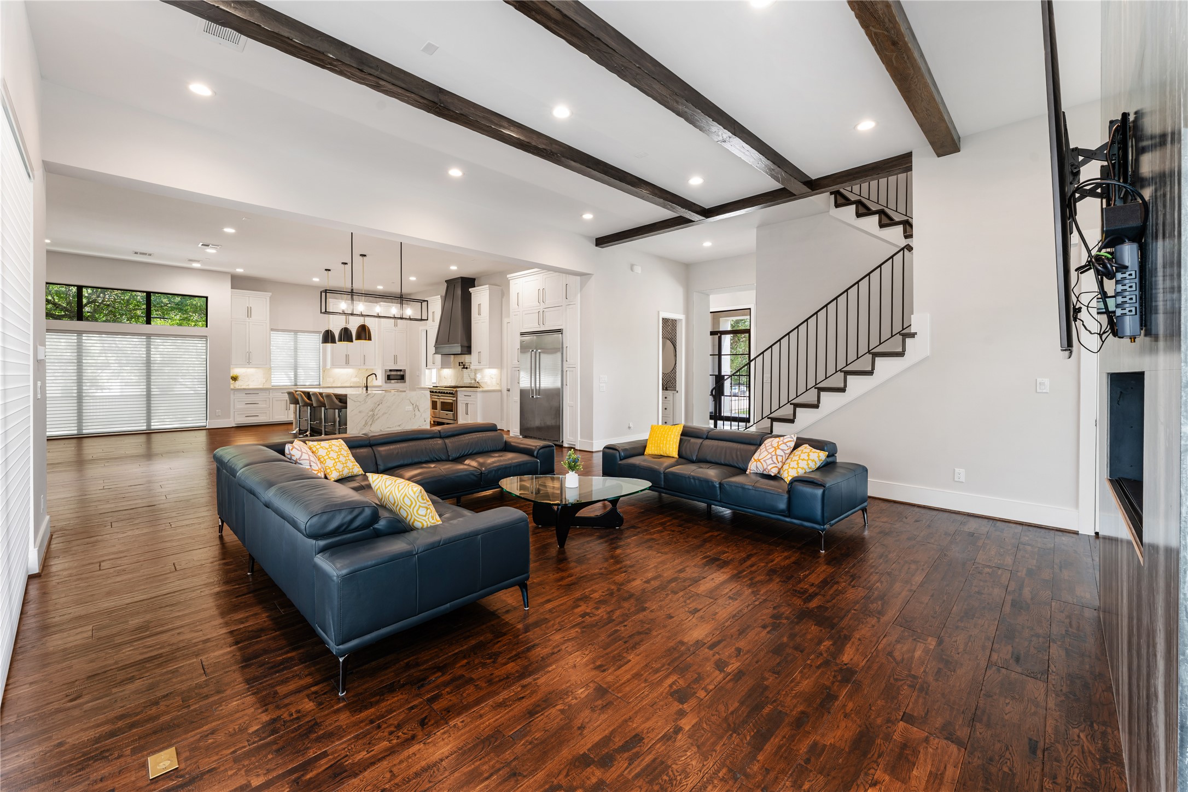
Expansive and inviting, the living room offers multiple seating areas with a seamless open-concept layout. Wood beam ceilings and rich flooring add warmth, while large windows enhance the bright, airy feel. This space flows effortlessly to the outdoor covered patio, ideal for indoor-outdoor living.
The grand living room is anchored by a striking floor-to-ceiling 60" linear gas fireplace and dramatic wood beam ceilings. Floor-to-ceiling windows bring in natural light while creating a seamless connection to the covered patio just beyond. This spacious gathering area is perfect for both relaxing and entertaining in style.
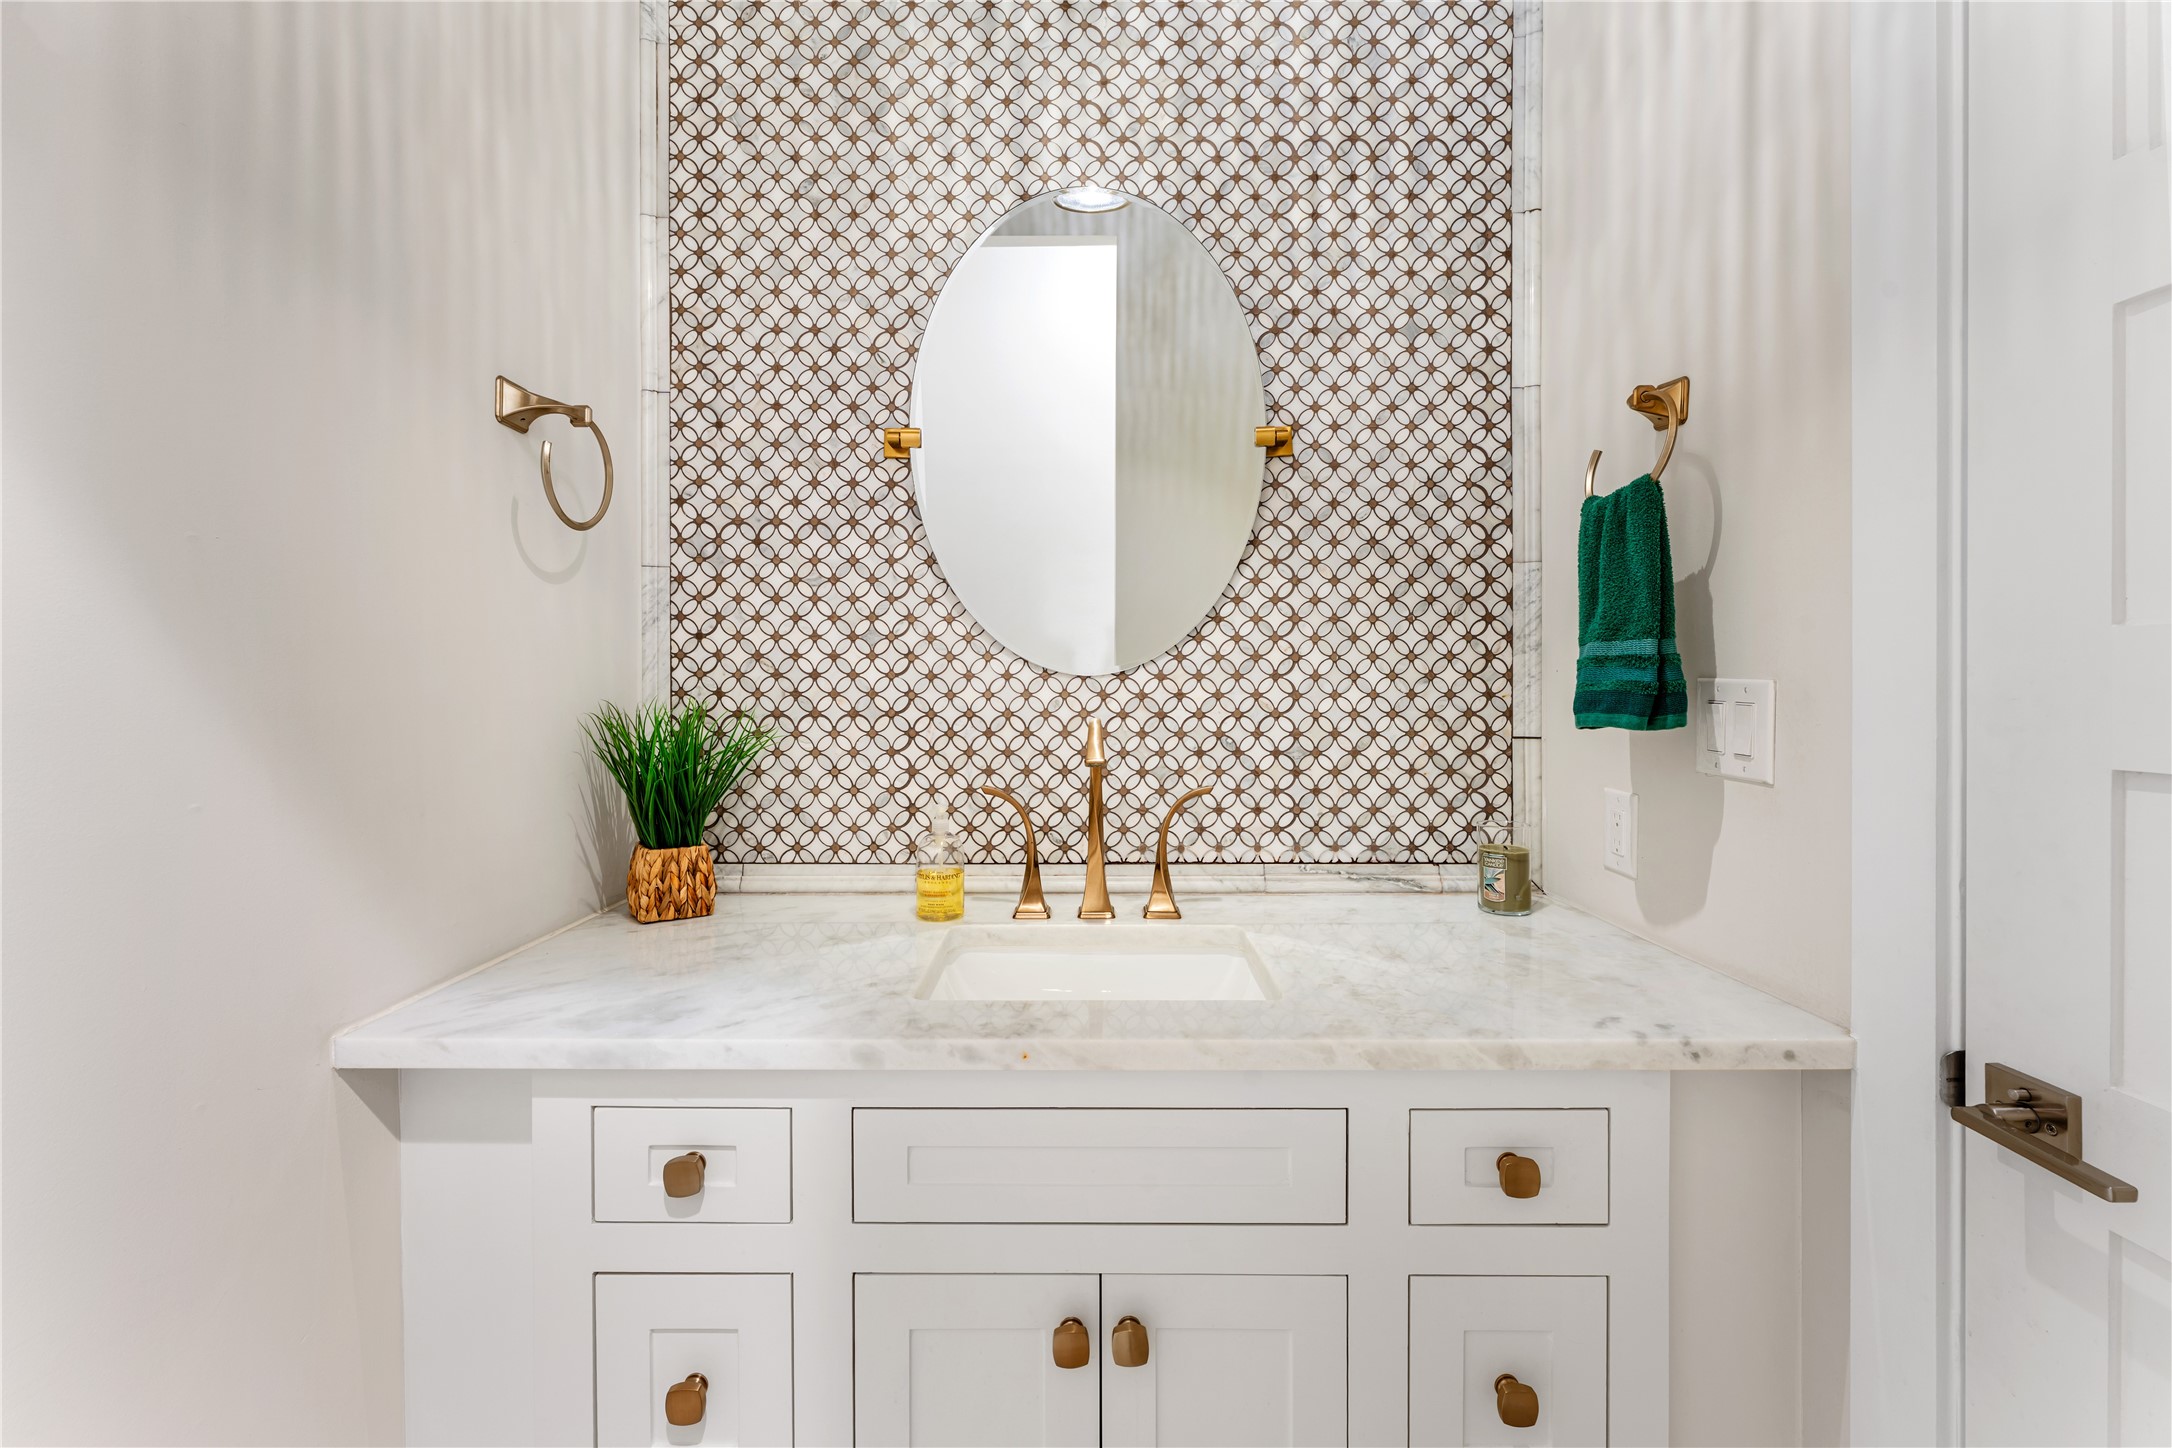
A designer powder bath showcases elegant finishes including a statement tile accent wall and upscale fixtures. The clean lines and modern touches create a sophisticated space for guests. Every detail reflects the quality and craftsmanship found throughout the home.
Convenient in-home elevator access is seamlessly behind a sleek, modern door for both privacy and functionality. It enhances everyday living with ease and accessibility. A rare and valuable feature that elevates both comfort and long-term convenience.
A chef’s dream kitchen features a massive waterfall island, custom cabinetry, and high-end appliances. Designer pendant lighting and sleek finishes create a modern yet timeless aesthetic. This space is perfectly designed for both everyday living and hosting on a grand scale.
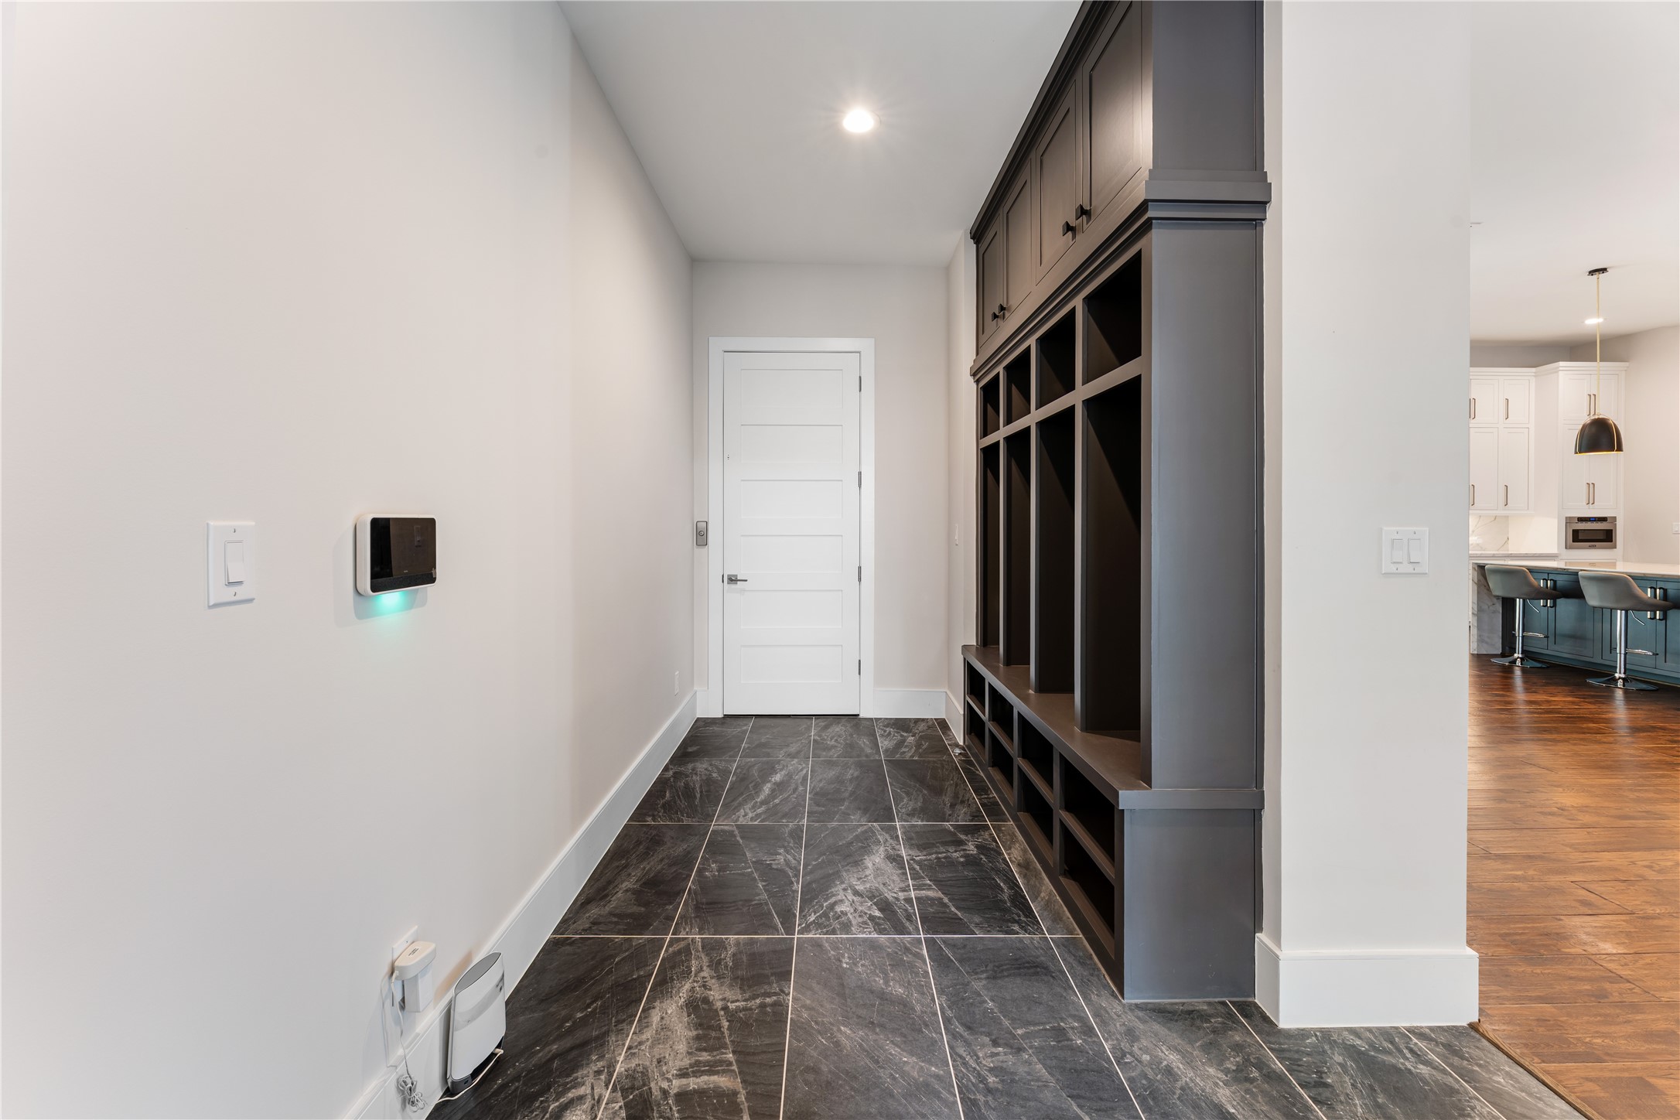
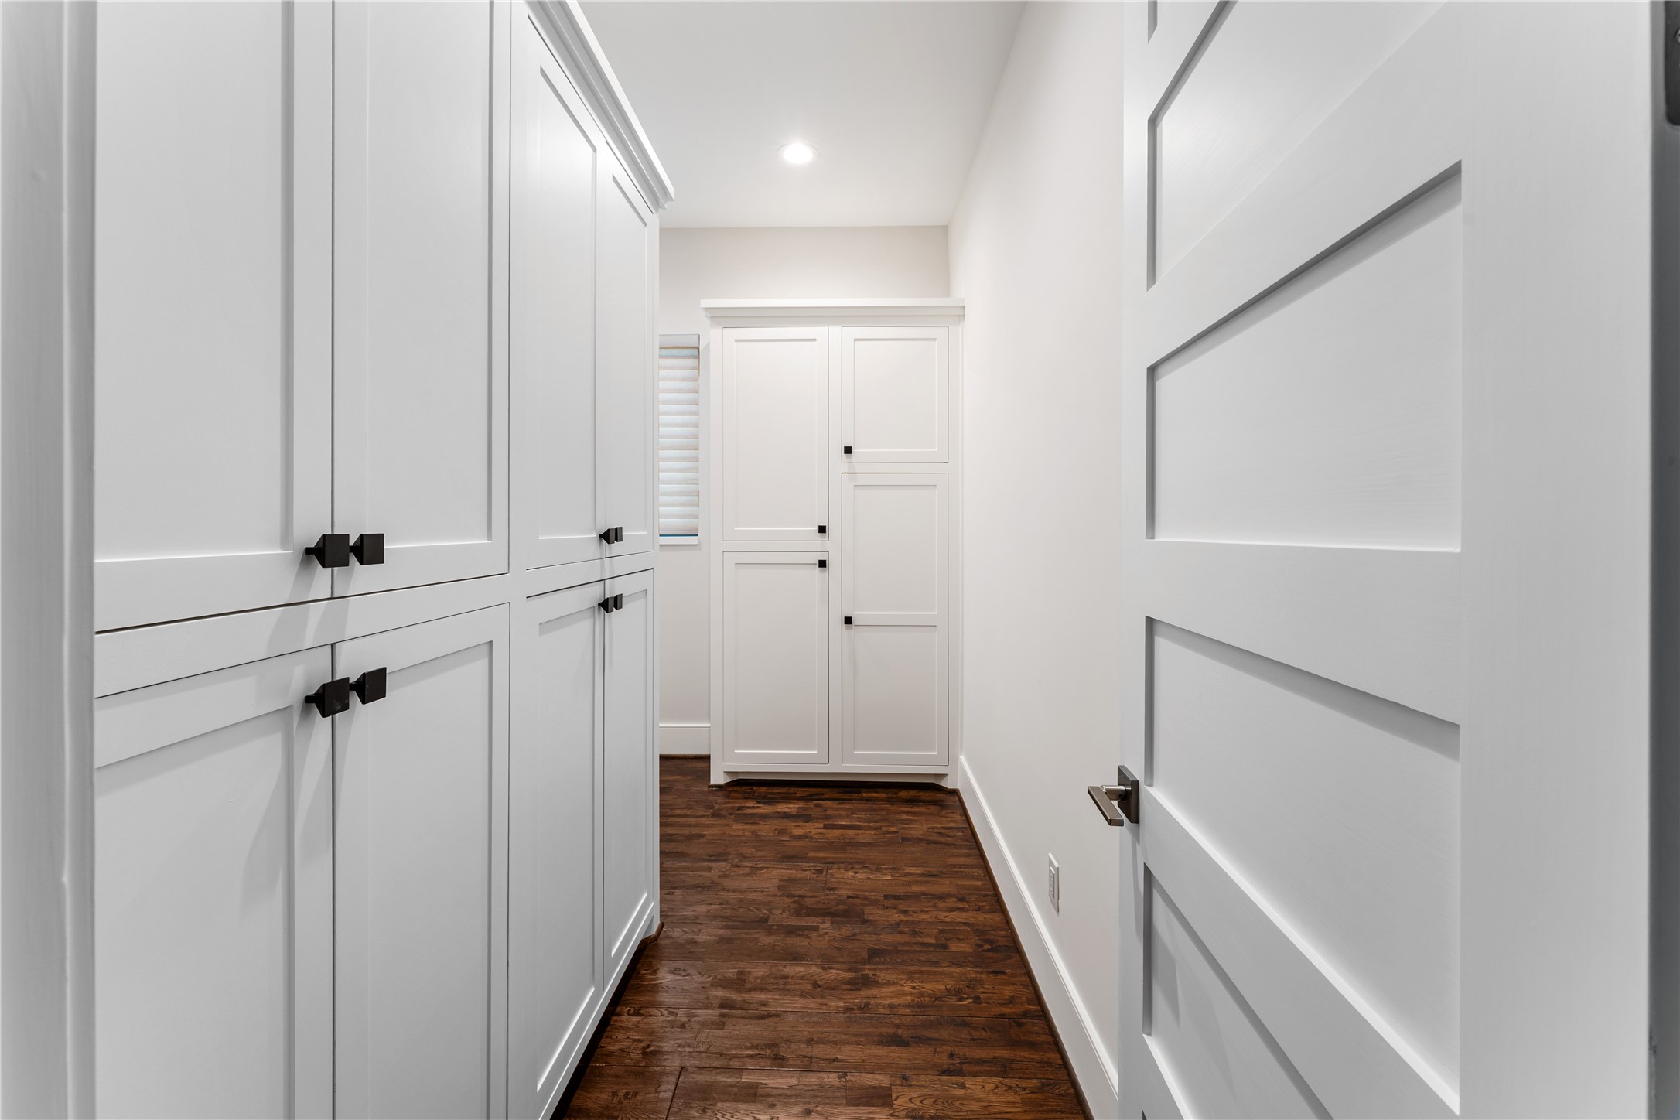
A thoughtfully designed mudroom features custom built-in storage with cubbies, shelving, and upper cabinetry for optimal organization. Durable tile flooring adds both style and practicality, creating the perfect everyday entry point. This functional space seamlessly connects to the main living areas while keeping the home effortlessly organized.
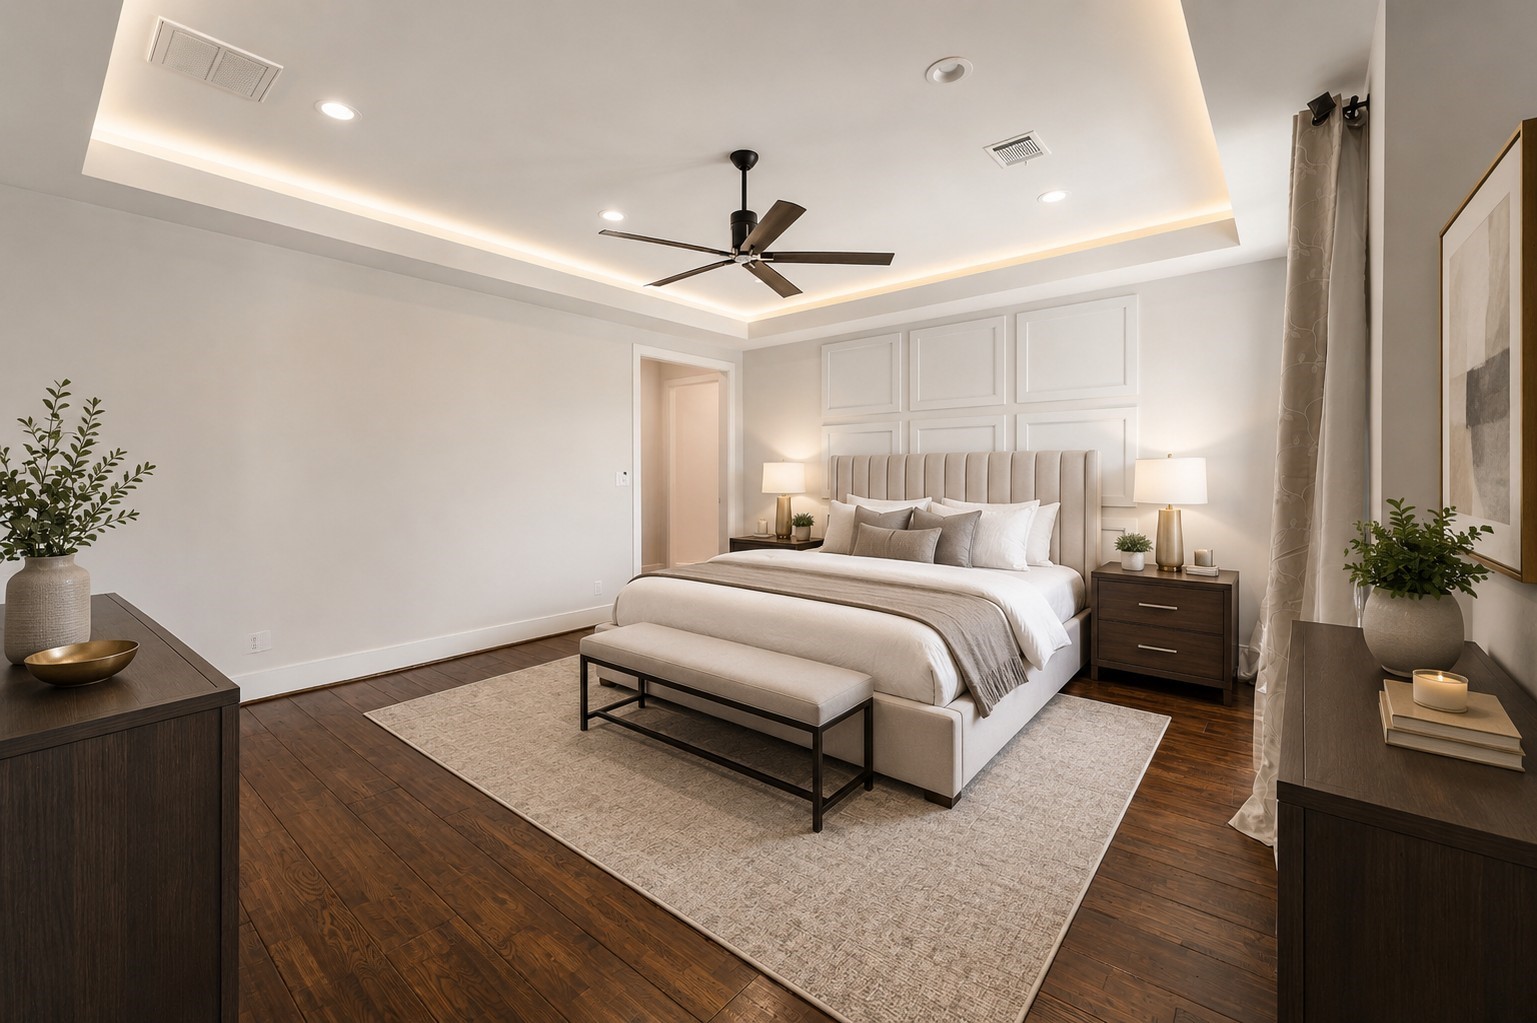
From this perspective, the primary suite showcases its spacious layout, designer accent wall, and warm wood flooring. The open design allows for multiple furniture arrangements while maintaining a serene atmosphere. A perfect balance of comfort and elevated design. virtually staged
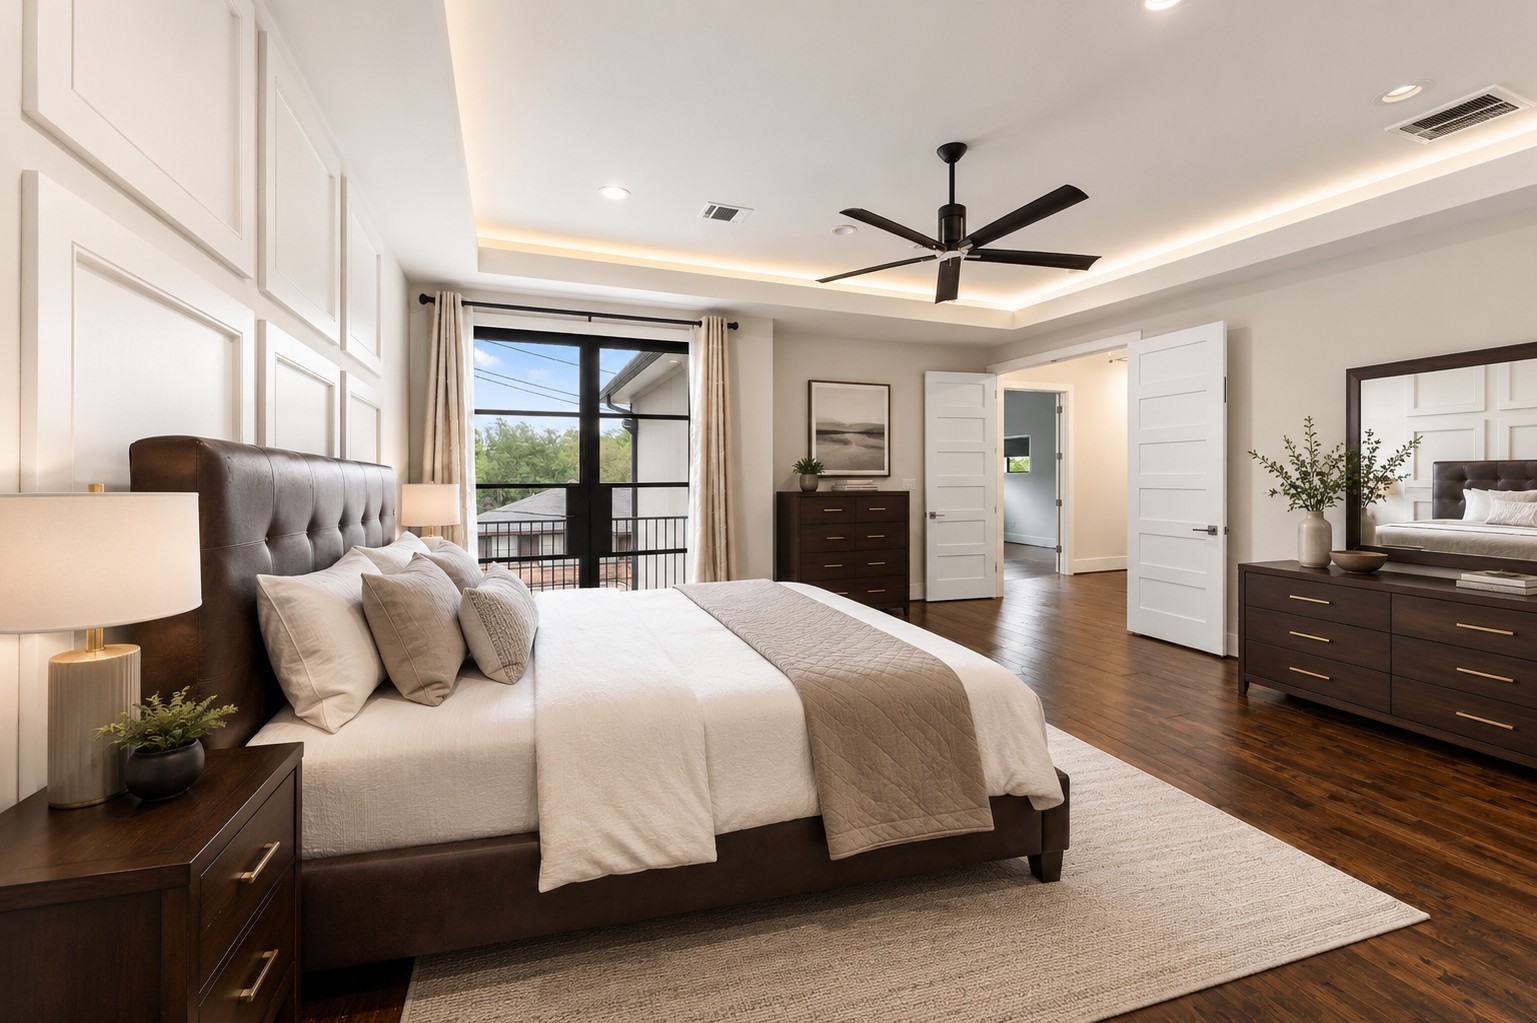
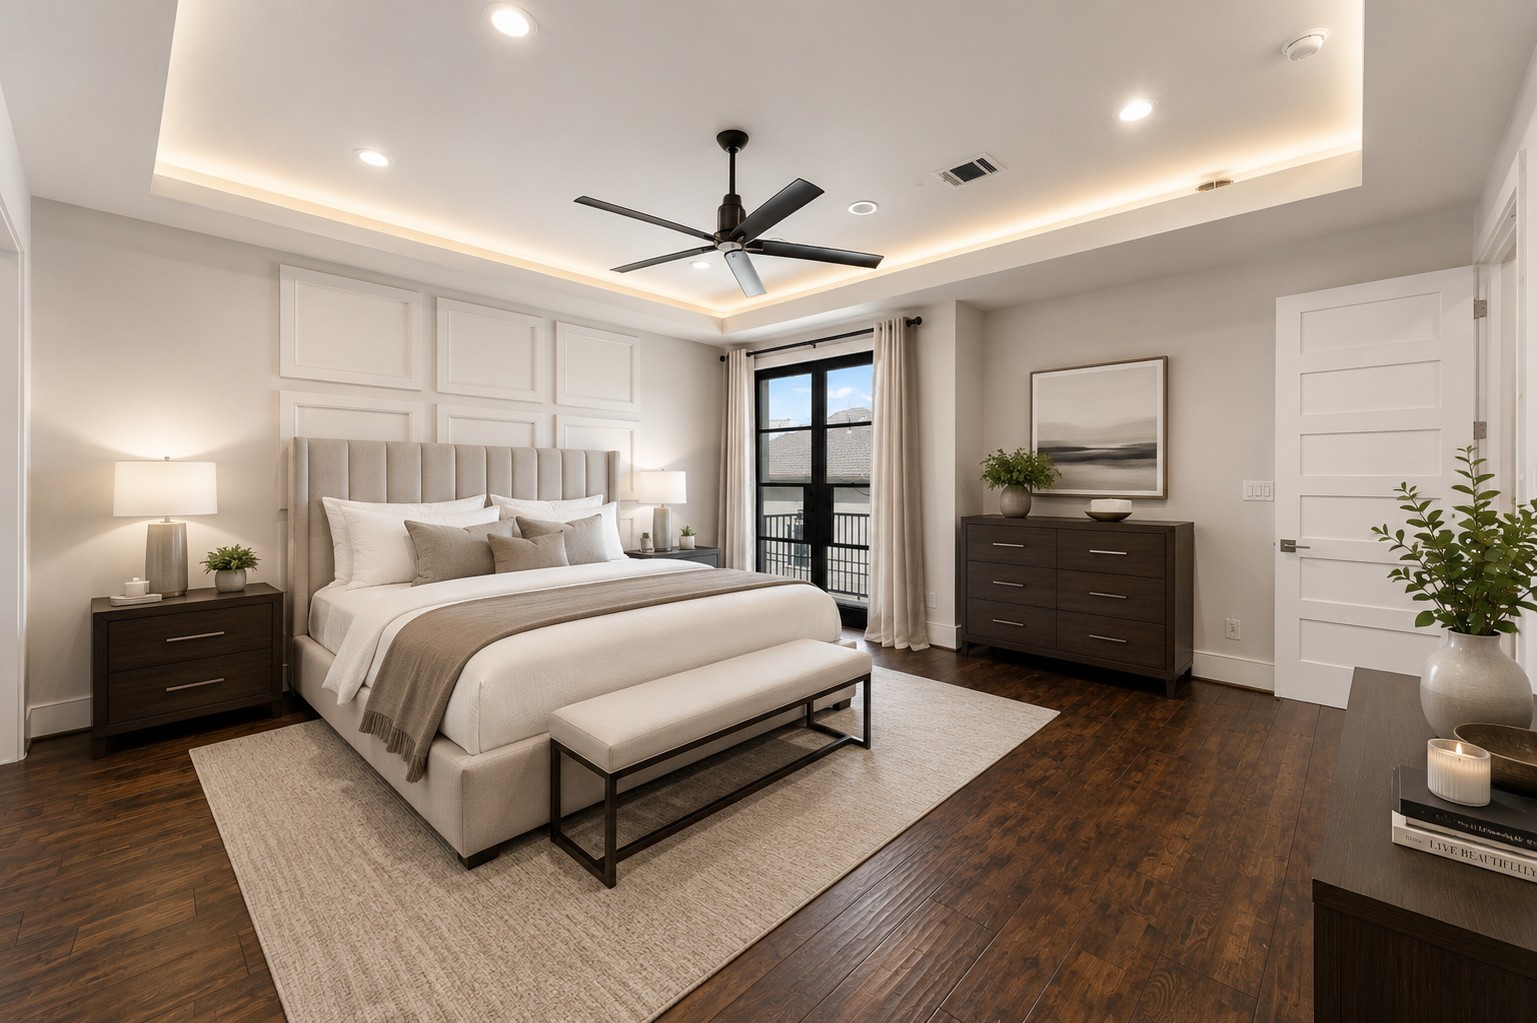
The luxurious primary suite features a tray ceiling with ambient lighting, adding depth and elegance to the space. Large windows and private balcony access create a seamless indoor-outdoor connection while bringing in natural light. Generous proportions and refined finishes make this a true retreat. virtually staged
The spacious primary suite features a tray ceiling with ambient lighting, creating a warm and inviting atmosphere. Large windows and private balcony access enhance the room with natural light and outdoor connection. Generous proportions and refined finishes make this a true retreat within the home. virtually staged
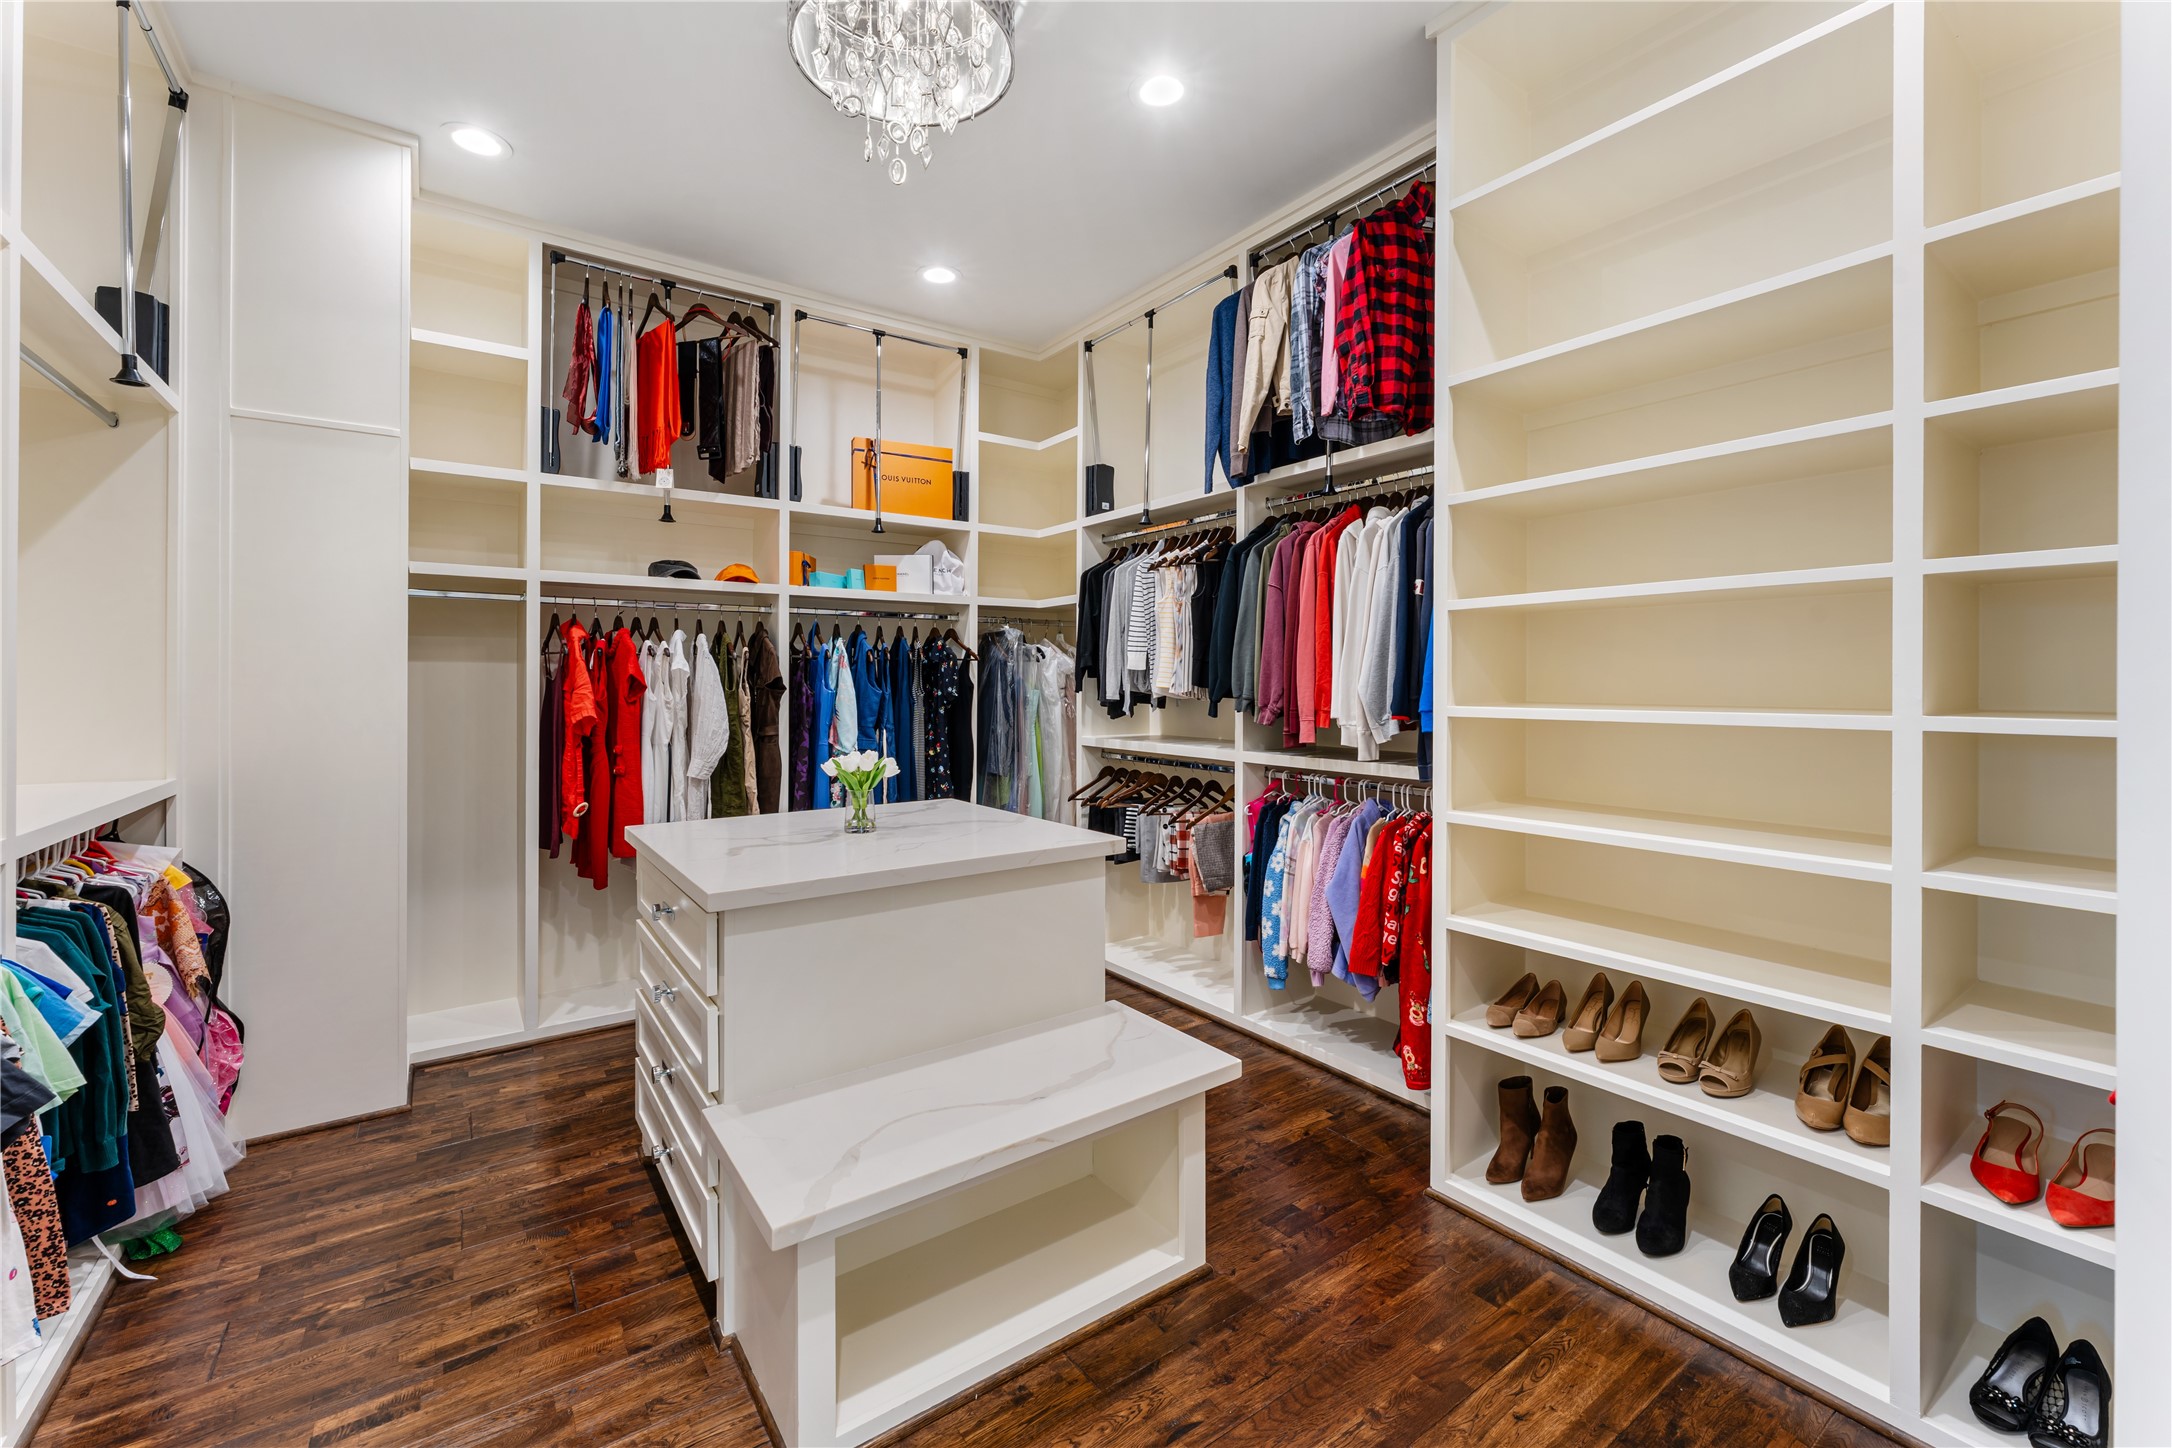
An impressive custom walk-in closet offers extensive built-ins, shelving, and hanging space for ultimate organization. A central island adds both storage and convenience, while elevated finishes create a boutique-style feel. Designed for both functionality and luxury, this space completes the primary suite experience.
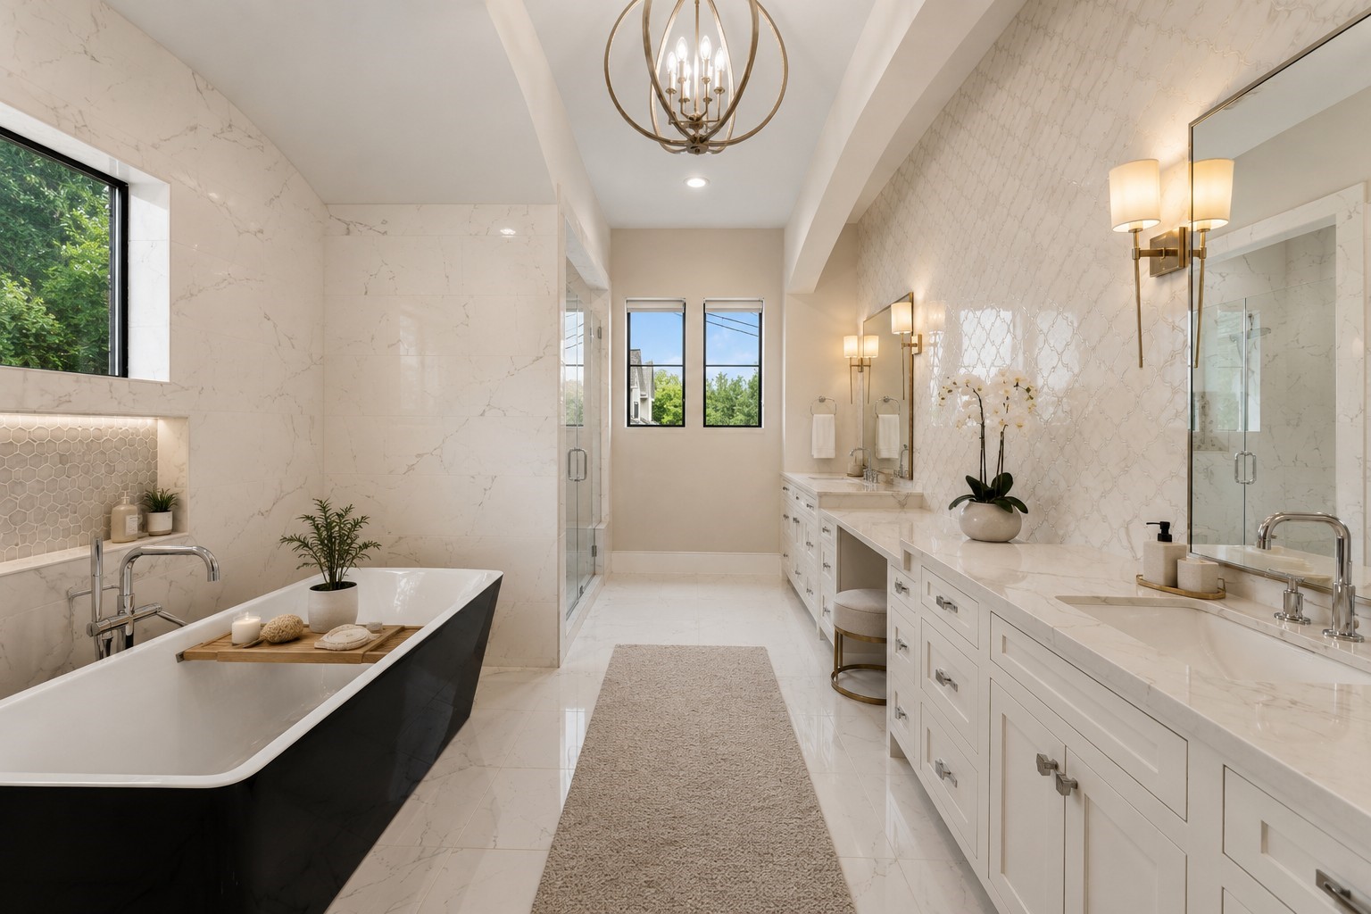
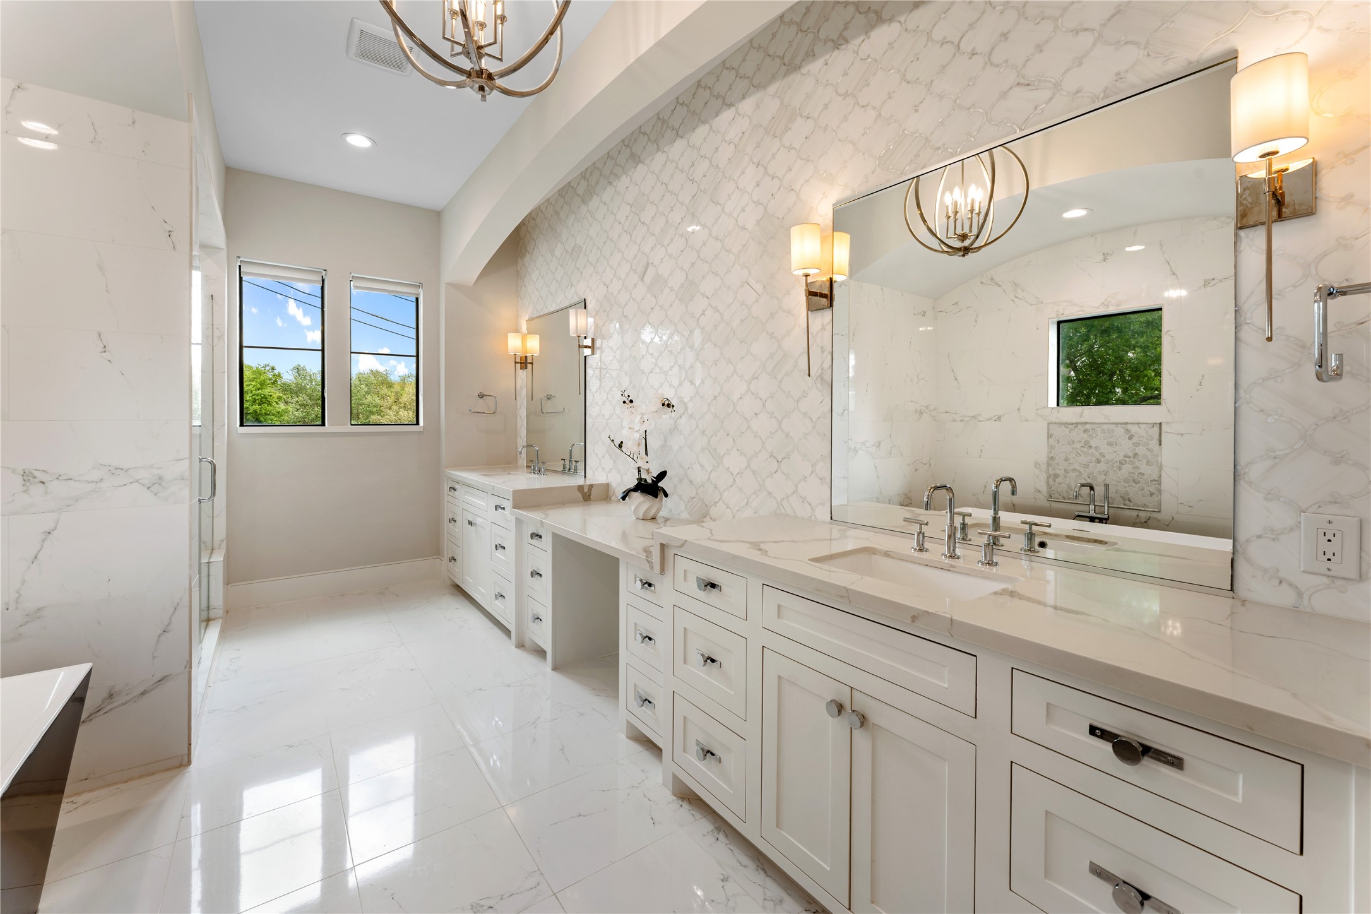
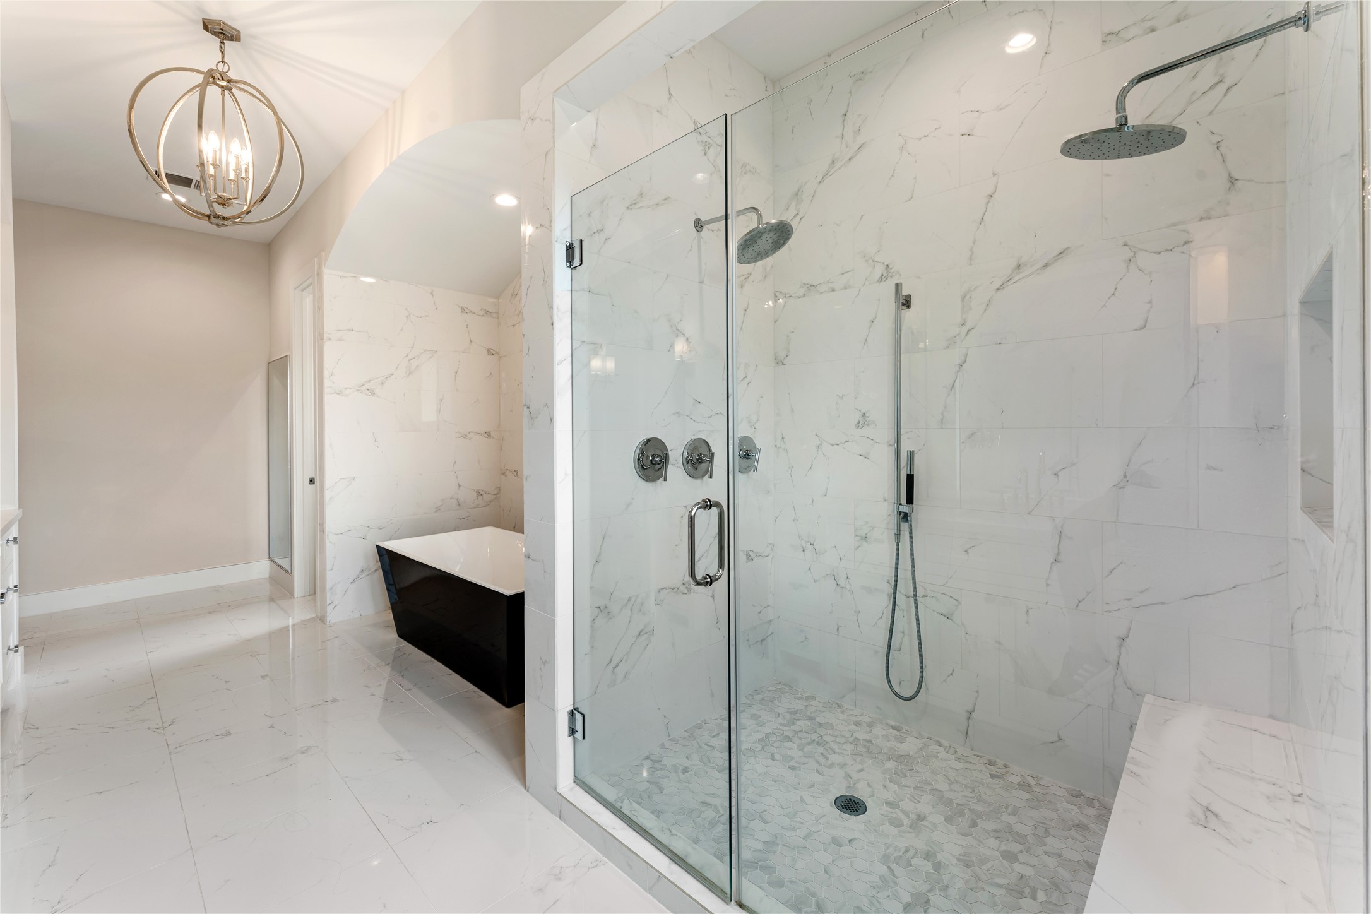
An expansive primary bathroom exudes spa-like luxury with a freestanding soaking tub, oversized walk-in shower, and dual vanities. Elegant marble finishes, designer lighting, and a soft neutral palette create a serene and sophisticated retreat. Thoughtfully designed with both beauty and function, this space elevates everyday living.
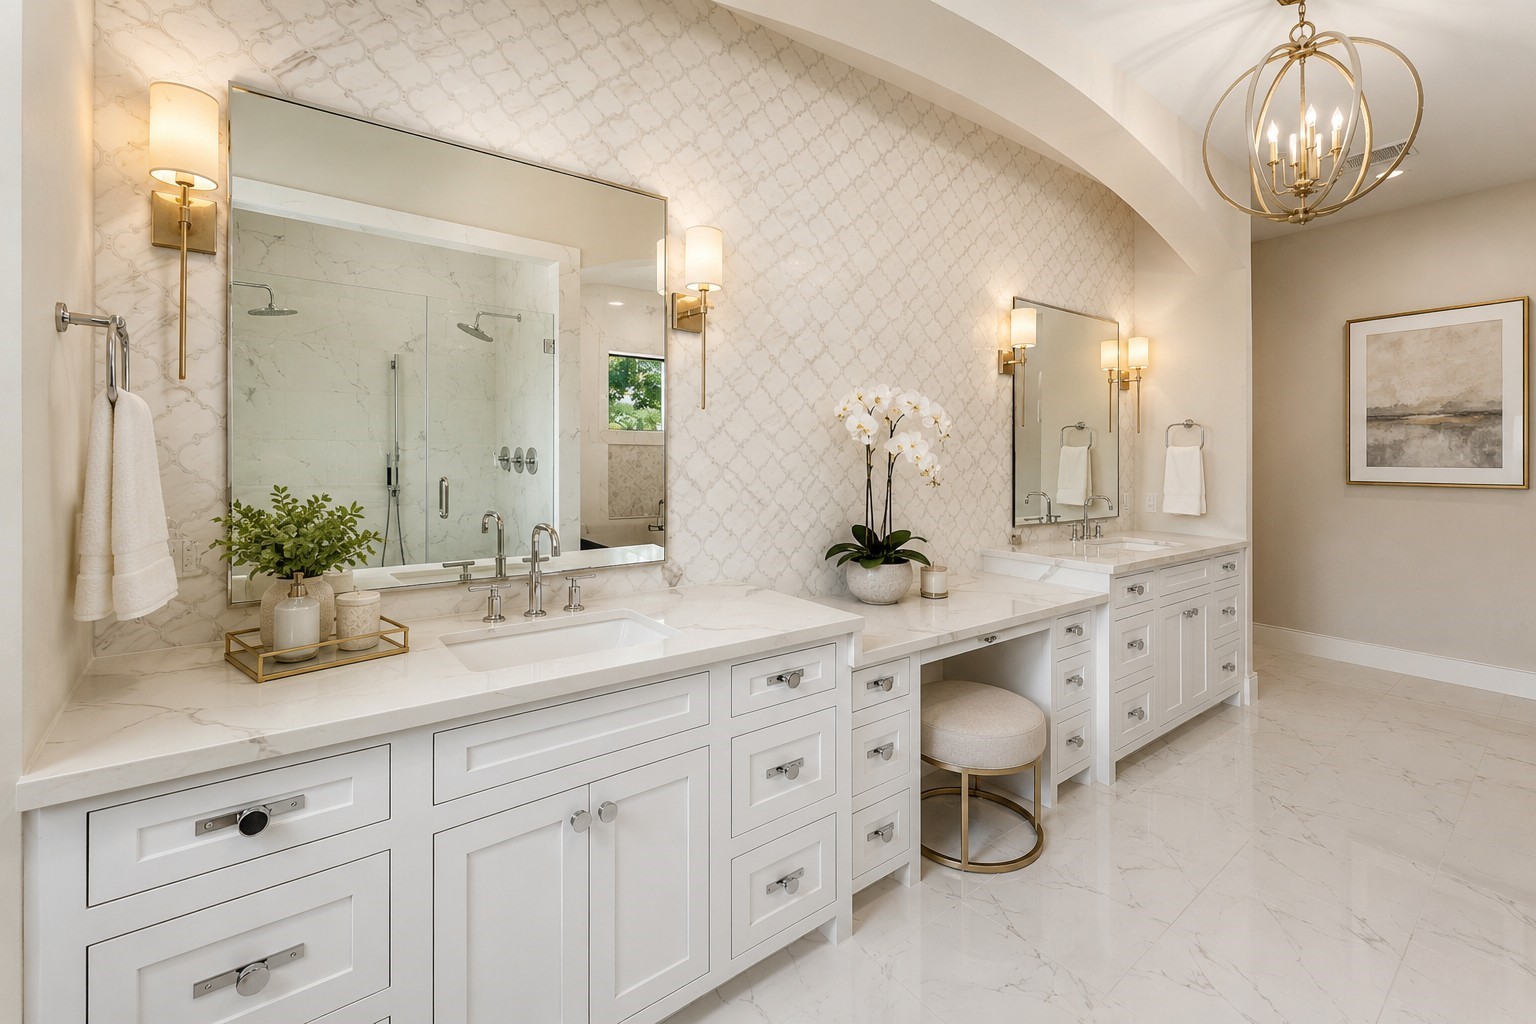
Dual vanities with extensive storage and marble countertops offer both style and practicality. Large framed mirrors and designer sconces enhance the bright, polished aesthetic. Every detail has been carefully selected to create a refined and cohesive space.
The oversized walk-in shower features full-height marble tile, dual showerheads, and a frameless glass enclosure. A built-in bench and niche add both comfort and convenience. This spa-inspired design delivers a luxurious, everyday experience.
From this perspective, the bathroom’s grand scale and elegant finishes are fully on display. The seamless flowbetween tub, shower, and vanities enhances both functionality and visual appeal. Natural light and elevated materials create a calm, resort-style atmosphere. virtually staged
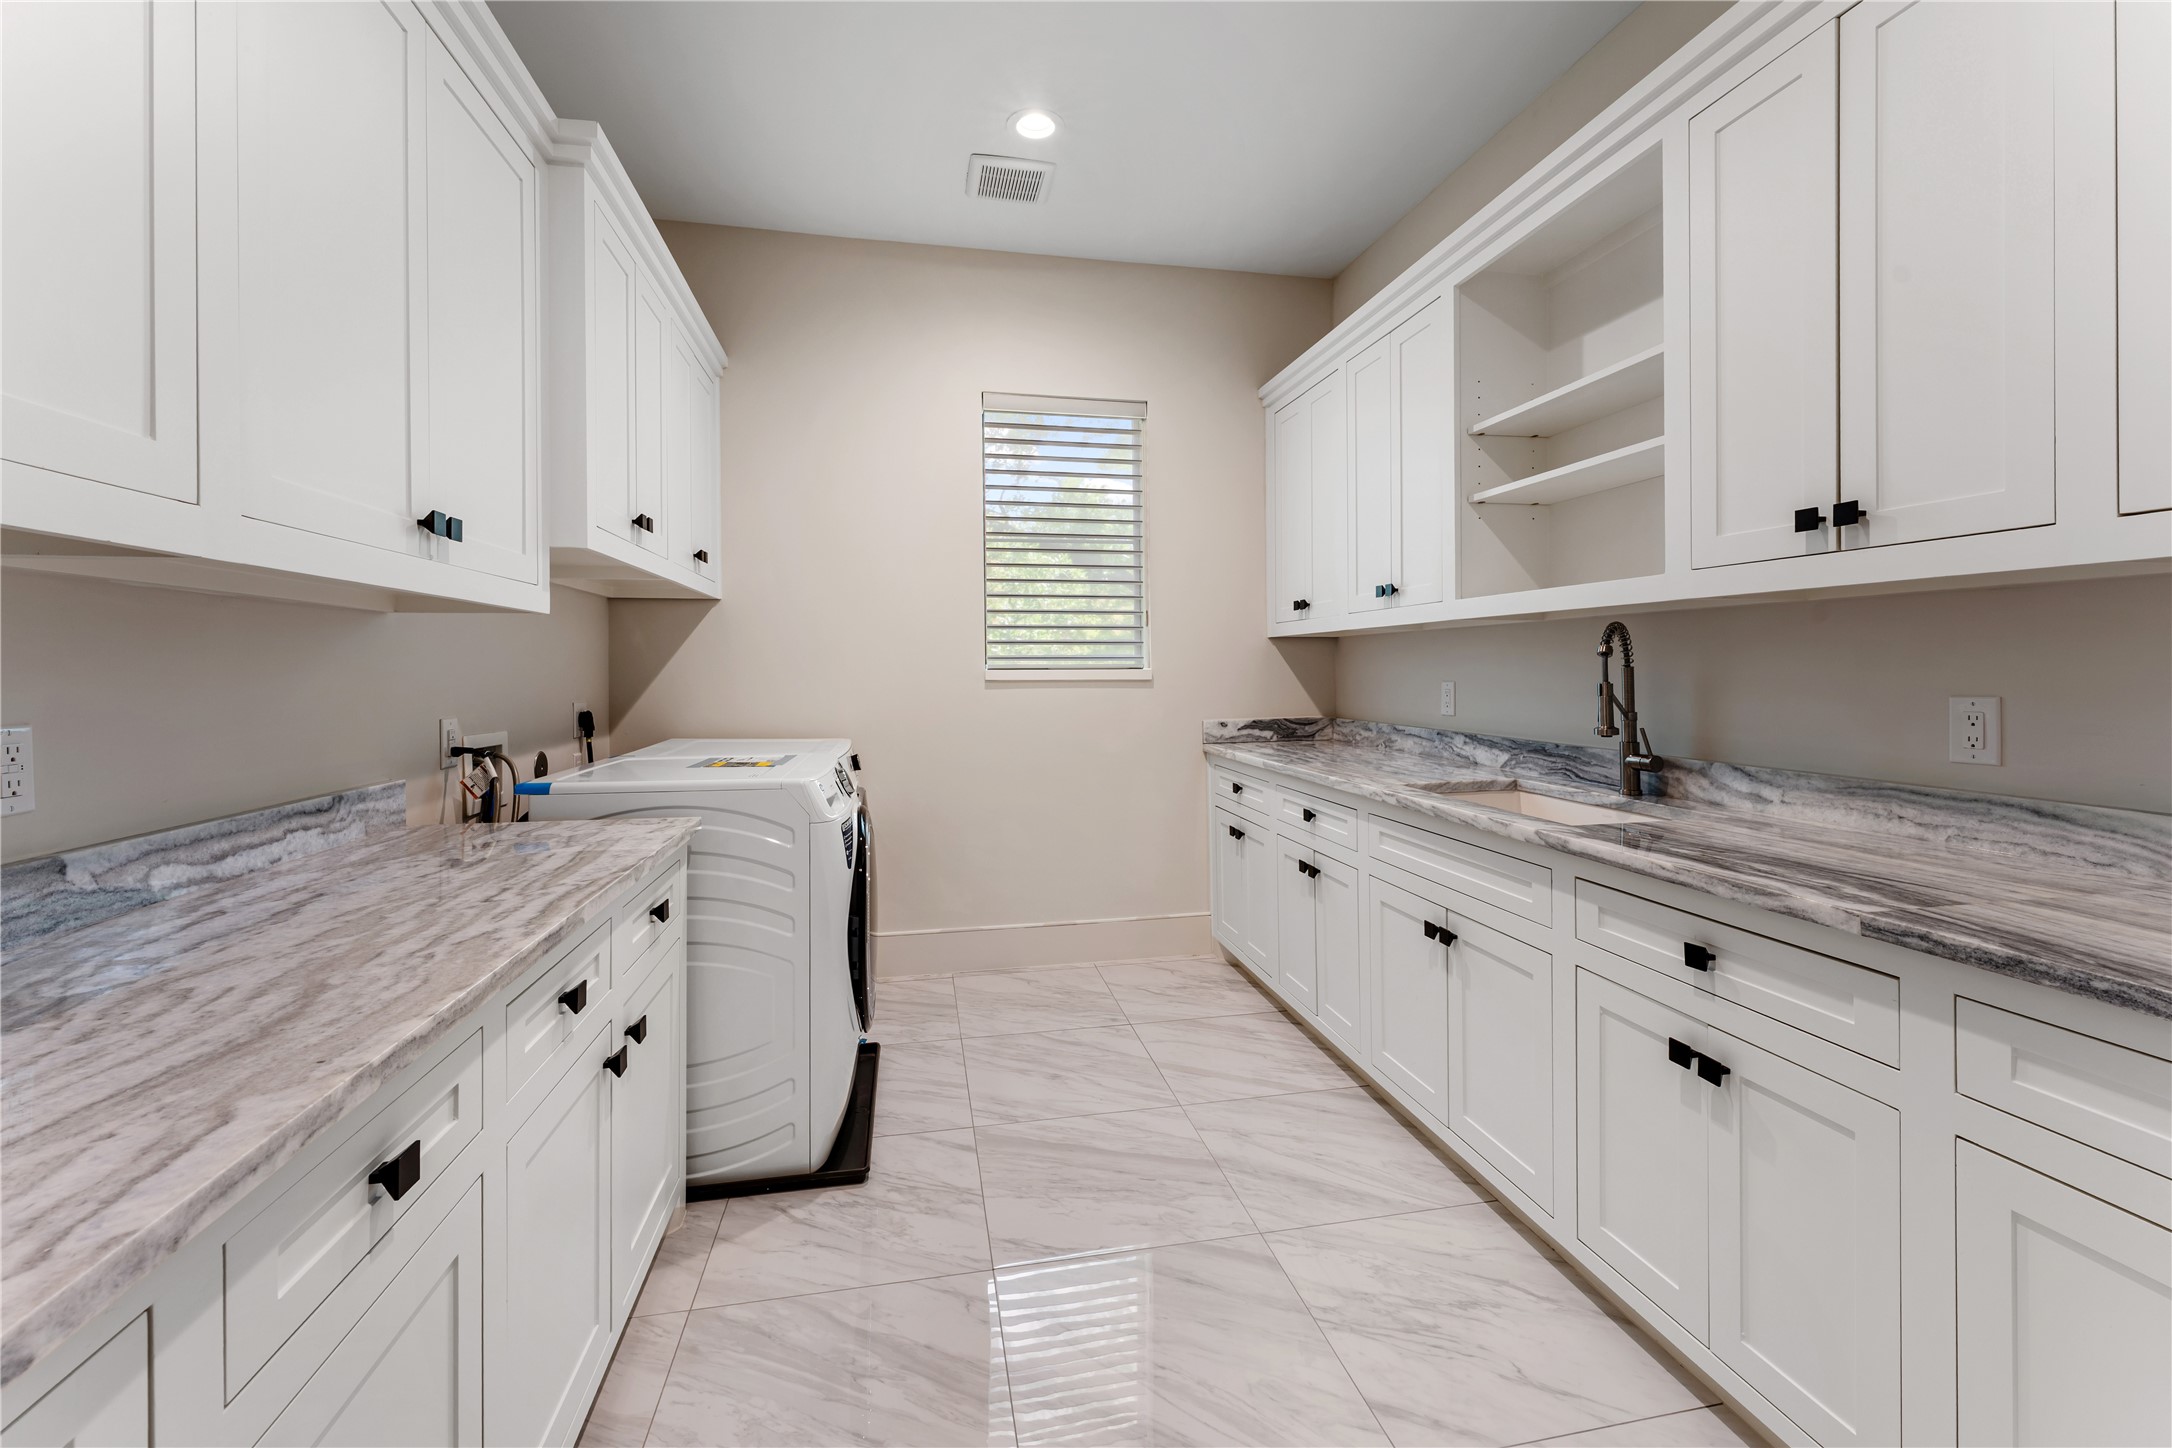
An expansive utility room offers abundant cabinetry, extensive counter space, and a dedicated sink for added convenience. Designed for efficiency and organization, this space easily accommodates laundry and additional storage needs. High-end finishes continue here, blending practicality with the home’s overall luxury aesthetic.
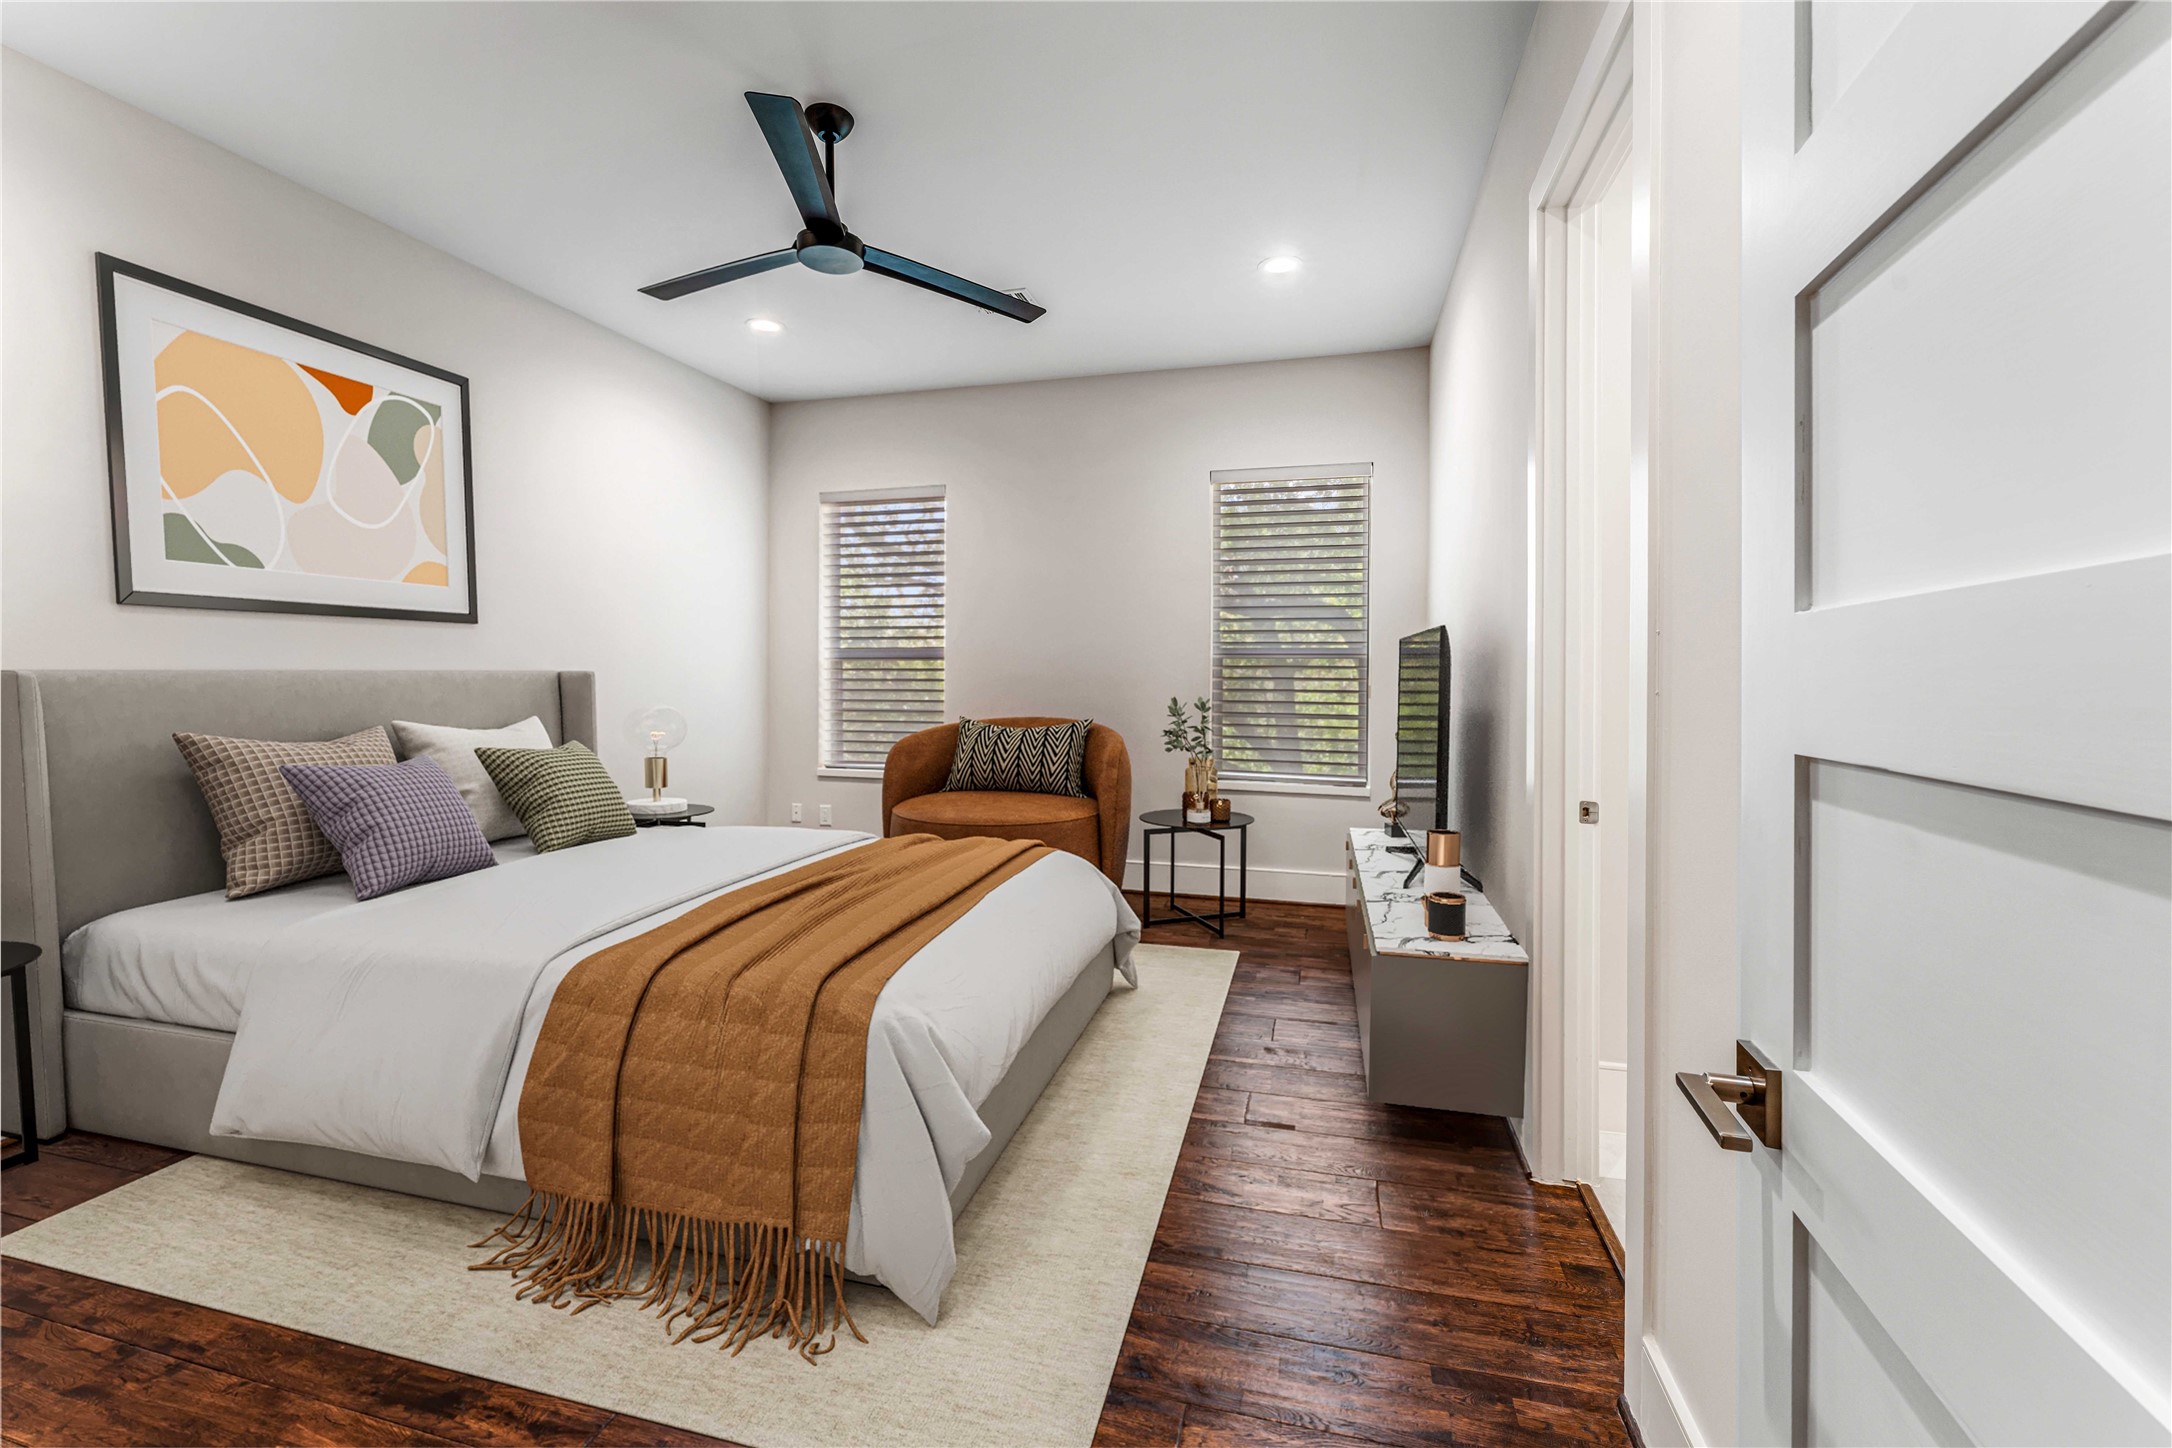
A spacious secondary bedroom offers generous proportions and a light, airy feel. Wood flooring and a modern ceiling fan enhance both comfort and style. This inviting space provides the perfect blend of function and refined simplicity. virtually staged
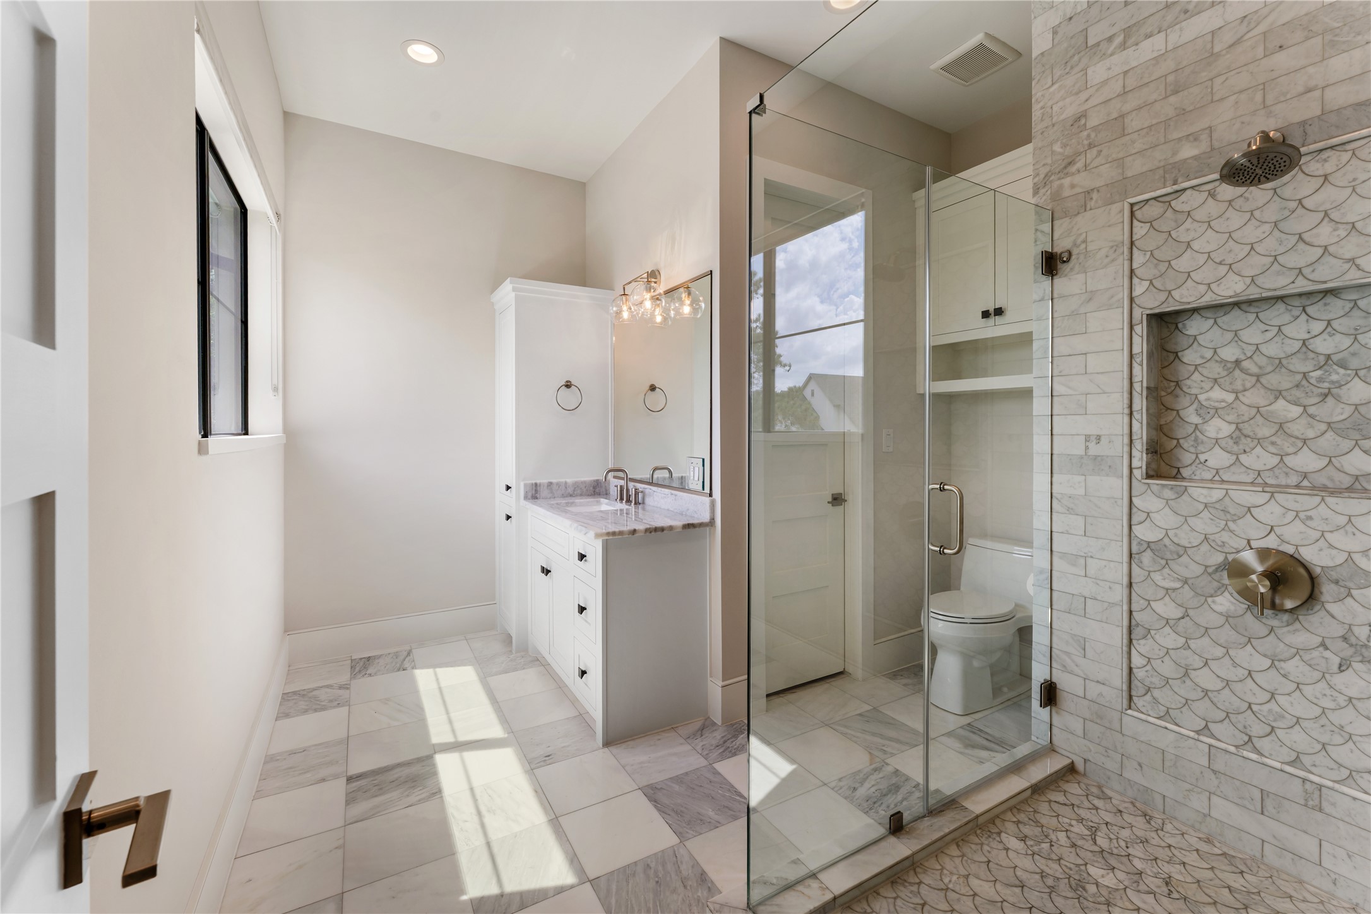
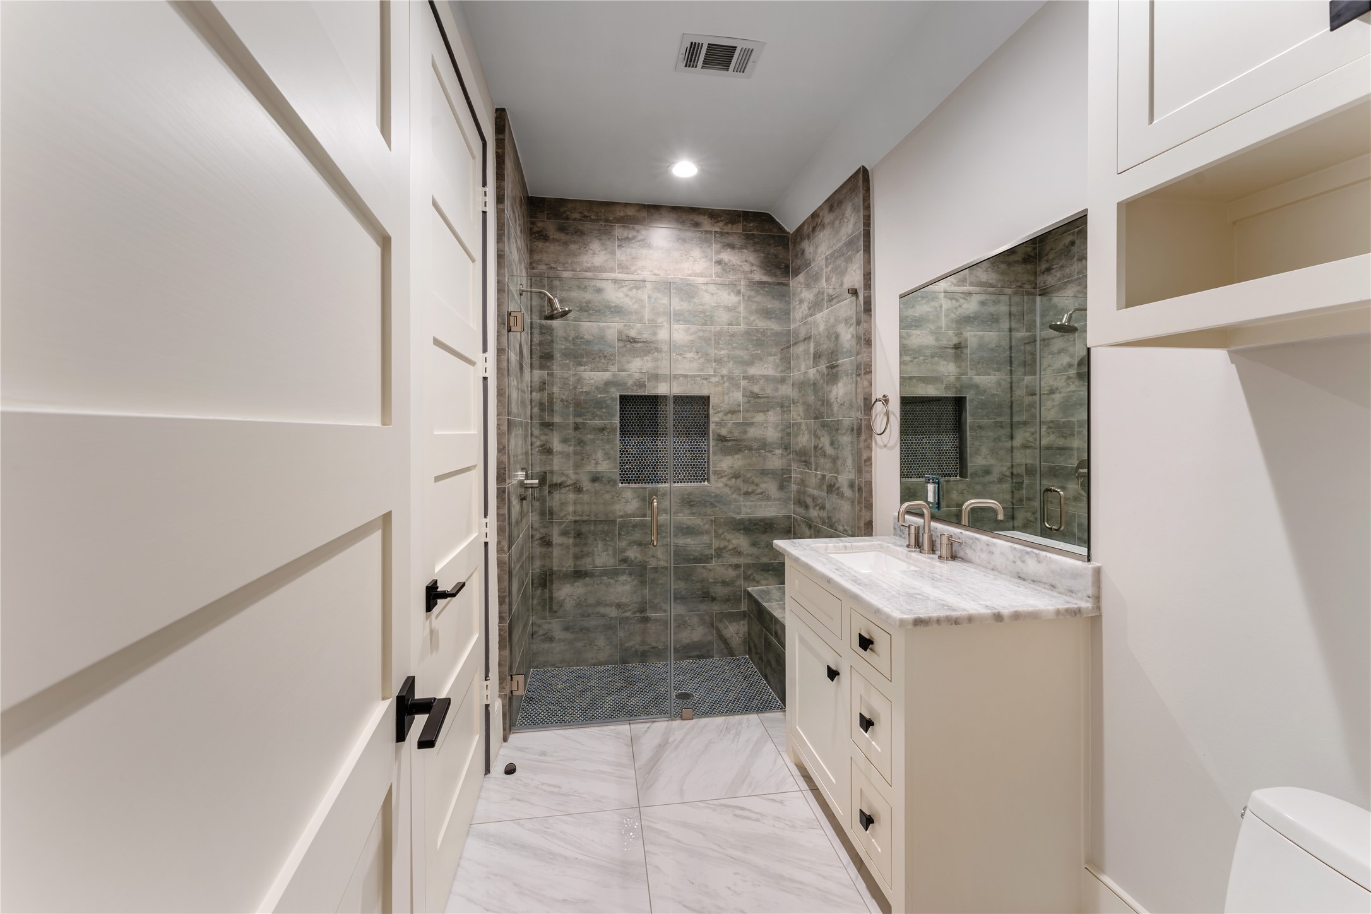
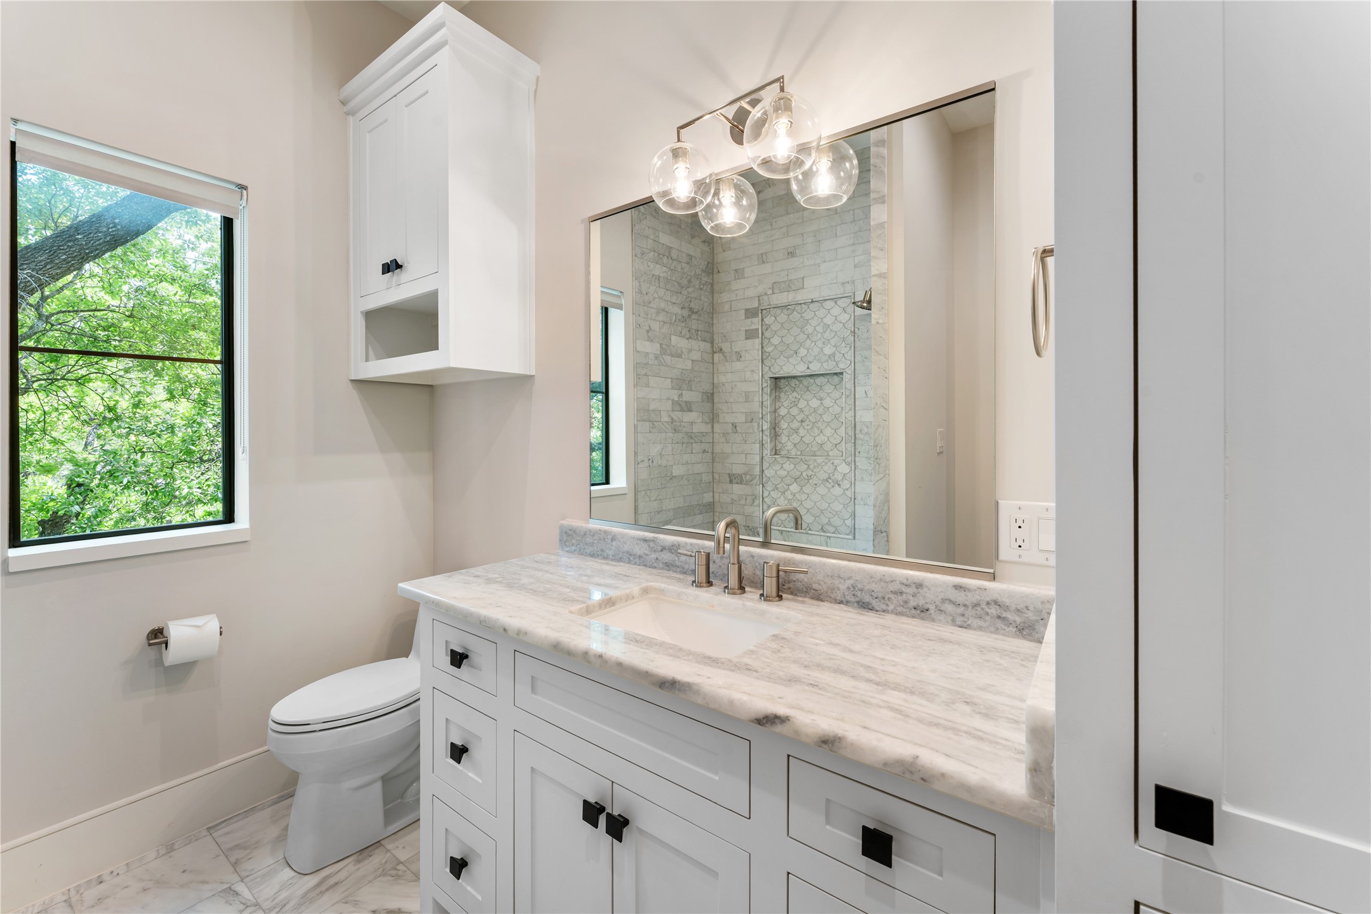
The luxurious secondary bathroom is designed as a true spa-like retreat, featuring an oversized walk-in glass shower with custom Bianco Carrara marbletilework and a built-in niche. Marble countertop with built-in linen and designer lighting provide both style and functionality. Natural light enhances the space, creating a serene and elevated atmosphere.
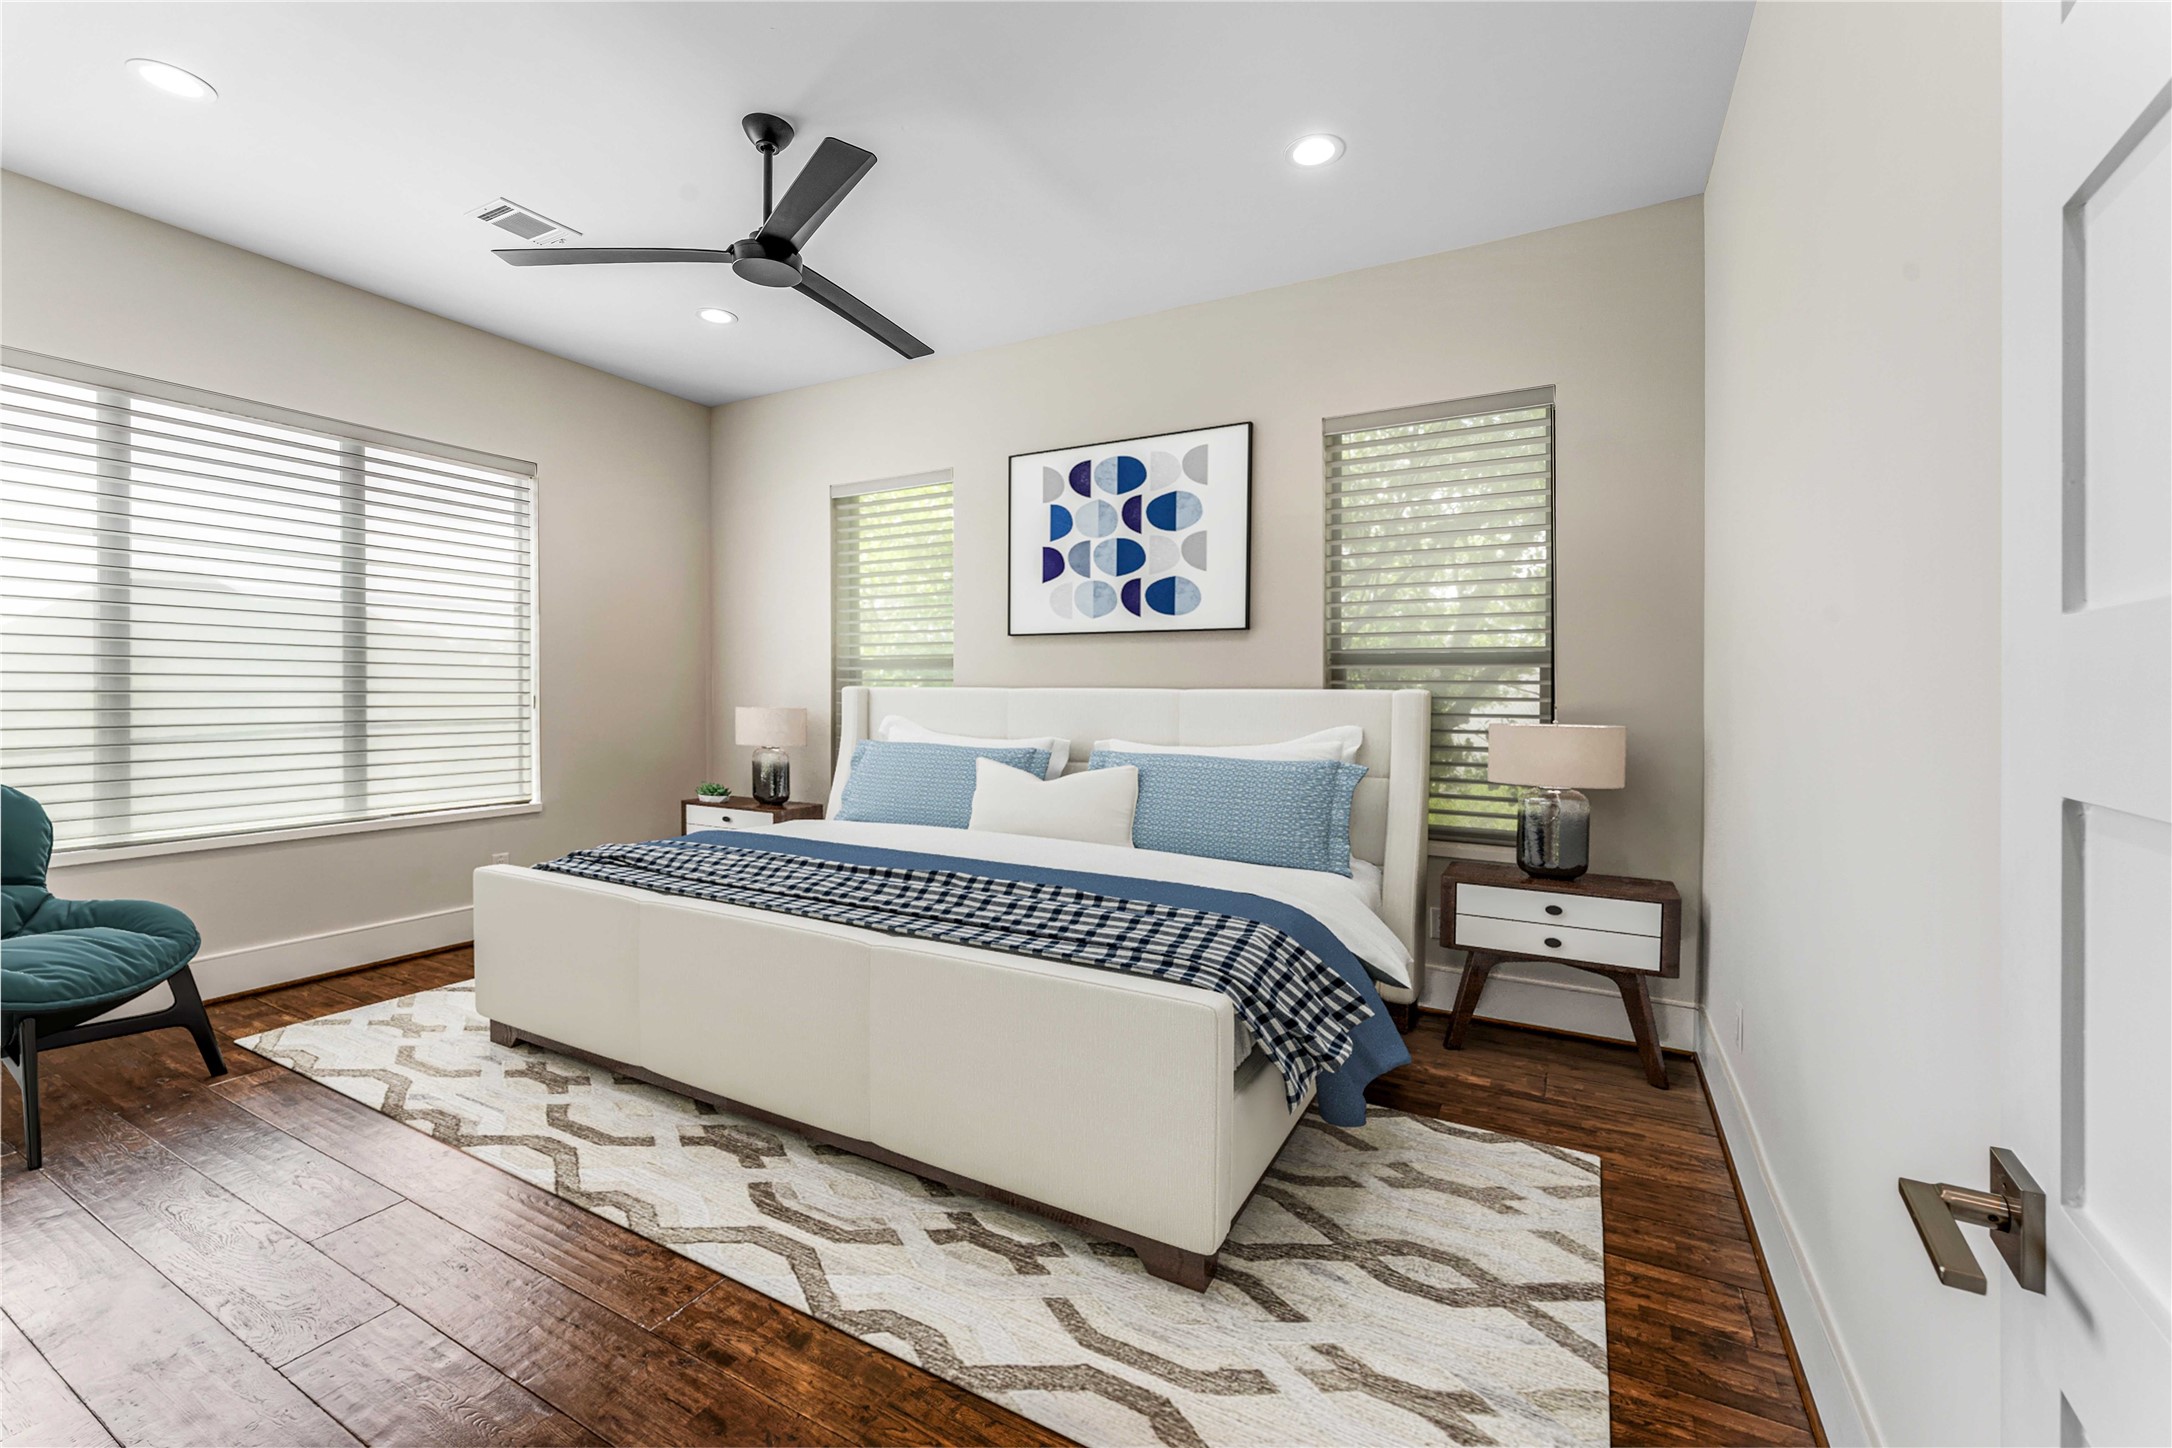
A spacious secondary bedroom offers generous proportions and a light, airy feel. Wood flooring and a modern ceiling fan enhance both comfort and style. This inviting space provides the perfect blend of function and refined simplicity. virtually staged
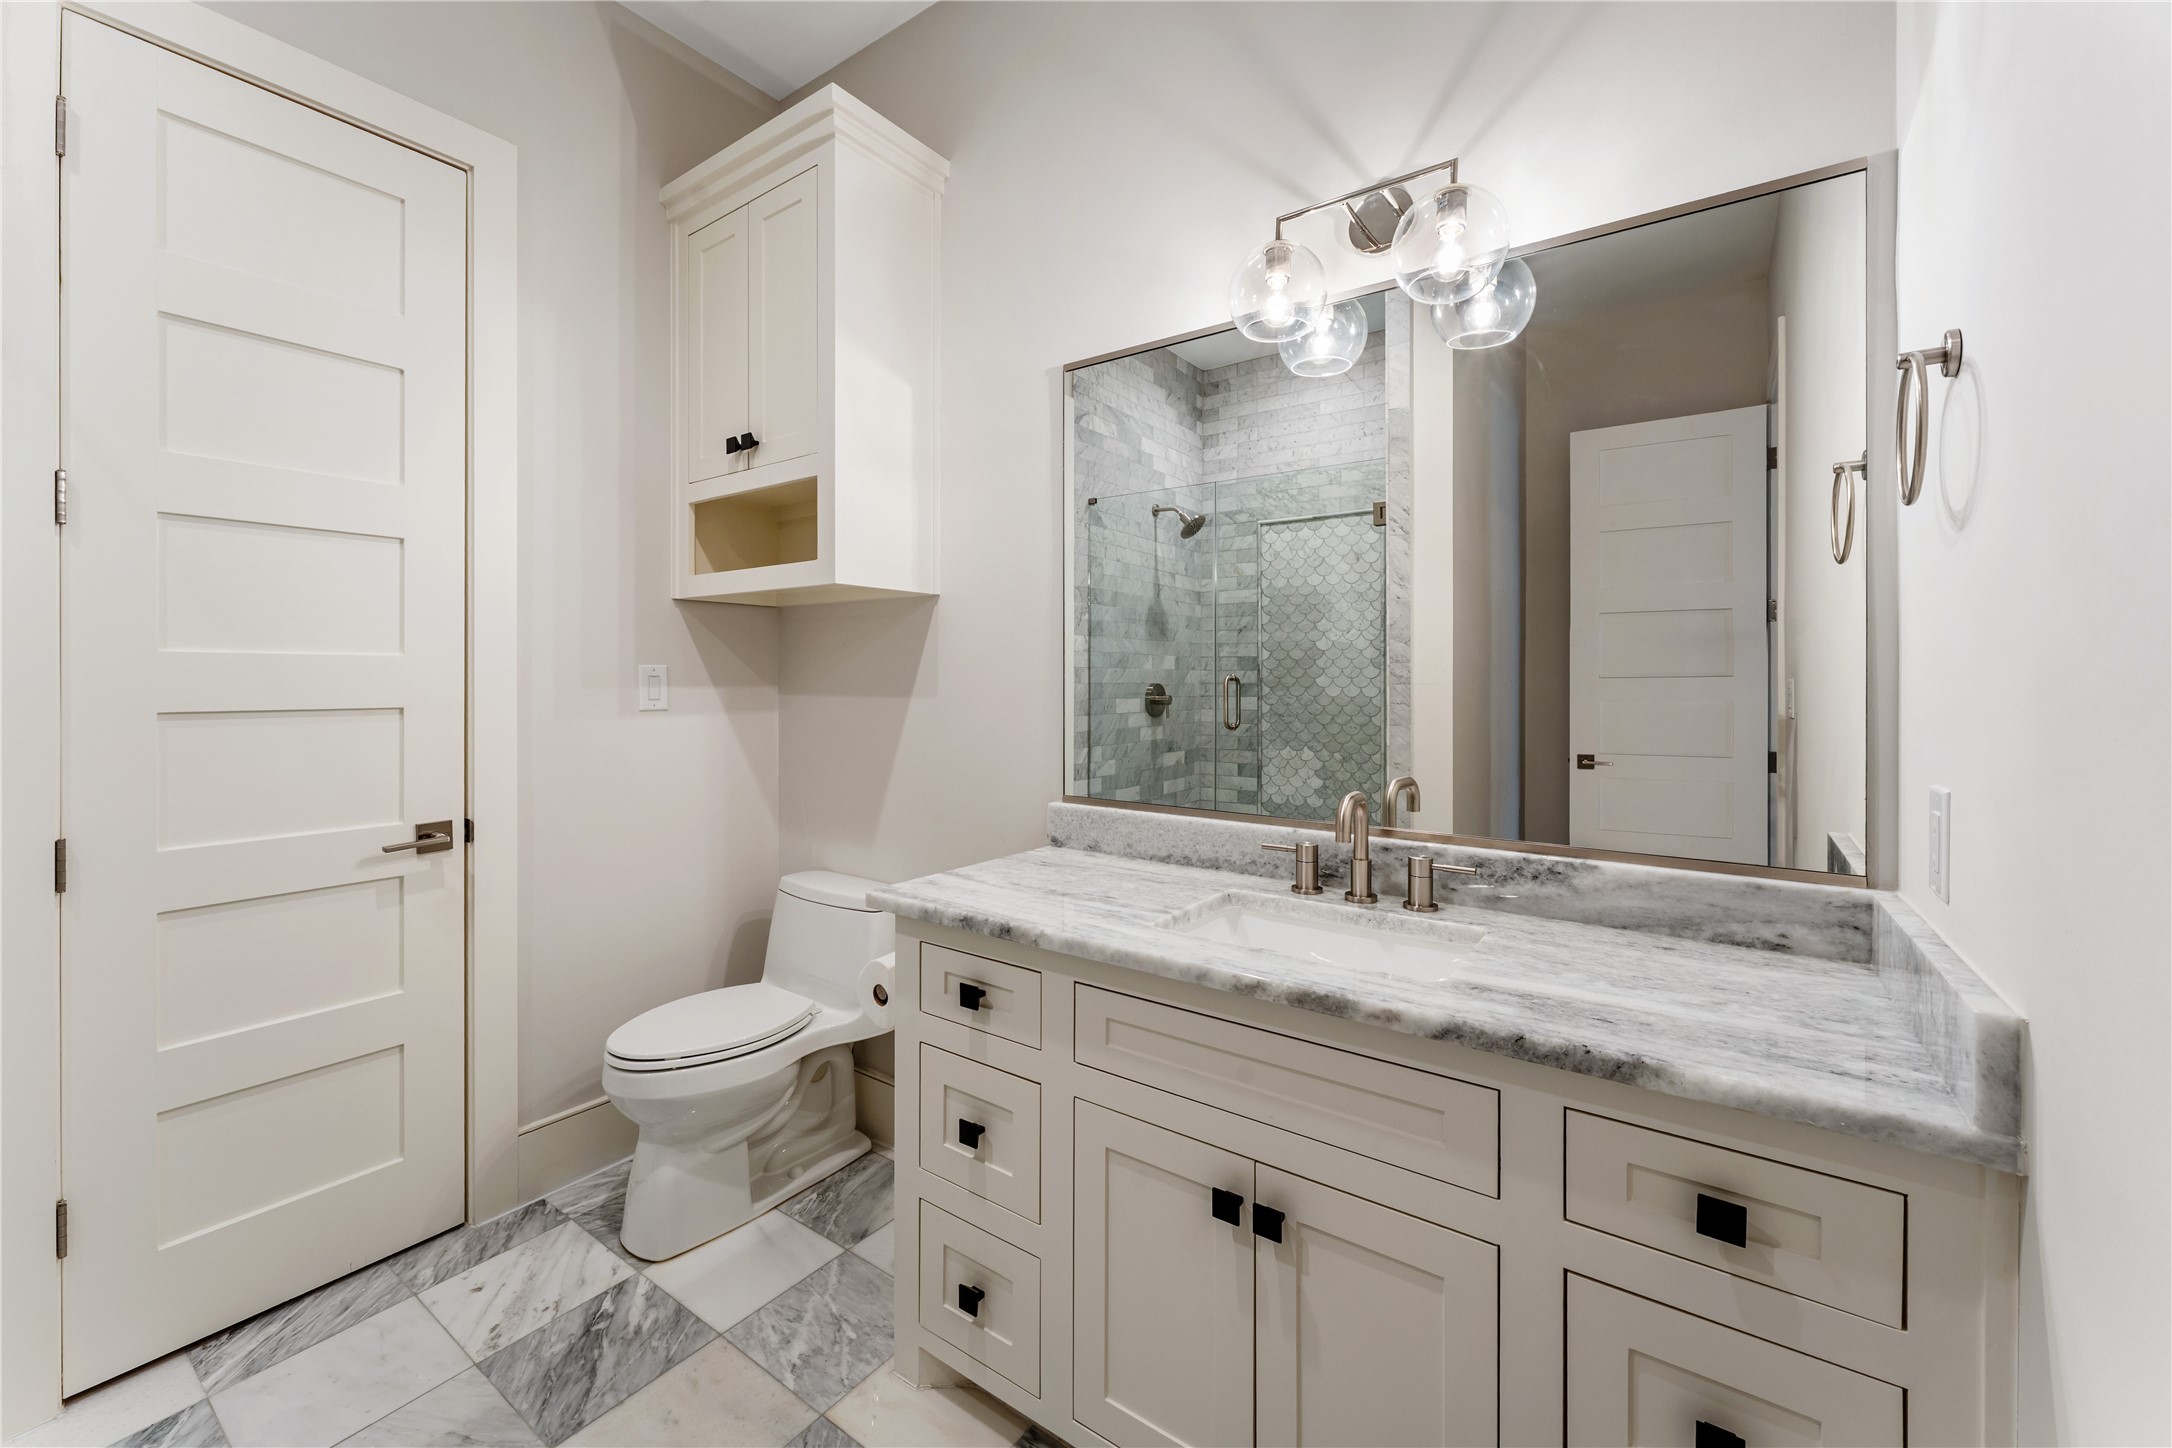
The secondary bathroom is thoughtfully designed with marble countertops, custom cabinetry, and modern fixtures. A walk-in shower with detailed tilework adds both texture and visual interest. Clean finishes and quality materials create a polished, upscale look.
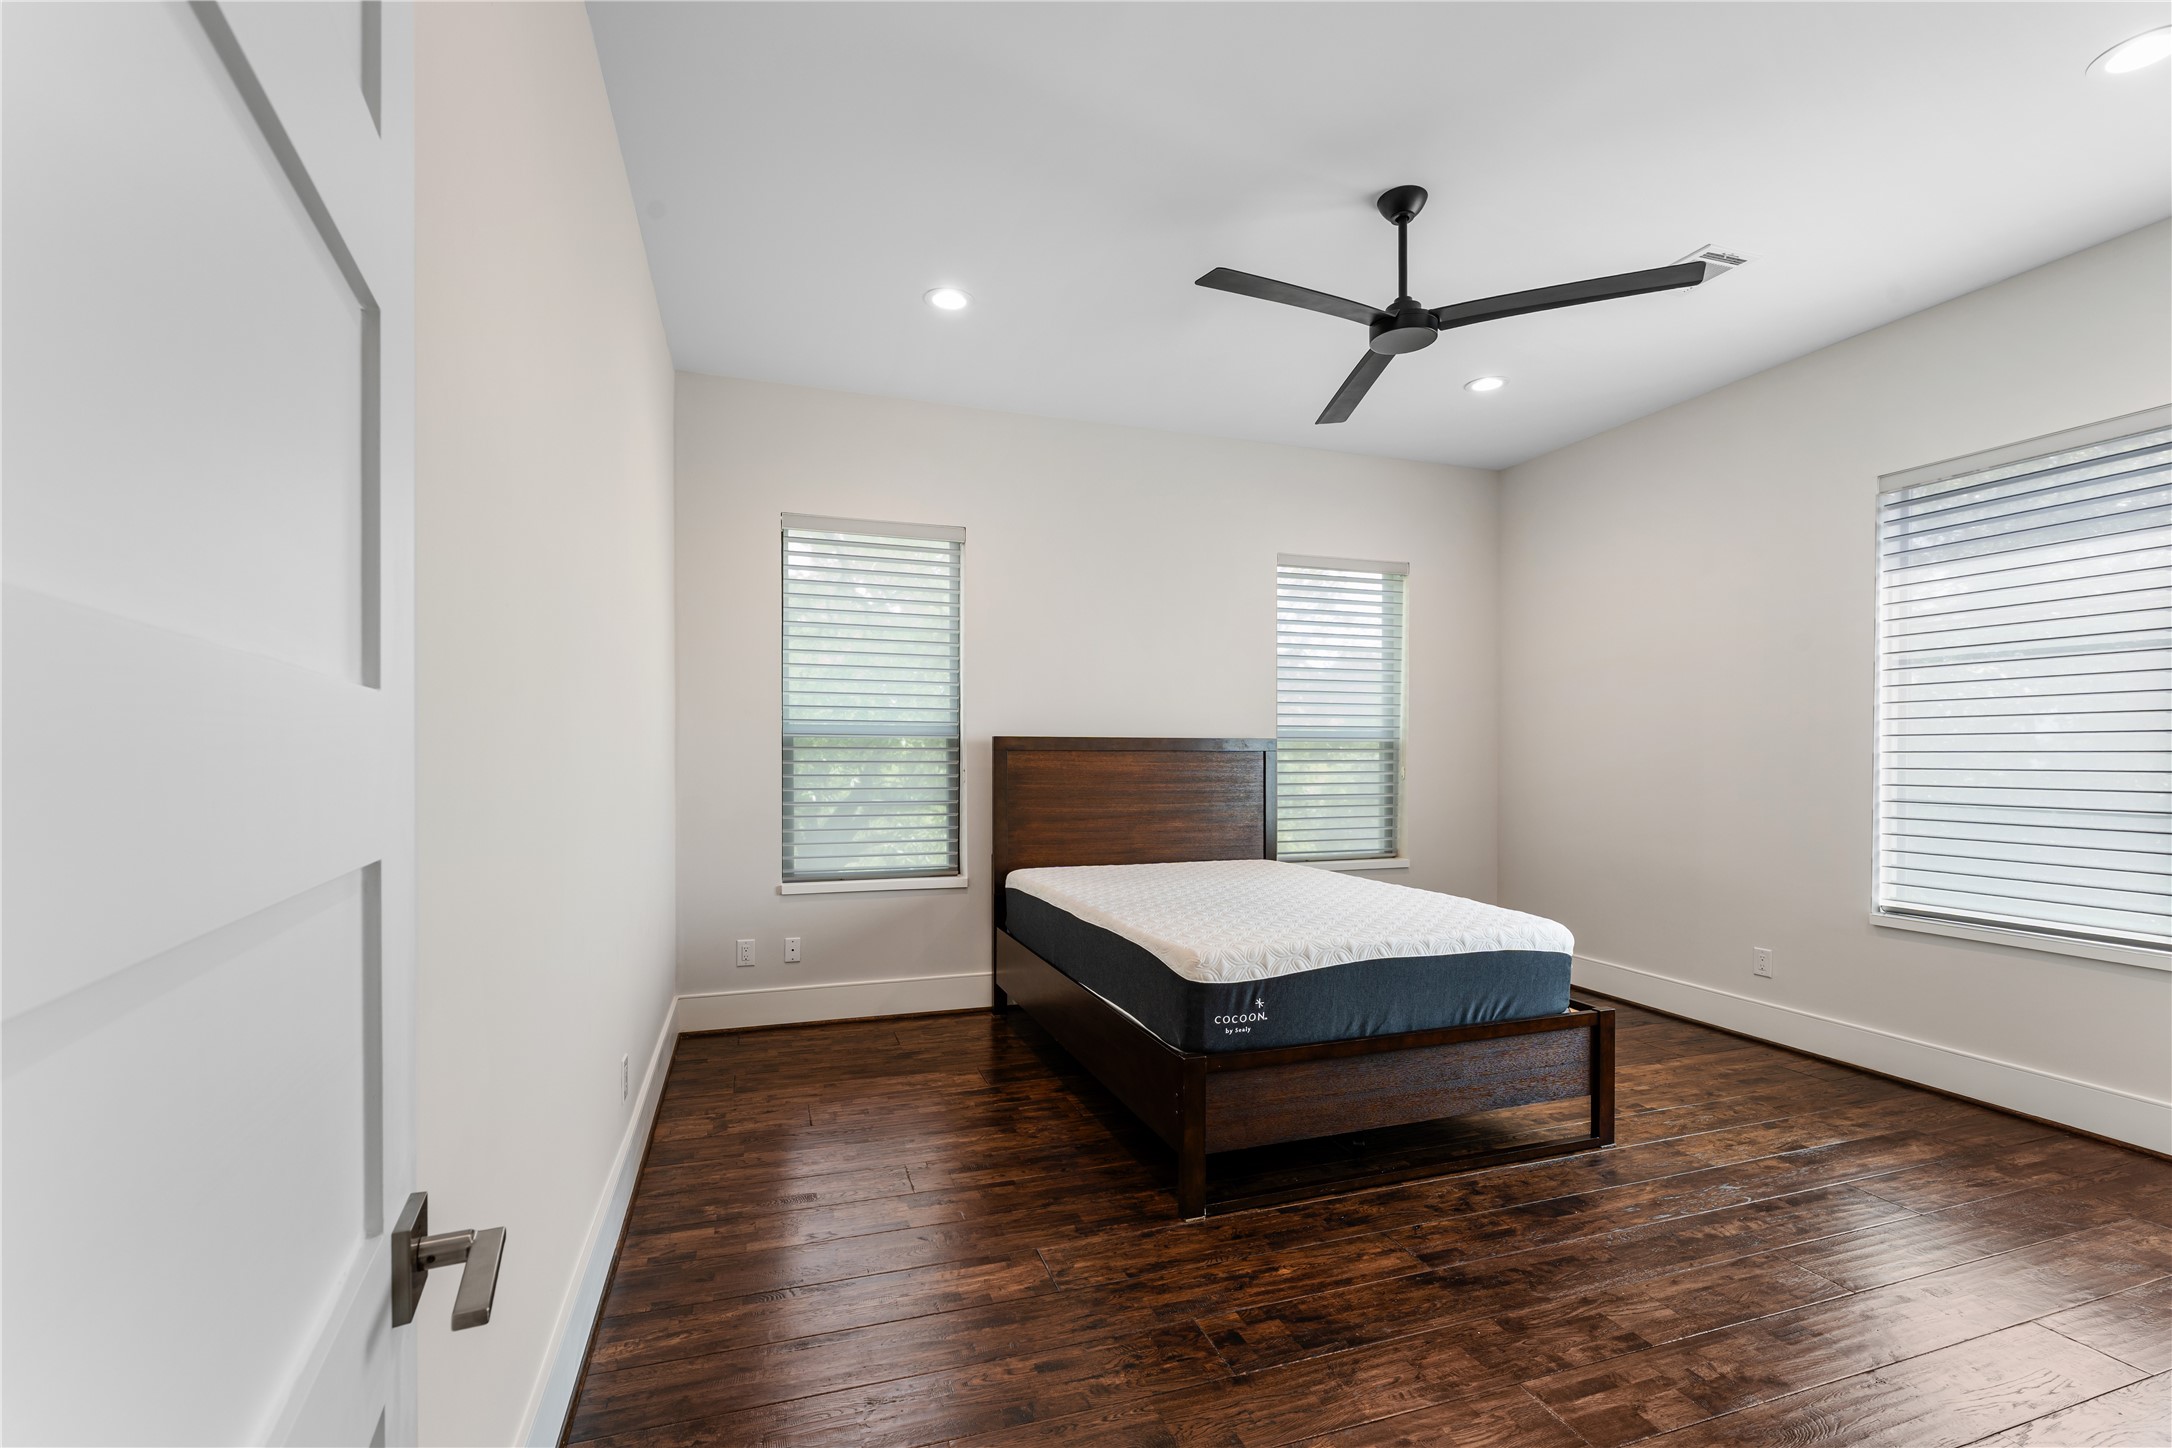
This generously sized bedroom offers ample space for full furnishings while maintaining a comfortable, open feel. Large windows provide natural light, complementing the rich wood flooring throughout. A ceiling fan and neutral tones complete this inviting and versatile retreat.
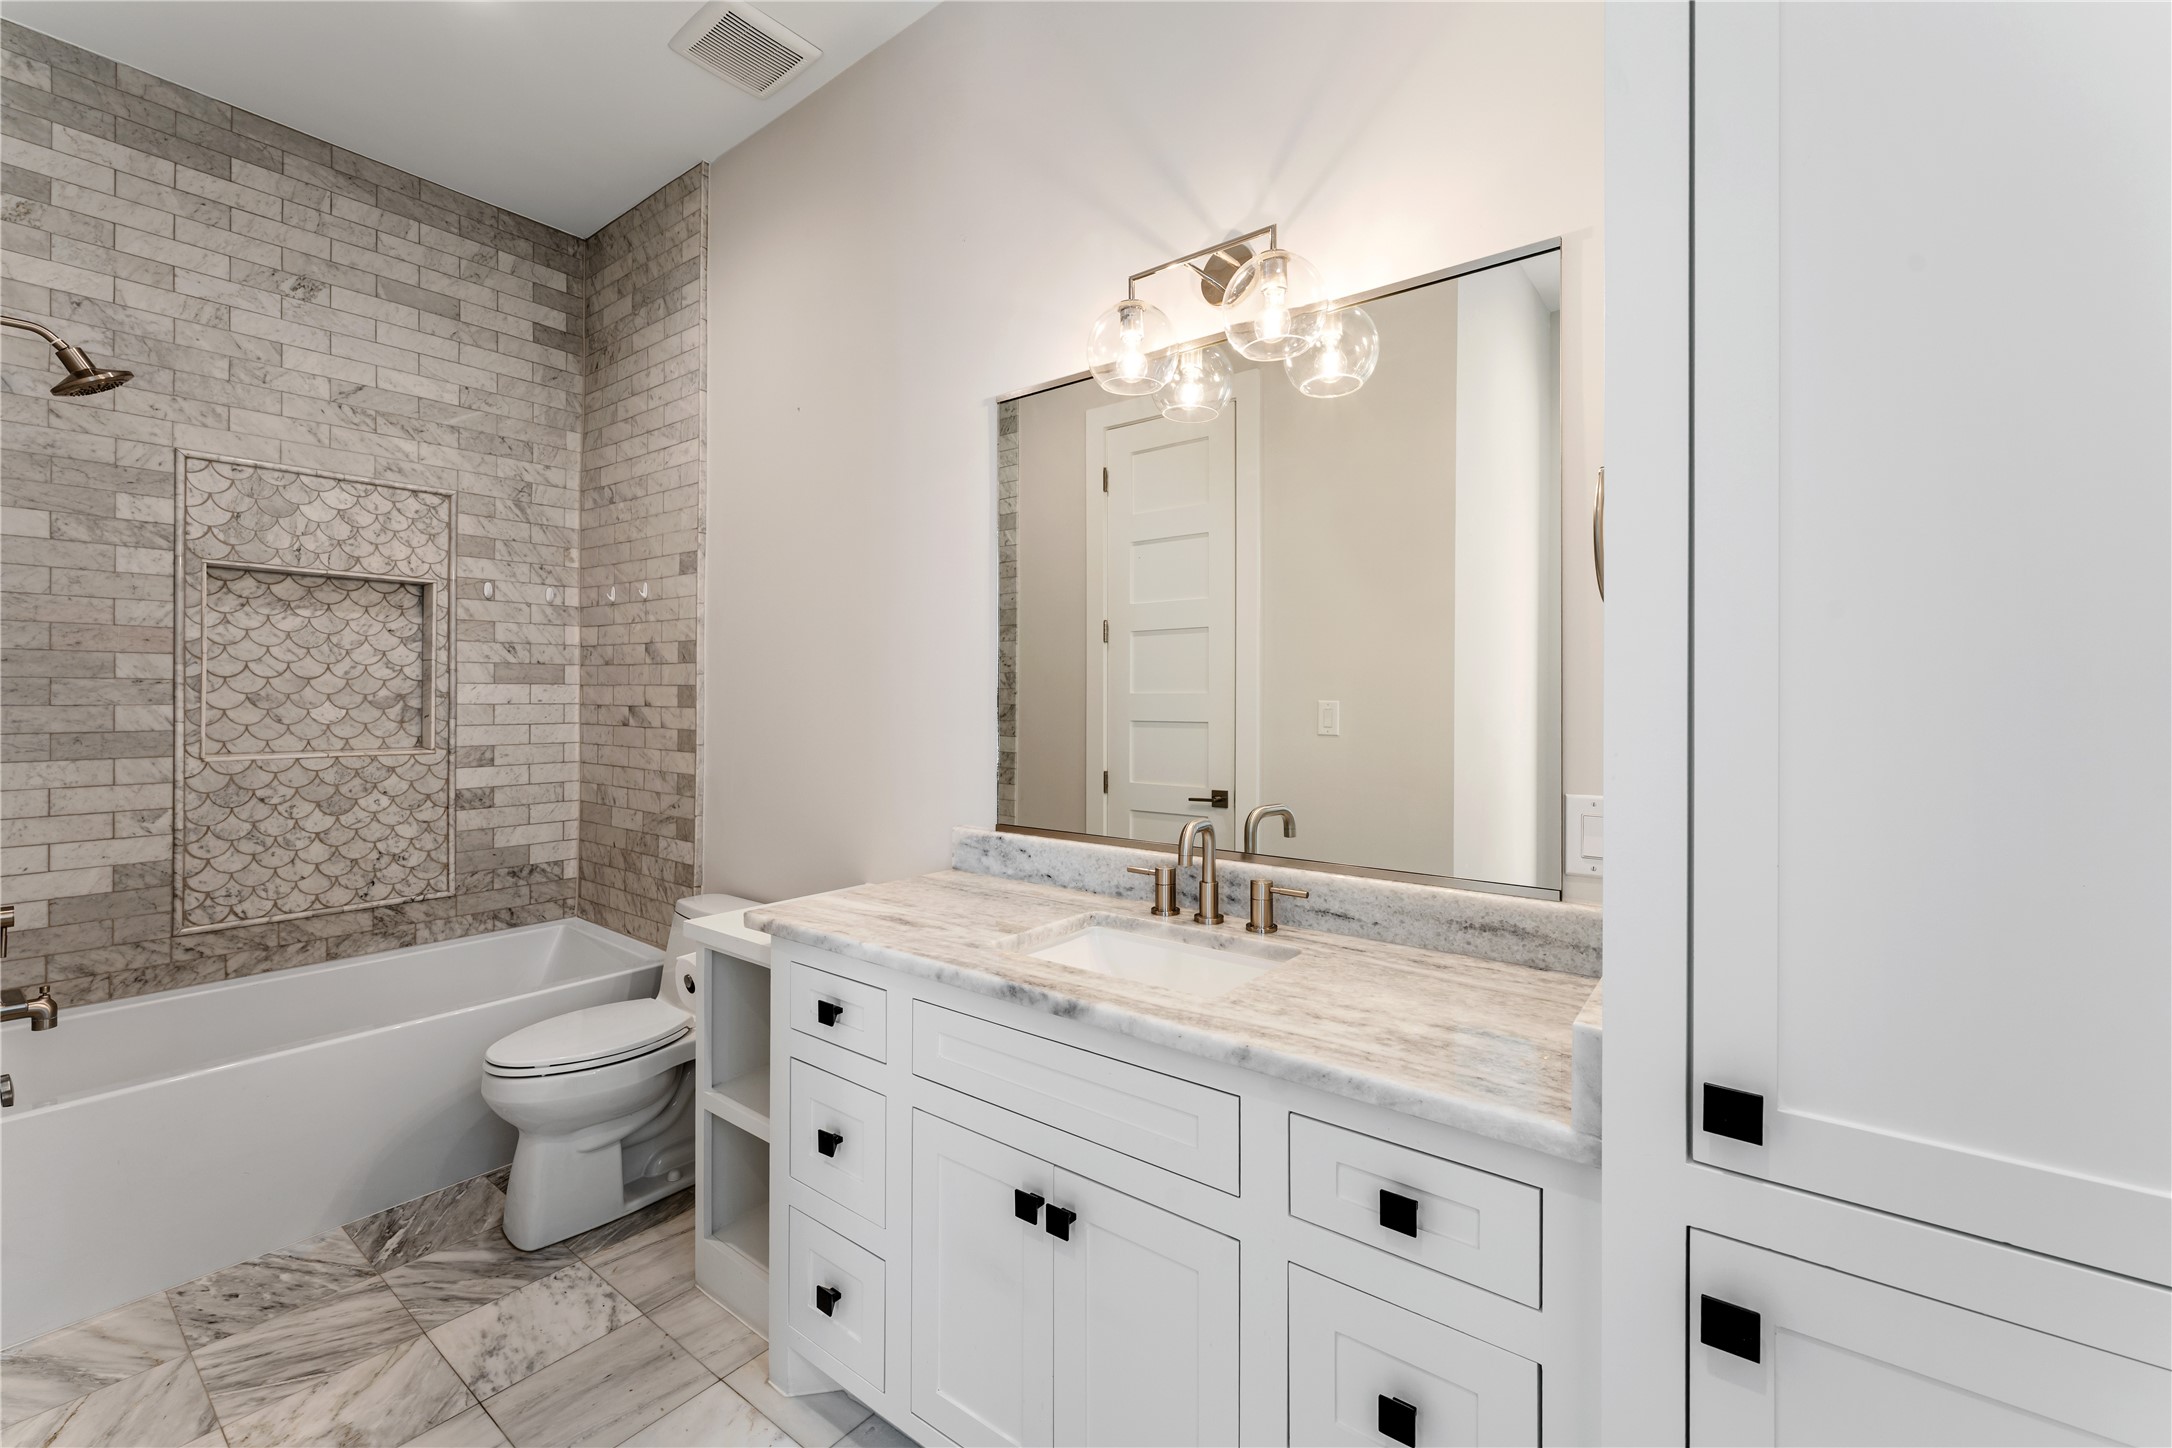
A stylish full bath includes a tub and shower combination with detailed tilework and a built-in niche for added convenience. The marble countertop vanity and modern fixtures elevate the space with a clean, timeless aesthetic. Designed with both function and elegance in mind, it serves as a perfect guest or secondary bath.



.jpg)

