
3200 Pinnacle Club Dr,Kerrville, TX 78028
Kerrville, TX 78028




Description
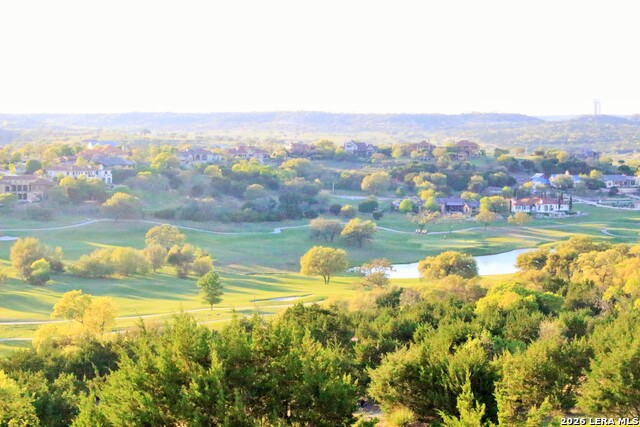
Exceptional custom home blending upscale finishes, functional design, & golf course views. The gourmet kitchen has custom cabinetry, quartz counters, 2-drawer dishwasher, premium Fisher & Paykel appliances, Bosch refrigerator, & an open-concept flow into the dining & living areas. Wood-look tile flooring in the main living spaces while bedrooms feature carpet for added comfort. Ceiling heights create an impressive feel w/soaring 16' vaulted living room accented by wood beams, 12' ceiling in bedroom 2, & 10' ceilings elsewhere. The primary features quartz counts, double vanity, built-in dresser, & walk-in closet. Bedroom 3 serves as a 2nd primary suite, offering flexibility for guests or multi-generational living. Addl upgrades incl Aqua Flo Platinum reverse osmosis at the kitchen sink pt of use faucet, ice maker, & water dispenser, plus a high-capacity whole-house water softener servicing both hot & cold water. Other features incl a breezeway to the 2.5-car garage, lg vaulted entry, lighted tray ceiling in dining, shutter blinds, security system. Outdoor living is equally impressive w/fireplace, mounted TV area, & relaxing golf course views creating a perfect setting. Yard maintenance provided by HOA, mandatory for German Cottage area, approx $2,600/yr. Annual HOA covers trails, Guadalupe River access and subdivision maintenance. Additional social and golf memberships are available to access other amenities.
Details
| MLS # | 1966478 |
|---|---|
| Listing Type | For Sale |
| Style | Town House |
| Status | Active |
| Year | 2022 |
| Days On Site | 111 |
| Listing Provided By | Fore Premier Properties | Karin Buchanan |
Features
| Bed(s) | 3 |
|---|---|
| Bath(s) | 3 Total |
| SQ Feet | 2,163 |
| Garage | 2 |
| Story(s) | 1 |
| Acreage | 0.14 |
| Golf Course | Yes |
Interior
| Interior | One Living Area, Liv/Din Combo, Eat-In Kitchen, Island Kitchen, Utility Room Inside, 1st Floor Lvl/No Steps, High Ceilings, Open Floor Plan, High Speed Internet, Laundry Room, Telephone, Walk in Closets |
|---|---|
| Heating | Central |
| Heating Fuel | Electric |
| Fireplace | Two, Living Room, Wood Burning, Stone/Rock/Brick, Other |
| Number Of Fireplaces | 2 |
Exterior
| Exterior | Stone/Rock, Stucco, Siding |
|---|---|
| Exterior Features | Patio Slab, Wrought Iron Fence, Double Pane Windows, Has Gutters, Other - See Remarks |
| Roof | Metal |
| Foundation | Slab |
Parking
| Garage Parking | Two Car Garage, Attached |
|---|
Utilities
| Waterorsewer | City |
|---|
Taxes
| Tax Property Id | 528610 |
|---|---|
| Taxed By Mltpl Counties | No |
| Total Tax | 11062 |
Area Information
| State | TX |
|---|---|
| County | Kerr |
| City | Kerrville |
| Zip Code | 78028 |
| Area | Kerr |
| Community Name | COMANCHE TRACE |
| School District | Kerrville. |
| Elementary School | Kerrville |
| High School | Tivy |
| Listing VS Median (in COMANCHE TRACE) | |
Price: $649,000 low | high Med: $804,000 sqft: 2,163 low | high Med: 3,071 $ / sqft: $300 low | high Med: $264 On site: 111 low | high Med: 348.5 | |
Market Activity 78028
Request a showing
Request a showing
Contact
Learn More About This Property

| State | TX |
|---|---|
| County | Kerr |
| City | Kerrville |
| Zip Code | 78028 |
| Area | Kerr |
| Community Name | COMANCHE TRACE |
| School District | Kerrville. |
| Elementary School | Kerrville |
| High School | Tivy |
| Listing VS Median (in COMANCHE TRACE) | |
Price: $649,000 low | high Med: $804,000 sqft: 2,163 low | high Med: 3,071 $ / sqft: $300 low | high Med: $264 On site: 111 low | high Med: 348.5 | |


.jpg)

Land & Ranch 210.483.7500 | Bandera 830.850.6700 | Global Luxury 210.483.5700 | Coldwell Banker Commercial Alamo City 210.483.6250
North Central San Antonio / Stone Oak 210.483.7070 | Harper Property Management 210.483.7040 | Relocation Services 210.483.7121
North West San Antonio 210.483.0000 | Laredo 956.722.4822 | Coldwell Banker Commercial International Gateway 956.937.2867
