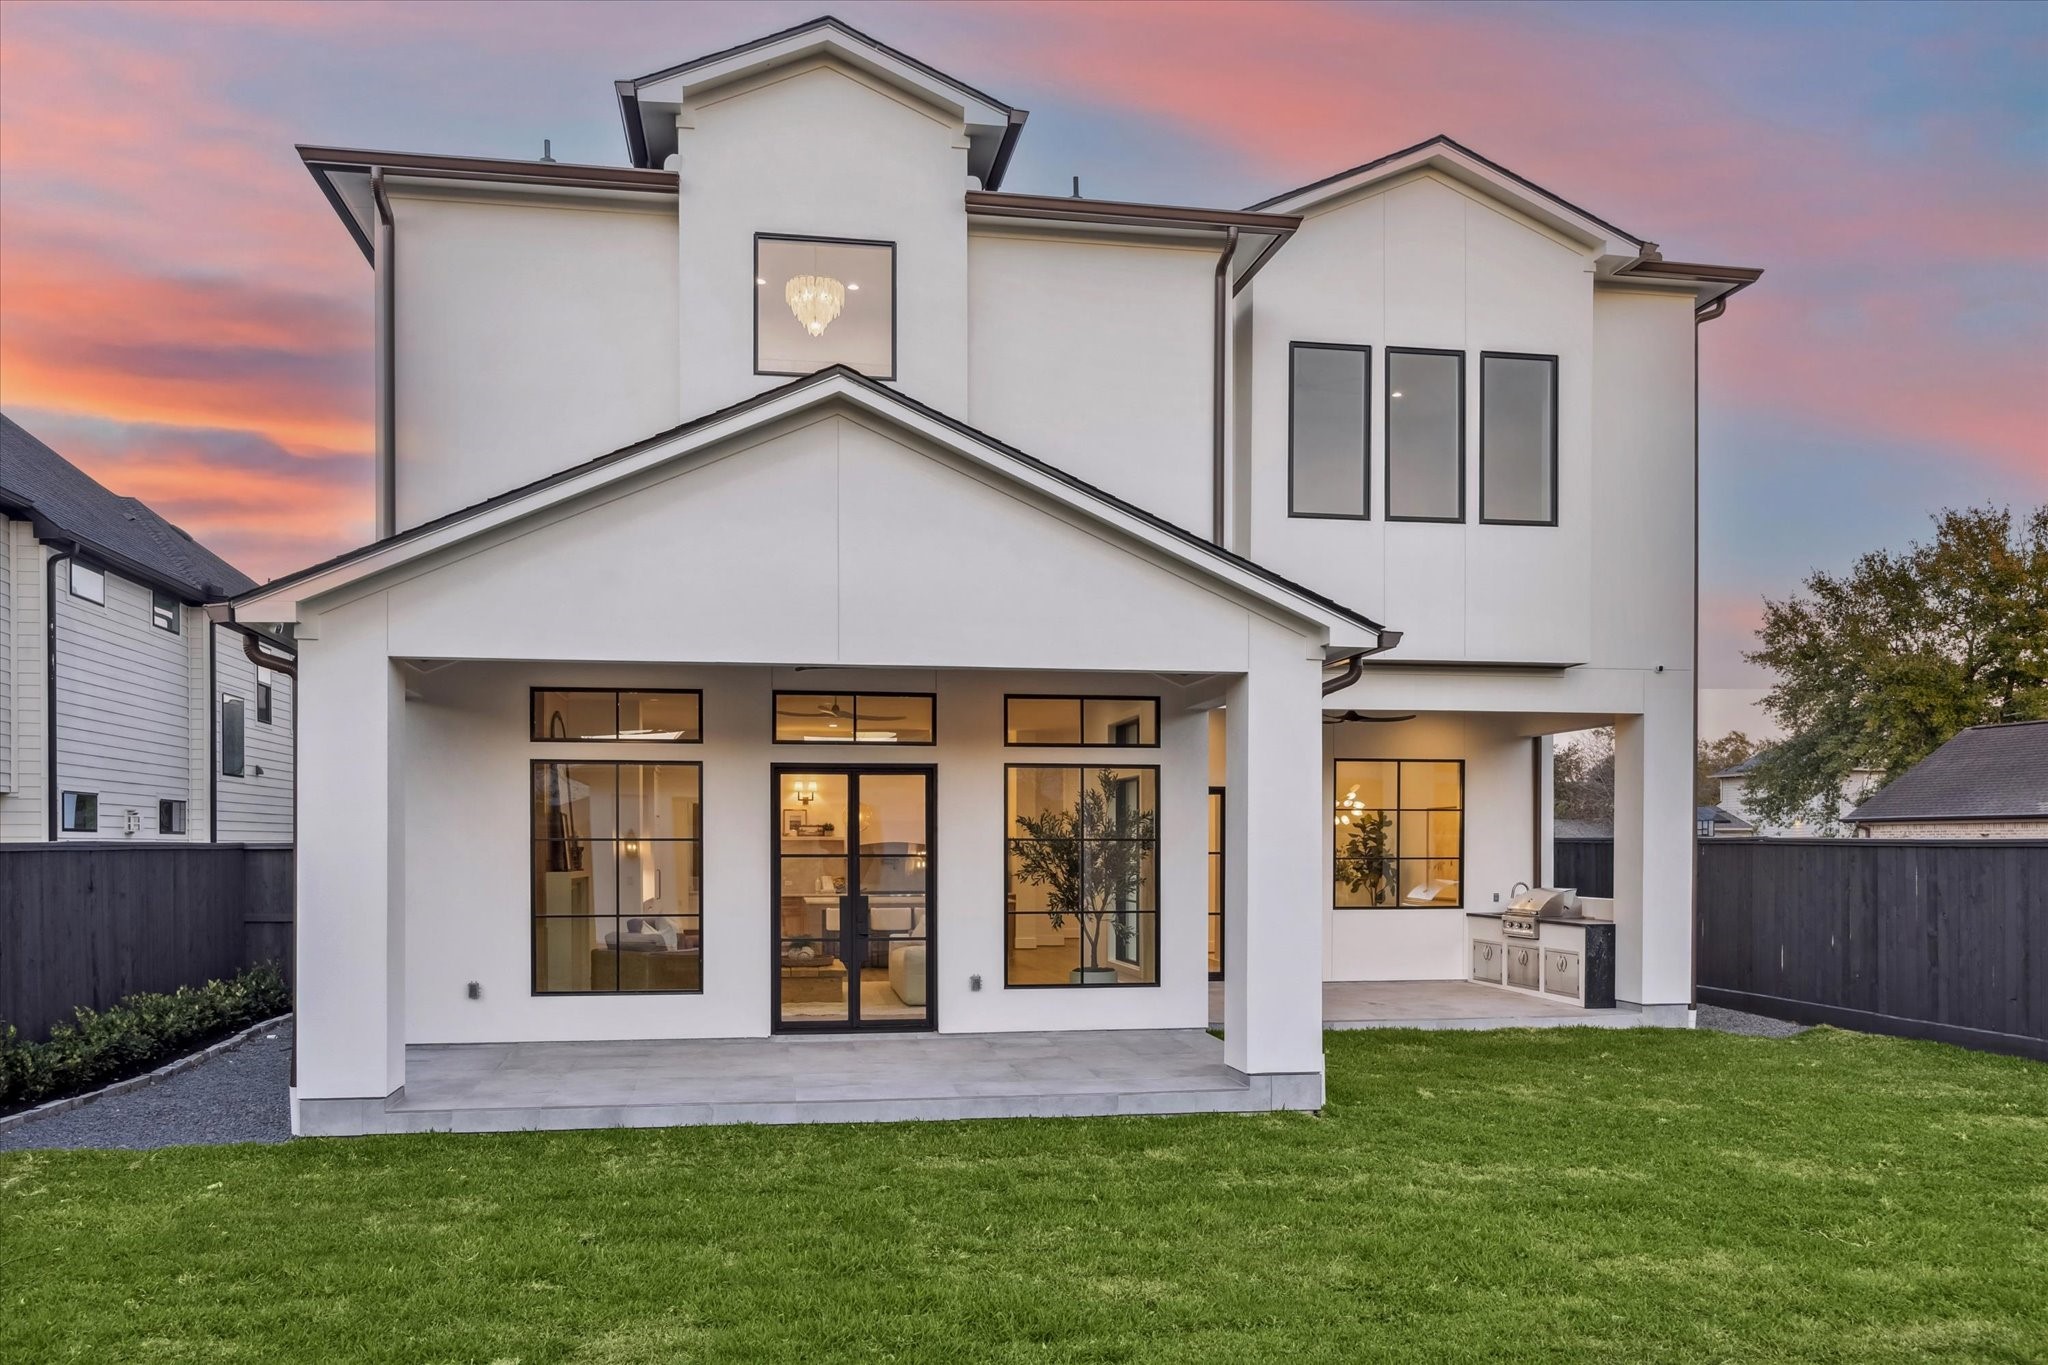
Render - Symmetrical European inspired façade pairs steep rooflines, black steel framed windows, and warm interior glow for a timeless first impression.
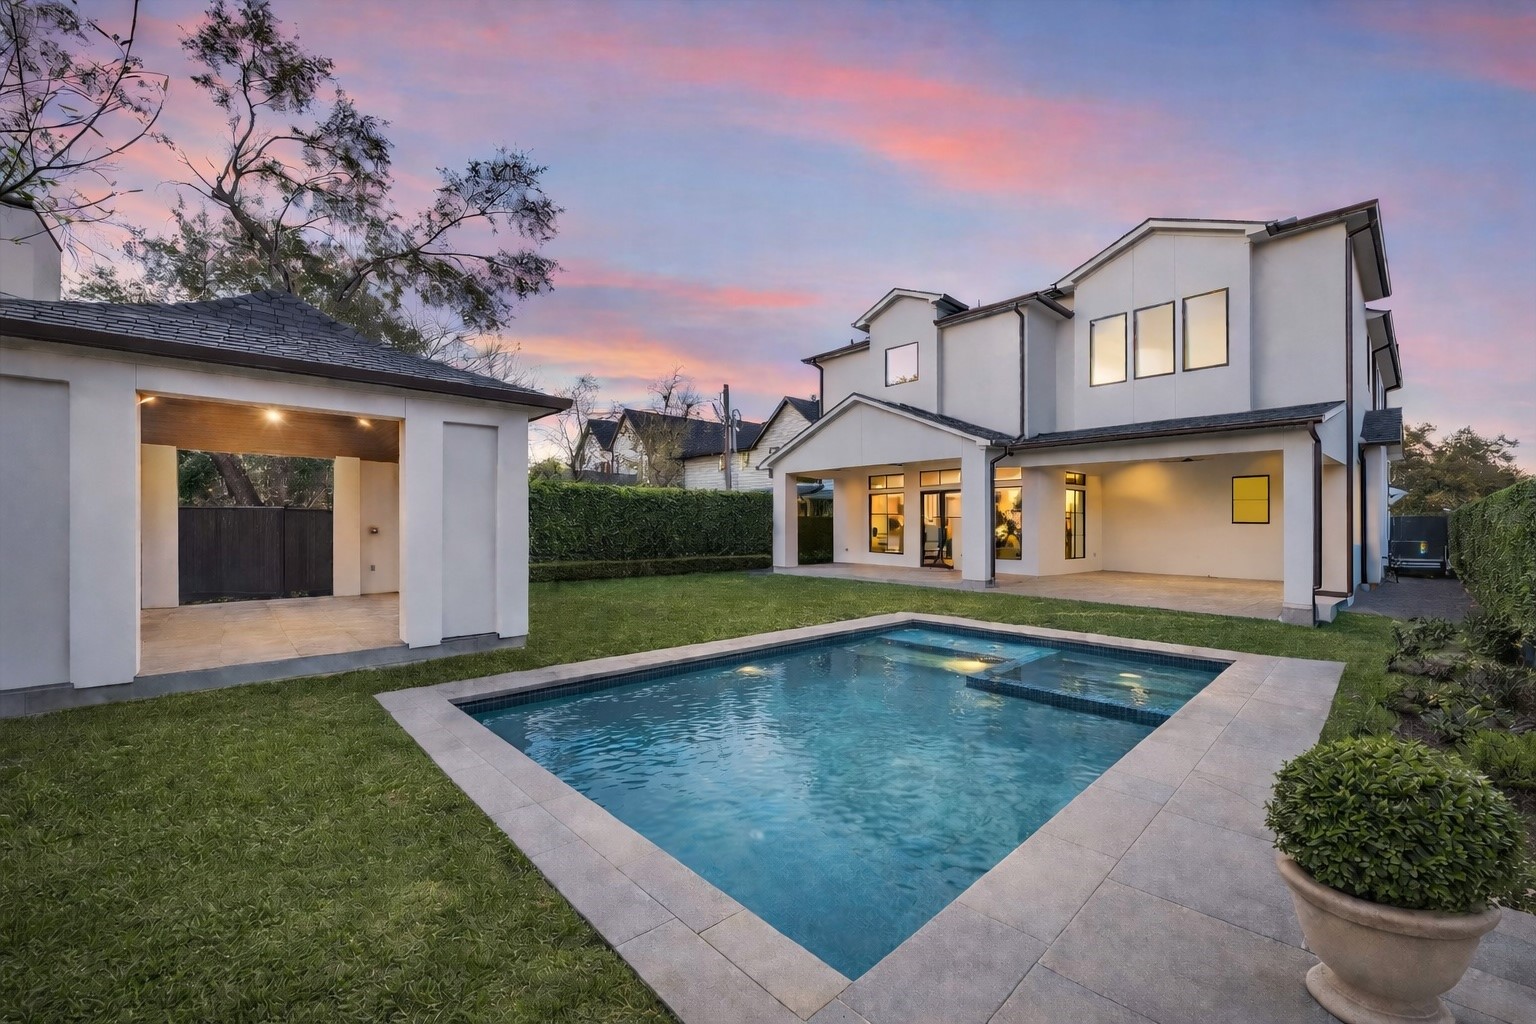
An expansive lawn connects the main home to a separate covered pavilion, creating multiple zones for entertaining, play, and quiet retreat. Fully fenced and thoughtfully laid out, the backyard offers flexibility for future enhancements while maintaining privacy. **Virtually rendered pool* Previous build by Arch Angelo**
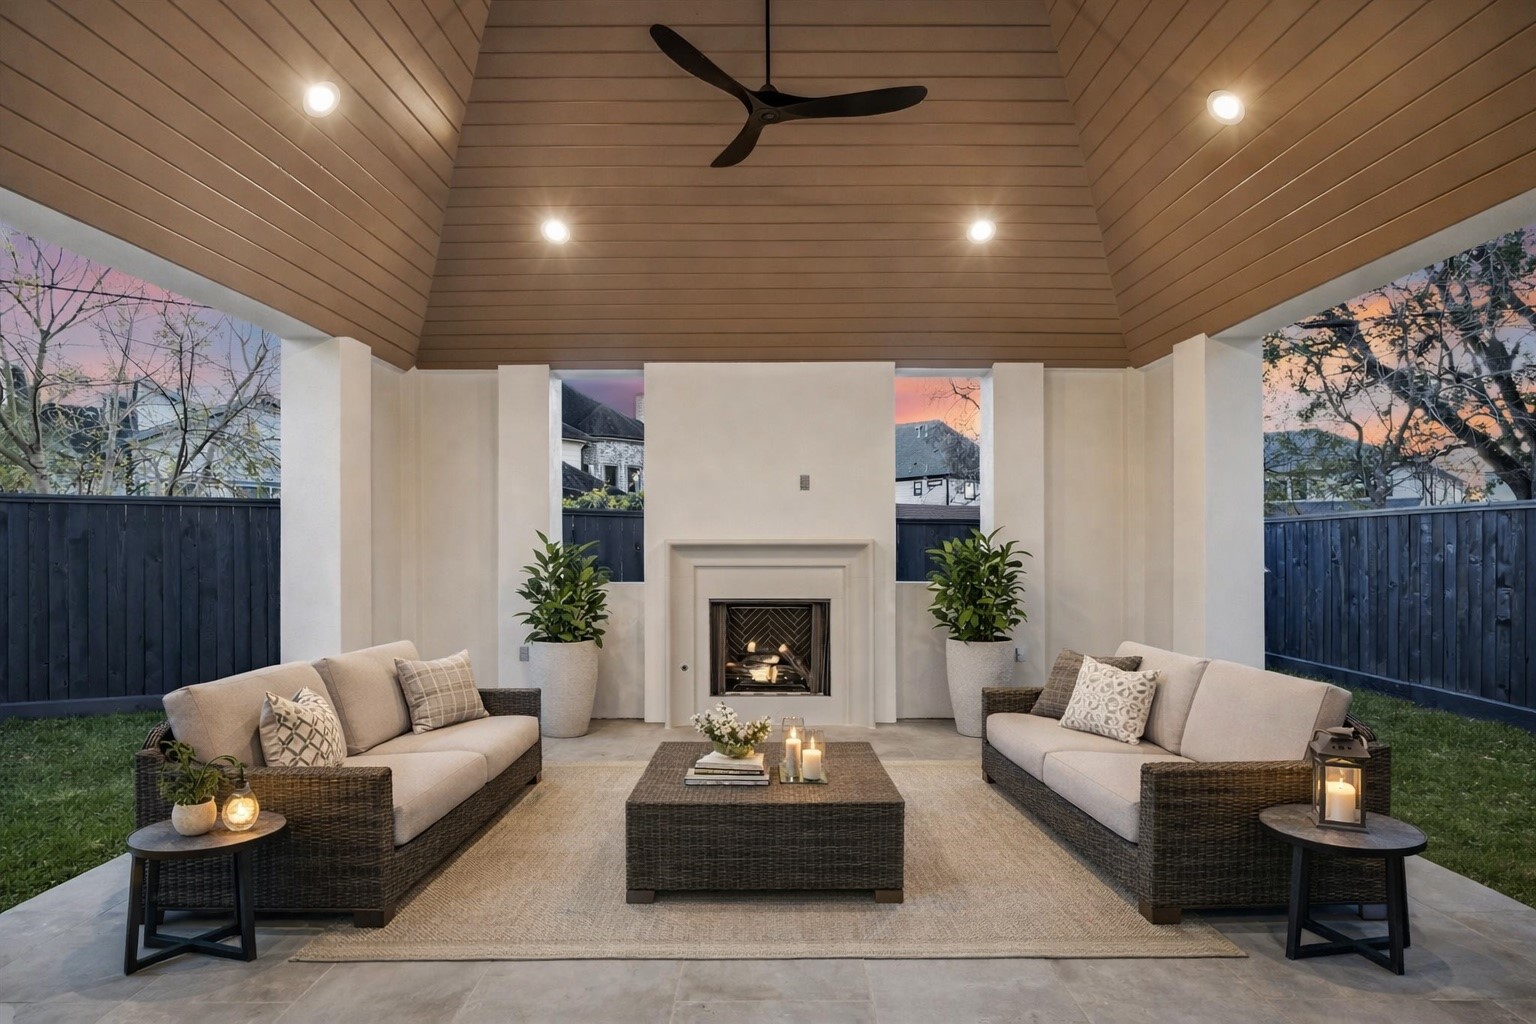
A vaulted, wood clad ceiling and recessed lighting frame this covered pavilion, anchored by a built in fireplace for year round use. Designed as a true outdoor living room, the space works equally well for relaxed evenings or larger gatherings. **Virtually staged *Previous build by Arch Angelo**
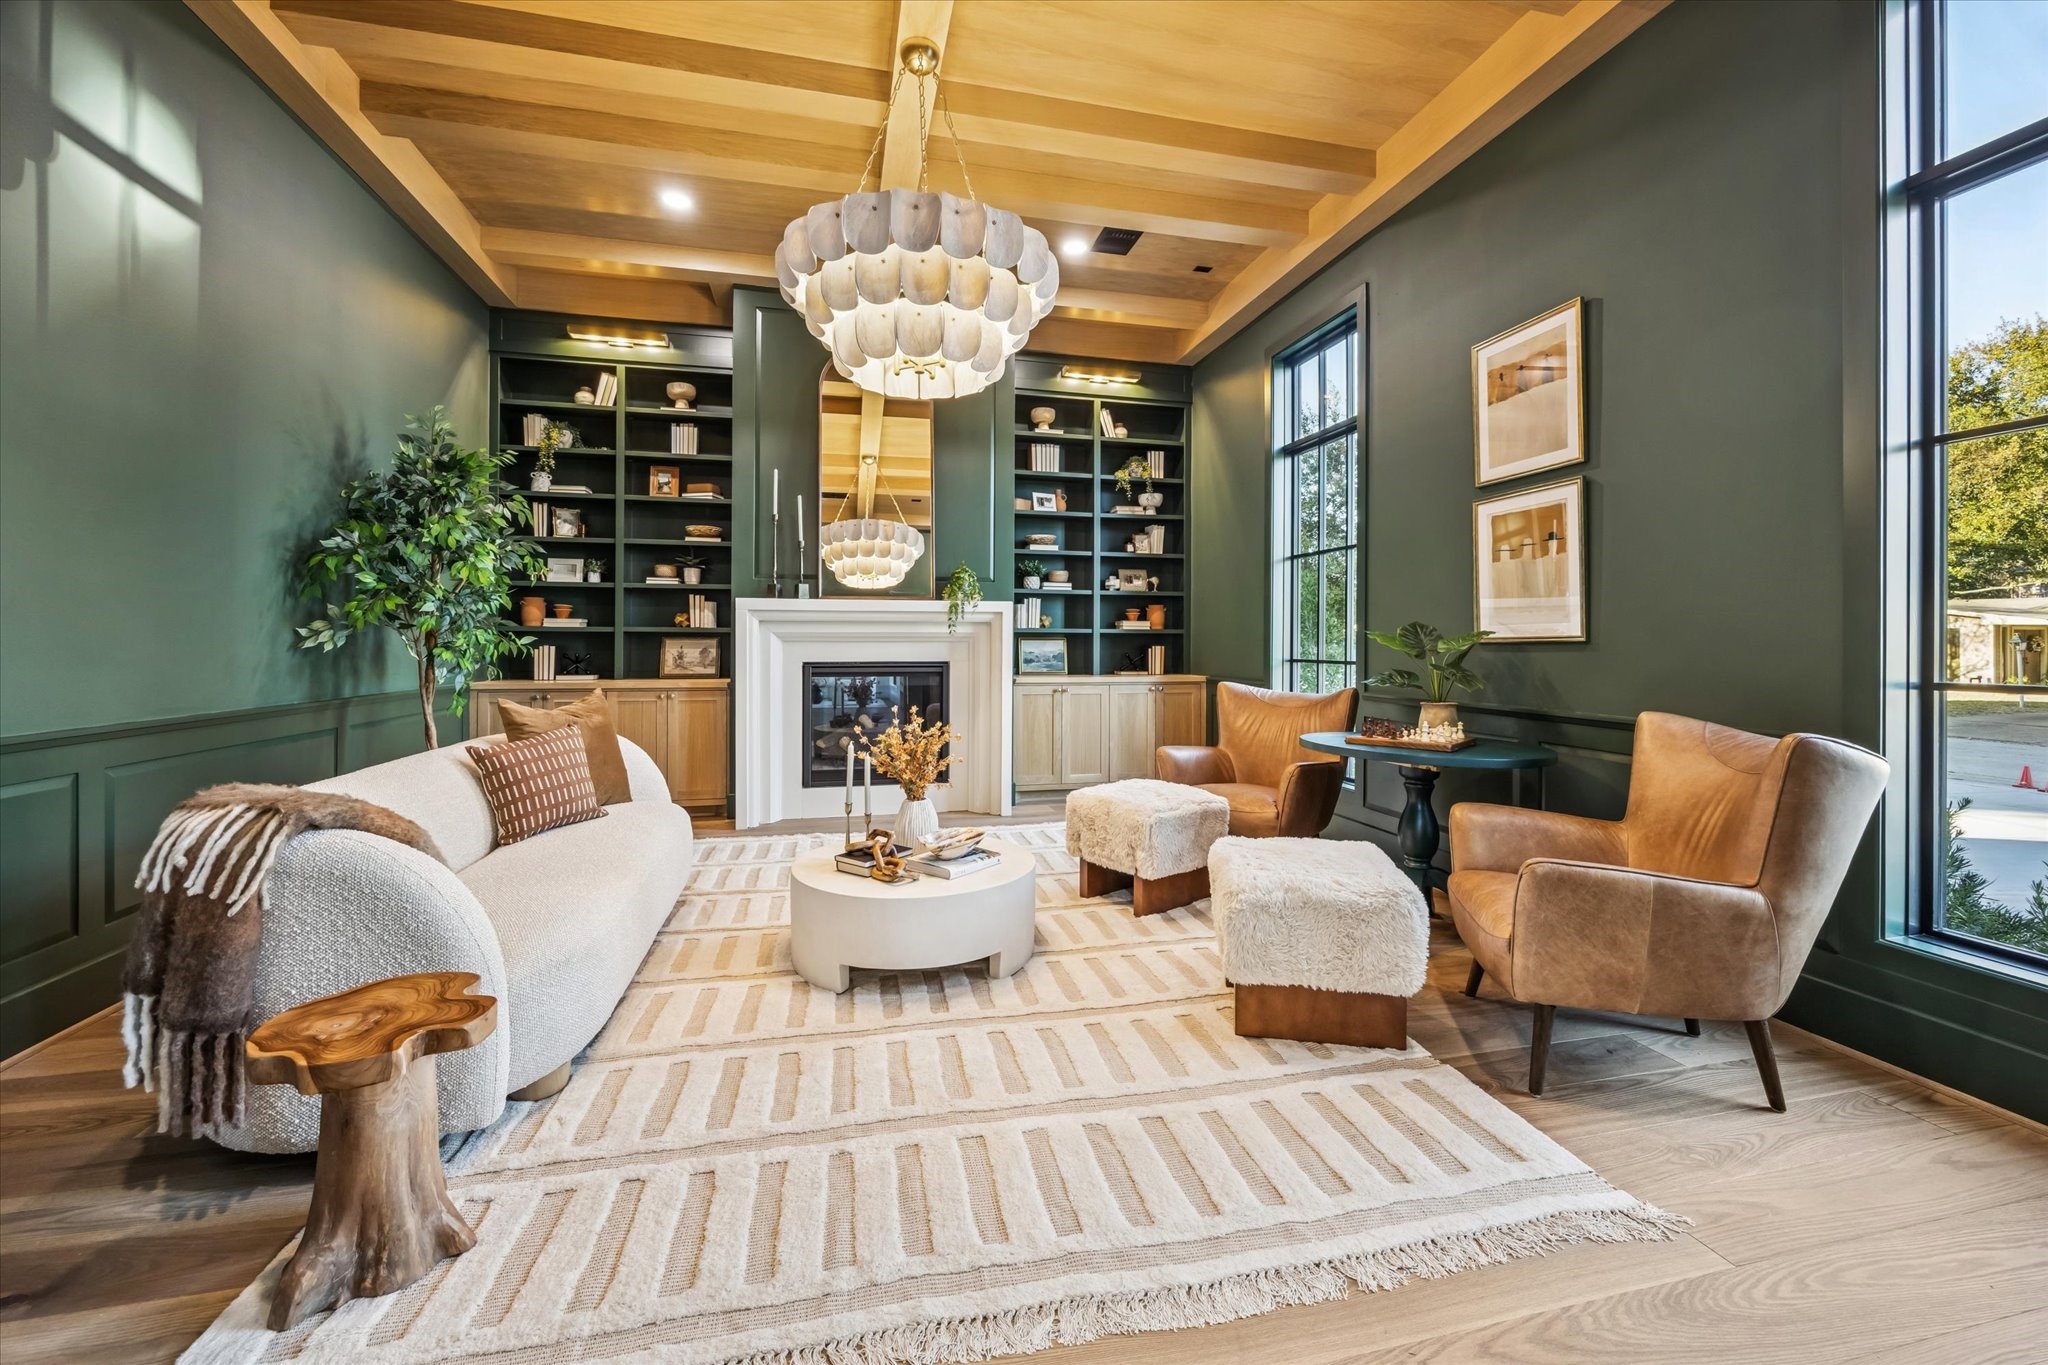
Coffered wood ceiling, full height custom built ins, and a centered fireplace establish this space as a true flex room suited for a private office, library, or formal sitting room. Tall windows and layered lighting bring in natural light while maintaining a quiet separation from the main living areas. **Previous build by Arch Angelo**
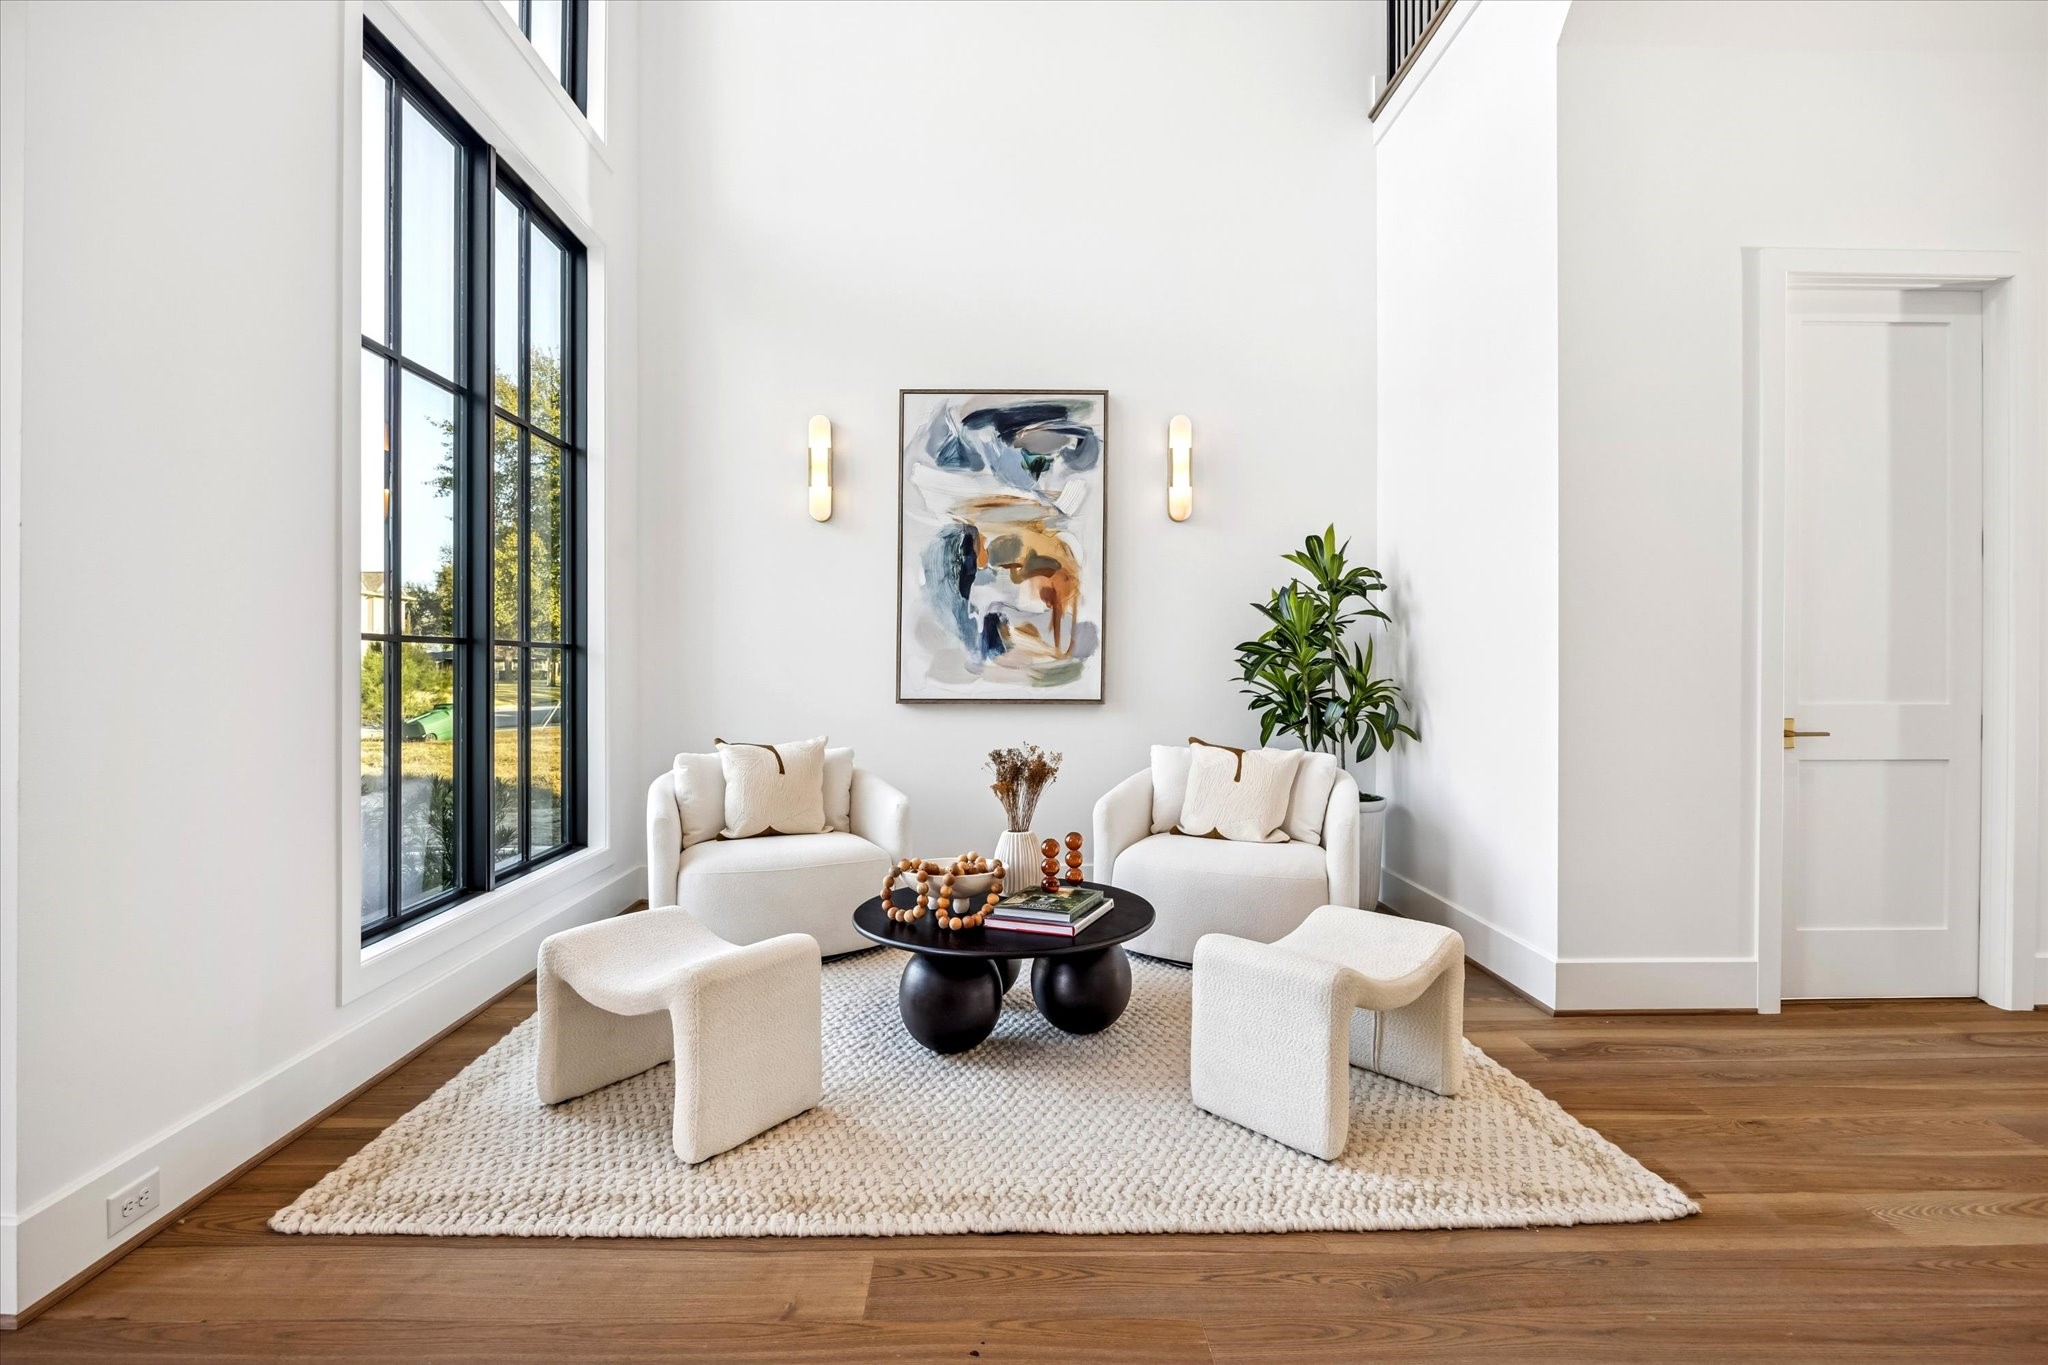
Light filled sitting area just off the entry offers a welcoming pause before moving into the main living spaces. Positioned to take advantage of tall windows and open volume, it works equally well for conversation, reading, or a quiet moment at the start or end of the day. **Previous build by Arch Angelo**
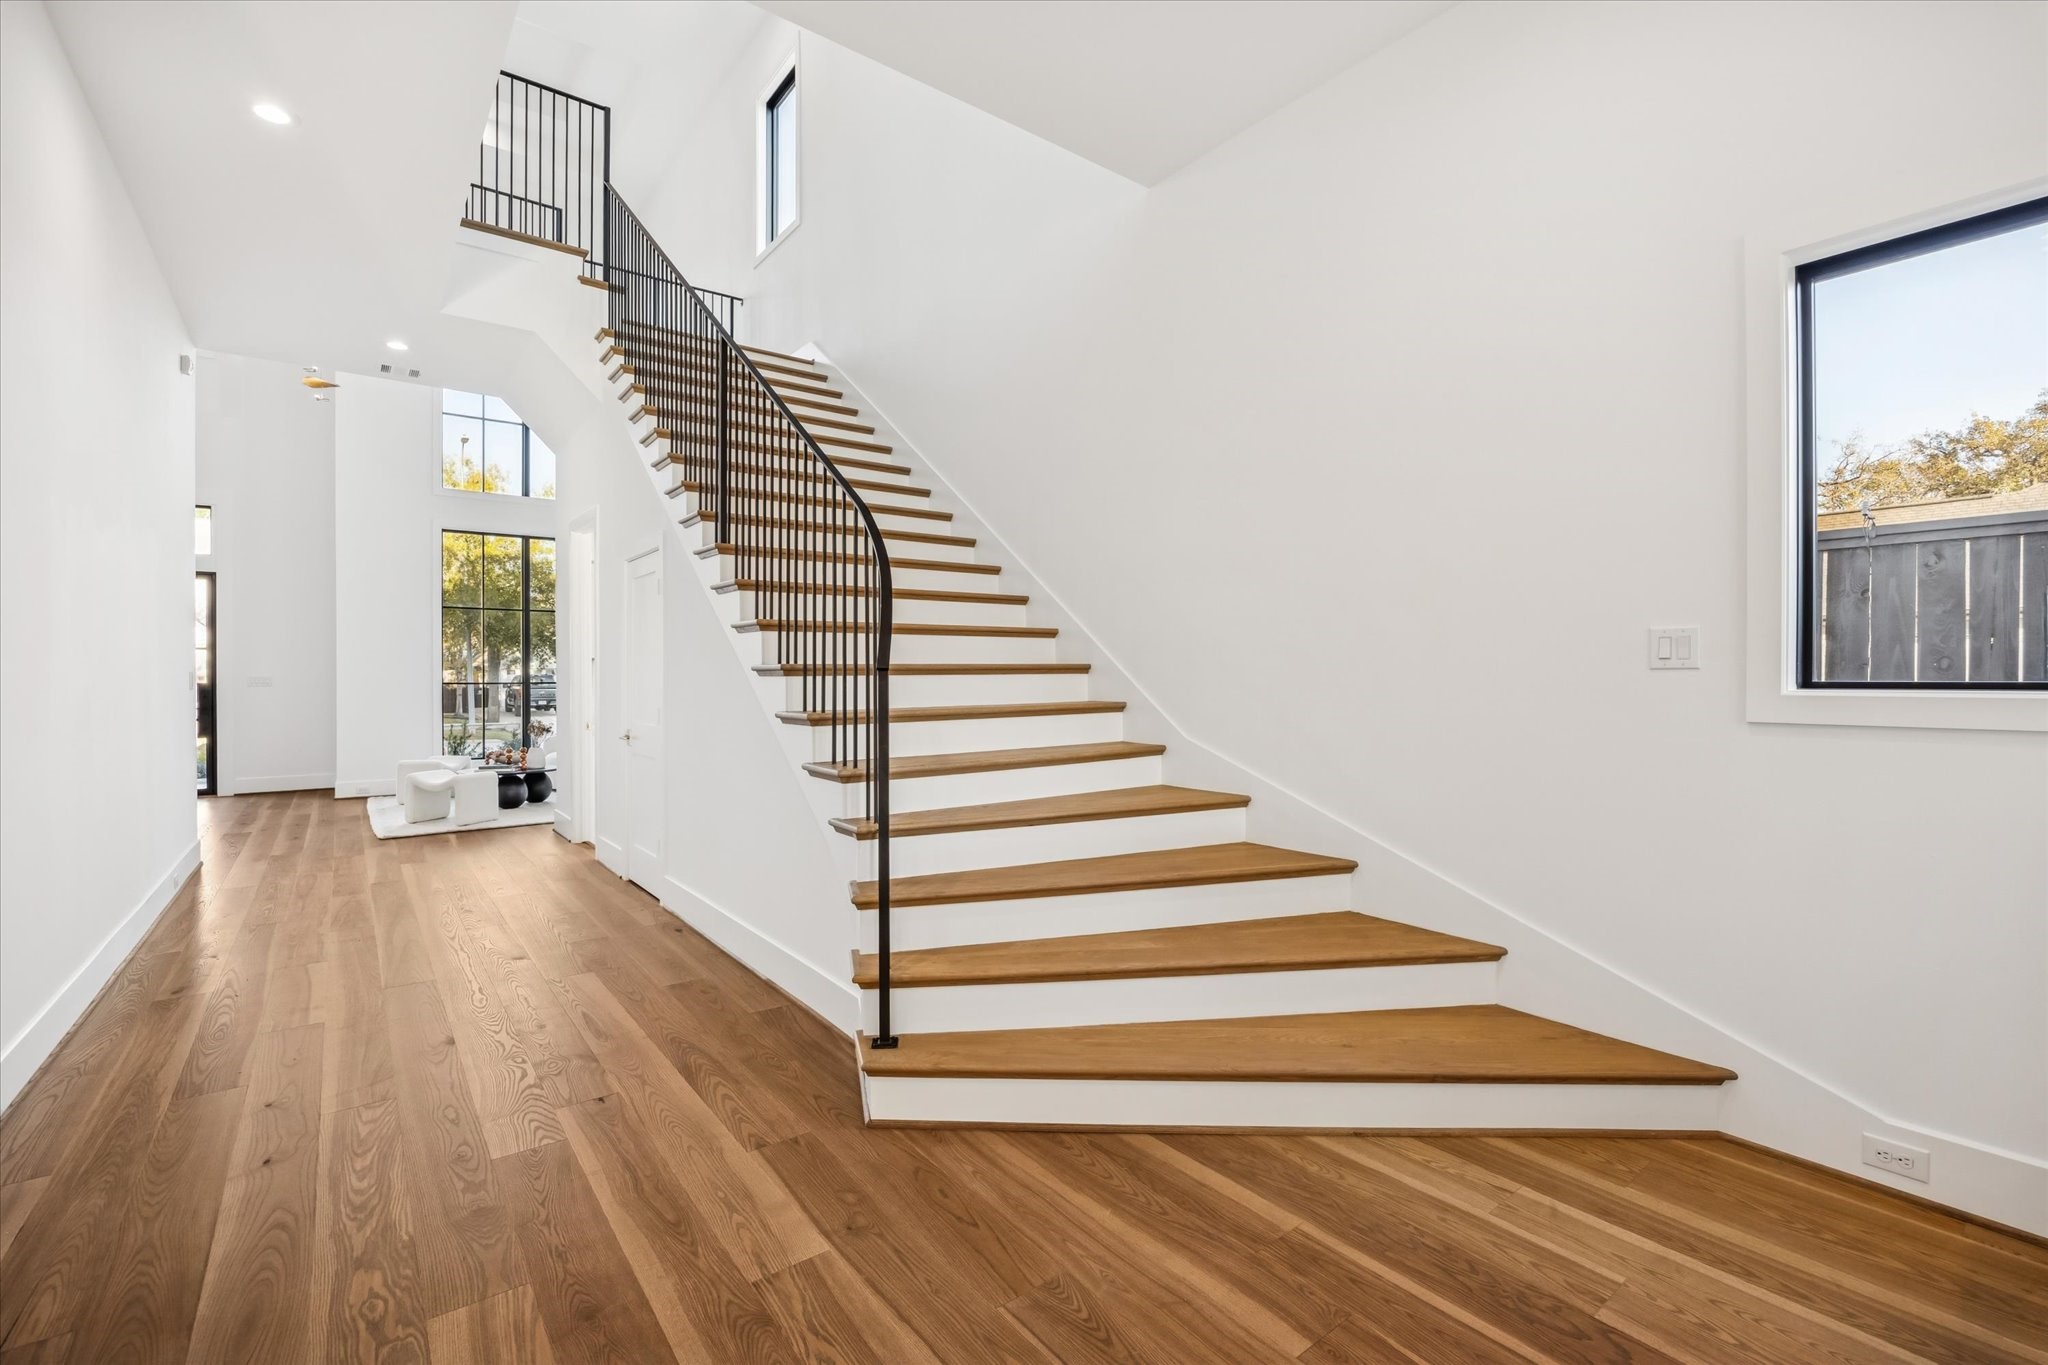
Curved staircase serves as a sculptural focal point, guiding movement through the home while preserving open sightlines and natural light. Wide plank floors and clean transitions reinforce a layout designed for both flow and everyday ease. **Previous build by Arch Angelo**
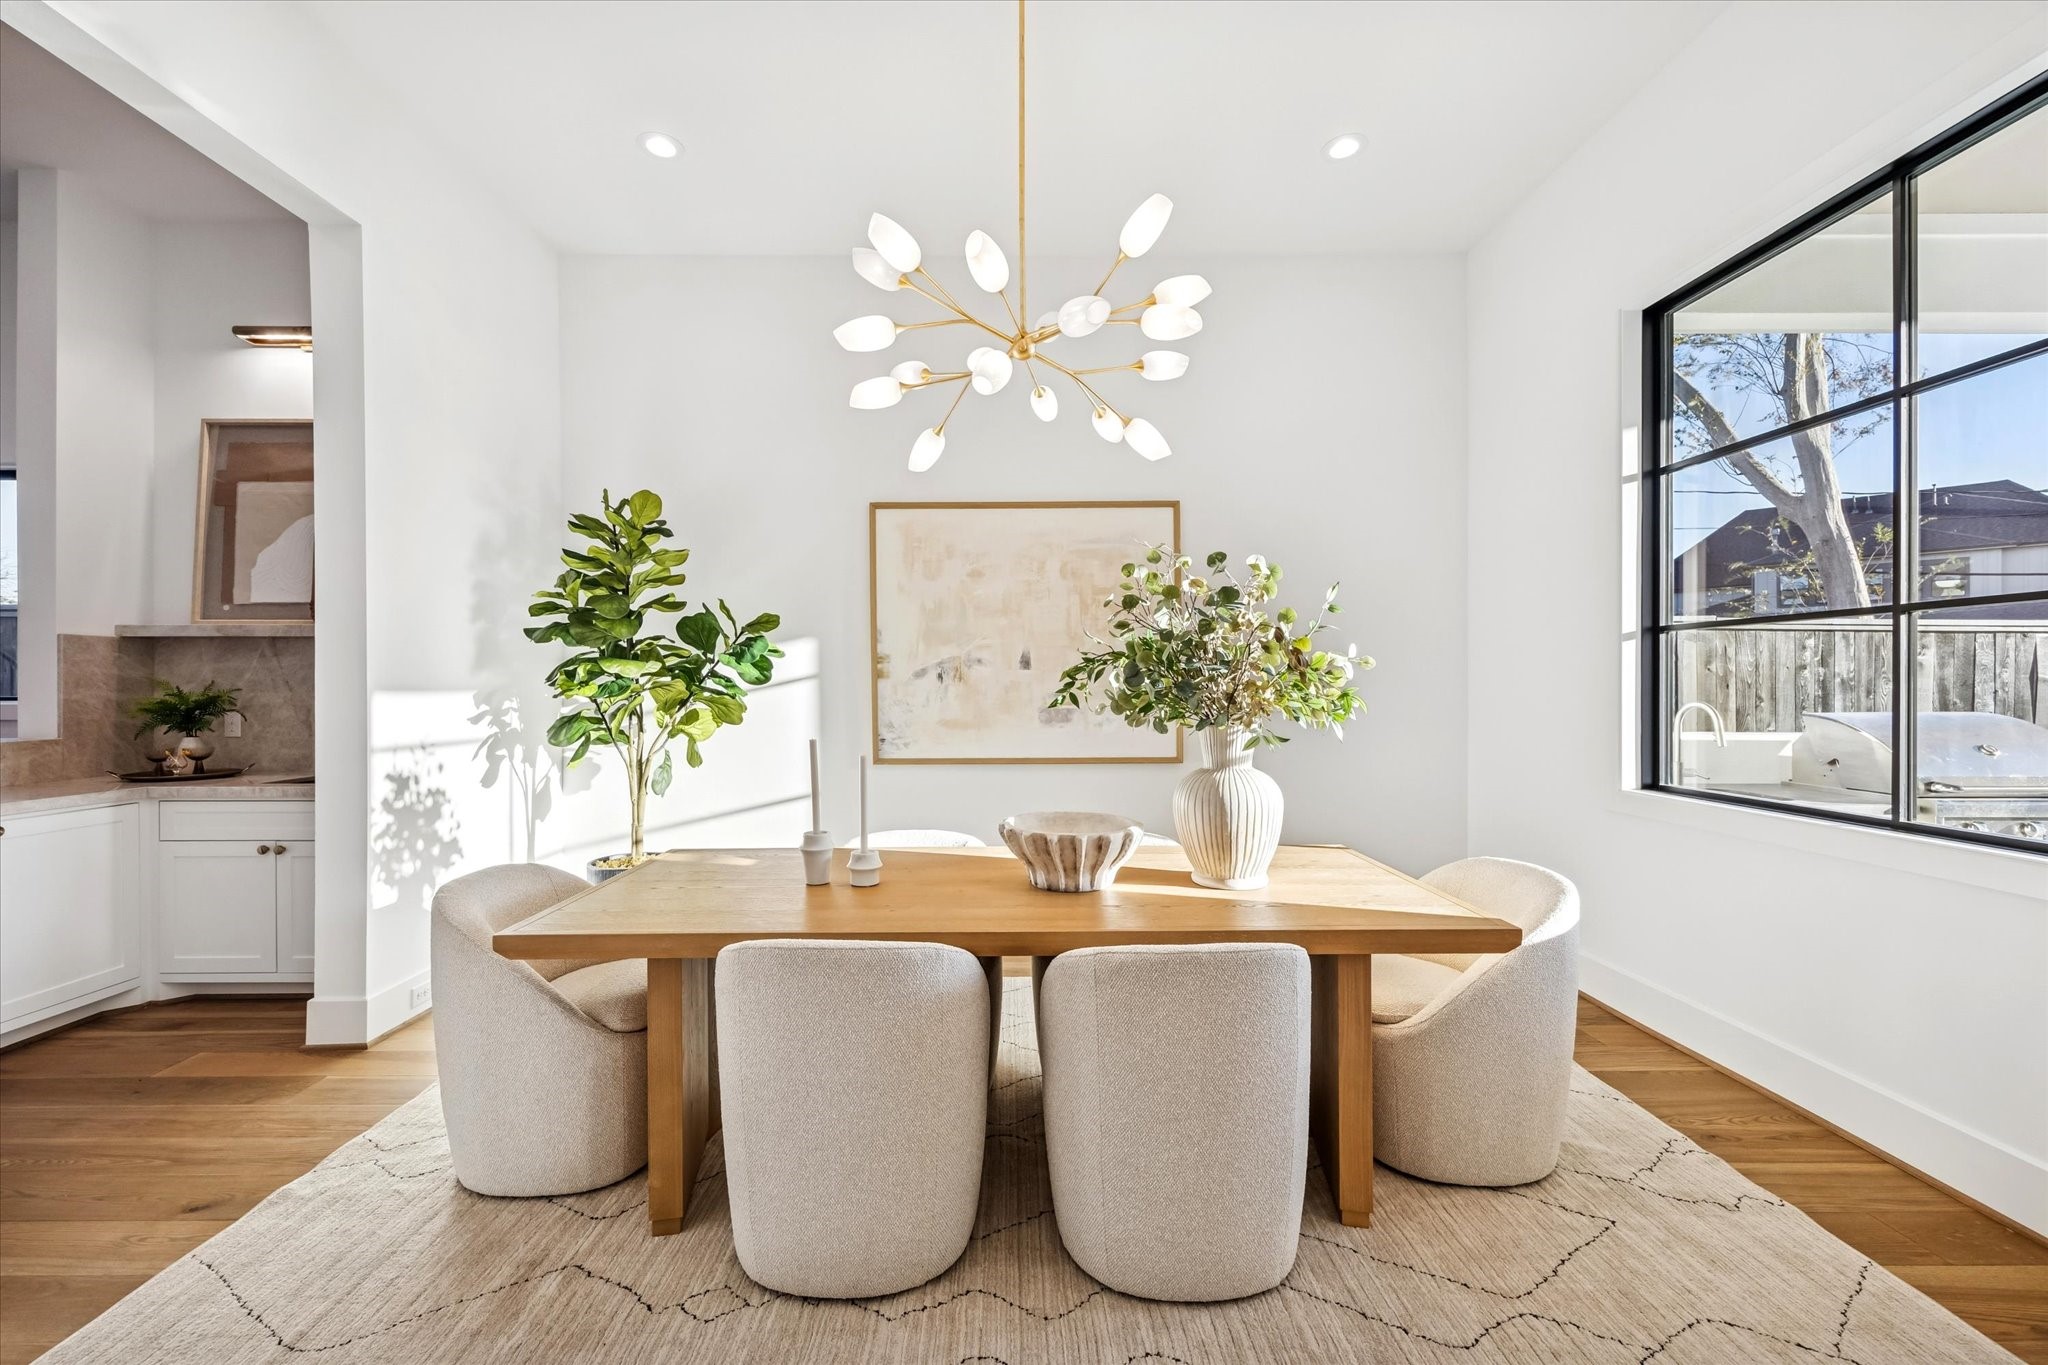
Dining space is positioned between the kitchen and outdoor living areas, creating an easy flow for both everyday meals and larger gatherings. Generous proportions and natural light allow the room to comfortably accommodate hosting without feeling formal or closed off. **Previous build by Arch Angelo**
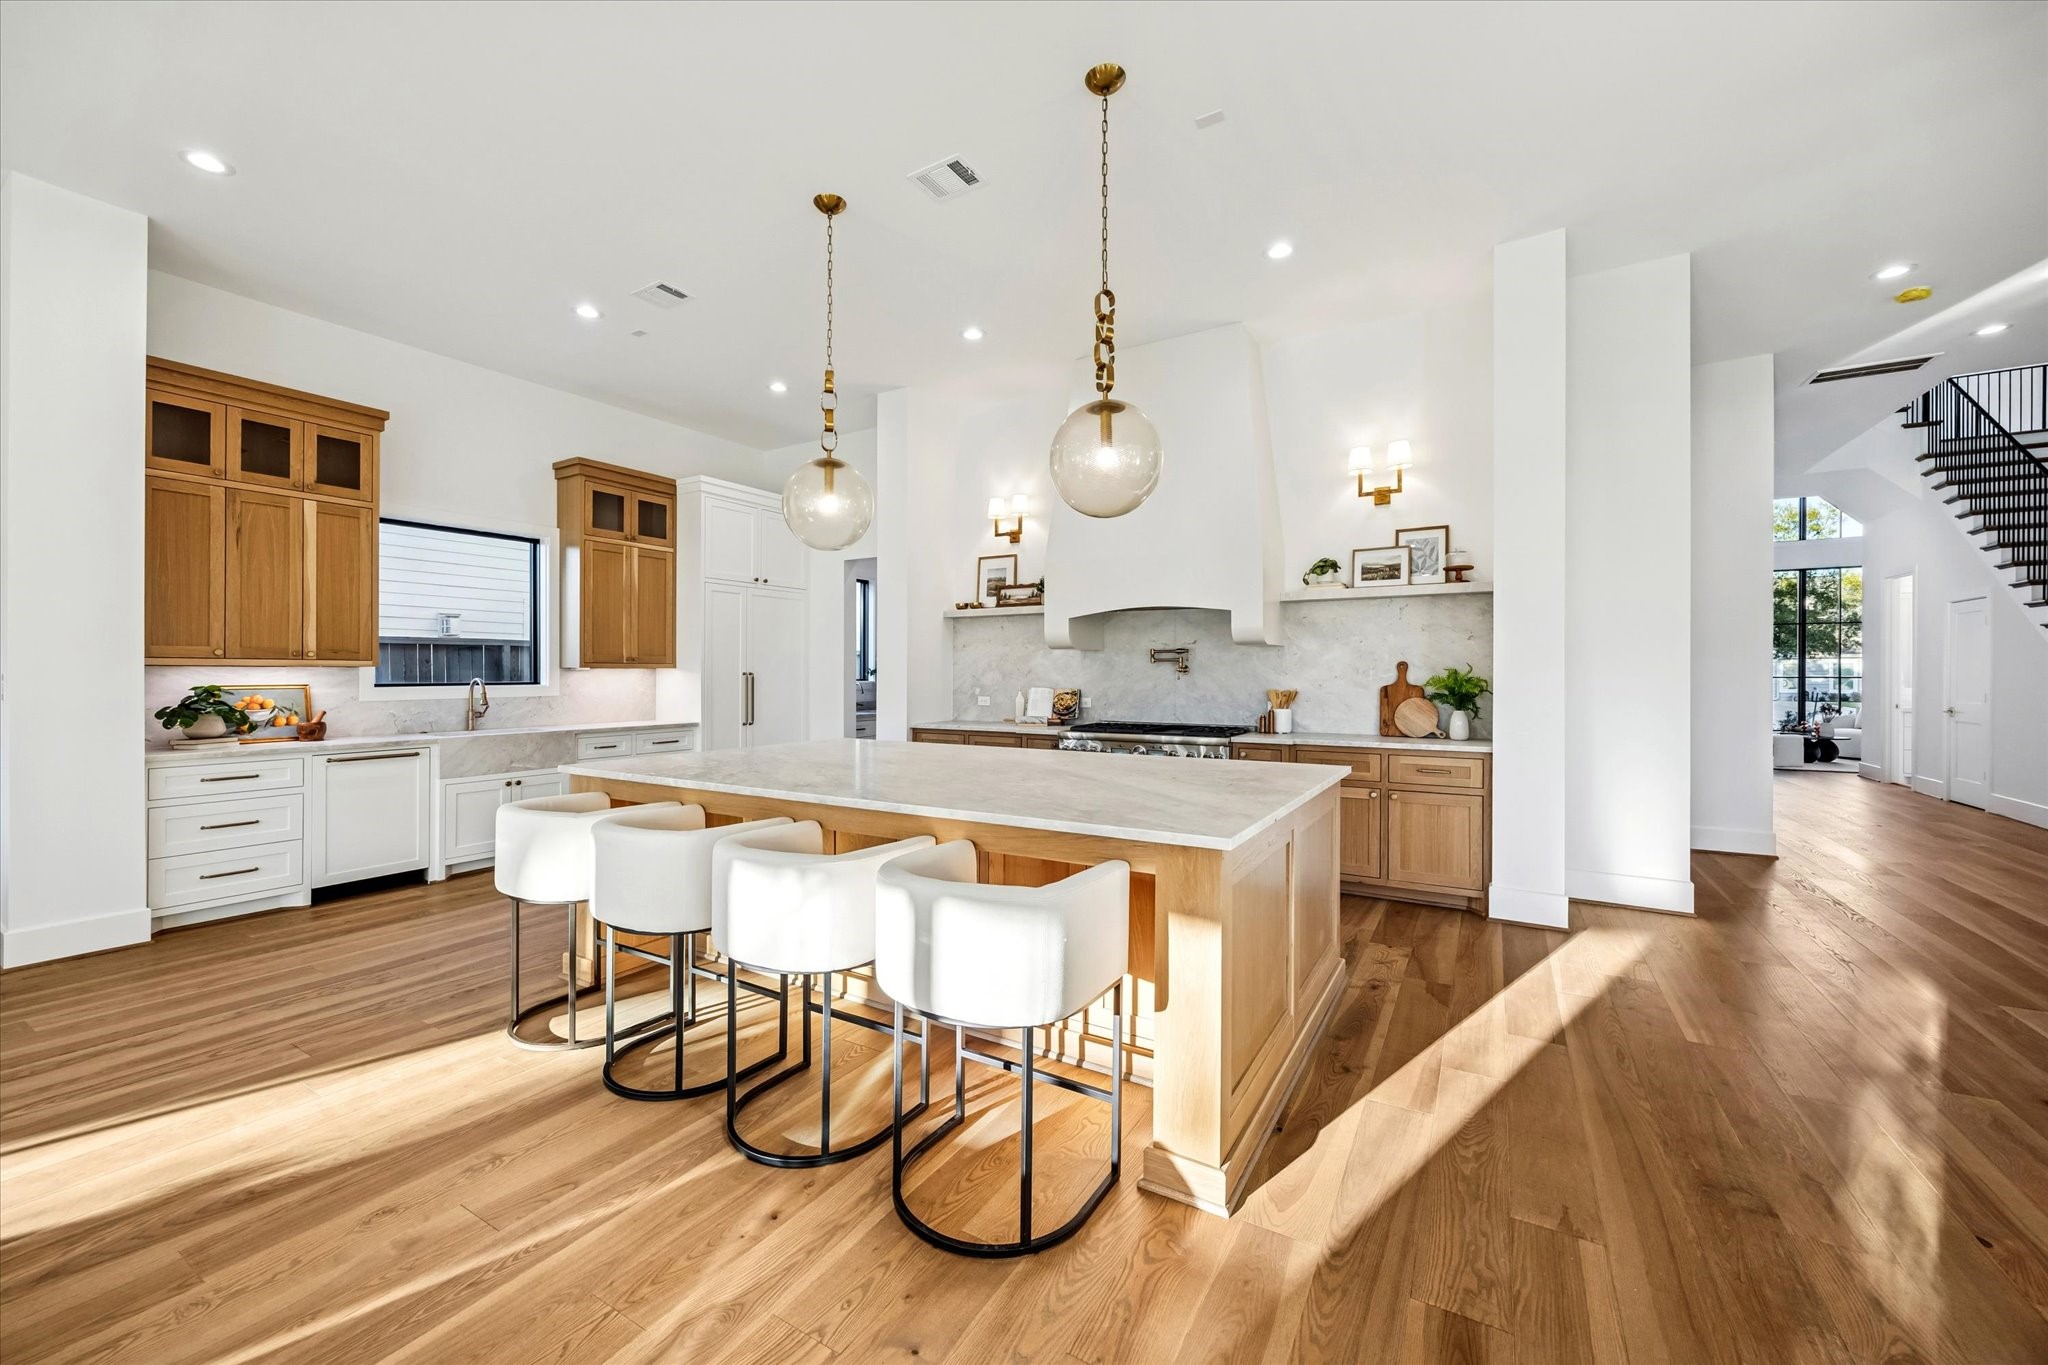
Expansive kitchen anchors the main living level with a generous island, abundant counter space, and clear sightlines to surrounding rooms. Designed for both daily use and entertaining, the layout supports multiple work zones without crowding or interruption. **Previous build by Arch Angelo**
Dedicated cooking wall features a professional grade range, pot filler, and full height stone backsplash for a clean, high performance workspace. Surrounding cabinetry and counters provide ample room for prep while maintaining separation from entertaining zones. **Previous build by Arch Angelo**
**Previous build by Arch Angelo**
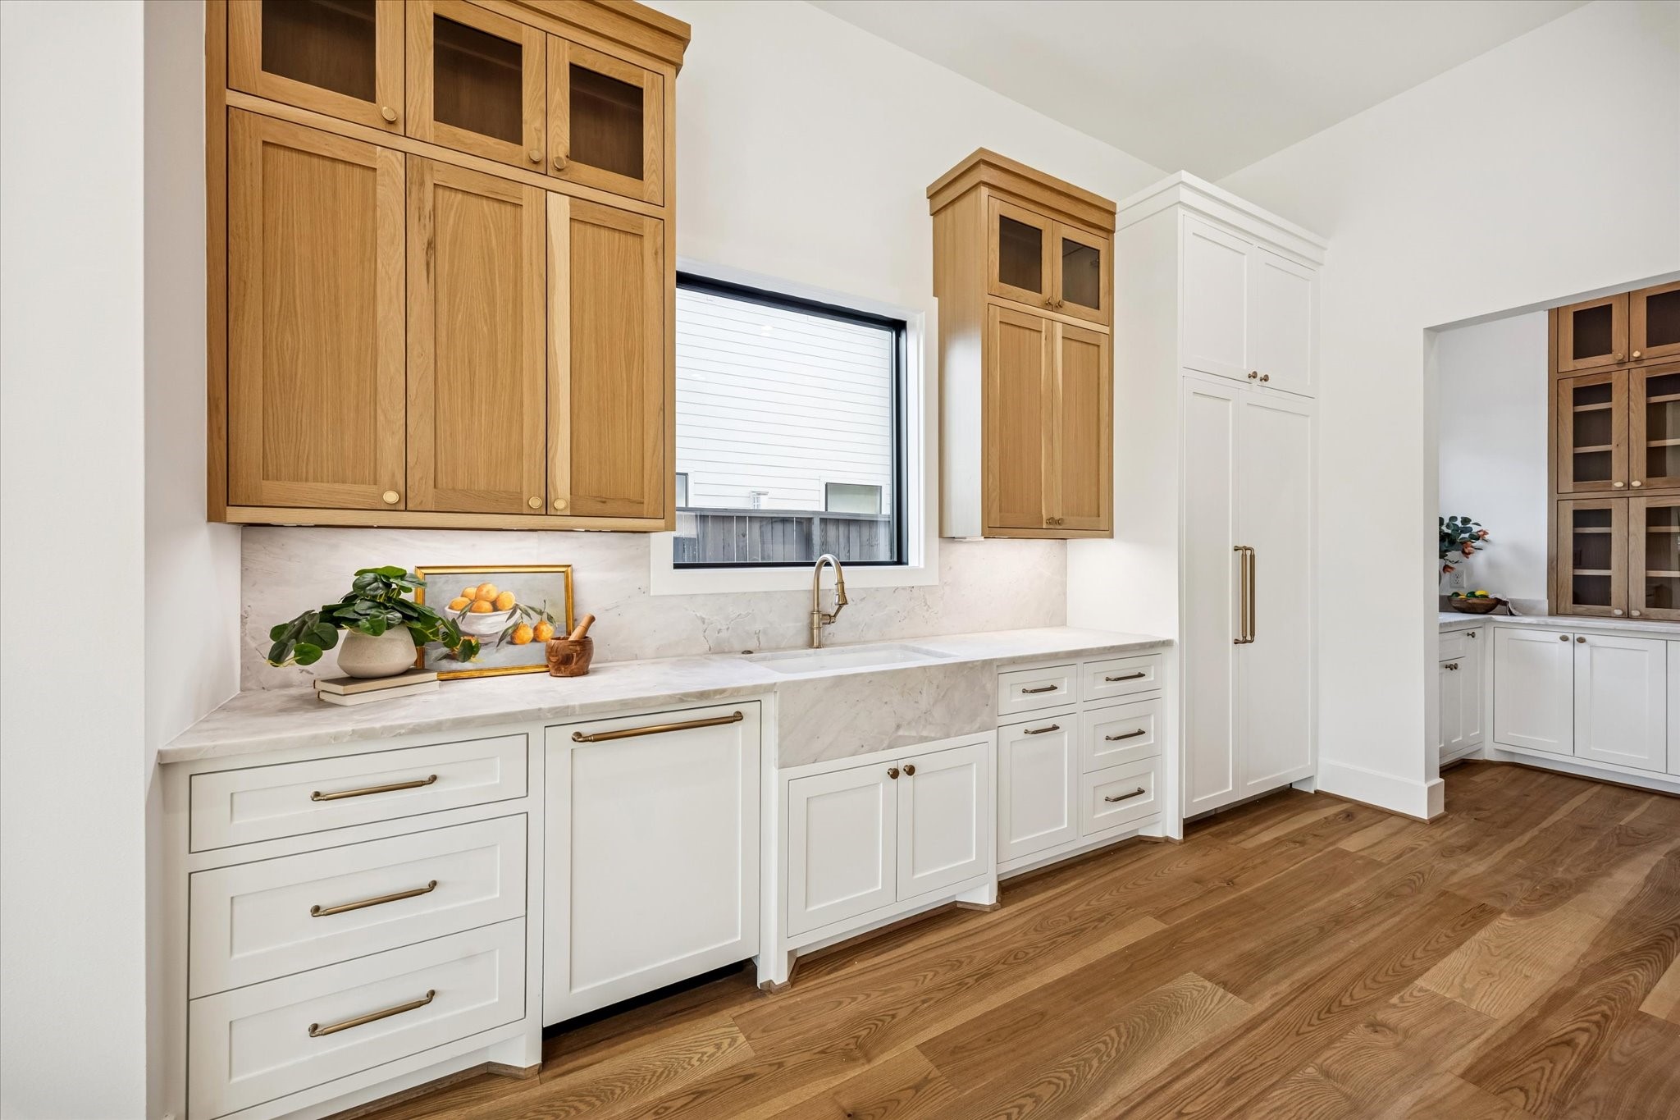
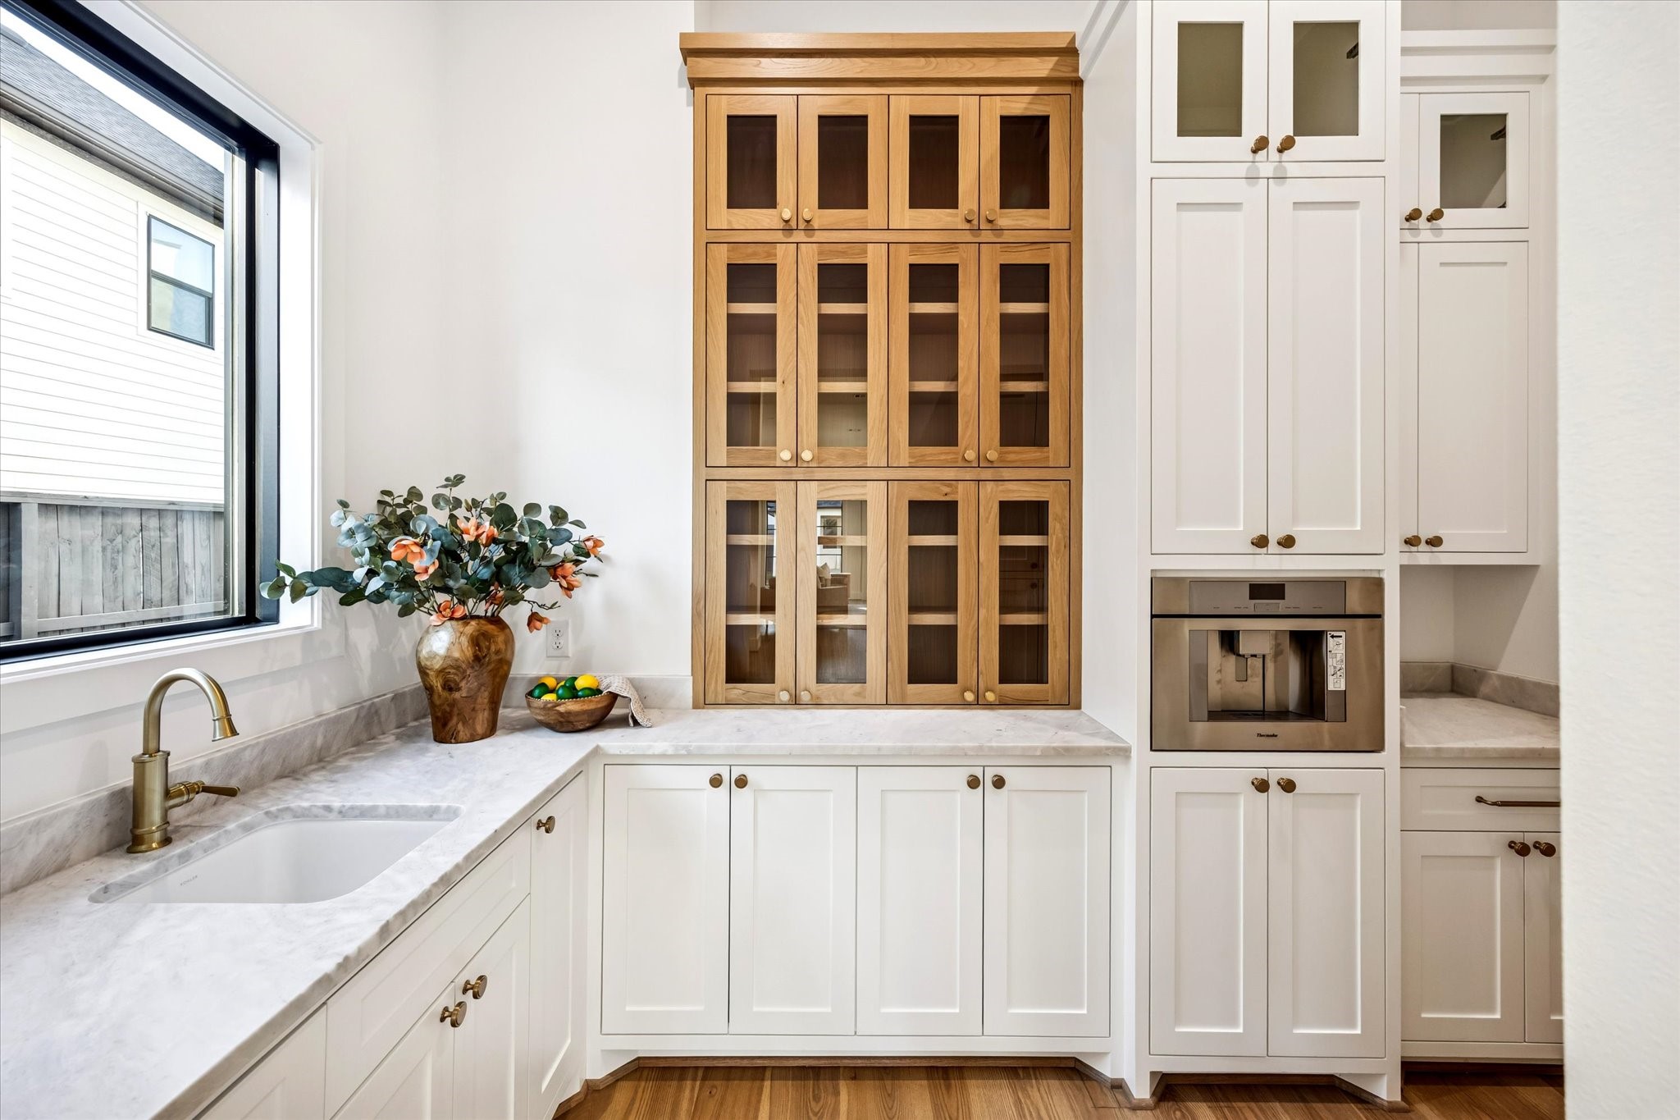
Secondary prep area extends the kitchen’s functionality with additional sink, built-in coffee maker, counter space, and enclosed storage for small appliances and serving pieces. Positioned just off the main kitchen, it keeps daily tasks and hosting organized and out of sight.**Previous build by Arch Angelo**
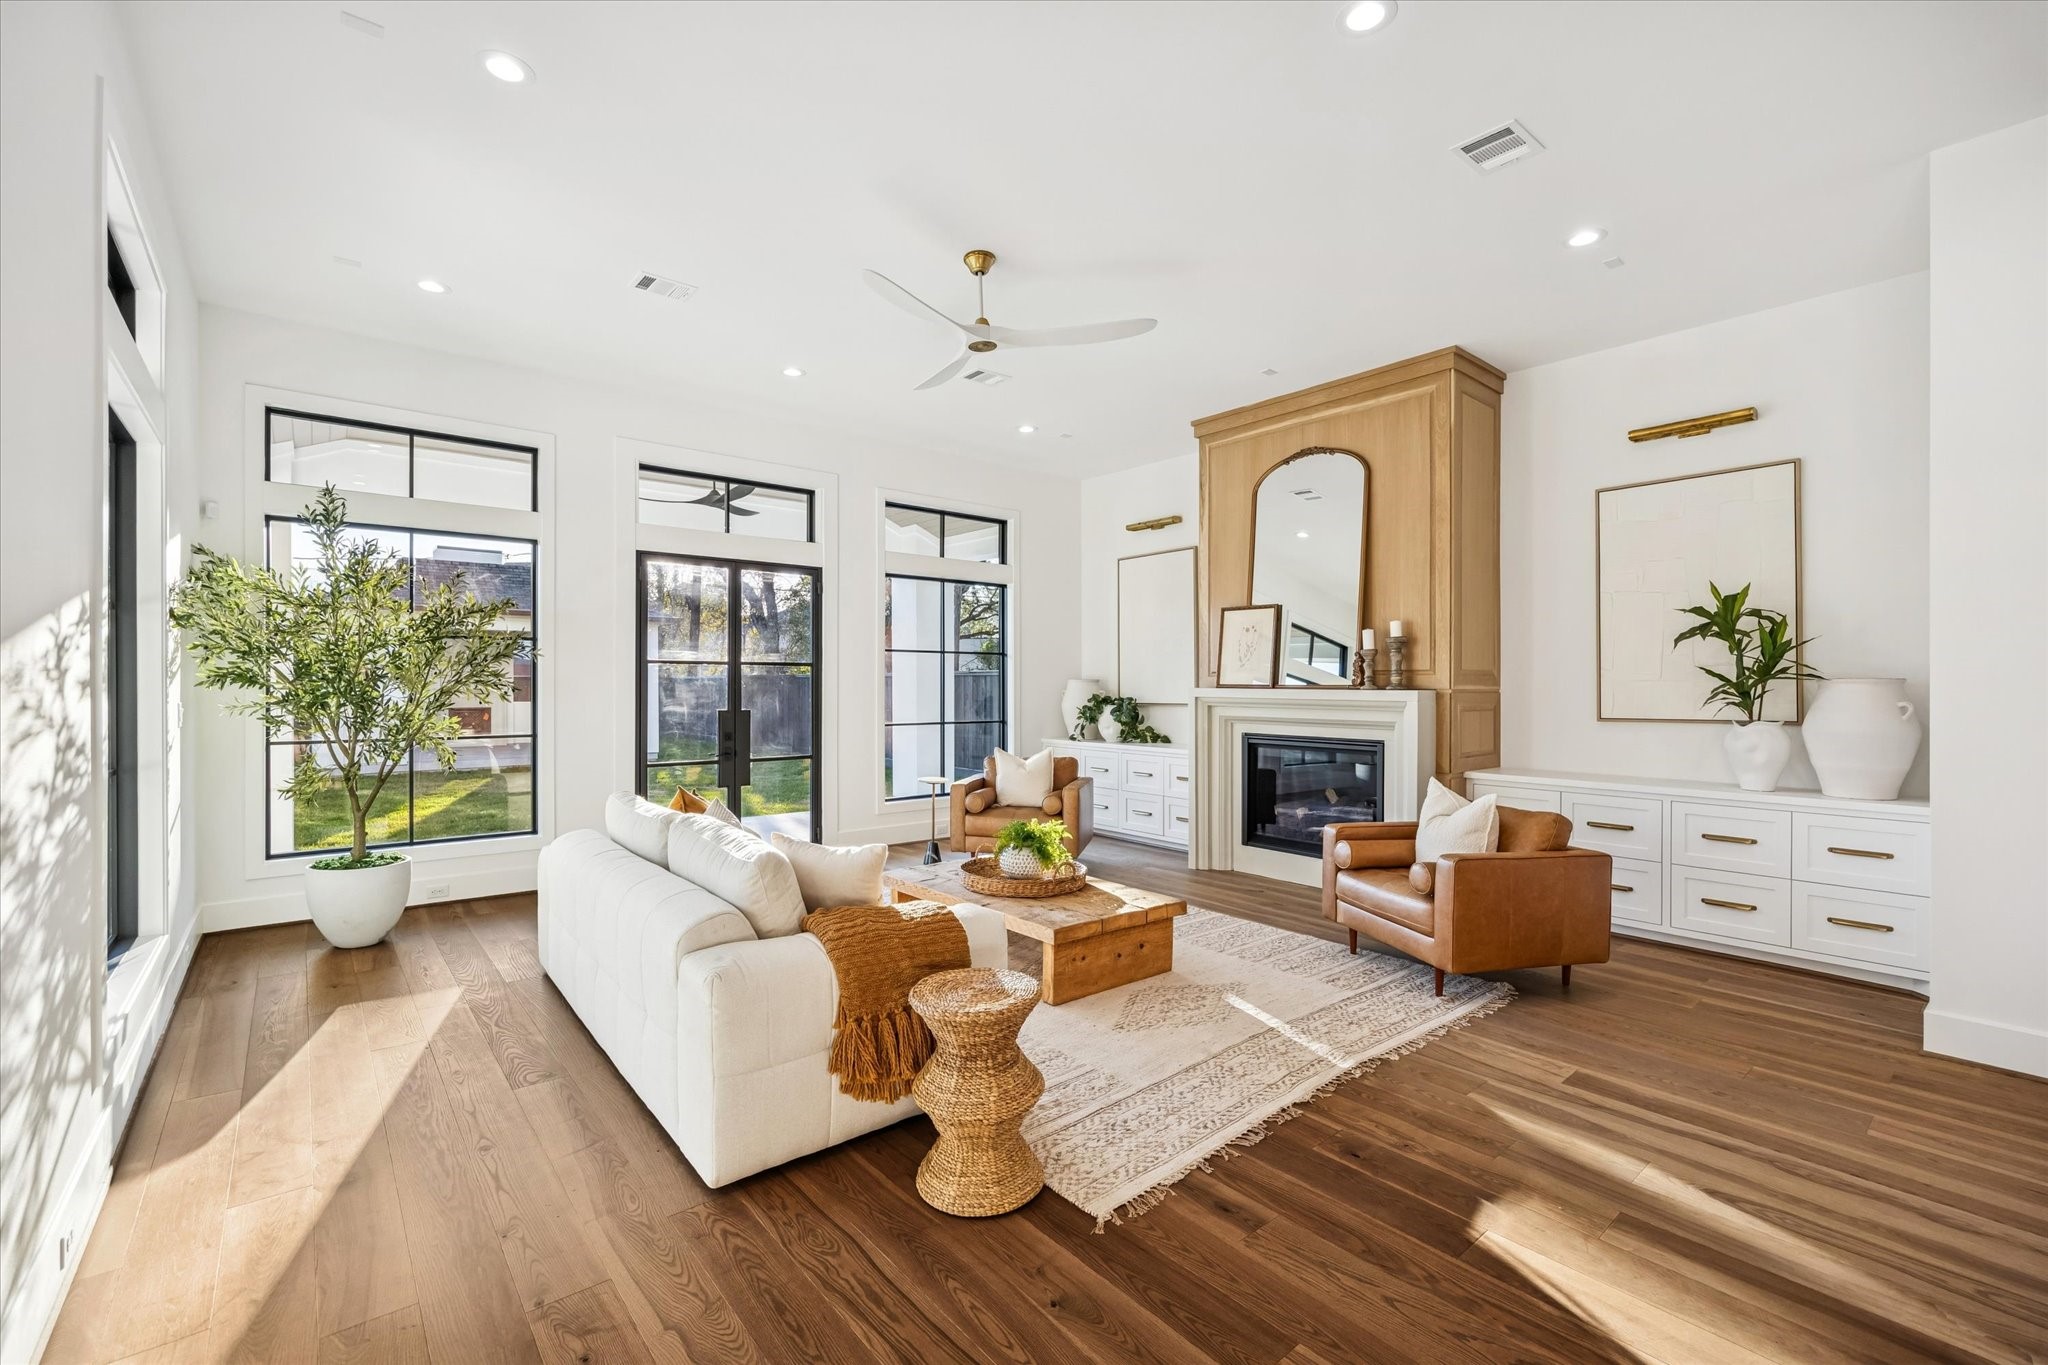
Main living room is framed by tall windows and glass doors that draw in natural light and connect directly to the backyard. The generous footprint and centered fireplace create a comfortable gathering space designed for both daily living and entertaining. **Previous build by Arch Angelo**
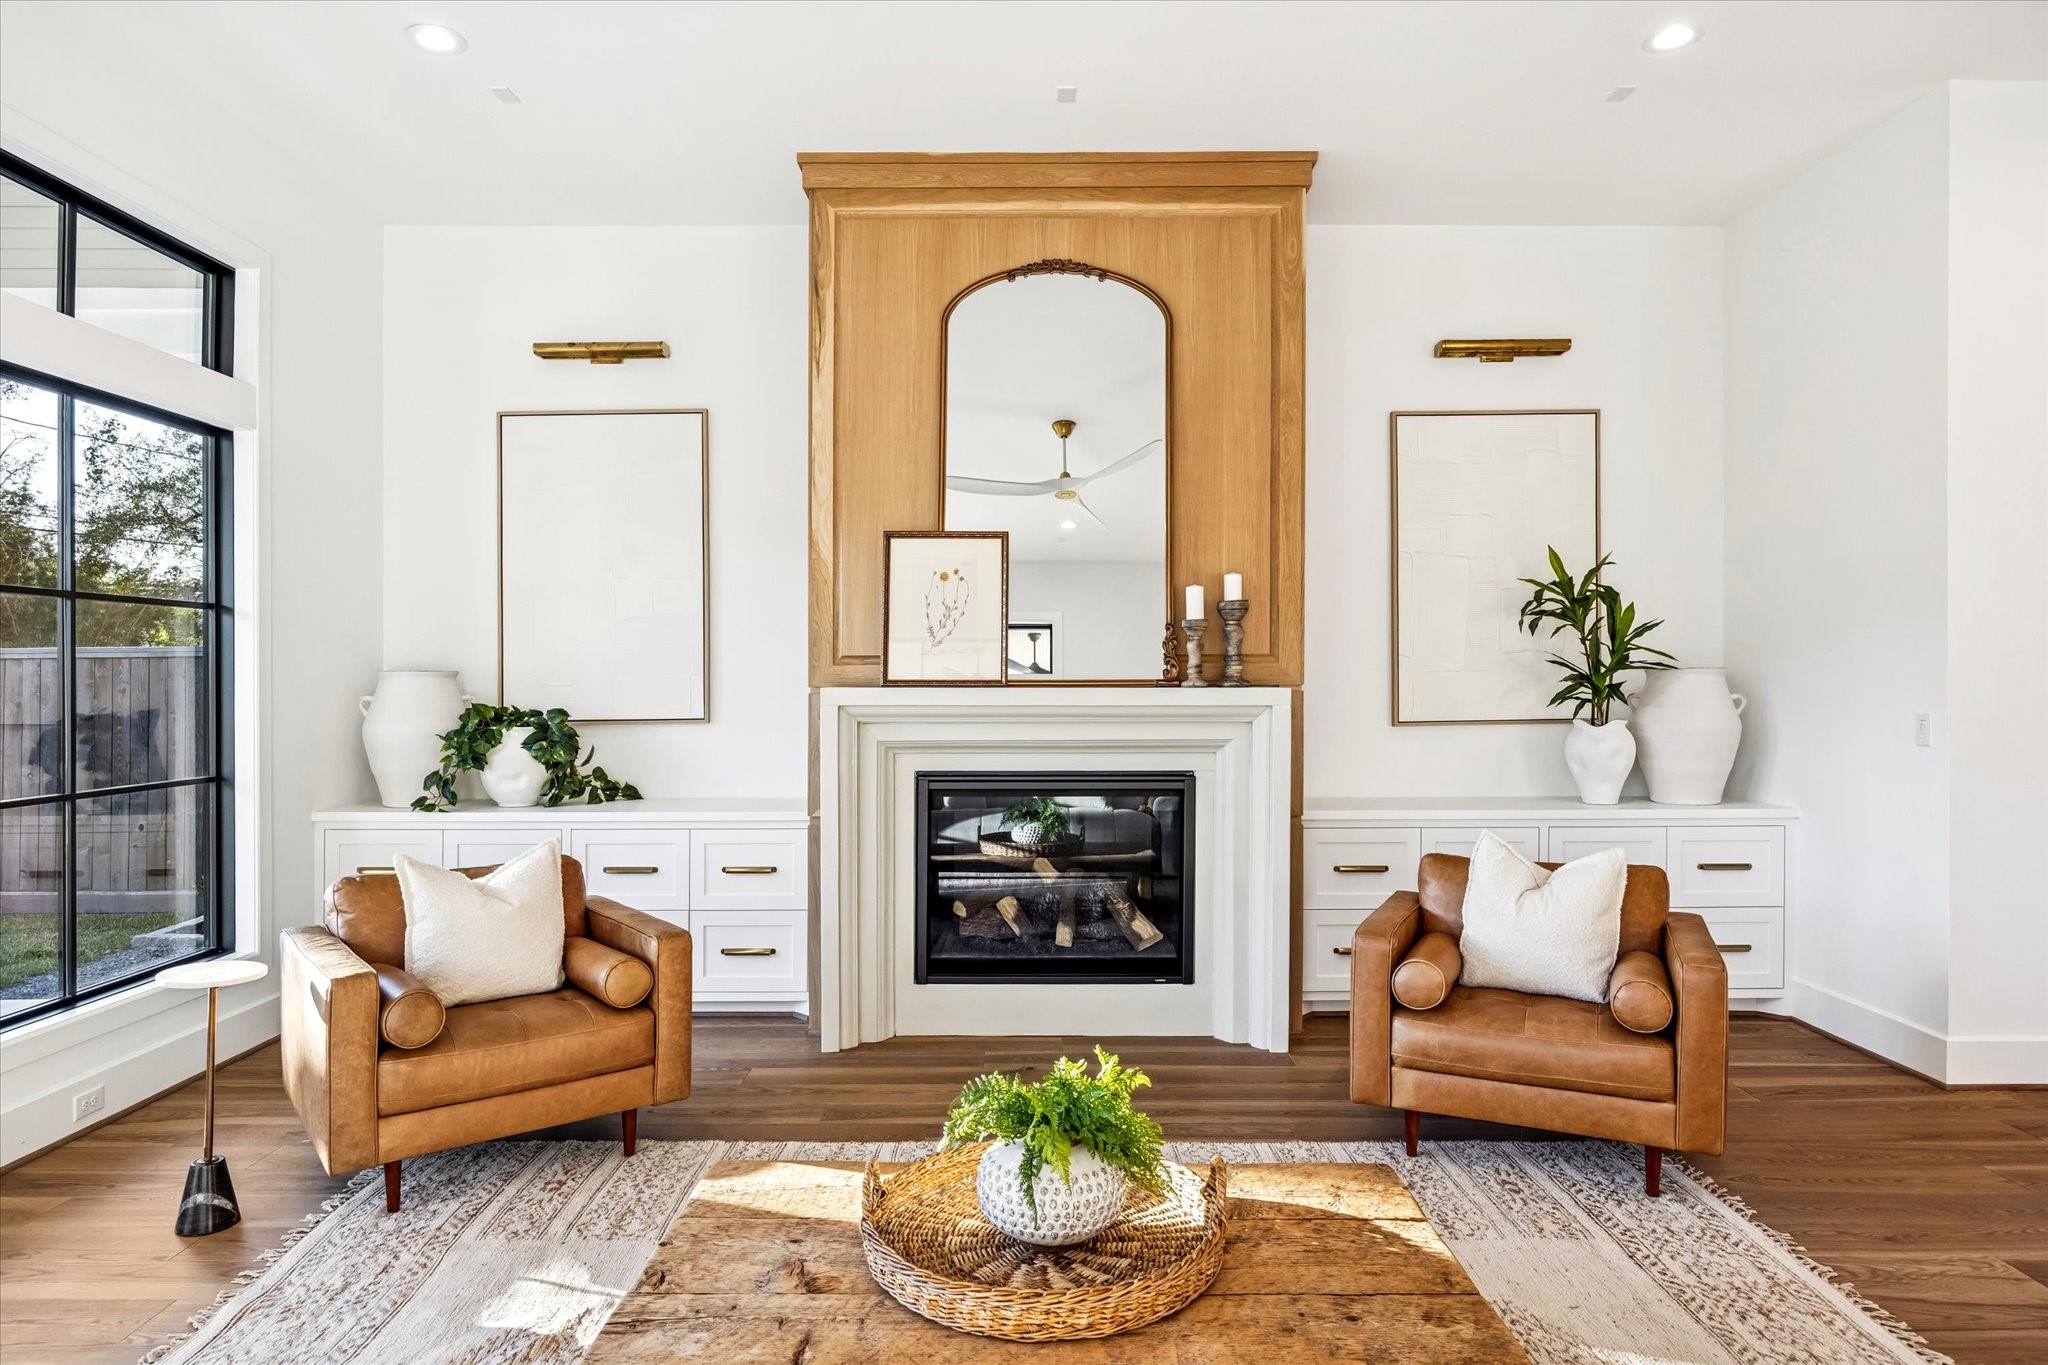
Custom millwork fireplace wall anchors the living room with integrated storage and balanced symmetry. Designed as a natural focal point, it adds warmth and architectural presence without overwhelming the surrounding space. **Previous build by Arch Angelo**
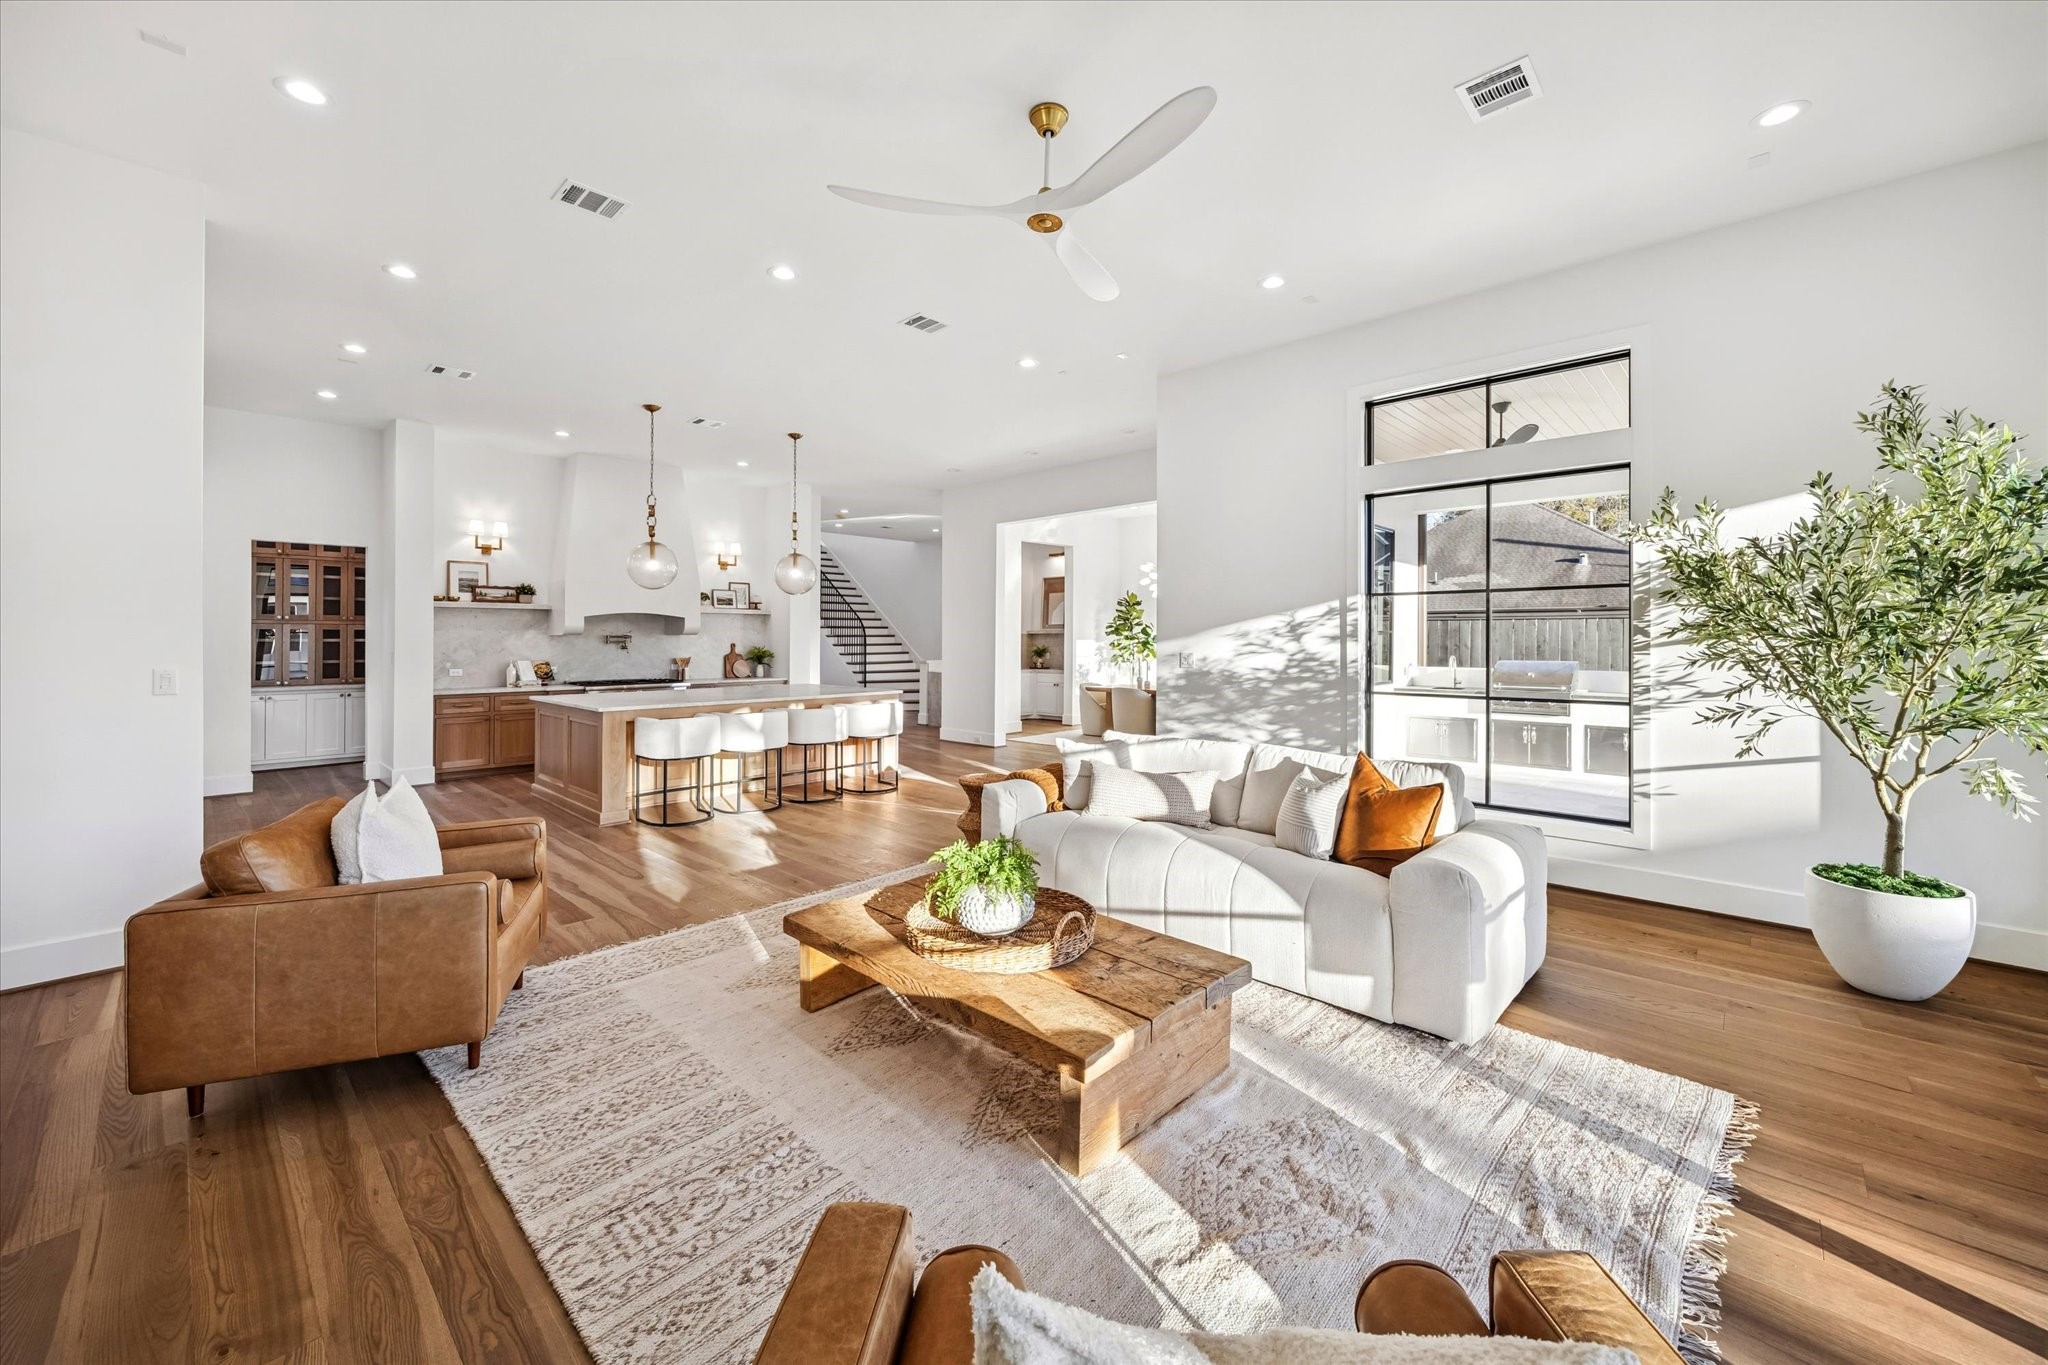
Open living, kitchen, and dining areas come together in a bright, expansive layout designed for both daily life and entertaining. Wide plank floors, generous ceiling height, and clear sightlines reinforce a sense of flow and connection throughout the main level. **Previous build by Arch Angelo**
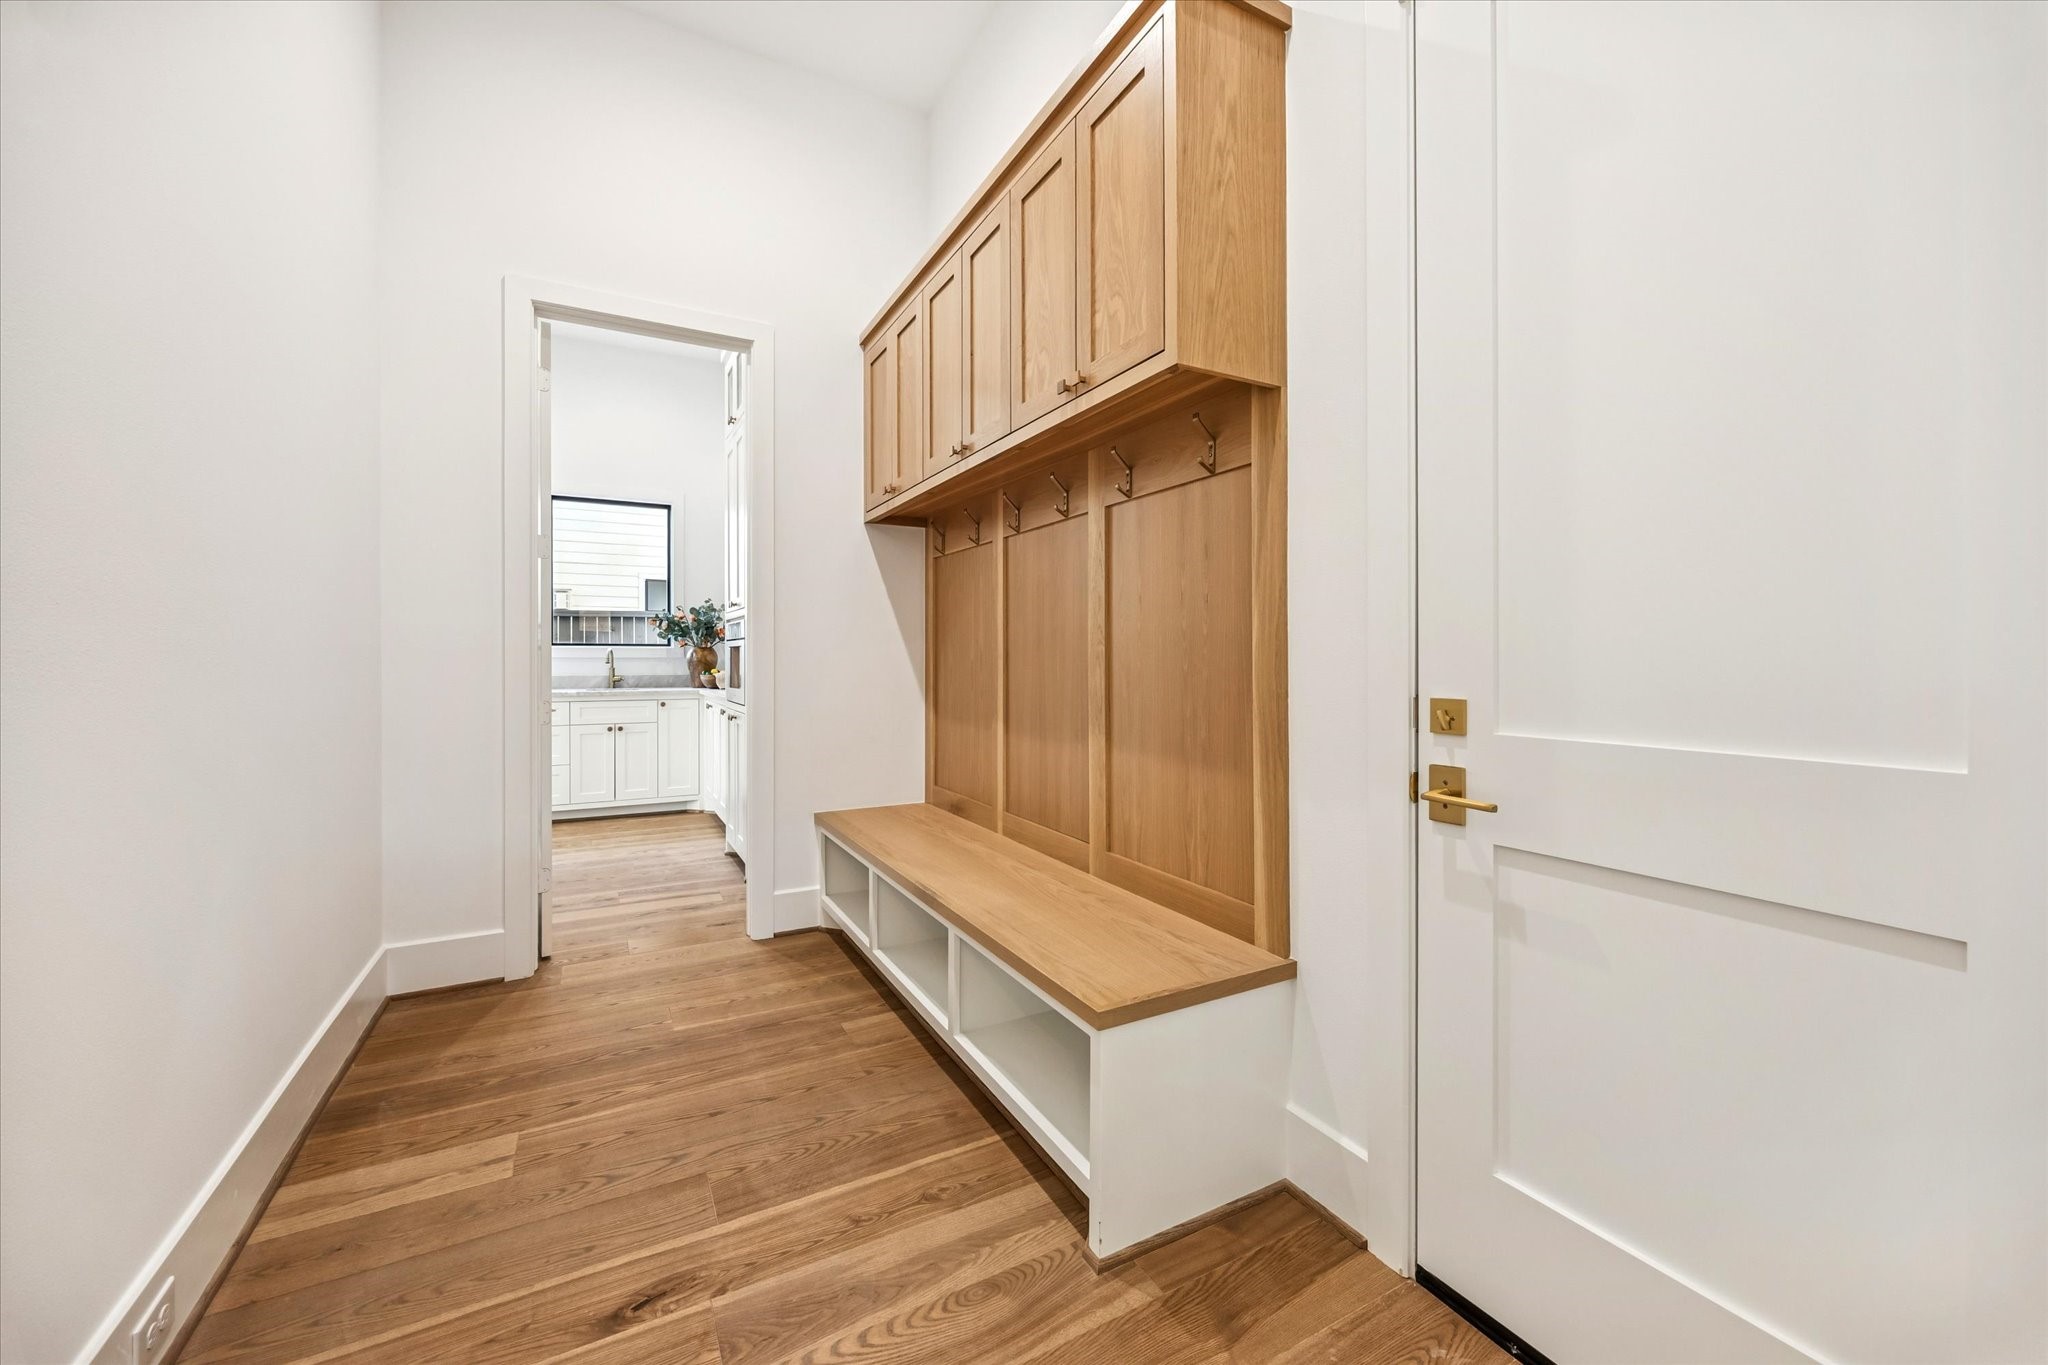
Mudroom creates an organized transition from garage to home with built in cabinetry, hooks, and bench seating. Thoughtful storage keeps everyday items tucked away while maintaining a clean, streamlined entry point.**Previous build by Arch Angelo**
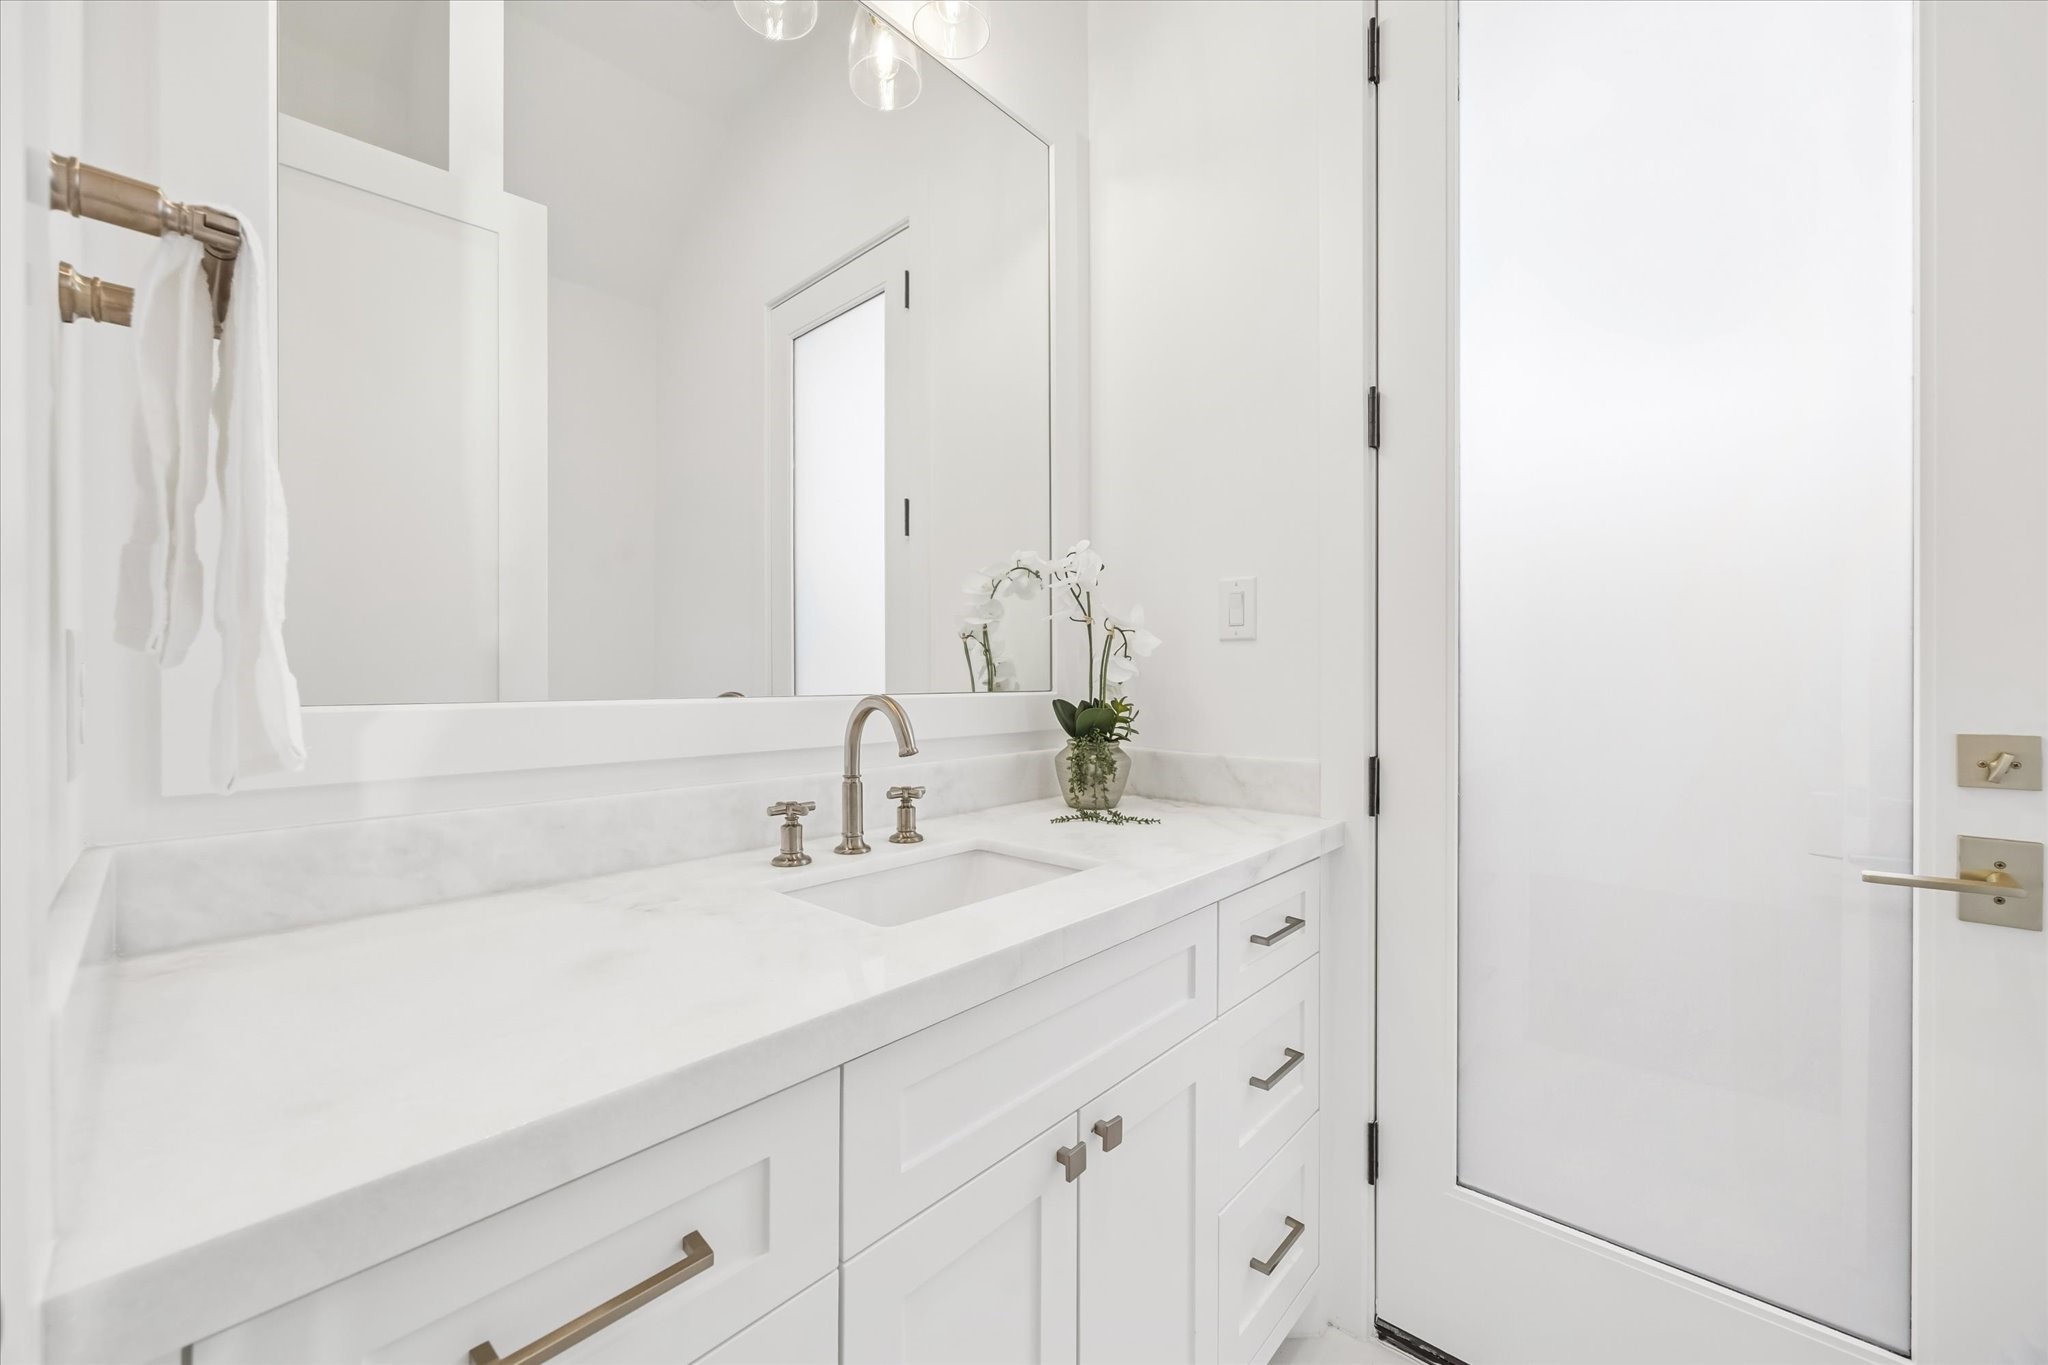
Thoughtfully designed powder bath features clean lines, stone countertops, and generous vanity storage. Positioned for guests, it offers a polished touch without interrupting the main living areas. **Previous build by Arch Angelo**
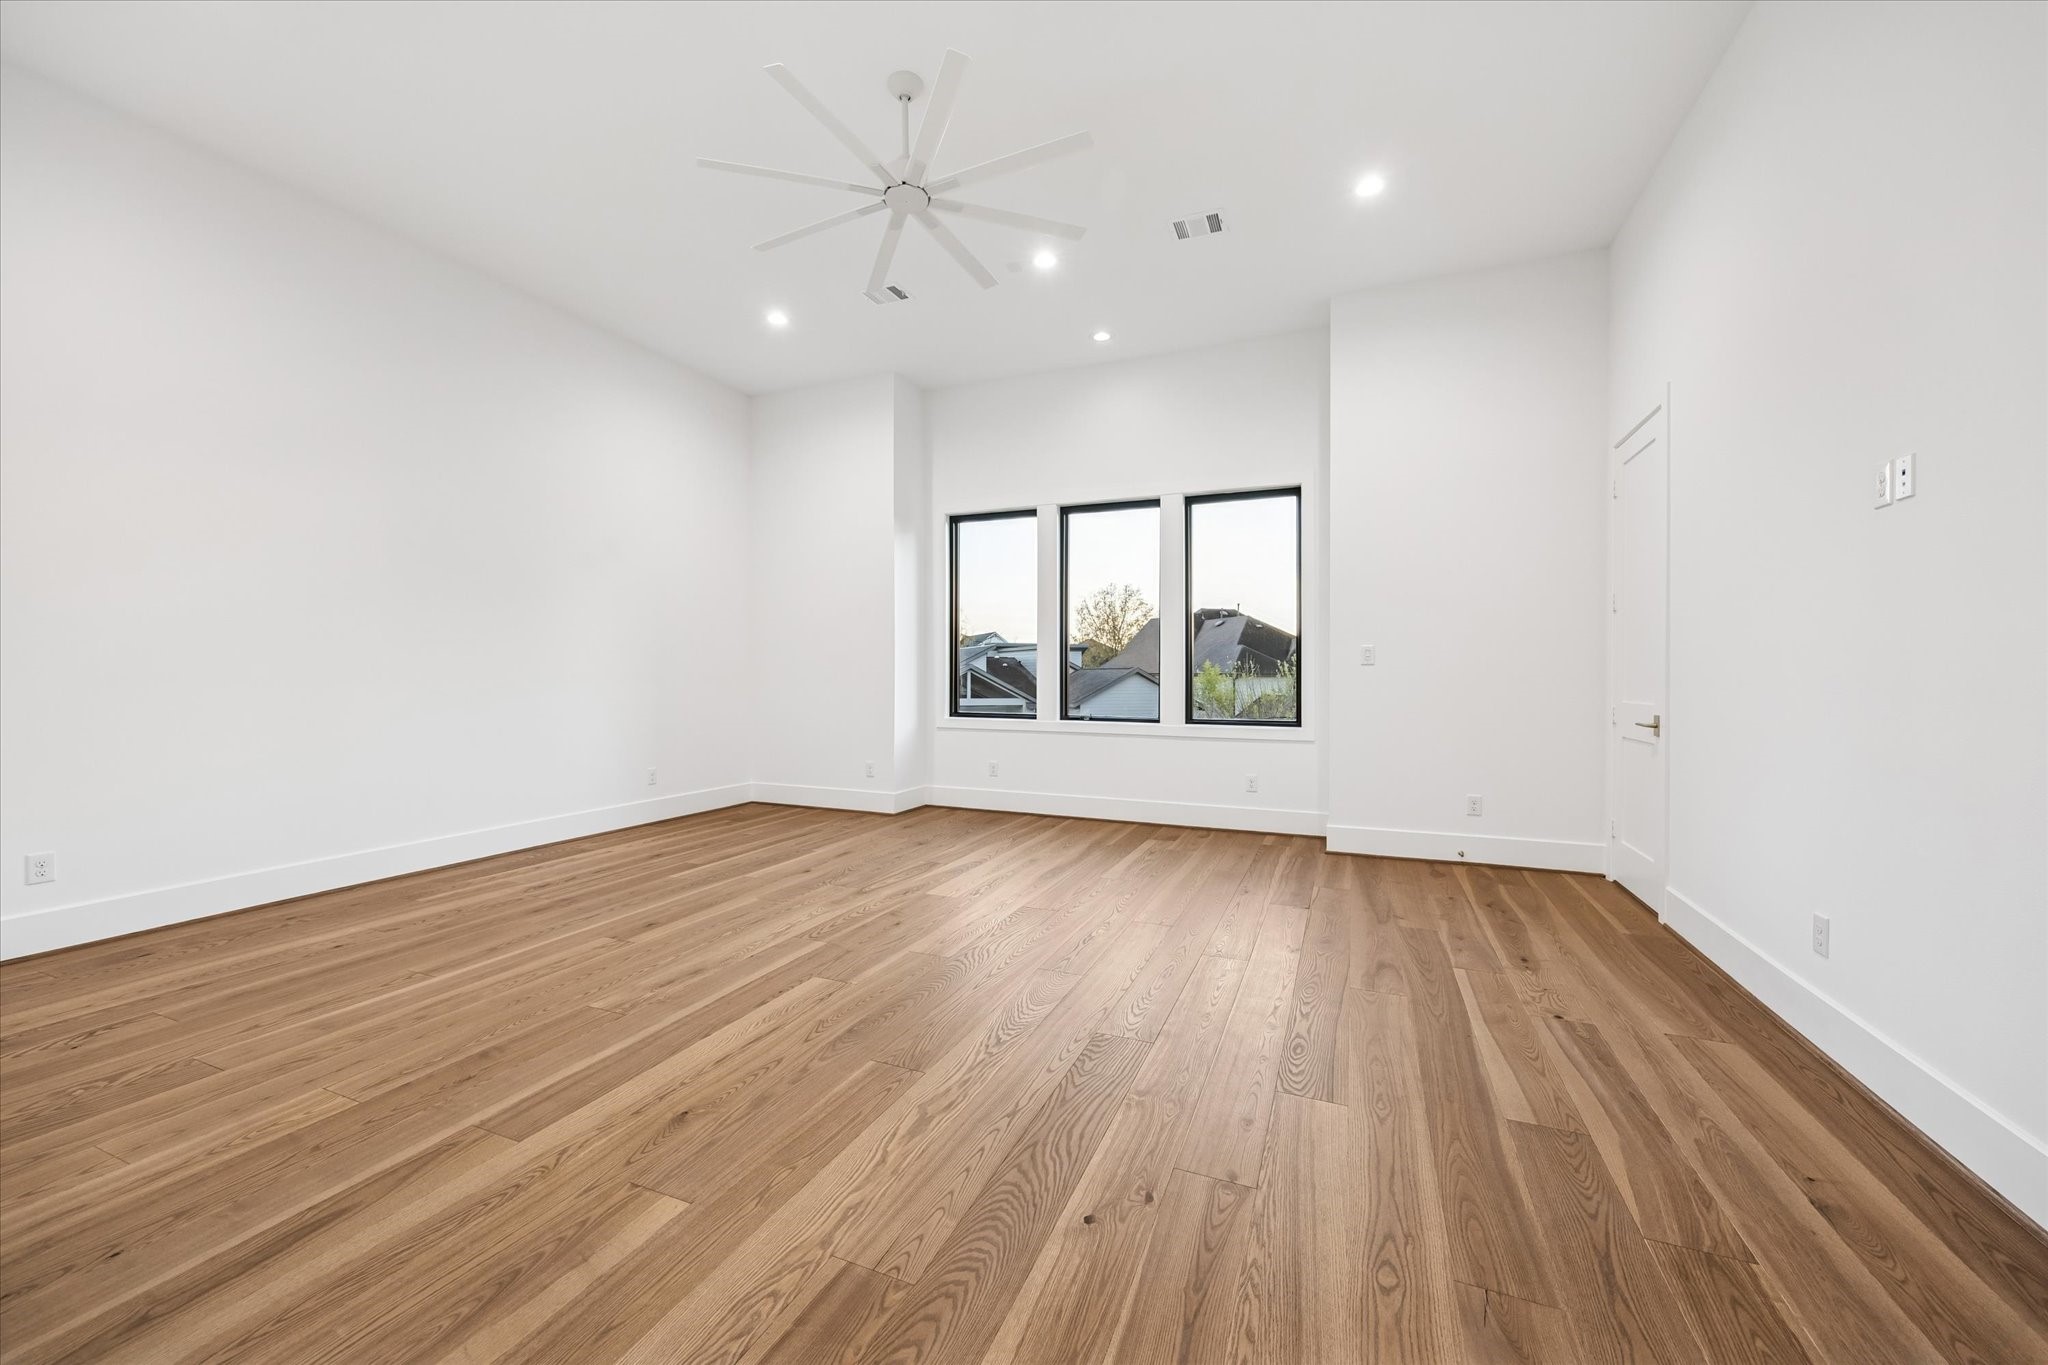
Primary bedroom is thoughtfully scaled with room for a seating area while maintaining a calm, uncluttered feel. Oversized windows and a ceiling fan enhance comfort and natural light, creating a private retreat from the rest of the home.**Previous build by Arch Angelo**
Primary bath feels intentionally spa like with a freestanding soaking tub centered beneath a window and a separate walk in shower for everyday ease. Dual vanities, generous circulation space, and layered lighting elevate both function and comfort.**Previous build by Arch Angelo**
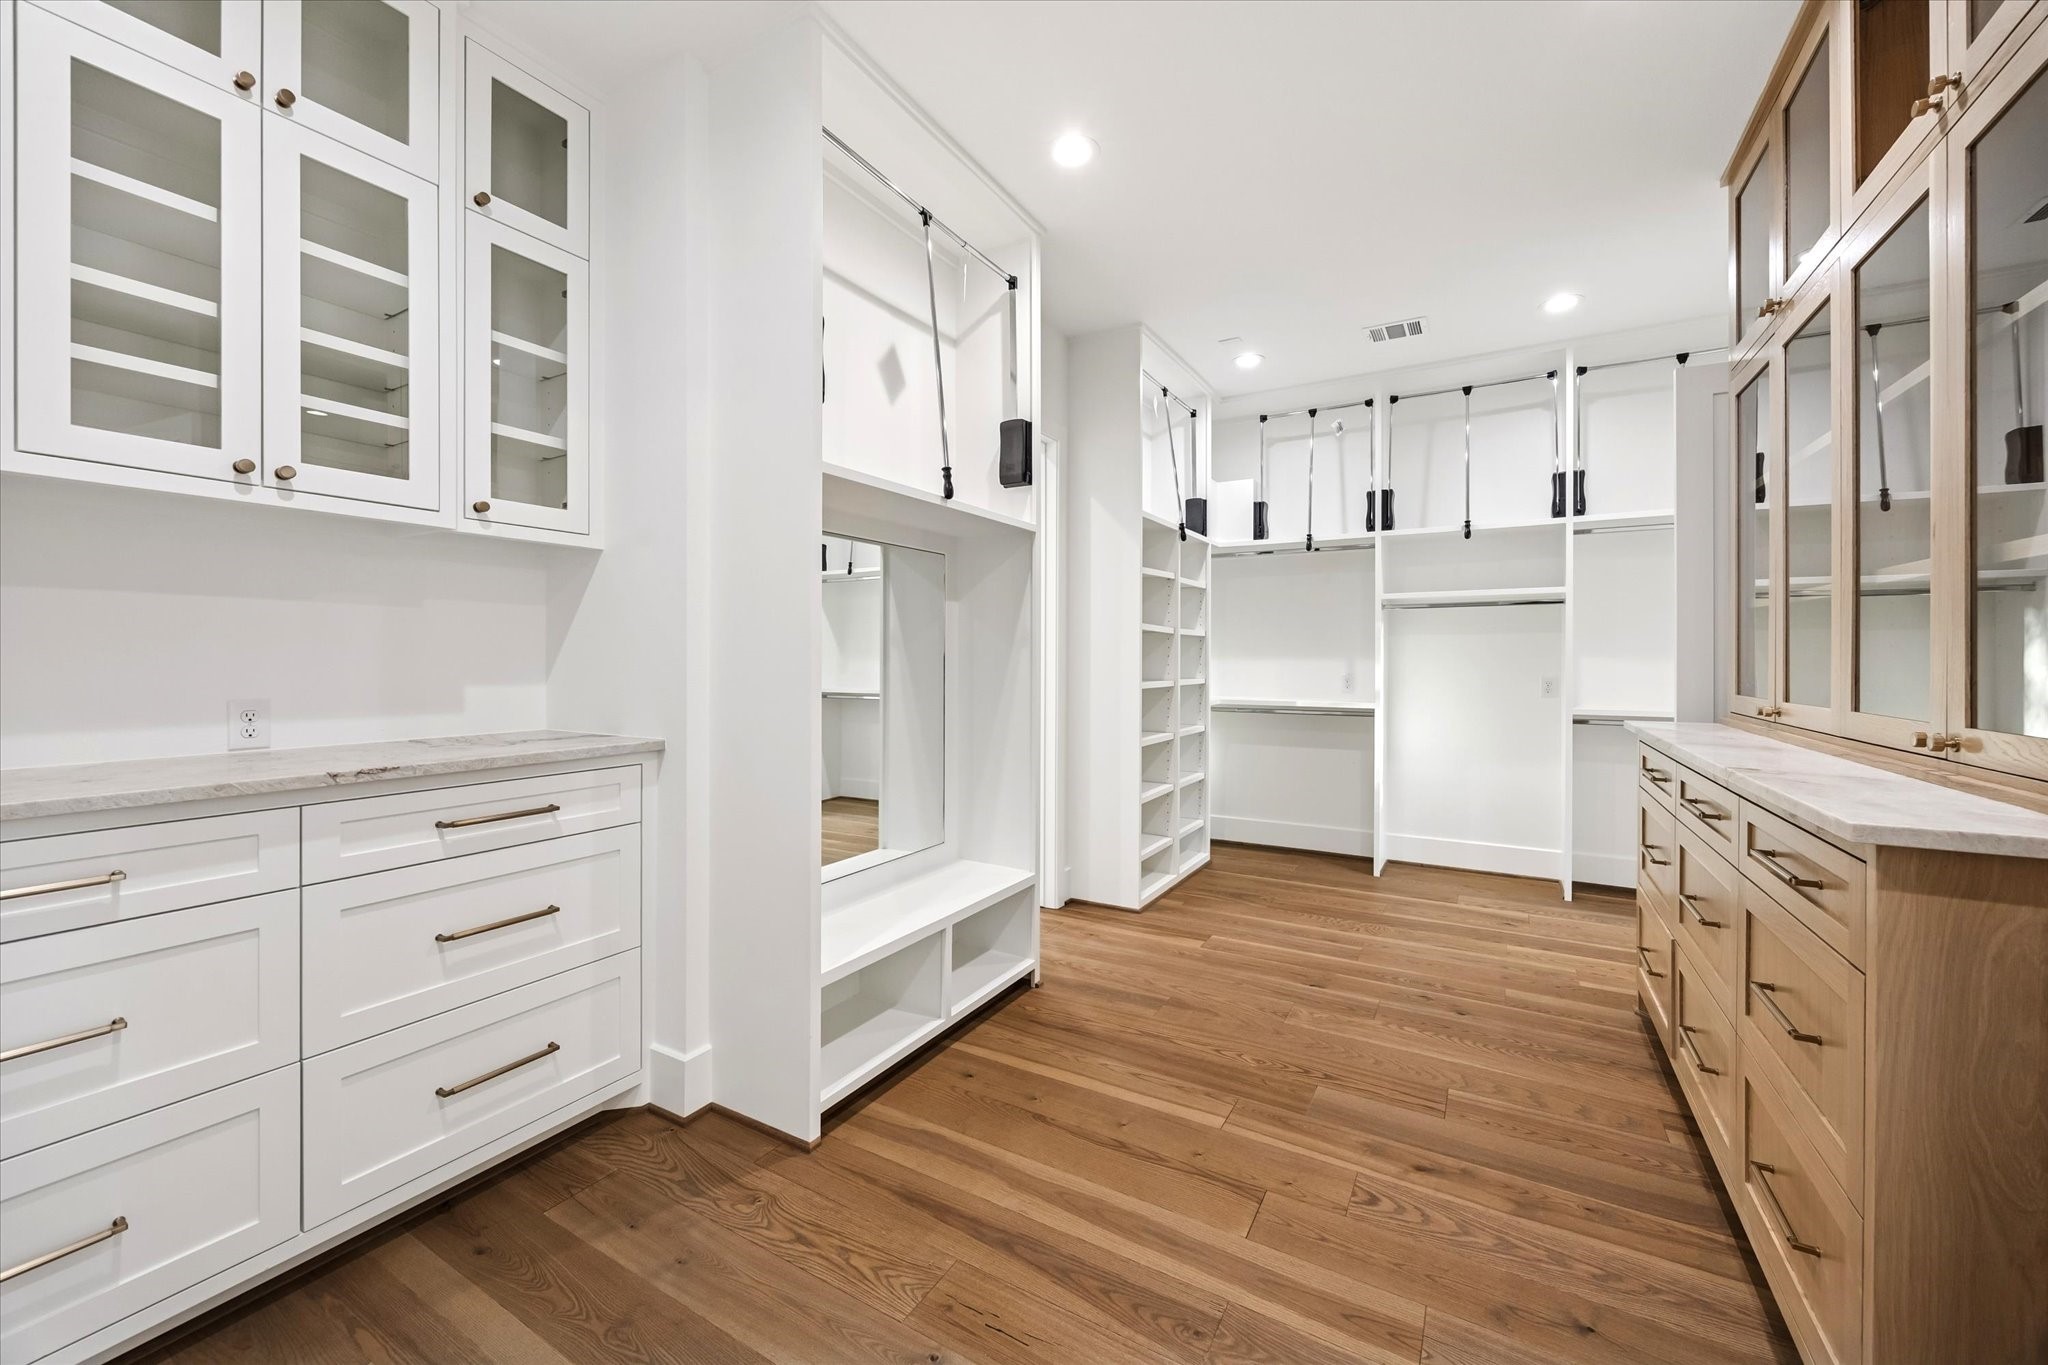
Custom built ins, abundant hanging space, and integrated drawers create a true dressing room experience. Wide circulation paths and a dedicated seating niche support easy organization and everyday use. **Previous build by Arch Angelo**
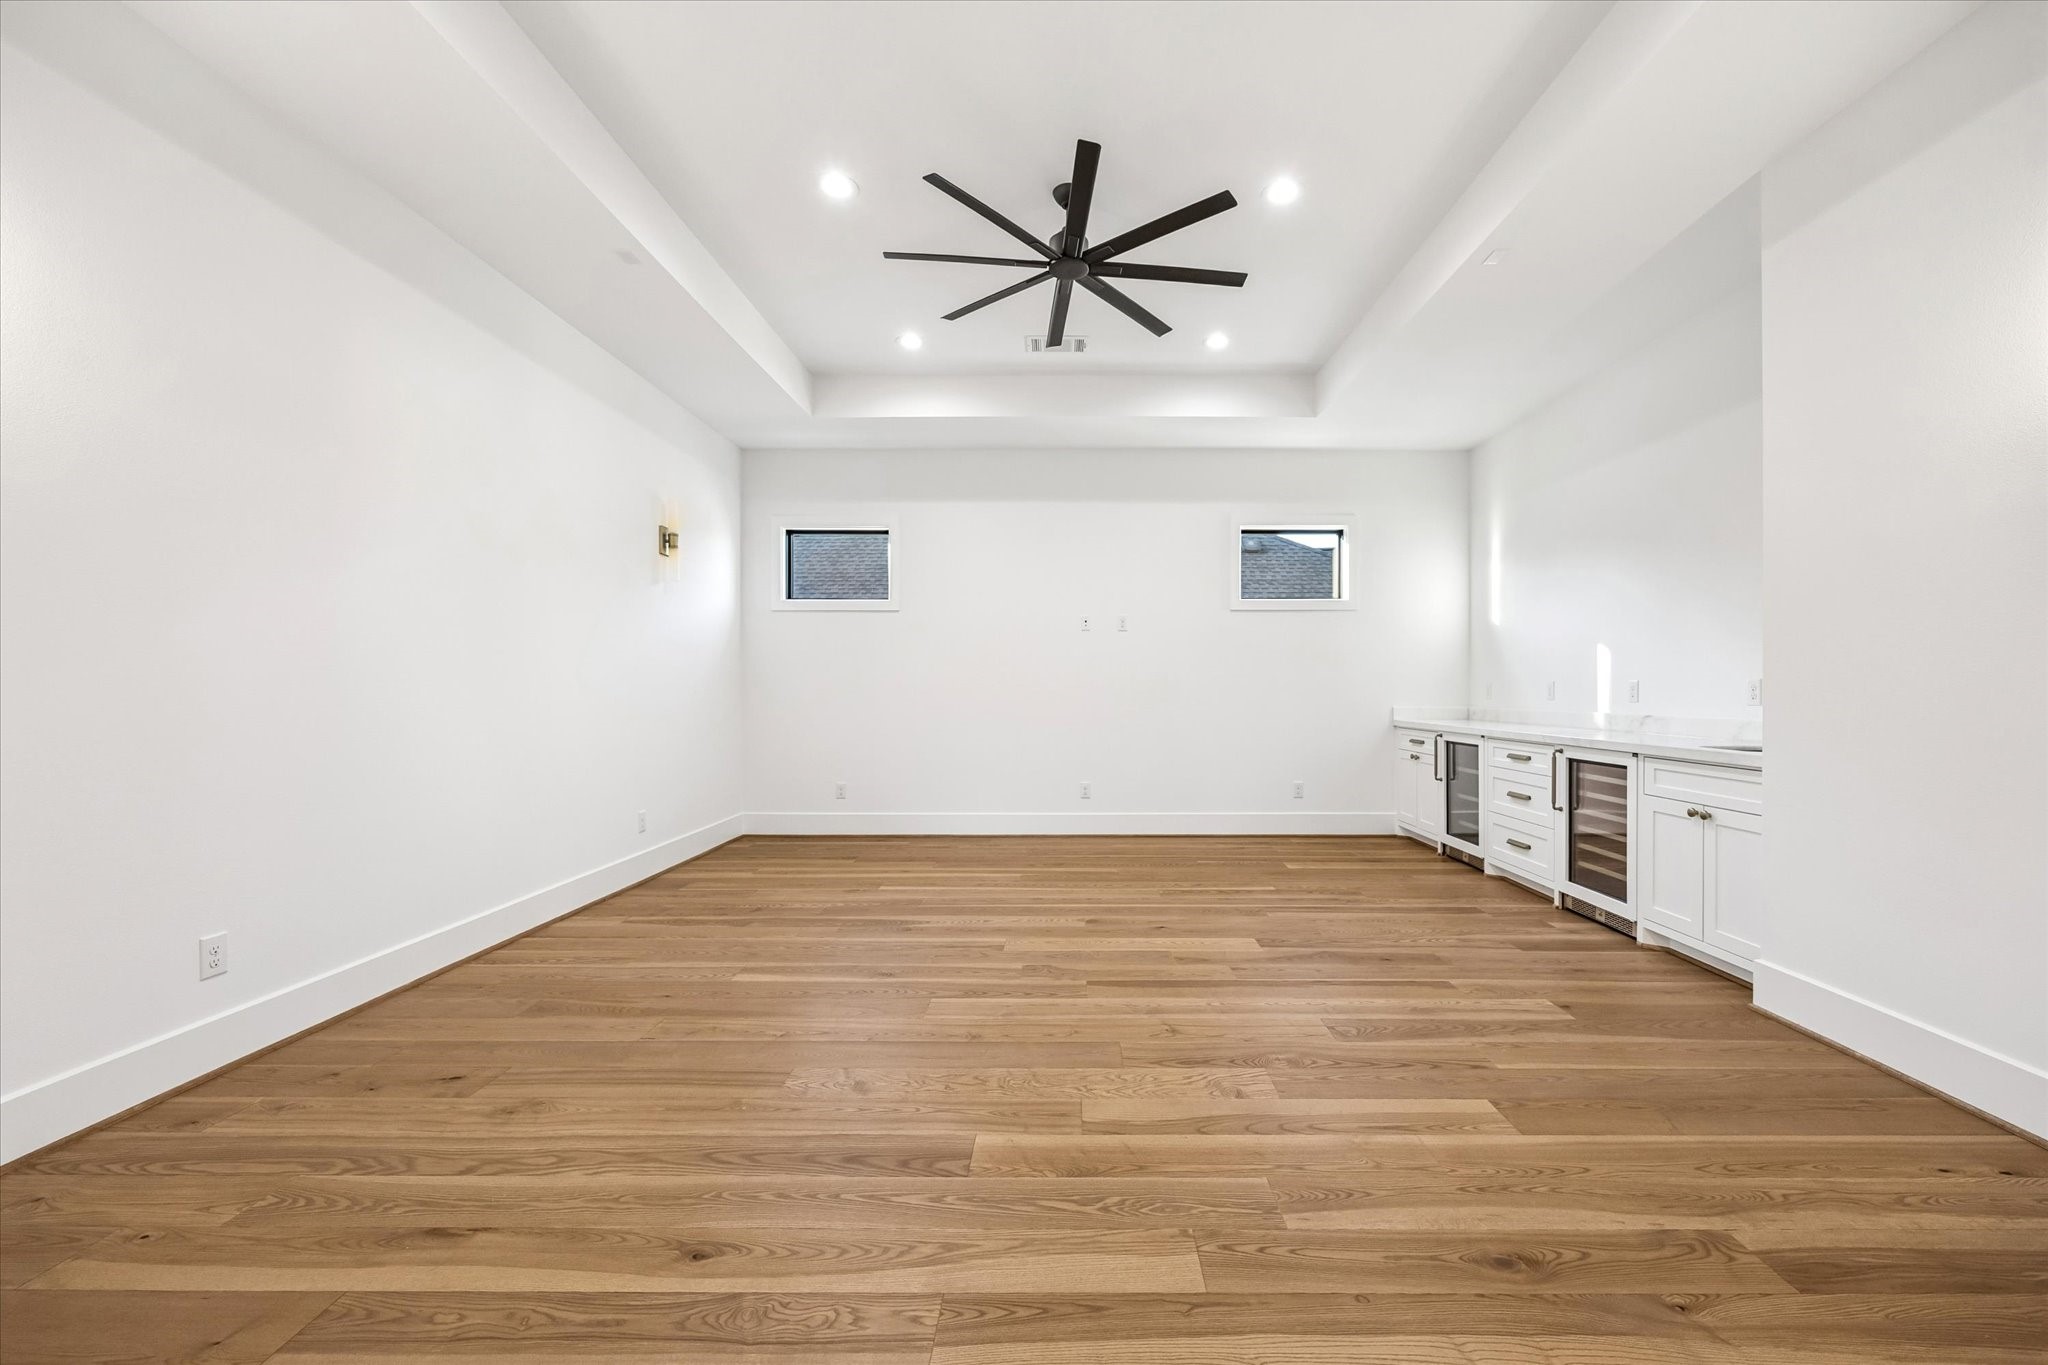
Spacious game room offers flexibility for media, play, or casual entertaining, complete with a built in wet bar for added convenience. Tray ceiling and generous floor space allow the room to adapt easily as needs evolve. **Previous build by Arch Angelo**
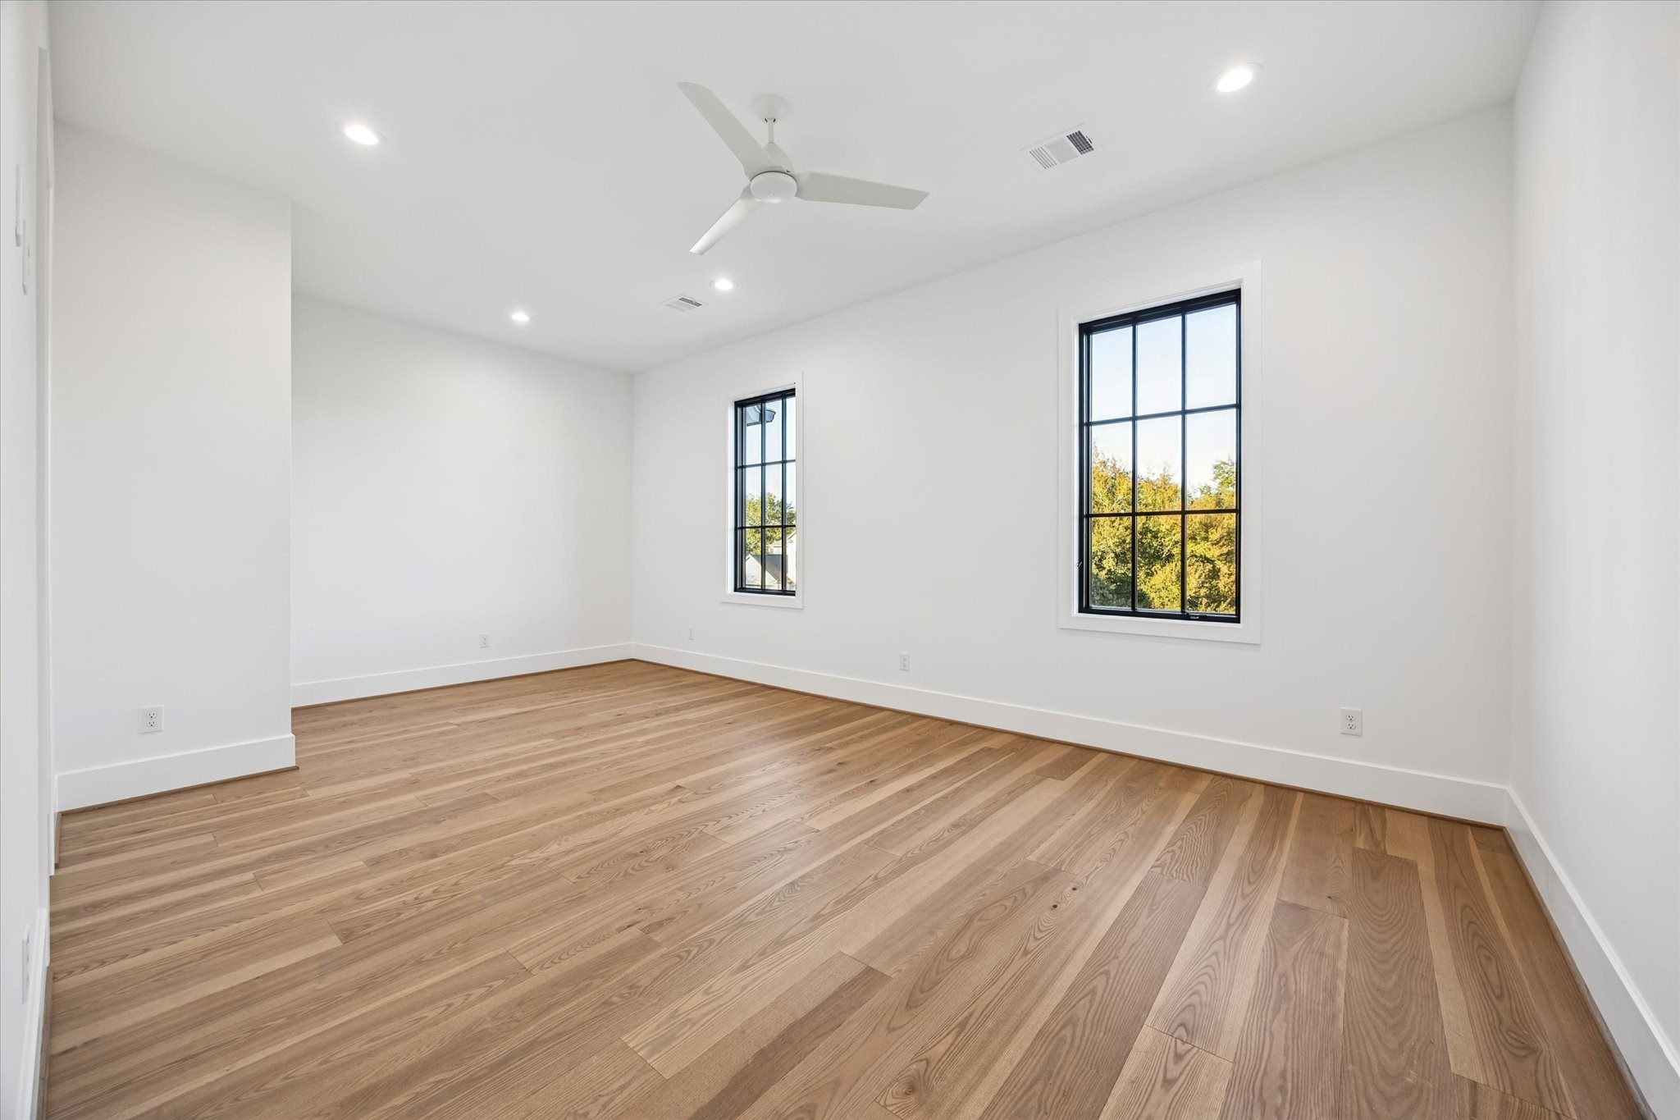
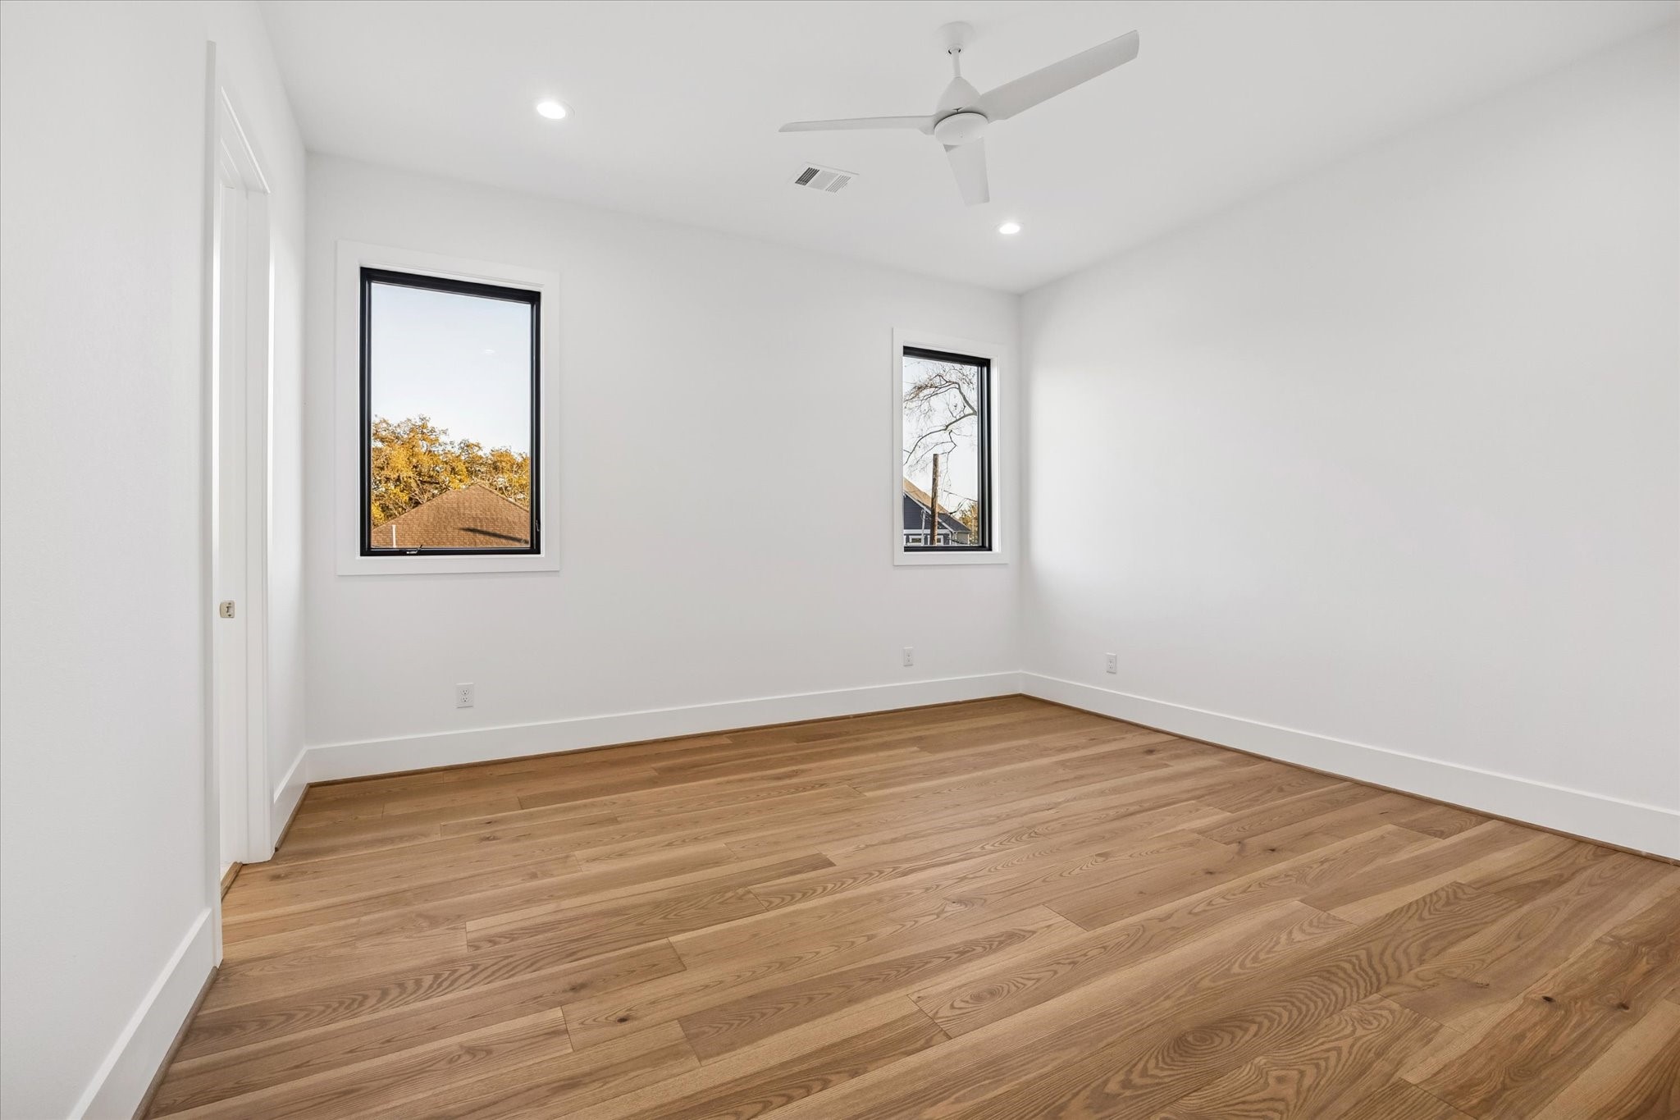
Natural light and generous floor space make this secondary bedroom easy to adapt for guests, family, or a home office. Clean lines and a neutral palette allow for flexibility without sacrificing comfort. **Previous build by Arch Angelo**
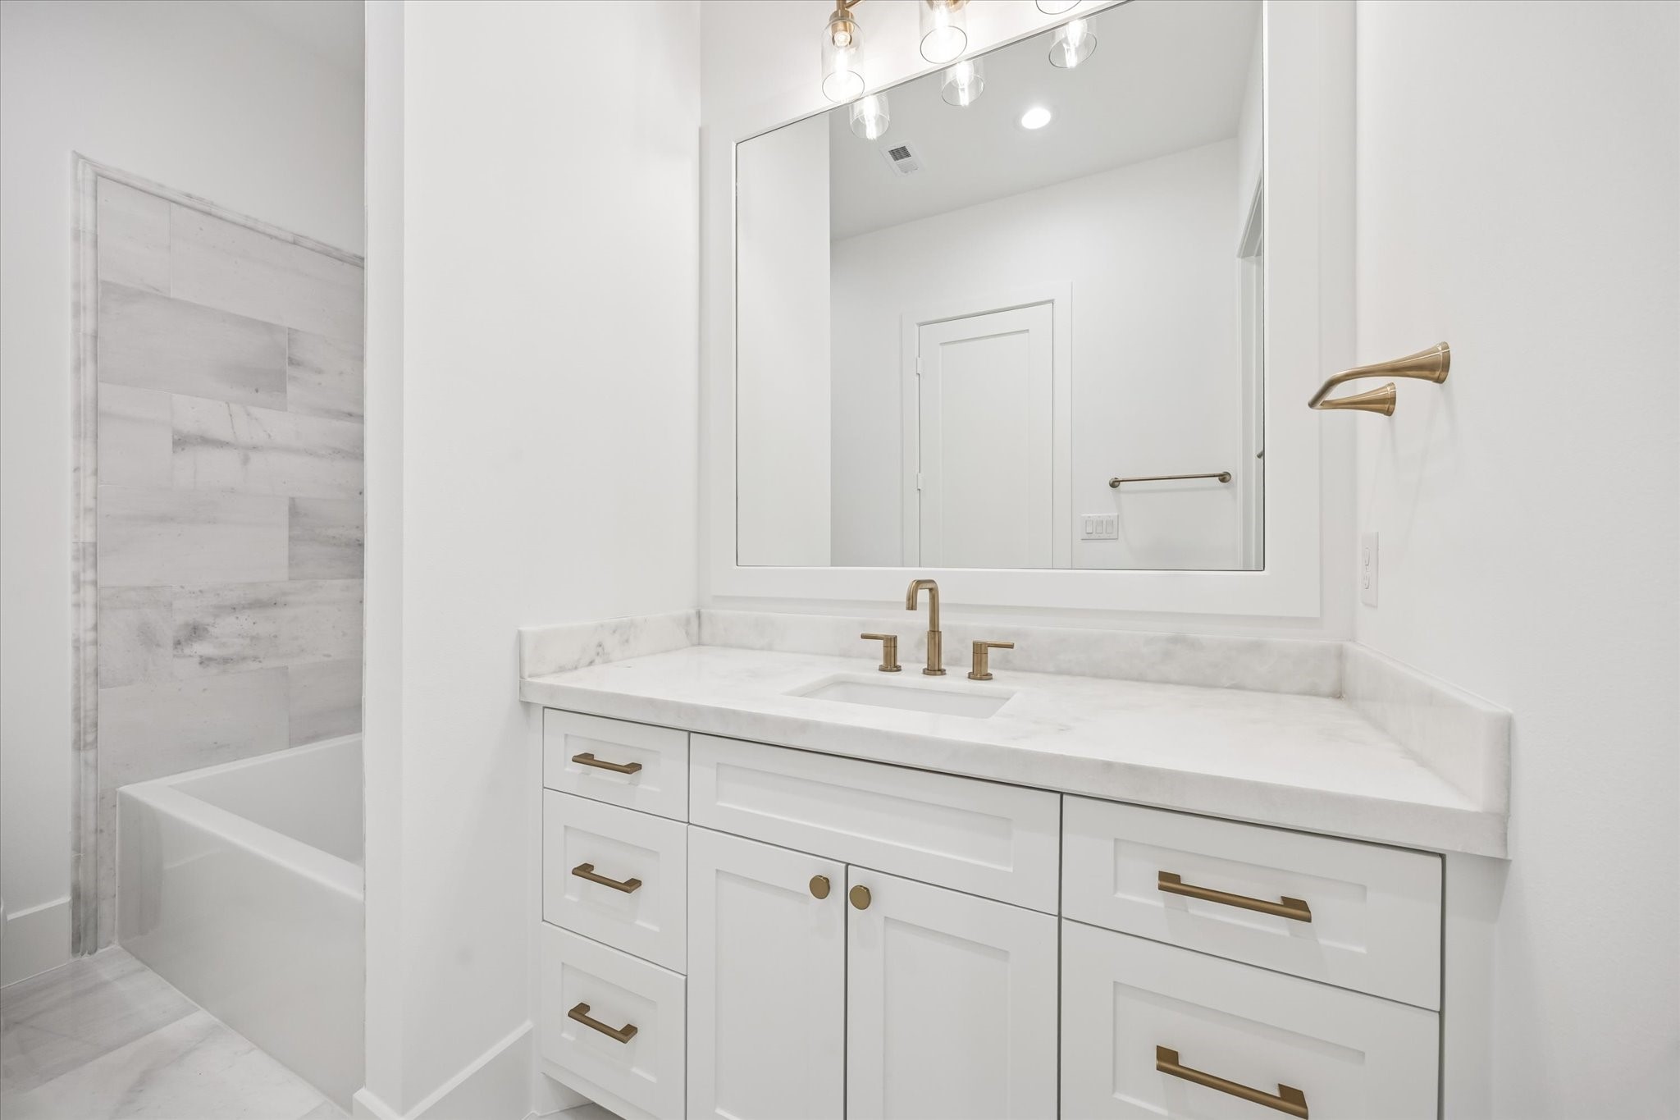
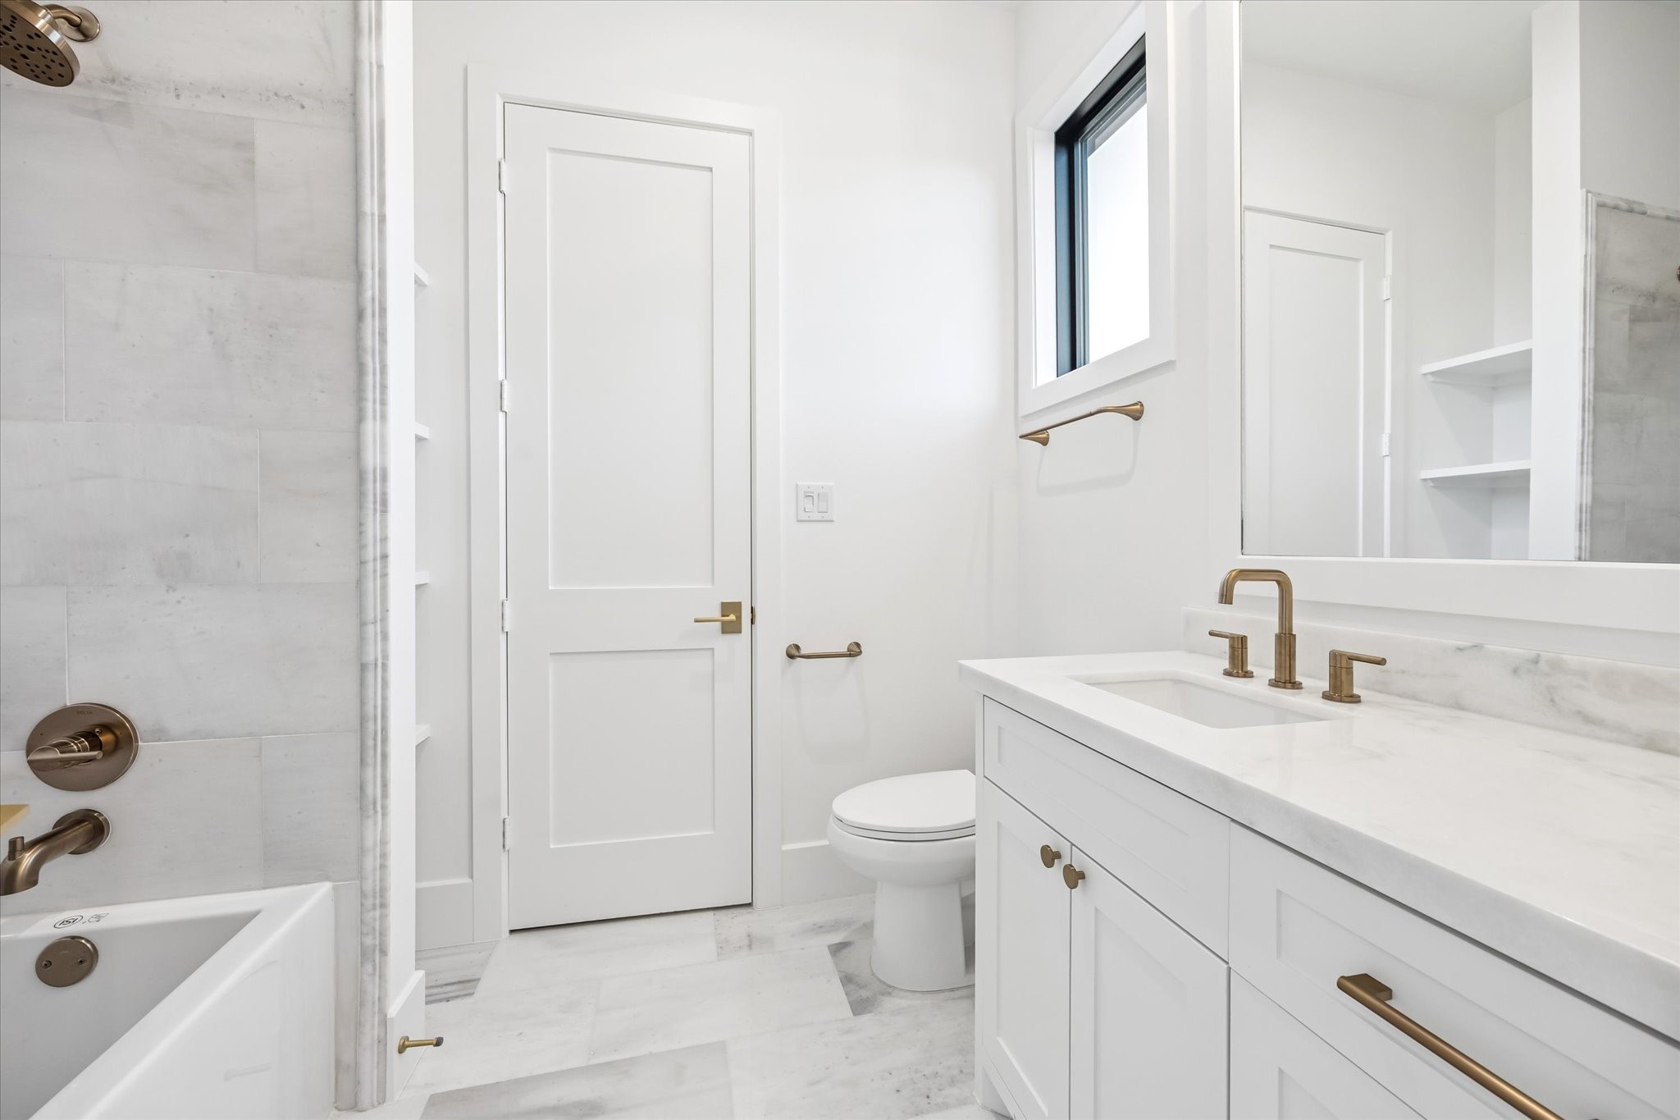
Clean, spa inspired finishes pair with a tub and shower combination designed for everyday ease. Stone countertops, generous vanity storage, and modern fixtures create a polished space that feels both timeless and practical.**Previous build by Arch Angelo**
Well proportioned layout and multiple windows bring in balanced natural light throughout the day. Comfortable sizing supports a variety of uses, from guest room to nursery or dedicated workspace.**Previous build by Arch Angelo**
Built in shelving and a streamlined vanity maximize storage while keeping the space feeling light and open. Classic tile, stone surfaces, and warm metal fixtures deliver a clean, durable bath designed for everyday use.**Previous build by Arch Angelo**
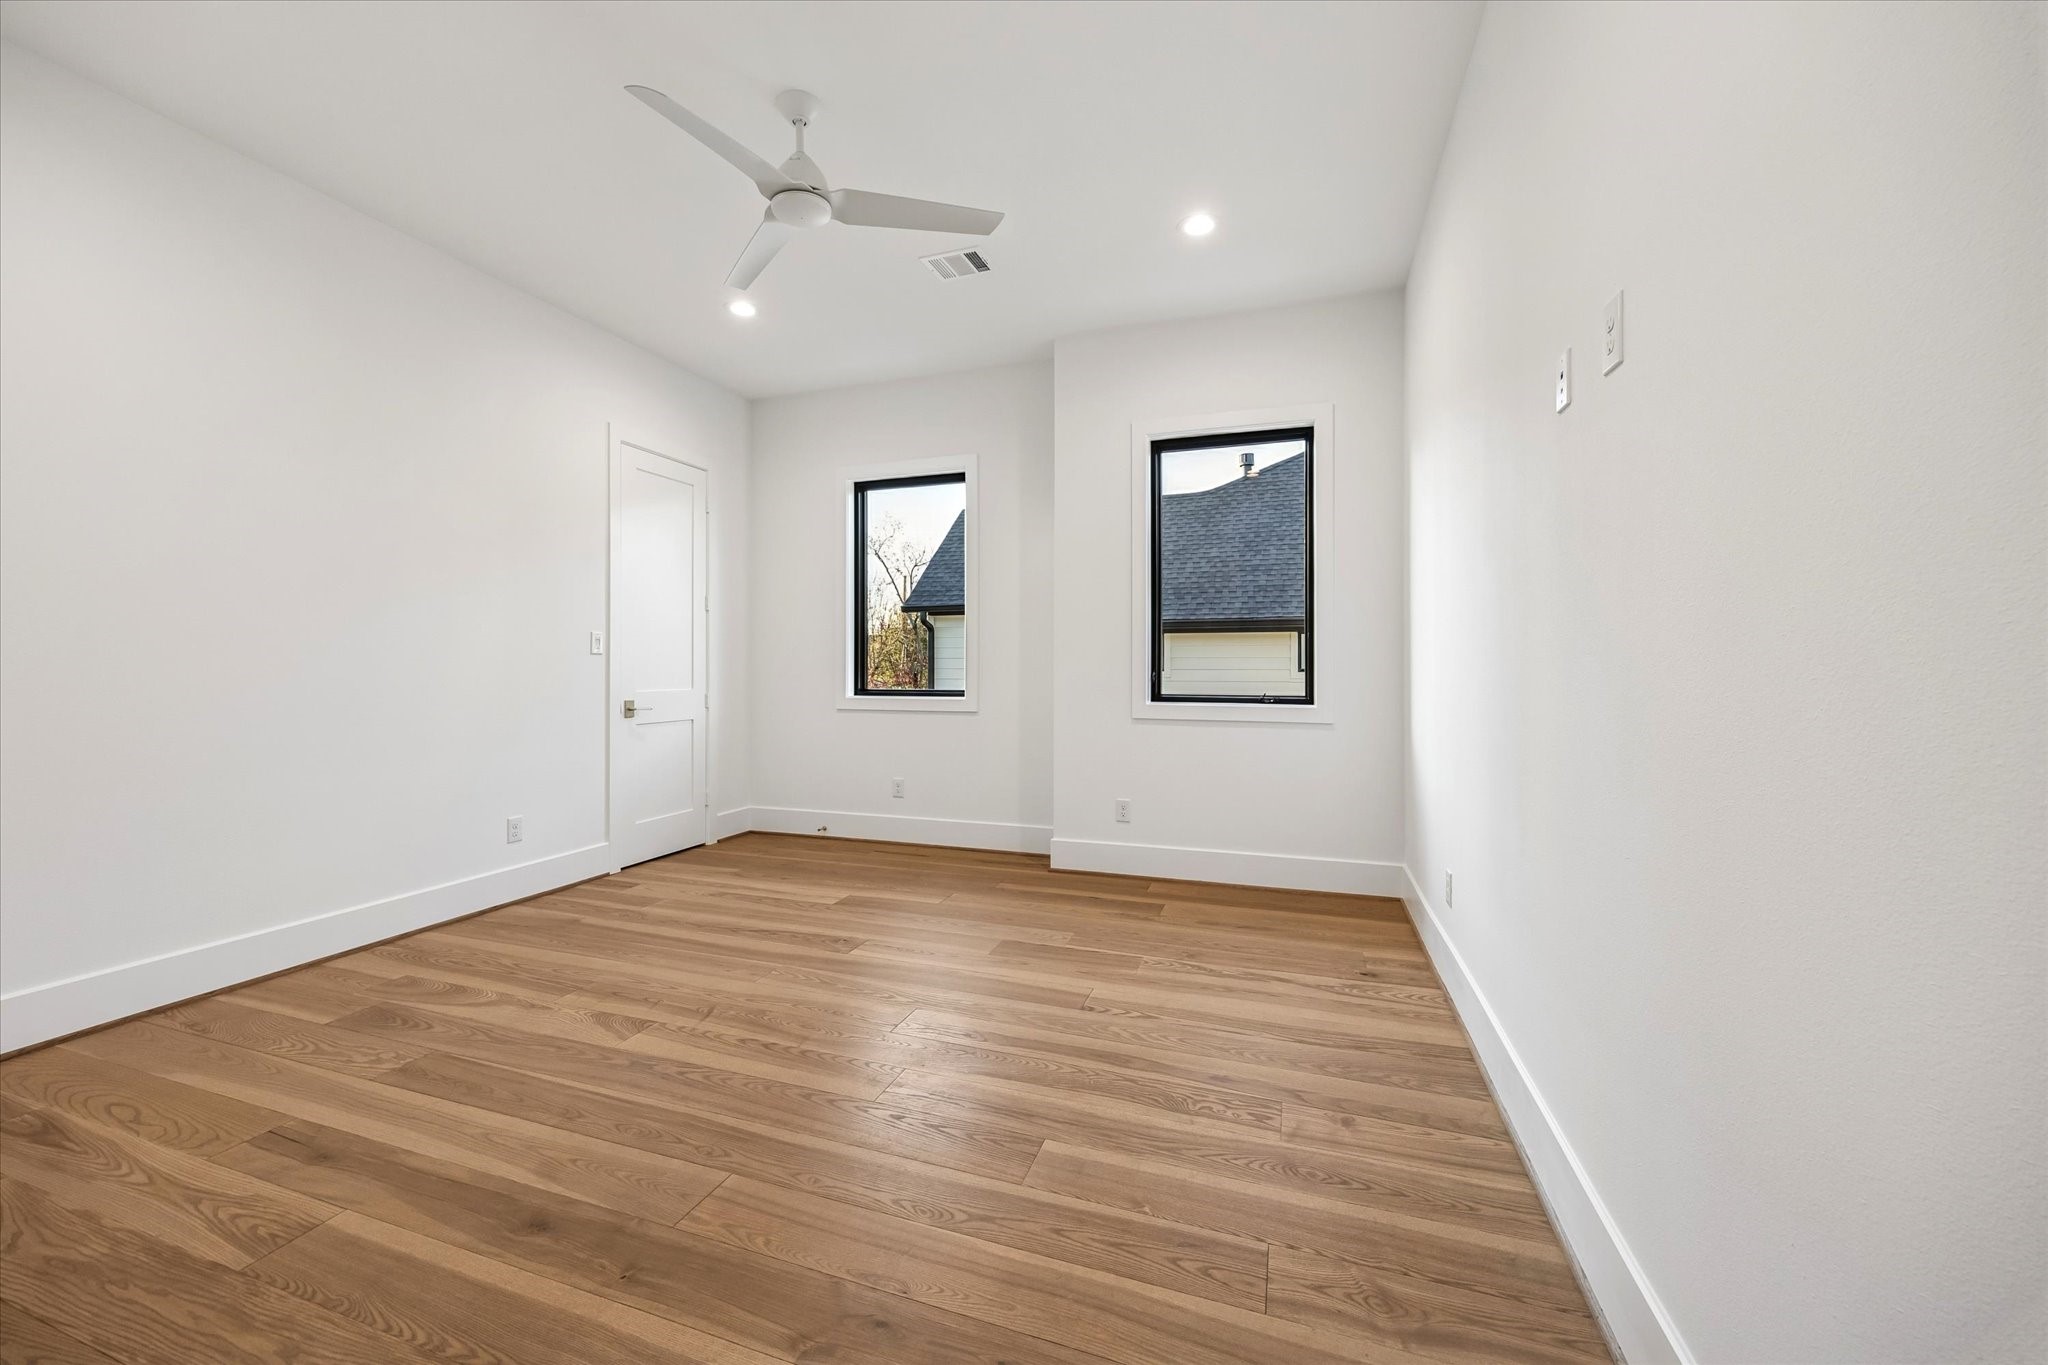
Even proportions and simple sightlines make this space easy to furnish without wasted square footage. Dual windows bring in natural light while maintaining privacy, supporting flexible use as a bedroom, office, or guest space.**Previous build by Arch Angelo**
Natural light, classic stone finishes, and a tub and shower combination create a clean, functional layout suited for daily use. Ample vanity storage and built in shelving support organization while maintaining a bright, timeless feel.**Previous build by Arch Angelo**
Generous utility space designed for everyday efficiency, featuring a deep sink, stone countertops, and upper cabinetry for concealed storage. Layout allows room for full size appliances while keeping tasks organized and out of sight.**Previous build by Arch Angelo**
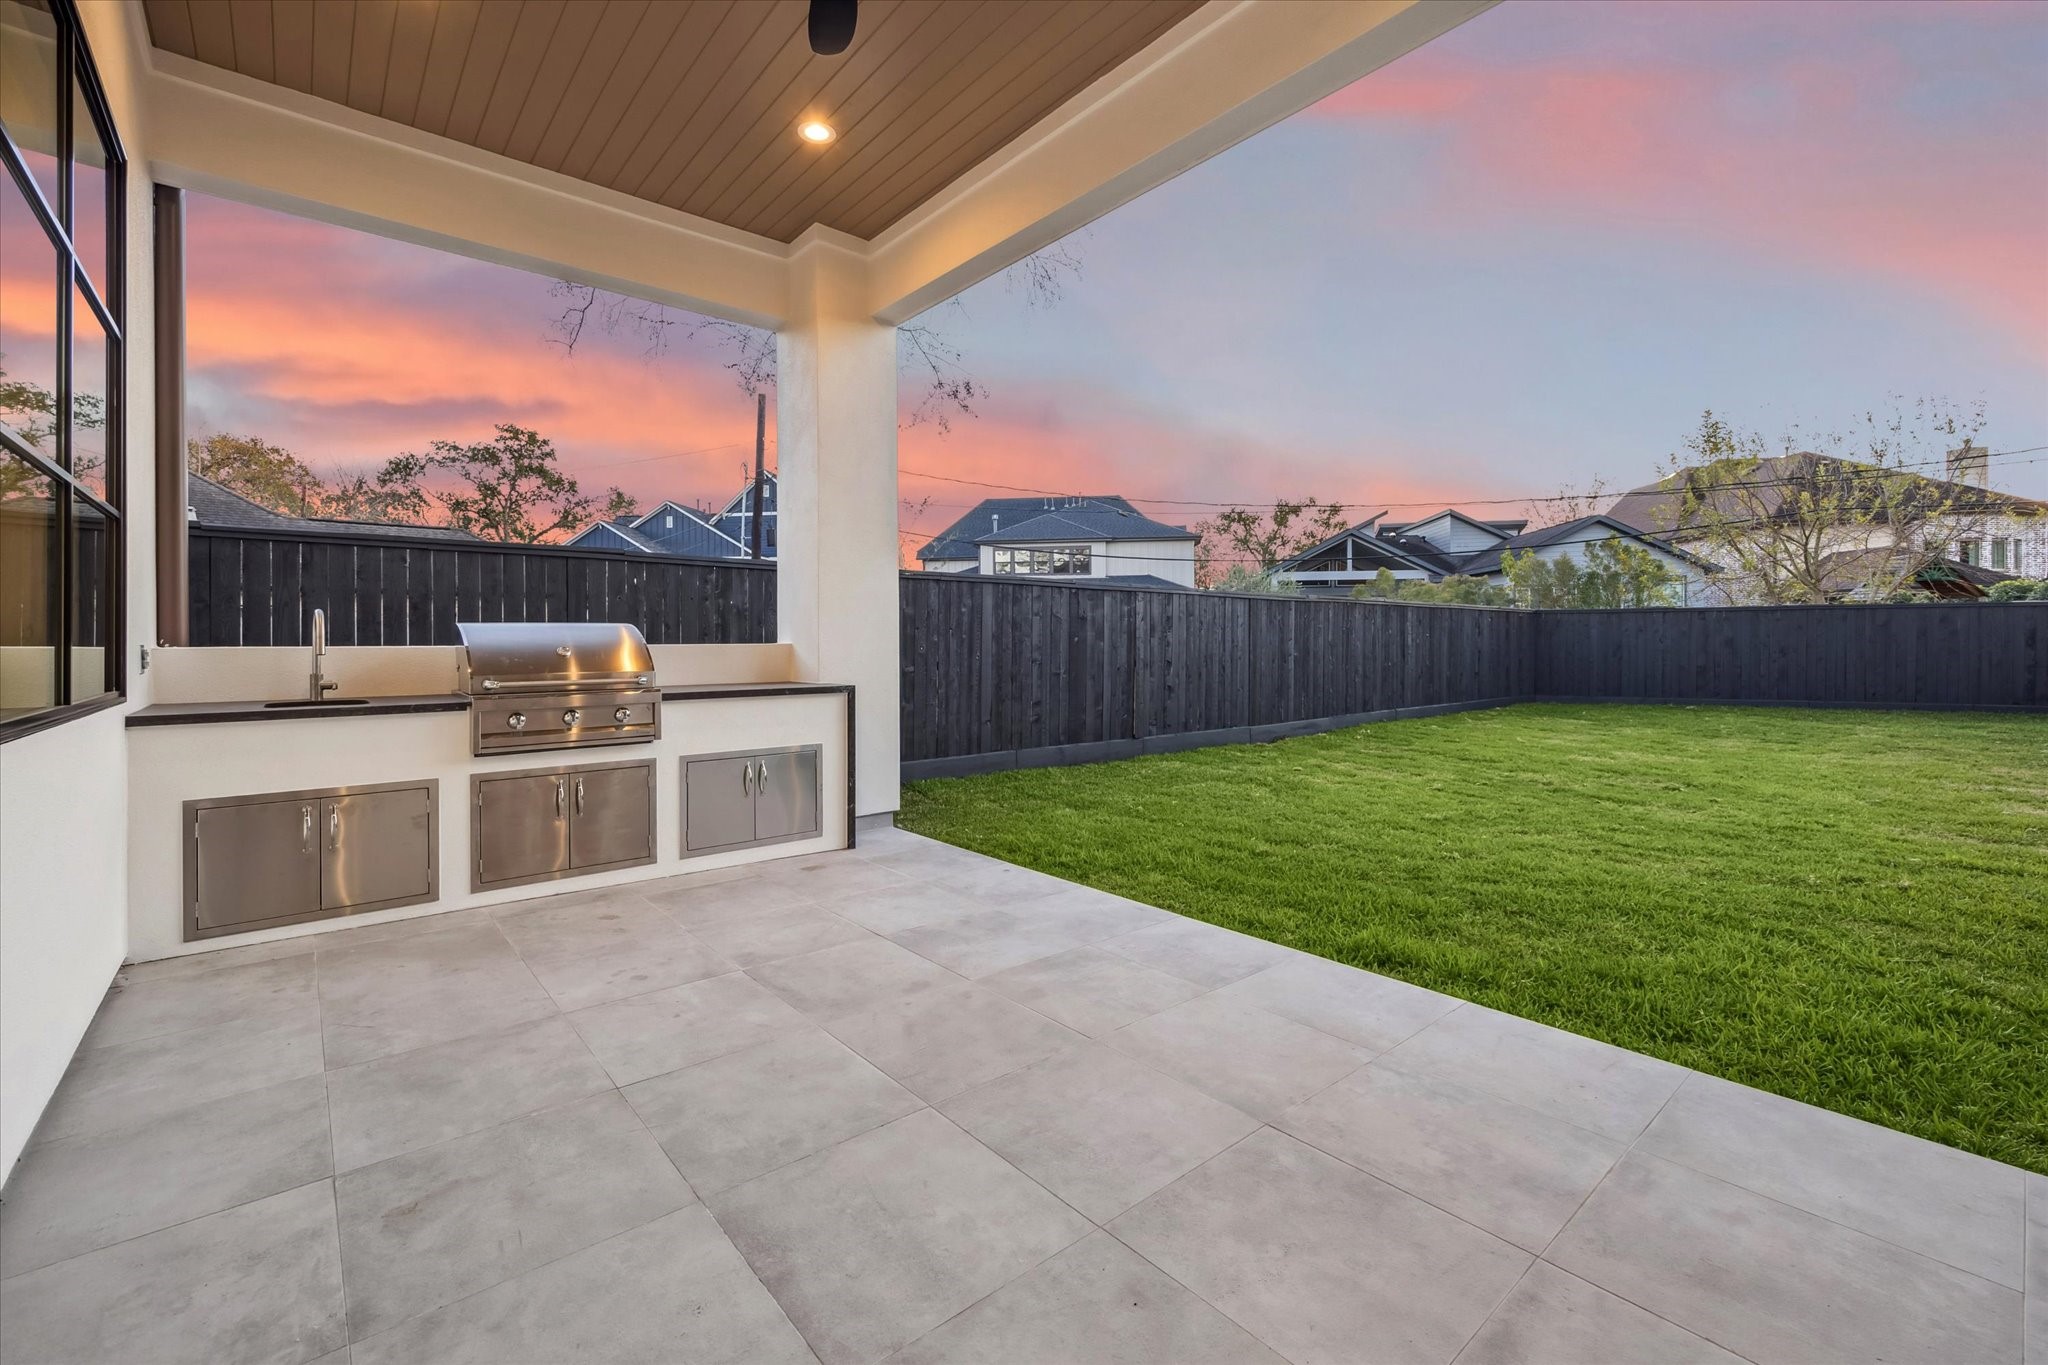
Covered patio designed for effortless outdoor living, featuring a built in grill, sink, and storage, all tucked beneath a wood paneled ceiling with recessed lighting. Spacious layout opens to a wide, grassy yard framed by a privacy fence, offering plenty of room to relax, entertain, or plan for a future pool while enjoying sunset views.**Previous build by Arch Angelo**
Expansive rear elevation highlights clean architectural lines and abundant windows that flood the interior with natural light. Covered patio and outdoor kitchen extend the living space into the backyard, creating an easy connection between indoor comfort and outdoor entertaining.**Previous build by Arch Angelo**
Duck crossing ahead. Only two story homes only on this block of Azalea per deed restrictions keeps the streetscape balanced and gives the whole block a storybook neighborhood feel. It is the kind of place where kids play outside and everyone knows the ducks. There are loads of mature trees, and plenty of room for bikes, scooters, and backyard fun.
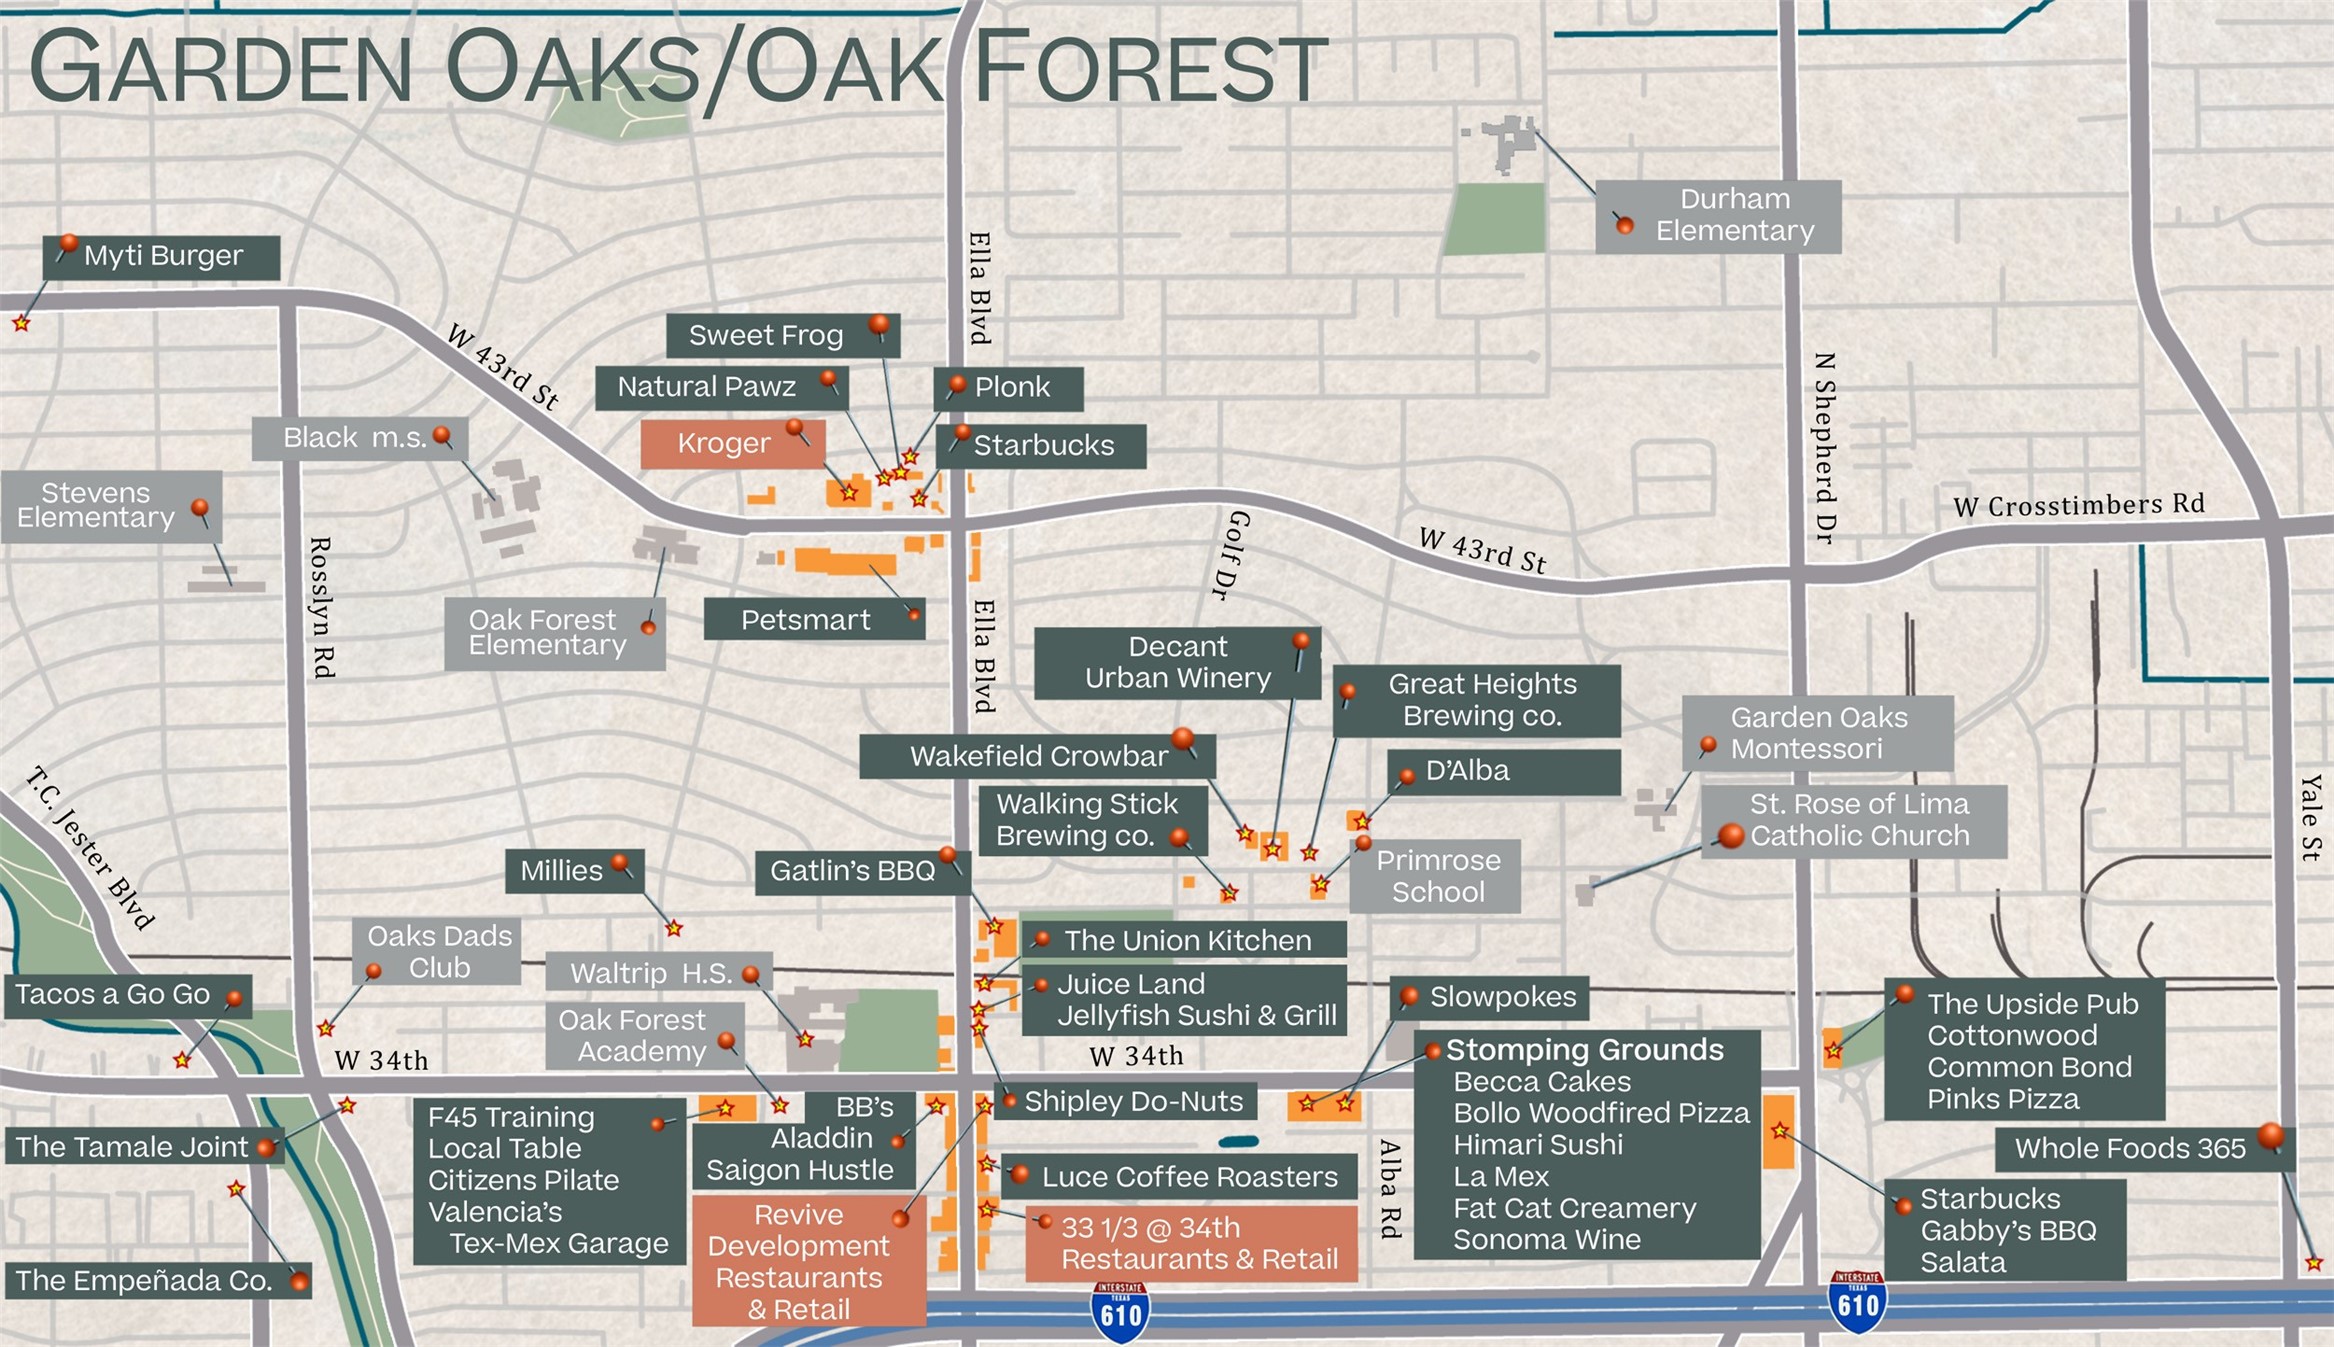
Situated in one of Houston’s most developing neighborhoods, this home is a quick bike ride to the White Oak Bayou trail, upcoming restaurant and retail development and a quick drive to the new Whole Foods 365 and HEB. *this map has been rendered for the personal and exclusive use of Happen Houston*
Walking Stick Brewing Company, together with their tap room and beer garden affectionately known as “The Stick”, features a seamless indoor-outdoor experience with craft beer and rotating food trucks.
A neighborhood craft beer microbrewery, Great Heights Brewing Co characterizes a laid-back taproom with industrial influences, offering a casual setting to linger and enjoy an ice-cold beer or cider amongst friends.
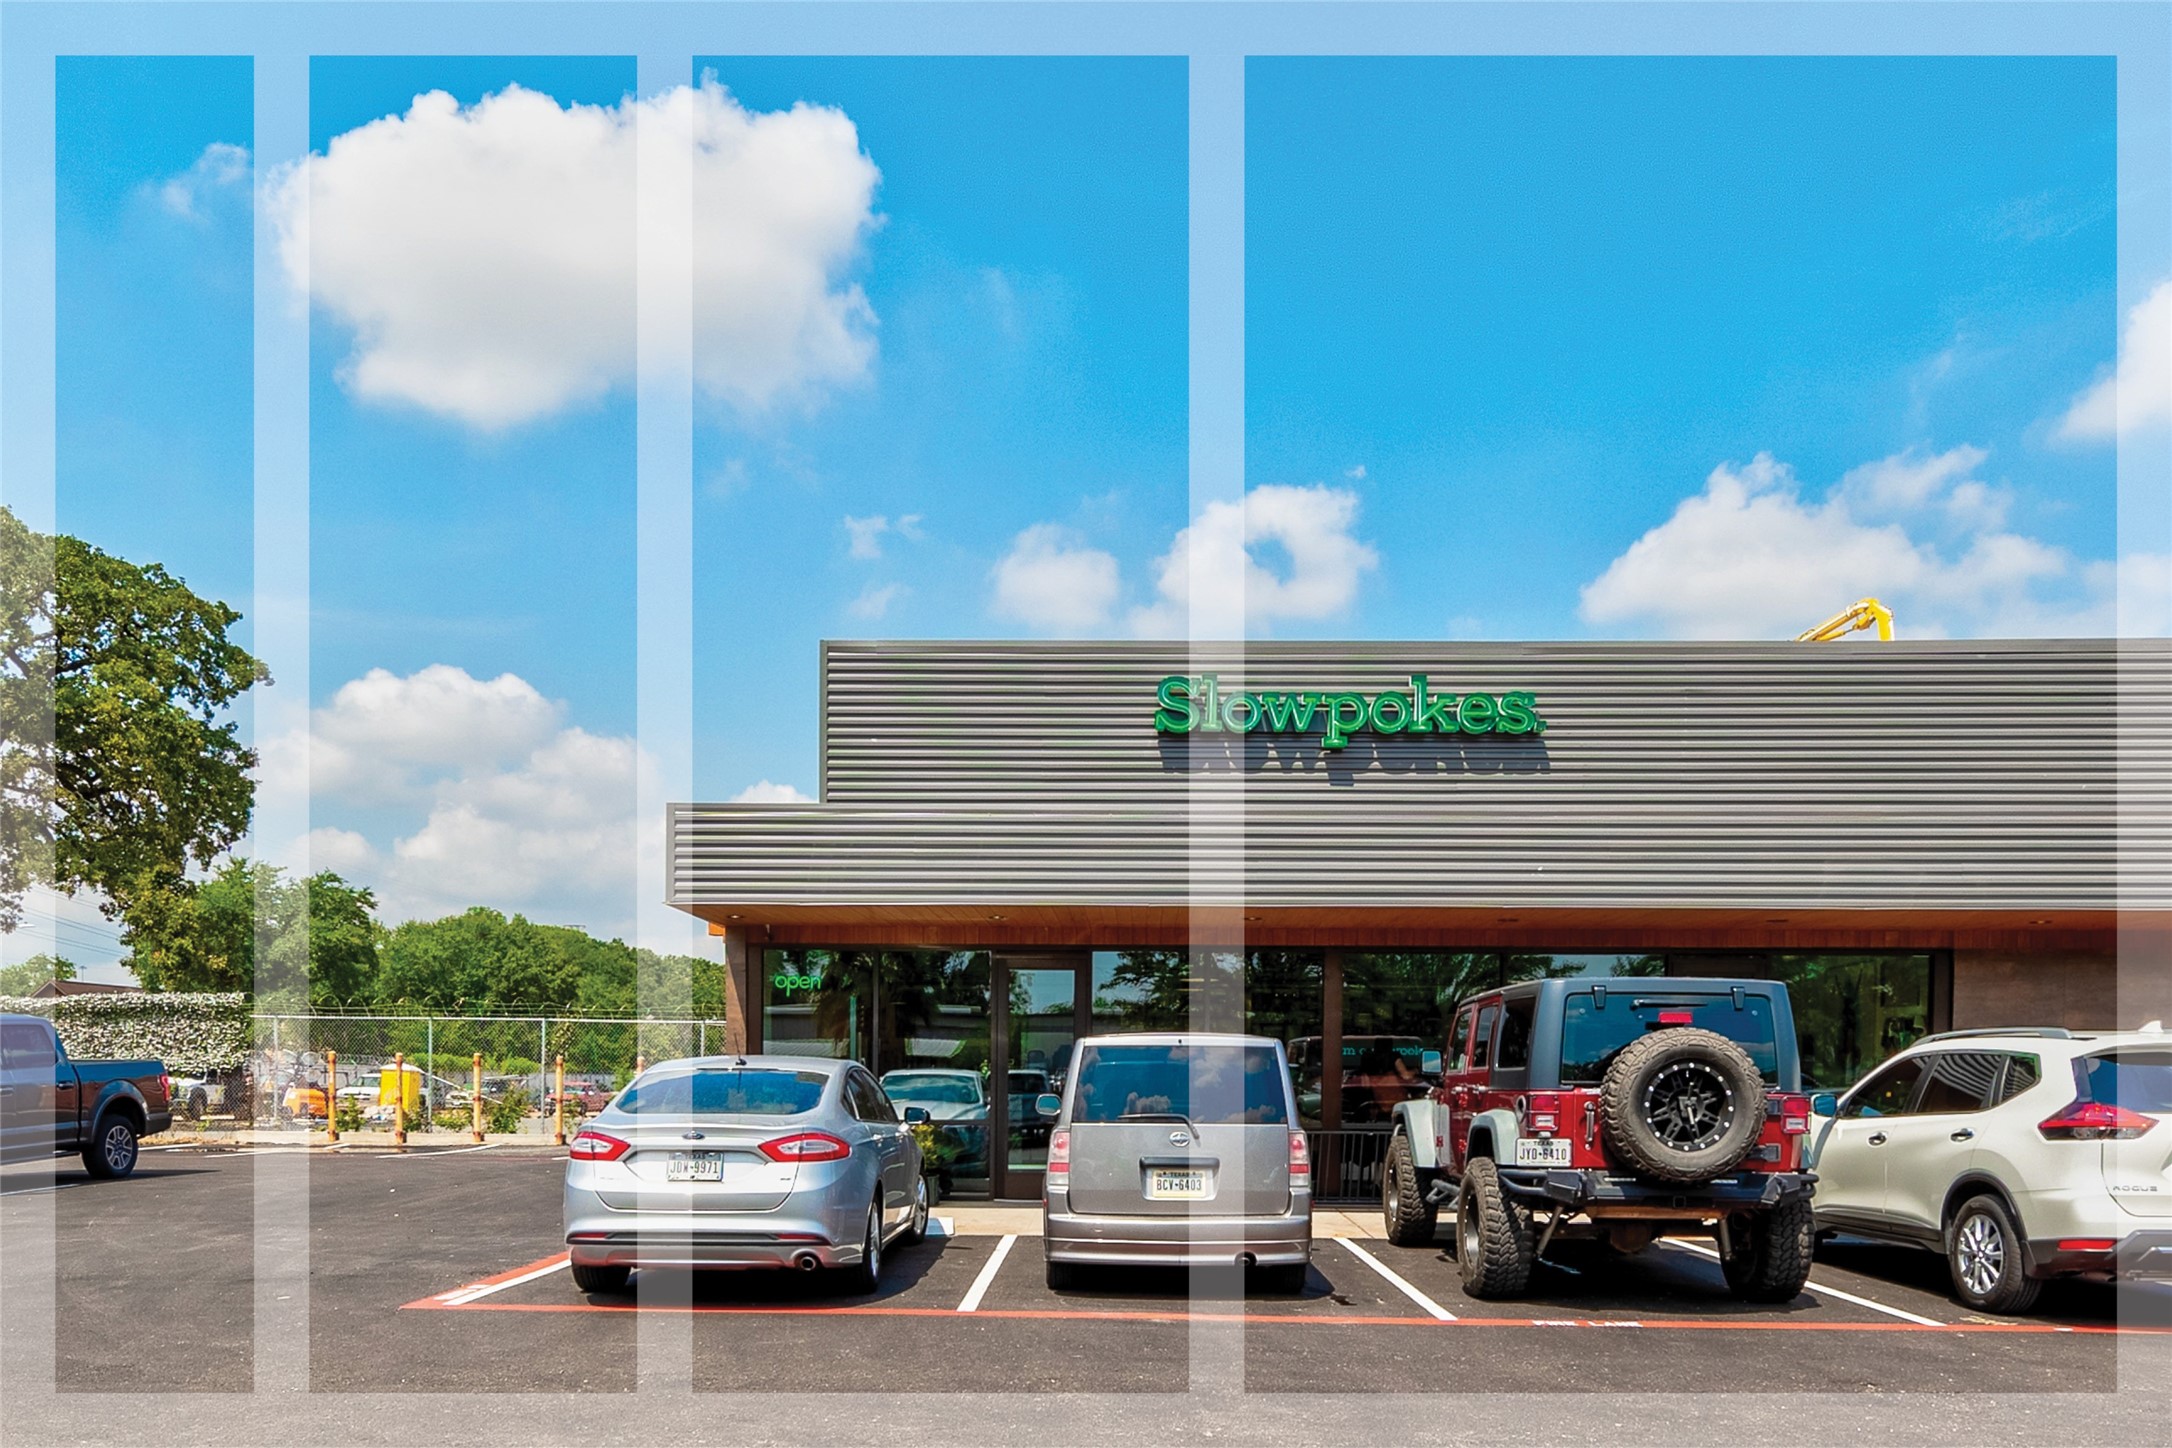
Serving up a rotating variety of coffees, beers, and wines, Slowpokes boasts a well-rounded atmosphere for an early morning latte or happy hour glass of pinot, perfectly paired with local pastries or cheese board.
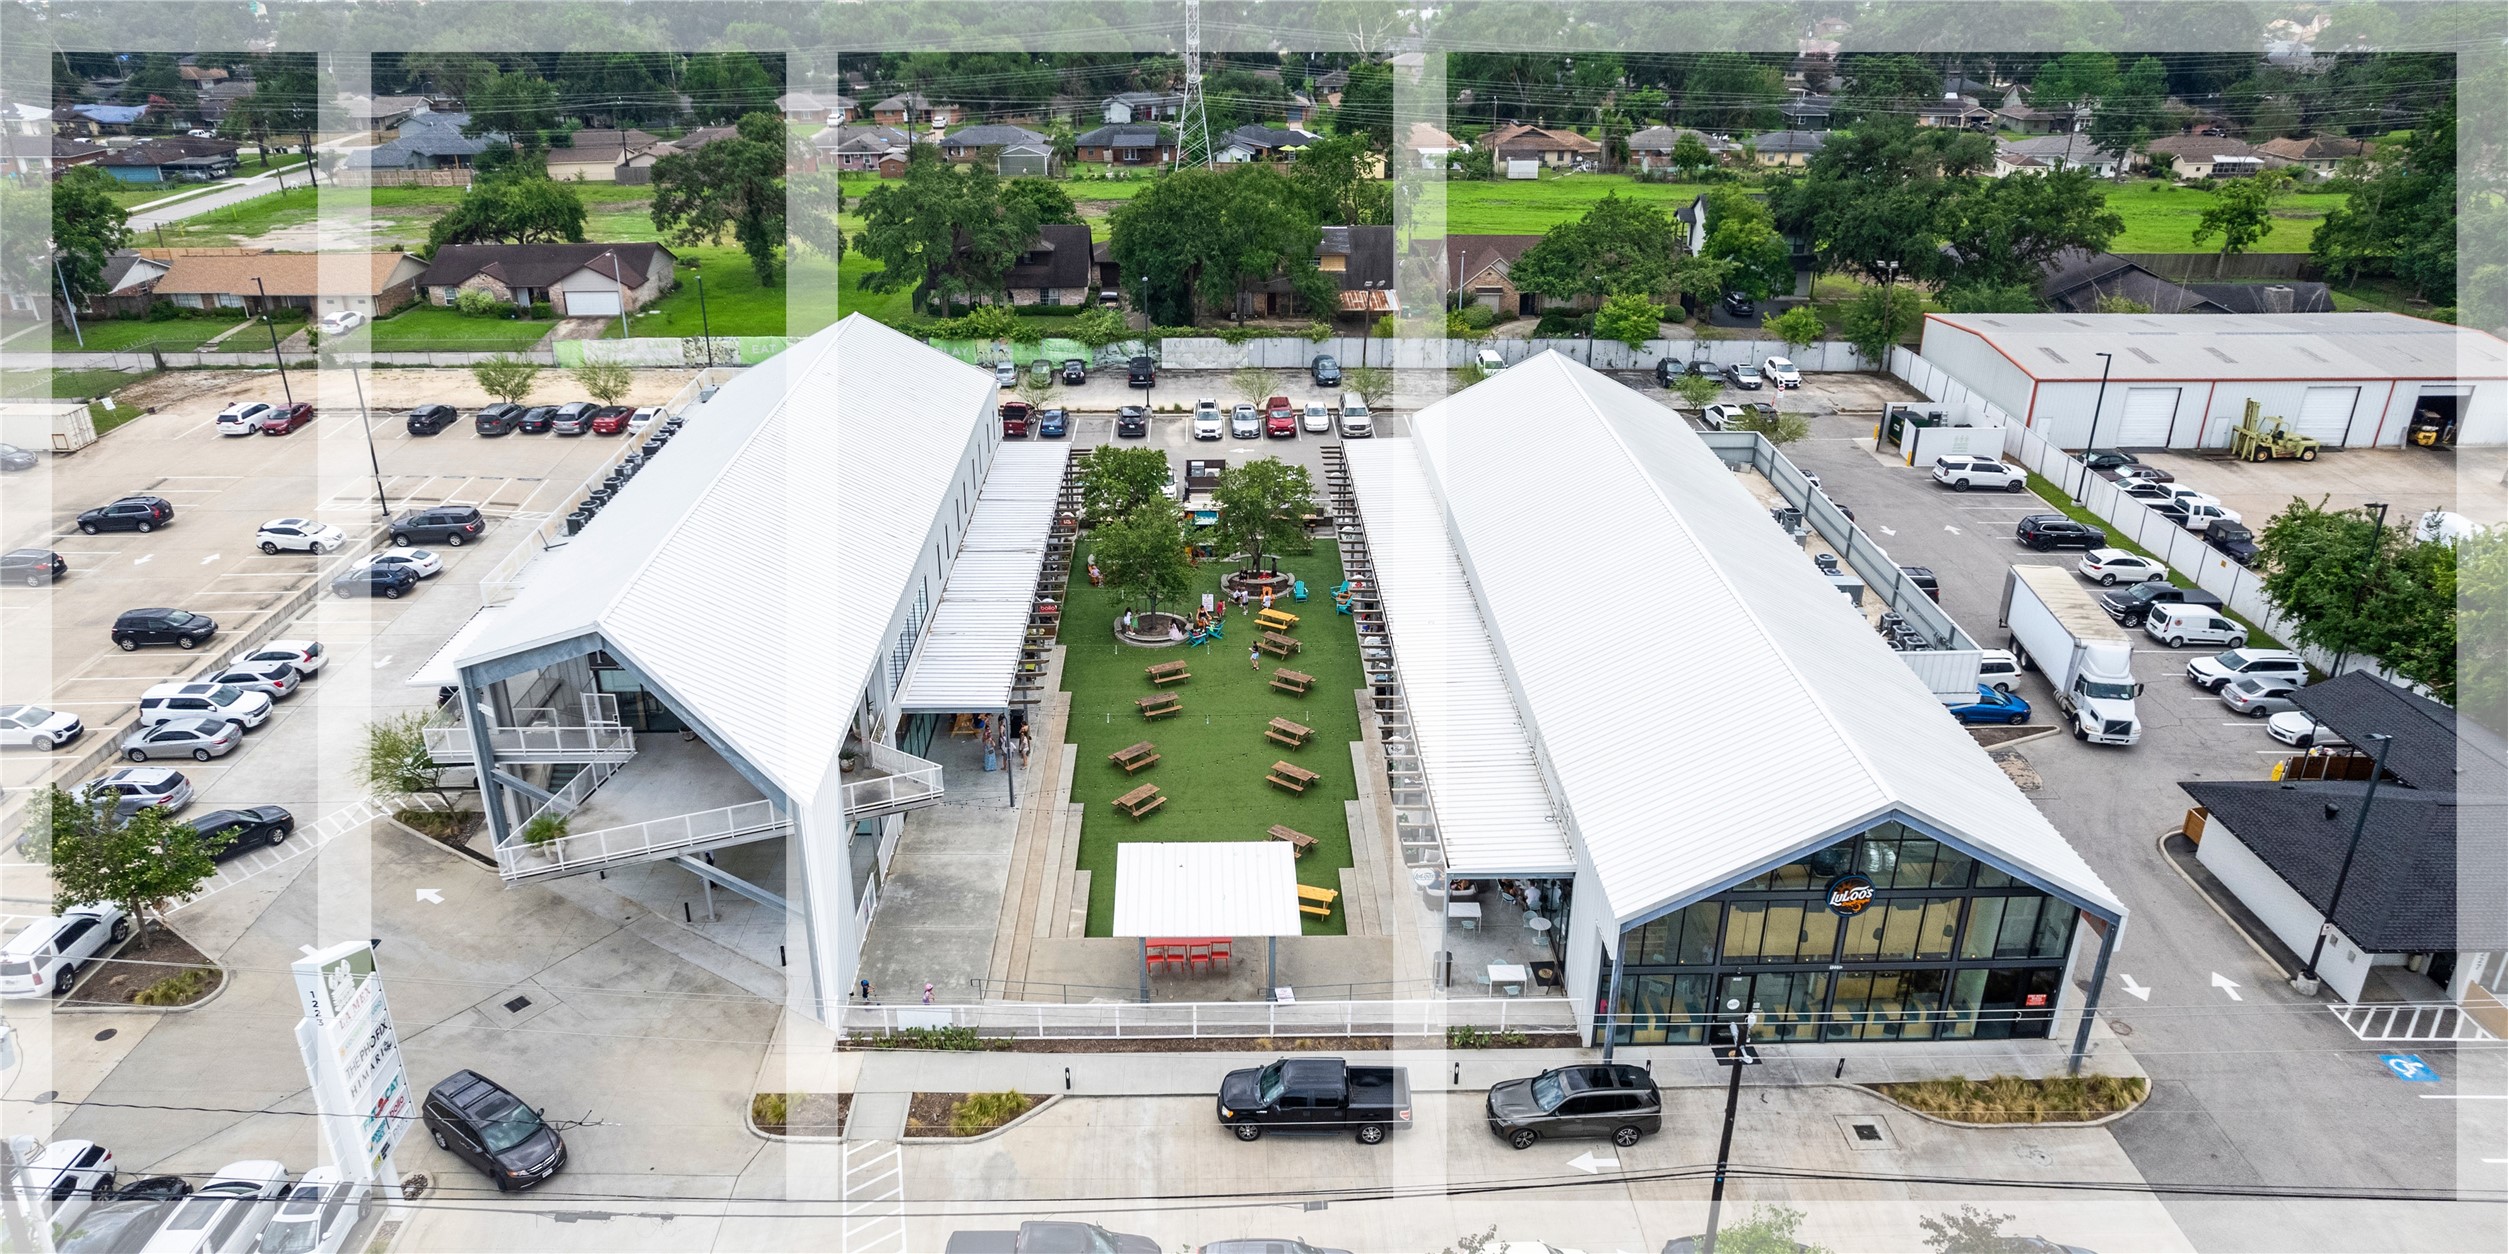
The Stomping Grounds at Garden Oaks is a community-centric gathering place with a diverse, curated mix of food, beverage, and retail businesses.
Nestled in the heart of the neighborhood, Juiceland offers a colorful array of fresh juices, smoothies, and healthy snacks. With its inviting atmosphere and cheerful decor, it is the perfect place to recharge and connect with friends while enjoying a nutritious treat.?
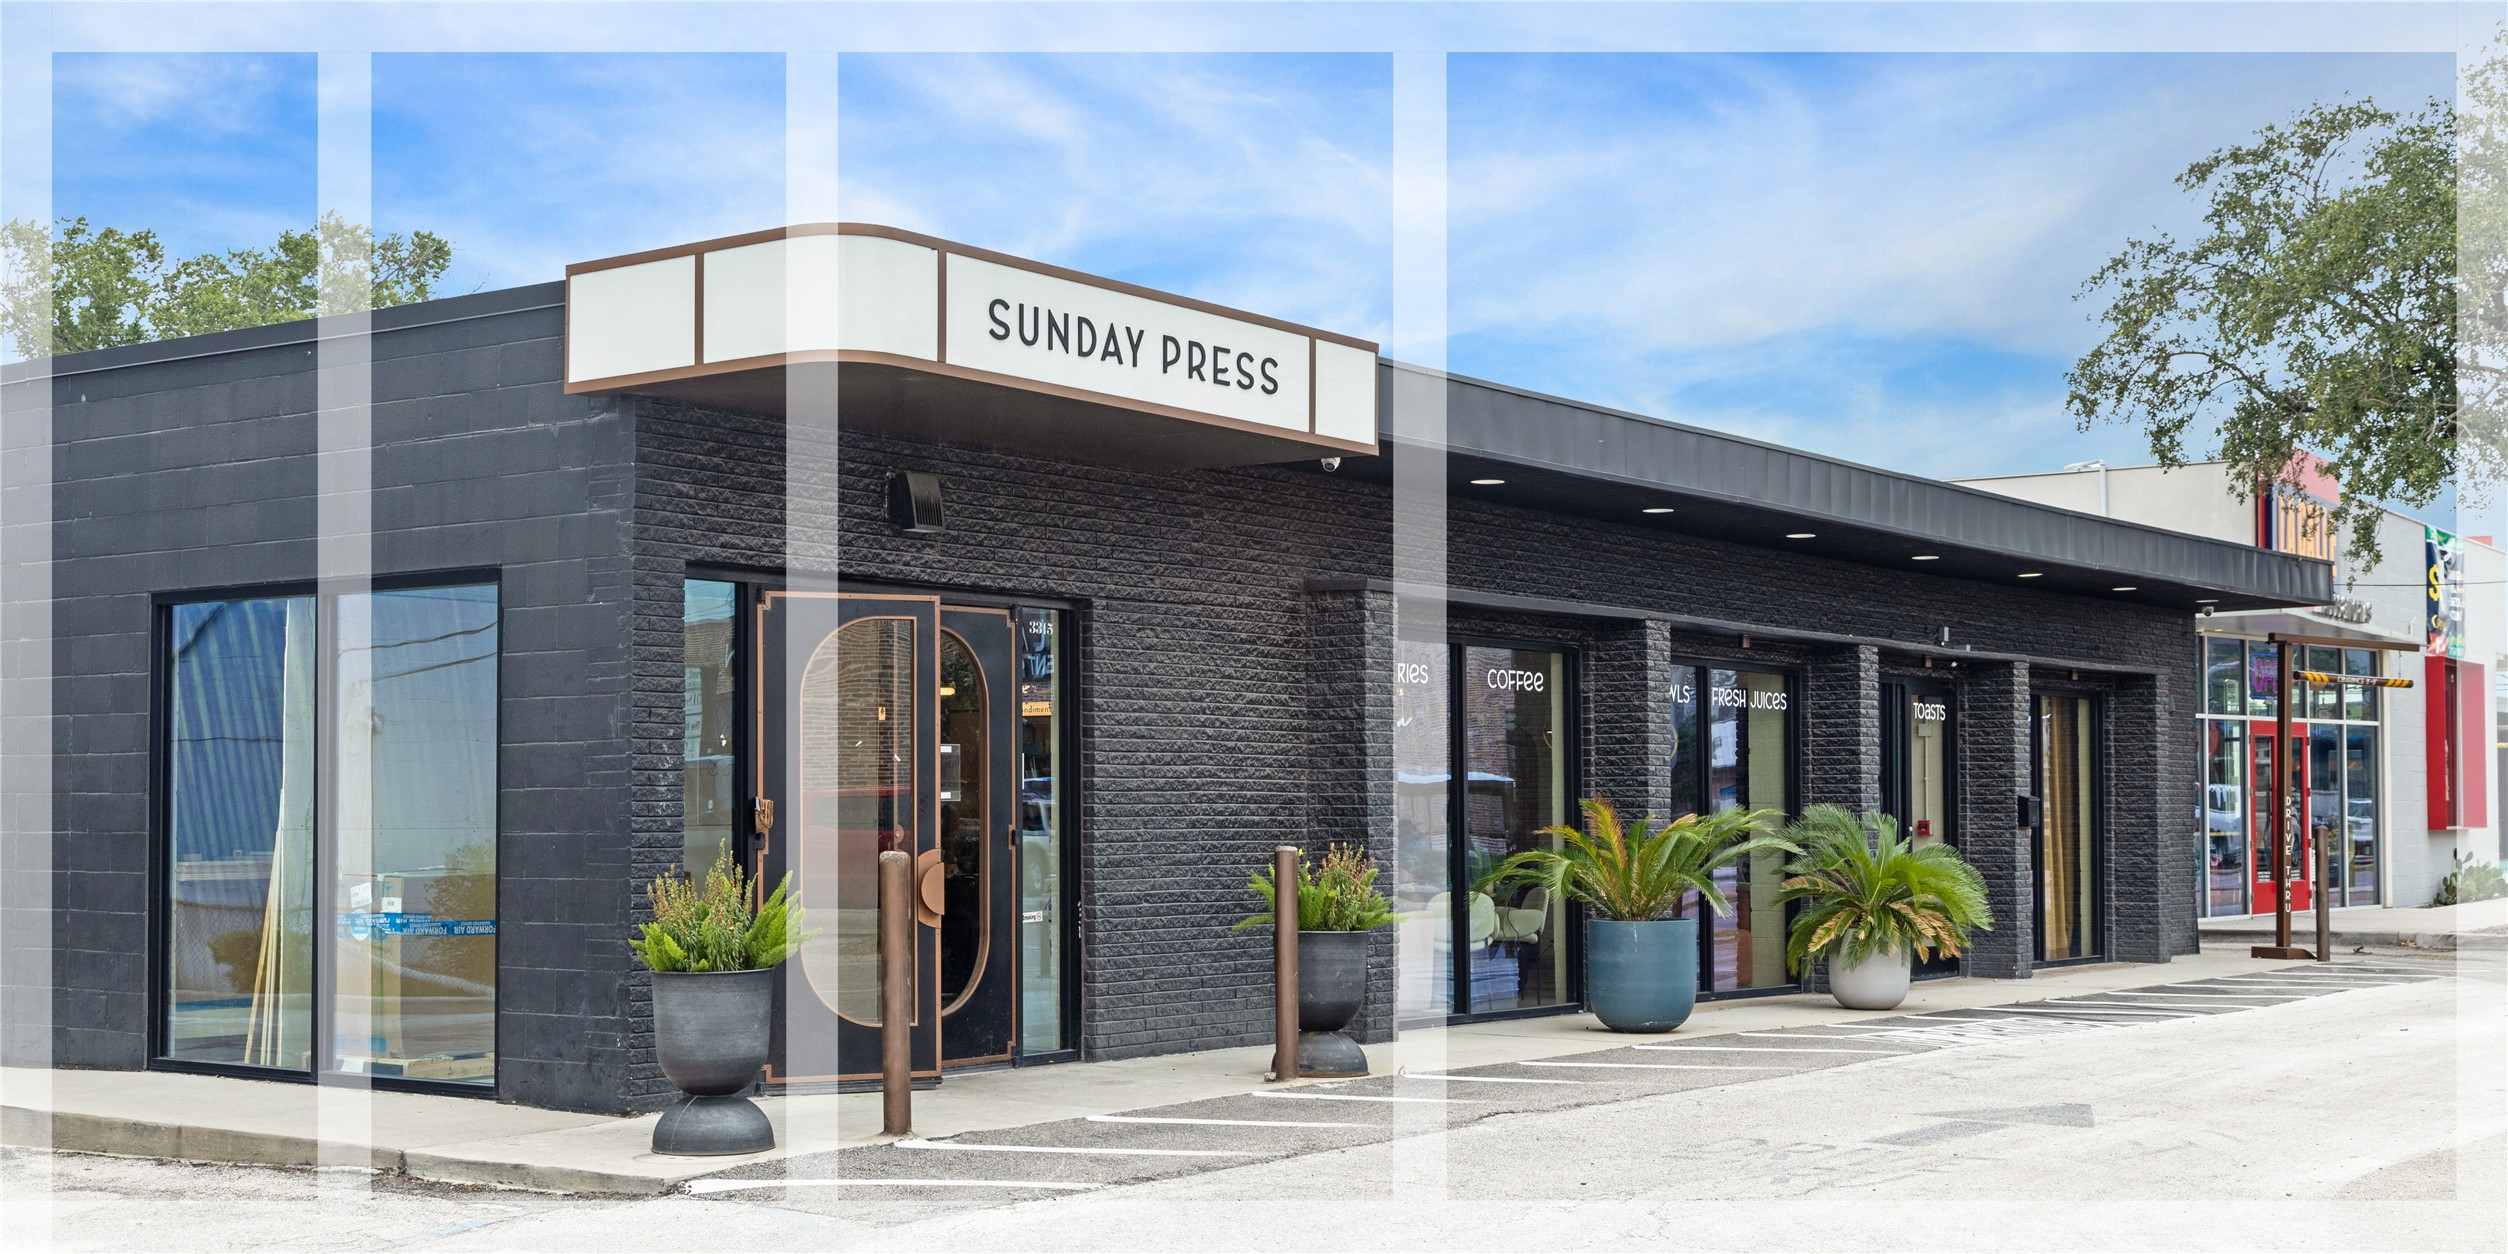
Your cozy neighborhood coffee spot, Sunday Press, serves up expertly brewed coffee, juices and drinks plus has a delicious food options. Perfect for a relaxed morning or a productive afternoon, this charming café invites you to unwind and savor the moment.
Positioned along a vibrant stretch of North Shepherd Drive, Garden Oaks offers a mix of localrestaurants, specialty shops, and everyday conveniences. From neighborhood pizza spots and cafes to petcare and boutique stores, the area captures the charm of Houston’s northside while remaining close to theHeights, Oak Forest, and major commuter routes. A convenient and growing destination for both residentsand visitors alike.
Common Bond On-The-Go brings vibrant energy to Garden Oaks with its eye-catching design andinviting patio. A local favorite for morning coffee runs or casual meetups, this spot serves the samesignature pastries and handcrafted drinks the brand is known for, all with the convenience of a drive-thru.
Cottonwood is a popular bar and restaurant located in the heart of Garden Oaks. This vibrantestablishment features a spacious indoor dining area and an expansive outdoor patio shaded by custom sailcanopies and mature tree, perfect for hosting events or enjoying Houston's weather.
Located in the heart of the Garden Oaks neighborhood, Garden Oaks Montessori is not only a standouteducational institution but also a hub for outdoor community engagement. The campus is surrounded by abeautifully maintained green park space featuring mature oak and pine trees that provide natural shade anda serene environment for students and residents alike.
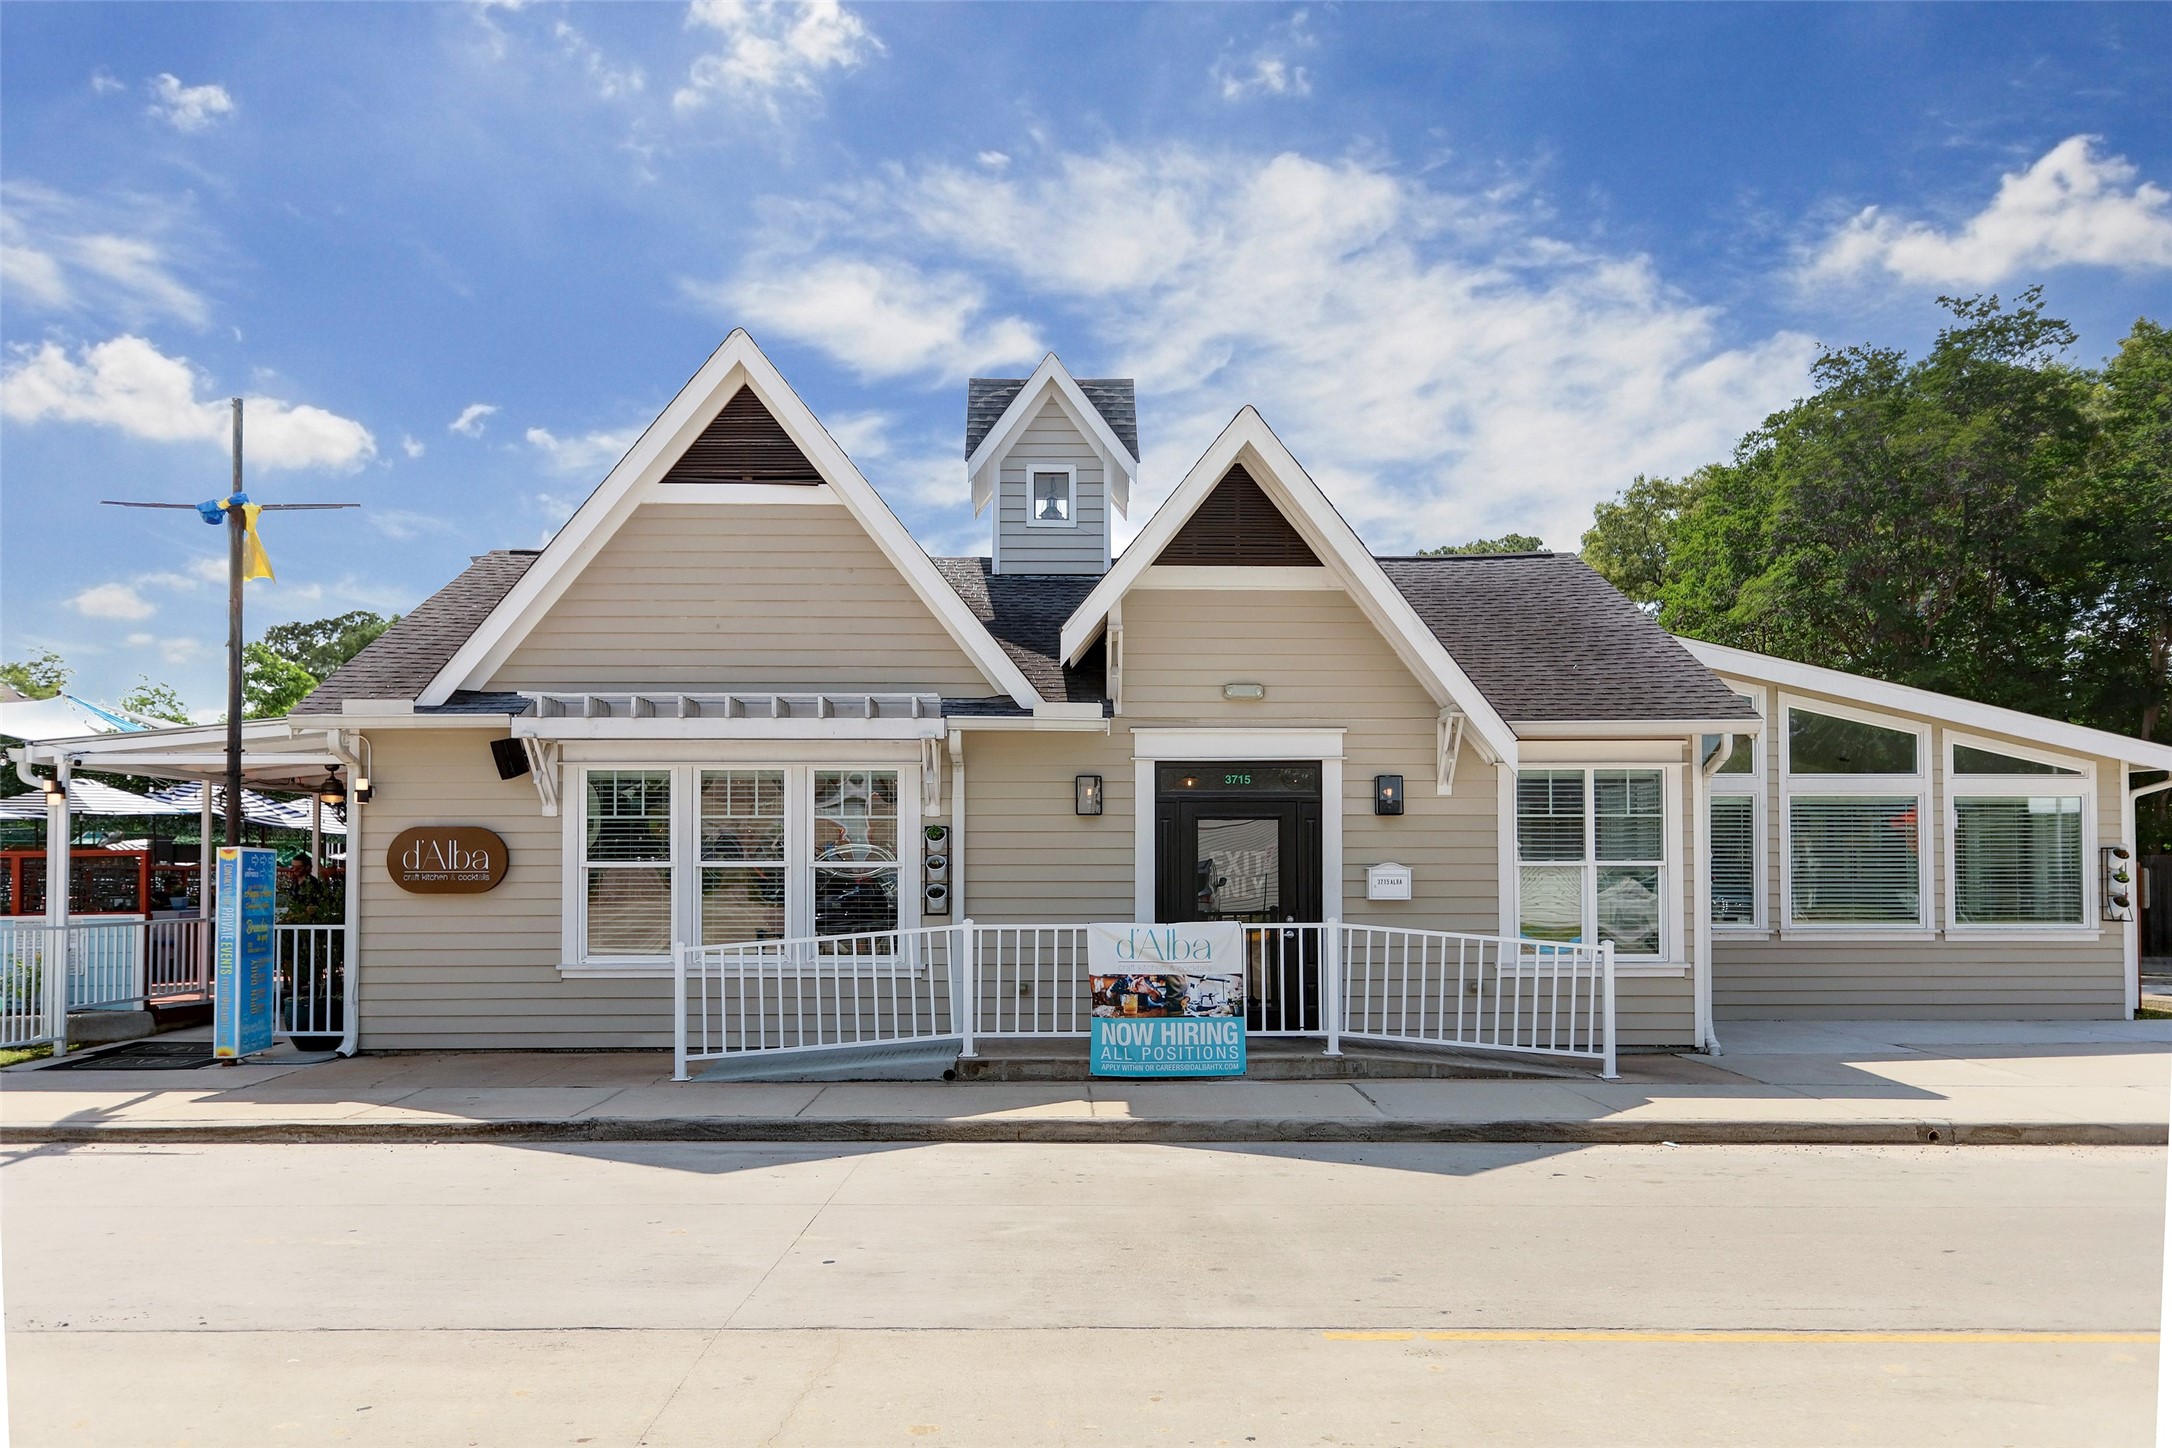
d’Alba Craft Kitchen & Cocktails offers a warm, garden inspired setting with fresh, seasonal dishes and thoughtfully crafted cocktails. Sunlit interiors, leafy patio seating, and a relaxed neighborhood energy make it a favorite for brunch, weeknight dinners, and casual gatherings. Guests come for the wood fired plates, creative drink list, and the inviting atmosphere that fits everything from date night to weekend meetups.















.jpg)

