
Description
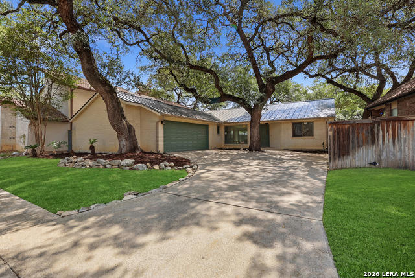
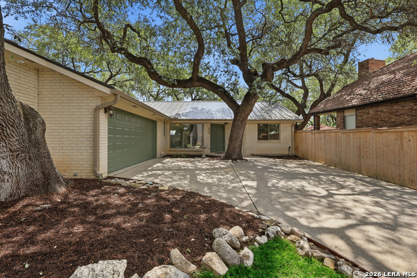
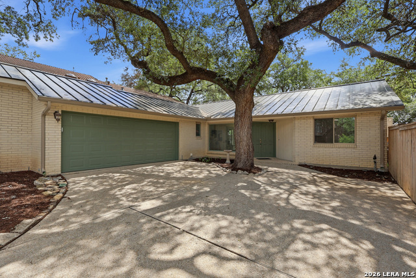
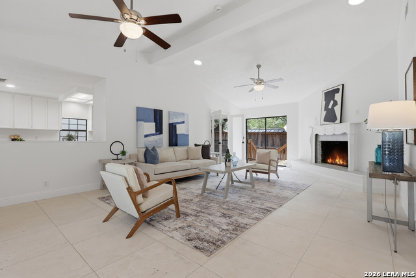
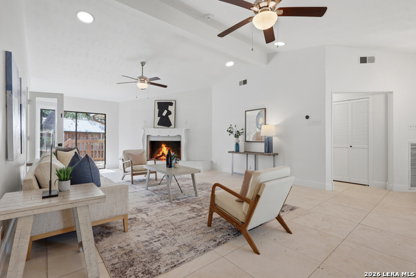
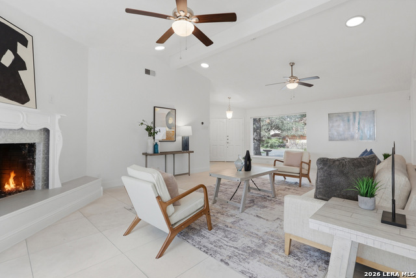
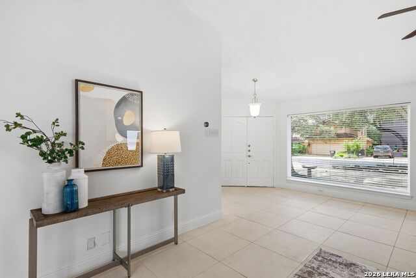
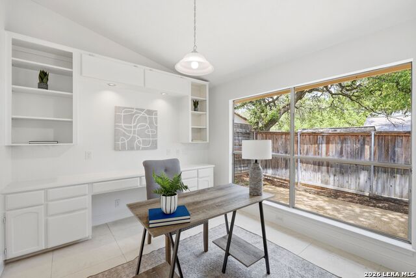
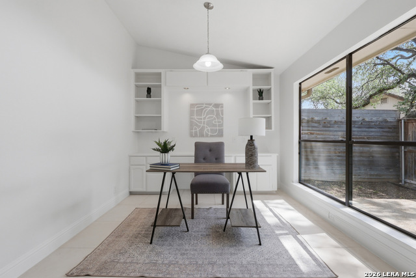
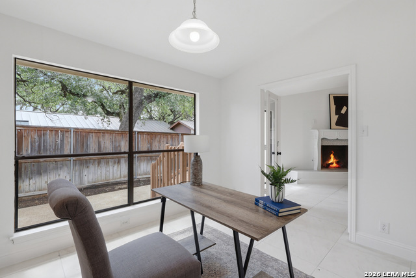
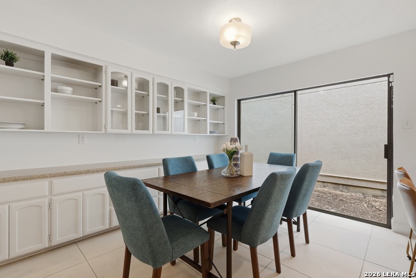
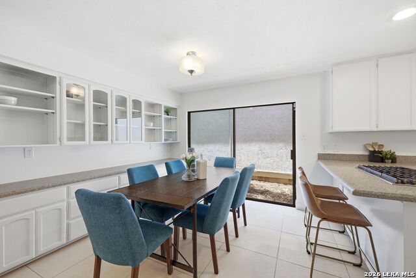
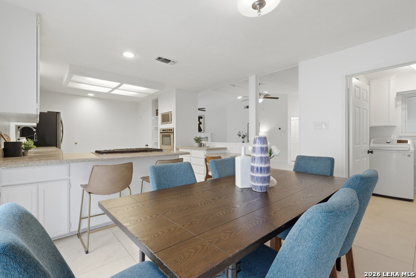
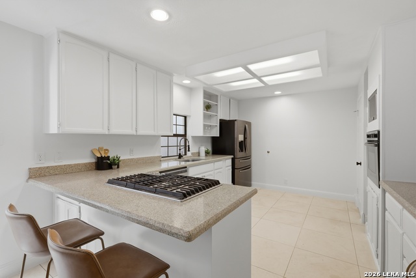
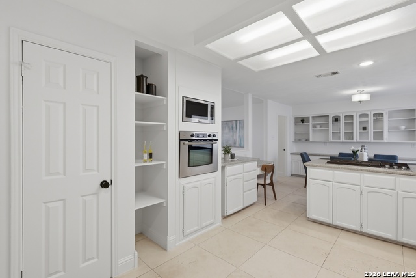
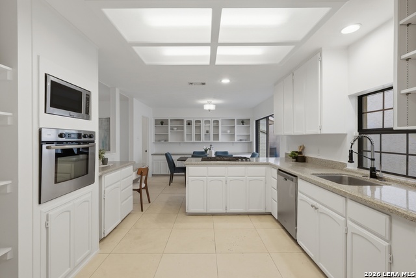
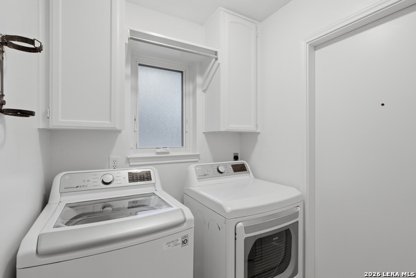
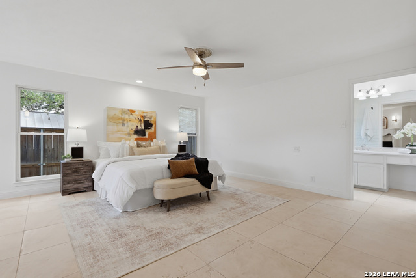
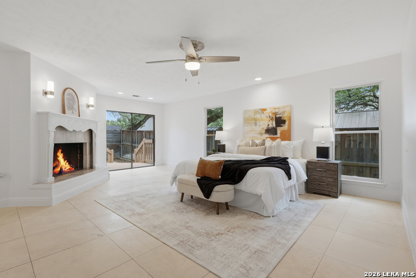
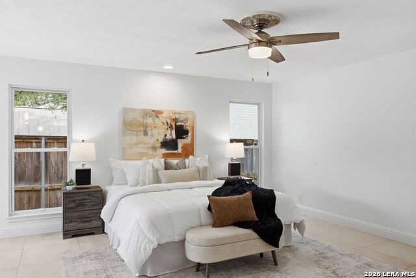
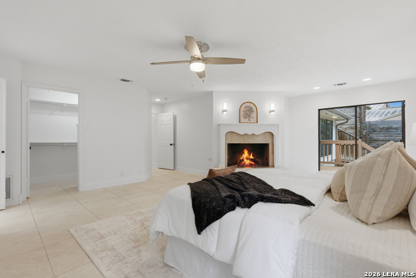
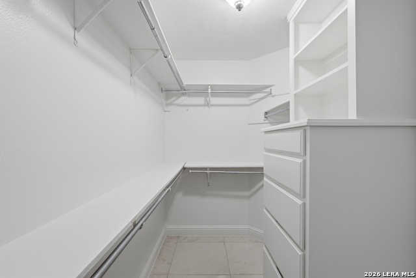
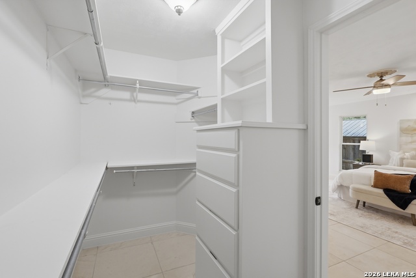
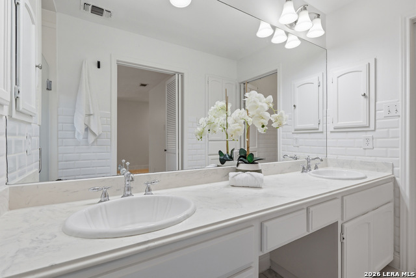
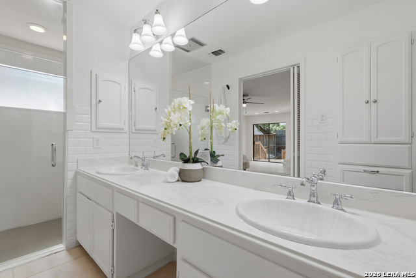
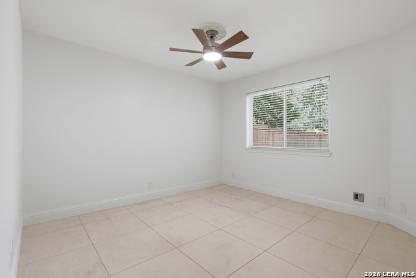
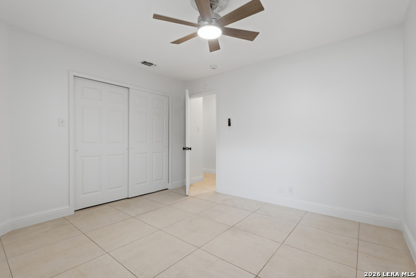
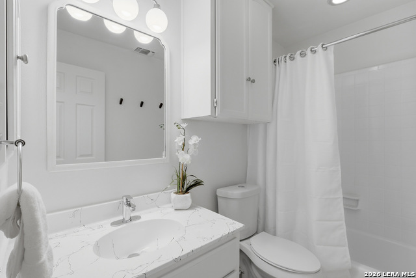
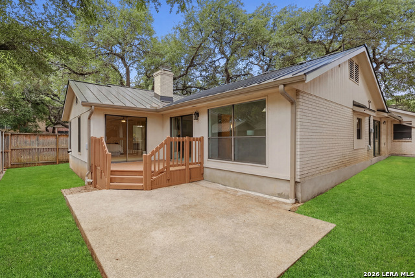
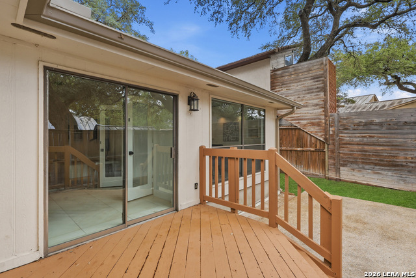
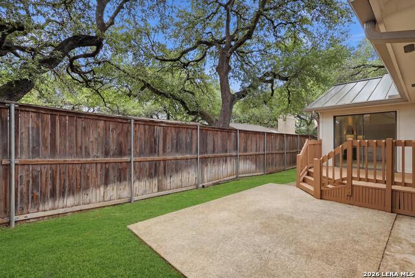
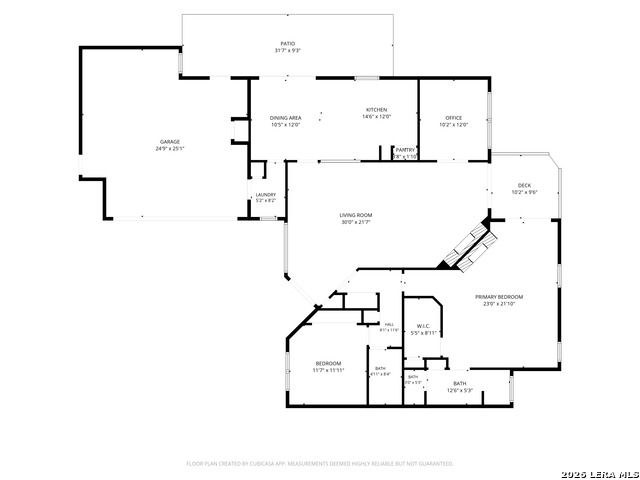
Welcome to this beautiful one-story home in desirable Donore Square, ideally located less than 10 minutes from the Medical Center with convenient access to I-10, Loop 1604, Loop 410, shopping, dining, and entertainment. The thoughtfully designed floor plan offers soaring ceilings, limestone flooring throughout, and spacious living areas that flow seamlessly together. At the center of the home, the inviting living room features a striking two-sided wood-burning fireplace and expansive sliding glass doors that open to a private wood deck, creating the perfect setting for relaxing or entertaining. Just off the main living area, a versatile flex room with French doors and built-in bookcases can easily serve as a home office, library, media room, second living area, or potential third bedroom. The oversized kitchen is well-equipped with stainless steel appliances, a gas cooktop with downdraft vent, abundant cabinetry, generous prep space, and a refrigerator that conveys with the home. The adjoining dining area is enhanced by a full wall of built-in cabinetry, offering both character and functionality. The spacious primary retreat features a remarkable 22' x 22' bedroom with direct access to the deck and a shared fireplace that extends into the en-suite bath. The primary bathroom includes dual vanities, a large walk-in shower, and an oversized walk-in closet. A secondary bedroom and full bath provide comfortable accommodations for guests or family members. Additional highlights include a conveniently located laundry room with washer and dryer included, a new metal roof, new gutters, fresh interior paint, updated lighting, and new ceiling fans. Combining generous room sizes, quality updates, and a flexible layout, this move-in-ready home offers comfortable, low-maintenance living in one of San Antonio's most convenient and established neighborhoods.
Details
| MLS # | 1973717 |
|---|---|
| Listing Type | For Sale |
| Style | House |
| Status | Active Option |
| Year | 1983 |
| Days On Site | 82 |
| Listing Provided By | Weichert Realtors Strategic Alliance | Pamela Alvarez |
Features
| Bed(s) | 2 |
|---|---|
| Bath(s) | 2 Total |
| SQ Feet | 1,910 |
| Garage | 2 |
| Story(s) | 1 |
| Acreage | 0.13 |
Interior
| Interior | One Living Area, Separate Dining Room, Breakfast Bar, Study/Library, Utility Room Inside, 1st Floor Lvl/No Steps, High Ceilings, Open Floor Plan, Pull Down Storage, Cable TV Available, High Speed Internet, All Bedrooms Downstairs, Laundry Main Level, Laundry Room, Walk in Closets, Attic - Access only, Attic - Pull Down Stairs, Attic - Attic Fan |
|---|---|
| Heating | Central |
| Heating Fuel | Natural Gas |
| Fireplace | One, Living Room, Primary Bedroom, Wood Burning |
| Number Of Fireplaces | 1 |
Exterior
| Exterior | Brick, 4 Sides Masonry |
|---|---|
| Exterior Features | Deck/Balcony, Privacy Fence, Has Gutters, Mature Trees |
| Roof | Metal |
| Foundation | Slab |
Parking
| Garage Parking | Two Car Garage, Attached, Side Entry |
|---|
Utilities
| Waterorsewer | Water System, Sewer System, City |
|---|
Taxes
| Tax Property Id | 171090020150 |
|---|---|
| Taxed By Mltpl Counties | No |
| Total Tax | 7992.71 |
Area Information
| State | TX |
|---|---|
| County | Bexar |
| City | San Antonio |
| Zip Code | 78229 |
| Area | Bexar |
| Community Name | DONORE SQUARE |
| School District | Northside |
| Elementary School | Mead |
| High School | Clark |
| Listing VS Median (in DONORE SQUARE) | |
Price: $374,900 low | high Med: $374,900 sqft: 1,910 low | high Med: 1,910 $ / sqft: $196 low | high Med: $196 On site: 82 low | high Med: 82 | |
Market Activity 78229
Request a showing
Request a showing
Contact
Learn More About This Property

| State | TX |
|---|---|
| County | Bexar |
| City | San Antonio |
| Zip Code | 78229 |
| Area | Bexar |
| Community Name | DONORE SQUARE |
| School District | Northside |
| Elementary School | Mead |
| High School | Clark |
| Listing VS Median (in DONORE SQUARE) | |
Price: $374,900 low | high Med: $374,900 sqft: 1,910 low | high Med: 1,910 $ / sqft: $196 low | high Med: $196 On site: 82 low | high Med: 82 | |


.jpg)

Land & Ranch 210.483.7500 | Bandera 830.850.6700 | Global Luxury 210.483.5700 | Coldwell Banker Commercial Alamo City 210.483.6250
North Central San Antonio / Stone Oak 210.483.7070 | Harper Property Management 210.483.7040 | Relocation Services 210.483.7121
North West San Antonio 210.483.0000 | Laredo 956.722.4822 | Coldwell Banker Commercial International Gateway 956.937.2867
