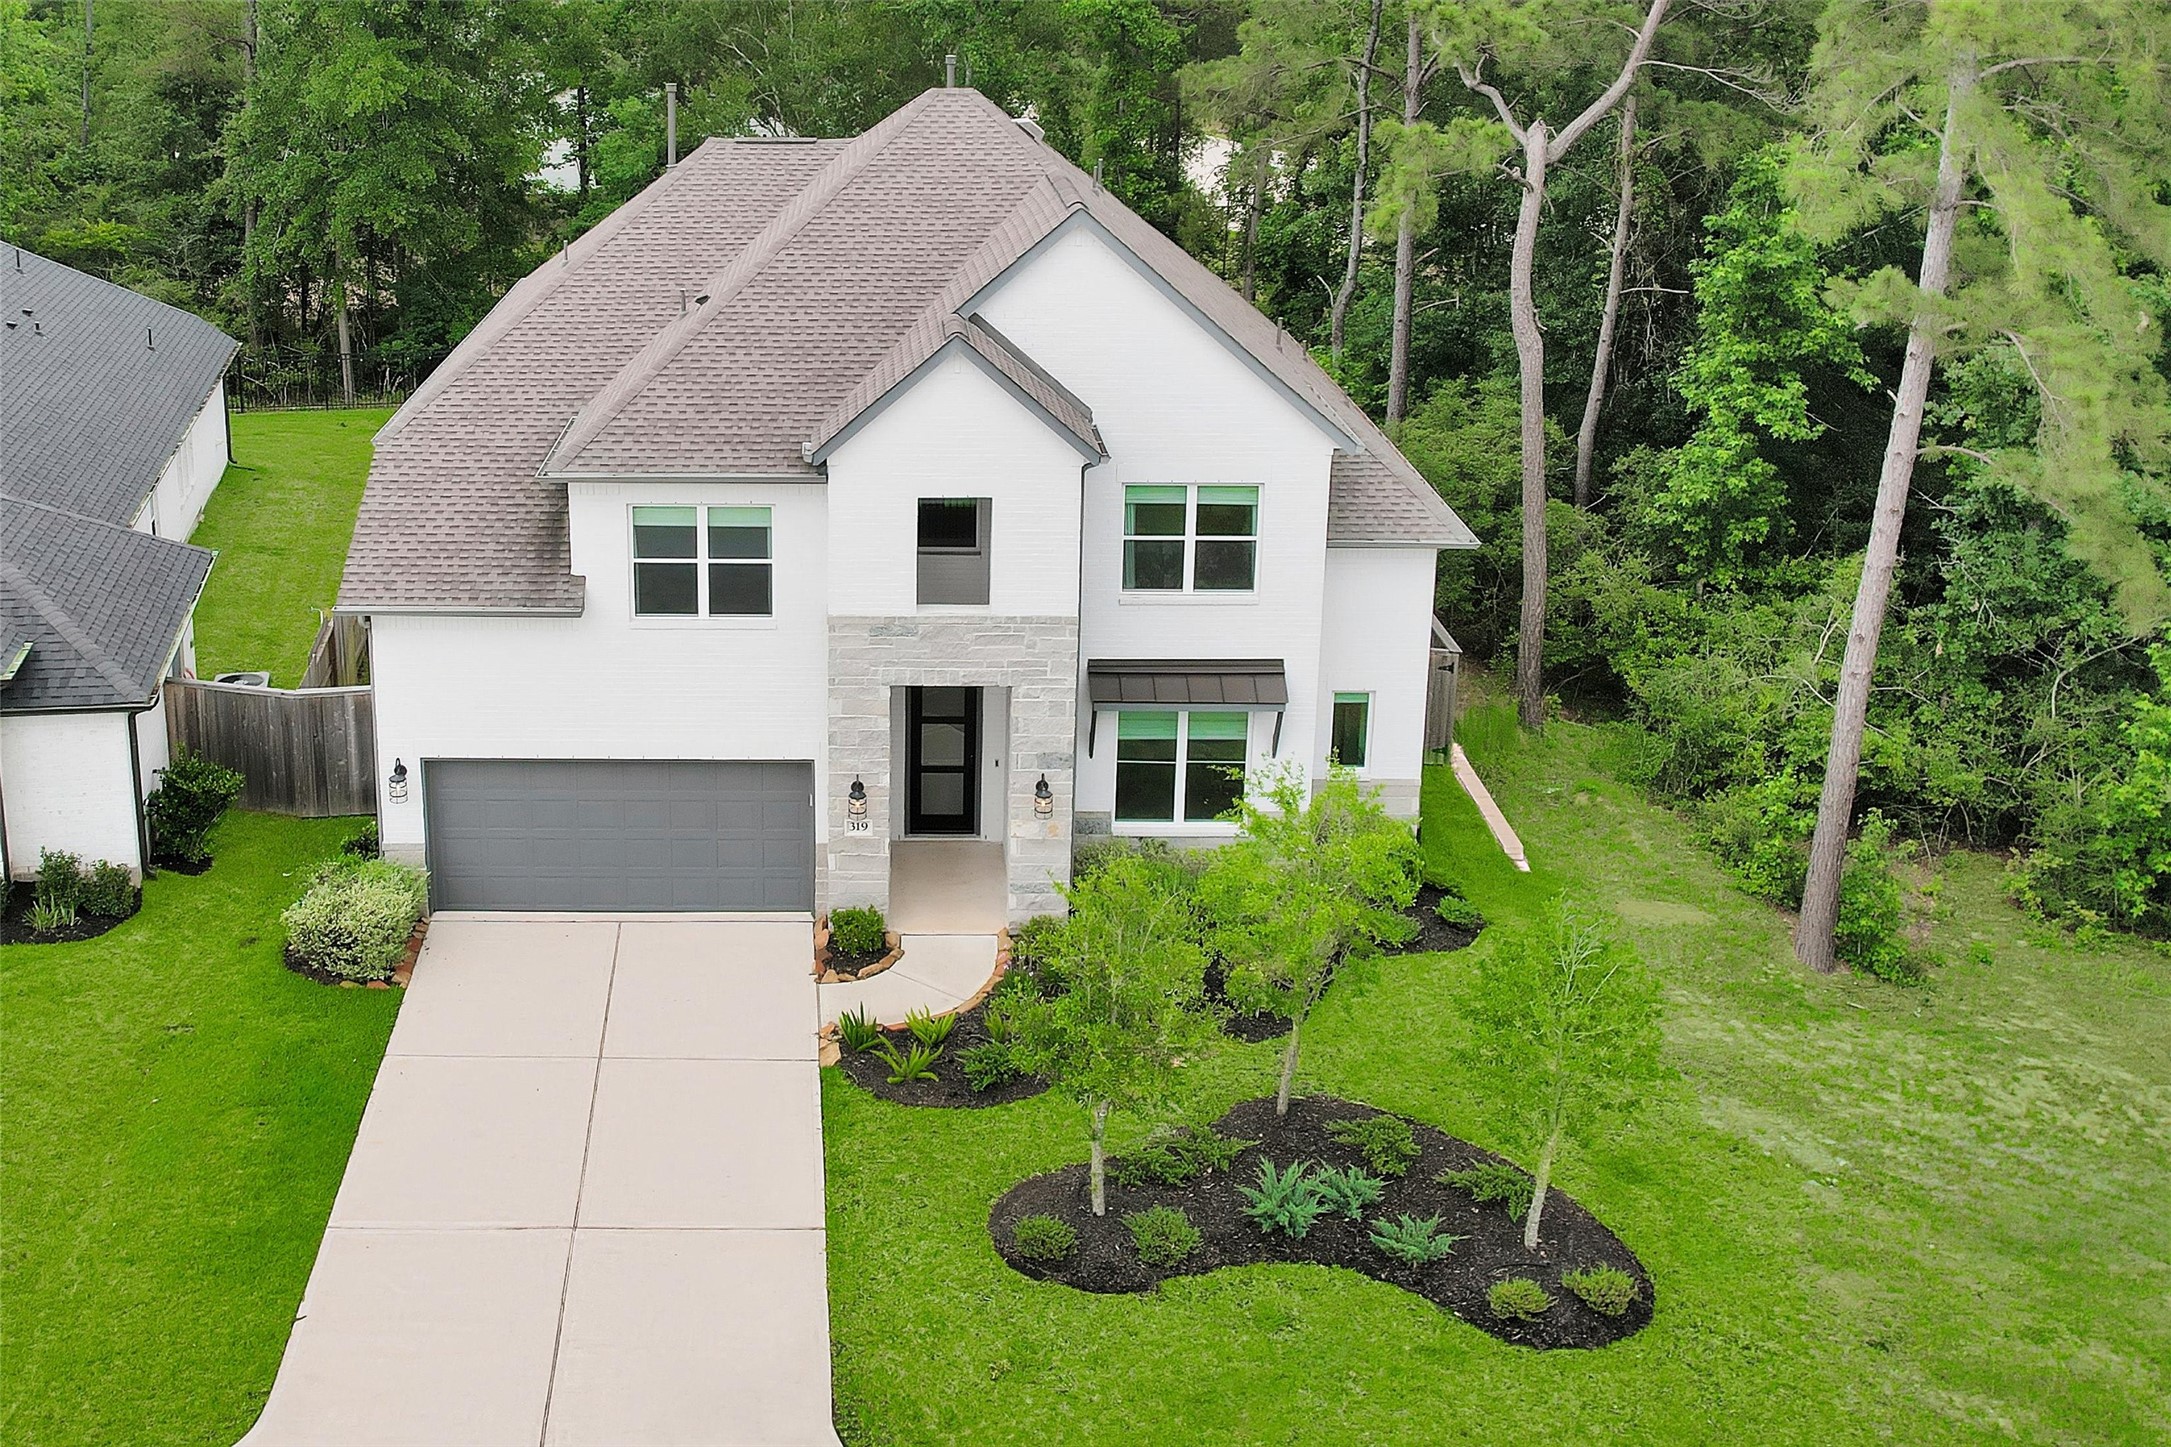
Take note of the extraordinary privacy this premium lot offers—not only with no back neighbors, but also a wooded reserve bordering the side of the home, creating a rare sense of seclusion, serenity, and nature-filled views in every direction.
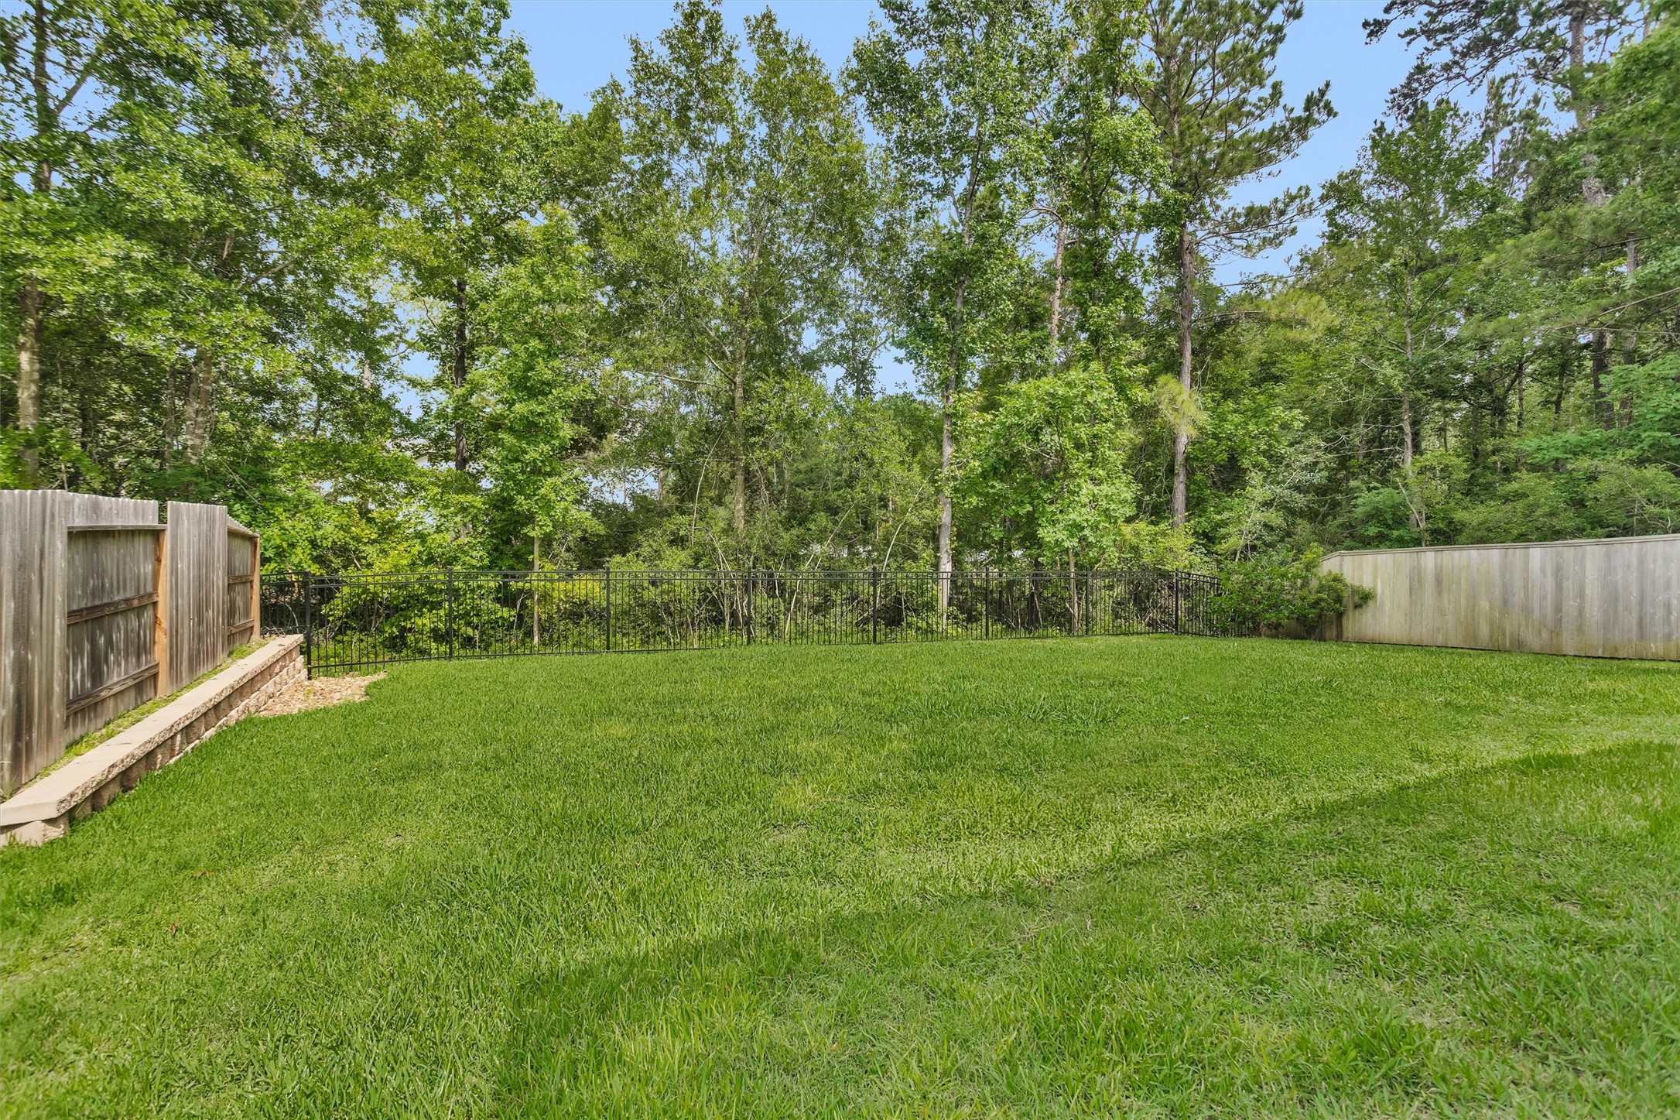
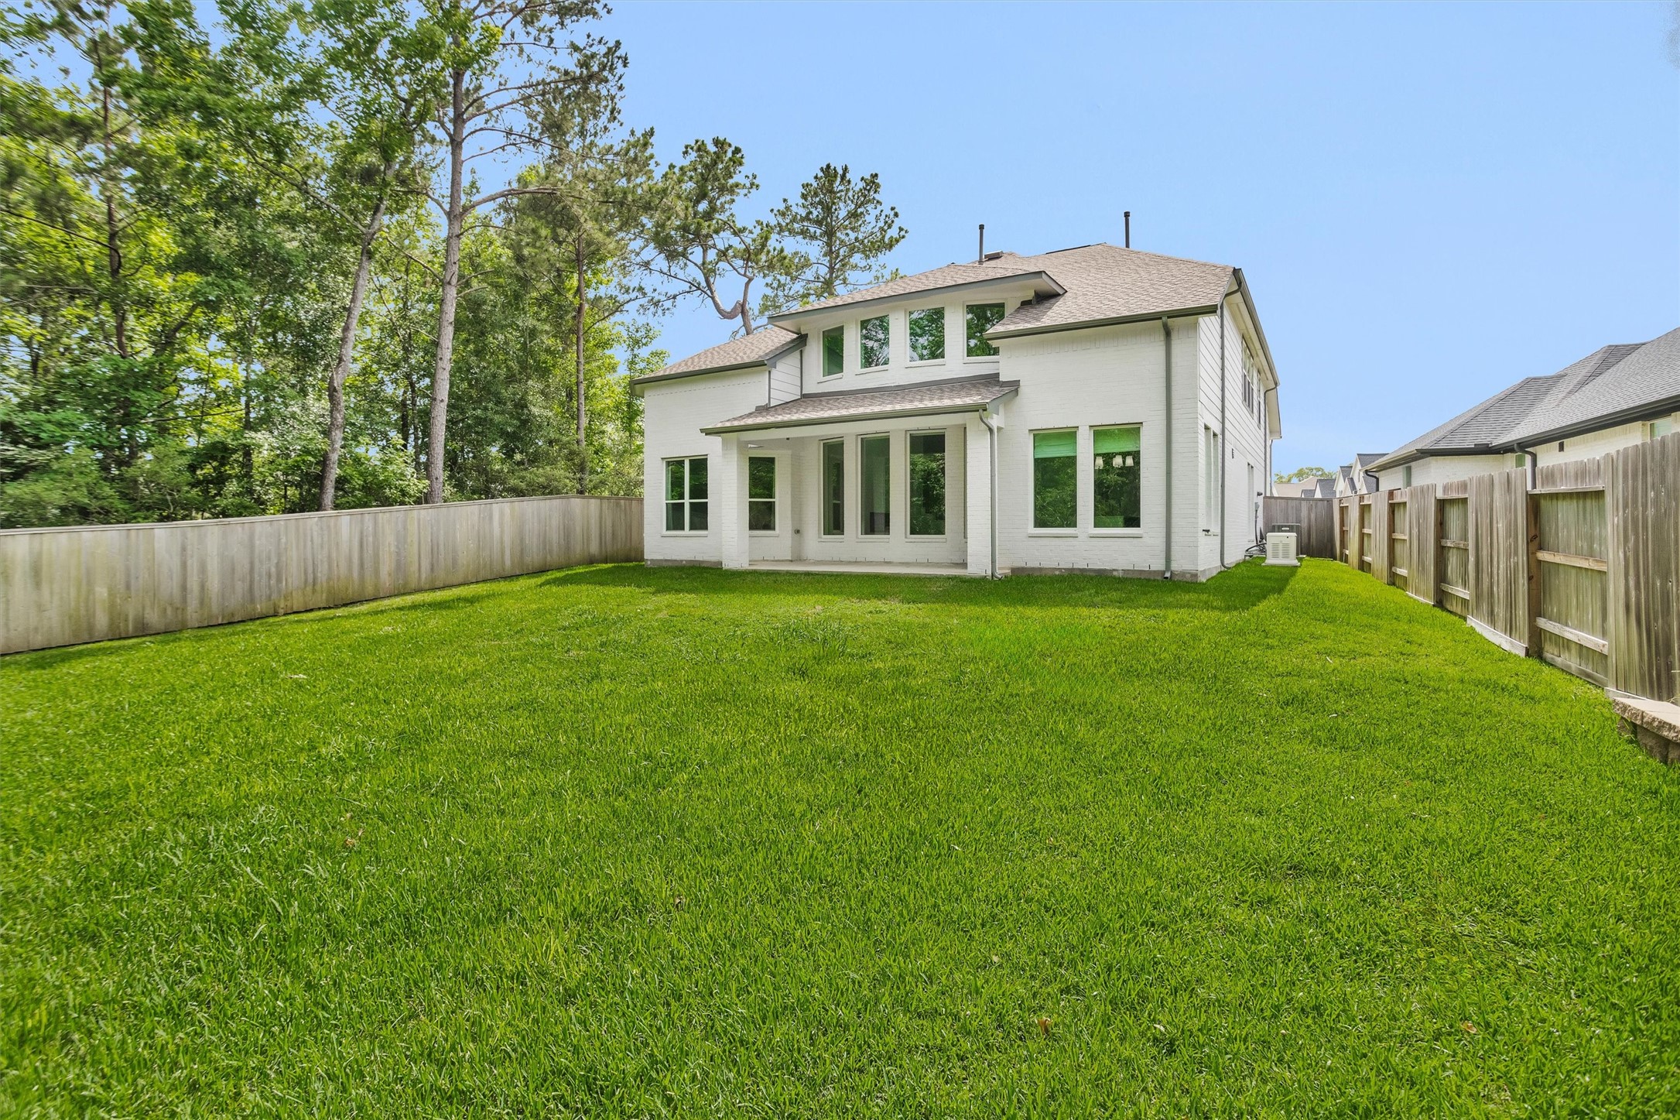
Enjoy unmatched privacy on this premier lot, where a wooded reserve borders both the side and rear of the property, allowing tranquil views through the wrought-iron fence.
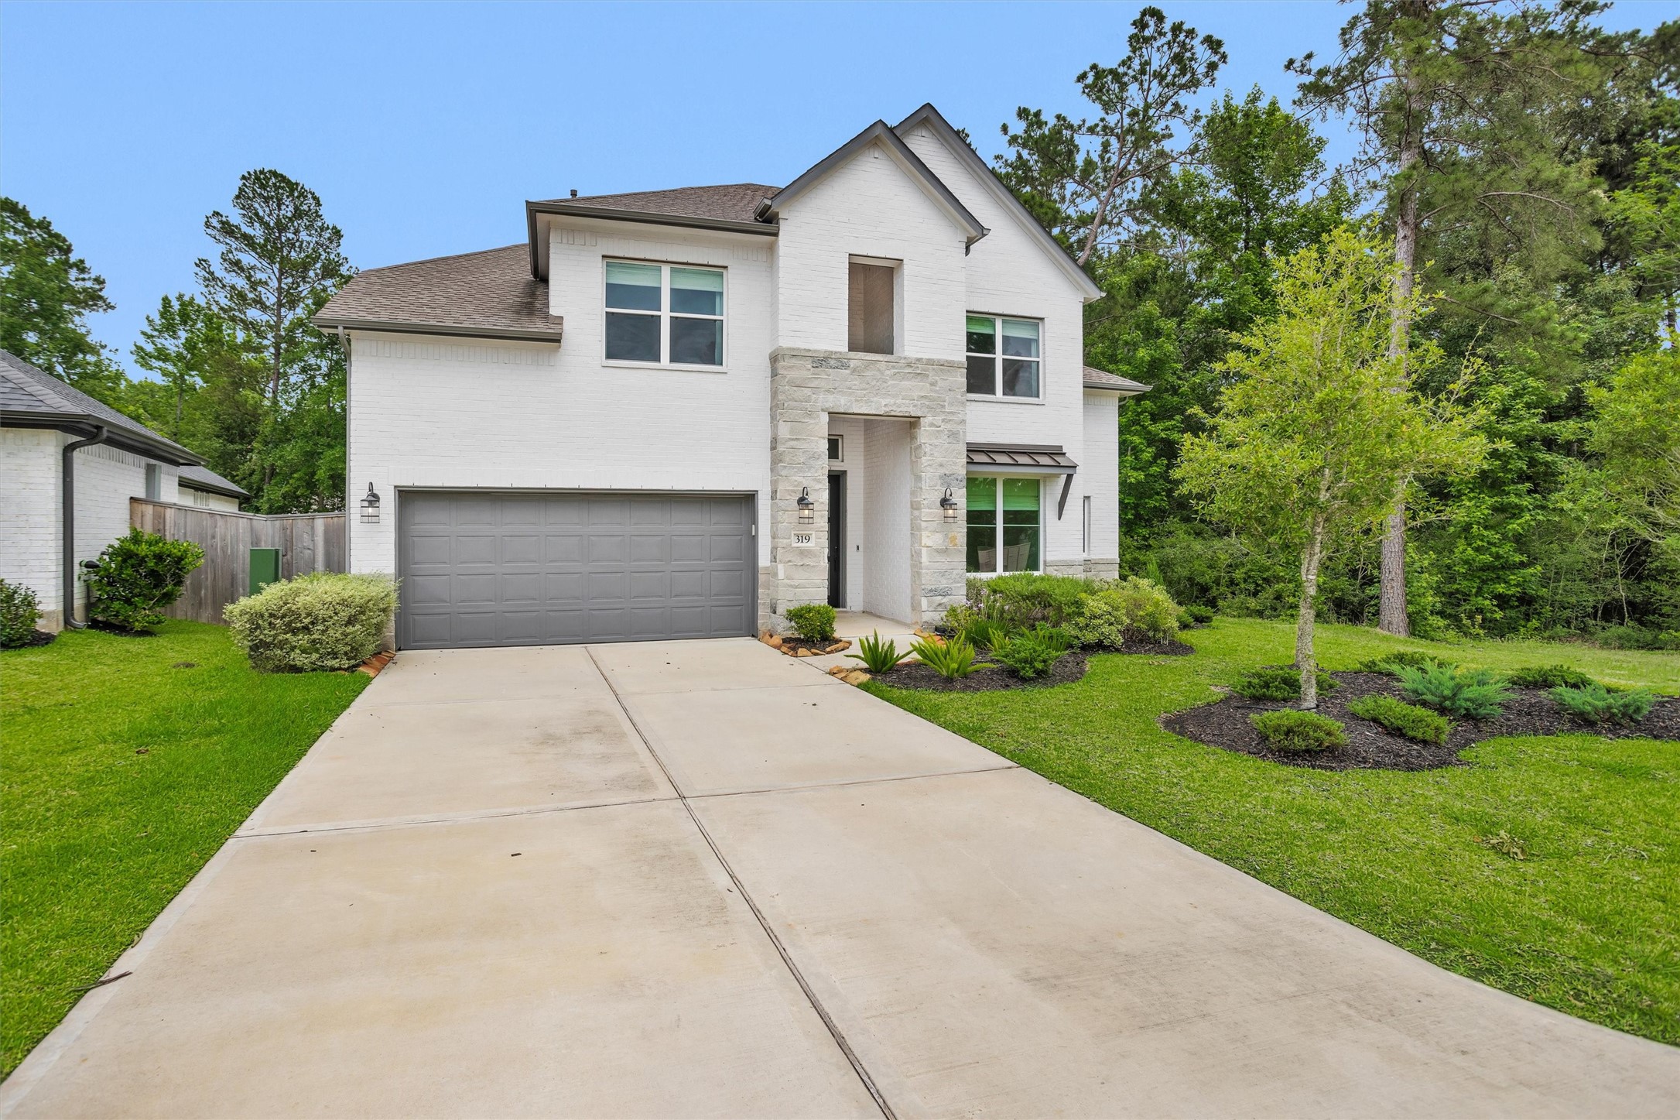
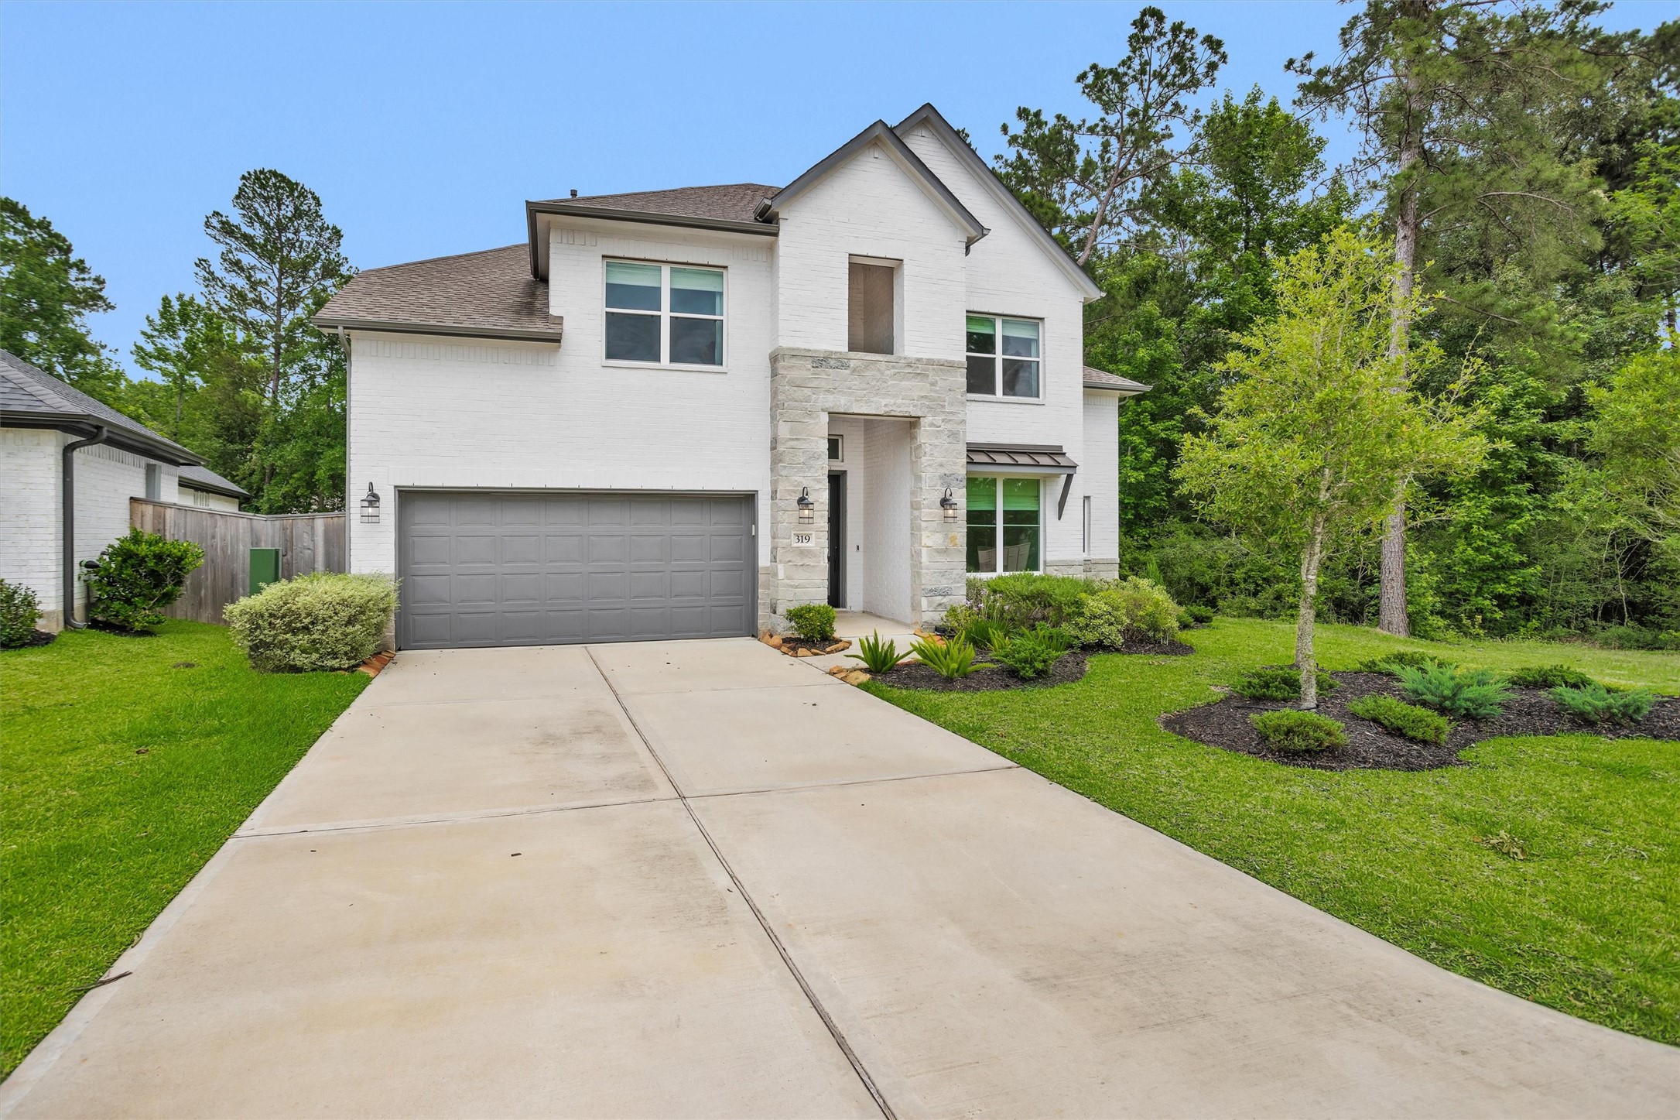
Stunning exterior elevation with incredible curb appeal, perfectly positioned on a premium lot with no back or side neighbors in Woodforest.
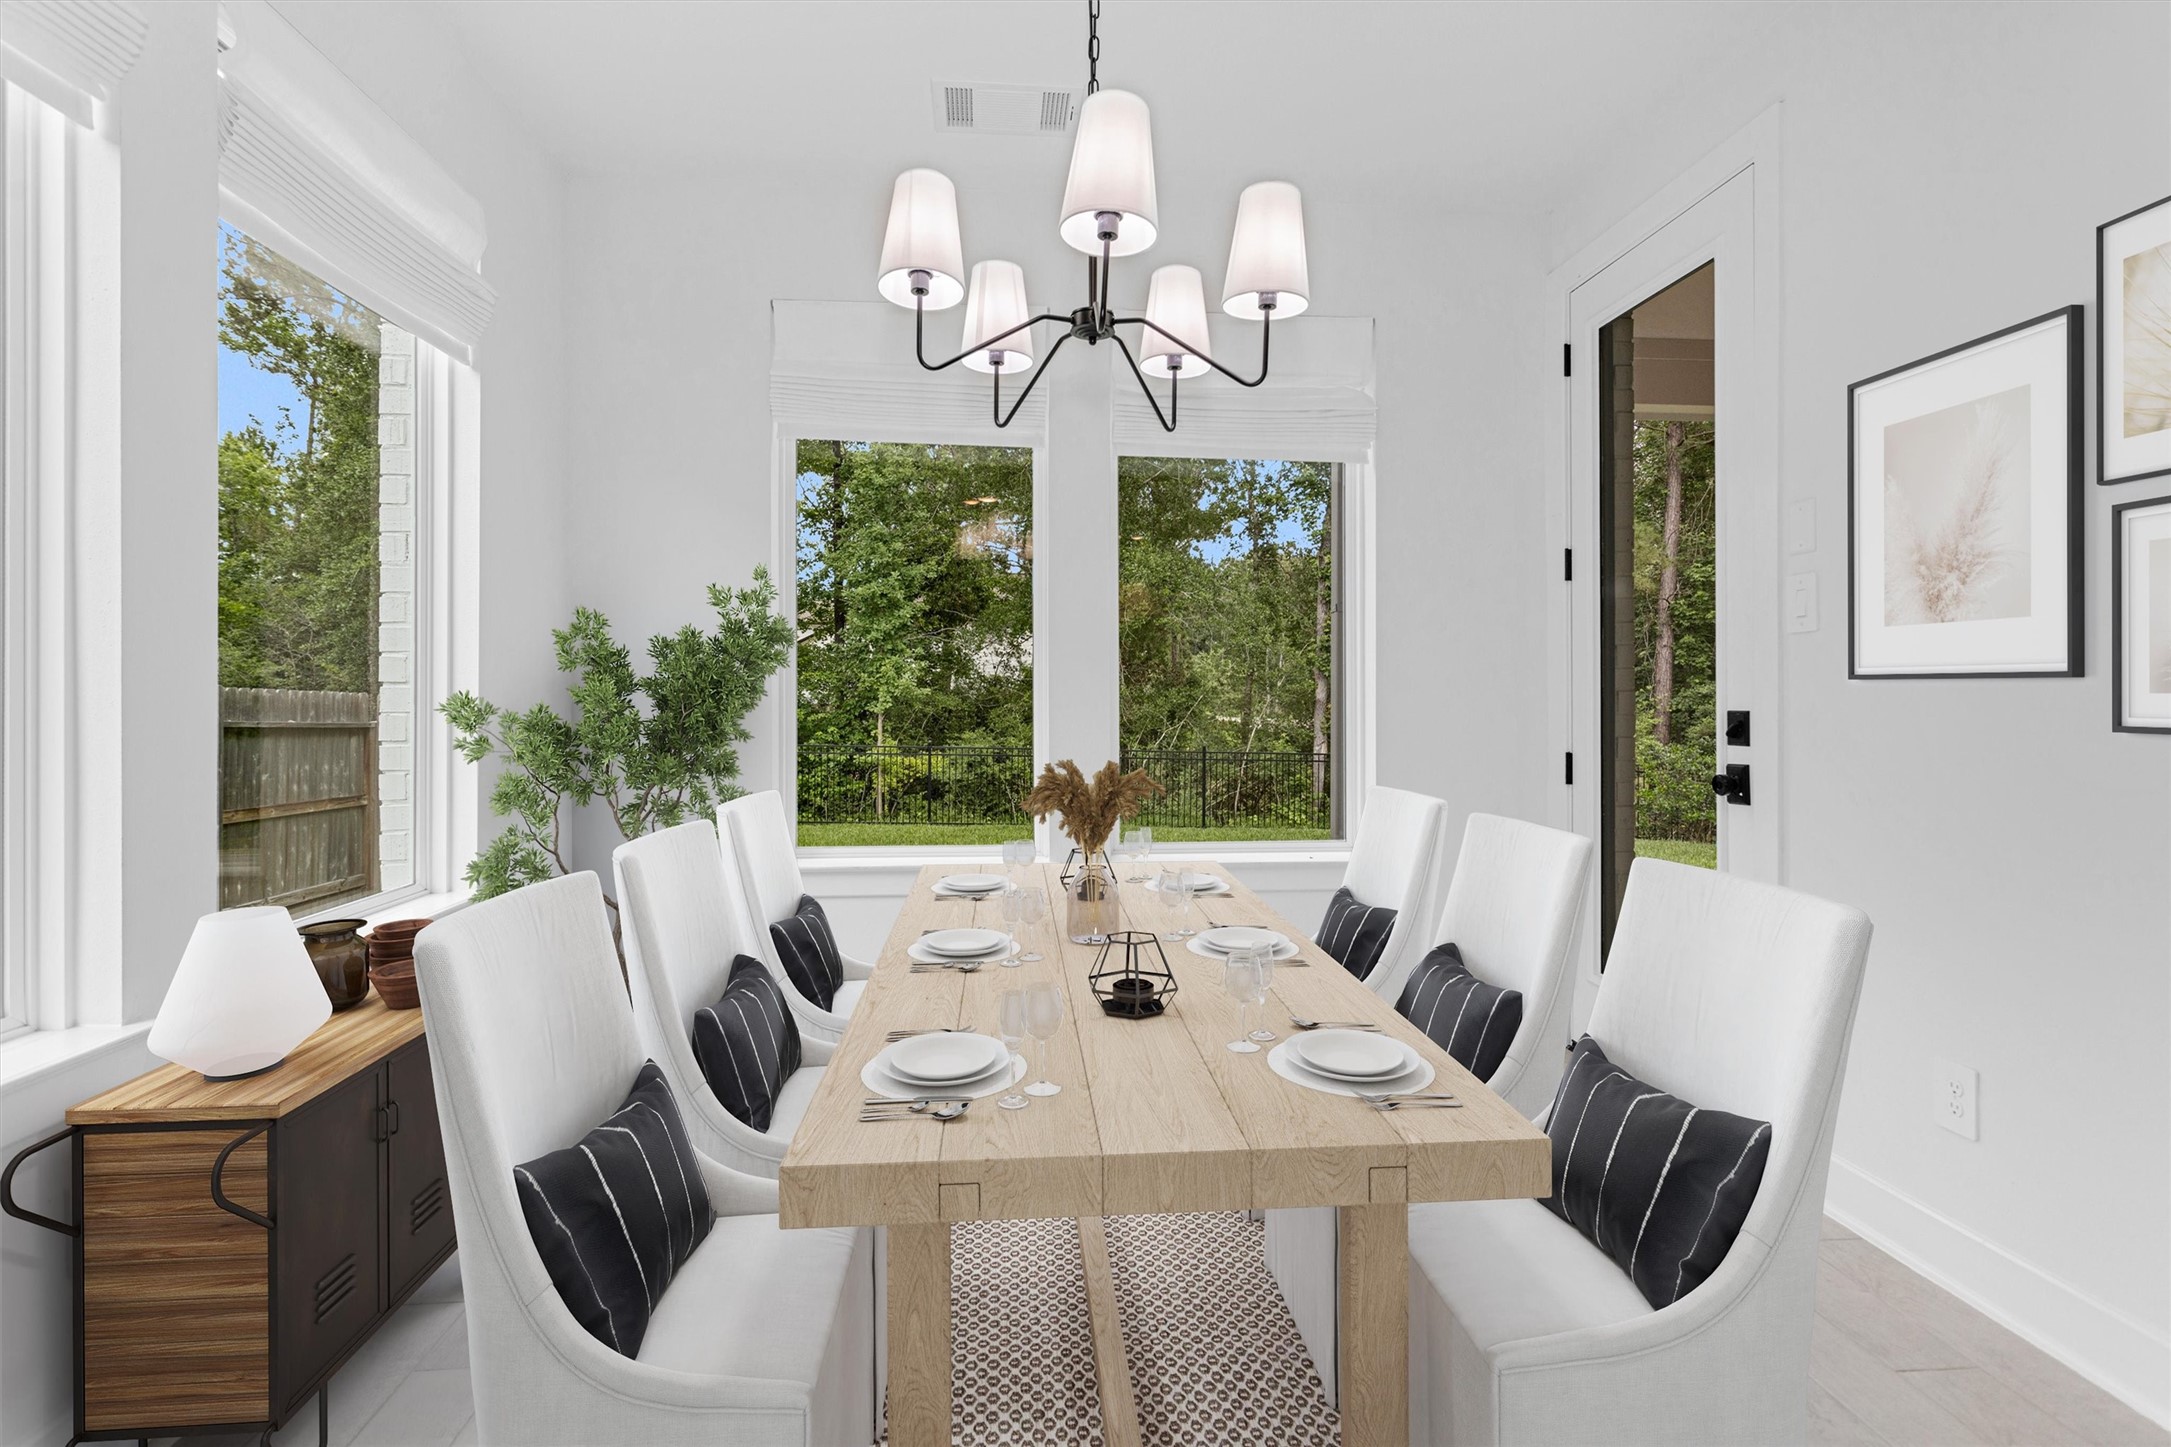
Peaceful backyard views enjoyed from the living room, breakfast area, kitchen, and primary bedroom—creating a seamless connection to nature and a serene backdrop throughout the home.
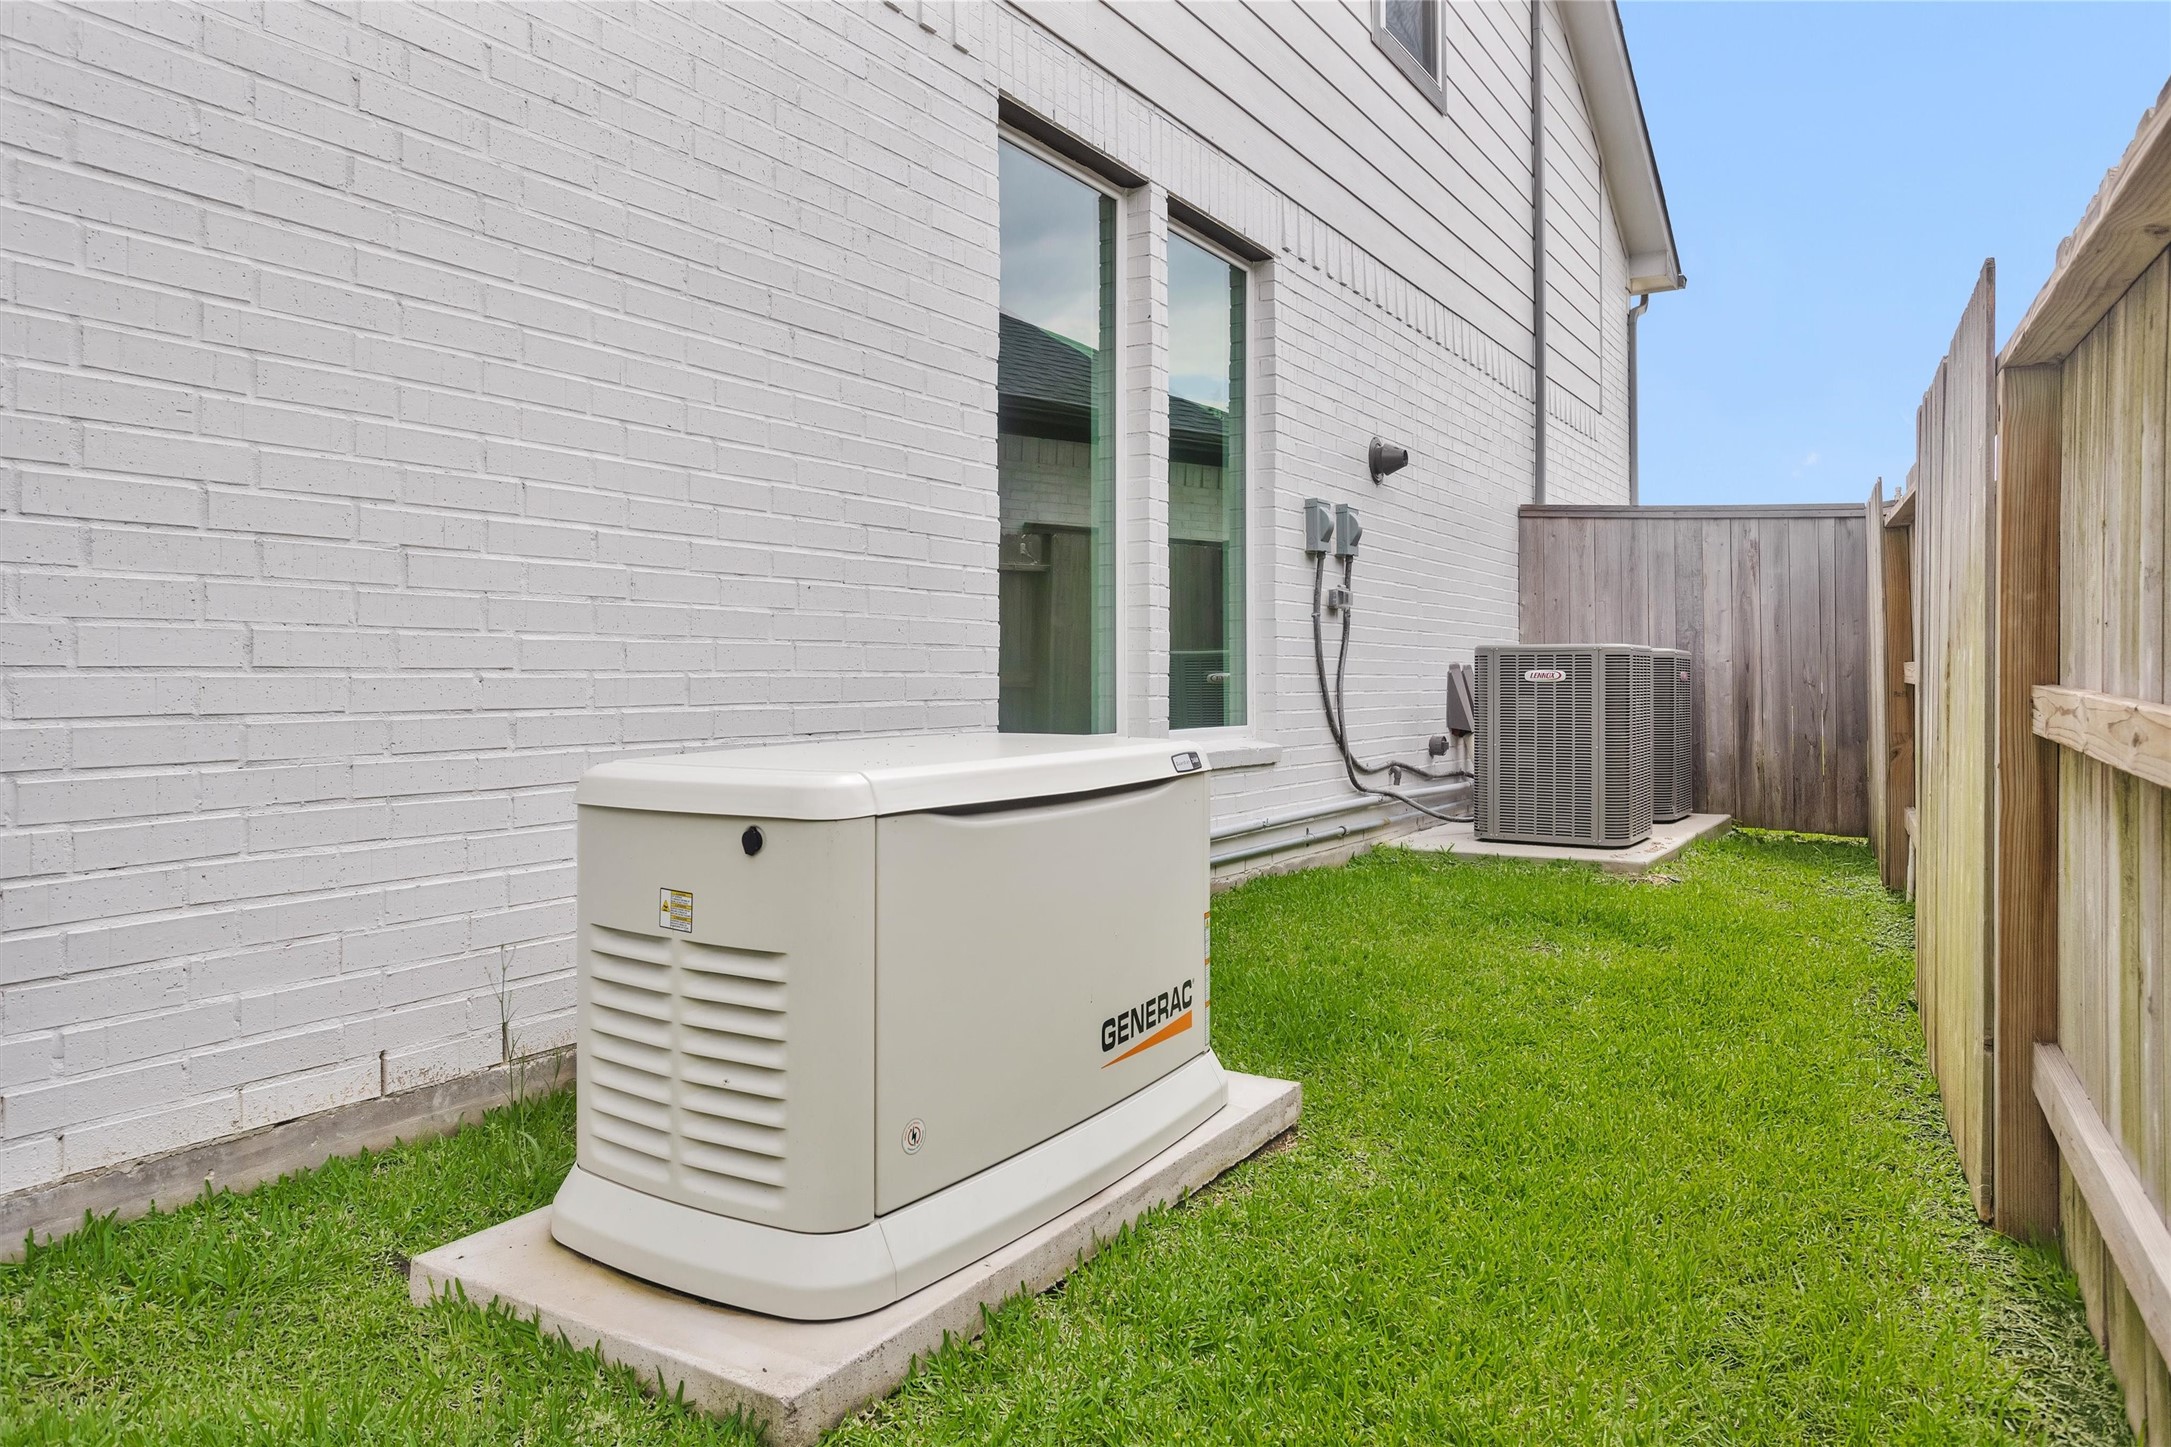
Whole-home generator providing added peace of mind, comfort, and uninterrupted convenience when you need it most.
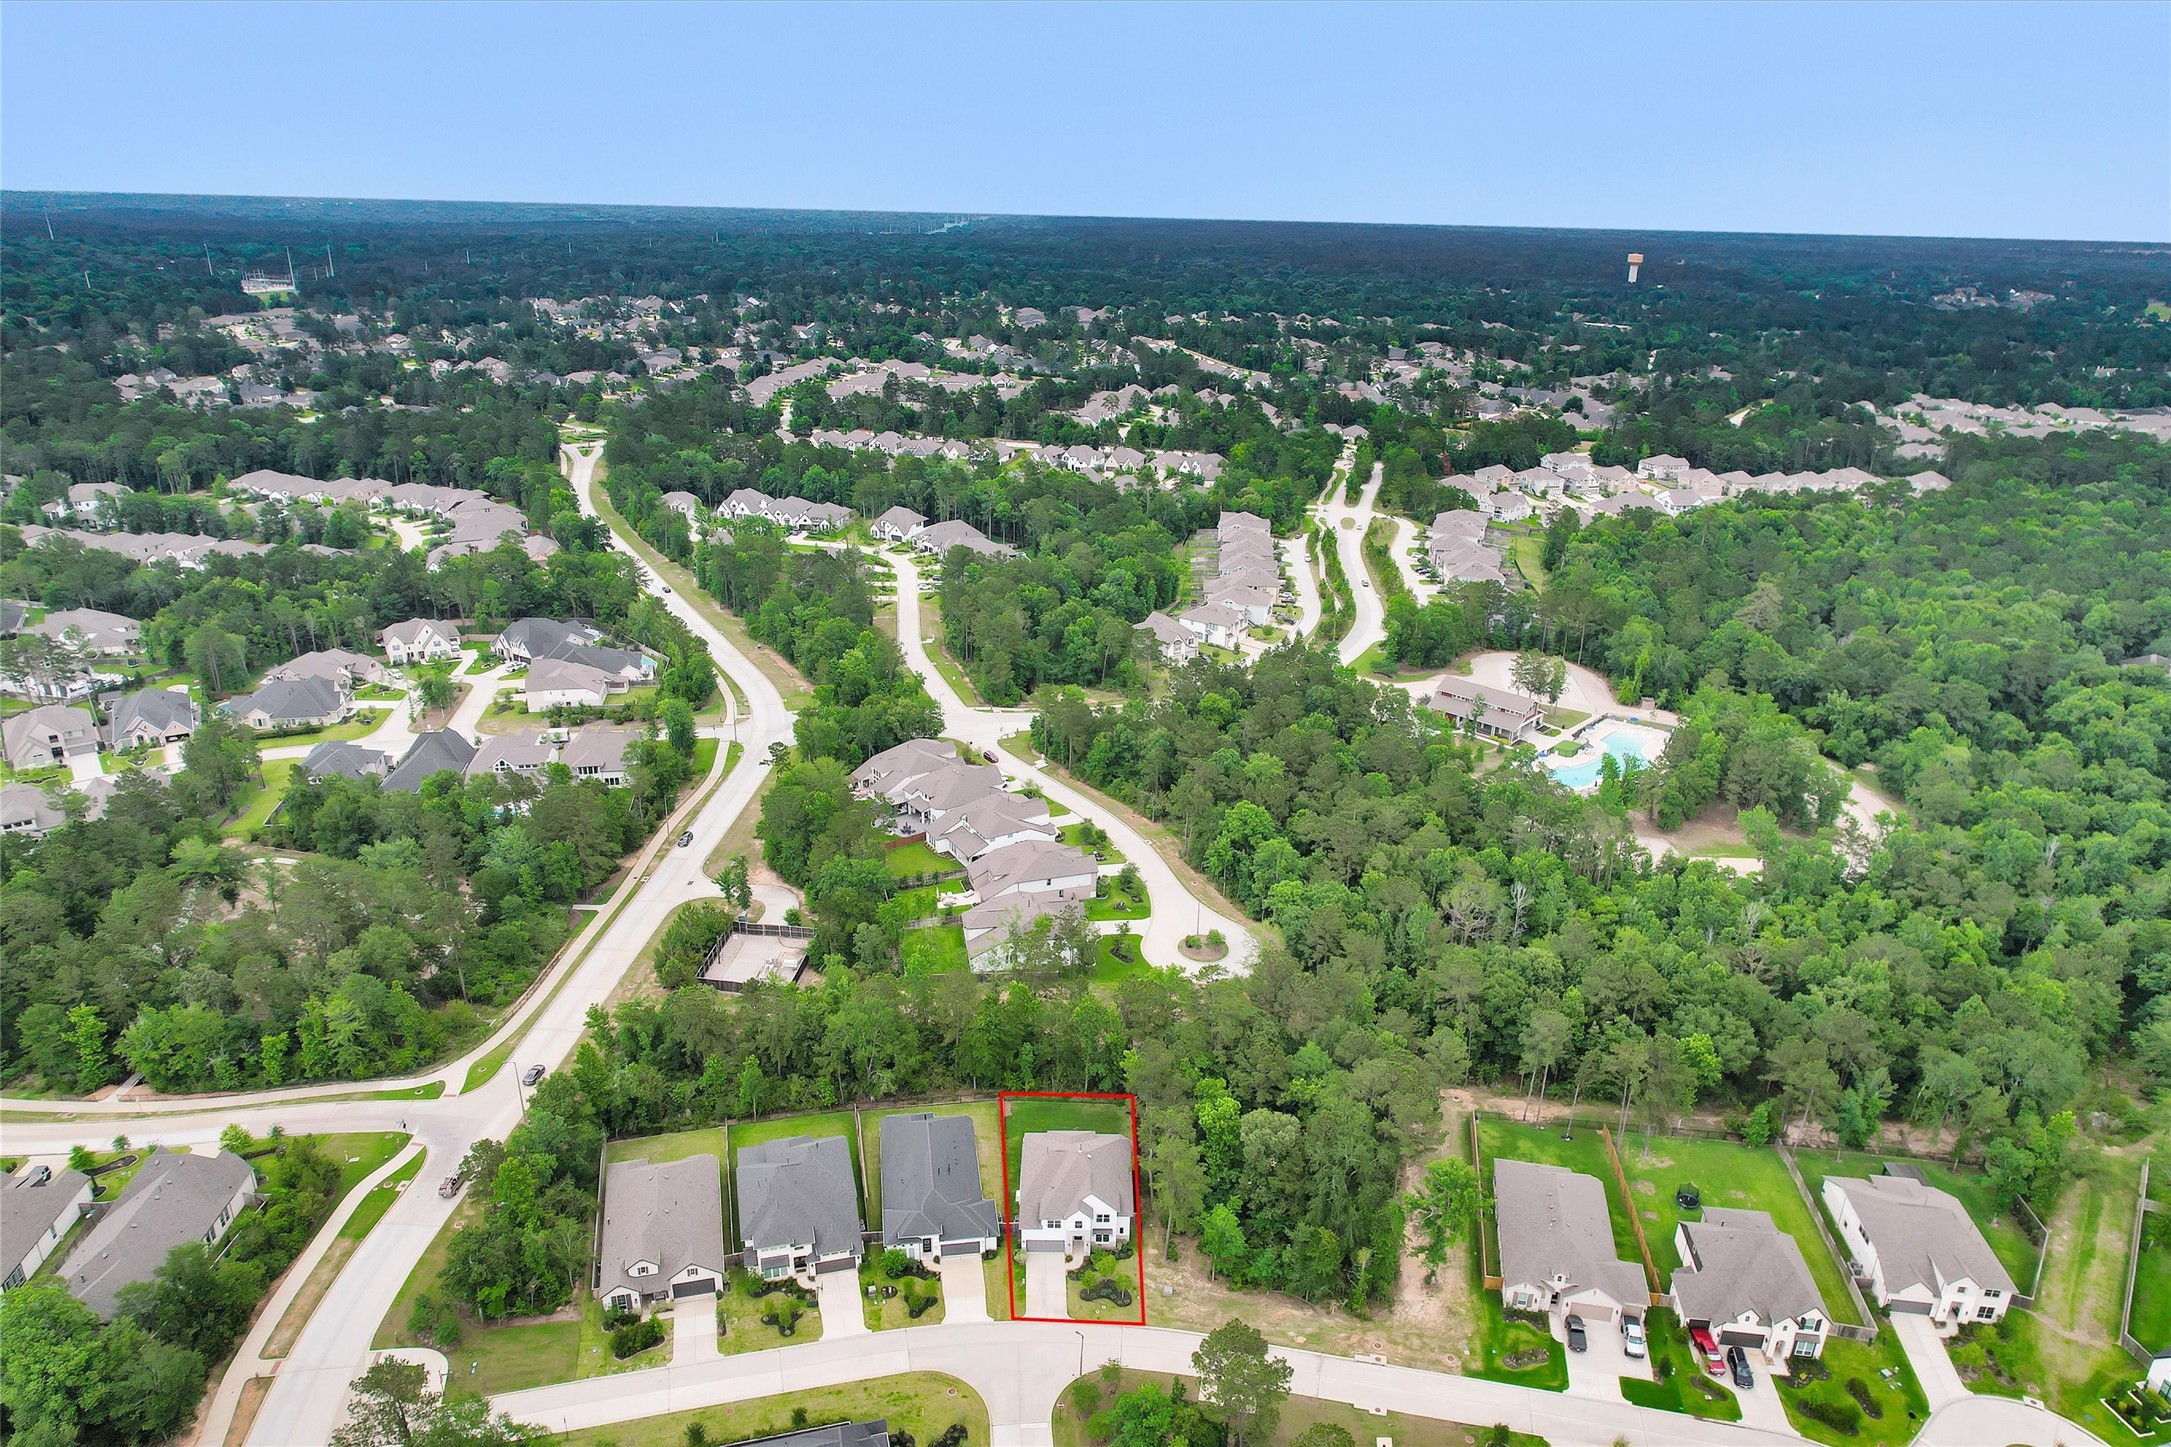
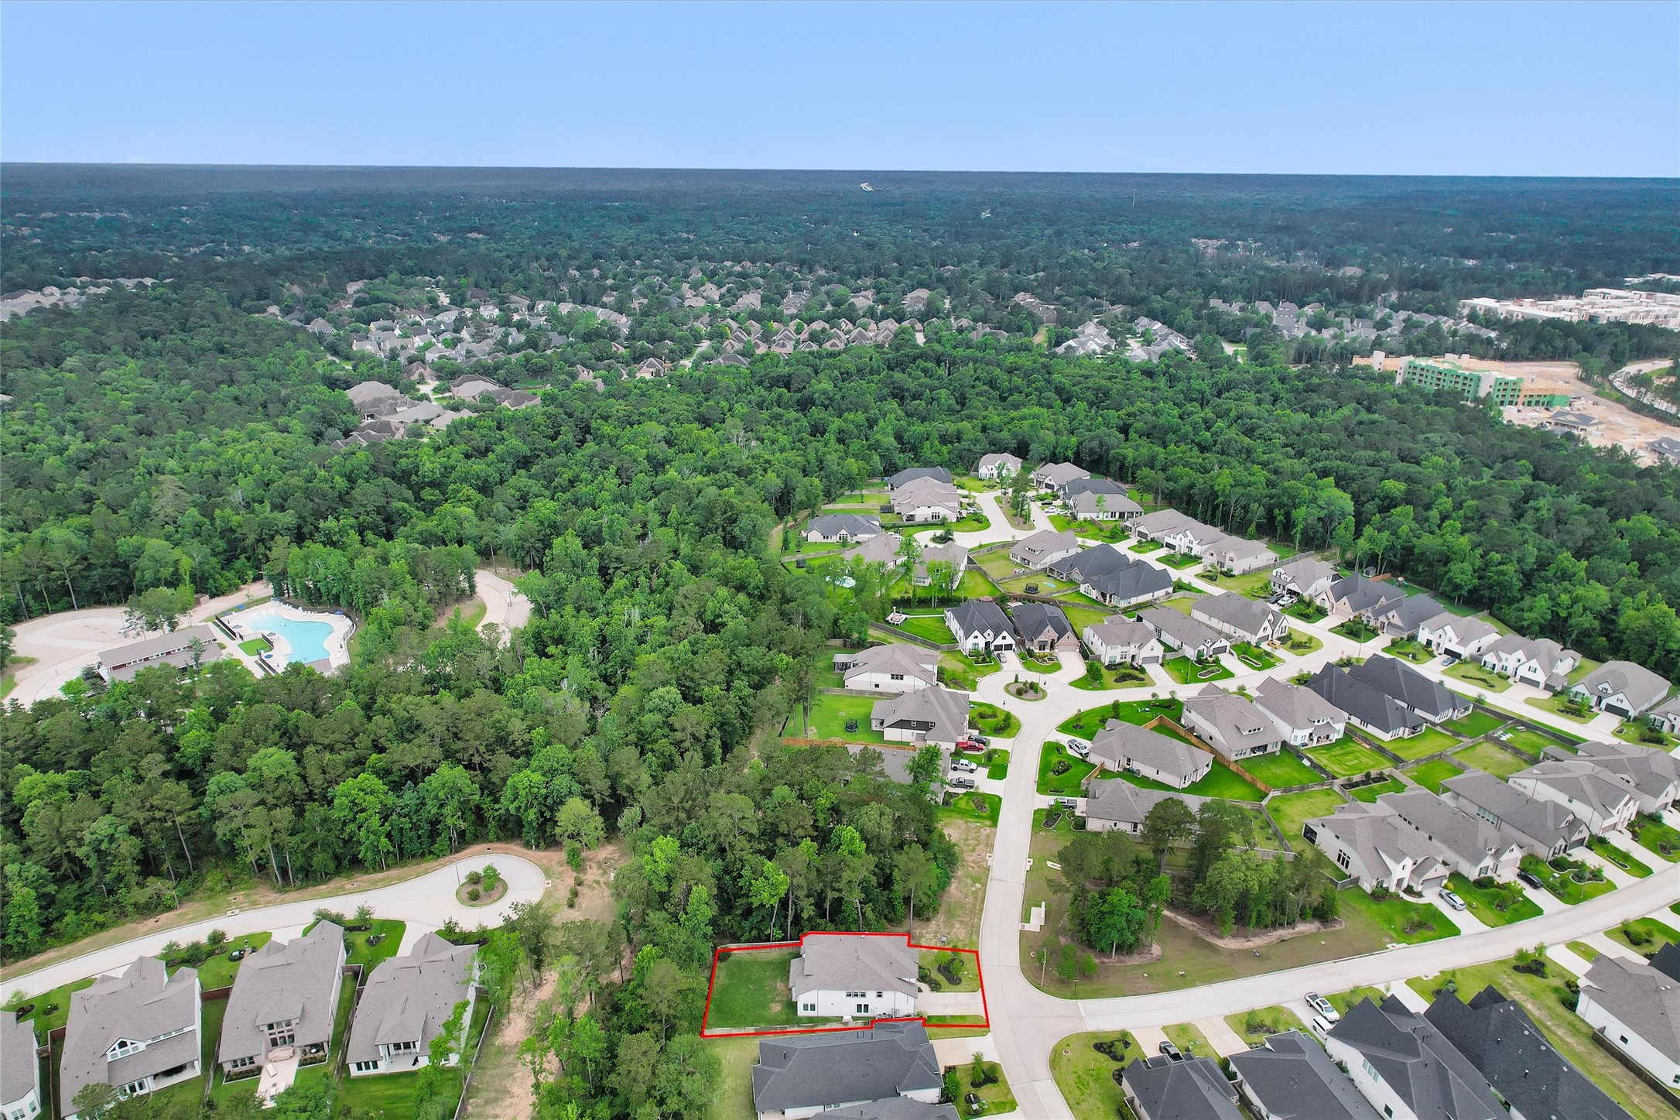
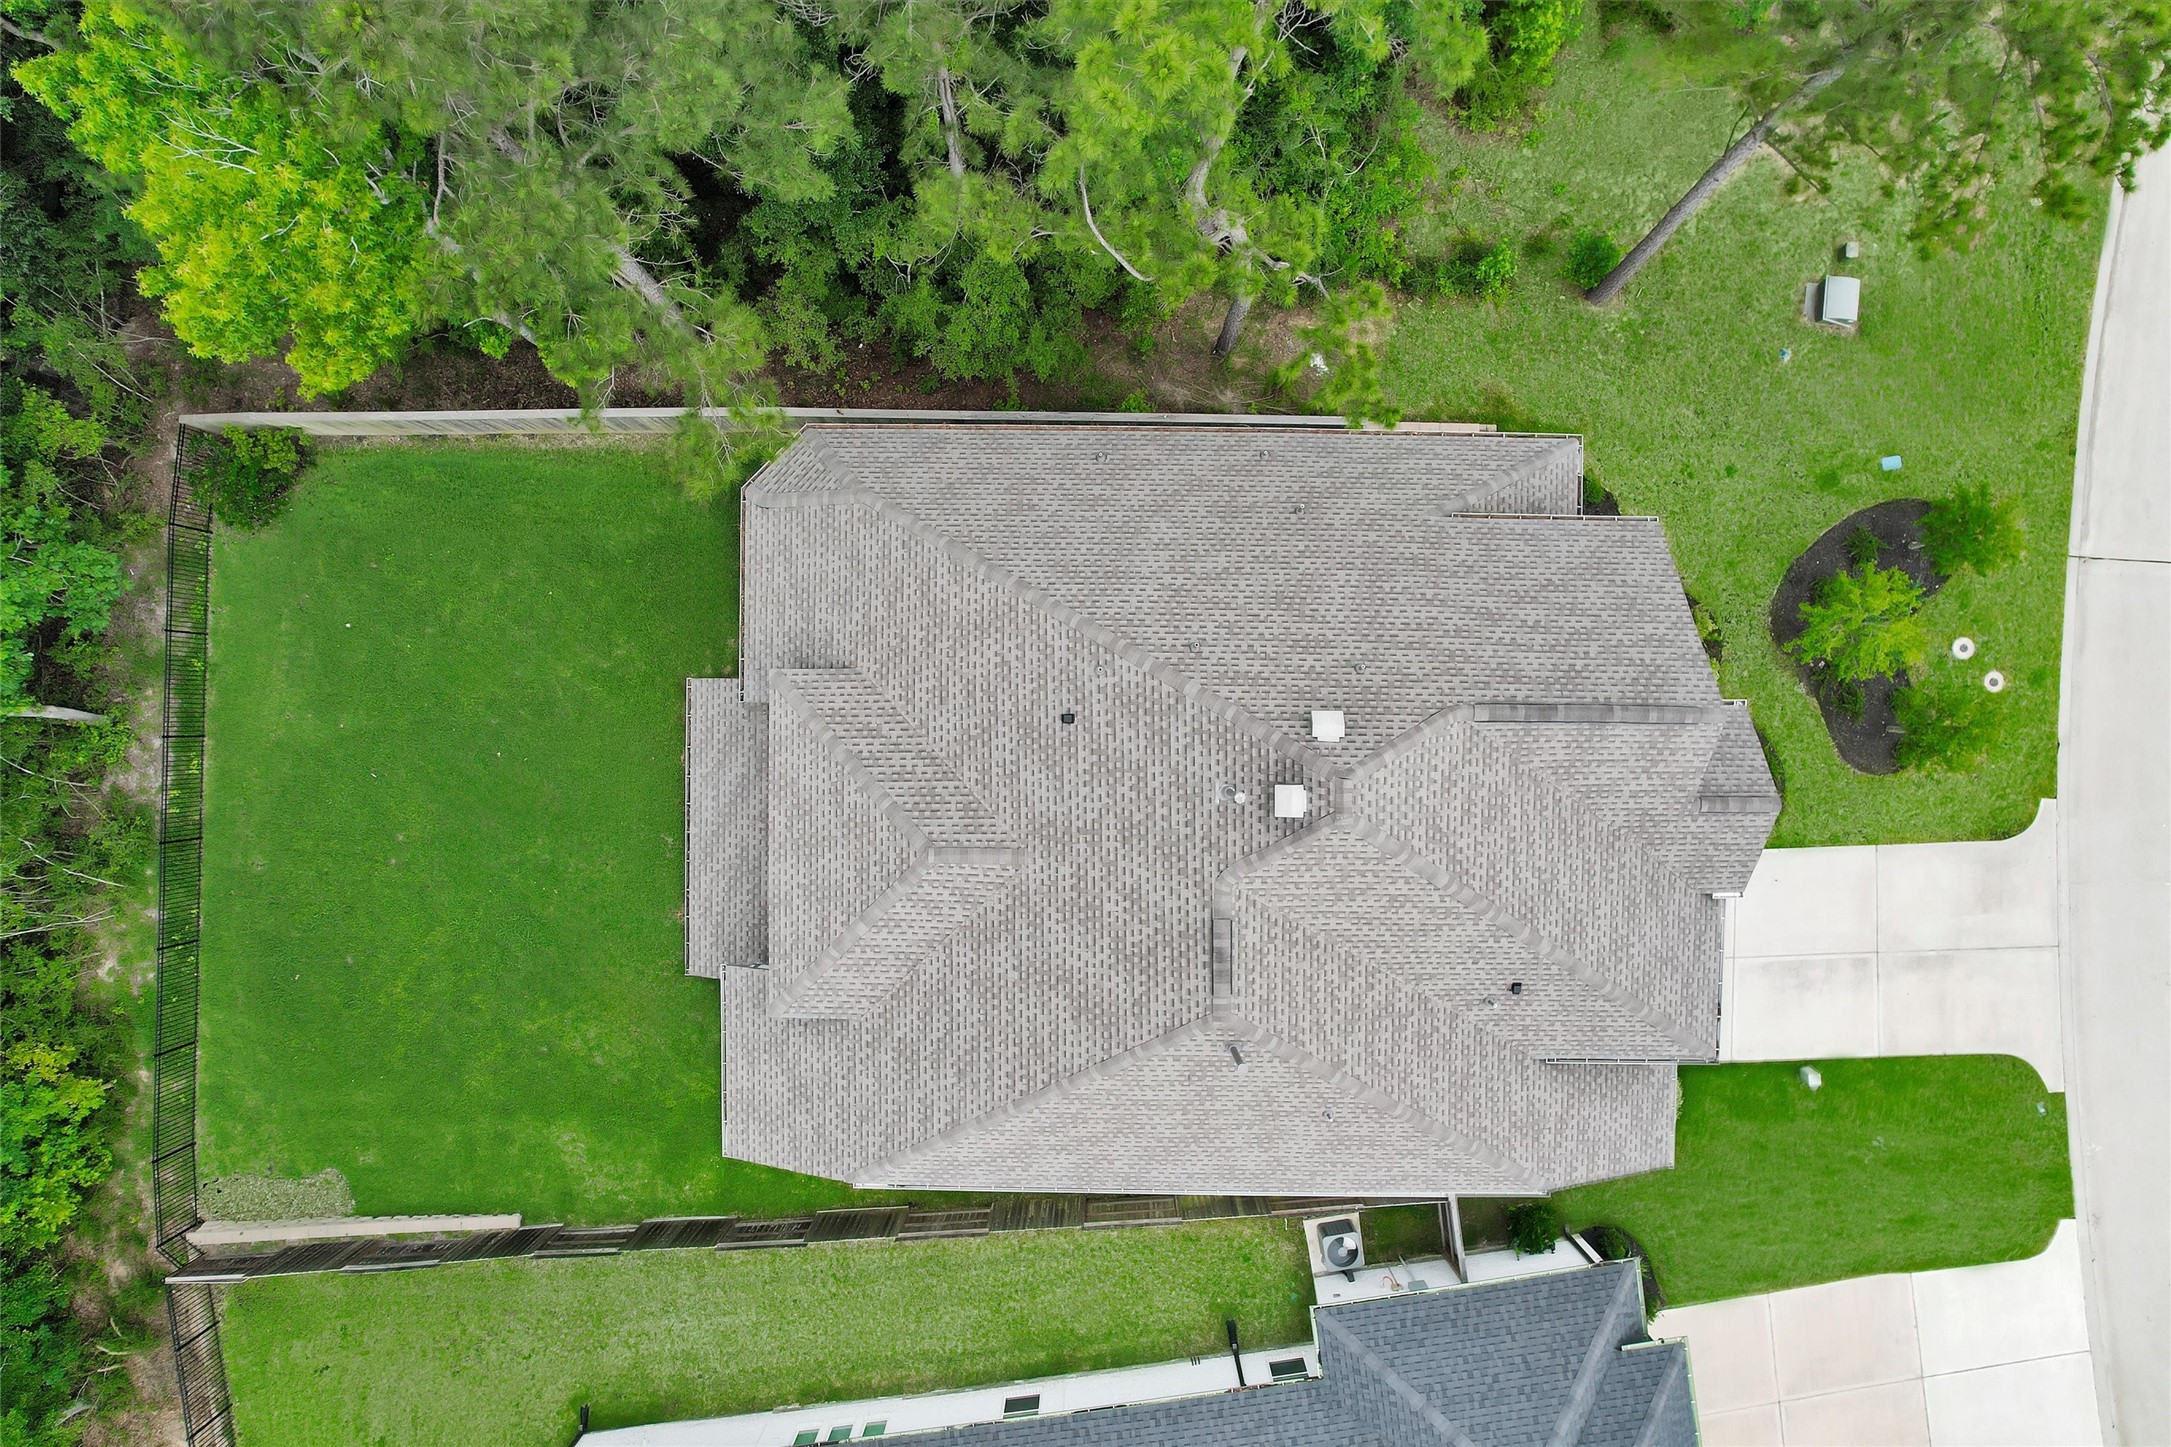
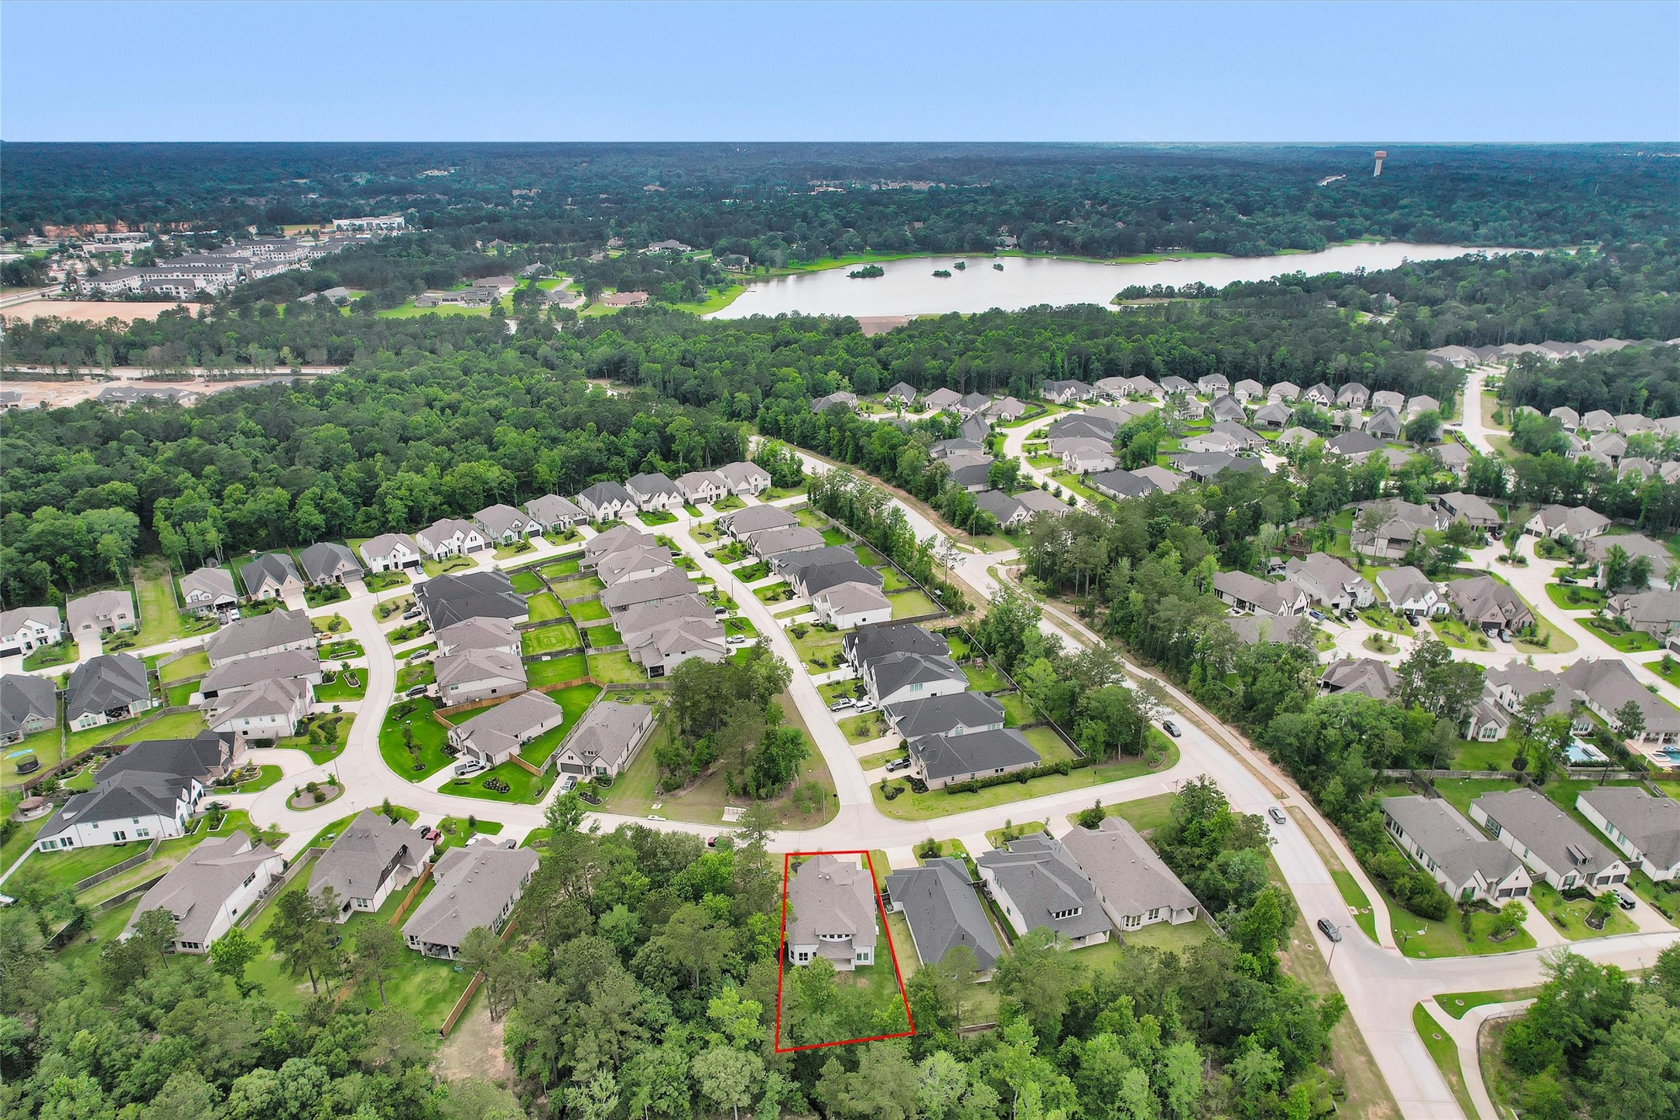
This view beautifully highlights the privacy and rarity of this premium lot, showcasing lush wooded surroundings, an impressive long driveway, and a spacious backyard that is perfectly pool-ready for your future outdoor retreat. Note one of the neighborhood pools just a short walk or golf cart ride away!
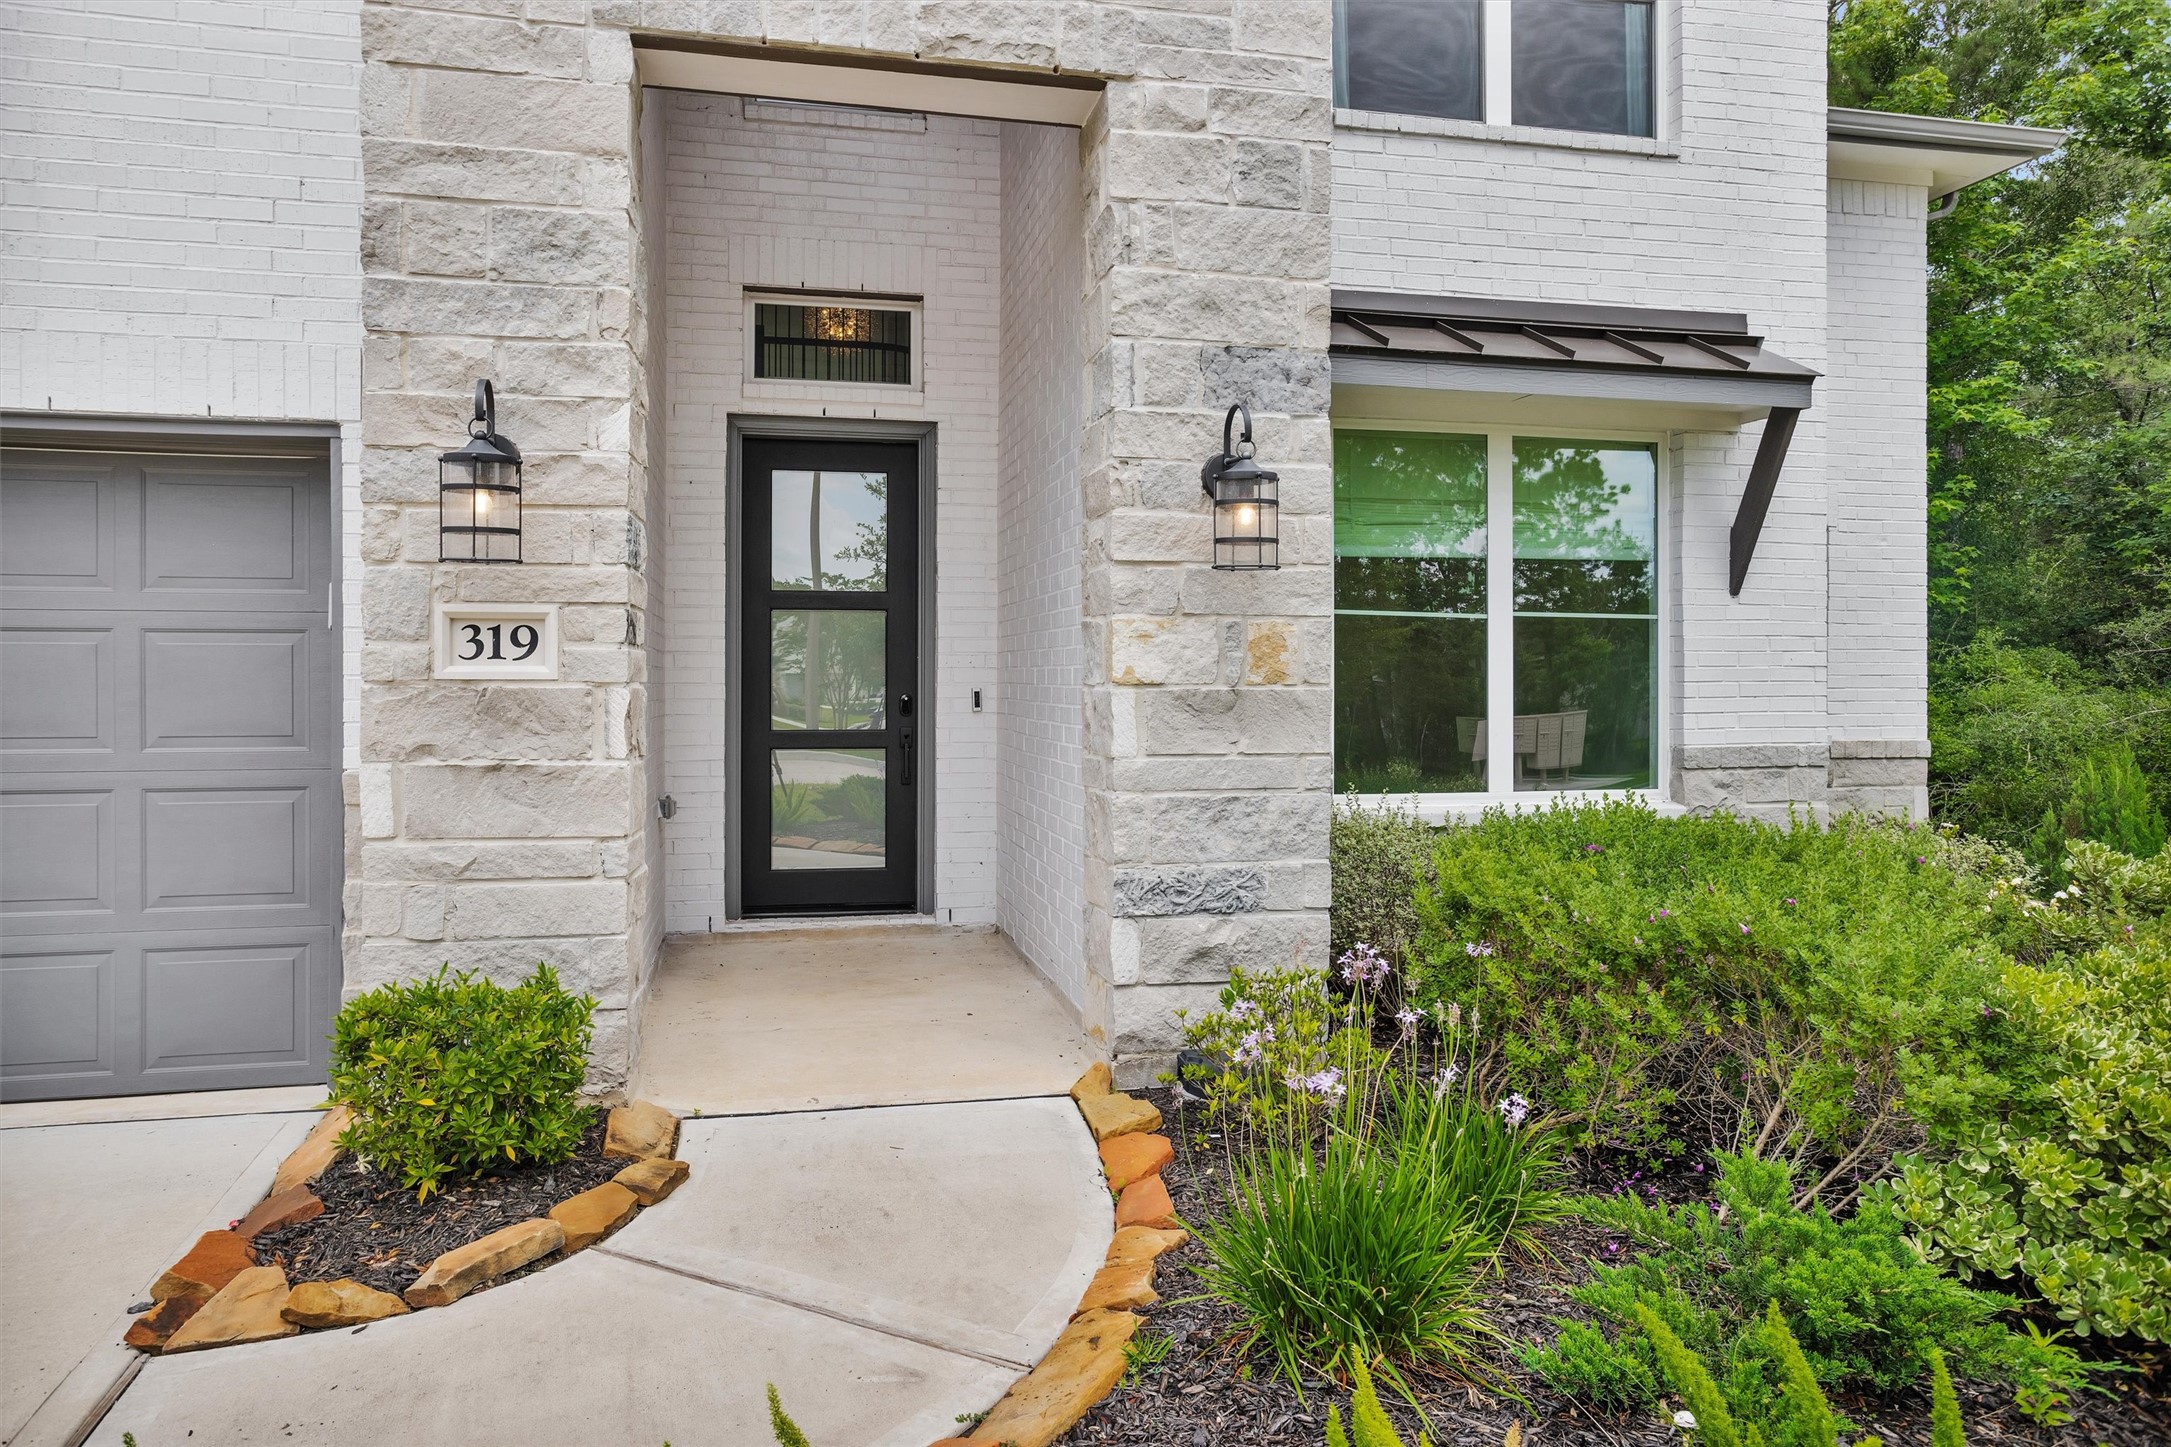
Beautifully appointed exterior with upgraded stone, brick, and stucco elevation, blending timeless architecture with sophisticated curb appeal and an impressive first impression.
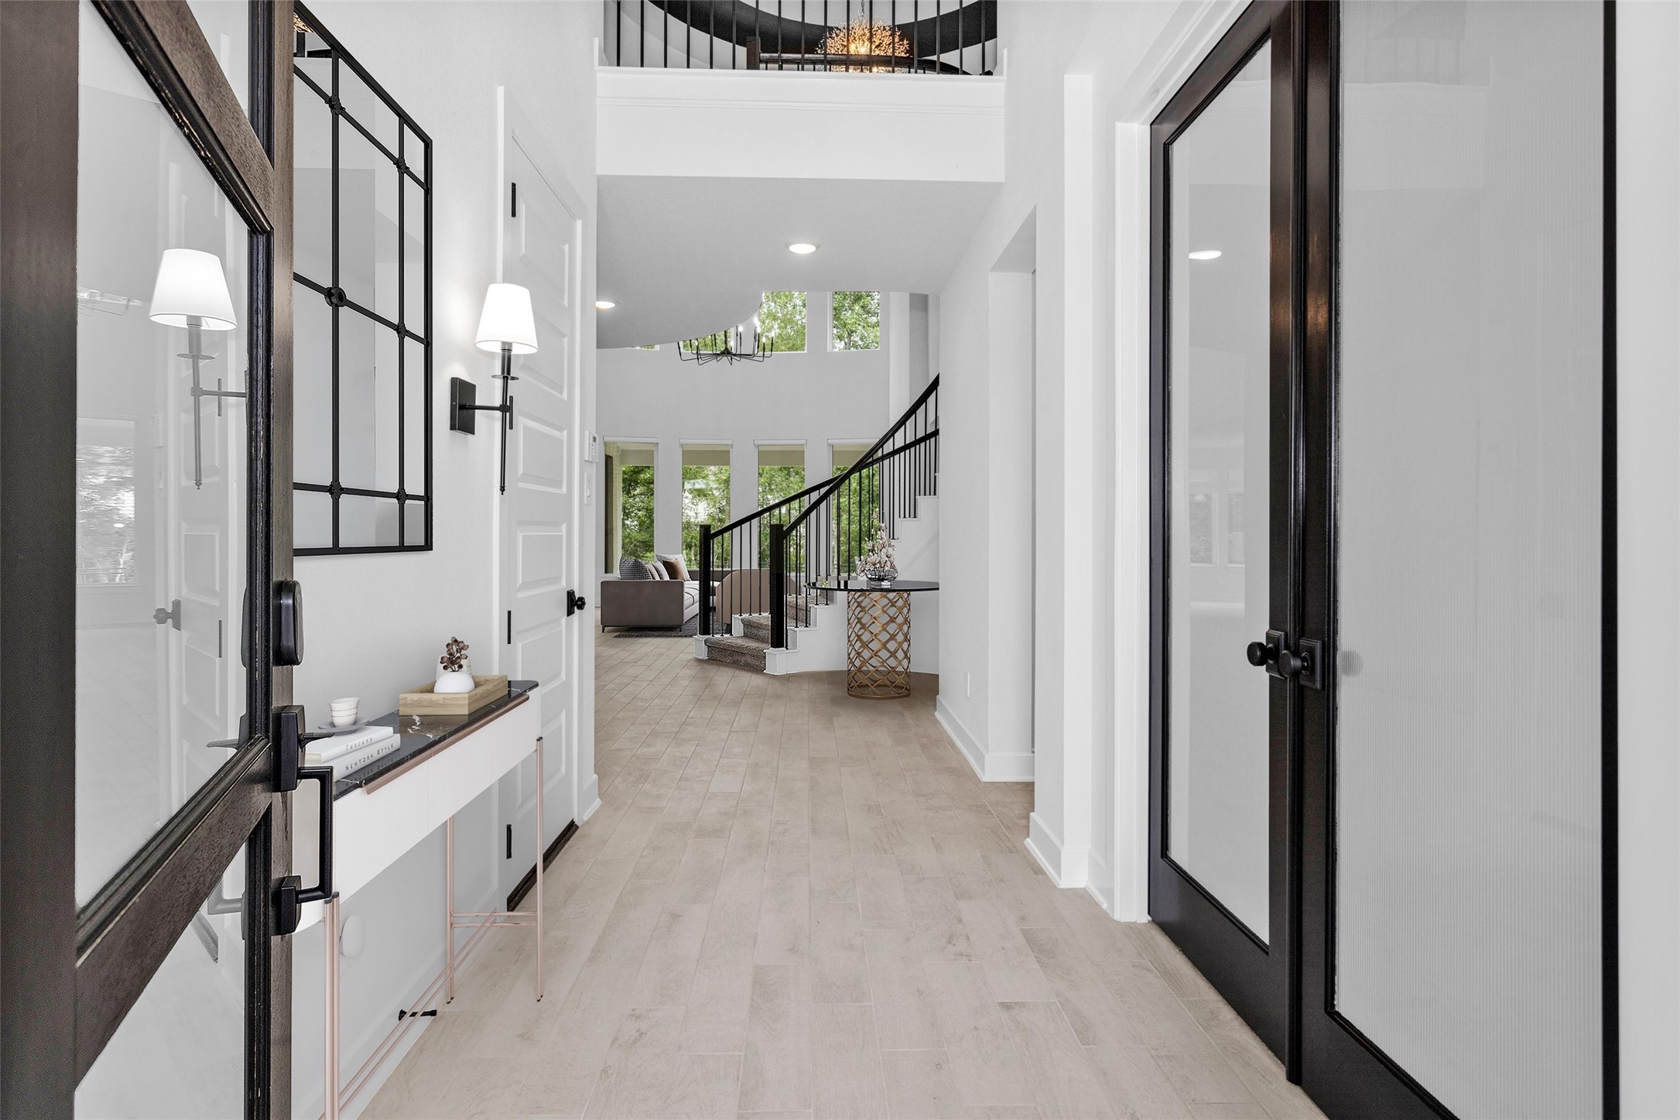
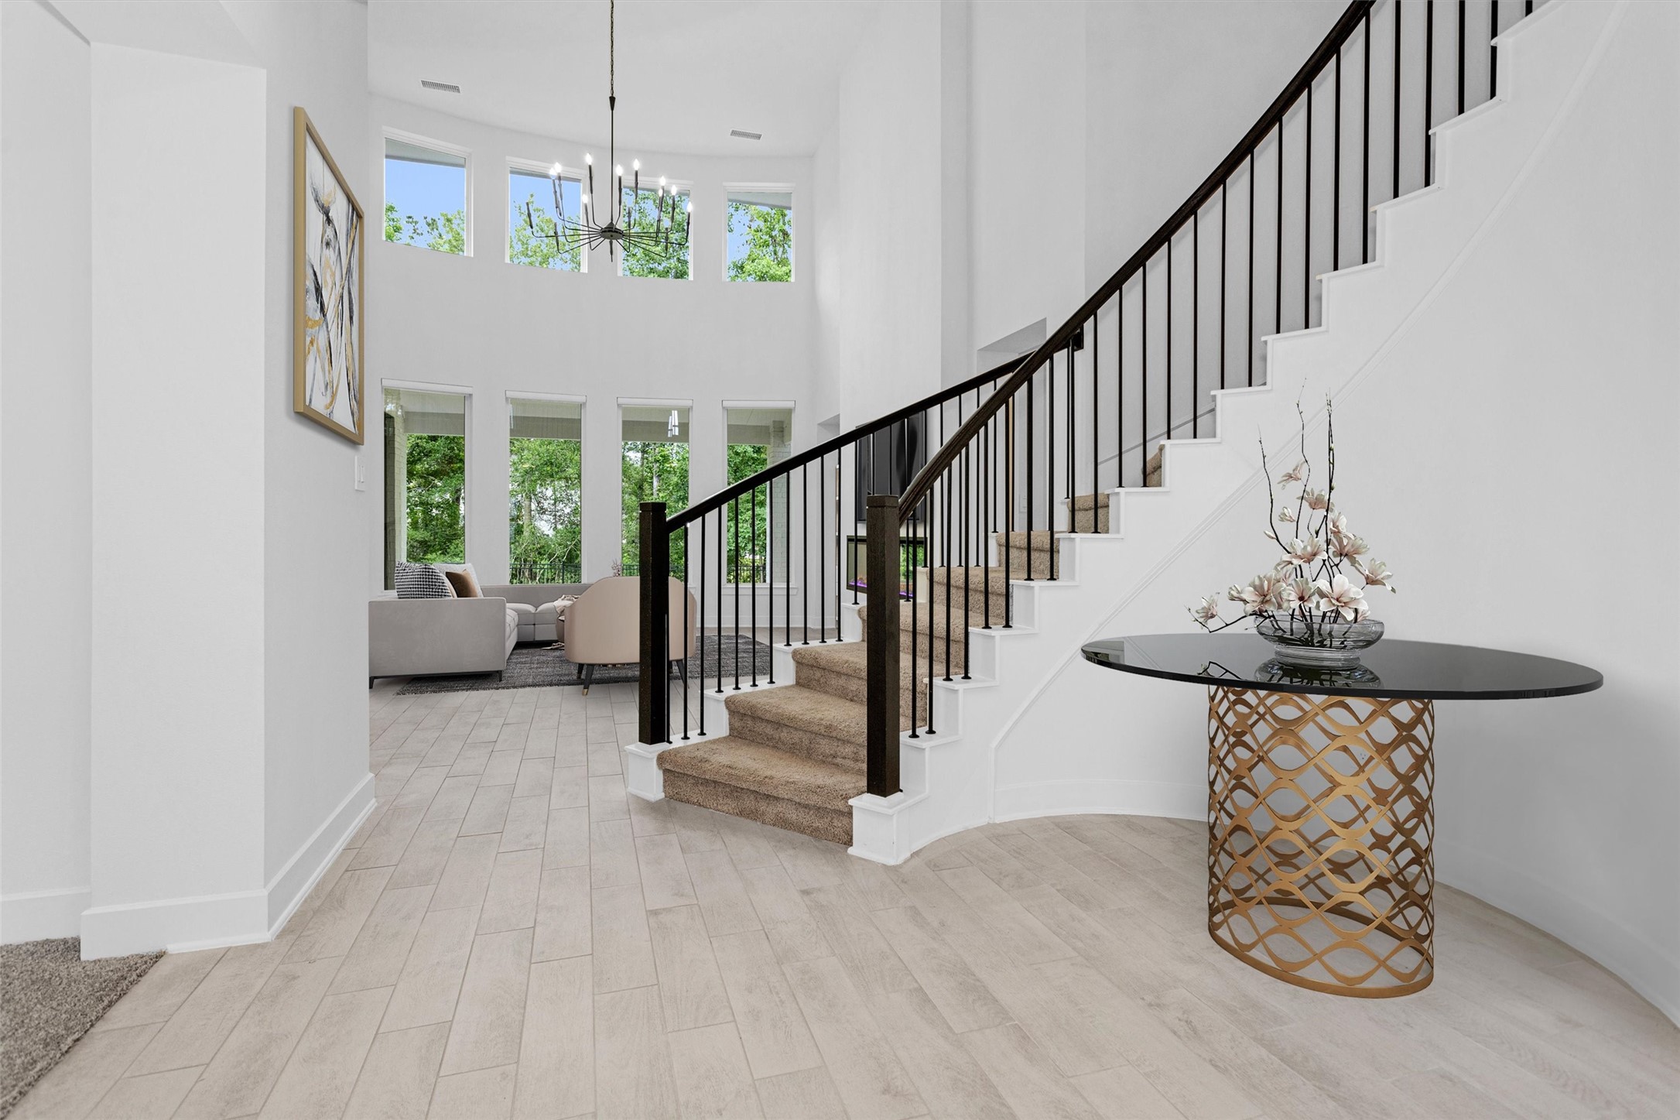
Impressive foyer featuring soaring ceilings, a dramatic spiral staircase, elegant wall sconces, and rich wood-look tile flooring—creating a grand and welcoming first impression.
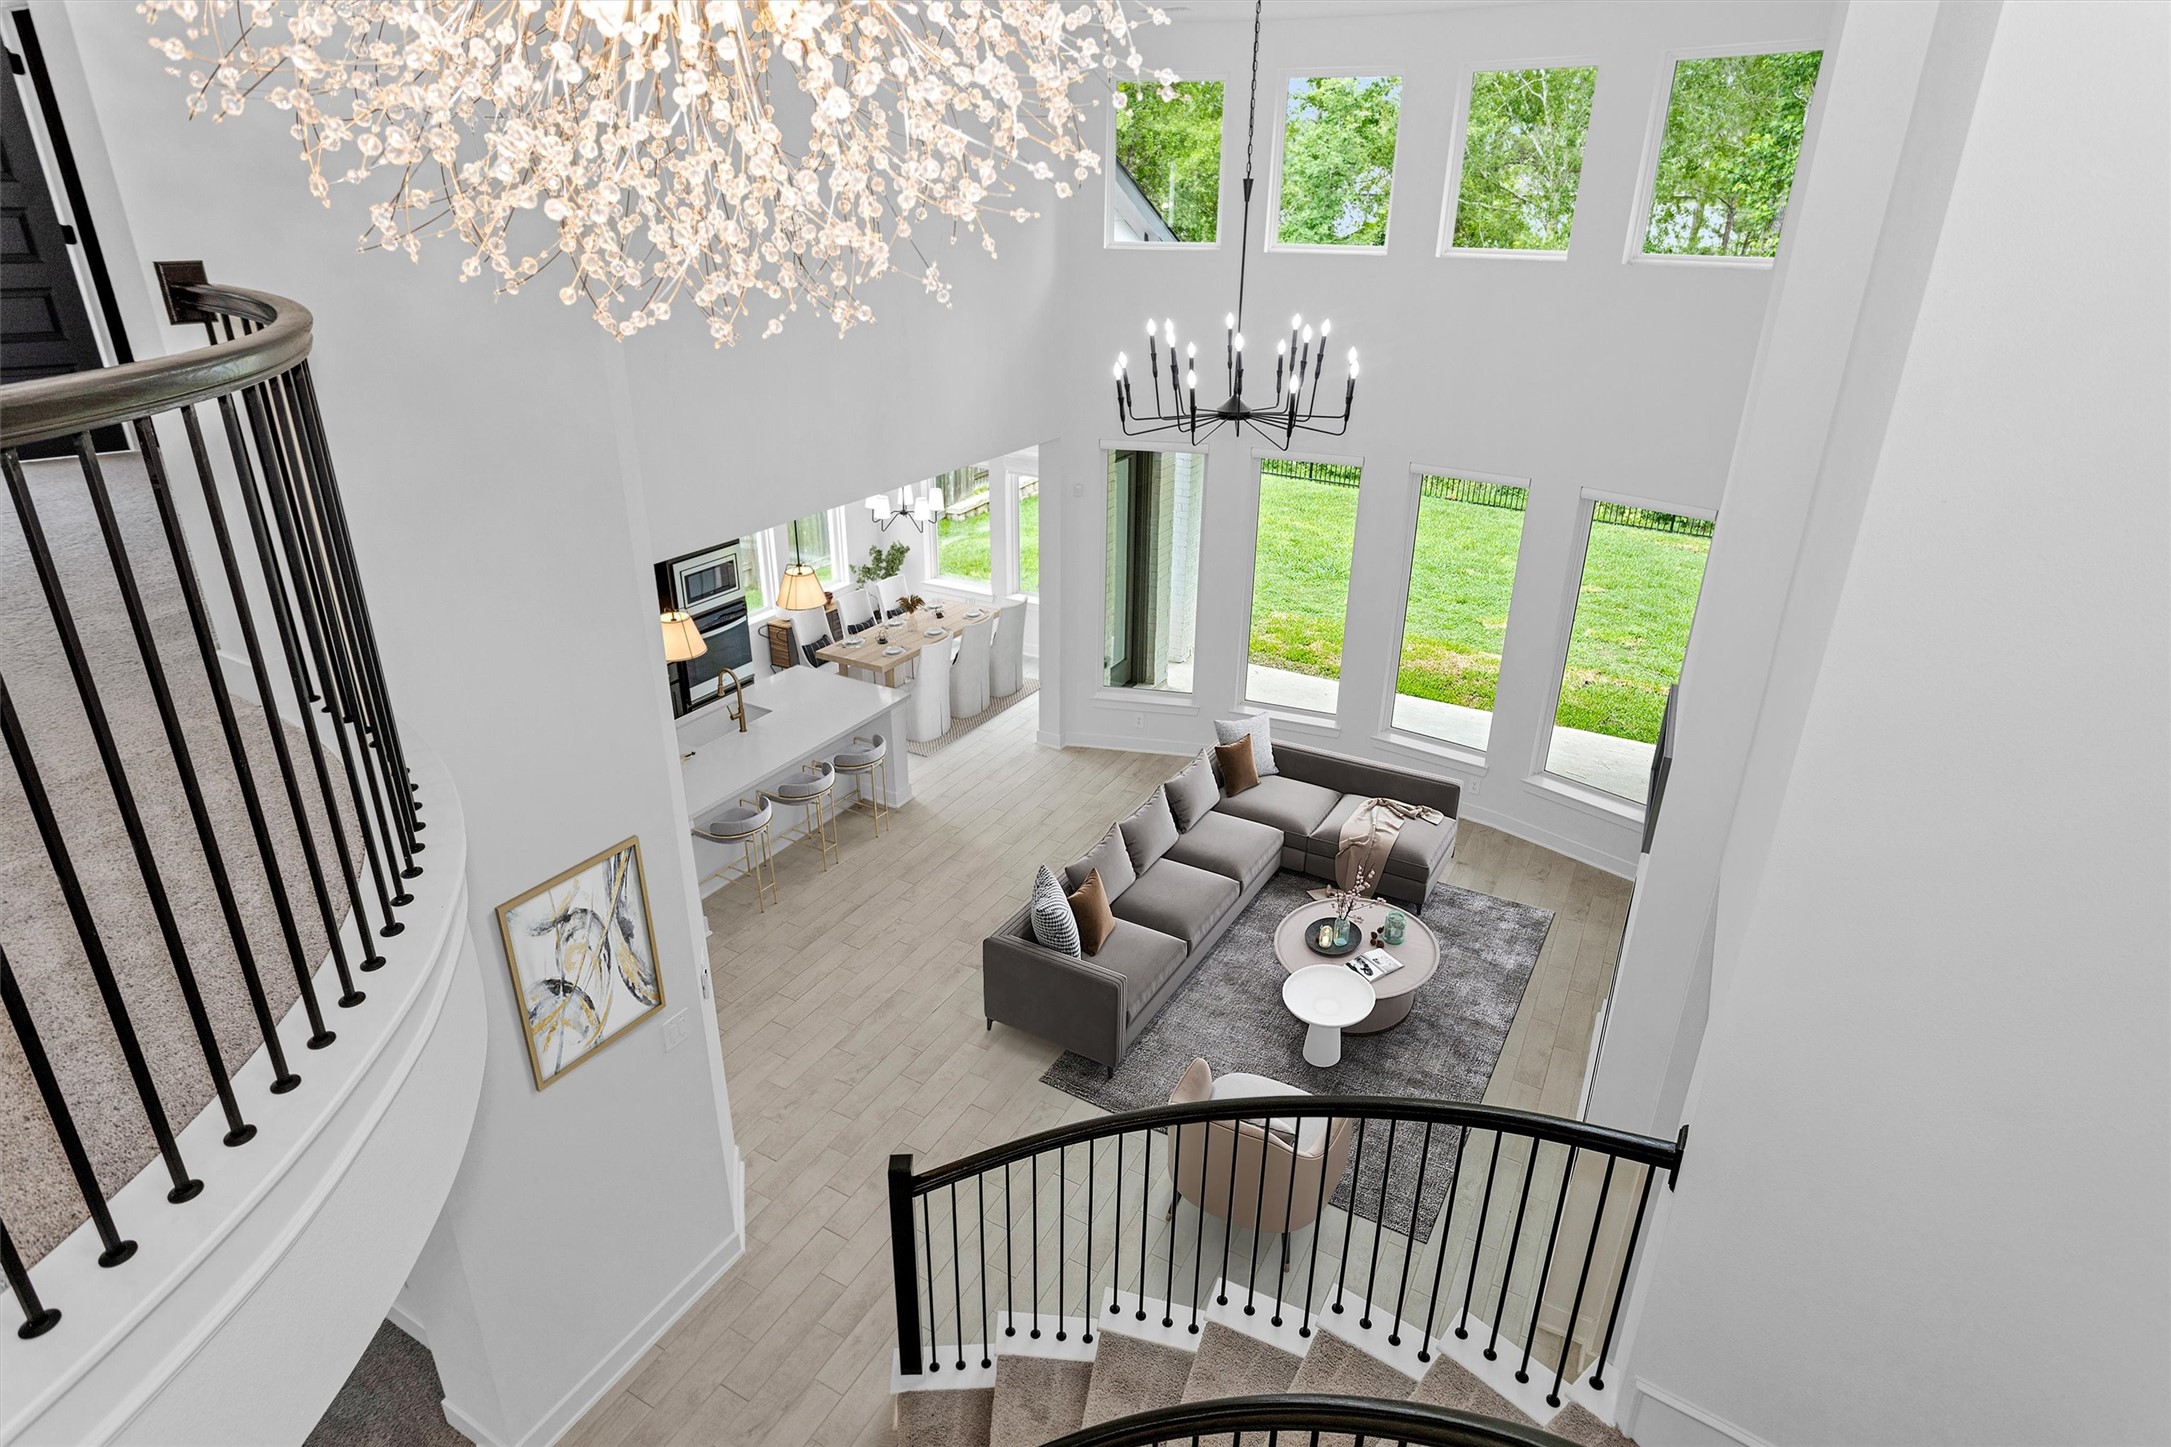
Take in this stunning view from the top of the stairs overlooking the living room, kitchen, and breakfast area—showcasing the home’s open-concept design, soaring ceilings, and beautiful flow for everyday living and entertaining. Private view with no back neighbors!
Thoughtfully positioned wall space offers the perfect opportunity to add custom built-ins, decorative shelving, or personalized design touches to elevate the space.
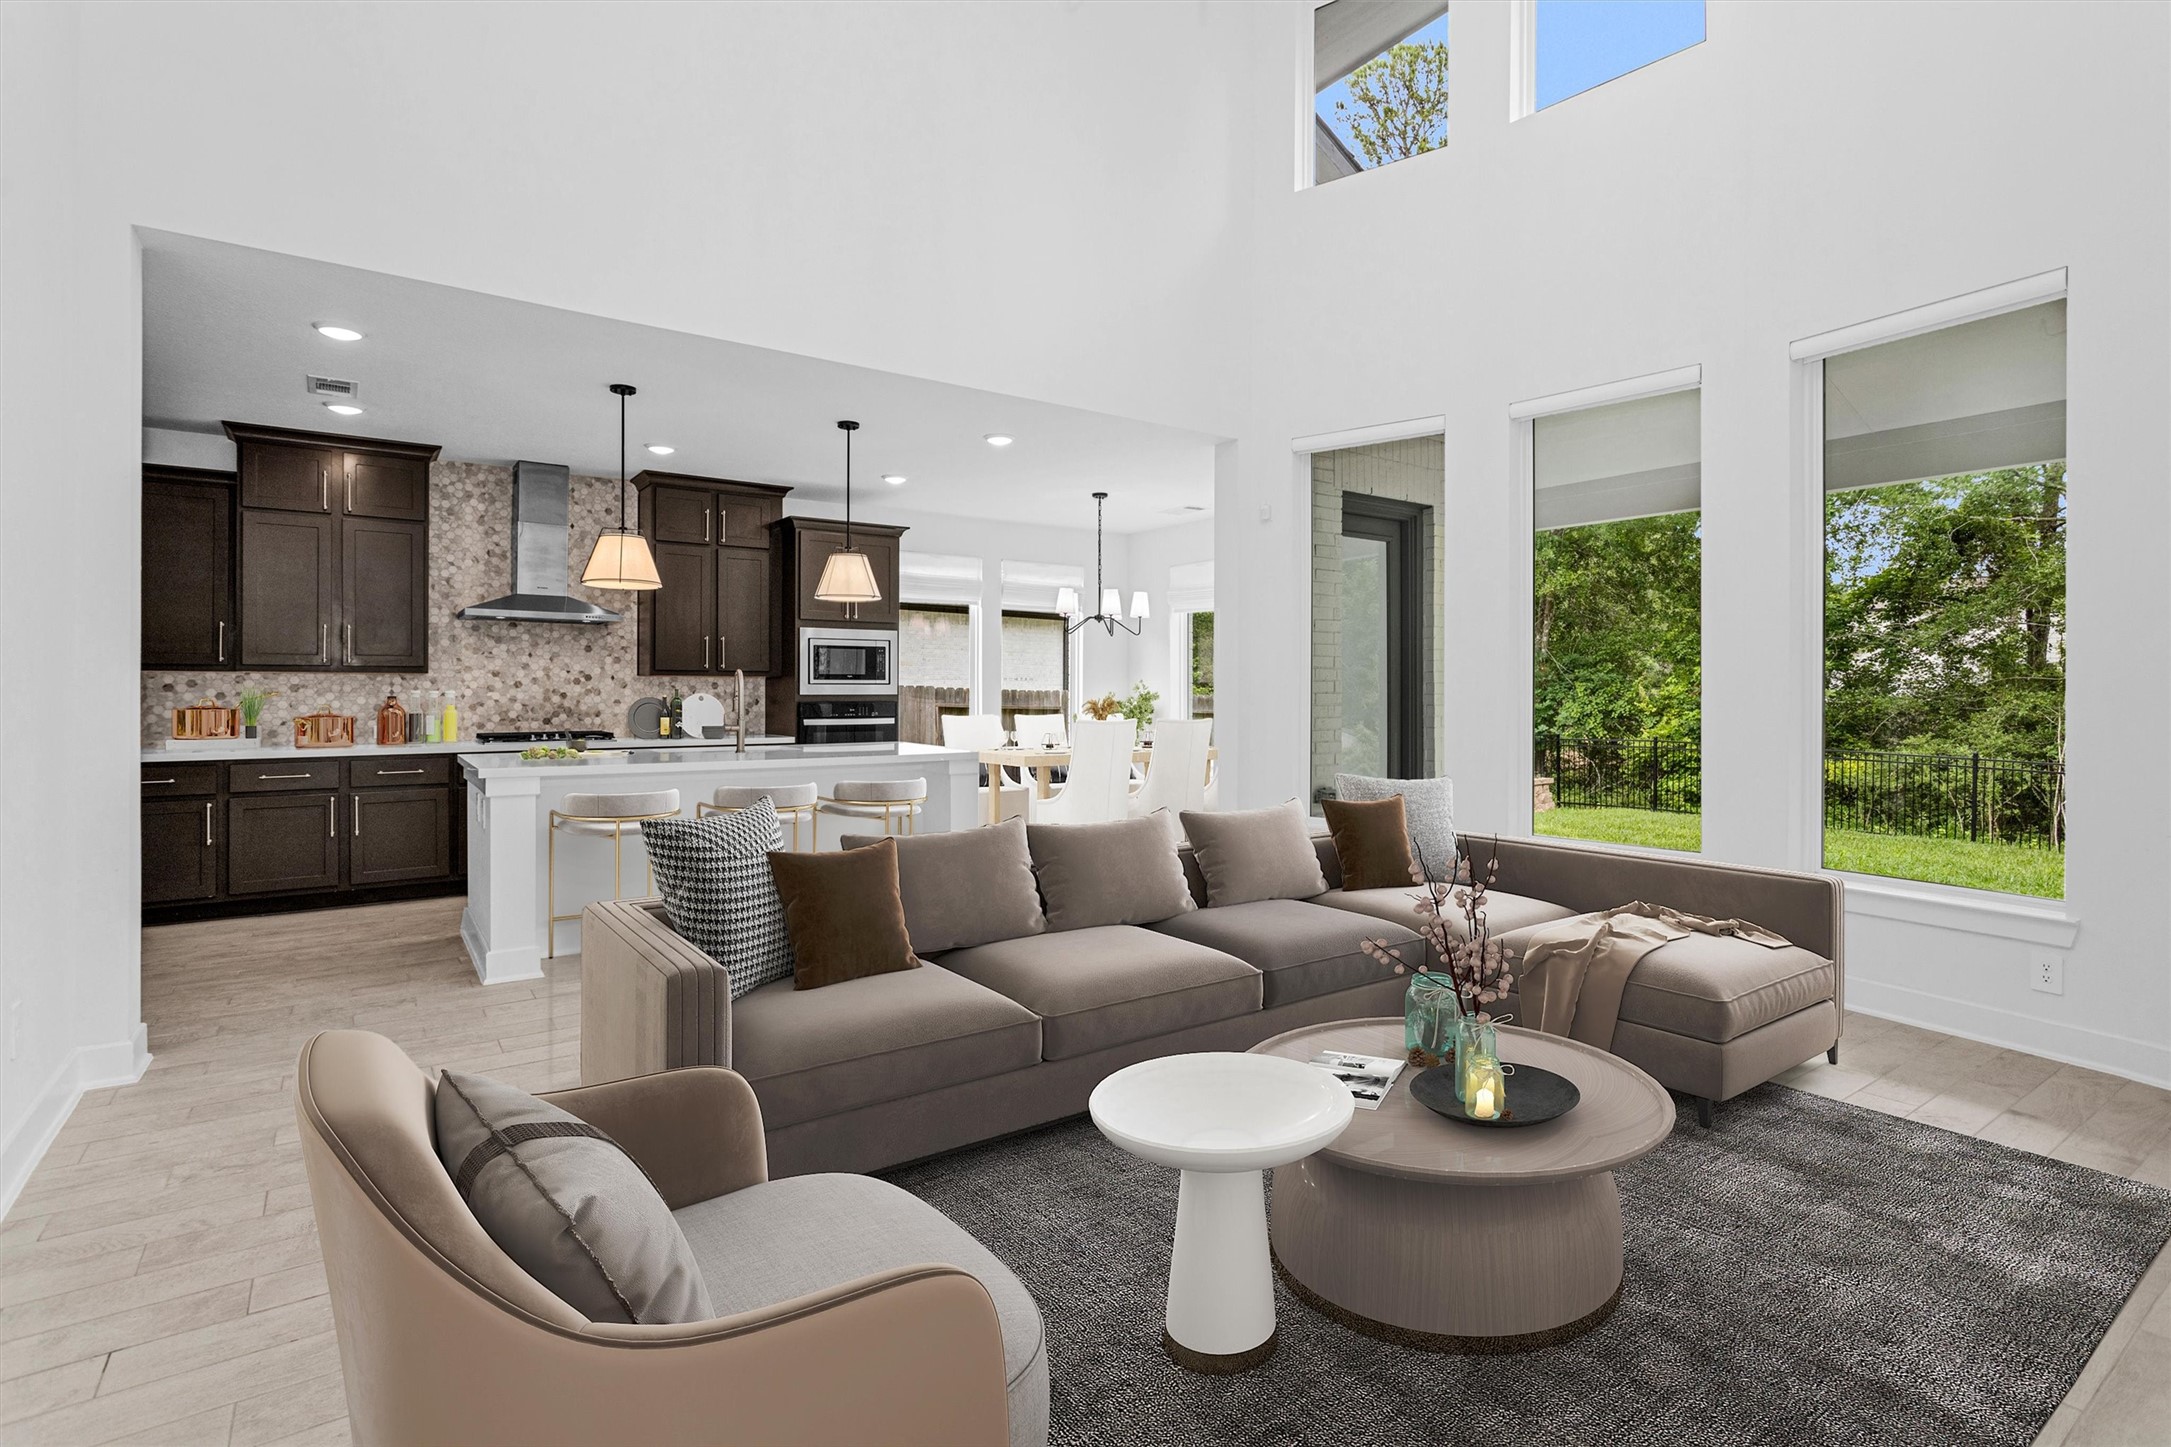
Take in the breathtaking views from the living room windows—where privacy and nature surround you, offering peaceful wooded scenery and tranquility at every glance.
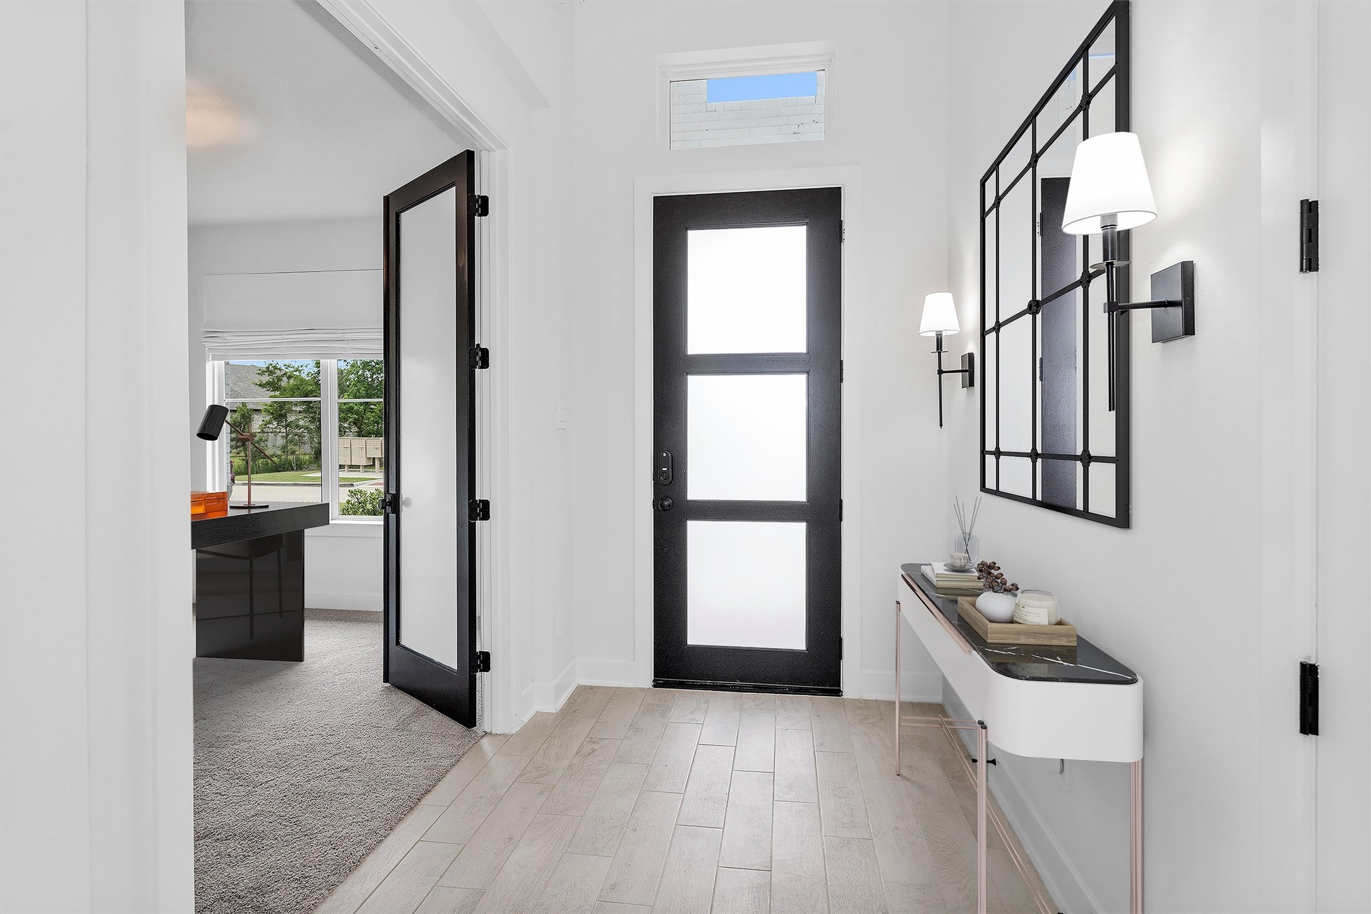
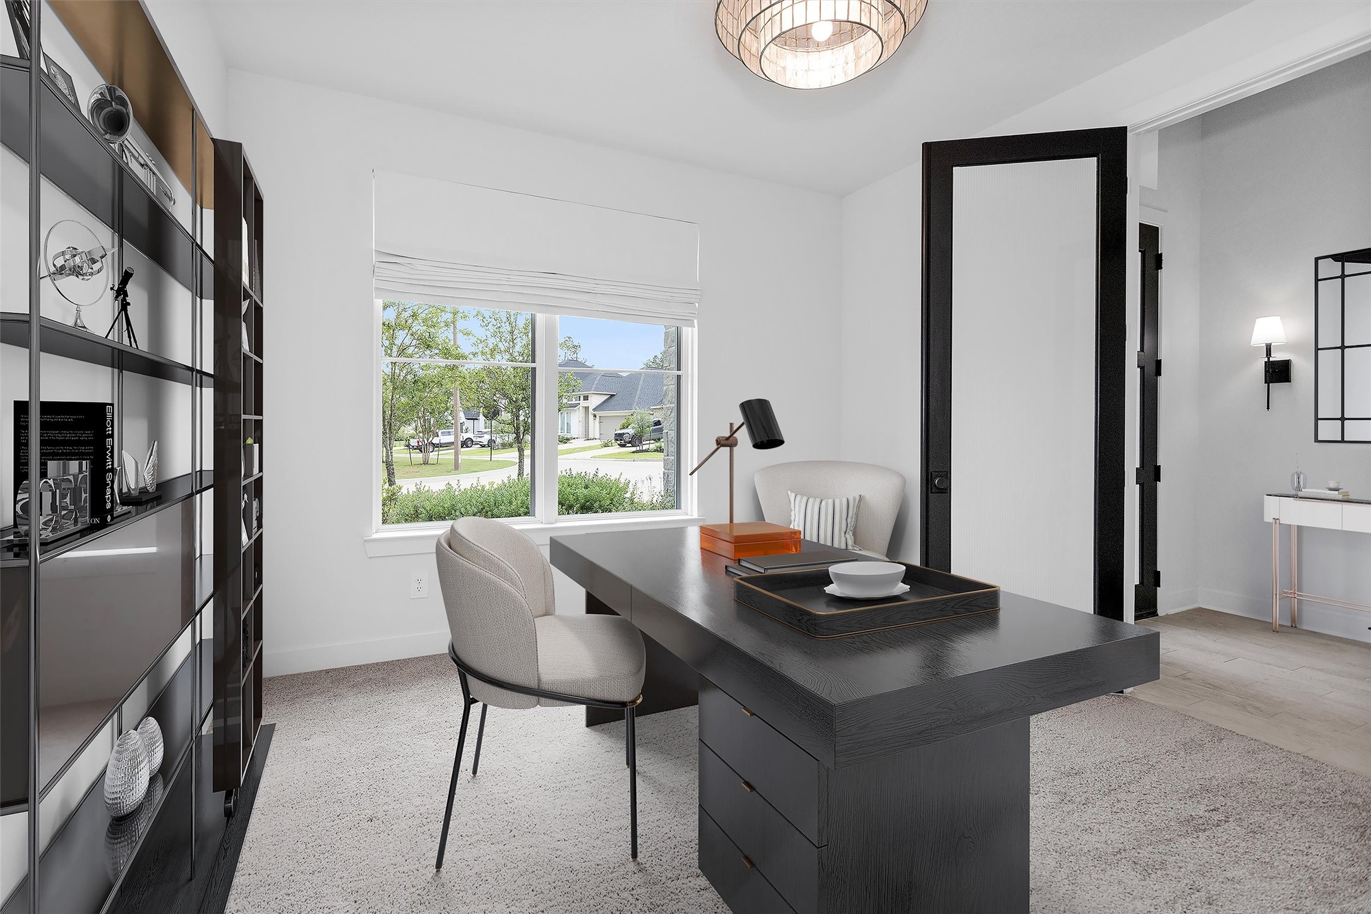
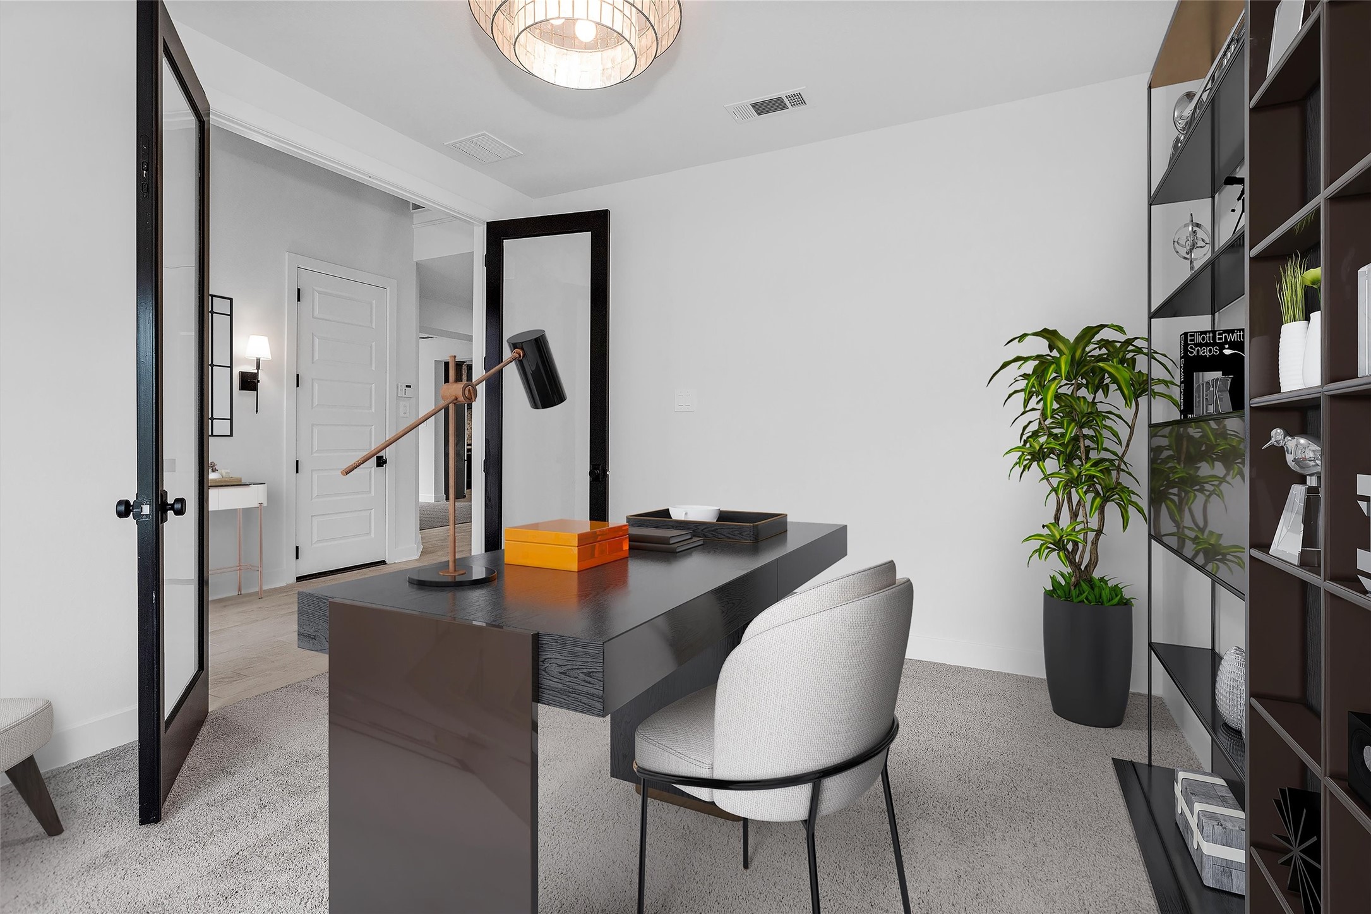
Elegant entry leading into the private study, highlighted by custom painted doors and an upgraded modern front door that adds style, sophistication, and a designer touch from the moment you arrive.

Spacious study enhanced with custom high-end lighting, creating a sophisticated and inspiring space ideal for work or quiet retreat.
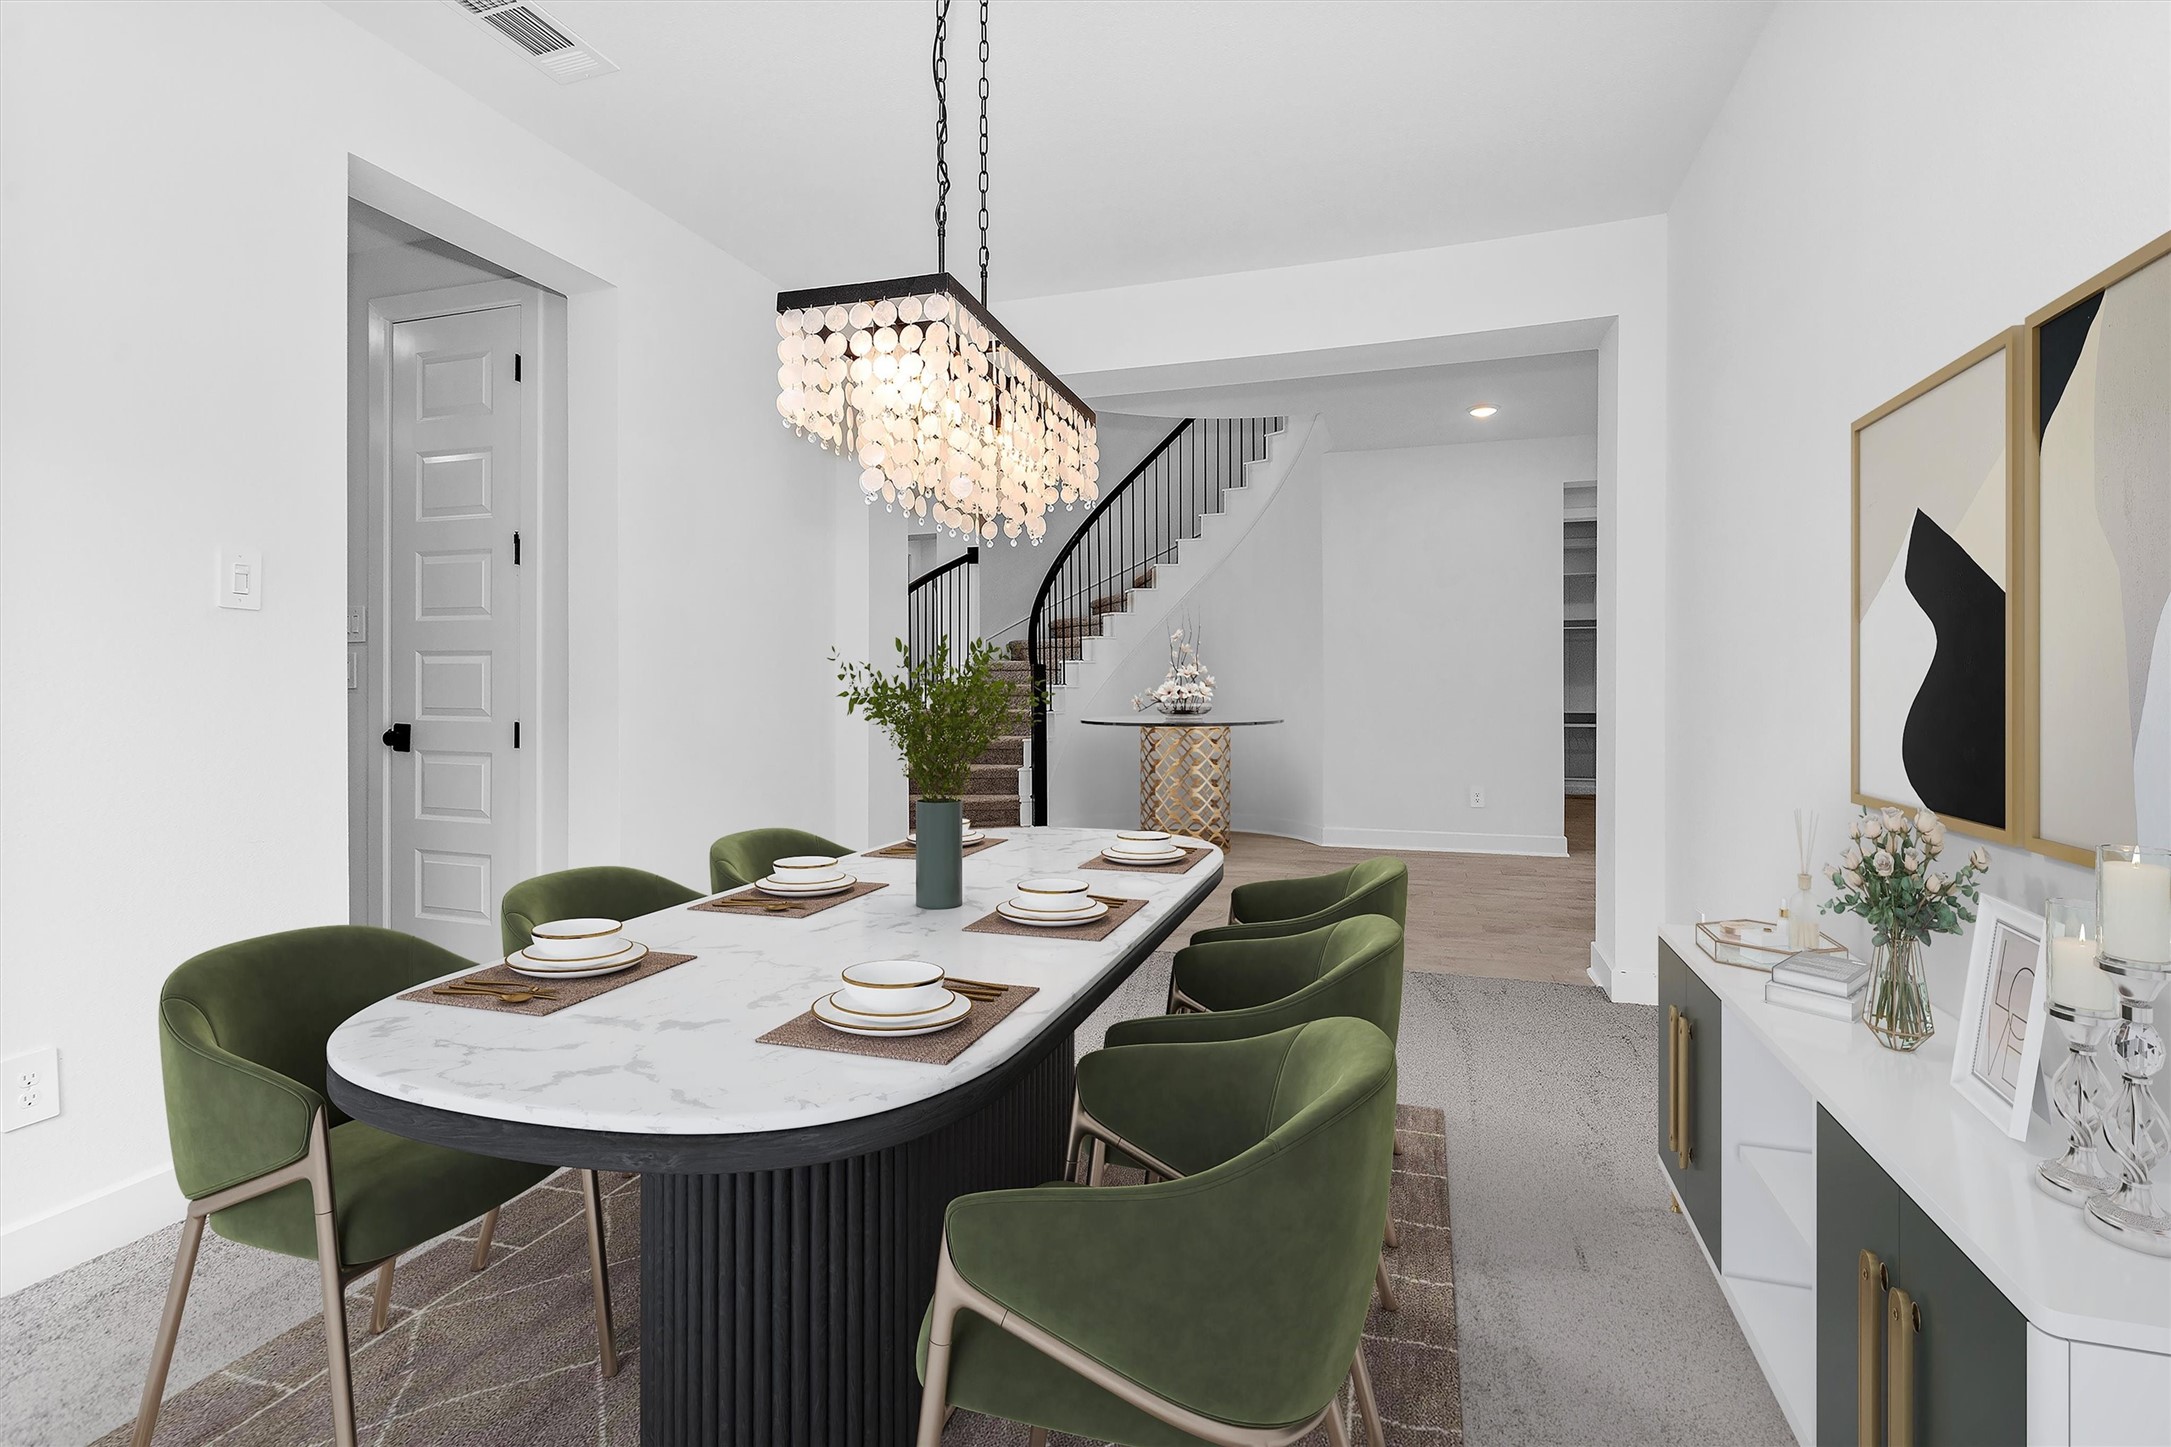
Elegant formal dining room featuring custom designer lighting and convenient direct access to the kitchen—perfectly designed for effortless entertaining and elevated everyday dining.
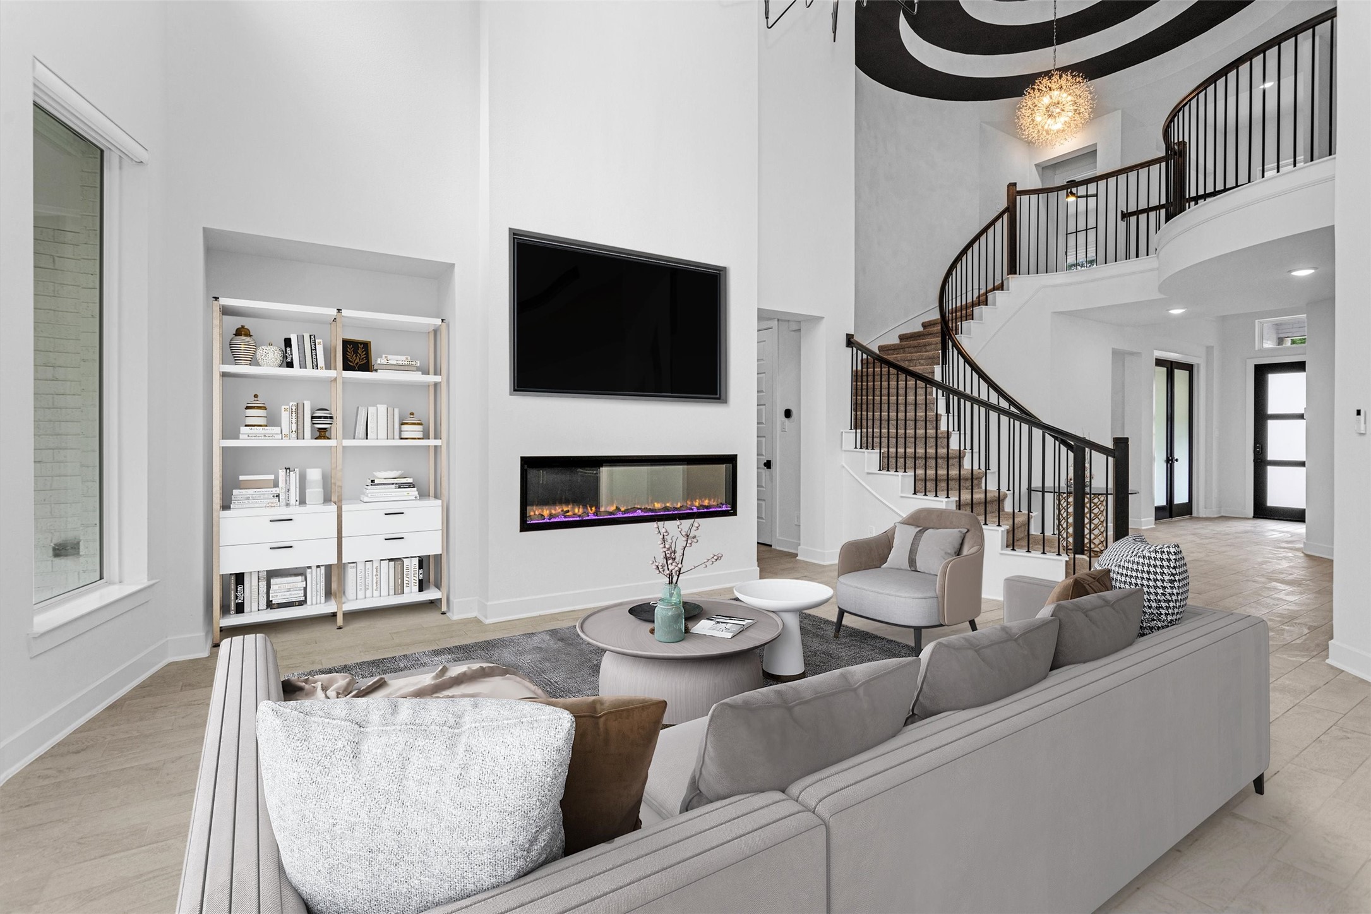
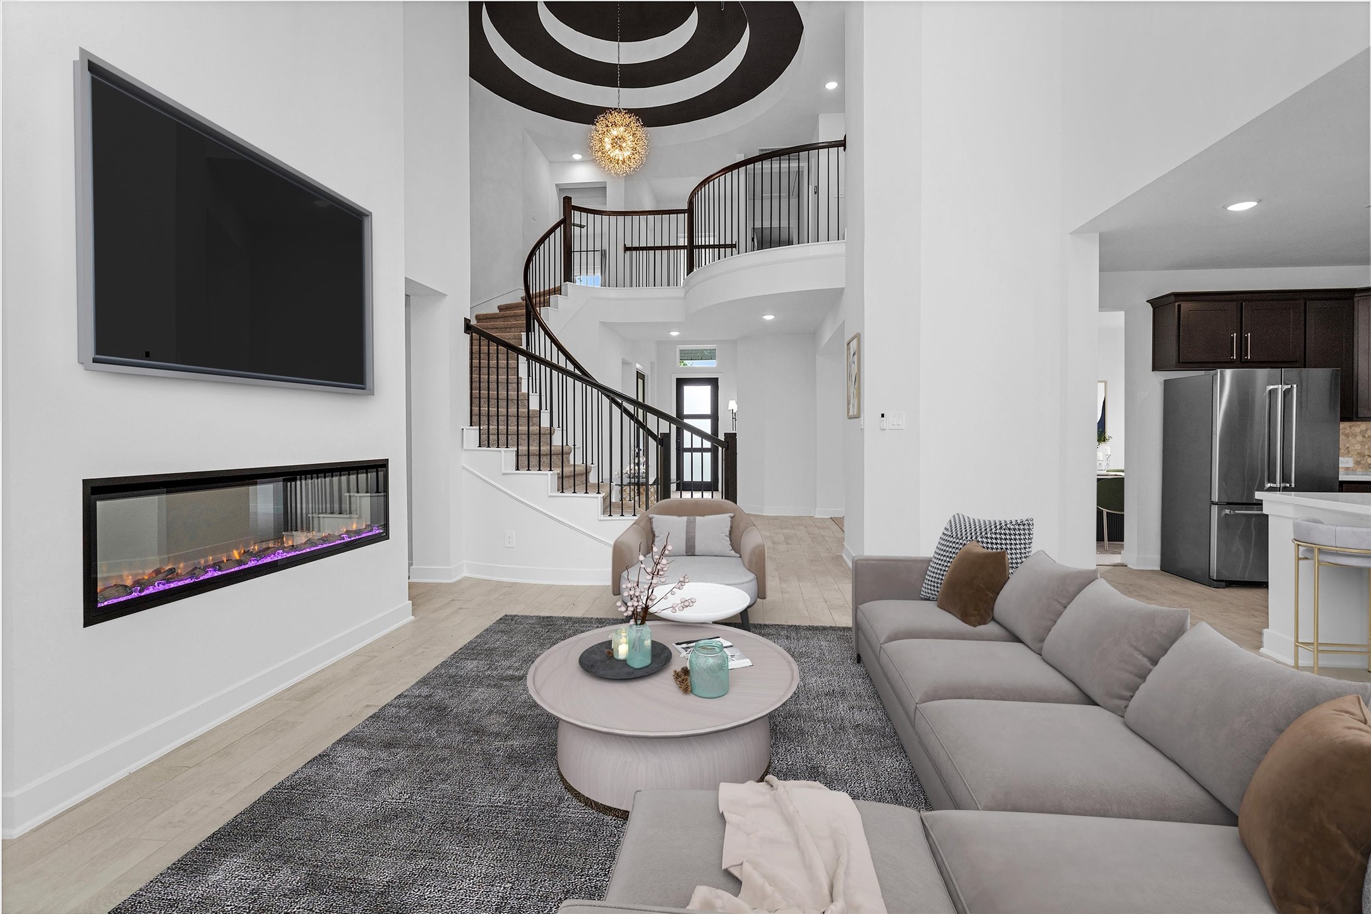
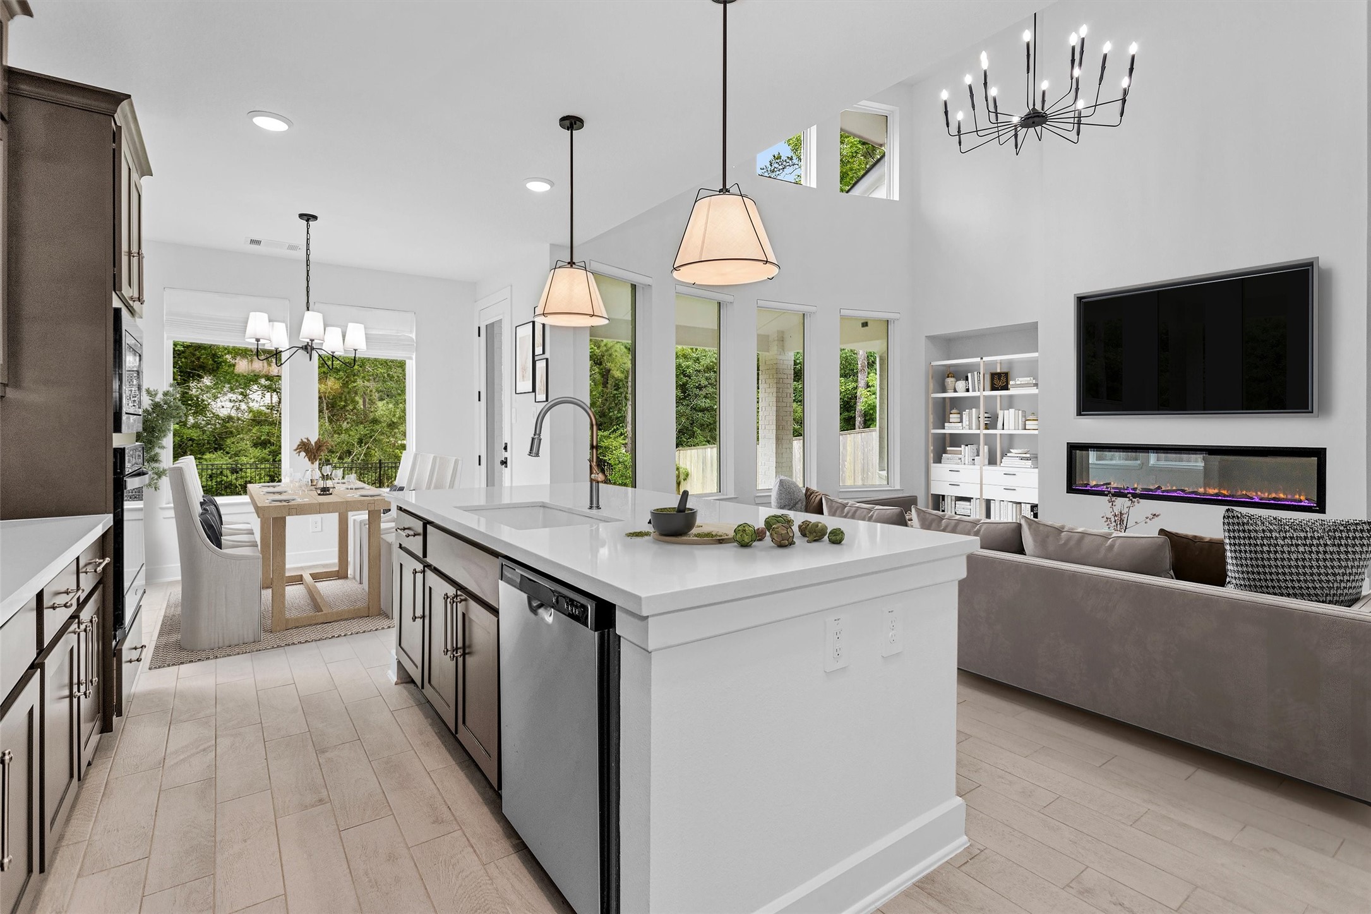
Impressive spiral staircase creates a grand and welcoming focal point, while the stunning living room showcases a dramatic wall of two-story windows framing peaceful views of the private wooded reserve and filling the home with natural light.
Living space is anchored by a warm fireplace and designed for gathering.
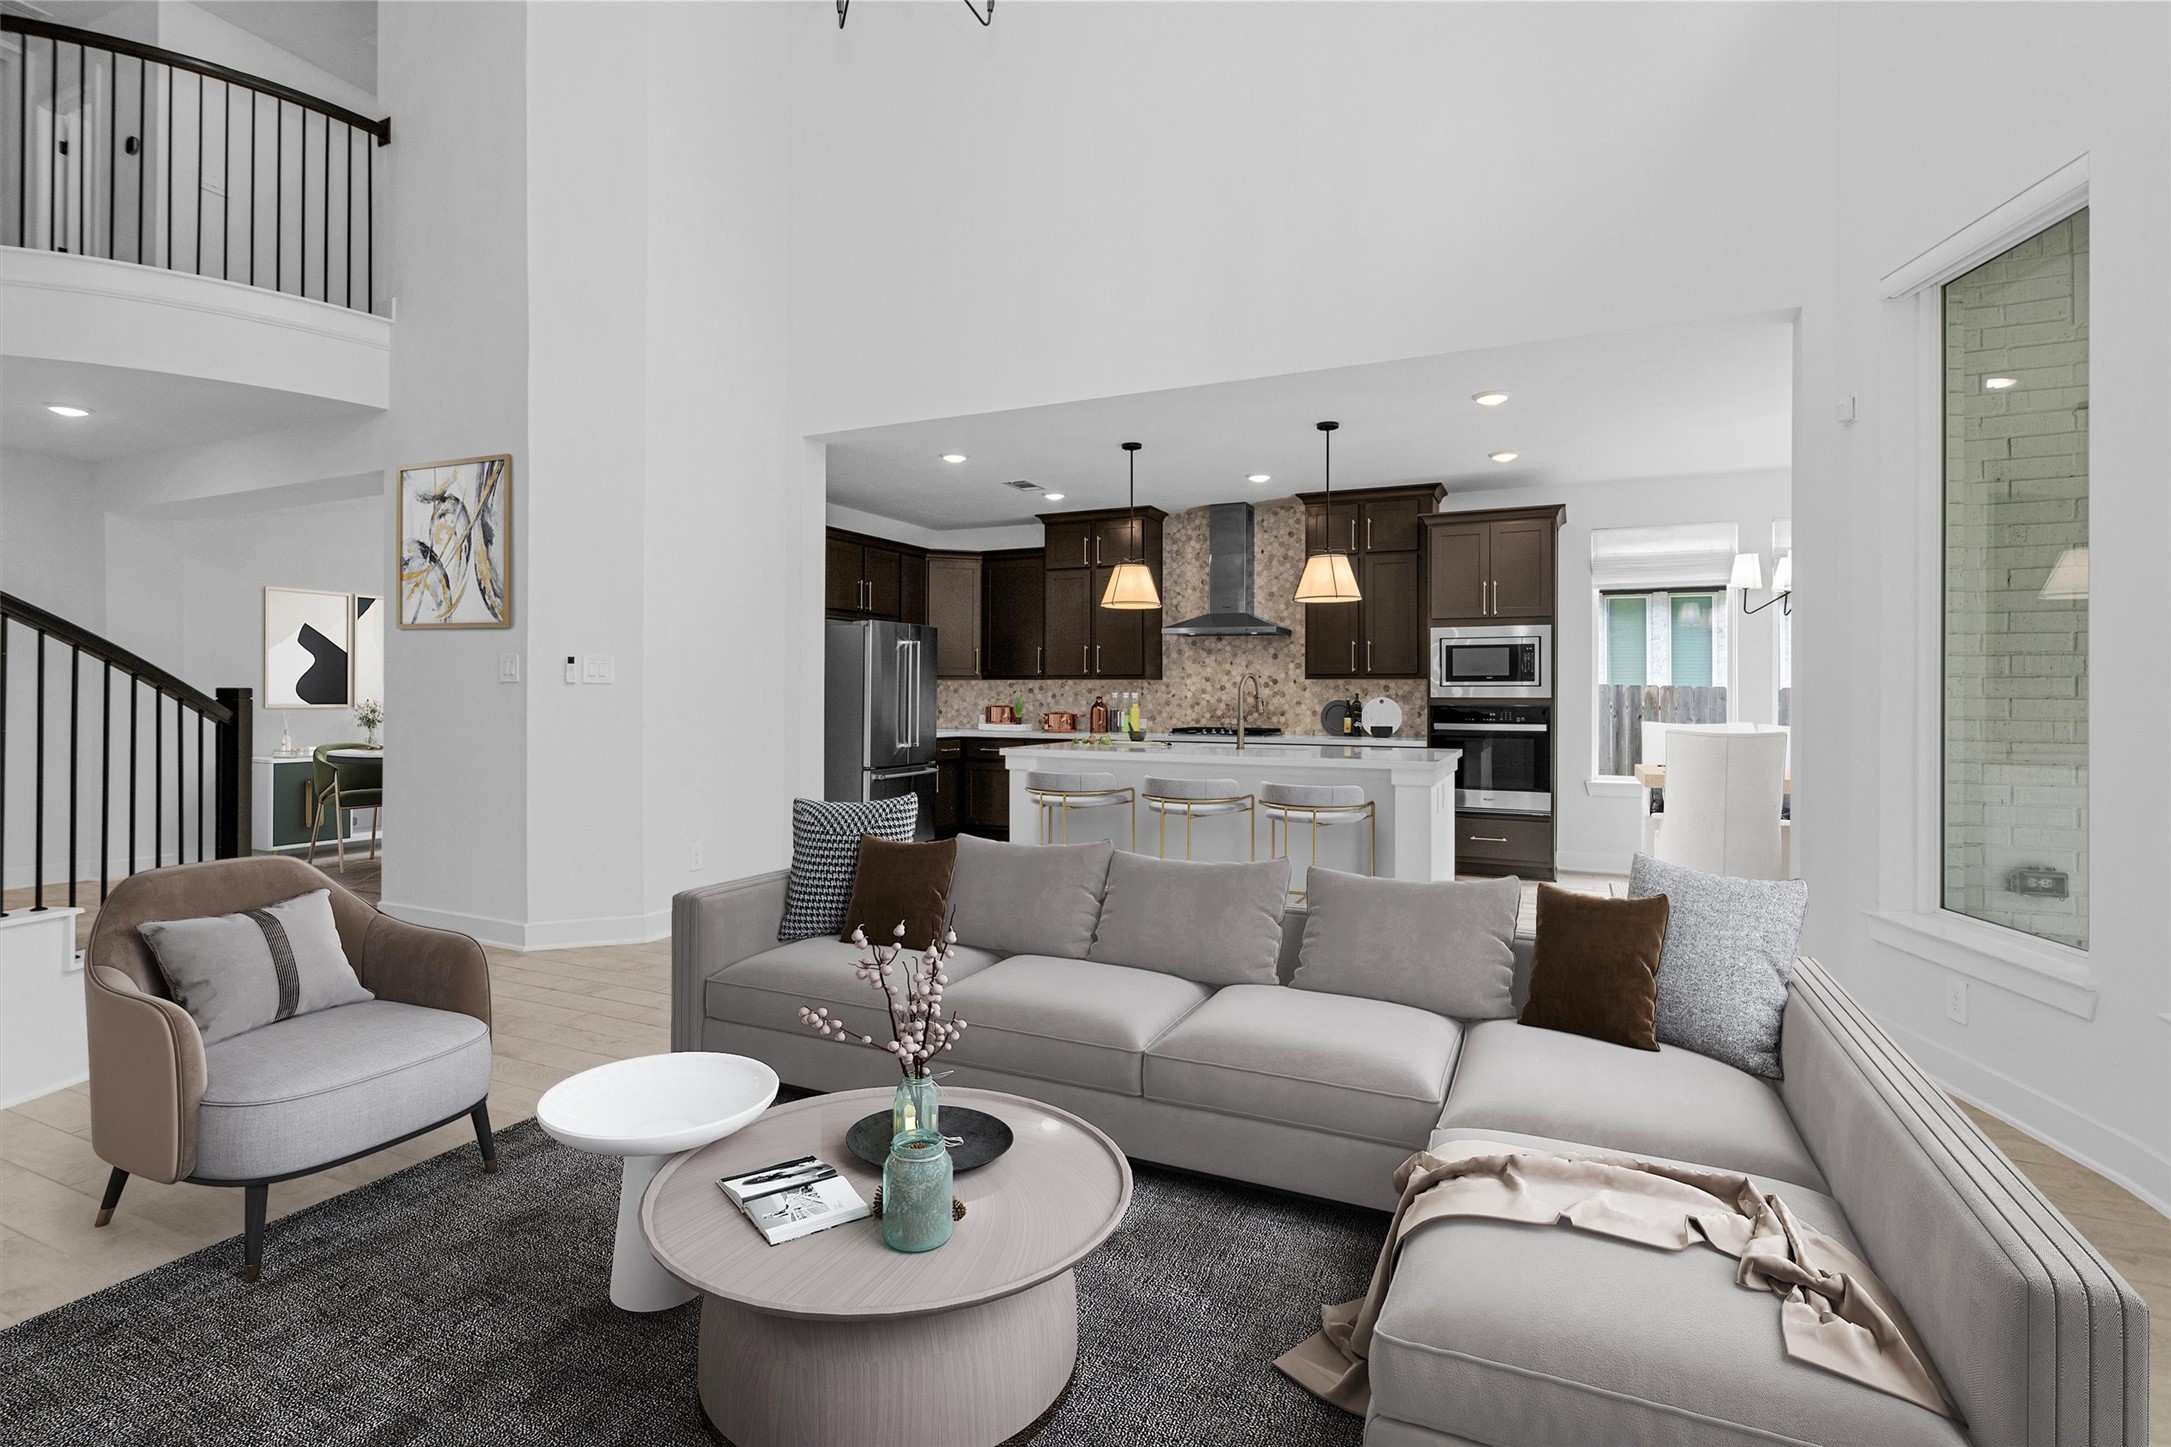
Open-concept living room seamlessly connects to the kitchen and breakfast area
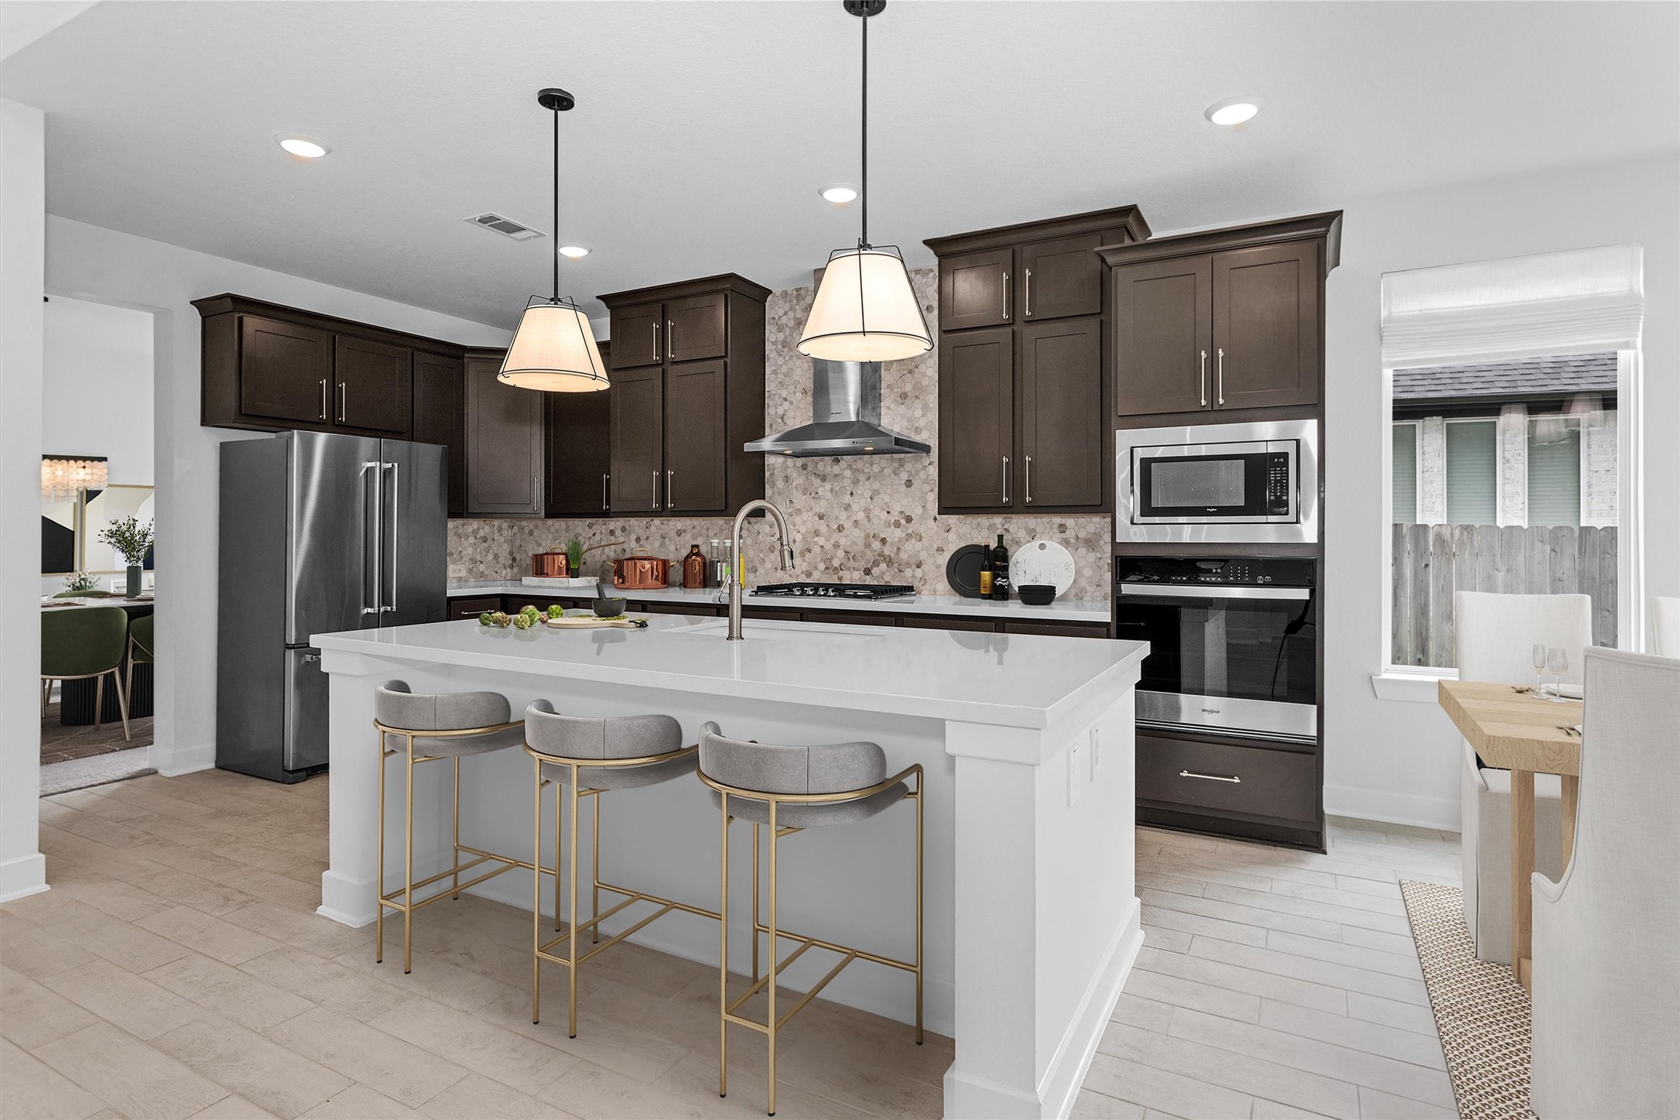
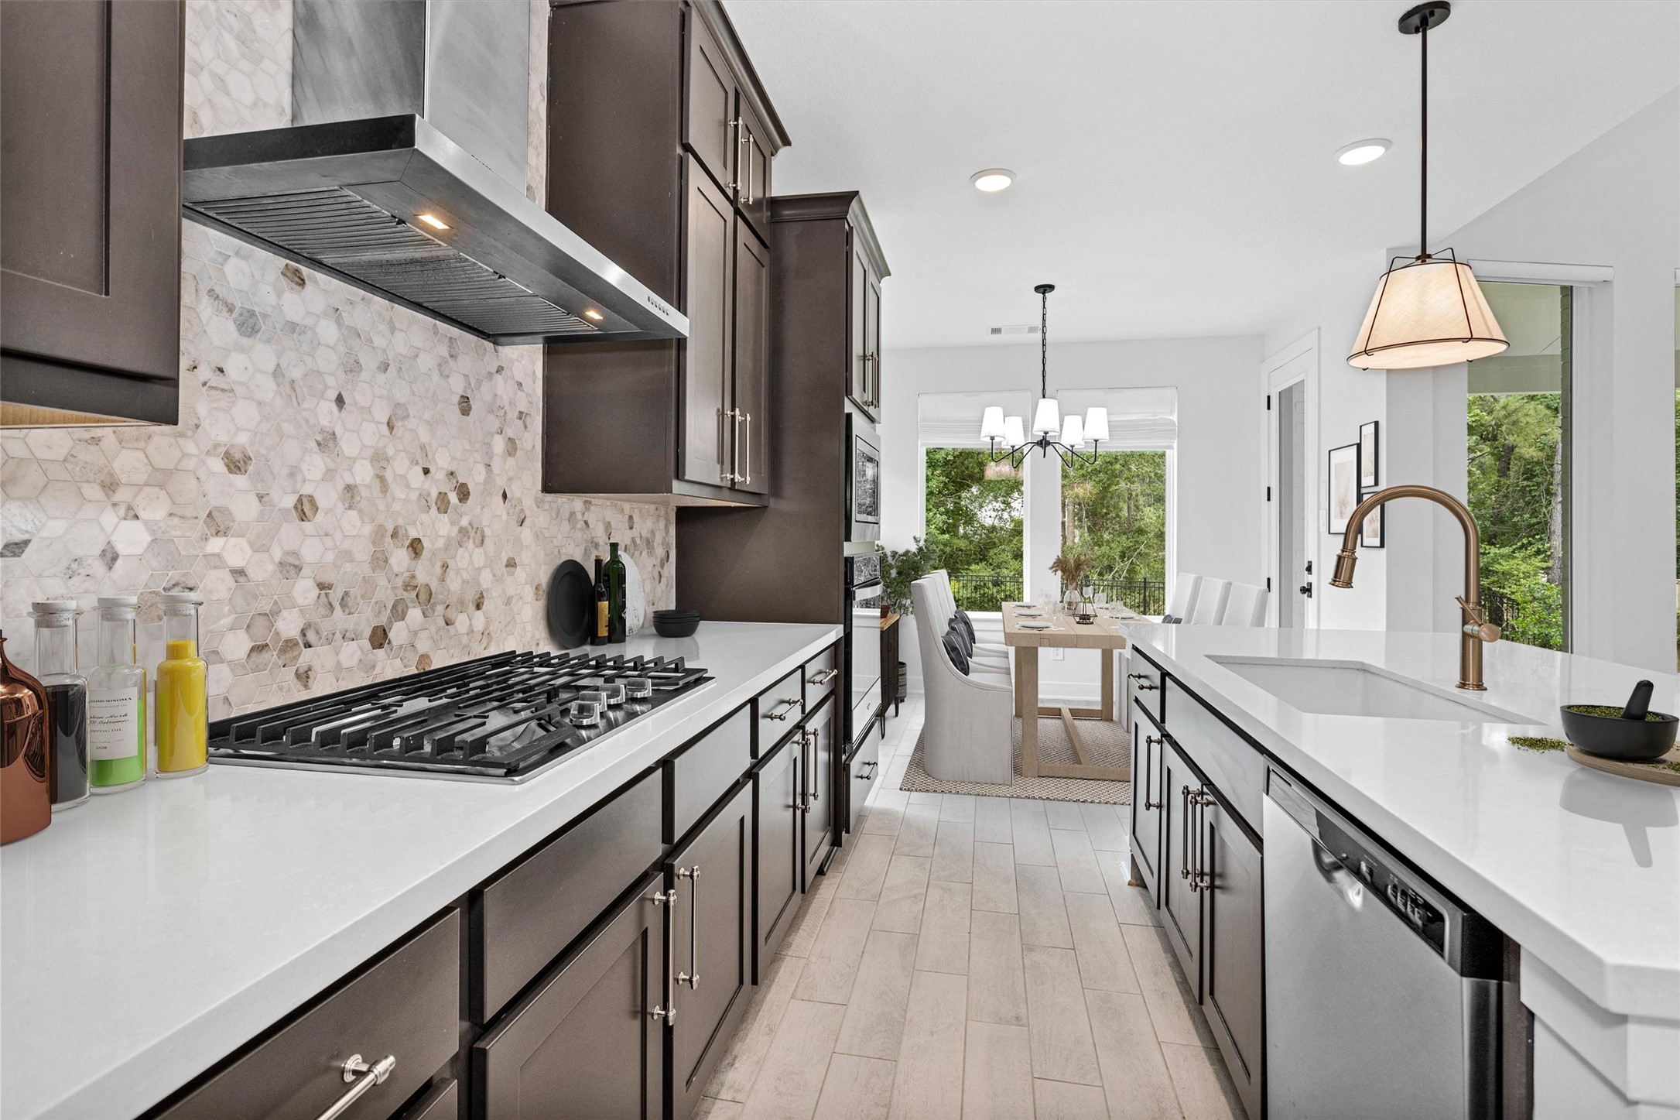
Designer kitchen showcasing warm, rich cabinetry with select upper cabinets, upgraded vent hood, custom hardware, upgraded top-level backsplash, and elevated designer lighting—creating a timeless blend of warmth, sophistication, and function.
Bright breakfast room framed by stunning windows and accented by a custom chandelier, creating an elegant space to dine while enjoying beautiful natural light and surrounding views.
Highly sought-after open-concept floorplan offering effortless flow, connection, and functionality.
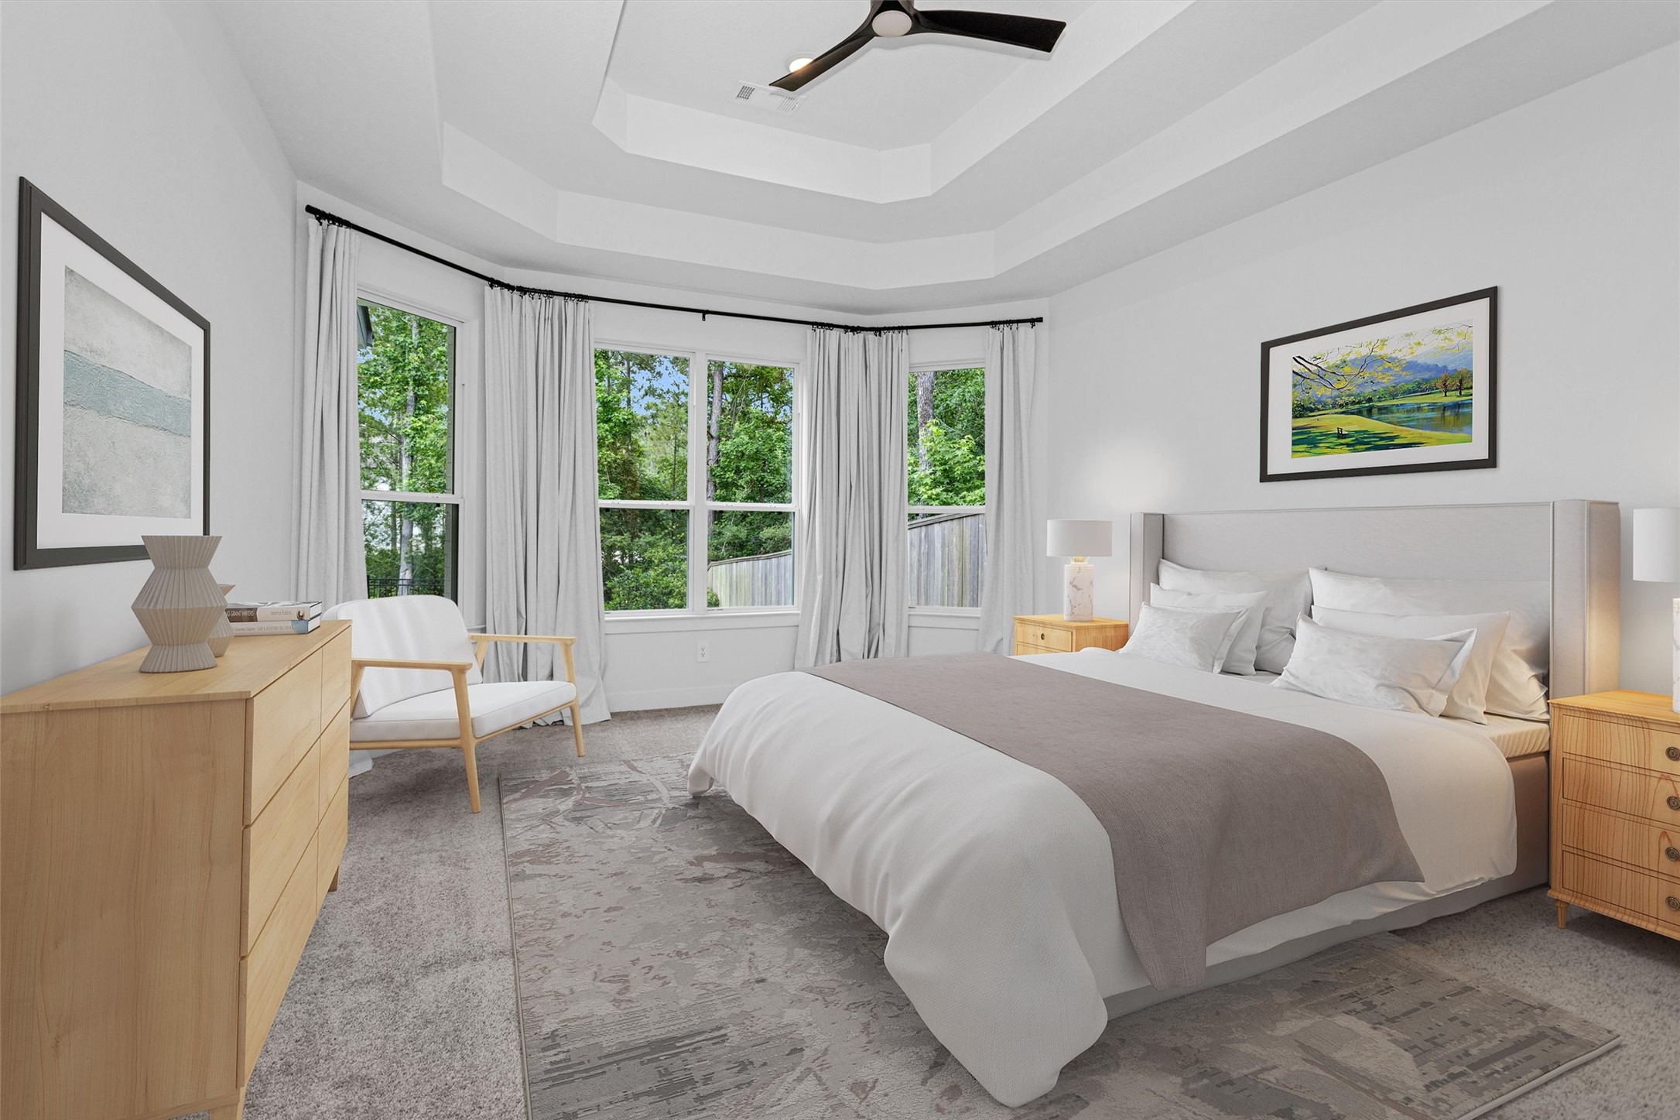
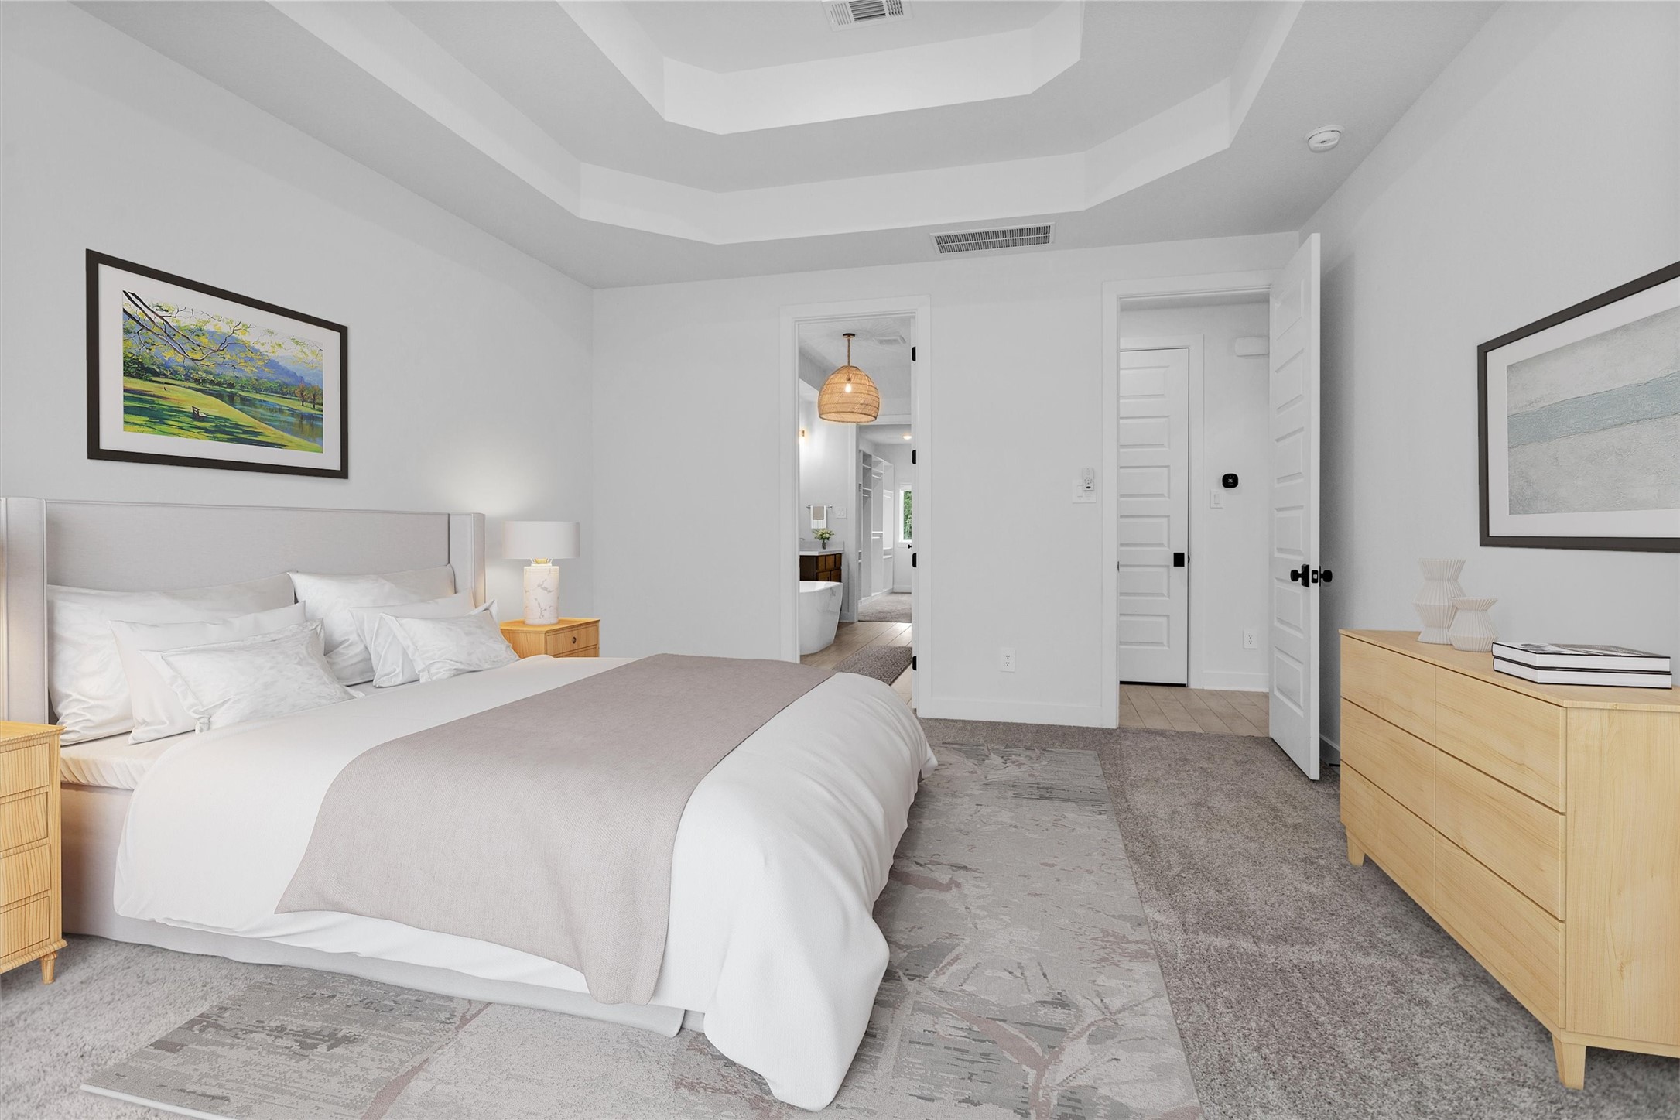
Private primary bedroom perfectly positioned with windows overlooking nature from both the side and back of the home, creating a peaceful retreat filled with serene wooded views and natural beauty.
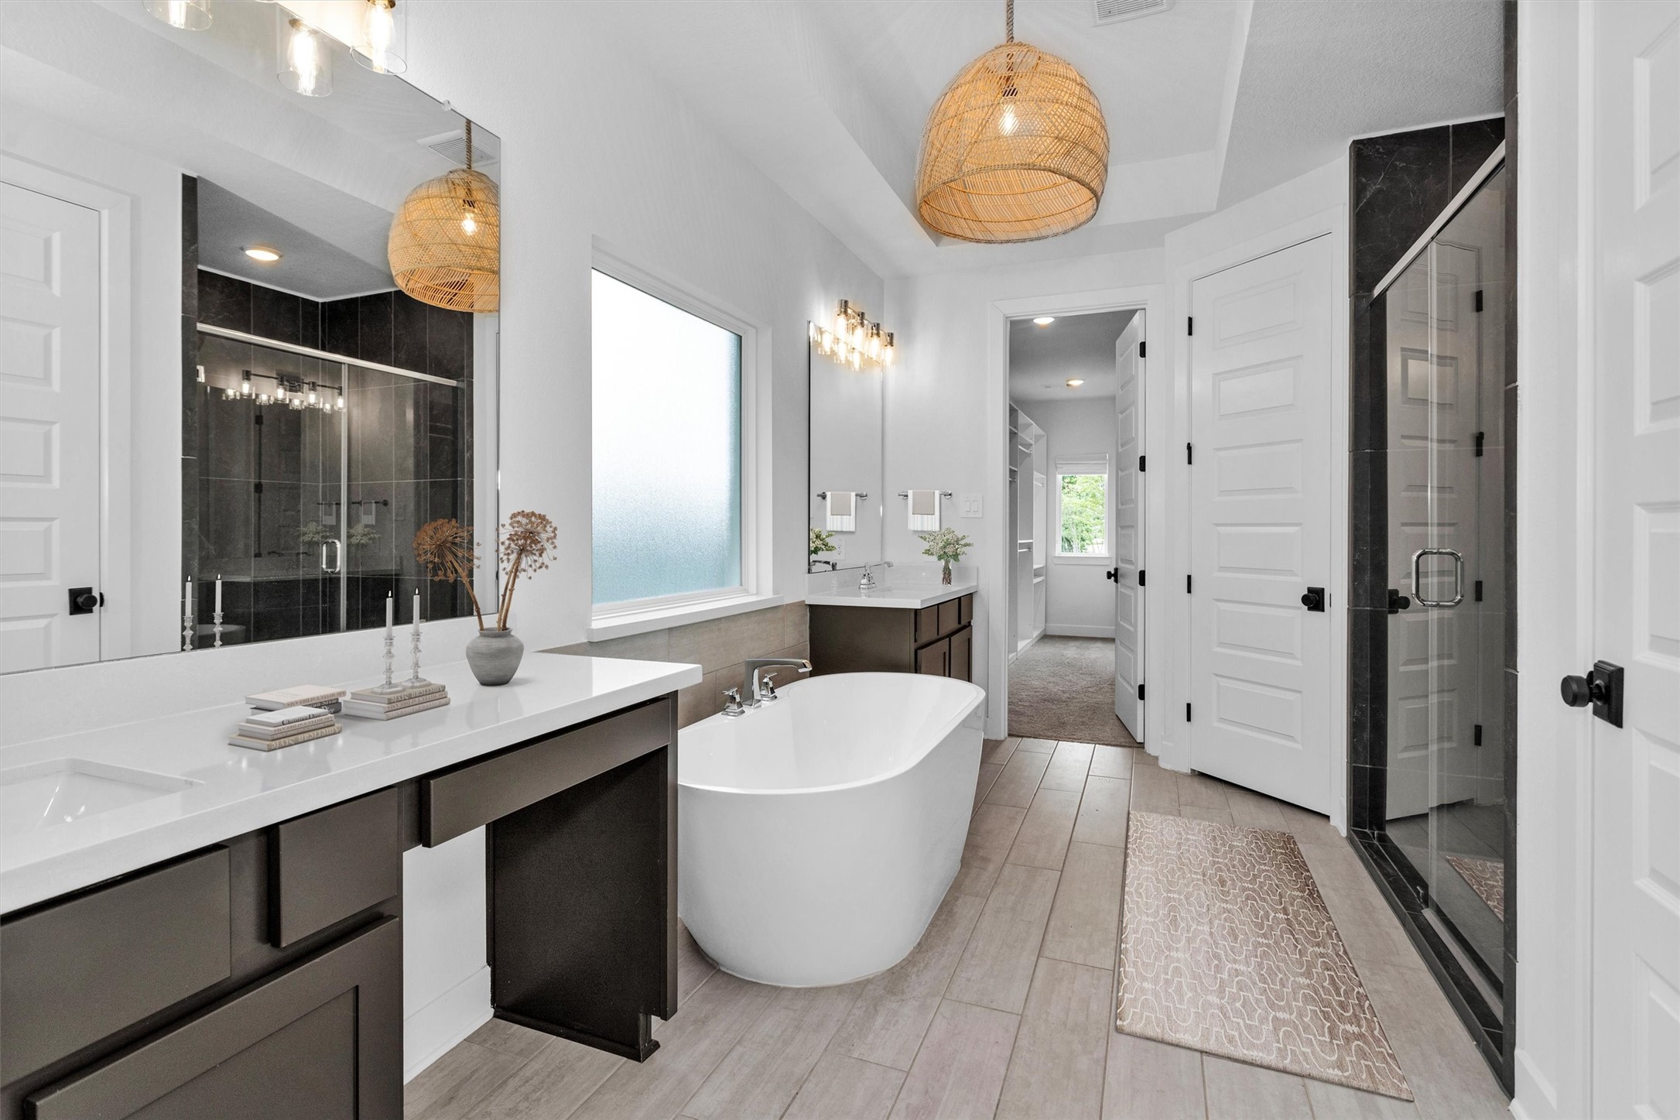
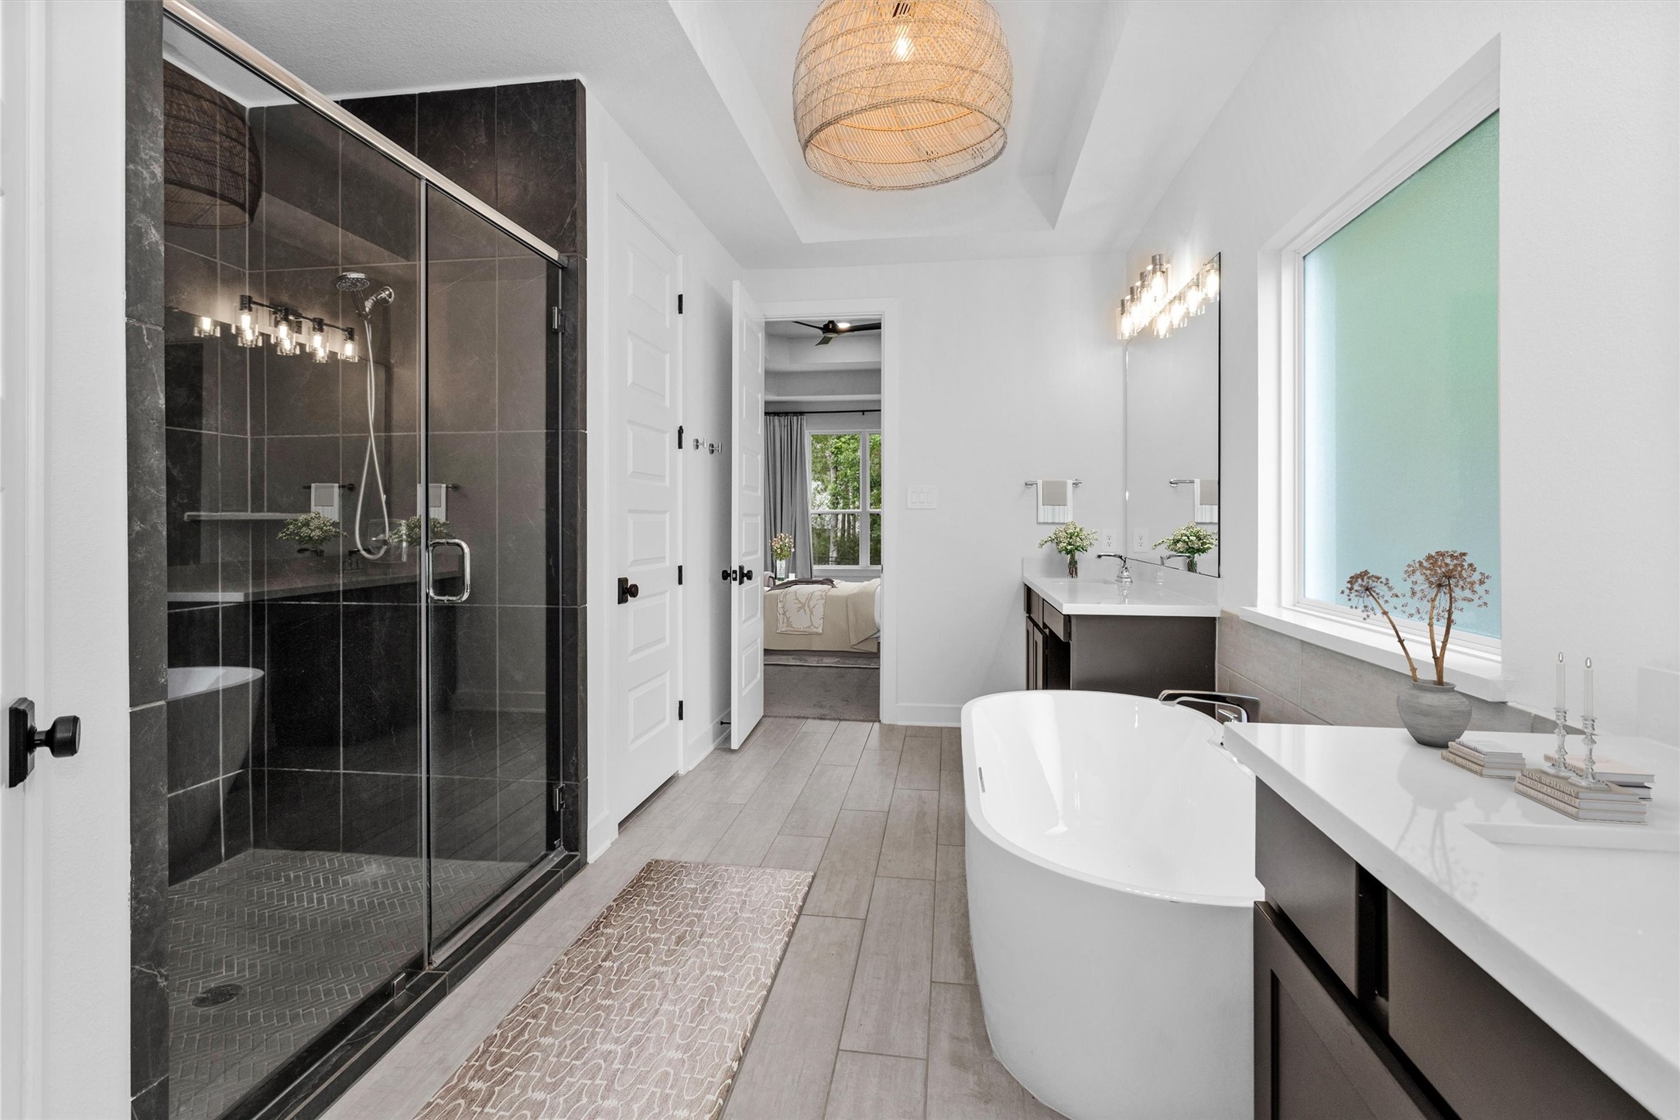
primary suite seamlessly flows into a stunning spa-inspired bath featuring stunning custom designer lighting
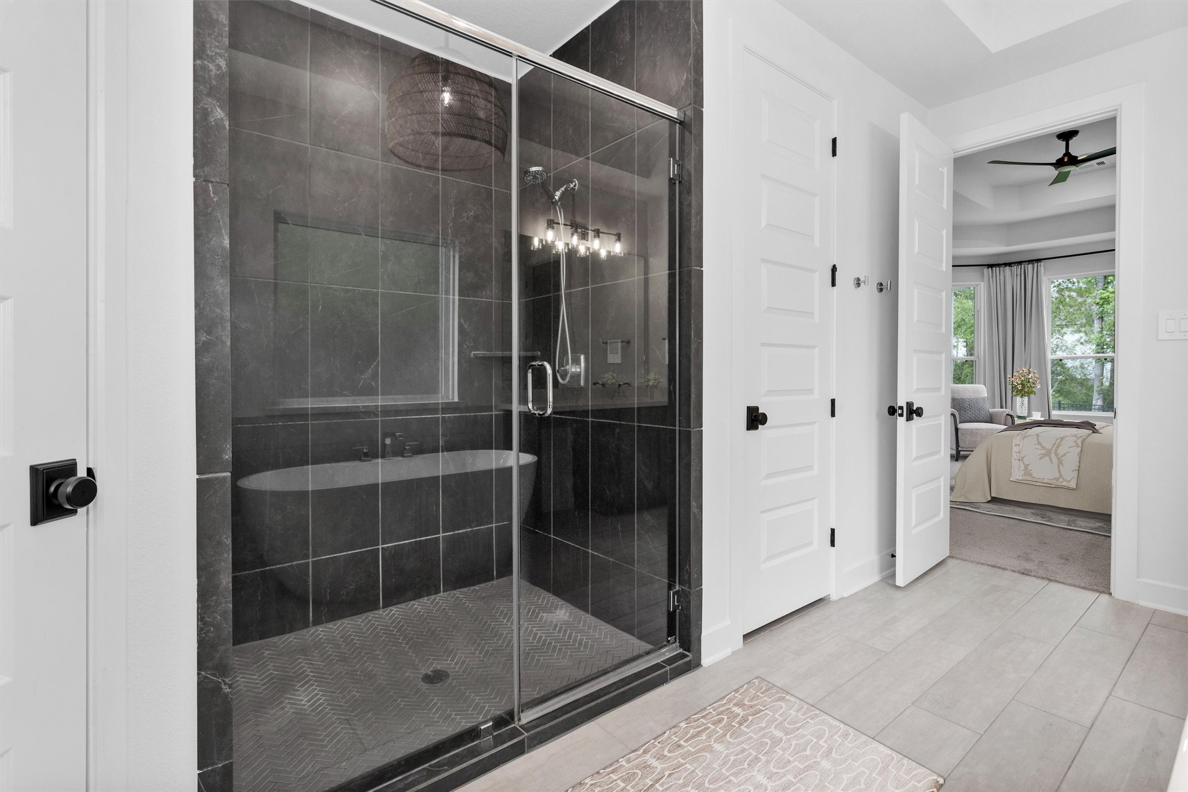
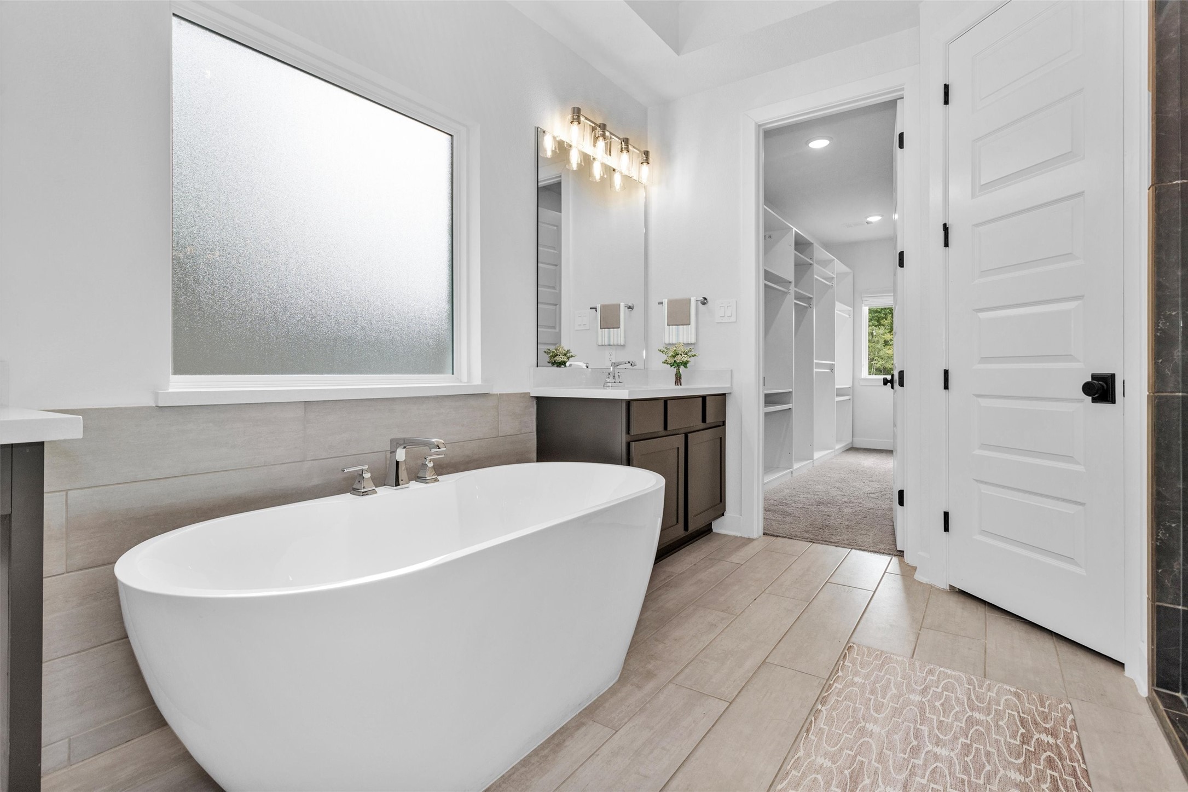
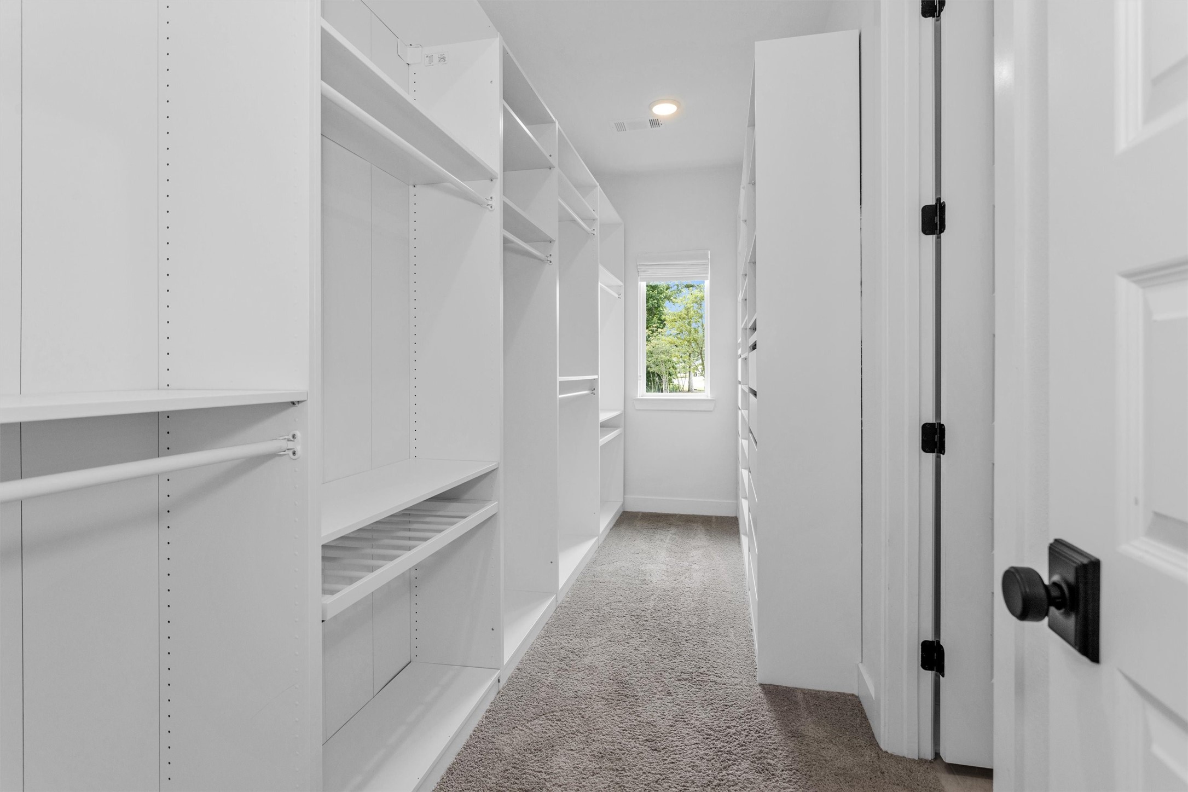
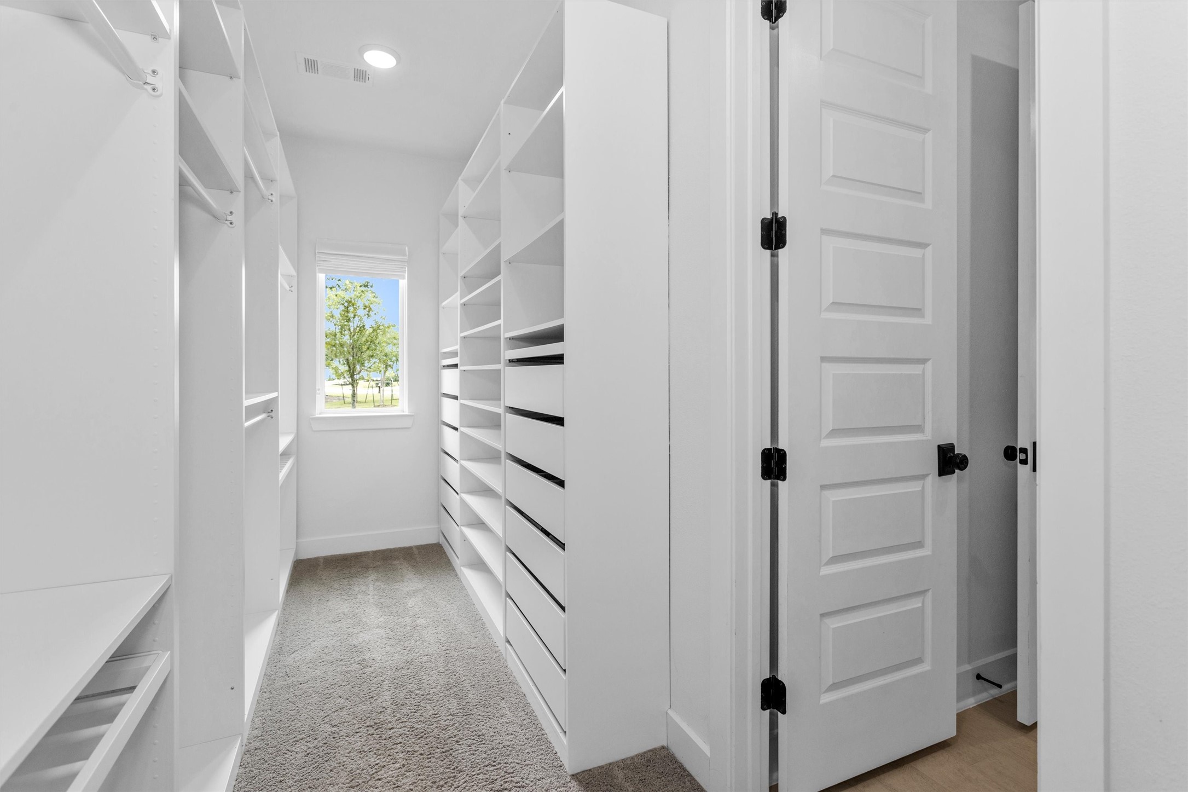
Luxurious primary bath featuring an upgraded soaking tub, separate walk-in shower, dual vanities, and an incredible closet w/built-ins—creating a spa-like retreat designed for everyday indulgence.
Primary Closet with built-Ins throughout
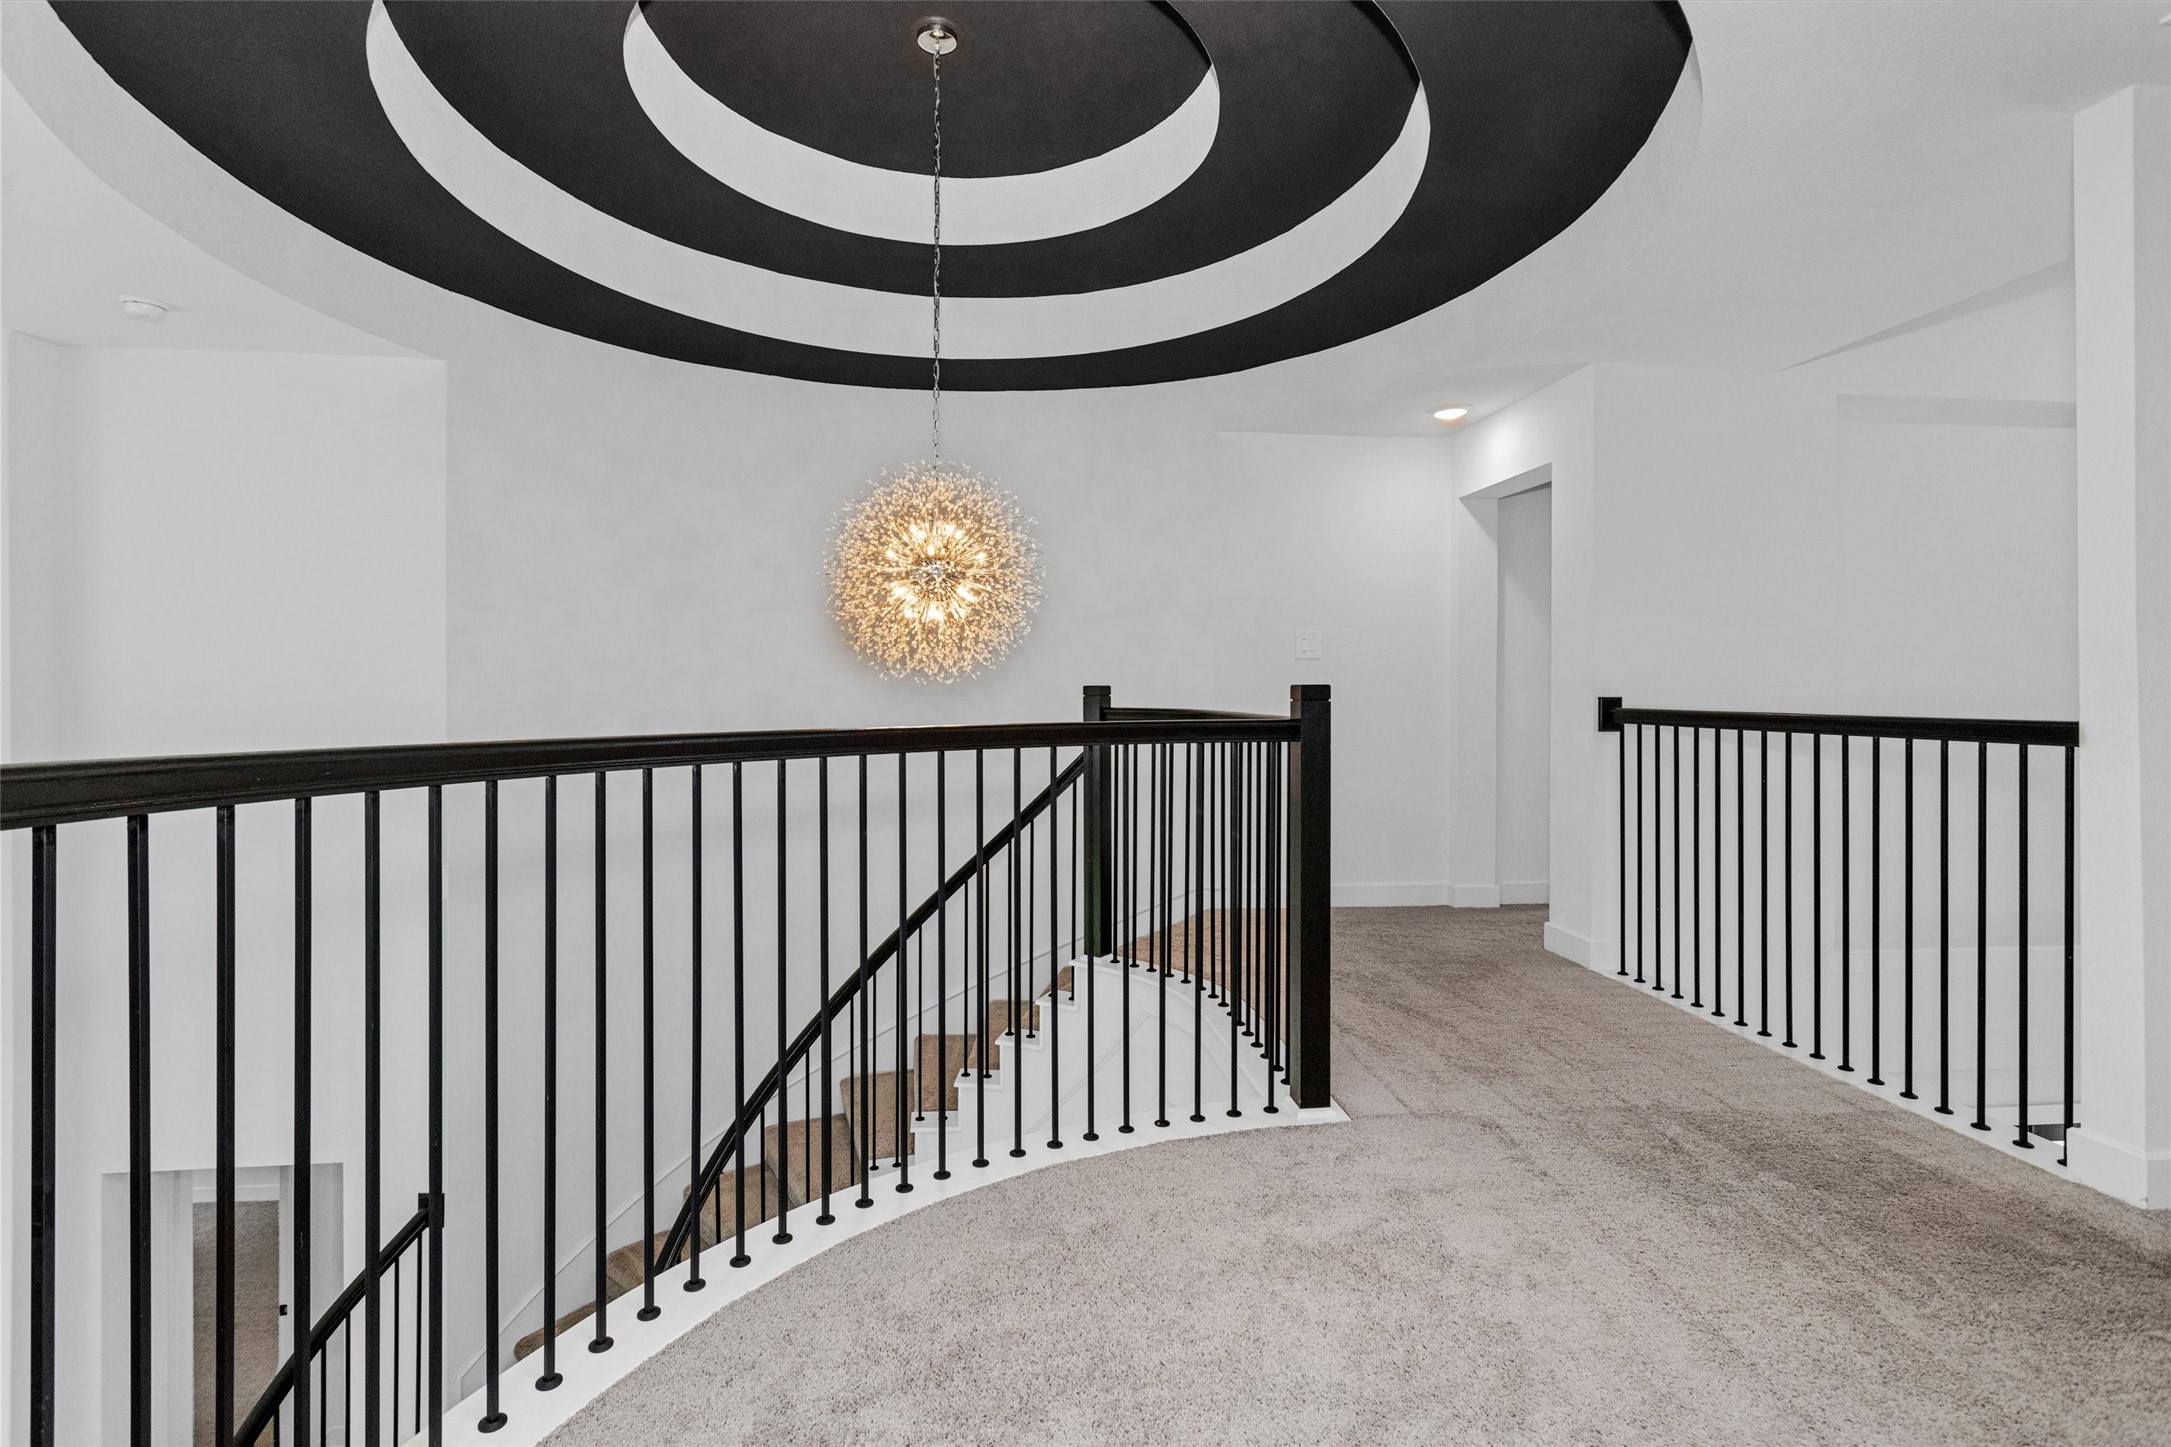
Custom ceiling details and an exquisite chandelier continue the home’s elevated sense of luxury, adding sophistication, warmth, and designer elegance throughout.
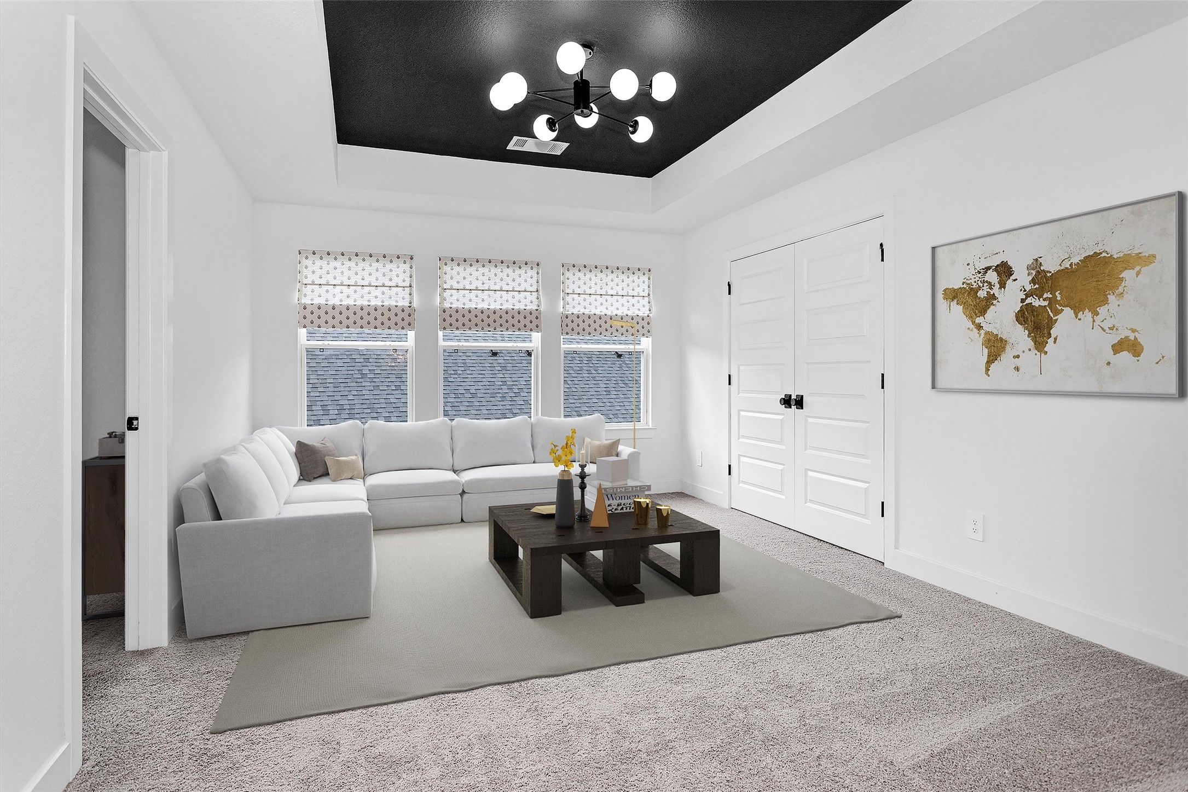
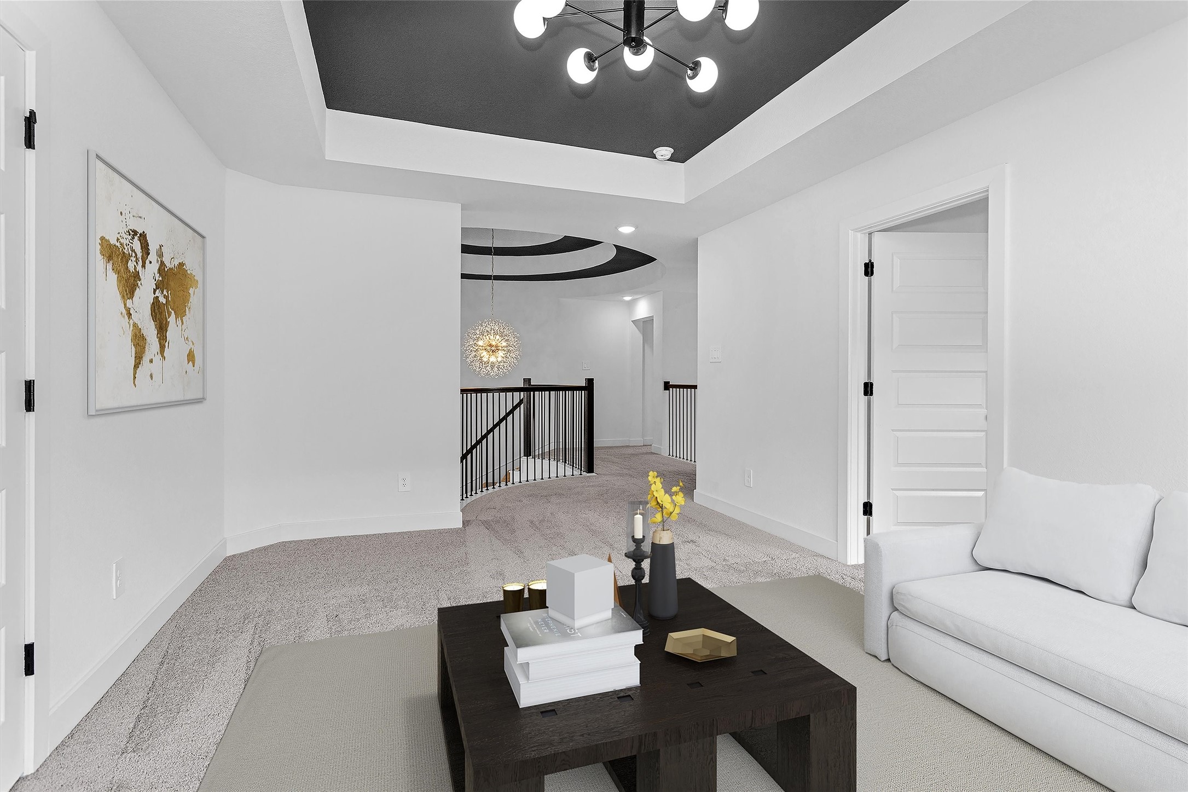
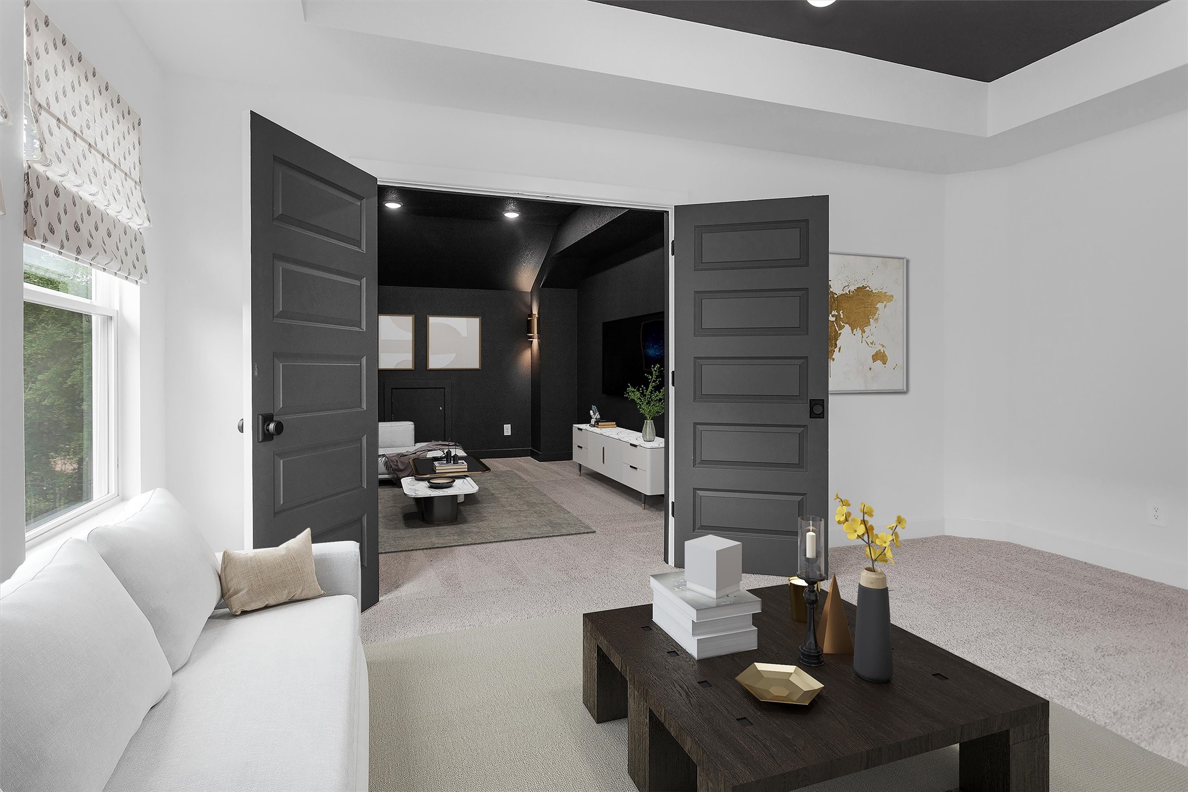
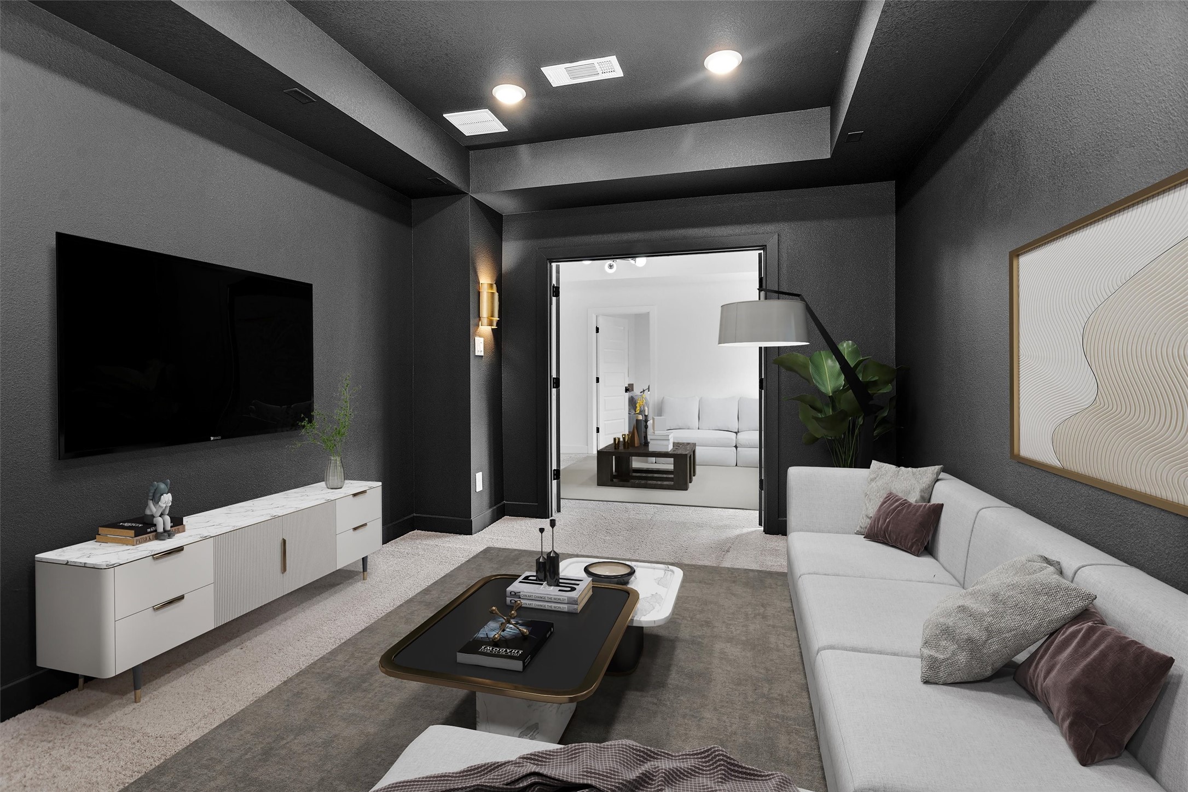
Expansive open game room designed for gathering, entertaining, or relaxing, with elegant doors leading into a private media room—creating the perfect retreat for movie nights, gaming, or family fun.
Custom ceiling detailing paired with upgraded designer lighting adds depth, elegance, and a refined luxury feel to the space.
Custom painted doors leading into the media room add an elevated designer touch, creating polished look that enhances the home’s upscale feel.
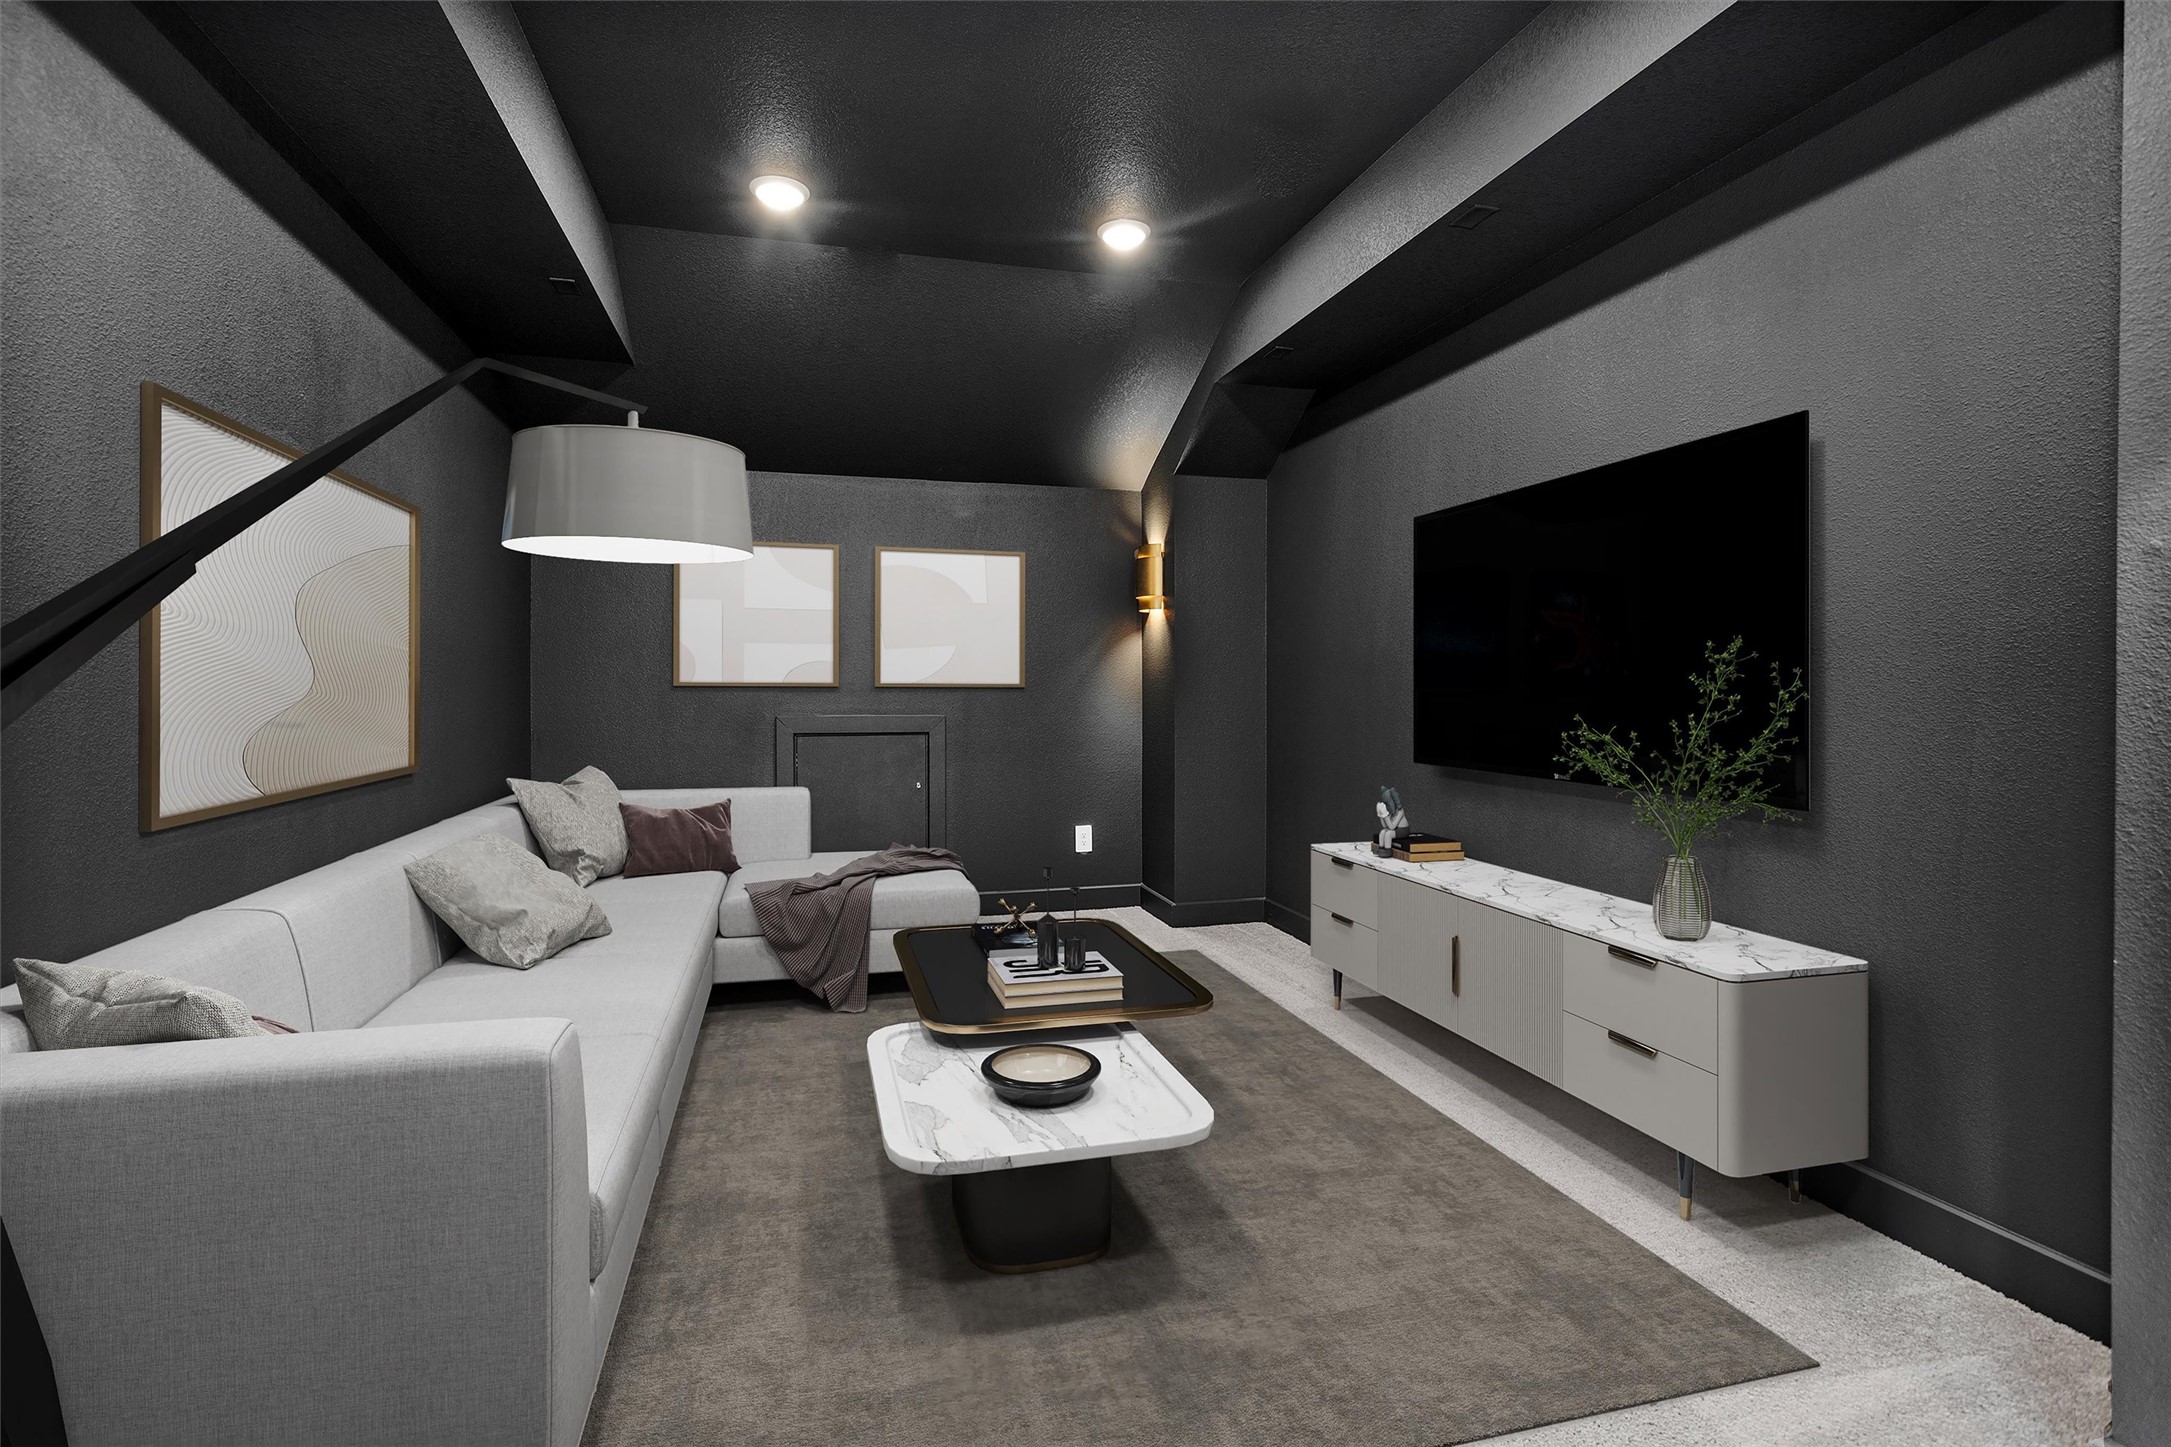
Luxury media room featuring custom color-drenched paint, creating a rich, dramatic ambiance designed for elevated movie nights, gaming, and entertaining.
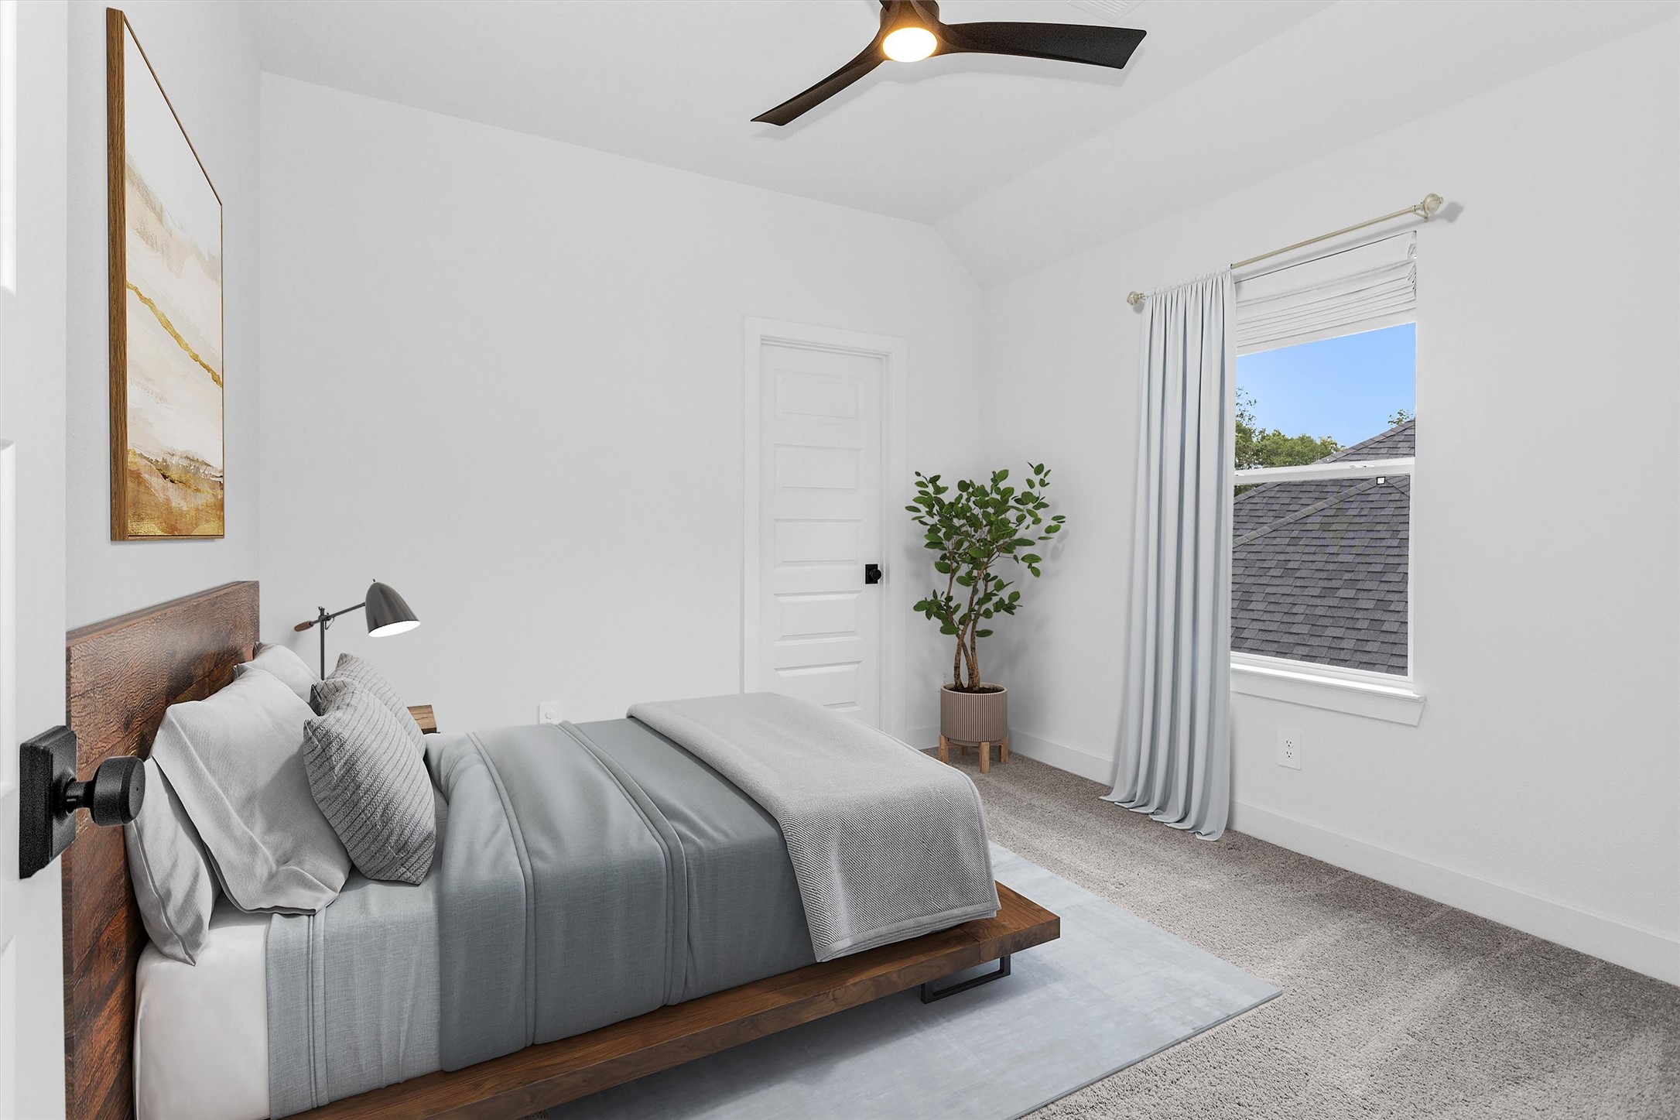
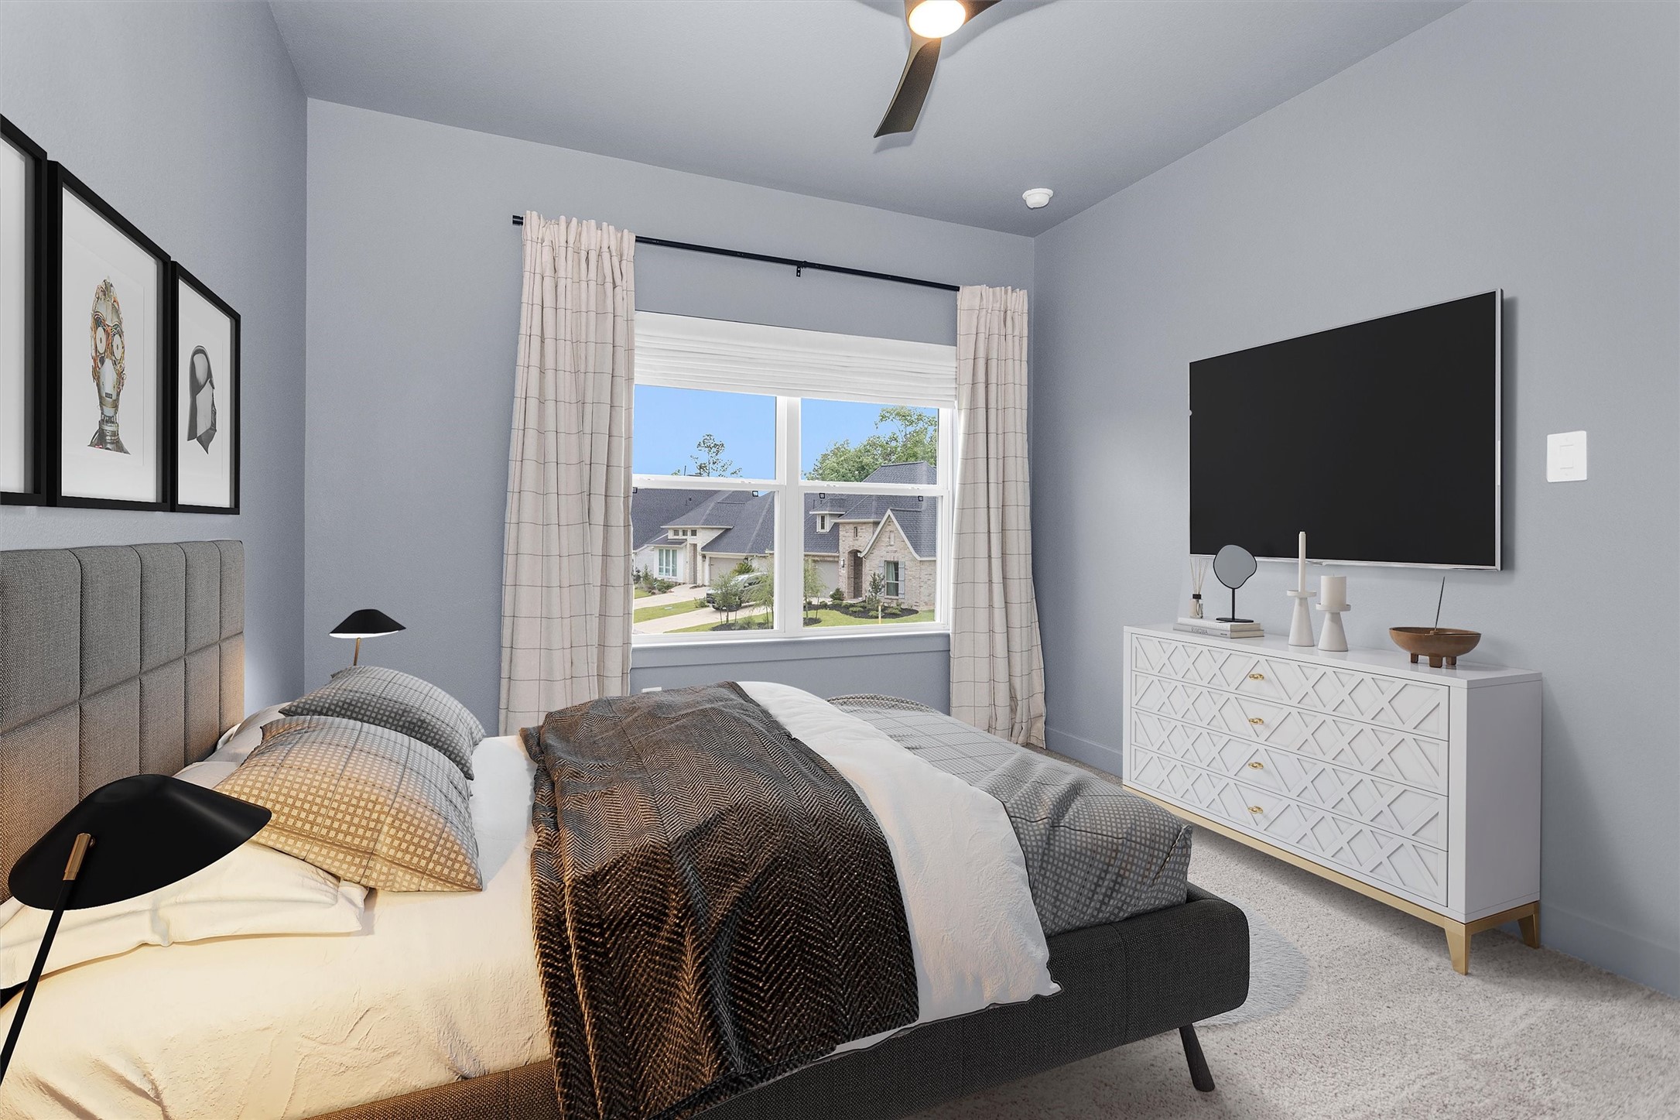
Secondary Upstairs bedroom
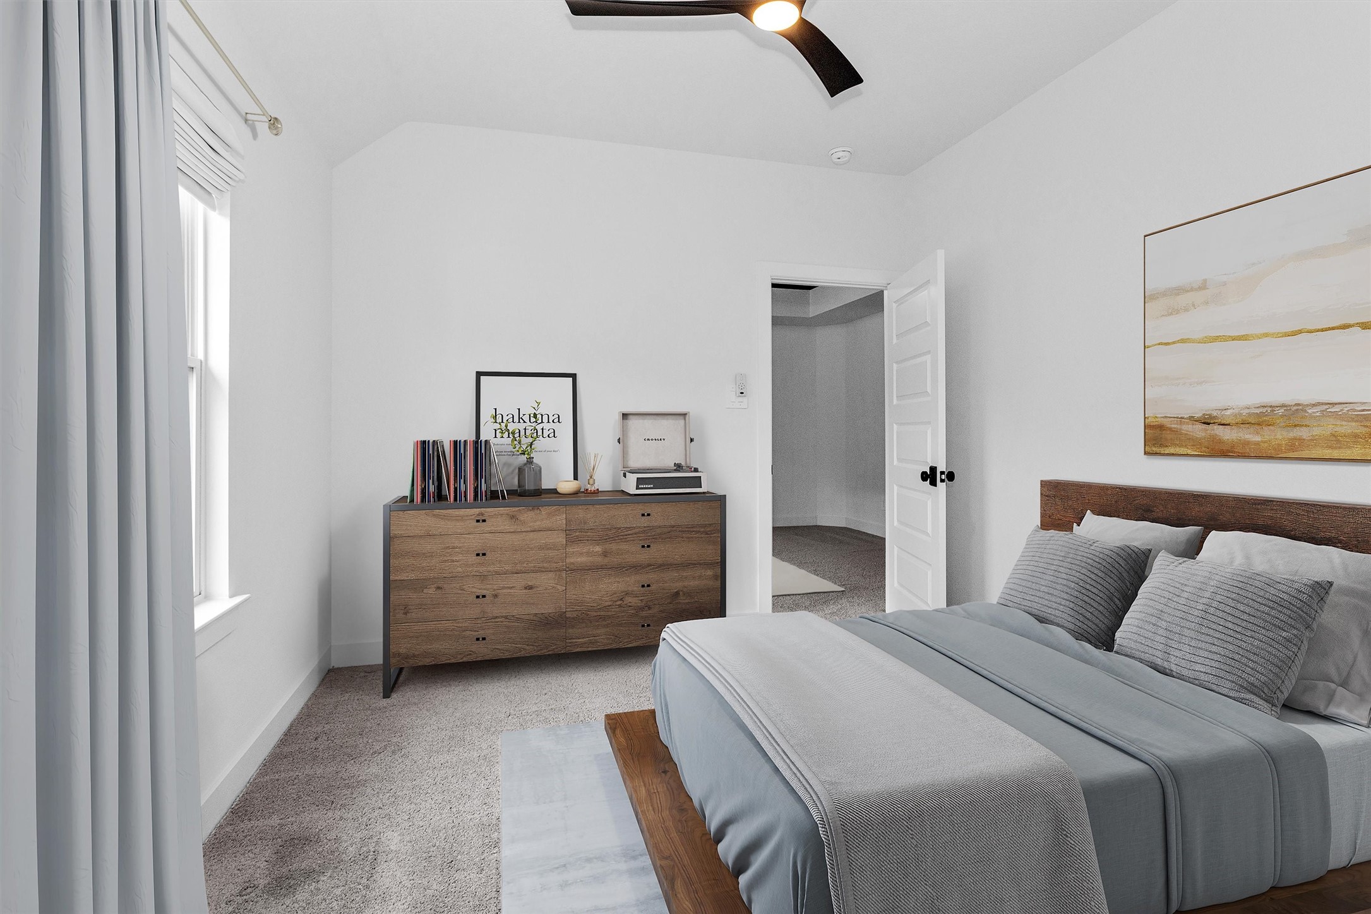
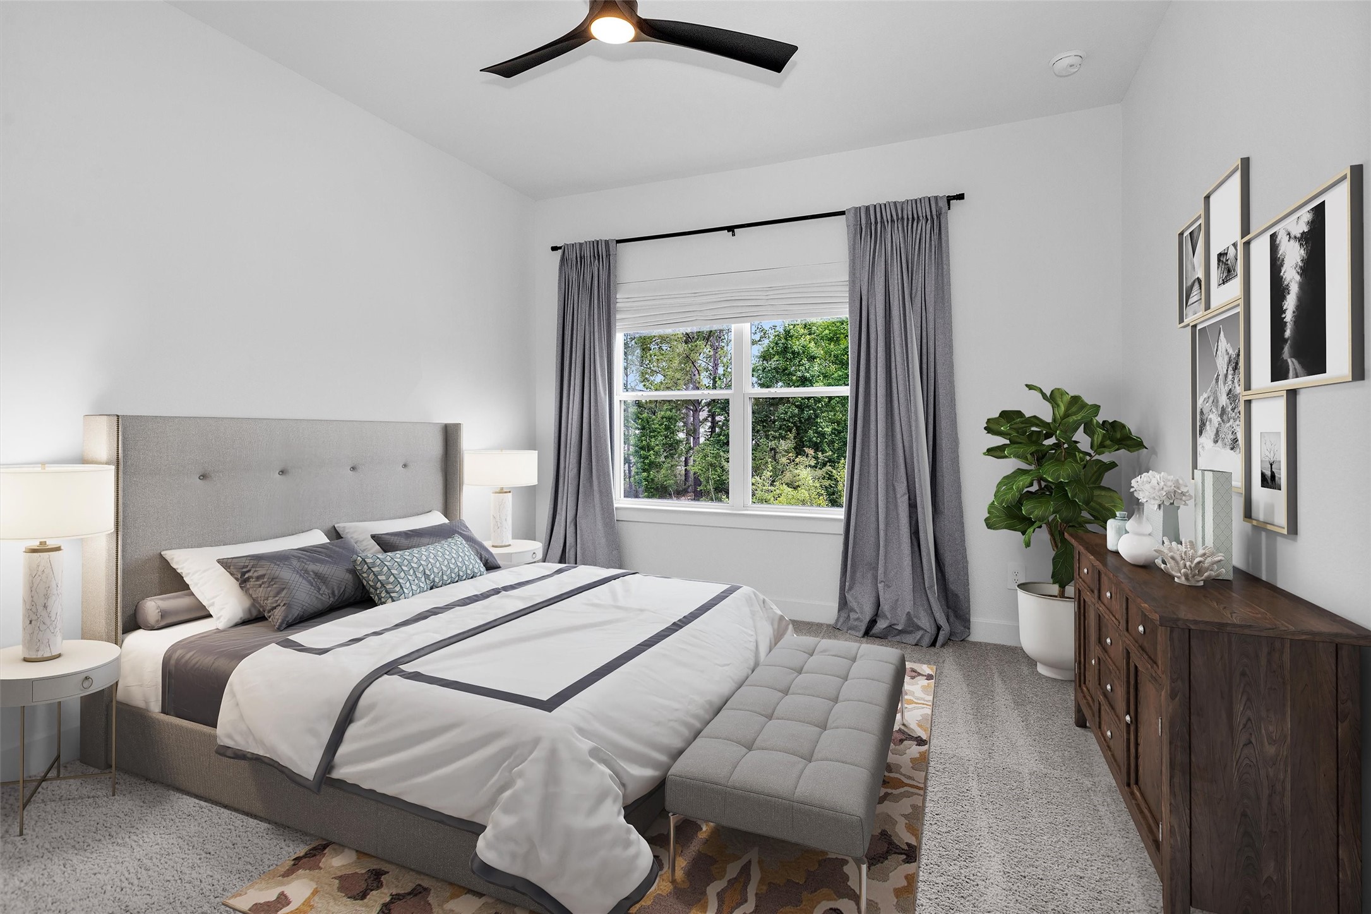
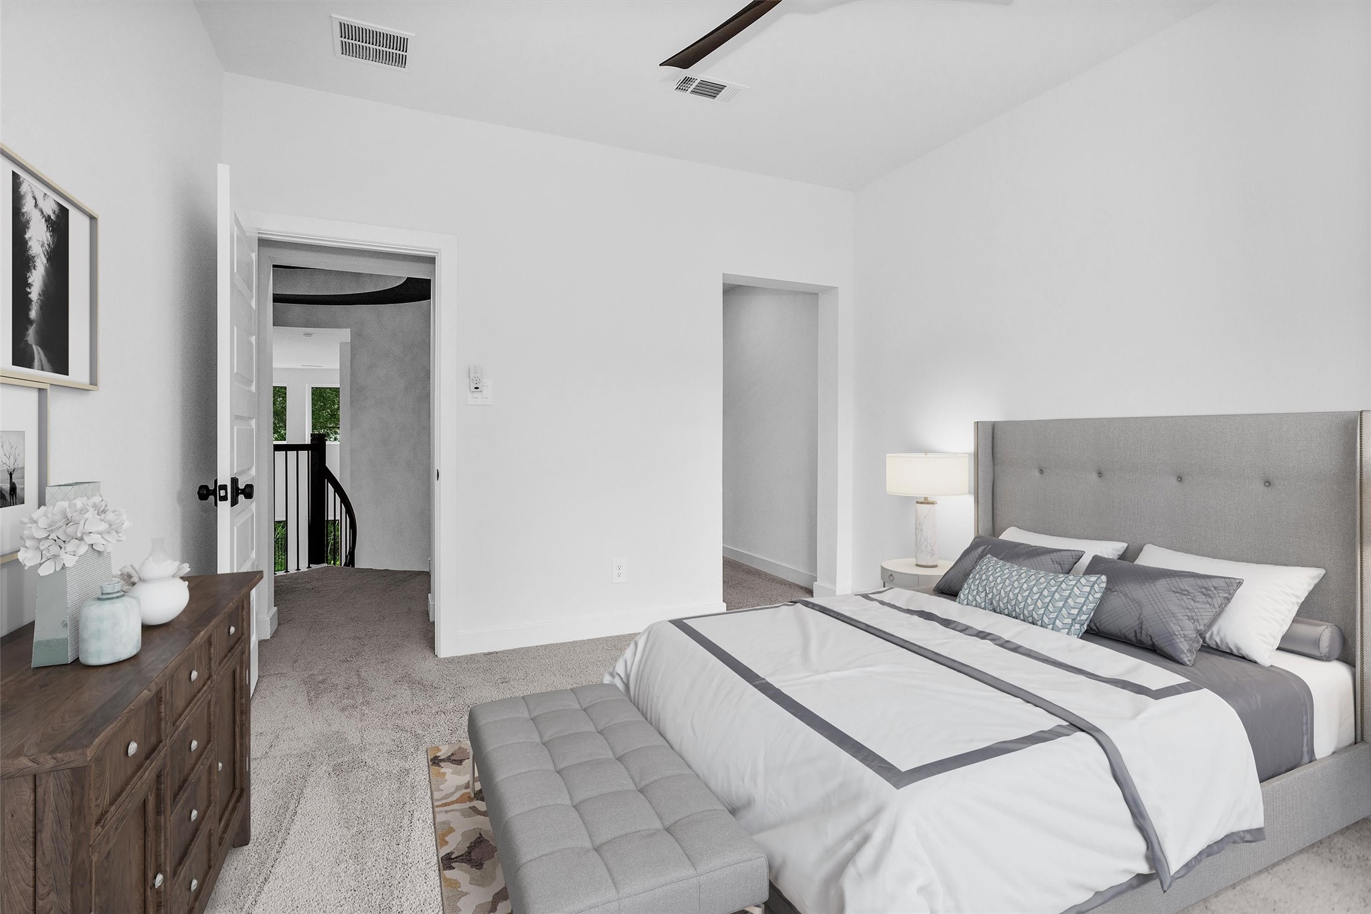
Another Secondary Bedroom
Incredible backyard retreat with endless potential—pool-ready and surrounded by wooded privacy on both sides, creating a rare setting for a future outdoor oasis immersed in nature.
Premium lot surrounded by lush wooded reserve to the back and one side, offering exceptional privacy, serene natural views, and a peaceful setting rarely found in a master-planned community.
As a resident, enjoy all the incredible amenities Woodforest has to offer, including resort-style pools, parks, trails, playgrounds, sports courts, splash pads, dining, shopping, fitness options, and an unmatched master-planned lifestyle.




.jpg)

