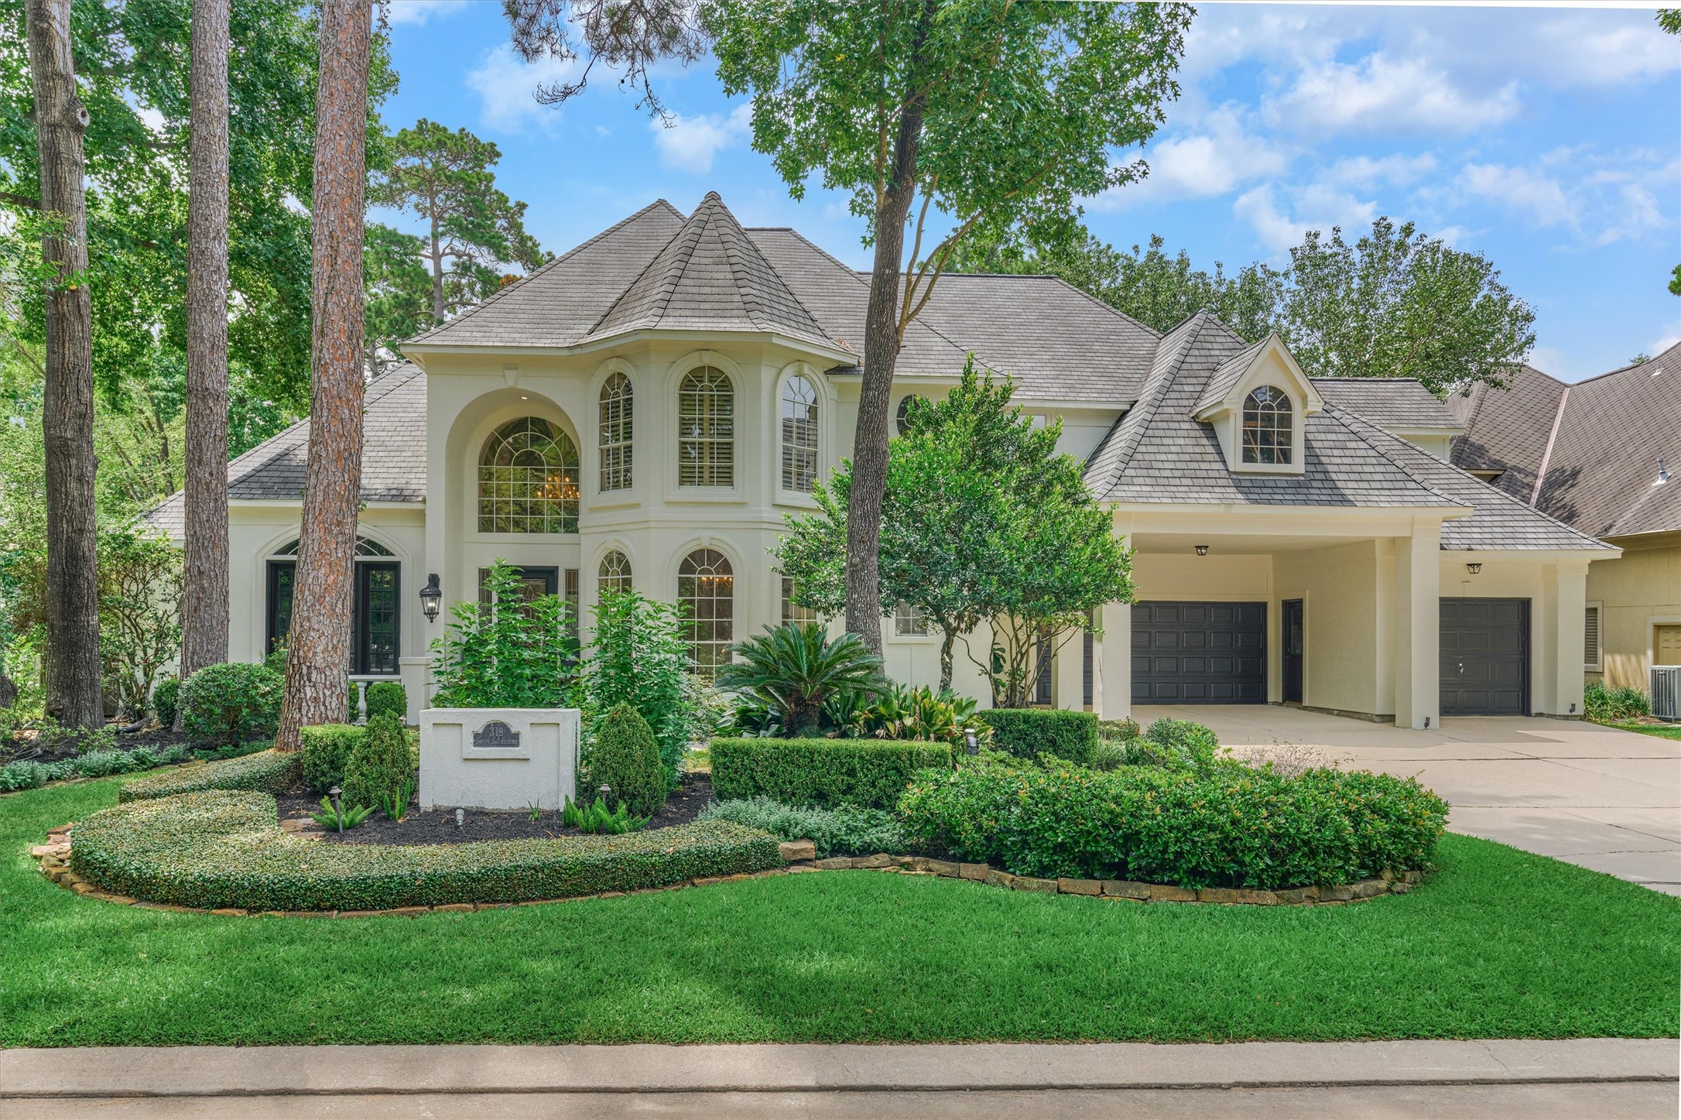
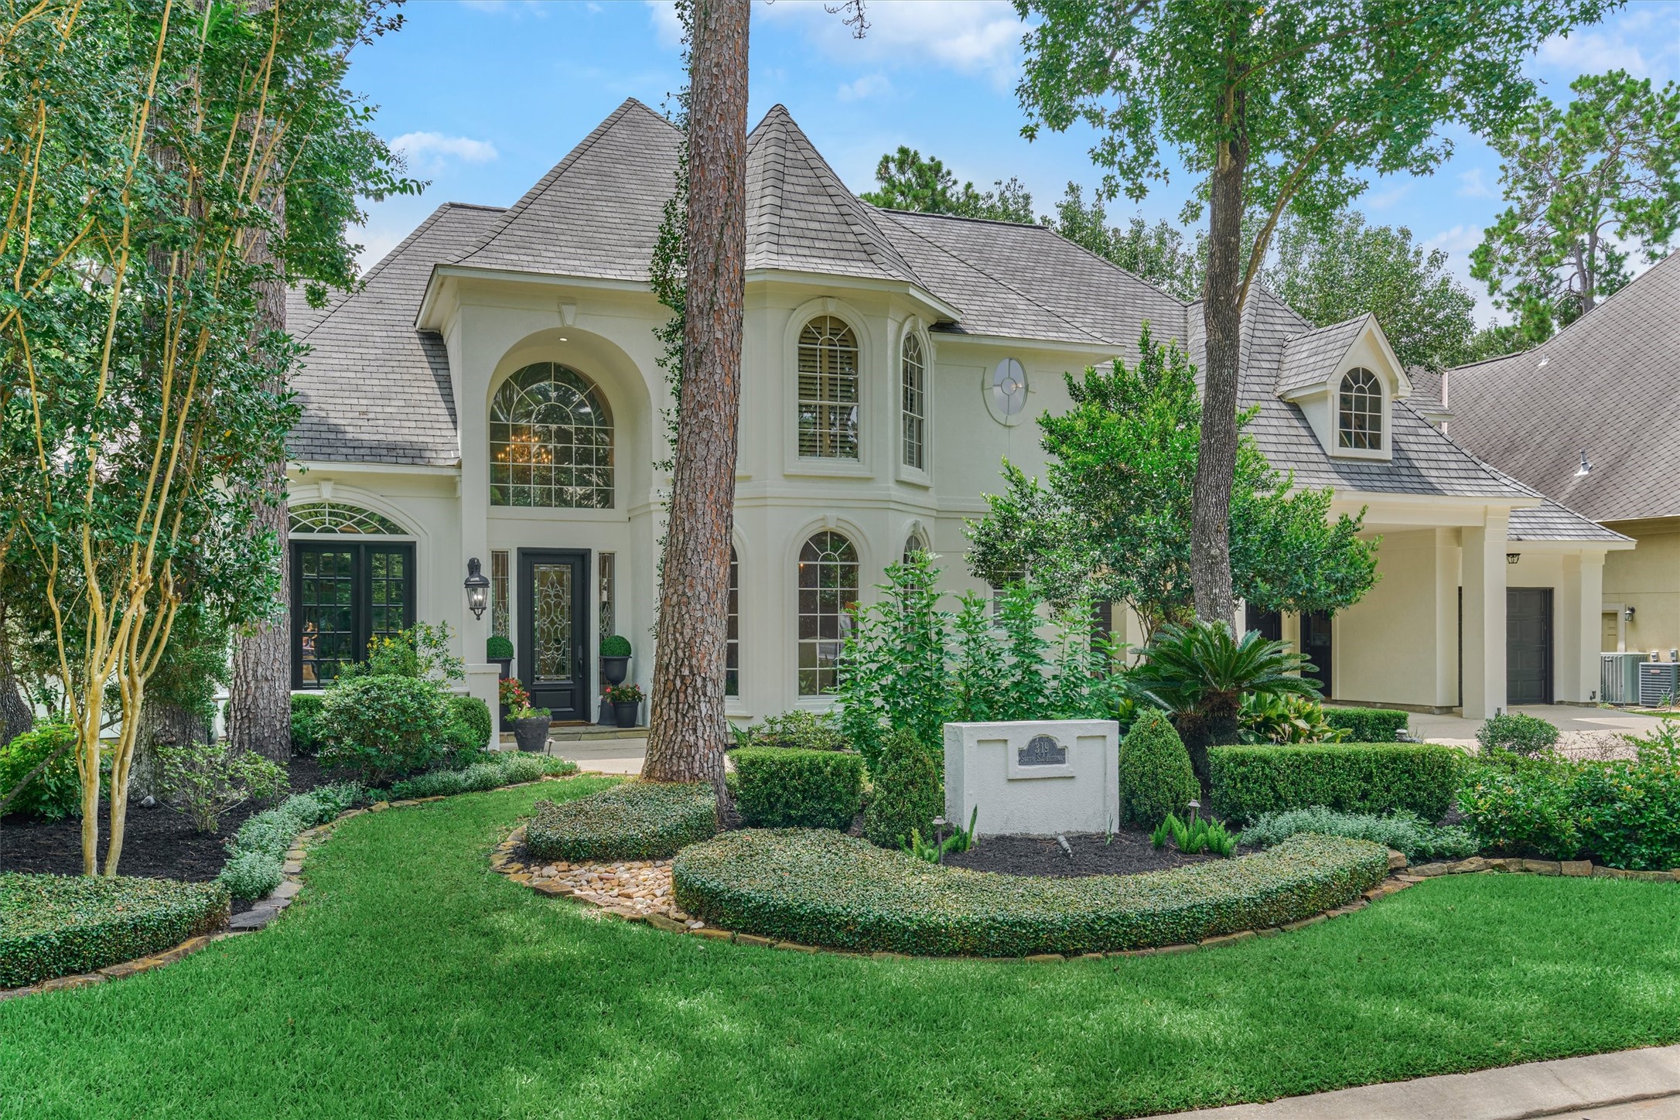
Nestled in the heart of The Woodlands, this exceptional custom home boasts enviable curb appeal with architectural highlights with turret roof, arched windows, and a true 3-car garage - all perfectly situated on a premium golf course lot with delectable privacy - a MUST-SEE!
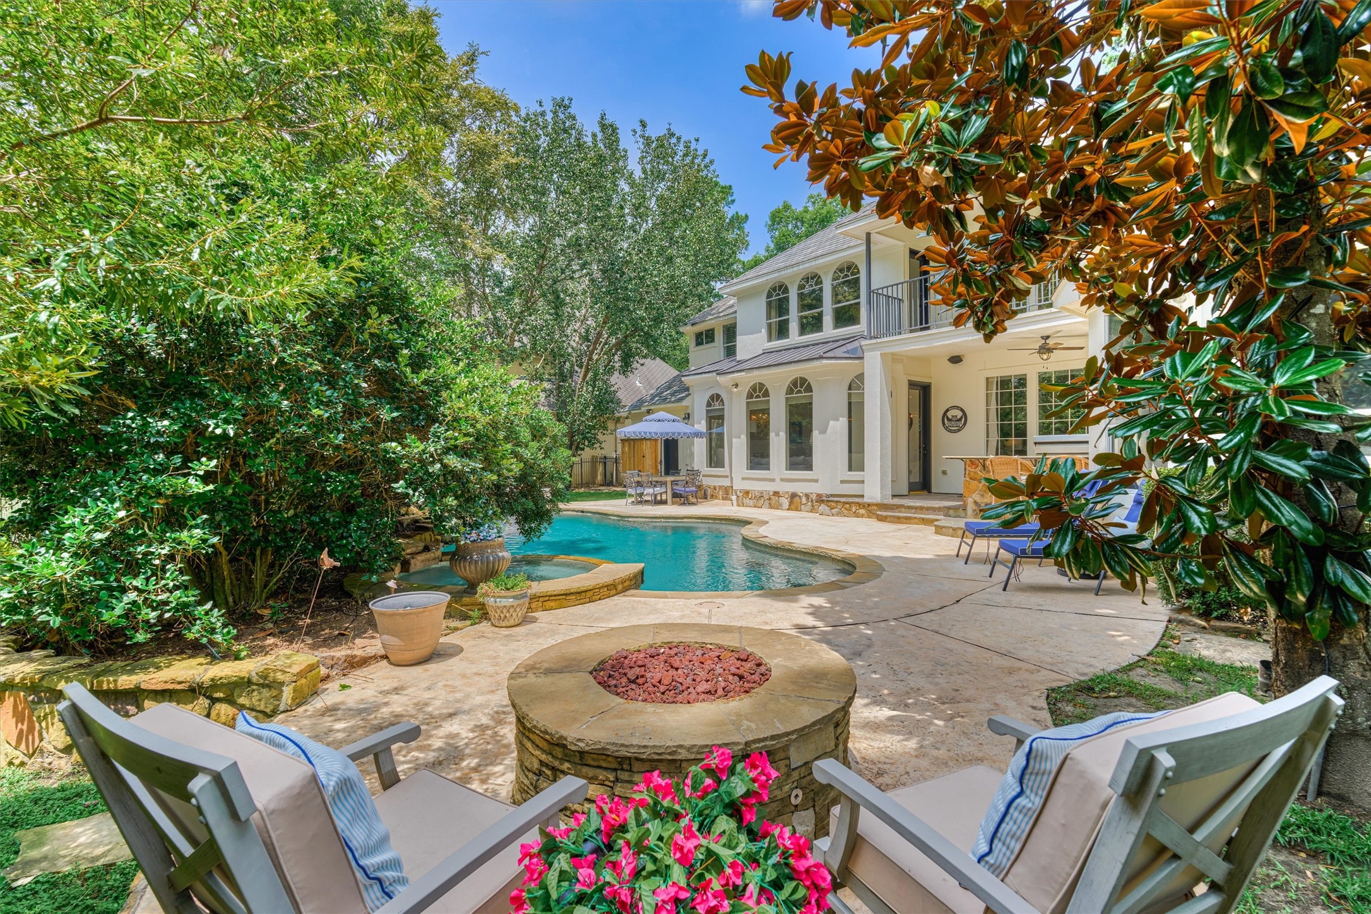
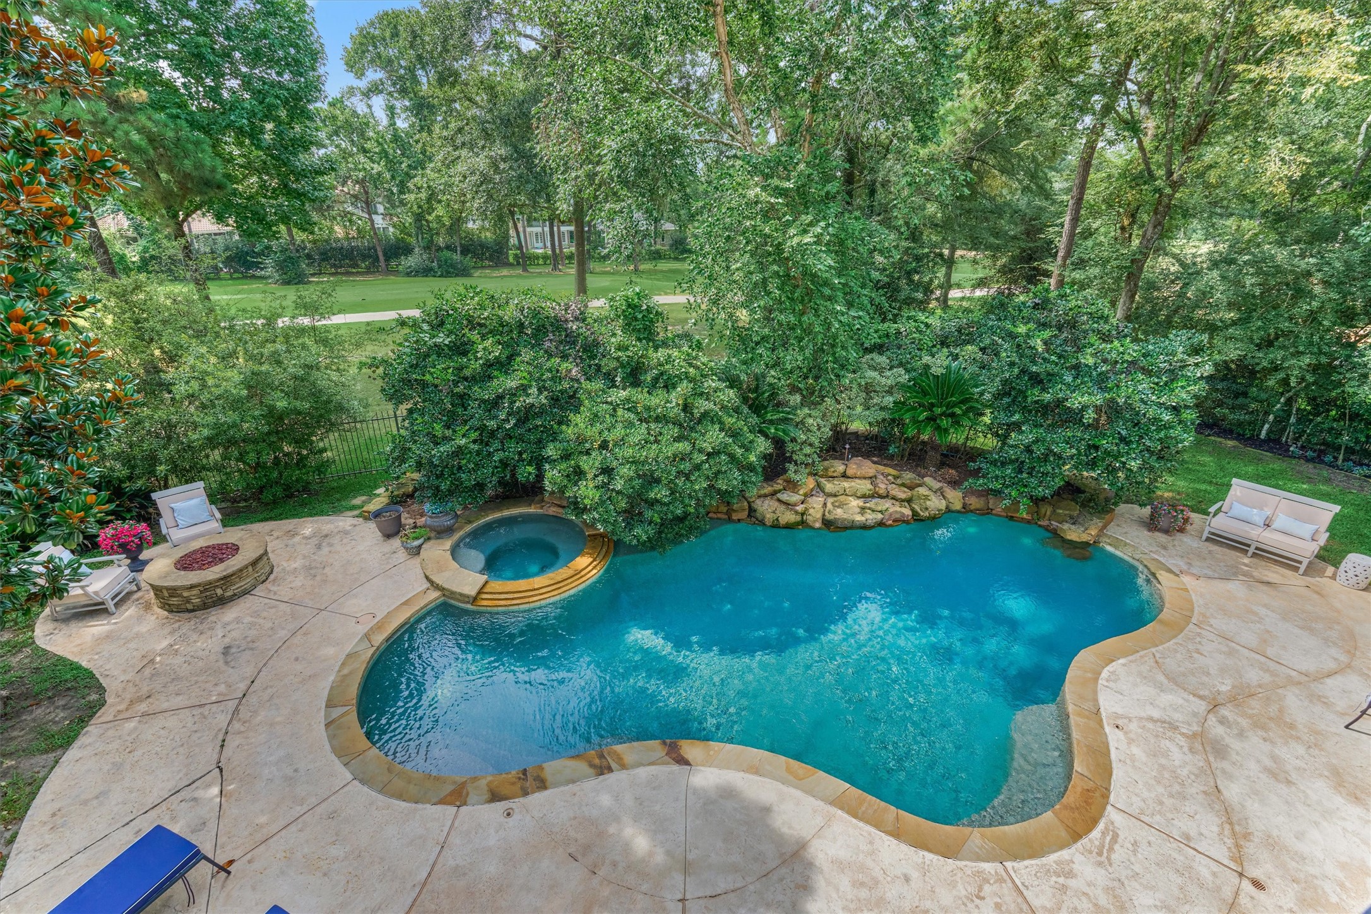
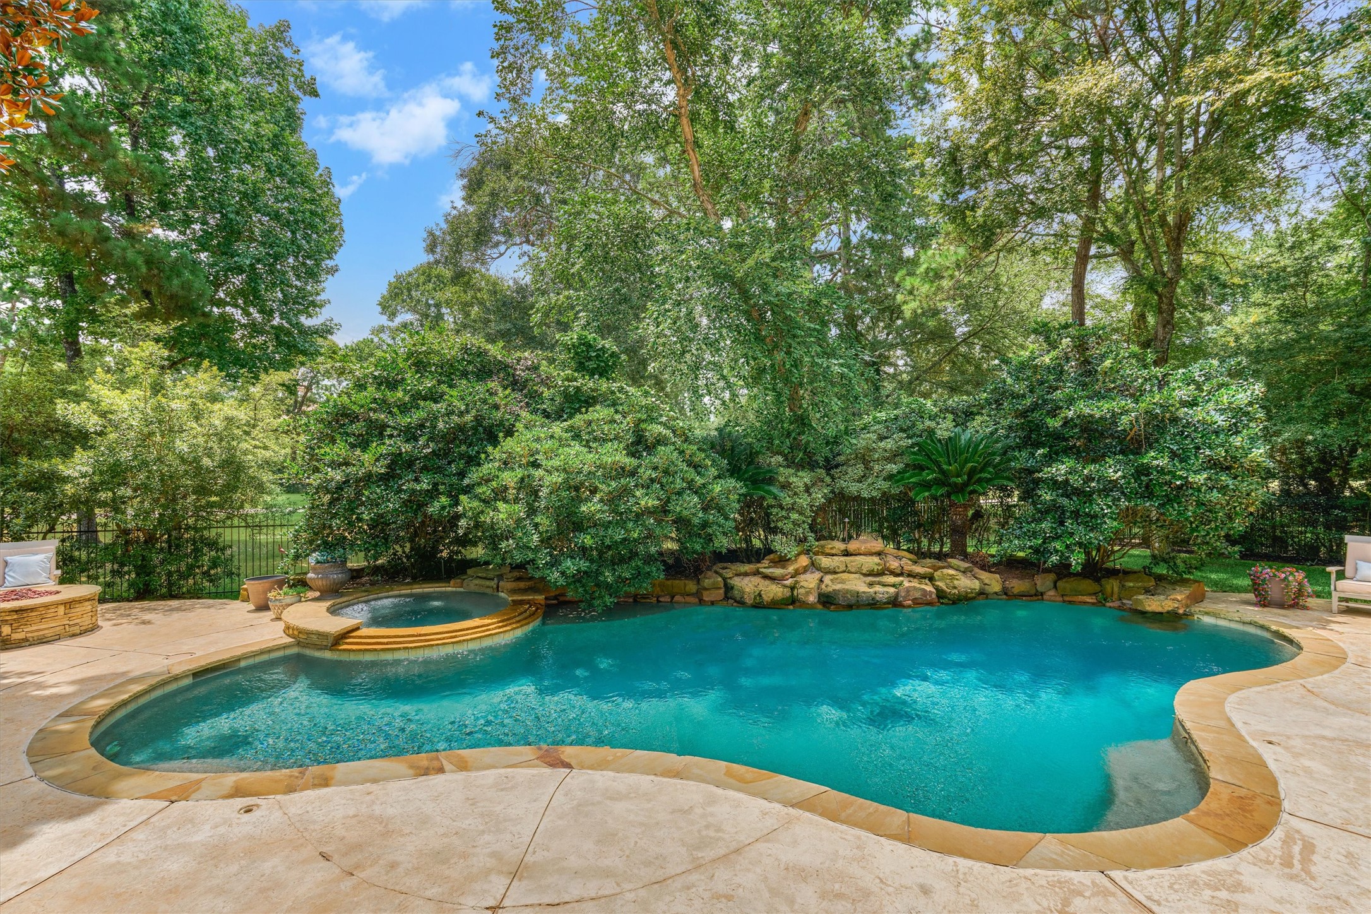
Gather with family and friends around the inviting backyard fire pit.
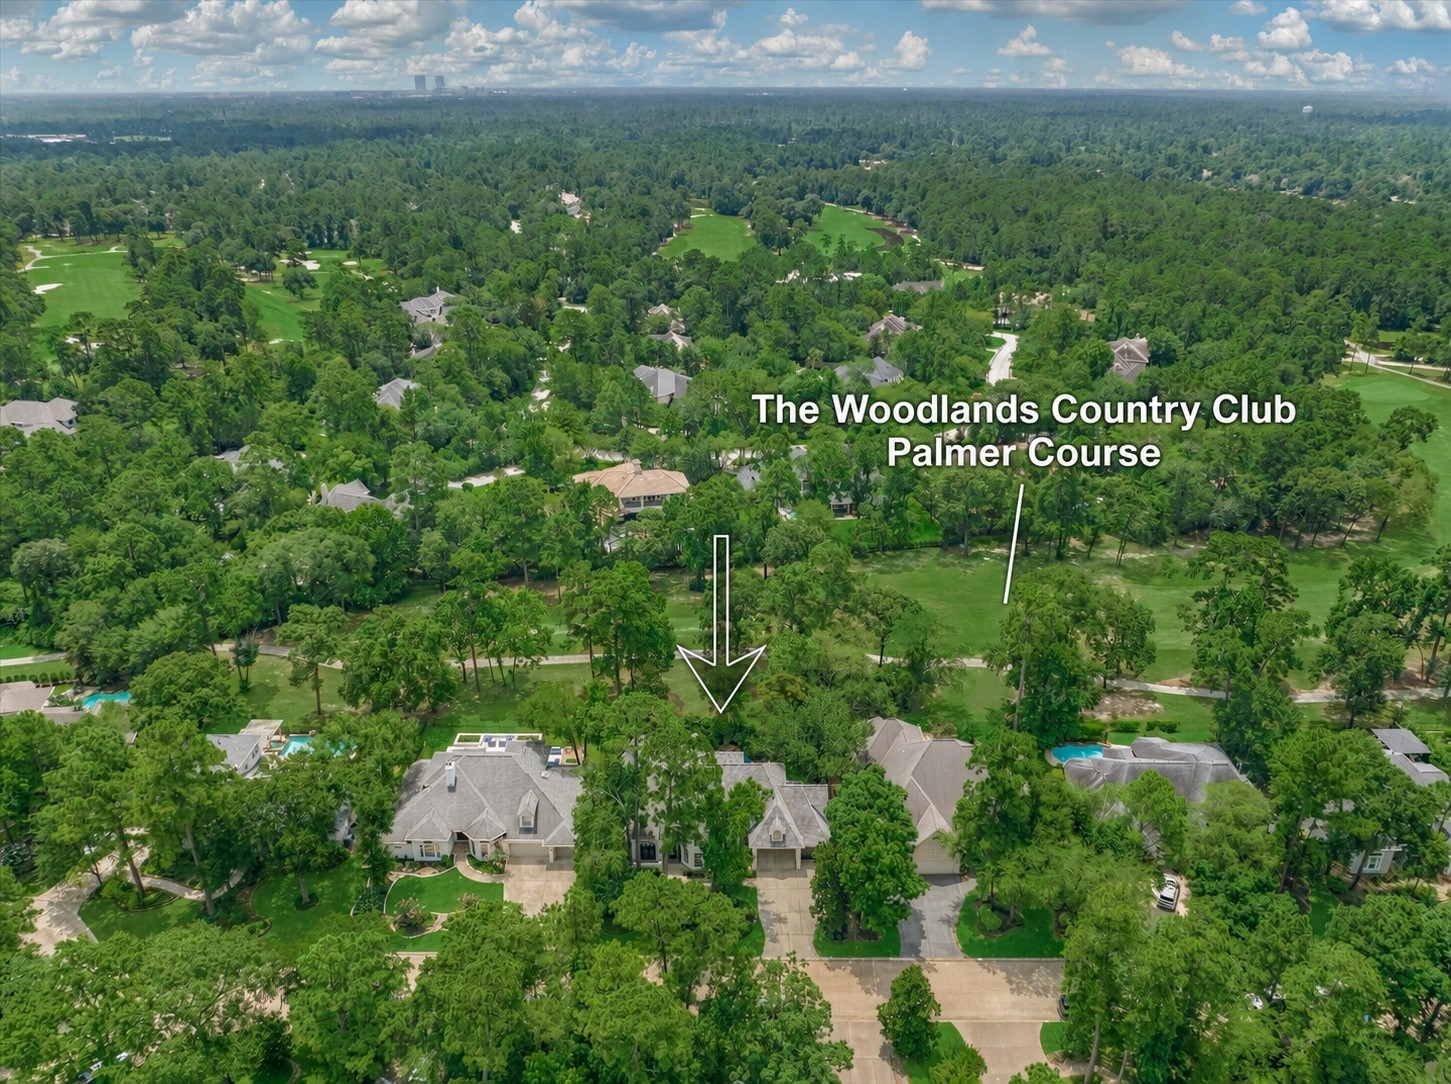
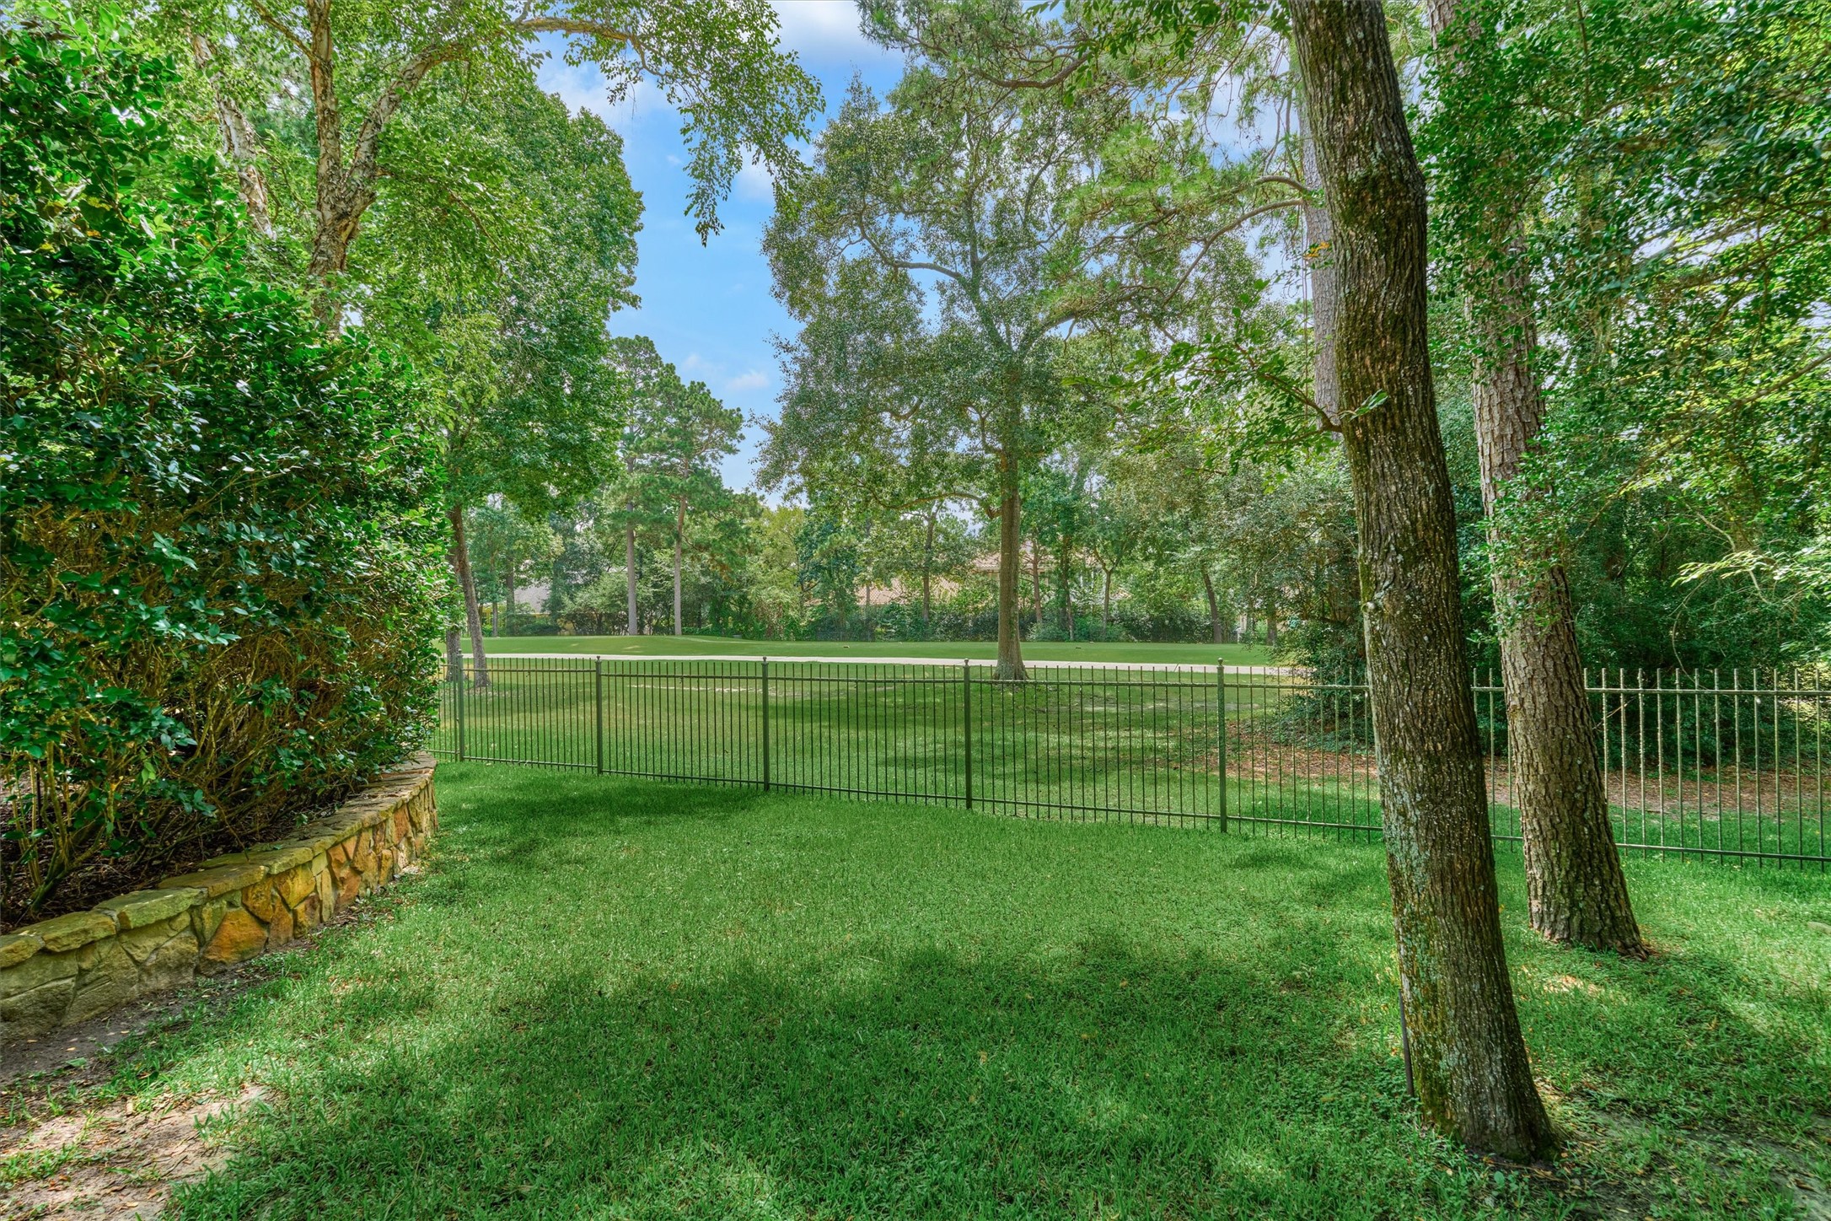
Peacefully situated on the Palmer Course, this serene lot offers exceptional privacy and a resort-style backyard oasis.
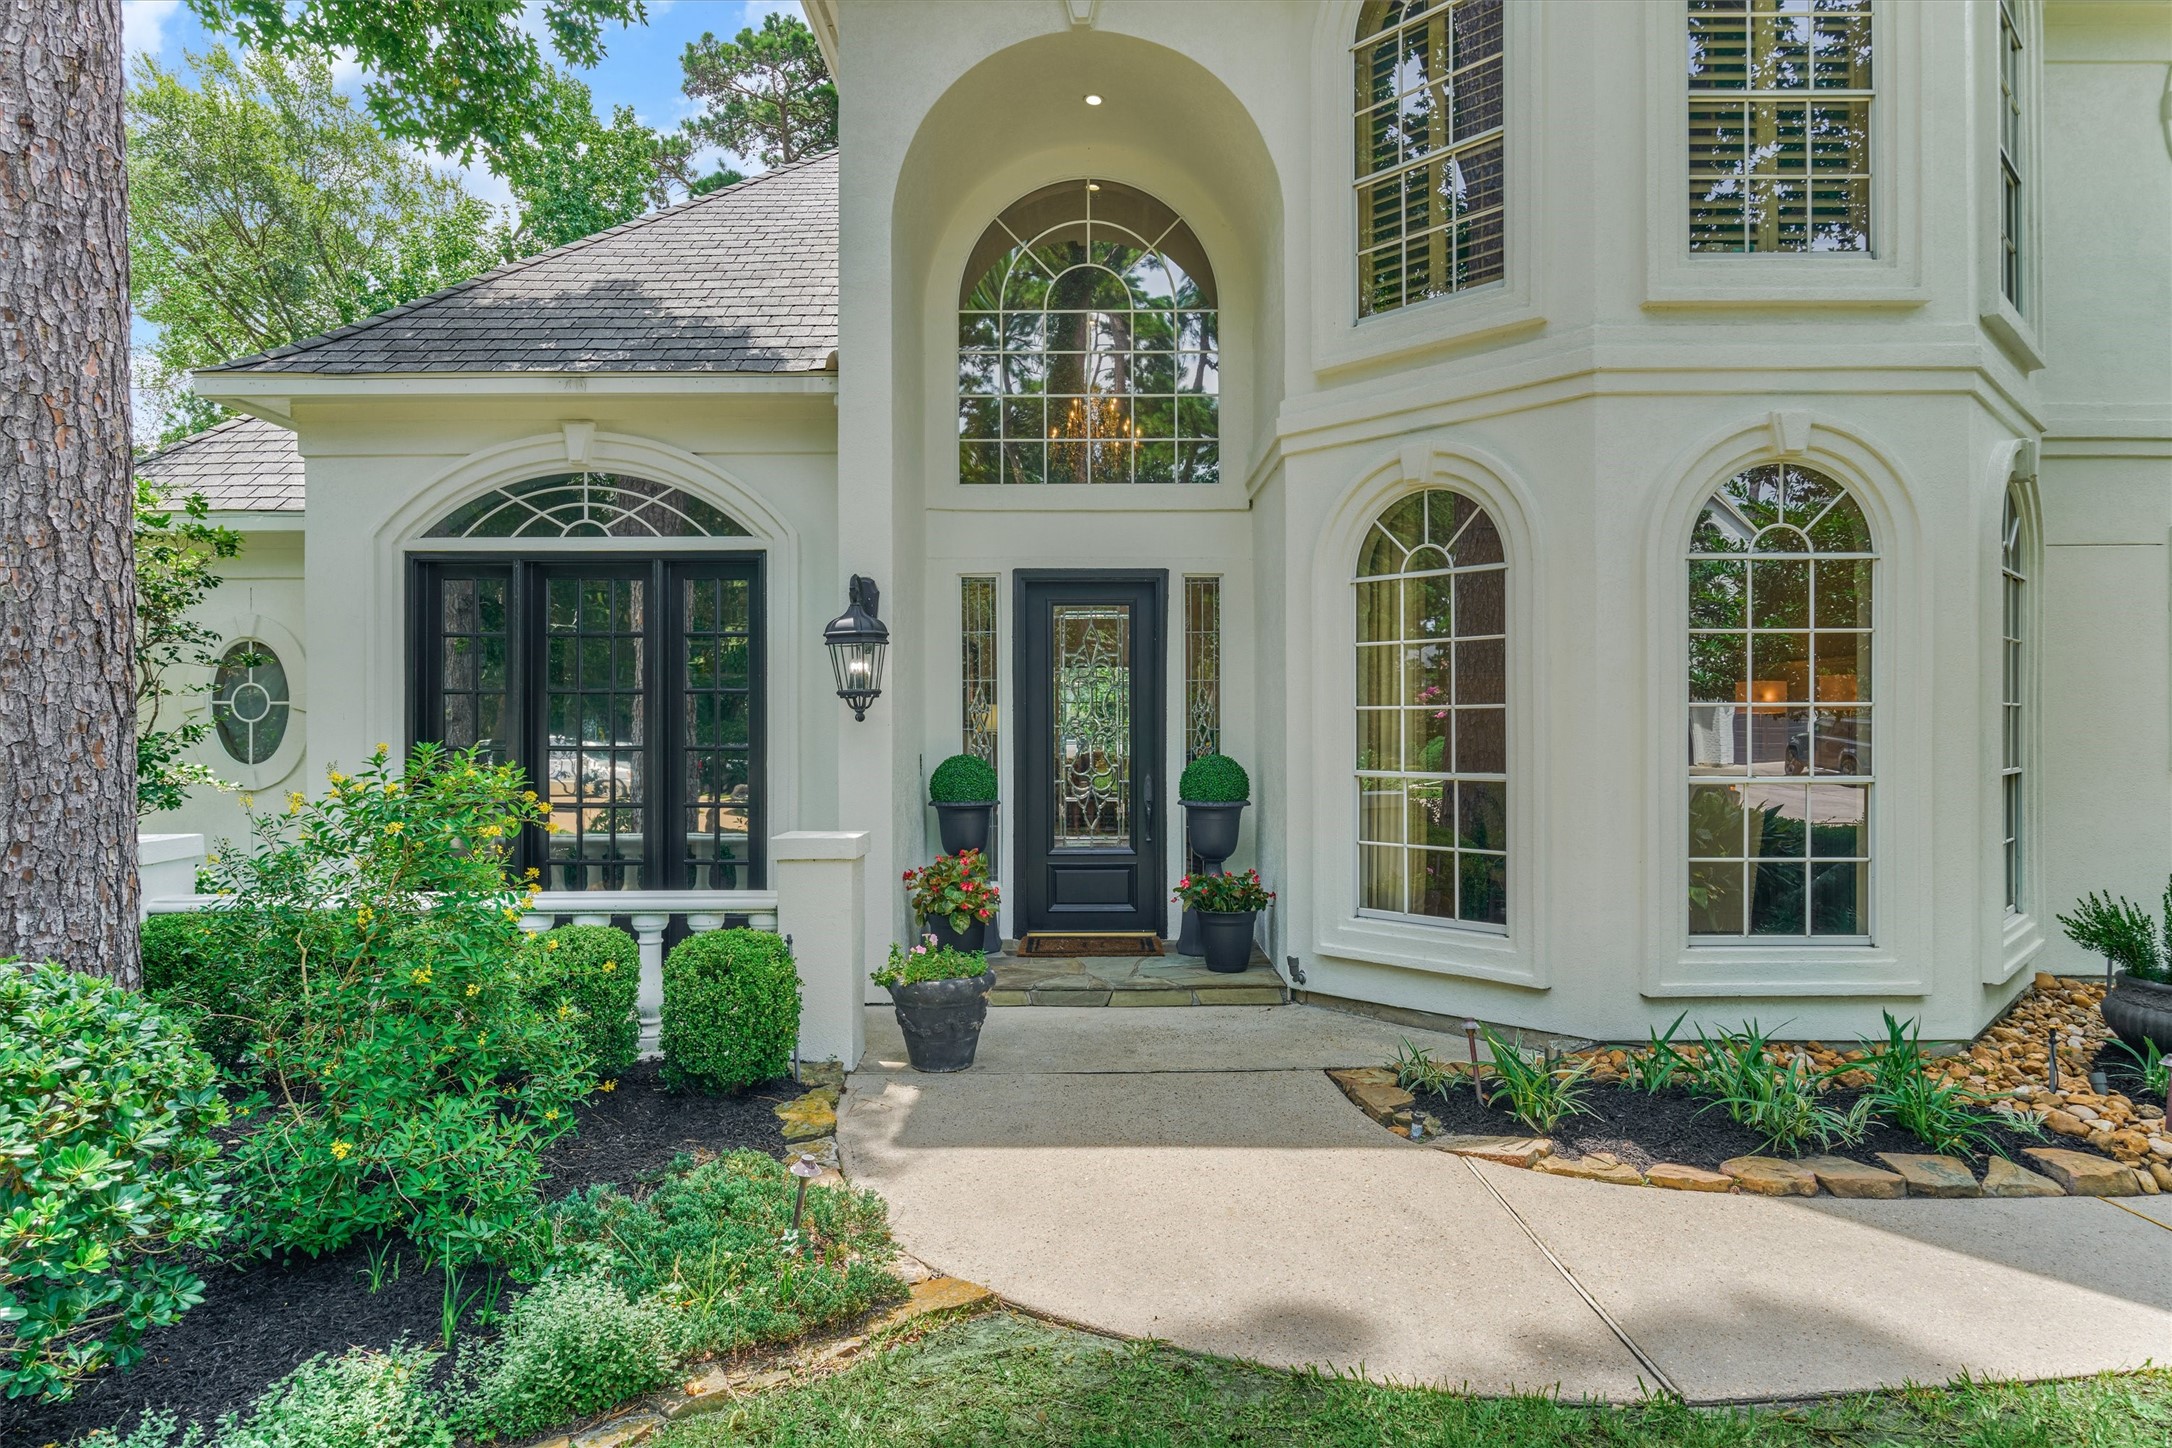
Manicured landscaping leads to a charming covered front porch and cozy courtyard area.
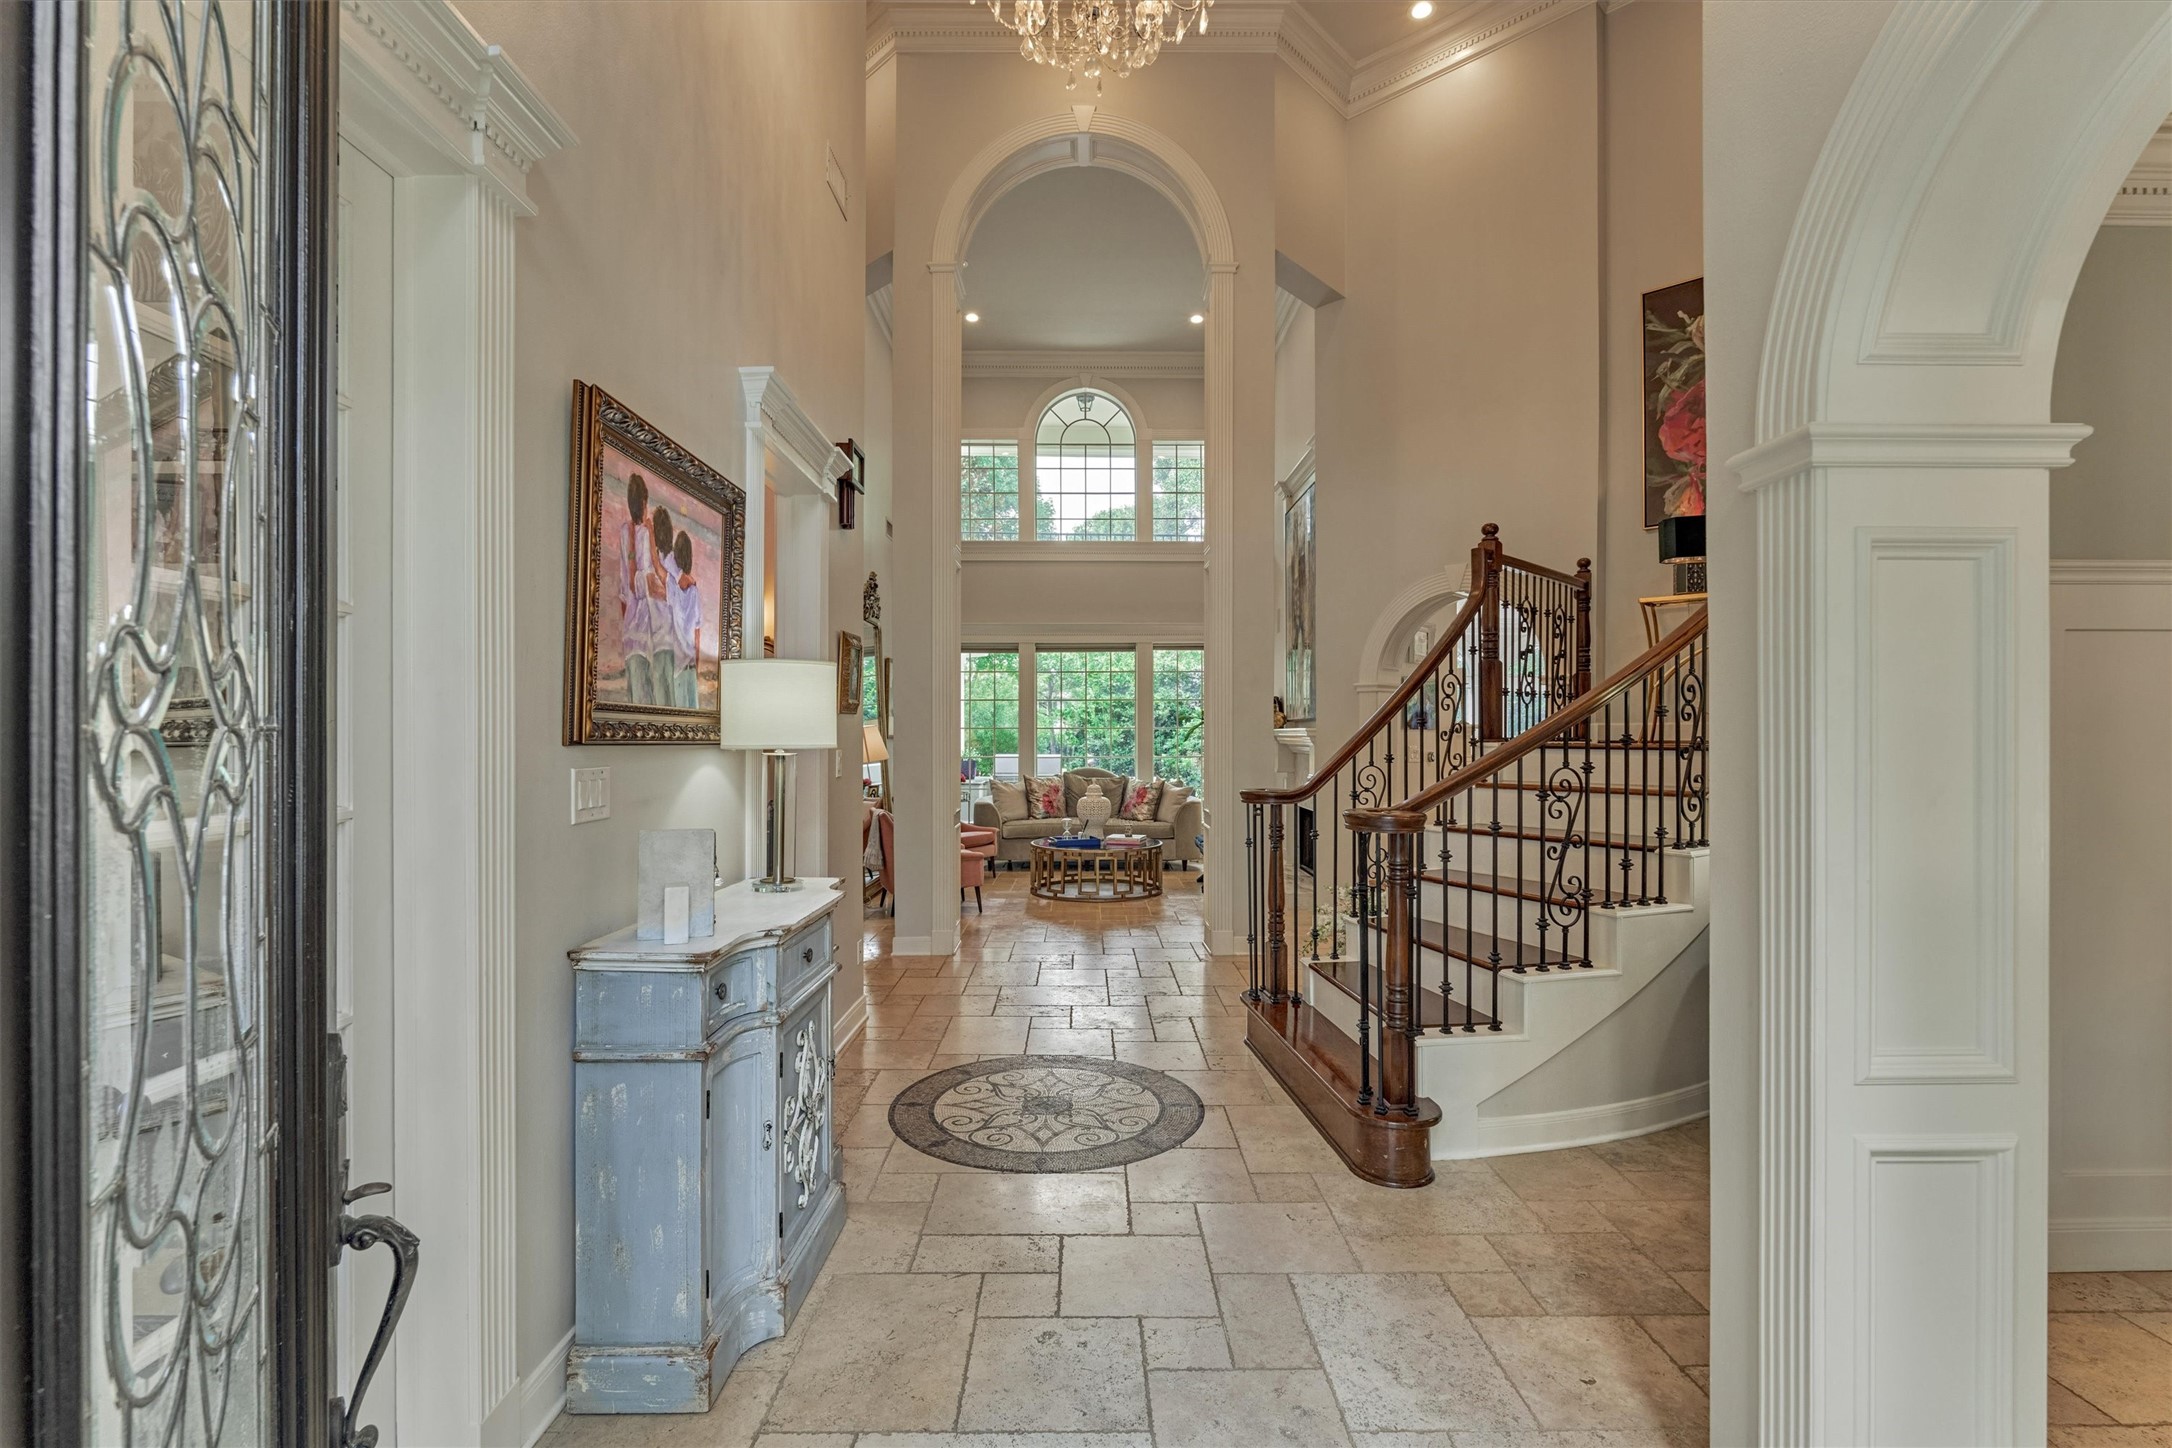
Step inside the grand two-story foyer to a sparkling interior with soaring sightlines, extensive millwork, and refined architecture throughout.
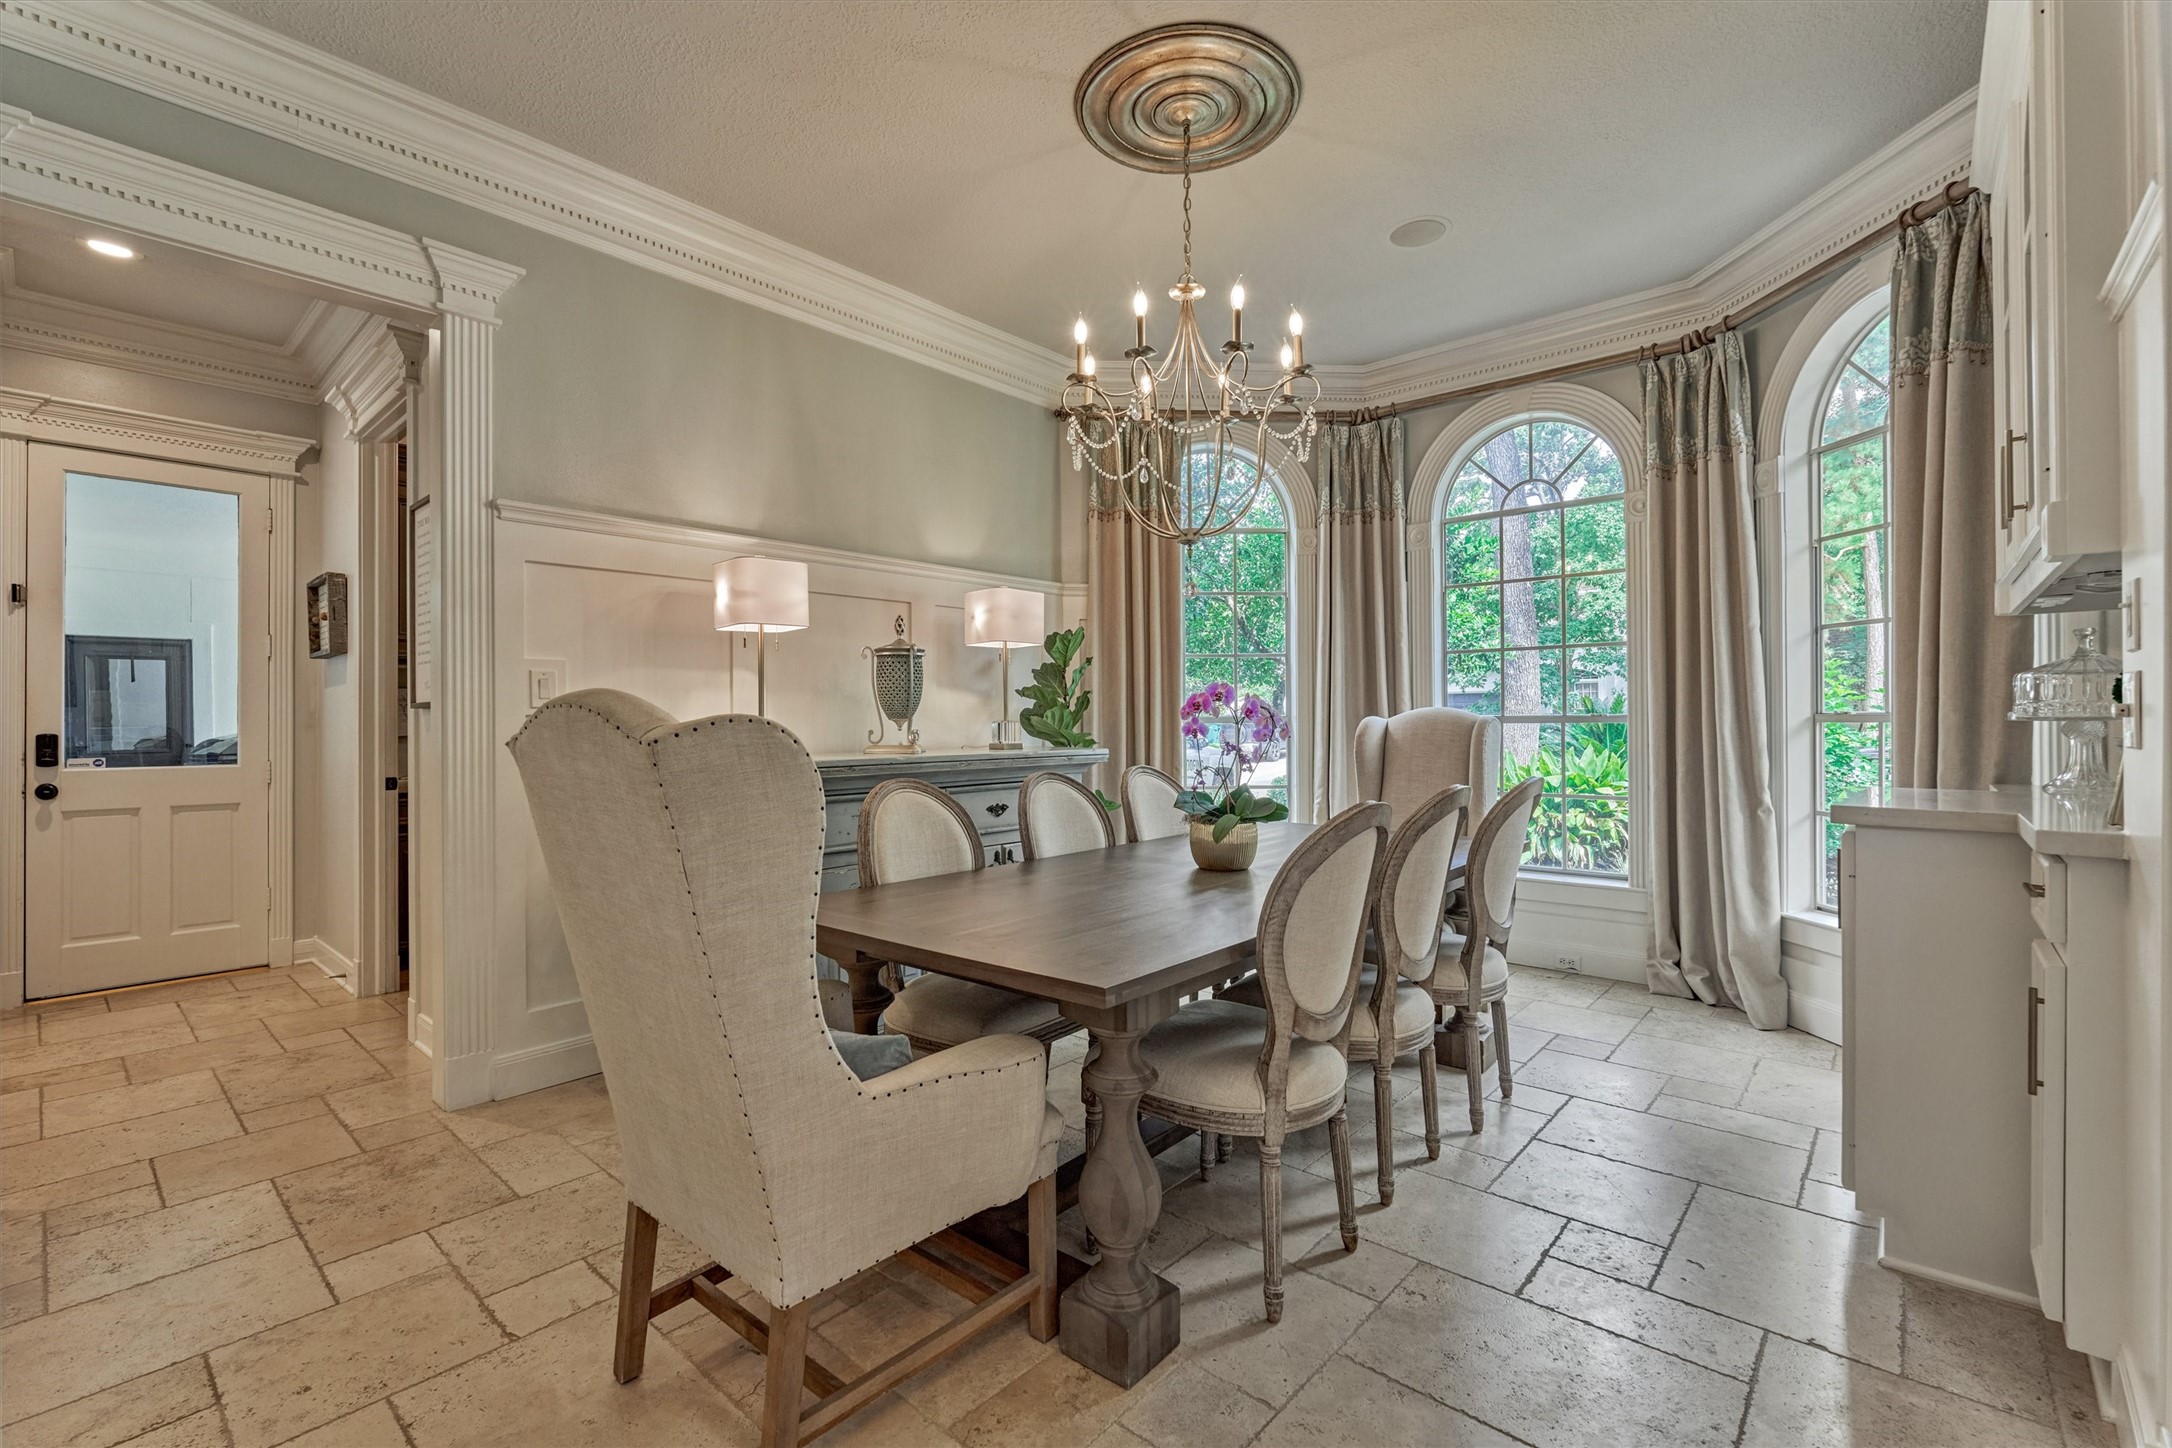
Bathed in natural light, the formal dining room exudes timeless elegance with generous proportions and arched windows overlooking the front yard.
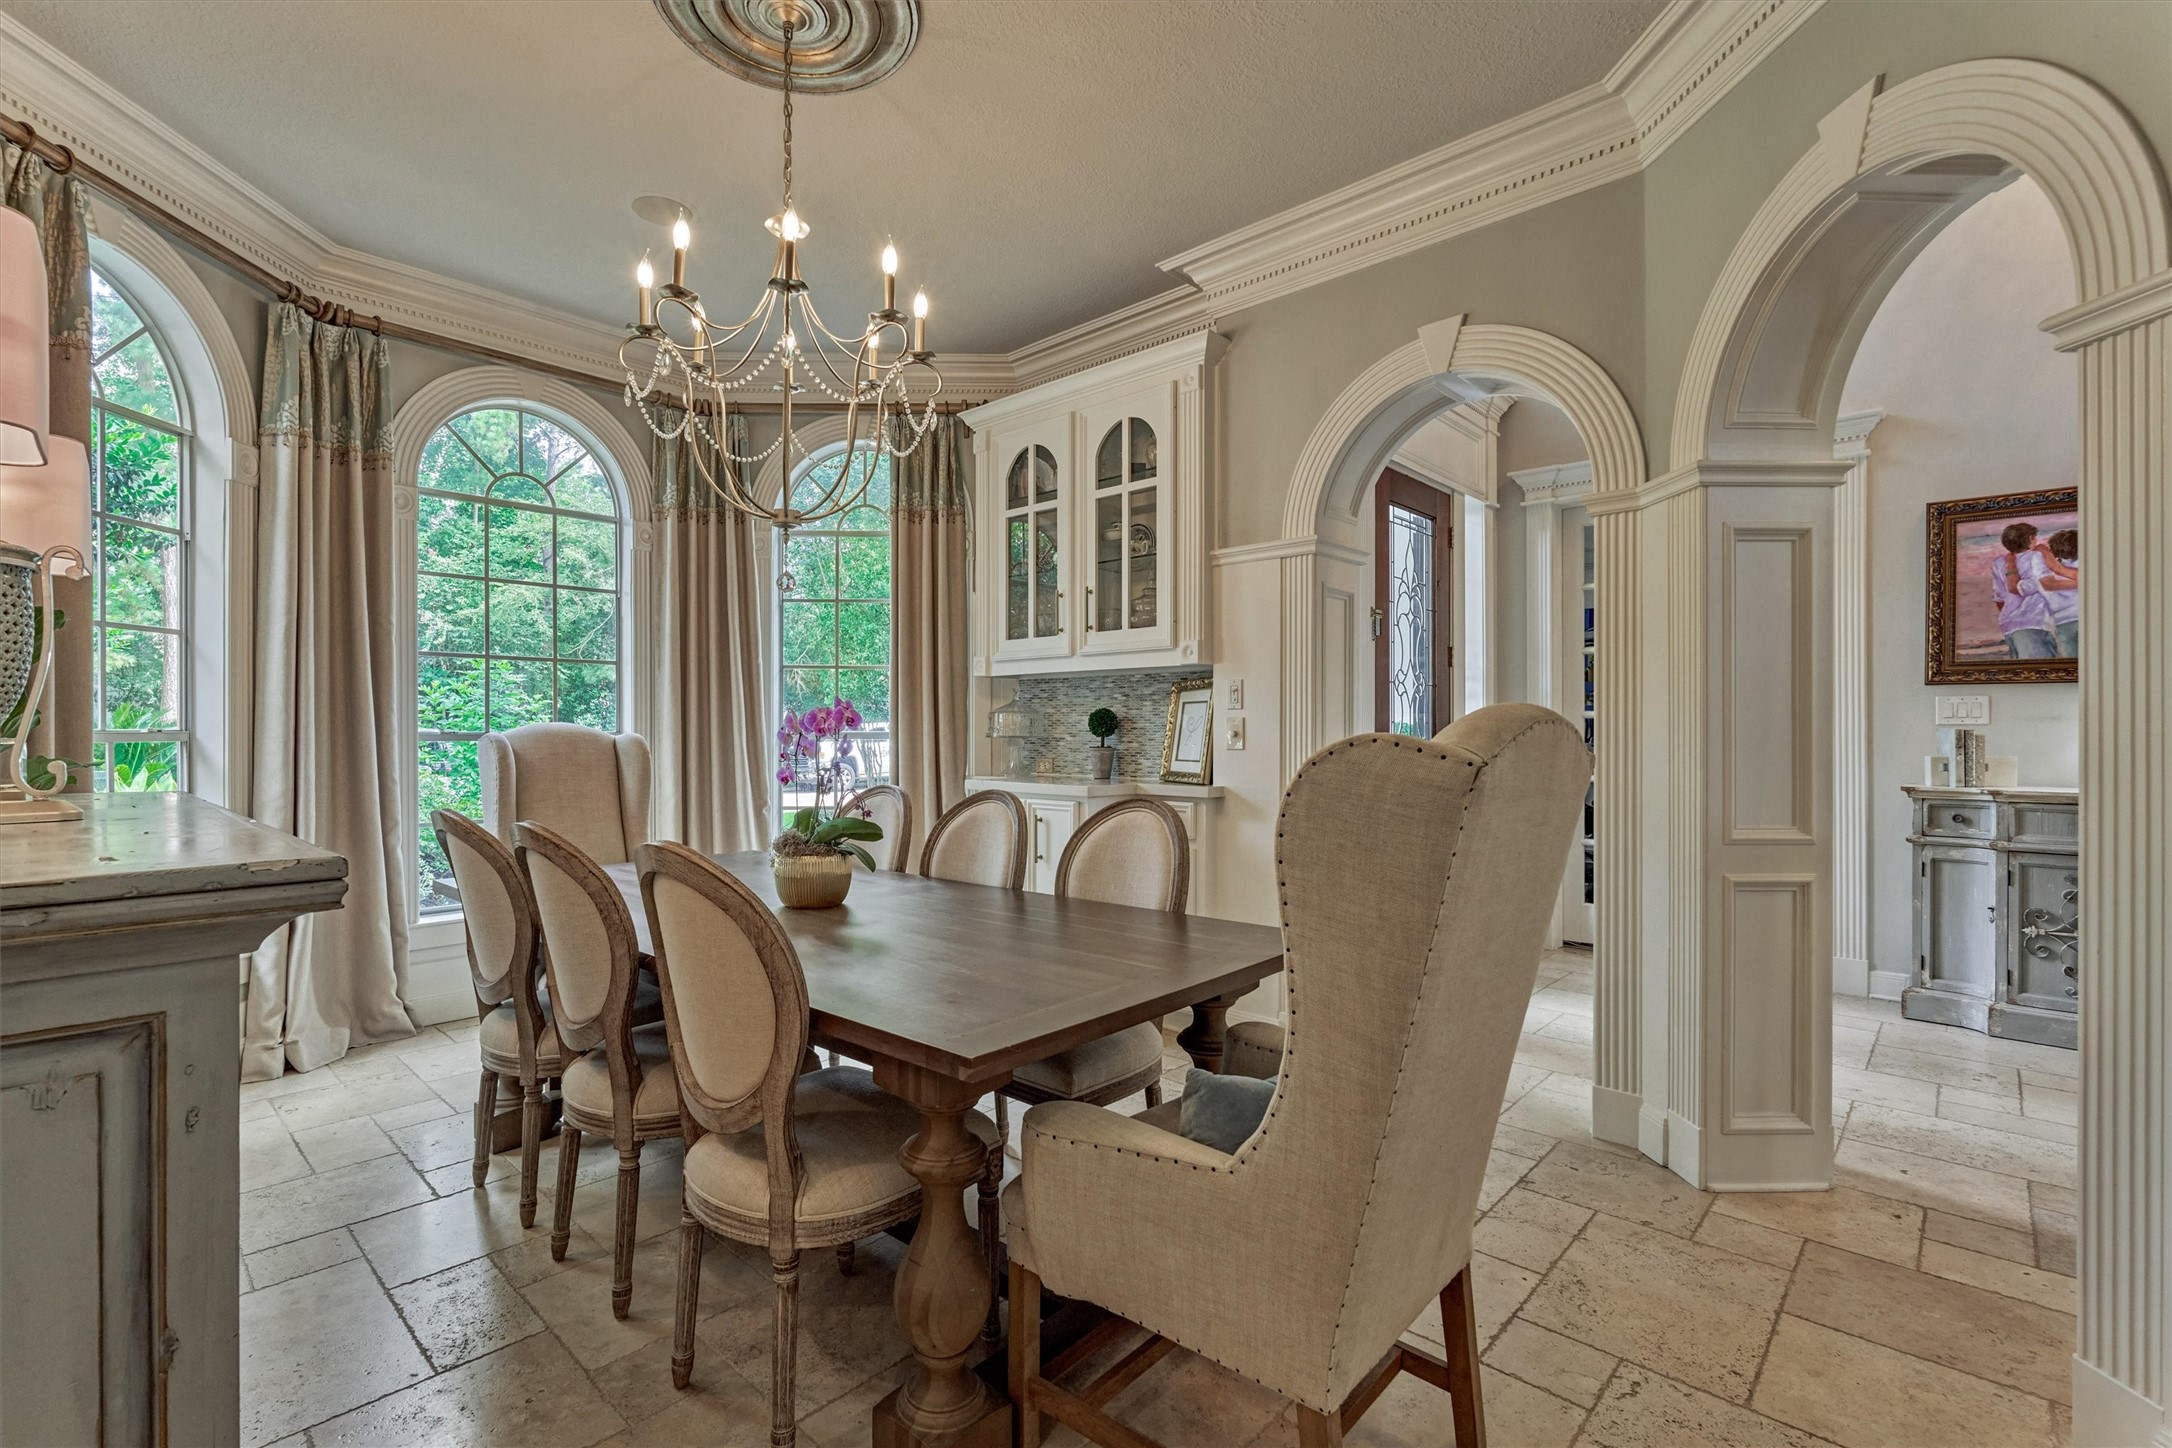
The formal dining room shines with elegant architectural details, including arched openings and a convenient dry bar for storing dinnerware and glassware.
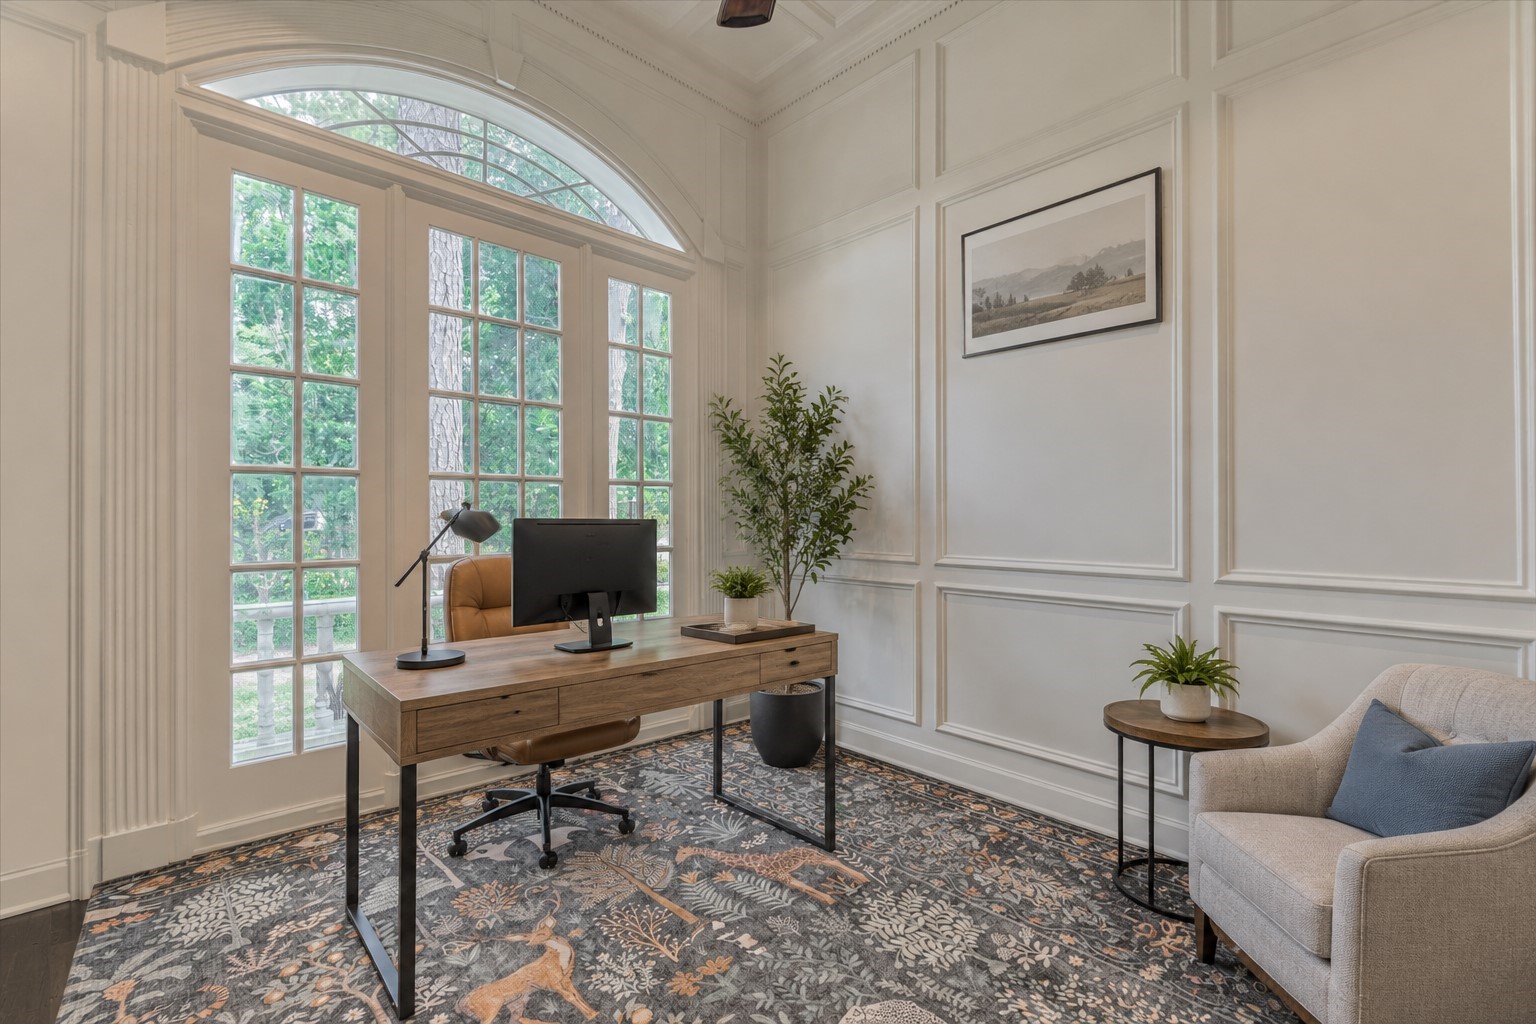
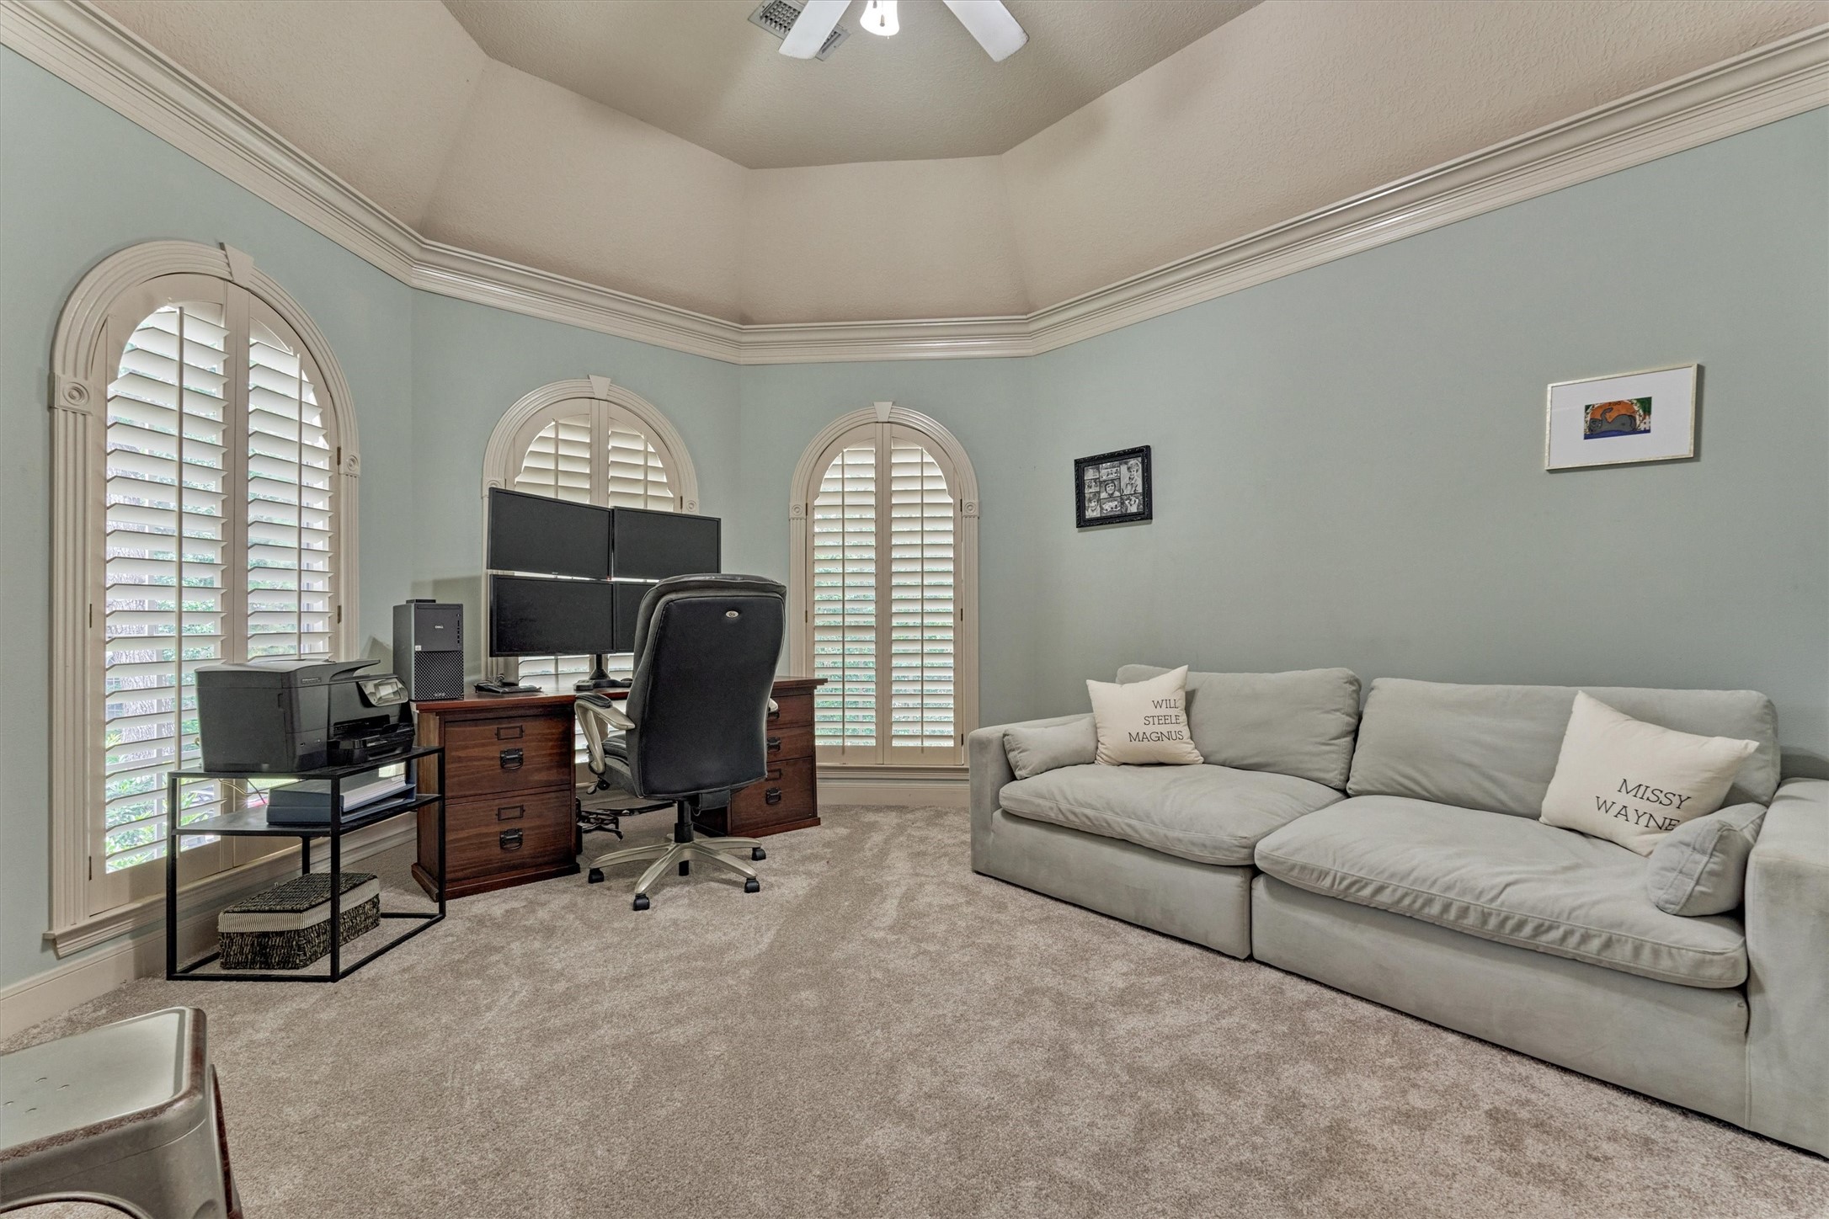
*This photo is virtually staged* Currently serving as a playroom, the enclosed home office offers exceptional flexibility and is filled with natural light from windows overlooking the charming front courtyard, complemented by stunning millwork throughout.
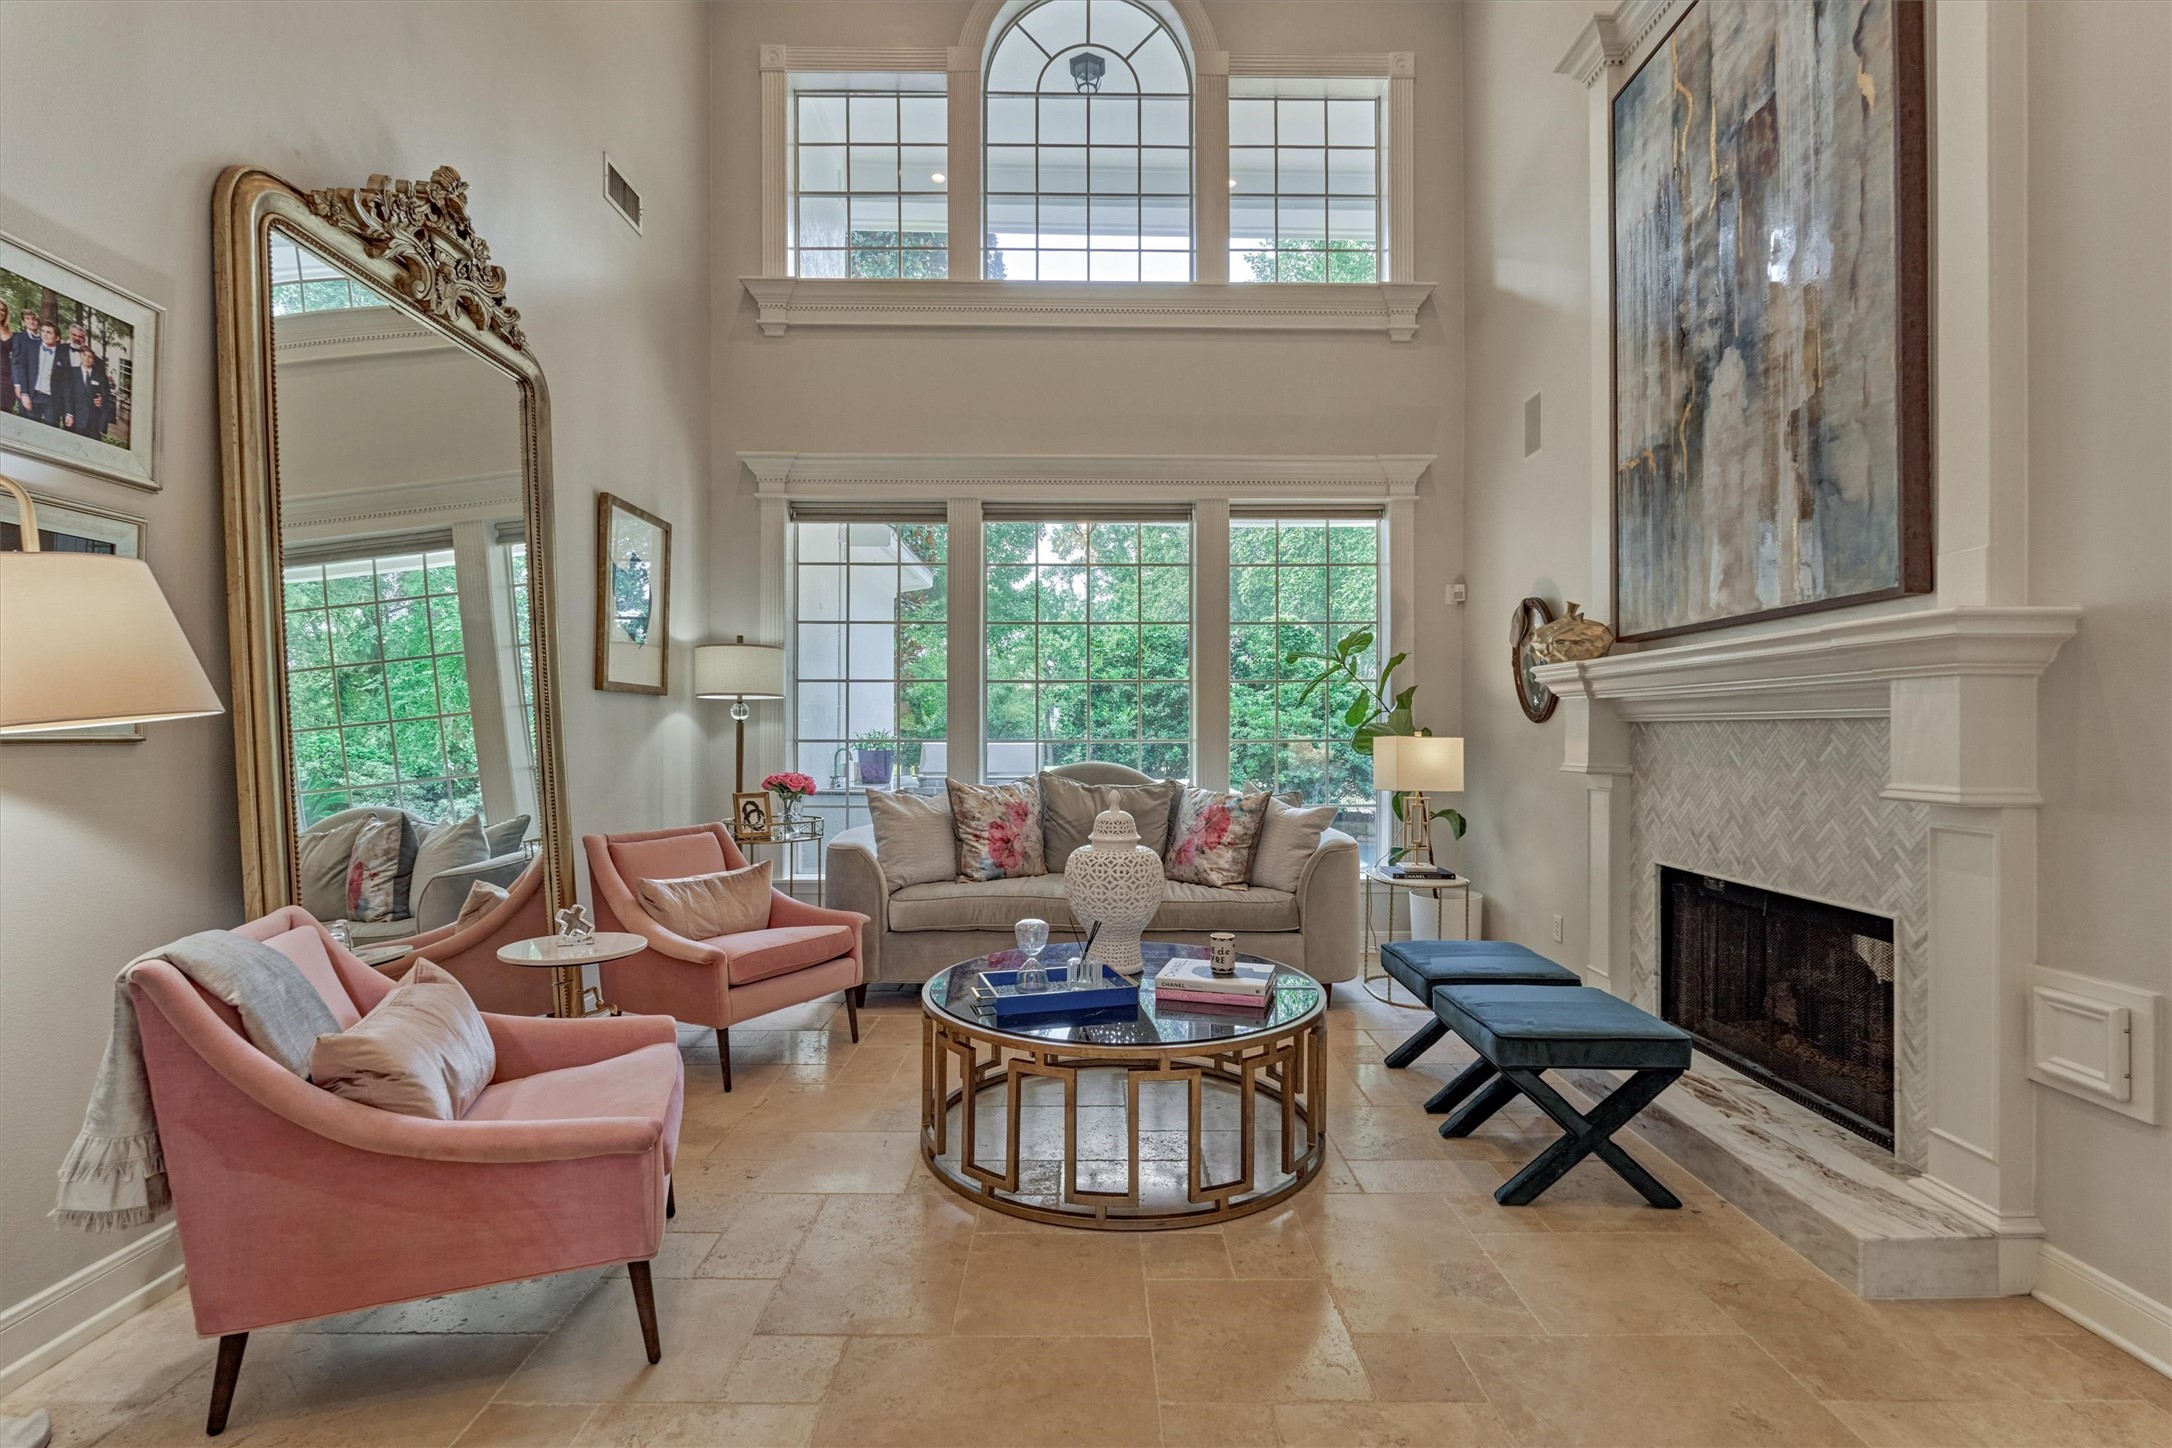
The dramatic formal living room captivates with soaring windows, an impressive fireplace, and abundant natural light.
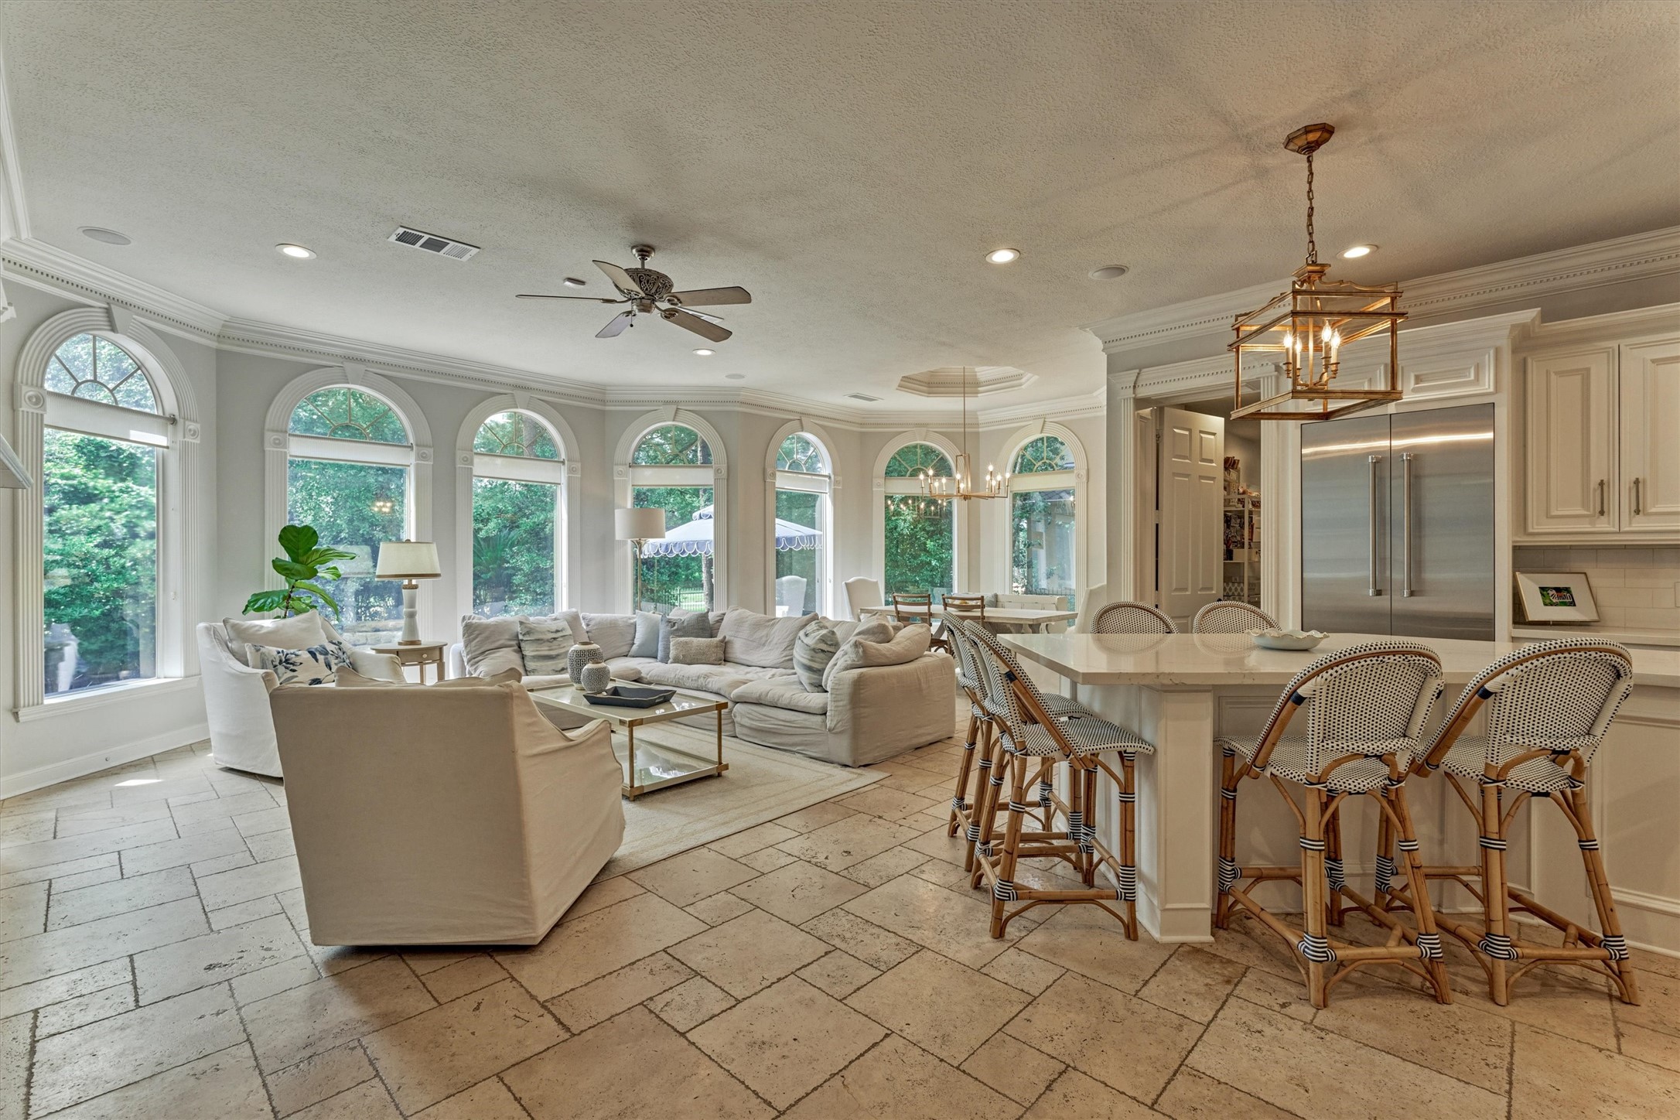
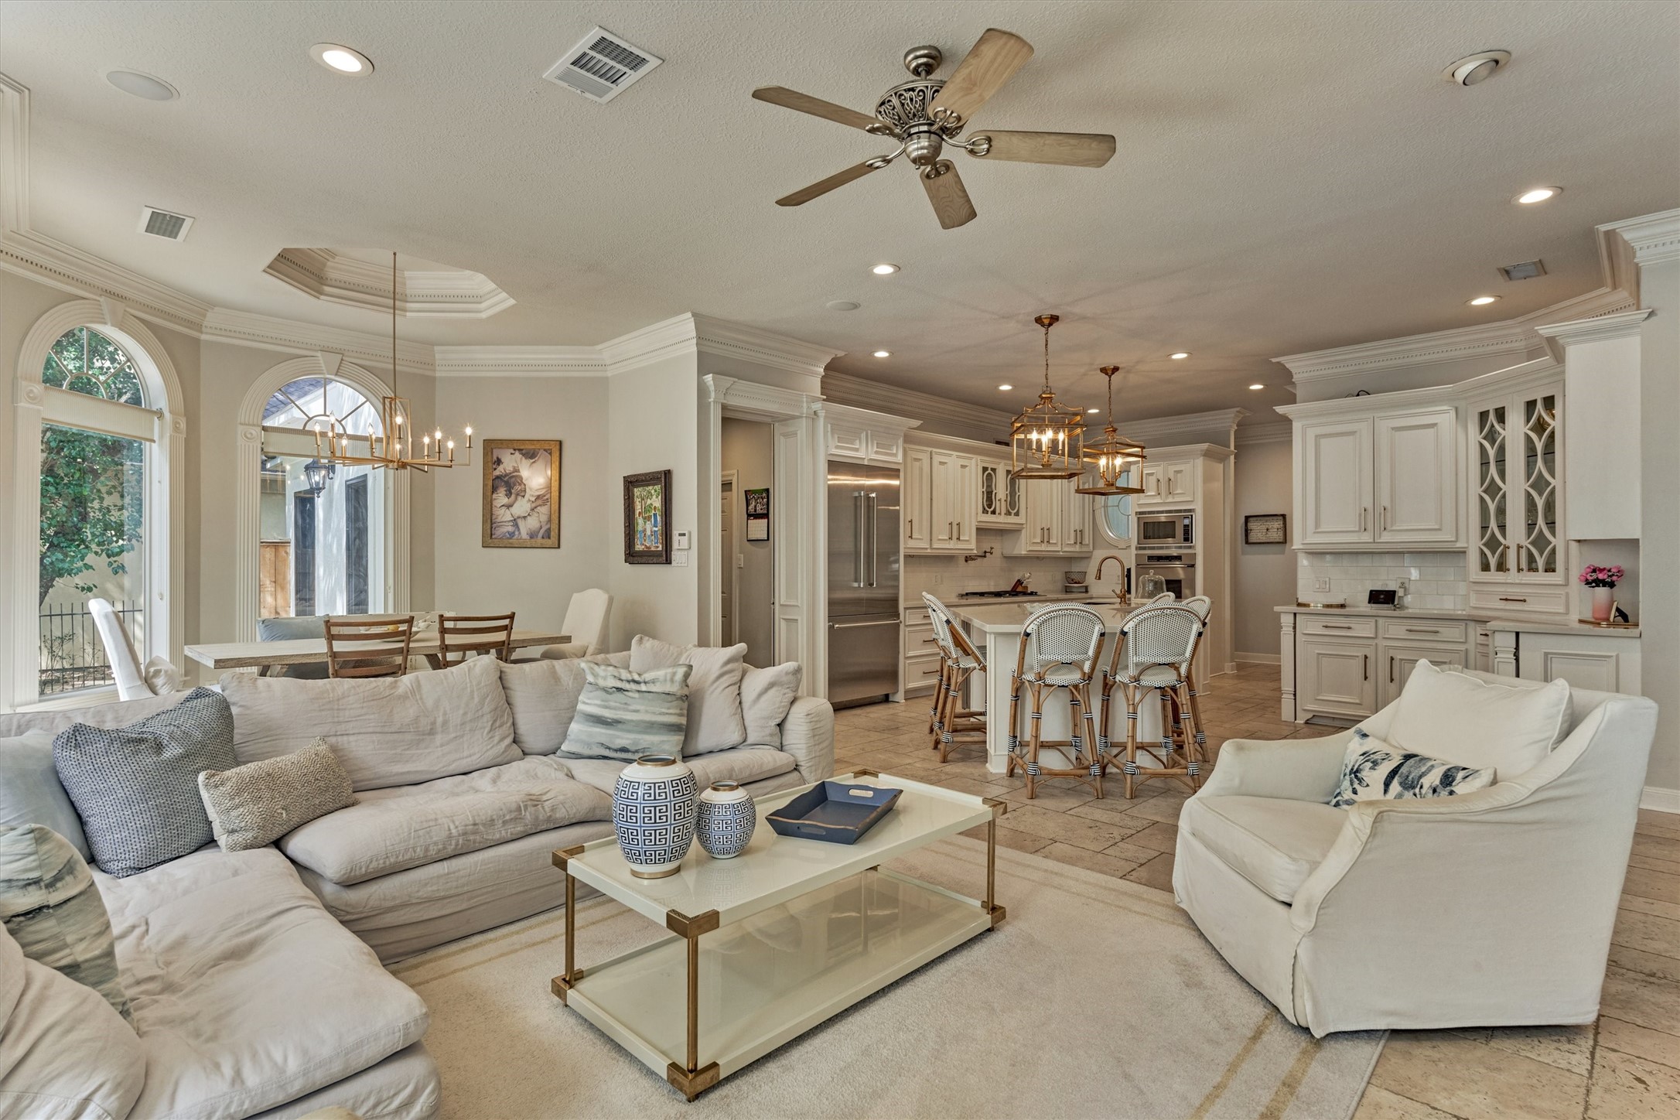
Wow! This incredible great room seamlessly blends the den, kitchen, and breakfast area, showcasing a spectacular wall of windows overlooking the private backyard oasis.
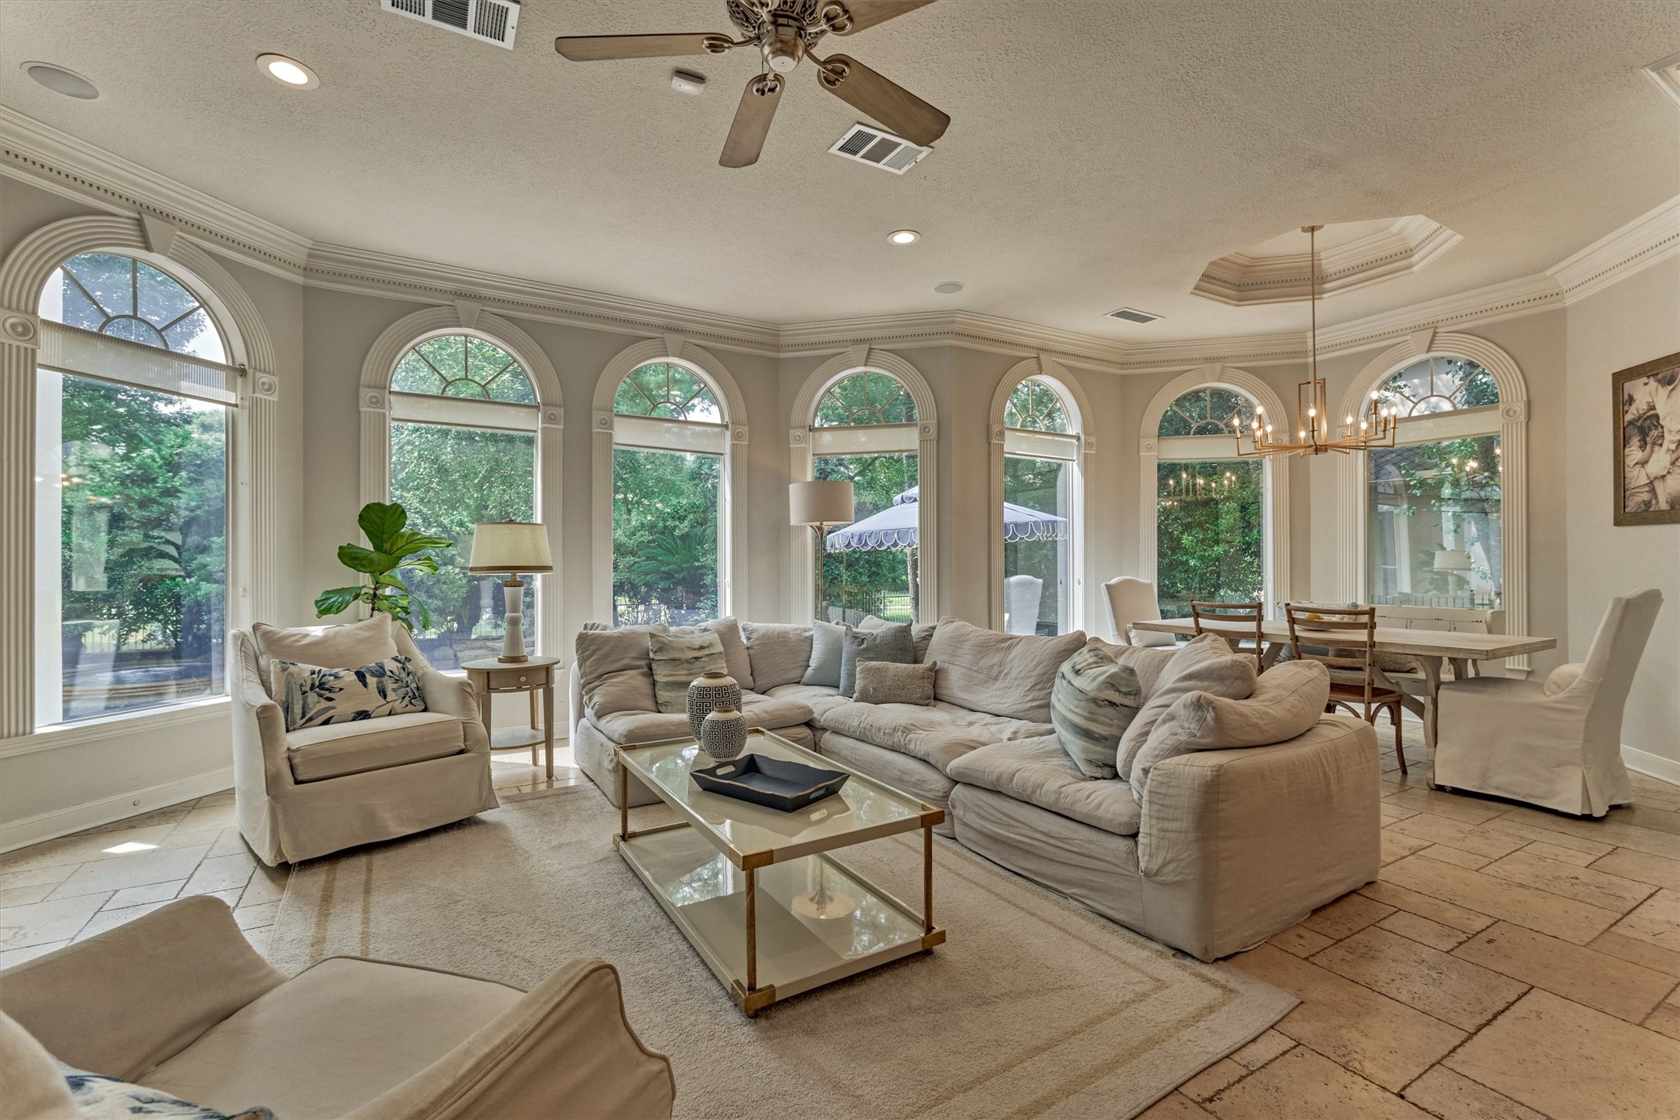
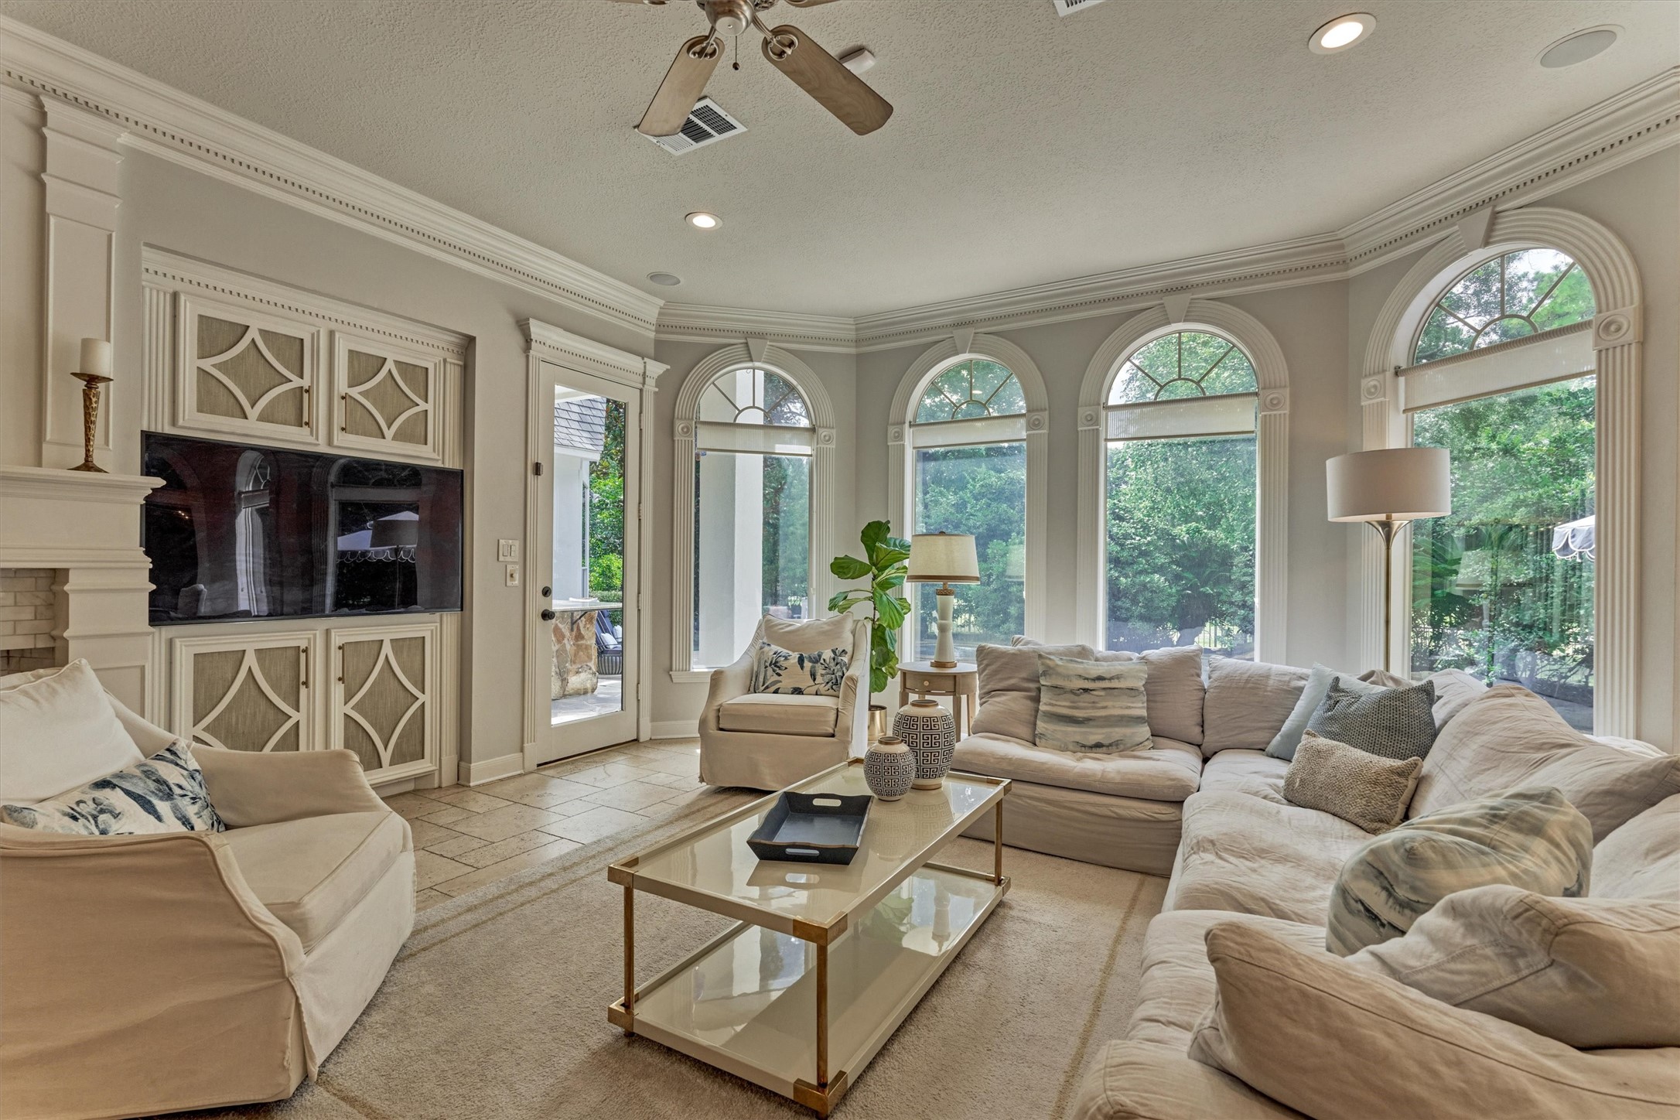
The den is truly magazine-worthy, showcasing breathtaking views through dramatic arched windows that seamlessly blend indoor and outdoor living.
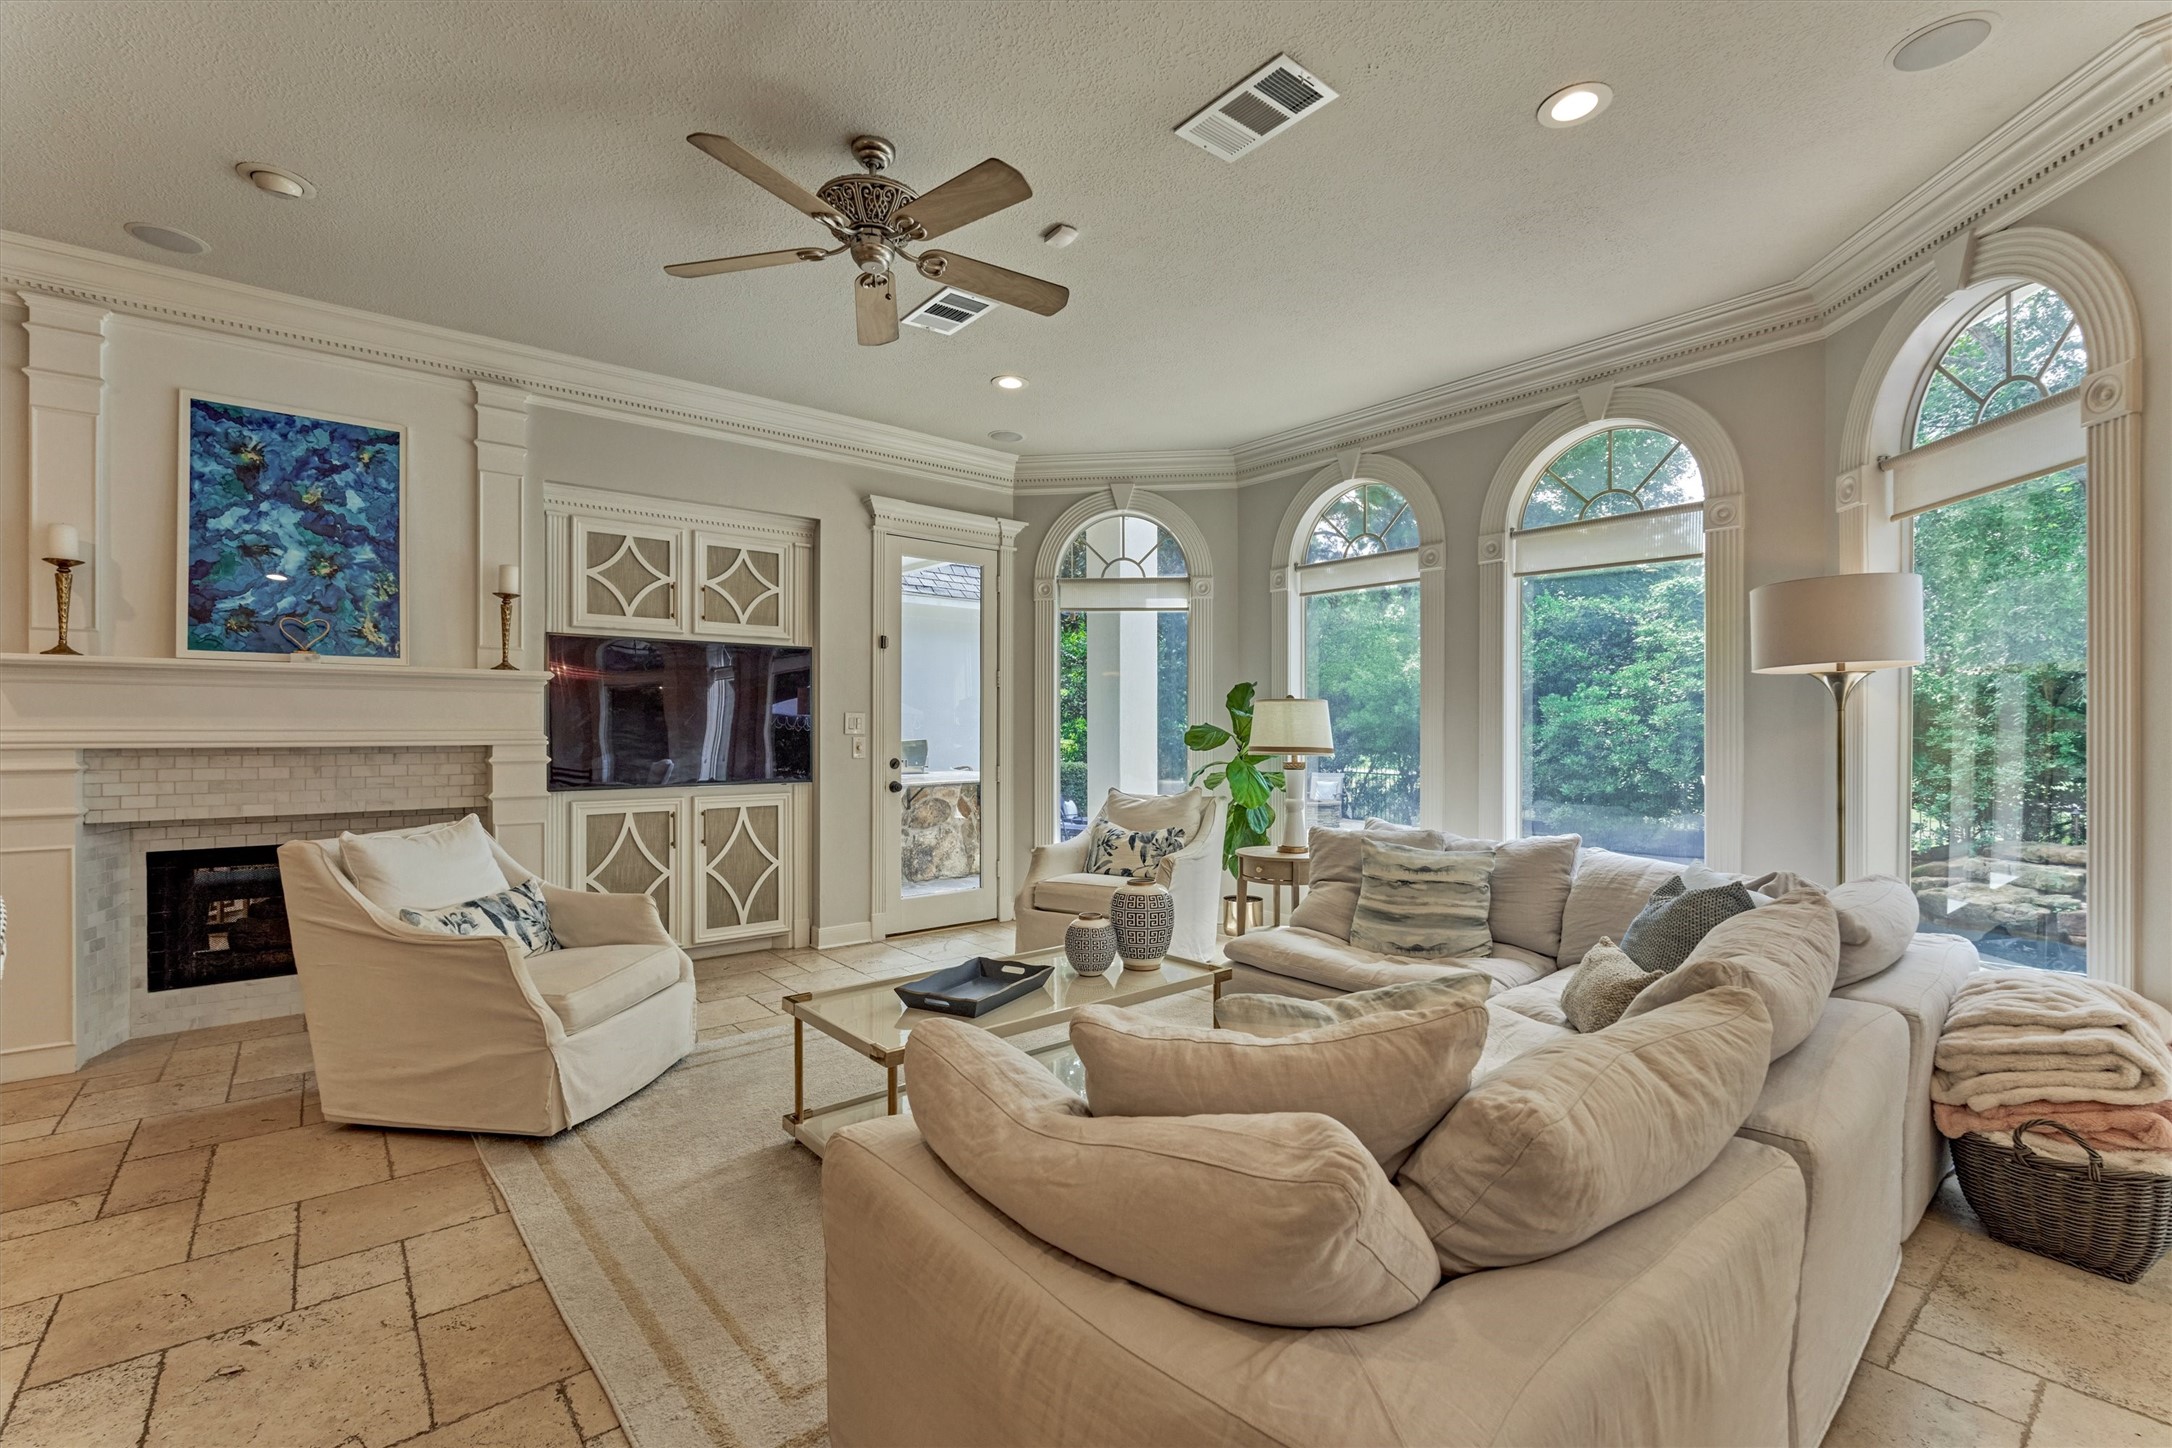
Blending elegance with everyday comfort, the den features a double-sided fireplace shared with the formal living room and offers seamless access to the patio.
Abundant natural light and exceptional sightlines make this spacious den a true showpiece.
Beautifully connected living spaces create a seamless flow, enhancing both everyday comfort and effortless entertaining.
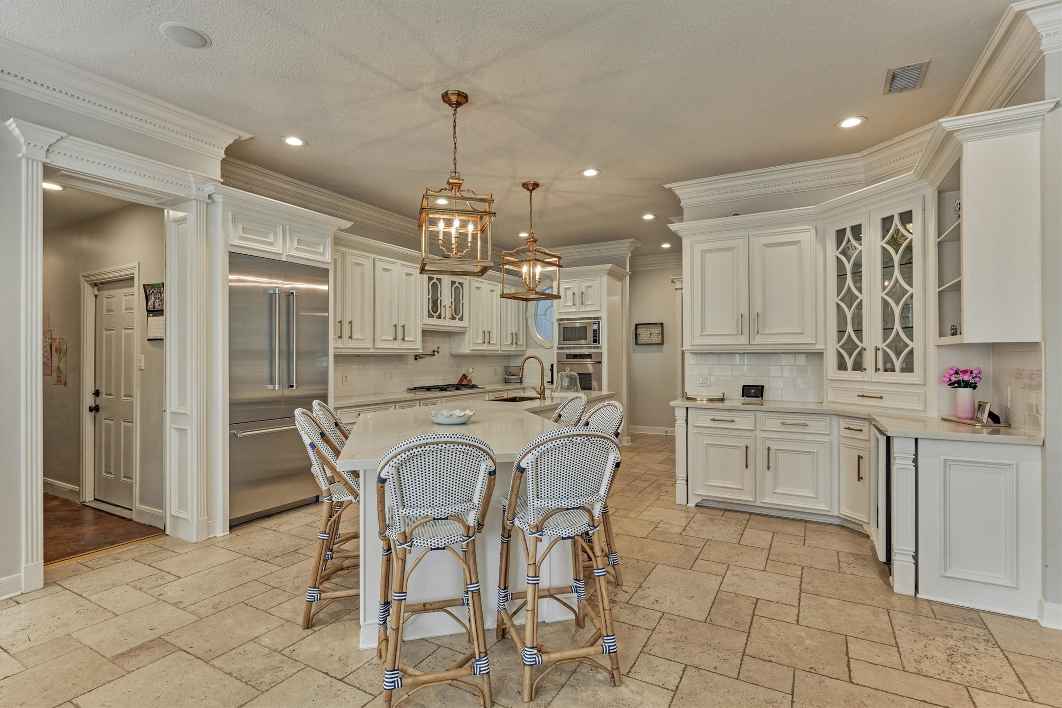
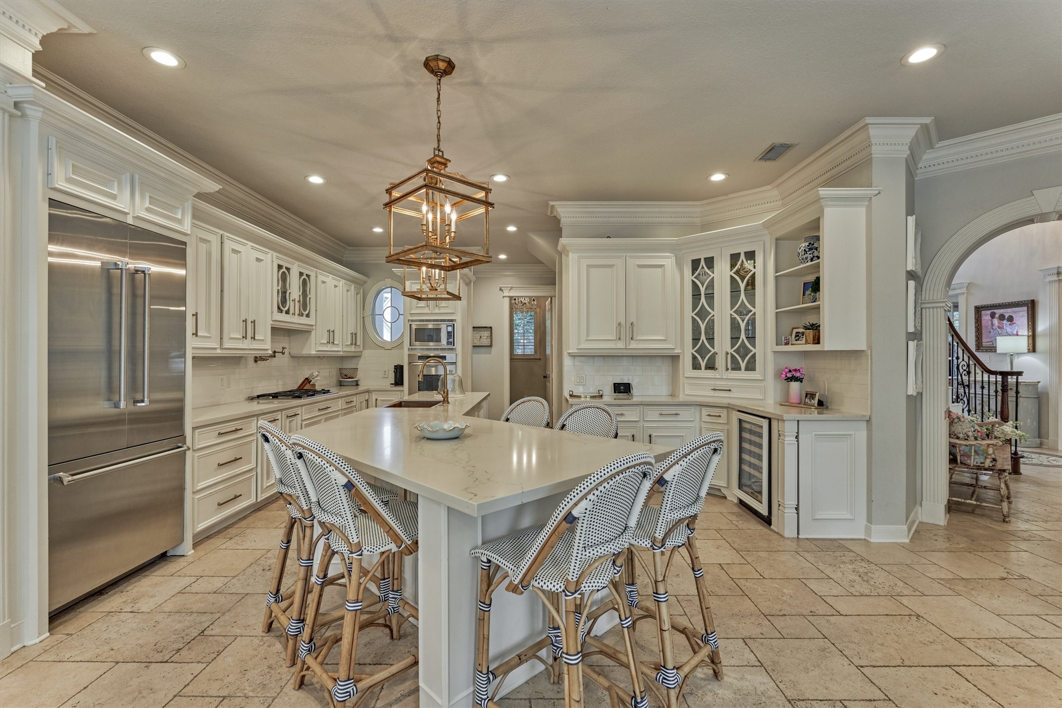
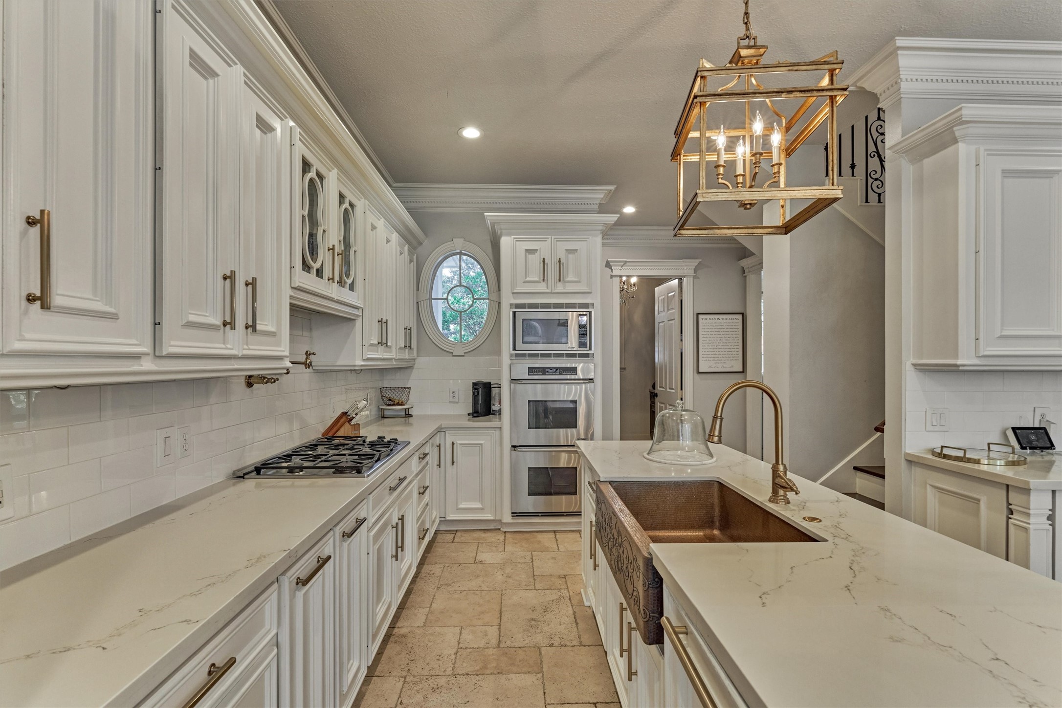
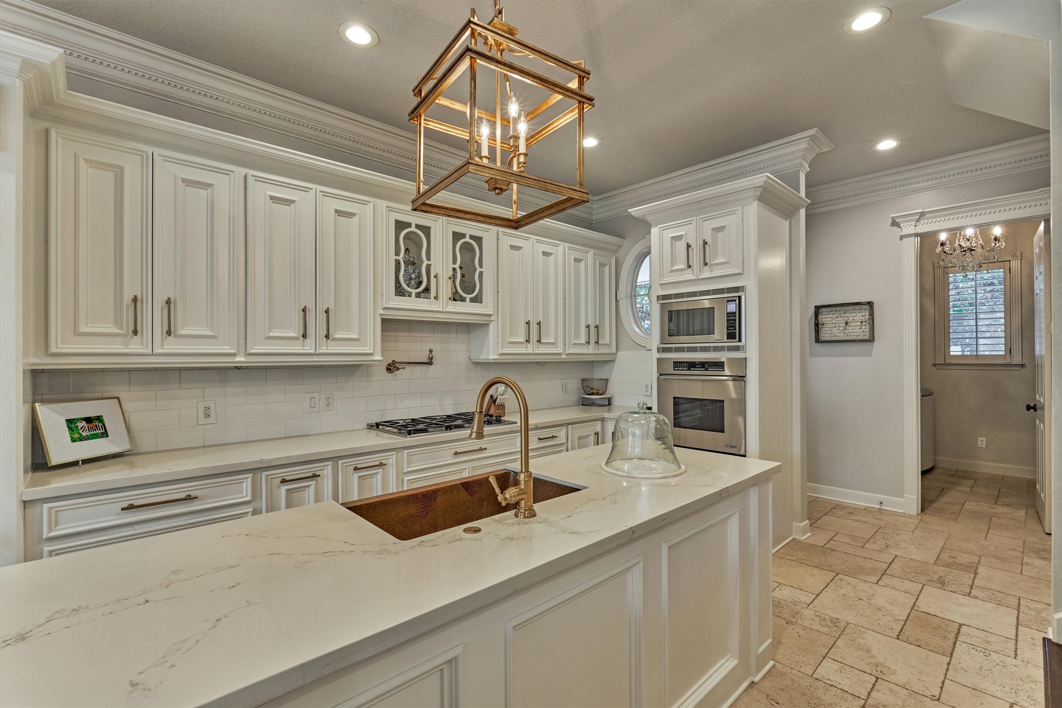
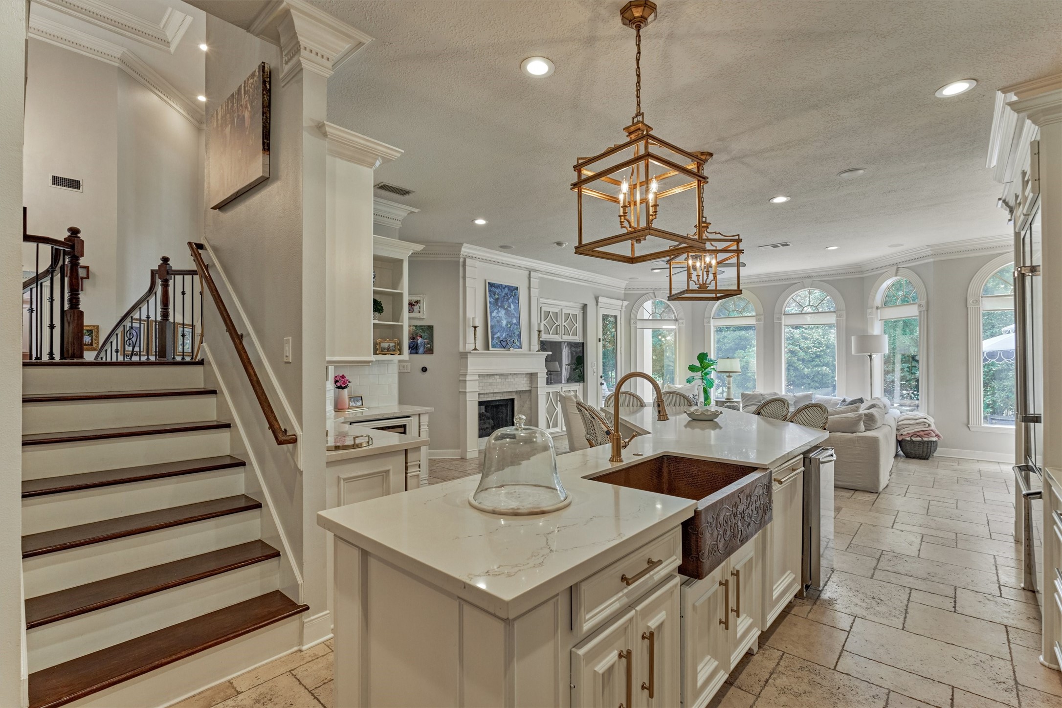
Sprawling and beautifully appointed, the gourmet chef's kitchen features exceptional craftsmanship, thoughtful design, and premium finishes throughout.
Wonderfully expansive quartz island with bar seating offers casual dining options, making it the central hub of the home.
Sparkling quartz countertops, a copper sink, glass-paneled cabinetry, and a stainless steel appliance package featuring a counter-depth refrigerator and wine fridge.
Whether preparing everyday meals or entertaining guests, you'll love the abundant prep space and generous storage this designer kitchen has to offer.
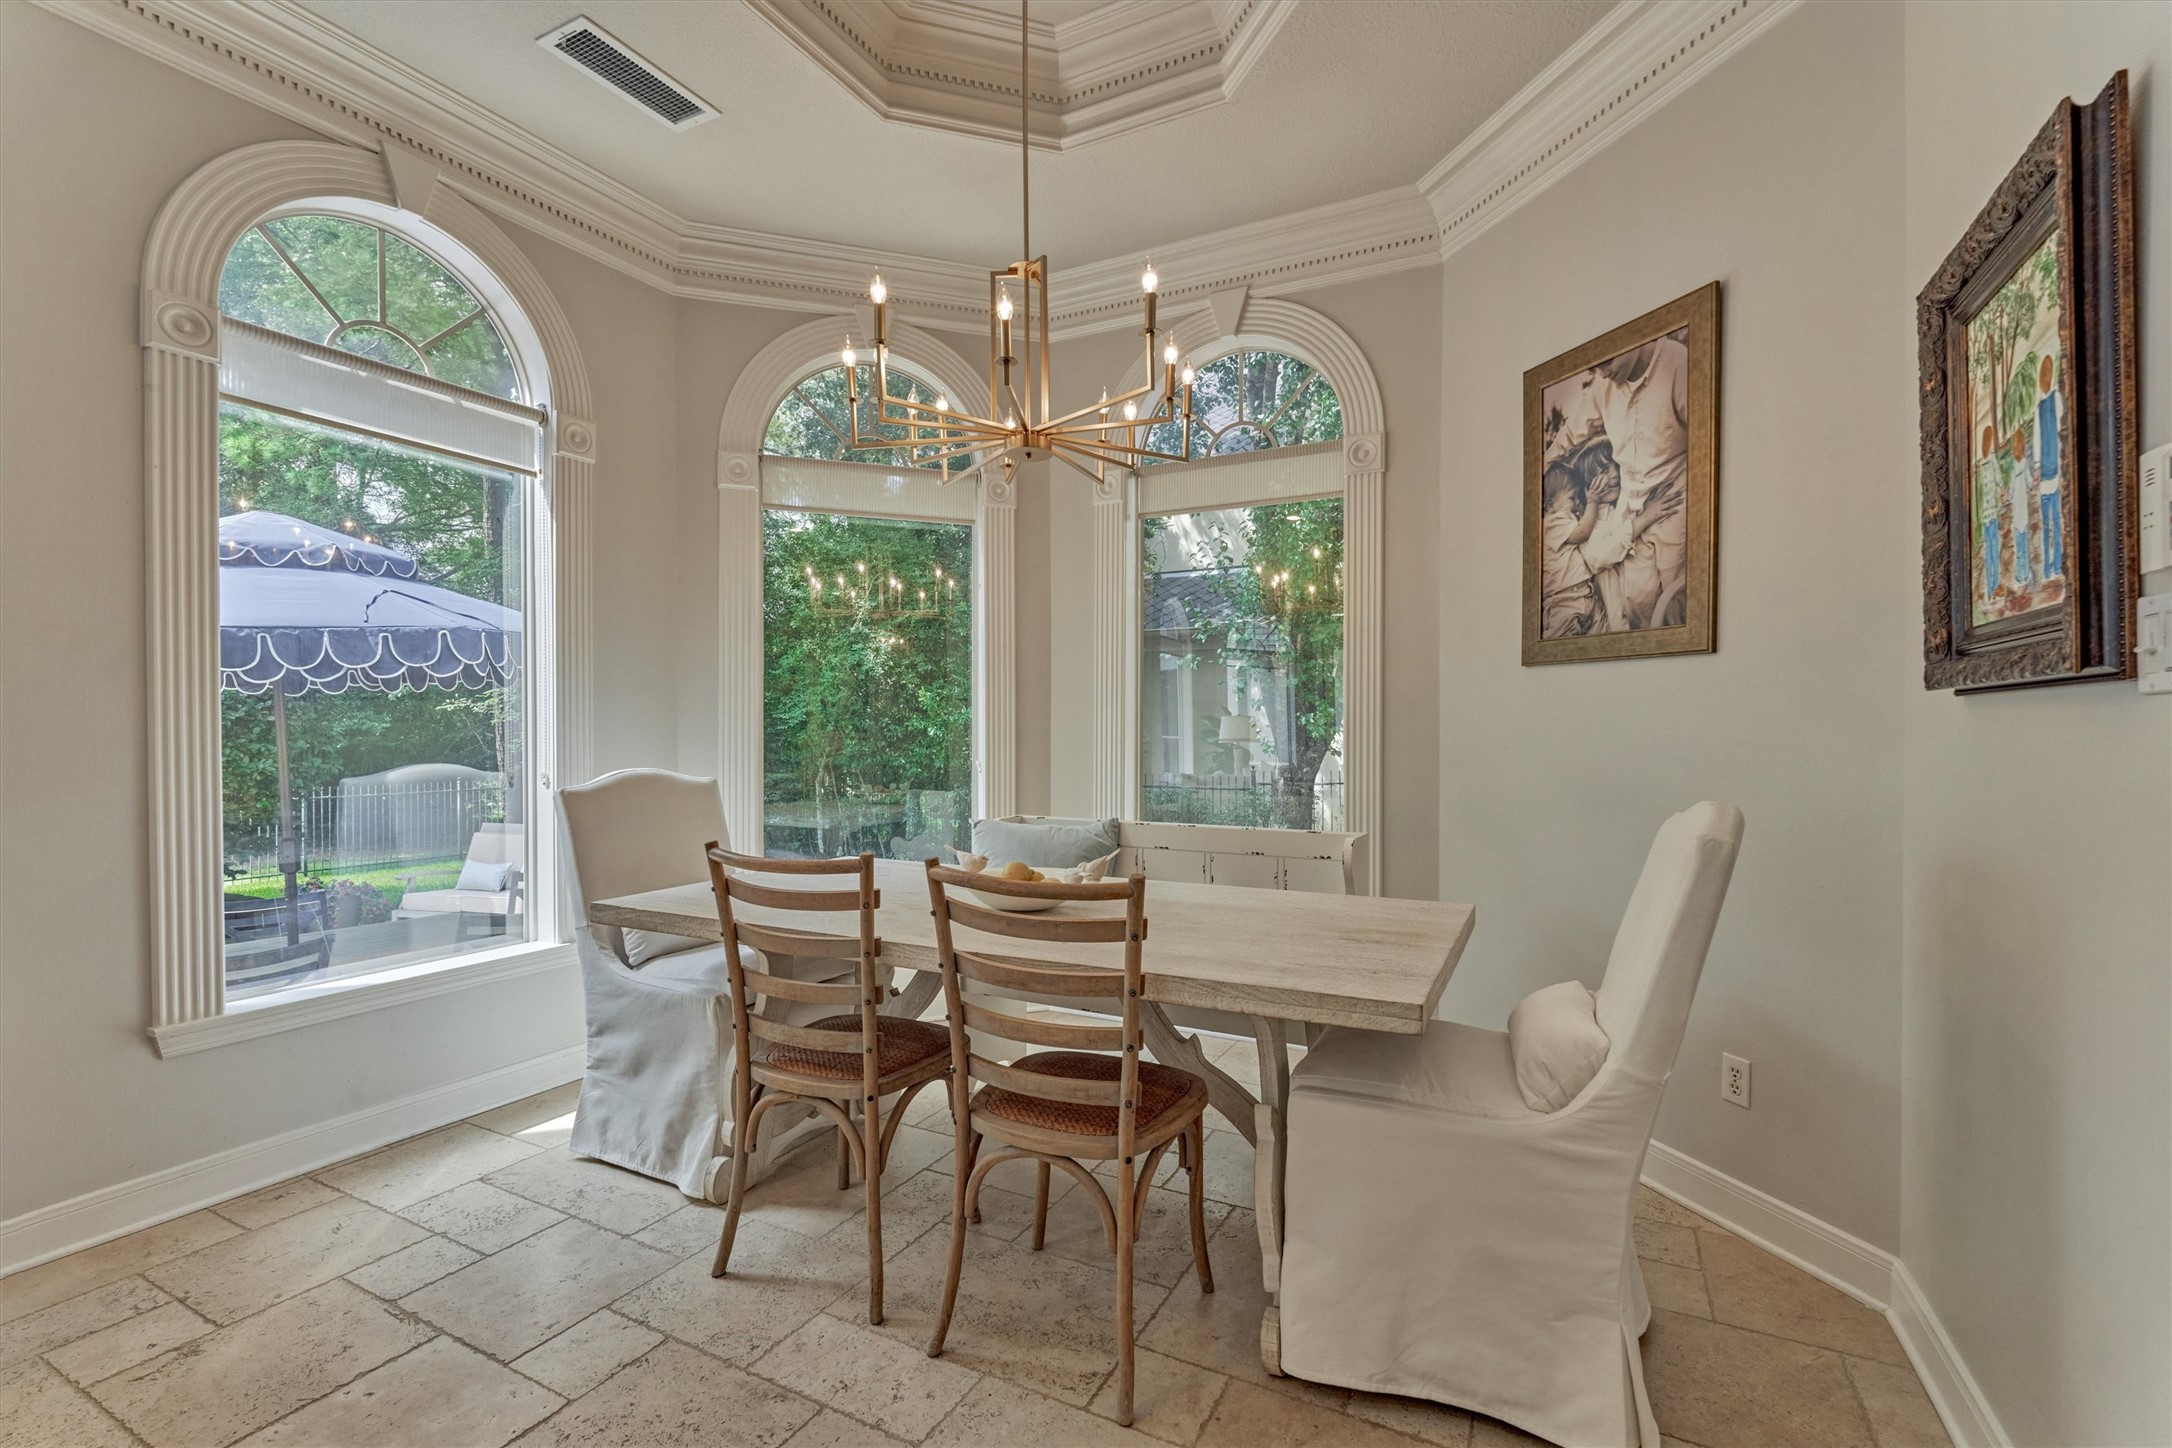
Sunny breakfast room offers wonderful views of the picturesque backyard.
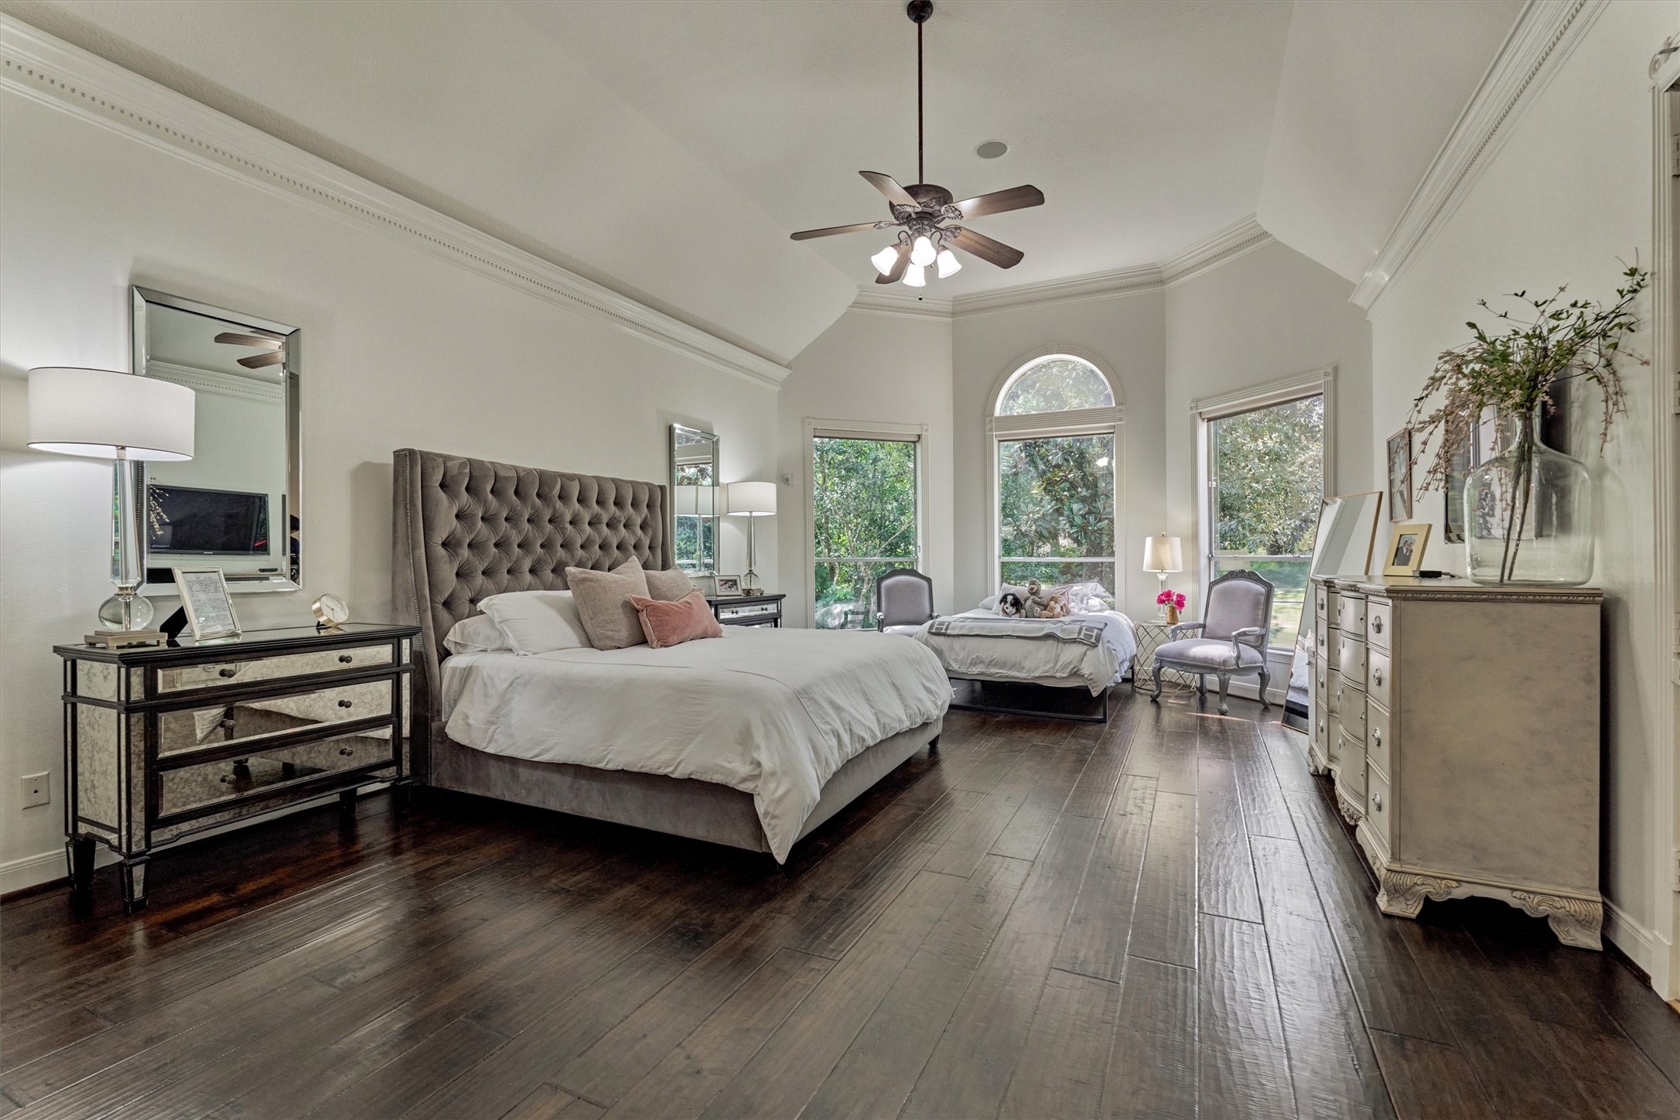
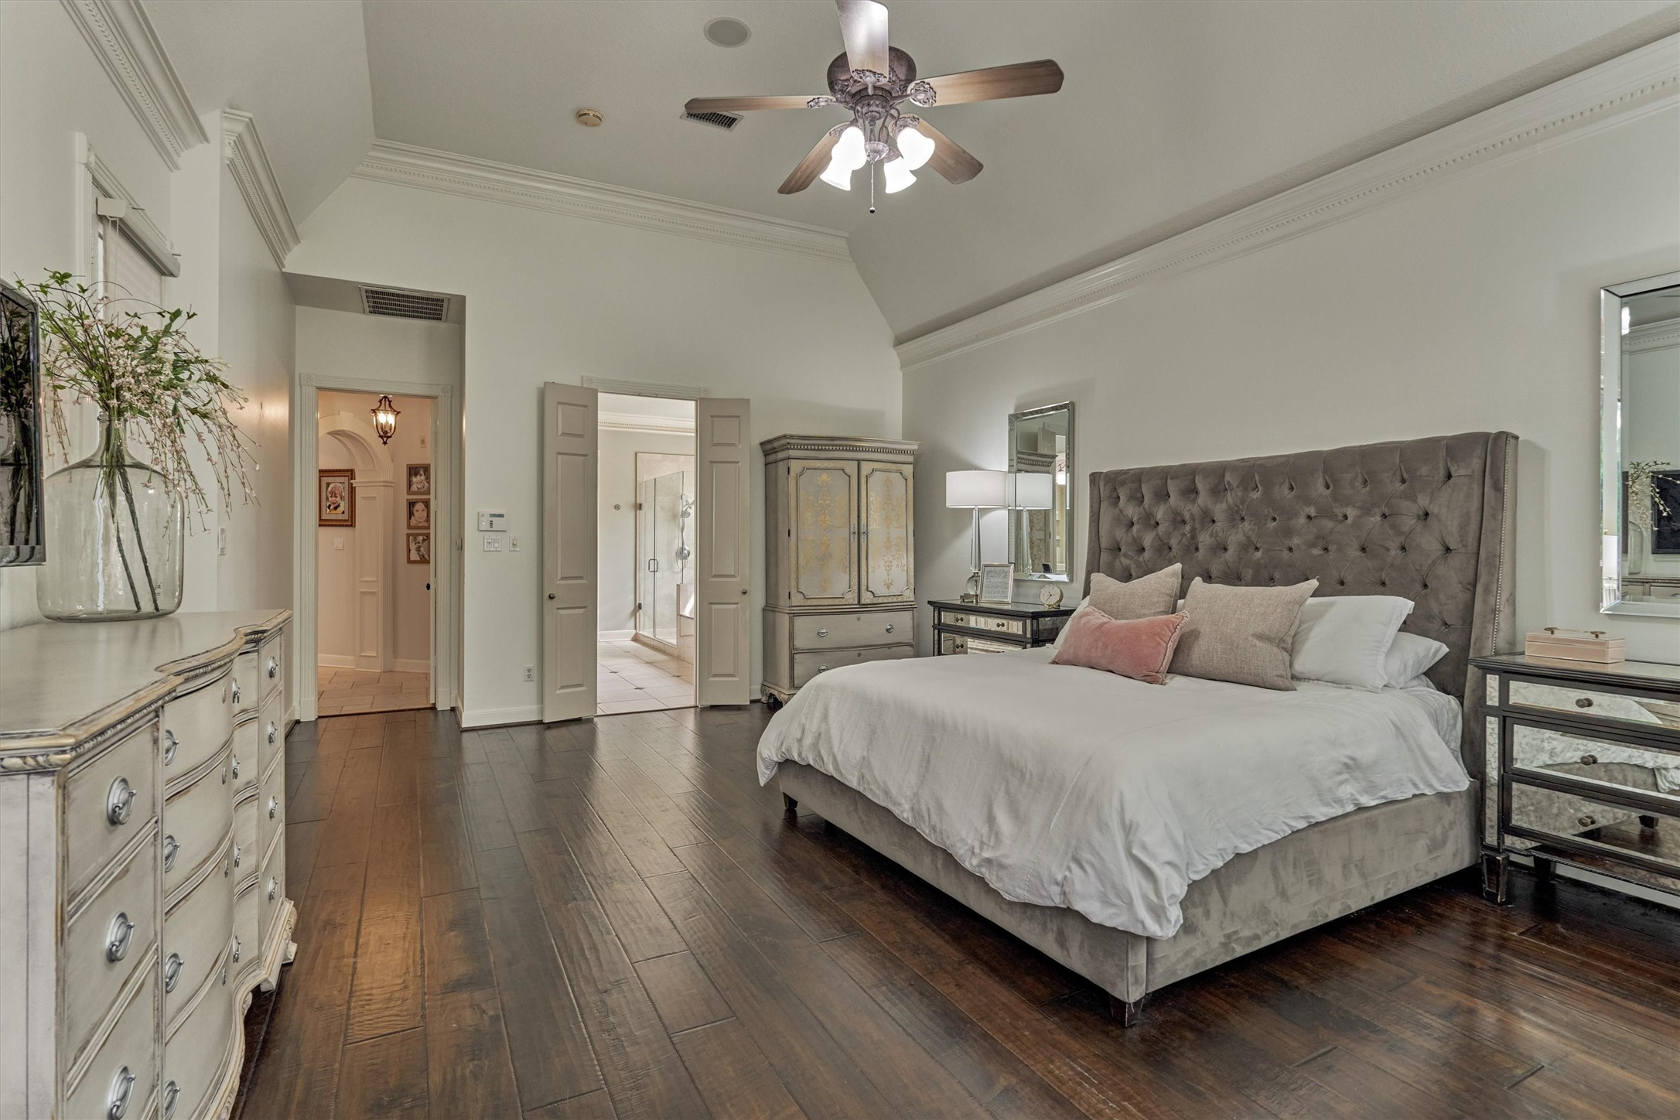
Retreat to the majestic owner's suite, where a spacious sitting area and serene views of the lush backyard create a true private sanctuary.
With its generous proportions, this incredible owner's retreat easily accommodates large-scale furnishings and offers endless possibilities for personalization.
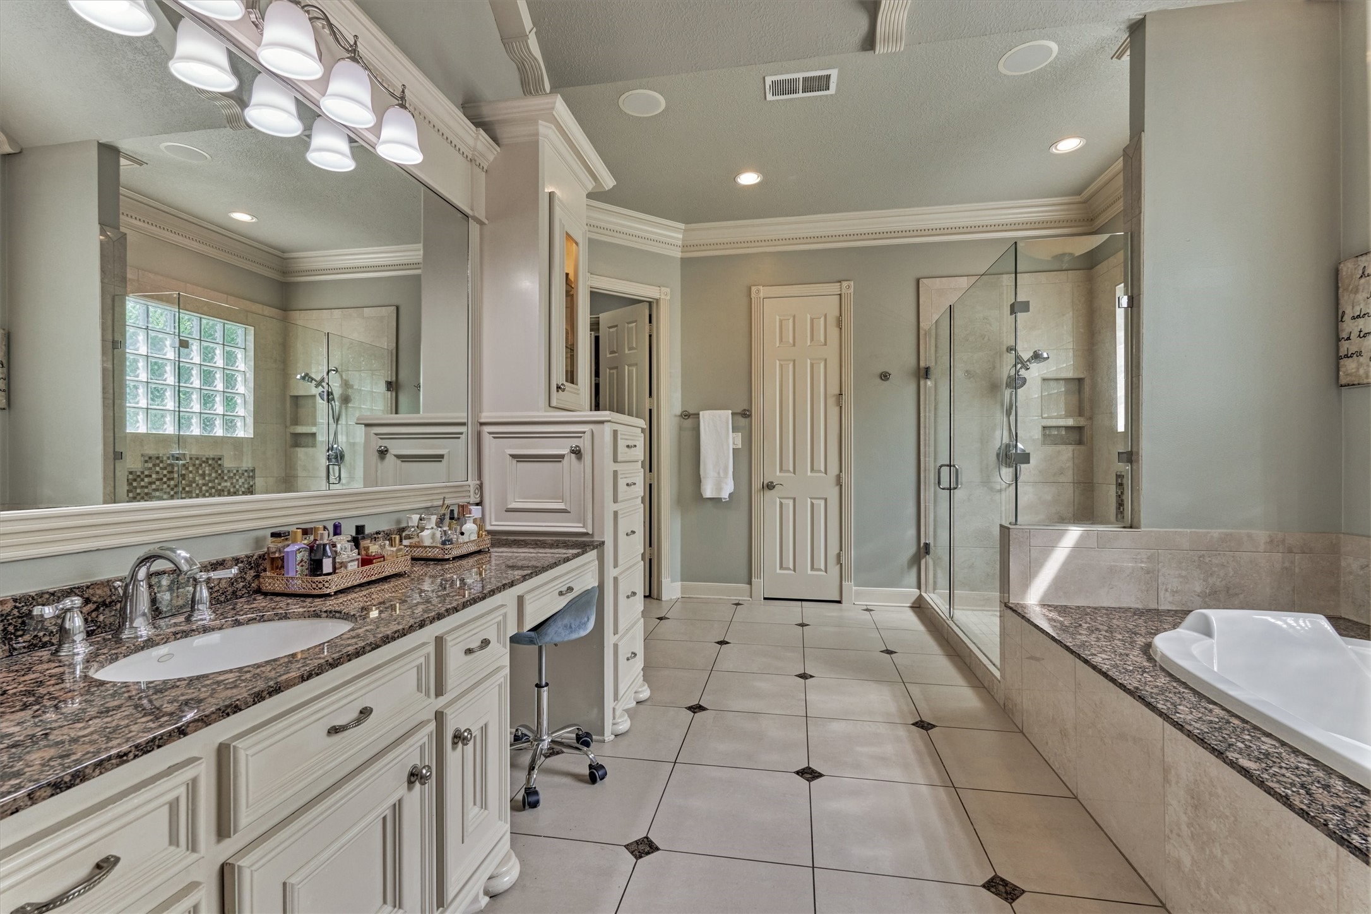
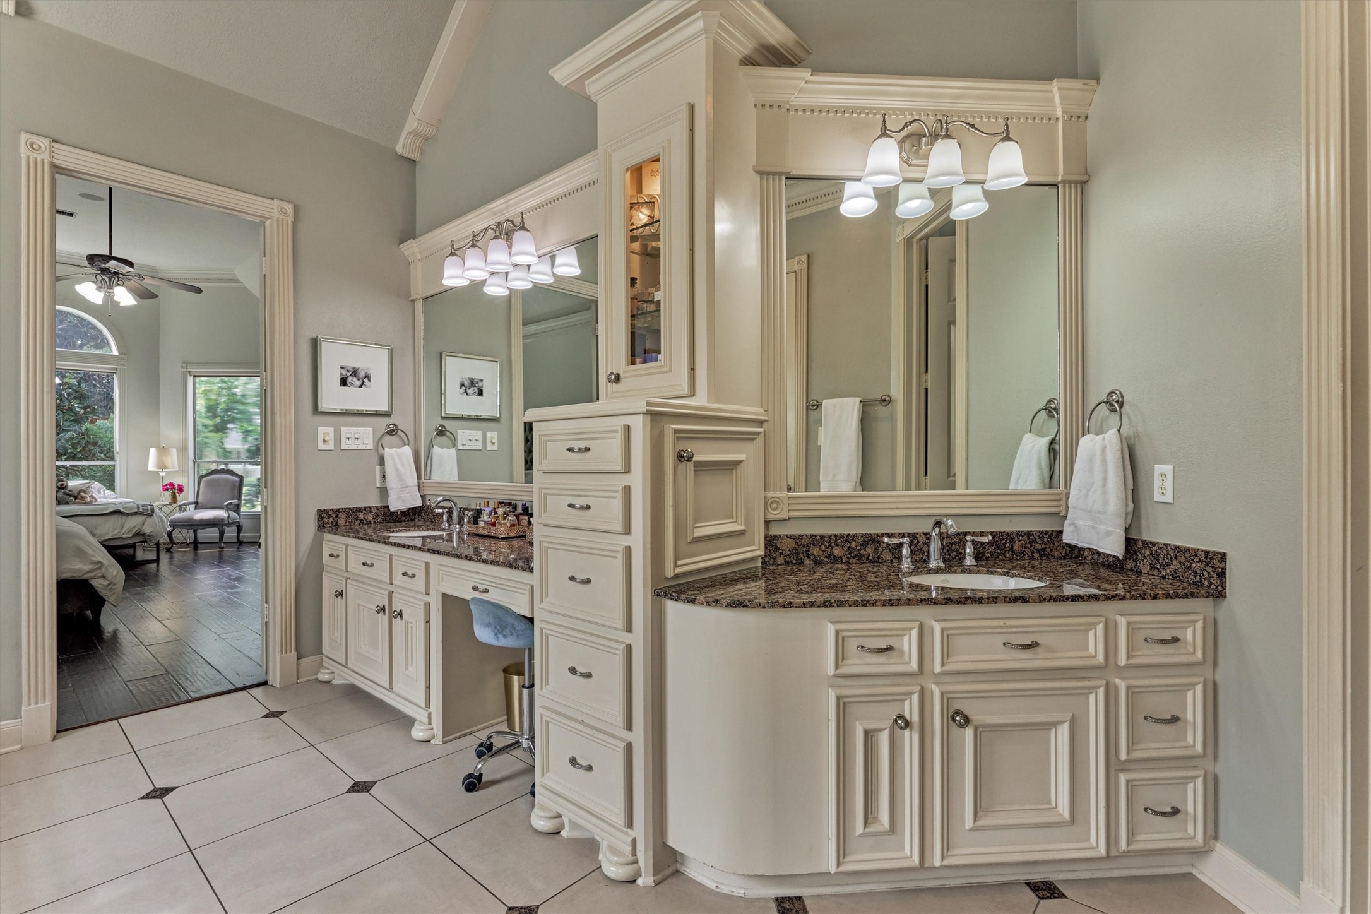
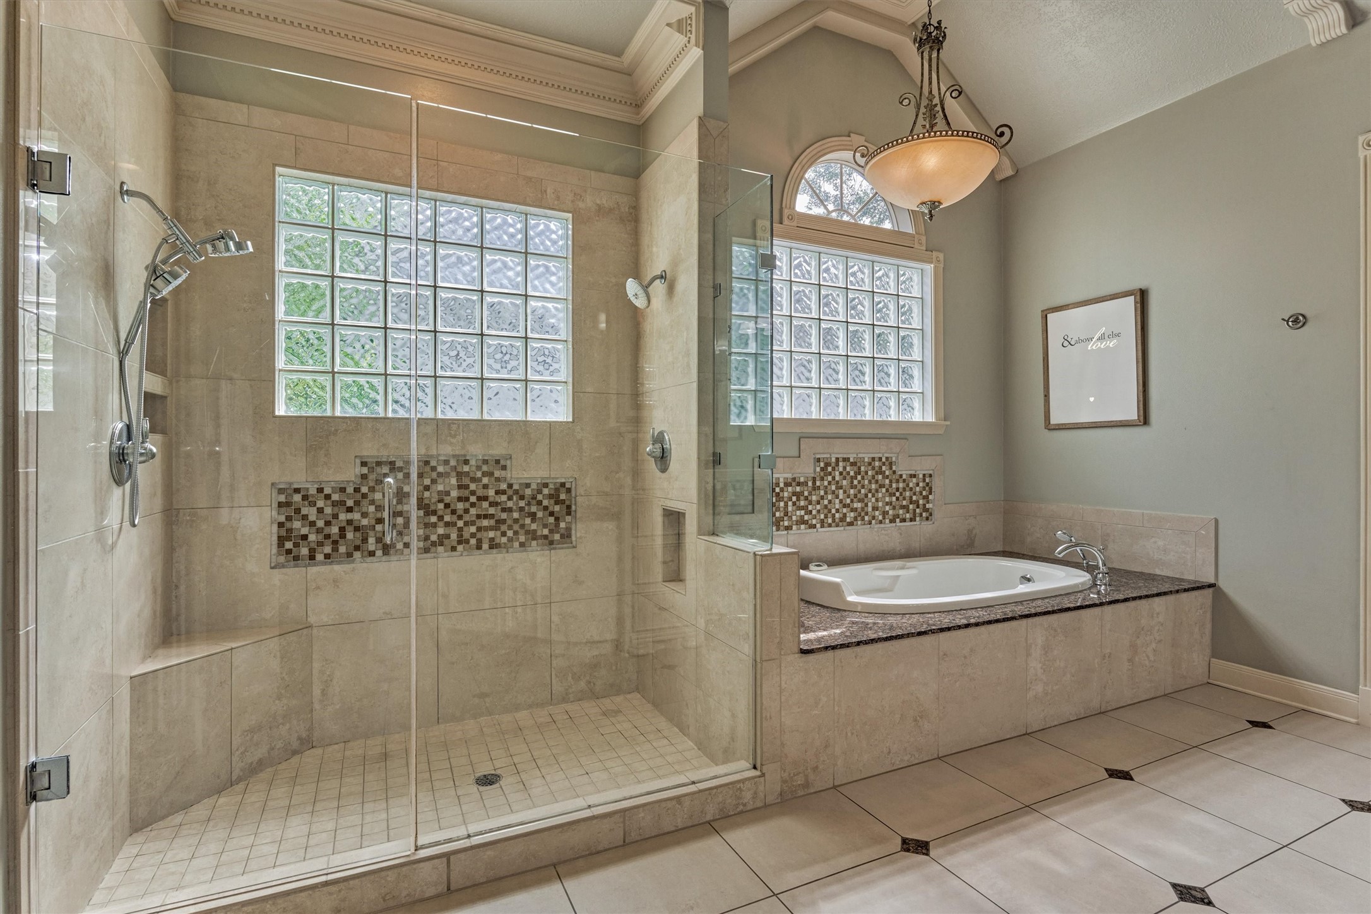
Spa-like primary bathroom showcases exceptional design and luxurious appointments throughout.
Dual sinks, built-in organizers, and a dedicated vanity area add everyday convenience.
Whether you prefer a relaxing soak or a refreshing shower, this spa-like bath offers both a soaking tub and an oversized walk-in shower.
Seamlessly connected to the naturally lit den, the kitchen, and a dual-sided staircase that highlights the exceptional flow and function of this floor plan leading to the 2nd floor.
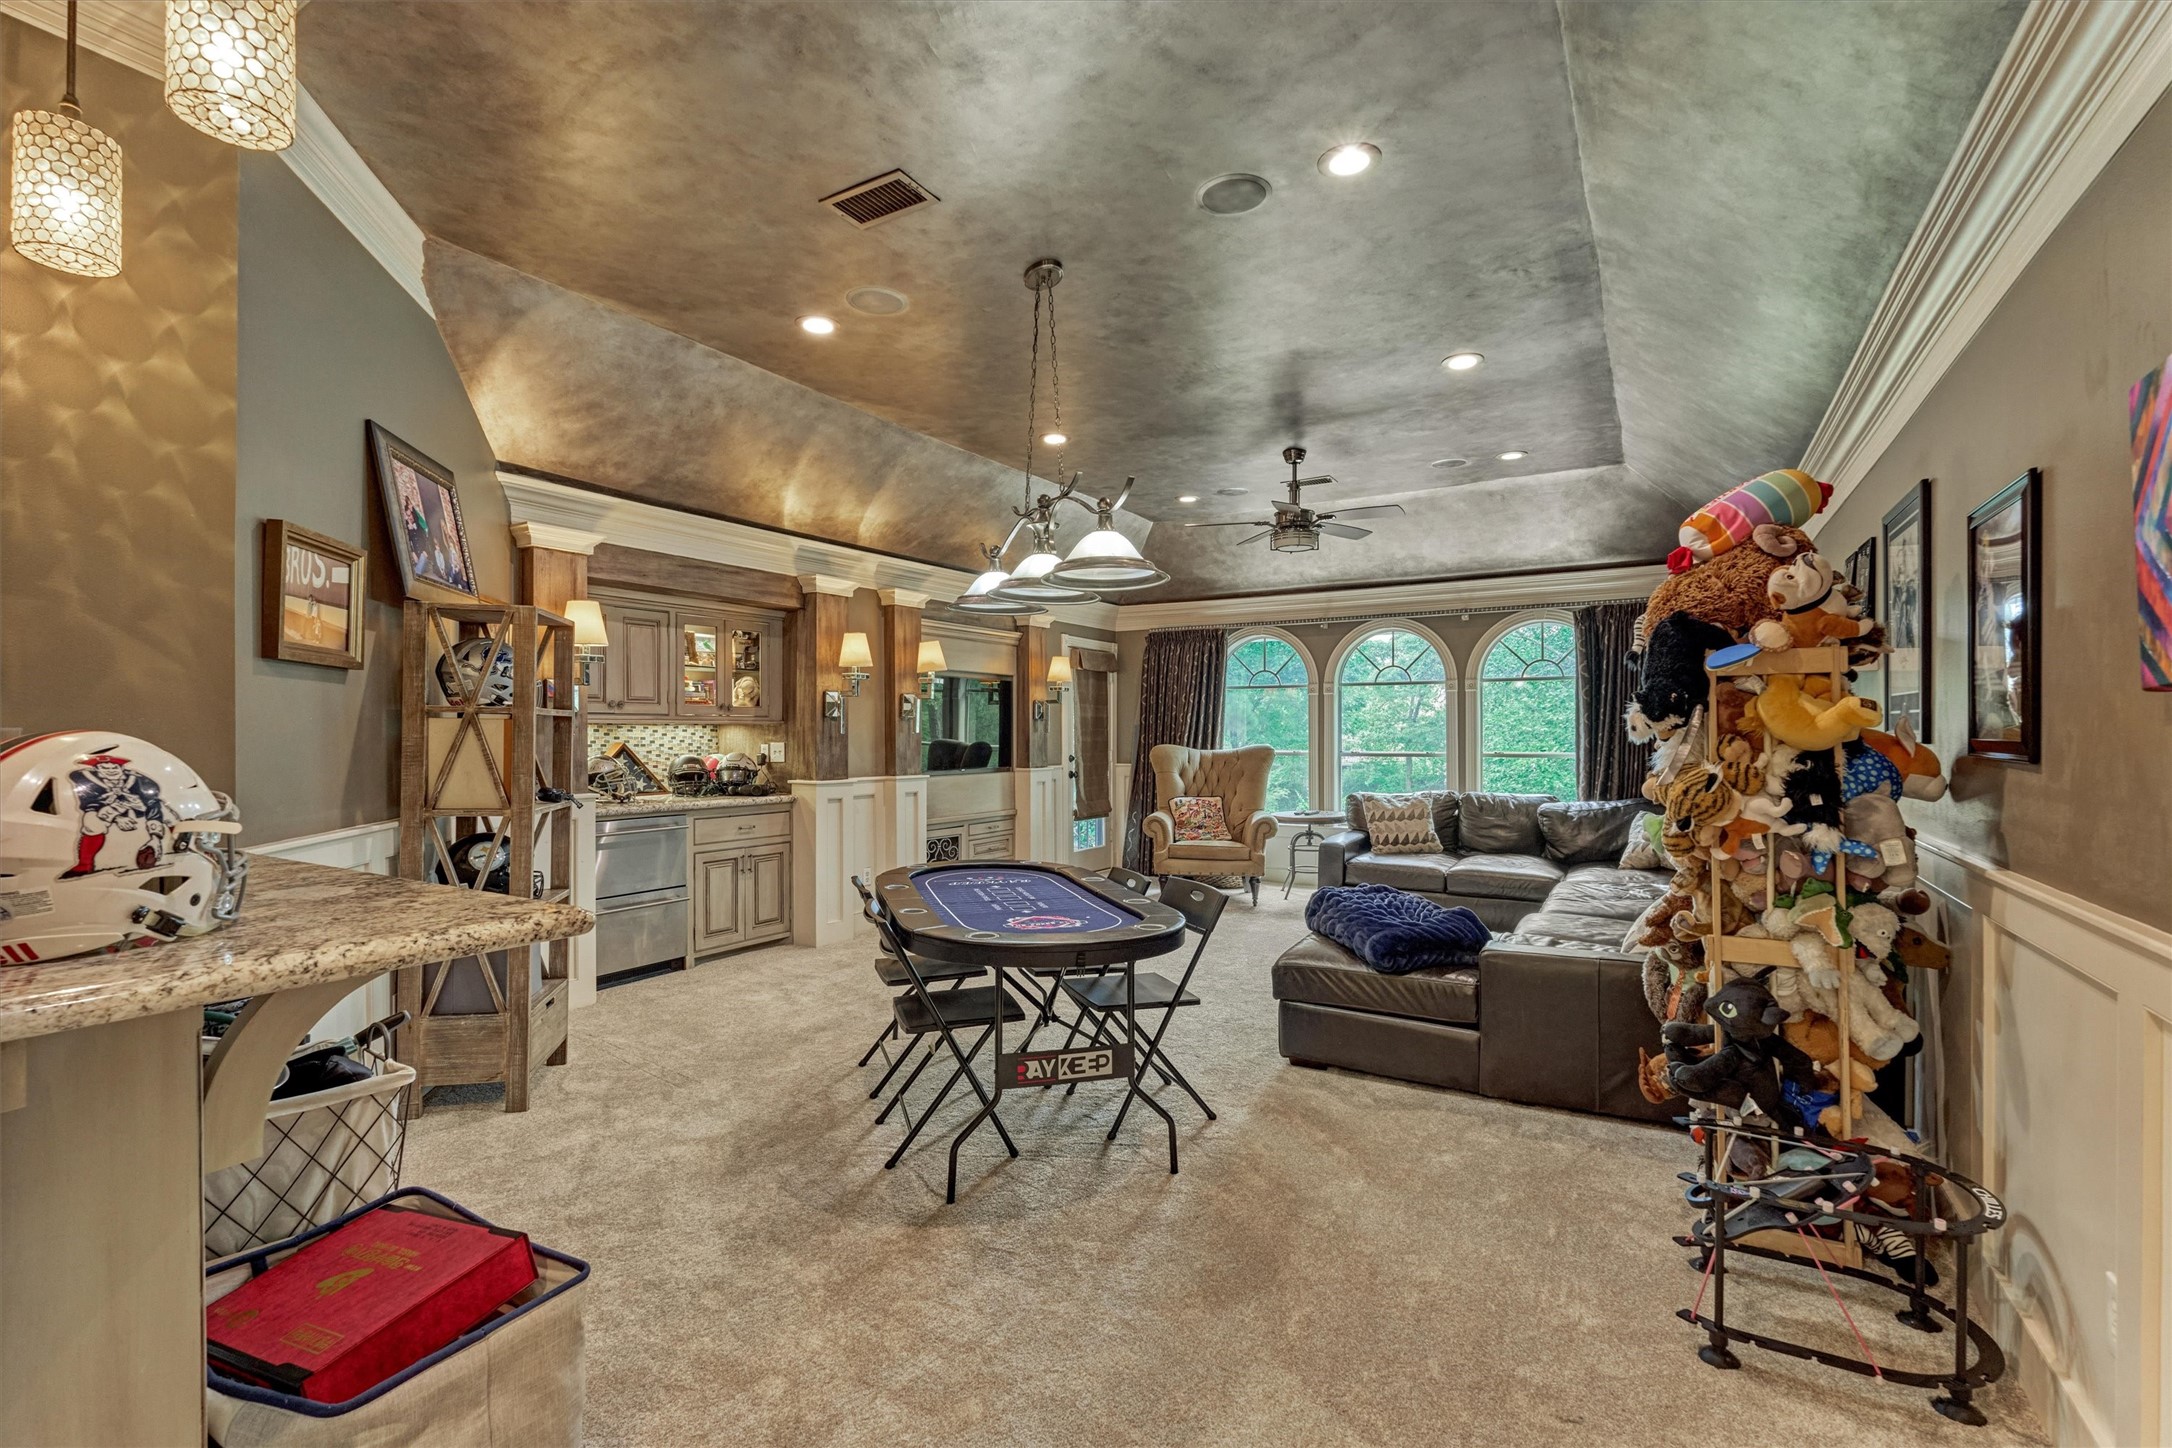
Designed for entertaining, the expansive game room features a convenient dry bar and sweeping treetop views, creating the perfect gathering space.
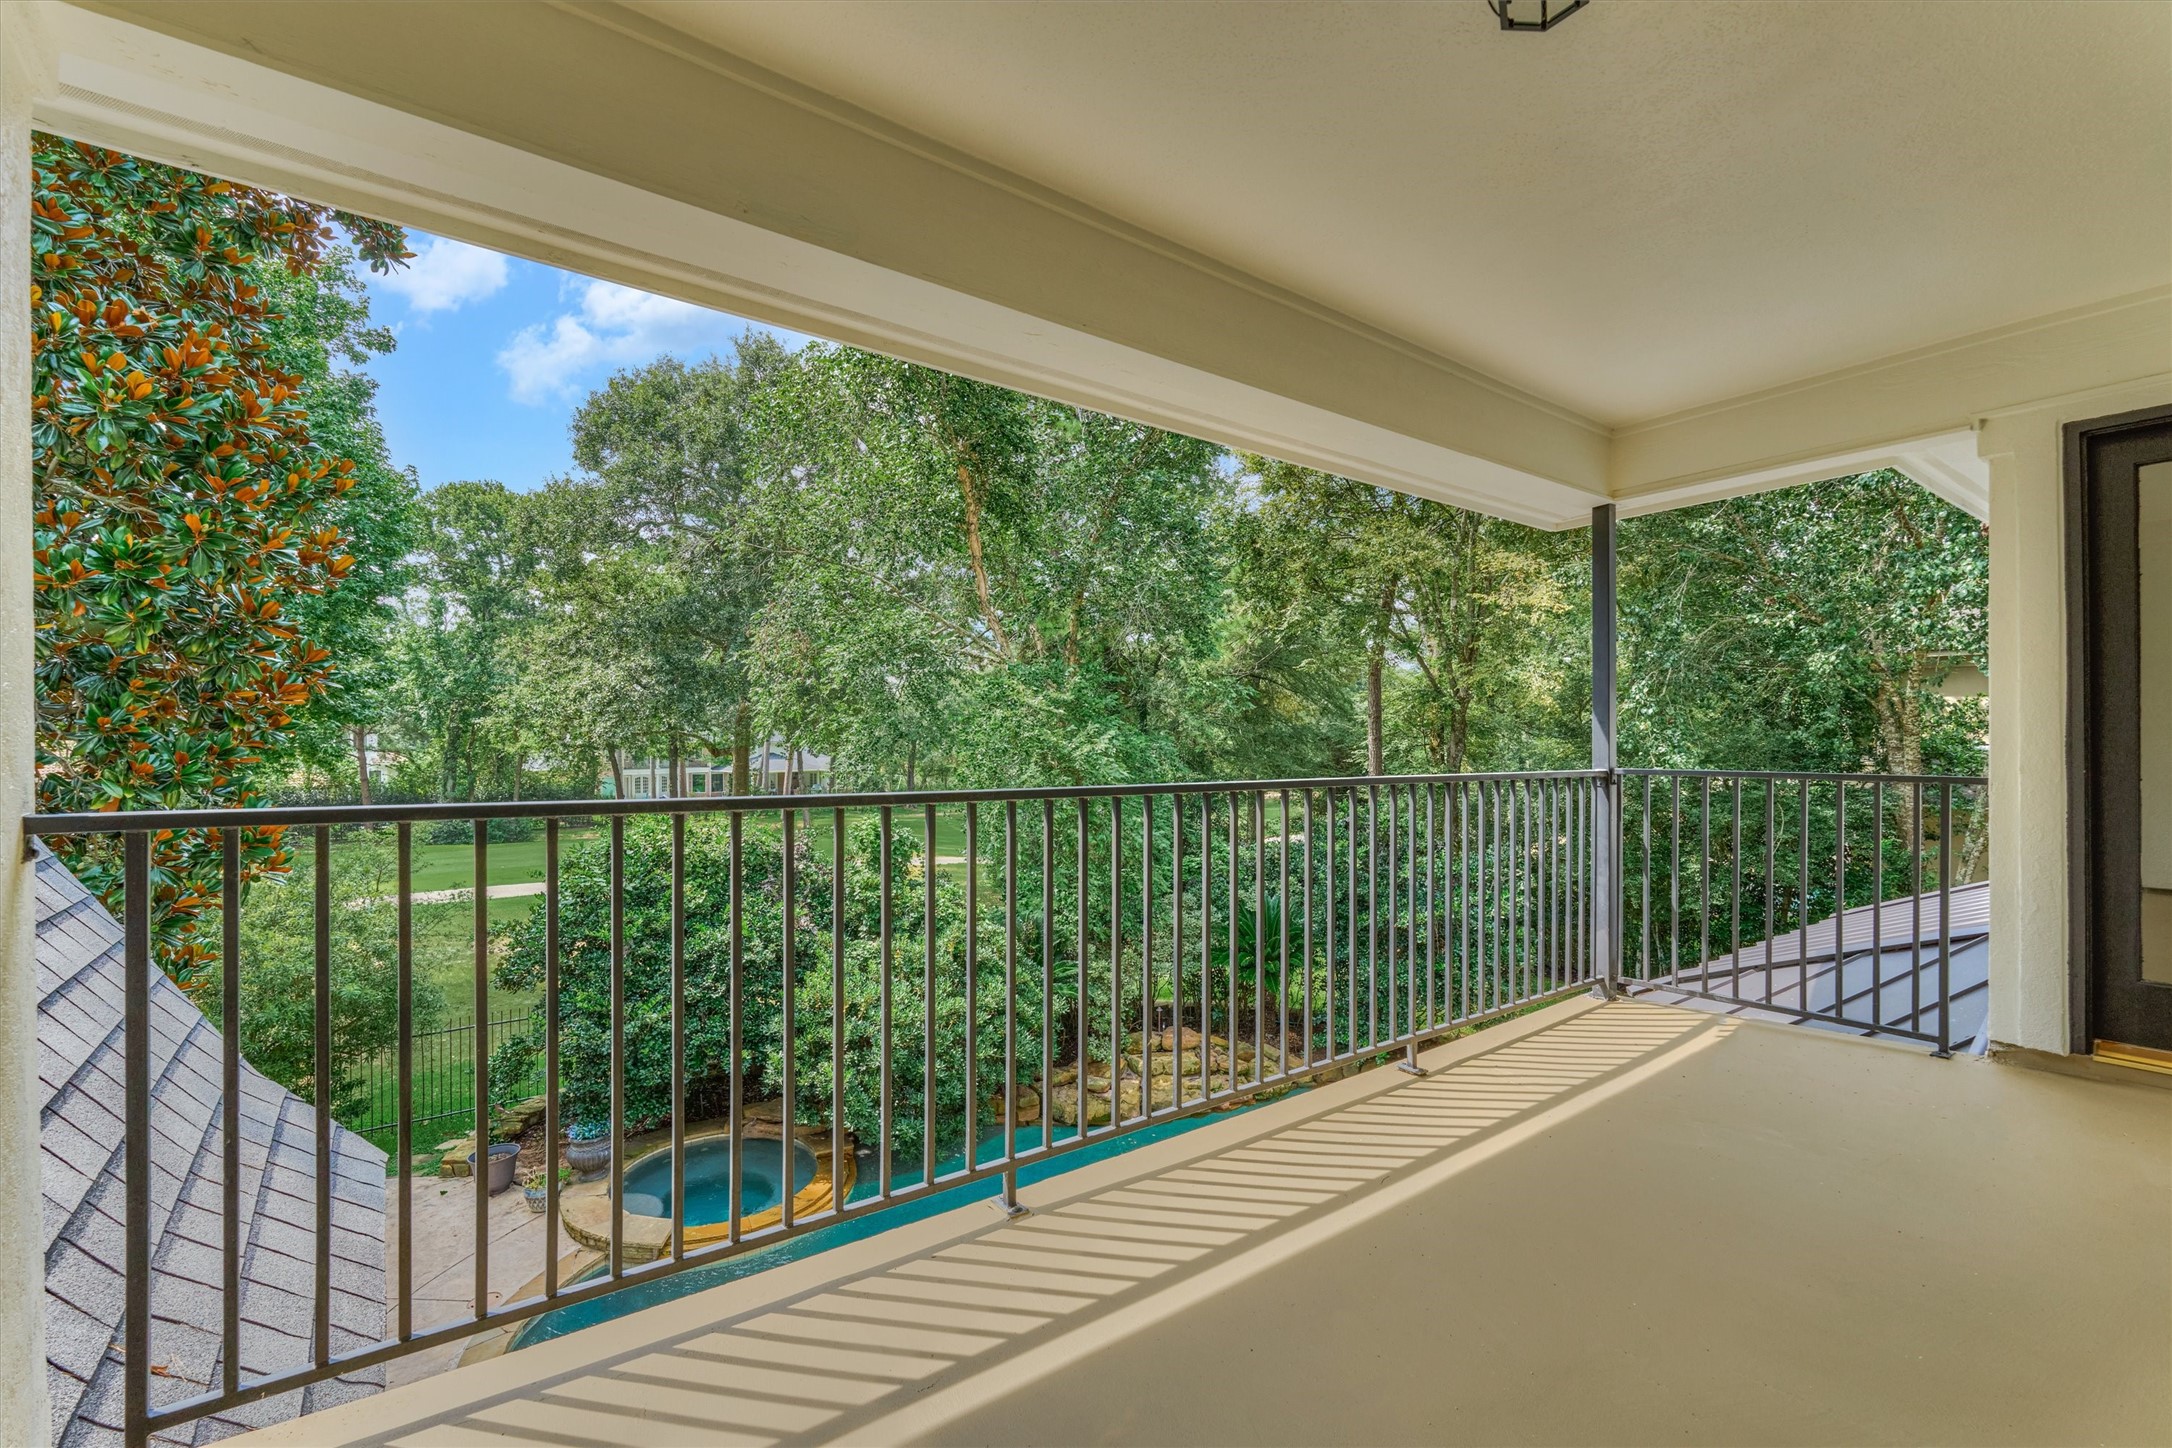
Covered balcony off the game room provides a peaceful retreat with sweeping views of the backyard oasis and golf course.
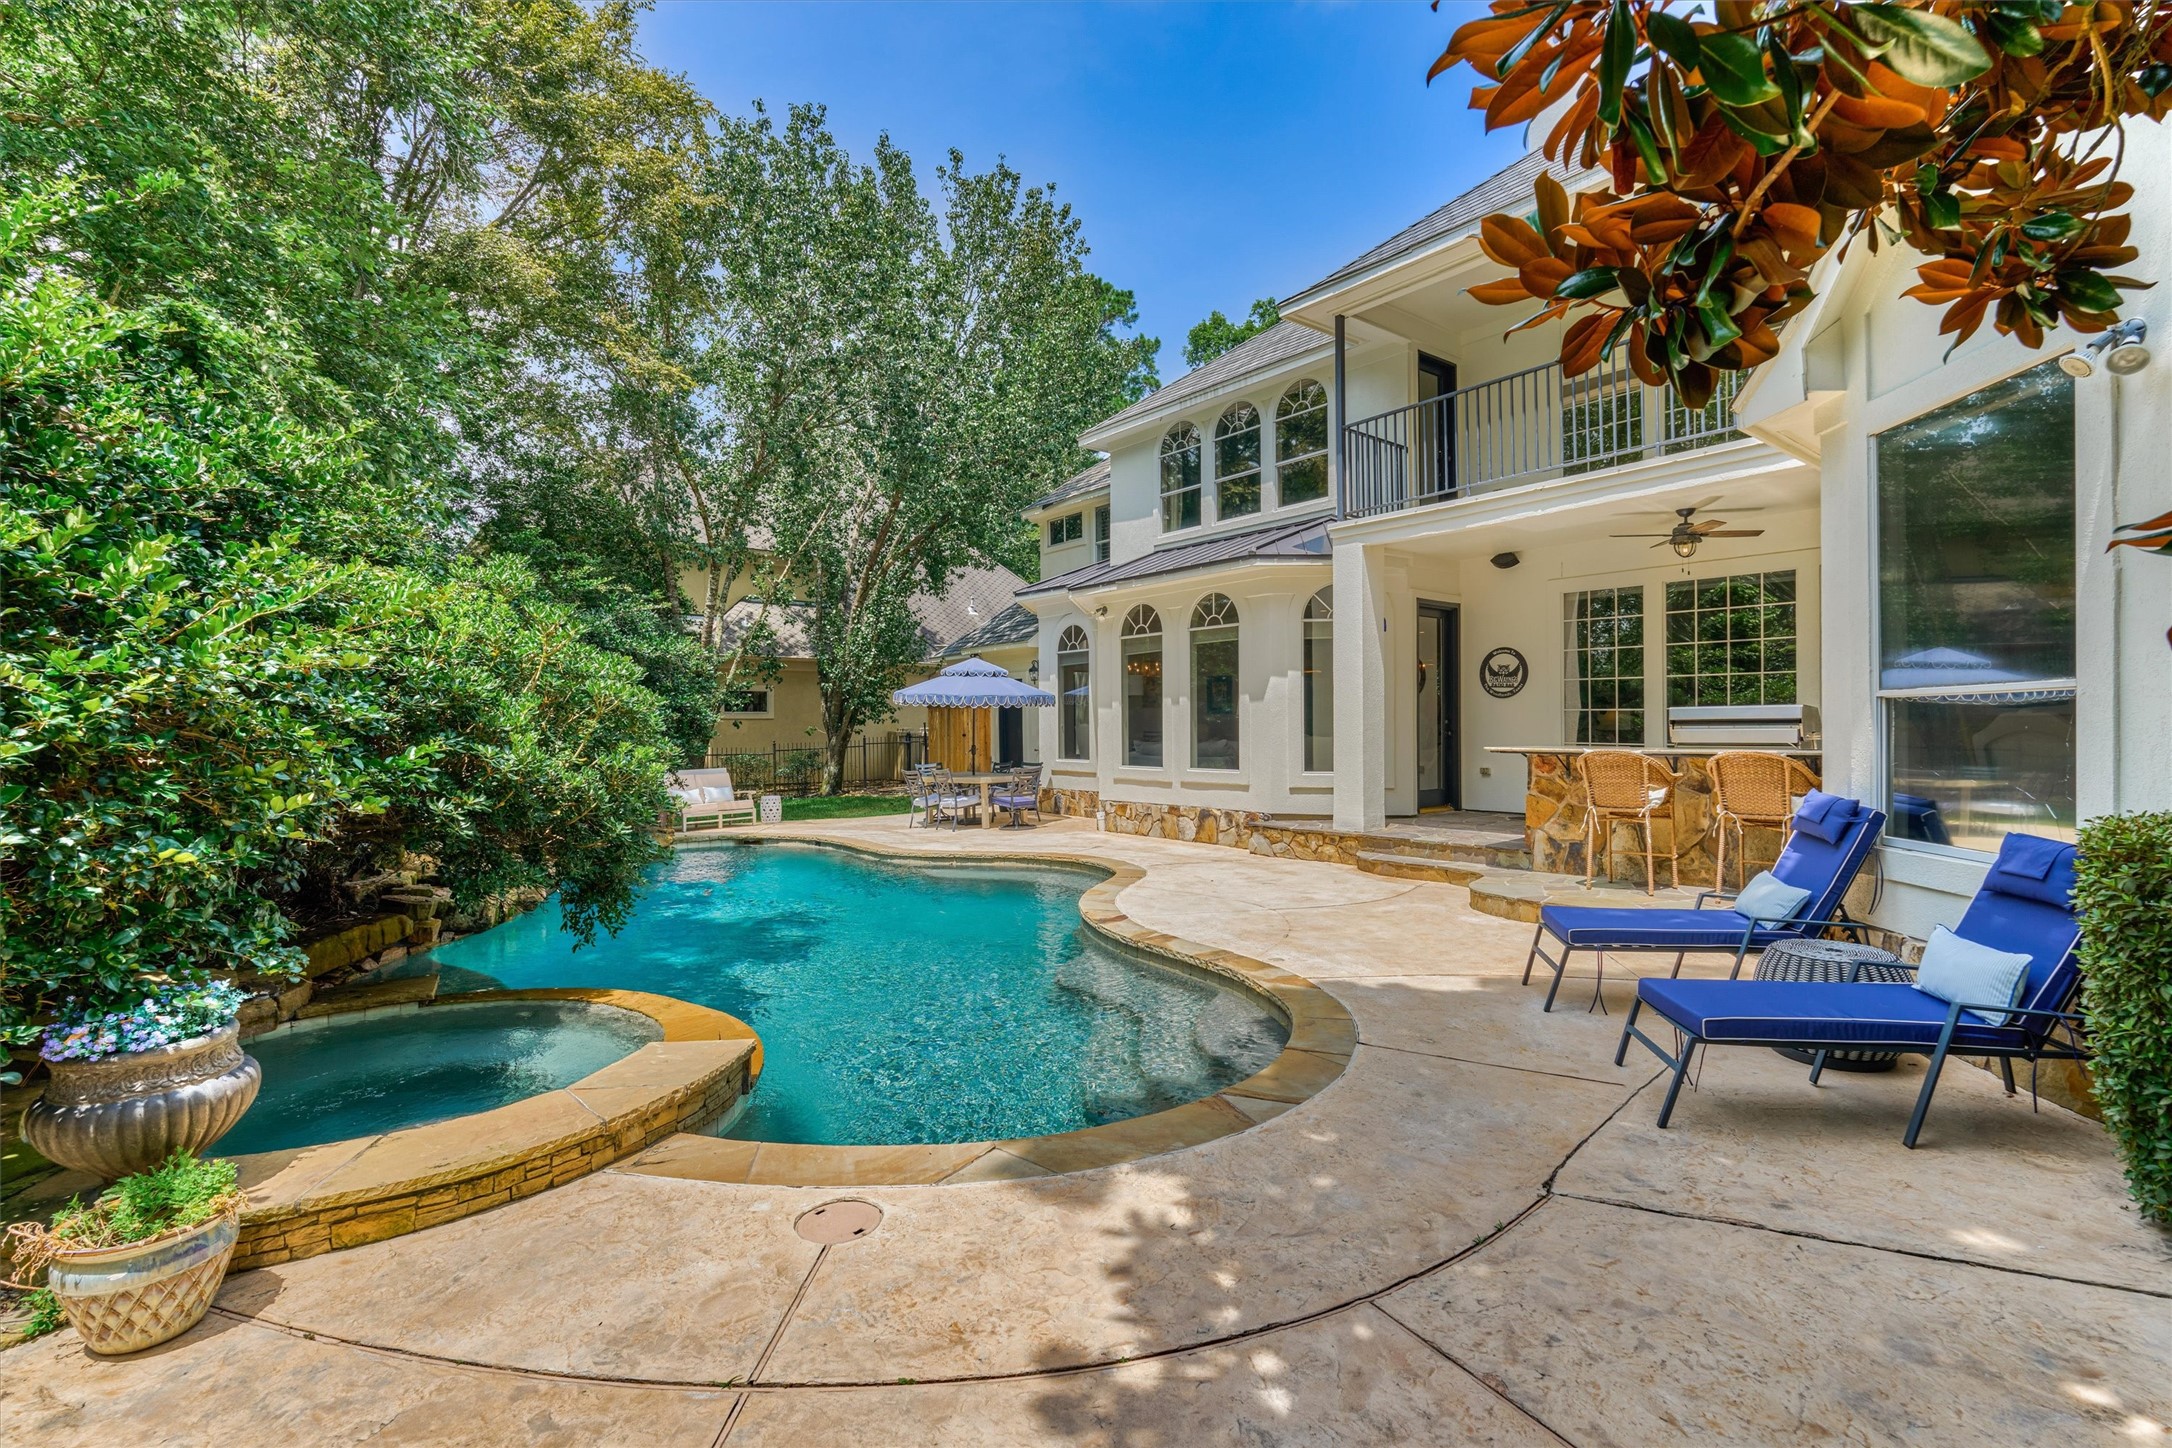
Enjoy stunning second-floor views of the resort-style pool and spa, with the picturesque Palmer Course beyond.
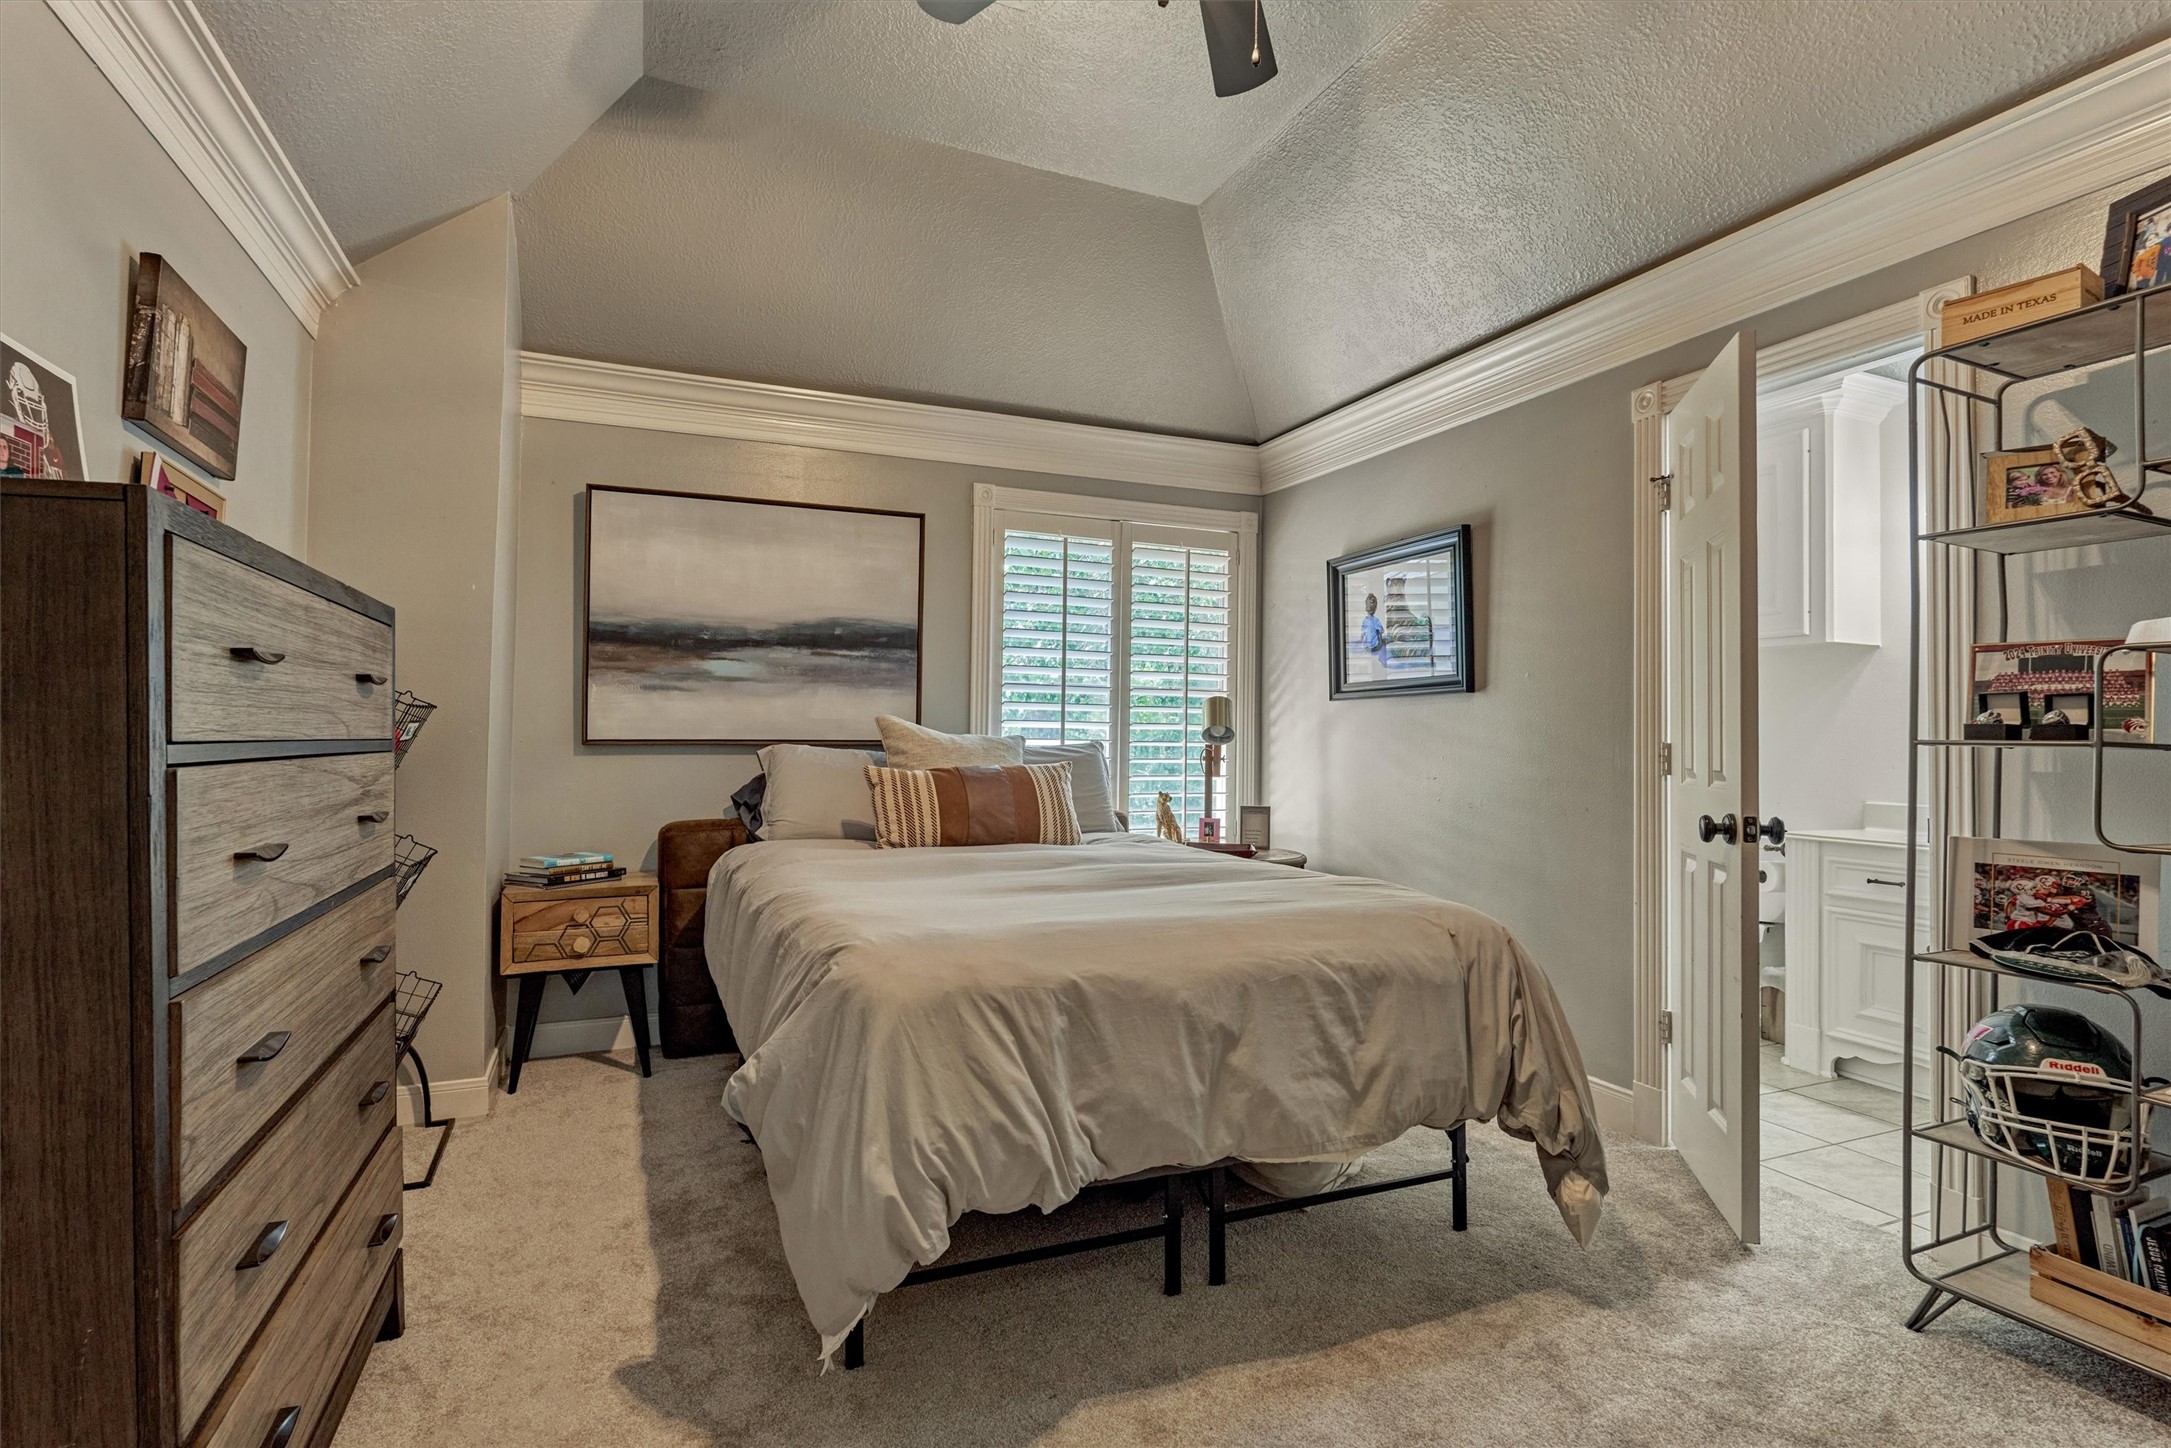
En suite secondary bedroom #1 upstairs offers a spacious layout with plush carpeting, a ceiling fan, and generous closet space.
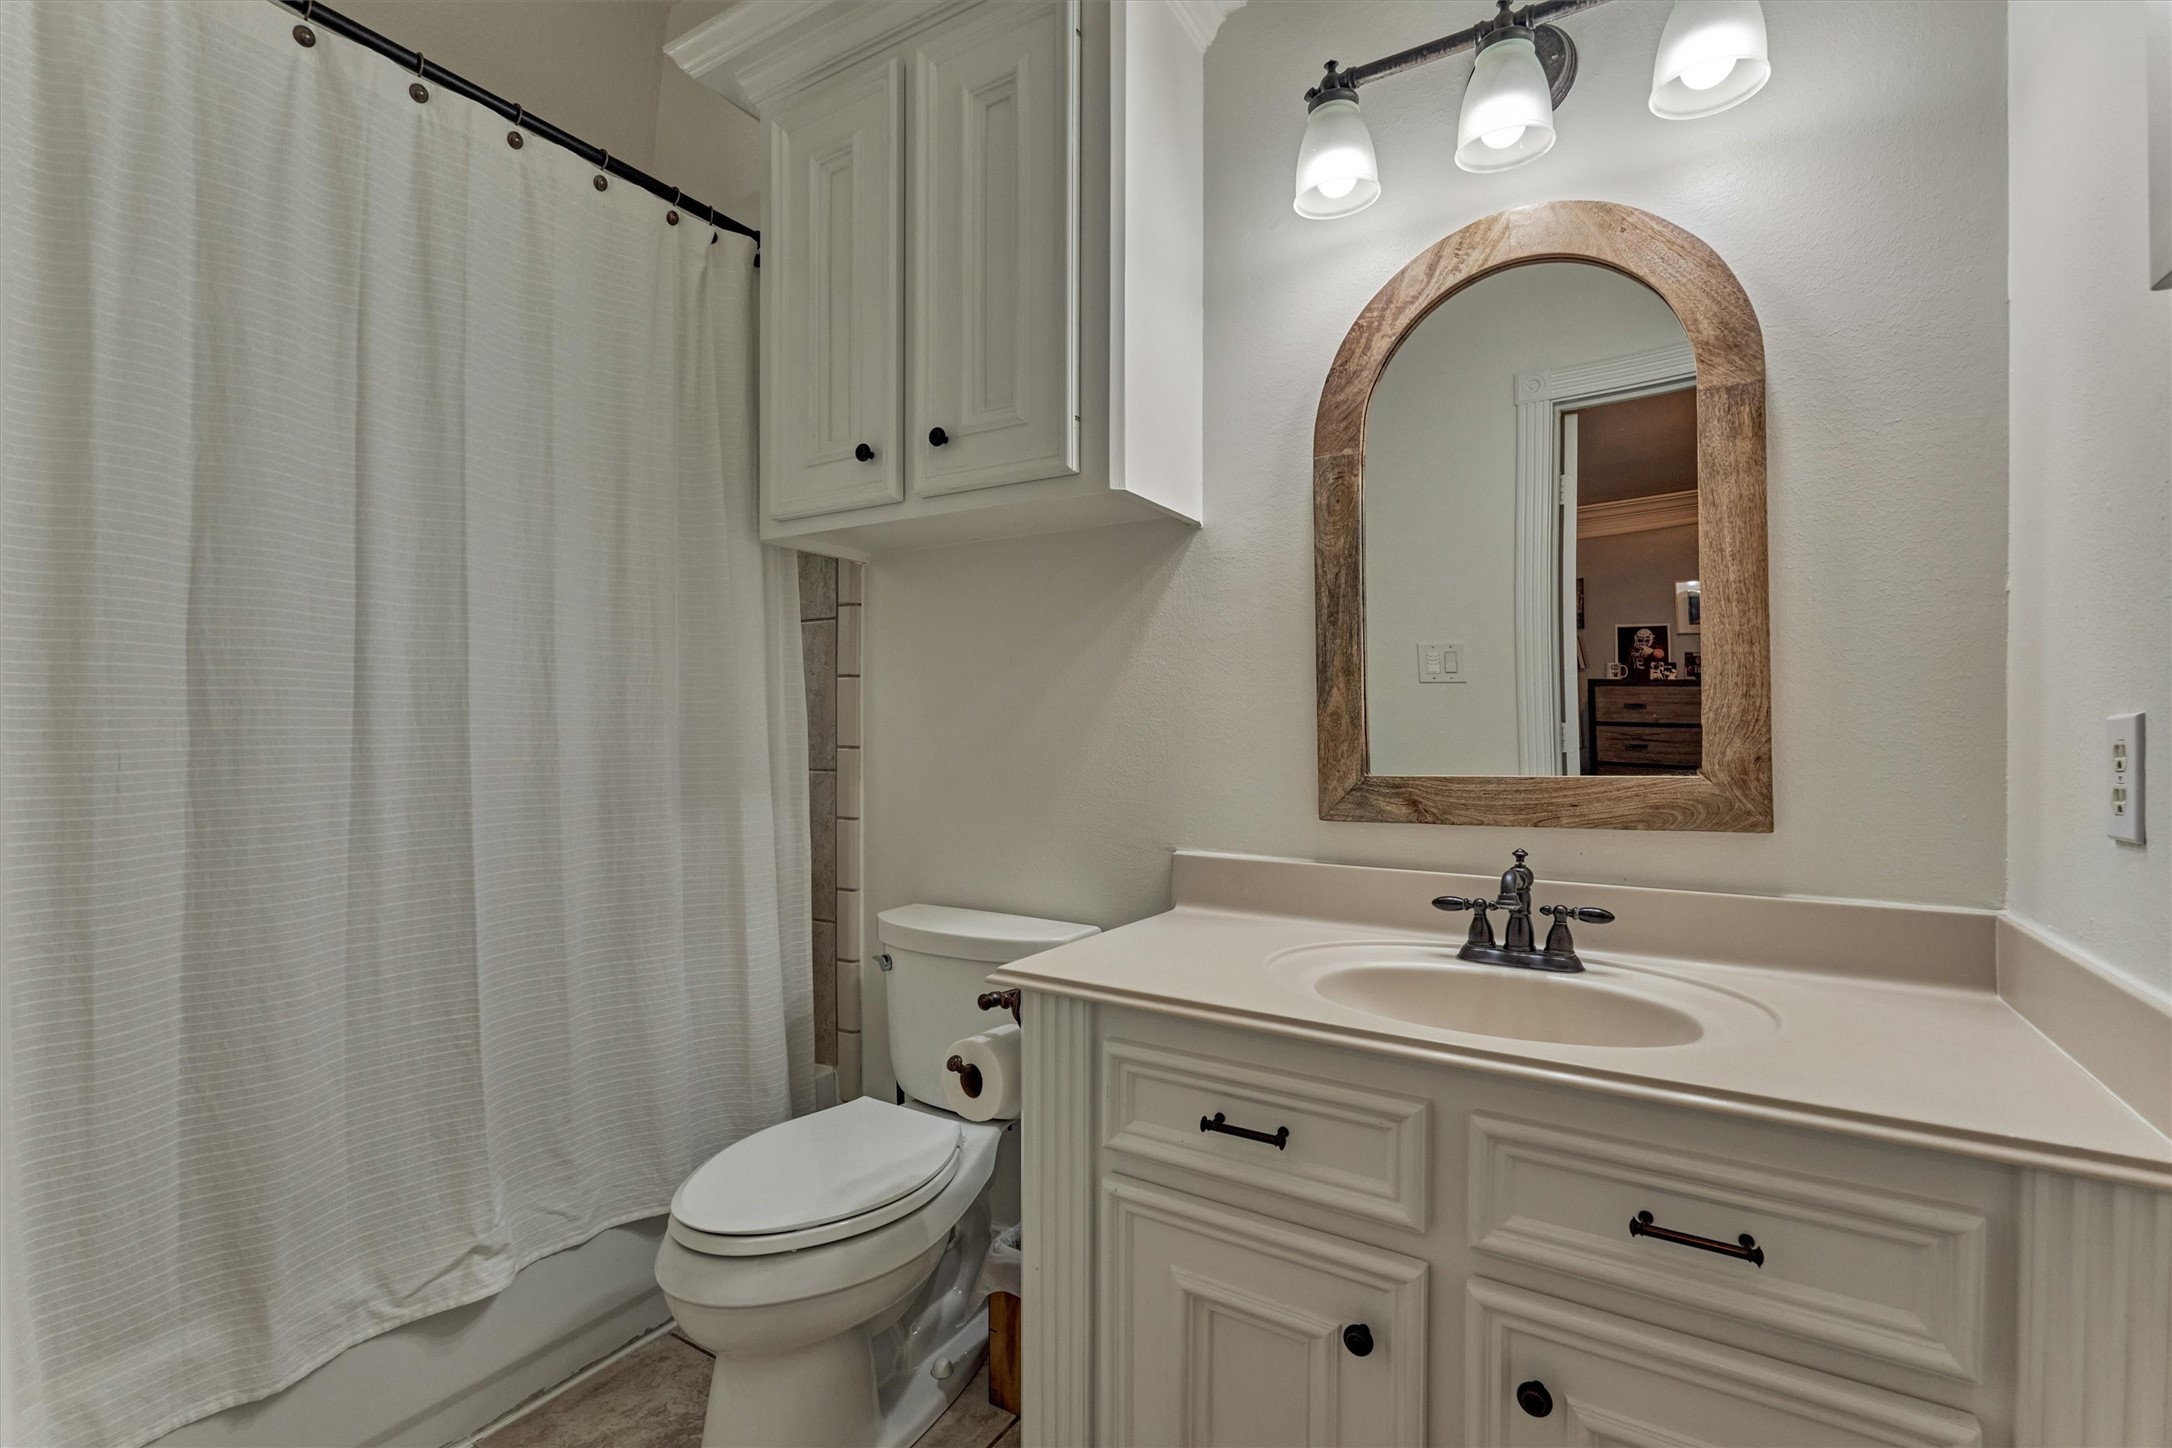
Private en suite full bathroom for secondary bedroom #1.
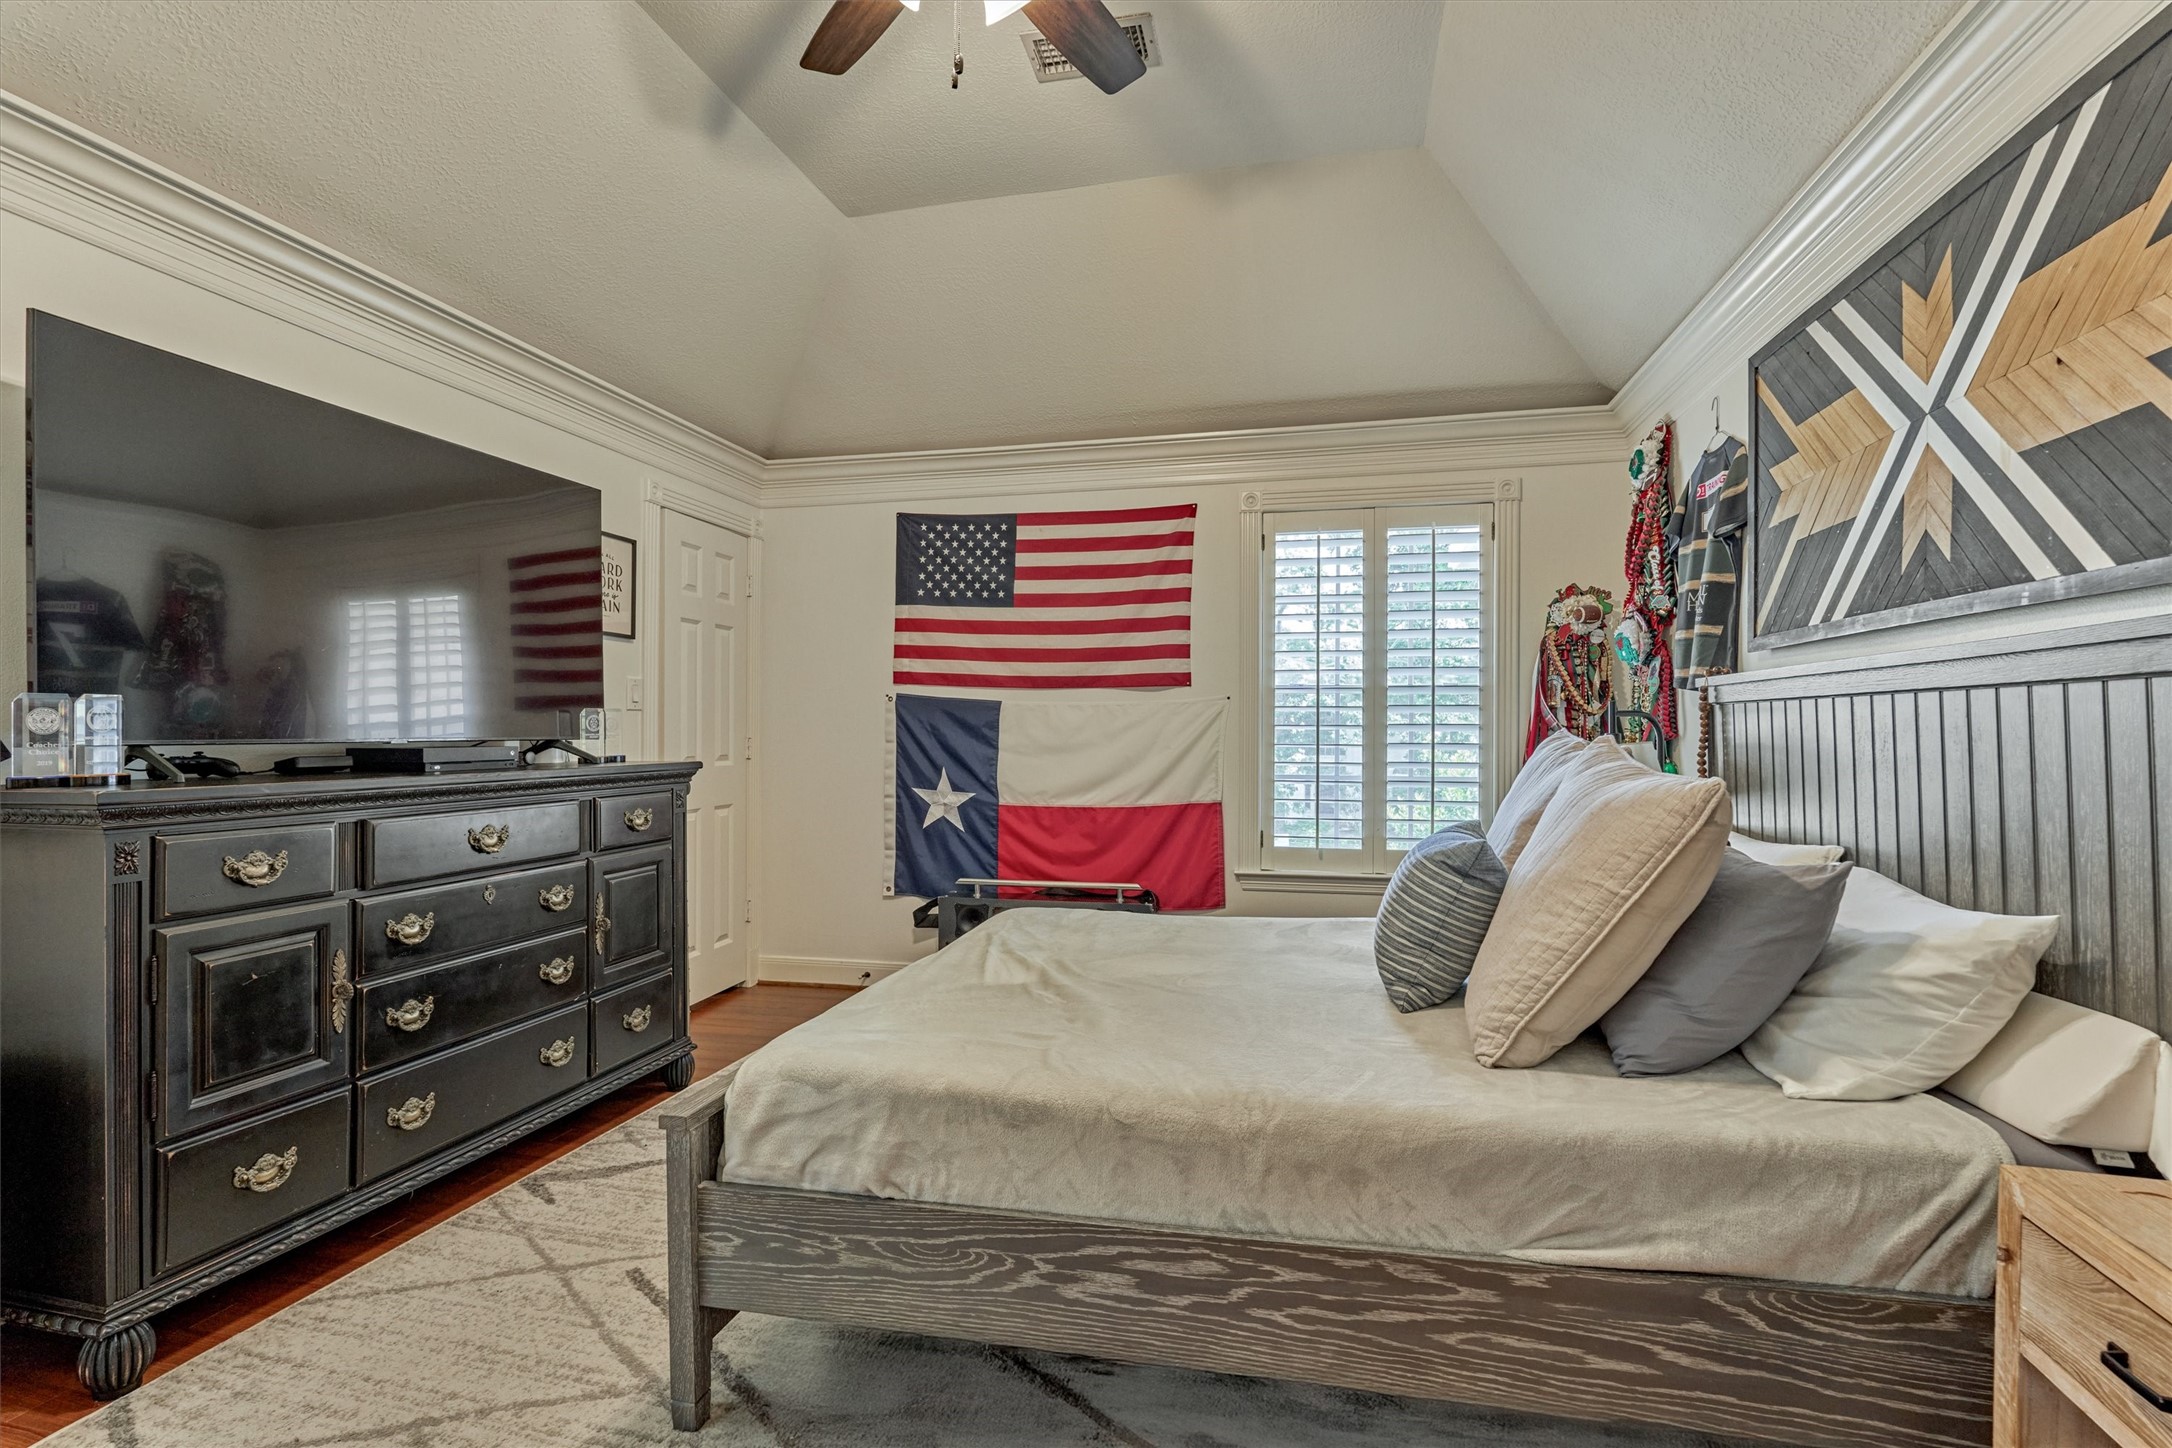
En suite secondary bedroom #2 features hardwood flooring, a ceiling fan, and generous closet space.
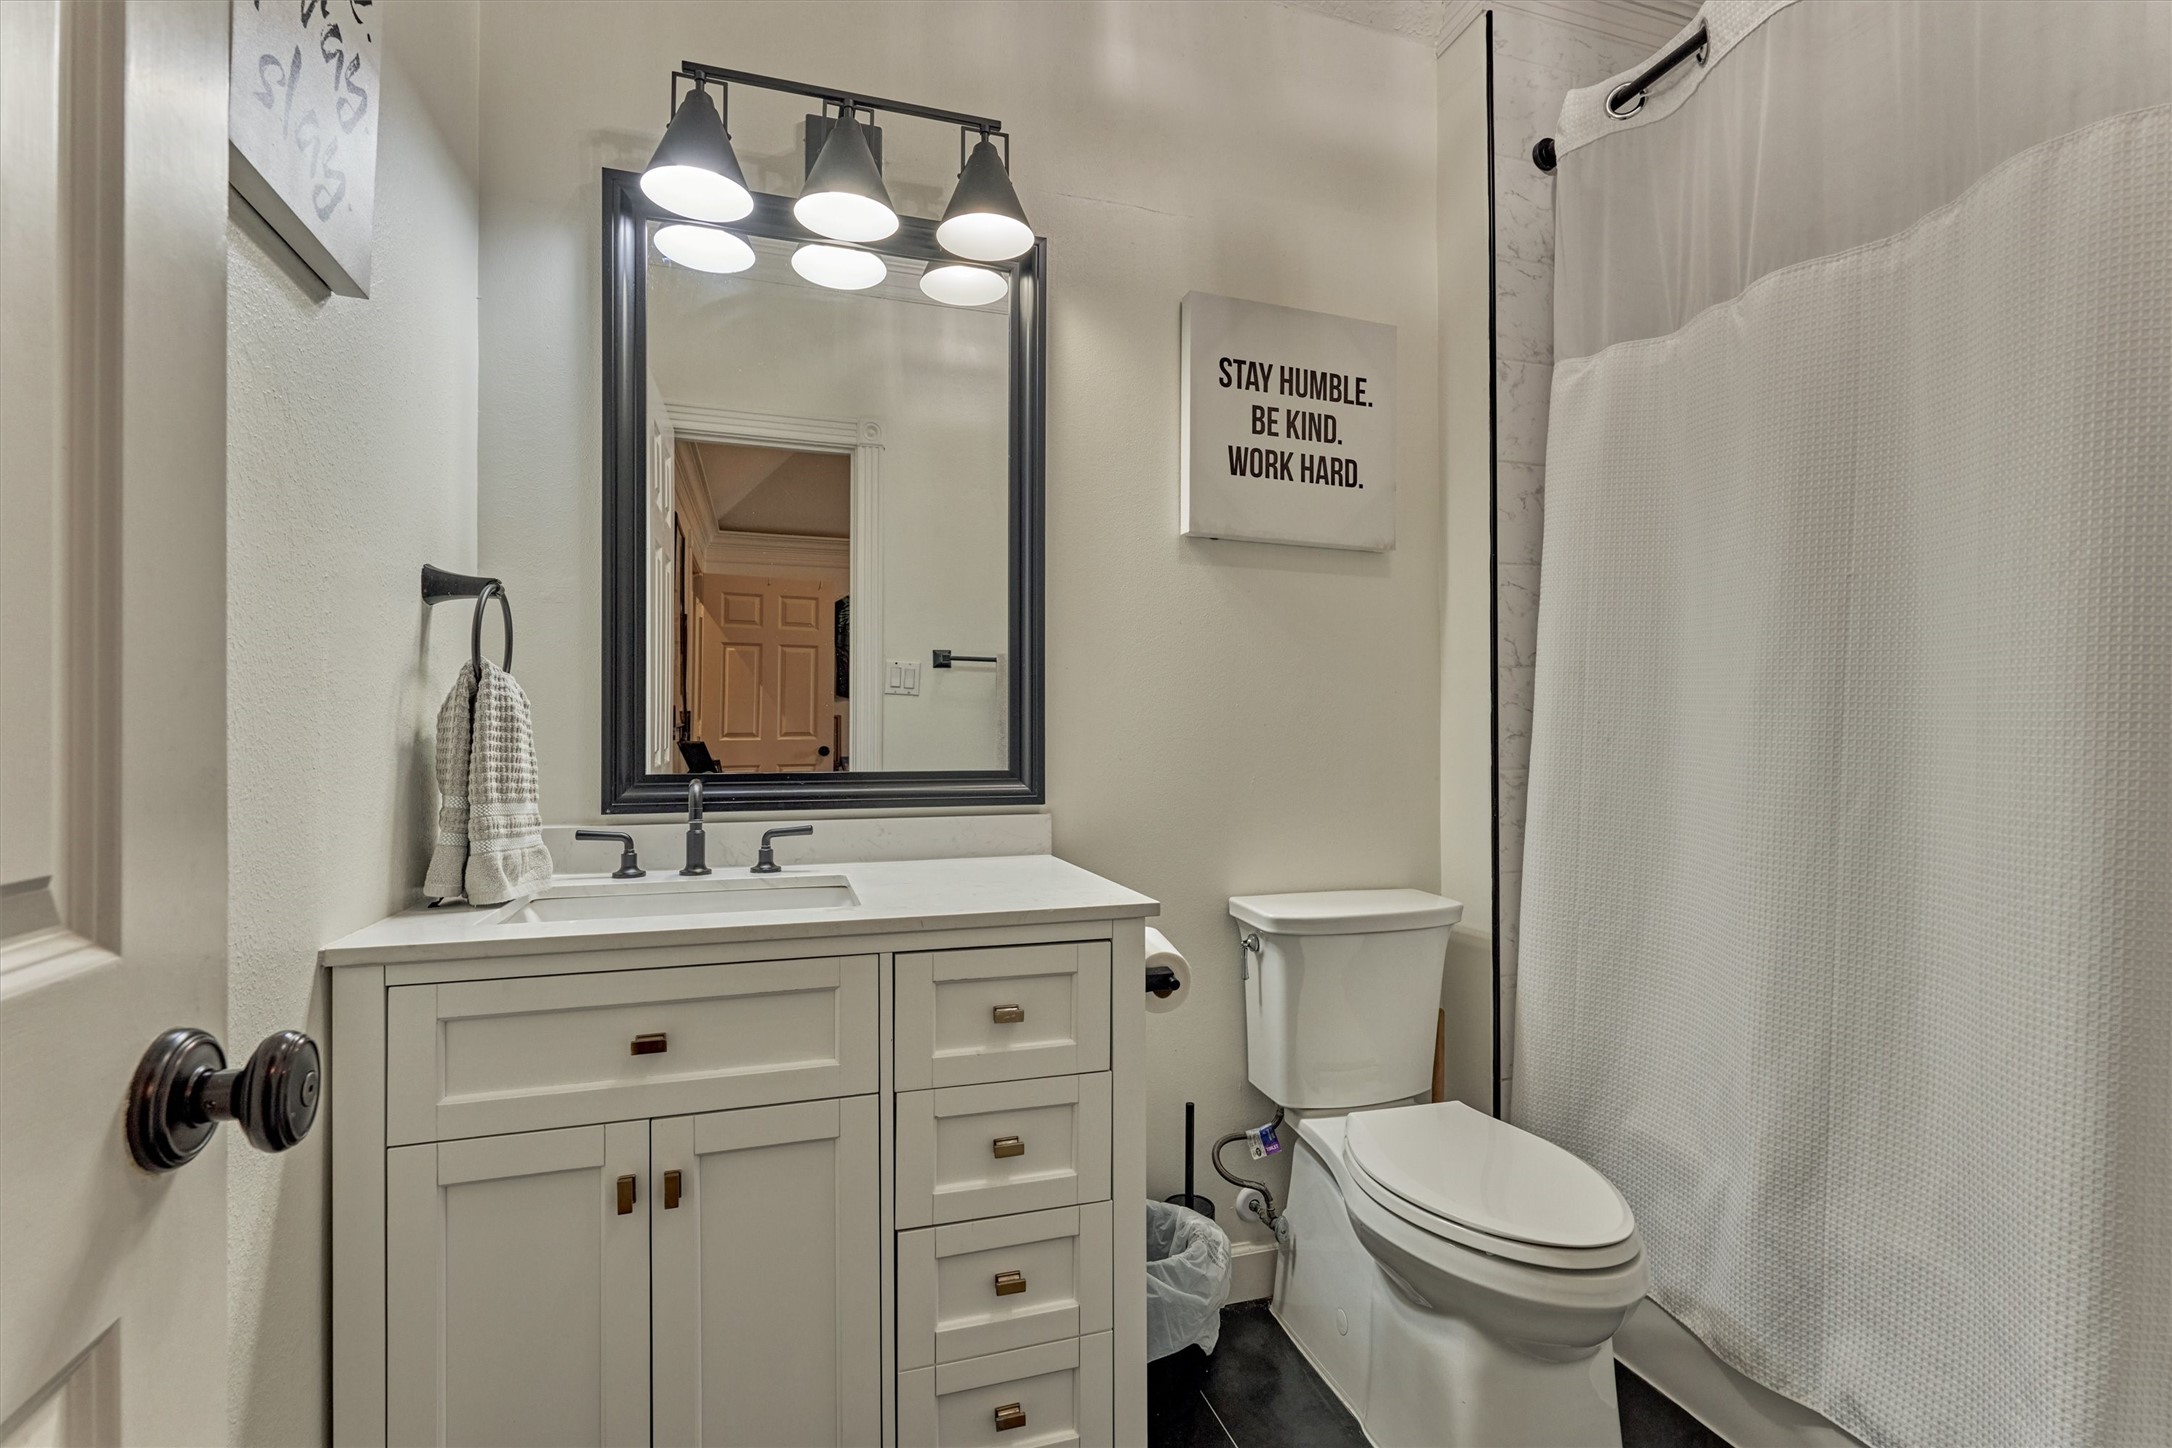
Private en suite full bathroom for secondary bedroom #2.
En suite secondary bedroom #3 offers versatile living area - note the pop-up ceiling for added appeal!
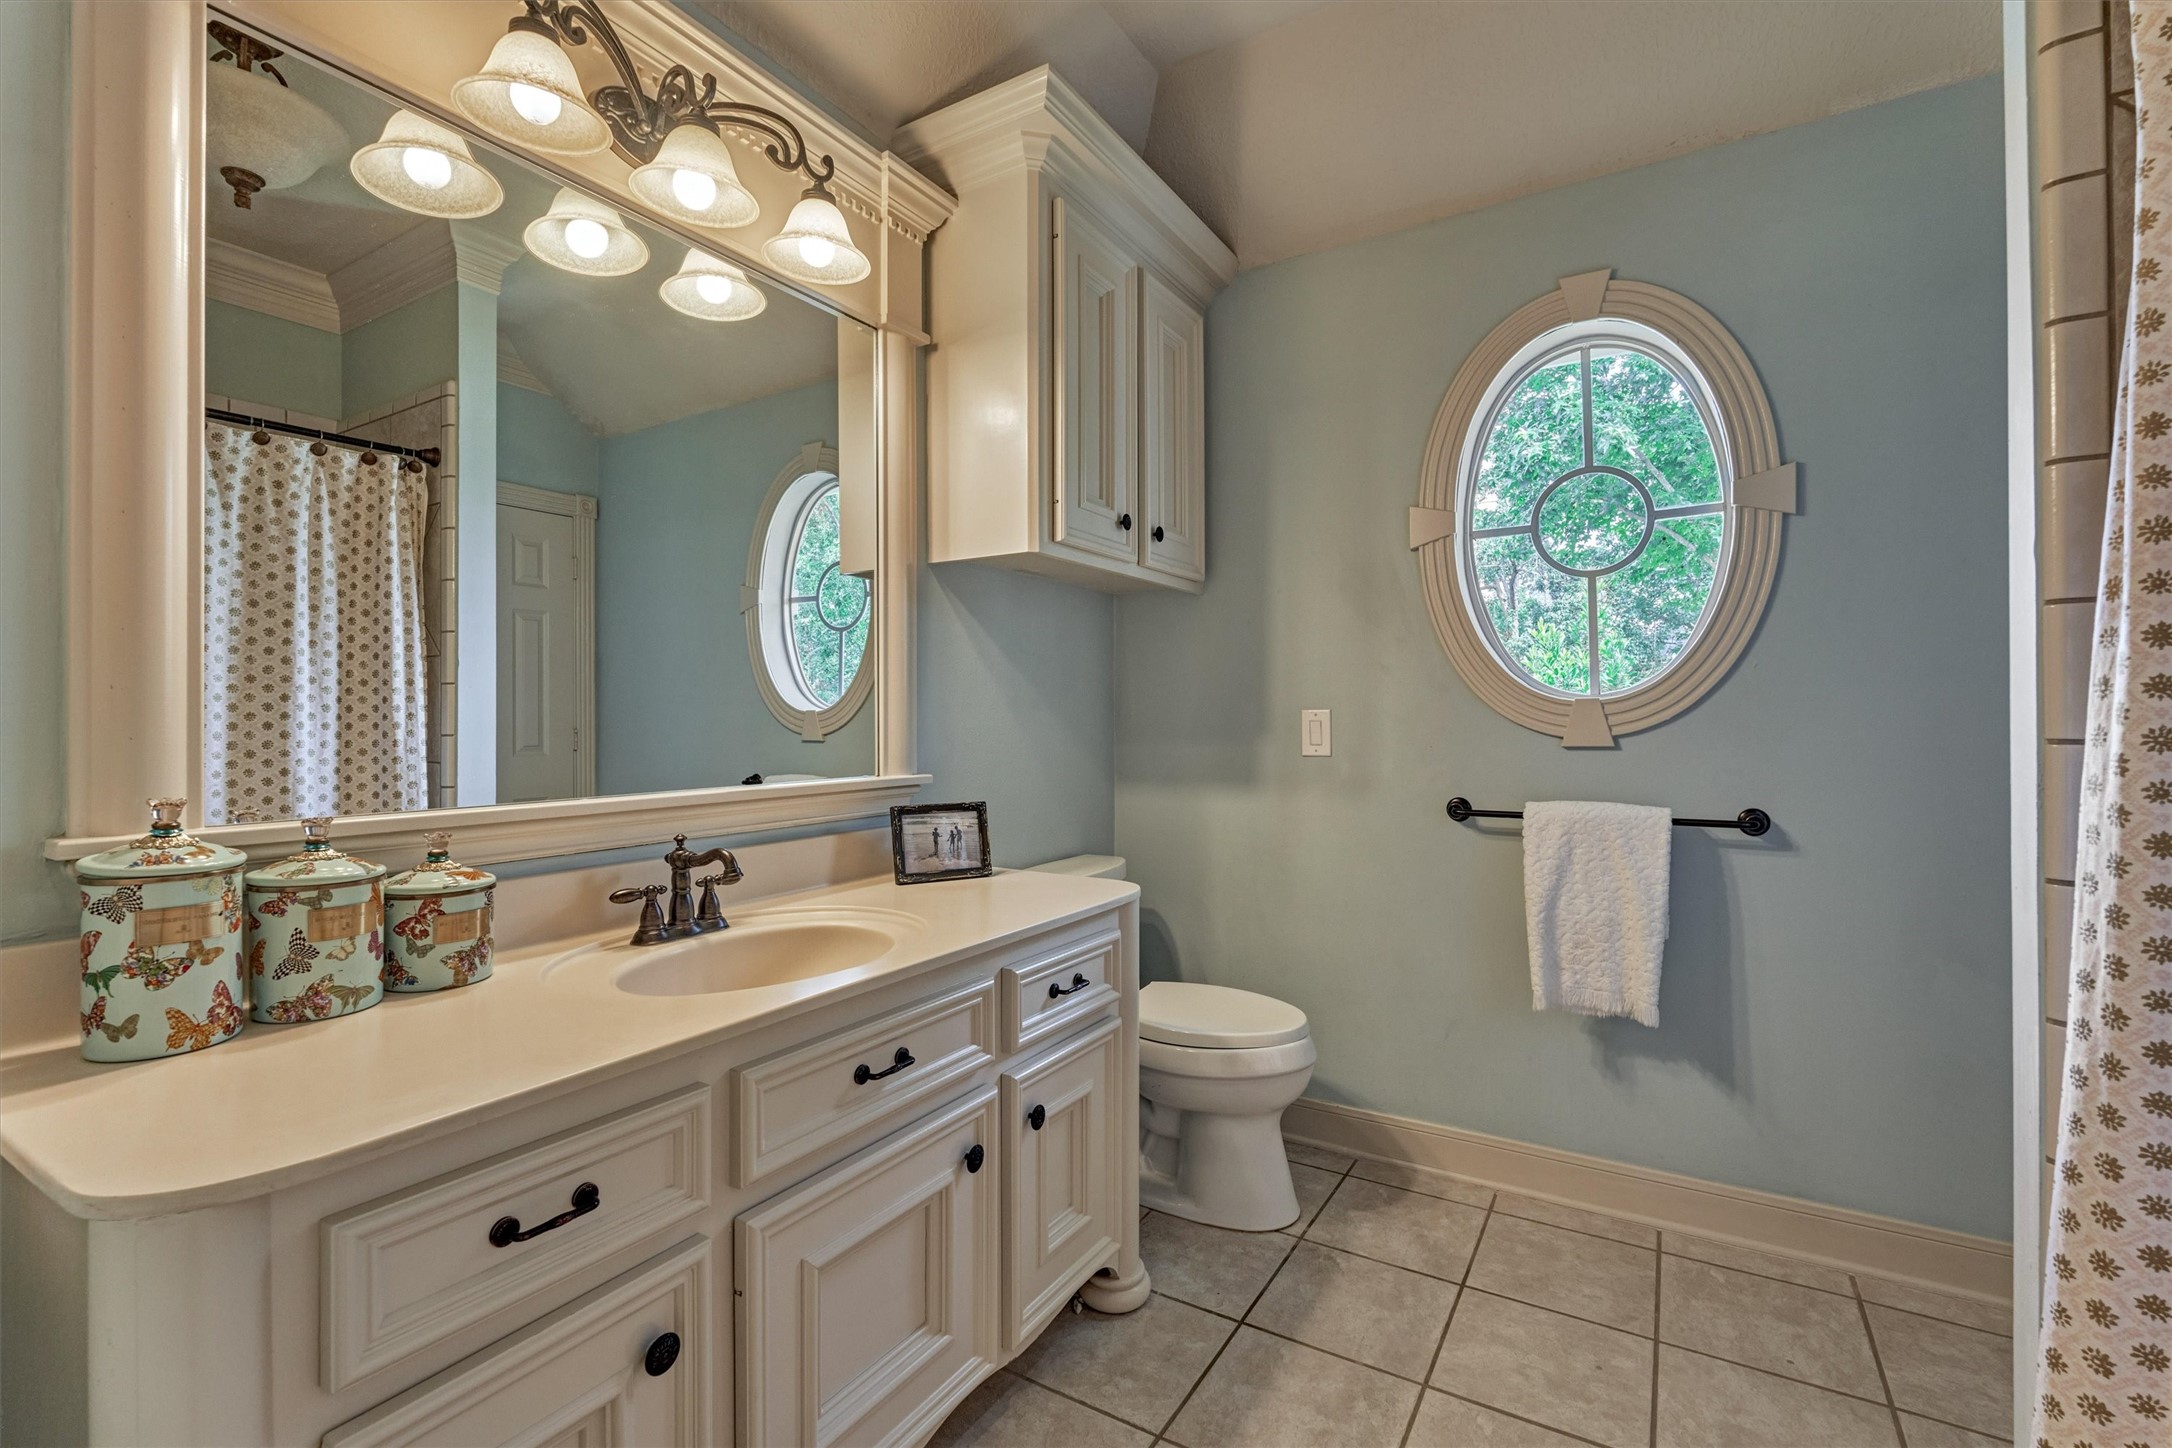
Private full bathroom for secondary bedroom #3.
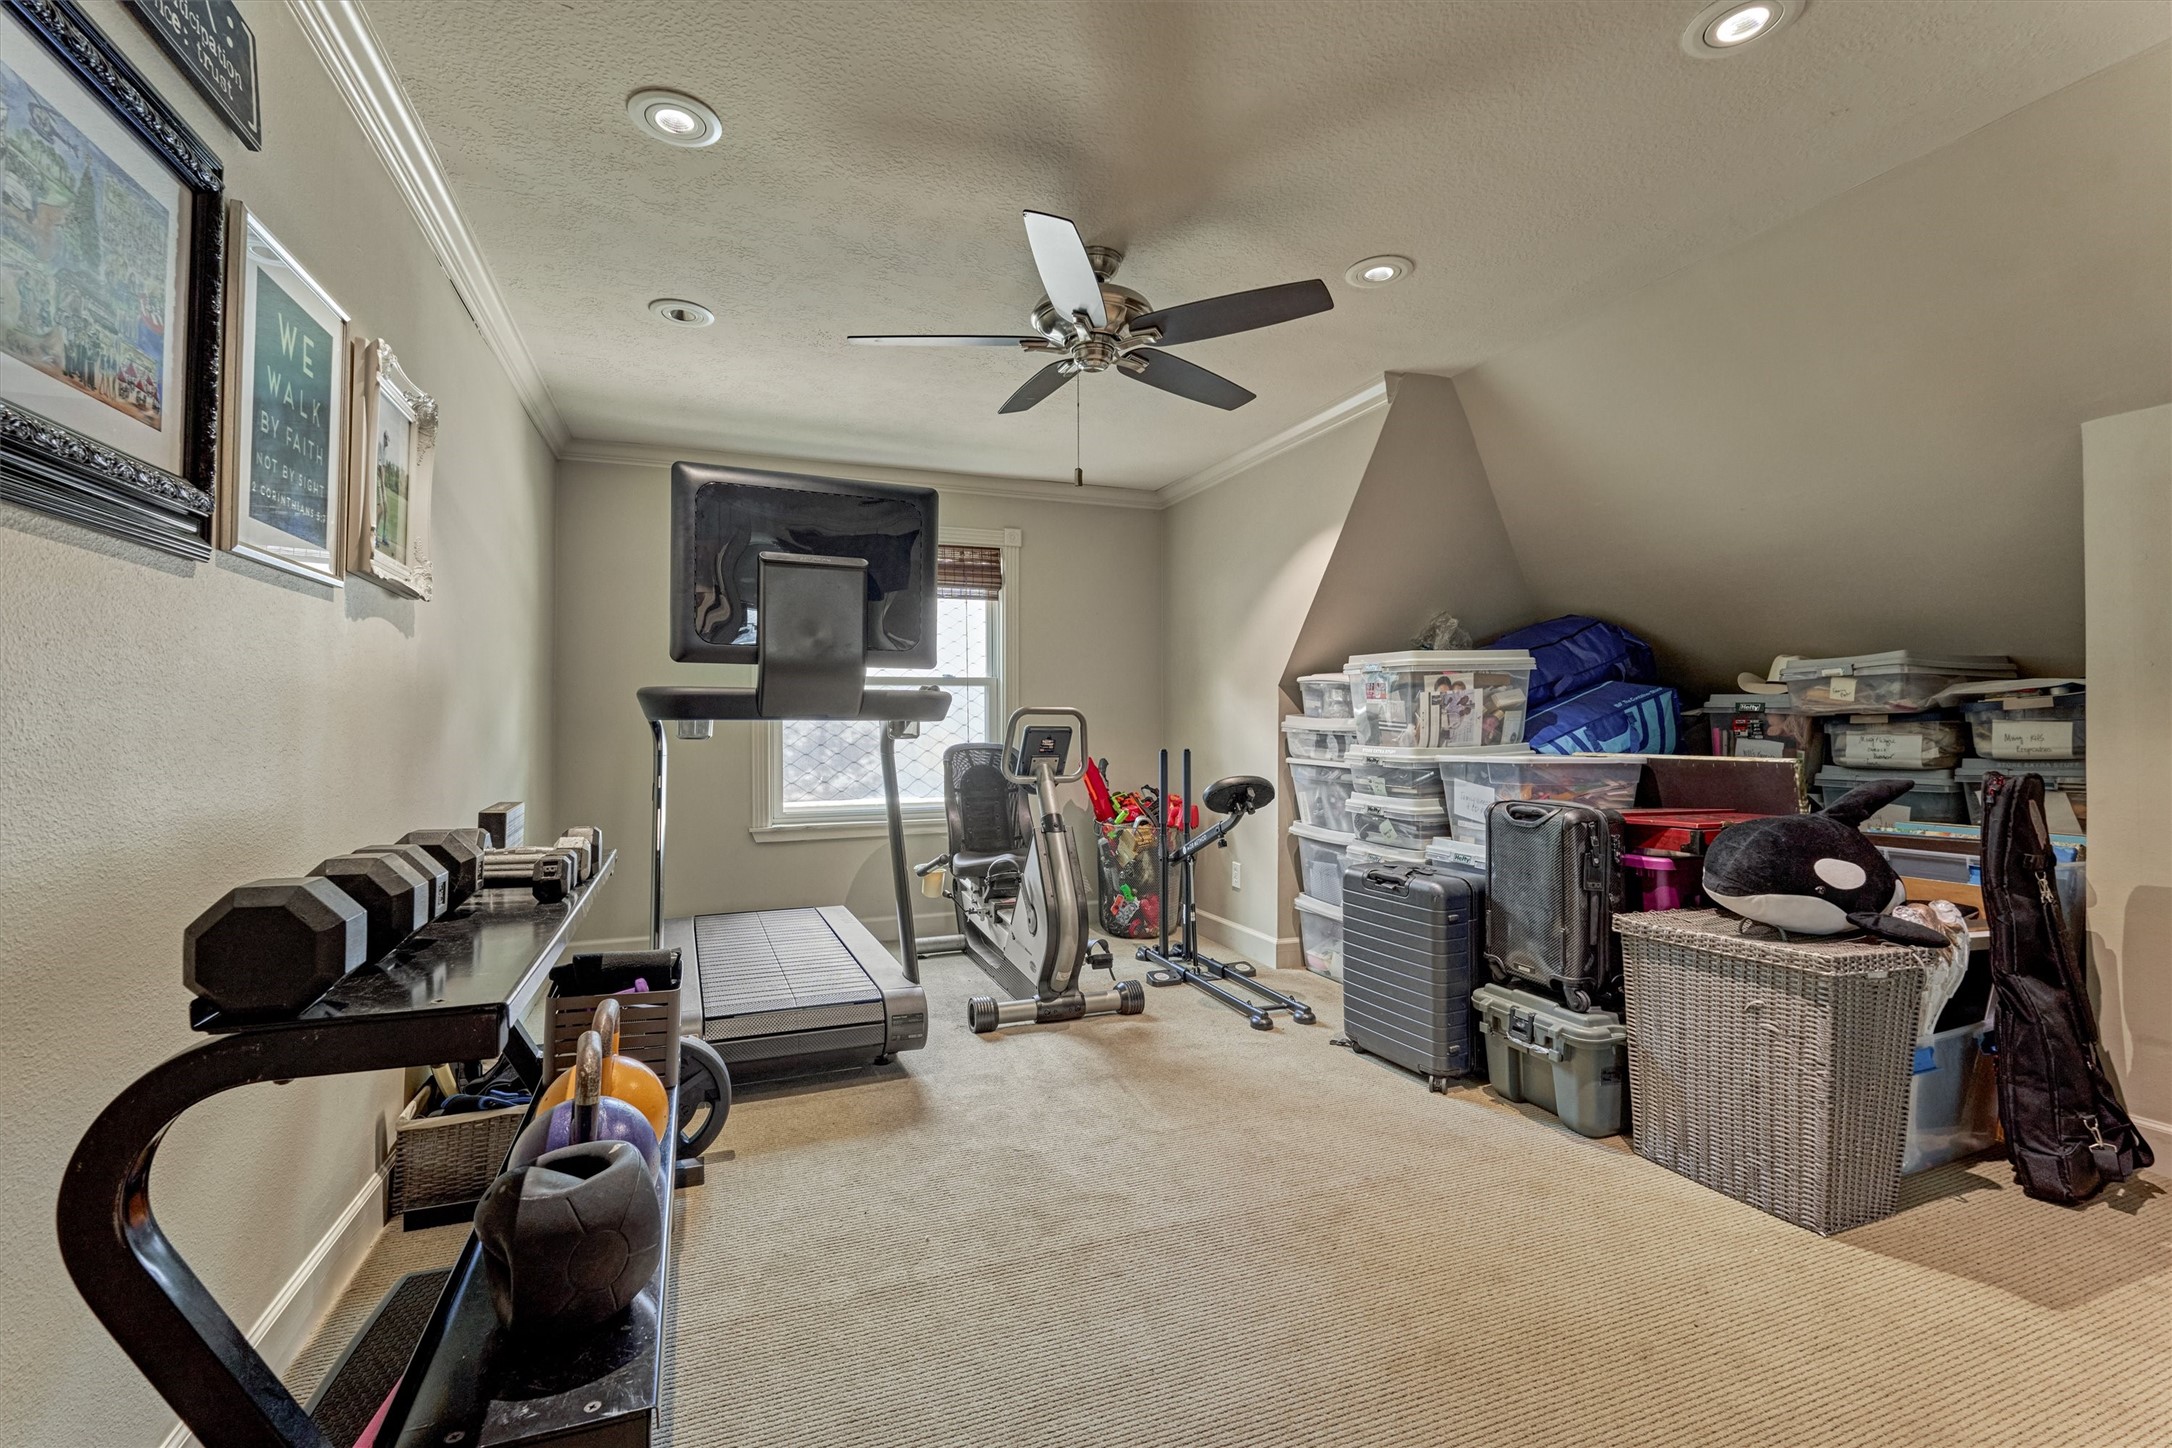
This flex room/optional bedroom #4 offers endless possibilities, making it ideal as a fitness room, hobby space, home office, or additional storage area.
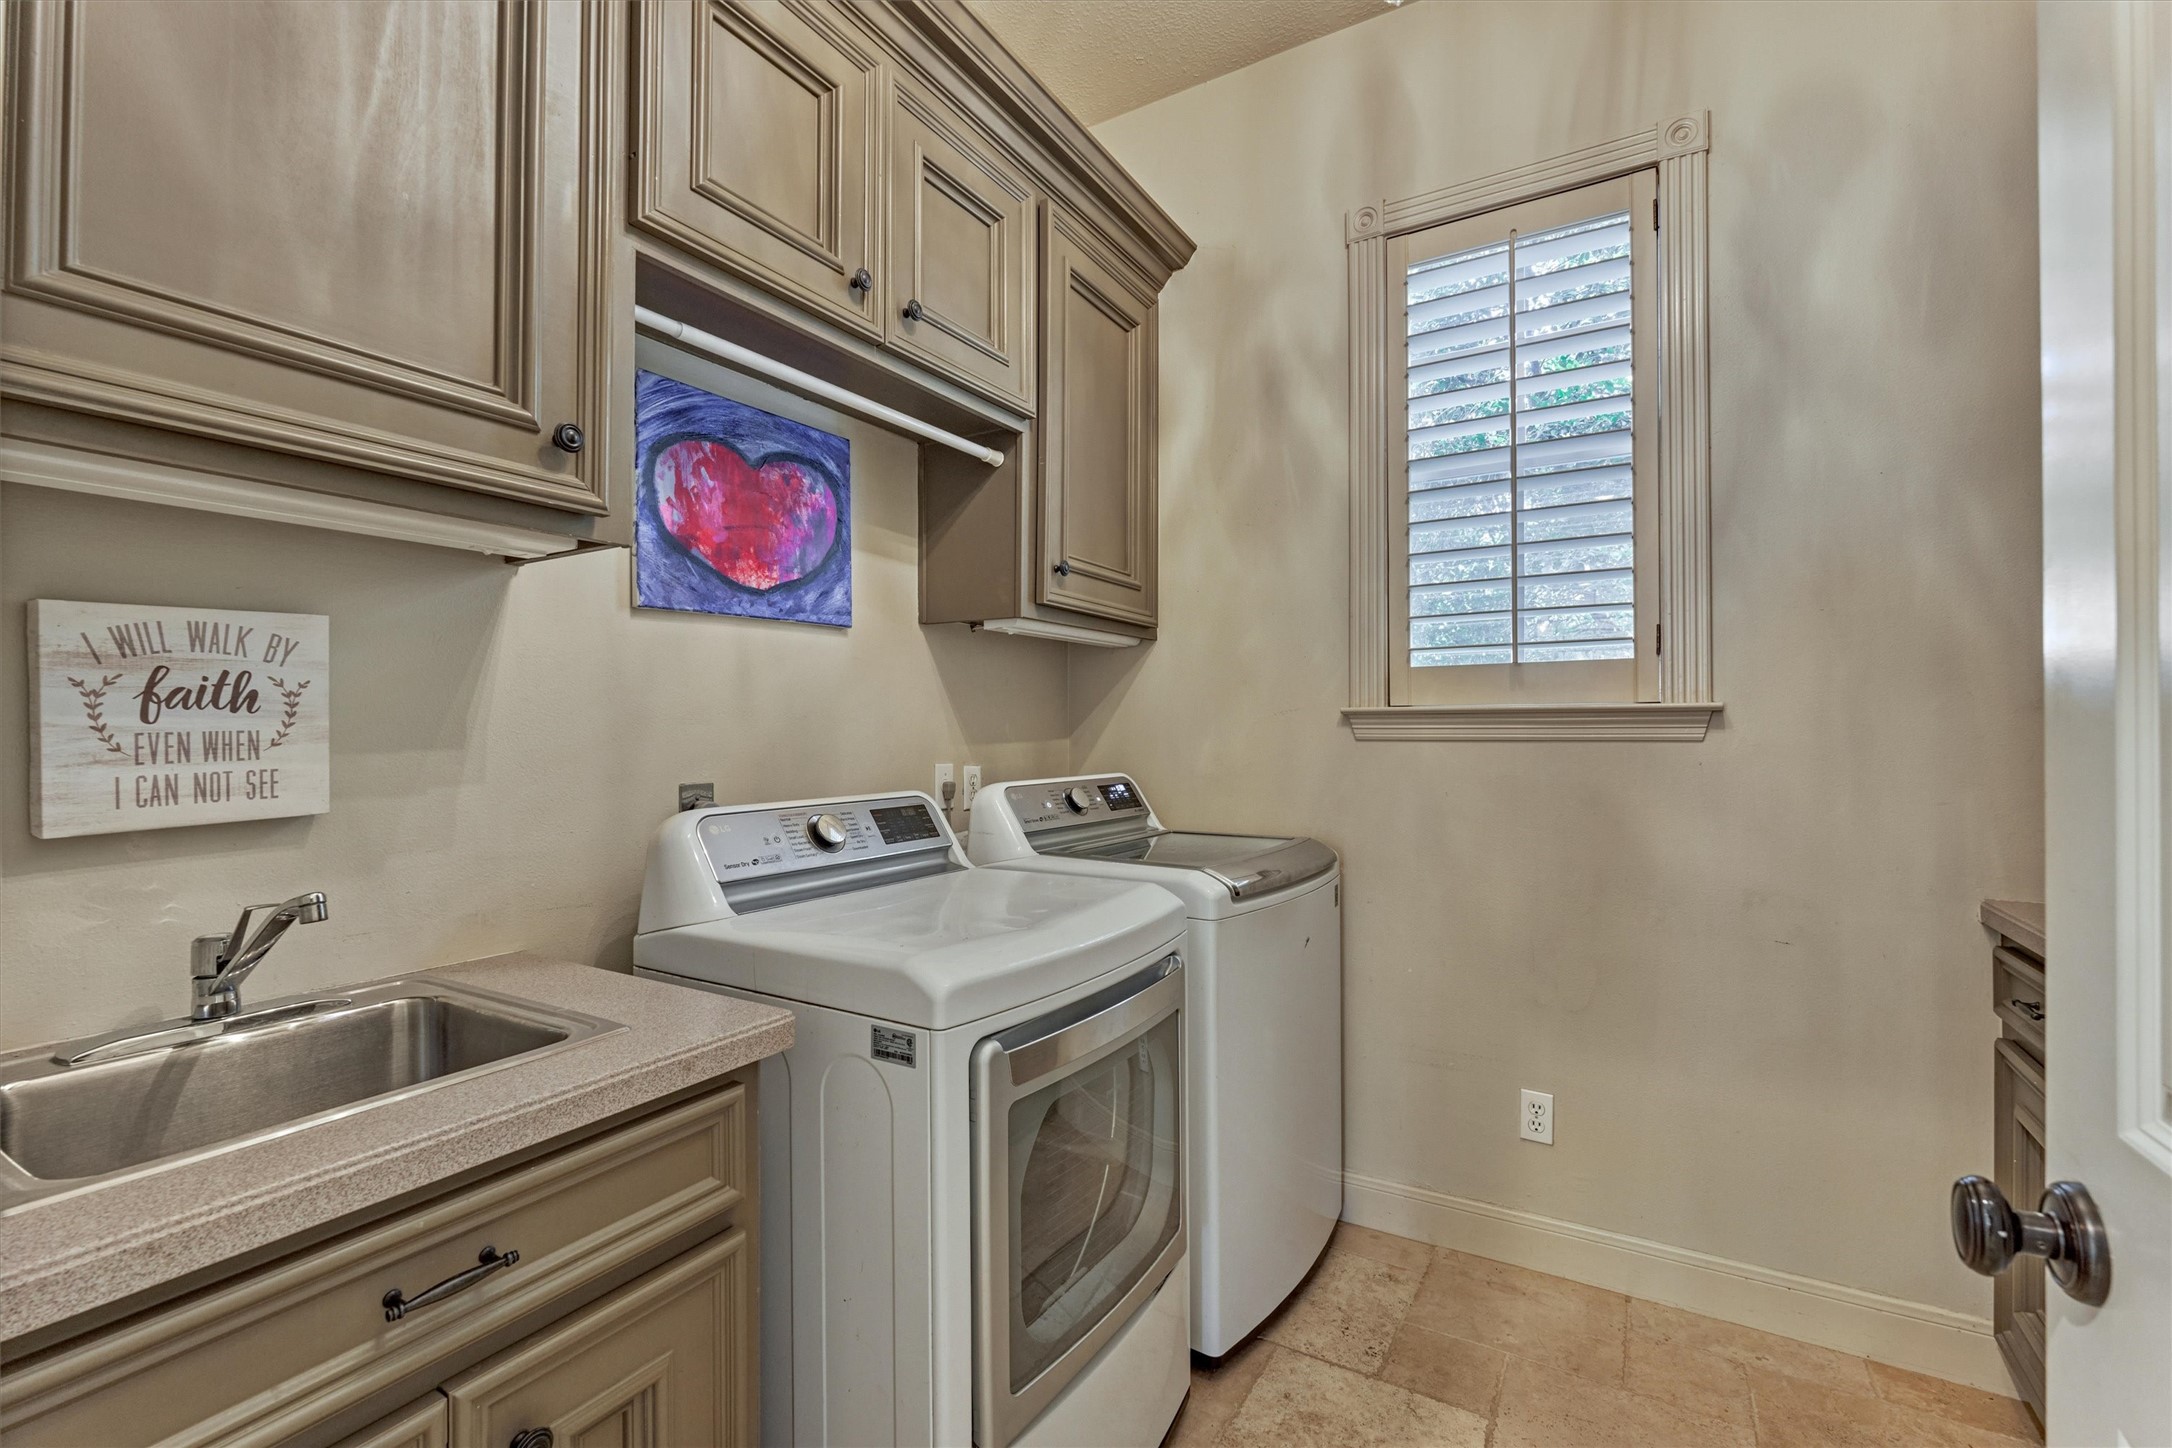
Generously sized utility room features a sink and abundant storage.
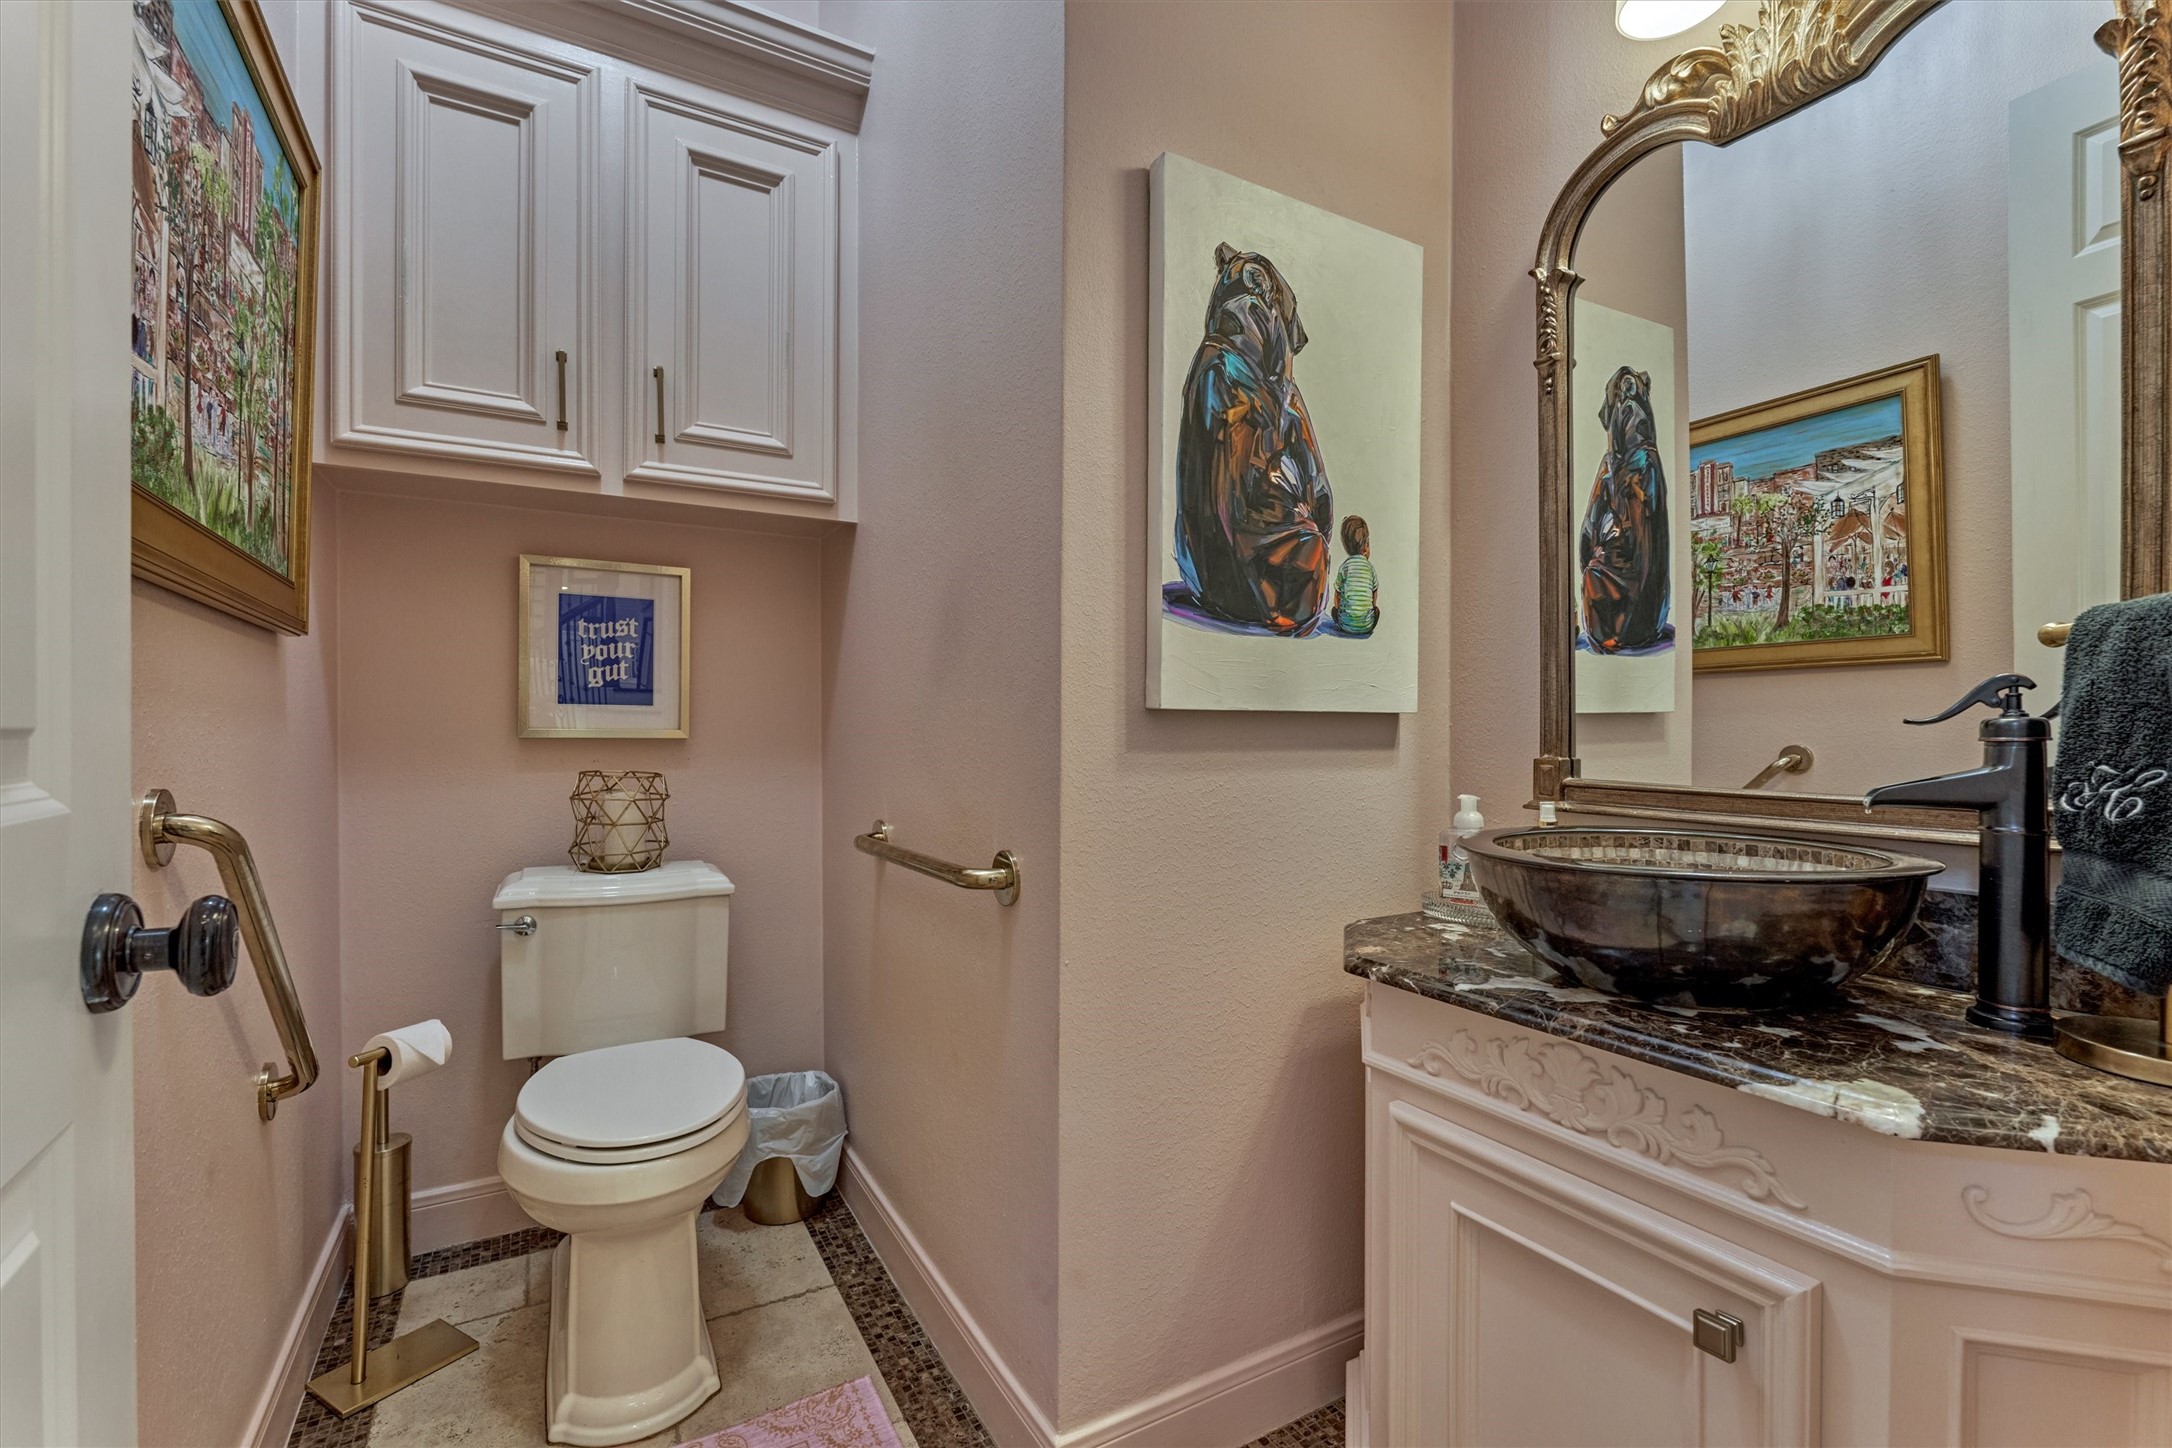
One of two powder rooms, this space offers accessible design features for added convenience.
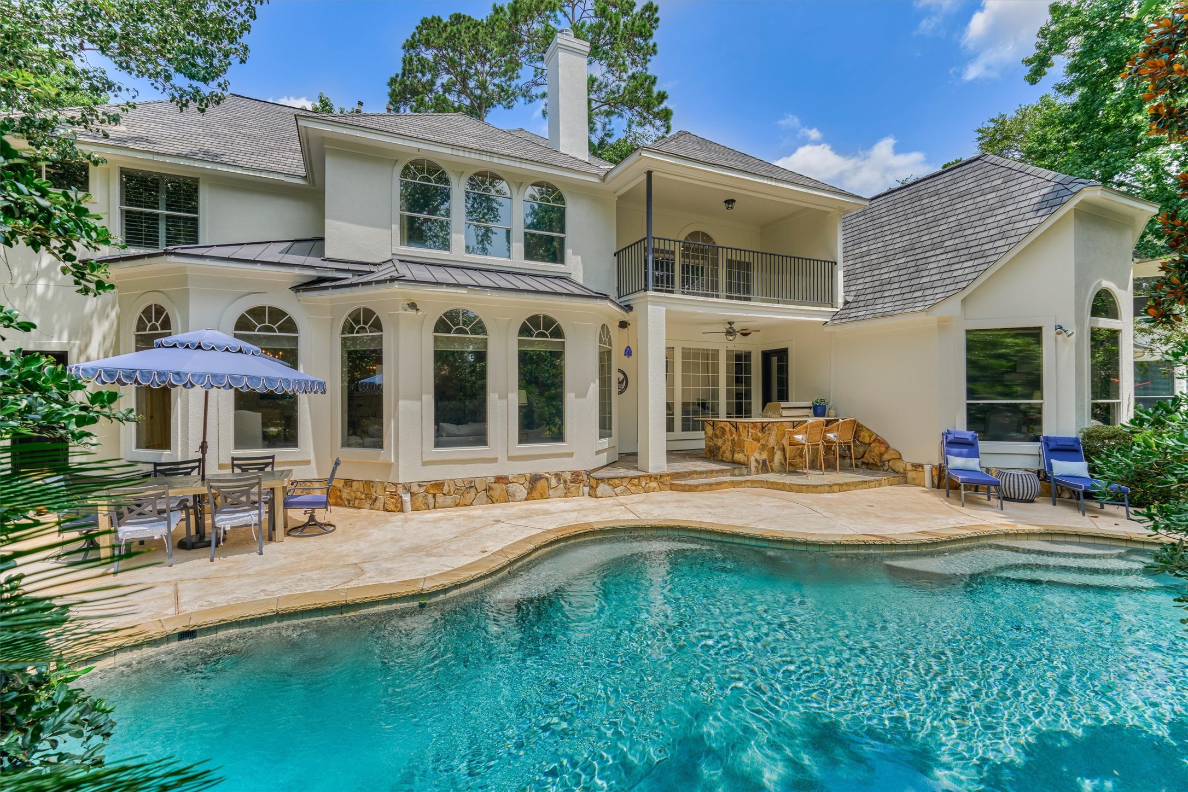
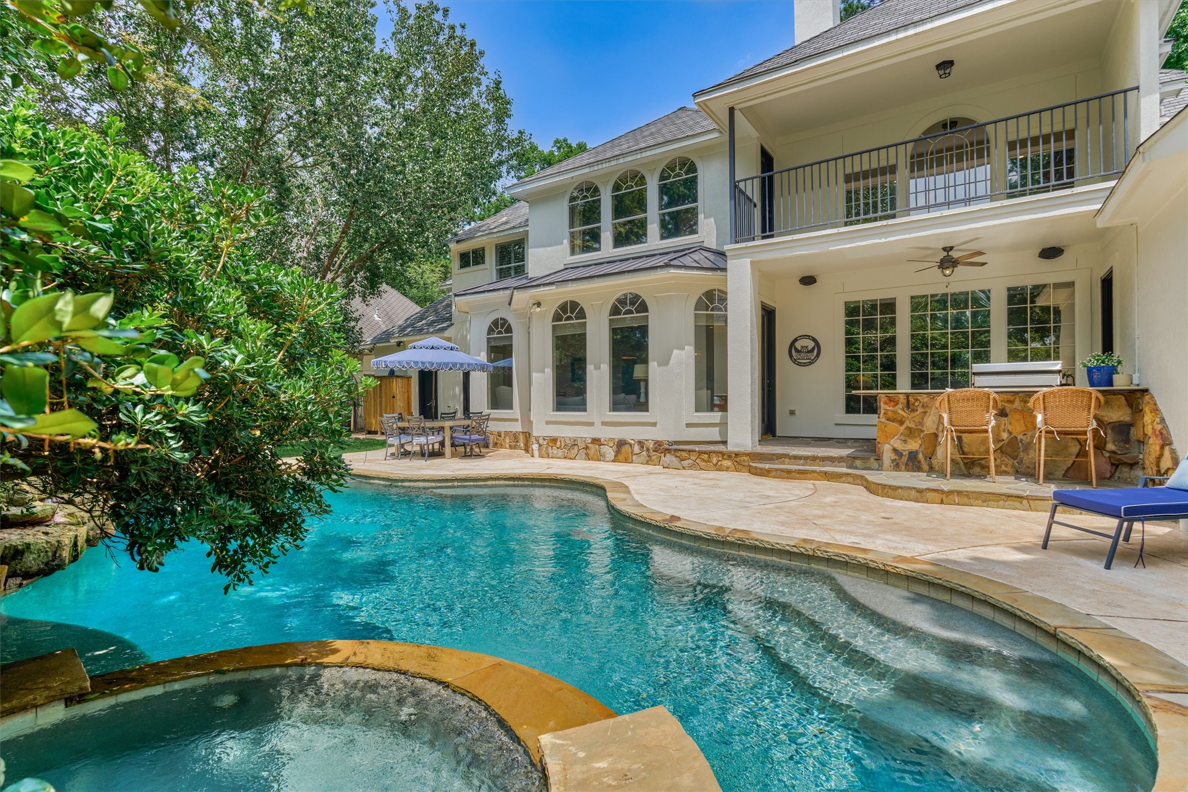
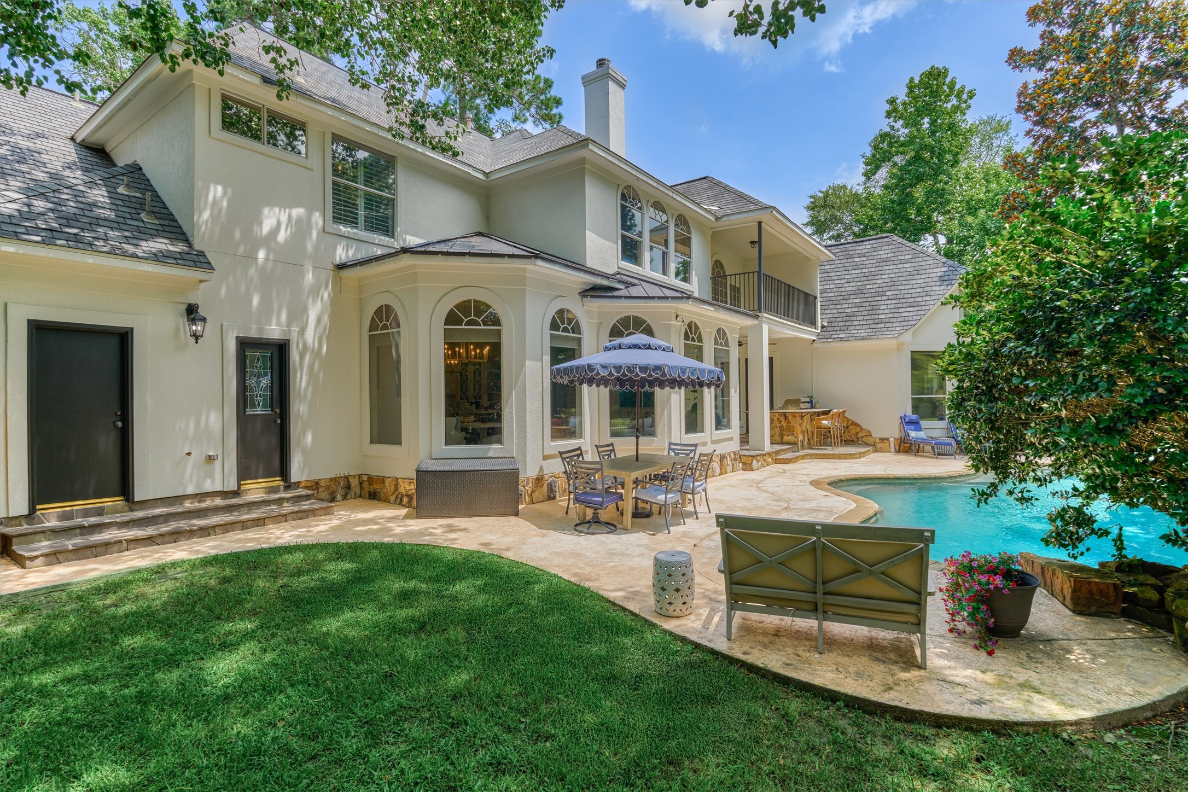
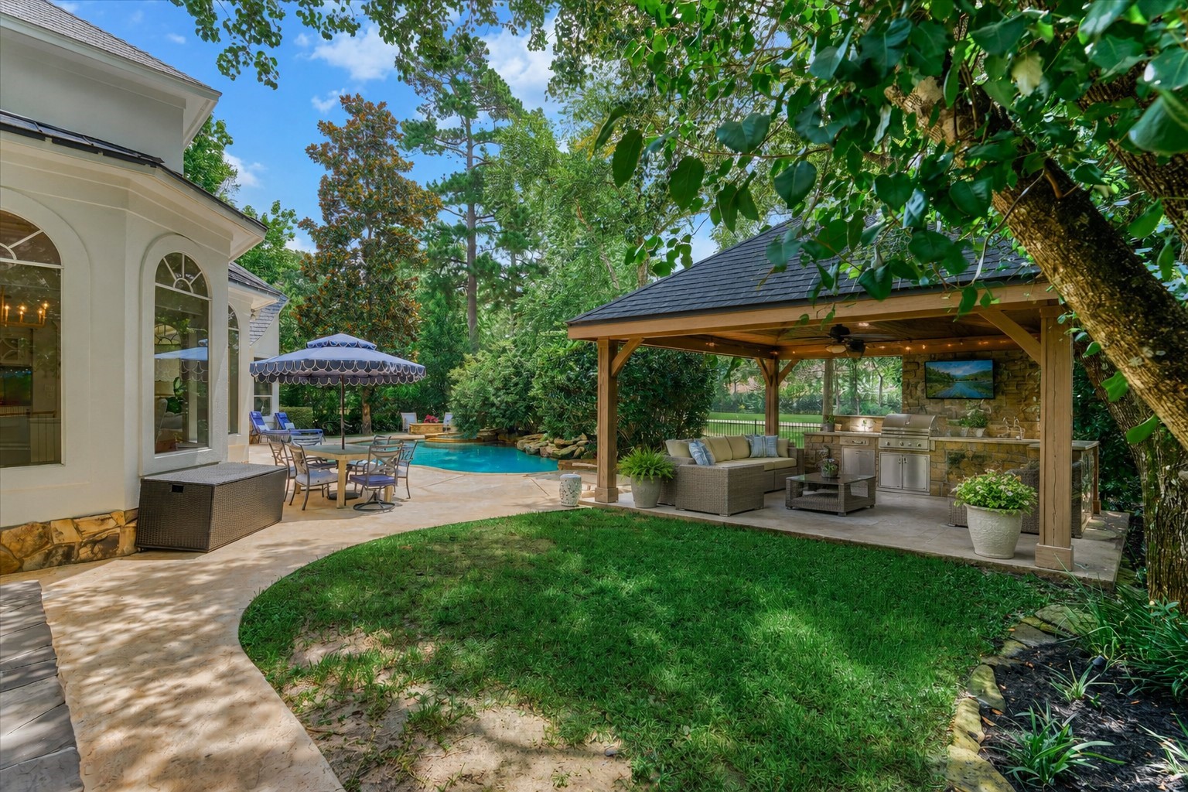
What's not to love with a sparkling outdoor retreat like this - complete with a covered patio, summer kitchen?! Ultimate leisure awaits!
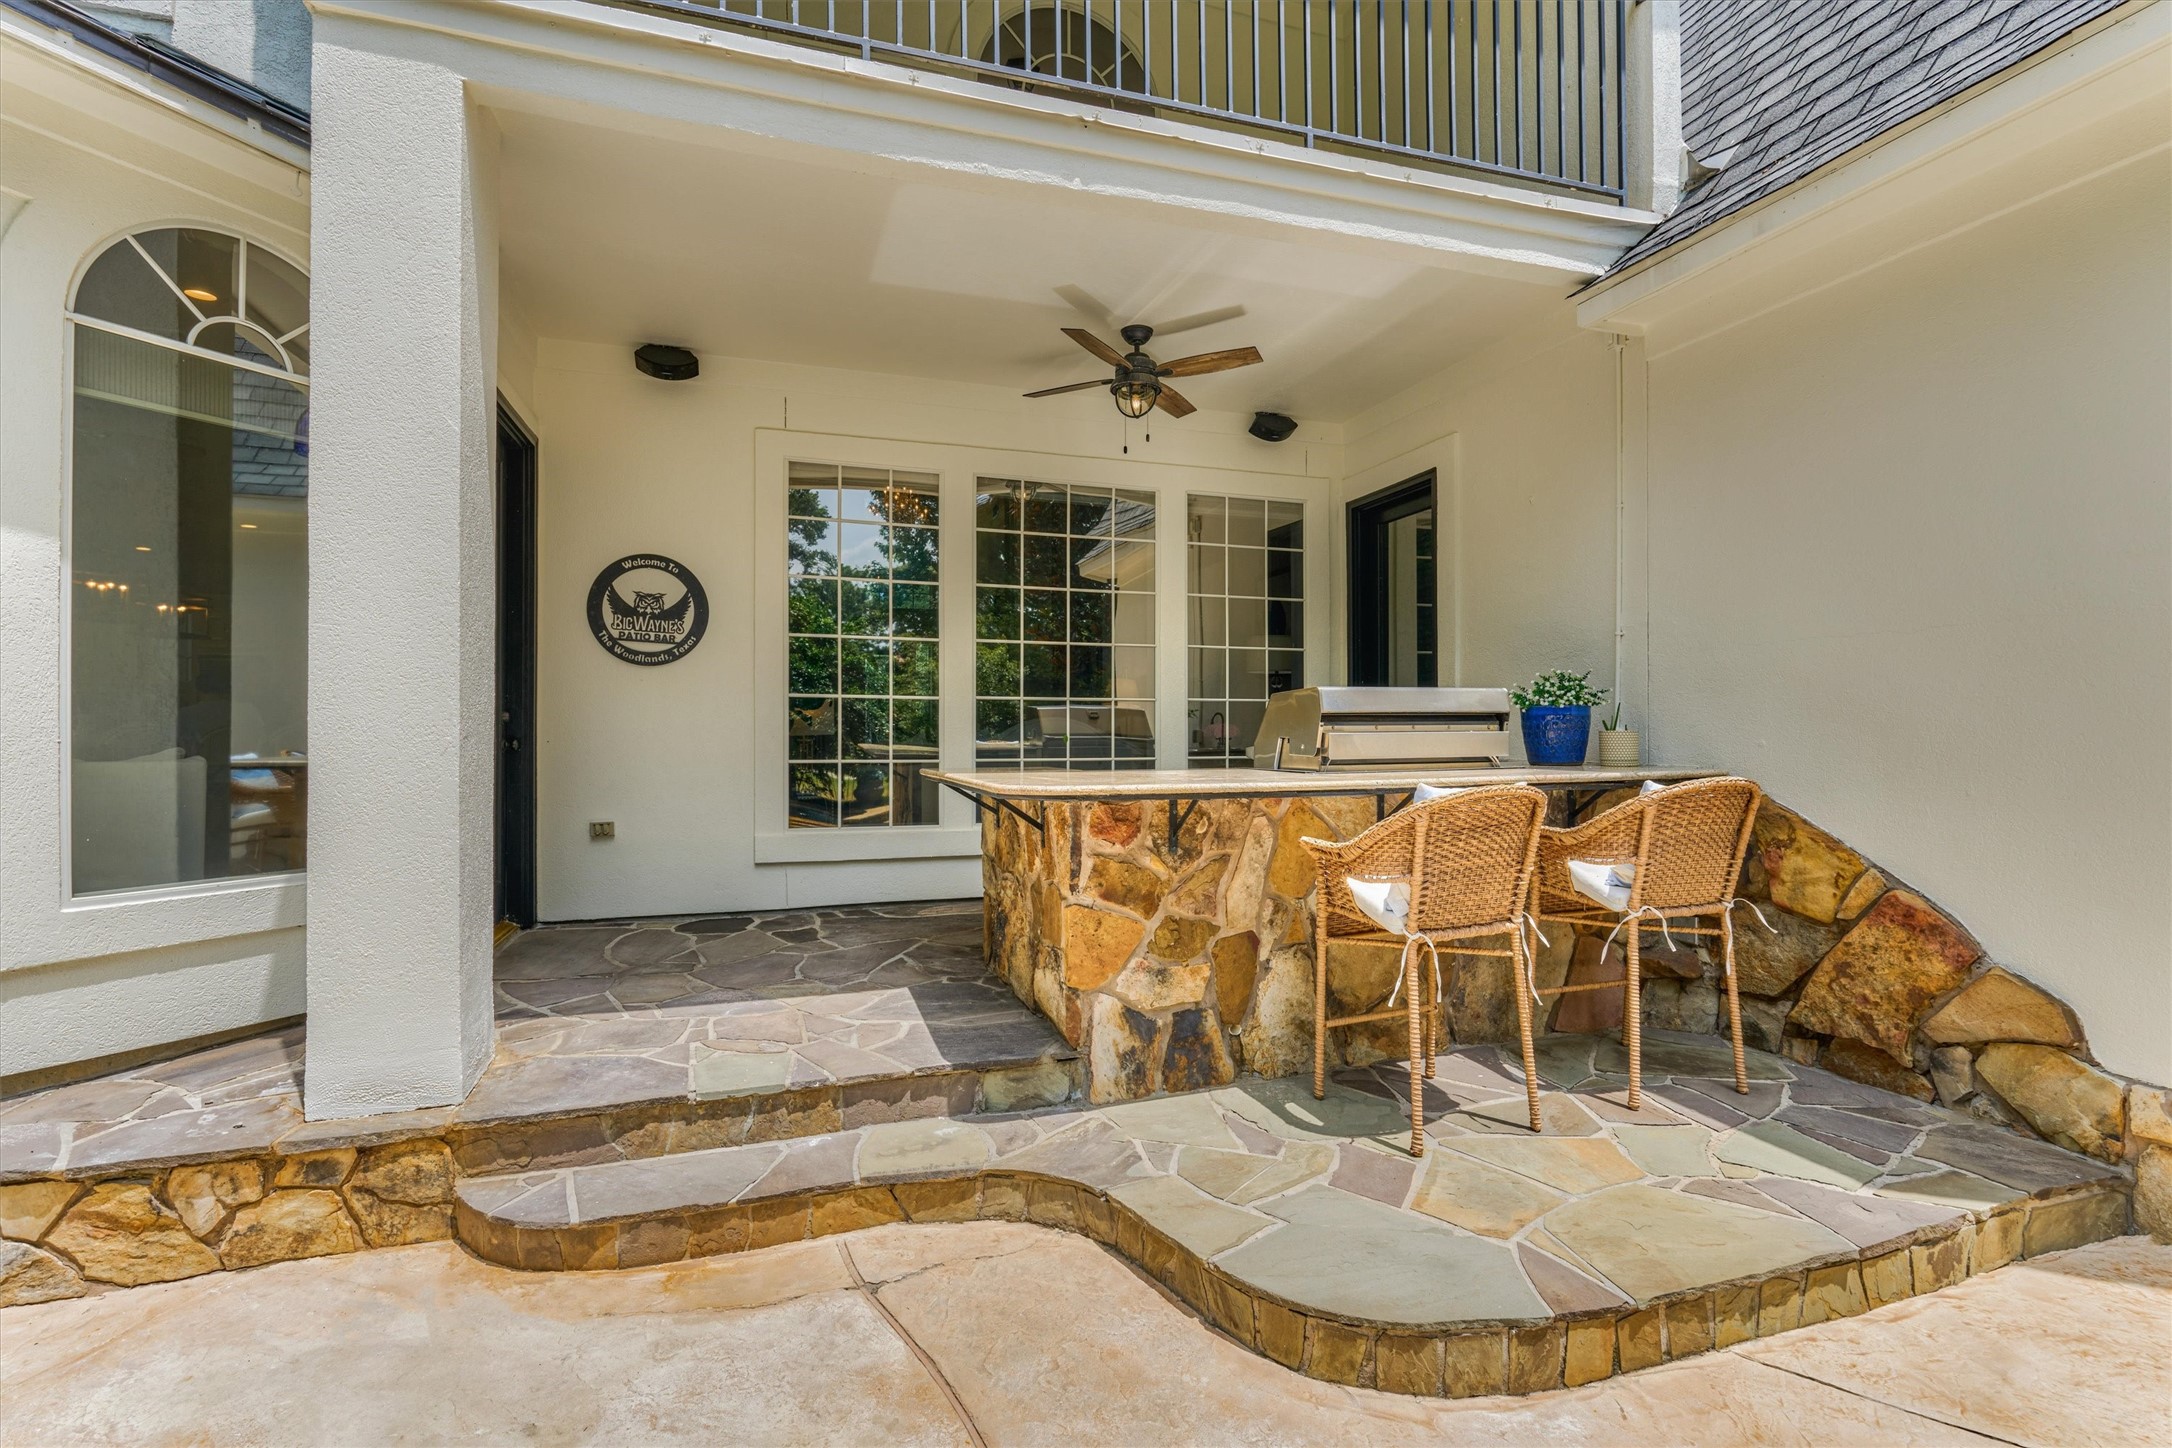
Bar-top seating overlooks and connects seamlessly to the covered outdoor kitchen.
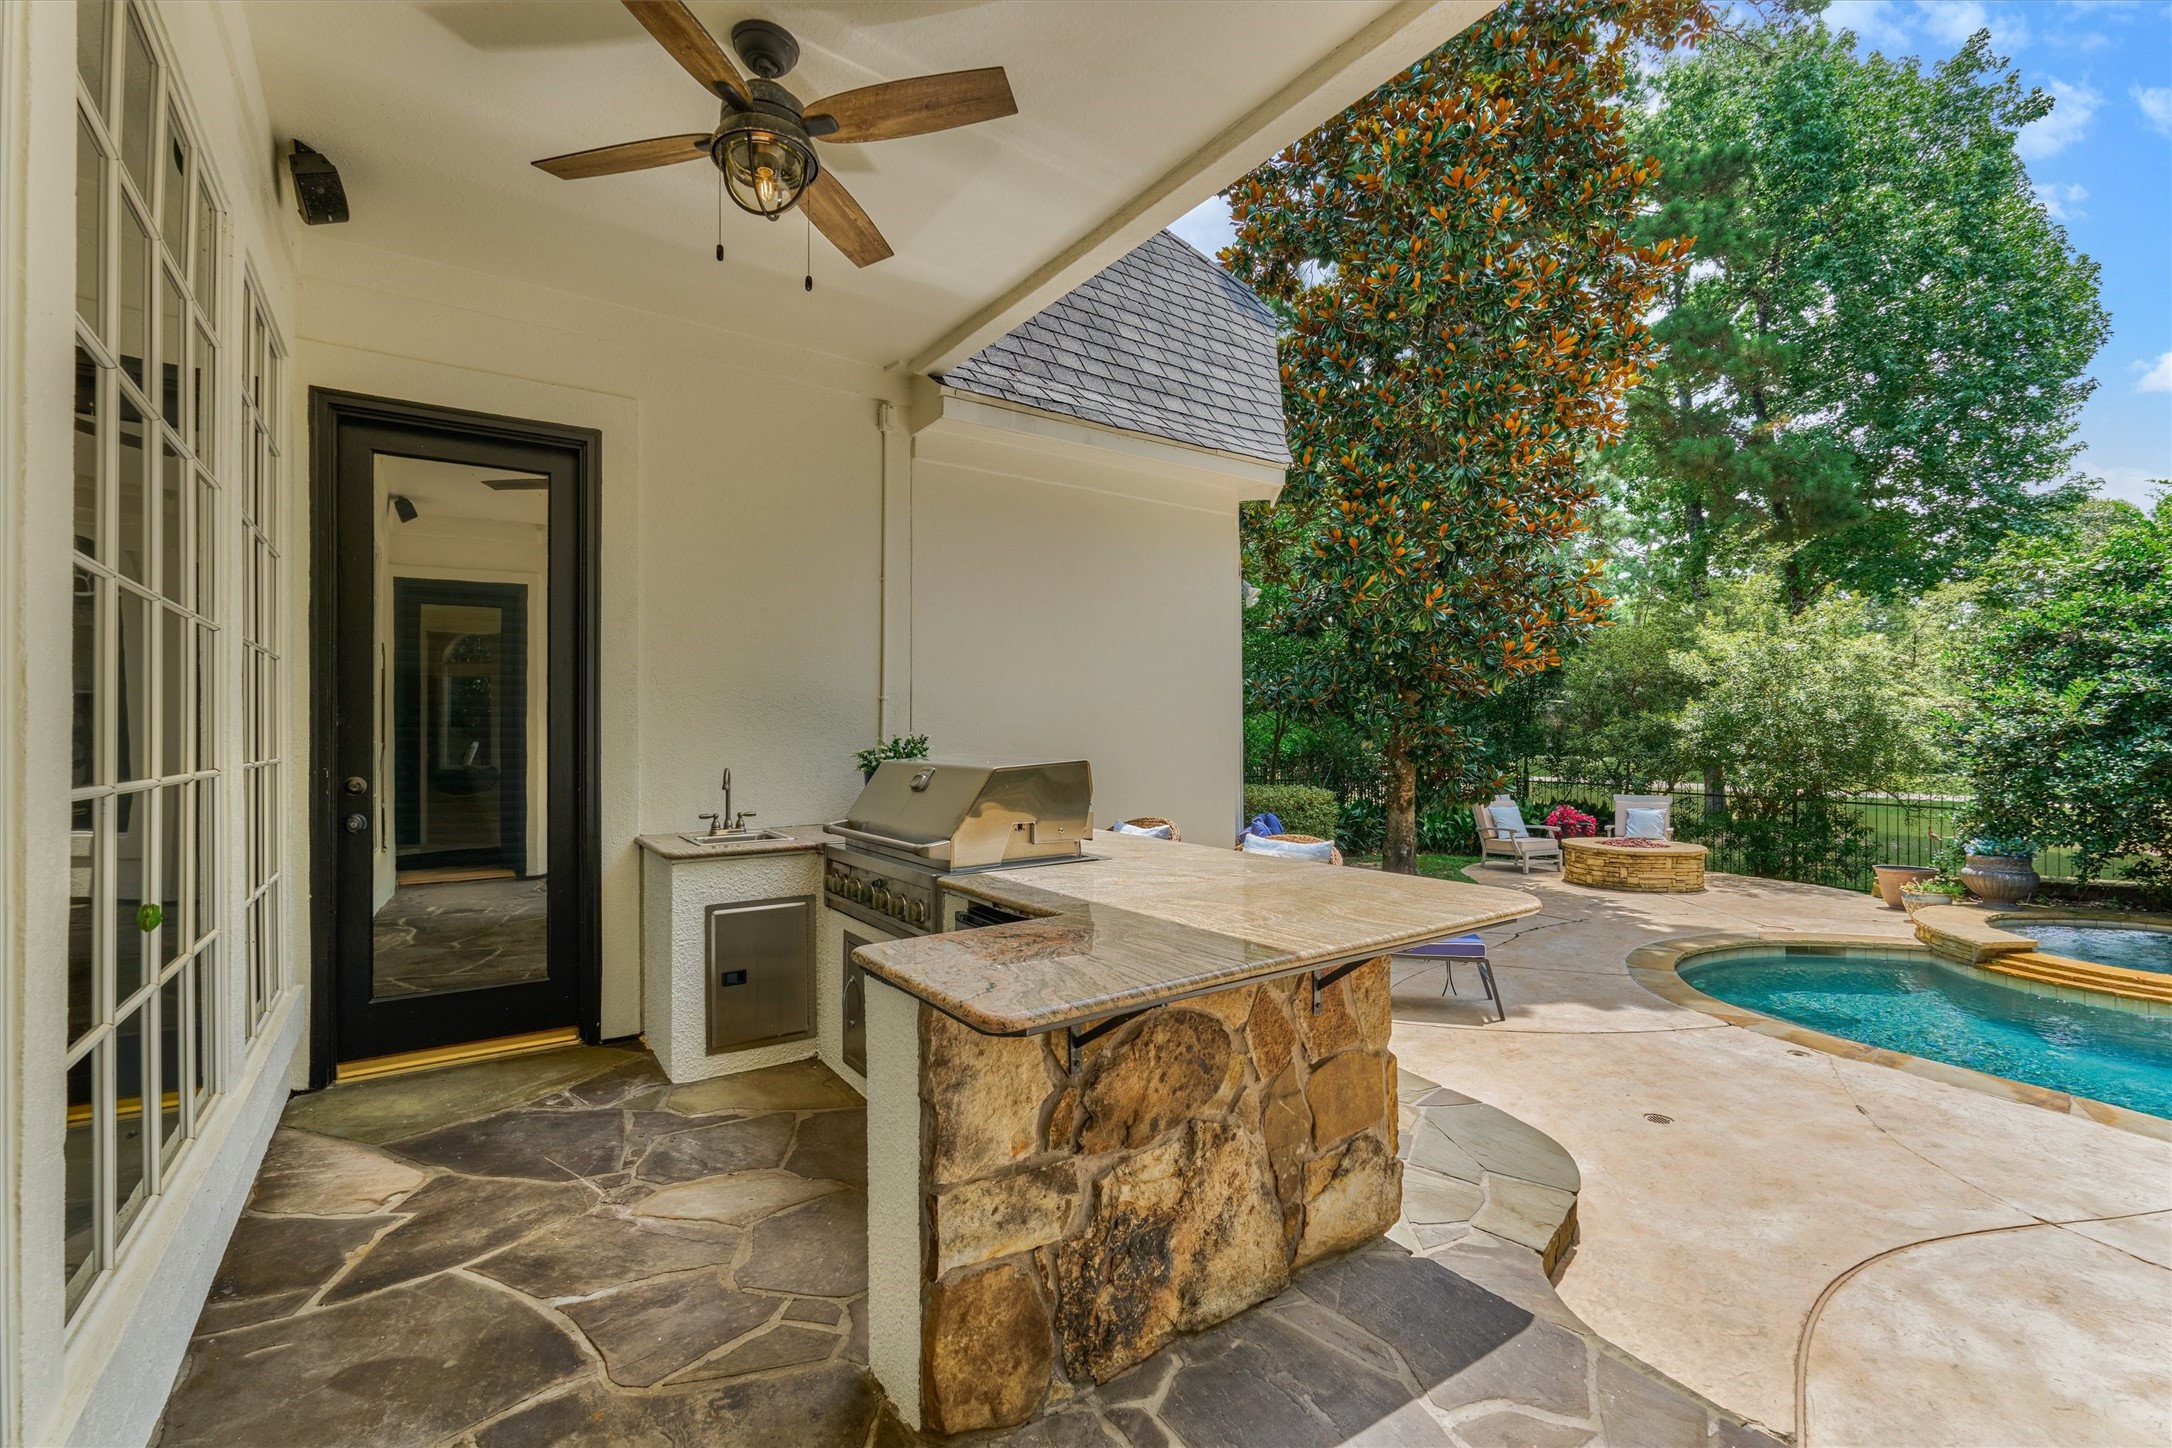
Entertaining is effortless with this covered outdoor kitchen, perfect for backyard barbecues and gatherings.
Enjoy the best of both worlds with a sparkling pool and spa surrounded by mature landscaping, offering privacy alongside beautiful golf course views.
Maintaining a perfect balance between a private backyard oasis with mature landscaping plus luxurious golf course views!
Year-round living at its finest in this resort-like setting!
Ample space for family fun, pets, and more! Don't miss the convenient access to a pool bath!
*This photo is virtually staged* Want to augment your outdoor living area? No problem! Lush green space offers ample room for children and pets to run, play, and room to build a gazebo!
Generous pool decking offers abundant space for patio furniture, lounge chairs, and outdoor entertaining.
A bird's-eye view of The Woodlands, an award-winning master-planned community celebrated for its abundant green spaces, scenic waterways, premier amenities, and exceptional quality of life.
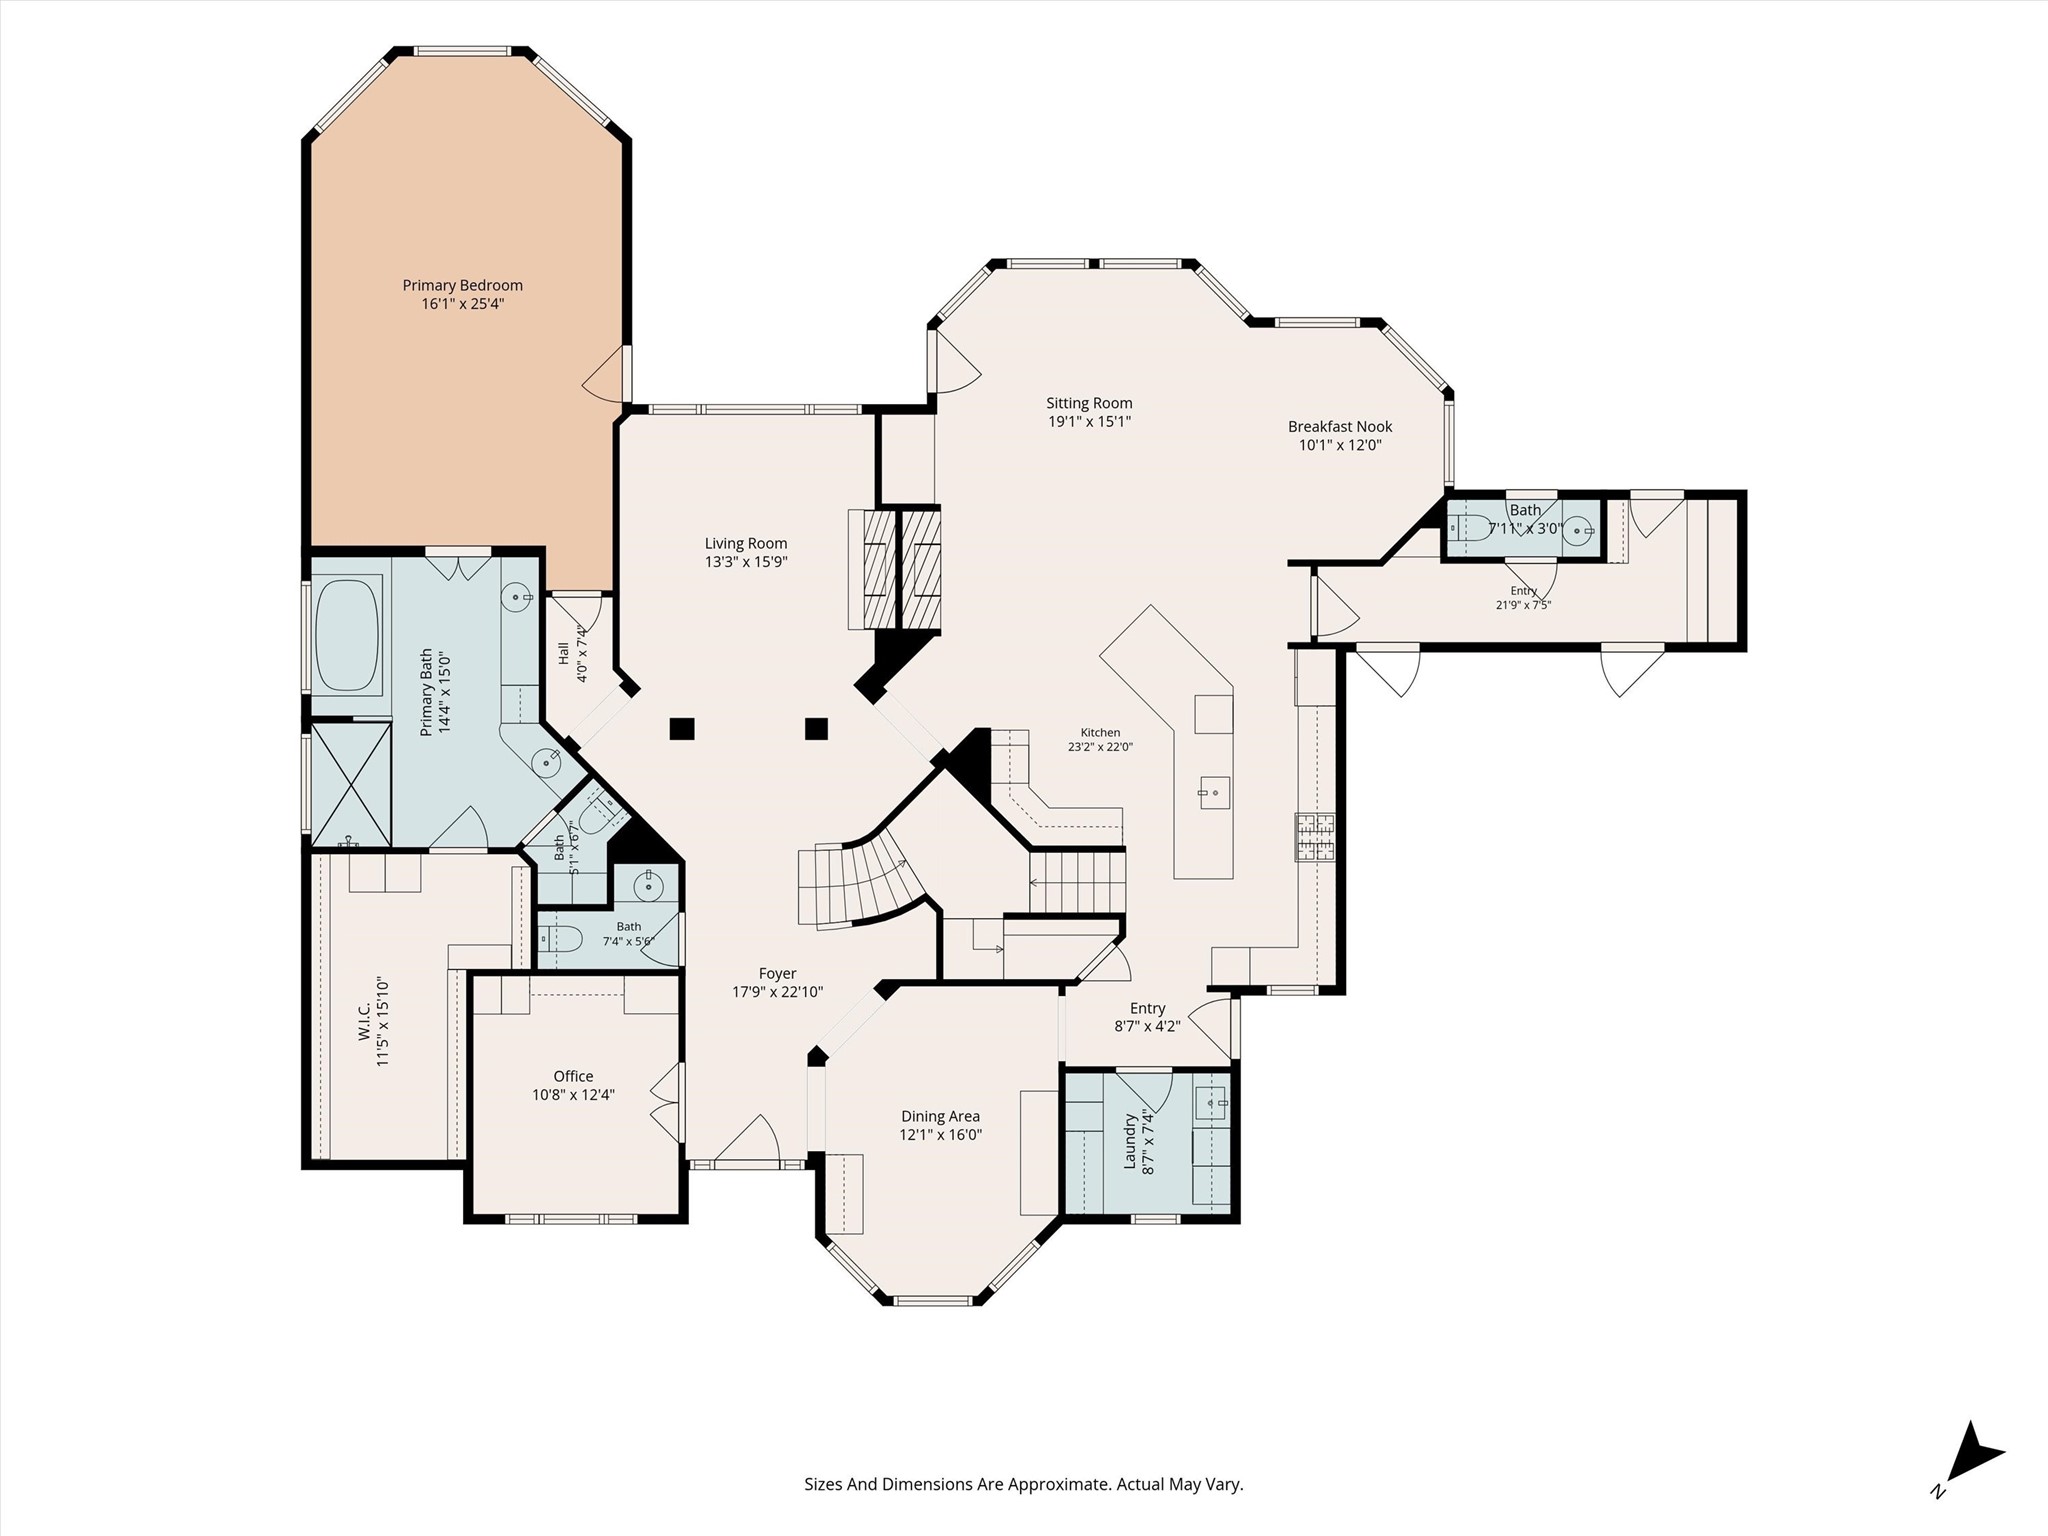
First Floor Plan *sizes and dimensions are approximate*
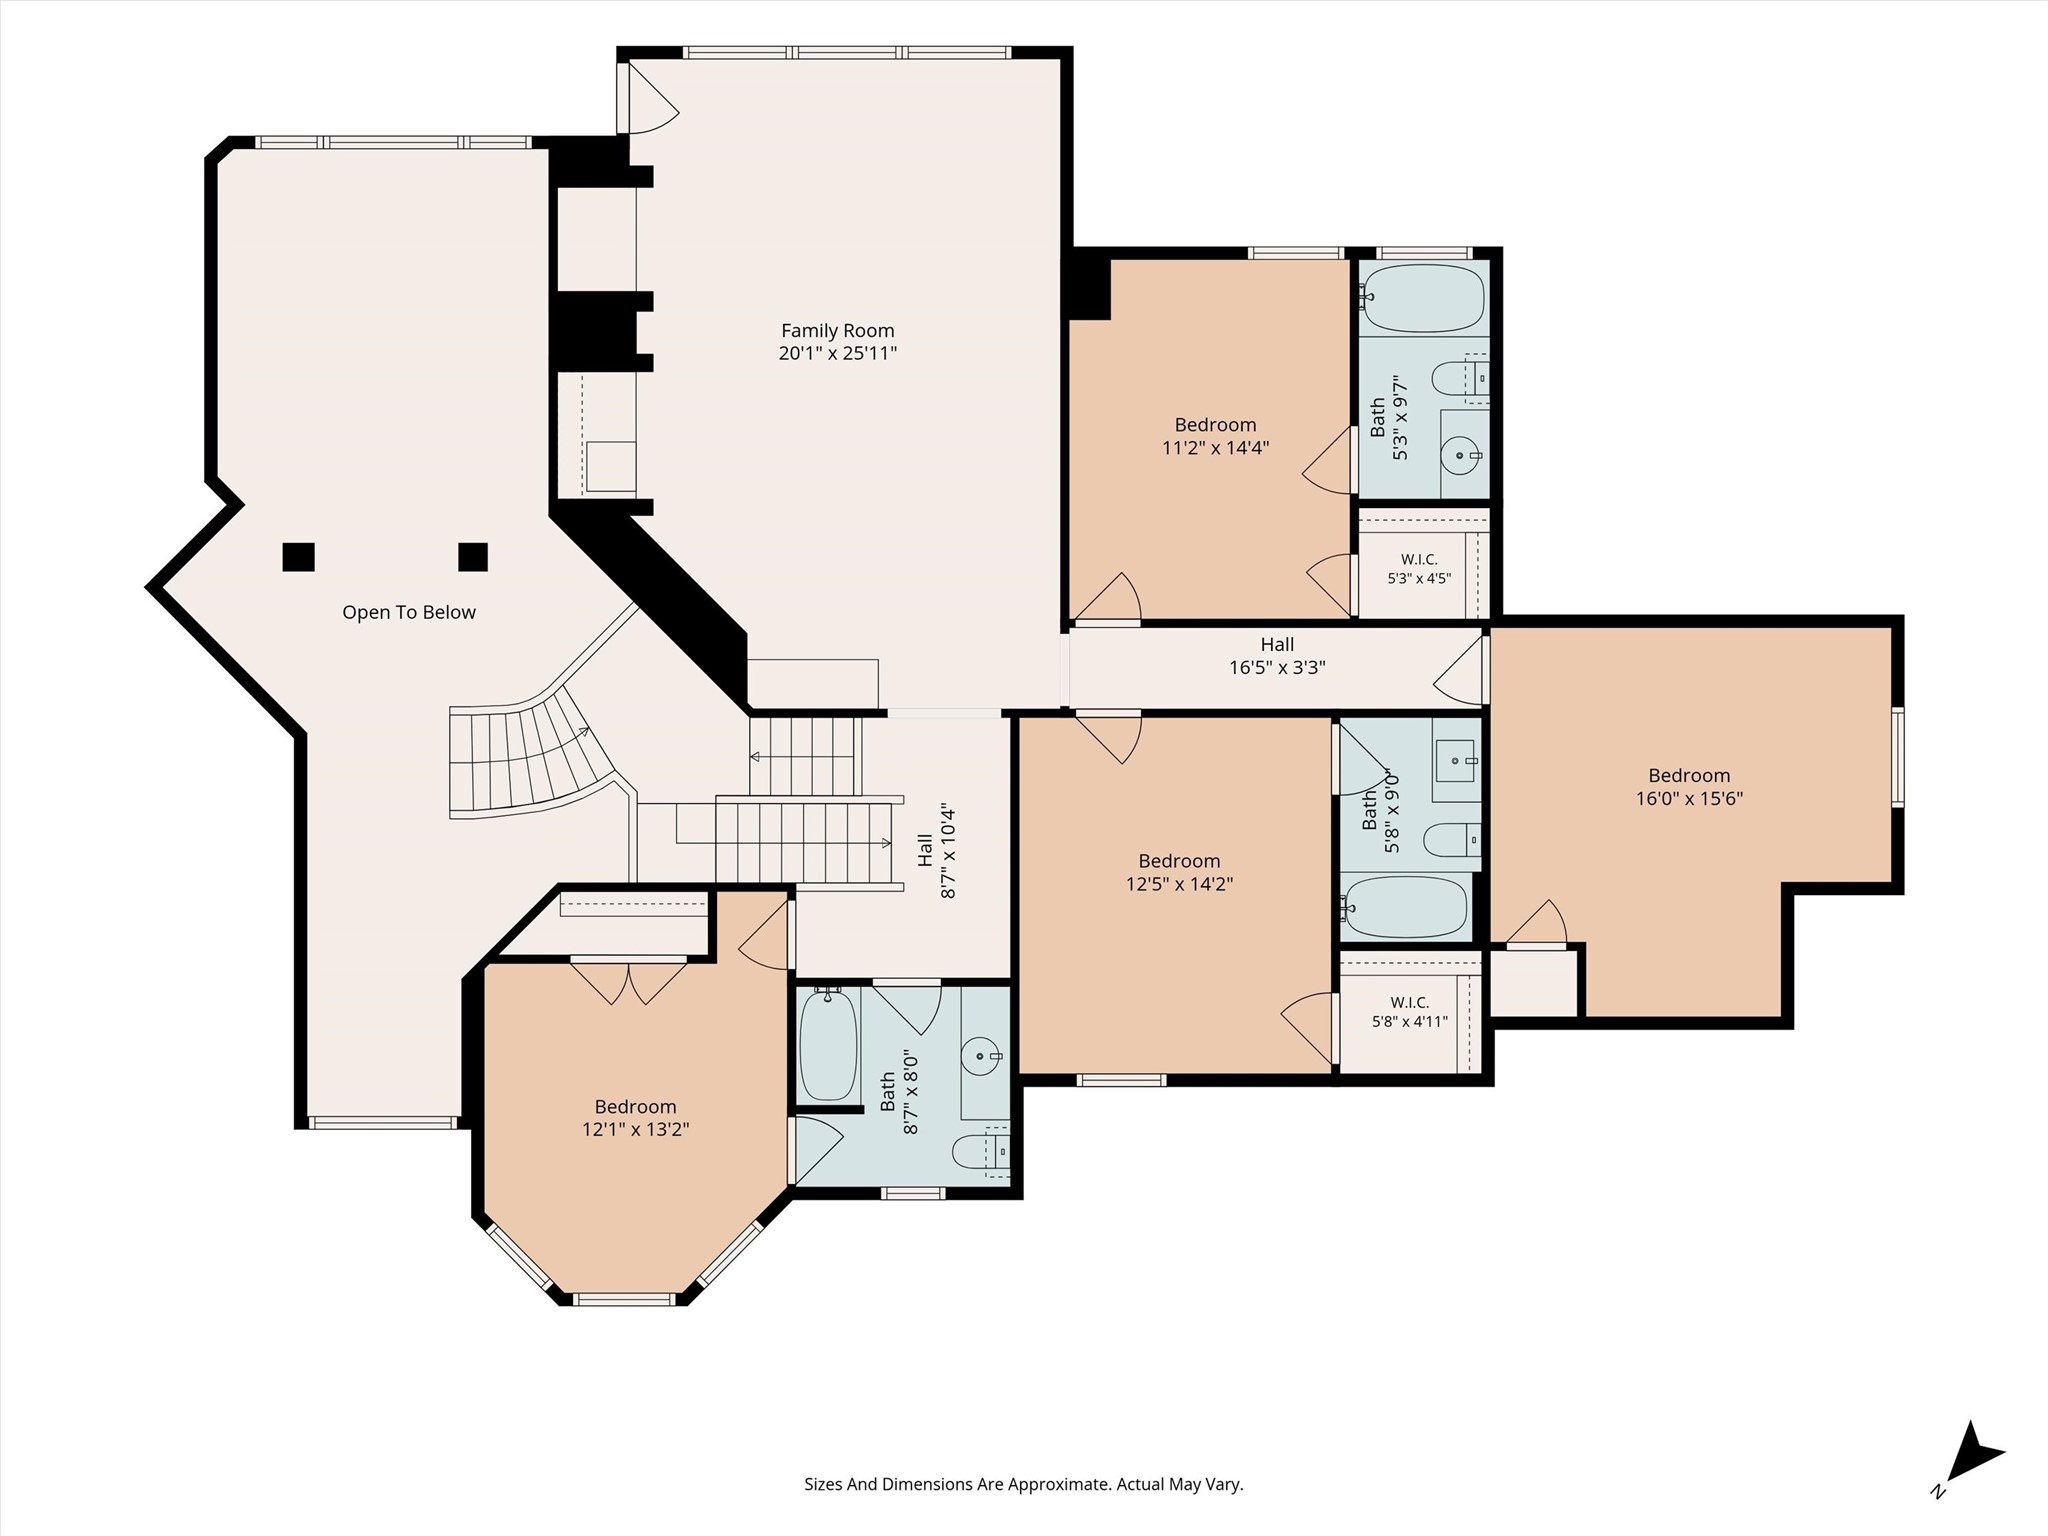
Second Floor Plan *sizes and dimensions are approximate*
Welcome home to 319 S. Silvershire Circle!




.jpg)

