$1,599,000 $8,584 est/mo Sourced by Back At You
319 S Opulent Drive,Montgomery, TX 77316
Montgomery, TX 77316
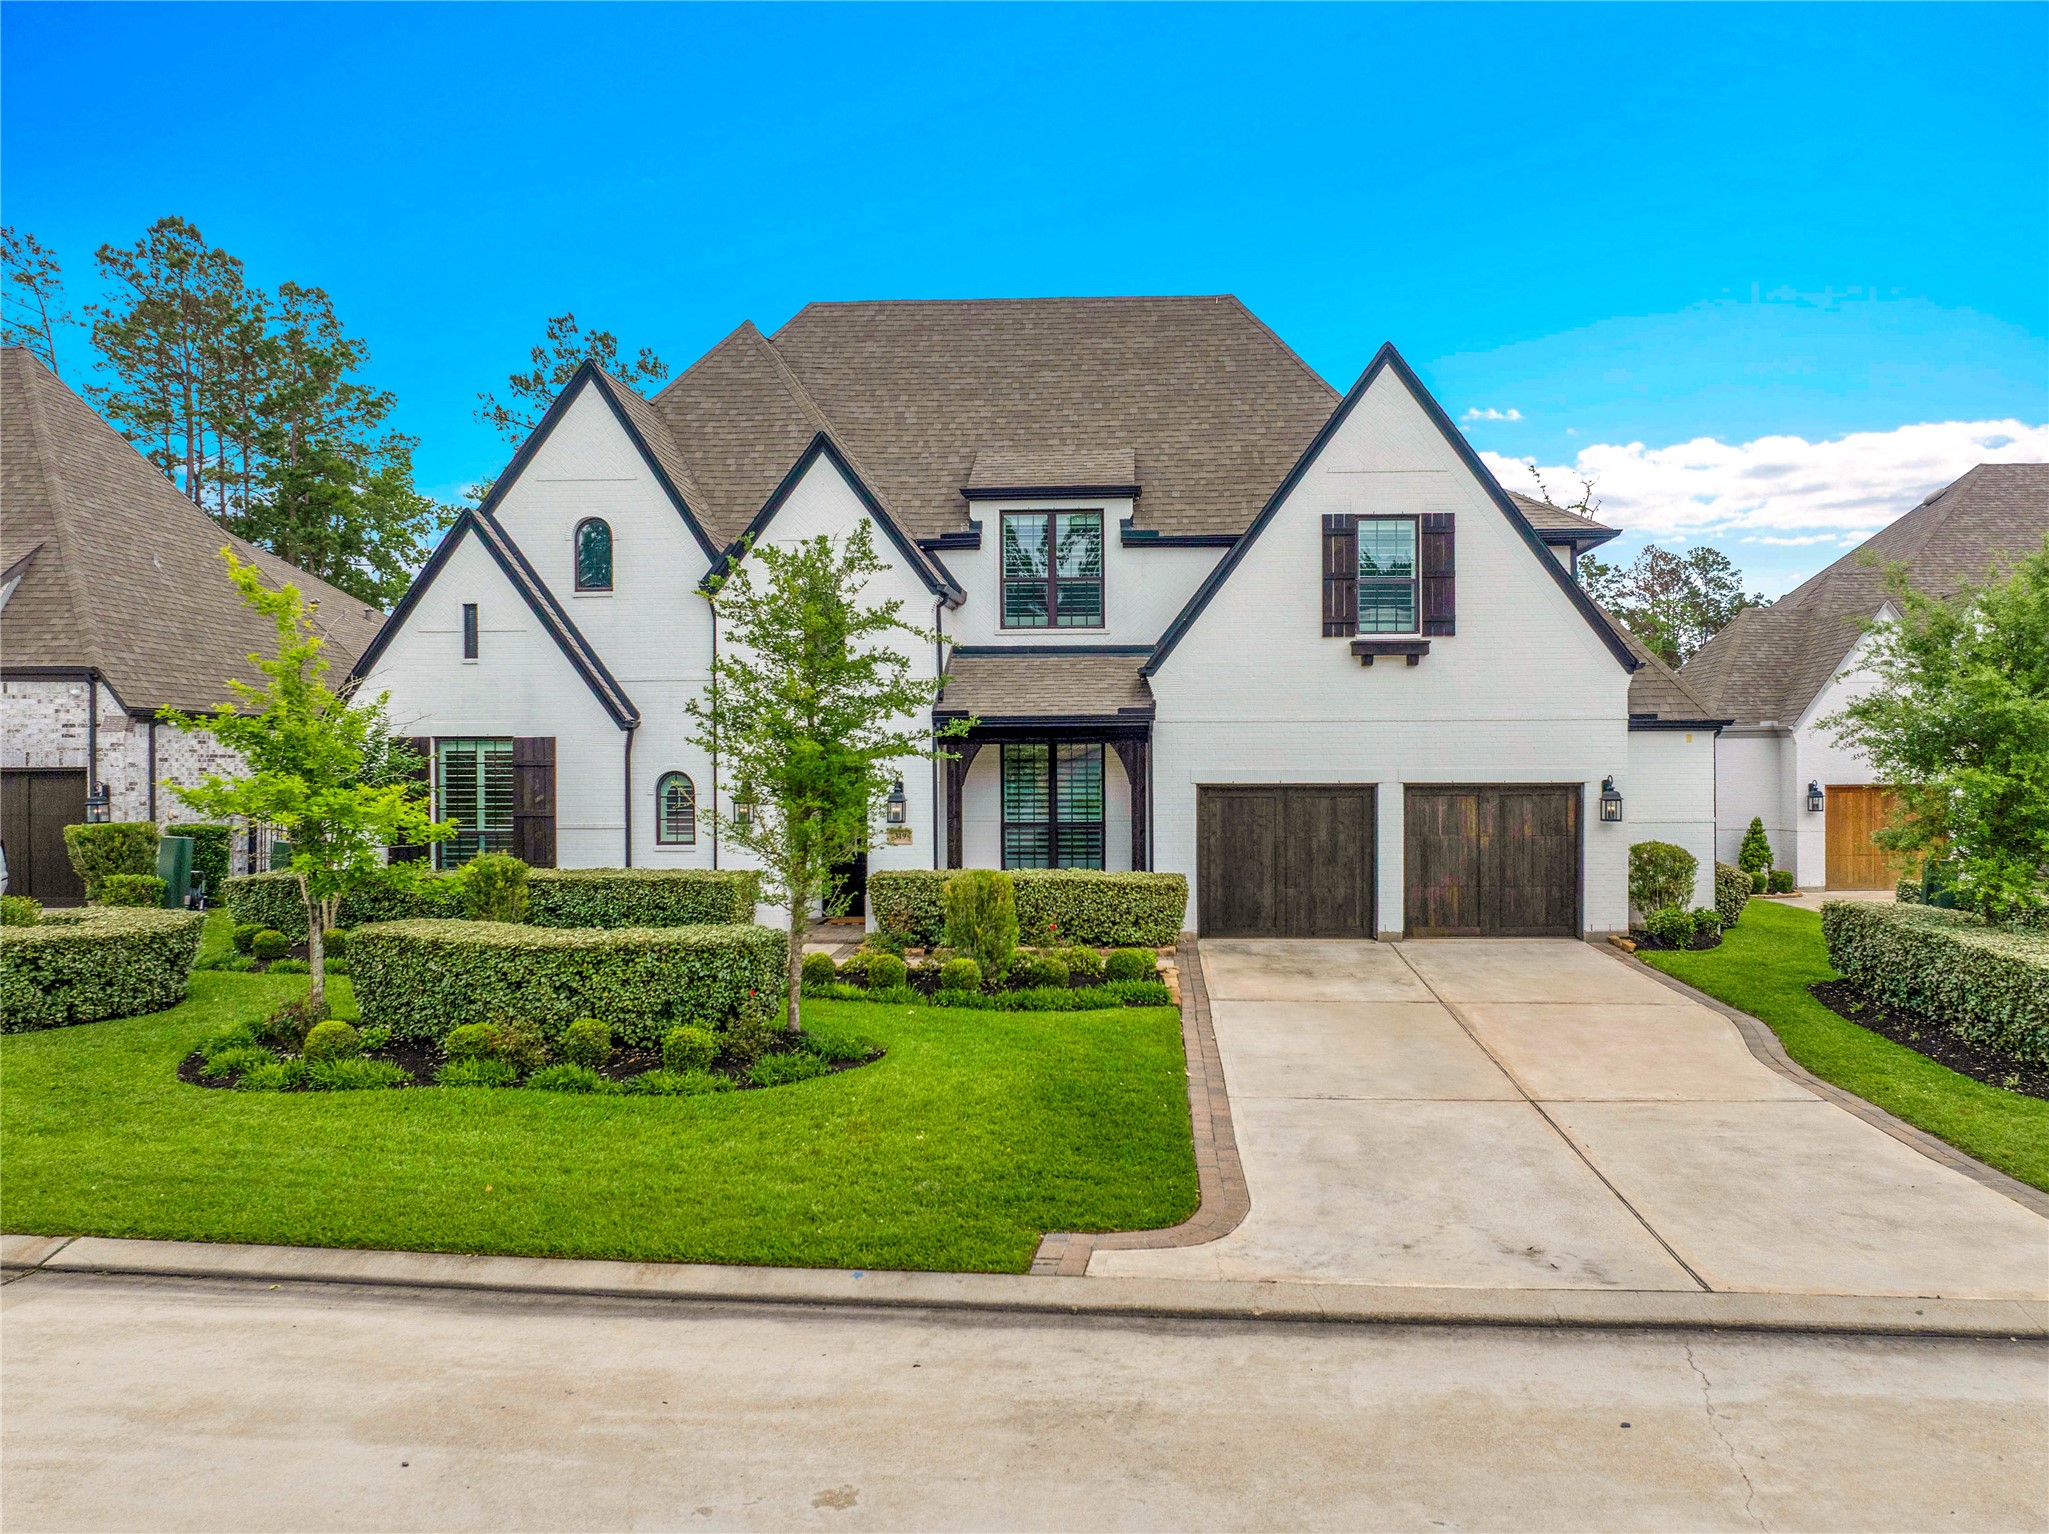
Charming two-story home with a classic white facade and dark trim, featuring a double garage with wooden doors. The landscaped front yard has neatly trimmed hedges and young trees, offering great curb appeal.
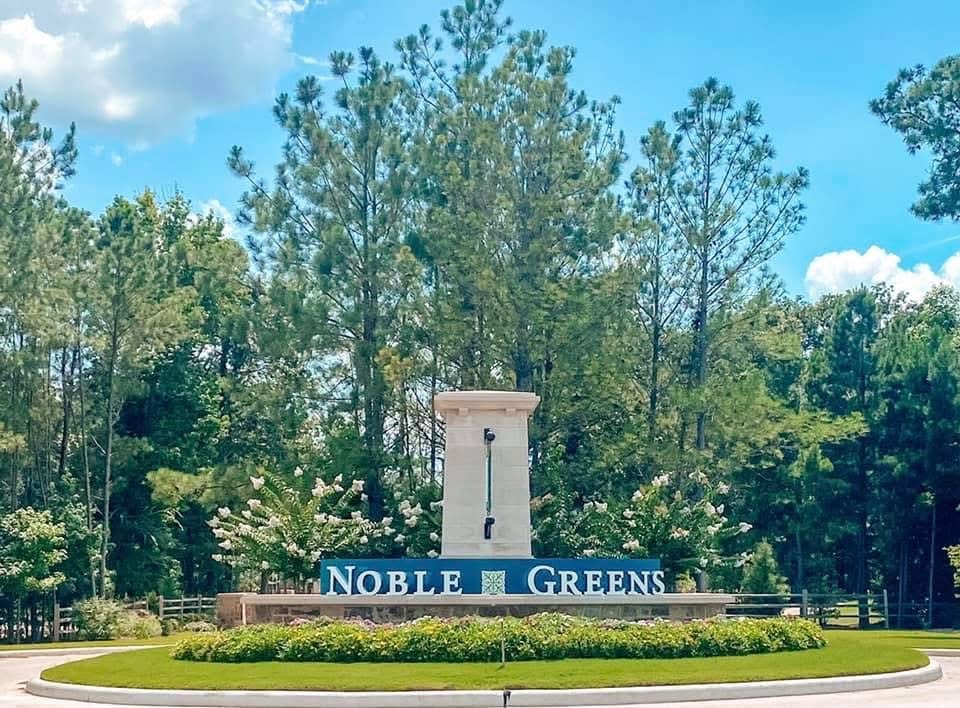
Discover the serene beauty of Noble Greens in the Woodforest Subdivision, where lush greenery and elegant design create a welcoming retreat.
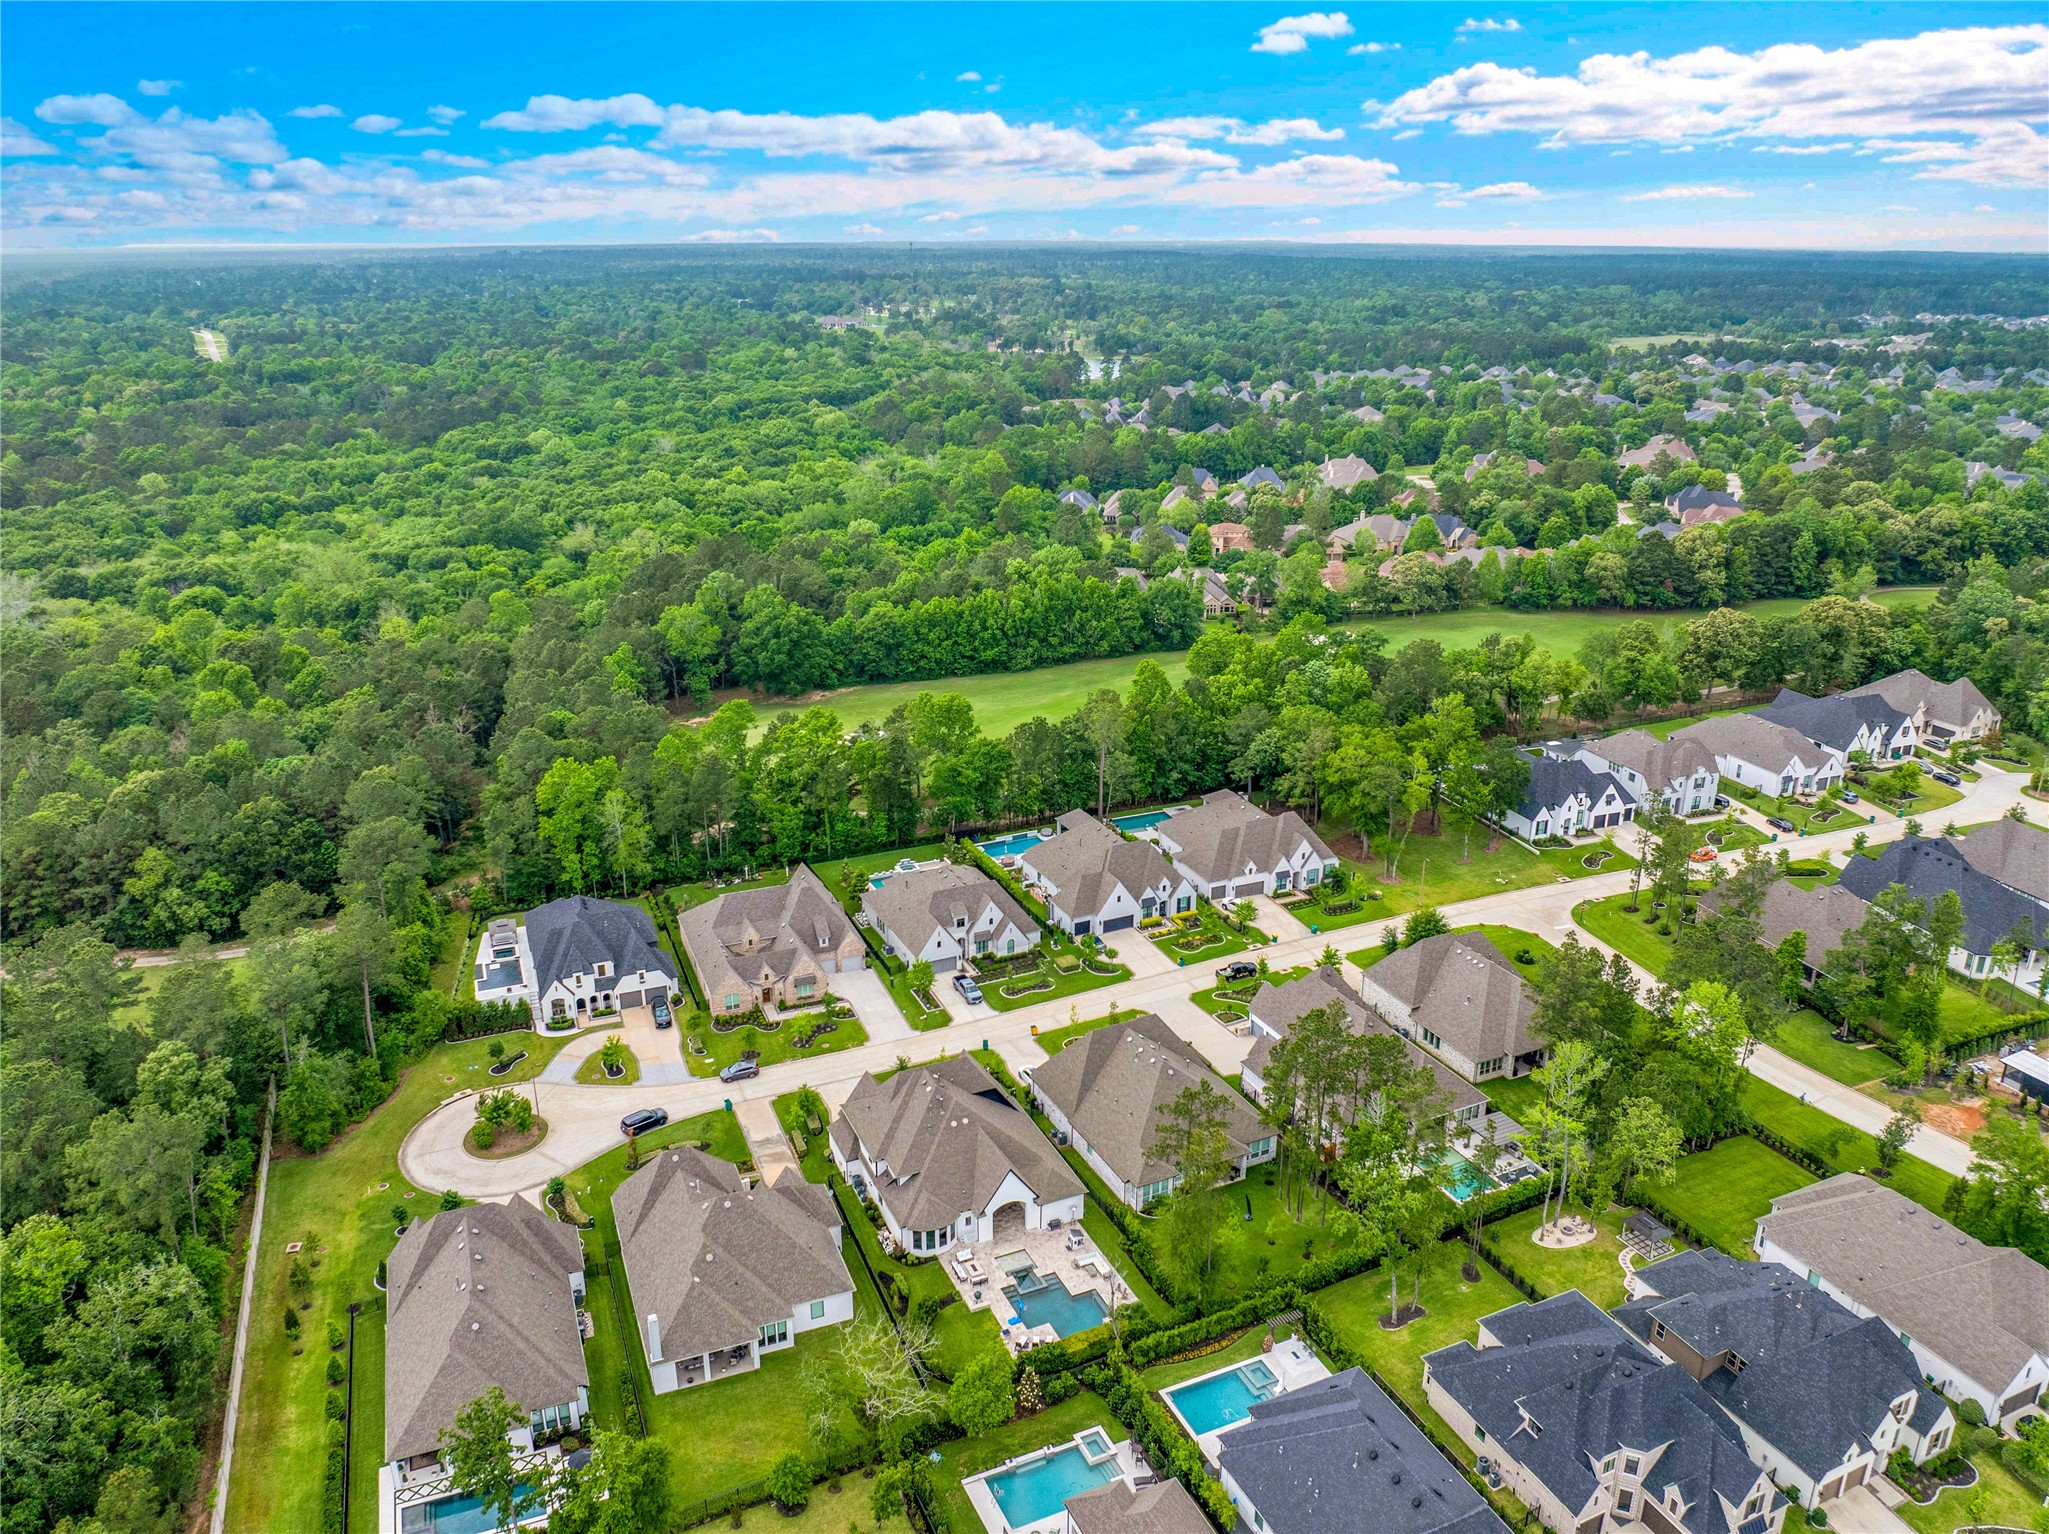
This aerial photo showcases a serene suburban neighborhood with spacious homes, lush green surroundings, and a backdrop of dense forest. The properties have well-maintained yards and some include private pools, offering a peaceful and family-friendly environment.

This aerial photo showcases a suburban neighborhood with spacious homes, well-maintained lawns, and private swimming pools. The properties are adjacent, with landscaped gardens and driveways leading to the street. Ideal for buyers seeking a community setting with outdoor amenities.
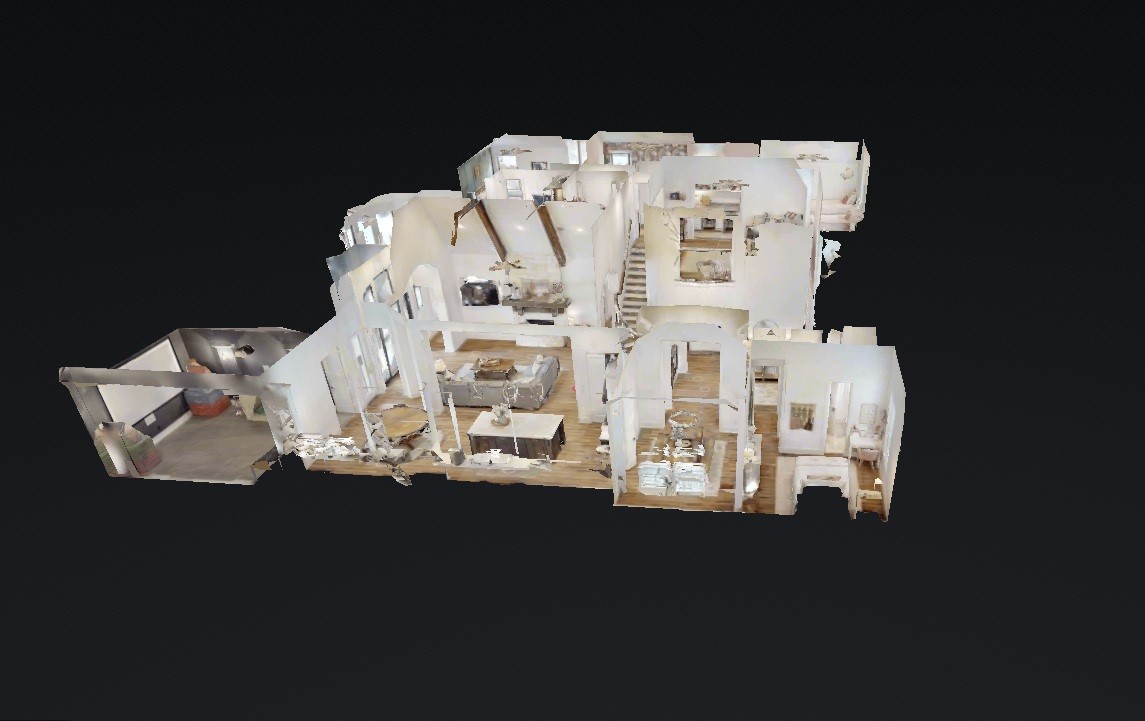
Discover your dream home through an immersive Matterport® 3D Virtual Tour, available on our homepage under the Virtual Tour Tab, offering you a captivating preview of this stunning property.
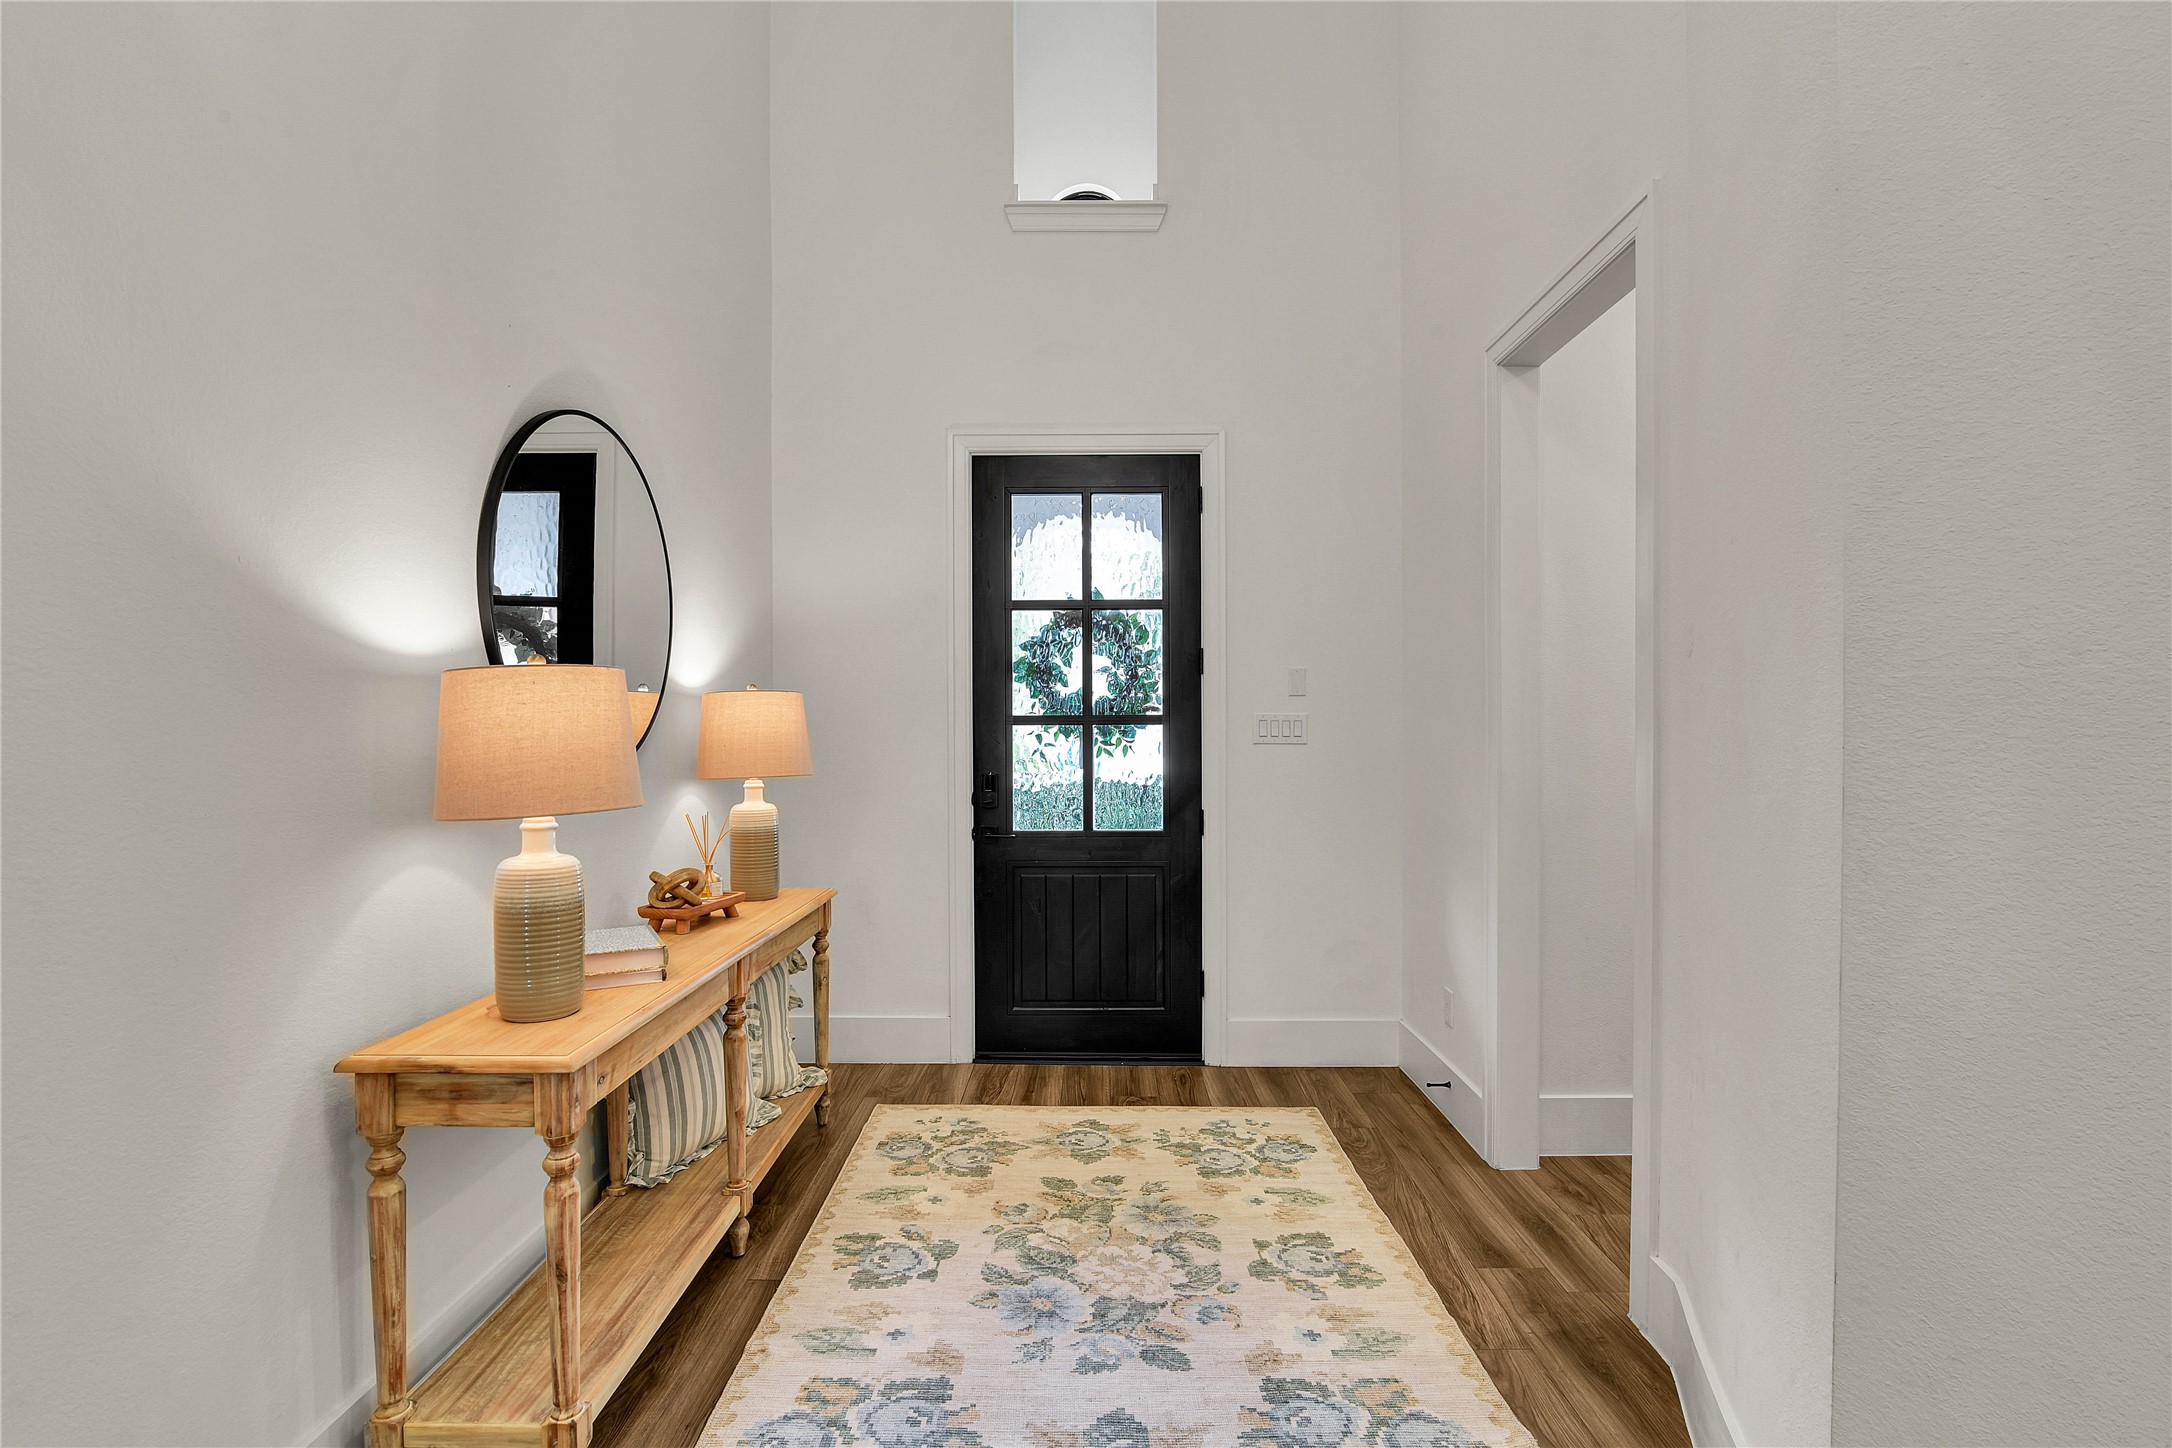
This entryway features a high ceiling, a stylish dark door with frosted glass, and a warm luxury vinyl plank floor.
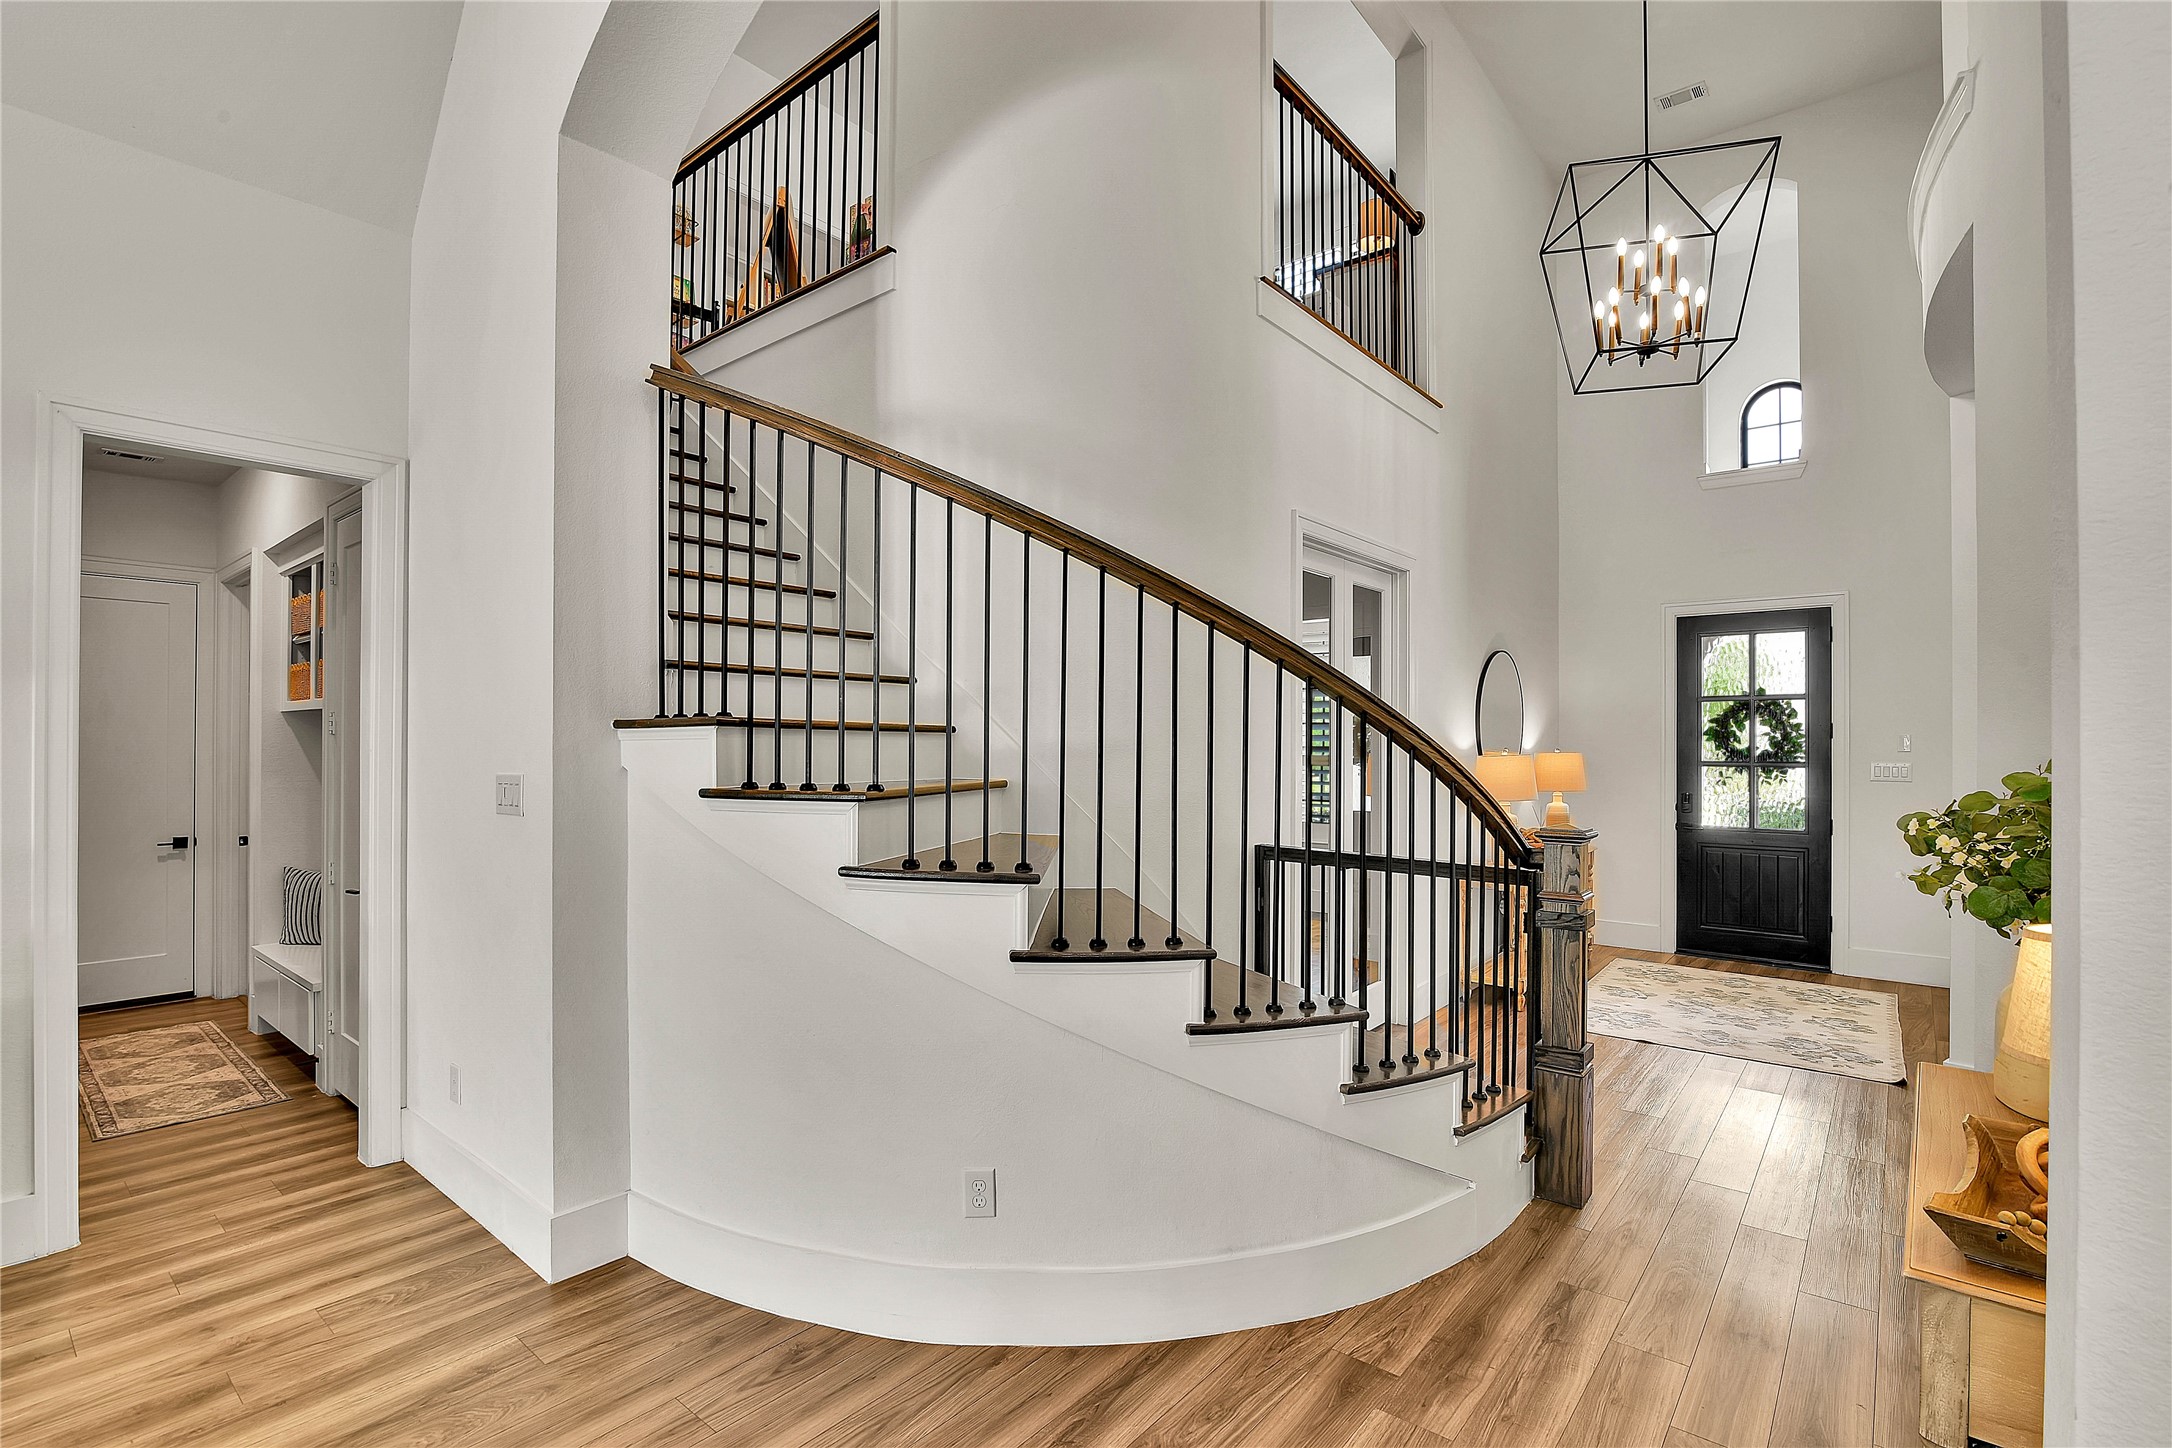
This photo showcases an elegant entryway with a beautiful curved staircase, high ceilings, and modern lighting. The space is bright and welcoming, featuring luxury vinyl plank floors and a stylish front door.
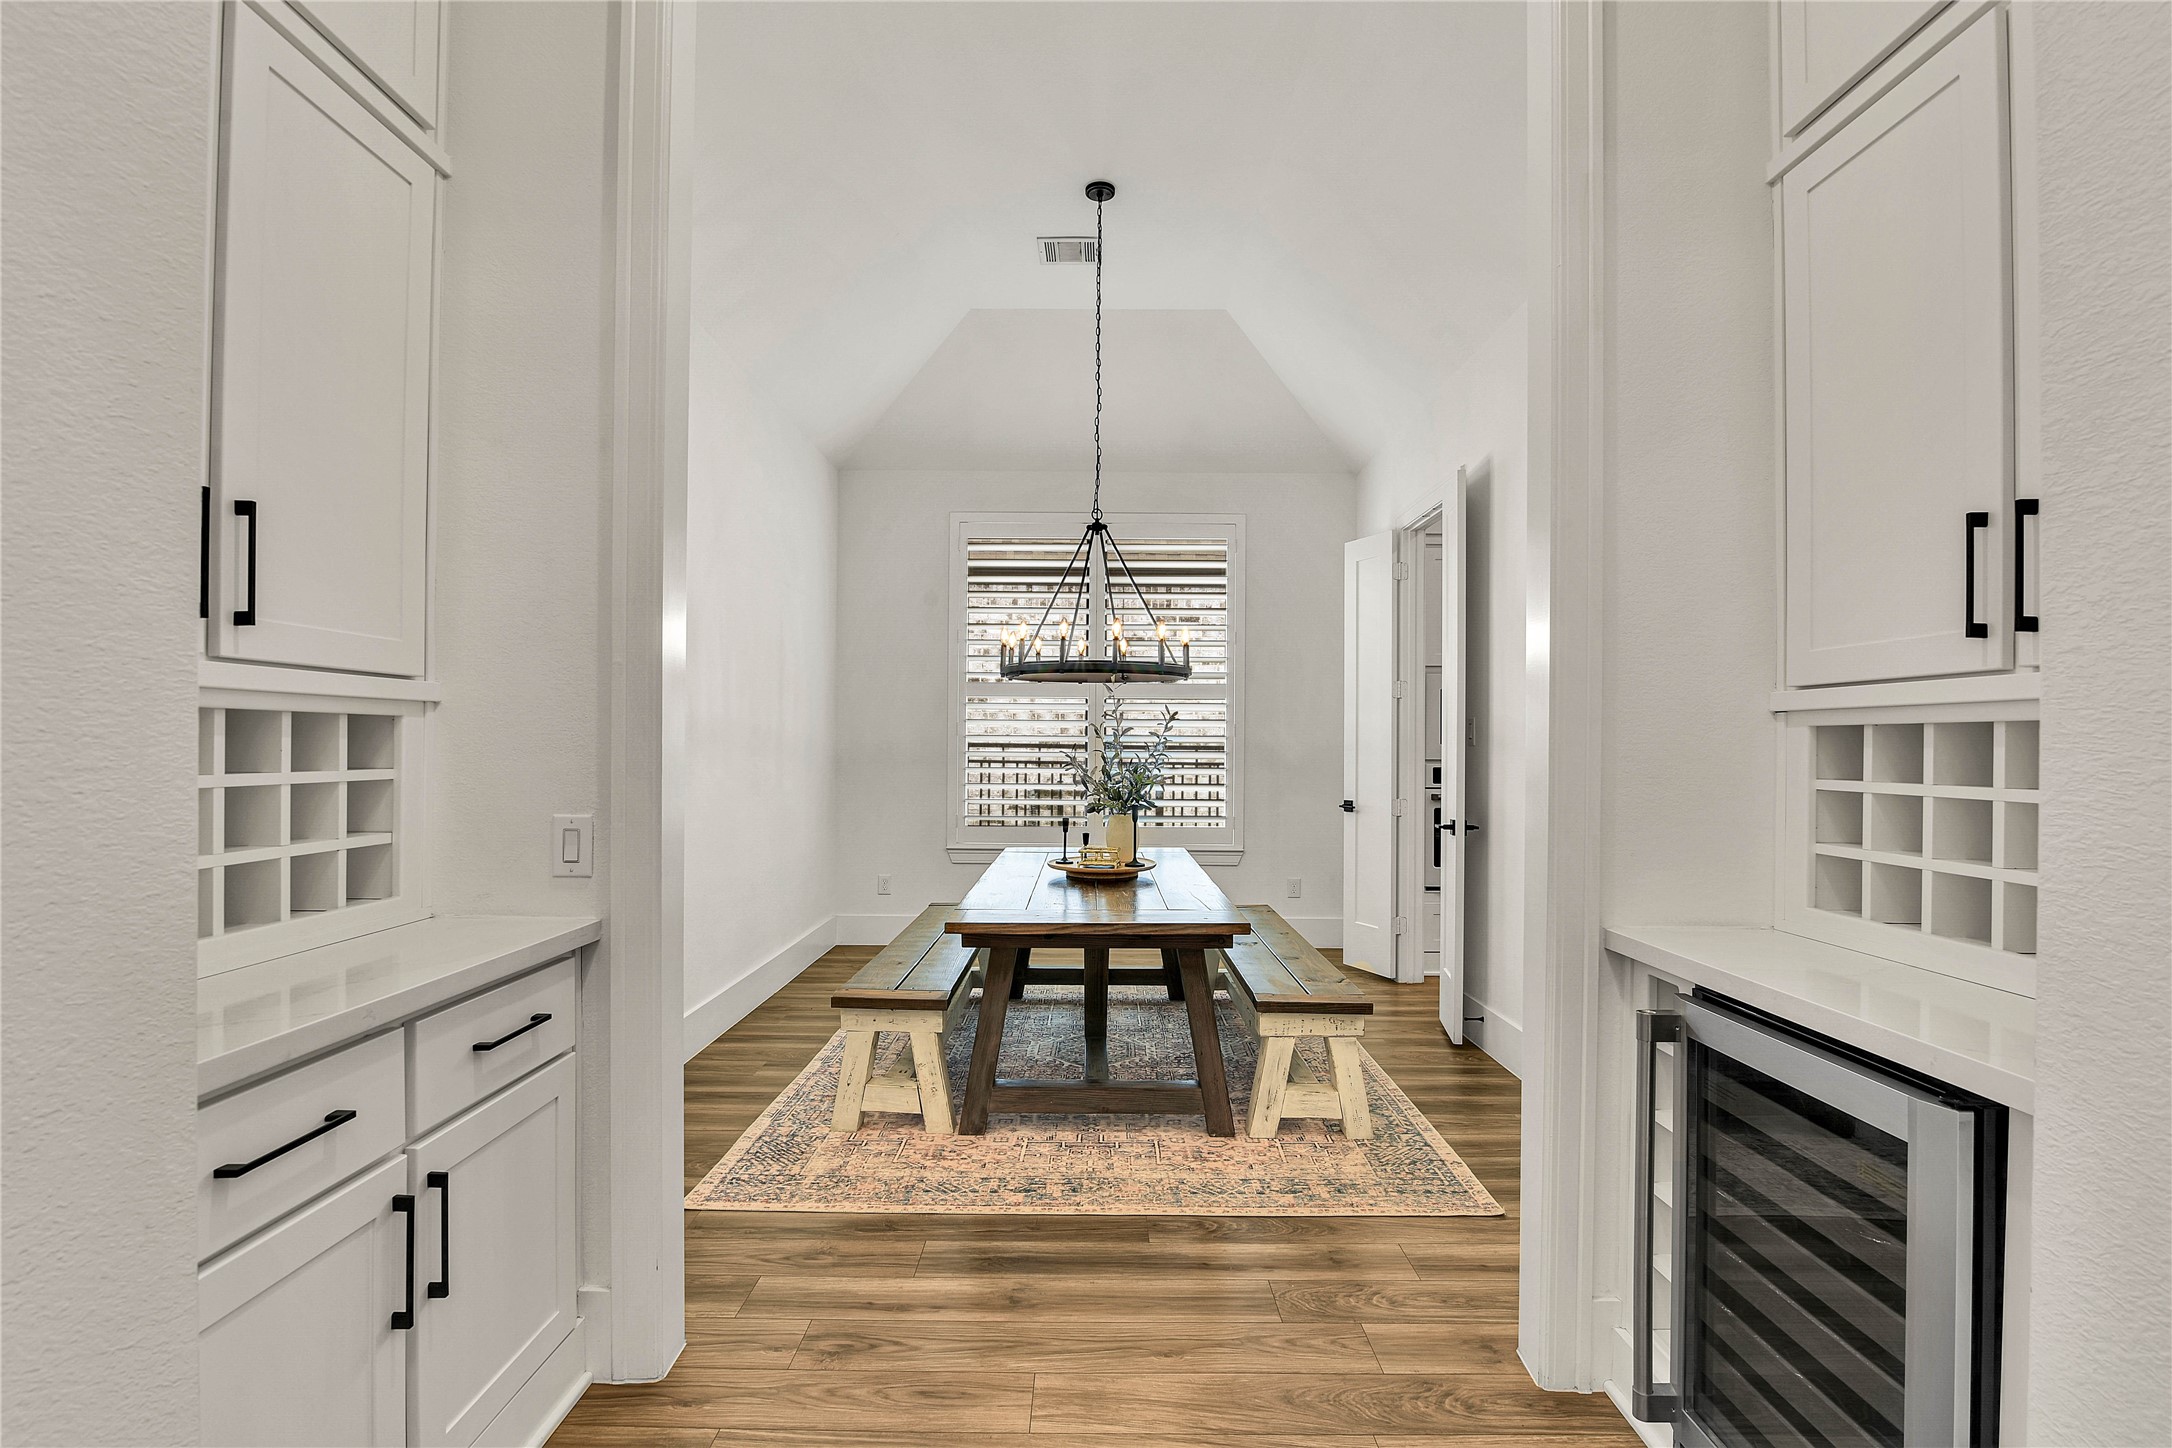
This photo features a bright dining area with a vaulted ceiling and modern chandelier. The room is flanked by built-in cabinetry, the space includes a wine cooler, providing functionality and a touch of elegance.
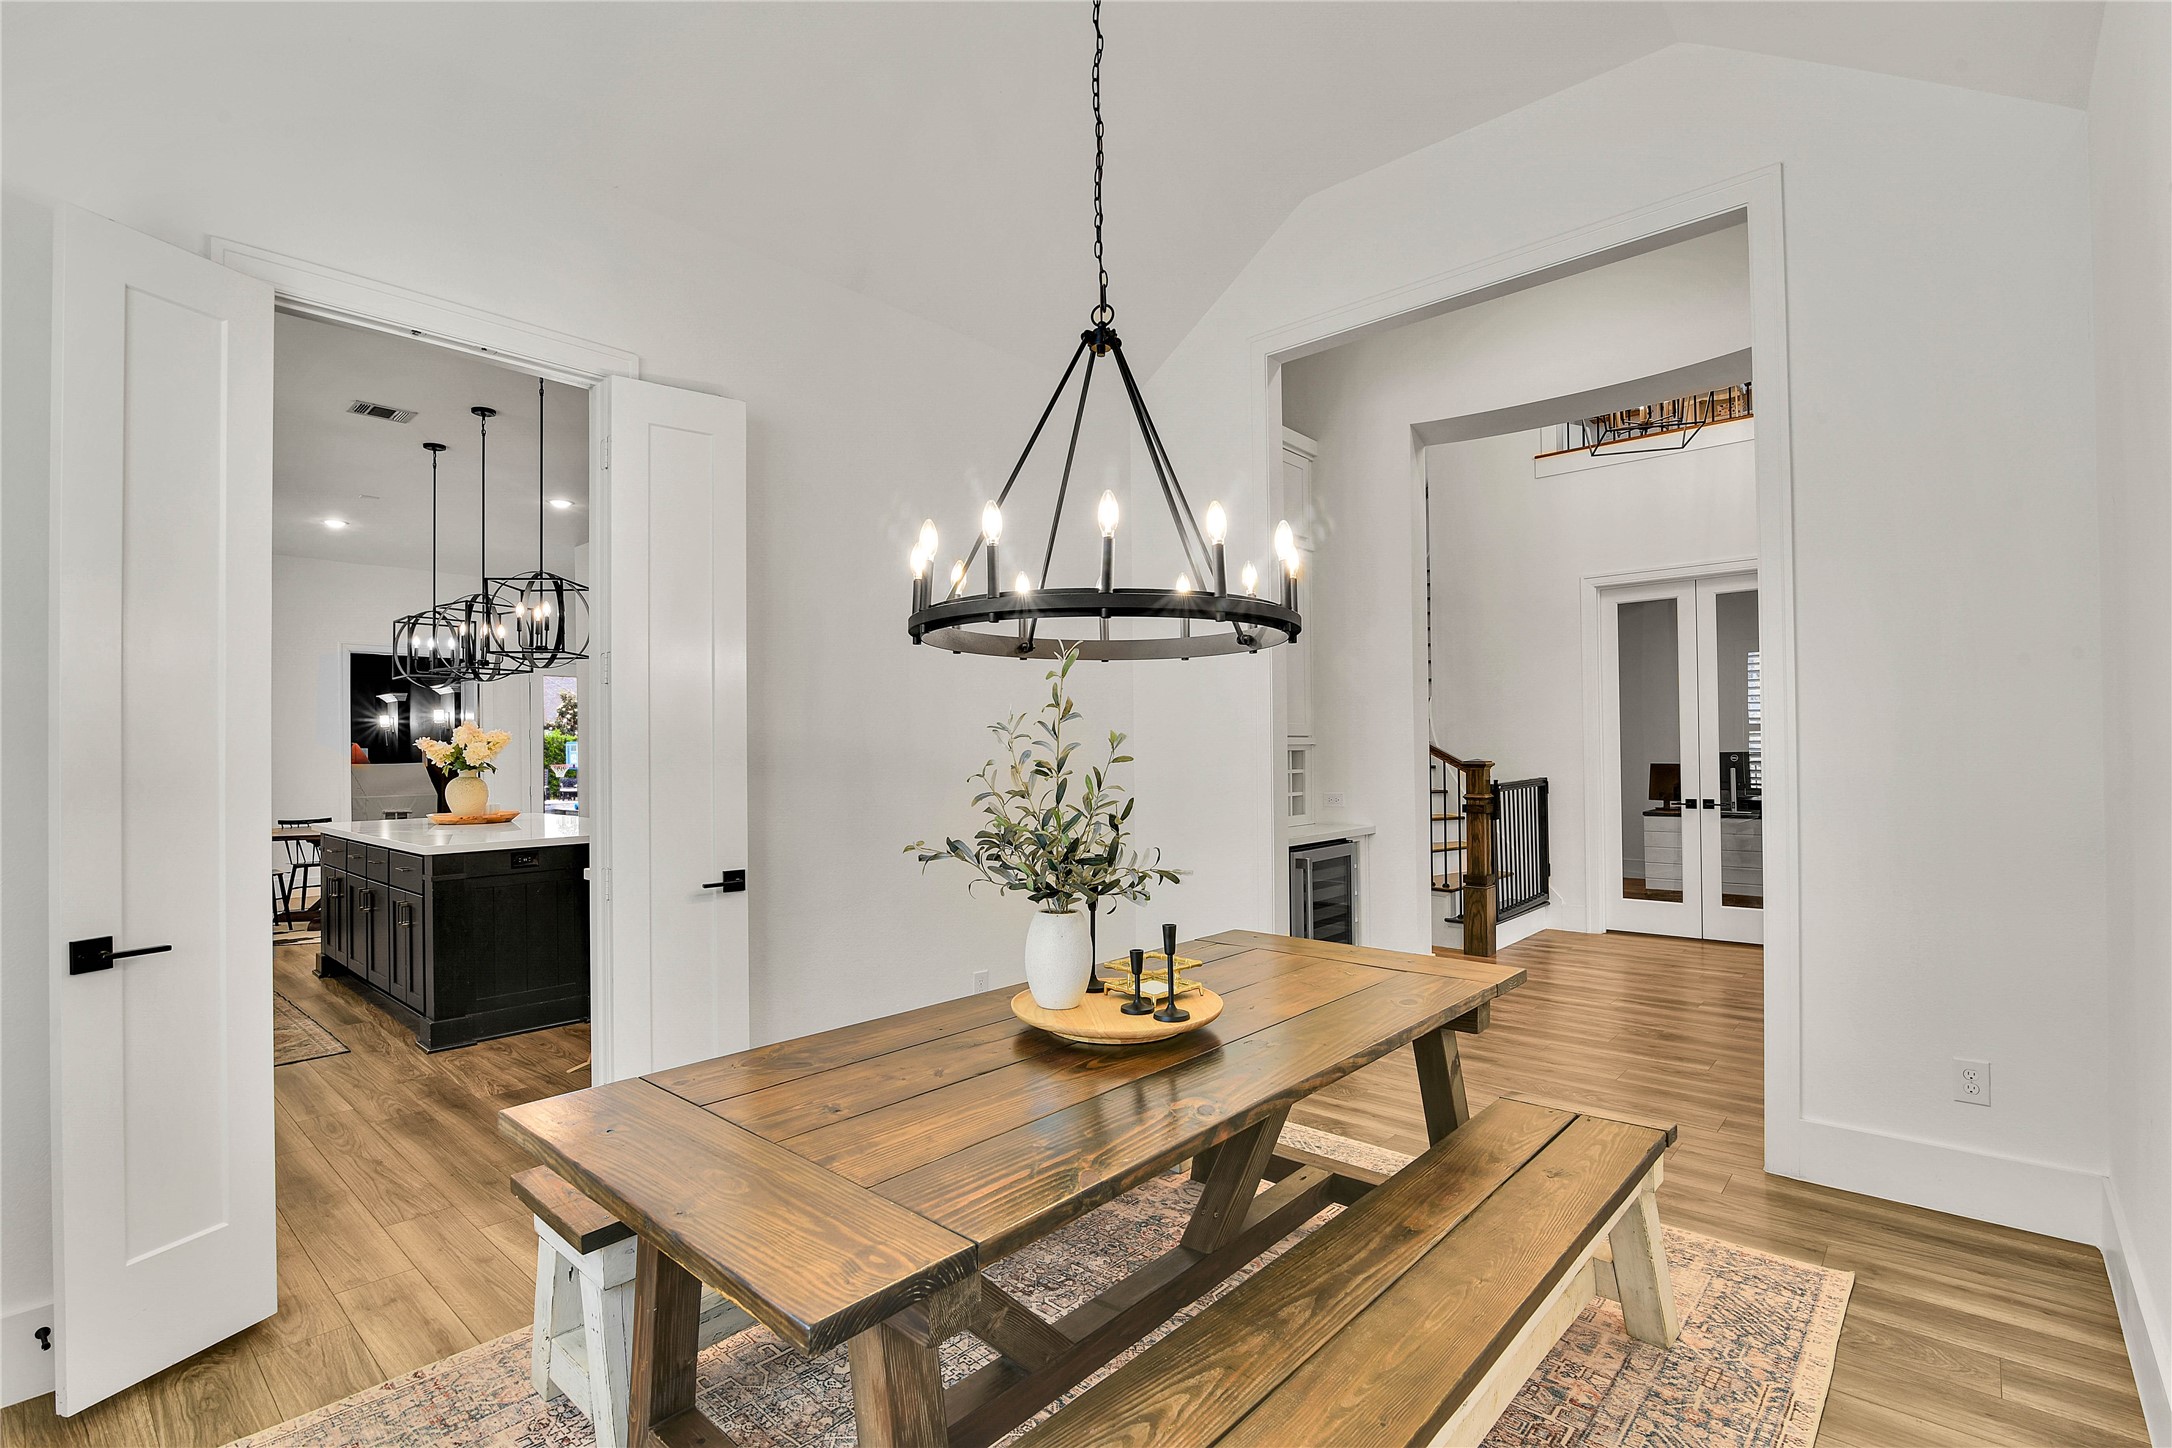
This photo showcases a modern dining area, accented by a stylish chandelier.
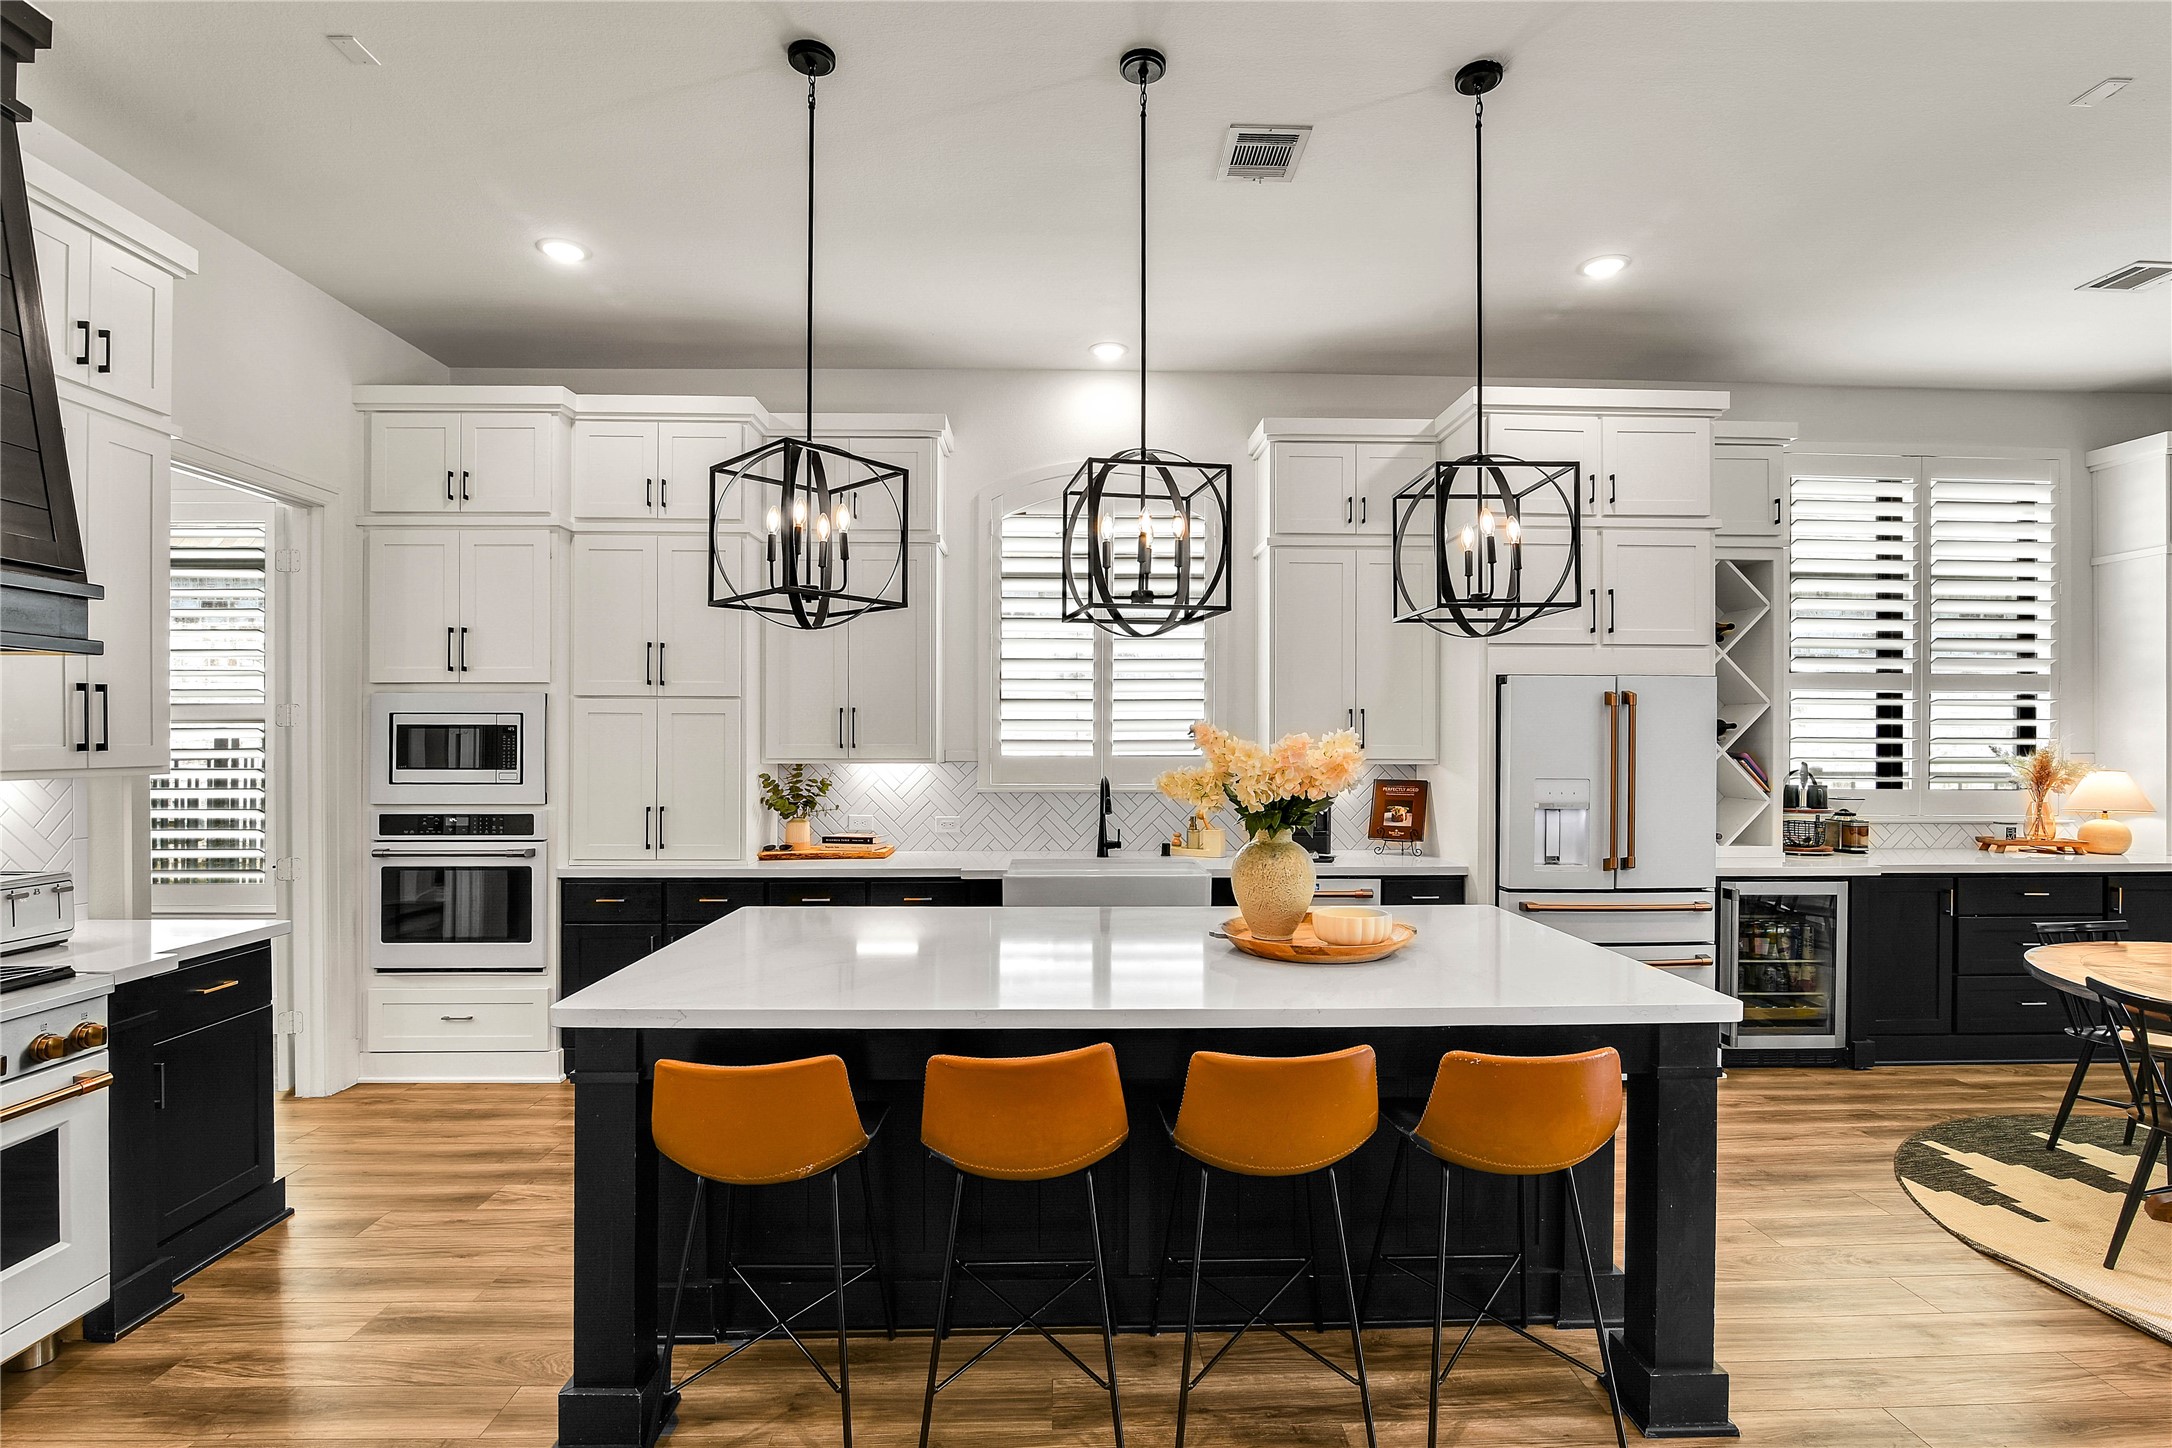
This modern kitchen features a spacious island with seating for four, pendant lighting, sleek black and white cabinetry, and stainless steel appliances. The room is bright, with ample natural light from large windows, and has a warm luxury vinyl plank floor that adds a cozy touch.
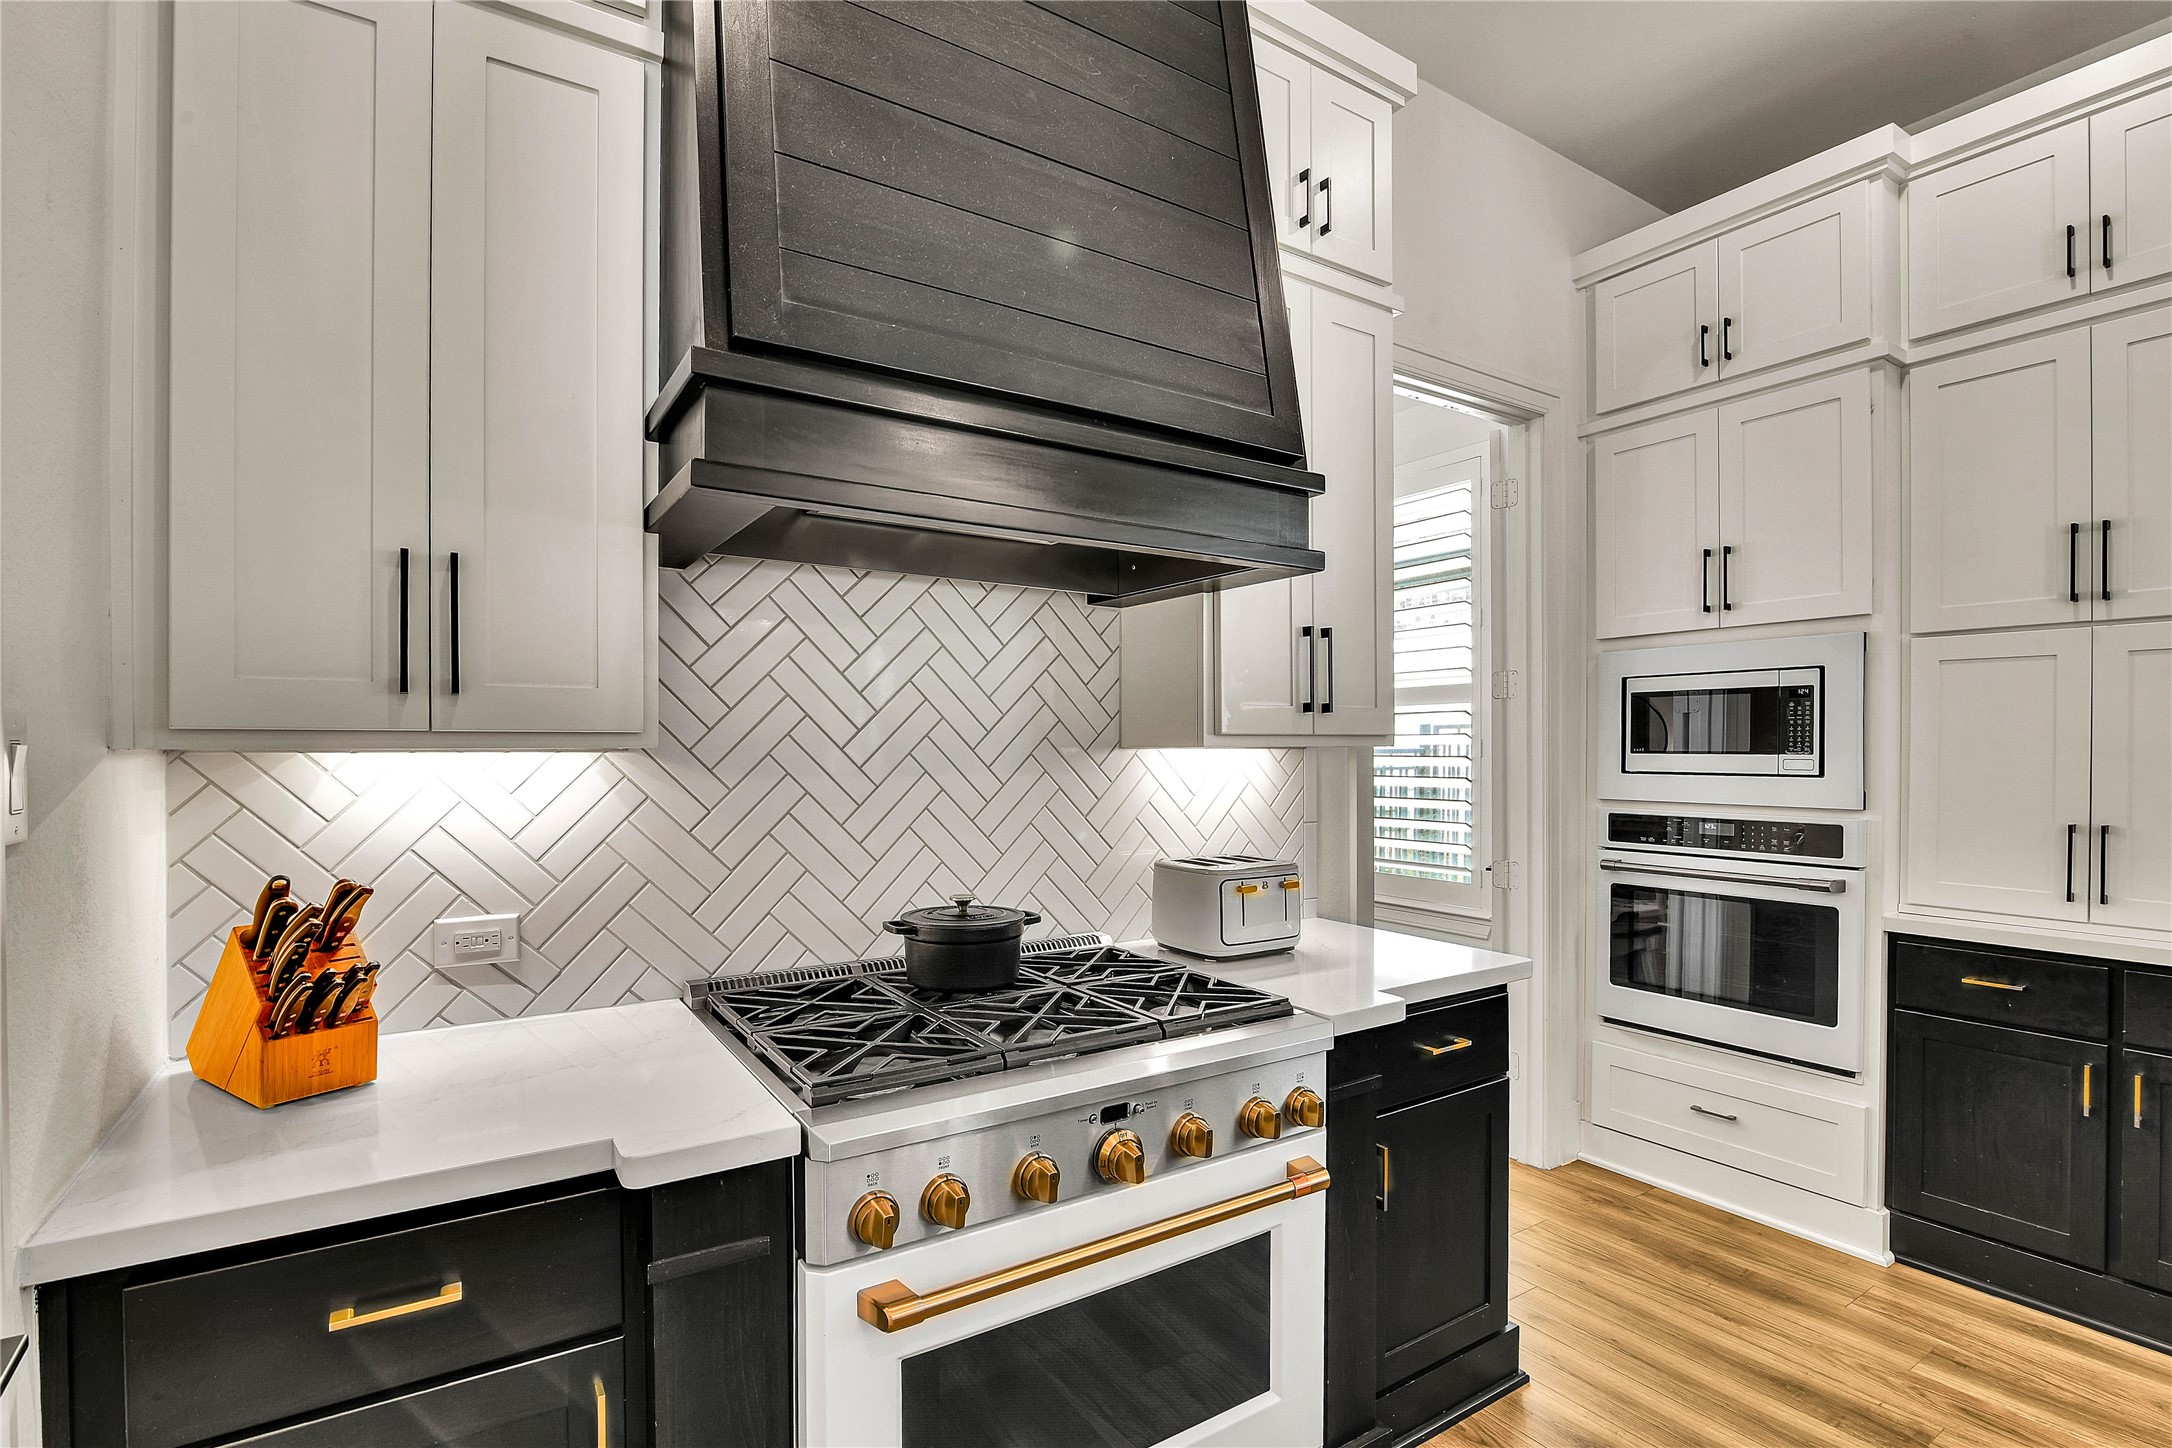
Modern kitchen with a sleek black and white design. It features a gas stove with gold accents, white herringbone backsplash, and ample cabinetry. The space is accented with a large black range hood, built-in ovens, and a warm luxury vinyl plank flooring.
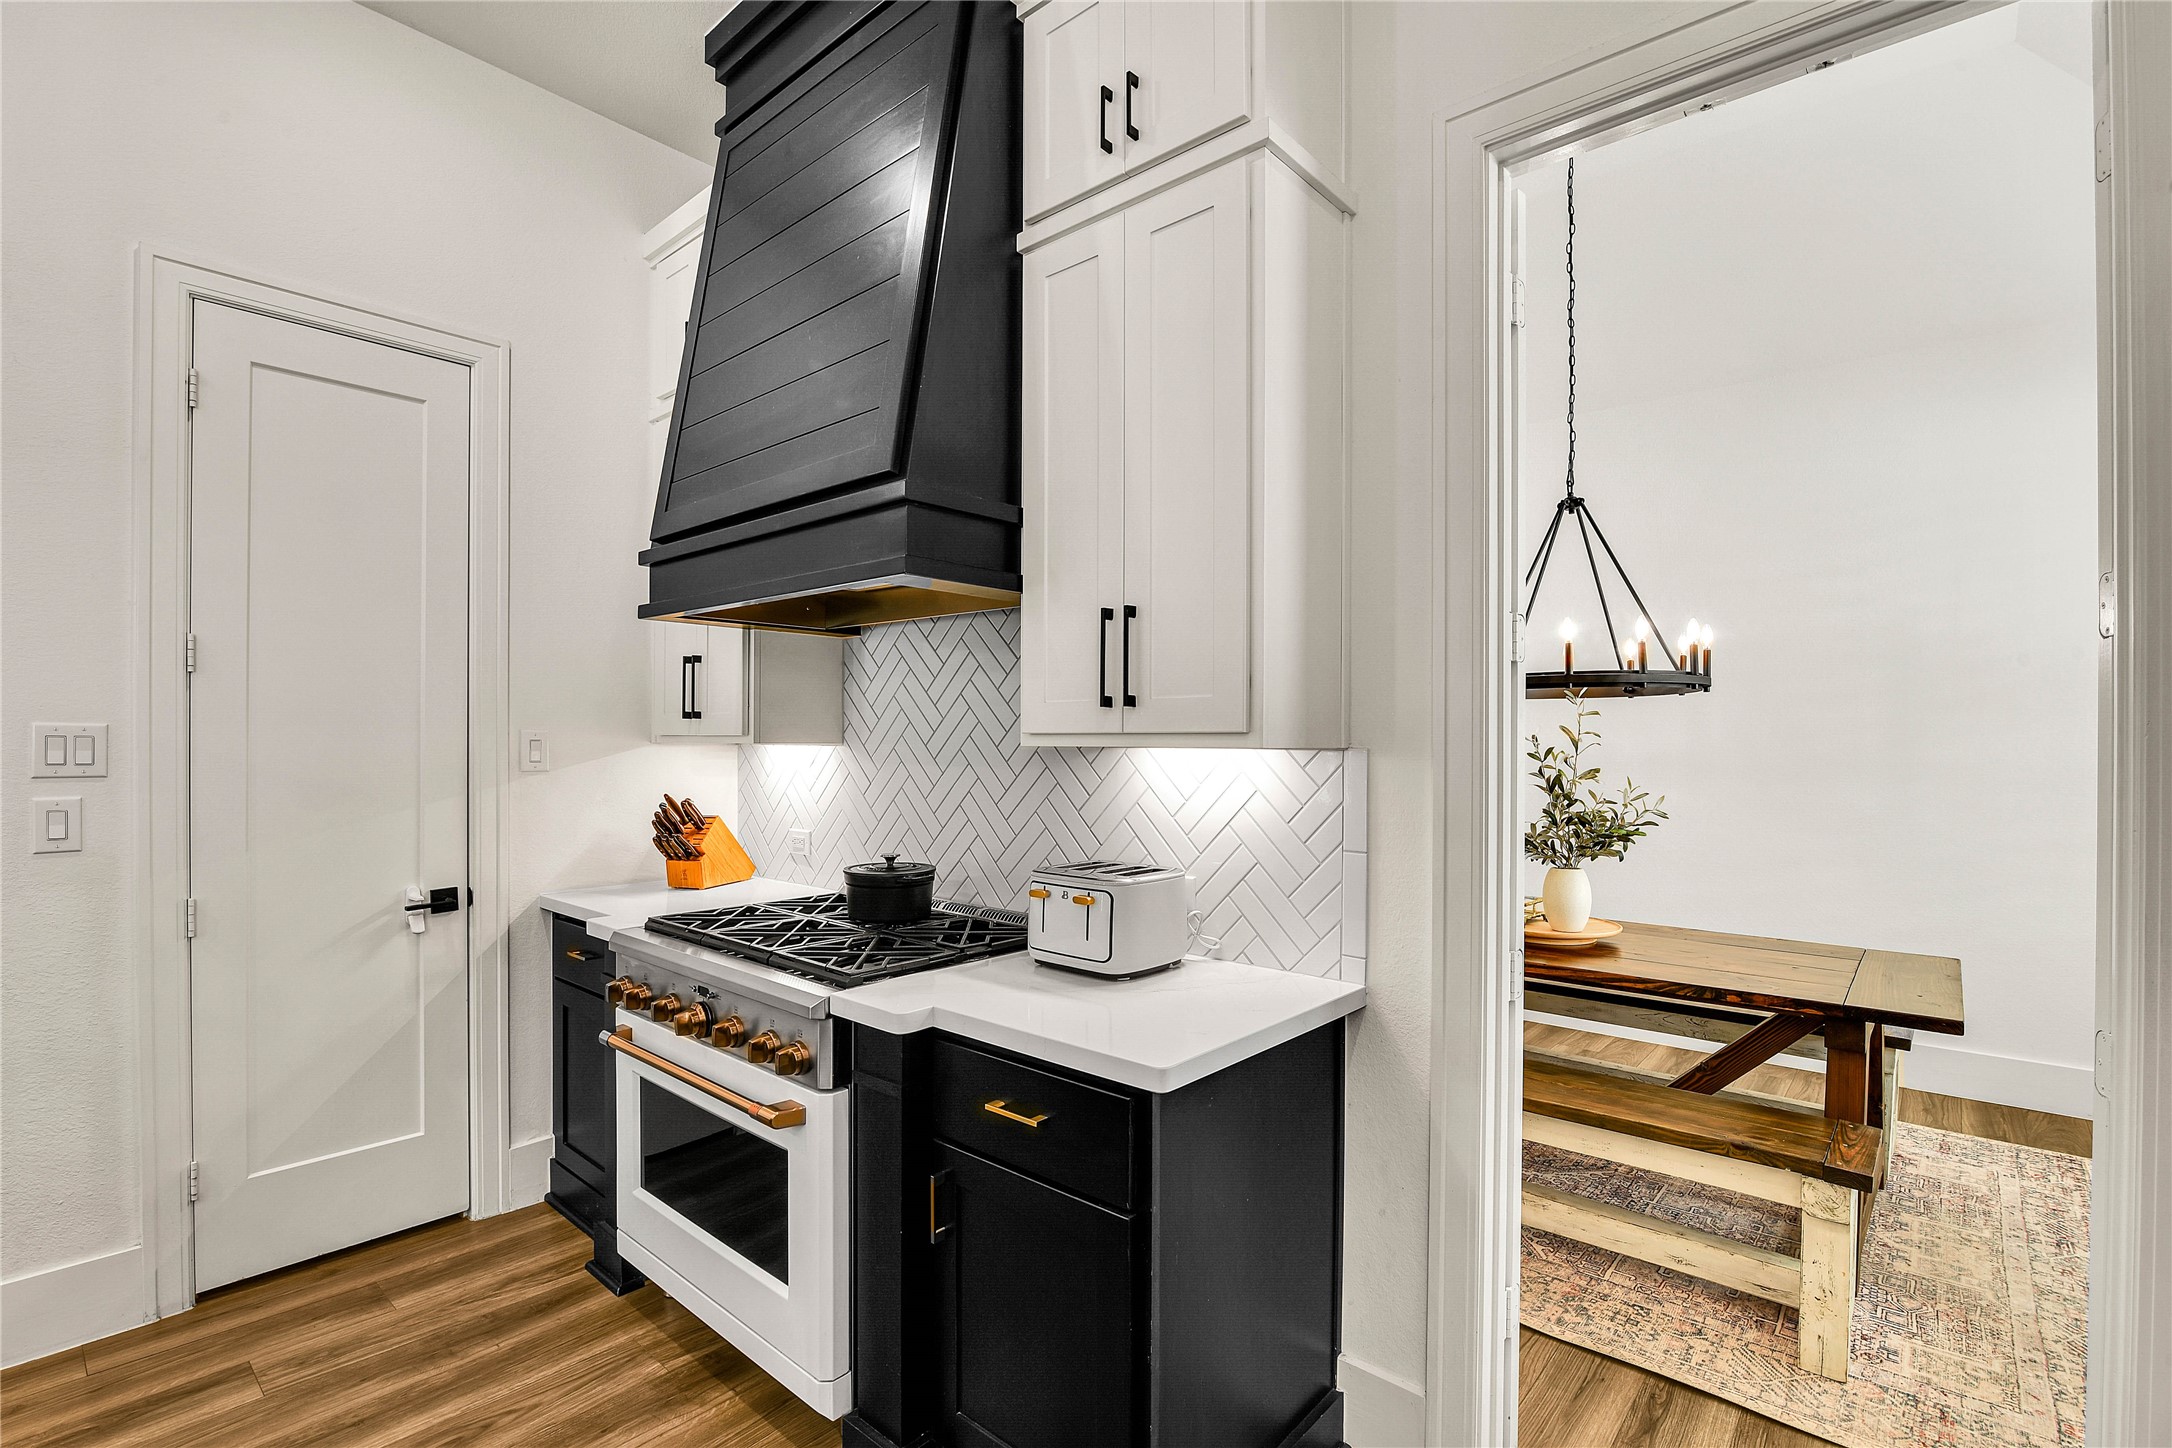
This photo showcases a stylish kitchen corner with a modern black and white color scheme. It features a sleek black range hood, a gas stove, white cabinetry, and a herringbone tile backsplash. The walk-in pantry is conveniently located. Adjacent is a dining area with a contemporary chandelier, creating a warm and inviting space.
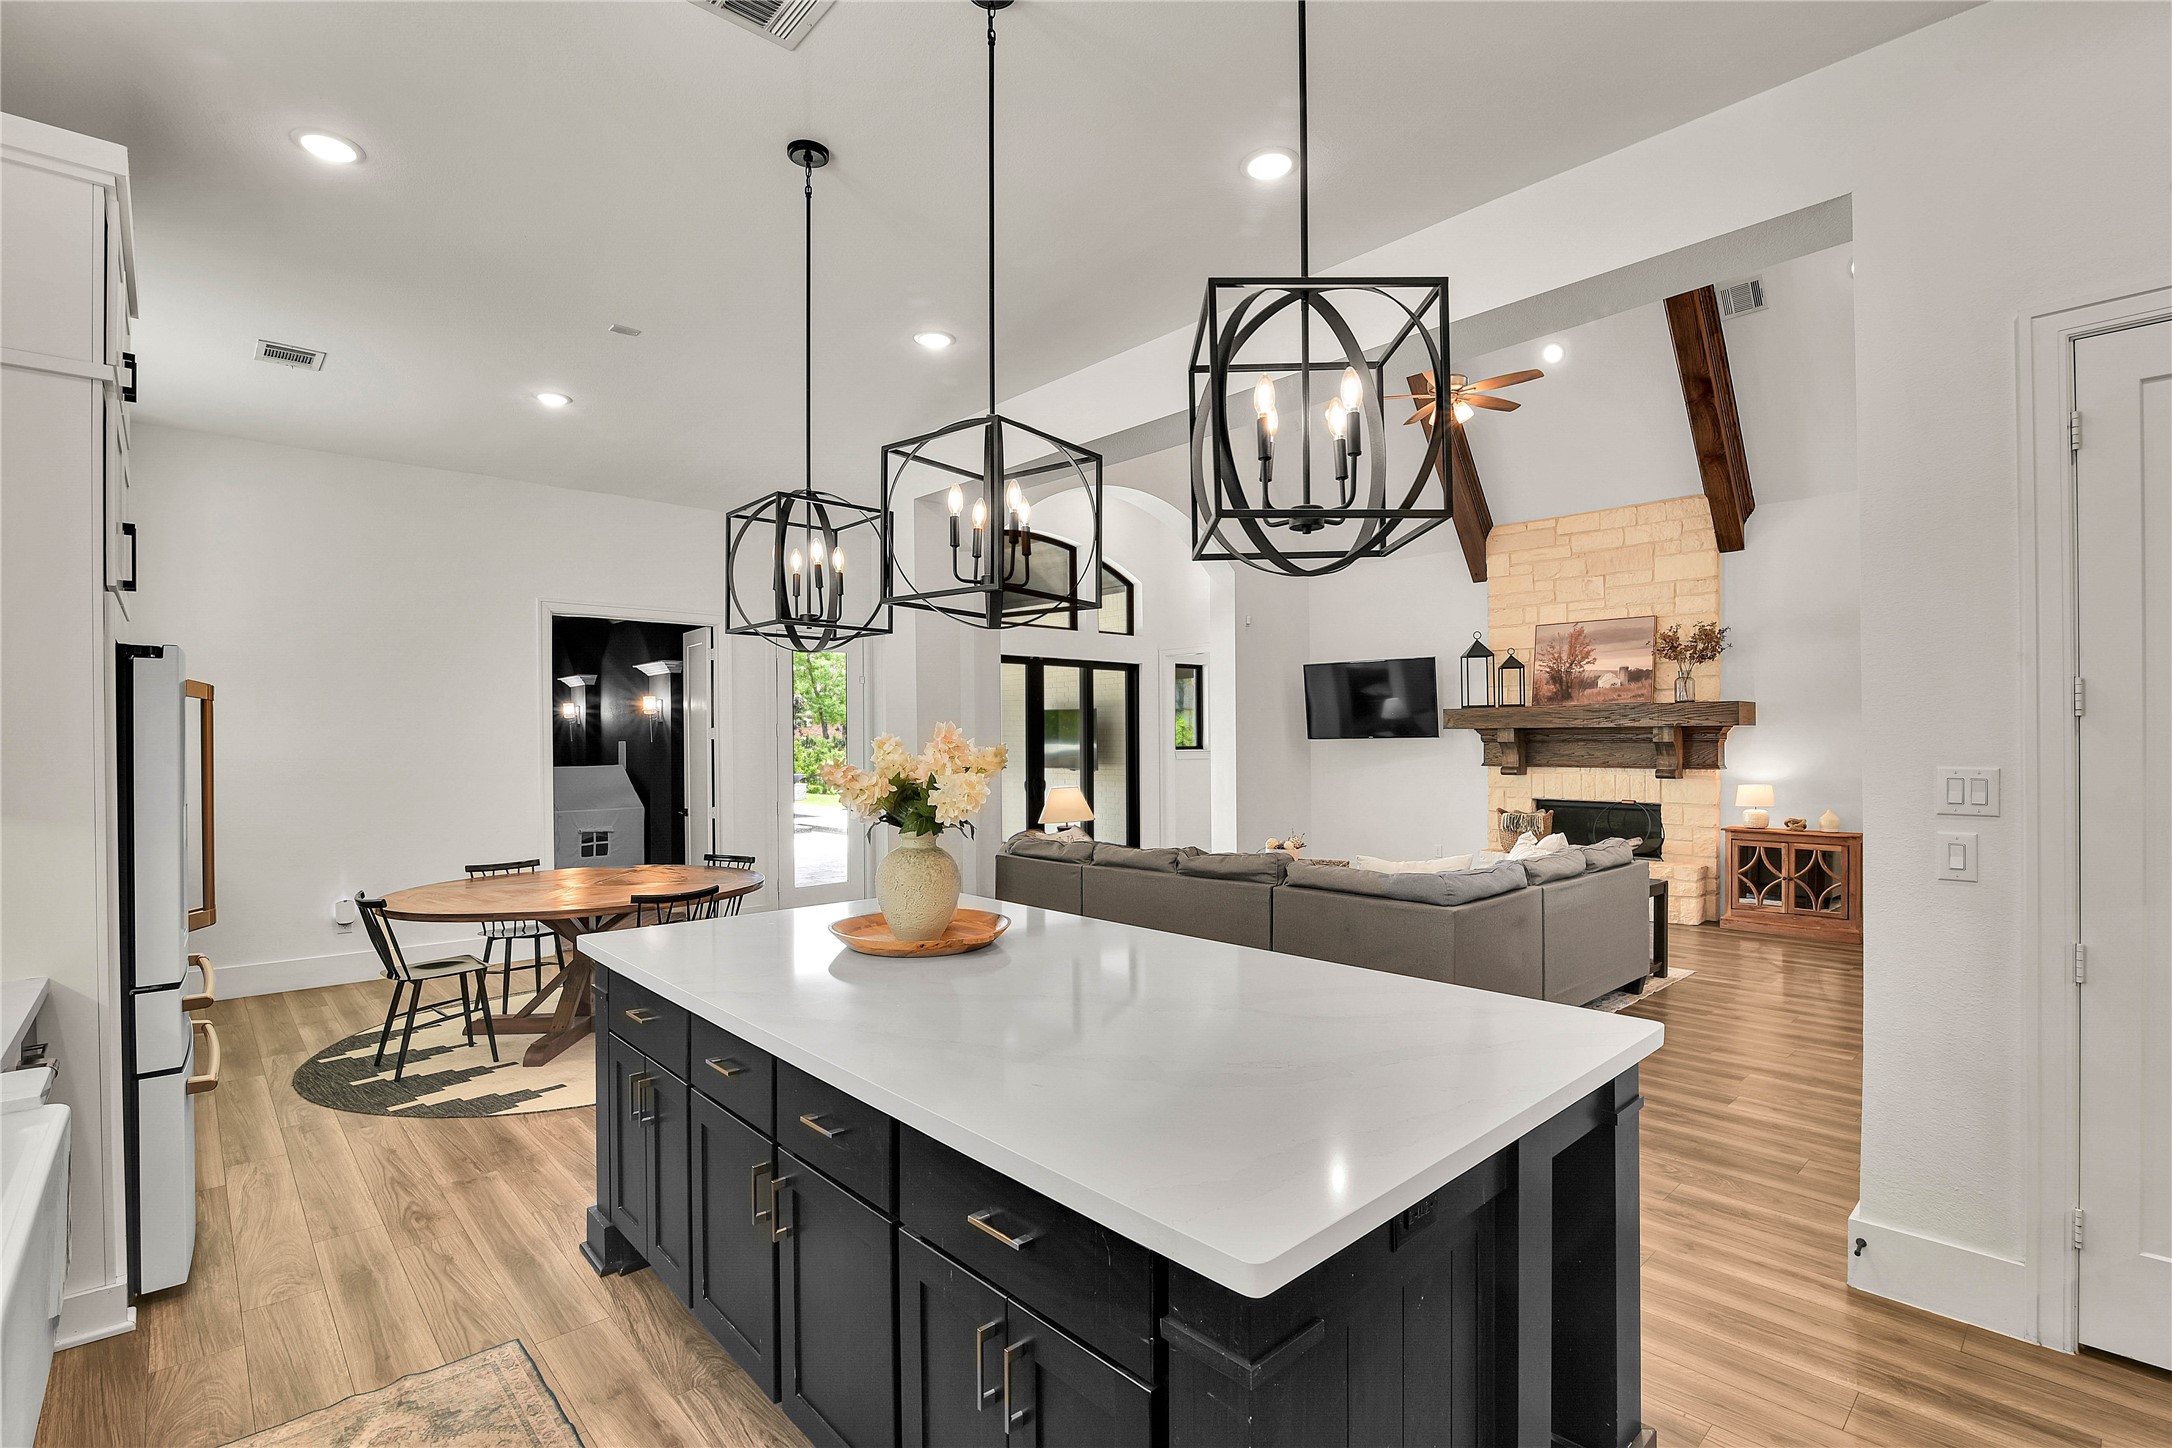
This photo showcases a modern open-concept living area featuring a spacious kitchen with a large island, contemporary light fixtures, and luxury vinyl plank floors. The living room includes a cozy stone fireplace, high vaulted ceilings with wooden beams, and ample natural light. A dining area is visible, adding to the home's inviting and airy atmosphere.
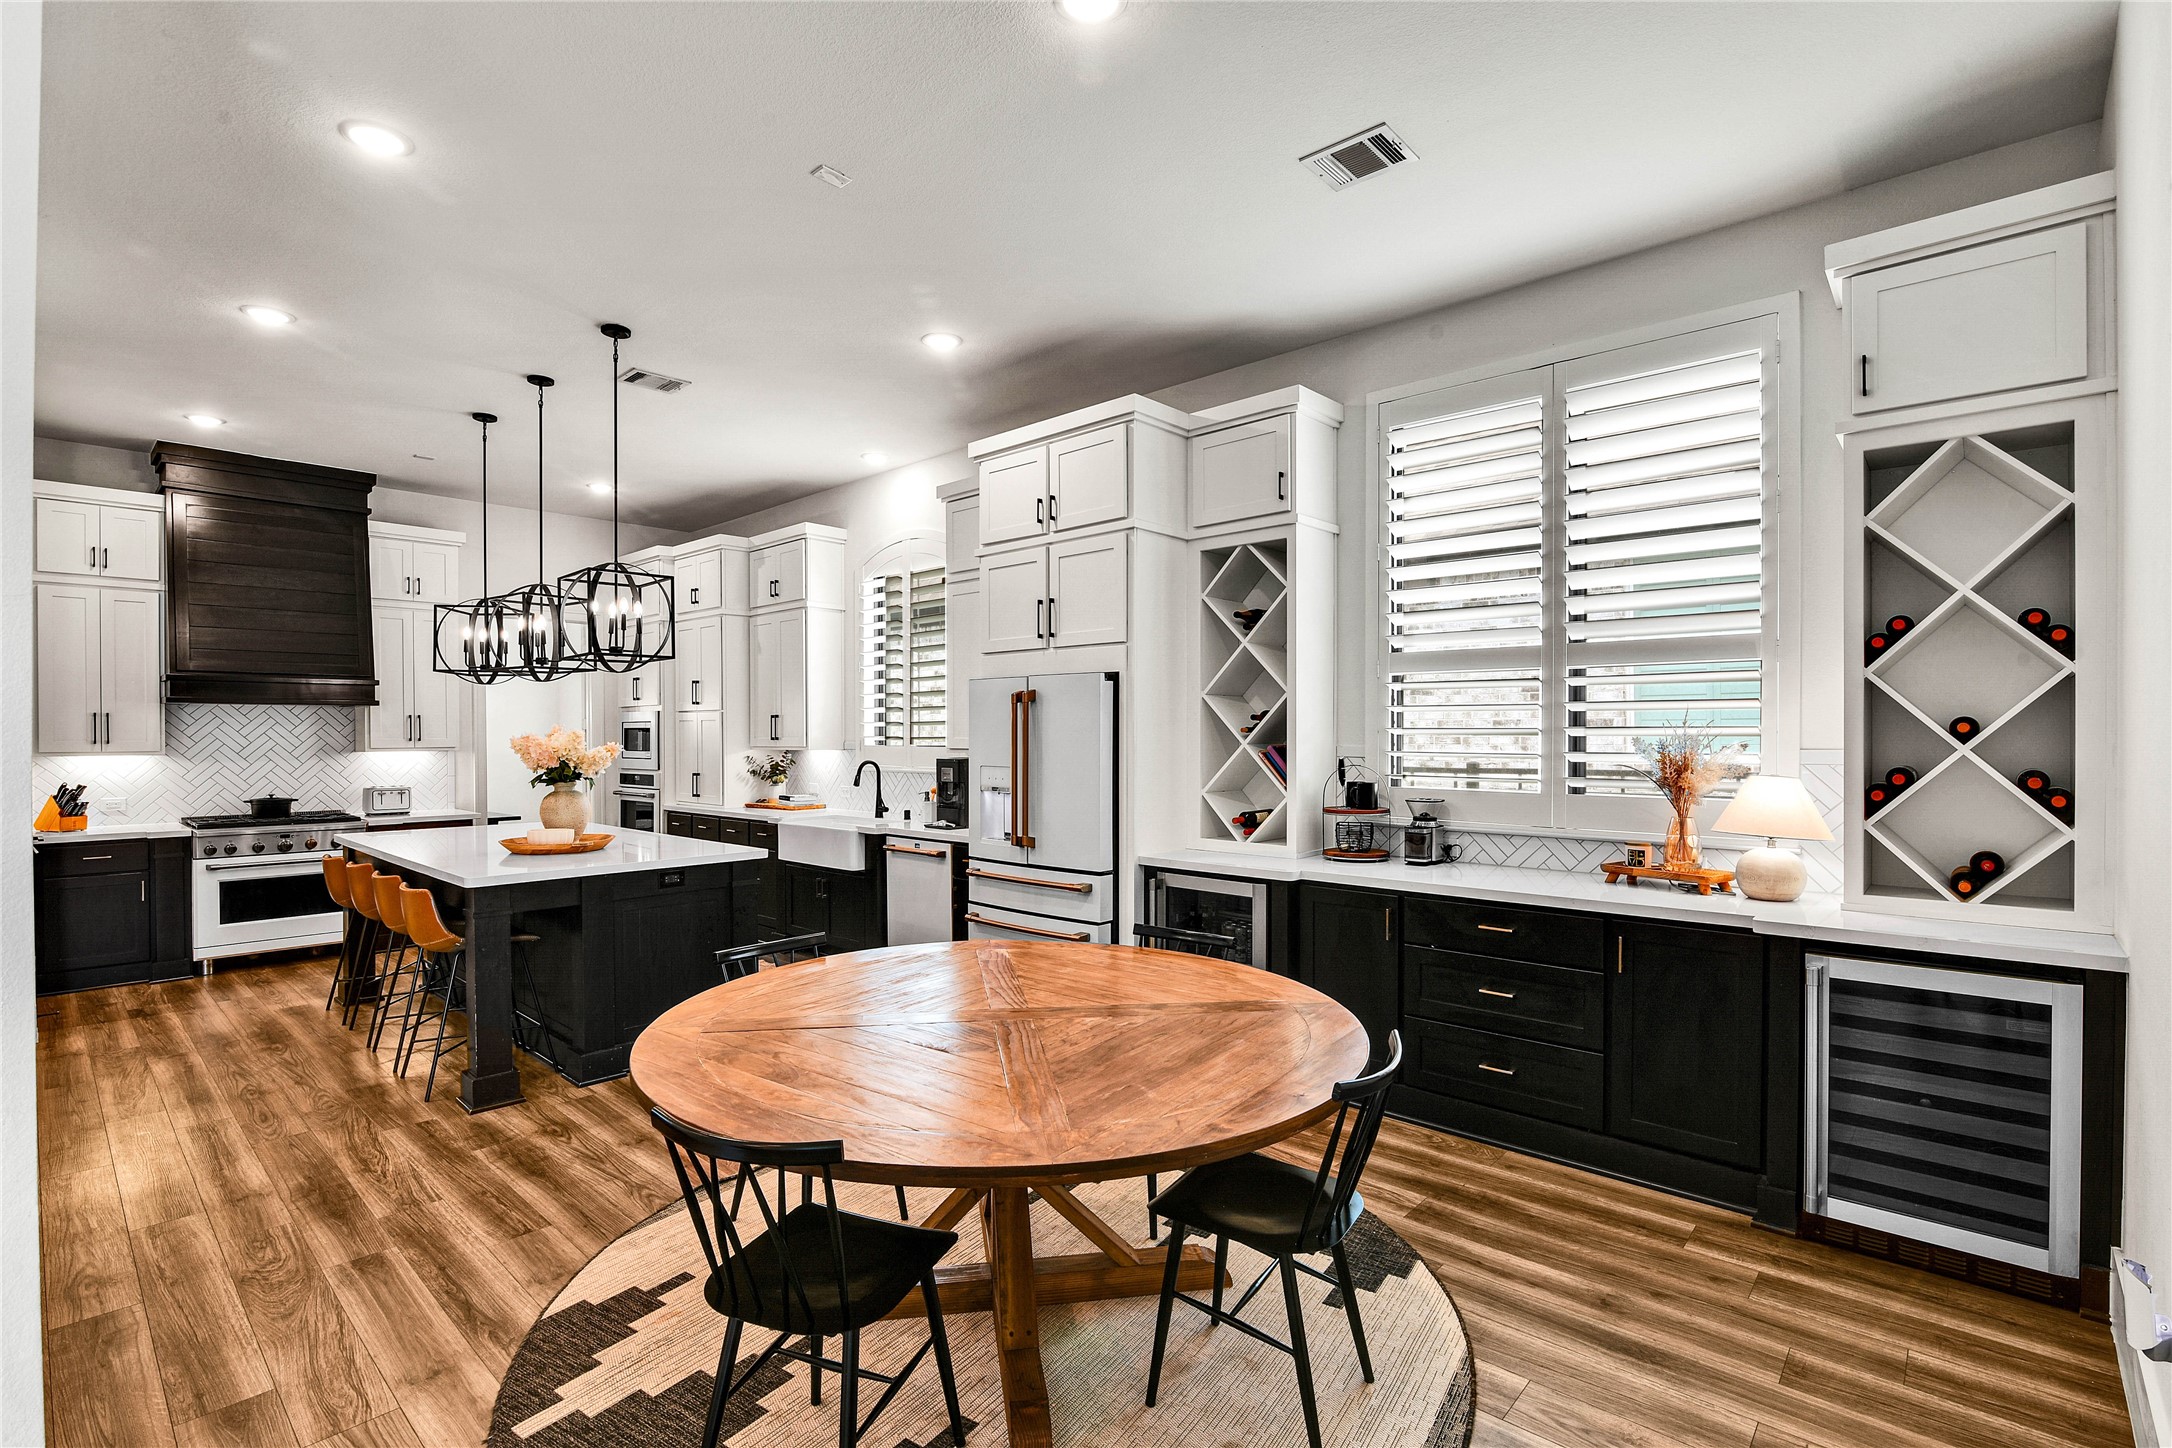
This modern kitchen features sleek cabinetry with a white and black color scheme, a spacious island with bar seating. It includes high-end appliances, open shelving for wine storage, and ample natural light from large windows. The luxury vinyl plank flooring adds warmth to the space.
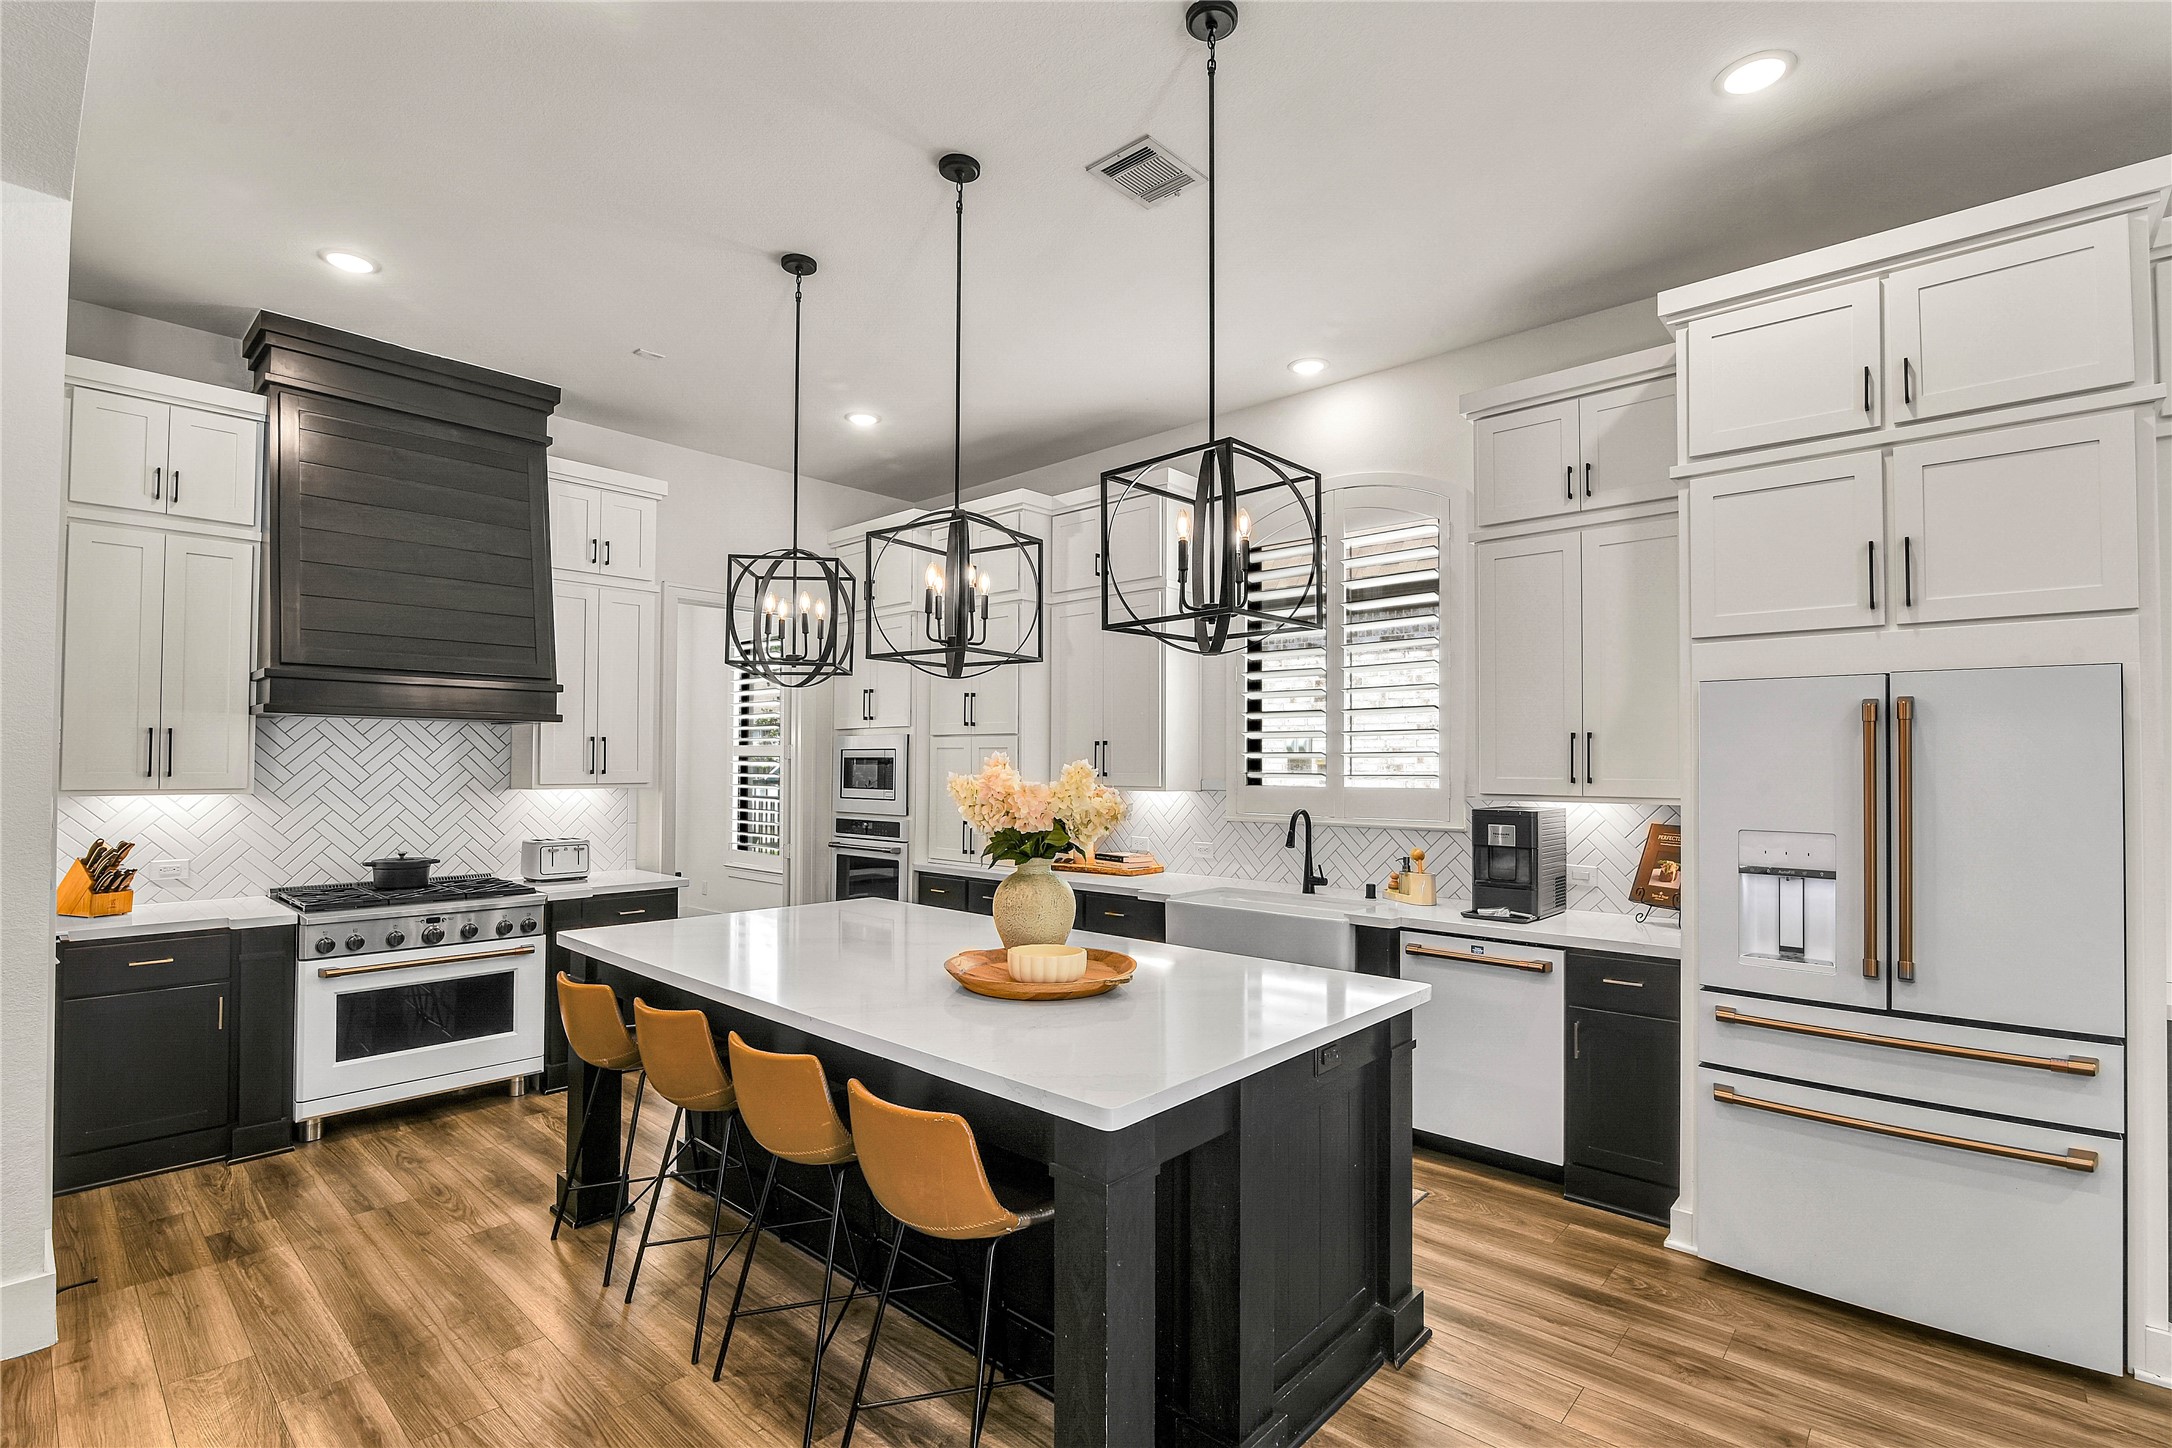
This modern kitchen features sleek black and white cabinetry, a large central island with stylish pendant lighting, and warm wood flooring. The space includes high-end appliances, a farmhouse sink, and a chic herringbone backsplash, creating a perfect blend of functionality and contemporary design.
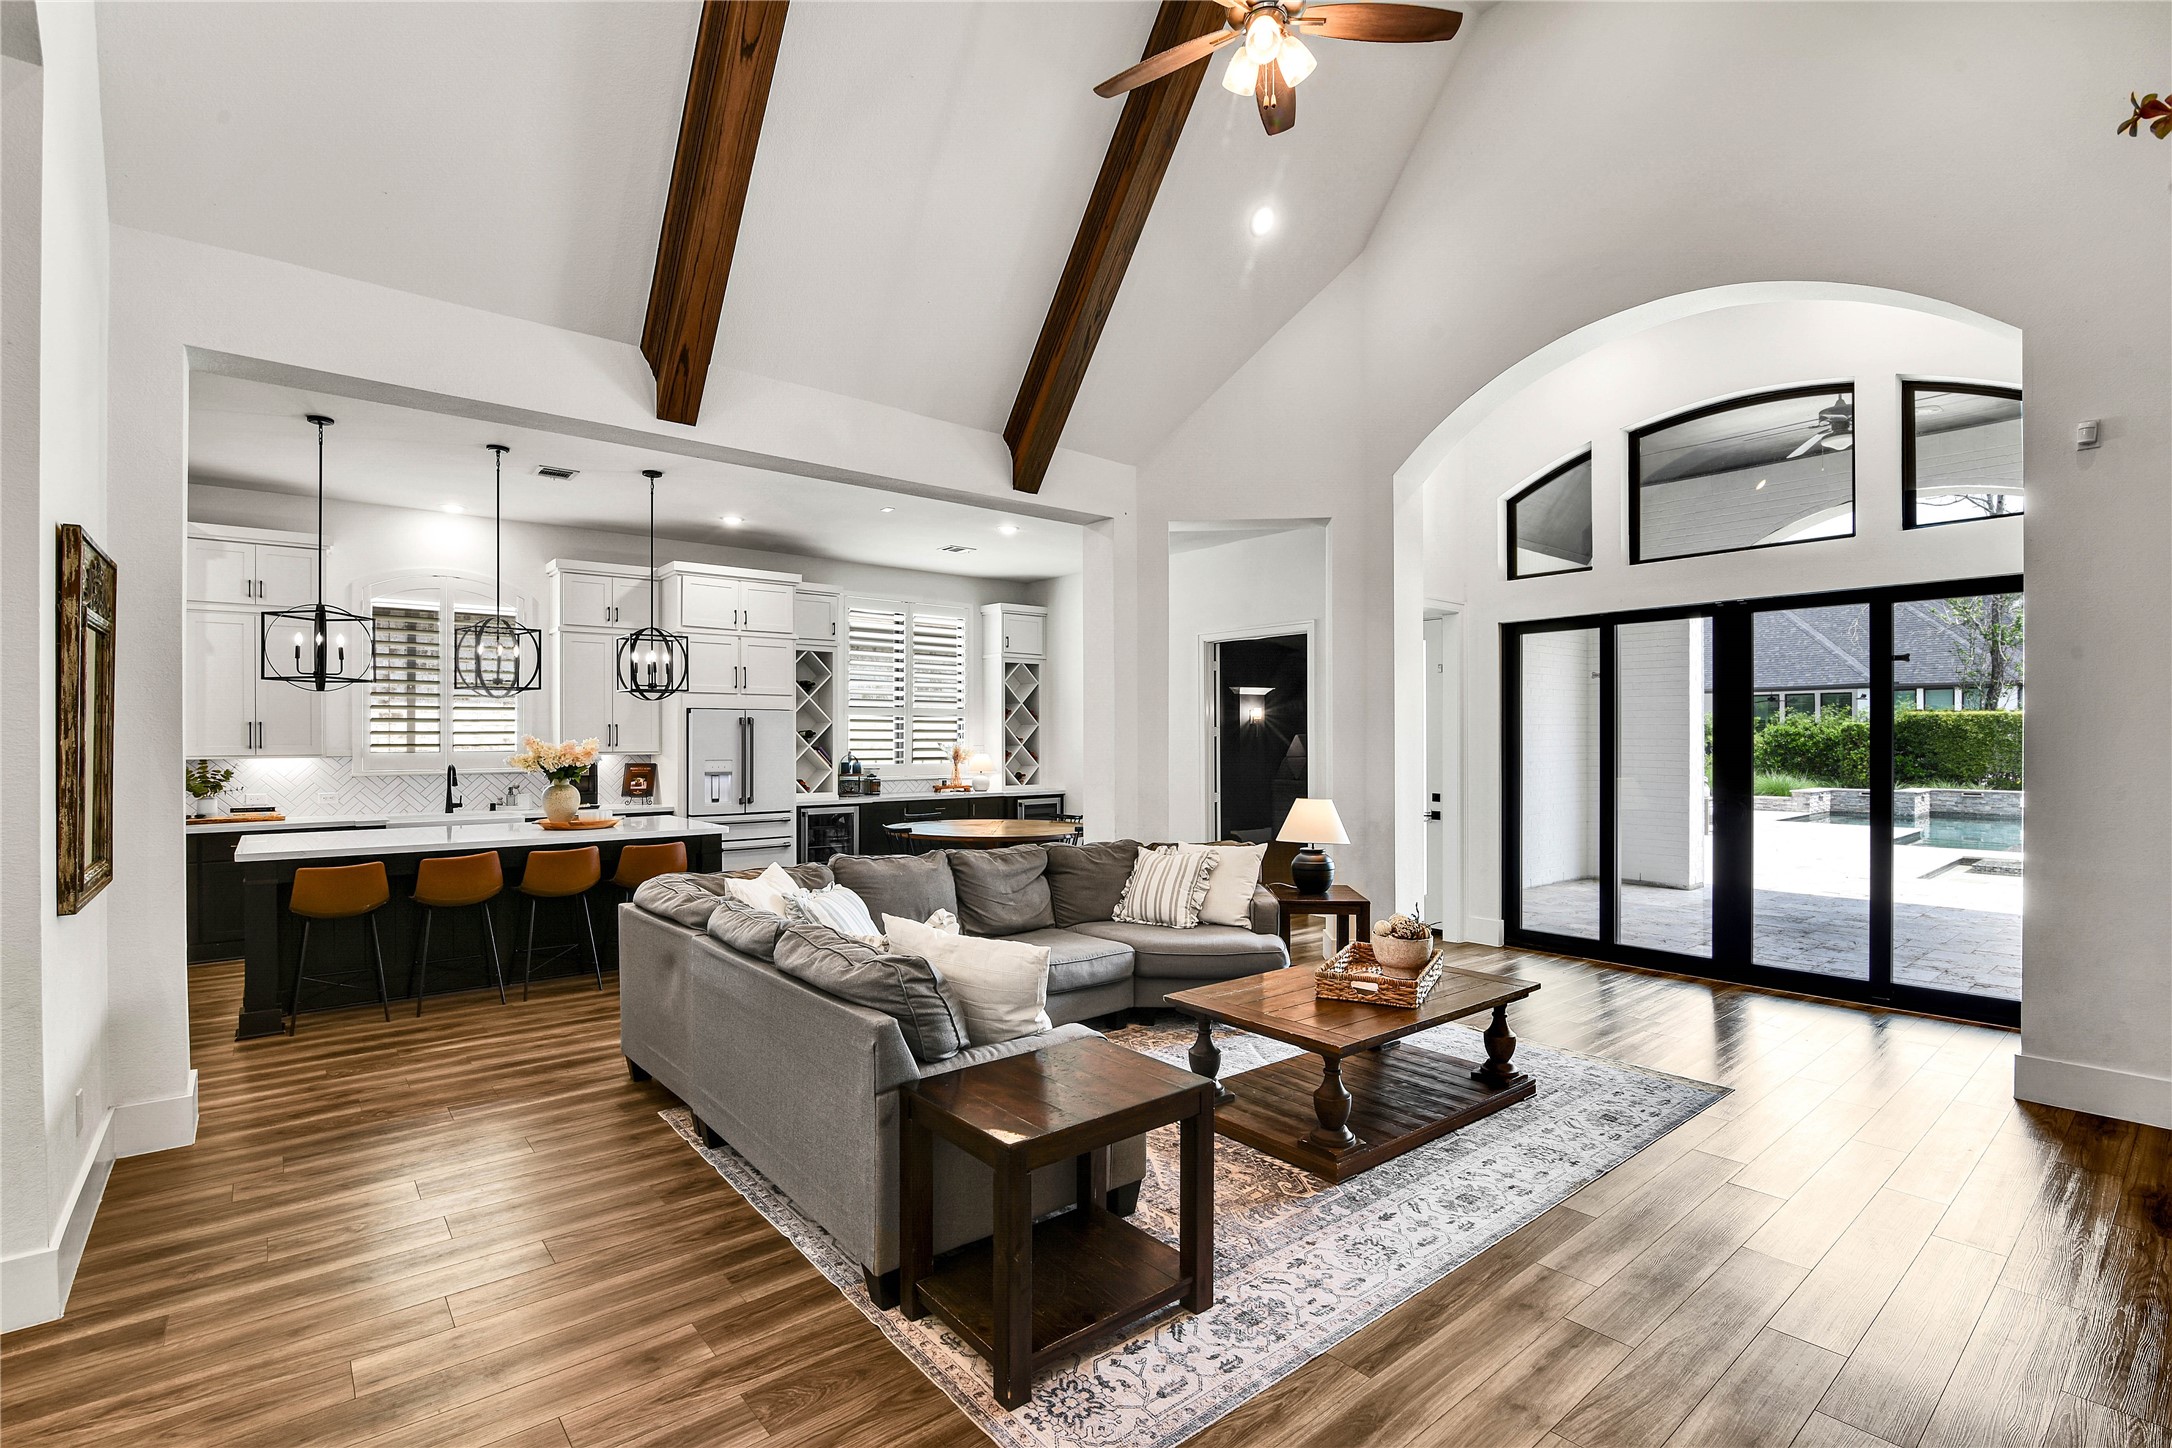
This photo showcases a spacious, open-concept living area with high vaulted ceilings and exposed wooden beams. The room features a modern kitchen with an island and pendant lighting, a cozy seating area and large windows and sliding glass doors that lead to a patio with a pool view. The luxury vinyl plank flooring and elegant decor create a warm, inviting atmosphere.
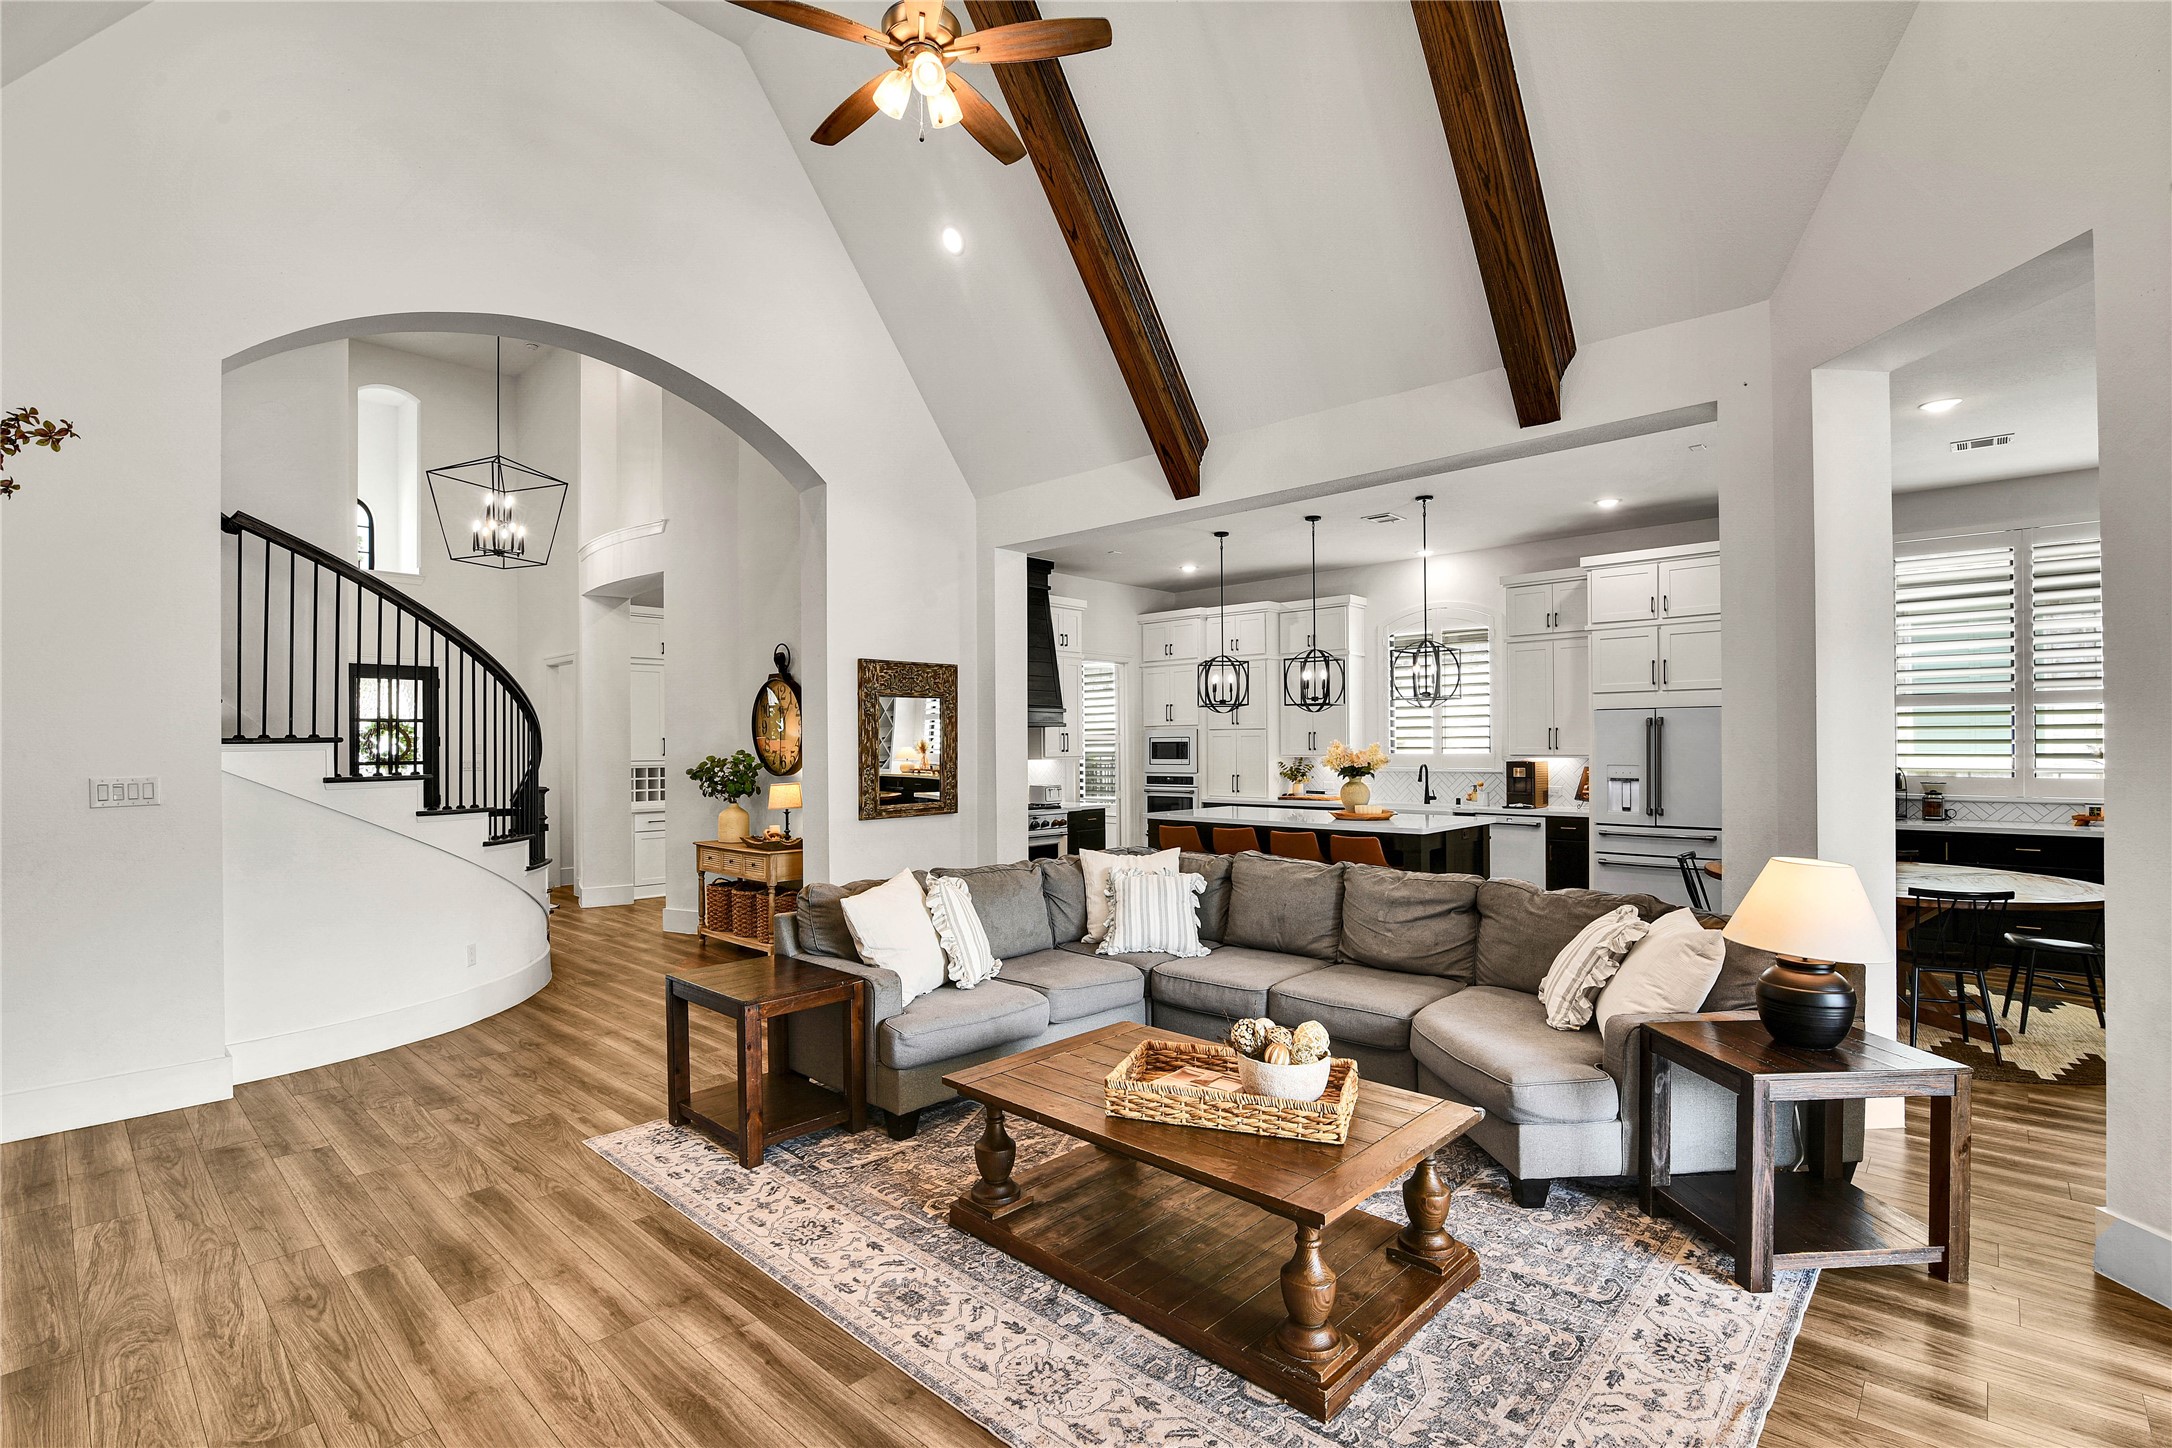
This photo showcases a spacious open-concept living area with a high vaulted ceiling and exposed wooden beams. It features a modern kitchen with white cabinetry, a large island with pendant lighting, and a cozy living space. A curved staircase and elegant luxury vinyl plank flooring complete the inviting atmosphere.
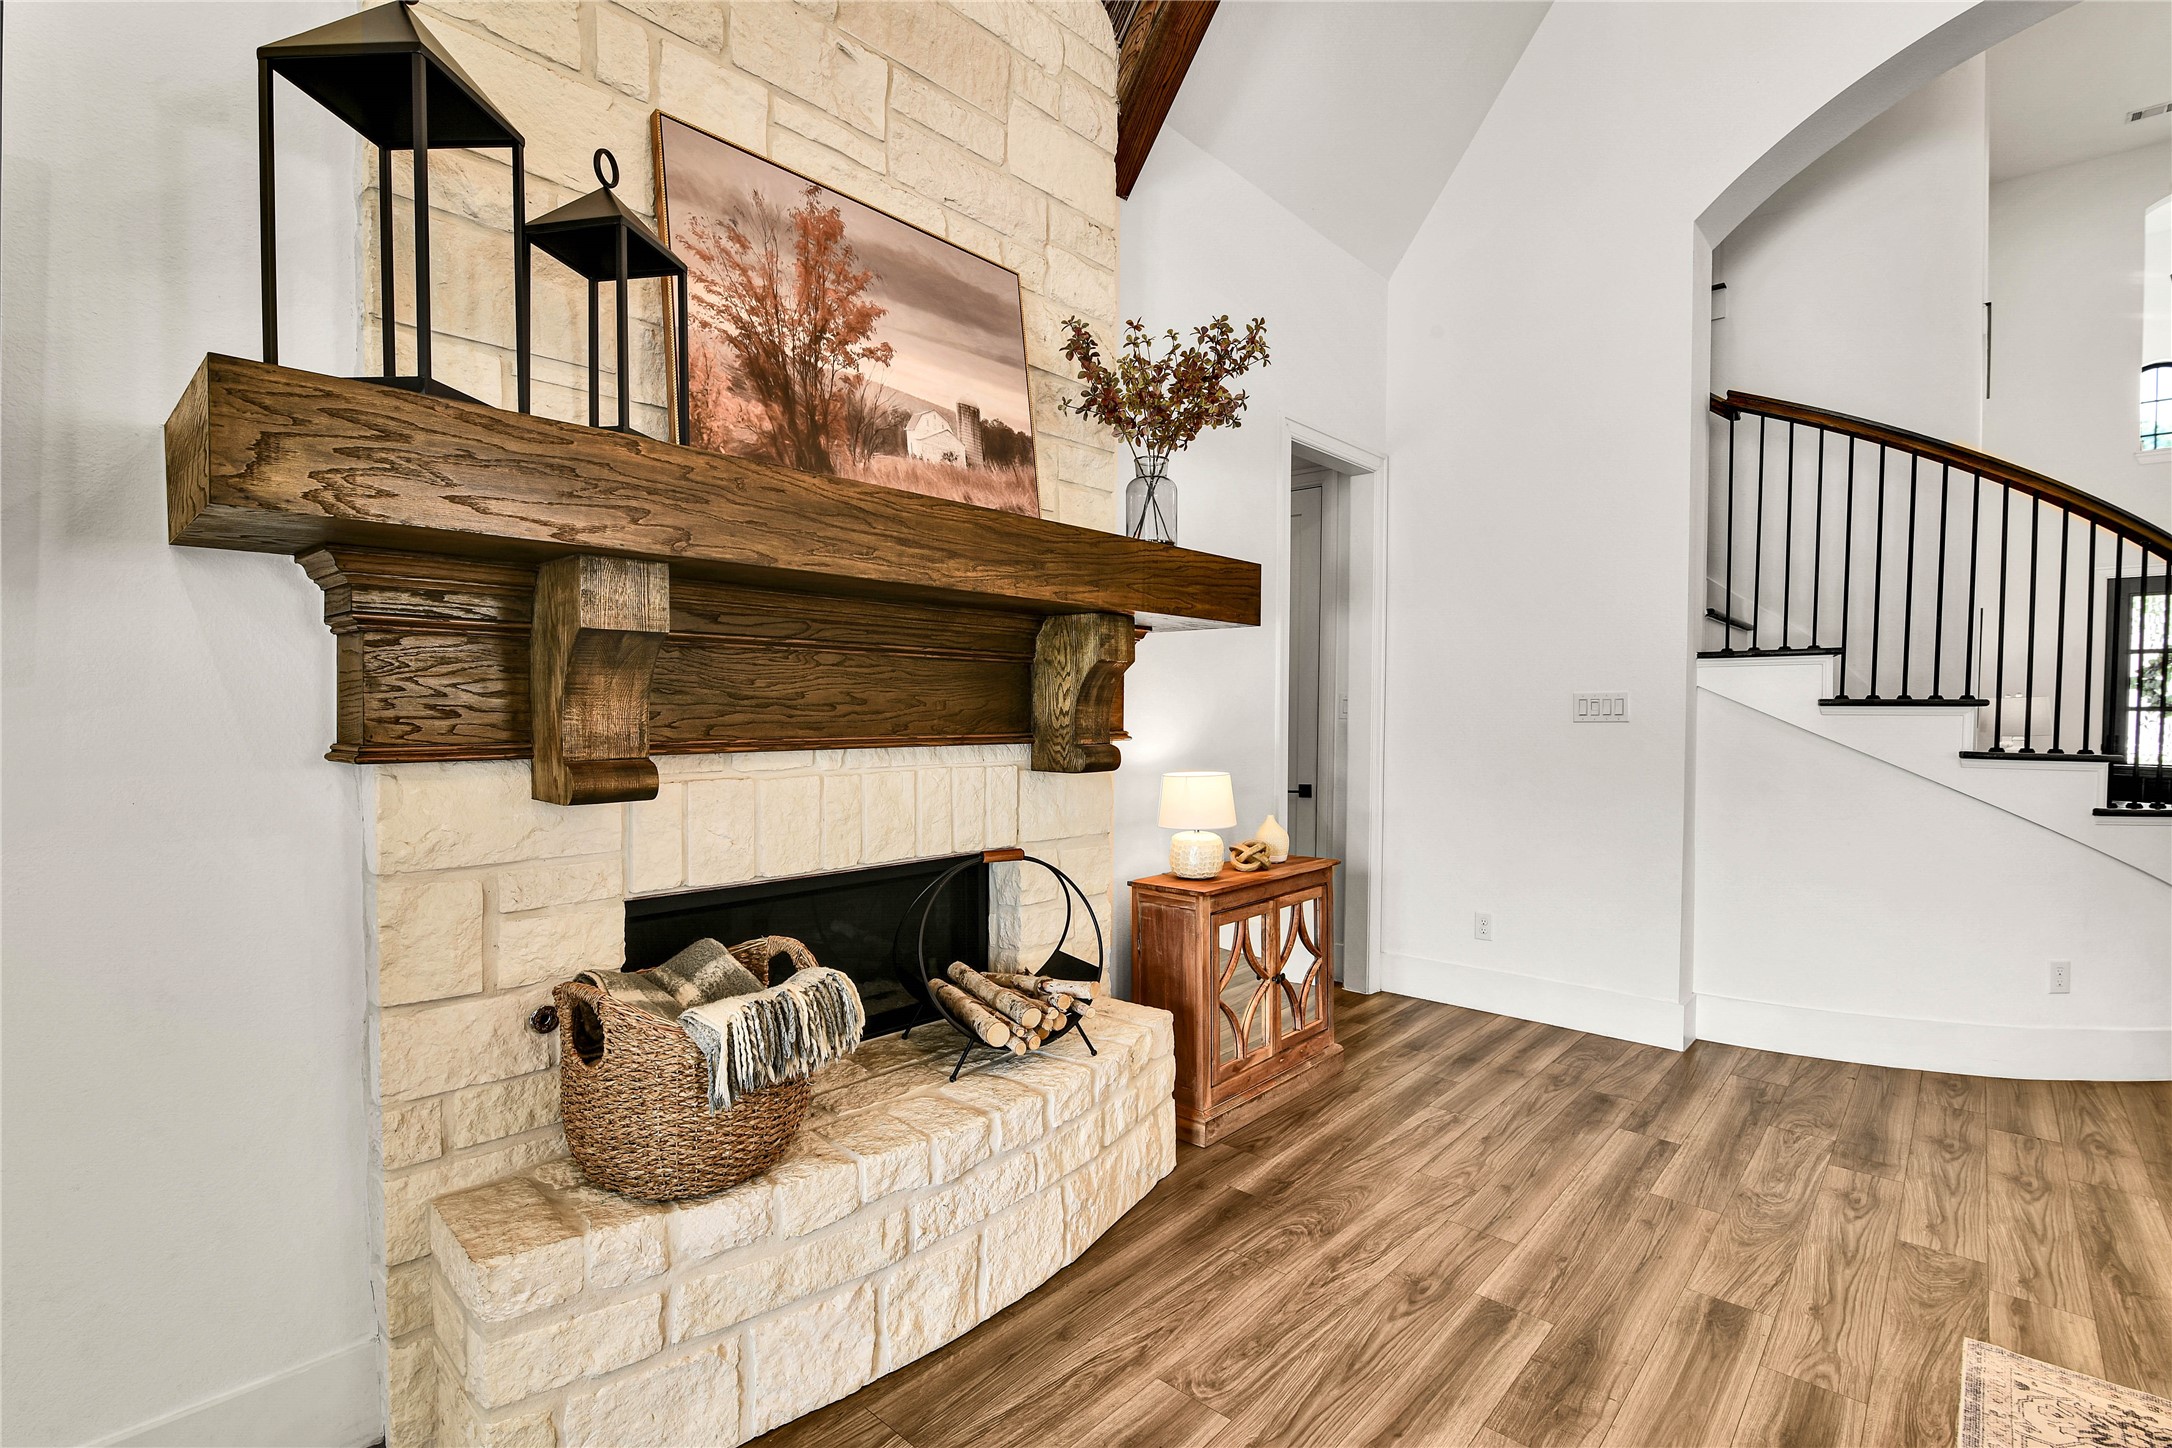
This inviting living space features a rustic stone fireplace with a wooden mantel. The room has luxury vinyl plank flooring and leads to a stylish staircase with a dark railing, creating a cozy yet sophisticated atmosphere.
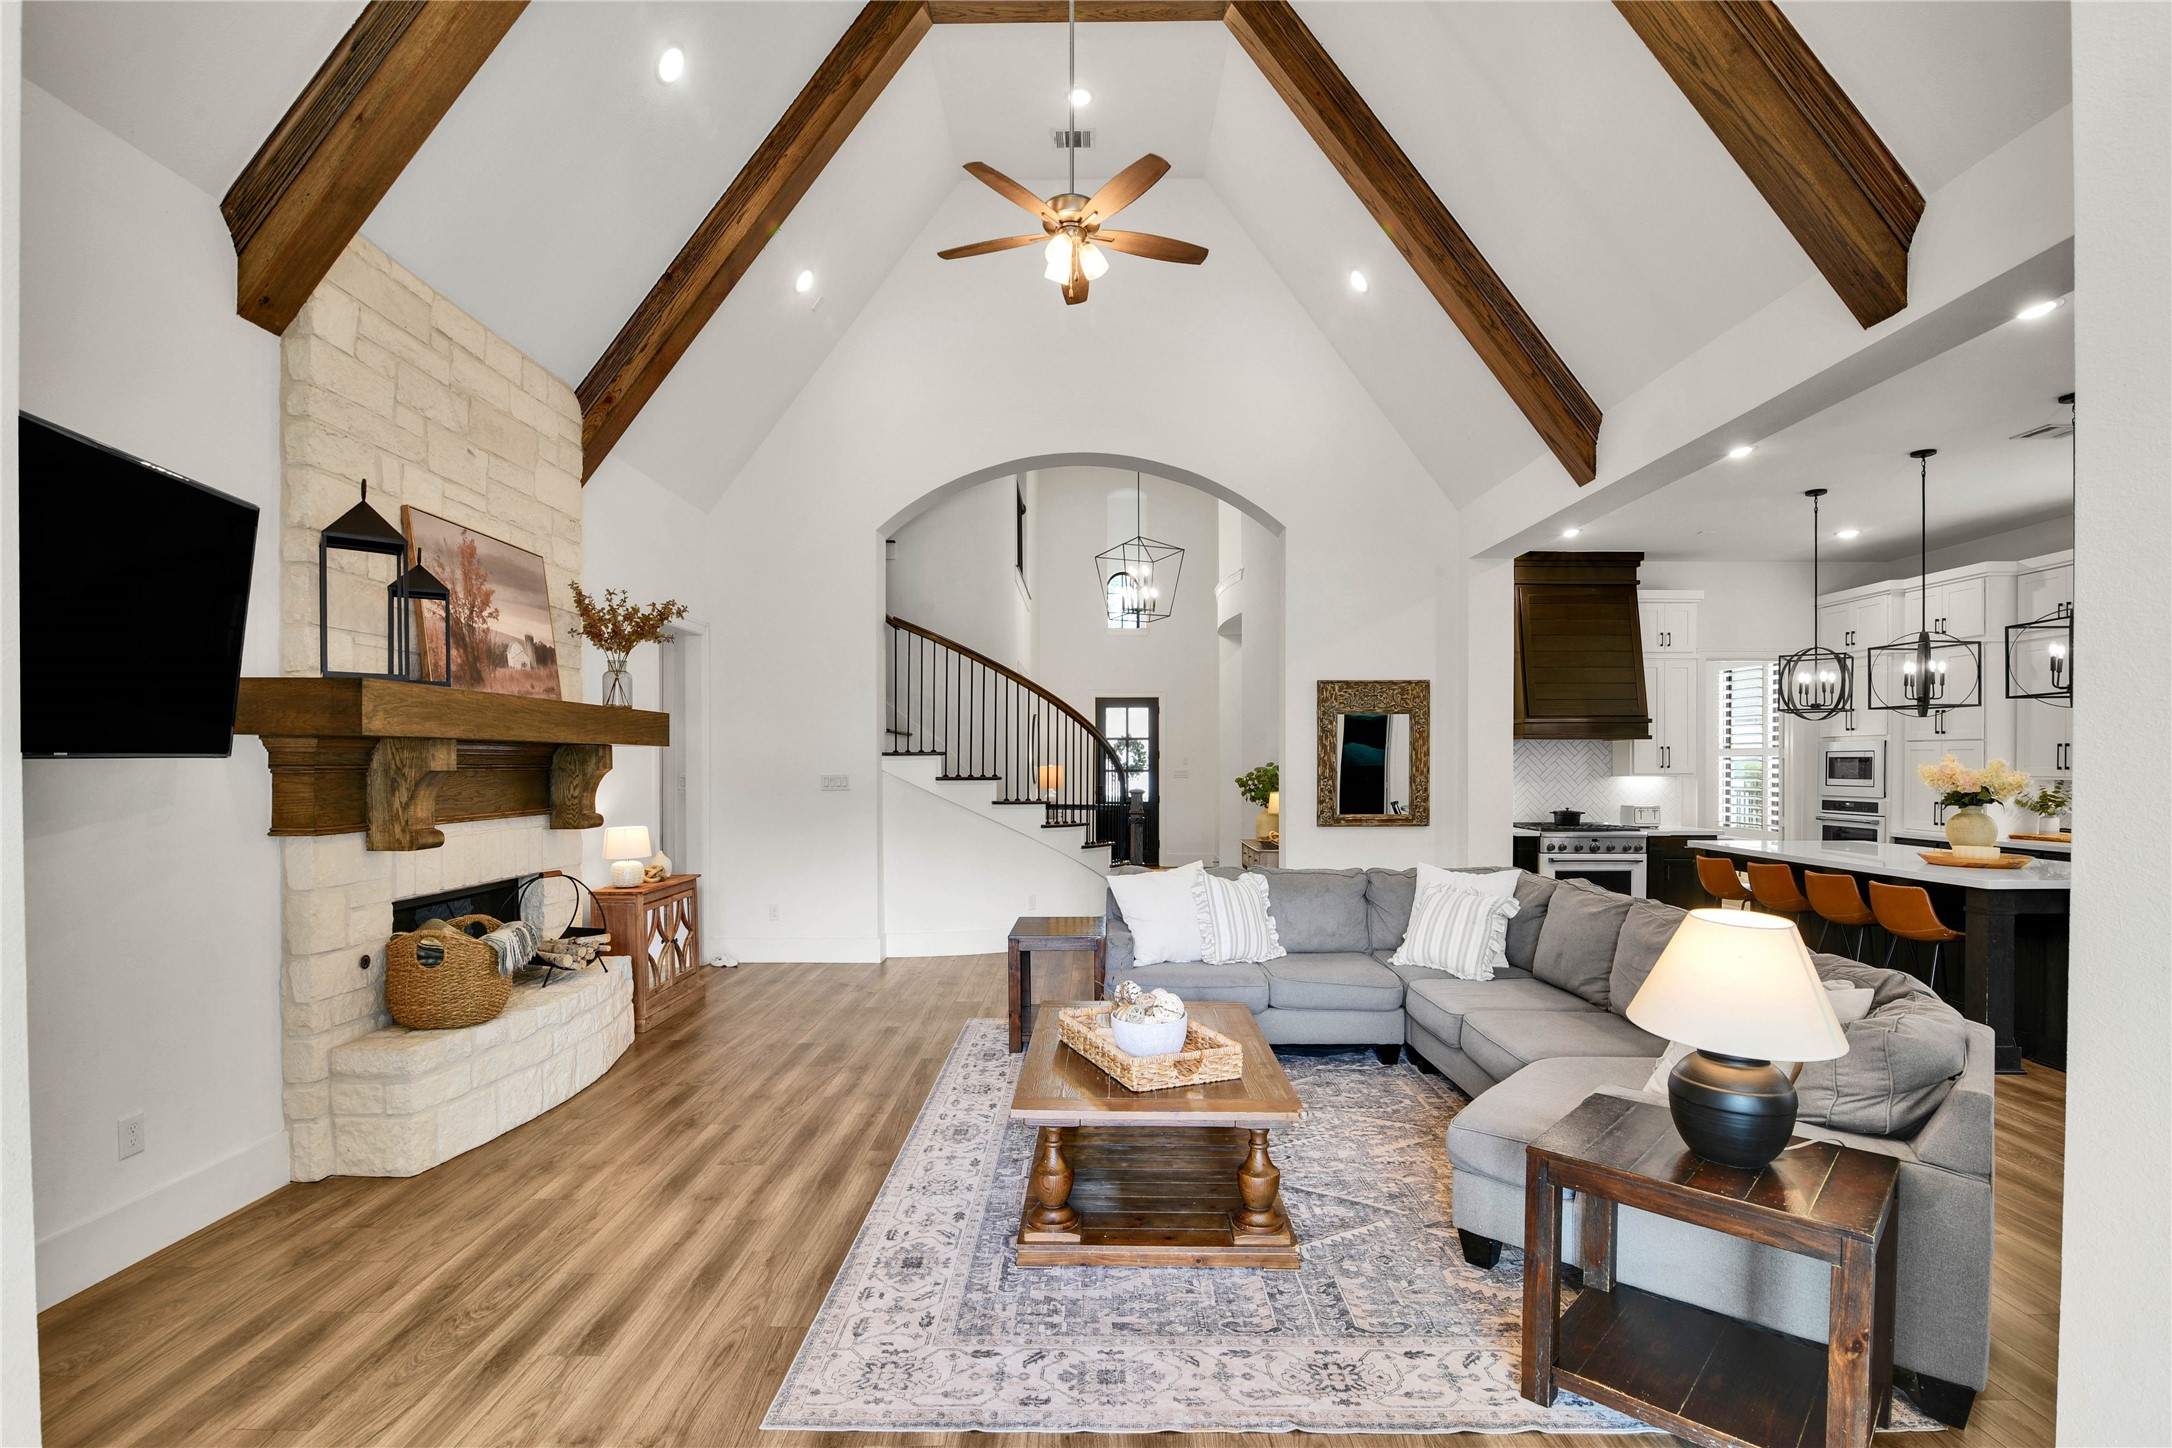
This spacious living area features a vaulted ceiling with wooden beams, a cozy stone fireplace, and an open-concept layout. It seamlessly connects to a modern kitchen with a large island and contemporary lighting. The room allows for creating a warm and inviting atmosphere.
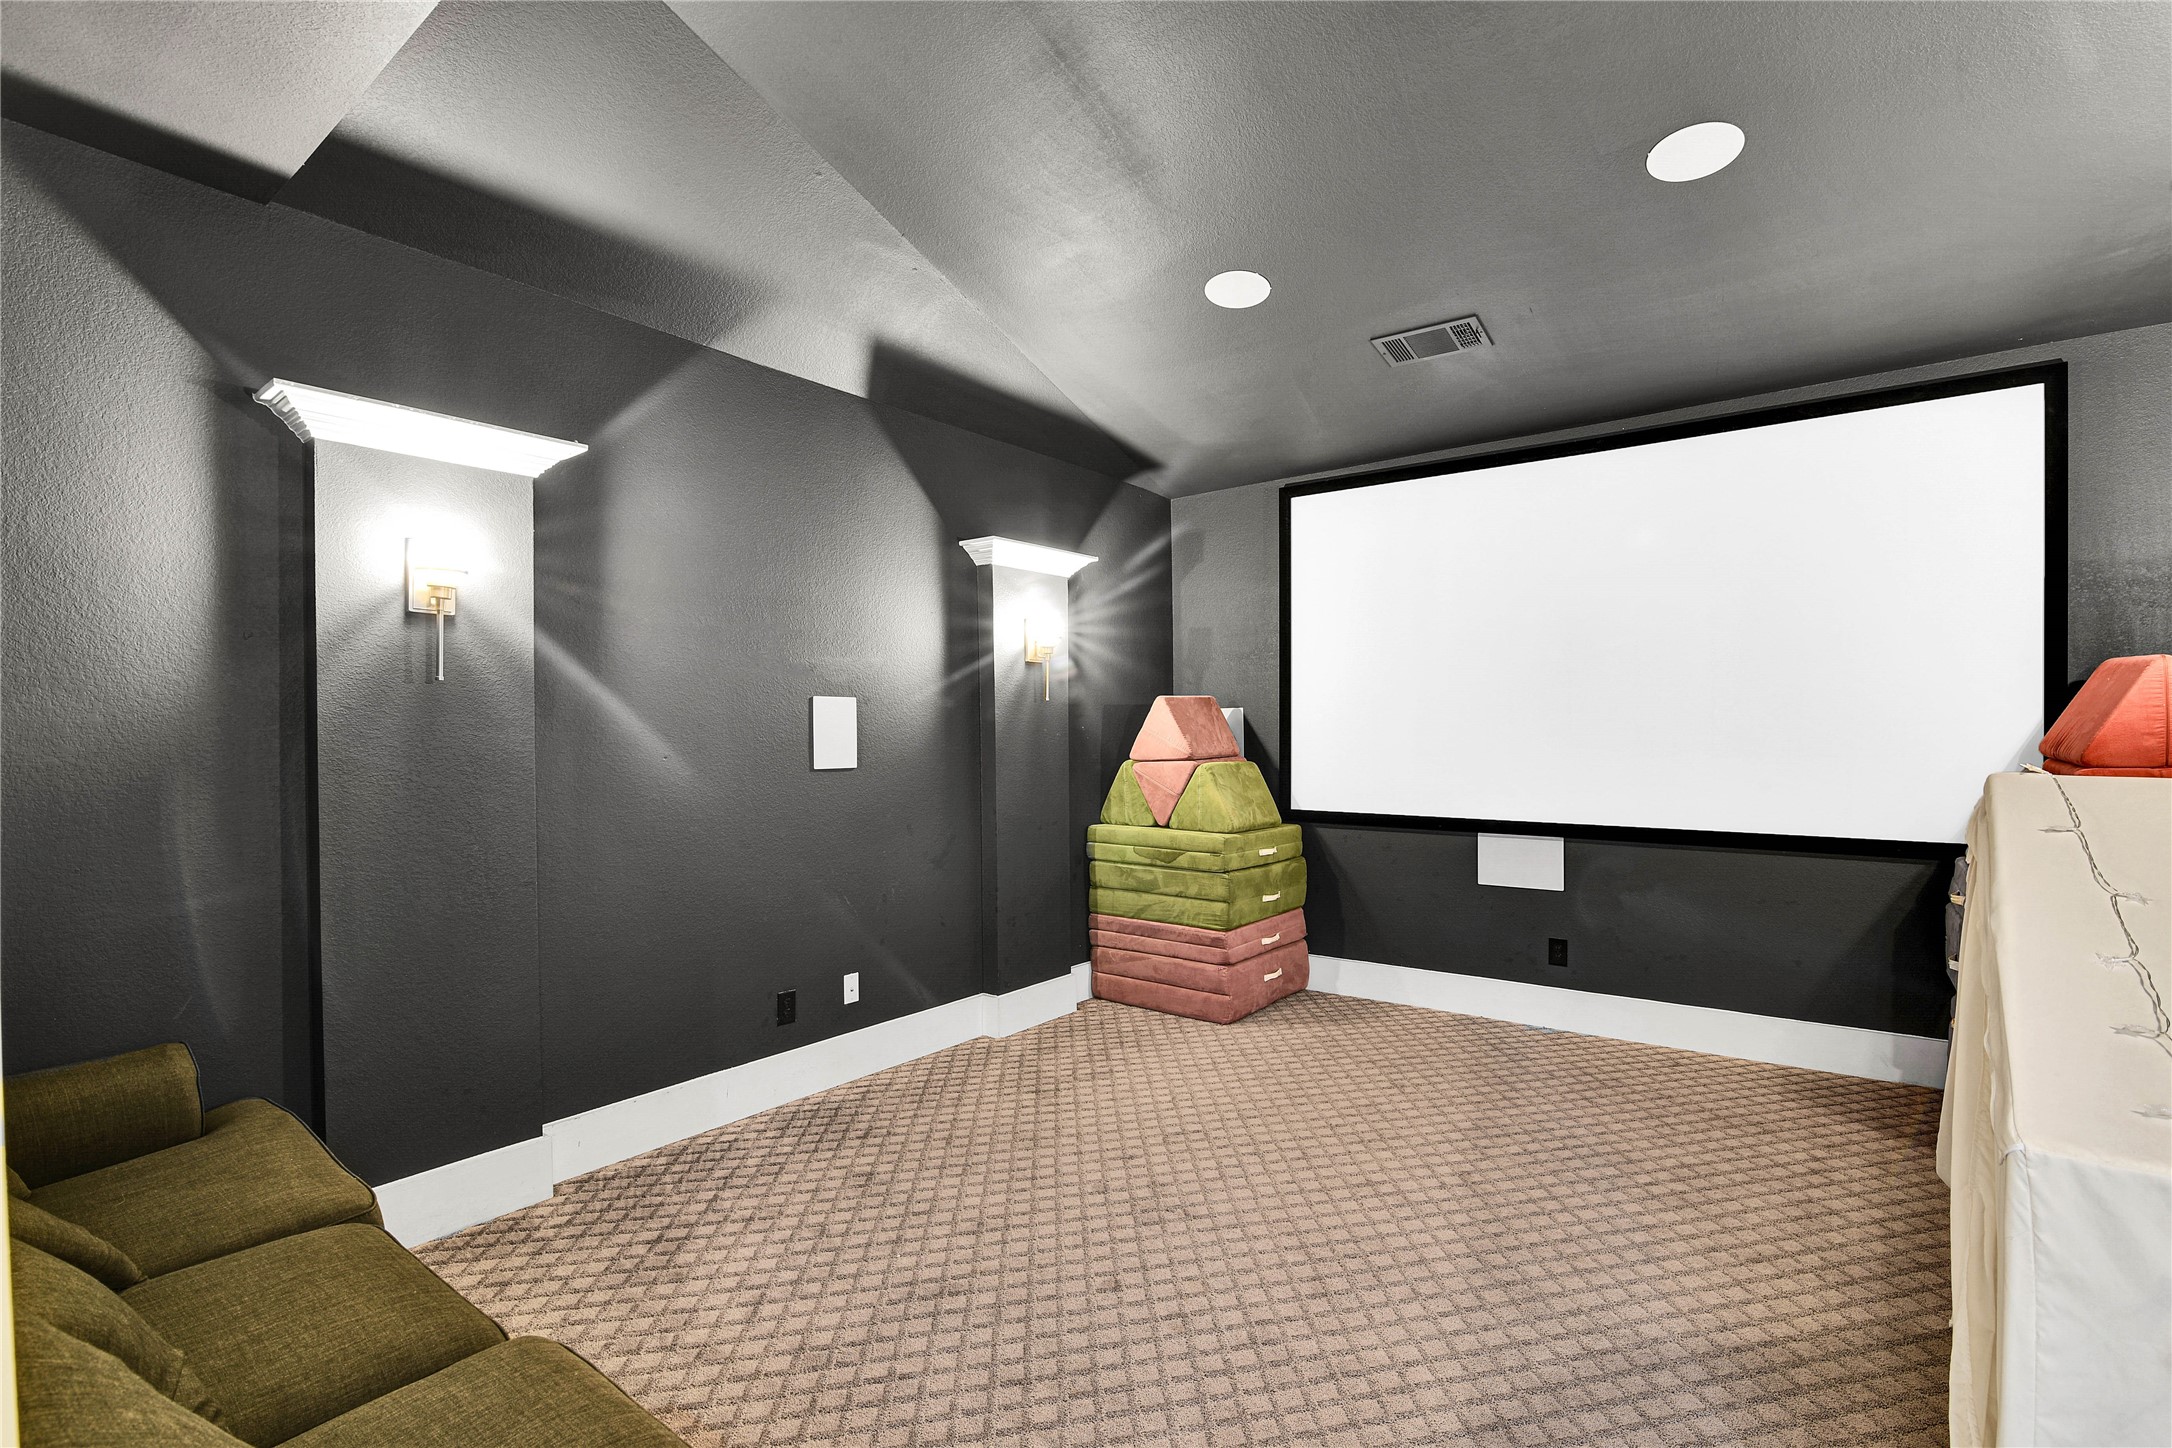
This room features a cozy home theater setup with dark walls, a projector and large screen, and comfortable seating. Ideal for movie nights.
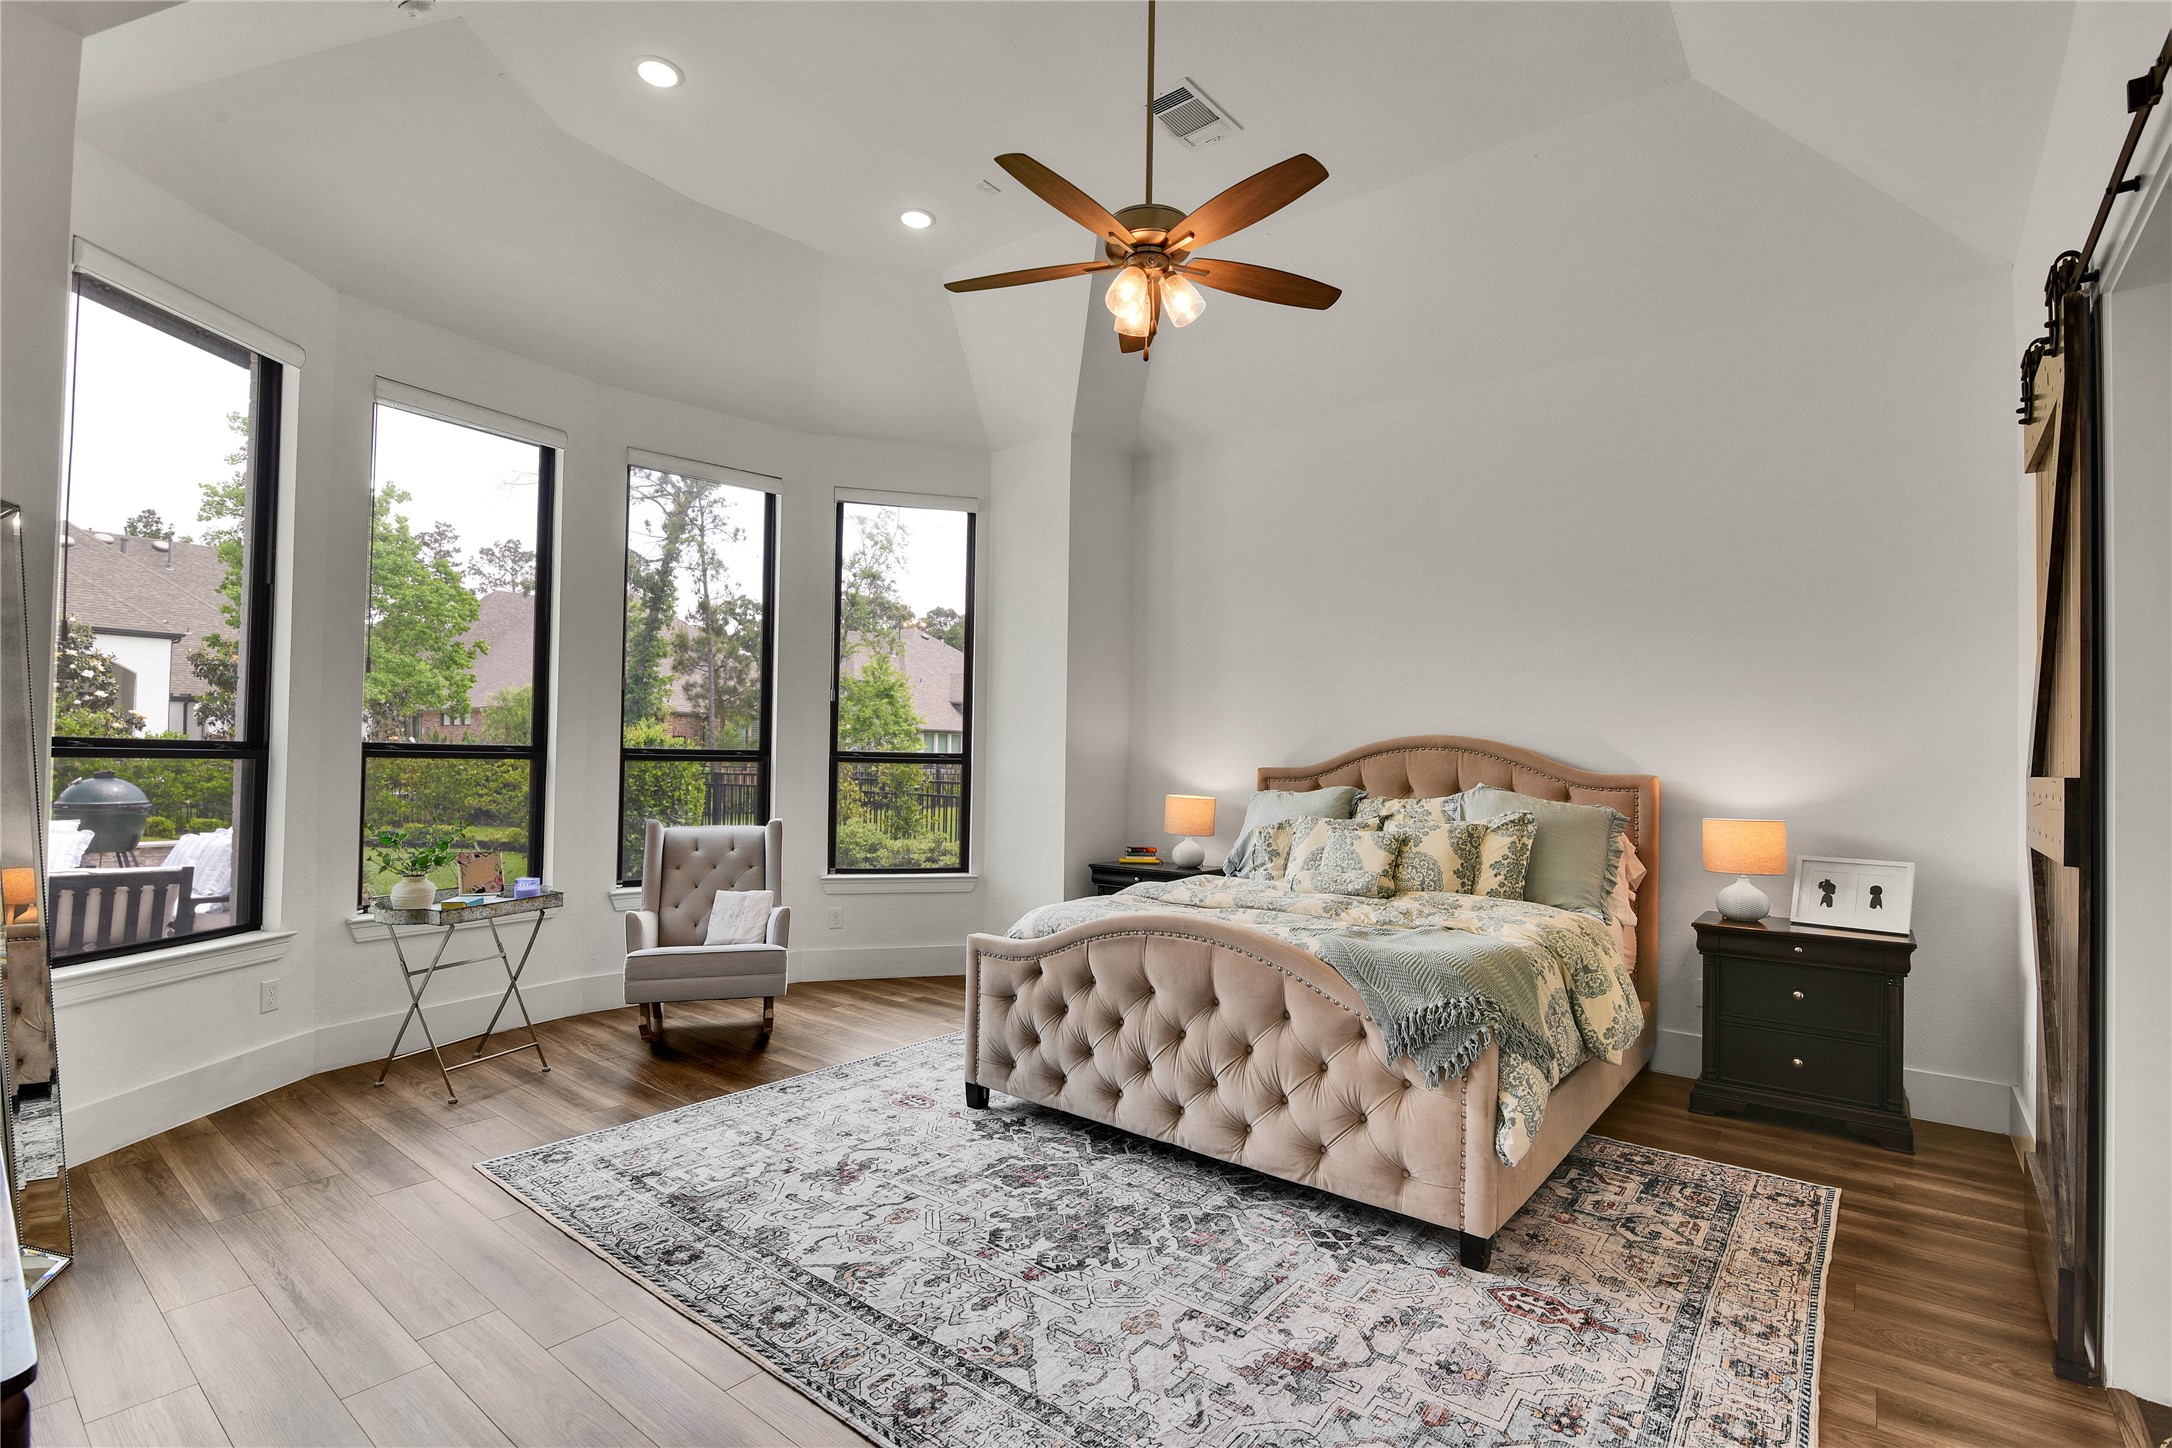
This spacious primary bedroom, located on the first floor, features a vaulted ceiling with a ceiling fan, large windows offering plenty of natural light, and a cozy sitting area.
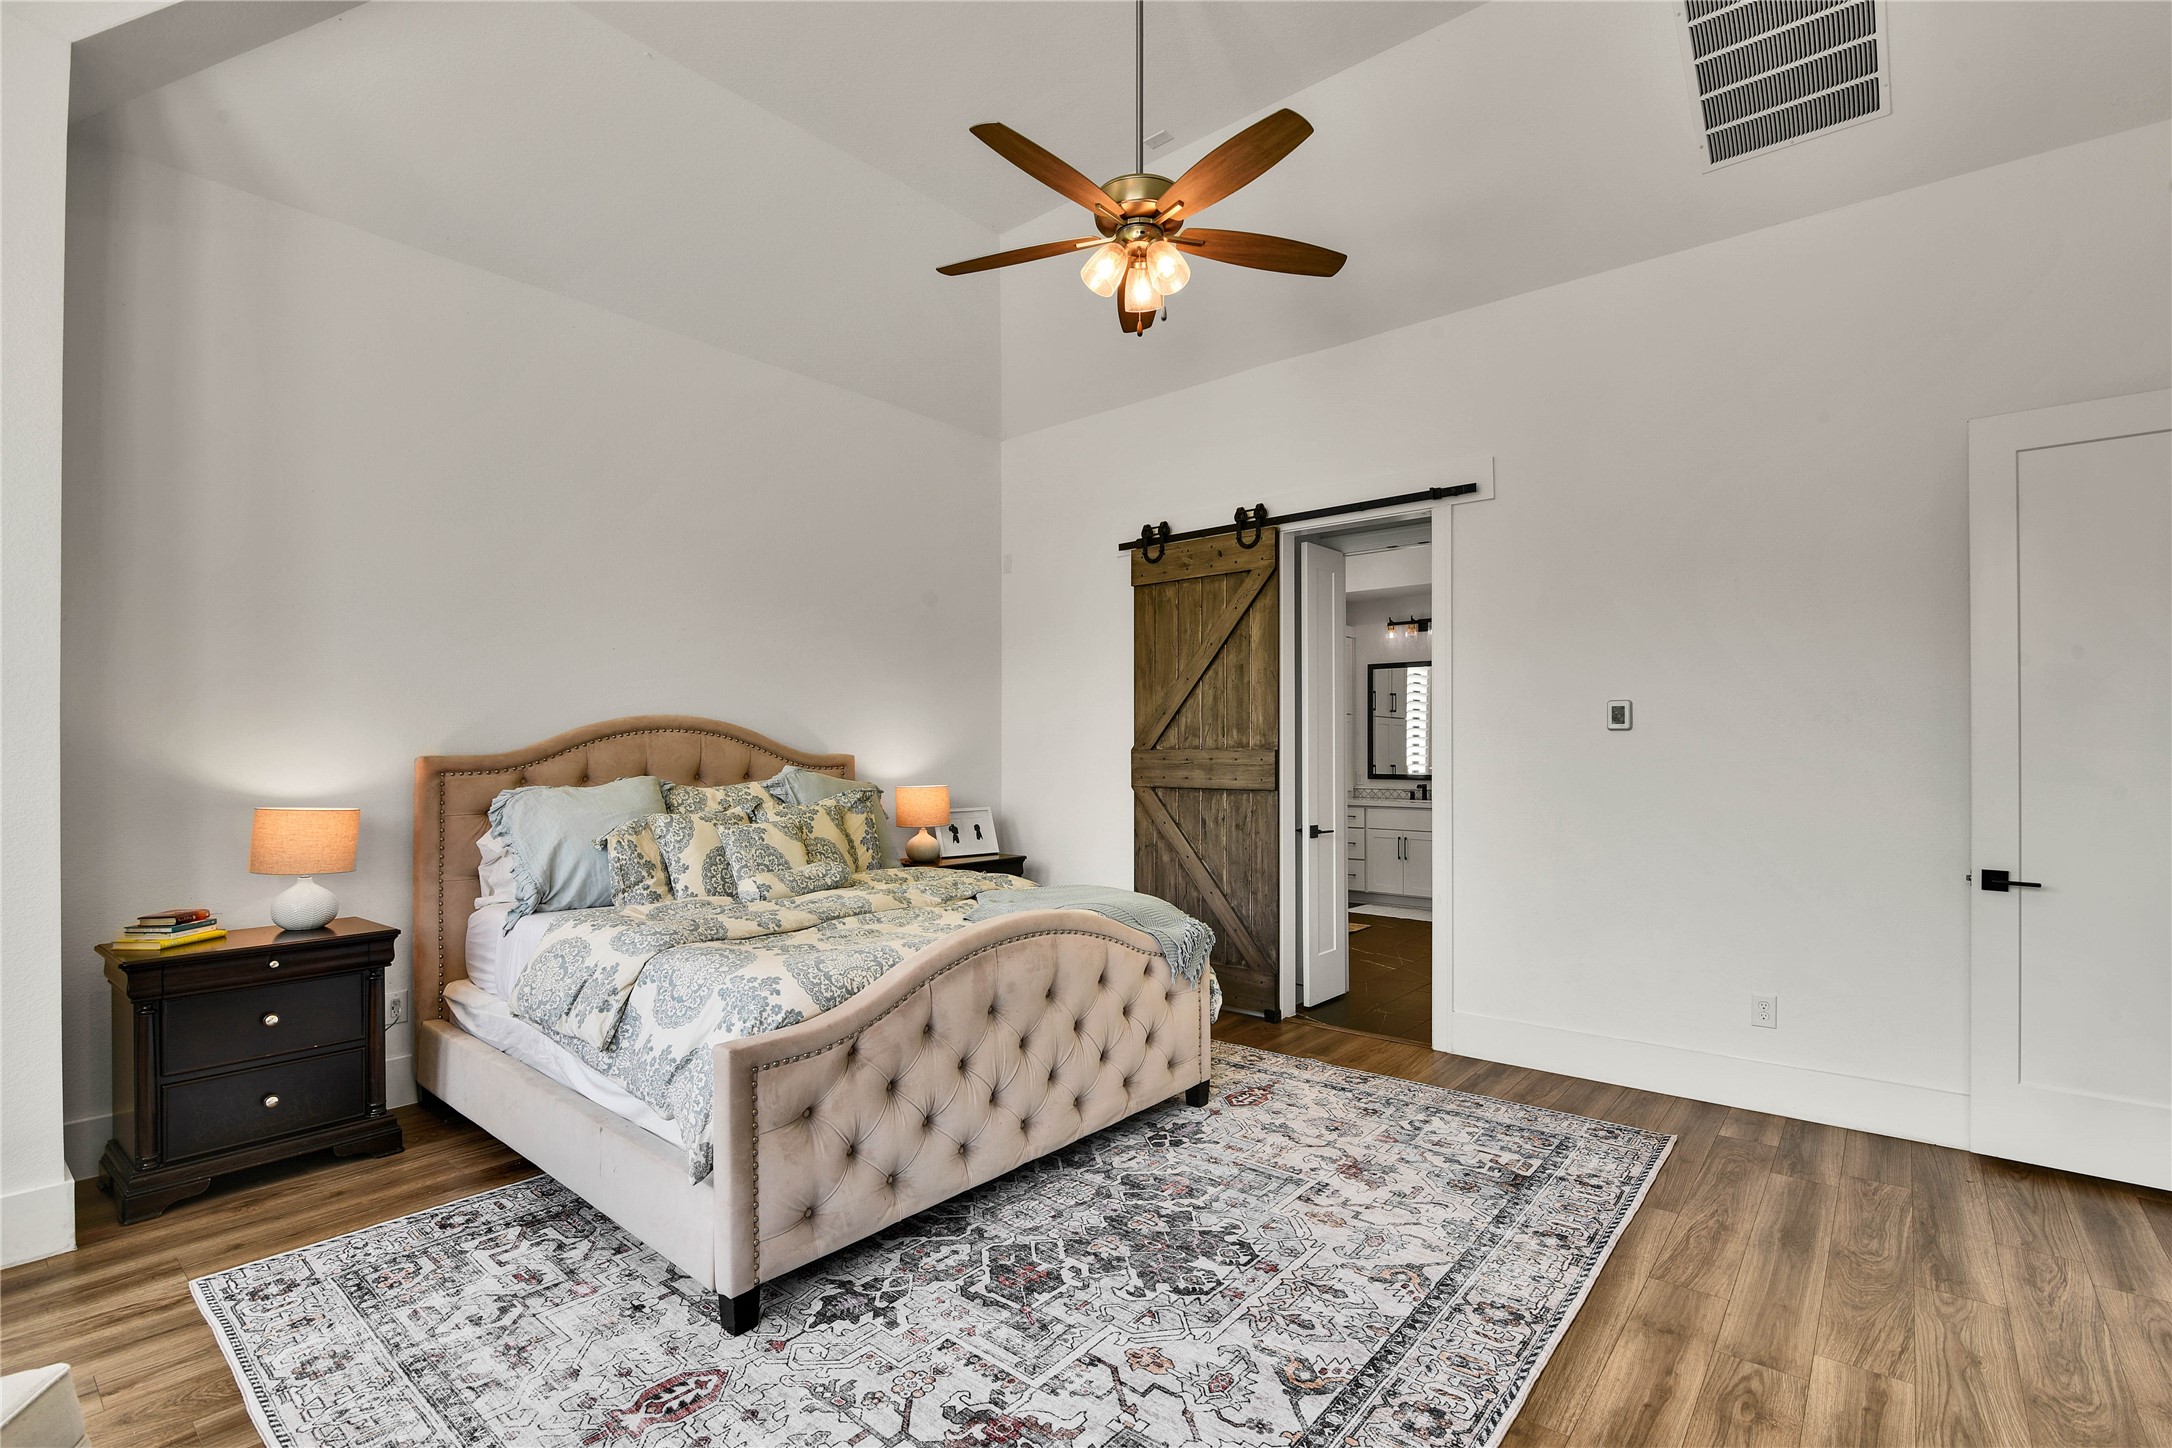
This spacious primary bedroom with luxury vinyl plank floors, and a stylish barn door leading to an ensuite bathroom. Features a ceiling fan and ample natural light for a comfortable, inviting atmosphere.
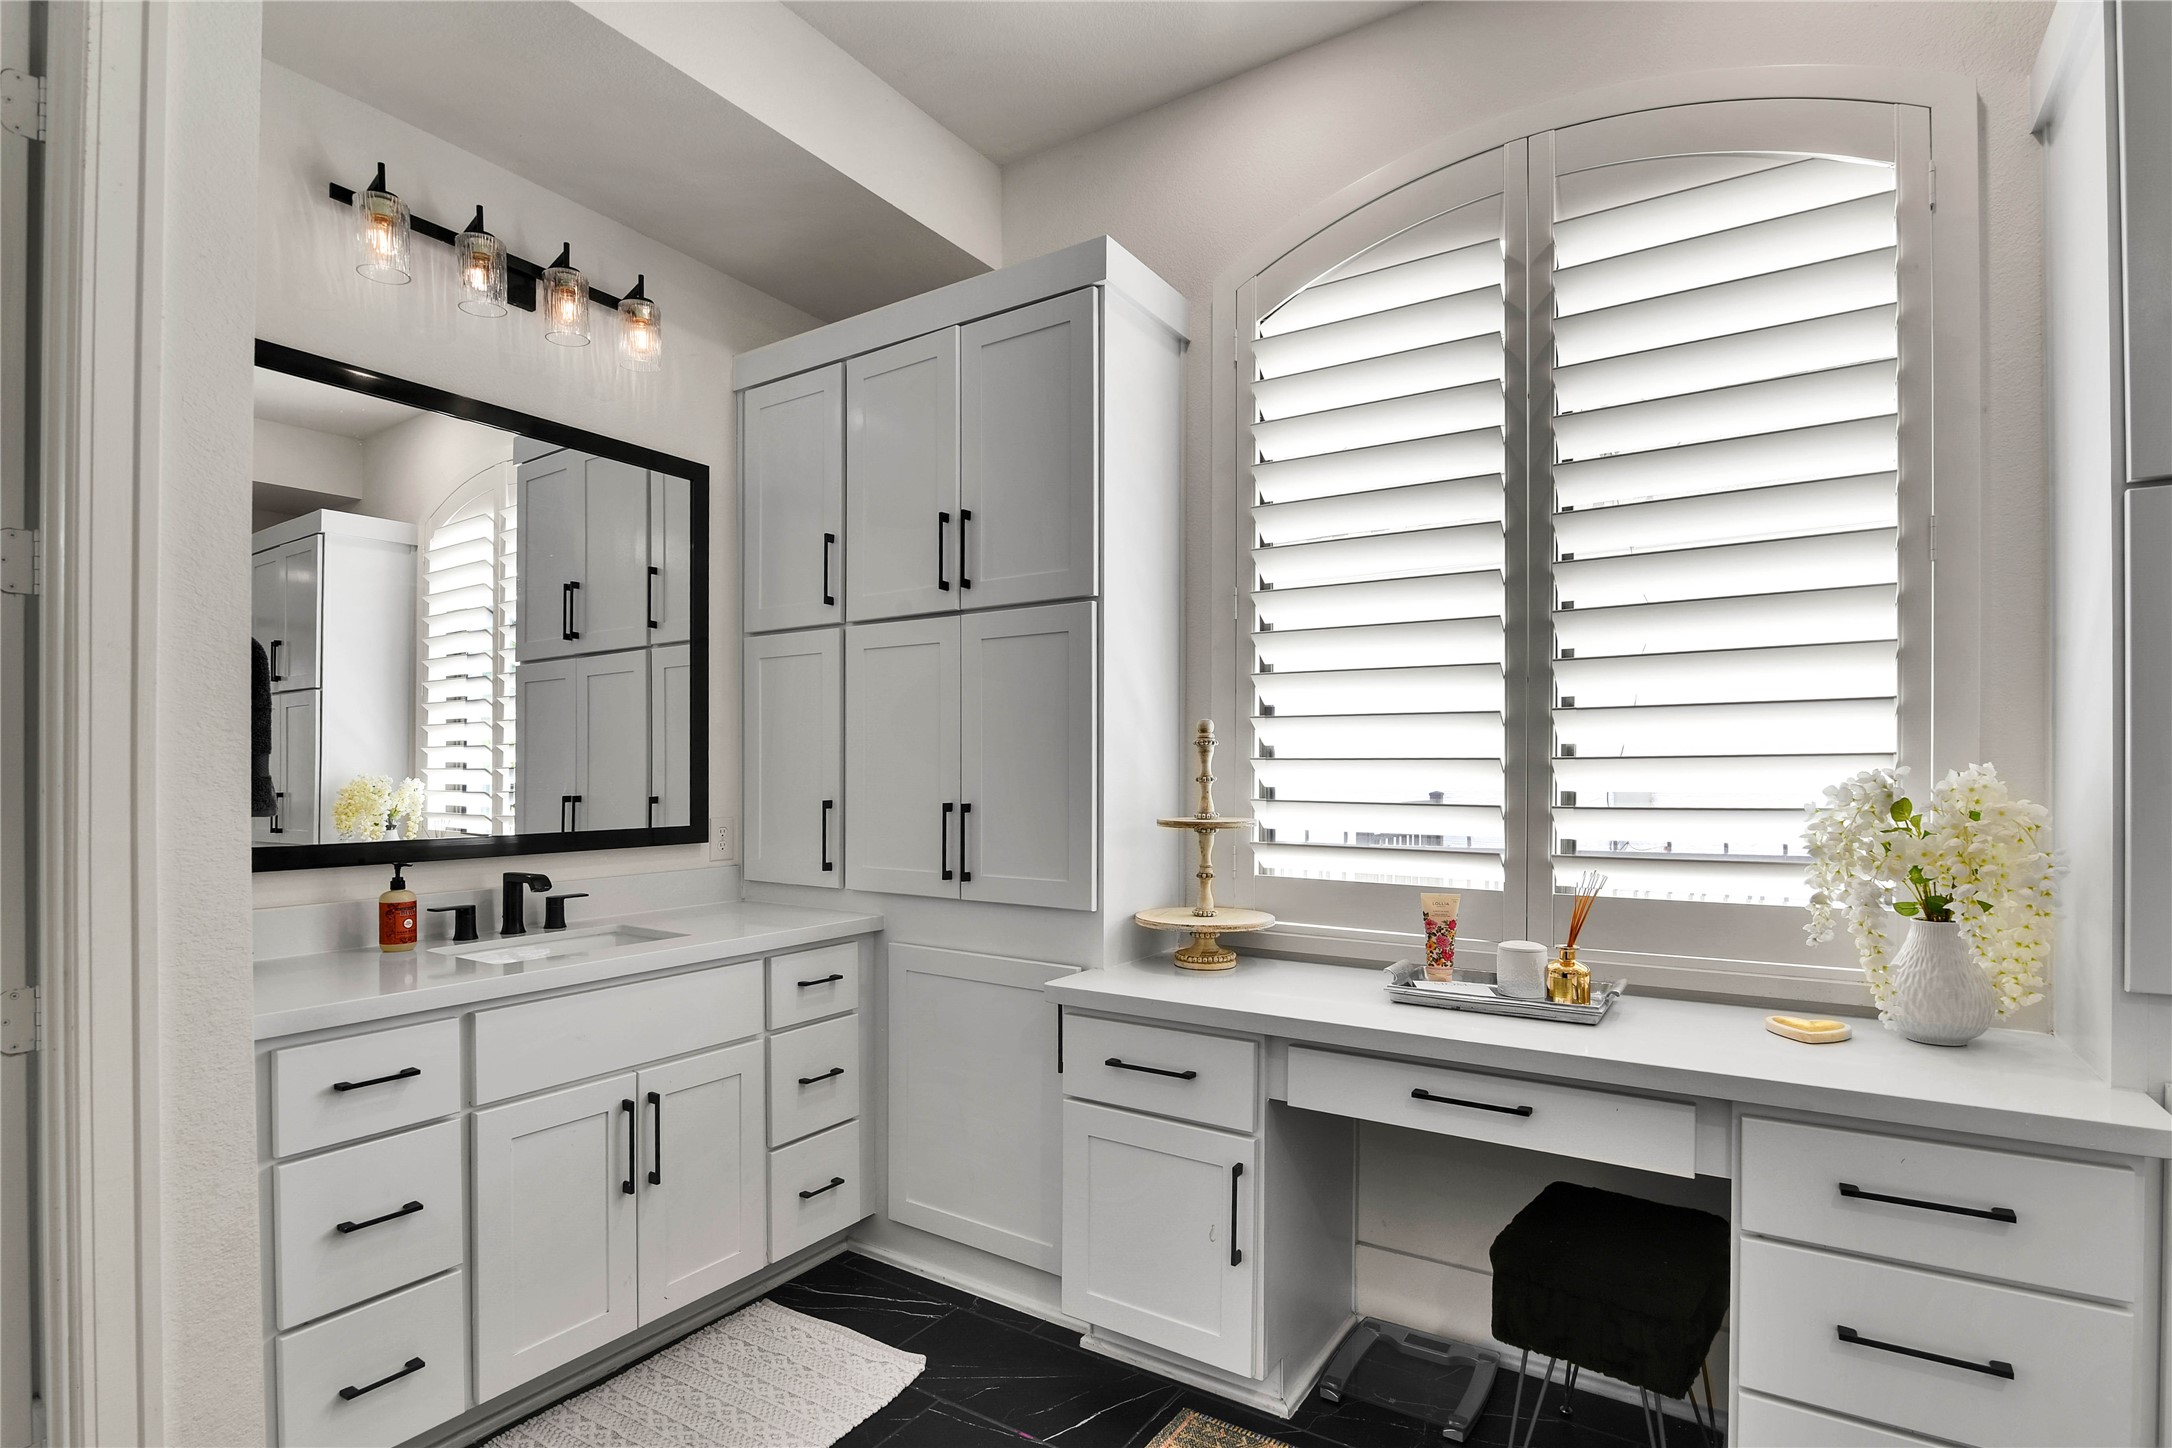
This highlights one of the two vanities, built in storage and dressing area of the ensuite primary bathroom.

This modern primary bathroom features a spacious glass-enclosed oversized shower with elegant marble tiles, a sleek black rain shower head, and matching fixtures. The vanity area offers ample storage with white cabinets and a large mirror, complemented by stylish lighting and a freestanding bathtub. The dark floor tiles add a touch of sophistication.
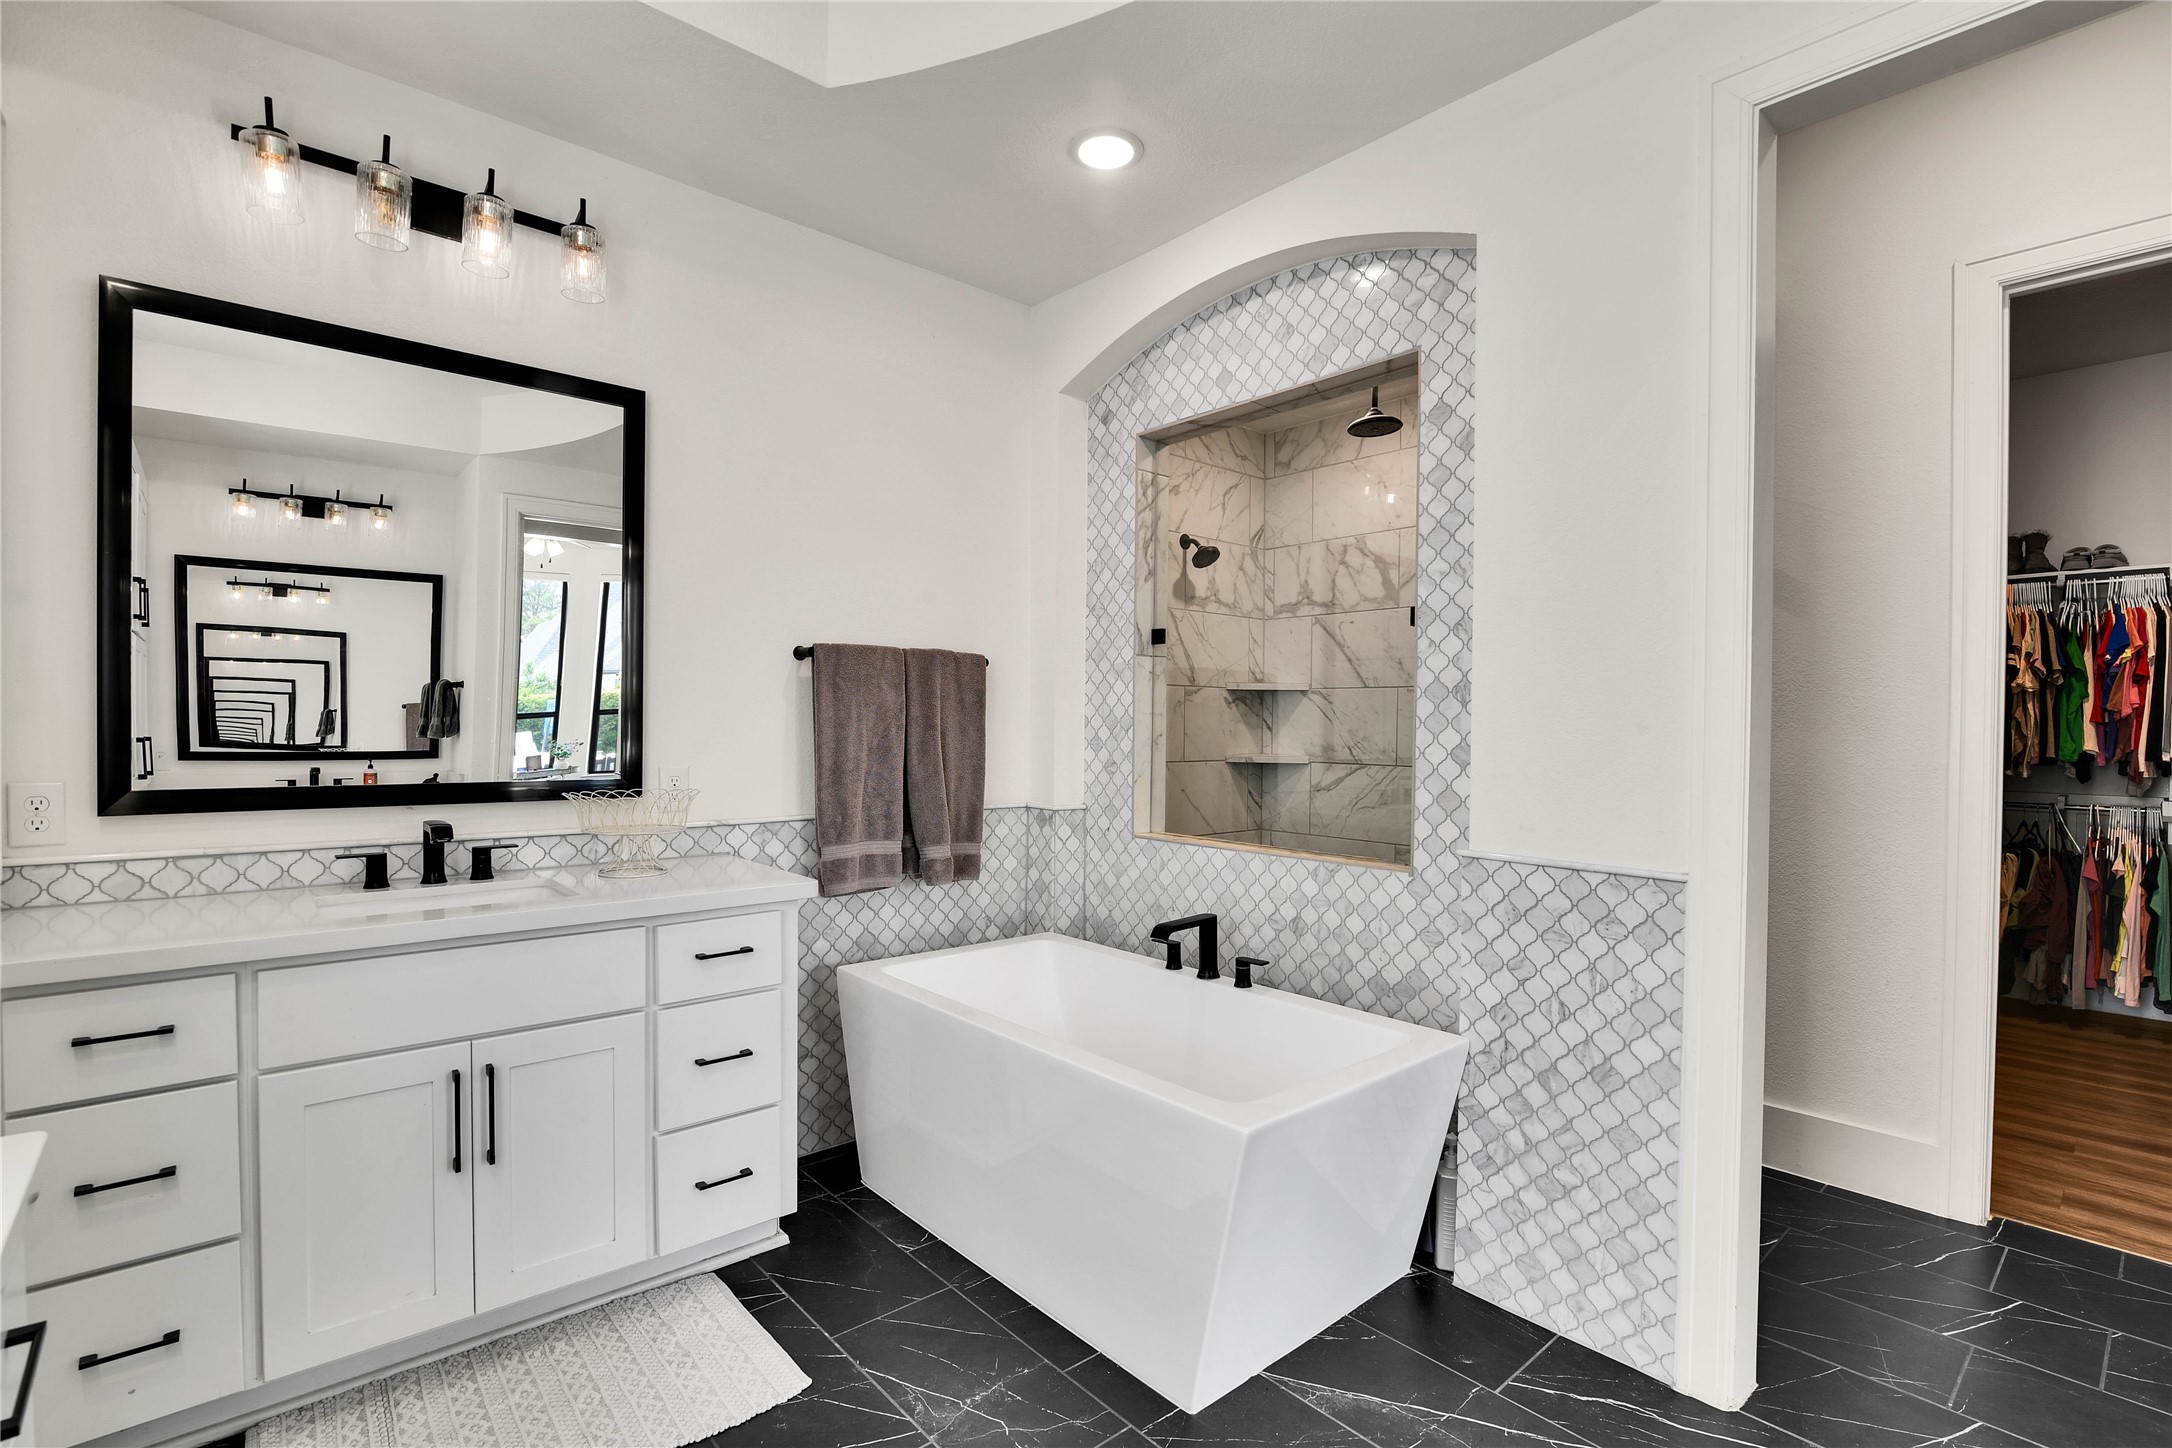
This modern bathroom features a freestanding tub, a spacious shower with marble tiles, and a sleek vanity with ample storage. The black fixtures and patterned wall tiles add a contemporary touch, while the large mirror and stylish lighting enhance the space.
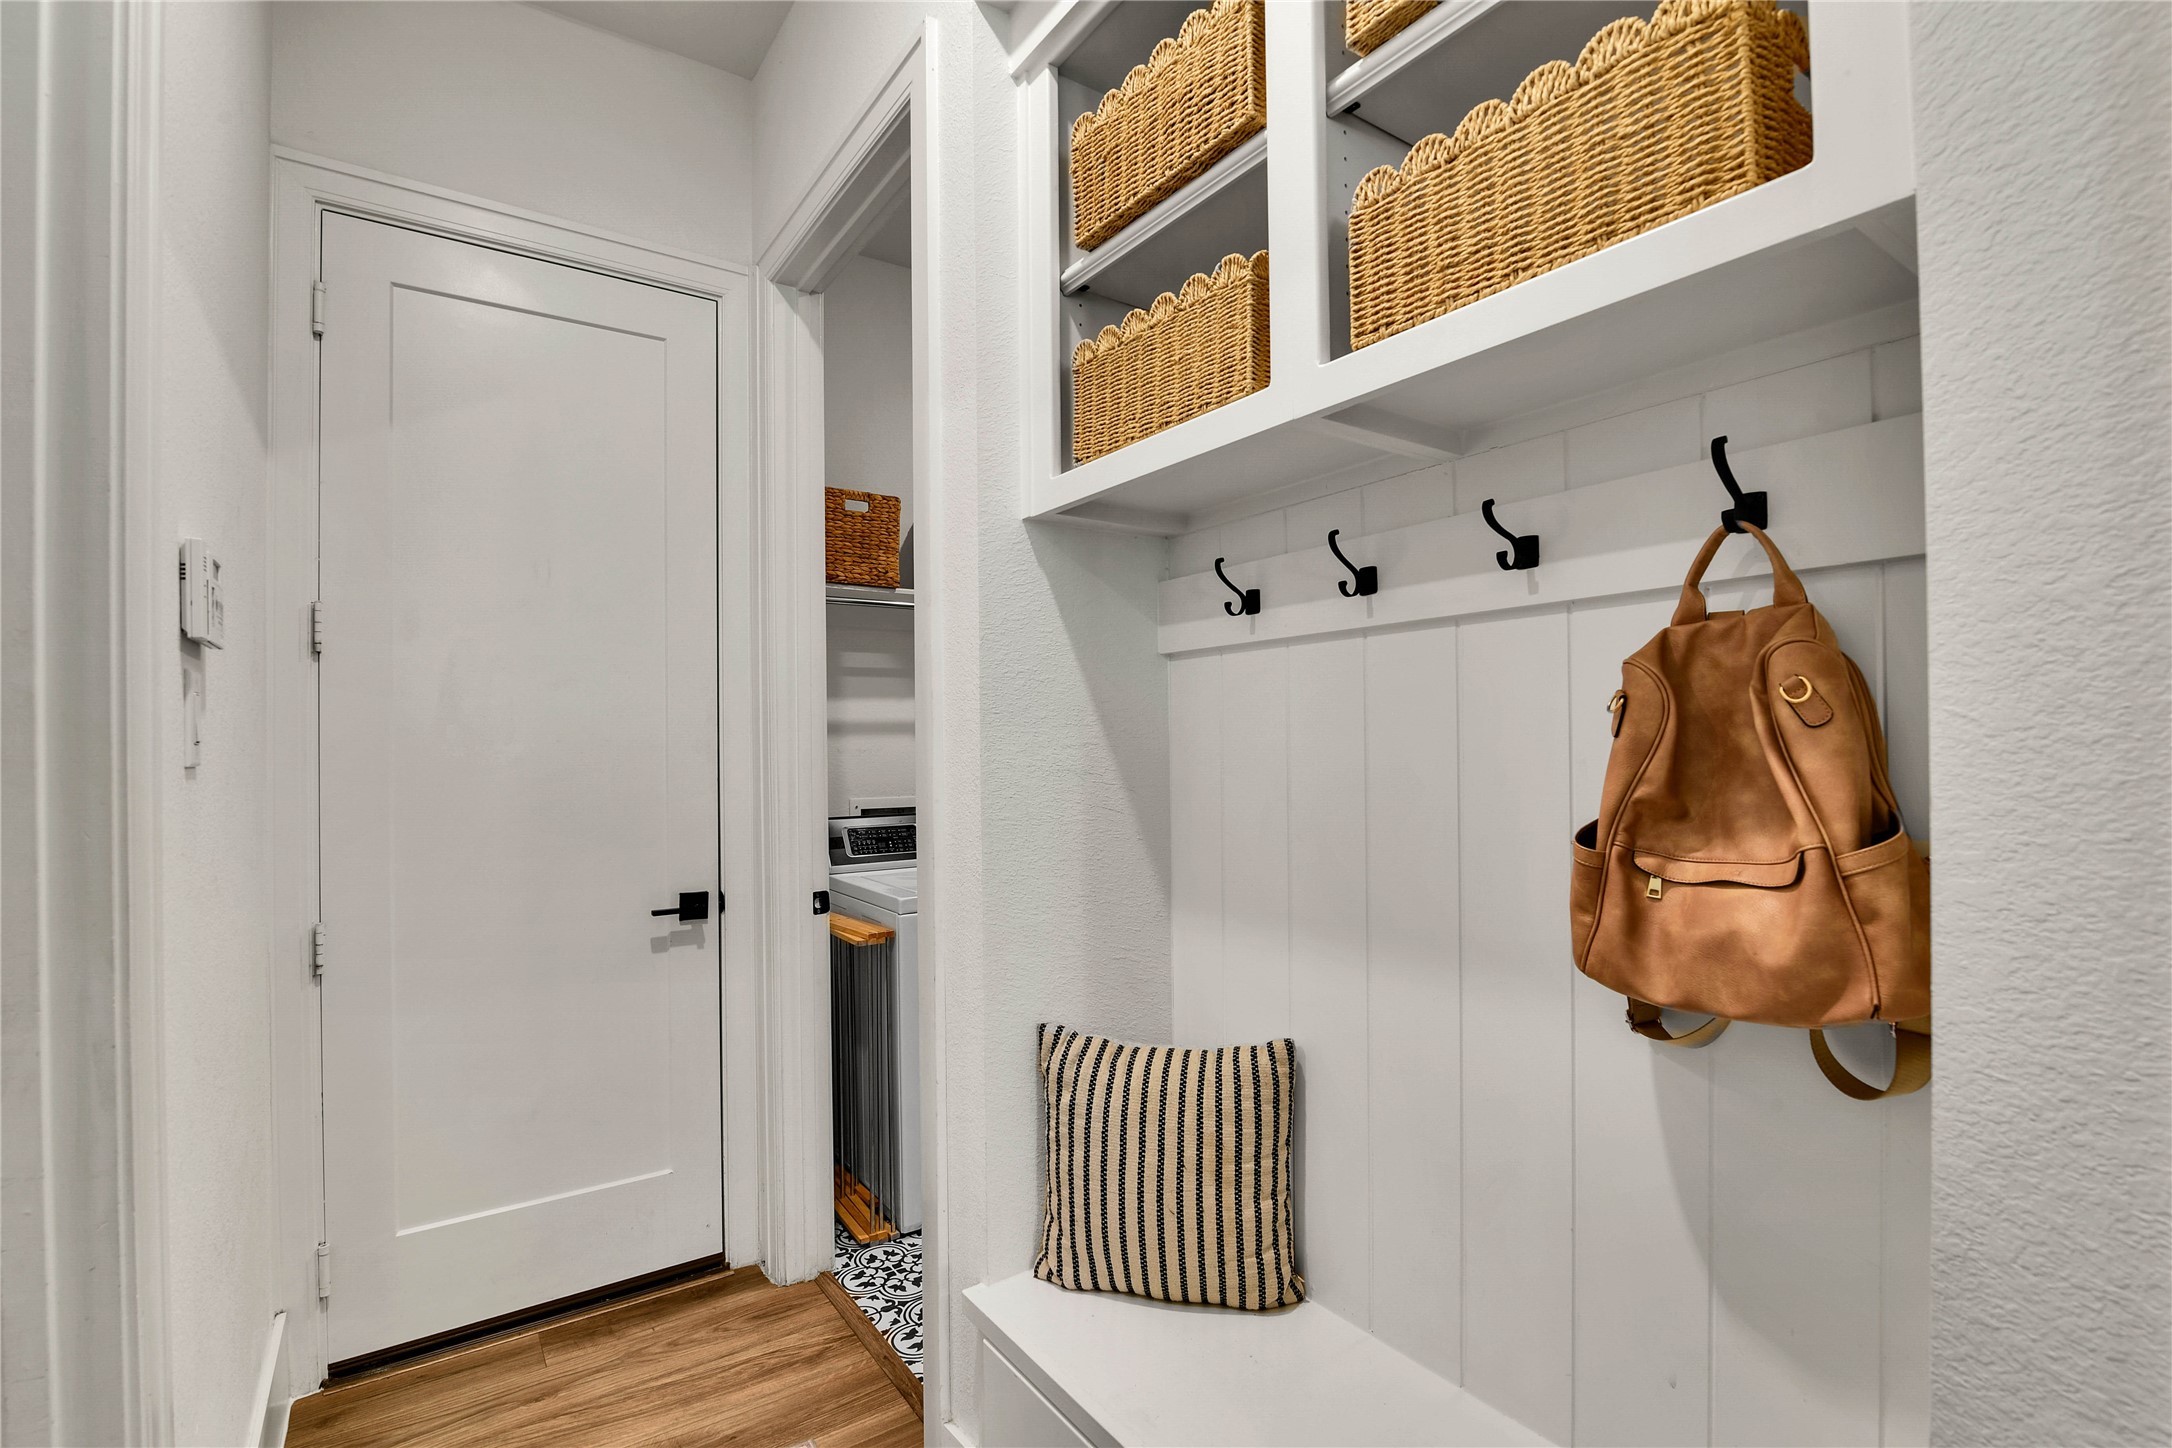
This photo shows a mudroom situated at the garage entry with wall hooks, a bench, and storage shelves featuring woven baskets. A door leads to an adjacent laundry area, showcasing efficient use of space. The neutral tones and luxury vinyl plank floor create a warm and inviting atmosphere.
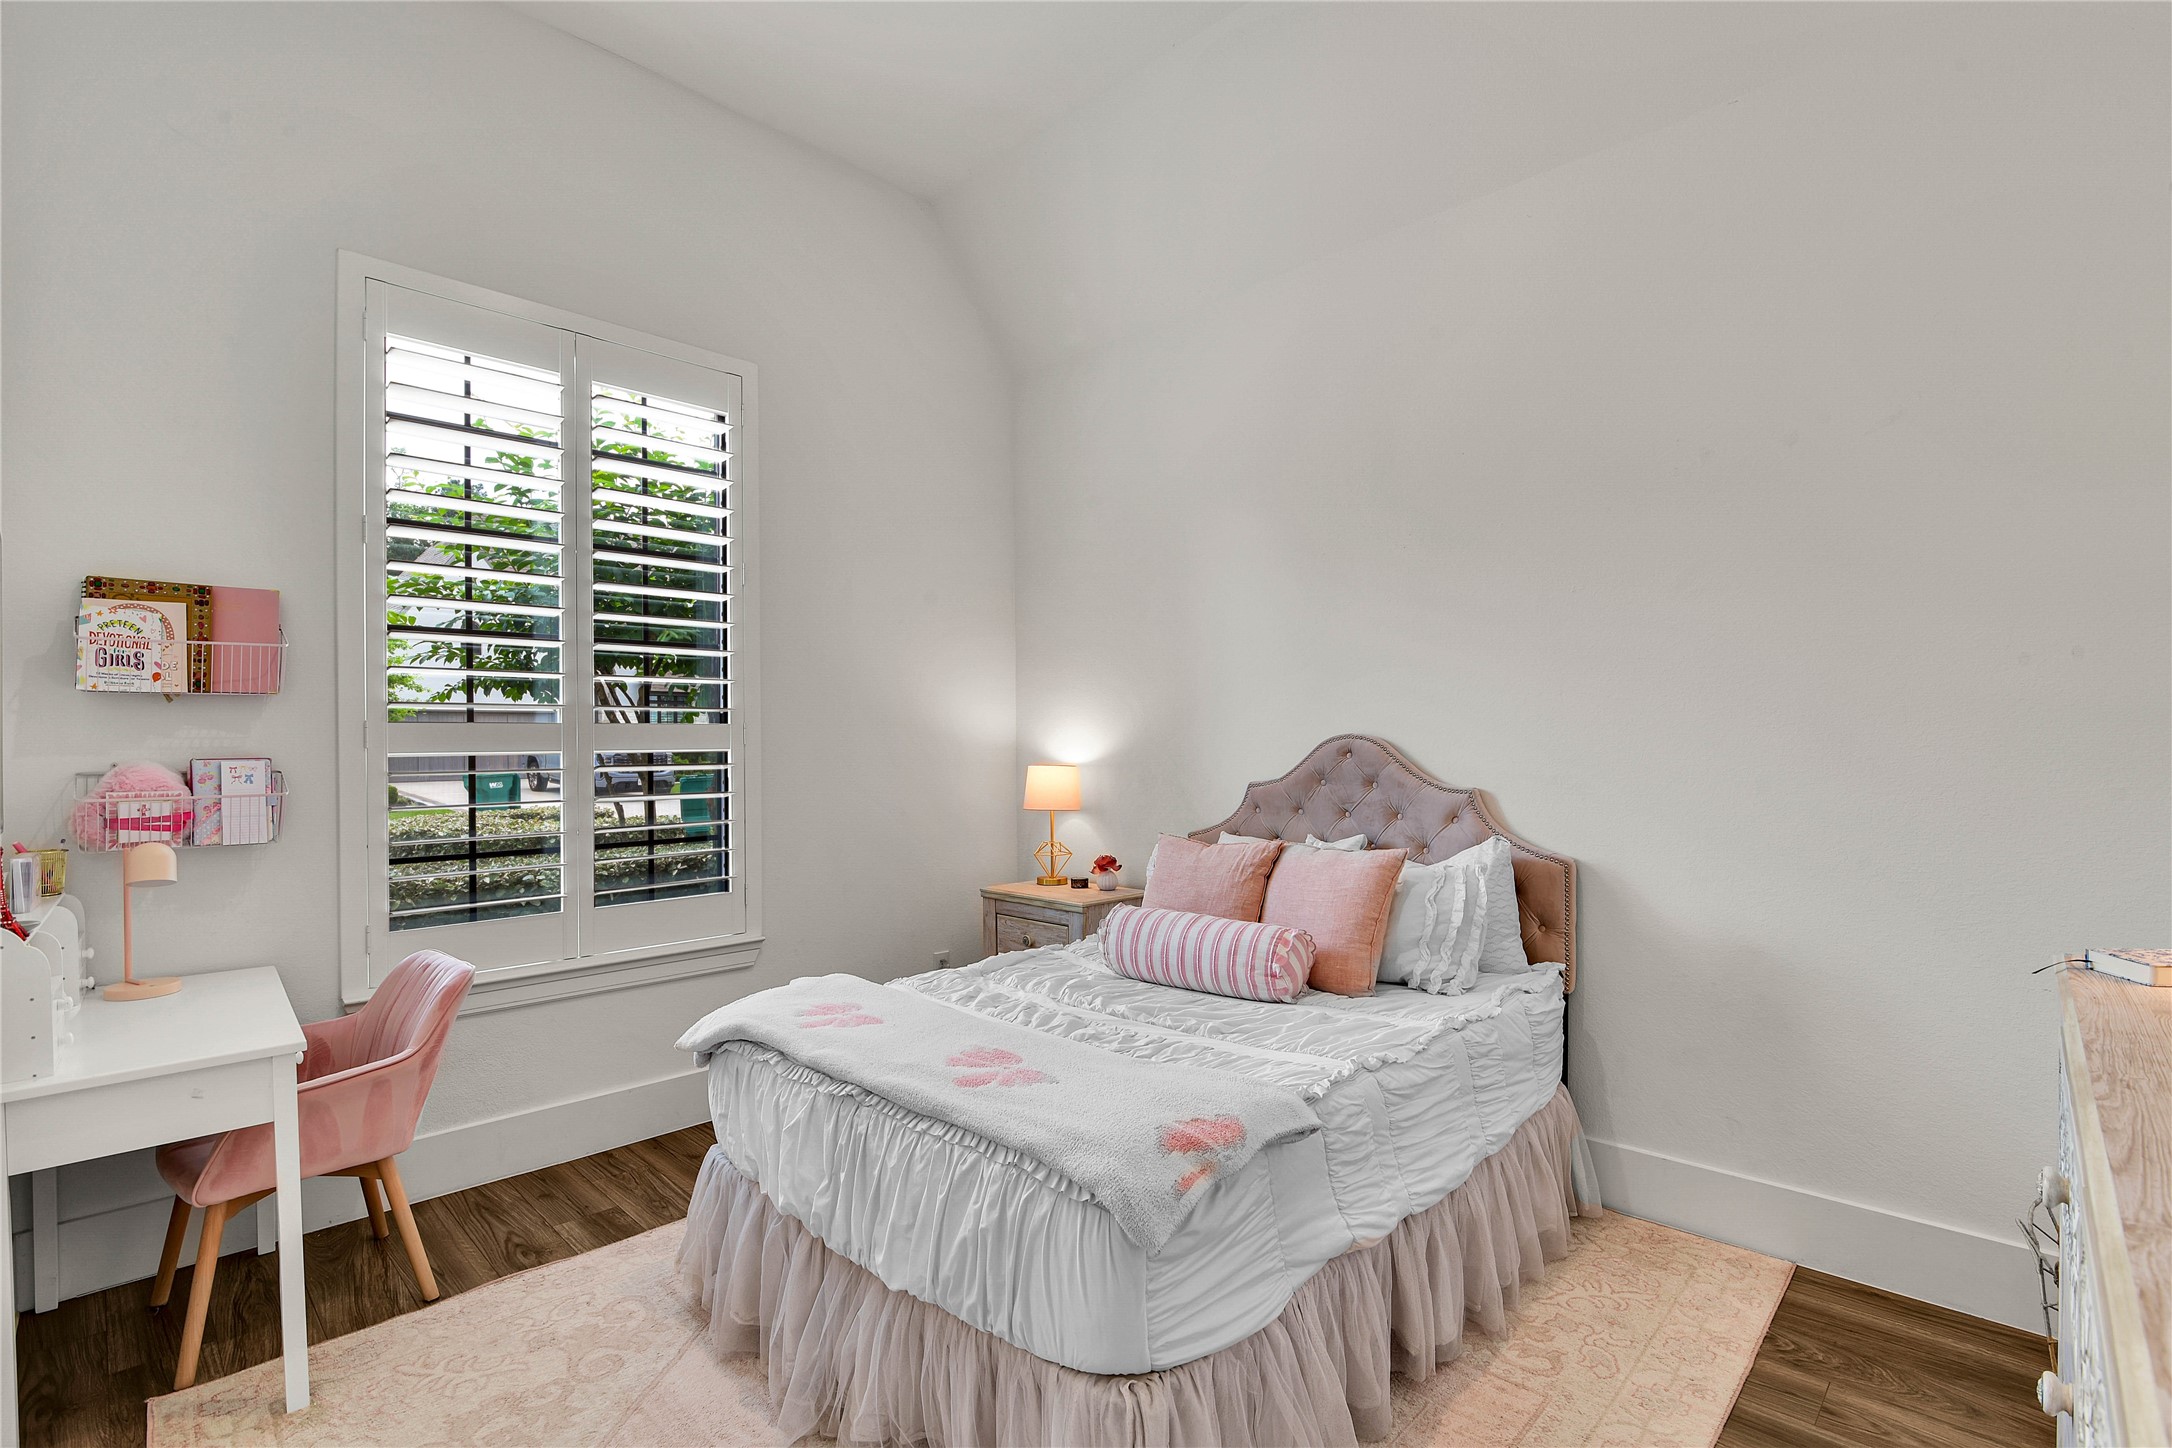
A cozy, well-lit downstairs guest bedroom with ensuite full bath..
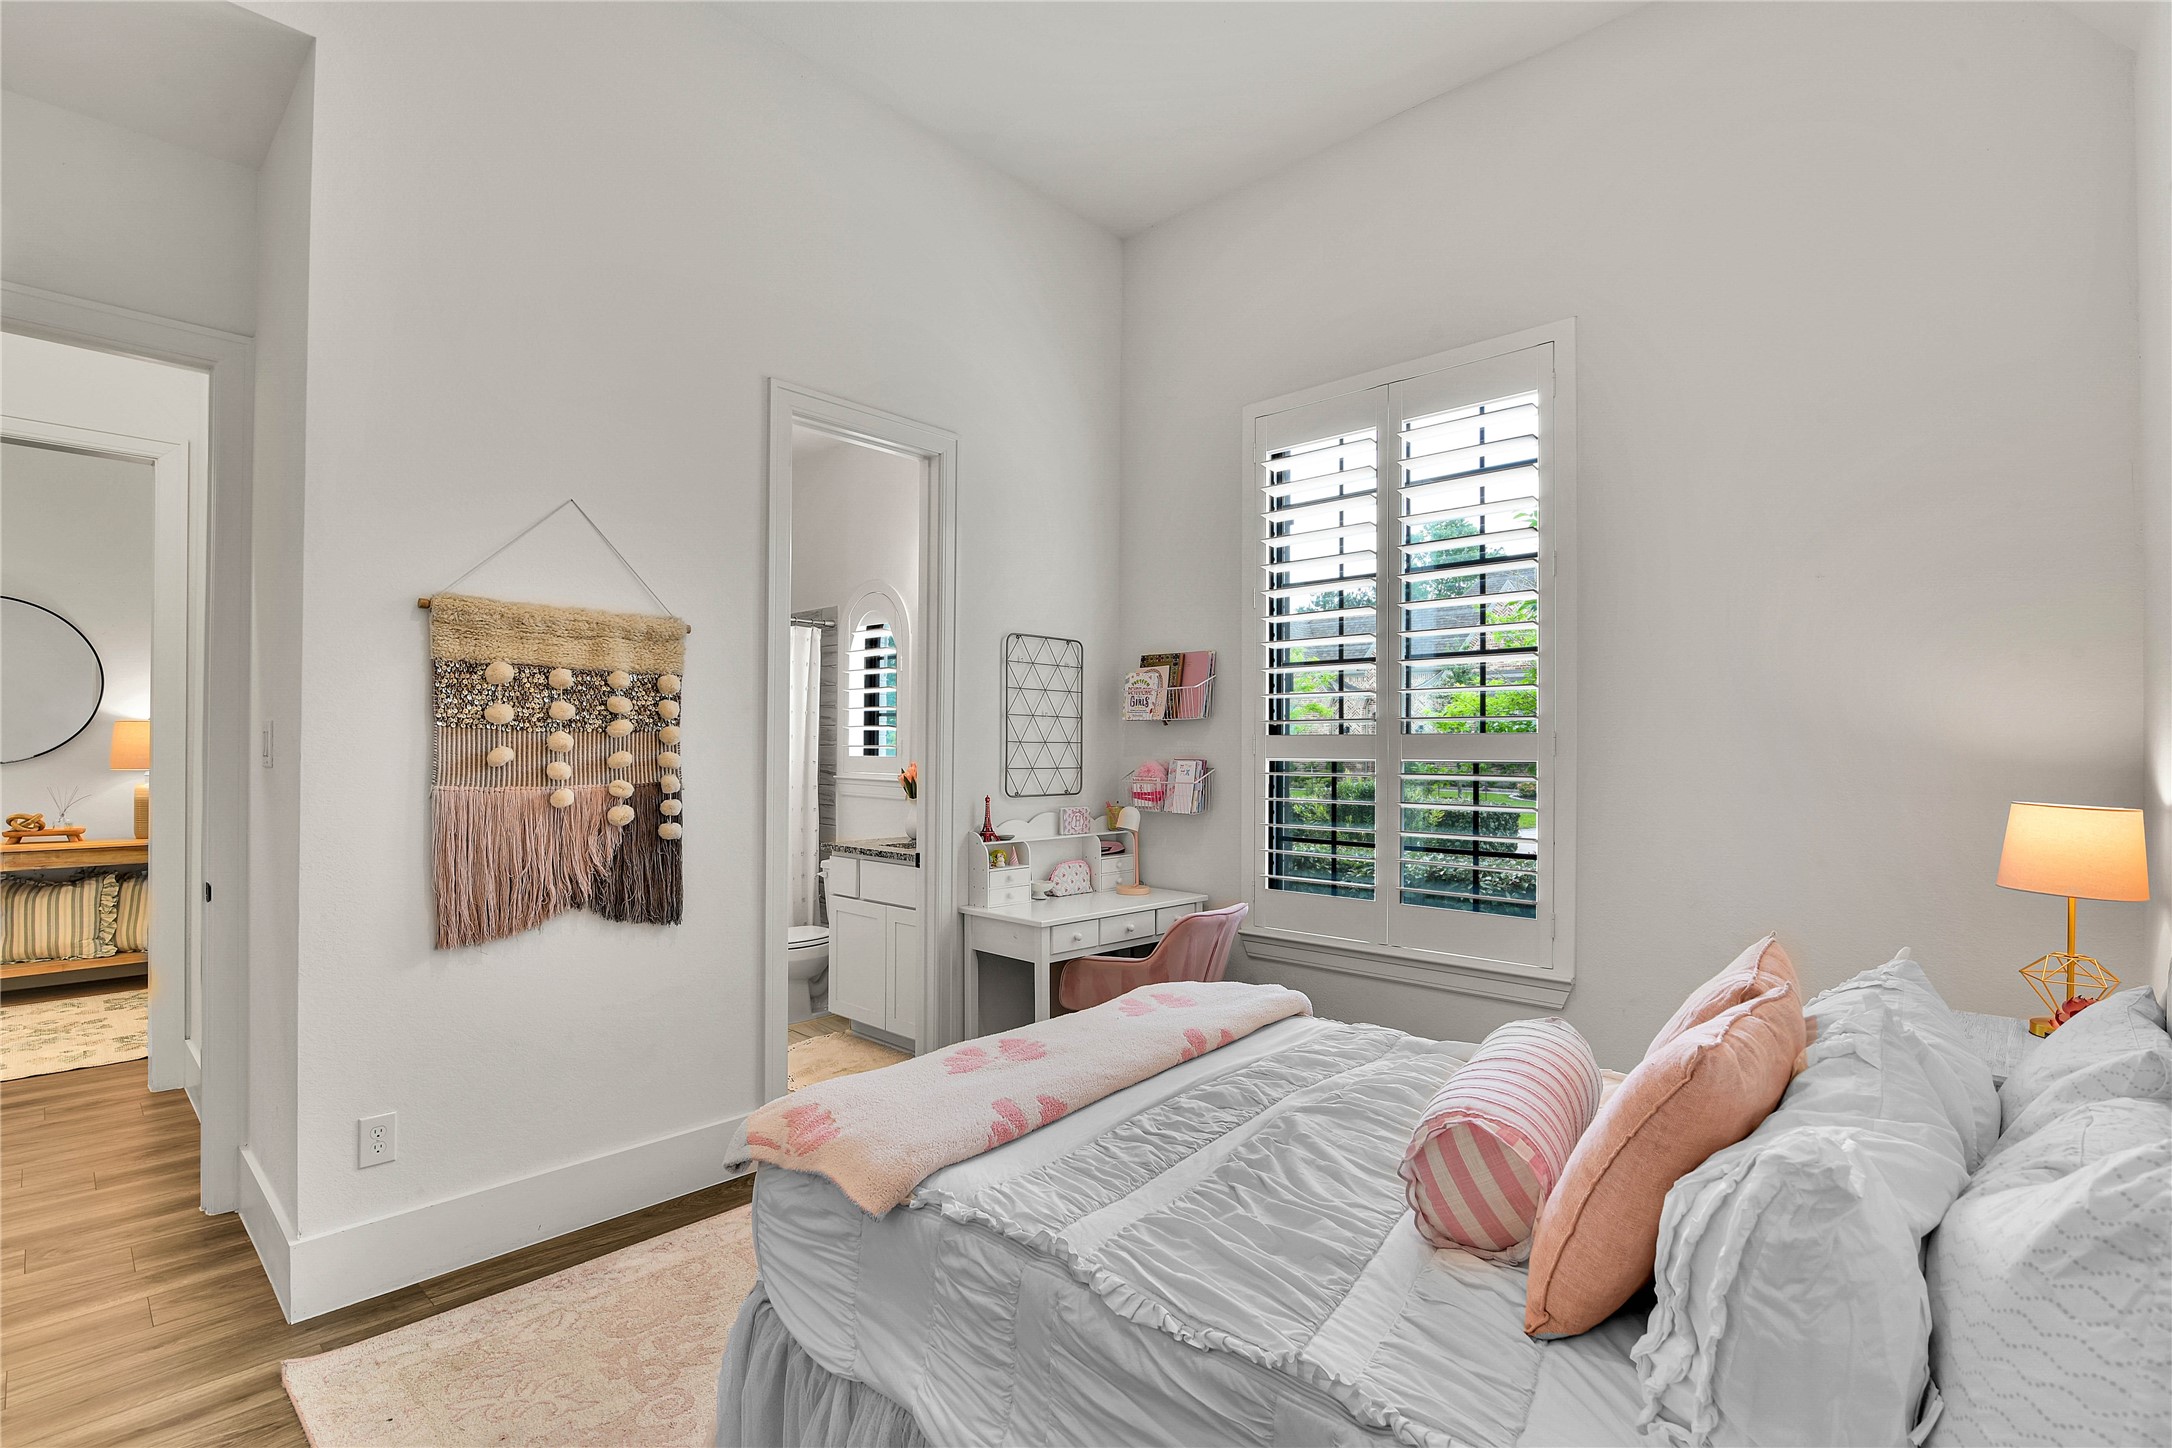
This cozy guest bedroom is located on the first floor with an ensuite bathroom.
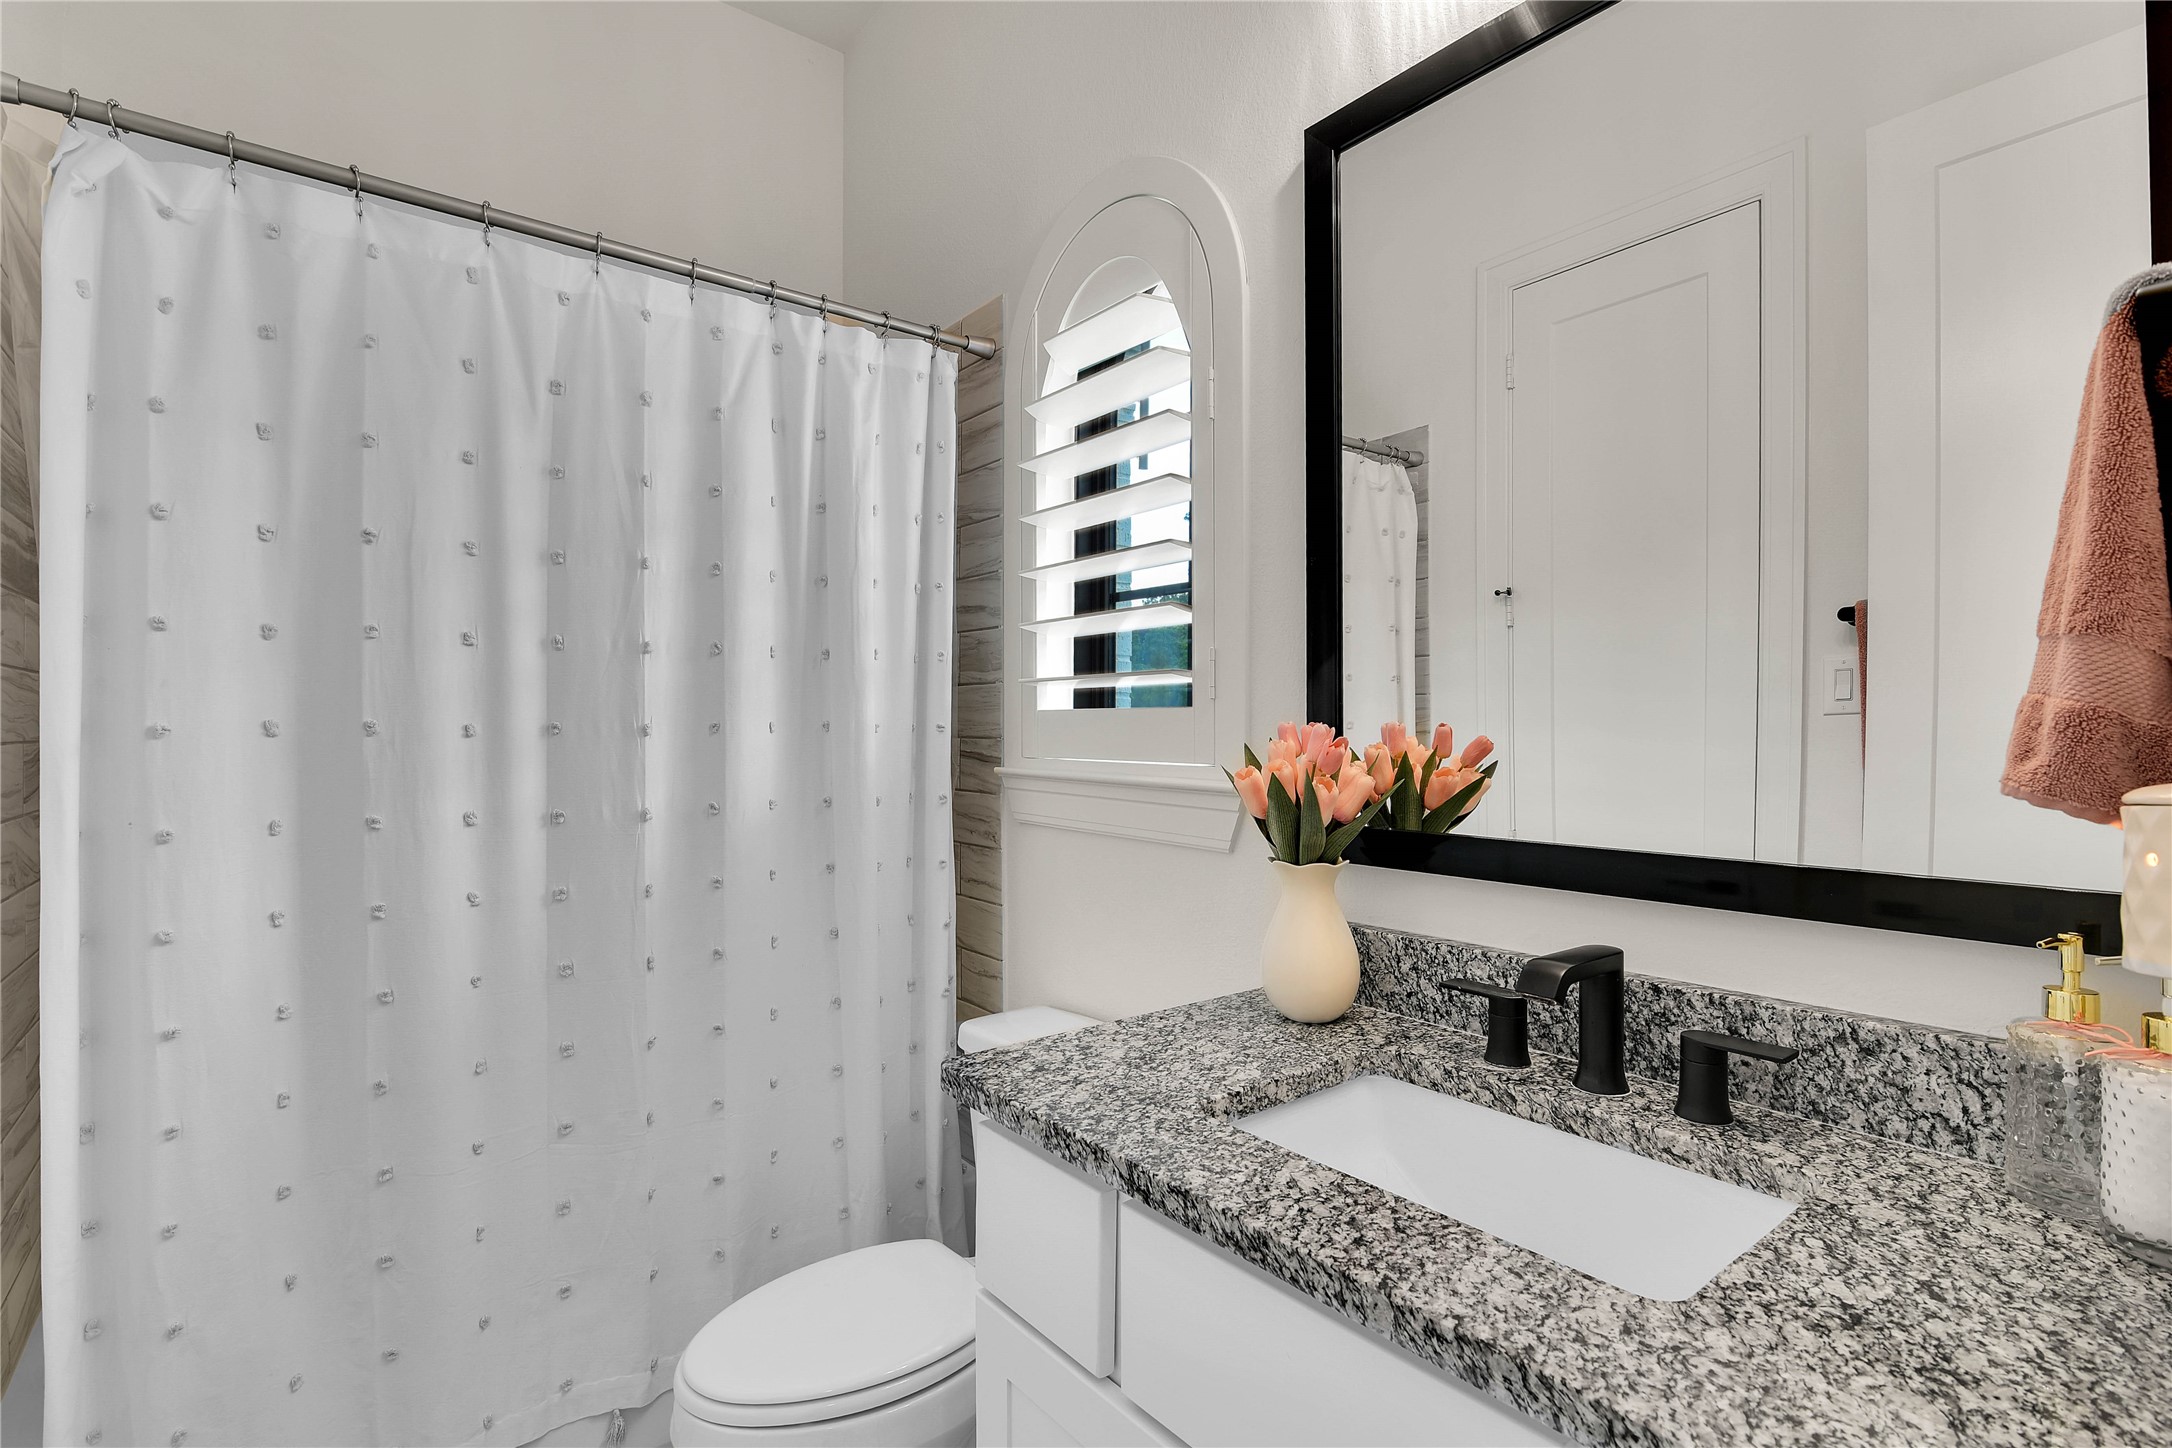
This ensuite bathroom, located on the first floor guest bedroom, features a modern design with a granite countertop, sleek black fixtures, and a large mirror. It includes a tub/shower combo, a toilet, and a window with shutters.

This photo shows a sleek home office with luxury vinyl plank flooring, exposed ceiling beams, and glass double doors. It's location is nicely situated to allow creation of a professional and inviting workspace.
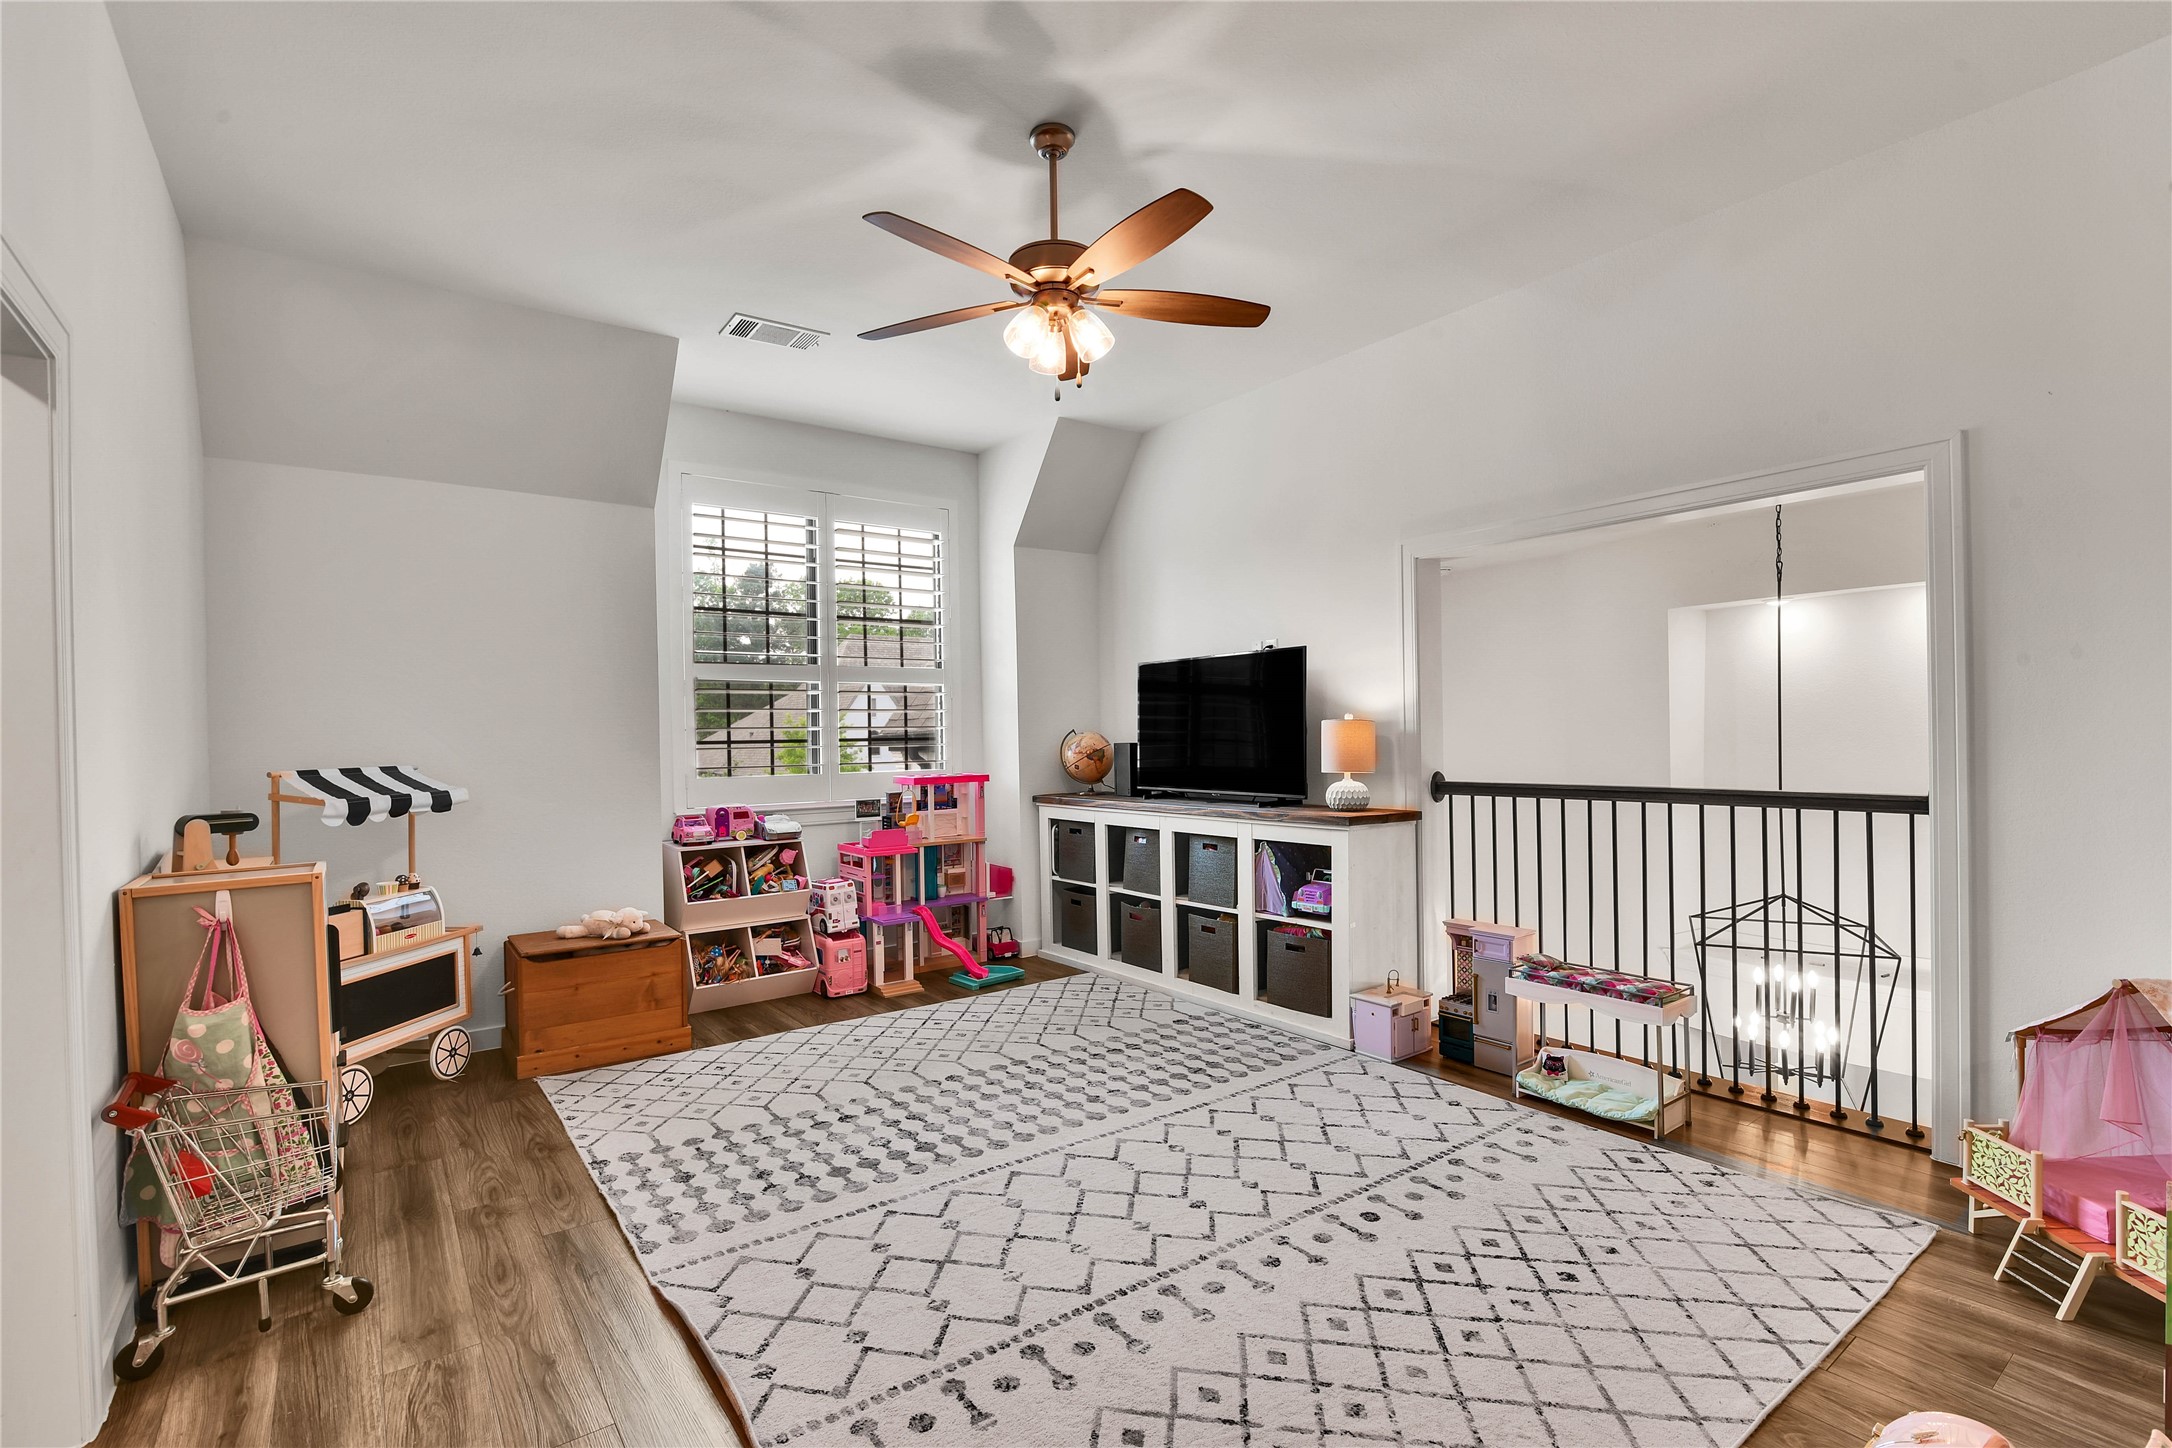
Bright and spacious children's playroom with luxury vinyl plank floors, a ceiling fan, and a large window. The room located at the top of the stairway making it ideal for family activities.
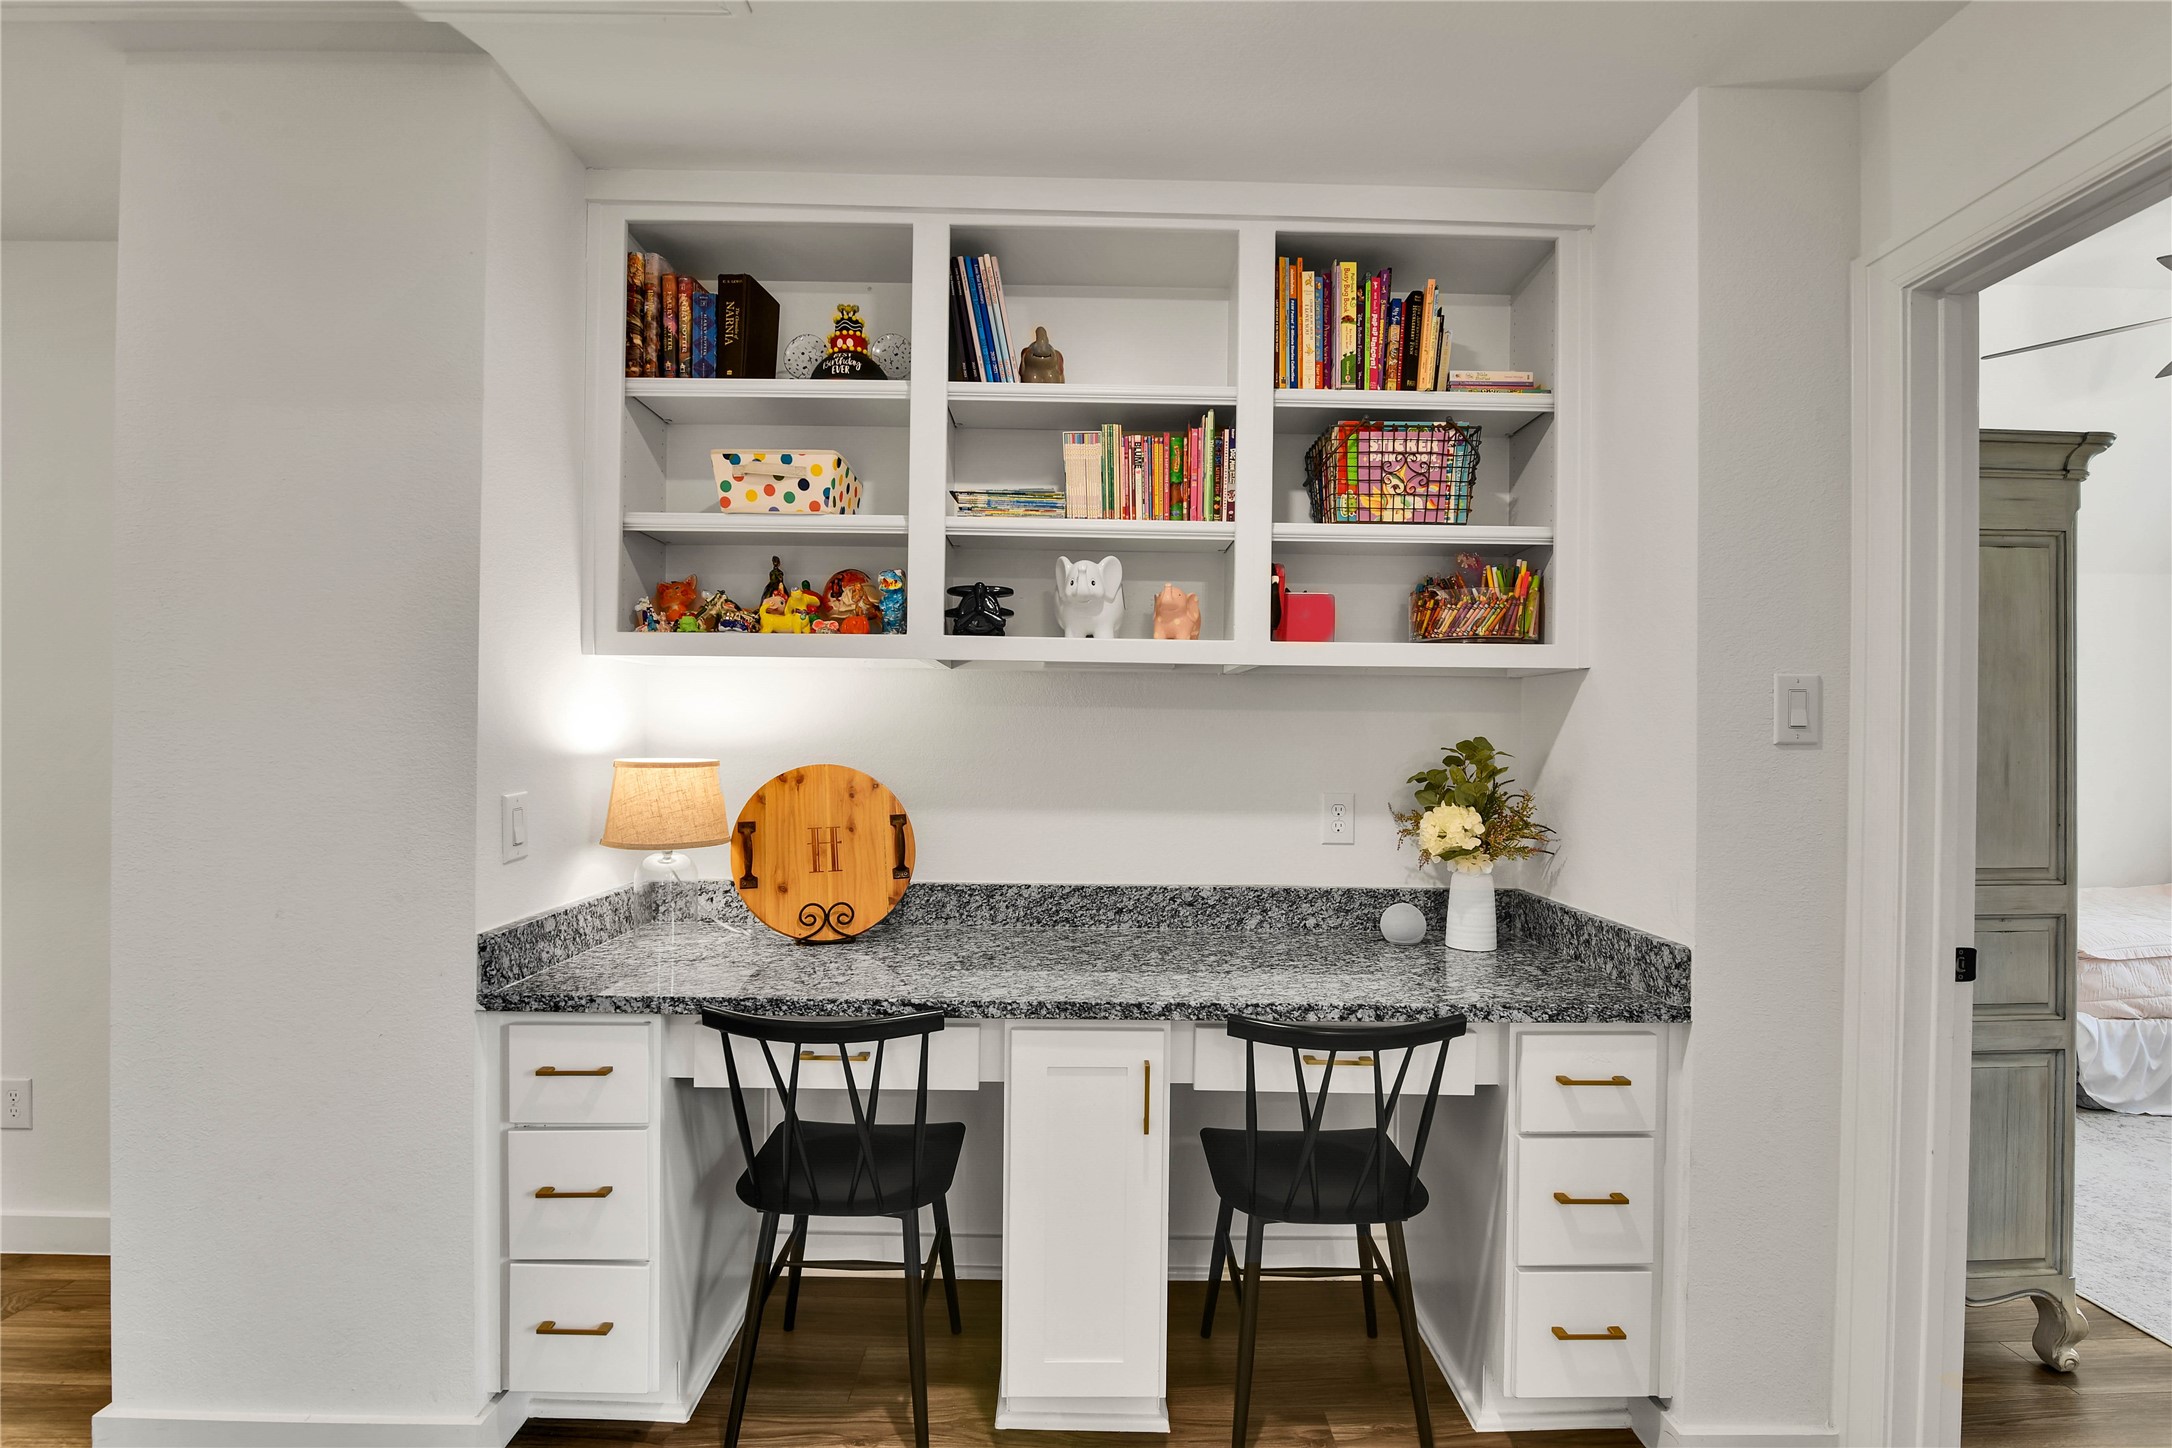
This photo shows a cozy built-in workspace with granite countertops and white cabinetry. Open shelves above provide ample storage for books and decor. The space is well-lit, perfect for an additional home office or study nook.
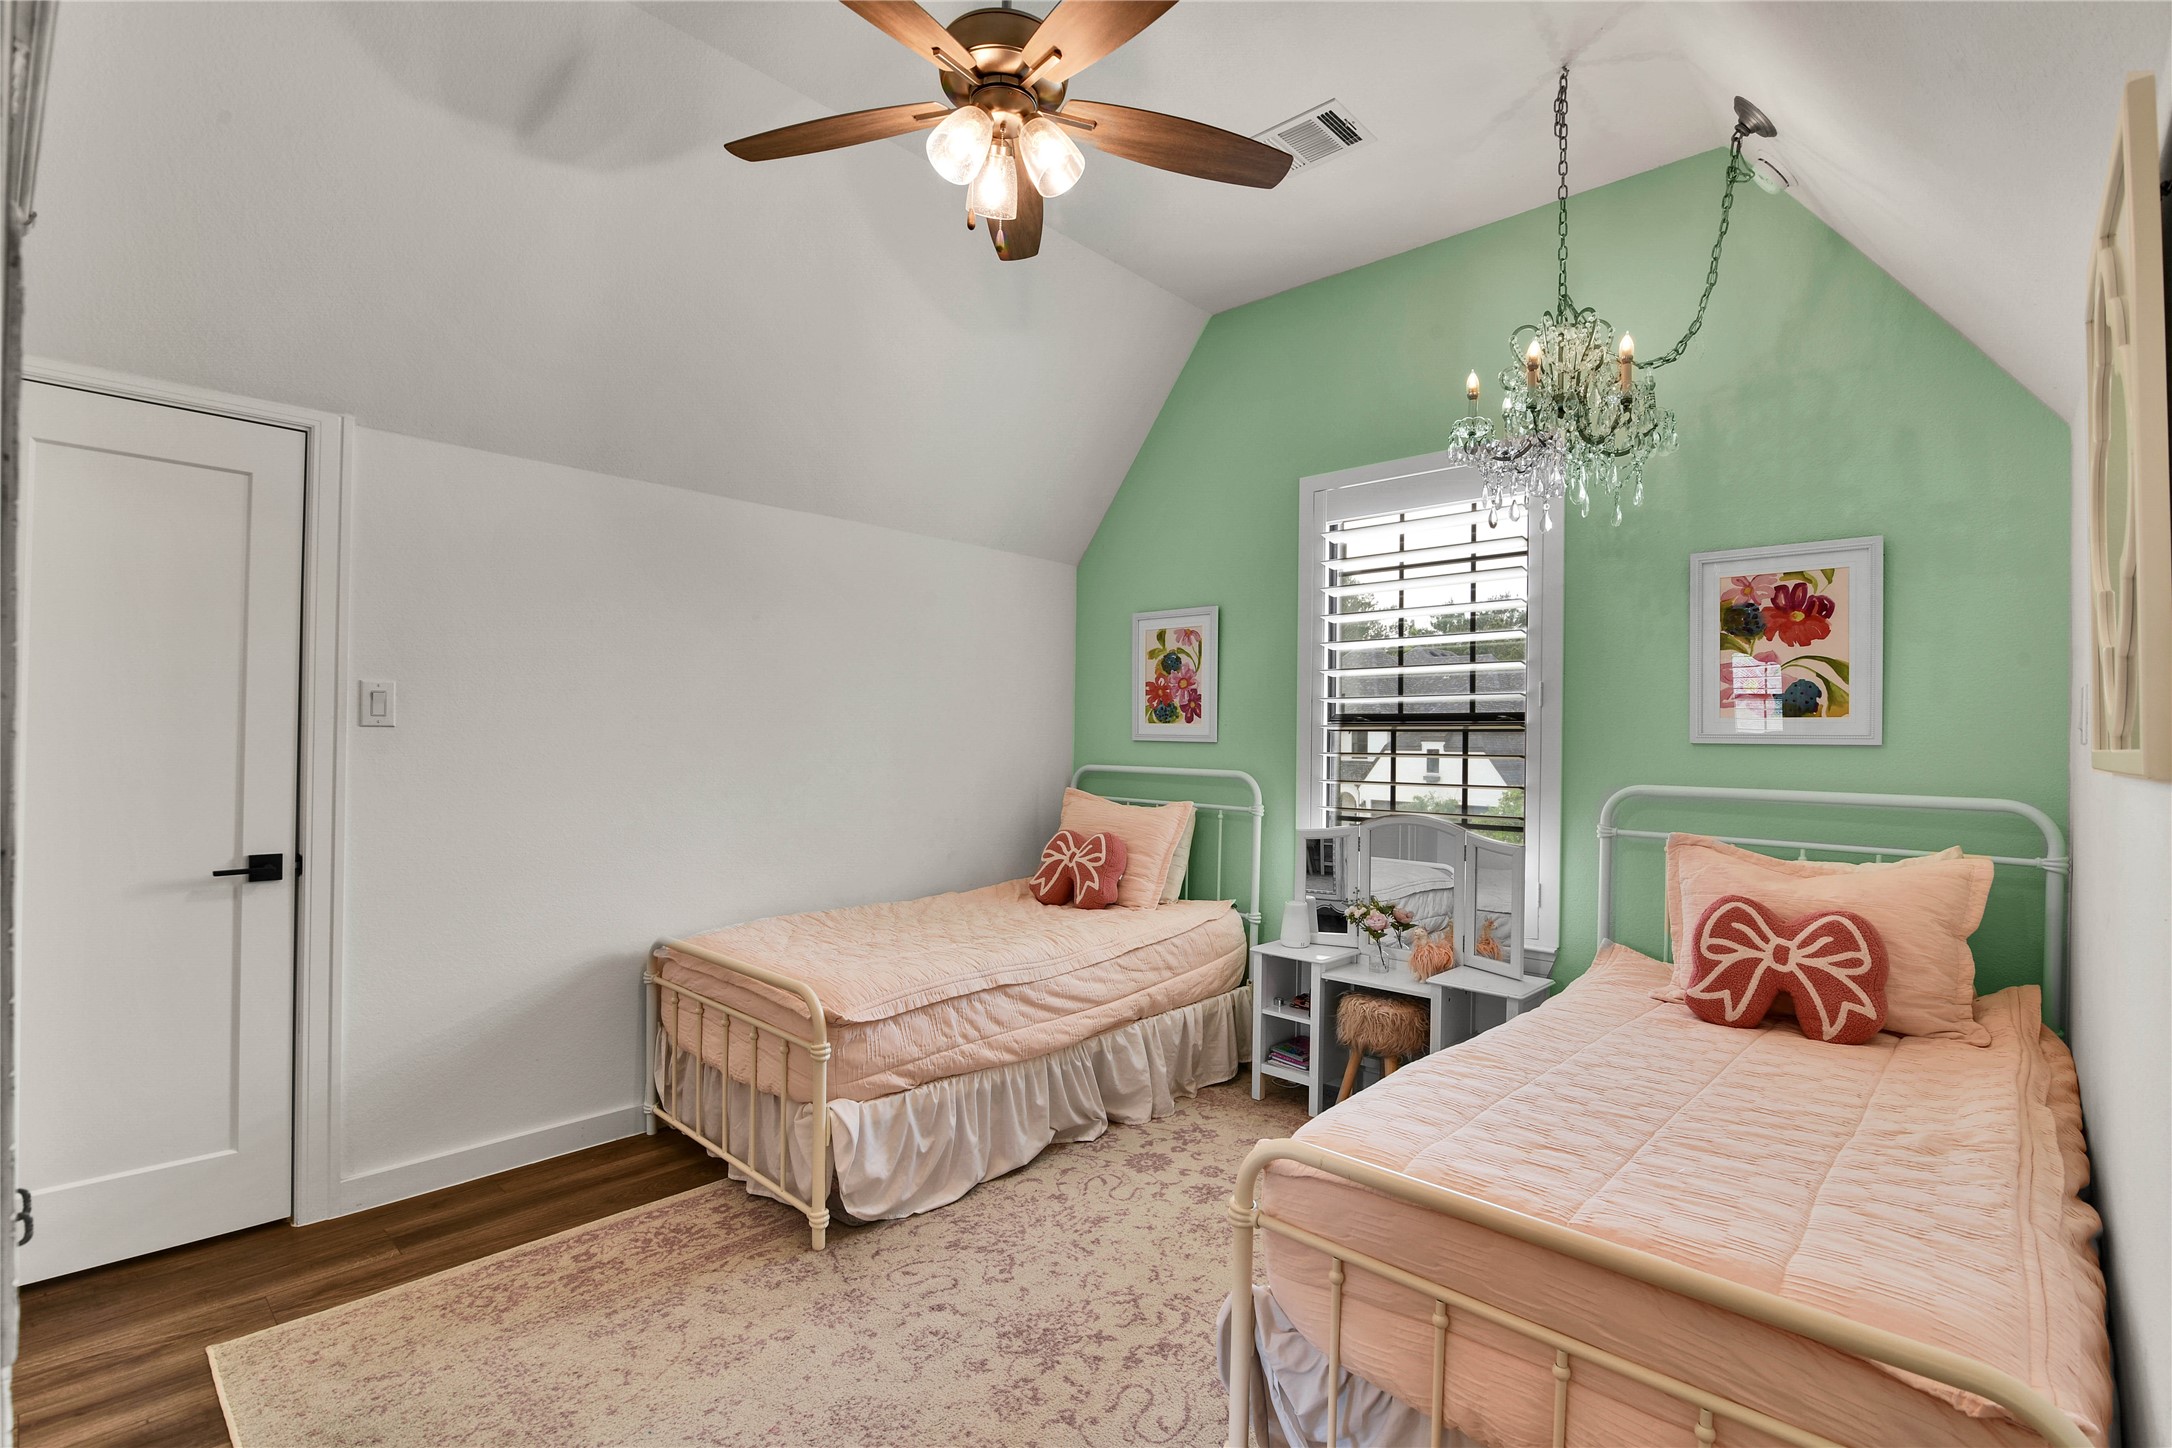
This cozy bedroom is located at the front of the home on the second floor. It offers a quaint, inviting atmosphere with ample natural light.
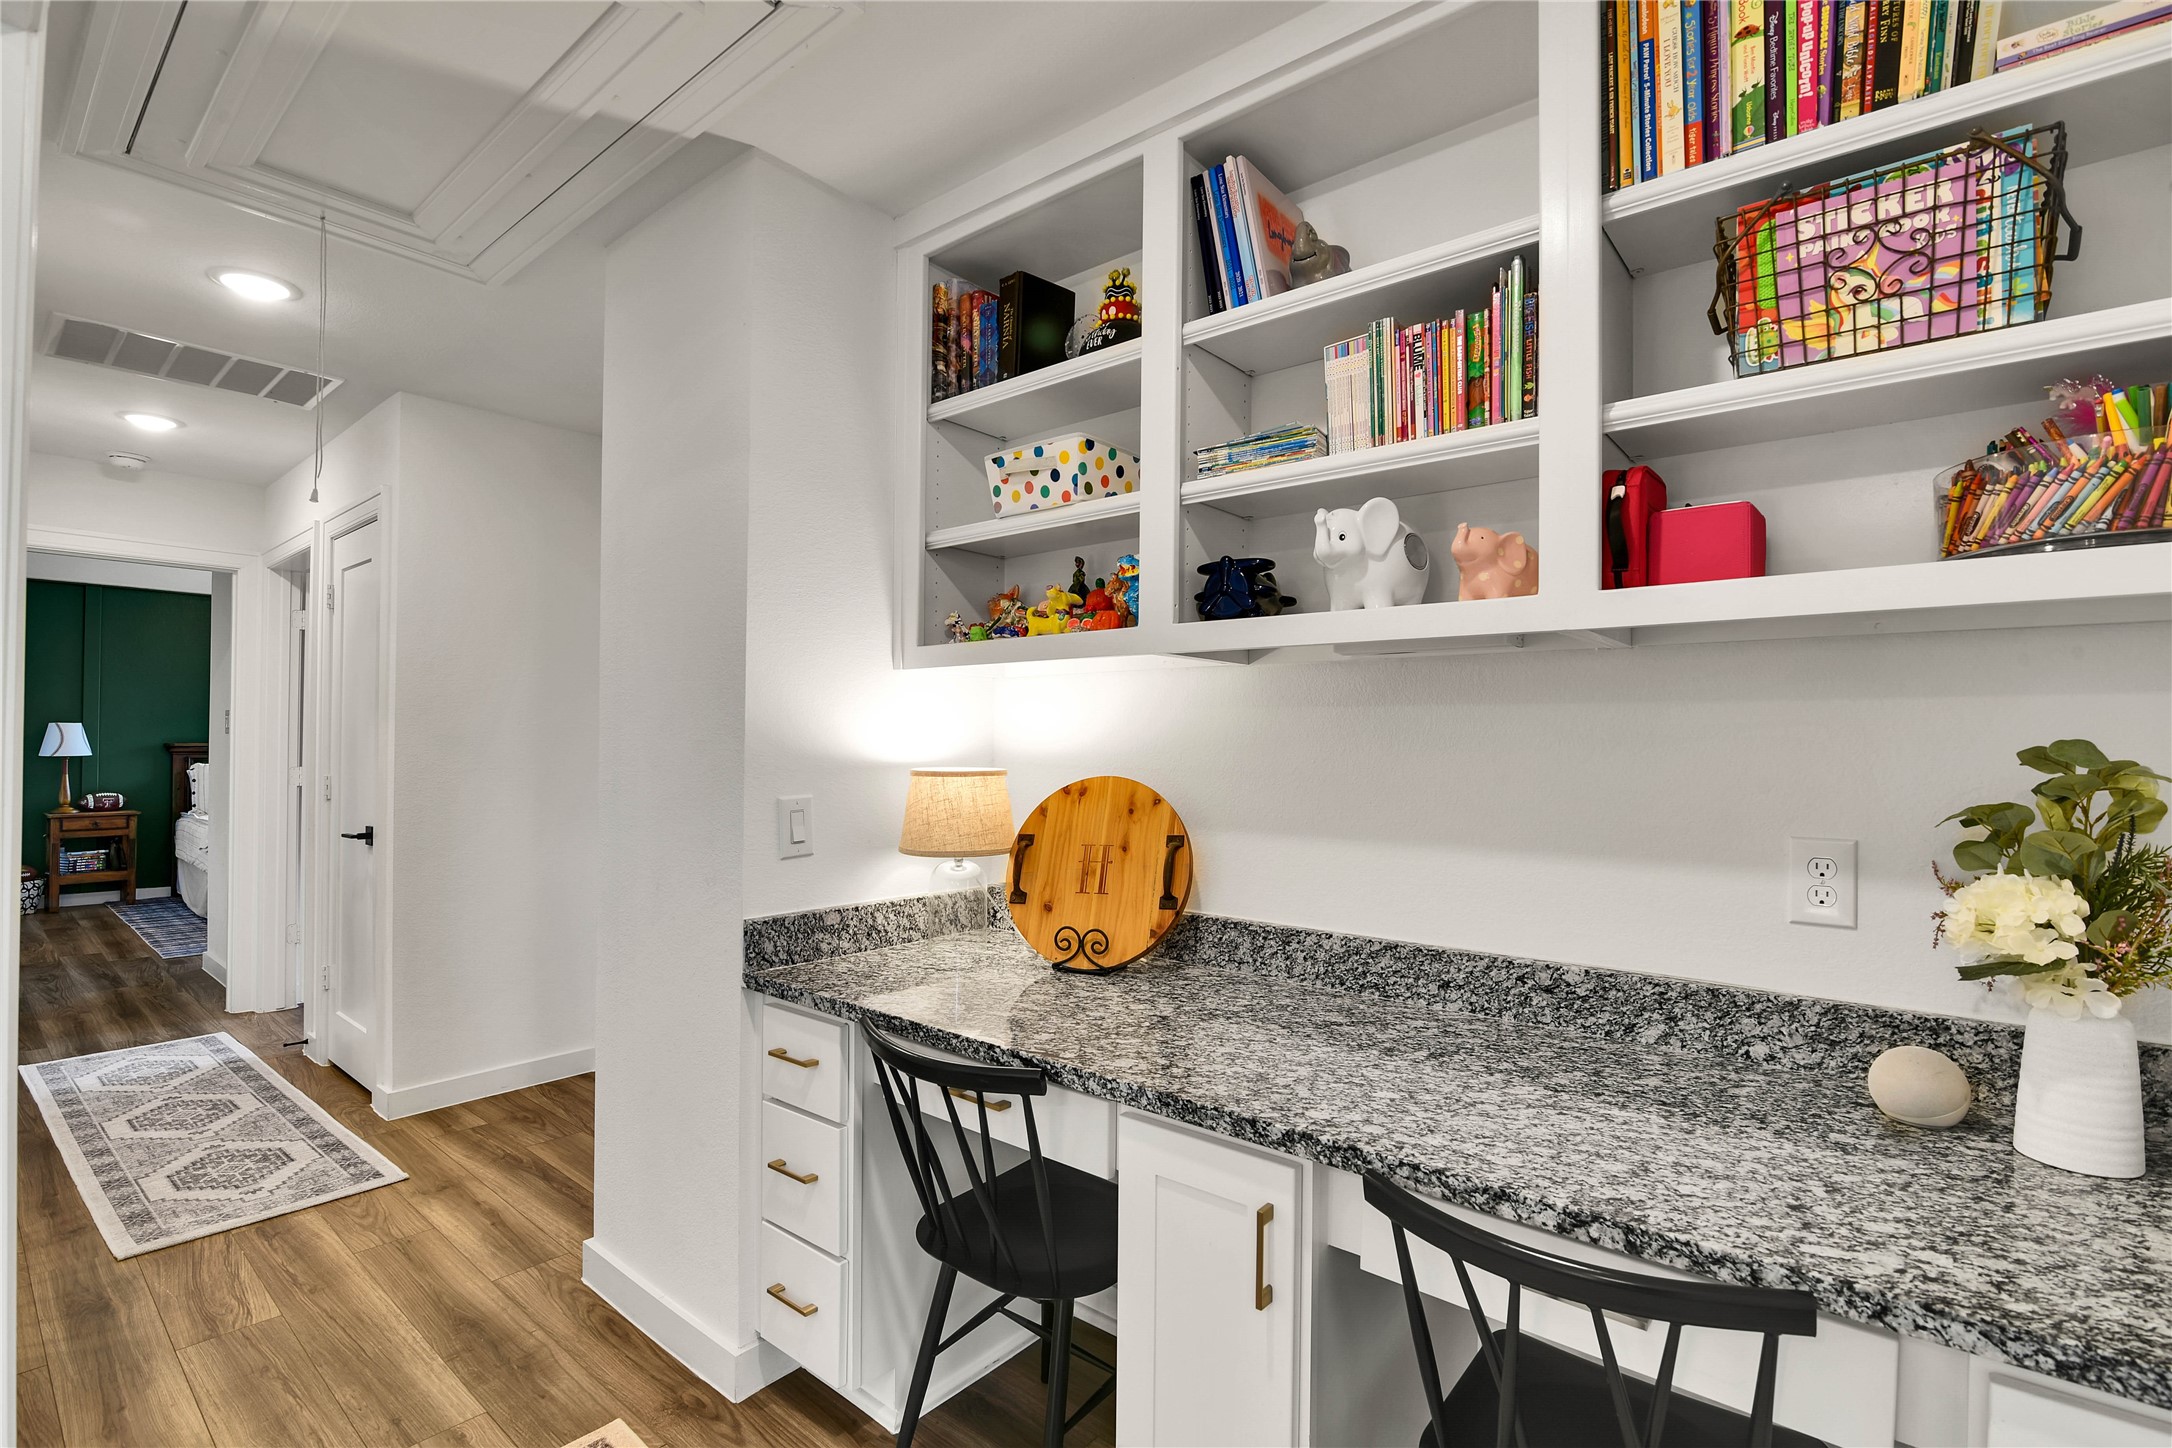
This photo shows a bright, functional workspace with granite countertops and ample shelving. It's perfect for an additional home office or study area, featuring luxury vinyl plank flooring and a view into a cozy bedroom.
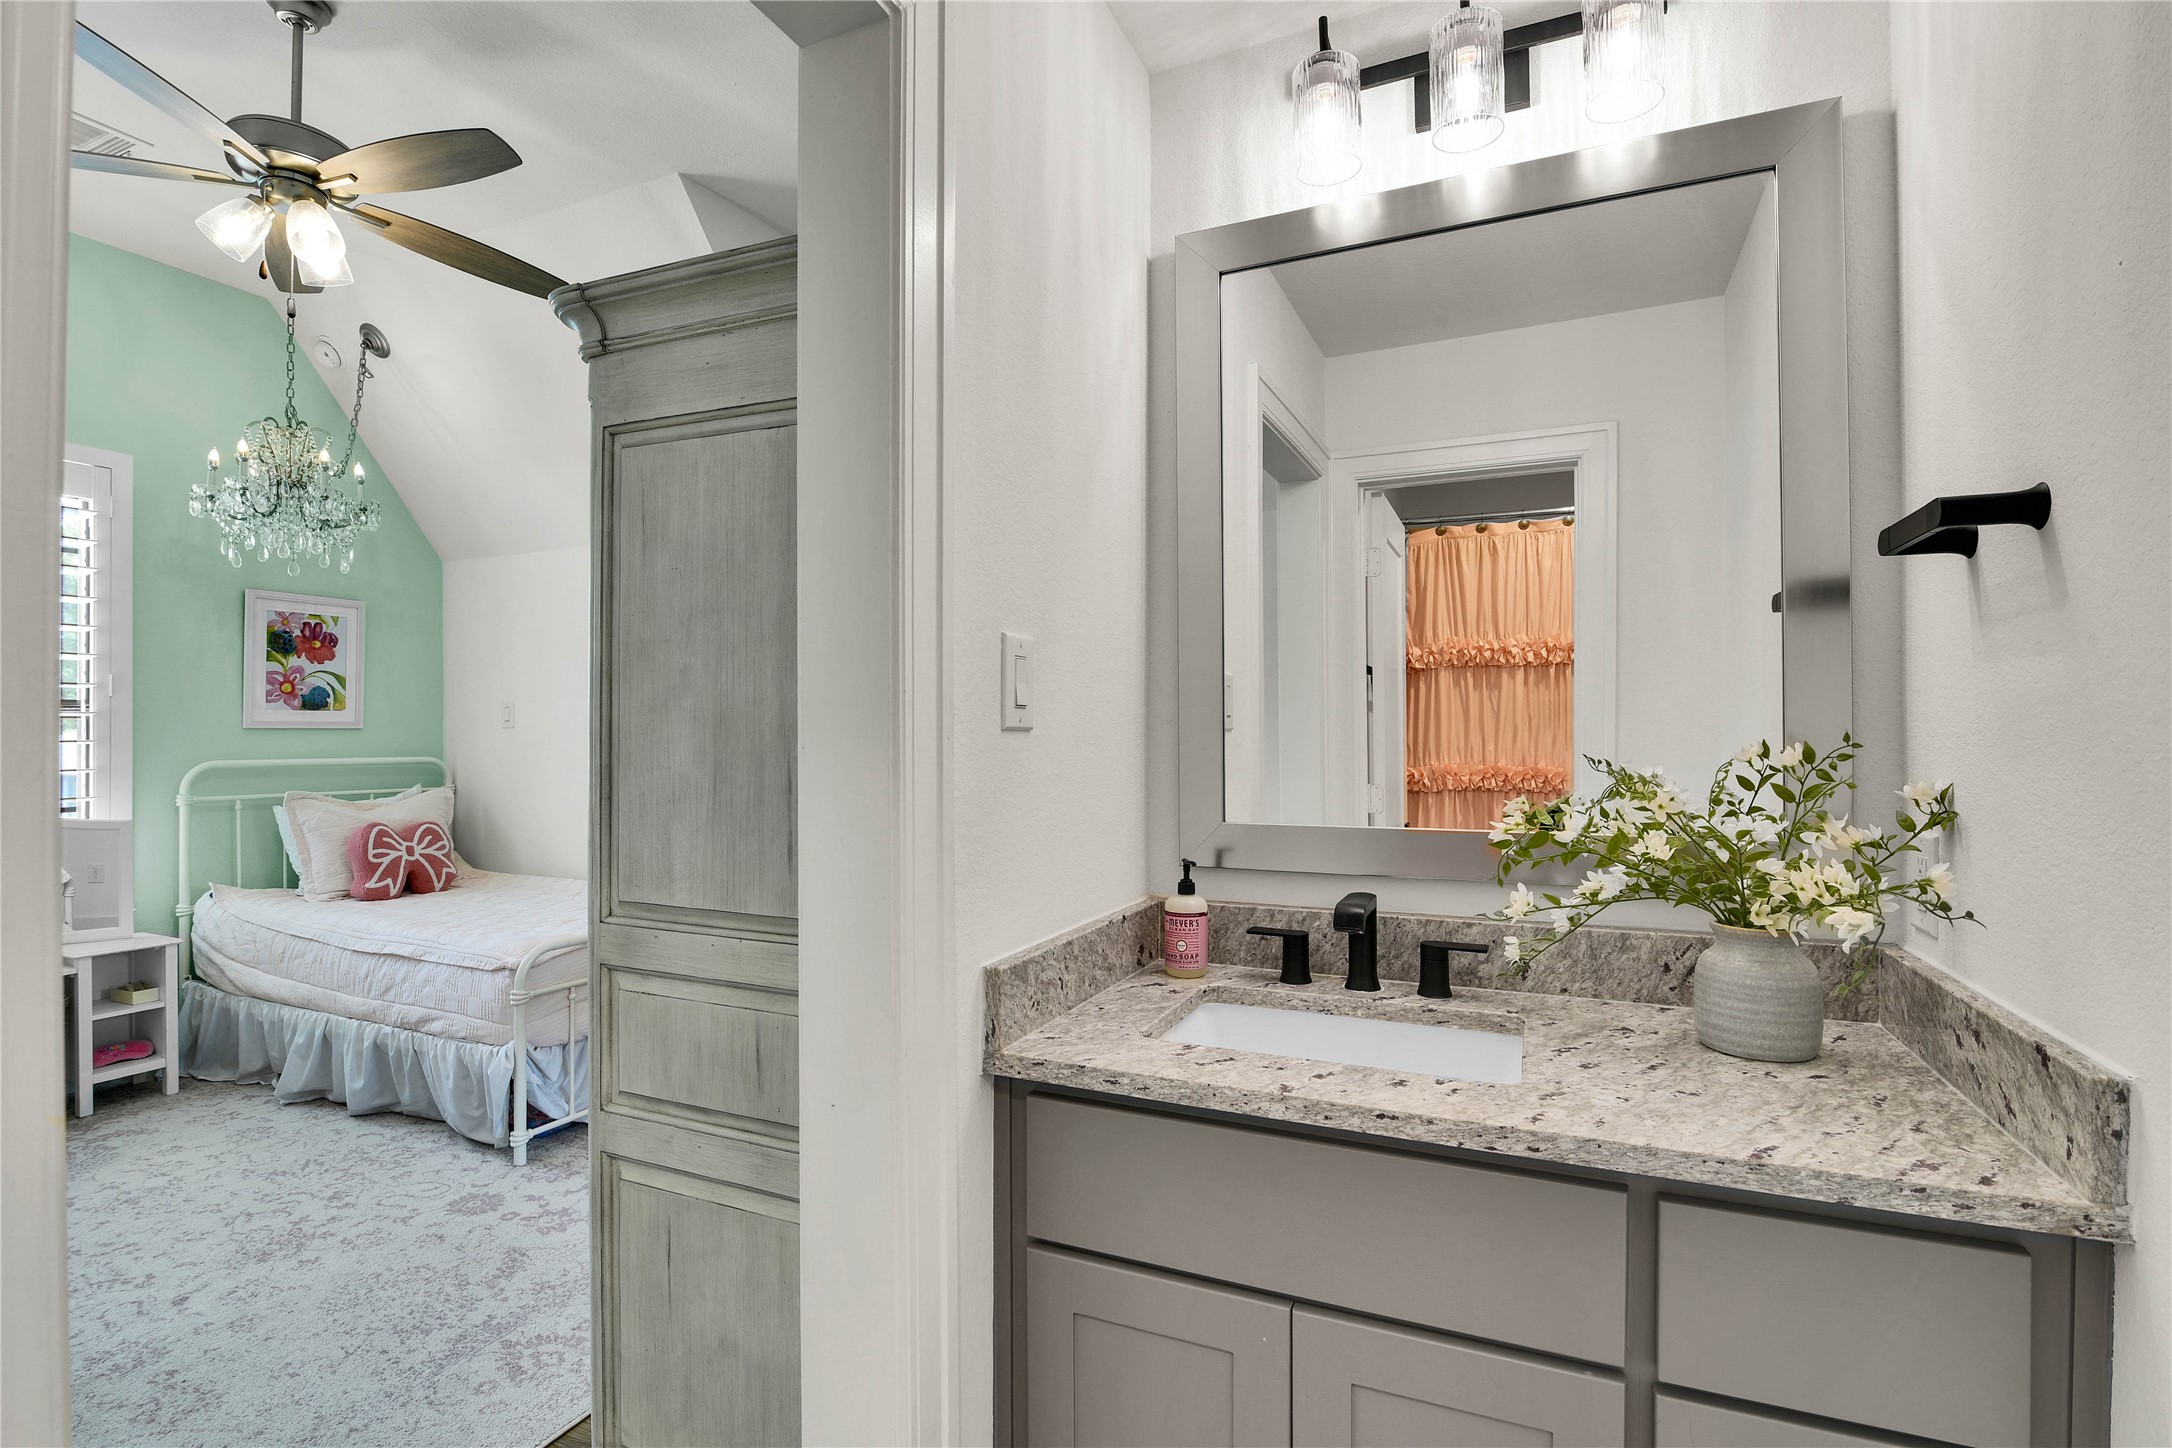
This photo showcases a bright and cozy bedroom with a ceiling fan visible through a doorway from a modern bathroom. The Hollywood style bathroom features a granite countertop, stylish lighting creating a welcoming atmosphere.

This photo showcases a charming bathroom with a granite countertop and modern fixtures connecting in a Hollywood style to the bedroom located in the middle of the second floor.
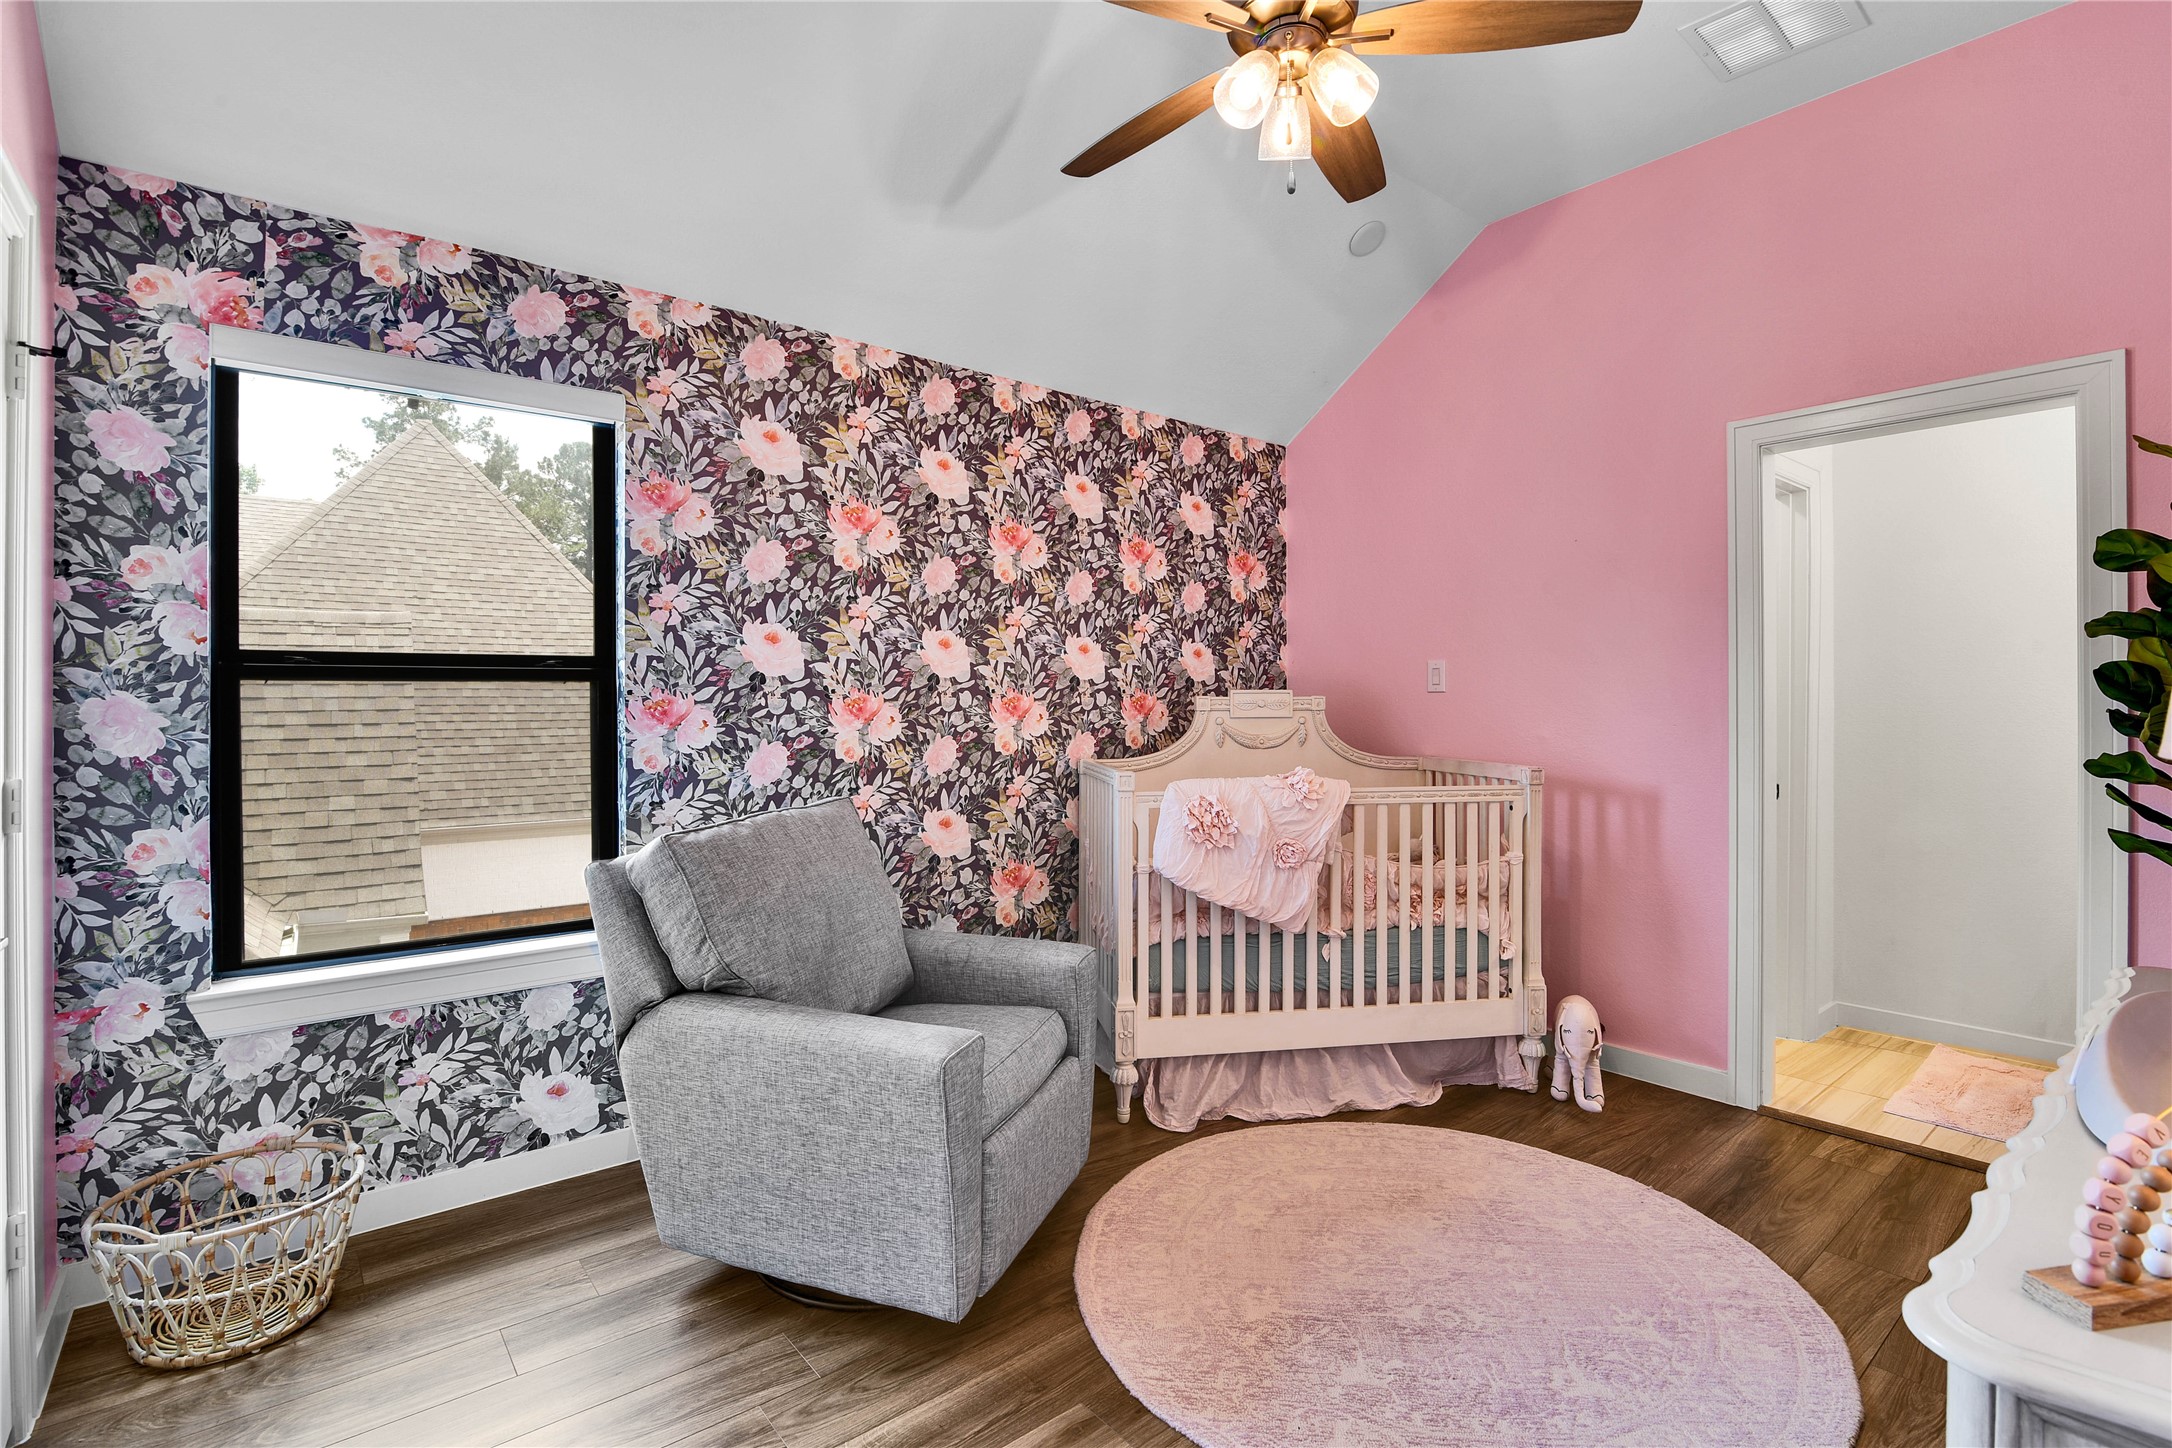
This is the middle bedroom located on the second floor. It is connected to the front bedroom on the second floor through a Hollywood style bathroom.
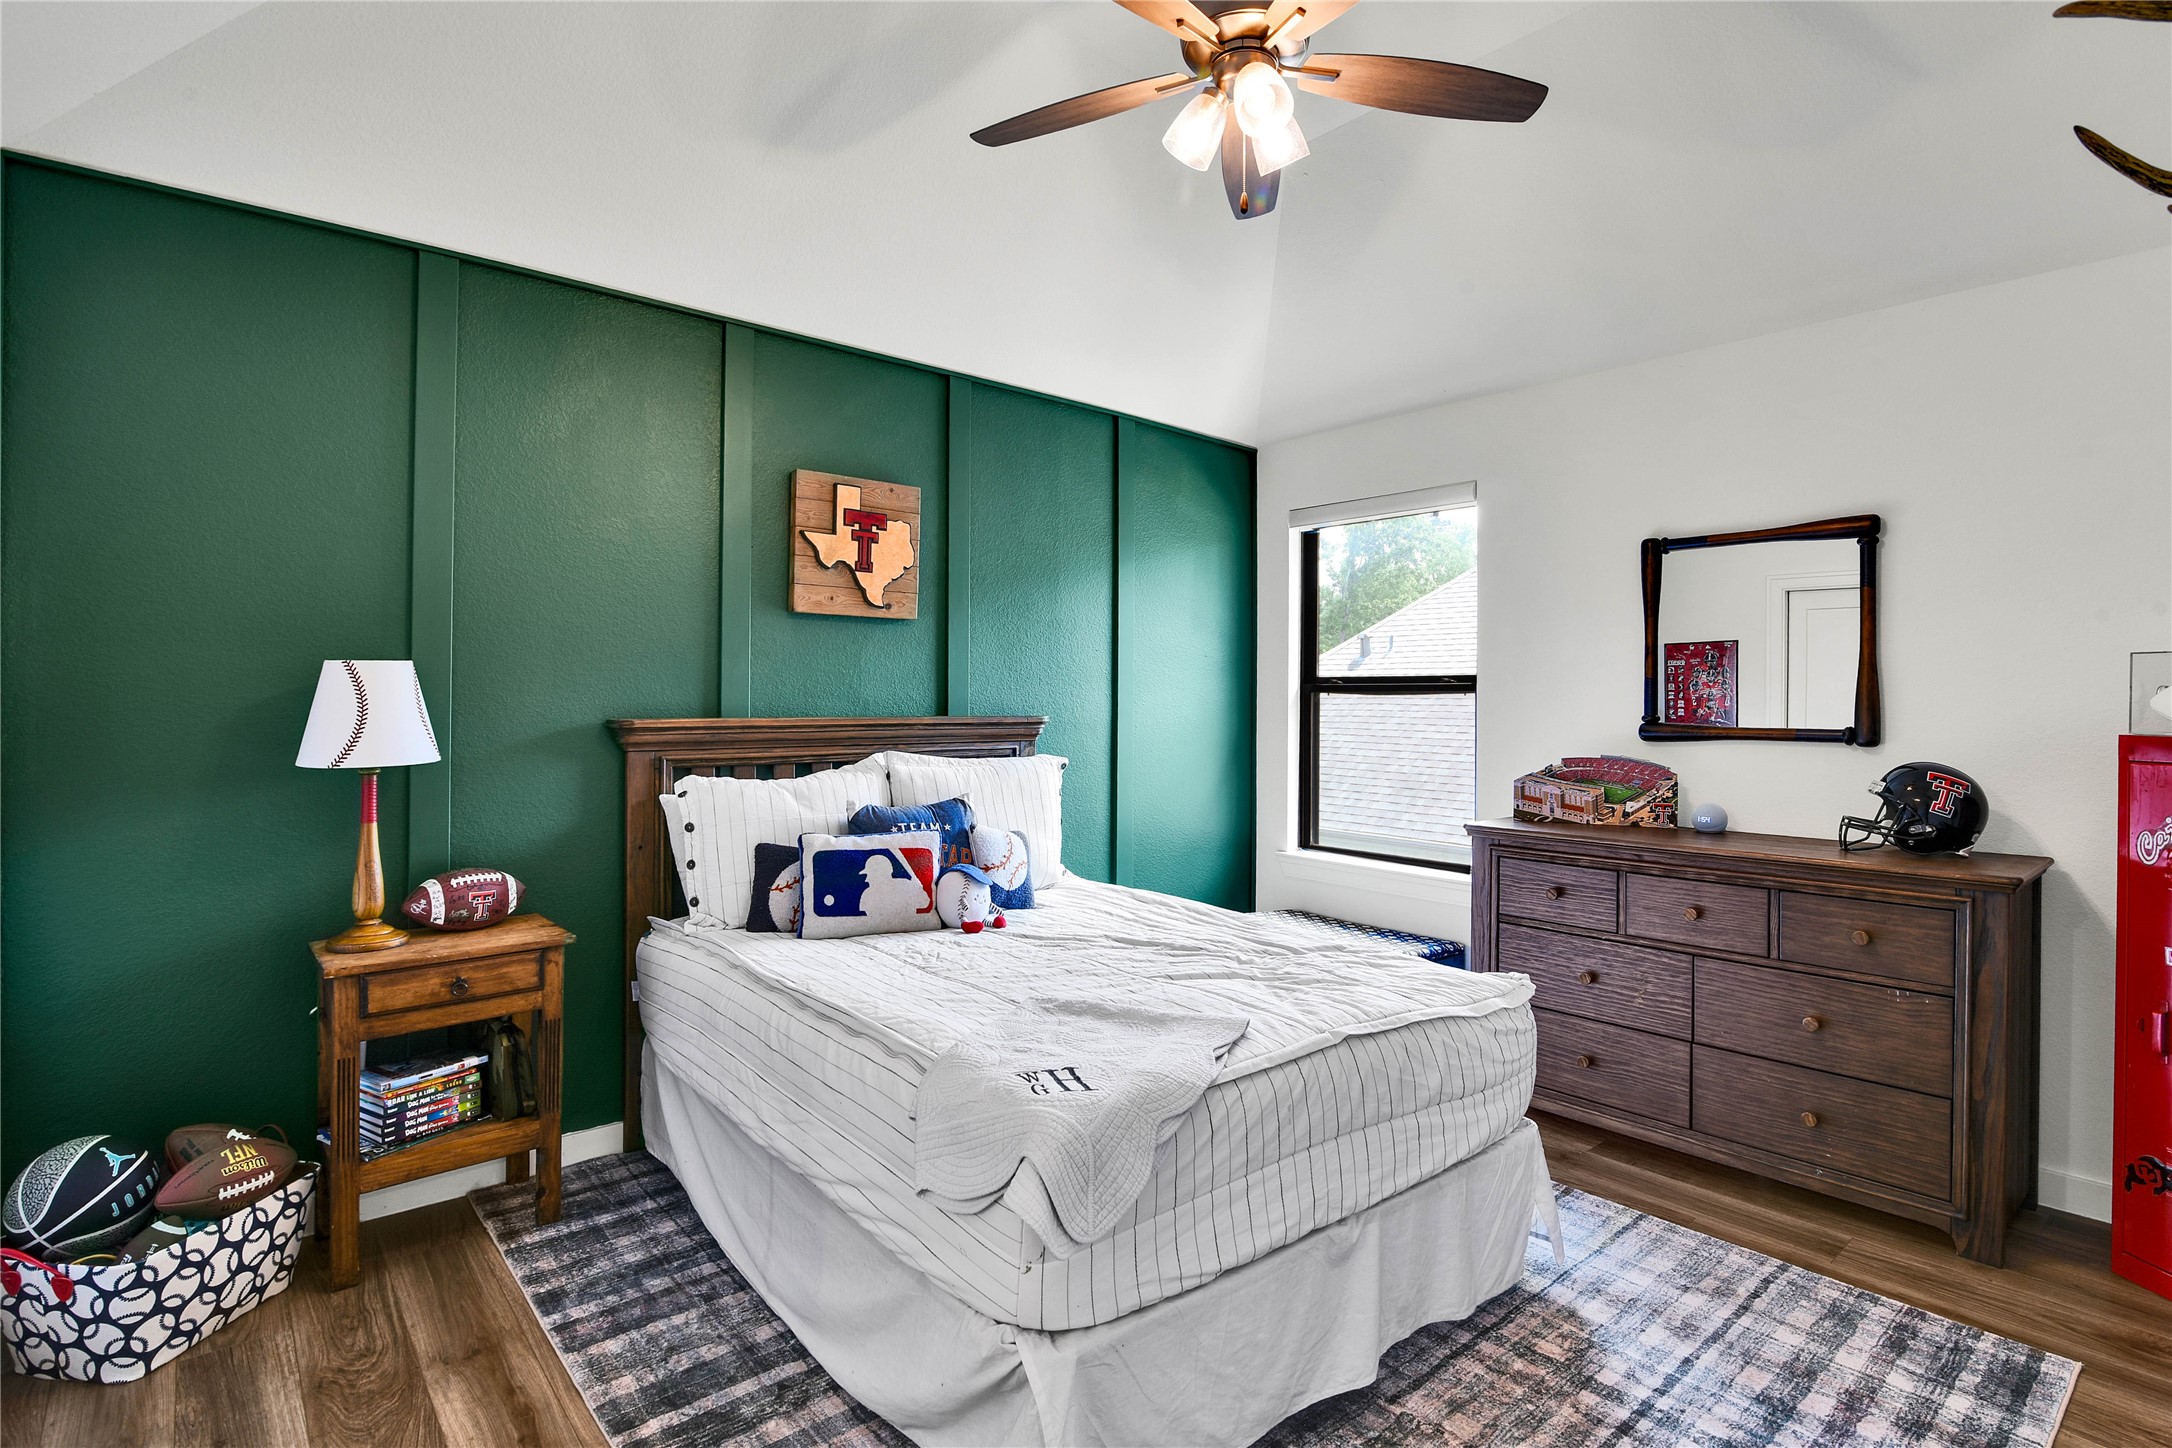
This cozy second floor bedroom features a green accent wall, a ceiling fan, and luxury vinyl plank flooring. It has a private ensuite bathroom.
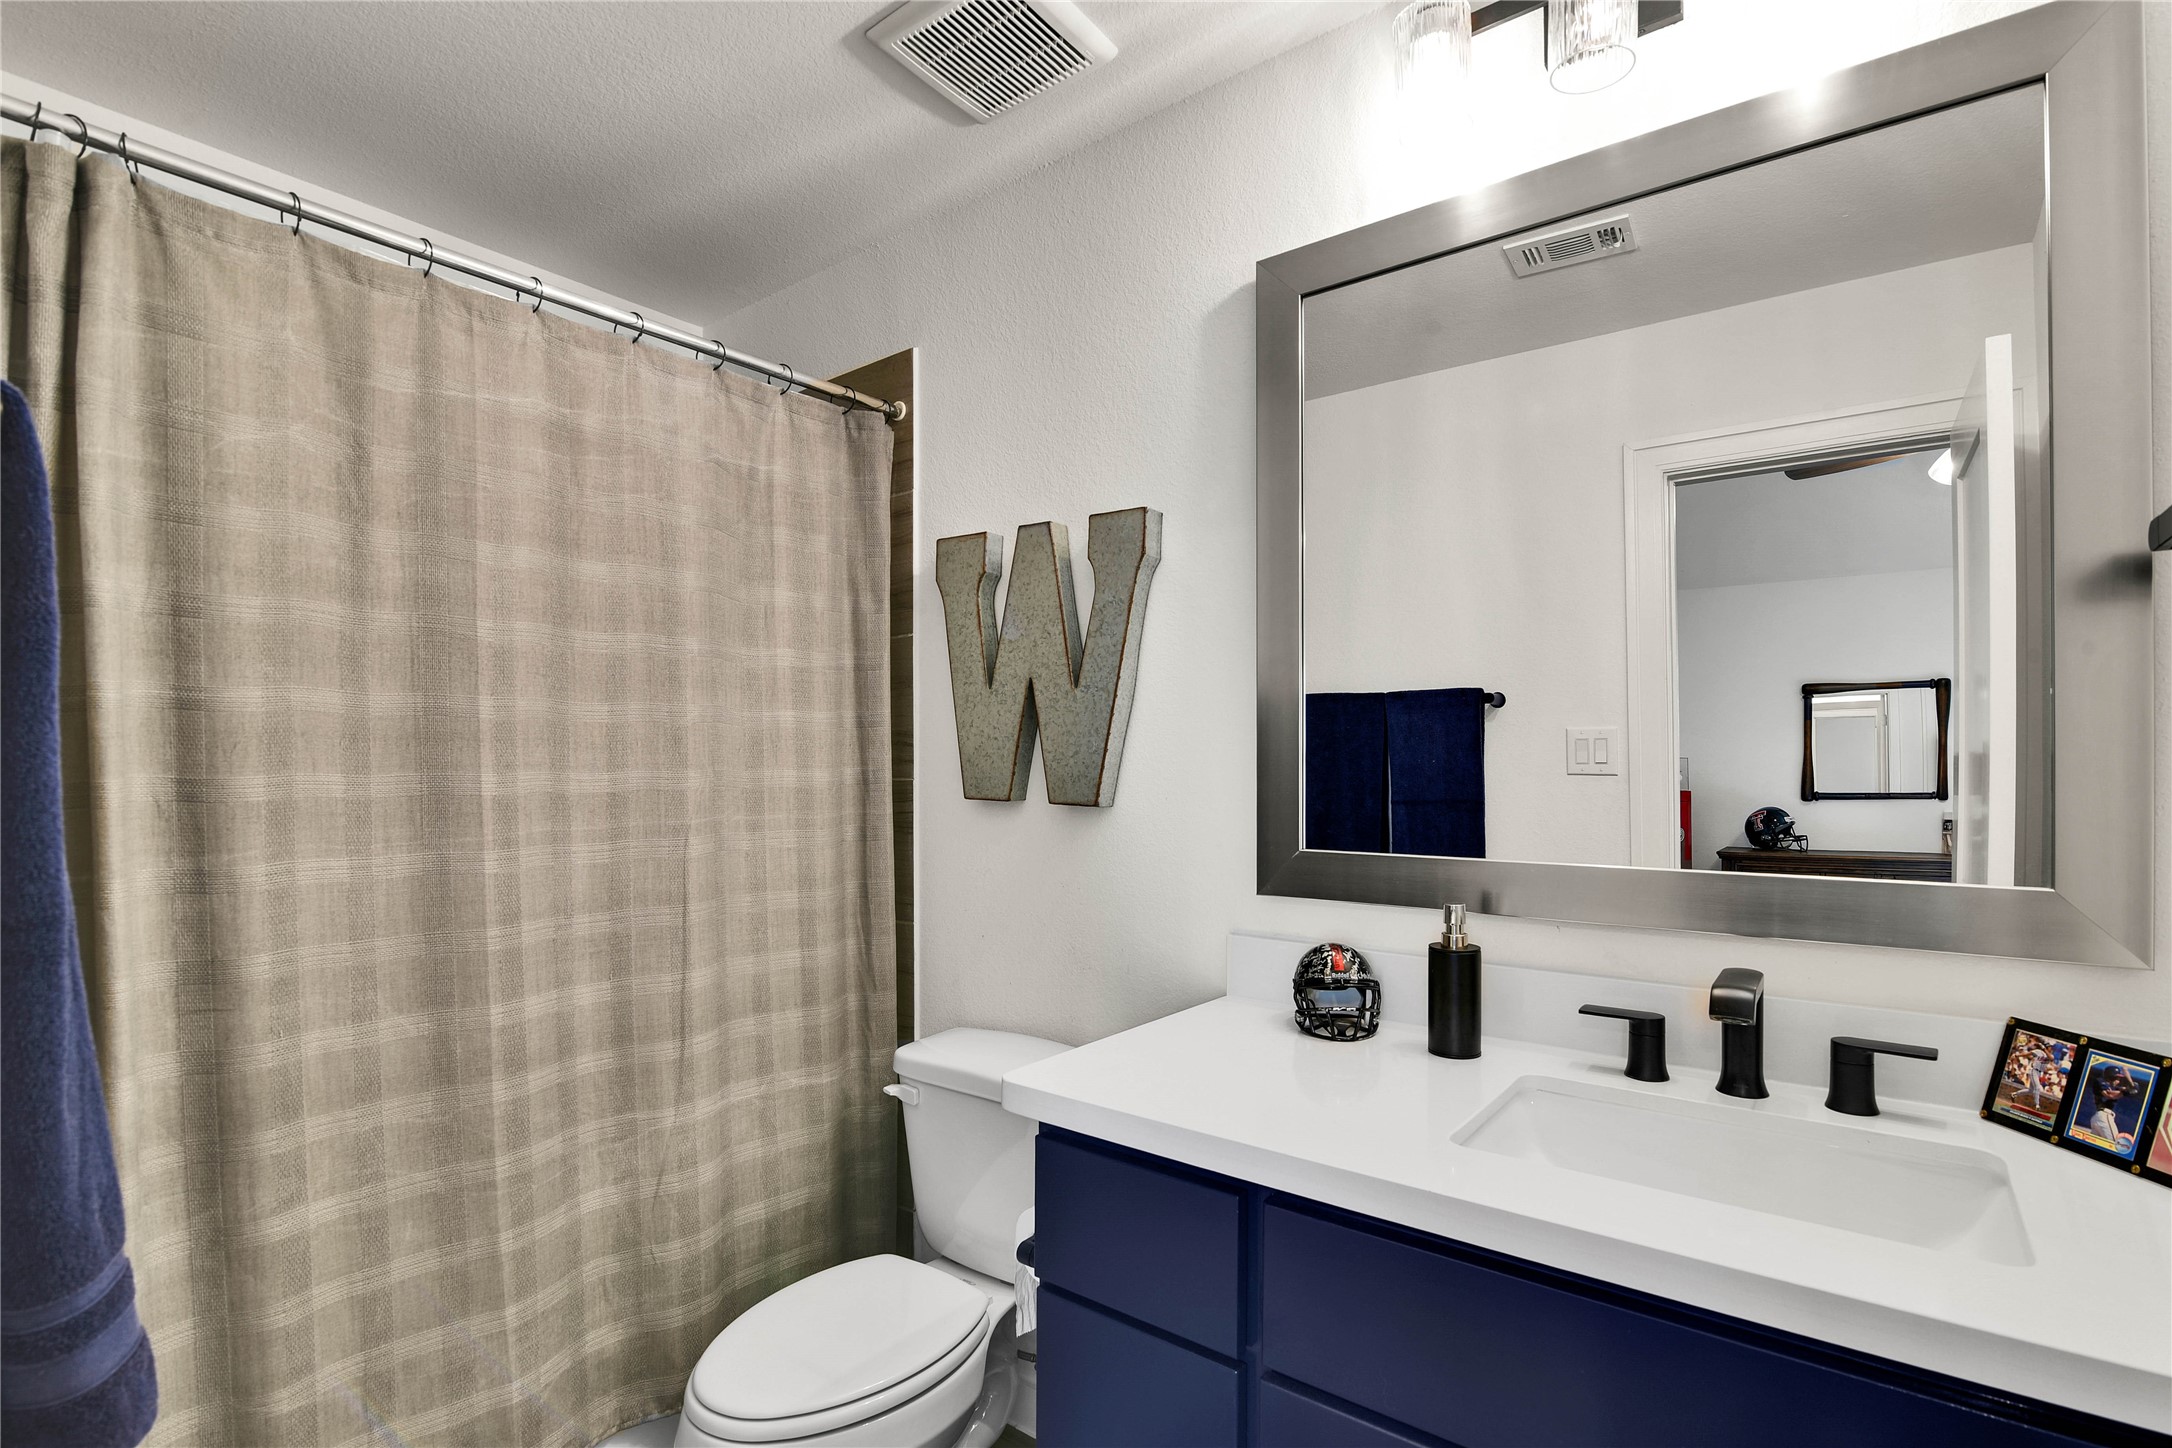
This modern ensuite bathroom connected to the back bedroom upstairs features a sleek vanity with a large mirror, dark fixtures, and a navy cabinet. The space includes a shower and contemporary lighting.
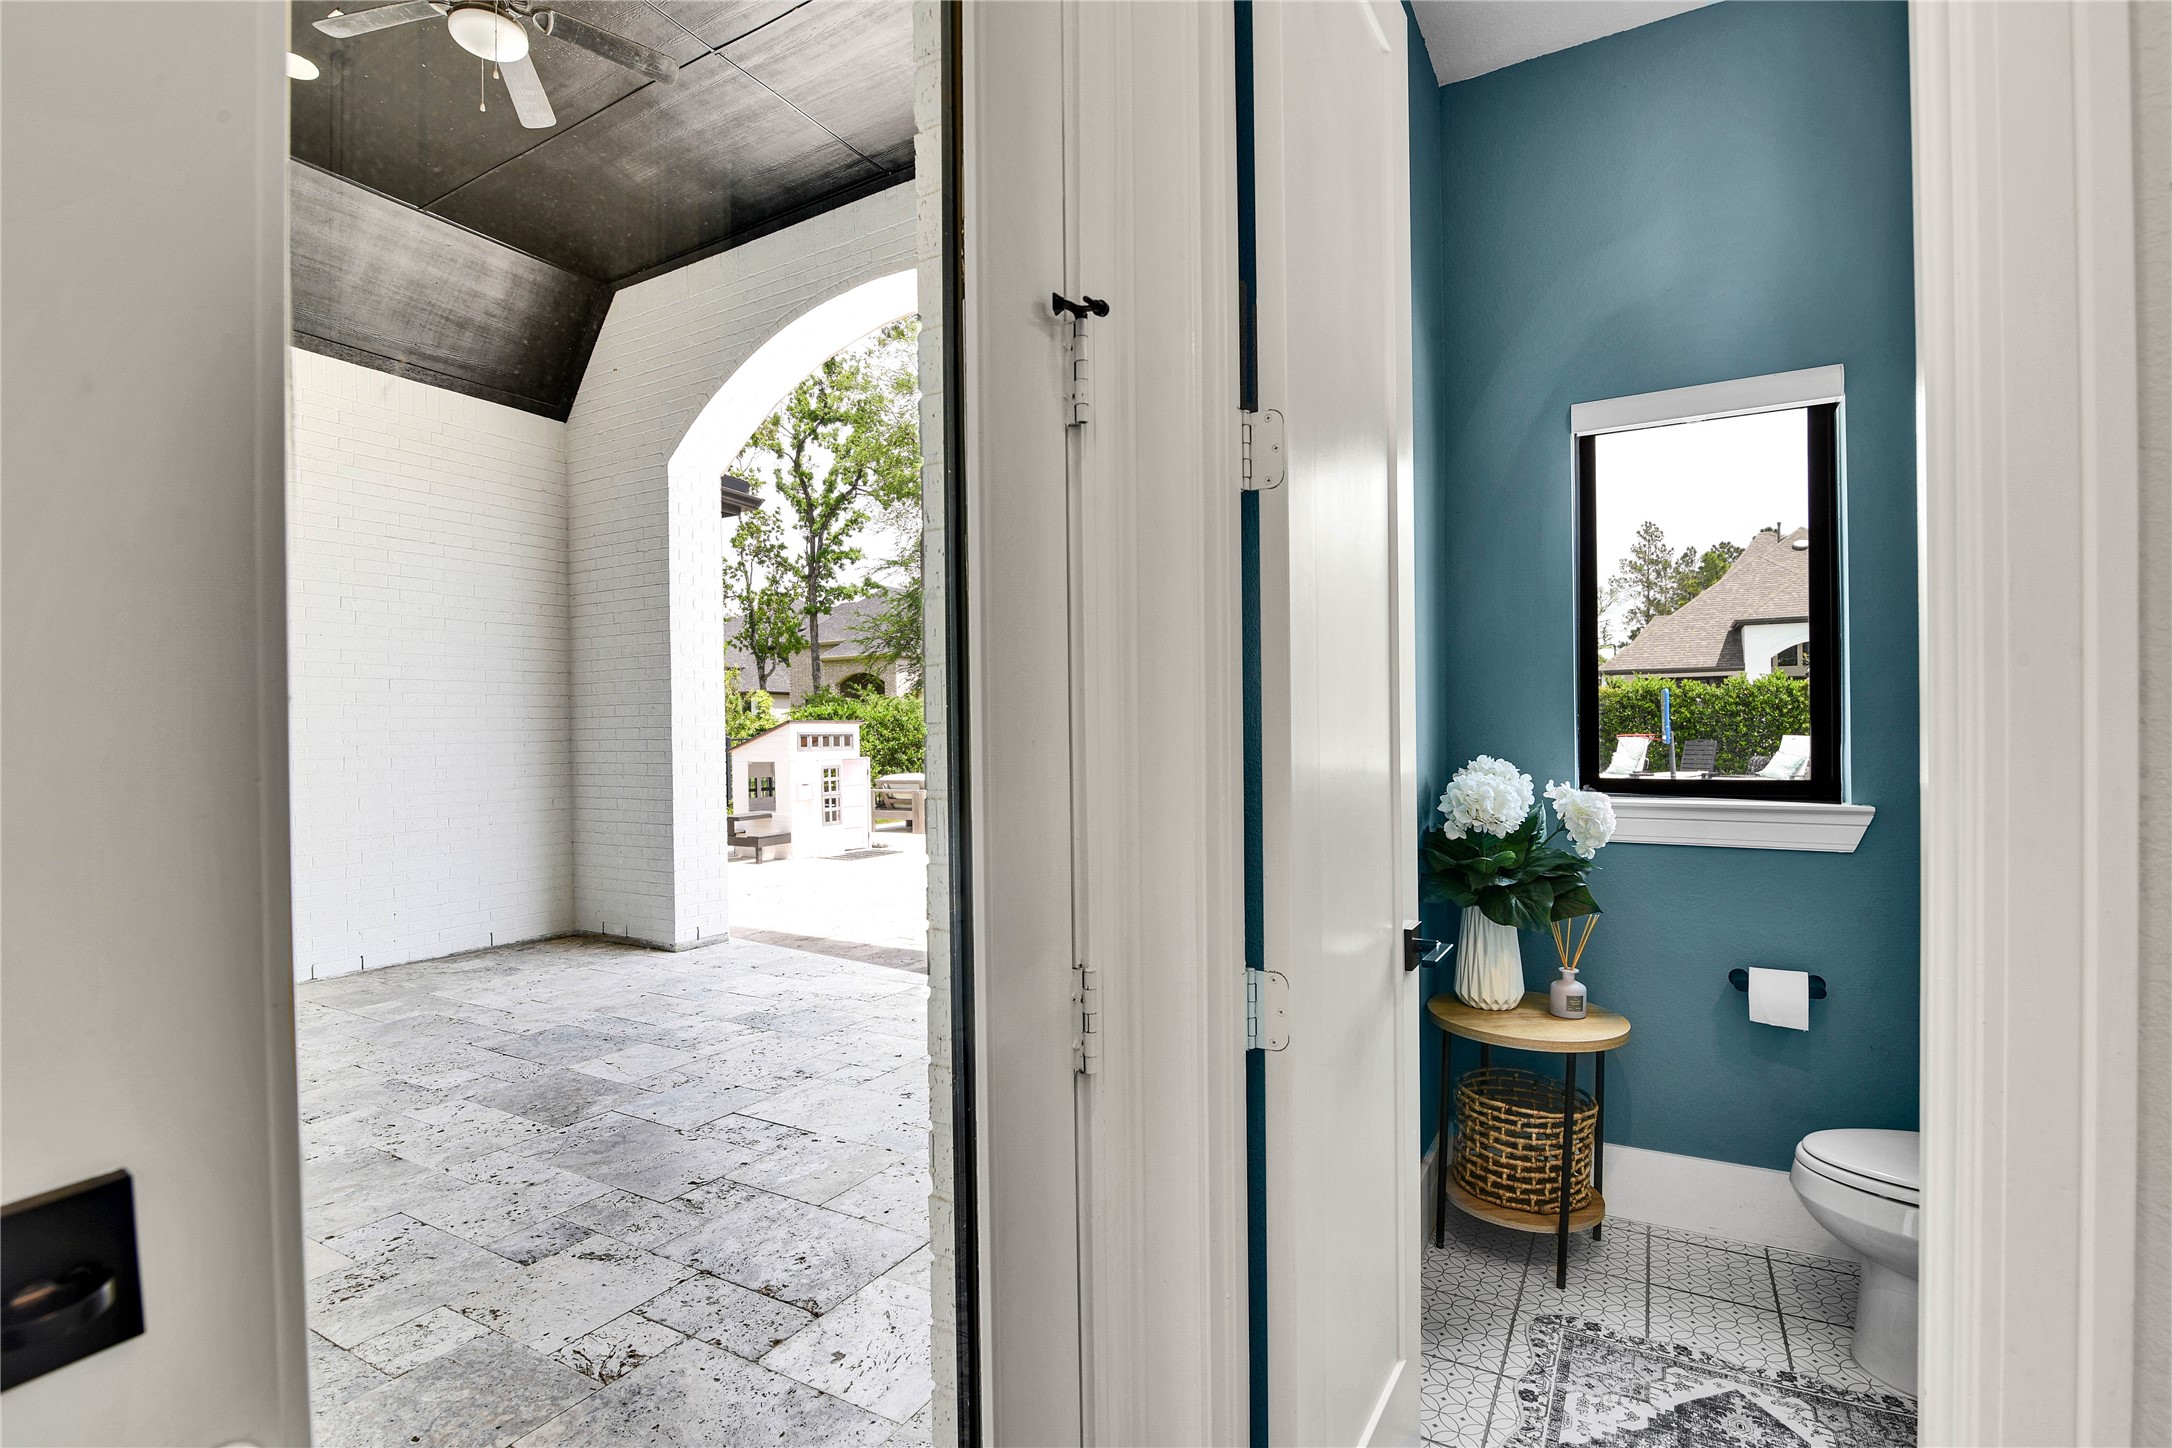
This photo shows a bright, modern half-bath with a window offering a view of the outdoor patio. The patio features stone flooring, an arched opening, and a ceiling fan, creating a seamless indoor-outdoor transition.
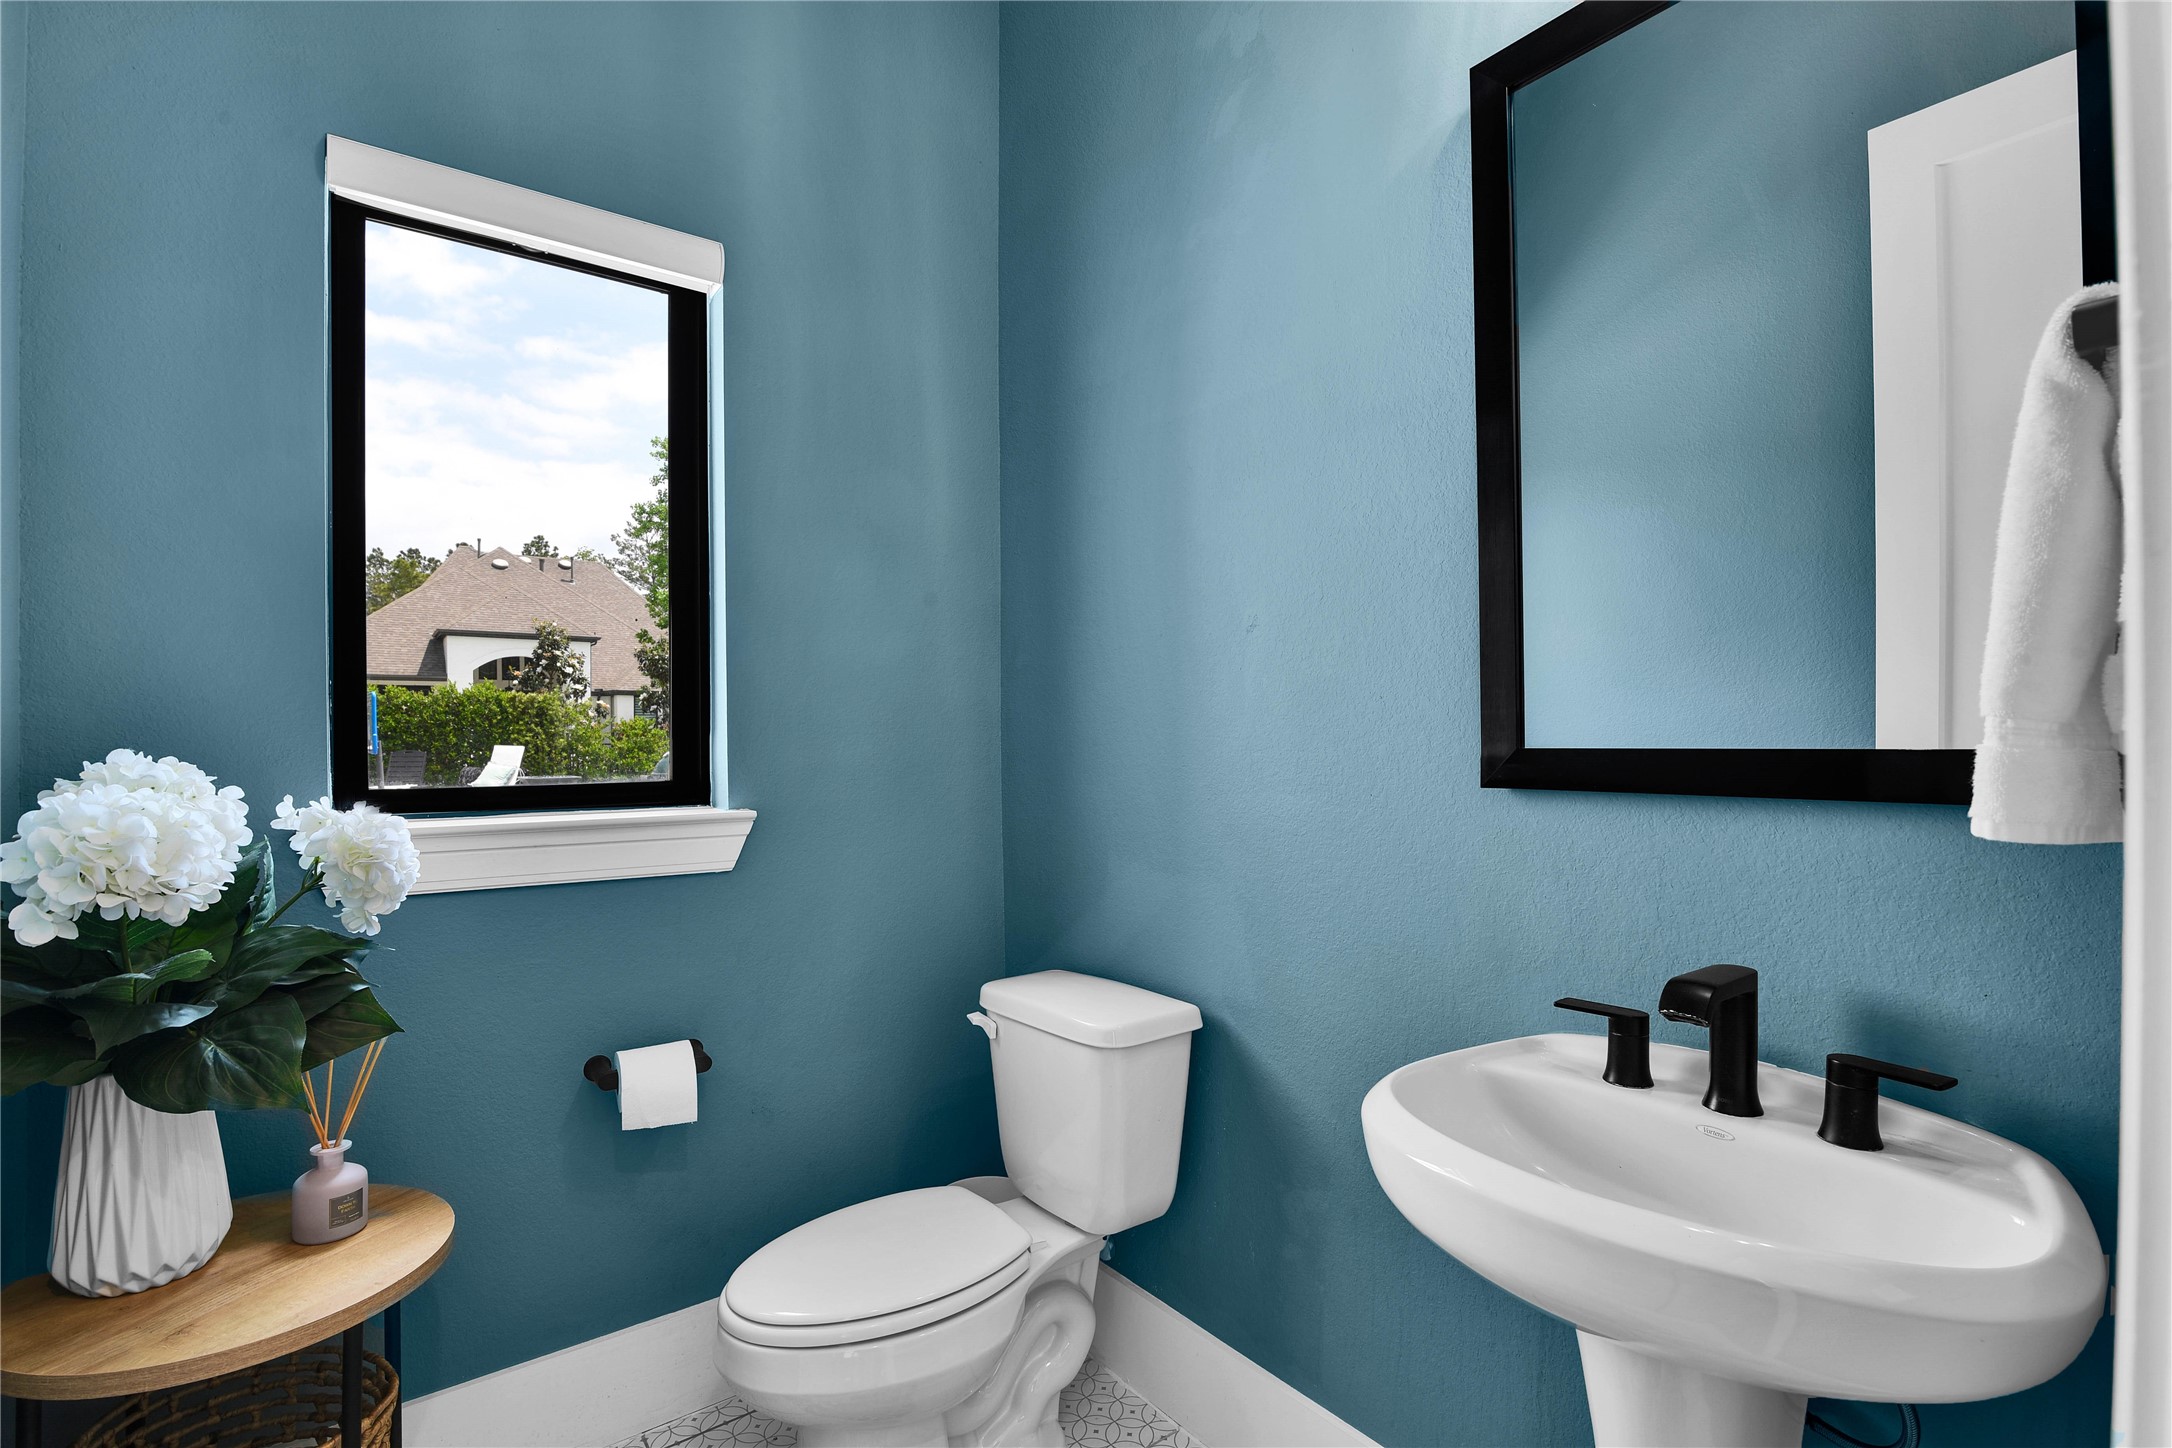
This is a modern first floor half-bathroom with blue walls, featuring a pedestal sink and toilet. It has a large black-framed mirror and a window providing natural light. A small wooden table with decorative flowers adds a touch of elegance.
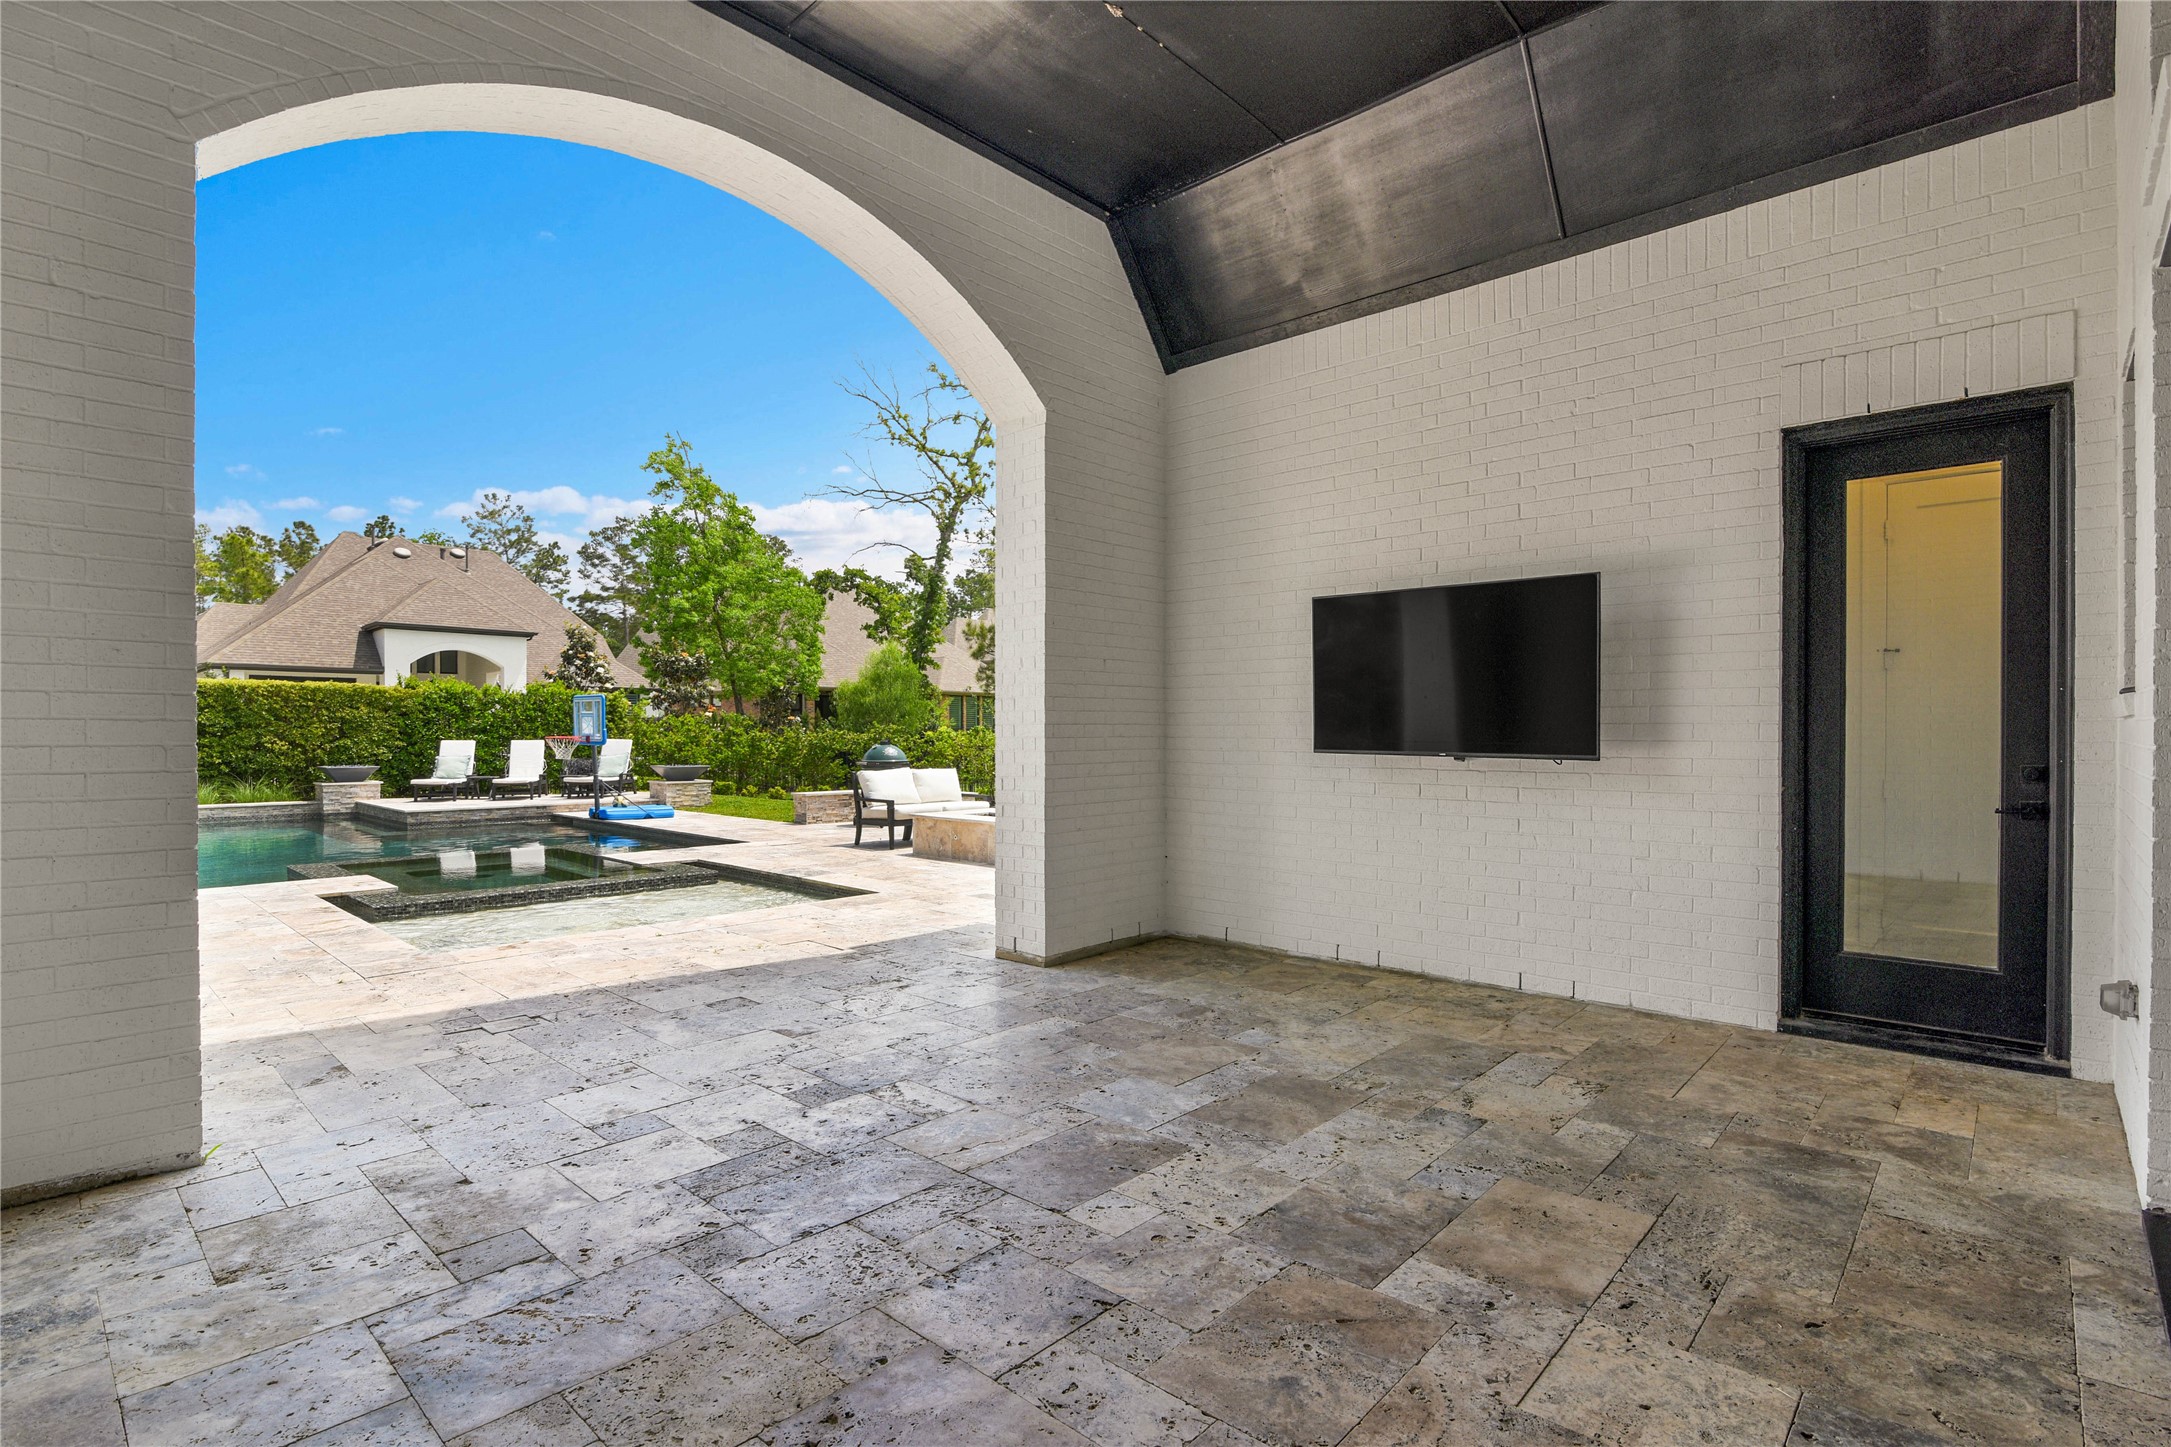
This photo showcases a covered outdoor area with a tiled floor, wall-mounted TV, and glass door. It overlooks a stylish patio featuring a pool, sun loungers, and manicured greenery, creating an inviting space for relaxation and entertainment.
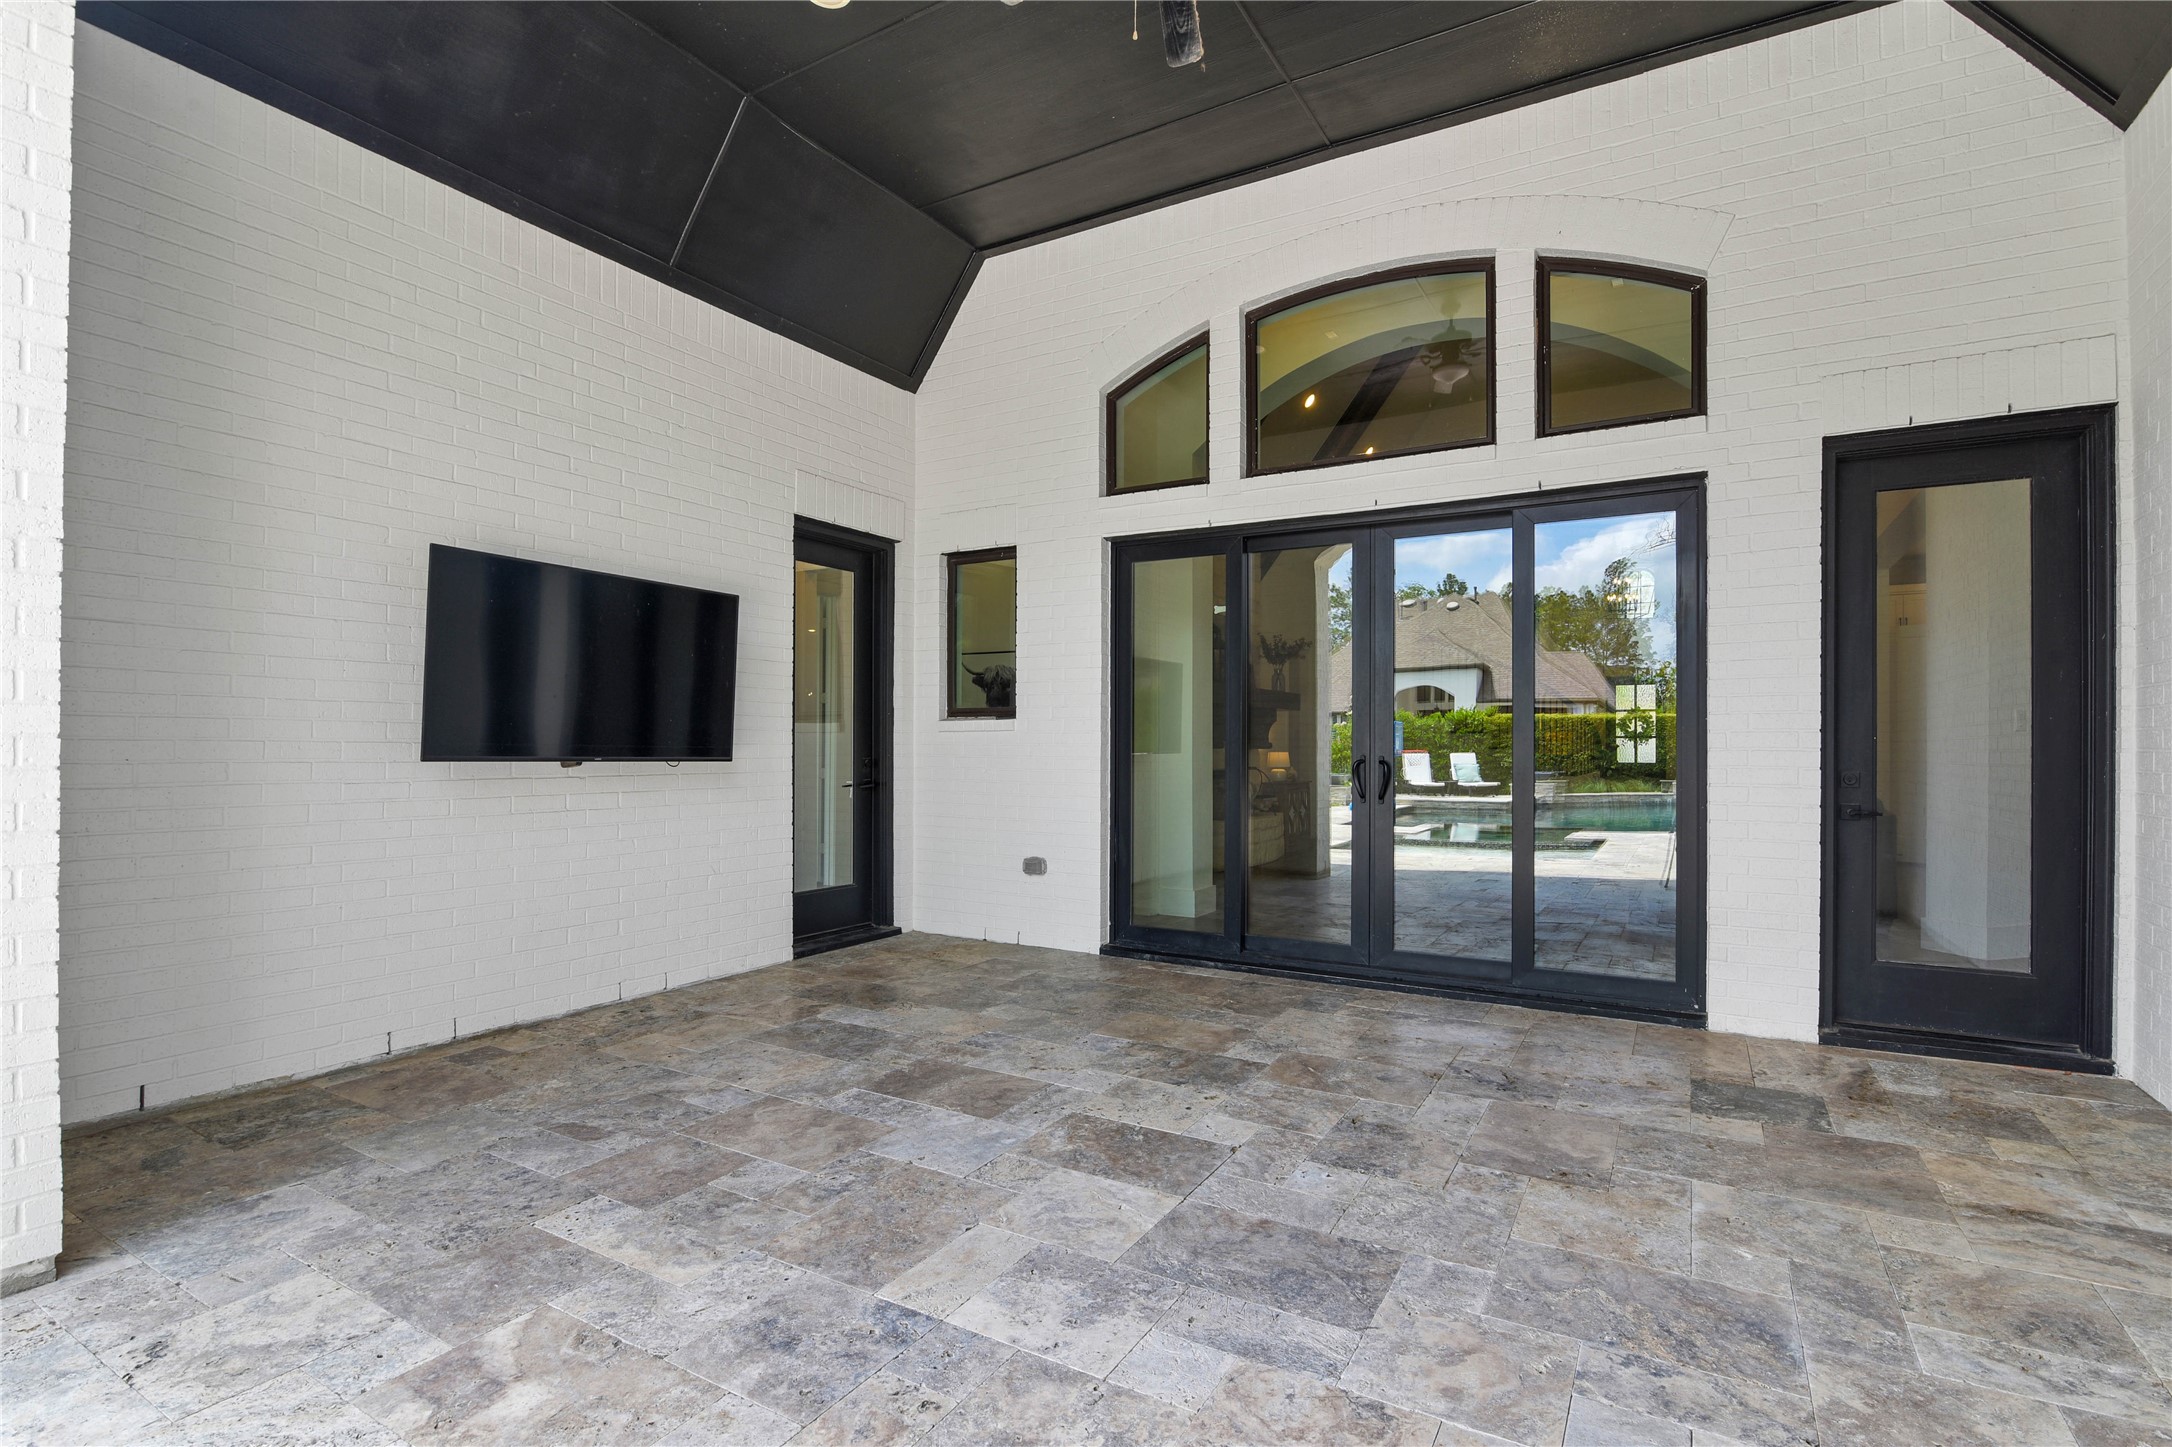
This photo showcases a spacious outdoor patio with tiled flooring, a mounted TV, and large sliding glass doors leading to a pool area. The space is bright with high ceilings and modern finishes, perfect for entertaining or relaxing.
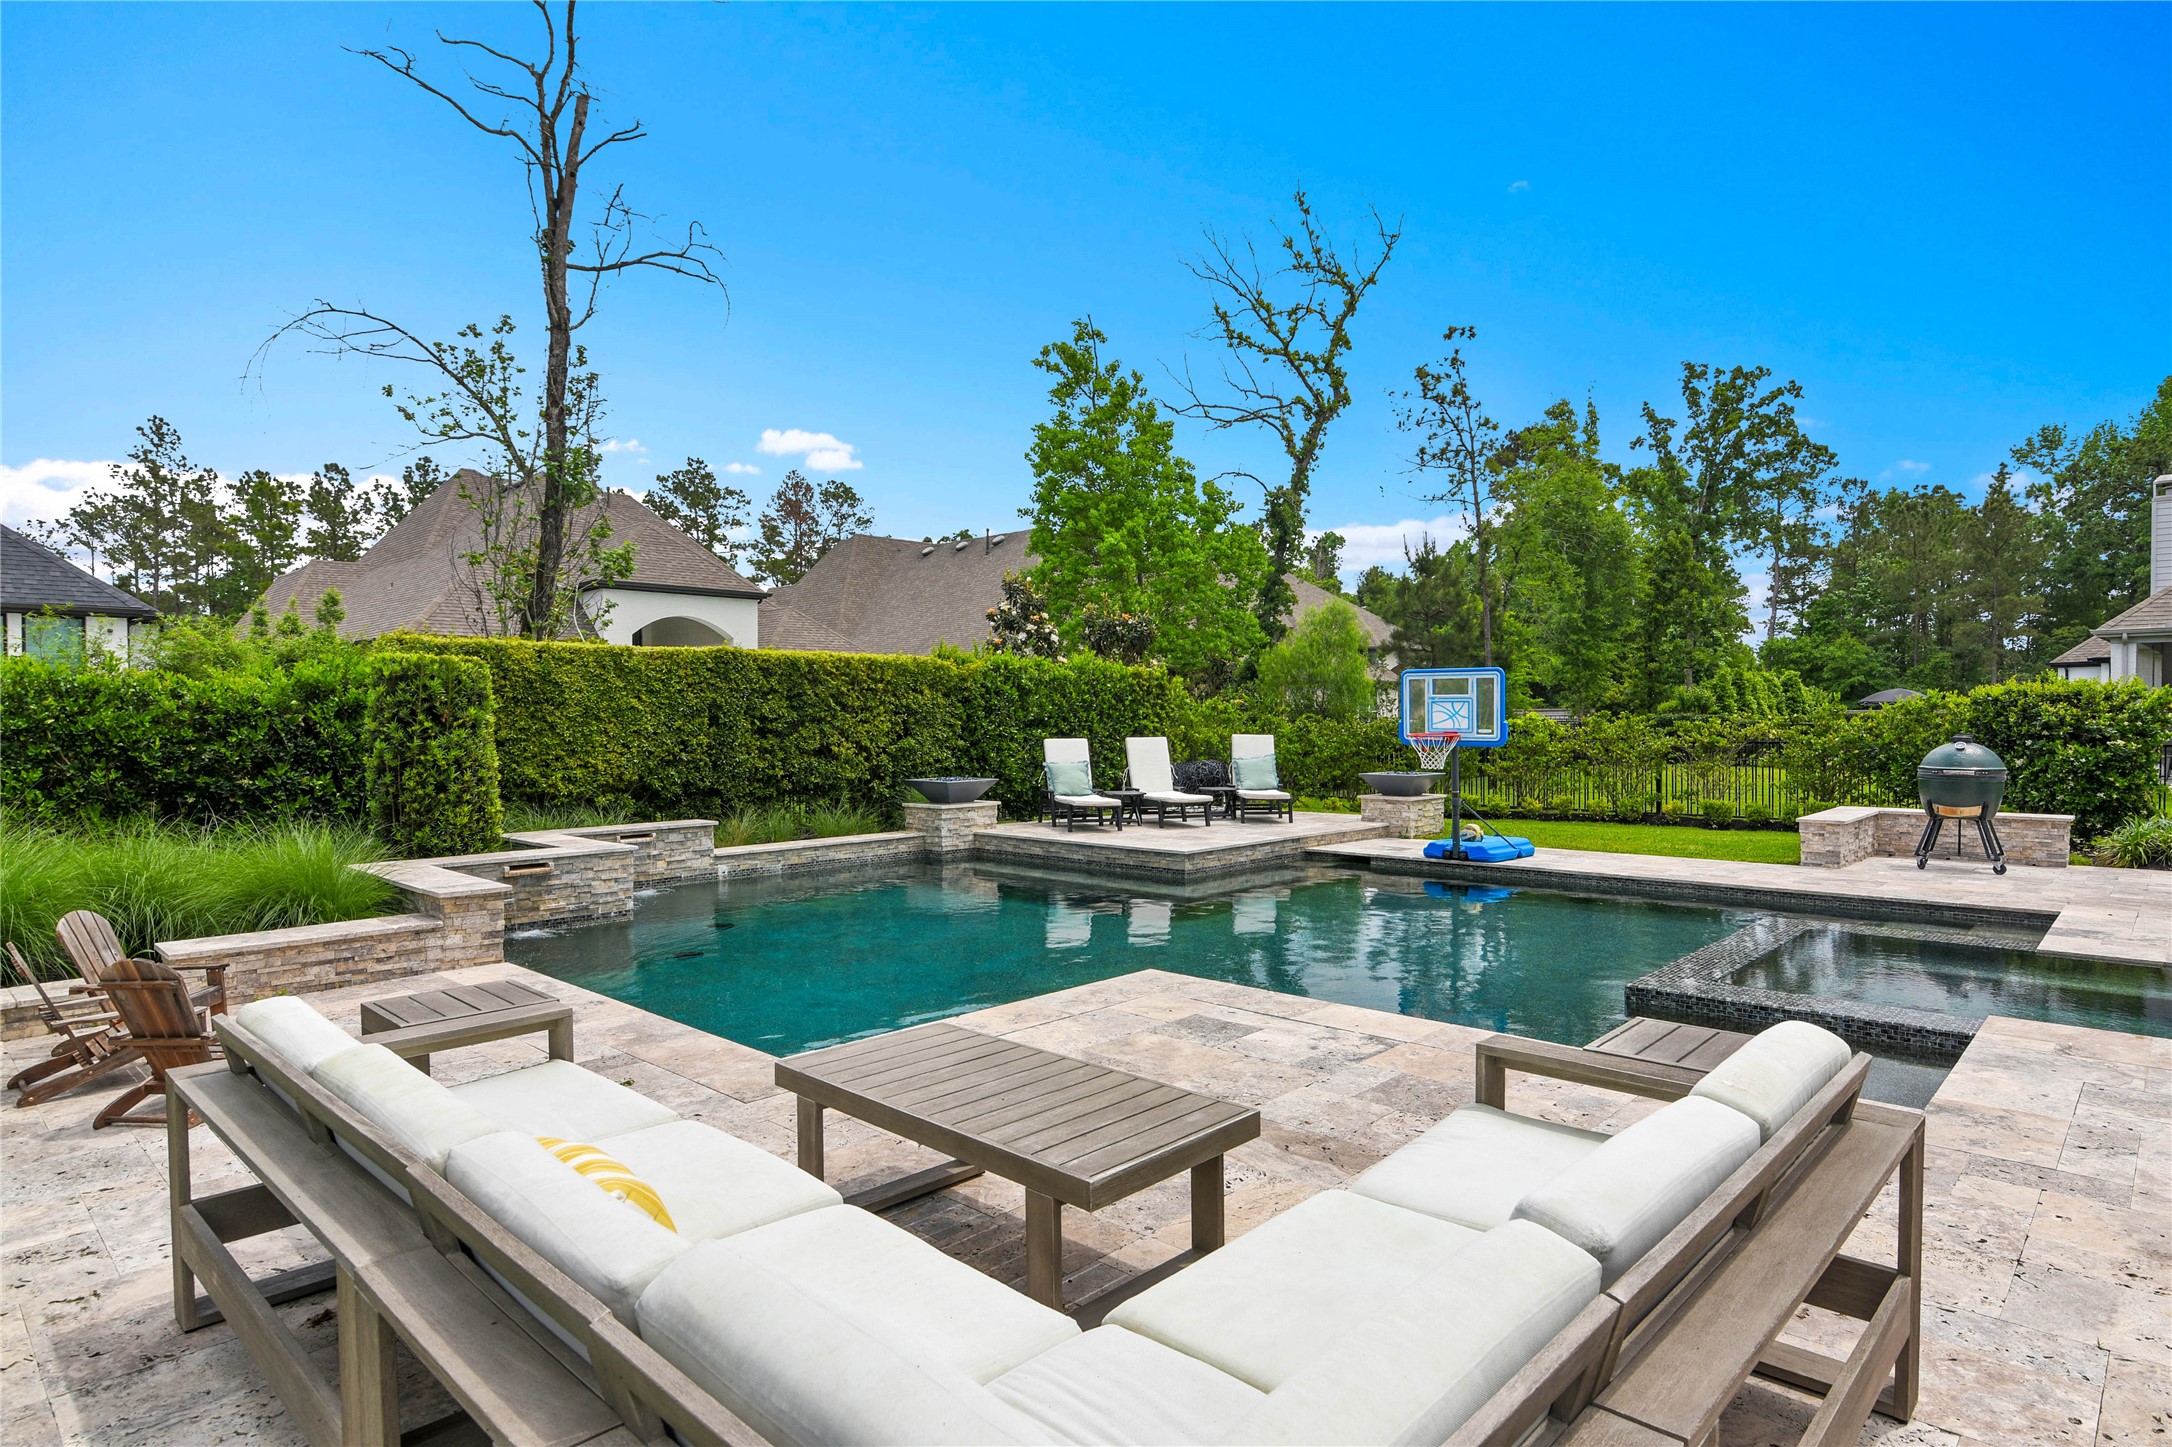
This inviting backyard features a luxurious swimming pool with adjacent spa, surrounded by elegant stone decking. Lush greenery and privacy hedges complete the serene atmosphere.
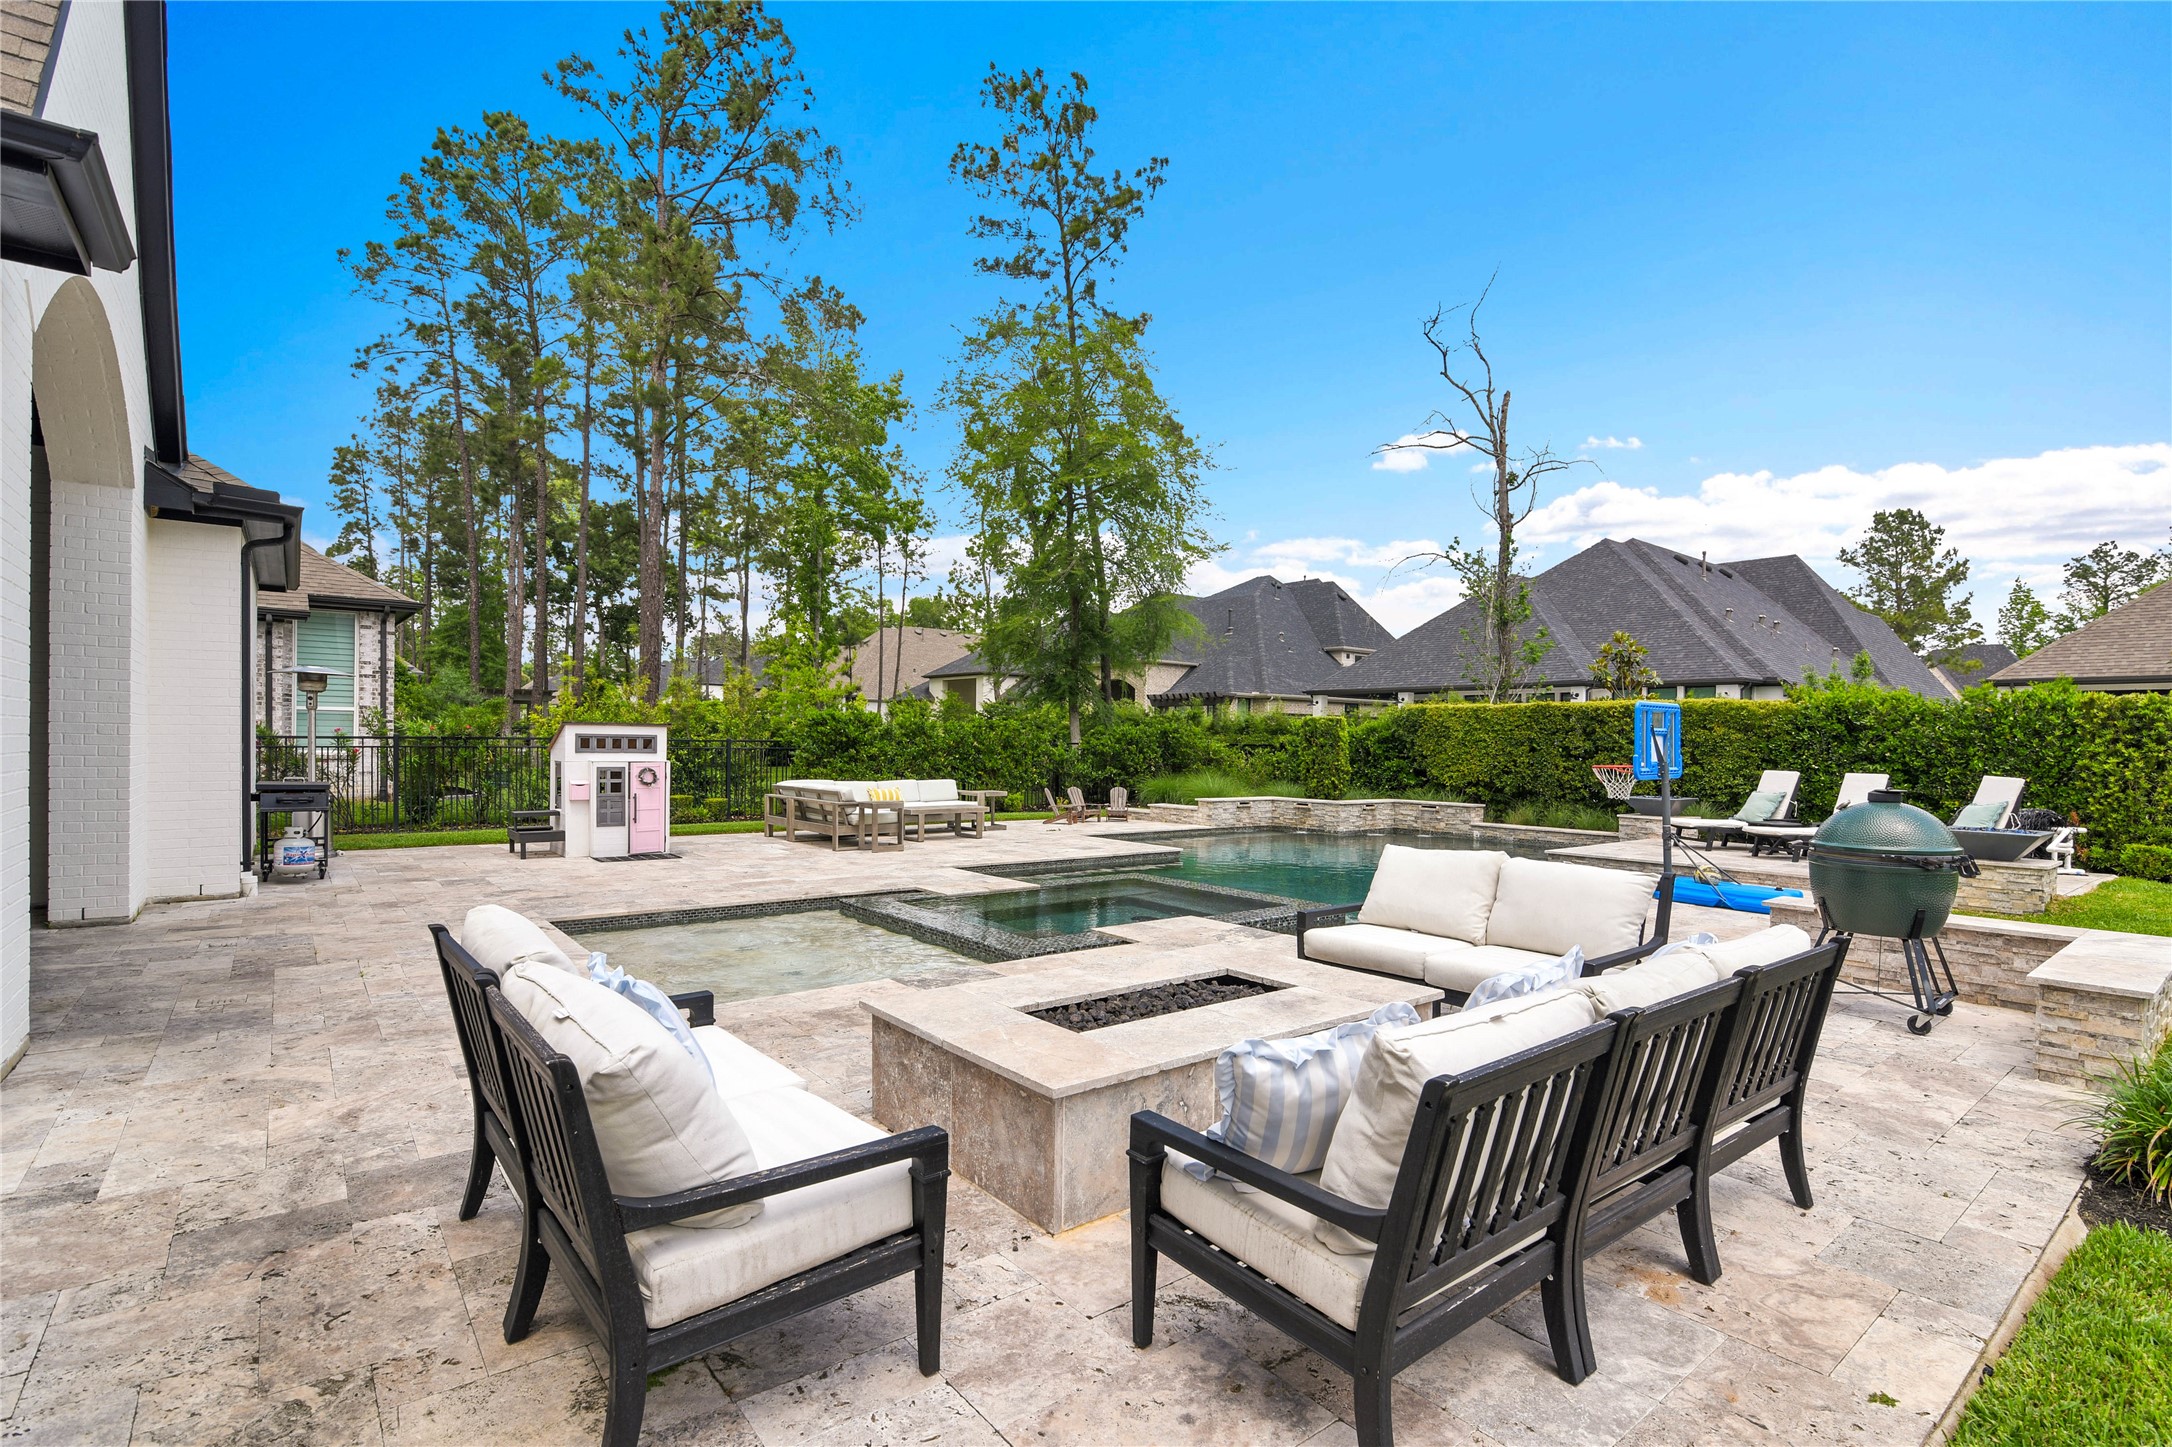
The outdoor gas fire pit is a great gathering place for entertaining evening guests.
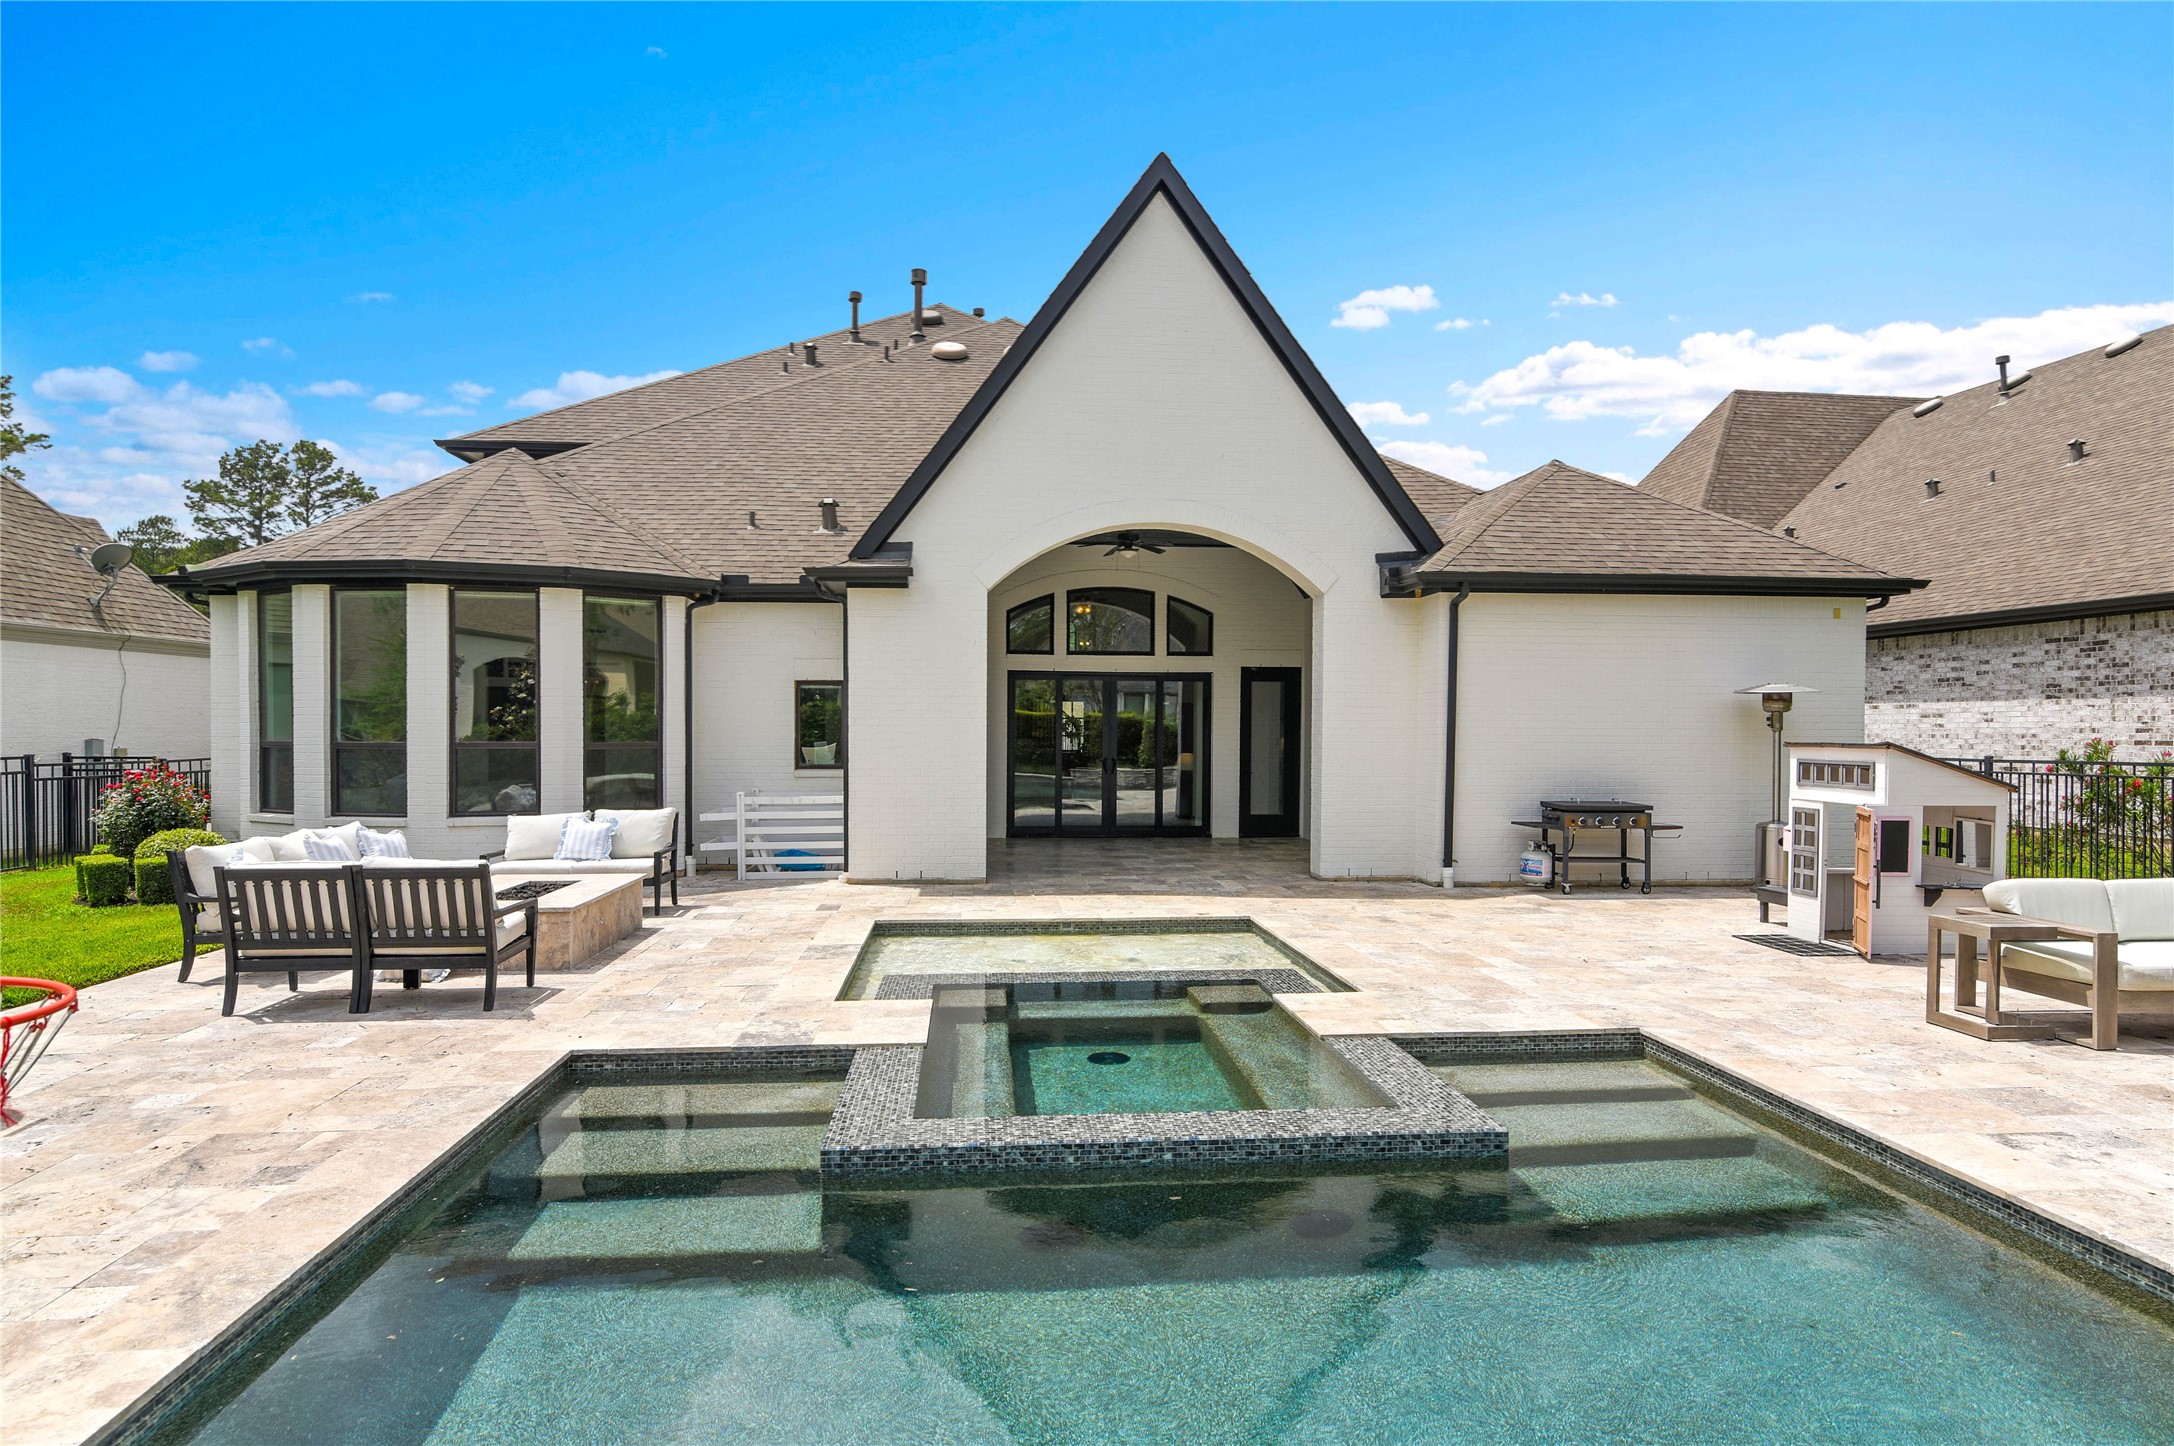
This stunning backyard features a modern pool with a spa, expansive patio space, outdoor gas fire pit, and elegant outdoor seating perfect for entertaining. The home showcases a sleek design with large windows and a covered entryway, offering a luxurious and inviting atmosphere... daytime or evening.
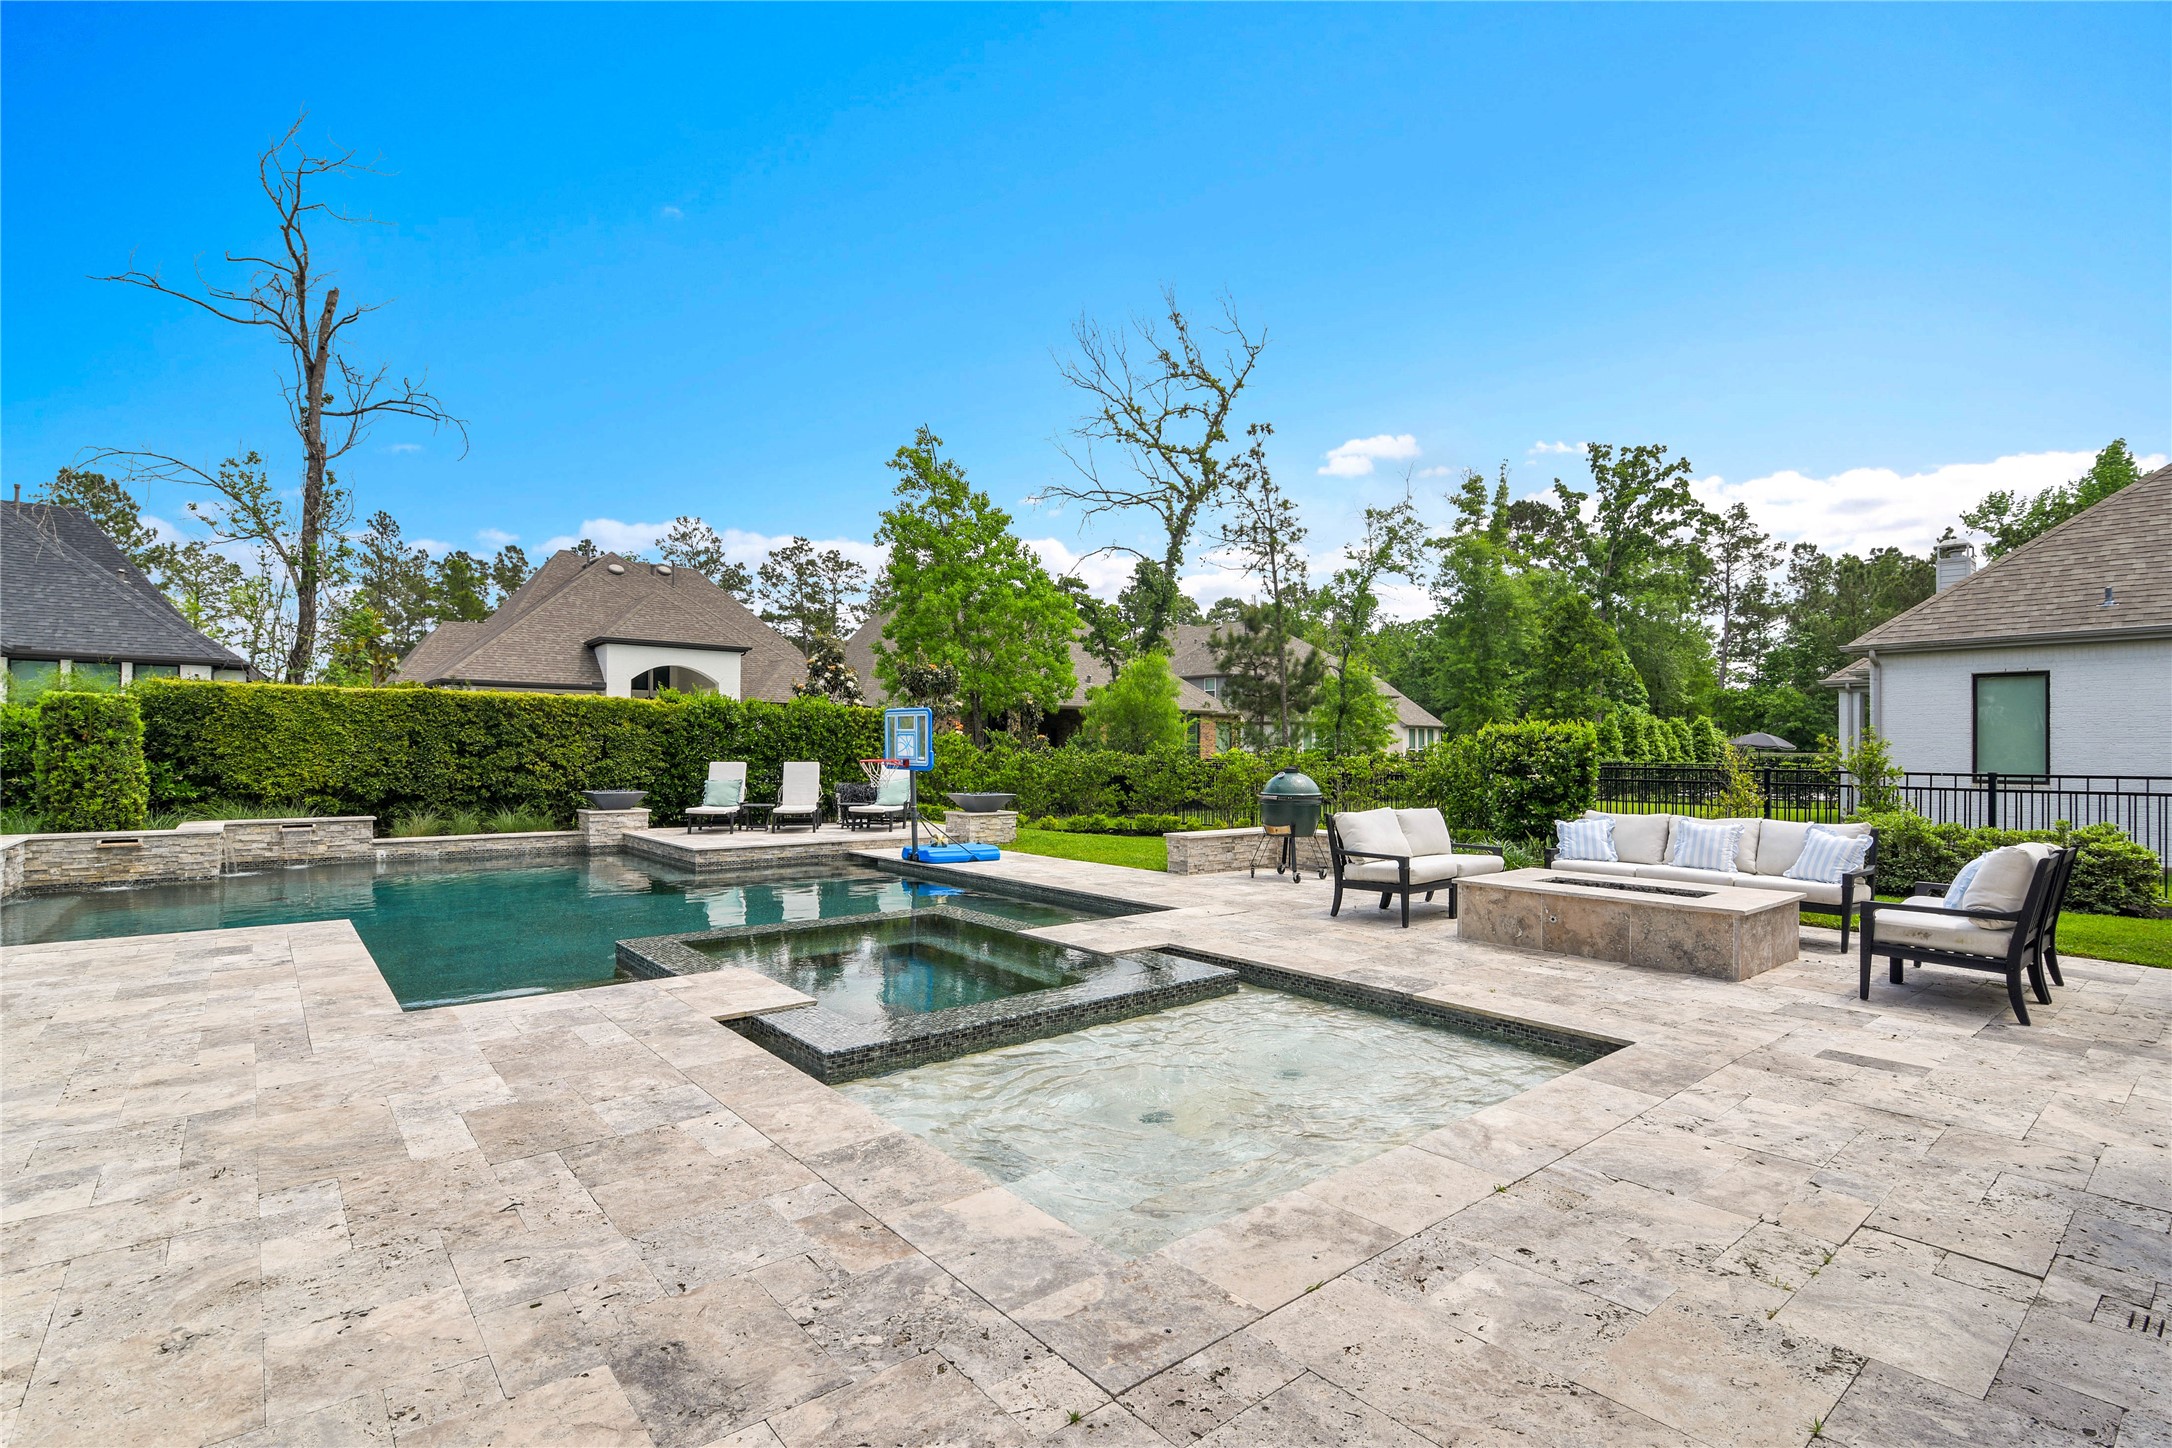
This backyard features a luxurious swimming pool with a hot tub, surrounded by elegant stone tiles. There's a cozy outdoor seating area with two gas fire pits, ideal for relaxation and entertaining. The space is bordered by lush greenery, providing privacy and a serene atmosphere. Evenings and nights are incredible out here!
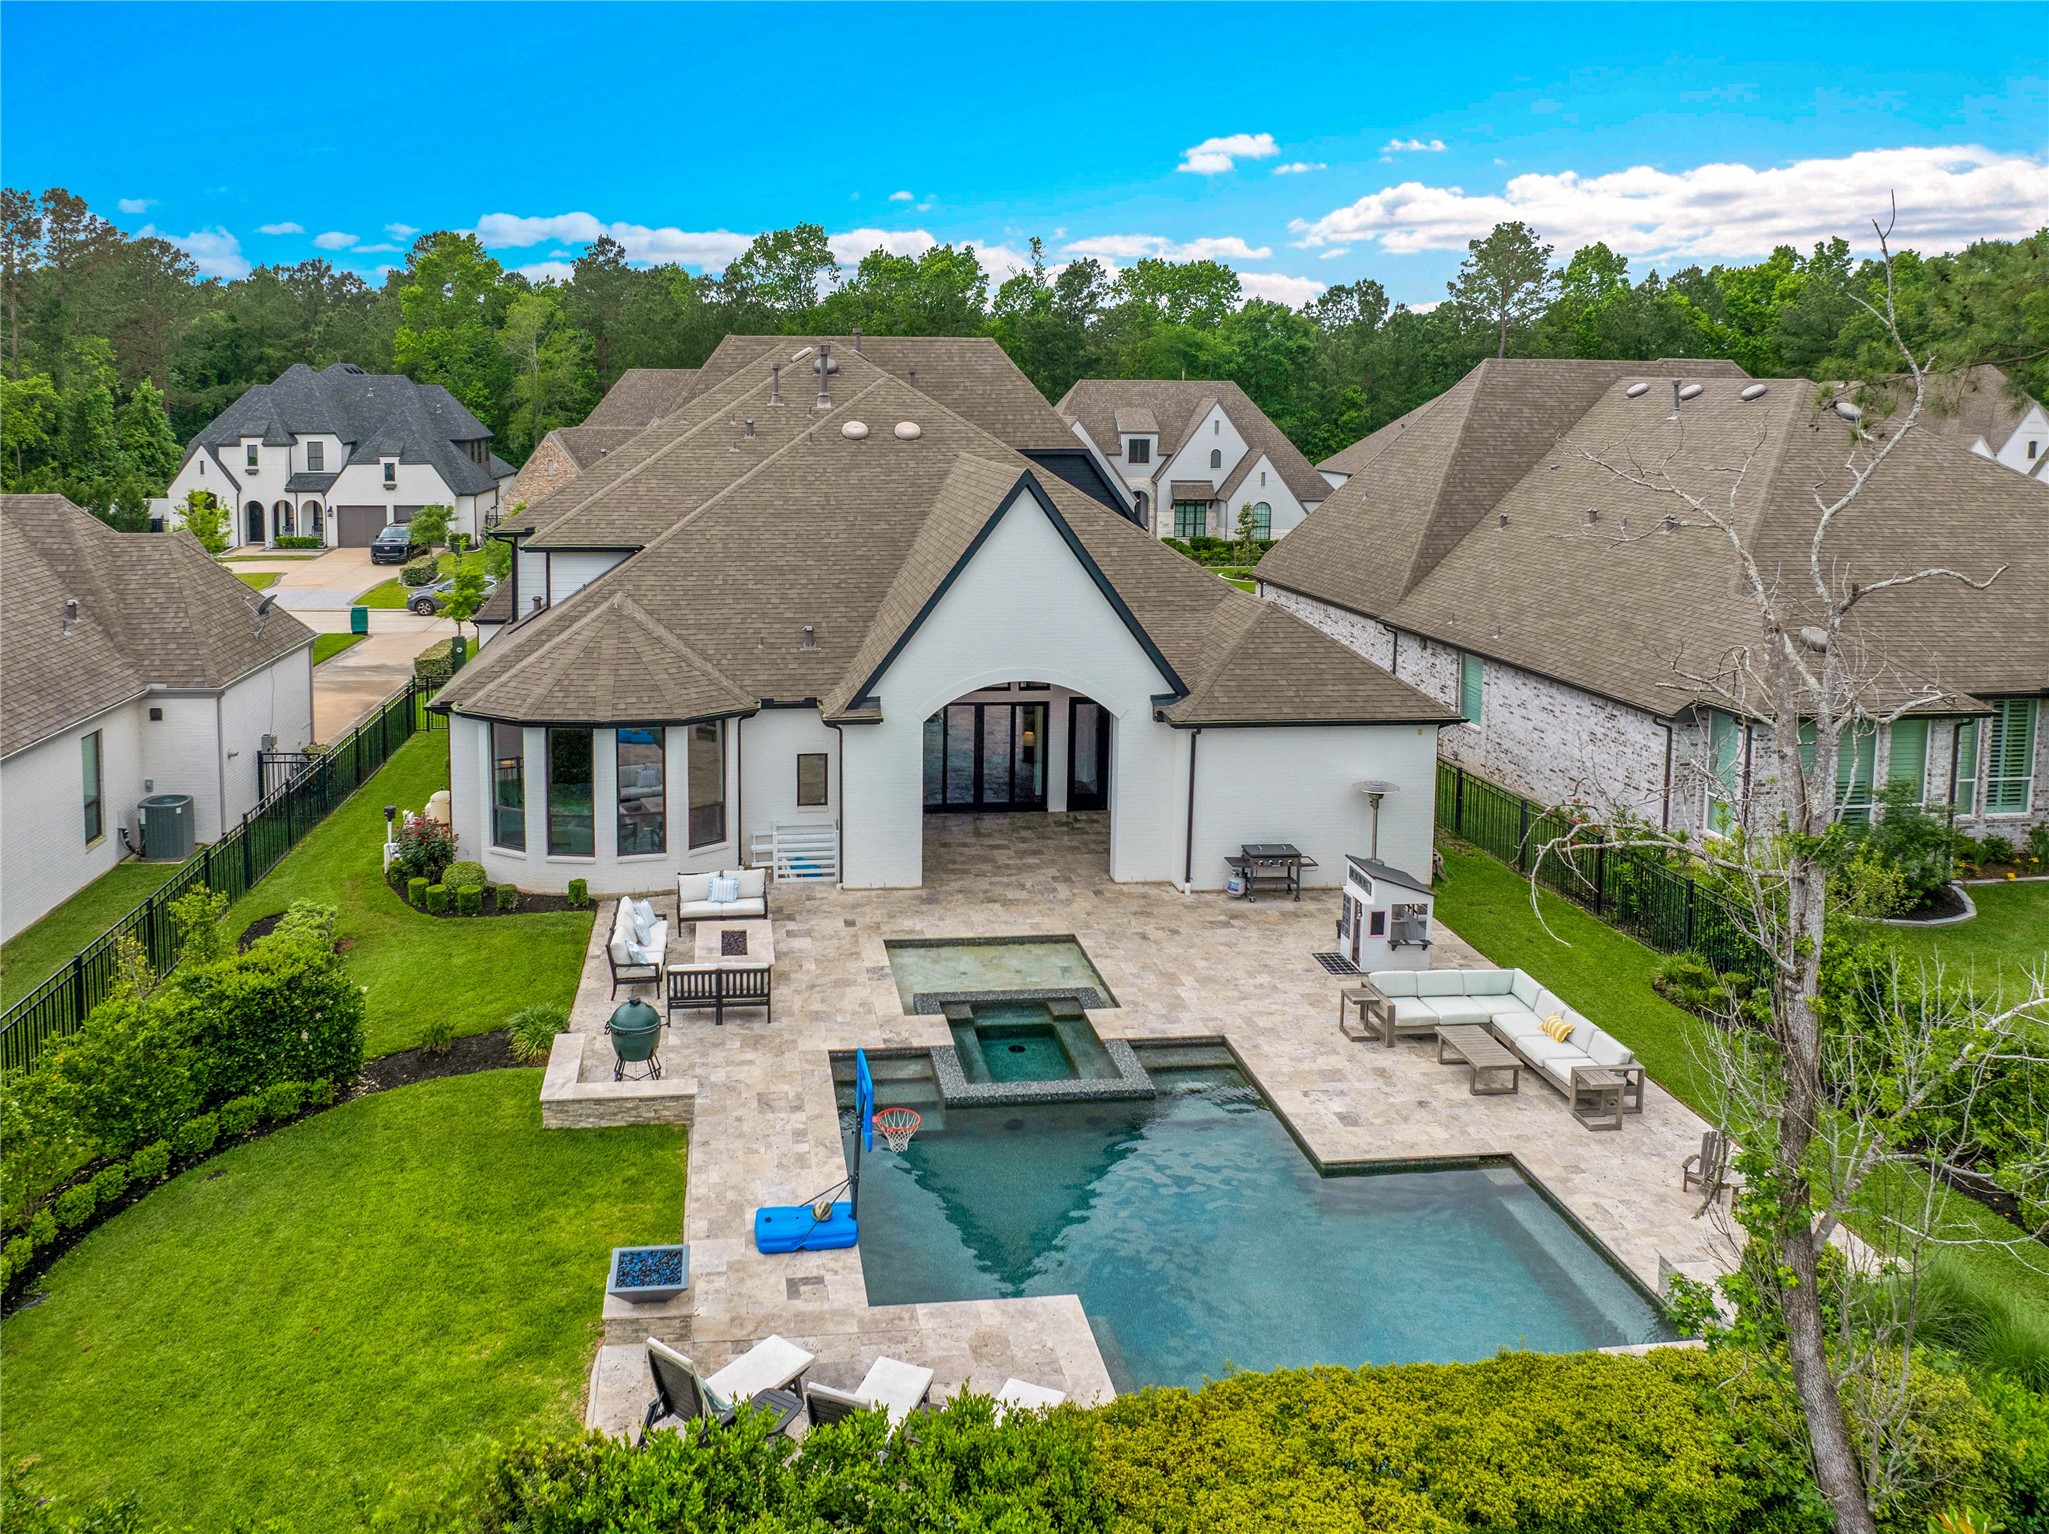
This stunning home features a spacious backyard with a luxurious pool and hot tub, surrounded by a beautifully landscaped patio perfect for outdoor entertaining. The elegant architecture and lush greenery offer a serene and upscale living environment, as well as privacy.
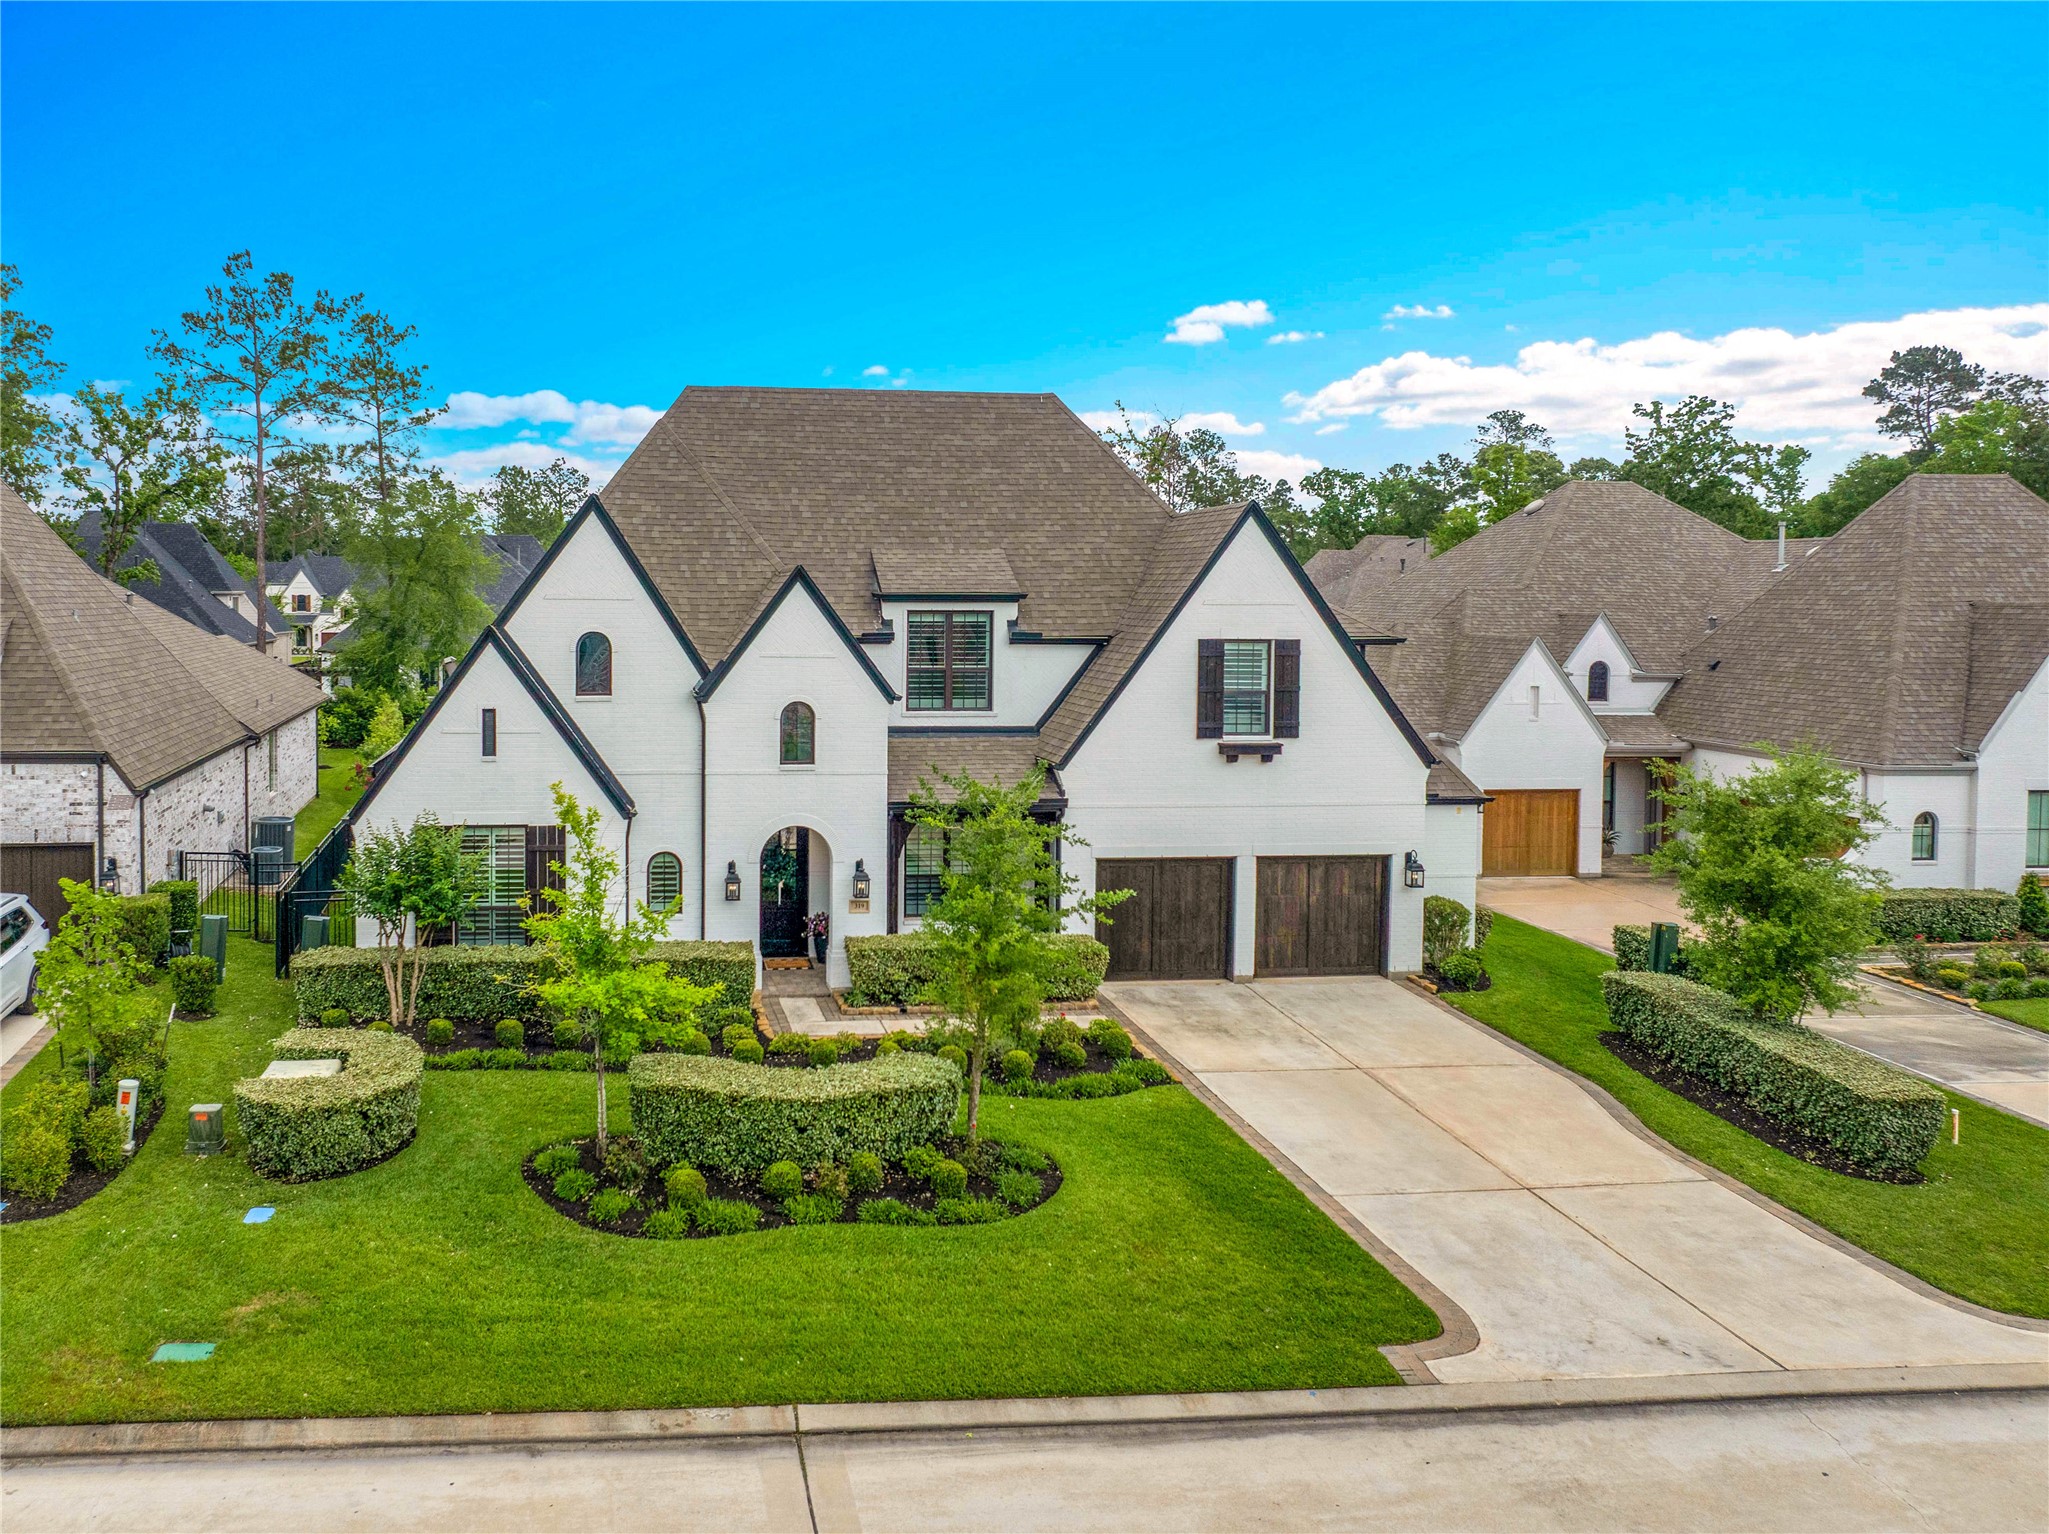
This photo showcases a charming, spacious two-story home with classic architecture, featuring a manicured lawn, elegant landscaping, and a large driveway leading to an attached garage.

Description
Located on a quiet cul-de-sac in Noble Greens of Woodforest, this 2-story home offers 5 bedrooms and 4.5 baths, with the primary suite and guest bedroom downstairs. Designed for both comfort and entertaining, the open floorplan includes a spacious family room with gas fireplace, formal dining, private home office, and a downstairs home theater. Upstairs features 3 bedrooms and a large playroom. The backyard is a standout, featuring a large covered patio, modern pool and hot tub, outdoor firepit, and beautifully designed landscaping that provides exceptional privacy. Additional features include two tankless water heaters, three HVAC systems, sprinkler system, and a 3-car tandem garage, all within a highly rated golf course community.
Details
| MLS # | 49163584 |
|---|---|
| Listing Type | For Sale |
| Style | House |
| HOA Dues | $1,400 |
| Sub-Type | Resale |
| Status | Active |
| Year | 2020 |
| Days On Site | 122 |
| Listing Provided By | Ward Kellner Properties Bovina | David White |
Features
| Bed(s) | 5 |
|---|---|
| Bath(s) | 5 Total |
| SQ Feet | 4,684 |
| Garage | 3 |
| Pool | Yes |
| Story(s) | 2 |
| Acreage | 0.30 |
| Golf Course | Yes |
Exterior
| Lot Features | Near Golf Course, Subdivision, Pond On Lot, Side Yard |
|---|
Parking
| Garage Yes / No | Yes |
|---|---|
| Parking Features | Attached, Driveway, Garage, Garage Door Opener, Tandem |
Taxes
| Tax Annual Amount | 28071 |
|---|
Location
| Community Features | Community Pool, Master Planned Community, Golf, Gutters |
|---|
Area Information
| State | TX |
|---|---|
| County | Montgomery |
| City | Montgomery |
| Zip Code | 77316 |
| Area | 39 |
| Subarea | Conroe Southwest |
| Community Name | NOBLE GREENS AT WOODFOREST |
| Listing VS Median (in NOBLE GREENS AT WOODFOREST) | |
Price: $1,599,000 low | high Med: $1,330,000 sqft: 4,684 low | high Med: 3,713 $ / sqft: $341 low | high Med: $358 On site: 122 low | high Med: 45 | |
Request a showing
Request a showing
Contact
Learn More About This Property

| State | TX |
|---|---|
| County | Montgomery |
| City | Montgomery |
| Zip Code | 77316 |
| Area | 39 |
| Subarea | Conroe Southwest |
| Community Name | NOBLE GREENS AT WOODFOREST |
| Listing VS Median (in NOBLE GREENS AT WOODFOREST) | |
Price: $1,599,000 low | high Med: $1,330,000 sqft: 4,684 low | high Med: 3,713 $ / sqft: $341 low | high Med: $358 On site: 122 low | high Med: 45 | |
Listing Updated: July 24, 2026 at 11:51:27 PM PDT
Back to top of page 


.jpg)


18756 Stone Oak Parkway Ste 300
San Antonio, TX 78258
Email: [email protected]
San Marcos 512.214.6600 | New Braunfels 830.608.5400 | Spring Branch 830.224.8430 | Boerne 830.816.7200
Land & Ranch 210.483.7500 | Bandera 830.850.6700 | Global Luxury 210.483.5700 | Coldwell Banker Commercial Alamo City 210.483.6250
North Central San Antonio / Stone Oak 210.483.7070 | Harper Property Management 210.483.7040 | Relocation Services 210.483.7121
North West San Antonio 210.483.0000 | Laredo 956.722.4822 | Coldwell Banker Commercial International Gateway 956.937.2867
Land & Ranch 210.483.7500 | Bandera 830.850.6700 | Global Luxury 210.483.5700 | Coldwell Banker Commercial Alamo City 210.483.6250
North Central San Antonio / Stone Oak 210.483.7070 | Harper Property Management 210.483.7040 | Relocation Services 210.483.7121
North West San Antonio 210.483.0000 | Laredo 956.722.4822 | Coldwell Banker Commercial International Gateway 956.937.2867
POWERED BY