
Description
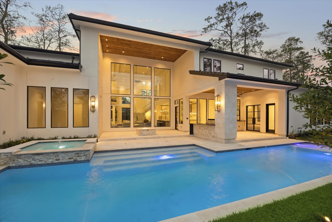
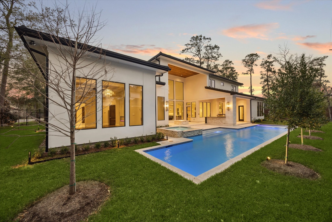
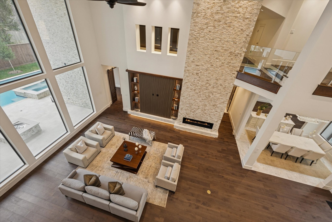
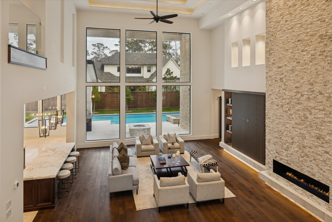
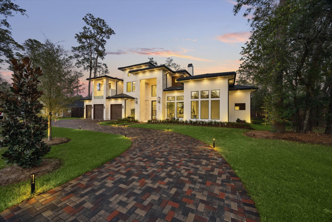
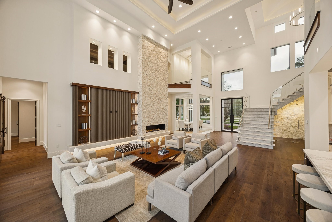
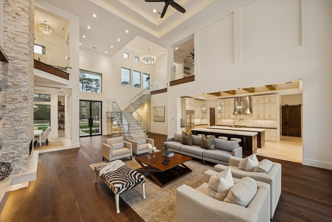
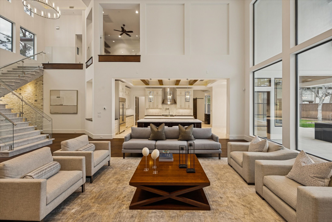
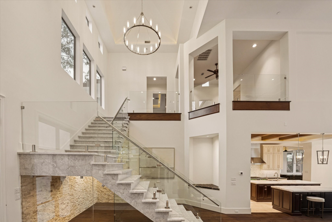
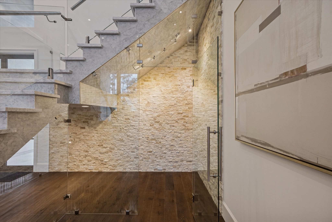
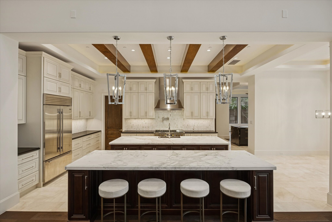
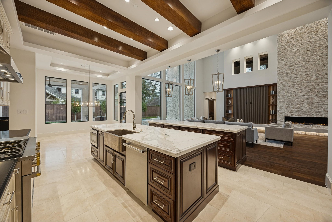
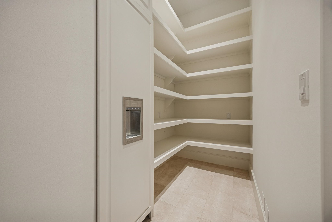
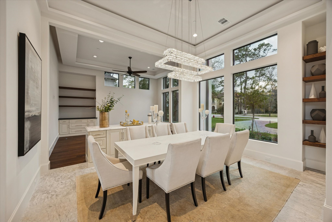
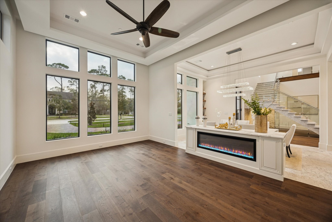
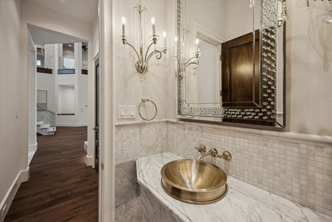
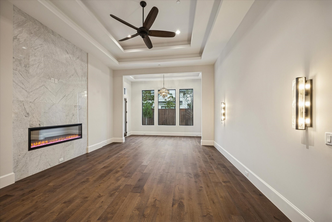
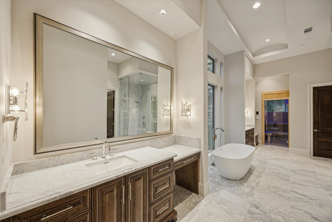
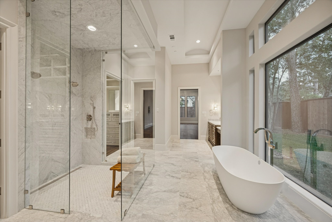
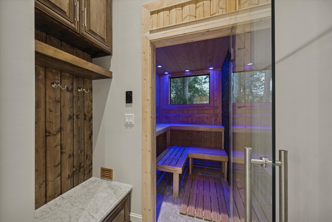
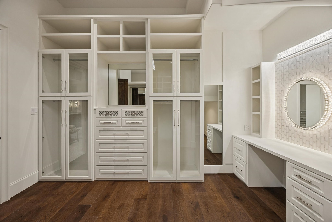
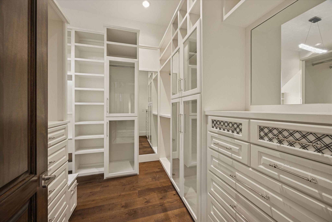
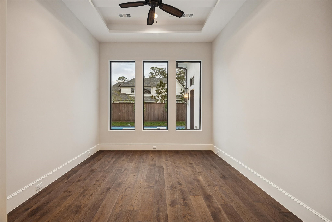
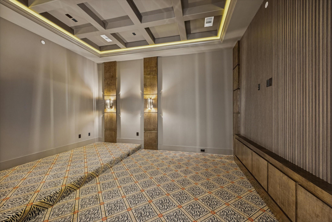
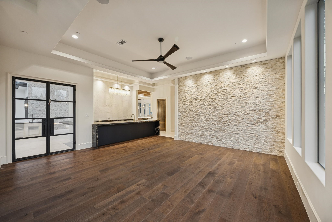
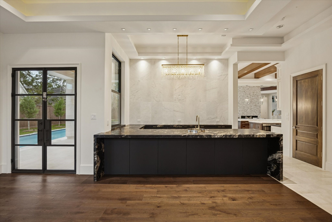
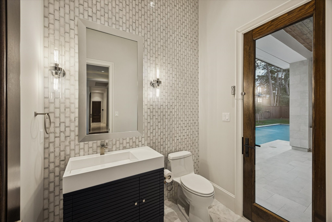
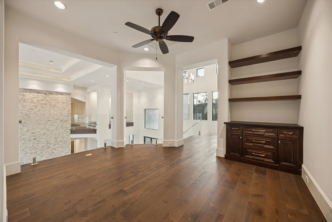
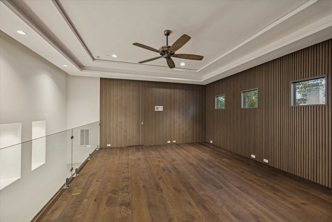
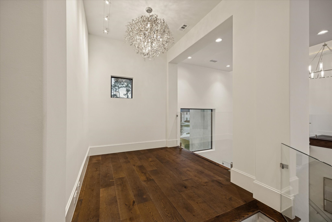
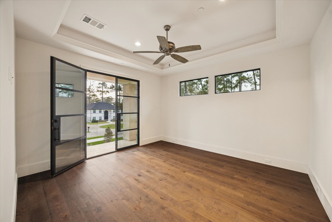
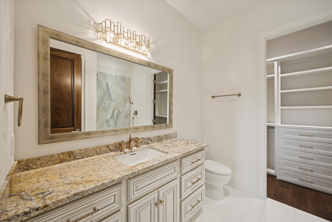
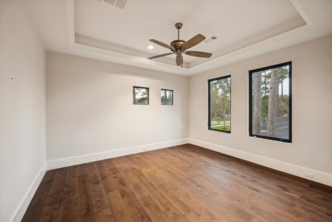
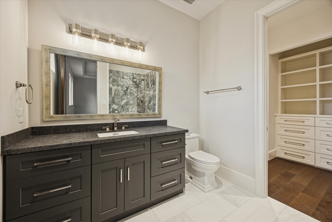
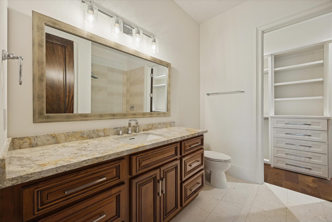
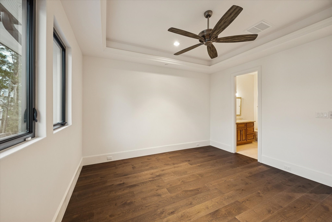
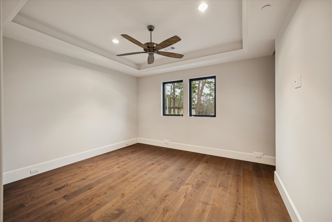
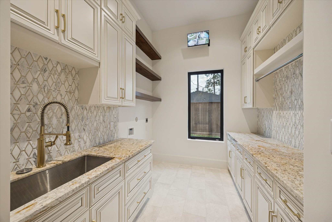
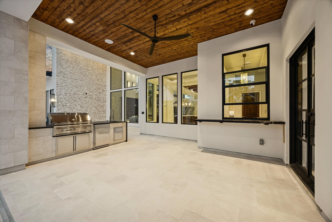
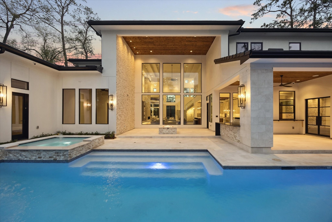
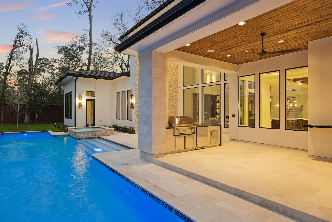
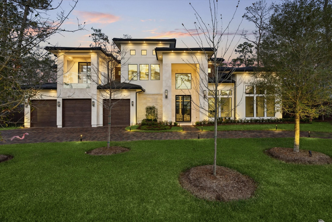
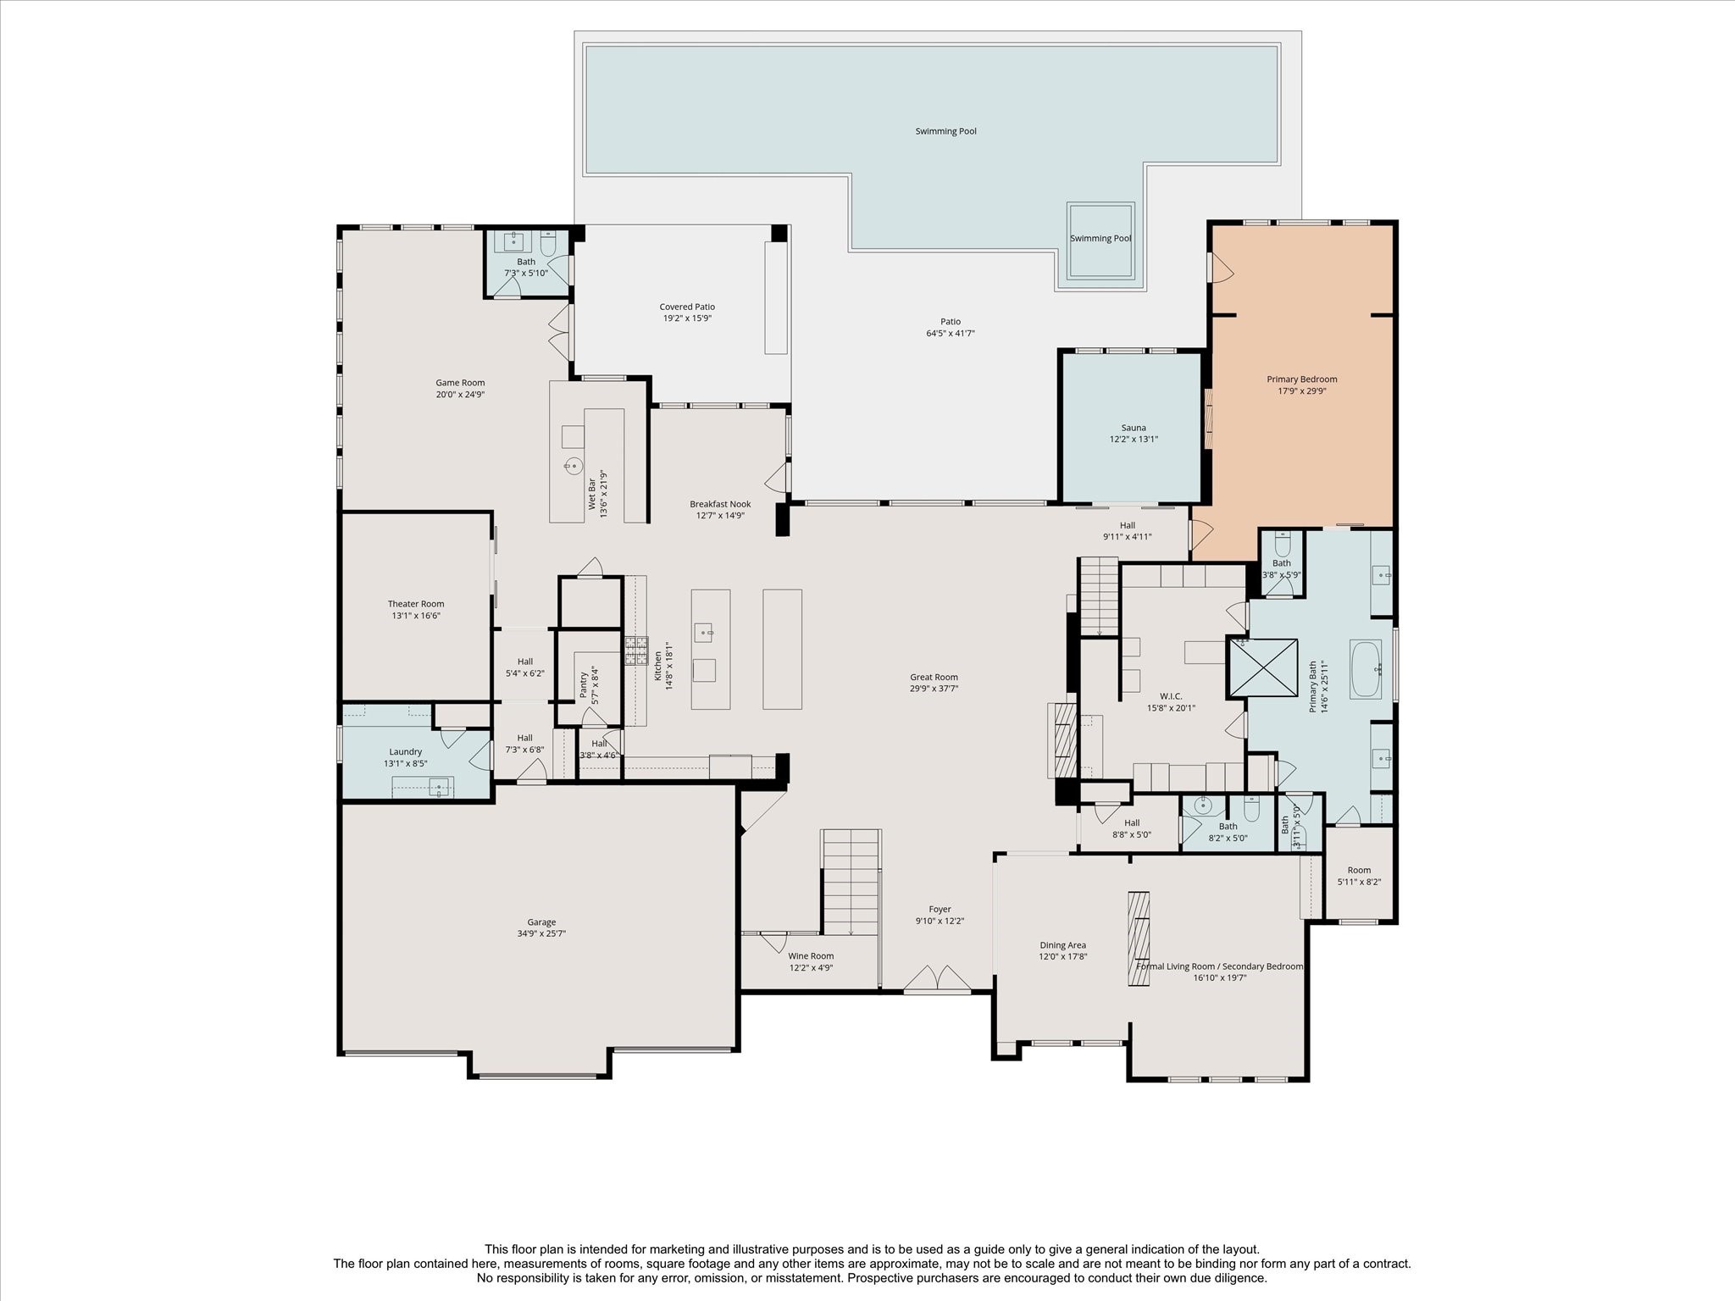
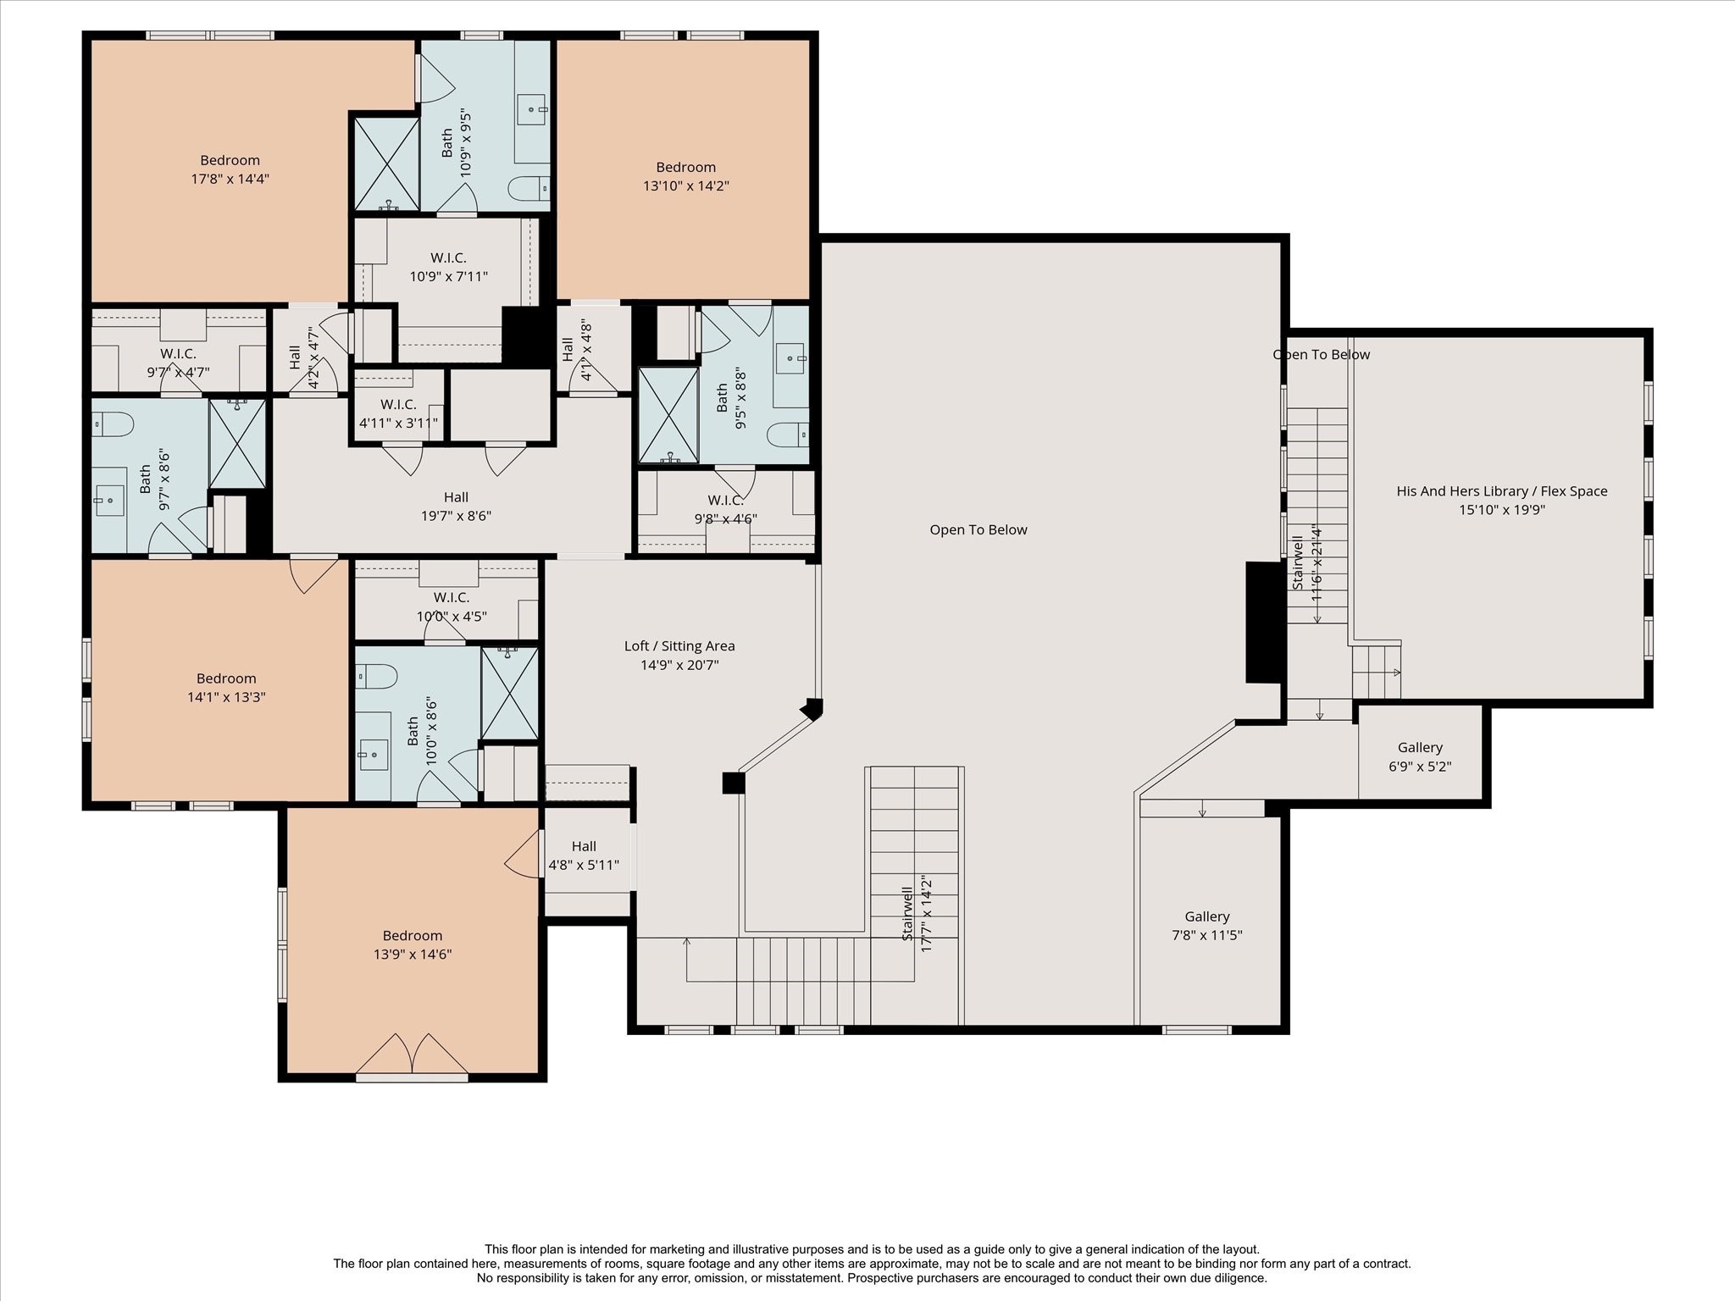
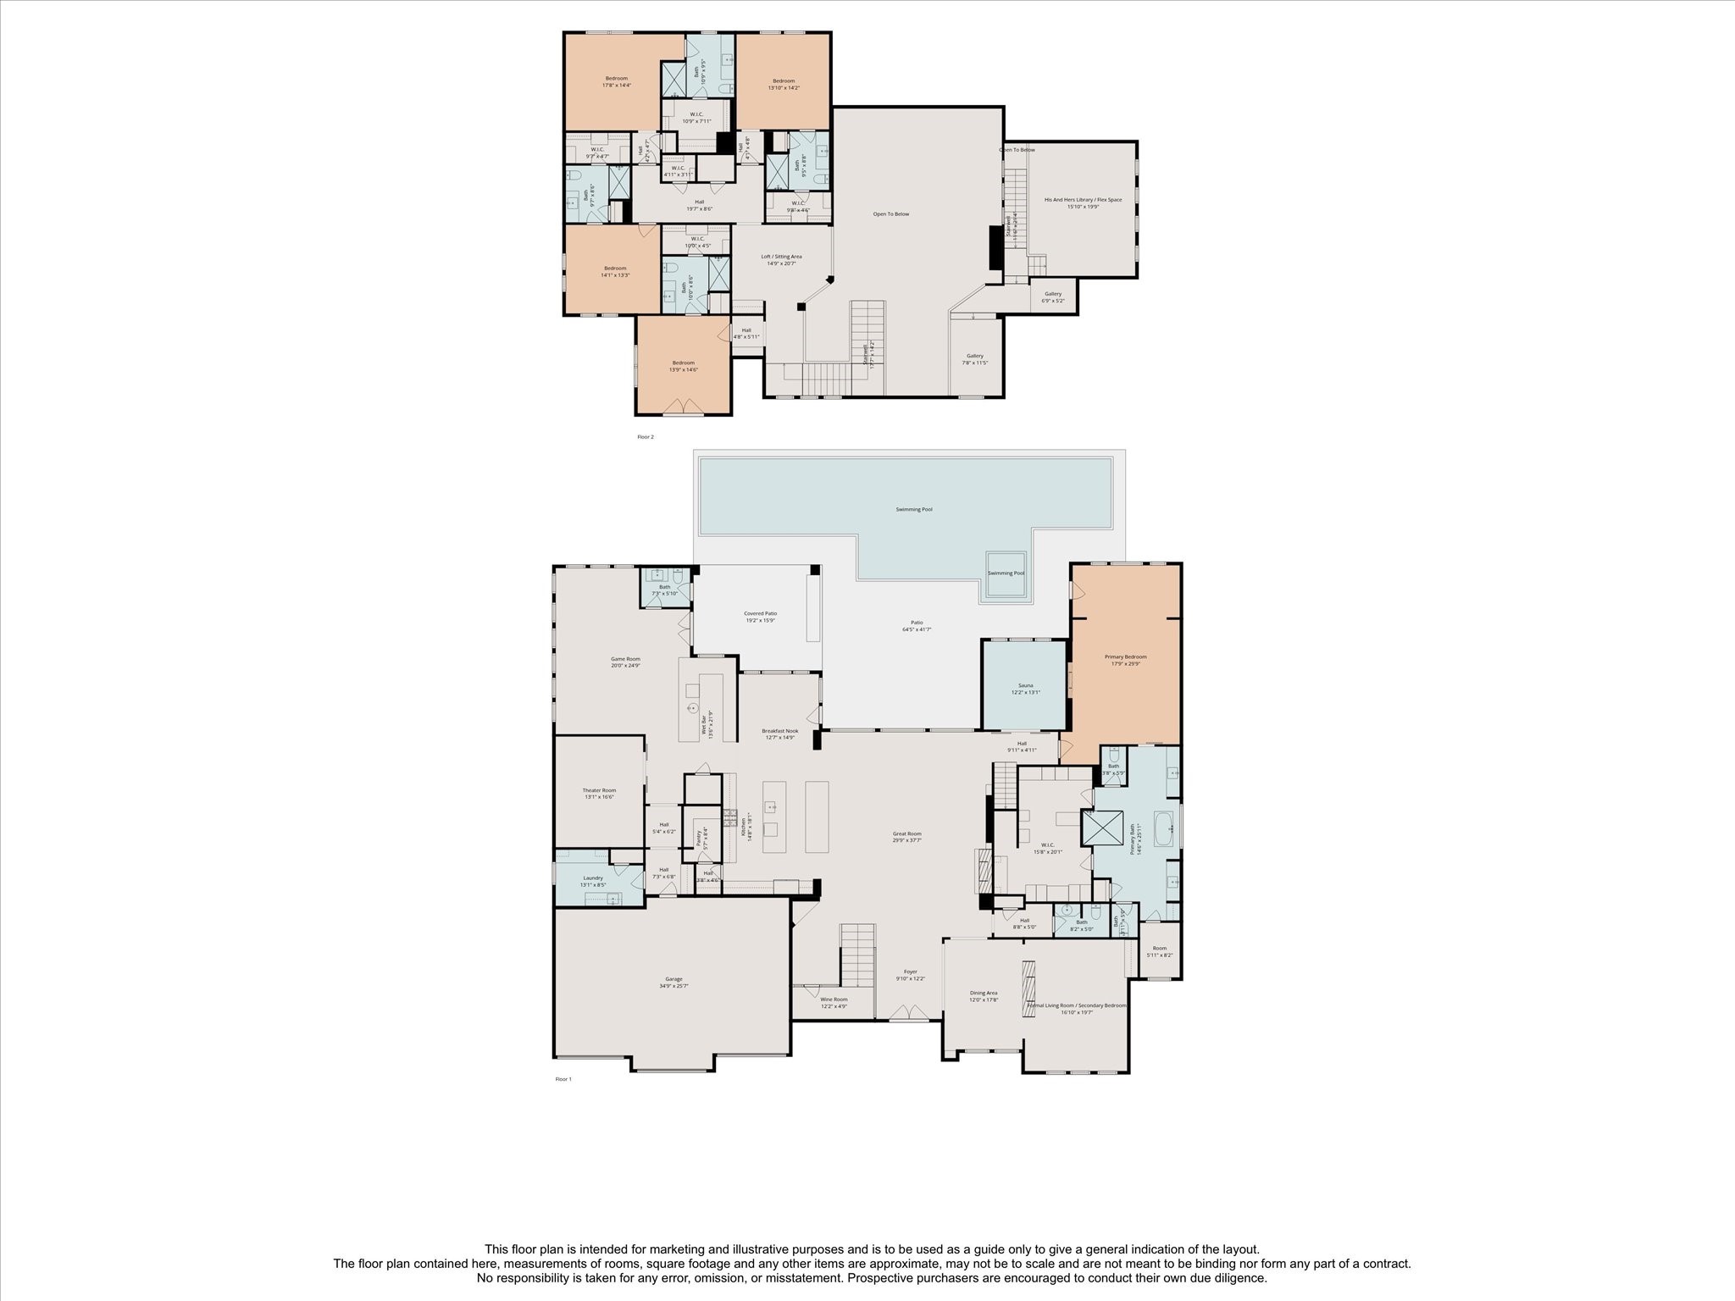
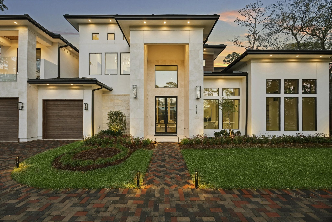
Exquisite modern transitional home in Bunker Hill Village, brand new construction with innovative design. On a 20,508 sq ft lot with a circular driveway, this custom residence offers 5/6 beds, 5/6 full baths, and 2 half baths. The two-story great room offers unobstructed views of the dining area and chef’s kitchen, both filled with natural light from large windows. The chef’s kitchen has dual oversized islands and premium appliances. The first floor includes a game room with wet bar, private theater, utility room, glass wine room, and primary suite with sitting area, spa bath, sauna, and boutique style closet. Upstairs, the north wing has four en-suite bedrooms, while the south wing features his-and-hers libraries. Outdoors, enjoy a resort-style pool and spa, fire pit, al fresco kitchen, lush landscaping, and a 3-car garage. The home is tech-savvy, elevator-ready, with four fireplaces, energy-efficient, sustainable, and comfortable. Walking path to lake and hiking trail.
Details
| MLS # | 37726338 |
|---|---|
| Listing Type | For Sale |
| Style | House |
| Sub-Type | New Construction |
| Status | Active |
| Year | 2026 |
| Days On Site | 63 |
| Listing Provided By | Compass RE Texas, LLC - Houston | Becky Wheeler |
Features
| Bed(s) | 5 |
|---|---|
| Bath(s) | 8 Total |
| SQ Feet | 9,020 |
| Garage | 3 |
| Pool | Yes |
| Story(s) | 2 |
| Acreage | 0.47 |
Exterior
| Lot Features | Subdivision, Backs To Greenbelt Park |
|---|
Parking
| Garage Yes / No | Yes |
|---|---|
| Parking Features | Additional Parking, Attached, Circular Driveway, Driveway, Garage, Garage Door Opener, Oversized |
Area Information
| State | TX |
|---|---|
| County | Harris |
| City | Houston |
| Zip Code | 77024 |
| Area | 23 |
| Subarea | Memorial Villages |
| Community Name | Chapelwood |
| Listing VS Median (in Chapelwood) | |
Price: $6,195,000 low | high Med: $6,195,000 sqft: 9,020 low | high Med: 9,020 $ / sqft: $687 low | high Med: $687 On site: 63 low | high Med: 63 | |
Request a showing
Request a showing
Contact
Learn More About This Property

| State | TX |
|---|---|
| County | Harris |
| City | Houston |
| Zip Code | 77024 |
| Area | 23 |
| Subarea | Memorial Villages |
| Community Name | Chapelwood |
| Listing VS Median (in Chapelwood) | |
Price: $6,195,000 low | high Med: $6,195,000 sqft: 9,020 low | high Med: 9,020 $ / sqft: $687 low | high Med: $687 On site: 63 low | high Med: 63 | |


.jpg)

Land & Ranch 210.483.7500 | Bandera 830.850.6700 | Global Luxury 210.483.5700 | Coldwell Banker Commercial Alamo City 210.483.6250
North Central San Antonio / Stone Oak 210.483.7070 | Harper Property Management 210.483.7040 | Relocation Services 210.483.7121
North West San Antonio 210.483.0000 | Laredo 956.722.4822 | Coldwell Banker Commercial International Gateway 956.937.2867
