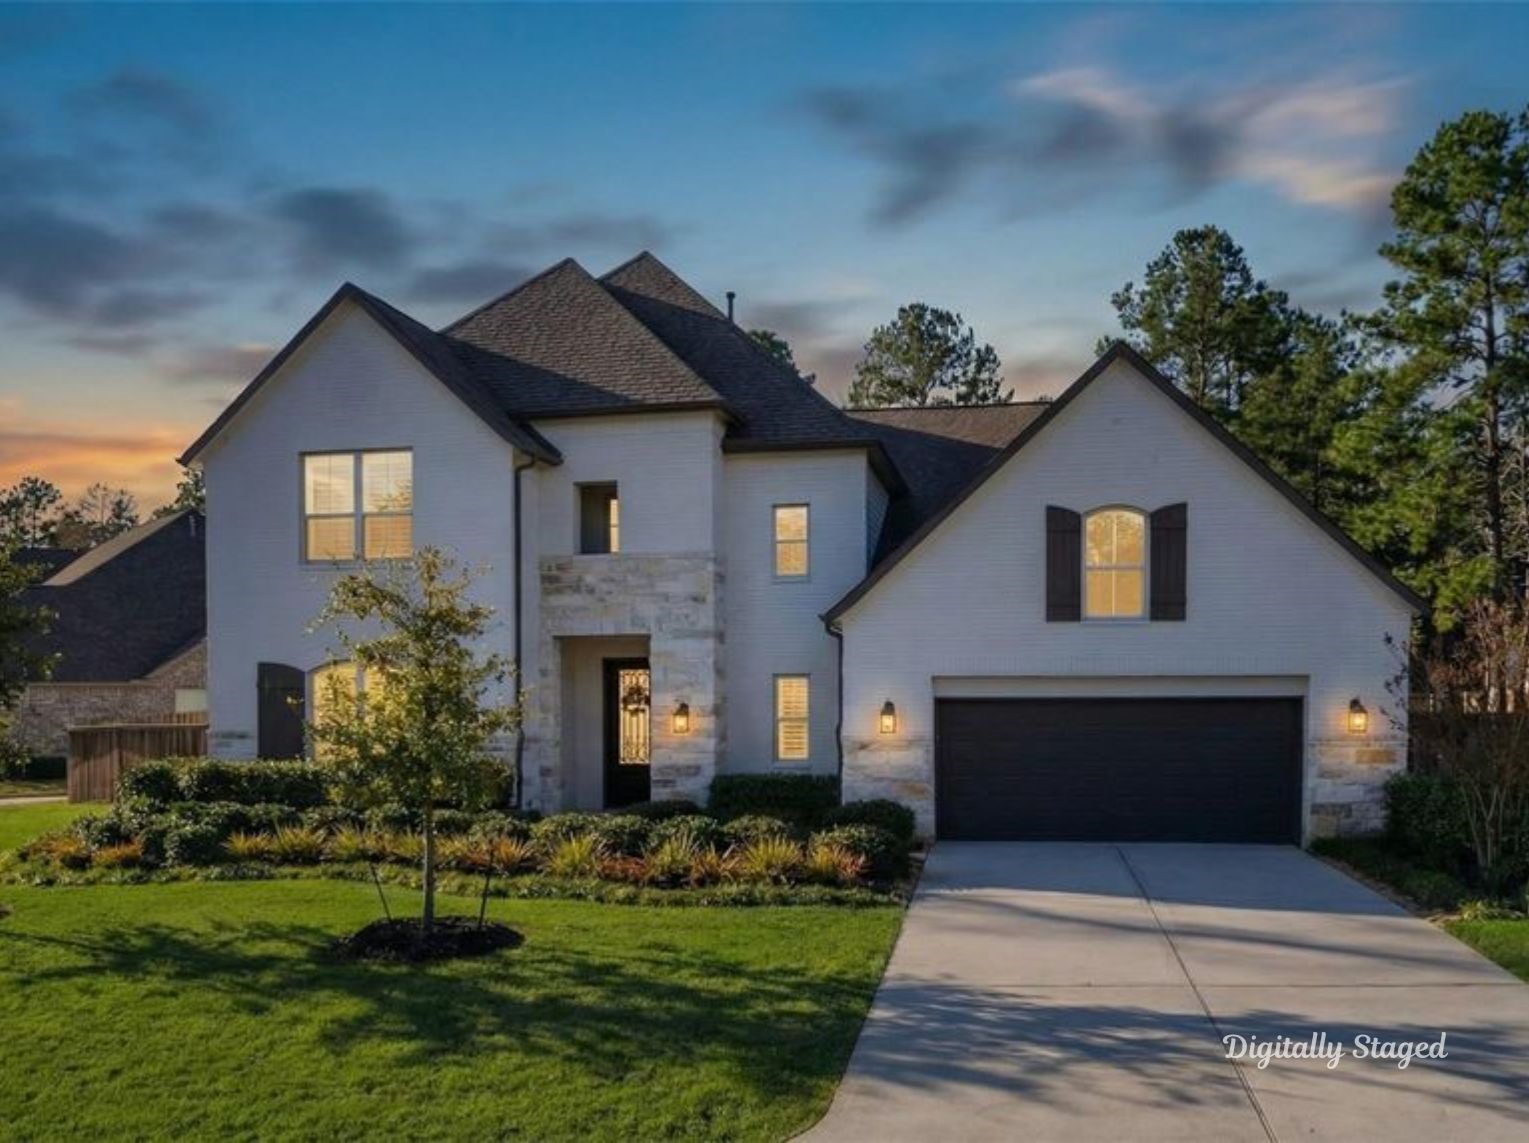
Stunning curb appeal defines this elegant two-story residence, featuring a timeless white brick facade accented by natural stone details. The professional landscaping, pristine lawn, and large driveway lead to a spacious two-car garage, creating a welcoming first impression.This photo has been digitally staged to illustrate the possibilities of the home’s aesthetic and potential design. Some furnishings and décor shown are for visual inspiration.
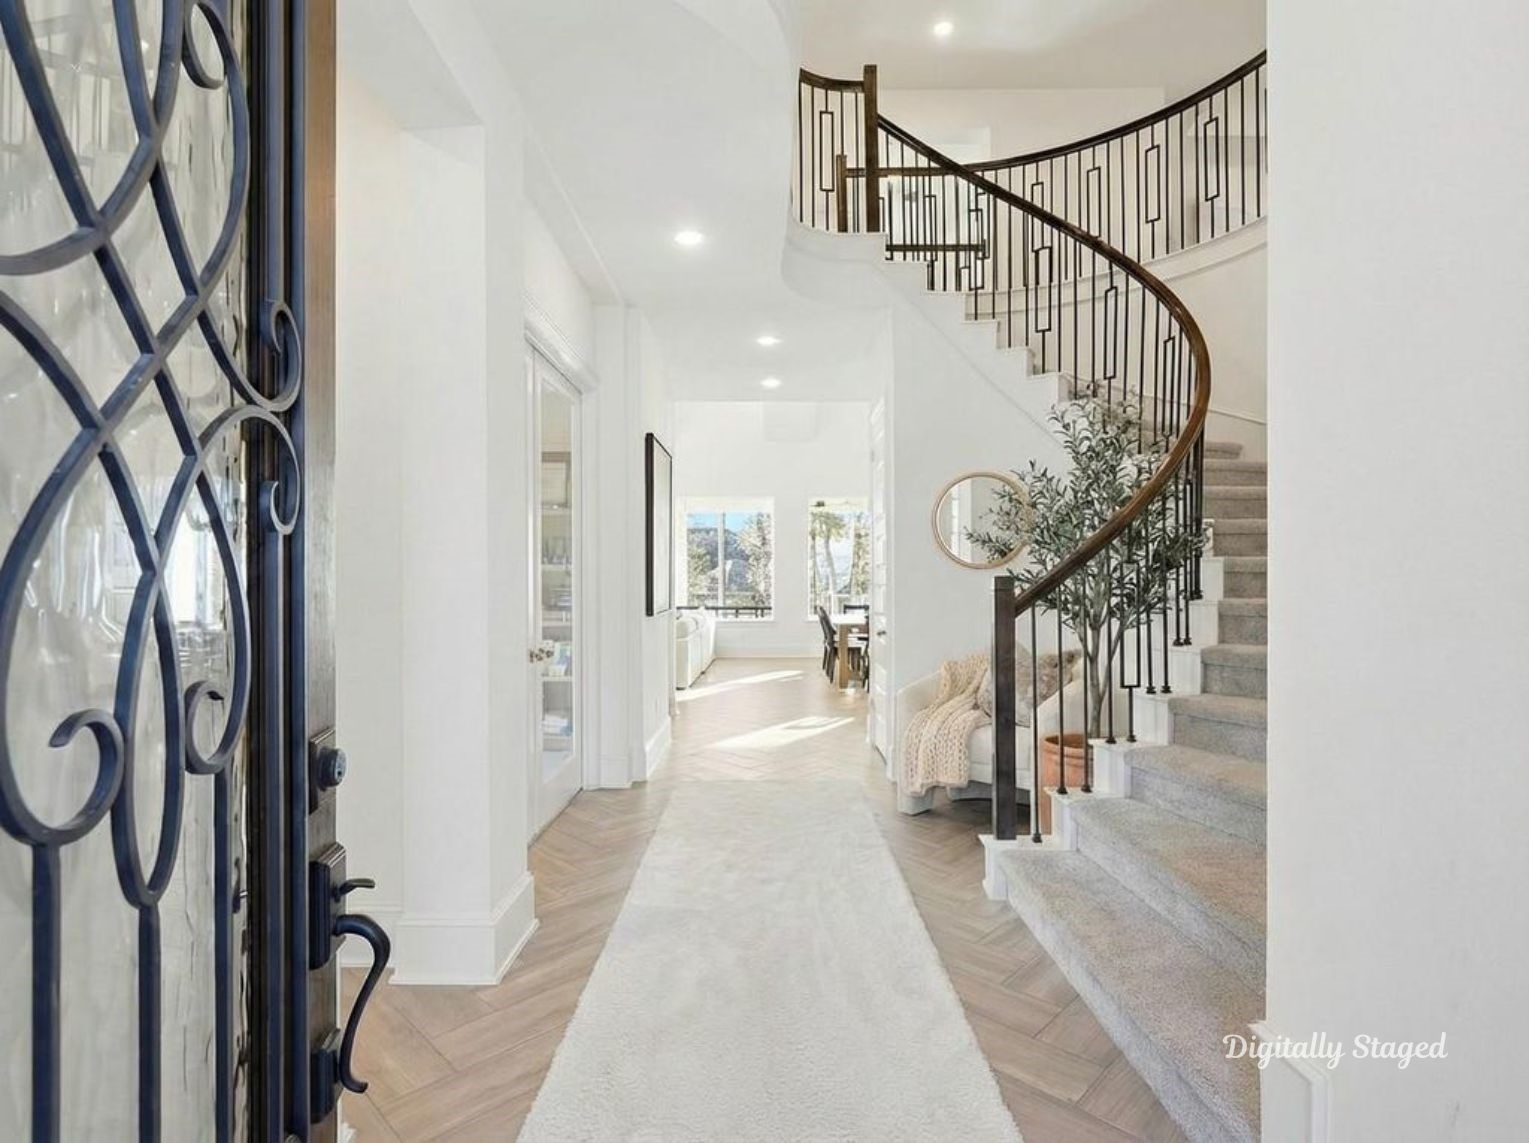
A grand entrance greets you with soaring ceilings and a stunning curved staircase featuring custom wrought-iron balusters. The light-filled foyer is finished with elegant herringbone tile flooring and neutral designer tones.This photo has been digitally staged to illustrate the possibilities of the home’s aesthetic and potential design. Some furnishings and décor shown are for visual inspiration.
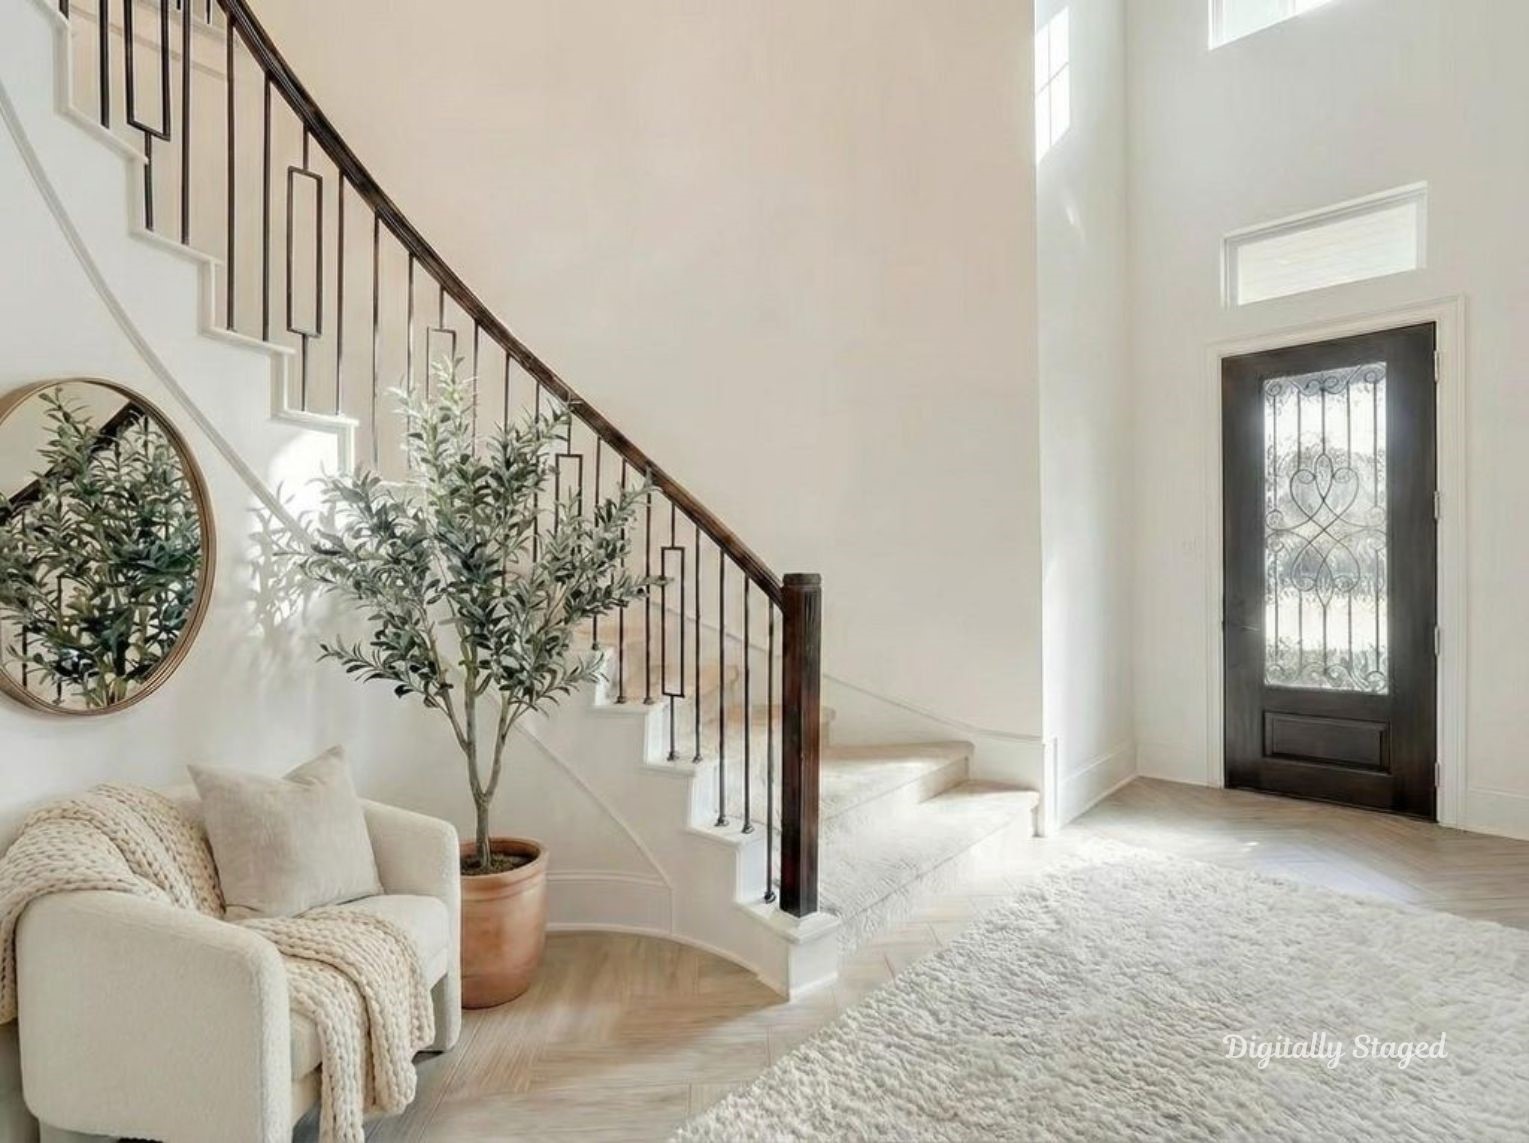
Step into a light-filled foyer that sets the tone for the home’s airy aesthetic. The grand staircase features custom iron balusters and warm wood railings, while the beautiful herringbone-patterned flooring flows seamlessly toward the heart of the home.This photo has been digitally staged to illustrate the possibilities of the home’s aesthetic and potential design. Some furnishings and décor shown are for visual inspiration.
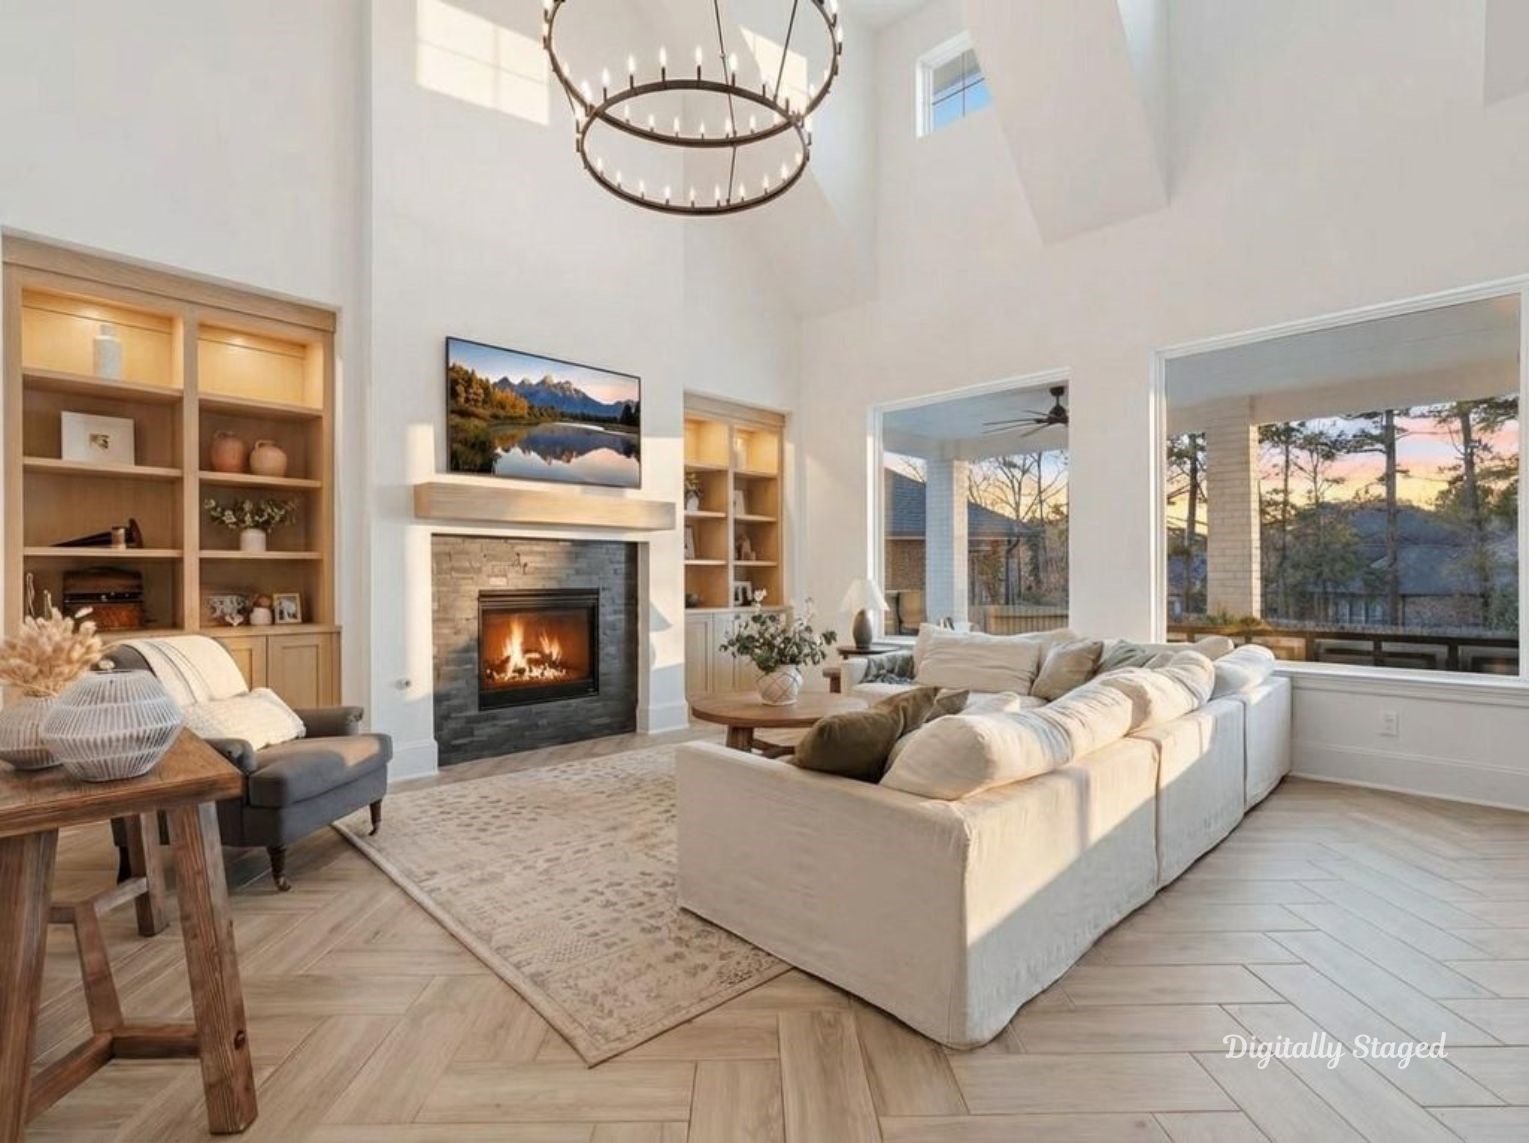
Bathed in natural light, this grand living space features a modern fireplace with a stacked stone surround and a custom wood mantel. Built-in shelving with integrated lighting offers both style and storage.This photo has been digitally staged to illustrate the possibilities of the home’s aesthetic and potential design. Some furnishings and décor shown are for visual inspiration.
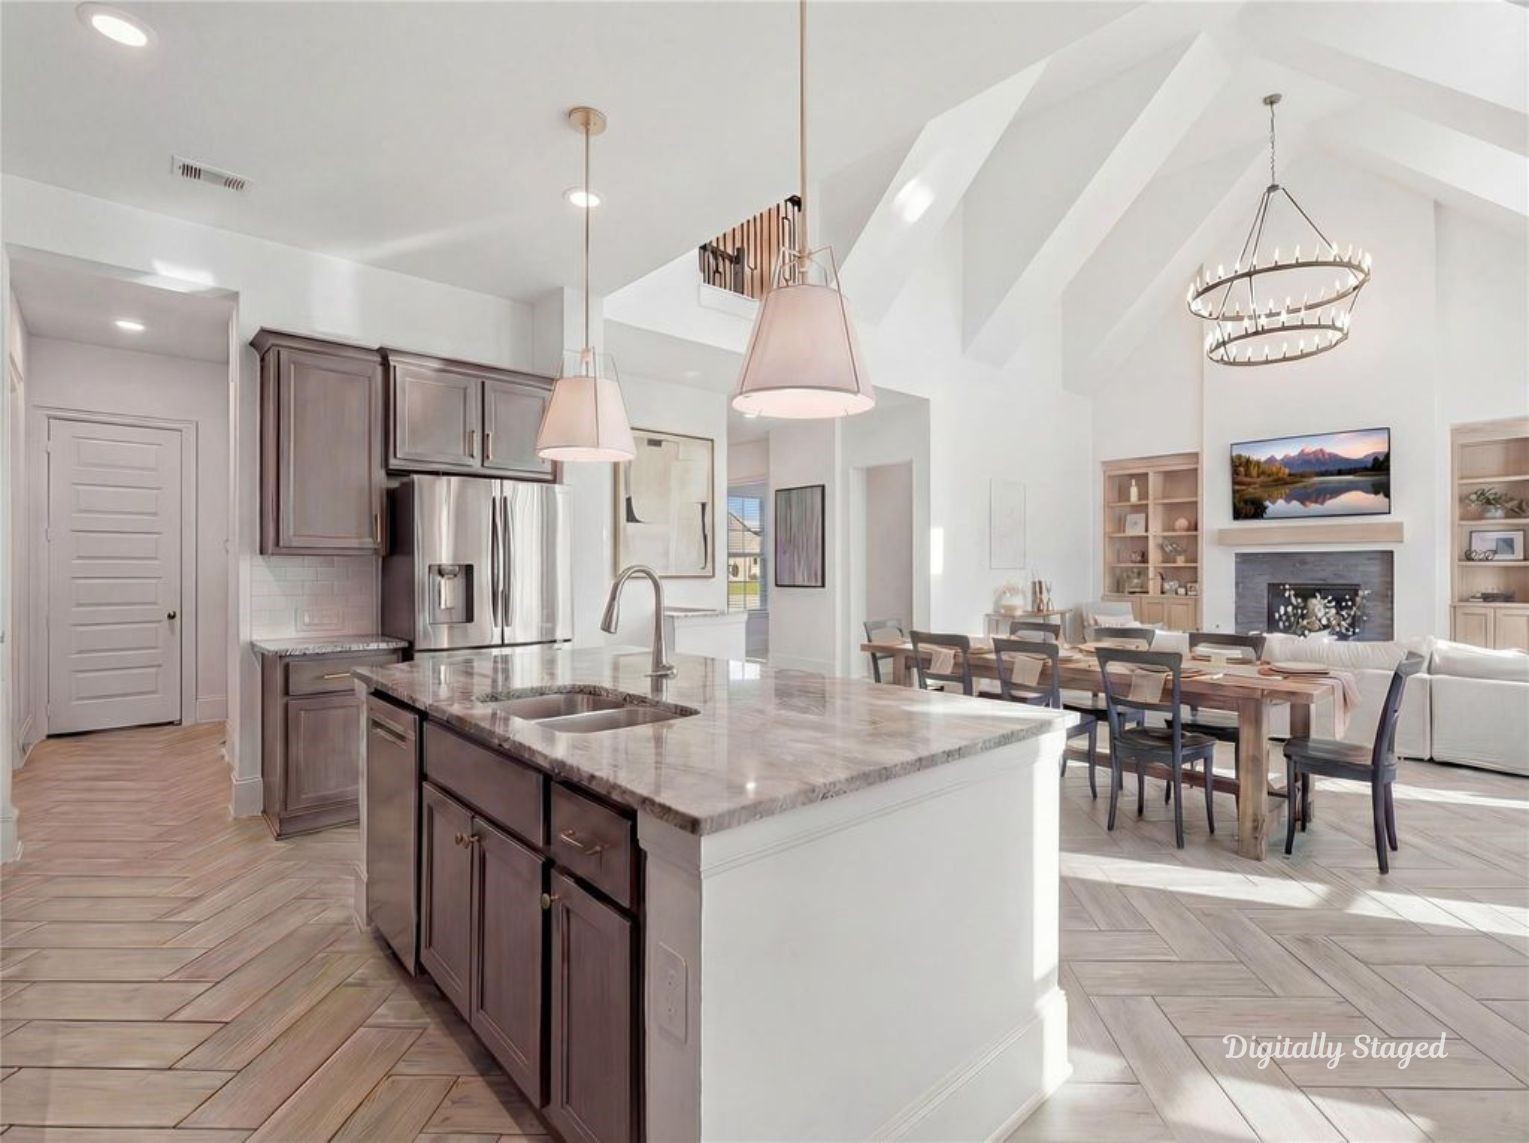
The ultimate open-concept heart of the home. This chef-inspired kitchen boasts a massive central island with sleek stone countertops, dark cabinetry, and stainless steel appliances. The space flows effortlessly into a breathtaking great room featuring soaring vaulted ceilings.This photo has been digitally staged to illustrate the possibilities of the home’s aesthetic and potential design. Some furnishings and décor shown are for visual inspiration.
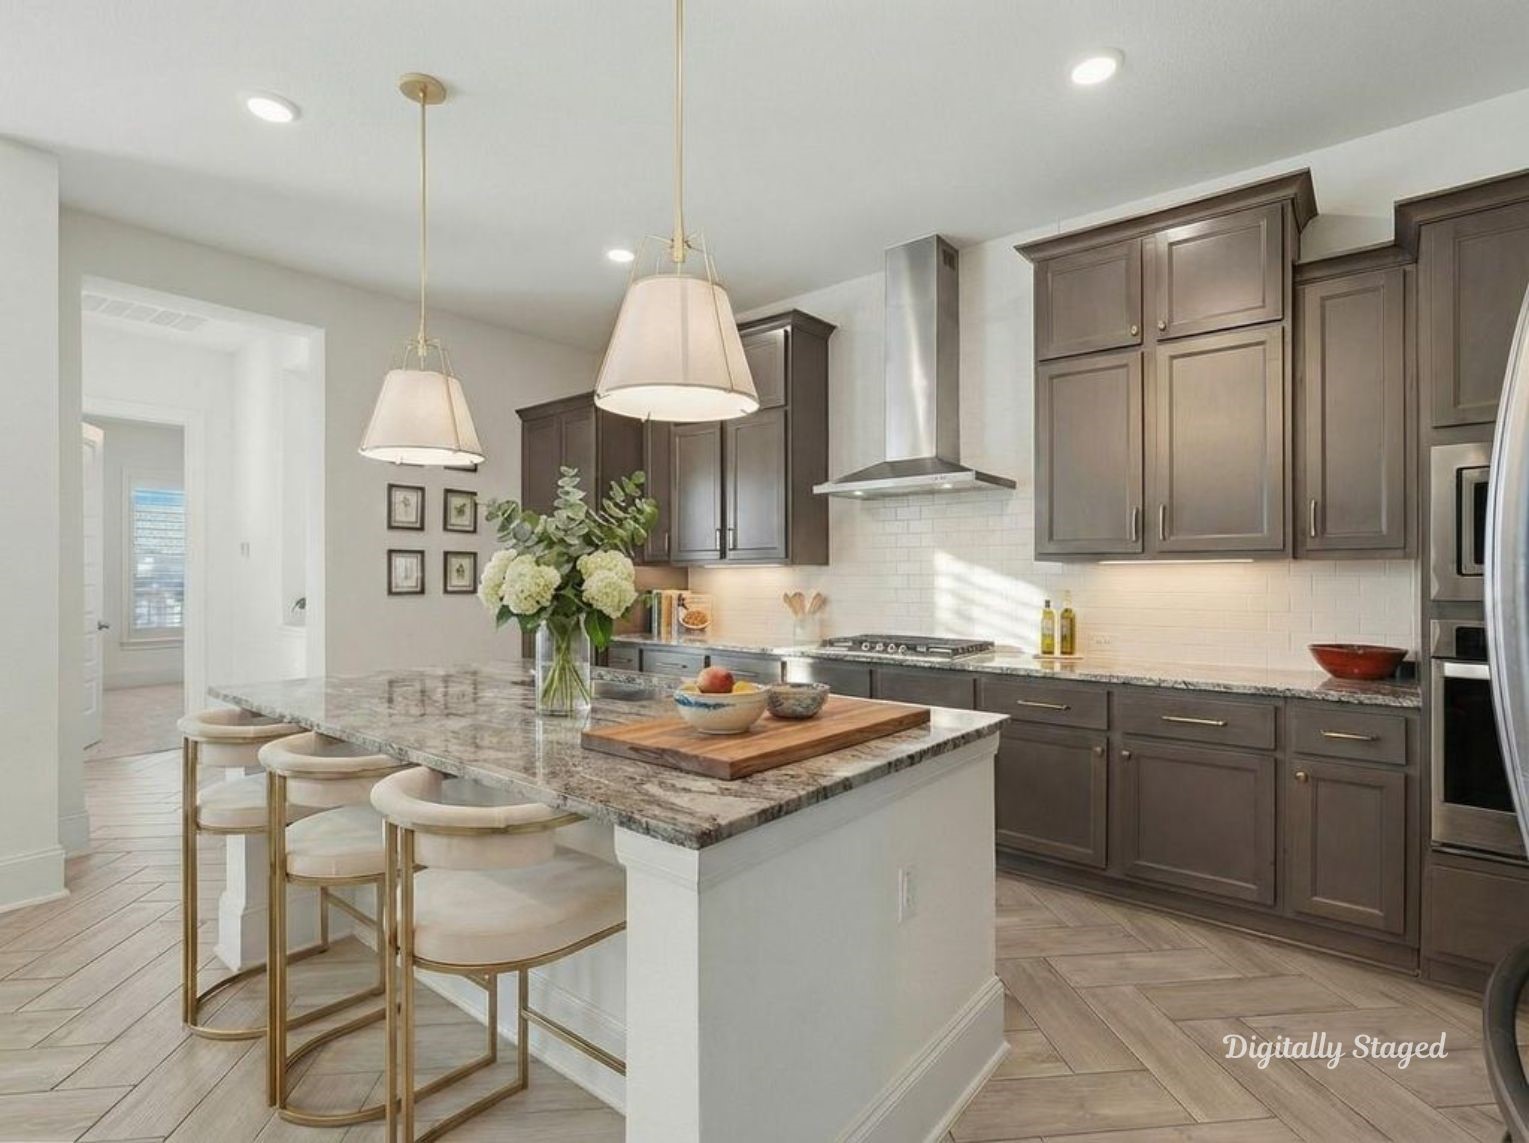
The gourmet kitchen is anchored by a massive granite-topped island with breakfast bar seating and chic pendant lighting. Modern shaker-style cabinetry and a clean subway tile backsplash complete the look.This photo has been digitally staged to illustrate the possibilities of the home’s aesthetic and potential design. Some furnishings and décor shown are for visual inspiration.
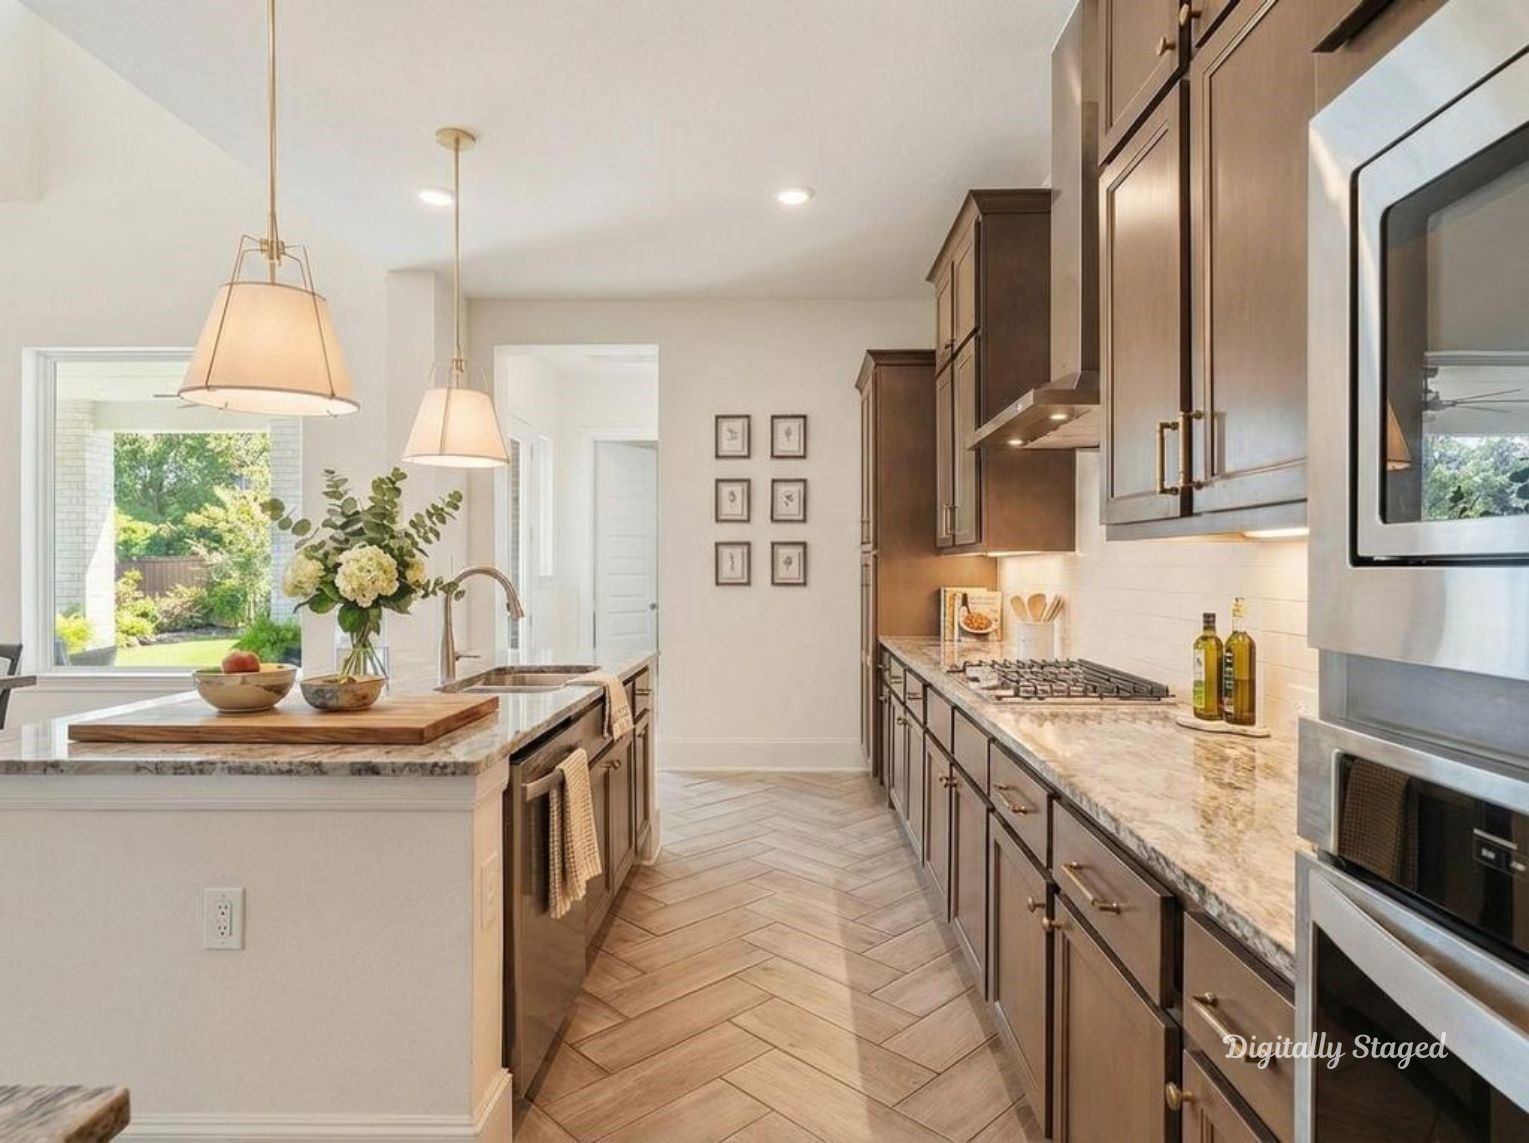
A secondary view of the chef’s kitchen highlights the extensive counter space, premium gas cooktop, and built-in wall oven and microwave.This photo has been digitally staged to illustrate the possibilities of the home’s aesthetic and potential design. Some furnishings and décor shown are for visual inspiration.
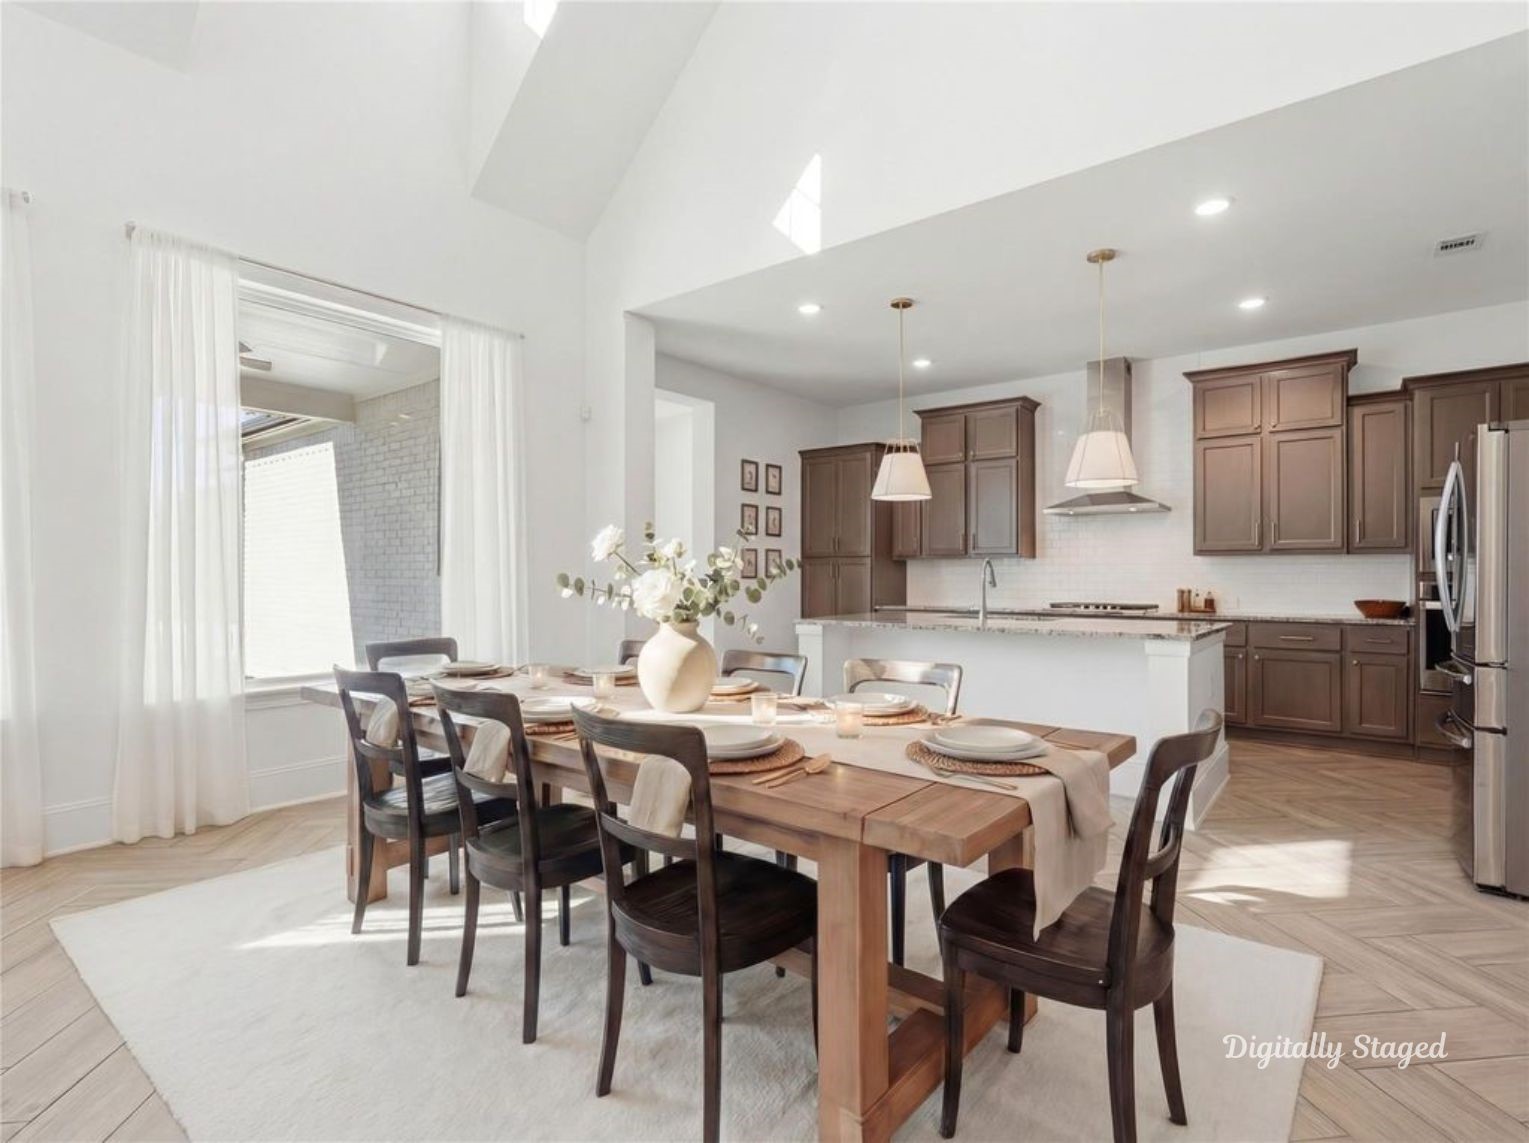
Bright and airy open-concept dining space featuring soaring vaulted ceilings and contemporary herringbone-patterned flooring. Oversized windows offer a seamless view of the outdoor living space.This photo has been digitally staged to illustrate the possibilities of the home’s aesthetic and potential design. Some furnishings and décor shown are for visual inspiration.
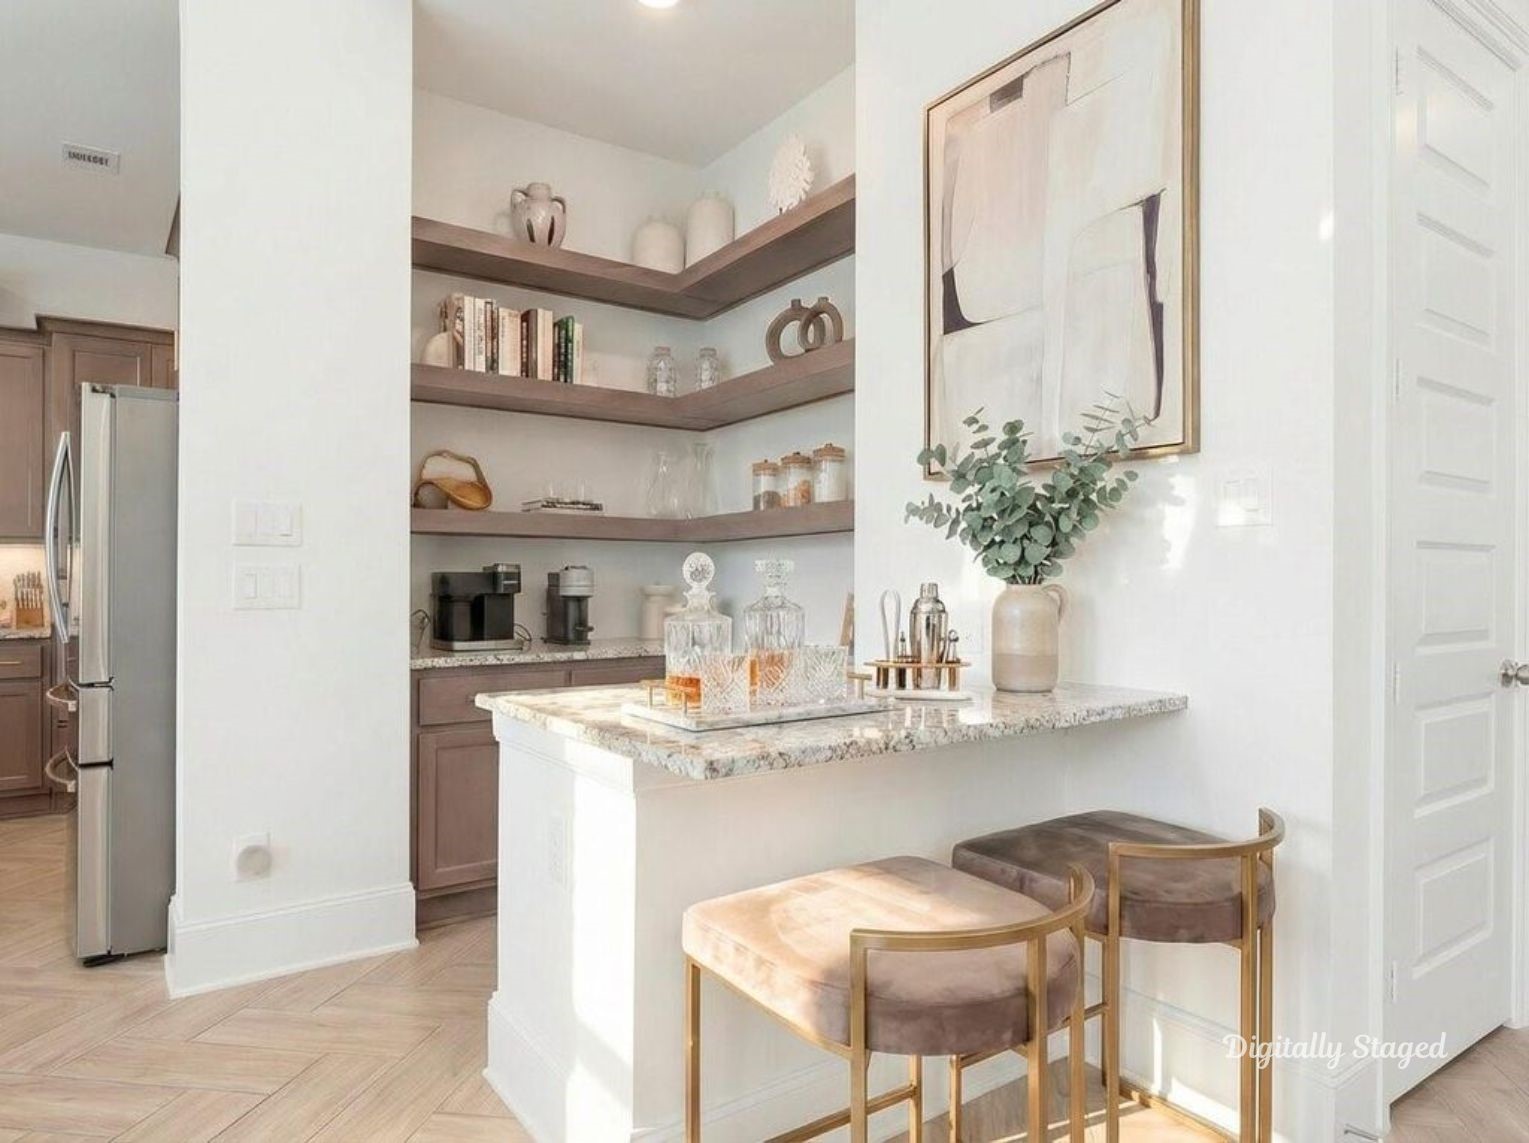
A dedicated coffee or dry bar features custom floating shelves and additional cabinetry, providing a sophisticated space for entertaining guests.This photo has been digitally staged to illustrate the possibilities of the home’s aesthetic and potential design. Some furnishings and décor shown are for visual inspiration.
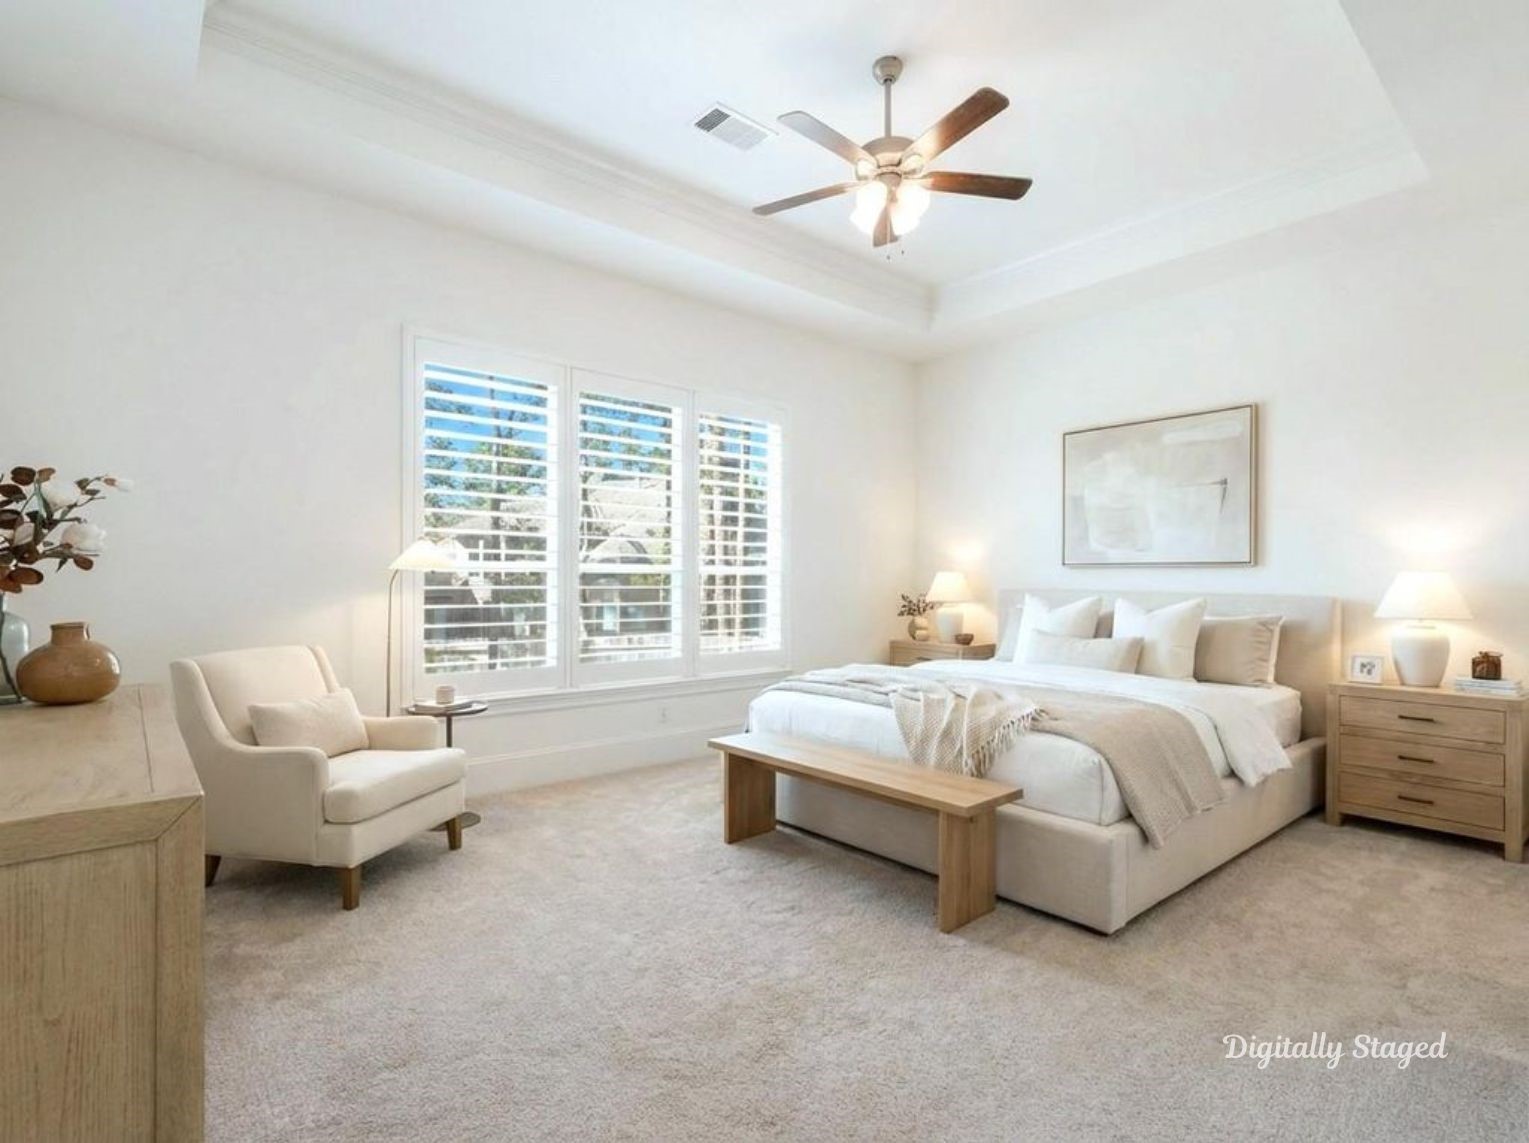
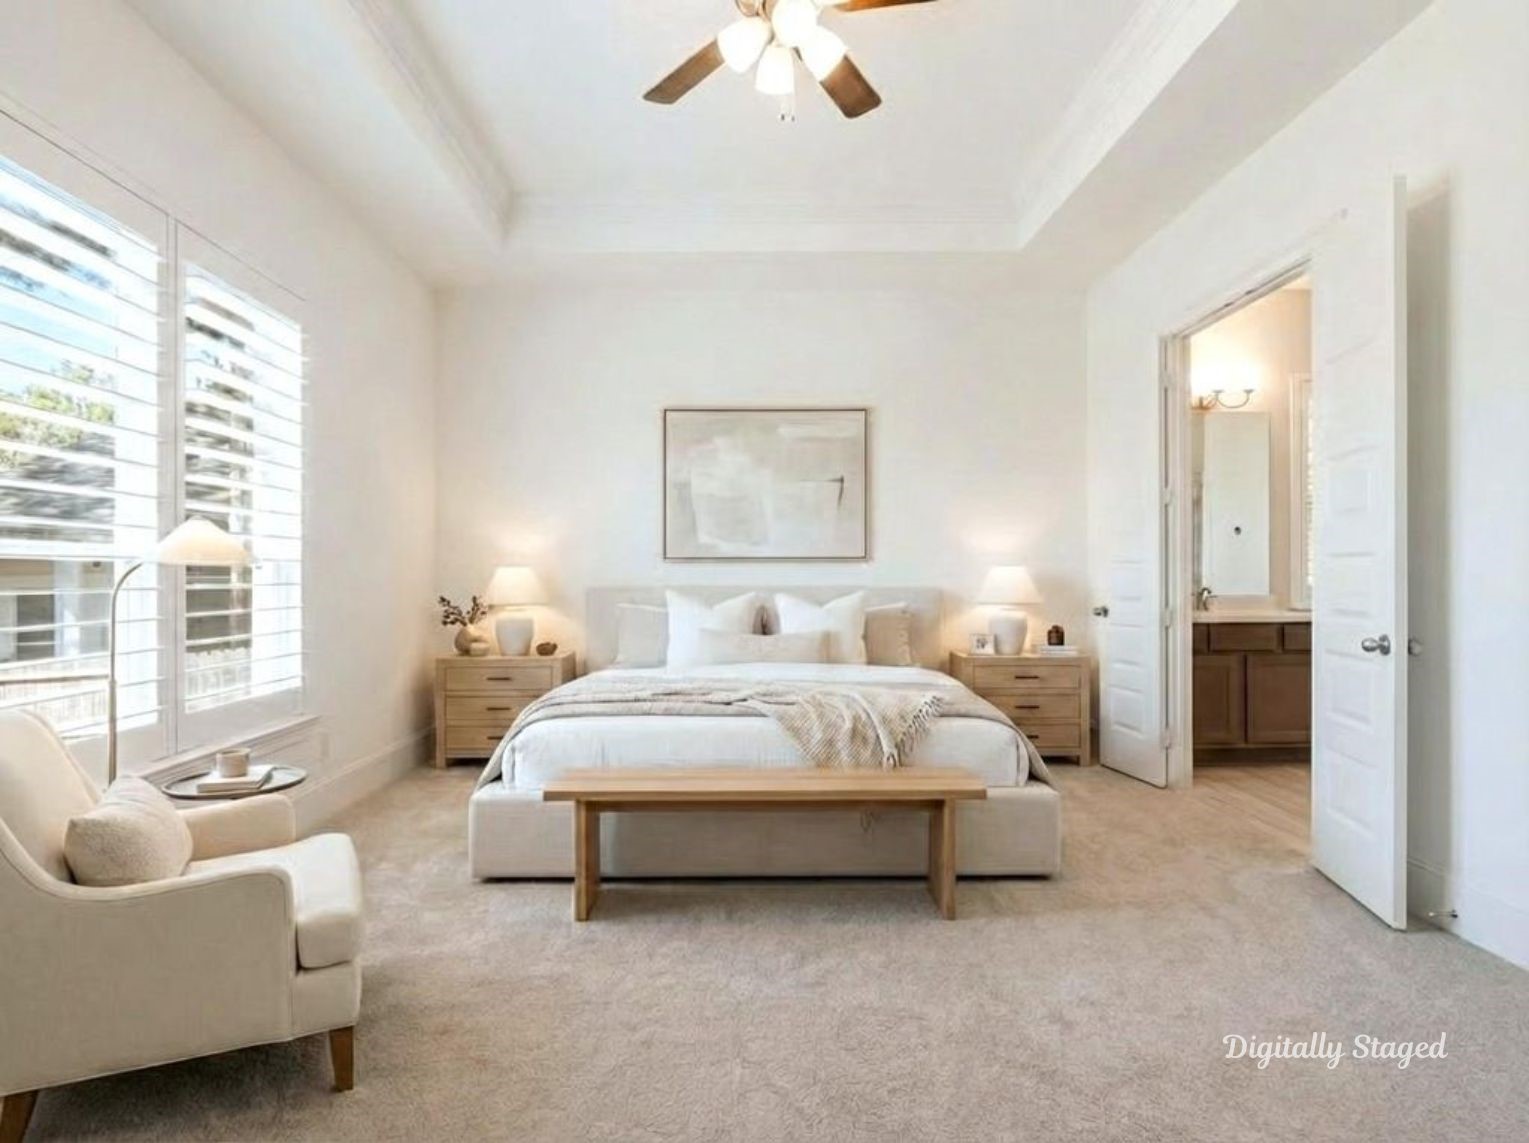
Retreat to the expansive primary suite, a true sanctuary featuring a deep tray ceiling and a large trio of windows that bathe the room in natural light. The generous layout provides plenty of space for a seating area, offering a private escape within the home.This photo has been digitally staged to illustrate the possibilities of the home’s aesthetic and potential design. Some furnishings and décor shown are for visual inspiration.
Retreat to the expansive primary suite, a true sanctuary featuring a deep tray ceiling and a large trio of windows that bathe the room in natural light. The generous layout provides plenty of space for a seating area, offering a private escape within the home.This photo has been digitally staged to illustrate the possibilities of the home’s aesthetic and potential design. Some furnishings and décor shown are for visual inspiration.
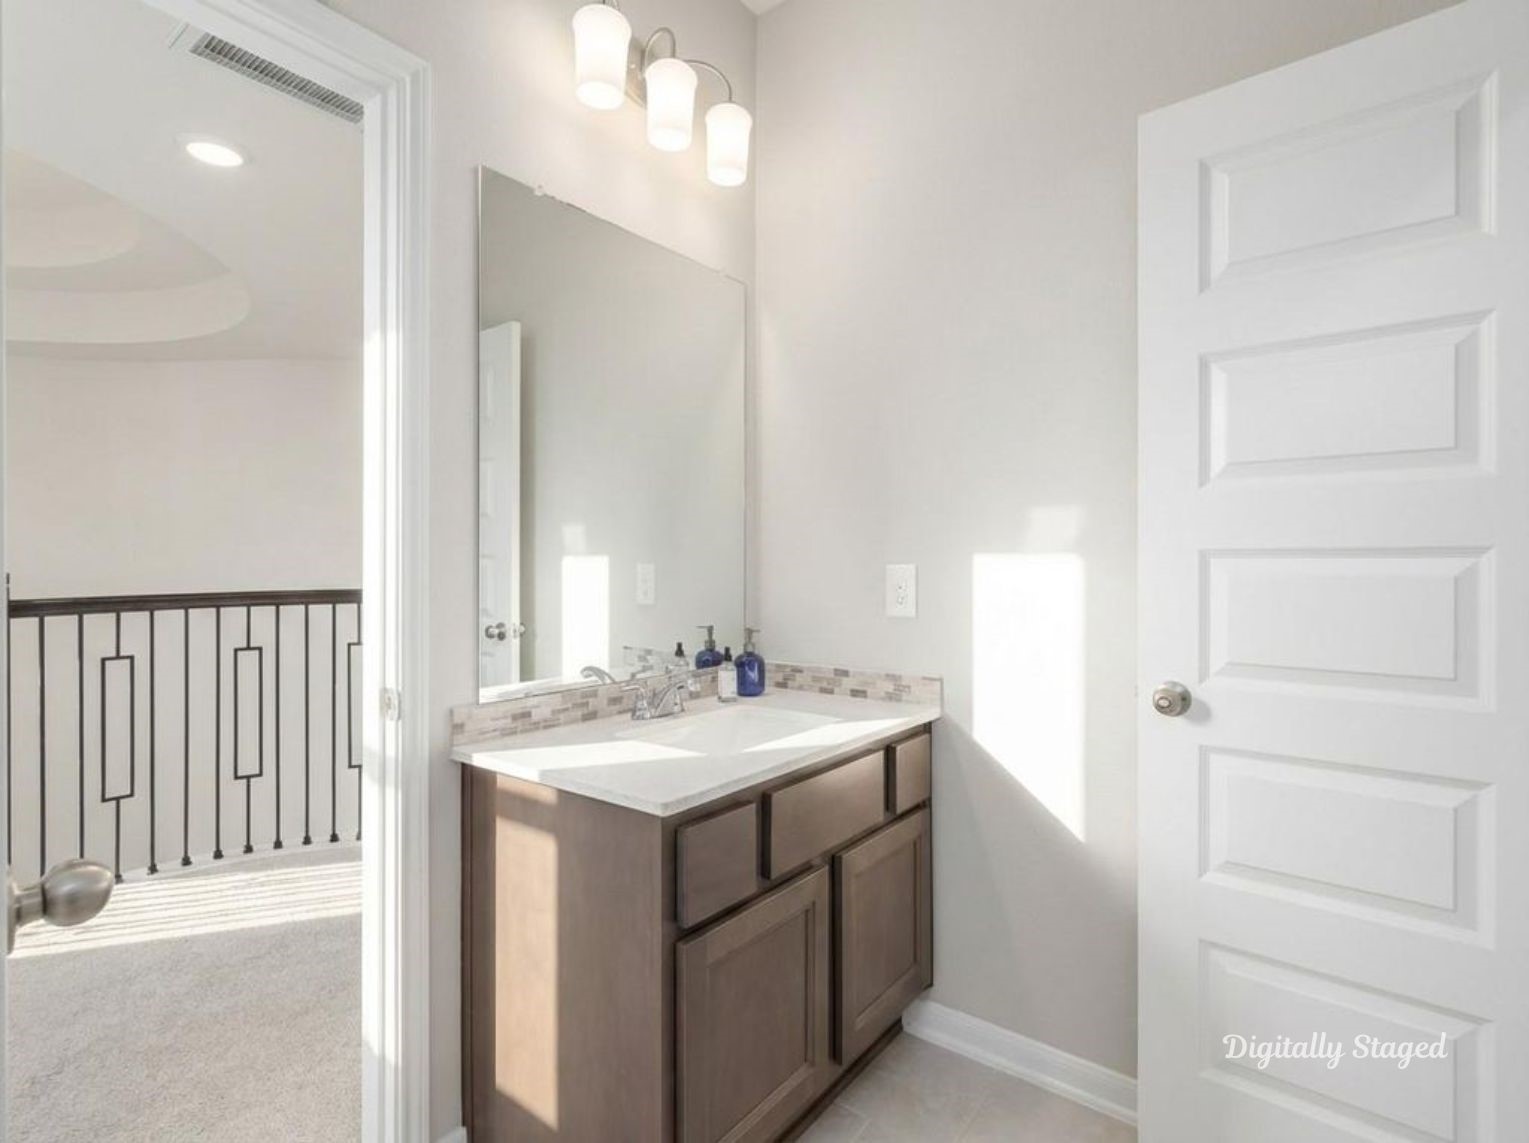
Perfectly designed for a busy household, this spacious Jack-and-Jill bathroom connects two of the large upstairs bedrooms. This clever layout provides each room with its own private access to the vanity and shower areas, combining the luxury of an ensuite with the practicality of a shared space. It features modern cabinetry, crisp countertops, and durable, stylish flooring.This photo has been digitally staged to illustrate the possibilities of the home’s aesthetic and potential design. Some furnishings an
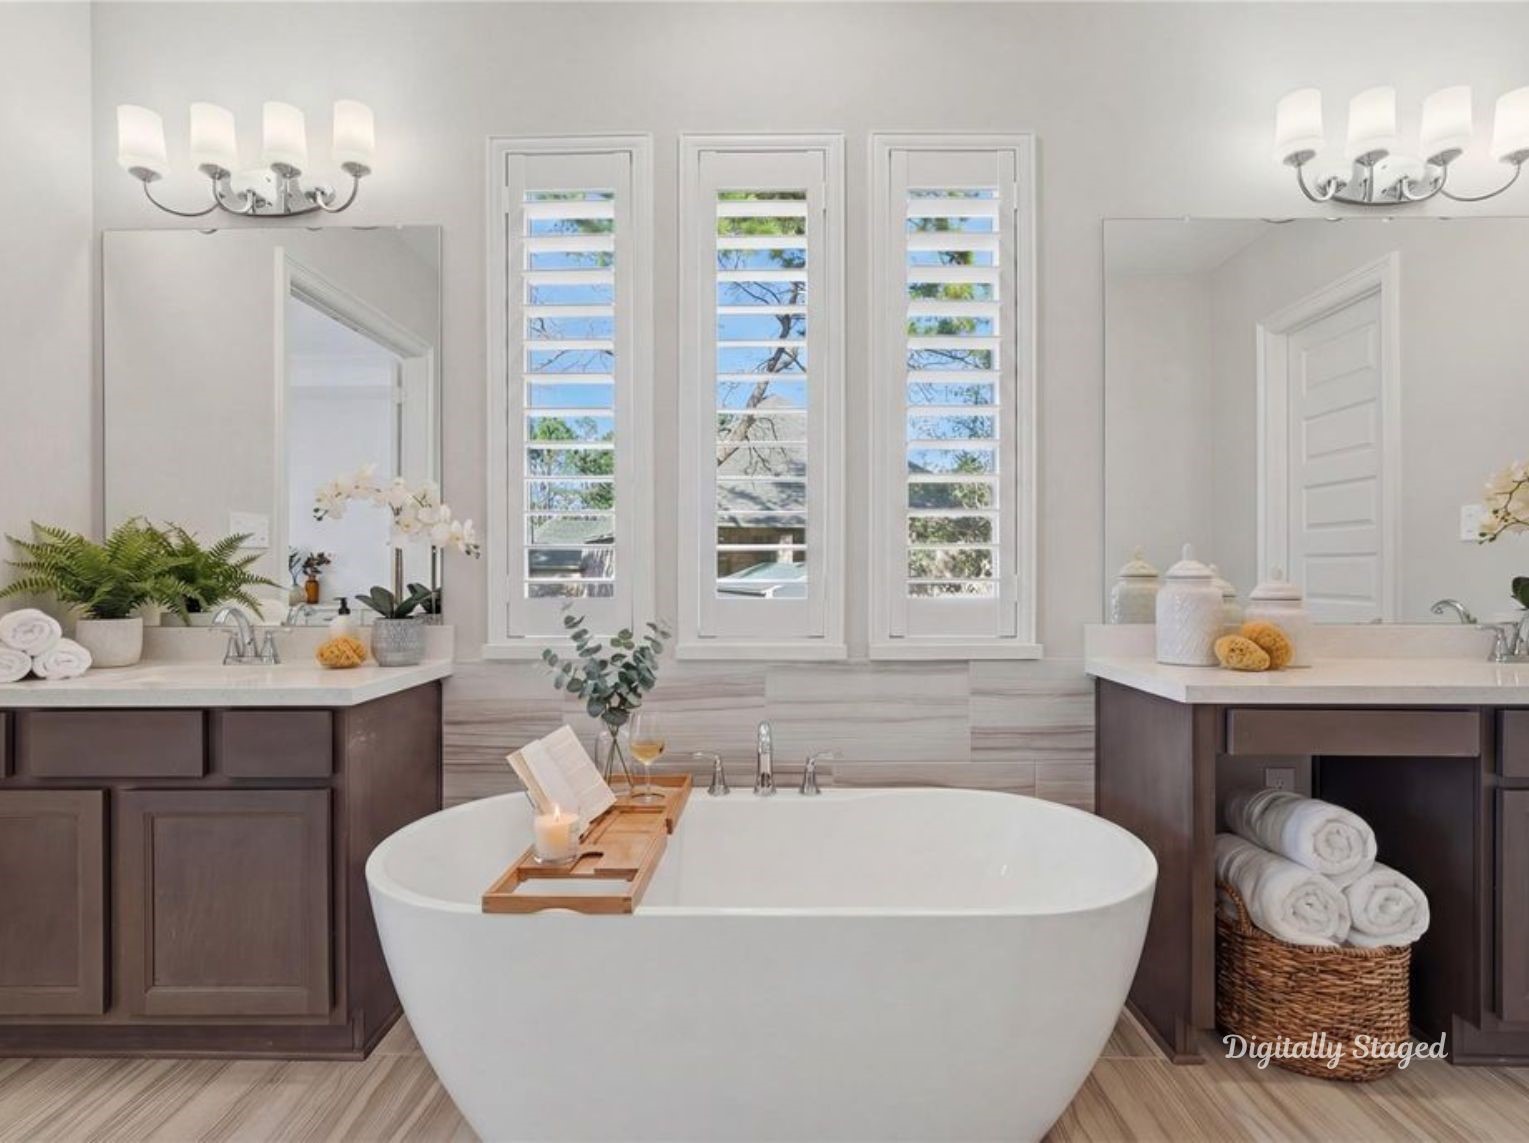
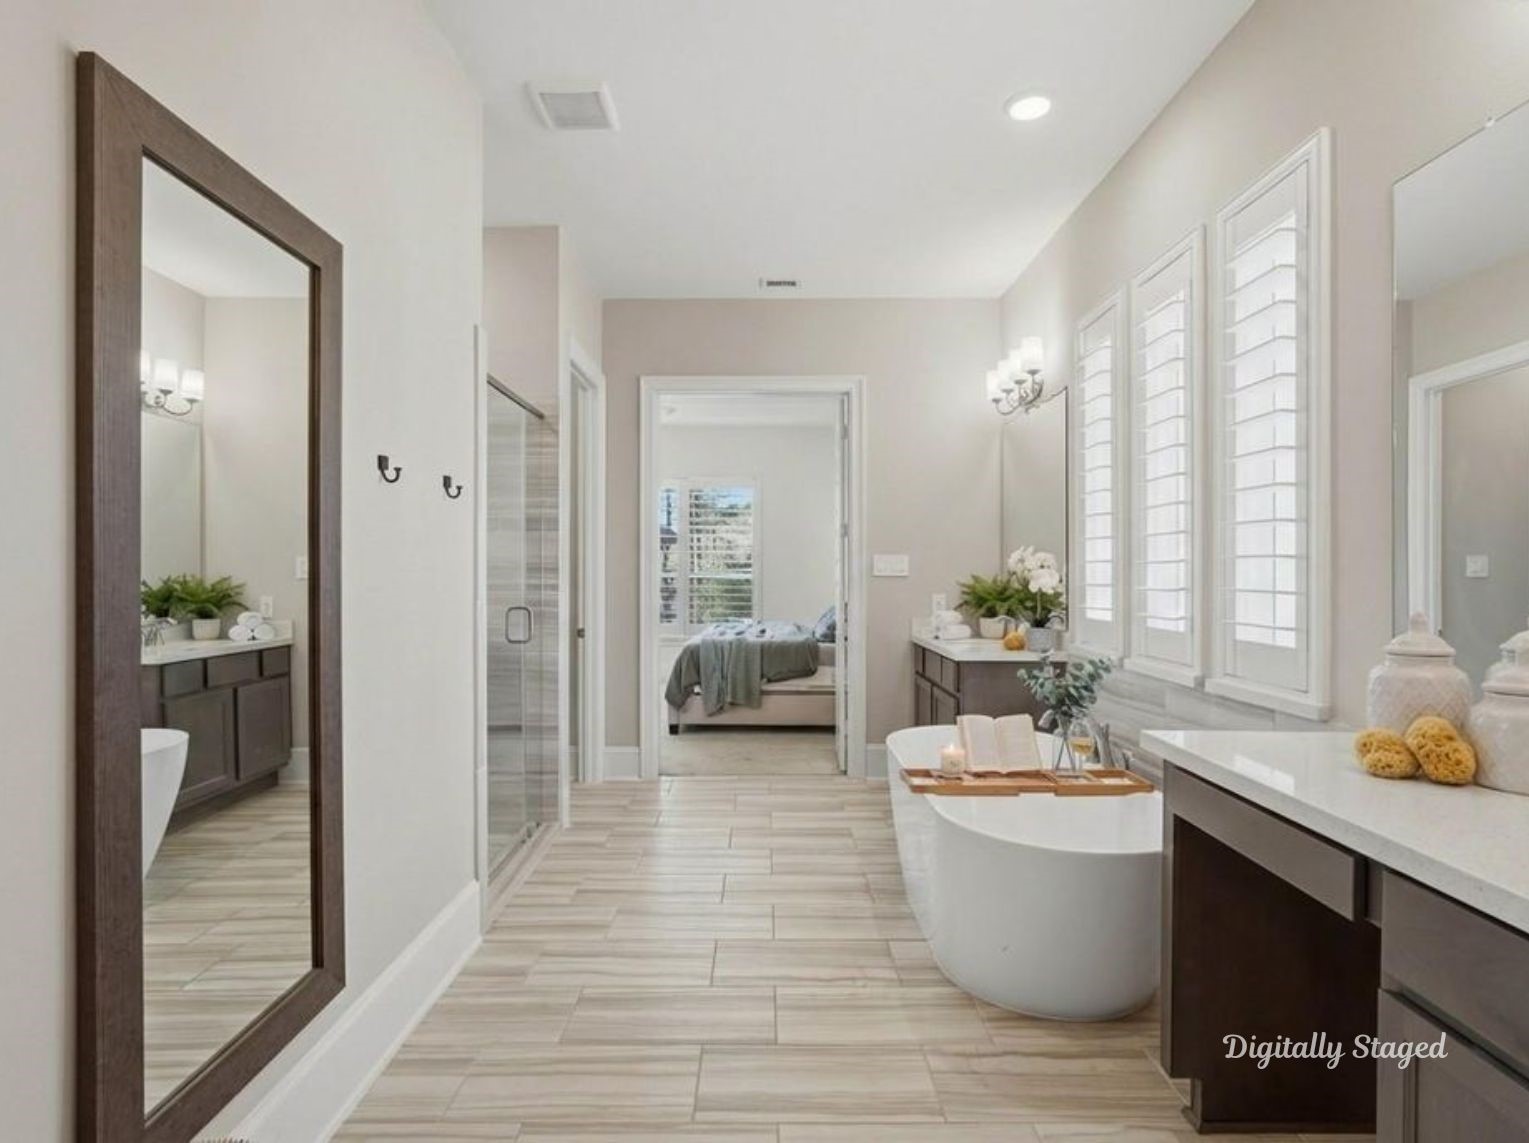
Experience spa-like luxury in the primary bath, complete with a contemporary freestanding soaking tub, a large glass-enclosed walk-in shower, and dual vanities with ample storage. The neutral palette and high-end finishes create a serene, high-end atmosphere.This photo has been digitally staged to illustrate the possibilities of the home’s aesthetic and potential design. Some furnishings and décor shown are for visual inspiration.
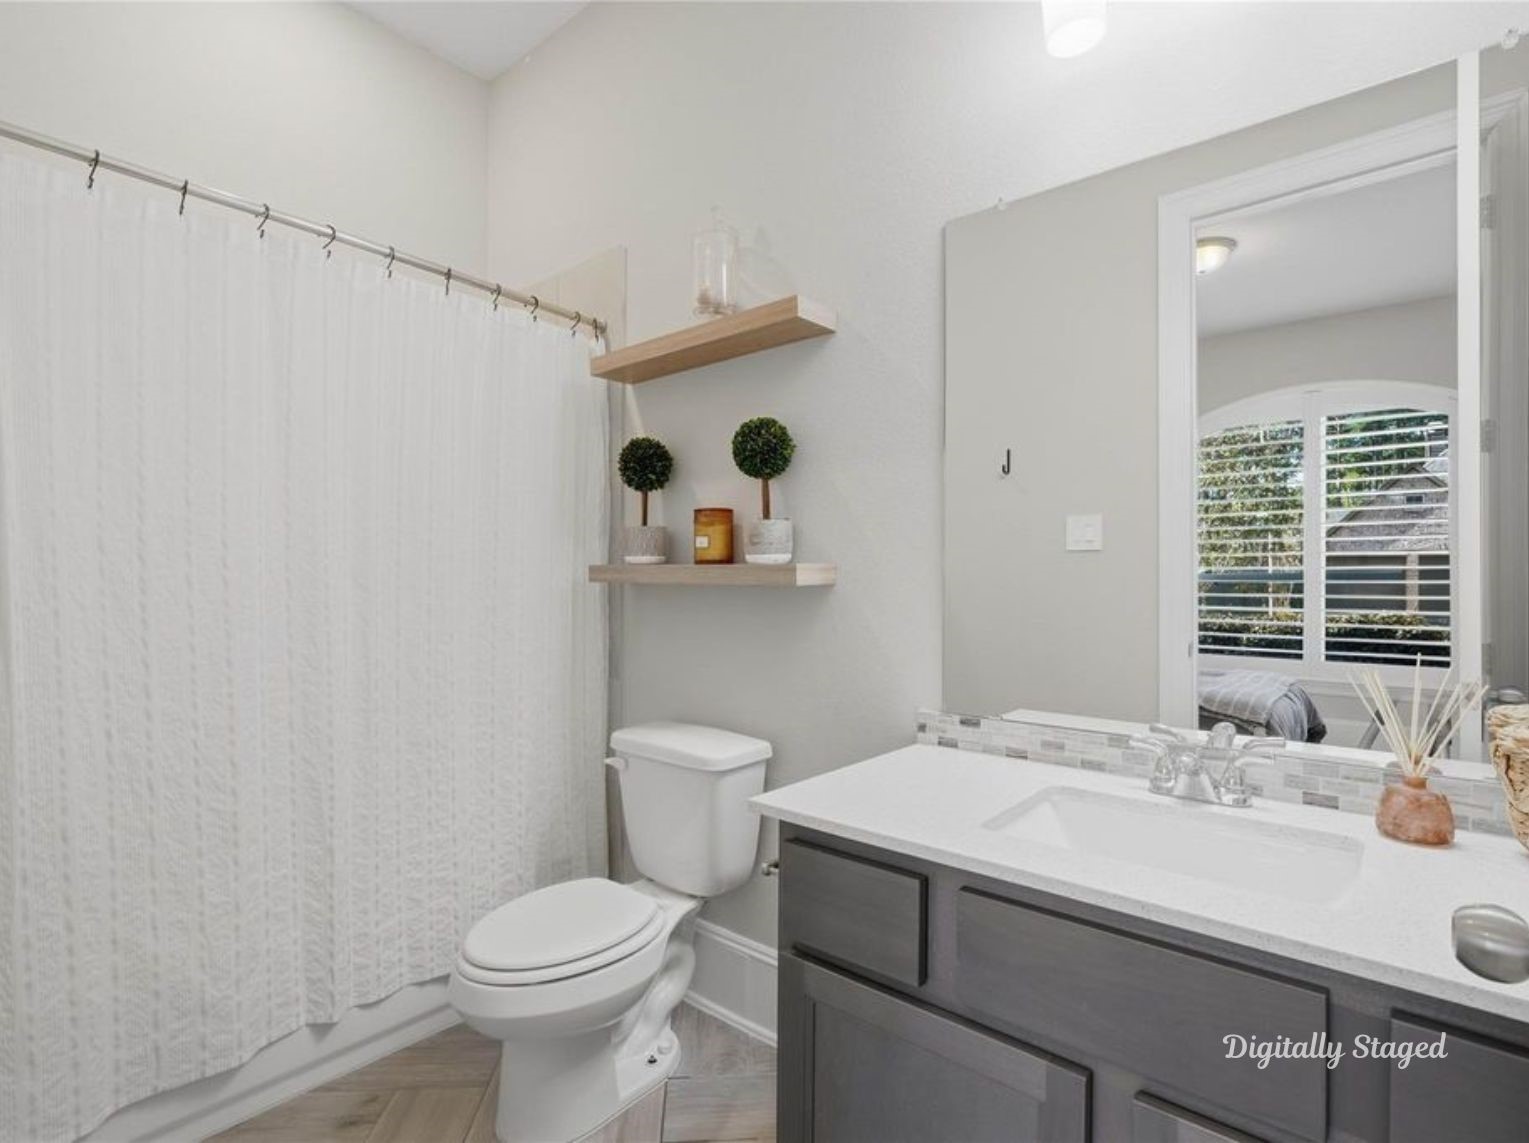
Strategically located upstairs, this well-appointed bathroom features a Jack-and-Jill layout that provides direct, private access from each of the two spacious secondary bedrooms. The space is finished with a modern dark-toned vanity, crisp white countertops, and stylish herringbone flooring.This photo has been digitally staged to illustrate the possibilities of the home’s aesthetic and potential design. Some furnishings and décor shown are for visual inspiration.
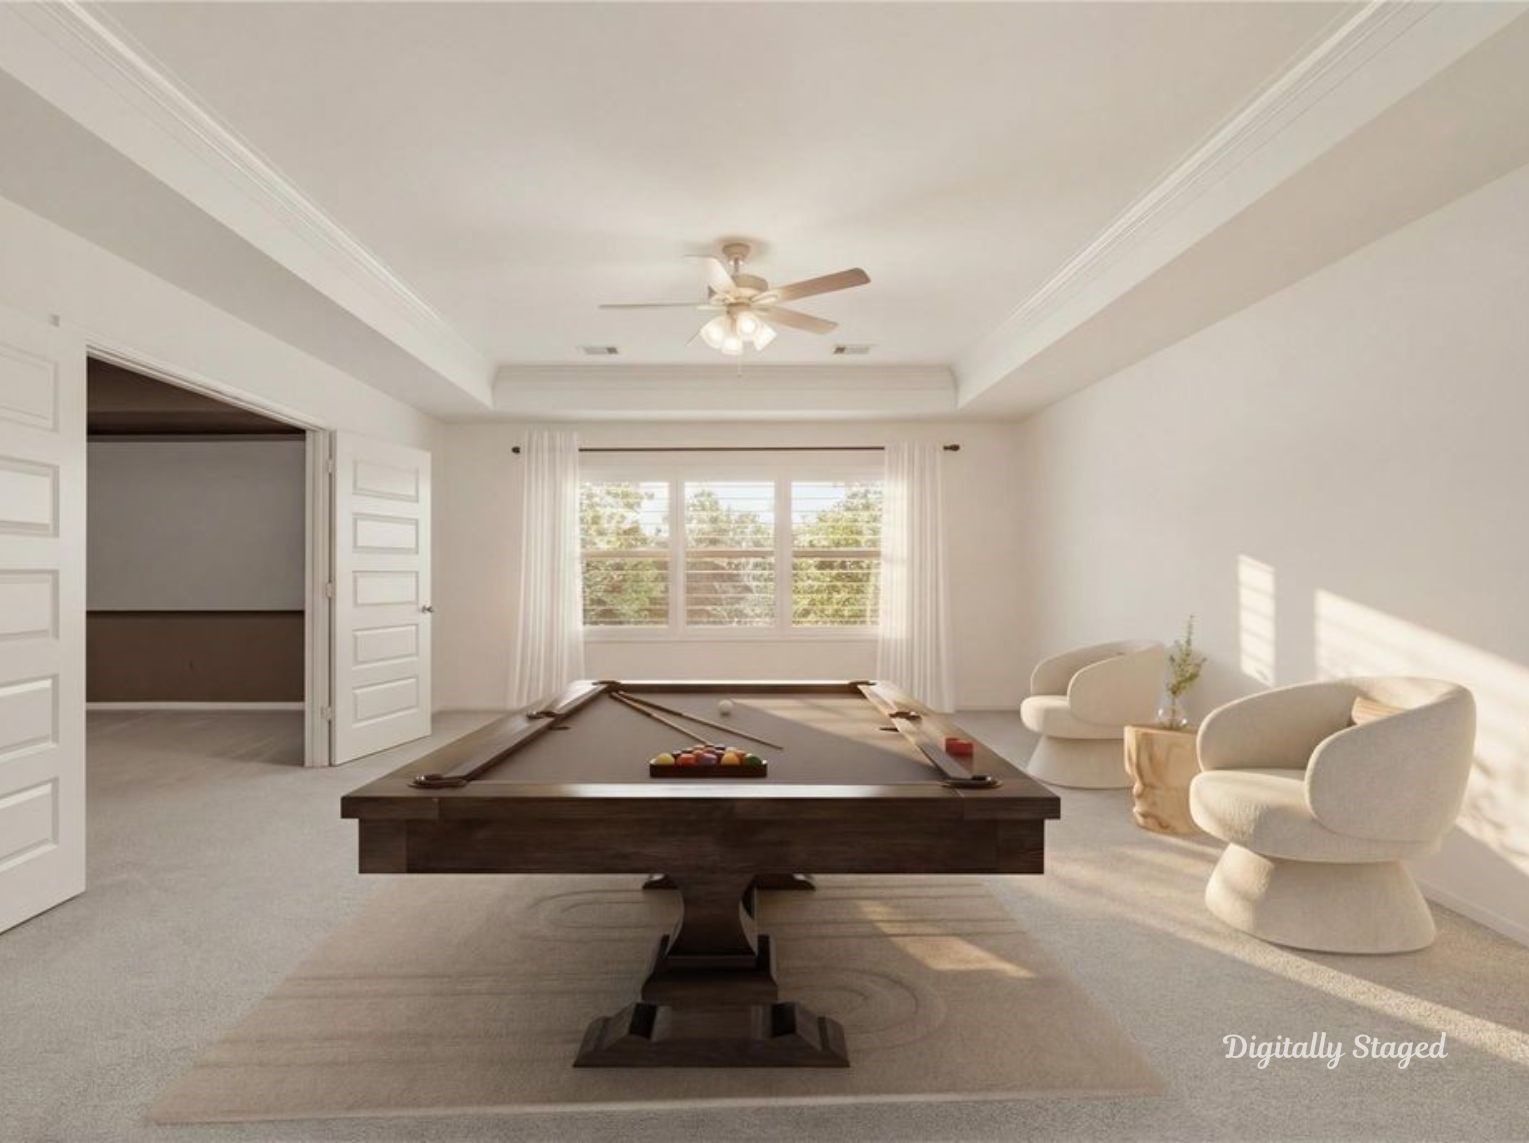
Large upstairs recreation room with double-door entry into the theater room, tray ceilings, and ample square footage for a billiards table or secondary living zone.This photo has been digitally staged to illustrate the possibilities of the home’s aesthetic and potential design. Some furnishings and décor shown are for visual inspiration.
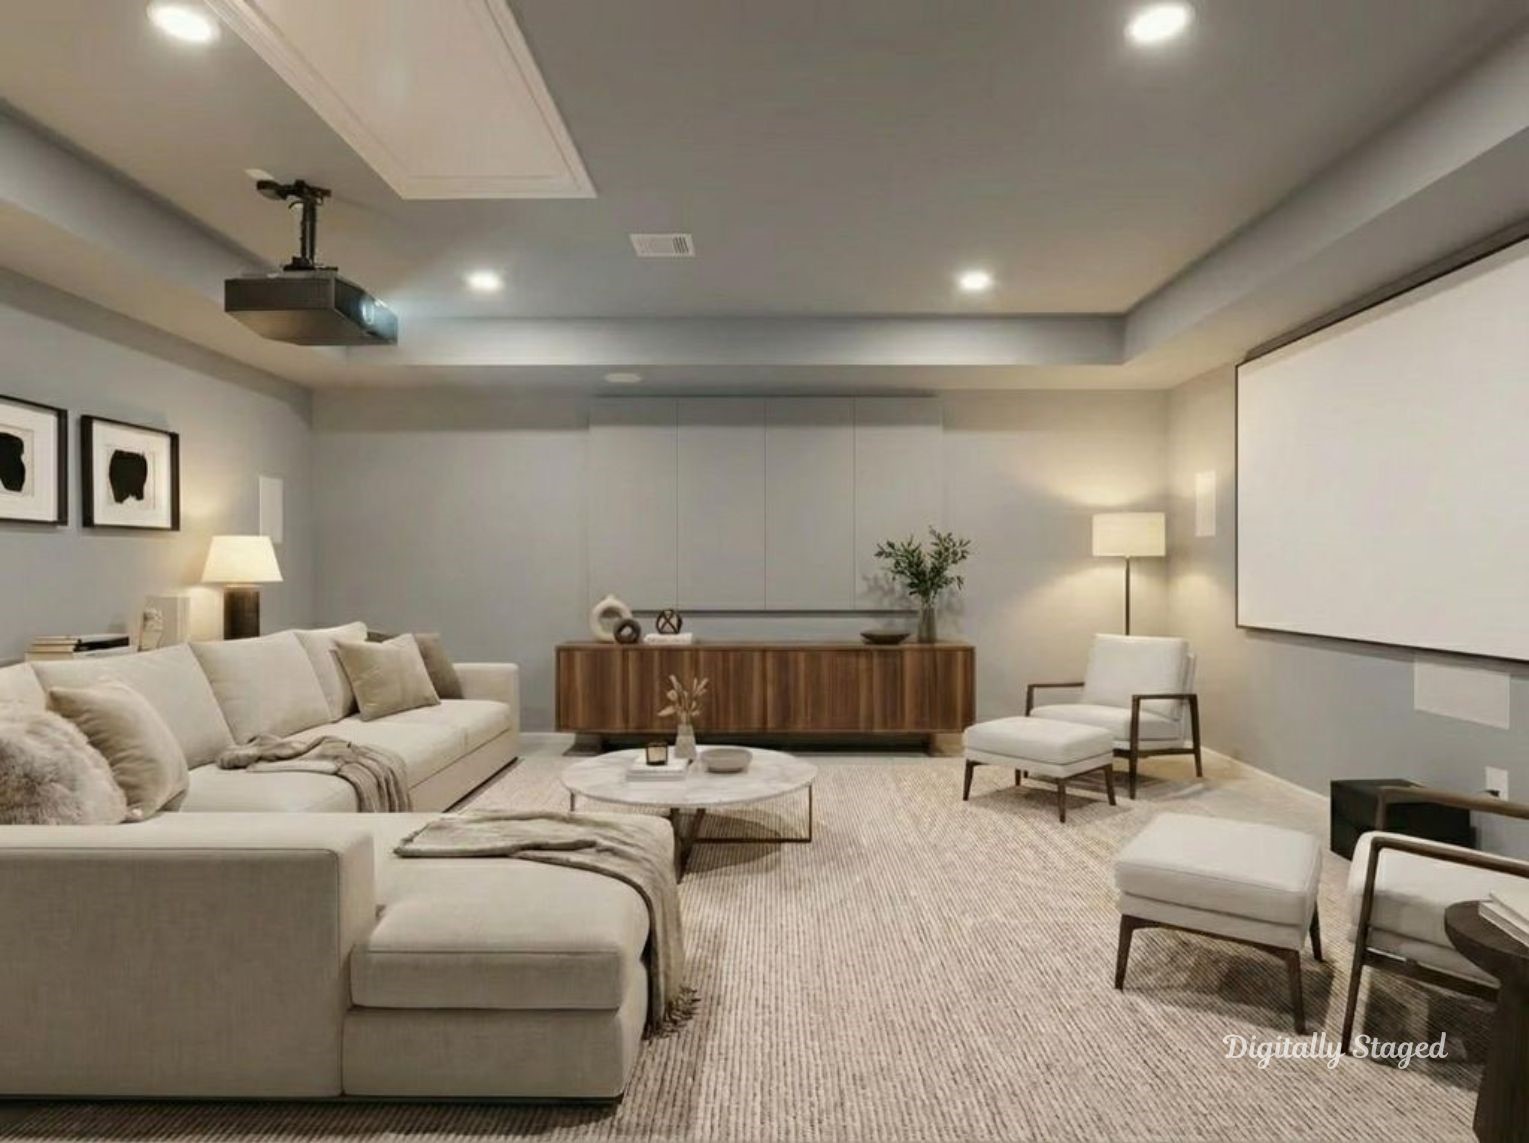
This expansive home media room is designed for the ultimate cinematic experience. This photo has been digitally staged to illustrate the possibilities of the home’s aesthetic and potential design. Some furnishings and décor shown are for visual inspiration.This photo has been digitally staged to illustrate the possibilities of the home’s aesthetic and potential design. Some furnishings and décor shown are for visual inspiration.
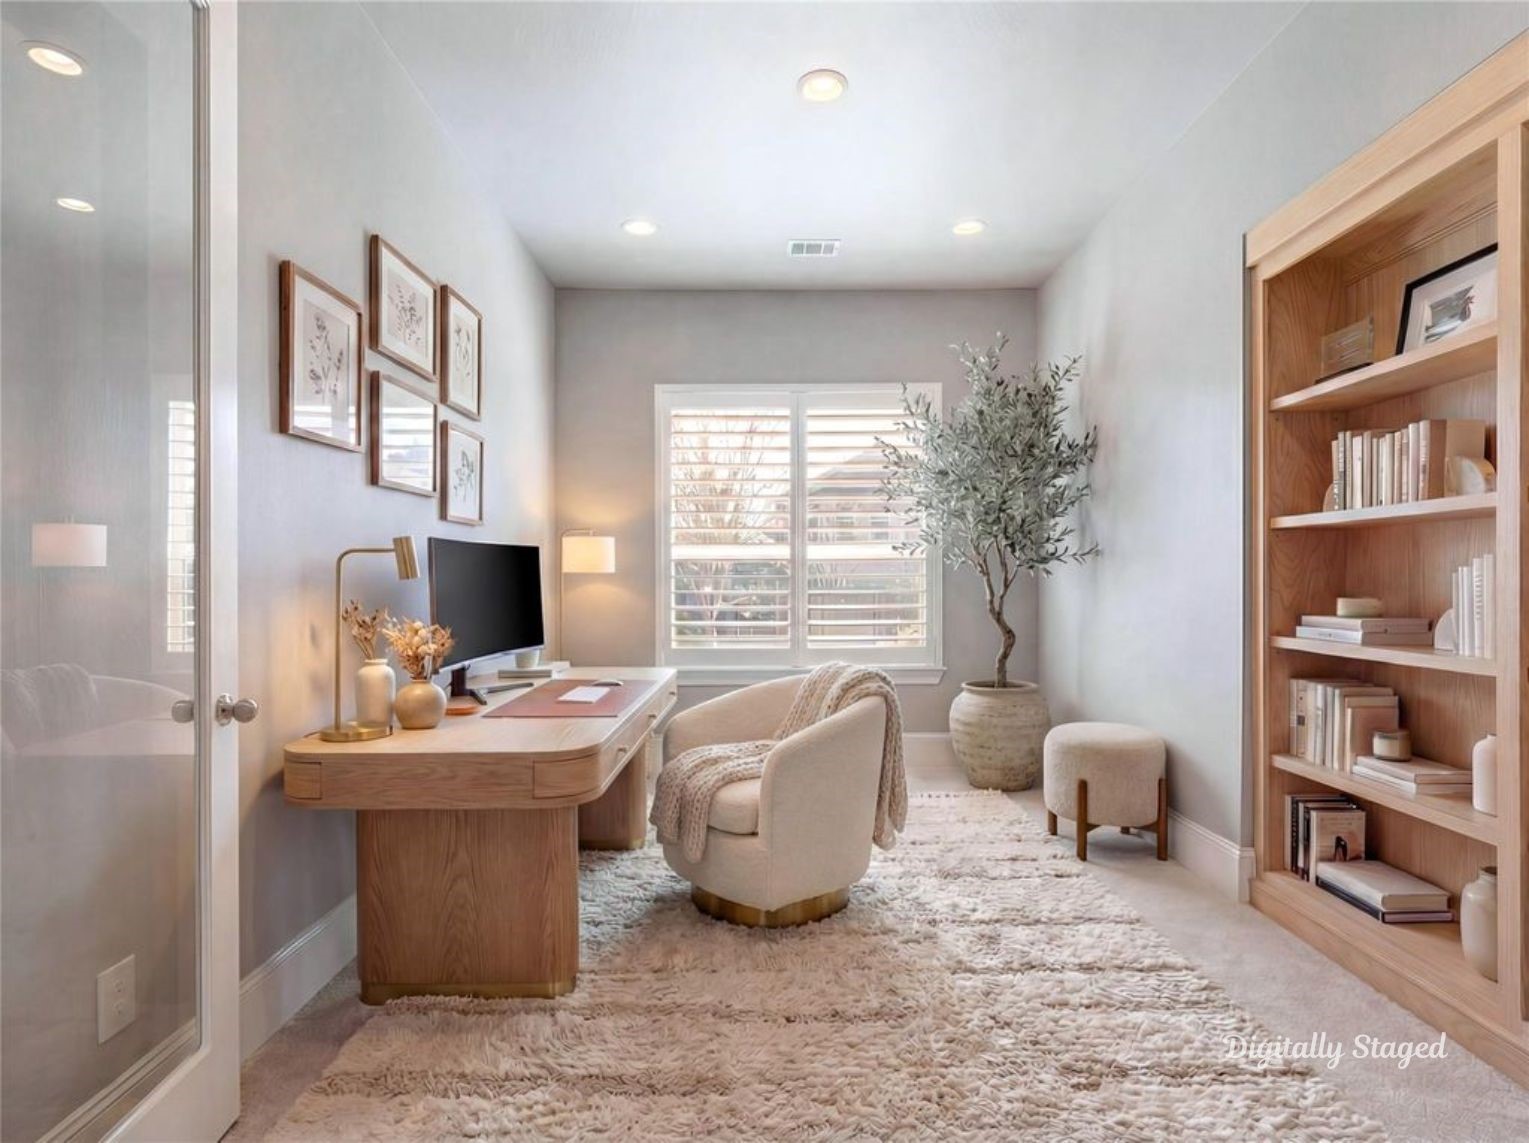
Dedicated study designed for productivity, featuring floor-to-ceiling built-in shelving, recessed lighting, and large windows with plantation shutters.This photo has been digitally staged to illustrate the possibilities of the home’s aesthetic and potential design. Some furnishings and décor shown are for visual inspiration.
This serene second lower level bedroom features large windows with custom plantation shutters. The spacious layout accommodates a seating area and offers a direct view into the attached spa-like ensuite bathroom.This photo has been digitally staged to illustrate the possibilities of the home’s aesthetic and potential design. Some furnishings and décor shown are for visual inspiration.
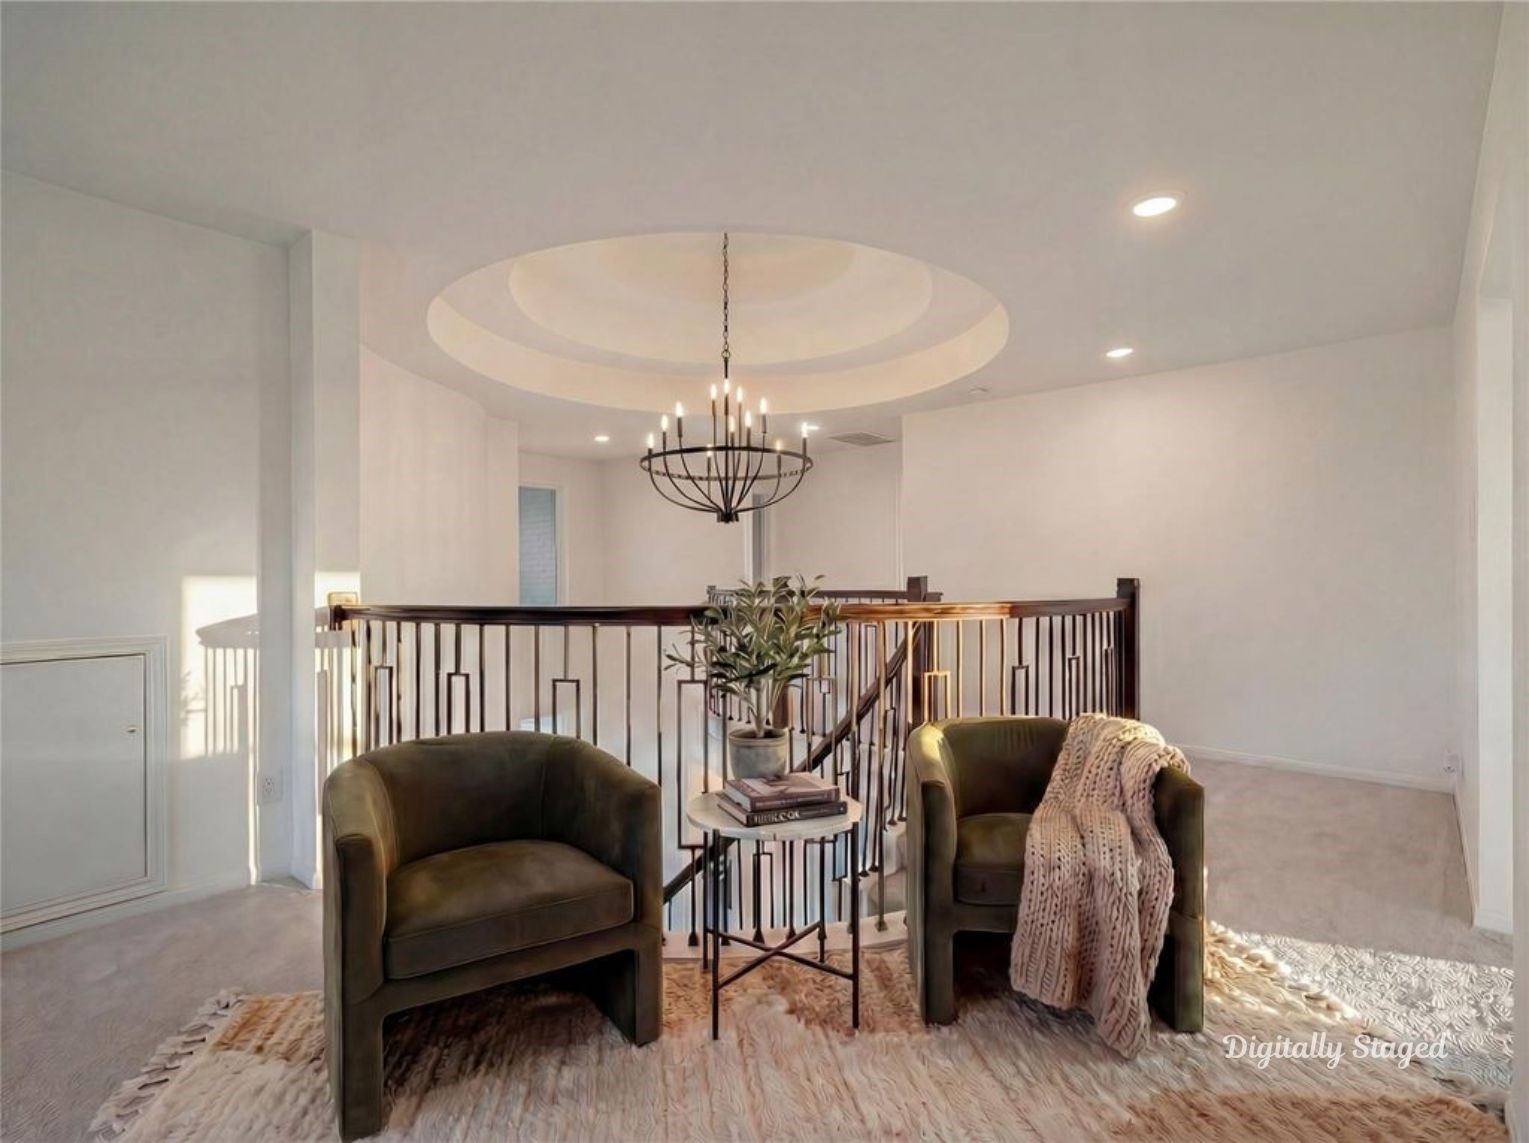
The sophisticated second-floor landing features a dramatic circular tray ceiling with a statement chandelier and wrought-iron balusters, creating a perfect nook for a secondary sitting area.This photo has been digitally staged to illustrate the possibilities of the home’s aesthetic and potential design. Some furnishings and décor shown are for visual inspiration.
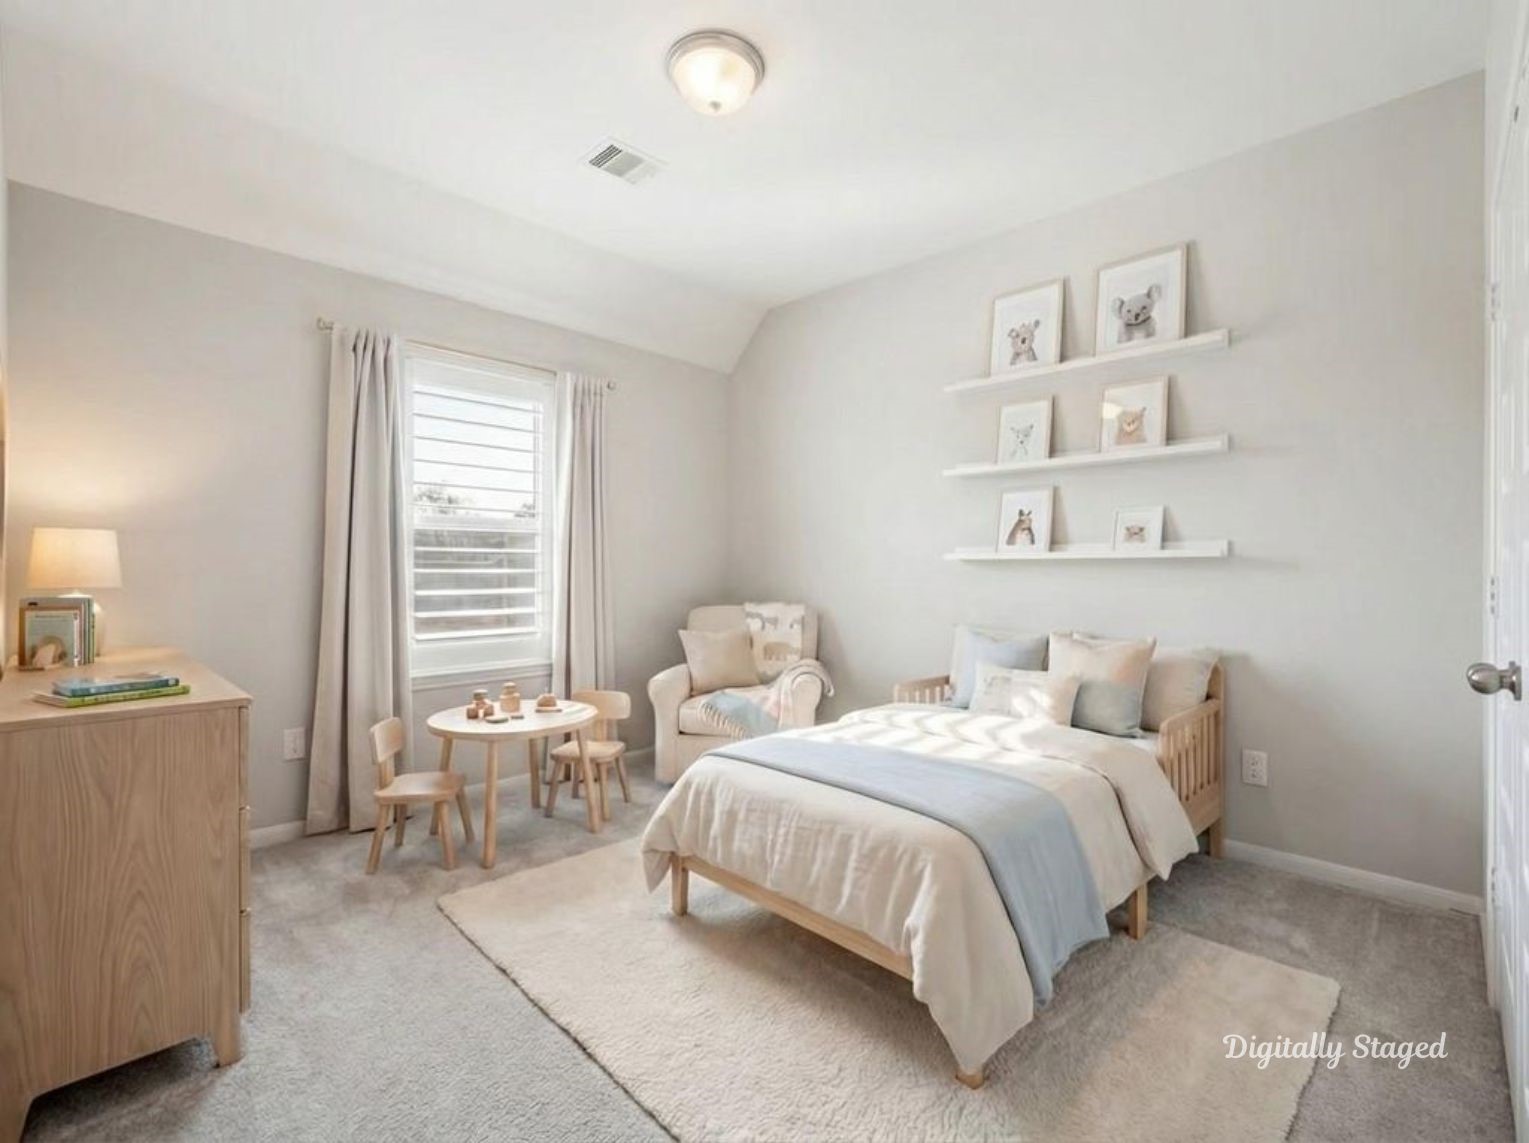
This bright and charming bedroom features plush carpeting, a large window with shutters, and ample space for a nursery or child’s room.This bright and charming bedroom features plush carpeting, a large window with shutters, and ample space for a nursery or child’s room.This photo has been digitally staged to illustrate the possibilities of the home’s aesthetic and potential design. Some furnishings and décor shown are for visual inspiration.
This photo has been digitally staged to illustrate the possibilities of the home’s aesthetic and potential design. Some furnishings and décor shown are for visual inspiration.
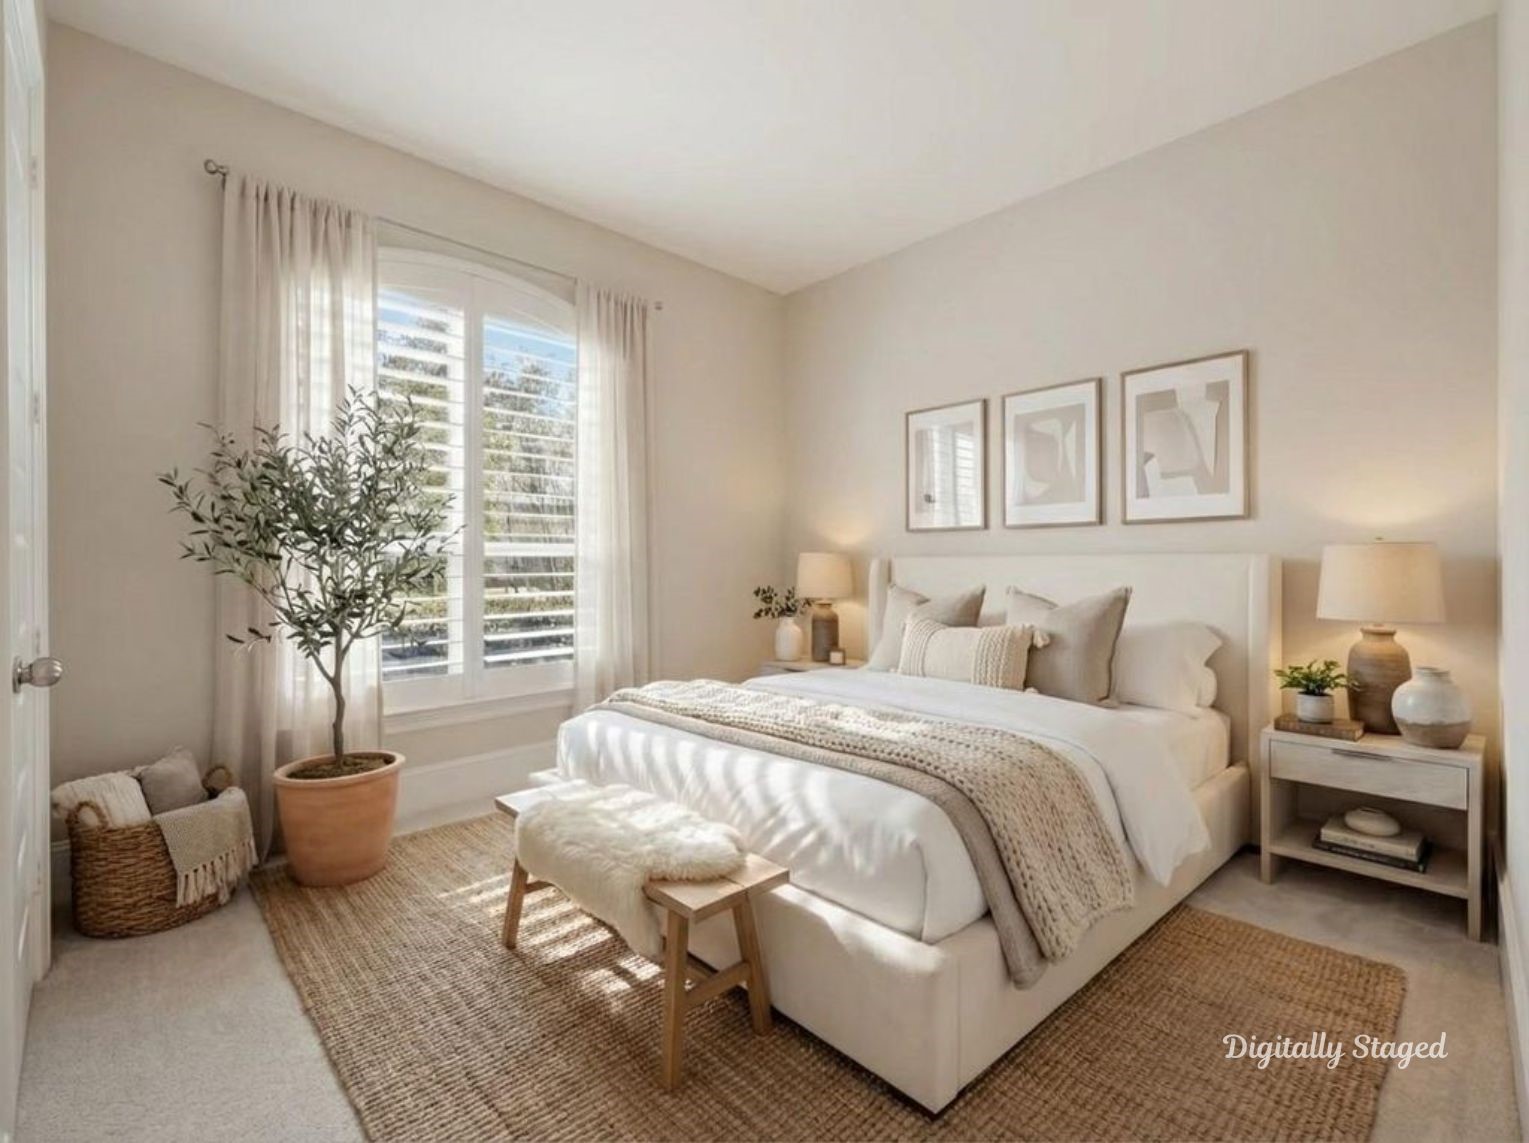
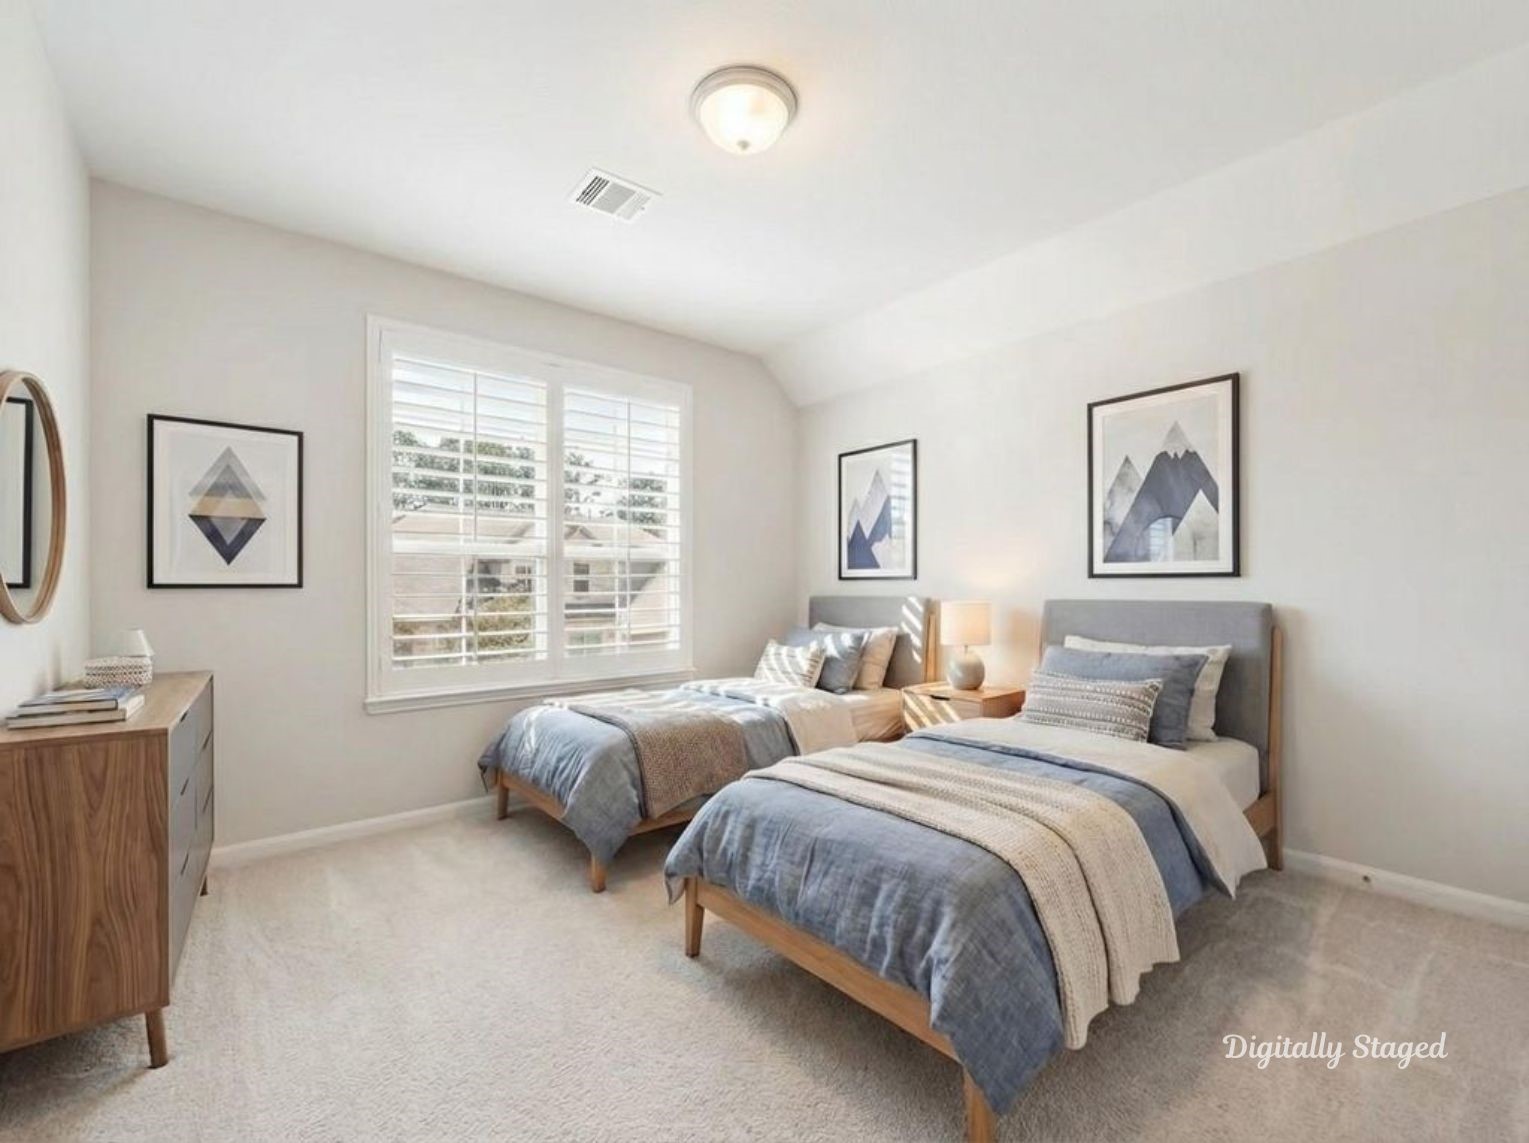
A secondary guest suite offers a serene atmosphere with neutral walls, plantation shutters, and enough square footage for dual twin beds or a king-sized setThis photo has been digitally staged to illustrate the possibilities of the home’s aesthetic and potential design. Some furnishings and décor shown are for visual inspiration.
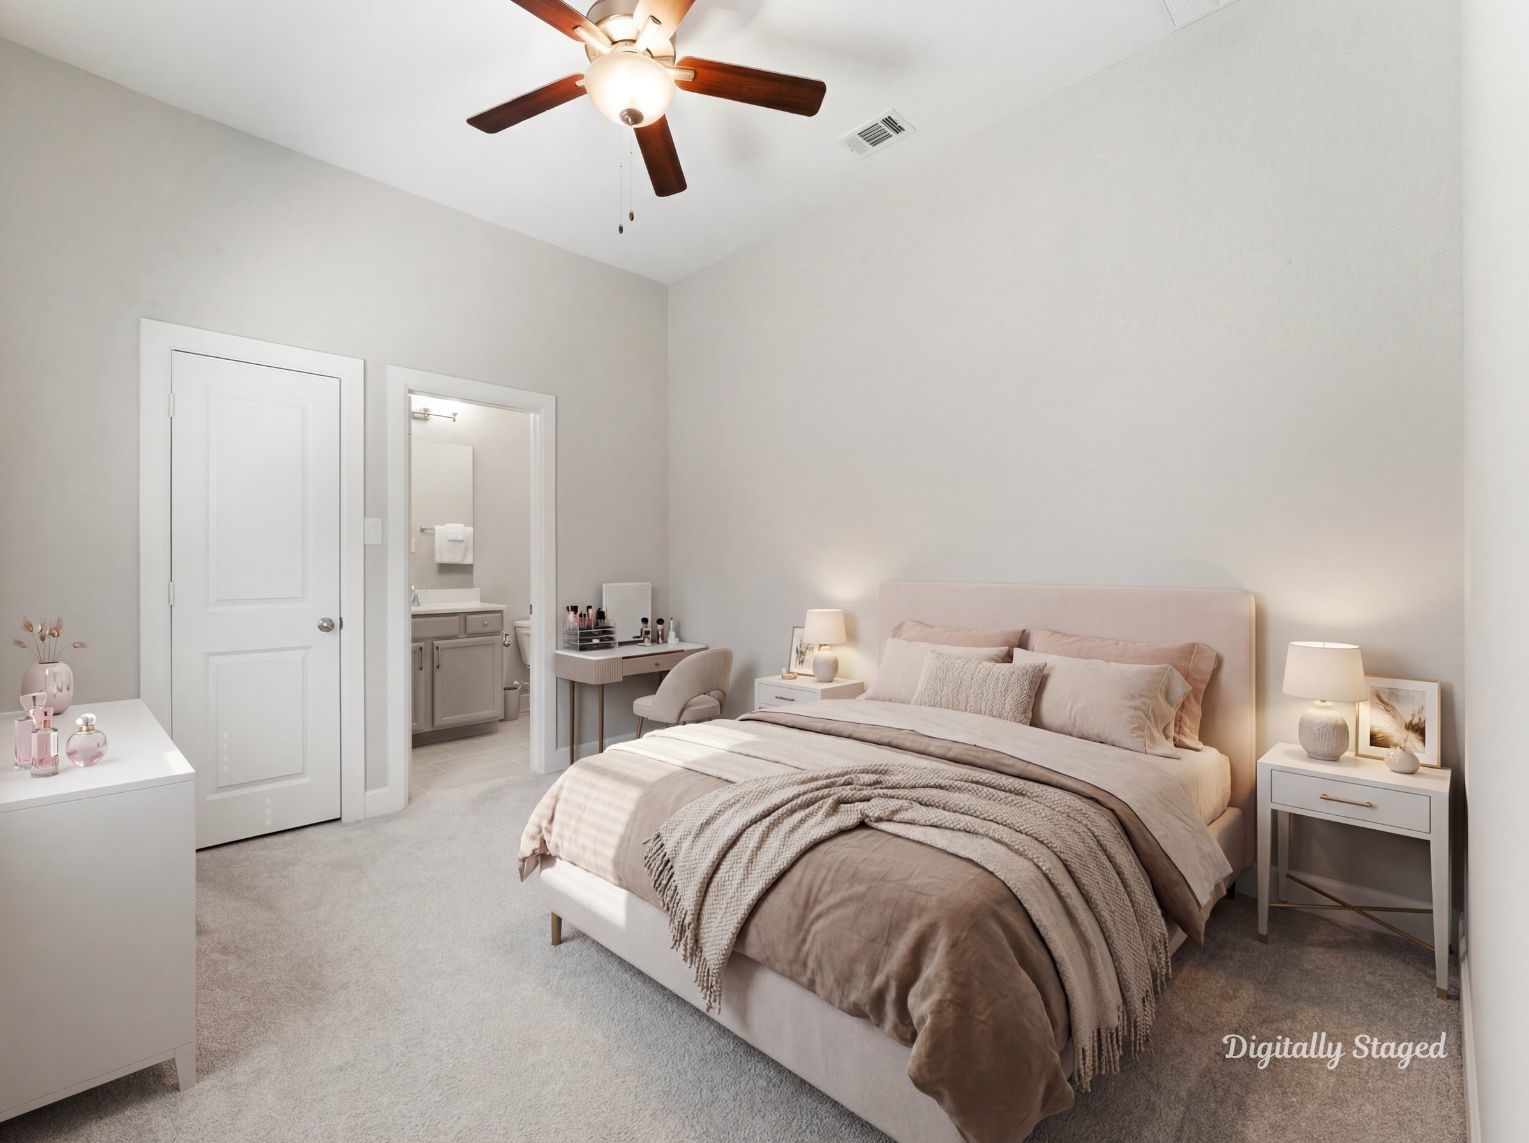
This comfortable bedroom features vaulted ceilings and plenty of natural light, creating an open and airy feel. The layout includes a built-in vanity nook and direct access to an ensuite bathroom, making it a highly functional and private space.This photo has been digitally staged to illustrate the possibilities of the home’s aesthetic and potential design. Some furnishings and décor shown are for visual inspiration.
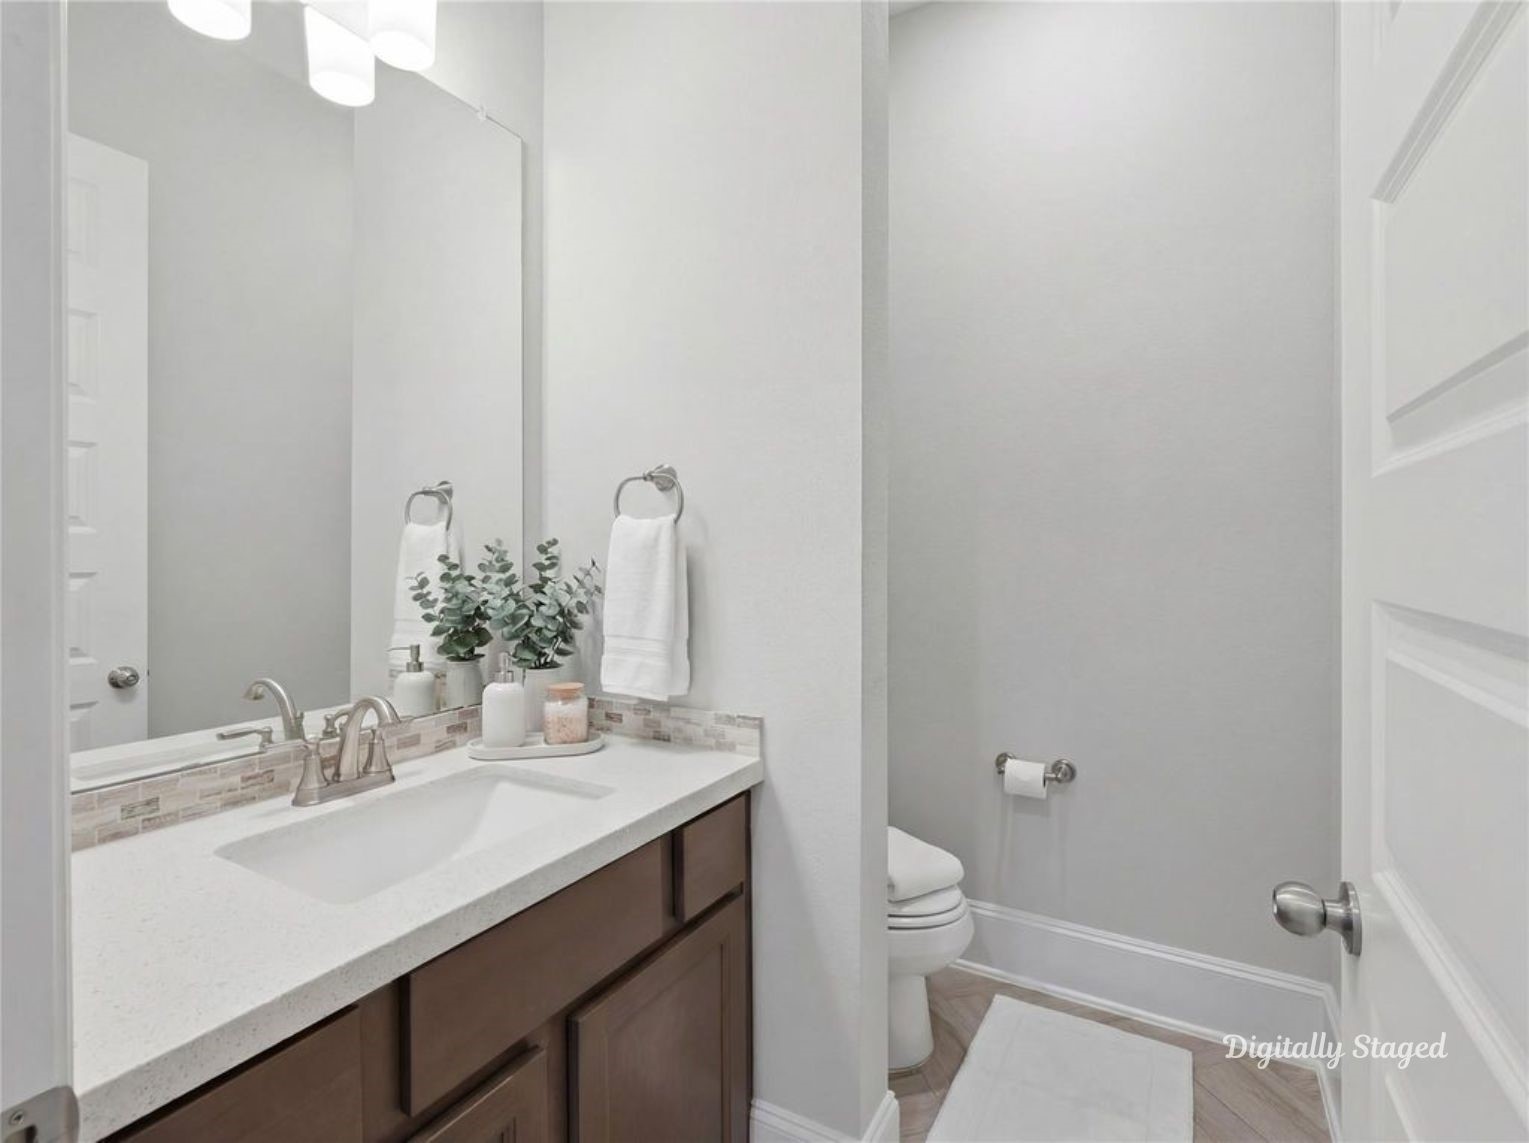
Modern half-bath featuring a dark wood vanity, stone countertop, and elegant herringbone tile flooring.This photo has been digitally staged to illustrate the possibilities of the home’s aesthetic and potential design. Some furnishings and décor shown are for visual inspiration.
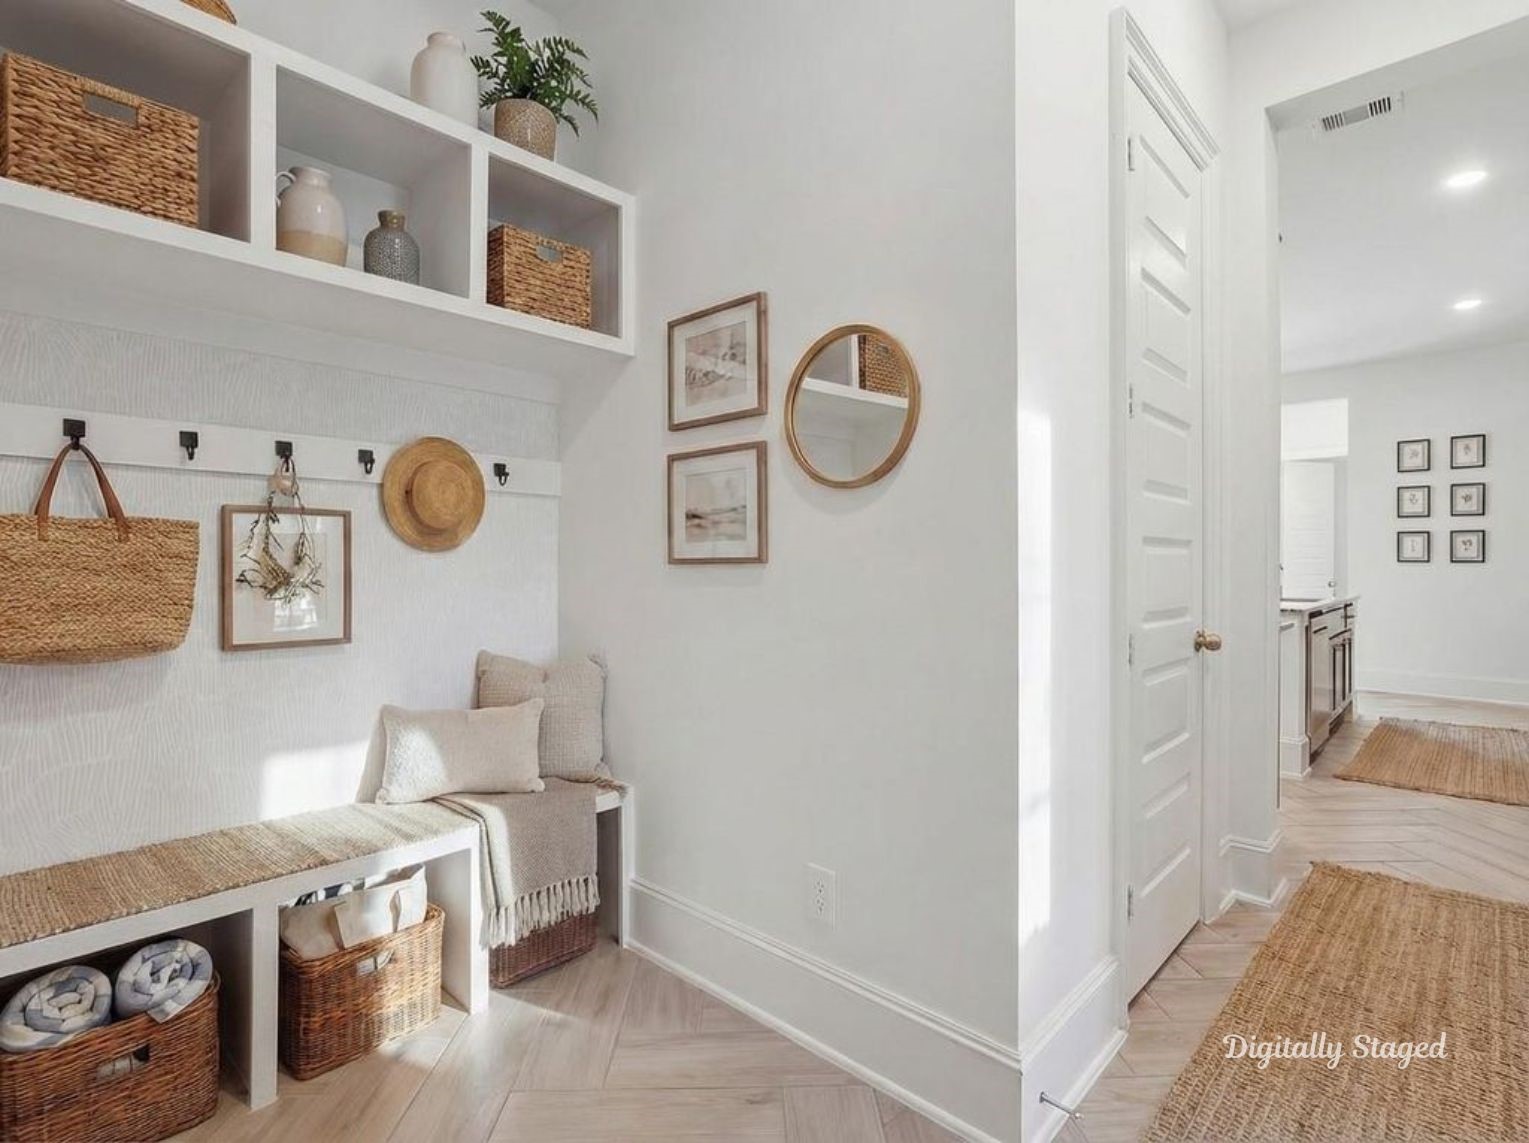
This high-functioning mudroom features a built-in bench, specialized storage cubbies, and integrated hooks, all set against a stylish herringbone tile floor for maximum durability.This photo has been digitally staged to illustrate the possibilities of the home’s aesthetic and potential design. Some furnishings and décor shown are for visual inspiration.
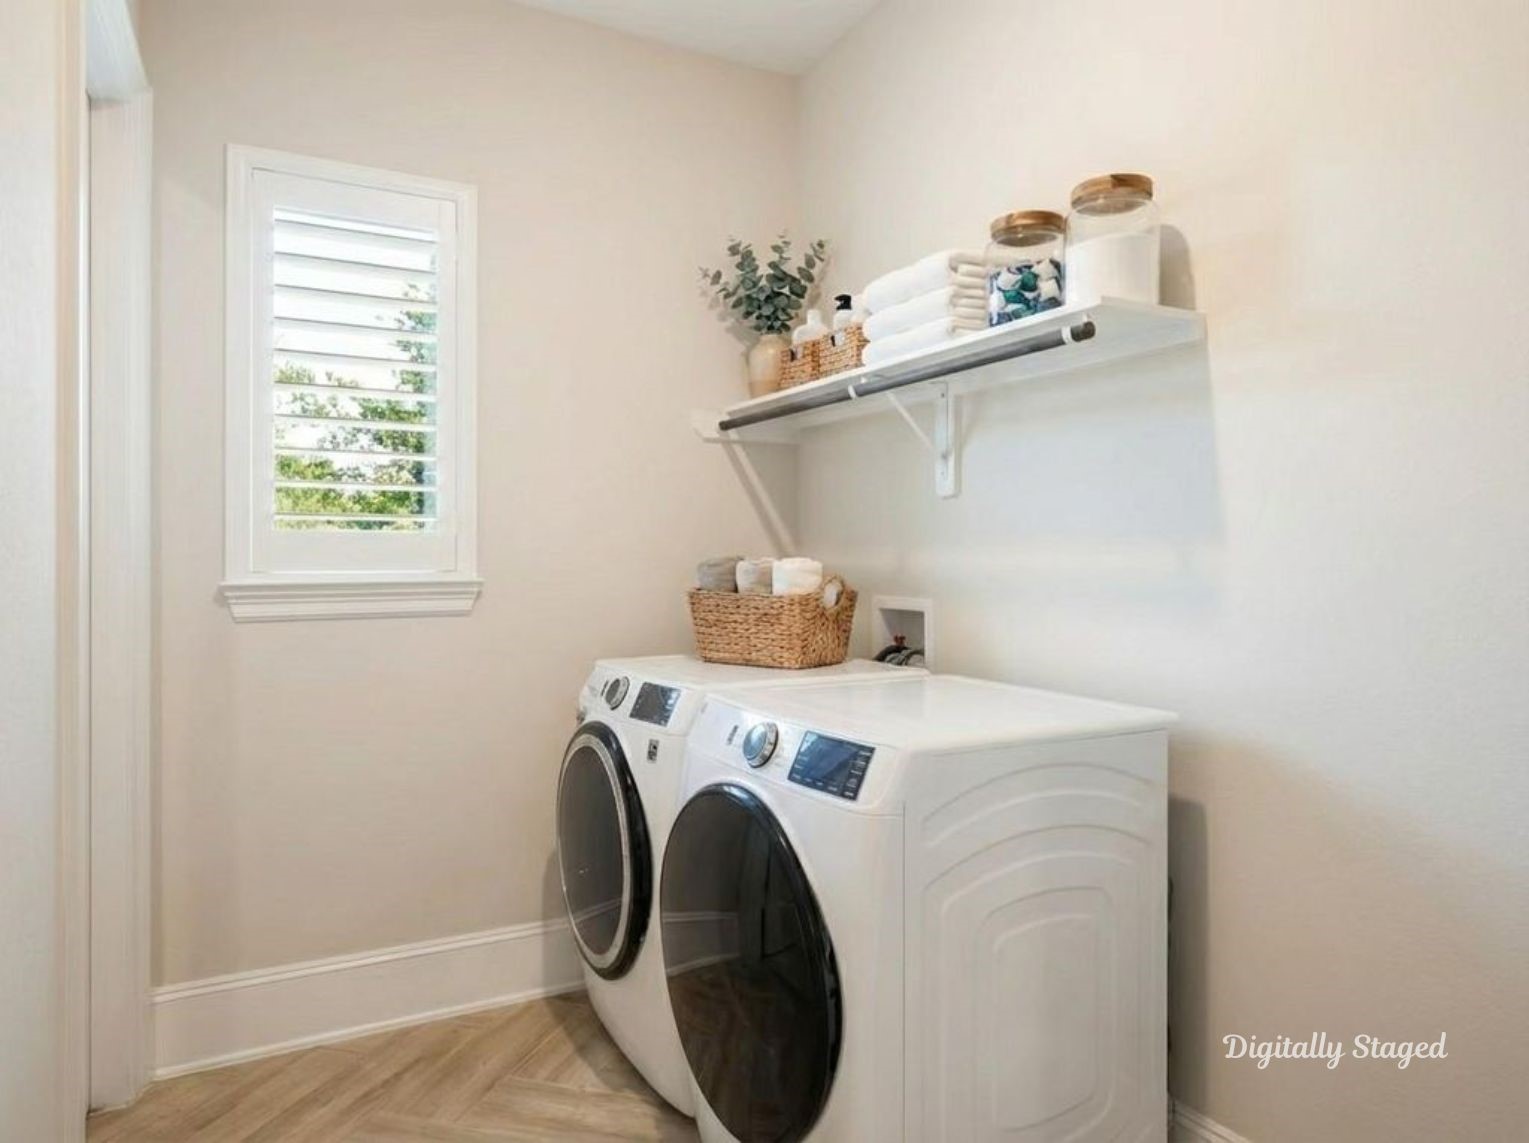
Practicality meets style in this bright laundry room, chic herringbone tile floors, and custom shelving with a hanging rod for convenience.This photo has been digitally staged to illustrate the possibilities of the home’s aesthetic and potential design. Some furnishings and décor shown are for visual inspiration.
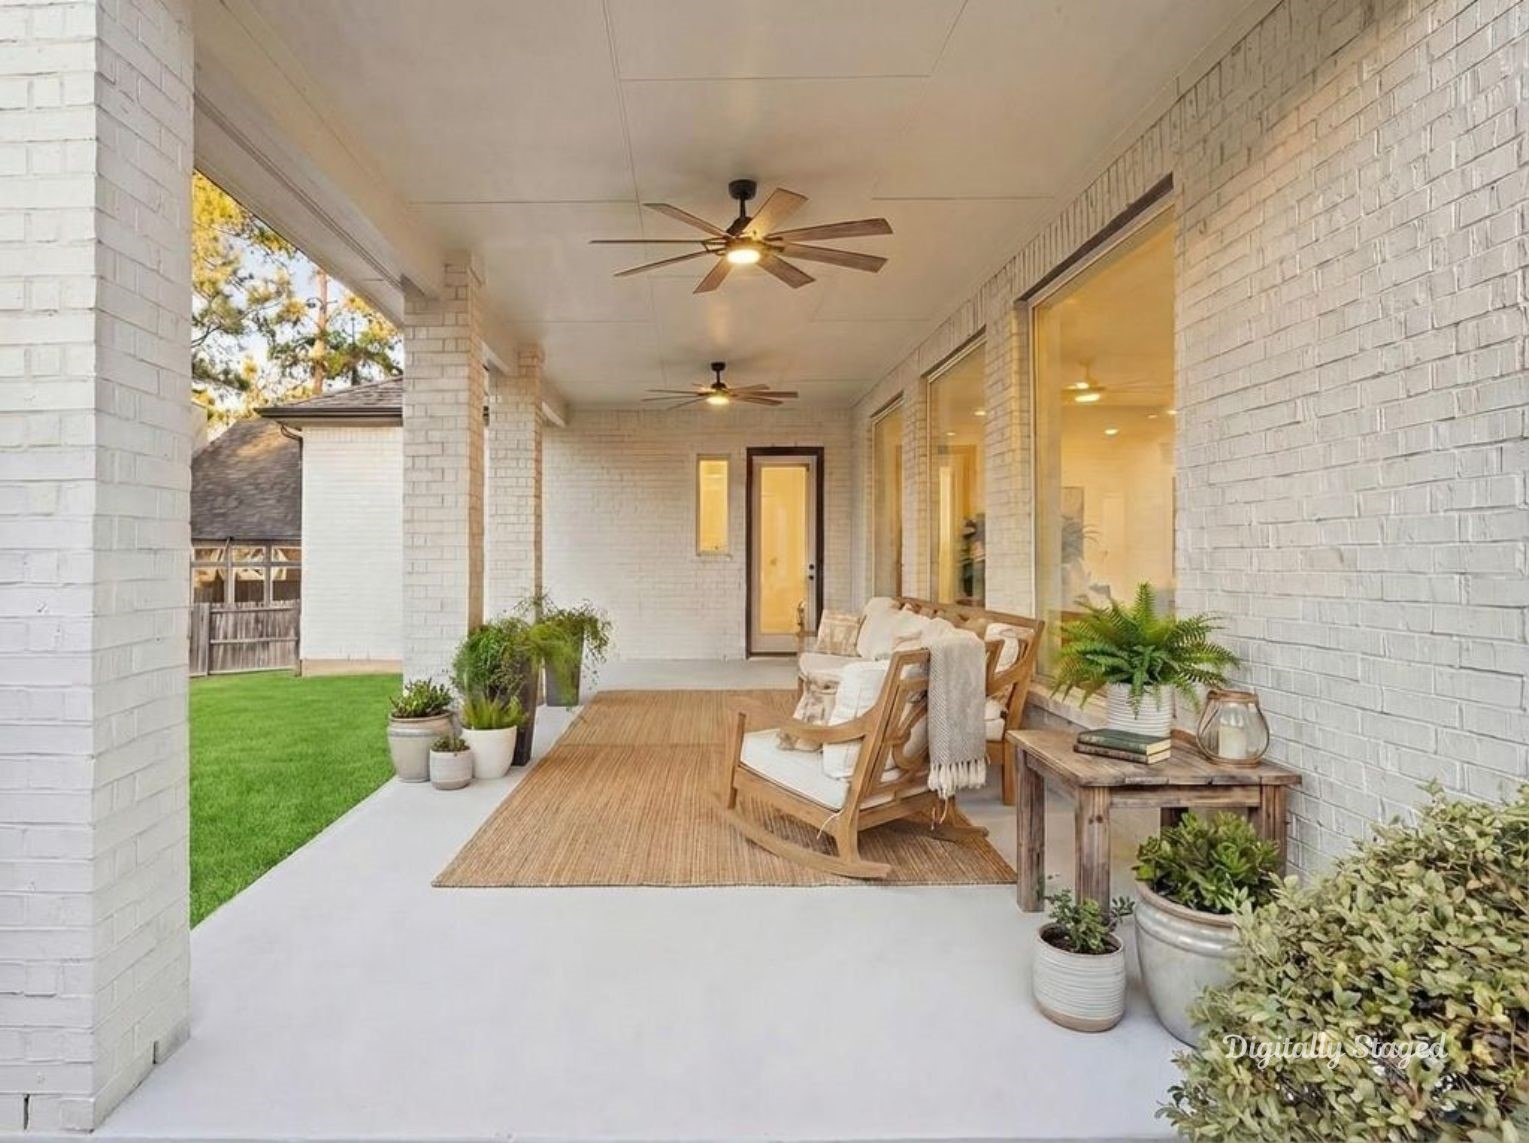
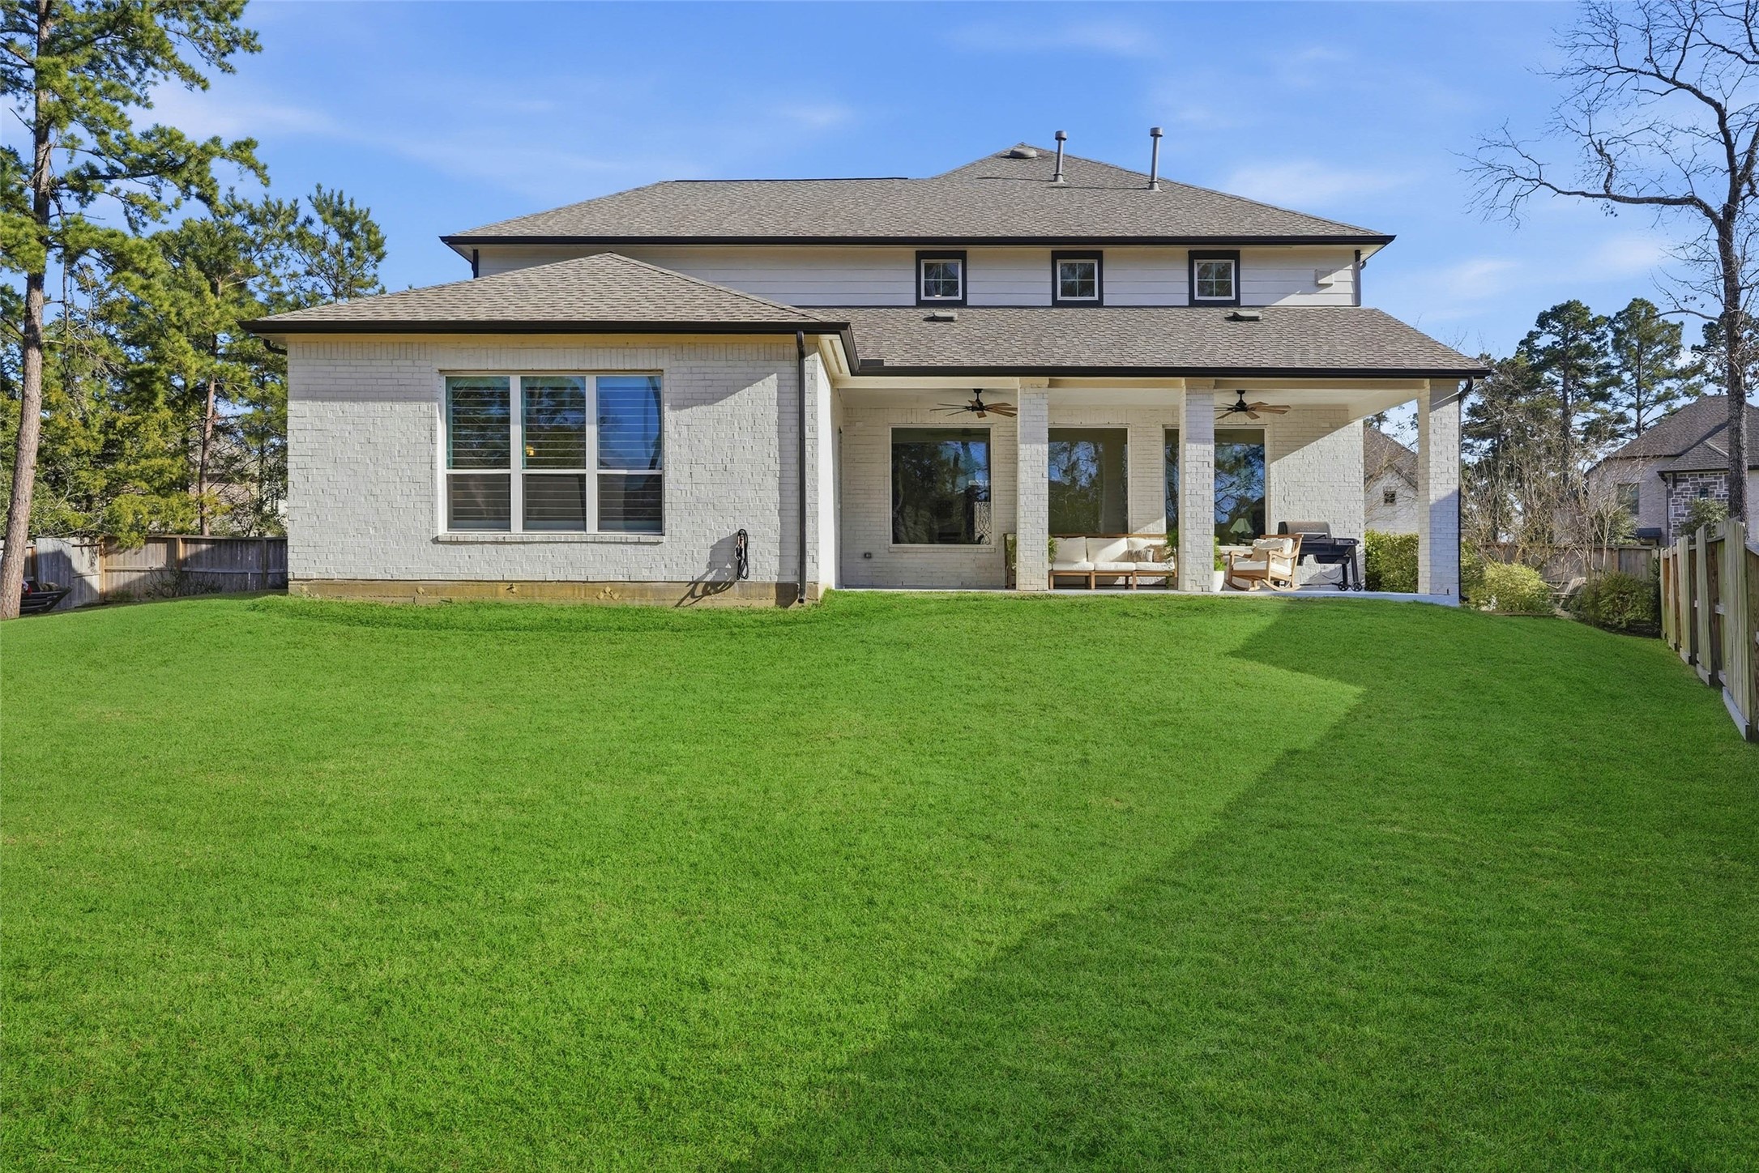
Relax in style on the expansive covered patio, a perfect outdoor retreat for any season. This inviting space features elegant white brick columns, dual ceiling fans for comfort, and plenty of room for lounge seating, all while overlooking the lush, private backyard.This photo has been digitally staged to illustrate the possibilities of the home’s aesthetic and potential design. Some furnishings and décor shown are for visual inspiration.
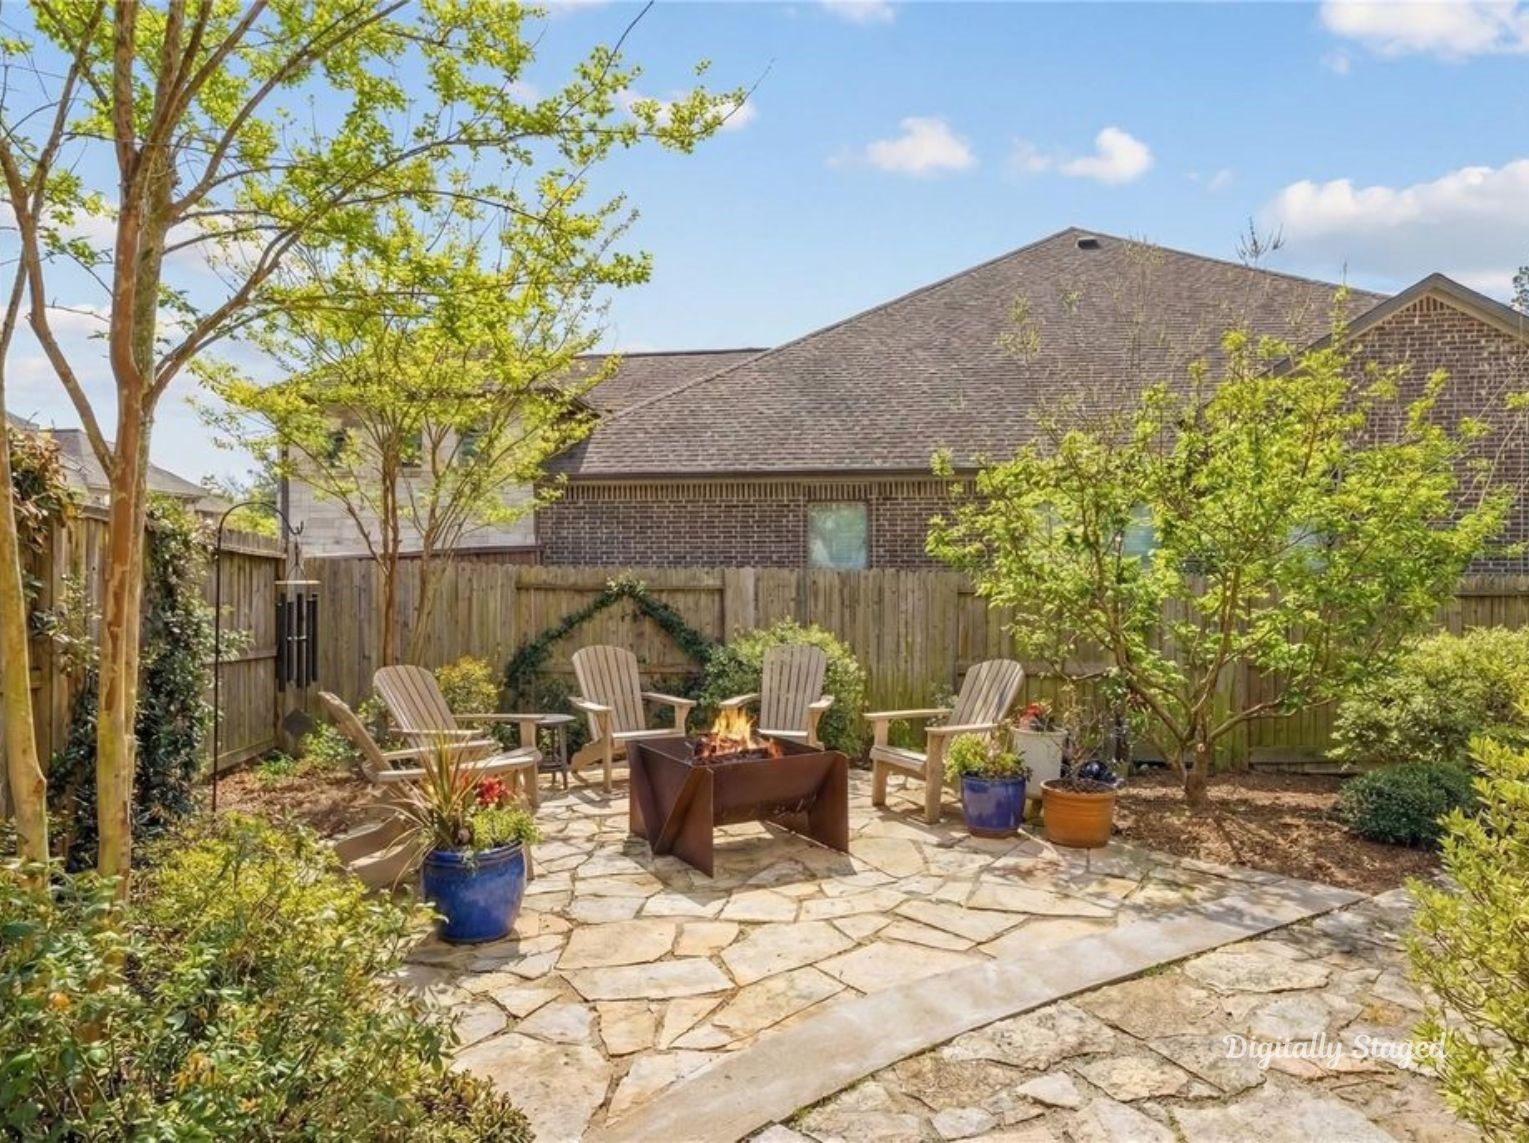
Private outdoor retreat featuring a sprawling flagstone patio. This space is perfectly suited for a custom fire pit and lounge seating, surrounded by a full privacy fence and mature greenery.
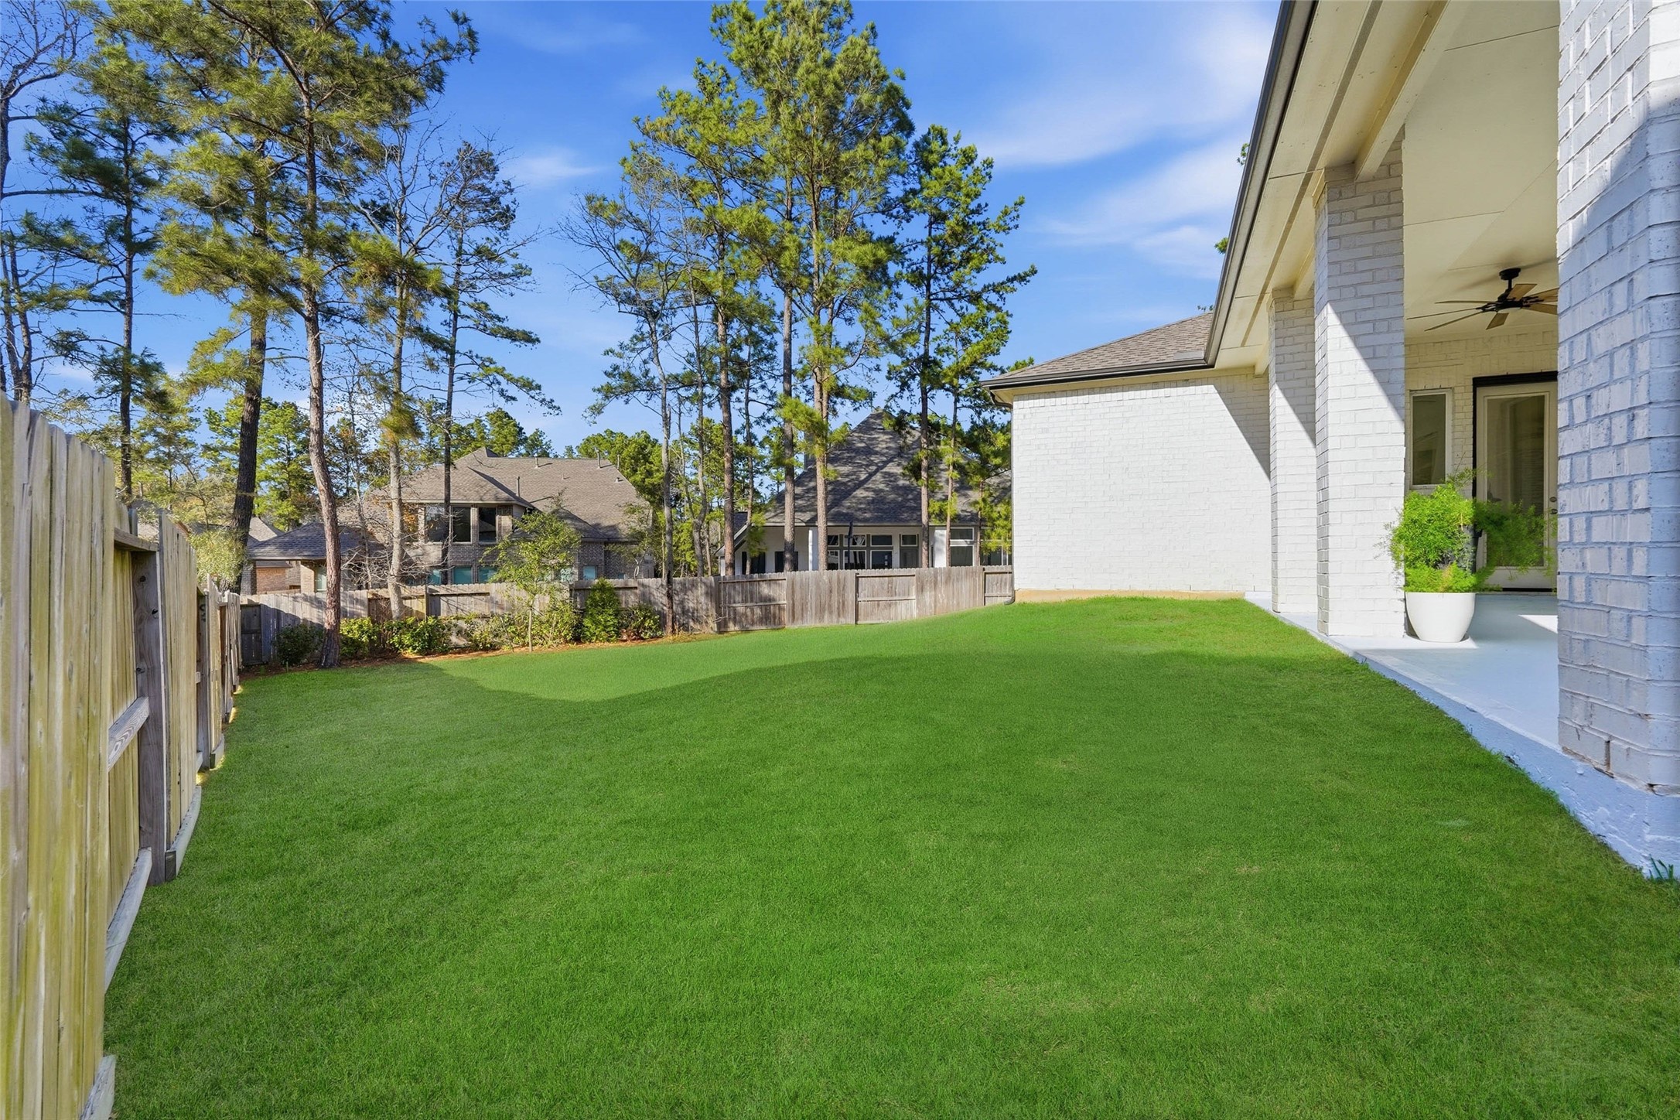
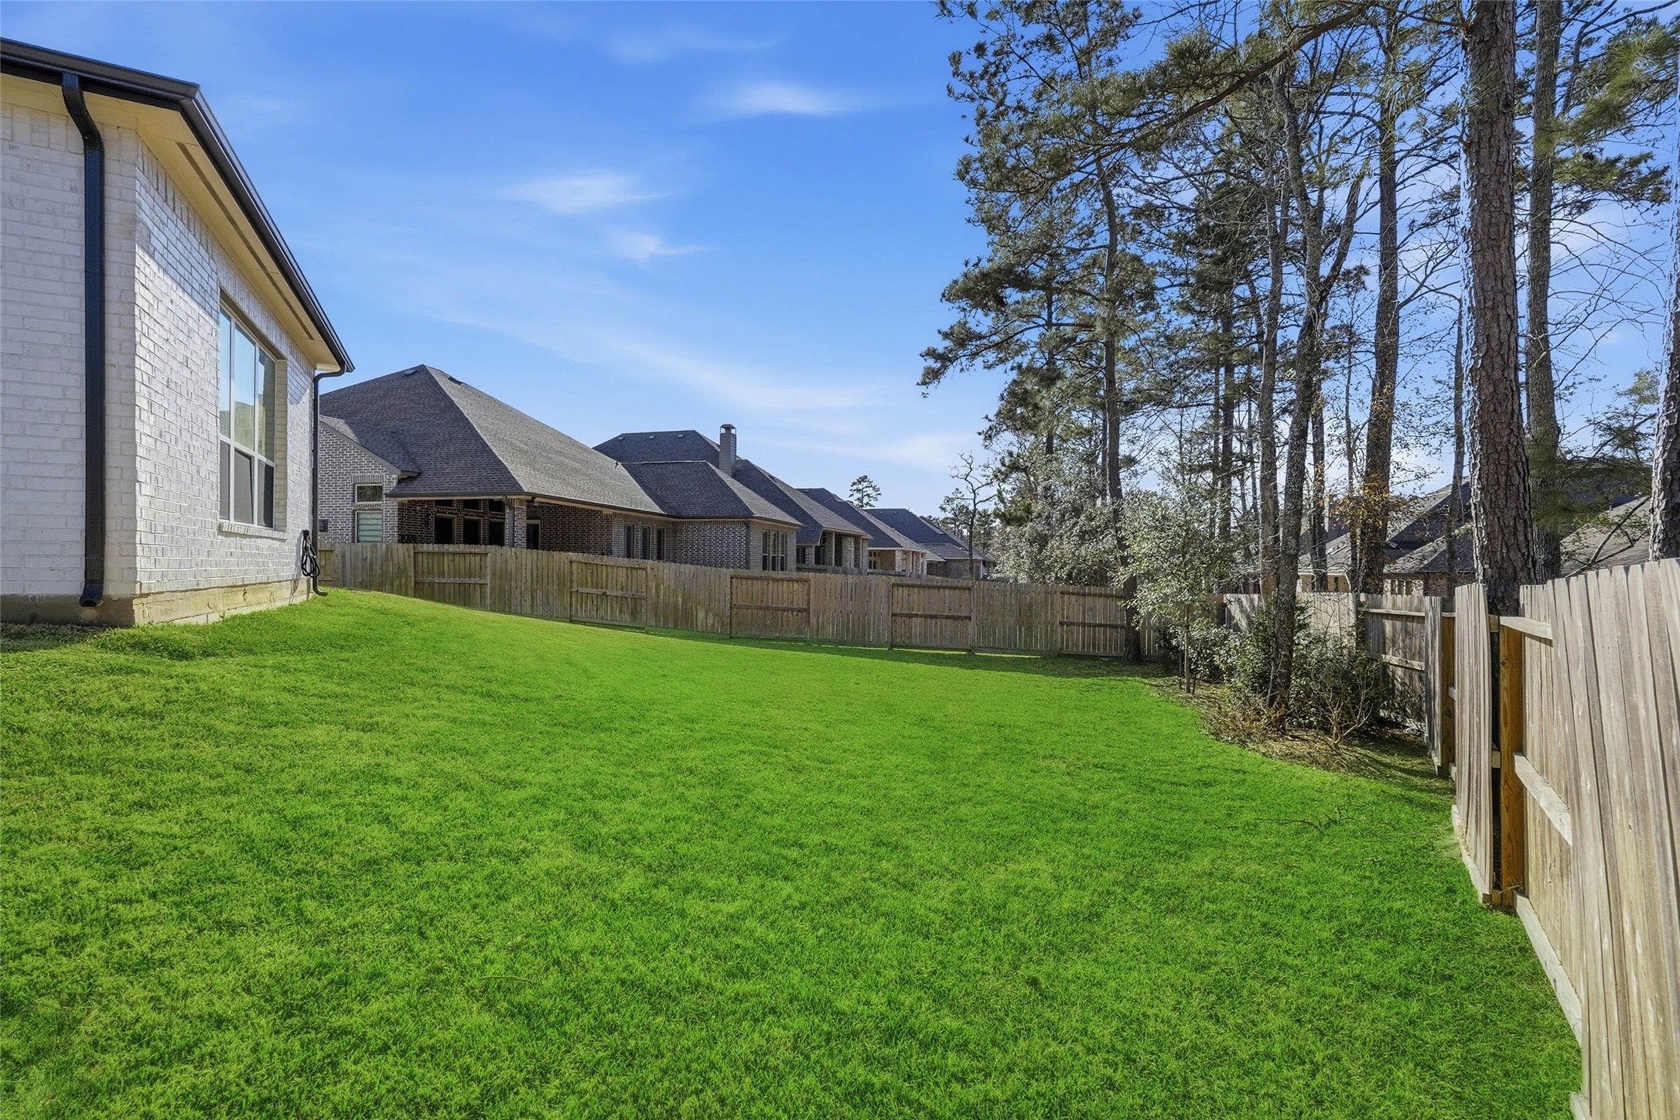
The property features a massive, meticulously manicured green lawn, offering a perfect canvas for outdoor recreation, a future pool, or gardening.
The rear of the home showcases elegant white brick construction, oversized windows for natural light, and a clean, contemporary roofline.
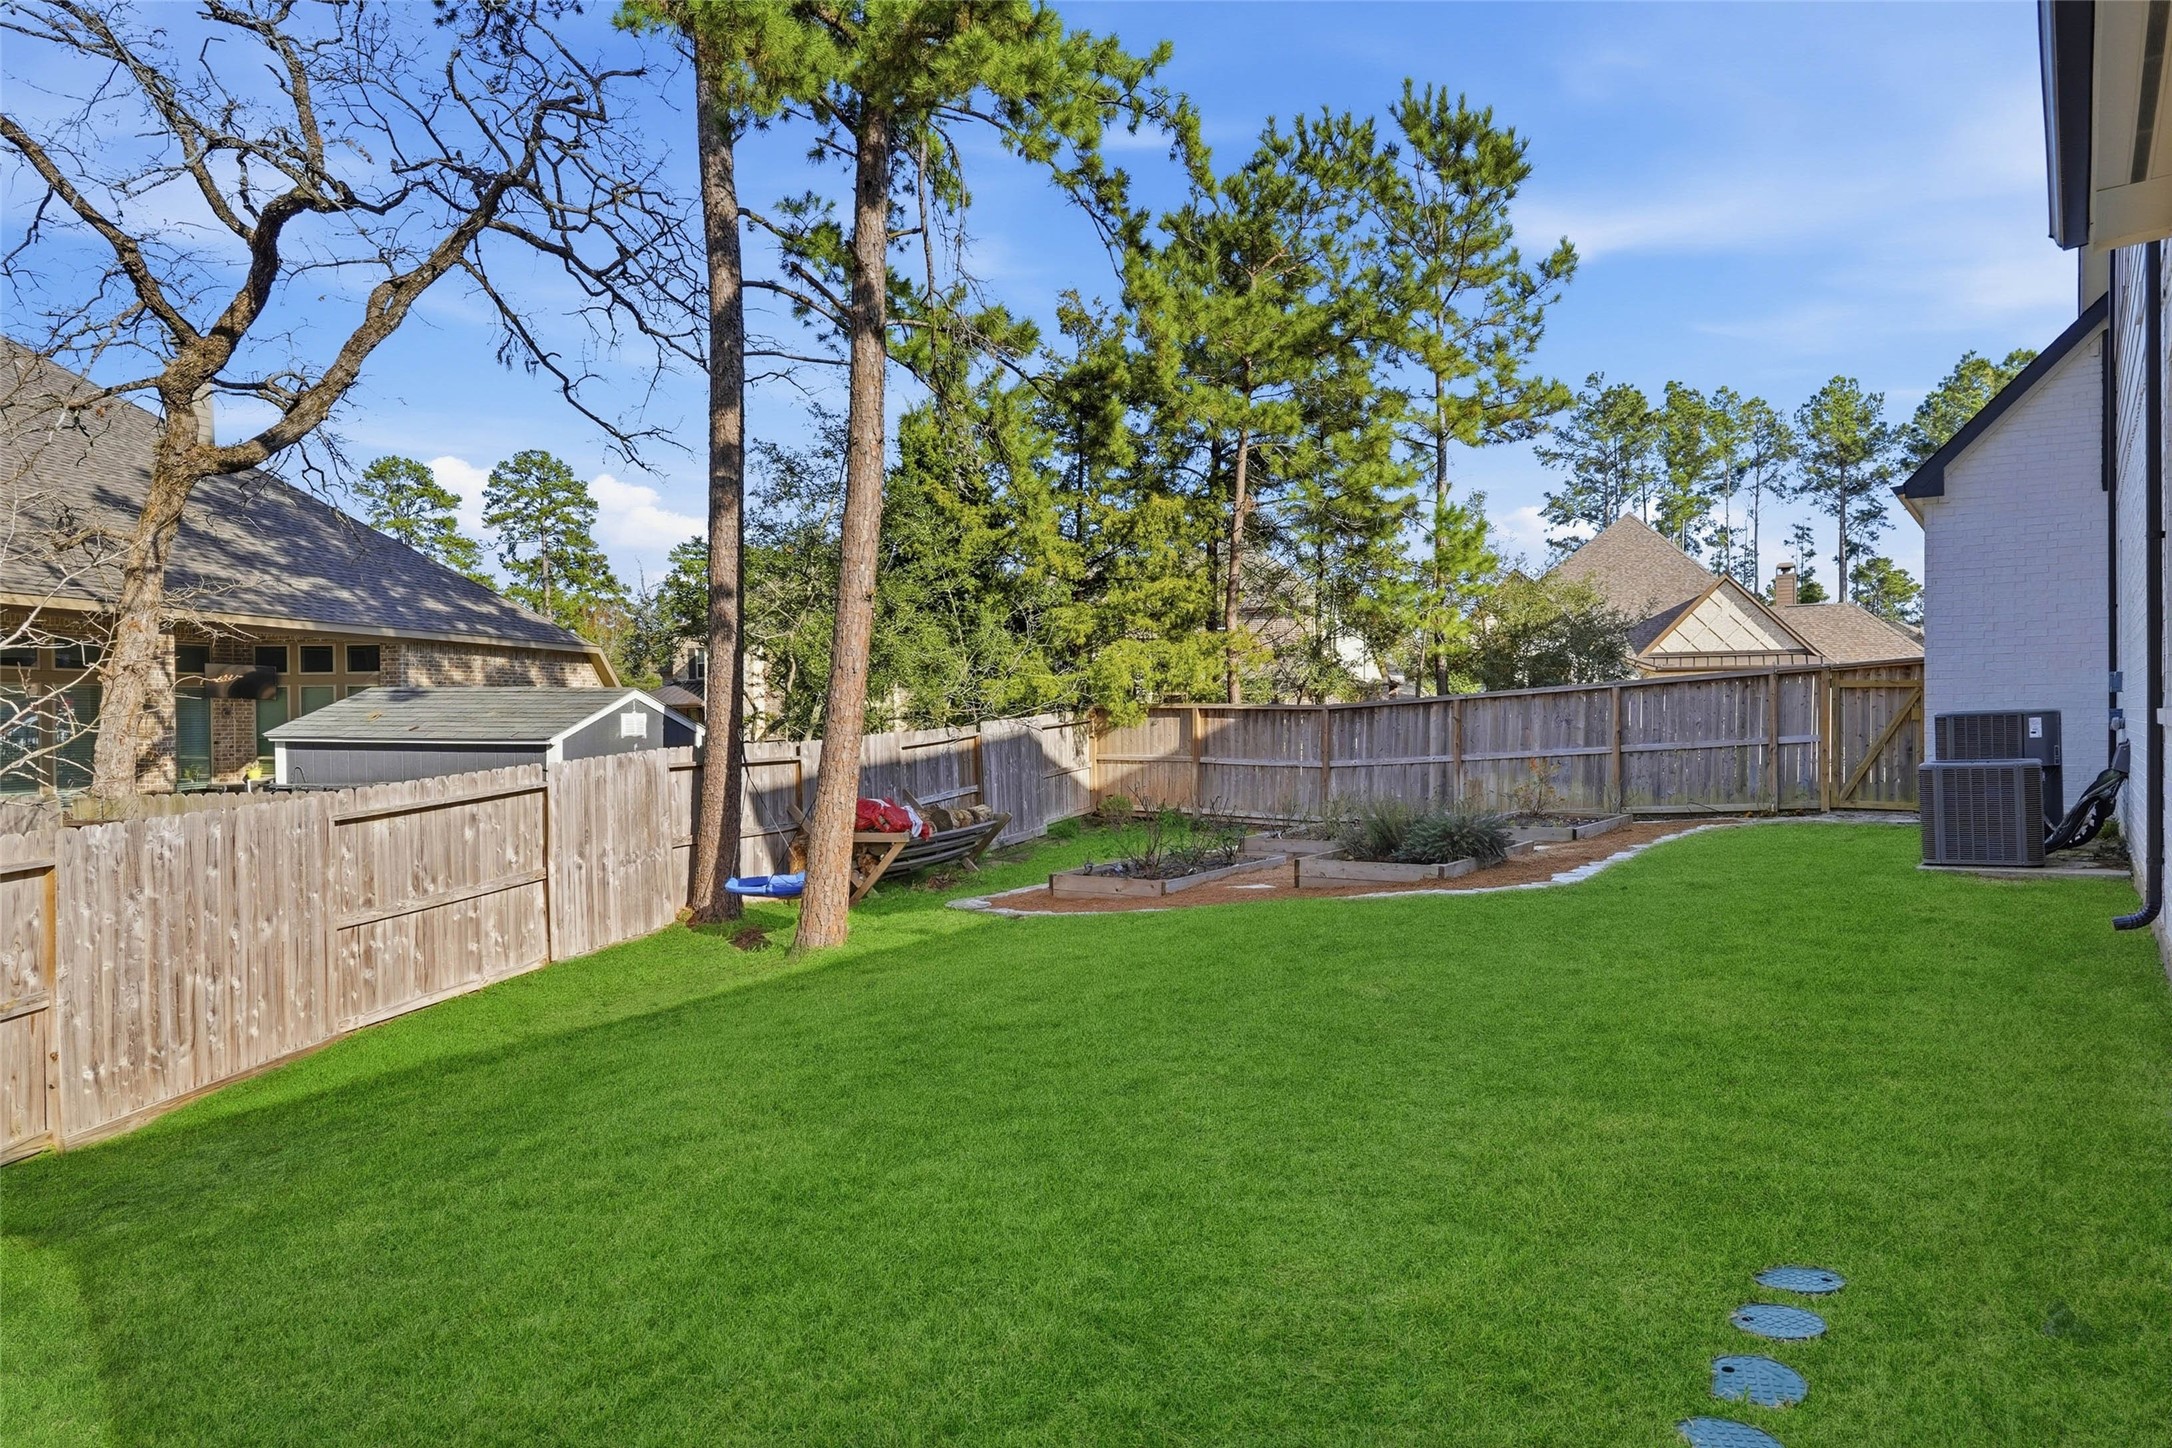
The entire yard is enclosed by a privacy fence and accented by mature trees, ensuring a secluded feel while remaining part of a desirable residential community.
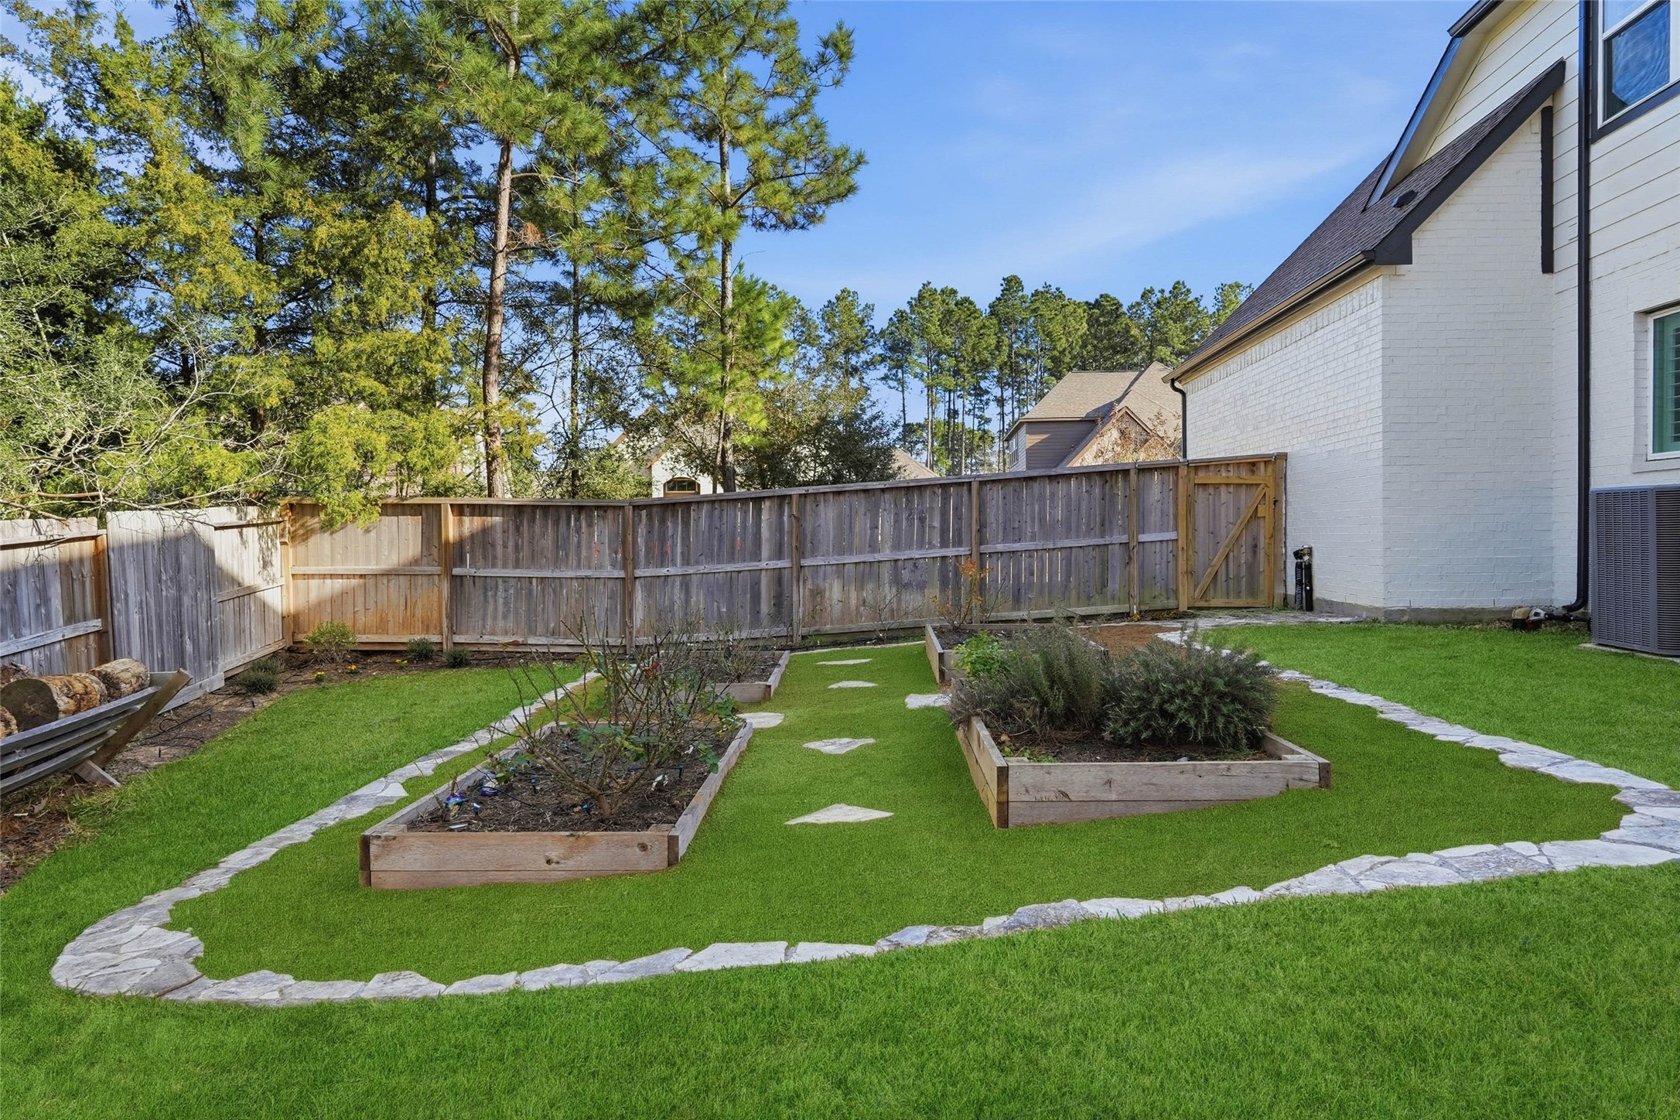
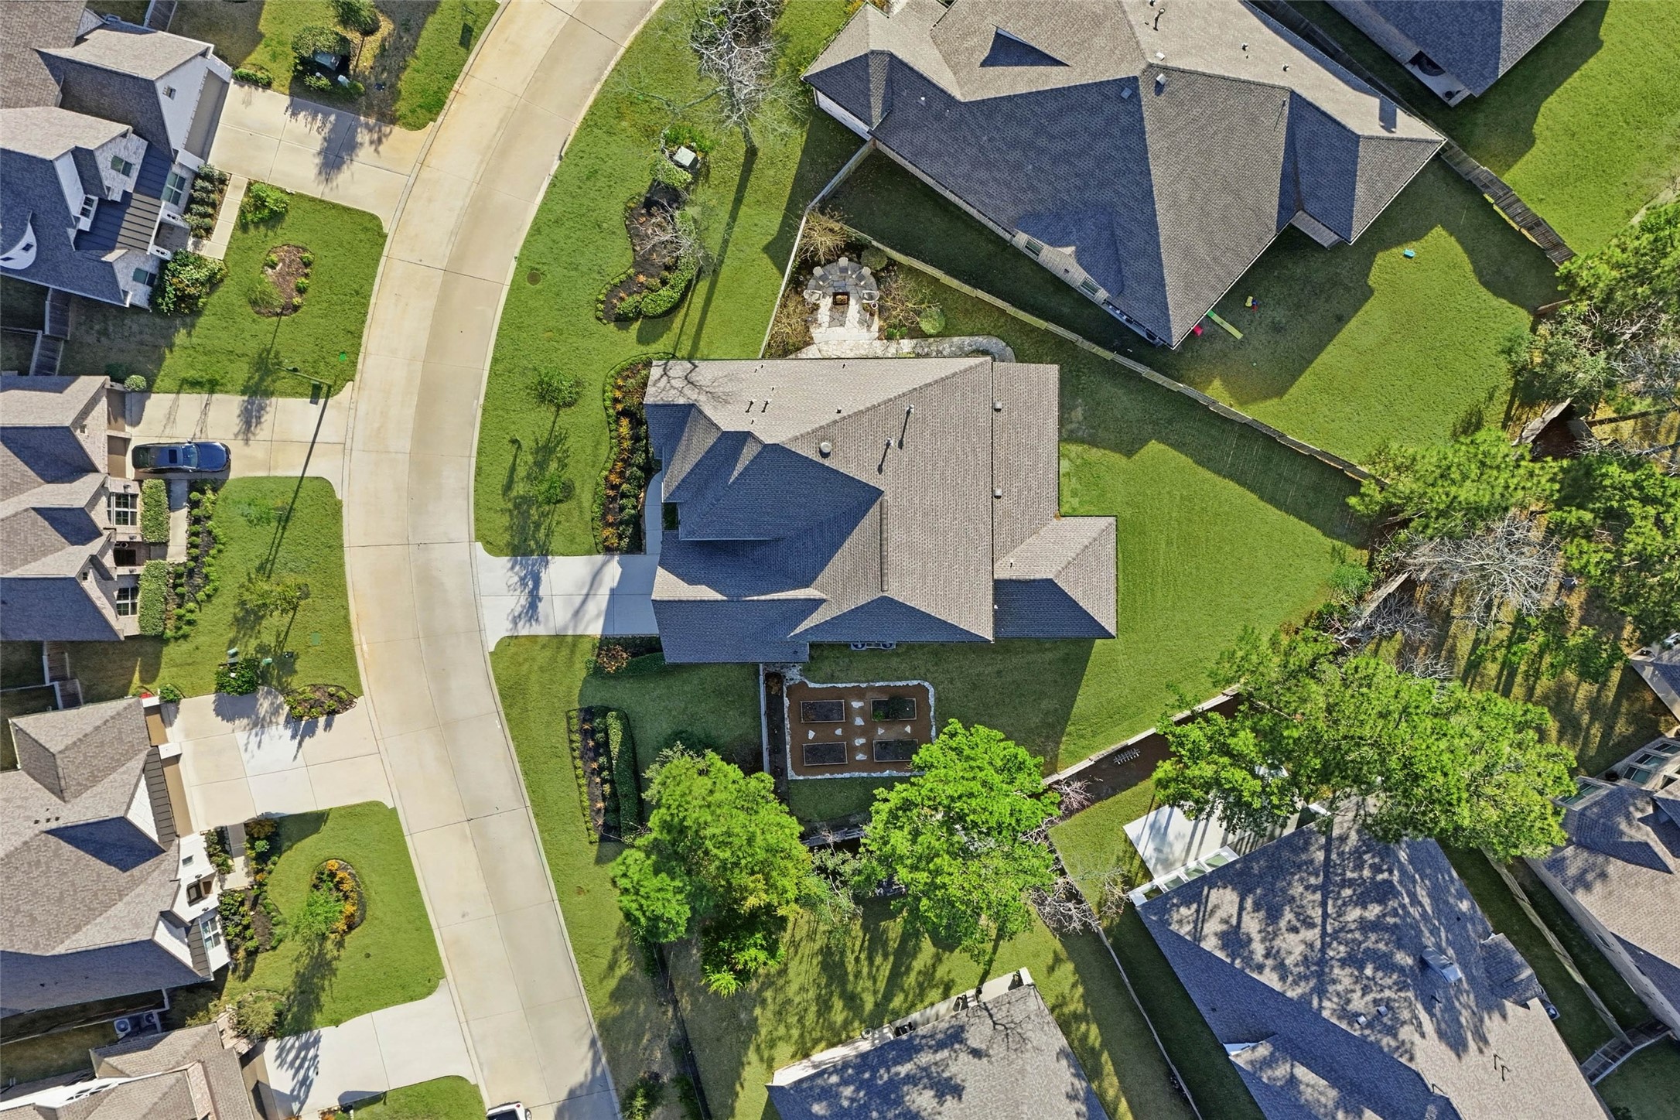
A thoughtfully designed side yard features charming raised garden beds and a stone-bordered path, perfect for the home gardener. This well-maintained space provides a peaceful corner for growing herbs, flowers, or vegetables.
A large, sophisticated covered patio provides a shaded retreat for outdoor dining and lounging, complete with dual ceiling fans and modern white brick pillars.
The expansive, fully-fenced backyard offers a lush green lawn and plenty of privacy with no immediate rear neighbors. This versatile outdoor space is a blank canvas, perfect for gardening, play, or even a future pool.
The aerial perspective reveals a substantial property footprint with professional landscaping and a long, clean driveway.
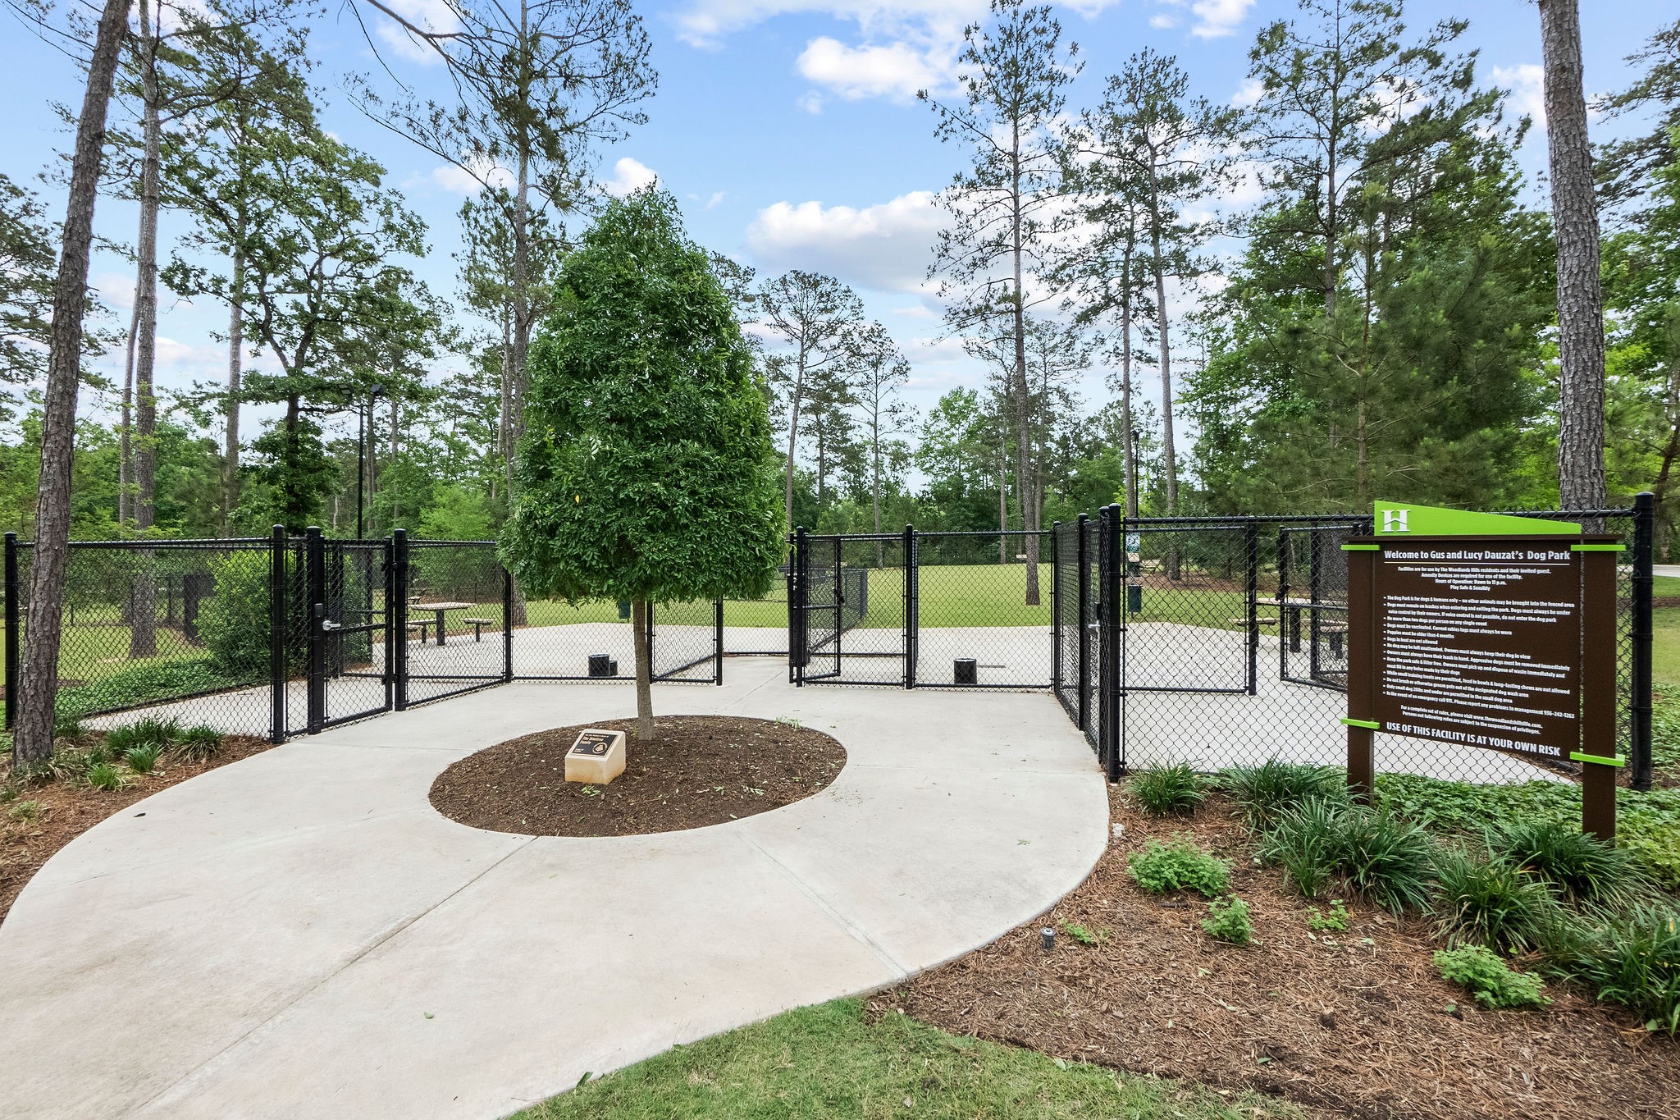
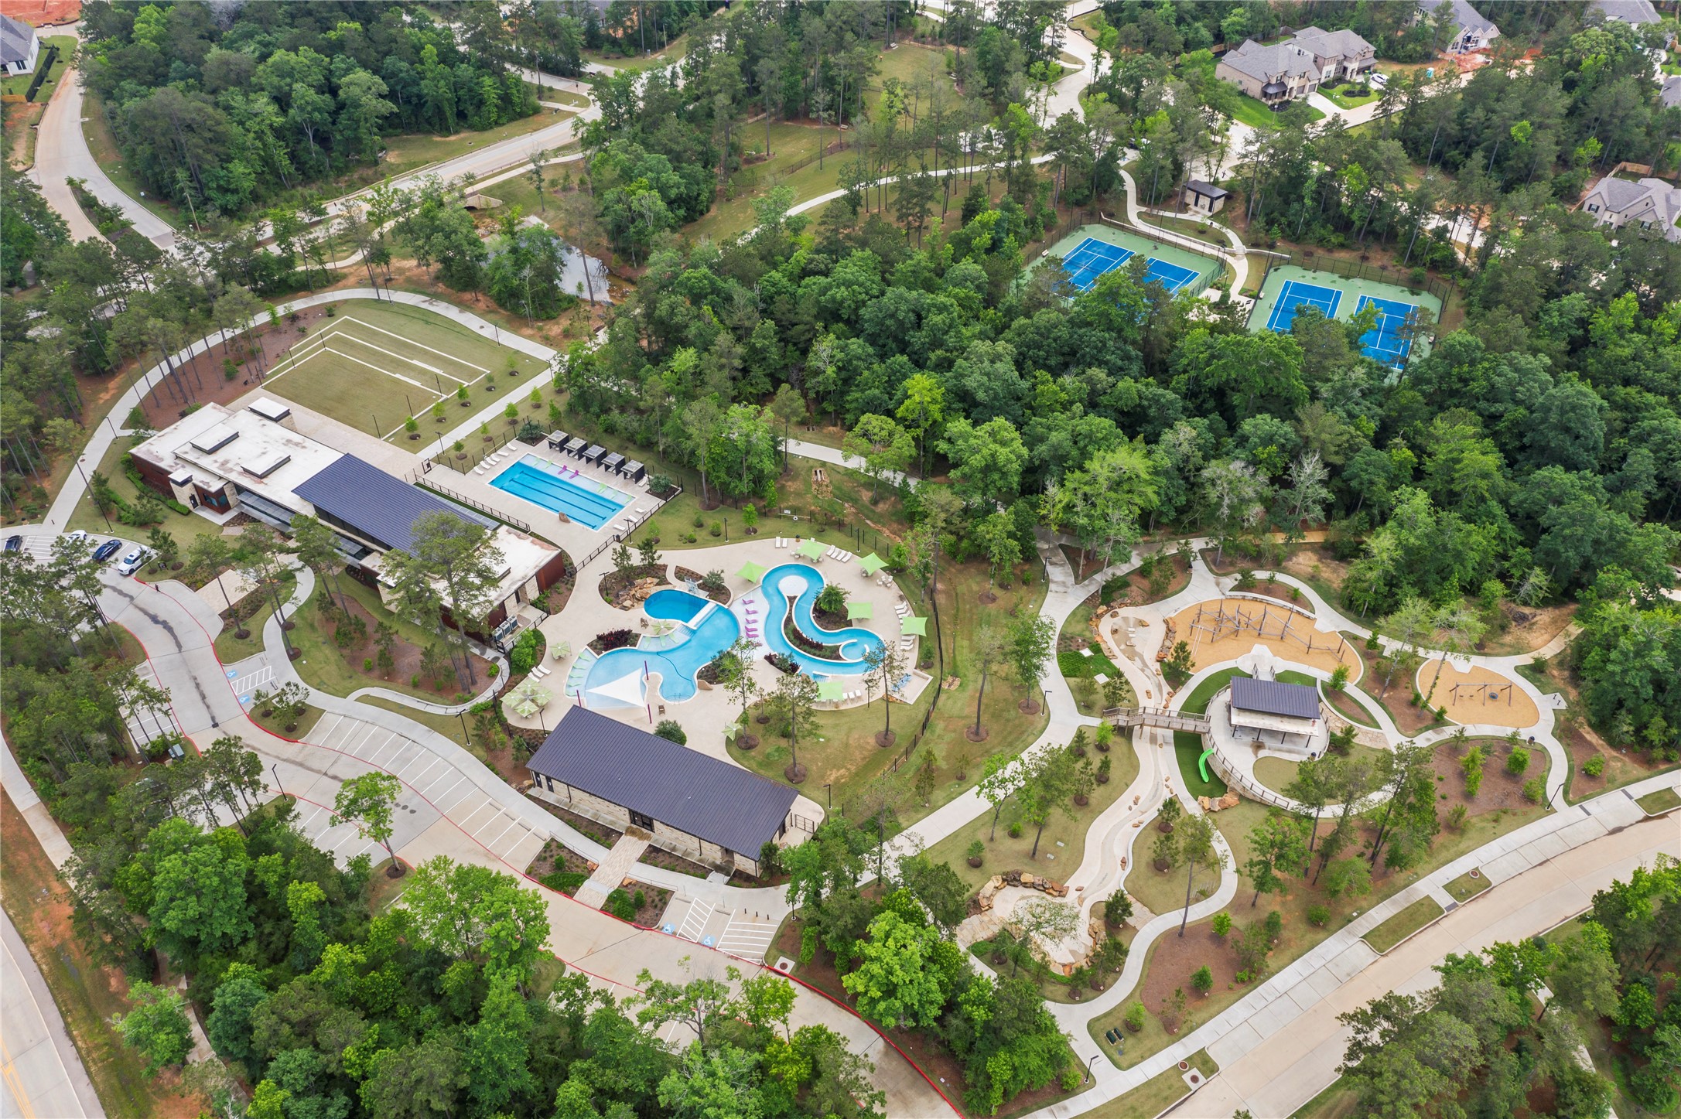
Stunning aerial view showcasing the home’s exceptional location within the community, perfectly positioned just steps from an incredible collection of amenities. The dog park, tennis and pickleball courts, community center, fitness facility, splash pad, lazy river, and both resort and lap pools are all nearby, highlighting the unmatched convenience and lifestyle this homesite offers. This bird’s eye perspective beautifully illustrates how effortlessly residents can walk to recreation, relaxation, an
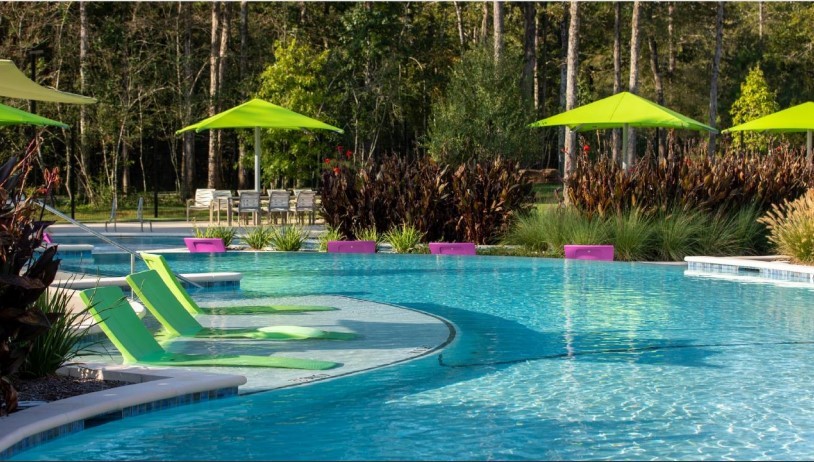
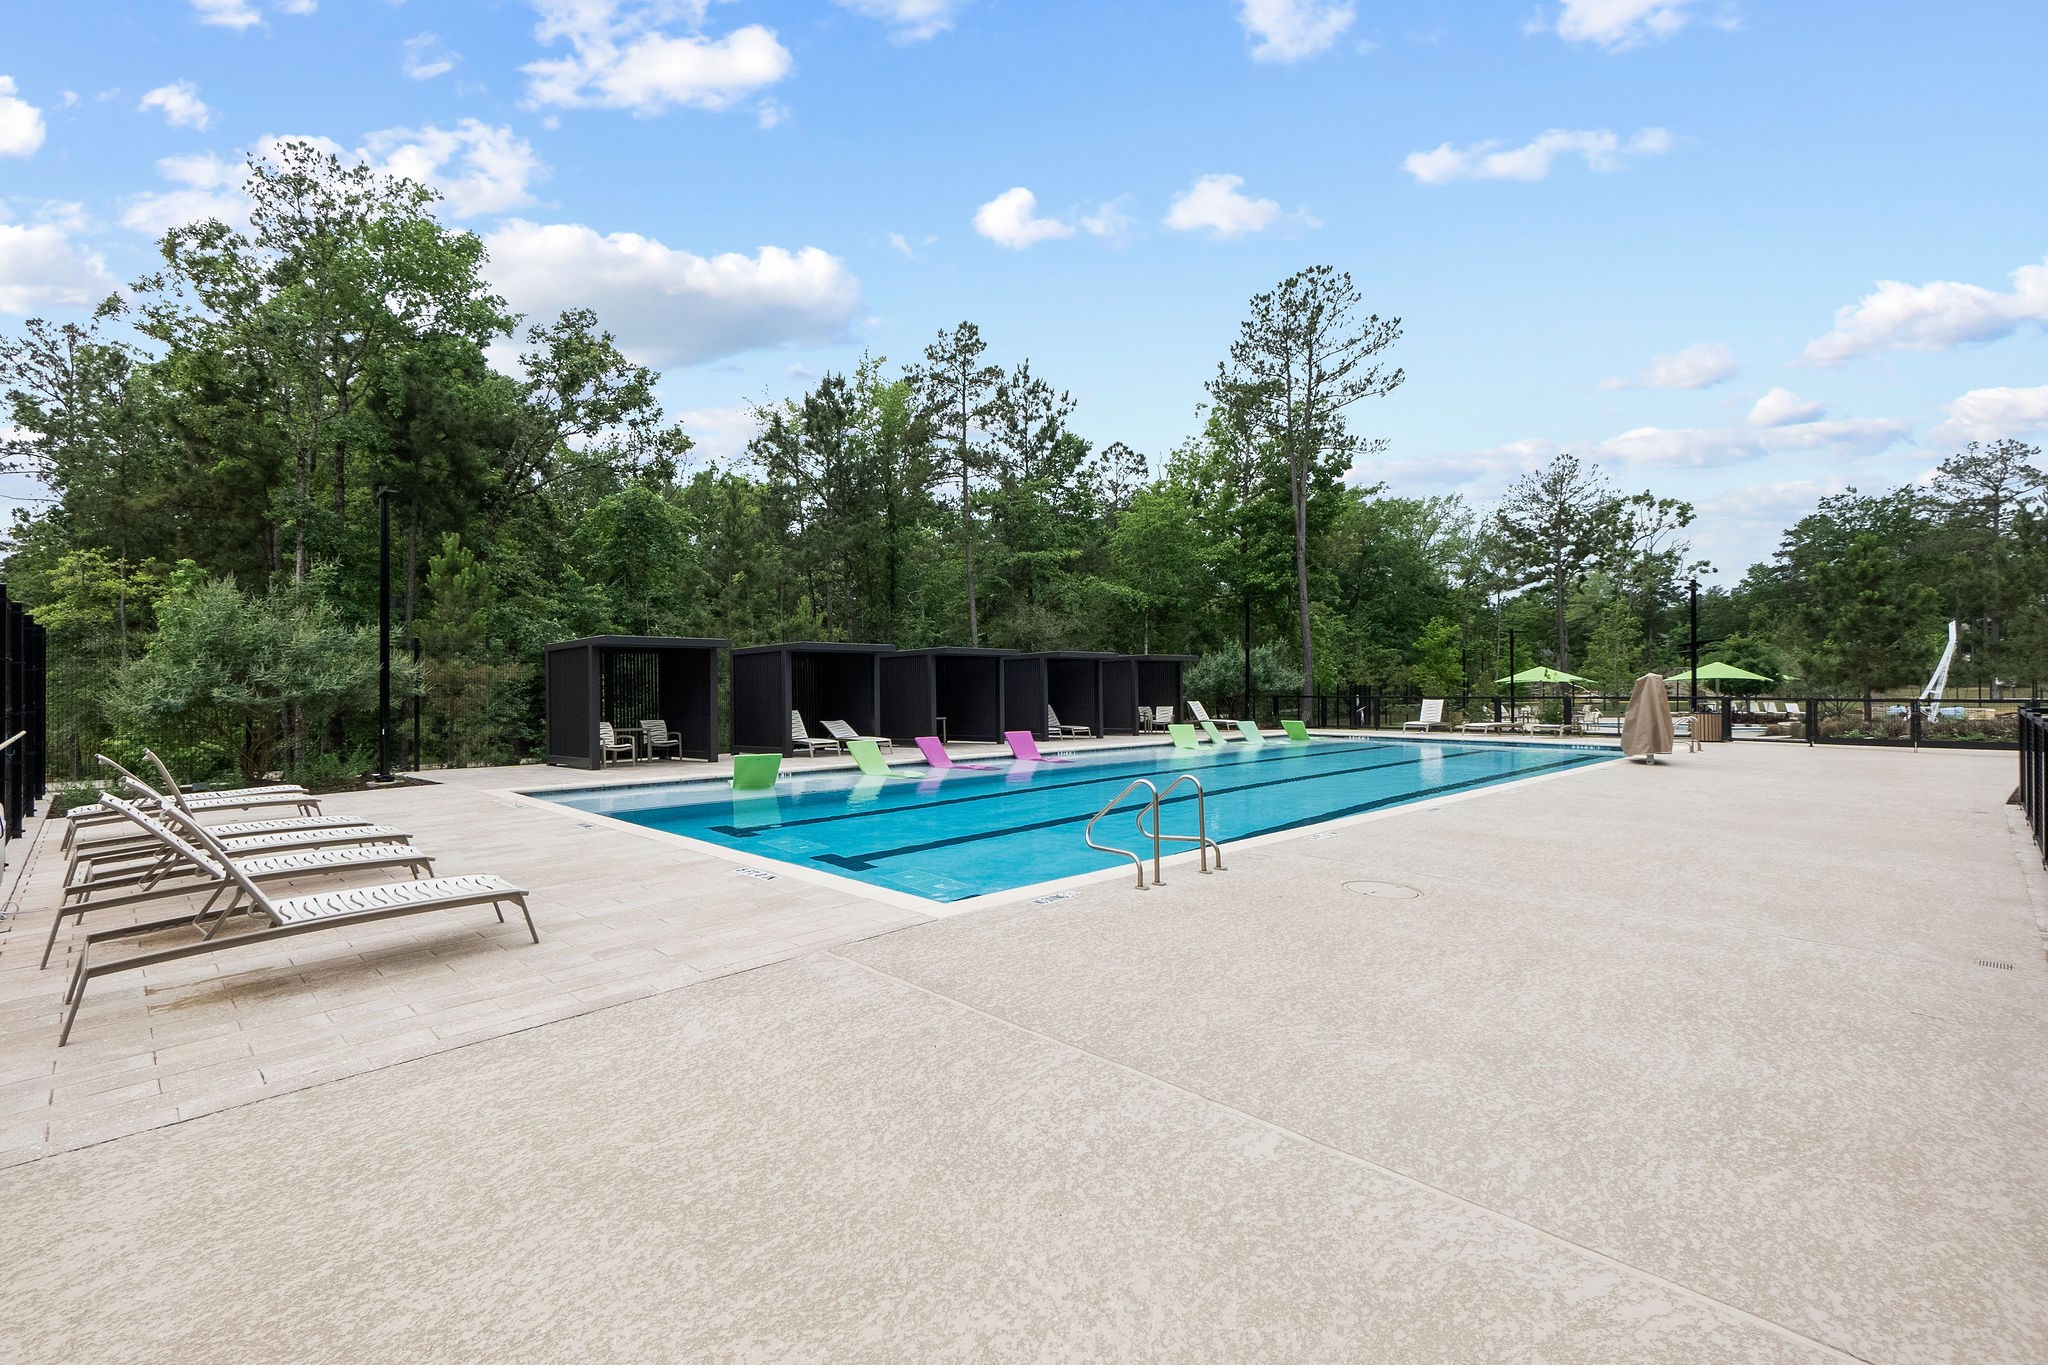
A massive, sparkling blue pool serves as the community’s center for relaxation. Featuring a beach-entry (zero-entry) design, dedicated lap lanes, and plenty of room for lounging, it offers a true vacation-at-home feel.
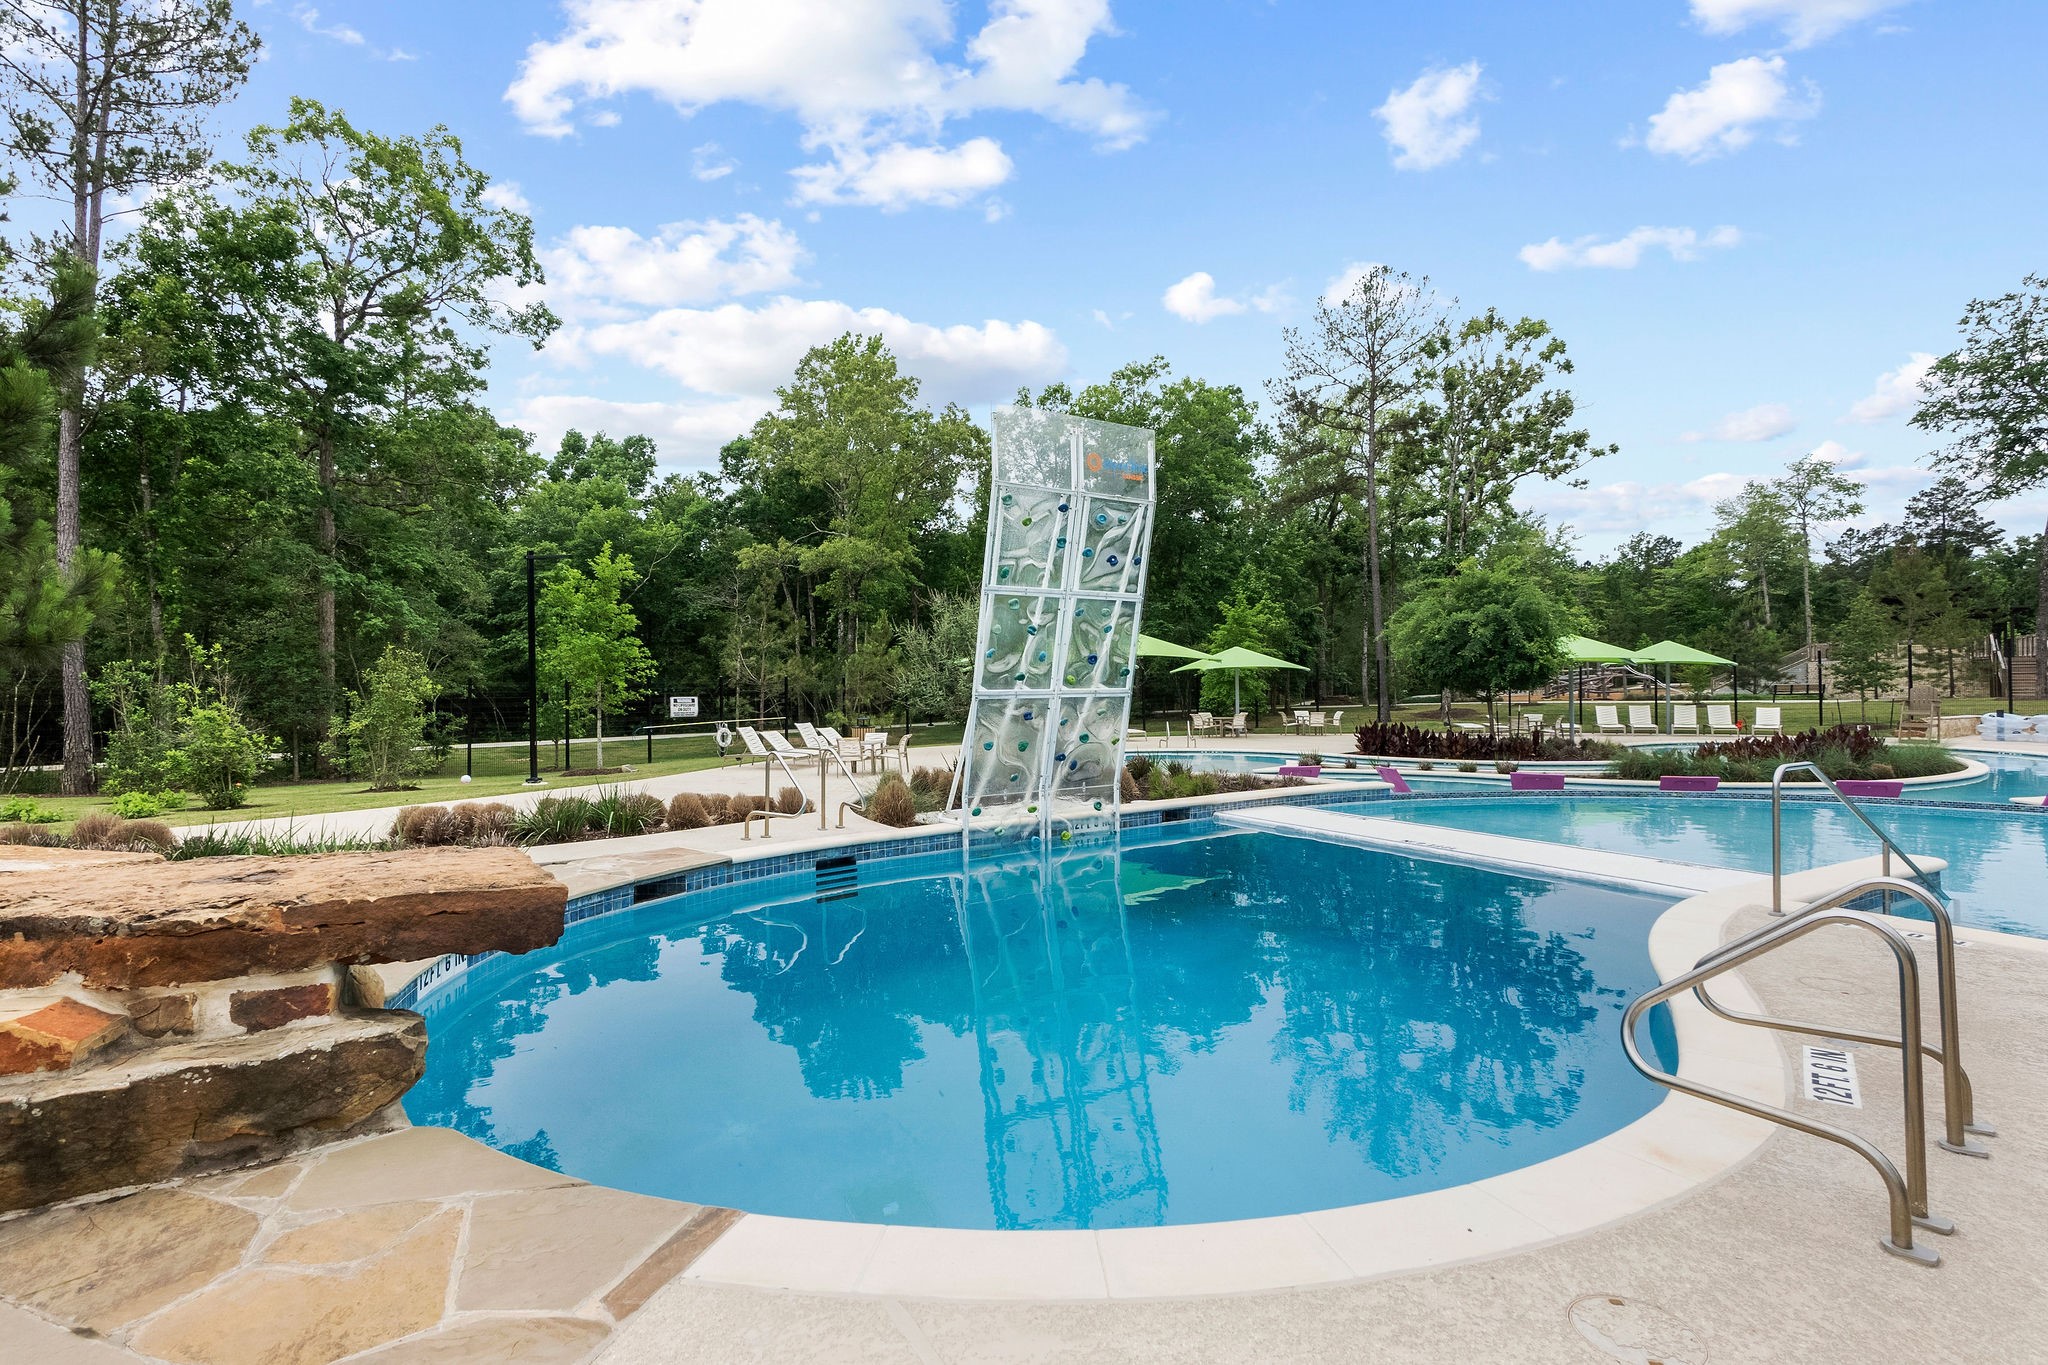
A dedicated dive pool with a rock climbing wall provides a safe and exciting water play space for children, conveniently located adjacent to the main pool and shaded seating.
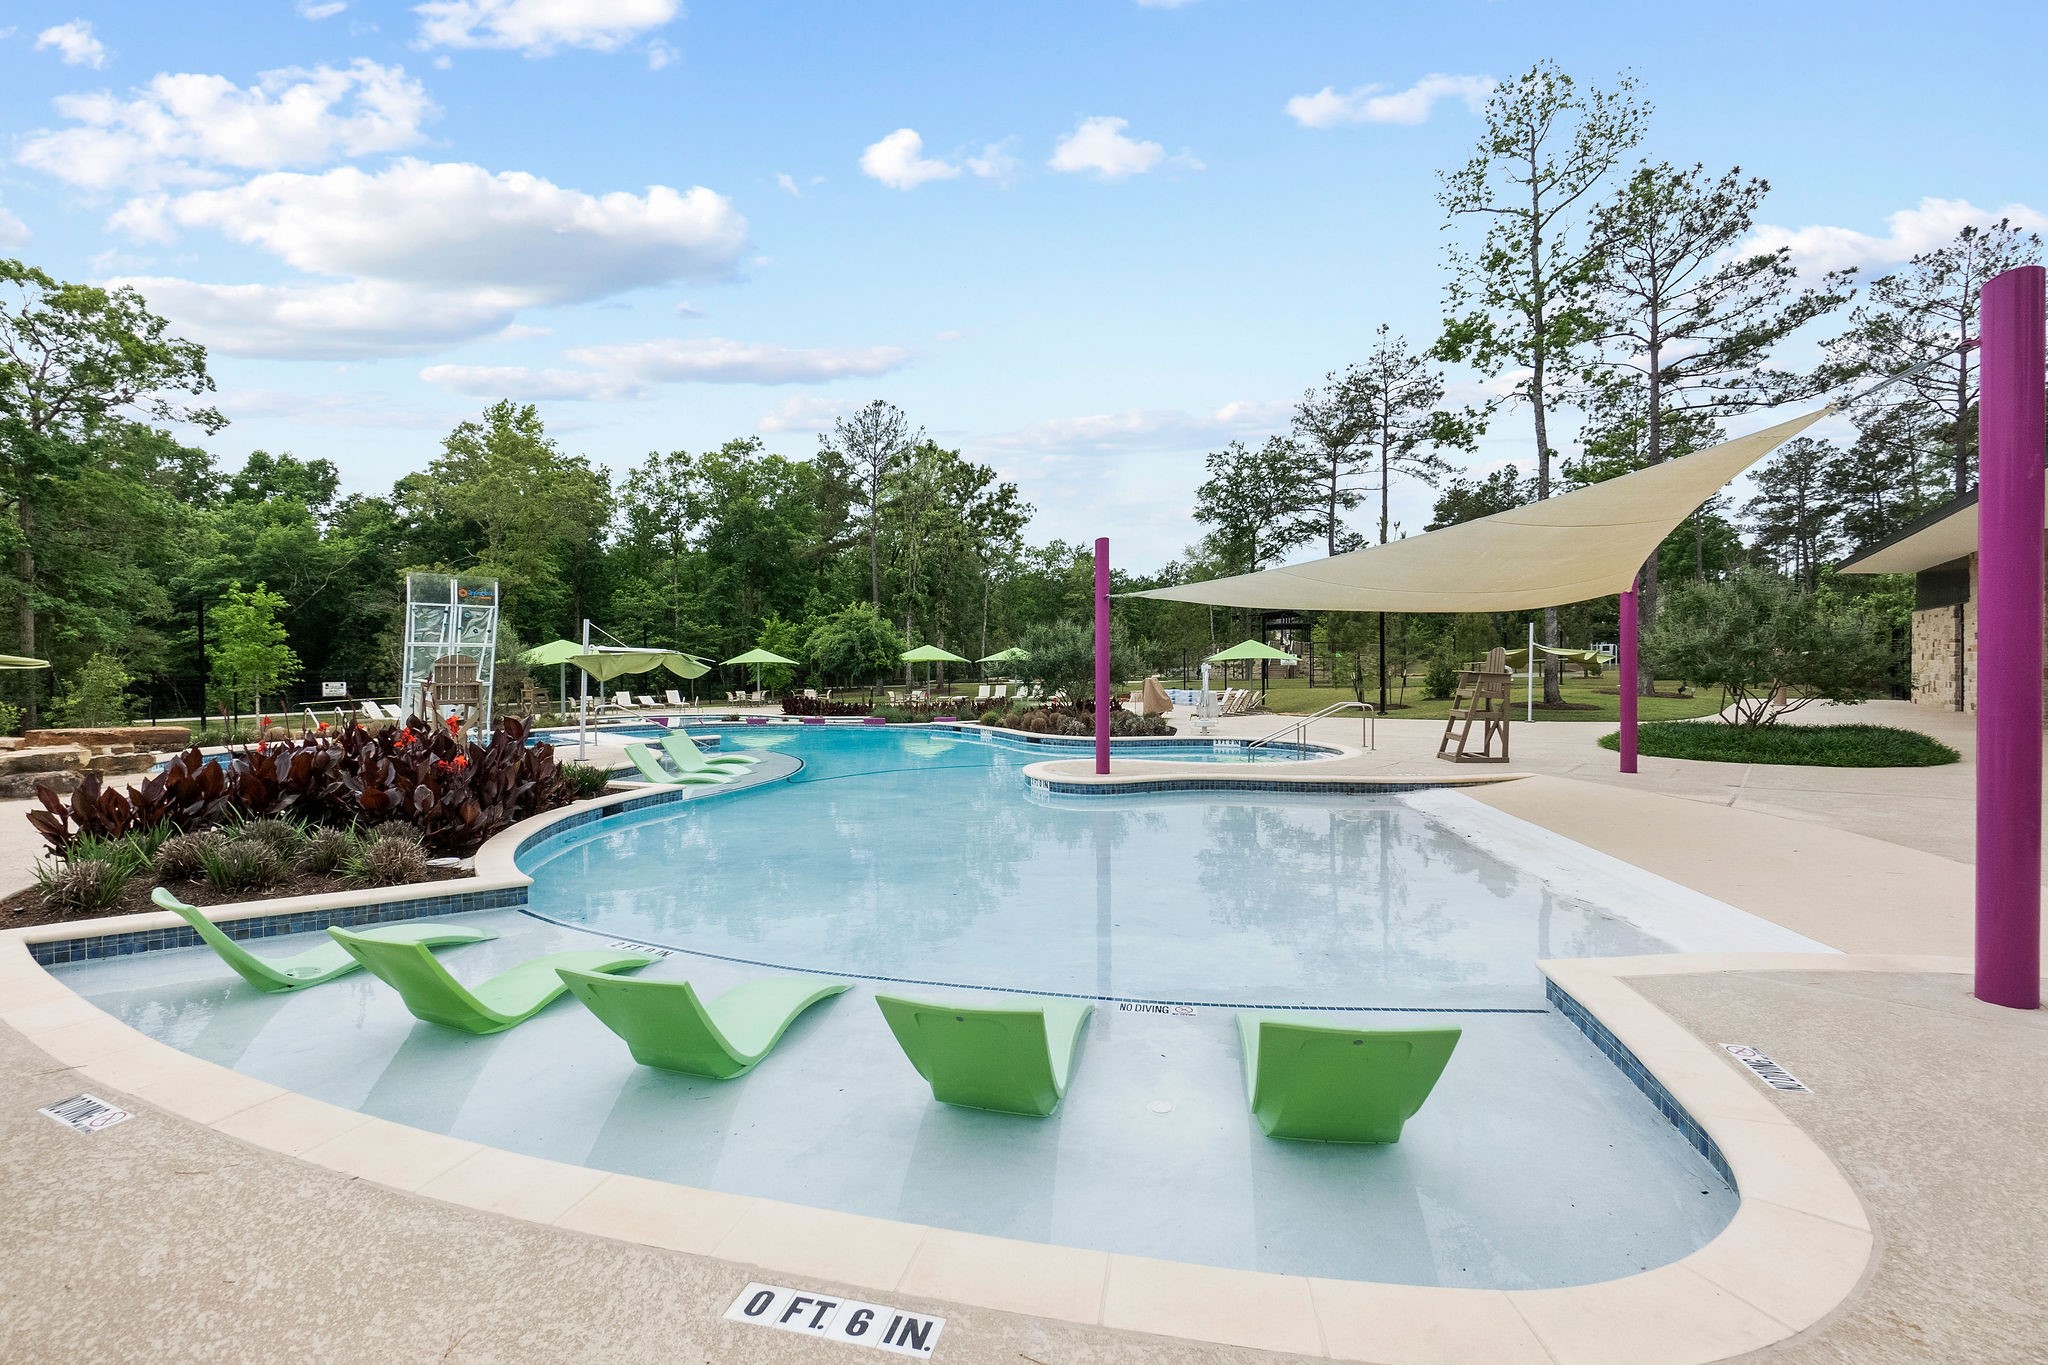
Take advantage of the resort-style community pool, featuring a beach-entry shallow end with built-in loungers for the ultimate relaxation. The beautifully maintained facility includes ample sunshade and lush landscaping, offering a vacation-like atmosphere just steps from home.
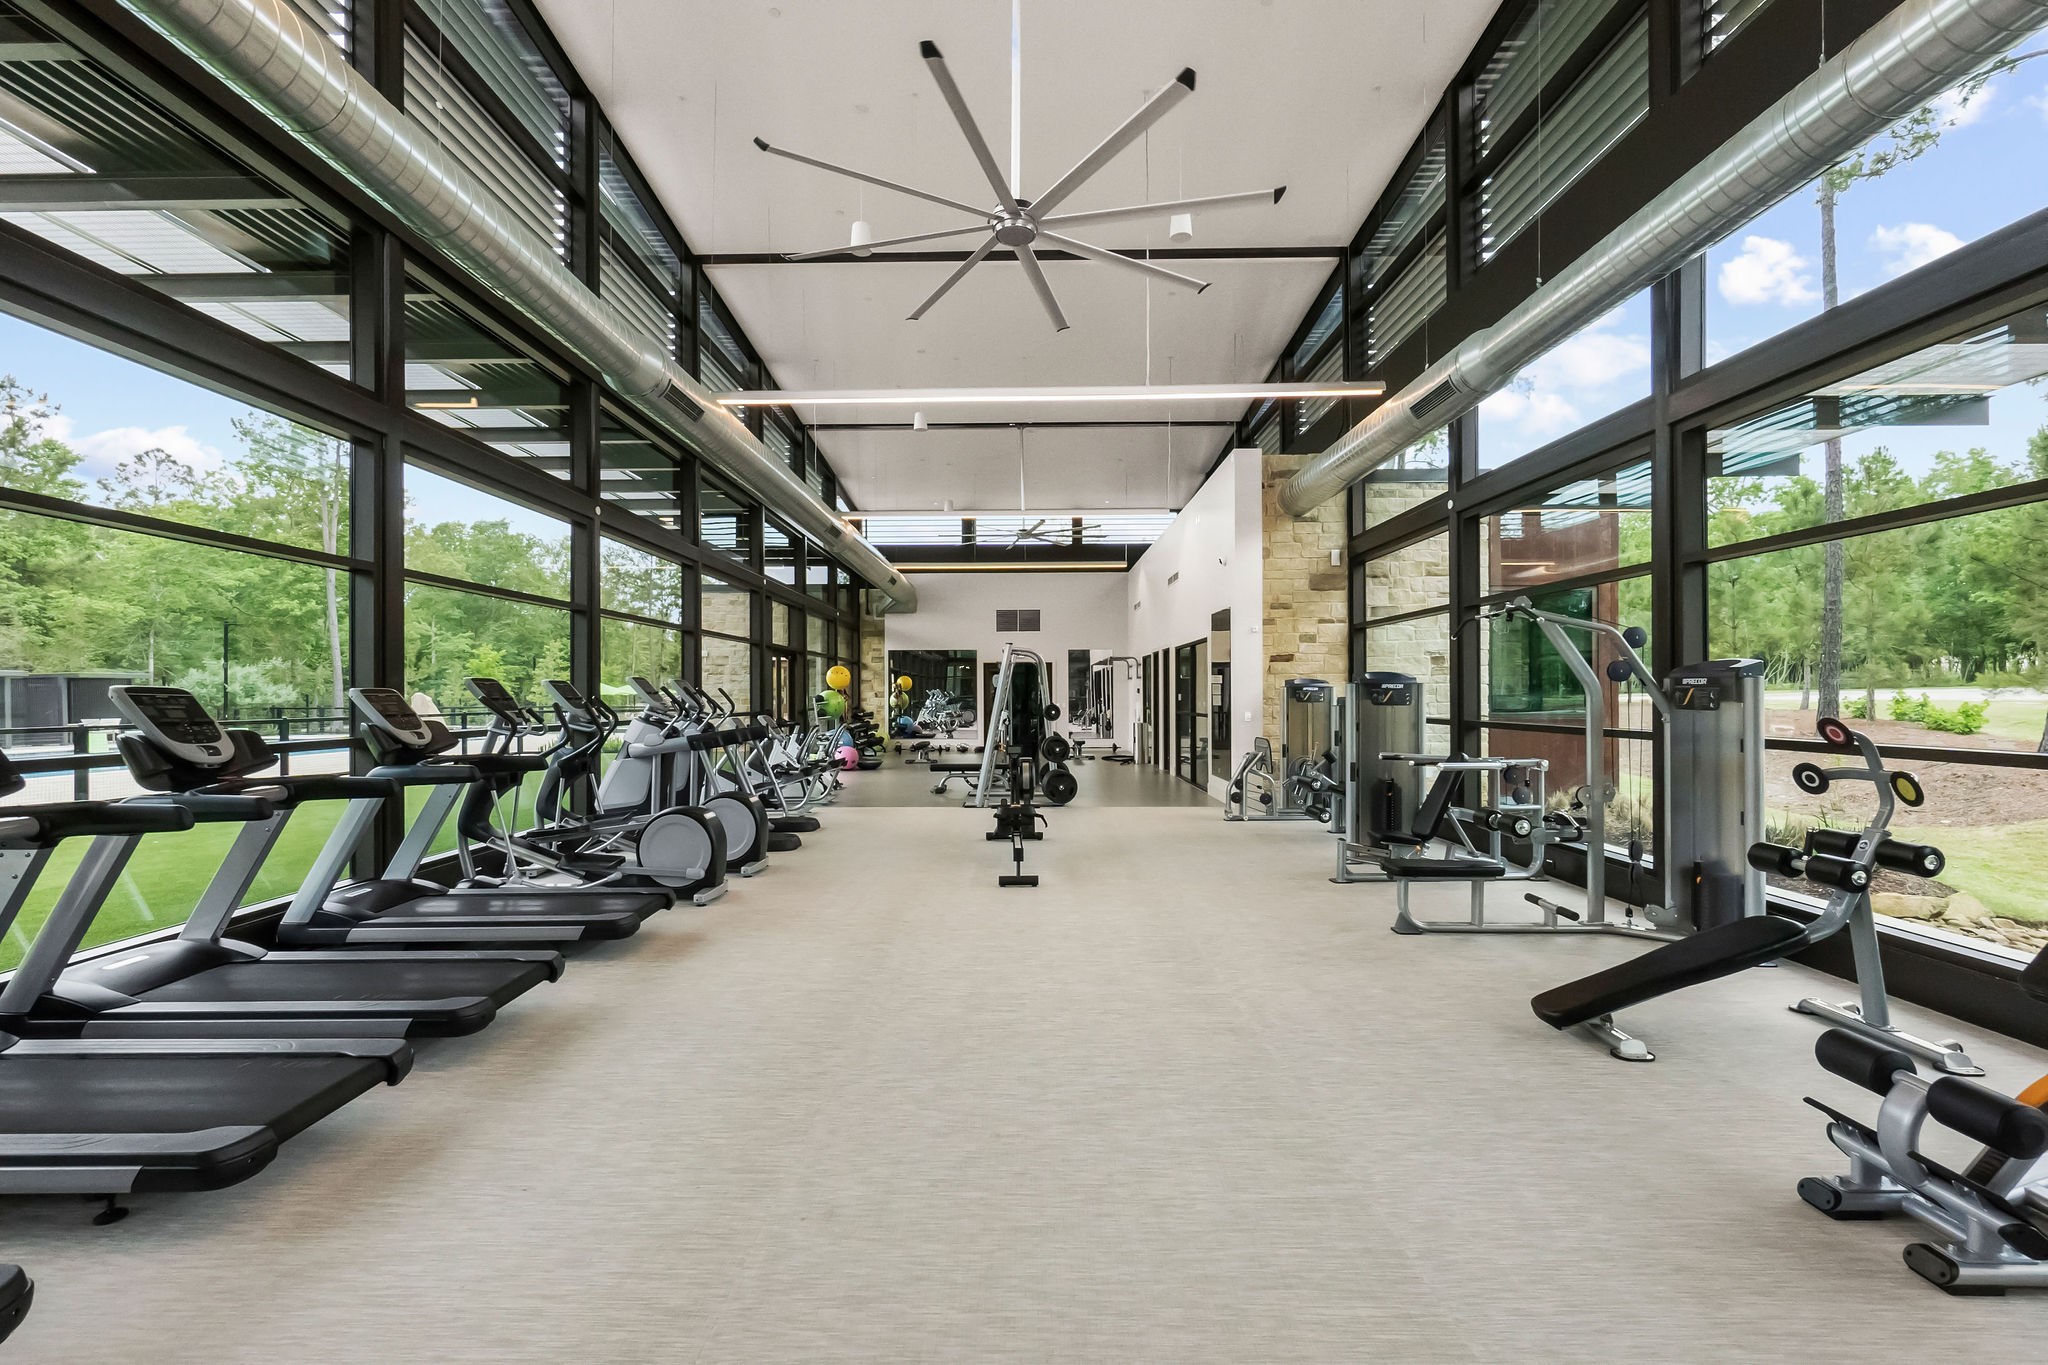
Located within the clubhouse, the state-of-the-art gym is equipped with the latest cardio and strength-training machines, allowing for a full workout without leaving the neighborhood.
A massive, sparkling lap pool.
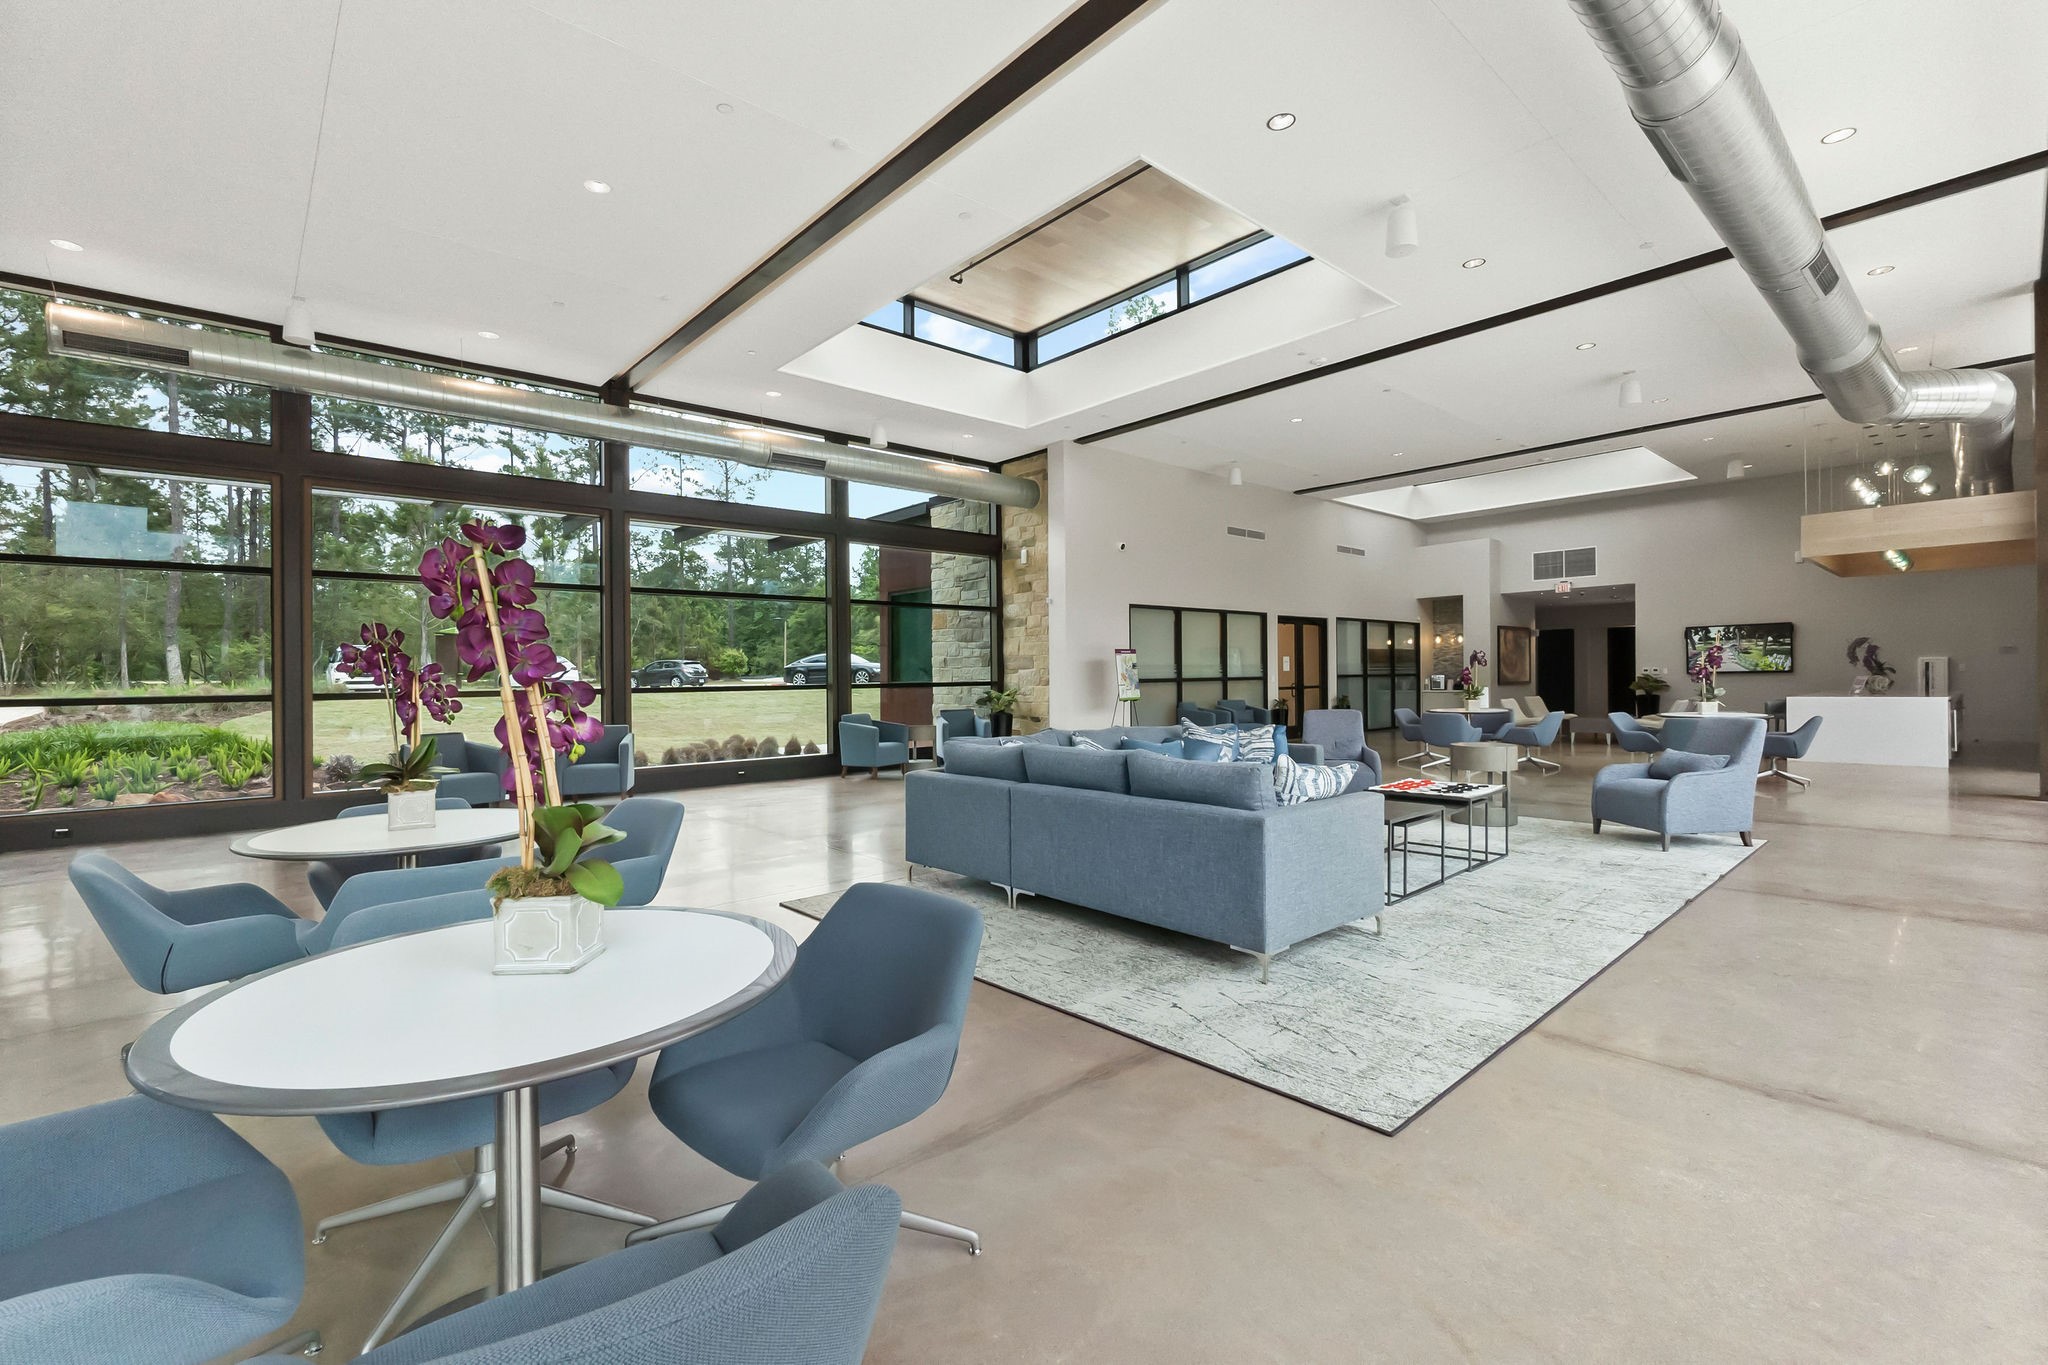
The architecturally stunning clubhouse features clean lines and large windows, housing multipurpose rooms for events, a fitness center, and shaded outdoor seating areas perfect for gathering with neighbors.
The architecturally stunning clubhouse features clean lines and large windows, housing multipurpose rooms for events, a fitness center, and shaded outdoor seating areas perfect for gathering with neighbors.
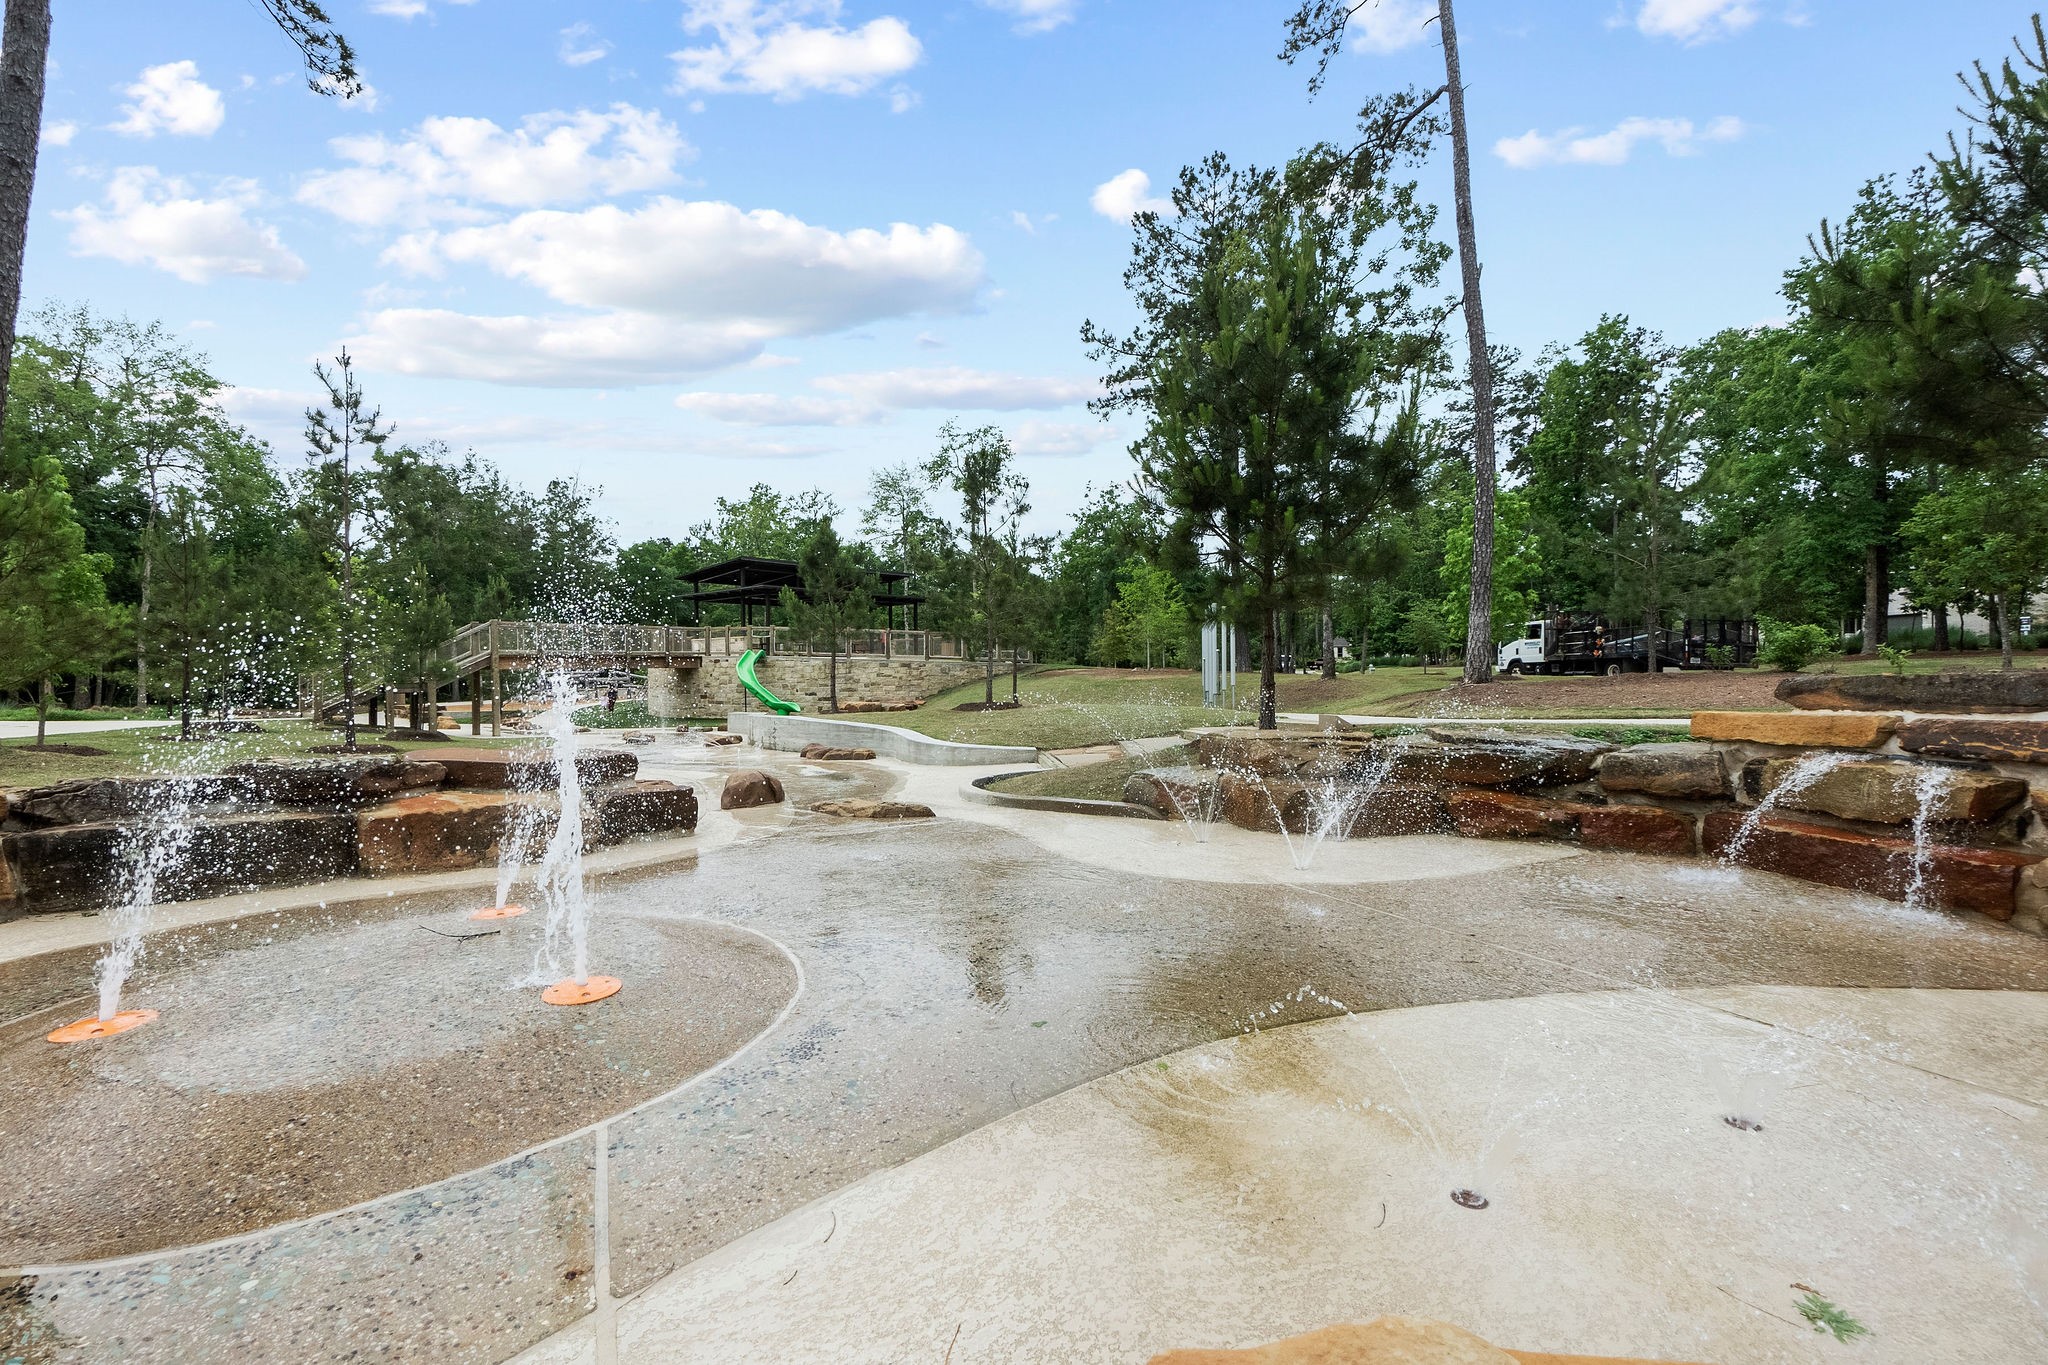
The community's extensive amenities include a modern splash pad and water feature area, perfect for cooling off during the summer months. Surrounded by mature trees and natural stone accents, this park-like setting provides endless outdoor entertainment for residents.
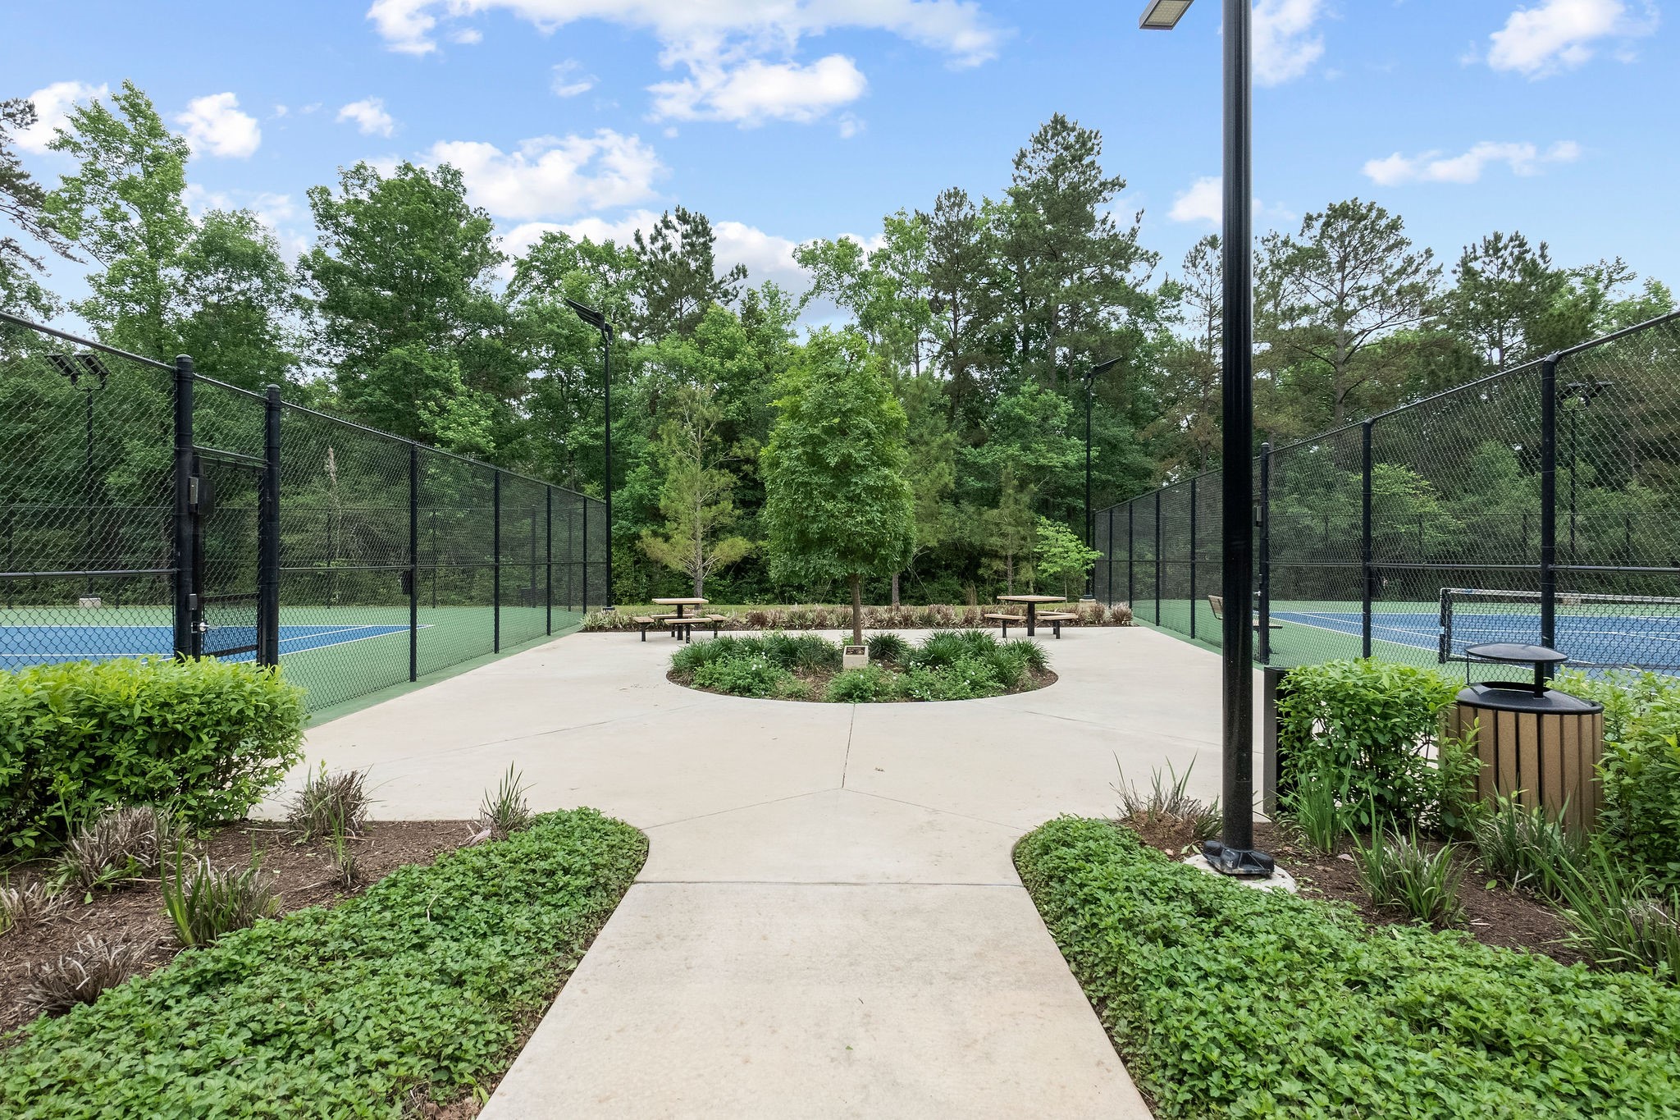
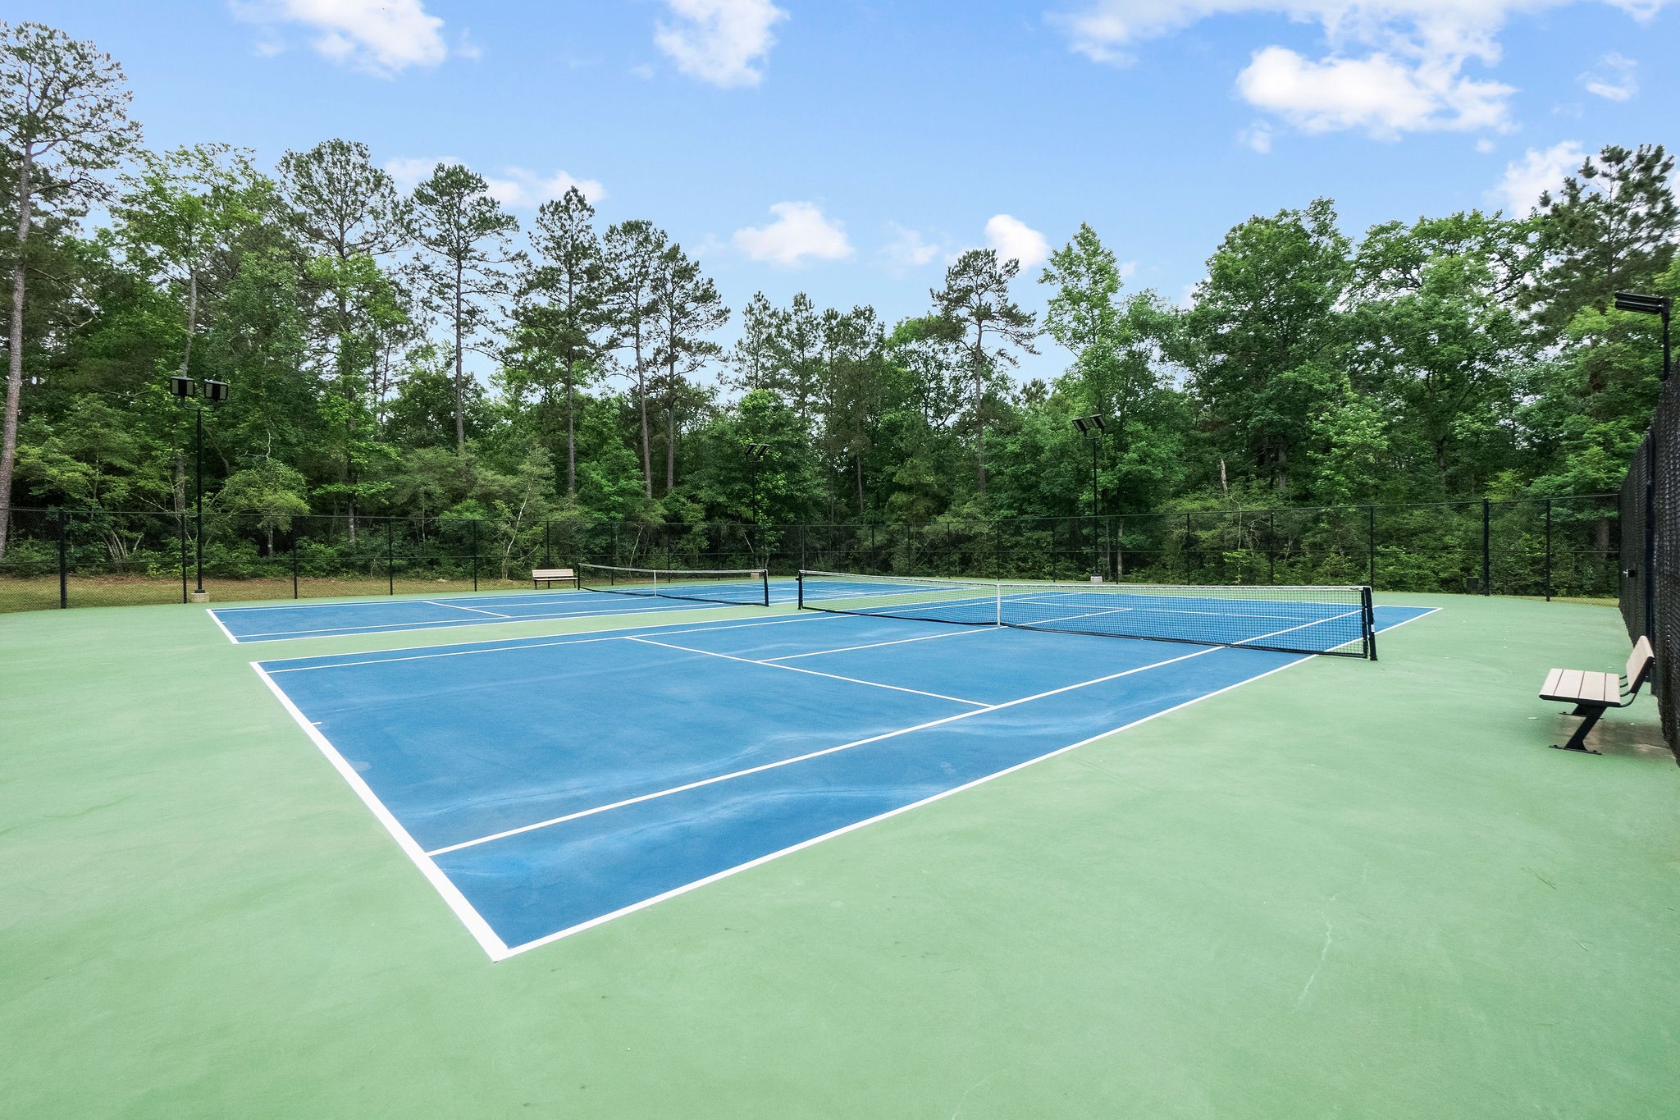
Tennis and Pickle Ball Courts
Professional-grade sports courts are available for residents, featuring high-visibility lighting for evening matches and a gated perimeter for privacy.
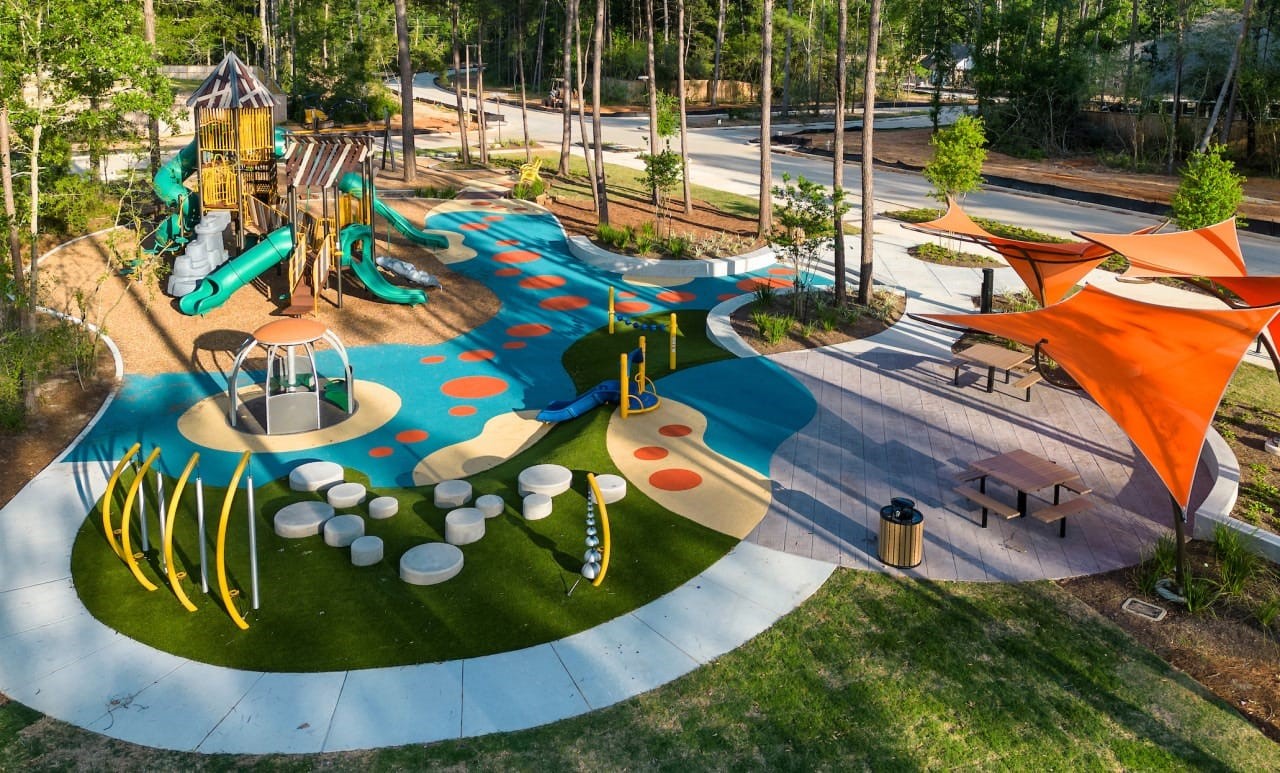
The community houses multiple playgrounds and features modern, high-quality play equipment designed for safety and adventure, all set on professional surfacing to ensure year-round use.
The Woodlands Hills has all the amenities you are looking for!





.jpg)

