



Description
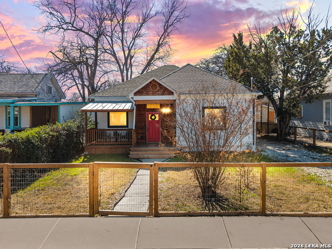
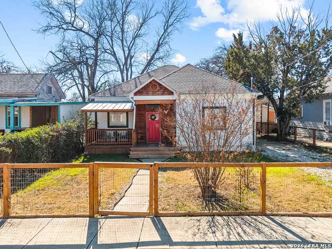
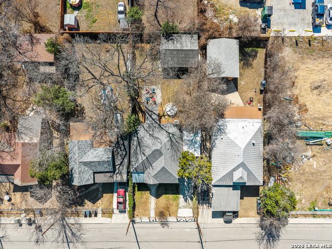
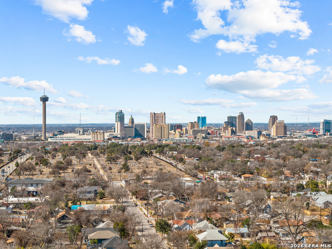
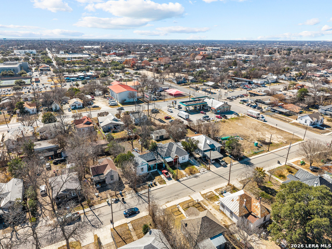
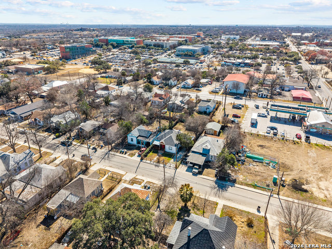
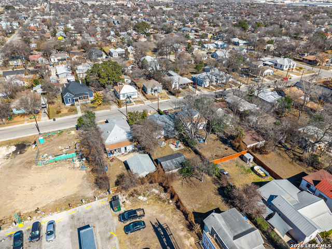
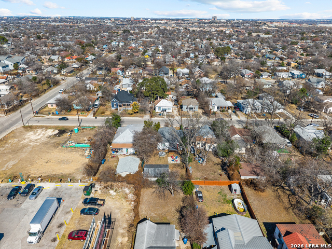
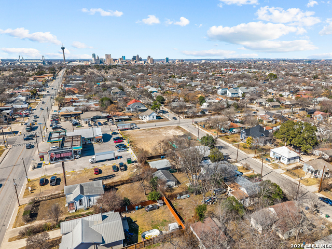
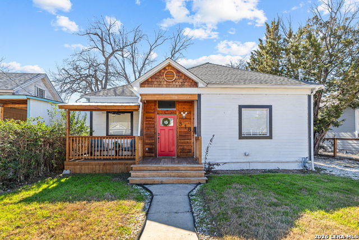
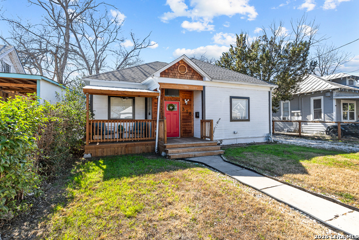
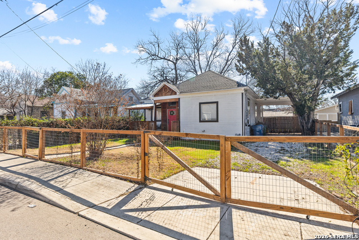
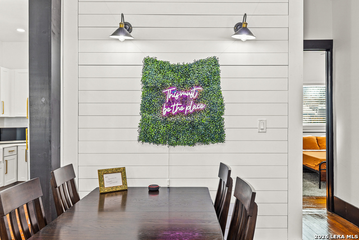
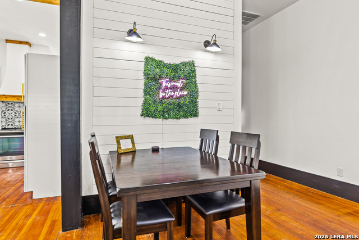
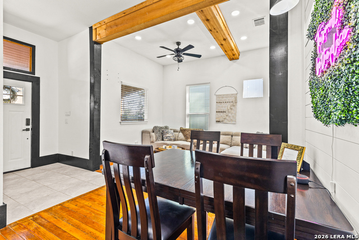
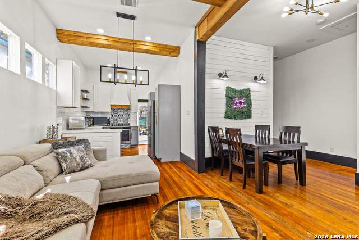
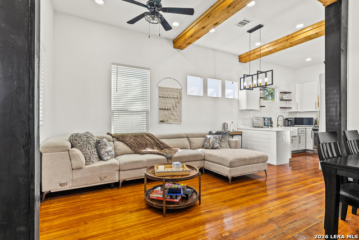
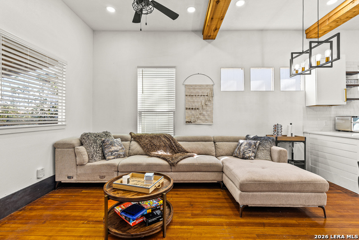
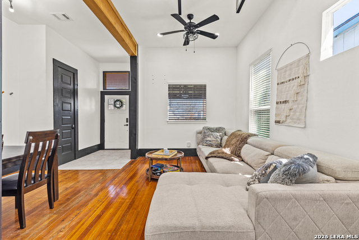
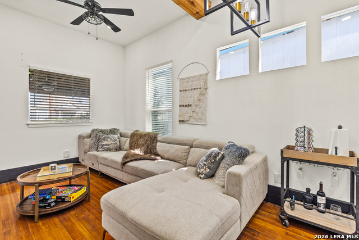
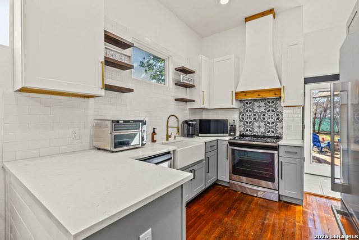
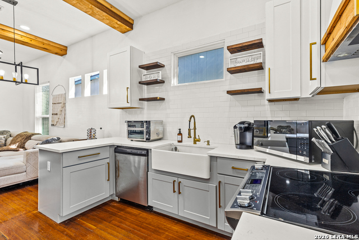
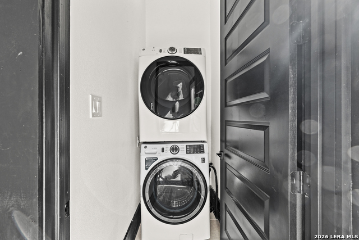
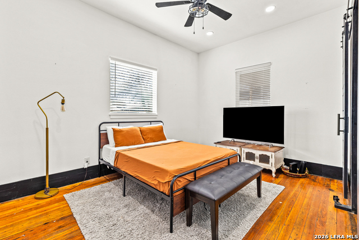
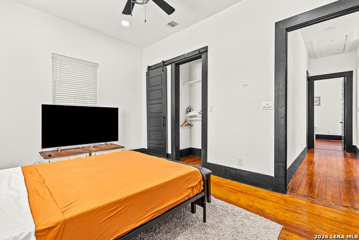
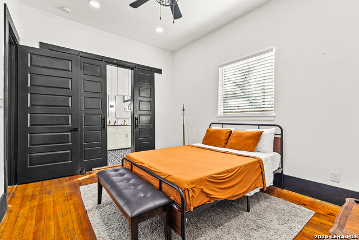
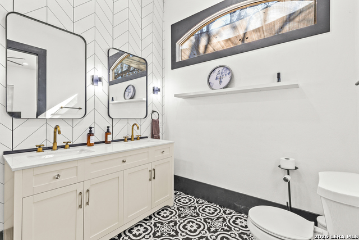
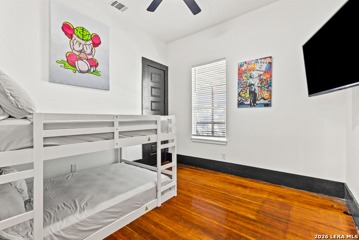
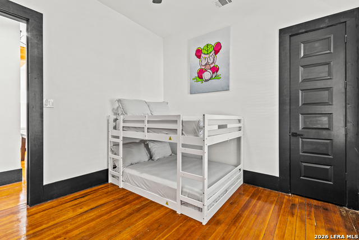
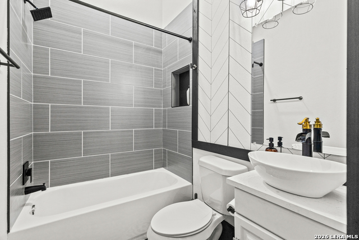
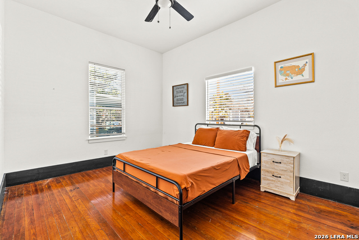
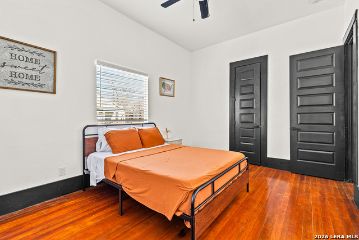
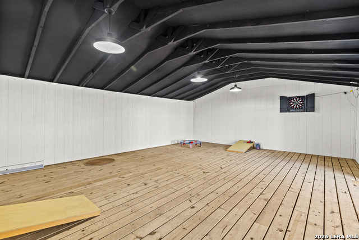
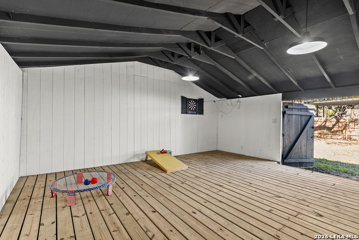
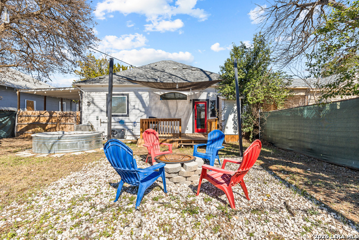
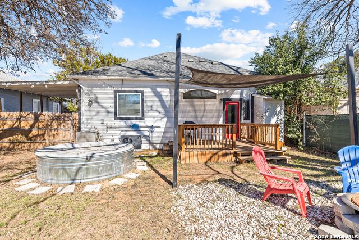
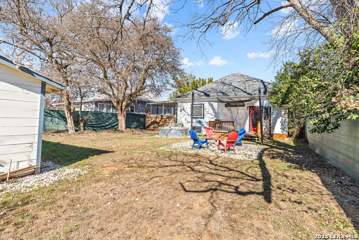
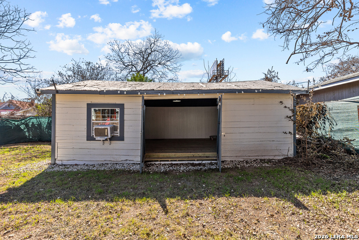
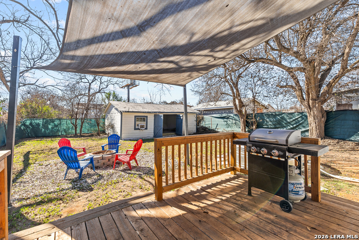
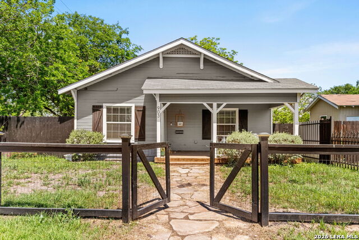
*WATCH THE VIDEO BELOW IN MORE FACTS AND FEATURES* Step into this stunning 3-bedroom, 2-bath mid-century modern home perfectly located just minutes from Downtown San Antonio, the River Walk, the Alamodome, and the Frost Bank Center. A covered front porch with a wood deck welcomes you home, complemented by a custom wire fence in the front yard and a 6-foot chain-link fence with privacy screening in the backyard. Inside, the home opens to a bright front living area and an open dining space, all enhanced by 12-foot ceilings, 9-foot doors, and refinished original hardwood floors throughout the main living areas and bedrooms. The thoughtfully designed kitchen features granite countertops, a farmhouse sink, custom vent hood, open wood shelving, modern appliances, ceramic tile backsplash and walls, generous cabinet space, and a pantry-perfect for both everyday living and entertaining. The spacious primary suite offers sliding barn doors and a spa-like ensuite bathroom with a fully tiled double shower, ceramic tile flooring, double-sink vanity, and a large window that fills the space with natural light. Two additional well-sized bedrooms provide flexibility for guests, family, or a home office. The guest bathroom includes a full-size bathtub, ceramic tile shower surround and flooring, and a stylish above-counter vessel sink. A dedicated laundry closet accommodates a full-size stackable washer and dryer. Out back, enjoy a private retreat with a wood deck patio and overhead shade screen, a cowboy pool, seating area with fire pit, and a separate barn-style, air-conditioned game room-ideal as a workshop, studio, or entertaining space. This unique home blends mid-century character with modern upgrades in an unbeatable central location.
Details
| MLS # | 1939716 |
|---|---|
| Listing Type | For Sale |
| Style | House |
| Status | Active |
| Year | 1940 |
| Days On Site | 204 |
| Listing Provided By | San Antonio Elite Realty | Henry Diaz |
Features
| Bed(s) | 3 |
|---|---|
| Bath(s) | 2 Total |
| SQ Feet | 1,225 |
| Story(s) | 1 |
| Acreage | 0.15 |
Interior
| Interior | One Living Area, Liv/Din Combo, Eat-In Kitchen, Breakfast Bar, High Ceilings, Cable TV Available, All Bedrooms Downstairs, Laundry in Closet, Laundry Main Level, Laundry in Kitchen, Walk in Closets |
|---|---|
| Heating | Central |
| Heating Fuel | Electric |
| Fireplace | Not Applicable |
| Number Of Fireplaces | 0 |
Exterior
| Exterior | Wood |
|---|---|
| Exterior Features | Deck/Balcony, Privacy Fence, Chain Link Fence, Storage Building/Shed, Mature Trees, Additional Dwelling, Other - See Remarks |
| Roof | Composition |
Parking
| Garage Parking | None/Not Applicable |
|---|
Utilities
| Waterorsewer | Water System, Sewer System, City |
|---|
Taxes
| Tax Property Id | 014360090050 |
|---|---|
| Taxed By Mltpl Counties | No |
| Total Tax | 5338.05 |
Area Information
| State | TX |
|---|---|
| County | Bexar |
| City | San Antonio |
| Zip Code | 78202 |
| Area | Bexar |
| Community Name | E HOUSTON SO TO HEDGESSA |
| School District | San Antonio I.S.D. |
| Elementary School | Call District |
| High School | Call District |
| Listing VS Median (in E HOUSTON SO TO HEDGESSA) | |
Price: $219,000 low | high Med: $80,000 sqft: 1,225 low | high Med: 942 $ / sqft: $179 low | high Med: $87 On site: 204 low | high Med: 113.5 | |
Market Activity 78202
Request a showing
Request a showing
Contact
Learn More About This Property

| State | TX |
|---|---|
| County | Bexar |
| City | San Antonio |
| Zip Code | 78202 |
| Area | Bexar |
| Community Name | E HOUSTON SO TO HEDGESSA |
| School District | San Antonio I.S.D. |
| Elementary School | Call District |
| High School | Call District |
| Listing VS Median (in E HOUSTON SO TO HEDGESSA) | |
Price: $219,000 low | high Med: $80,000 sqft: 1,225 low | high Med: 942 $ / sqft: $179 low | high Med: $87 On site: 204 low | high Med: 113.5 | |





.jpg)

Land & Ranch 210.483.7500 | Bandera 830.850.6700 | Global Luxury 210.483.5700 | Coldwell Banker Commercial Alamo City 210.483.6250
North Central San Antonio / Stone Oak 210.483.7070 | Harper Property Management 210.483.7040 | Relocation Services 210.483.7121
North West San Antonio 210.483.0000 | Laredo 956.722.4822 | Coldwell Banker Commercial International Gateway 956.937.2867
