Welcome to 31710 Sydney Creek Drive, Hockley! This beautiful 4-sided brick home features a sprawling backyard complete with an amazing pool, spa and water features, along side a covered patio.
This home is designed for outdoor living and entertaining with a stunning pool, tropical landscaping, a covered patio, fire pit and a gazebo!
Whether hosting friends or enjoying a quiet evening, this Backyard Oasis offers a beautiful pool, ample patio space, and a charming gazebo.
Enjoy year-round dining and relaxation on the outdoor living on the Covered Patio and plenty of room for seating and grilling.
The beautifully crafted gazebo creates the perfect shaded outdoor living space, complete with plenty of room to relax, entertain, and enjoy the backyard.
Whether entertaining guests or enjoying a quiet afternoon, the gazebo offers a peaceful outdoor retreat with views of the private Backyard Oasis.
The generously sized Backyard offers plenty of room to spread out with plenty of green space surrounding the pool and outdoor living areas.
This beautiful two-story brick home offers plenty of guest parking and beautiful arched windows.
A charming brick-arched Entry creates a warm first impression, featuring a decorative glass front door, covered walkway, and lush mature landscaping.
Grand Entry with soaring ceilings, timeless tile flooring, and a beautiful wrought iron staircase creates a lasting first impression.
From the moment you enter, you'll appreciate the soaring ceilings, elegant staircase, and open-concept design that fills the home with natural light.
The formal Dining Room features rich hardwood flooring, crown molding, abundant natural light through plantation shutters, and custom built-in shelving for added character and storage.
Designed for both everyday living and special gatherings, this formal Dining Room features custom built-ins, classic finishes, and a bright, open feel.
The spacious Living Room features soaring two-story ceilings and an open-concept design that flows seamlessly into the Kitchen.
The open-concept Living Room is highlighted by a floor-to-ceiling fireplace, soaring ceilings, and direct access to the Kitchen.
The chef's Kitchen features Marble countertops, a large center island, stainless steel appliances, abundant cabinetry, and an open layout overlooking the Family Room.
Enjoy a bright, open Kitchen that features a decorative tile backsplash, expansive cabinetry, generous counter space, and a large island that anchors the room.
The beautiful Kitchen blends classic and contemporary design with marble countertops, eye-catching tile backsplash, abundant storage, and generous prep space.
The oversized island anchors this spacious Kitchen, offering the perfect spot for meal prep, casual dining, or gathering with family and friends.
Additional cabinetry and counter space create the perfect coffee bar, beverage station, or serving area for entertaining.
The sunny Breakfast Area features large windows with plantation shutters and plenty of natural light.
Retreat to the spacious Primary Suite that features a tray ceiling and a private ensuite bath.
The luxurious Primary Retreat features a striking tray ceiling, expansive windows, and tranquil views overlooking the Pool.
The spa-inspired En Suite Bath features dual sinks, granite countertops, a built-in vanity area, a large glass-enclosed shower and great Pool views.
Unwind in the spa-inspired En Suite that features a soaking tub, oversized walk-in shower, and a huge picture privacy window.
Enjoy the convenience of dual vanities, granite countertops, abundant cabinet storage, and direct access to the spacious Walk-in Closet.
The impressive Walk-in Closet offers abundant storage with built-in shelving and wraparound hanging space to keep everything within easy reach.
Designed with organization in mind, the large Walk-in Closet features ample hanging space and built-in shelving throughout.
The convenient first floor Half Bathroom is convenient for for guests!
This versatile Game Room offers plenty of room for entertaining, hobbies, or creating the perfect family retreat.
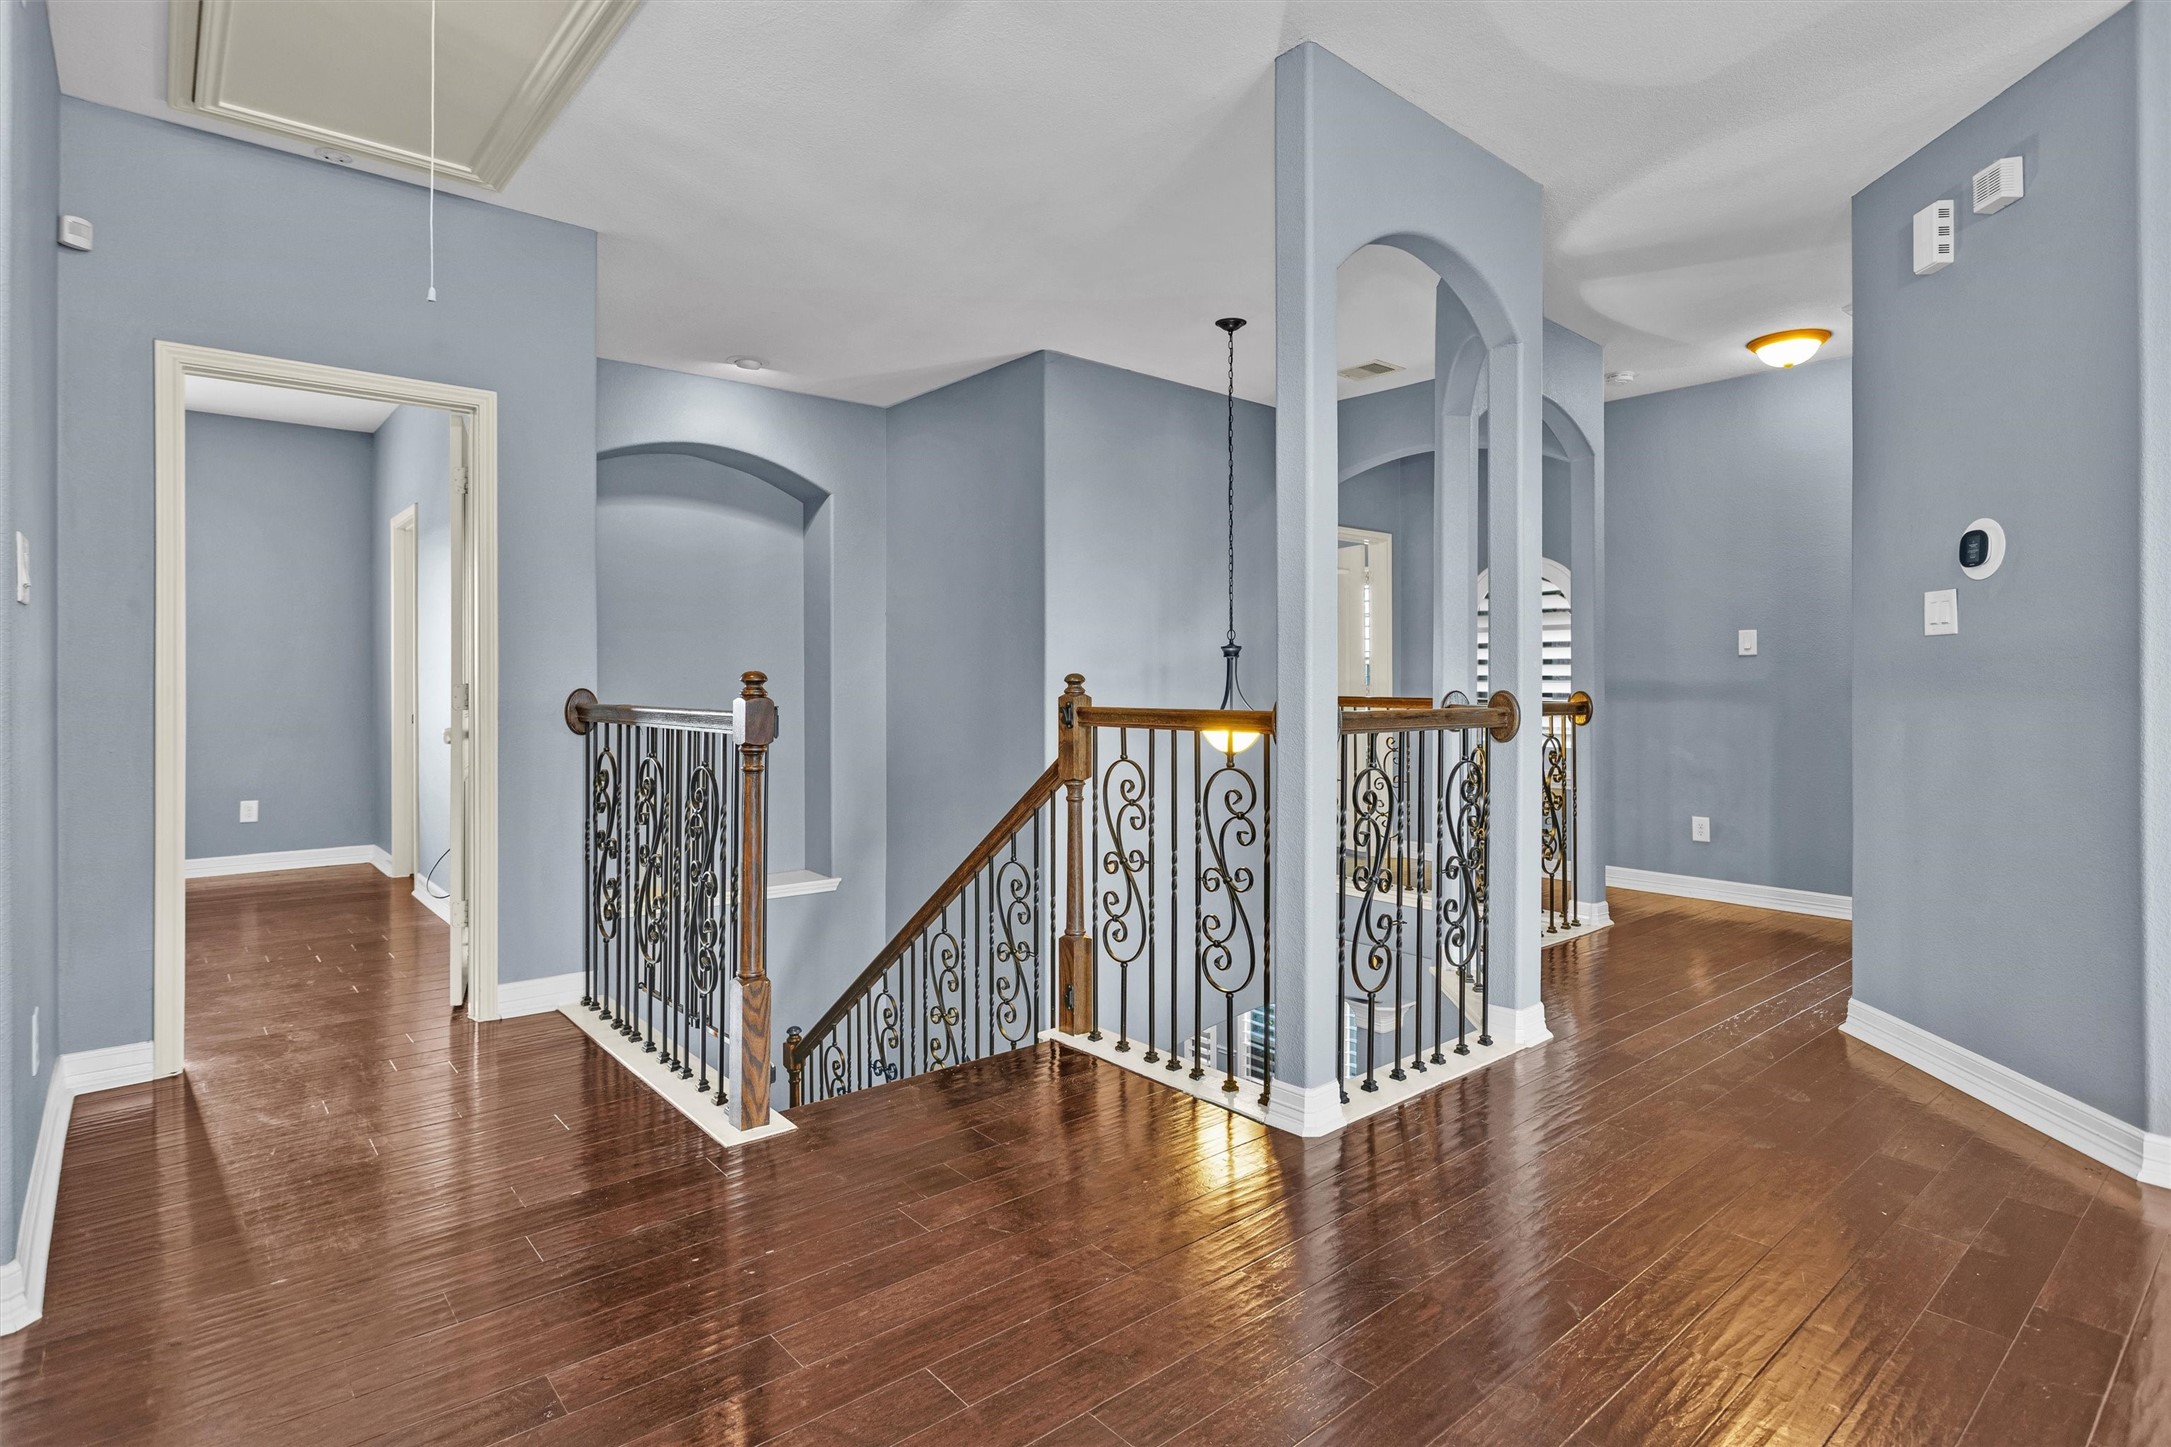
Beautiful architectural details, including decorative archways and an open overlook, make this versatile upstairs Living Area truly stand out.
Elegant wrought iron railings and open sightlines to the Foyer create a dramatic setting for this versatile upstairs Living space.
The open upstairs landing overlooks the grand Foyer below and provides easy access to the Secondary Bedrooms and Game Room.
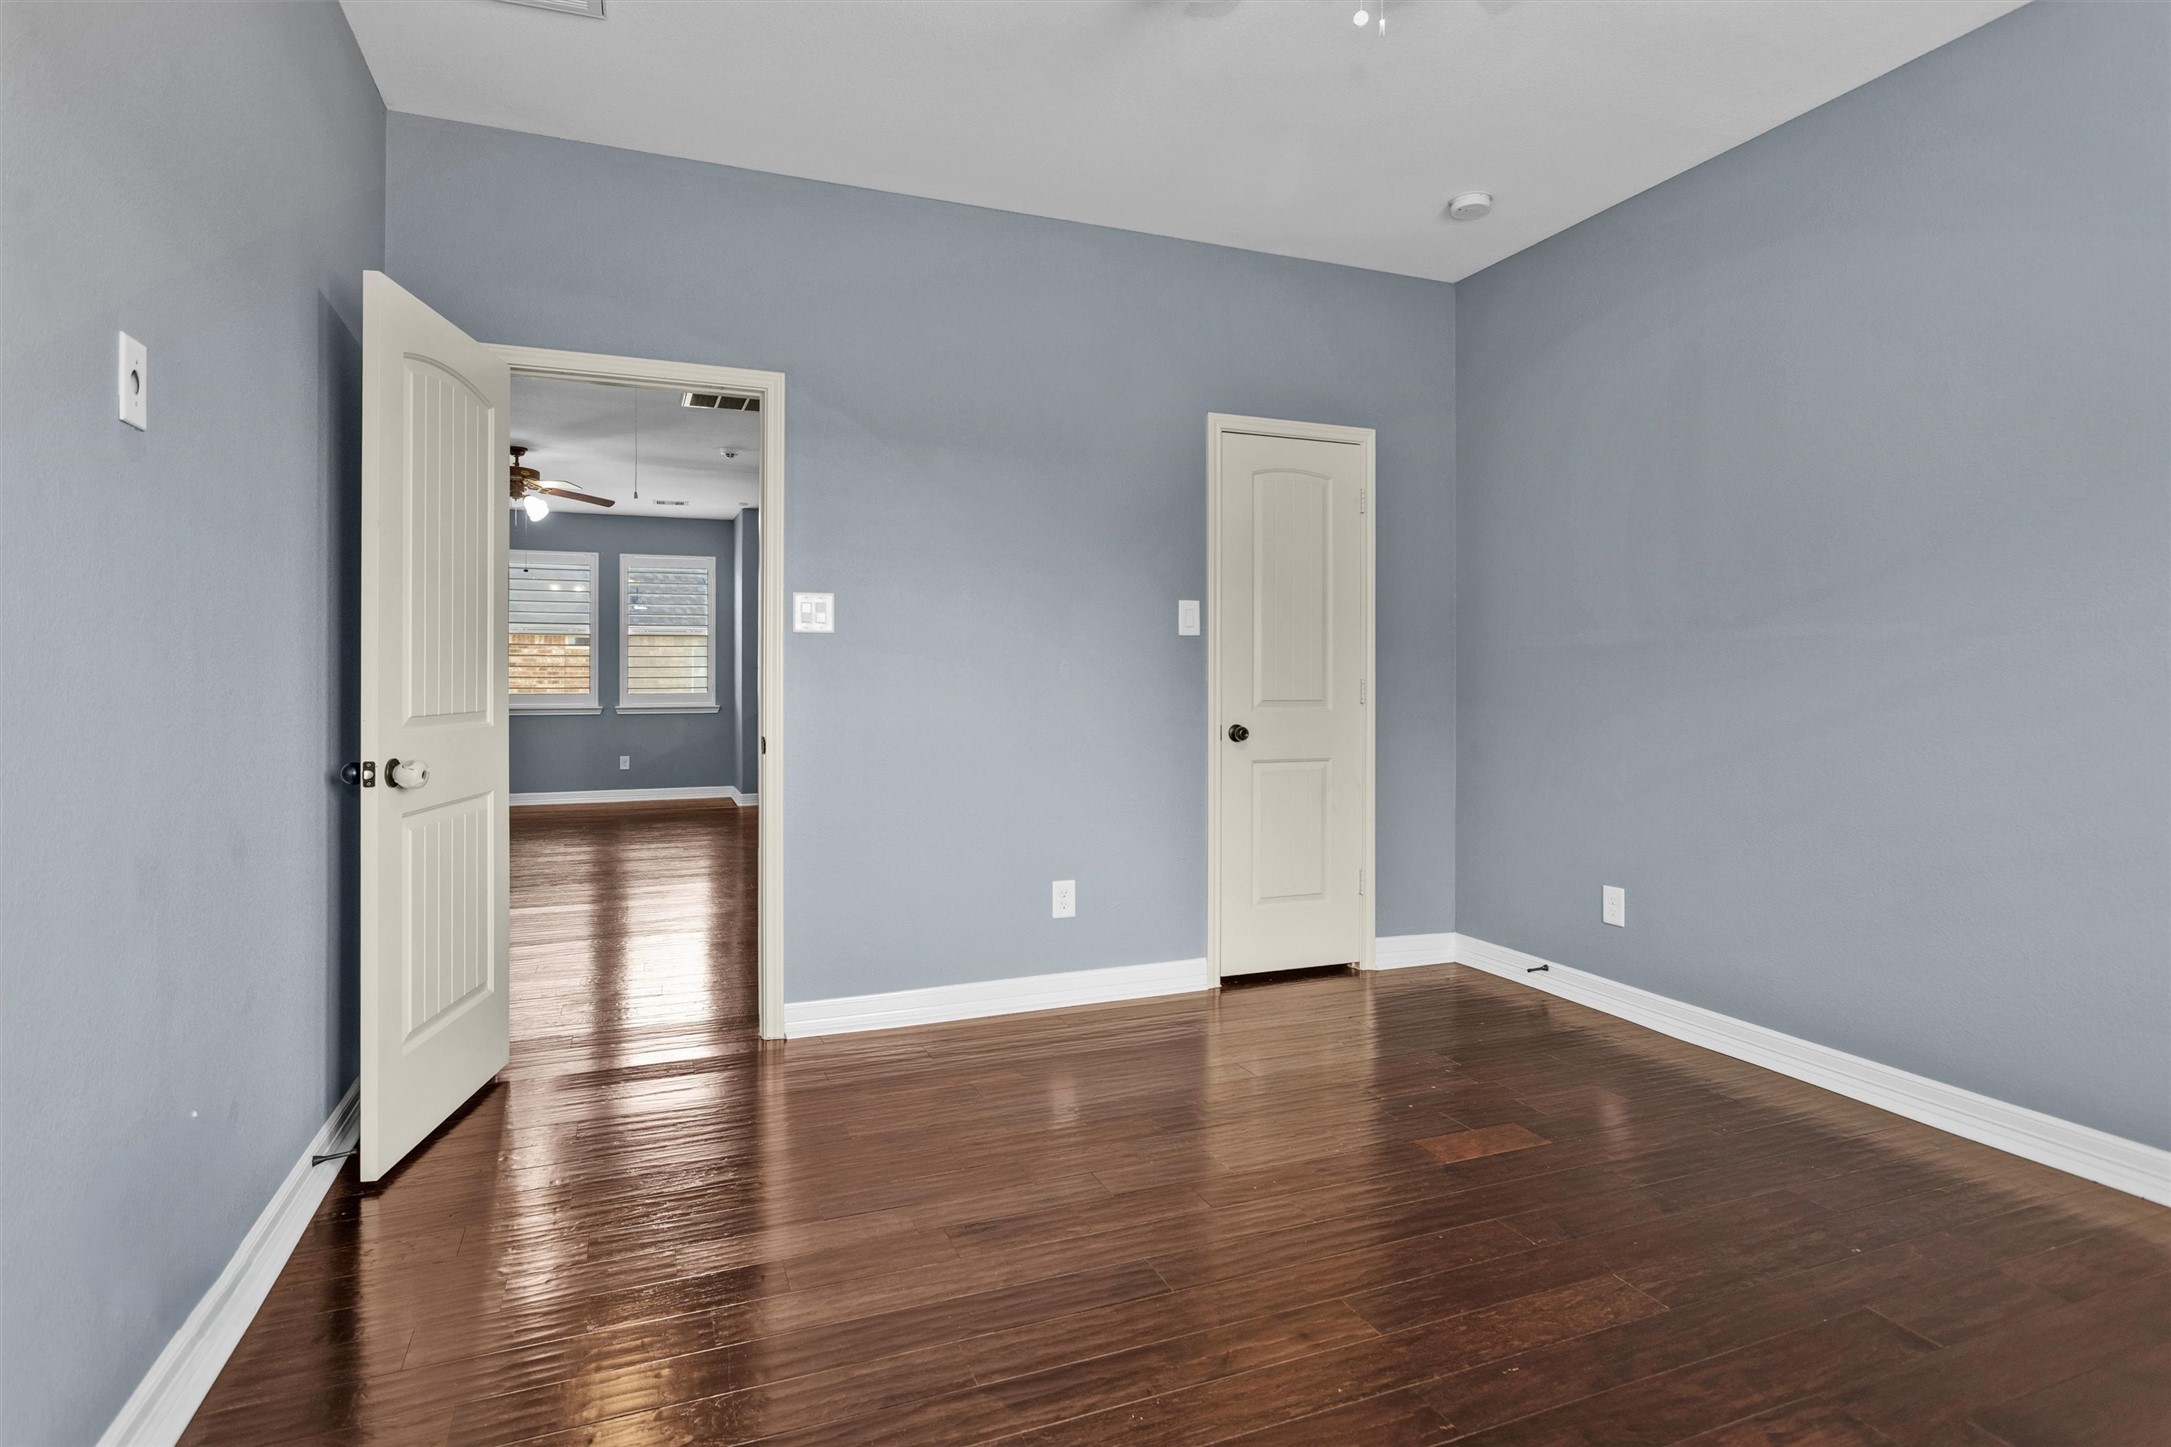
This spacious Secondary Bedroom features a private En Suite Bathroom, making it ideal for guests or multigenerational living.
Enjoy the privacy of an upstairs Secondary Suite complete with its own en suite Bathroom and ample closet space.
Designed for comfort and convenience, the private En Suite Bath includes a spacious vanity and a tiled tub/shower combination.
A striking arched window and vaulted ceiling add character and natural light to this inviting Secondary Bedroom.
Secondary Bedrooms feature dramatic arched windows and vaulted ceilings.
The spacious Secondary Bathroom offers dual vanities, generous counter space, and a private tub/shower room for added functionality.
A custom loft bunk bed maximizes space and adds character, making this Secondary Bedroom perfect for children.
This thoughtfully designed Bedroom features a custom loft bed and an elegant arched window with plantation shutters creating a bright and inviting retreat.
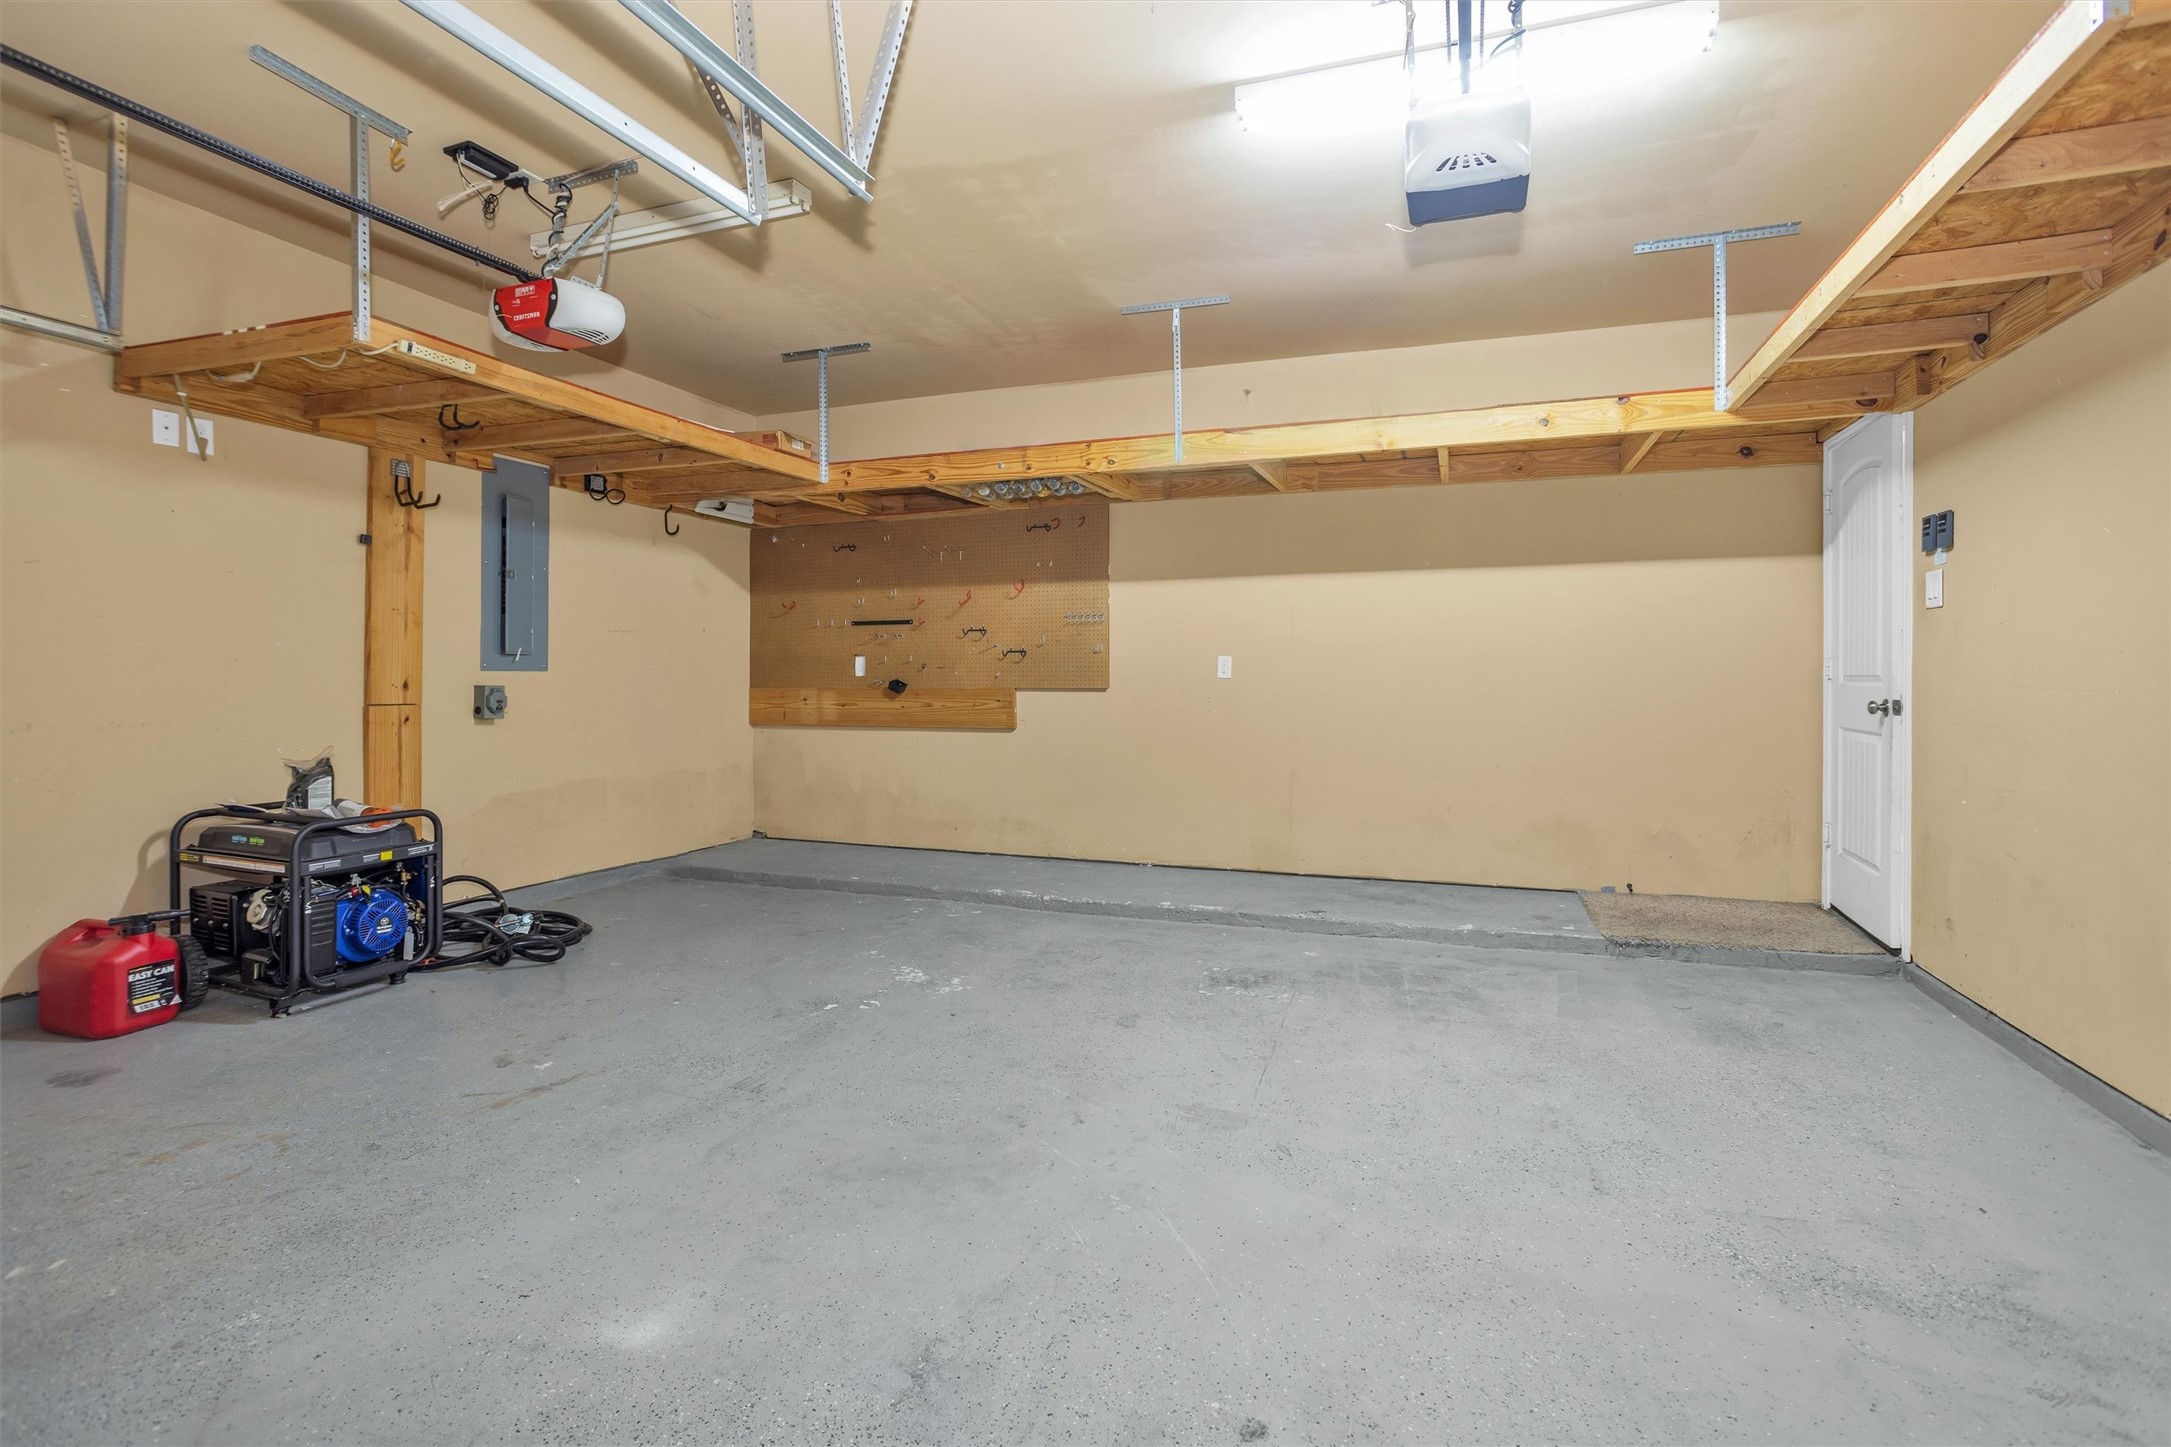
Whether you need extra parking, a home workshop, or additional storage, the spacious 2-car Garage offers endless possibilities.
 Price Reduced Listing
 In-Person: 09/05 11:00 AM - 12:00 PM











.jpg)

