 Price Reduced Listing
$287,500 $1,543 est/mo Sourced by Back At You
31707 Whittis Hill Way,Fulshear, TX 77441
Fulshear, TX 77441
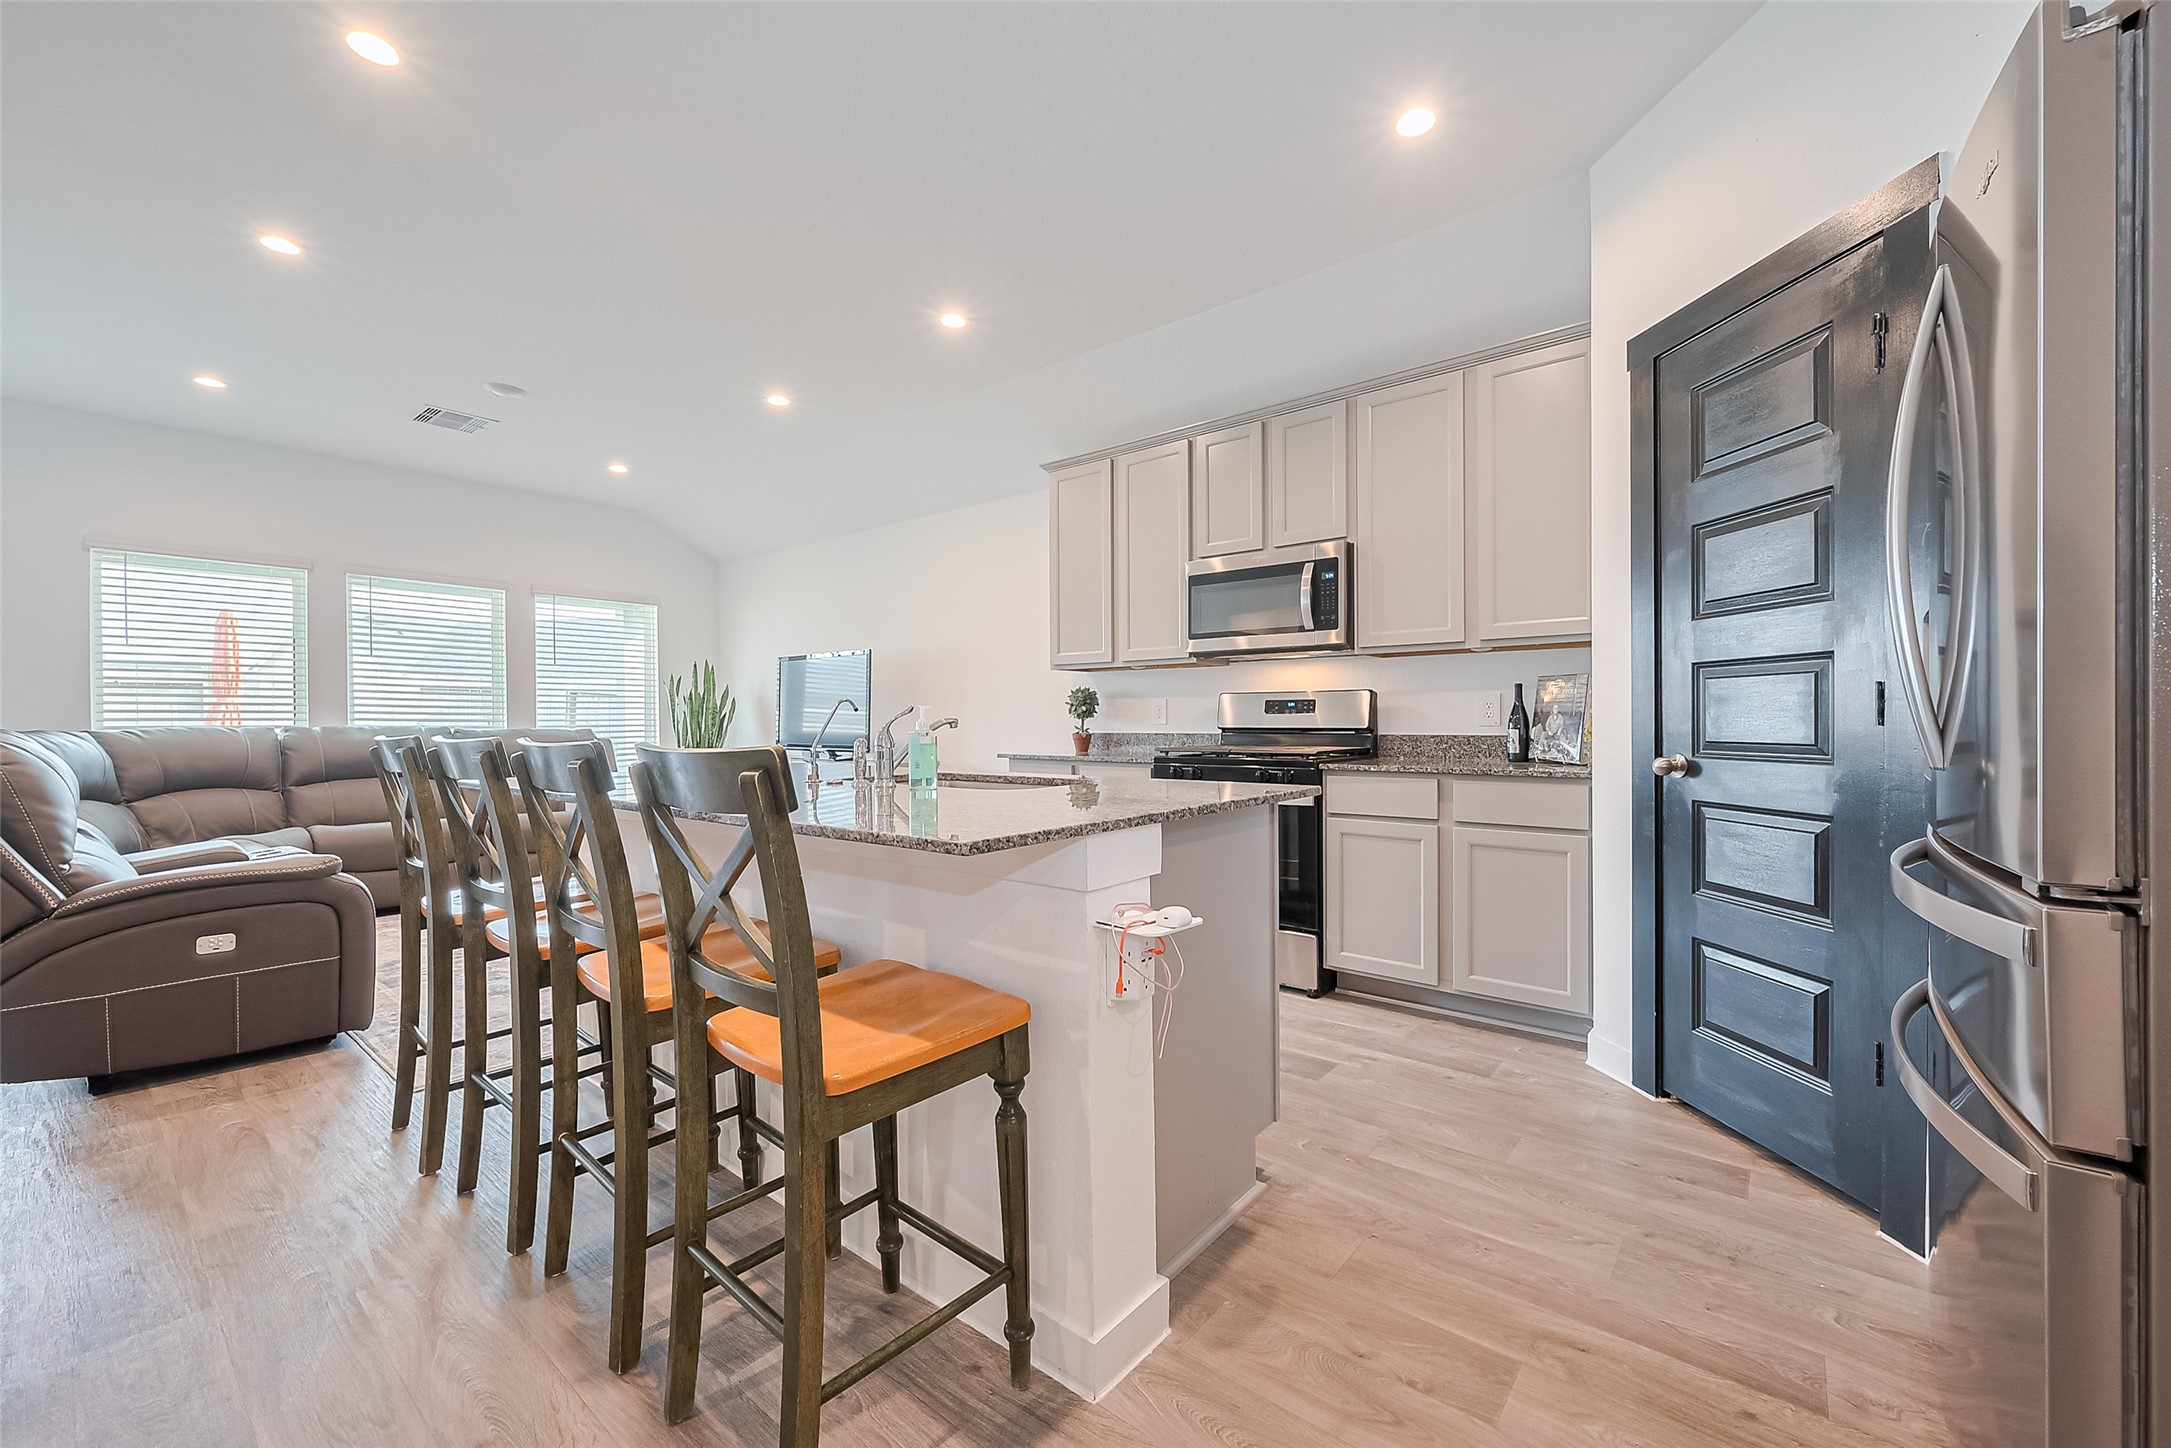
Open-concept living area and kitchen illuminated by soft recessed lighting, creating a warm and inviting atmosphere throughout the heart of the home.
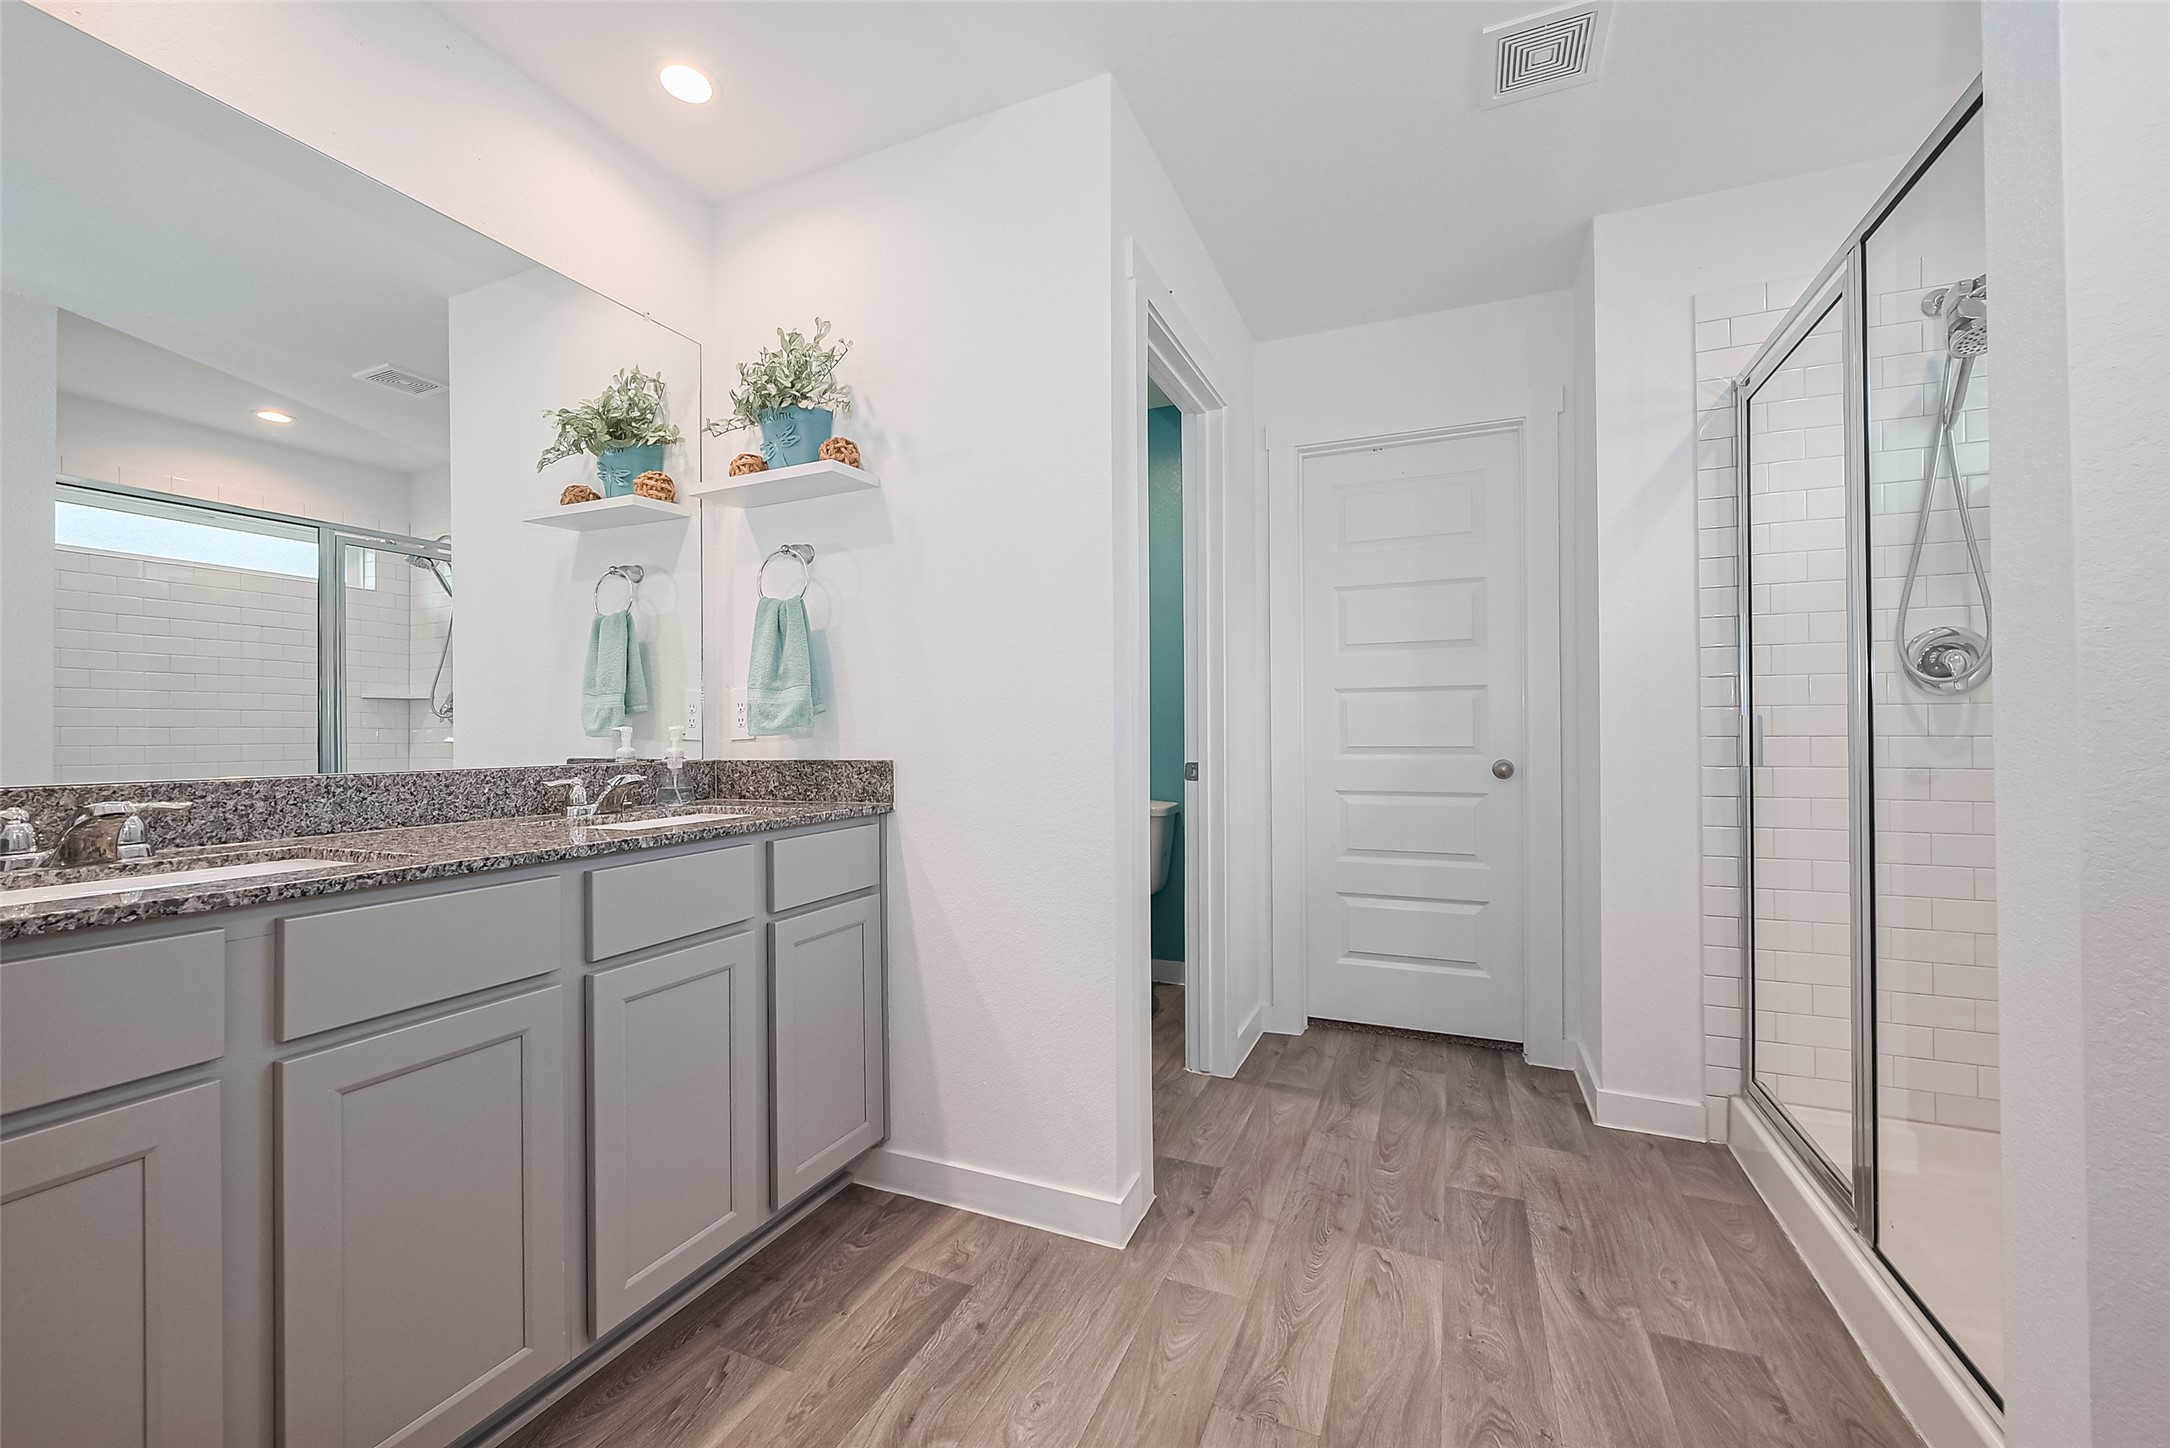
A practical layout places the large shower directly across from the double vanity, maximizing the use of space.
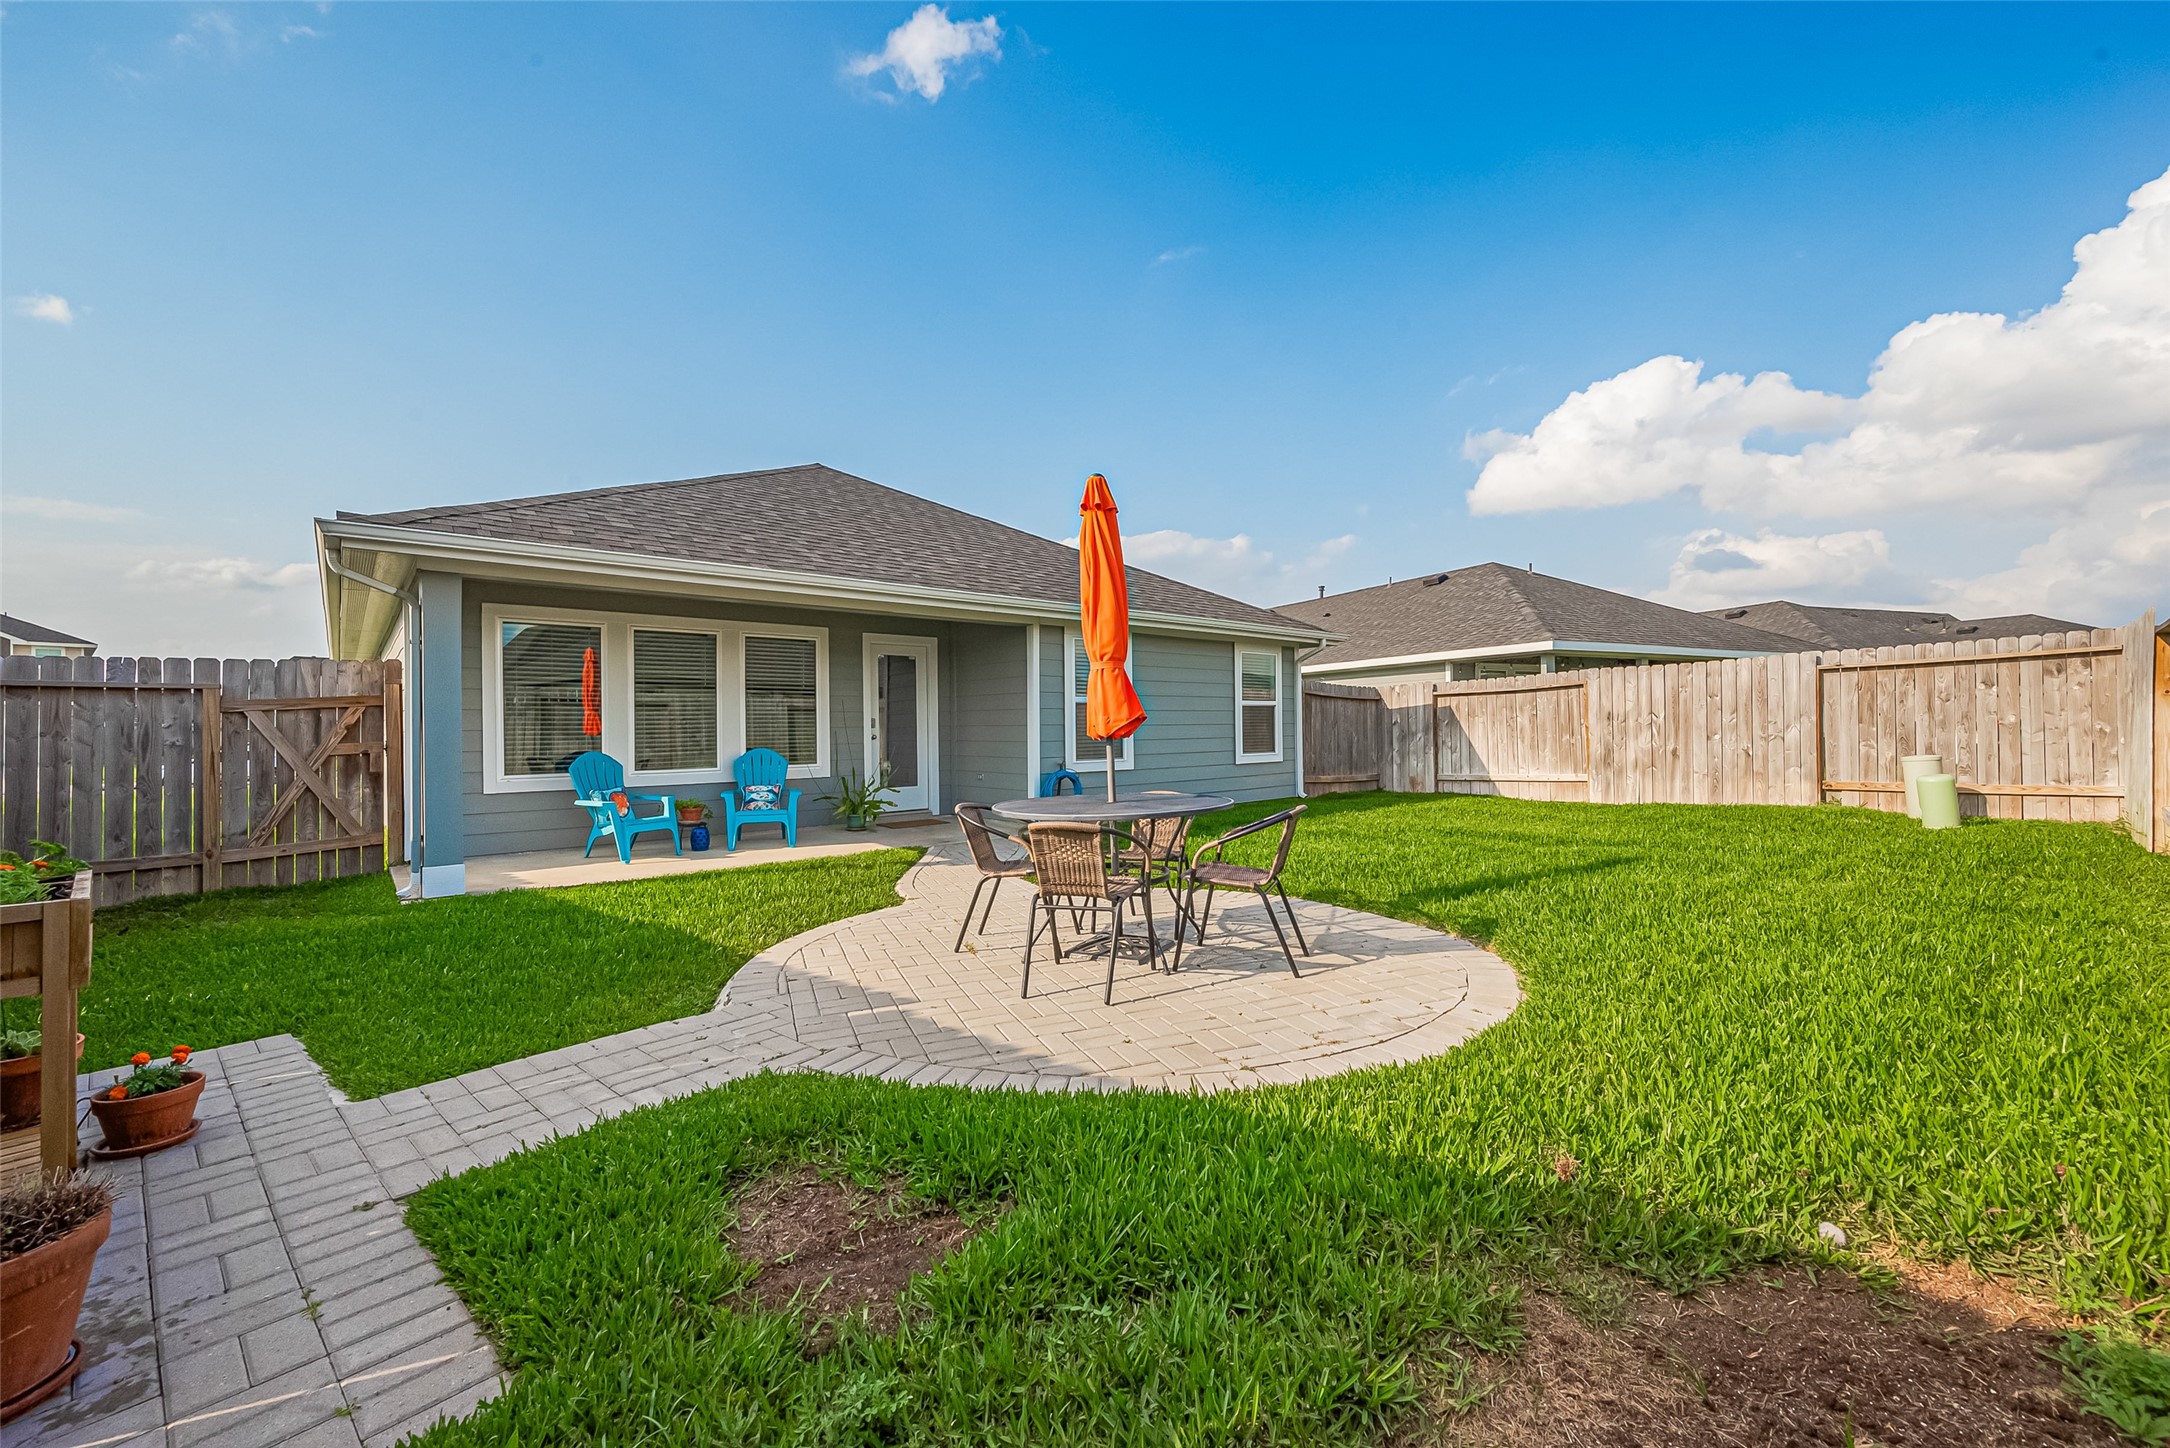
The rear view of the home is picture-perfect, with a balance of relaxing patio areas and wide-open lawn space.
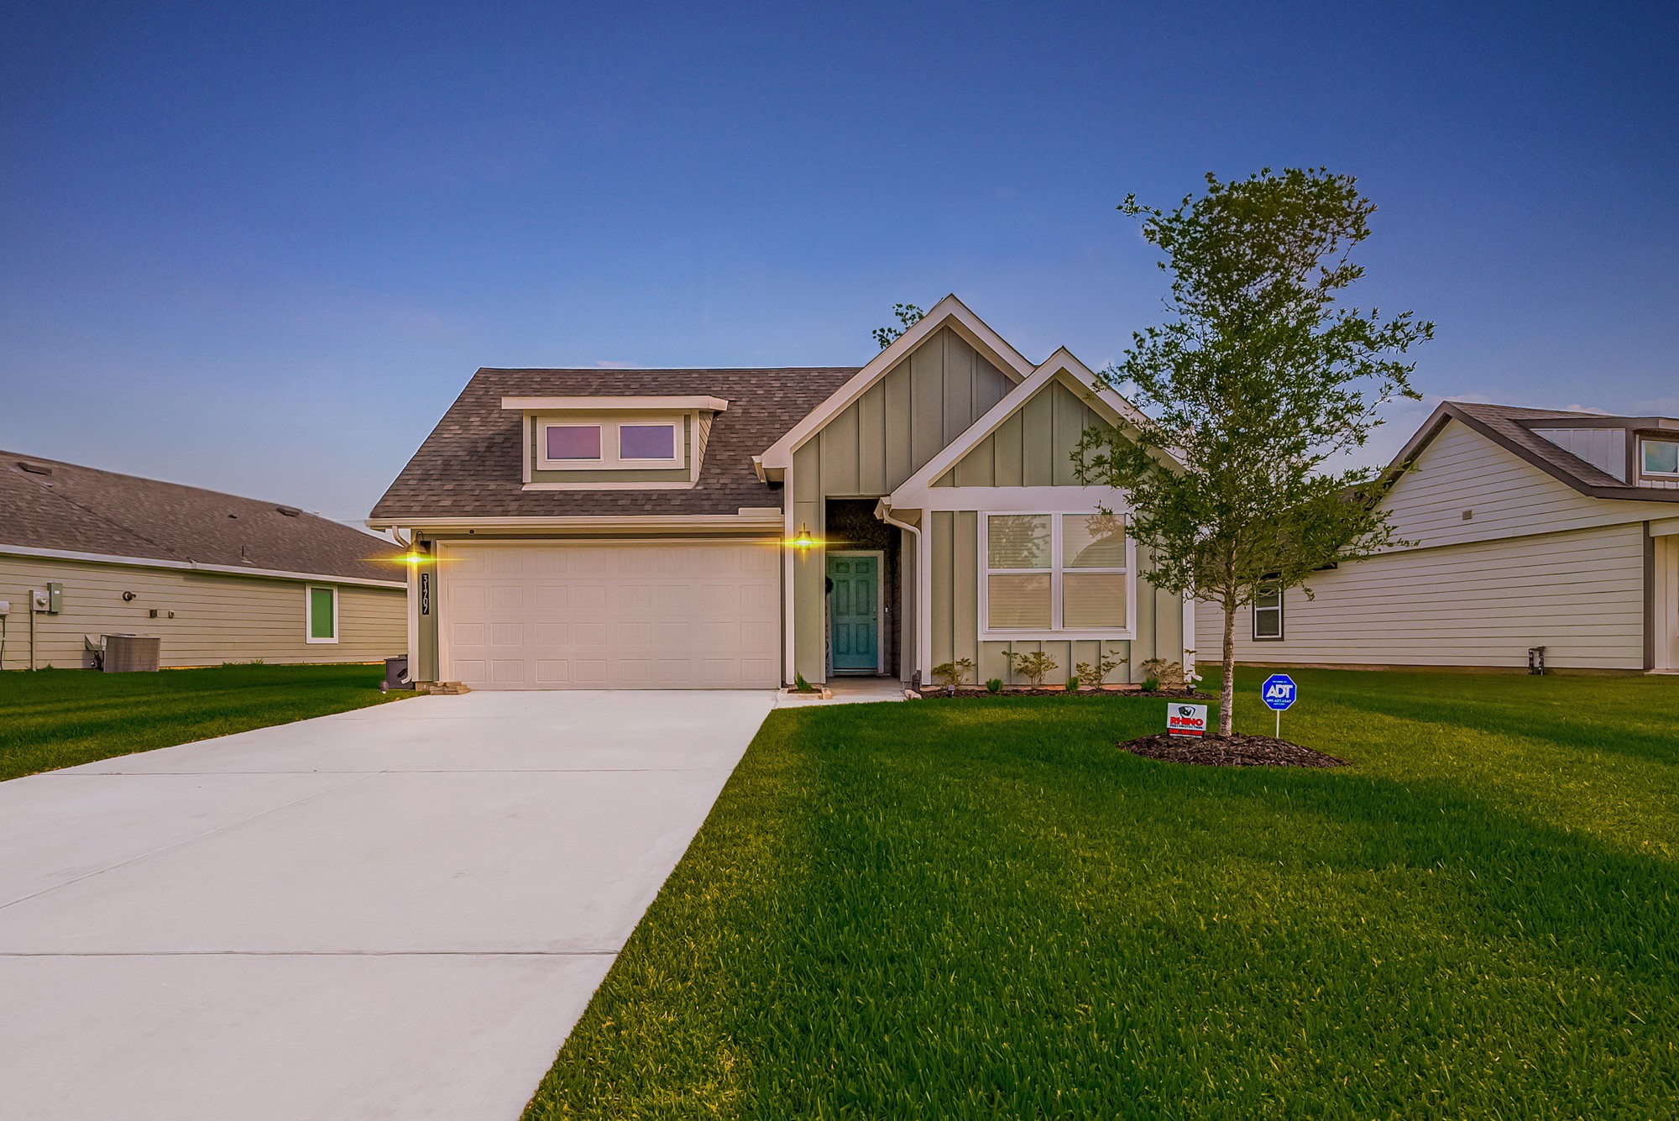
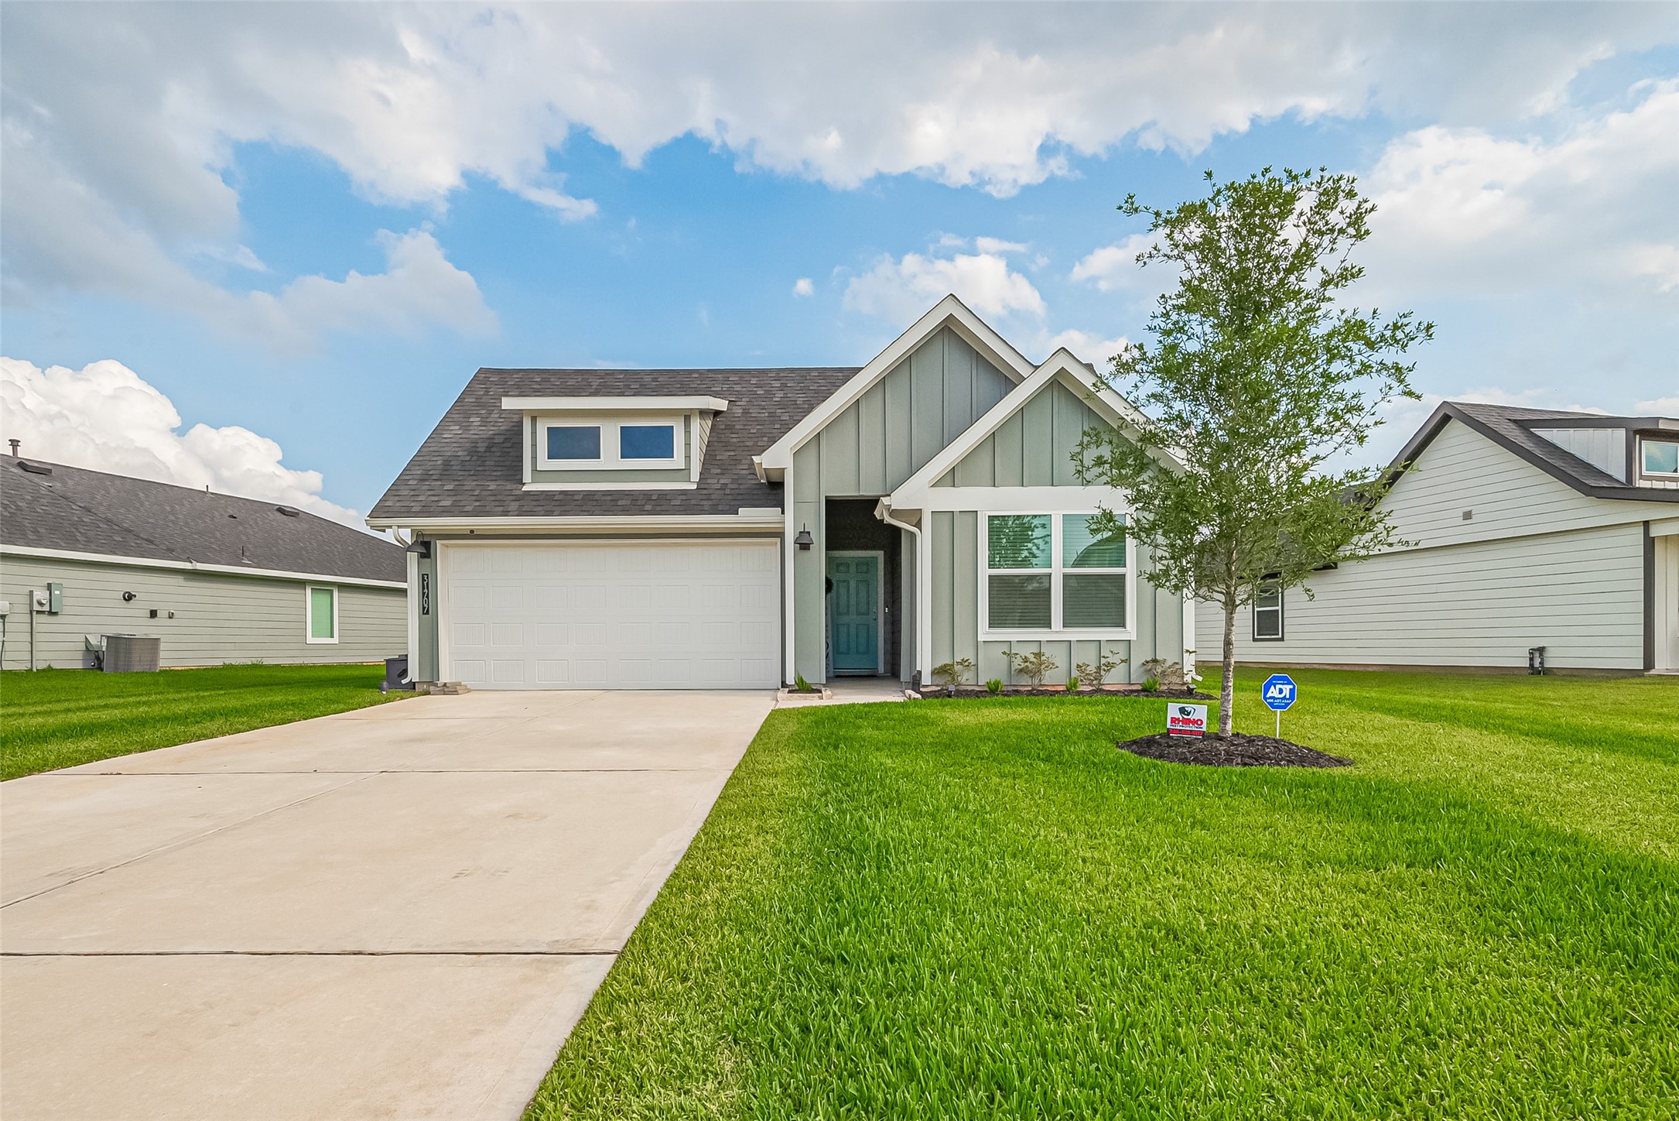
Expansive front lawn showcases lush greenery, setting the stage for the home's charming wood exterior and curb appeal.
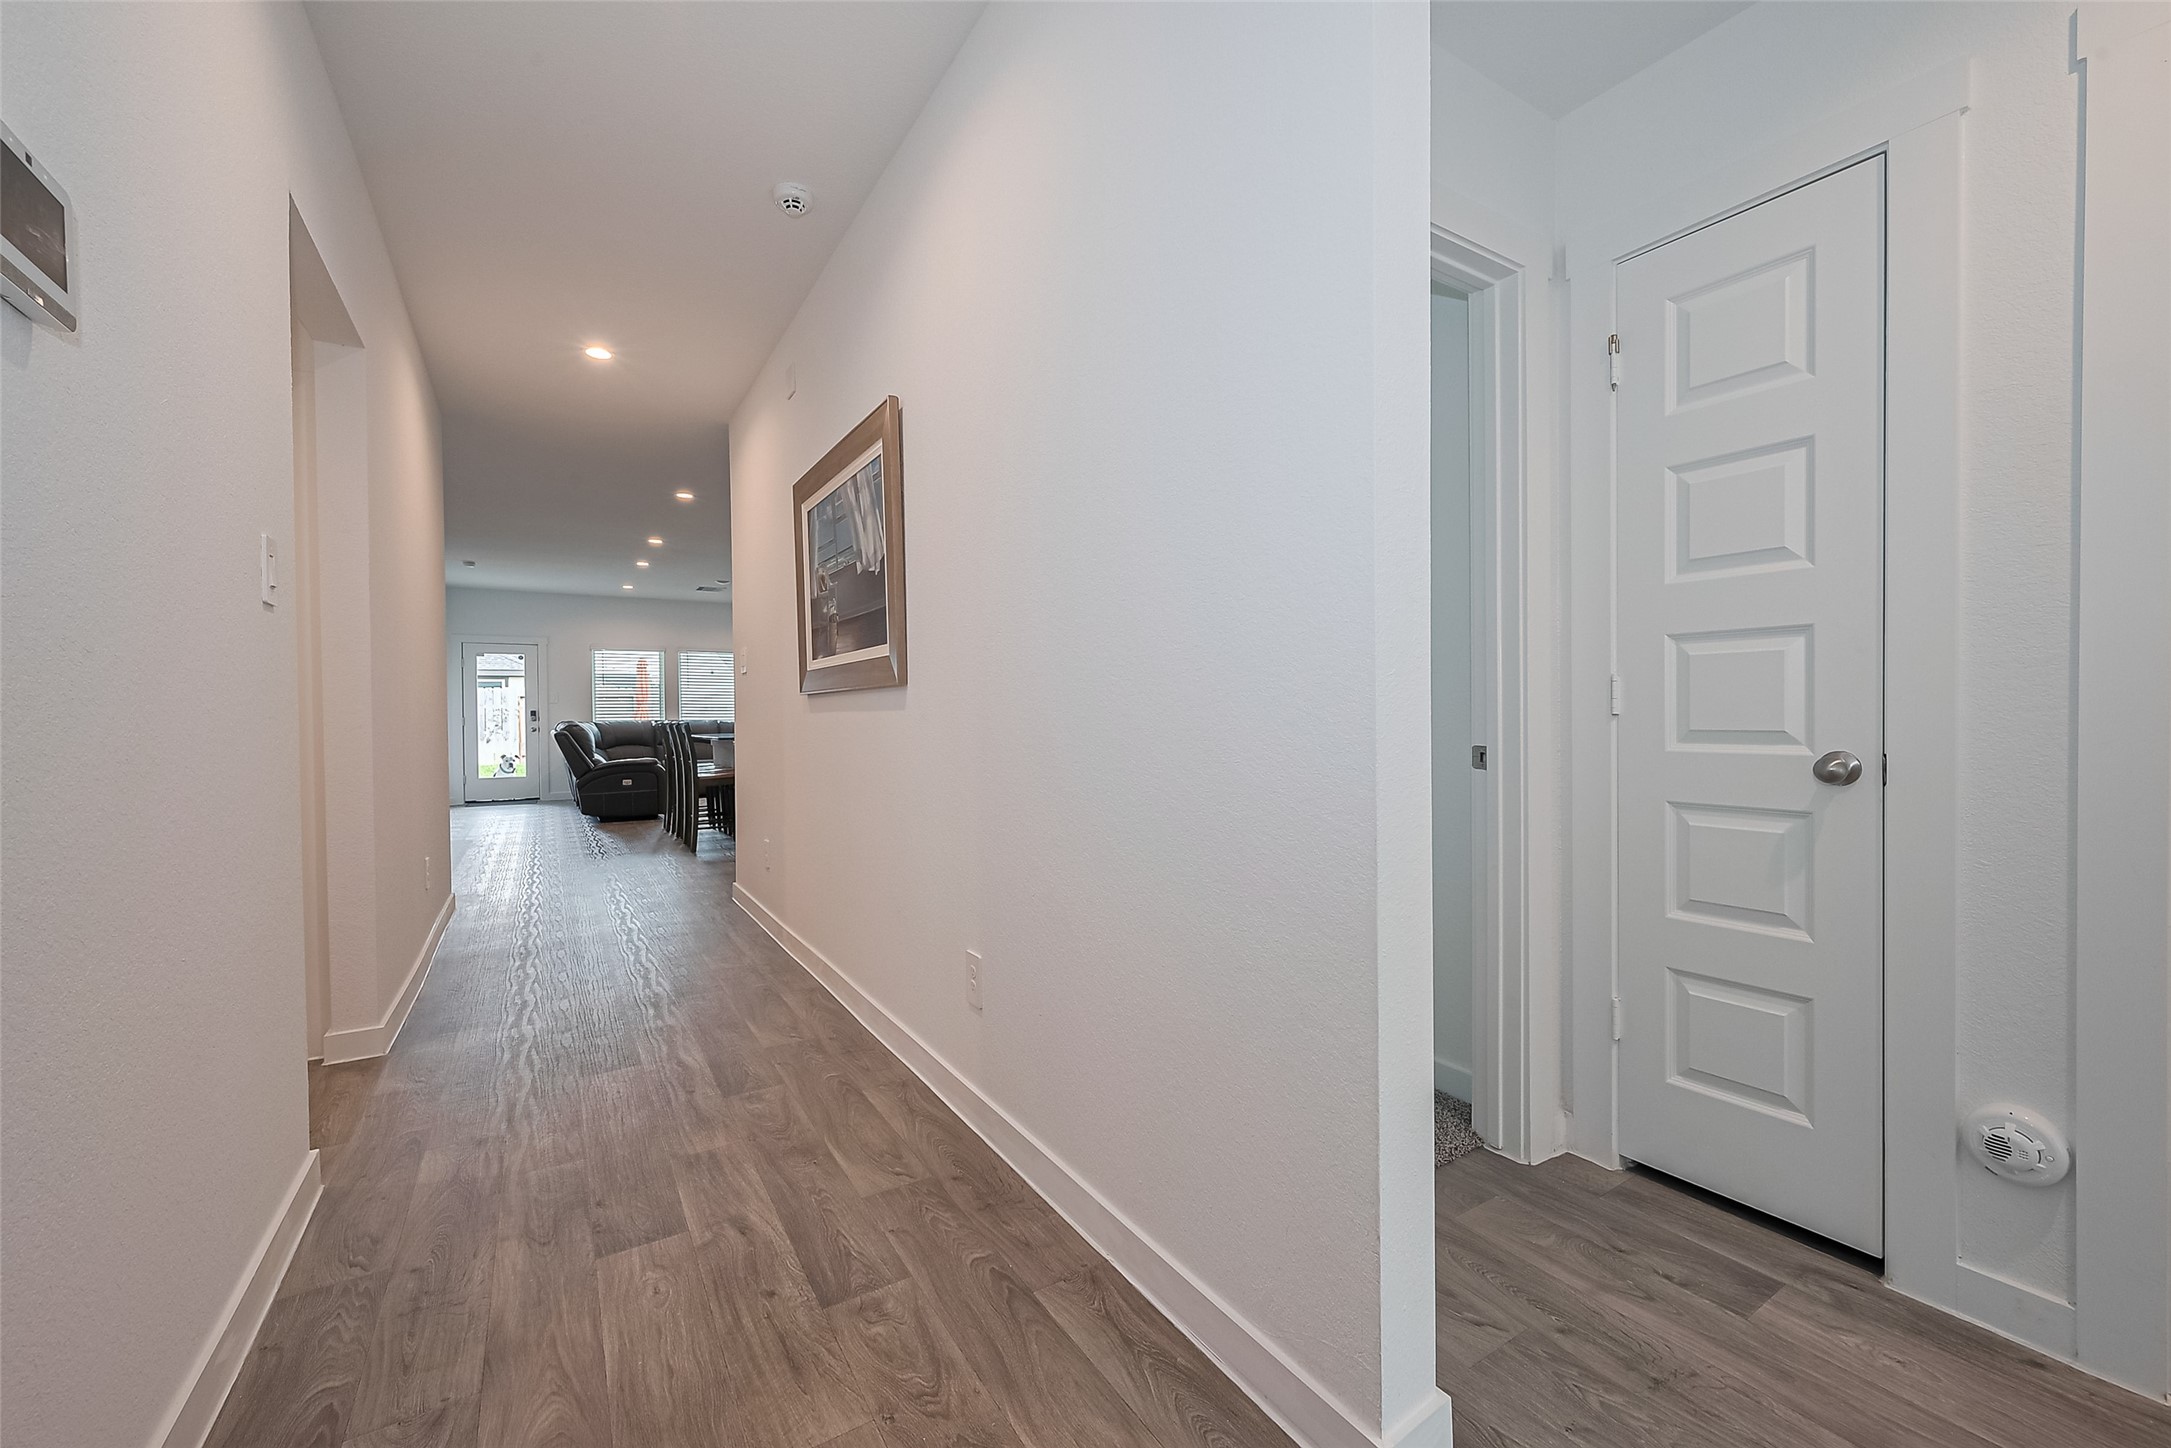
From the entryway, the home's interior draws you in with a glimpse into the main living areas beyond.
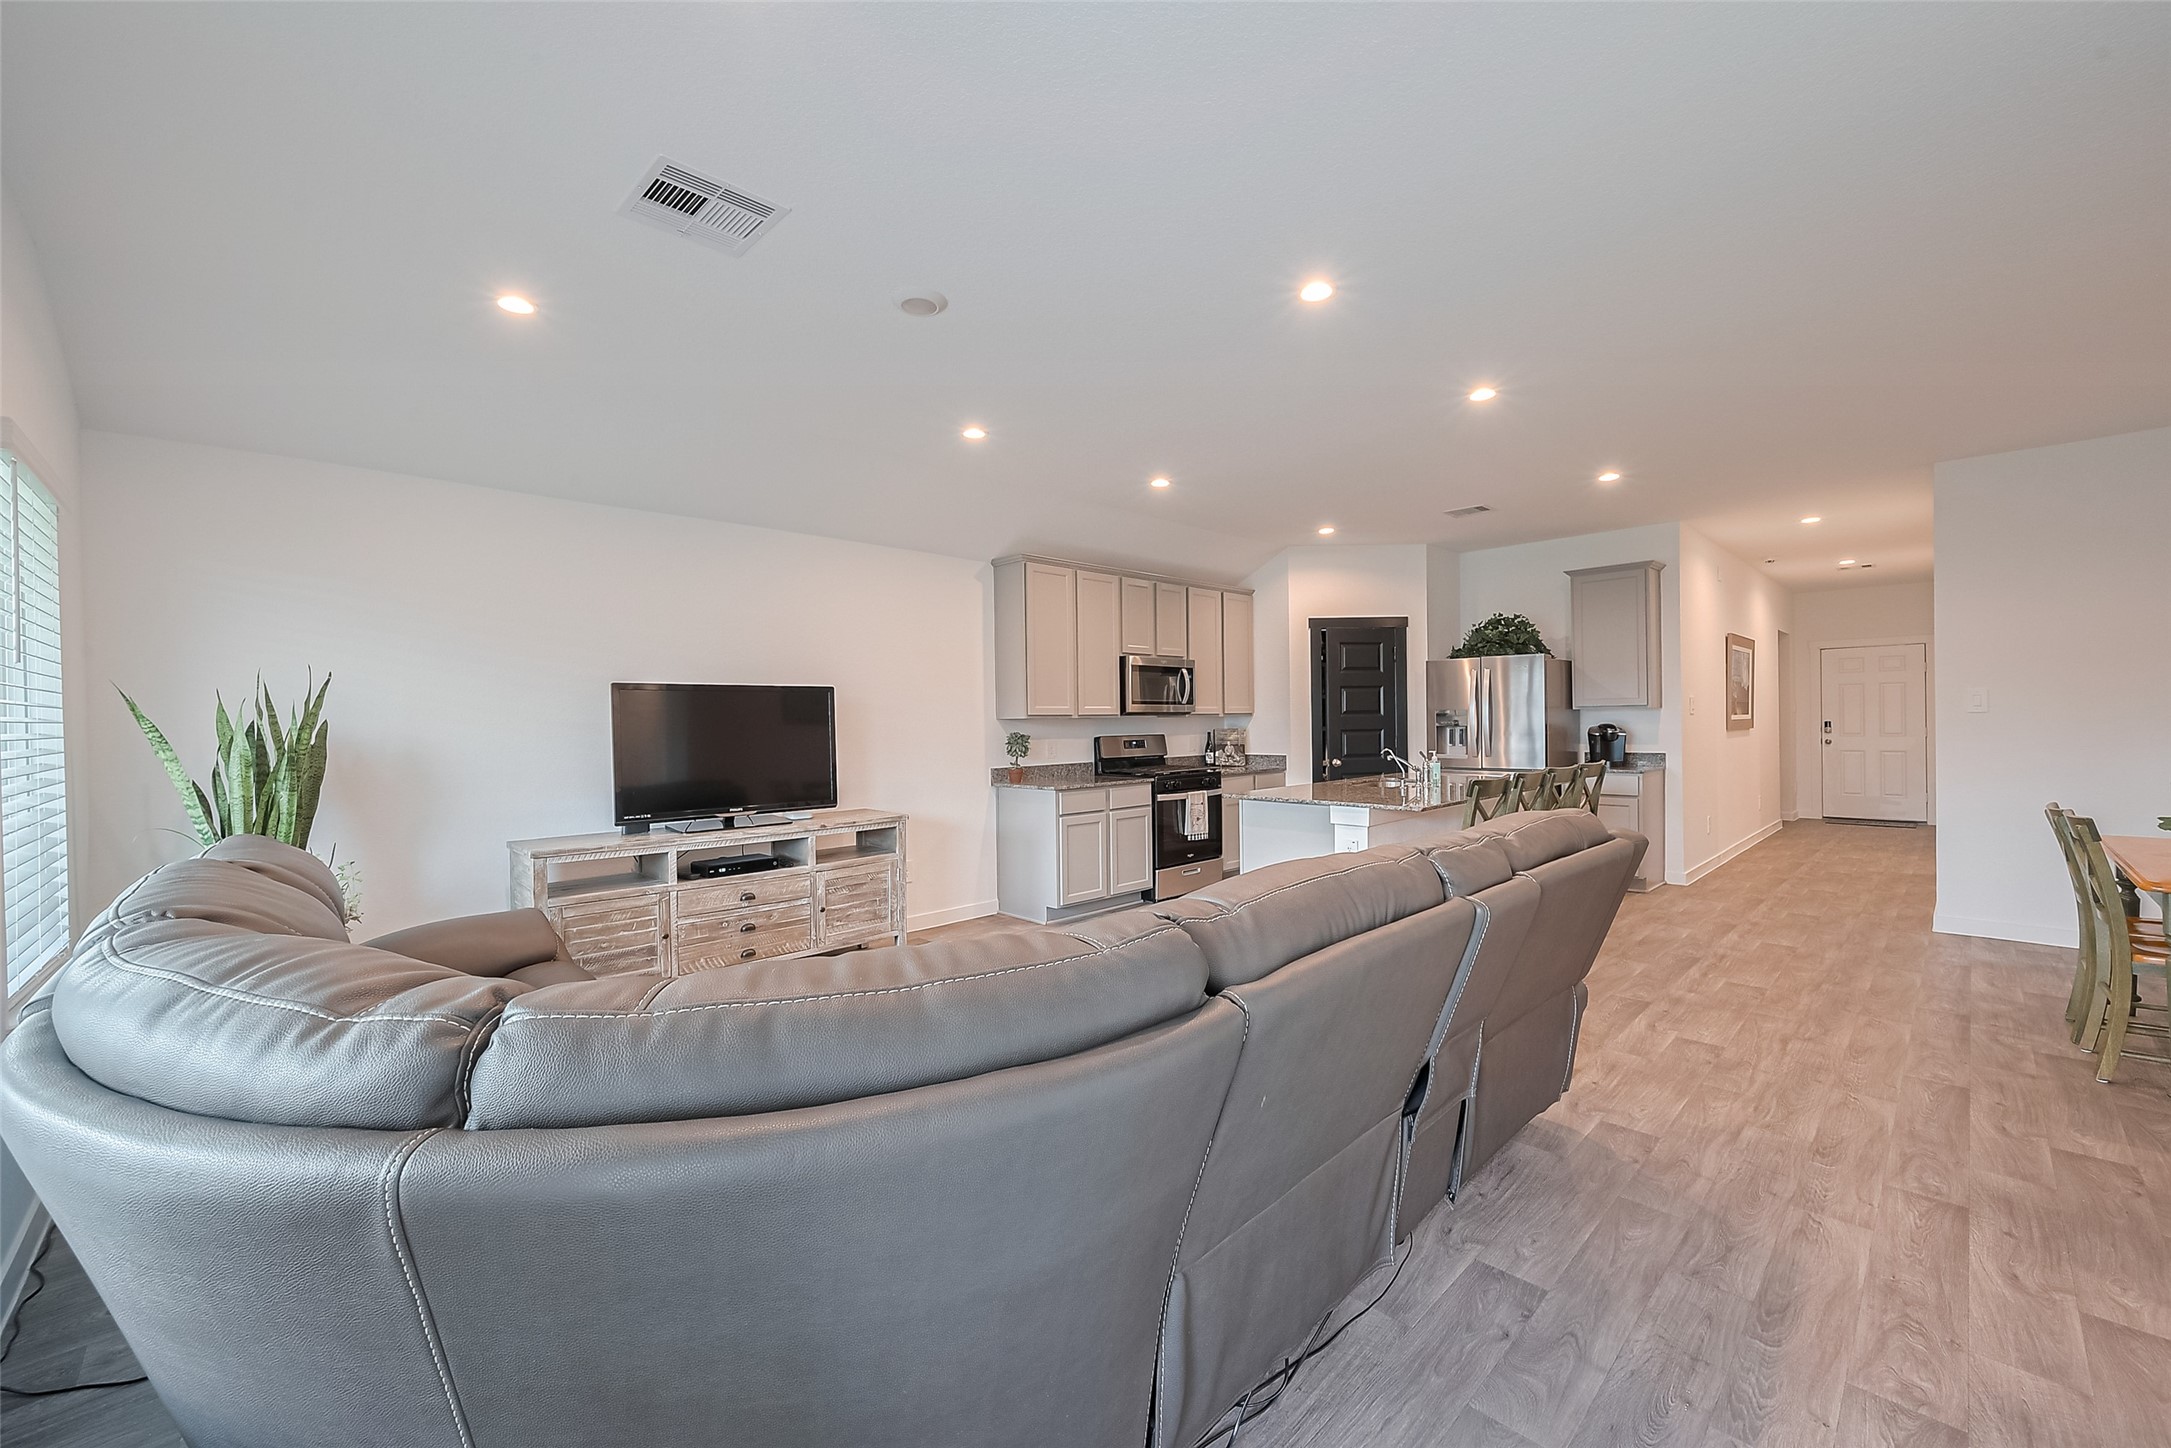
The living room flows seamlessly into the kitchen and dining areas, with a clear sightline extending back to the front door—perfect for entertaining.
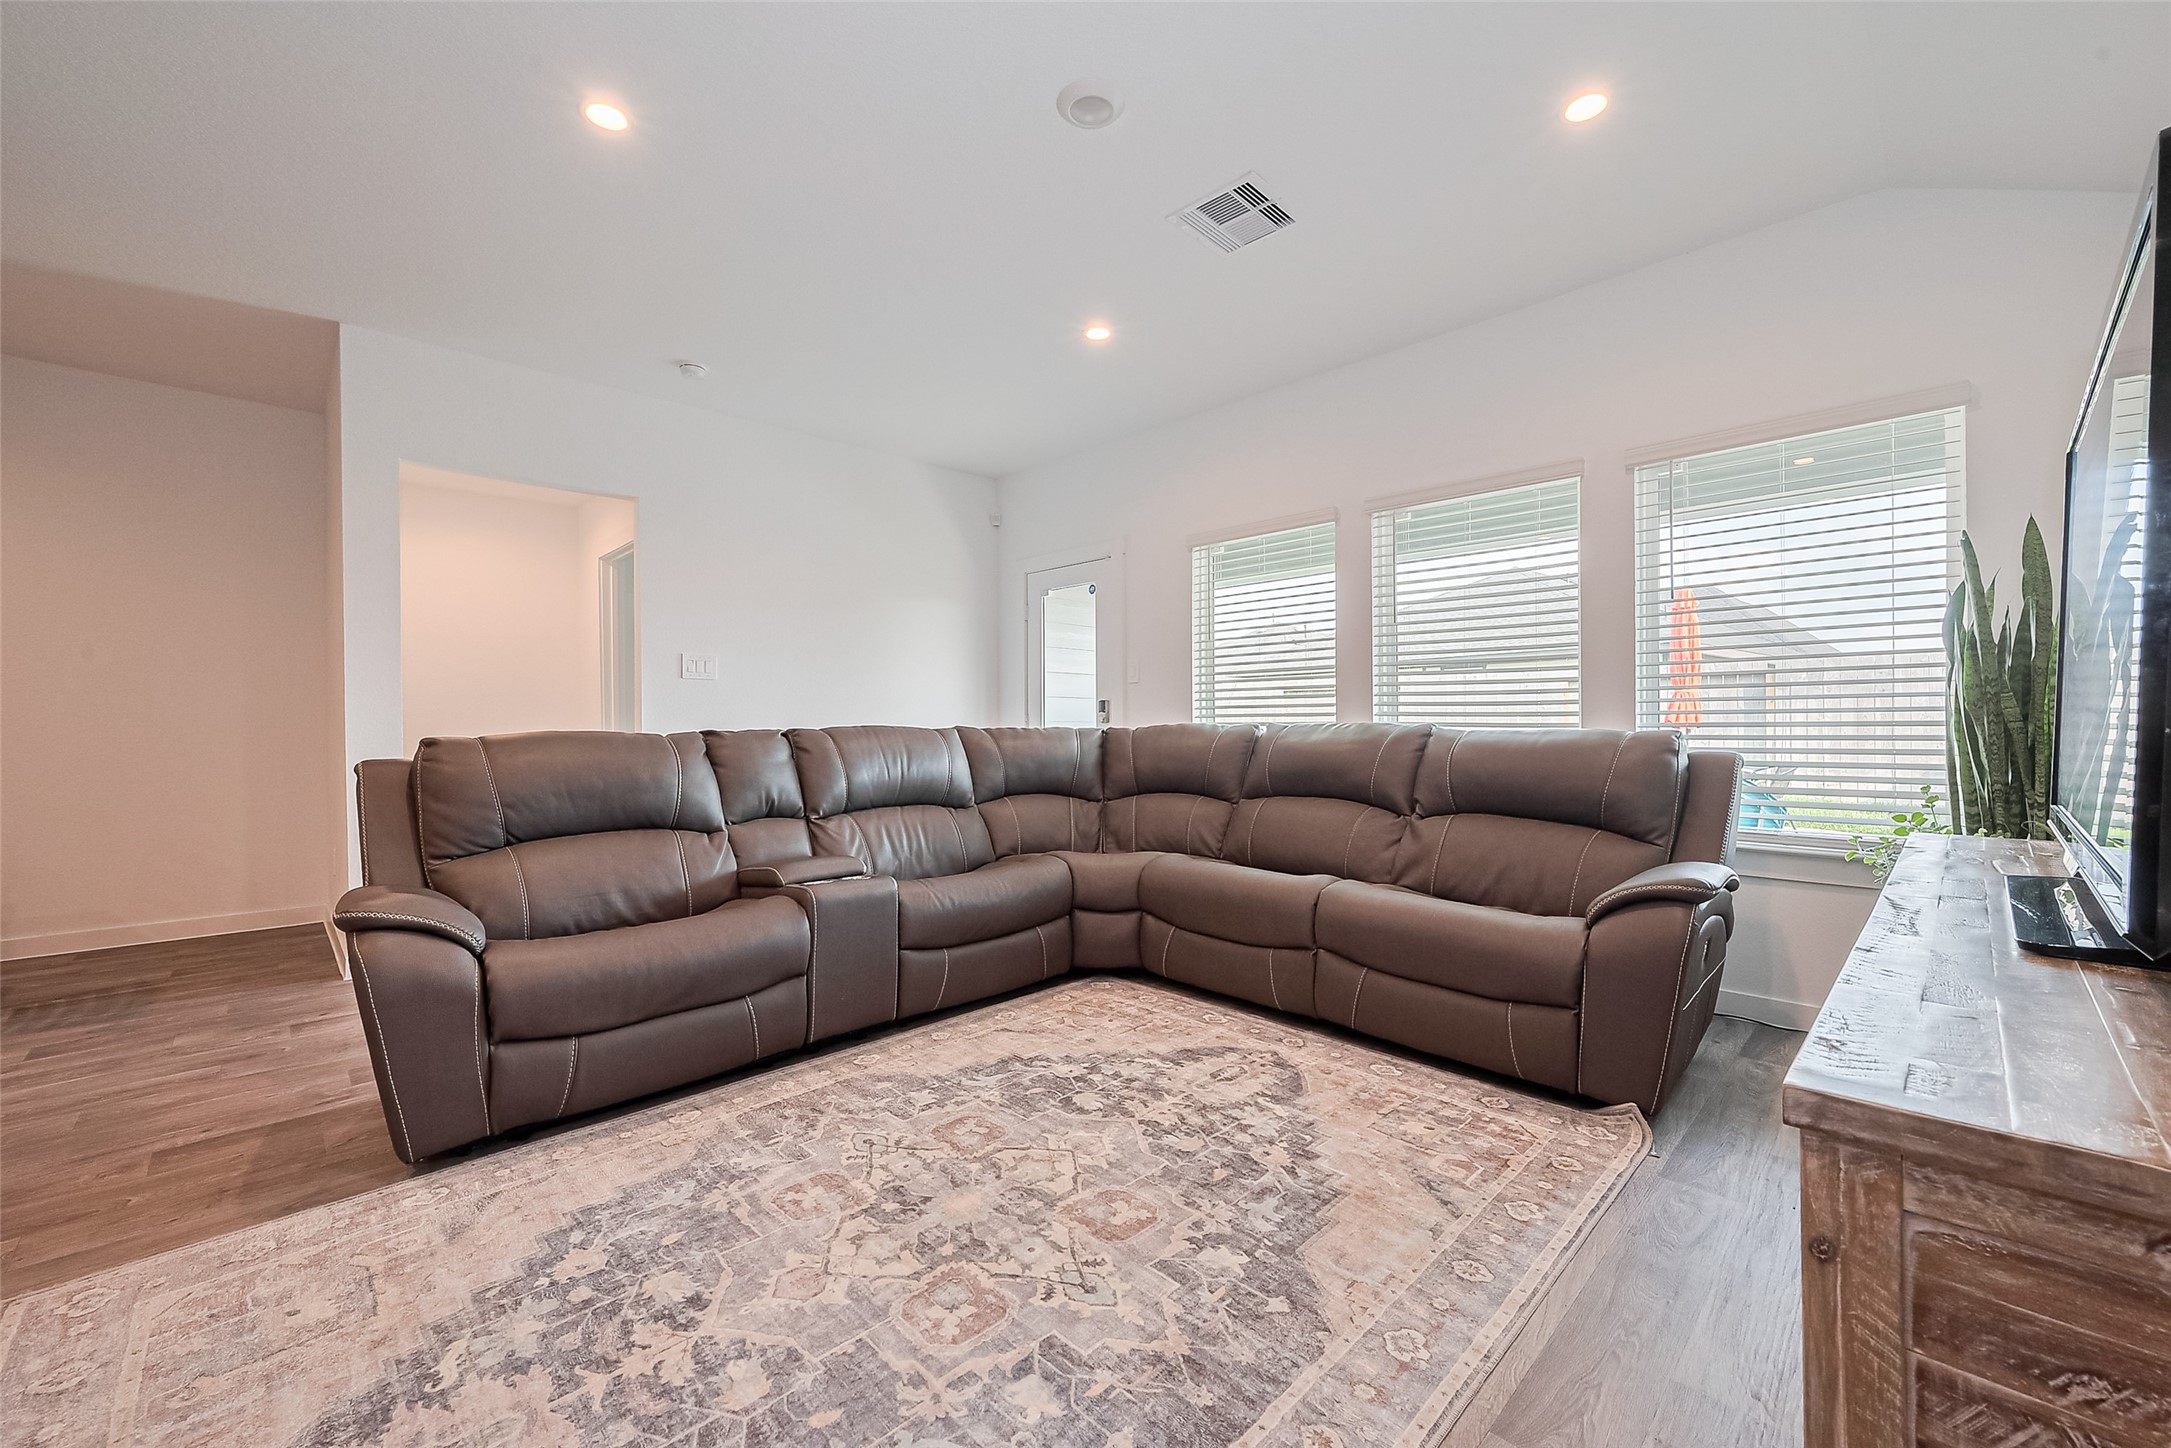
A wall of oversized windows brightens the living room, offering a cheerful backdrop of sunlight and outdoor greenery.
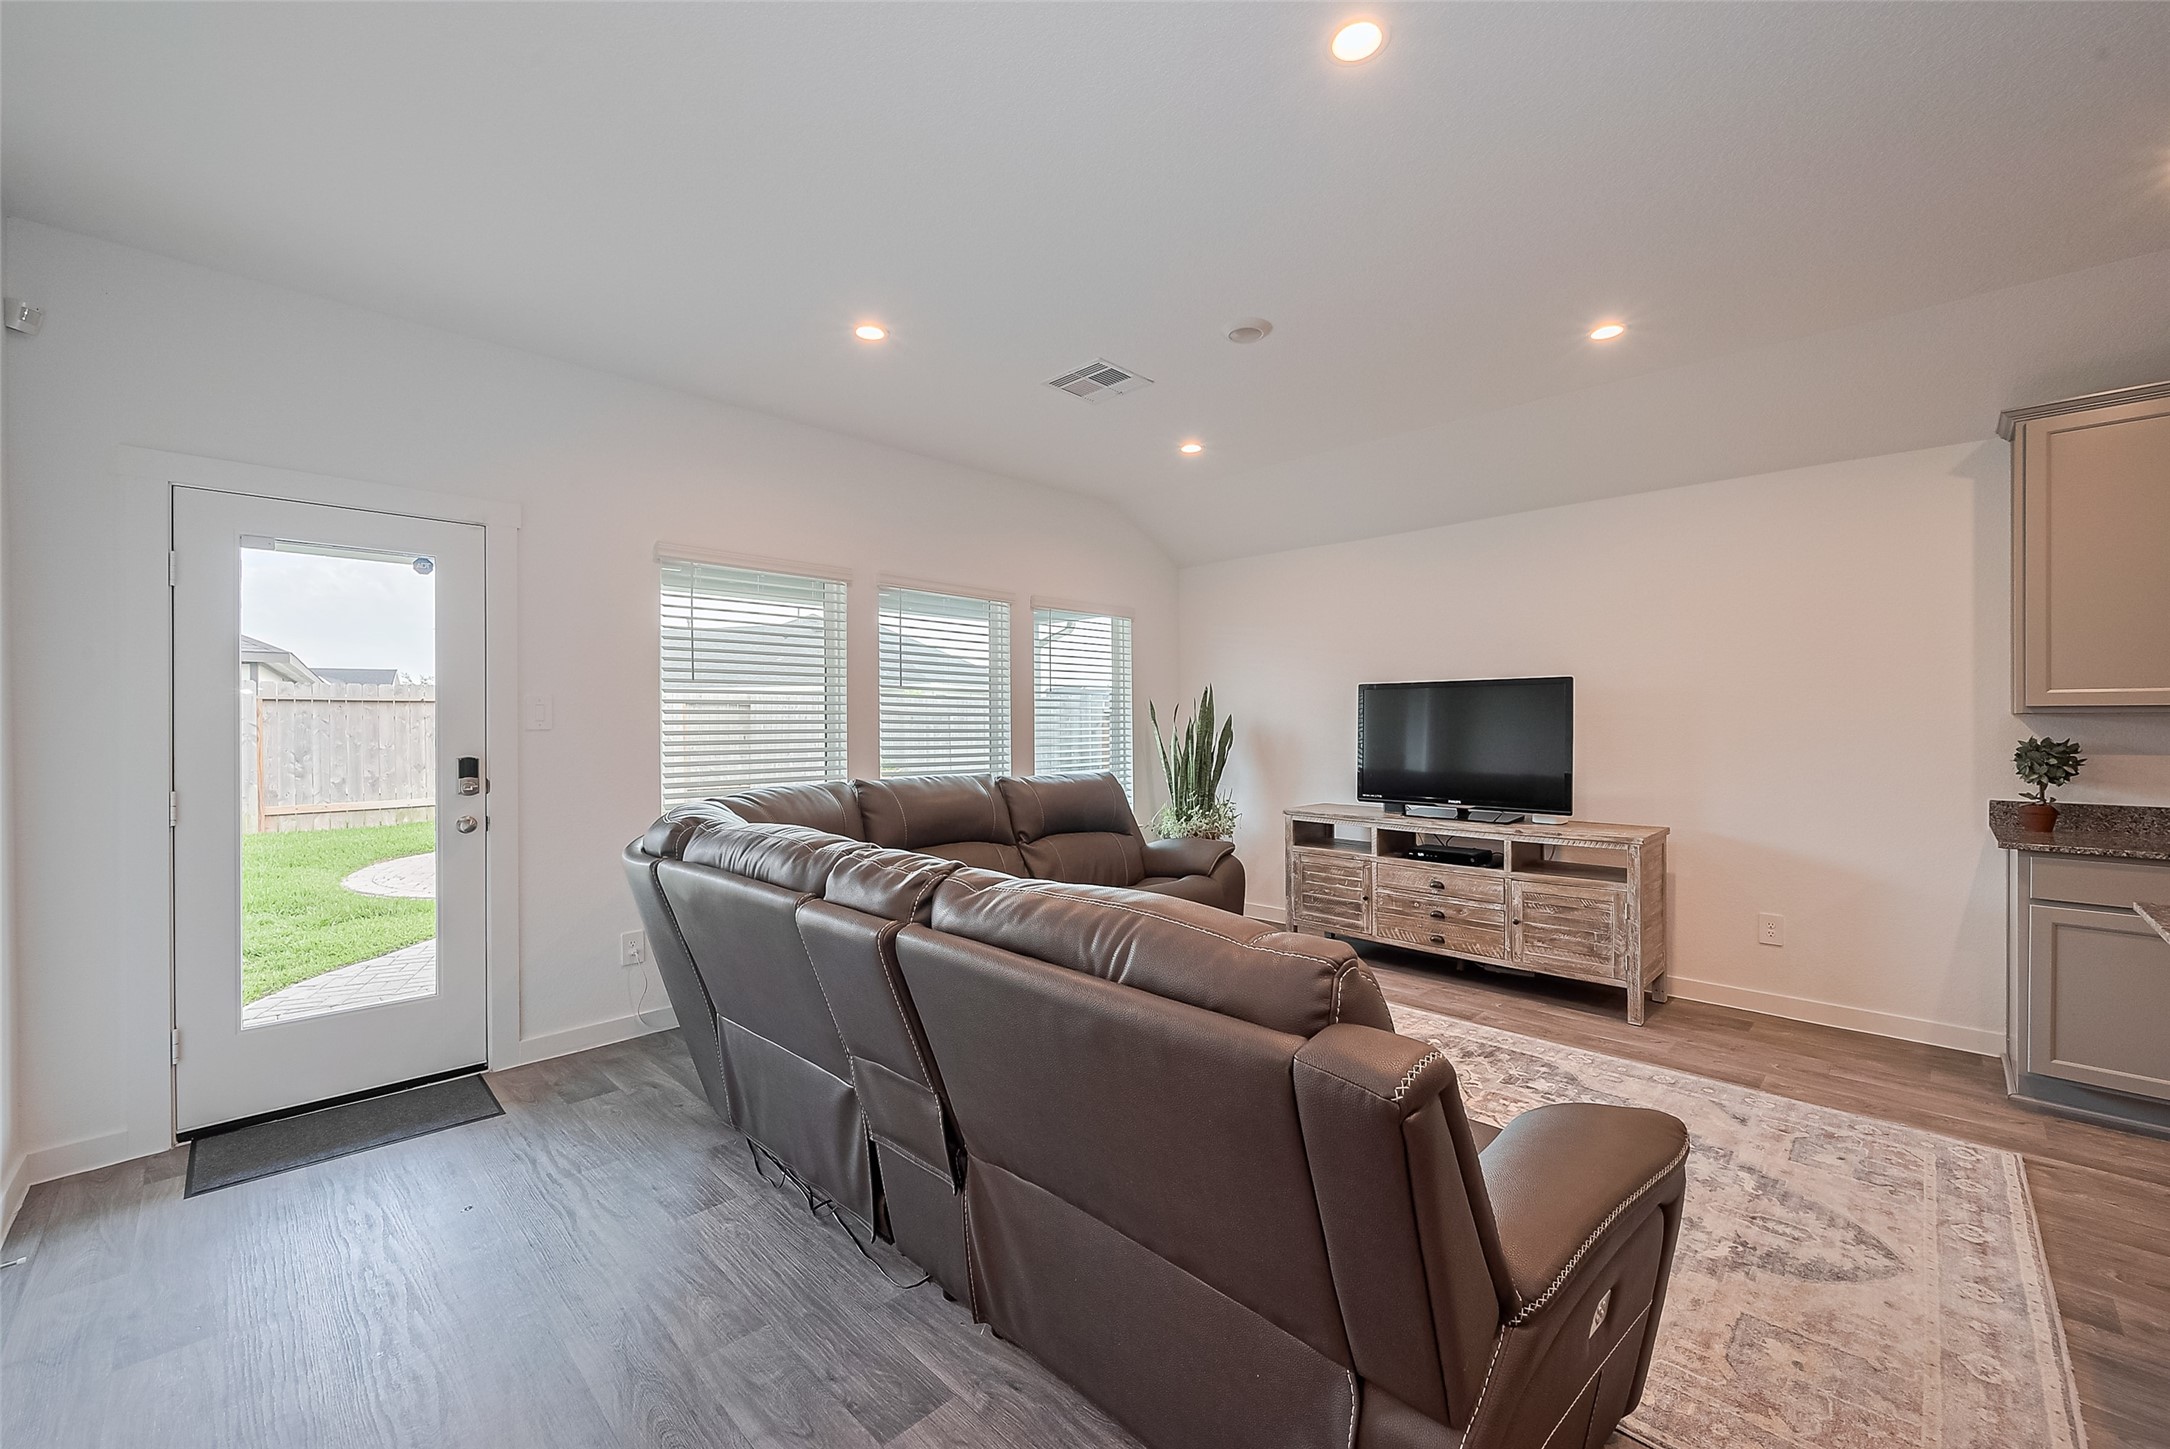
The large windows in the living room frame backyard views while a glass-paneled door provides effortless access to outdoor living.
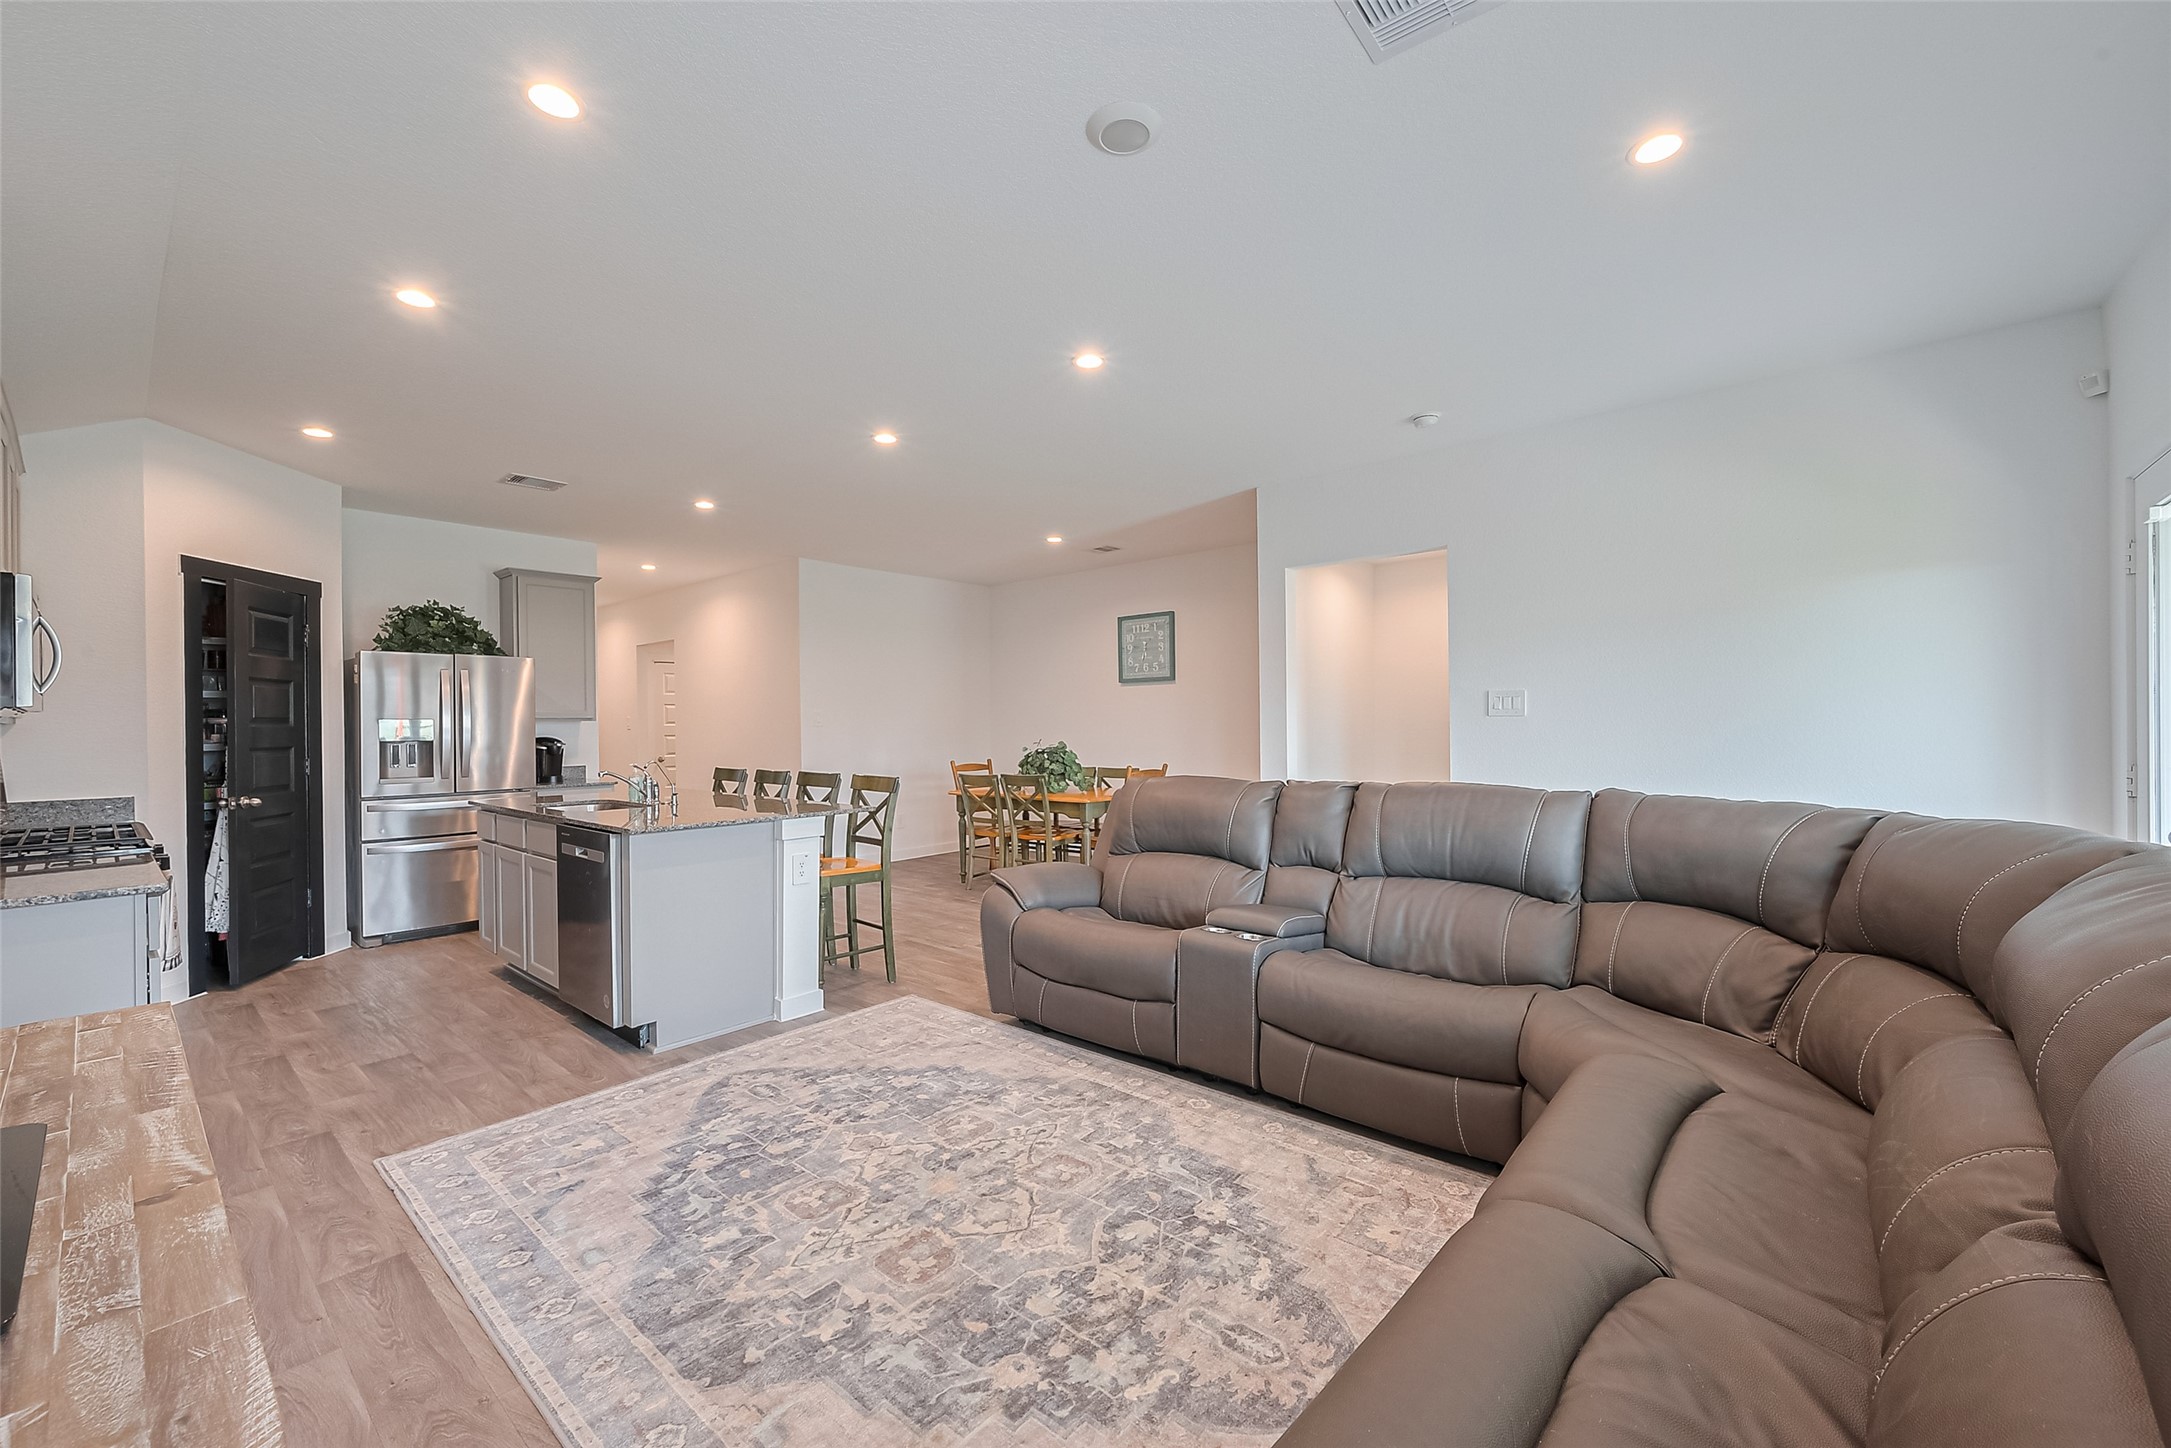
A single frame captures the thoughtful openness of the layout, highlighting the interconnectedness of the kitchen, living, and dining spaces.
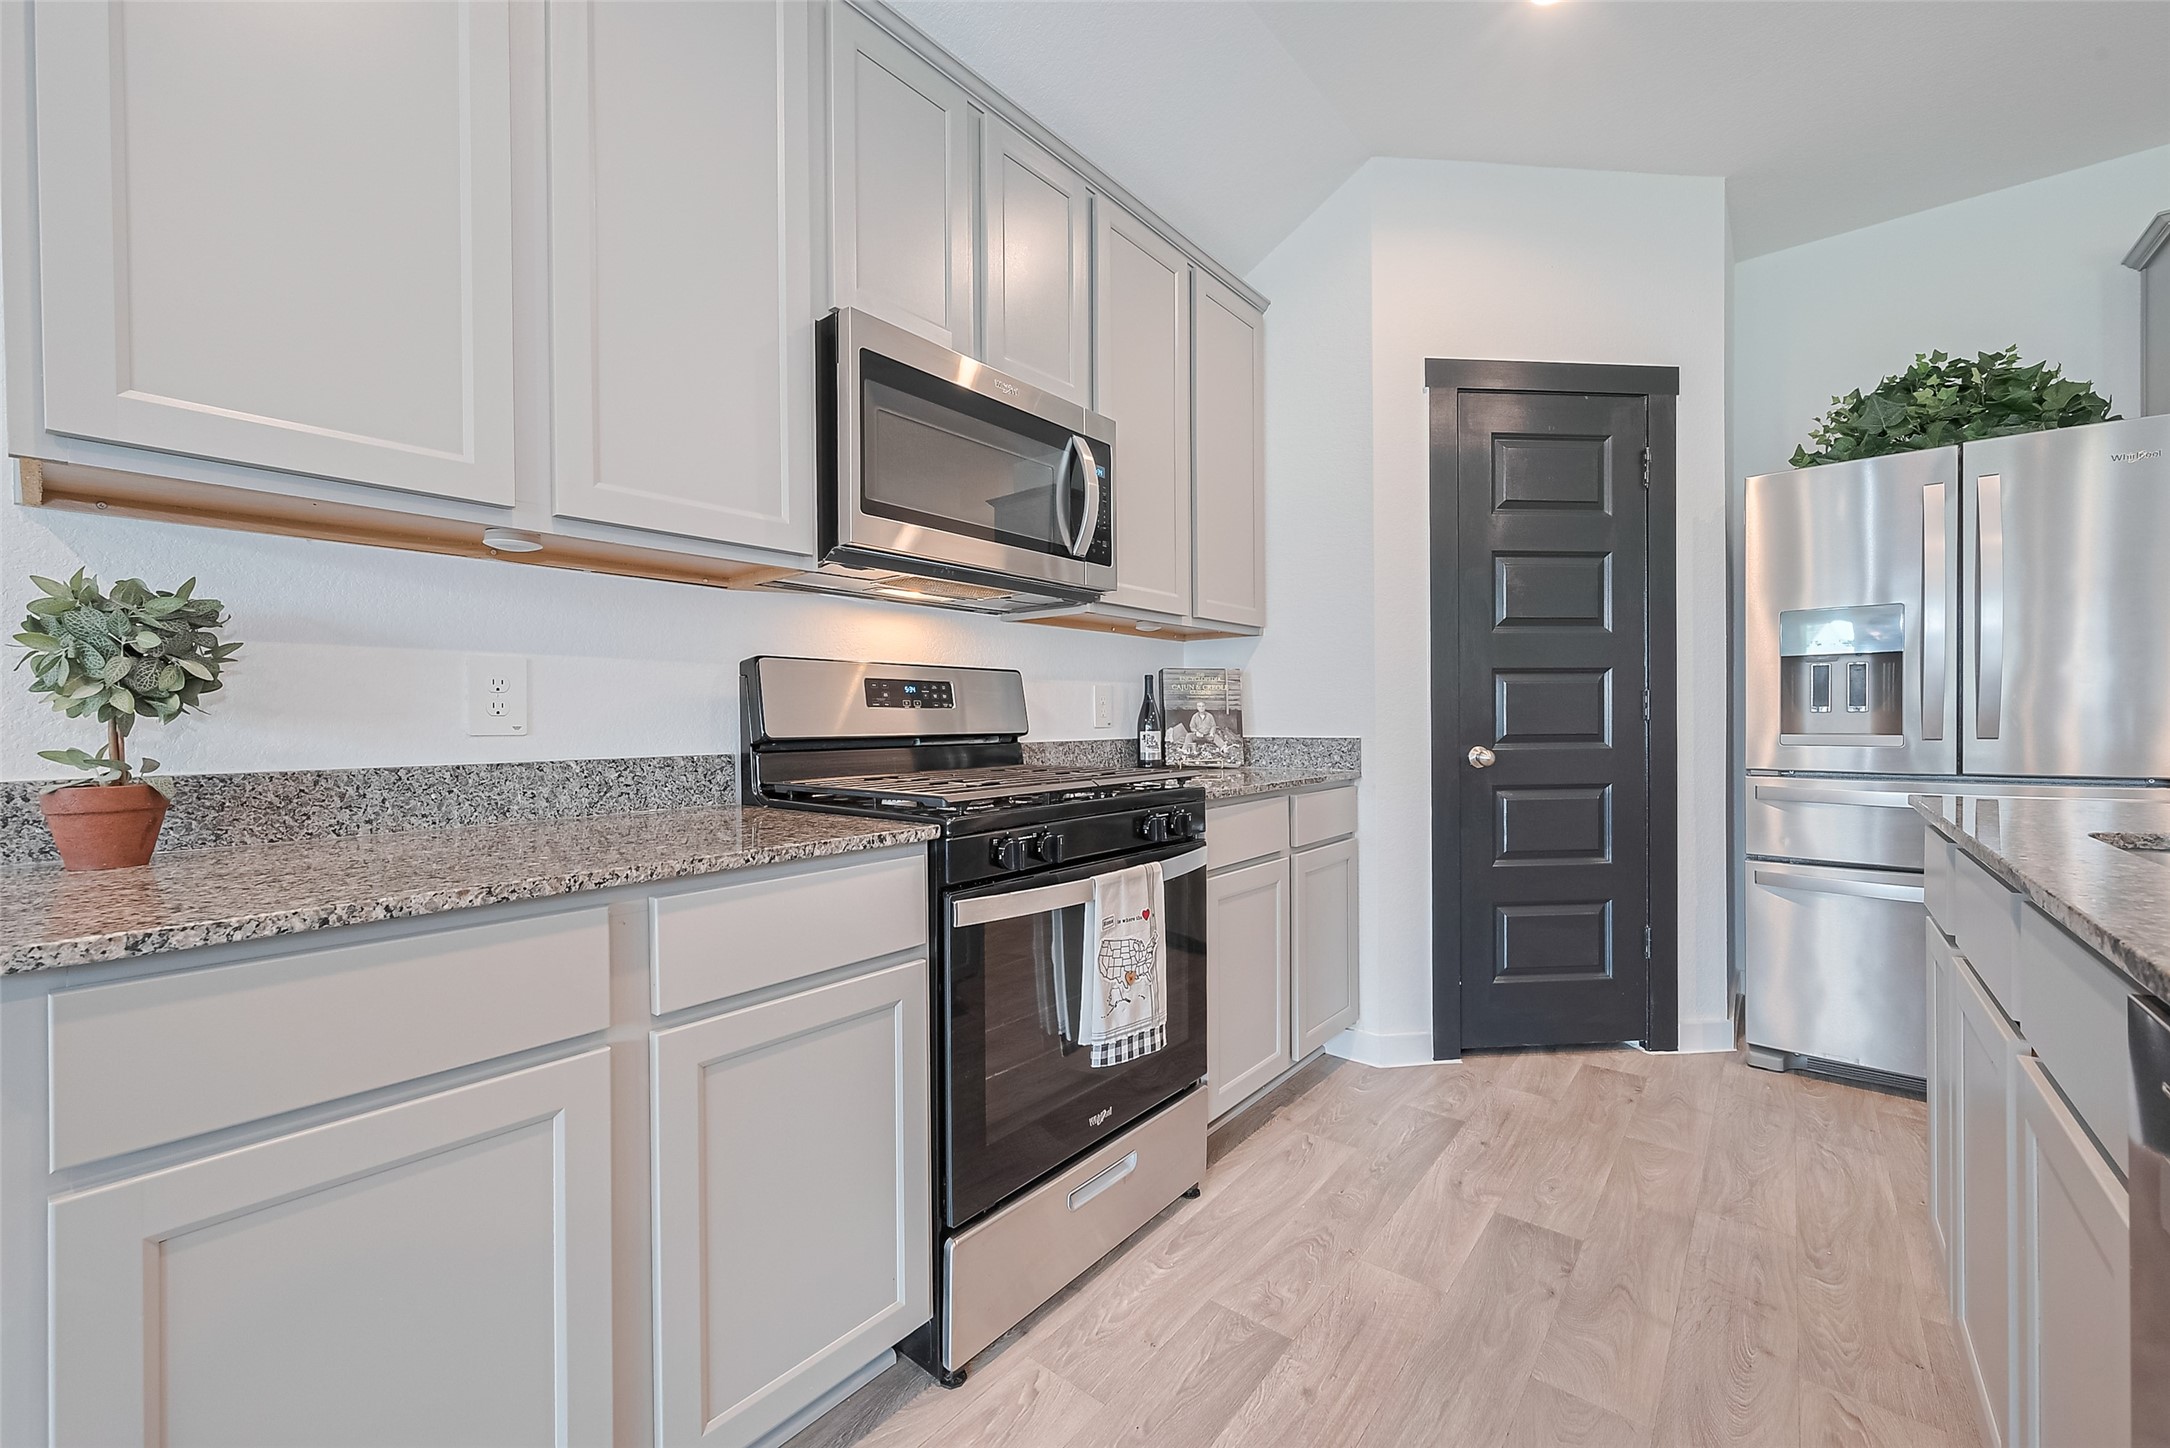
The kitchen features sleek, muted cabinetry above and below, lending a fresh and organized look to this stylish culinary space.
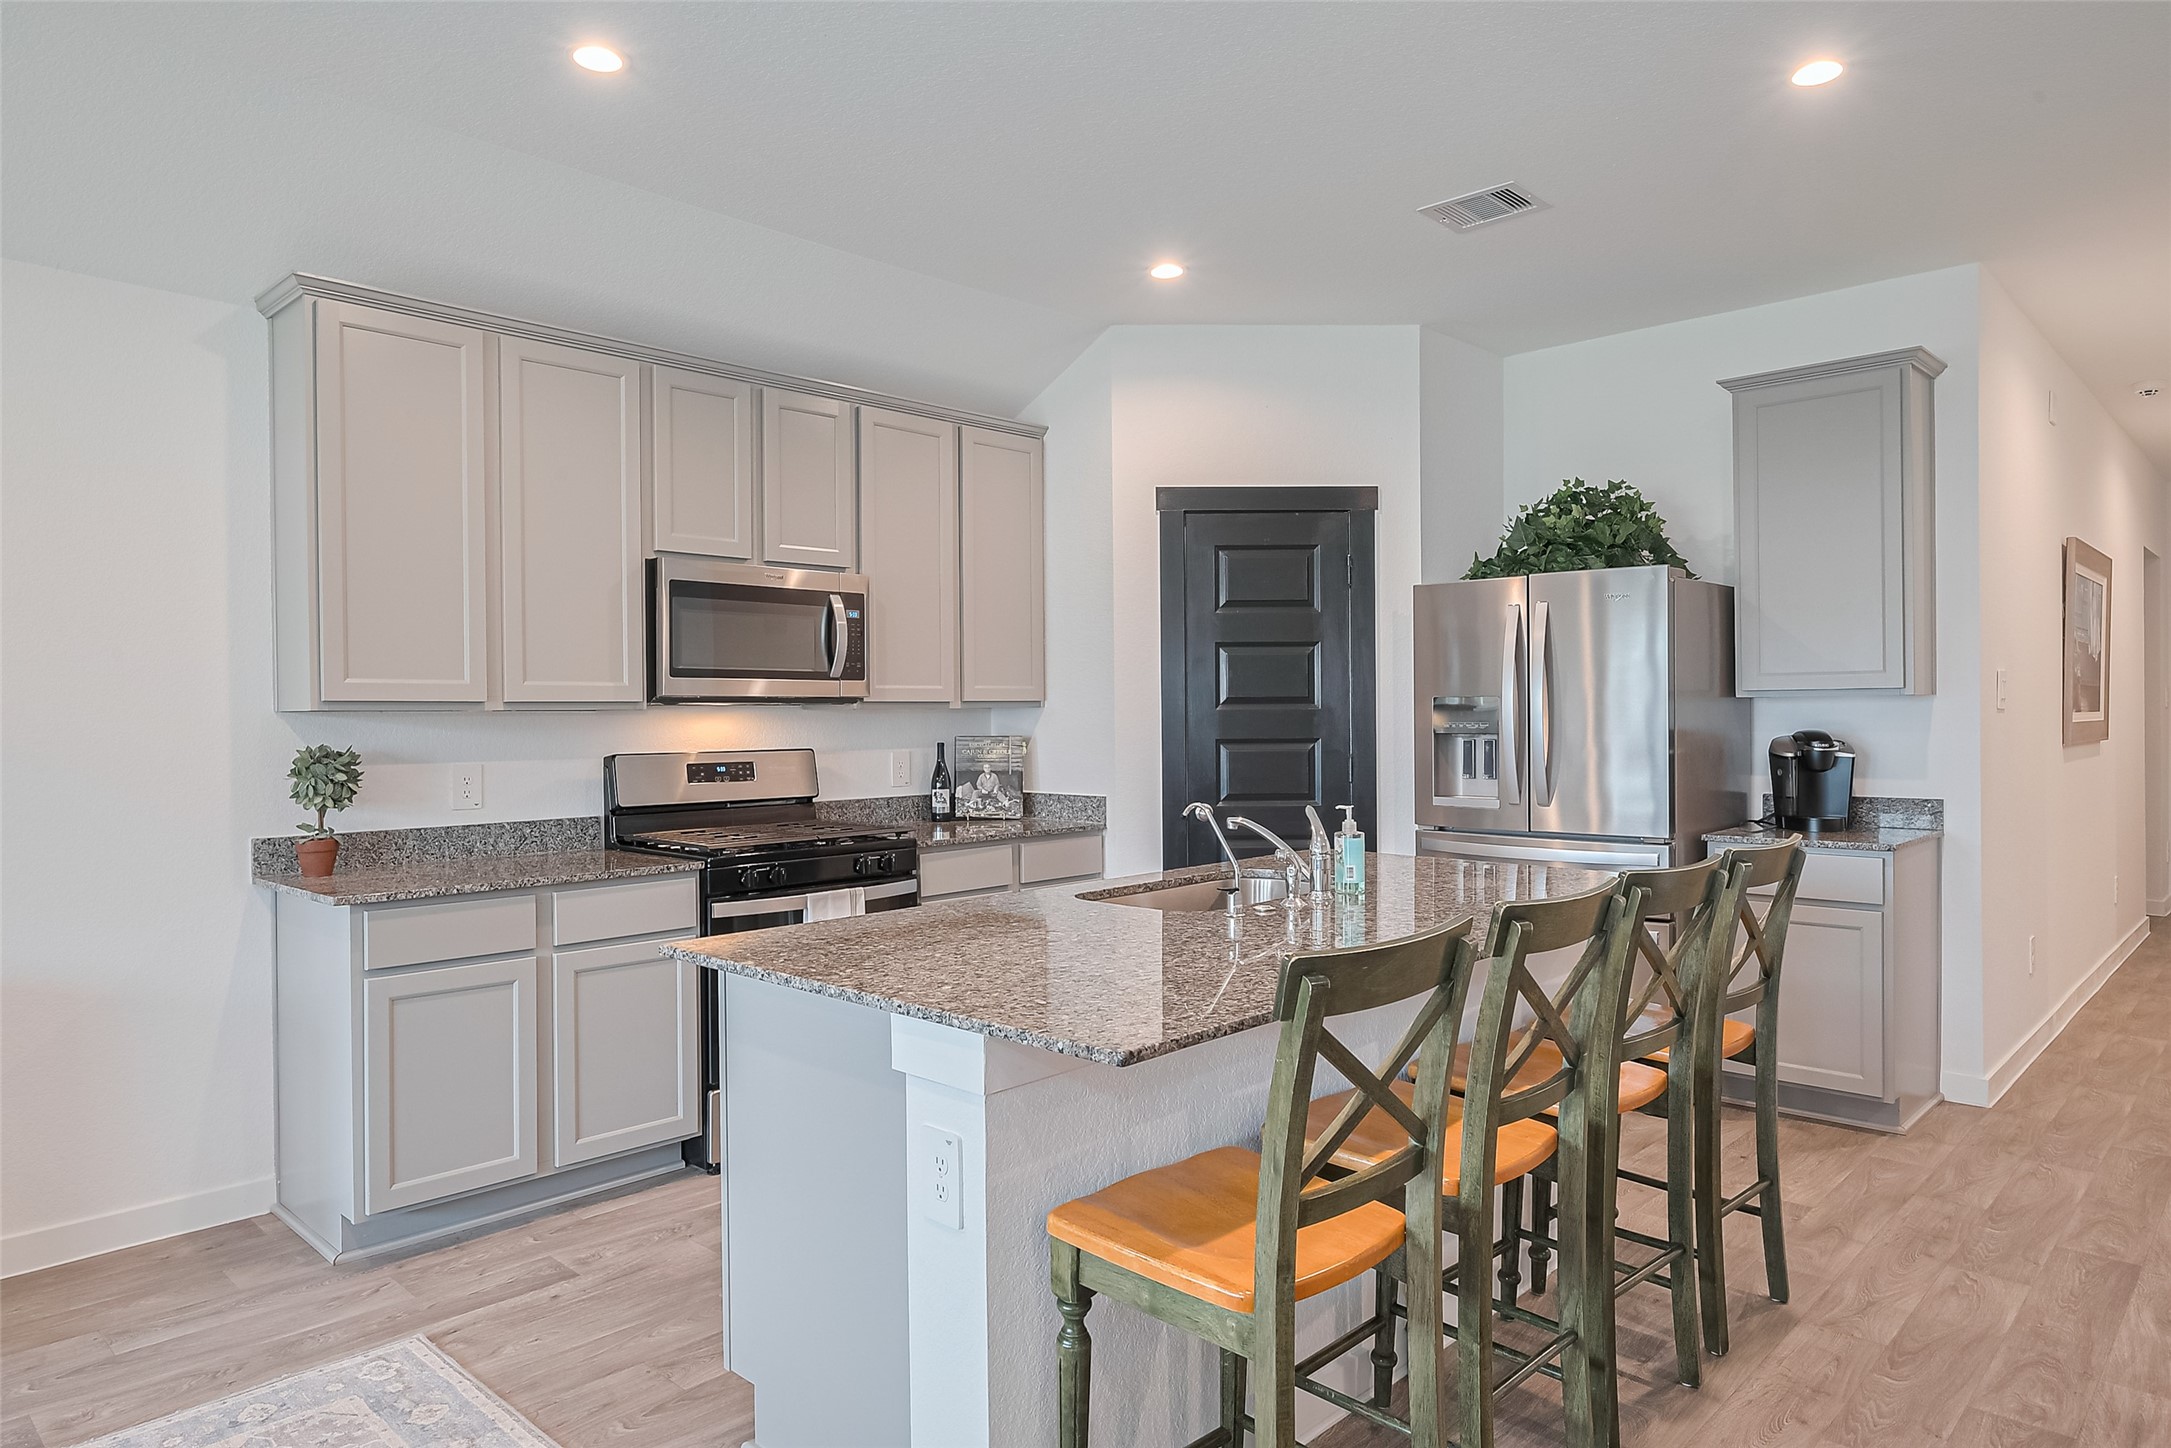
The island with bar seating subtly defines the kitchen as its own zone while maintaining the home’s fluid layout.
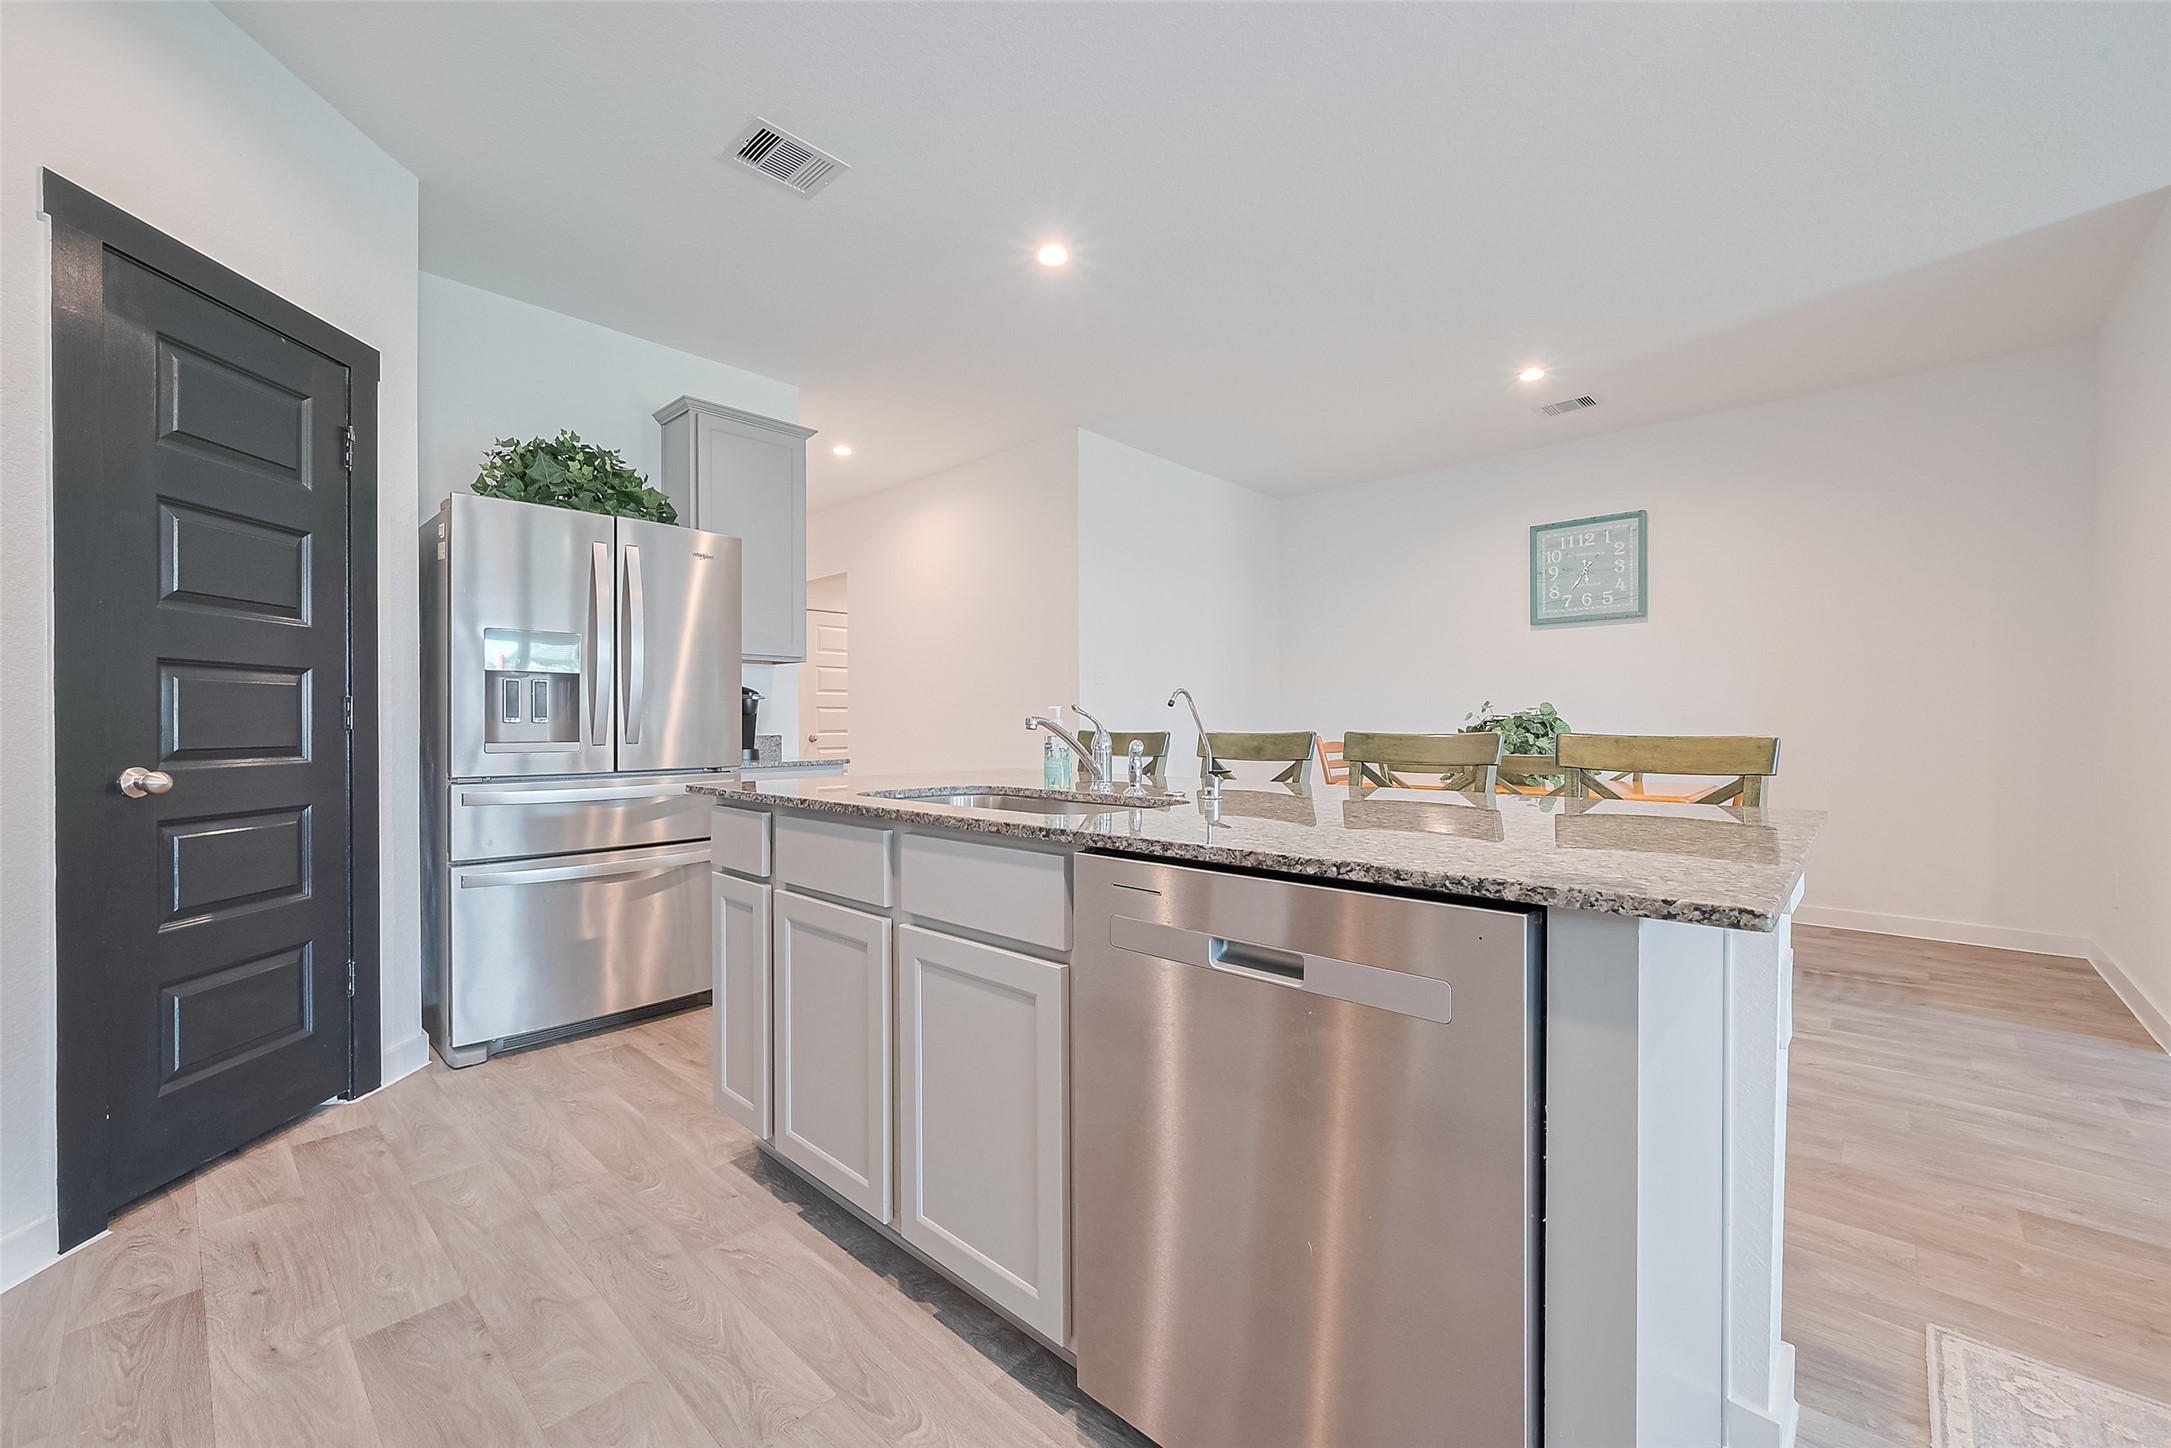
The central island doubles as a practical workspace with a built-in sink and casual seating, perfect for daily living and hosting.
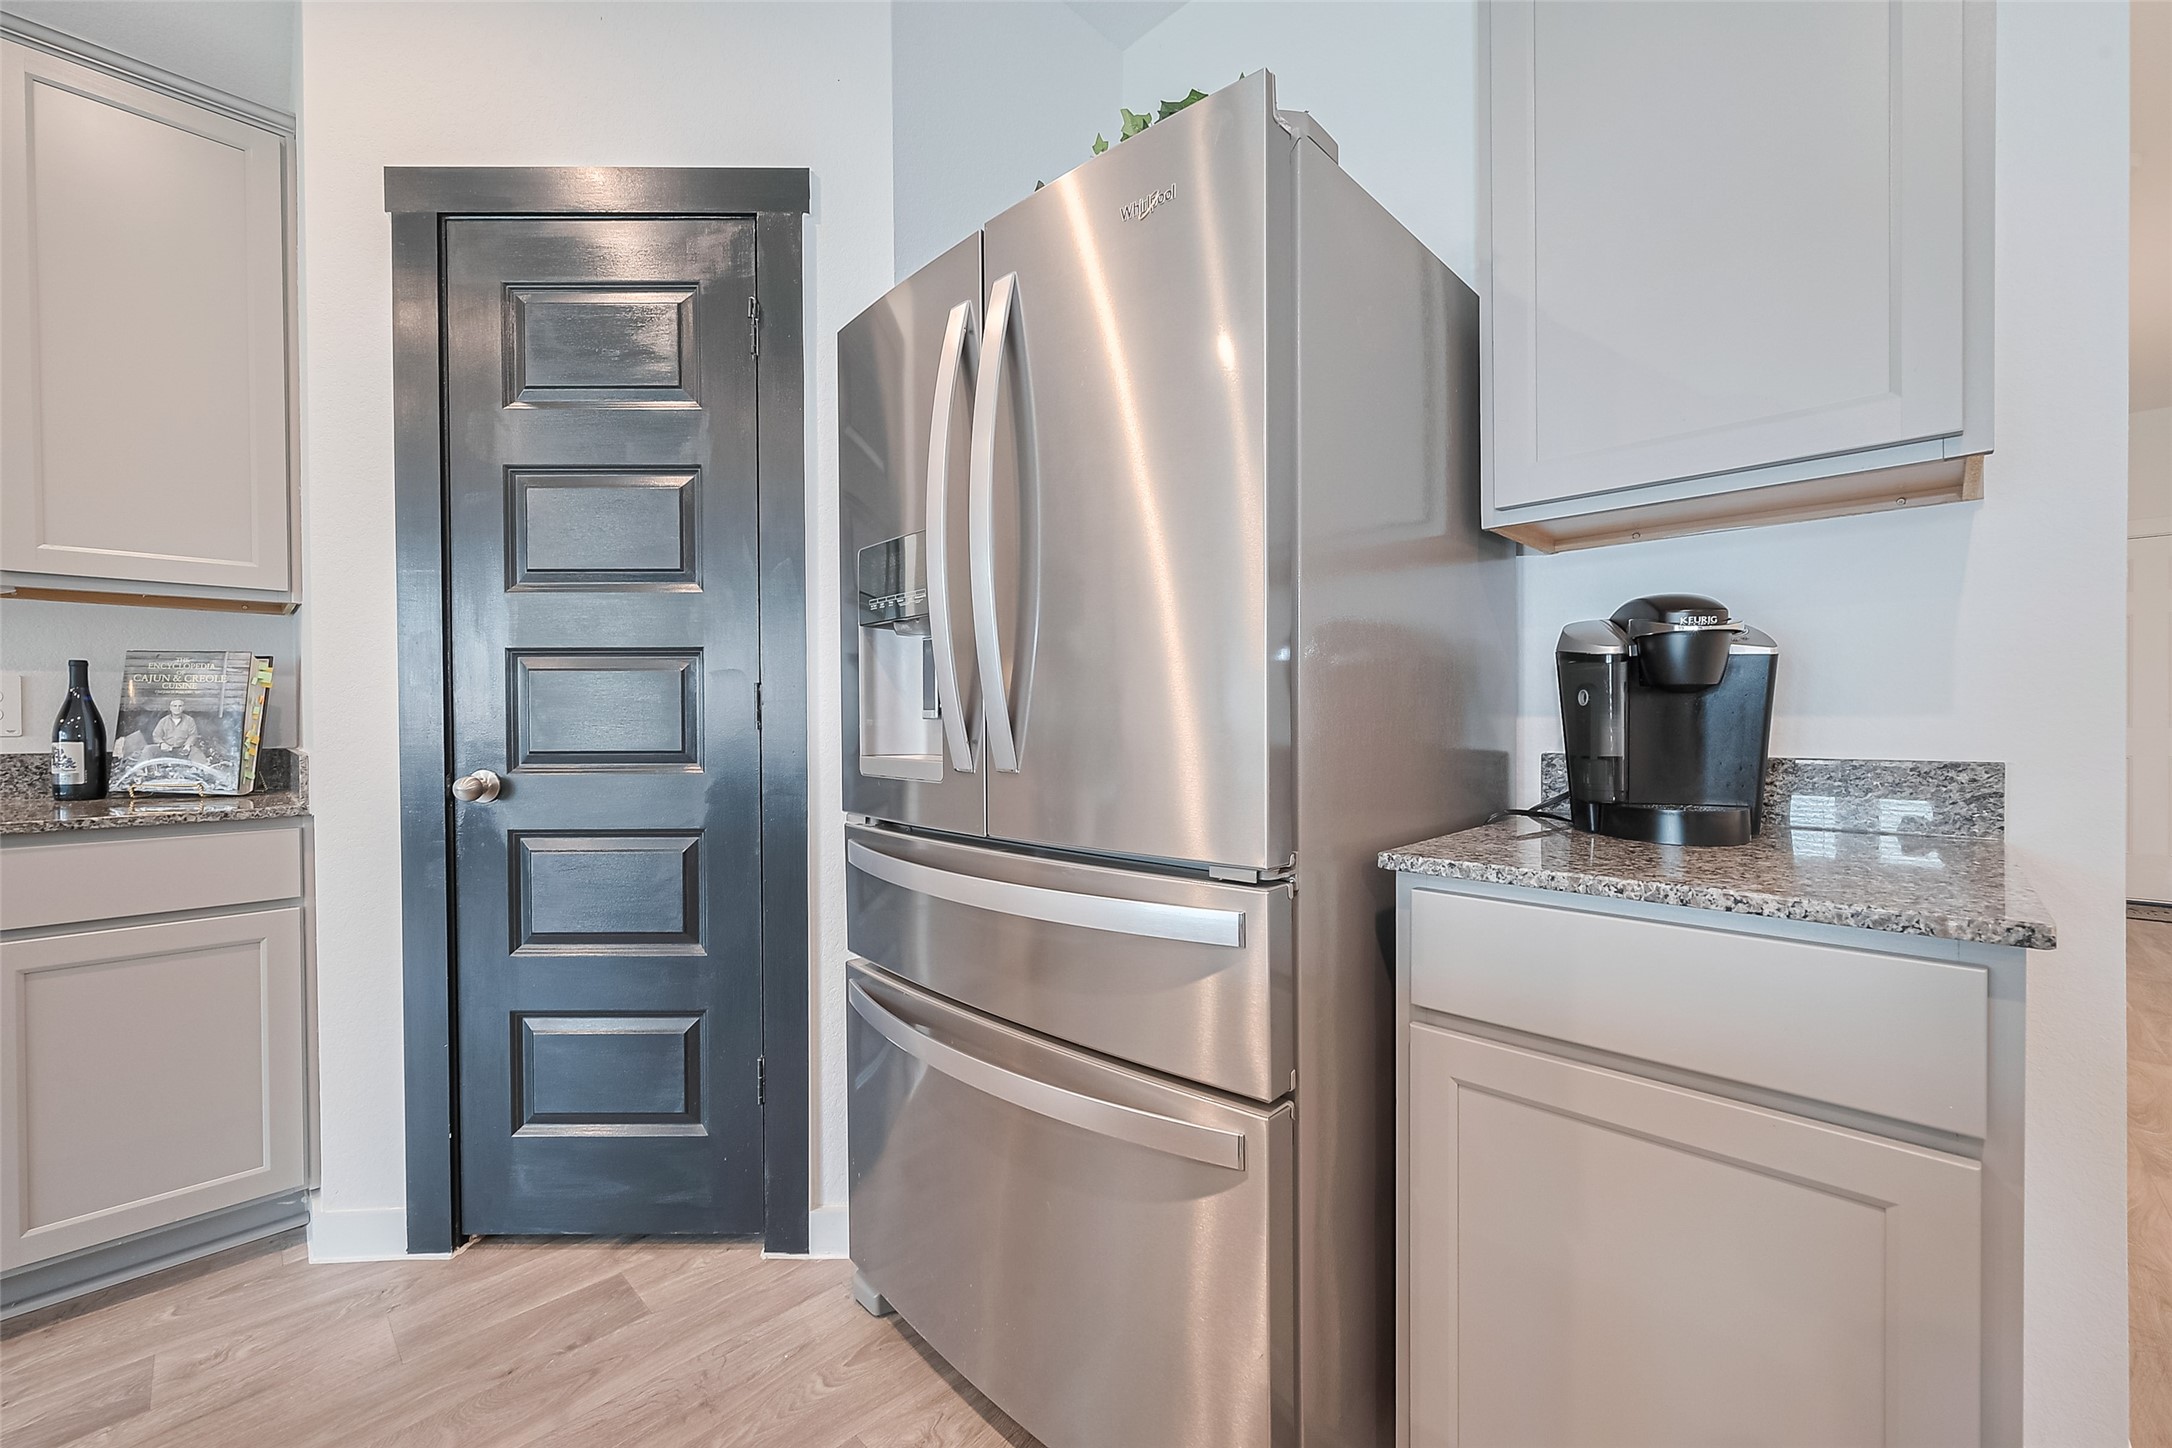
Plenty of space allows for full-size appliances in the kitchen, with a layout designed for both functionality and flow.
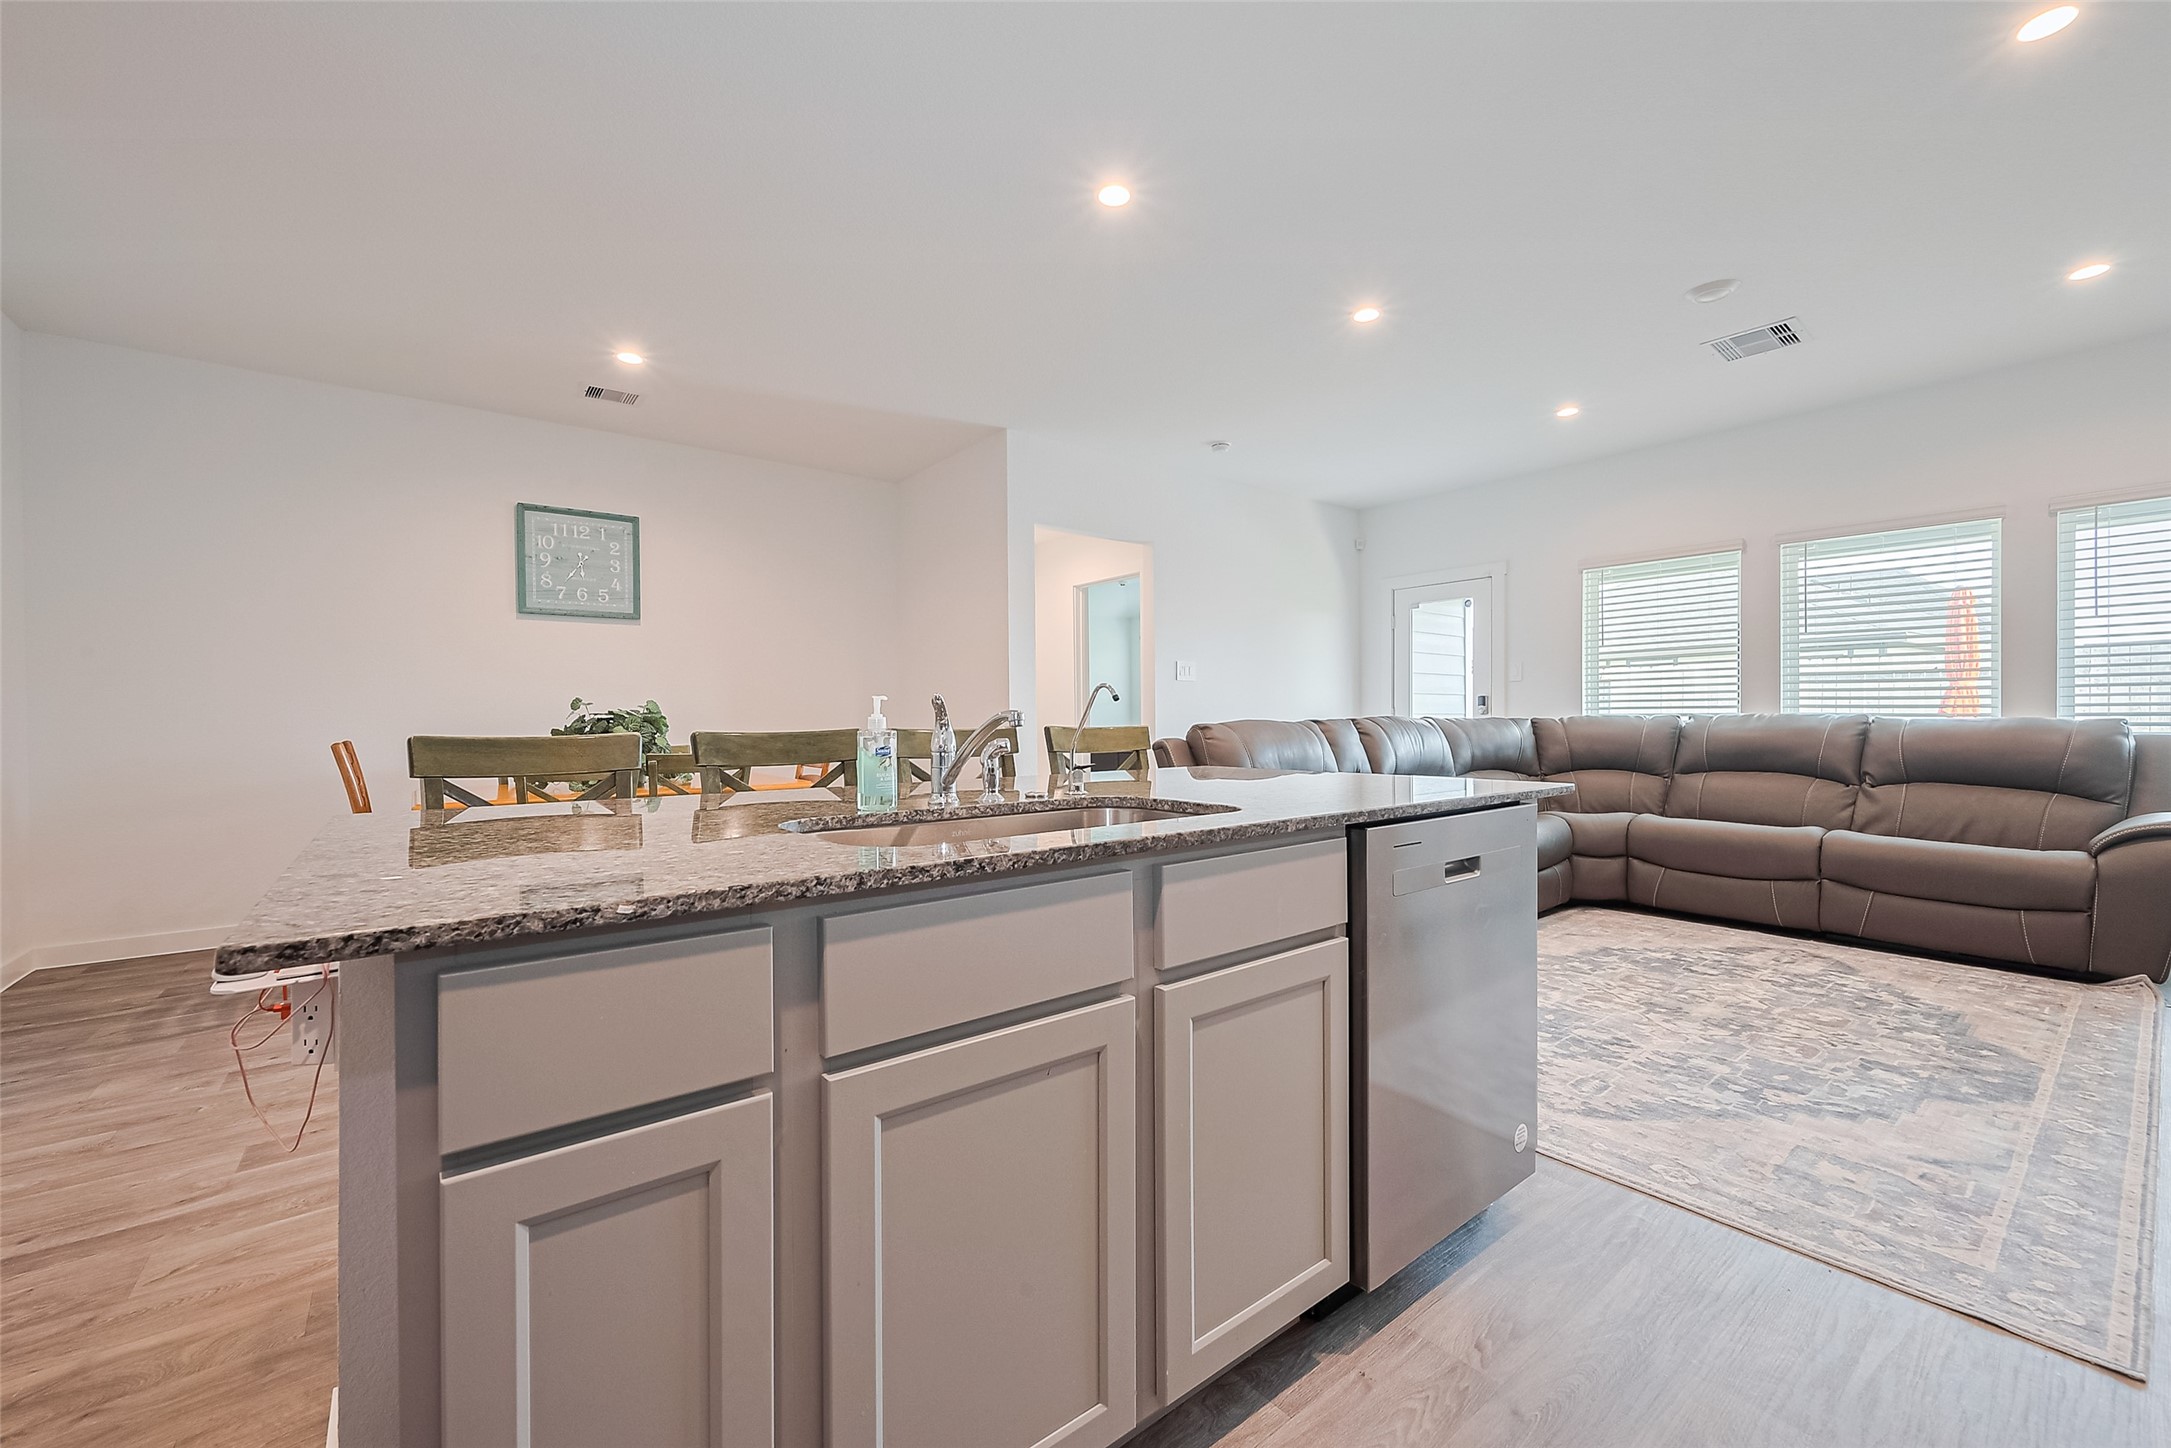
The kitchen island looks out toward the dining area in front and living area to the side, making it a true hub for connection.
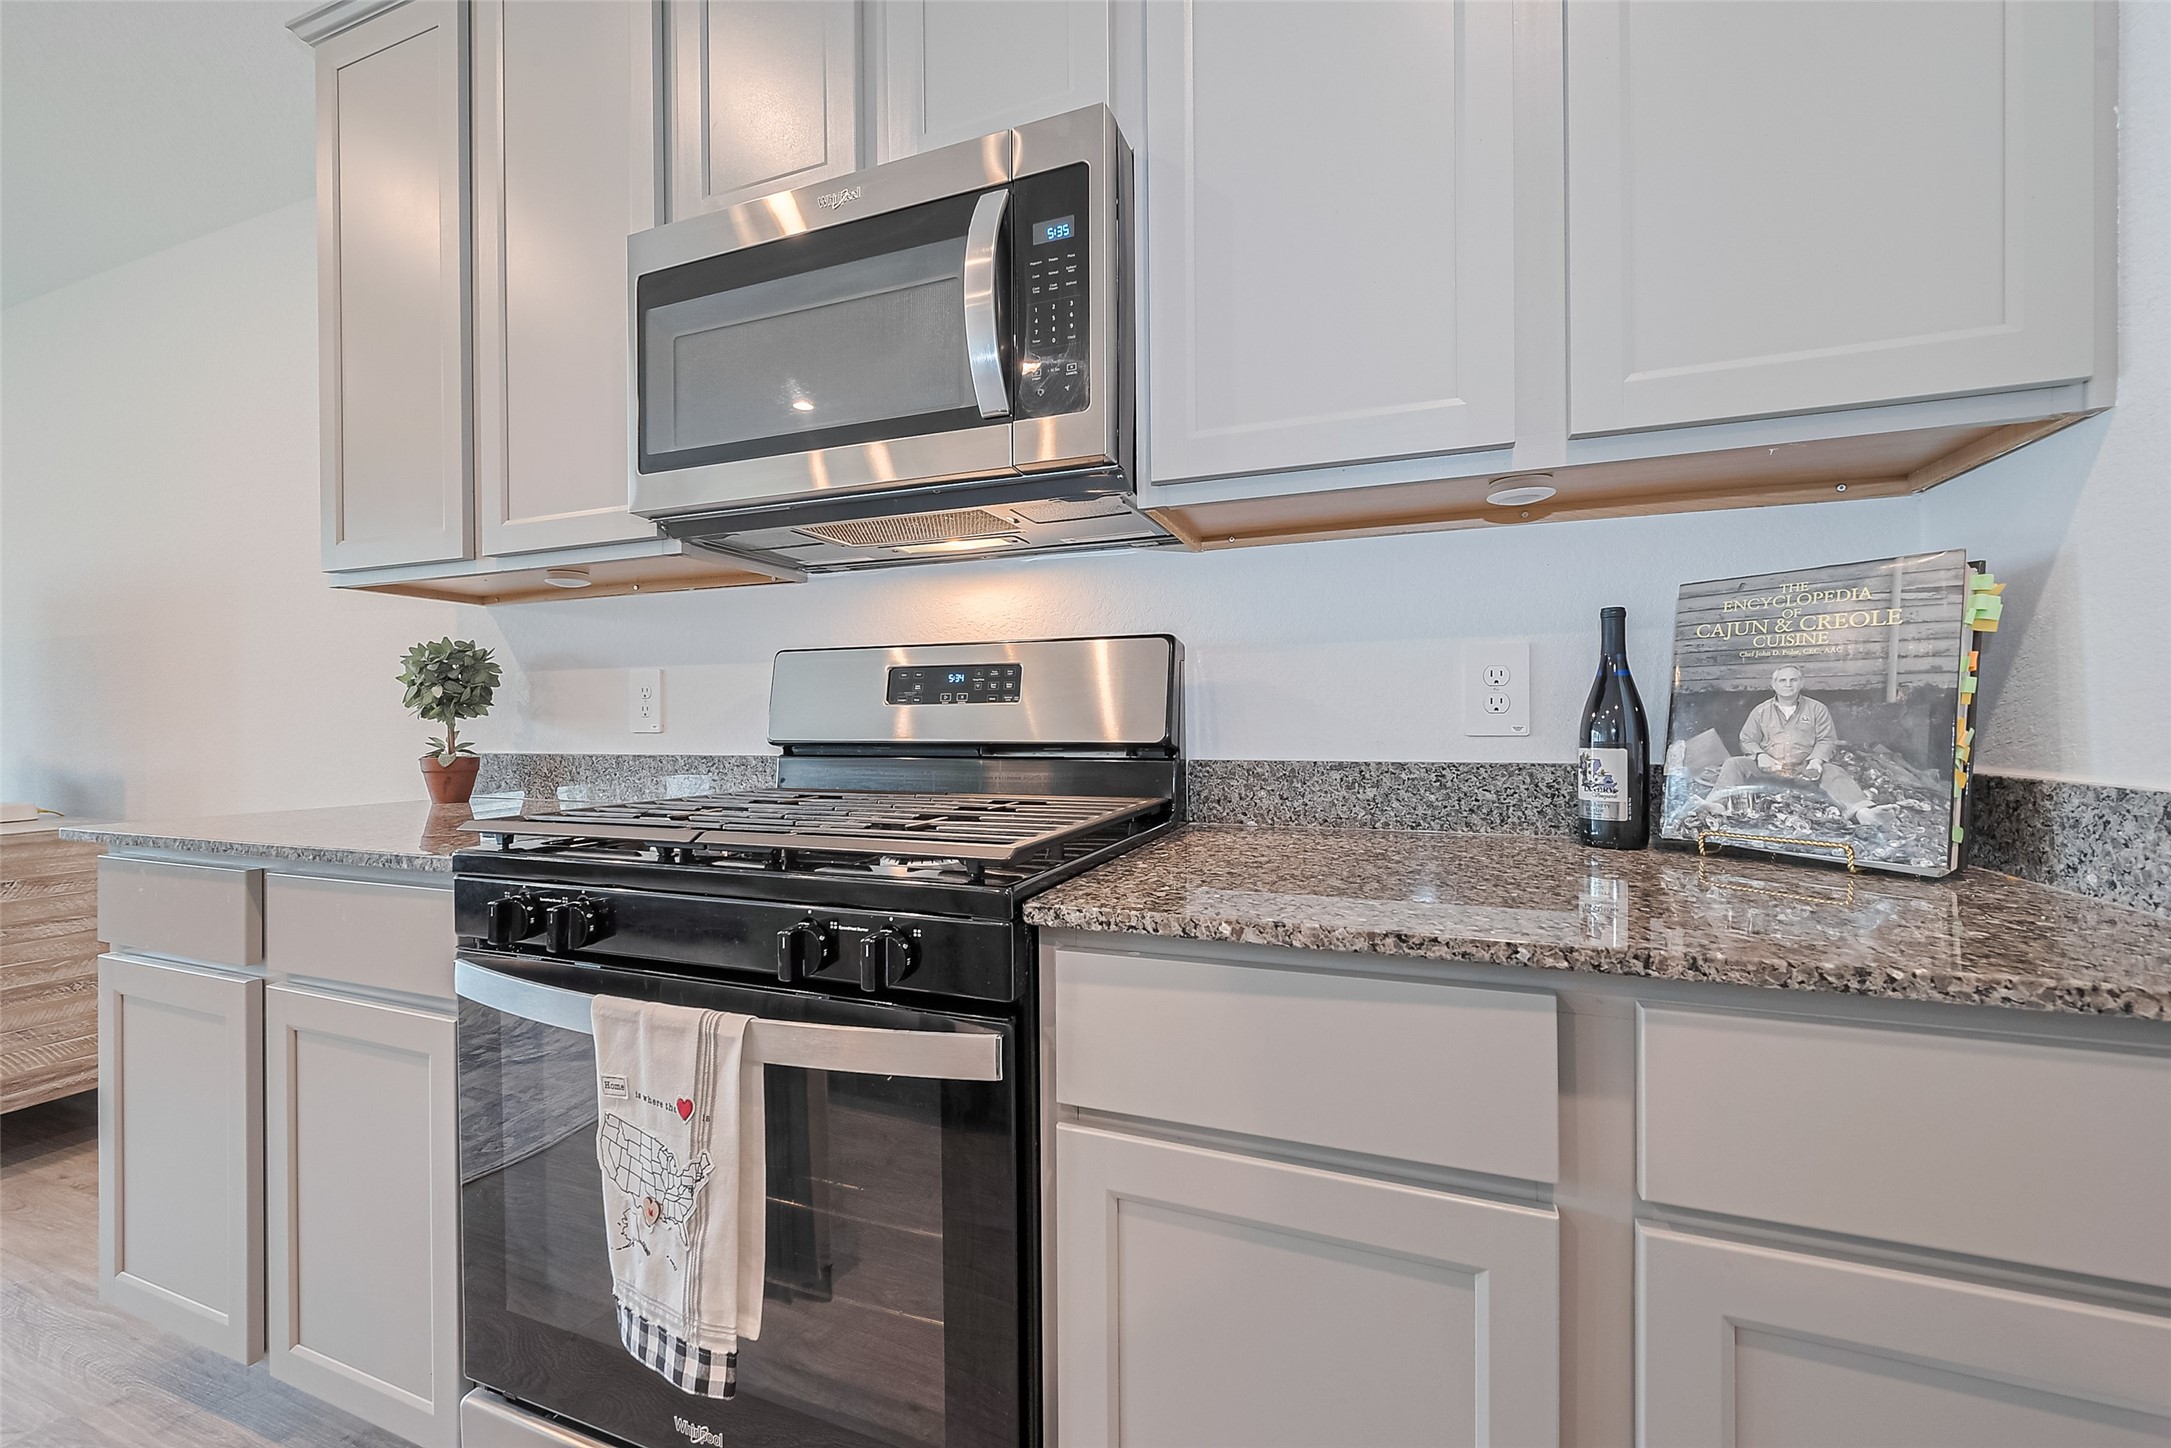
Granite countertops extend generously across the kitchen, offering ample surface area for prep work and presentation.
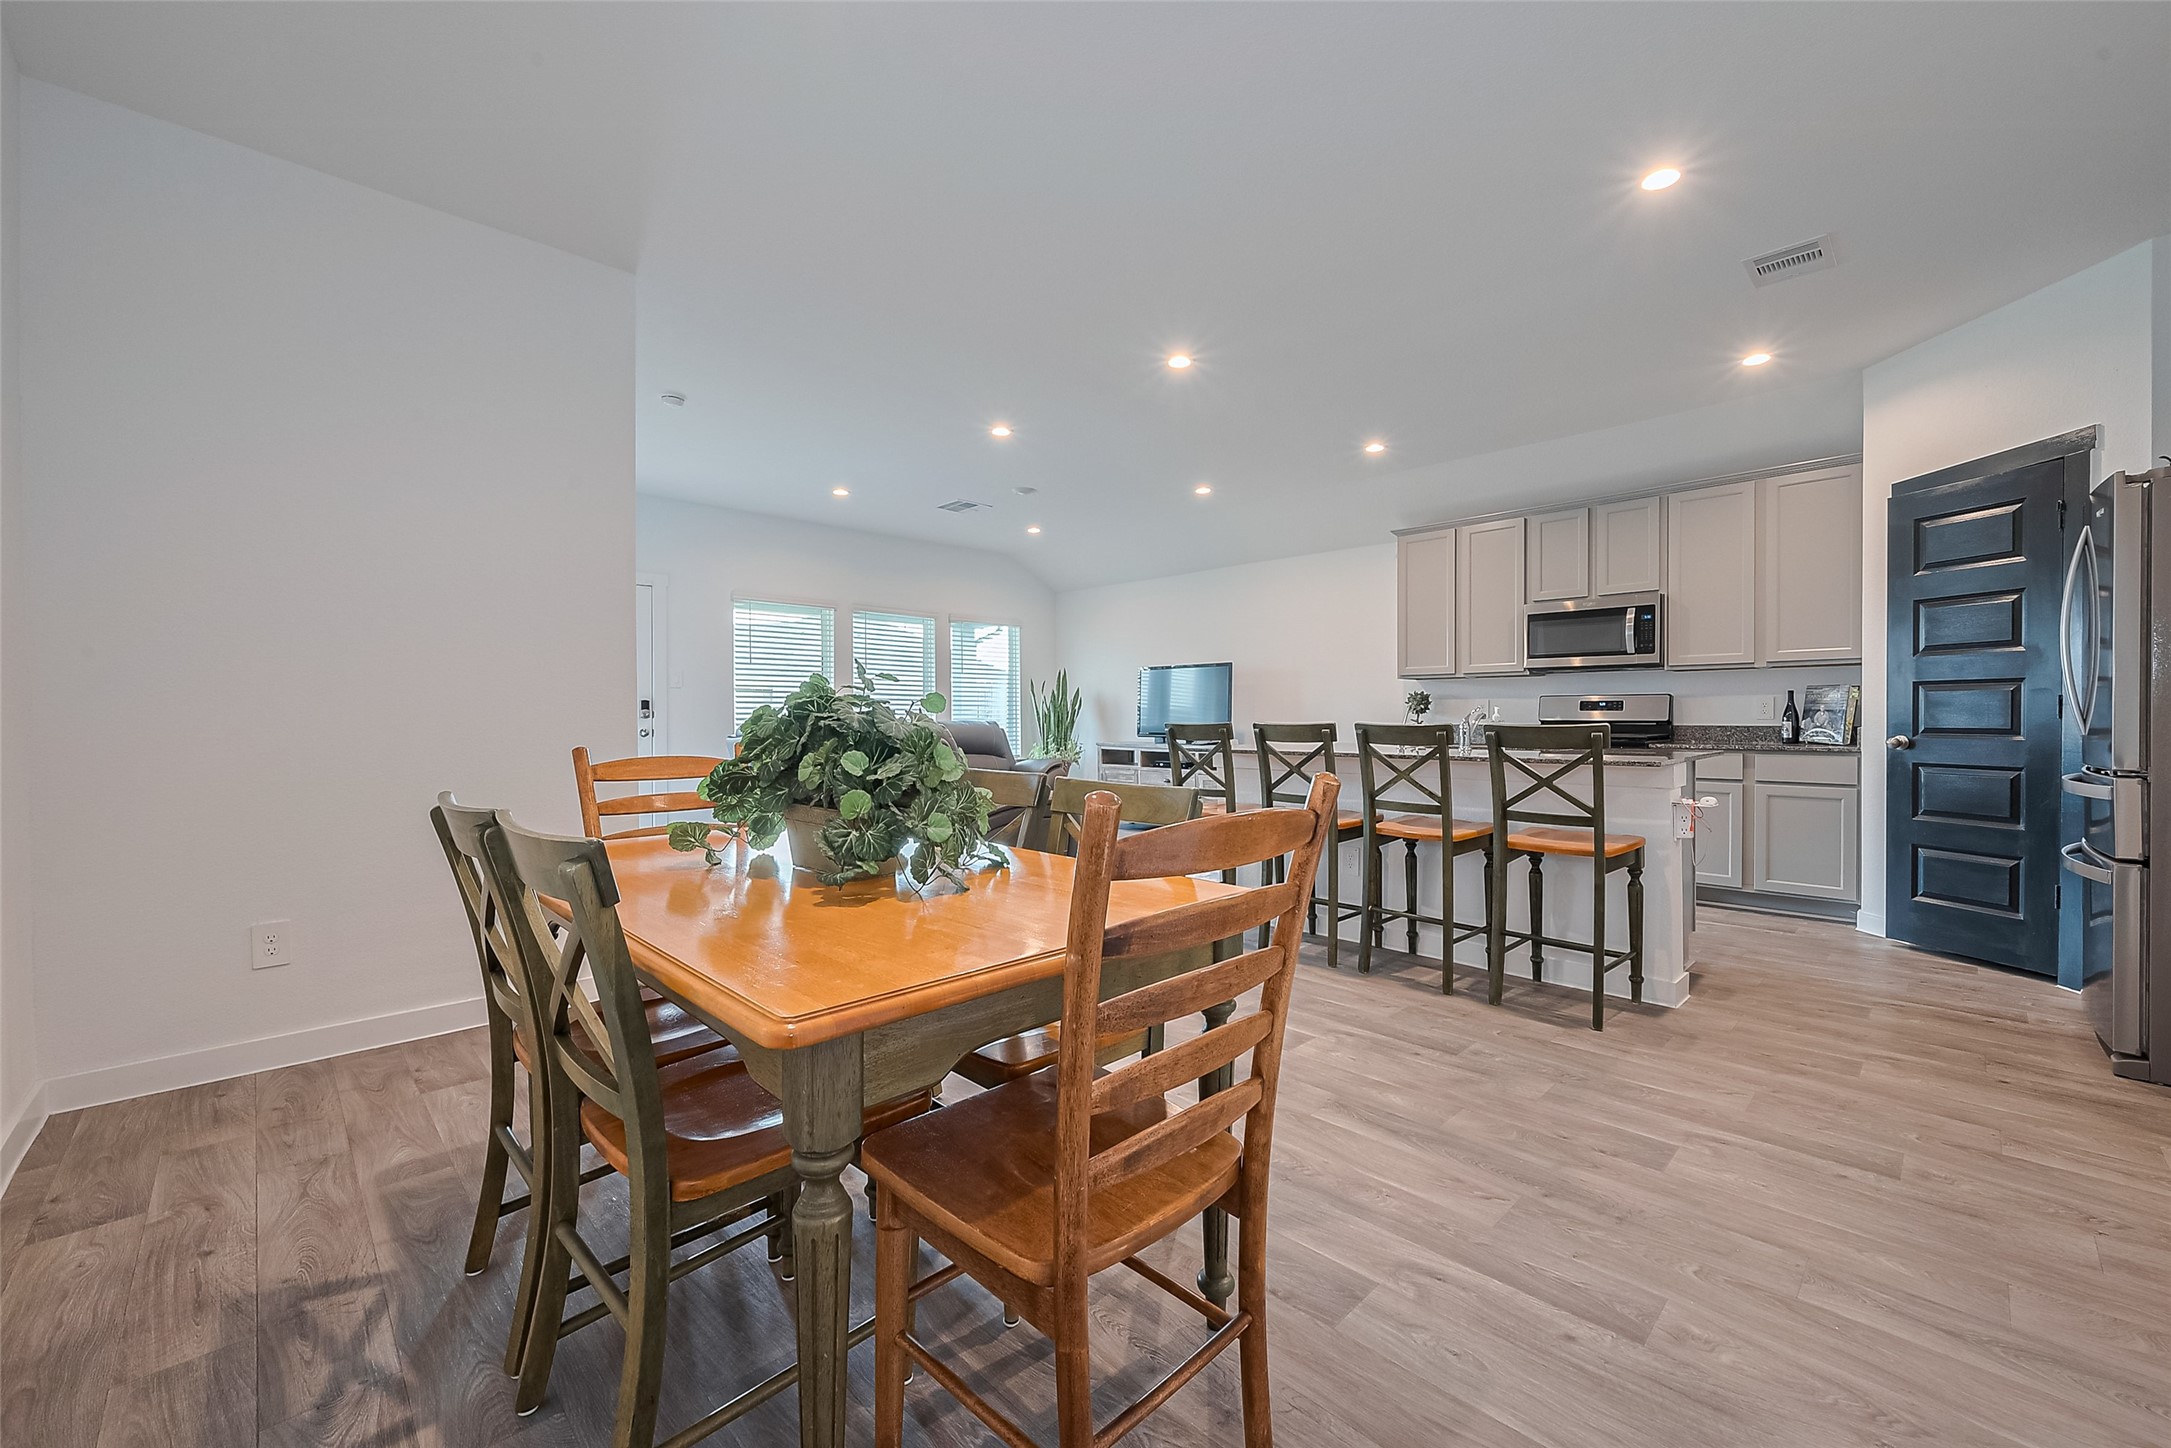
The dining area sits just across from the kitchen, perfectly positioned for easy meals and open interaction with the living room.
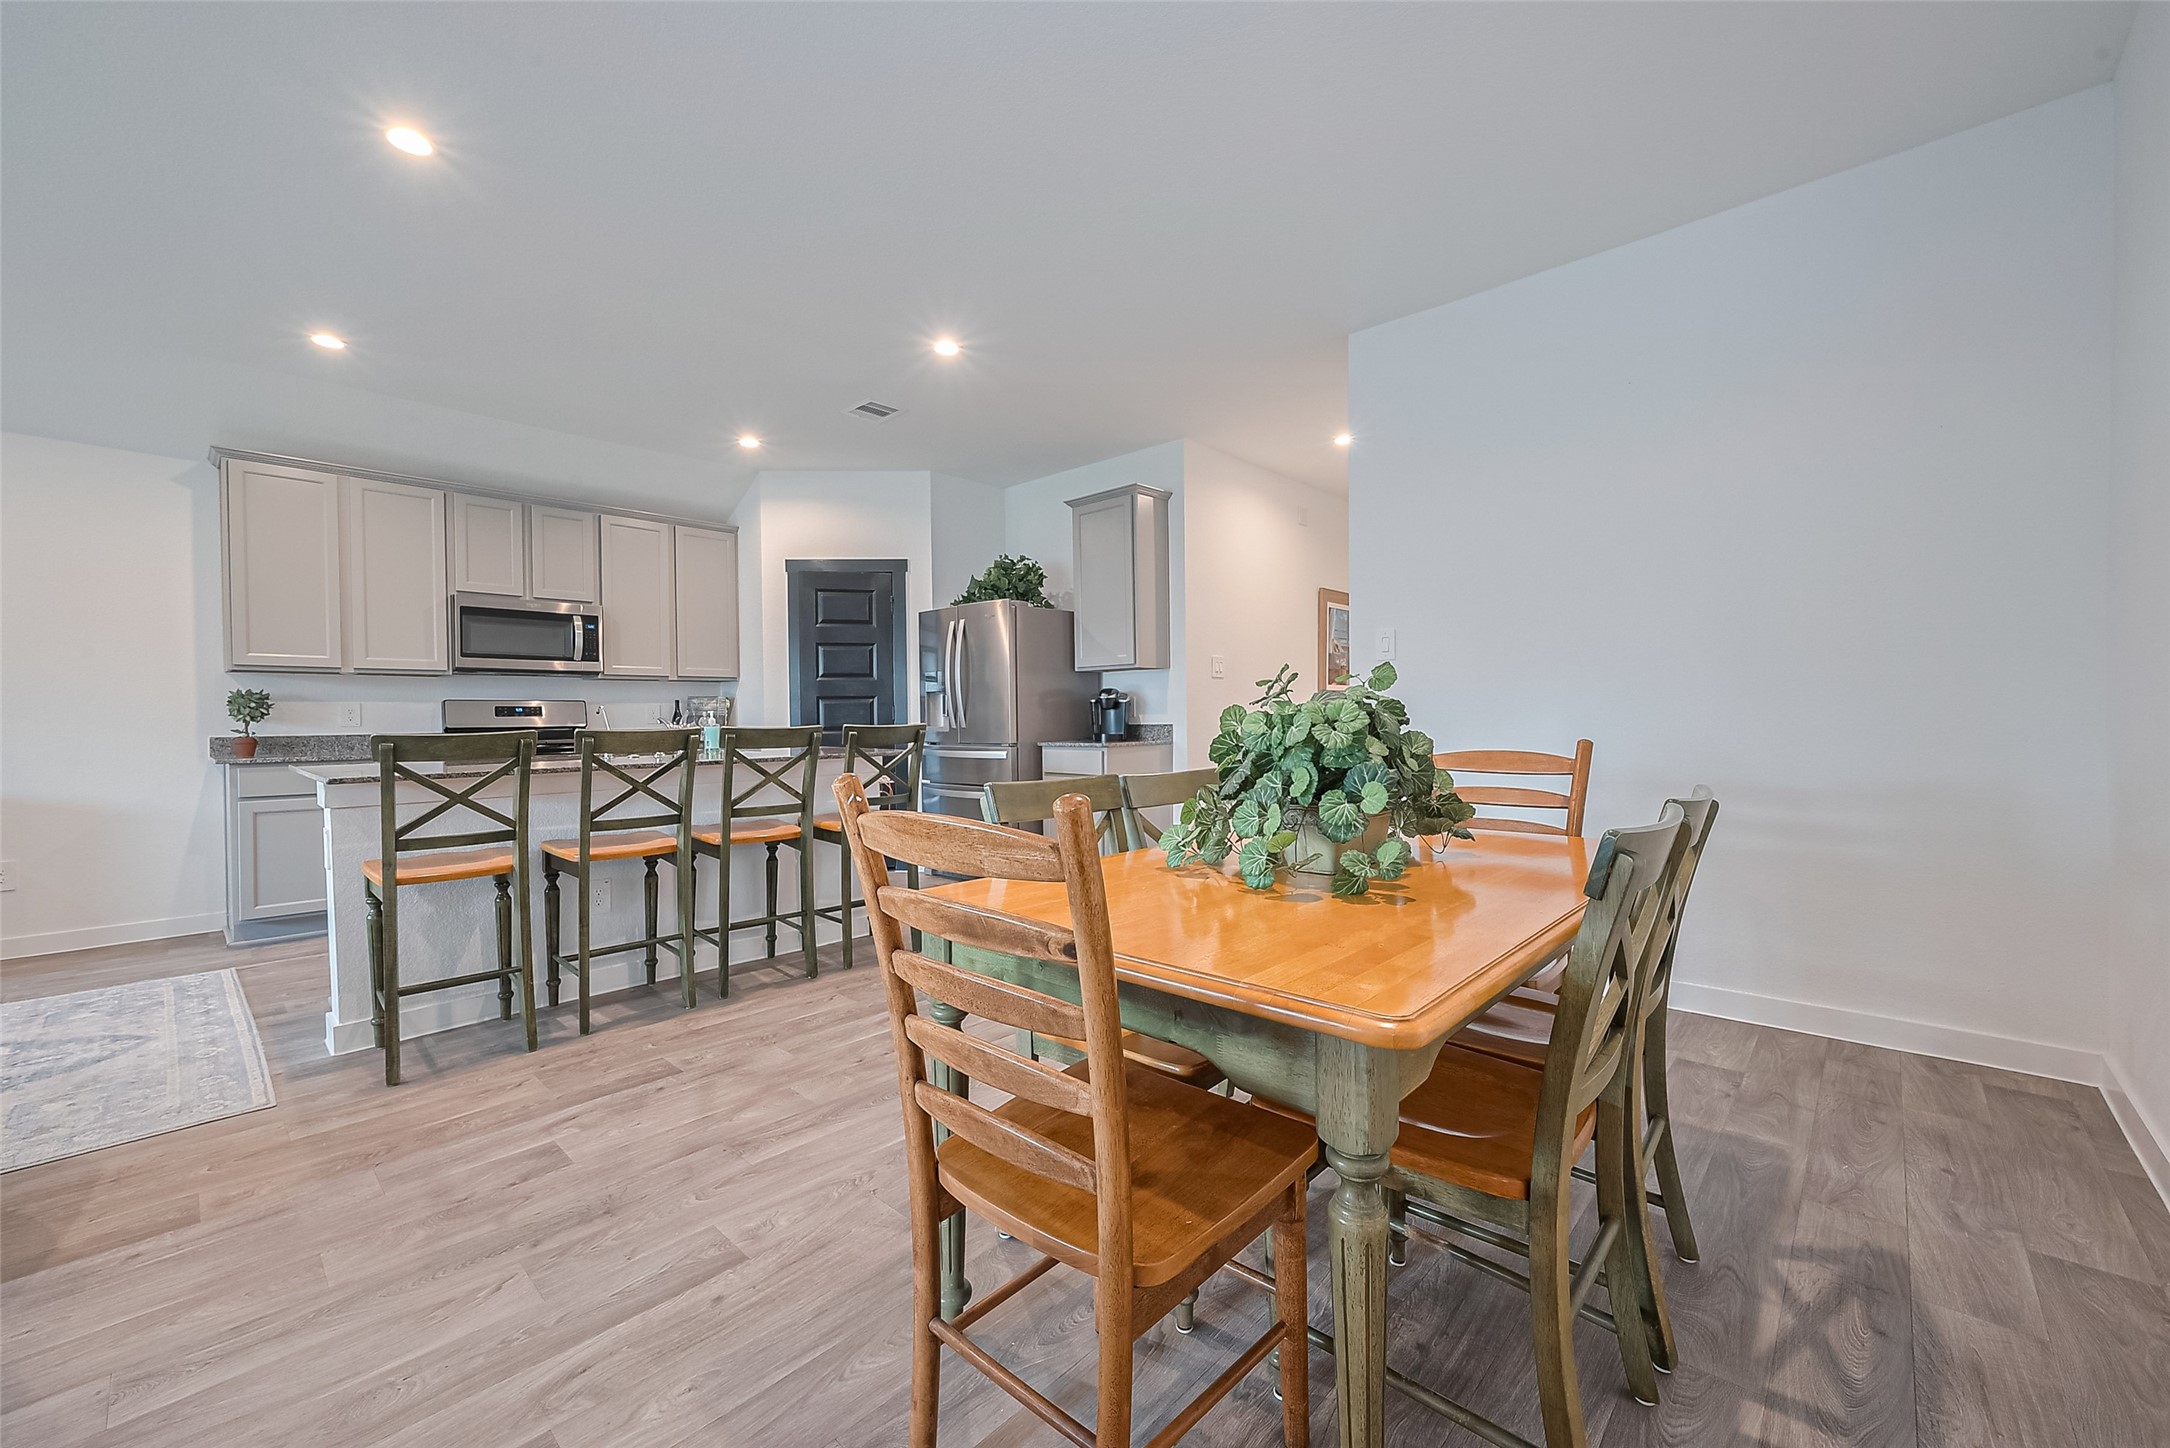
Nestled into a cozy corner, the dining area shares the same wood-look vinyl flooring that ties the main living areas together.
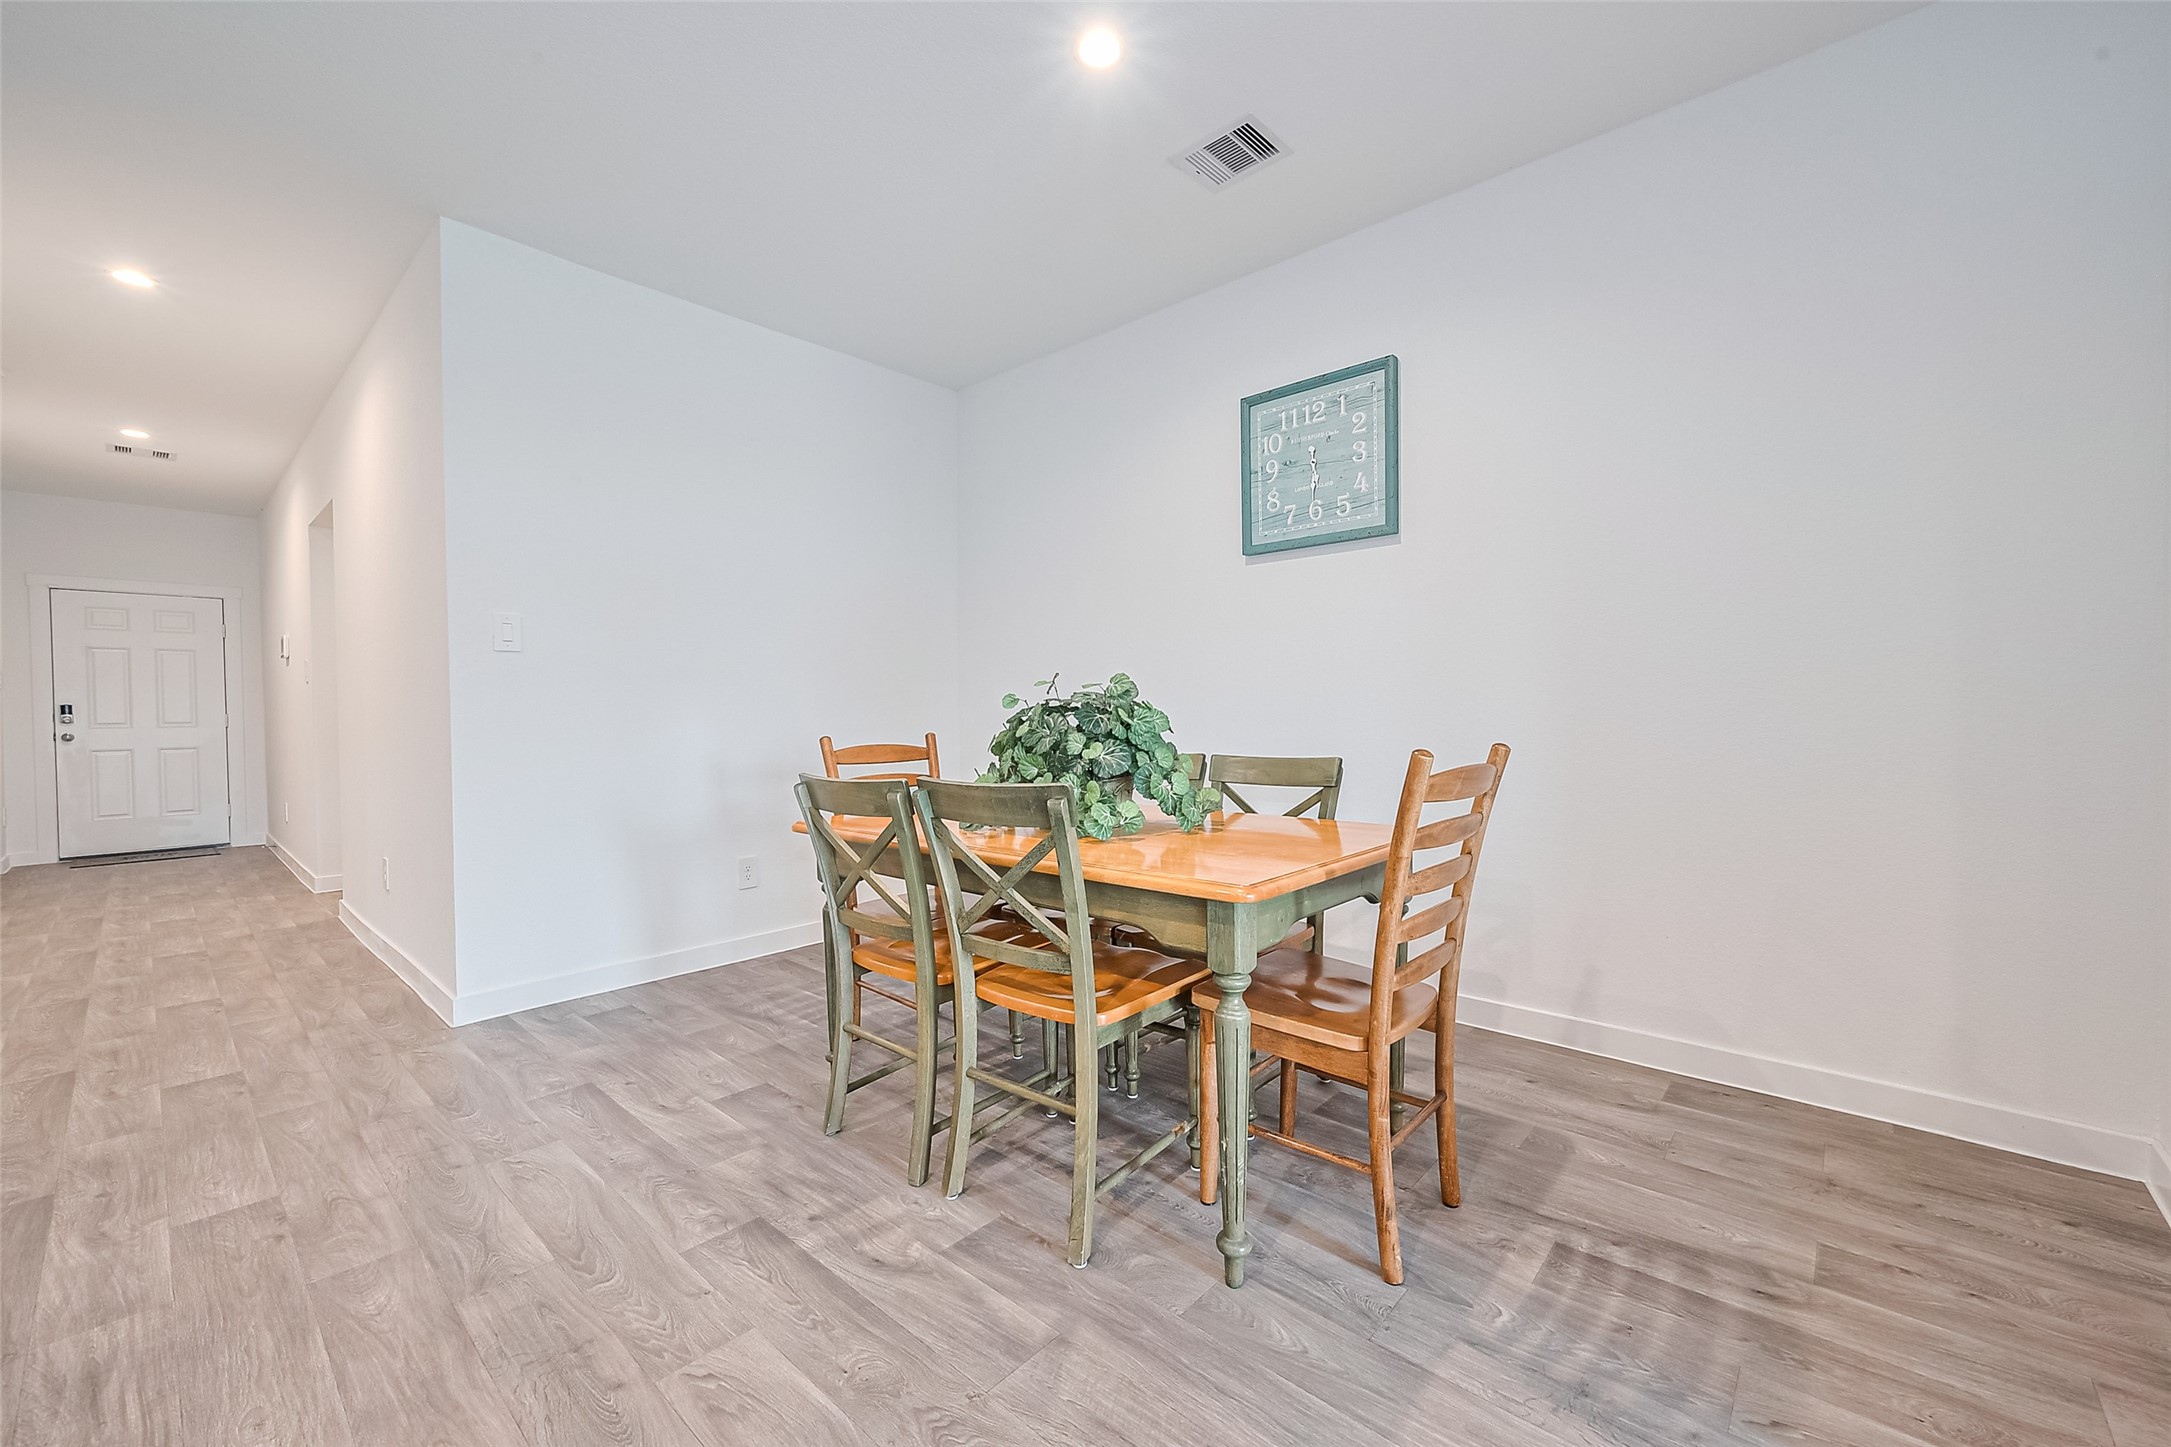
Generous proportions in the dining space offer plenty of room to gather, with natural flow from one area to the next.
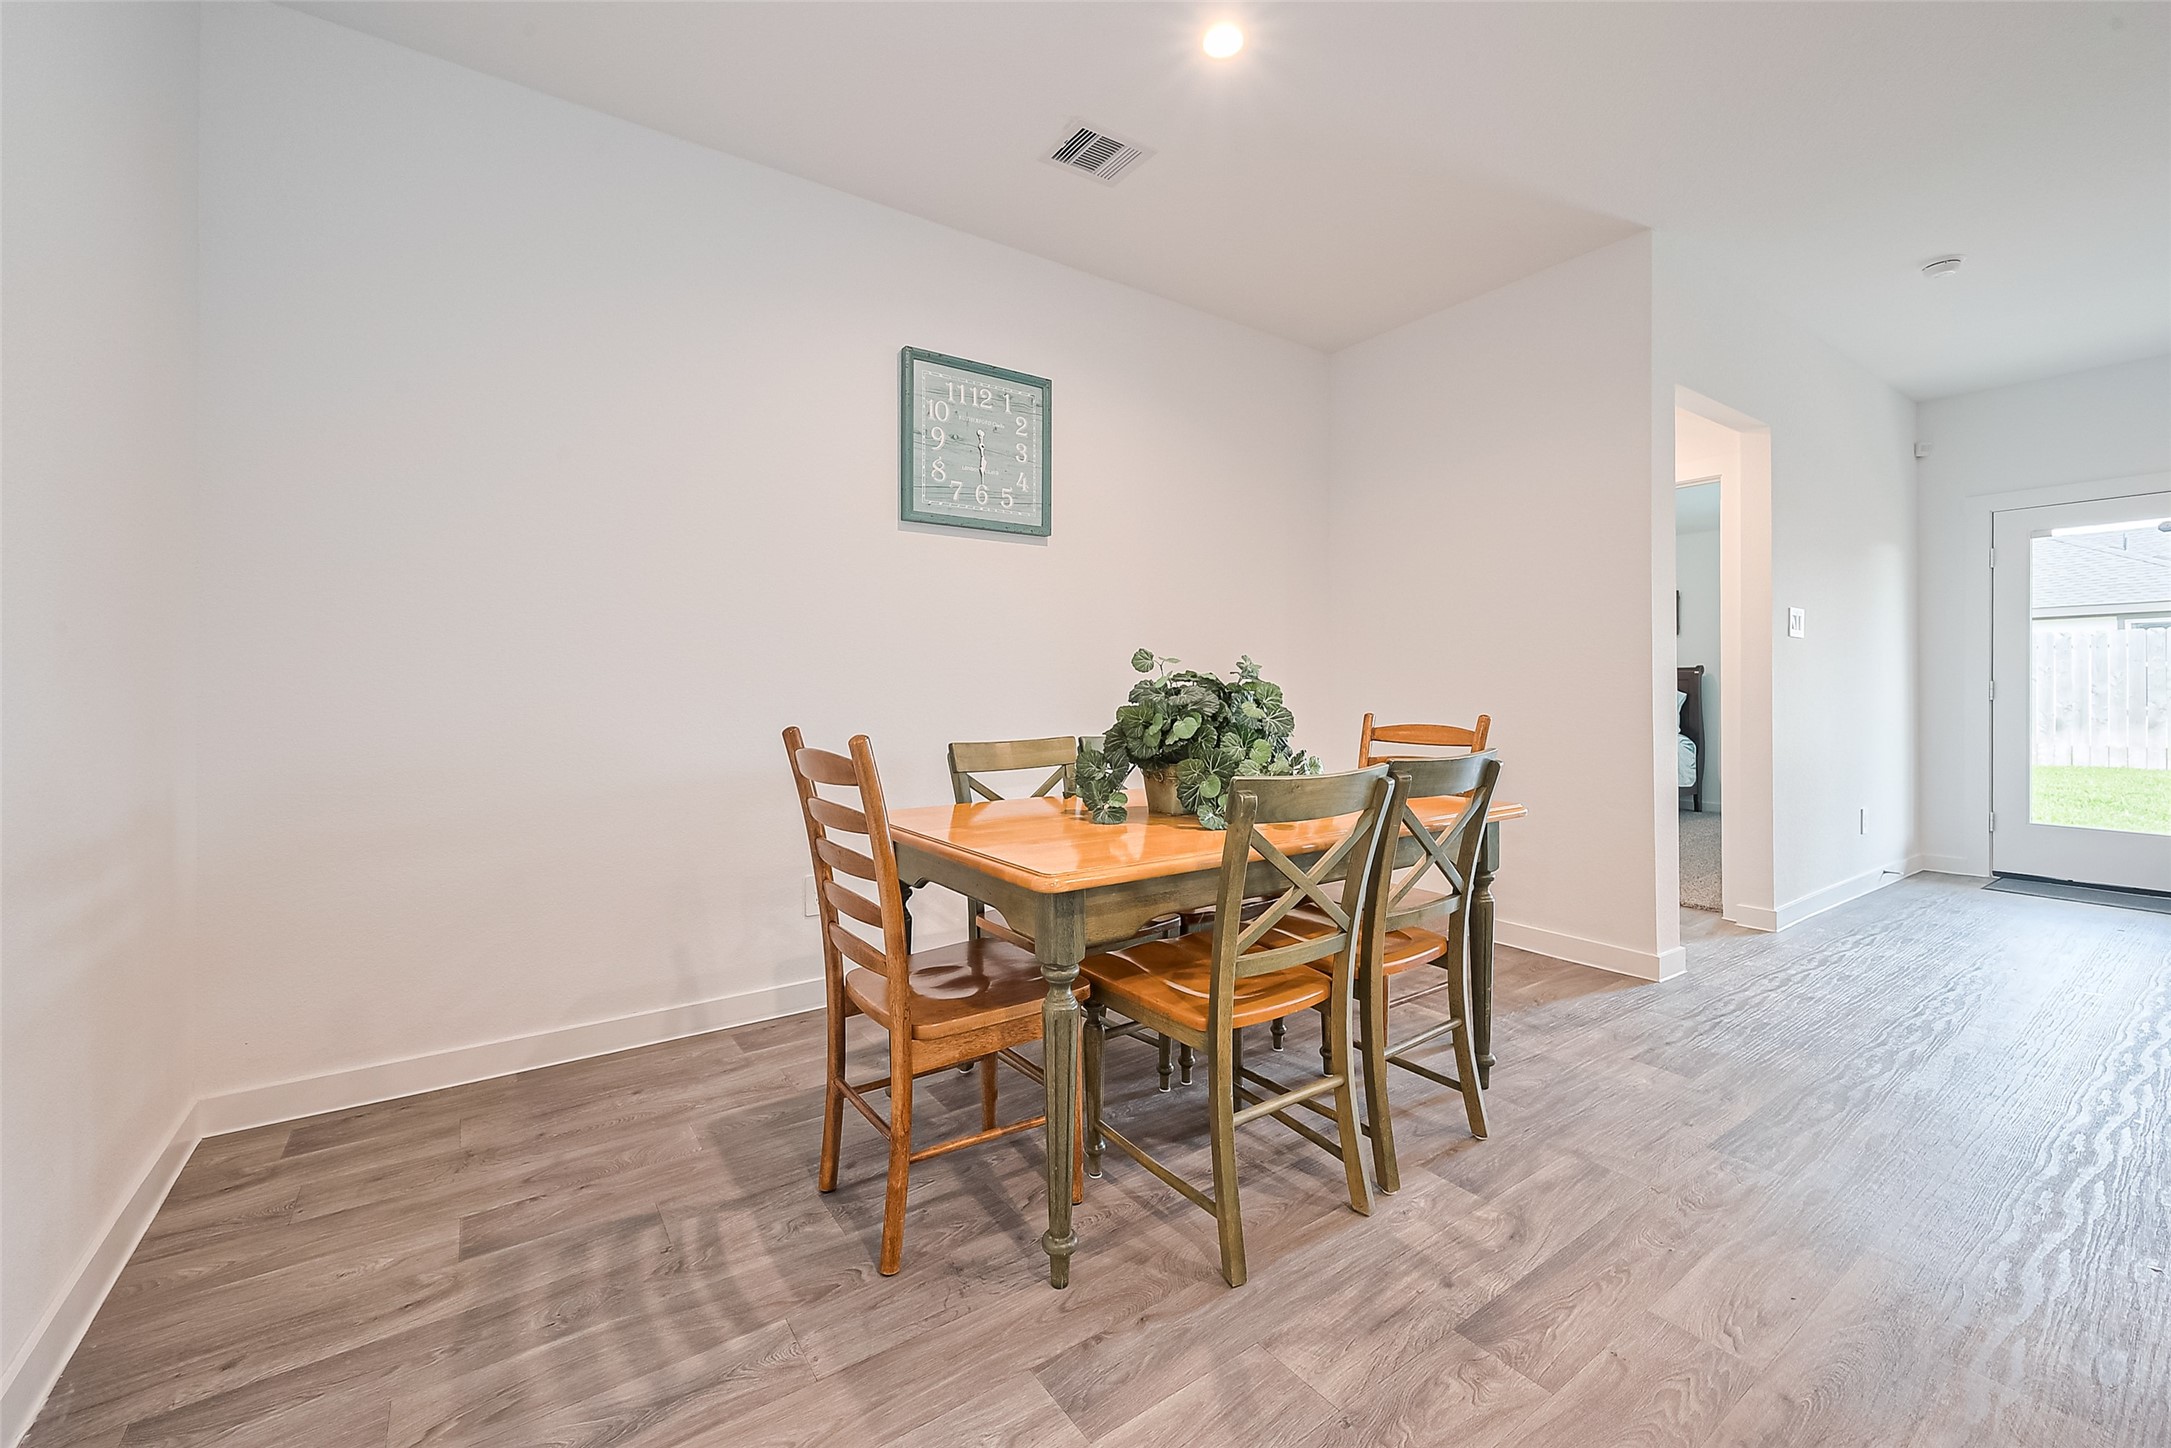
Recessed lighting casts a soft glow over the dining area, while the nearby glass-paneled door fills the space with daylight.
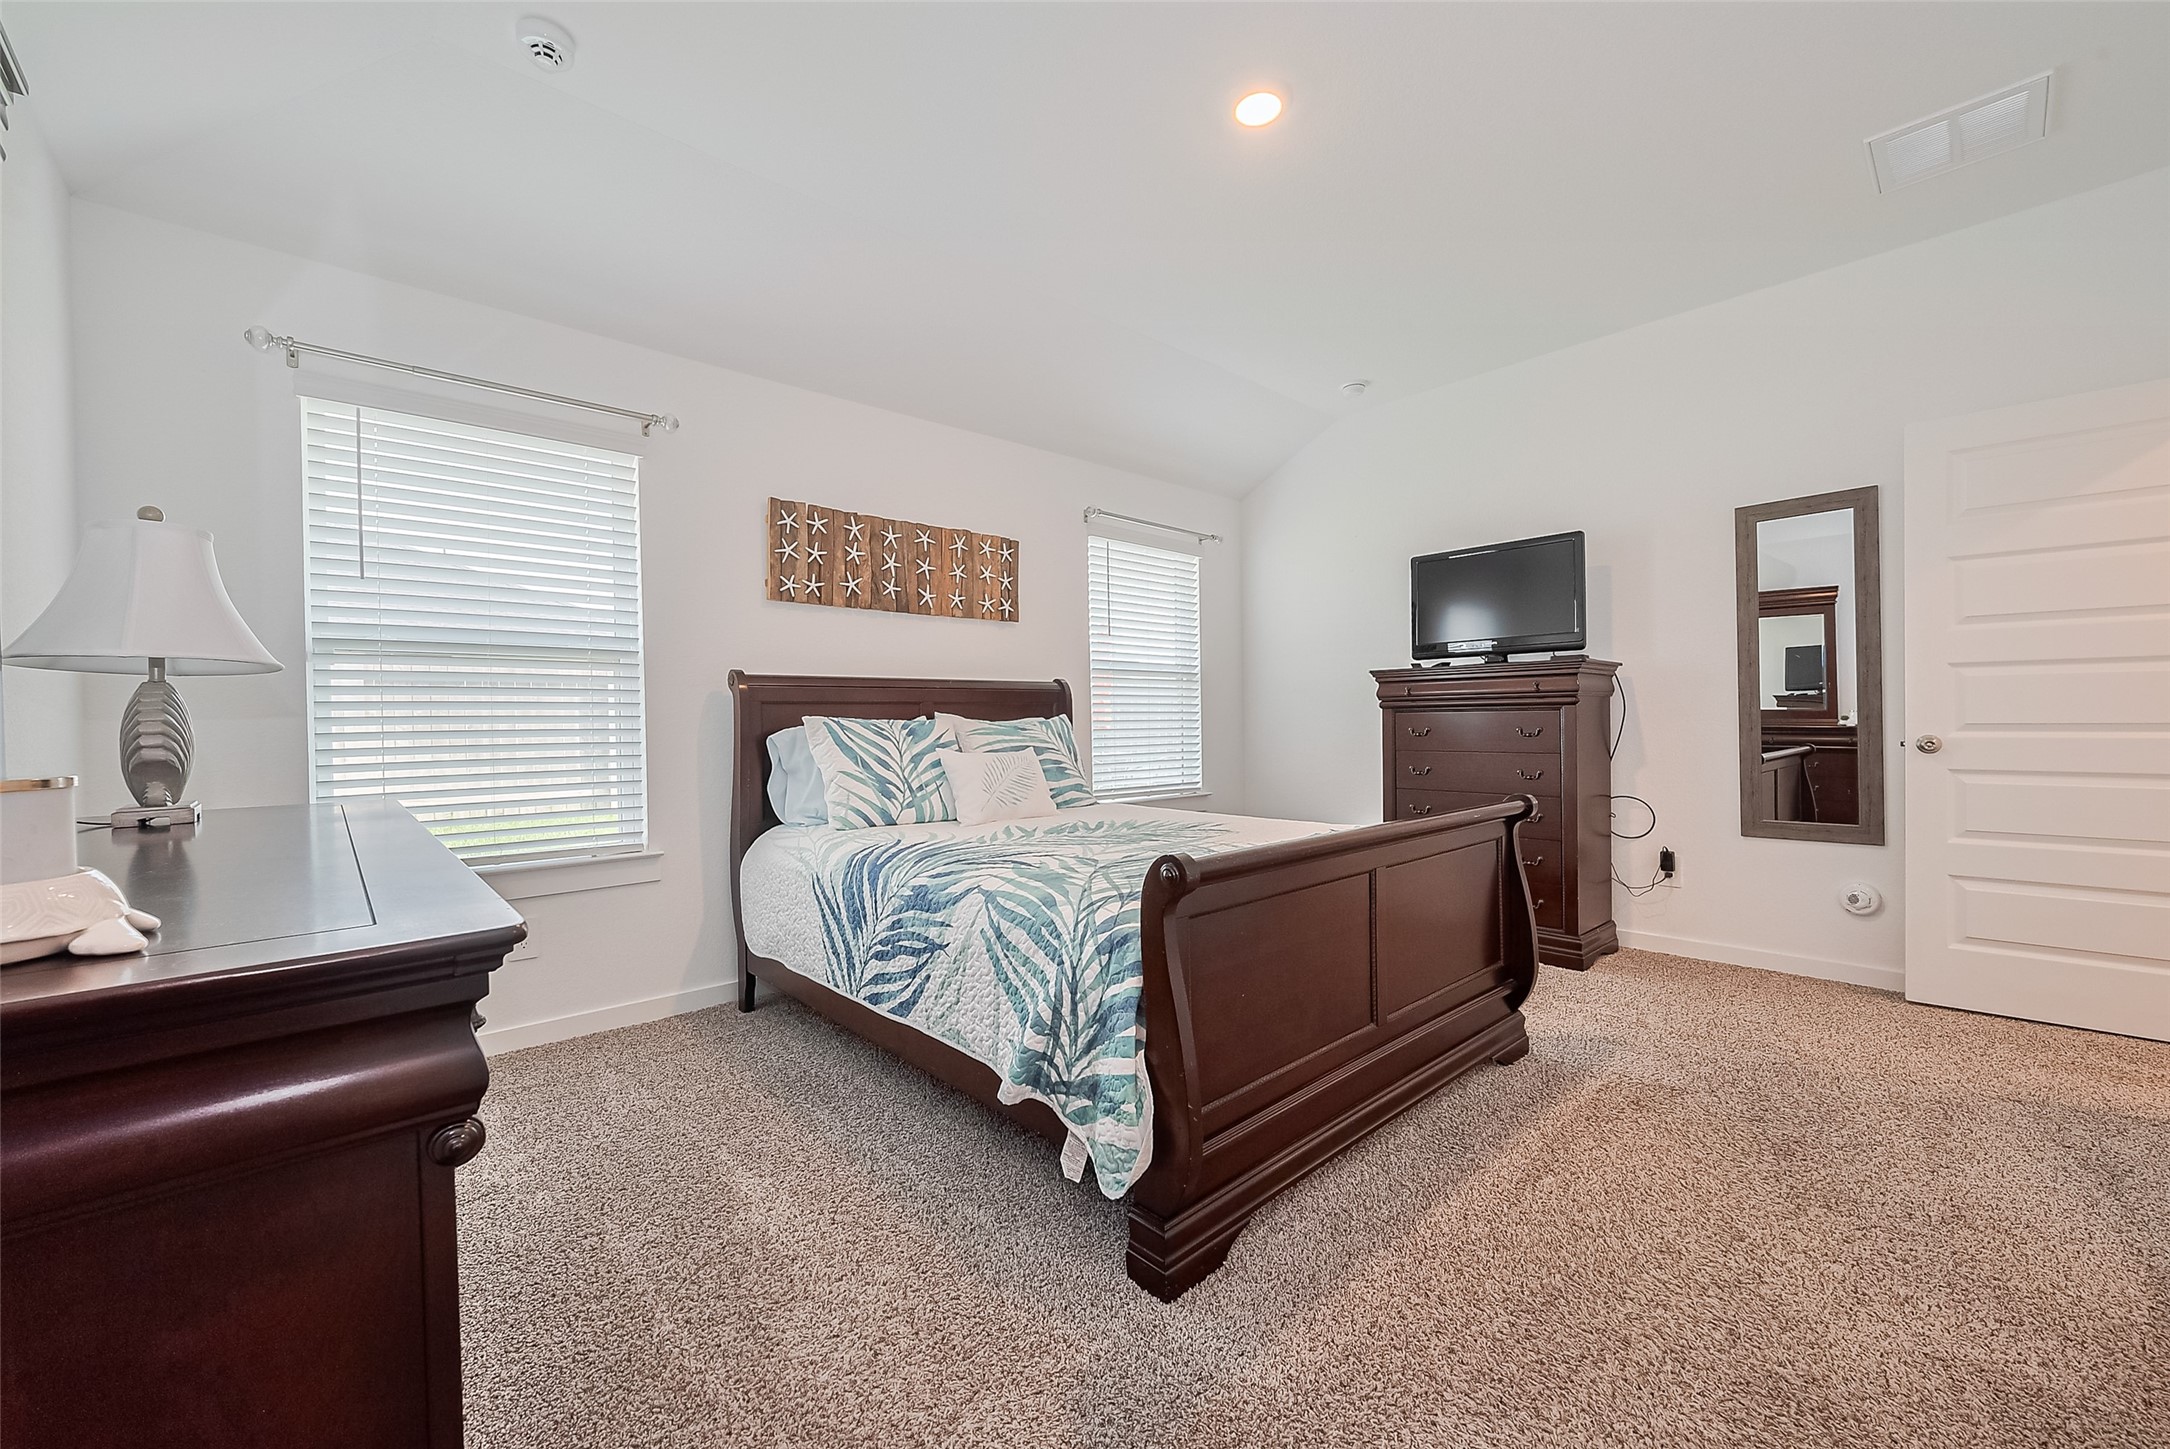
The primary bedroom is filled with natural light from large windows and softly illuminated by recessed lighting overhead.
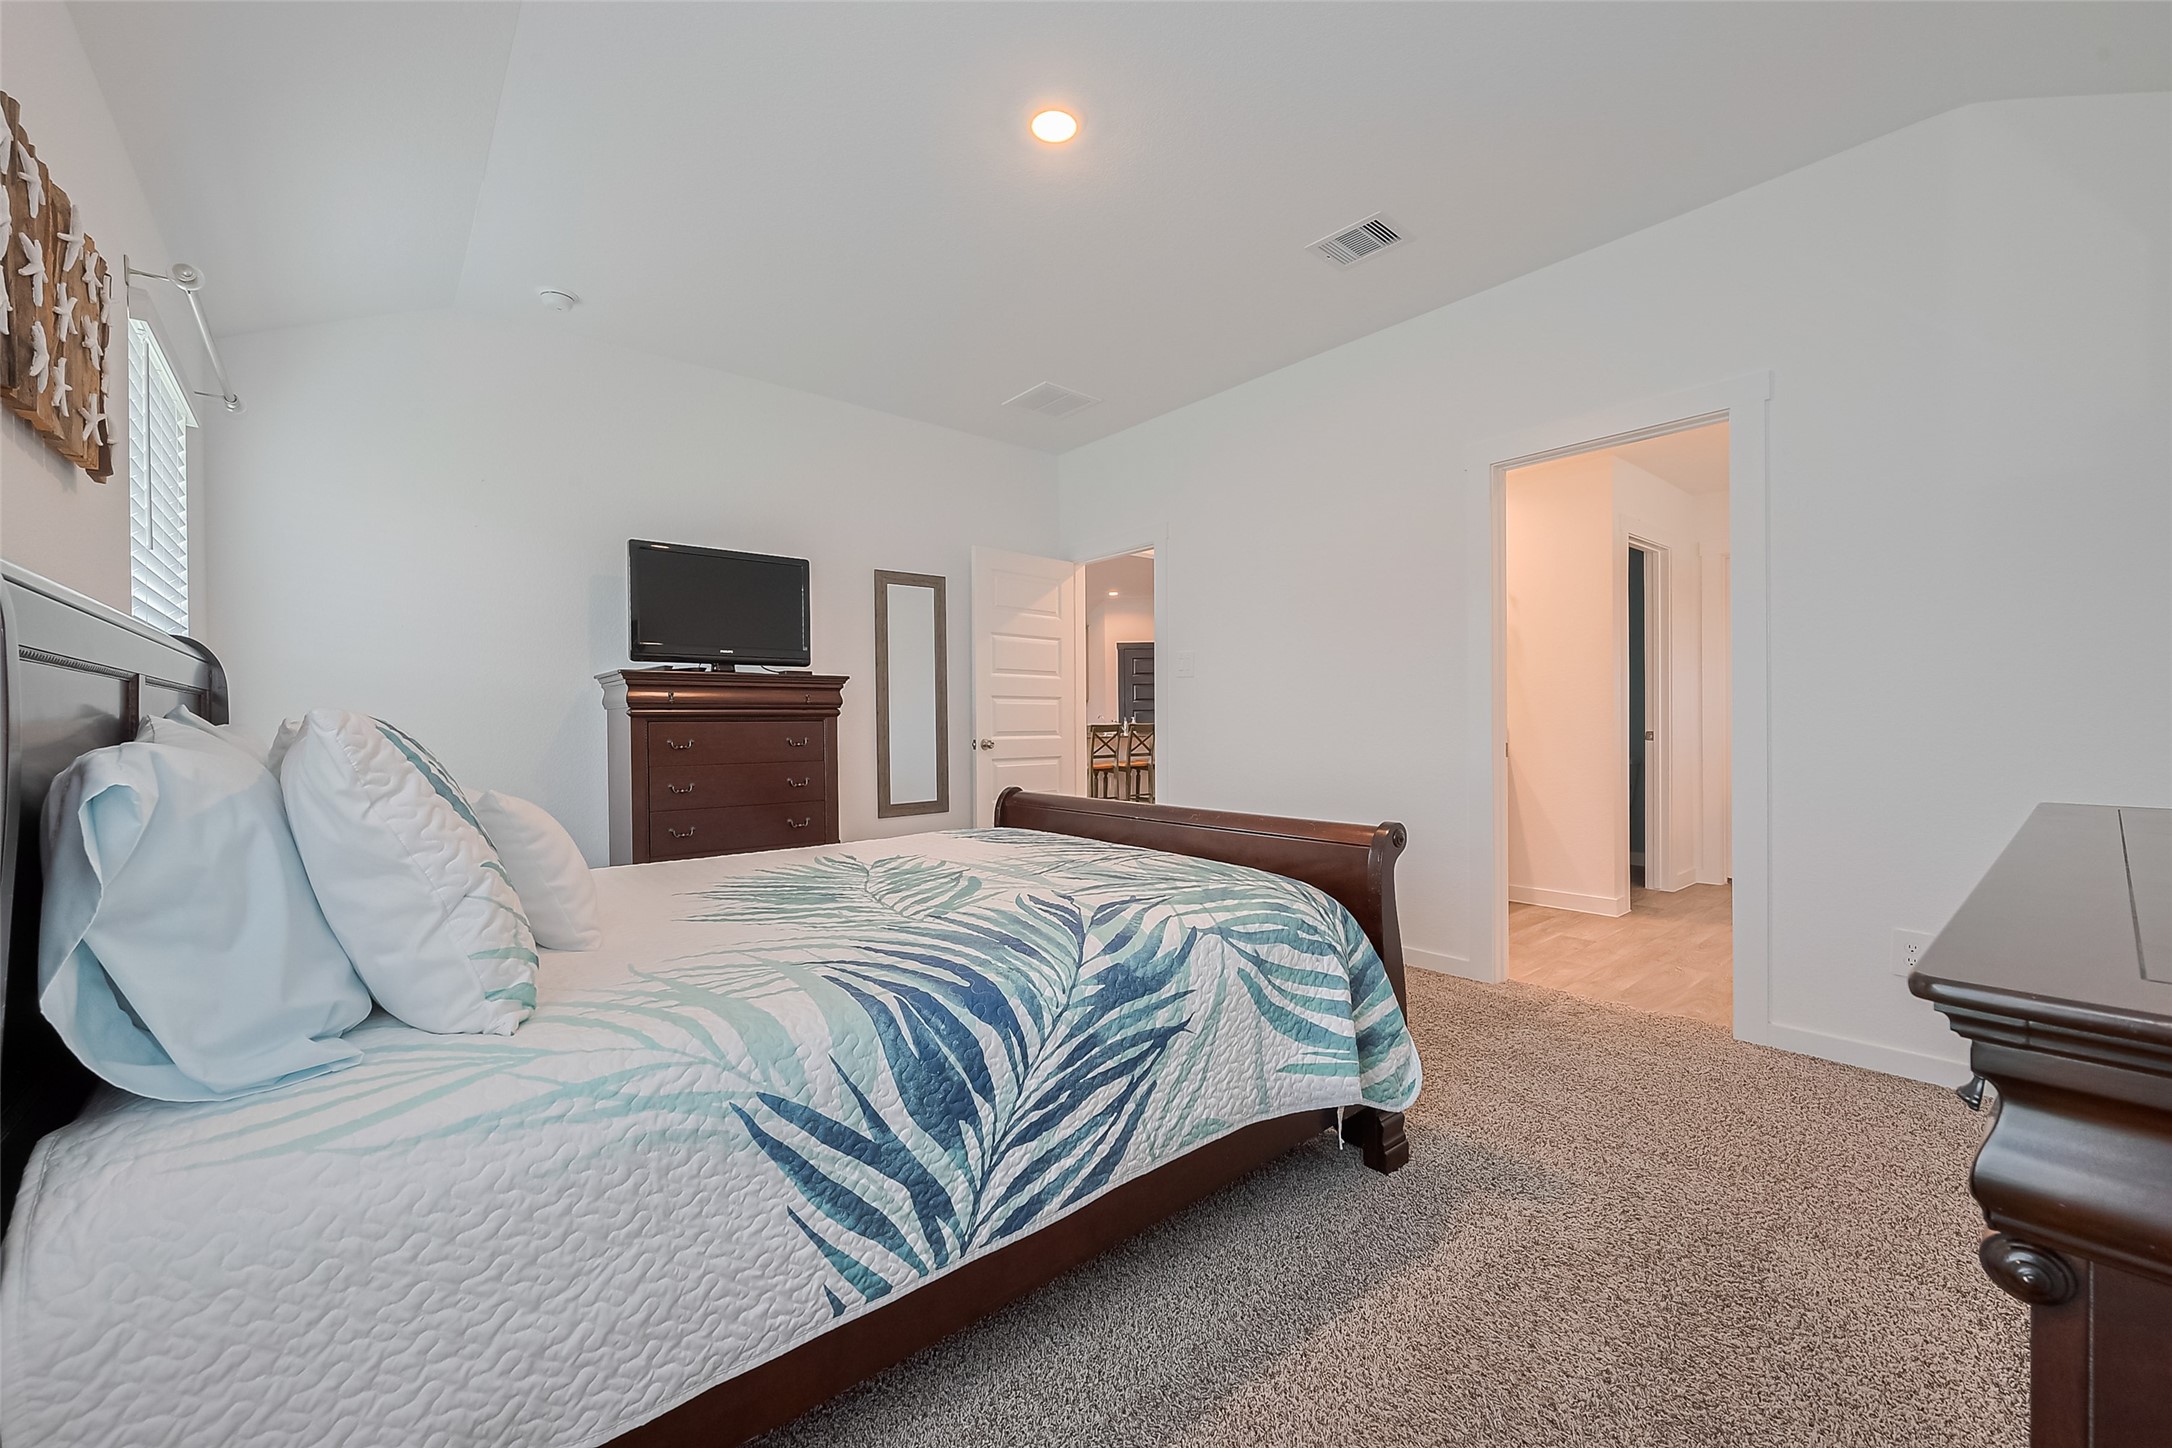
Conveniently located near the main living area, the primary bedroom offers both comfort and privacy.
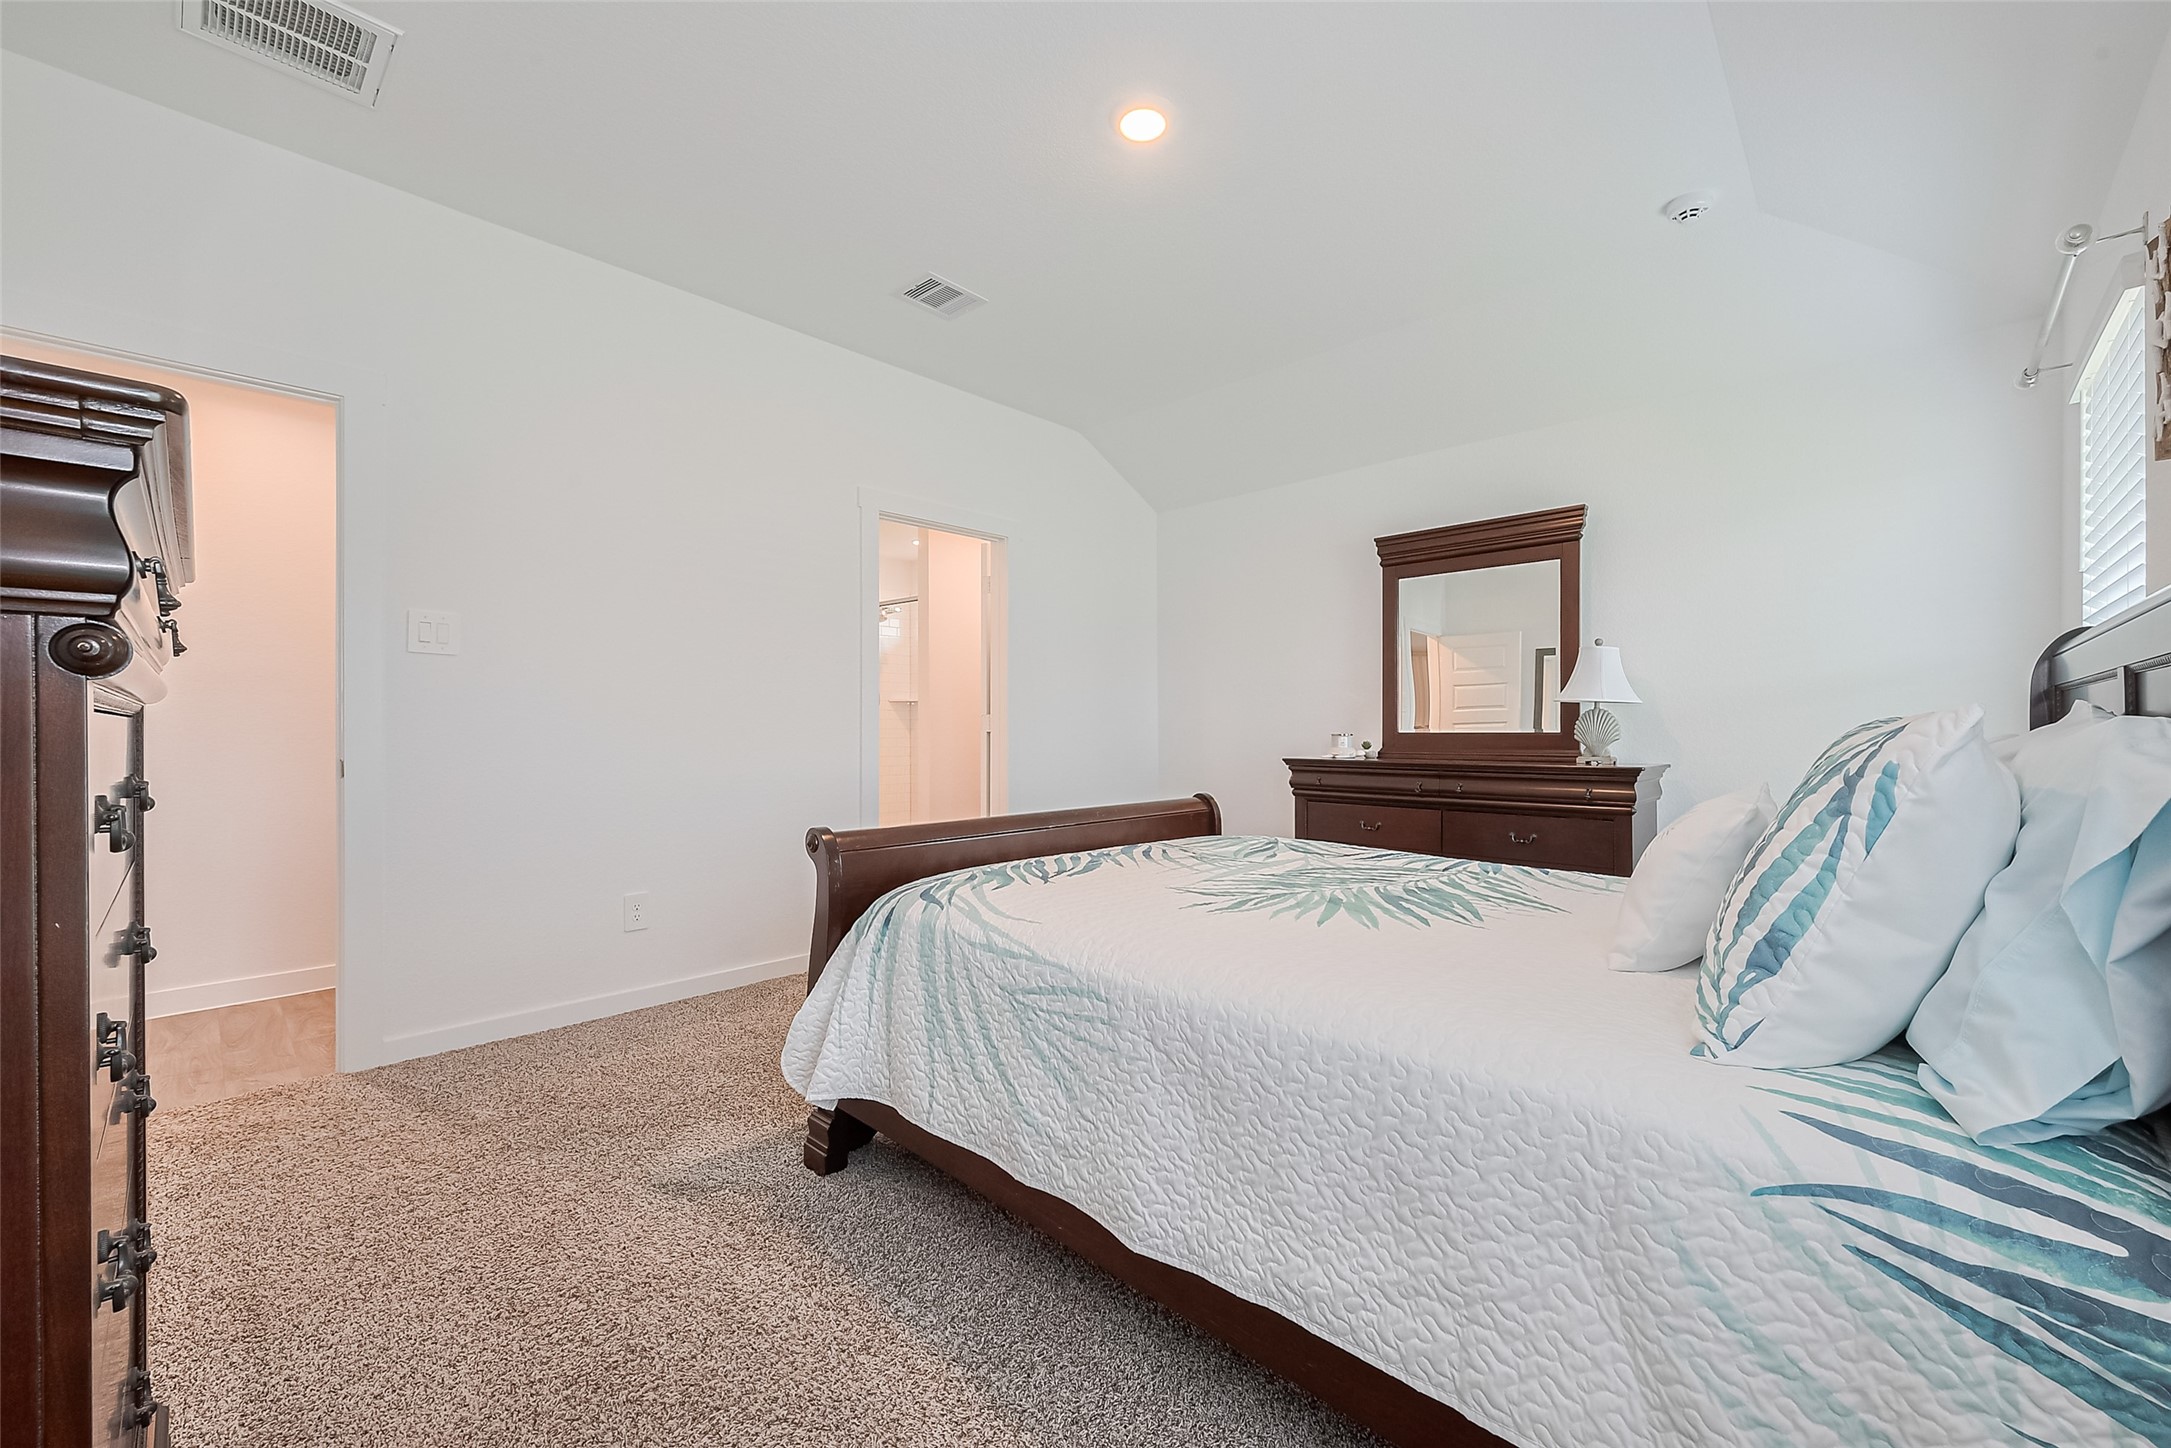
Subtle architectural detail in the gently sloped ceiling adds dimension to the primary bedroom, which connects to its own en suite.
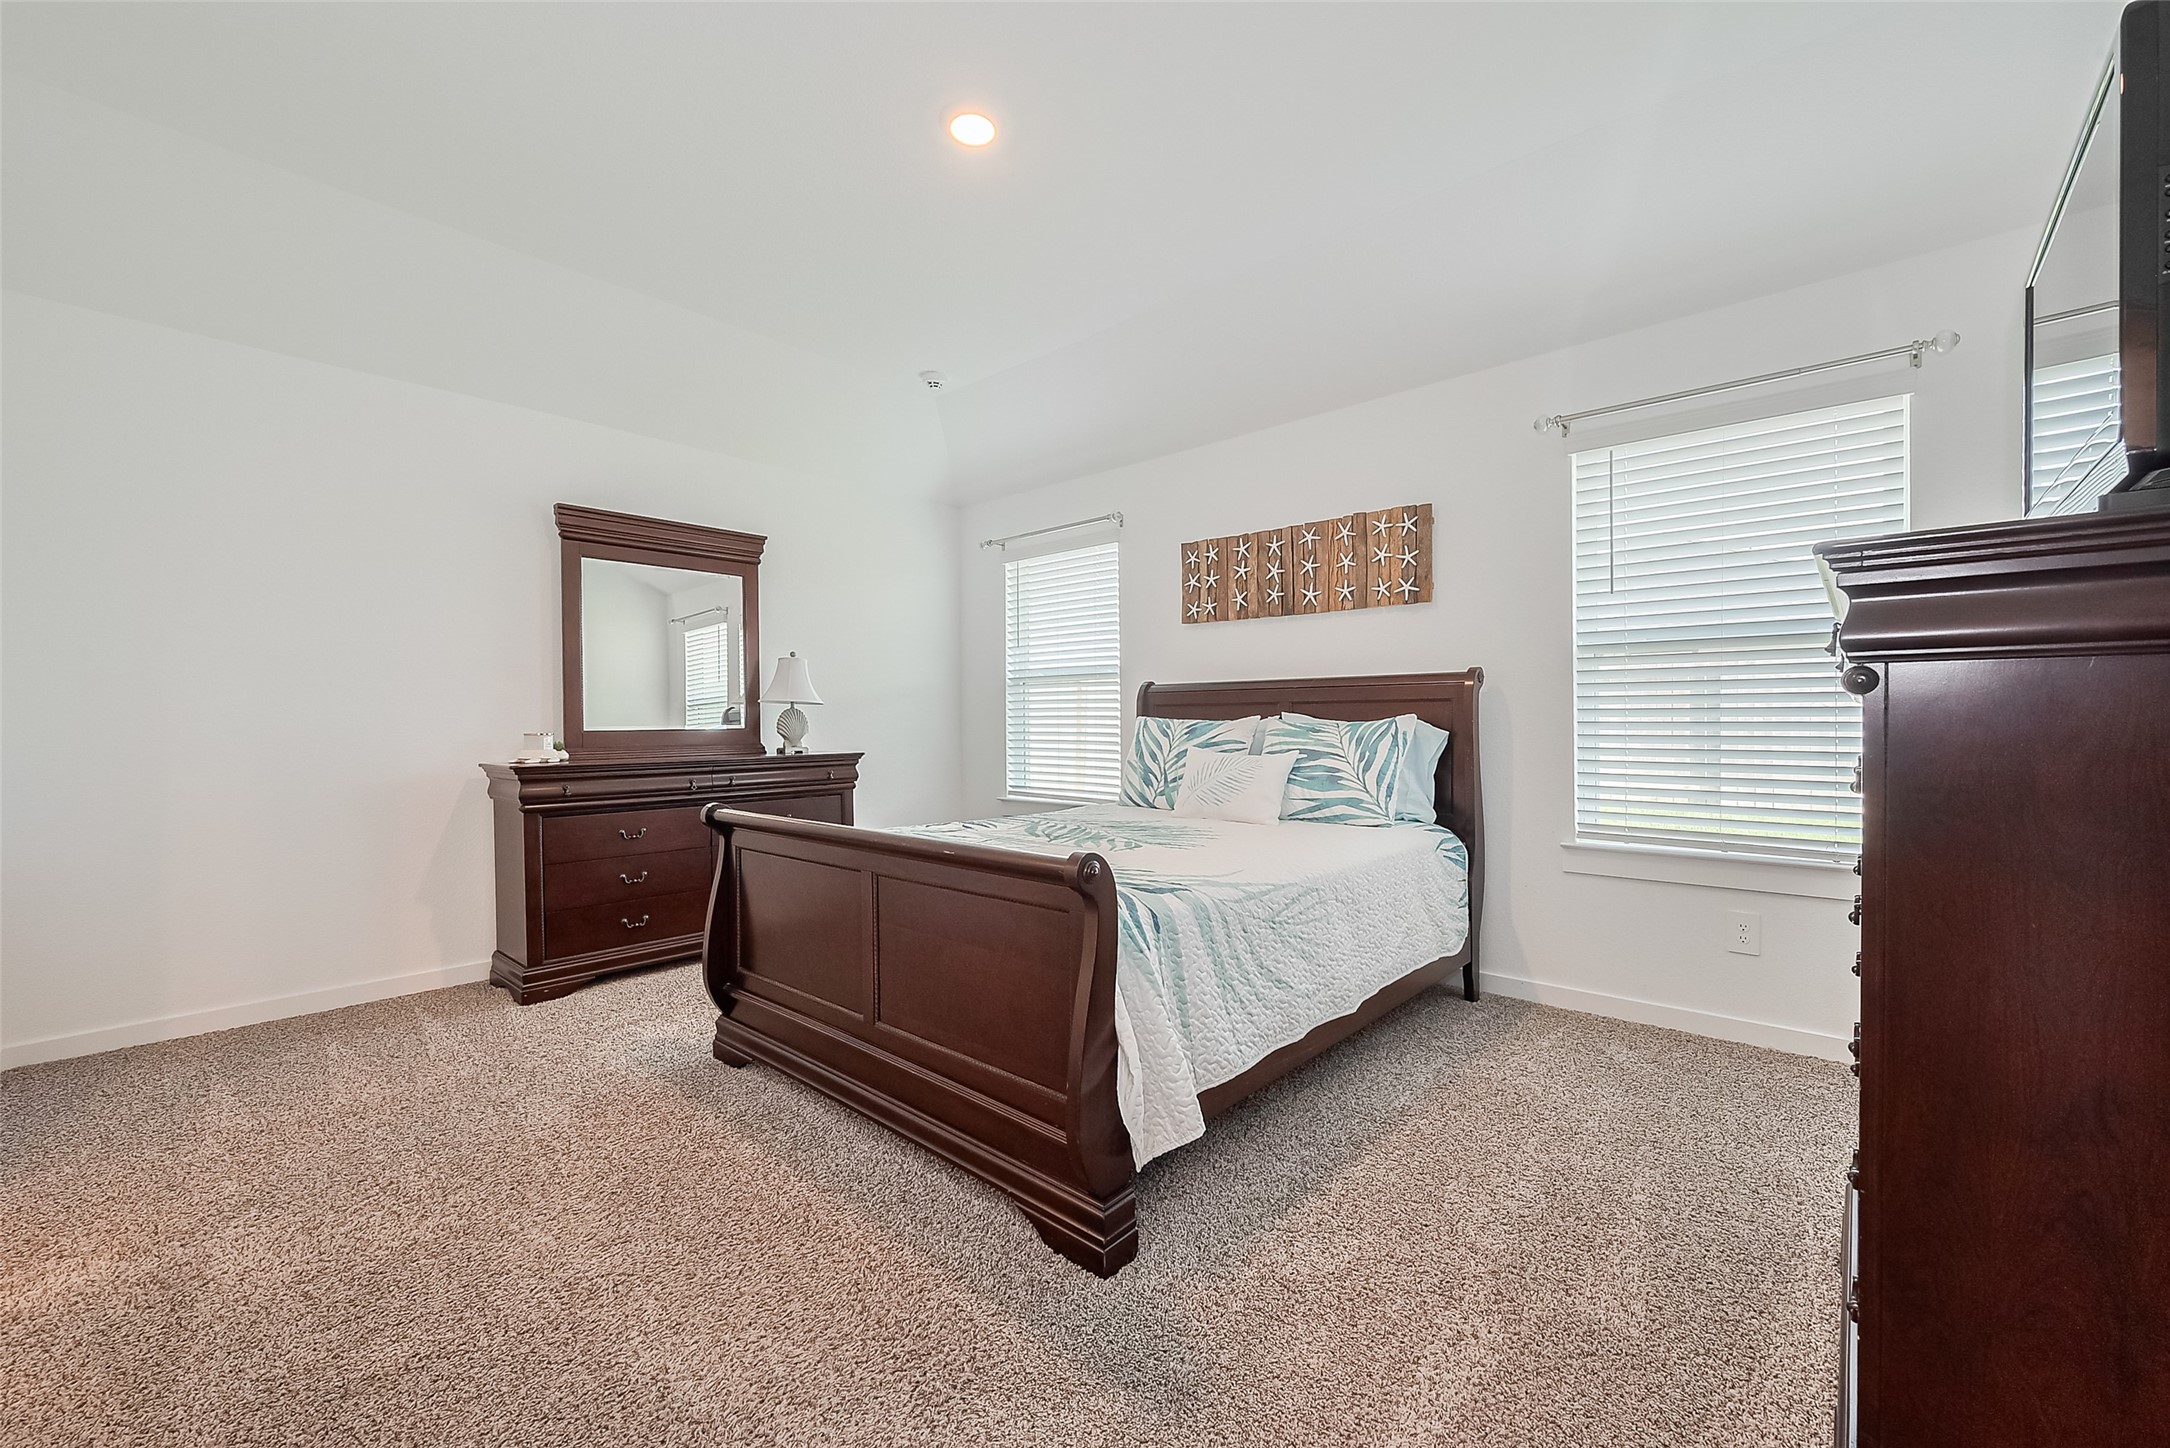
This spacious bedroom is finished in plush carpet and designed to feel like a personal retreat.
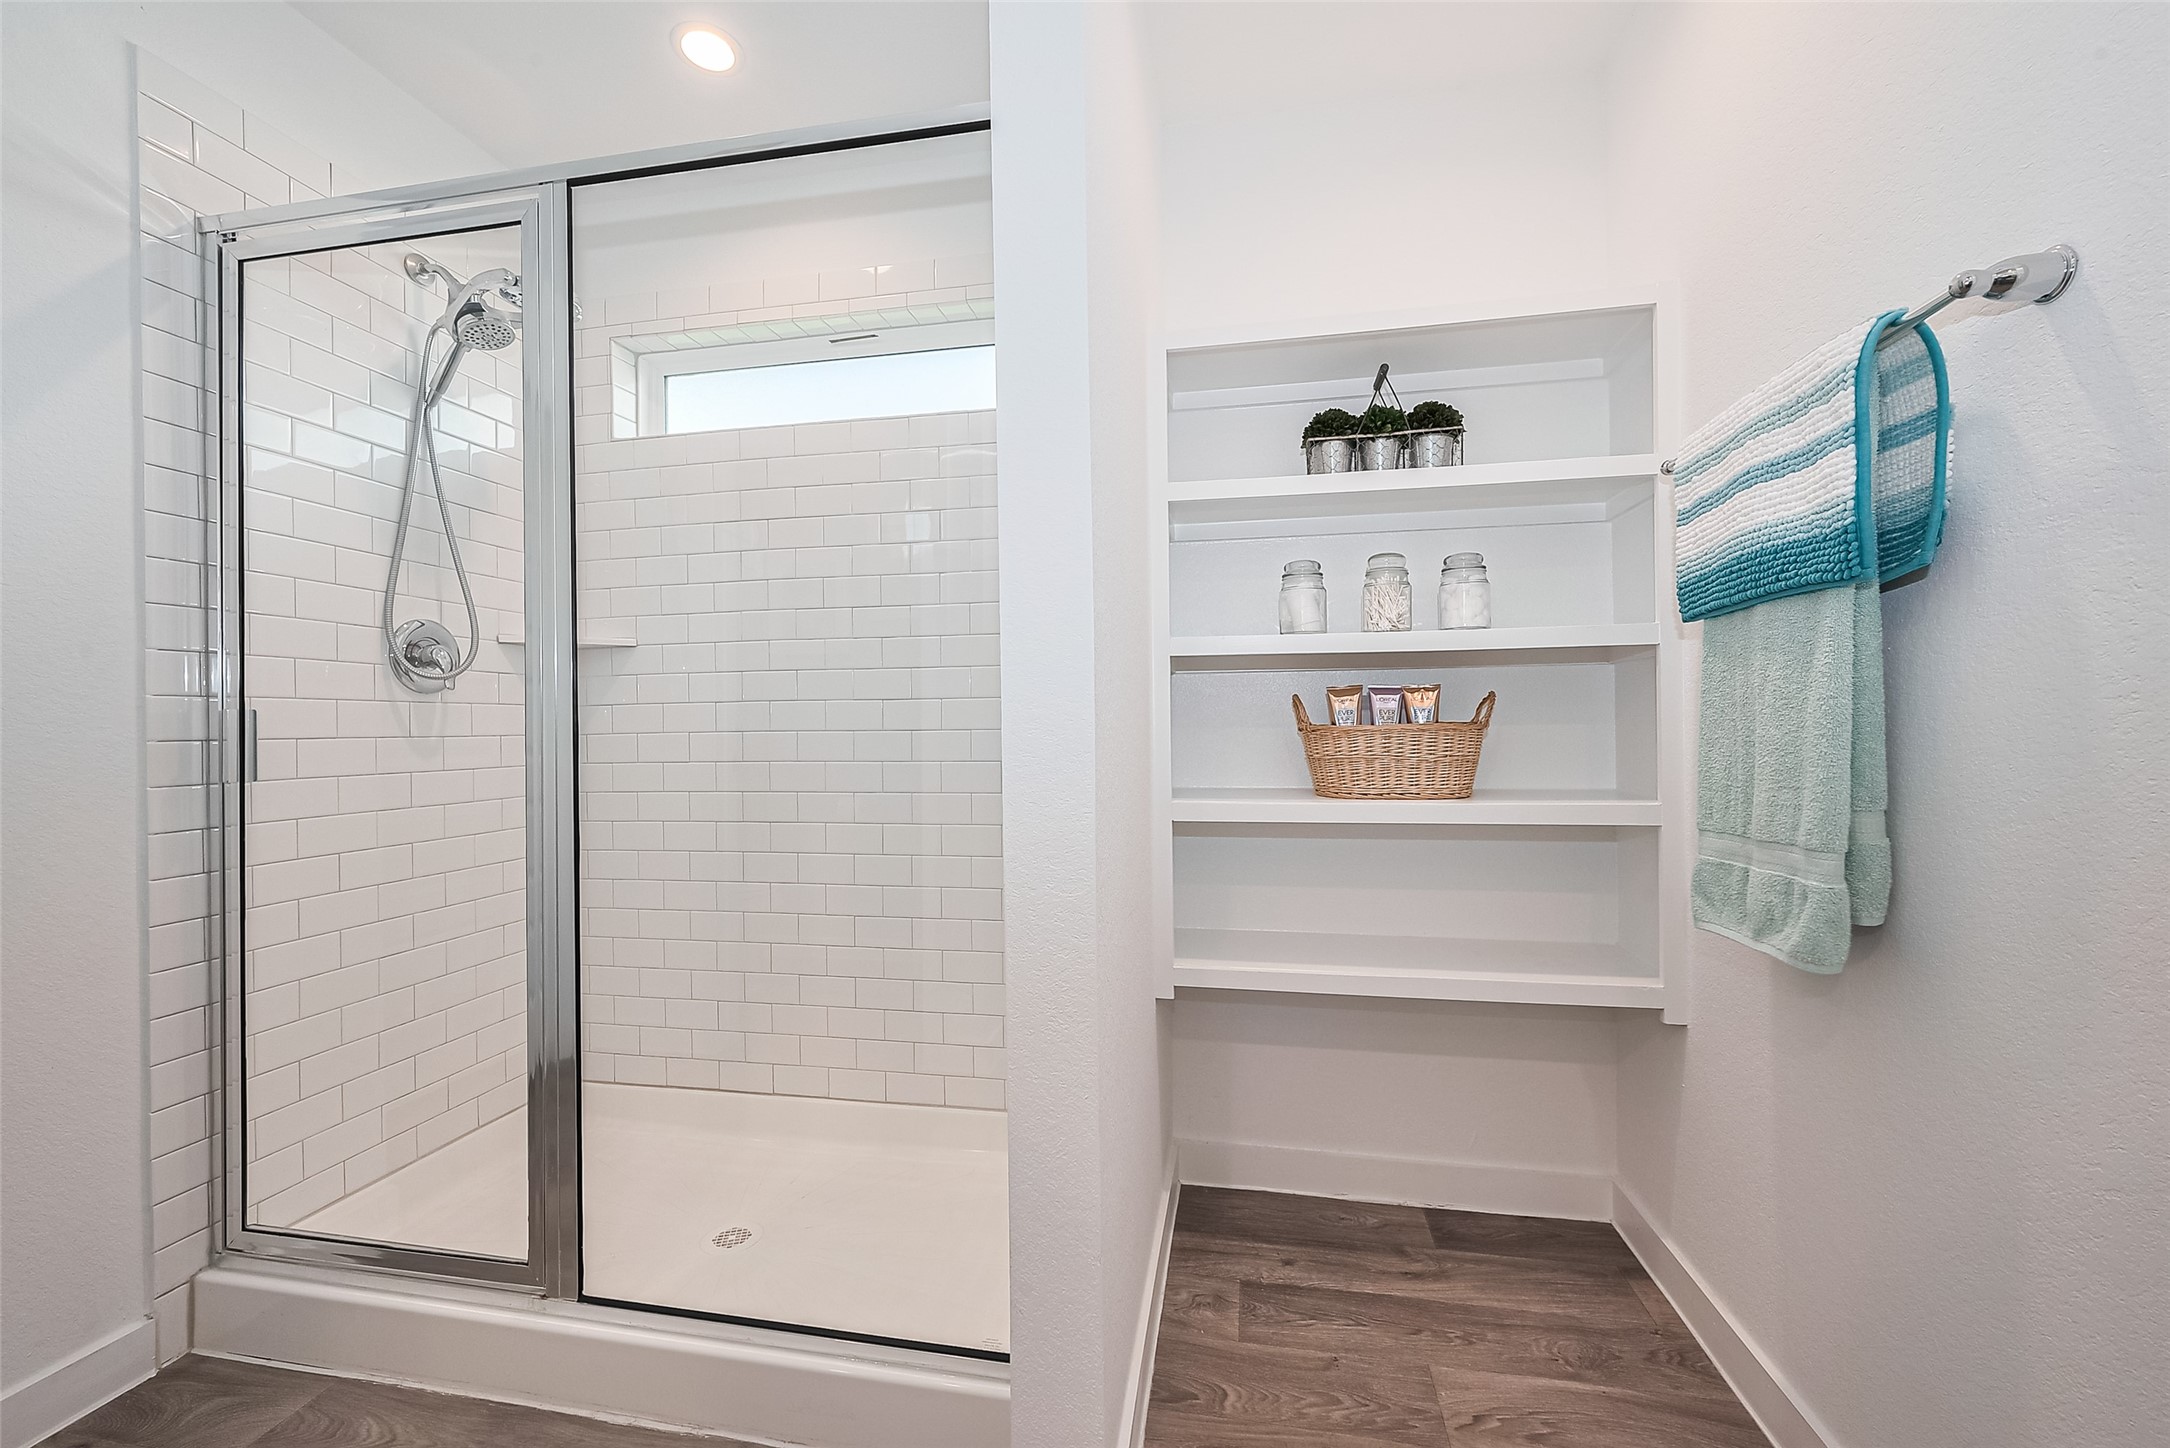
The primary bathroom features a glass-enclosed shower with adjacent built-in shelving for ease and organization.
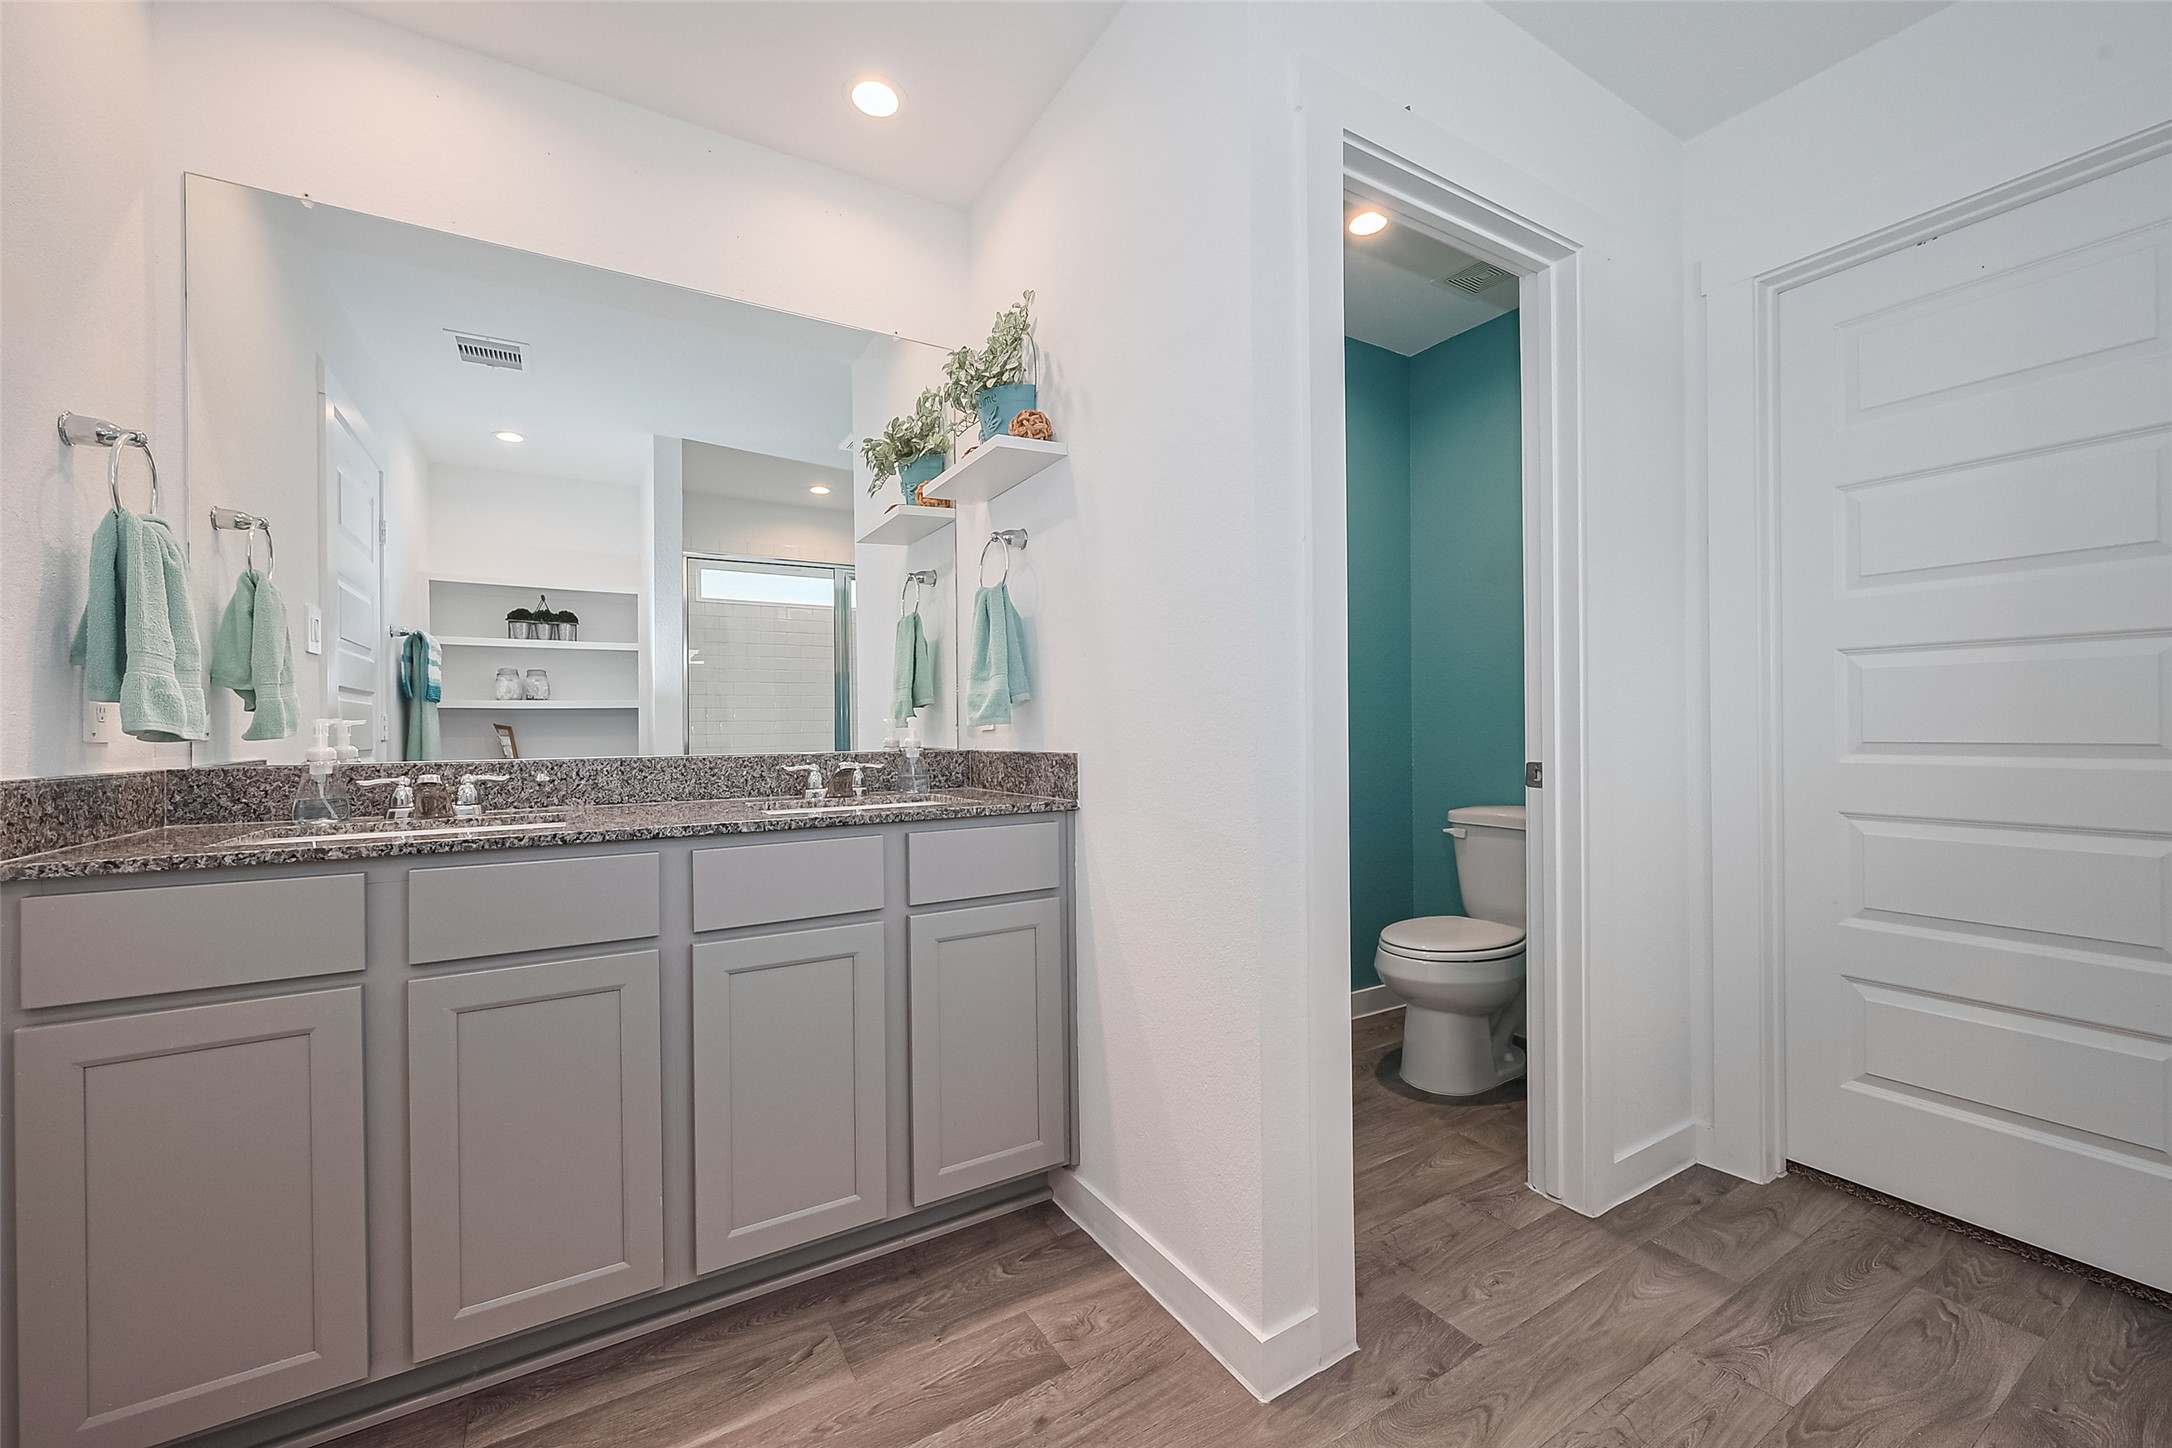
A dual sink vanity with an expansive mirror sits next to a discreet toilet area tucked away for added privacy.
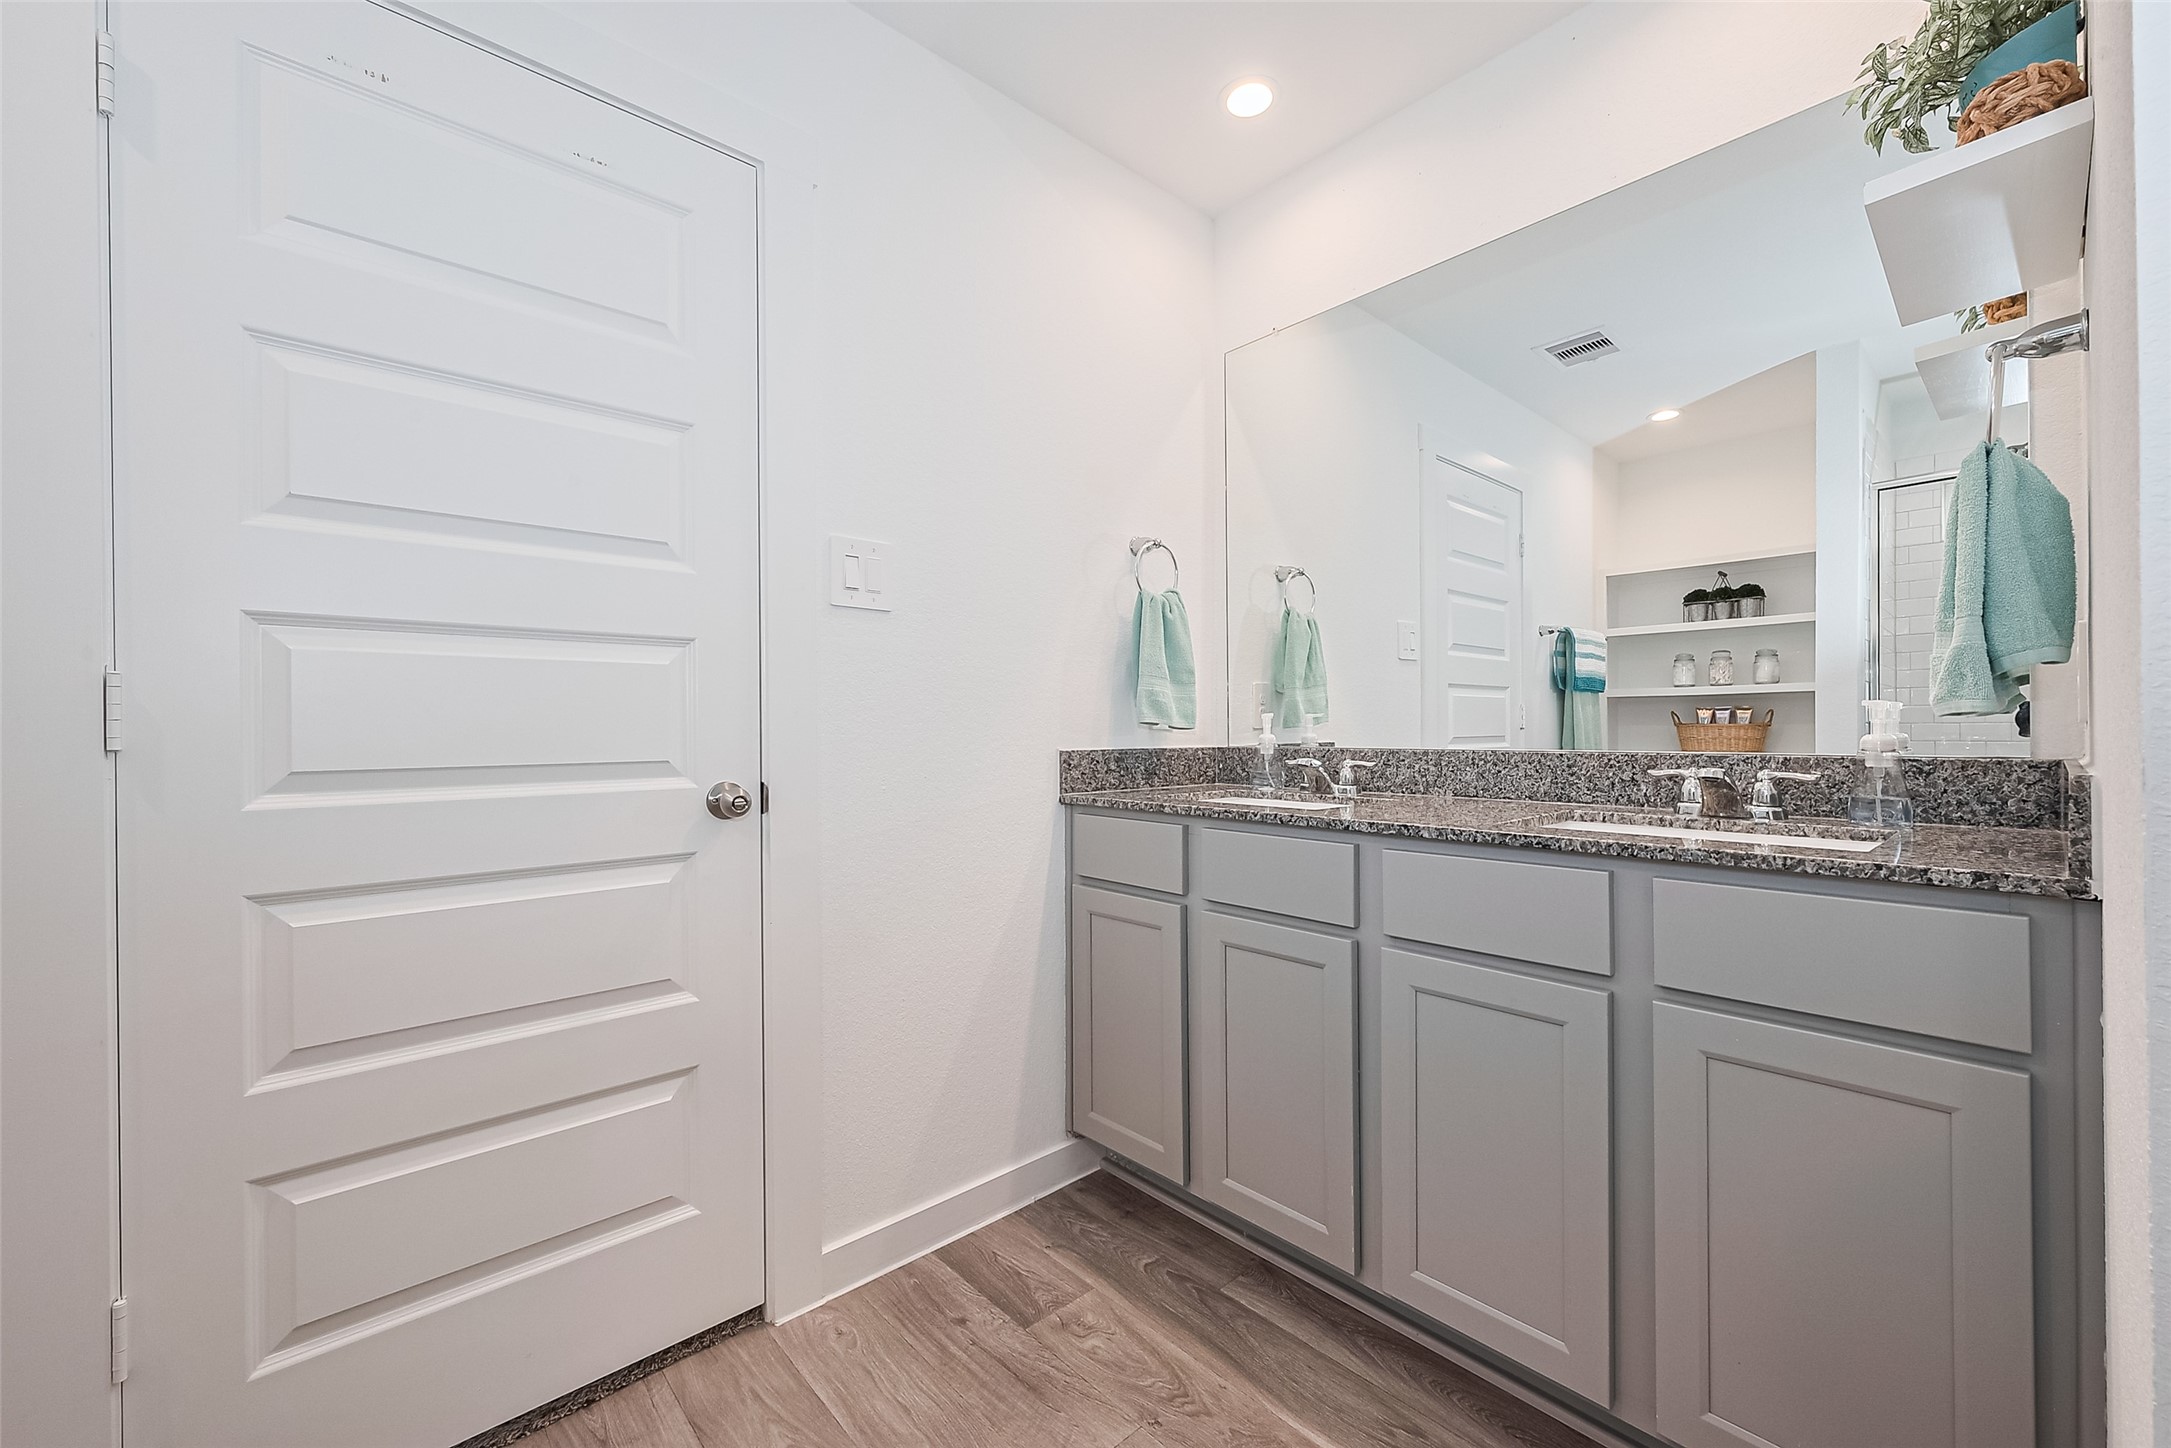
The vanity offers abundant storage below, making daily routines both simple and stylish.
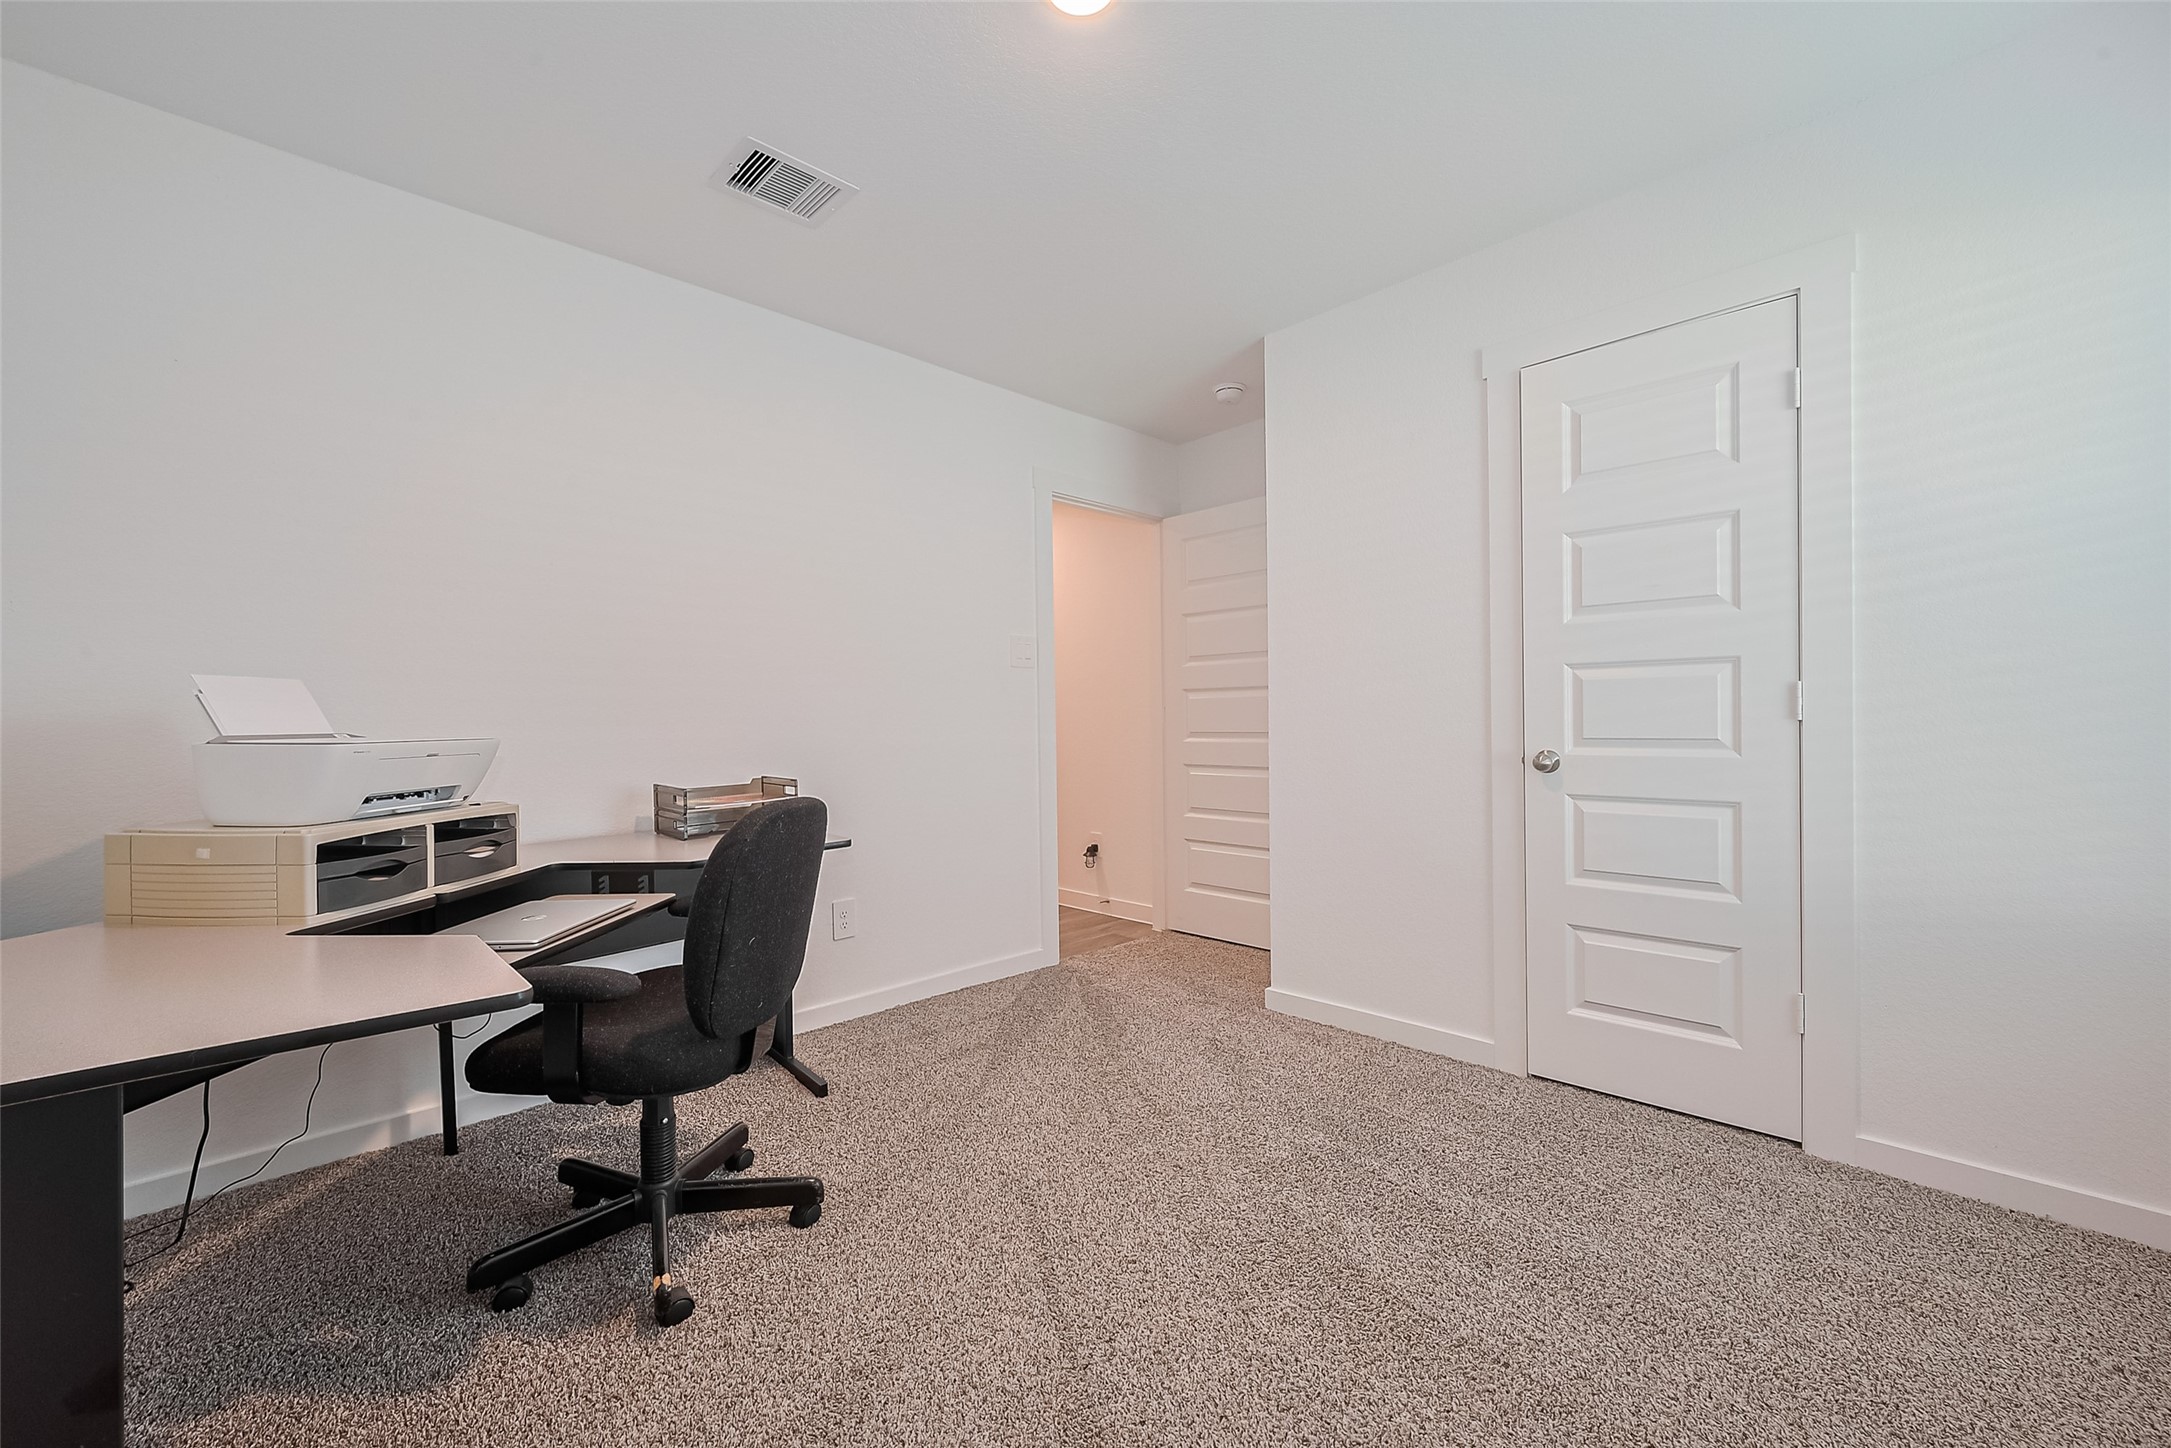
Another spacious carpeted room offers flexibility for sleeping quarters, creative space, or guests.
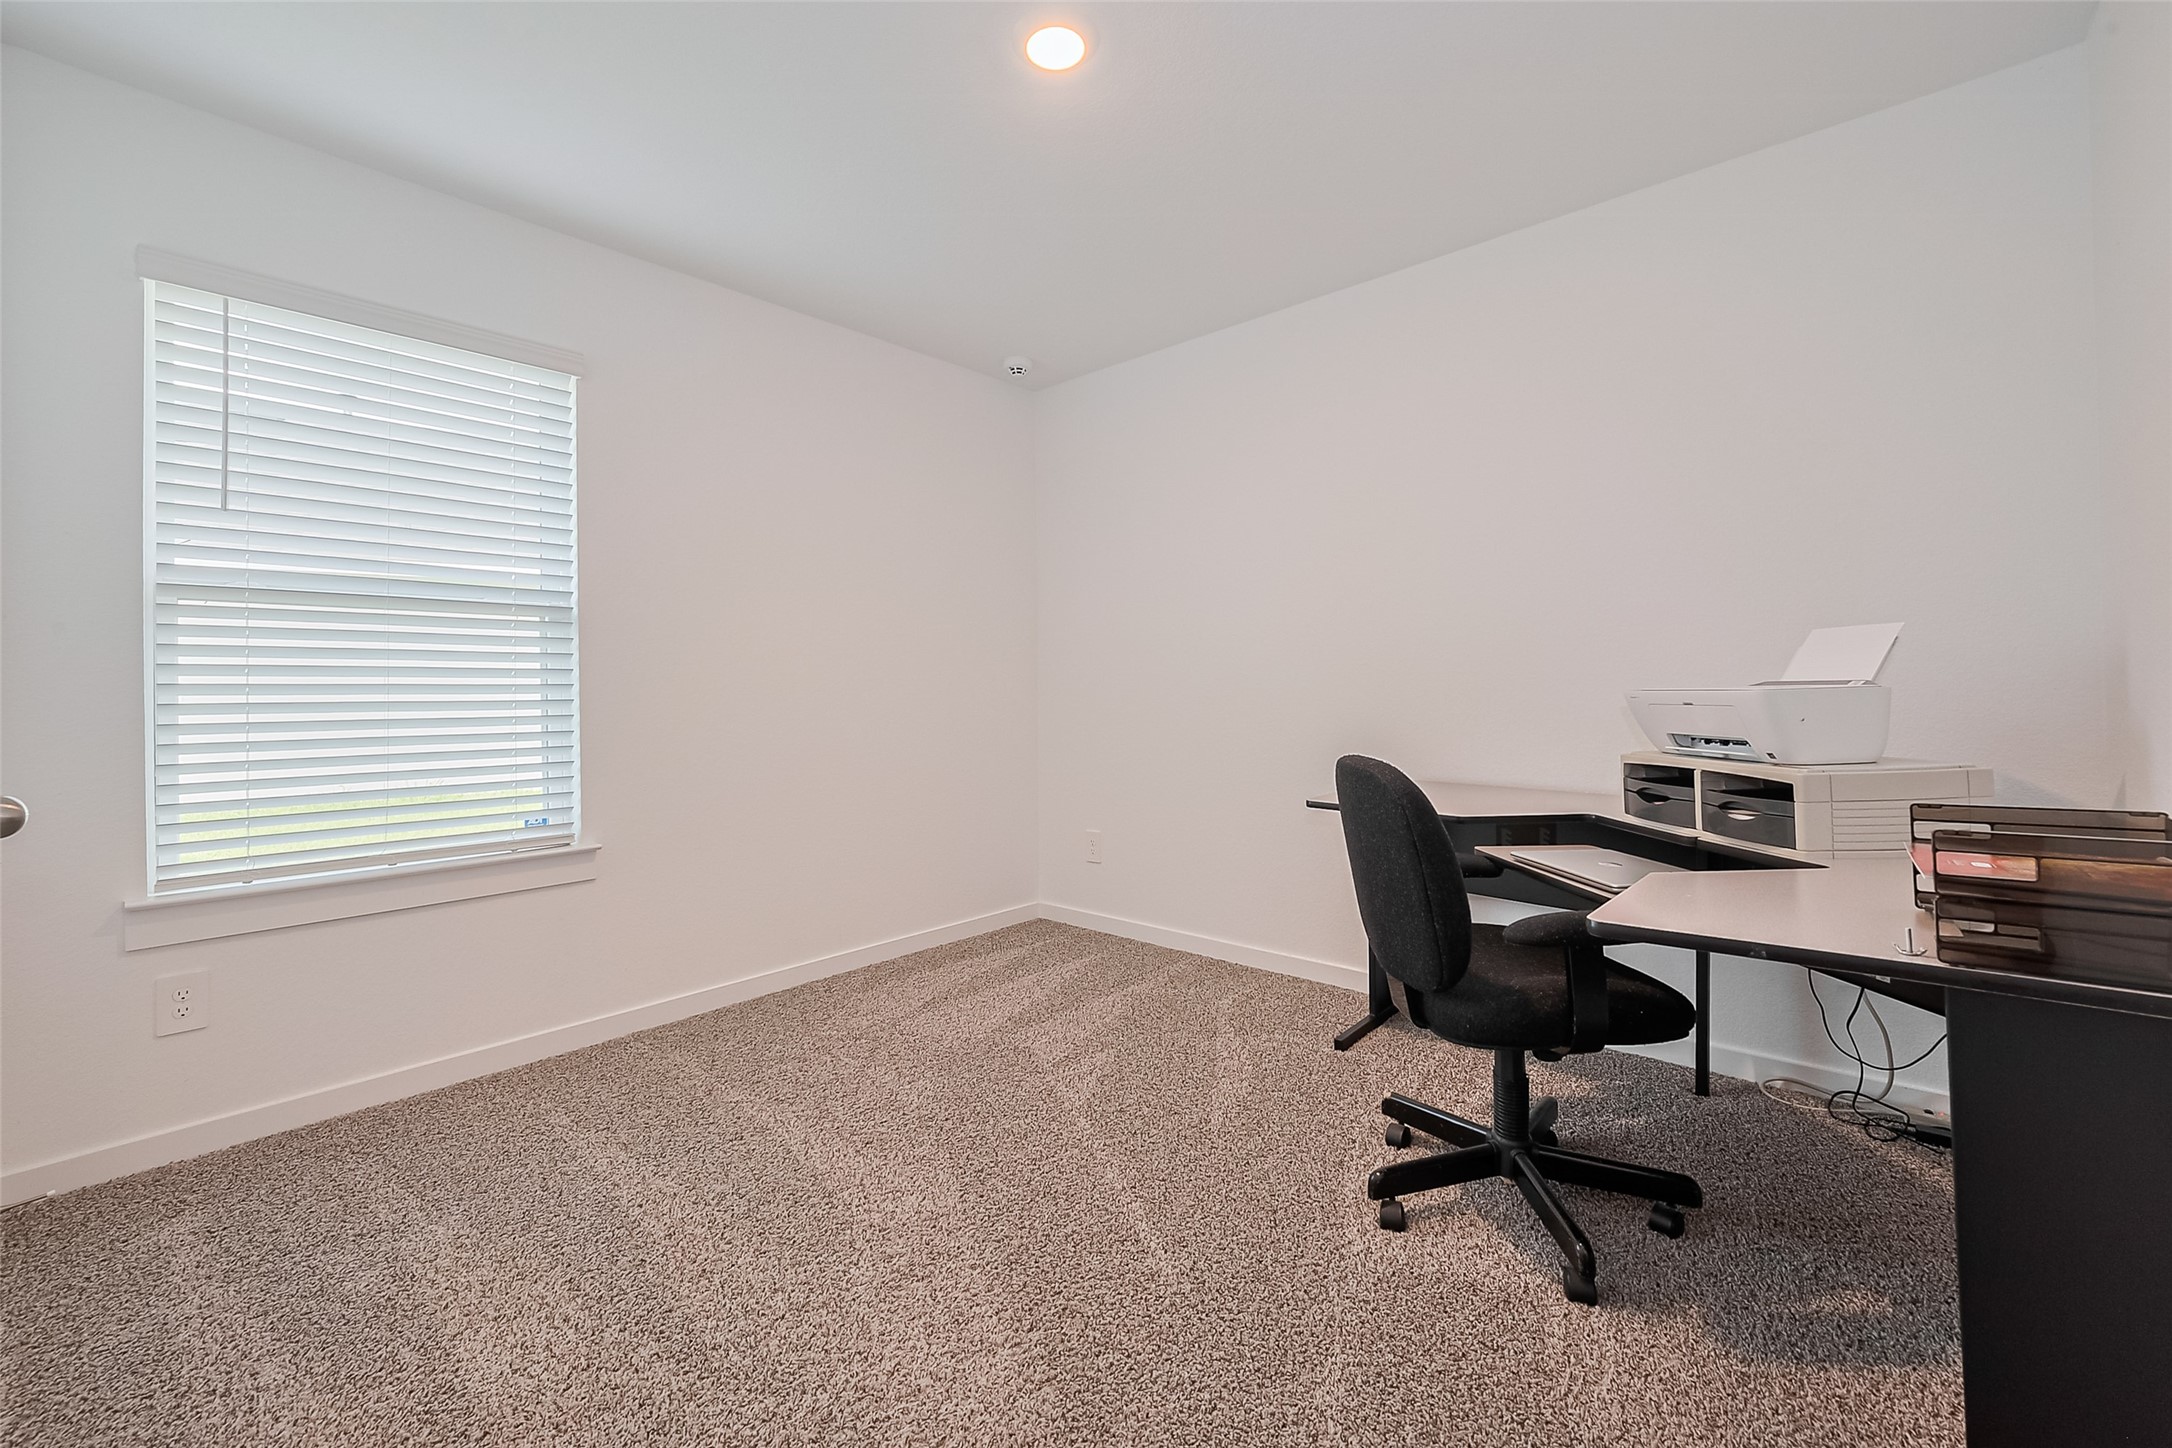
This room features a large window and recessed lighting—making it an excellent candidate for a home office.
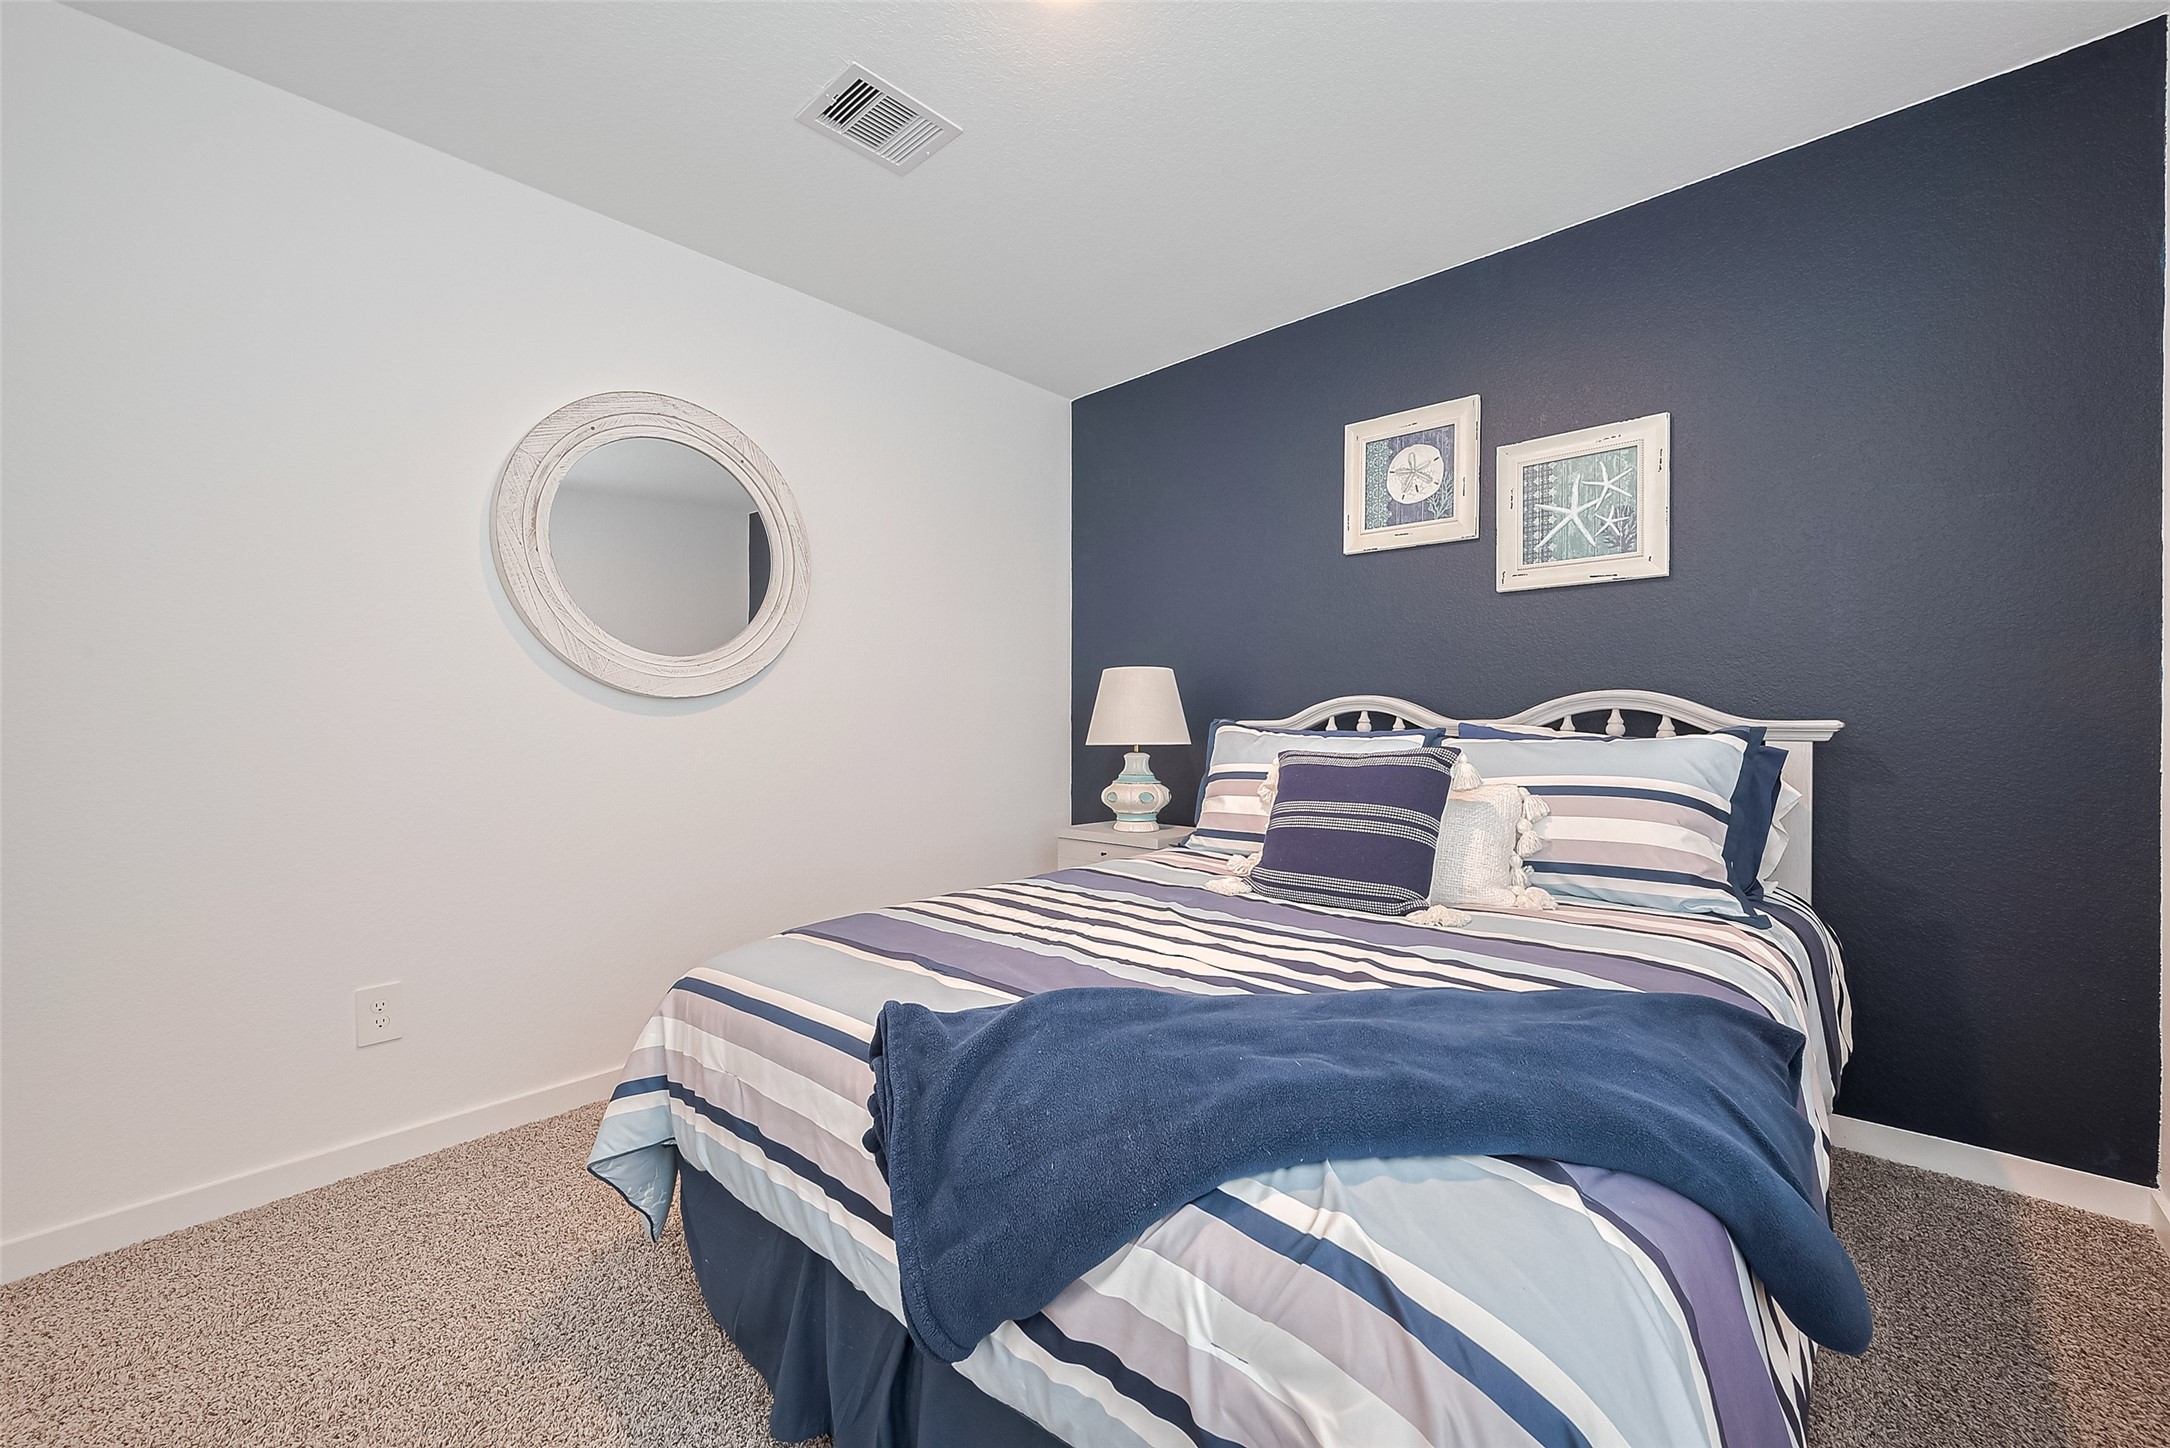
This bedroom makes a bold statement with a deep blue accent wall, contrasting beautifully against soft neutrals.
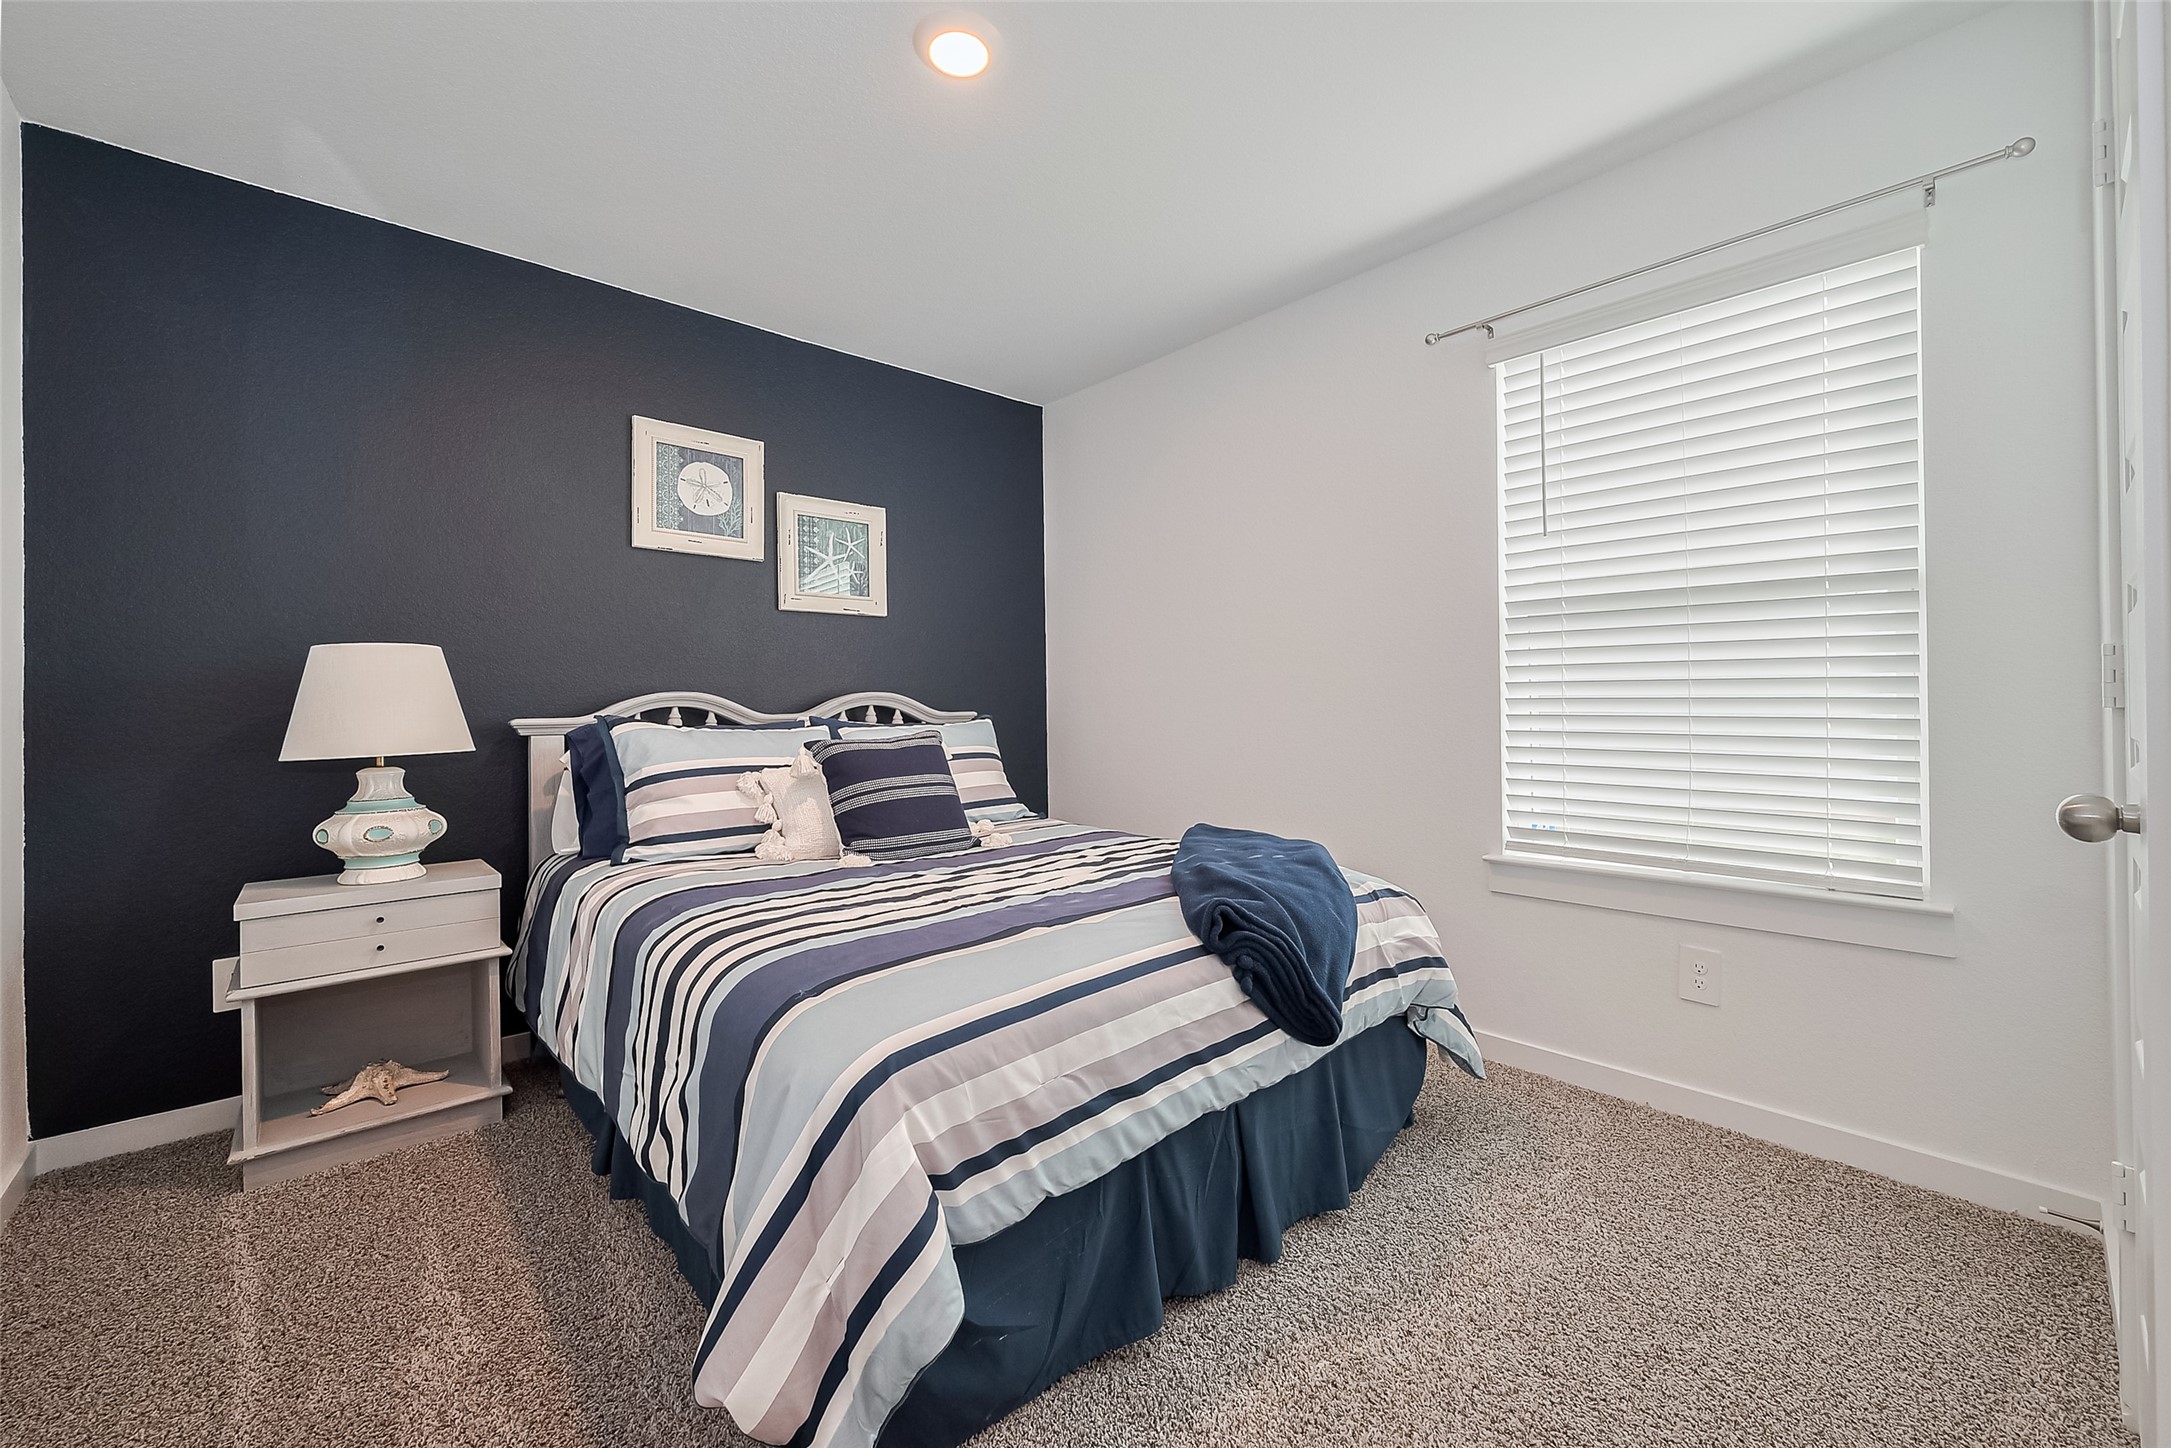
Carpeted for comfort, this bedroom also benefits from a large window bringing in natural light.
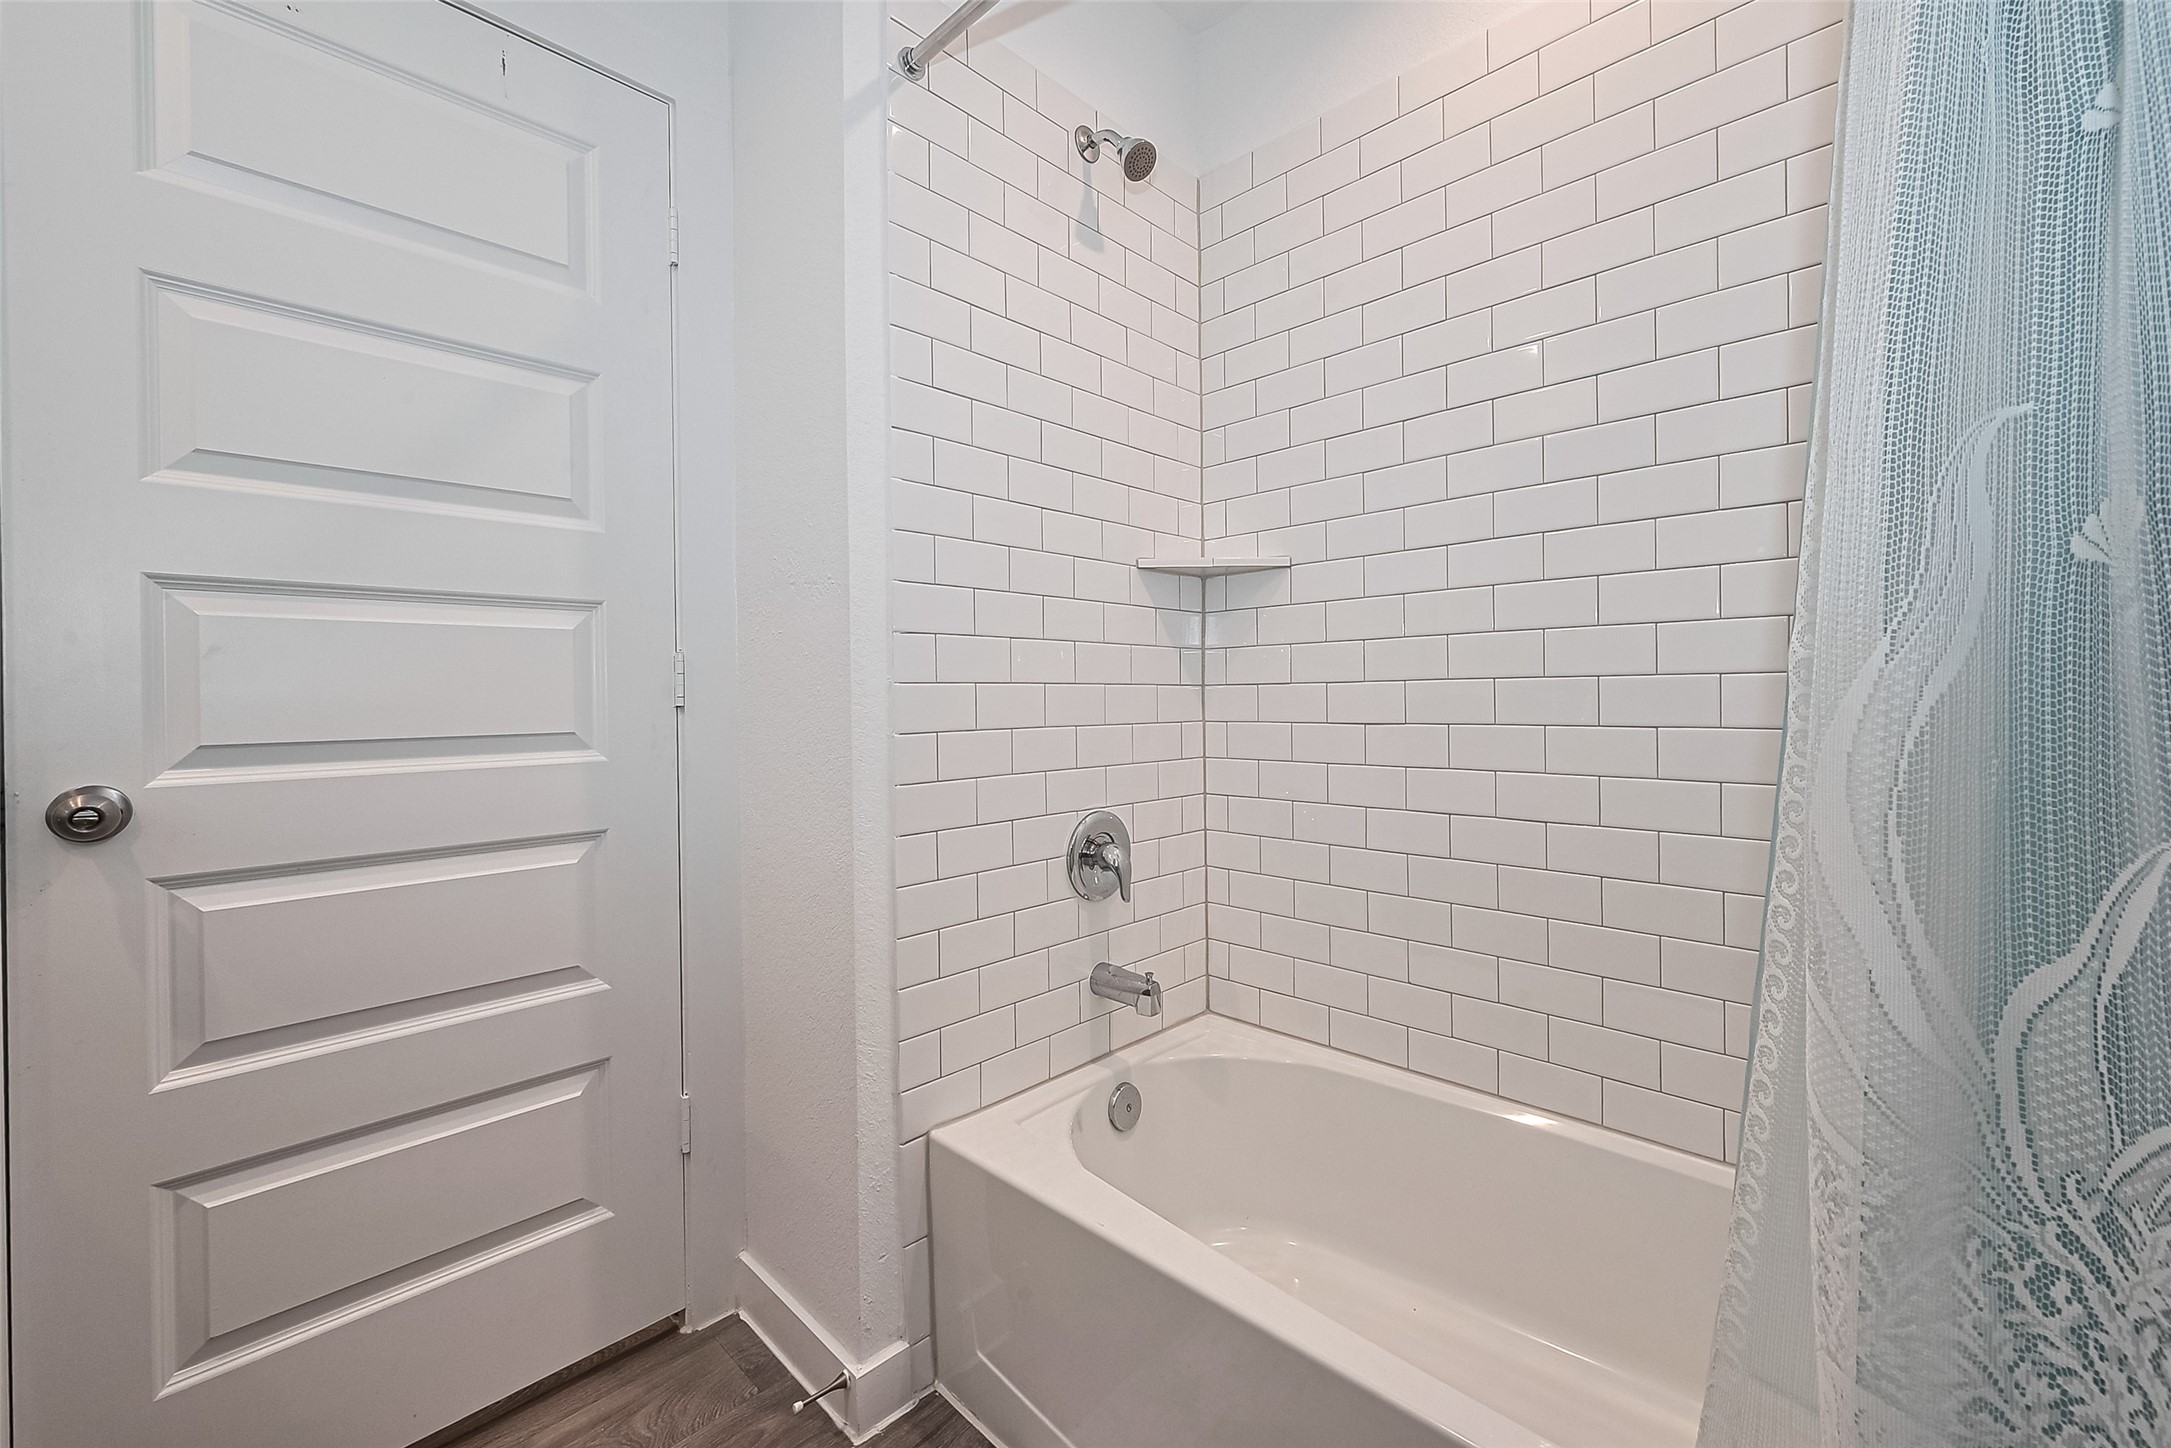
This full bathroom includes a classic shower-tub combo, neatly finished with timeless tilework.
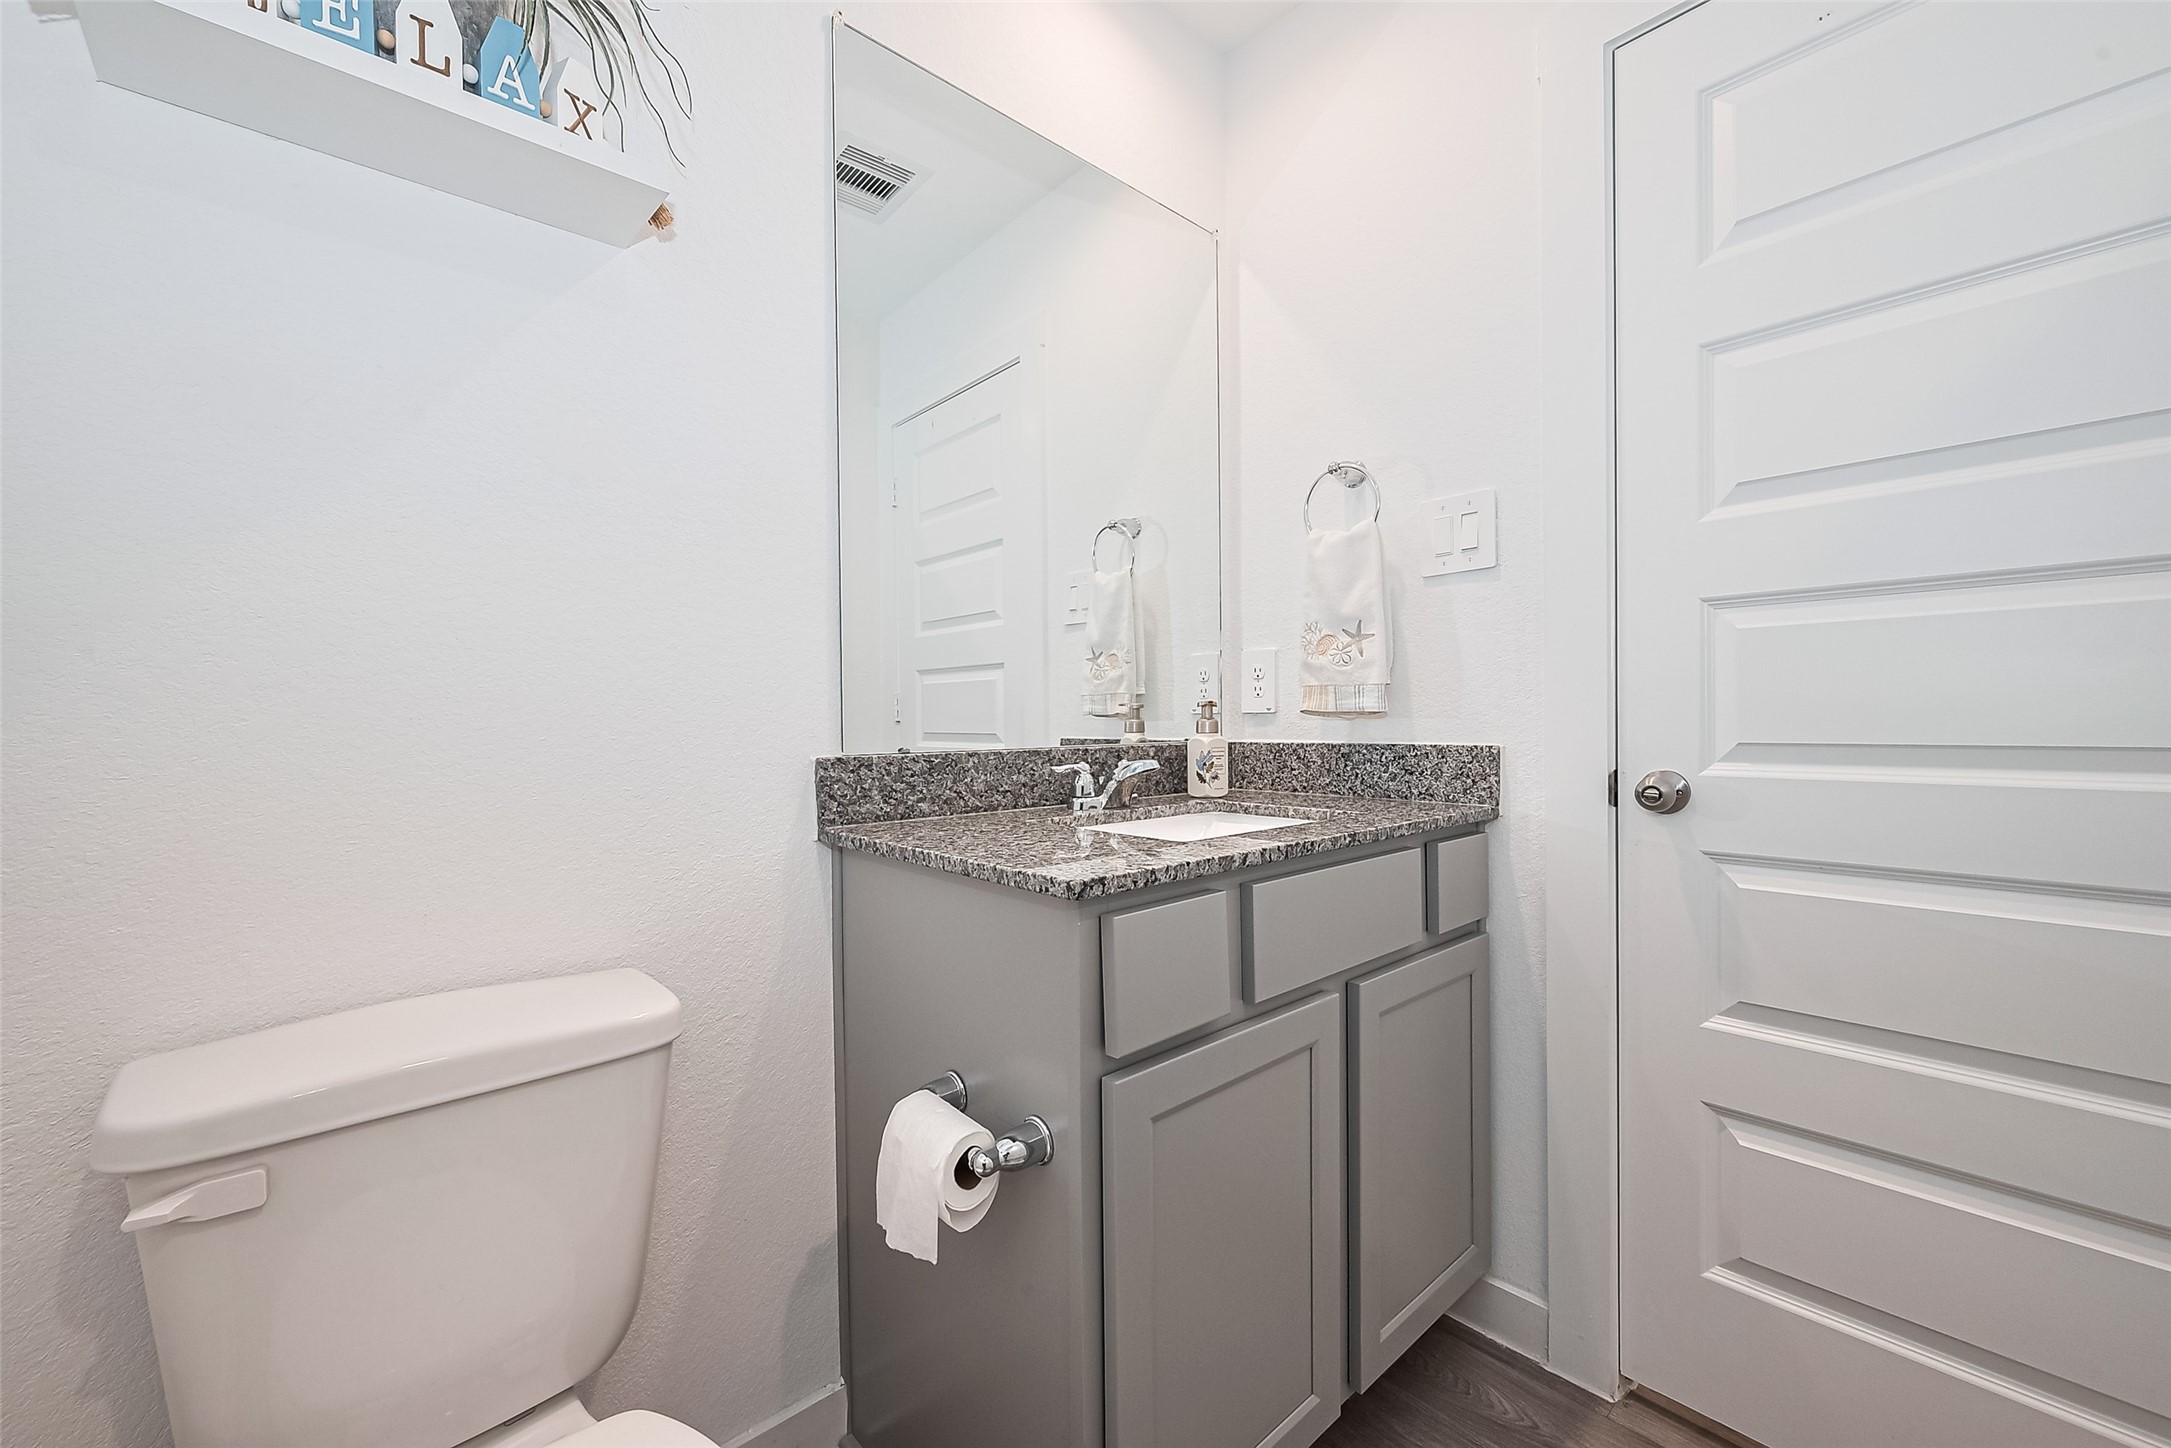
A scaled-down vanity with mirror and built-in storage echoes the elegance of the primary bathroom.
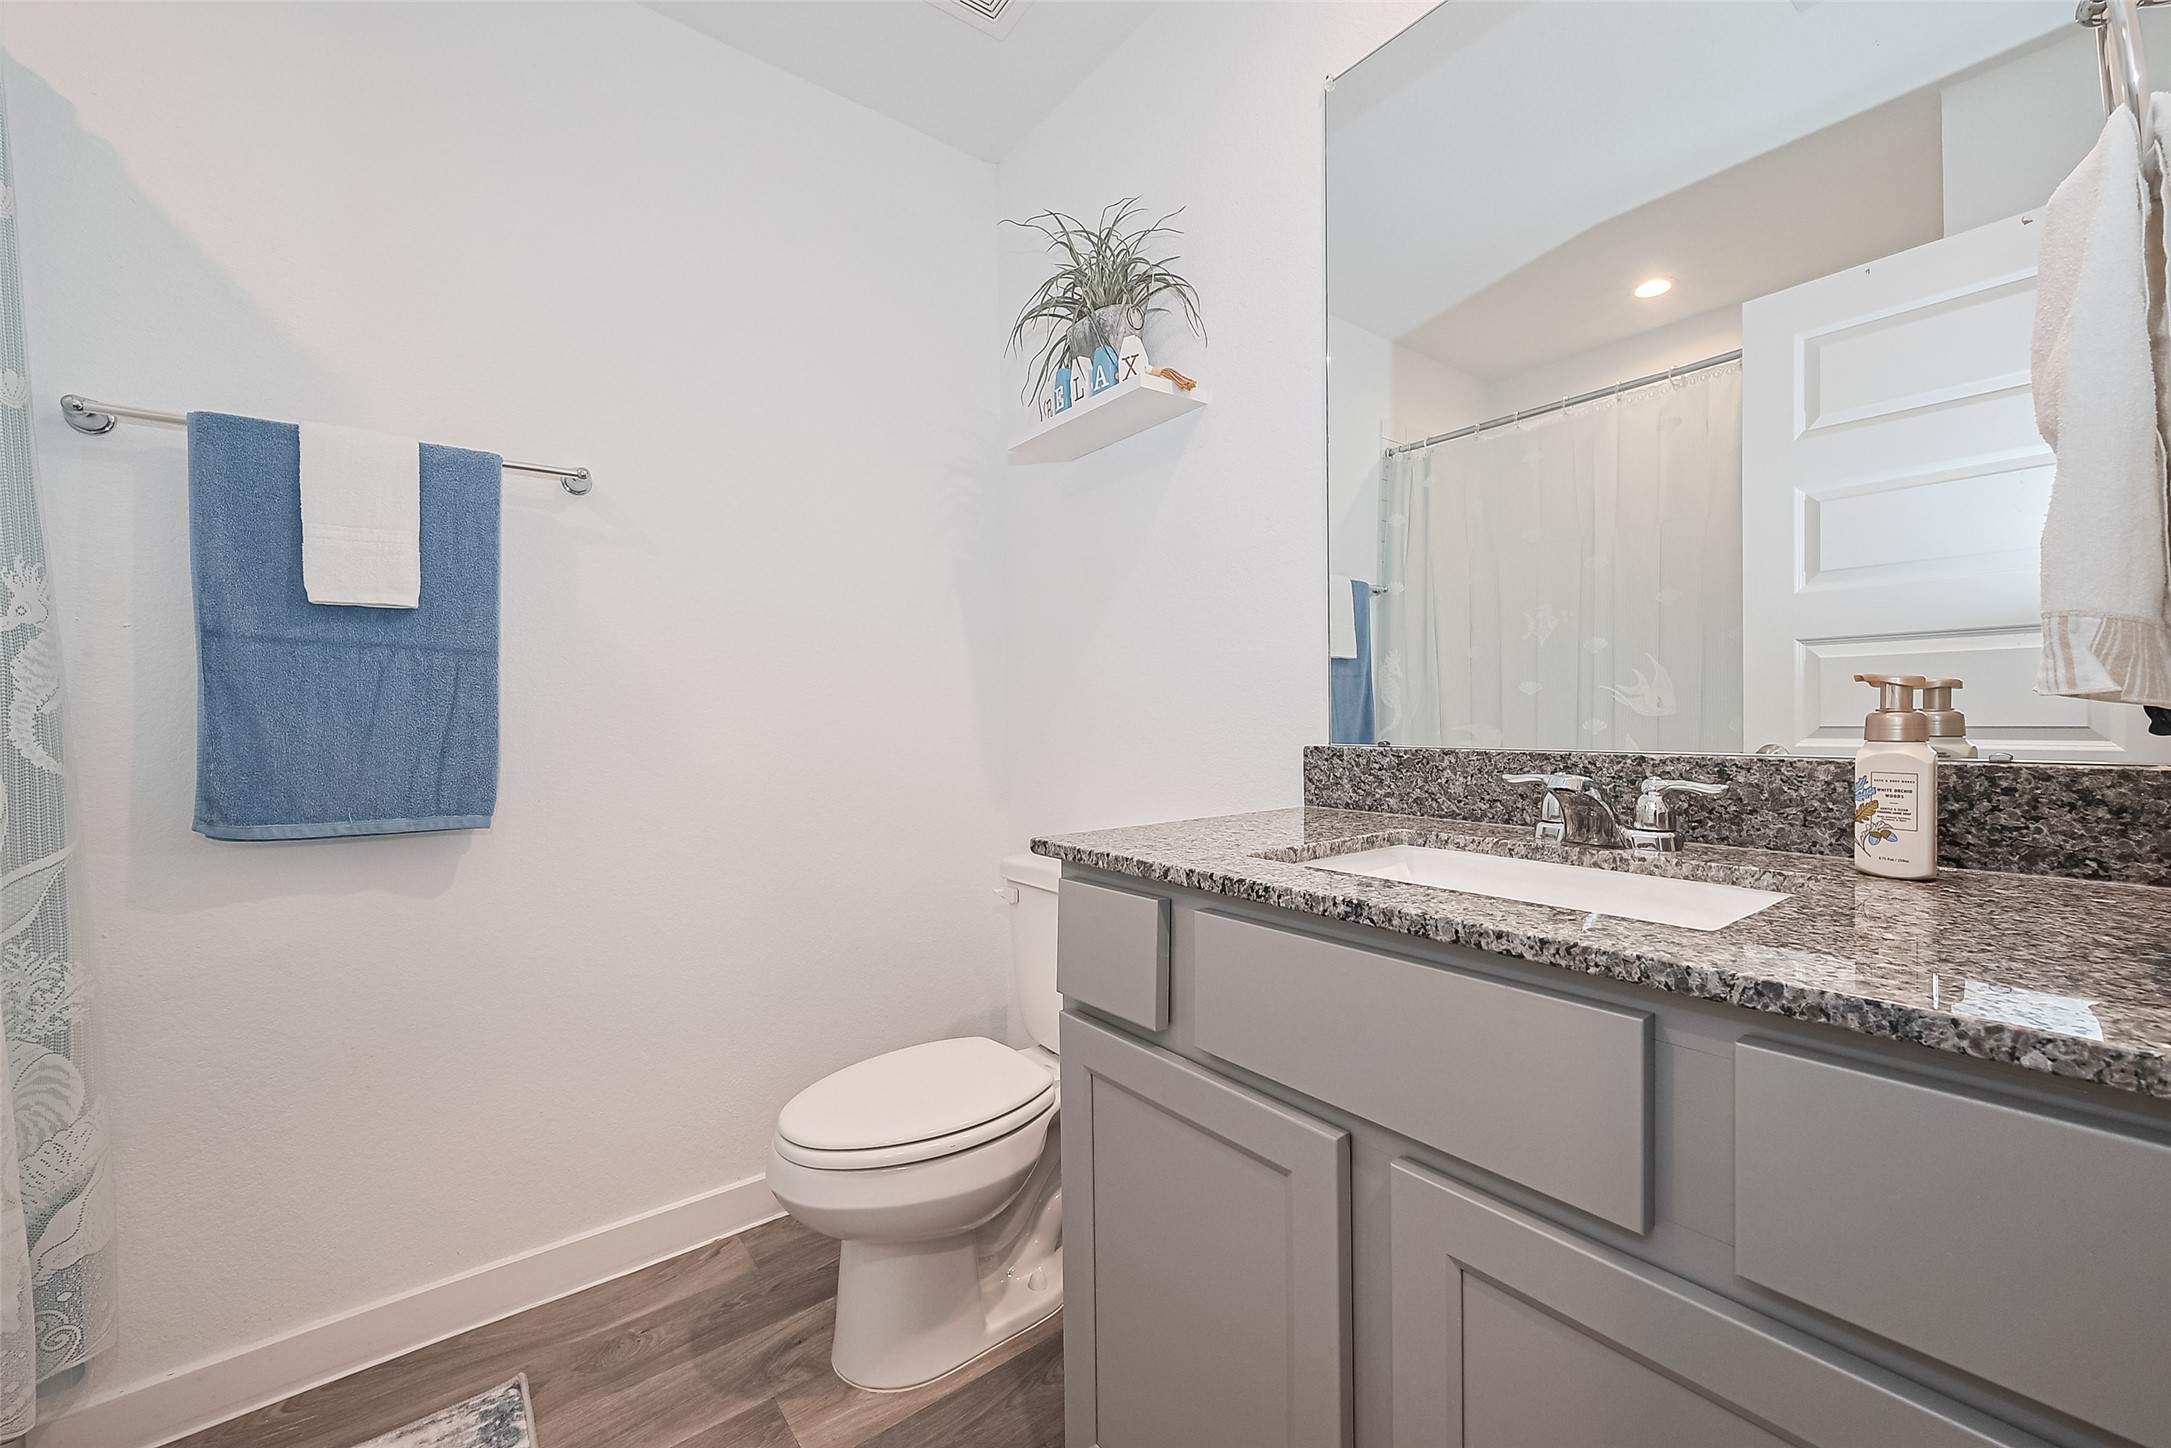
Recessed lighting and wood-style laminate flooring give this bathroom a polished and contemporary feel.
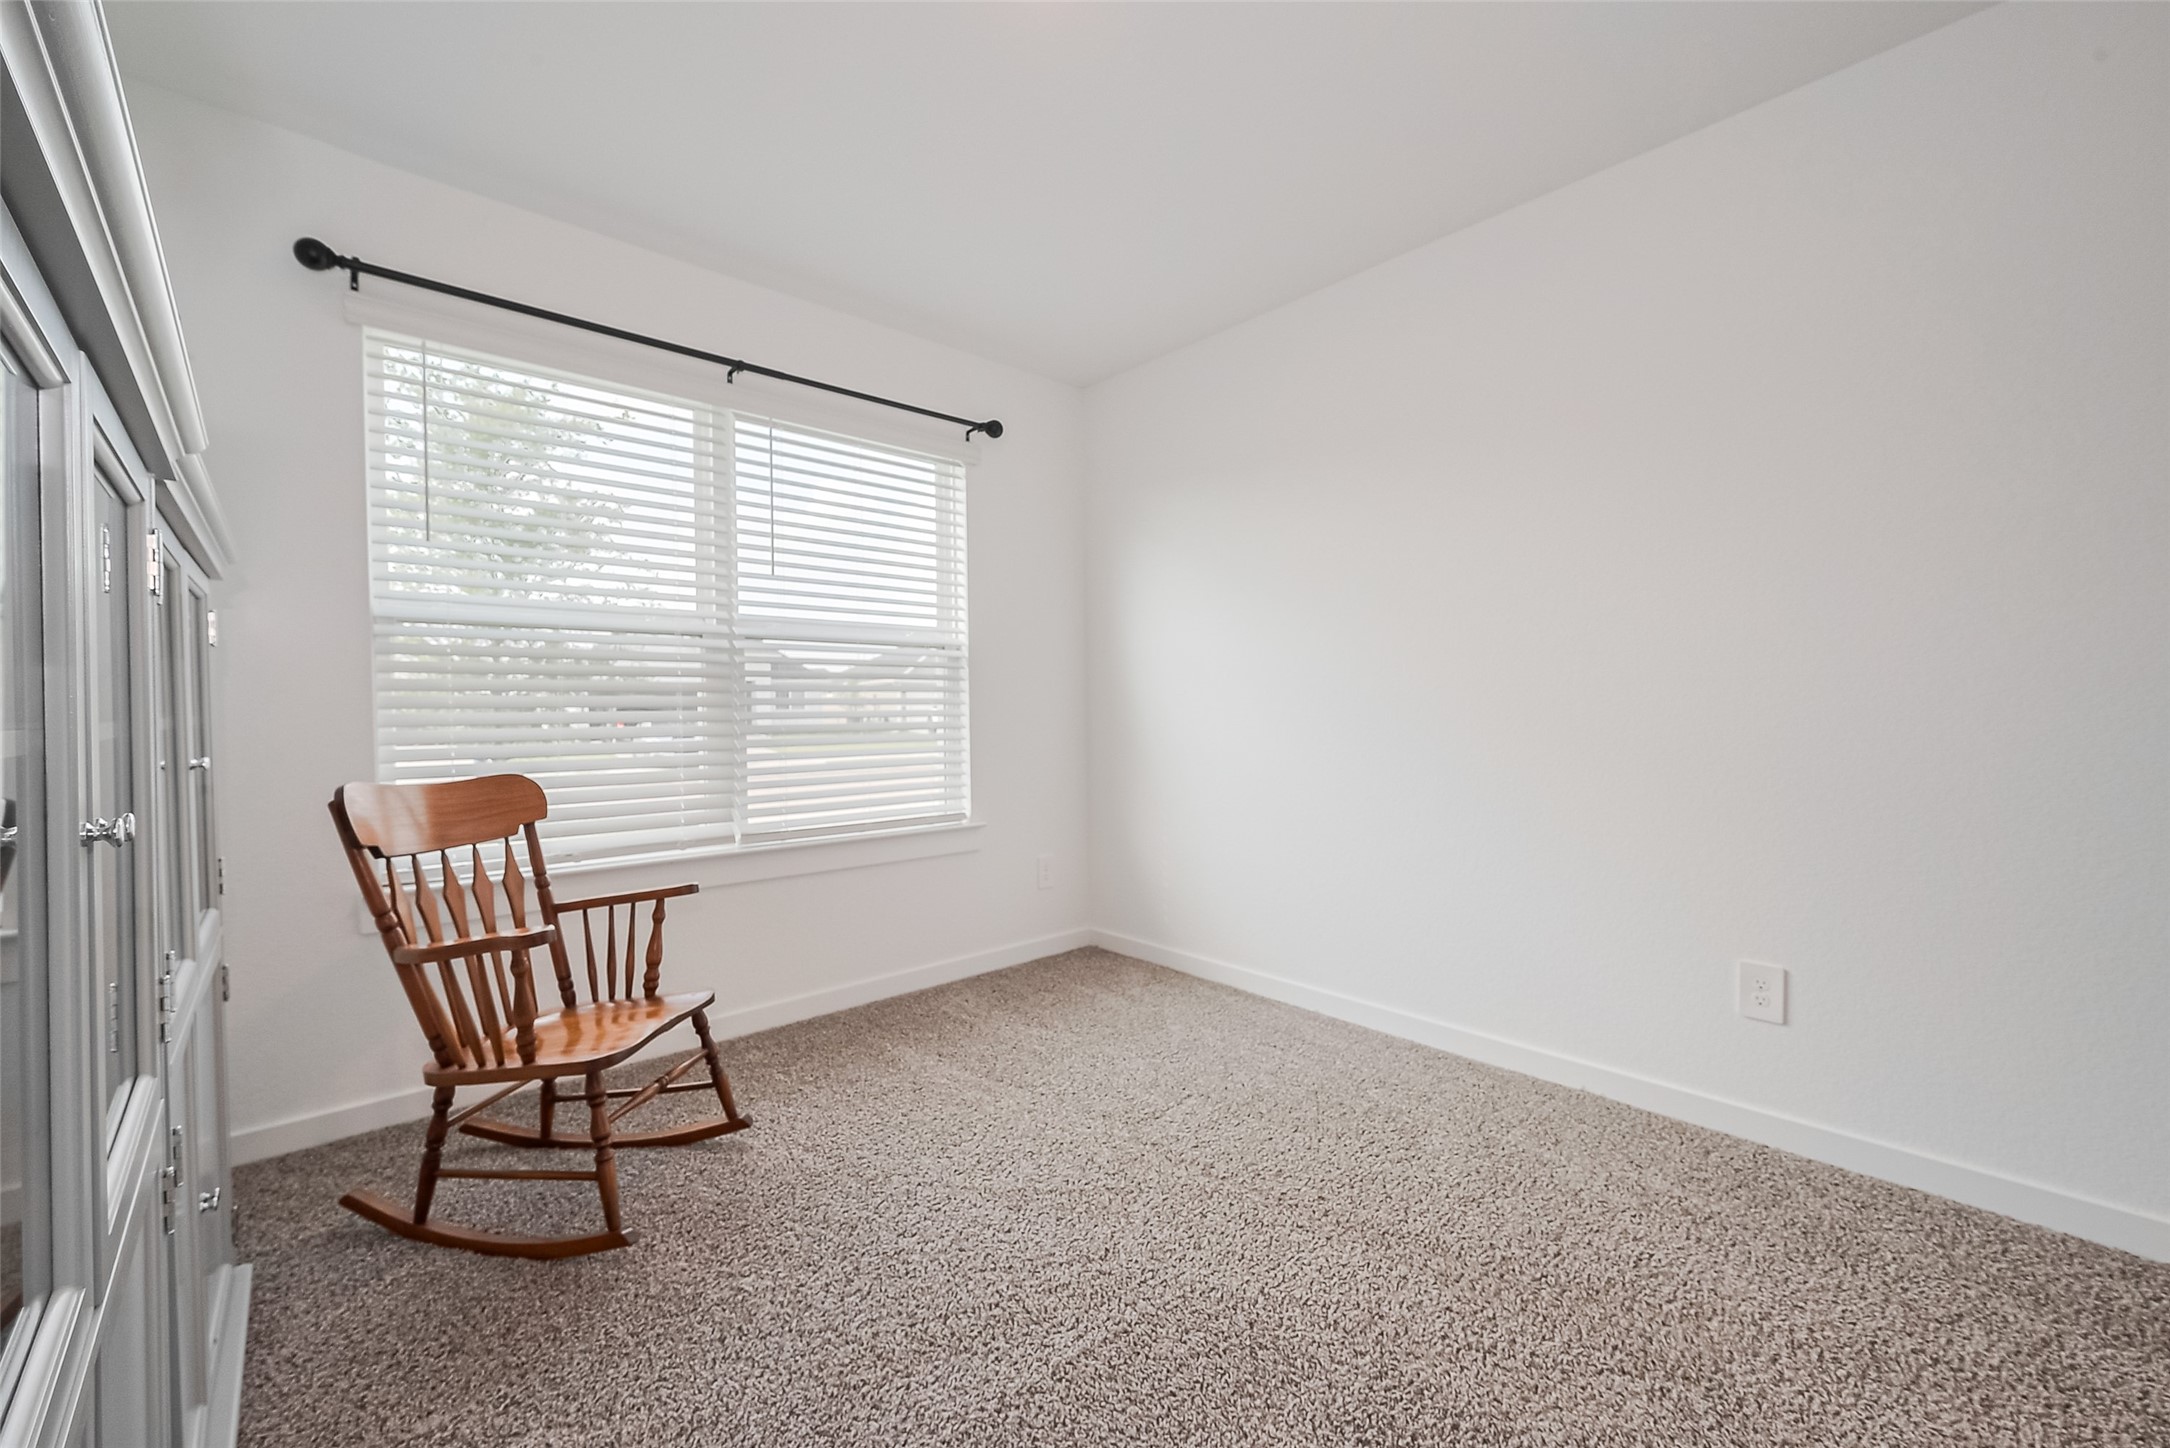
This secondary bedroom is bright and welcoming, thanks to its wide window and neutral palette.
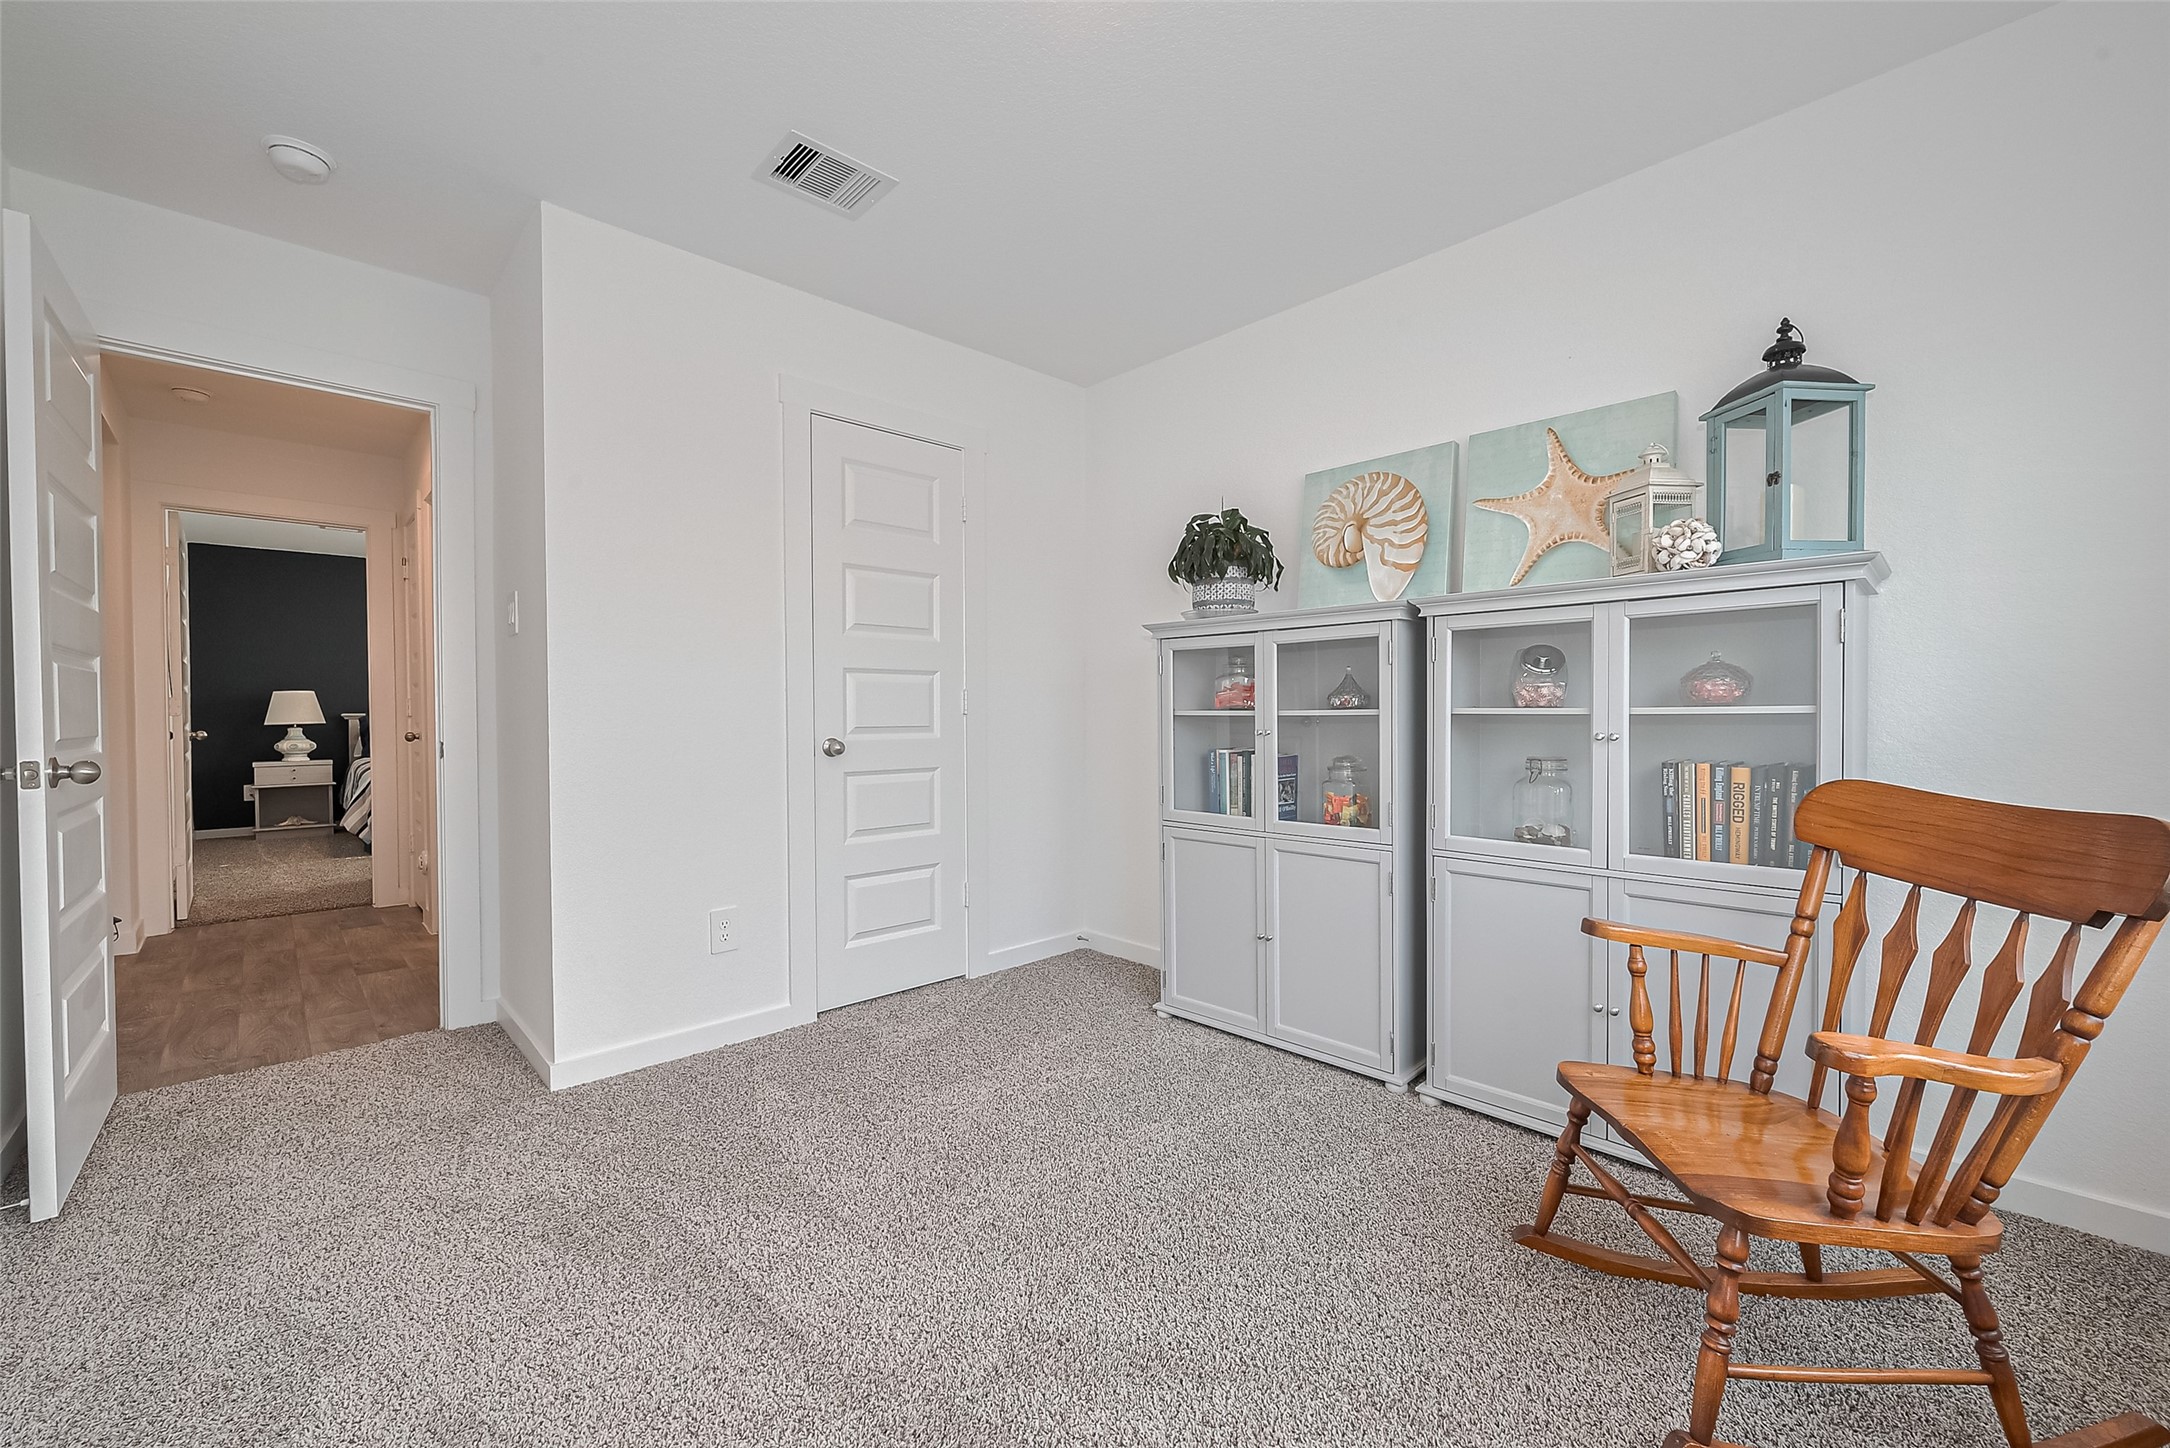
Also carpeted, this room offers ample space and versatility to suit a range of uses.
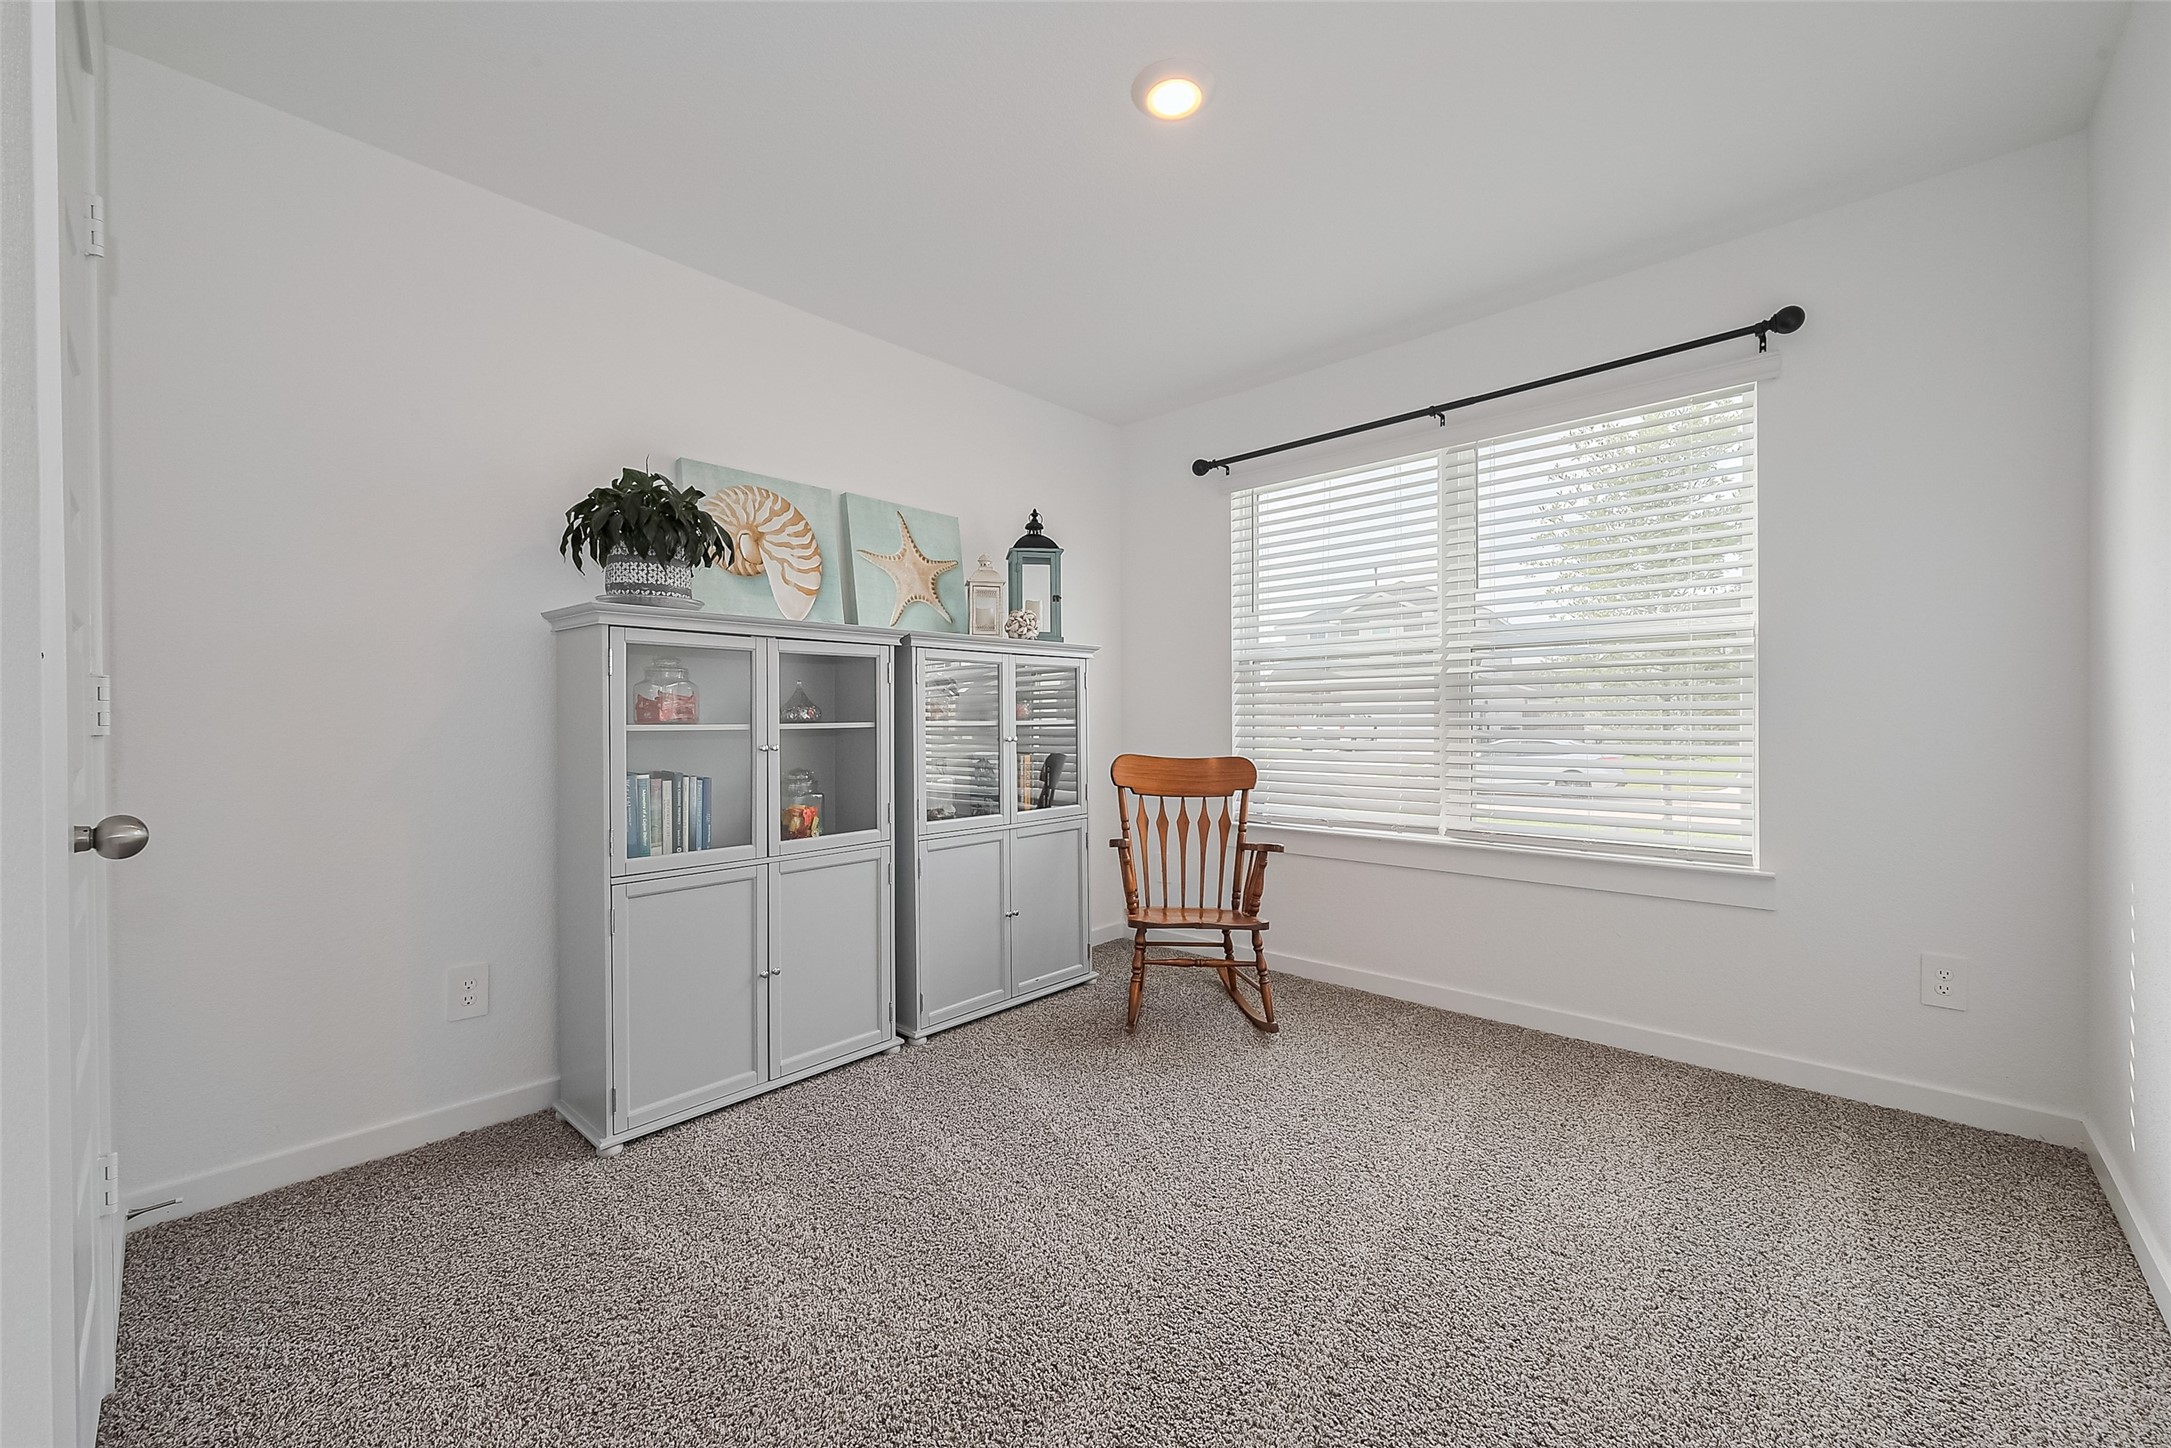
Whether a sleeping space, playroom, or hobby zone, this bedroom adapts to your needs.
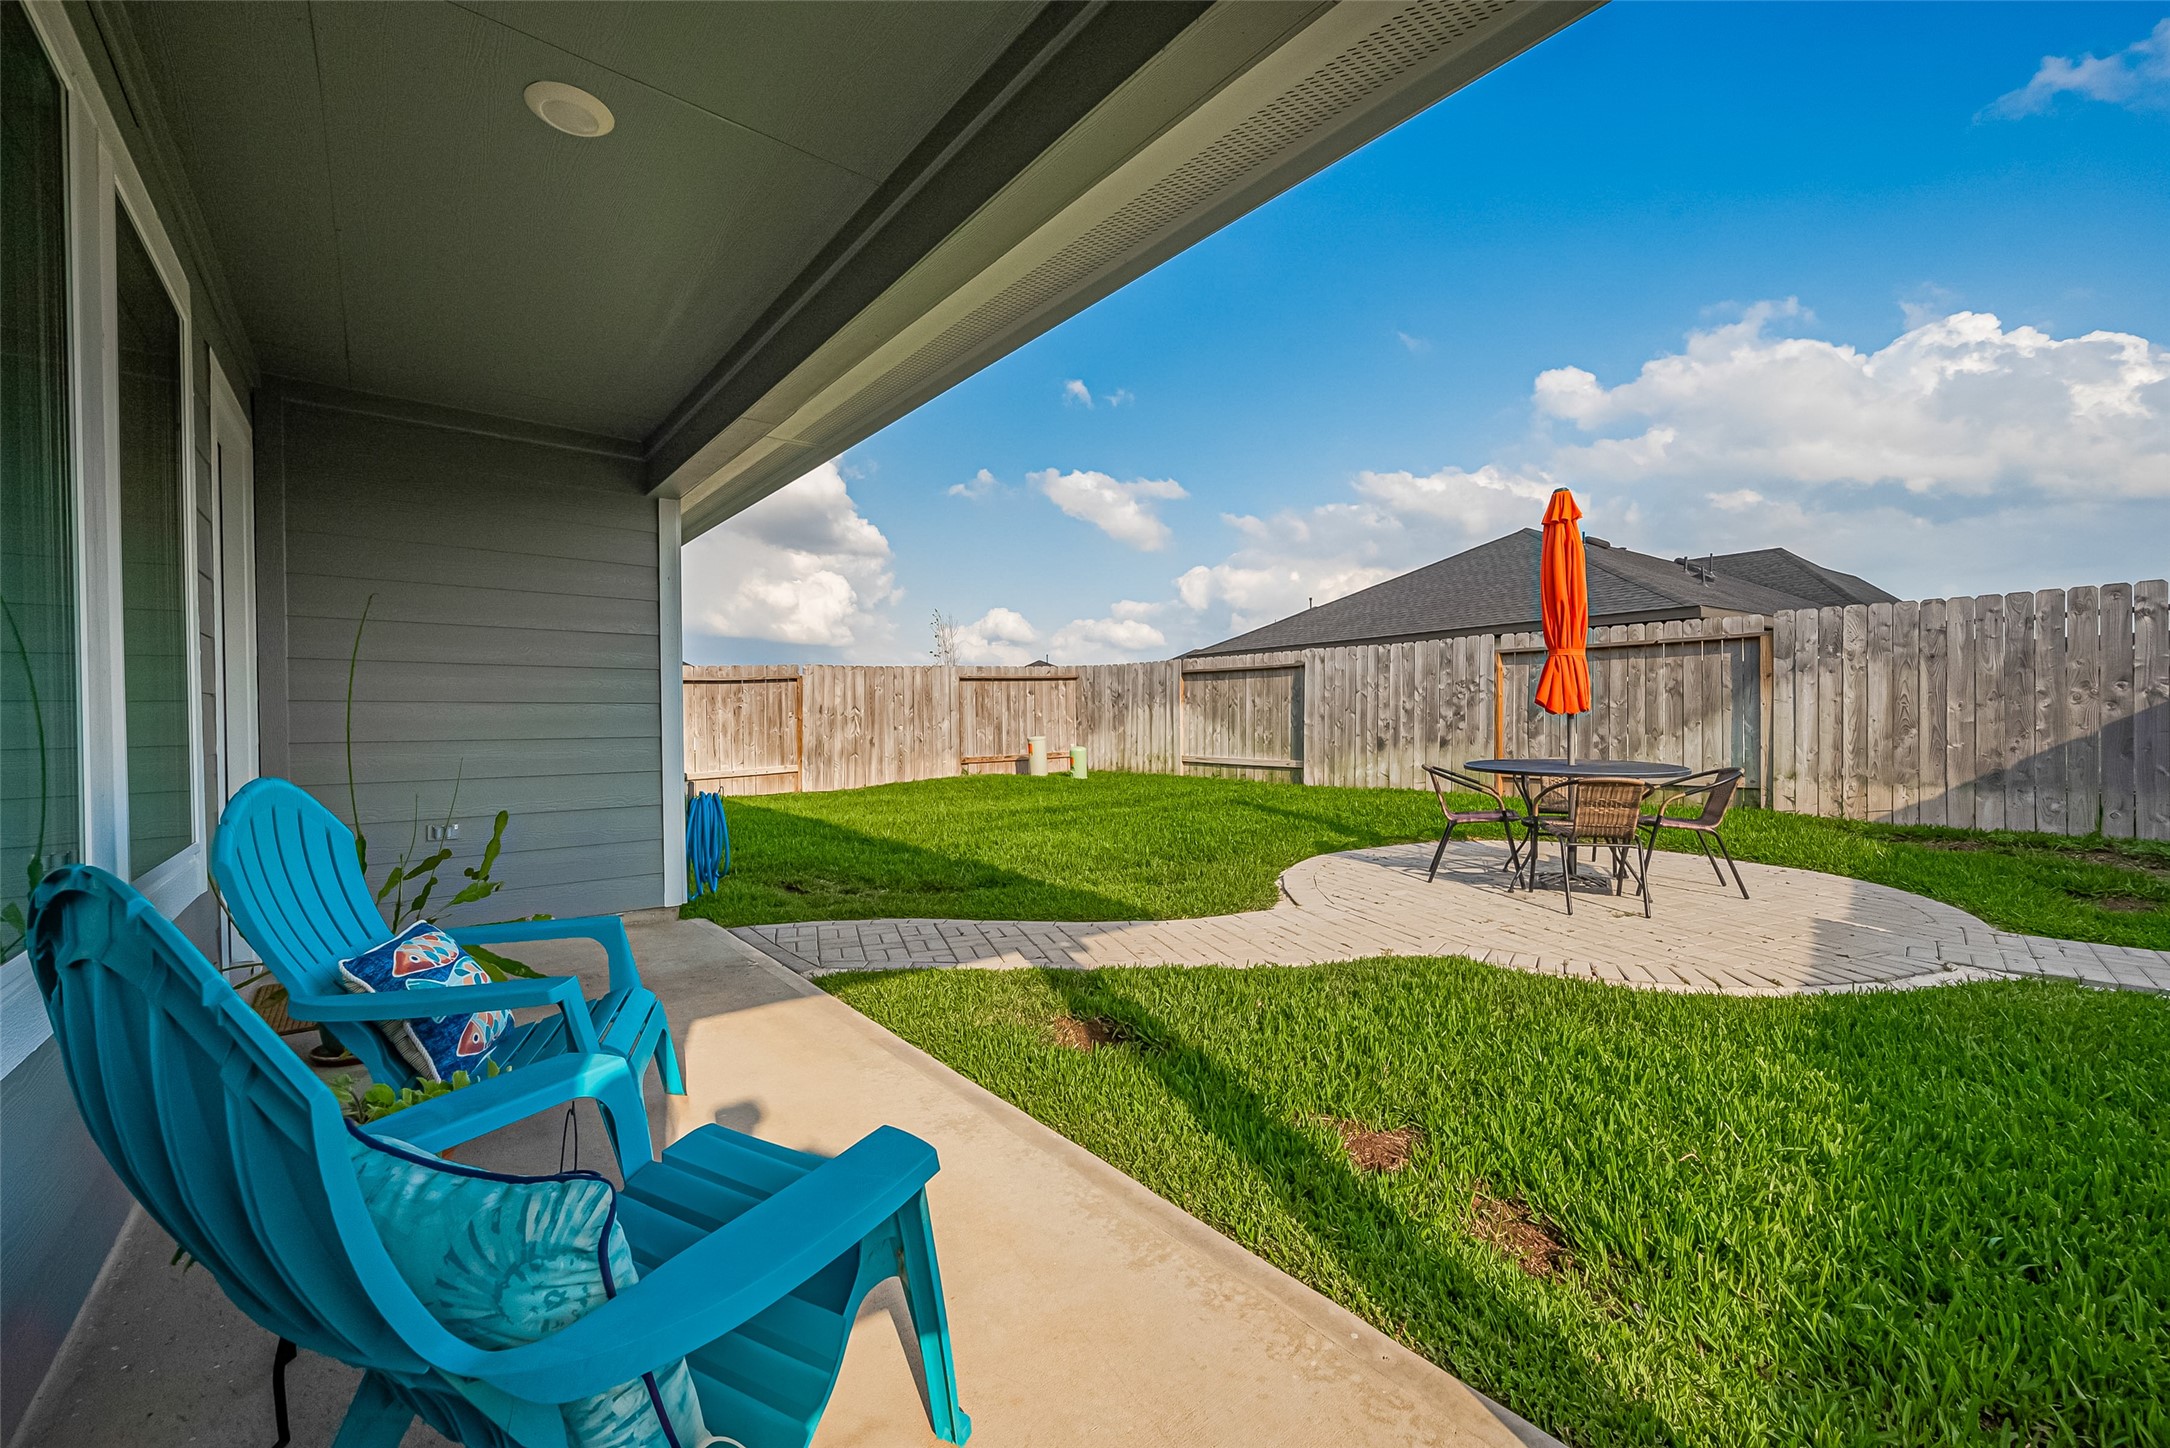
A covered back patio offers ample room for outdoor seating, overlooking a second uncovered patio that anchors the yard.
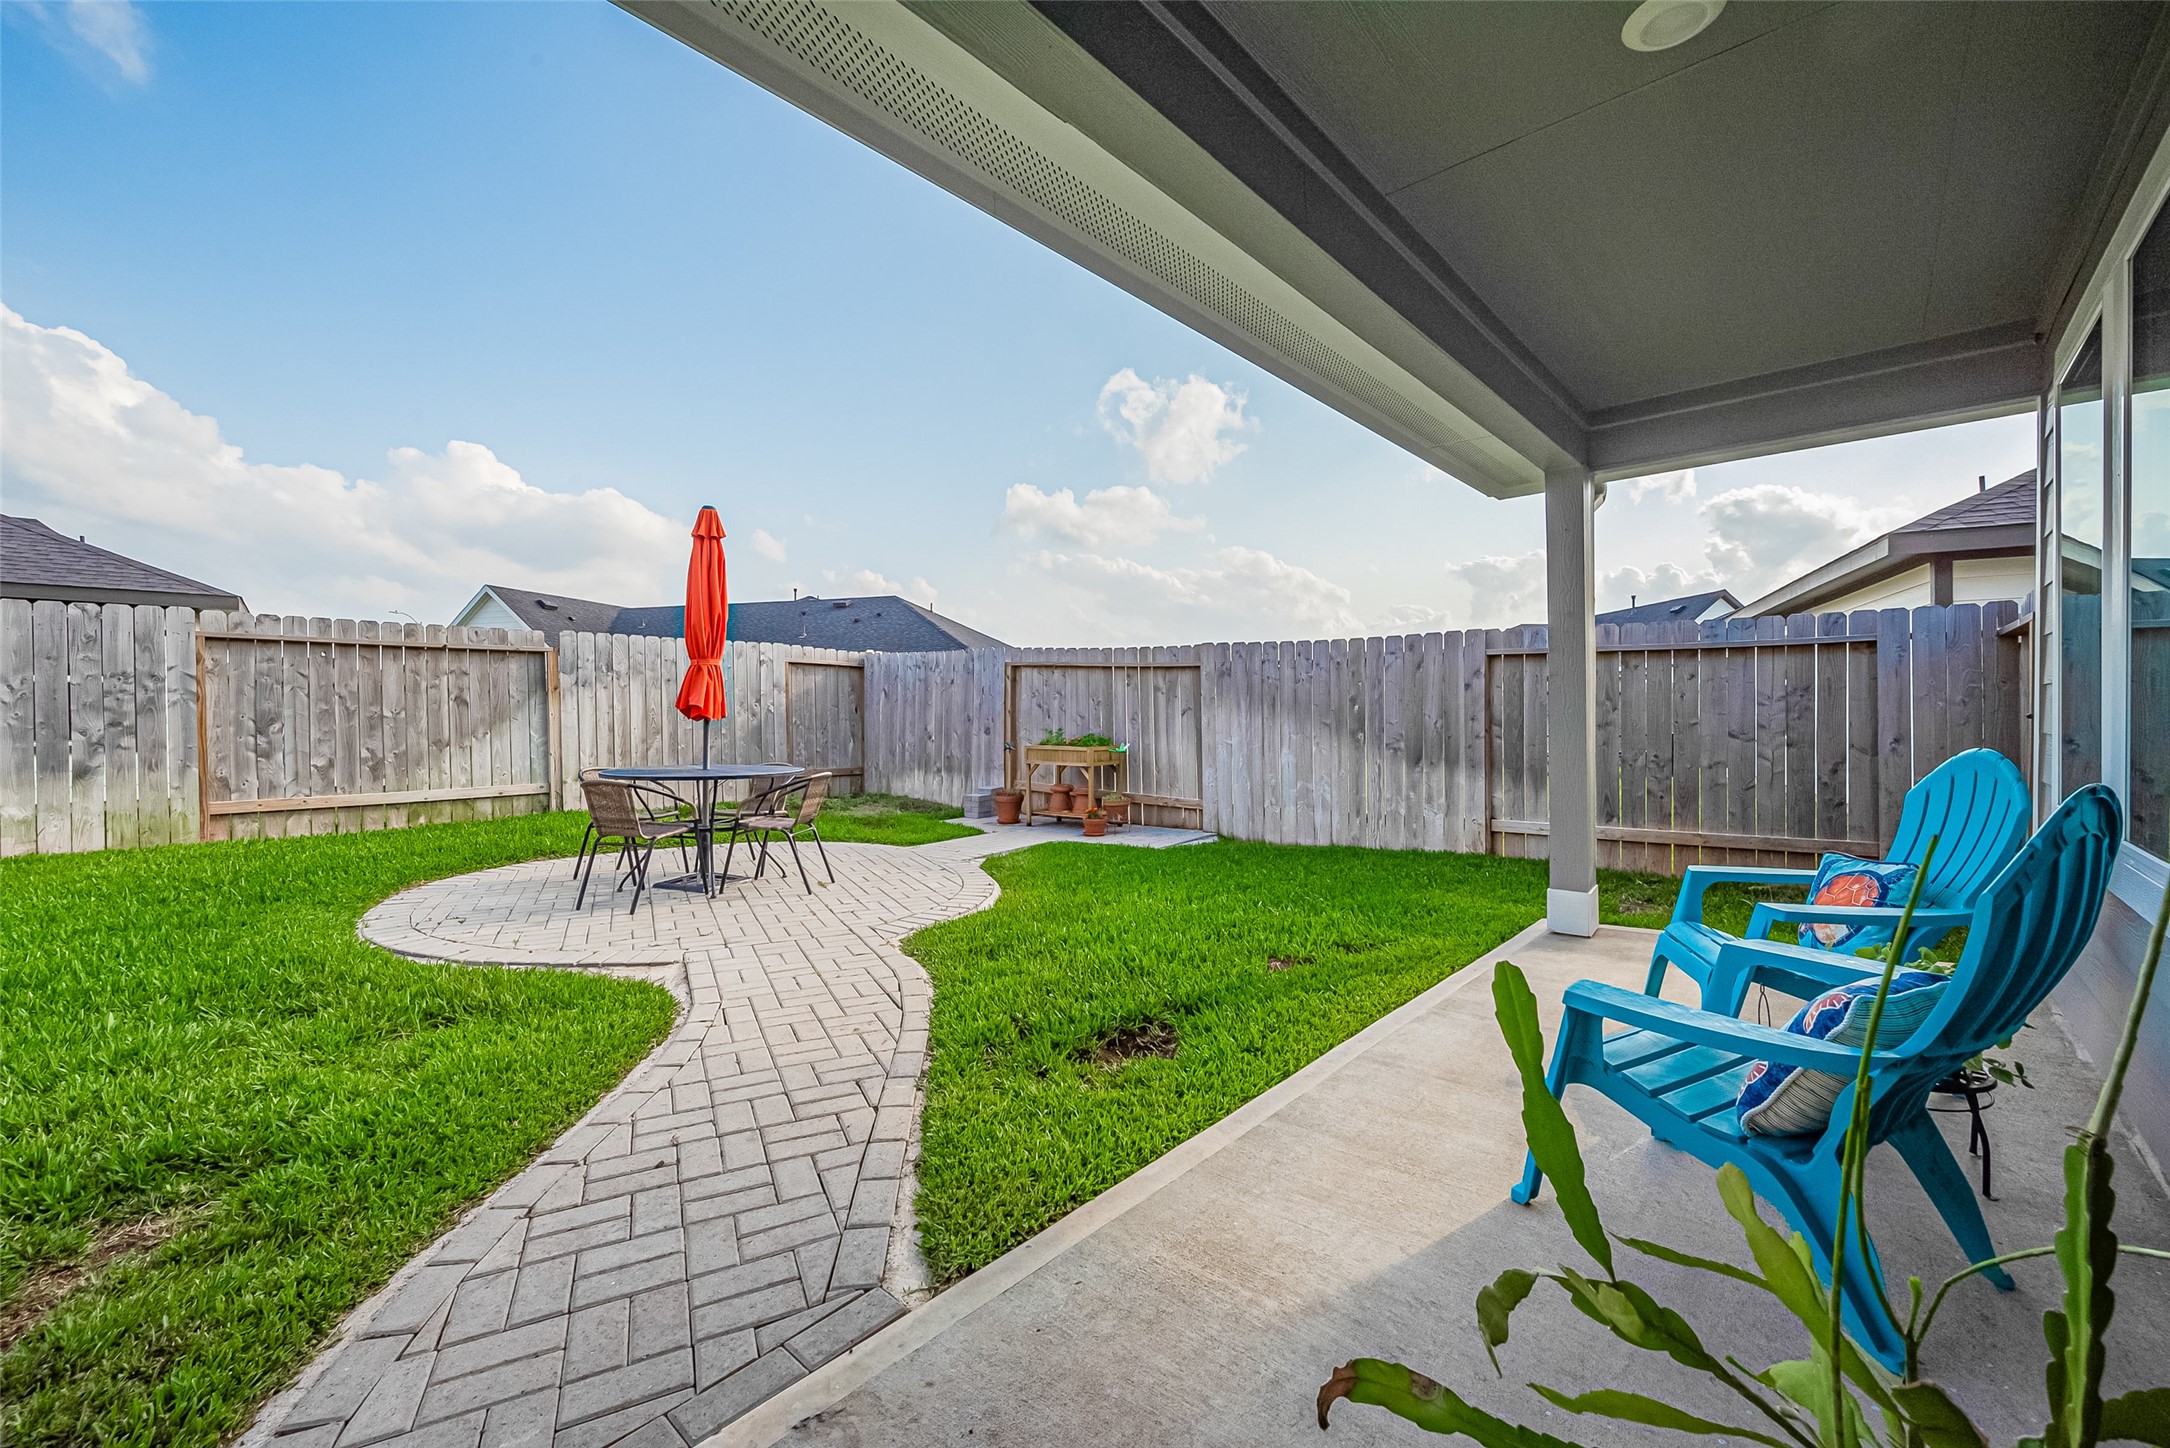
A stone walkway links the two patios, slicing through lush green grass to create a seamless outdoor experience.
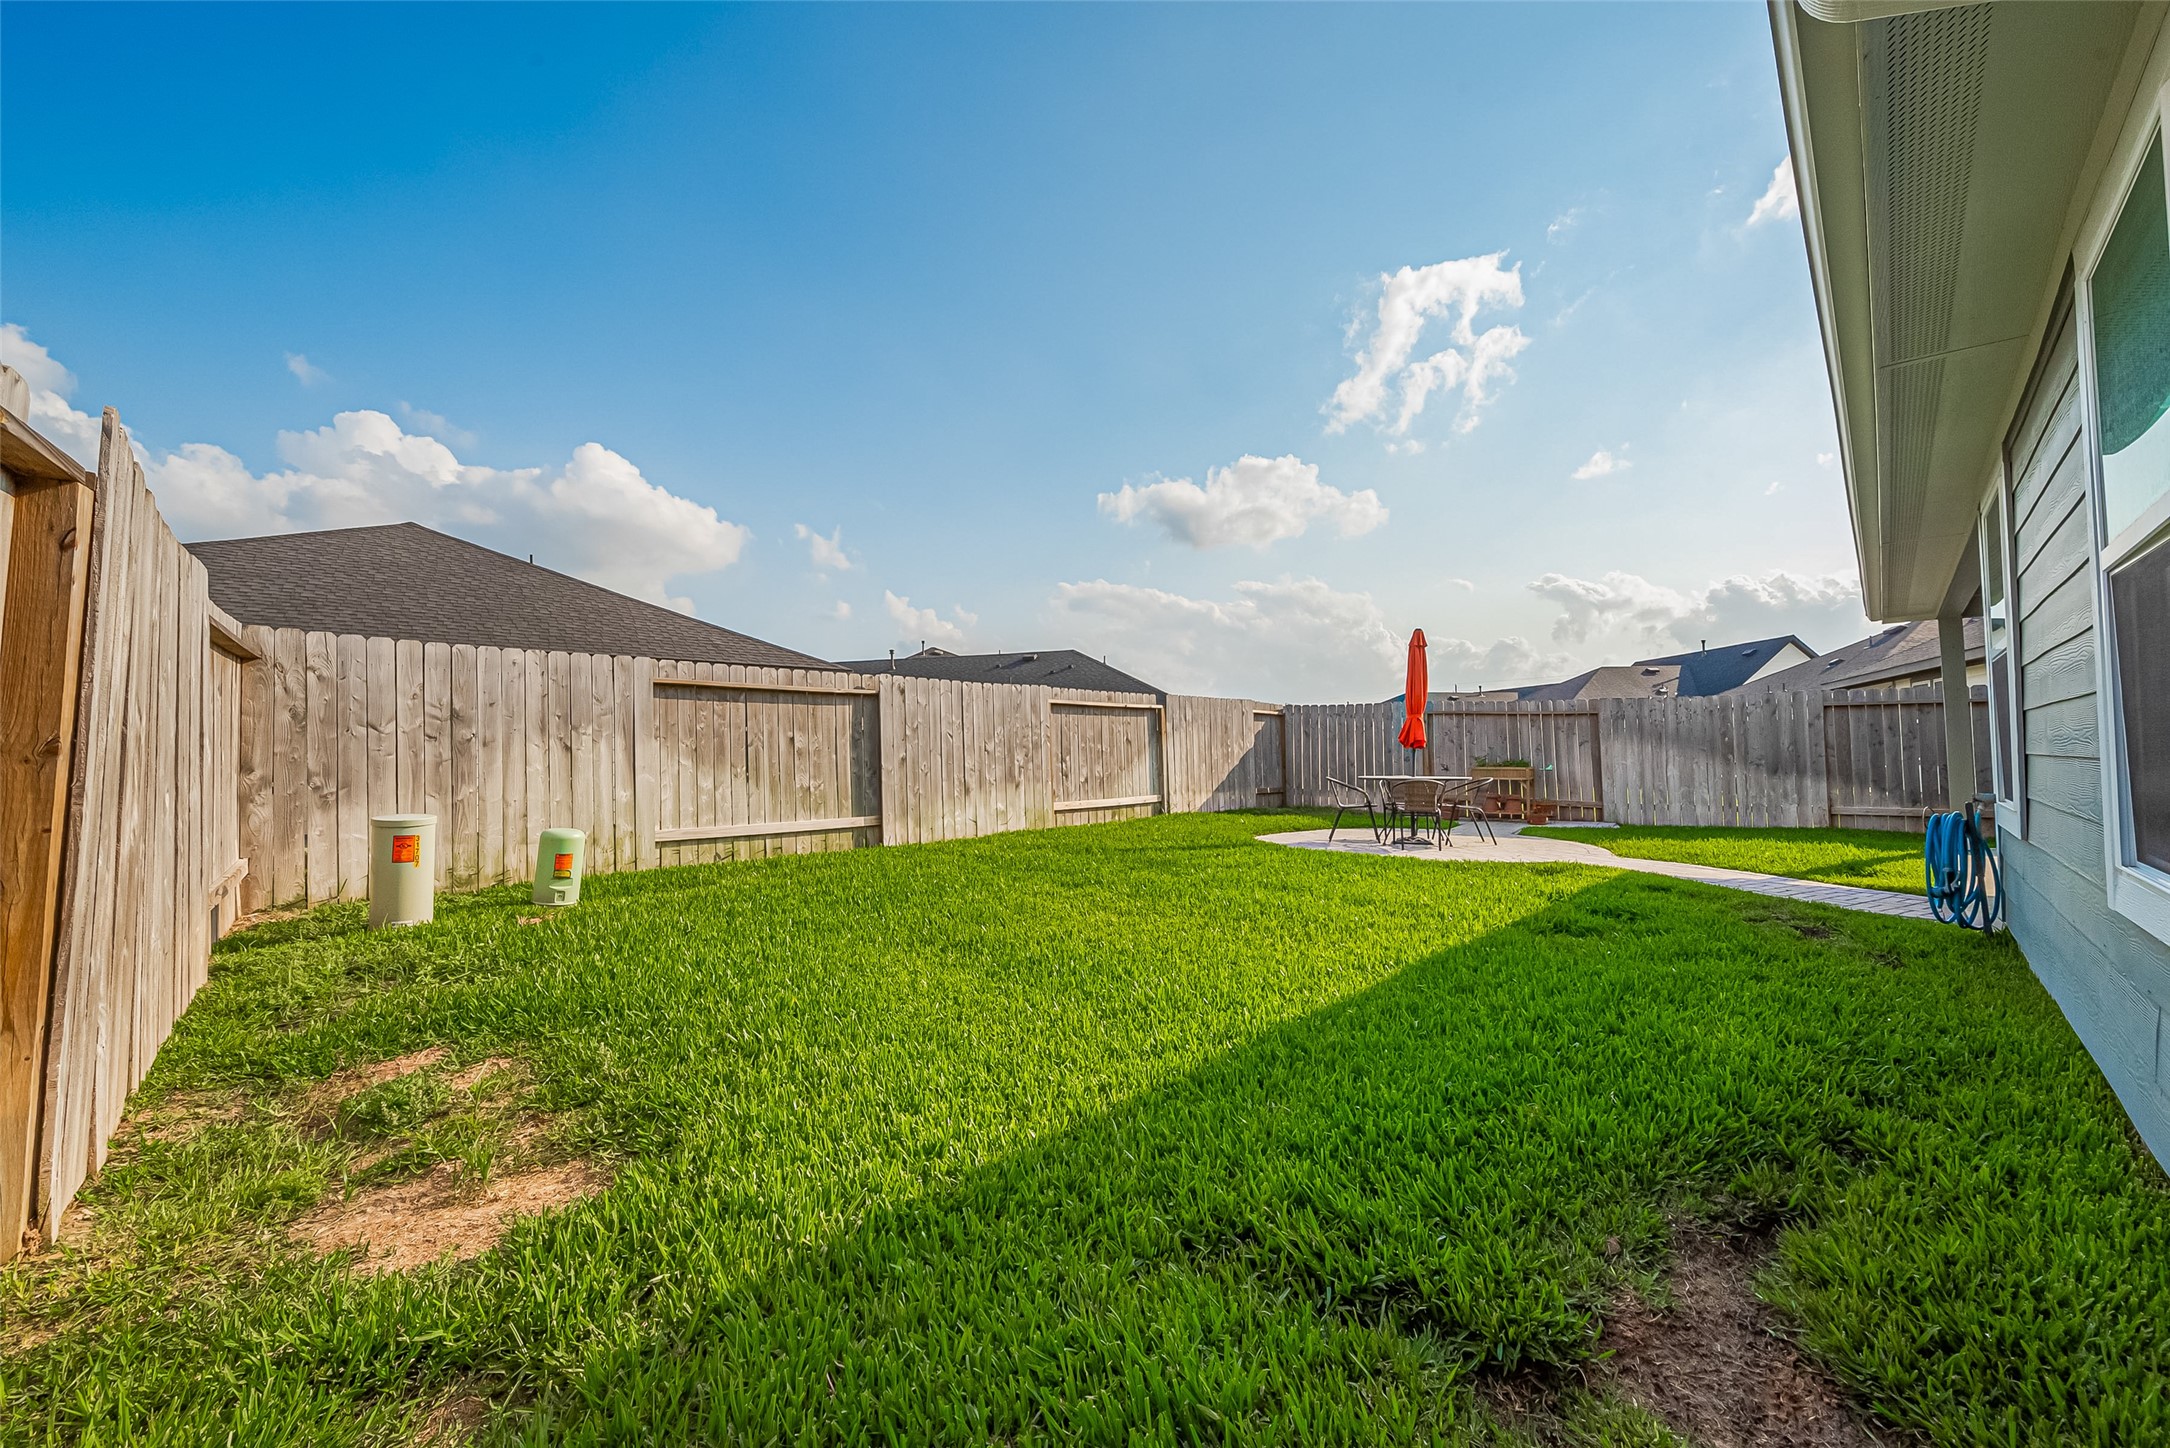
The fully fenced backyard provides generous room for play, gardening, or future enhancements.
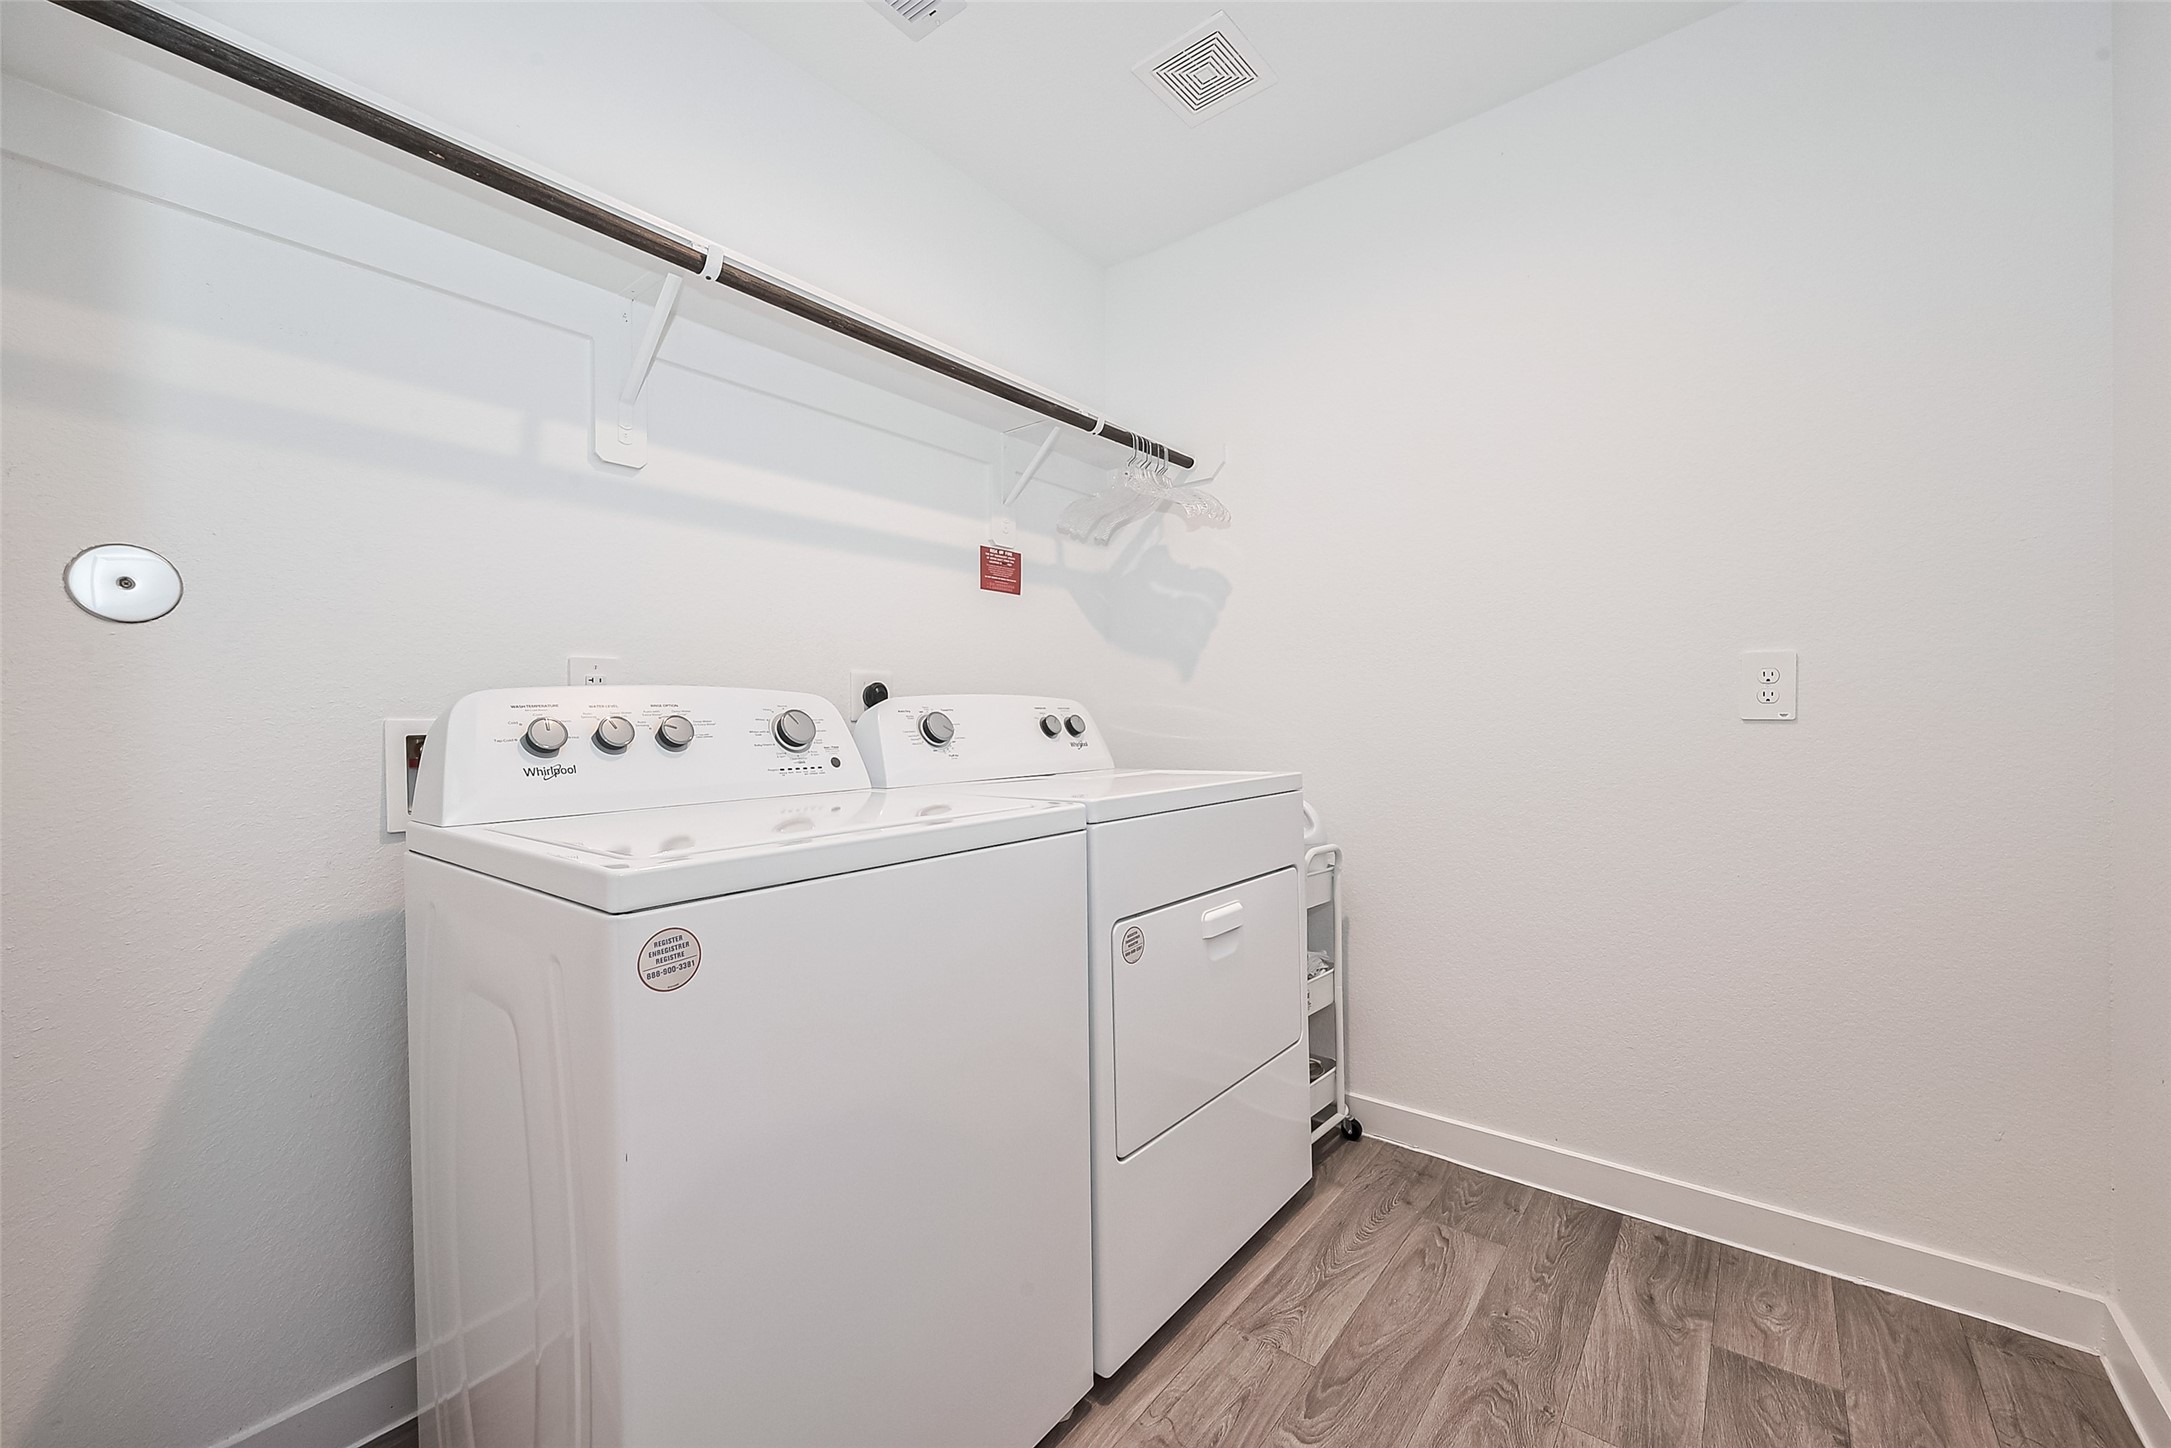
A built-in rack and overhead hanging rod make the laundry room both efficient and functional.
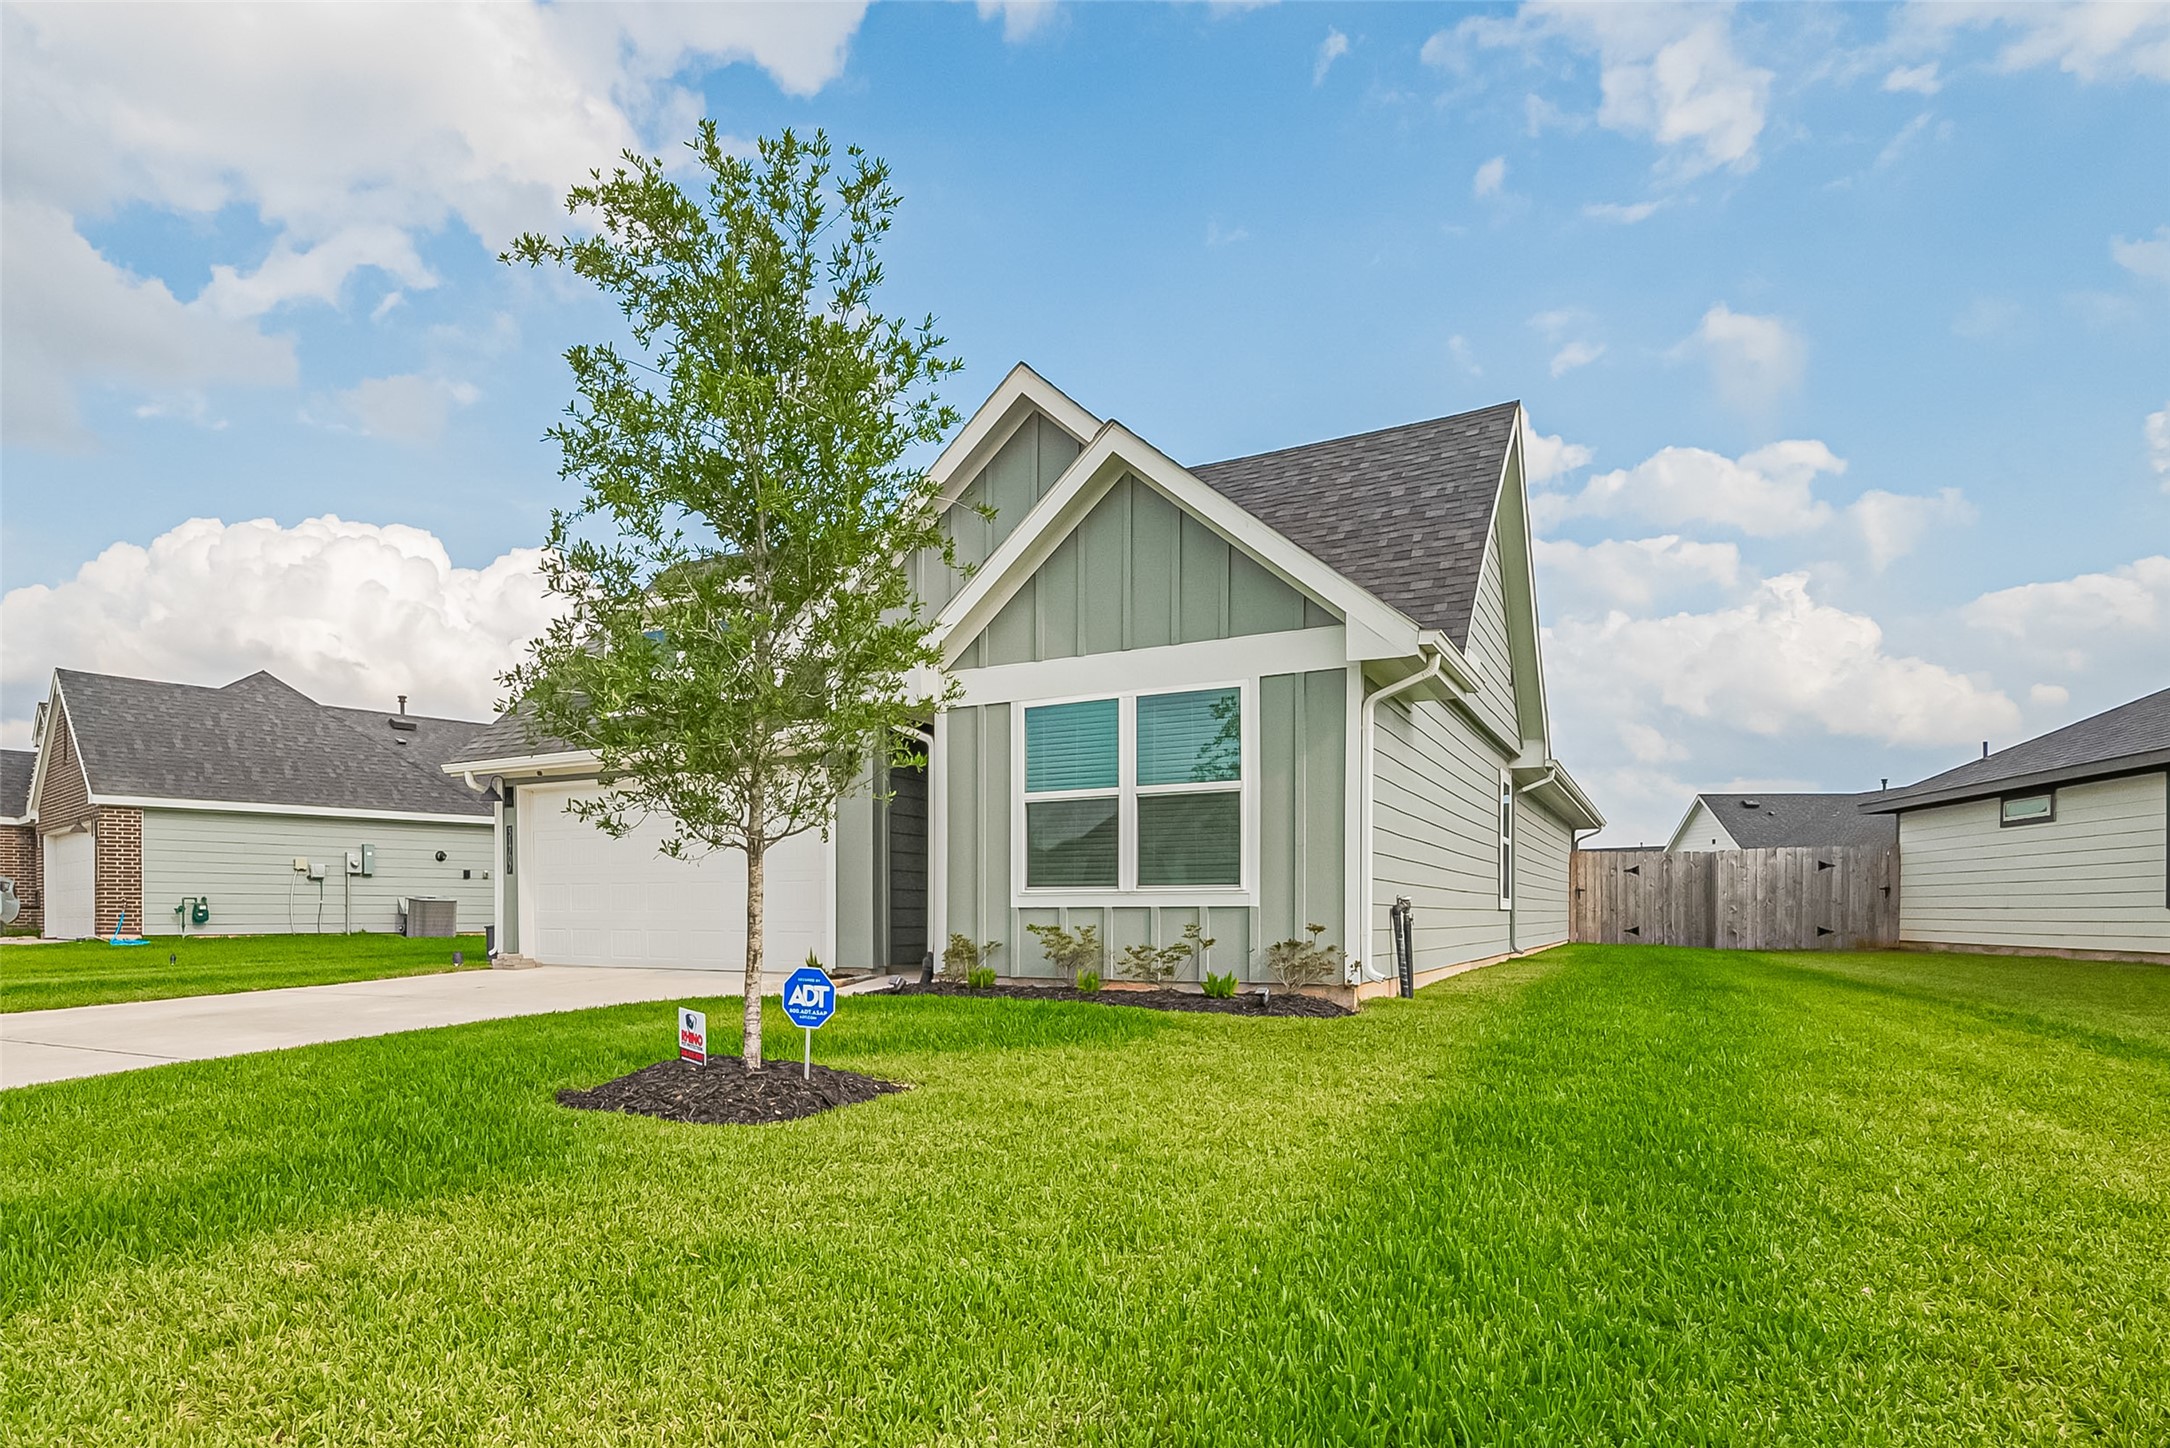
The front yard features a healthy green lawn with a young tree, while a thoughtfully placed plant bed enhances the home’s façade.
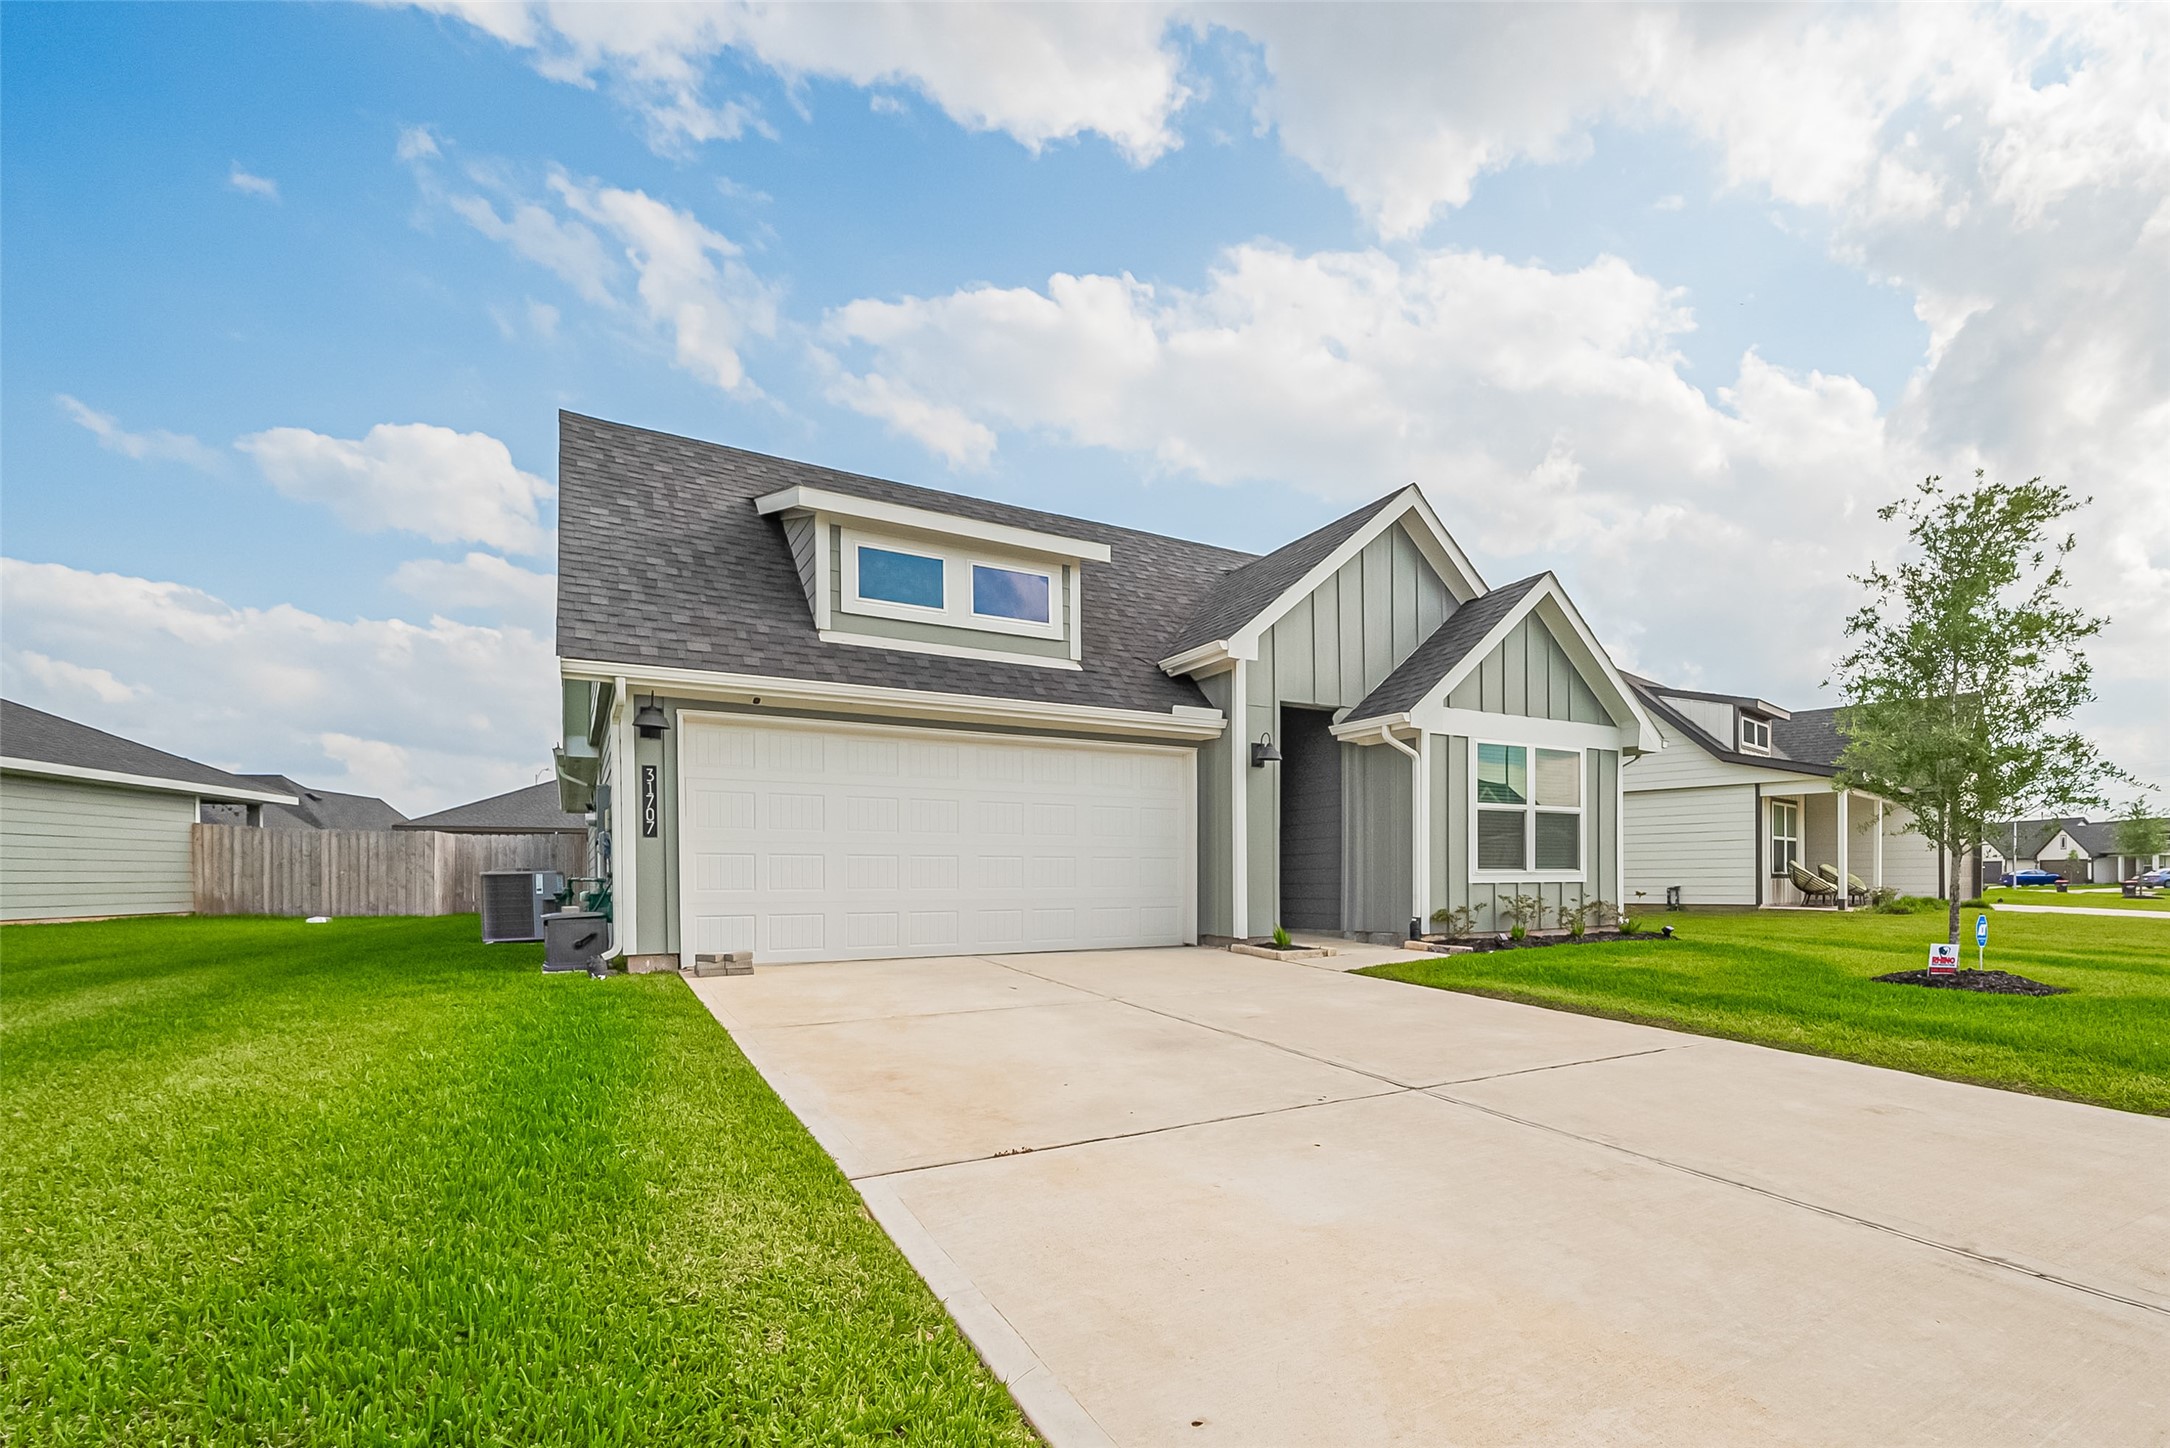
The driveway is wide and well-maintained, guiding you to the attached two-car garage with ease.
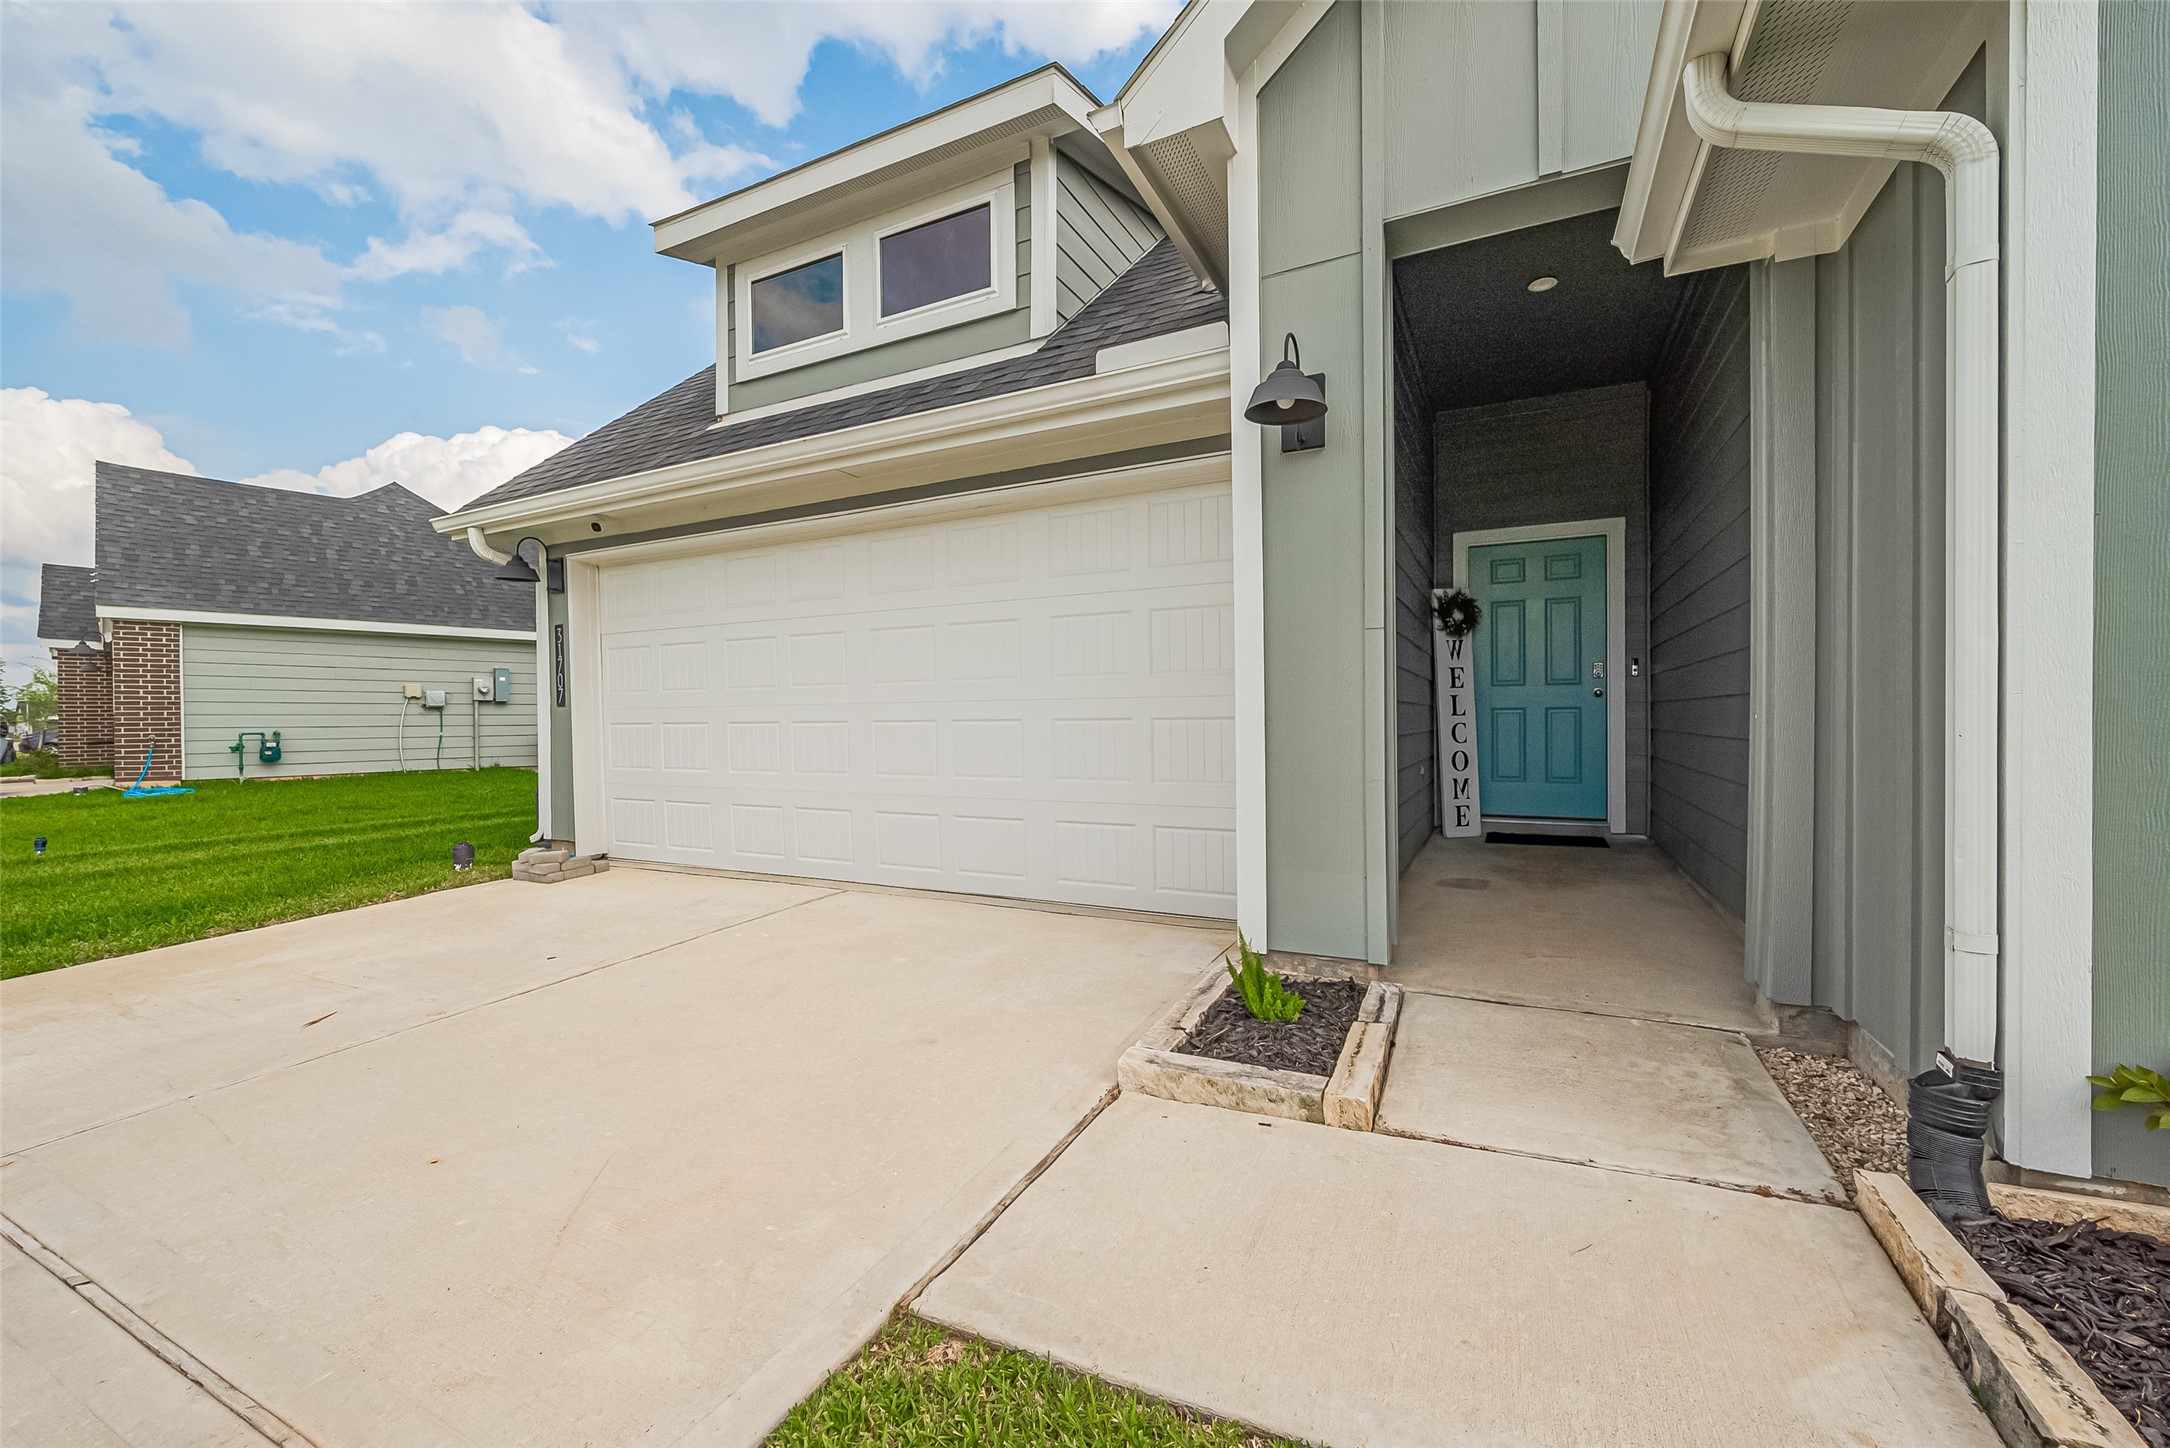
The main entry is tucked into a recessed area beside the garage, providing both shade and privacy.
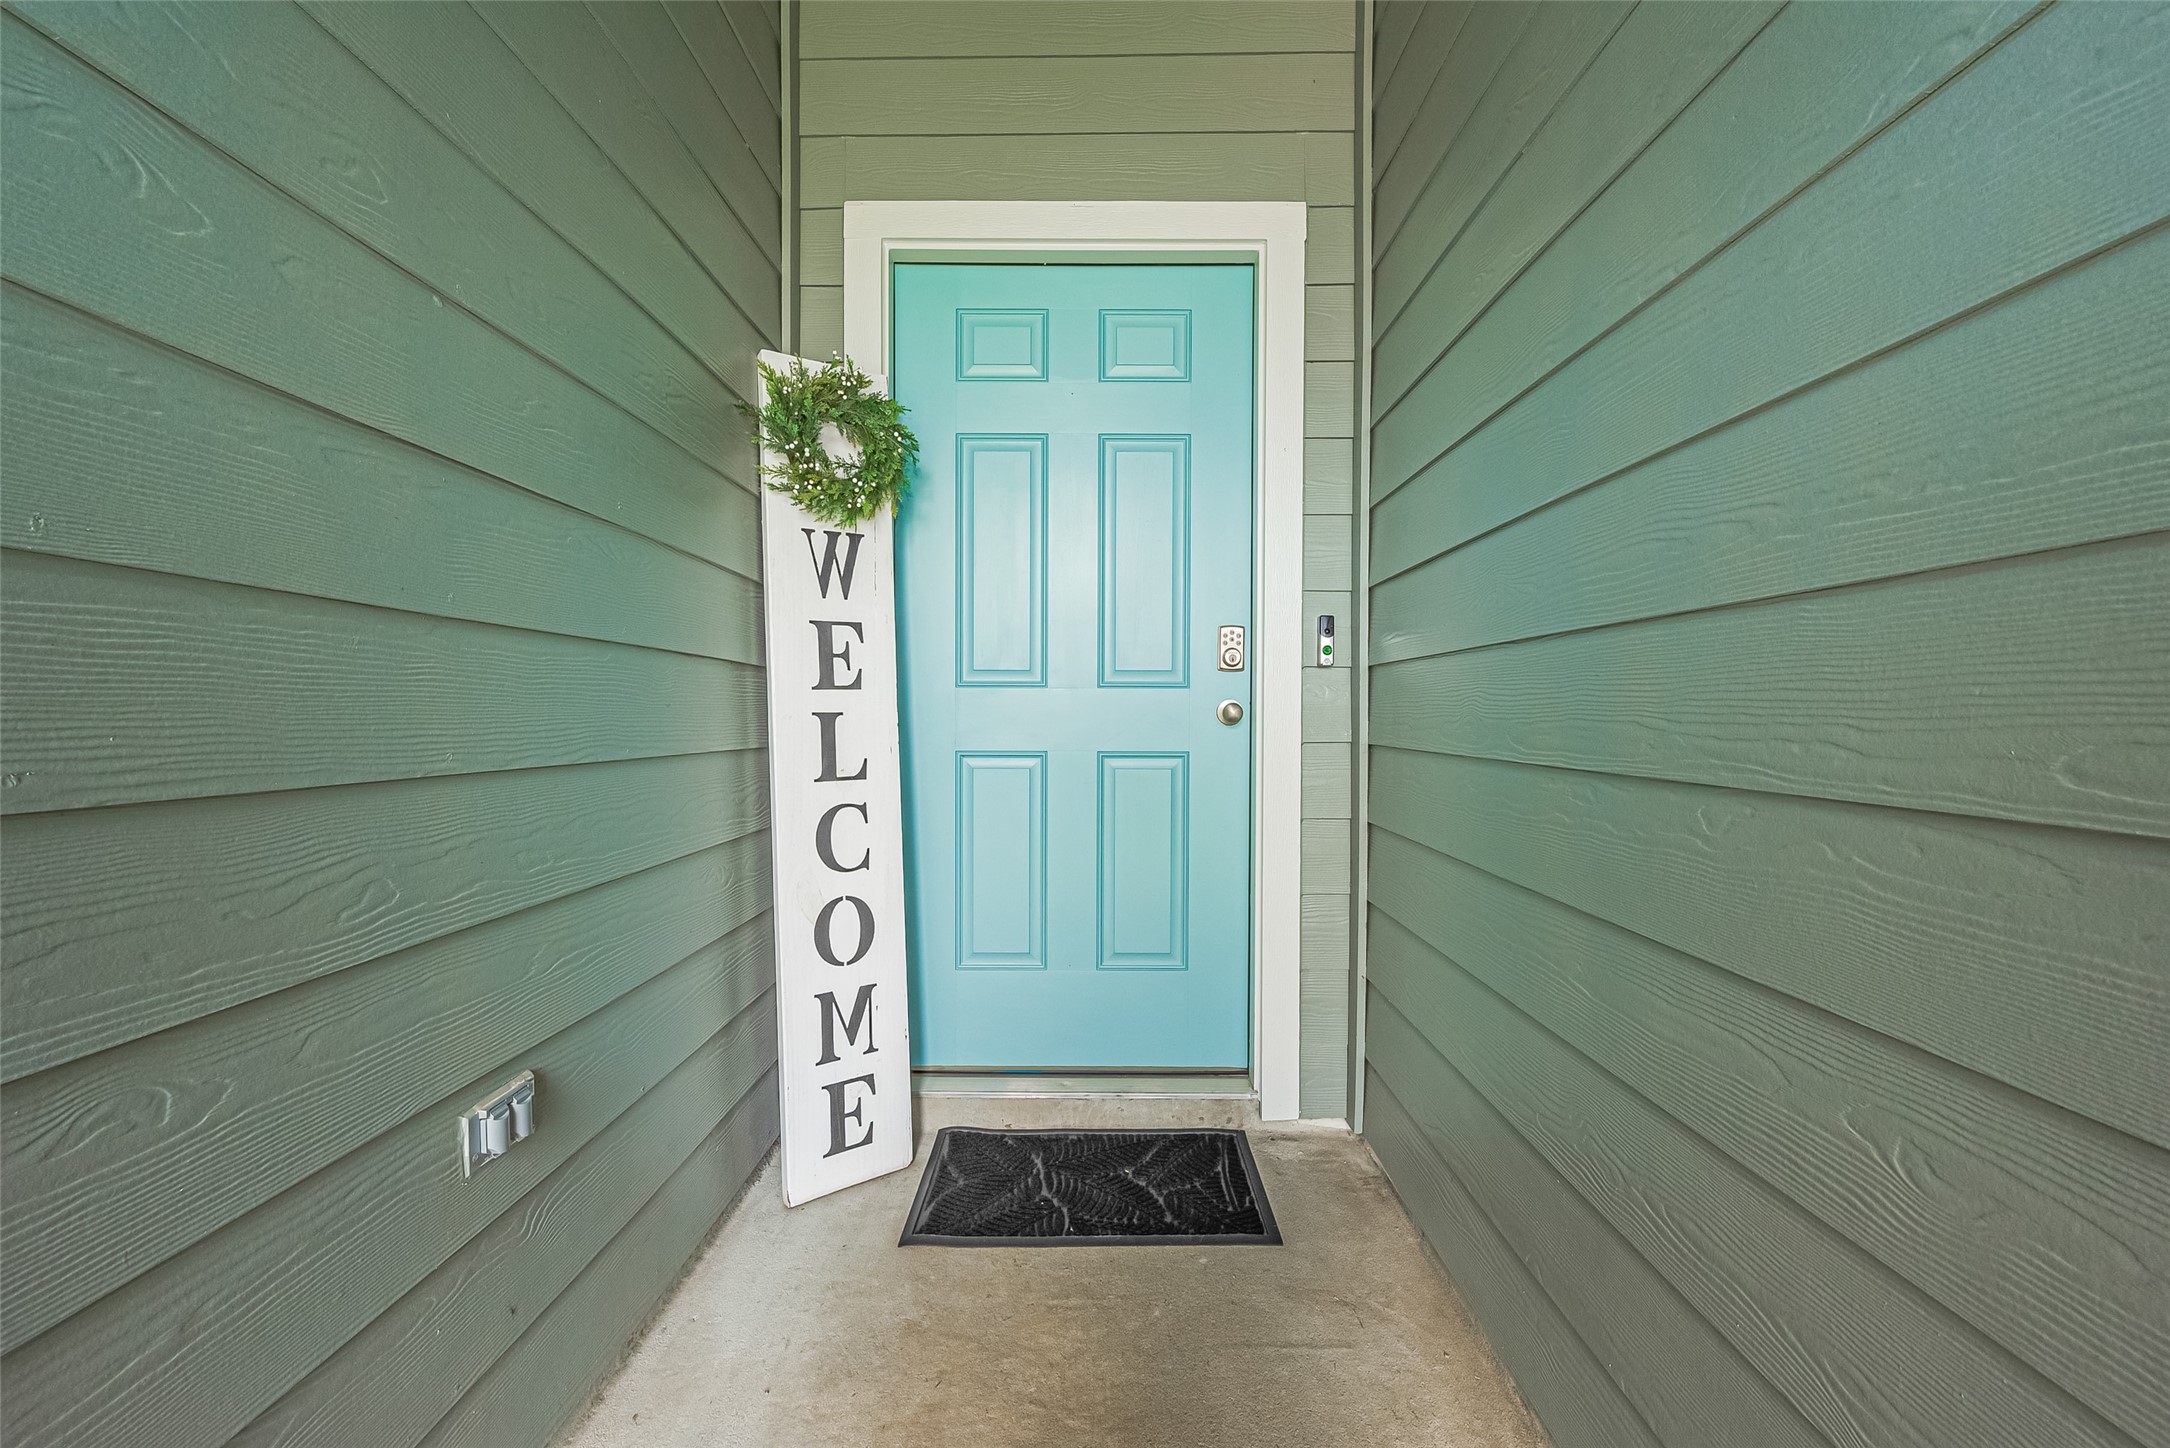
Front door painted in a welcoming hue adds charm and complements the home’s cool-toned siding.
Welcome home—where inviting interiors and vibrant outdoor spaces await!
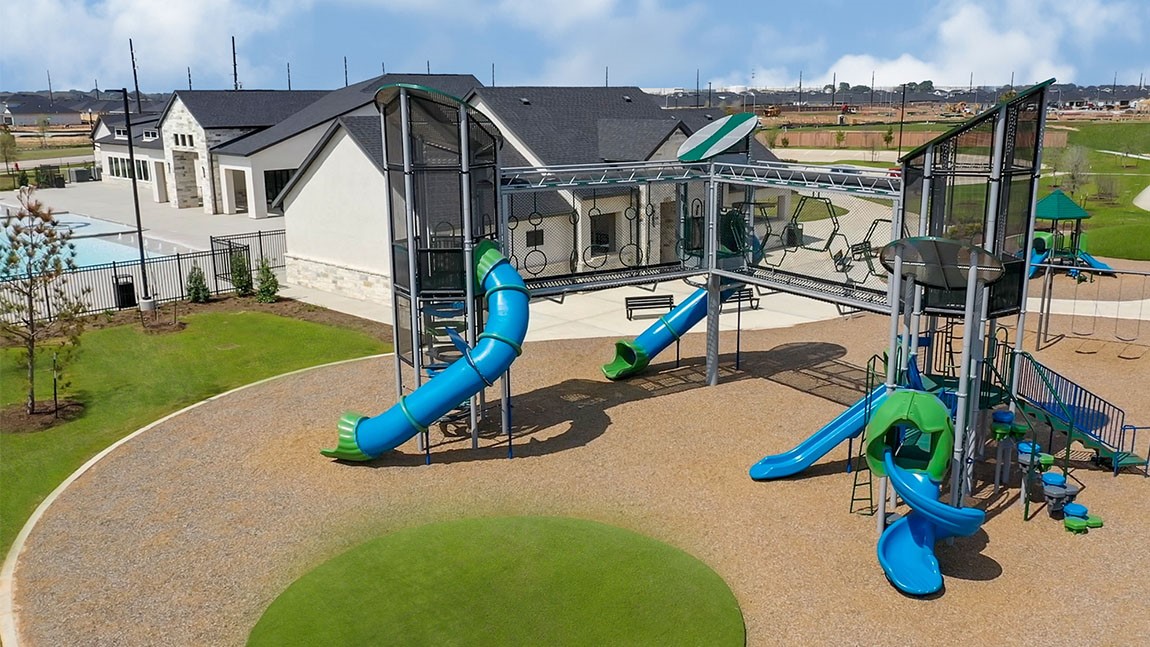
Experience the exceptional amenities at Tamarron, including a stylish clubhouse, versatile meeting room, state-of-the-art fitness center, refreshing splash pad, resort-style pool, scenic parks, and fun-filled playgrounds—perfect for every lifestyle.
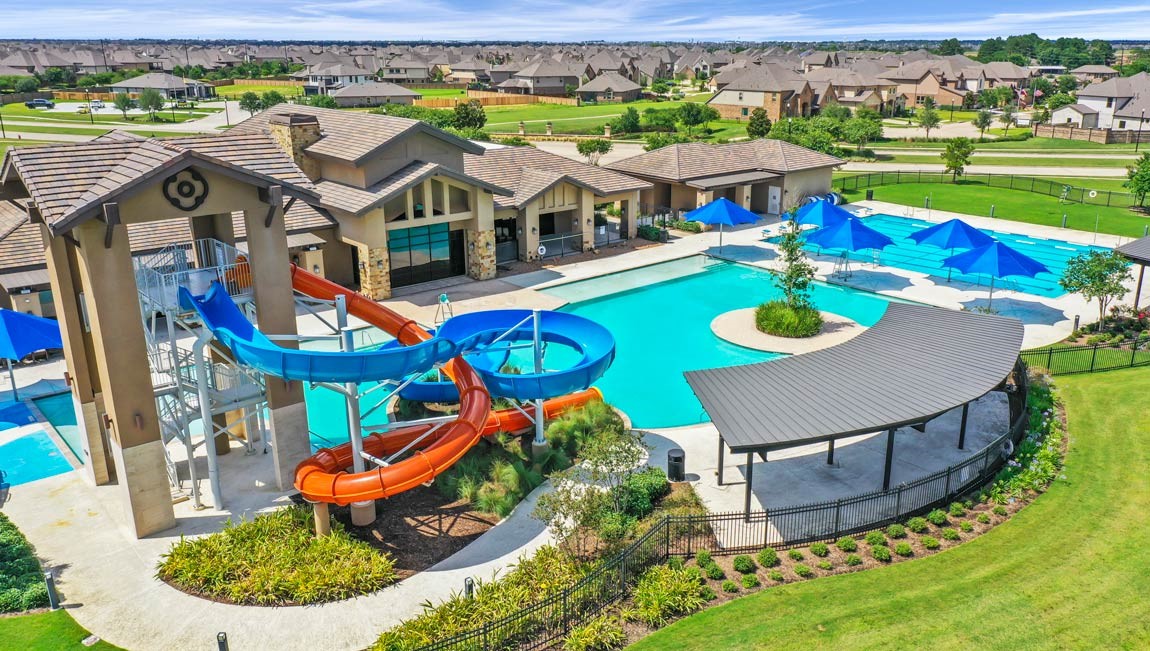
Tamarron offers something for everyone—enjoy relaxing days by the pool, energizing workouts in the fitness center, family fun at the splash pad and playgrounds, and community gatherings in the elegant clubhouse and meeting room.

Description
Nestled in the sought-after Tamarron West community, this beautifully designed single-story home offers a blend of comfort and modern convenience. With four spacious bedrooms and a well-appointed kitchen, the 1,862-square-foot interior feels both inviting and functional. Outside, the 7,001-square-foot lot provides a generous backyard, complemented by an automatic underground sprinkler system that keeps the lush landscaping vibrant year-round. The attached two-car garage, complete with automatic openers, adds ease to everyday living. Located in a thriving neighborhood with access to exceptional community amenities, this home offers a wonderful blend of space, style, and convenience in Fulshear.
Details
| MLS # | 98862782 |
|---|---|
| Listing Type | For Sale |
| Style | House |
| HOA Dues | $1,200 |
| Sub-Type | Resale |
| Status | Active |
| Year | 2022 |
| Days On Site | 49 |
| Listing Provided By | Keller Williams Signature | Michael Flores |
Features
| Bed(s) | 4 |
|---|---|
| Bath(s) | 2 Total |
| SQ Feet | 1,862 |
| Garage | 2 |
| Pool | Yes |
| Story(s) | 1 |
| Acreage | 0.16 |
Exterior
| Lot Features | Subdivision |
|---|
Parking
| Garage Yes / No | Yes |
|---|---|
| Parking Features | Attached, Garage |
Taxes
| Tax Annual Amount | 8436 |
|---|
Location
| Community Features | Community Pool, Master Planned Community, Curbs, Gutters |
|---|
Area Information
| State | TX |
|---|---|
| County | Fort Bend |
| City | Fulshear |
| Zip Code | 77441 |
| Area | 30 |
| Subarea | Fulshear | South Brookshire | Simonton |
| Community Name | Tamarron West |
| Listing VS Median (in Tamarron West) | |
Price: $287,500 low | high Med: $3,100 sqft: 1,862 low | high Med: 2,670 $ / sqft: $154 low | high Med: $1 On site: 49 low | high Med: 44 | |
Market Activity 77441
Request a showing
Request a showing
Contact
Learn More About This Property

| State | TX |
|---|---|
| County | Fort Bend |
| City | Fulshear |
| Zip Code | 77441 |
| Area | 30 |
| Subarea | Fulshear | South Brookshire | Simonton |
| Community Name | Tamarron West |
| Listing VS Median (in Tamarron West) | |
Price: $287,500 low | high Med: $3,100 sqft: 1,862 low | high Med: 2,670 $ / sqft: $154 low | high Med: $1 On site: 49 low | high Med: 44 | |
Listing Updated: August 14, 2026 at 3:05:22 PM PDT
Back to top of page 


.jpg)


18756 Stone Oak Parkway Ste 300
San Antonio, TX 78258
Email: [email protected]
San Marcos 512.214.6600 | New Braunfels 830.608.5400 | Spring Branch 830.224.8430 | Boerne 830.816.7200
Land & Ranch 210.483.7500 | Bandera 830.850.6700 | Global Luxury 210.483.5700 | Coldwell Banker Commercial Alamo City 210.483.6250
North Central San Antonio / Stone Oak 210.483.7070 | Harper Property Management 210.483.7040 | Relocation Services 210.483.7121
North West San Antonio 210.483.0000 | Laredo 956.722.4822 | Coldwell Banker Commercial International Gateway 956.937.2867
Land & Ranch 210.483.7500 | Bandera 830.850.6700 | Global Luxury 210.483.5700 | Coldwell Banker Commercial Alamo City 210.483.6250
North Central San Antonio / Stone Oak 210.483.7070 | Harper Property Management 210.483.7040 | Relocation Services 210.483.7121
North West San Antonio 210.483.0000 | Laredo 956.722.4822 | Coldwell Banker Commercial International Gateway 956.937.2867
POWERED BY