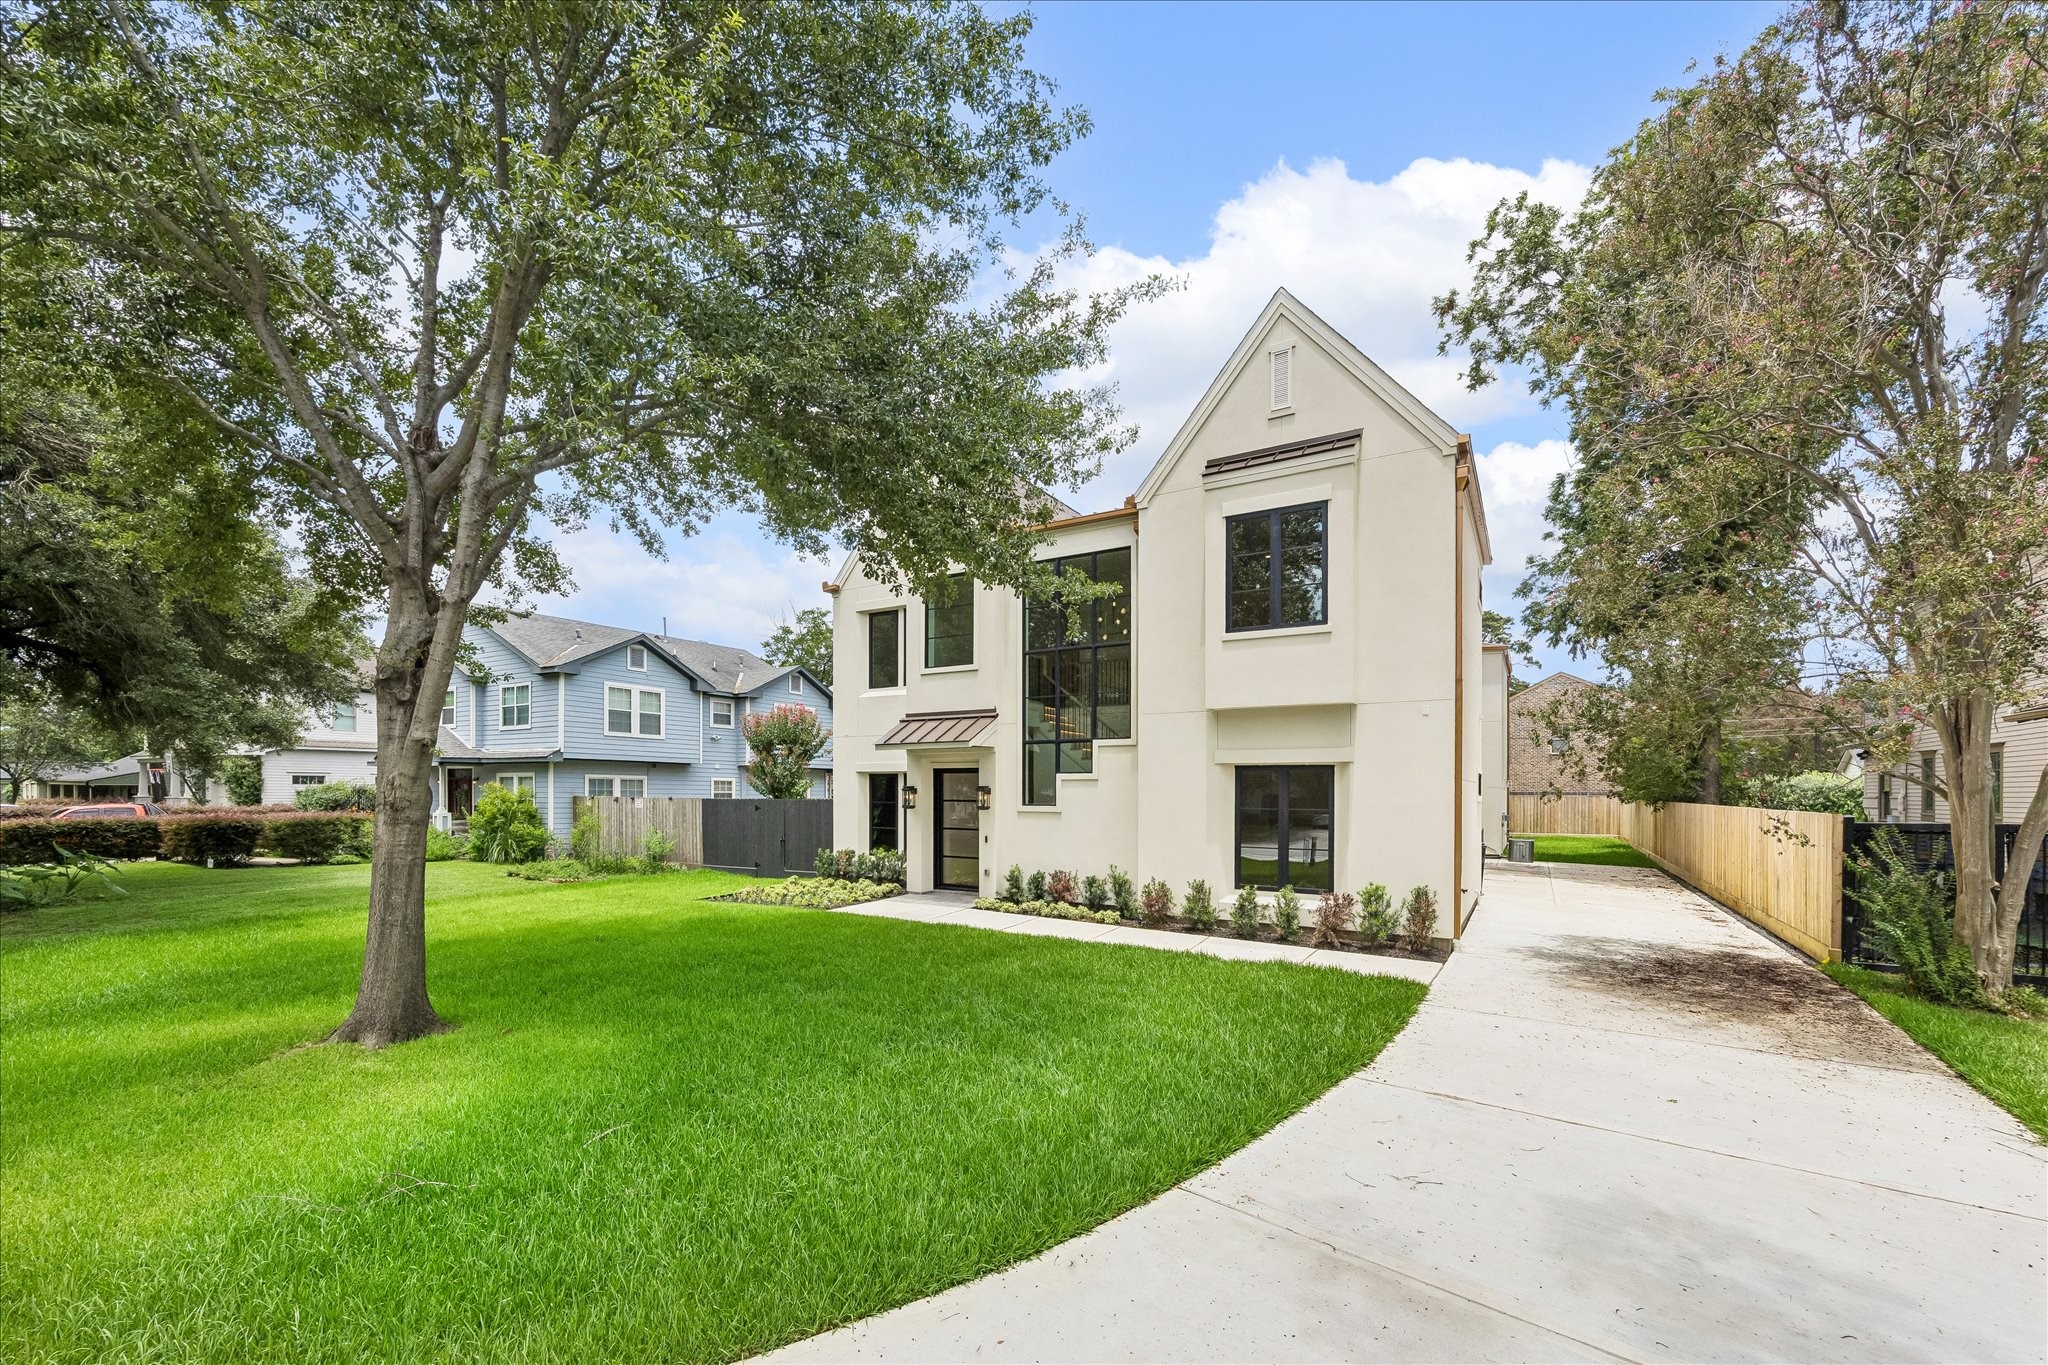
Exceptional new construction in the heart of Garden Oaks, offering 5 bedrooms, 3 full and 2 half baths, and two large flex spaces (a study and a game room). A tasteful neutral palette with burgundy (fiery brown) and sable brown accents sets the tone, complemented by smooth finish stucco, wood accented porch ceilings, and durable Hardie detailing. The custom iron front door reflects the quality and craftsmanship found throughout this Tudor inspired home in one of Houston’s most desirable neighborhoods.
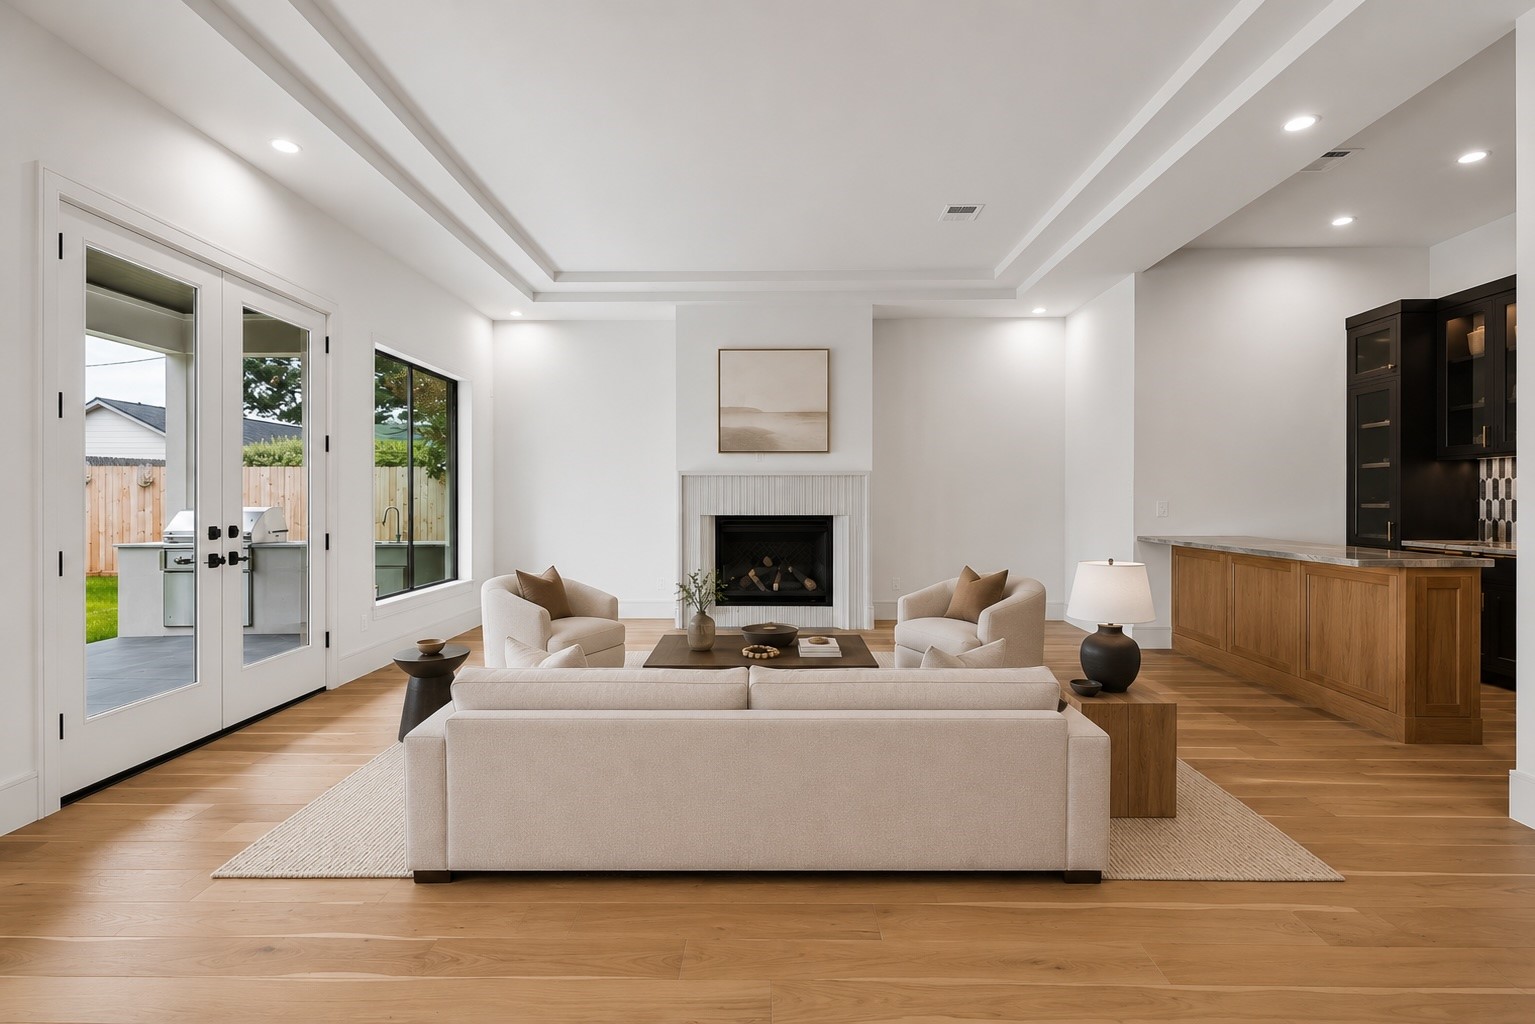
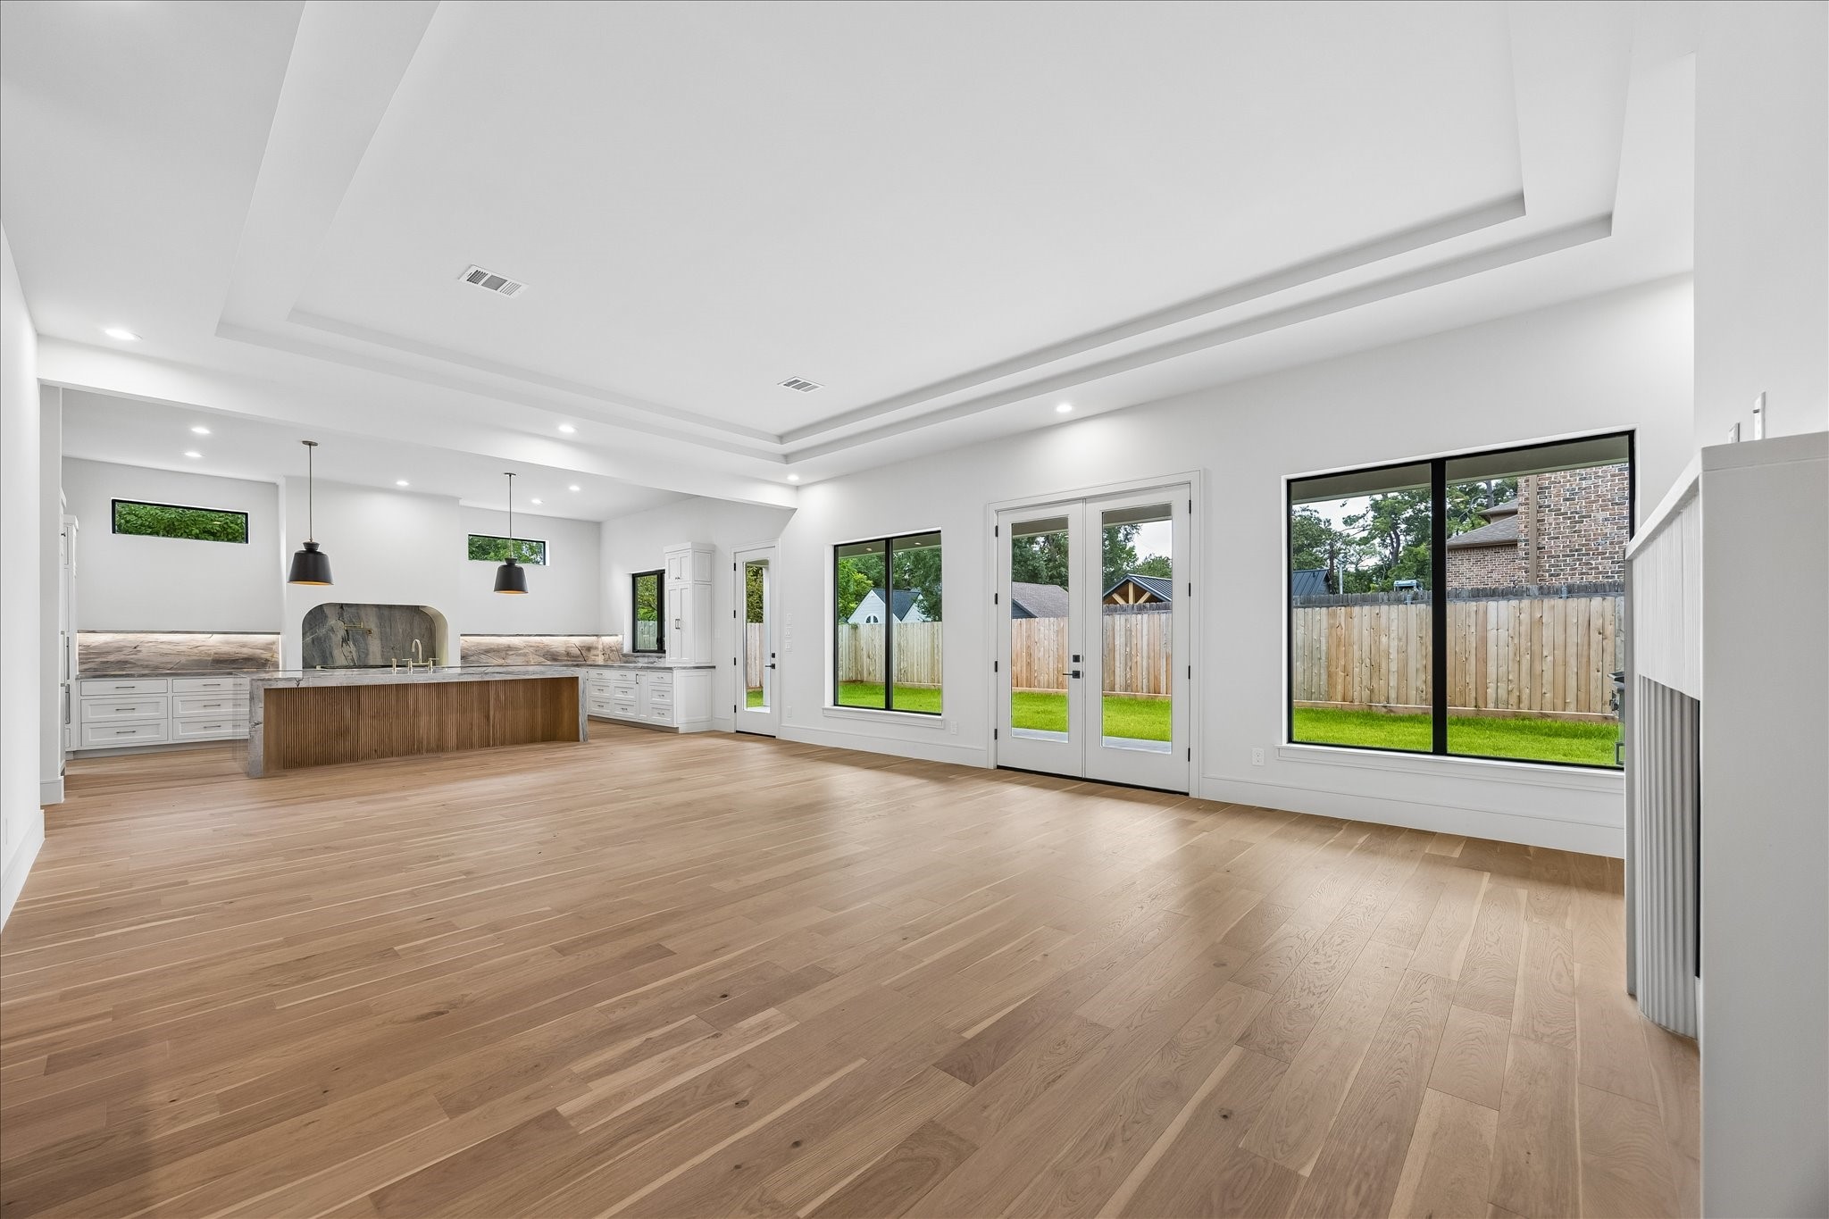
Gather around the fireplace or open the doors to the covered patio for effortless indoor outdoor living. Soaring tray ceilings, expansive windows, and a seamless connection to the kitchen and wet bar make this the heart of the home. **Virtually staged**
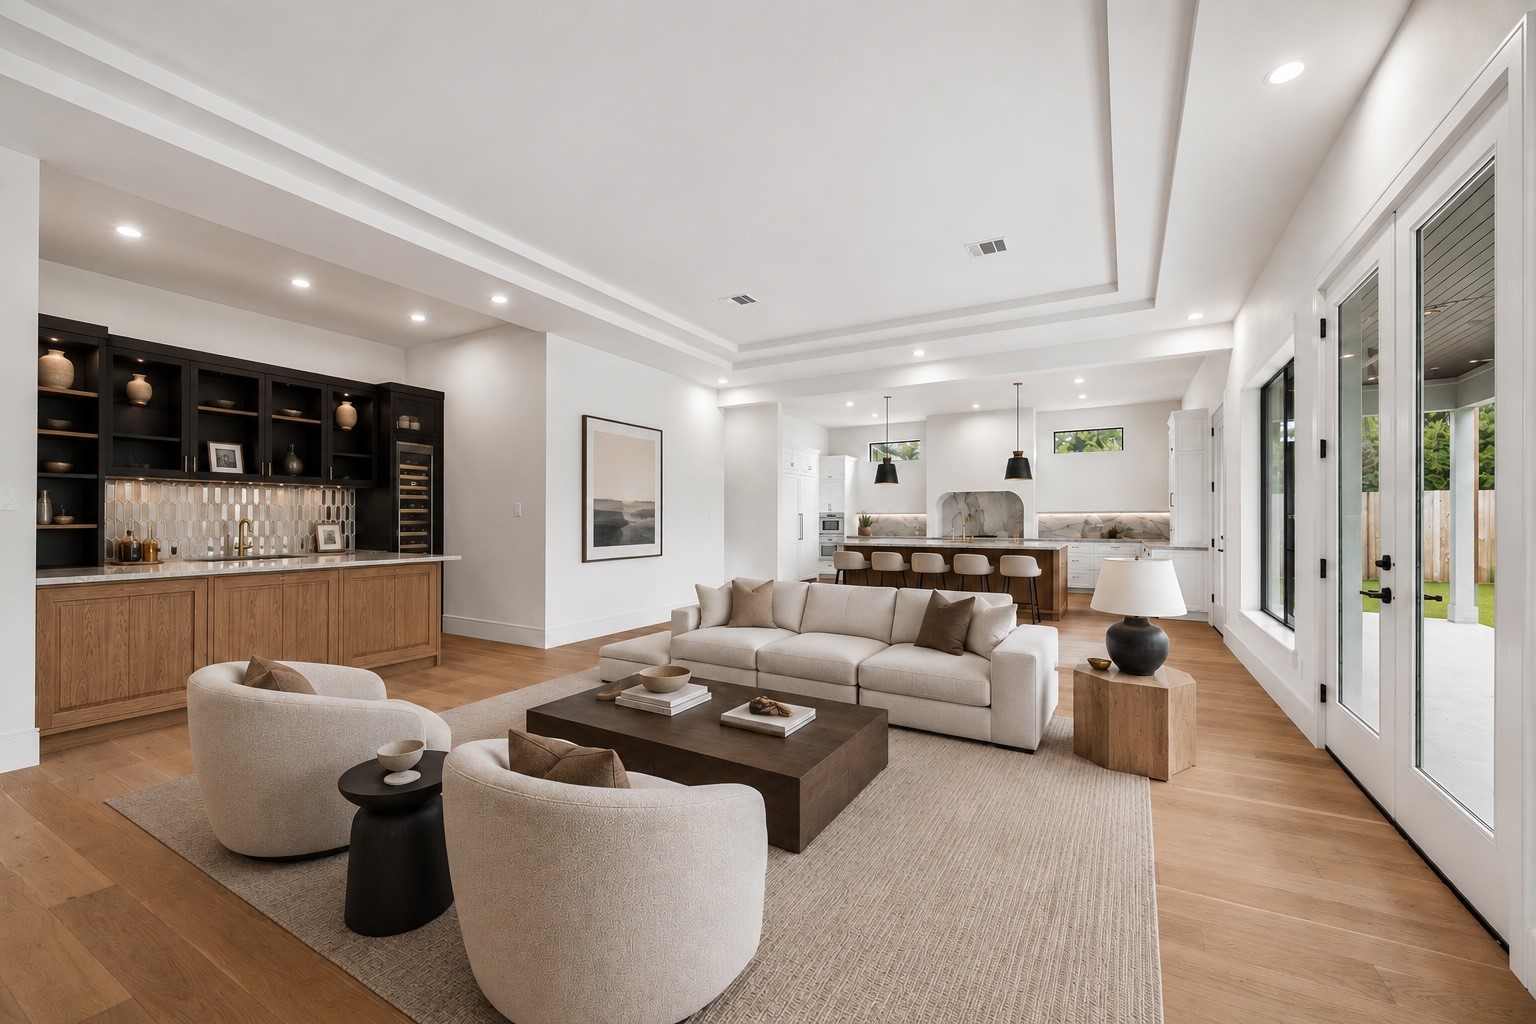
Designed for gathering, the open living room flows effortlessly between the chef’s kitchen, wet bar, and covered outdoor living area. Soaring tray ceilings, expansive windows, and walls of glass create a bright, connected space that is equally suited for quiet evenings or entertaining a crowd. **Virtually staged**
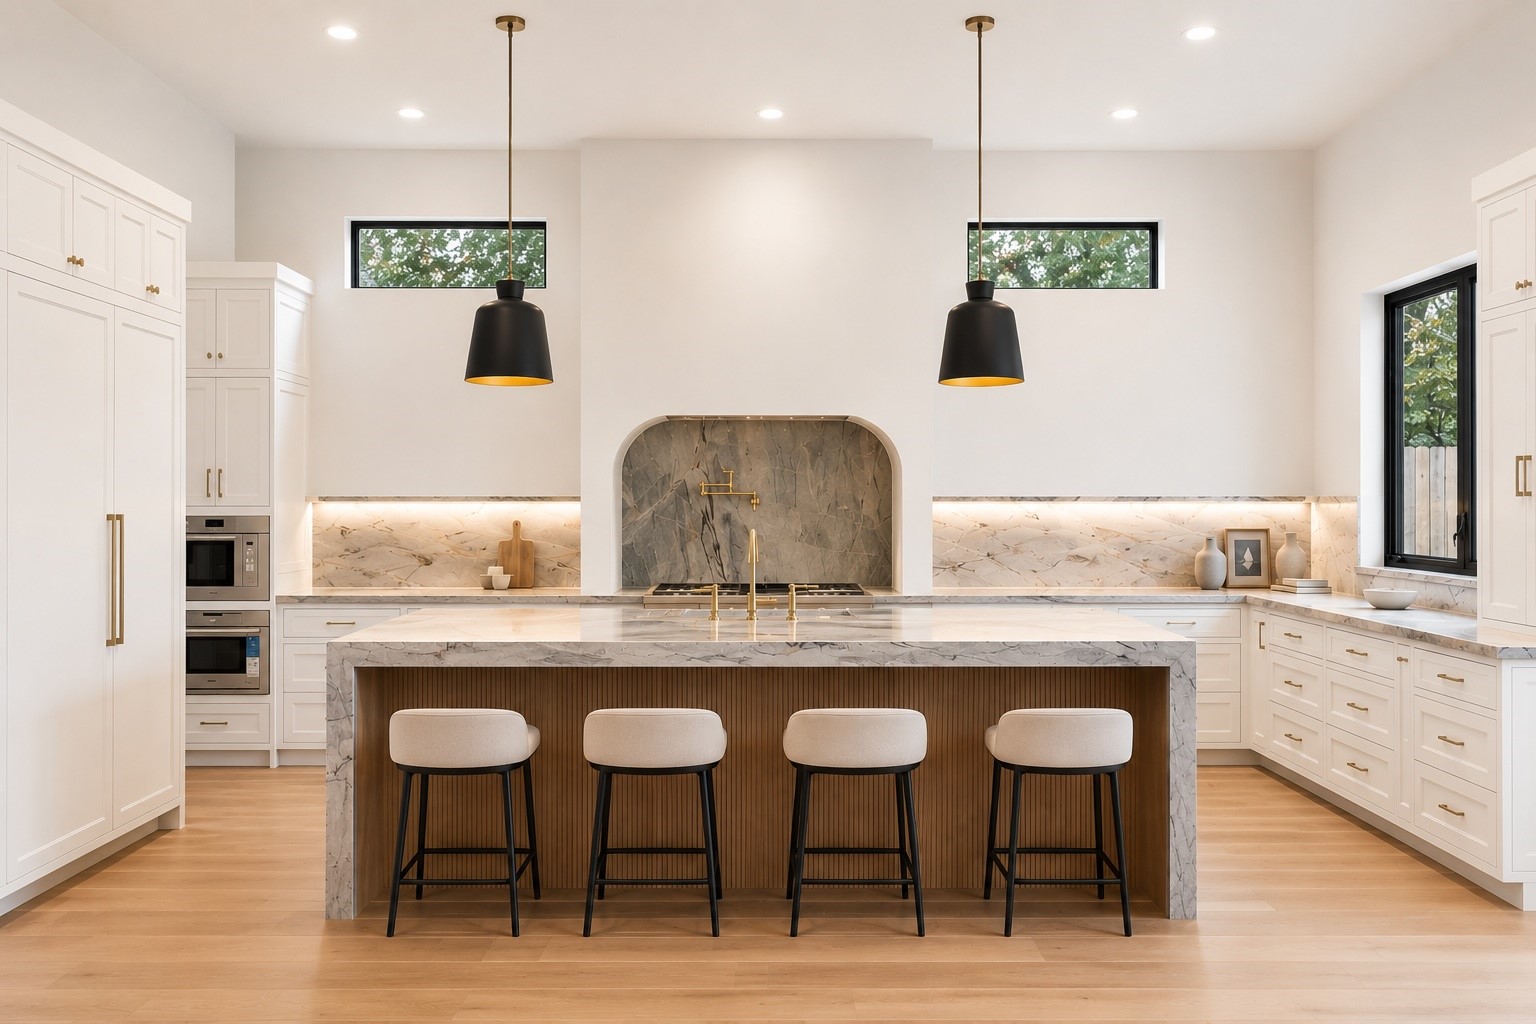
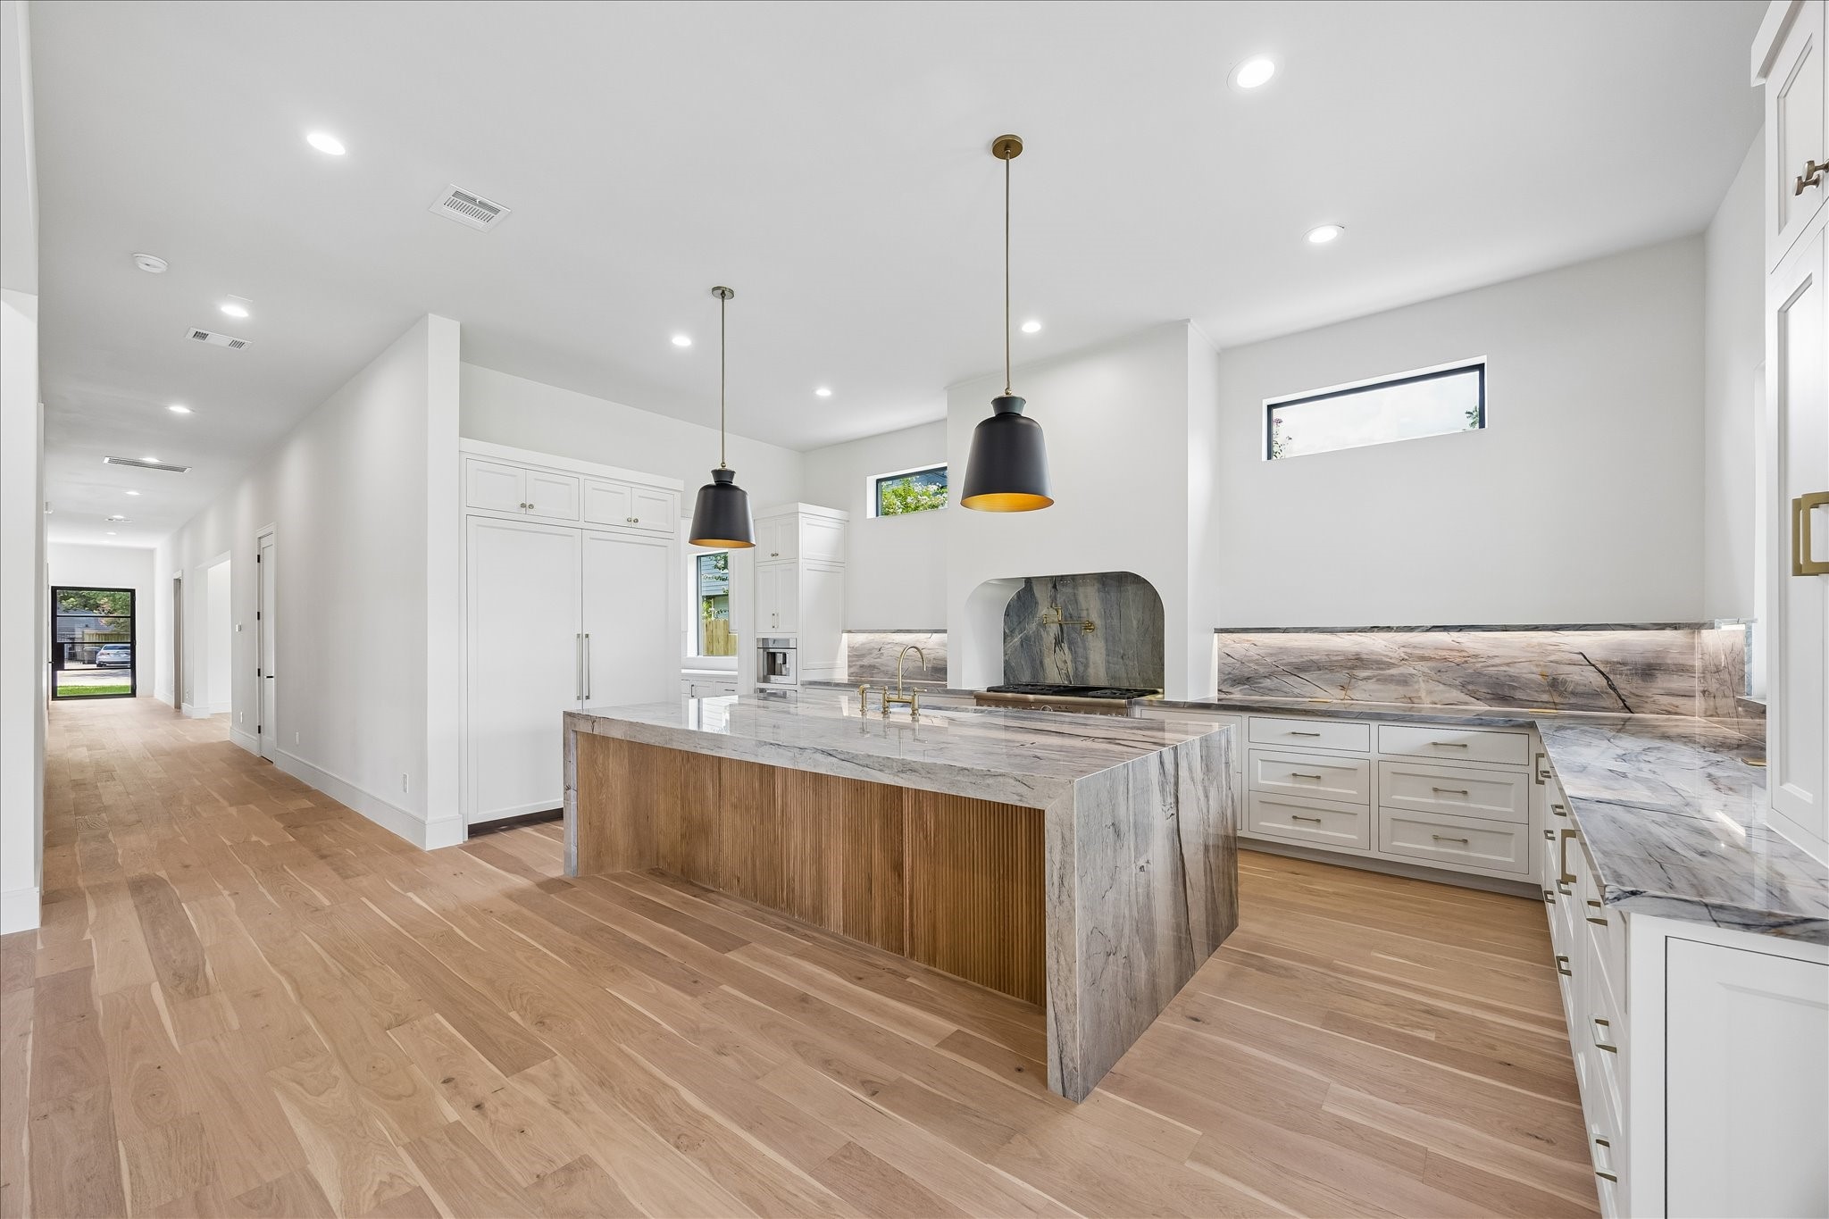
Designed to impress, the kitchen pairs a dramatic waterfall island with fully inset, floor to ceiling cabinetry and a statement vent surround. High end natural stone throughout the home - quartzite, cristallo quartzite, limestone, onyx, marble, and soapstone - sets the tone here, where an upgraded Thermador package with a panel ready fridge/freezer combo elevates everyday function, alongside a seamless connection to the scullery. **Virtually staged**
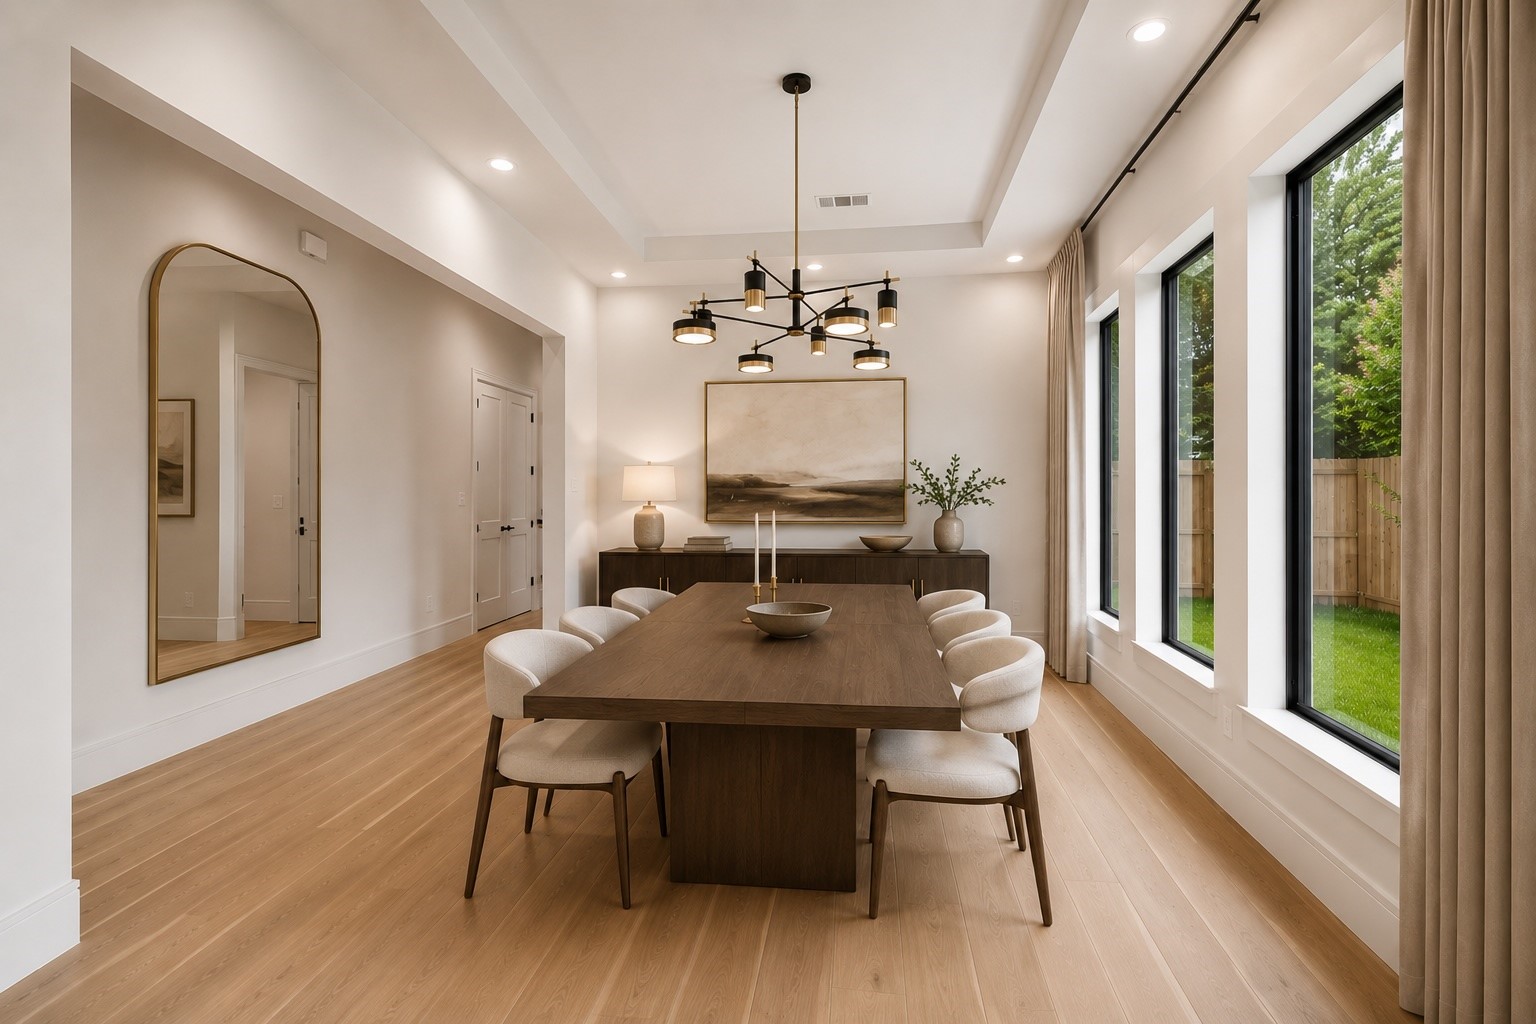
Natural light pours through oversized windows, highlighting soaring ceilings and creating an elegant backdrop for everyday dining and effortless entertaining. Positioned just off the main living spaces, the room offers a seamless flow while maintaining a refined sense of occasion. **Virtually staged**
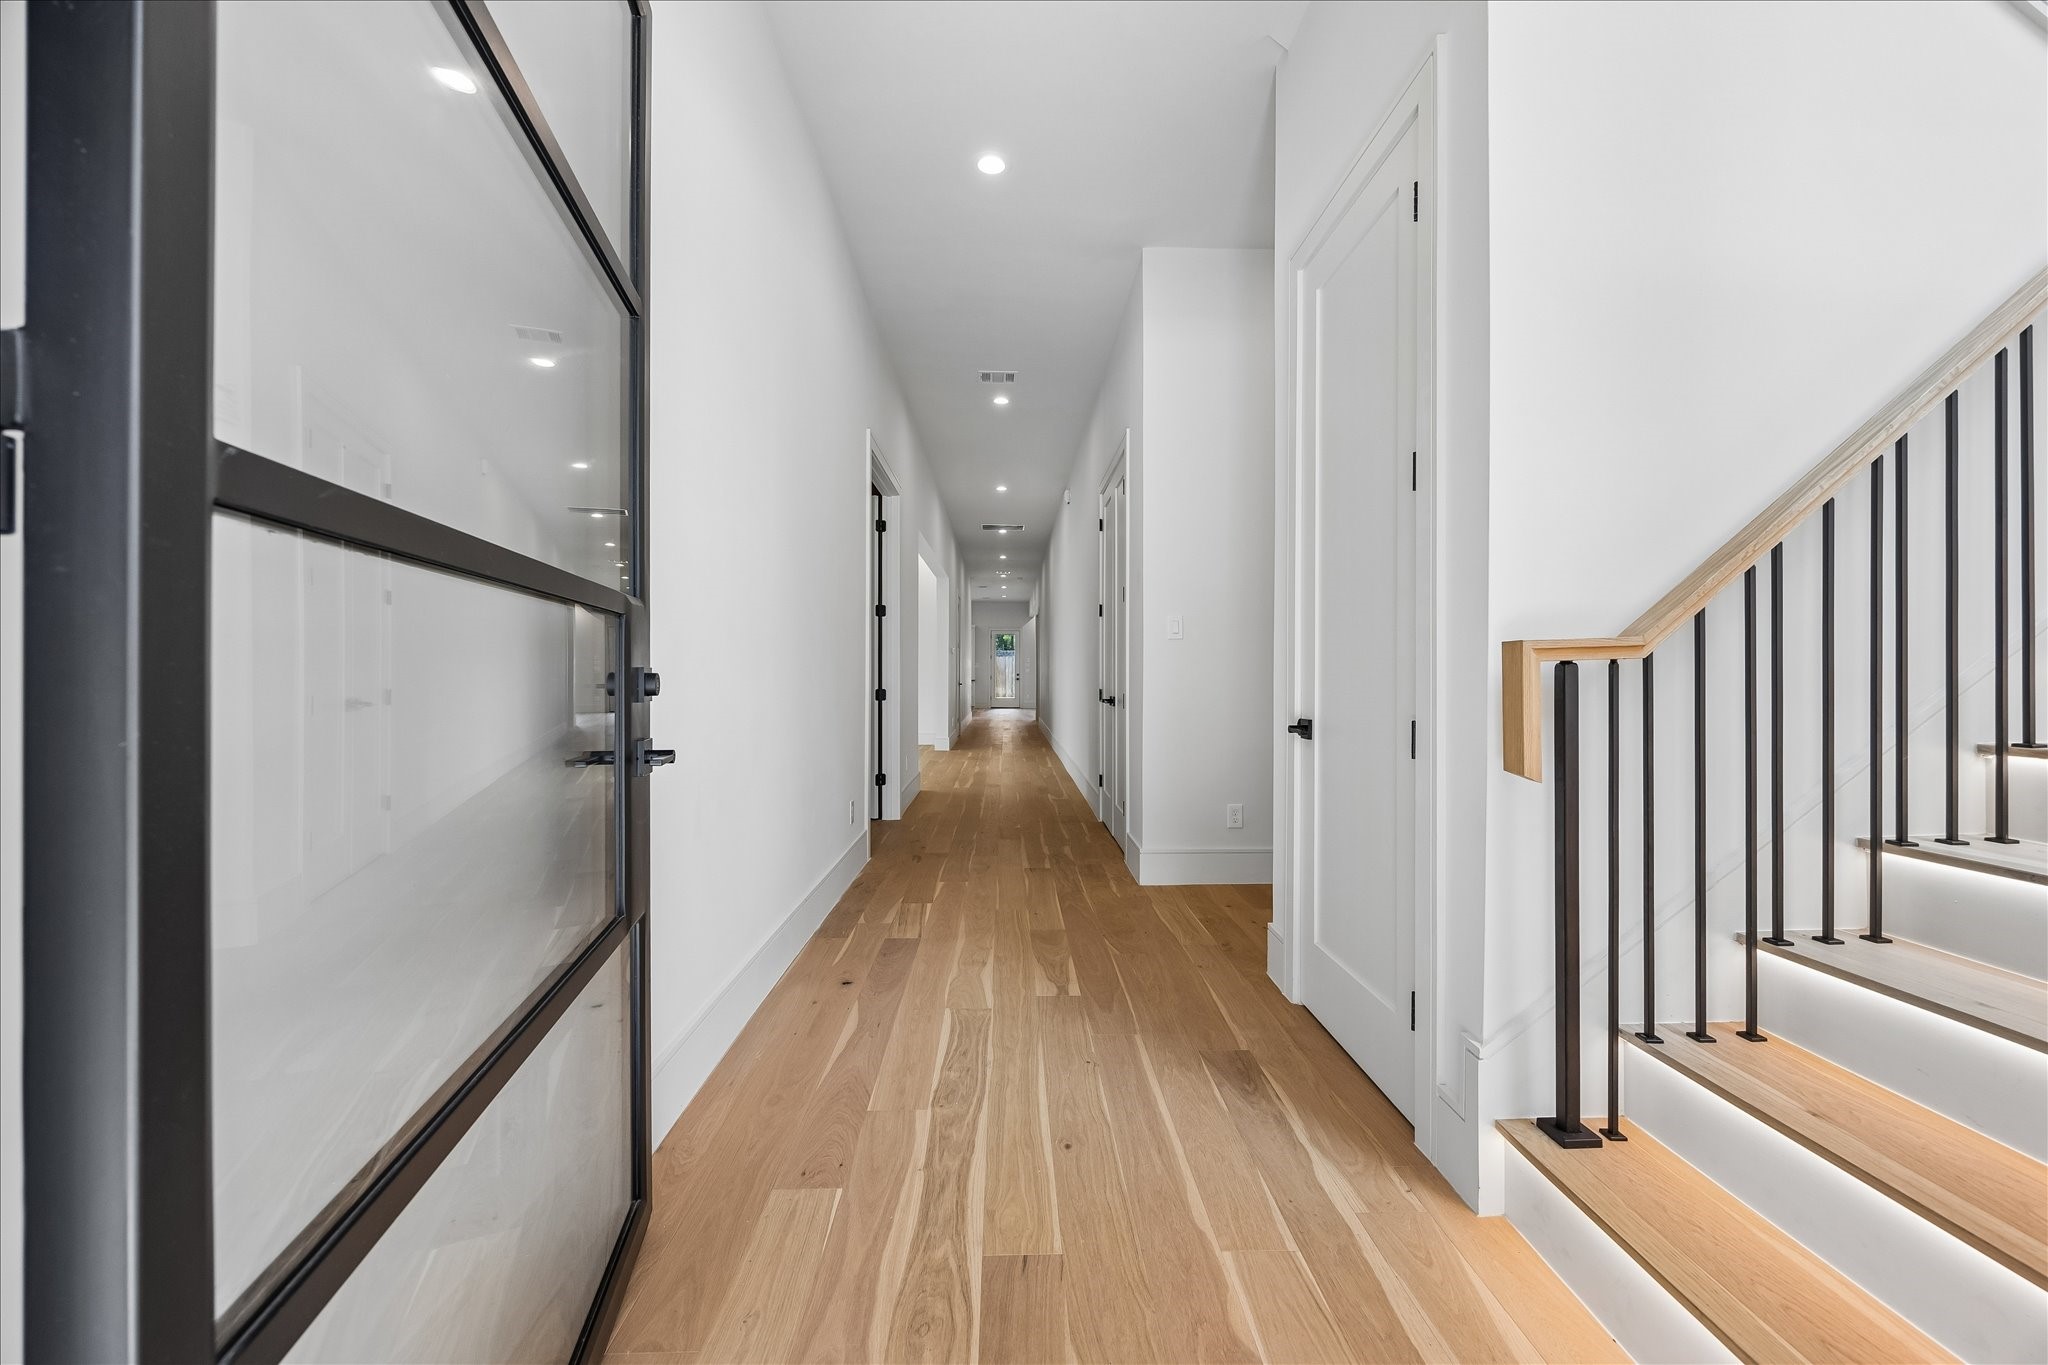
A dramatic foyer with soaring ceilings and expansive windows creates an impressive first impression, filling the home with natural light while showcasing the home’s clean architectural lines. Just beyond the front entry, custom iron work on the oversized front door highlights a level of detail and craftsmanship that sets the tone for the rest of the home. The open concept floor plan is designed for effortless entertaining, seamlessly connecting the living room, dining area, and chef’s kitchen.
Vaulted tray ceilings and walls of windows fill the open living spaces with natural light while creating a seamless connection to the covered patio and backyard. Thoughtfully designed sightlines keep the kitchen, dining, and living areas connected without sacrificing a sense of scale.
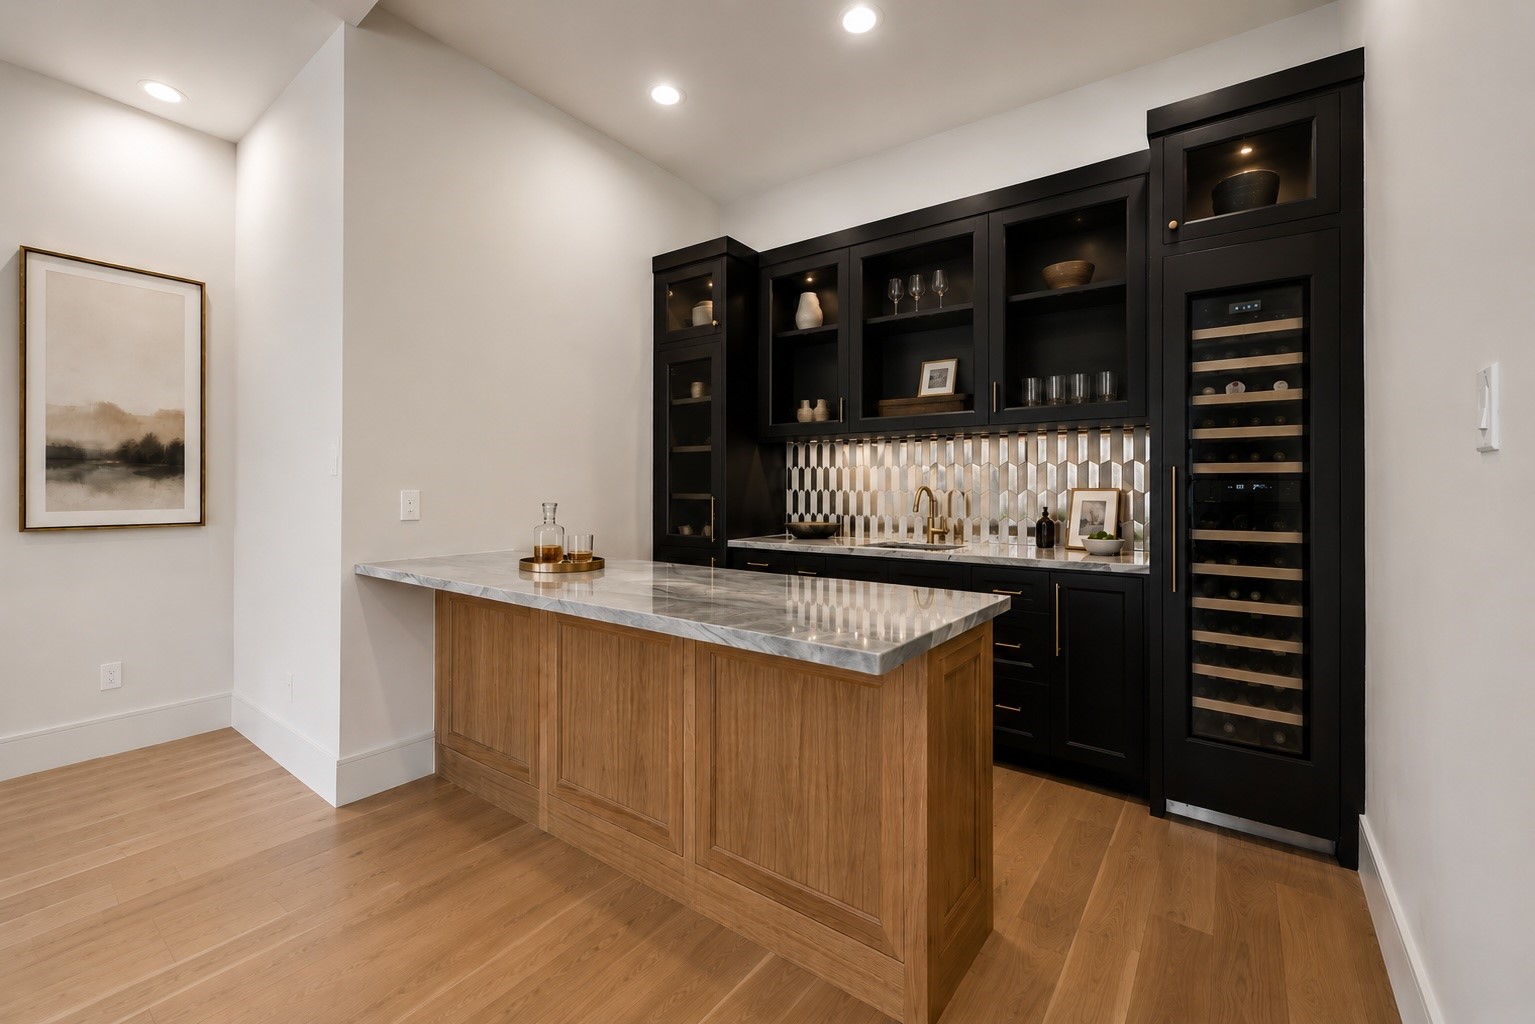
Entertain with ease in a dedicated wet bar featuring custom cabinetry, a built in wine refrigerator, prep sink, and expansive serving peninsula. Thoughtfully positioned just off the main living spaces, it creates a seamless destination for hosting while adding both style and everyday convenience. **Virtually staged**
Anchored by a dramatic waterfall island with warm wood detailing, this chef’s kitchen blends timeless design with exceptional craftsmanship. Natural stone surfaces, fully inset custom cabinetry, statement lighting, and a panel ready Thermador fridge/freezer combo create a space that’s as beautiful as it is thoughtfully designed.
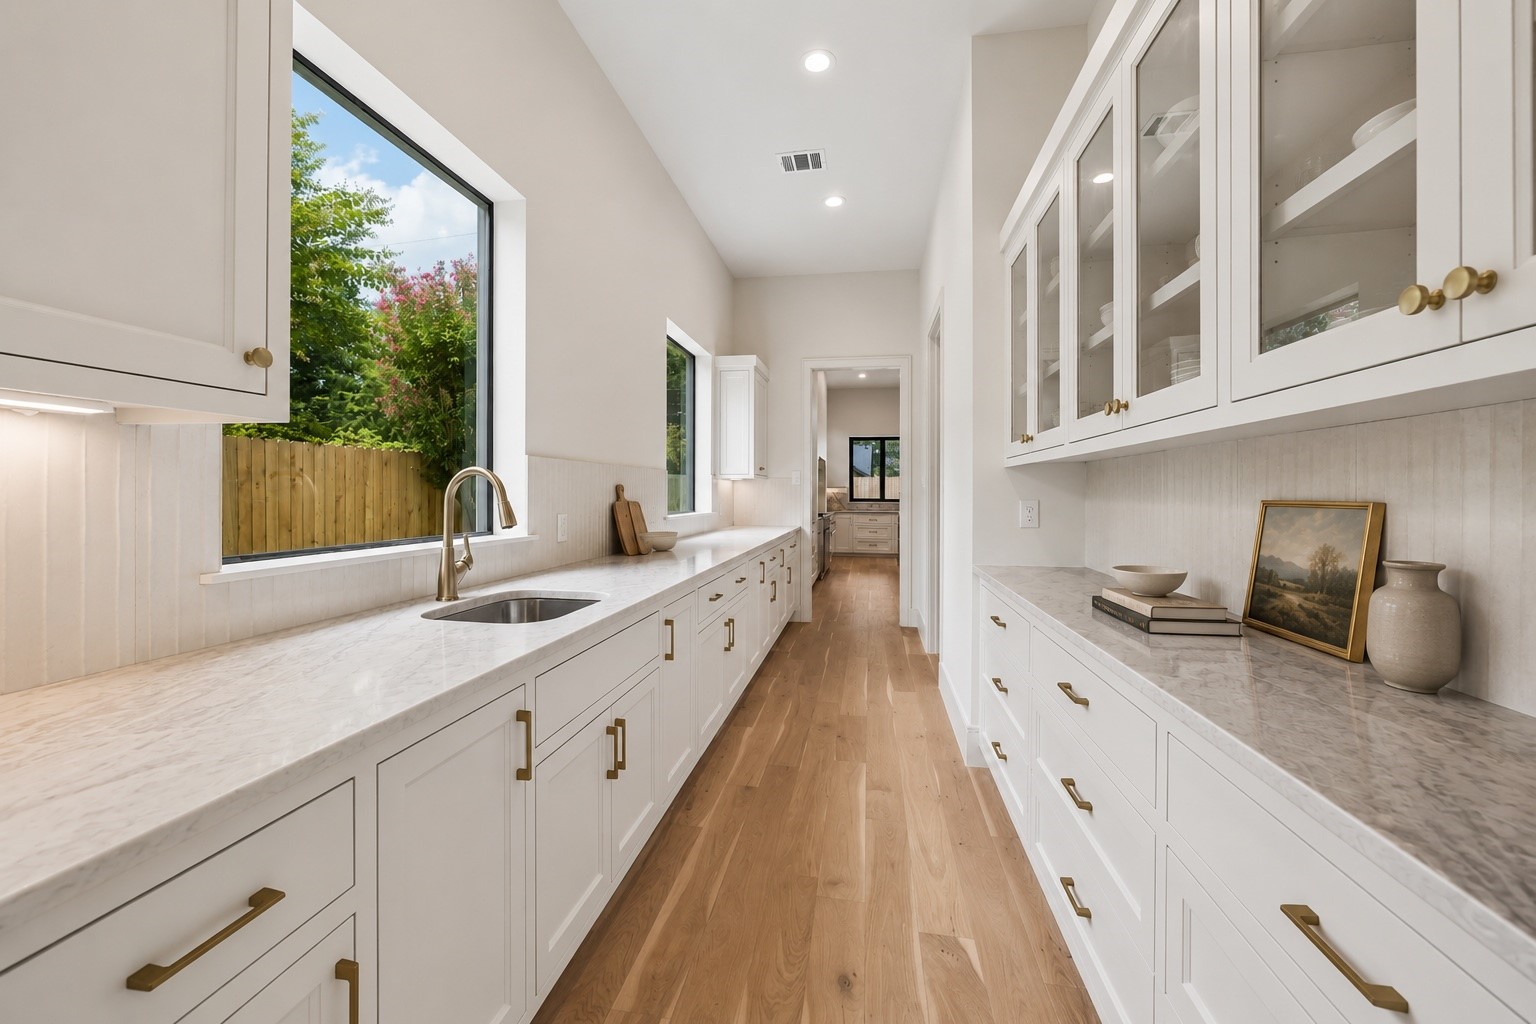
Prep work feels elevated in a massive scullery with extensive cabinetry, a large walk in pantry for dry goods, and a secondary sink tucked beneath a large picture window - already plumbed and ready for a dishwasher install. Glass front uppers, natural stone surfaces, and thoughtfully curated finishes create a clean extension of the main kitchen while keeping everyday essentials organized and out of sight. **Virtually staged**
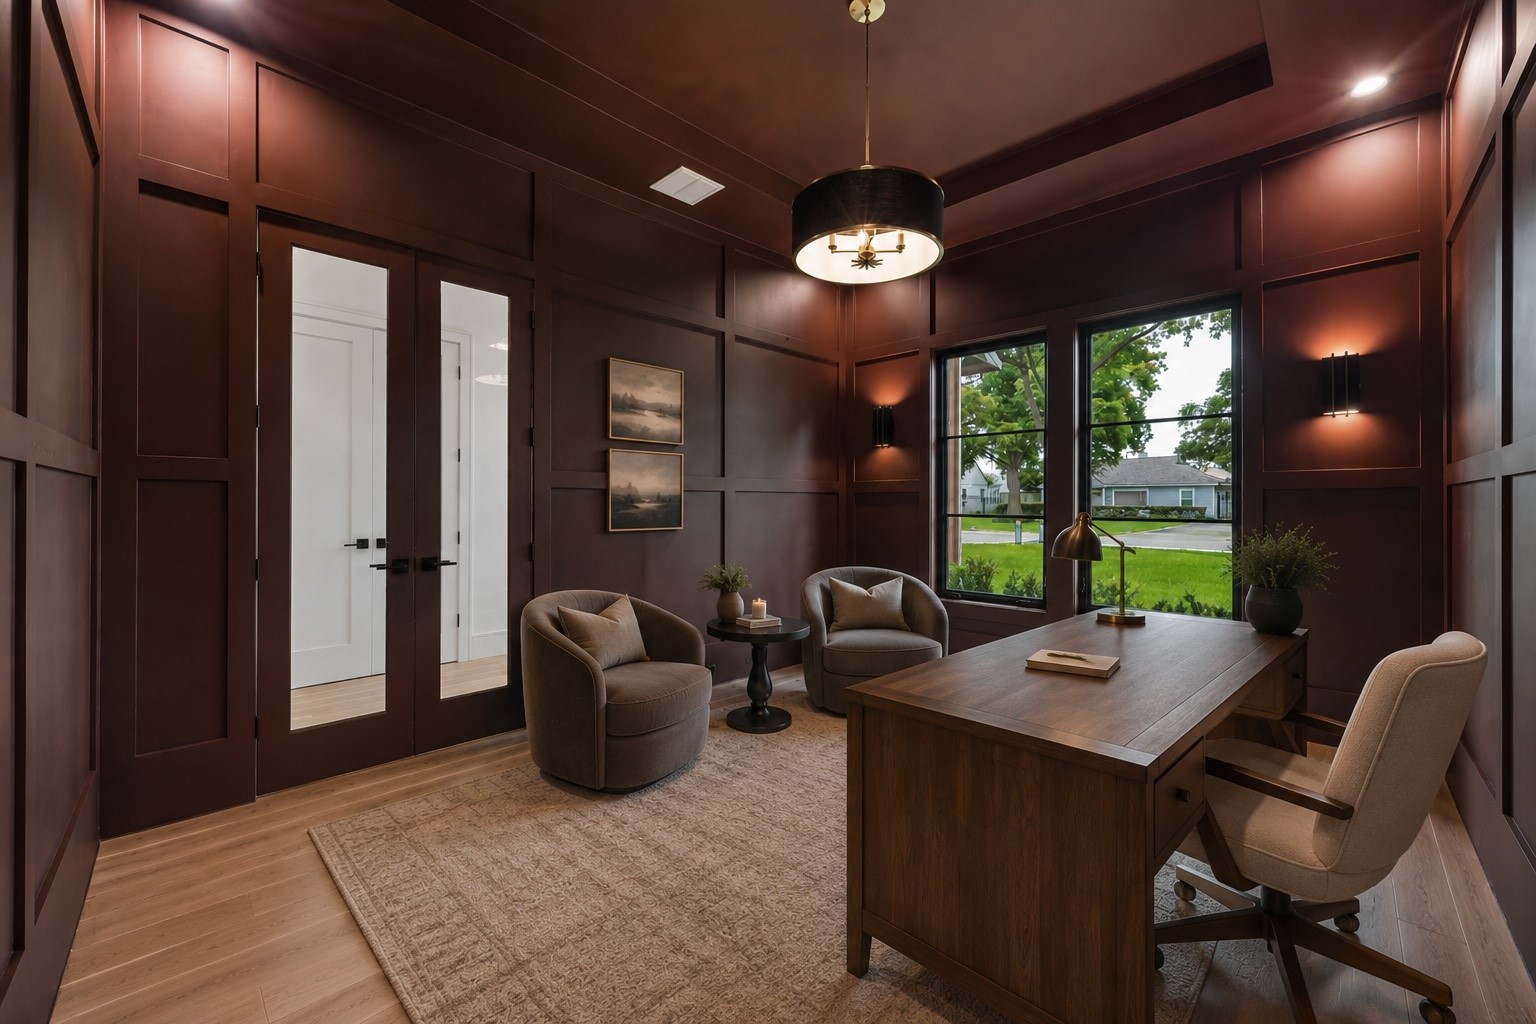
Rich millwork, dramatic ceiling height, and designer lighting create a refined home office designed to inspire. Oversized windows welcome natural light, while the flexible layout offers the perfect balance of productivity and a comfortable place to meet, read, or unwind. **Virtually staged**
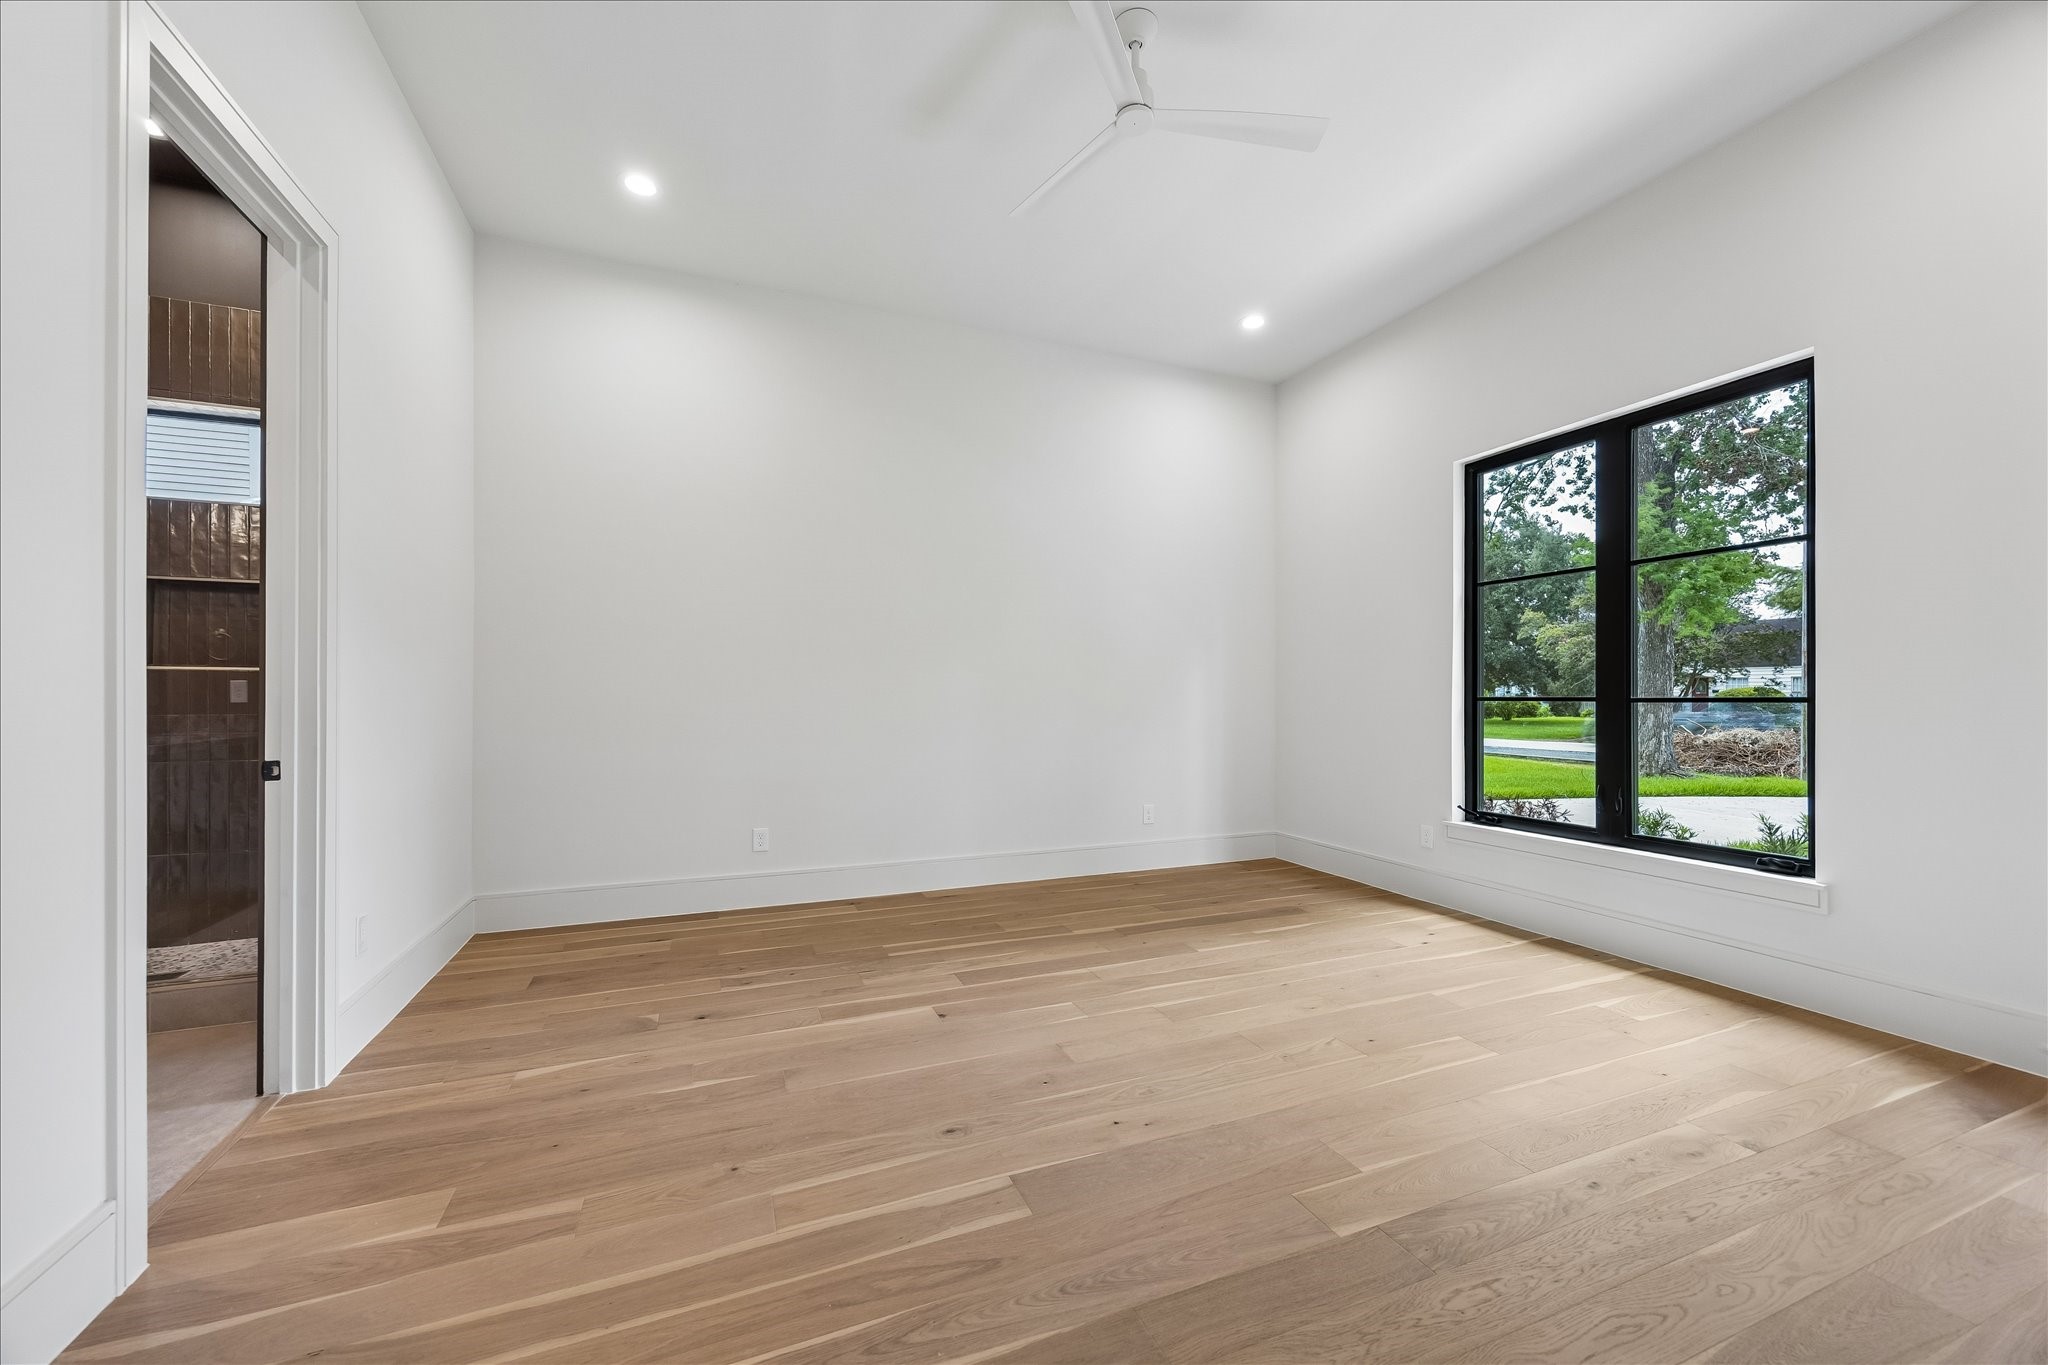
Natural light and warm wide plank hardwoods create a welcoming first floor guest suite that doubles as a second primary, complete with an ensuite bath for added comfort and privacy. The closet offers the flexibility to add built in dressers and cabinetry to mirror the primary suite, if desired - ideal for overnight guests, multigenerational living, or a dedicated home office.
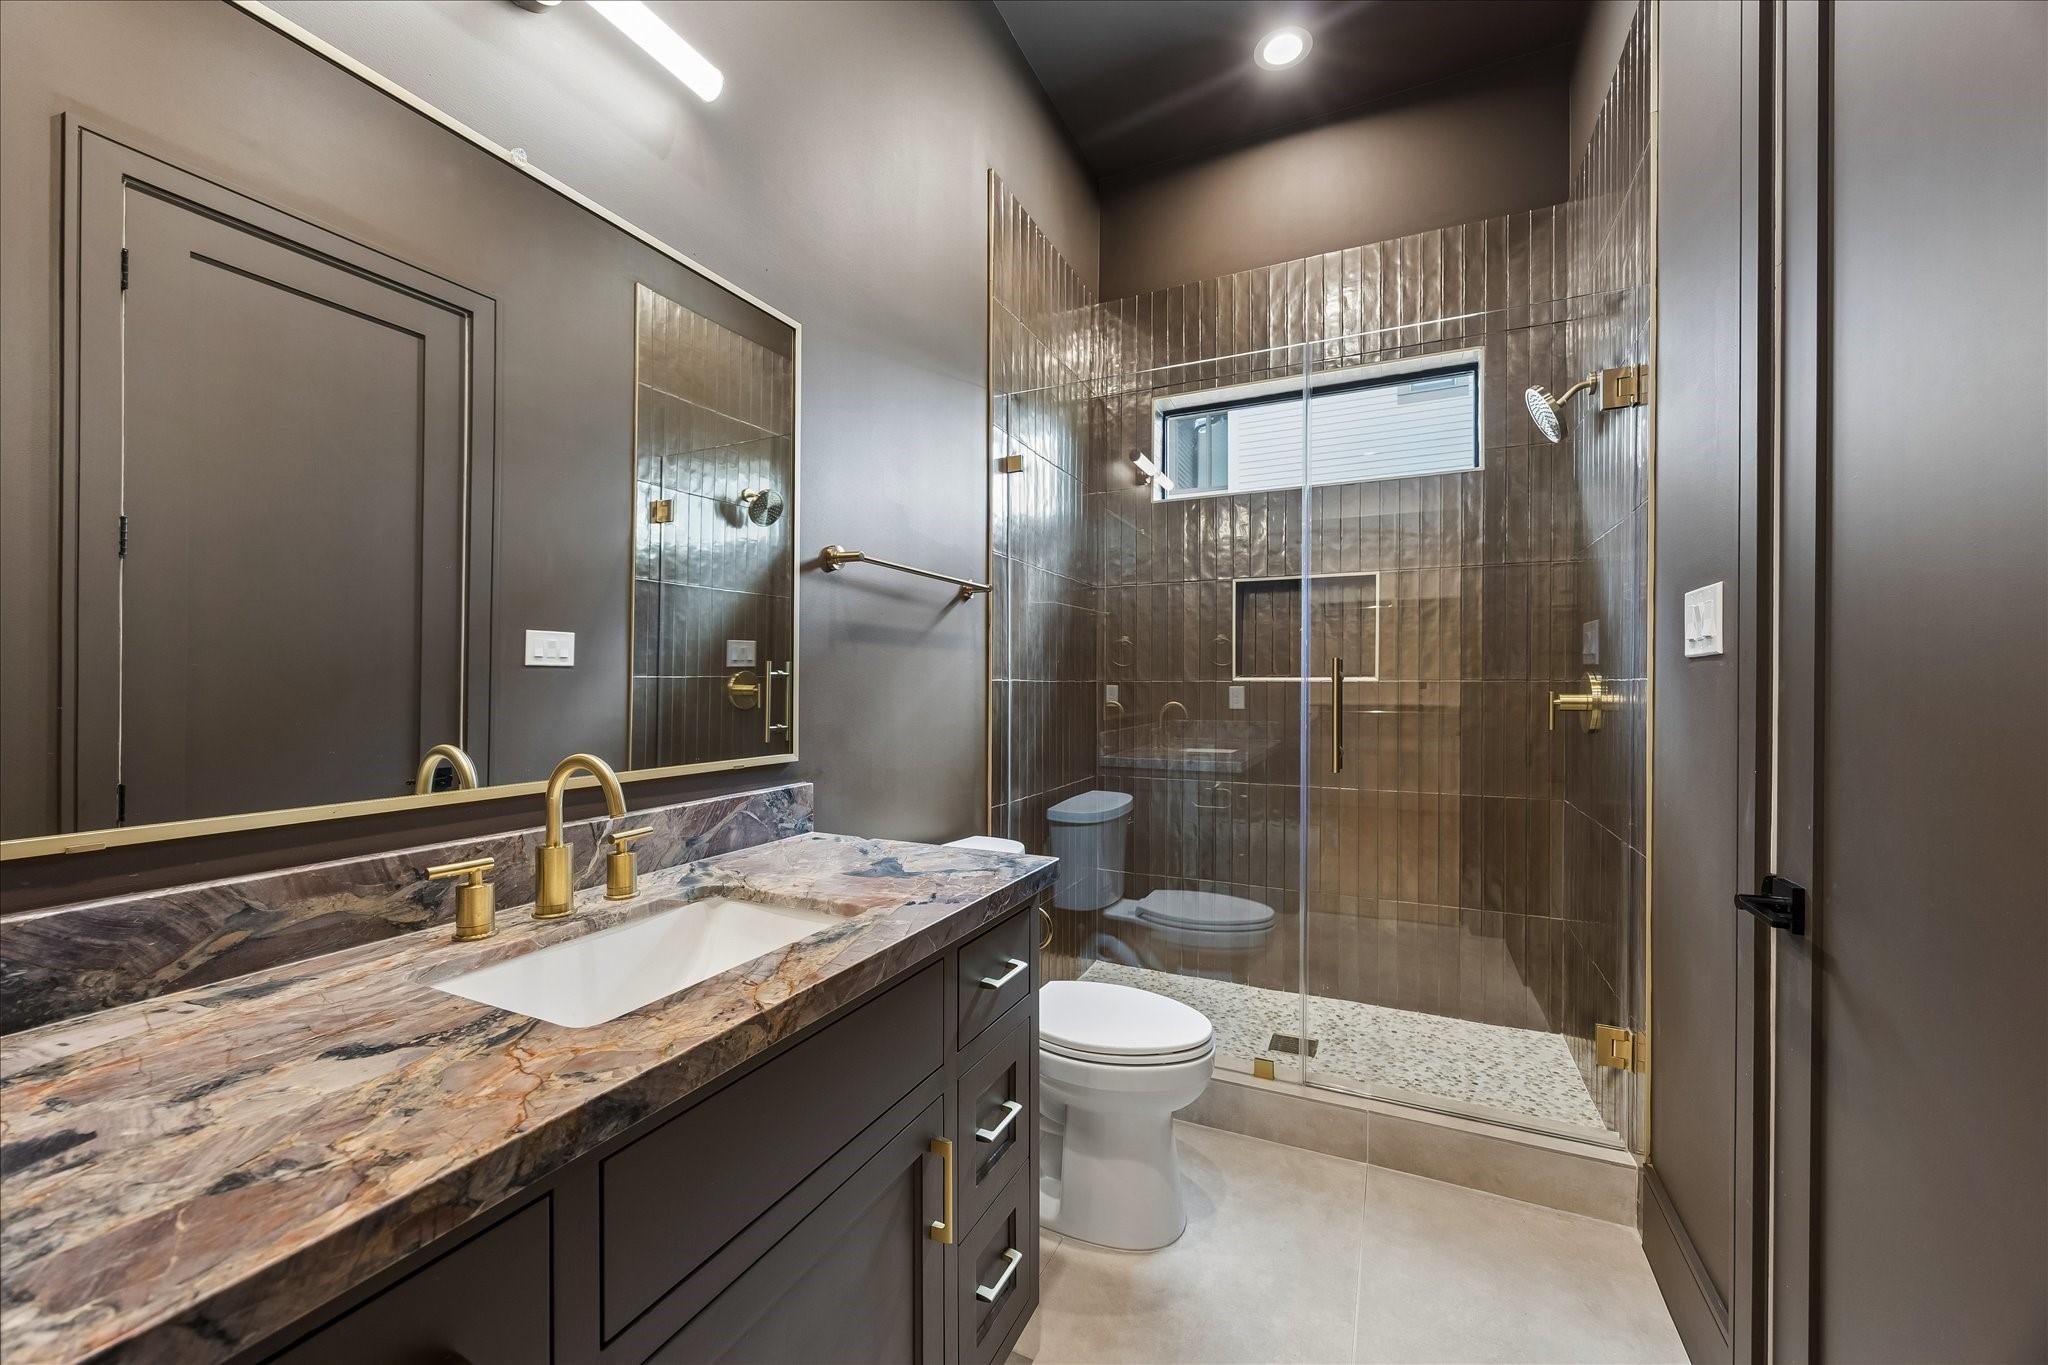
Rich stone surfaces, dramatic full height tile, and warm brass fixtures give this ensuite bath a distinctive designer feel. A frameless glass shower with built in niche and transom window completes the sophisticated space.
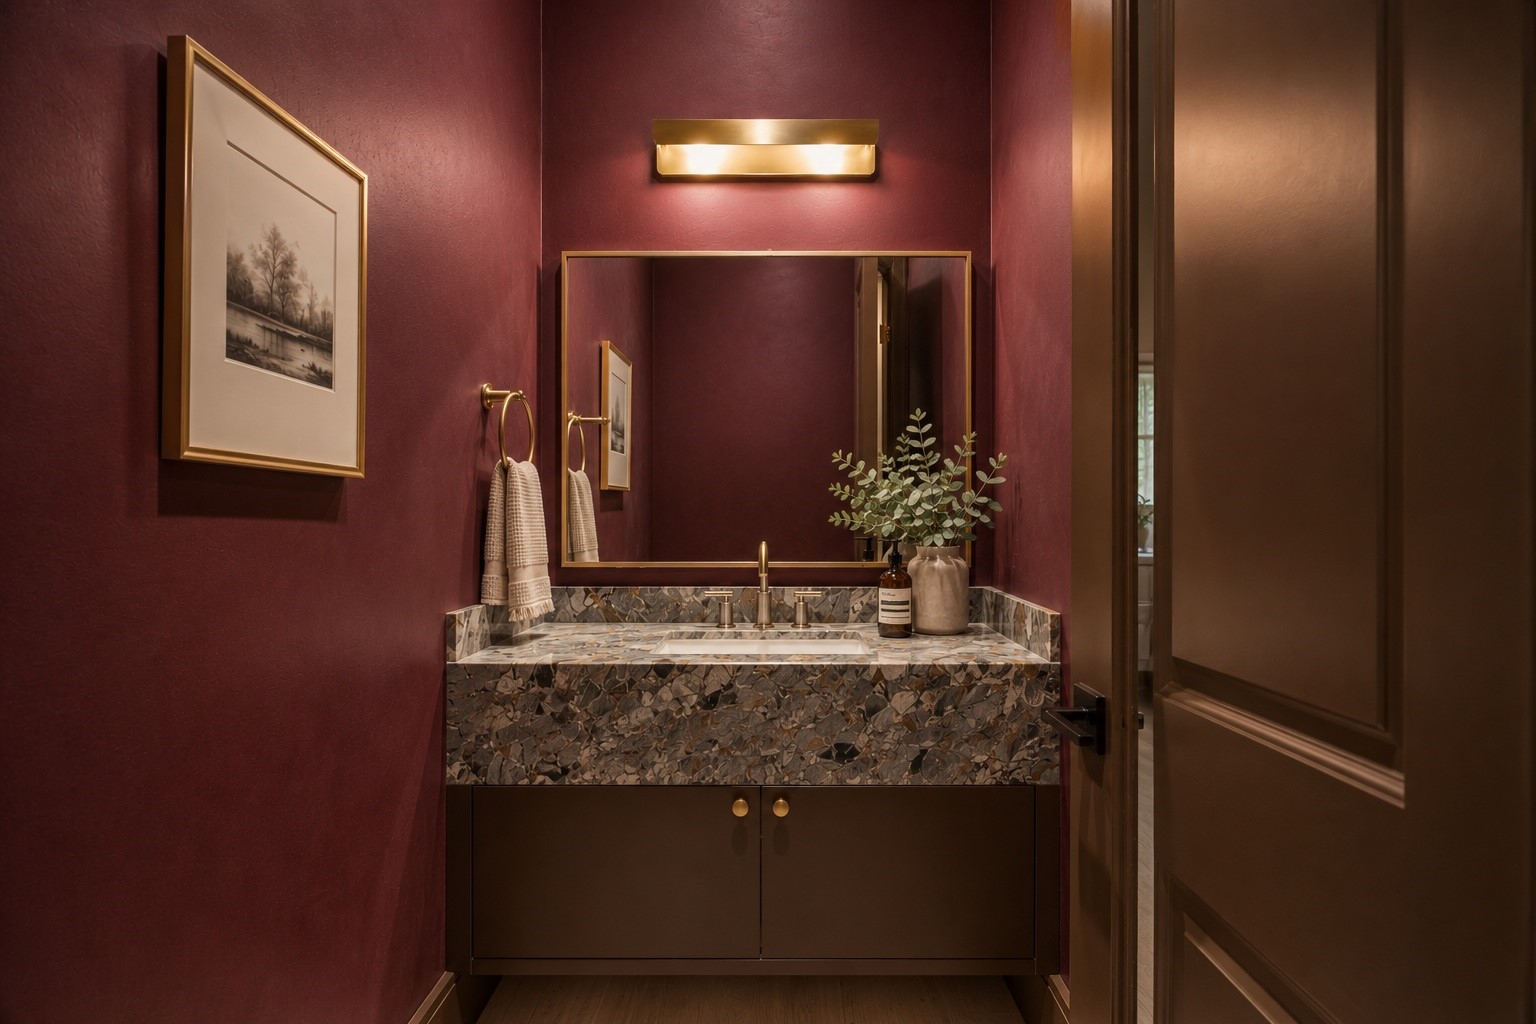
Rich lime washed walls create a dramatic backdrop for this designer powder bath, complemented by a floating vanity with a unique red quartzite countertop, an integrated sink, and warm brass fixtures. A bold, elevated space that leaves a lasting impression for guests.
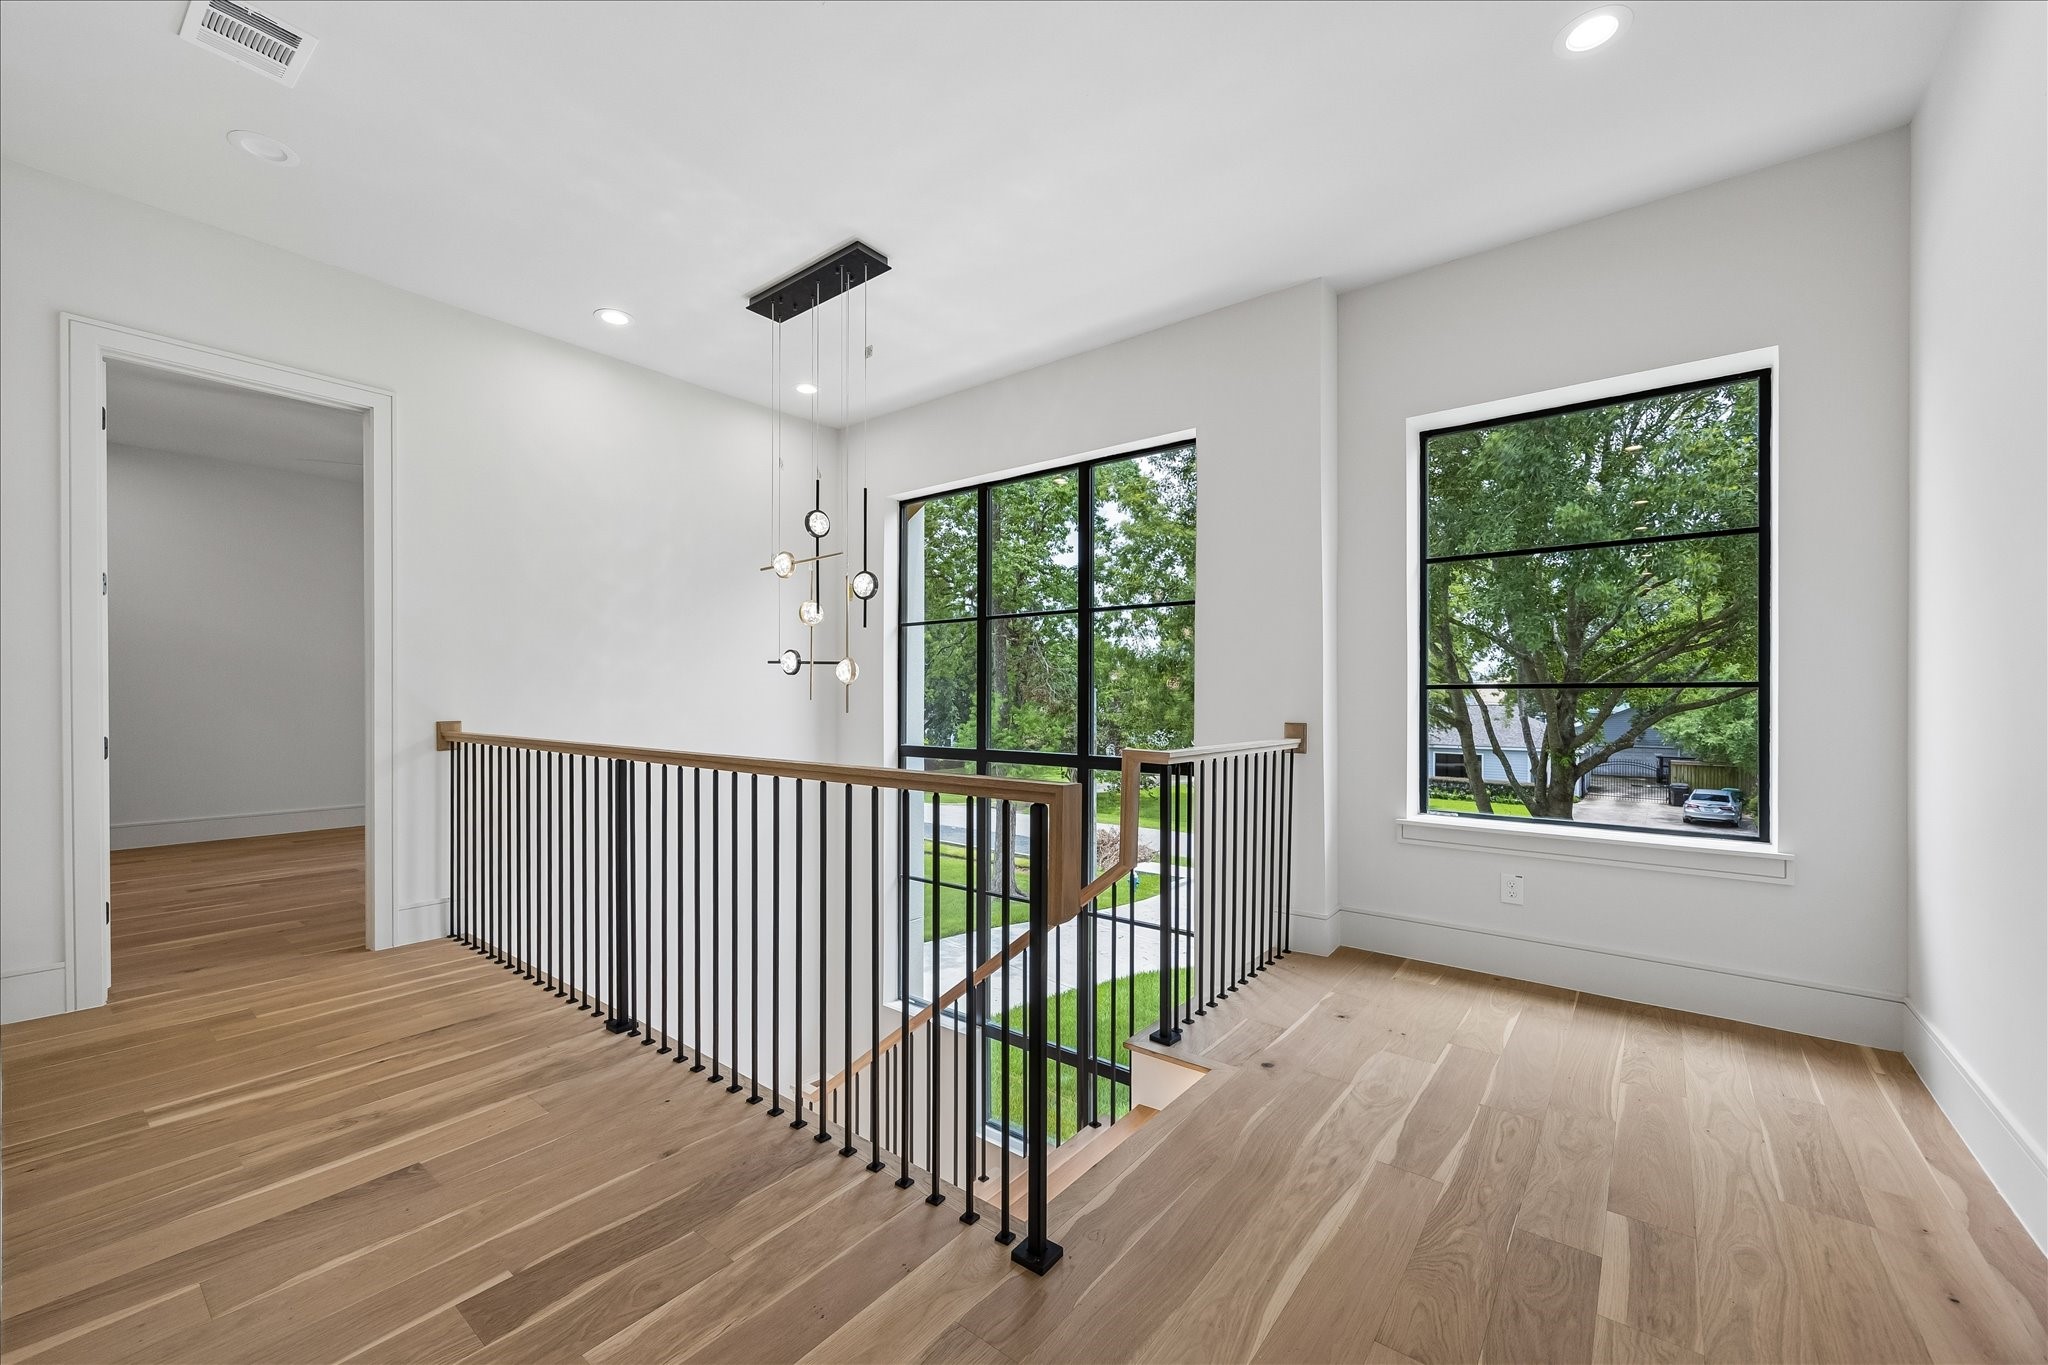
A striking two story staircase is framed by a custom specialty window unit - lifted into place by crane - that fills the landing with natural light. LED lighting and custom fabricated stair nosing milled from the flooring itself pair with a white oak handrail and metal balusters and posts for a clean architectural statement. An open upper landing enhances the home’s airy, connected design.
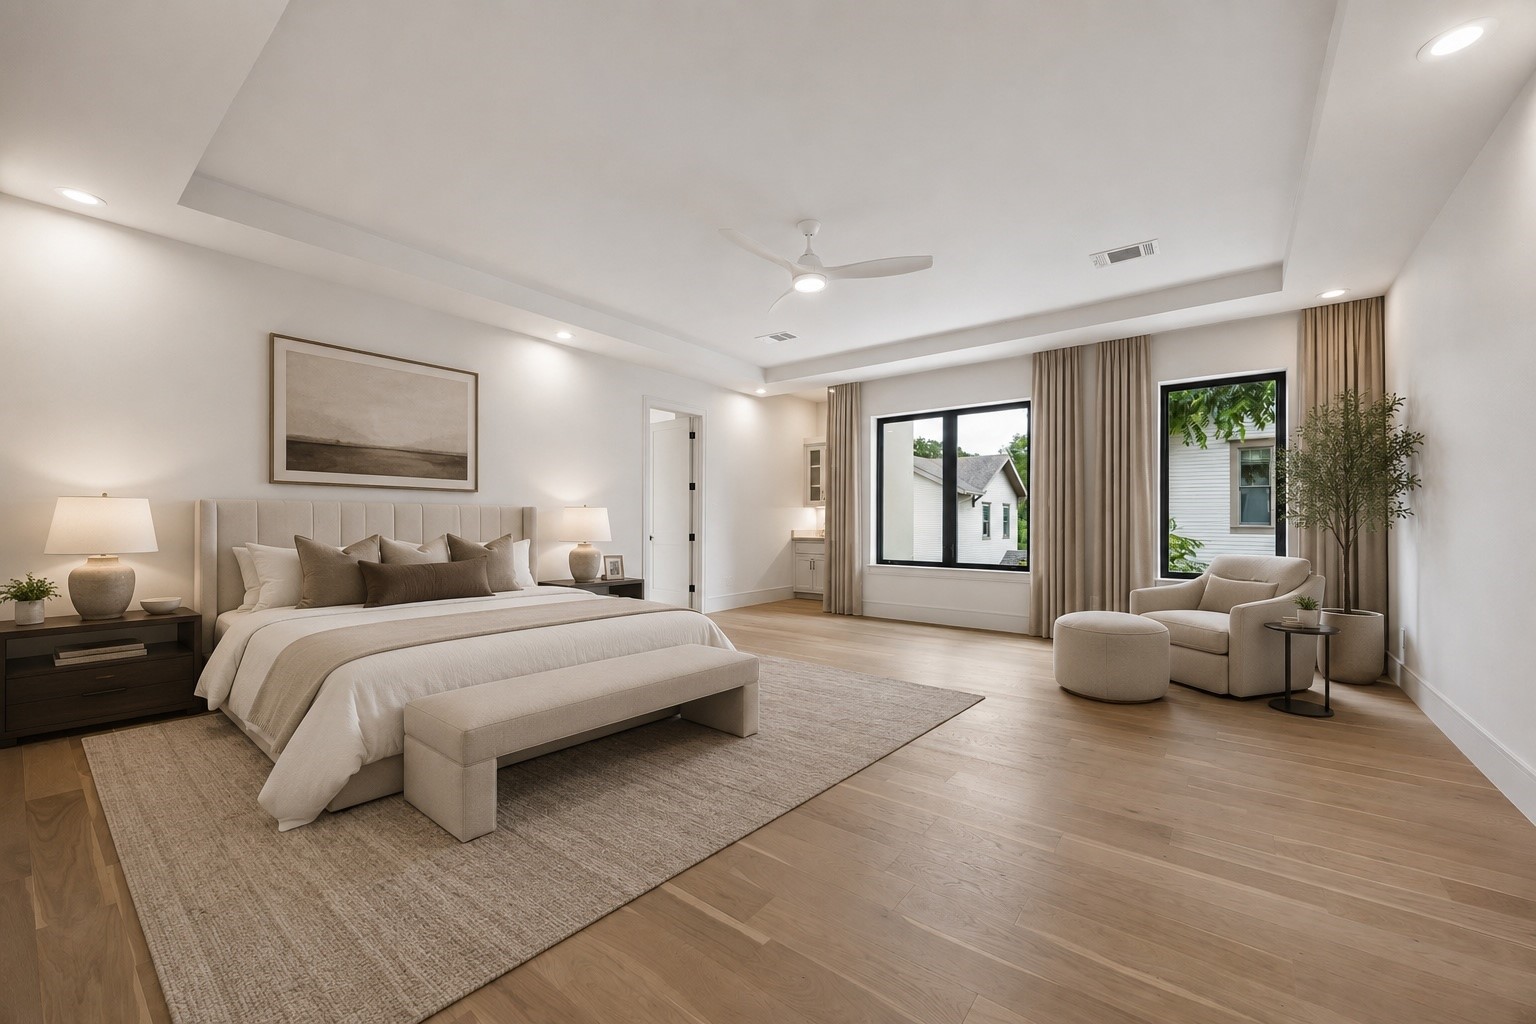
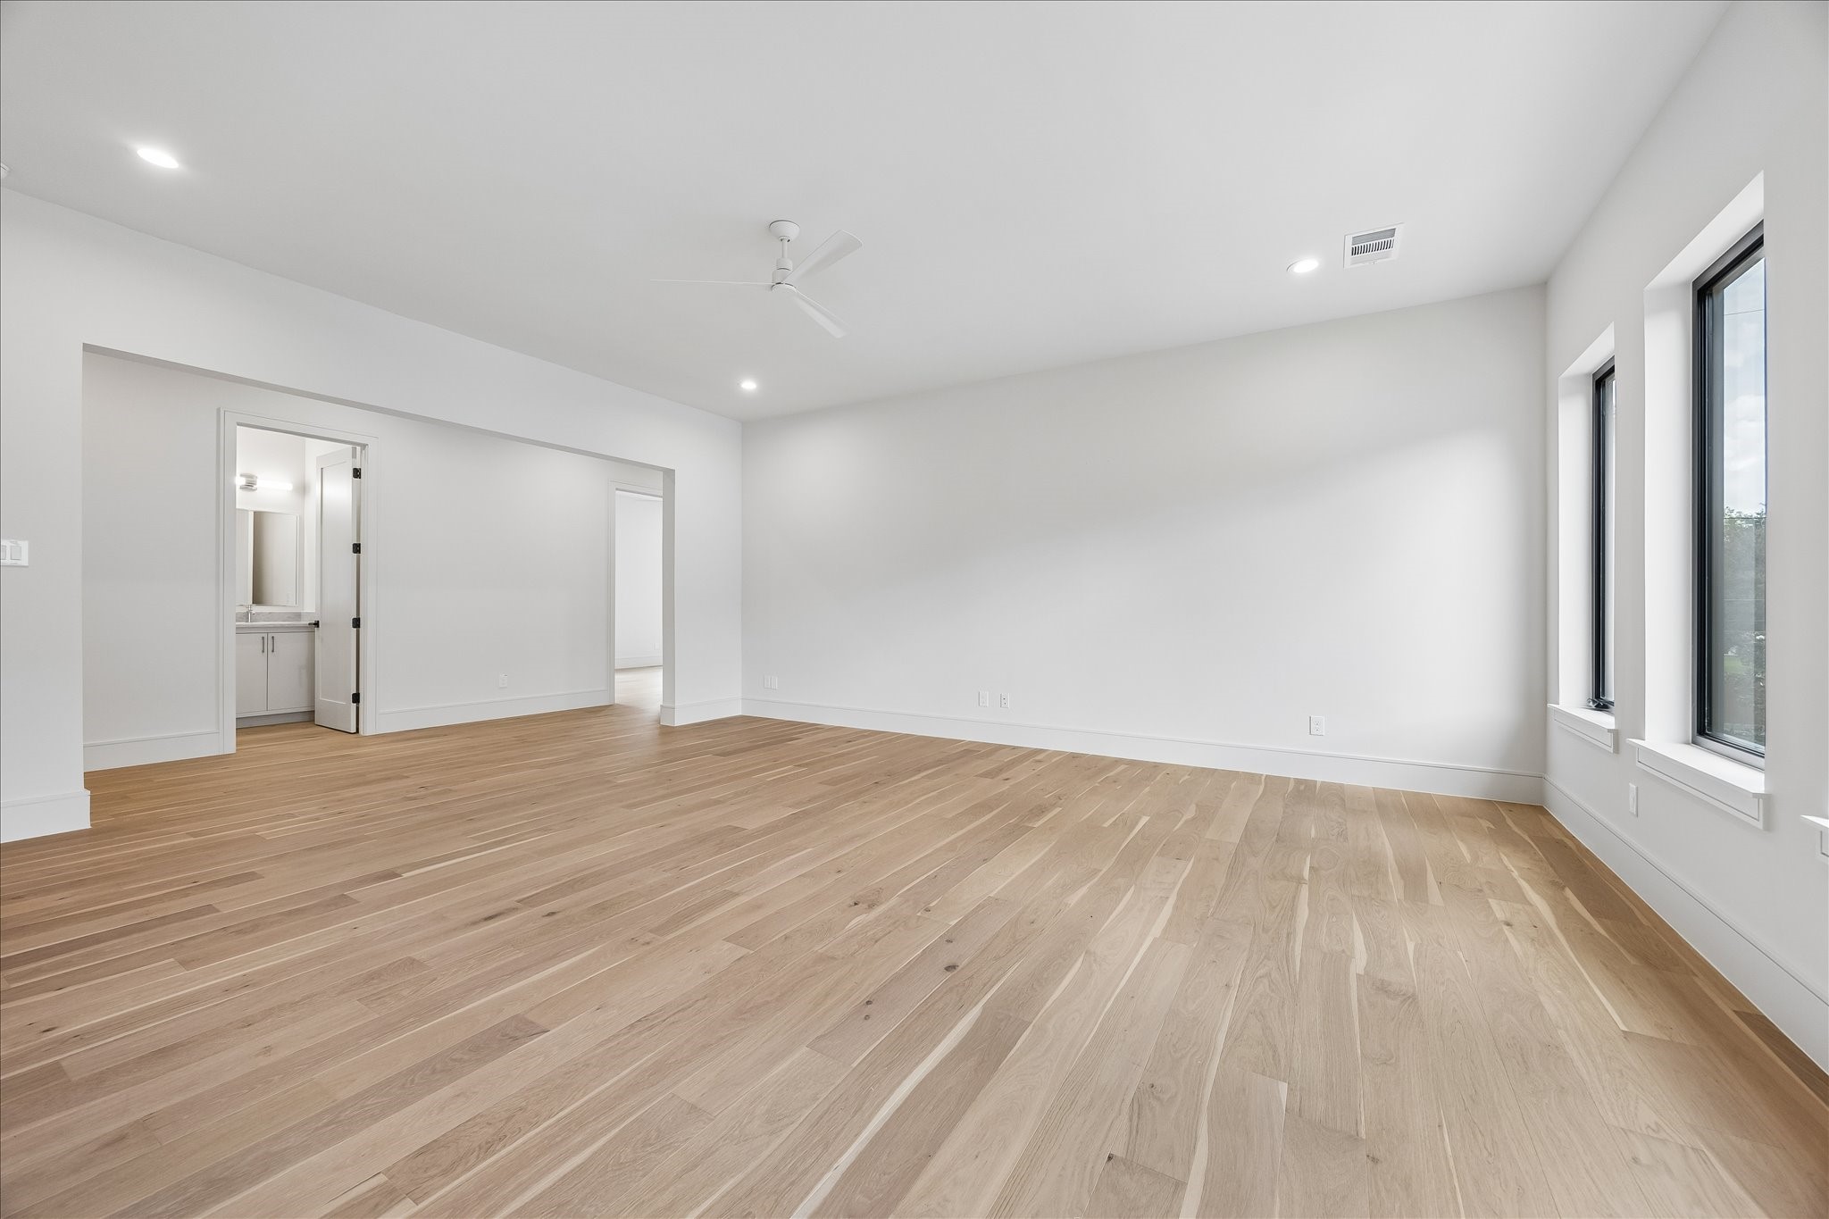
Designed as a true retreat, the expansive primary suite pairs soaring tray ceilings with full height windows and natural light. A sitting area and direct connection to the spa inspired primary bath create a peaceful escape, complete with its own dedicated AC unit. A discreet flex space behind the suite is pre-wired for AV termination - ready as a media closet, hardwired security/camera room, or private gun room, if desired. **Virtually staged**
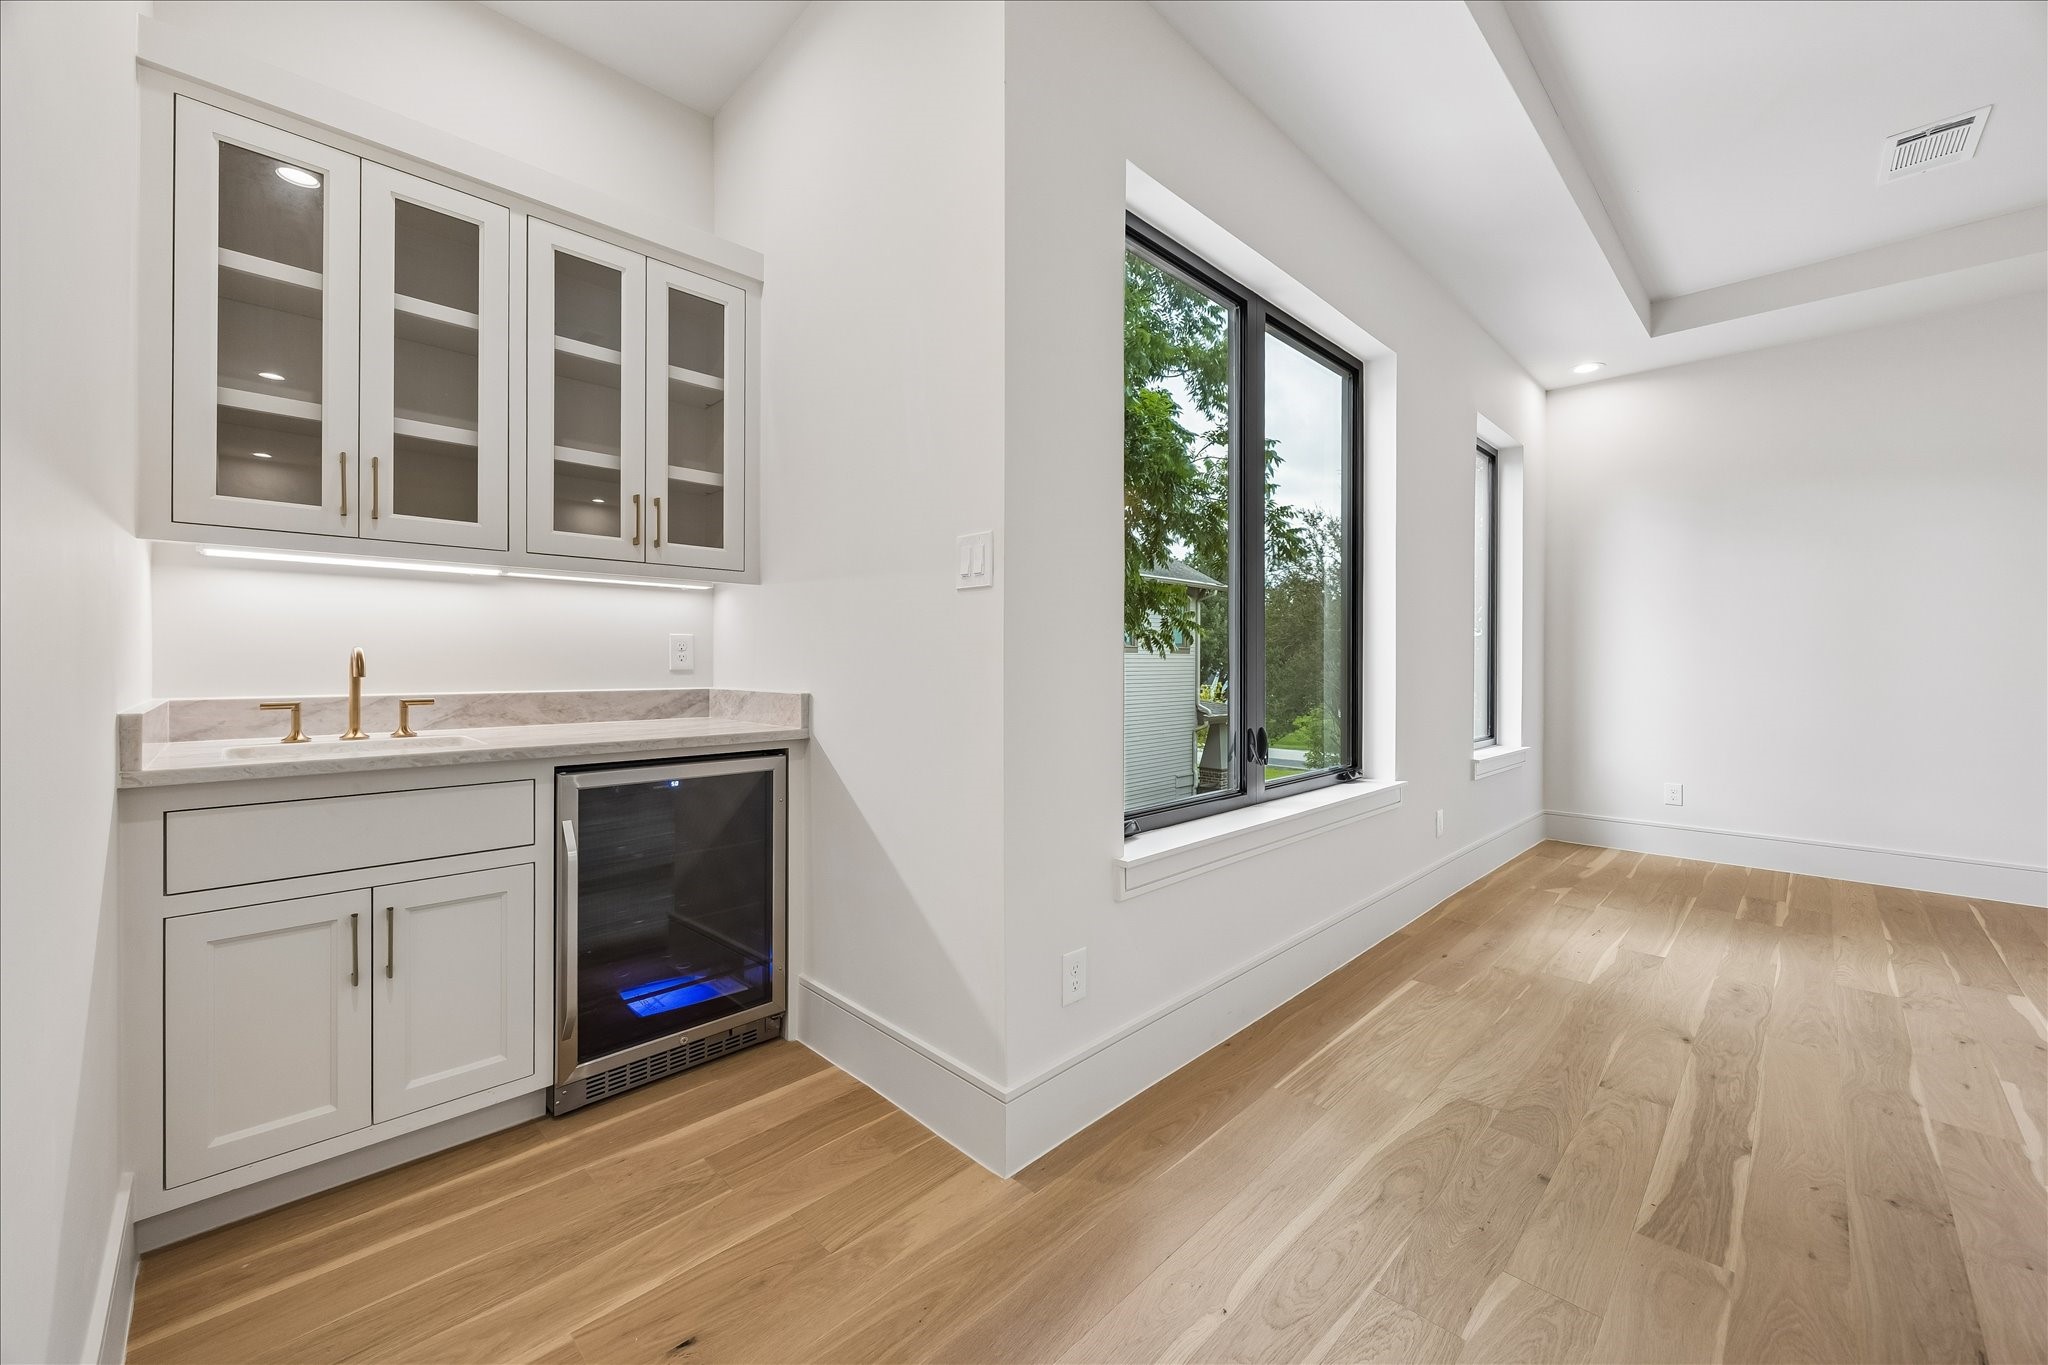
A private kitchenette with custom cabinetry, under cabinet lighting, and a beverage refrigerator brings everyday convenience and a touch of luxury to the primary suite. Thoughtfully positioned just outside the bedroom, it creates the perfect space for a morning coffee or evening refreshment.
Spa inspired luxury begins with an expansive walk in shower, and dual vanities finished with marble countertops and designer lighting. Thoughtful details throughout create a serene retreat designed for everyday comfort.
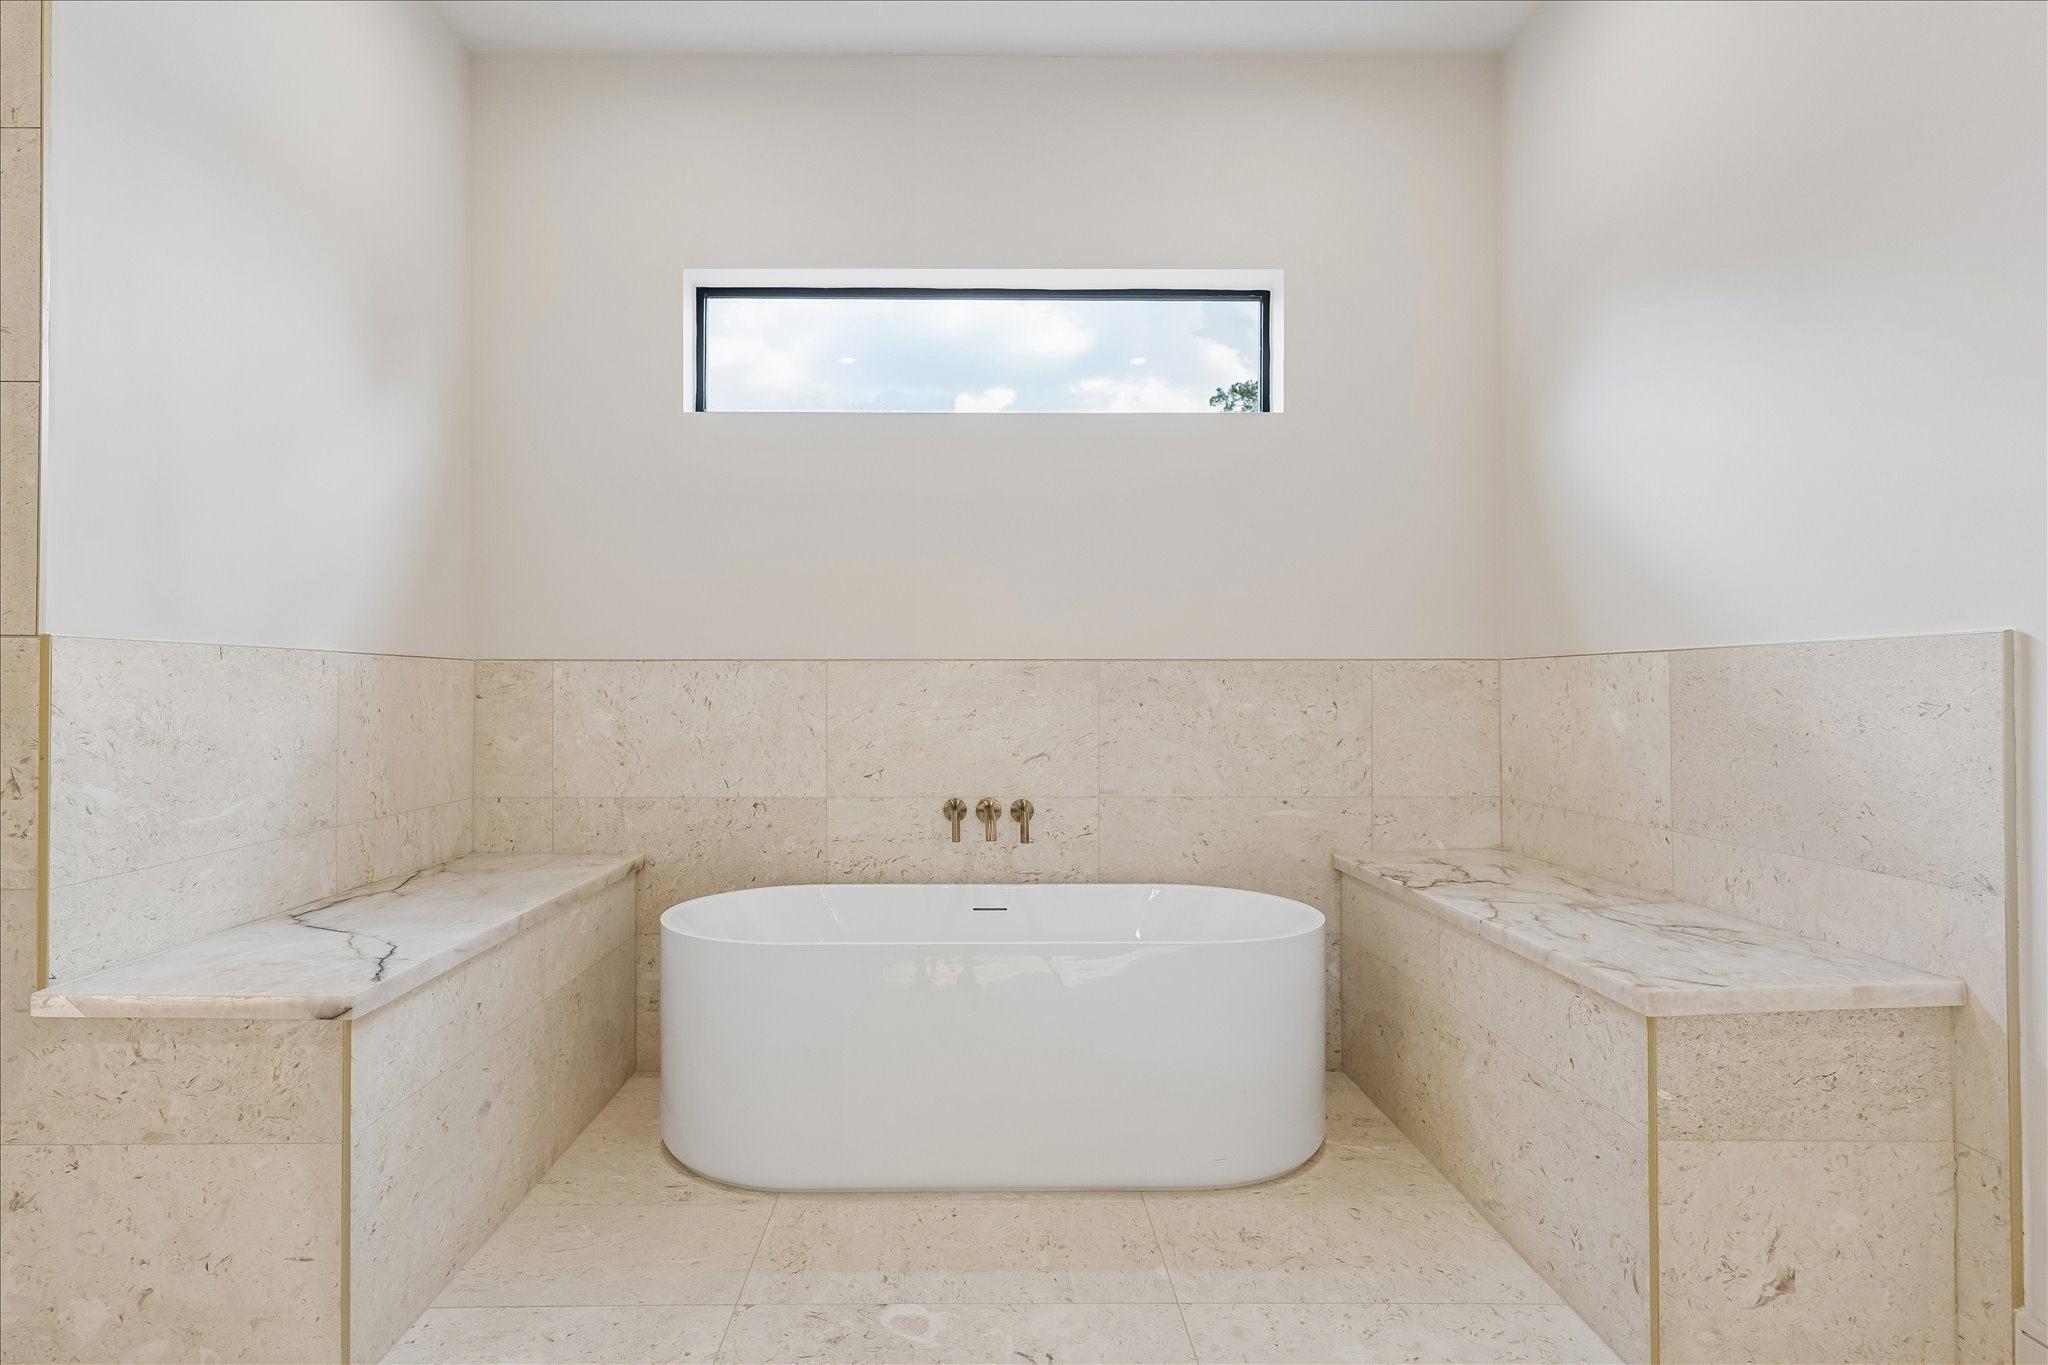
Unwind in a freestanding soaking tub framed by natural stone surrounds, creating a true spa inspired retreat. Elevated finishes, warm brass fixtures, and abundant natural light bring a sense of calm to the primary bath.
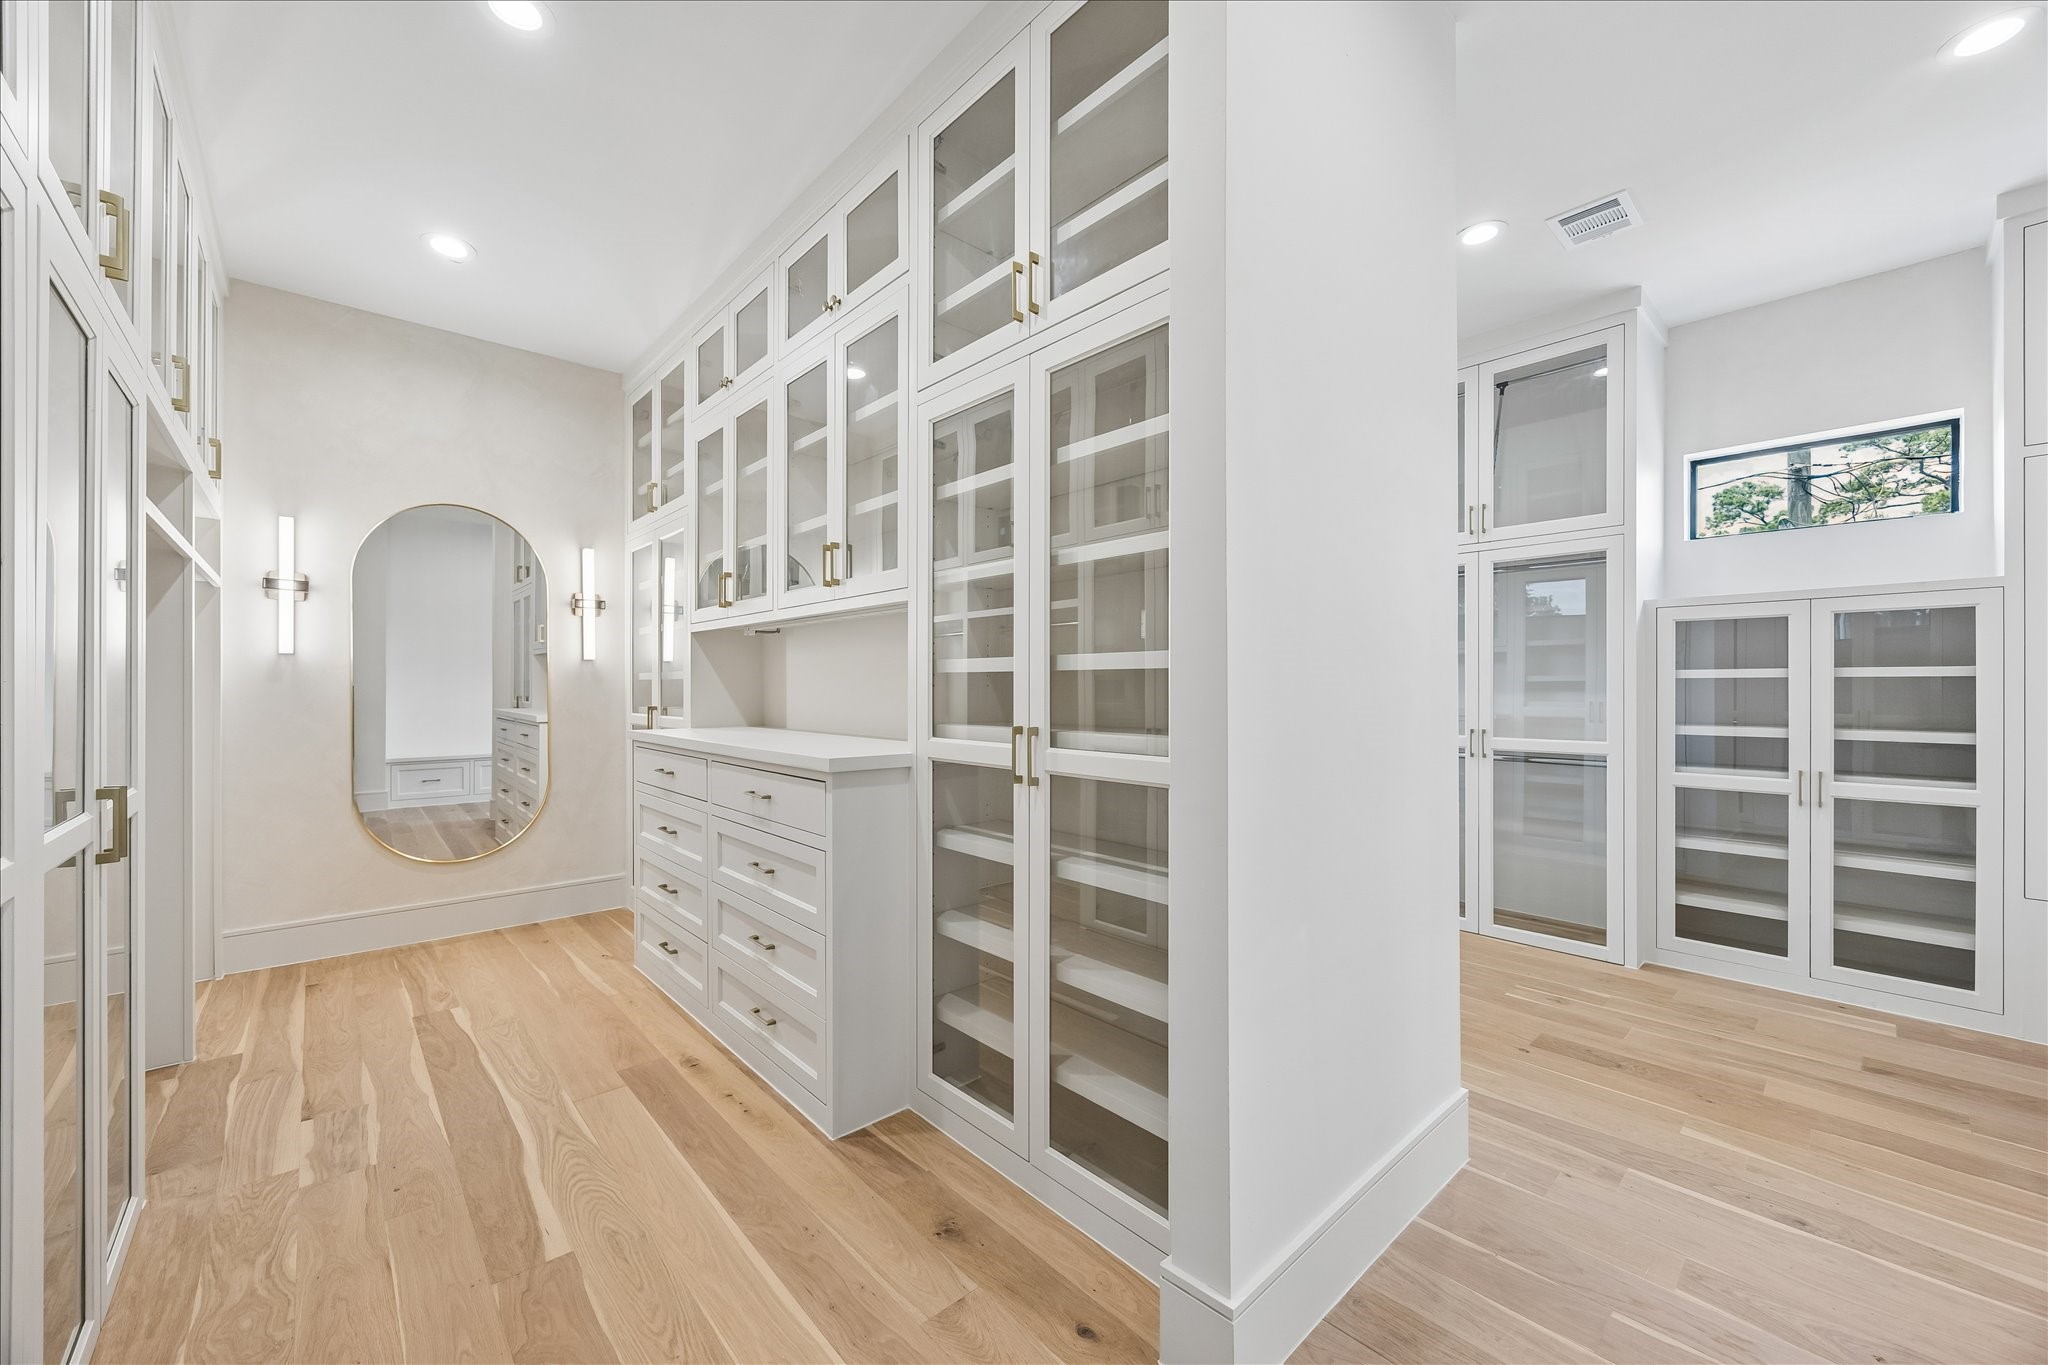
Boutique style dressing room featuring floor to ceiling custom cabinetry, glass display doors, integrated drawer storage, and a center dressing station. The back wall is lime washed to match the home’s soft white palette and finished with designer sconces and mirrors, with all cabinetry pre-wired for LED lighting to be added as an upgrade. Thoughtfully designed with abundant storage, natural light, and direct access to the spa inspired primary bath.
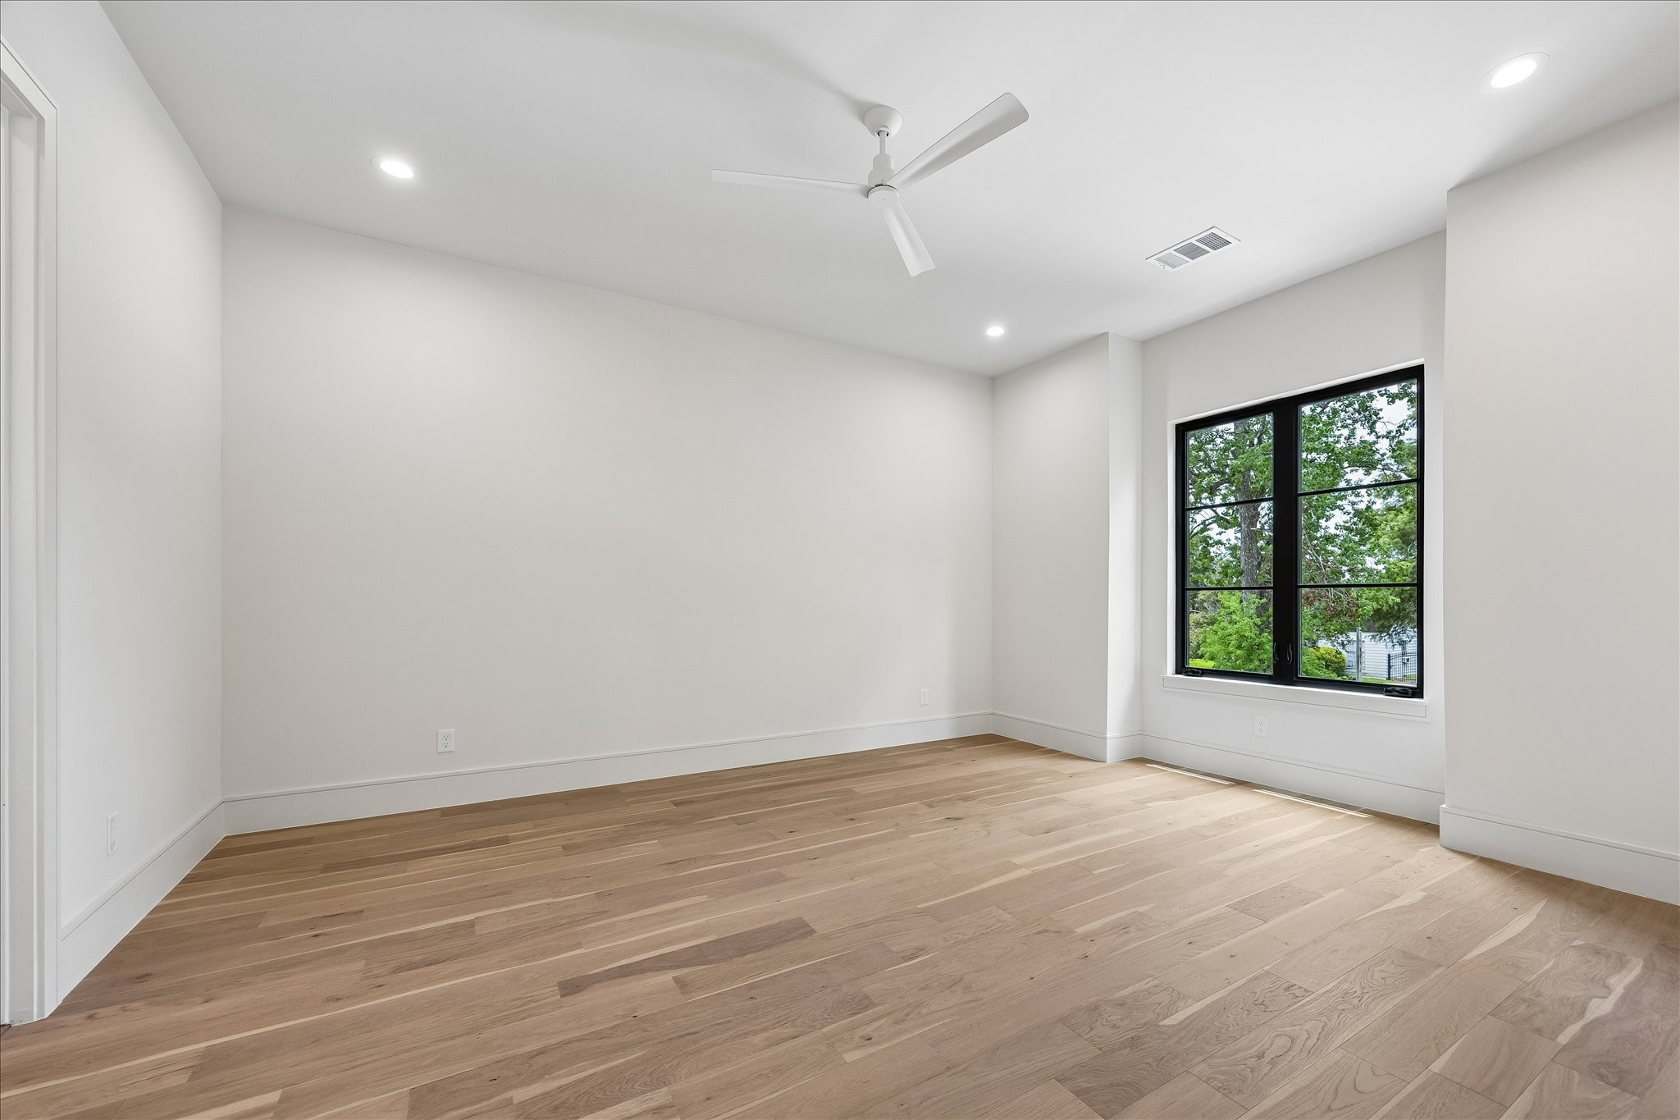
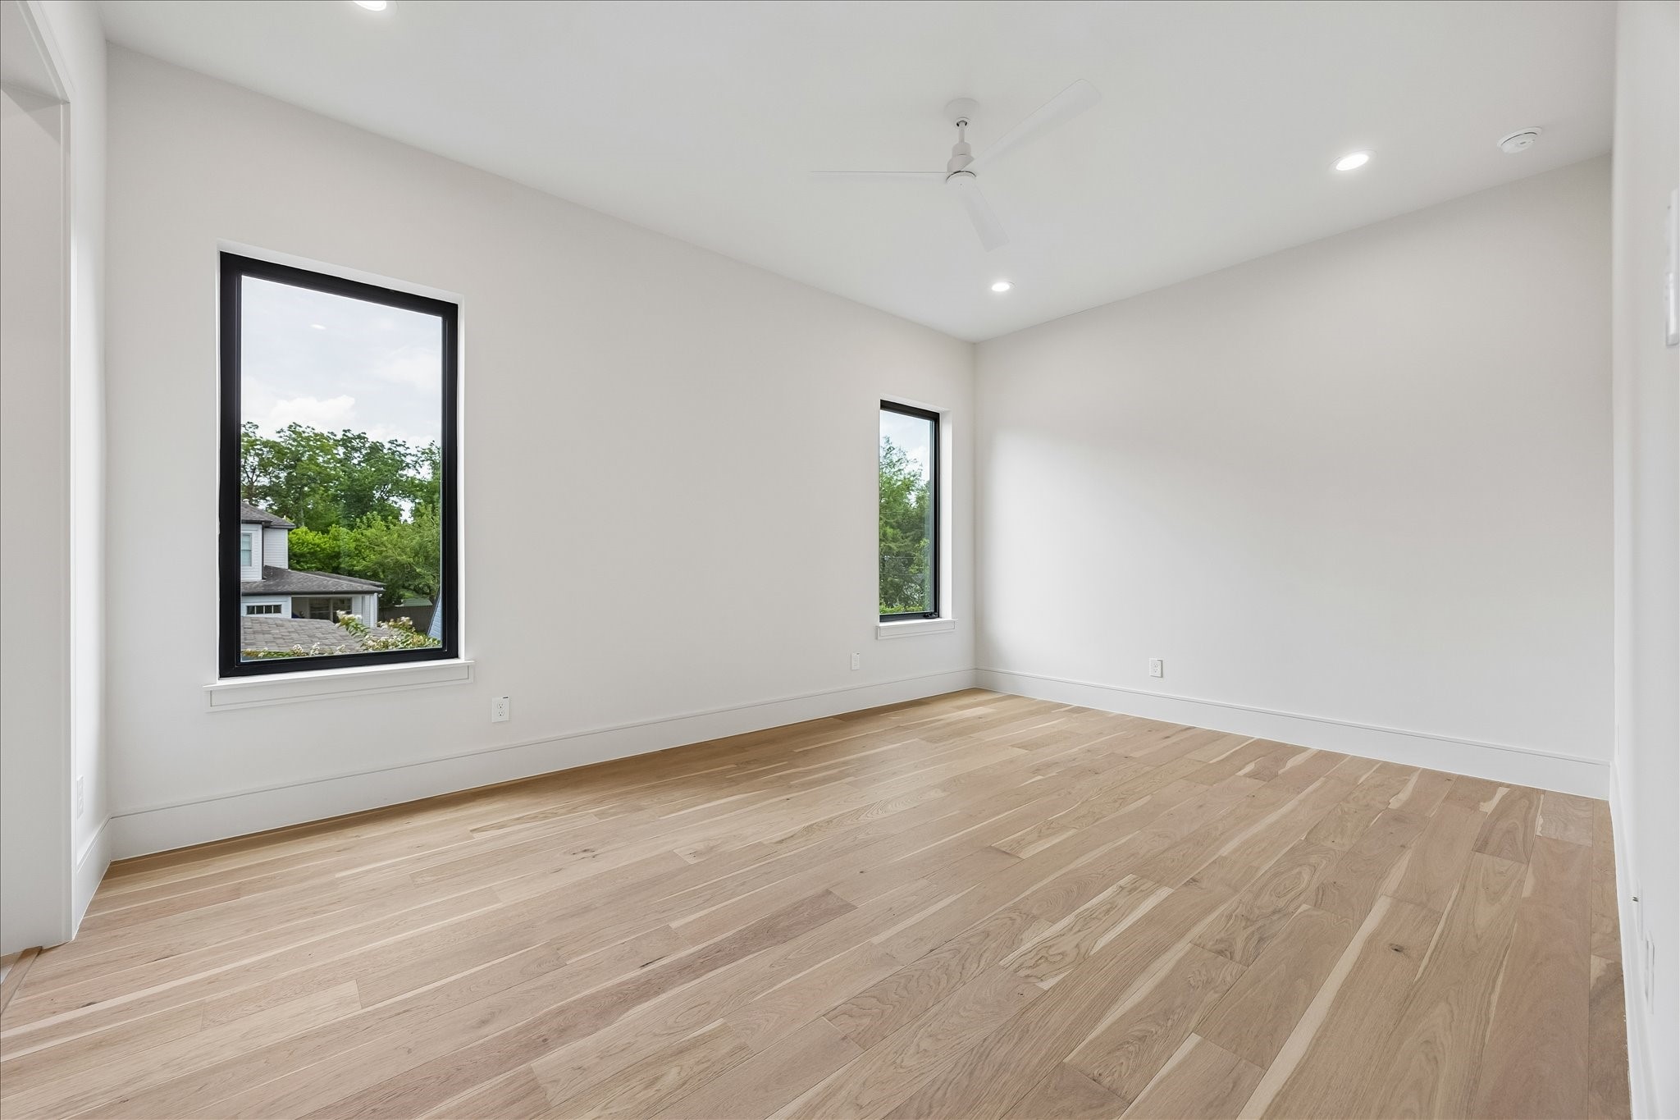
Wide plank wood floors, and oversized black framed windows create a bright, inviting secondary bedroom. An attached ensuite bath provides comfort and privacy for family members or overnight guests.
Soft neutral finishes, a quartz vanity, and a frameless glass shower create a timeless ensuite bath. Full height tile, a built in shower niche, and transom window add both style and natural light.
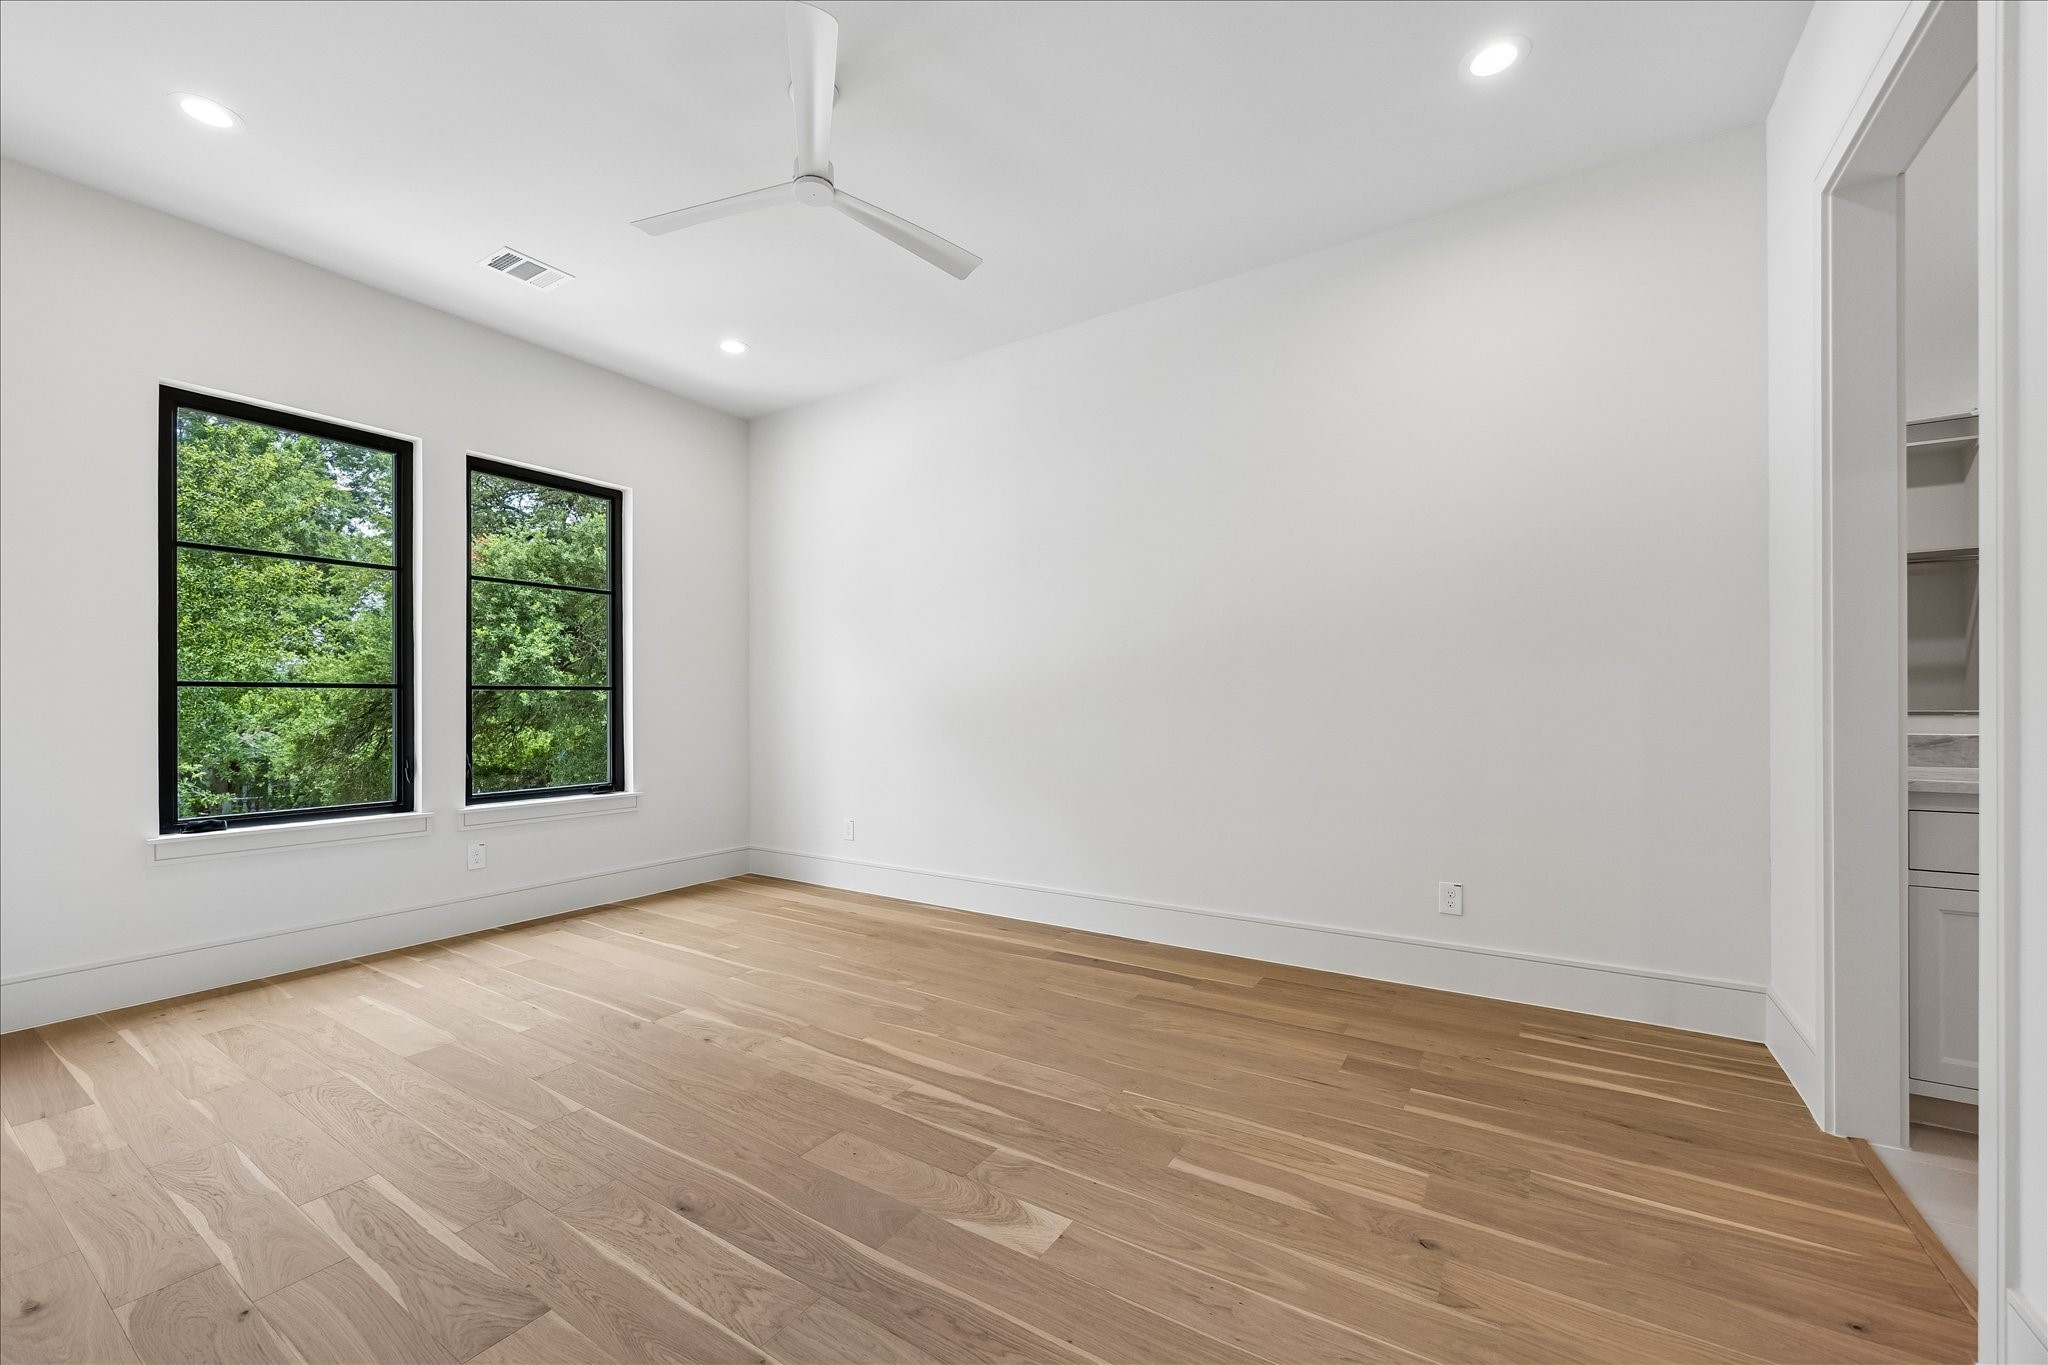
Black framed windows fill this secondary bedroom with natural light, while wide plank hardwoods and an ensuite bath create a comfortable, private retreat for family or guests.
Quartz countertops, generous vanity storage, and a spacious walk in closet create a functional ensuite designed for everyday comfort. Clean lines and timeless finishes offer a bright, polished look that complements the adjoining bedroom.
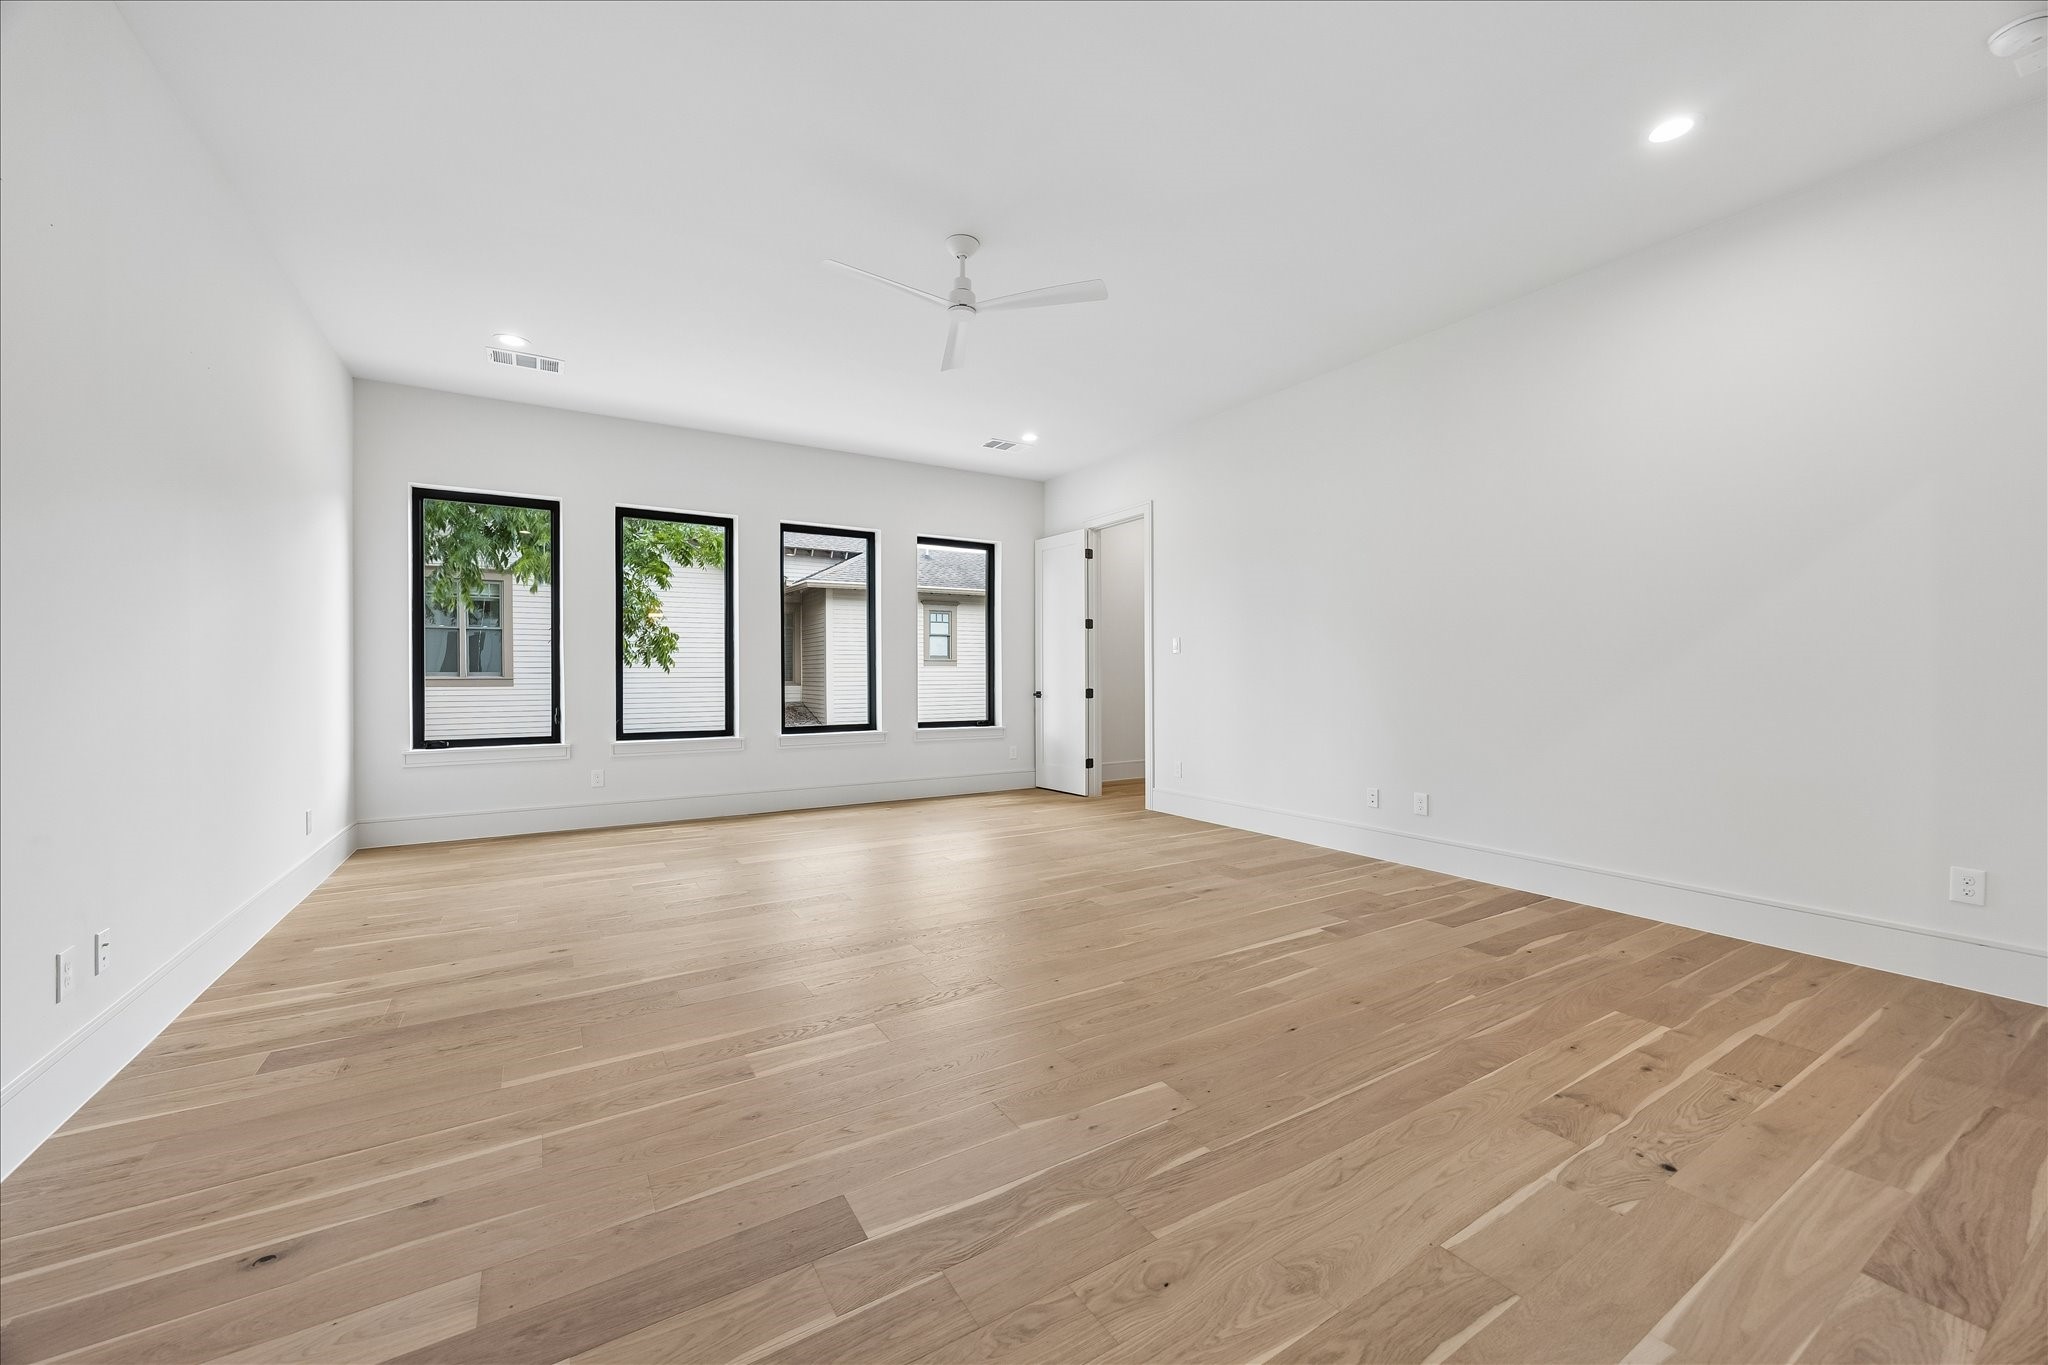
Generous proportions, and direct access to a Jack and Jill bathroom create a comfortable retreat with added privacy. Neutral finishes provide a timeless backdrop ready for any style.
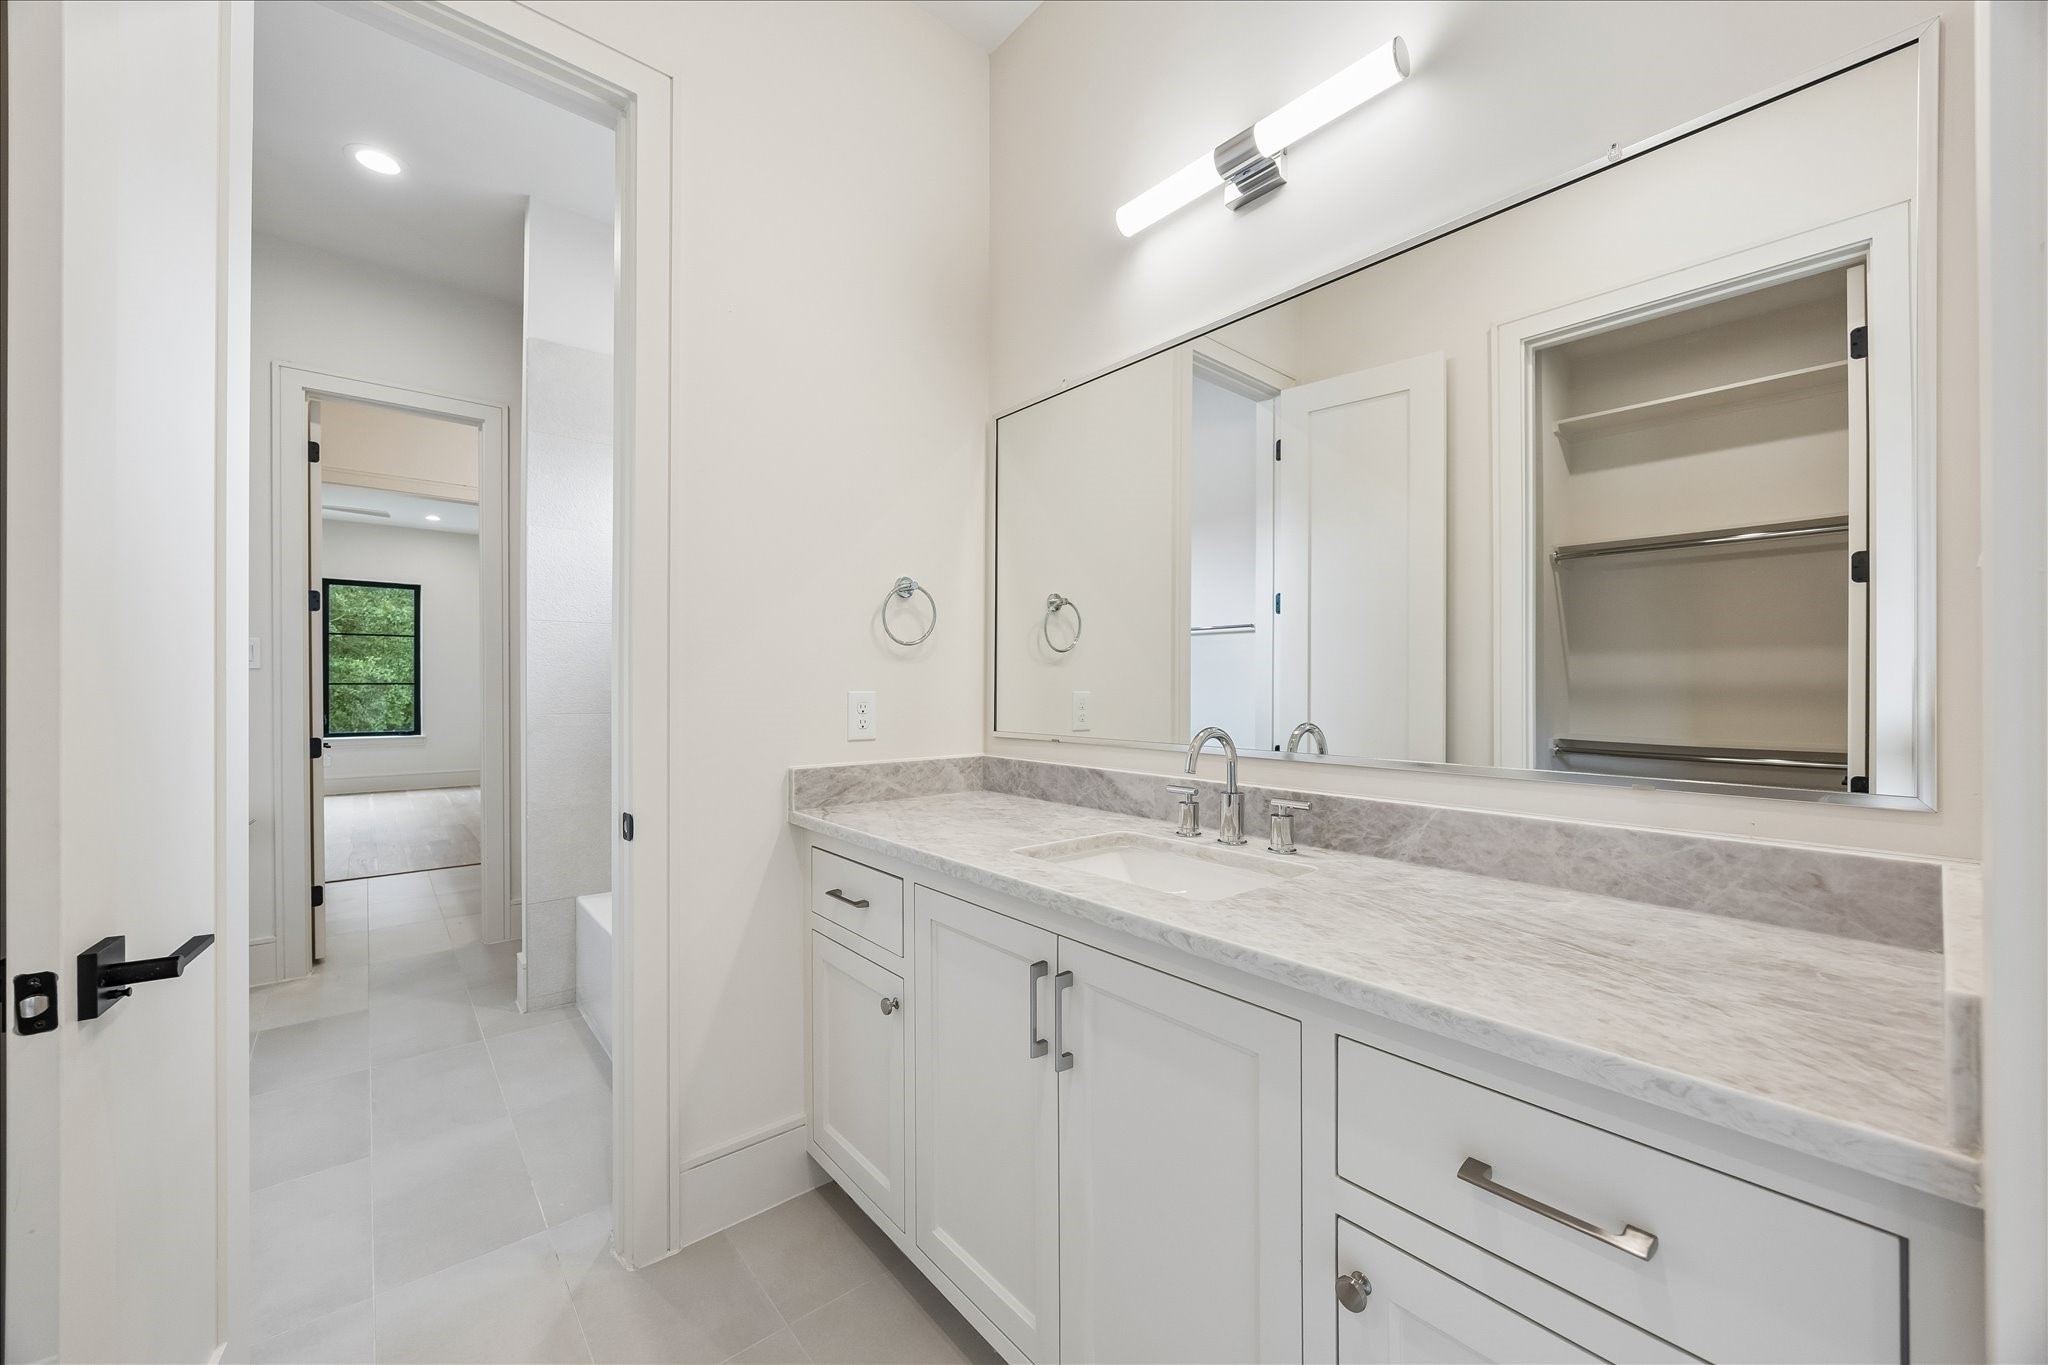
Shared bath features a quartz topped dual vanity, oversized mirror, and a spacious walk in linen closet for added convenience. Bright finishes and a thoughtfully designed layout make mornings easy for adjoining bedrooms.
Designed as a true second living area, this spacious game room offers endless flexibility for entertaining, relaxing, or creating the perfect media lounge. Natural light pours through oversized windows, giving the room an open, inviting feel.
Open sightlines and an expansive layout offer endless flexibility for a media room, game space, or second living area. A dedicated half bath just steps away makes this the ideal gathering space for family and guests among the home’s four upstairs bedrooms.
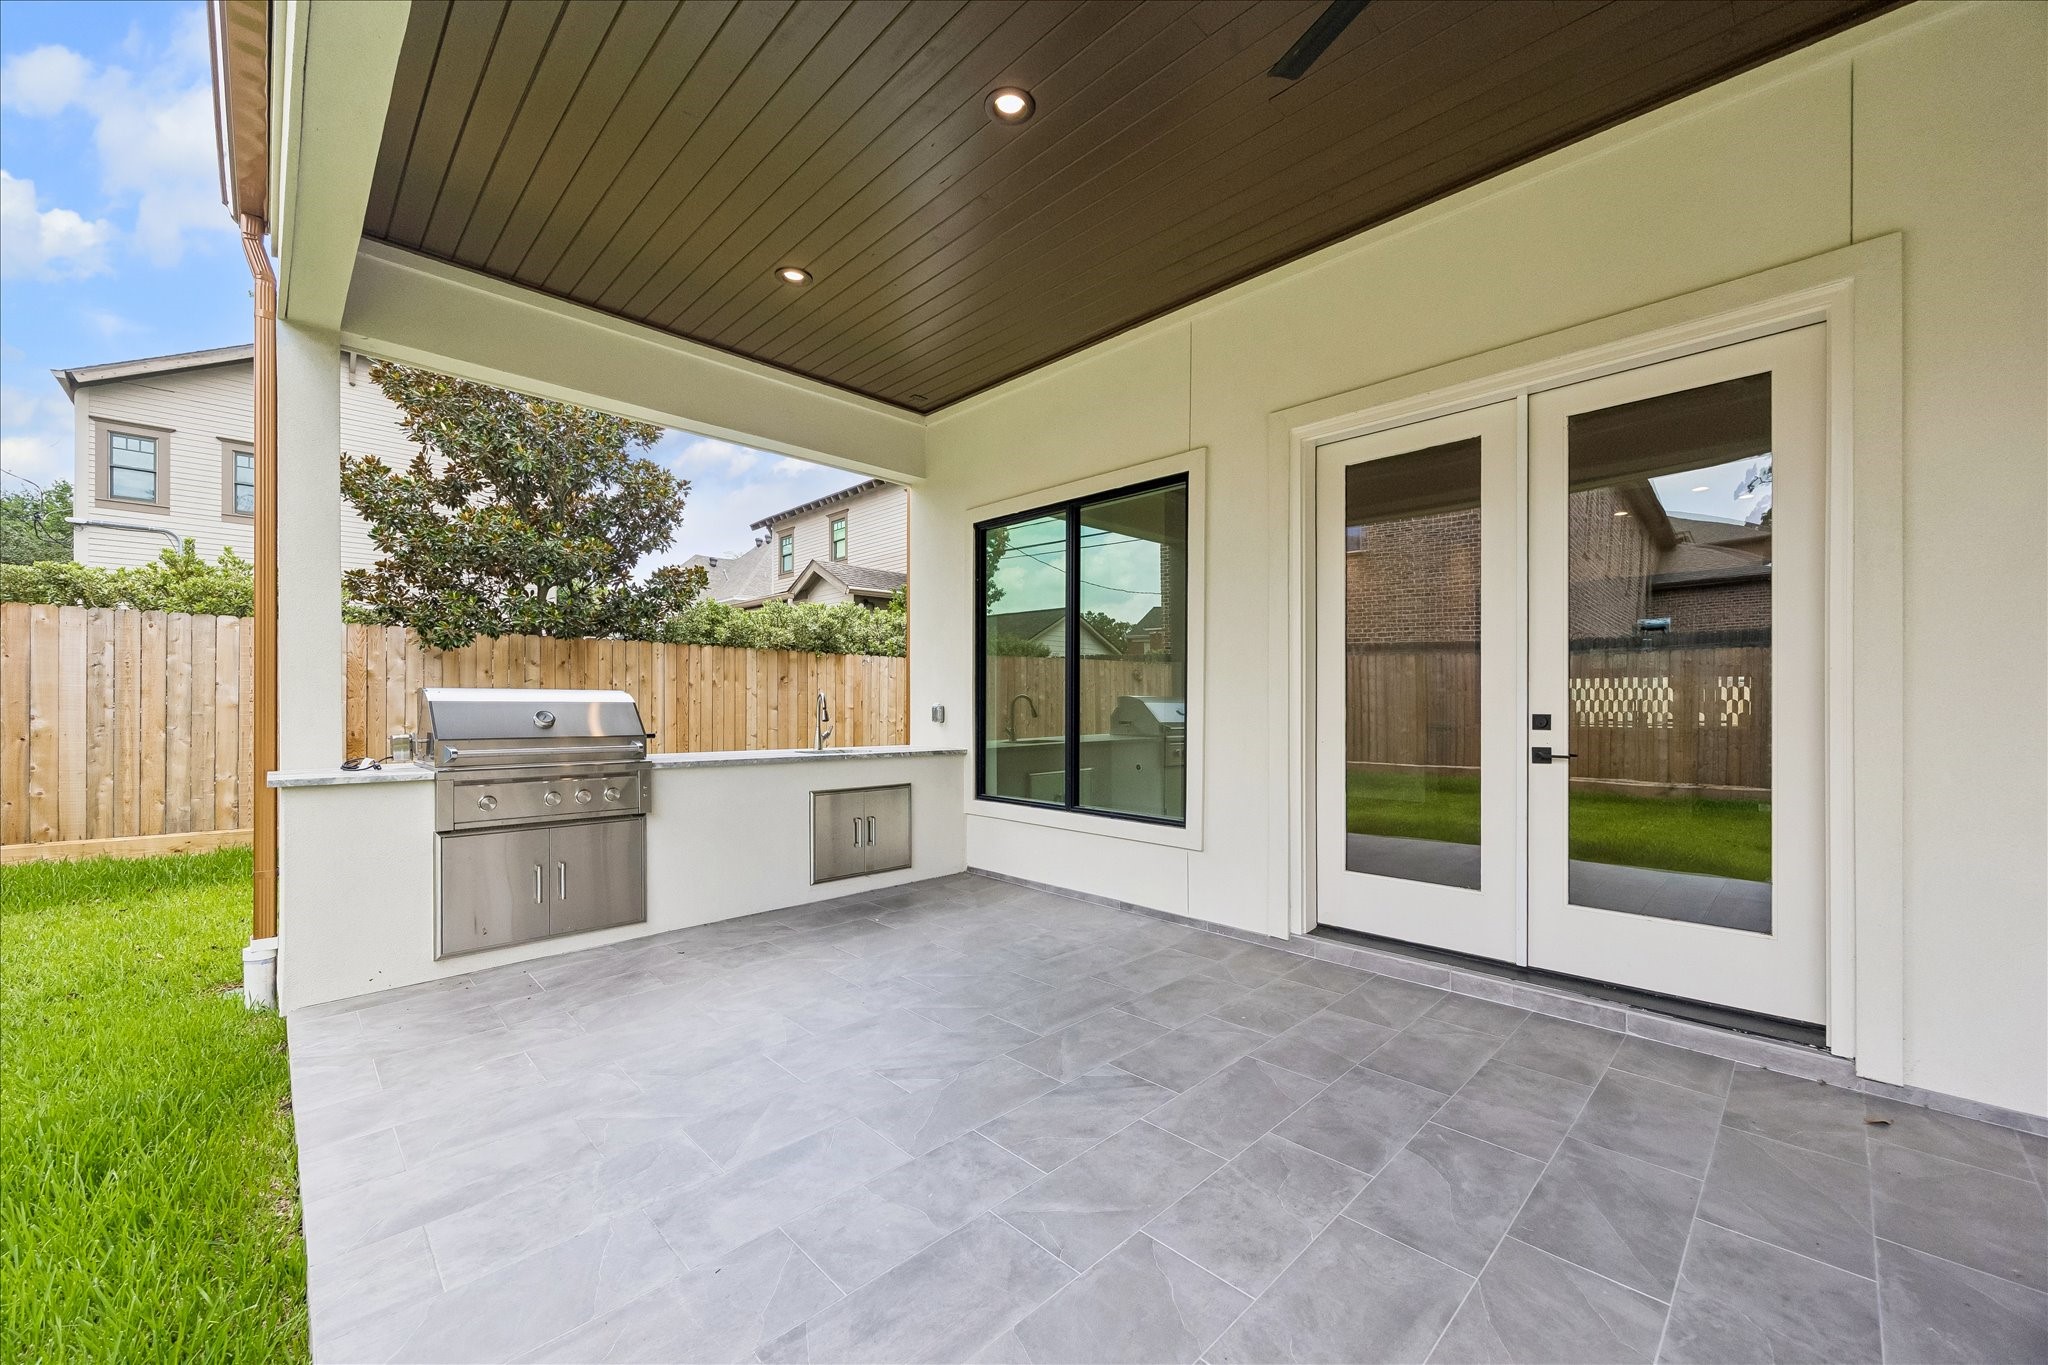
Fire up the built in outdoor kitchen and enjoy year round entertaining beneath the covered patio with a stained wood ceiling and ceiling fan. Direct access from the family room creates a seamless connection between indoor and outdoor living.
Wide open green space pairs with a covered outdoor living area and built in kitchen for weekend cookouts and everyday enjoyment. The site plan allows room for a future pergola with fireplace and pool bath alongside a 25x14 pool (upgrade option, ~$70,000), plus an 18' x 100' side yard for turf or added green space. A full drainage system with a commercial grade, square gutter upgrade keeps the yard as functional as it looks.
Oversized private driveway provides abundant parking, with extra length in back to accommodate a 3 point turn in and out of the side facing 2 car garage. The garage side is also plumbed and ready for an optional 26kw generator (upgrade option, approximately $17,000), and the roof combines 70% composition shingle with 30% raised seam metal for a distinctive, durable finish.
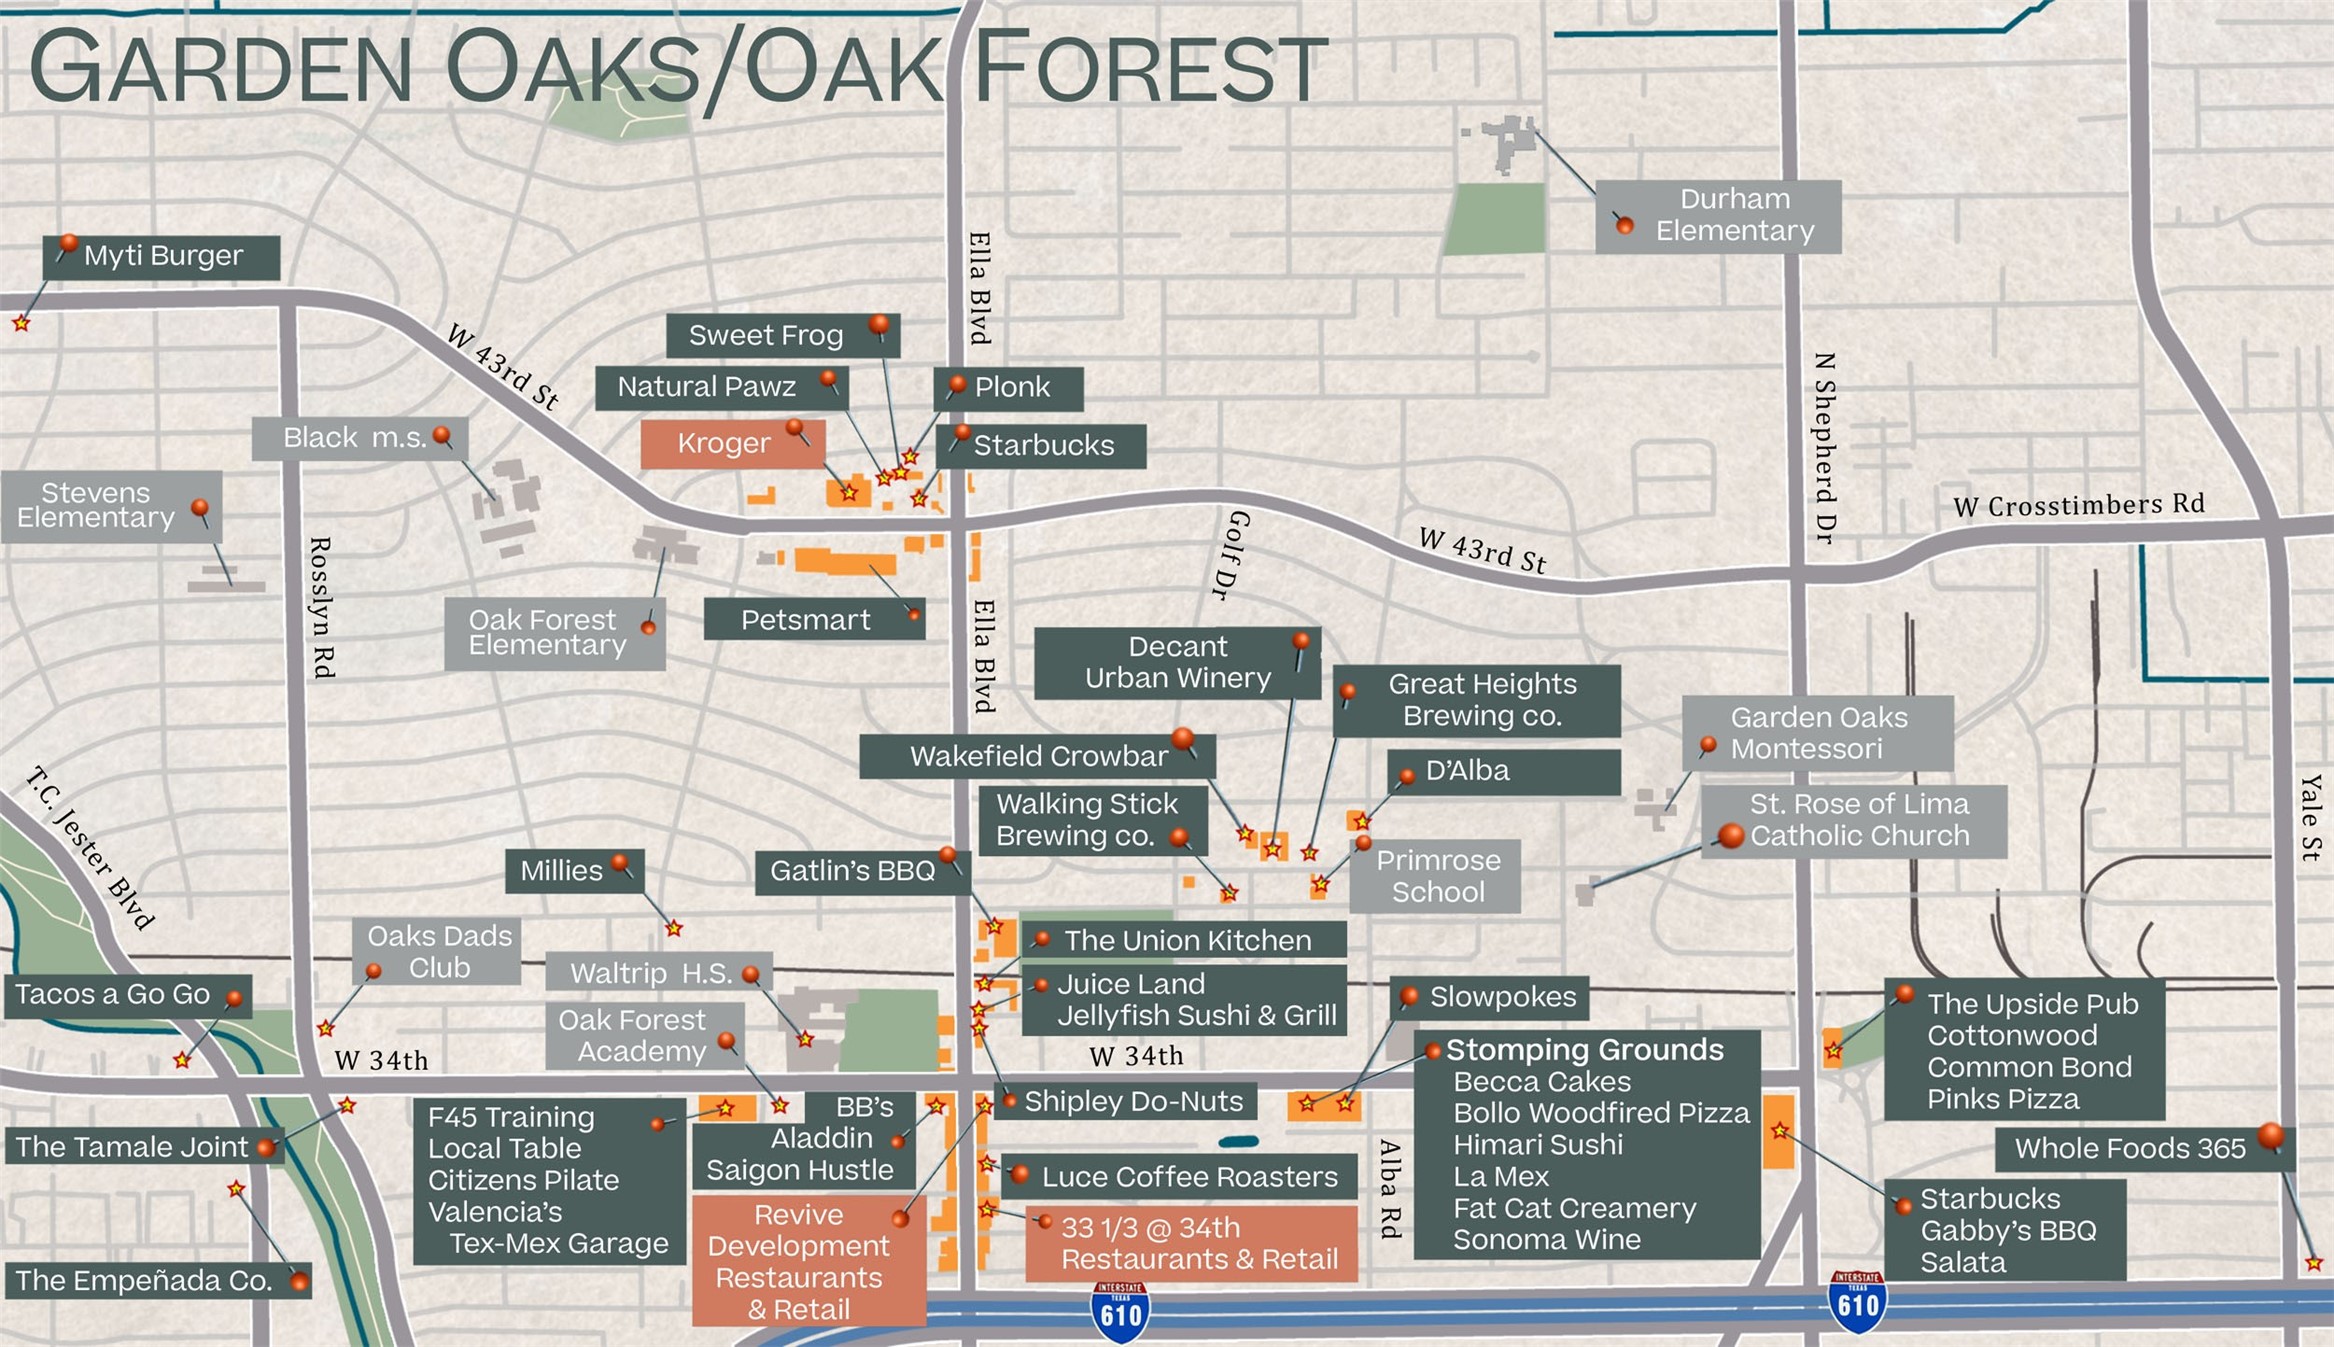
Situated in one of Houston’s most developing neighborhoods, this home is a quick bike ride to the White Oak Bayou trail, upcoming restaurant and retail development and a quick drive to the new Whole Foods 365 and HEB. *this map has been rendered for the personal and exclusive use of Happen Houston*
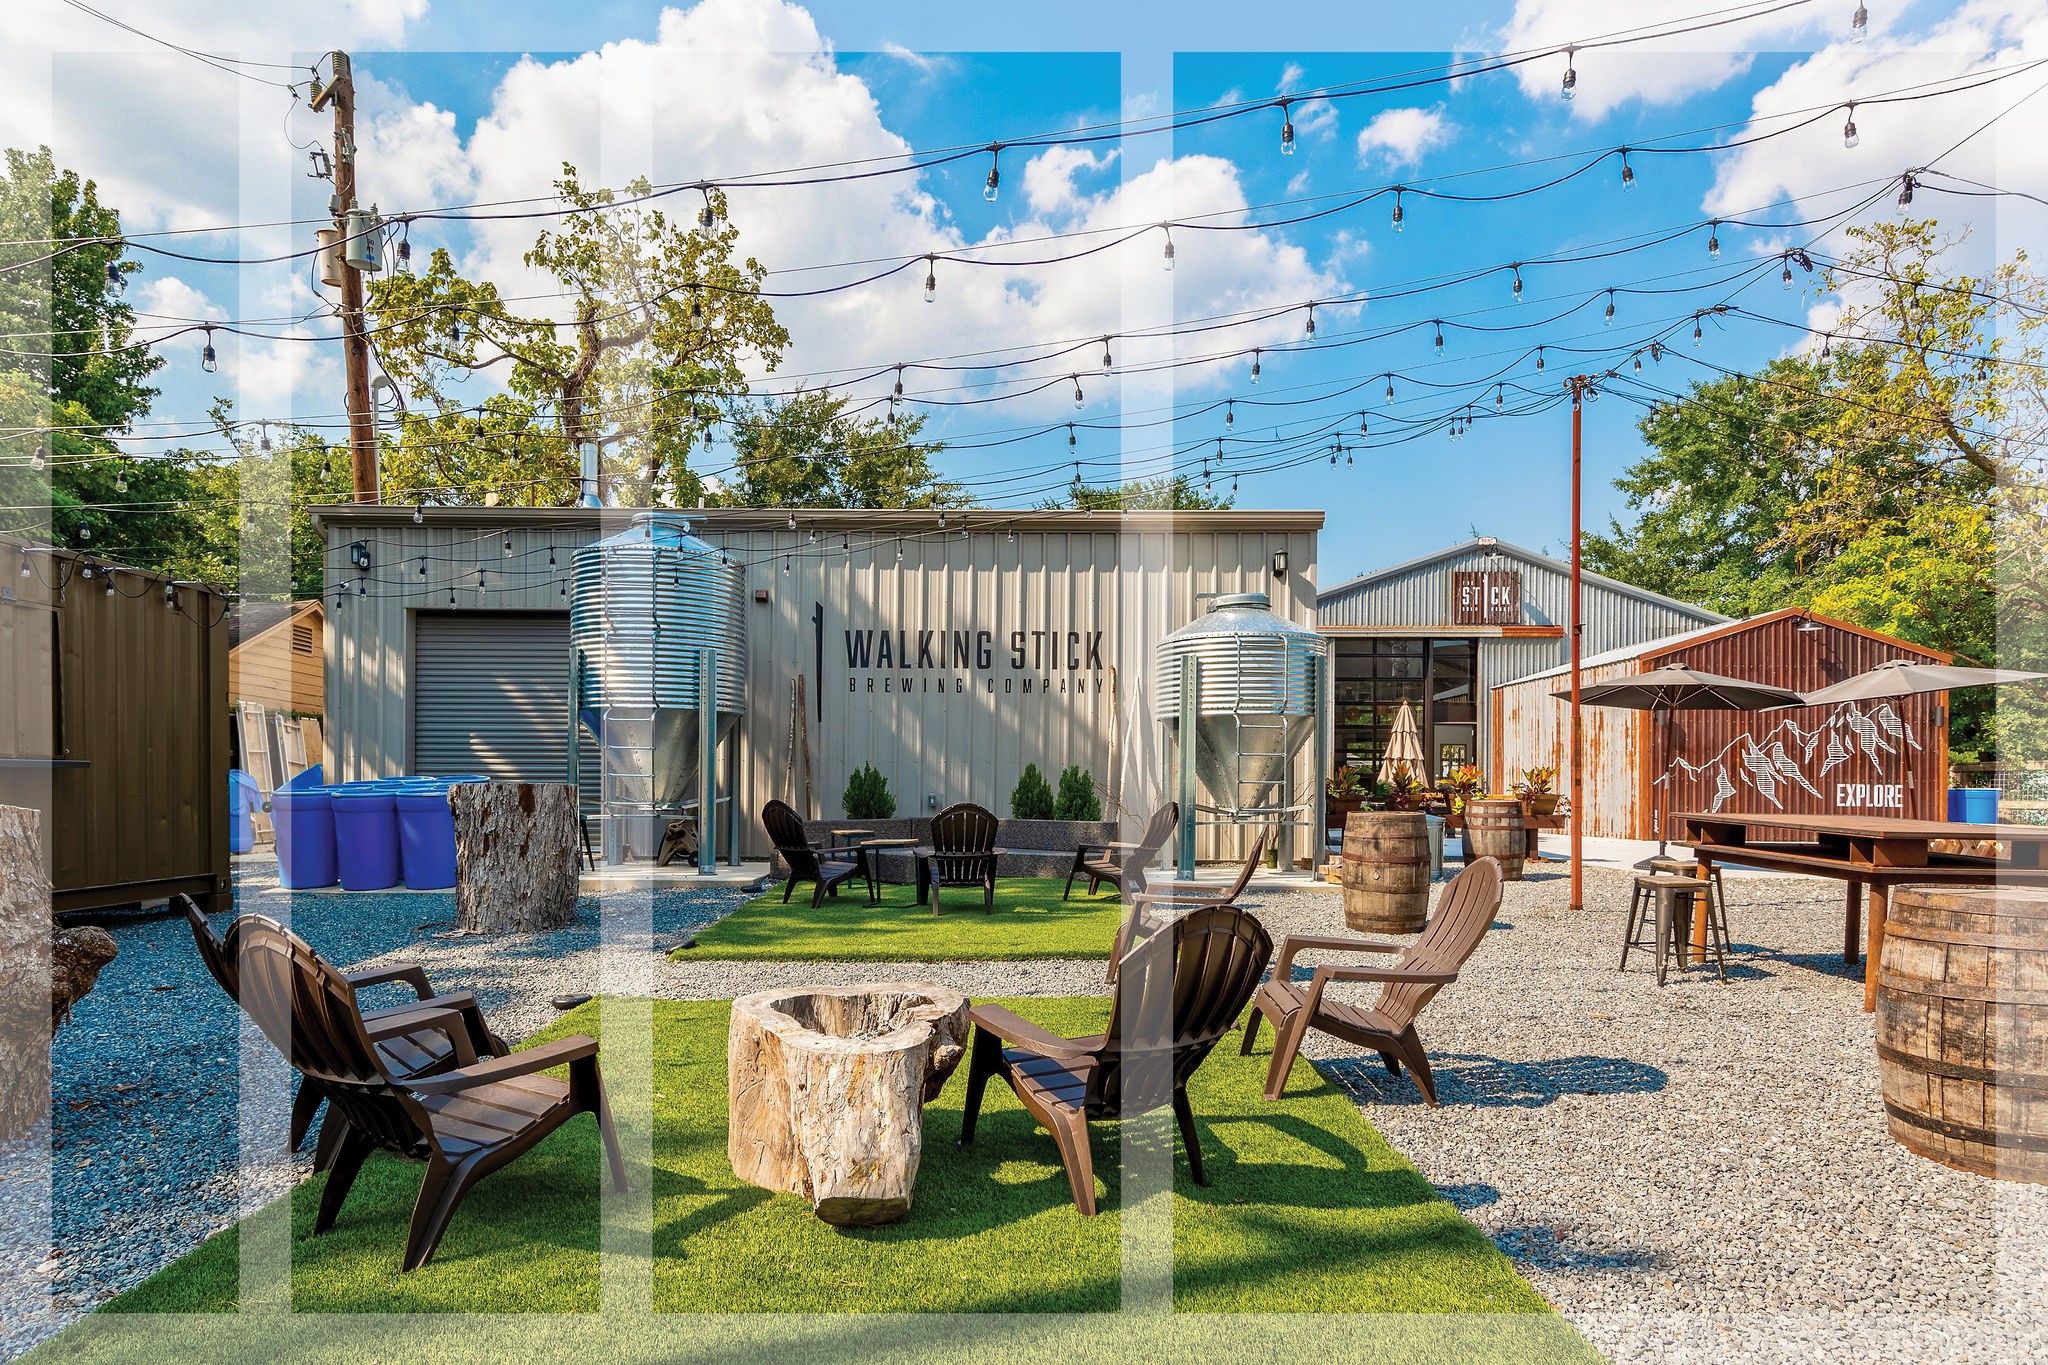
Walking Stick Brewing Company, together with their tap room and beer garden affectionately known as “The Stick”, features a seamless indoor-outdoor experience with craft beer and rotating food trucks.
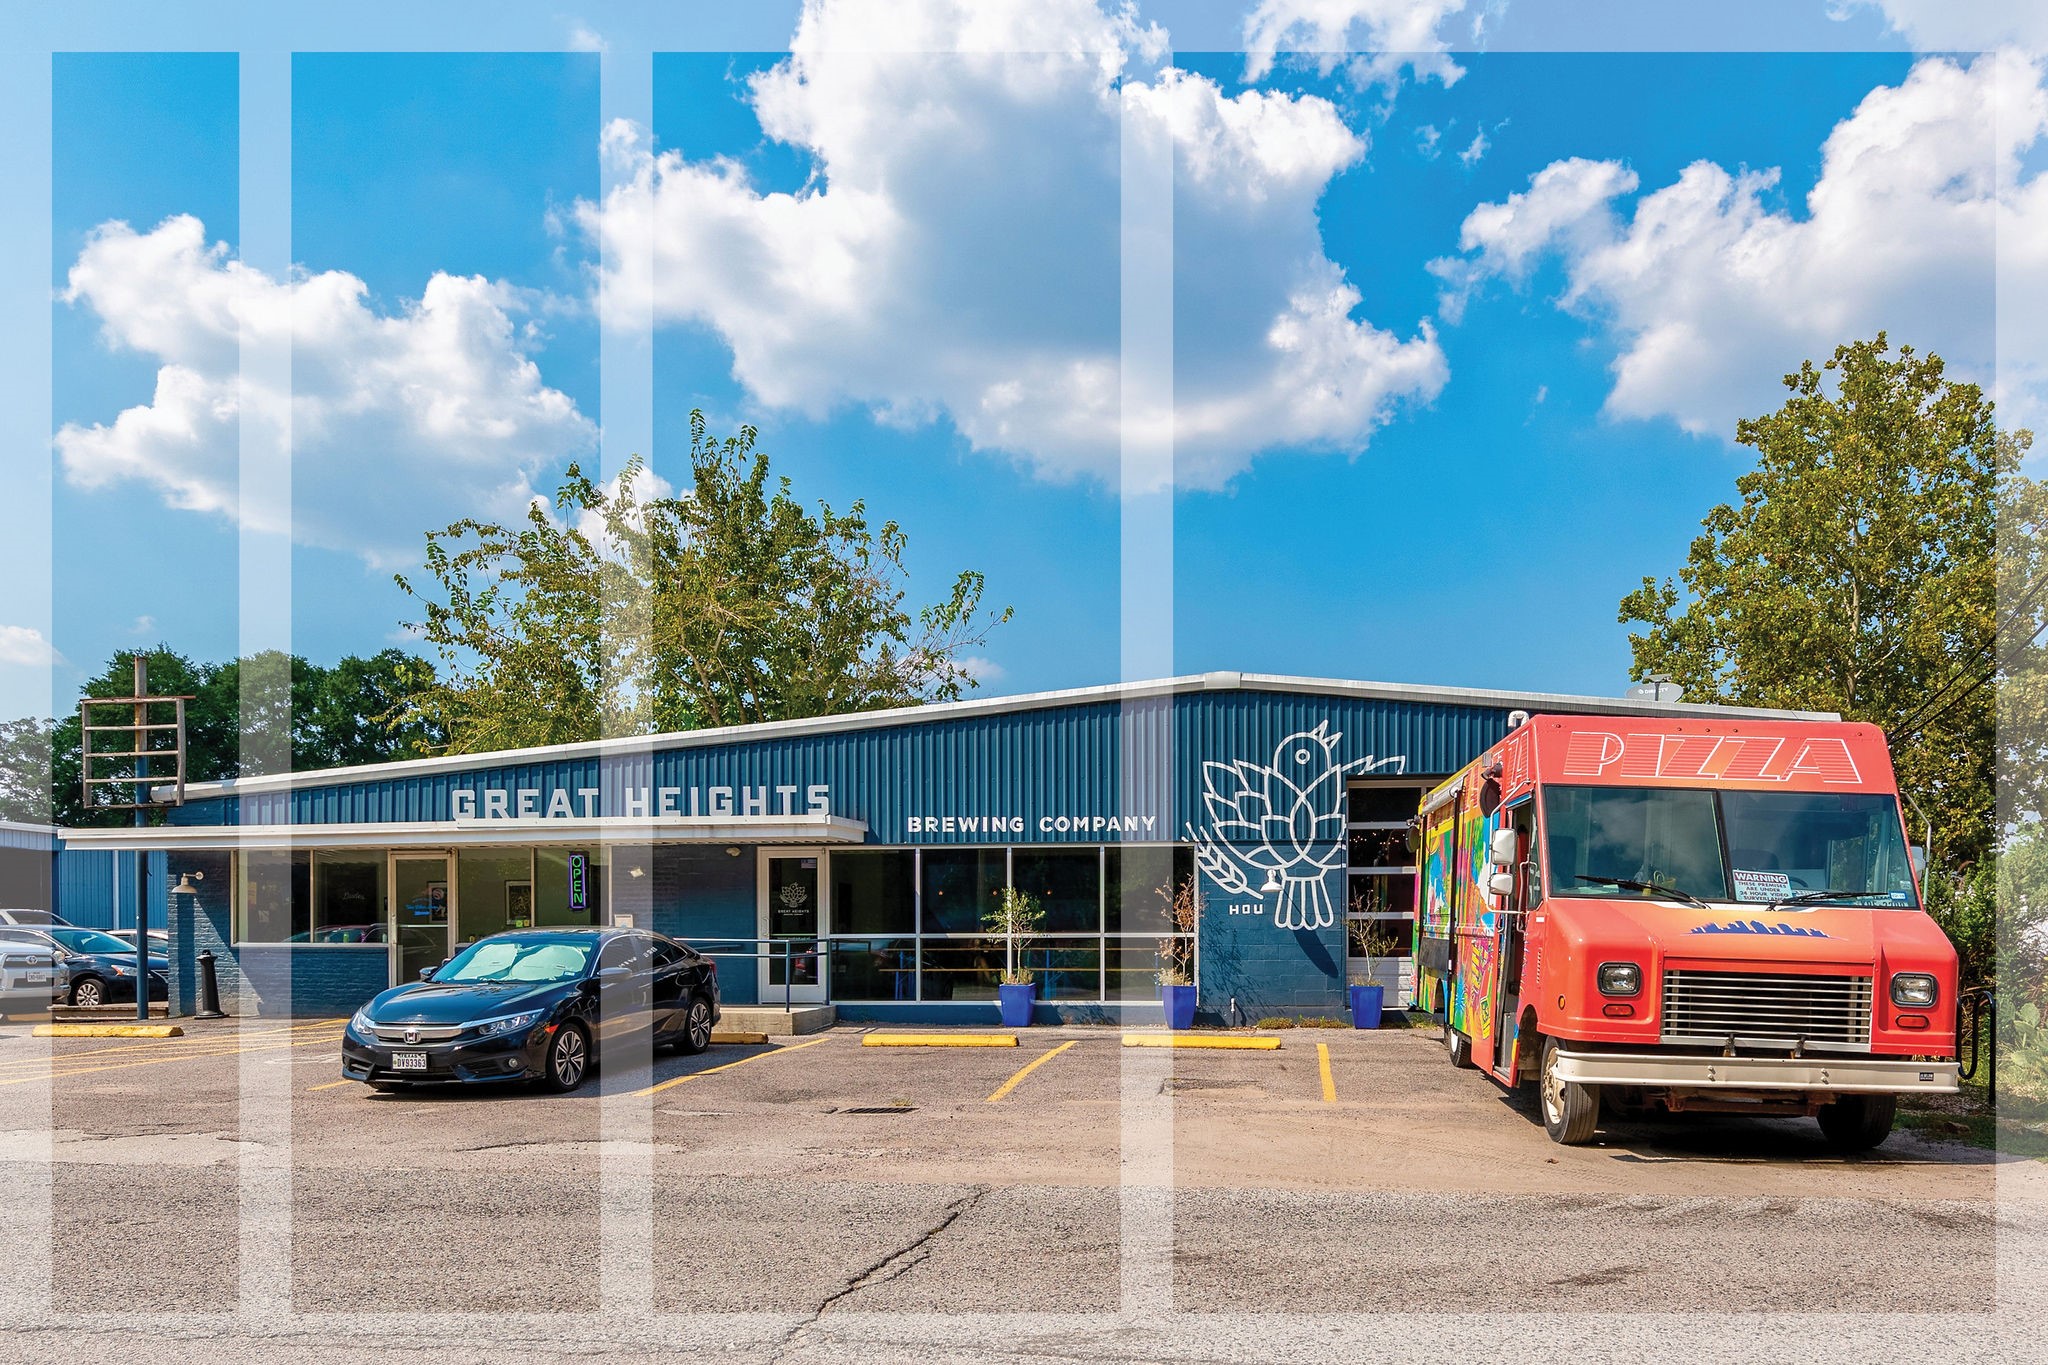
A neighborhood craft beer microbrewery, Great Heights Brewing Co characterizes a laid-back taproom with industrial influences, offering a casual setting to linger and enjoy an ice-cold beer or cider amongst friends.
Serving up a rotating variety of coffees, beers, and wines, Slowpokes boasts a well-rounded atmosphere for an early morning latte or happy hour glass of pinot, perfectly paired with local pastries or cheese board.
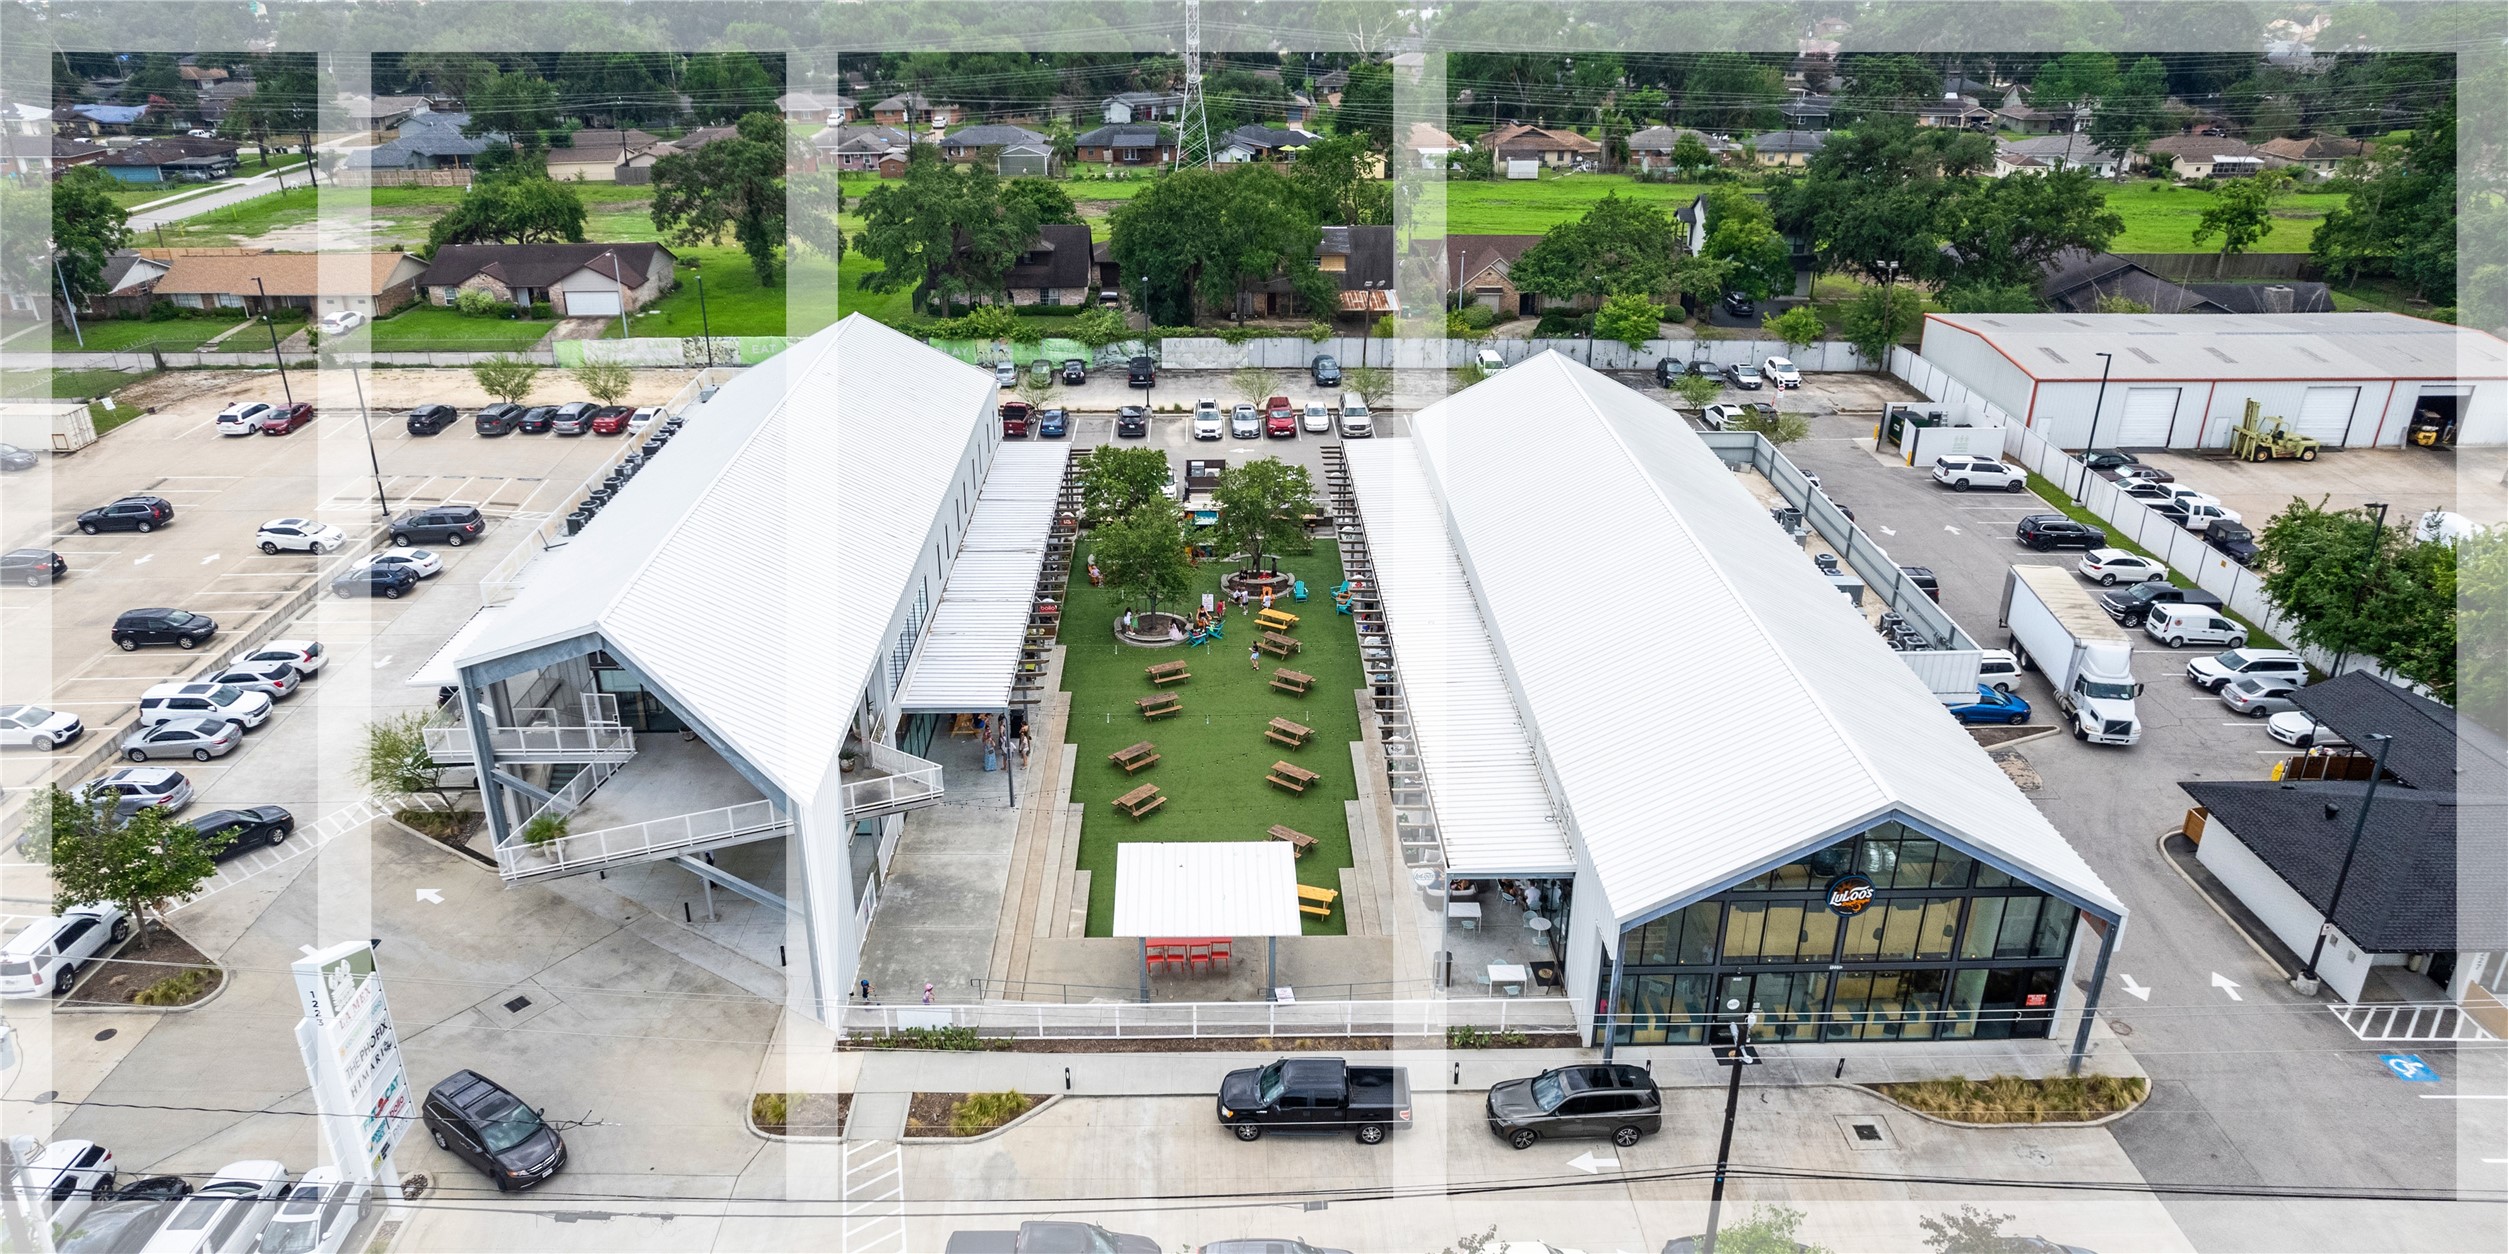
The Stomping Grounds at Garden Oaks is a community-centric gathering place with a diverse, curated mix of food, beverage, and retail businesses.
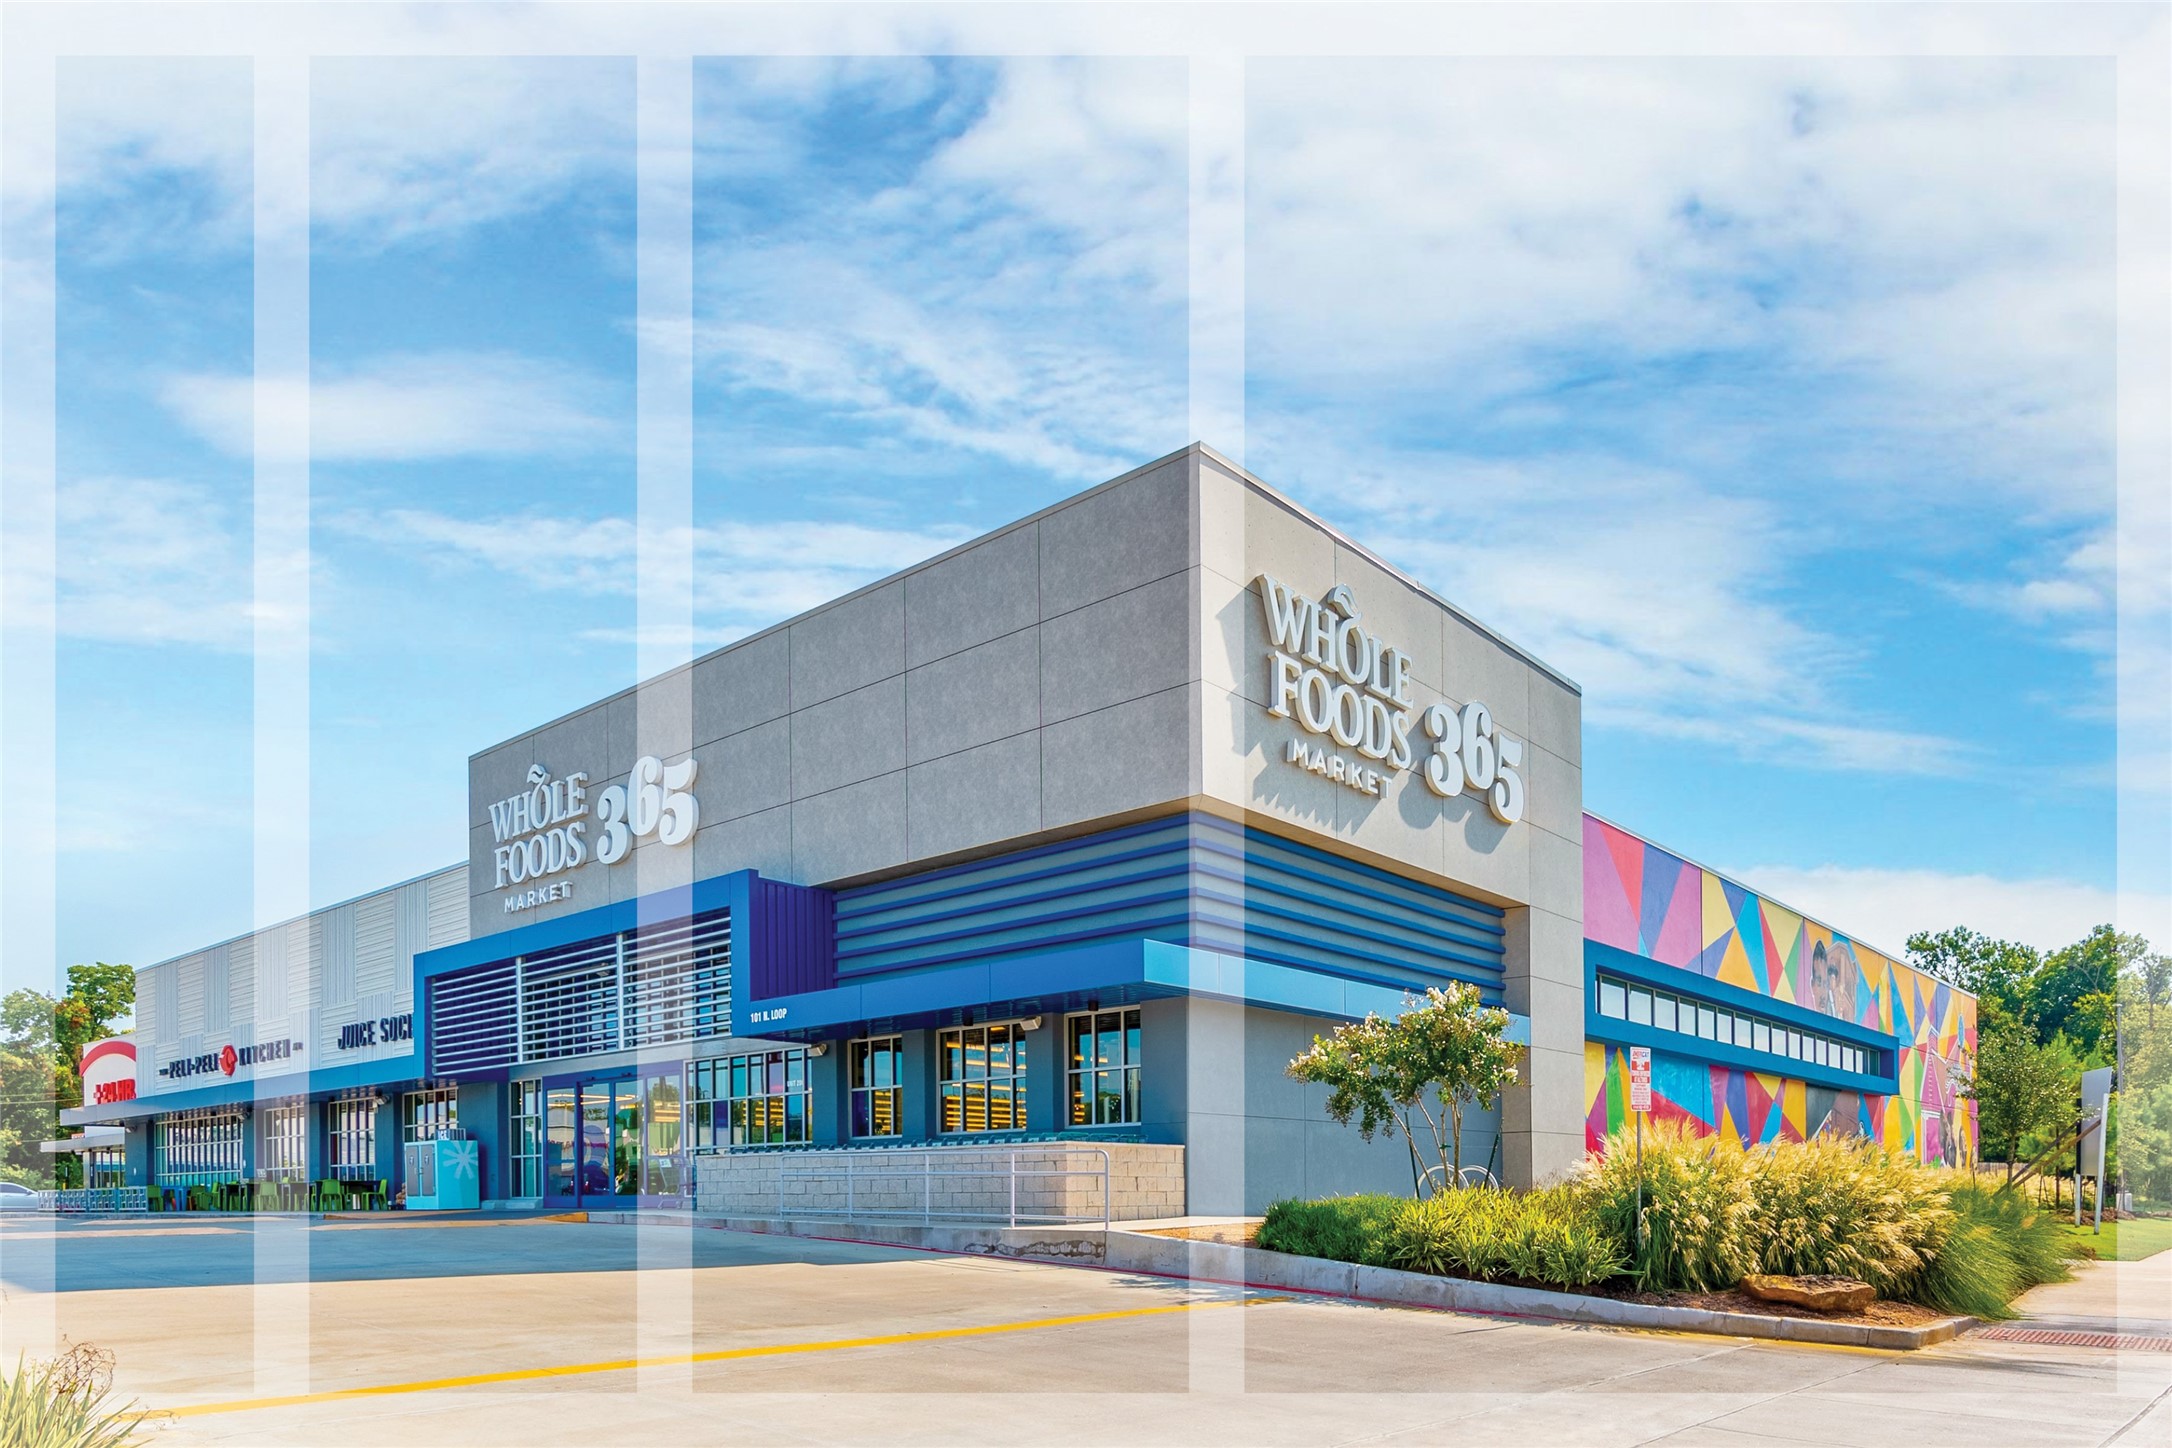
Yale Marketplace is anchored by Houston’s first Whole Foods 365, which offers affordable natural and organic groceries. Proximally located to the freeway and Whole Foods 365 is an Orange Theory fitness studio, nail salon, and dry bar. Not pictured but recently opened is a 24-hour emergency room, equipped with on-site lab and pharmacy, CT scan and X-Ray machines, and more to deliver quality, efficient care.
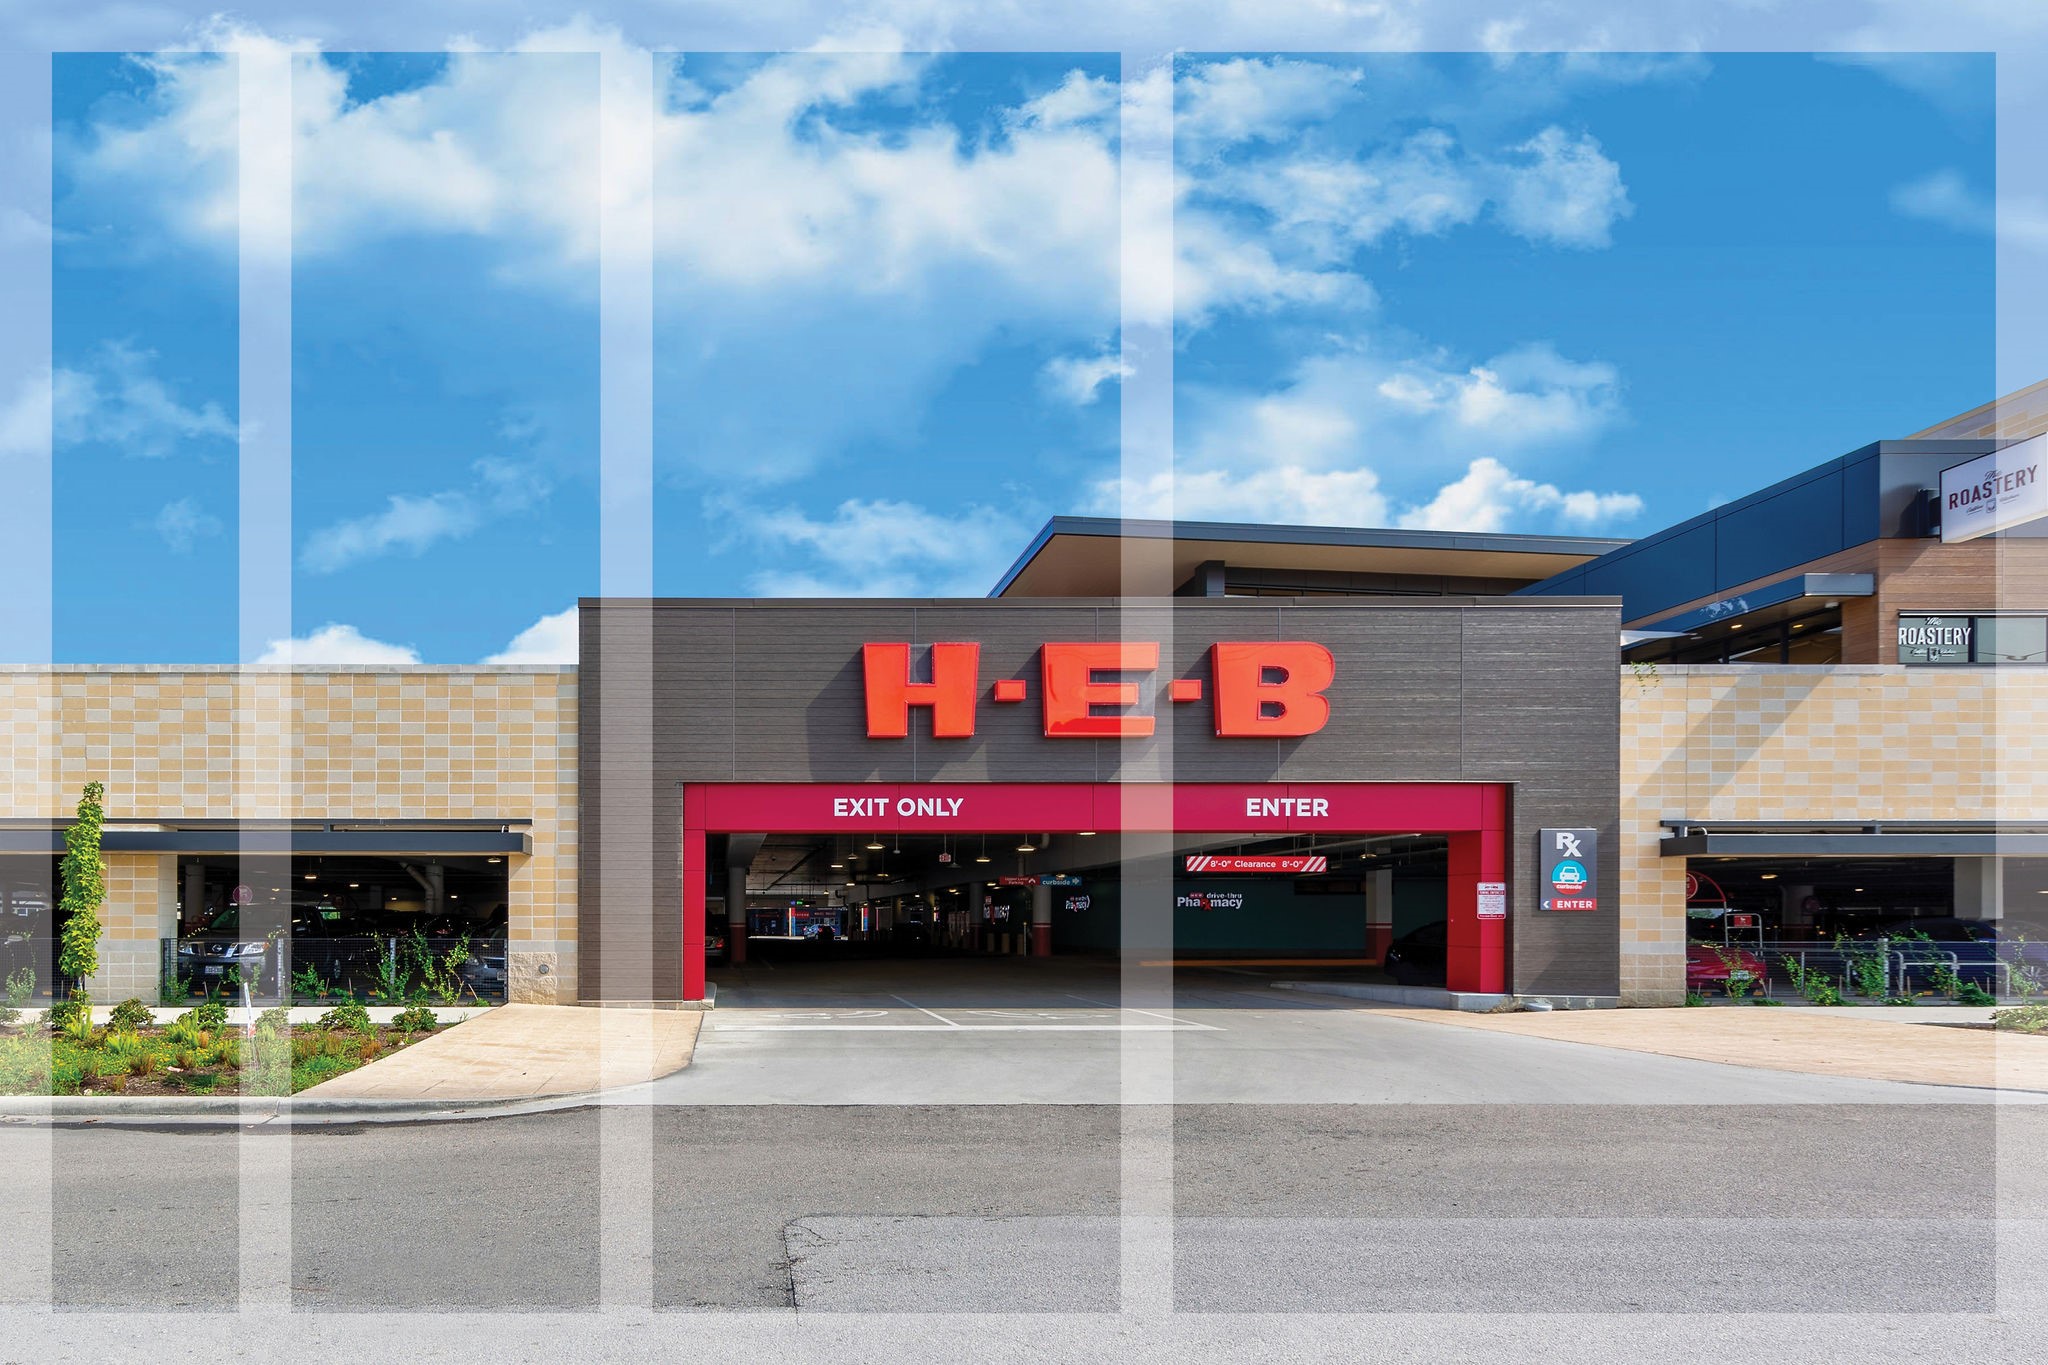
HEB sits just South of 610 and offers grocery convenience within a few minutes’ drive.
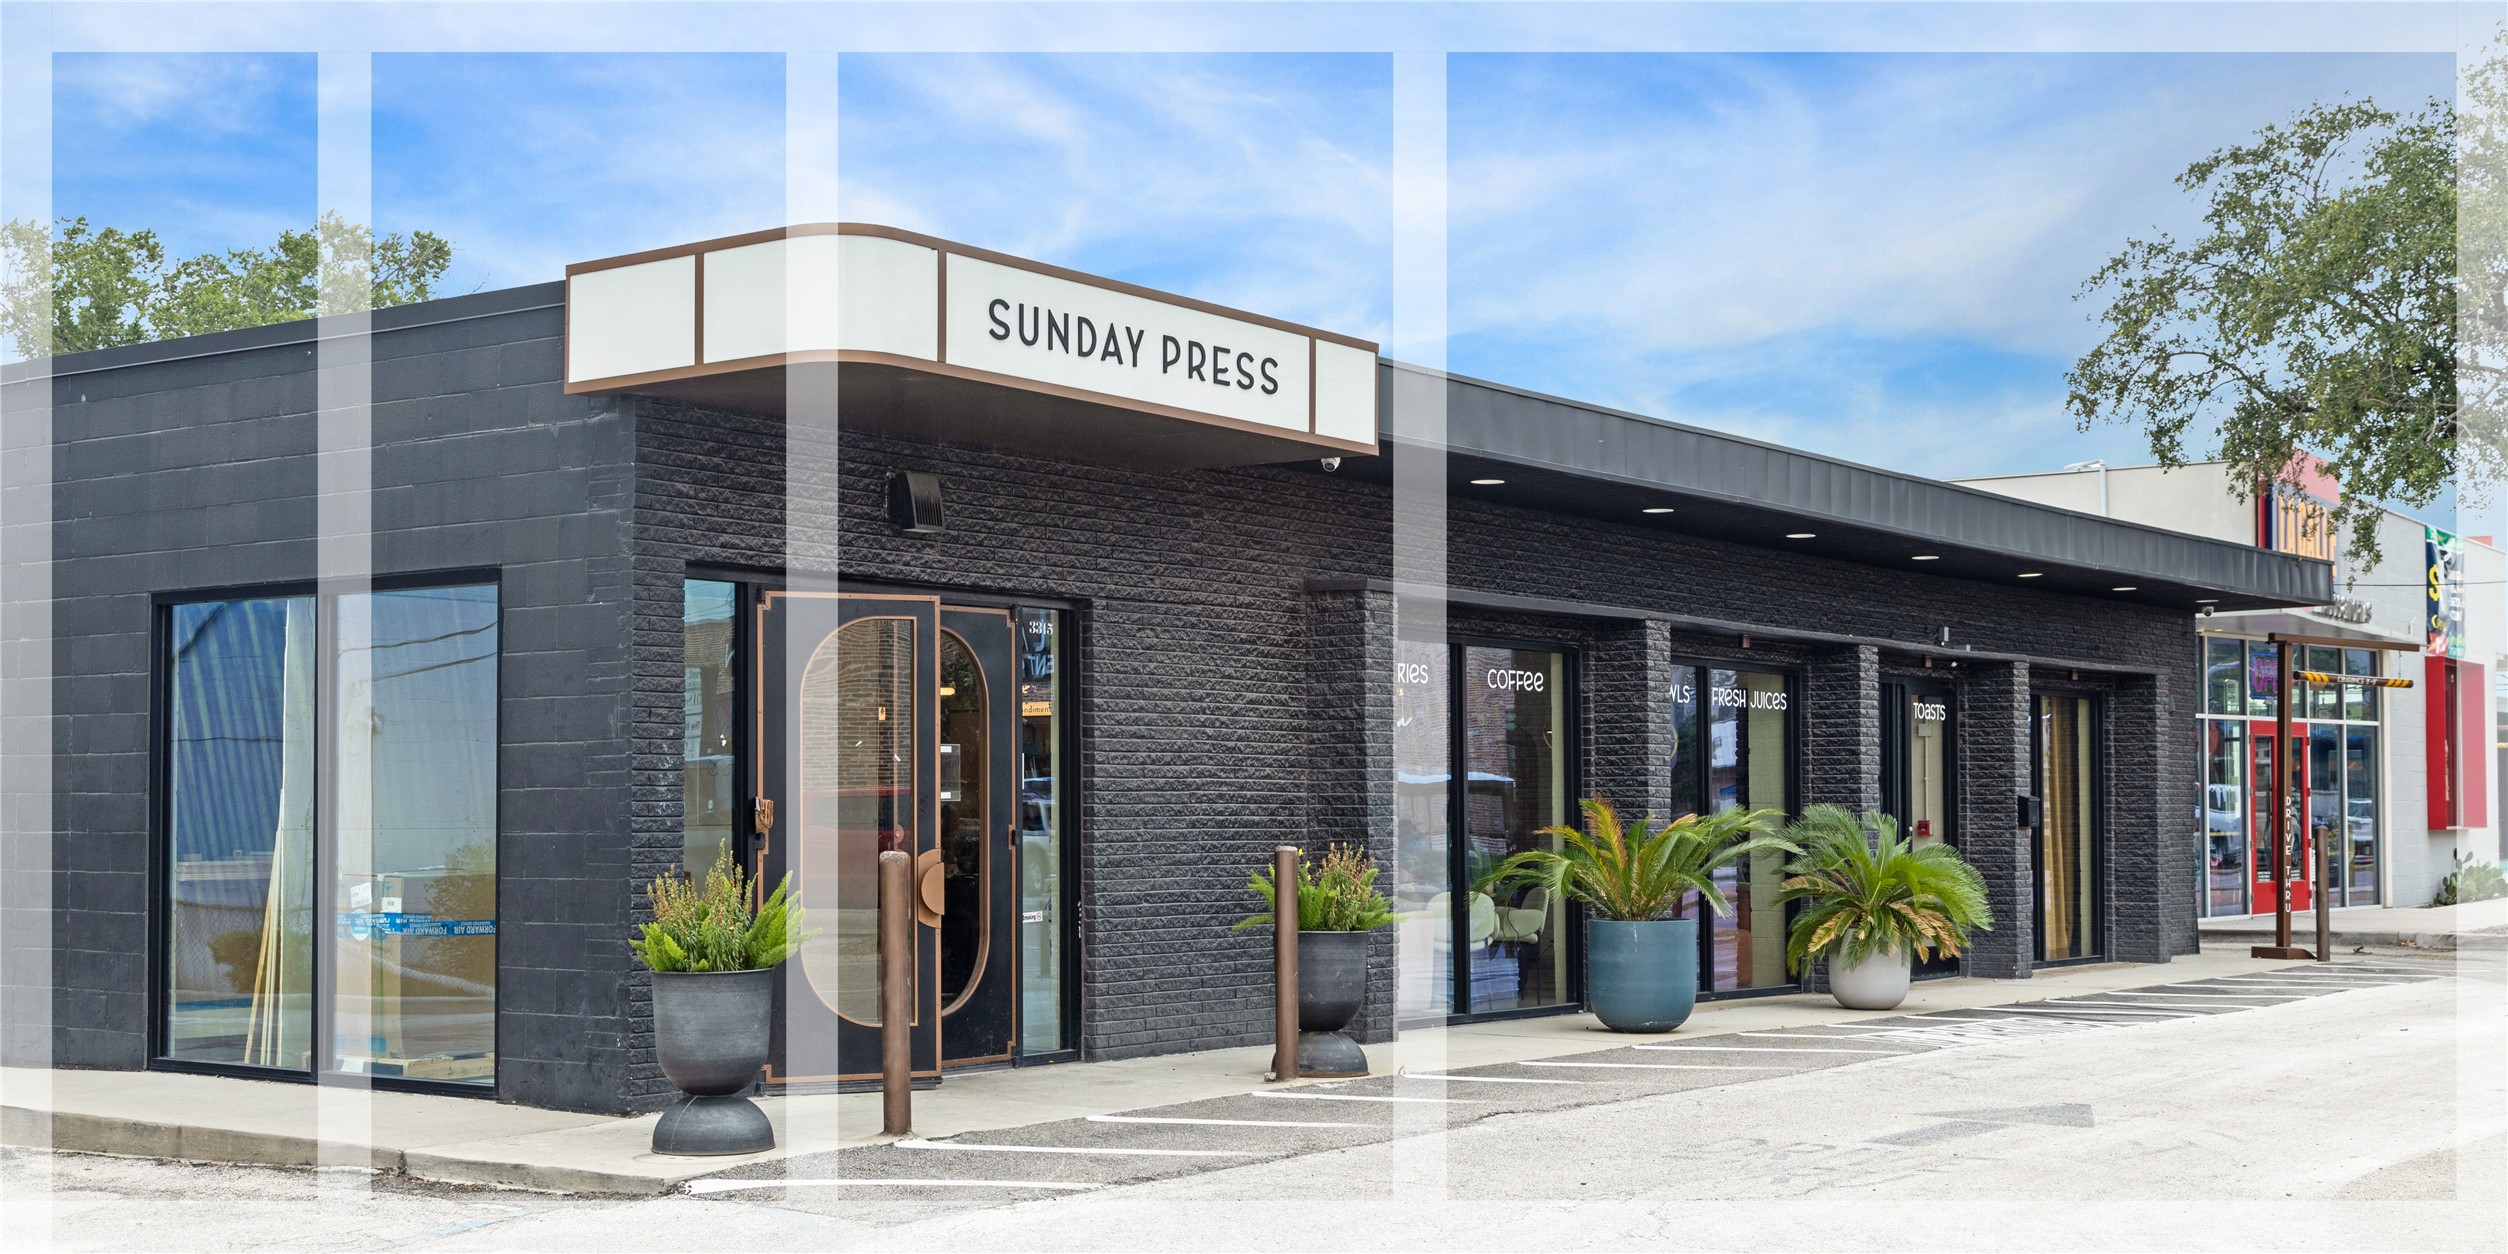
Your cozy neighborhood coffee spot, Sunday Press, serves up expertly brewed coffee, juices and drinks plus has a delicious food options. Perfect for a relaxed morning or a productive afternoon, this charming café invites you to unwind and savor the moment.
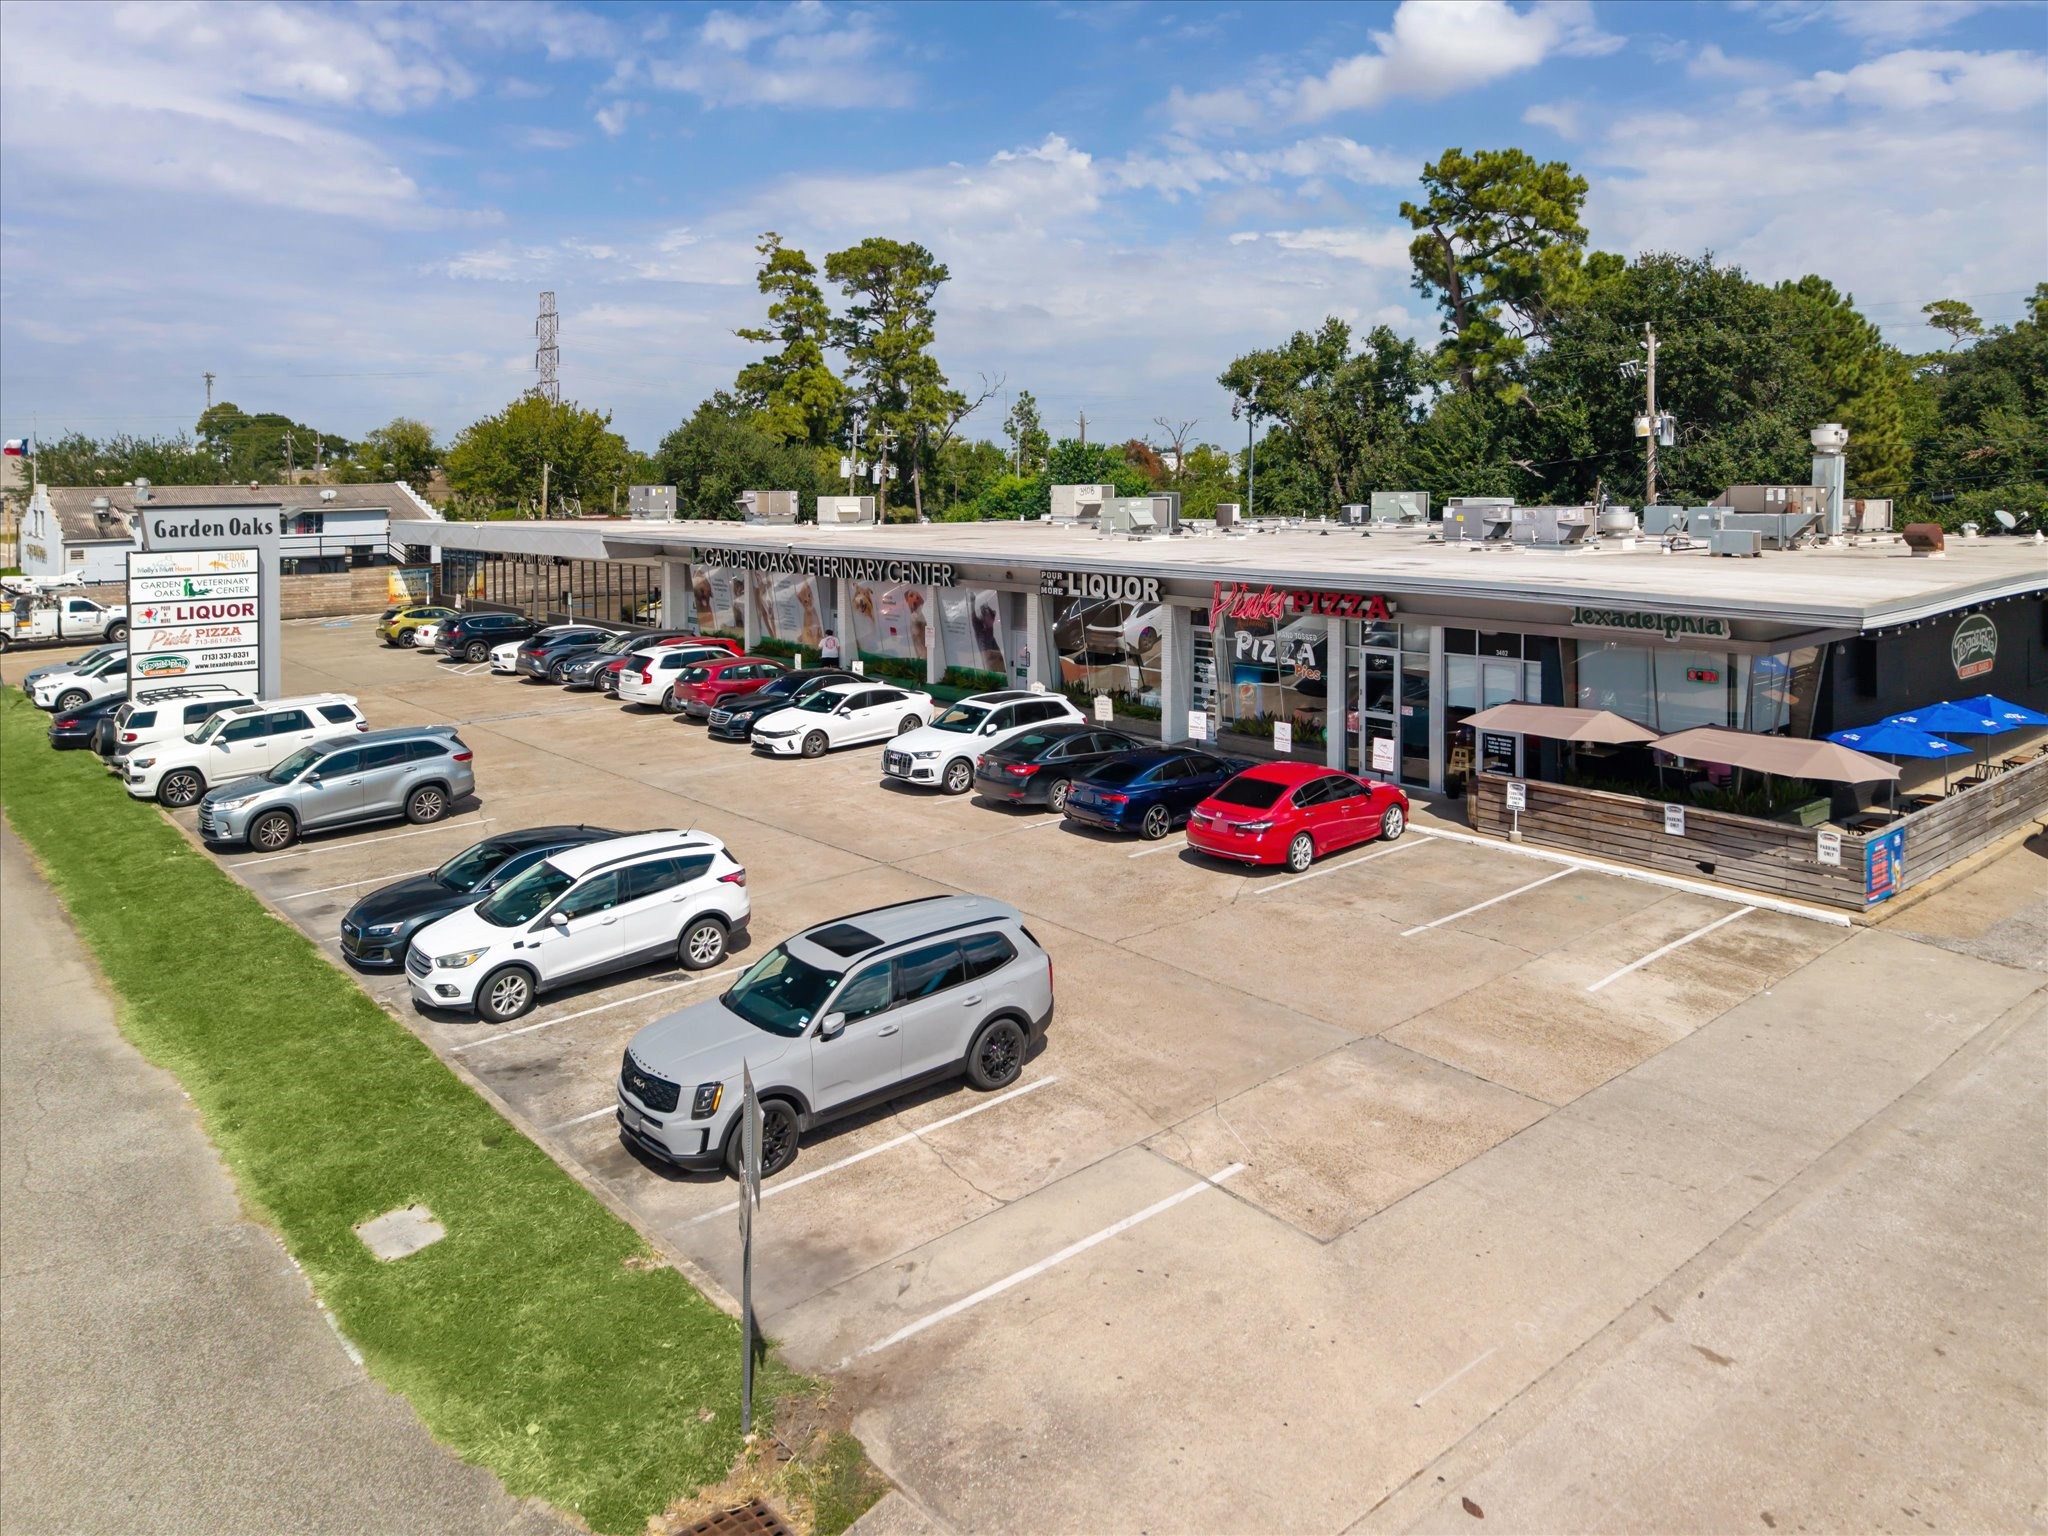
Positioned along a vibrant stretch of North Shepherd Drive, Garden Oaks offers a mix of local restaurants, specialty shops, and everyday conveniences. From neighborhood pizza spots and cafes to pet care and boutique stores, the area captures the charm of Houston’s northside while remaining close to the Heights, Oak Forest, and major commuter routes. A convenient and growing destination for both residents and visitors alike.
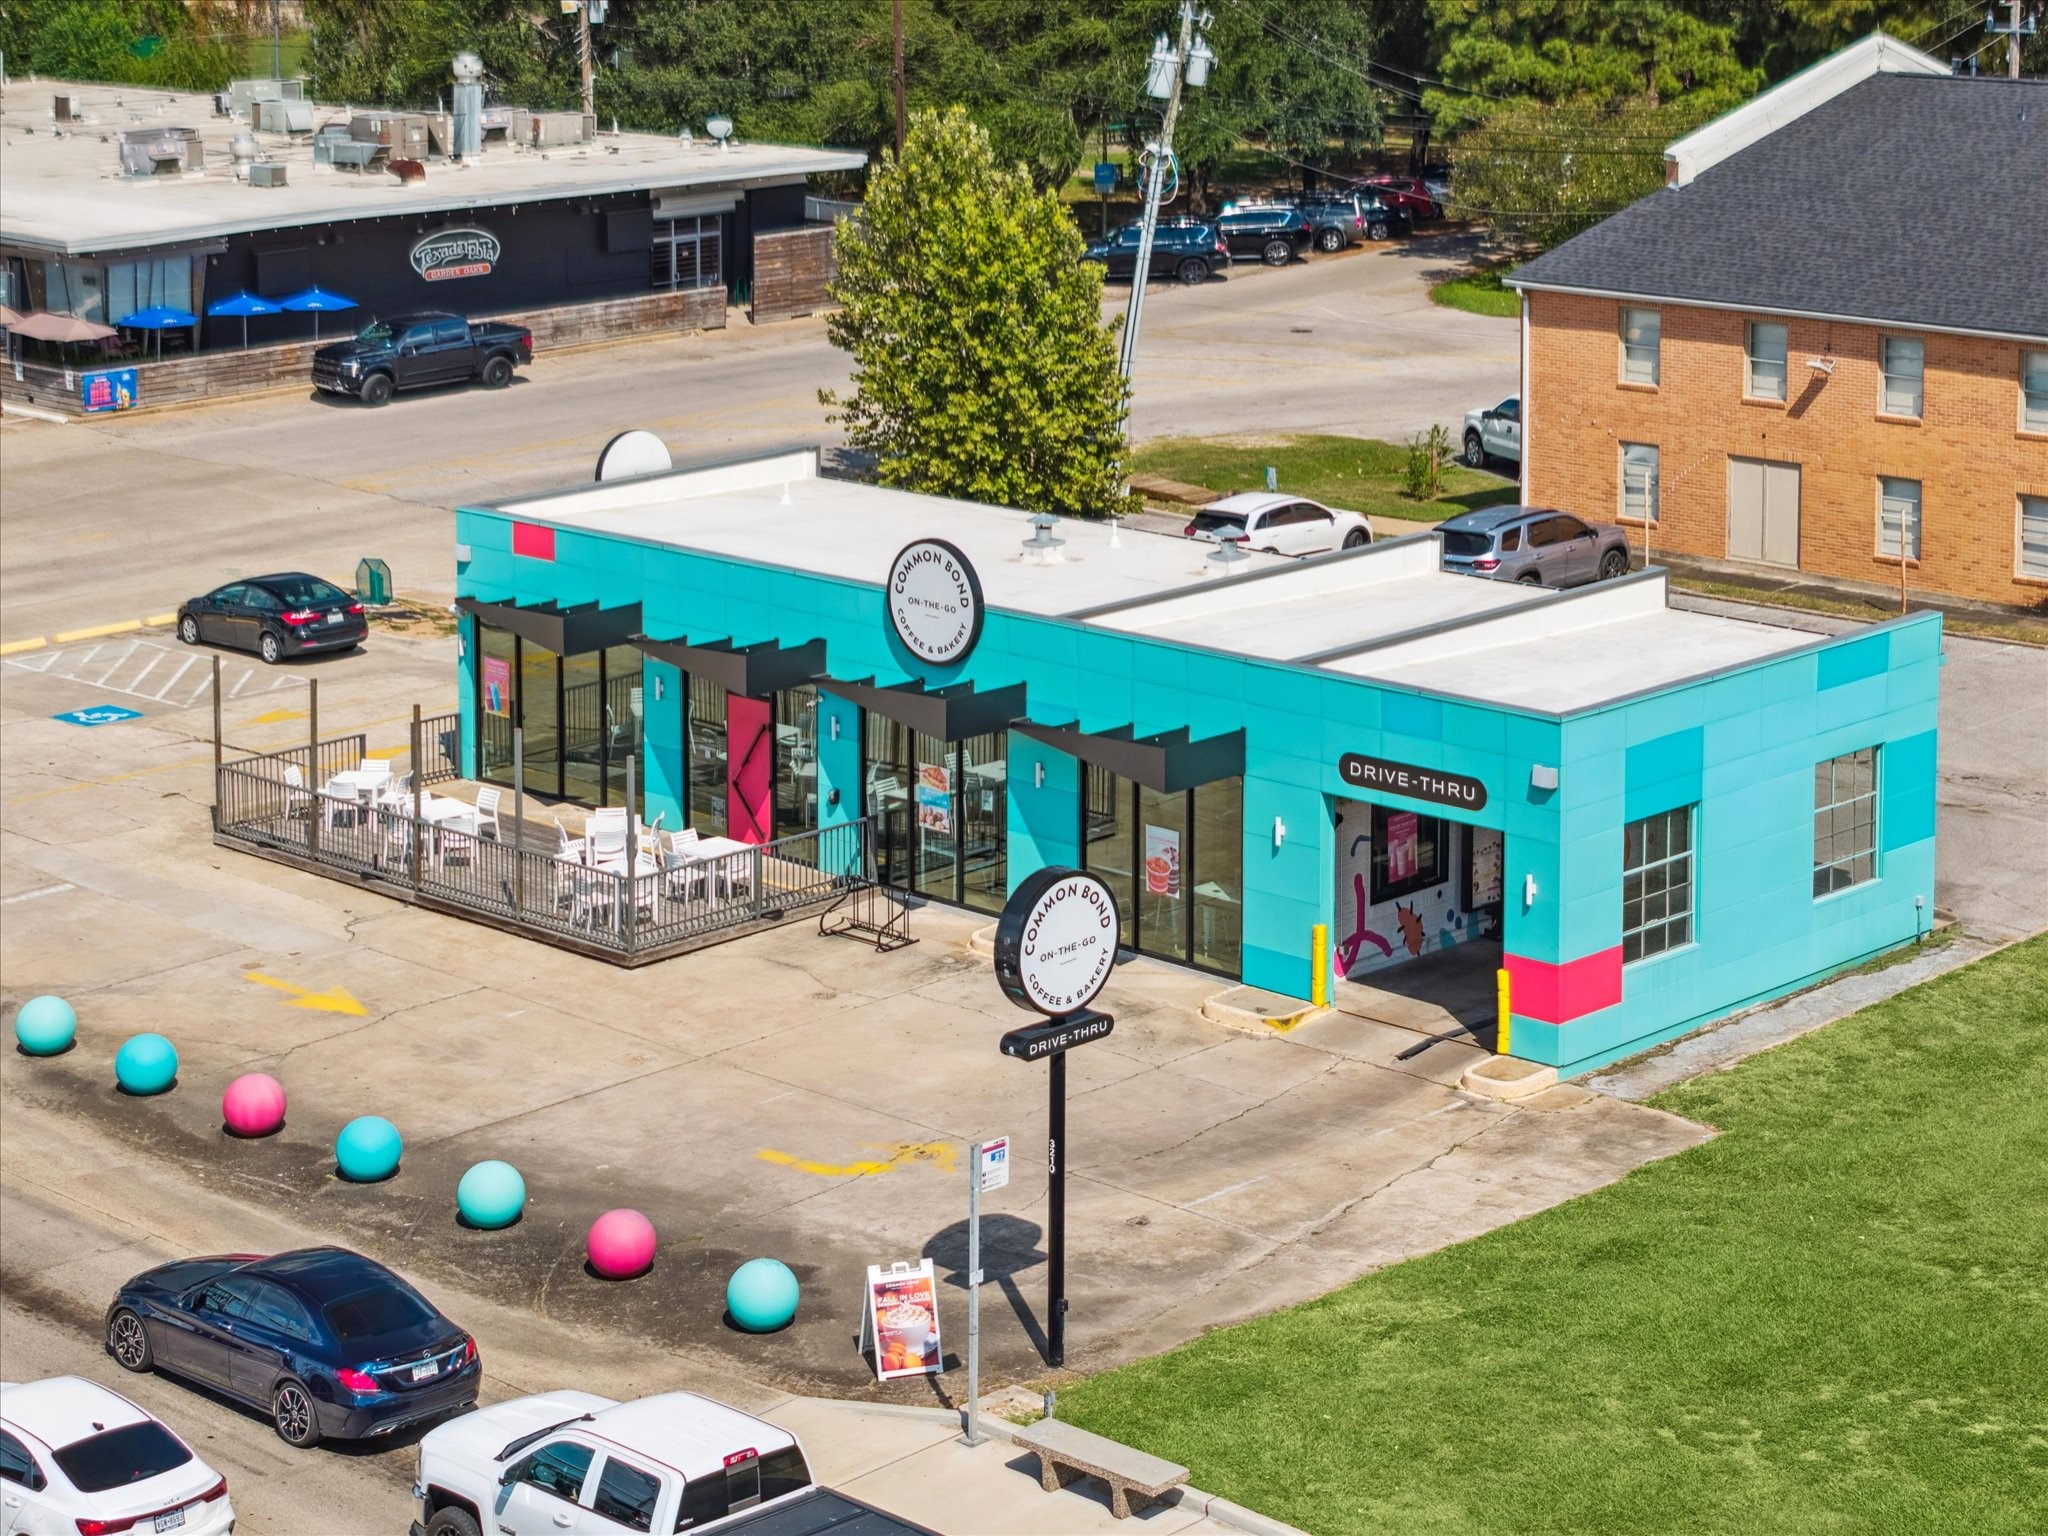
Common Bond On-The-Go brings vibrant energy to Garden Oaks with its eye-catching design and inviting patio. A local favorite for morning coffee runs or casual meetups, this spot serves the same signature pastries and handcrafted drinks the brand is known for, all with the convenience of a drive-thru.
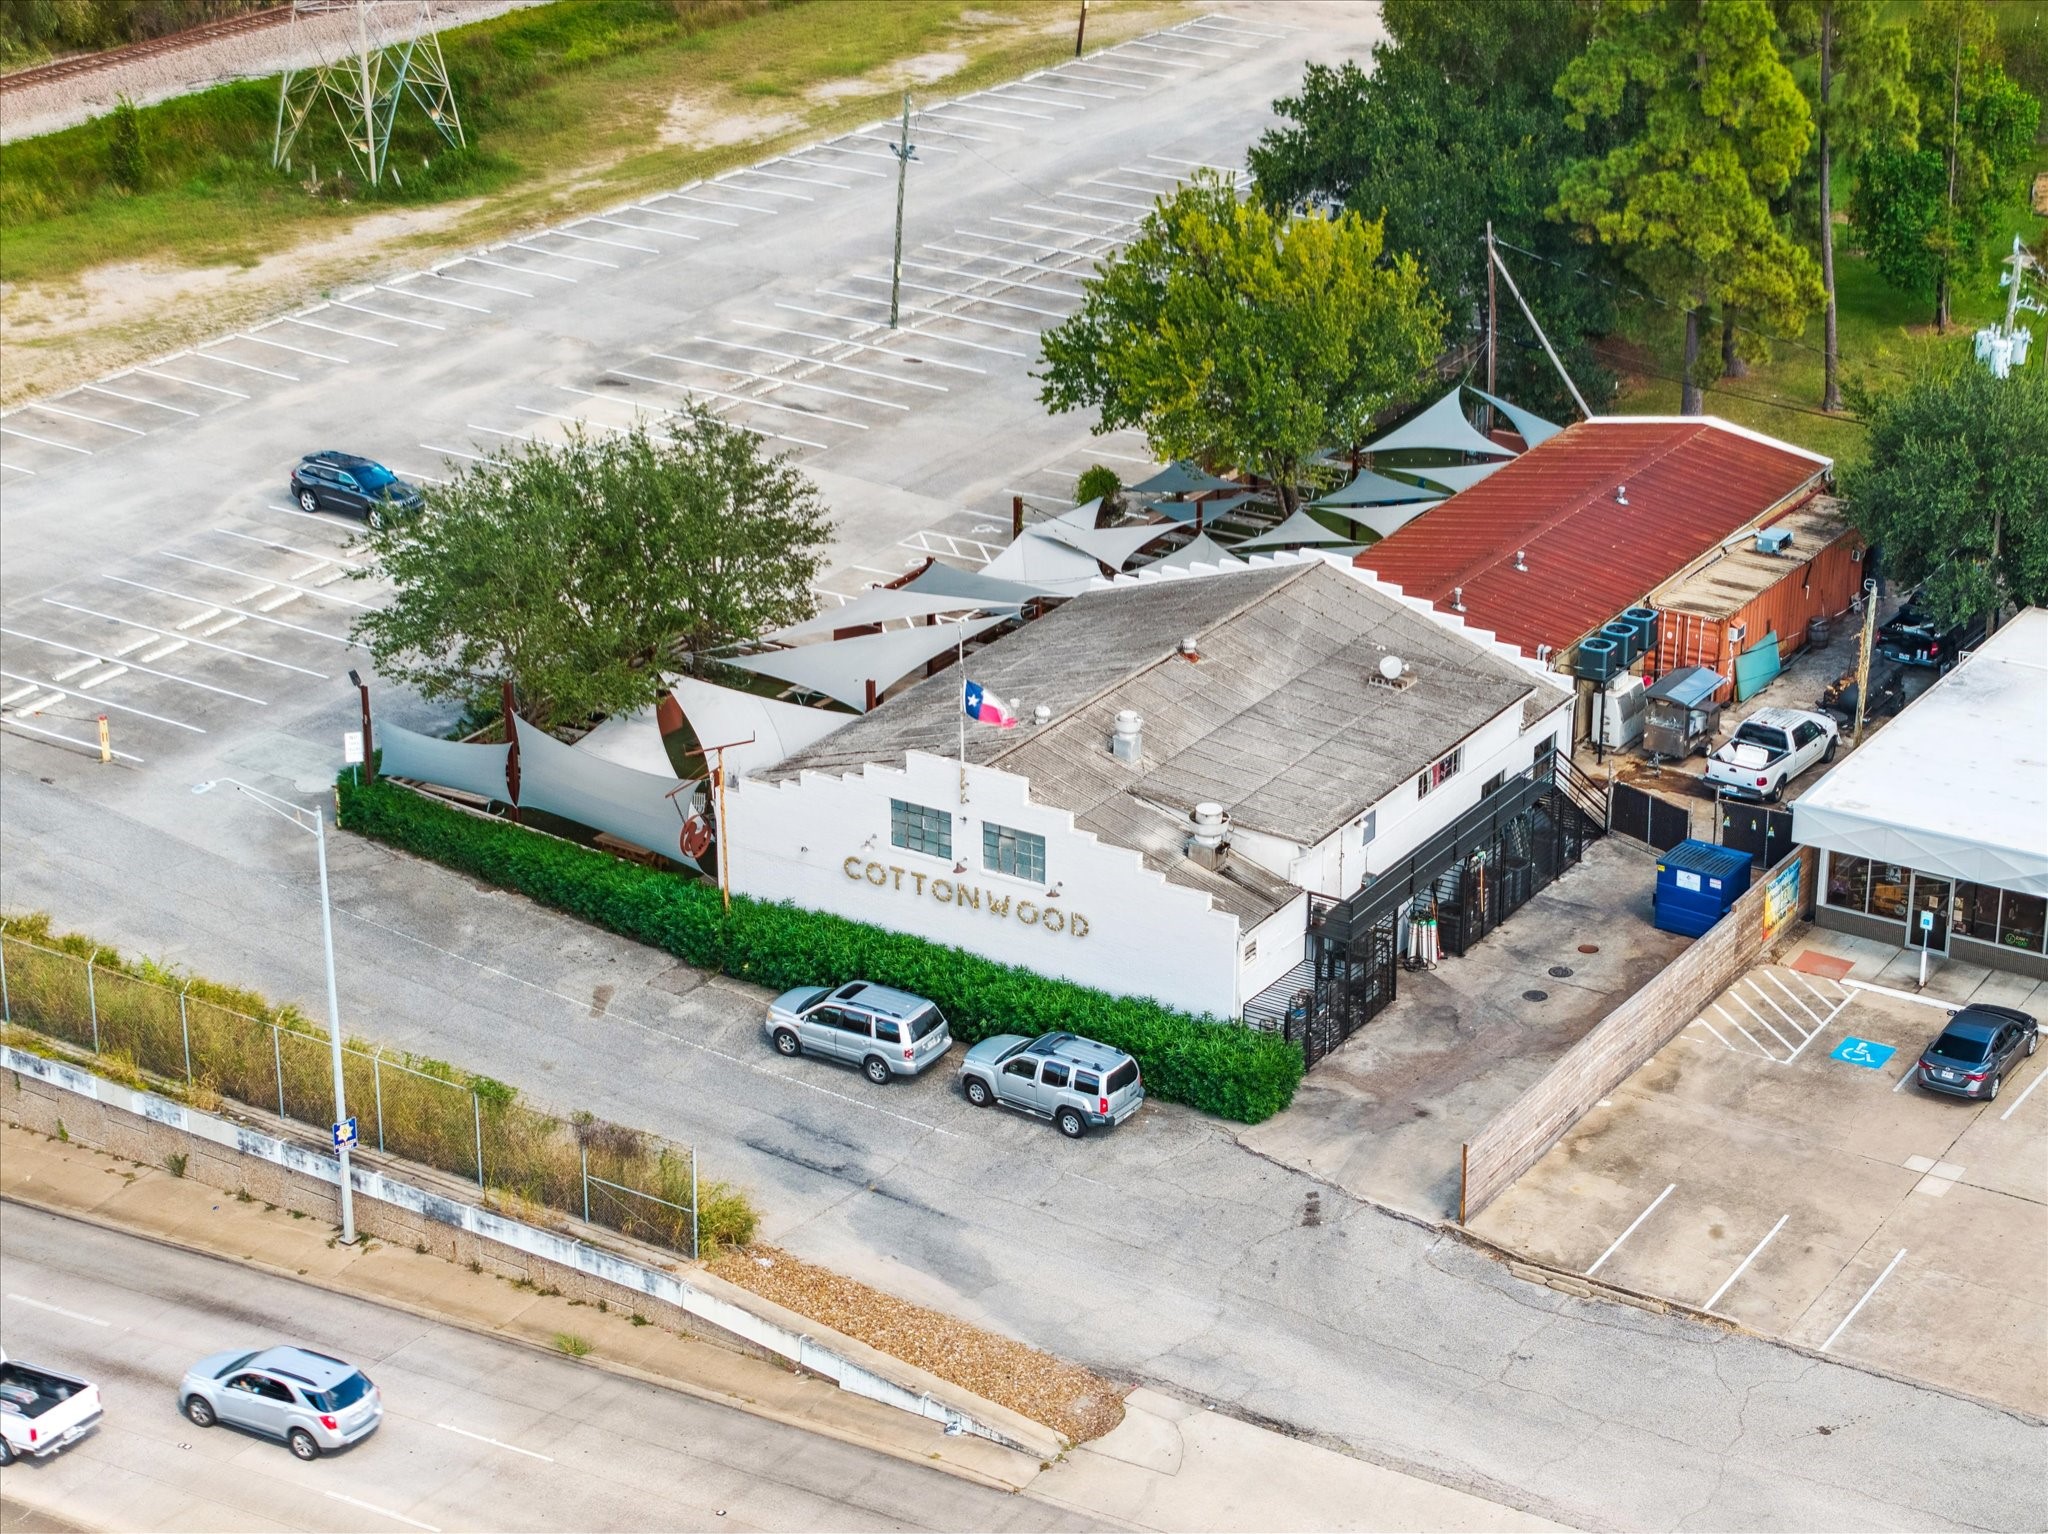
Cottonwood is a popular bar and restaurant located in the heart of Garden Oaks. This vibrant establishment features a spacious indoor dining area and an expansive outdoor patio shaded by custom sail canopies and mature tree, perfect for hosting events or enjoying Houston's weather.
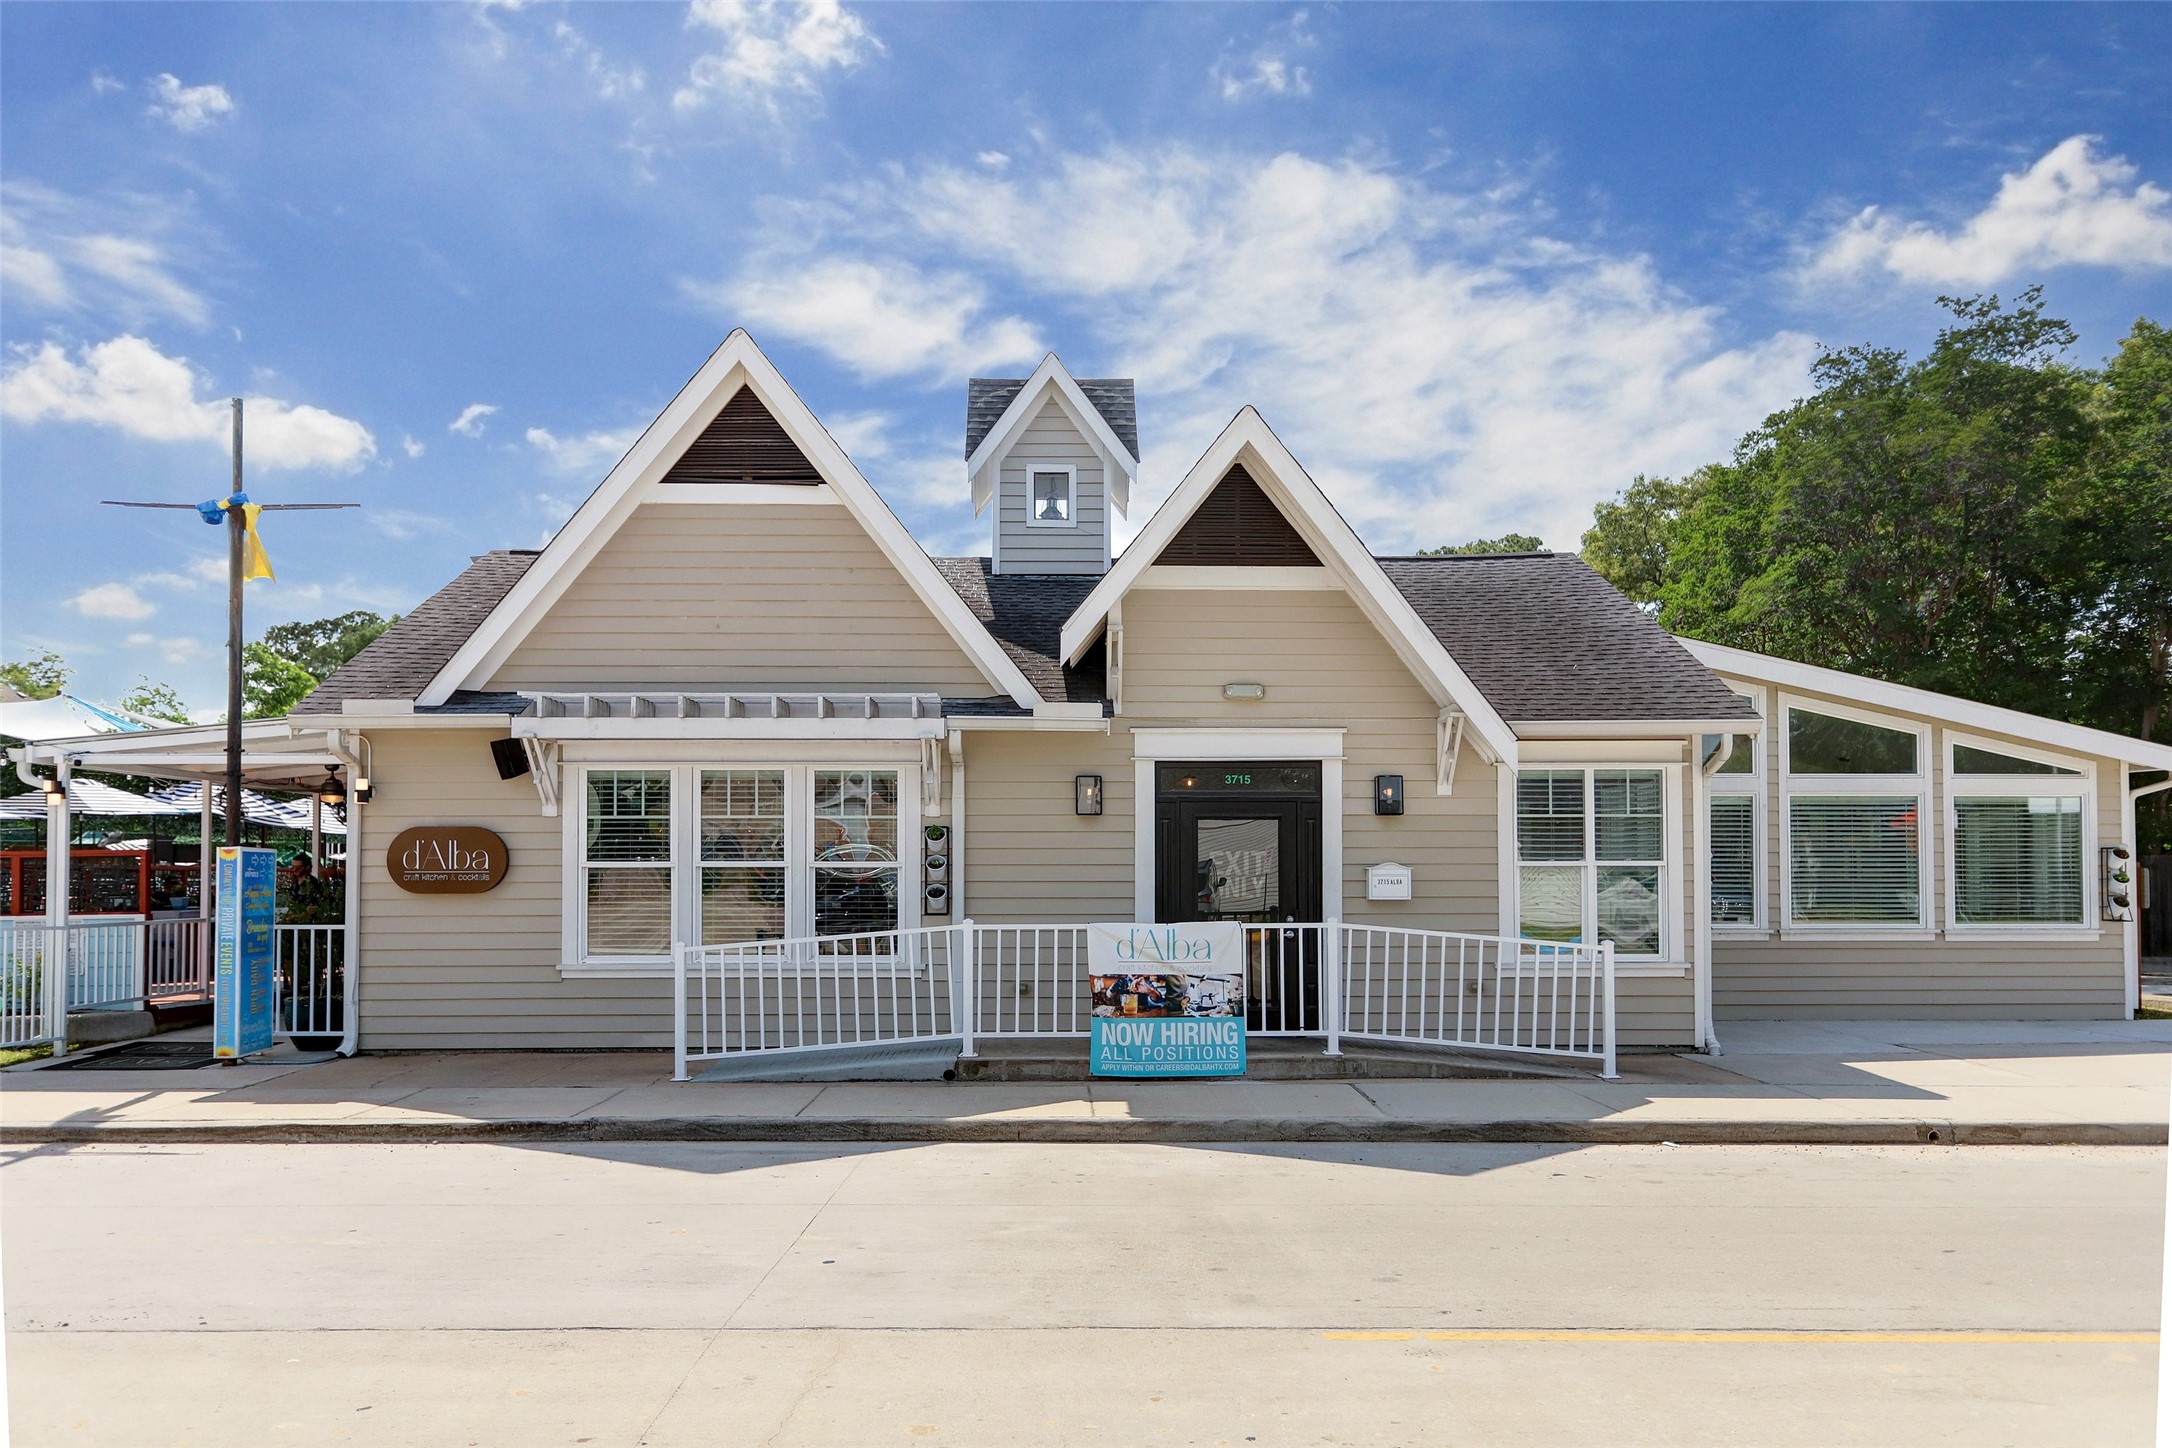
d’Alba Craft Kitchen & Cocktails offers a warm, garden inspired setting with fresh, seasonal dishes and thoughtfully crafted cocktails. Sunlit interiors, leafy patio seating, and a relaxed neighborhood energy make it a favorite for brunch, weeknight dinners, and casual gatherings. Guests come for the wood fired plates, creative drink list, and the inviting atmosphere that fits everything from date night to weekend meetups.










.jpg)

