
Description
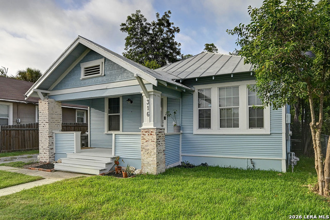
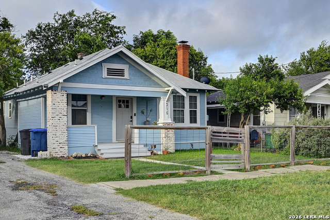
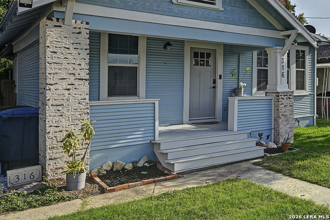
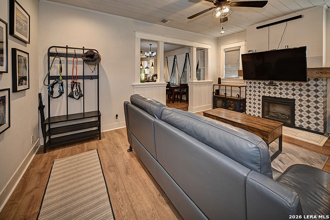
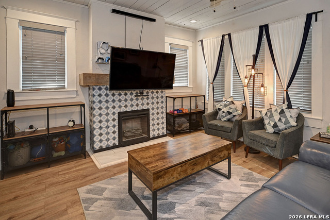
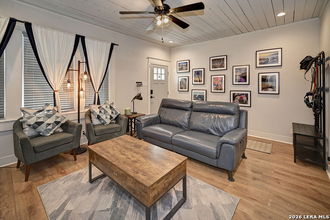
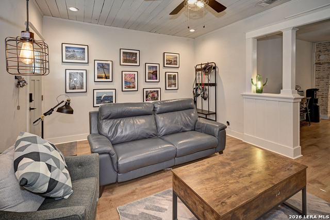
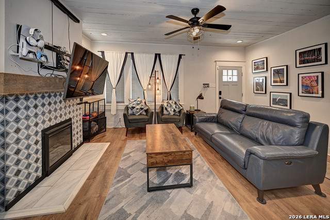
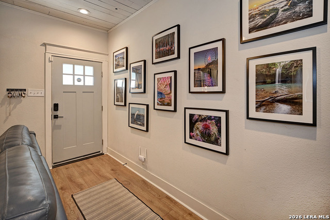
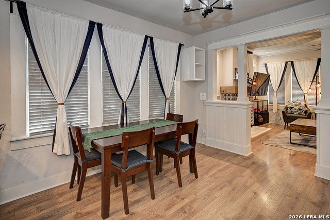
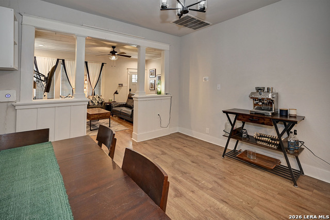
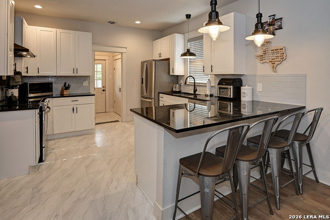
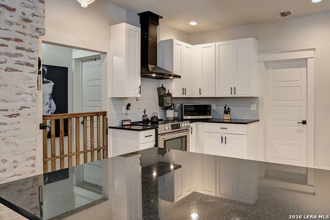
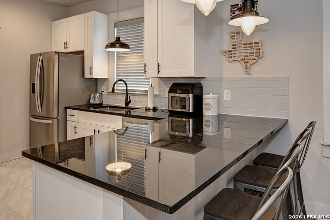
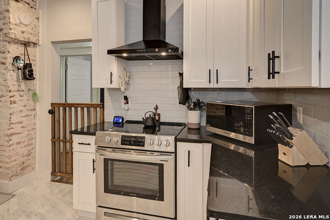
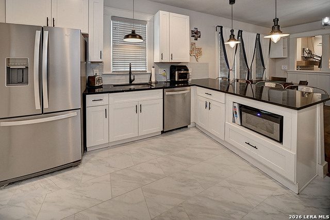
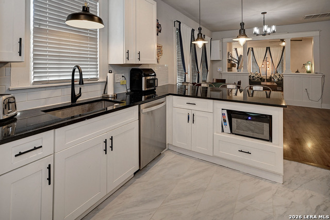
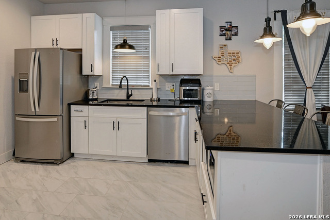
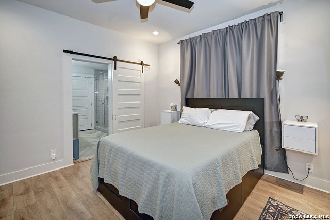
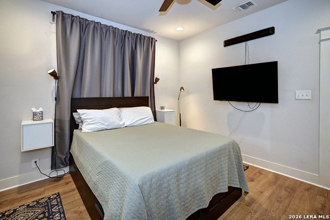
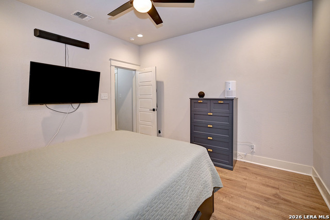
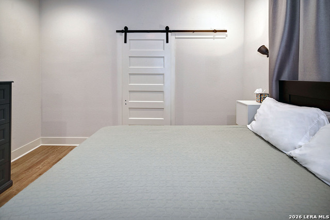
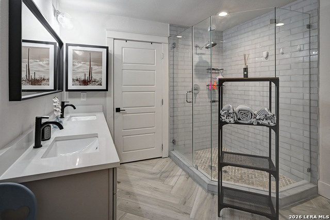
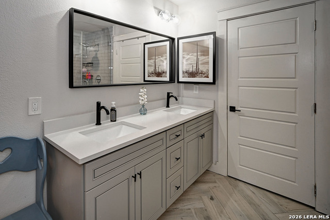
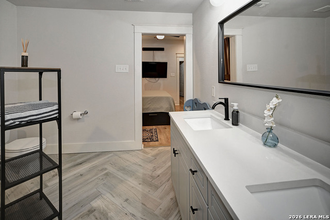
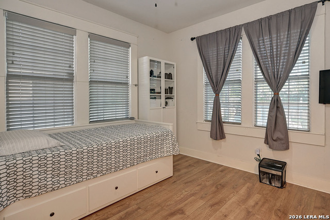
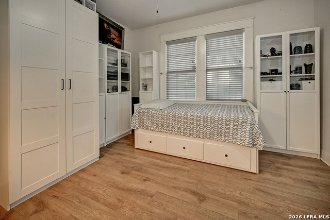
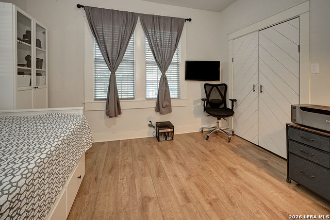
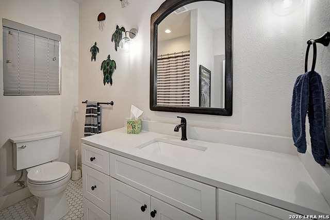
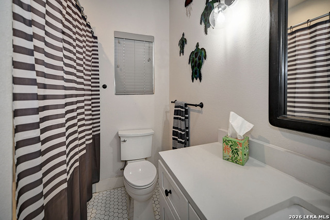
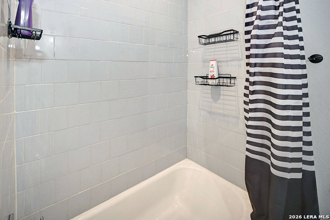
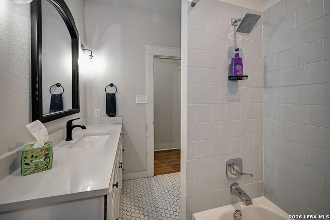
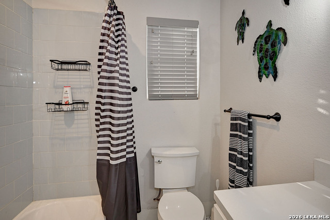
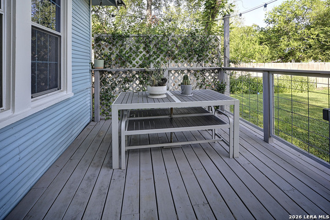
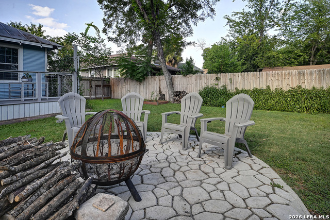
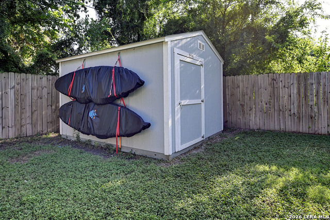
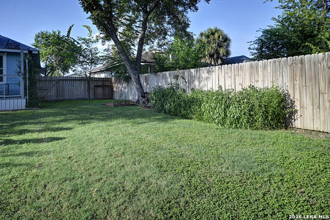
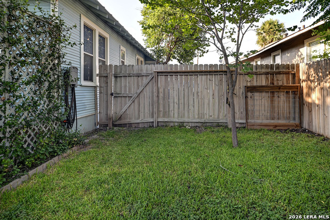
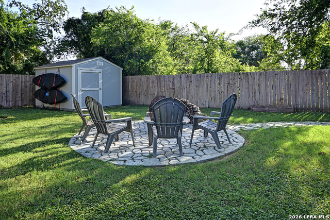
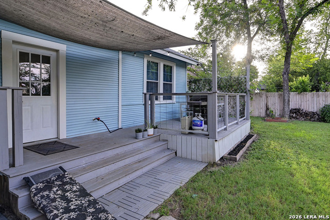
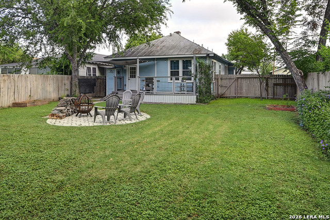
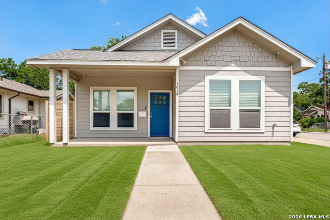
OPEN HOUSES AUG. 15TH 11AM - 2PM. Welcome to 316 Denver Blvd, a masterfully refreshed 2-bedroom, 2-bathroom historic home located in one of San Antonio's fastest-growing urban neighborhoods. Boasting striking architectural soul, this single-story gem stands out immediately with its freshly painted exterior and rare, historic brickwork that beautifully anchors both the outside facade and the interior living spaces. From the historic front porch, step inside to an airy, light-filled floor plan framed by dramatic high ceilings and rich interior brick accents that offer an undeniable historic ambiance. Designed with daily function in mind, the owners have laid down gorgeous, ultra-durable laminate flooring throughout the main living areas-perfect for busy households and furry friends, while keeping the home's historic aesthetic completely intact. The open-concept living and dining flow effortlessly into a spacious eat-in kitchen, outfitted with sleek solid countertops, built-in appliances, and a beautiful decorative mock fireplace. Both bedrooms offer peaceful retreats, highlighted by a primary suite that features a double vanity and a sleek modern walk-in shower. Step out back into your private oasis: a massive, fully privacy-fenced yard featuring an extended deck, a standalone storage building, giving your dogs plenty of secure room to run. Positioned just minutes from downtown San Antonio and major transit lines, this home perfectly balances unmatched vintage character with low-maintenance, modern upgrades!
Details
| MLS # | 2004718 |
|---|---|
| Listing Type | For Sale |
| Style | House |
| Status | Active |
| Year | 1925 |
| Days On Site | 30 |
| Listing Provided By | All City San Antonio Registered Series | Mindi Stange |
Features
| Bed(s) | 2 |
|---|---|
| Bath(s) | 2 Total |
| SQ Feet | 1,236 |
| Story(s) | 1 |
| Acreage | 0.16 |
Interior
| Interior | One Living Area, Eat-In Kitchen, Breakfast Bar, Utility Room Inside, High Ceilings, Open Floor Plan, Laundry in Kitchen, Walk in Closets |
|---|---|
| Heating | Central |
| Heating Fuel | Electric |
| Fireplace | Mock Fireplace |
| Number Of Fireplaces | 1 |
Exterior
| Exterior | Wood |
|---|---|
| Exterior Features | Covered Patio, Deck/Balcony, Privacy Fence, Storage Building/Shed |
| Roof | Metal |
Parking
| Garage Parking | None/Not Applicable |
|---|
Utilities
| Waterorsewer | City |
|---|
Taxes
| Tax Property Id | 016290540090 |
|---|---|
| Taxed By Mltpl Counties | No |
| Total Tax | 6380.63 |
Area Information
| State | TX |
|---|---|
| County | Bexar |
| City | San Antonio |
| Zip Code | 78210 |
| Area | Bexar |
| Community Name | DENVER HEIGHTS |
| School District | San Antonio I.S.D. |
| Elementary School | Smith |
| High School | Highlands |
| Listing VS Median (in DENVER HEIGHTS) | |
Price: $275,000 low | high Med: $195,000 sqft: 1,236 low | high Med: 957 $ / sqft: $222 low | high Med: $203 On site: 30 low | high Med: 174.5 | |
Market Activity 78210
Request a showing
Request a showing
Contact
Learn More About This Property

| State | TX |
|---|---|
| County | Bexar |
| City | San Antonio |
| Zip Code | 78210 |
| Area | Bexar |
| Community Name | DENVER HEIGHTS |
| School District | San Antonio I.S.D. |
| Elementary School | Smith |
| High School | Highlands |
| Listing VS Median (in DENVER HEIGHTS) | |
Price: $275,000 low | high Med: $195,000 sqft: 1,236 low | high Med: 957 $ / sqft: $222 low | high Med: $203 On site: 30 low | high Med: 174.5 | |



.jpg)

Land & Ranch 210.483.7500 | Bandera 830.850.6700 | Global Luxury 210.483.5700 | Coldwell Banker Commercial Alamo City 210.483.6250
North Central San Antonio / Stone Oak 210.483.7070 | Harper Property Management 210.483.7040 | Relocation Services 210.483.7121
North West San Antonio 210.483.0000 | Laredo 956.722.4822 | Coldwell Banker Commercial International Gateway 956.937.2867
