
$460,990 $2,475 est/mo Sourced by Back At You
31535 Fern Grove Road,Fulshear, TX 77423
Fulshear, TX 77423





Description
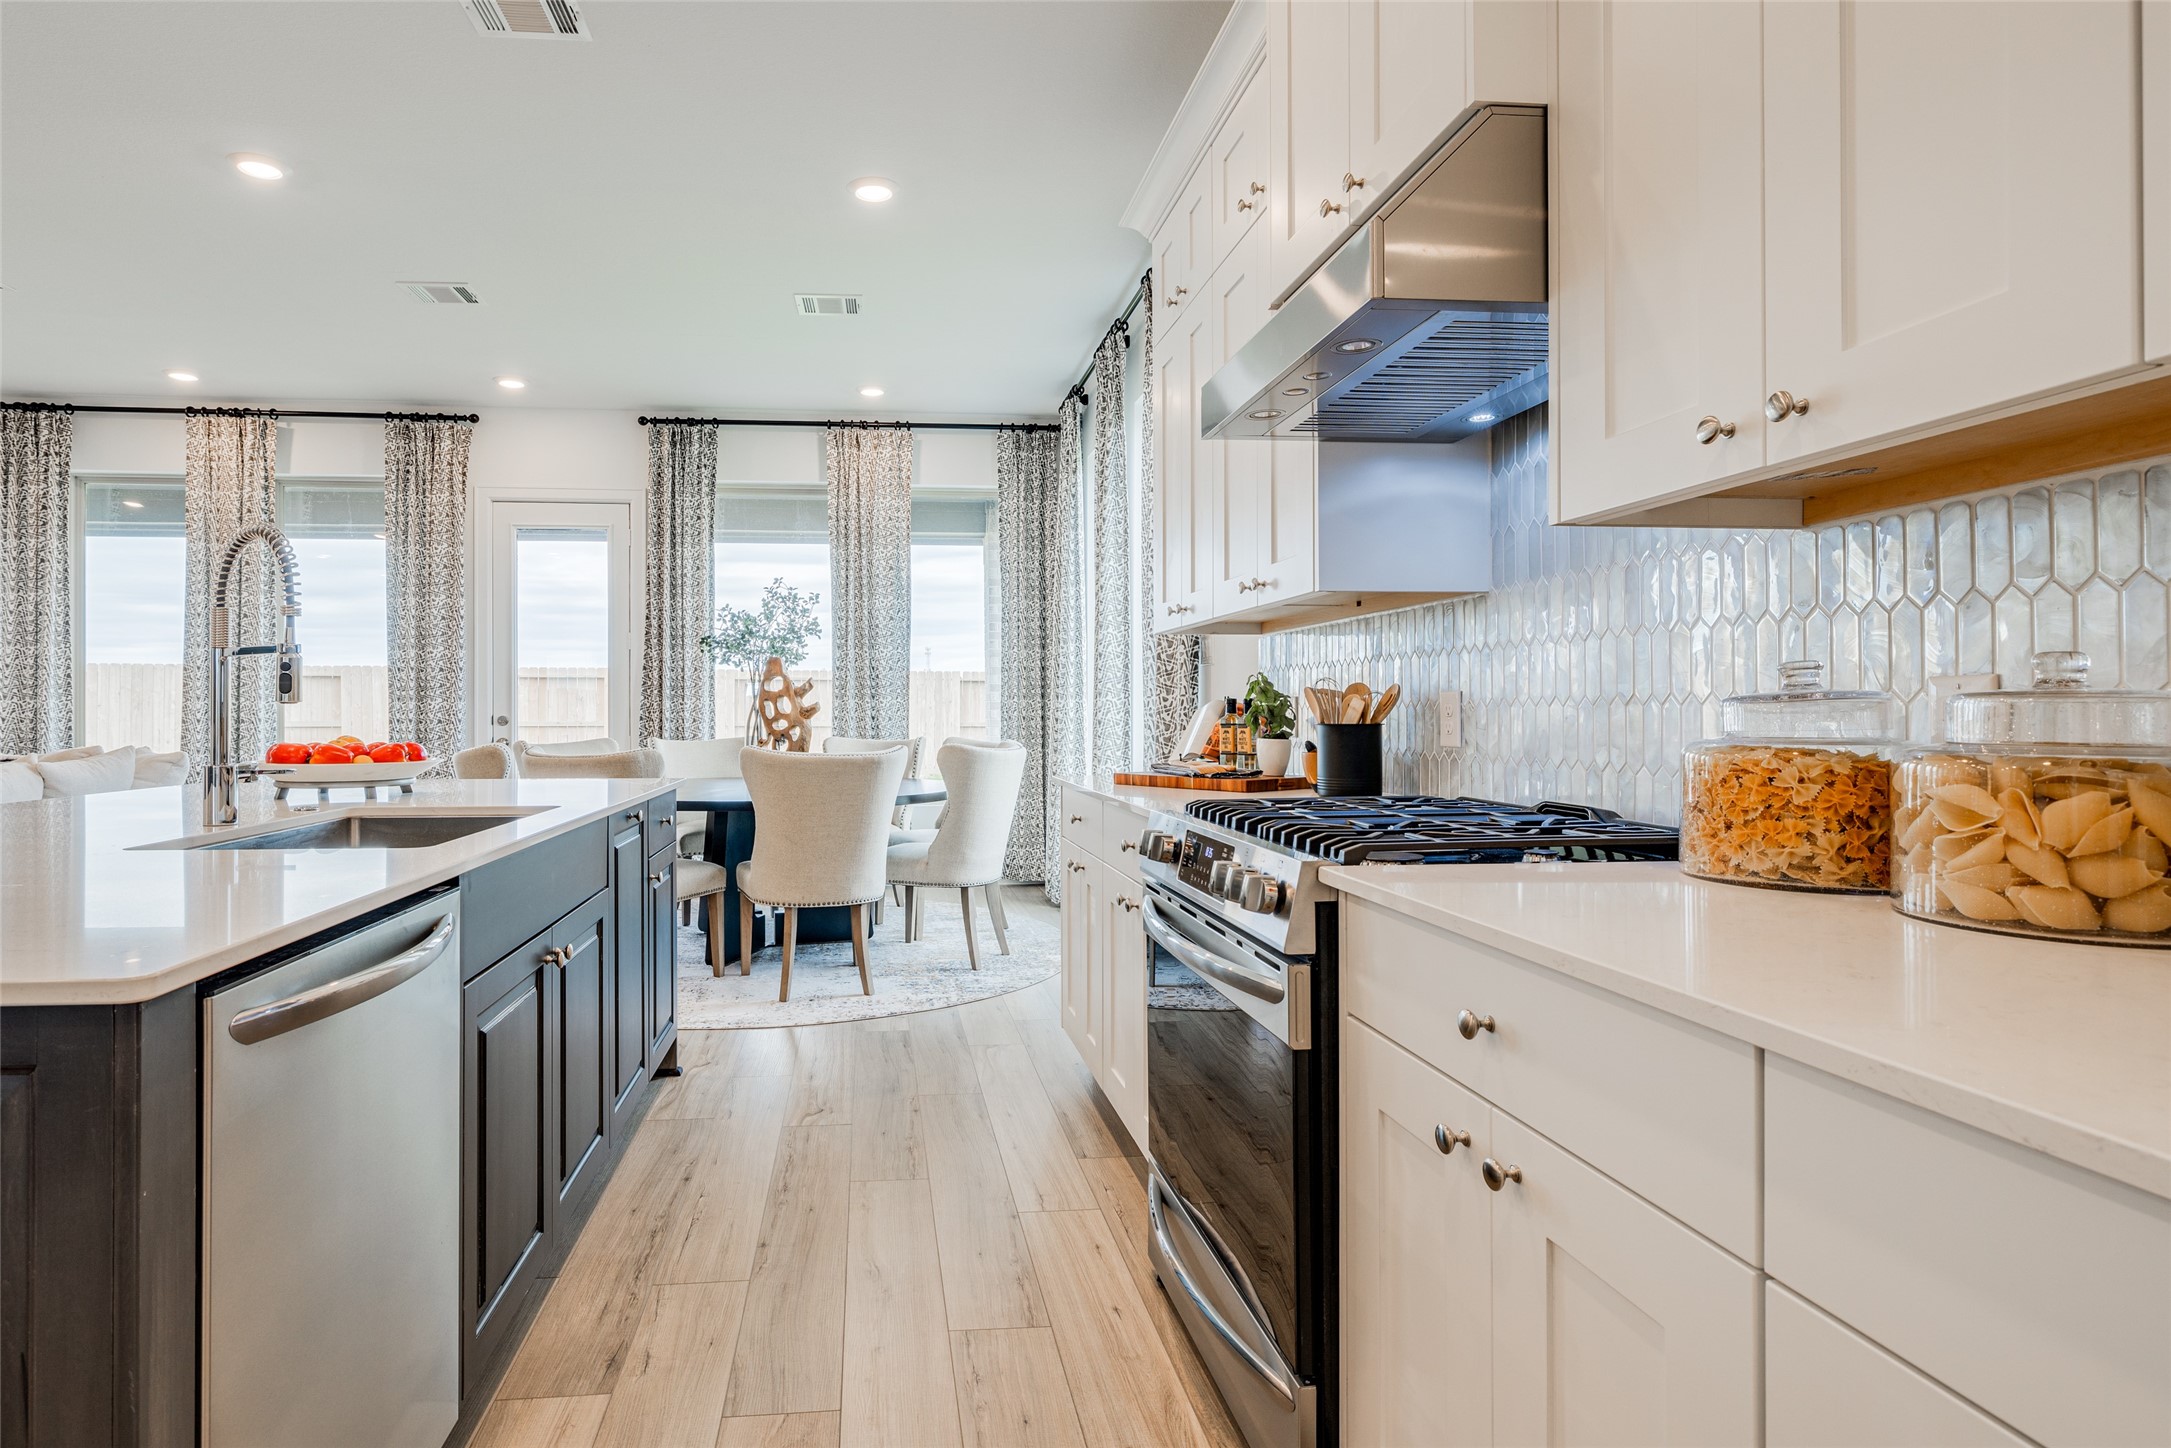
New Construction Lennar Houston Home - The Kimball Floor Plan - Showcasing Lennar’s Next Gen® design, this single-story home delivers modern comfort with a layout that is perfect for multigenerational households. The flexible Next Gen® suite can be used for various purposes, enabling residents to live independently or serving as a private home office. At the back, the main home features an open-concept main living area with direct access to a covered patio. In addition to an owner’s suite with a spa-style bathroom, there are two secondary bedrooms and a two-car garage. The completion date, prices and features may vary and are subject to change. Please verify with Lennar directly. Photos are for illustrative purposes only.
Details
| MLS # | 56586218 |
|---|---|
| Listing Type | For Sale |
| Style | House |
| HOA Dues | $1,125 |
| Sub-Type | New Construction |
| Status | Pending |
| Year | 2026 |
| Days On Site | 89 |
| Listing Provided By | Keller Williams City View | Christopher Marti |
Features
| Bed(s) | 4 |
|---|---|
| Bath(s) | 3 Total |
| SQ Feet | 2,792 |
| Garage | 2 |
| Story(s) | 1 |
Exterior
| Lot Features | Subdivision |
|---|
Parking
| Garage Yes / No | Yes |
|---|---|
| Parking Features | Attached, Garage |
Area Information
| State | TX |
|---|---|
| County | Fort Bend |
| City | Fulshear |
| Zip Code | 77423 |
| Area | 30 |
| Subarea | Katy Southwest |
| Community Name | Jordan Ranch |
| Listing VS Median (in Jordan Ranch) | |
Price: $460,990 low | high Med: $499,000 sqft: 2,792 low | high Med: 2,653 $ / sqft: $165 low | high Med: $188 On site: 89 low | high Med: 176 | |
Request a showing
Request a showing
Contact
Learn More About This Property

| State | TX |
|---|---|
| County | Fort Bend |
| City | Fulshear |
| Zip Code | 77423 |
| Area | 30 |
| Subarea | Katy Southwest |
| Community Name | Jordan Ranch |
| Listing VS Median (in Jordan Ranch) | |
Price: $460,990 low | high Med: $499,000 sqft: 2,792 low | high Med: 2,653 $ / sqft: $165 low | high Med: $188 On site: 89 low | high Med: 176 | |
Listing Updated: July 28, 2026 at 11:16:18 AM PDT
Back to top of page 


.jpg)


18756 Stone Oak Parkway Ste 300
San Antonio, TX 78258
Email: [email protected]
San Marcos 512.214.6600 | New Braunfels 830.608.5400 | Spring Branch 830.224.8430 | Boerne 830.816.7200
Land & Ranch 210.483.7500 | Bandera 830.850.6700 | Global Luxury 210.483.5700 | Coldwell Banker Commercial Alamo City 210.483.6250
North Central San Antonio / Stone Oak 210.483.7070 | Harper Property Management 210.483.7040 | Relocation Services 210.483.7121
North West San Antonio 210.483.0000 | Laredo 956.722.4822 | Coldwell Banker Commercial International Gateway 956.937.2867
Land & Ranch 210.483.7500 | Bandera 830.850.6700 | Global Luxury 210.483.5700 | Coldwell Banker Commercial Alamo City 210.483.6250
North Central San Antonio / Stone Oak 210.483.7070 | Harper Property Management 210.483.7040 | Relocation Services 210.483.7121
North West San Antonio 210.483.0000 | Laredo 956.722.4822 | Coldwell Banker Commercial International Gateway 956.937.2867
POWERED BY