



















Description
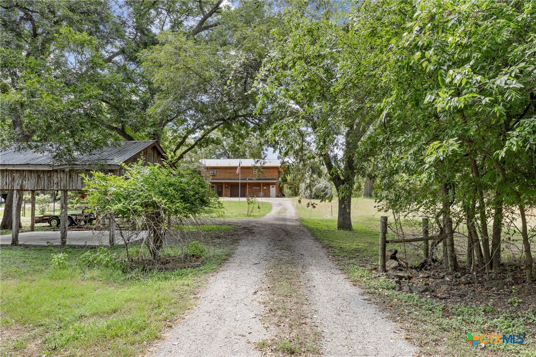
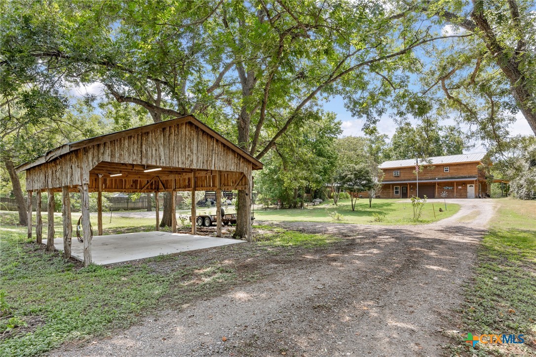
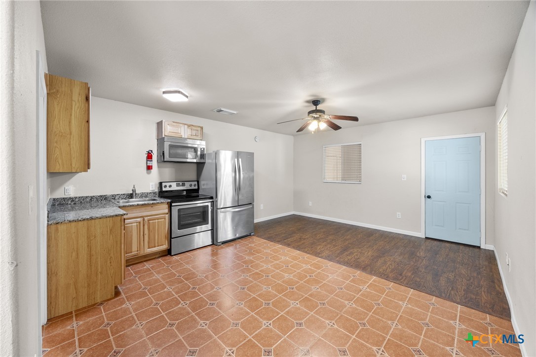
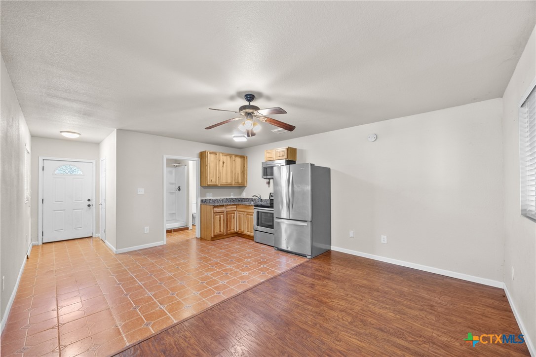
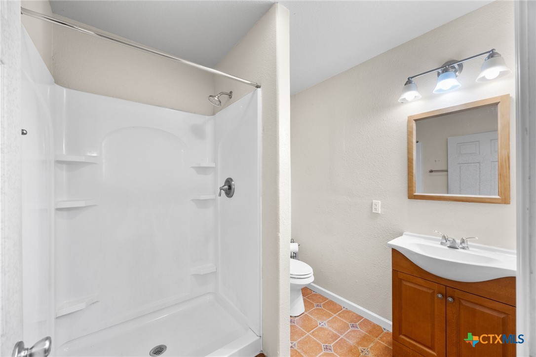
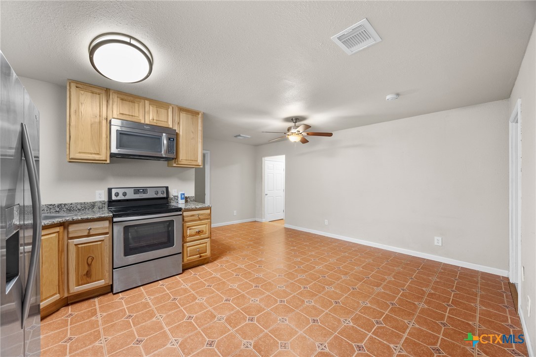
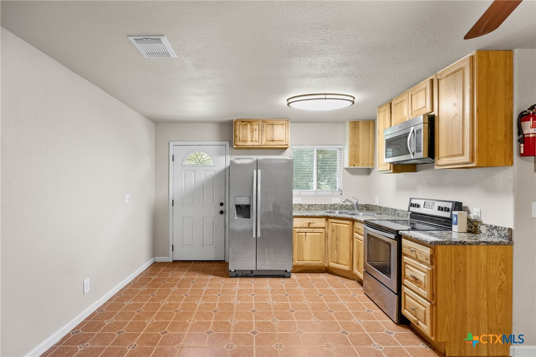
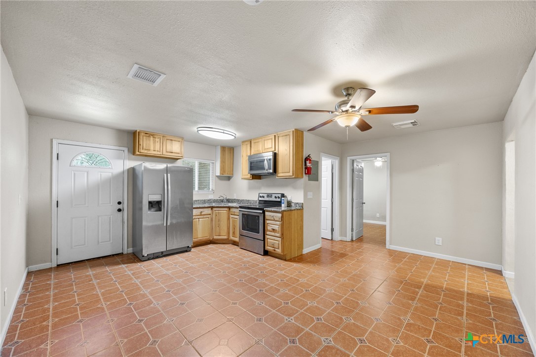
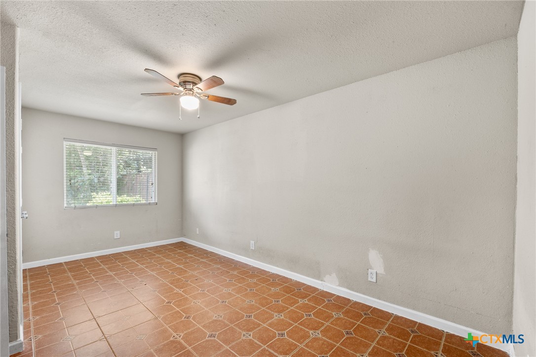
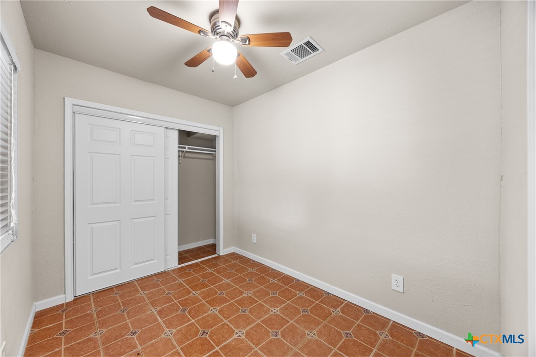
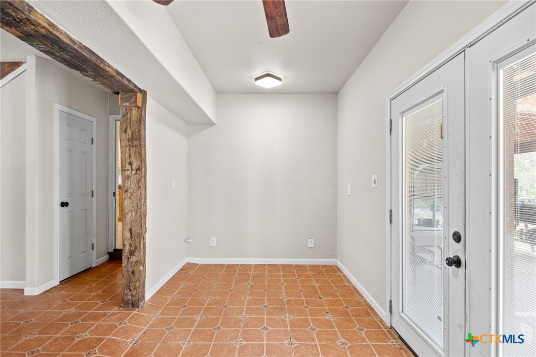
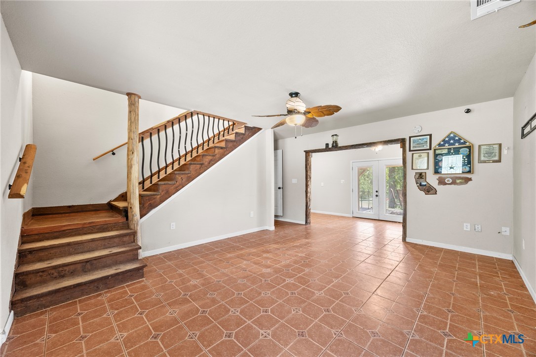
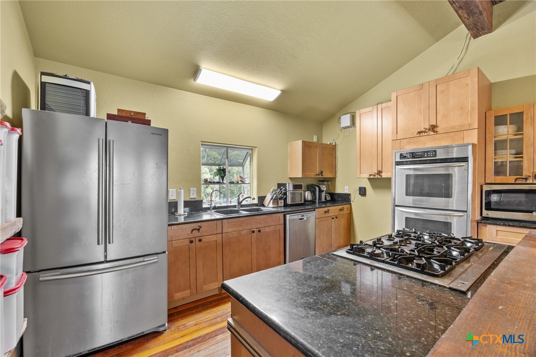
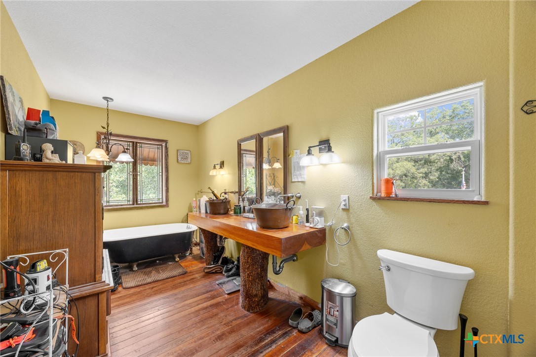
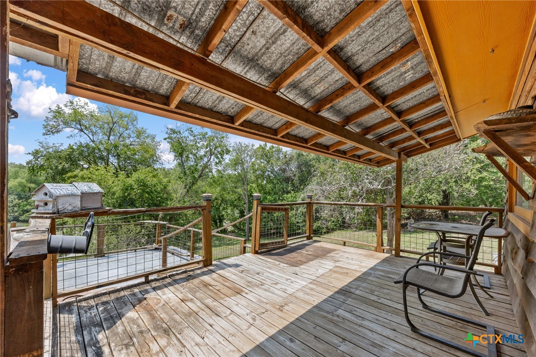
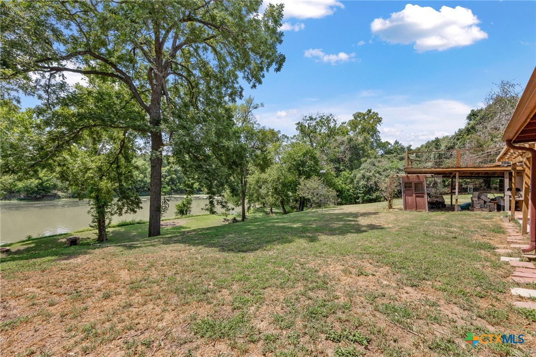
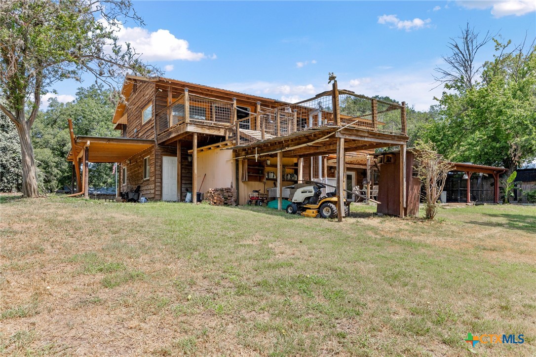
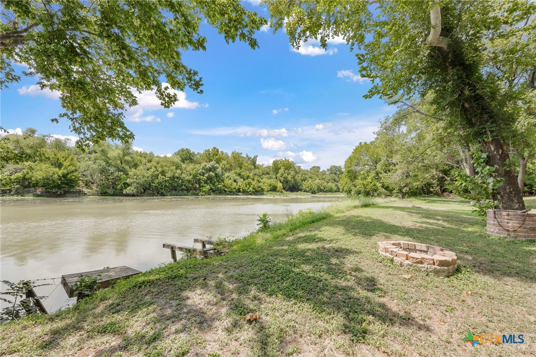
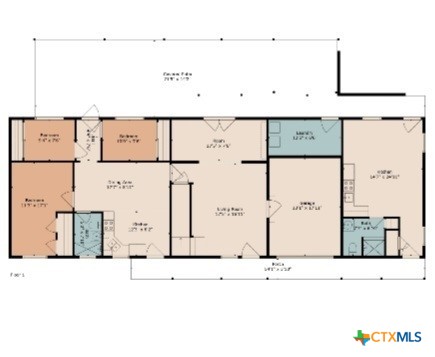
***OPEN HOUSE - Saturday, July 18 | 11 AM-2 PM*** Tour this one-of-a-kind Colorado River Resort and discover an extraordinary riverfront estate just minutes from Historic Downtown Bastrop. Enjoy hot dogs, snow cones, refreshments, giveaways, and prizes while exploring this incredible property. This private waterfront retreat offers direct Colorado River access, stunning views, and exceptional flexibility for multi-generational living, a family compound, Airbnb, event venue, or private getaway. The property features three separate living spaces plus a rustic log cabin that can serve as an office, studio, guest house, or potential fourth unit. Outdoor amenities include a shaded tree-lined drive, riverside pavilion, two fire pits, fishing, kayaking, and peaceful waterfront relaxation. The studio apartment includes a full kitchen and bath. The three-bedroom residence offers custom tile, an open living area, covered patio, and river views. The luxurious owner's suite features antique wood floors, custom woodwork, a gourmet kitchen, oversized walk-in closet, spa-inspired bath with clawfoot tub, private river-view deck, and elevator access. Whether you're searching for your dream home, income-producing investment, or a unique Texas retreat, this property offers endless possibilities. Don't miss this rare opportunity to own your own private riverfront resort on the Colorado River!
Details
| MLS # | 617555 |
|---|---|
| Listing Type | For Sale |
| Style | House |
| Sub-Type | Resale |
| Status | Active |
| Year | 1960 |
| Days On Site | 69 |
| Listing Provided By | JPAR - Killeen | Tony Delgado |
Features
| Bed(s) | 5 |
|---|---|
| Bath(s) | 5 Total |
| SQ Feet | 3,222 |
| Garage | 1 |
| Car Port | Yes |
| Story(s) | 2 |
| Acreage | 1.52 |
| Water Front | Yes |
| Property View | Yes |
Parking
| Garage Yes / No | Yes |
|---|---|
| Parking Features | Attached Carport, Door Single, Garage Faces Front, Garage, Rv Access Parking |
Location
| Community Features | Park, Storage Facilities |
|---|
Area Information
| State | TX |
|---|---|
| County | Bastrop |
| City | Bastrop |
| Zip Code | 78602 |
| Community Name | Riverwood Acres |
| Listing VS Median (in Riverwood Acres) | |
Price: $675,000 low | high Med: $675,000 sqft: 3,222 low | high Med: 3,222 $ / sqft: $209 low | high Med: $209 On site: 69 low | high Med: 132.5 | |
Market Activity 78602
Request a showing
Request a showing
Contact
Learn More About This Property

| State | TX |
|---|---|
| County | Bastrop |
| City | Bastrop |
| Zip Code | 78602 |
| Community Name | Riverwood Acres |
| Listing VS Median (in Riverwood Acres) | |
Price: $675,000 low | high Med: $675,000 sqft: 3,222 low | high Med: 3,222 $ / sqft: $209 low | high Med: $209 On site: 69 low | high Med: 132.5 | |


.jpg)

Land & Ranch 210.483.7500 | Bandera 830.850.6700 | Global Luxury 210.483.5700 | Coldwell Banker Commercial Alamo City 210.483.6250
North Central San Antonio / Stone Oak 210.483.7070 | Harper Property Management 210.483.7040 | Relocation Services 210.483.7121
North West San Antonio 210.483.0000 | Laredo 956.722.4822 | Coldwell Banker Commercial International Gateway 956.937.2867
