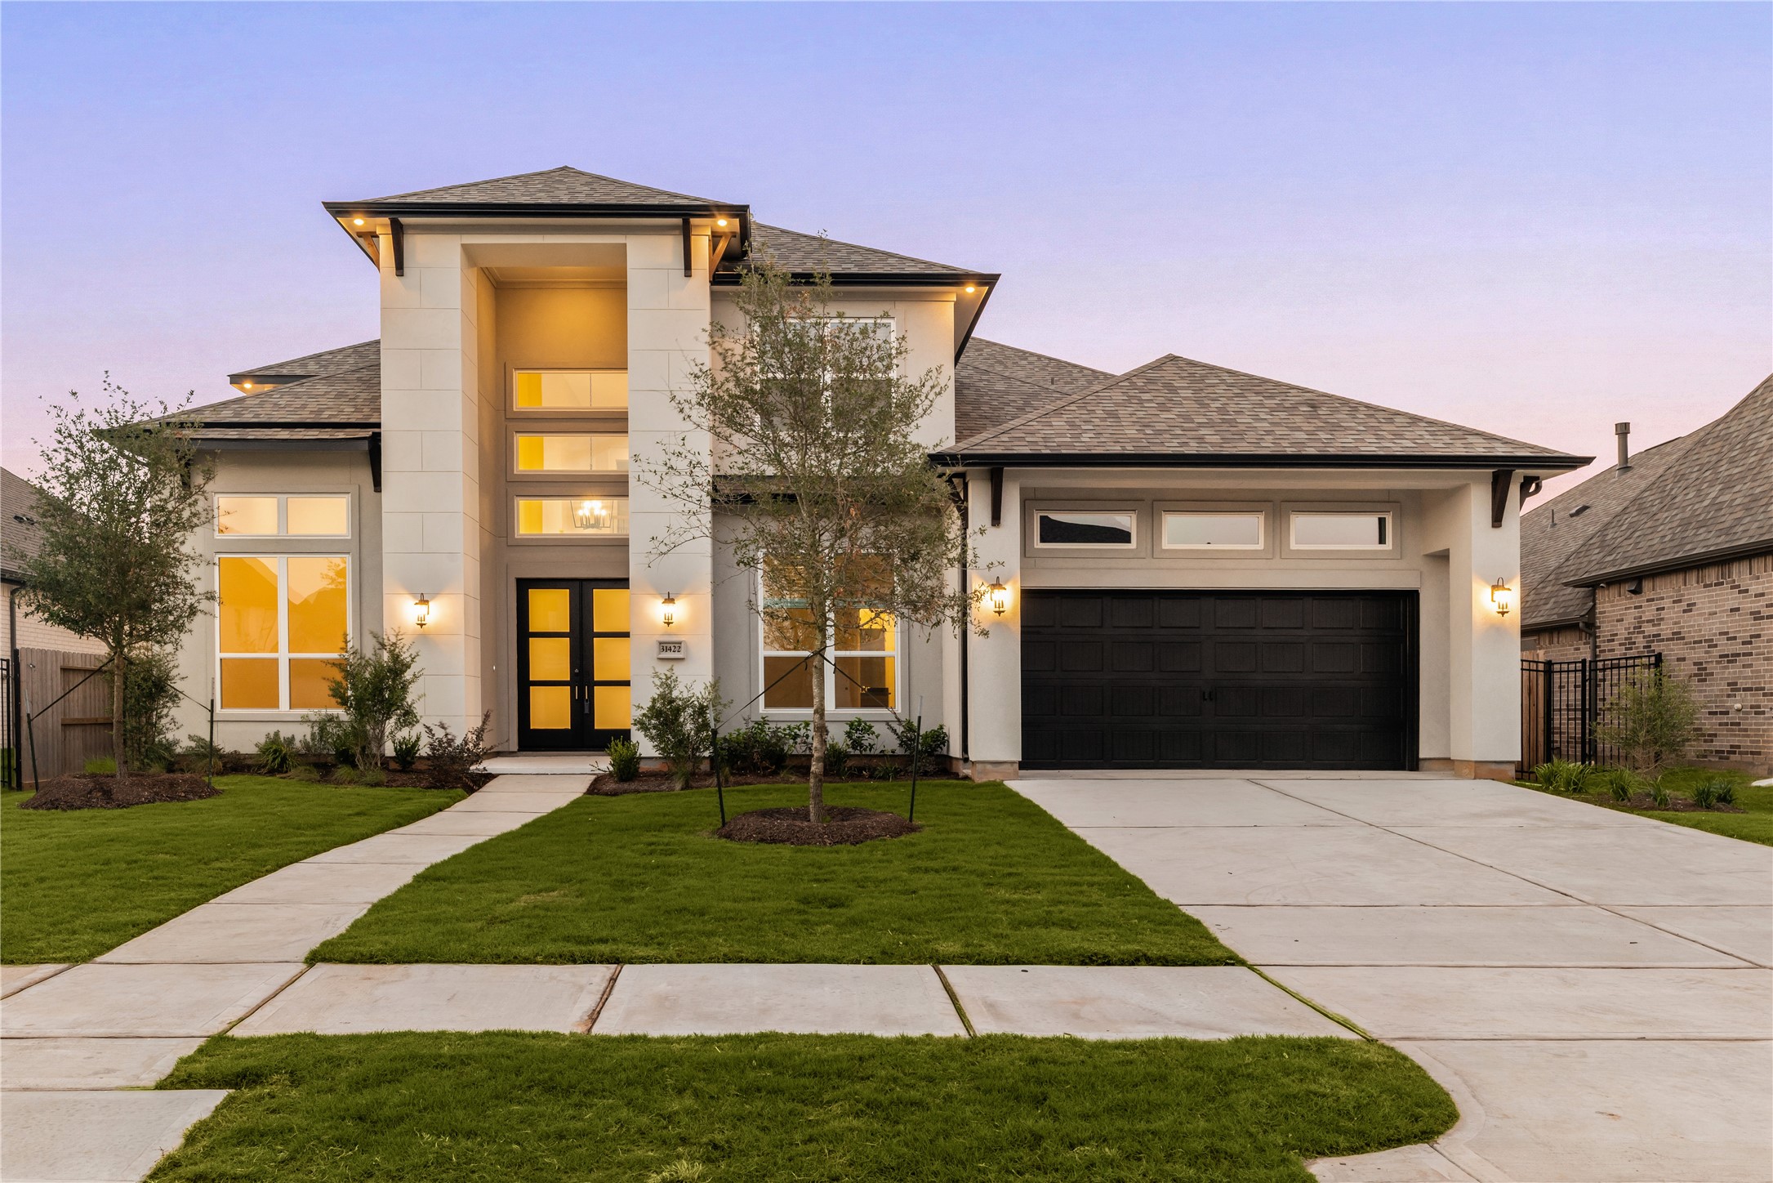
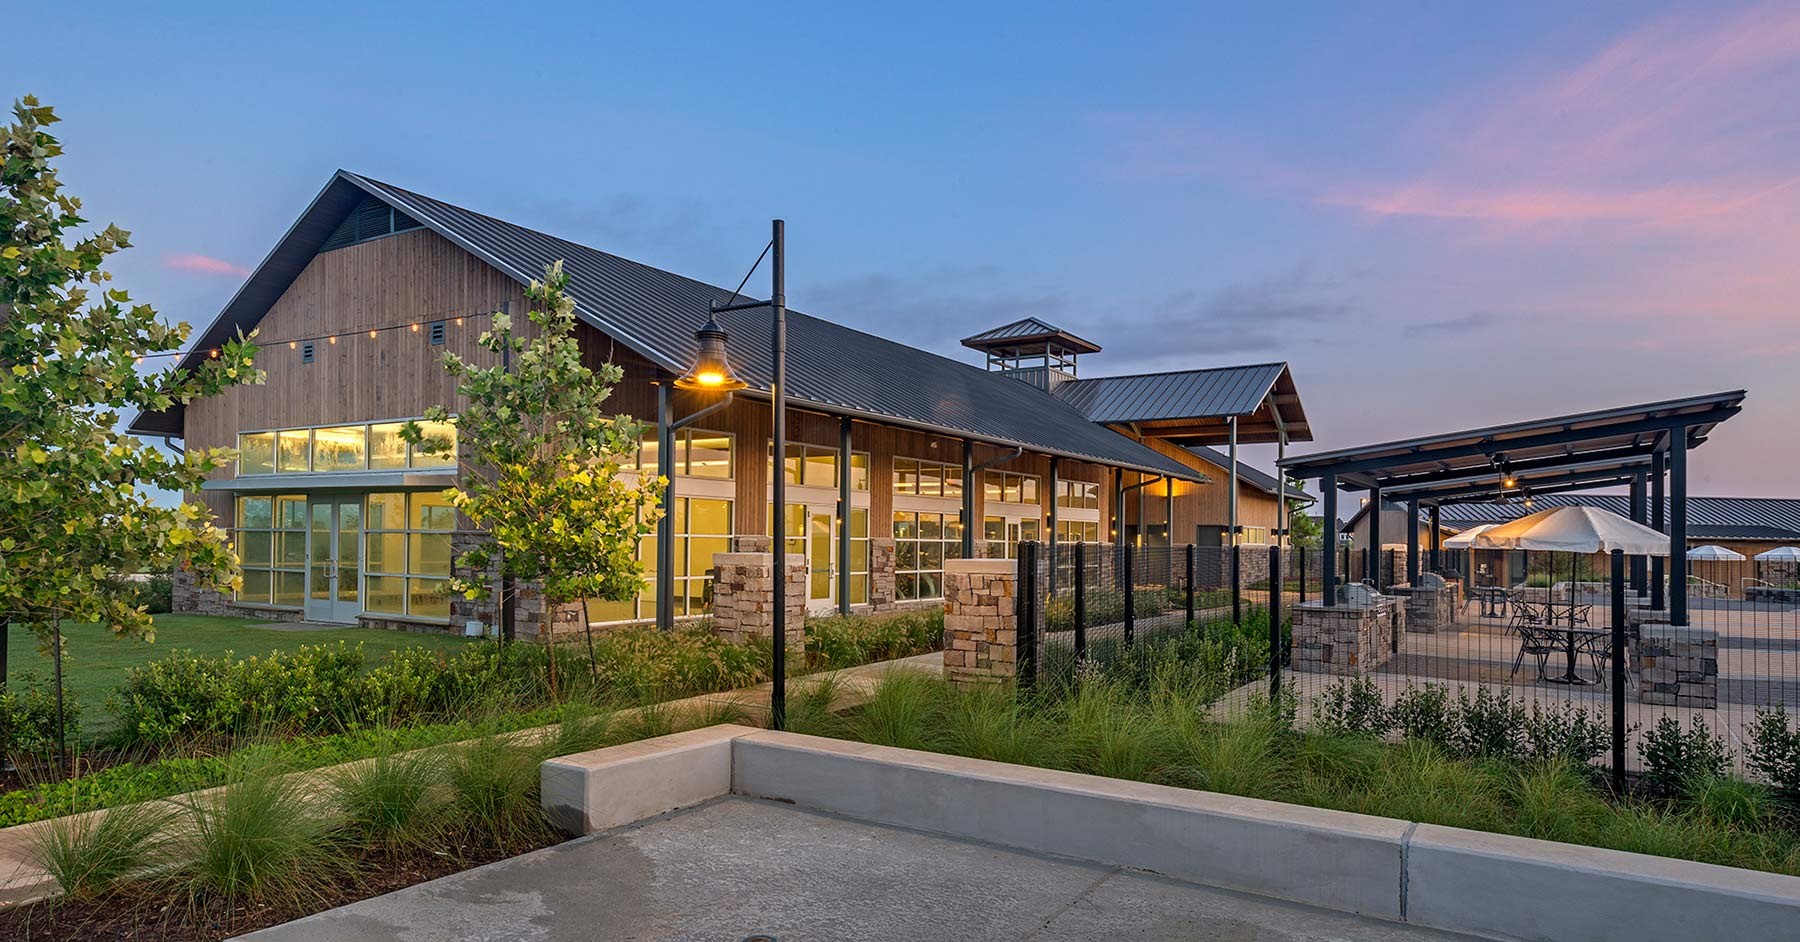
Welcome home to 31422 Bluebell Avenue! This stunning 2-story modern traditional masterpiece is located in the master-planned community of Jordan Ranch. This property boasts an elegant white brick and stone facade paired with a dramatic, towering entryway that lets in an abundance of natural light. Enjoy peaceful suburban living in Fulshear, TX with full access to resort-style amenities, pools, and top-tier Lamar Consolidated ISD schools.
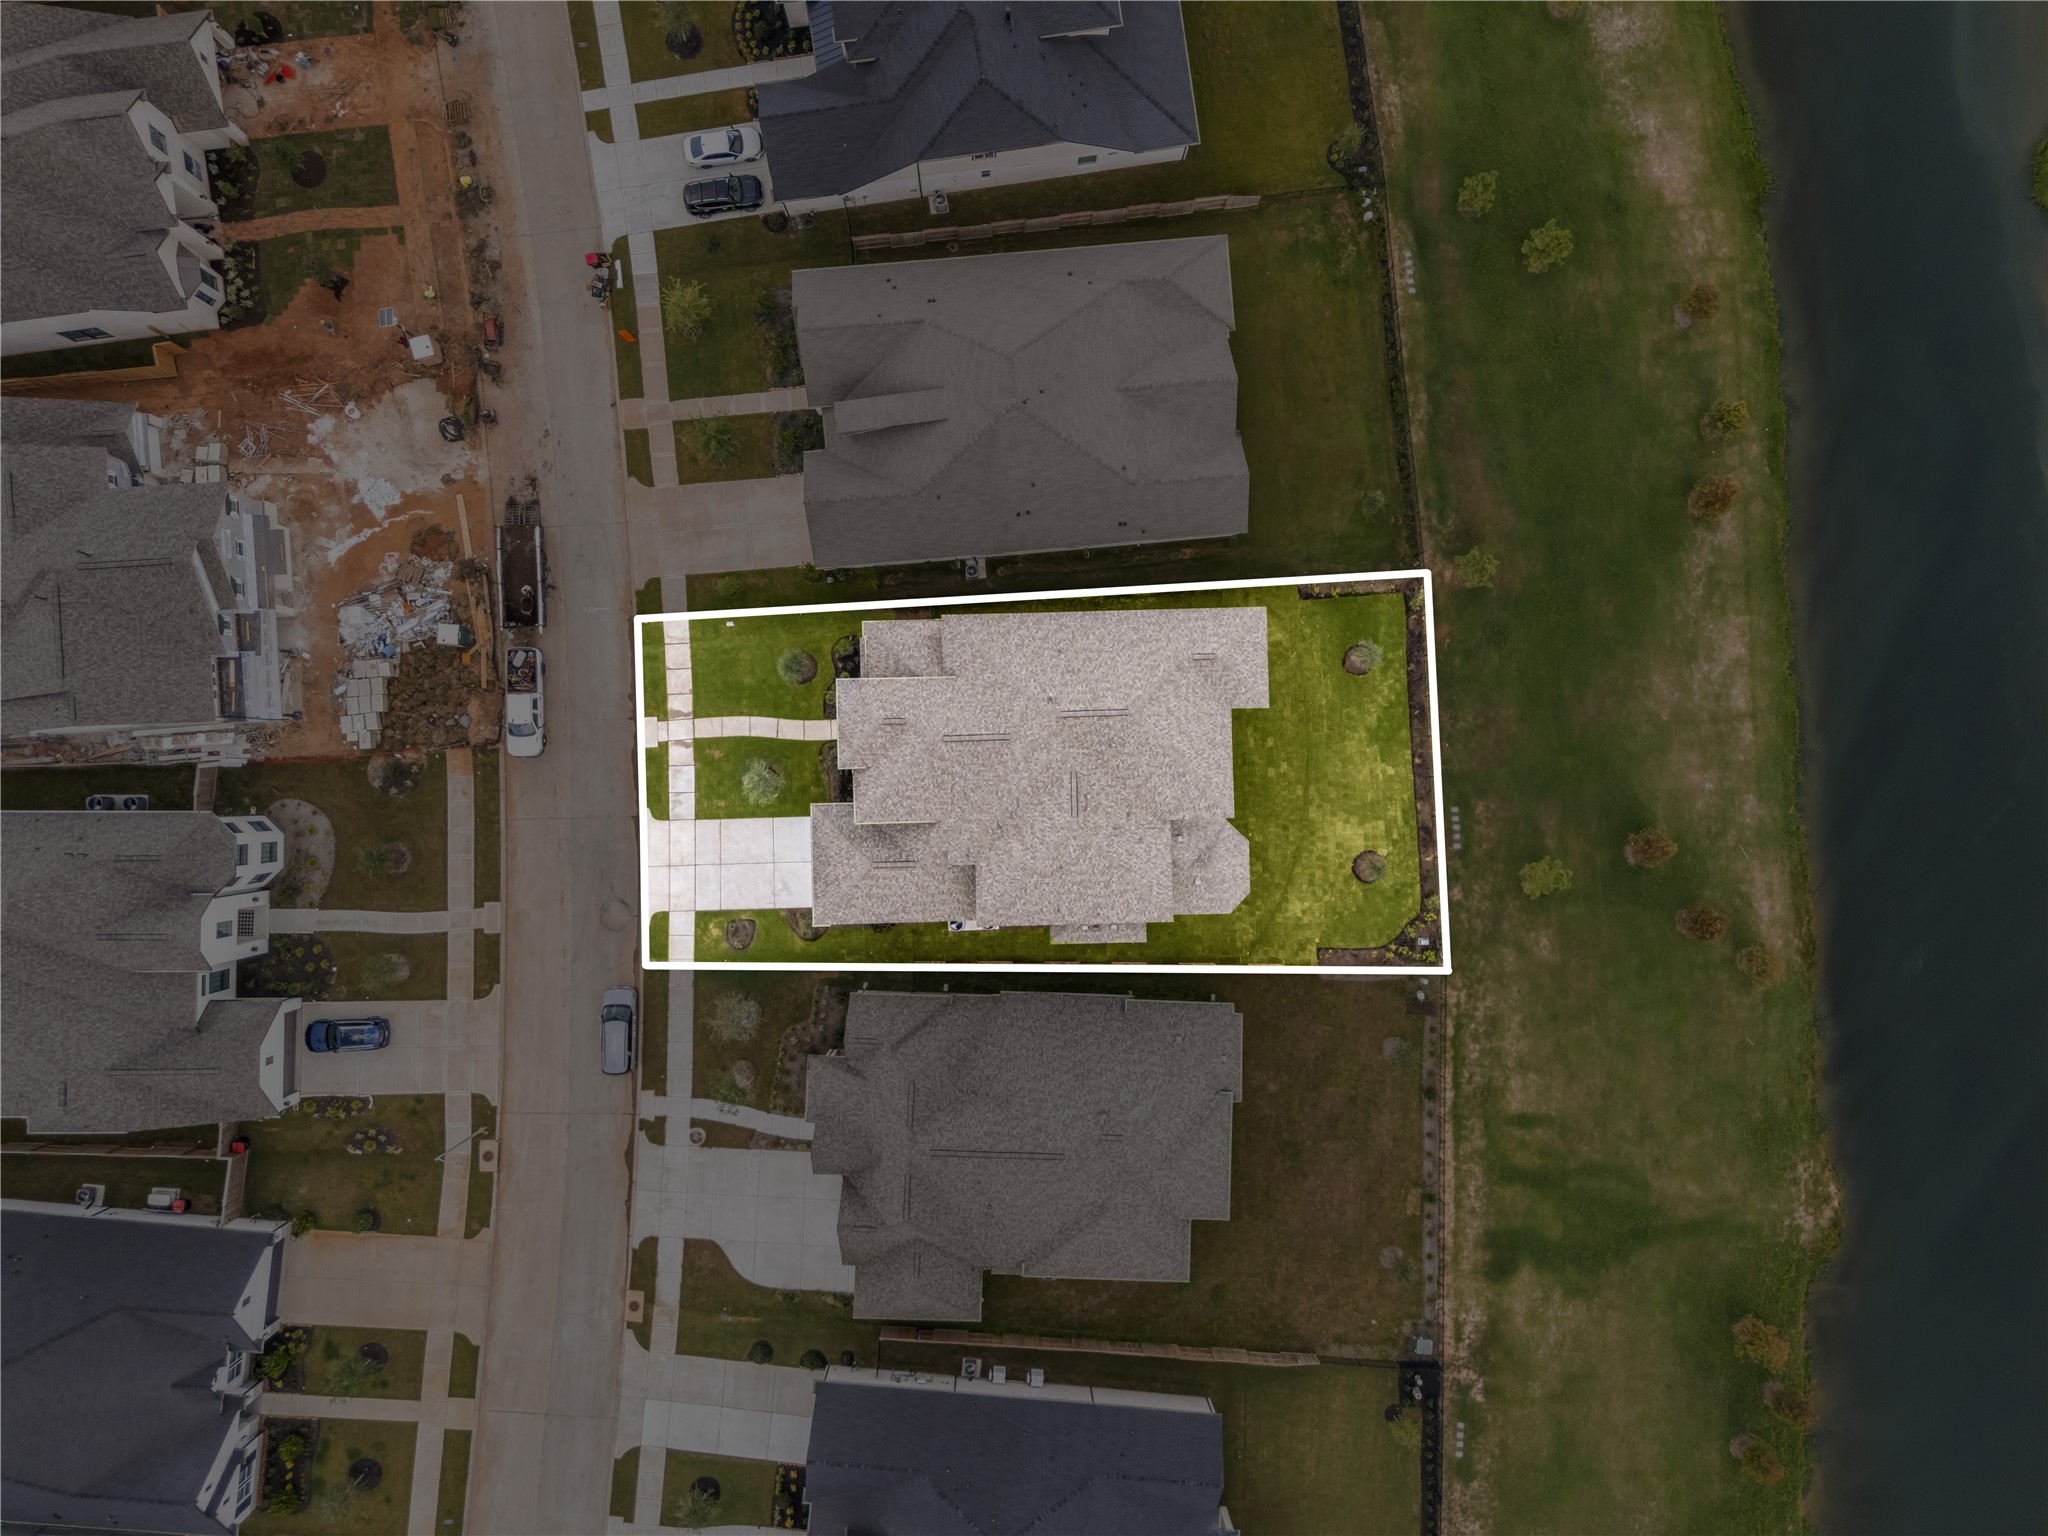
Premium waterfront lot layout showing precise property boundaries and exceptional backyard depth. This prime lot backs directly up to a serene neighborhood lake and community green space, ensuring peaceful views with no immediate rear neighbors. Designed with a wide side yard setback and a long concrete driveway, this layout maximizes both privacy and curb appeal within the master-planned neighborhood."
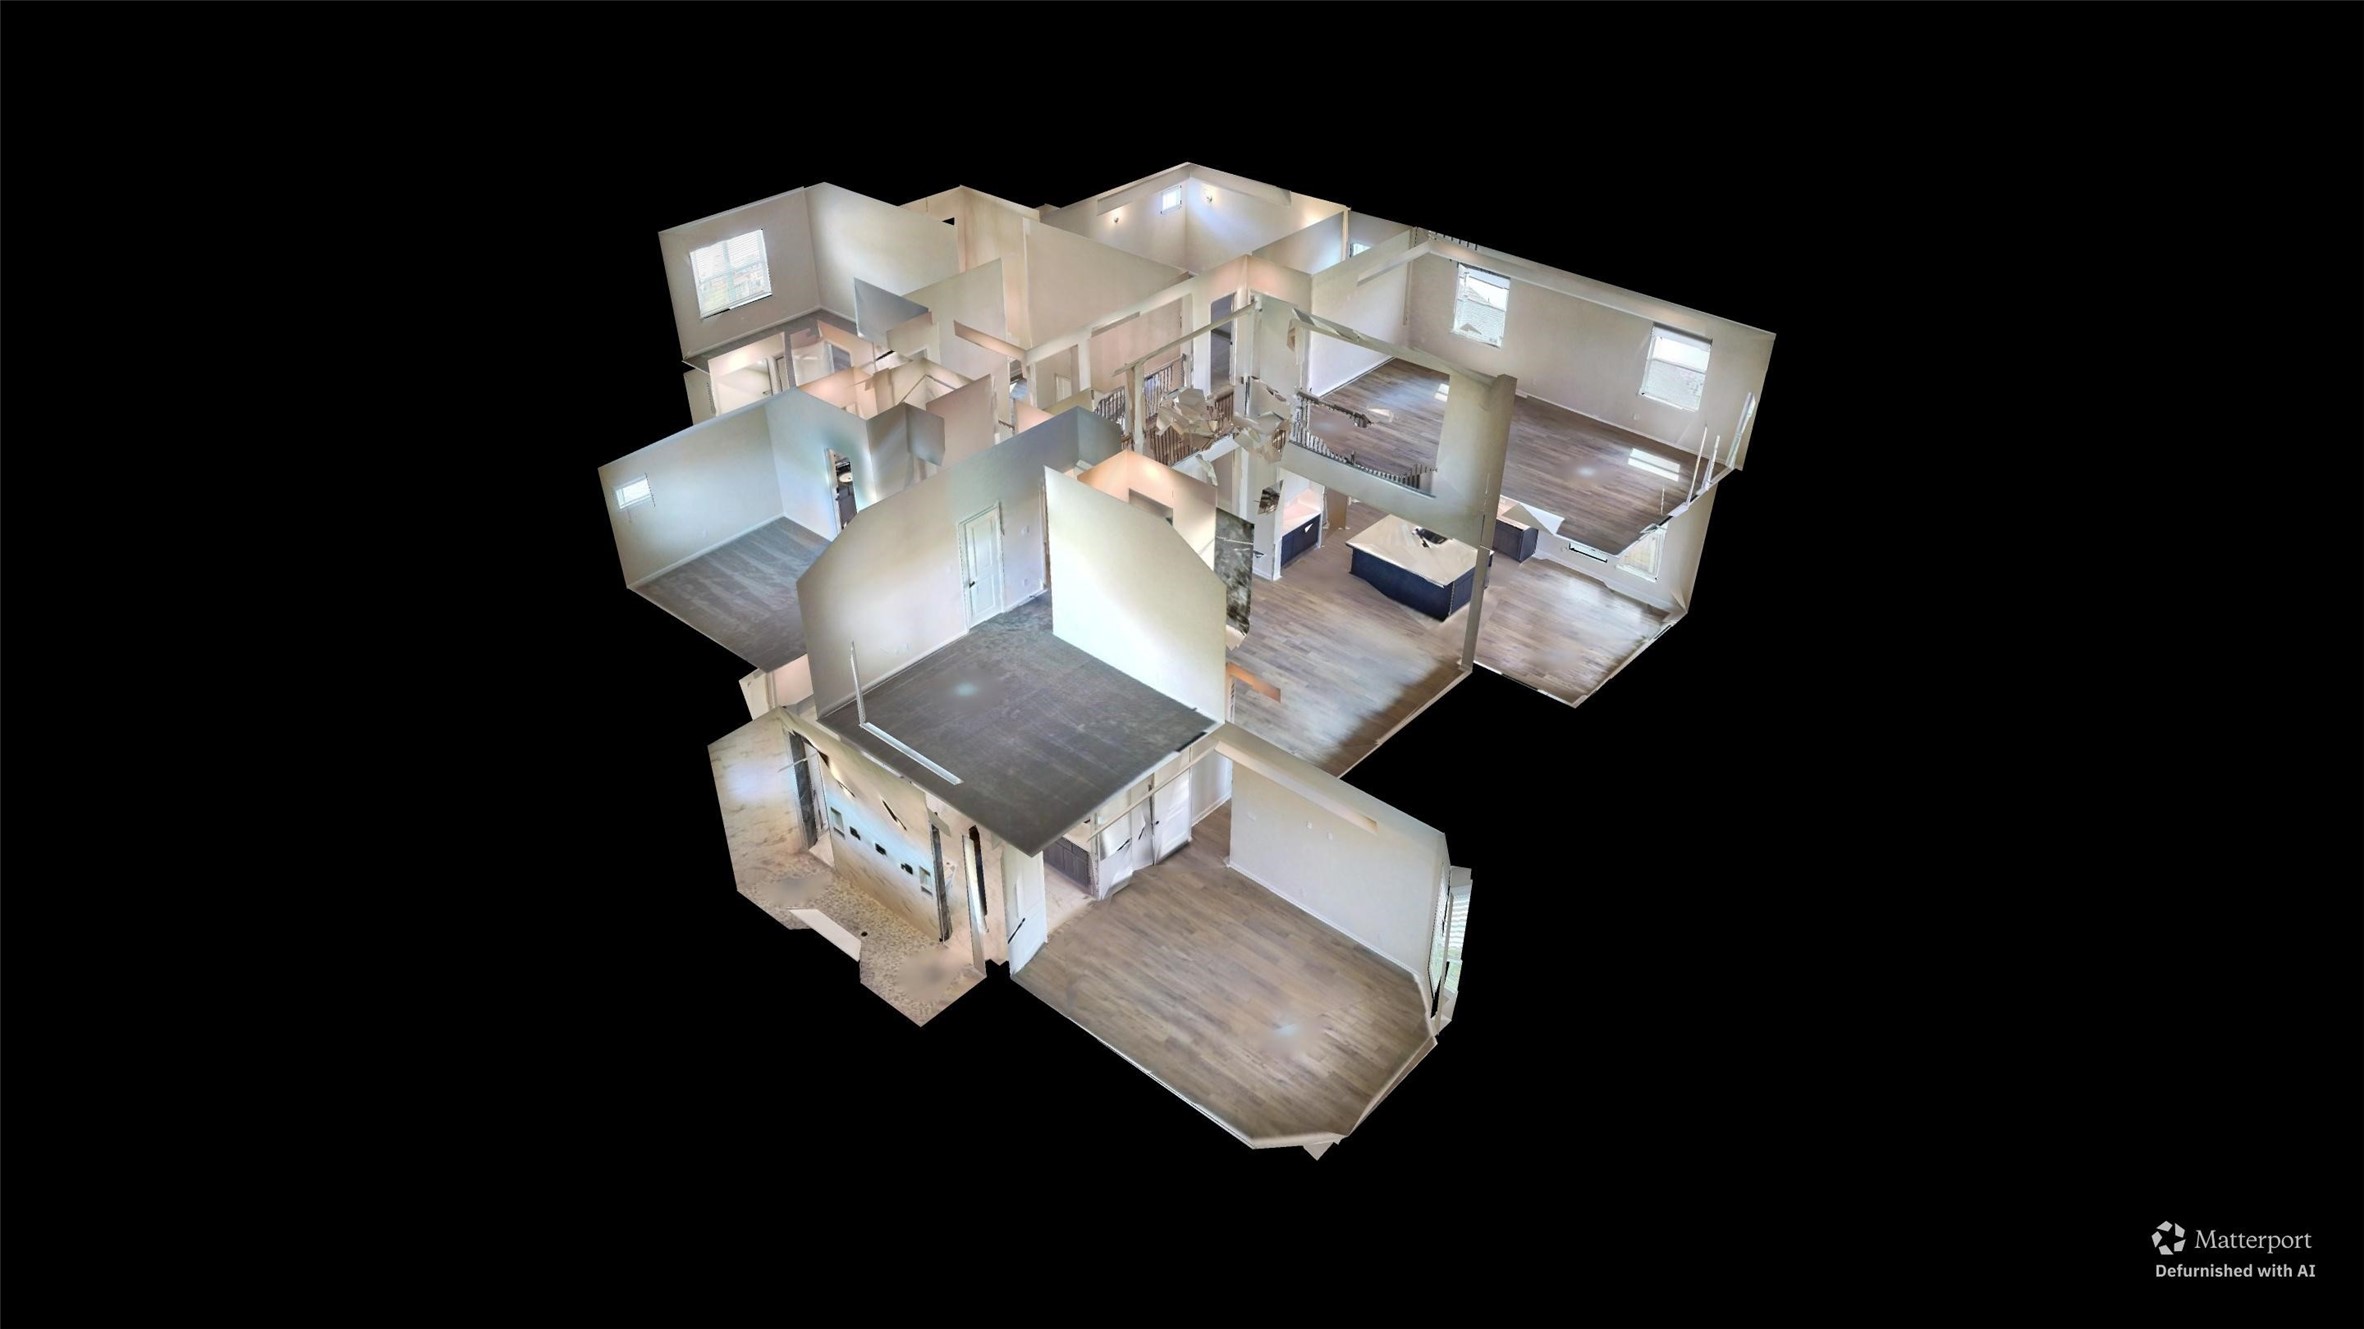
You can tour this absolutely incredible home from the comfort of your own computer in 3D. Do not forget to click the link to the virtual tour and see all this home has to offer!
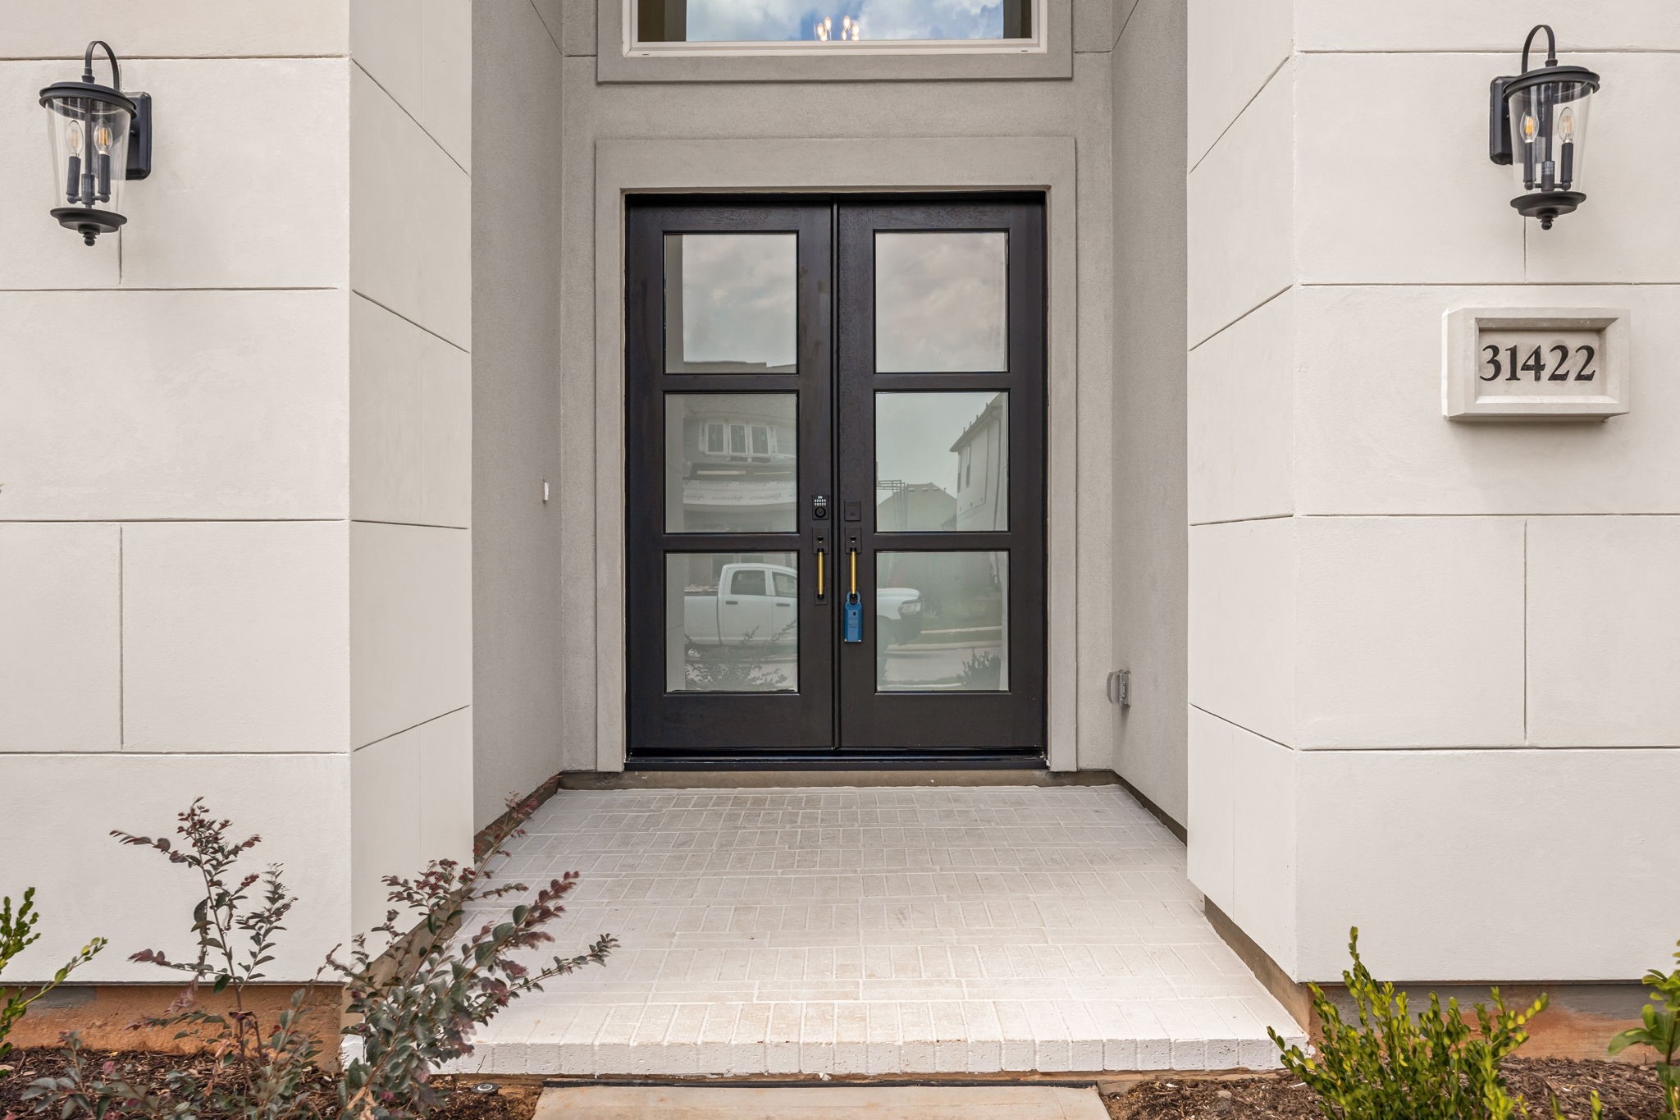
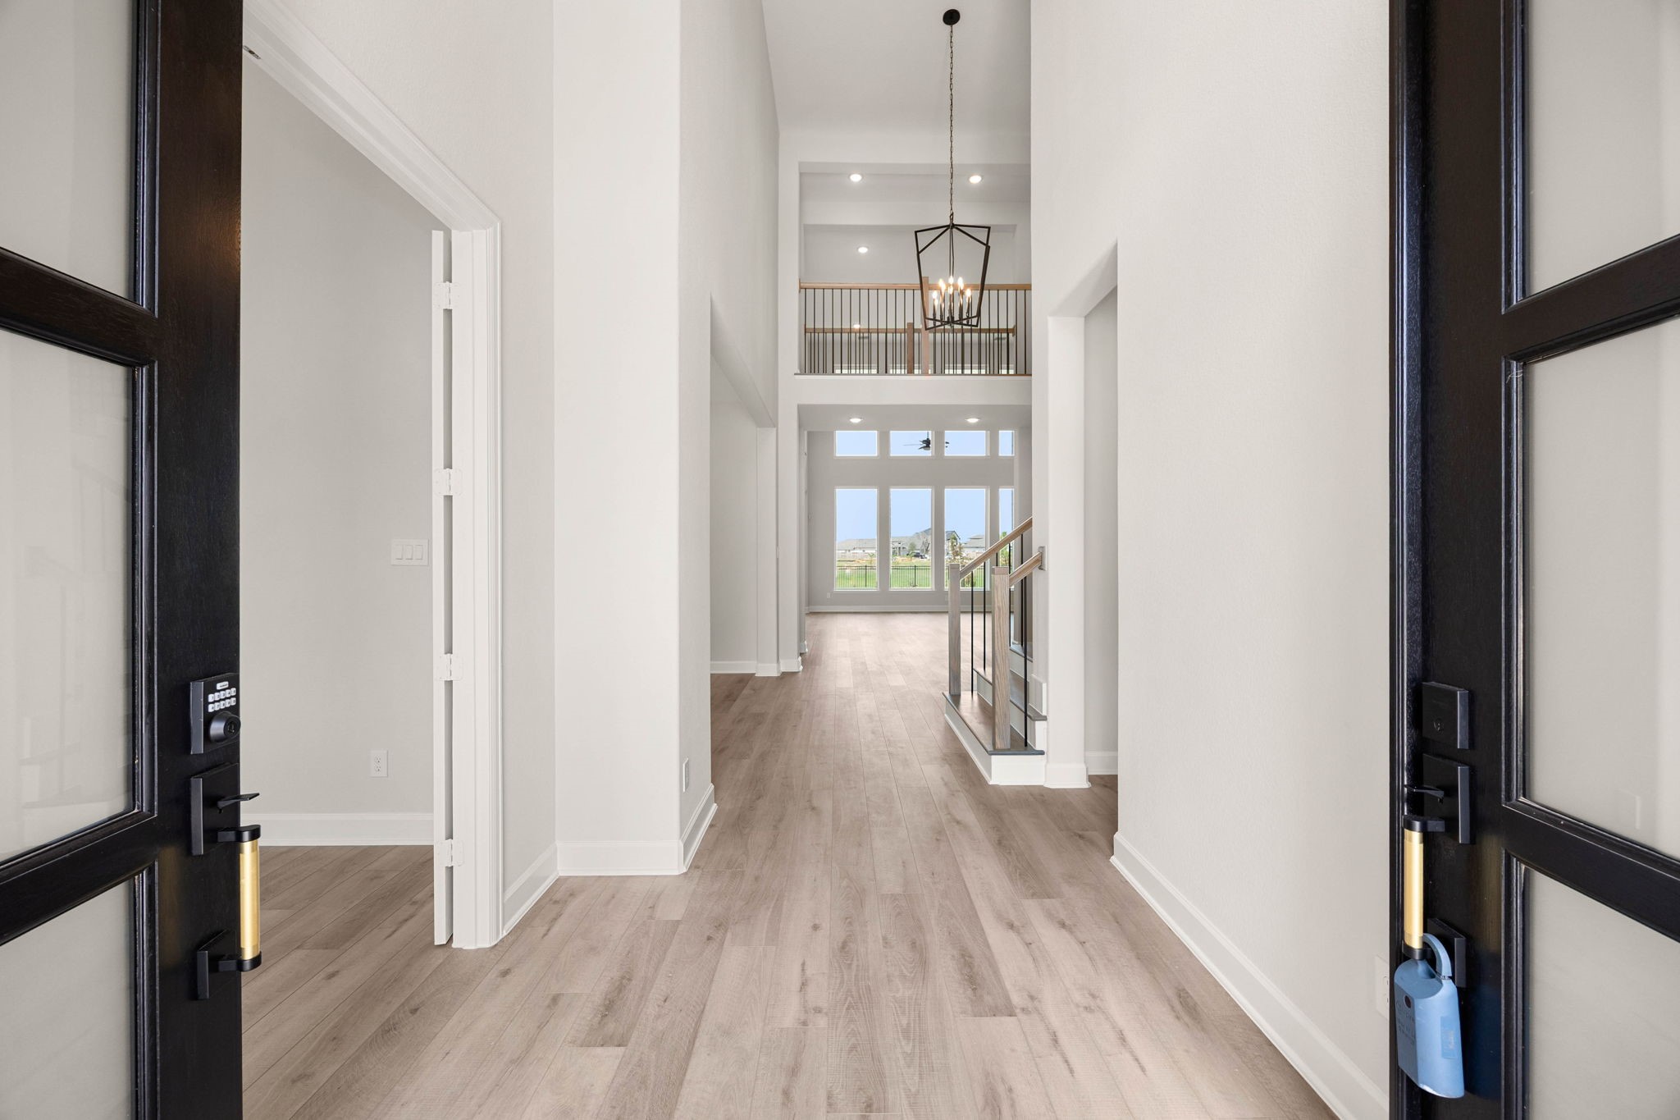
Grand front entryway making a striking first impression with a contemporary flair. Dramatic, oversized double front doors feature black iron trim and large, frosted multi-lite glass panels that provide both privacy and excellent interior light transmission.
Spectacular grand foyer offering an immediate view of the home's open-concept luxury. Stepping through the dramatic double front doors, guests are greeted by soaring two-story ceilings, a large designer lantern chandelier, and premium wide-plank wood-look flooring. The expansive entry provides a direct sightline past the modern split-staircase and upper catwalk straight through to the massive wall of windows in the main family room.
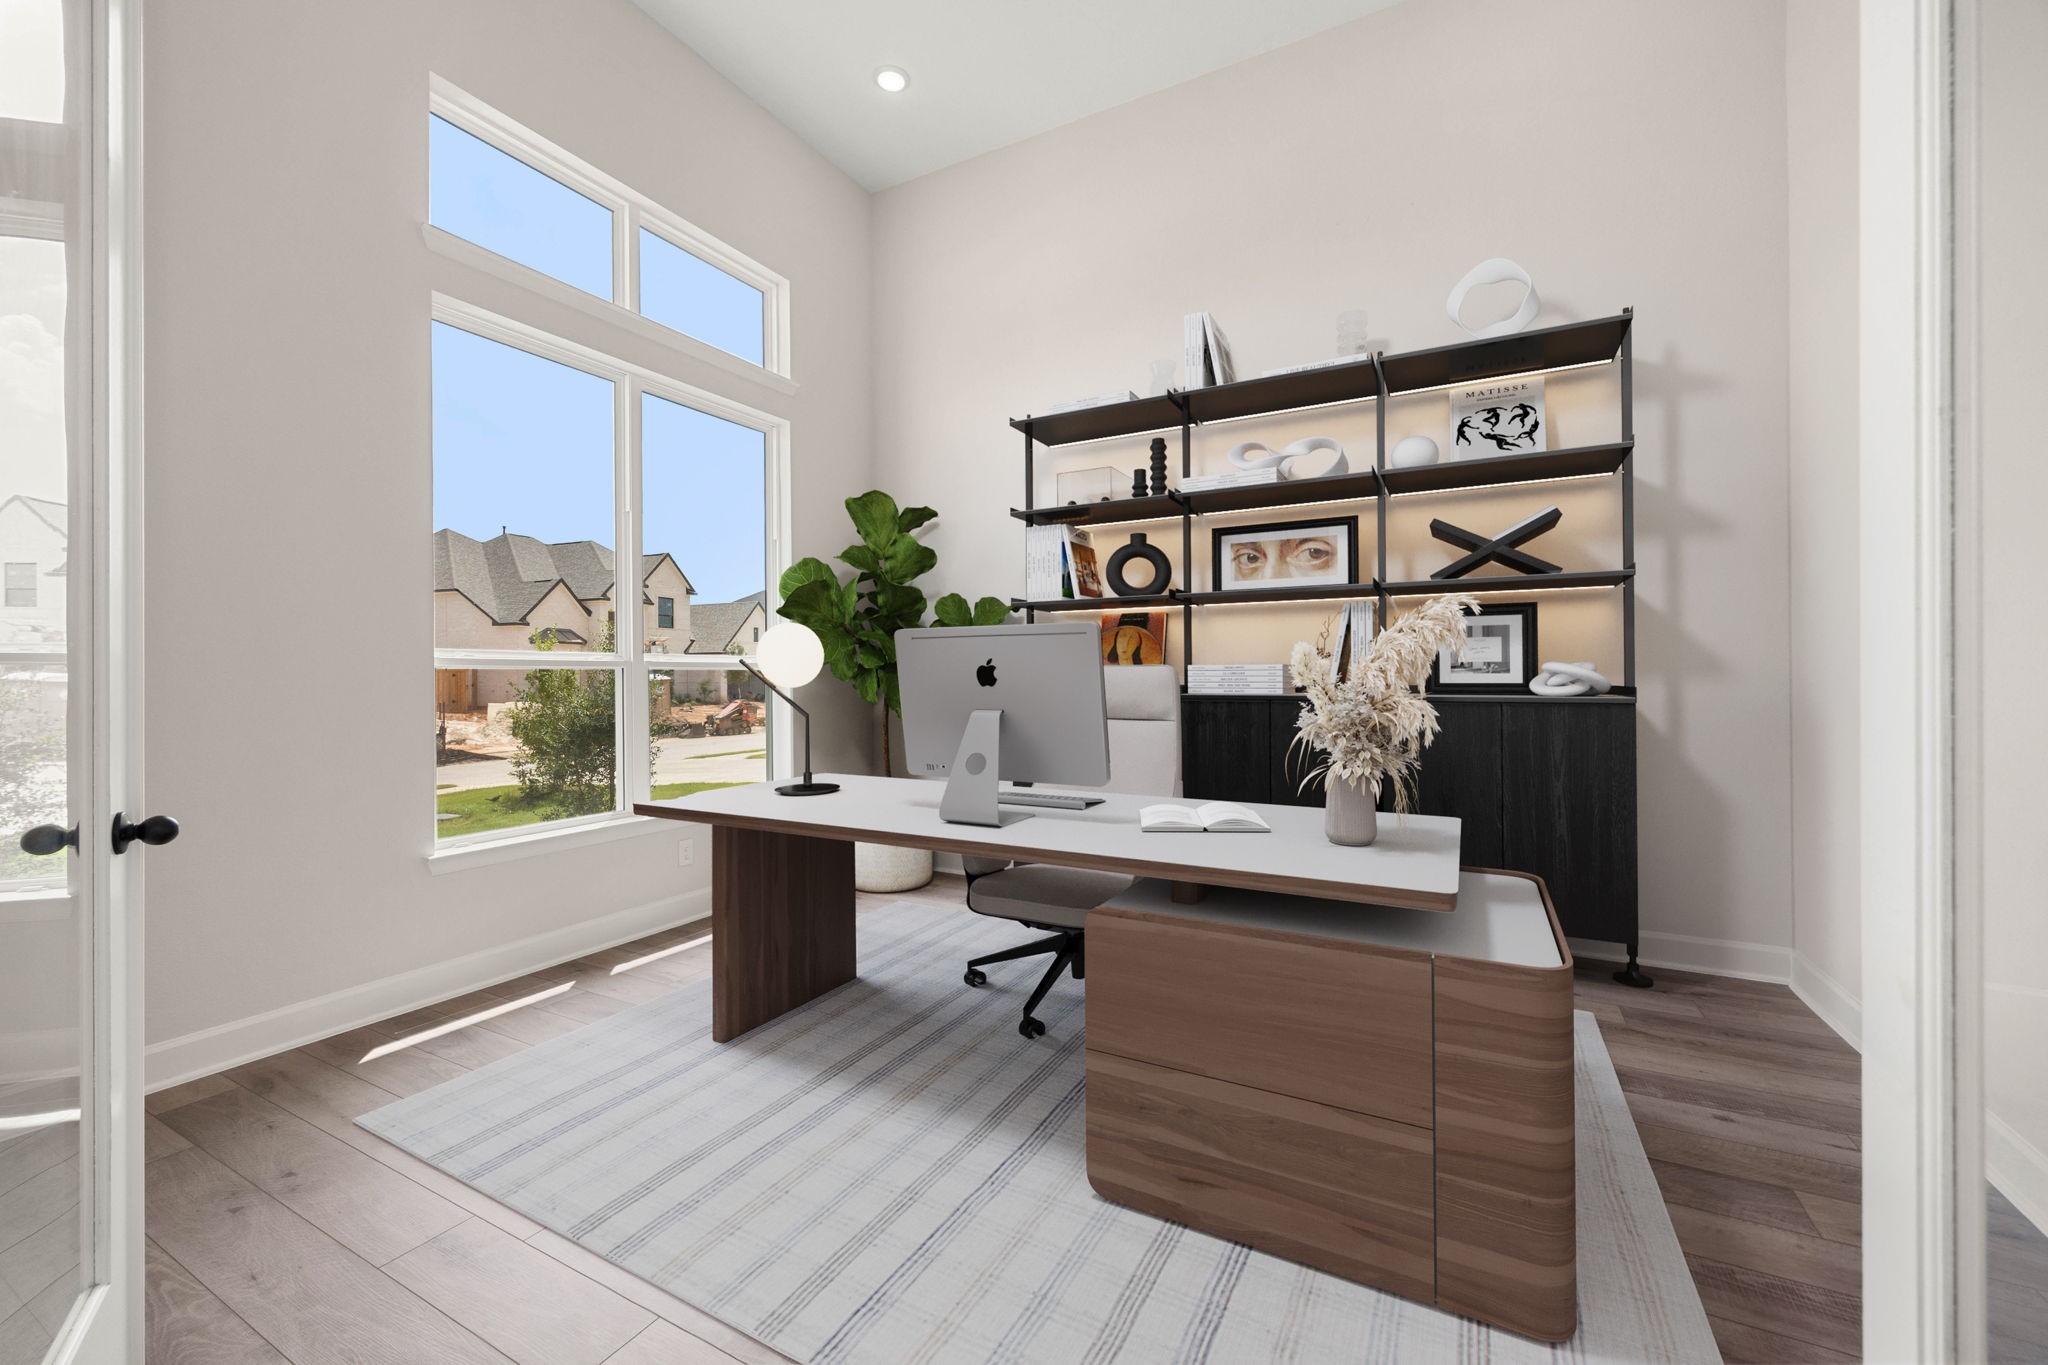
Sophisticated home office offering the perfect work-from-home sanctuary. Dramatic double glass French doors open into this bright study, highlighted by towering front-facing windows that maximize natural light. High ceilings, beautiful wide-plank wood-look flooring, and a generous floor plan provide ample room for custom built-ins, executive desks, or a cozy reading nook. *Virtually Staged
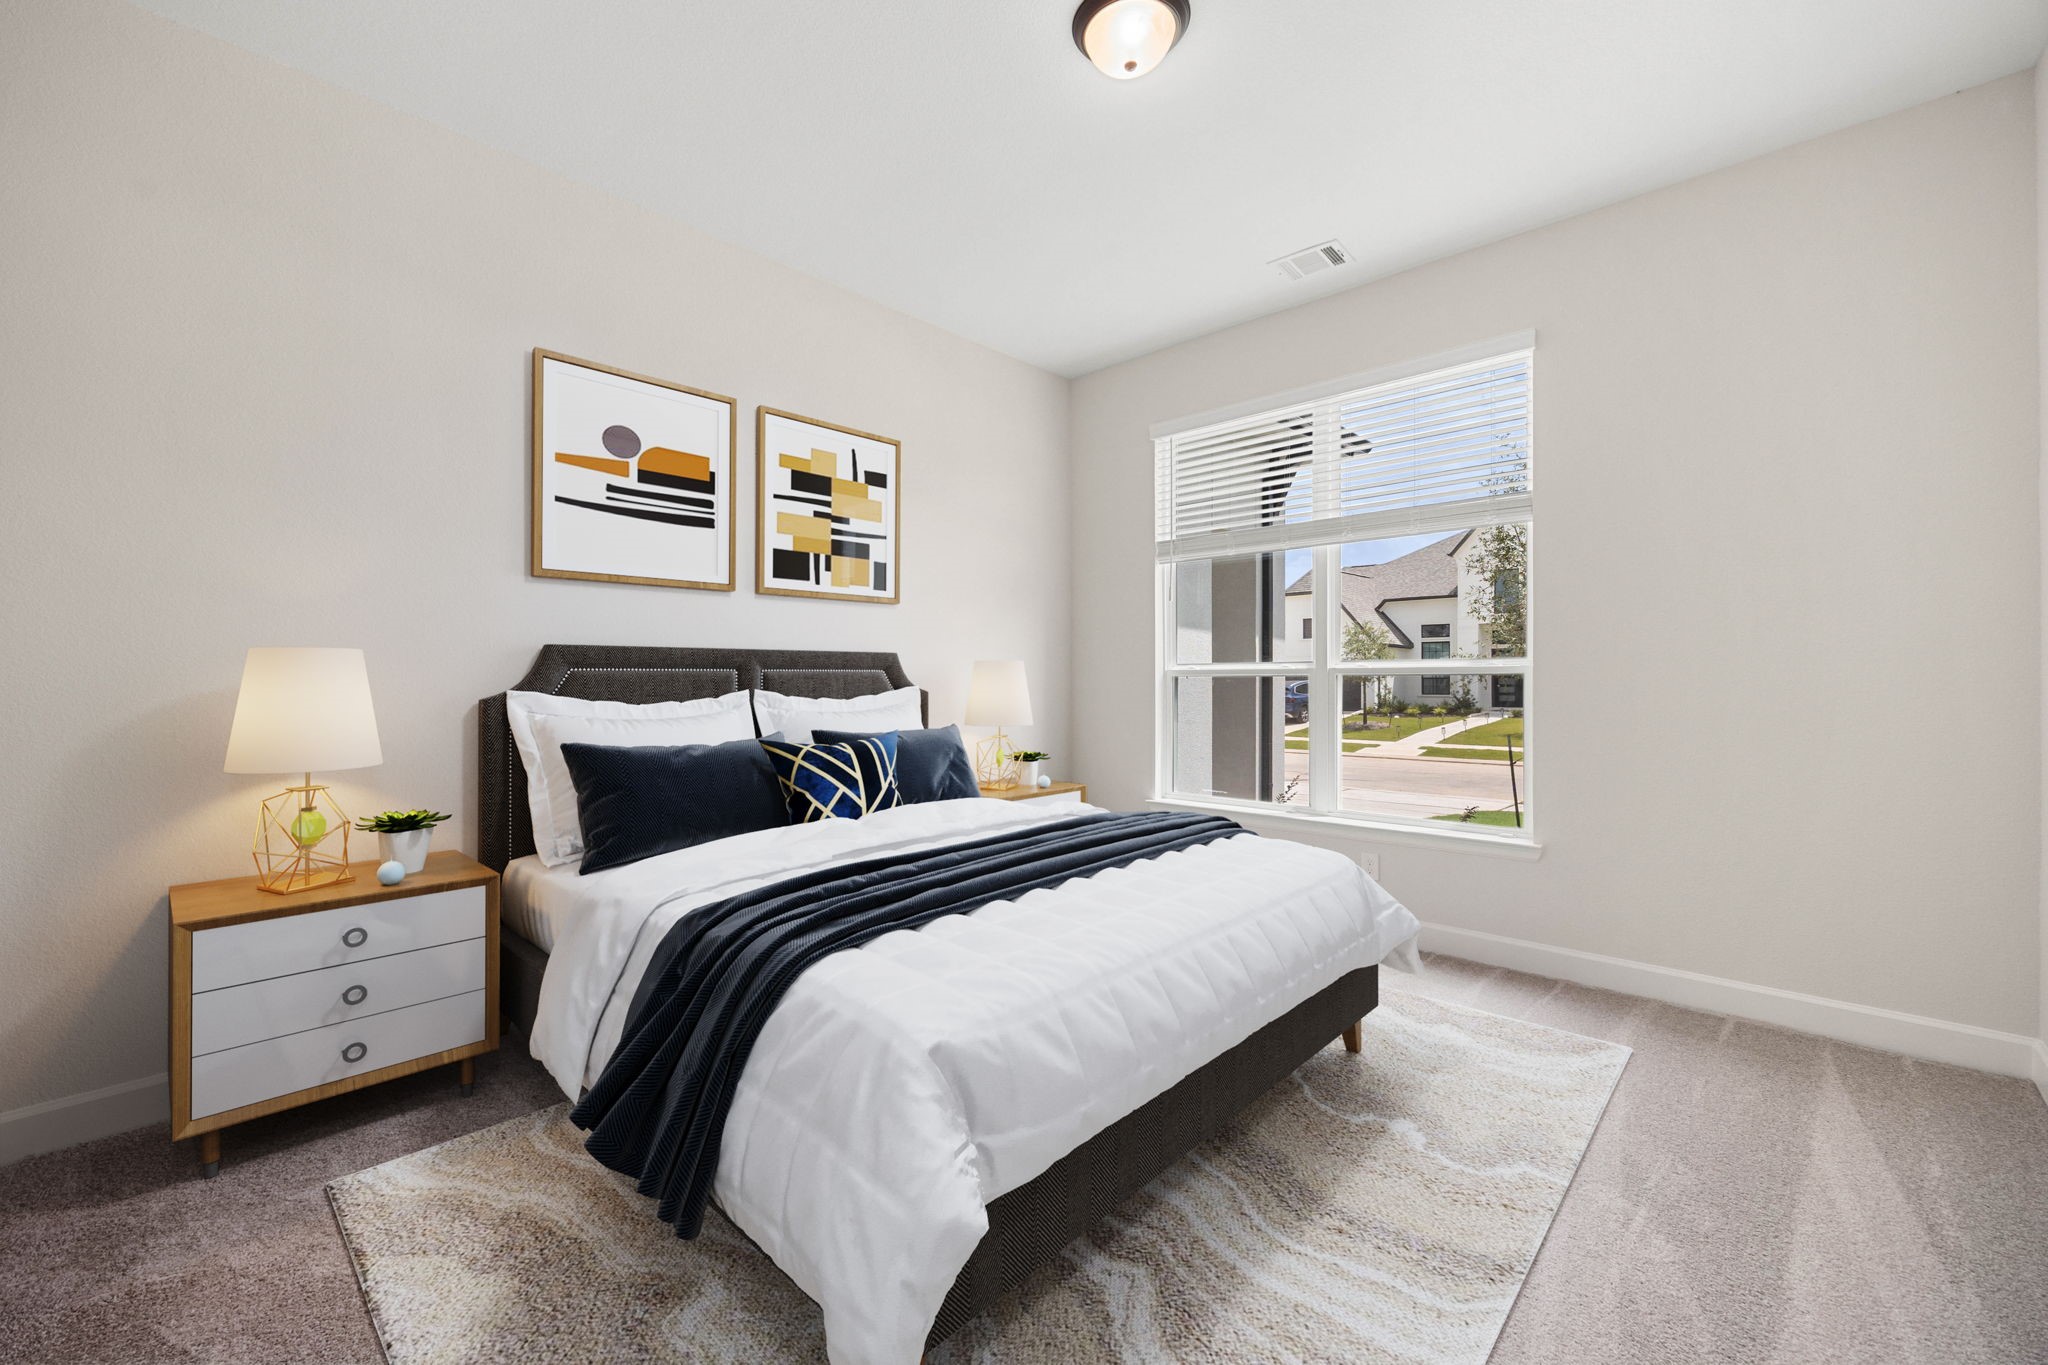
Desirable first-floor secondary bedroom positioned perfectly at the front of the home for optimal privacy. This versatile space features a large front-facing window that floods the room with natural light, plush neutral carpeting, and generous wall space for flexible furniture arrangements. Complete with a private ensuite bathroom, this room serves as the ultimate guest suite or multi-generational living space. *Virtually Staged
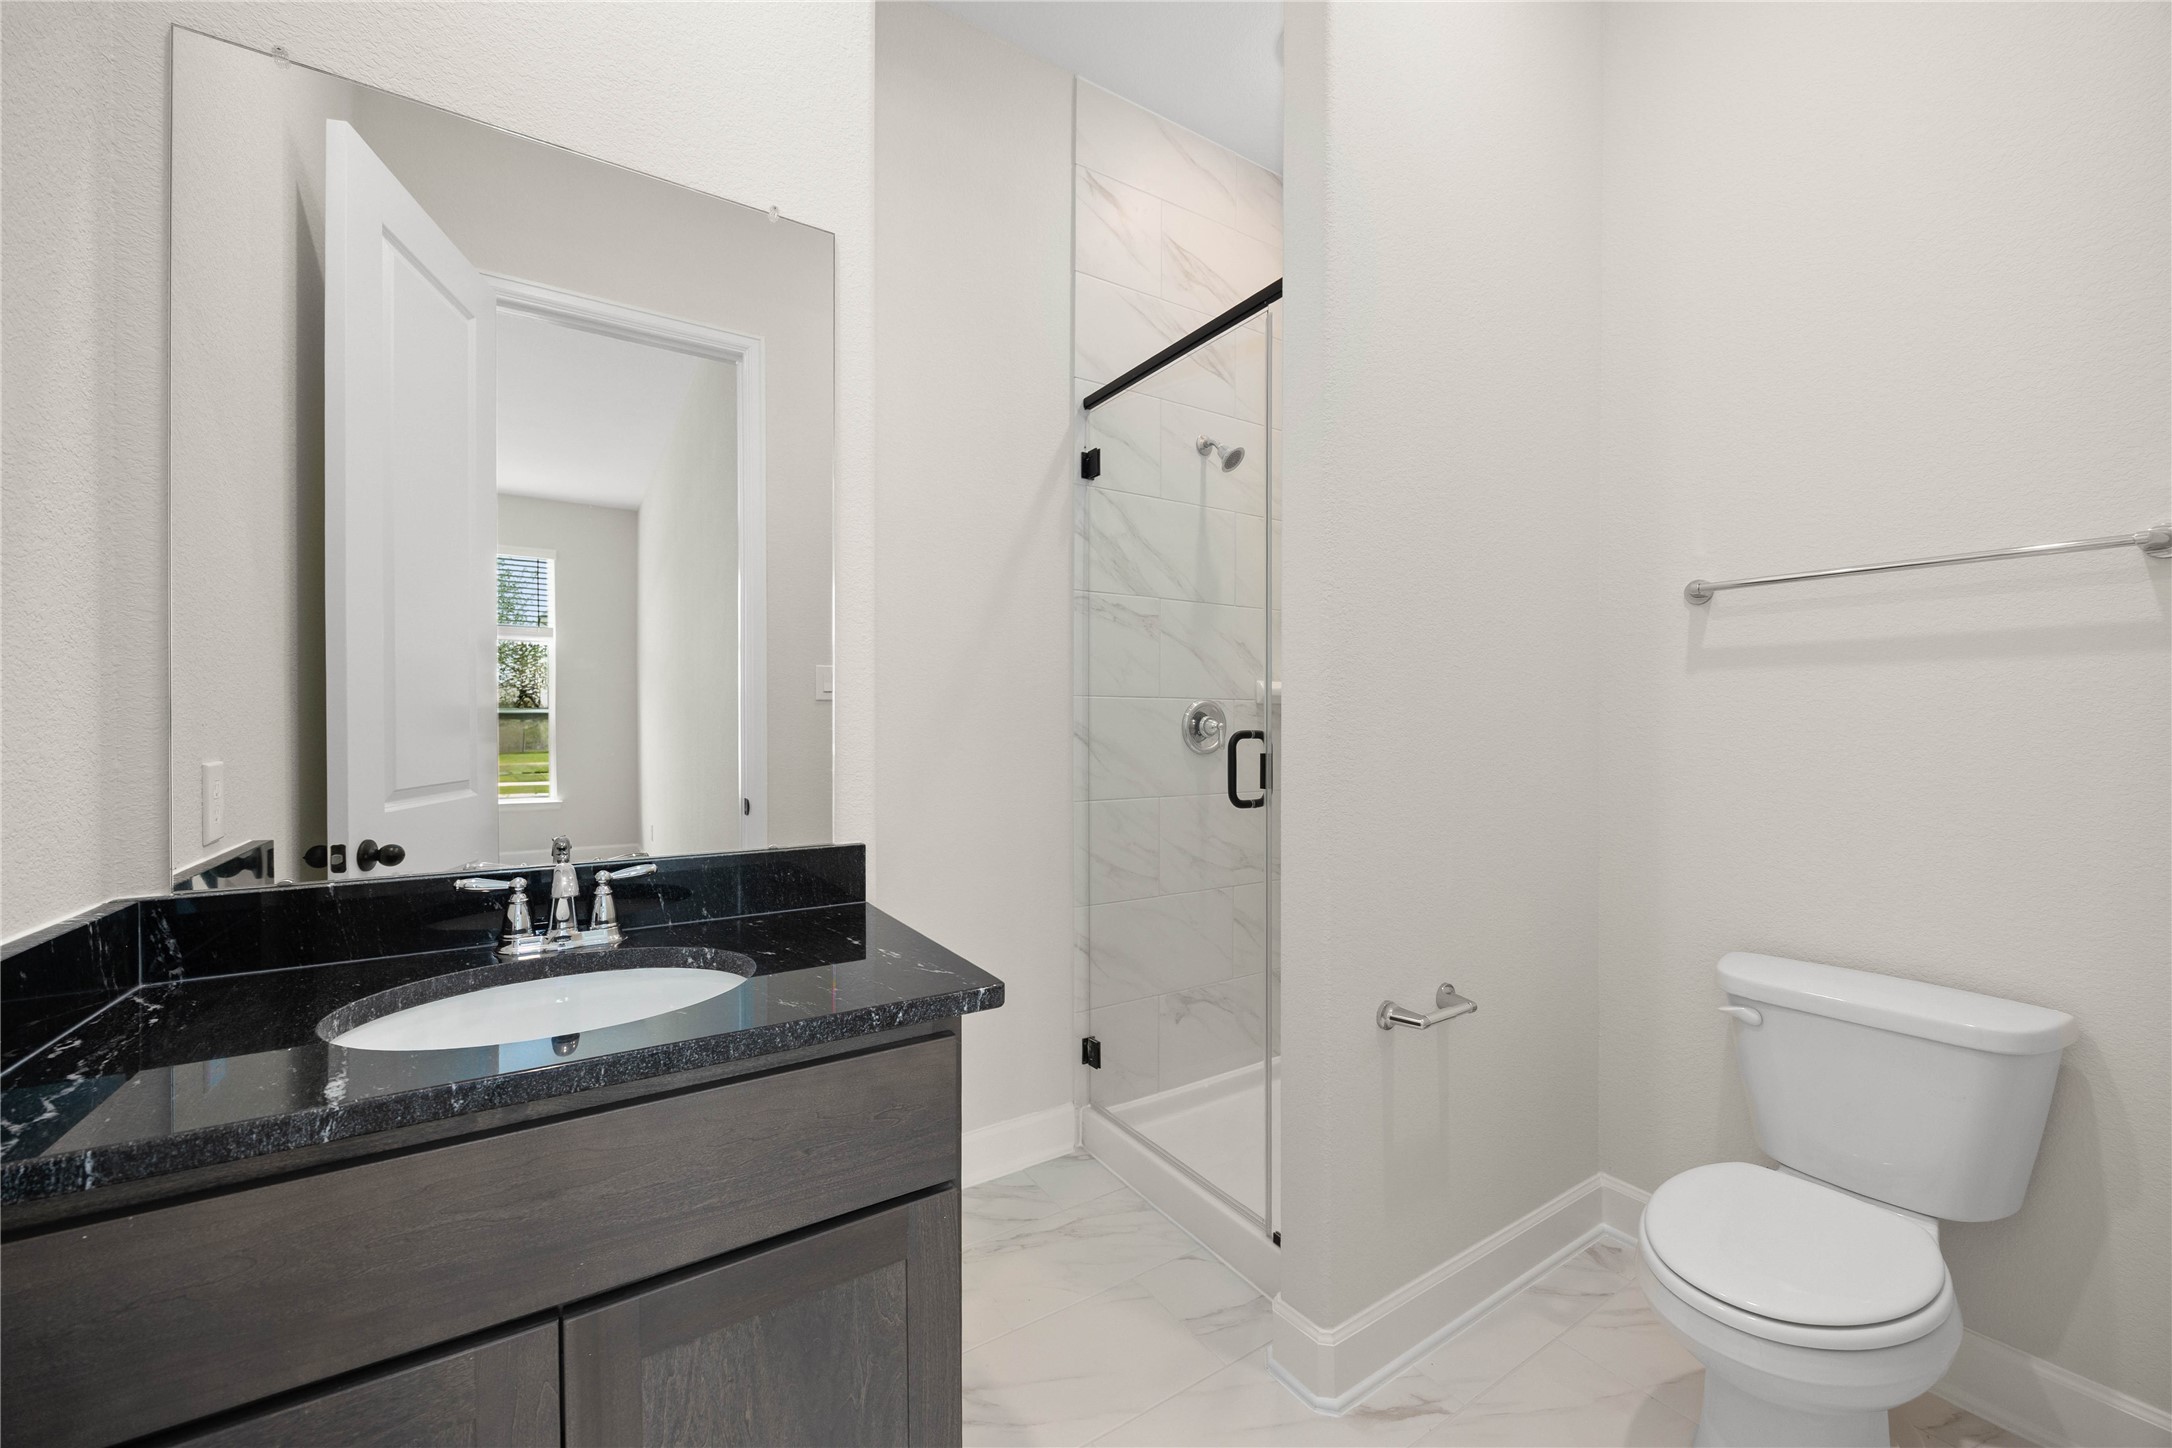
Modern ensuite bathroom featuring premium finishes and a sleek, contemporary design. This private bath boasts a dark wood vanity topped with elegant black granite countertops, a large vanity mirror, and matching chrome hardware. The standout walk-in shower showcases floor-to-ceiling marble-patterned tiling, a seamless glass enclosure, and modern black trim accents, creating a spa-like retreat for guests or family.
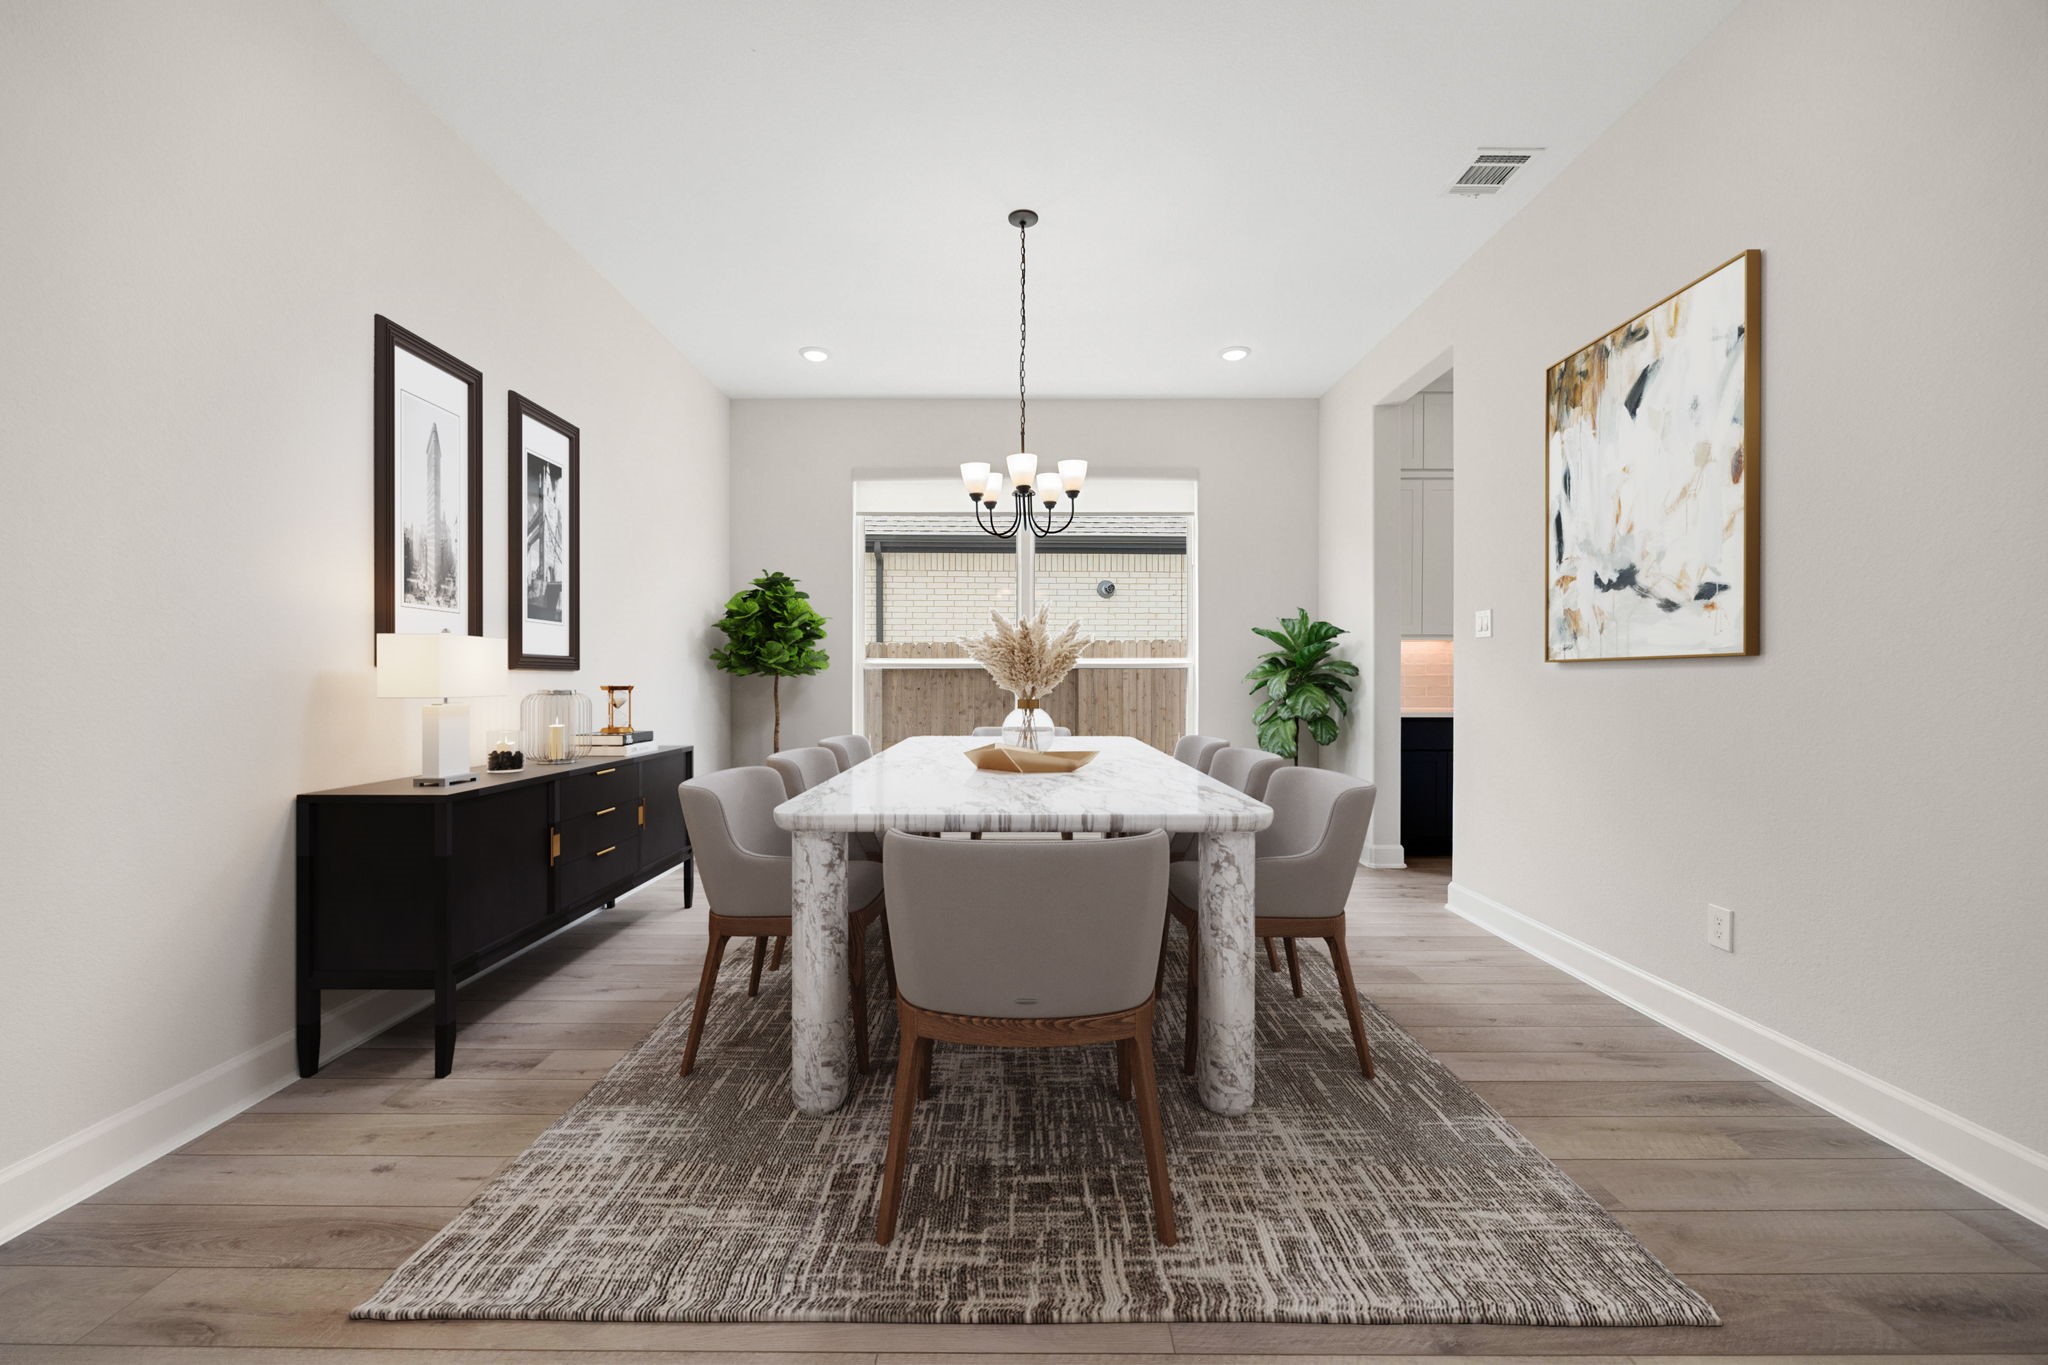
Elegant formal dining room designed for effortless entertaining and holiday gatherings. This spacious, open room features high ceilings, beautiful wide-plank wood-look flooring, and a classic central chandelier. An oversized window bathes the space in natural light, while the long, flexible footprint easily accommodates large dining sets and a serving buffet. *Virtually Staged
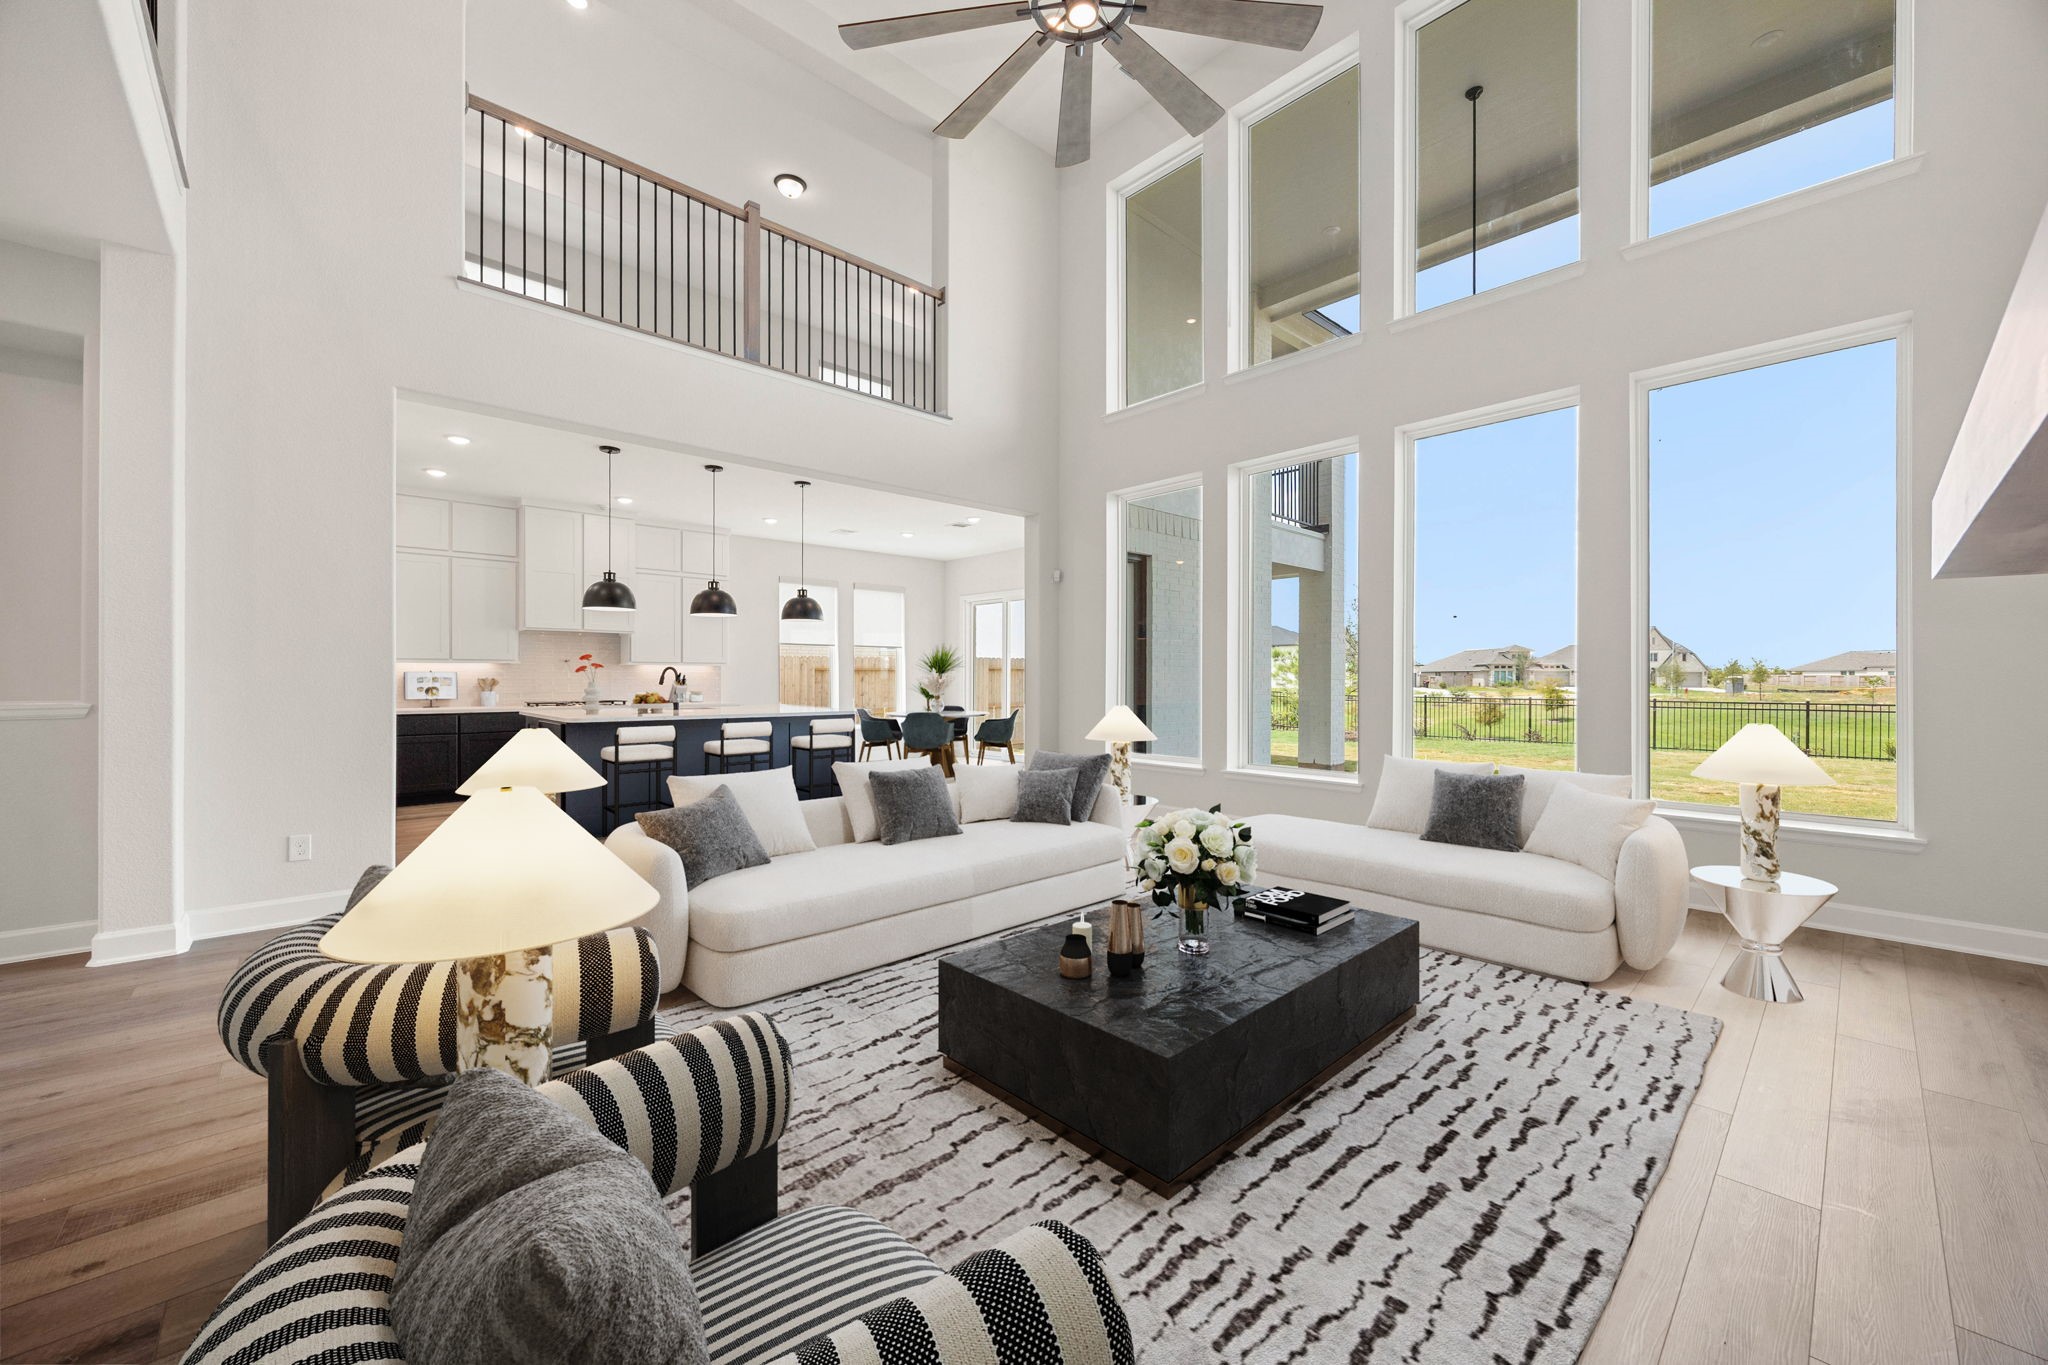
Breathtaking two-story family room showcasing a magnificent wall of windows that floods the home with natural light and frames serene backyard views. This spectacular open-concept space features soaring double-height ceilings, a modern ceiling fan, and premium wide-plank flooring. The open layout seamlessly connects to the gourmet kitchen and offers a direct view of the upstairs game room catwalk, making it the ultimate hub for daily living and grand-scale entertaining. *Virtually Staged
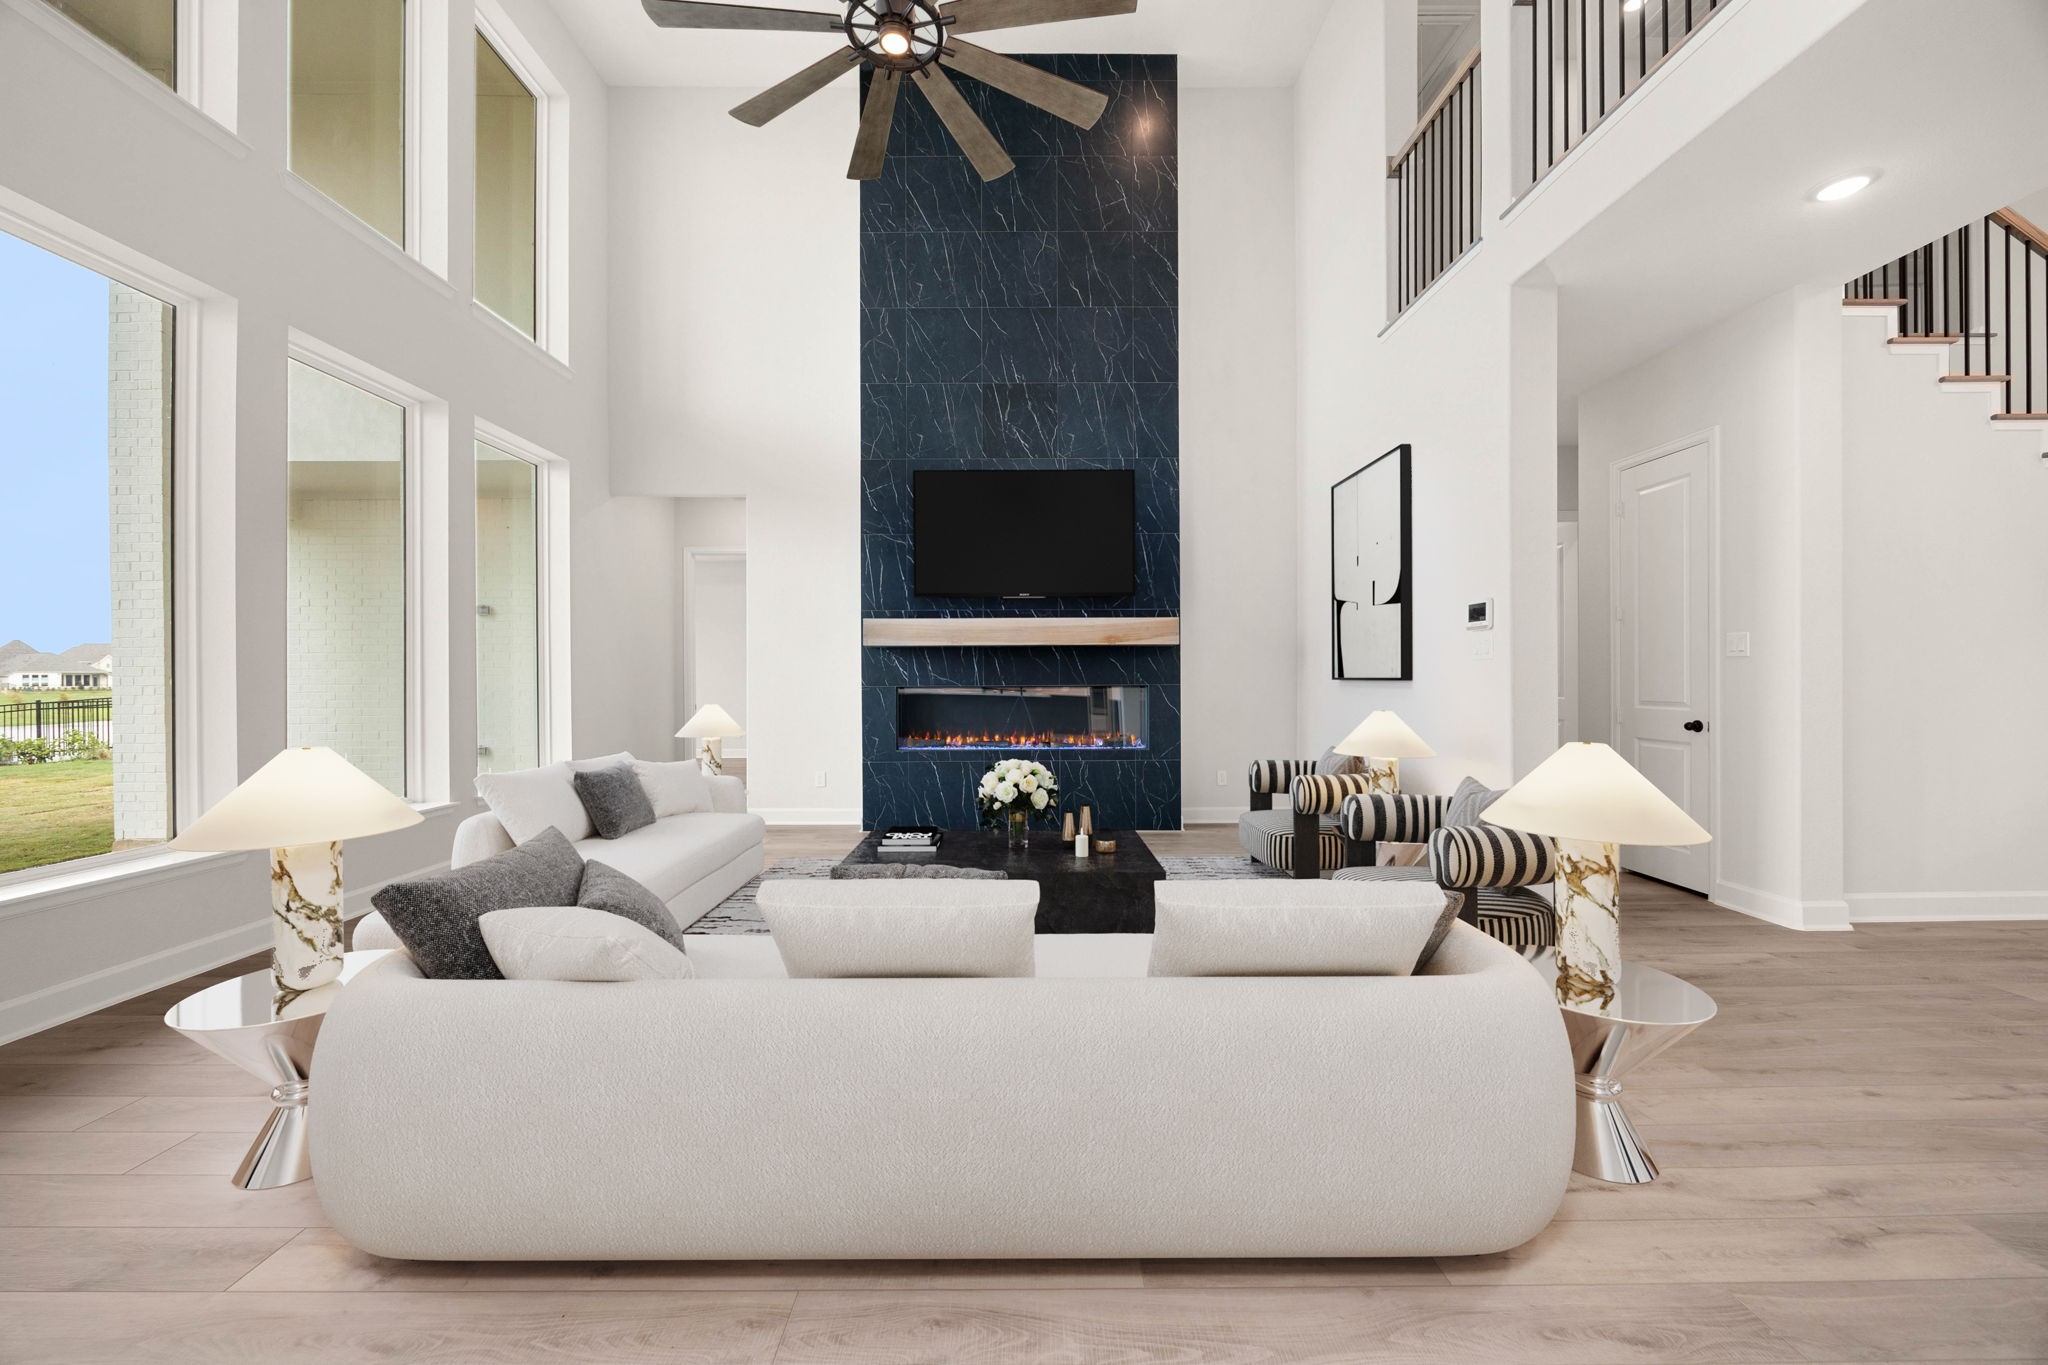
Another view of the magnificent family room, highlighting the spectacular floor-to-ceiling accent wall with a modern fireplace. This dramatic architectural centerpiece features a dark marble-look tile wrap that extends all the way to the soaring two-story ceiling, complemented by a rustic wood mantel. *Virtually Staged
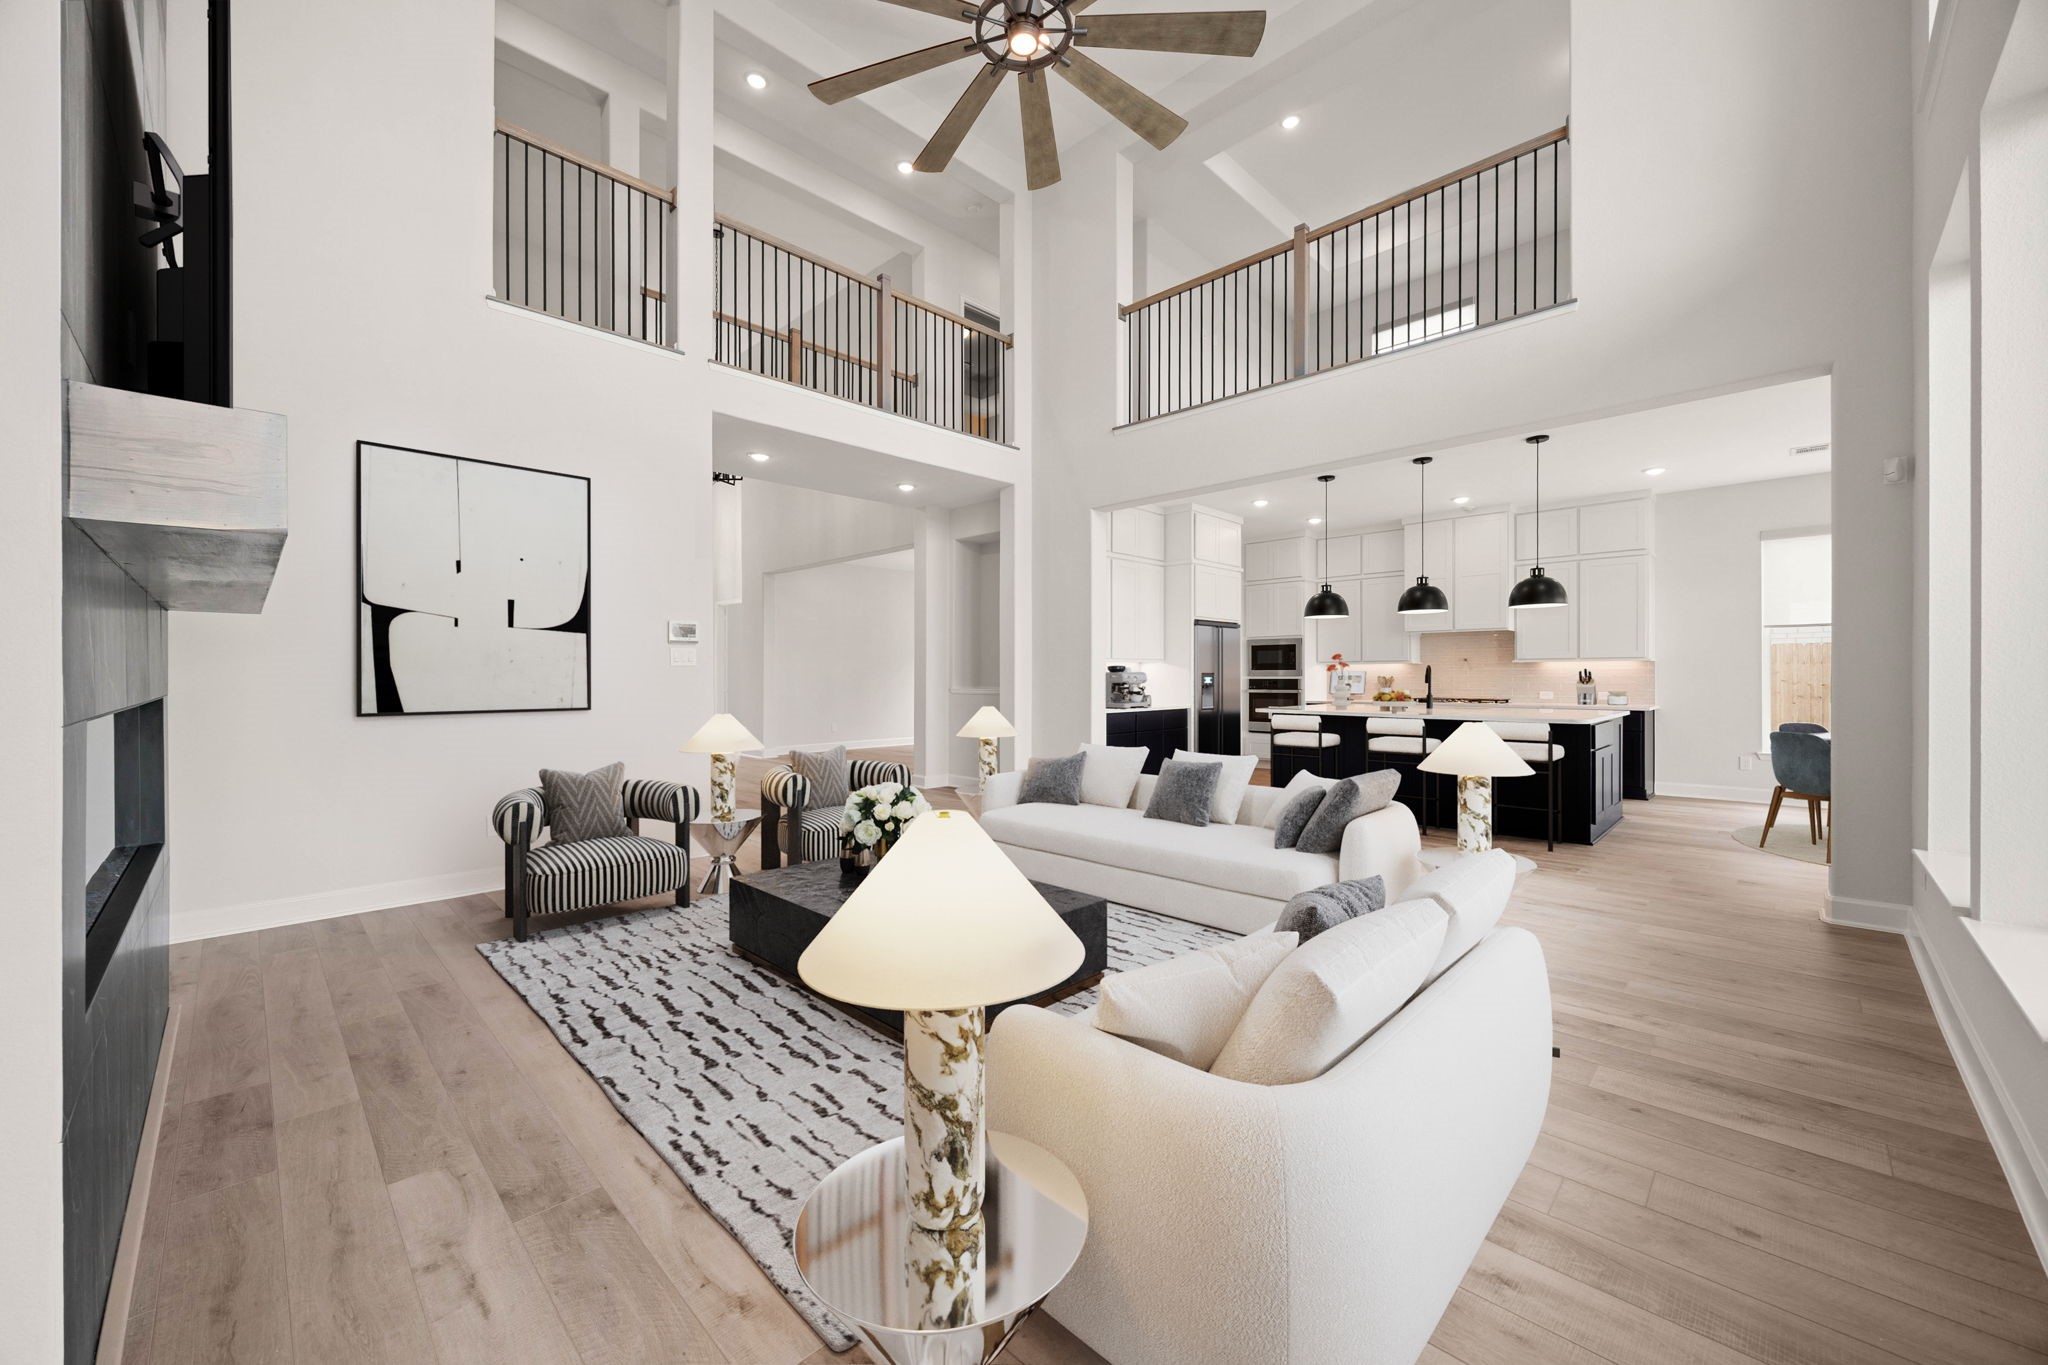
A comprehensive perspective of the grand family room, beautifully showcasing the home's multi-level architectural design. This angle highlights the dramatic wrap-around upstairs catwalk with elegant wrought-iron spindles that overlook the entire main living space. From here, the seamless integration with the bright gourmet kitchen, central prep island, and adjacent dining spaces is fully visible, emphasizing the ultimate open-concept layout tailored for modern living. *Virtually Staged
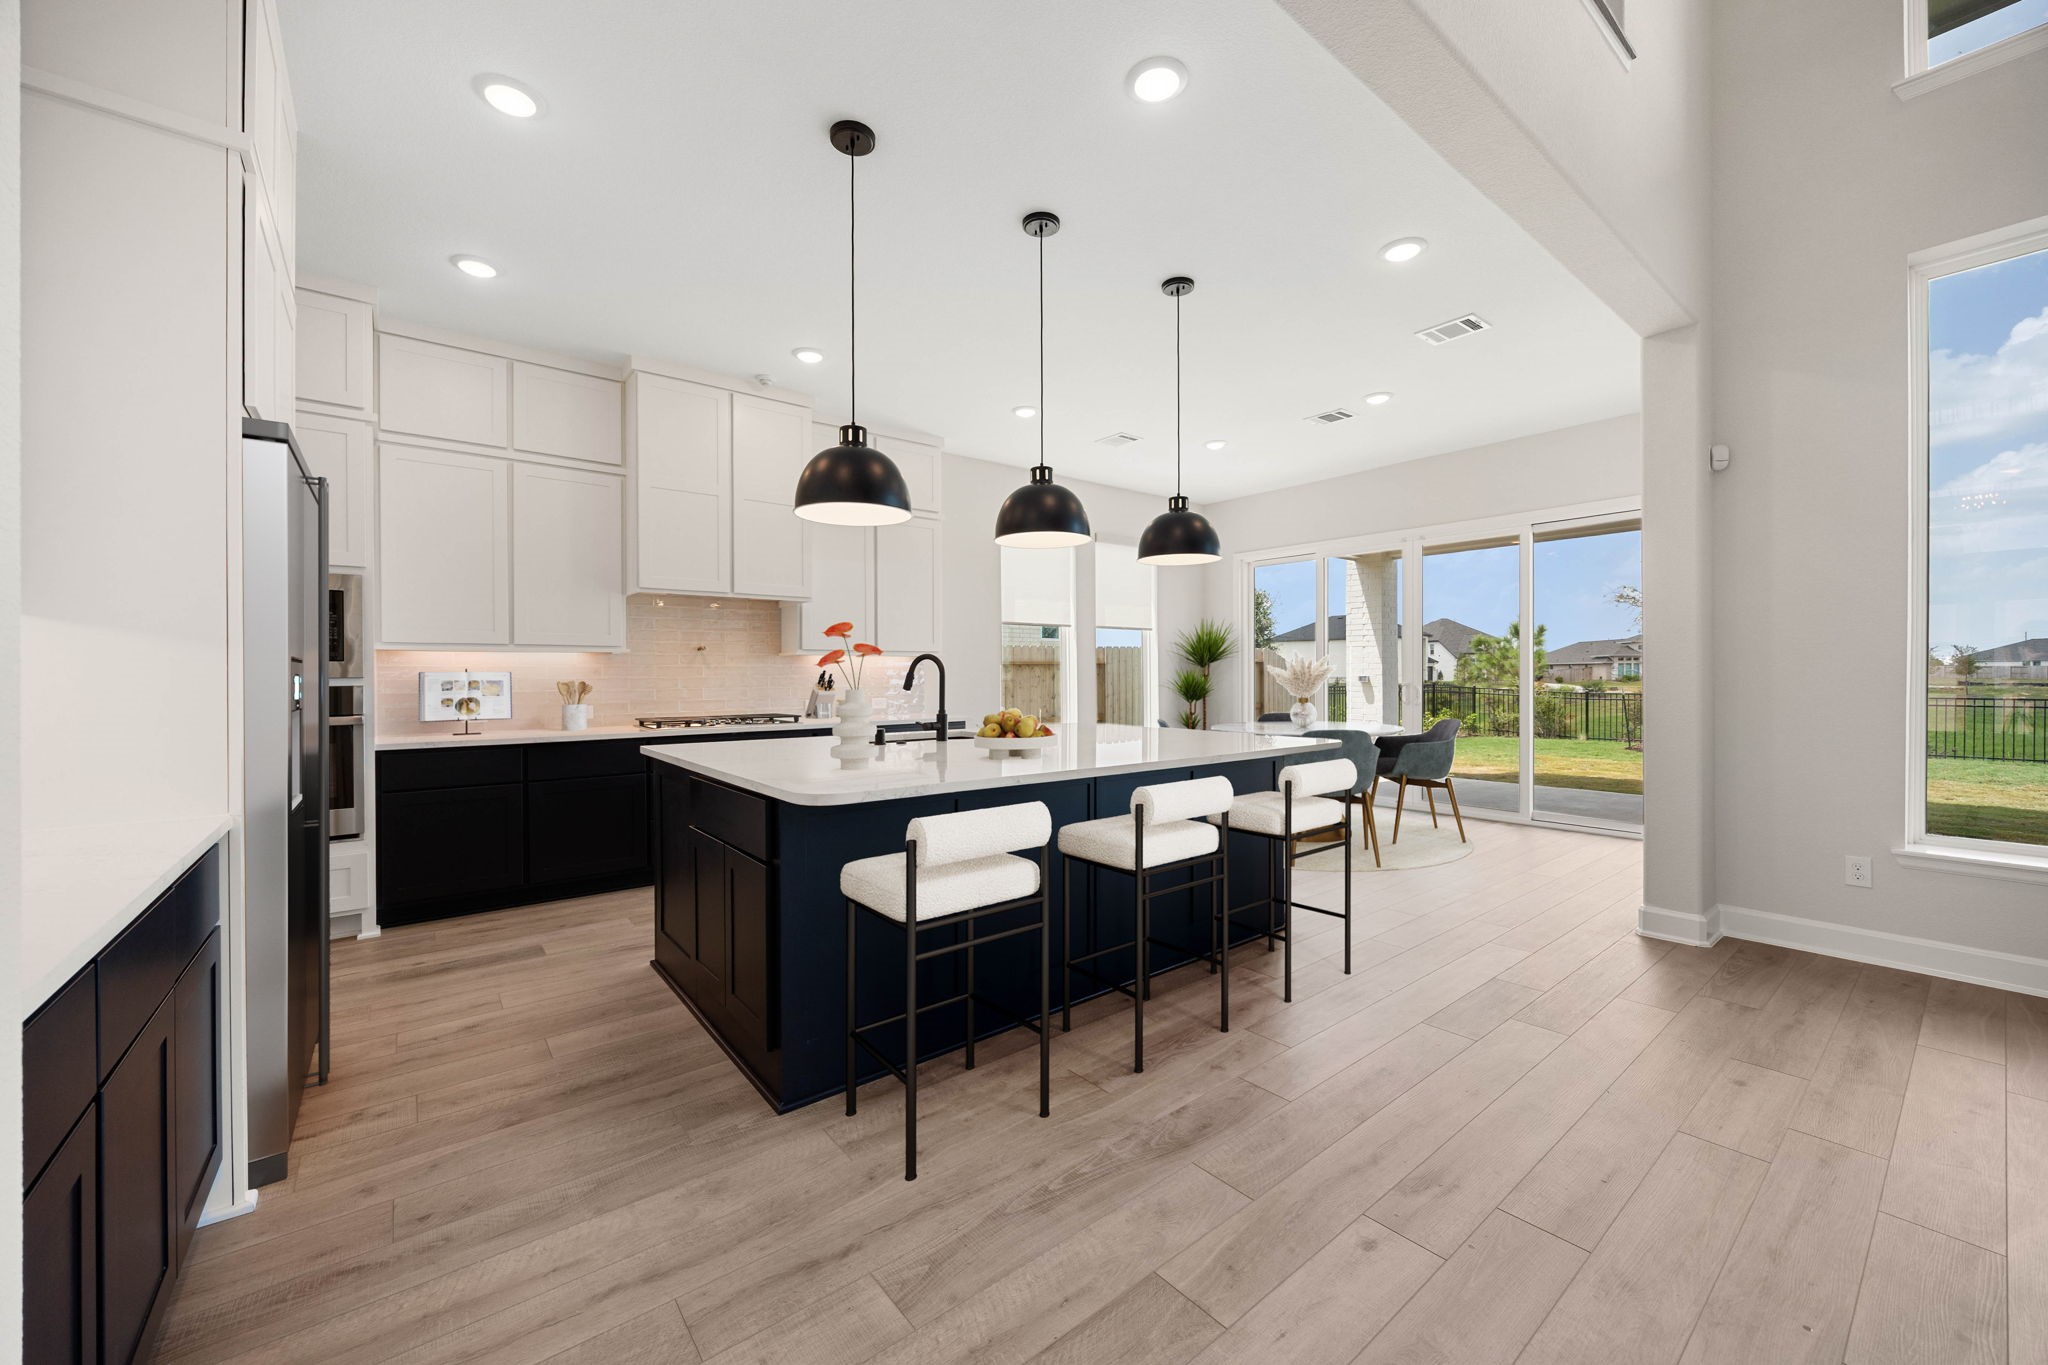
Chef's dream gourmet kitchen showcasing a massive central prep island with high-end quartz countertops, a modern undermount sink, and comfortable breakfast bar seating. This stunning culinary space features an upscale two-tone cabinetry design with crisp white upper cabinets extending to the ceiling and sleek dark lower cabinetry. Equipped with premium stainless steel appliances, a modern tile backsplash, and designer matte black pendant lighting. *Virtually Staged
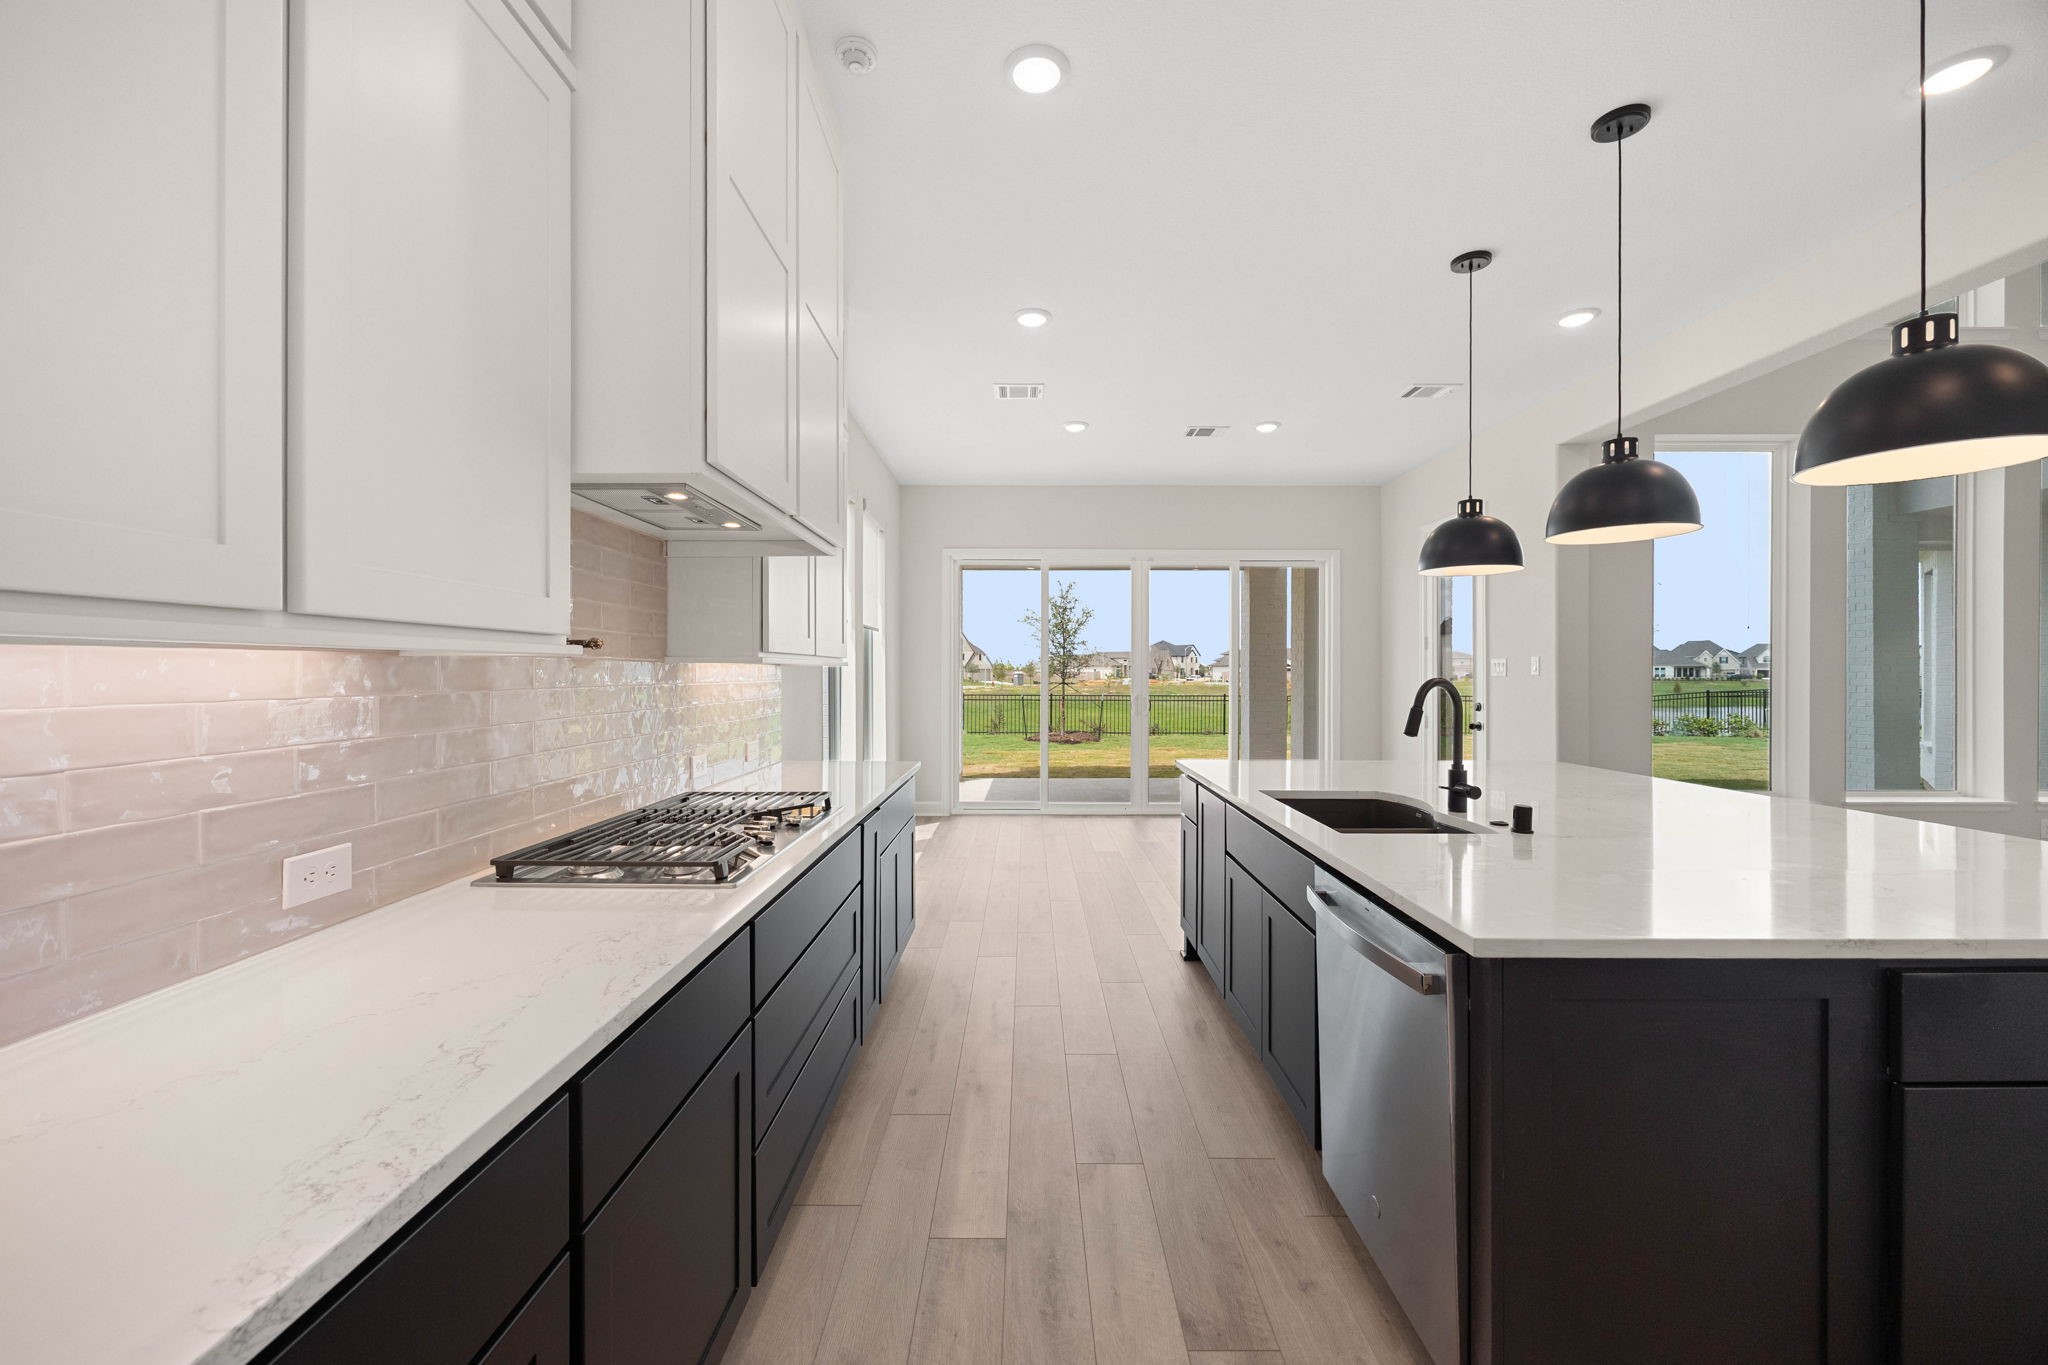
Detailed view of the premium culinary zone, highlighting the sleek gas cooktop and long quartz countertops. This angle showcases the beautiful, glossy tile backsplash that catches the light under the upper cabinets, alongside the highly functional galley-style layout. The expansive island houses a stainless steel dishwasher and an undermount sink, perfectly matching the modern matte black pendant lights and offering a clear view toward the scenic backyard.
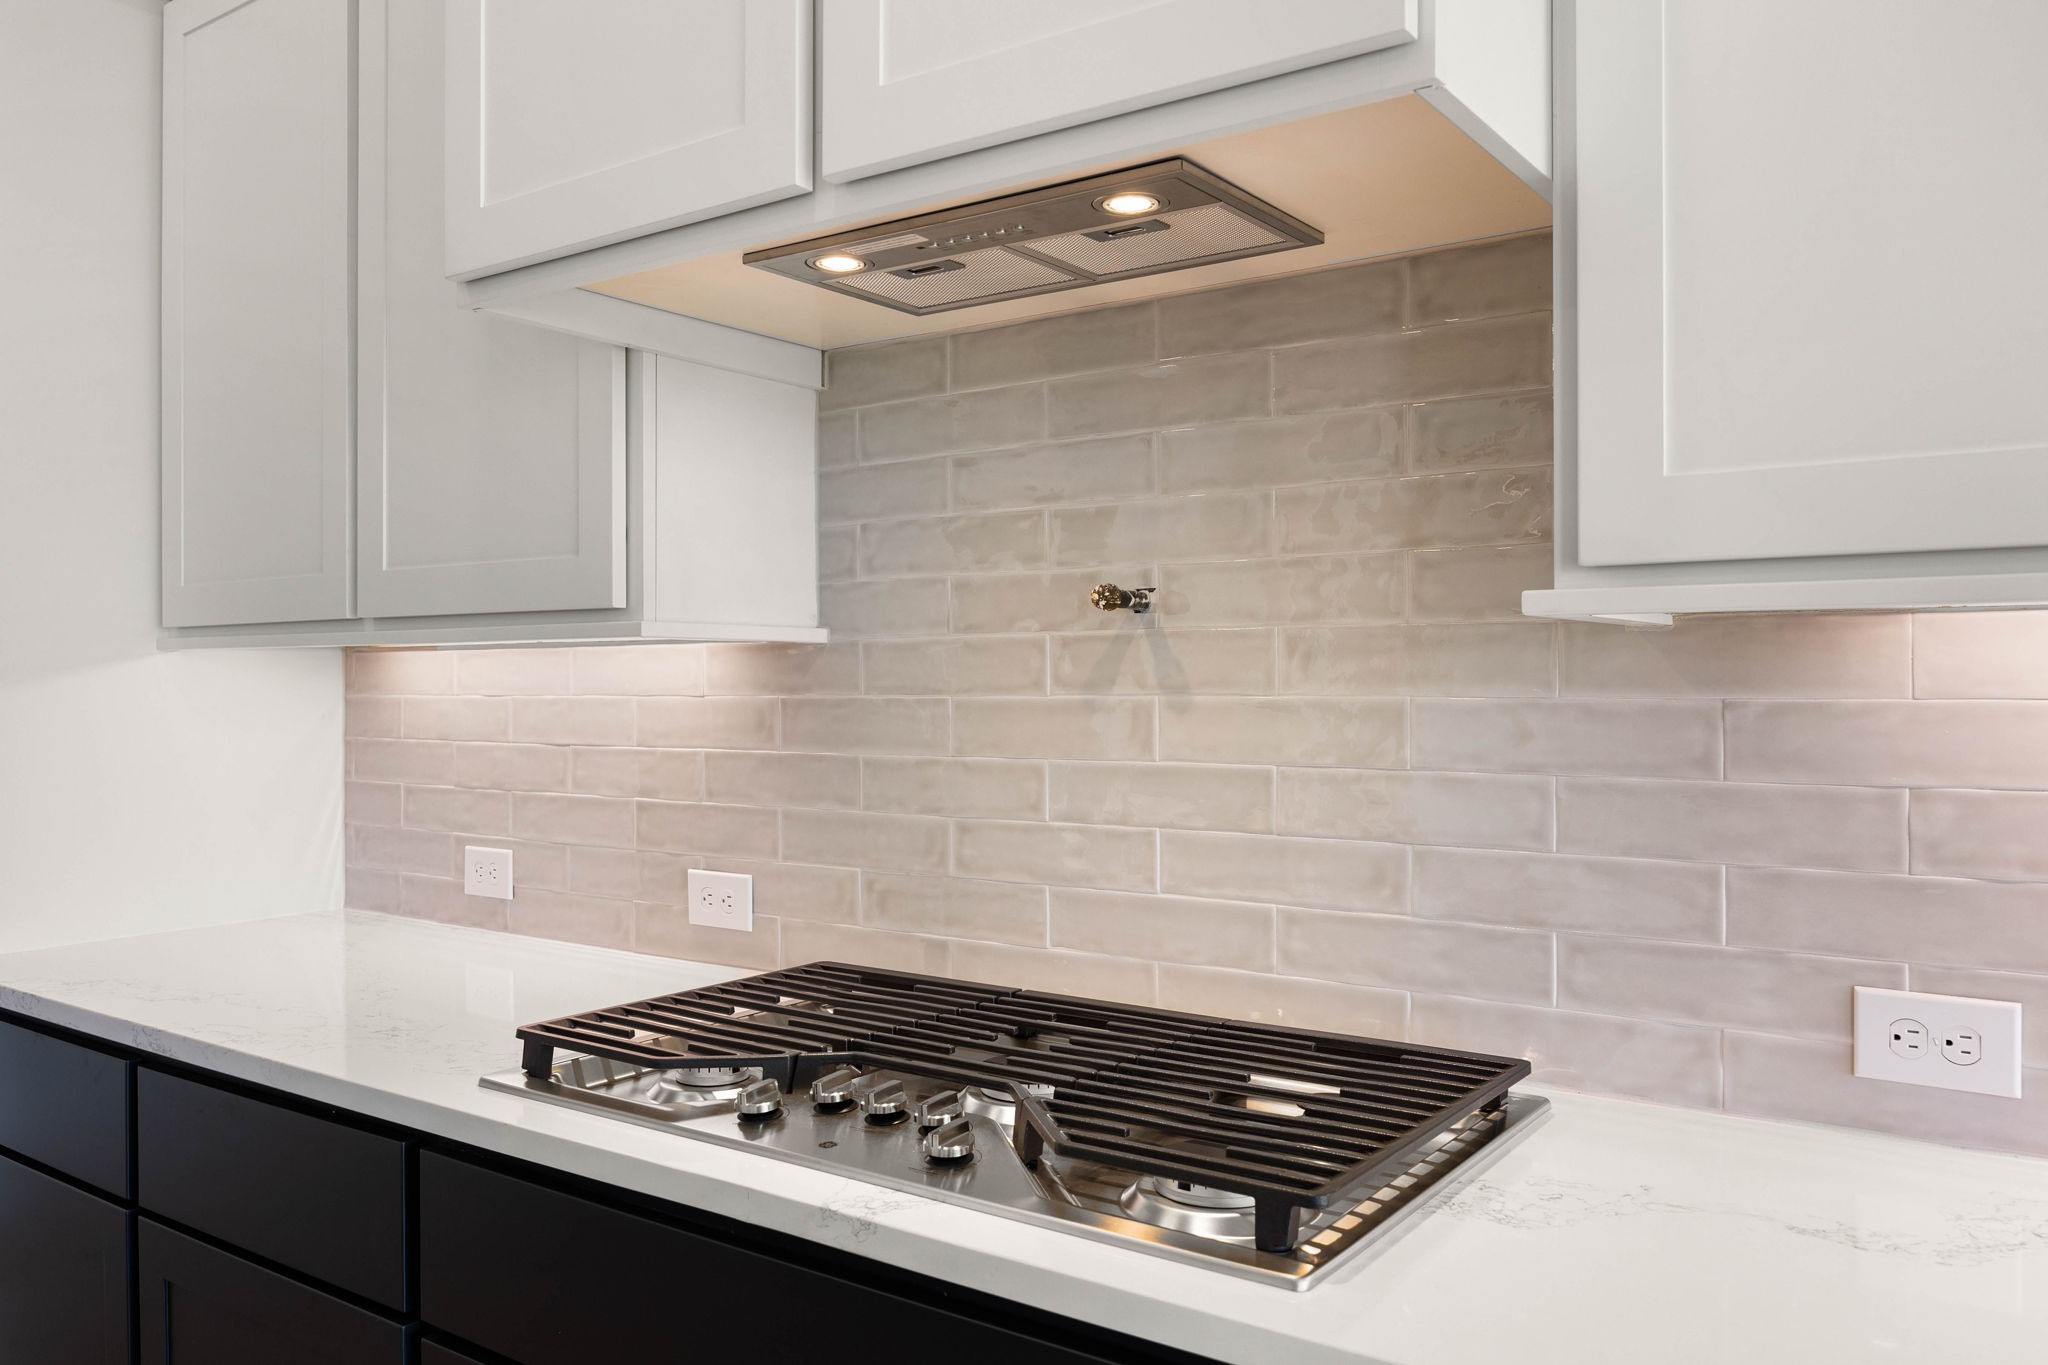
Close-up of the gourmet cooking station, emphasizing premium built-in features and custom finishes. A high-end stainless steel 5-burner gas cooktop is seamlessly integrated into the pristine white quartz countertops, accented by a convenient pot filler faucet centered on the wall.
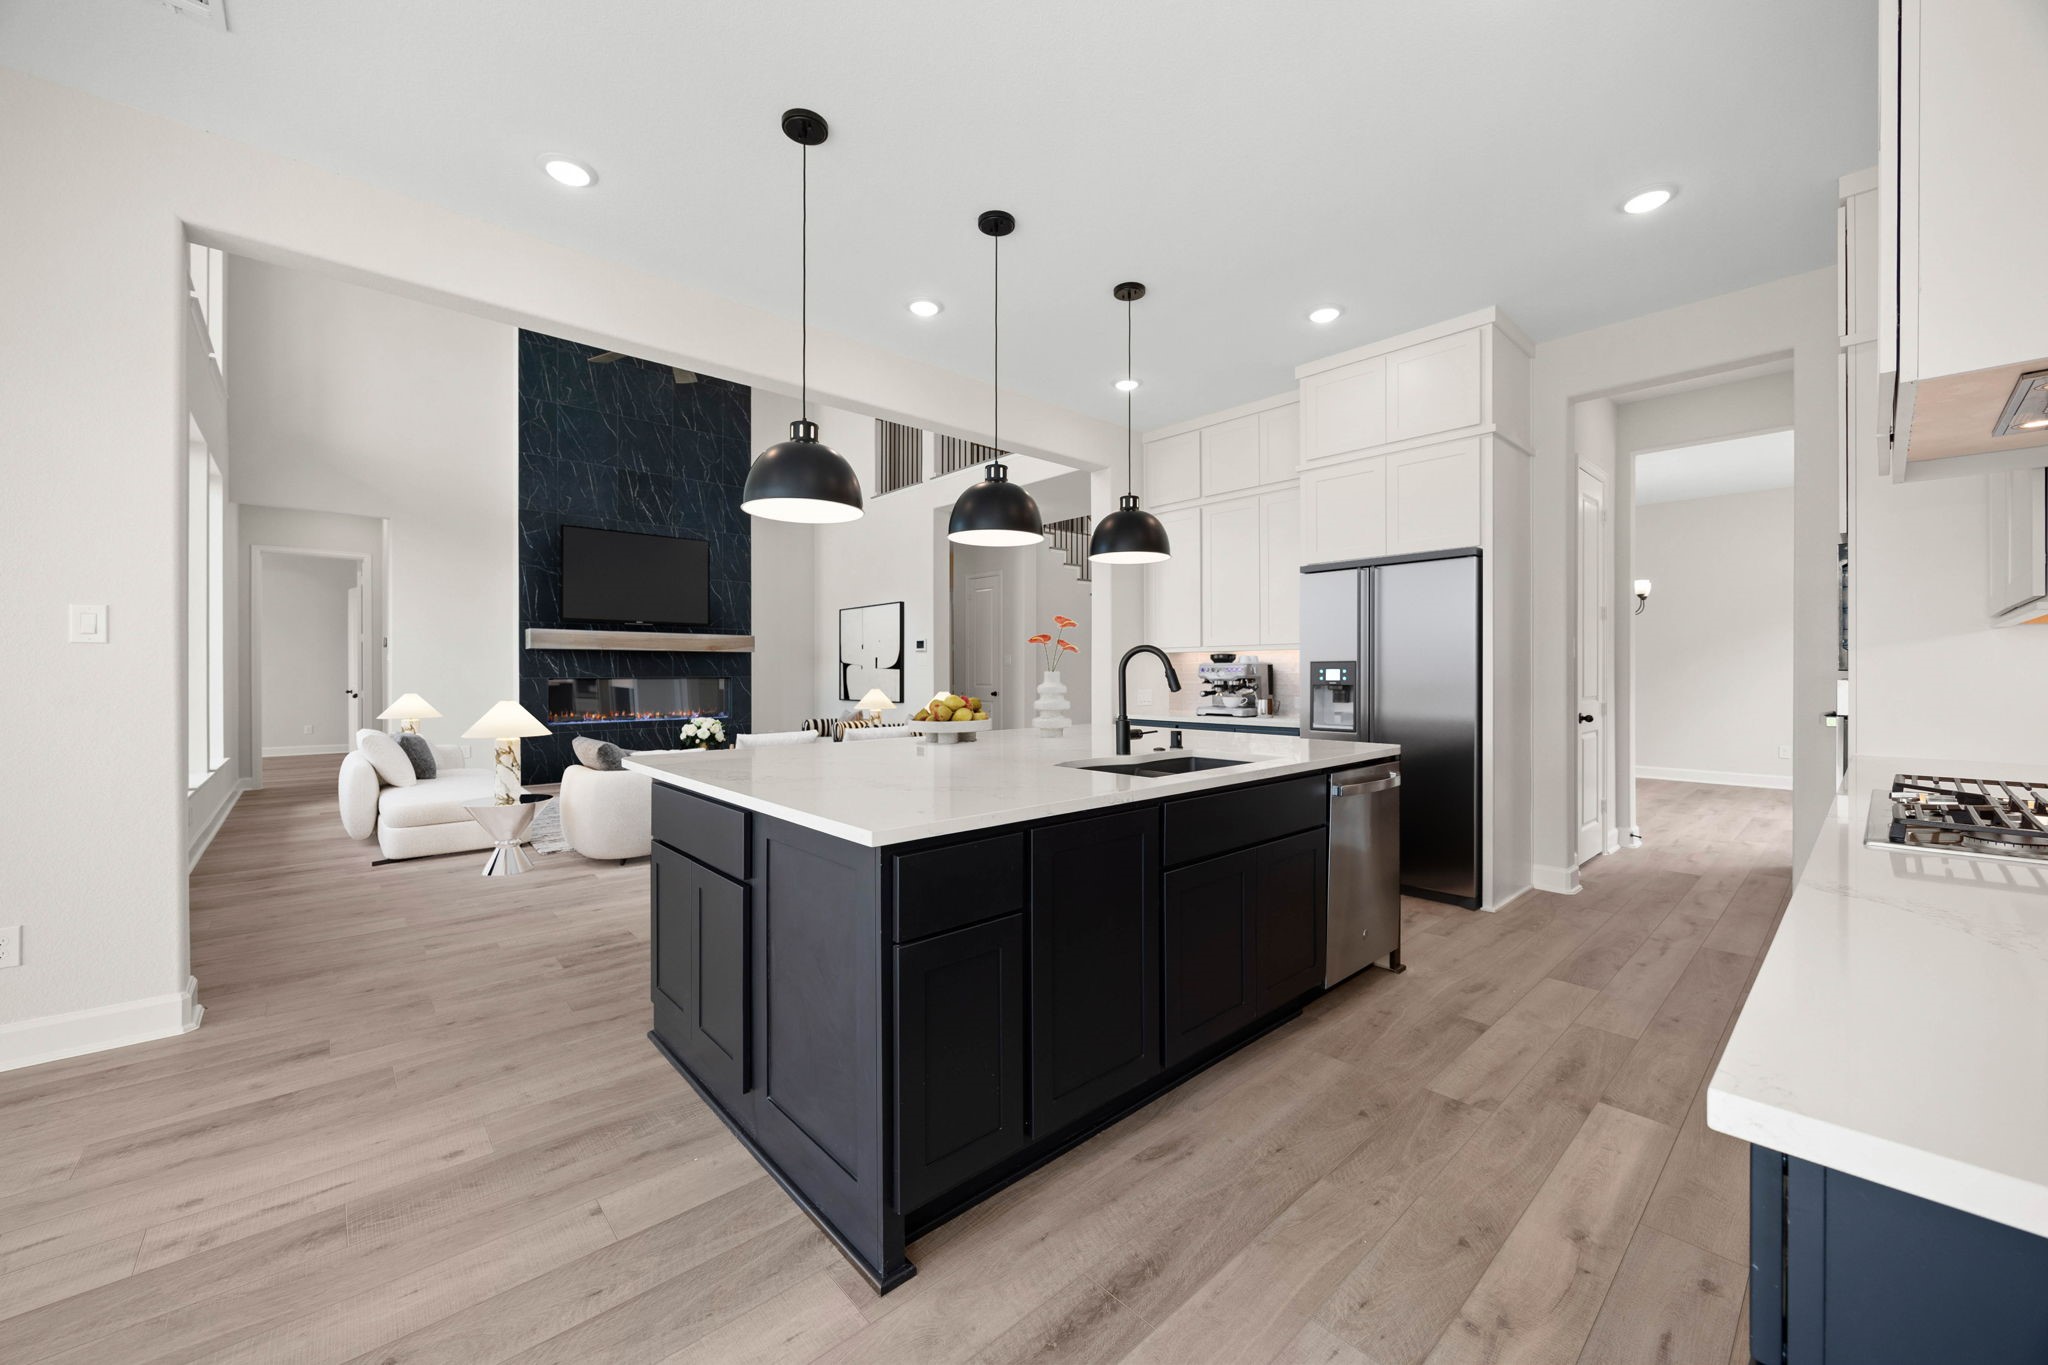
Another perspective of the gourmet kitchen, showcasing the perfect operational workflow and expansive view into the main living spaces. The view looks directly into the stunning two-story family room, emphasizing the home's seamless, open floor plan that keeps the chef fully connected to guests and family activities. *Virtually Staged
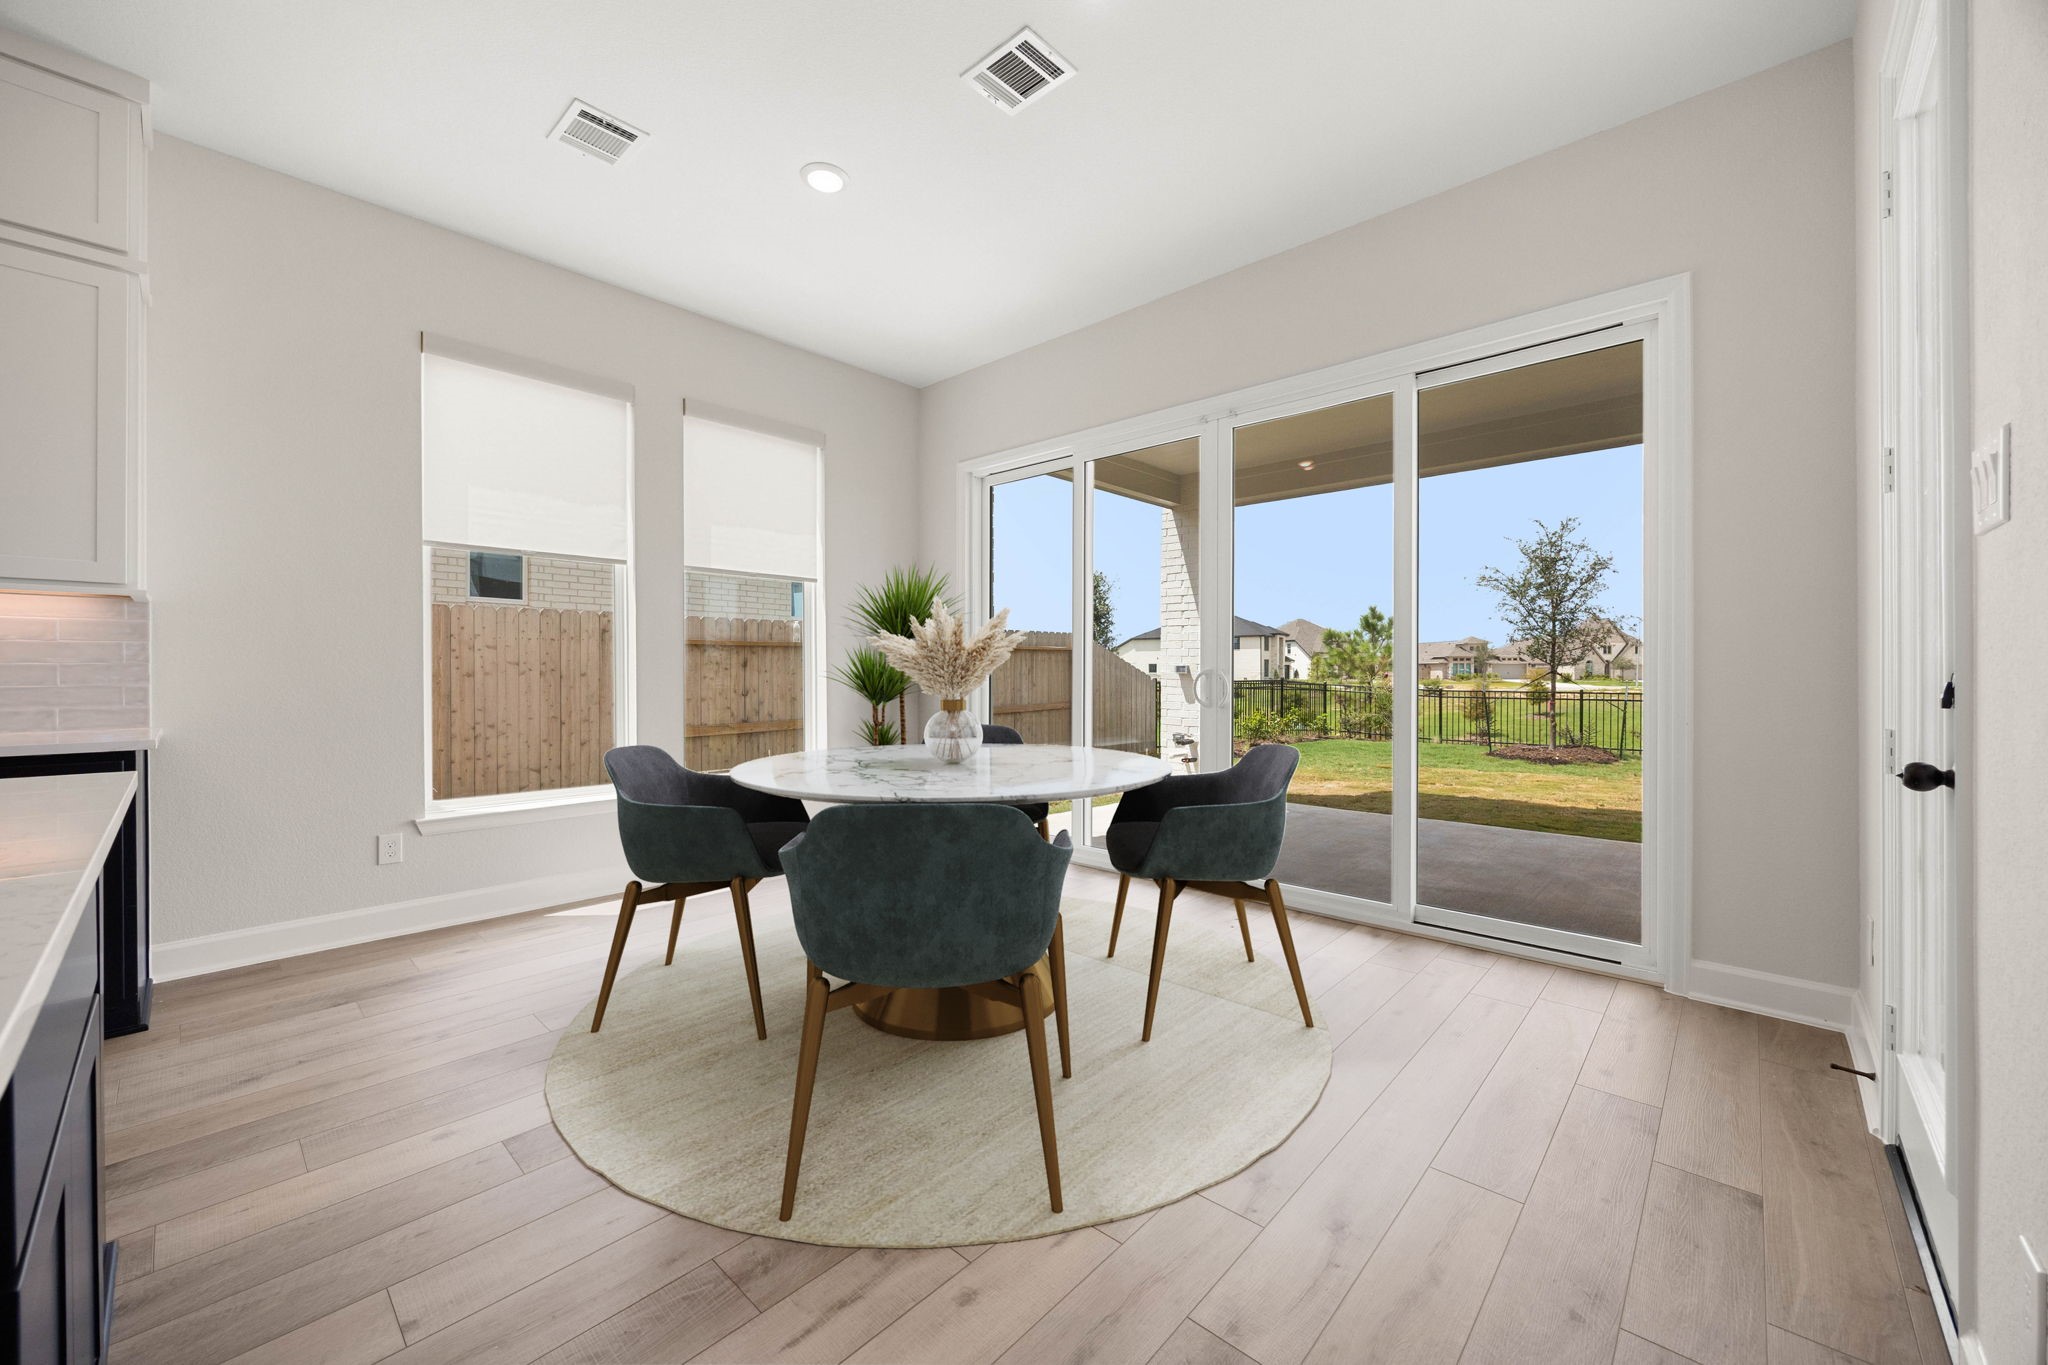
Bright and airy breakfast room positioned just off the kitchen for casual everyday dining. This sun-drenched space features massive sliding glass doors that provide seamless access to the covered back patio and frame open views of the expansive green backyard. Modern wide-plank flooring, recessed ceiling lights, and two additional side windows equipped with privacy shades make this the perfect inviting spot for morning coffee or casual family meals. *Virtually Staged
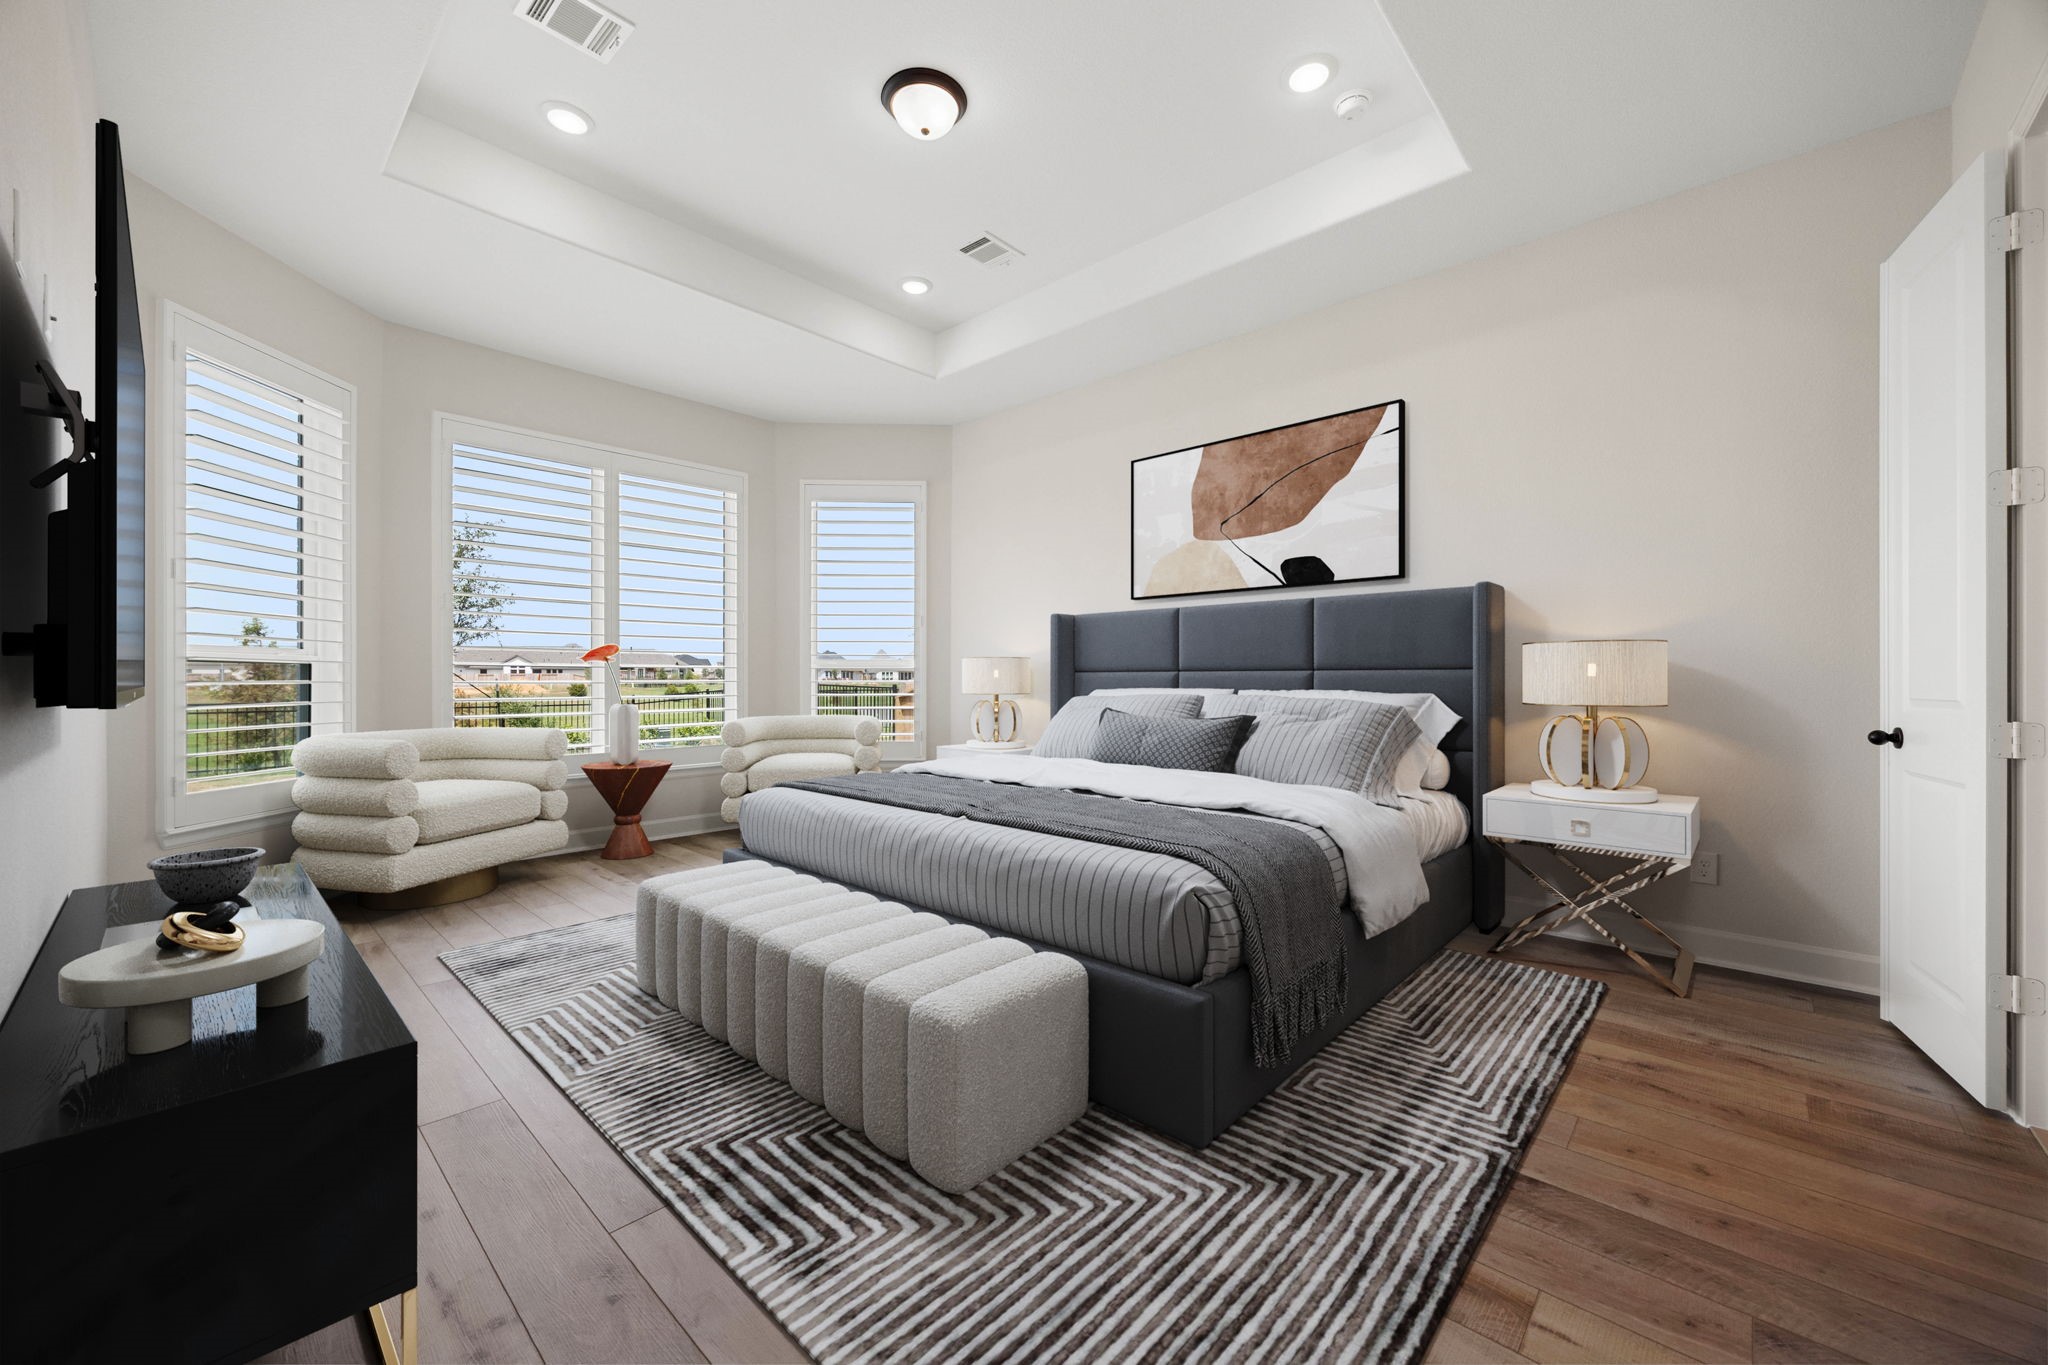
Luxurious primary bedroom retreat offering a peaceful sanctuary on the main level. This expansive suite features a dramatic tray ceiling accented by elegant recessed lighting, wide-plank wood-look flooring, and a generous layout. A beautiful bay window seating area is equipped with custom plantation shutters, framing stunning views of the green backyard and community lake while bathing the room in natural light. *Virtually Staged
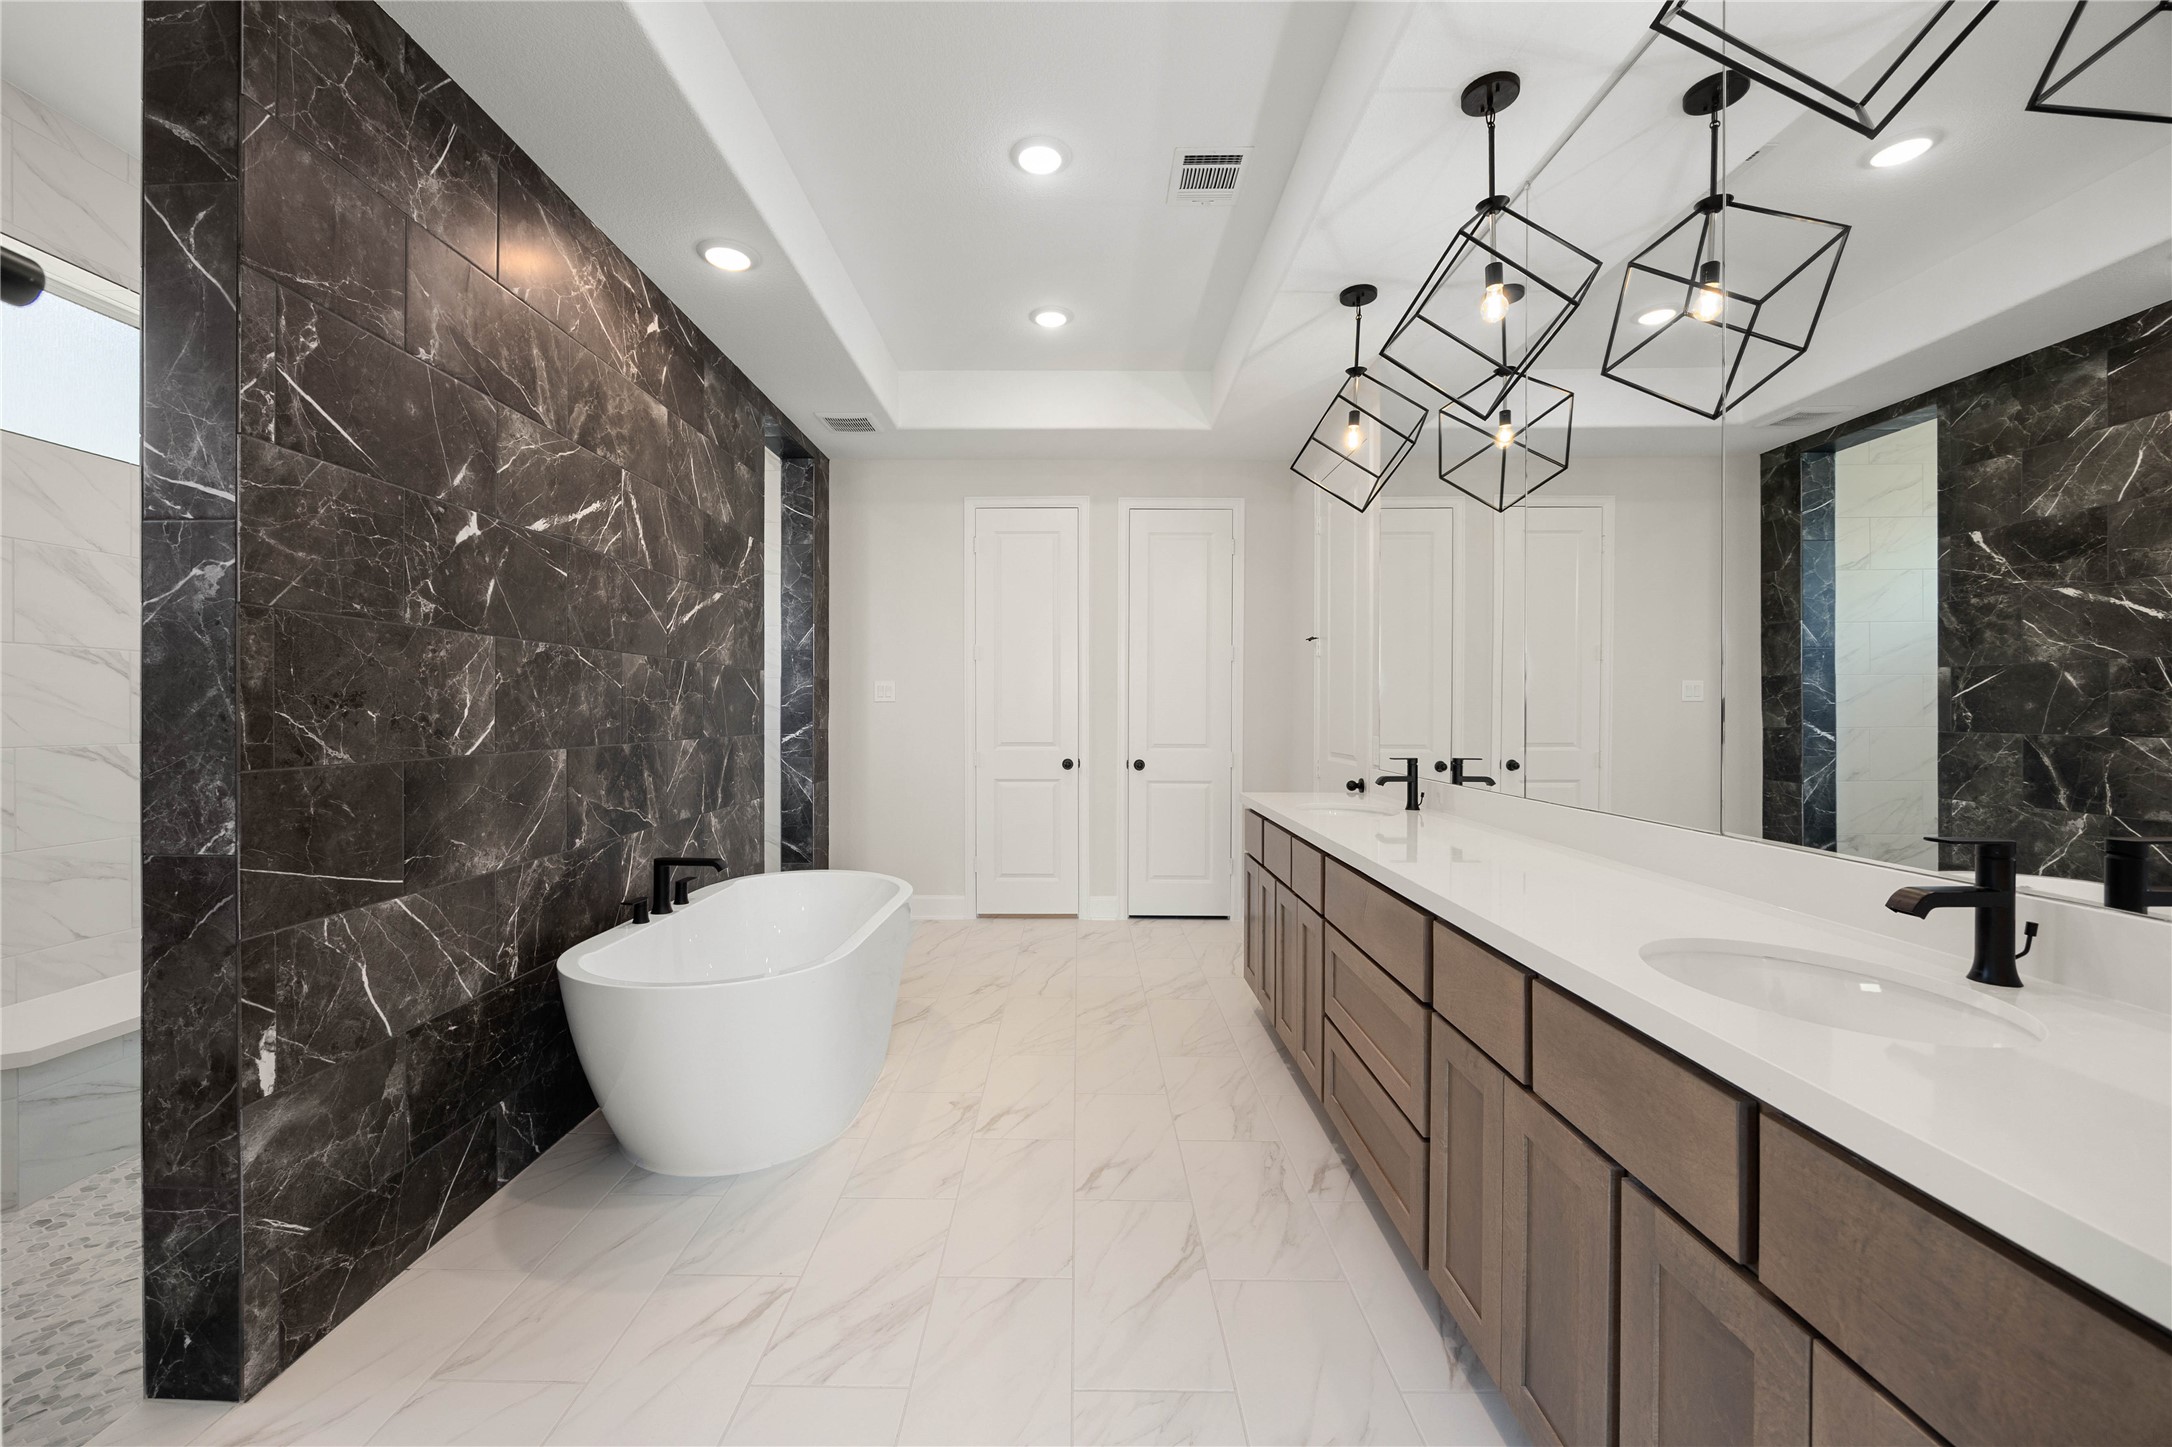
Spa-like primary ensuite bathroom showcasing a dramatic, ultra-modern design. This luxurious retreat centers around an elegant freestanding soaking tub set against a stunning floor-to-ceiling dark marble-patterned accent wall. The expansive double-sink vanity offers sleek white quartz countertops, contemporary matte black plumbing fixtures, and custom geometric open-cage pendant lighting. This bathroom delivers ultimate everyday luxury.
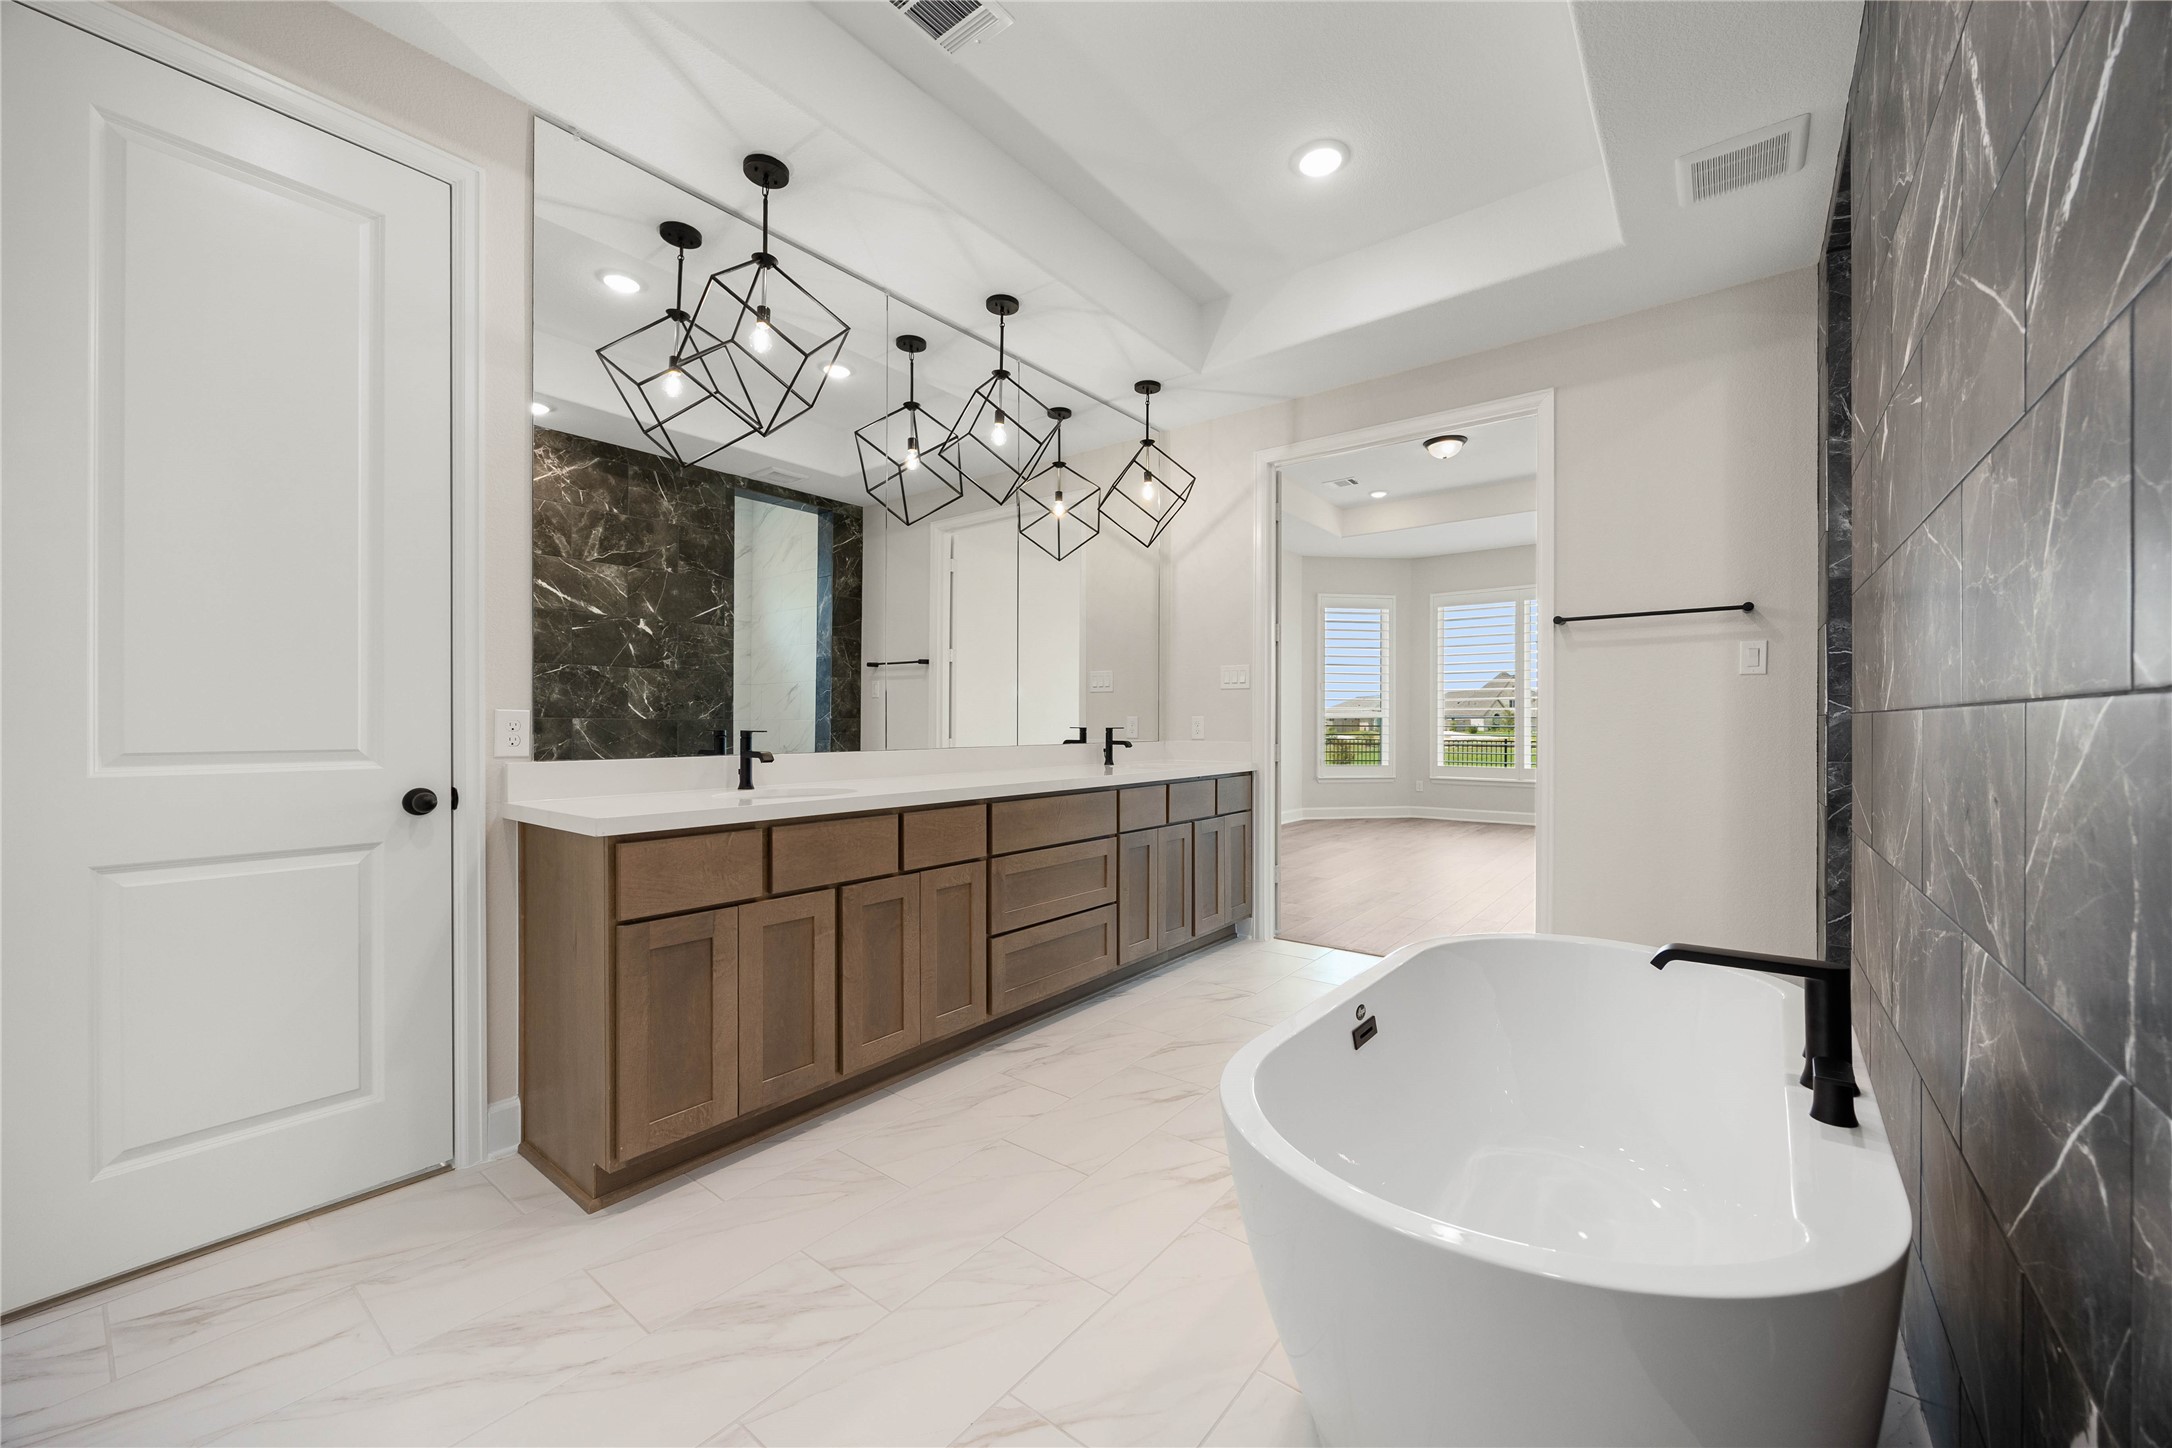
Another spectacular view of the primary ensuite bathroom, highlighting the massive length of the double-sink vanity and its premium storage options. This angle captures the seamless flow into the primary bedroom suite and showcases the elegant tray ceiling details above. A wall-to-wall vanity mirror reflects the striking geometric pendant lighting and dark marble-look tile features.
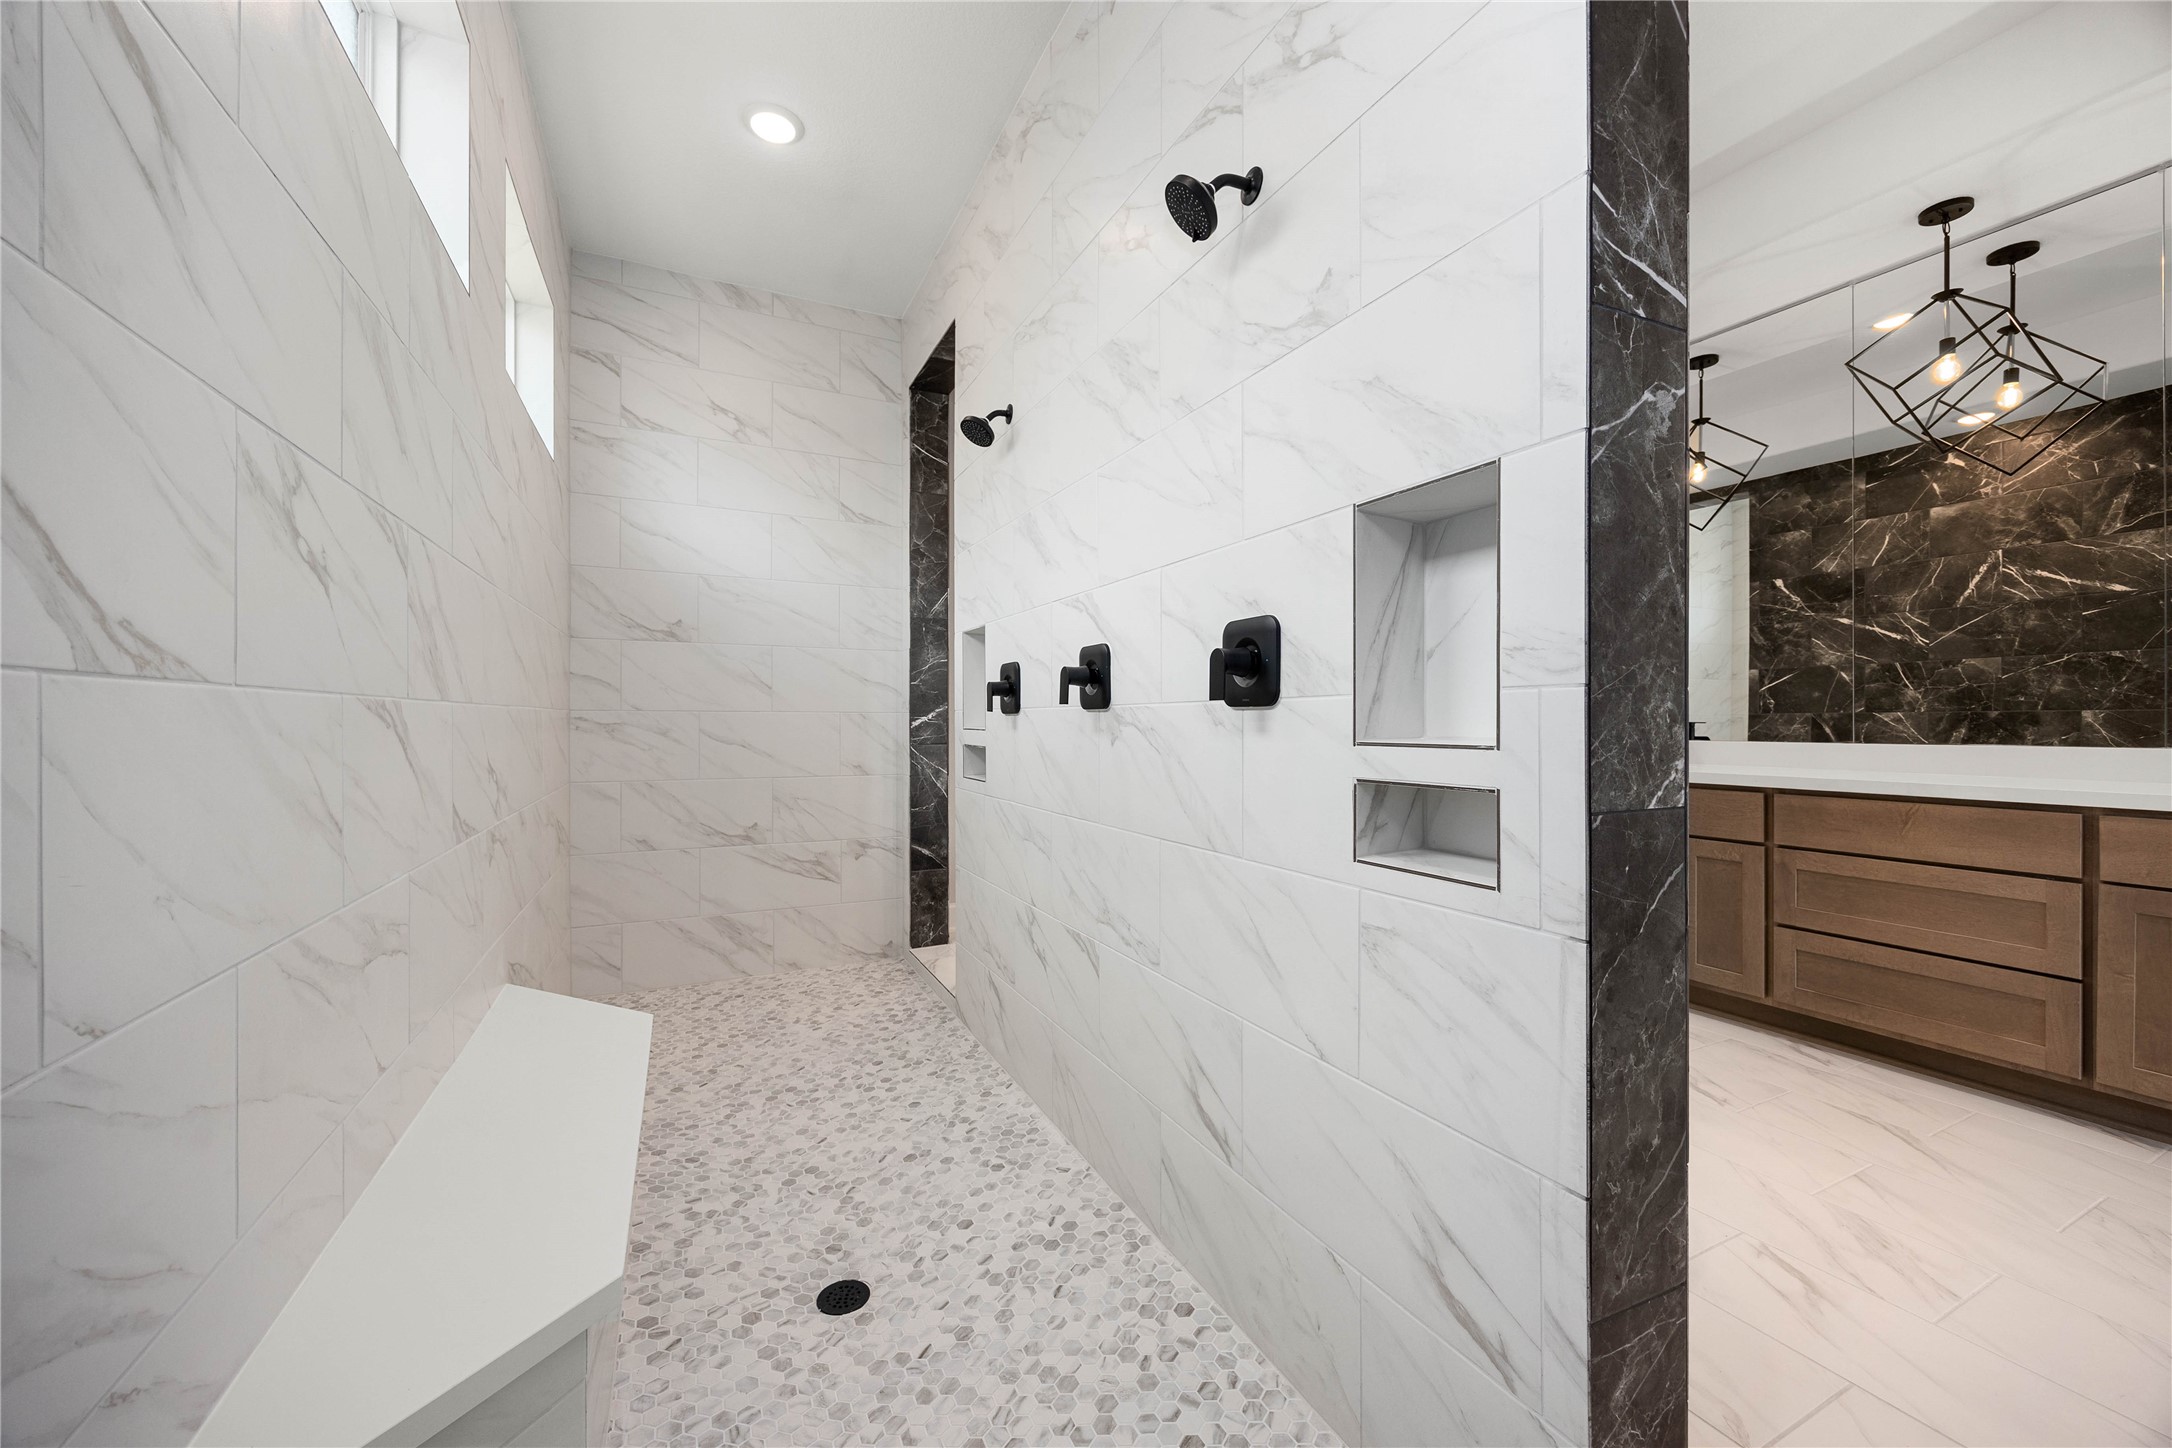
Carwash-style walk-in shower delivering a true resort-level experience. This massive open-concept wet room features stunning floor-to-ceiling white marble-look wall tile, an elegant pebble-stone floor tile layout, and a long built-in bench seat. Equipped with dual matte black shower heads and control valves, high transom windows for natural light, and integrated storage niches, this custom setup combines ultimate utility with modern design.
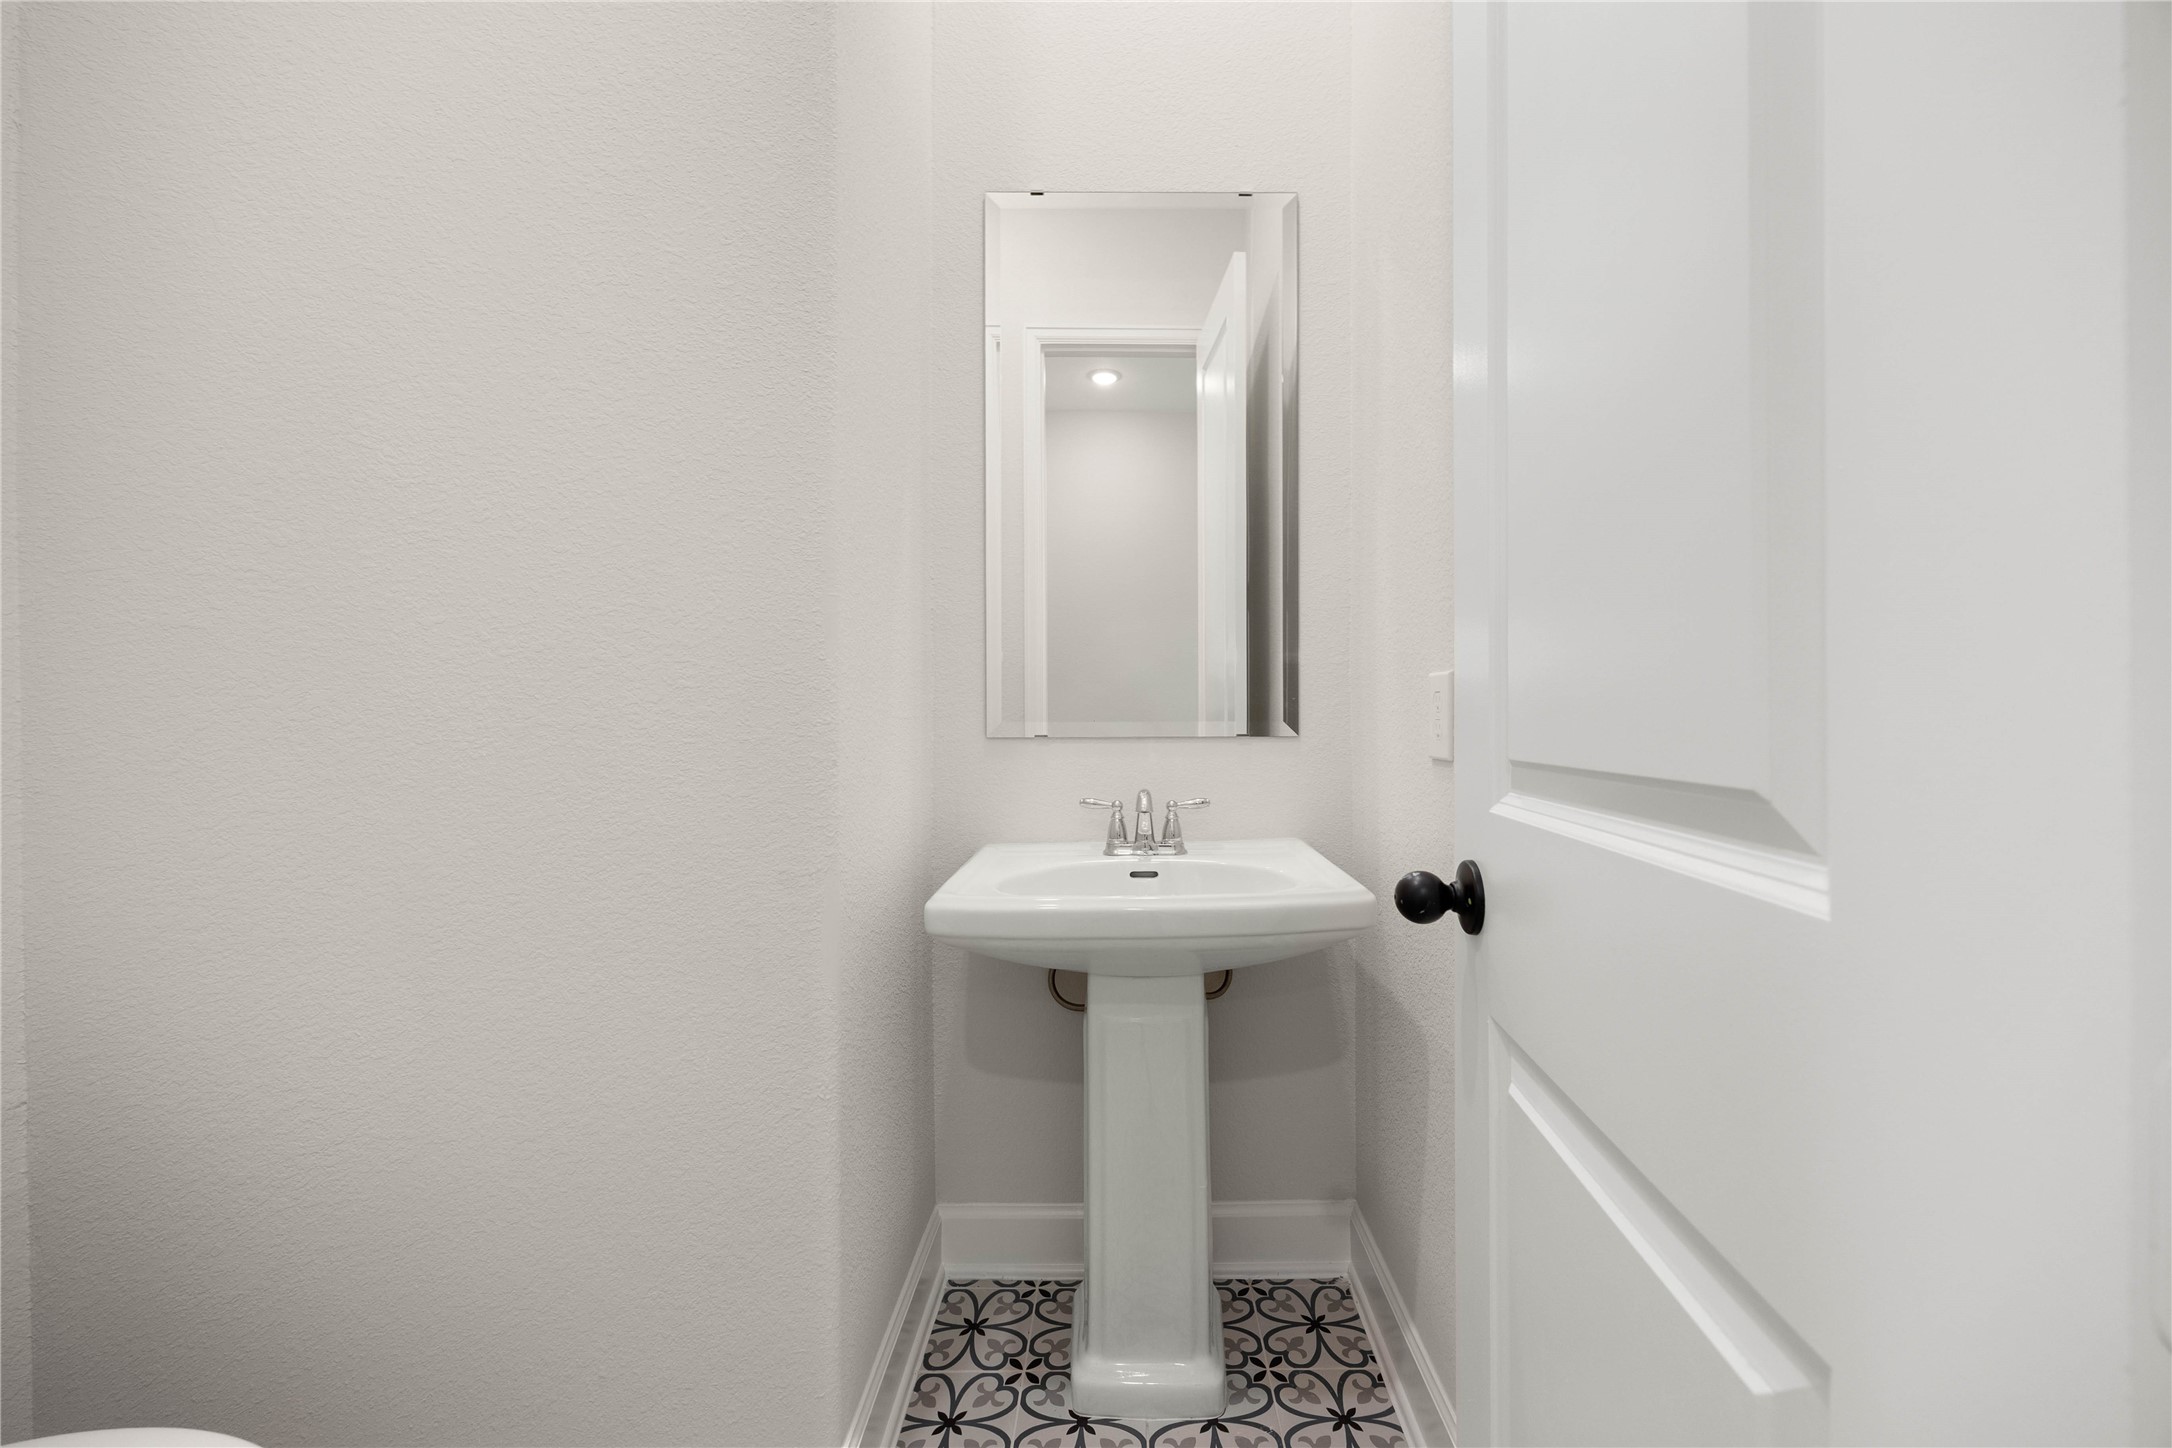
Charming first-floor powder bath perfectly situated for guests and daily convenience. This beautifully appointed half-bath features a classic white porcelain pedestal sink with polished chrome fixtures and a sleek, frameless vertical vanity mirror. A striking highlight of the space is the custom patterned cement-look floor tile, adding a sophisticated pop of designer style to the clean, neutral color palette.
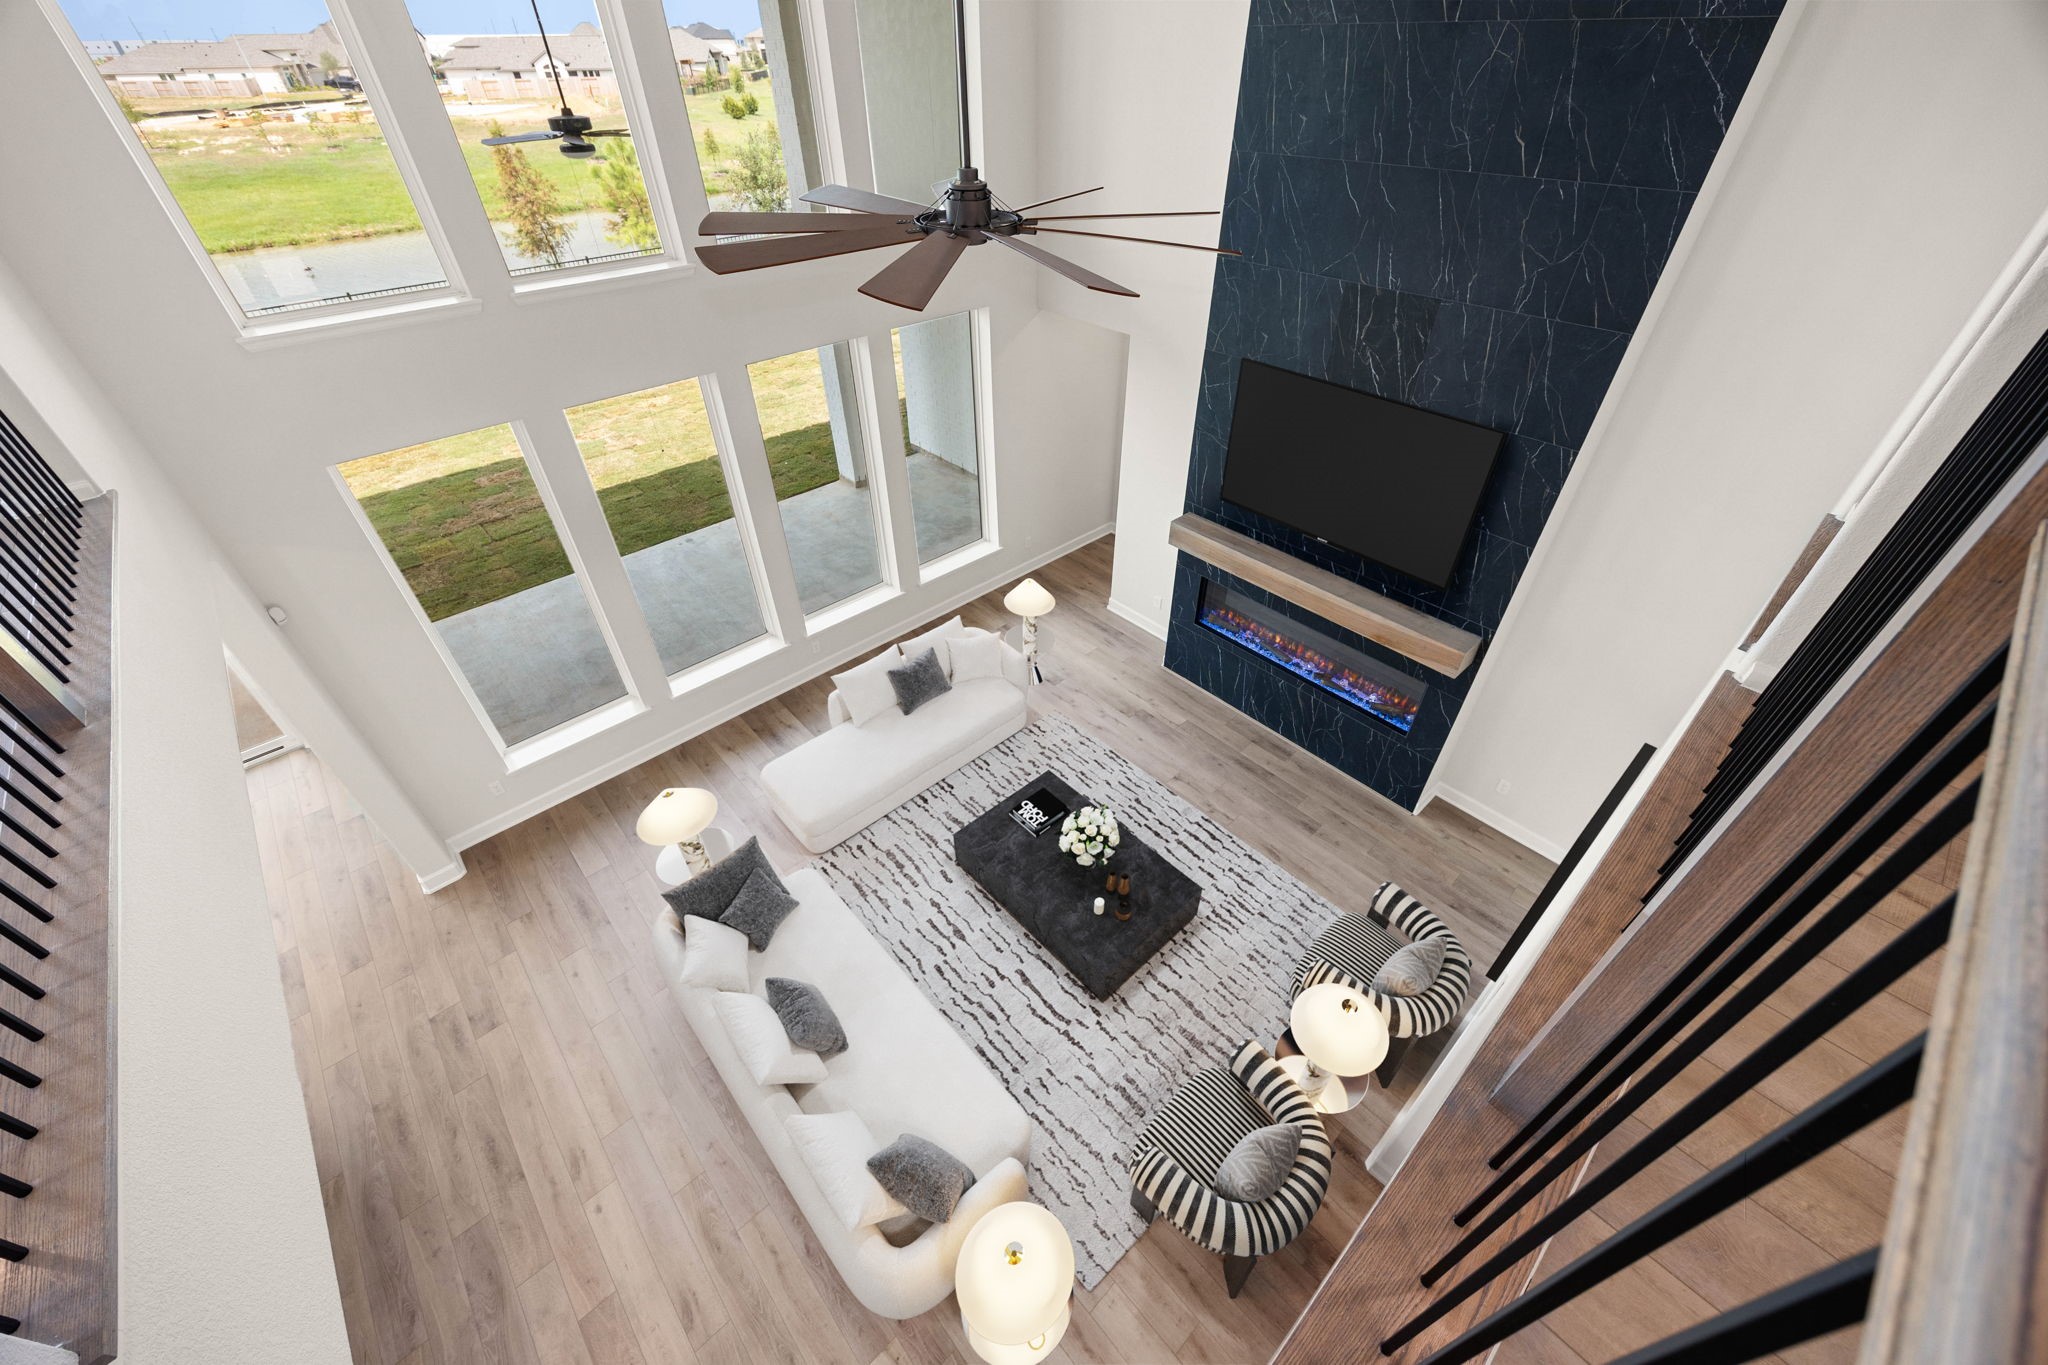
Stunning bird's-eye perspective from the upstairs catwalk, capturing the true scale and layout of the two-story family room. This view emphasizes the dramatic, soaring volume of the space, centered around the floor-to-ceiling dark marble-wrap fireplace. The massive double-tier window wall frames clear views of the backyard and community lake, showcasing how beautifully the home balances grand architectural design with bright, comfortable living. *Virtually Staged
Massive upstairs game room loft offering the ultimate second-level entertainment hub. This expansive recreation space features a deep tray ceiling with recessed lighting, premium wide-plank flooring. Wrought-iron railing borders the open catwalk overlooking the family room below, while double glass doors lead out to a private second-story balcony framing scenic lakefront views. *Virtually Staged
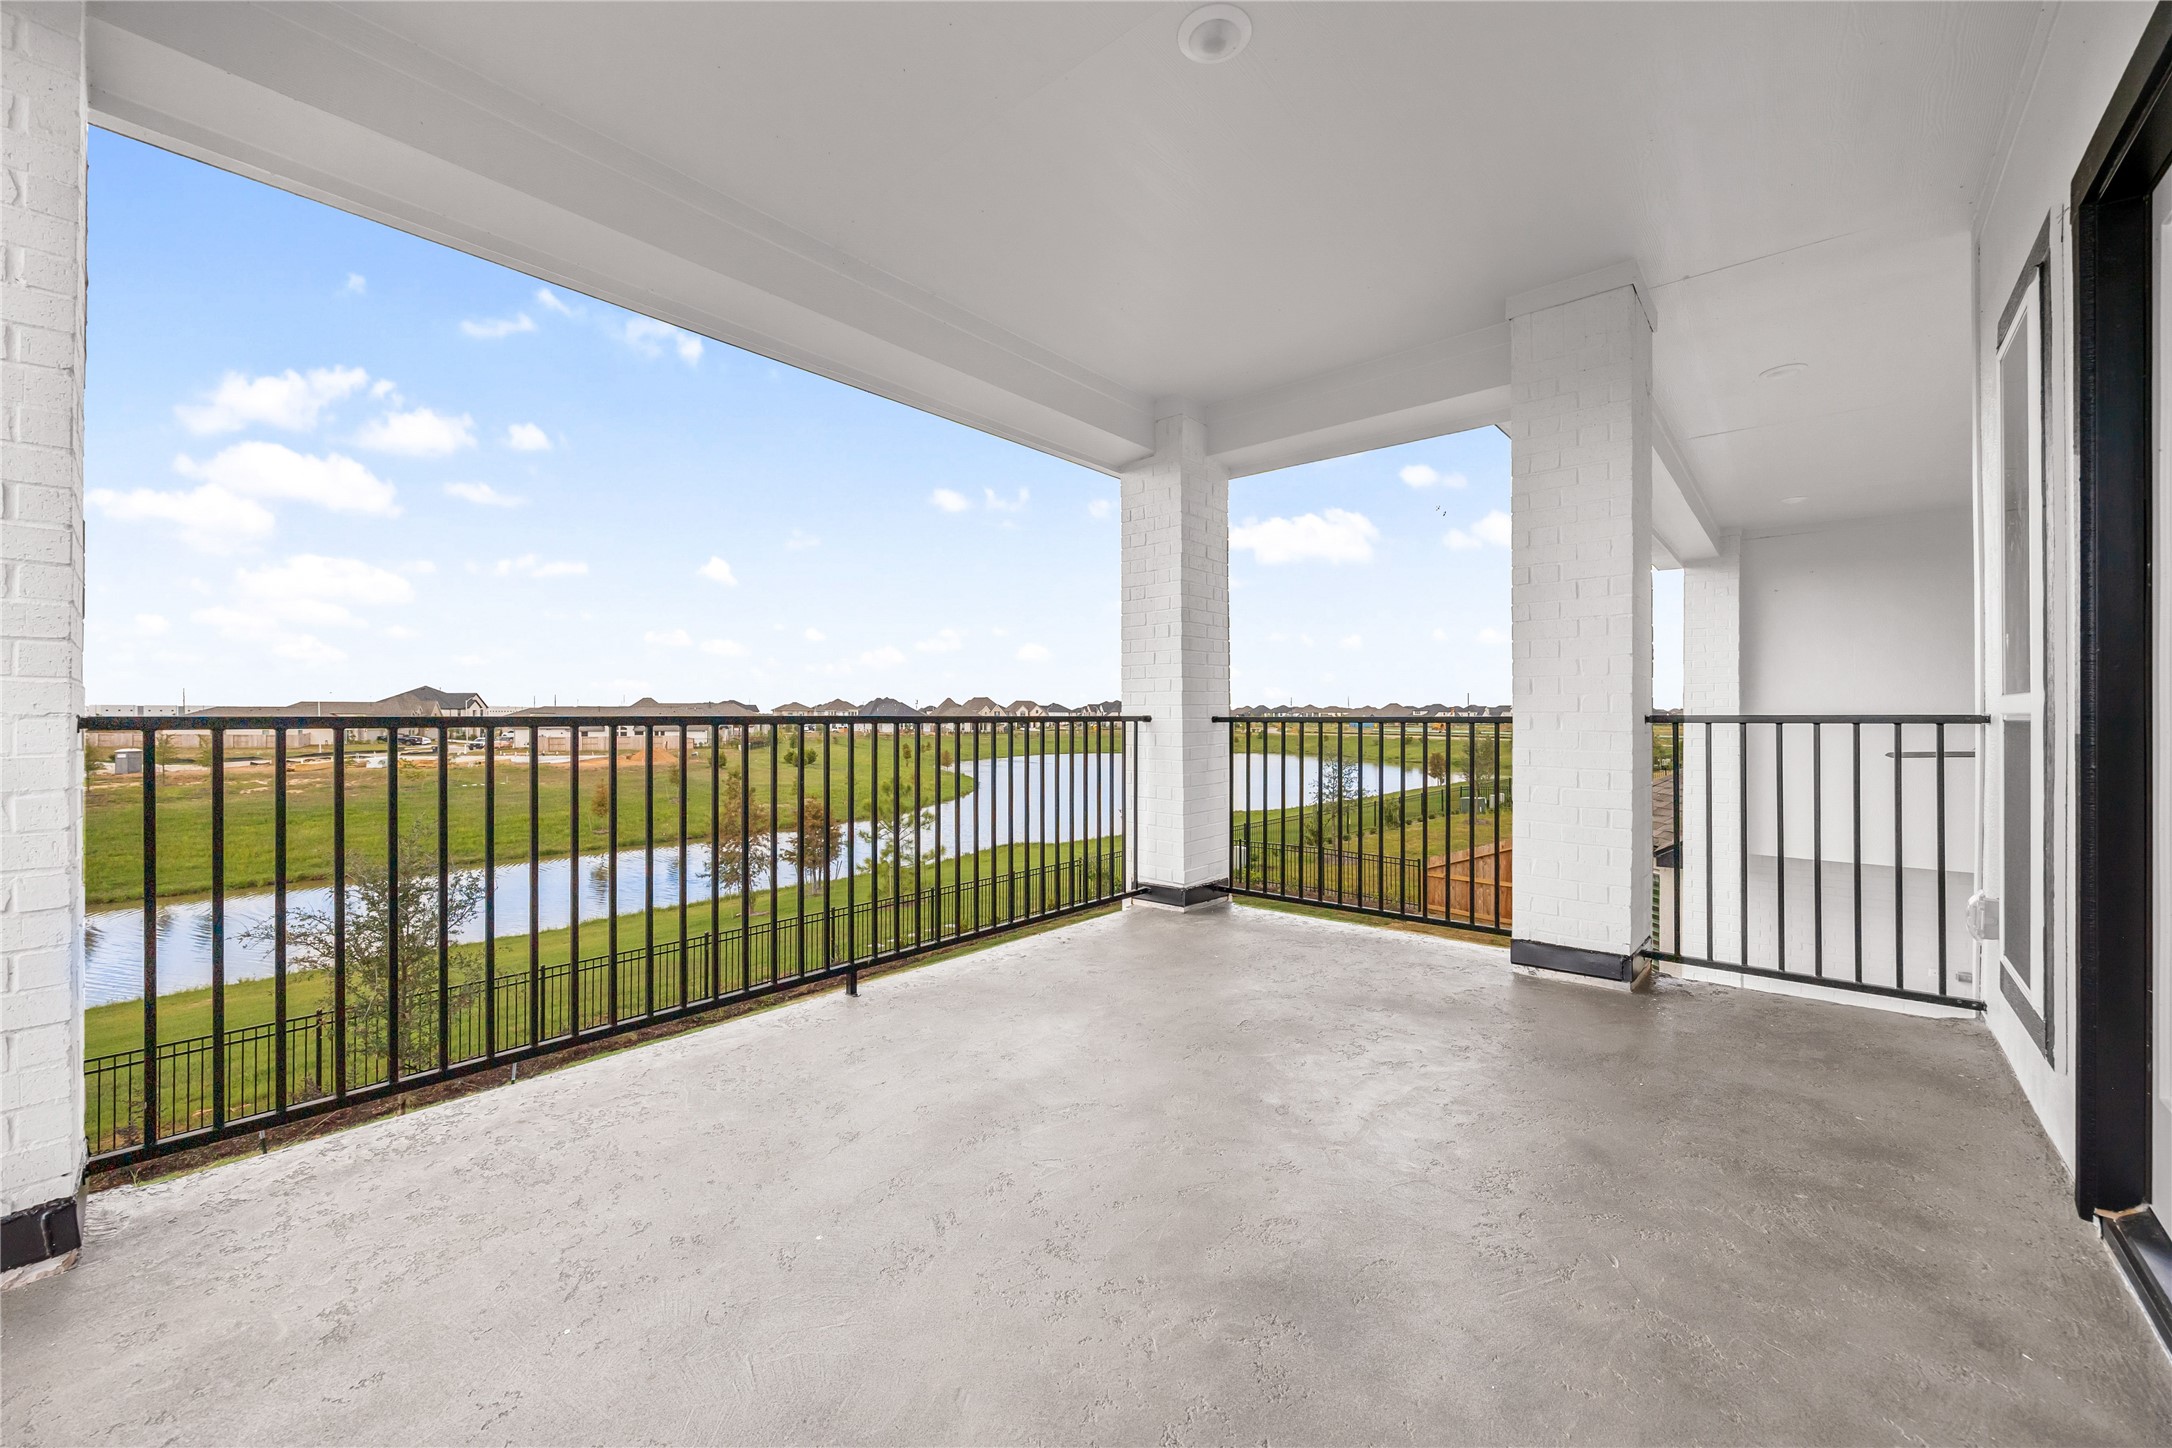
Expansive second-story covered balcony offering a private outdoor oasis with spectacular panoramic views. This elevated retreat features clean concrete flooring, sturdy columns, and sleek black wrought-iron safety railings that maximize visibility. Positioned directly off the game room, it serves as the ultimate vantage point to enjoy peaceful morning coffee or gorgeous evening sunsets overlooking the community lake and neighborhood green spaces.
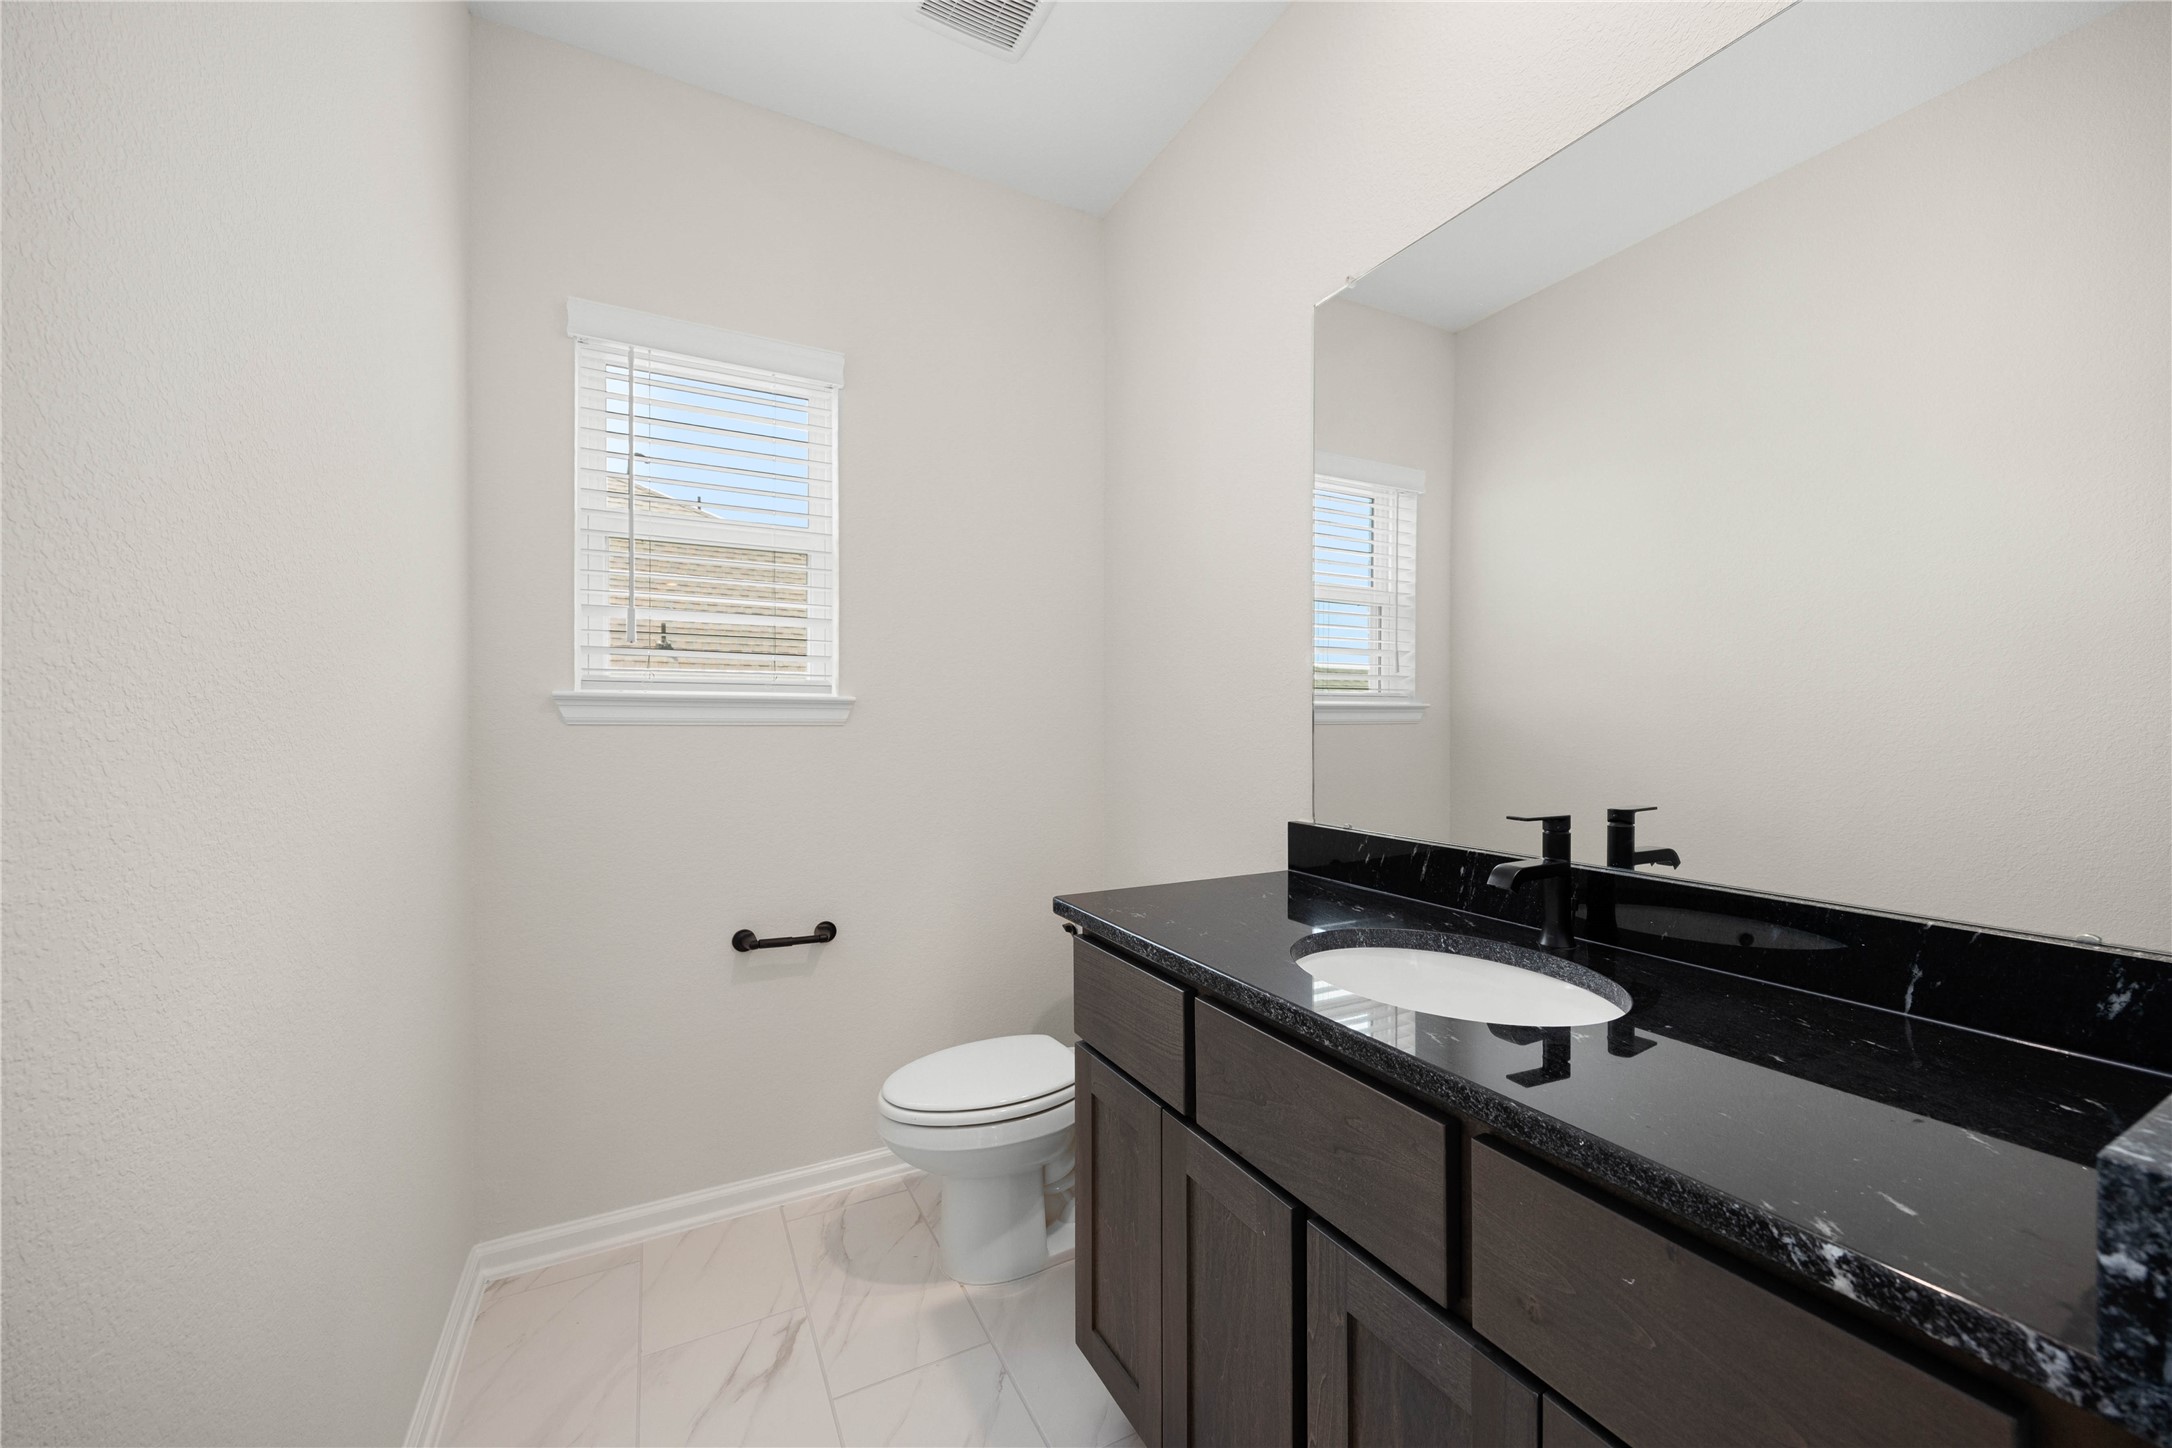
Convenient second-story half bath perfectly positioned between the game room and media room hubs. This highly functional space features a deep espresso-toned vanity topped with high-contrast black granite countertops, an undermount sink, and a modern matte black faucet. Complete with a large vanity mirror, sleek matte black hardware, a privacy window with blinds, and upscale marble-look floor tile, this powder room offers maximum comfort for upstairs entertaining.
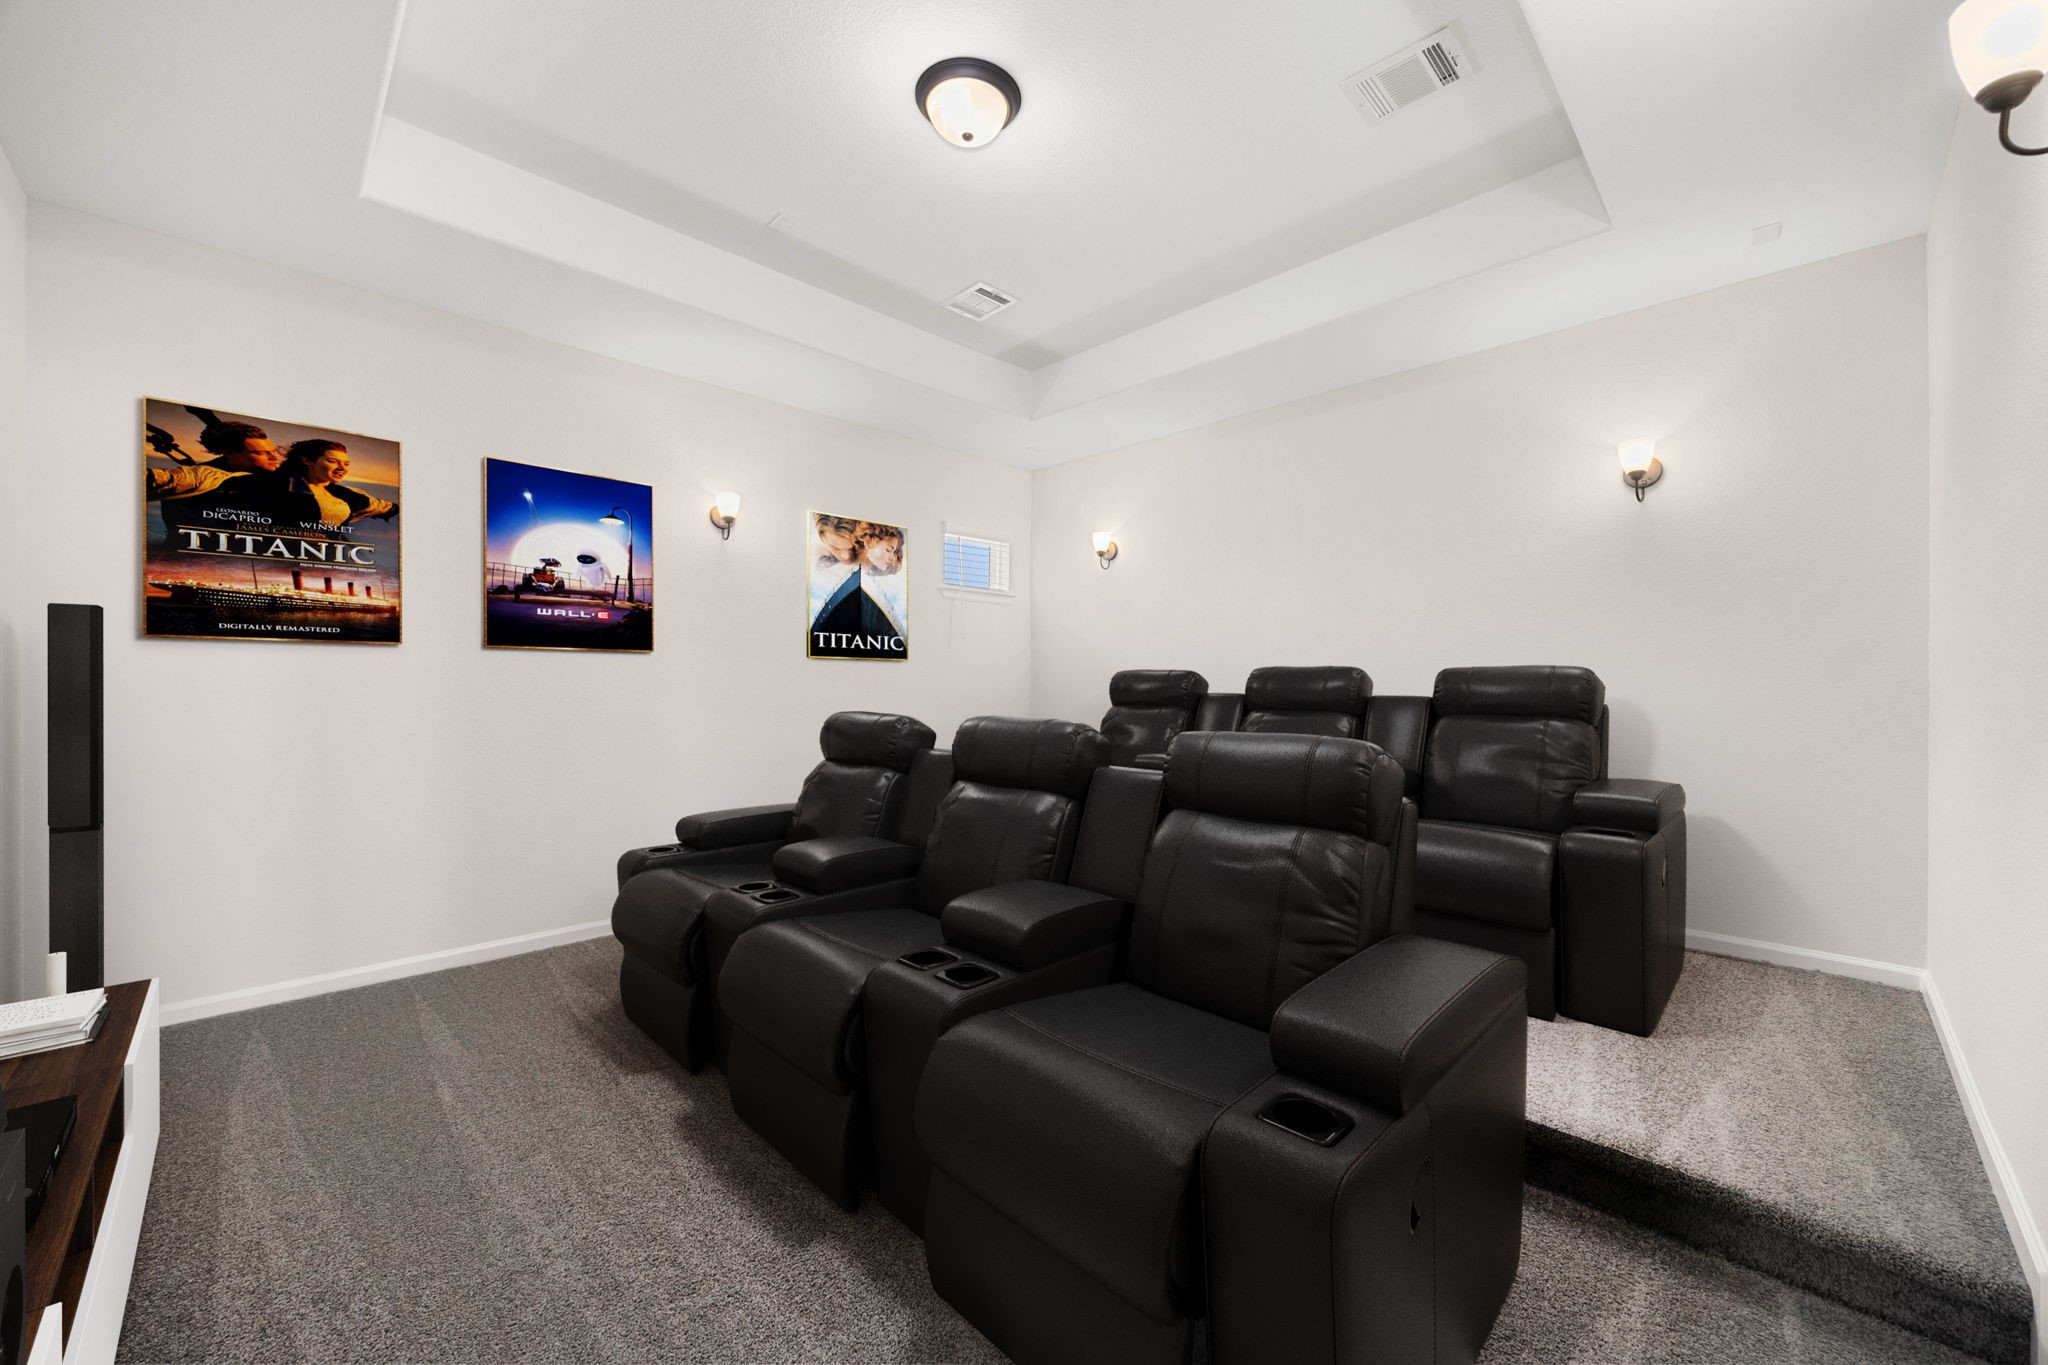
Fully equipped private home theater / media room designed for the ultimate movie-night experience. This spectacular entertainment space features a multi-level tiered seating layout with plush carpeting, deep tray ceiling architectural framing, and dimmable classic wall sconces to set the perfect cinema mood. Wire-managed and spacious, this room easily accommodates two full rows of deluxe theater recliners and a massive projection screen or media console. *Virtually Staged
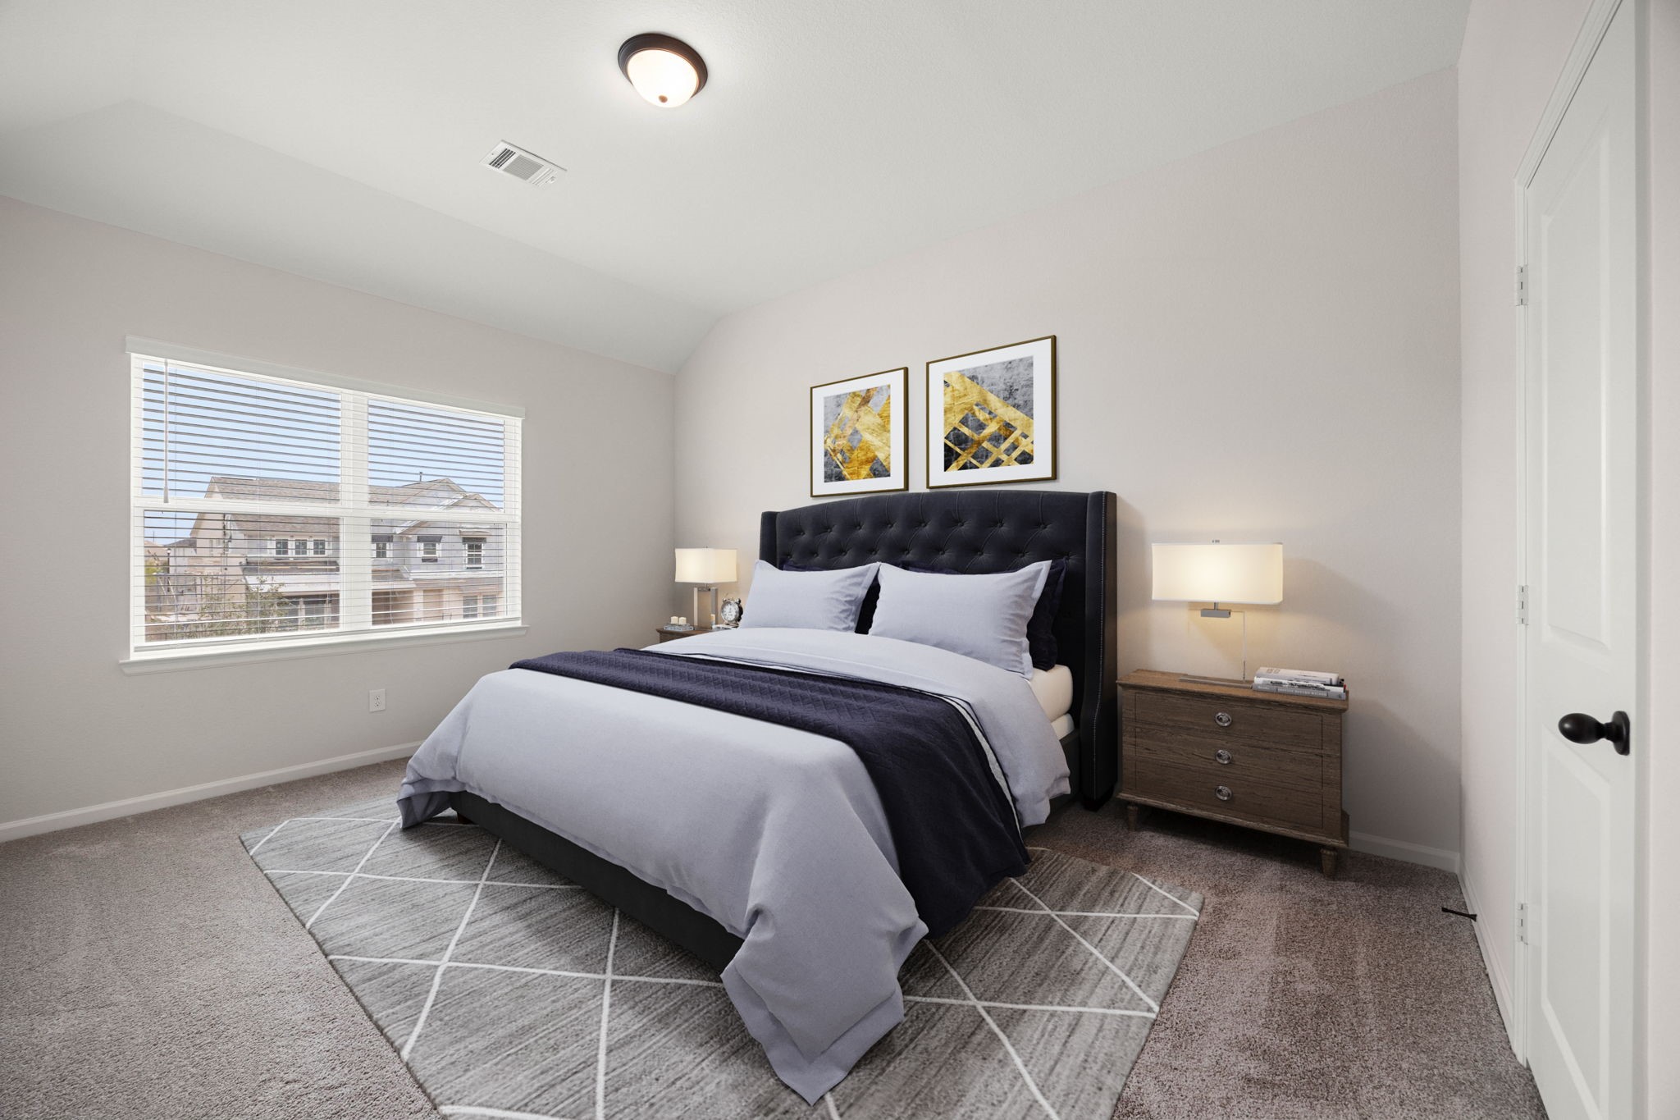
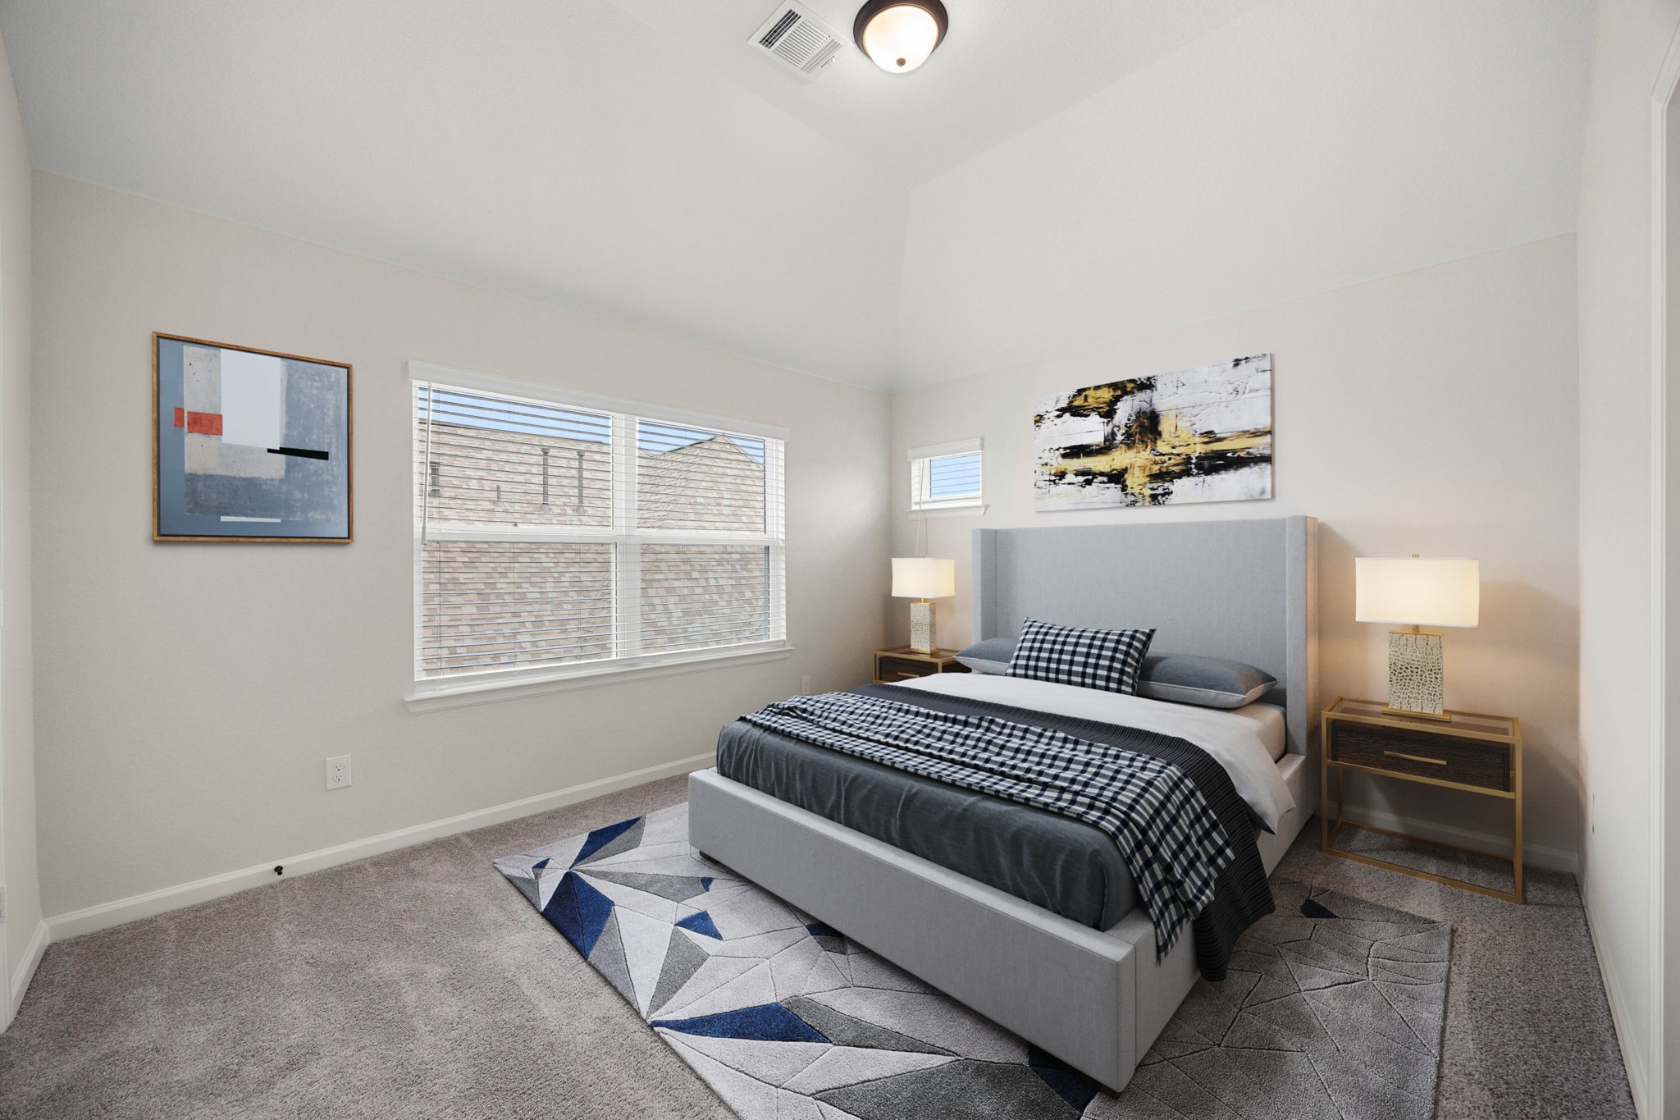
Spacious secondary bedroom suite located on the upper level, offering exceptional privacy and comfort. This bright room features a high vaulted ceiling, plush carpeting, and a large double window that floods the space with natural light while providing view control via custom horizontal blinds. Completed with its own private ensuite bathroom and walk-in closet access, this room is perfect for teenagers, extended family, or long-term houseguests. *Virtually Staged
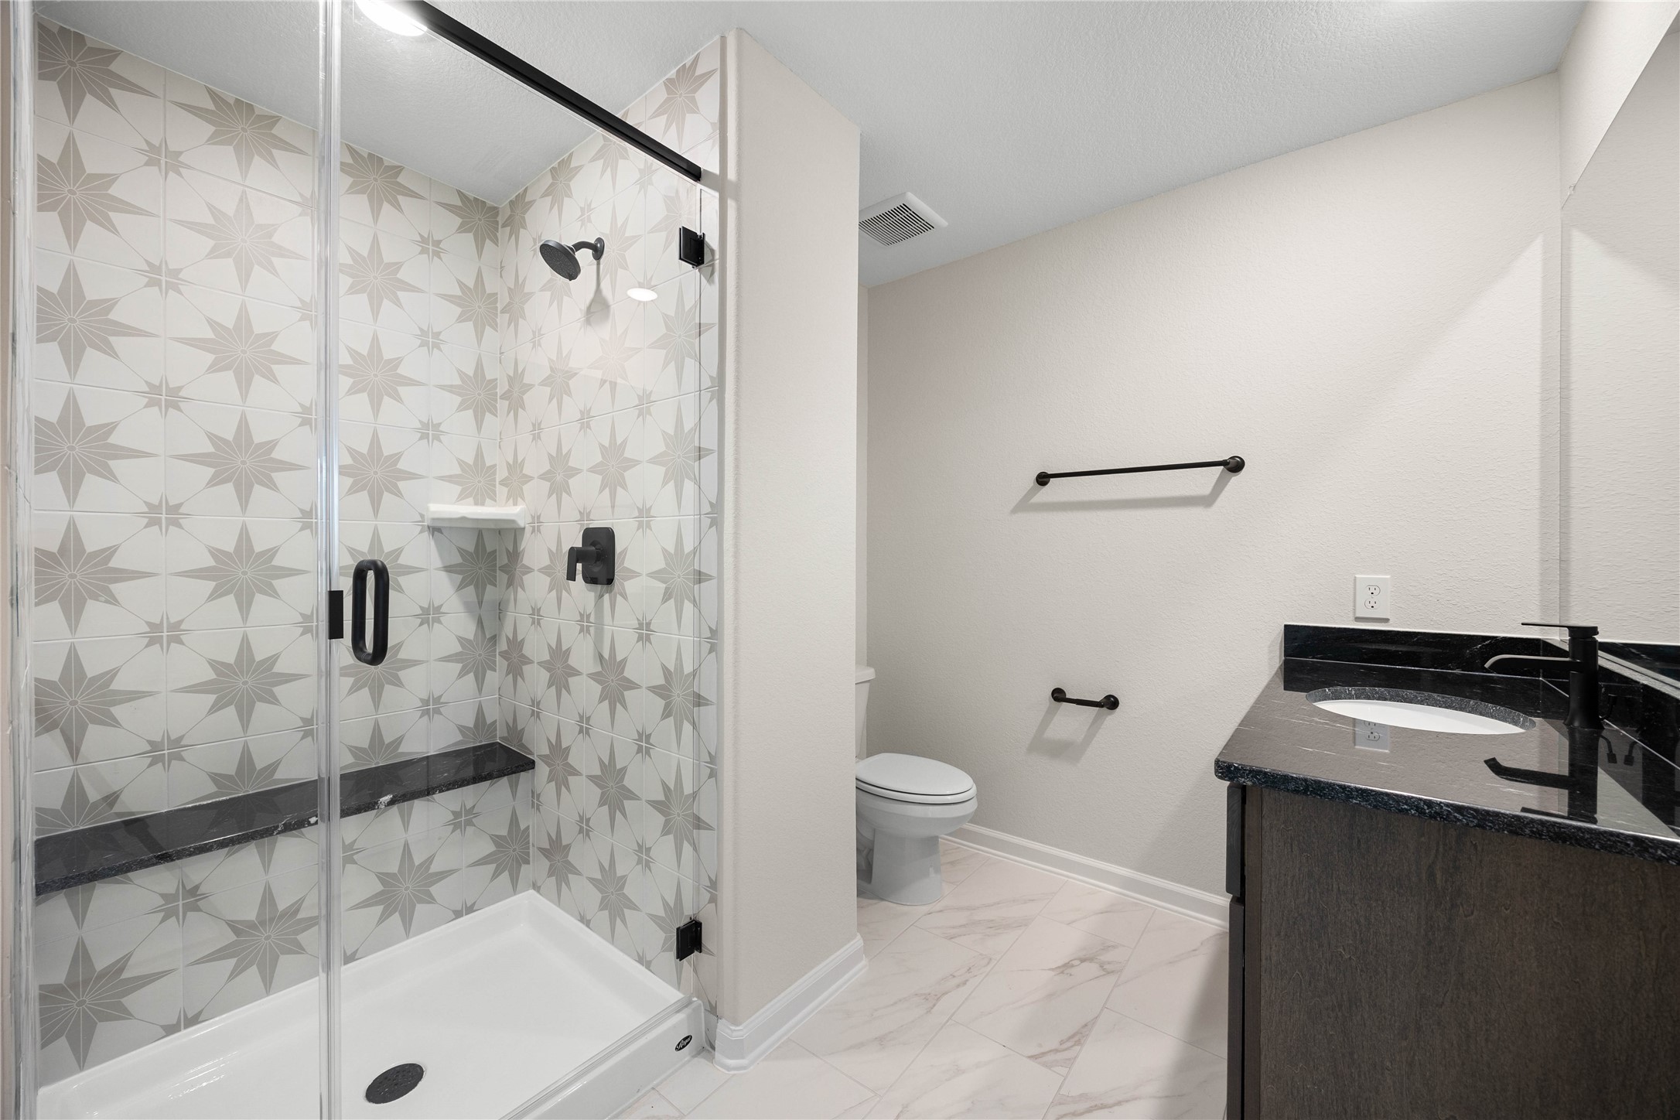
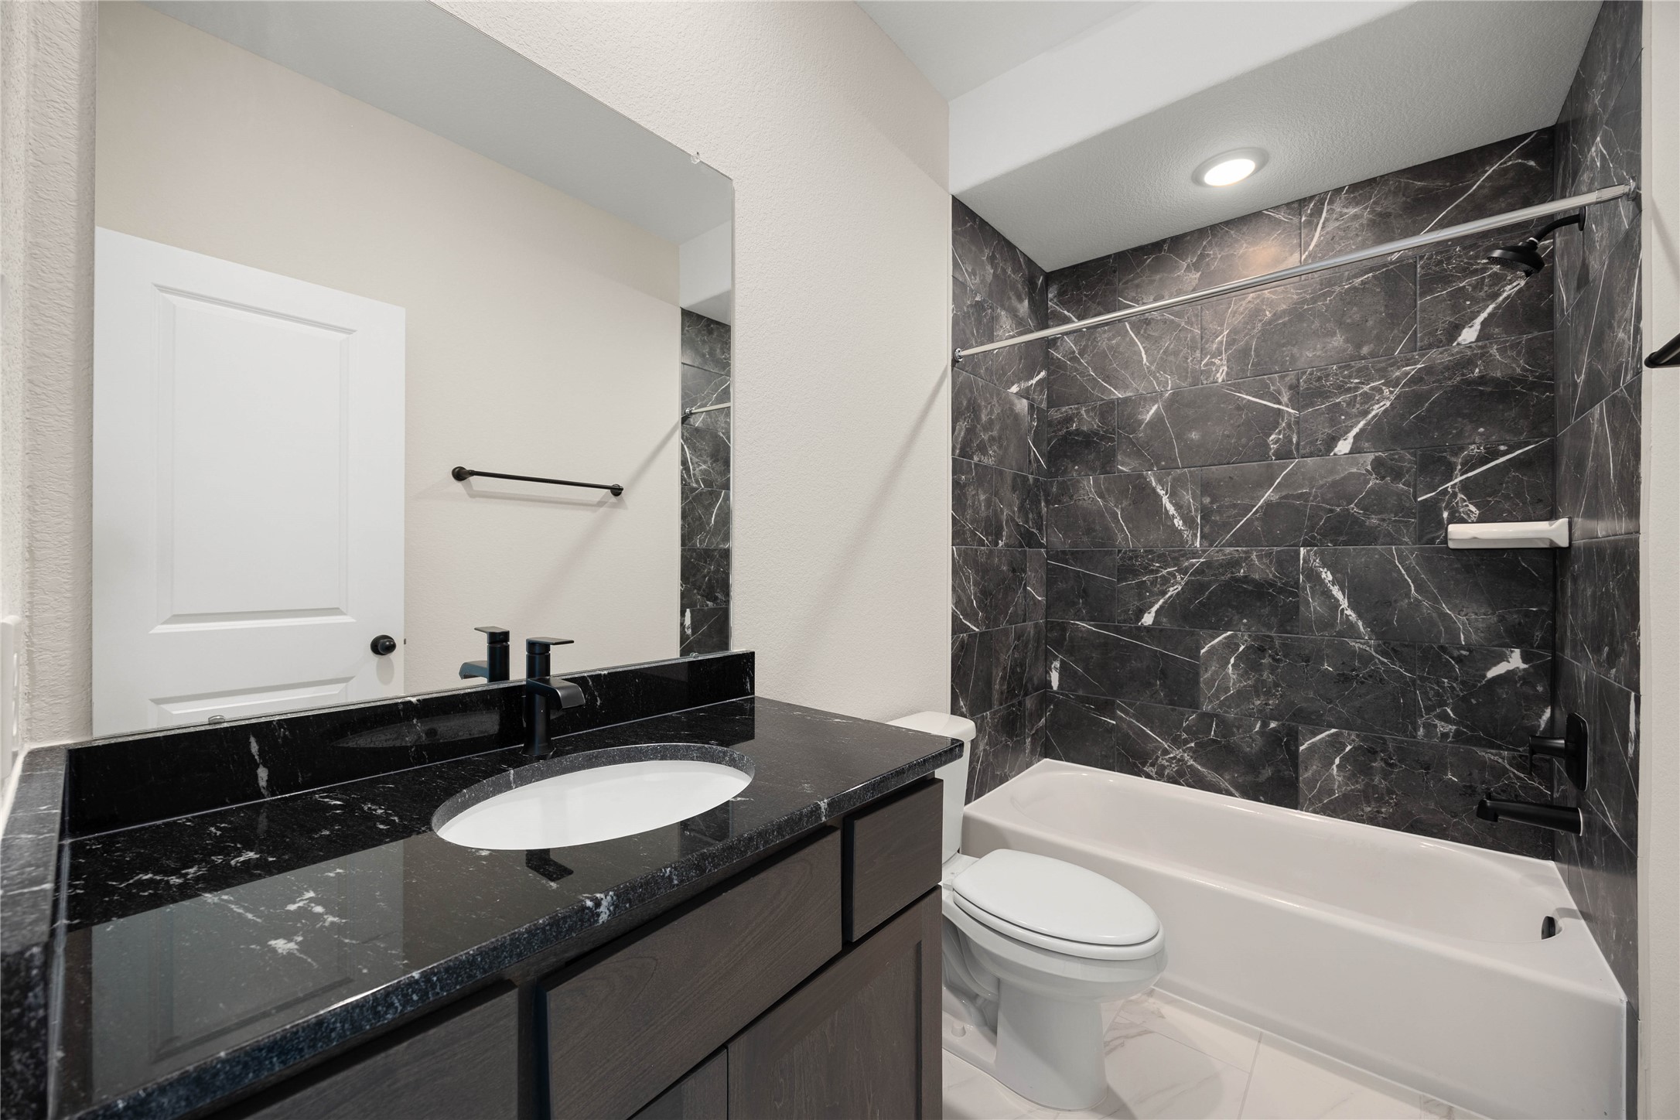
Stylish private ensuite bathroom attached directly to the secondary bedroom. This beautifully upgraded space features a modern walk-in shower showcasing a striking starburst-patterned accent tile wall, a built-in granite bench ledge, and a seamless glass door enclosure. The matching dark vanity is topped with high-contrast black granite countertops and a contemporary matte black faucet, offering a cohesive, designer look for guests or family.
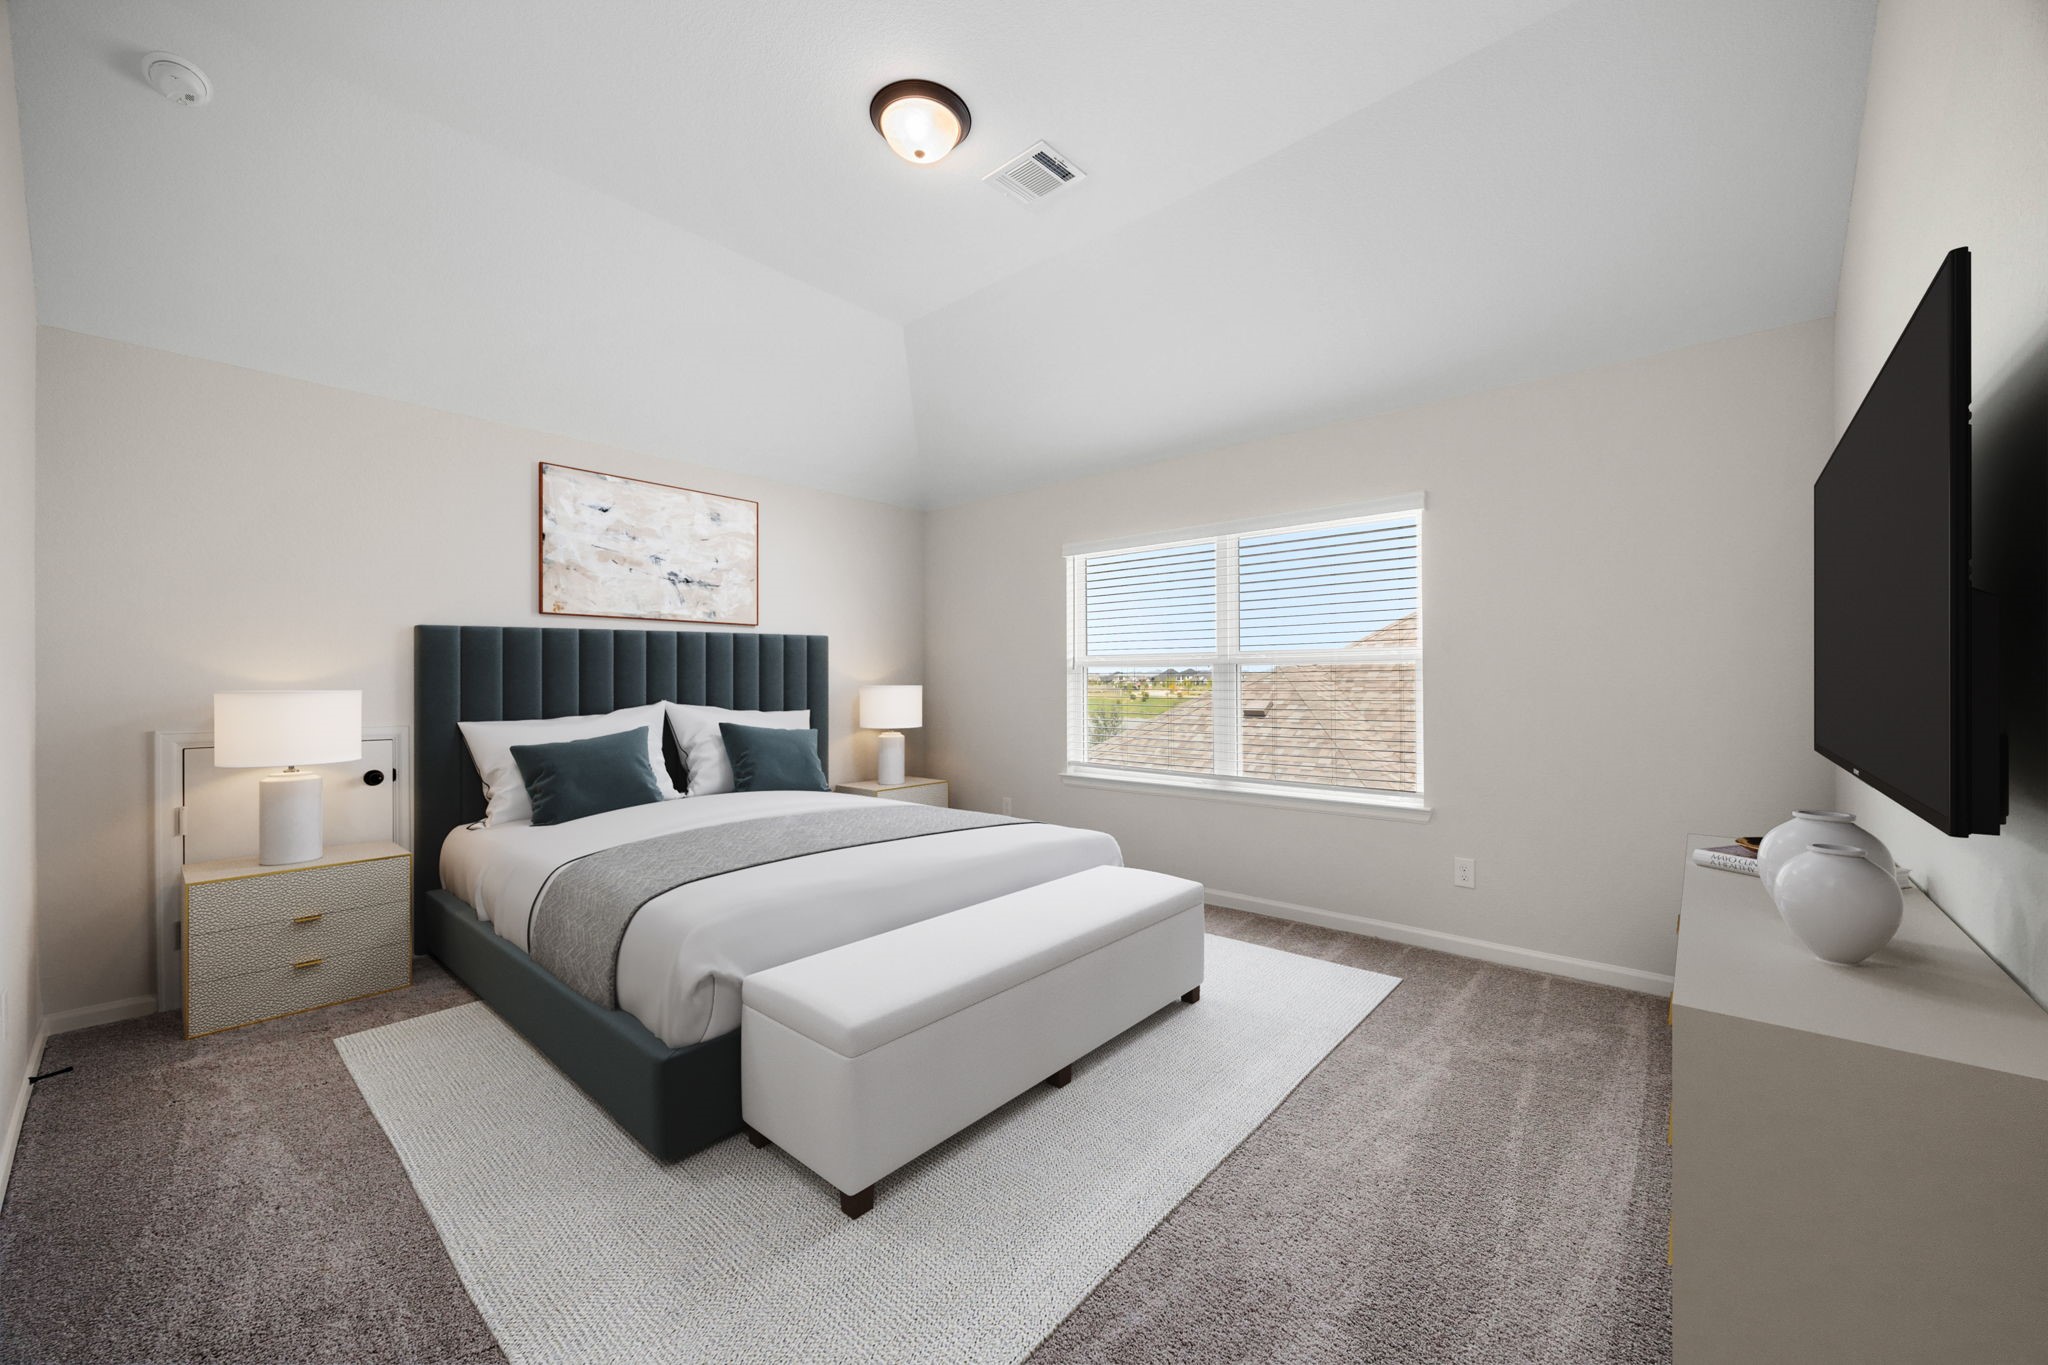
Another beautifully appointed secondary bedroom suite featuring high vaulted architectural ceilings that maximize vertical space. This bright room boasts plush carpeting, a large double window for ample daylight, and a separate high accent window. Complete with its own dedicated ensuite bathroom, this versatile space functions perfectly as a private room for family members or long-term houseguests. *Virtually Staged
Luxurious full ensuite bathroom servicing the adjacent secondary bedroom with upscale finishes. This striking space features a deep bathtub/shower combination wrapped in dramatic, floor-to-ceiling dark marble-patterned tile. The matching espresso-toned vanity is paired with high-contrast black granite countertops, an undermount sink, and contemporary matte black plumbing fixtures that seamlessly tie the modern design together.
Third spacious secondary bedroom suite on the upper level, highlighting the home's impressive multi-suite design. This private retreat boasts high vaulted ceilings that enhance the room's open and airy feel, plush neutral carpeting, and a large double window equipped with custom blinds for excellent light control. Featuring its own dedicated ensuite bathroom, this versatile space provides top-tier comfort and privacy for all family members or guests. *Virtually Staged
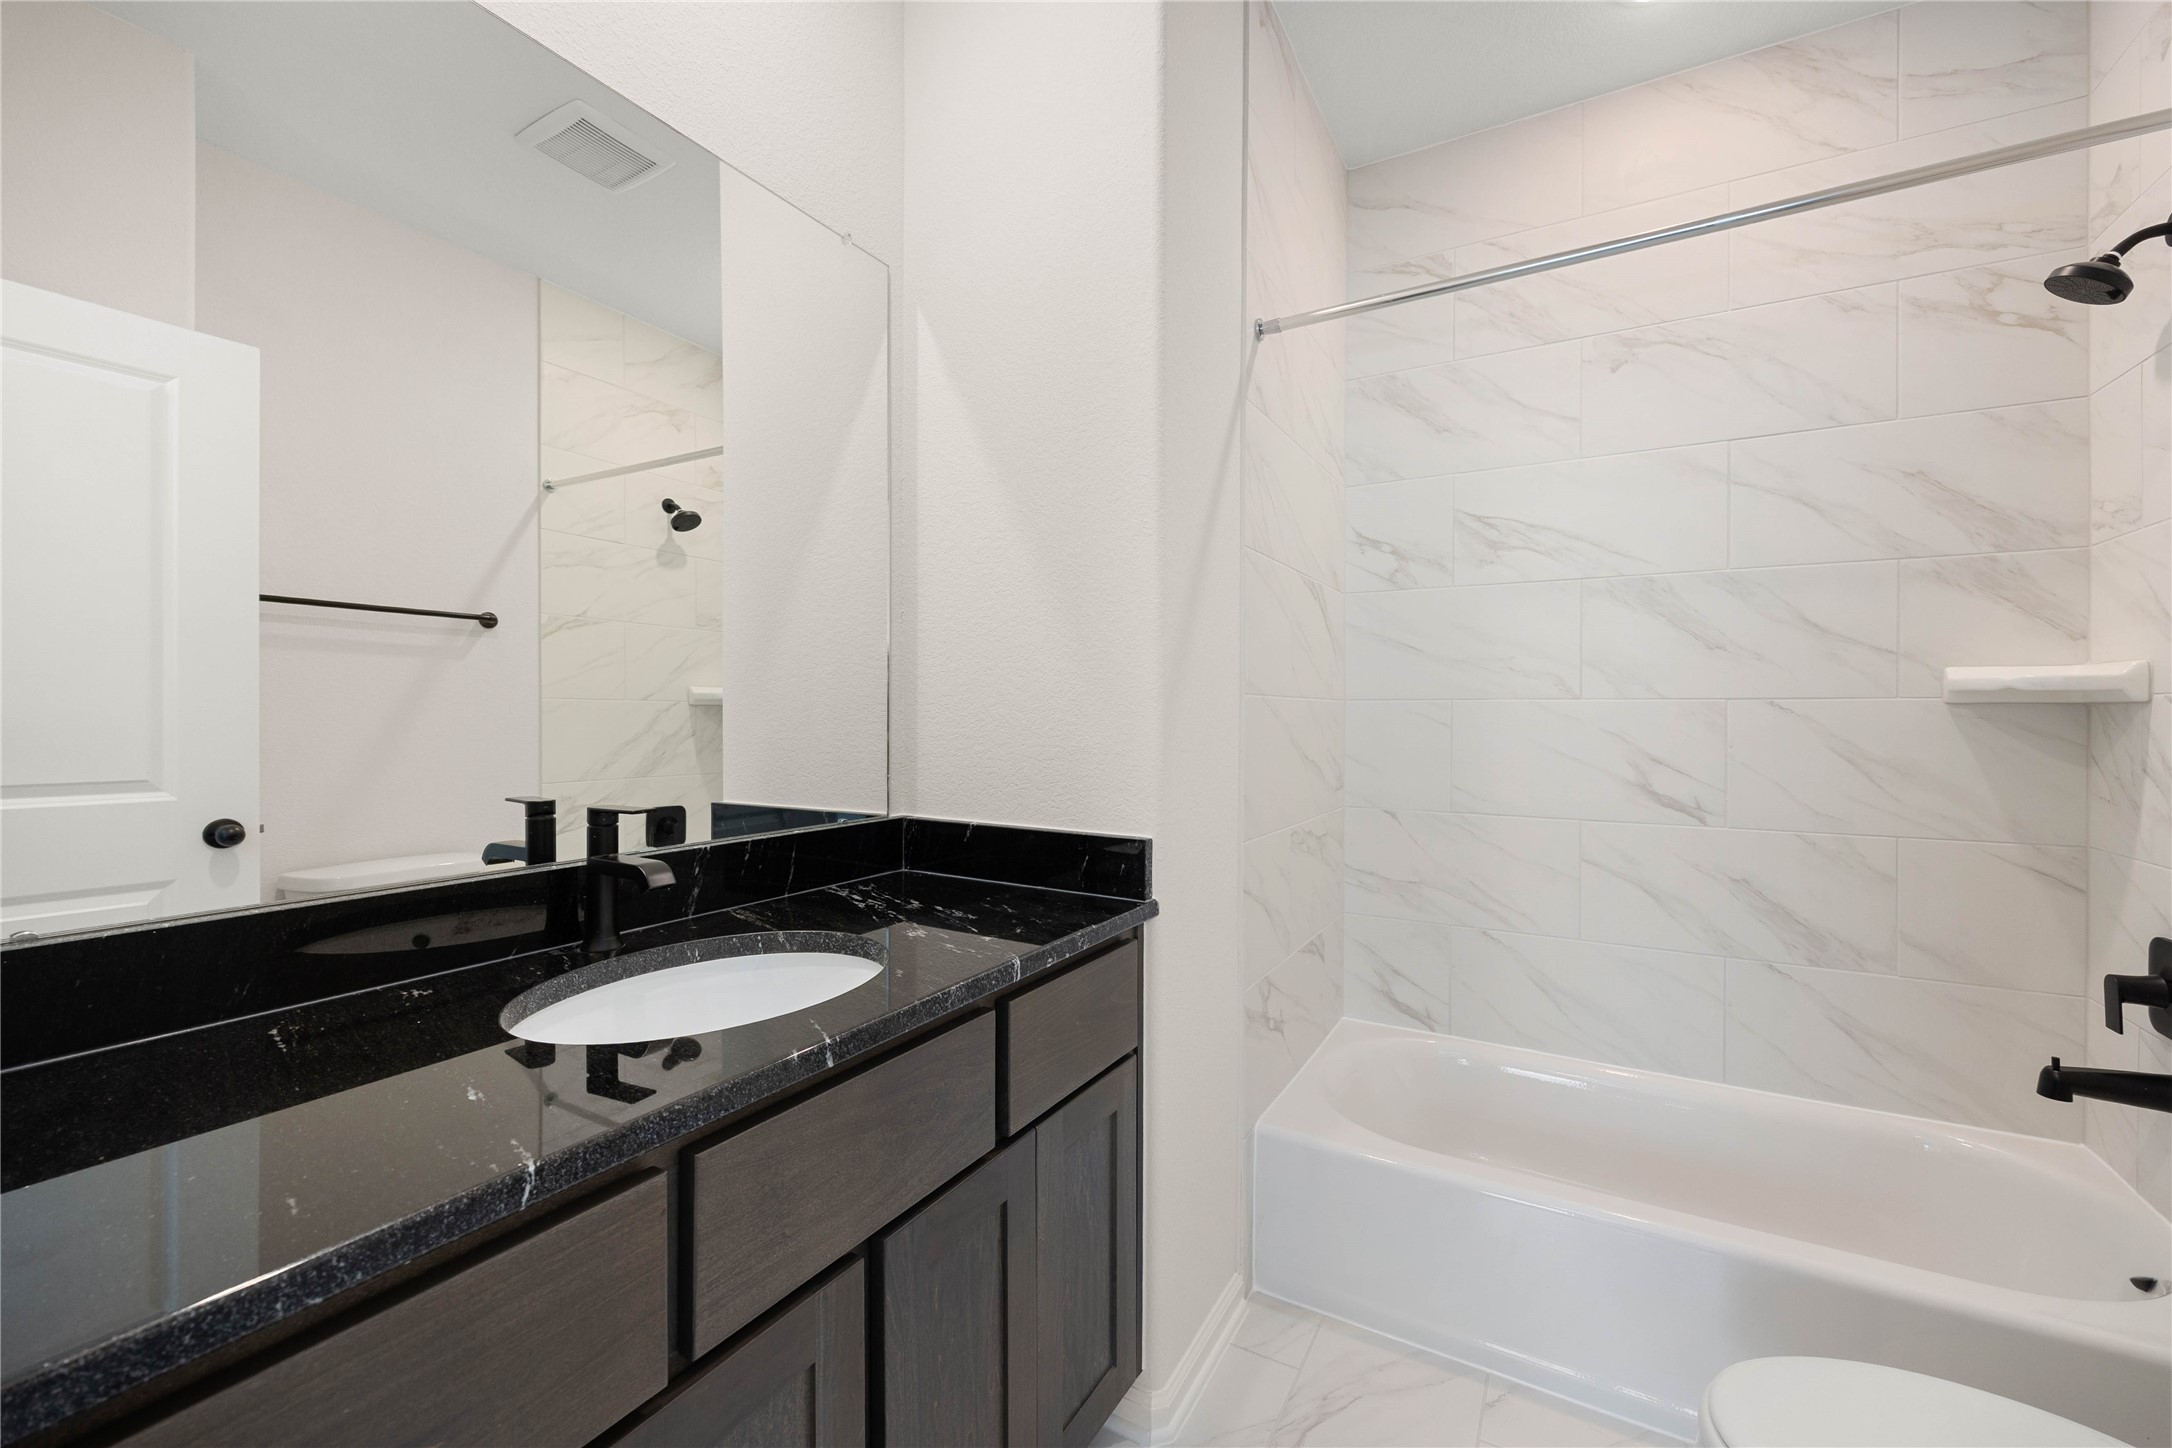
Beautifully finished full ensuite bathroom attached directly to the third secondary bedroom. This modern space features a deep bathtub and shower combination accented by bright, floor-to-ceiling white marble-patterned tile. The rich, dark vanity provides generous storage, topped with premium high-contrast black granite, an undermount sink, and contemporary matte black plumbing fixtures that perfectly complement the home's cohesive design.
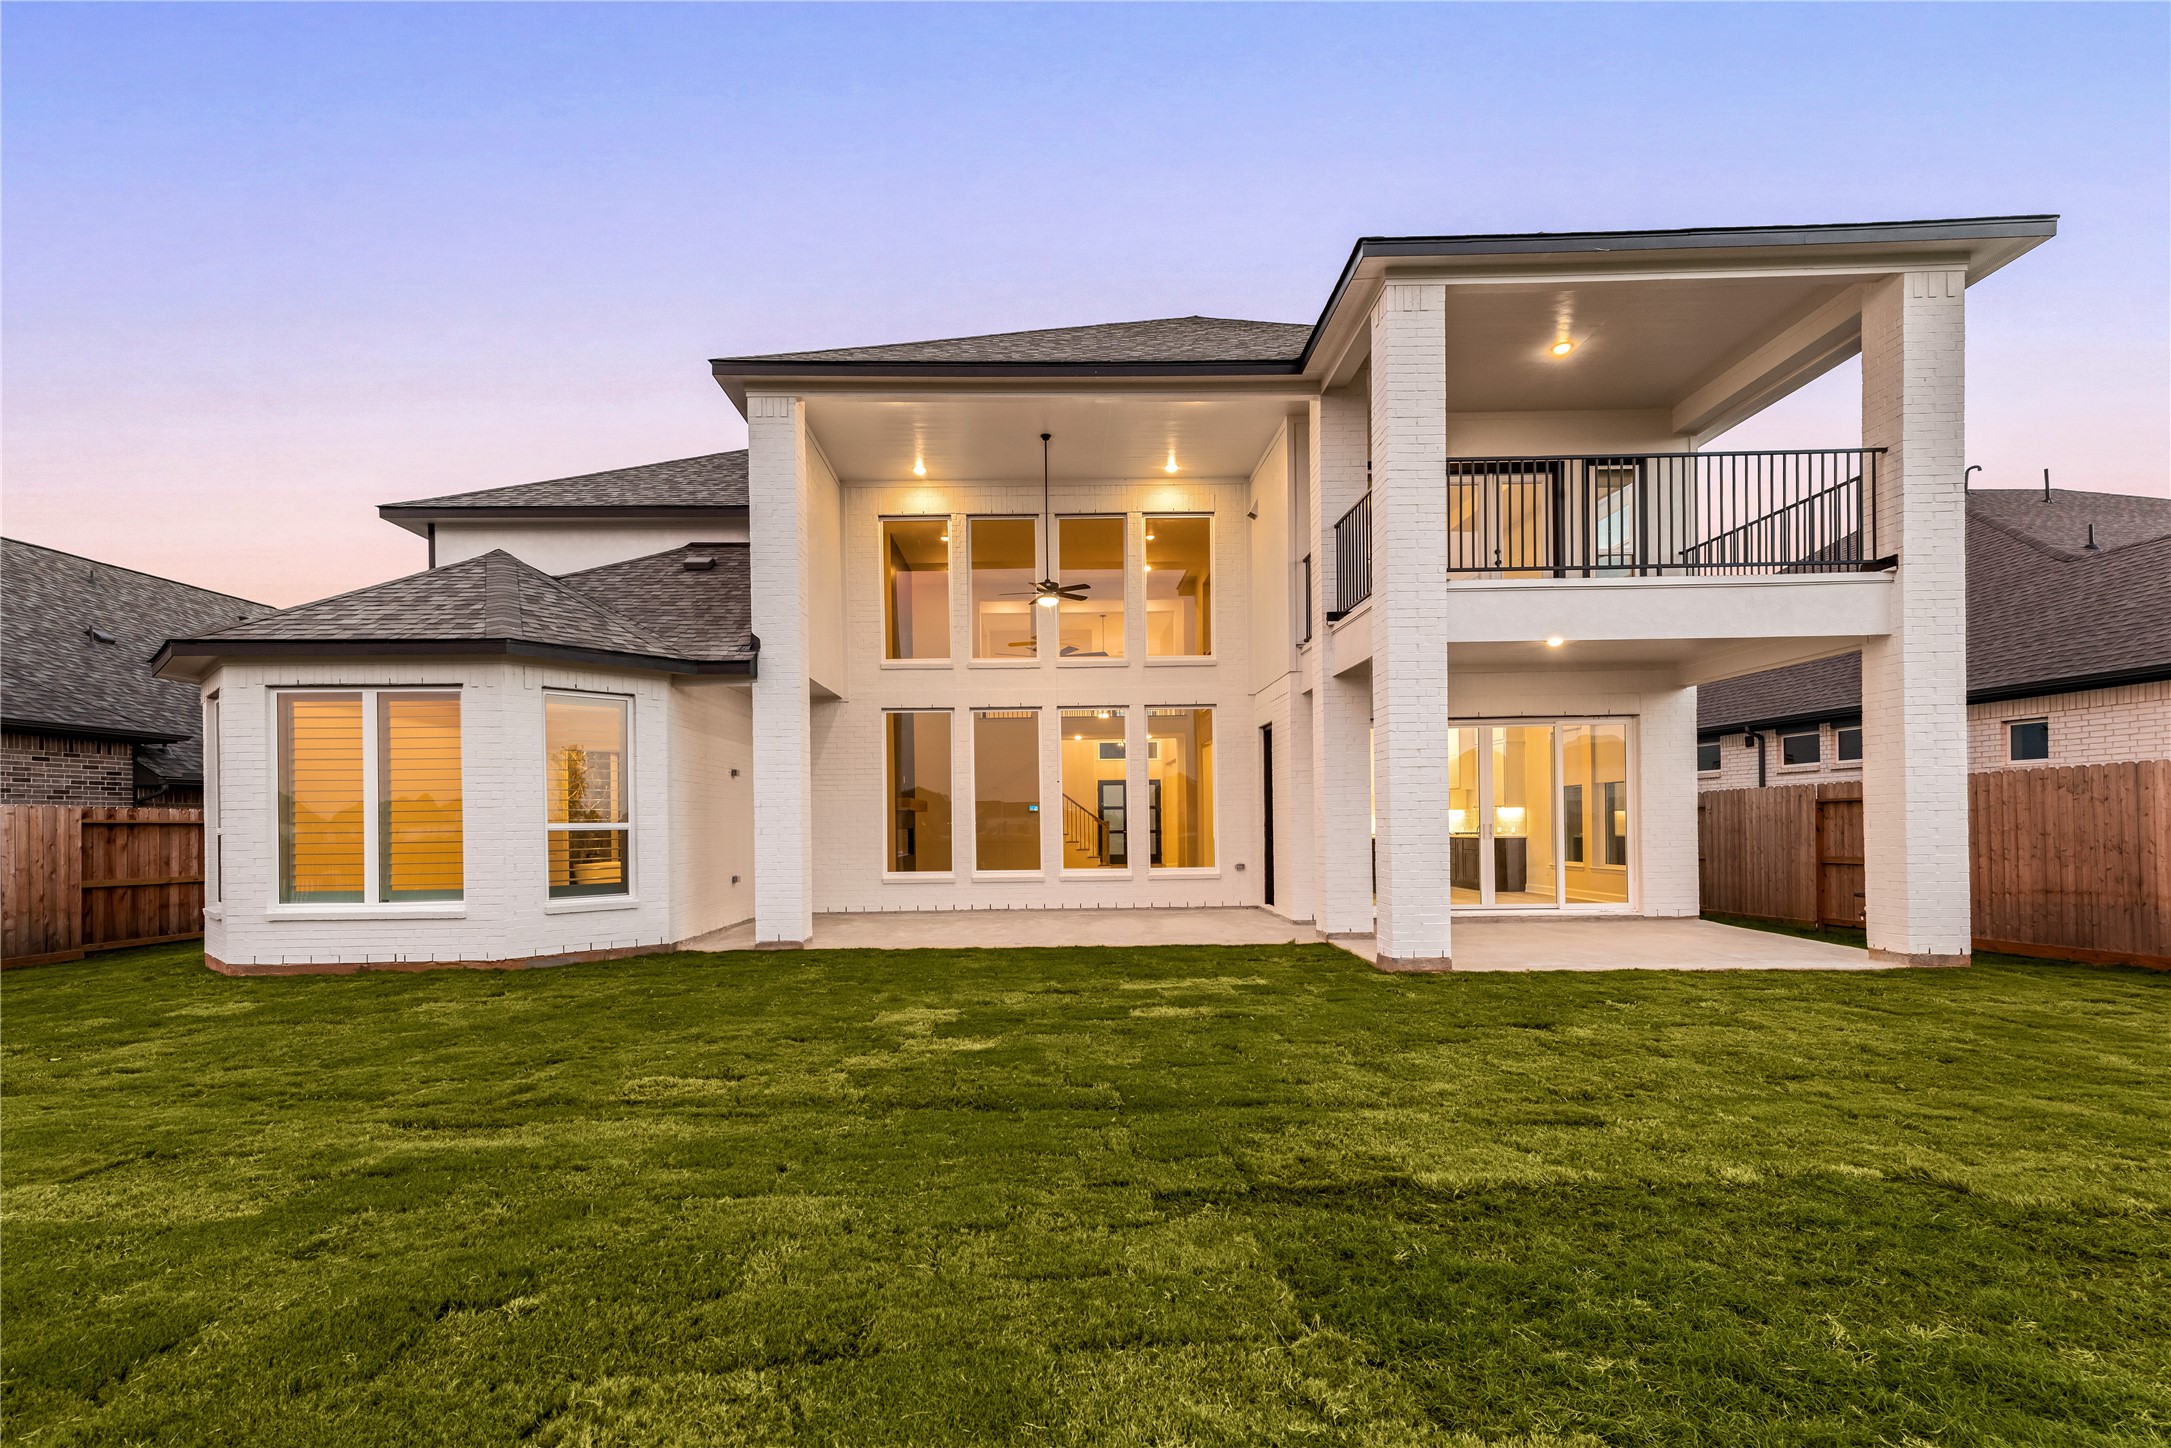
Magnificent rear exterior view showcasing the grand scale and premium outdoor living spaces of this luxury home. The striking white brick facade is beautifully complemented by a towering wall of multi-tier family room windows. This expansive layout features a massive covered main patio, a secondary covered lounge area off the breakfast room slider, and an elegant second-story balcony. Complete with a huge, pool-ready green lawn, this backyard oasis is built for spectacular outdoor entertaining.
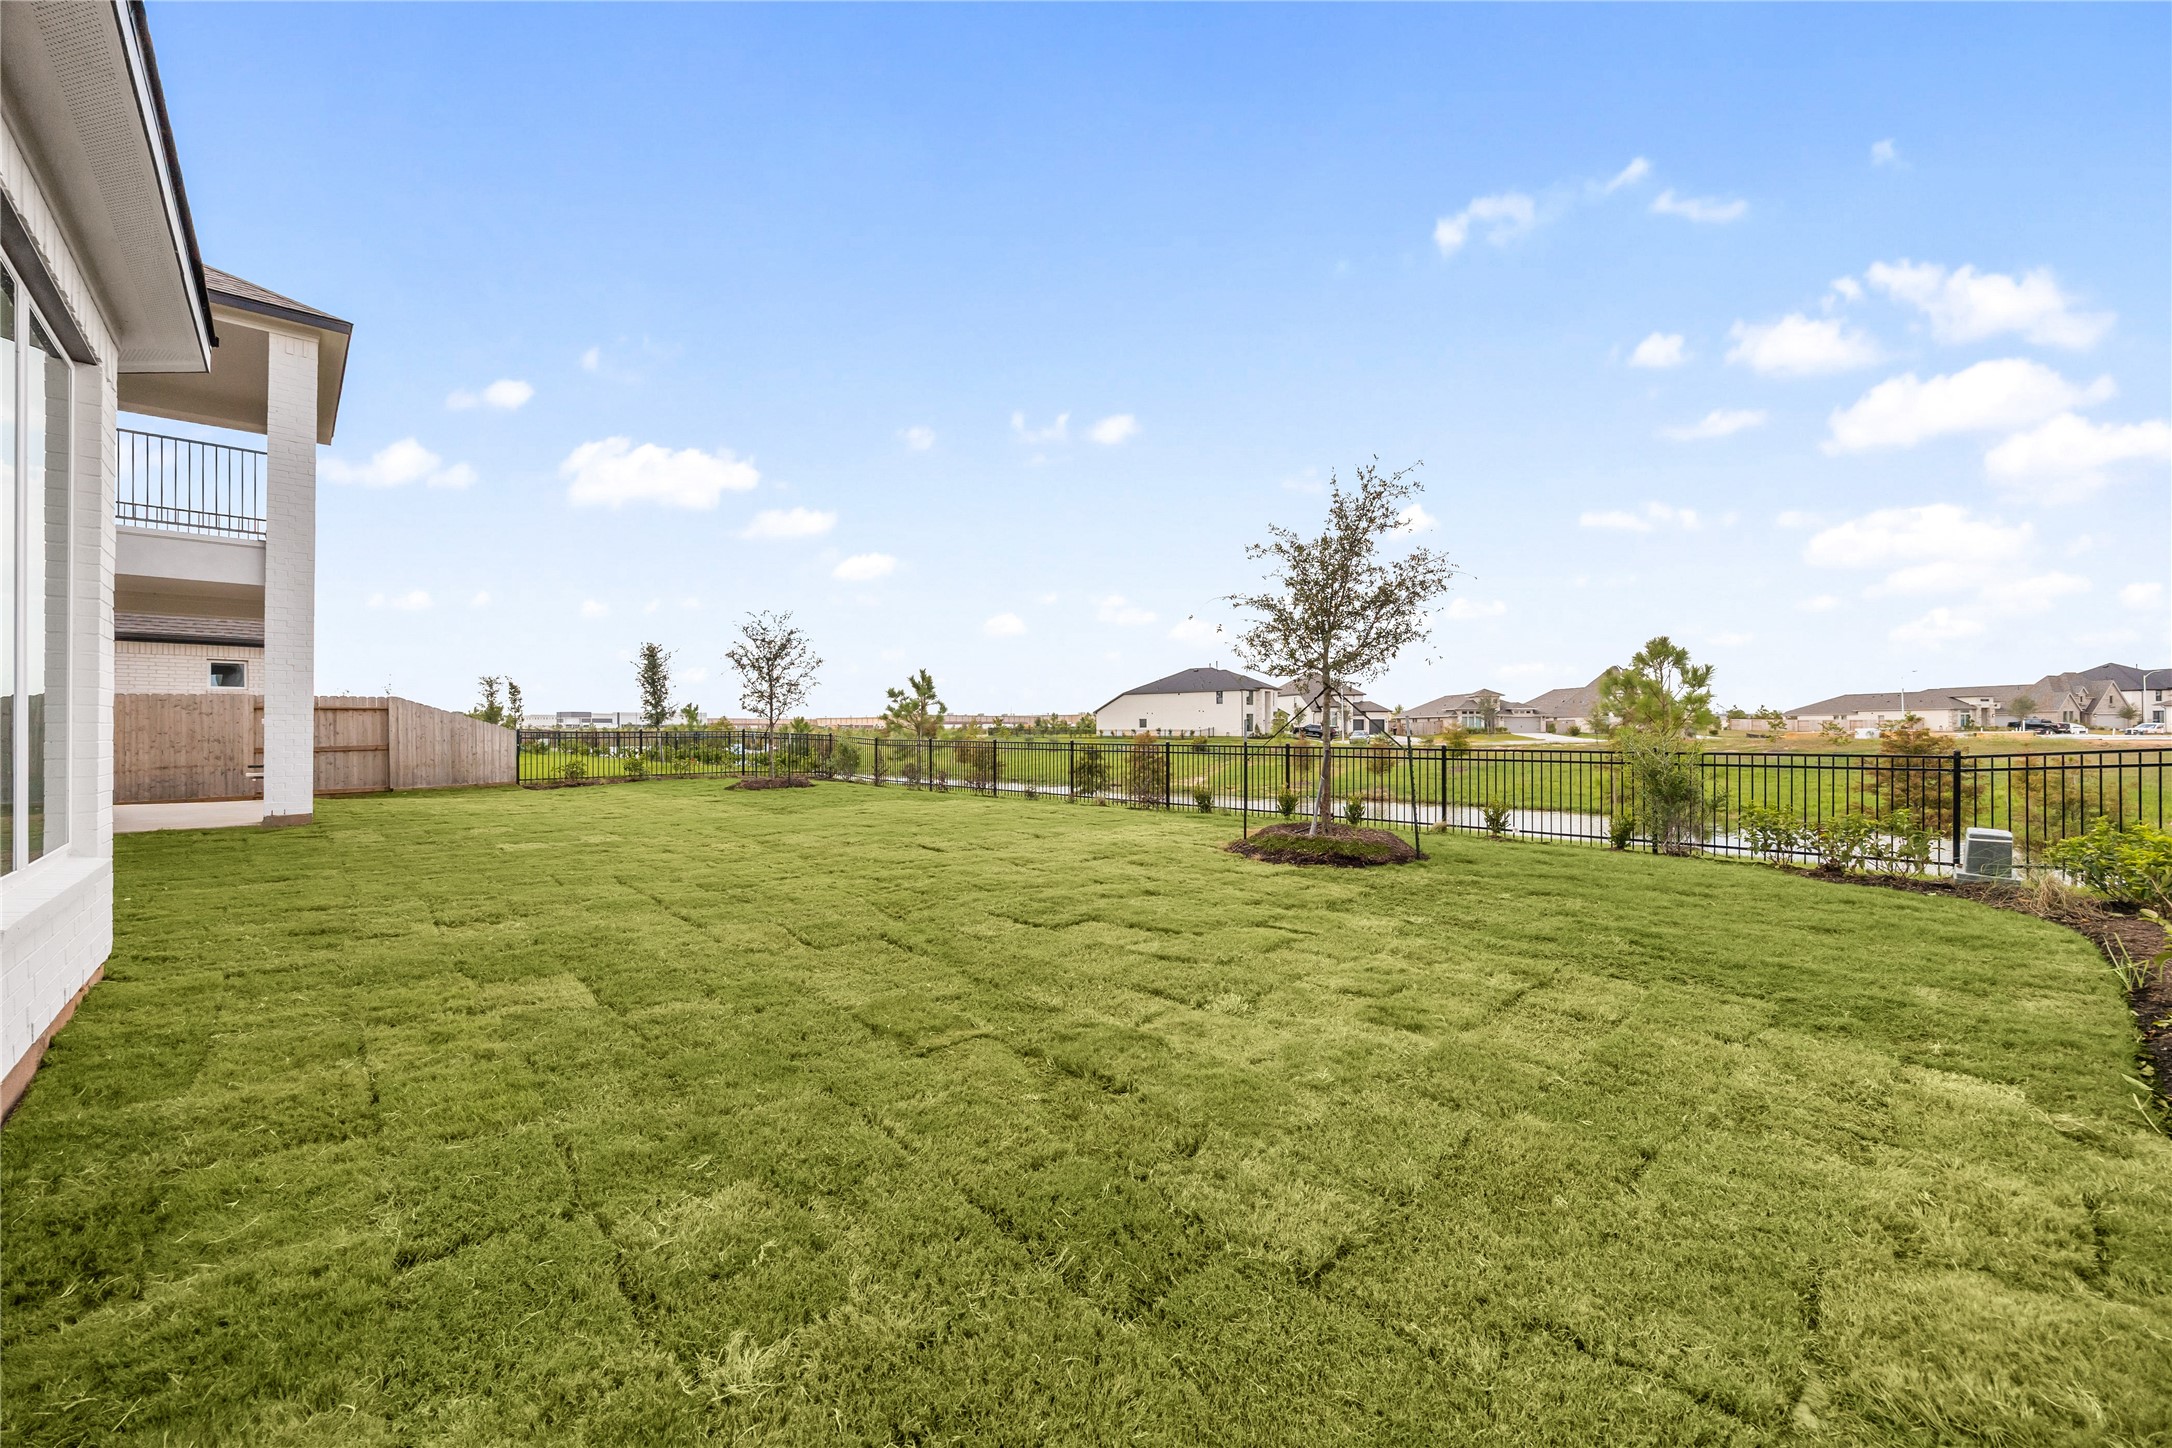
Premium lakefront backyard lot highlighting the exceptional privacy and scenic open views. Secured by high-end black wrought-iron fencing along the rear border, this massive lawn directly overlooks the community lake, walking trails, and neighborhood green spaces. The wide, flat footprint offers an expansive canvas that is completely pool-ready, allowing you to design your dream custom oasis with zero rear neighbors to obstruct the view.
Breathtaking panoramic views of the community lake directly from the home's rear fence line. This premium lot position offers an expansive view of the winding water feature and manicured community greenways, establishing a peaceful, park-like setting right outside your back door.
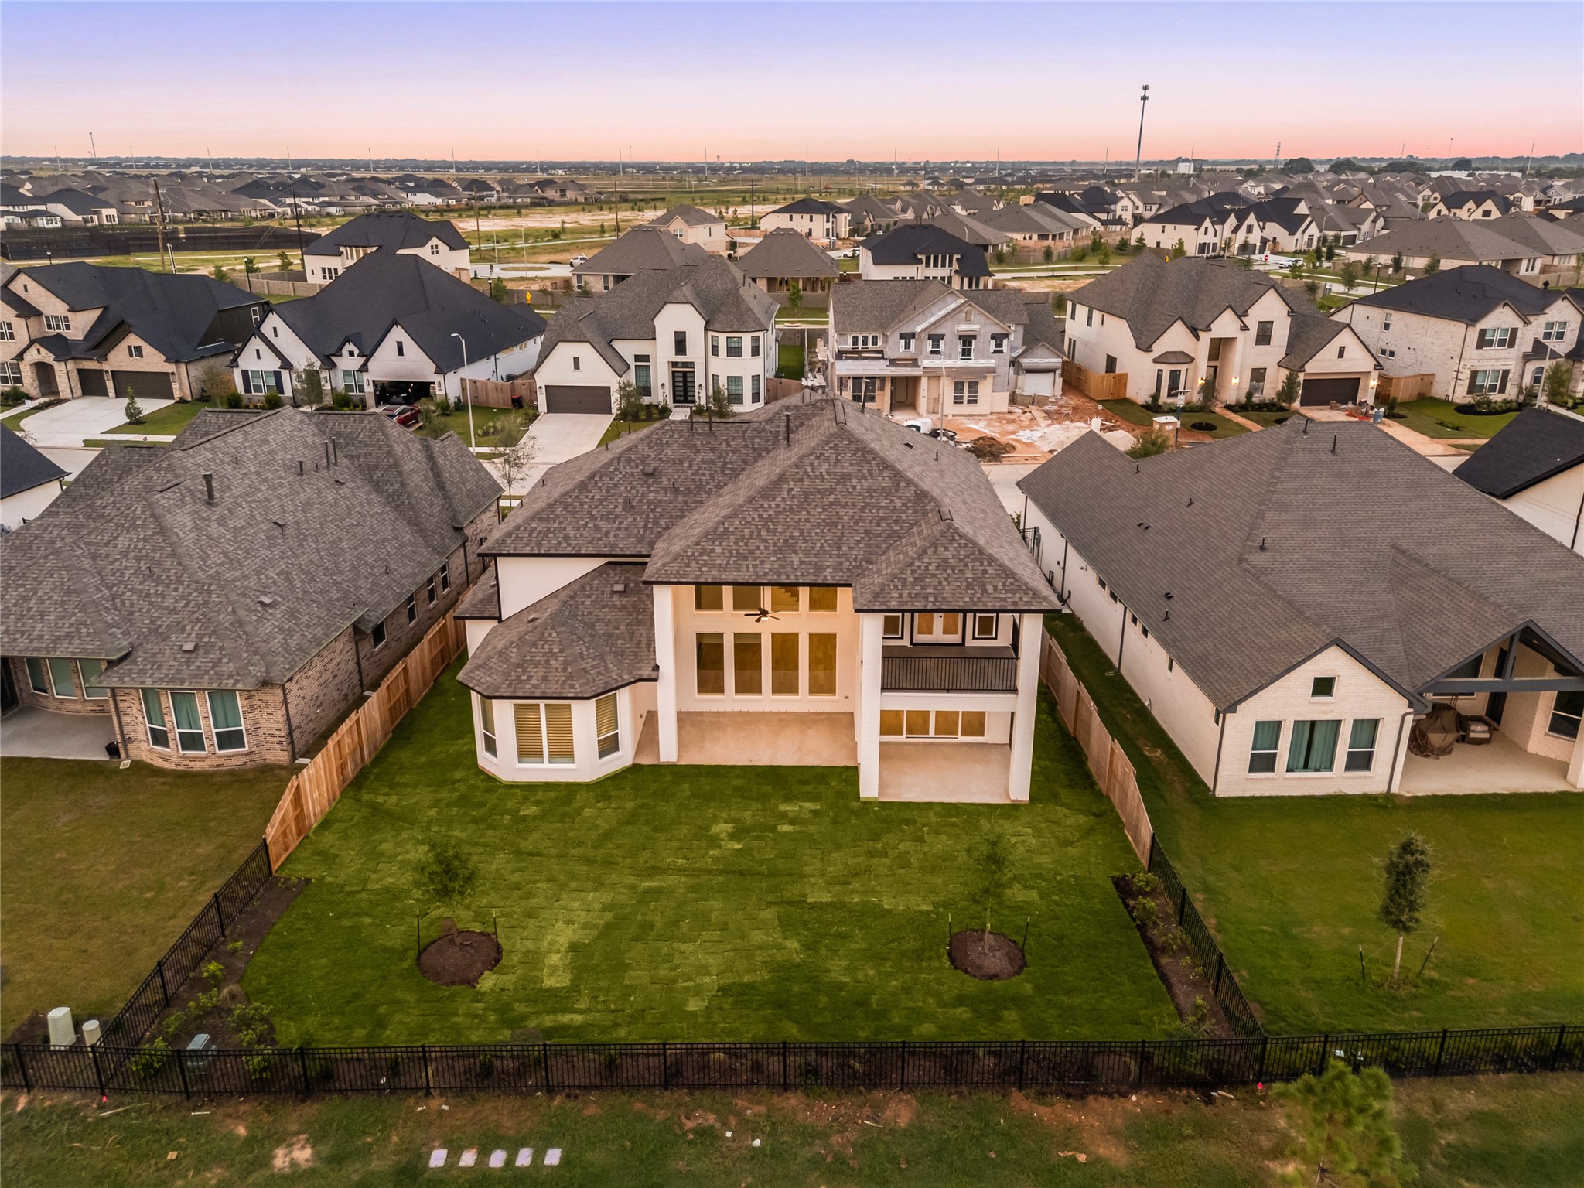
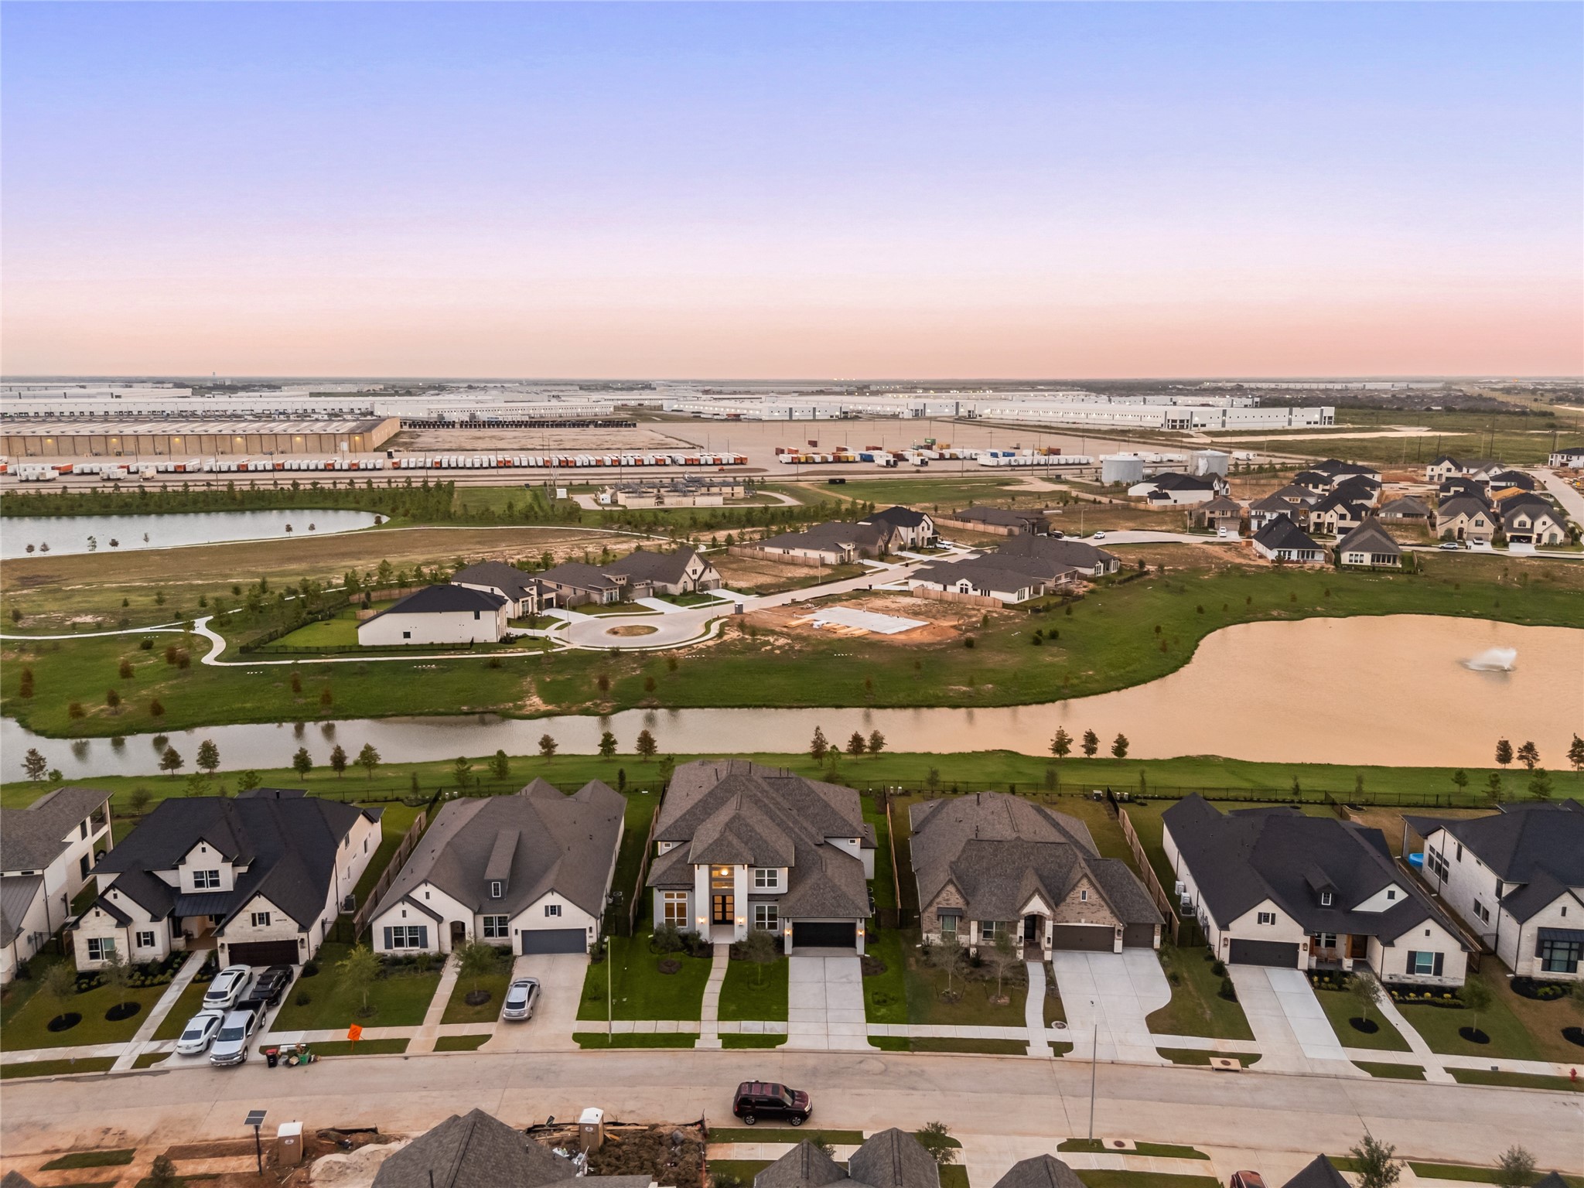
Spectacular elevated drone perspective showcasing the home's premier master-planned layout and sweeping lot scale.
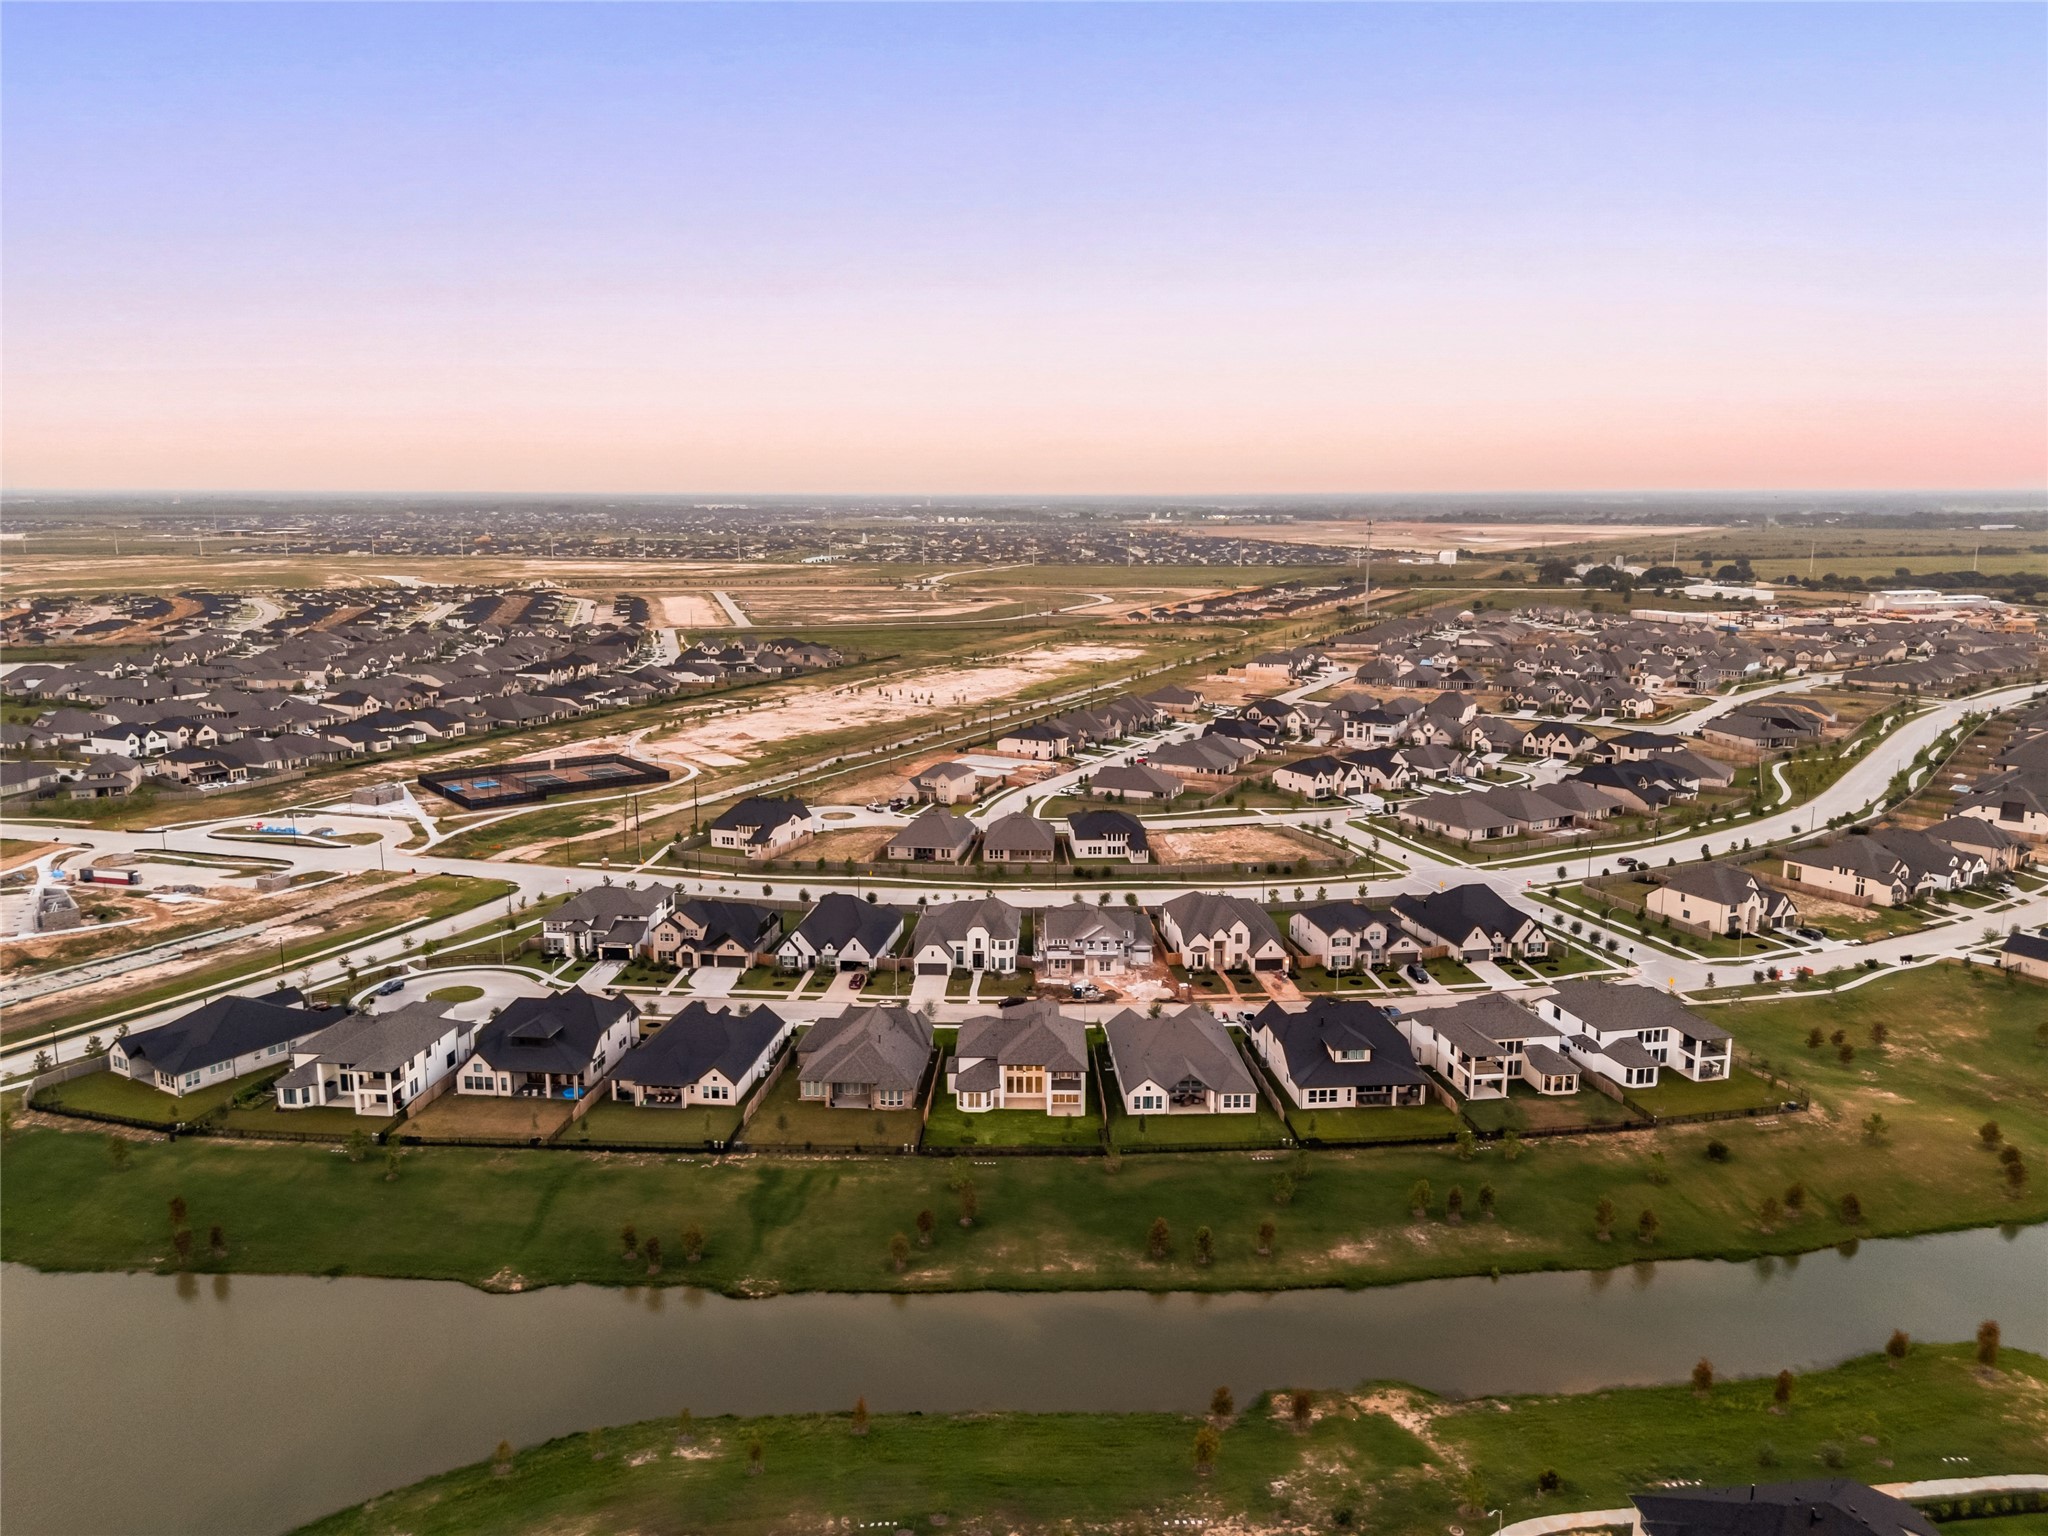
Stunning high-altitude aerial view highlighting the property's premier cul-de-sac and waterfront positioning within the master-planned Jordan Ranch community. This sweeping panoramic shot perfectly illustrates the luxury enclave layout, showing how the home sits directly along a major greenbelt and scenic neighborhood lake corridor. Buyers will love the extensive community integration, featuring winding walking trails, vast green open spaces, and master-planned neighborhood infrastructure.
Breathtaking front-facing aerial perspective beautifully illustrating the home's premier position on the street and its direct connection to nature. This shot showcases the handsome white brick facade, long concrete driveway, and the spectacular backyard layout that steps directly onto the community greenbelt and scenic neighborhood lake loop. Enjoy a perfect balance of street-front neighborhood connection and ultimate backyard privacy with beautiful waterfront vistas.








.jpg)

