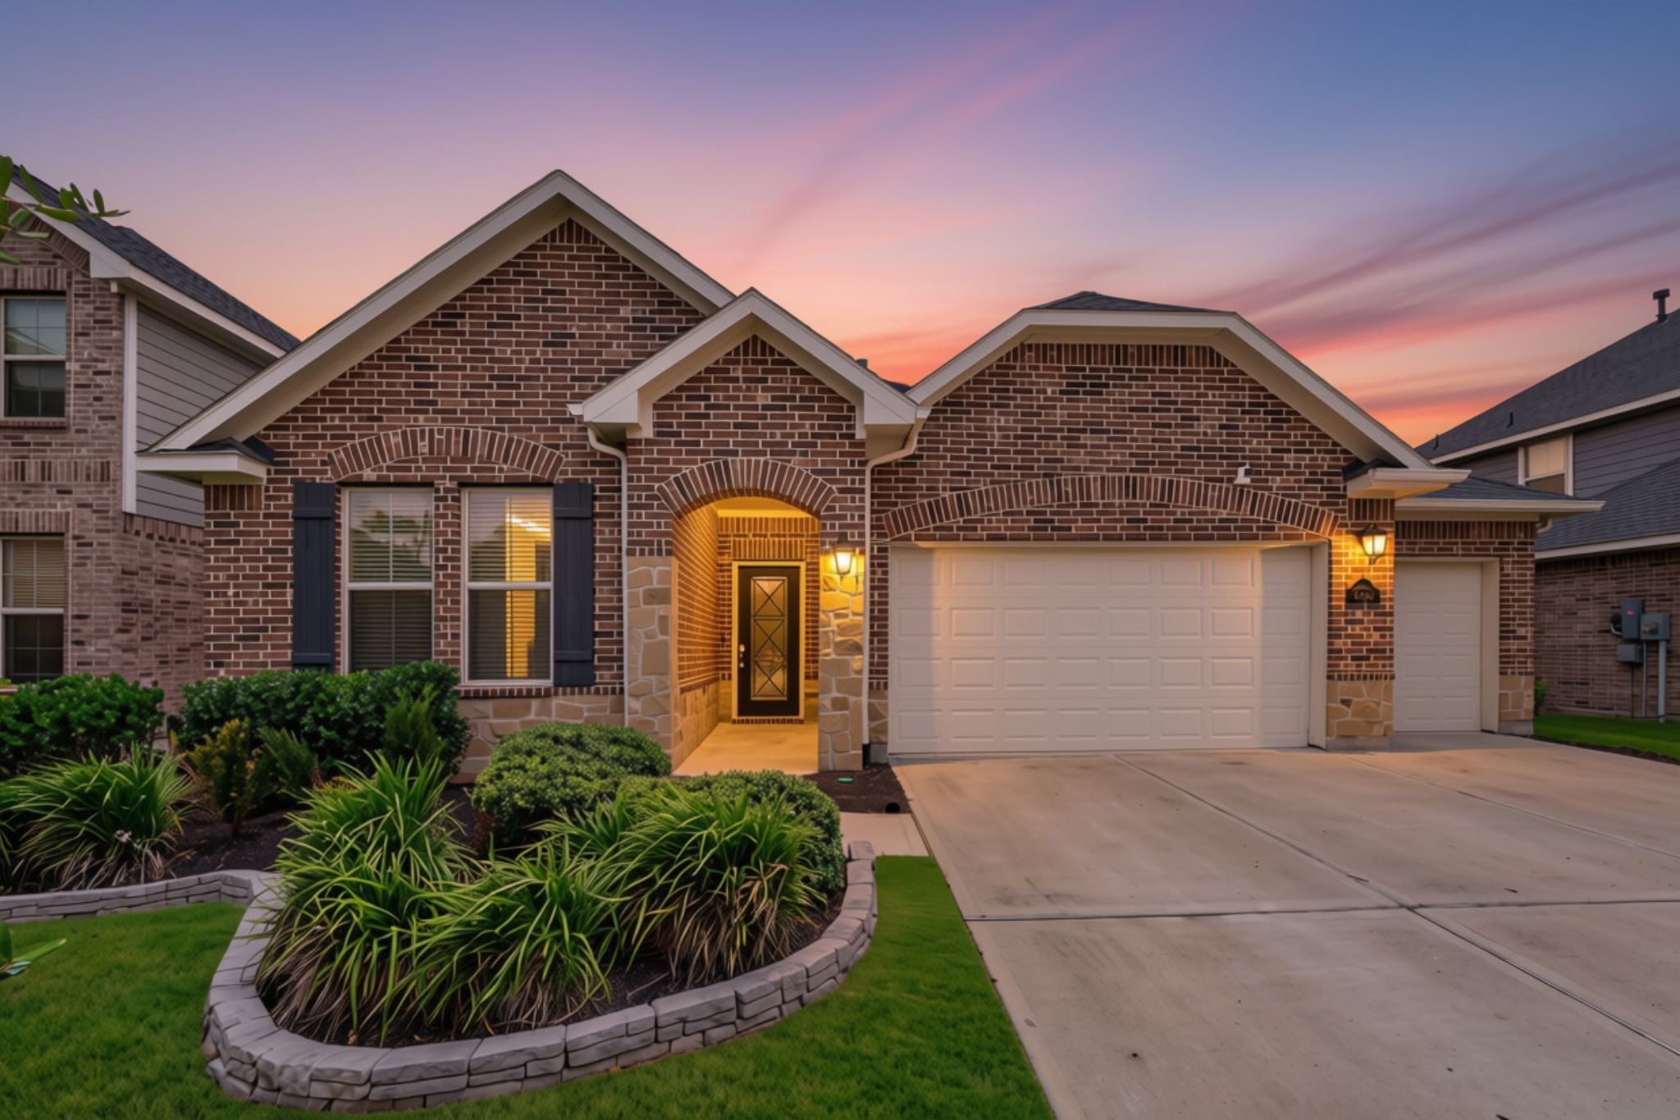
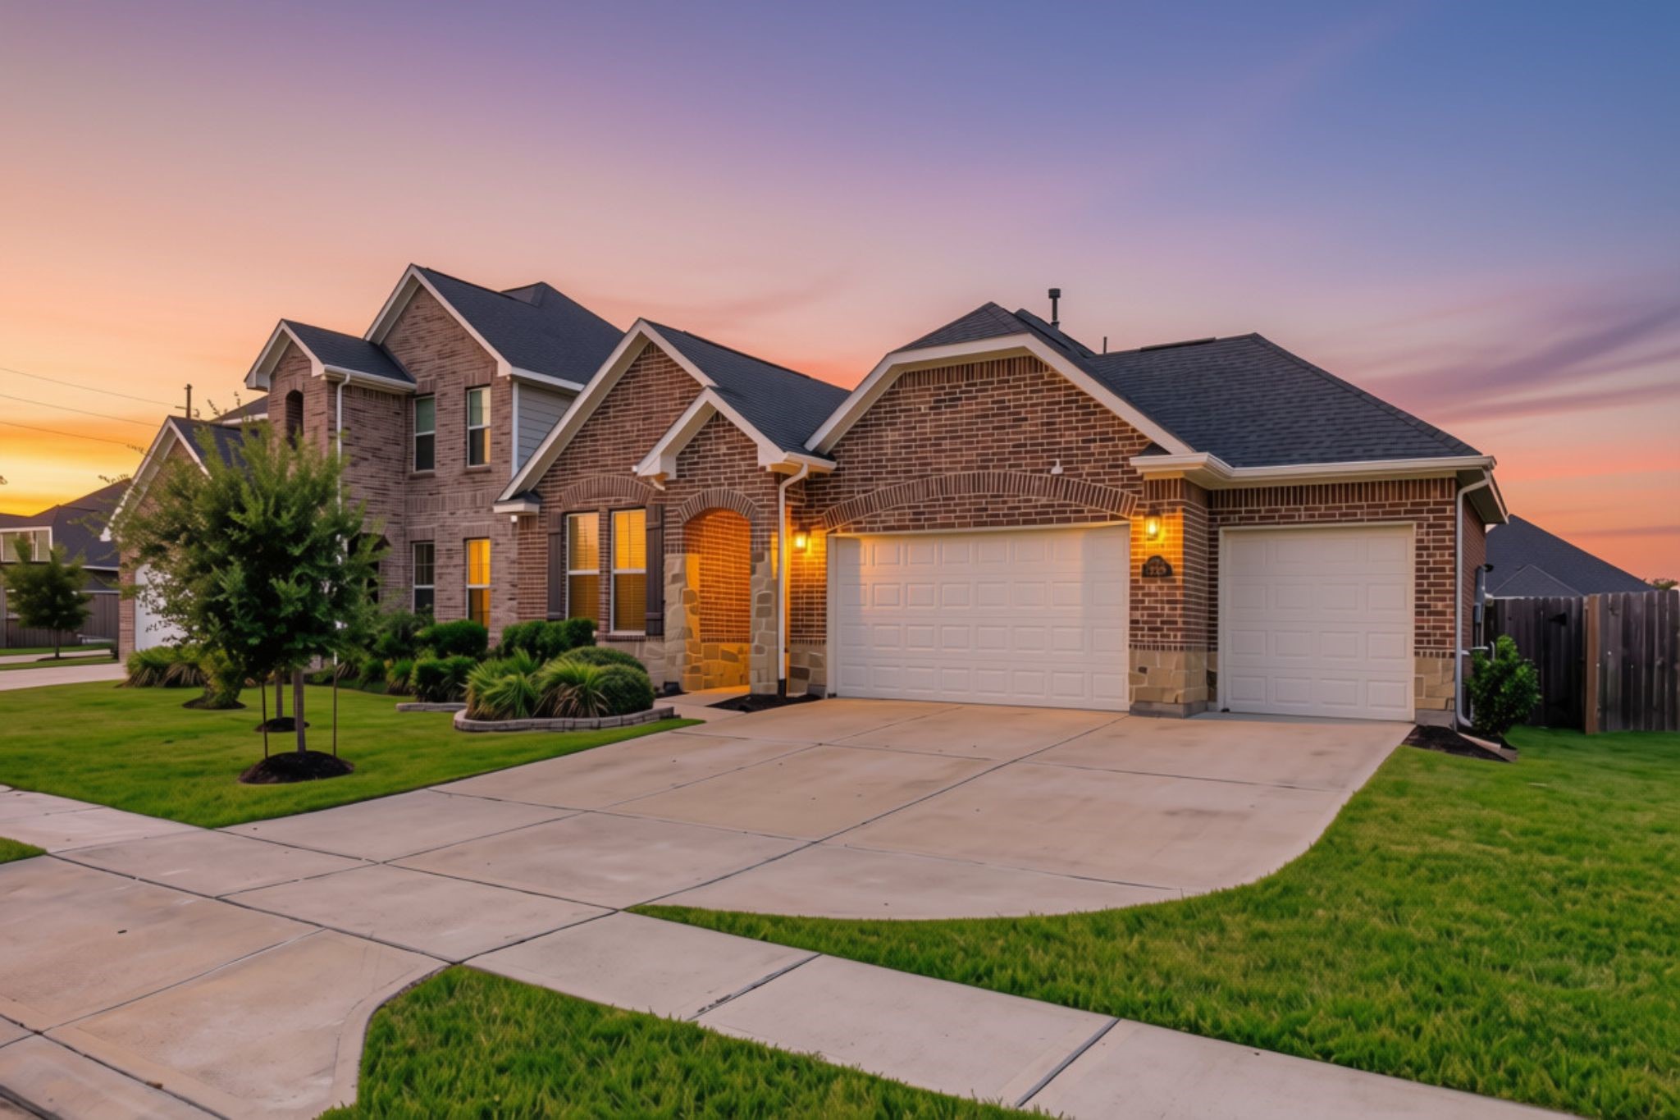
Welcome to 31406 Black Forest Crossing! This beautiful 3-Bedroom, 3-Bath home is situated on a quiet Cul-De-Sac and features a brick and stone exterior with charming shutters, lush landscaping with stone borders, a gable roof line, and an oversized 3-Car Garage.
The extra-wide driveway provides plenty of additional parking for you and your guests, along with the Oversized 3-Car Garage that can also be used as a Workshop.
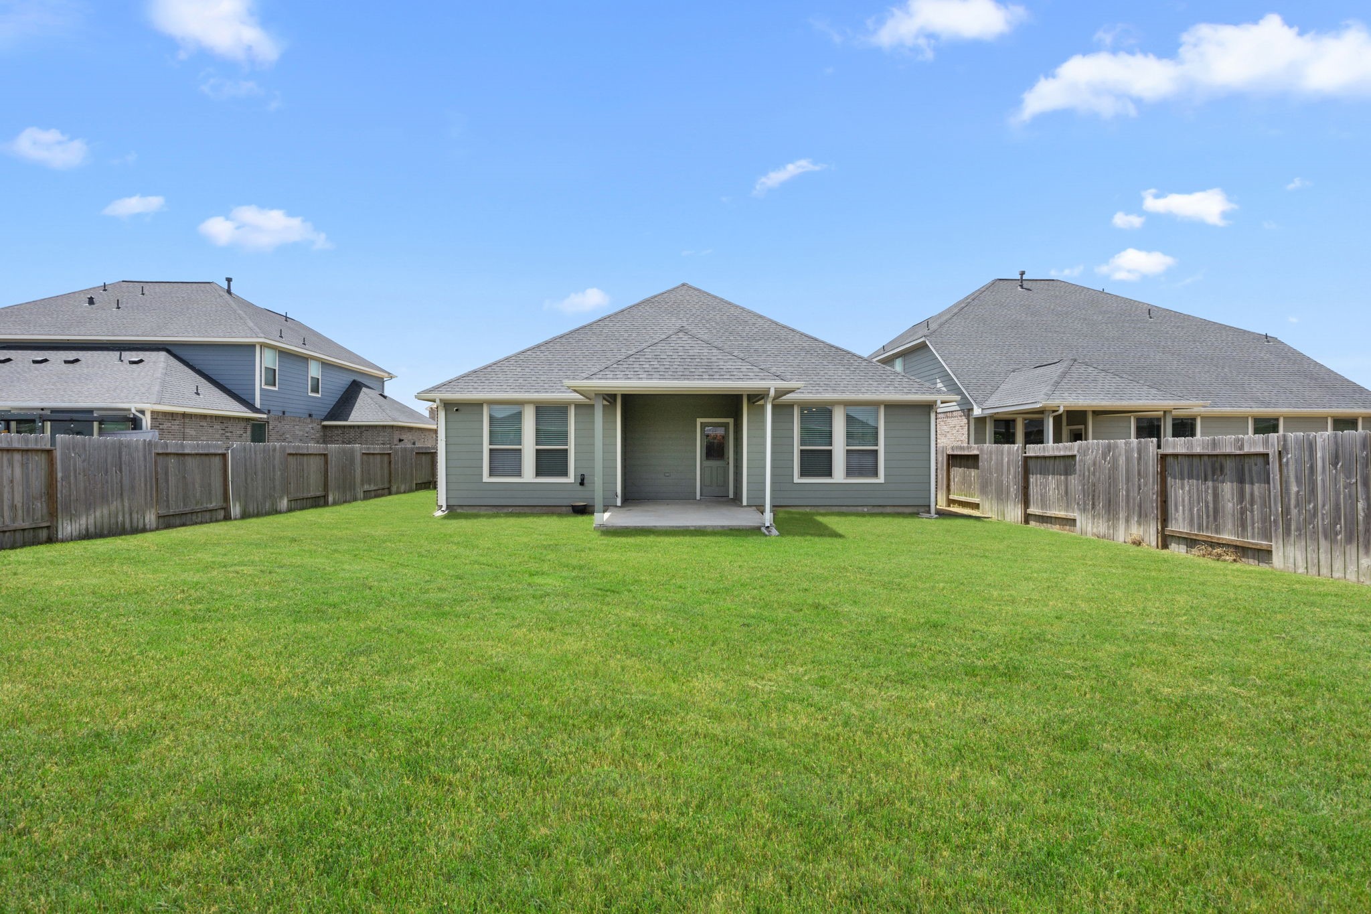
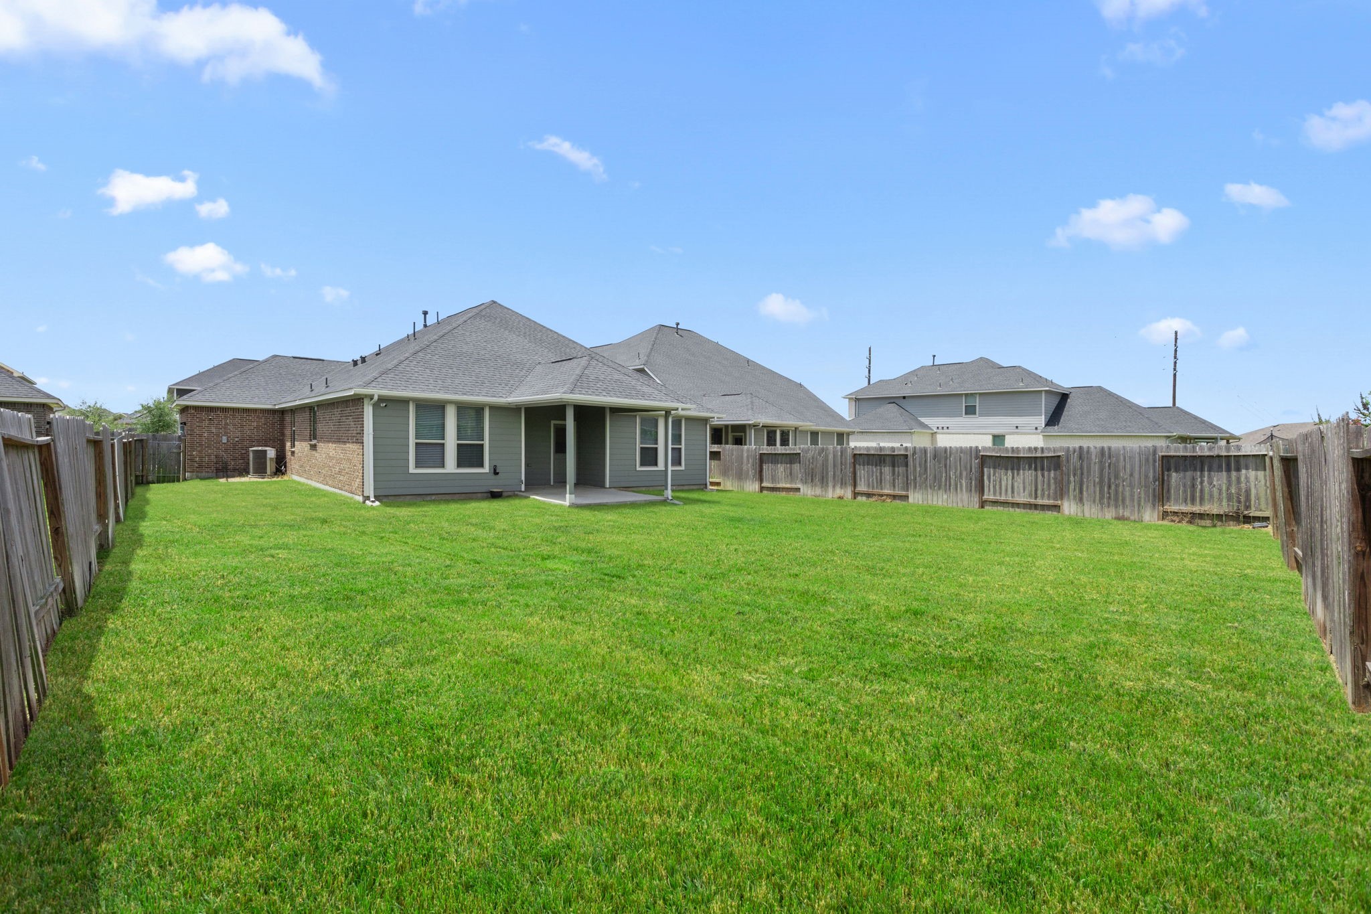
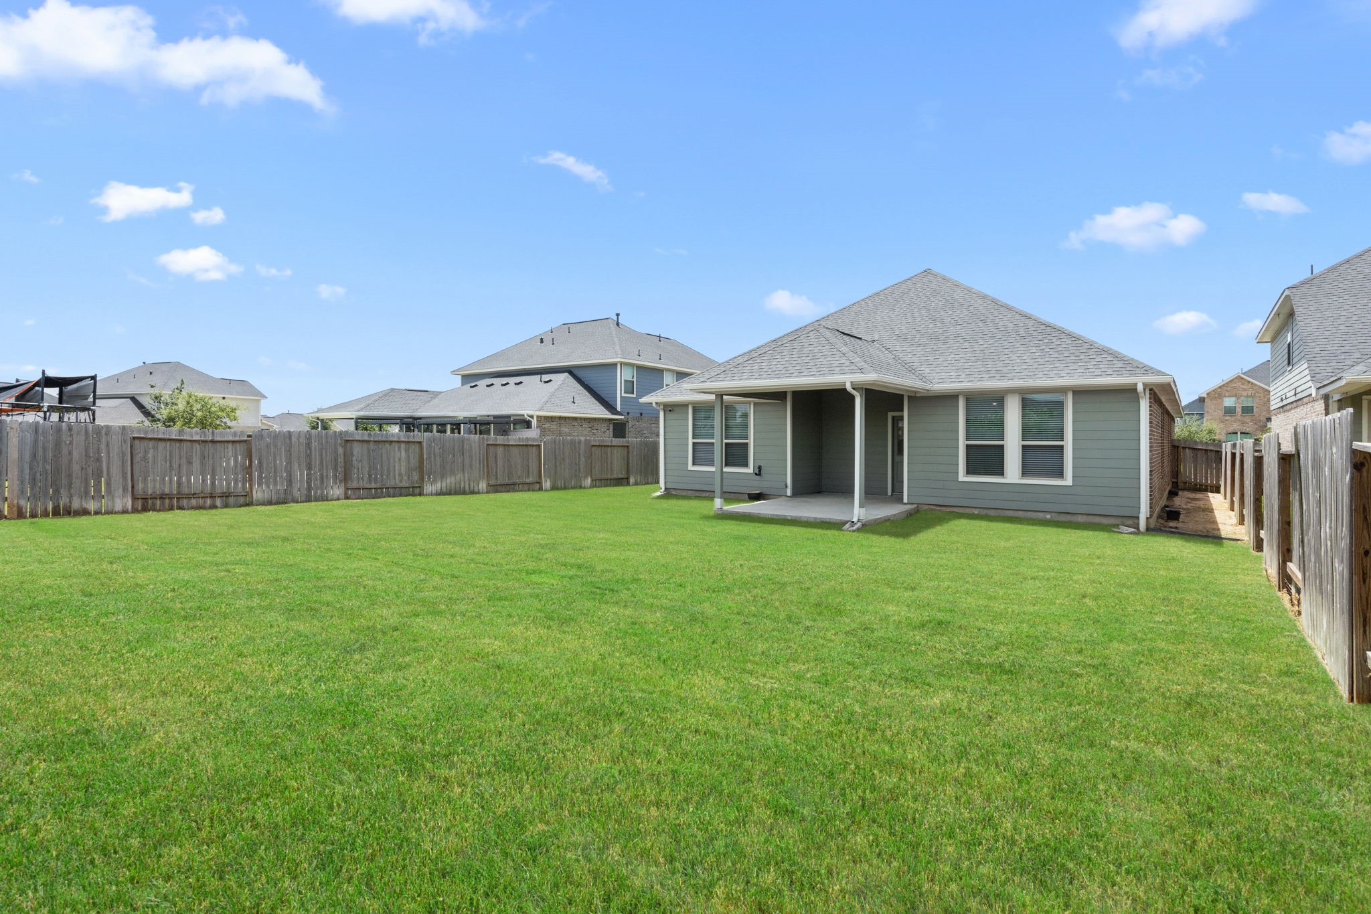
The spacious Backyard offers plenty of room for a pool, is fully fenced for privacy, and features a charming covered Back Patio, perfect for relaxing or entertaining.
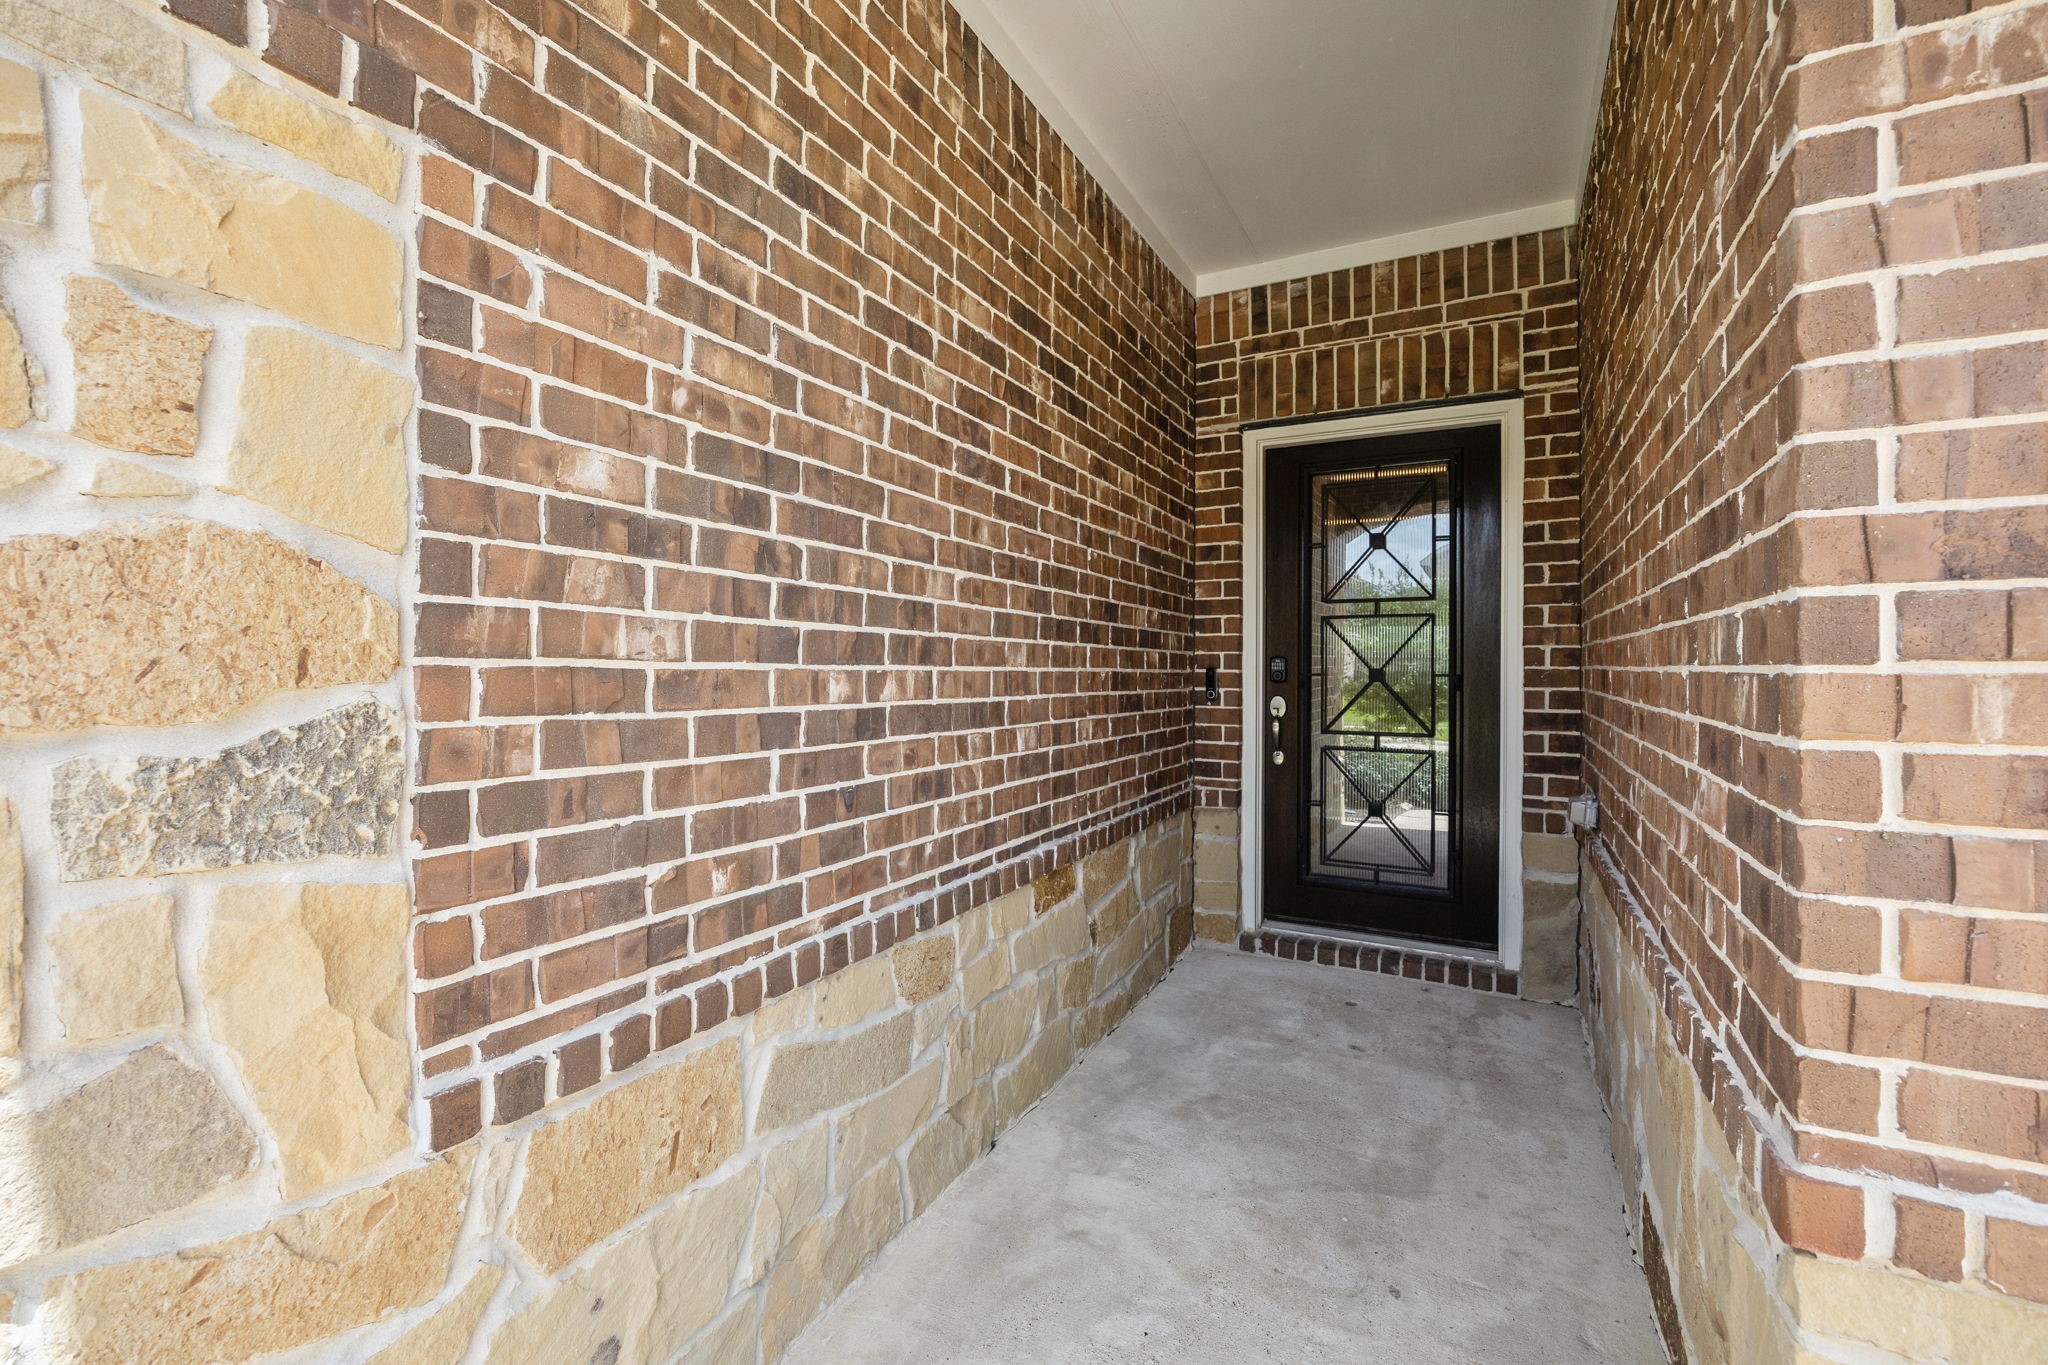
As you and your guests make their way to the front entrance, you’ll be welcomed by a long, covered Front Porch accented with brick and stone, along with a beautiful front door featuring decorative inlays and privacy glass.
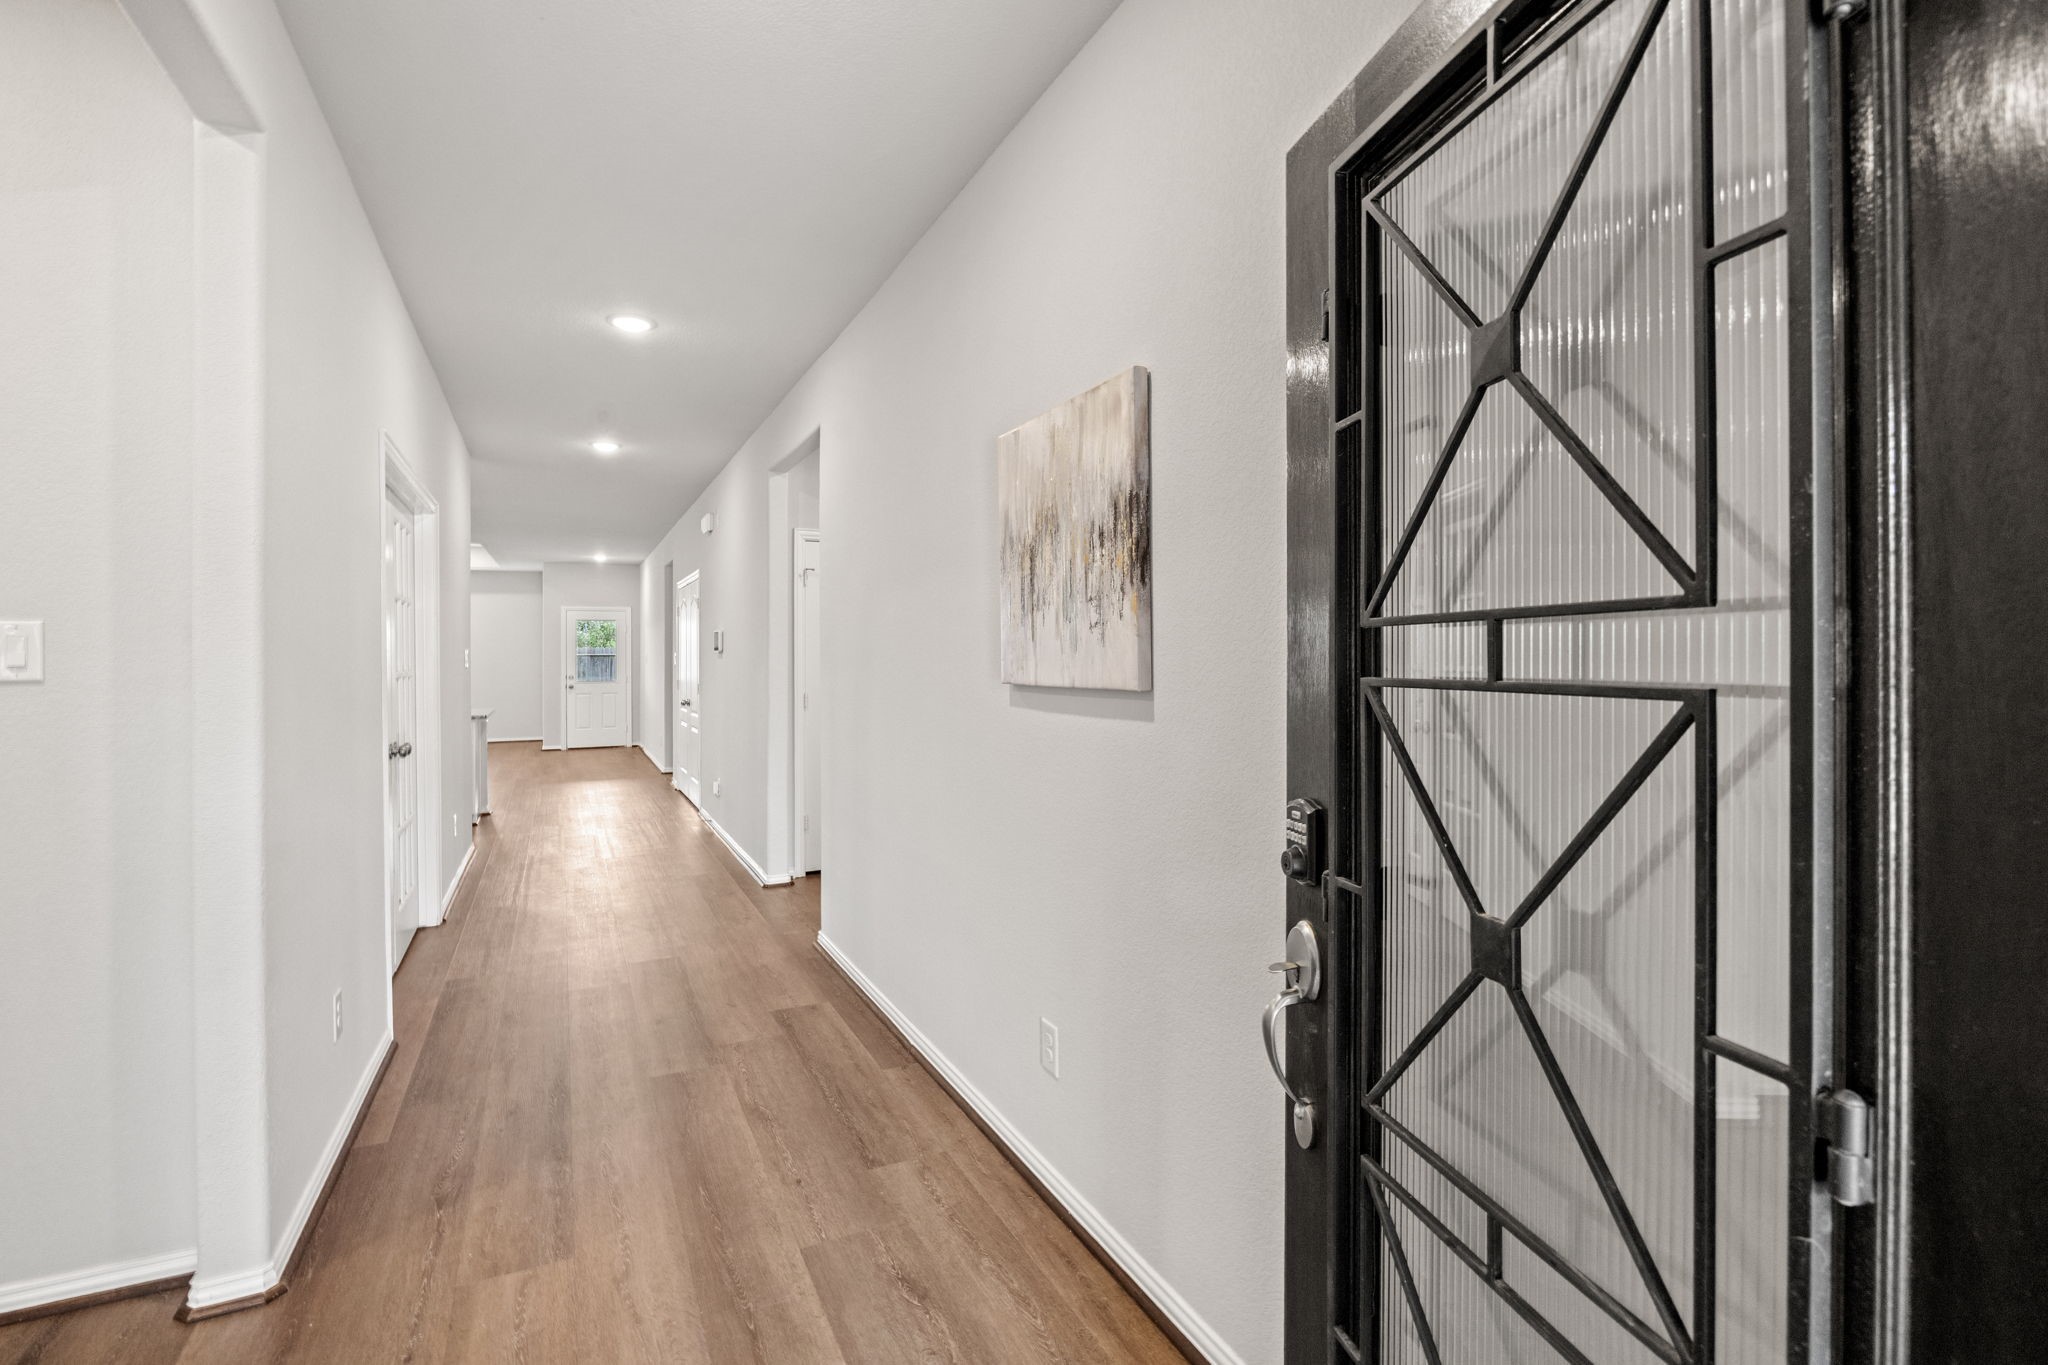
As you enter the home, you’ll notice the fresh paint, newly installed 'wood look' Luxury Vinyl Plank flooring, and an open, inviting view that draws you through the spacious living areas. The 9-foot ceilings and LED lighting throughout the Foyer create a bright, welcoming feel from the moment you step inside.
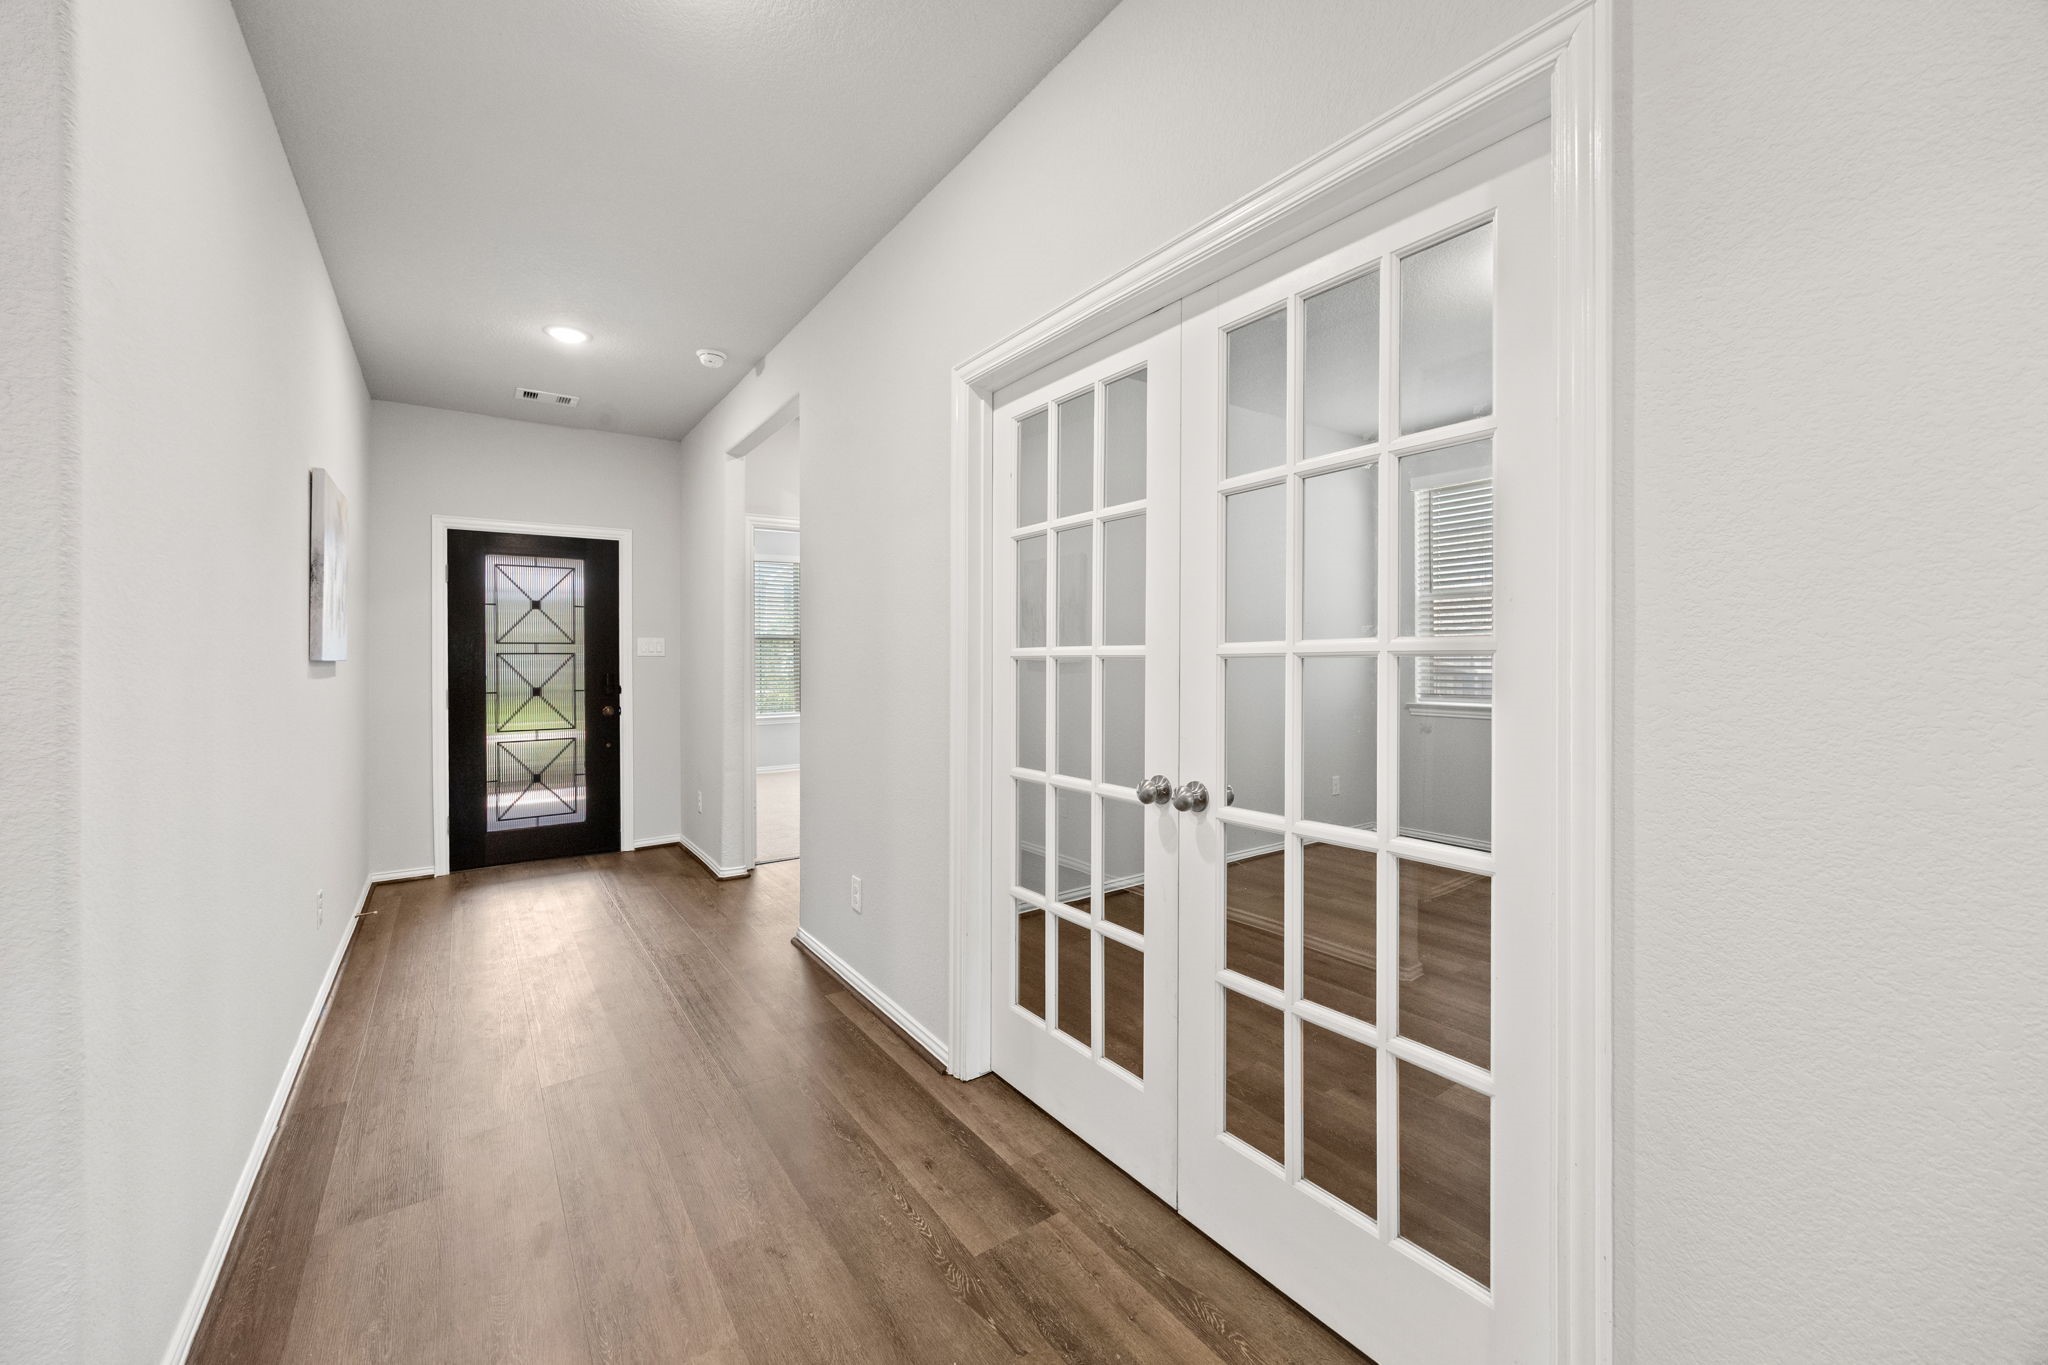
Looking back toward the front entrance, you’ll catch a glimpse of the private Home Office through elegant double French doors, along with a private Bedroom and Full Bath located at the front of the home.
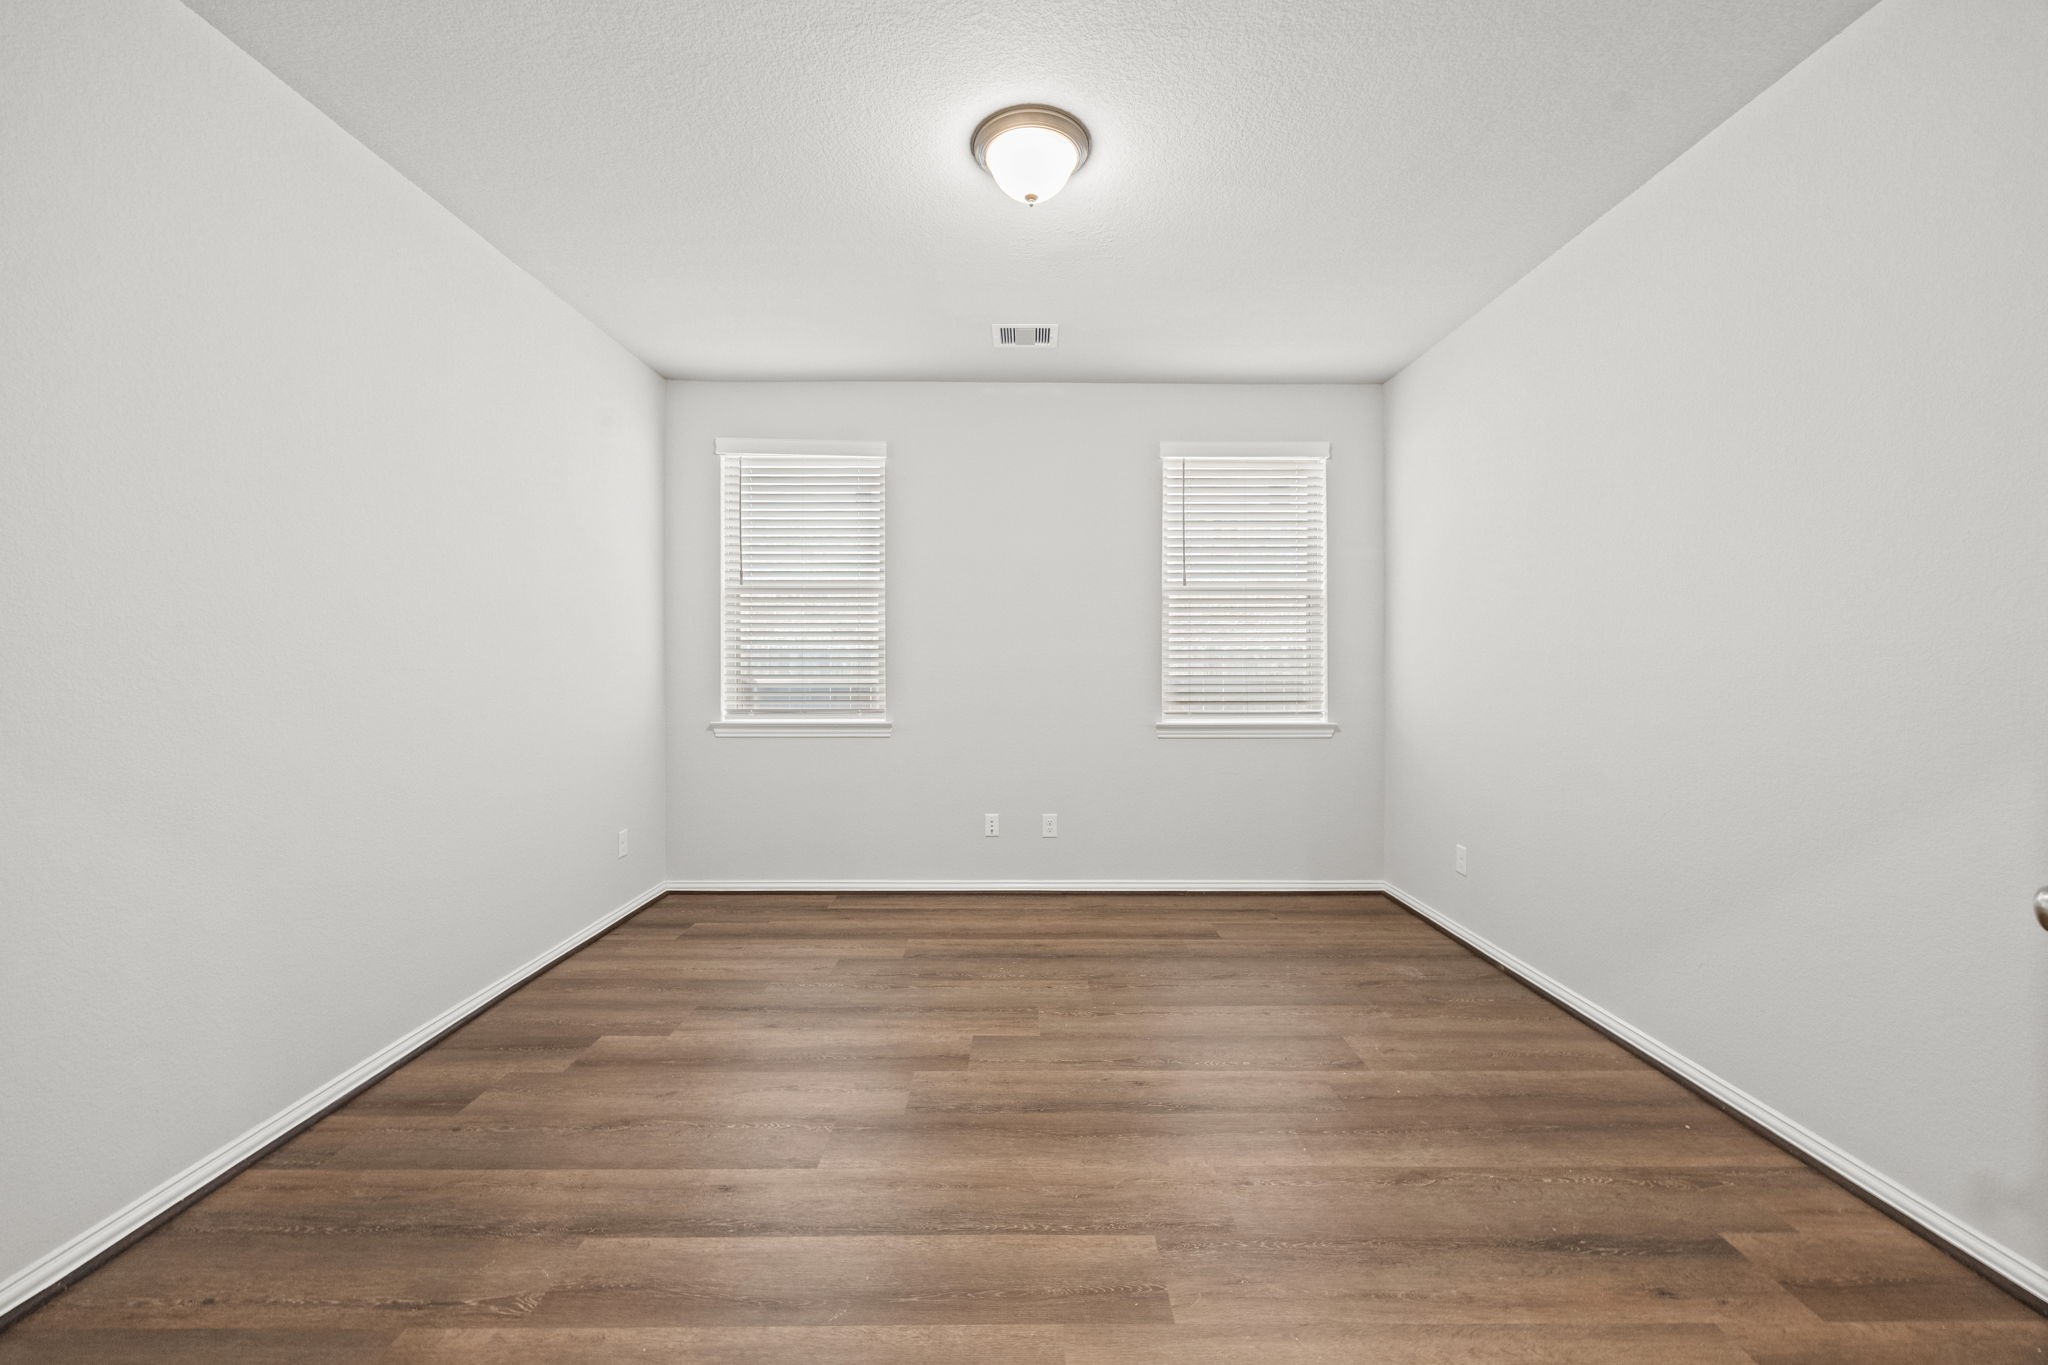
The spacious Home Office features double windows with 2-inch blinds, 'wood like' Luxury Vinyl Plank flooring, and soothing paint colors, creating a bright and comfortable space for working from home.
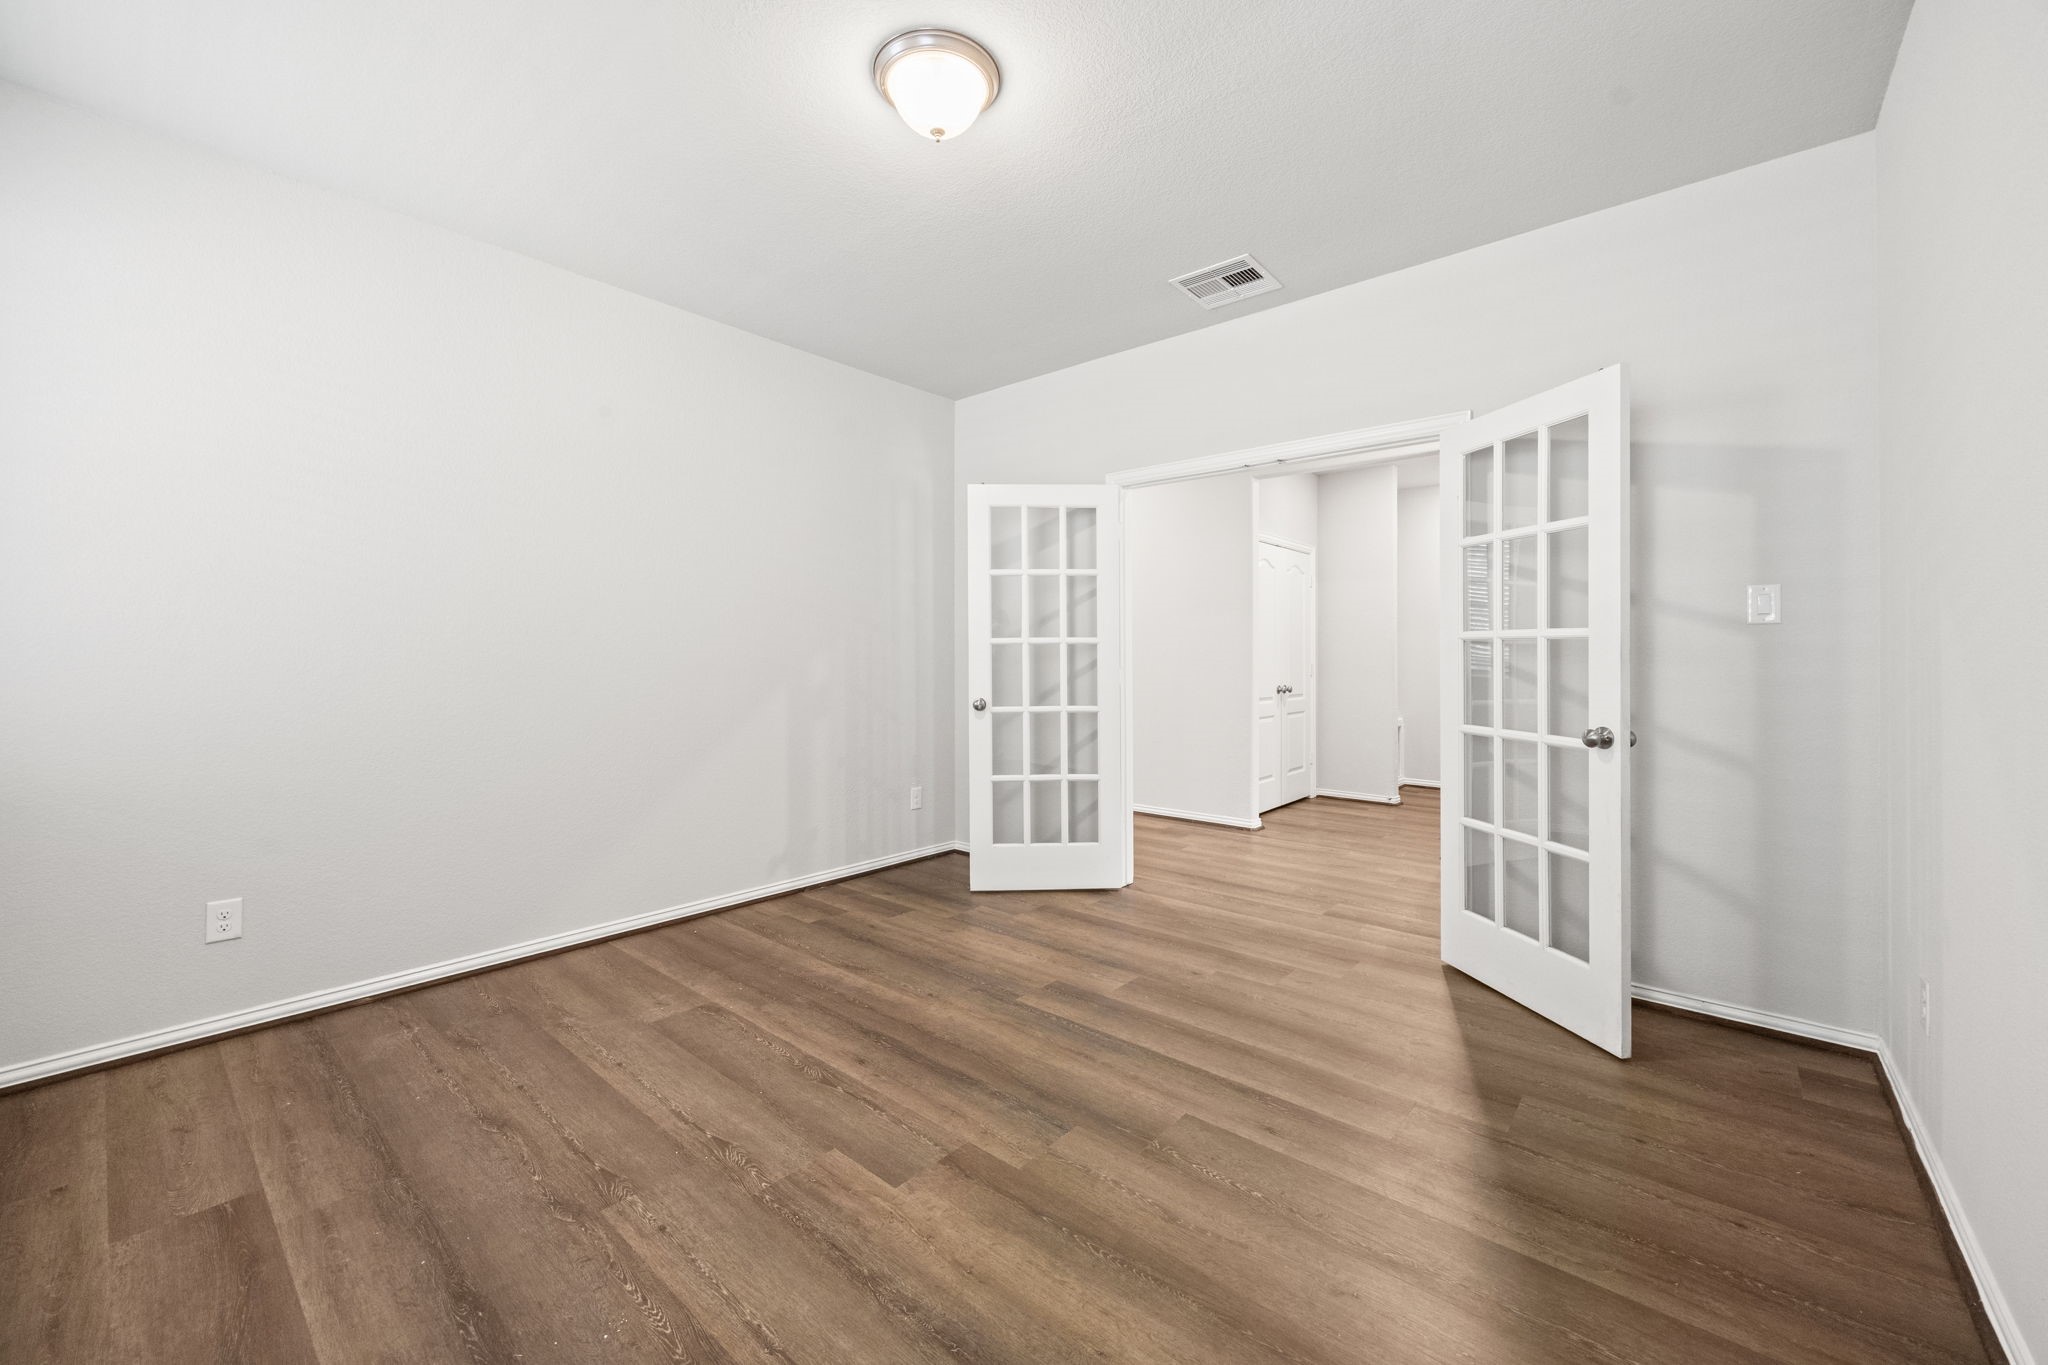
From the opposite side of the Home Office, you can appreciate the beautiful double French doors, adding both privacy and an elegant touch to this inviting space.
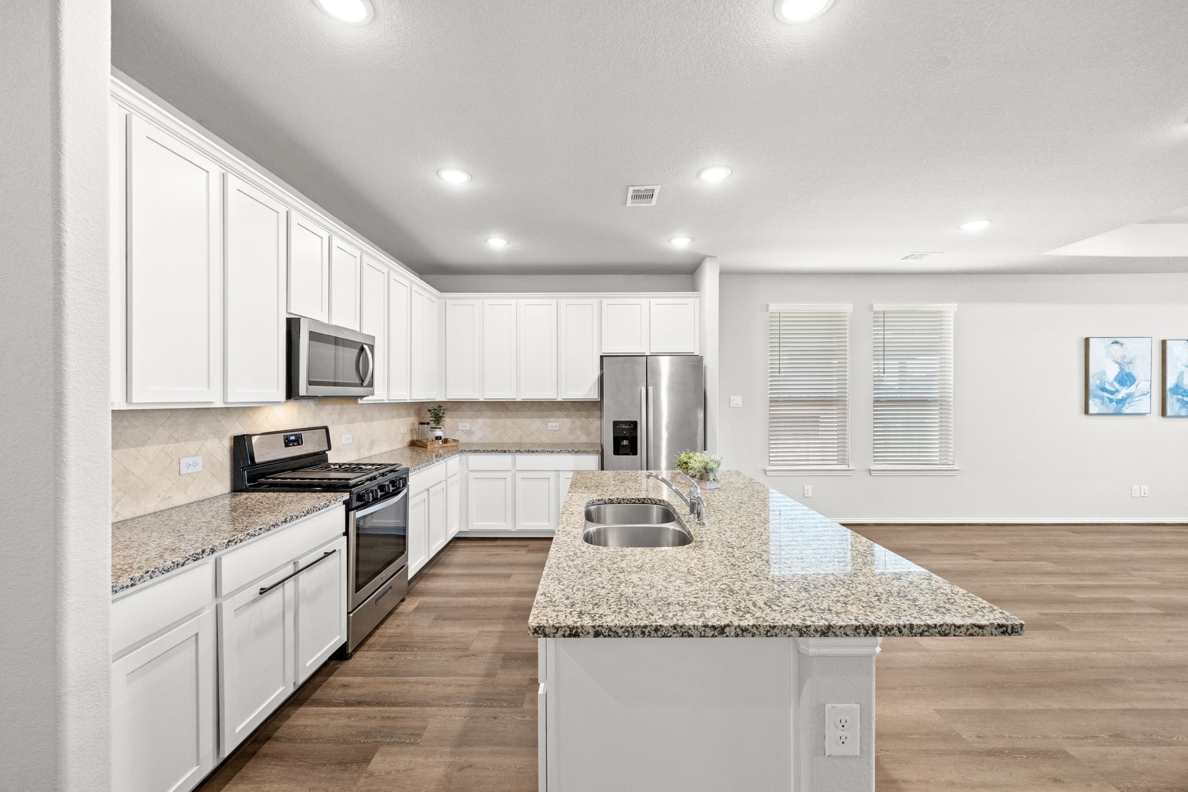
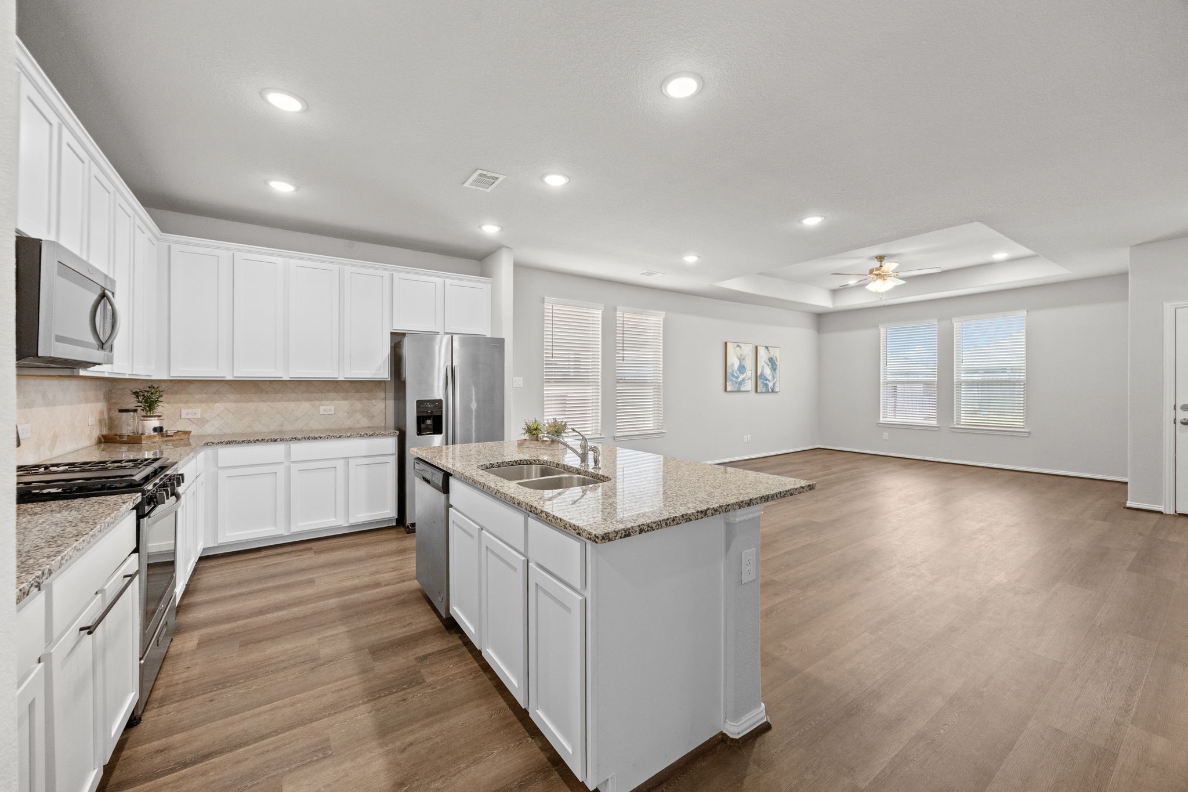
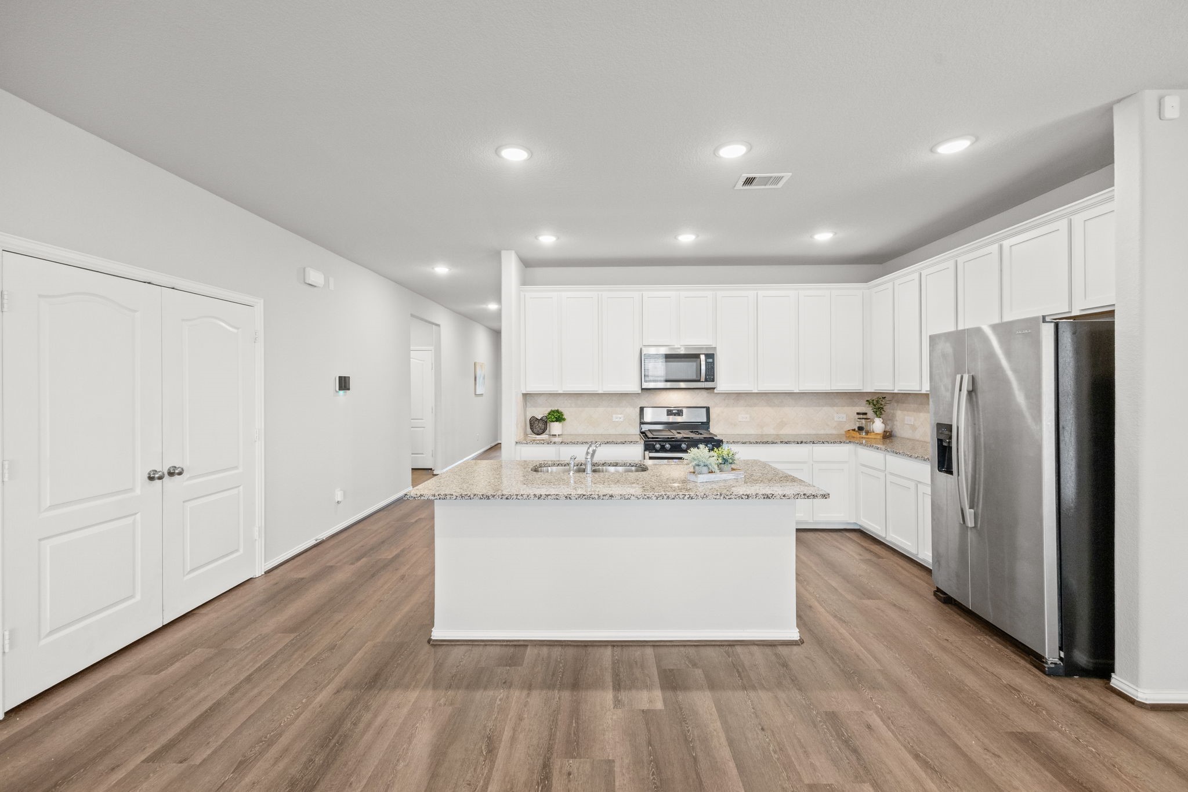
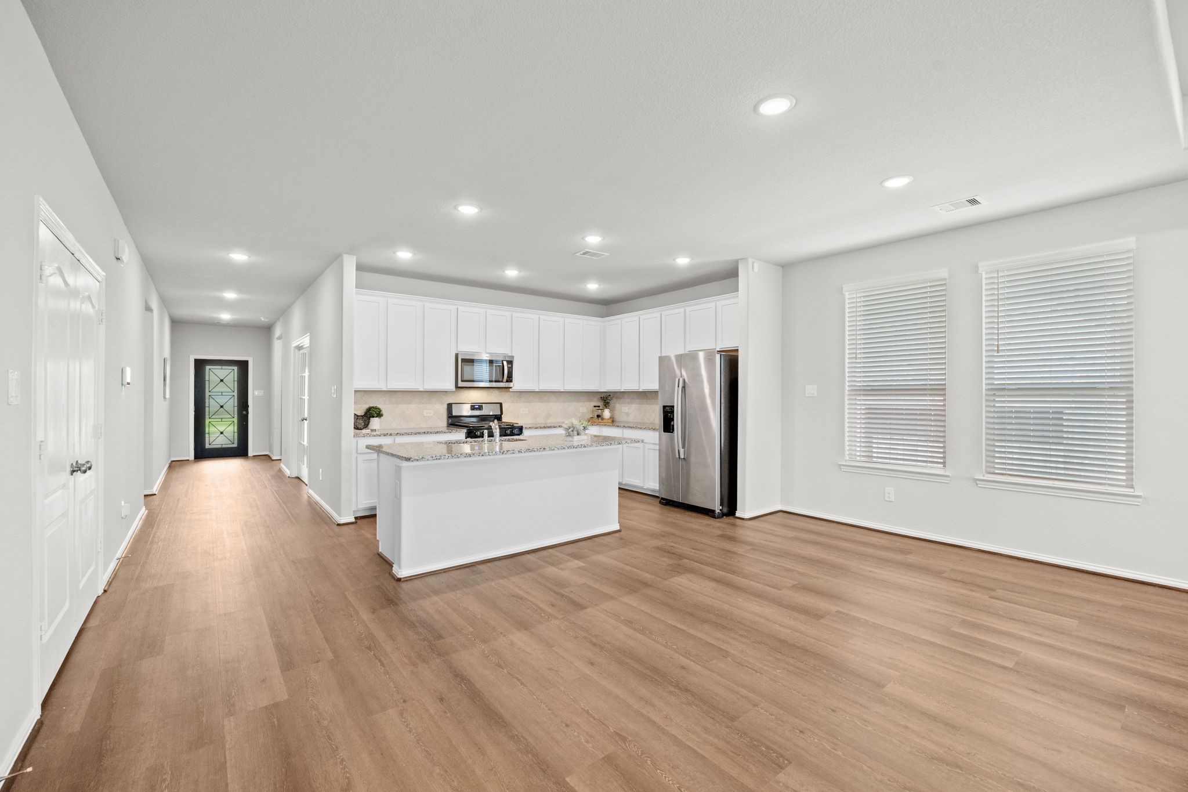
This gorgeous Kitchen features a large granite island with a stainless steel undermount sink, beautiful white cabinetry, and plenty of counter and storage space.
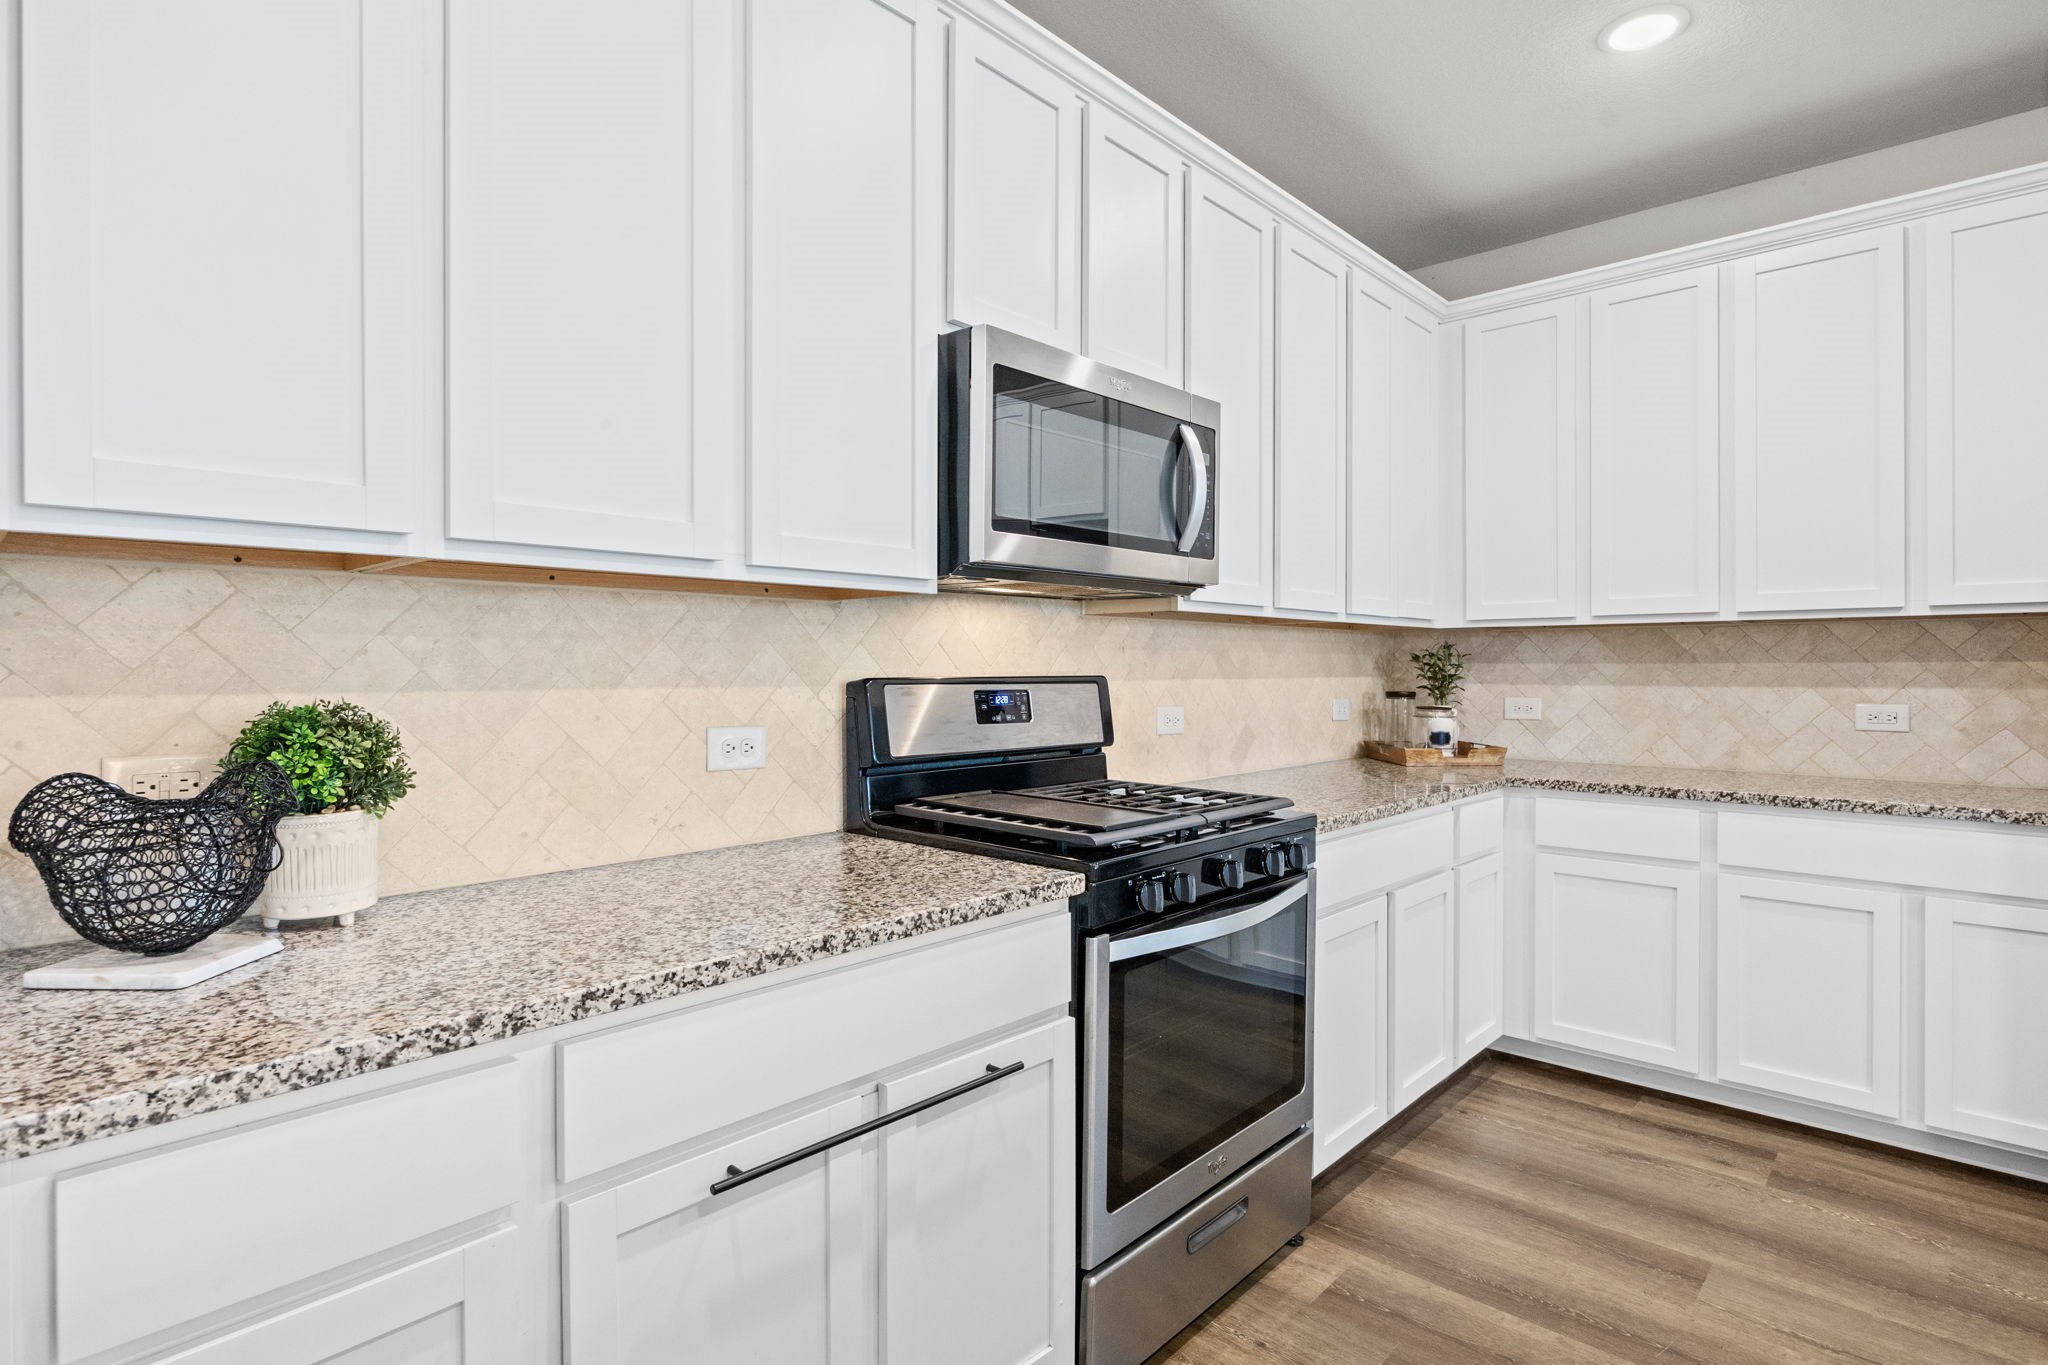
The Kitchen features a Whirlpool appliance package, including a 5-burner gas range with griddle and an over-the-range microwave. Beautiful granite countertops are complemented by a tumbled travertine backsplash laid in a classic herringbone pattern, adding warmth and character to this inviting Kitchen.
The Kitchen opens seamlessly to the Dining Area and Family Room, creating the perfect space for everyday living and entertaining. The Amana refrigerator is also included.
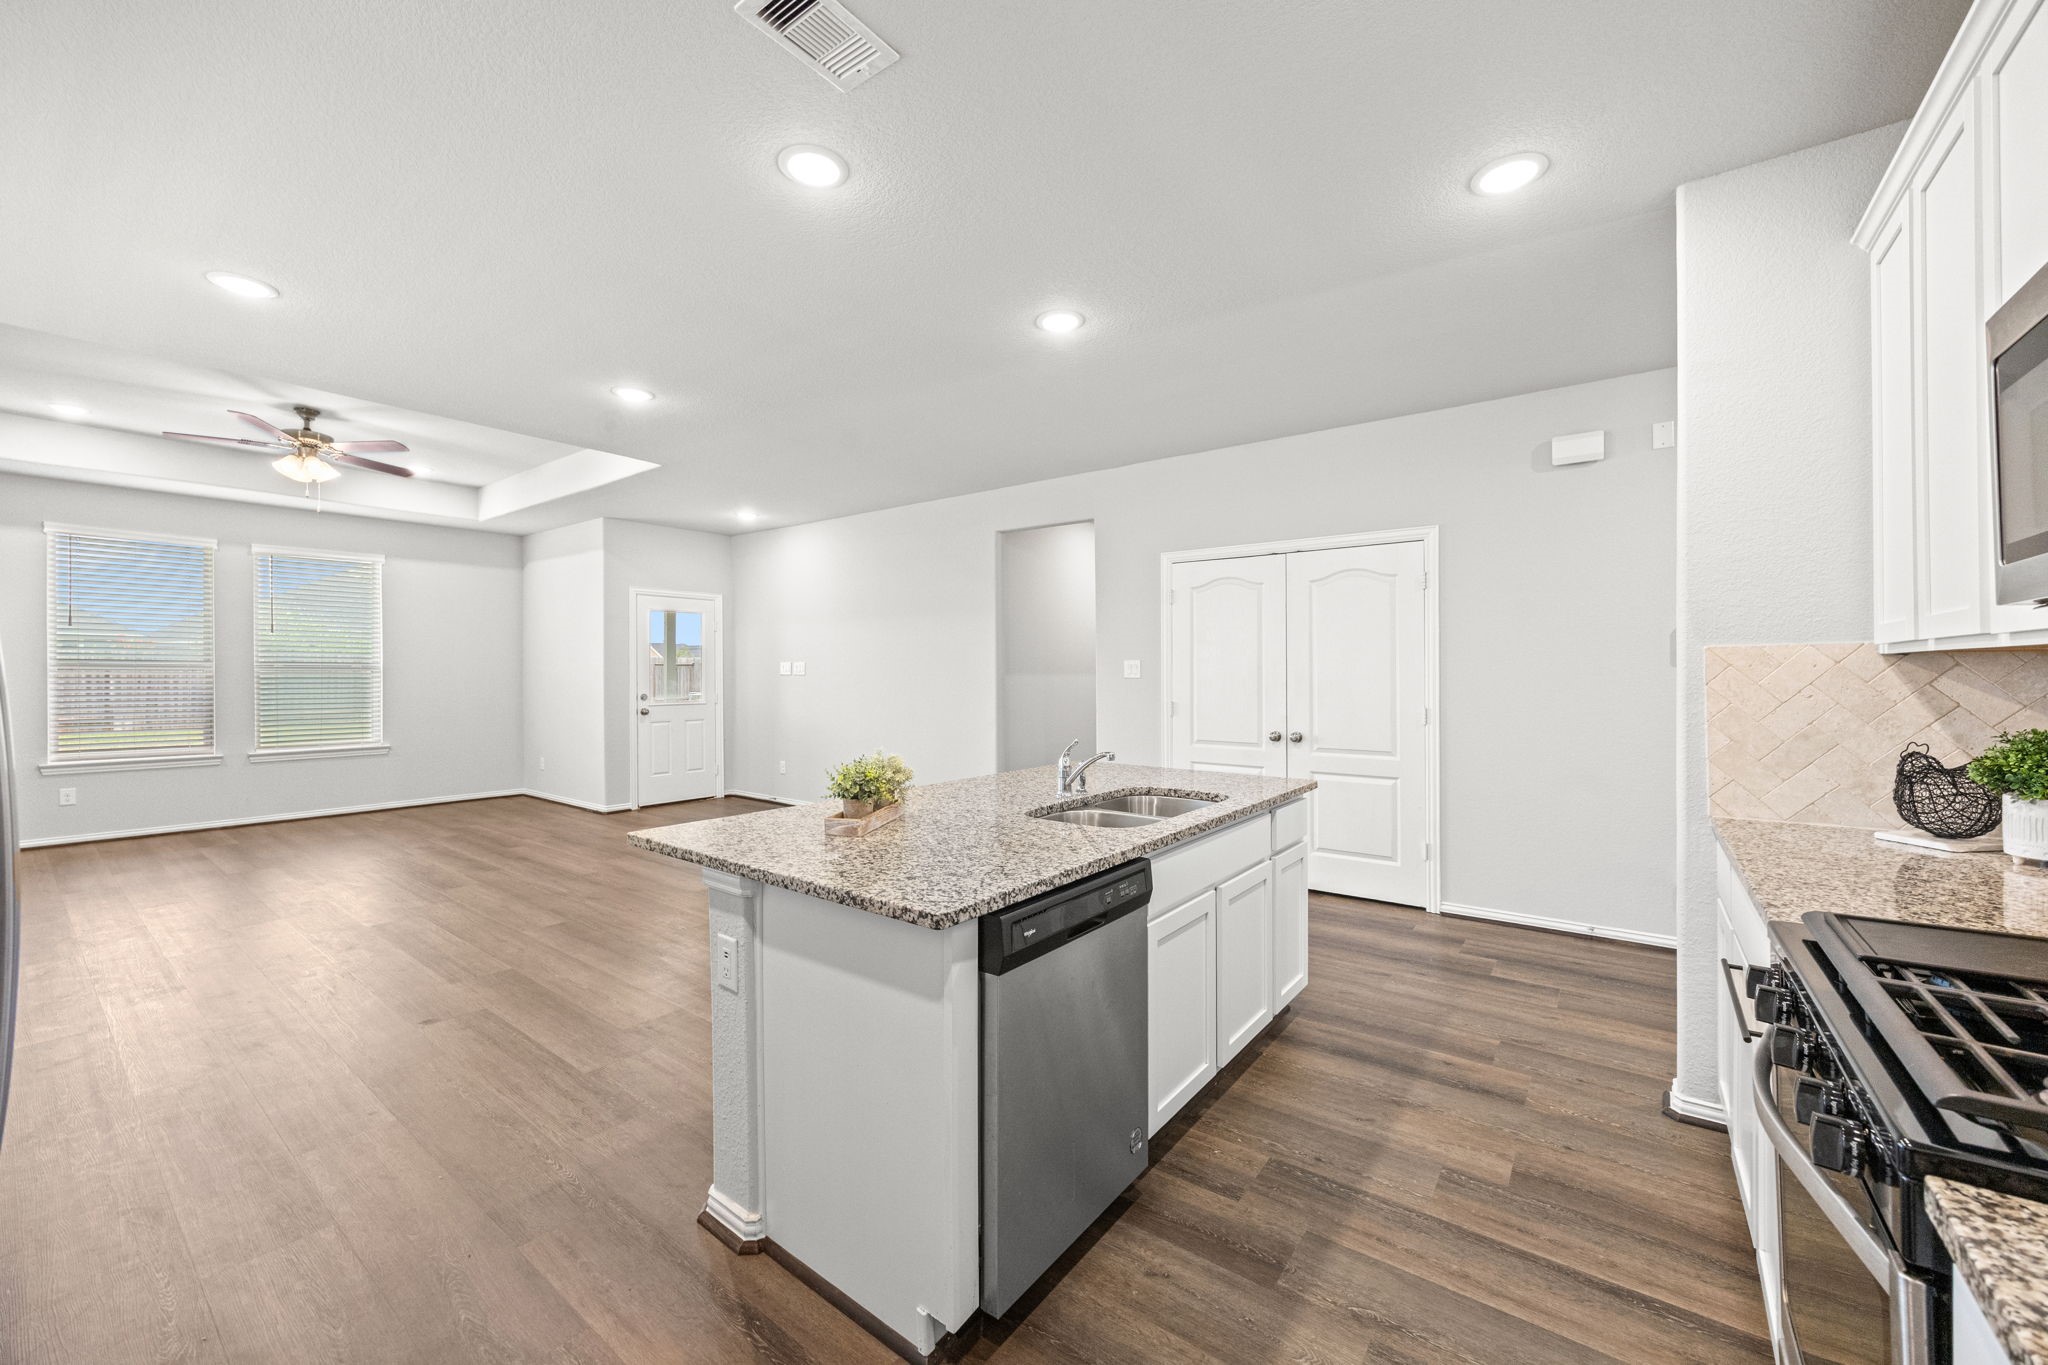
From the opposite side of the Kitchen, you’ll see the large pantry conveniently tucked behind double doors, providing plenty of storage for all your kitchen essentials.
A closer look at the Kitchen highlights the abundant cabinetry, large granite Island that could seat up to 4, and plenty of counter space for meal preparation, making this a functional and inviting space for everyday cooking and entertaining.
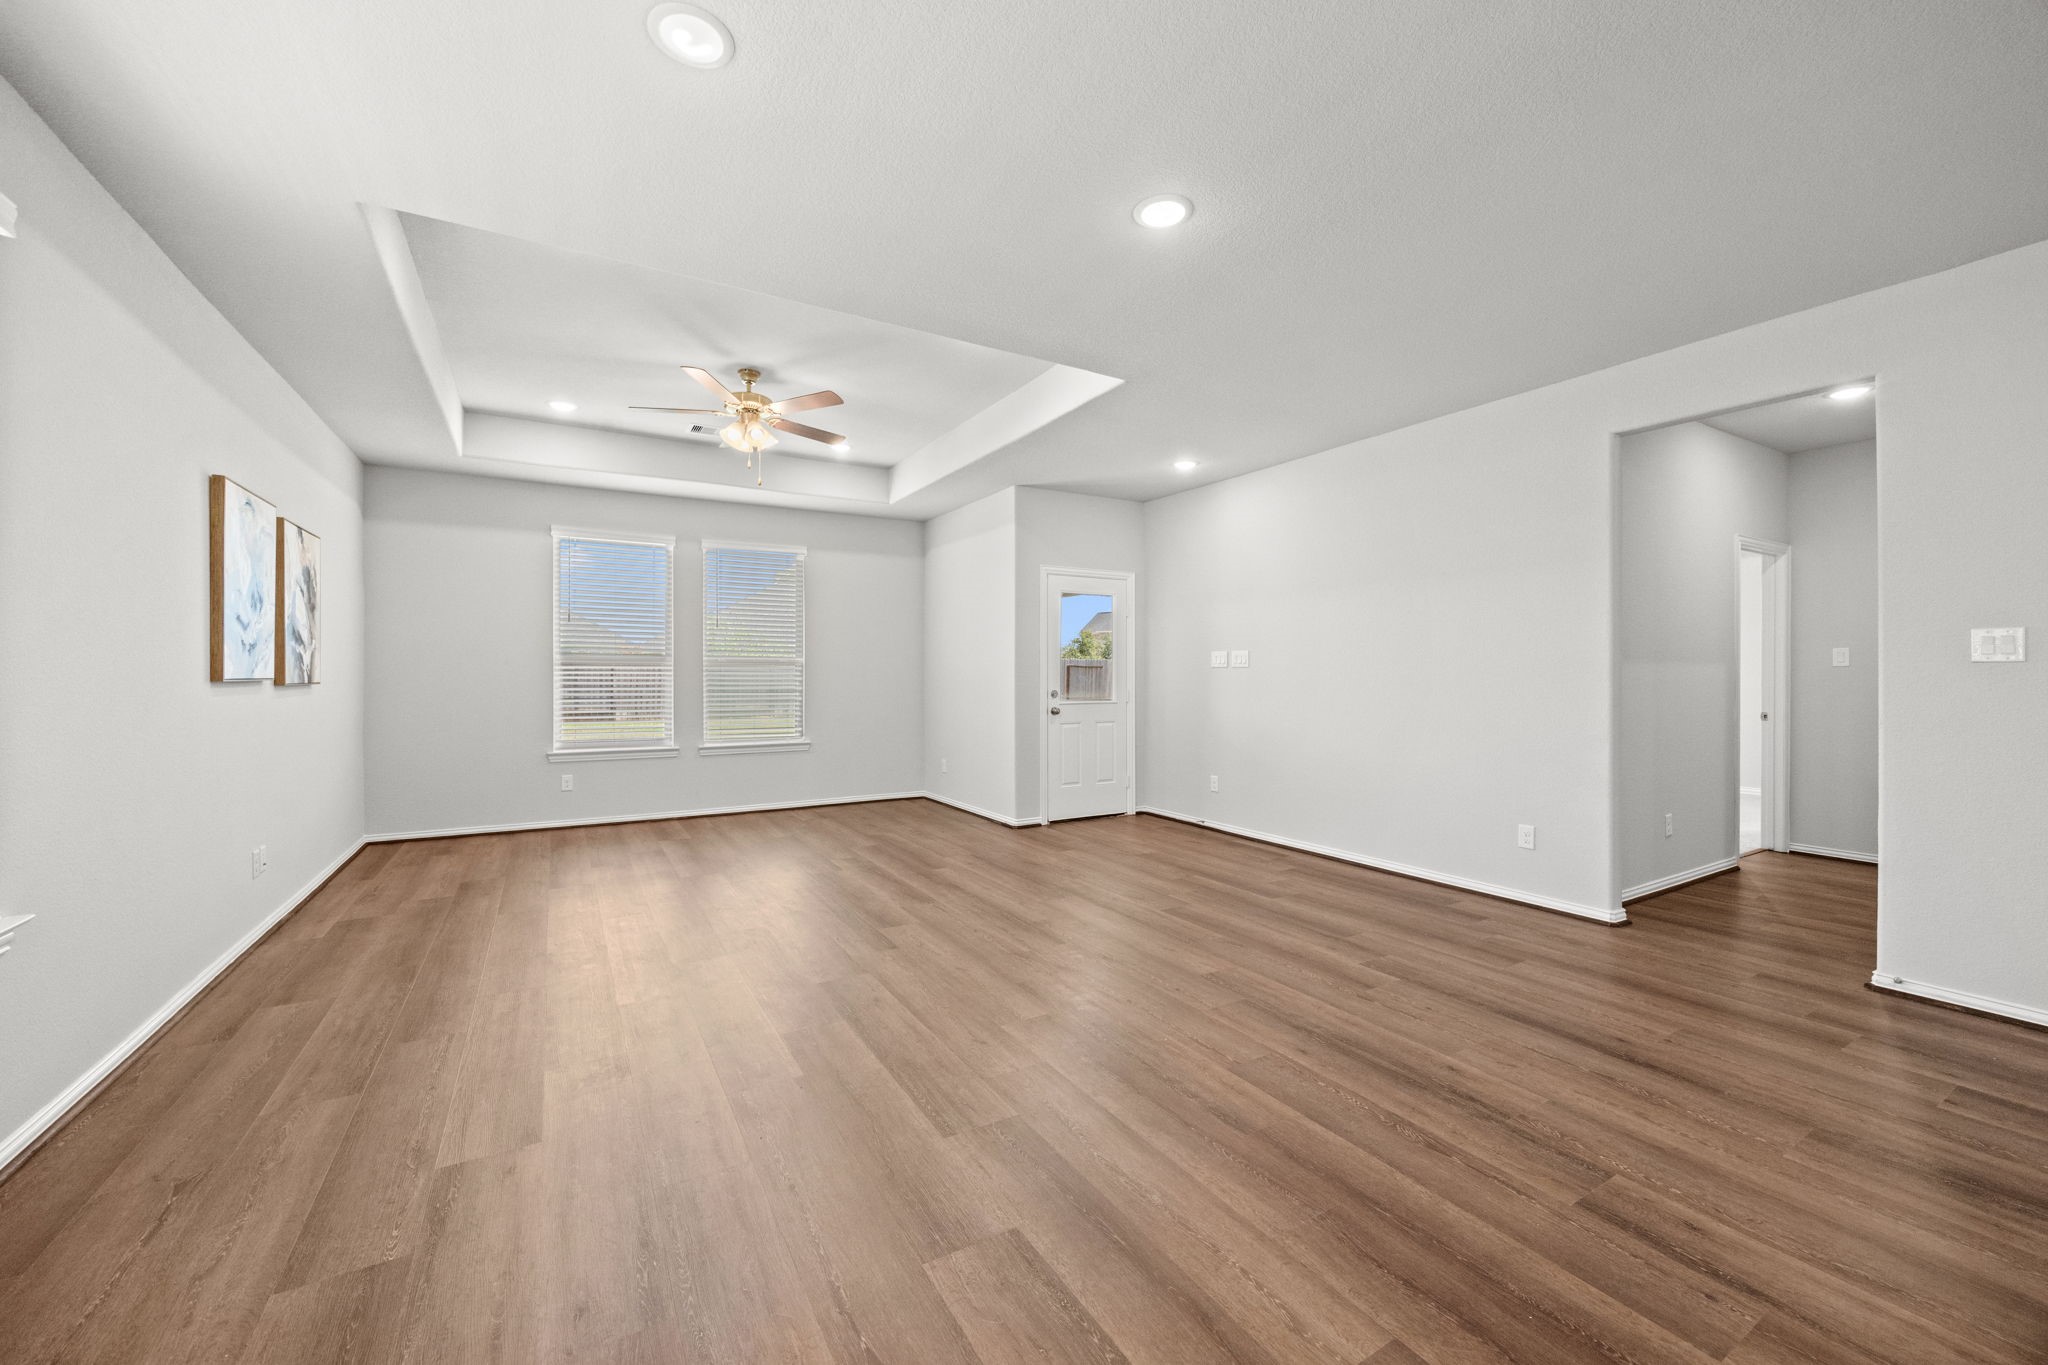
This angle highlights the Dining Area, with plenty of space for a rectangular or round dining table, nicely positioned in front of two large windows that bring in plenty of natural light.
The spacious Family Room easily accommodates large furniture and features two large windows, 10-foot pop-up ceilings, a brushed nickel ceiling fan, LED lighting, and glass door leading to the covered Back Patio.
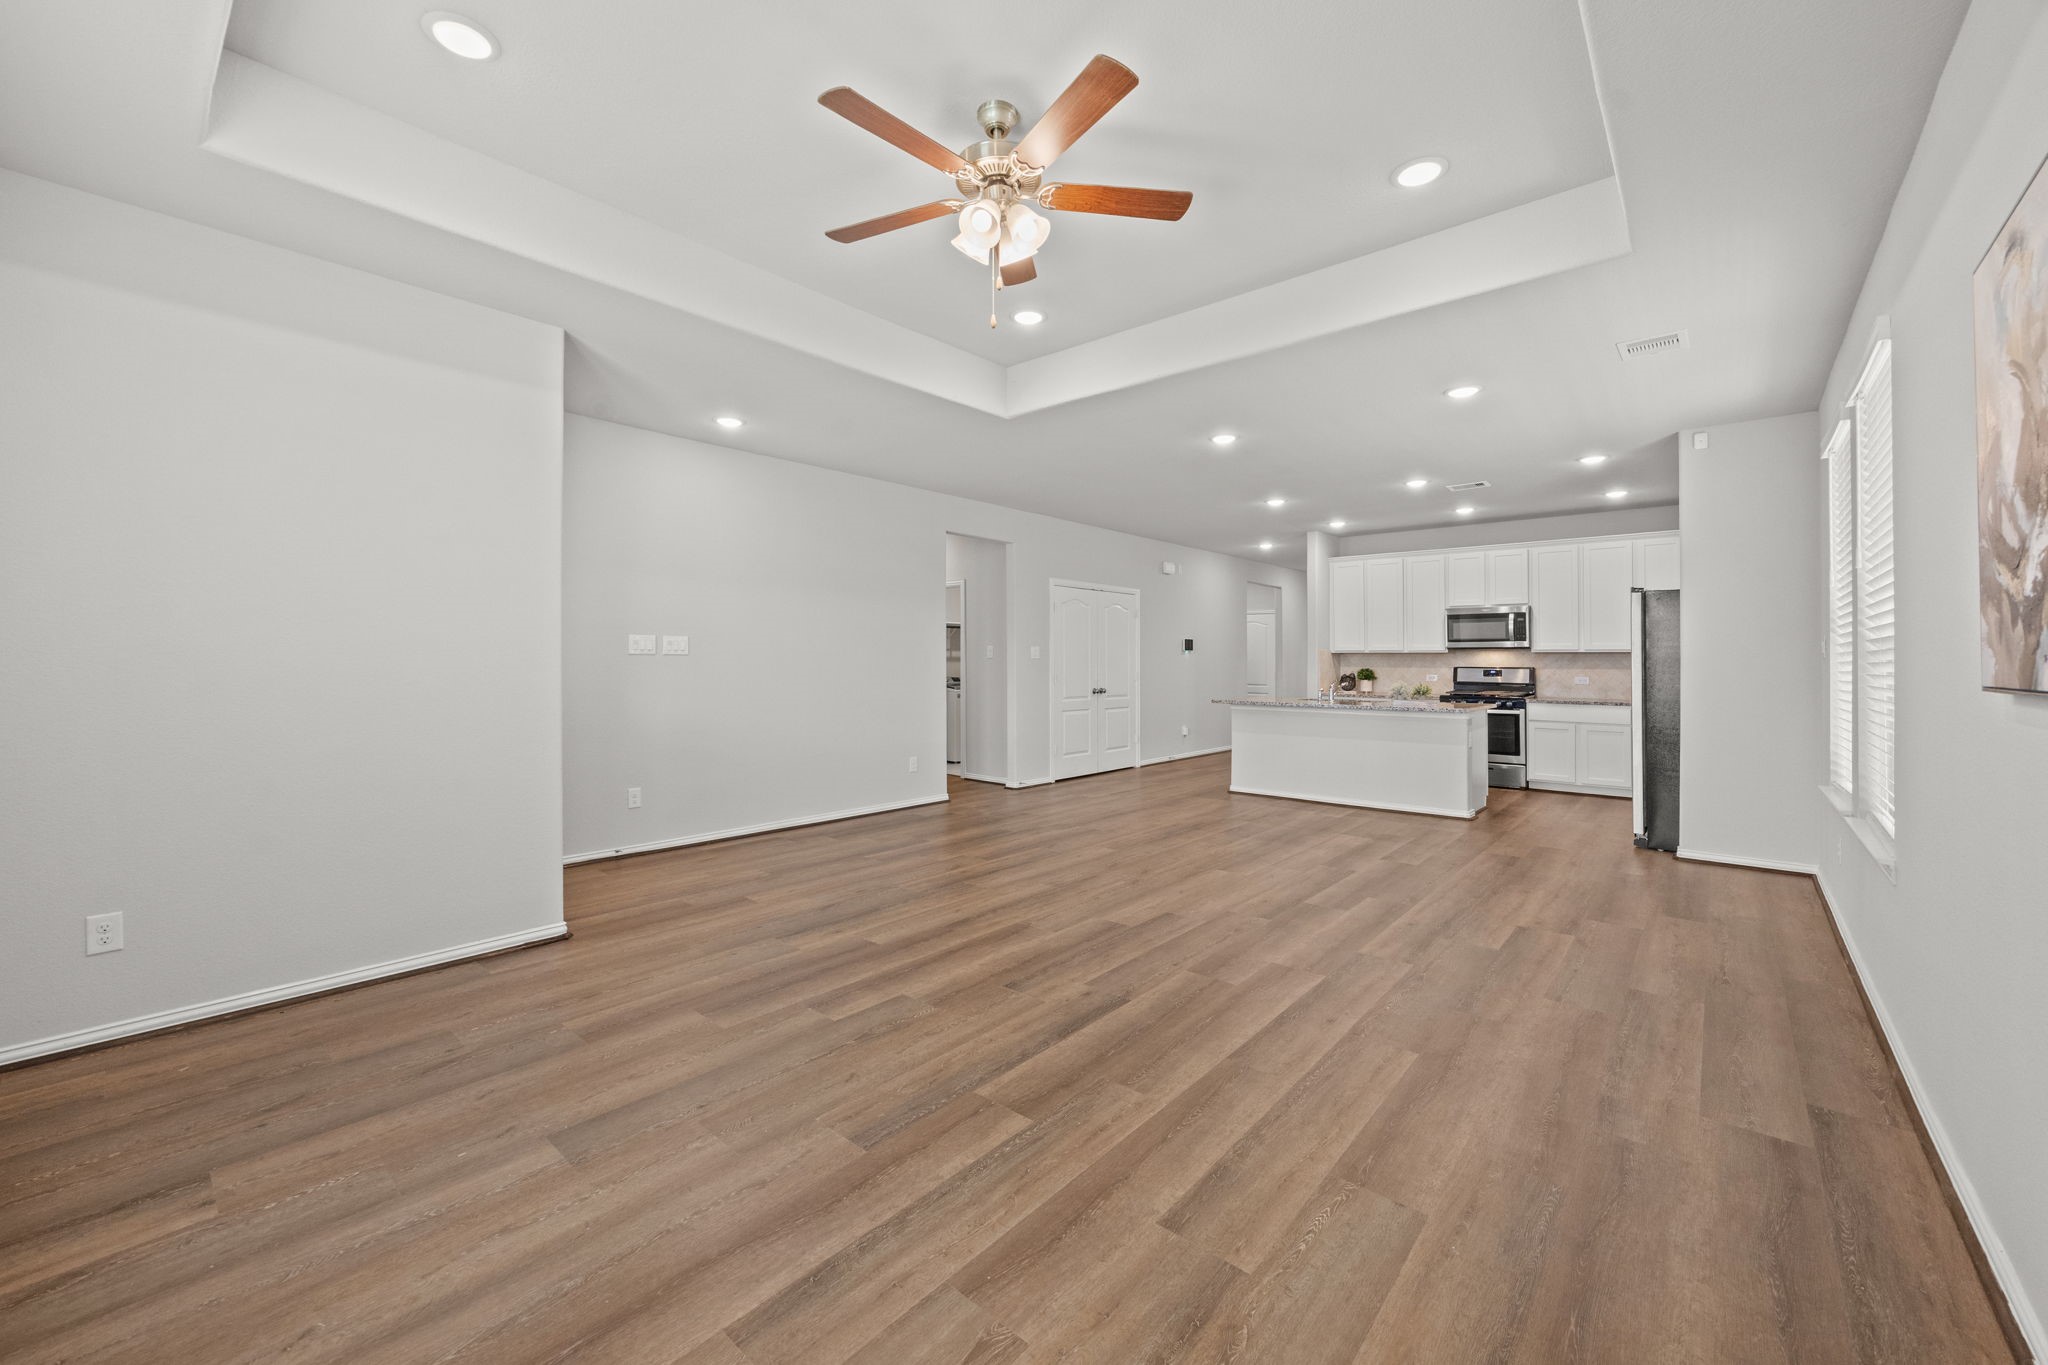
This view from the opposite side of the family room looks toward the Dining Area and Kitchen, showcasing the home’s open-concept design. It creates a wonderful flow between the spaces and is perfect for entertaining, family gatherings, and everyday living.
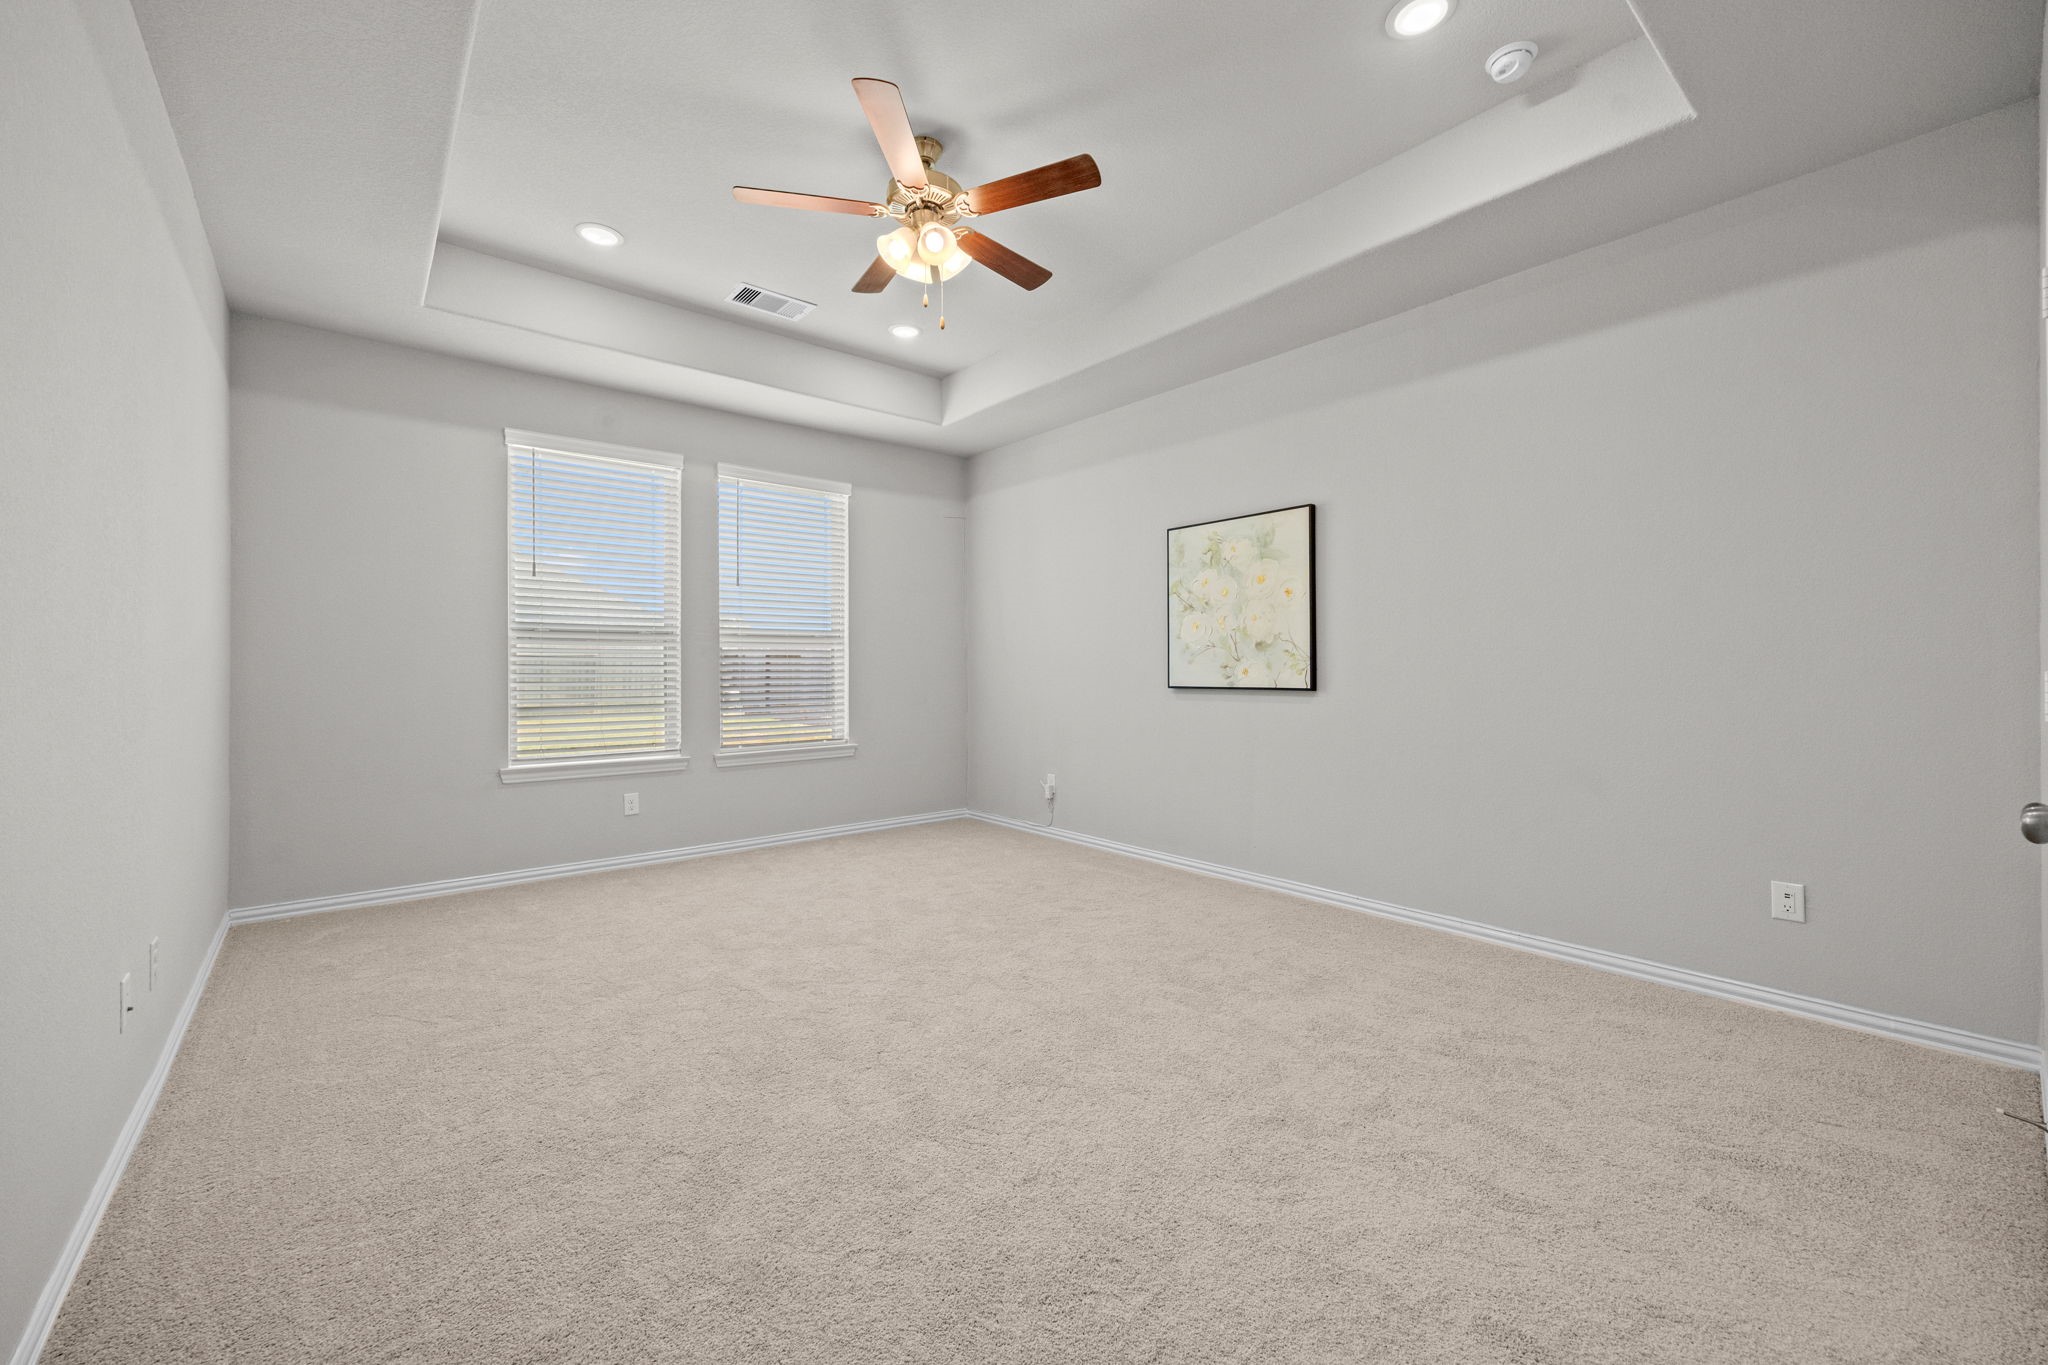
The private Primary Bedroom is located at the back of the home and features a 10-foot pop-up ceiling, brushed nickel ceiling fan, newly installed light-colored carpet, and beautiful paint colors, creating a bright and relaxing retreat.
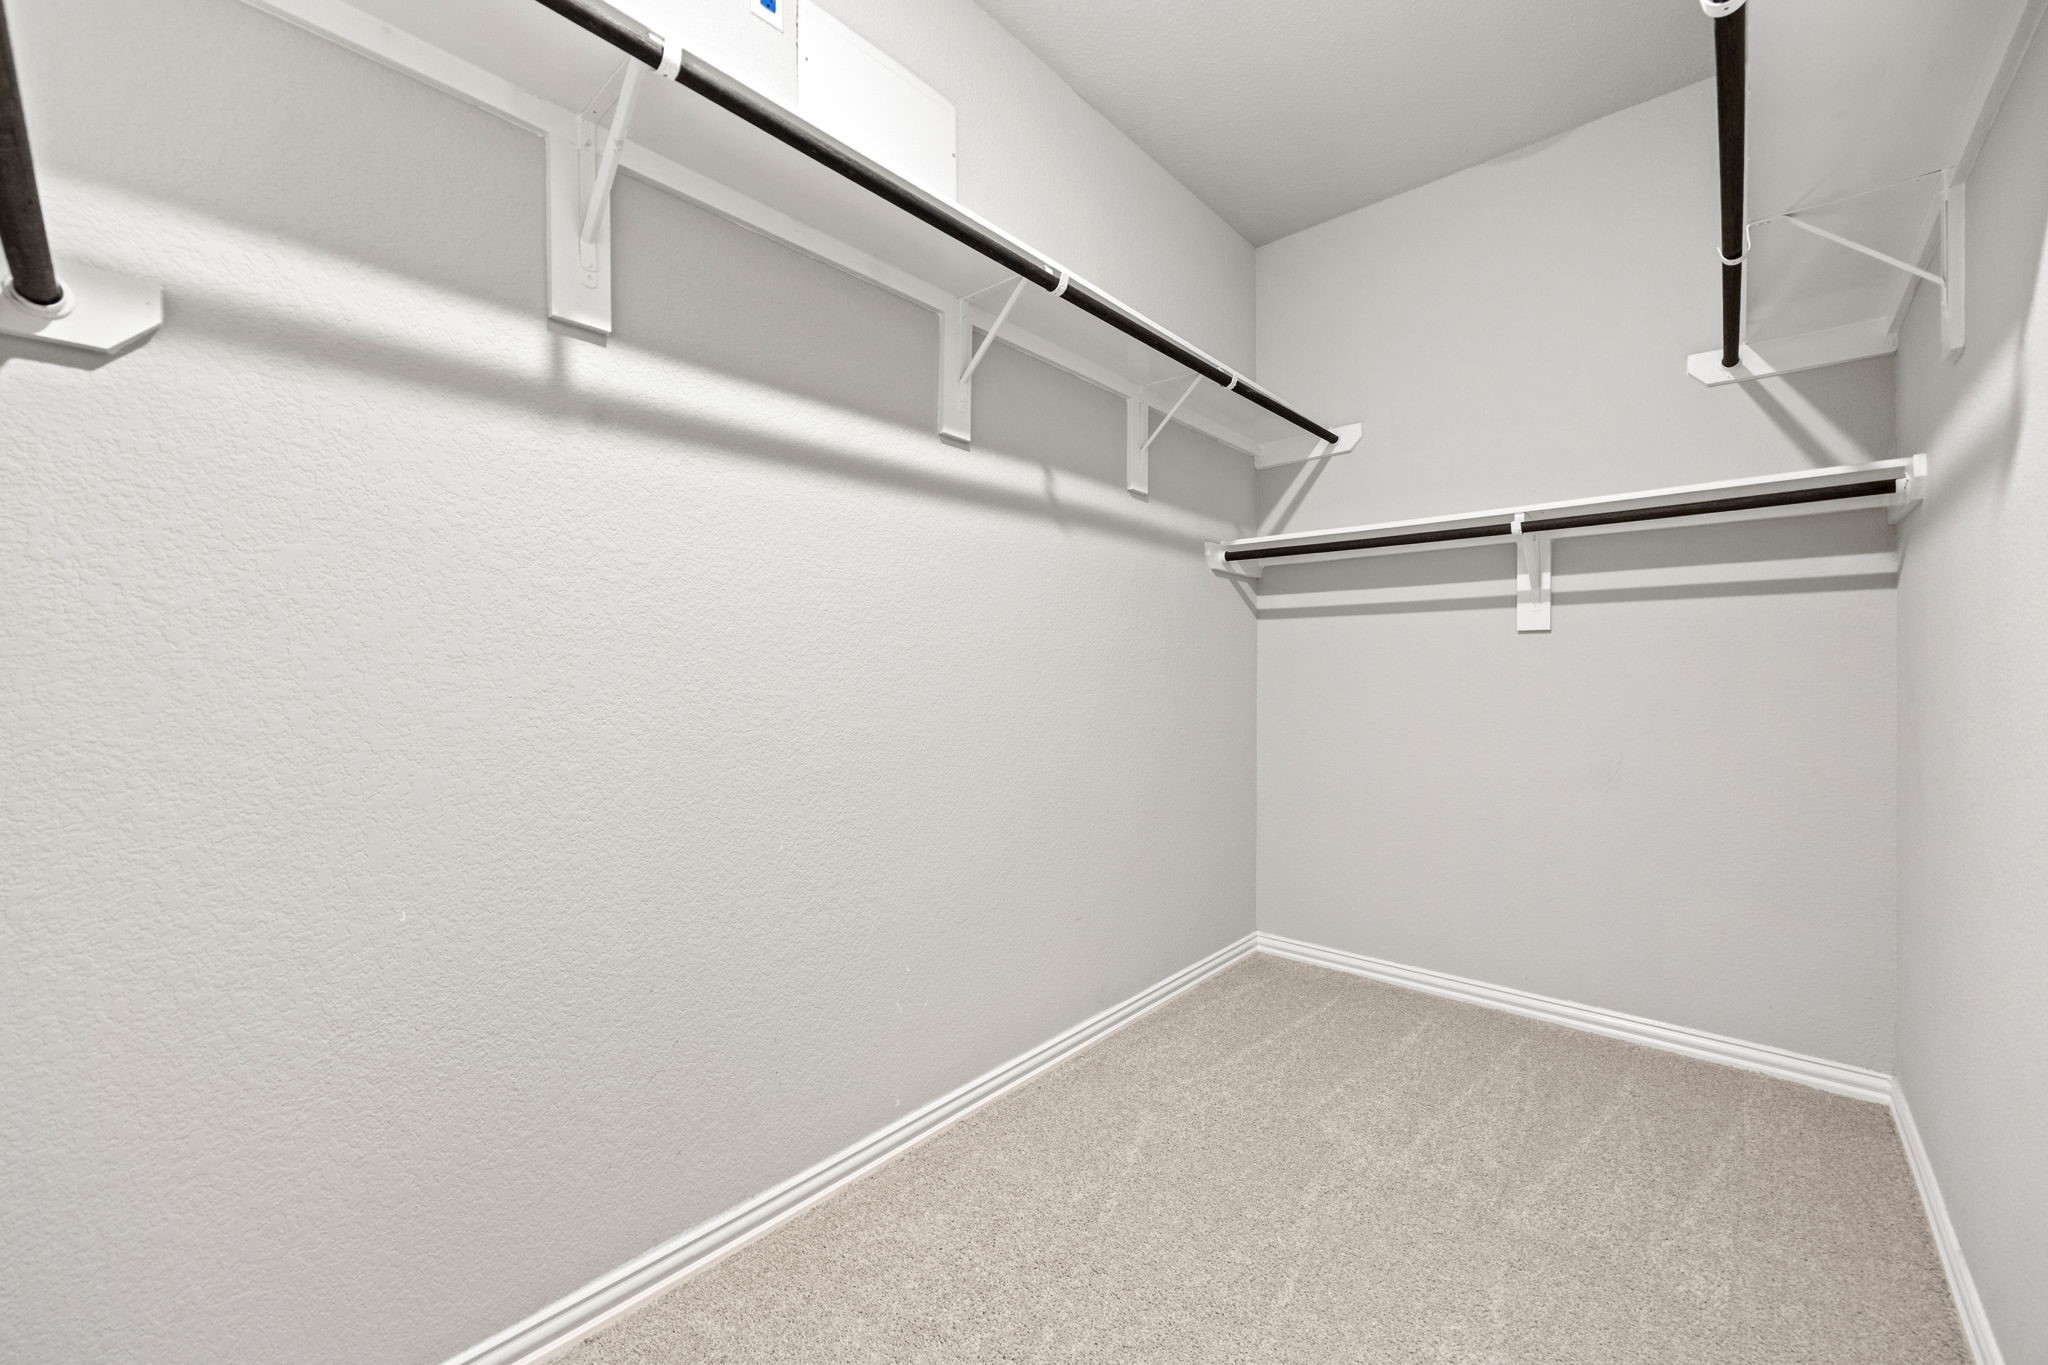
The spacious Primary Bedroom closet offers plenty of room for clothing, shoes, accessories, and all your storage needs.
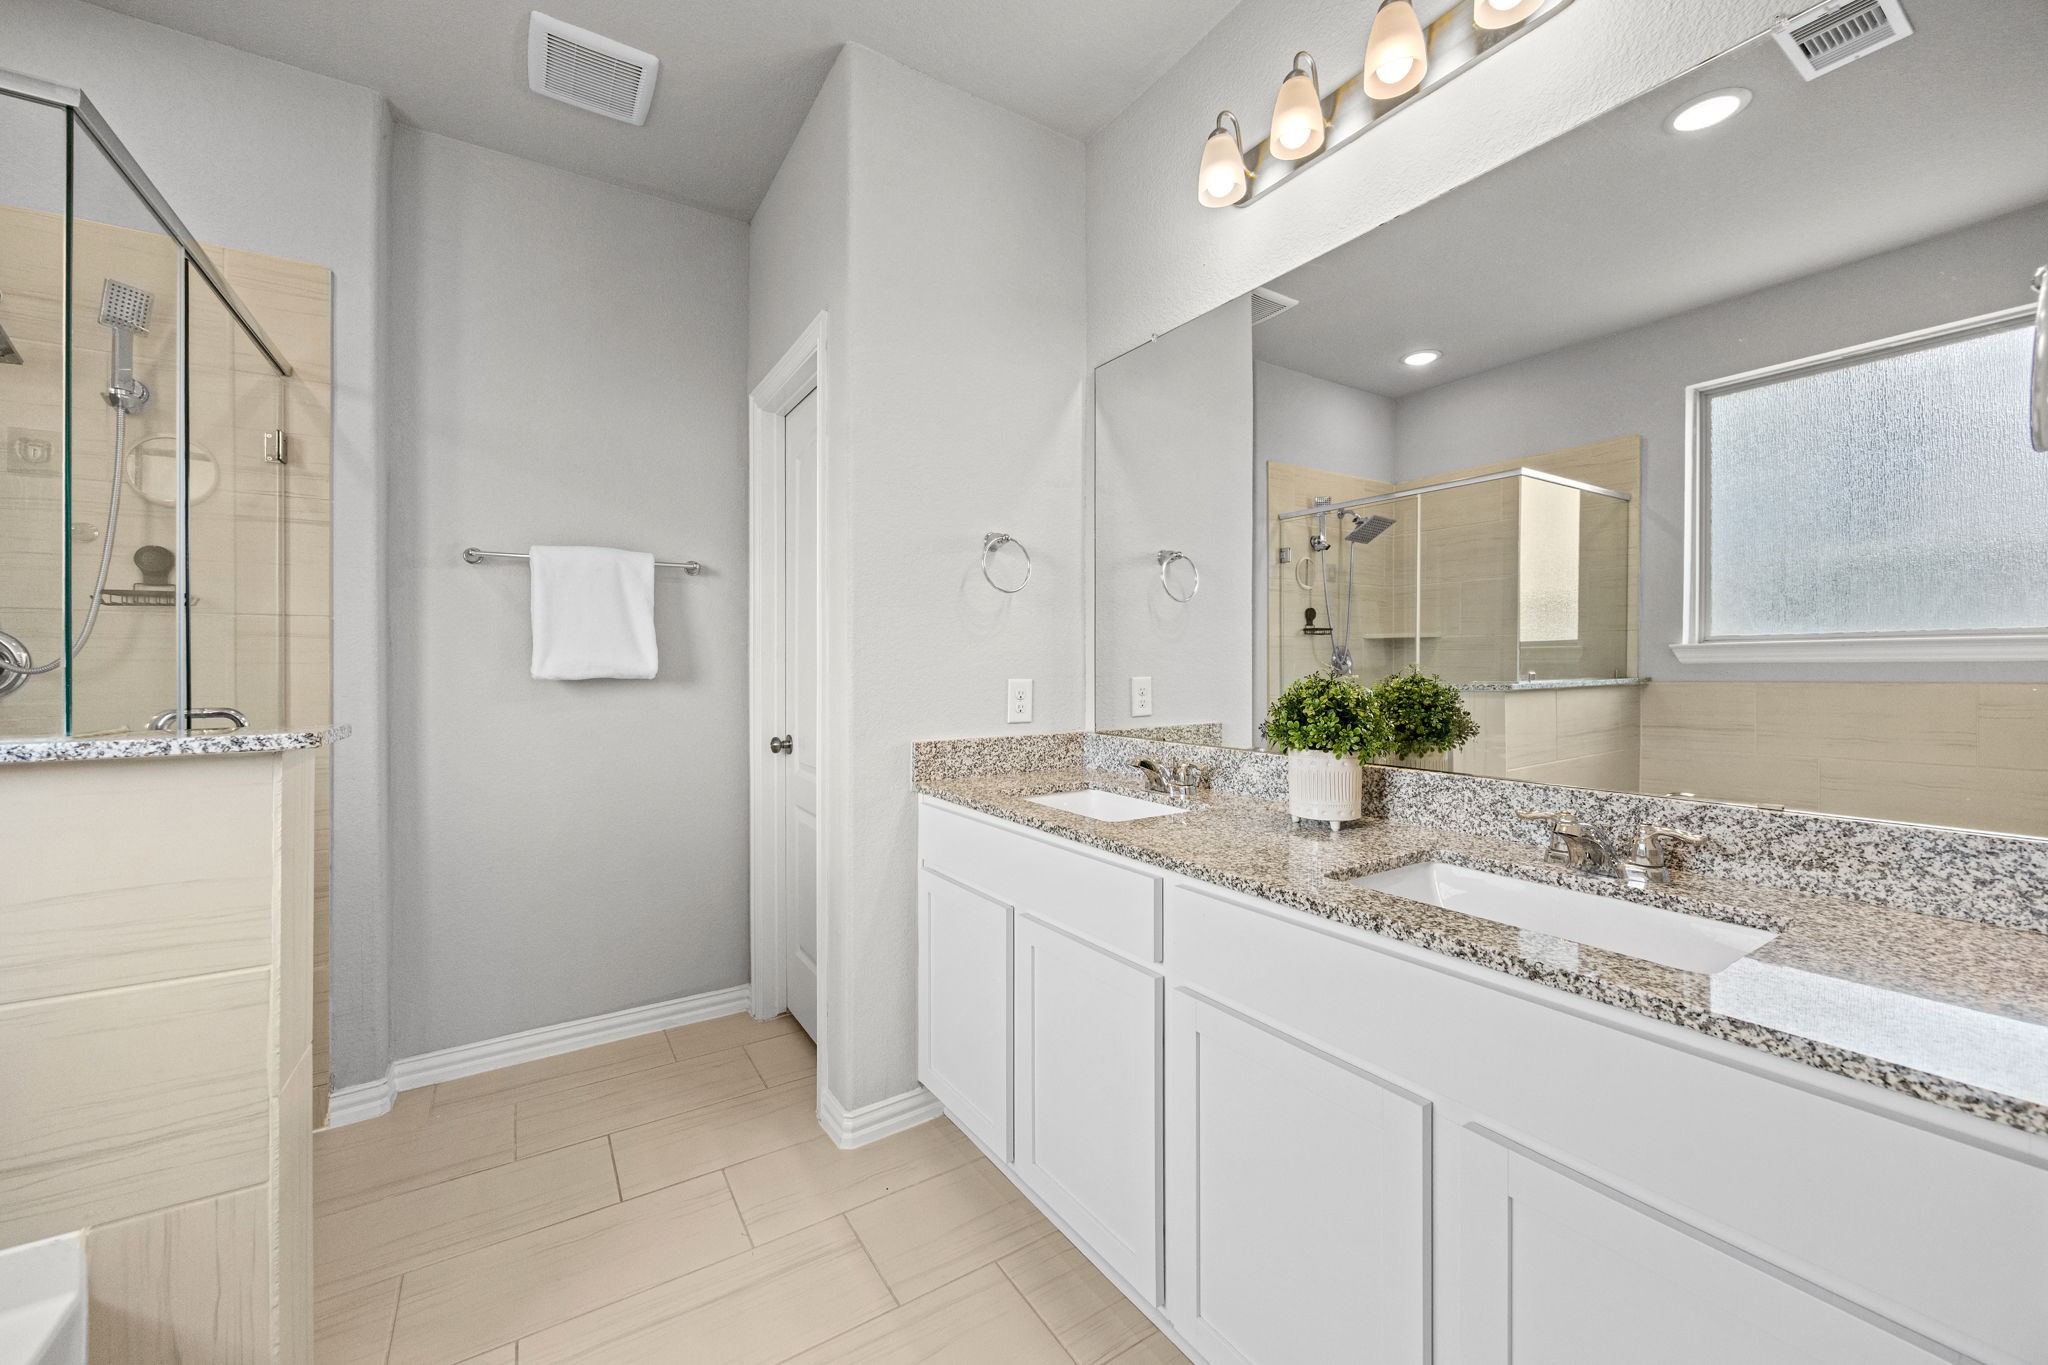
The Primary Bath features gorgeous granite countertops, double rectangular undermount sinks, chrome fixtures, crisp white cabinetry, and 12x24 tile flooring, creating a clean and timeless look.
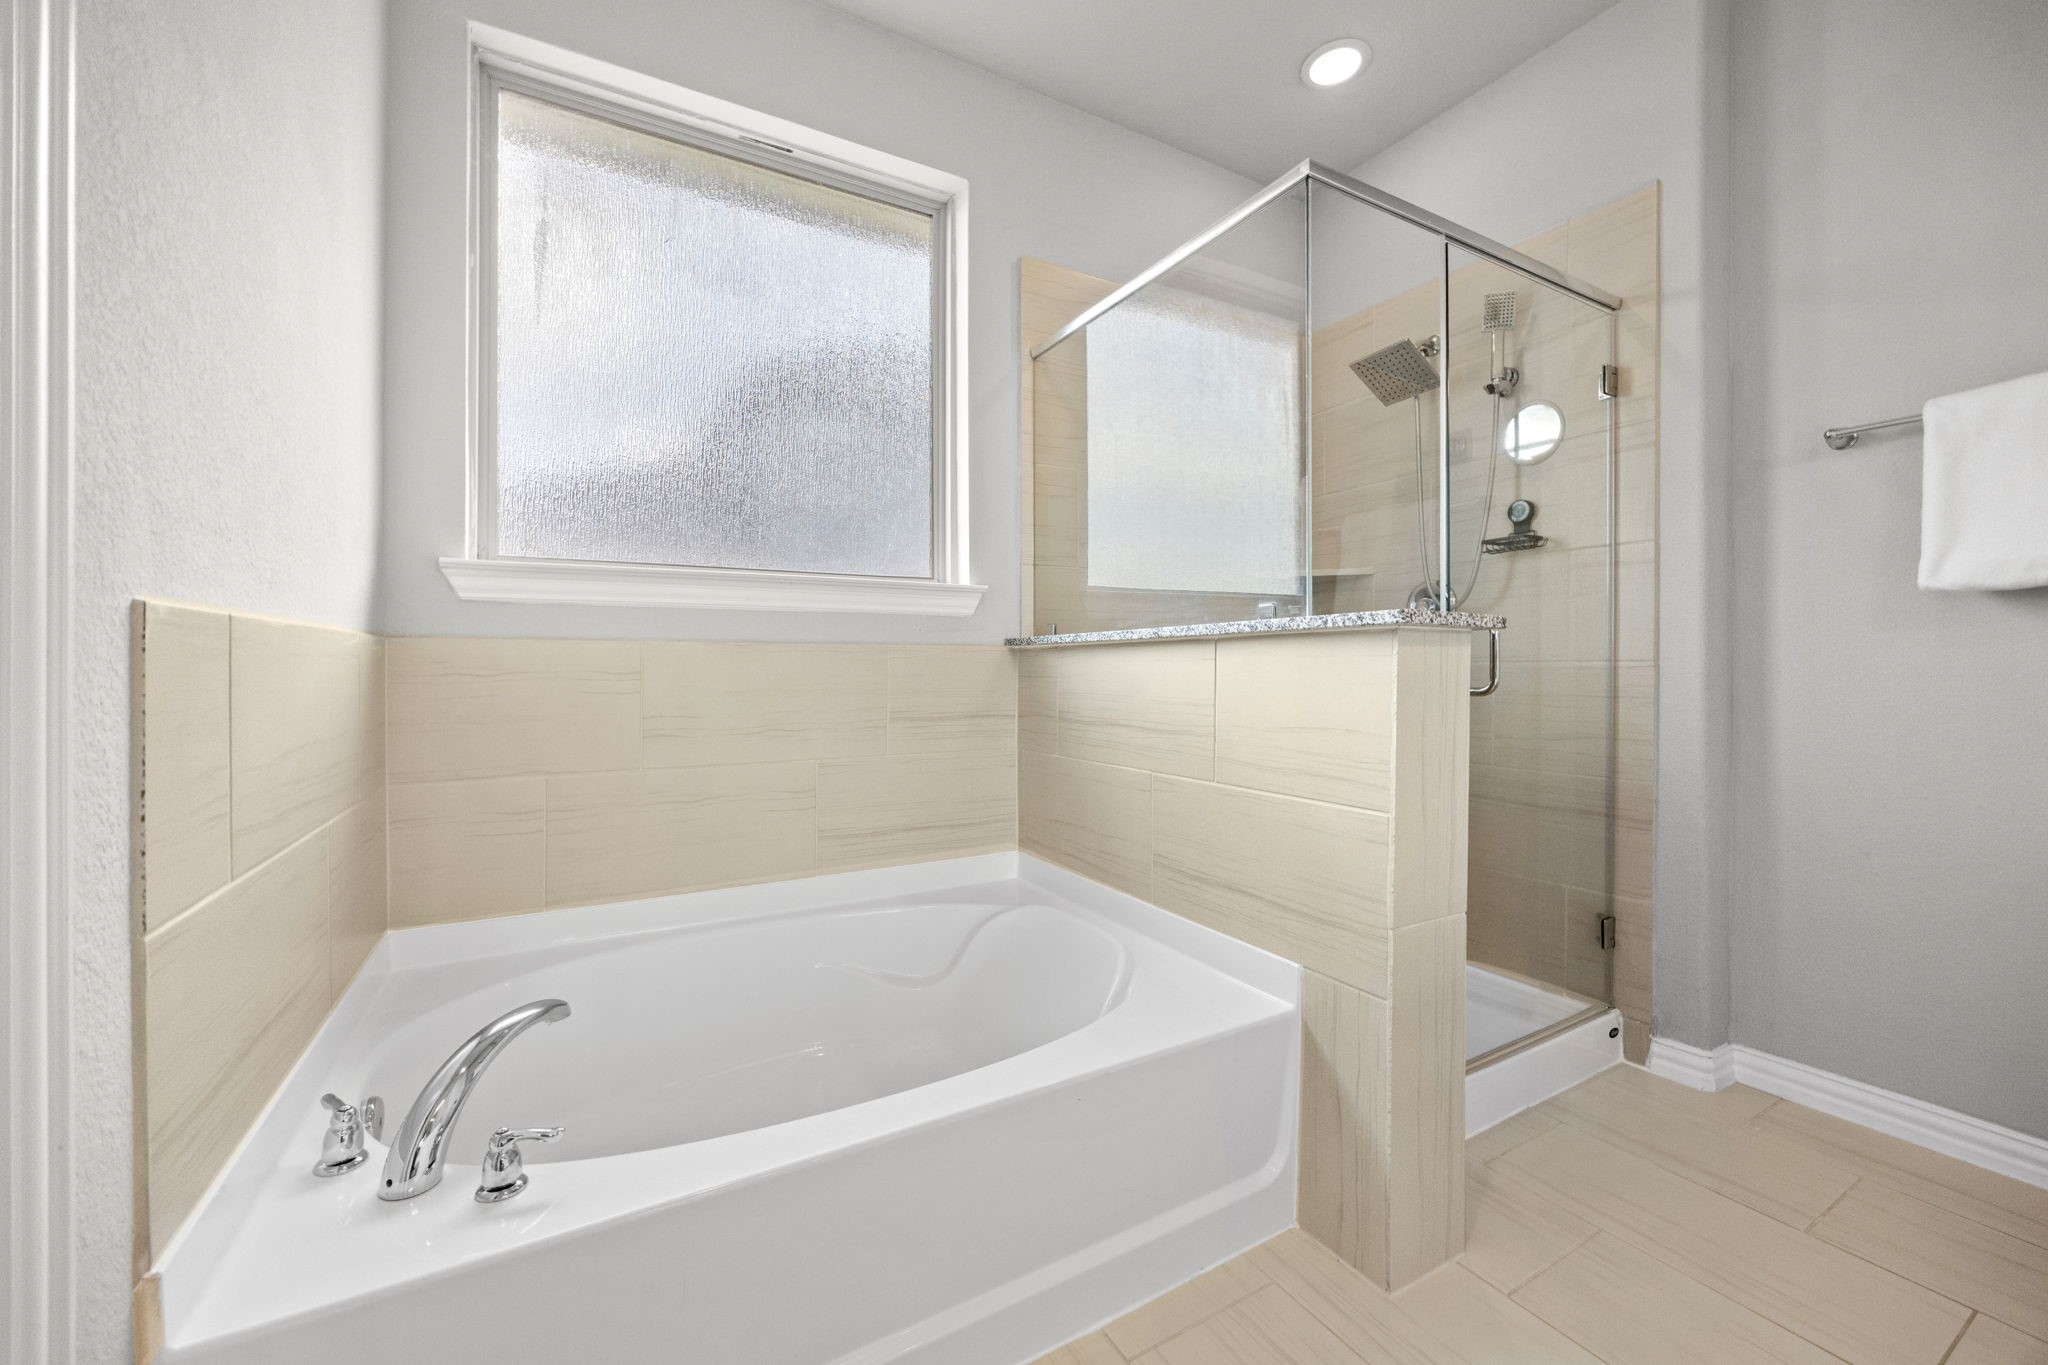
The Primary Bath also features a relaxing soaking tub beneath a privacy window, along with a large walk-in shower with both a showerhead and handheld wand.
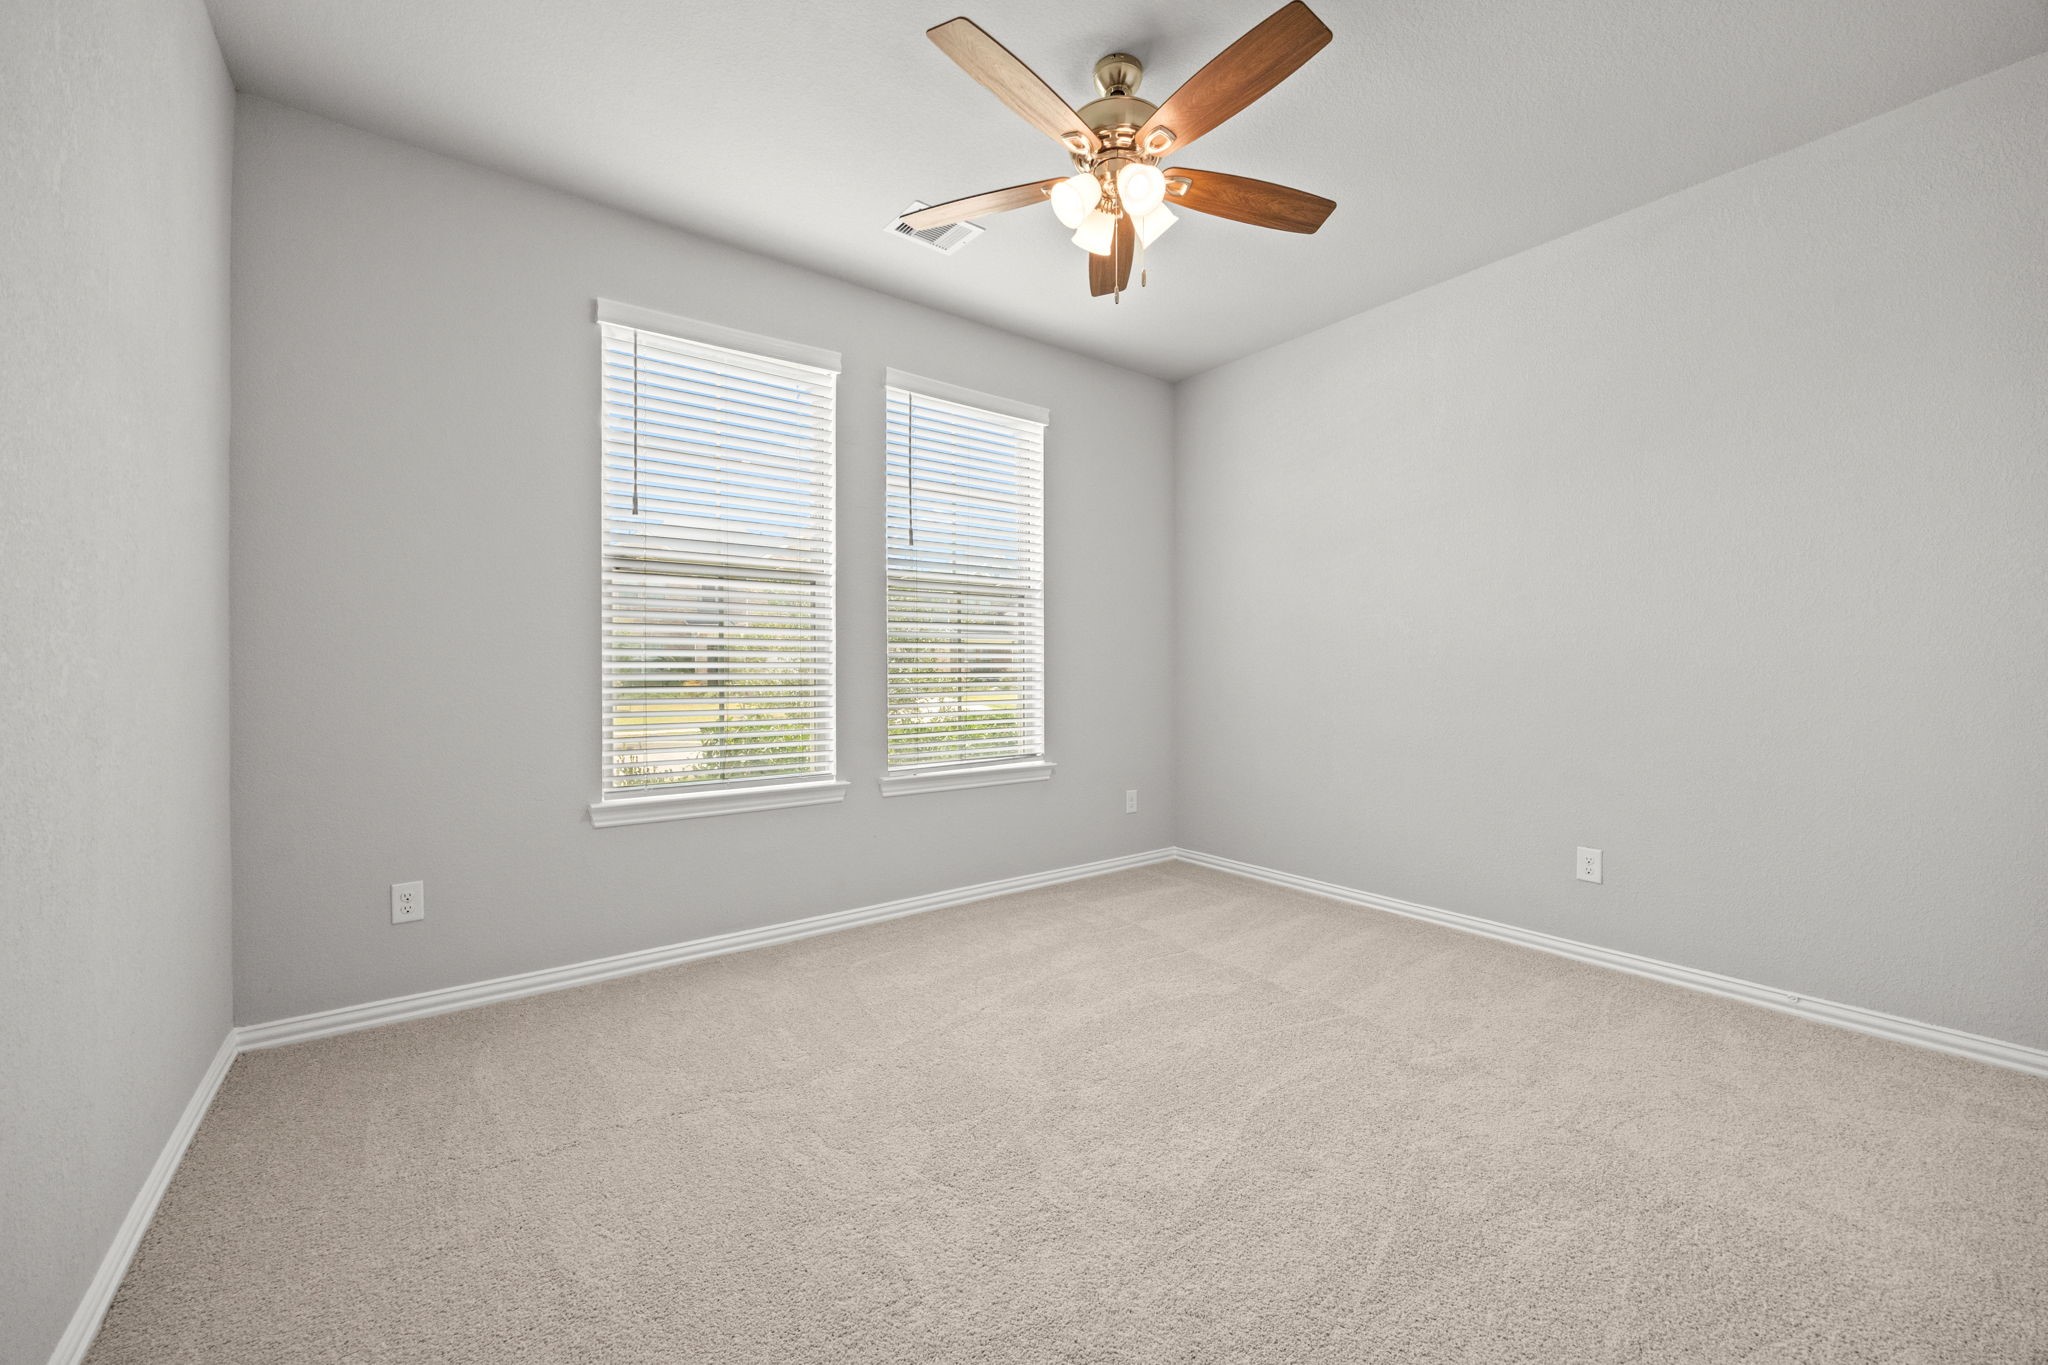
This spacious secondary Bedroom is located at the front of the home and features two windows with 2-inch blinds, a large closet, newly installed carpet, fresh paint, and a brushed nickel ceiling fan.
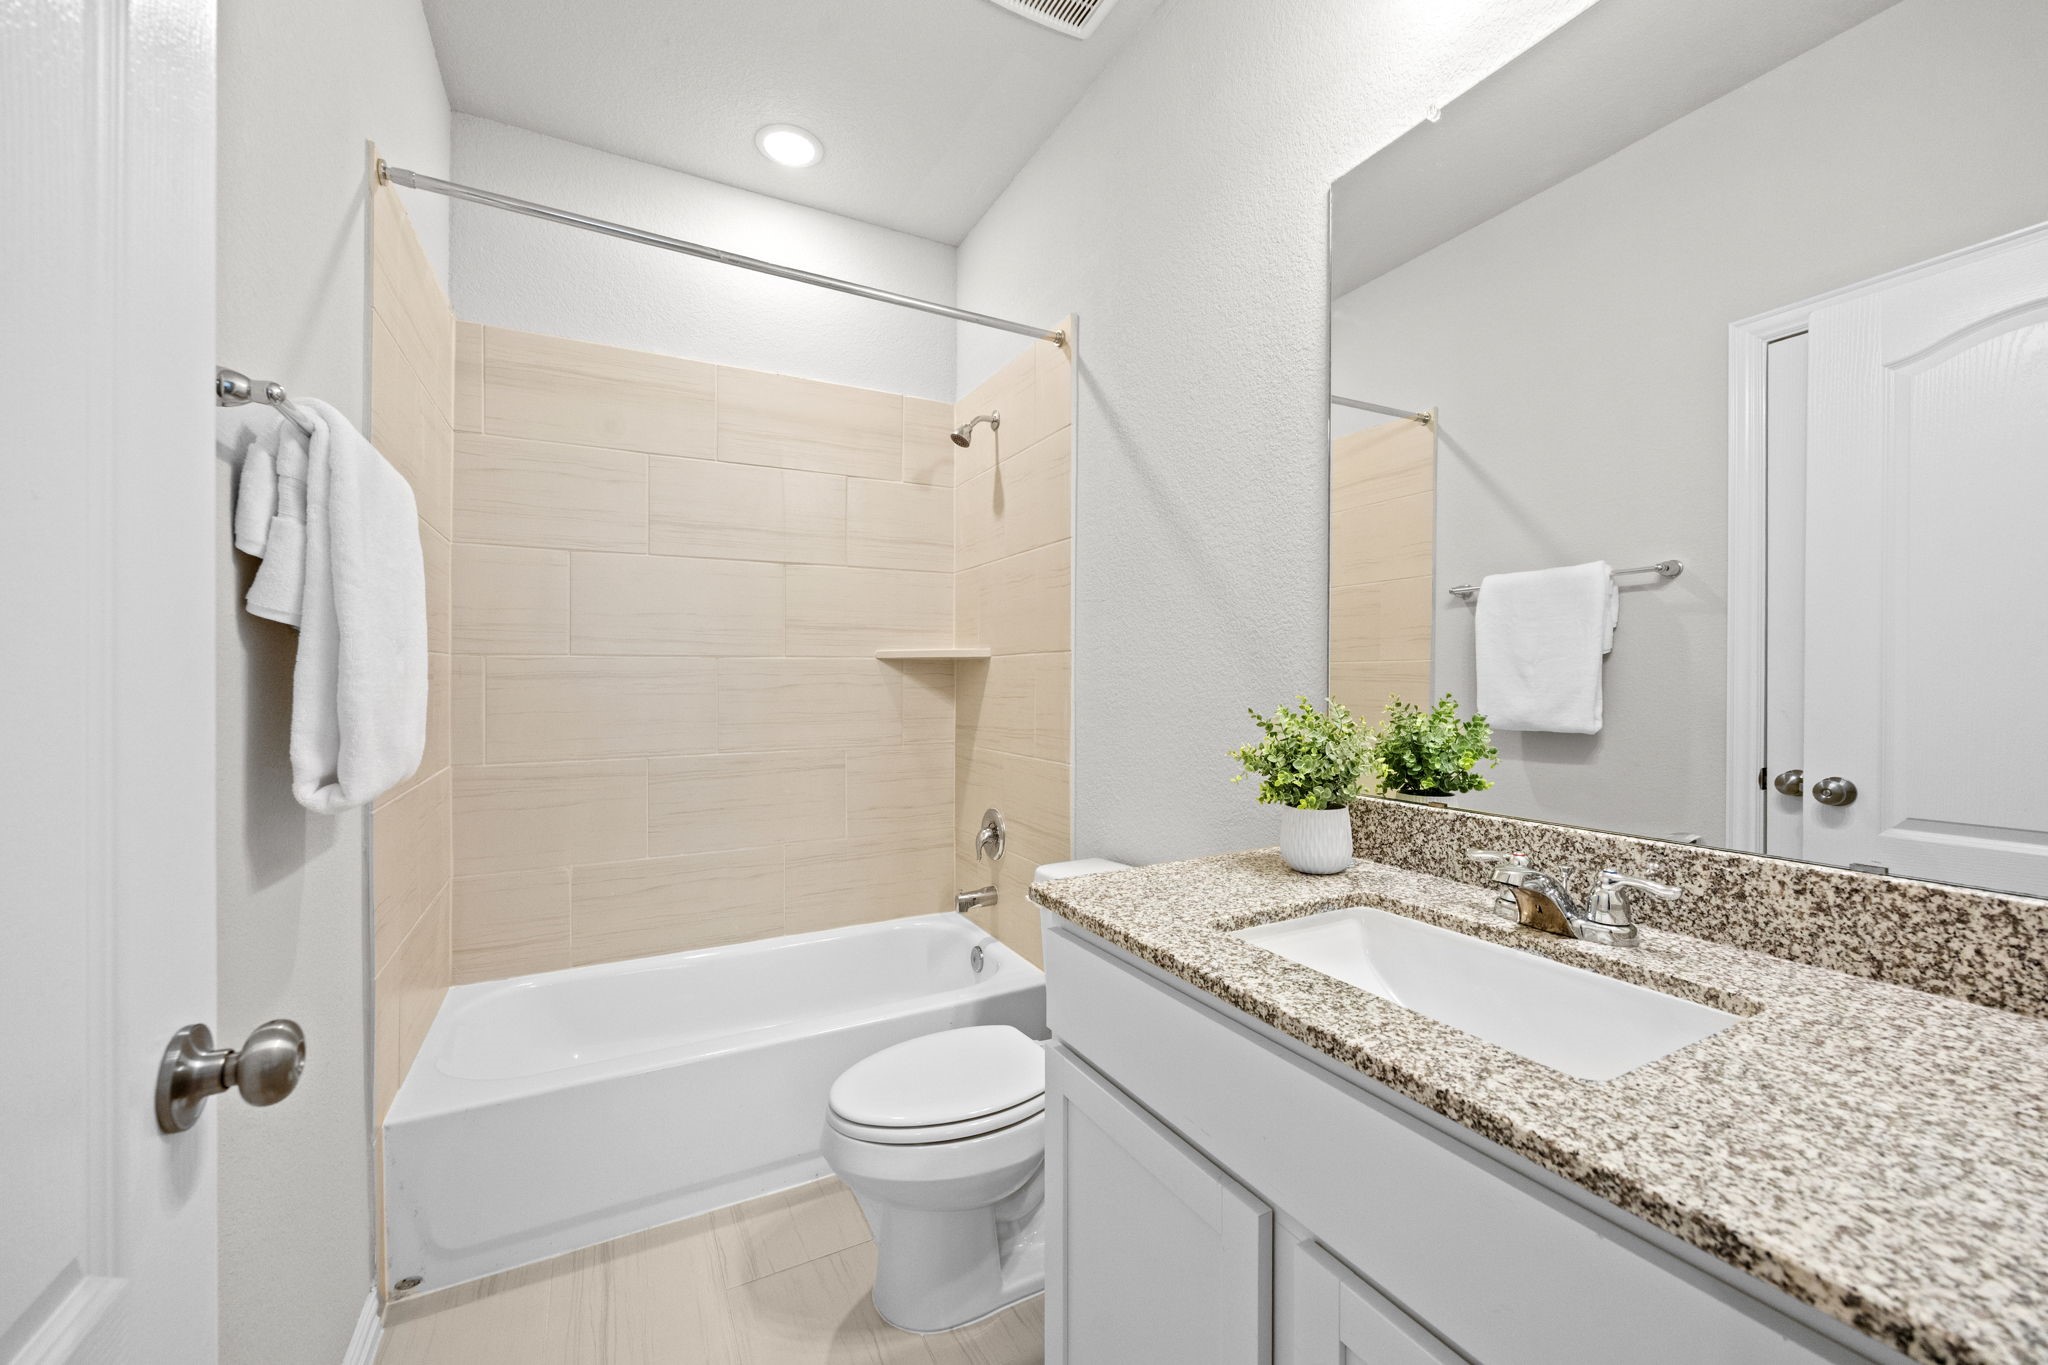
This Full Bath serves the Bedroom in the previous photo and is also perfect for guests. It features a granite countertop with a rectangular undermount sink, tub/shower combination, and 12x24 tile flooring and tub surround.
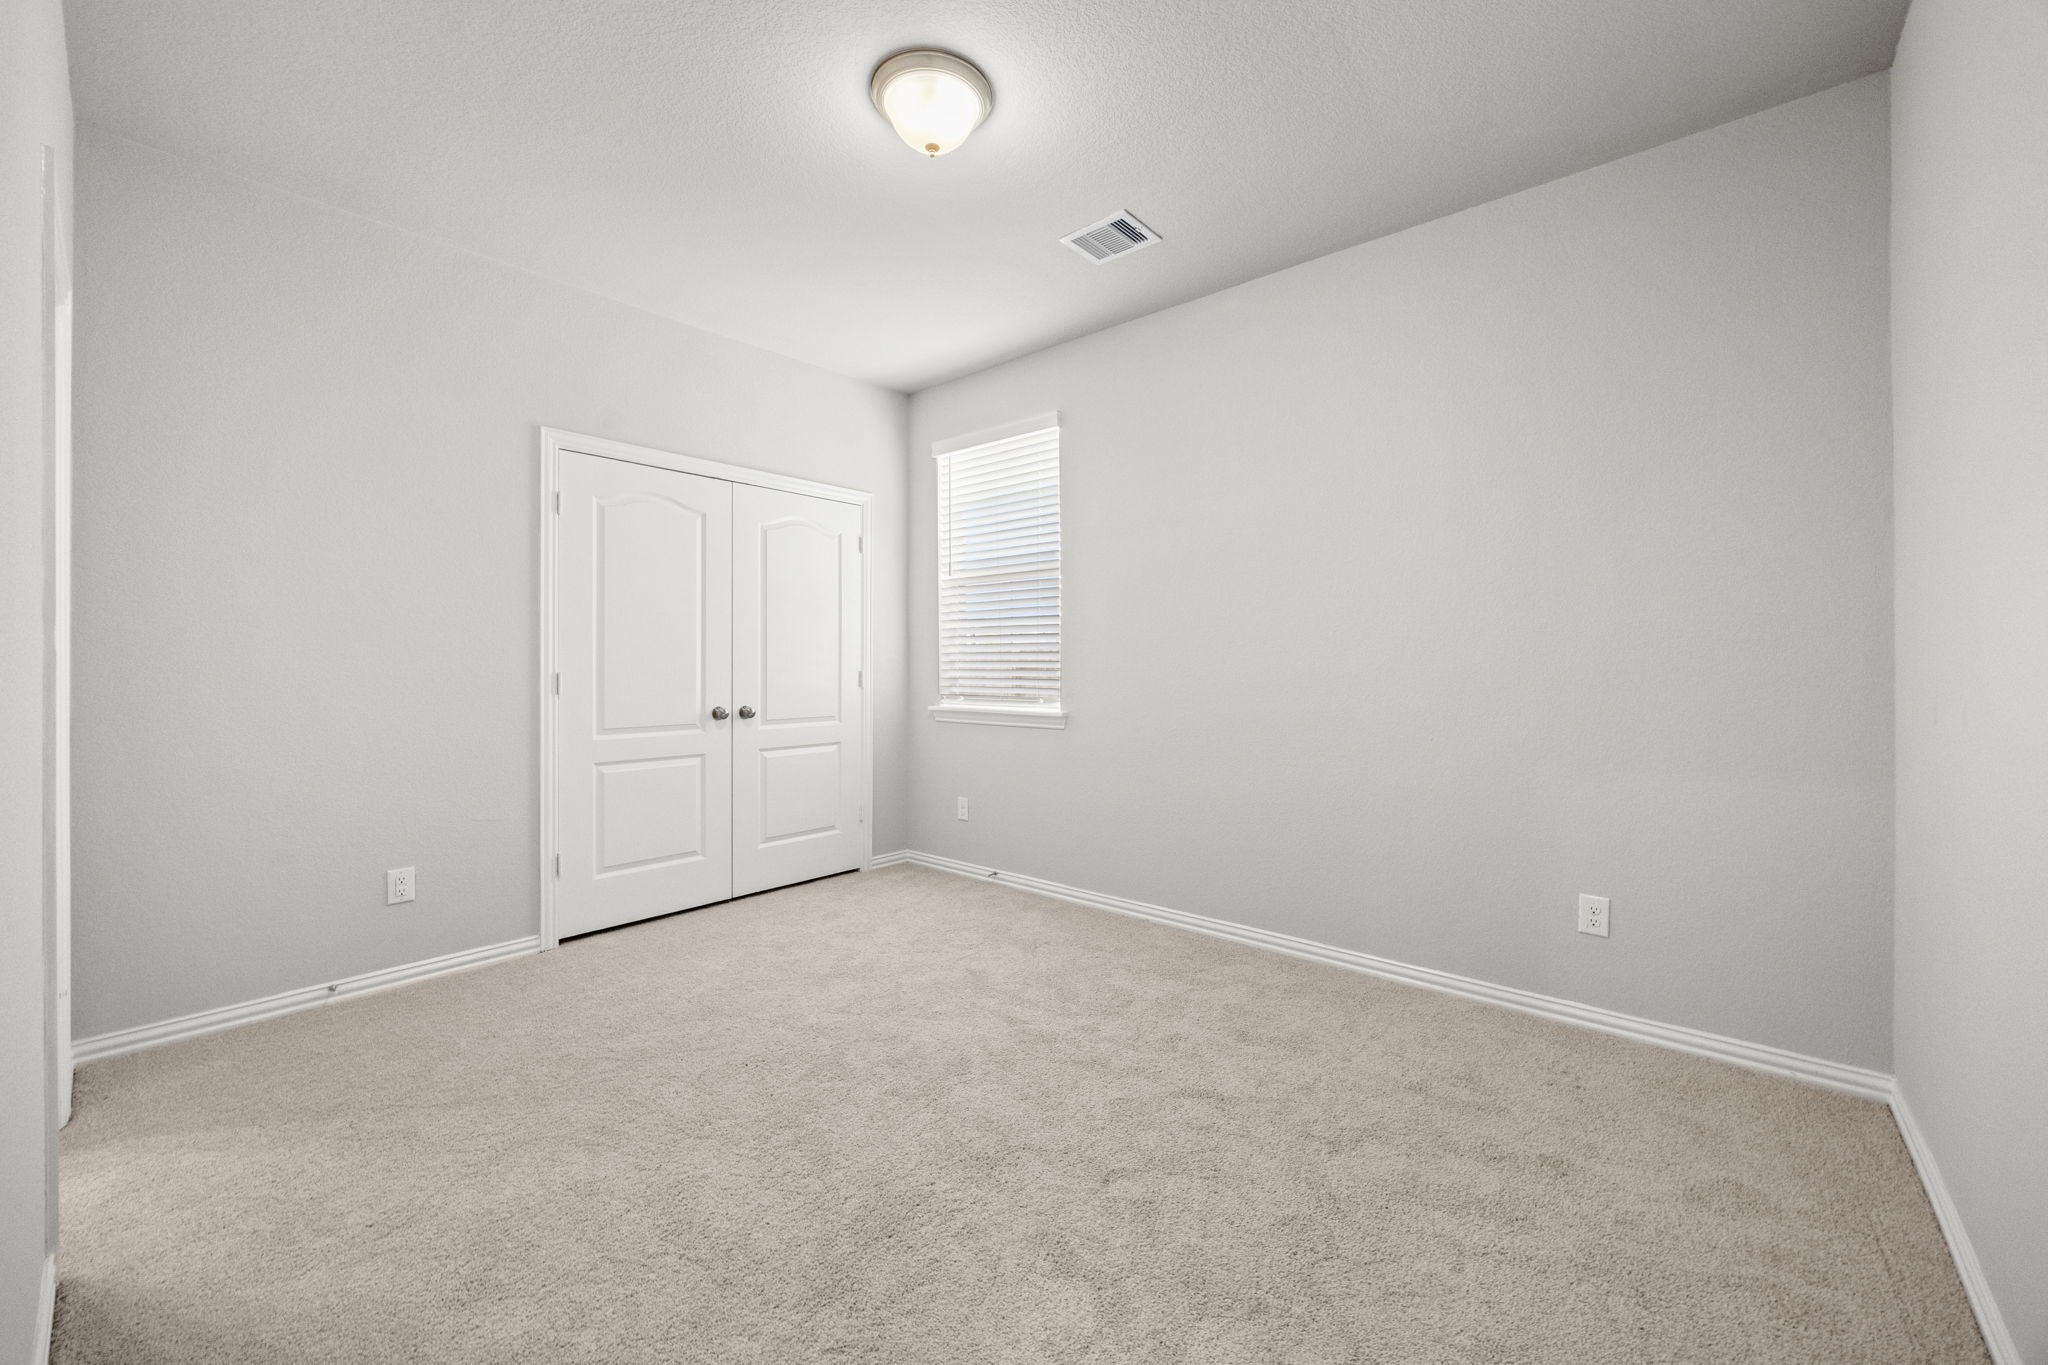
This spacious Bedroom features a double-door walk-in closet, fresh paint, newly installed carpet, and direct access to a Full Bath, making it an ideal private Guest Suite or secondary Bedroom.
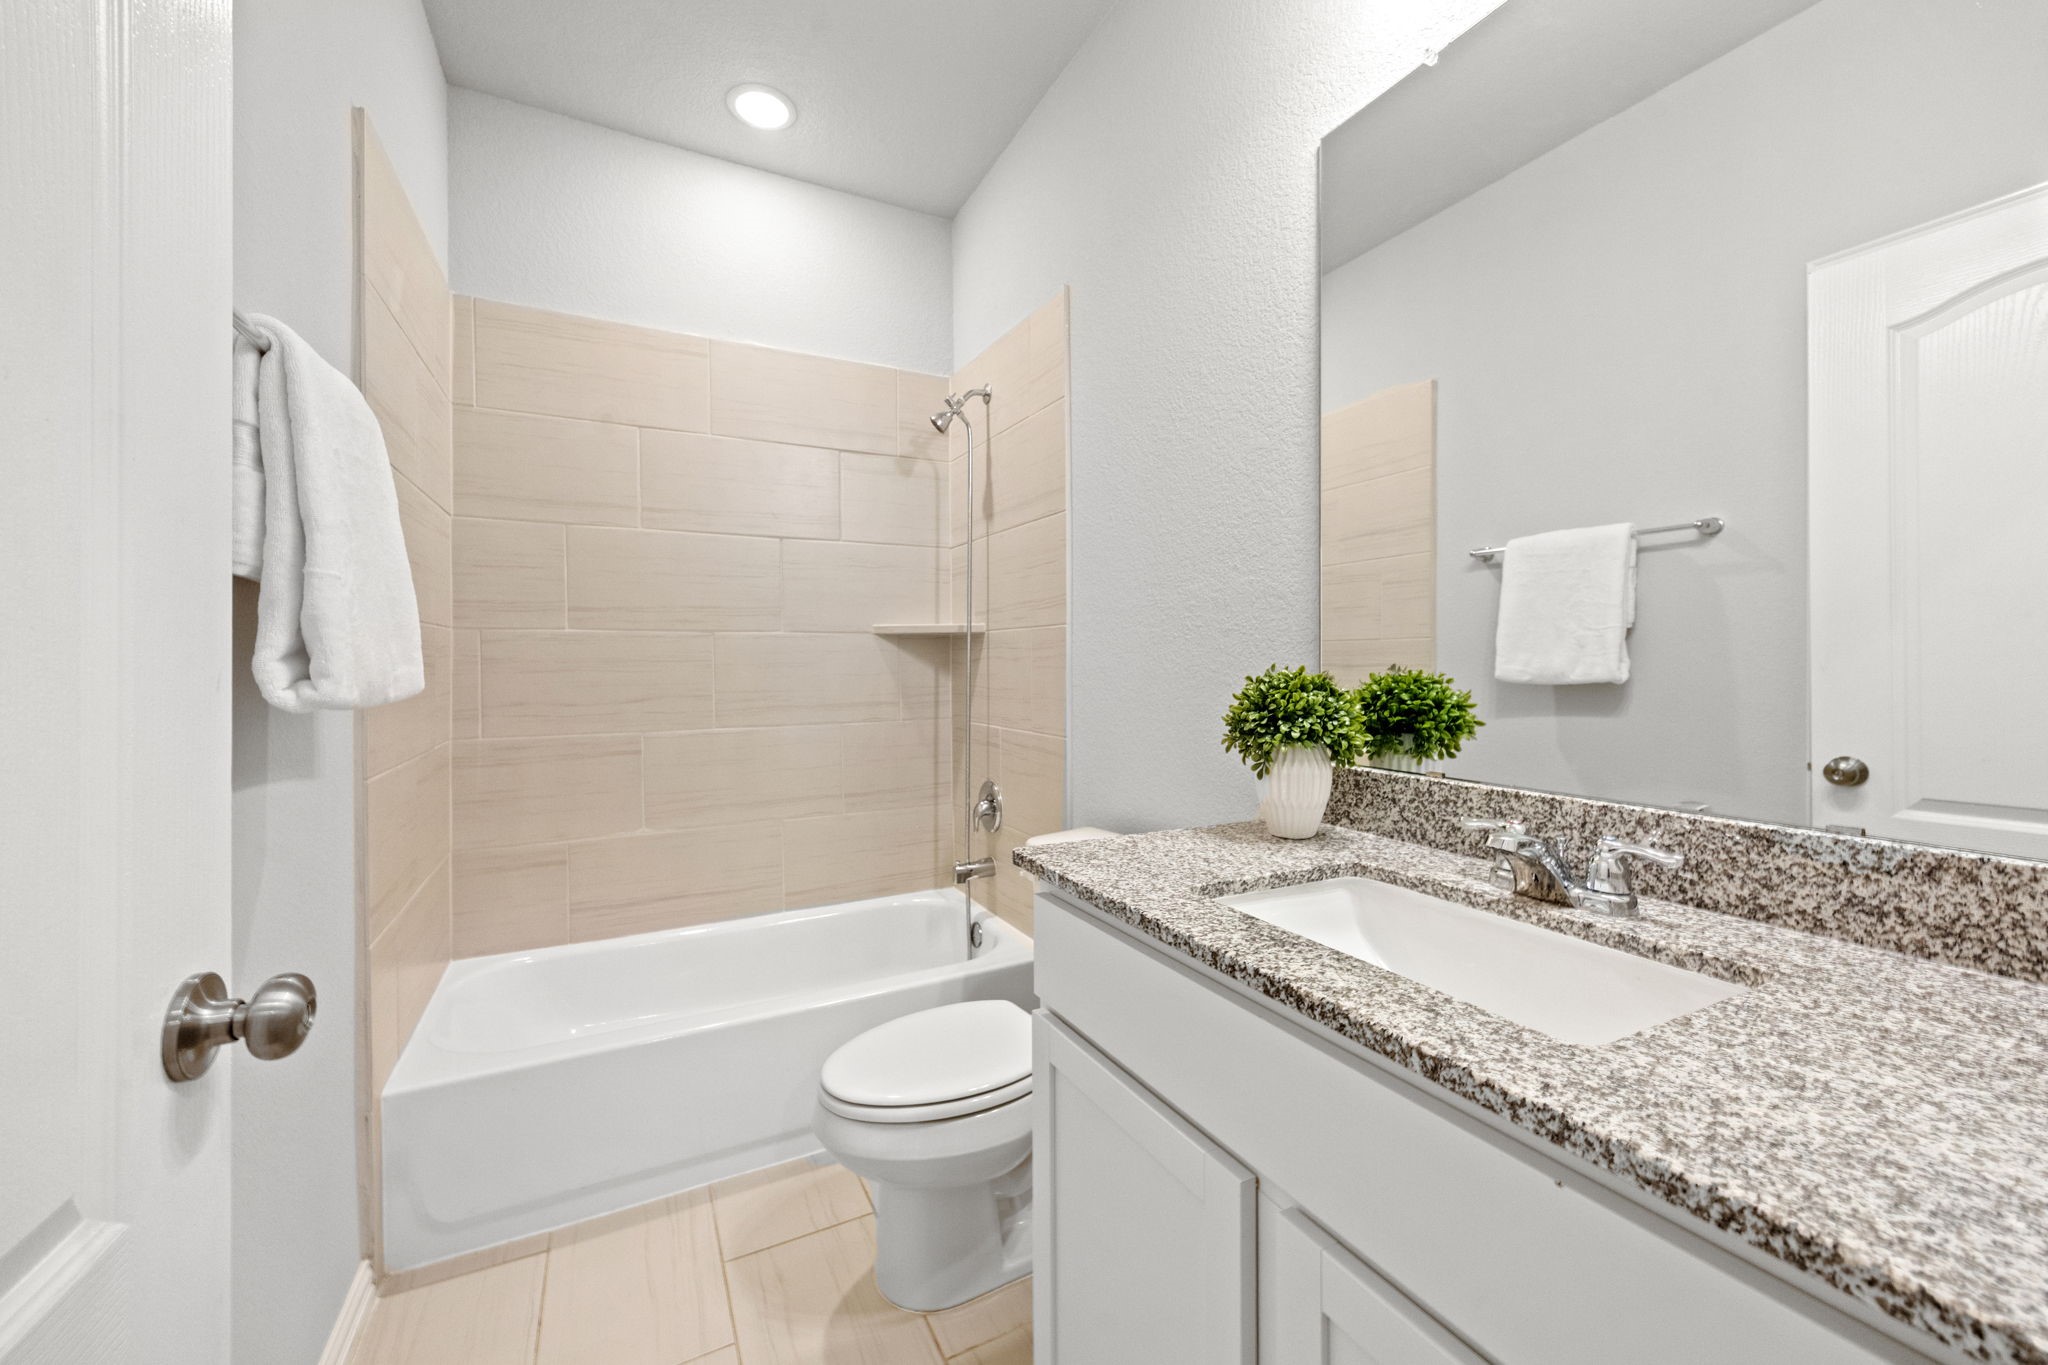
This Full Bath serves the Bedroom in the previous photo. It features a granite countertop with a rectangular undermount sink, tub/shower combination, and 12x24 tile flooring and tub surround.
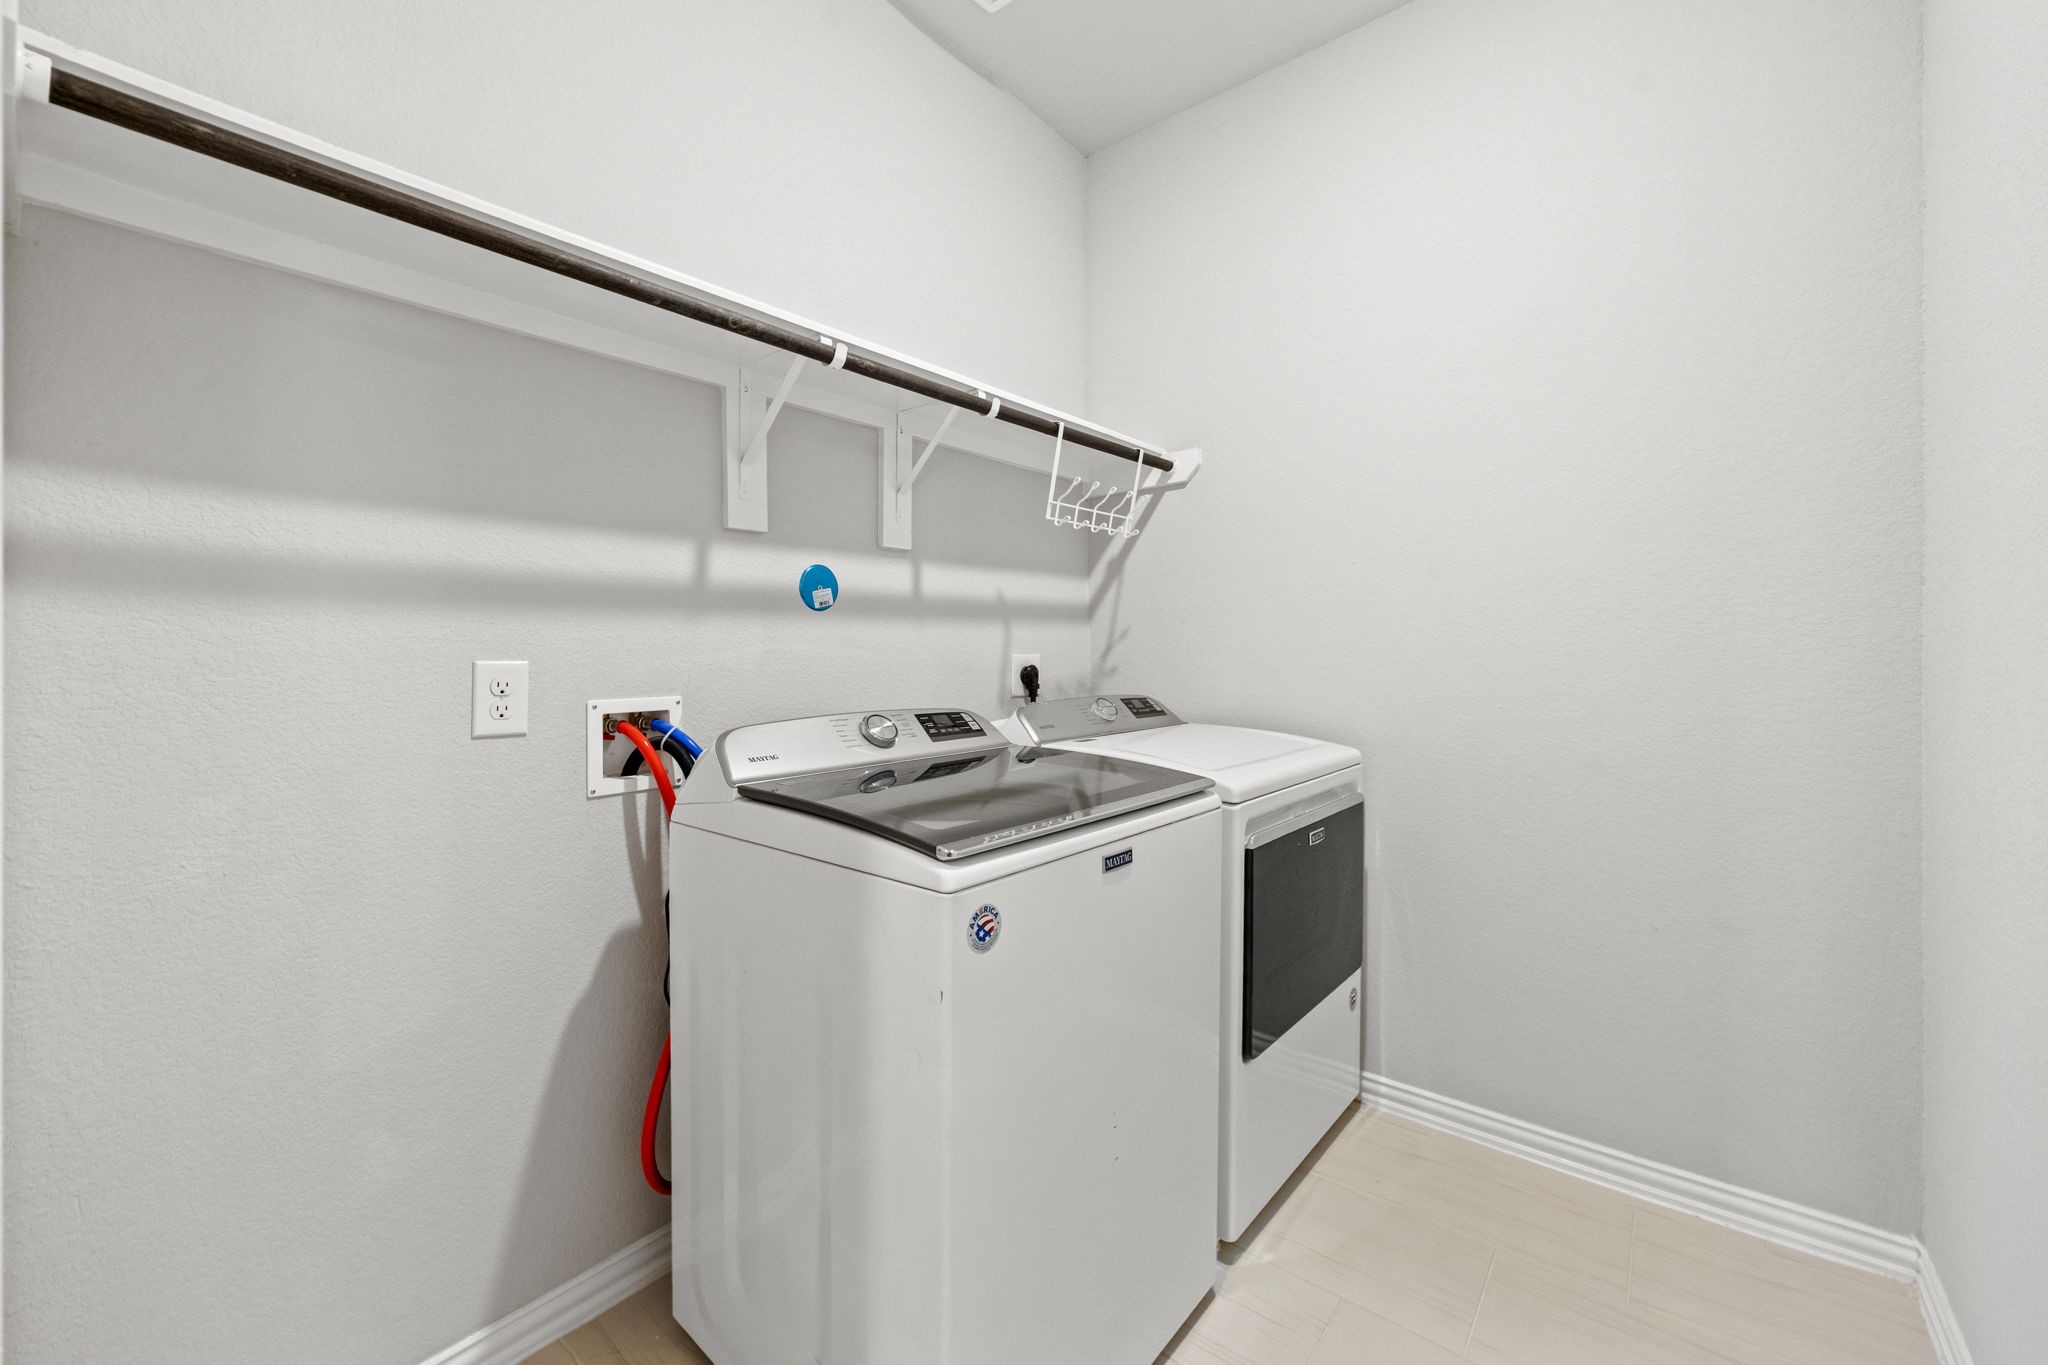
Another great feature is the spacious Laundry Room, conveniently located just outside the Primary Suite. It includes a hanging bar for air-drying clothes, and the washer and dryer will remain with the home.
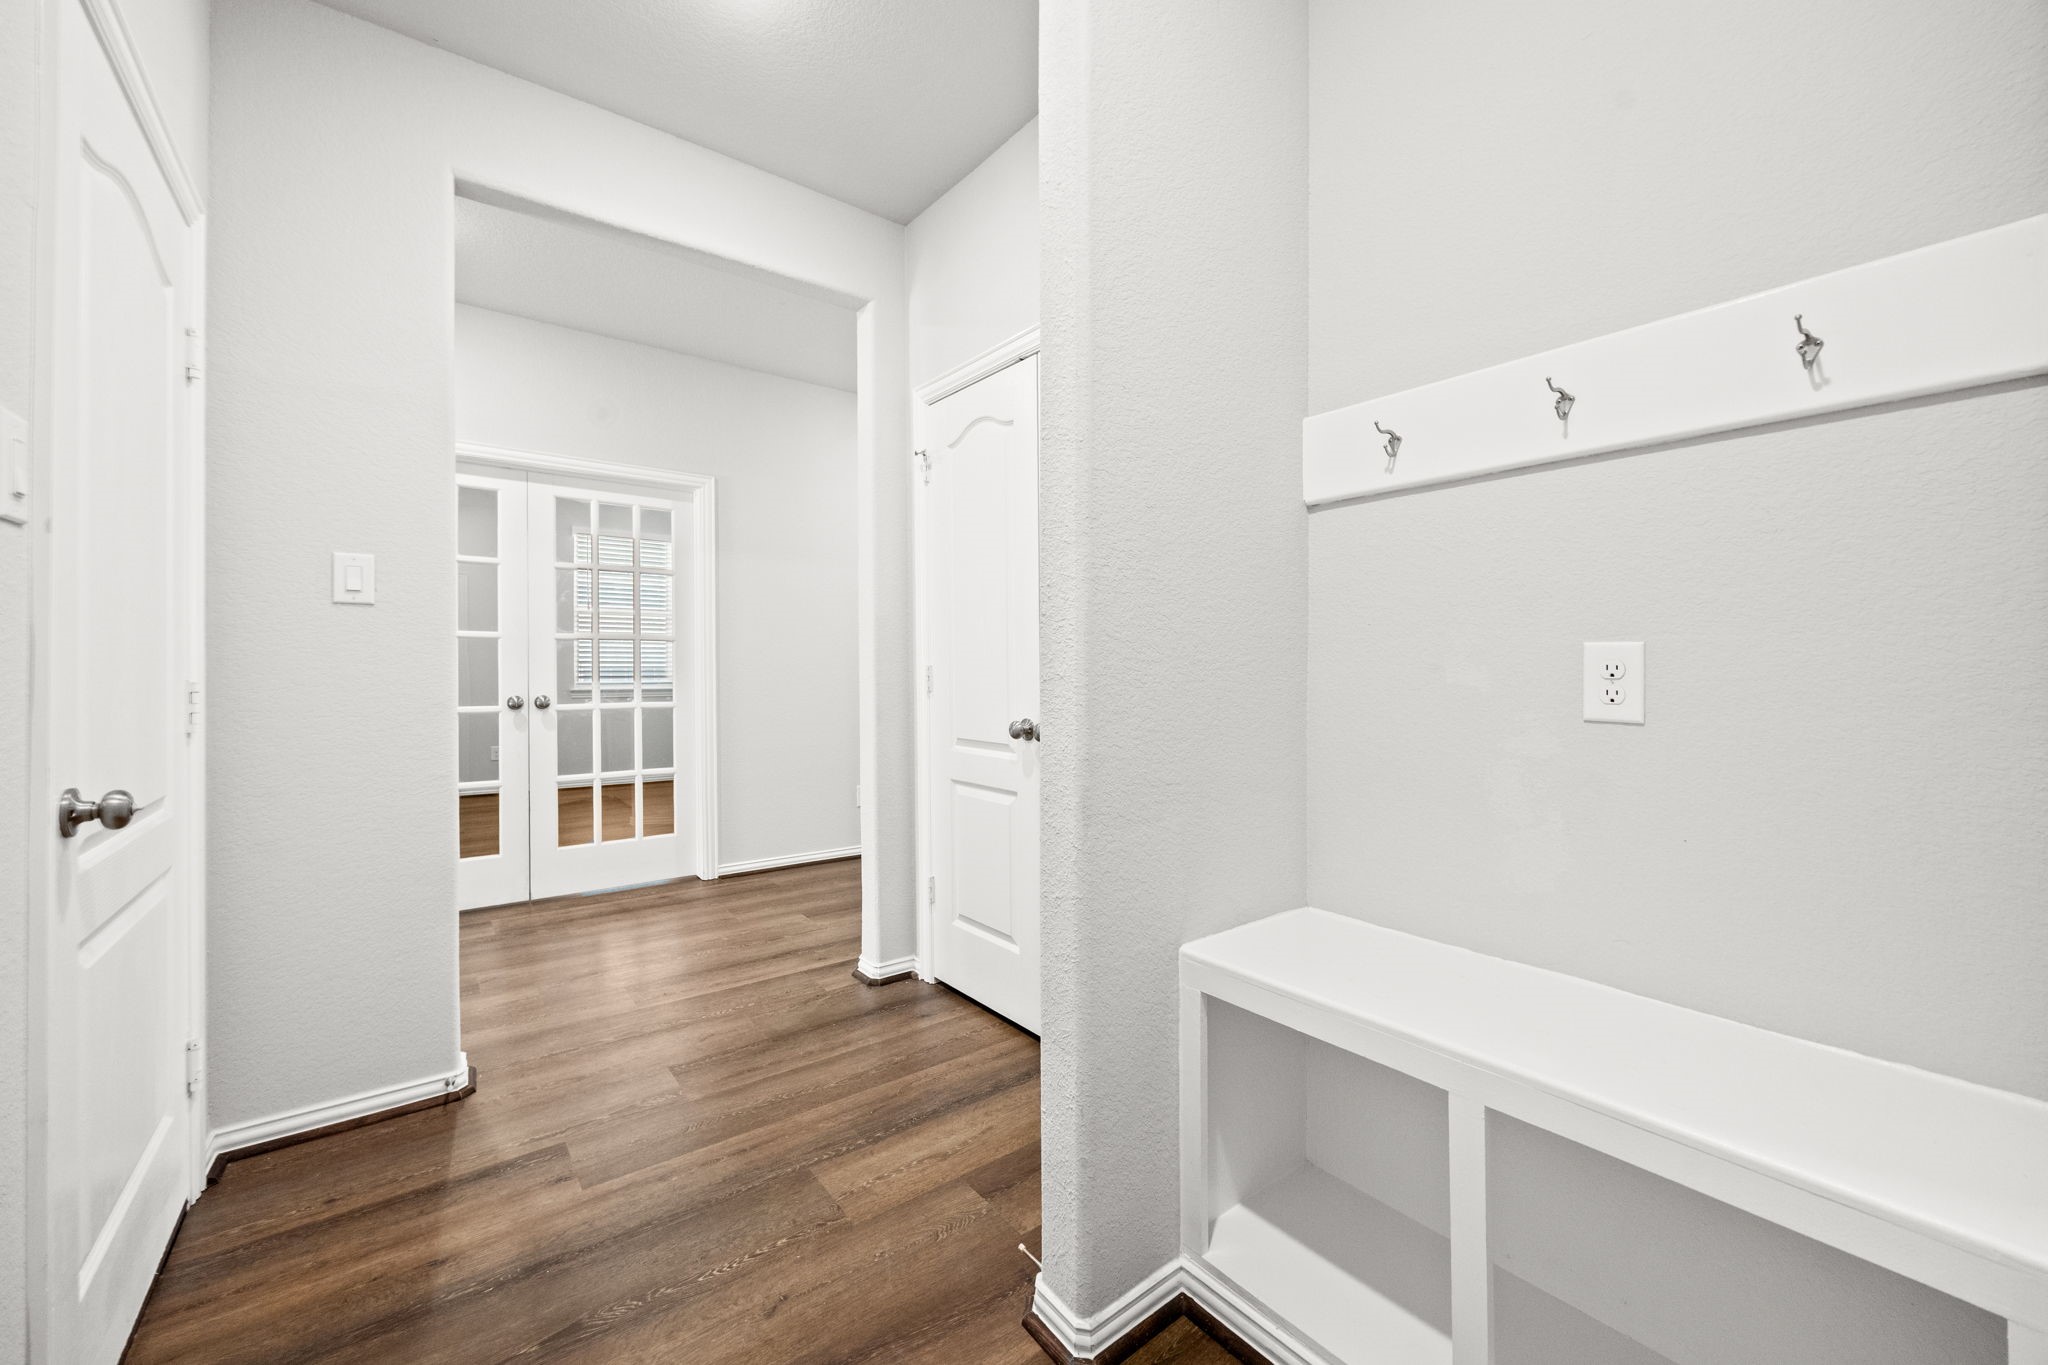
Another thoughtful feature is the Mudroom area just inside the home from the oversized 3-Car Garage. It includes hooks for backpacks and jackets, a convenient bench with storage underneath for shoes and everyday essentials, plus an additional closet to the left for even more storage.
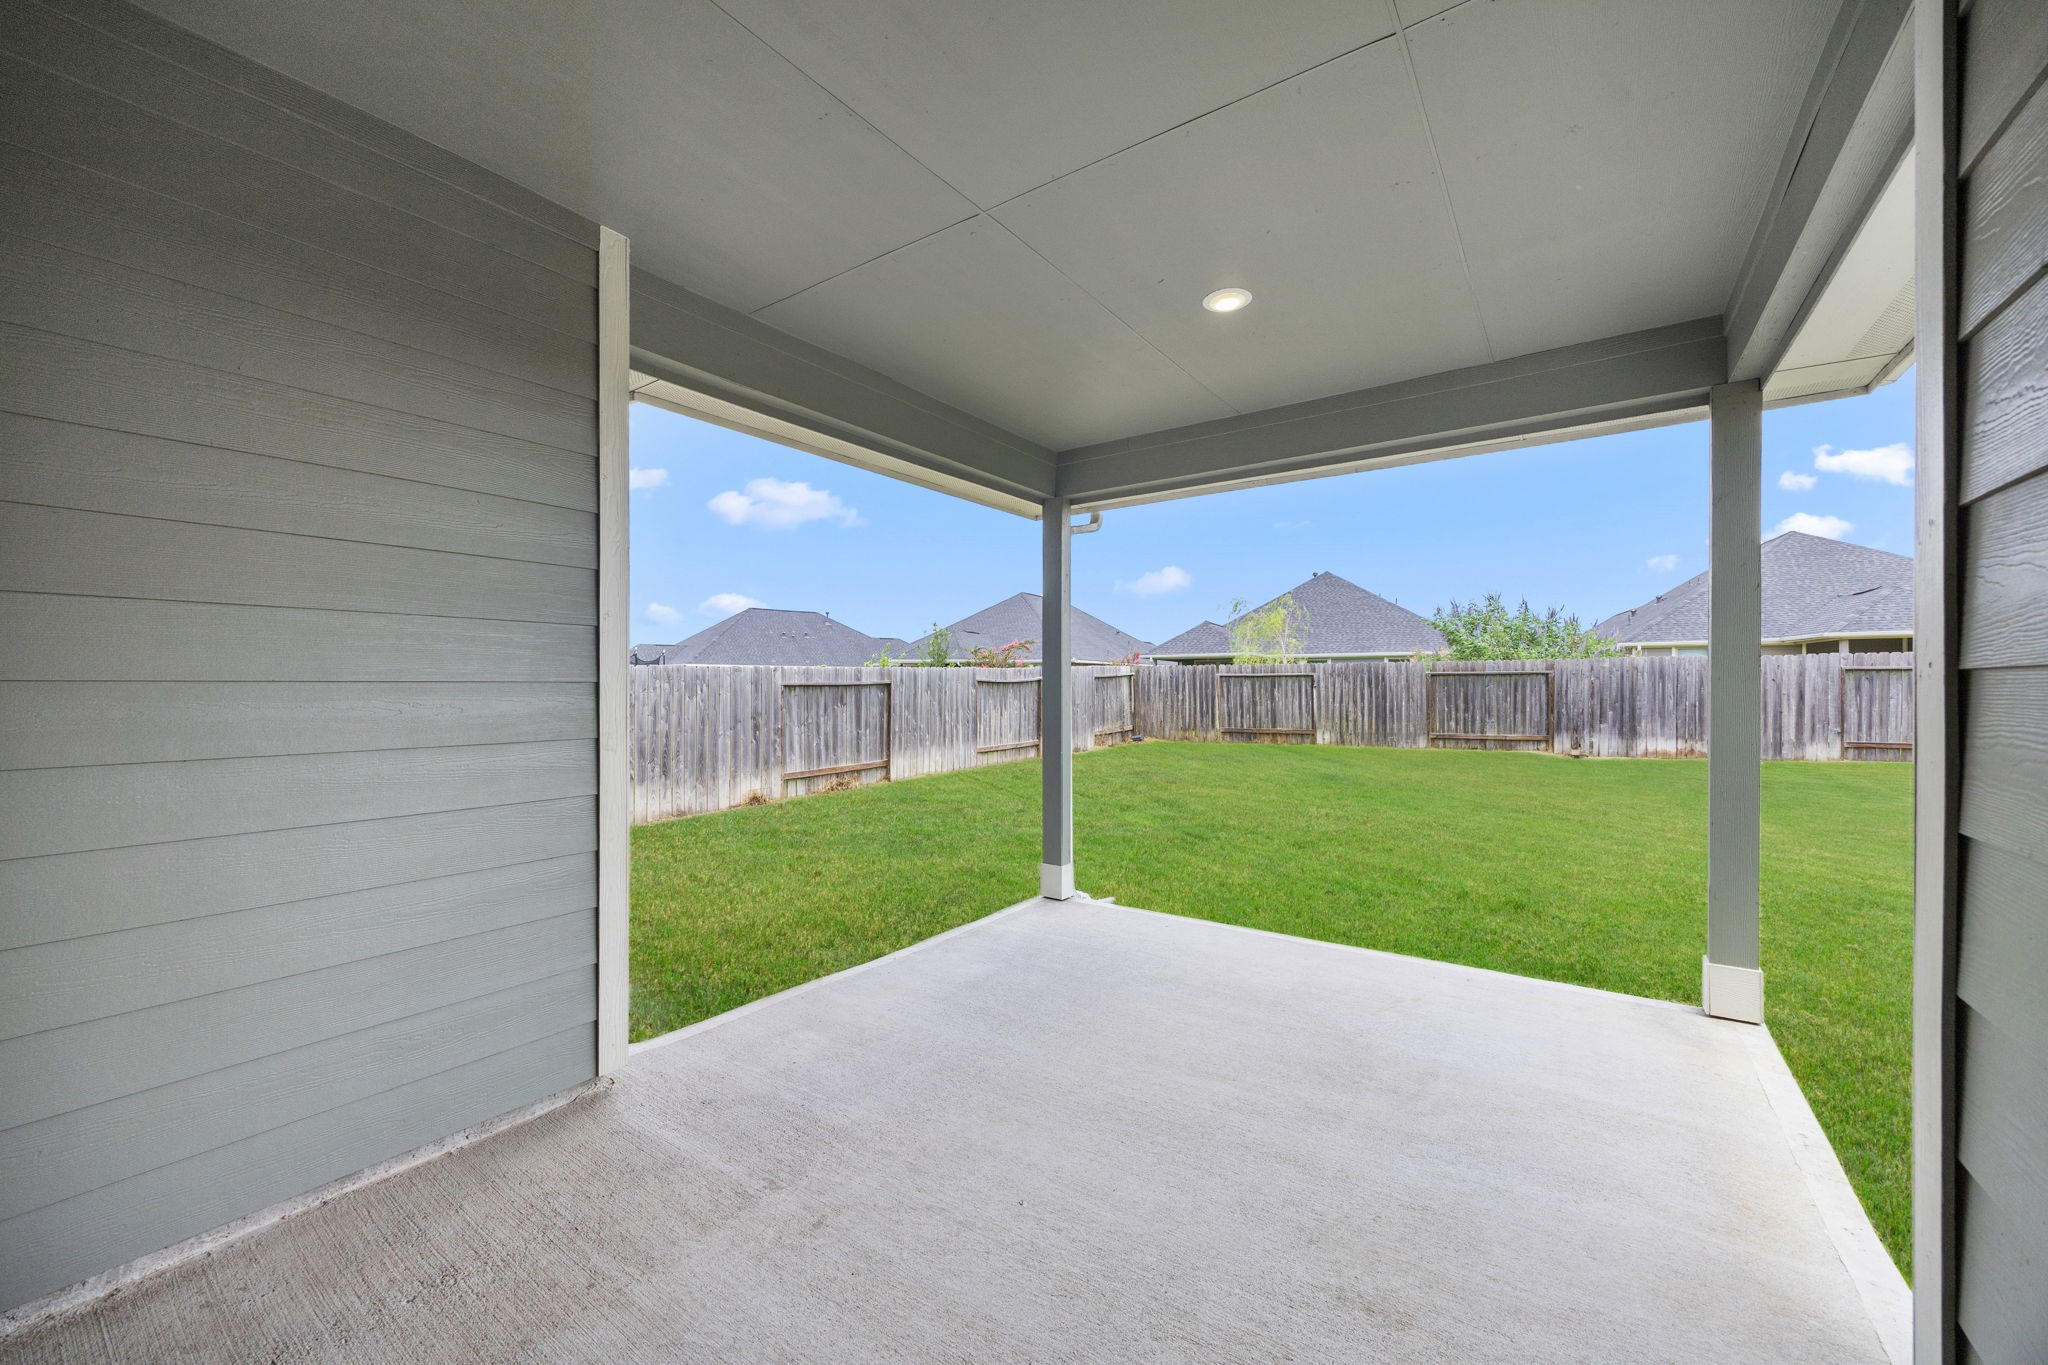
Let’s step outside! The large Covered Back Patio is the perfect spot for relaxing, dining, grilling, or simply enjoying the peaceful backyard and beautiful sunsets.
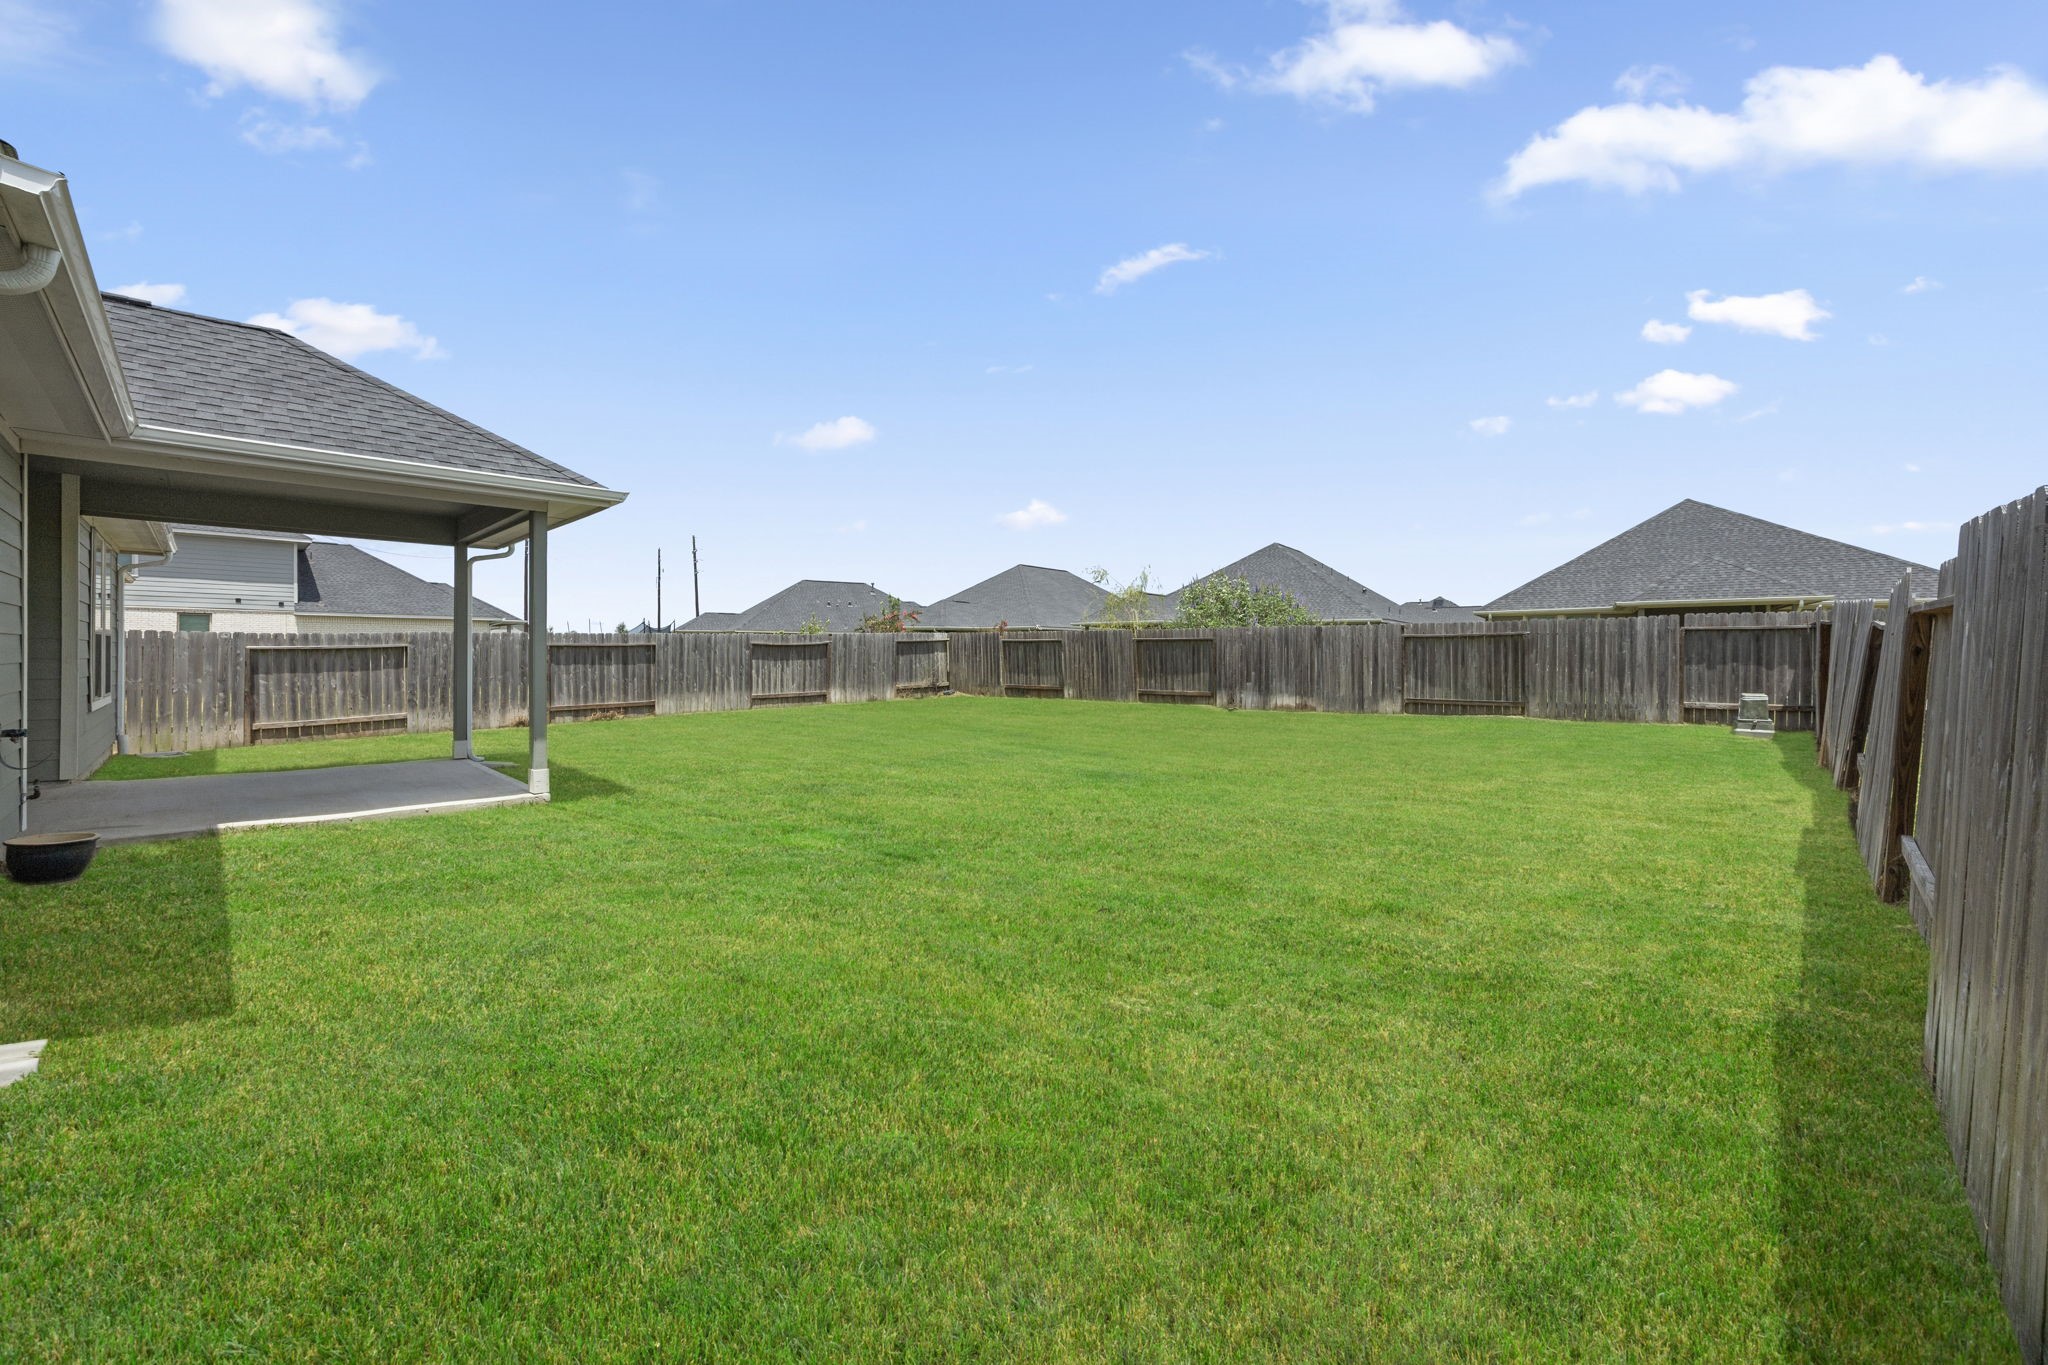
The Backyard is huge and offers plenty of room for a pool, making it the perfect space for outdoor entertaining, relaxing, and creating your own private retreat.
This view from the rear of the property looks back toward the home and highlights the spacious backyard, covered patio, and attractive brick and hardy plank exterior.
This view from the opposite side of the yard gives you another look at the spacious backyard and the beautiful rear exterior of the home.
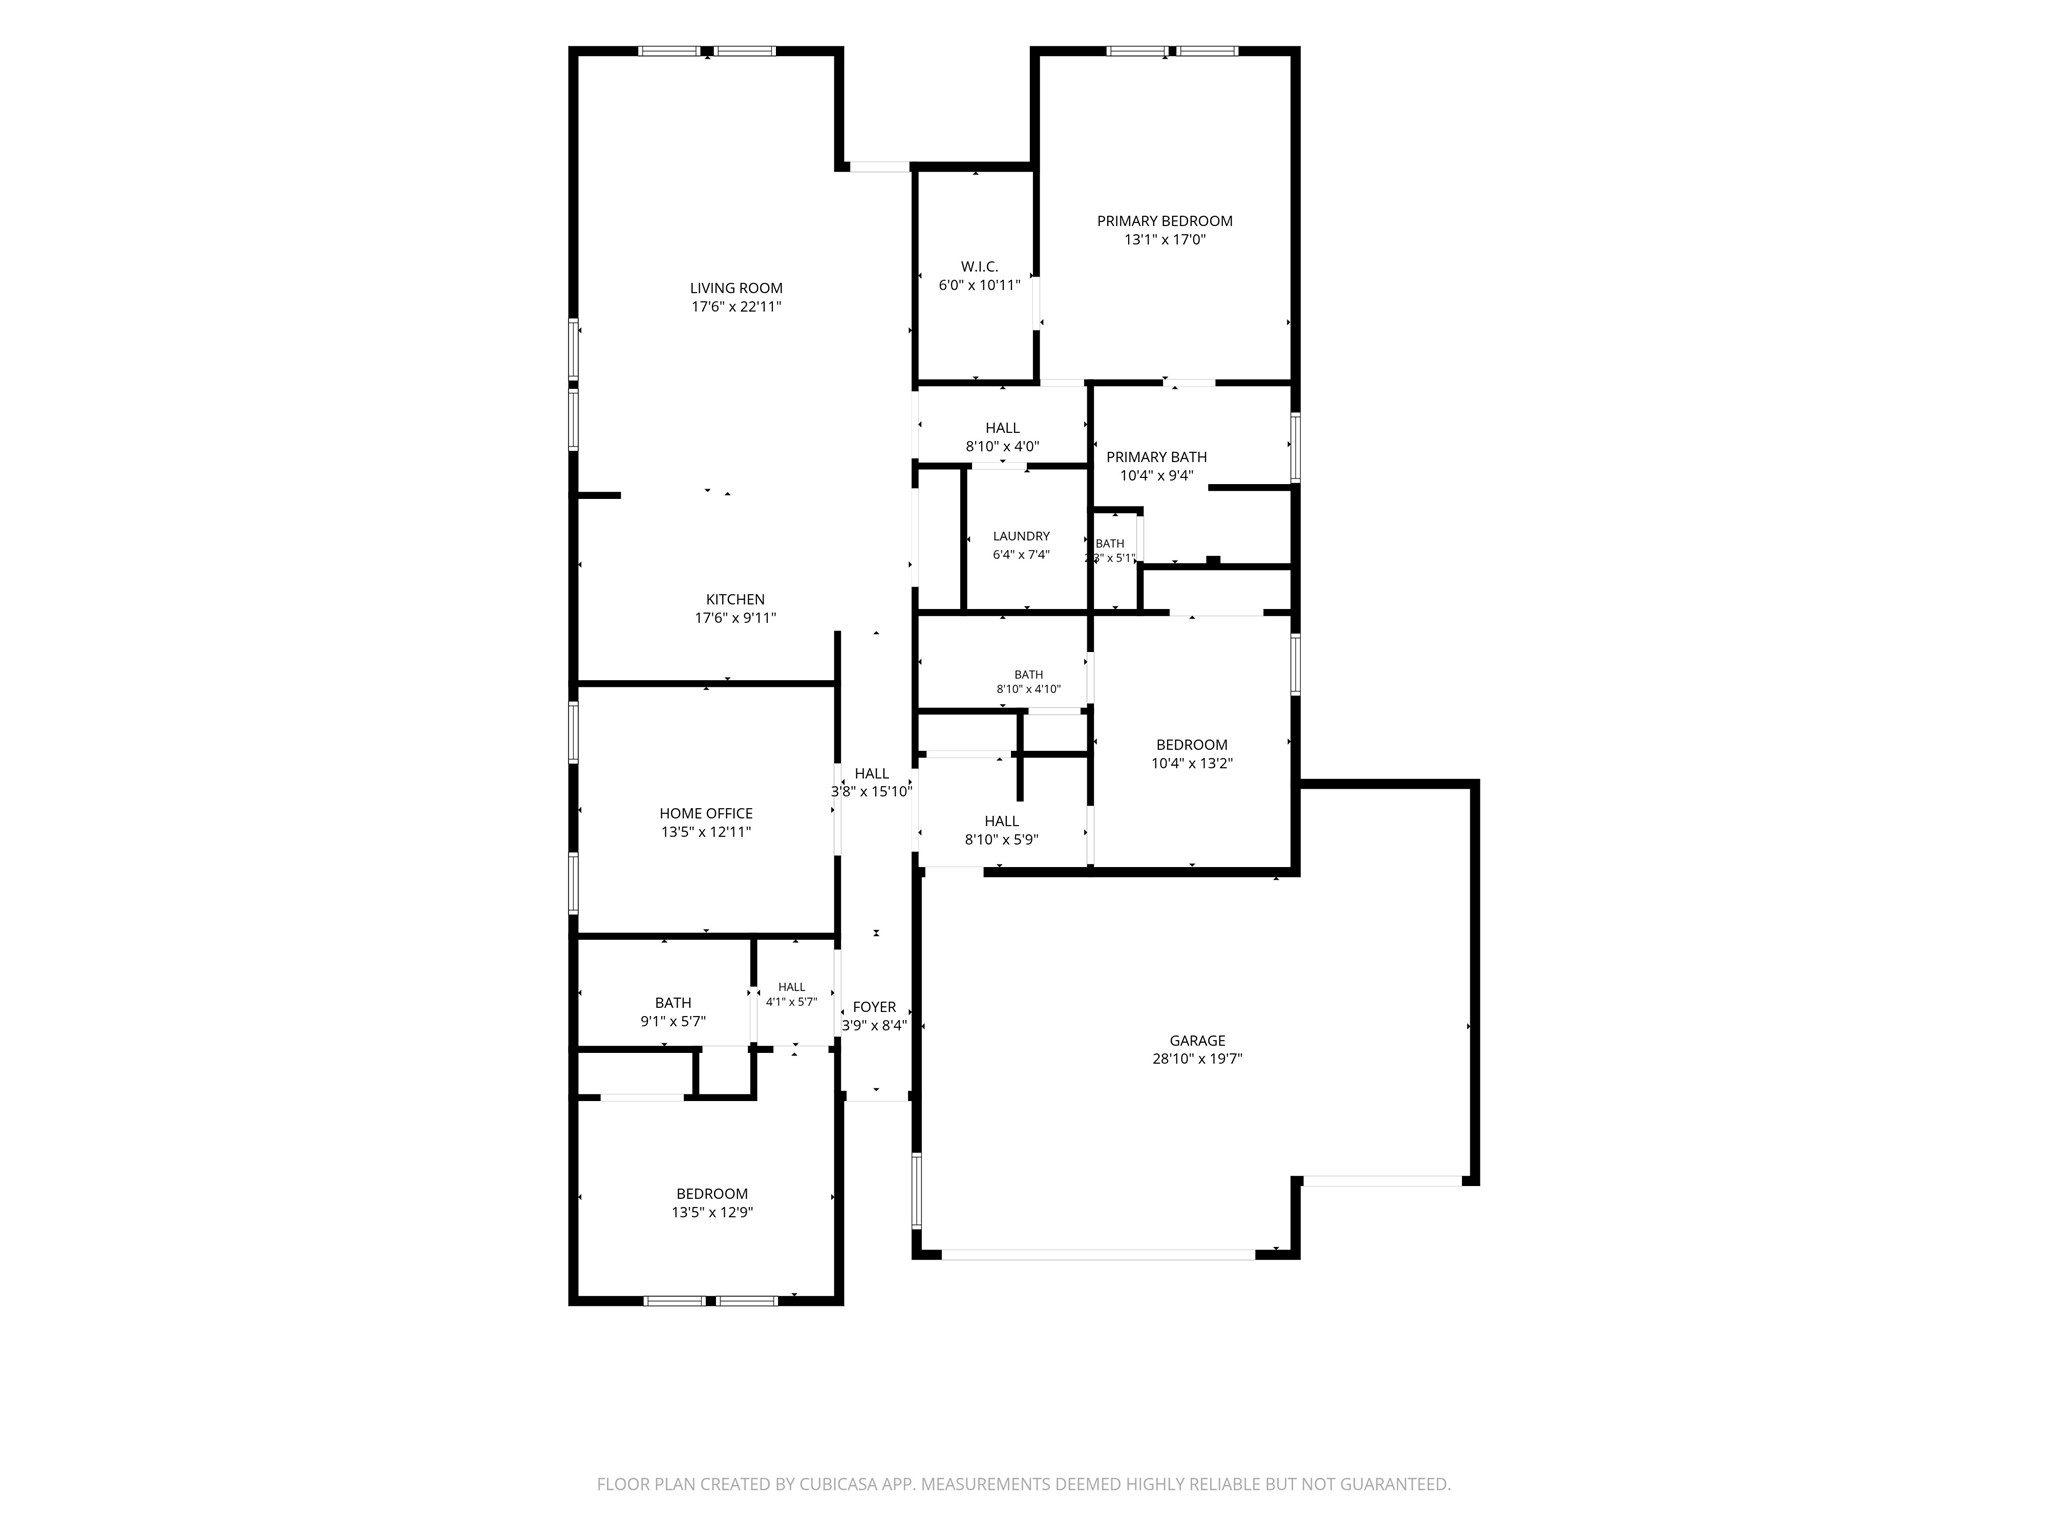
For your convenience, a floor plan is provided. Please note that all measurements are approximate and should be independently verified.



.jpg)

