 New Listing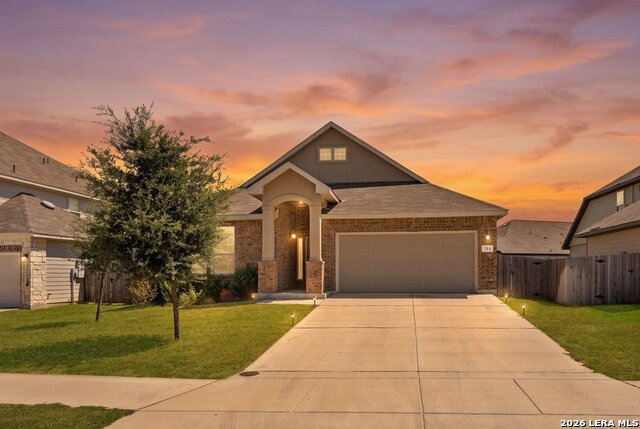


Description
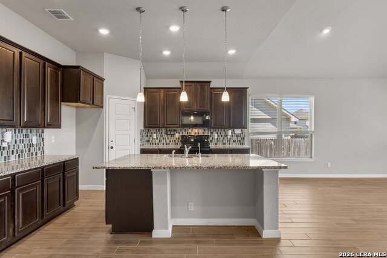
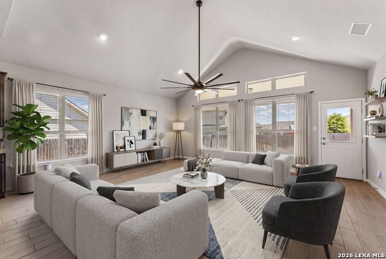
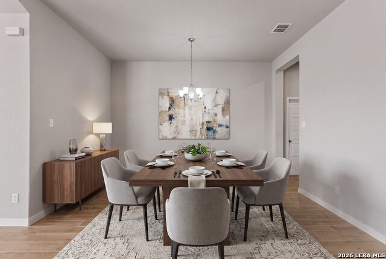
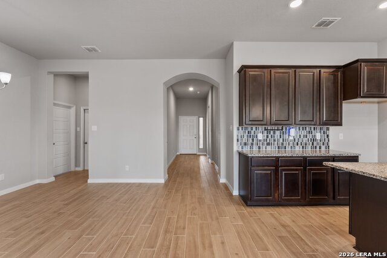
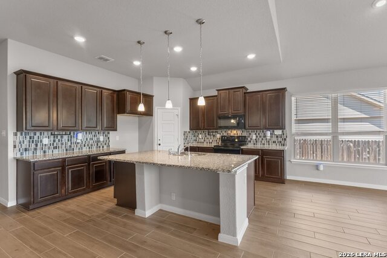
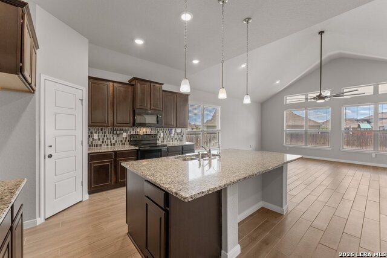
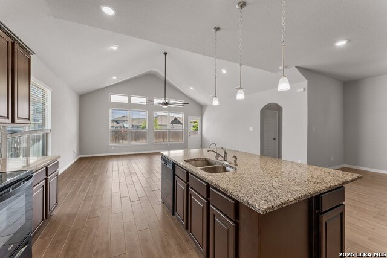
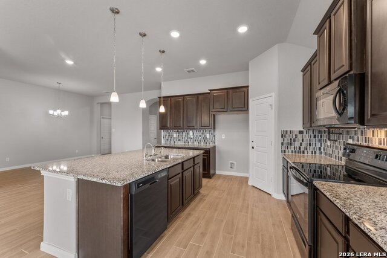
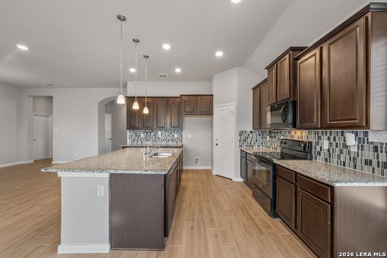
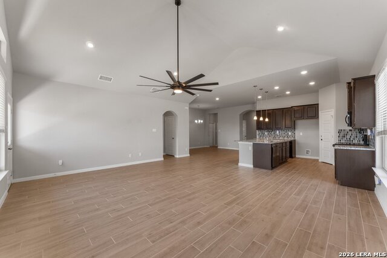
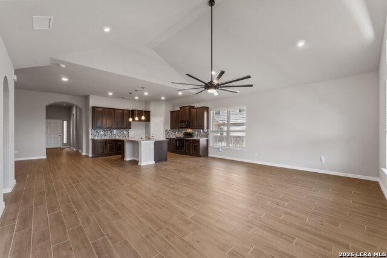
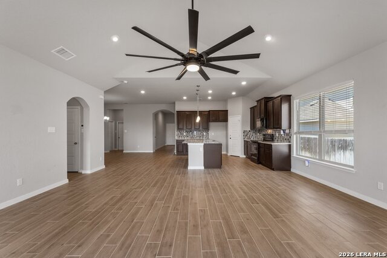
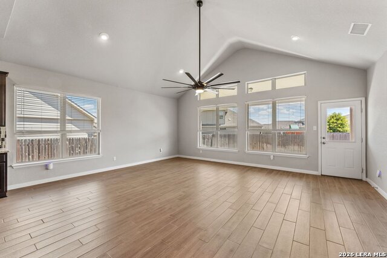
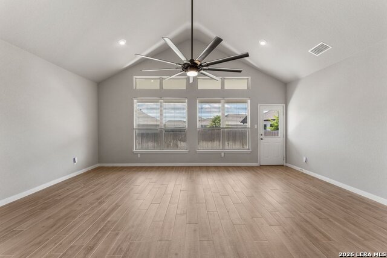
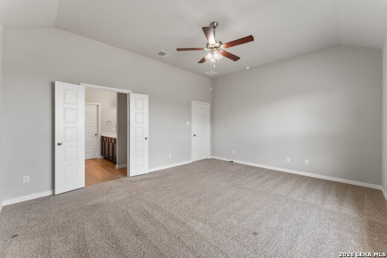
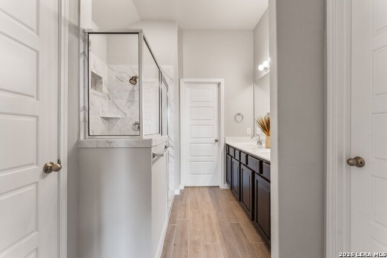
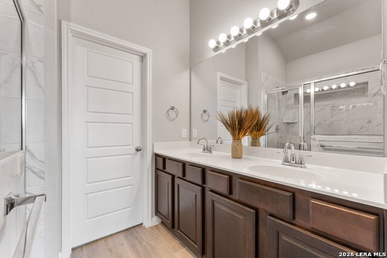
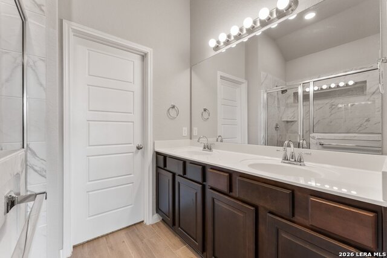
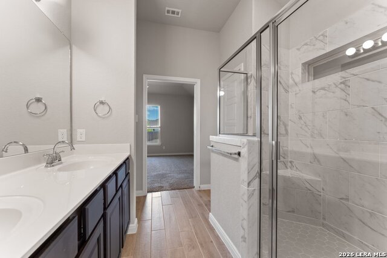
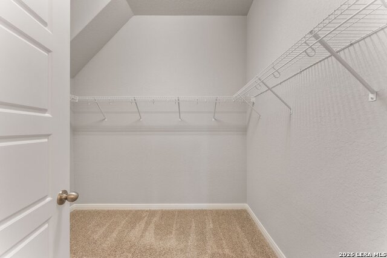
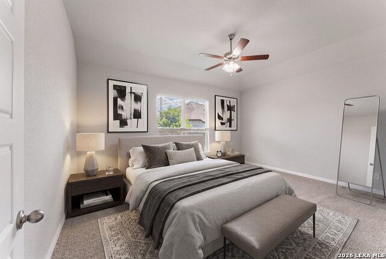
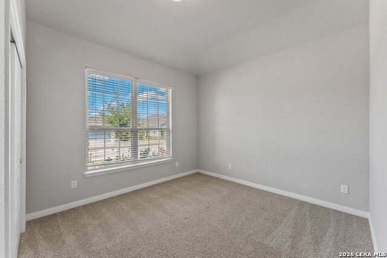
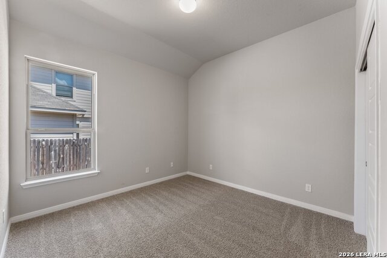
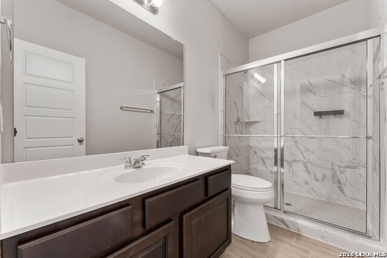
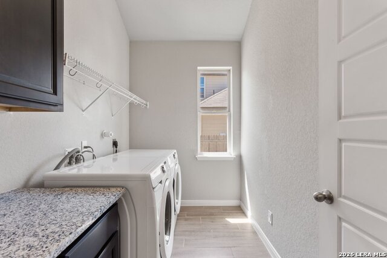
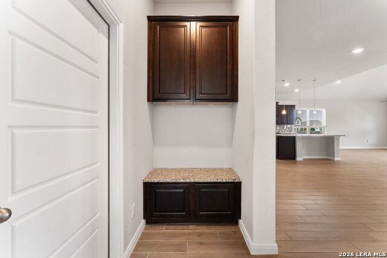
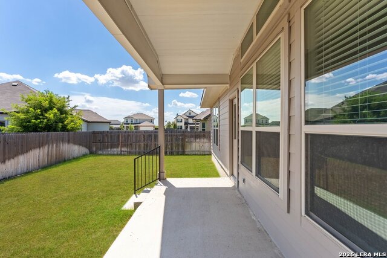
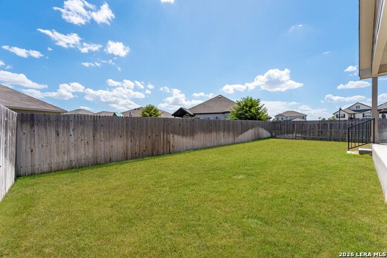
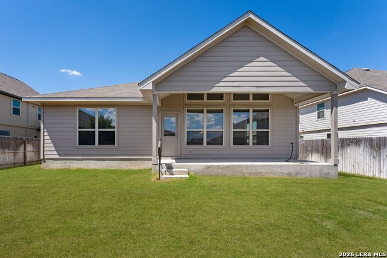
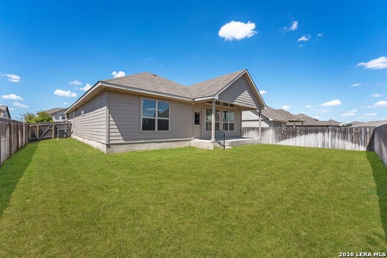
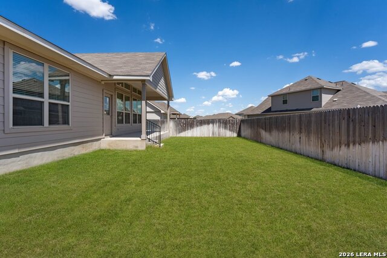
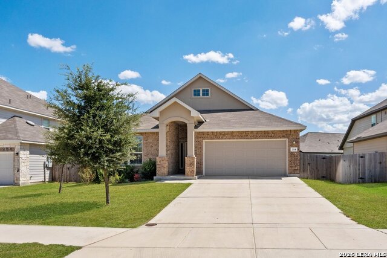
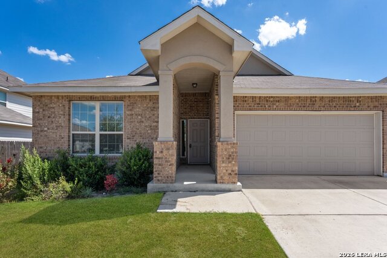
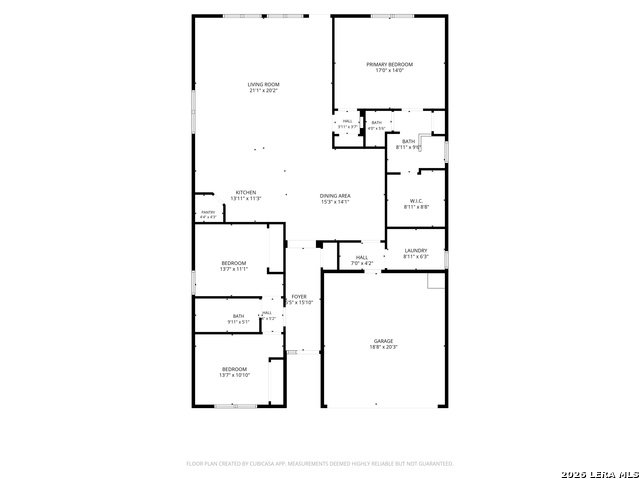
Welcome to 314 Sika Way a home designed with space, privacy, and everyday living in mind. From the moment you walk in, the long entryway draws you into a bright, open concept living space with vaulted ceilings, tons of natural light, and an oversized living room fan that makes the whole space feel even more grand. And the kitchen? She's not playing. A spacious layout, large center island, plenty of prep space, and room to gather without everyone being on top of each other. The primary suite is tucked away from the secondary bedrooms for maximum privacy and features a massive stand up shower, double vanity, and an extra large walk in closet with the kind of space you'll actually use. The secondary bedrooms have their own separate area of the home, making the layout perfect for kids, guests, an office or anyone who appreciates a little peace and quiet. Even the practical spaces got an upgrade: a large tucked-away laundry room plus a beautiful mudroom/drop zone right off the garage gives you plenty of storage and a designated spot for bags, shoes, keys, and all the everyday clutter you don't want taking over your home. Open. Bright. Spacious. Private. Functional. Basically, this floor plan checks the boxes you didn't even realize were on your list. Ready to see her in person? Schedule a private tour before somebody else calls her home.
Details
| MLS # | 2011241 |
|---|---|
| Listing Type | For Sale |
| Style | House |
| Status | New |
| Year | 2022 |
| Days On Site | 5 |
| Listing Provided By | Keller Williams Heritage | Scott Malouff |
Features
| Bed(s) | 3 |
|---|---|
| Bath(s) | 2 Total |
| SQ Feet | 1,901 |
| Garage | 2 |
| Story(s) | 1 |
| Acreage | 0.16 |
Interior
| Interior | Two Living Area, Liv/Din Combo, Island Kitchen, Breakfast Bar, Utility Room Inside, Secondary Bedroom Down, 1st Floor Lvl/No Steps, High Ceilings, Open Floor Plan, All Bedrooms Downstairs, Laundry Main Level, Laundry Room |
|---|---|
| Heating | Central |
| Heating Fuel | Electric |
| Fireplace | Not Applicable |
Exterior
| Exterior | Brick, Stone/Rock, Cement Fiber |
|---|---|
| Roof | Composition |
| Foundation | Slab |
Parking
| Garage Parking | Two Car Garage |
|---|
Utilities
| Waterorsewer | Water System |
|---|
Taxes
| Tax Property Id | 1G3384100300200000 |
|---|---|
| Taxed By Mltpl Counties | No |
| Total Tax | 7325.7 |
Area Information
| State | TX |
|---|---|
| County | Guadalupe |
| City | Schertz |
| Zip Code | 78108 |
| Area | Guadalupe |
| Community Name | VENADO CROSSING |
| School District | Schertz-Cibolo-Universal City IS |
| Elementary School | Wiederstein |
| High School | Samuel Clemens |
| Listing VS Median (in VENADO CROSSING) | |
Price: $350,000 low | high Med: $399,990 sqft: 1,901 low | high Med: 1,865 $ / sqft: $184 low | high Med: $214 On site: 5 low | high Med: 103 | |
Market Activity 78108
Request a showing
Request a showing
Contact
Learn More About This Property

| State | TX |
|---|---|
| County | Guadalupe |
| City | Schertz |
| Zip Code | 78108 |
| Area | Guadalupe |
| Community Name | VENADO CROSSING |
| School District | Schertz-Cibolo-Universal City IS |
| Elementary School | Wiederstein |
| High School | Samuel Clemens |
| Listing VS Median (in VENADO CROSSING) | |
Price: $350,000 low | high Med: $399,990 sqft: 1,901 low | high Med: 1,865 $ / sqft: $184 low | high Med: $214 On site: 5 low | high Med: 103 | |
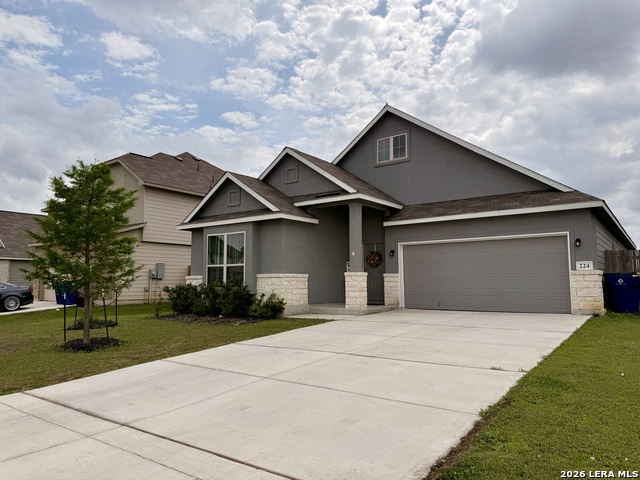 | $360,000224 Pudu TrlCibolo, TX 78108 |


.jpg)

Land & Ranch 210.483.7500 | Bandera 830.850.6700 | Global Luxury 210.483.5700 | Coldwell Banker Commercial Alamo City 210.483.6250
North Central San Antonio / Stone Oak 210.483.7070 | Harper Property Management 210.483.7040 | Relocation Services 210.483.7121
North West San Antonio 210.483.0000 | Laredo 956.722.4822 | Coldwell Banker Commercial International Gateway 956.937.2867
