
Description
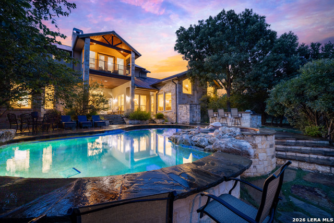
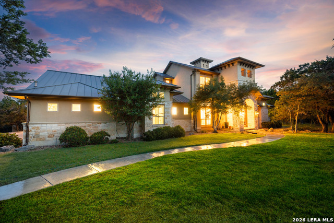
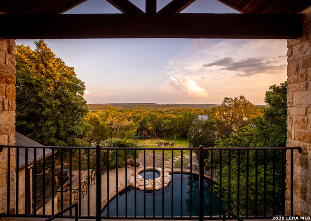
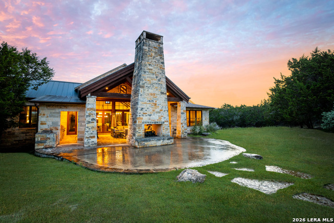
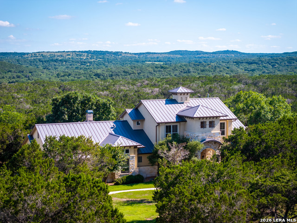
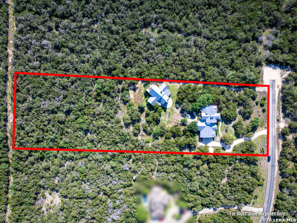
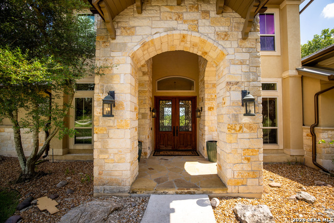
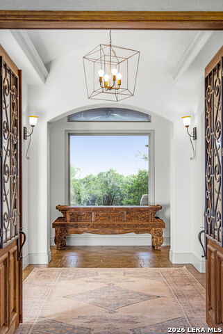
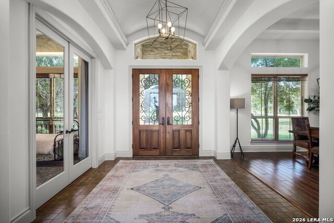
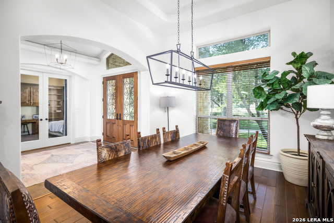
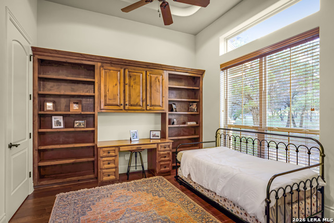
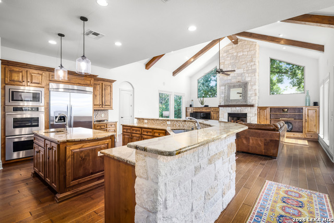
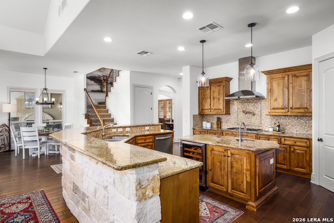
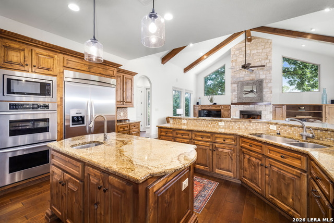
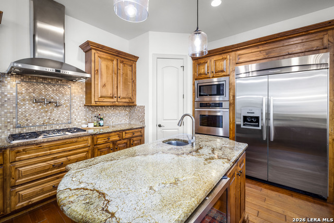
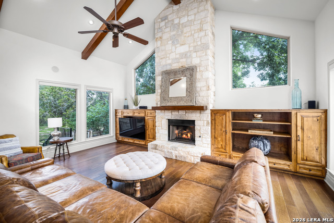
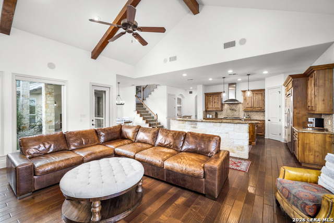
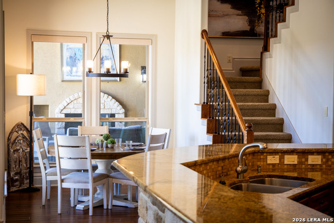
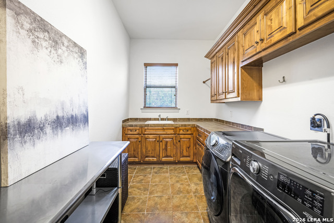
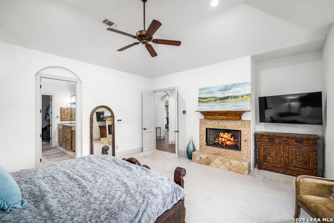
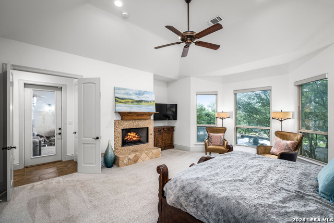
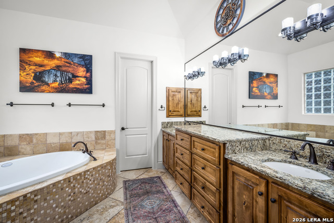
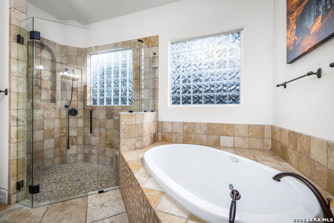
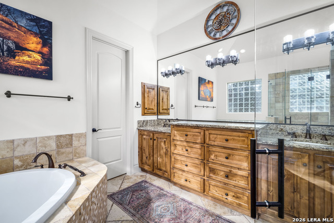
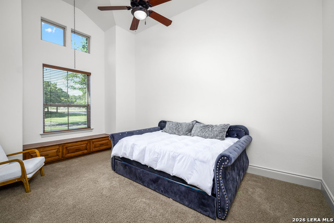
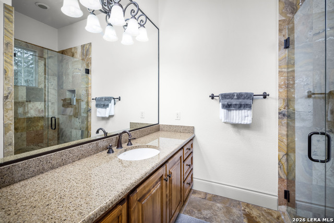
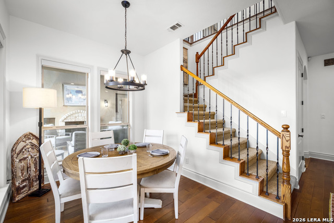
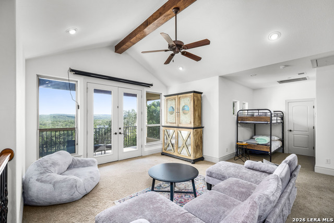
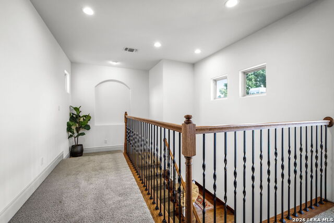
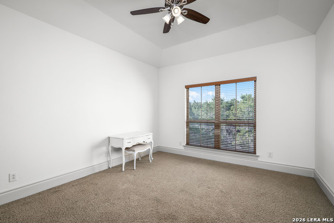
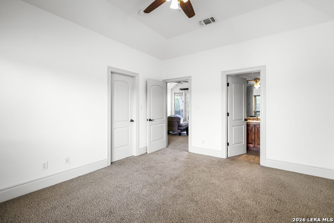
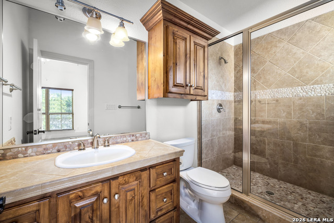
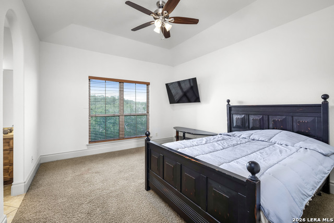
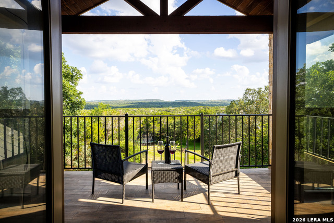
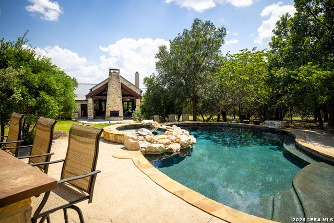
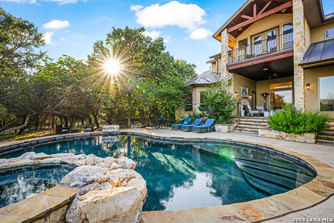
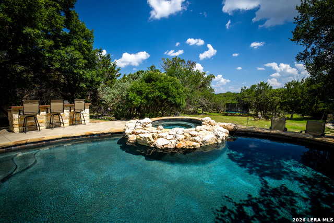
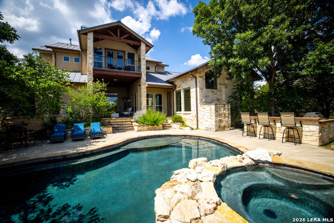
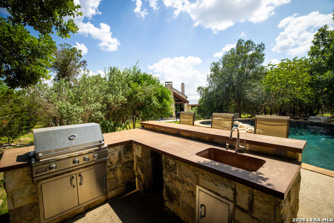
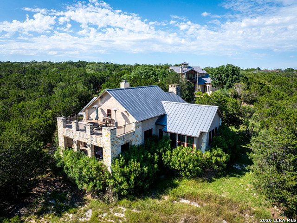
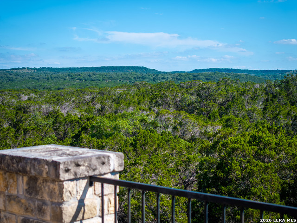
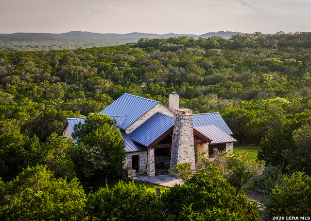
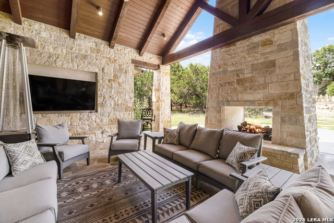
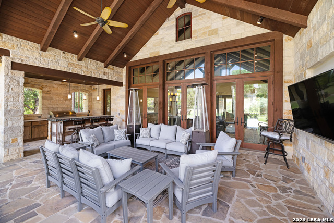
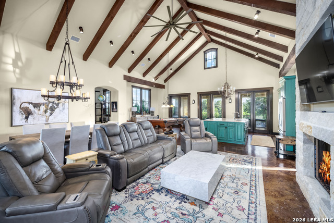
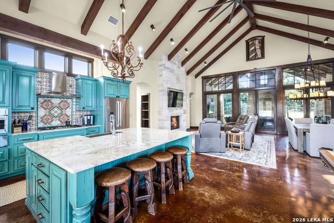
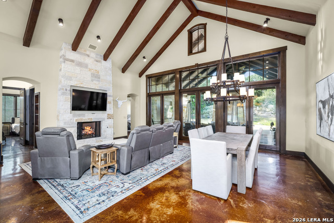
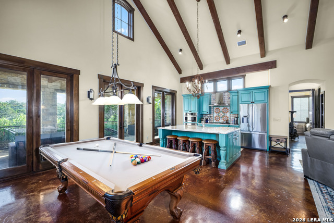
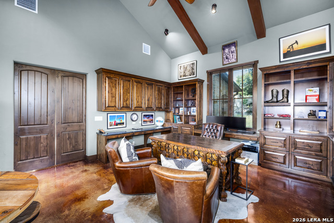
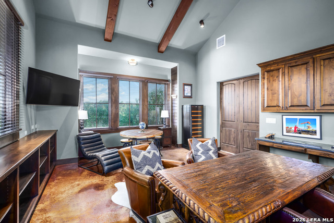
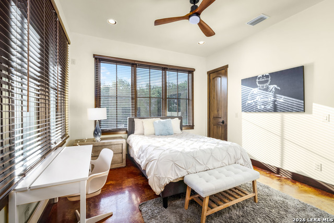
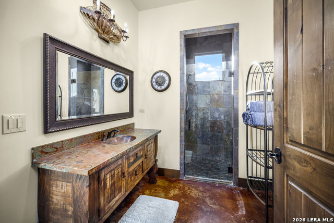
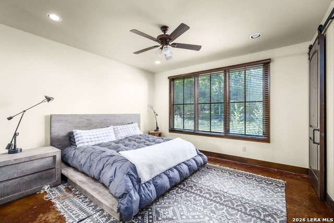
Set on five scenic acres with sweeping Hill Country views, this exceptional estate offers a rare blend of privacy, flexibility, and resort-style living. Featuring a combined 6,729 square feet between the main residence and a fully appointed guest house, the property is designed for those seeking space and comfort. The 4,499 square foot main home showcases a thoughtfully designed floor plan with four bedrooms, a dedicated office, spacious game room, and expansive living areas ideal for both everyday living and entertaining. Designed with convenience in mind, the home features a main-level laundry room as well as a secondary washer and dryer located within the primary suite's walk-in closet, providing added functionality and ease. A well-appointed kitchen flows seamlessly into the main living space, creating a welcoming atmosphere for gathering and hosting. Positioned across the resort-style pool and spa, the impressive 2,230 square foot guest house offers two bedrooms, an office, laundry room, one full and one half bath, an indoor fireplace, and direct access to the outdoor living area. An outdoor kitchen and fireplace create the perfect setting for year-round entertaining. Whether you're seeking multi-generational living, guest accommodations, or a home business setup, this remarkable property delivers a unique opportunity in an unforgettable setting.
Details
| MLS # | 1991207 |
|---|---|
| Listing Type | For Sale |
| Style | House |
| Status | Active |
| Year | 2005 |
| Days On Site | 78 |
| Listing Provided By | LPT Realty LLC | Leah Tarver |
Features
| Bed(s) | 6 |
|---|---|
| Bath(s) | 6 Total |
| SQ Feet | 6,729 |
| Garage | 3 |
| Pool | Yes |
| Story(s) | 2 |
| Acreage | 5.02 |
| Golf Course | Yes |
Interior
| Interior | Two Living Area, Separate Dining Room, Eat-In Kitchen, Two Eating Areas, Island Kitchen, Walk-In Pantry, Study/Library, Utility Room Inside, Secondary Bedroom Down, High Ceilings, Cable TV Available, High Speed Internet, Laundry Main Level, Walk in Closets, Attic - Access only |
|---|---|
| Heating | Central, 3+ Units |
| Heating Fuel | Propane Owned |
| Fireplace | Three+, Living Room, Primary Bedroom, Wood Burning, Gas, Stone/Rock/Brick |
| Number Of Fireplaces | 3+ |
Exterior
| Exterior | Stone/Rock, Stucco |
|---|---|
| Exterior Features | Covered Patio, Bar-B-Que Pit/Grill, Gas Grill, Deck/Balcony, Sprinkler System, Double Pane Windows, Mature Trees, Detached Quarters, Additional Dwelling, Wire Fence |
| Roof | Metal |
| Foundation | Slab |
Parking
| Garage Parking | Three Car Garage |
|---|
Utilities
| Waterorsewer | Water System, Septic |
|---|
Taxes
| Tax Property Id | 1514914020010 |
|---|---|
| Taxed By Mltpl Counties | No |
| Total Tax | 25618.08 |
Area Information
| State | TX |
|---|---|
| County | Kendall |
| City | Boerne |
| Zip Code | 78006 |
| Area | Kendall |
| Community Name | CORDILLERA RANCH |
| School District | Boerne |
| Elementary School | Herff |
| High School | Boerne |
| Listing VS Median (in CORDILLERA RANCH) | |
Price: $2,095,000 low | high Med: $2,424,000 sqft: 6,729 low | high Med: 5,280 $ / sqft: $311 low | high Med: $459 On site: 78 low | high Med: 88 | |
Market Activity 78006
Request a showing
Request a showing
Contact
Learn More About This Property

| State | TX |
|---|---|
| County | Kendall |
| City | Boerne |
| Zip Code | 78006 |
| Area | Kendall |
| Community Name | CORDILLERA RANCH |
| School District | Boerne |
| Elementary School | Herff |
| High School | Boerne |
| Listing VS Median (in CORDILLERA RANCH) | |
Price: $2,095,000 low | high Med: $2,424,000 sqft: 6,729 low | high Med: 5,280 $ / sqft: $311 low | high Med: $459 On site: 78 low | high Med: 88 | |


.jpg)

Land & Ranch 210.483.7500 | Bandera 830.850.6700 | Global Luxury 210.483.5700 | Coldwell Banker Commercial Alamo City 210.483.6250
North Central San Antonio / Stone Oak 210.483.7070 | Harper Property Management 210.483.7040 | Relocation Services 210.483.7121
North West San Antonio 210.483.0000 | Laredo 956.722.4822 | Coldwell Banker Commercial International Gateway 956.937.2867
