
31360 Wild Oak Hl,Fair Oaks Ranch, TX 78015
Fair Oaks Ranch, TX 78015














Description
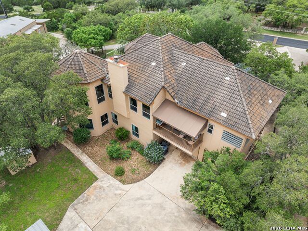
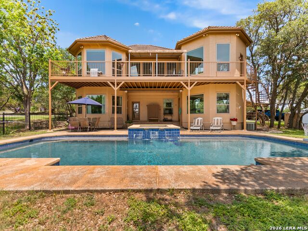
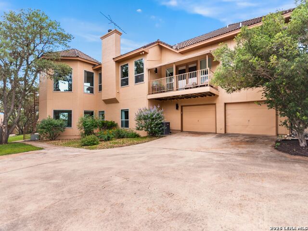
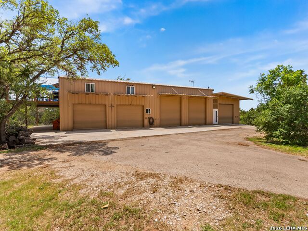
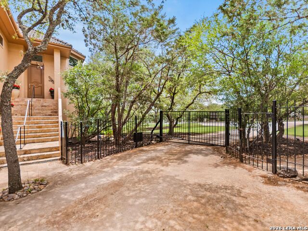
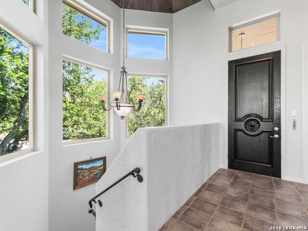
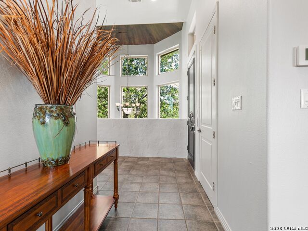
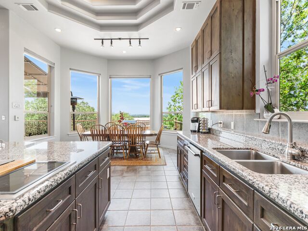
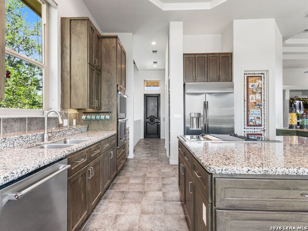
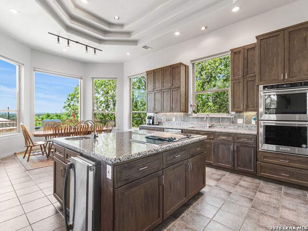
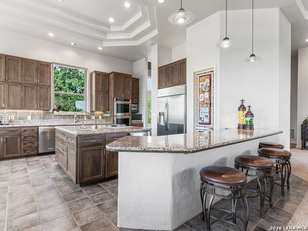
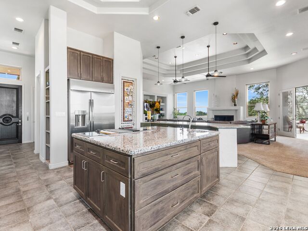
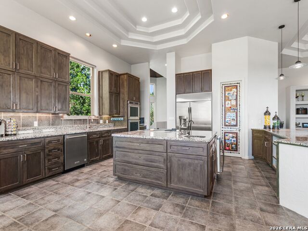
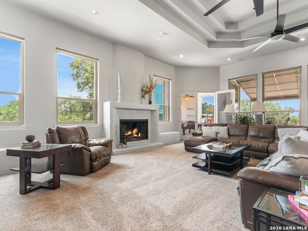
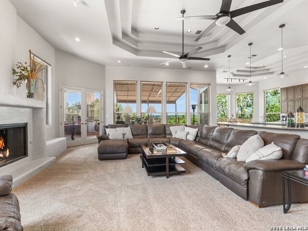
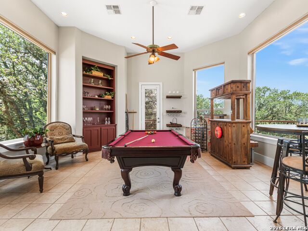
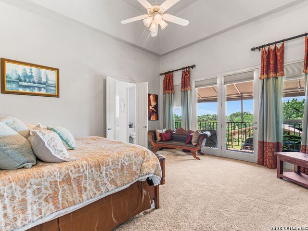
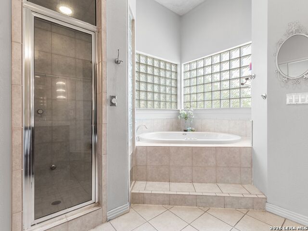
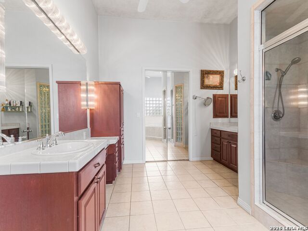
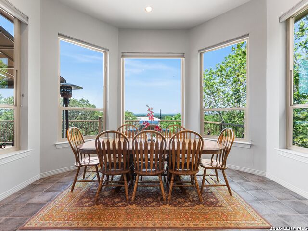
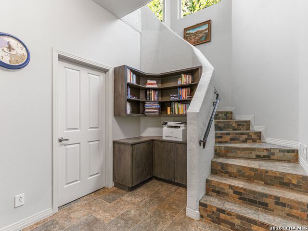
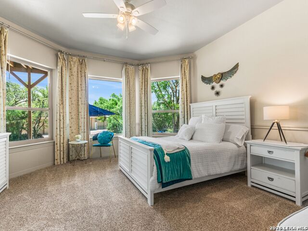
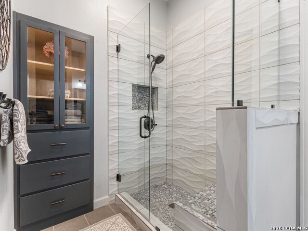
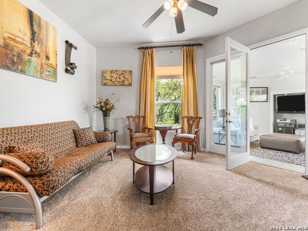
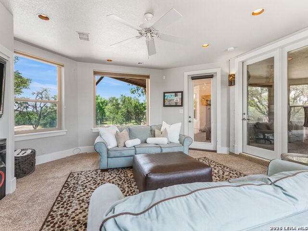
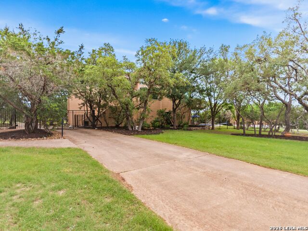
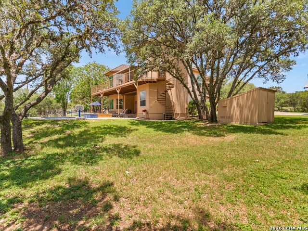
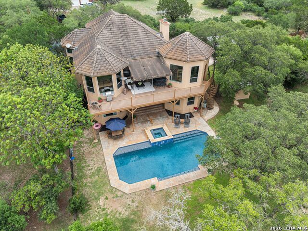
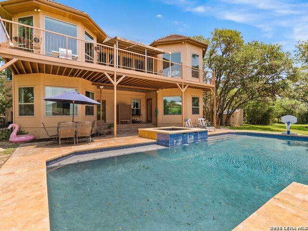
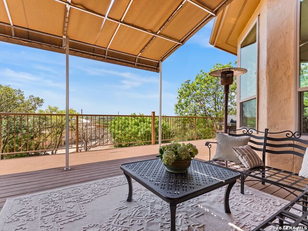
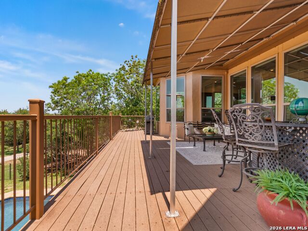
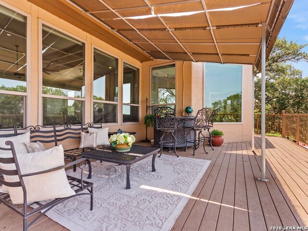
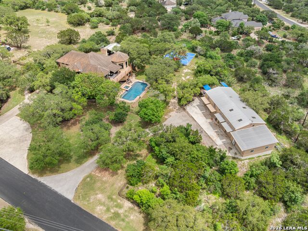
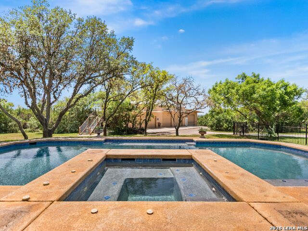
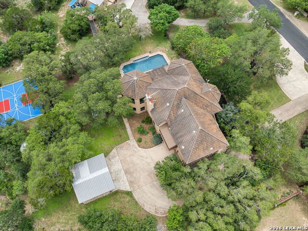
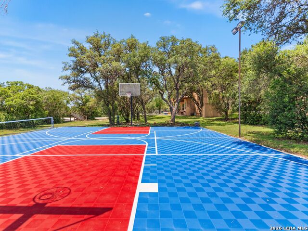
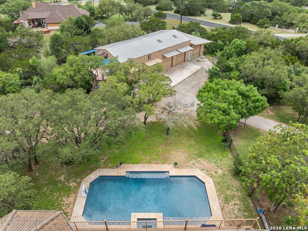
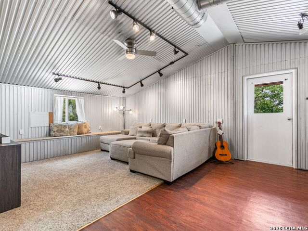
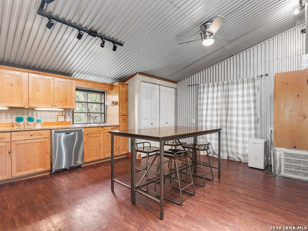
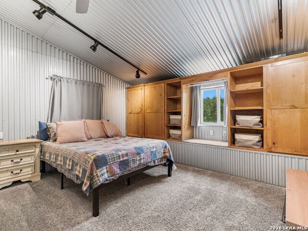
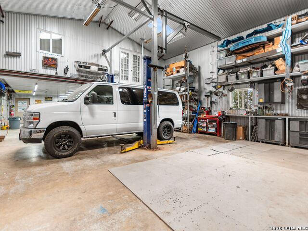
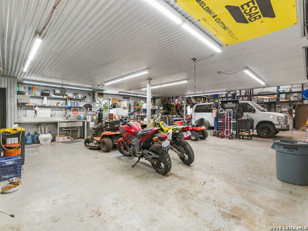
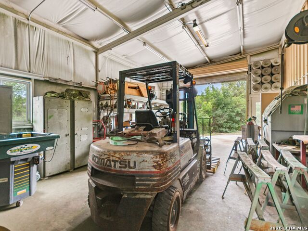
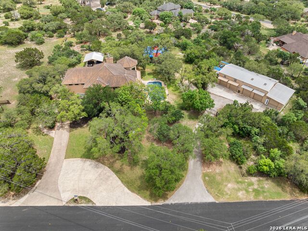
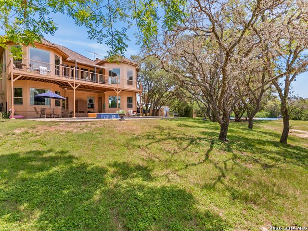
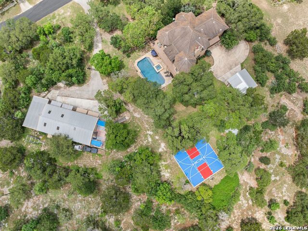
Experience sweeping views of Boerne from this exceptional custom estate designed for entertaining and everyday living. The expansive open-concept floorplan offers seamless flow throughout the home, with walls of windows positioned to capture stunning Hill Country views. Freshly painted interior adds a bright, updated feel. The gourmet kitchen is a chef's dream, featuring granite countertops, built-in refrigeration, double ovens, ice maker, two sinks, an oversized island, and extensive built-ins throughout the home. The spacious primary suite includes a cedar closet, and private balcony overlooking the scenic surroundings, creating a true retreat experience. The 4th bedroom is being used as a media room. Outdoor amenities are unmatched, including a pool and hot tub, lighted pickleball/basketball sport court, multiple viewing decks, and a private nature trail winding through the property. Property has covered and enclosed parking for up to 10 vehicles. Car enthusiasts and hobbyists will appreciate the separate 2363 square foot 5-Bay Car Workshop. Termed a Super Shop which is Spray Foam insulated. Interior is finished with galvanized steel ribbed panels, Industrial Grade LED Shop Lights with 5 Electric oversized and insulated garage doors, numerous 110 and 220 Volt electrical outlets, hydraulic lift, overhead 1 ton Jib Crane, wired with sound system, large compressor with compressed air system, paint booth, radiant heaters, skylights, exhaust fans, half bath, 6 exterior water spigots, 2 with demineralized water (1 hot and 1 cold for washing cars). Kitchenette with oversized stainless commerical sink, 5 oversized garage bays, EV charging wiring for 5 stations, and an elevated steel deck and below veranda with panoramic Boerne views. Additional features include a full apartment with 909 square feet to include 1 bedroom, full kitchen, laundry closet, full bathroom and living room. The property includes a 2 bay metal carport, 2 car garage and an expansive parking area, dual electric gated entrances with separate driveways, full steel perimeter fencing, and dual septic systems including anaerobic capability for future expansion. A rare opportunity offering luxury living, incredible functionality, and breathtaking Texas Hill Country views.
Details
| MLS # | 1969998 |
|---|---|
| Listing Type | For Sale |
| Style | House |
| Status | Active |
| Year | 1994 |
| Days On Site | 96 |
| Listing Provided By | Kuper Sotheby's Int'l Realty | Shani Beilstein |
Features
| Bed(s) | 4 |
|---|---|
| Bath(s) | 5 Total |
| SQ Feet | 4,205 |
| Garage | 2 |
| Pool | Yes |
| Story(s) | 2 |
| Acreage | 1.70 |
Interior
| Interior | Two Living Area, Liv/Din Combo, Eat-In Kitchen, Two Eating Areas, Island Kitchen, Breakfast Bar, Walk-In Pantry, Game Room, Media Room, Shop, Utility Room Inside, High Ceilings, Open Floor Plan, High Speed Internet, Laundry Lower Level, Laundry Room, Walk in Closets |
|---|---|
| Heating | Central, 3+ Units |
| Heating Fuel | Electric |
| Fireplace | One, Living Room |
| Number Of Fireplaces | 1 |
Exterior
| Exterior | Stucco |
|---|---|
| Exterior Features | Private Tennis, Patio Slab, Covered Patio, Deck/Balcony, Wrought Iron Fence, Double Pane Windows, Storage Building/Shed, Has Gutters, Mature Trees, Detached Quarters, Additional Dwelling, Workshop, Garage Apartment |
| Roof | Tile |
| Foundation | Slab |
Parking
| Garage Parking | Two Car Garage, Attached, Rear Entry |
|---|
Utilities
| Waterorsewer | Water System, Septic, Aerobic Septic, City |
|---|
Taxes
| Tax Property Id | 1522001152040 |
|---|---|
| Taxed By Mltpl Counties | No |
| Total Tax | 19396.75 |
Area Information
| State | TX |
|---|---|
| County | Kendall |
| City | Fair Oaks Ranch |
| Zip Code | 78015 |
| Area | Kendall |
| Community Name | FAIR OAKS RANCH |
| School District | Boerne |
| Elementary School | Fair Oaks Ranch |
| High School | Champion |
| Listing VS Median (in FAIR OAKS RANCH) | |
Price: $1,490,000 low | high Med: $684,500 sqft: 4,205 low | high Med: 2,917 $ / sqft: $354 low | high Med: $235 On site: 96 low | high Med: 44.5 | |
Market Activity 78015
Request a showing
Request a showing
Contact
Learn More About This Property

| State | TX |
|---|---|
| County | Kendall |
| City | Fair Oaks Ranch |
| Zip Code | 78015 |
| Area | Kendall |
| Community Name | FAIR OAKS RANCH |
| School District | Boerne |
| Elementary School | Fair Oaks Ranch |
| High School | Champion |
| Listing VS Median (in FAIR OAKS RANCH) | |
Price: $1,490,000 low | high Med: $684,500 sqft: 4,205 low | high Med: 2,917 $ / sqft: $354 low | high Med: $235 On site: 96 low | high Med: 44.5 | |


.jpg)

Land & Ranch 210.483.7500 | Bandera 830.850.6700 | Global Luxury 210.483.5700 | Coldwell Banker Commercial Alamo City 210.483.6250
North Central San Antonio / Stone Oak 210.483.7070 | Harper Property Management 210.483.7040 | Relocation Services 210.483.7121
North West San Antonio 210.483.0000 | Laredo 956.722.4822 | Coldwell Banker Commercial International Gateway 956.937.2867
