Welcome to 3135 Chippers Crossing, an extraordinary waterfront retreat in the heart of Walden on Lake Conroe!
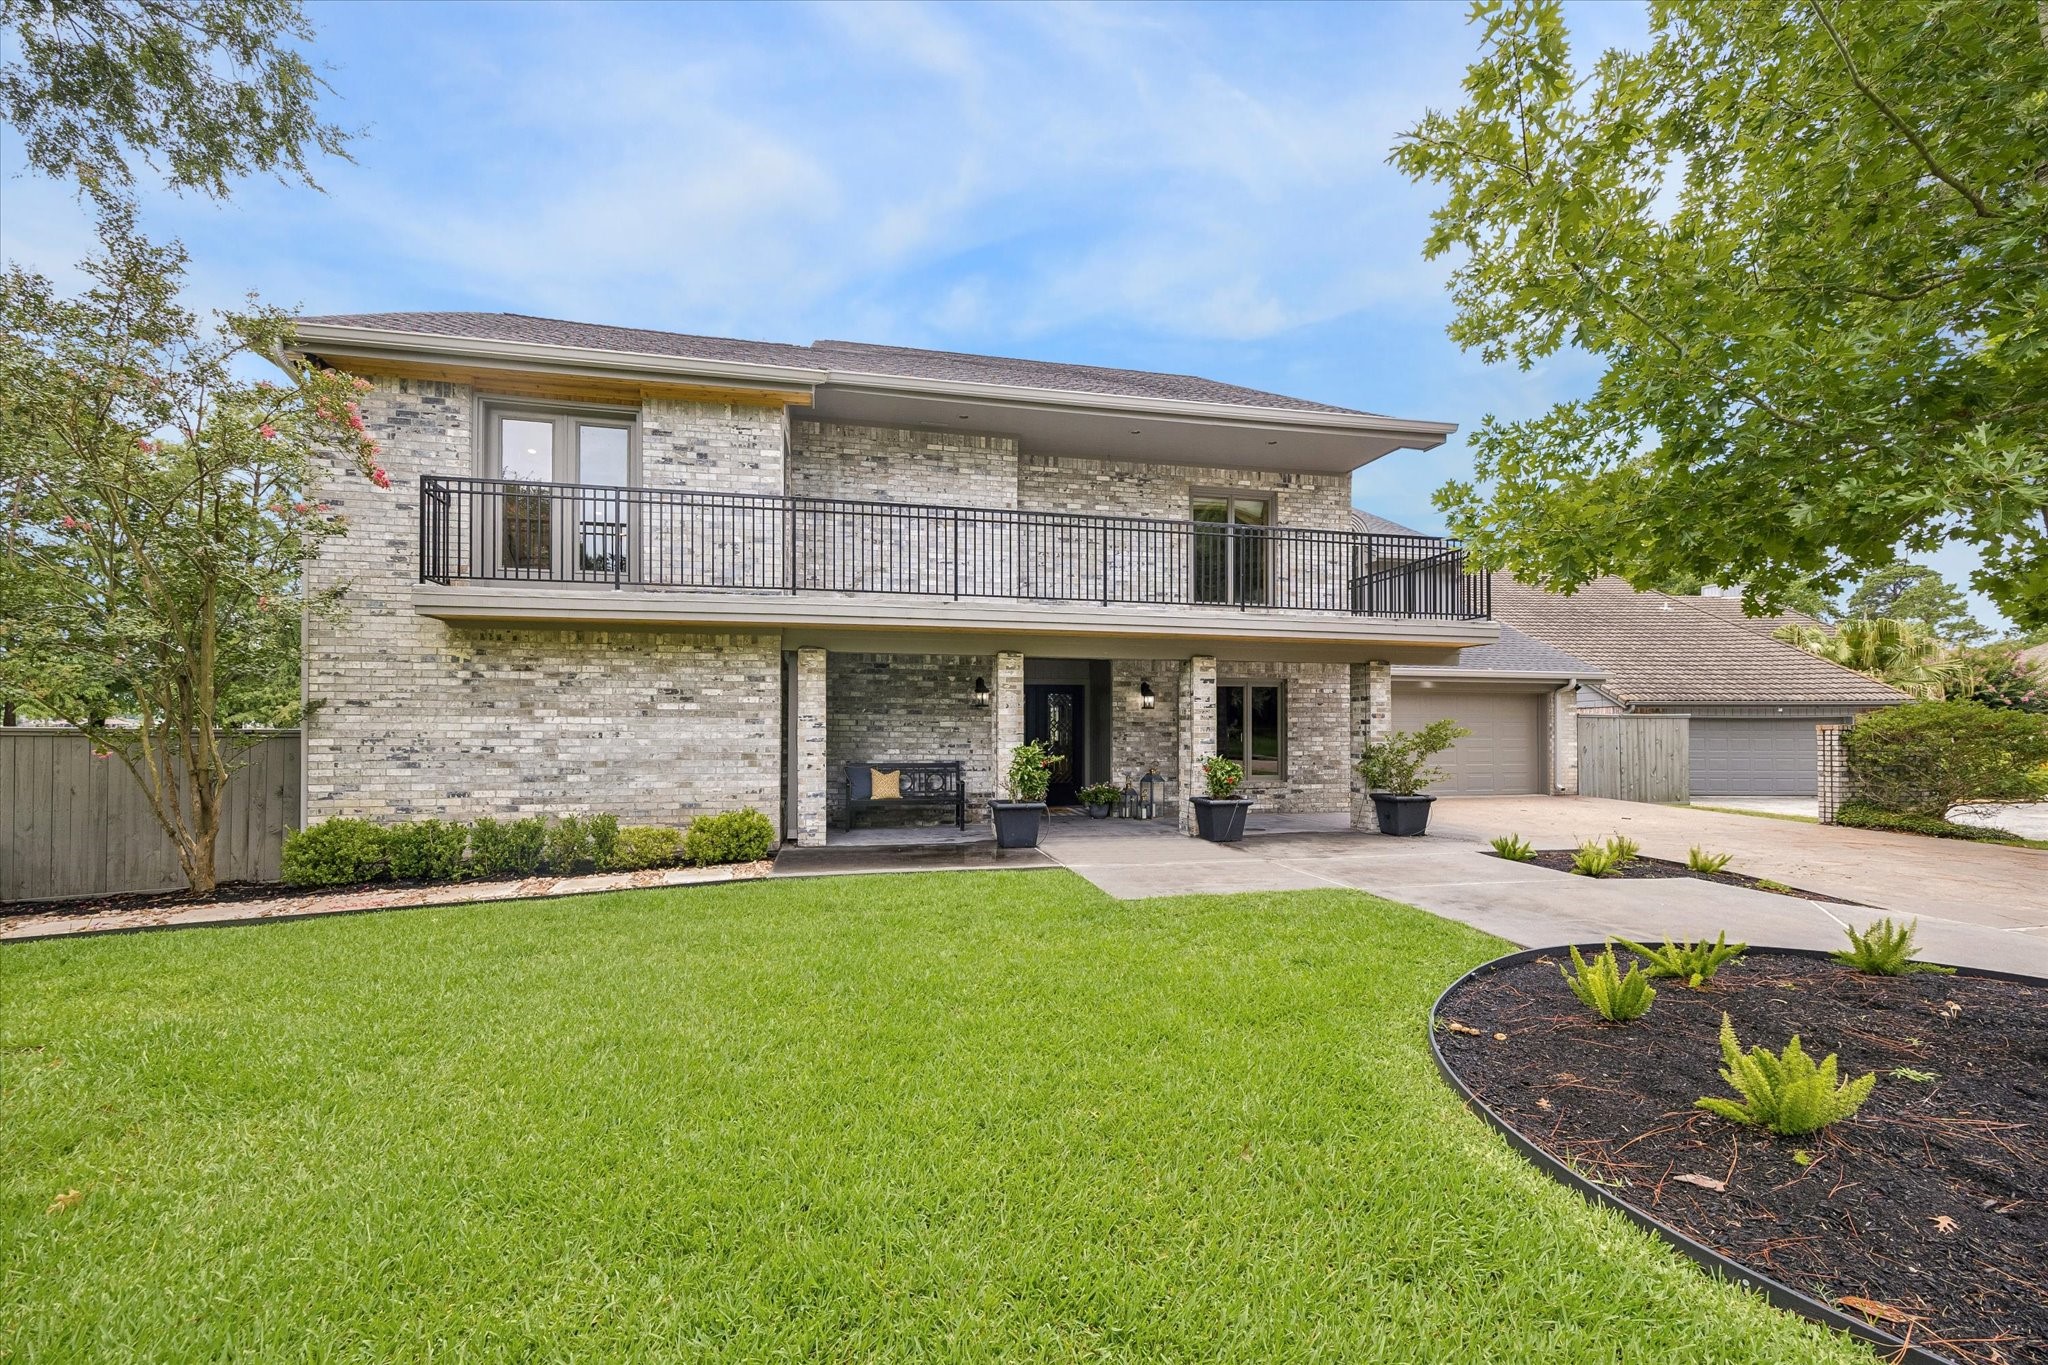
This charming brick home features an expansive front porch, the perfect place to relax with your morning coffee while enjoying peaceful views of the golf course.
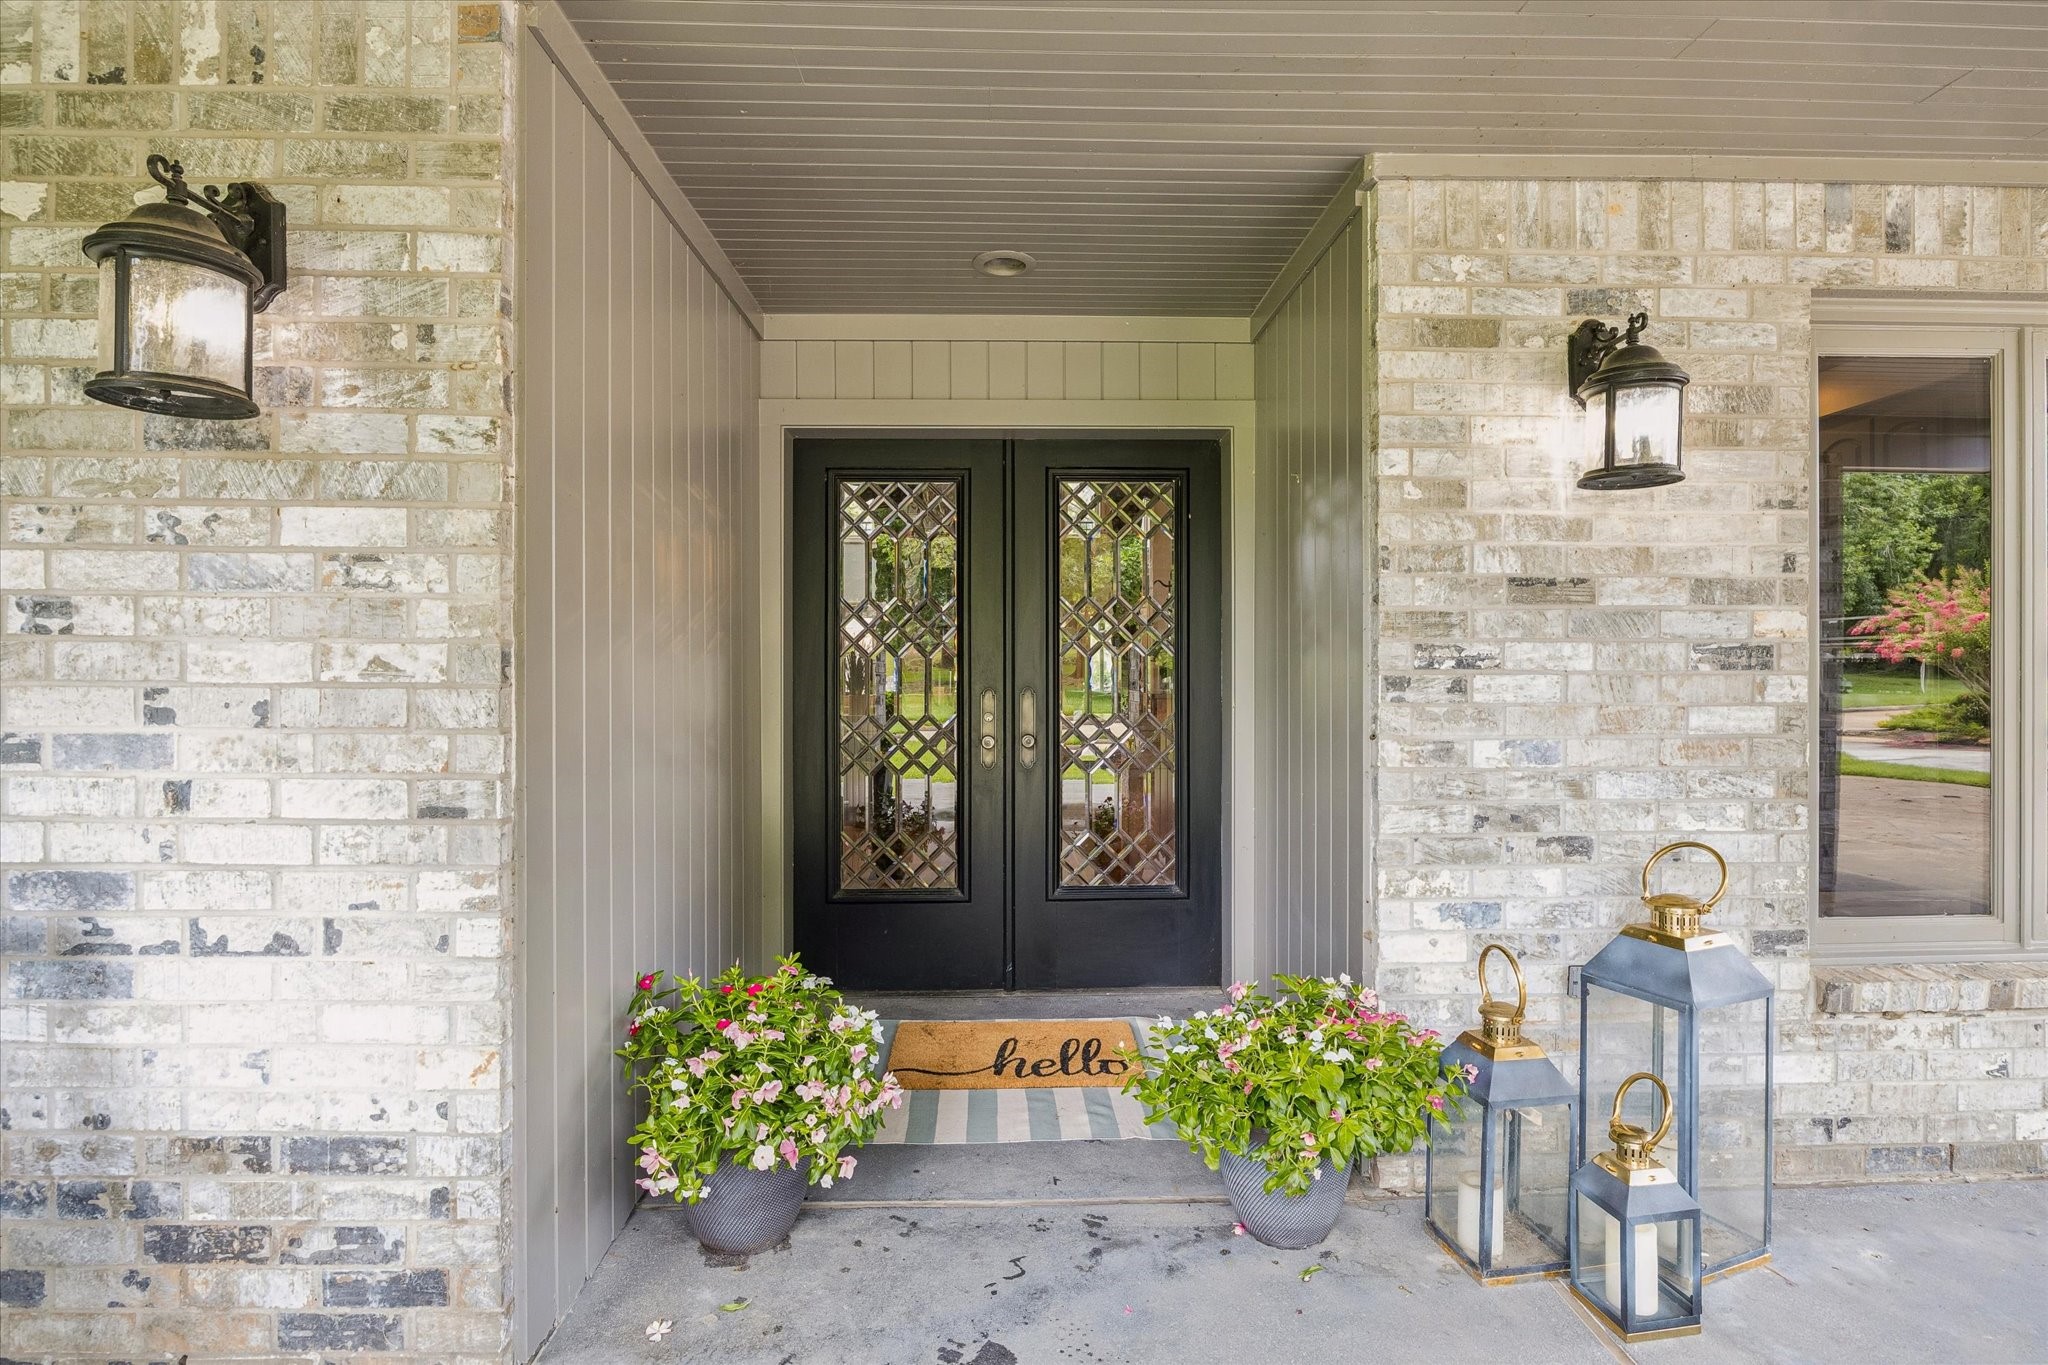
Beautiful covered front porch featuring elegant glass double doors, classic lantern lighting that creates an inviting first impression and exceptional curb appeal.
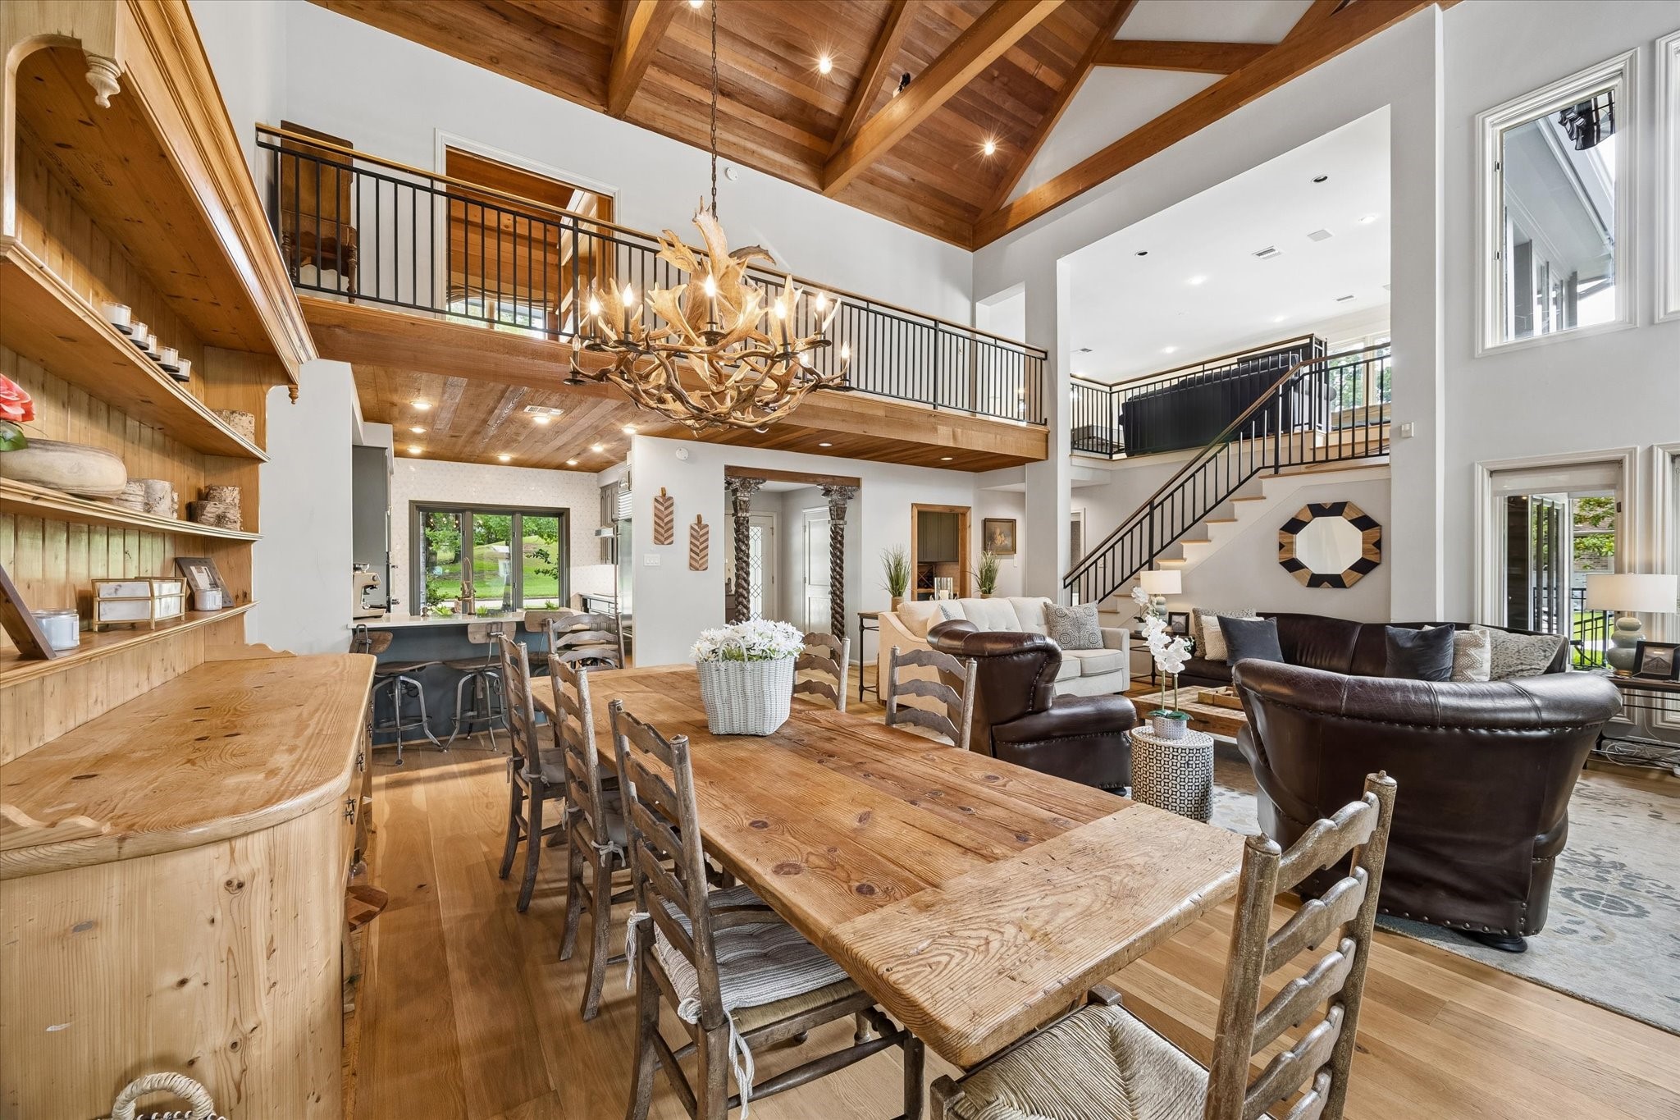
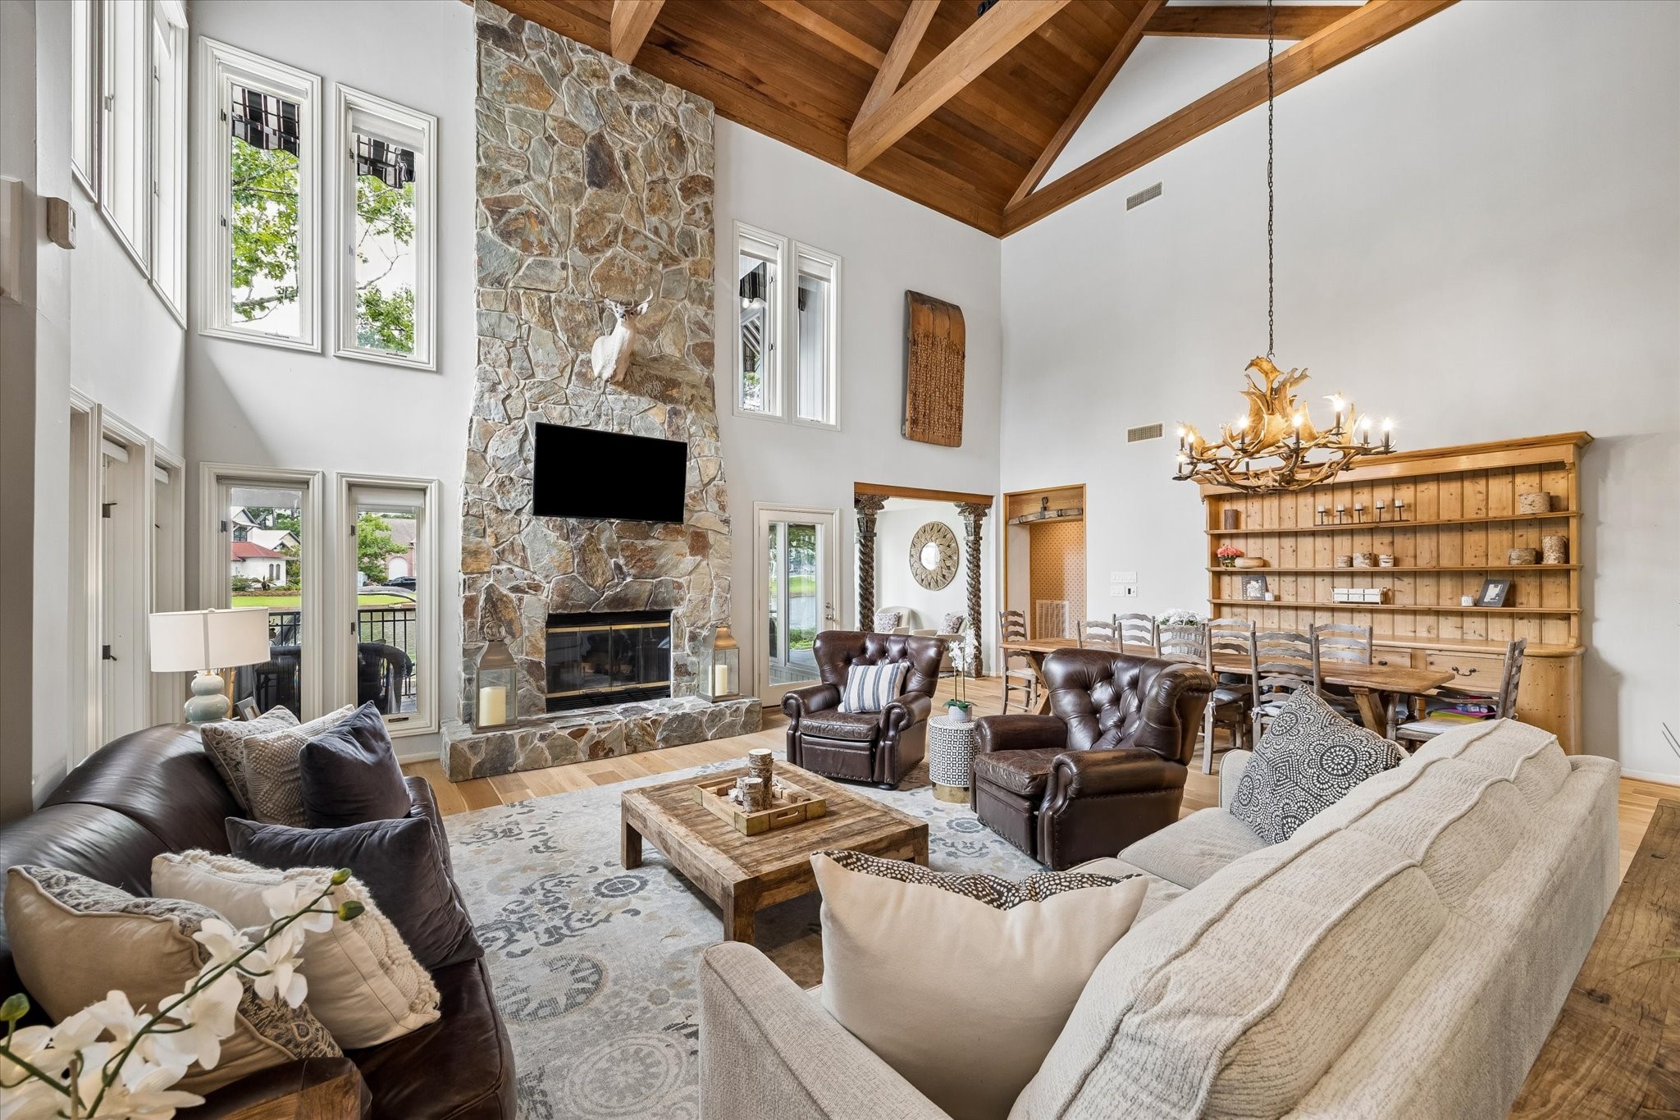
Warm wood accents, vaulted ceilings, and striking architectural details blend rustic charm with refined elegance in this spectacular central living area.
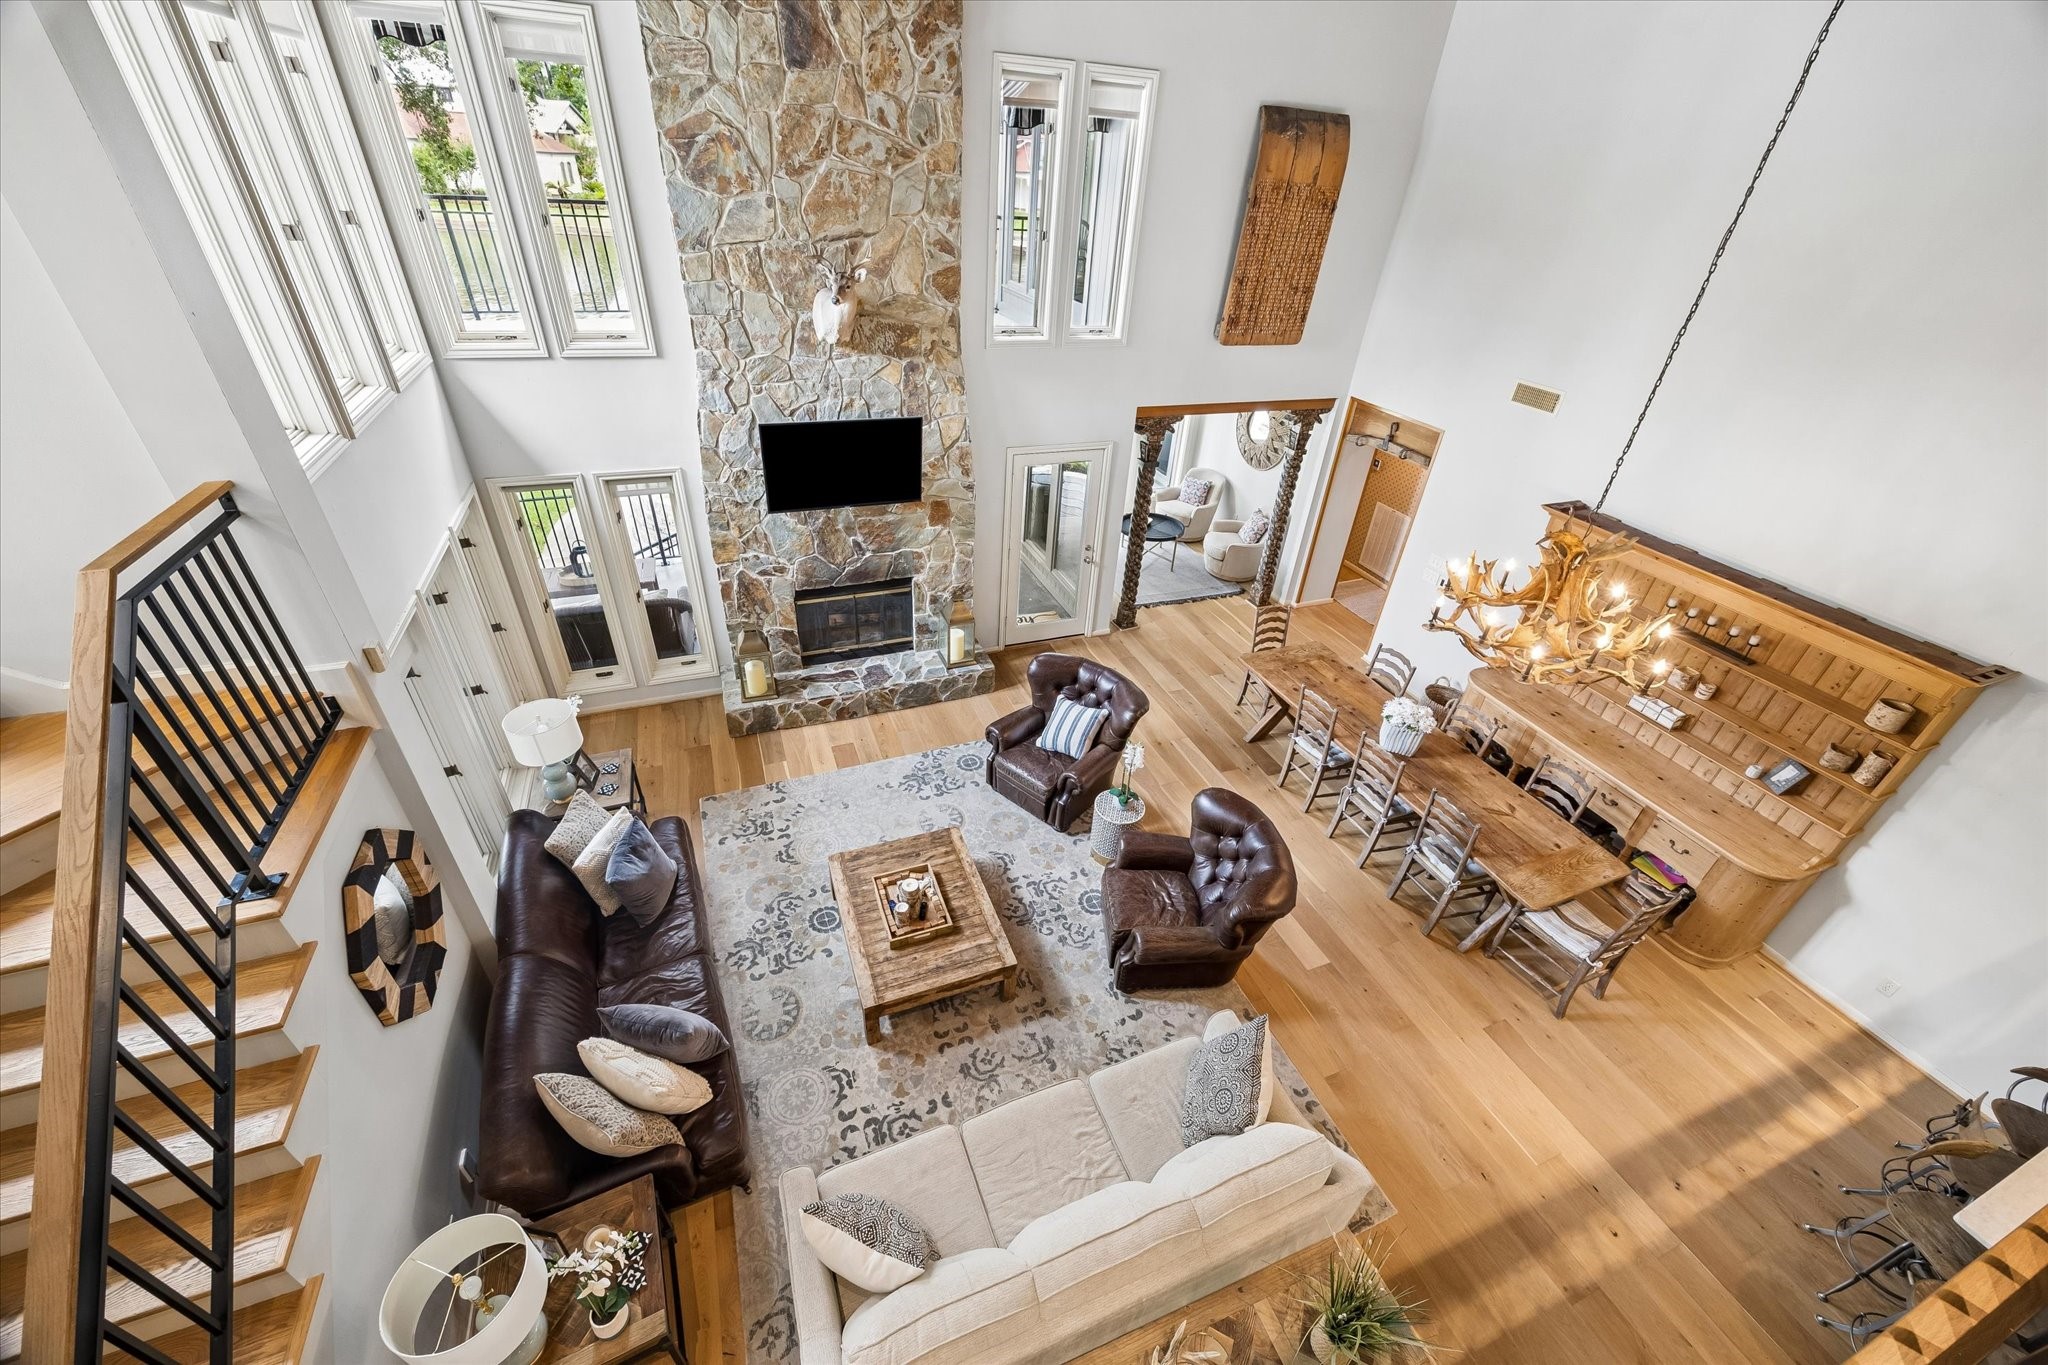
Overlook the spectacular living space with soaring ceilings, a floor-to-ceiling stone fireplace, and an open-concept design perfect for gathering.
Enjoy stunning outdoor views from nearly every angle in this spectacular living space! Oversized windows bring the beauty of the outdoors in, creating a bright and airy atmosphere beneath the soaring wood-beamed ceiling.
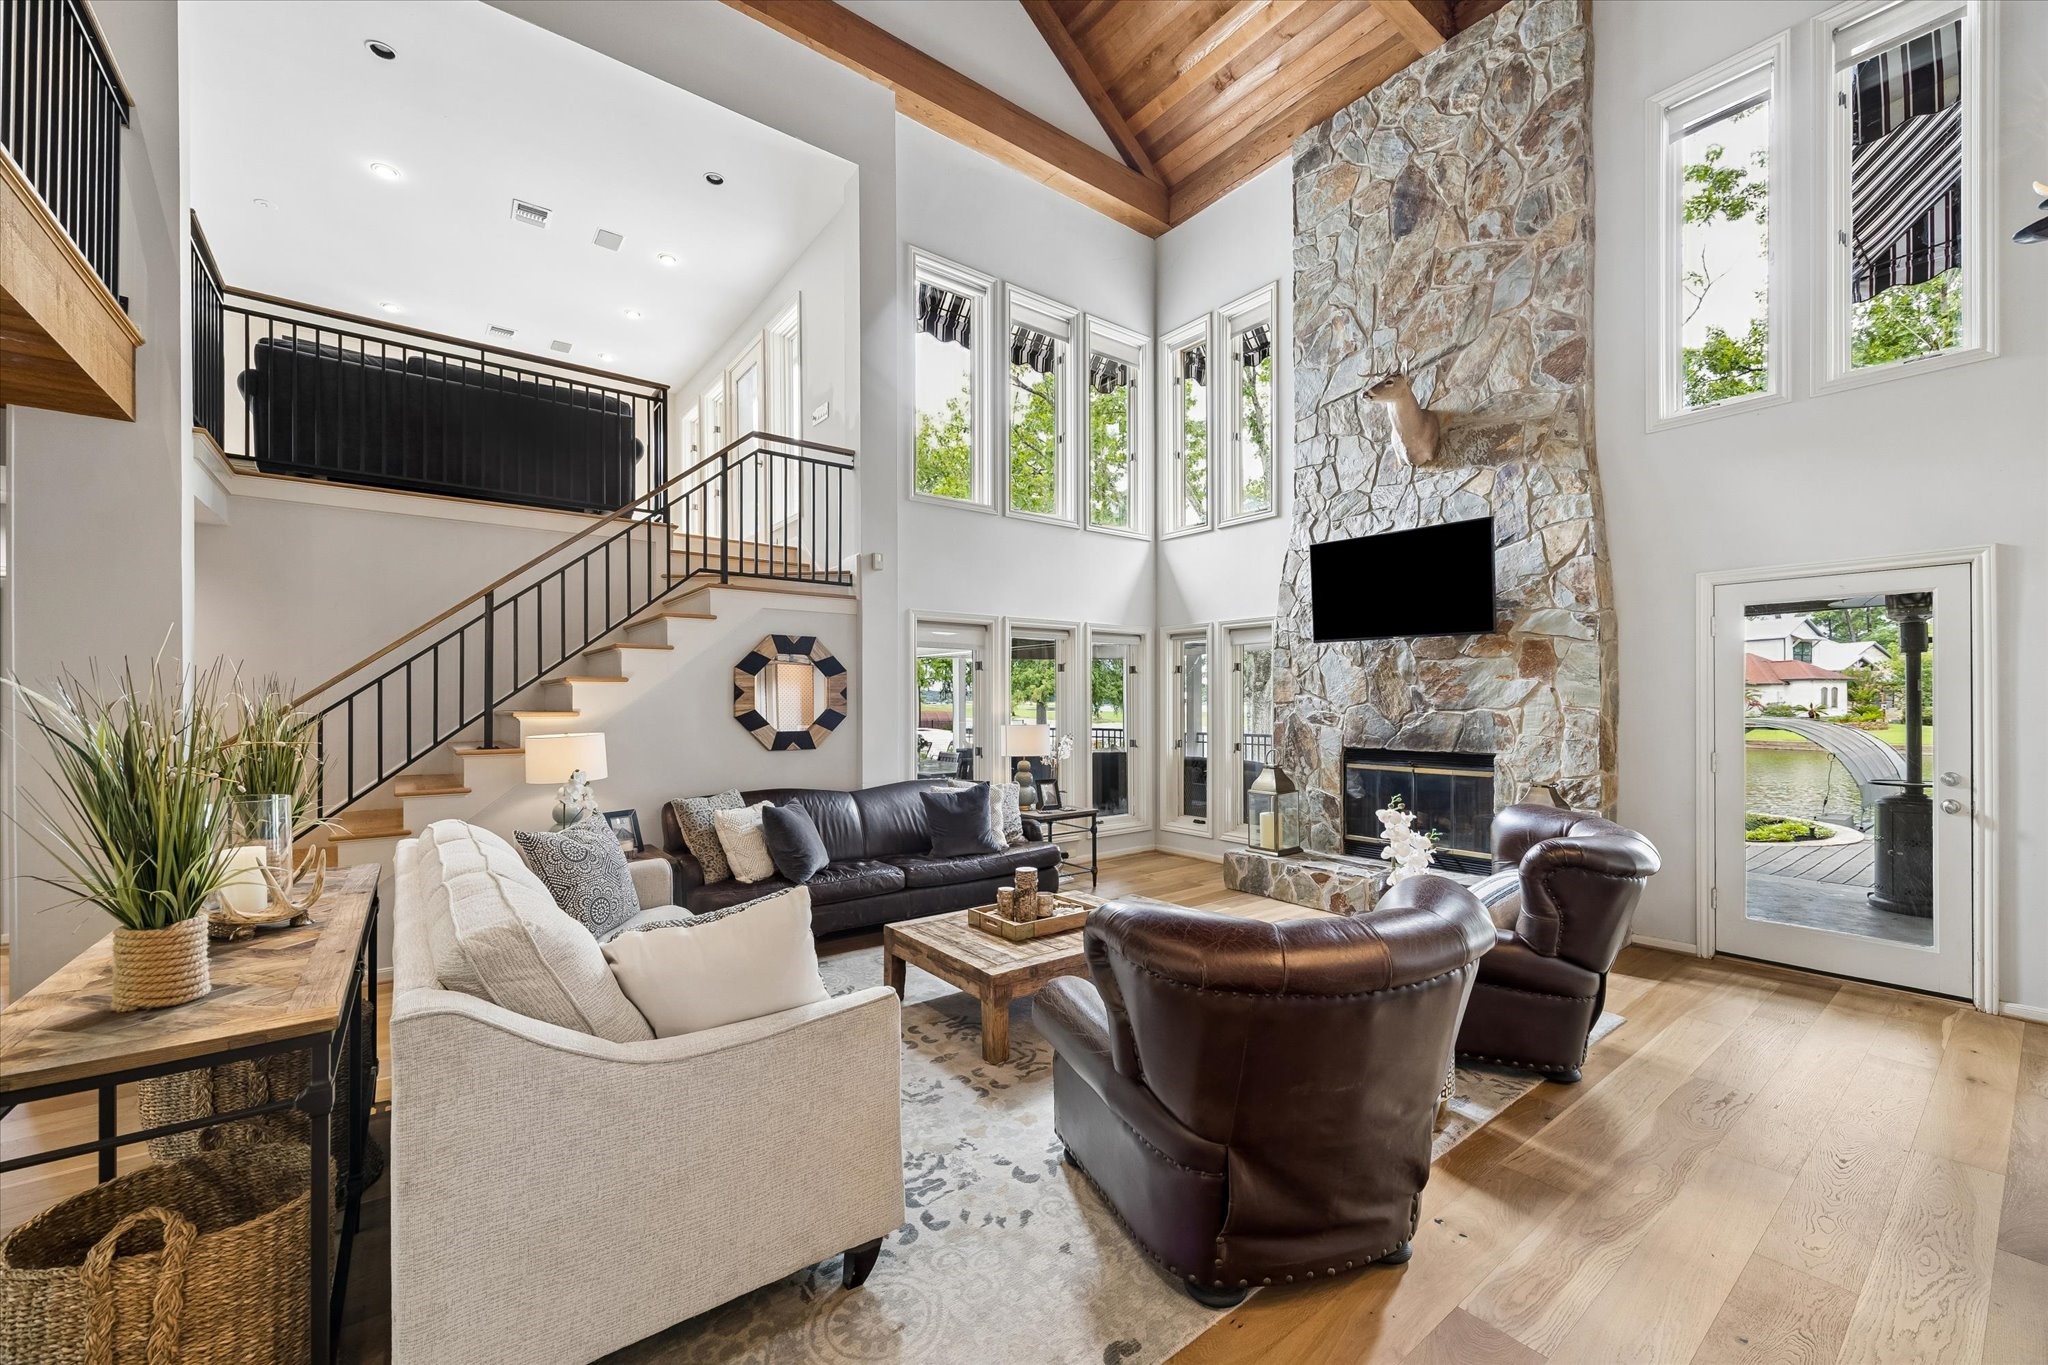
Another view of the impressive living space showcases the home's open-concept design, highlighted by a staircase leading to the upper level and overlooking the main gathering areas below.
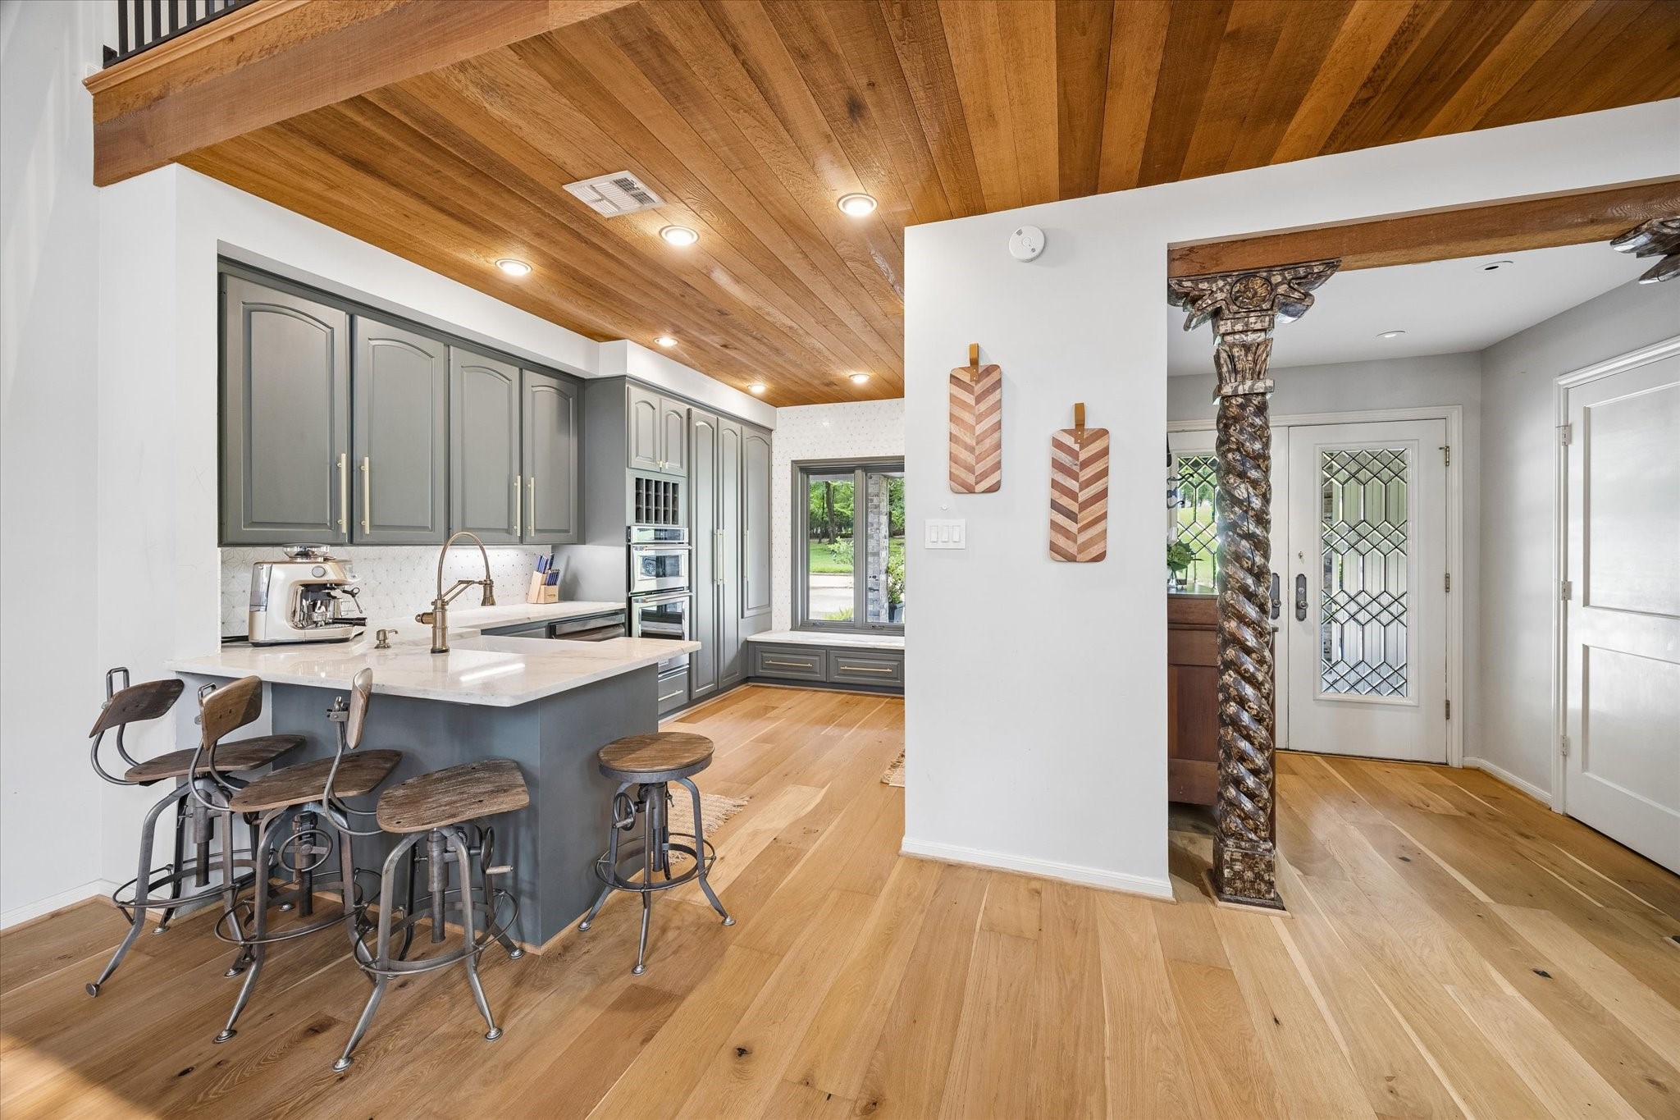
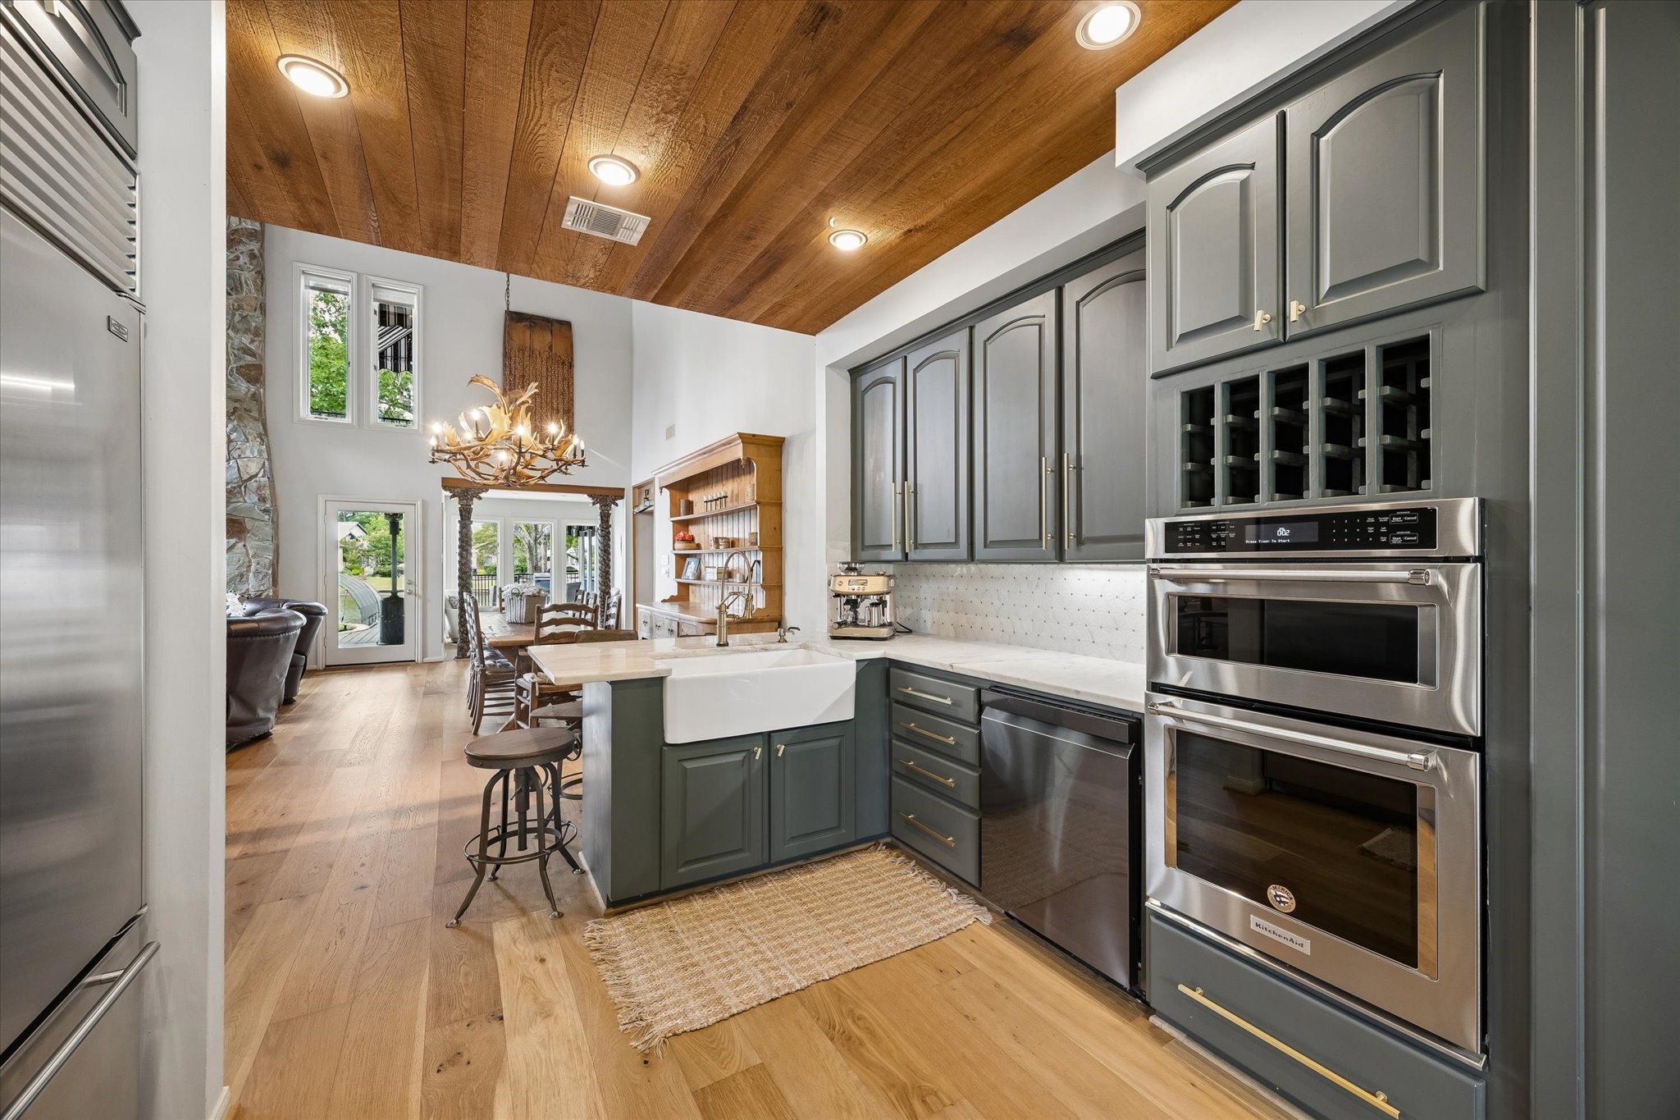
Open to the dining and living spaces, this thoughtfully designed kitchen offers custom cabinetry, a spacious island with seating, and rich wood accents that enhance the home's warm and inviting atmosphere.
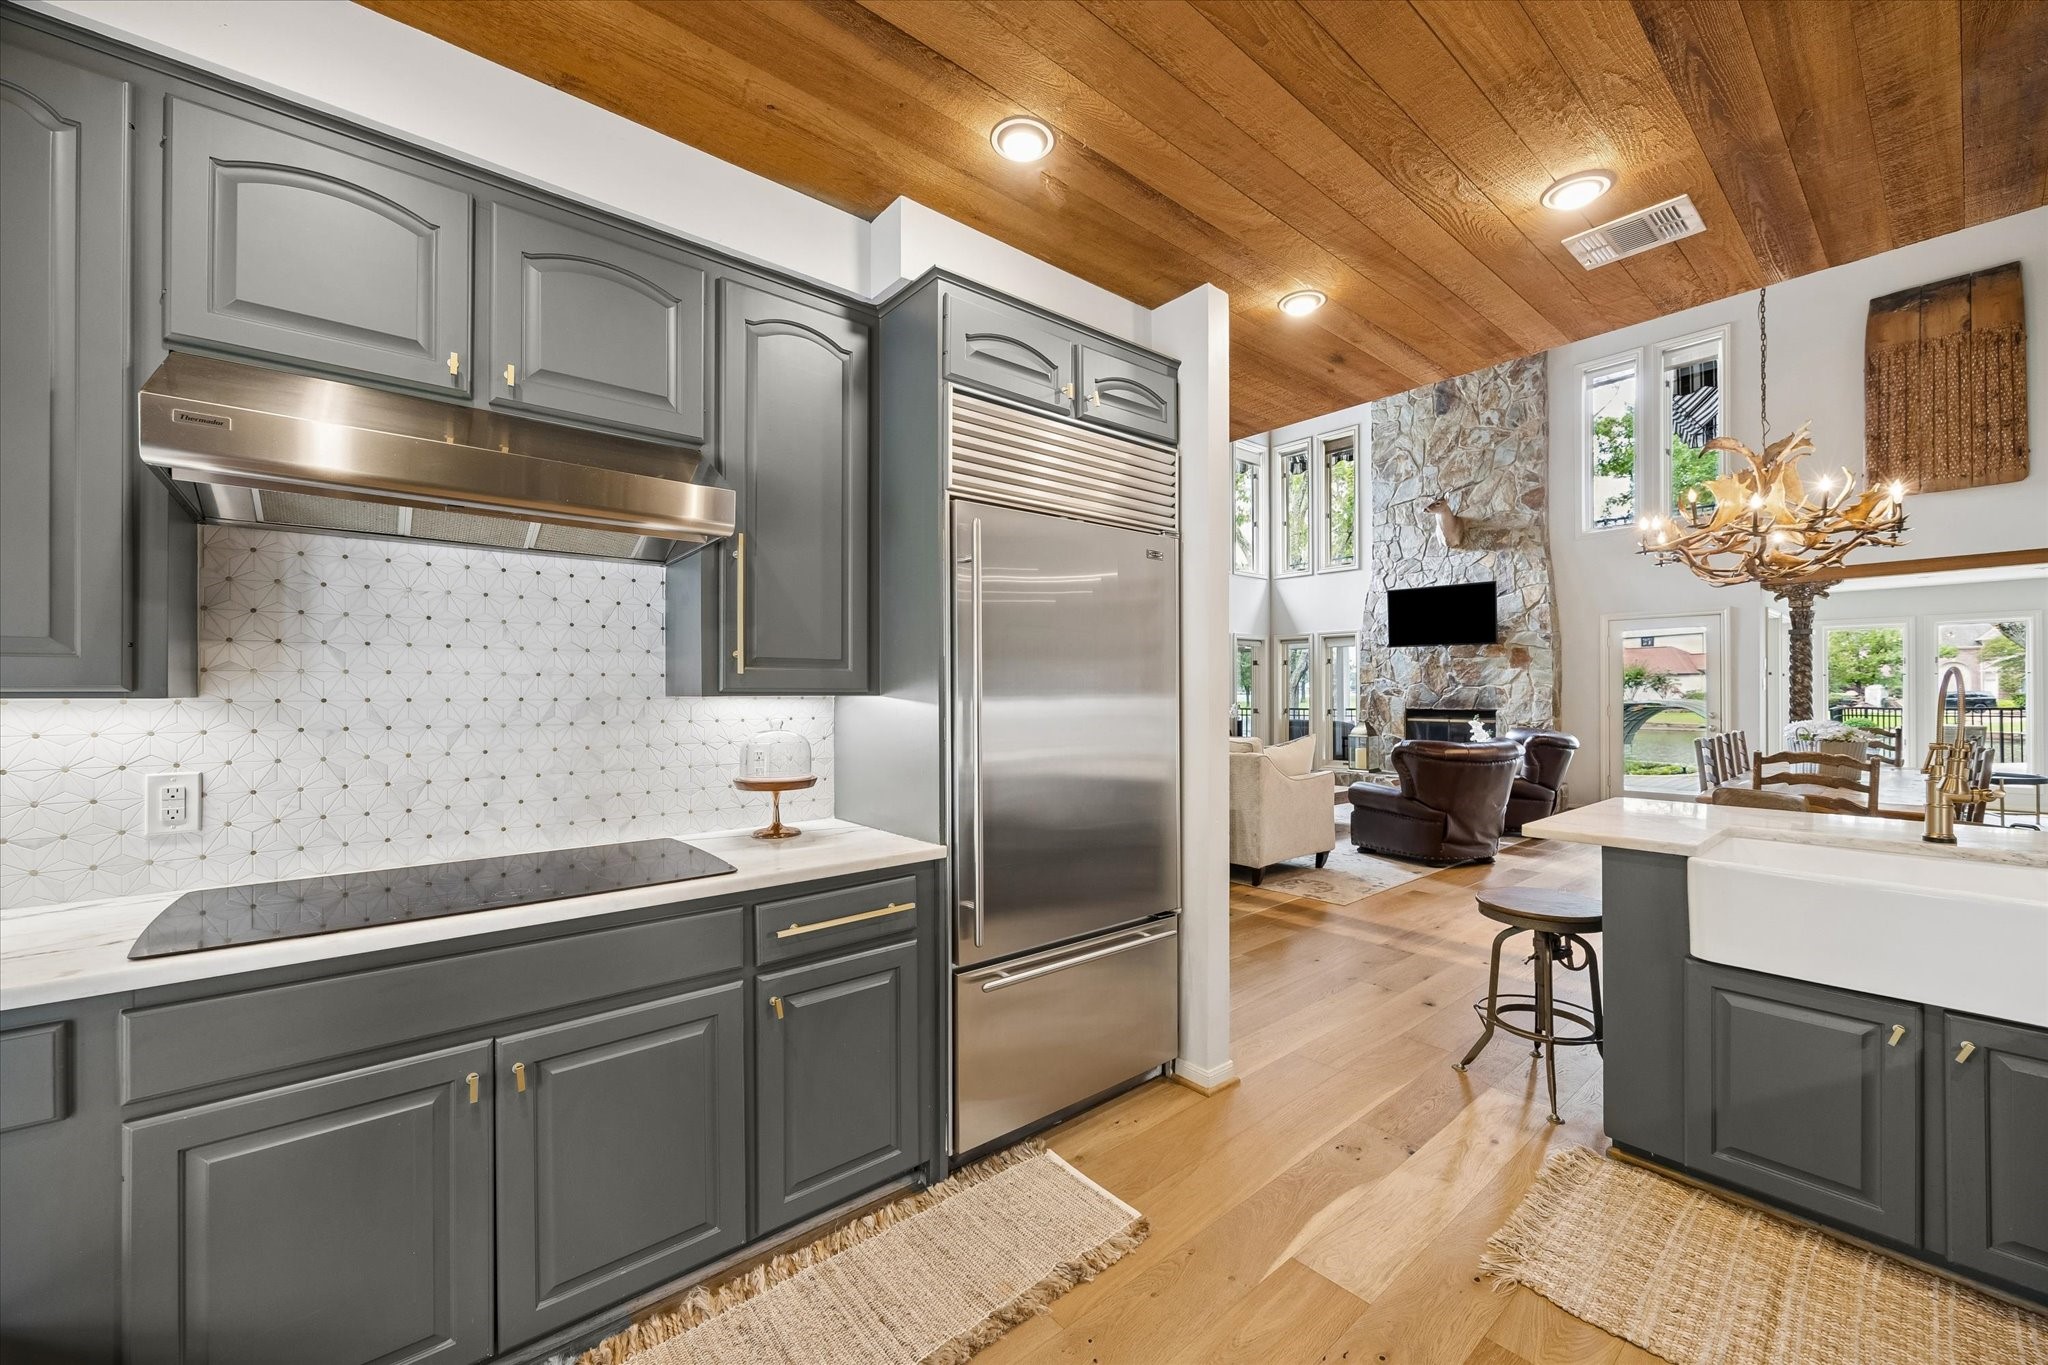
This view highlights the kitchen's stylish designer backsplash, beautifully paired with custom cabinetry and stainless-steel appliances.
Another angle of the chef’s kitchen, where style and function come together seamlessly.
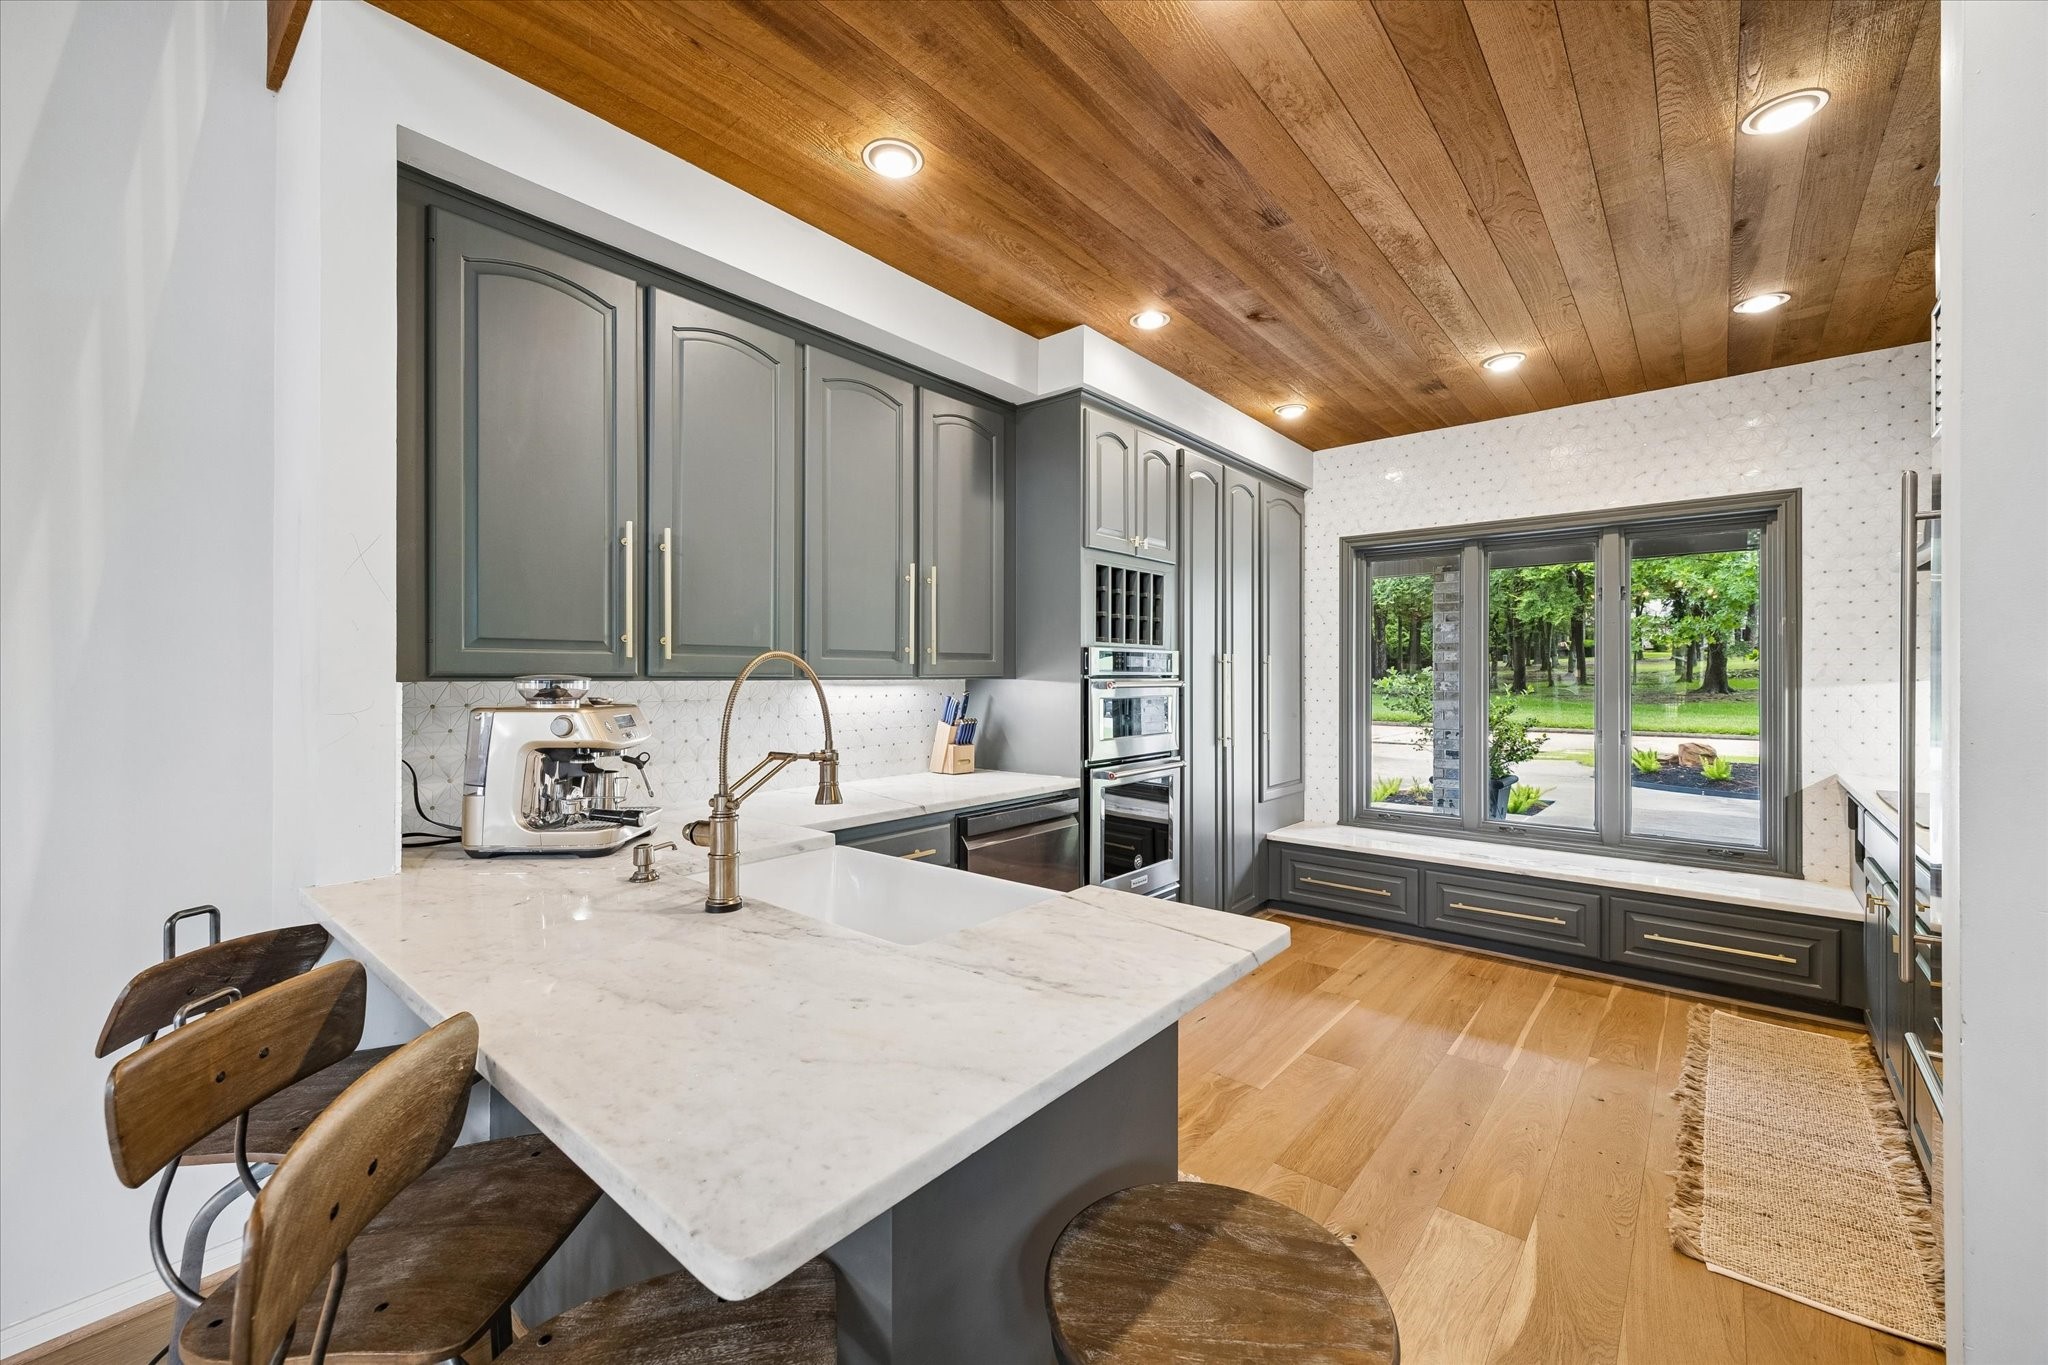
Open to the dining and living spaces, the kitchen offers beautiful views of the outdoors through expansive windows, allowing natural light to fill the home while you cook. A charming farmhouse sink serves as both a functional workspace and a stylish focal point, perfectly complementing the home's warm and inviting design.
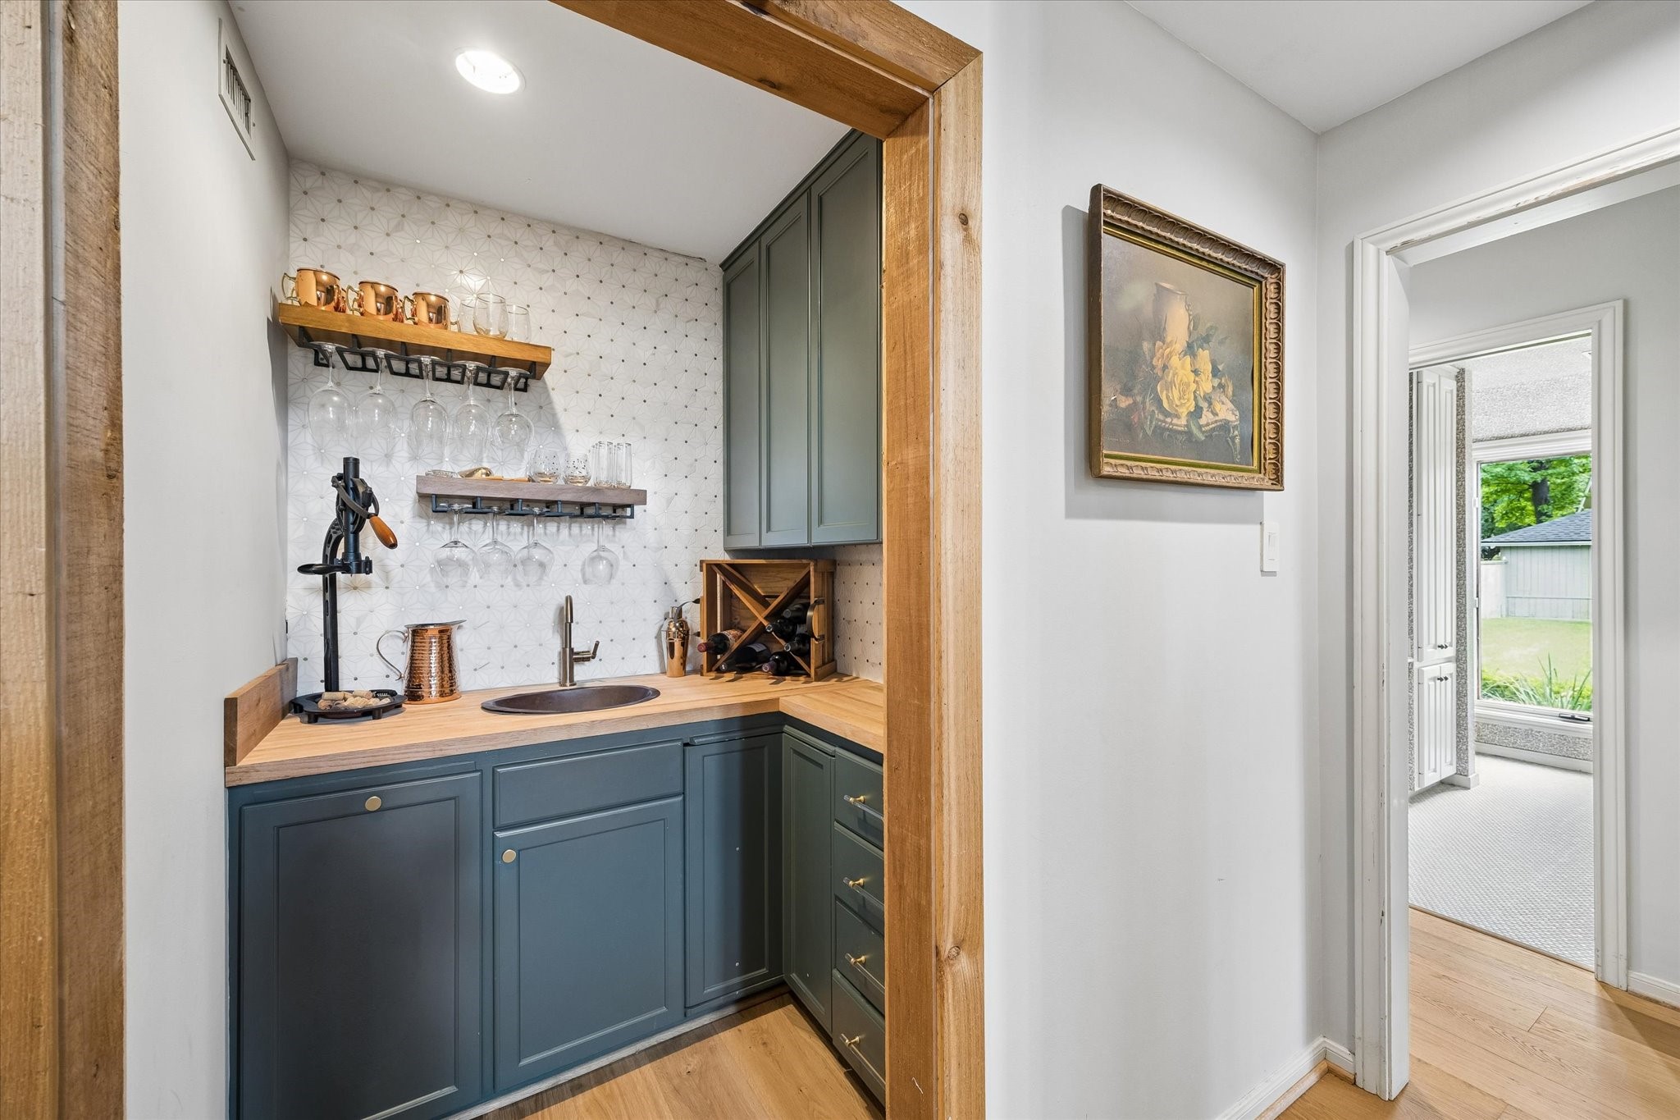
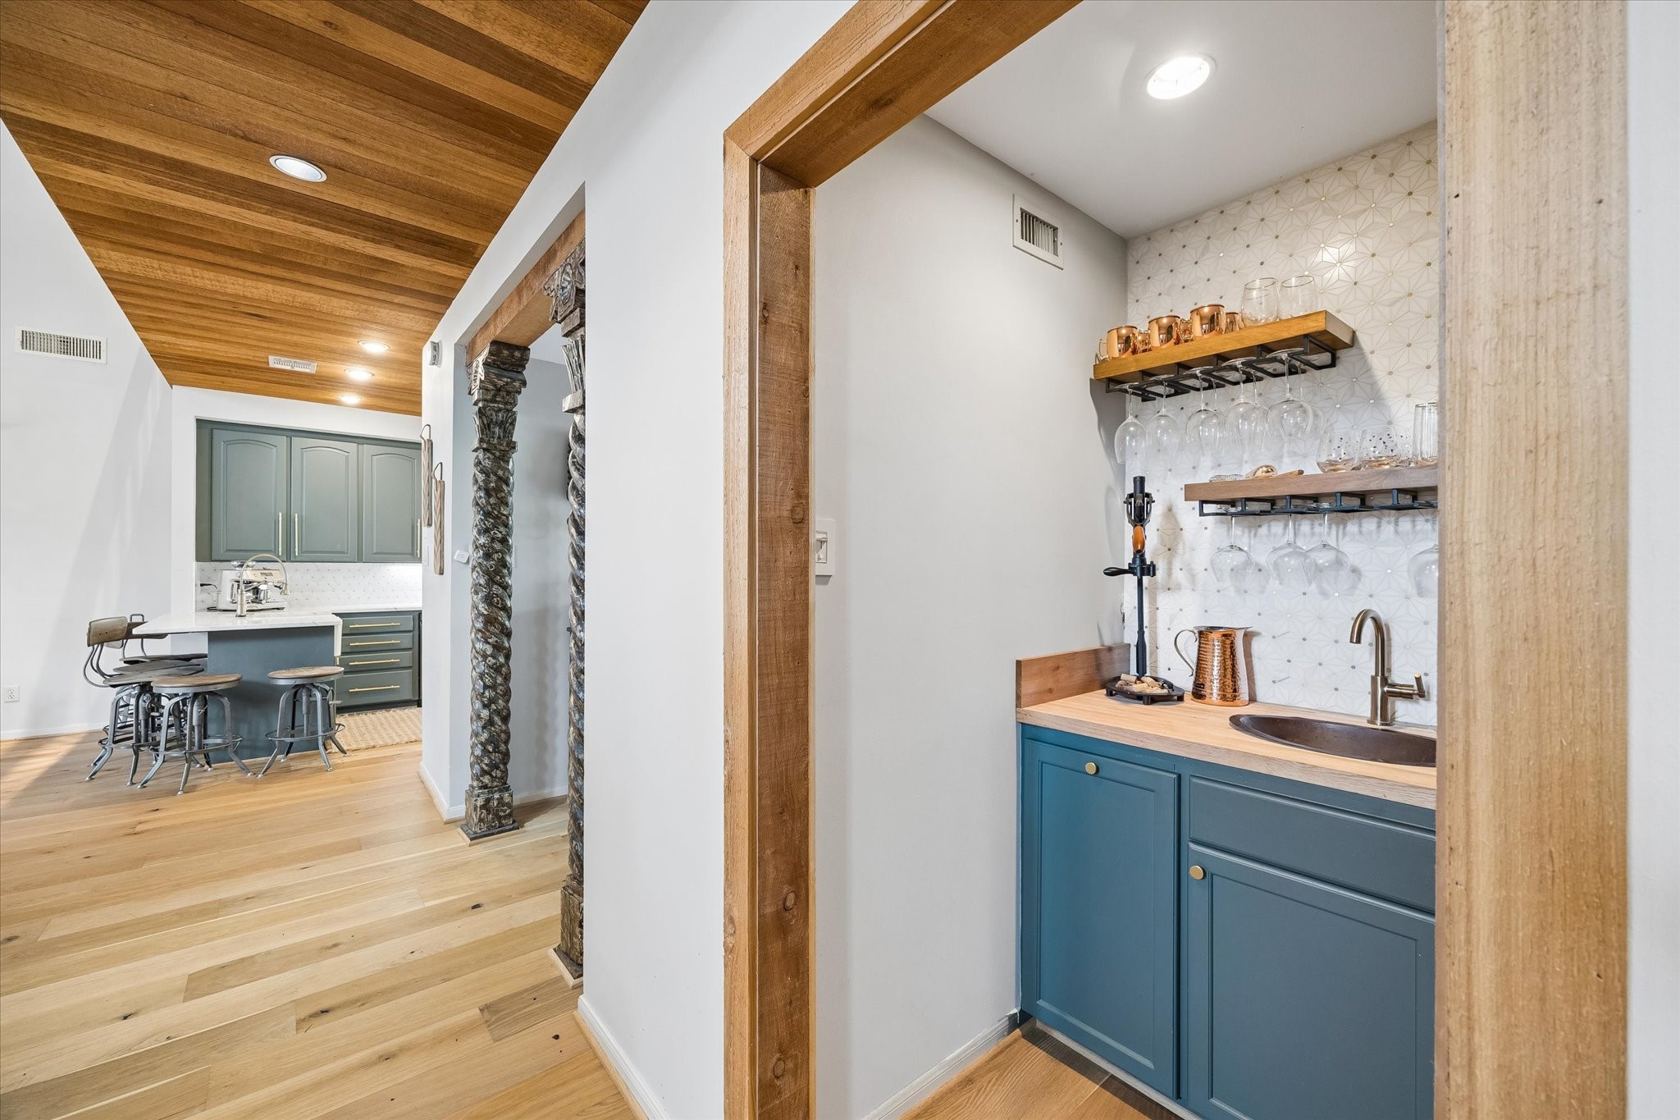
A thoughtfully designed wet bar features custom cabinetry, a sink, open shelving, and a stylish backsplash, creating the perfect space for entertaining and serving guests
Another view of the wet bar, ideally situated between the kitchen and living area for effortless entertaining.
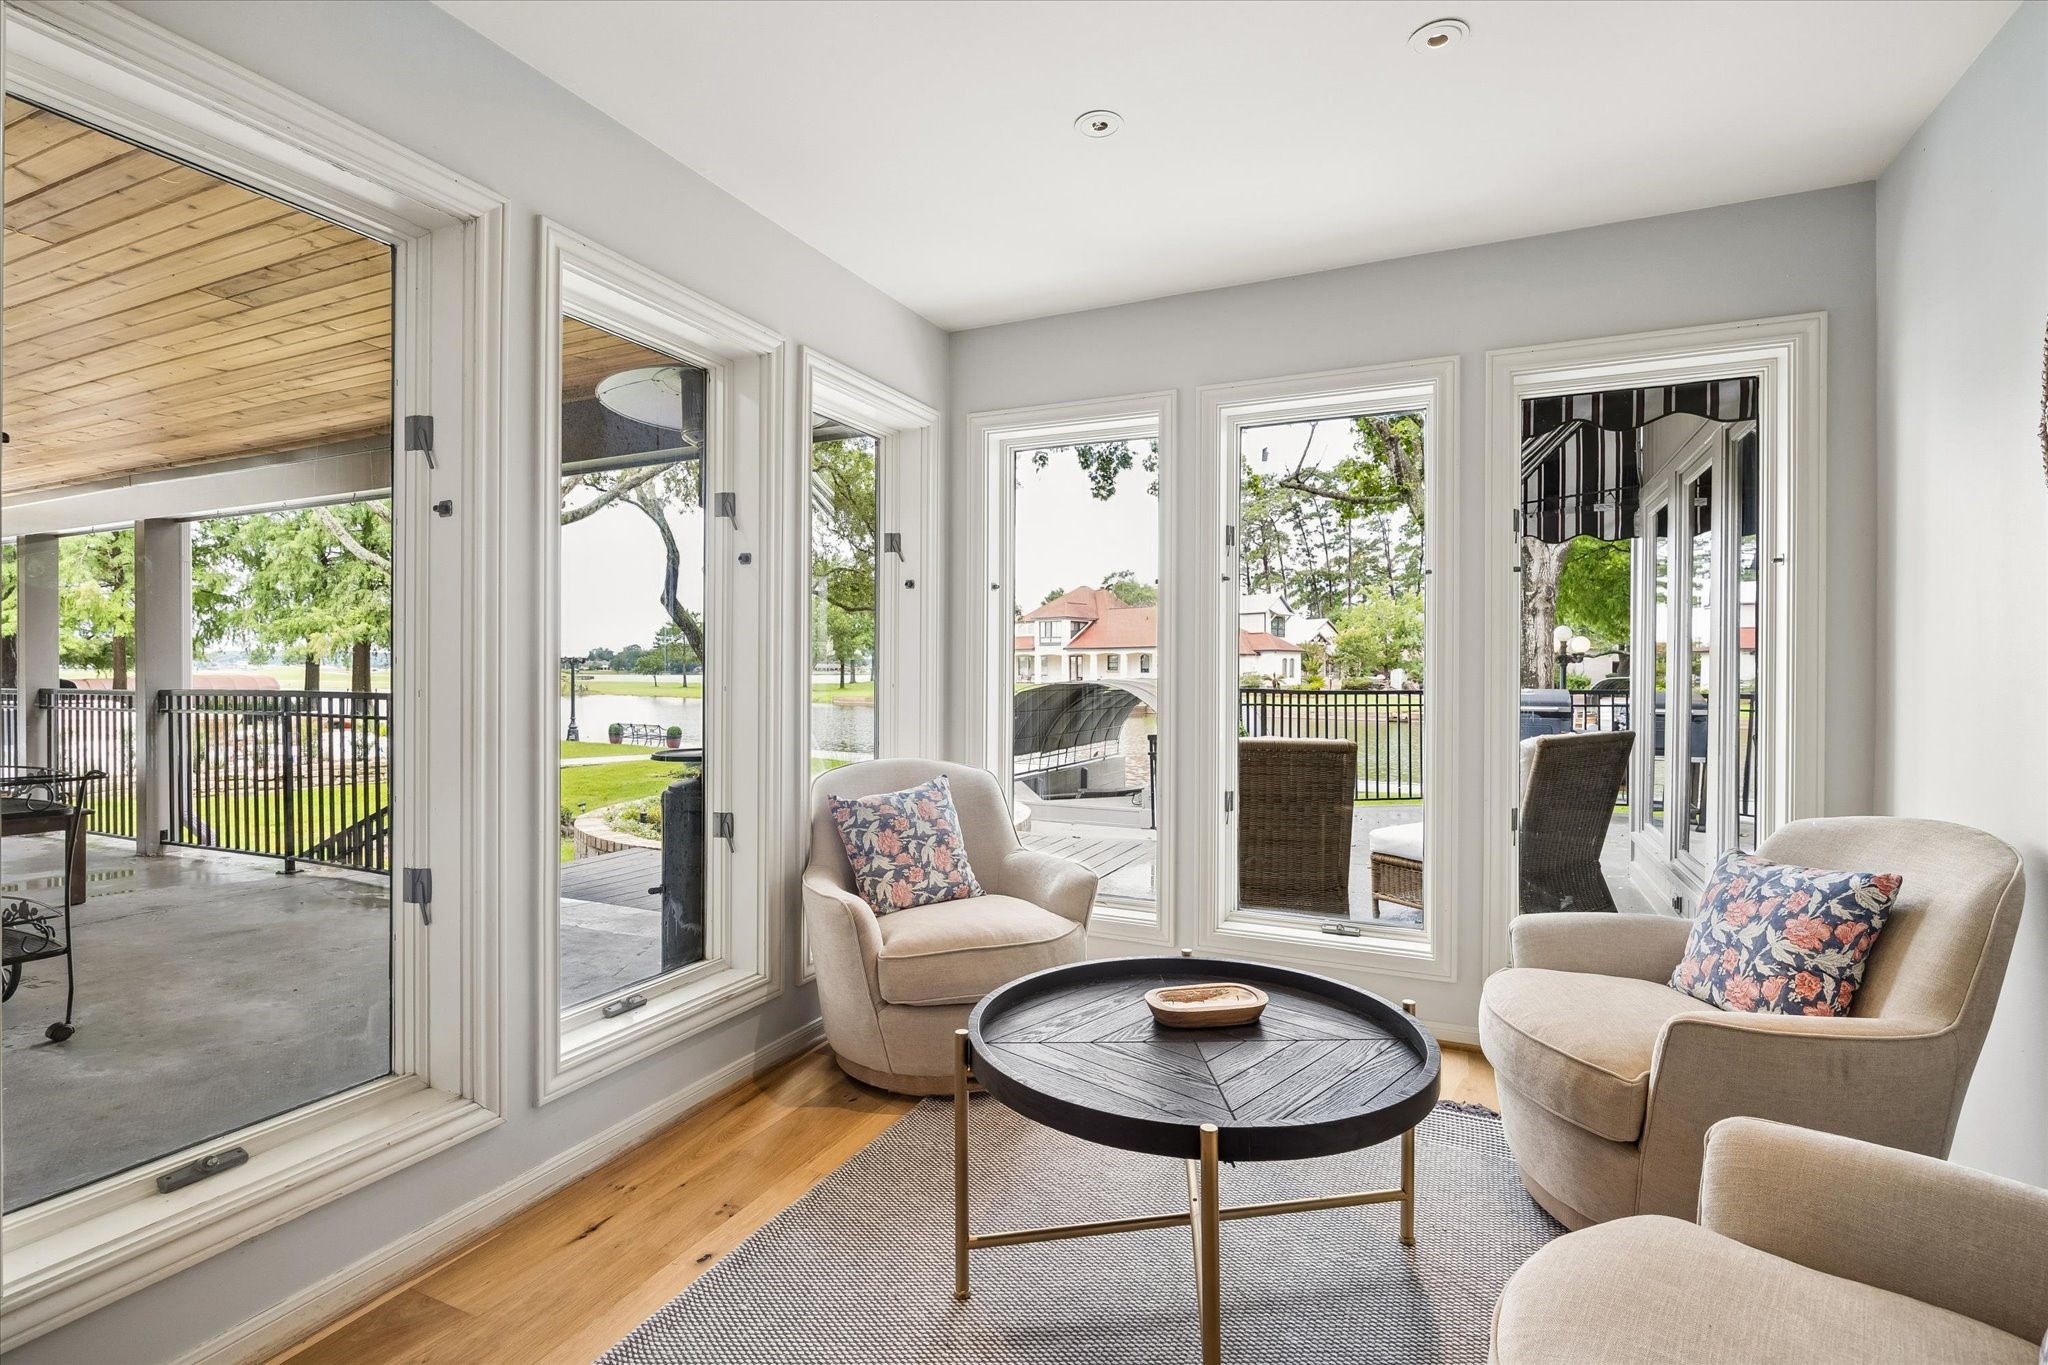
Imagine enjoying your morning coffee or an evening glass of wine in this cozy sitting area, surrounded by natural light and lake views!
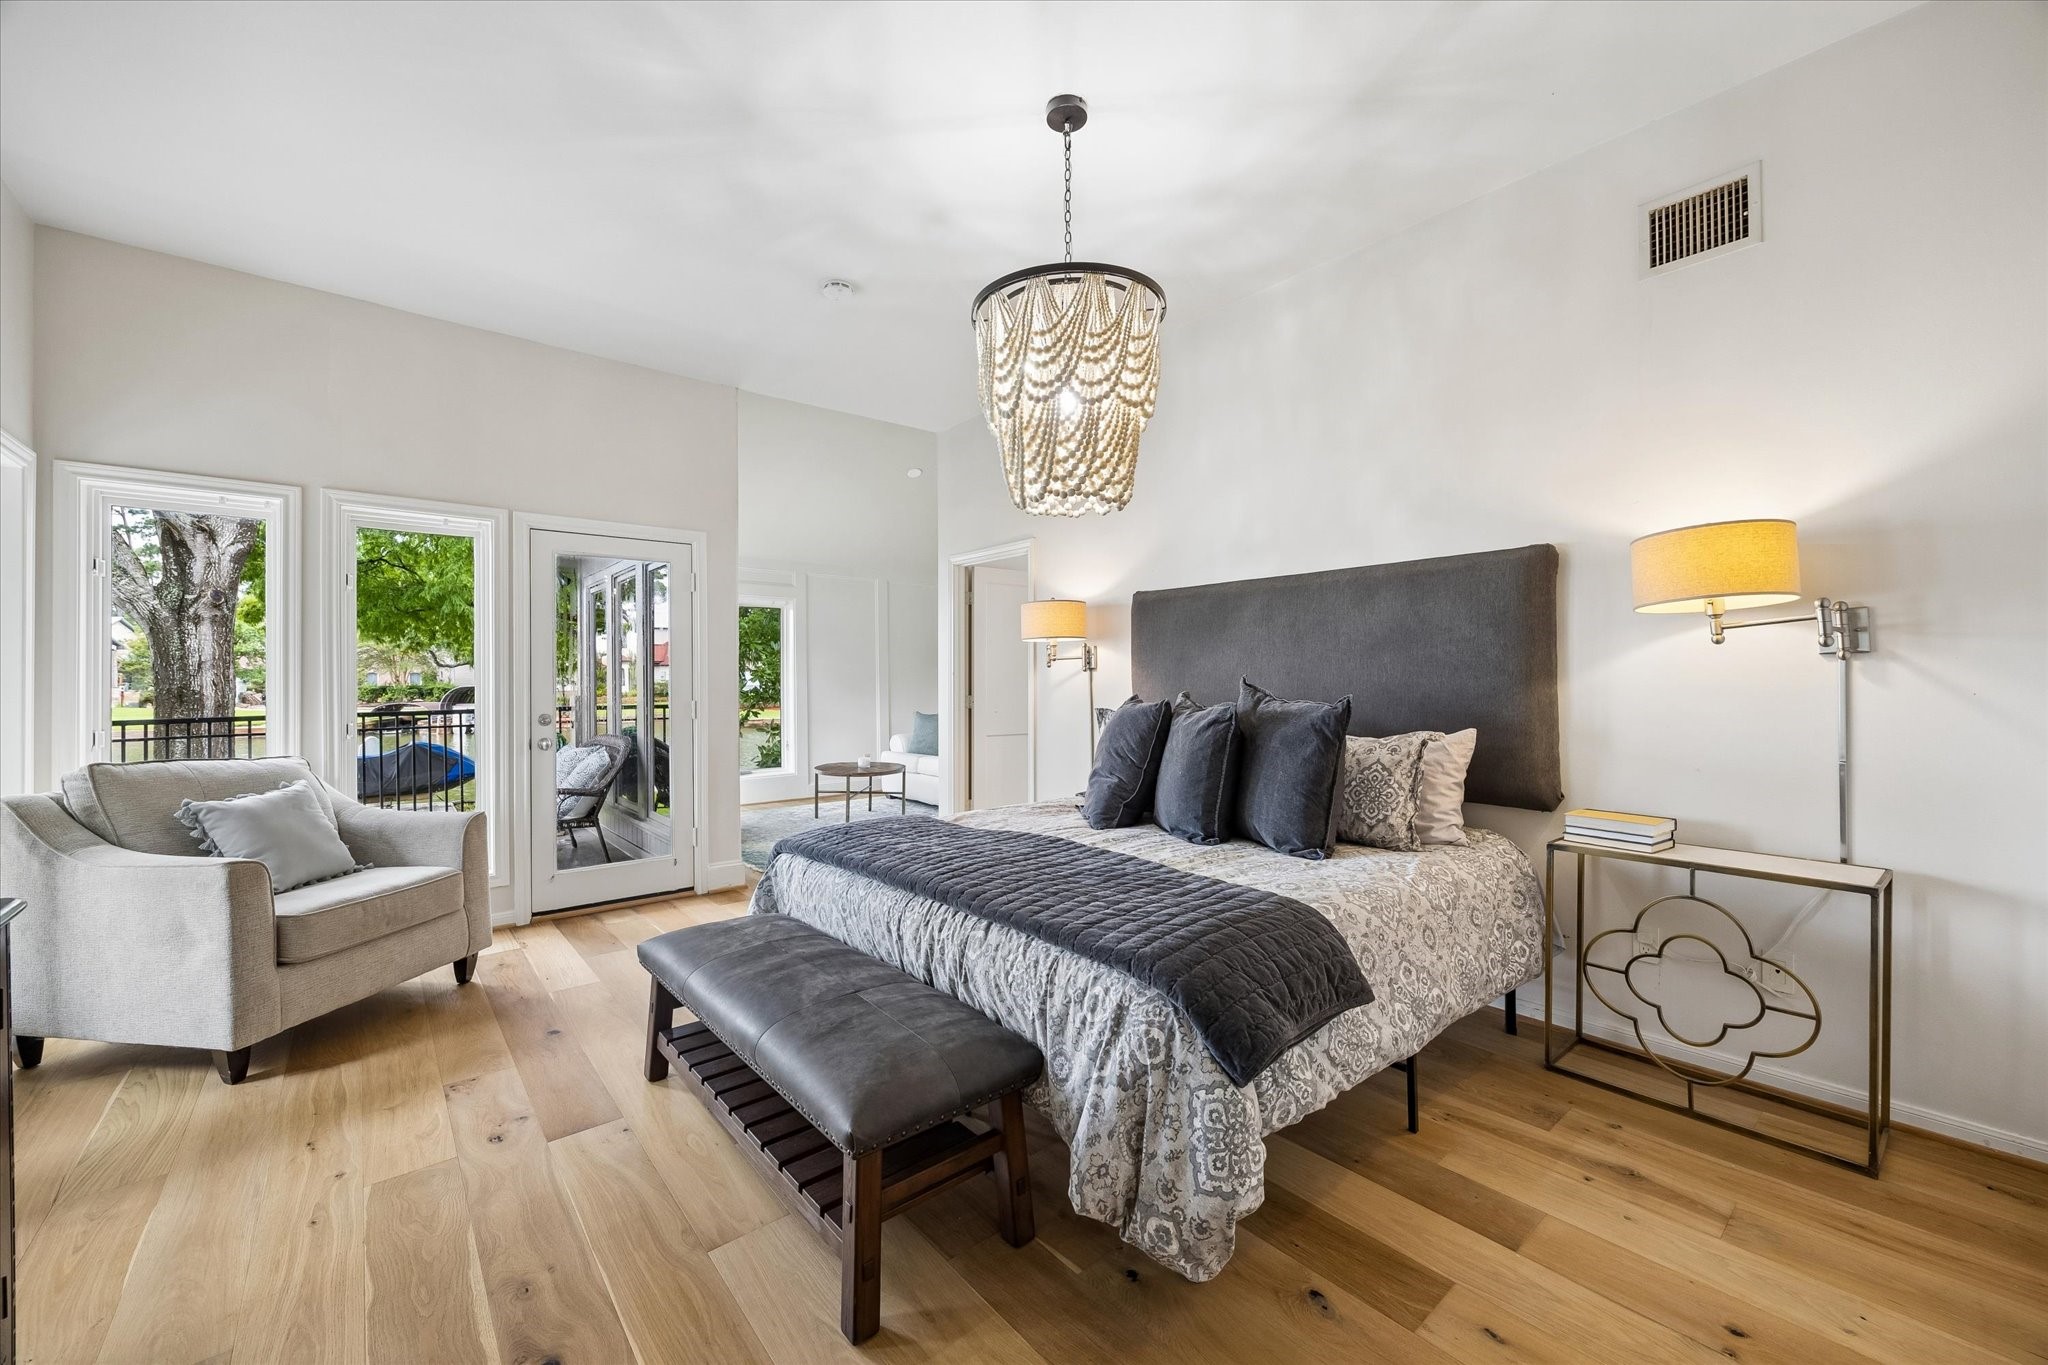
The expansive primary suite offers beautiful wood flooring, abundant natural light, and serene lake views. A stunning chandelier adds an elegant touch, enhancing the room's bright and inviting atmosphere while creating a luxurious retreat.
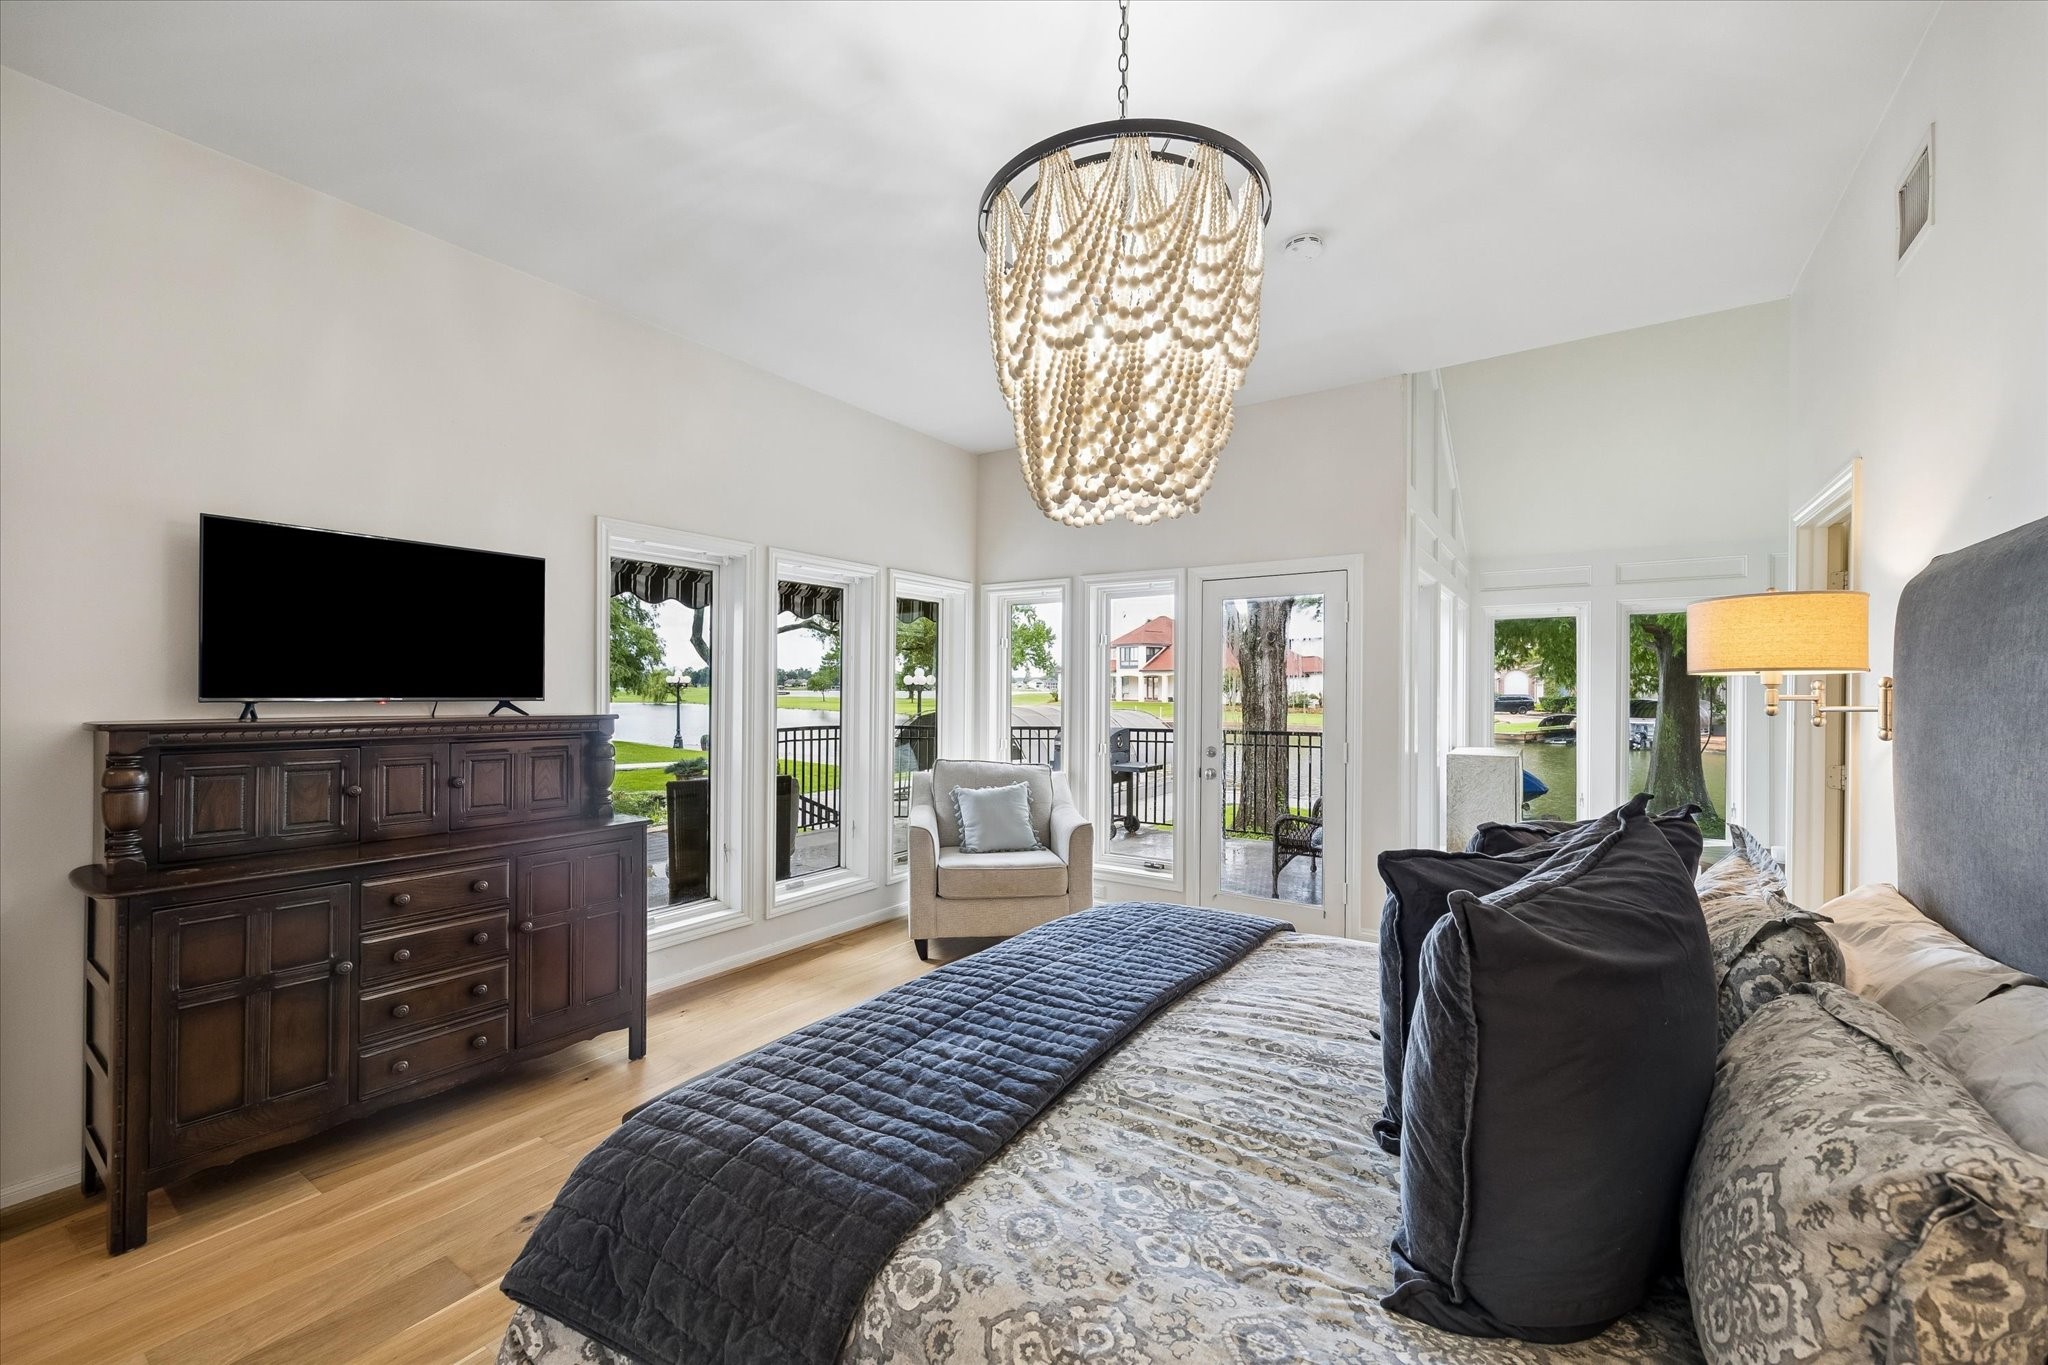
The spacious primary suite is filled with natural light from expansive windows that showcase beautiful lake views. Private exterior access creates the perfect retreat to enjoy peaceful mornings and relaxing evenings while taking in the waterfront setting.
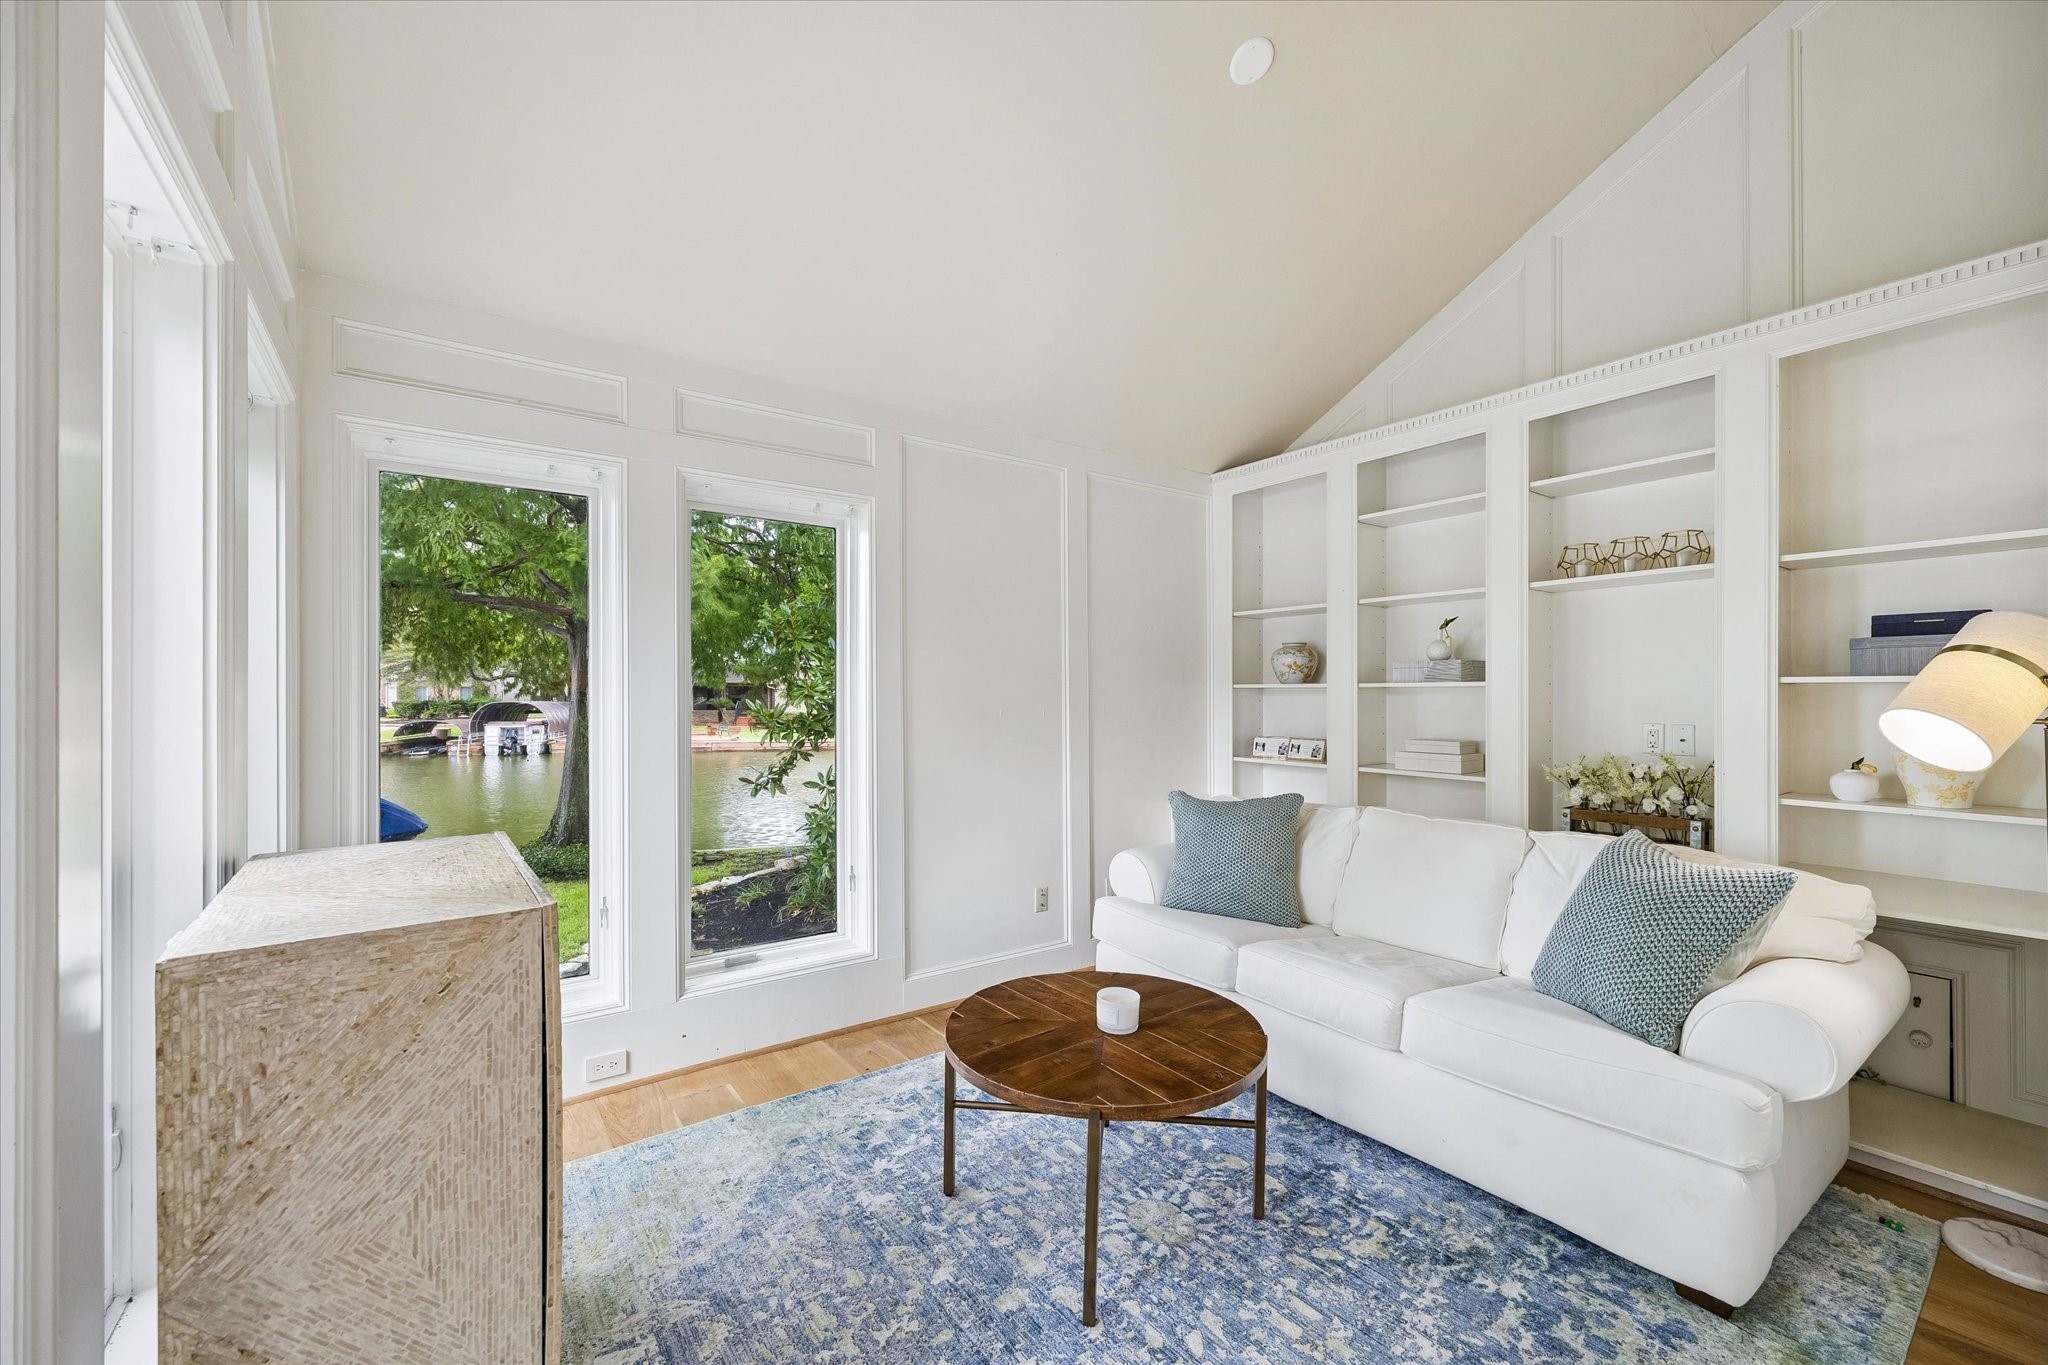
Enjoy this cozy sitting area within the primary suite, complete with custom built-ins and expansive windows overlooking the lake.
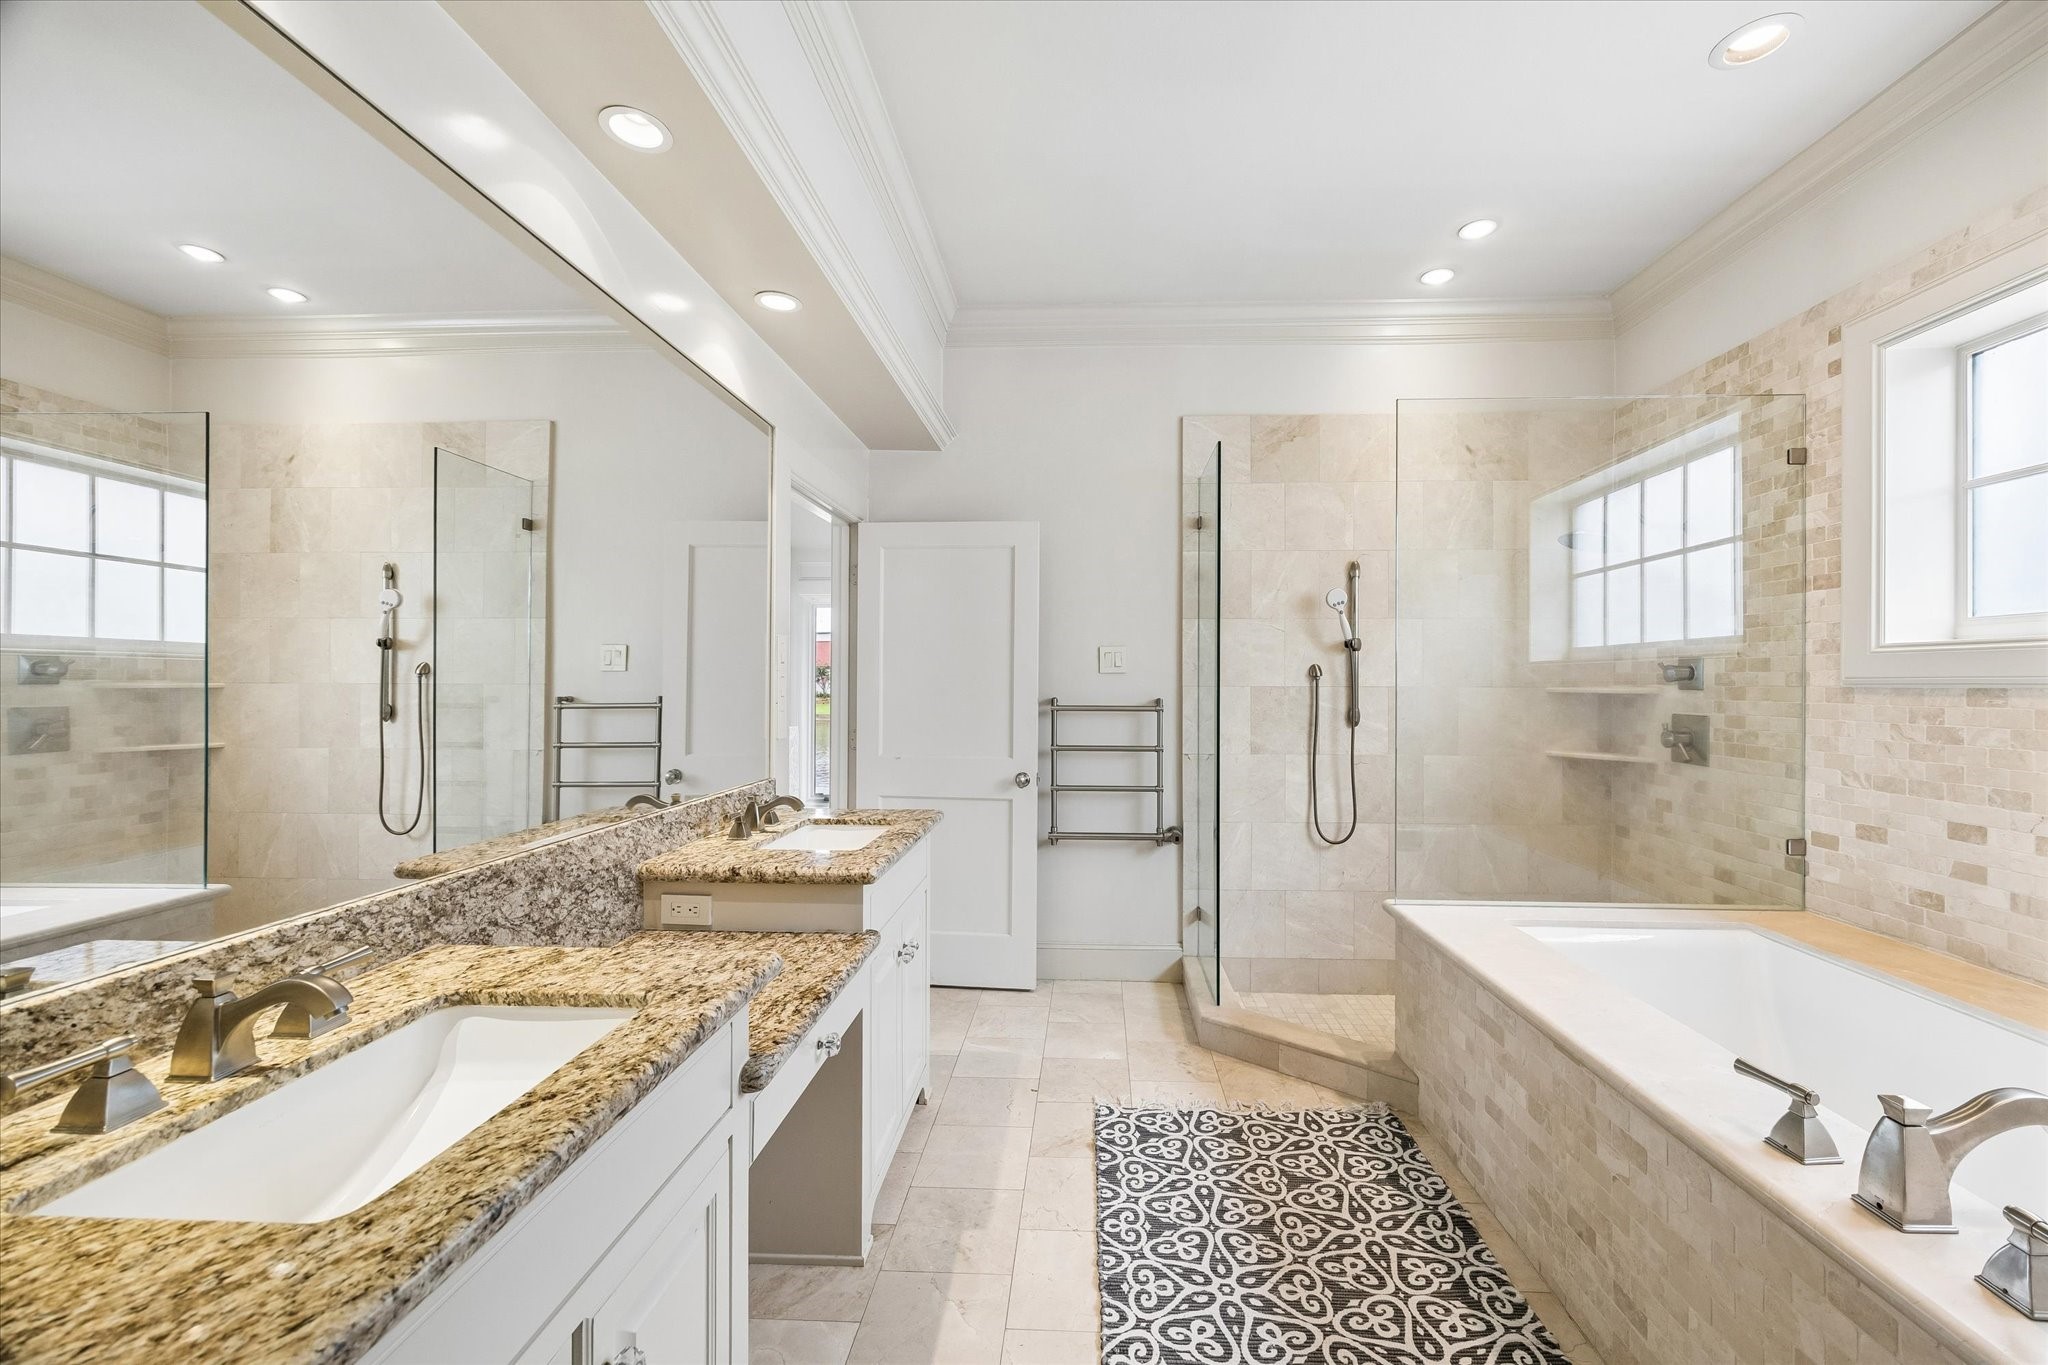
Designed for both comfort and convenience, the primary bath offers generous countertop space, double sinks, and a built-in towel warmer for a touch of everyday luxury.
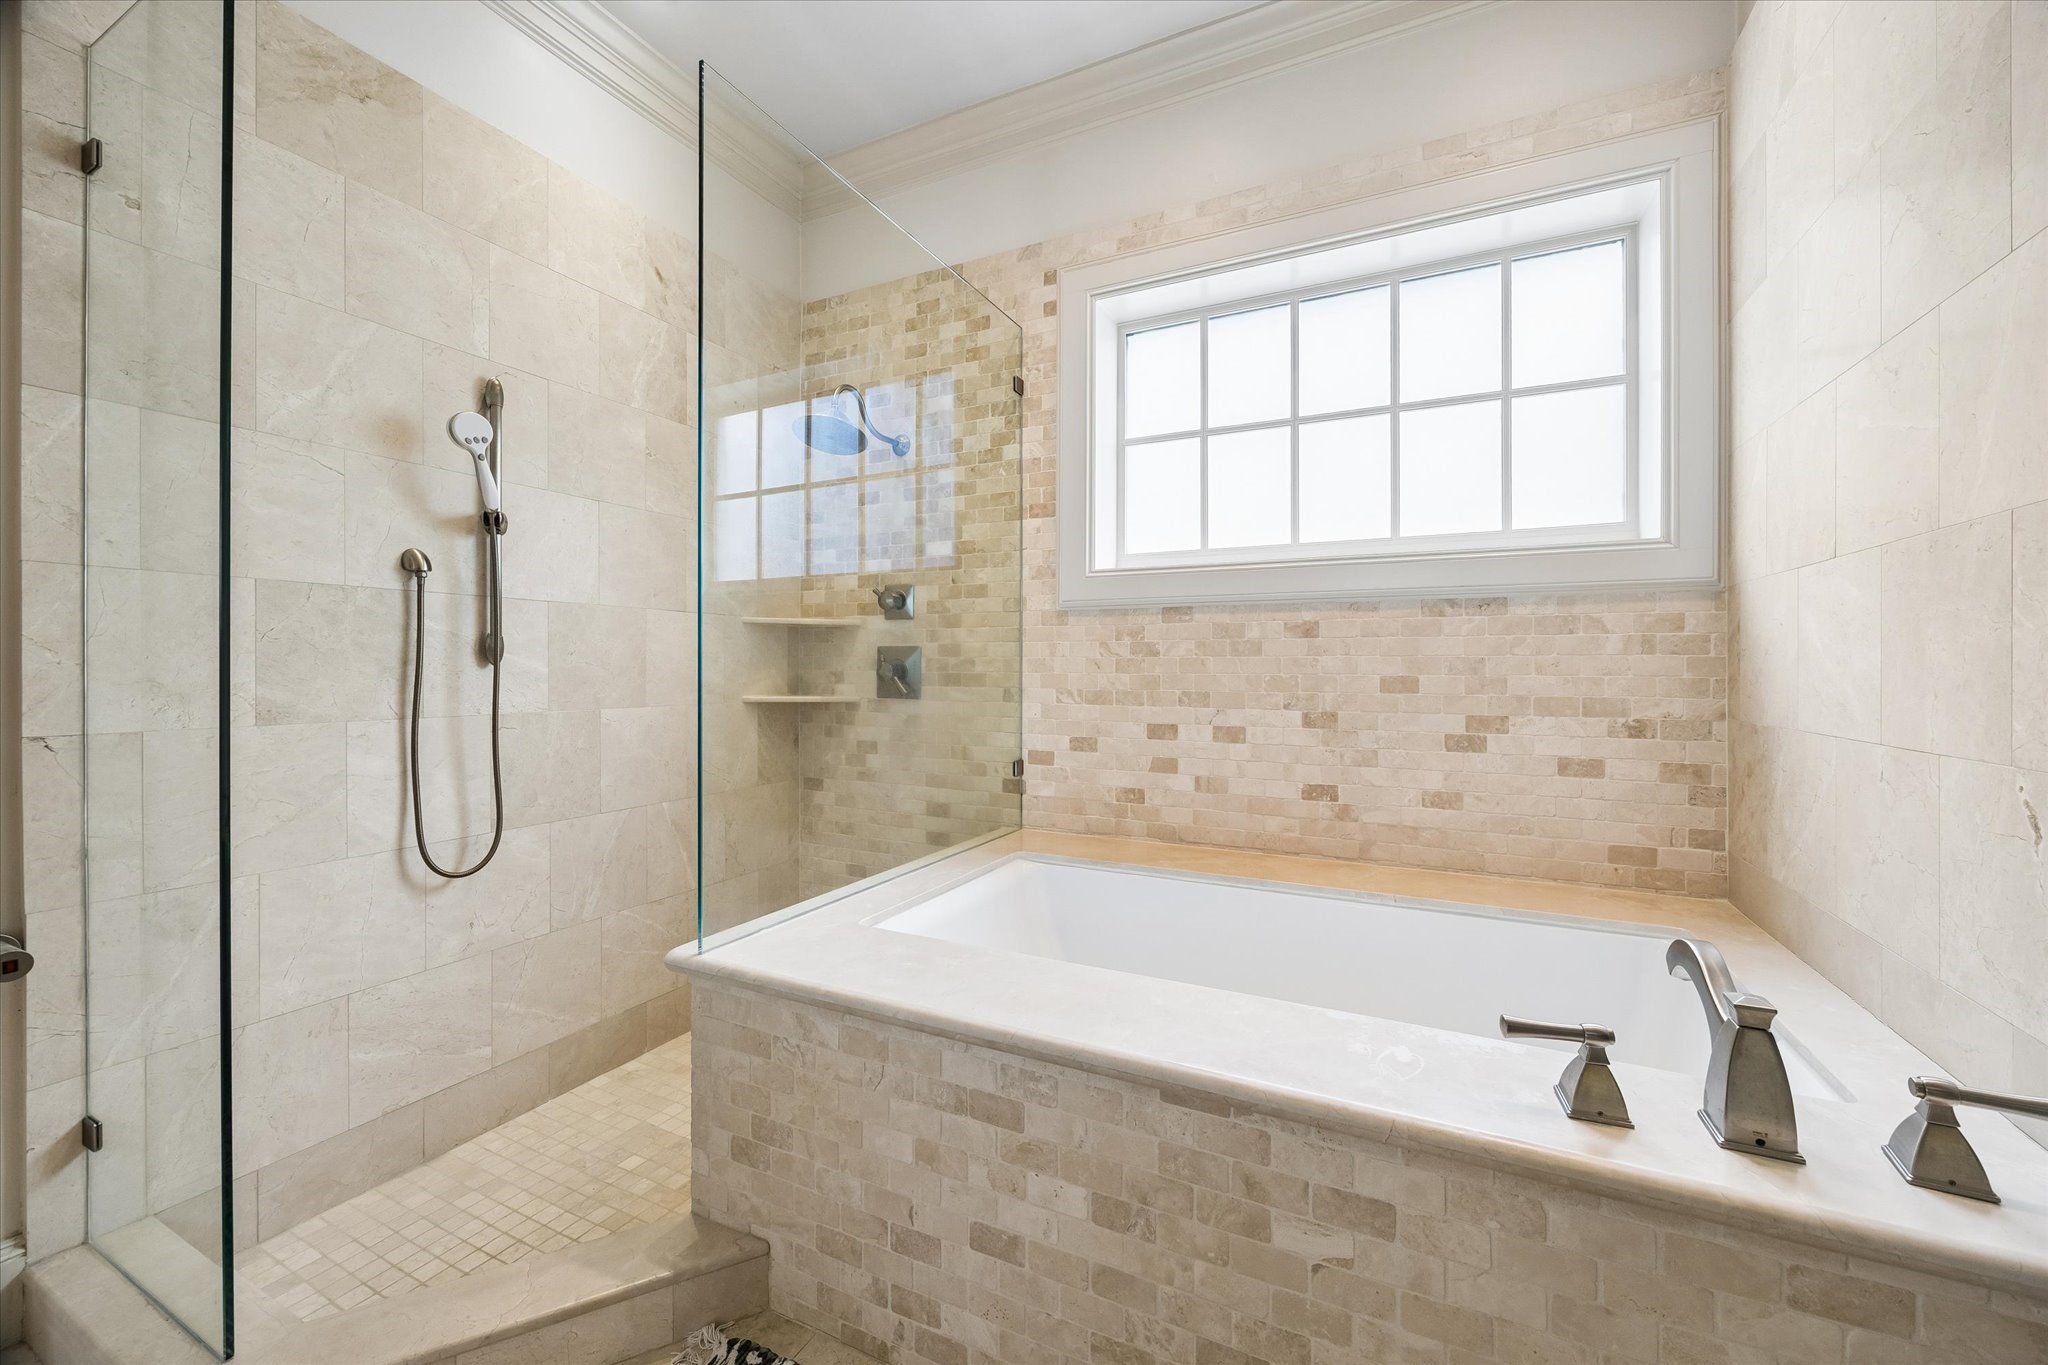
This view showcases the spacious walk-in shower and soaking tub, creating a spa-like retreat!
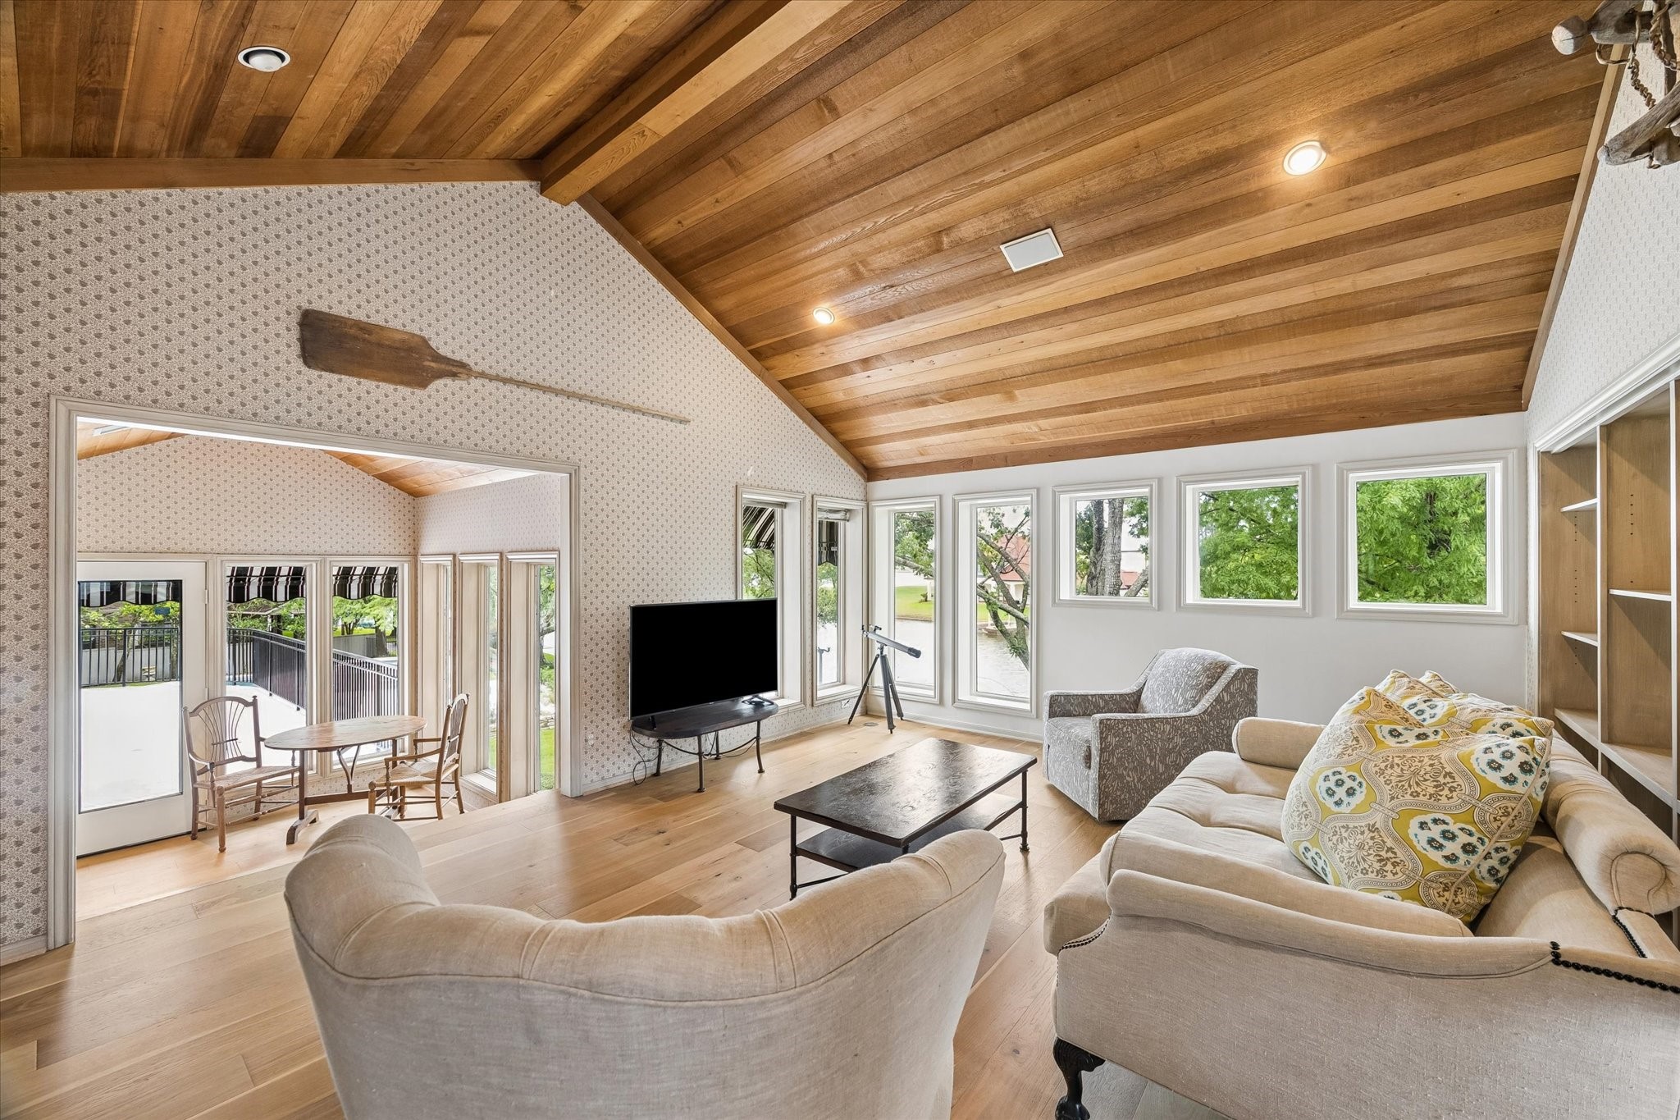
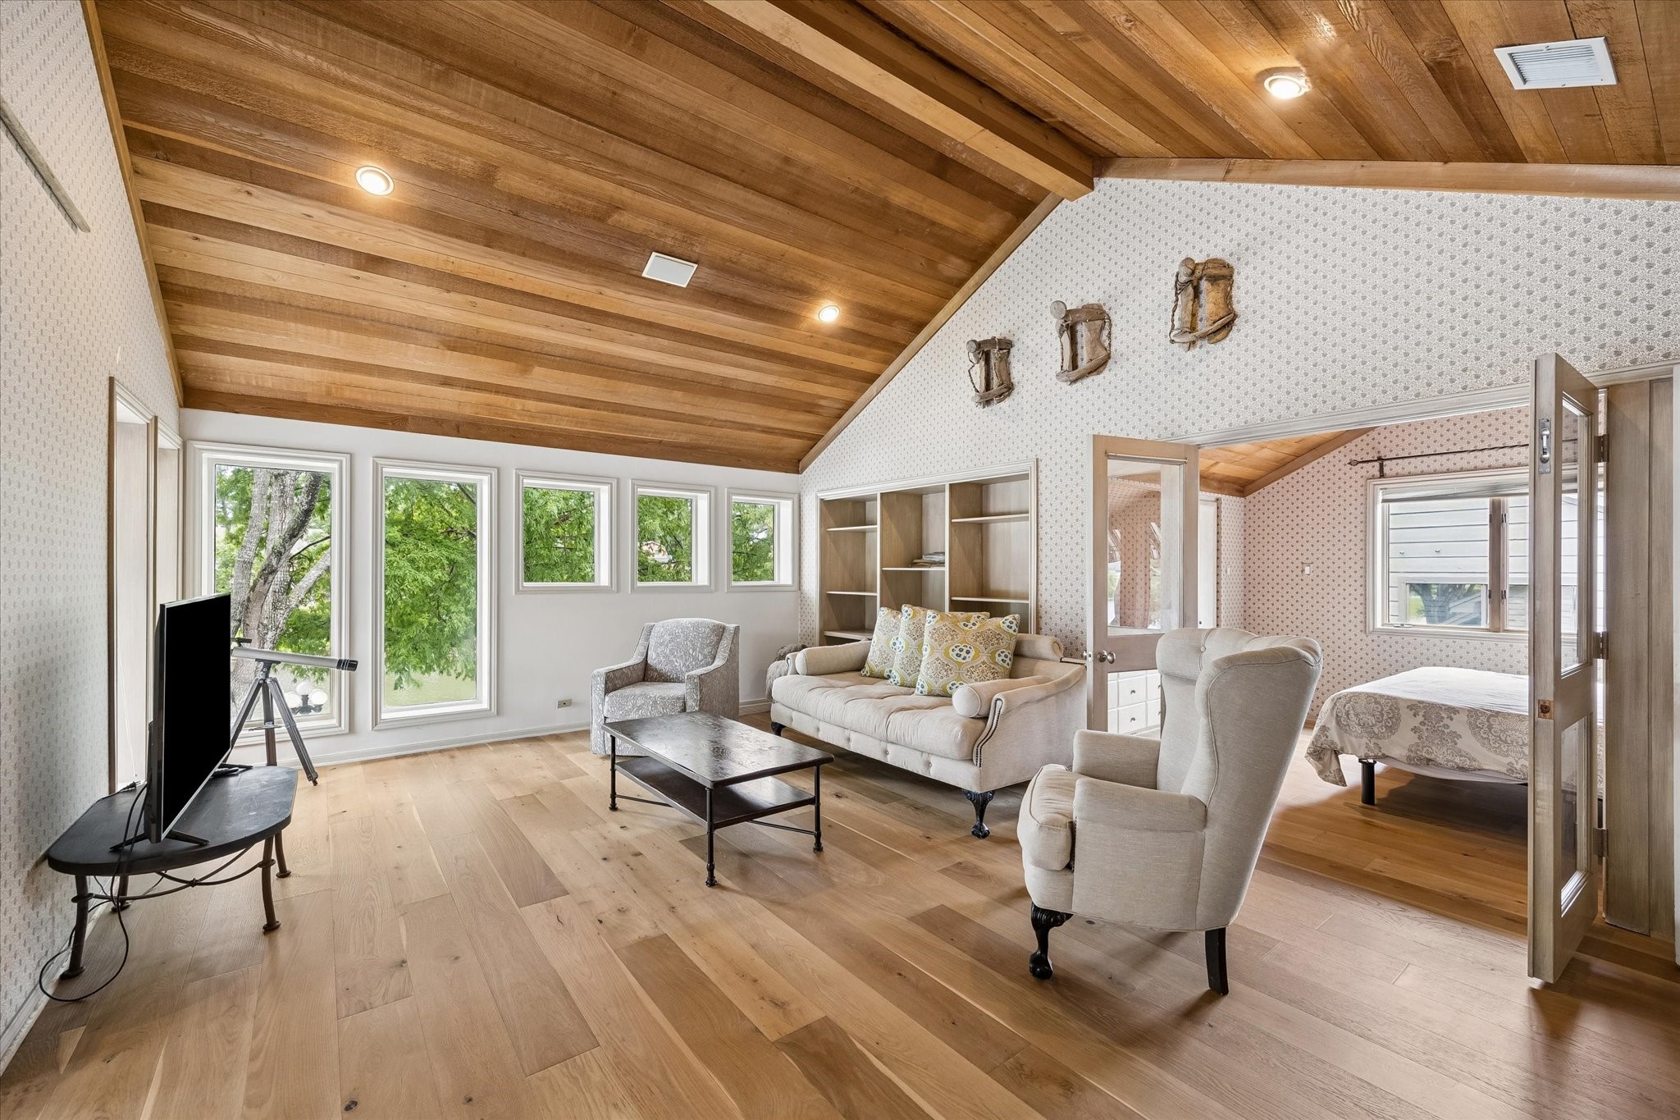
Grand in scale and design, this secondary suite offers vaulted wood ceilings, a private sitting area, and a bright, airy feel.
Another view showcasing the expansive open layout, custom built-ins, and versatile living space.
Double glass French doors reveal a versatile space featuring custom built-ins, warm wood ceiling details, and abundant natural light.
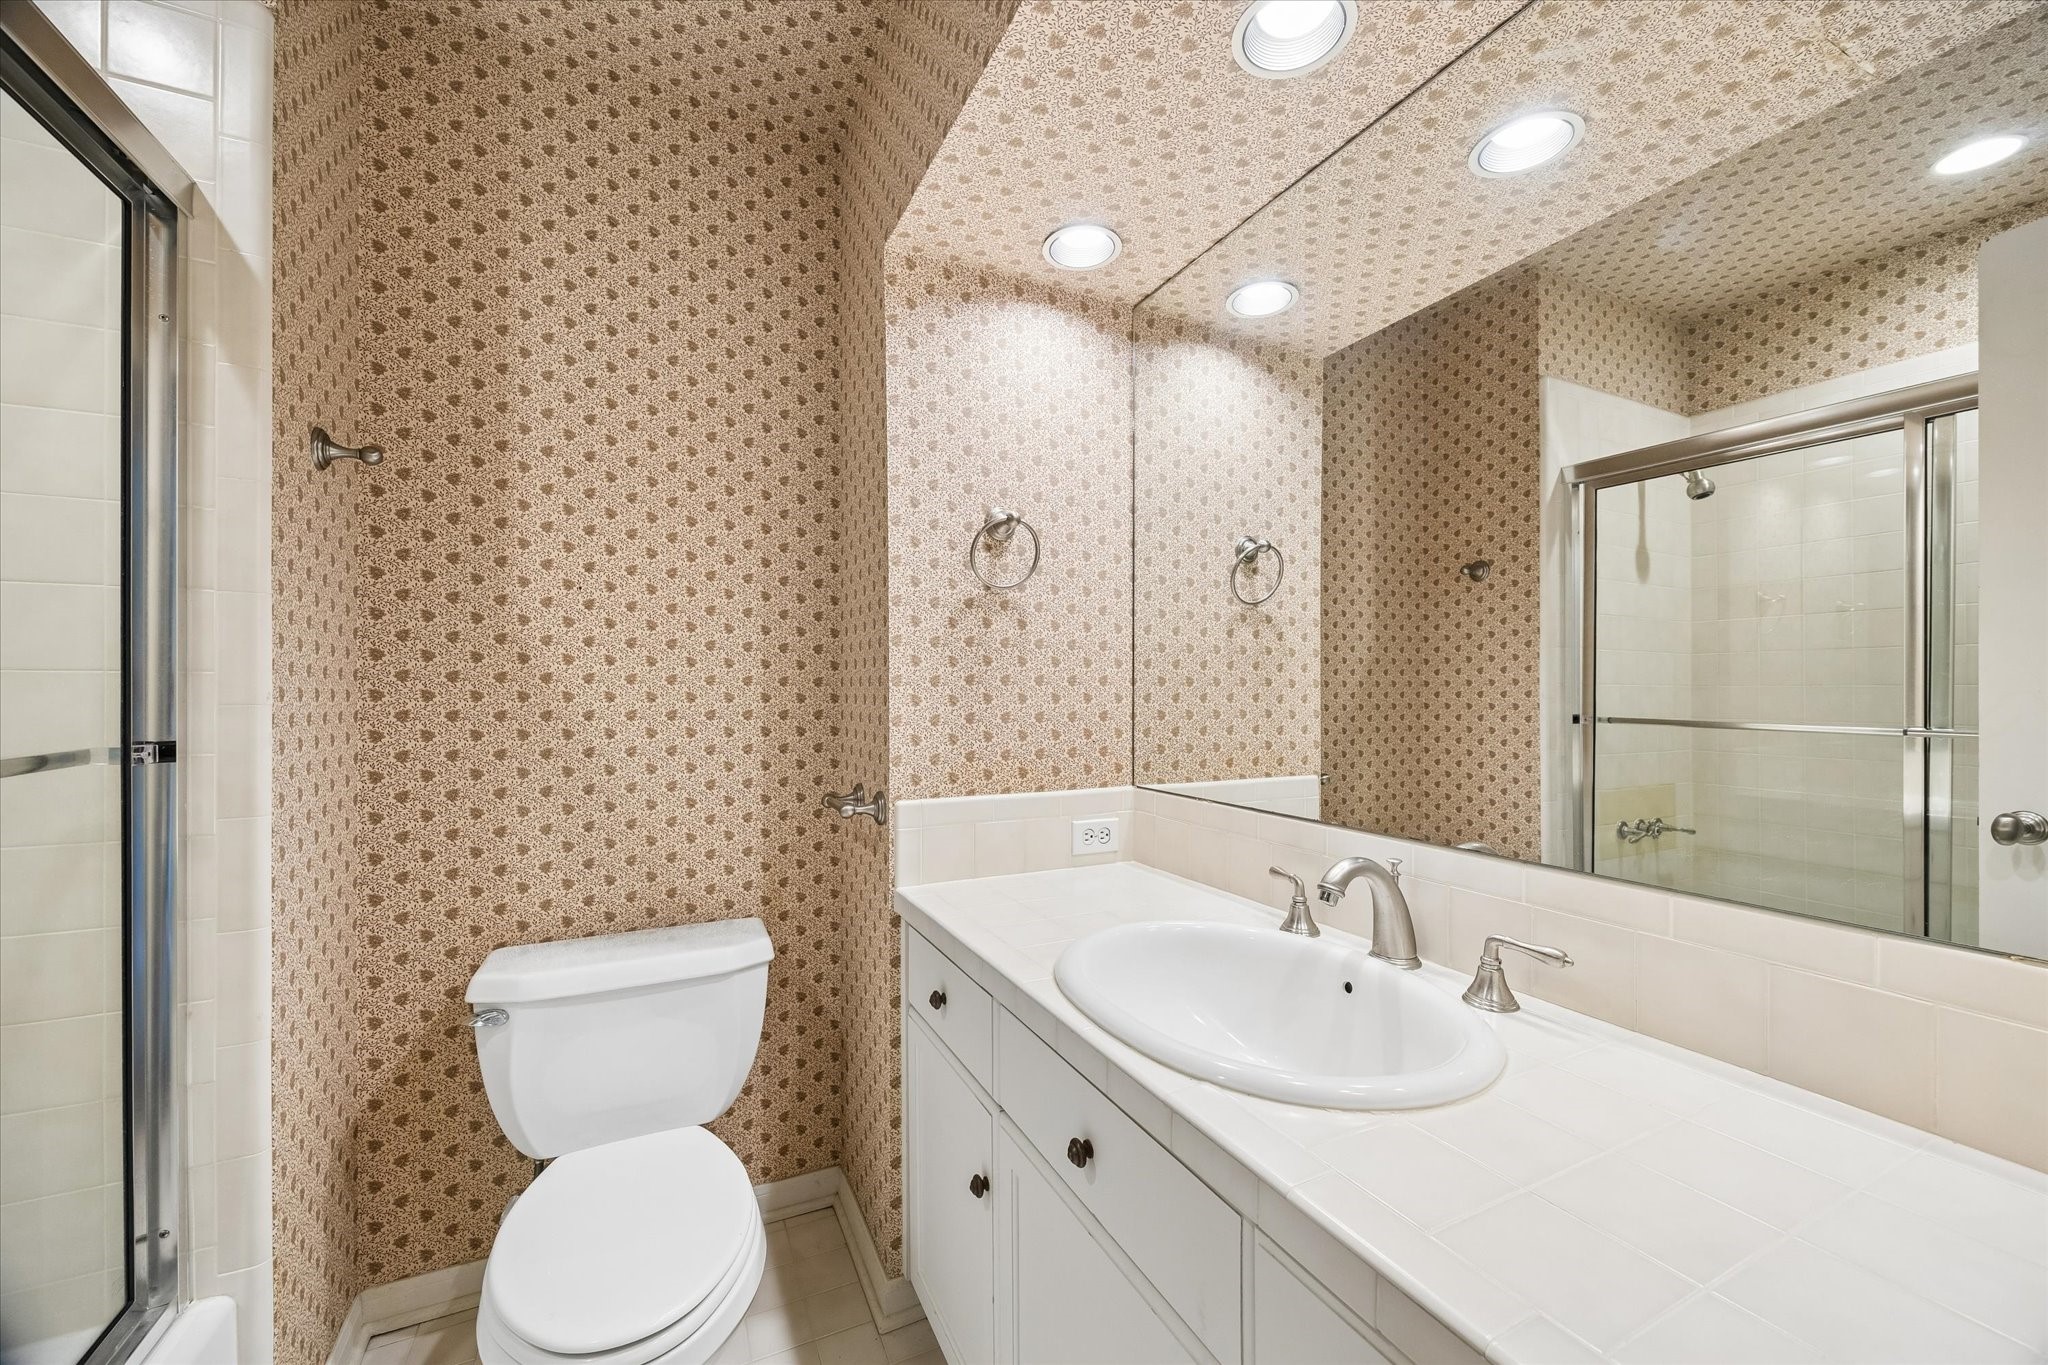
This charming secondary bath features a shower and sink combination along with generous countertop space.
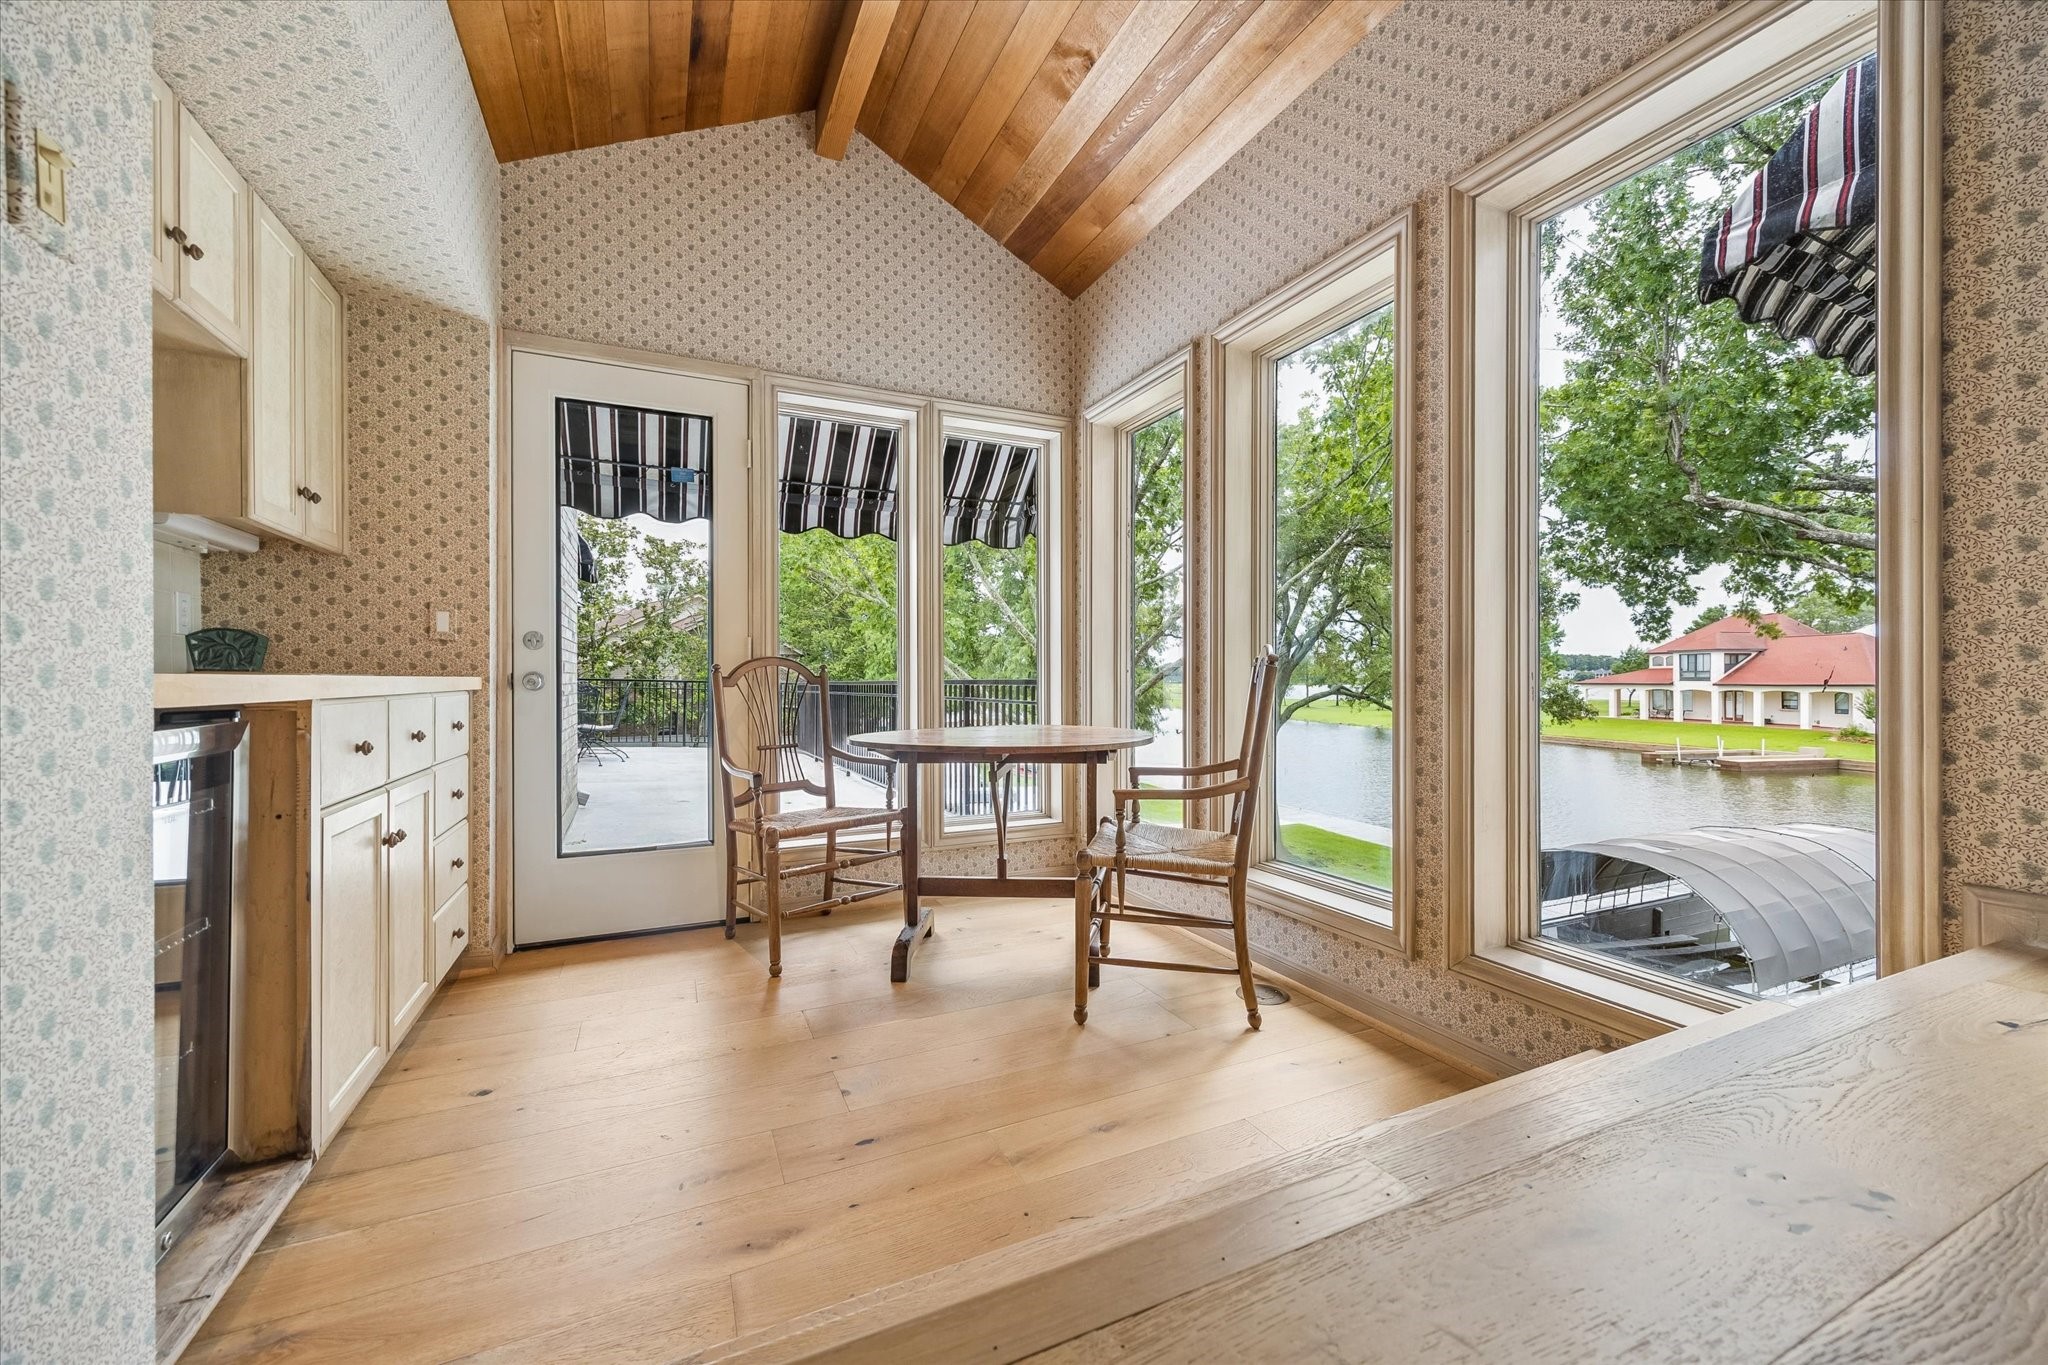
Charming sitting area within the upstairs secondary suite, complete with a wet bar, mini fridge, and access to the wraparound balcony.
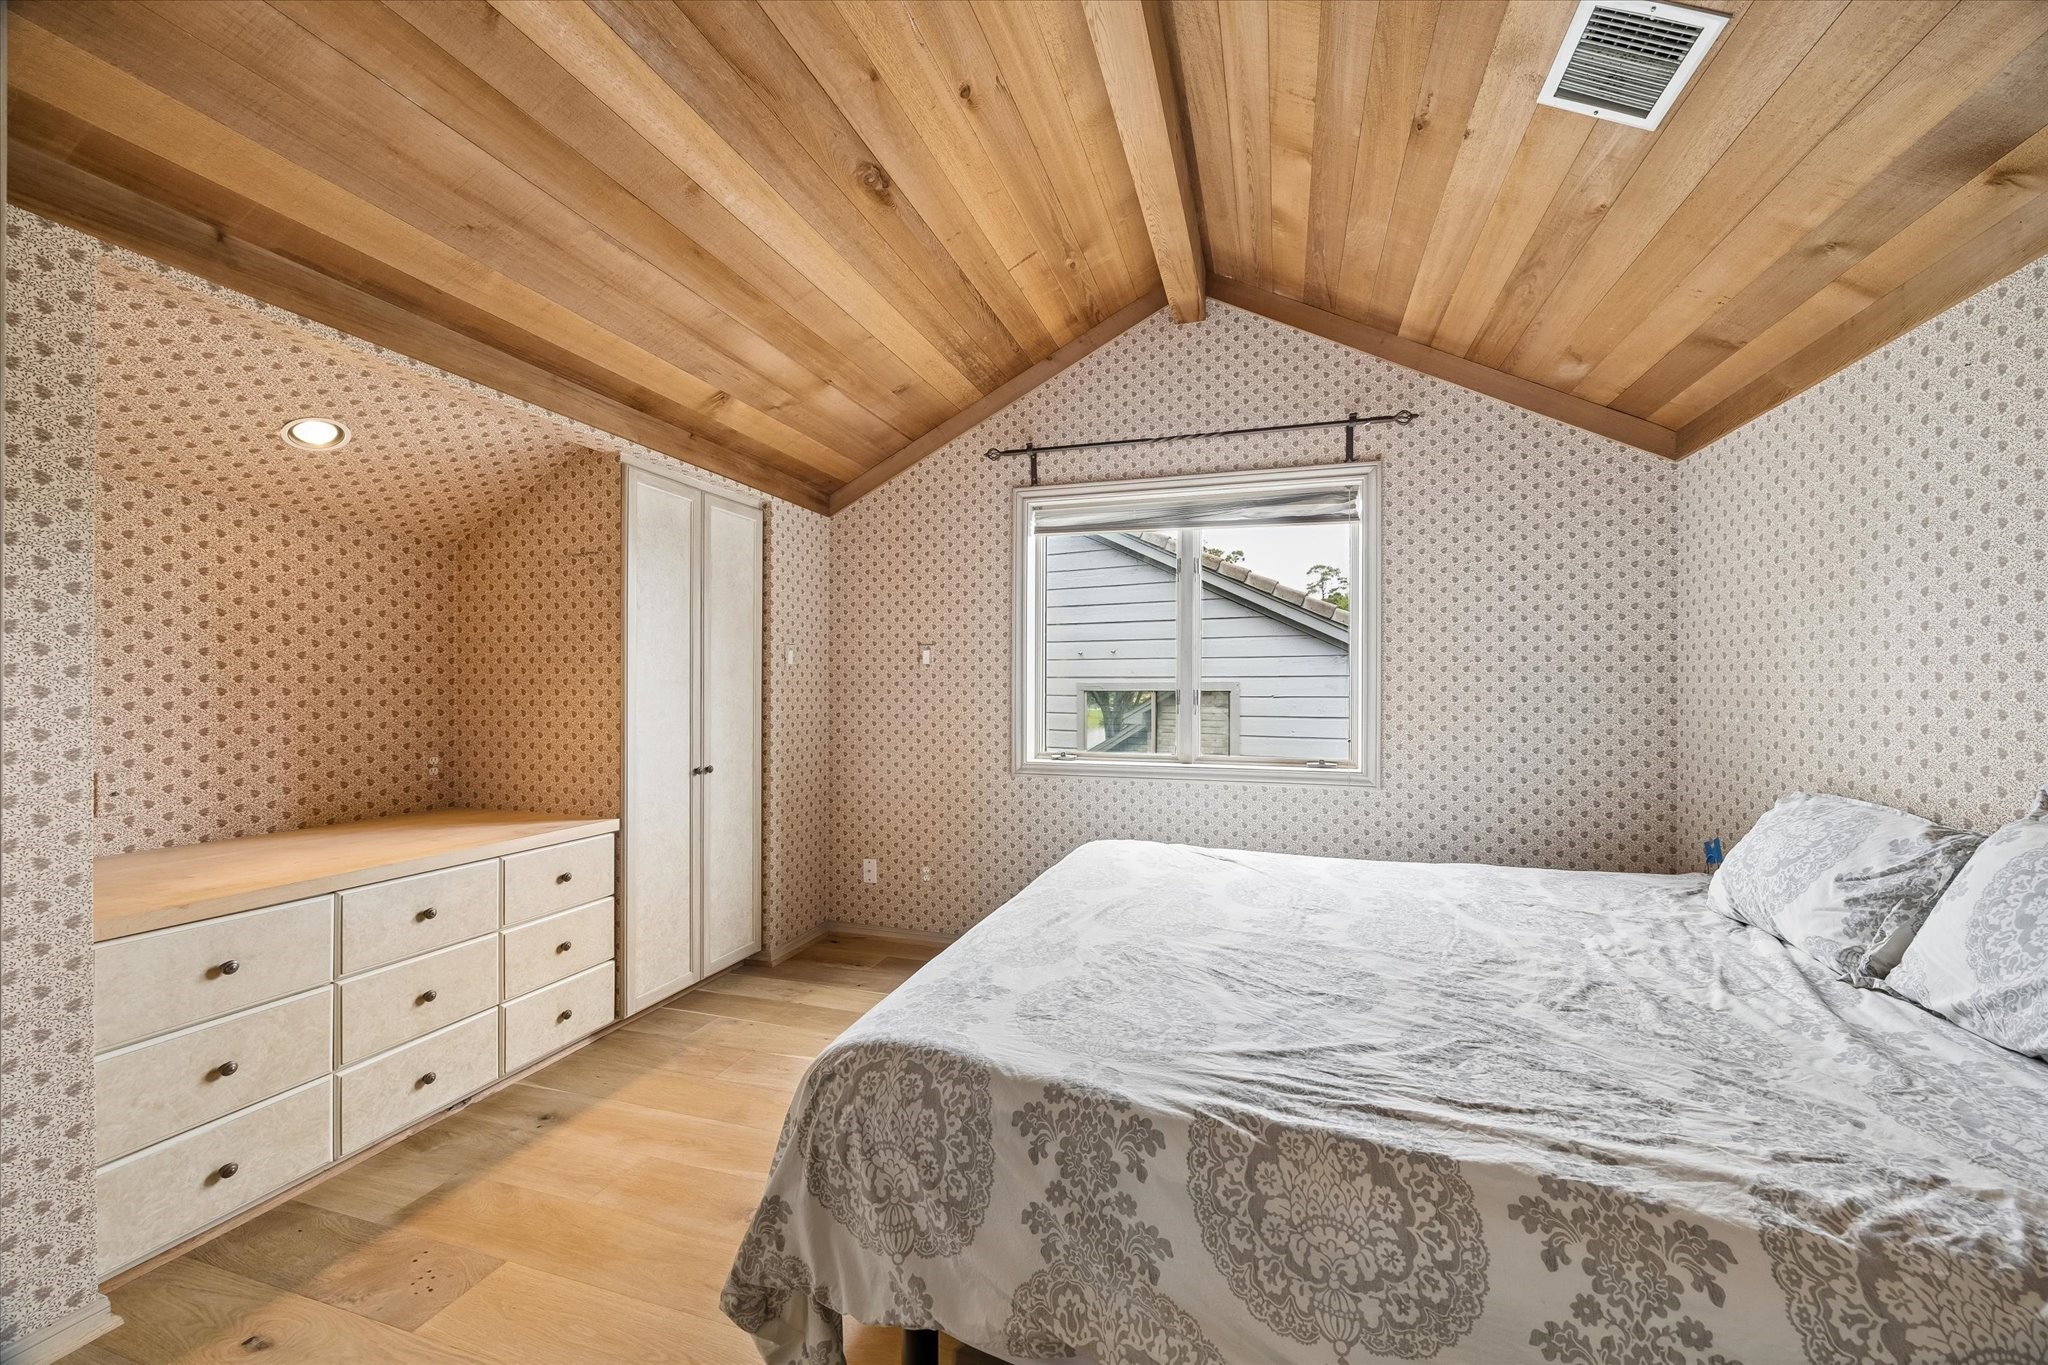
This second-level secondary bedroom is generously sized and full of character!
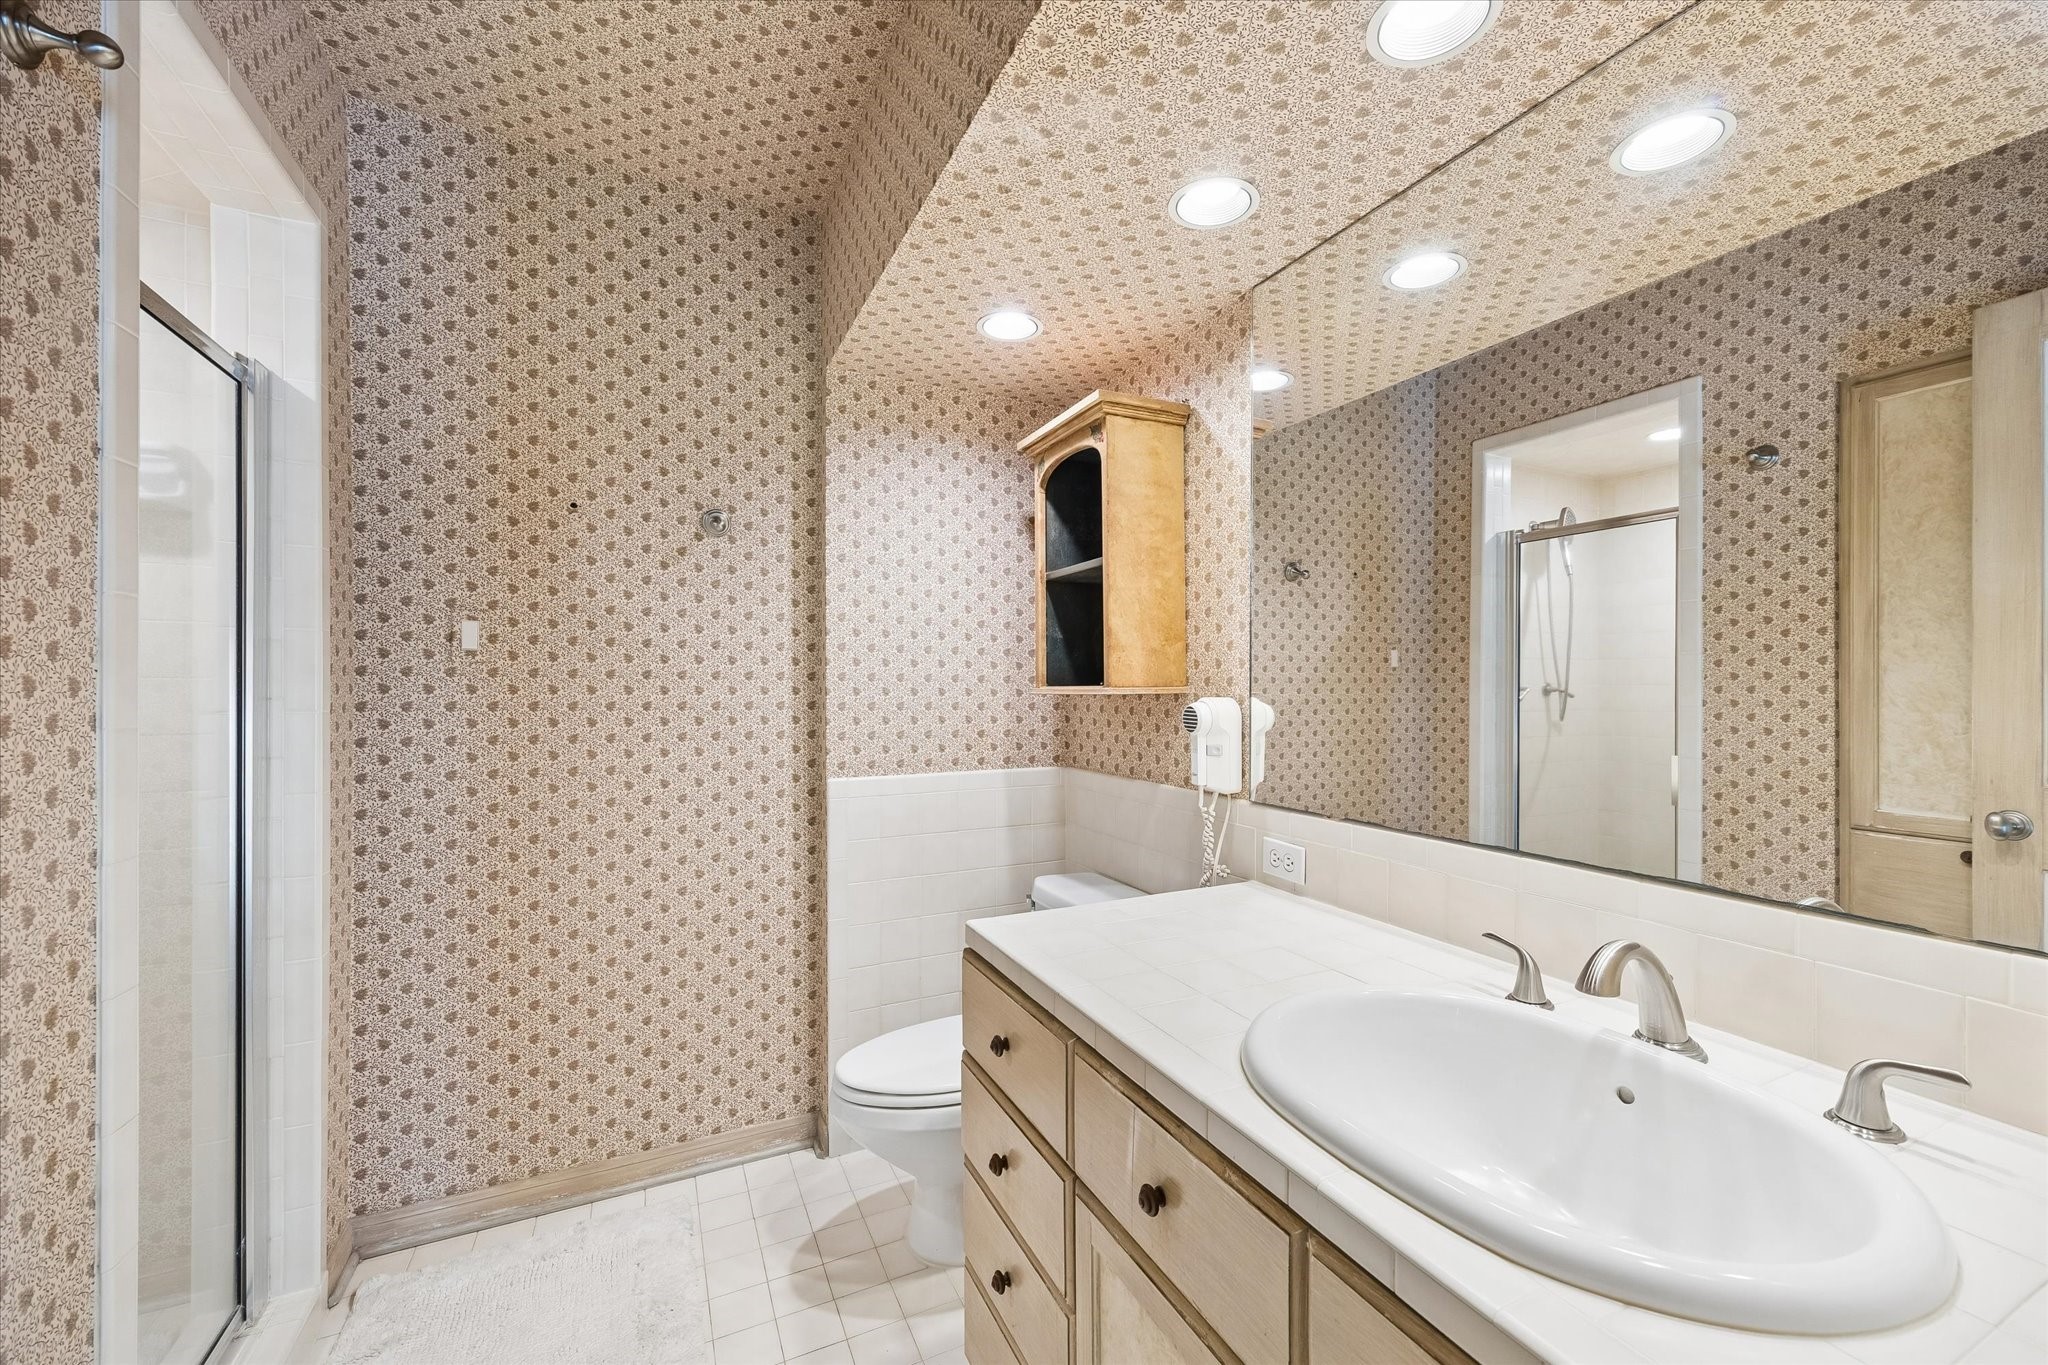
Generously sized upstairs en-suite bathroom complete with a walk-in shower.
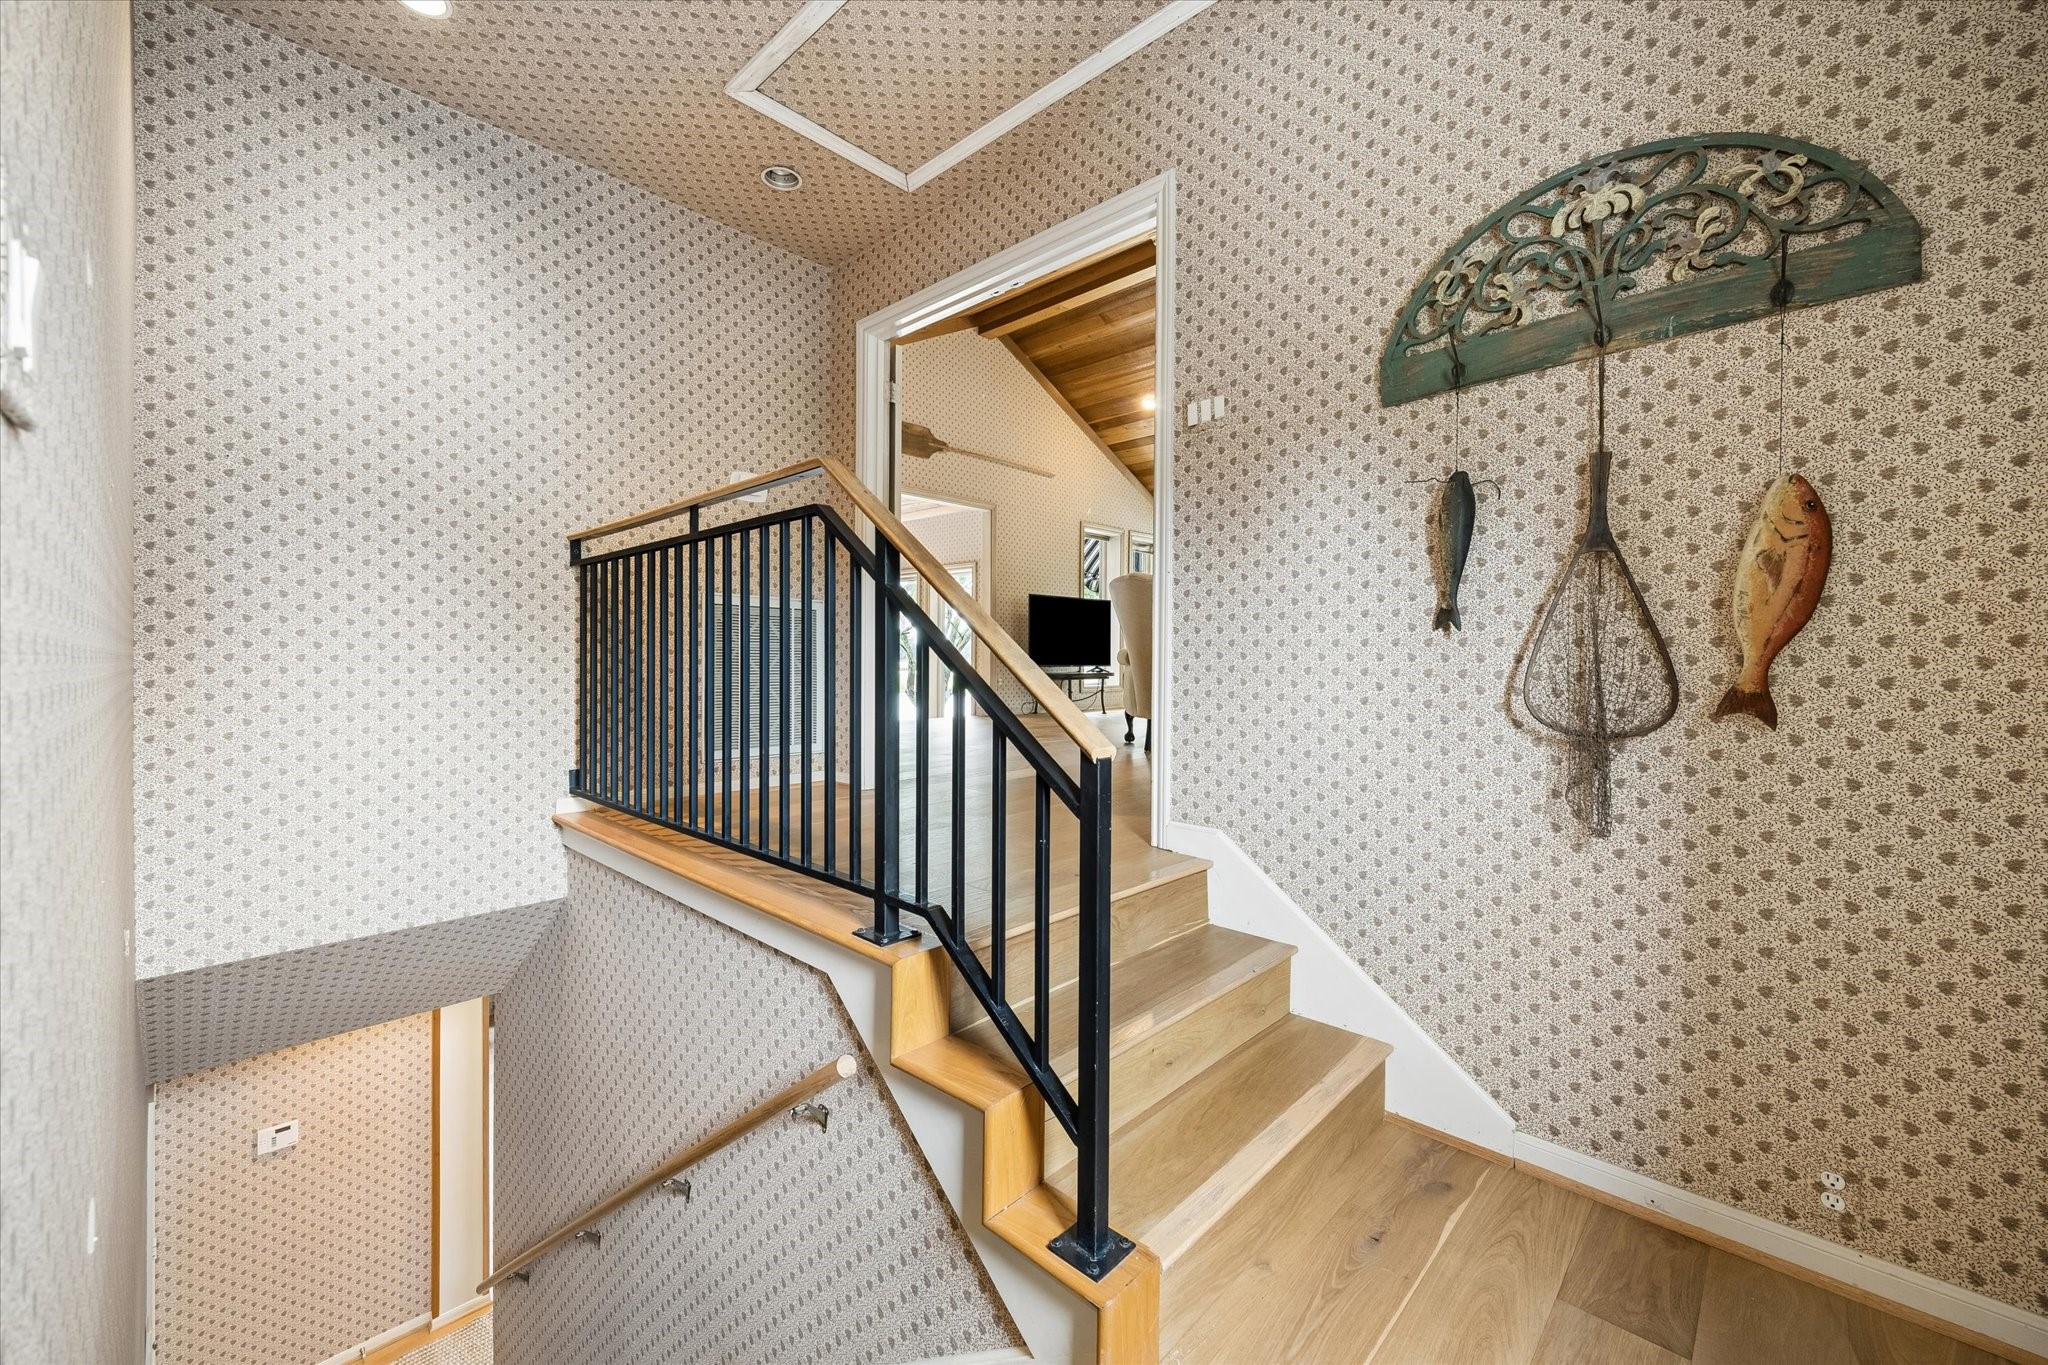
Charming staircase landing leading to the expansive second-level retreat, featuring updated wood flooring and unique character throughout.
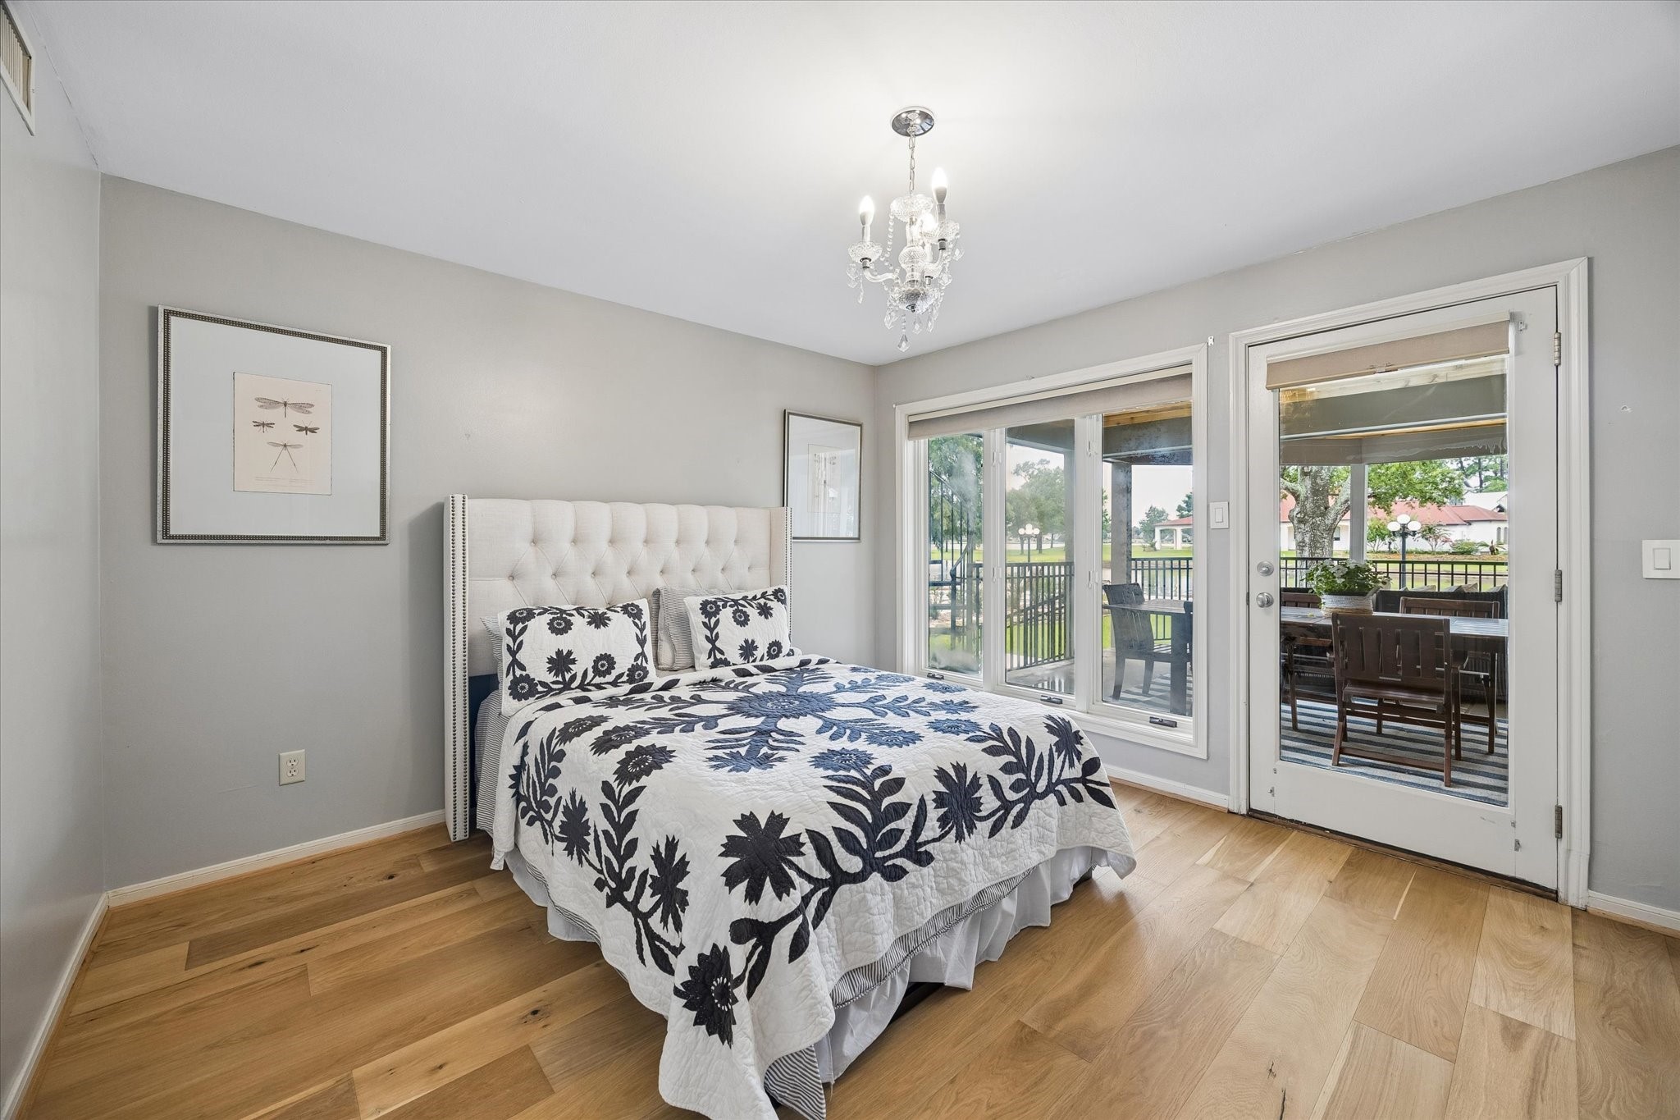
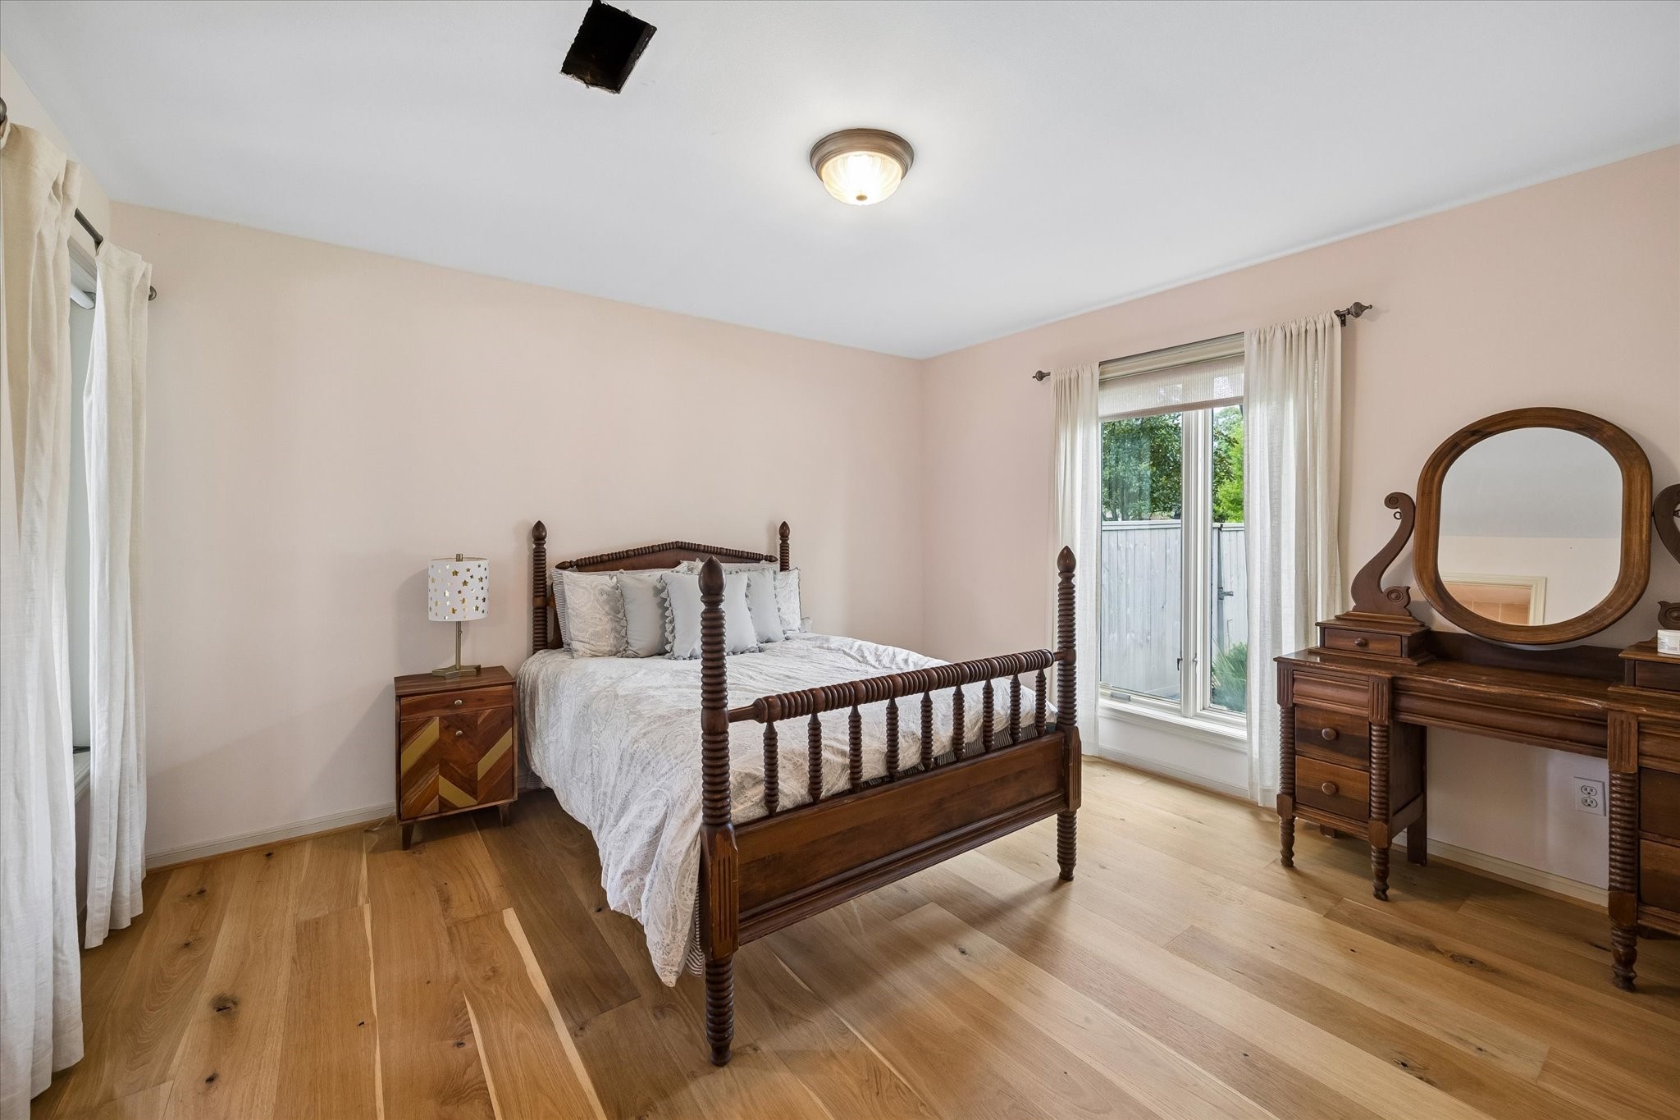
Thoughtfully positioned on the first floor, this secondary bedroom features beautiful wood flooring, abundant natural light, and direct access to the covered patio and outdoor living spaces.
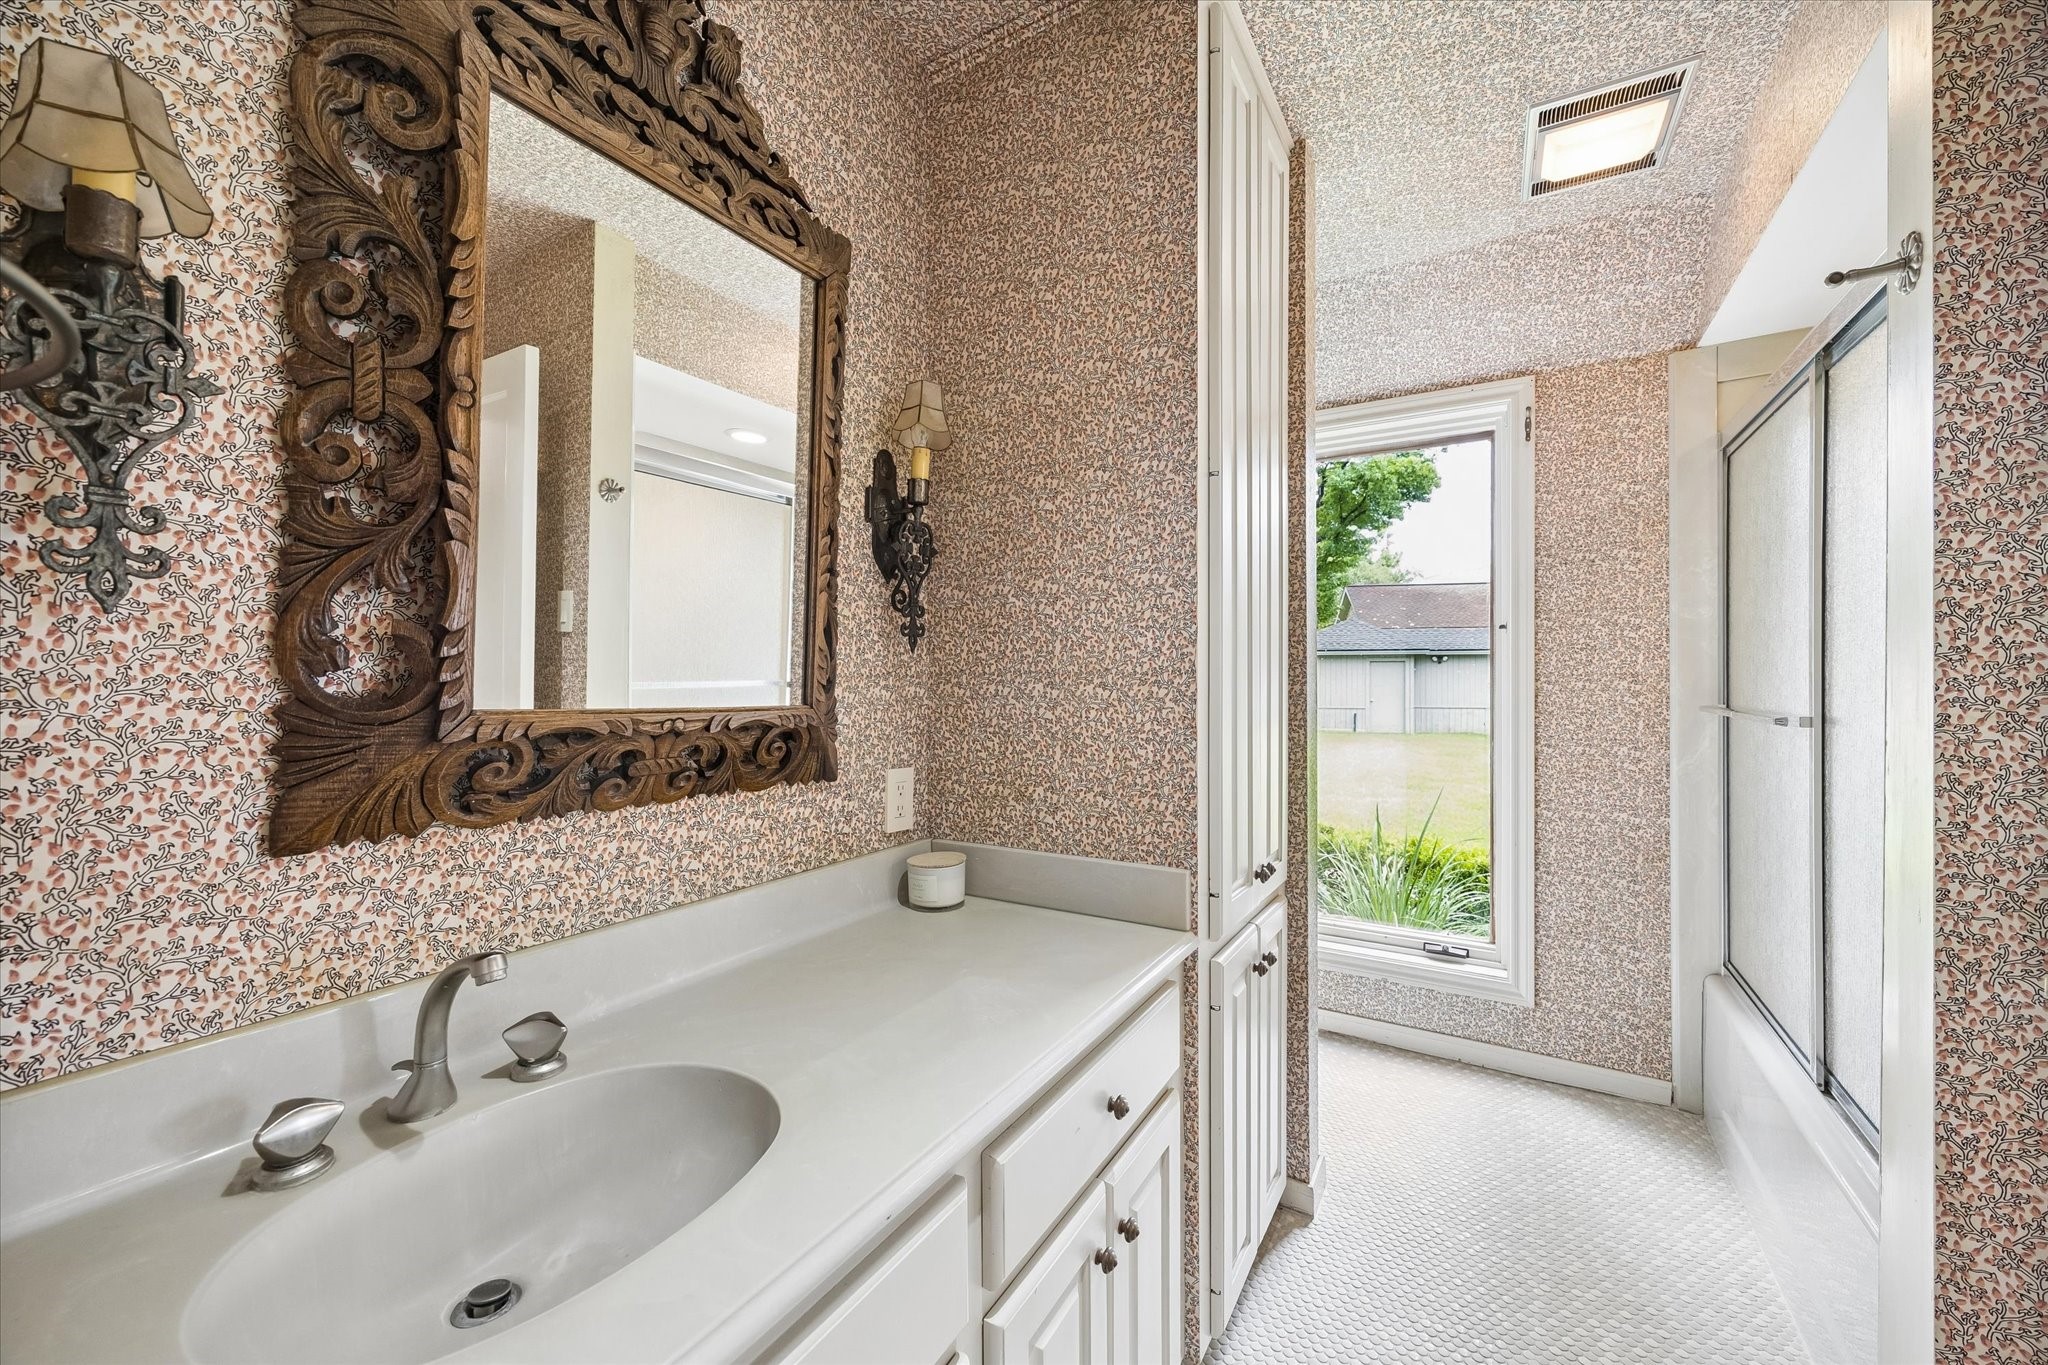
Conveniently located on the first floor, this secondary bath offers generous countertop space and ample storage, providing both comfort and functionality for family and guests.
. This charming first-floor secondary bedroom features beautiful wood flooring, soft designer-inspired finishes, and large windows that fill the space with natural light, creating a warm and welcoming retreat.
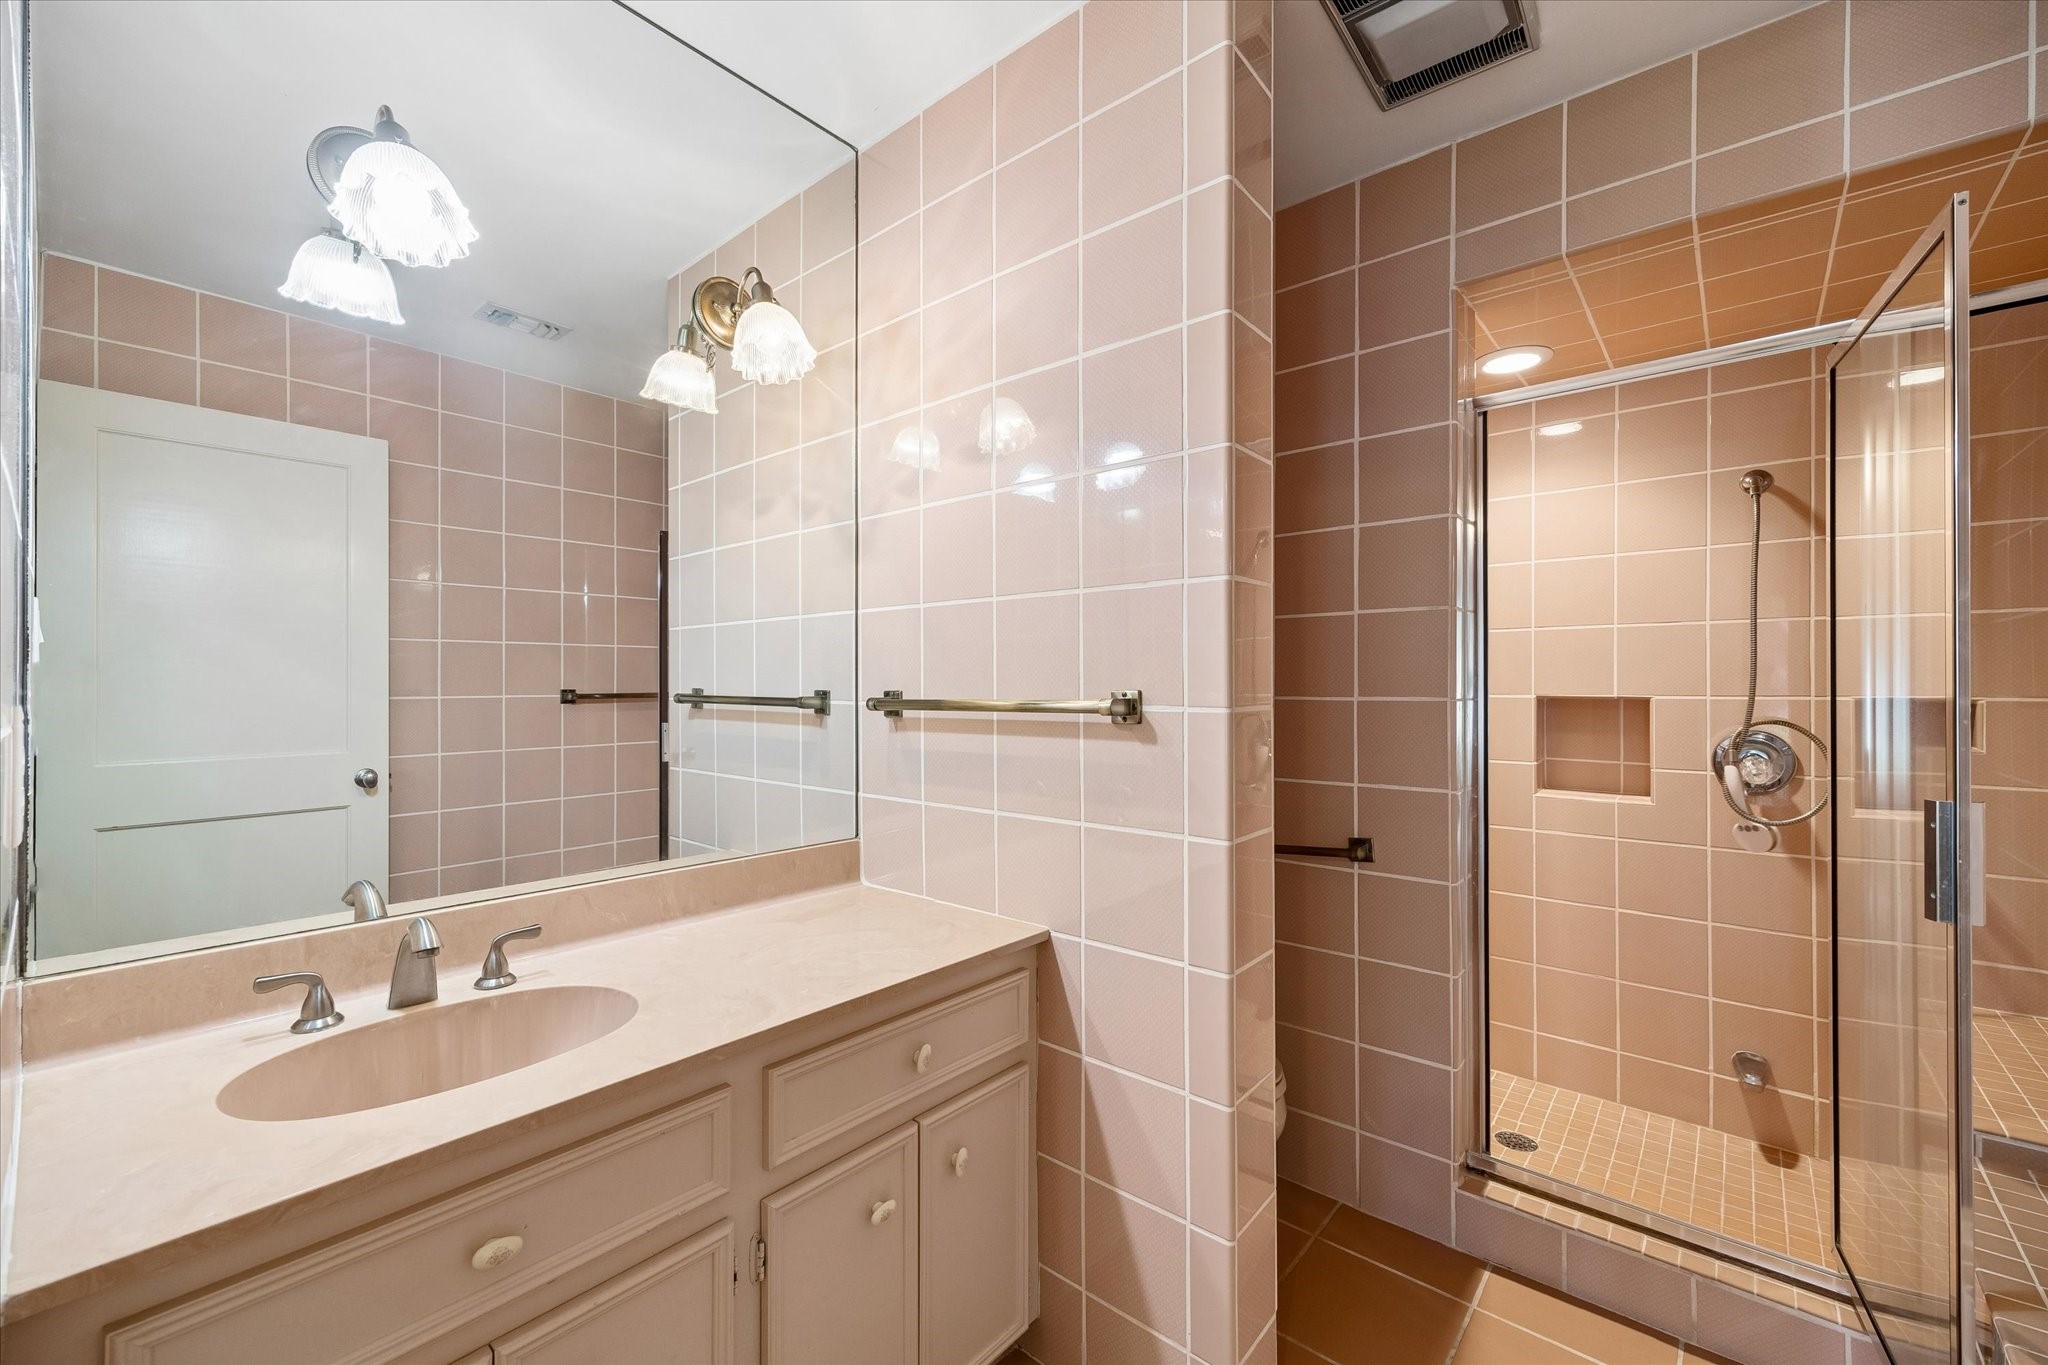
This adorable vintage-inspired secondary bath is full of charm, featuring a large walk-in shower and plenty of space.
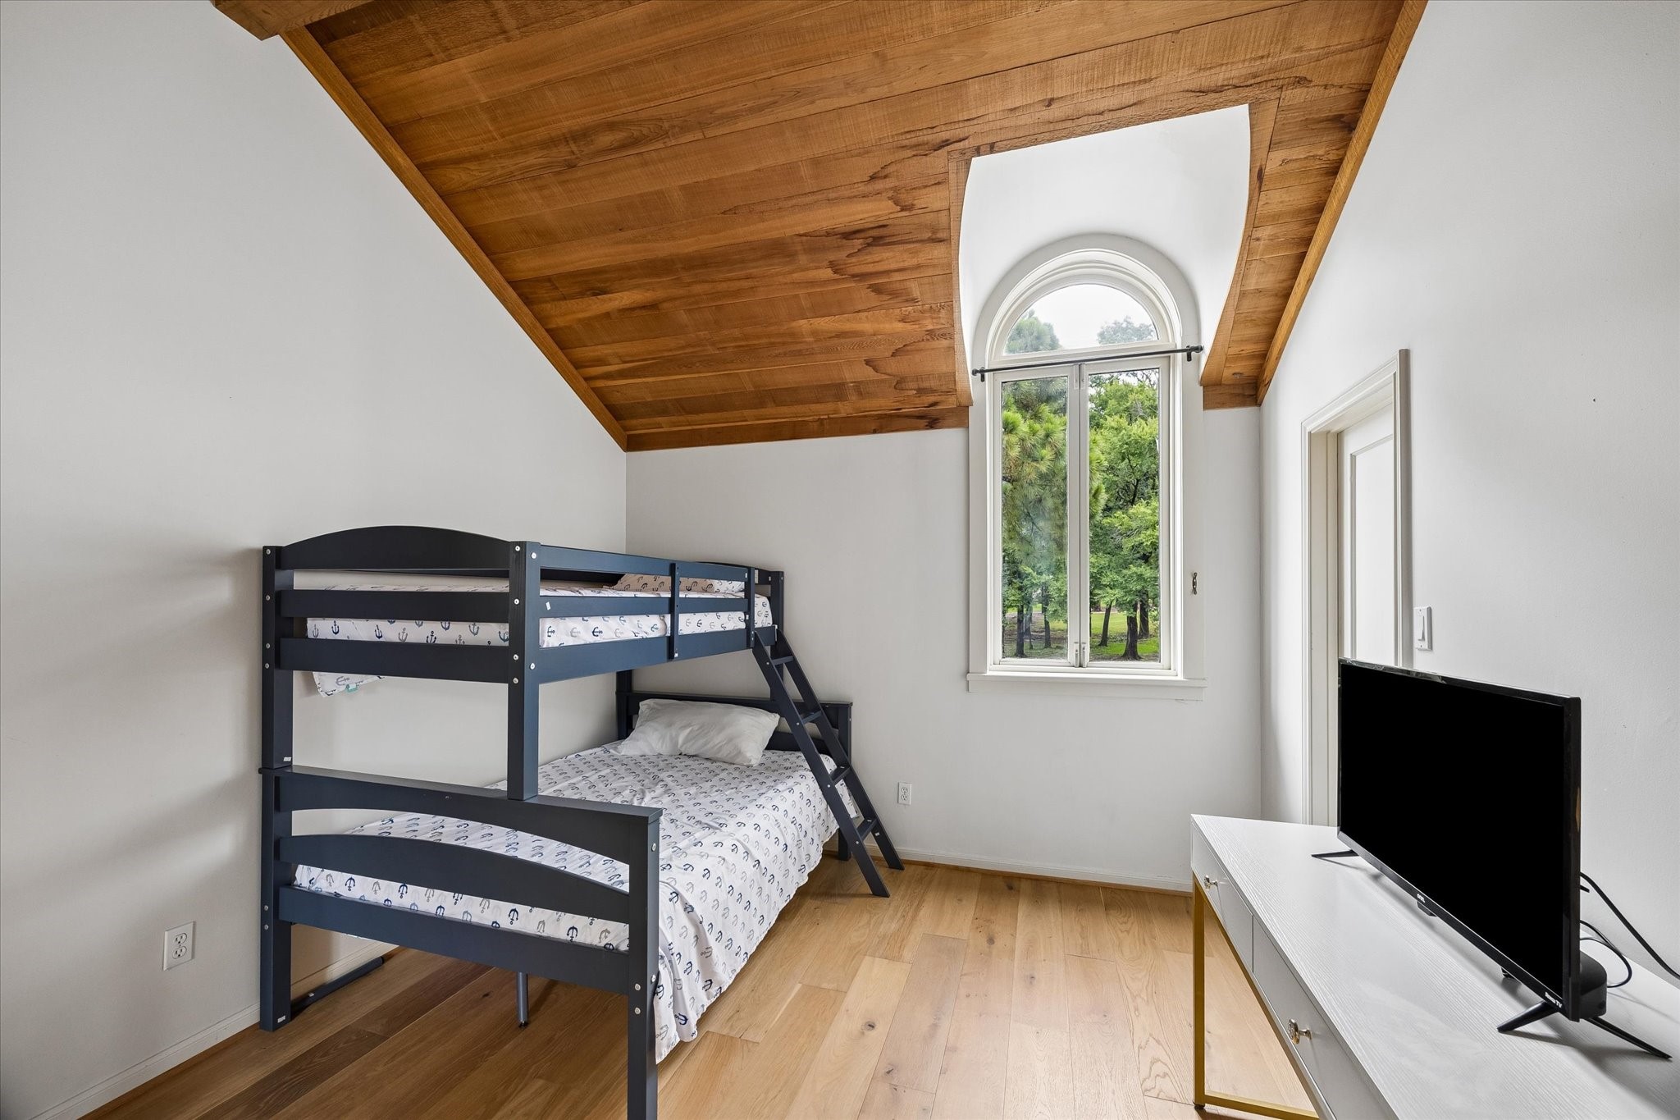
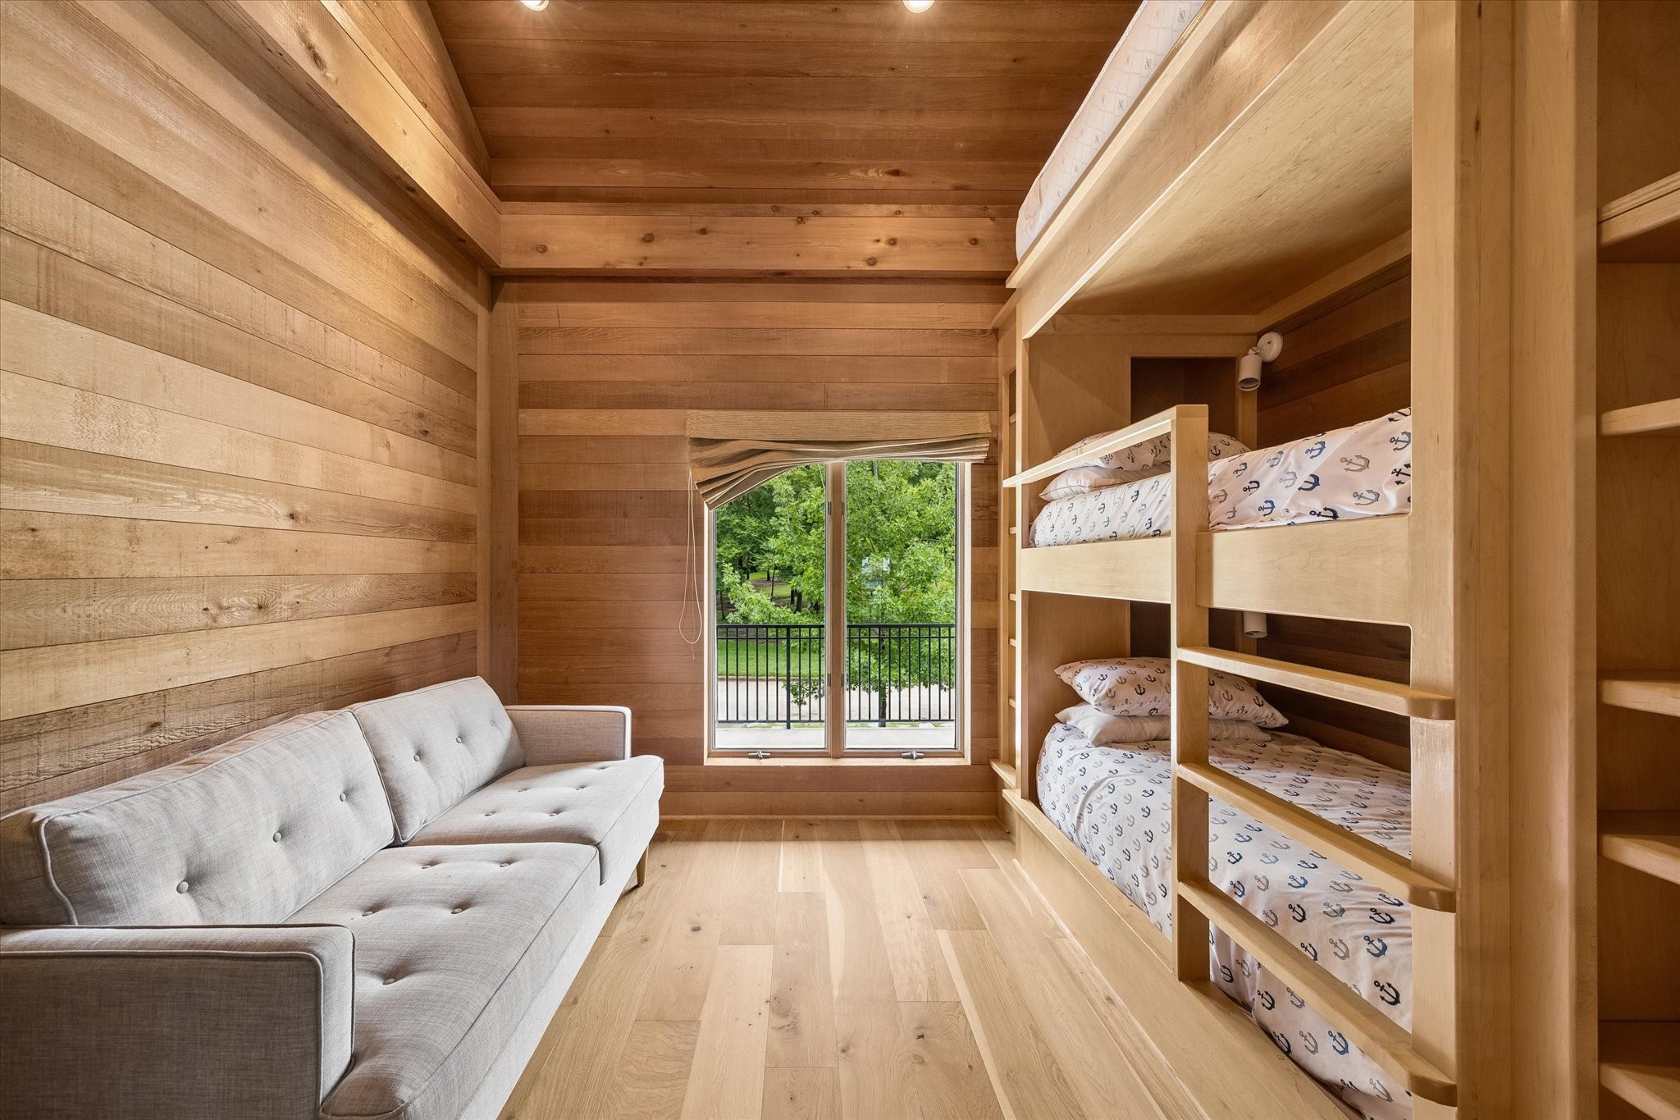
The upstairs bunk room is full of character, featuring custom built-in bunks and a warm, inviting atmosphere, perfect for hosting family and guests!
One of many secondary baths in the home, this upstairs bathroom offers convenient access for guests and residents alike.
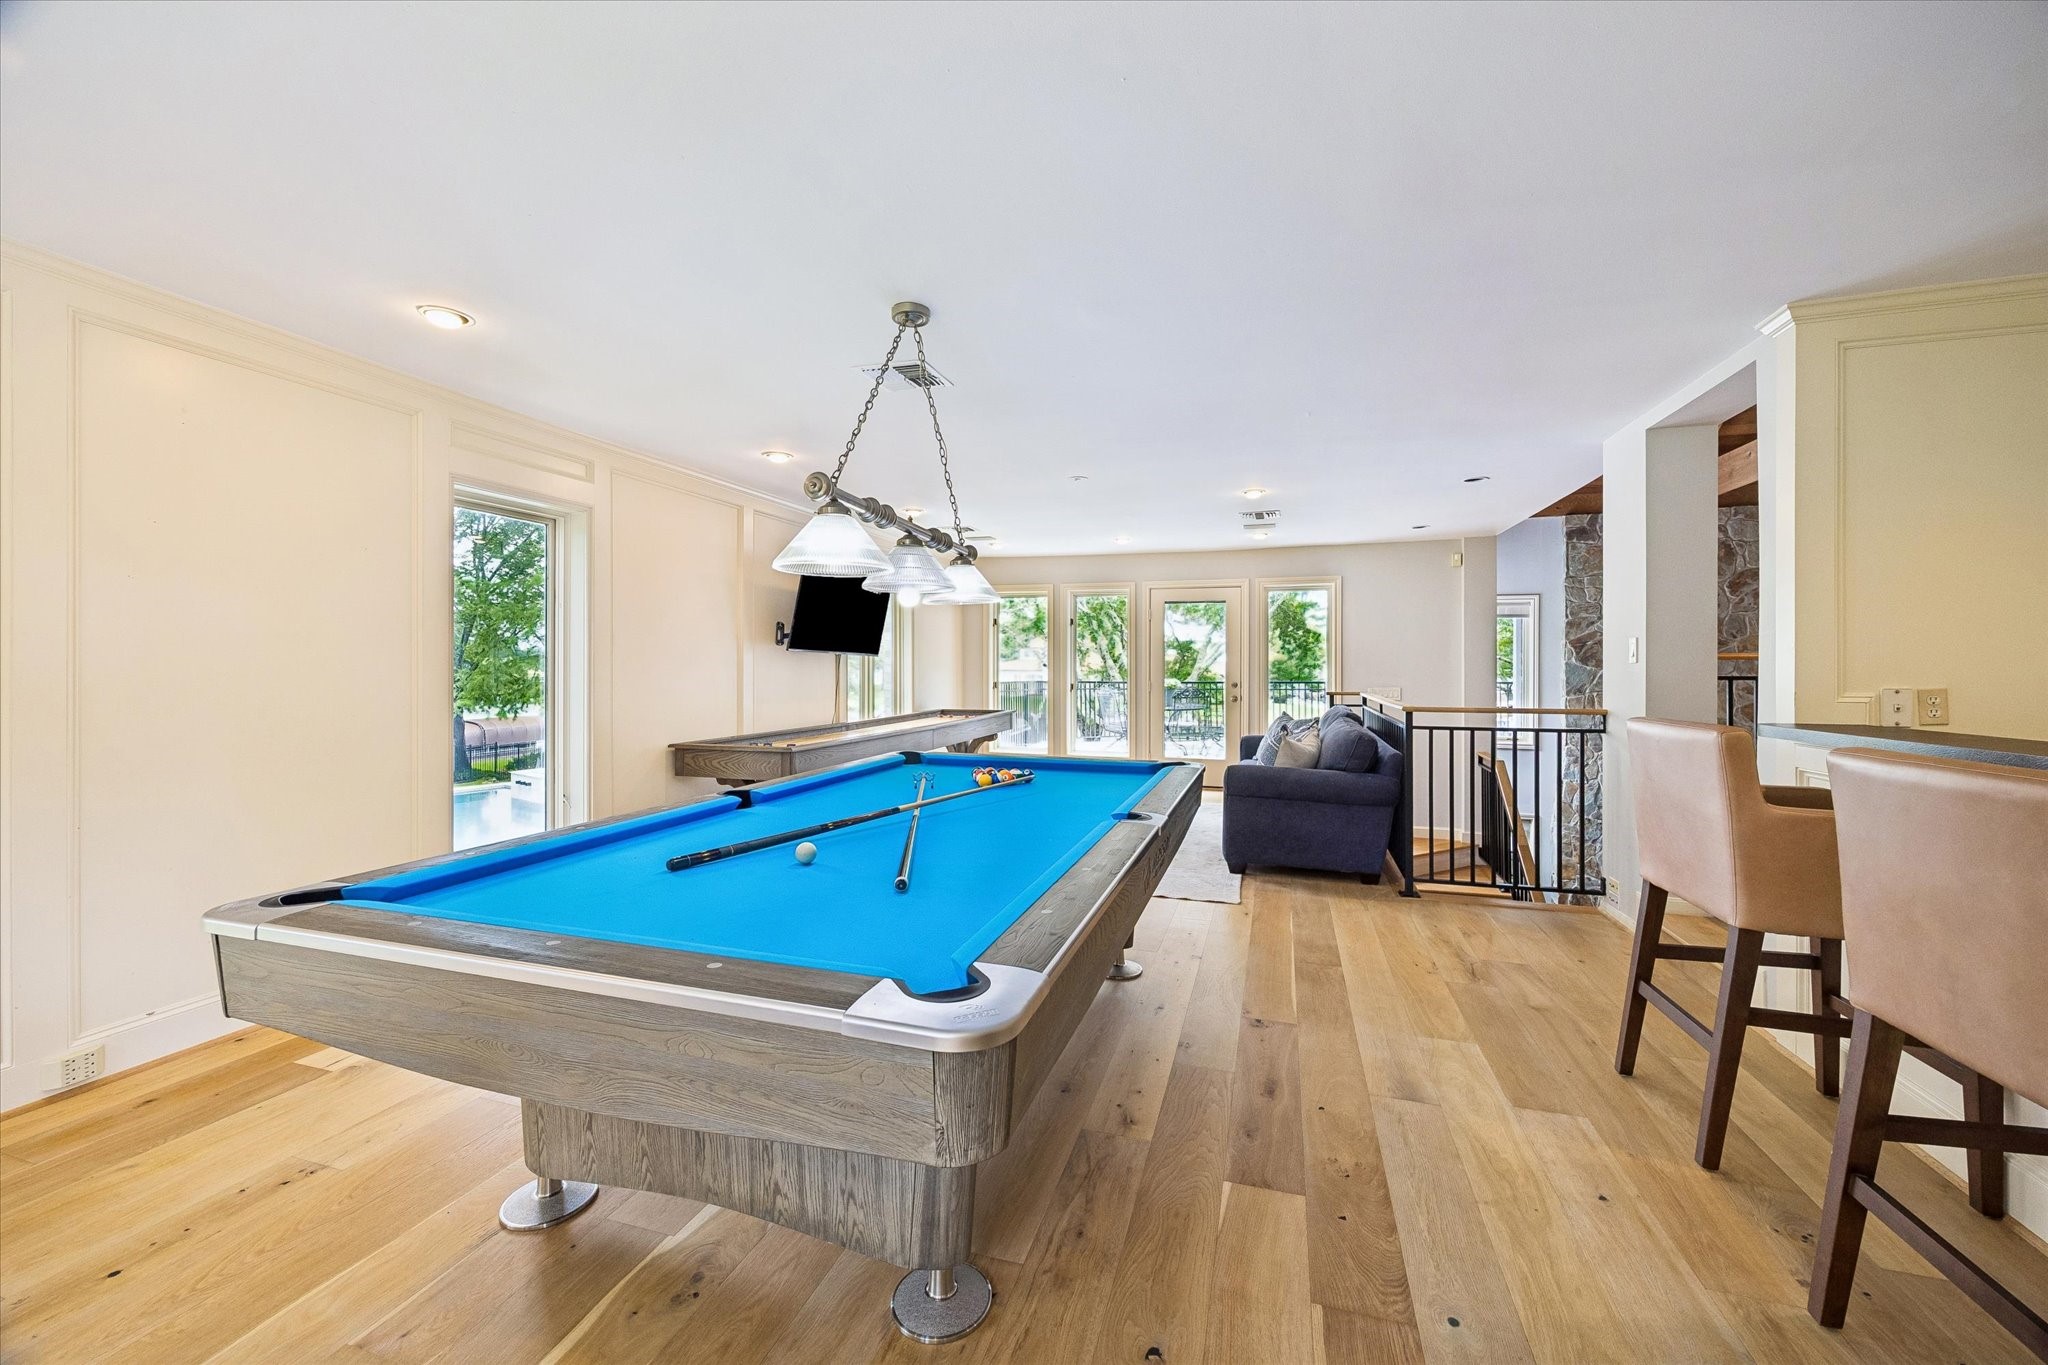
With its generous proportions and flexible layout, this is the perfect space for entertaining on any scale.
Another view of the expansive second-level entertaining space!
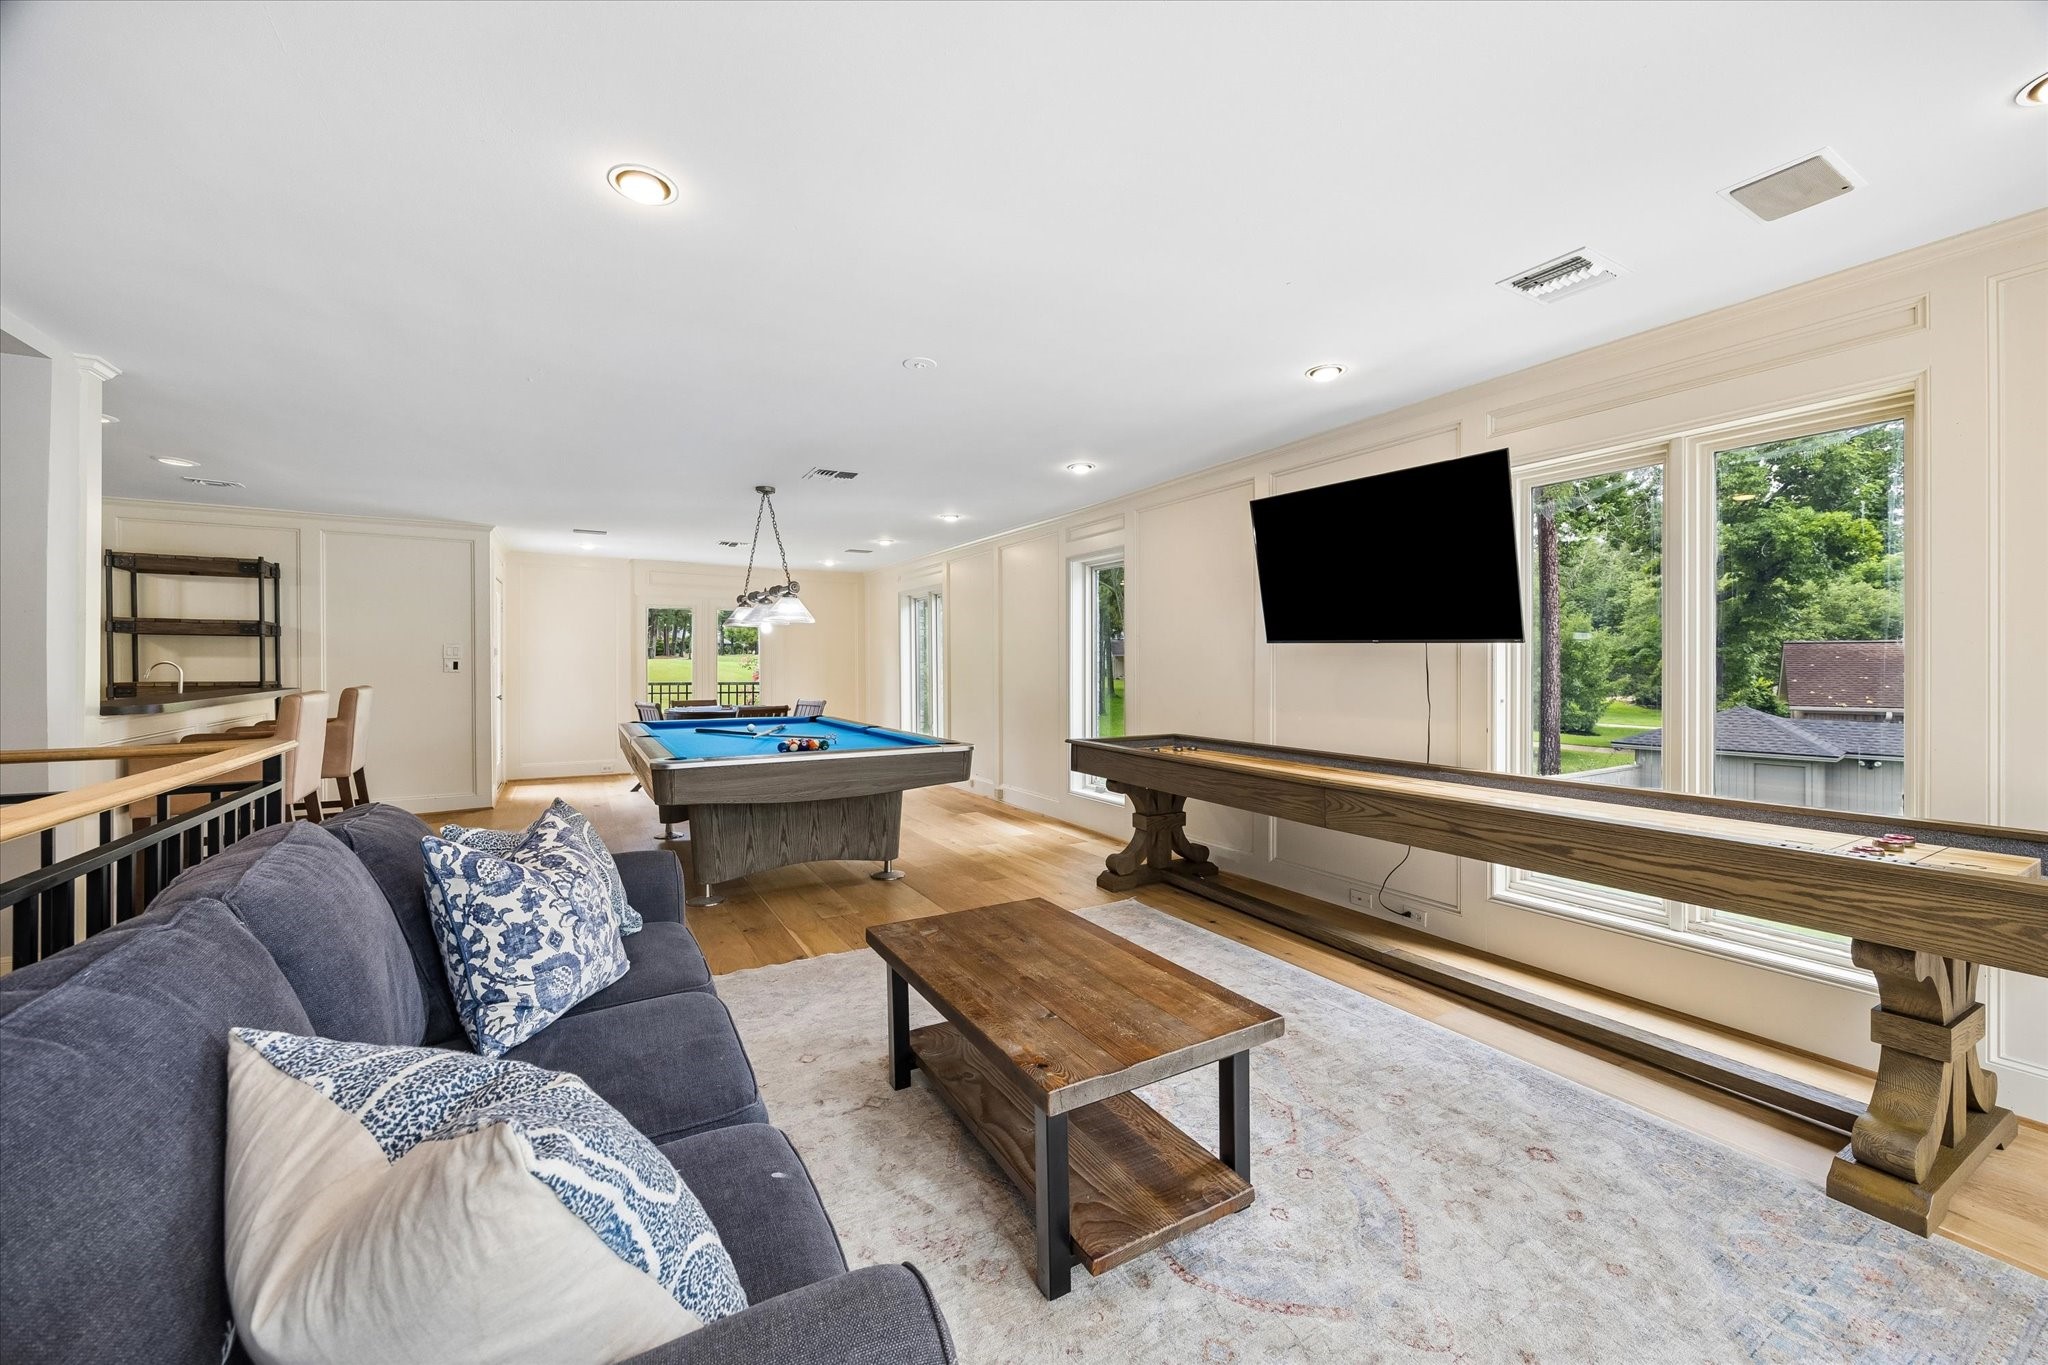
Designed for entertainment, this expansive second-level retreat offers endless possibilities with its versatile layout, wet bar, and direct access to the balcony.
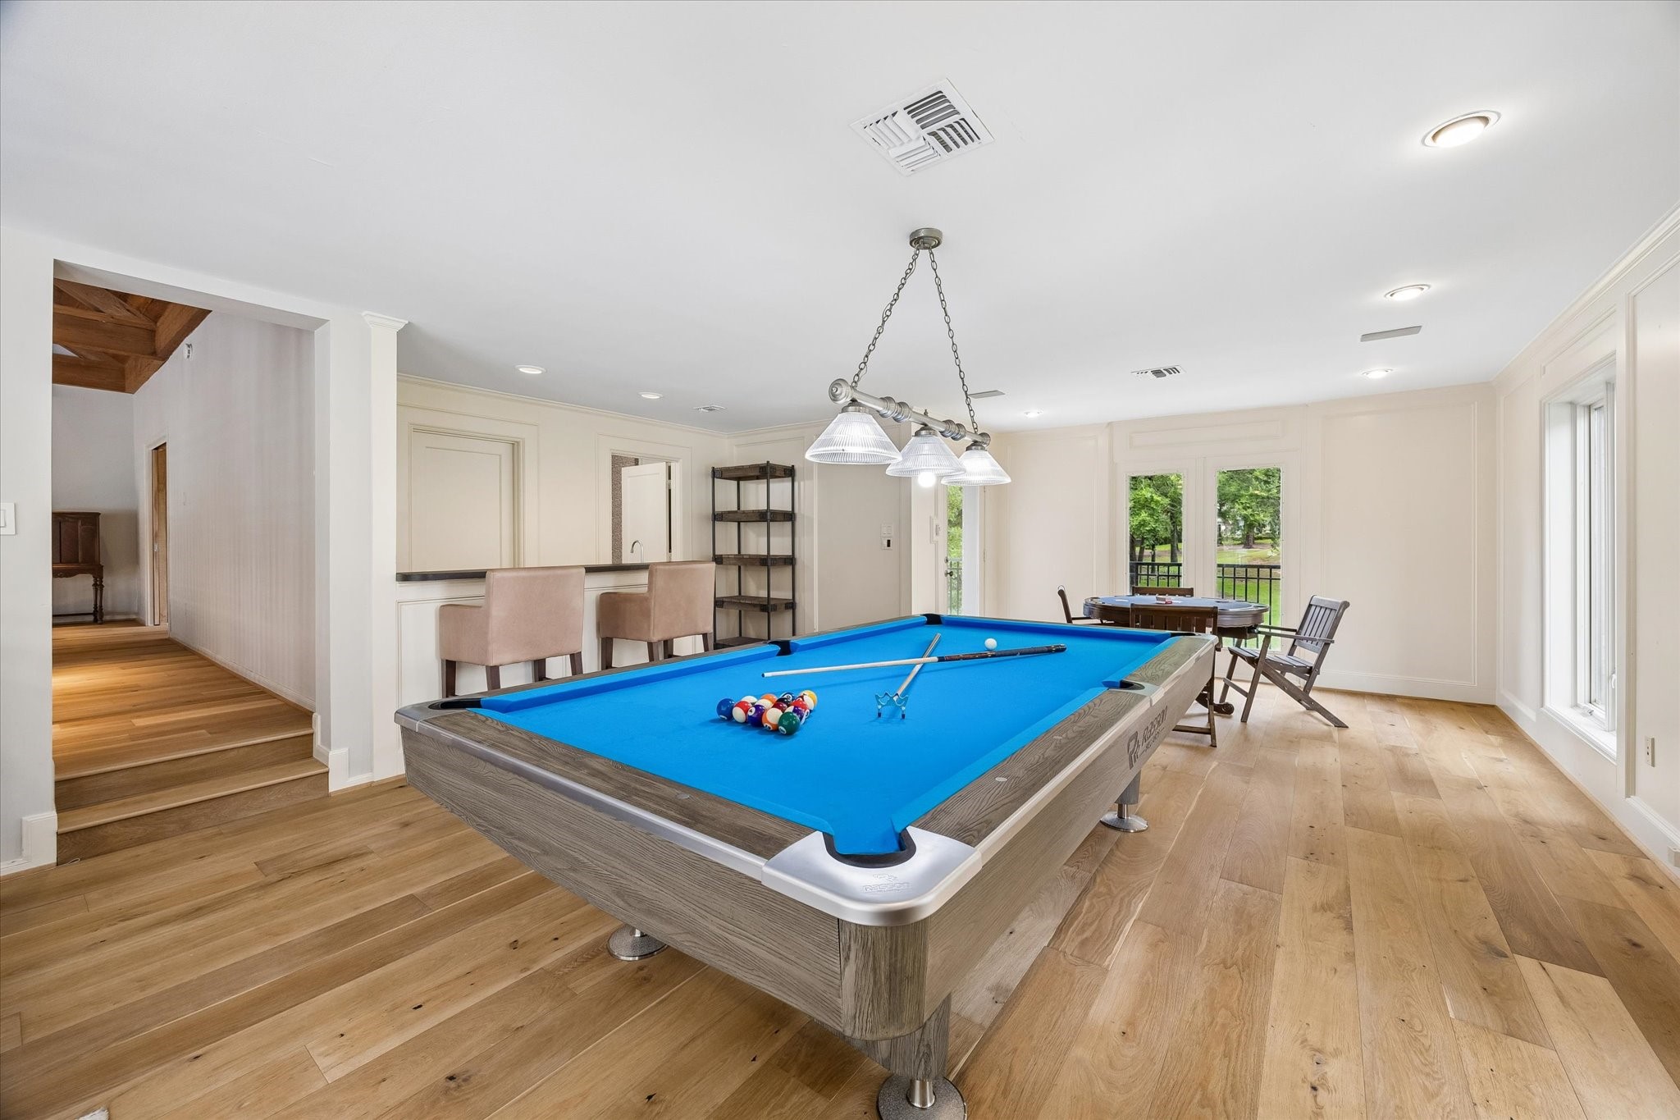
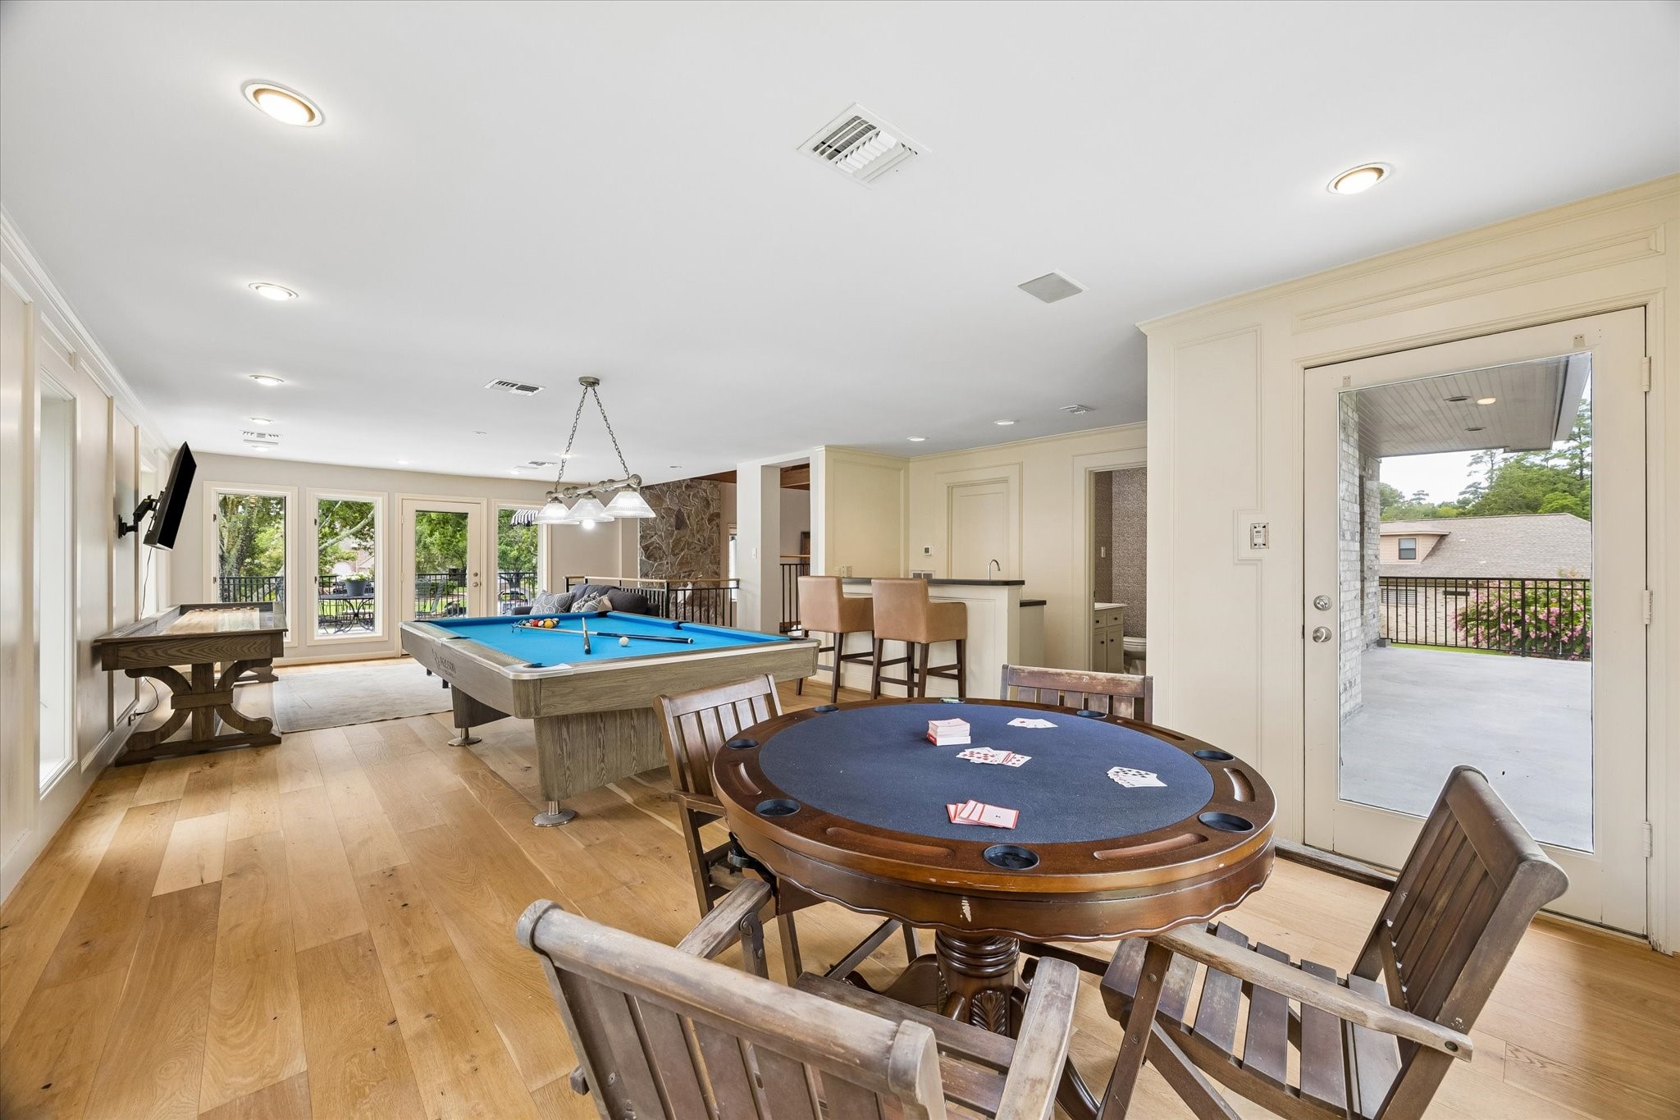
The expansive second-level game room offers plenty of space for entertaining and opens to a balcony with sweeping views of the backyard, lake, and golf course.
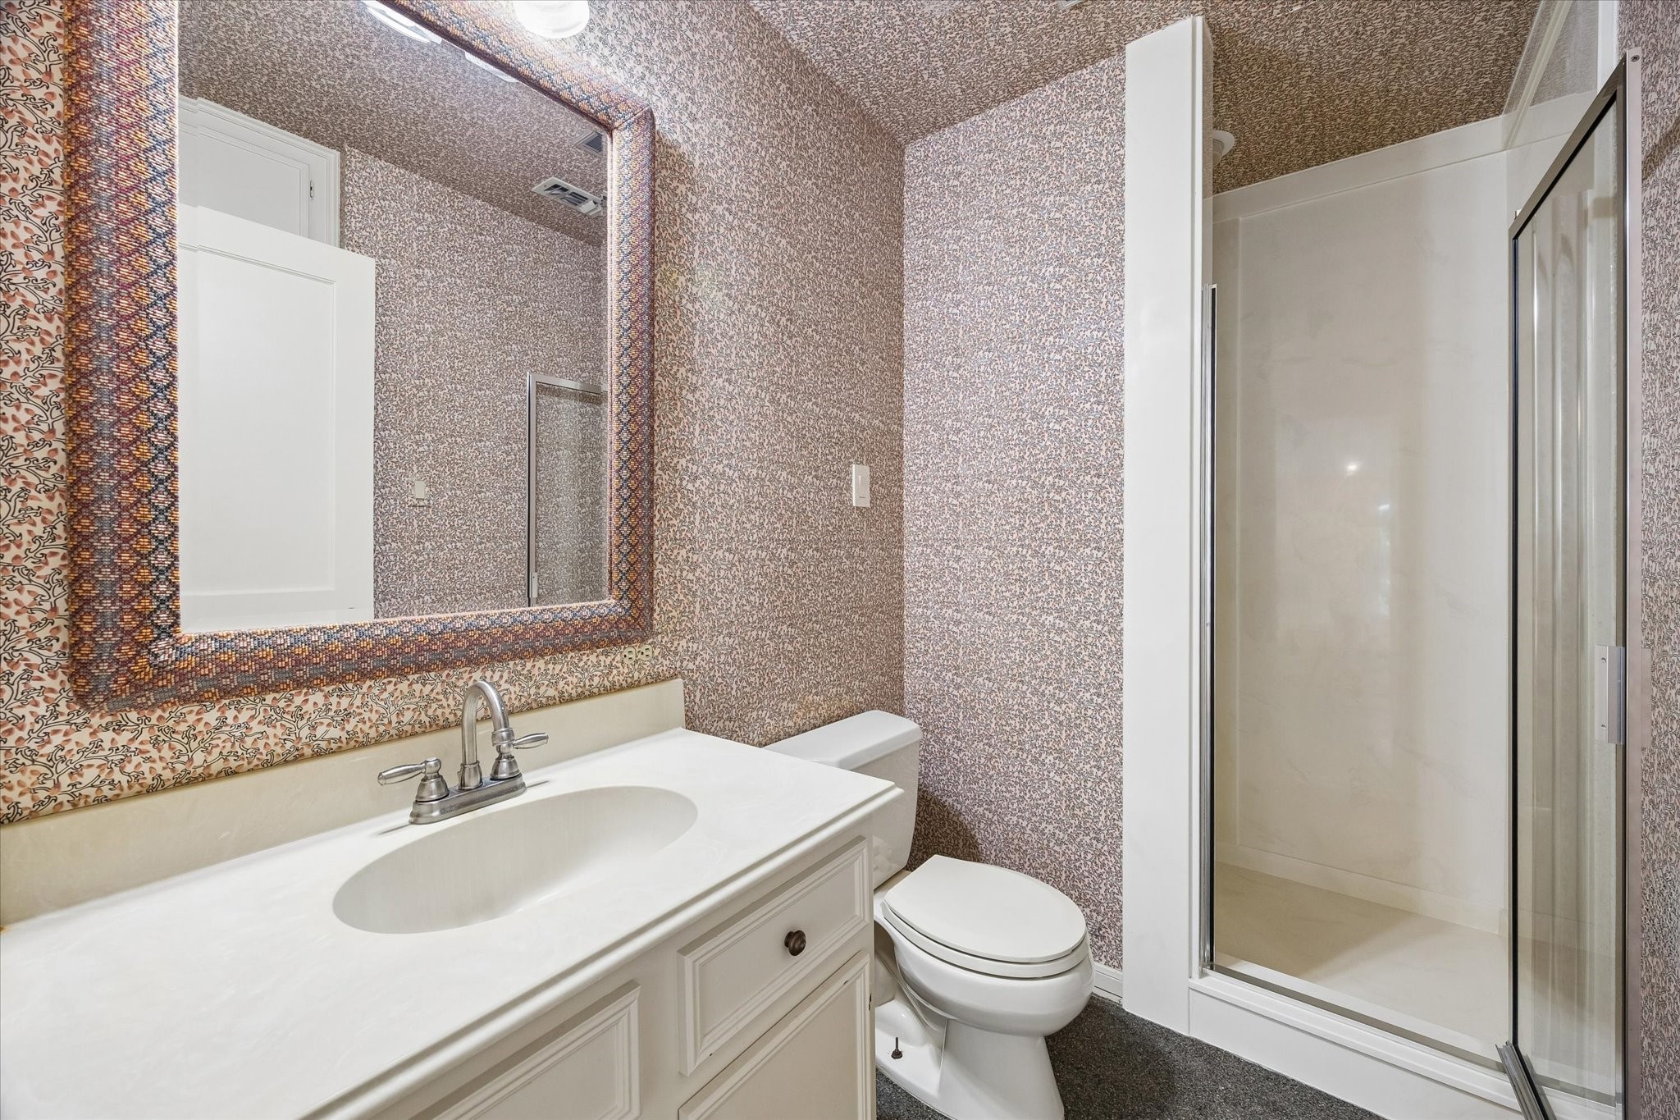
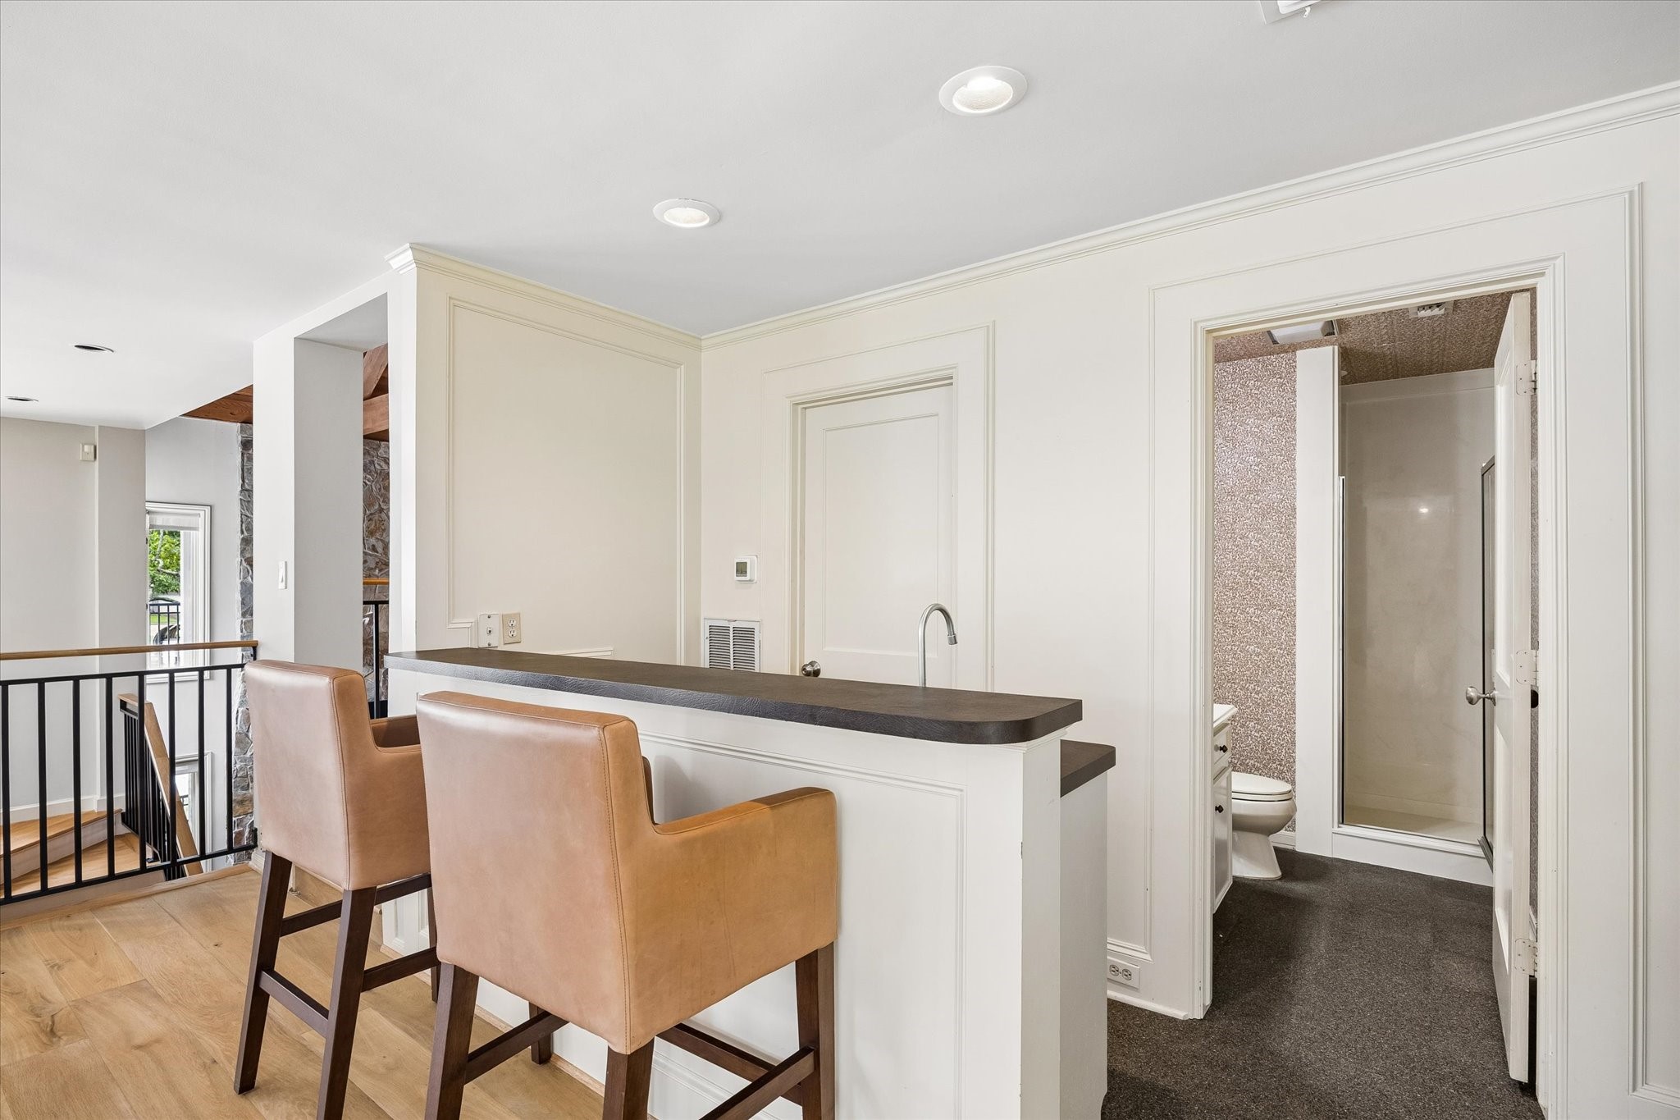
Conveniently located on the second level, this entertaining space features a wet bar with seating and easy access to a nearby full bath.
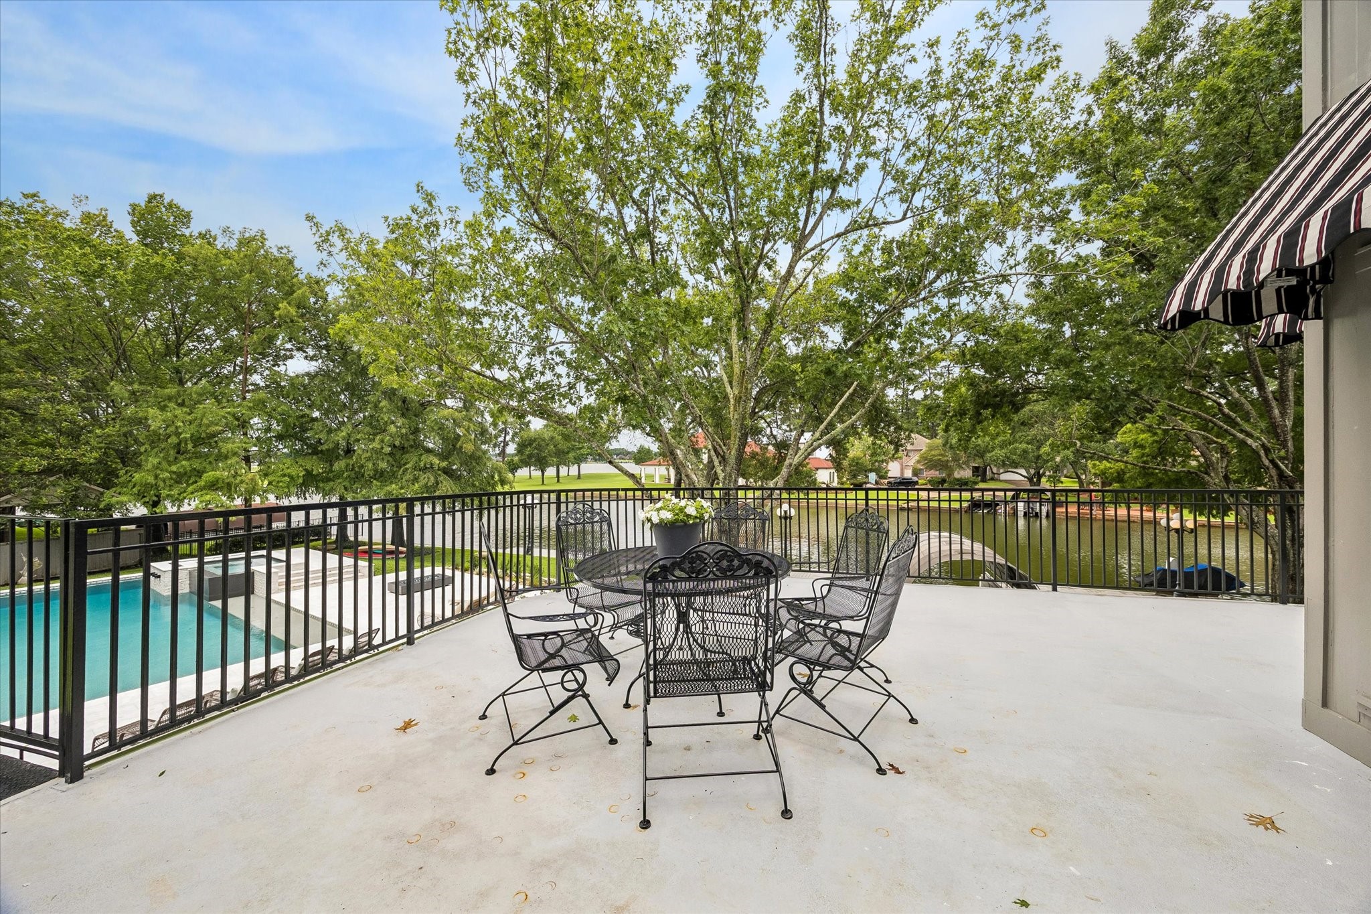
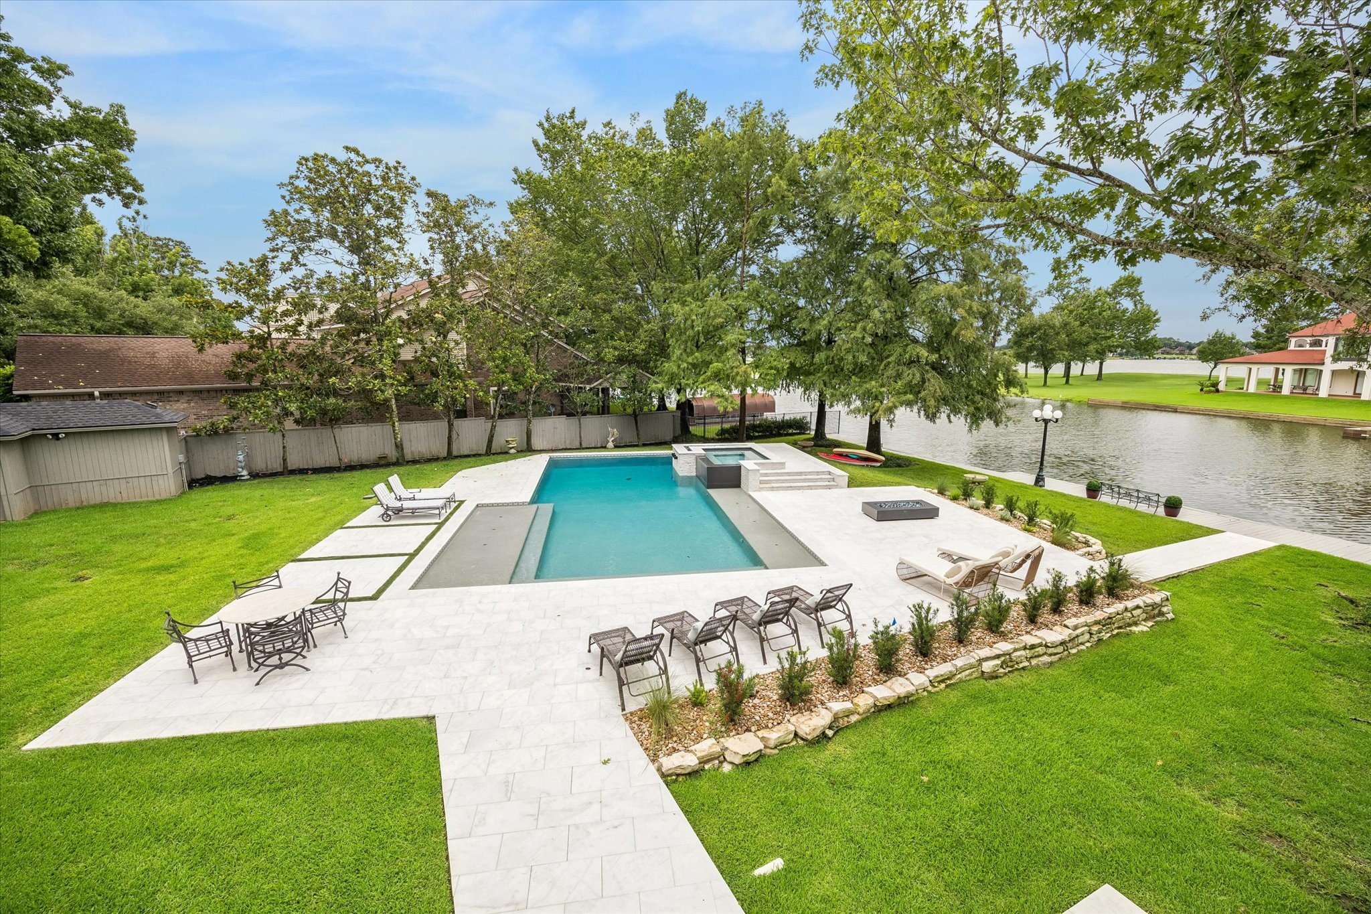
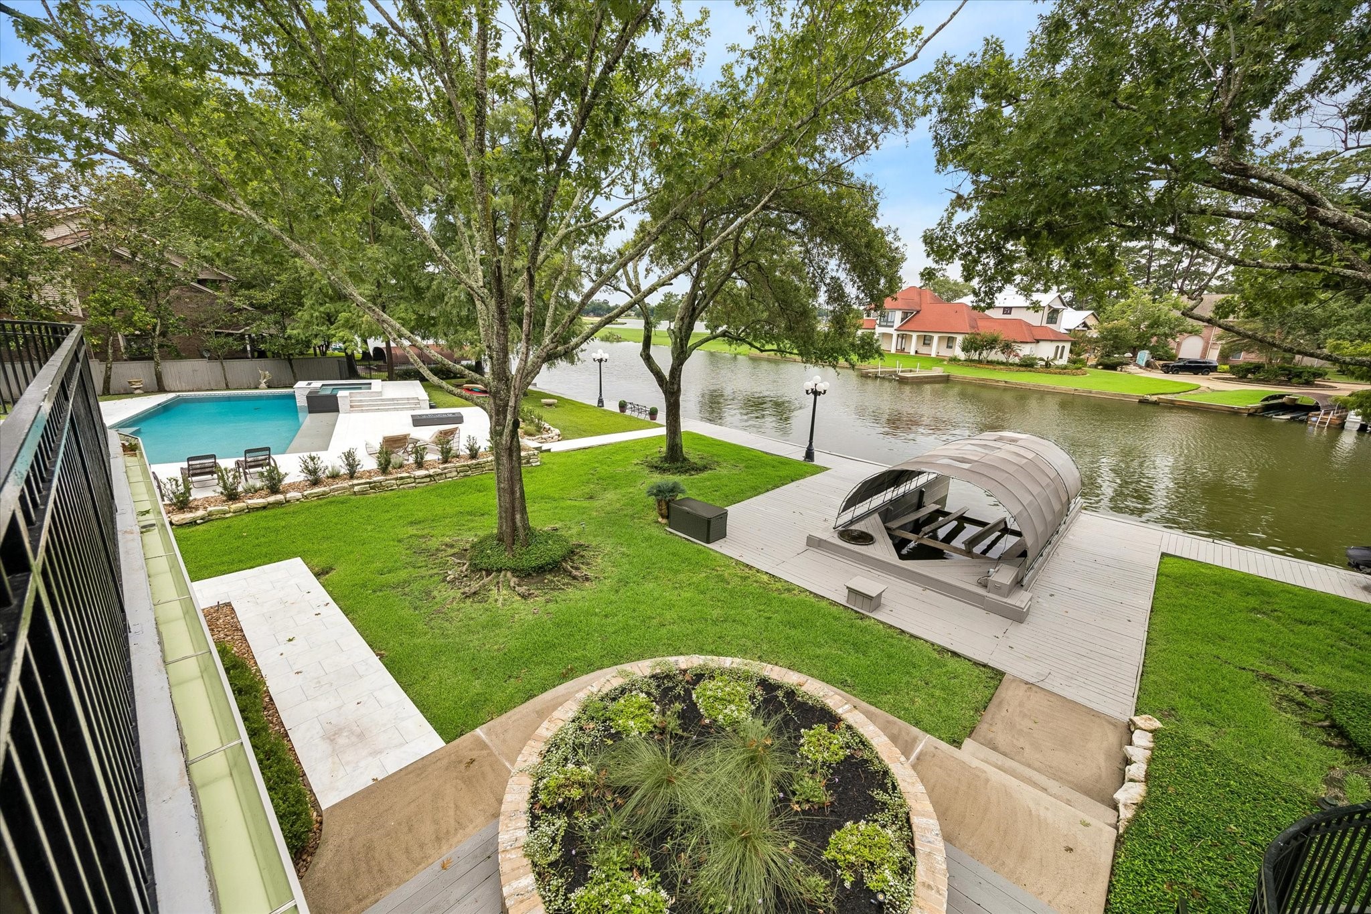
This impressive wraparound balcony offers an elevated perspective of the sparkling pool and scenic waterfront setting.
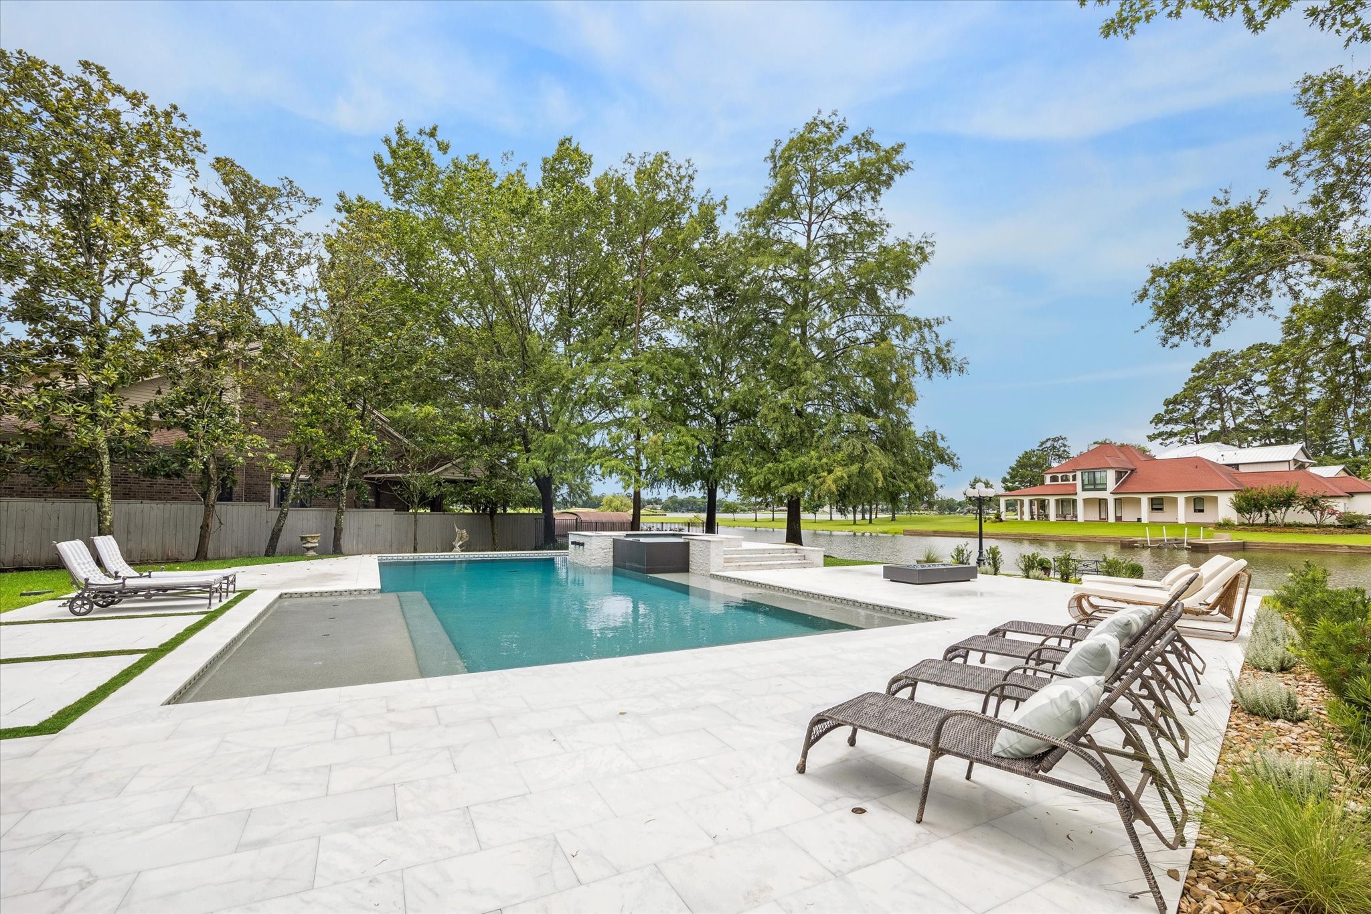
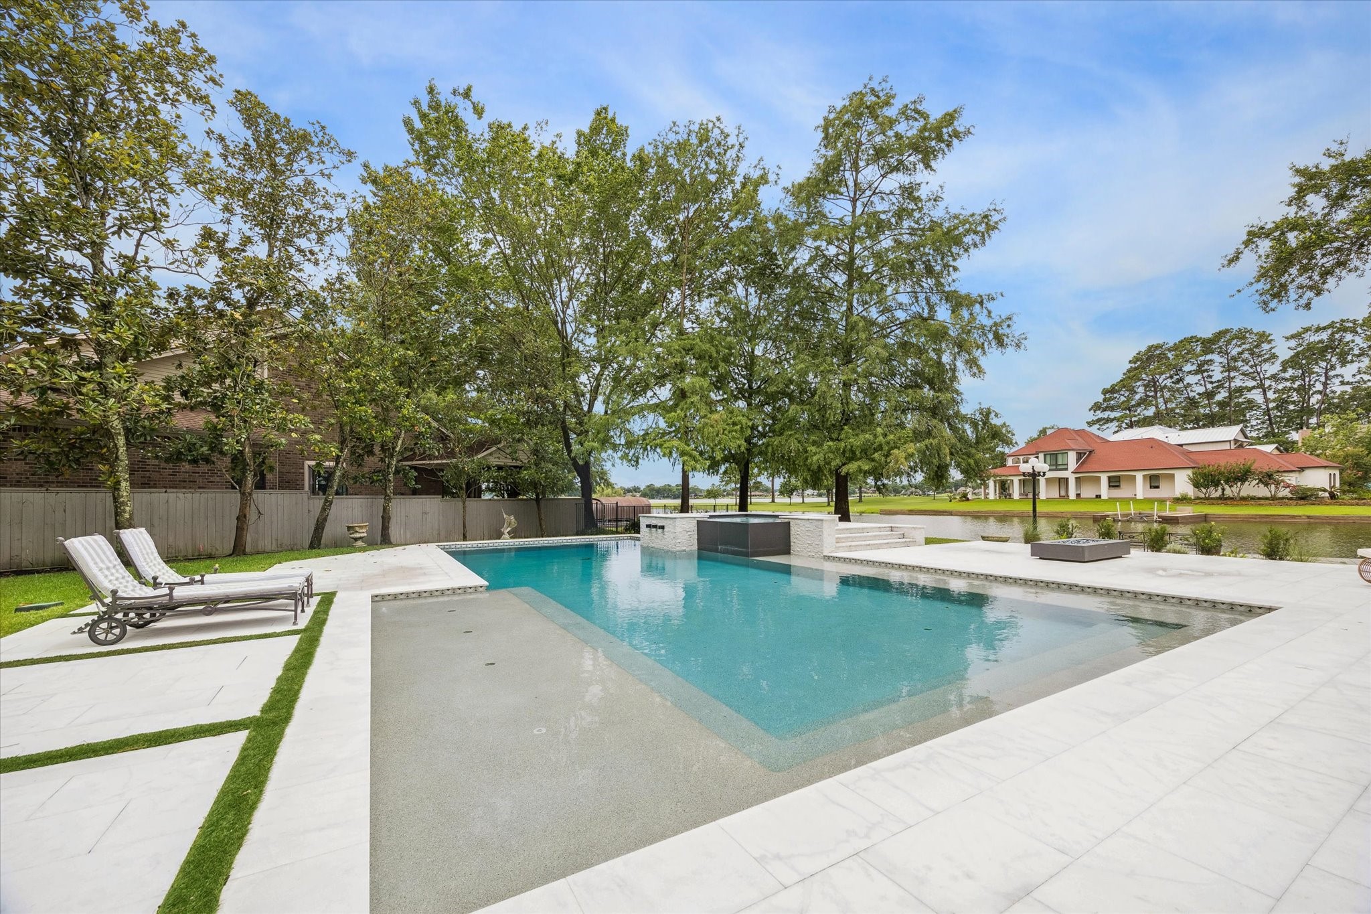
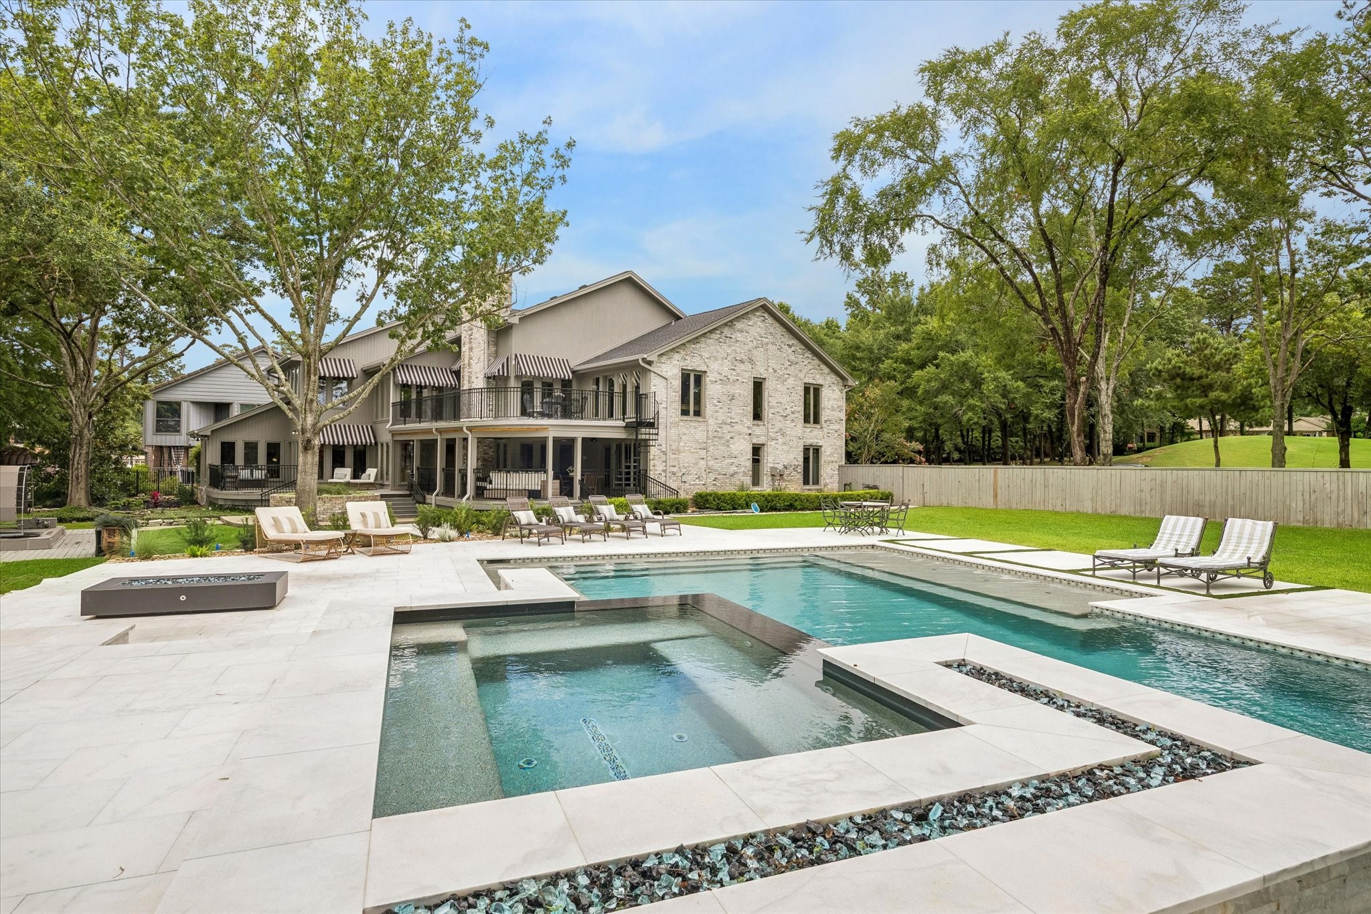
Surrounded by lush greenspace and tranquil waterfront views, this newly added pool creates the ultimate backyard retreat. Complete with a spacious tanning ledge, sleek turf detailing, fire feature, and abundant space for outdoor seating, every detail was thoughtfully designed for both relaxation and entertaining. What more could you ask for?
Designed for both relaxation and entertainment, the pool offers a large tanning shelf and ample space to lounge the poolside.
The raised fire feature adds a sophisticated touch to the outdoor living space, perfectly complementing the pool and spa.
Thoughtfully designed for both relaxation and entertaining, this backyard is a true waterfront retreat.
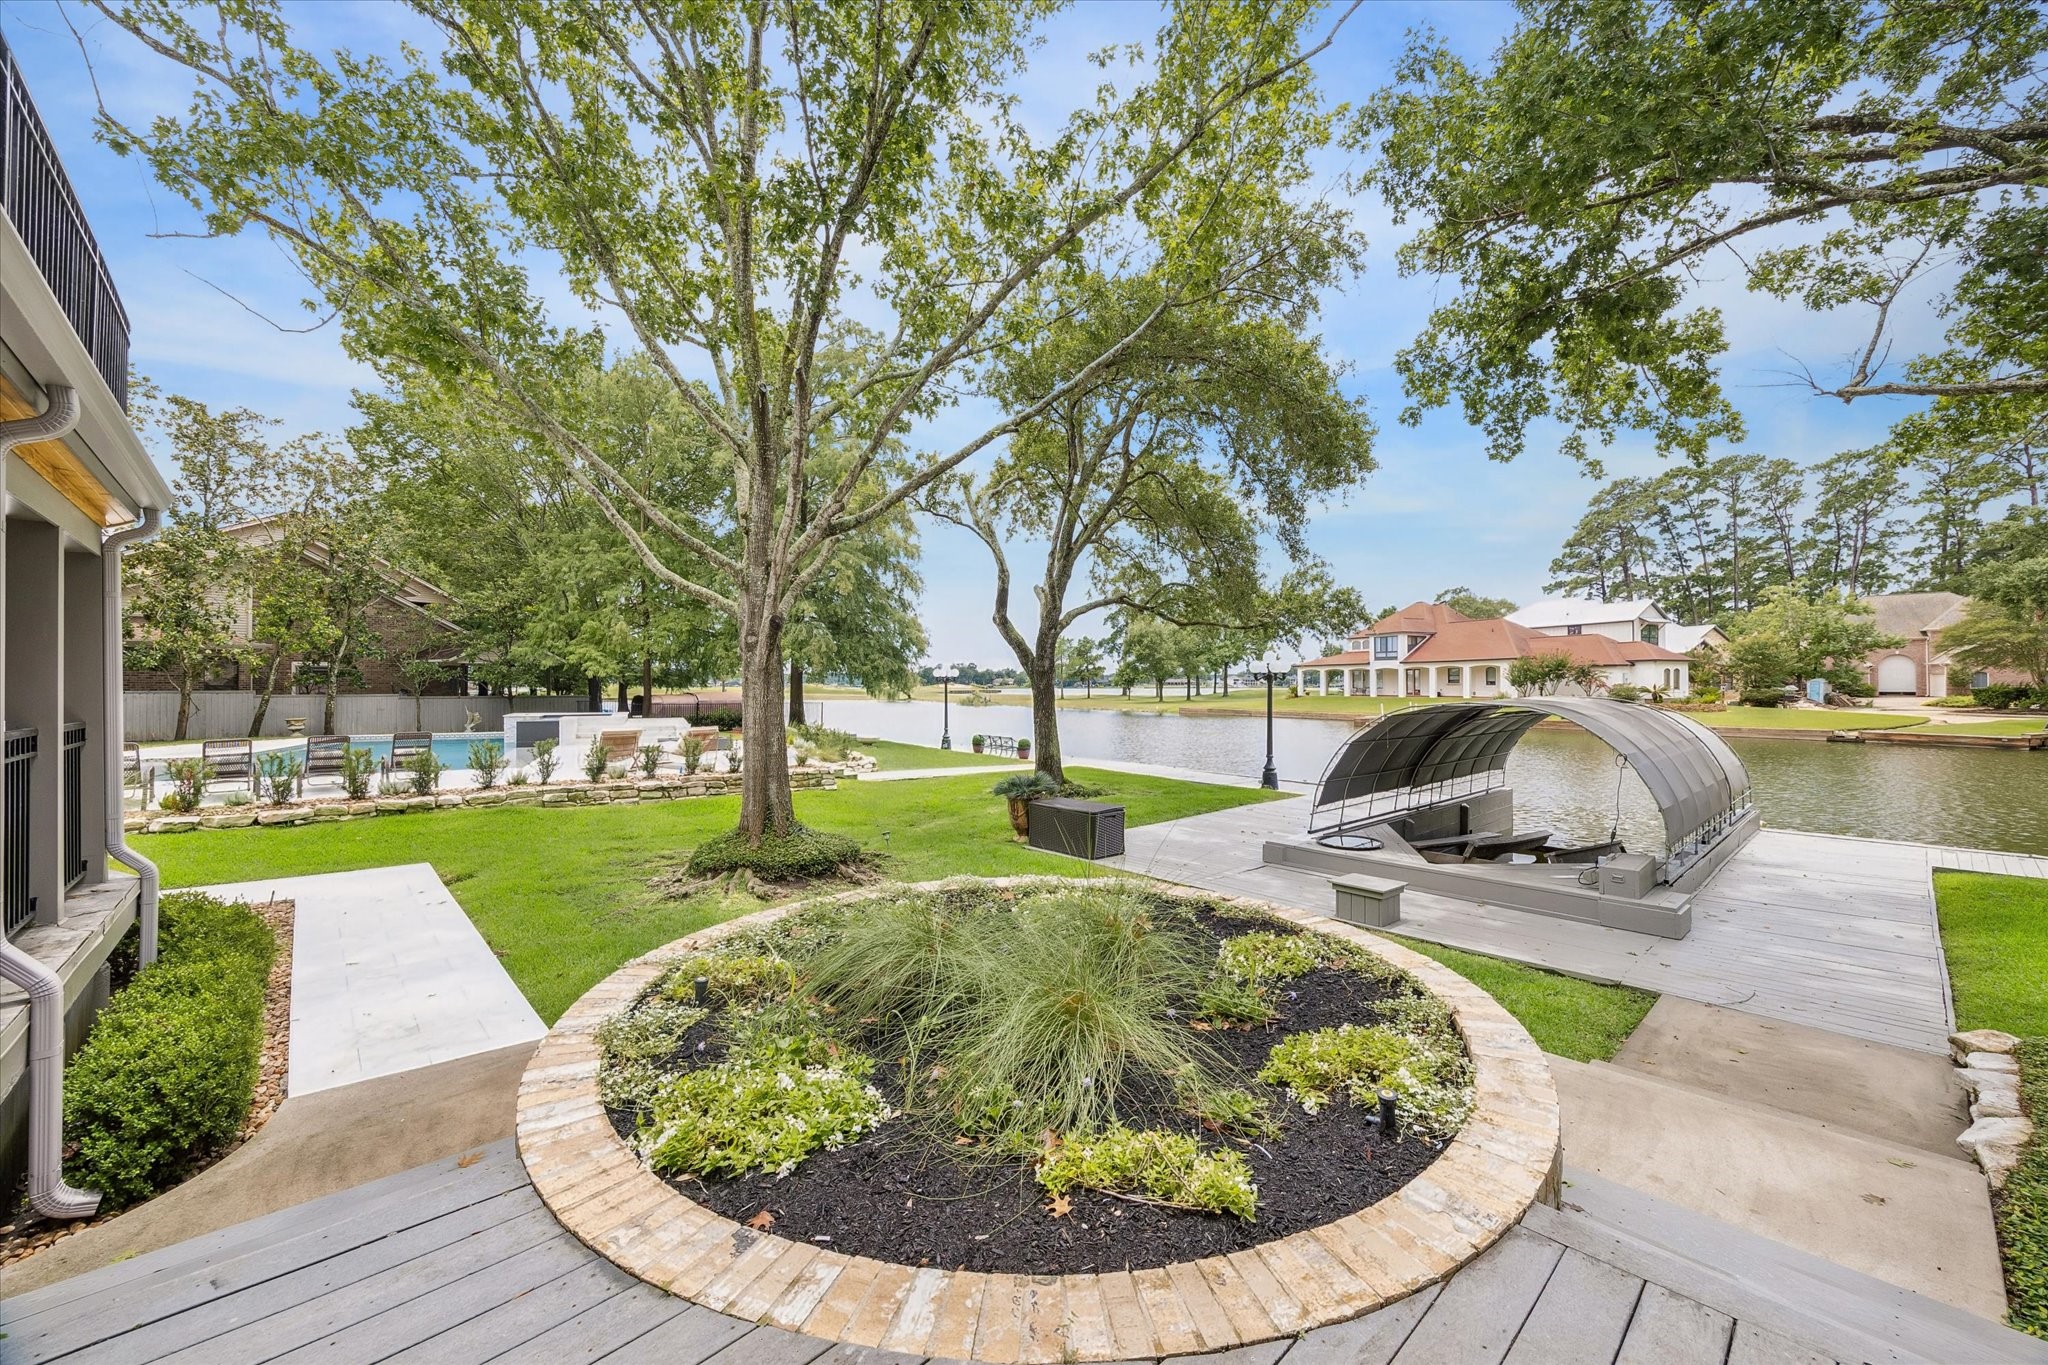
From the manicured grounds to the private dock and newly added pool, every detail of this waterfront retreat has been thoughtfully designed to maximize outdoor enjoyment.
From the balcony, enjoy sweeping views of the private backyard retreat and serene waterfront beyond.
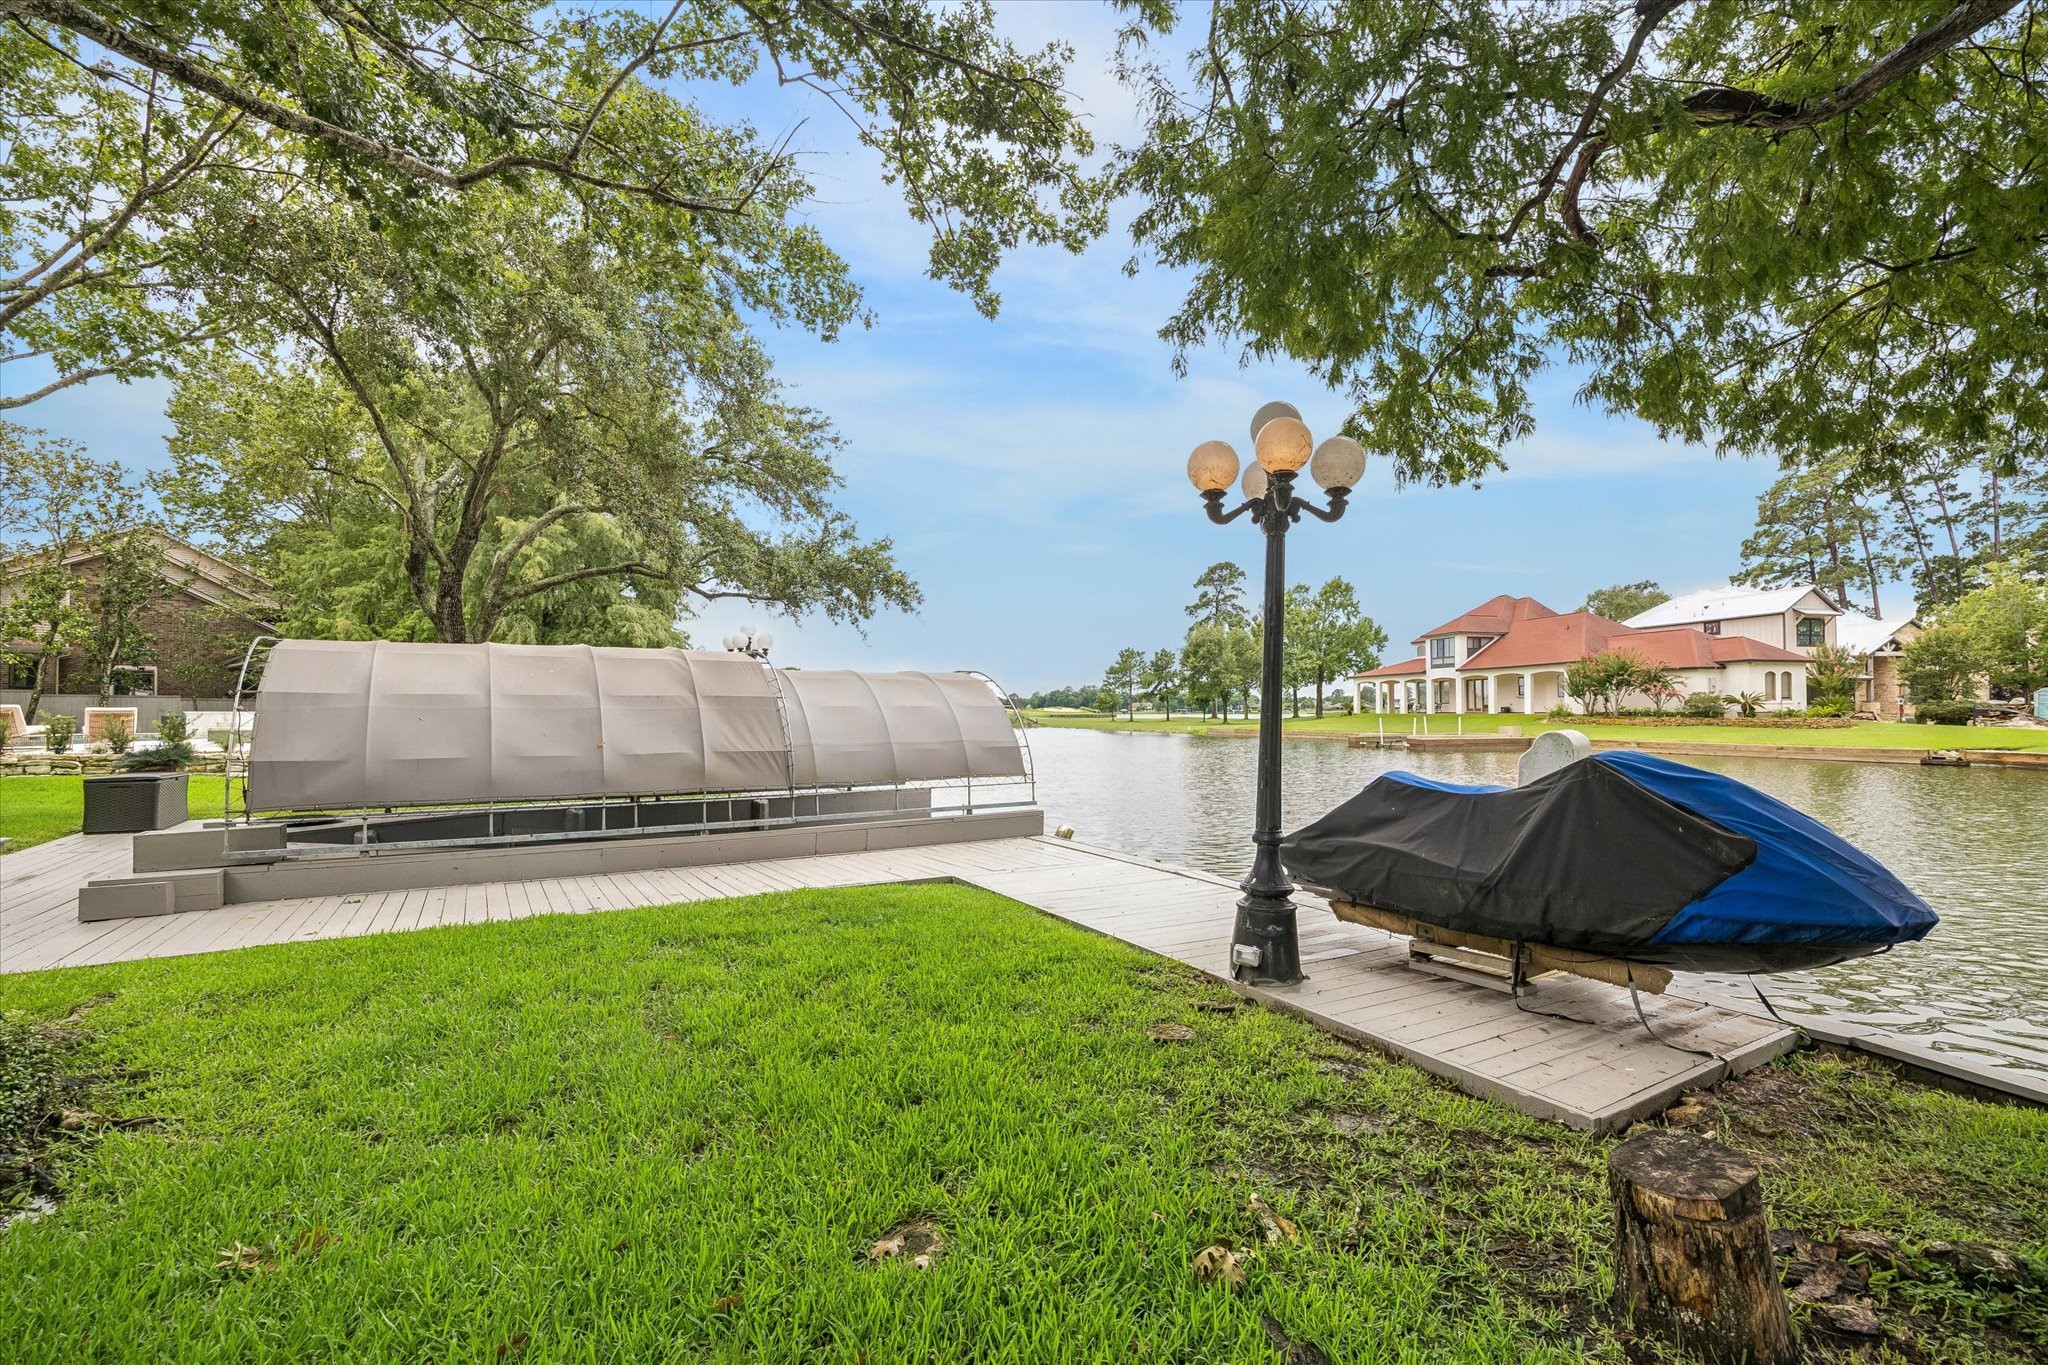
Designed for life on the water, the private dock features accommodations for both a boat and jet ski, making it easy to enjoy the lake right from your backyard!
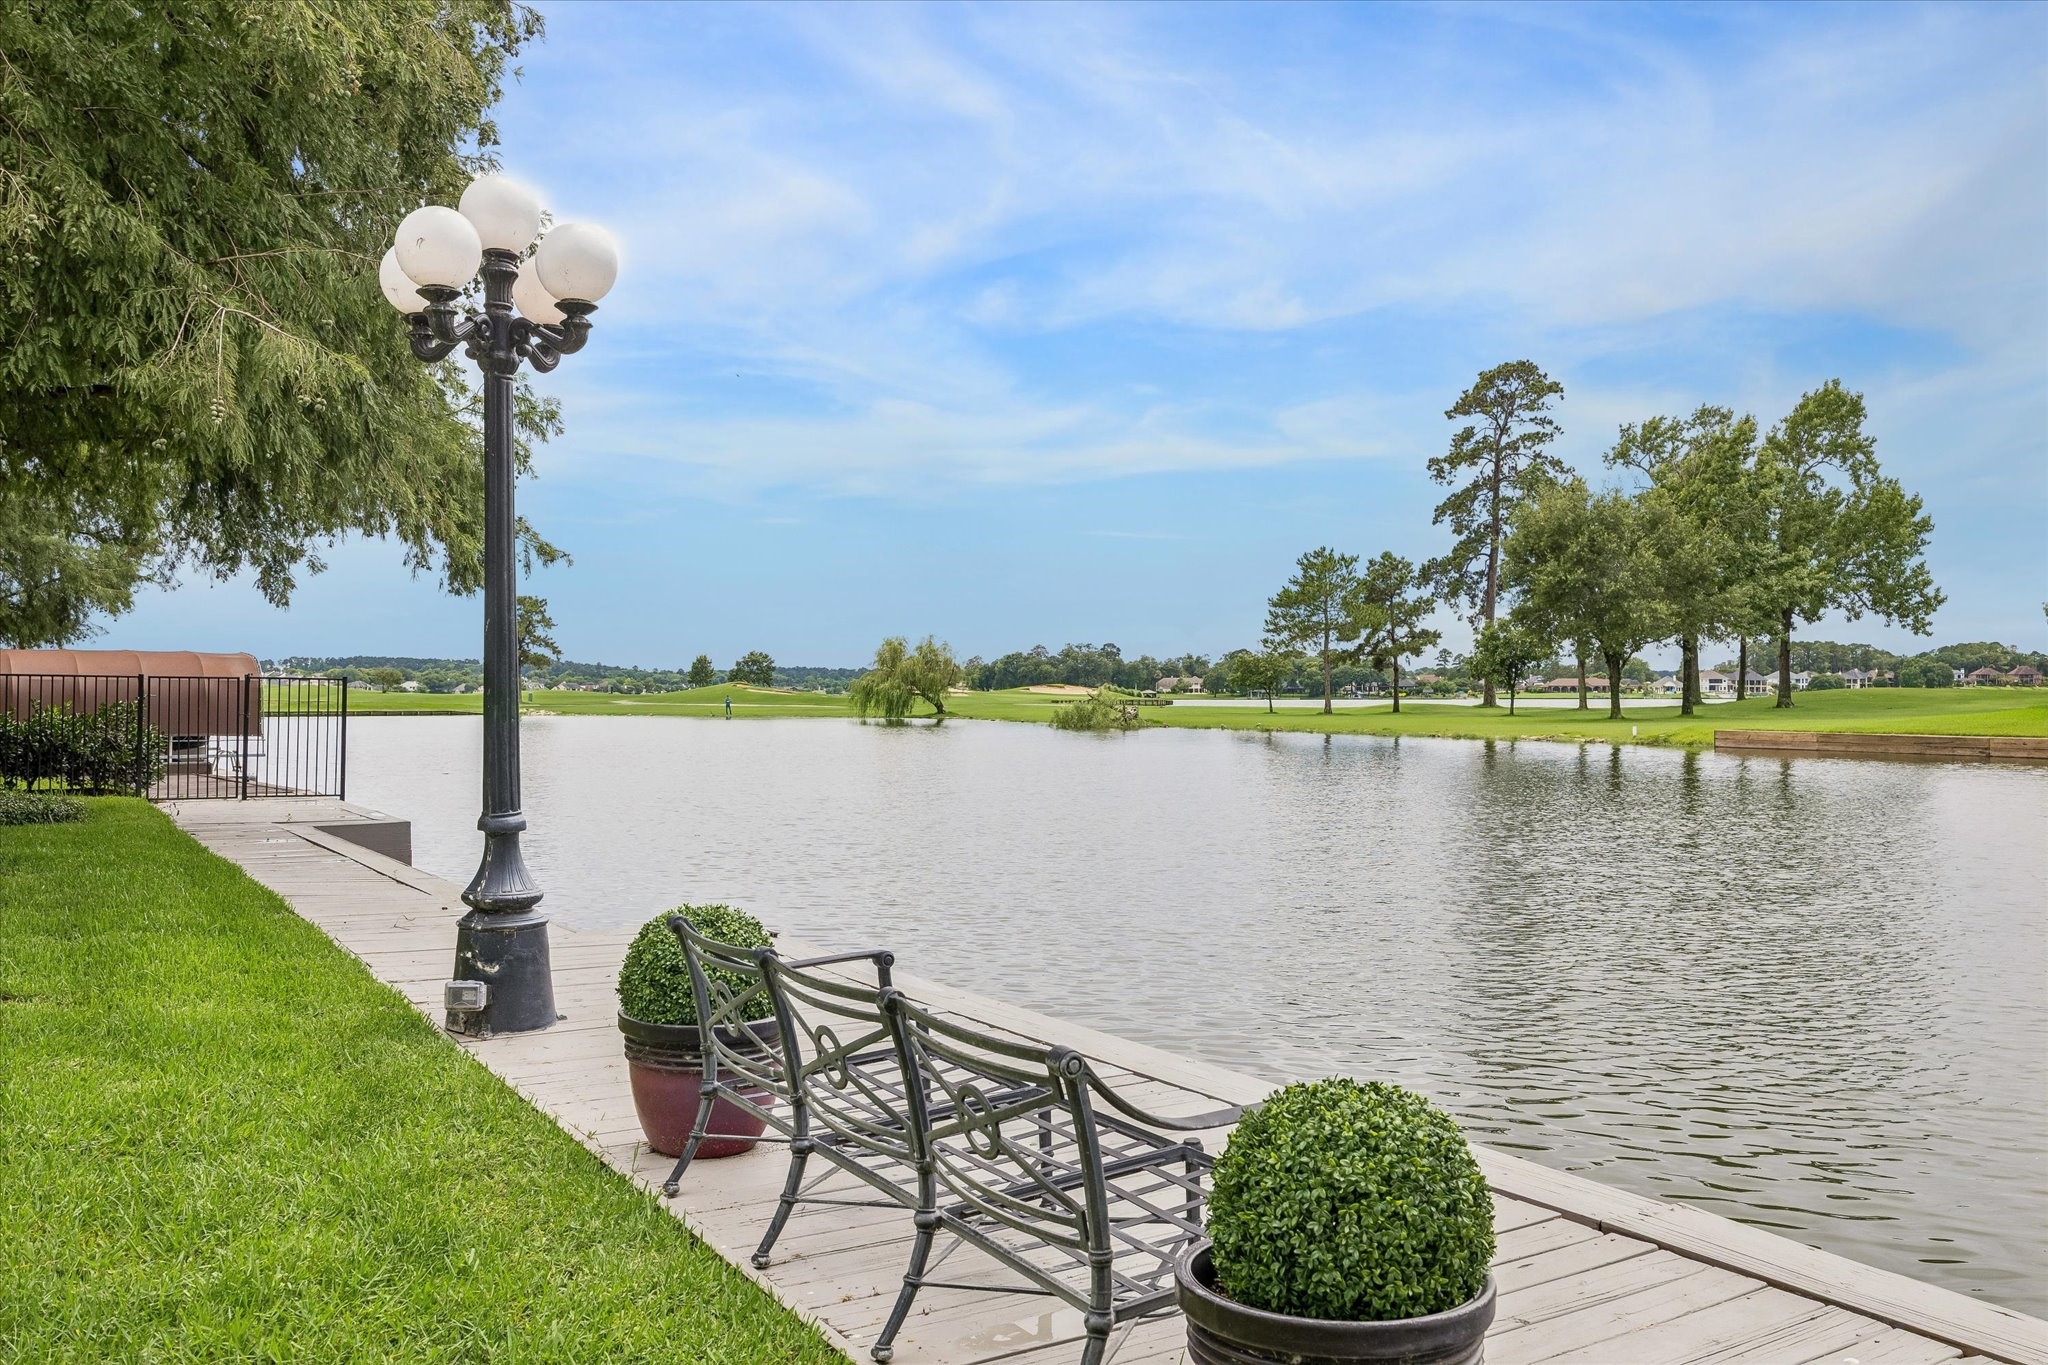
Enjoy peaceful lake views with the golf course stretching out in the distance from the dock. This picturesque setting offers a front-row seat to some of the property's most breathtaking scenery.
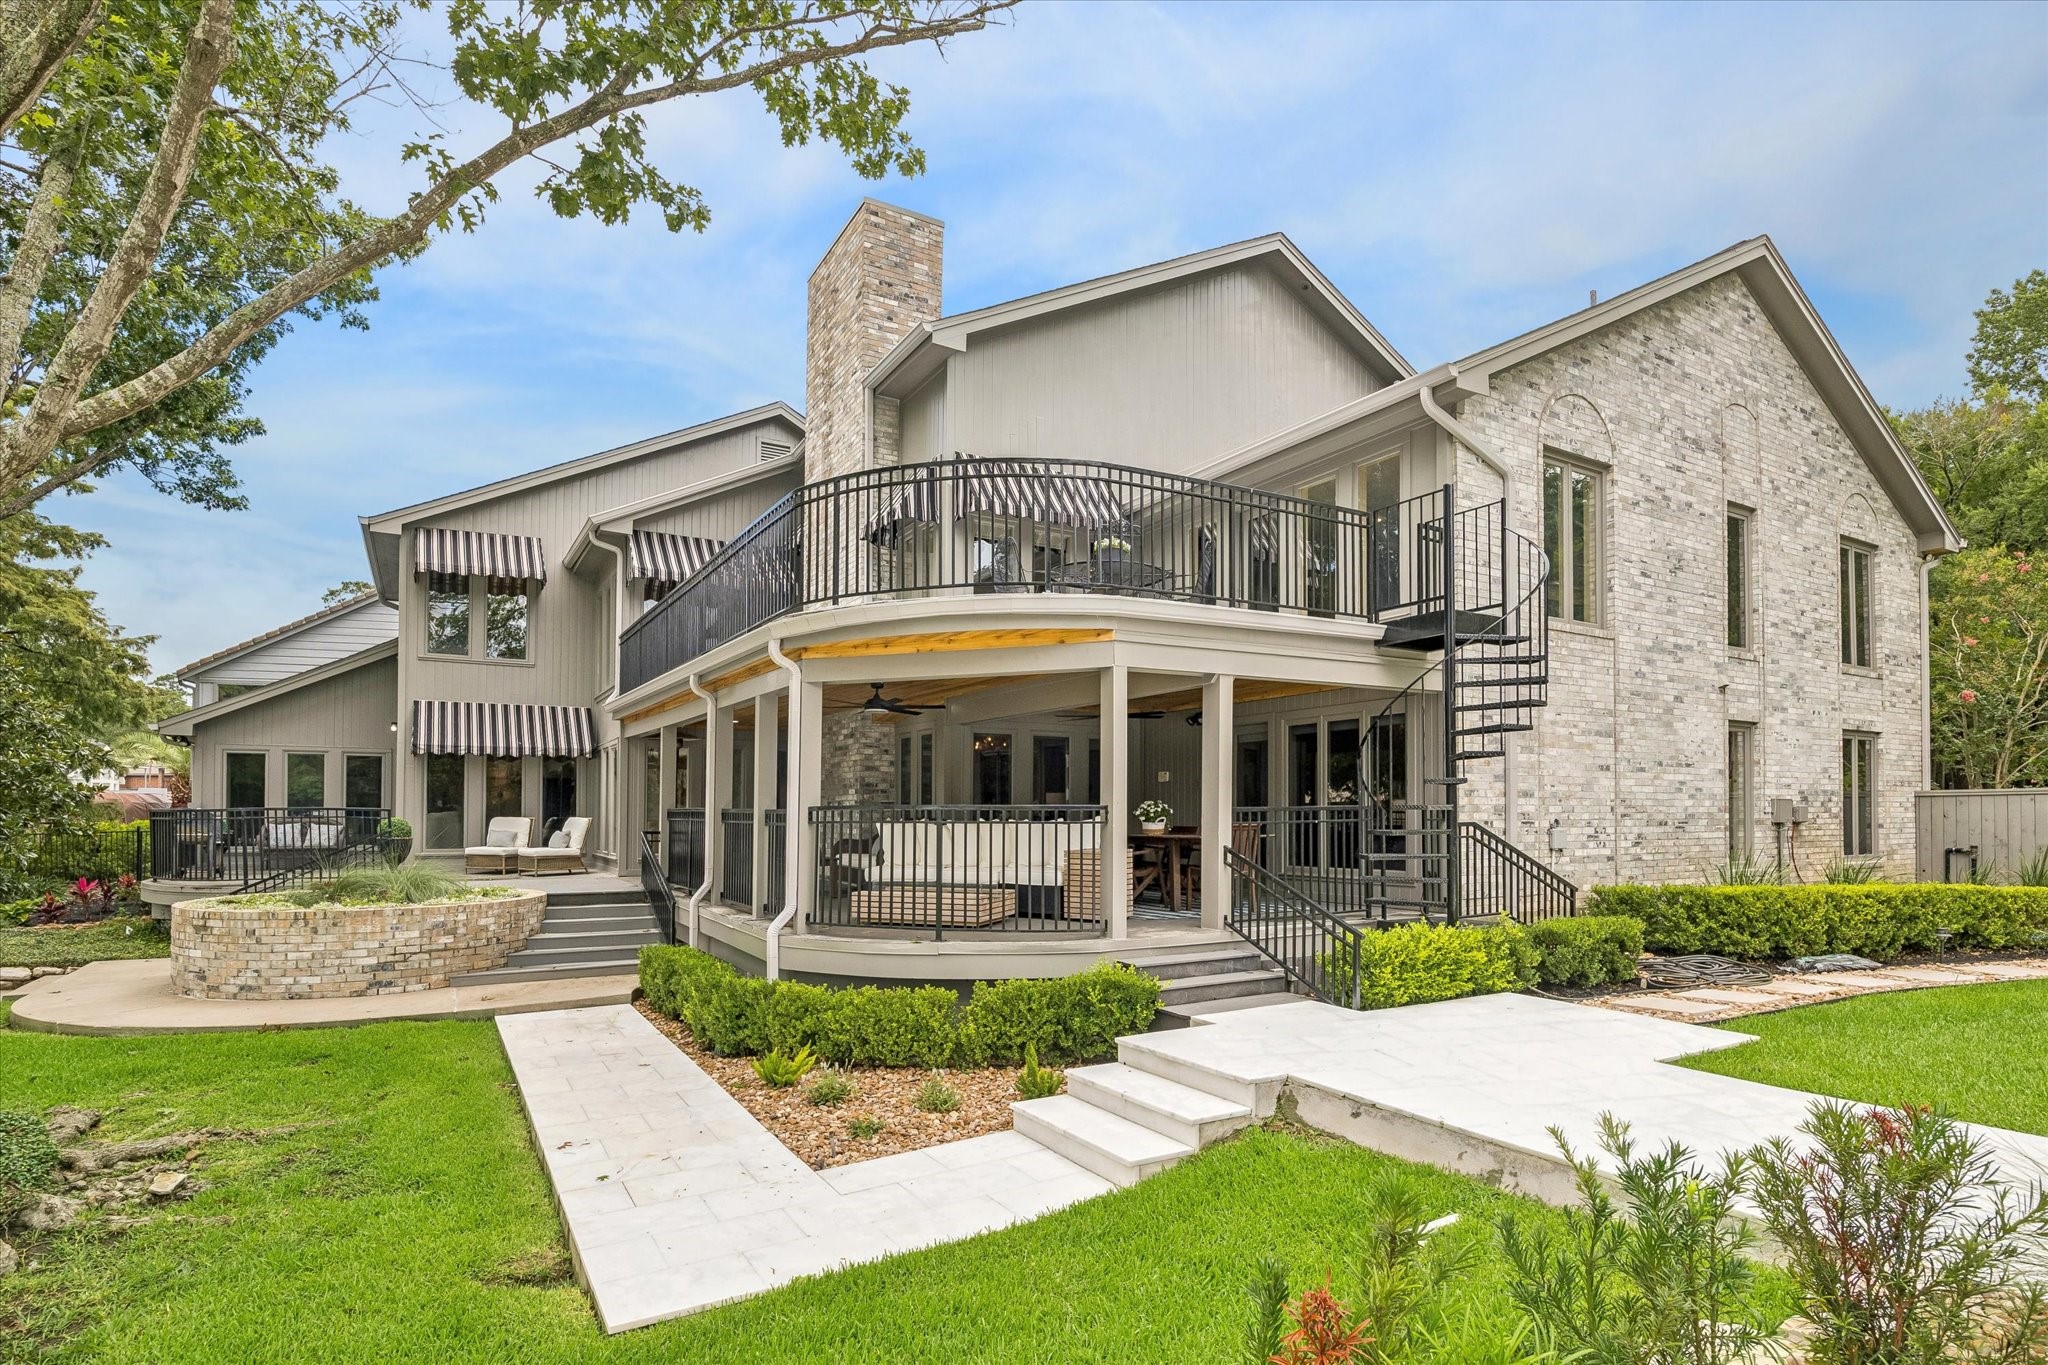
Resort-style outdoor living with expansive balconies, covered patios, and room to relax year-round.
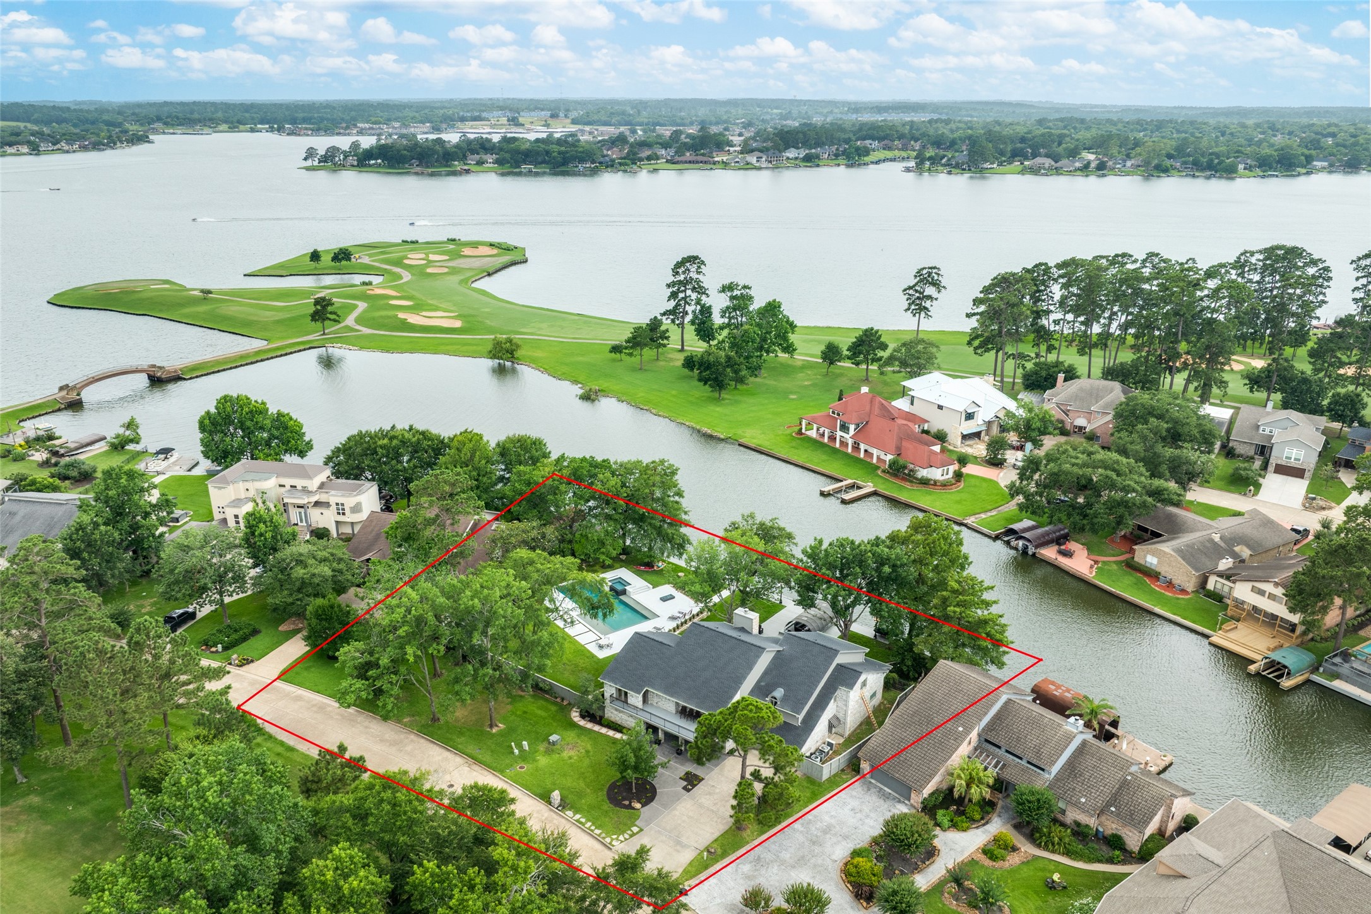
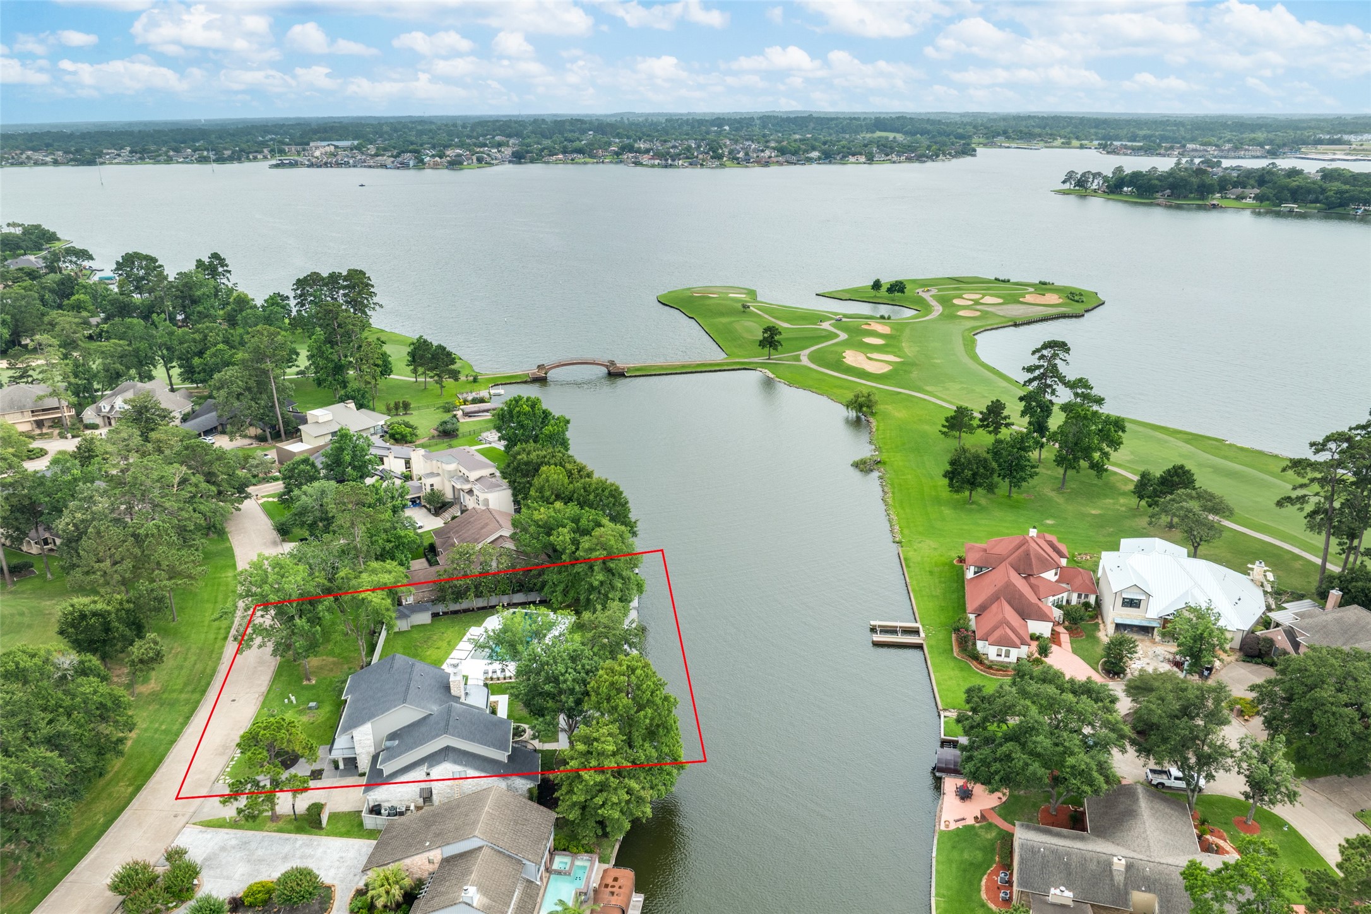
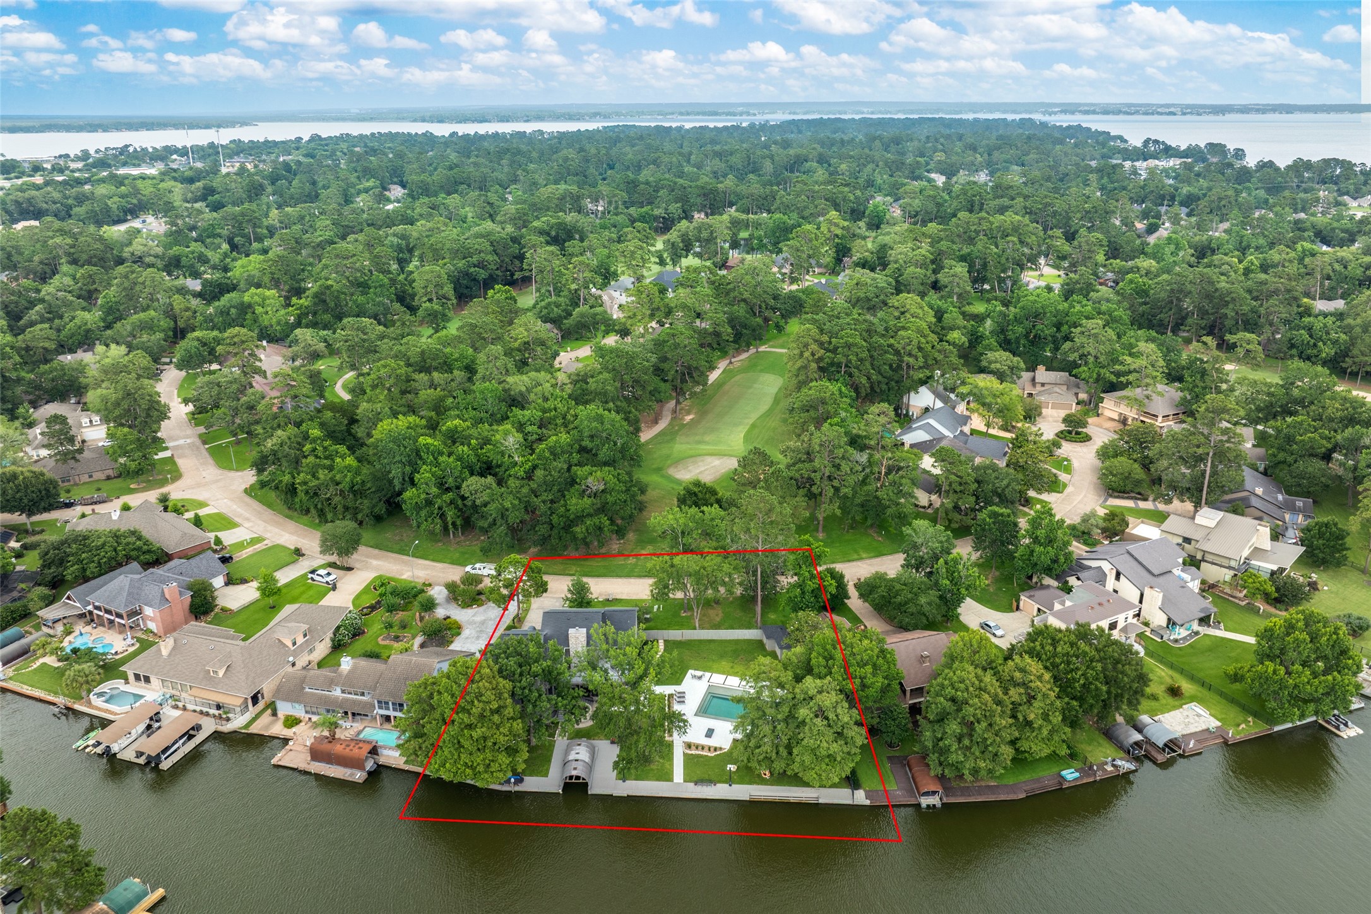
Aerial perspective emphasizing the property's sought-after location, offering the perfect blend of waterfront living and golf course views!
From the moment you arrive, you're greeted by picturesque golf course scenery, while the backyard opens to a stunning waterfront setting that makes every day feel like a retreat!



.jpg)

