Welcome home to 31343 Horseshoe Meadow Bend, ideally situated on a quiet street in Polo Ranch and zoned to highly acclaimed Katy ISD! This beautifully maintained home boasts fantastic curb appeal with a manicured lawn, attractive landscaping, timeless brick elevation, and a striking dark-stained front door with elegant glass detailing. A charming covered front porch, classic outdoor lanterns, and a spacious double-wide driveway complete the inviting exterior, creating a warm and welcoming first impression.
This home sits on a large lot with ample yard space in front and the back, lush landscaping and a well-maintained yard. Plenty of space to accommodate guest parking and situated on a quiet street in the Polo Ranch community.
You can tour this absolutely incredible home from the comfort of your own computer in 3D. Do not forget to click the link to the virtual tour and see all this home has to offer!
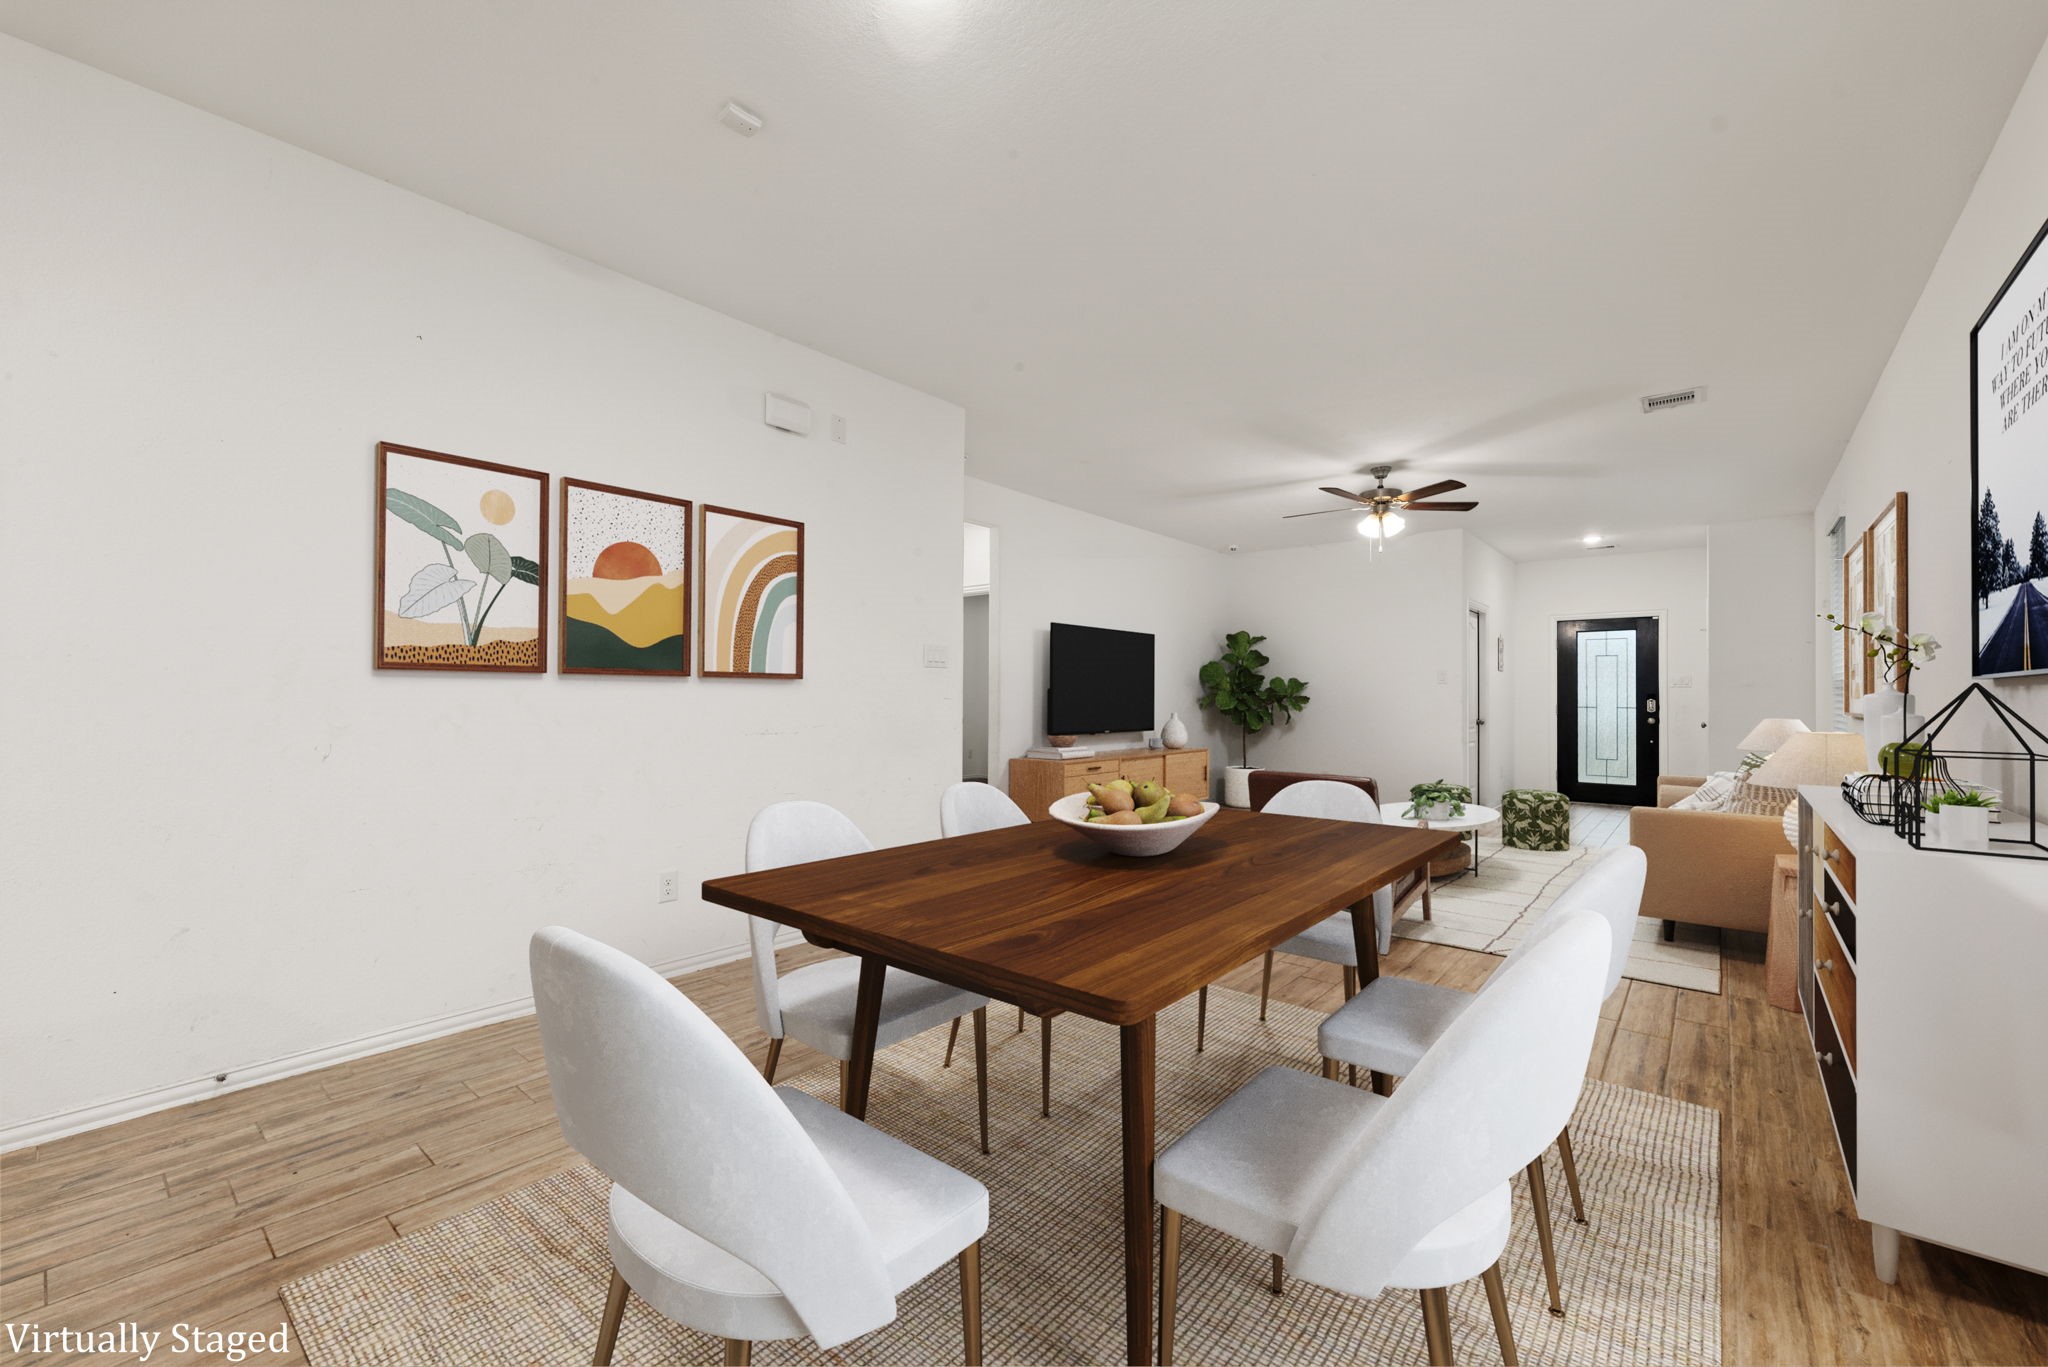
This beautifully curated, open-concept design maximizes space and sophistication, seamlessly connecting an expansive living room to a chef-ready dining area. Rich, flowing natural light highlights the stunning light-wood look tile flooring, modern finishes, and pristine lines creating the absolute perfect backdrop for both lively entertaining and serene relaxation.
The spacious entertainment zone flows effortlessly into the dining area, featuring clean gallery walls, a sleek modern ceiling fan, and premium flooring that ties the entire home together. Whether you are hosting a watch party or enjoying a quiet evening in, this layout adapts beautifully to your lifestyle.
This masterfully designed, open-concept floor plan maximizes space and sophistication, seamlessly connecting the expansive main living arena to the dining area.
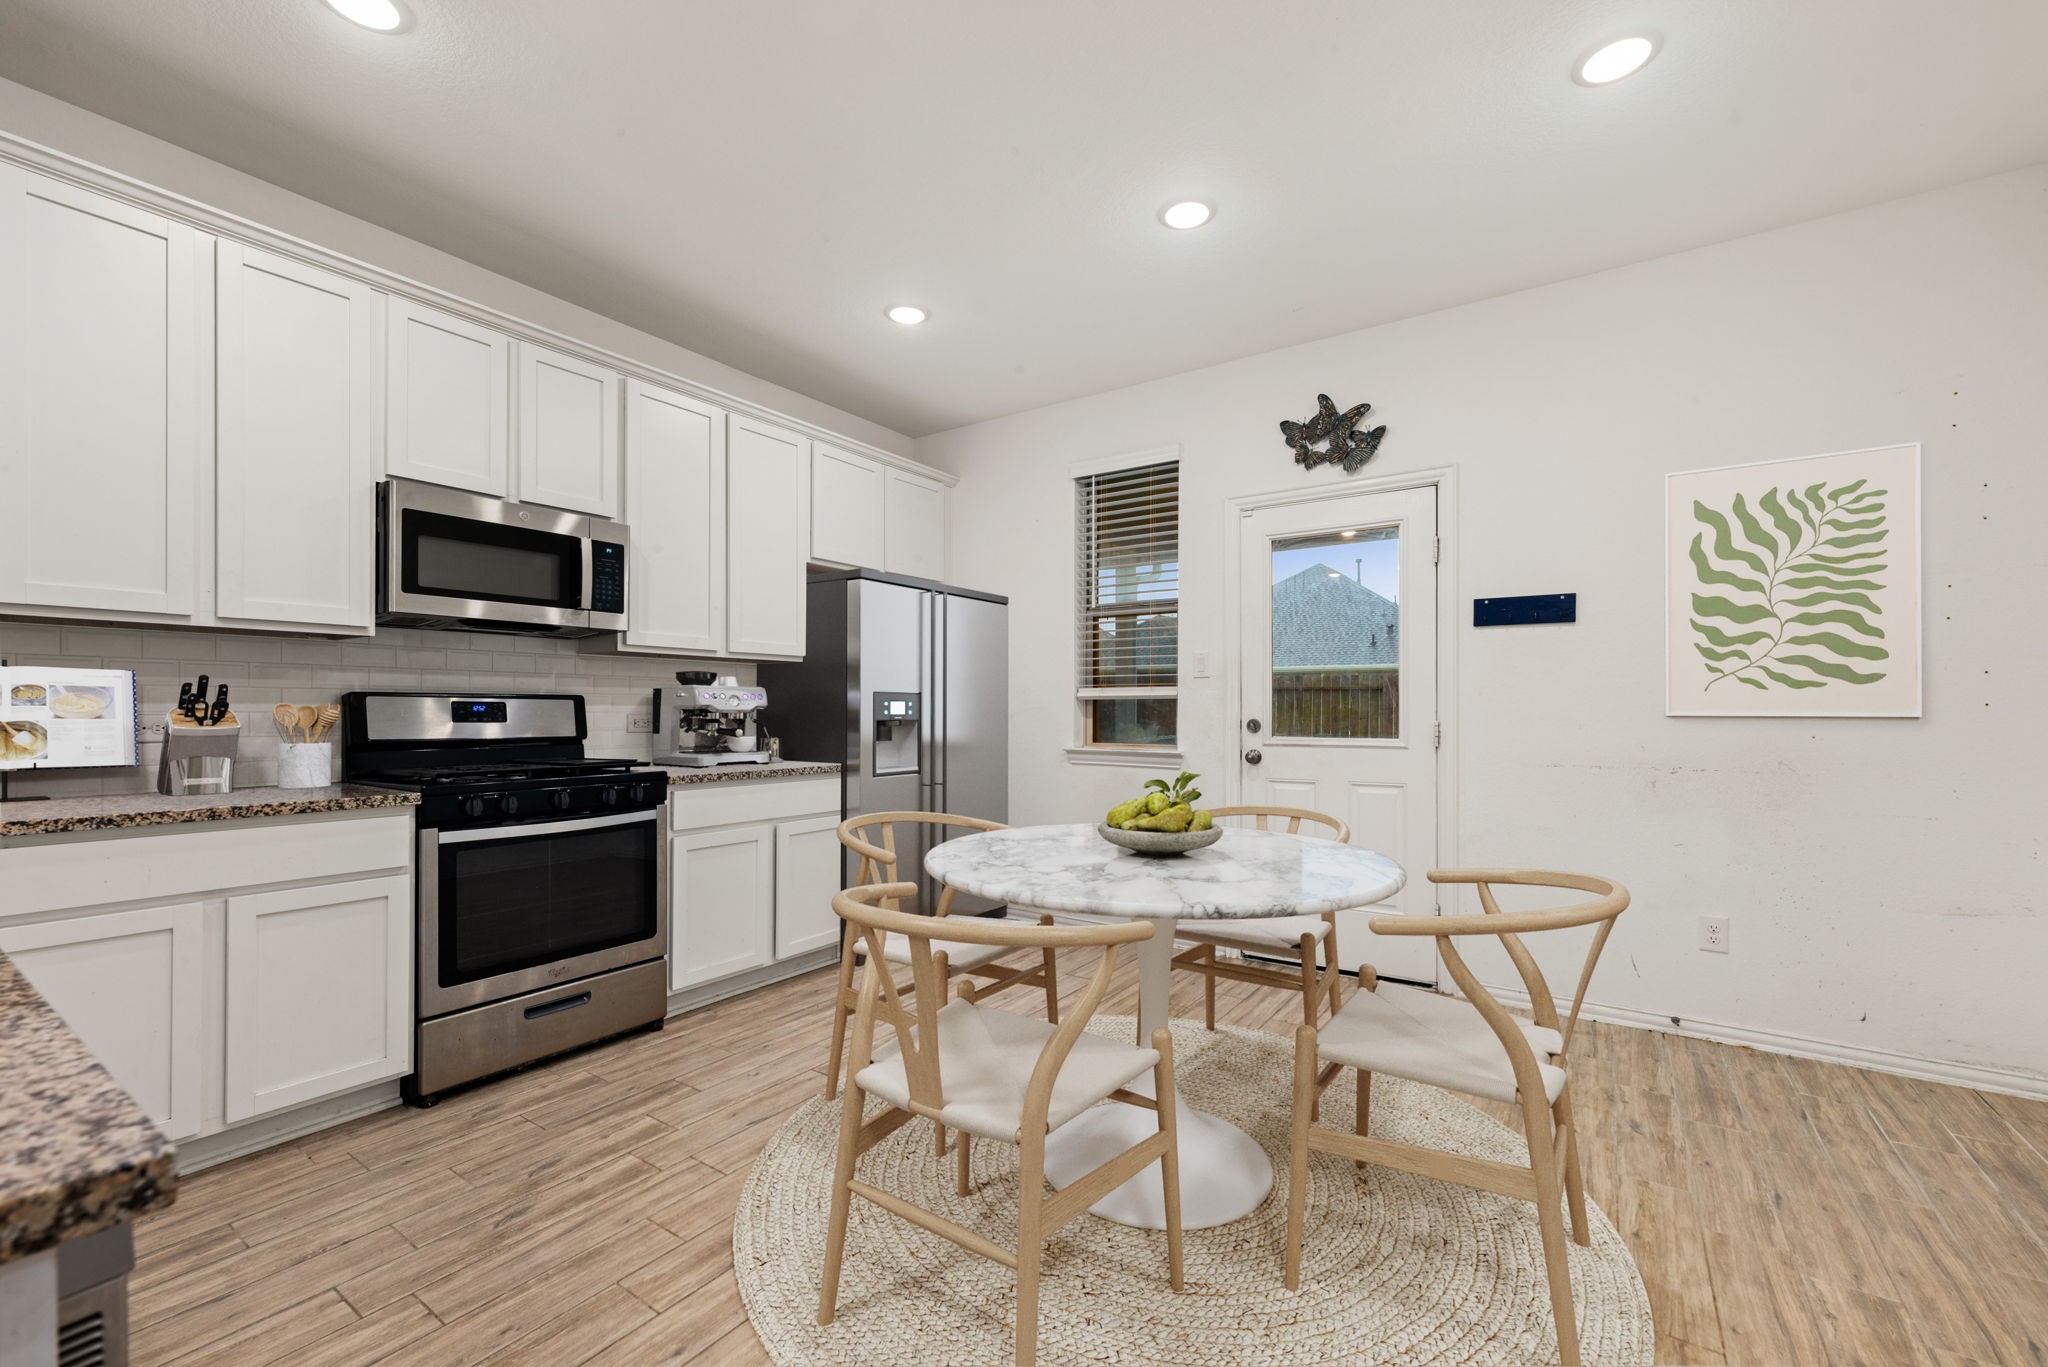
This functional zone features streamlined flat-panel cabinetry paired with premium stainless steel appliances, including an integrated over-the-range microwave and a gas cooktop. Recessed ceiling lights illuminate the functional workspace, while a glass-paneled exterior door and adjacent window invite steady daytime lighting.
This perspective showcases the expansiveness of the culinary layout, highlighting how it effortlessly transitions into the primary living and dining areas. Premium stainless steel appliances, crisp flat-panel cabinetry, and recessed lighting frame a highly functional workspace.
Bright, efficient, and beautifully streamlined, this expansive culinary hub is anchored by premium flat-panel cabinetry and high-end stainless steel appliances, including an integrated gas cooktop.
This spacious primary suite is defined by an abundance of natural light streaming through dual windows, creating a bright and airy atmosphere. The thoughtful layout offers ample square footage for flexible configurations, anchored by plush carpet flooring and pristine crisp walls. A central, modern multi-blade ceiling fan with integrated lighting provides both functional comfort and polished detail, framing a peaceful space to recharge at the end of the day.
This beautifully appointed primary bathroom centers around an expansive double vanity, providing generous personal space and seamless functionality. Elegant granite countertops pair perfectly with contemporary under-mount sinks and polished chrome fixtures. A massive, seamless vanity mirror expands the sense of space, reflecting bright overhead vanity lighting.
This primary bath perspective showcases a magnificent soaking tub paired perfectly with a separate, glass-enclosed walk-in shower. Rich, earth-toned tile work wraps around both zones continuously, creating a highly cohesive and upscale design.
This bright guest suite or secondary bedroom features a generous architectural footprint designed to adapt easily to your lifestyle needs. A large single window serves as a beautiful focal point, inviting steady daylight while framing views of the property's exterior.
This additional guest bedroom showcases highly functional square footage, perfect for a variety of layouts. A tall, single window acts as a natural light source, streaming daytime illumination across the premium carpet flooring.
This secondary bathroom features a highly functional layout anchored by a sleek single vanity topped with premium granite counters and an under-mount sink. A large, frameless vanity mirror maximizes the sense of space and light reflection. The shower-tub combination showcases continuous earth-toned tile surround with integrated shelving, delivering a clean, timeless look that matches the home's upscale design standards.
This spacious backyard features a beautifully level lawn enclosed by full privacy fencing, creating a secure environment for relaxation. The home’s exterior showcases a durable combination of classic brick masonry and low-maintenance siding. A covered back patio alcove provides a shaded transition zone from the interior kitchen and living spaces, offering a structural foundation for year-round outdoor enjoyment.
This alternative backyard view highlights the substantial width and depth of the lot, offering an abundance of usable, level green space. The entire perimeter is wrapped in full wood privacy fencing, creating an isolated, secure sanctuary from surrounding properties.
There is nothing quite like watching the sunset from your own back porch. As the sky turns to twilight, the covered patio lights up into a warm, cozy retreat perfect for unwinding. With the quiet privacy of a fully fenced yard and the soft evening glow bouncing off the house, this space transforms into the ultimate peaceful backdrop for starlit conversations, outdoor dining, or simply enjoying the night air.
Life in Polo Ranch is all about community, connection, and a welcoming neighborhood feel. This bird's-eye view shows off the beautiful, tidy streets and uniform charm that make this enclave so special. Under wide-open blue skies, you are surrounded by friendly sidewalks, peaceful residential pockets, and a true sense of belonging. It is the kind of place where neighbors become friends, and coming home always feels like a breath of fresh air.







.jpg)

