The flexible floor plan includes five bedrooms, four full baths and generous living spaces designed to accommodate work, guests and everyday life.
Beautiful twilight view showcasing the home’s curb appeal, three car garage and welcoming front entry.
Tucked beside a neighborhood park on a quiet cul de sac, this spacious five bedroom home offers the kind of setting that makes everyday life feel a little easier.
Welcoming covered front porch framed by stone architecture and established landscaping, creating an inviting entrance to the home.
New roof installed in 2026, a major improvement already taken care of. Three car garage adds the storage and parking buyers are always looking for.
Enjoy a front porch view of the neighborhood park just across the street, adding green space and an inviting setting right outside your door.
Welcoming front entry opens to a light filled interior with a direct view into the dramatic two story living room.
Welcoming front entry with a direct view into the private home office, thoughtfully positioned near the front of the home.
Private home office with French doors and abundant natural light. Virtually staged with AI generated furniture and decor.
Formal dining room with abundant natural light and convenient access to the kitchen. Virtually staged with AI generated furniture and decor.
Formal dining room with crown molding, statement lighting and easy access to the kitchen, creating a natural space for entertaining.
High Ceiling living room filled with natural light, featuring a fireplace, added built in cabinetry and an open staircase overlooking the space.
Two story living room with fireplace and abundant natural light. Virtually staged with AI generated furnishings. Room features and architectural elements have not been altered.
Open concept living area flows naturally into the kitchen, creating an easy connection for everyday living and entertaining.
Hign Ceiling living room opens to the kitchen and breakfast area, showcasing the home’s spacious, connected layout. Virtually staged with AI generated furniture and decor.
Designed to feel connected from every angle, the main living area brings together the kitchen, fireplace, staircase and second floor overlook in one impressive space.
A kitchen built for gathering, with a partial island, granite surfaces, abundant cabinetry, stainless steel appliances and plenty of prep space for everything from weeknight dinners to entertaining.
Plenty of room to cook and stay organized, with extensive cabinetry, counter space, stainless steel appliances including a built in oven and microwave.
A closer look at the kitchen highlights generous prep space, gas cooking, built in oven and microwave and extensive cabinetry. Virtually staged with AI generated decor and accessories.
Updated gas cooktop and contemporary vent hood anchor the oversized kitchen island, adding both function and a polished focal point to the heart of the home.
Morning coffee has a perfect spot here, surrounded by natural light and backyard views. Virtually staged with AI generated furniture and decor.
A spacious primary retreat with room for a king size bed and additional furnishings, complemented by a tray ceiling and a wall of windows overlooking the backyard. Virtually staged with AI generated furniture and decor.
The unstaged view shows the true scale of the primary suite, with a dramatic tray ceiling, generous wall space and plenty of flexibility for a full bedroom arrangement.
Primary bath offers a soaking tub, separate glass enclosed shower, vanity space and direct access to the walk in closet.
Primary bath features a dual sink vanity with counter space and water closet.
Convenient garage entry with a dedicated mudroom drop zone and direct access to the laundry room.
Laundry room with built in shelving and space for full size appliances.
Second floor overlook captures the dramatic two story living room below.
Virtually staged upstairs game room offers a second living space for movies, games or relaxing.
**Spacious upstairs family room provides a flexible second living area with plenty of room to spread out.**
Second first floor bedroom offers flexible use with direct access to the primary suite through the connecting closet.
Upgraded bath features a custom tiled shower with multiple shower heads, built in bench and glass enclosure.
Upstairs bath features an upgraded shower system with floor to ceiling tile and frameless glass enclosure.
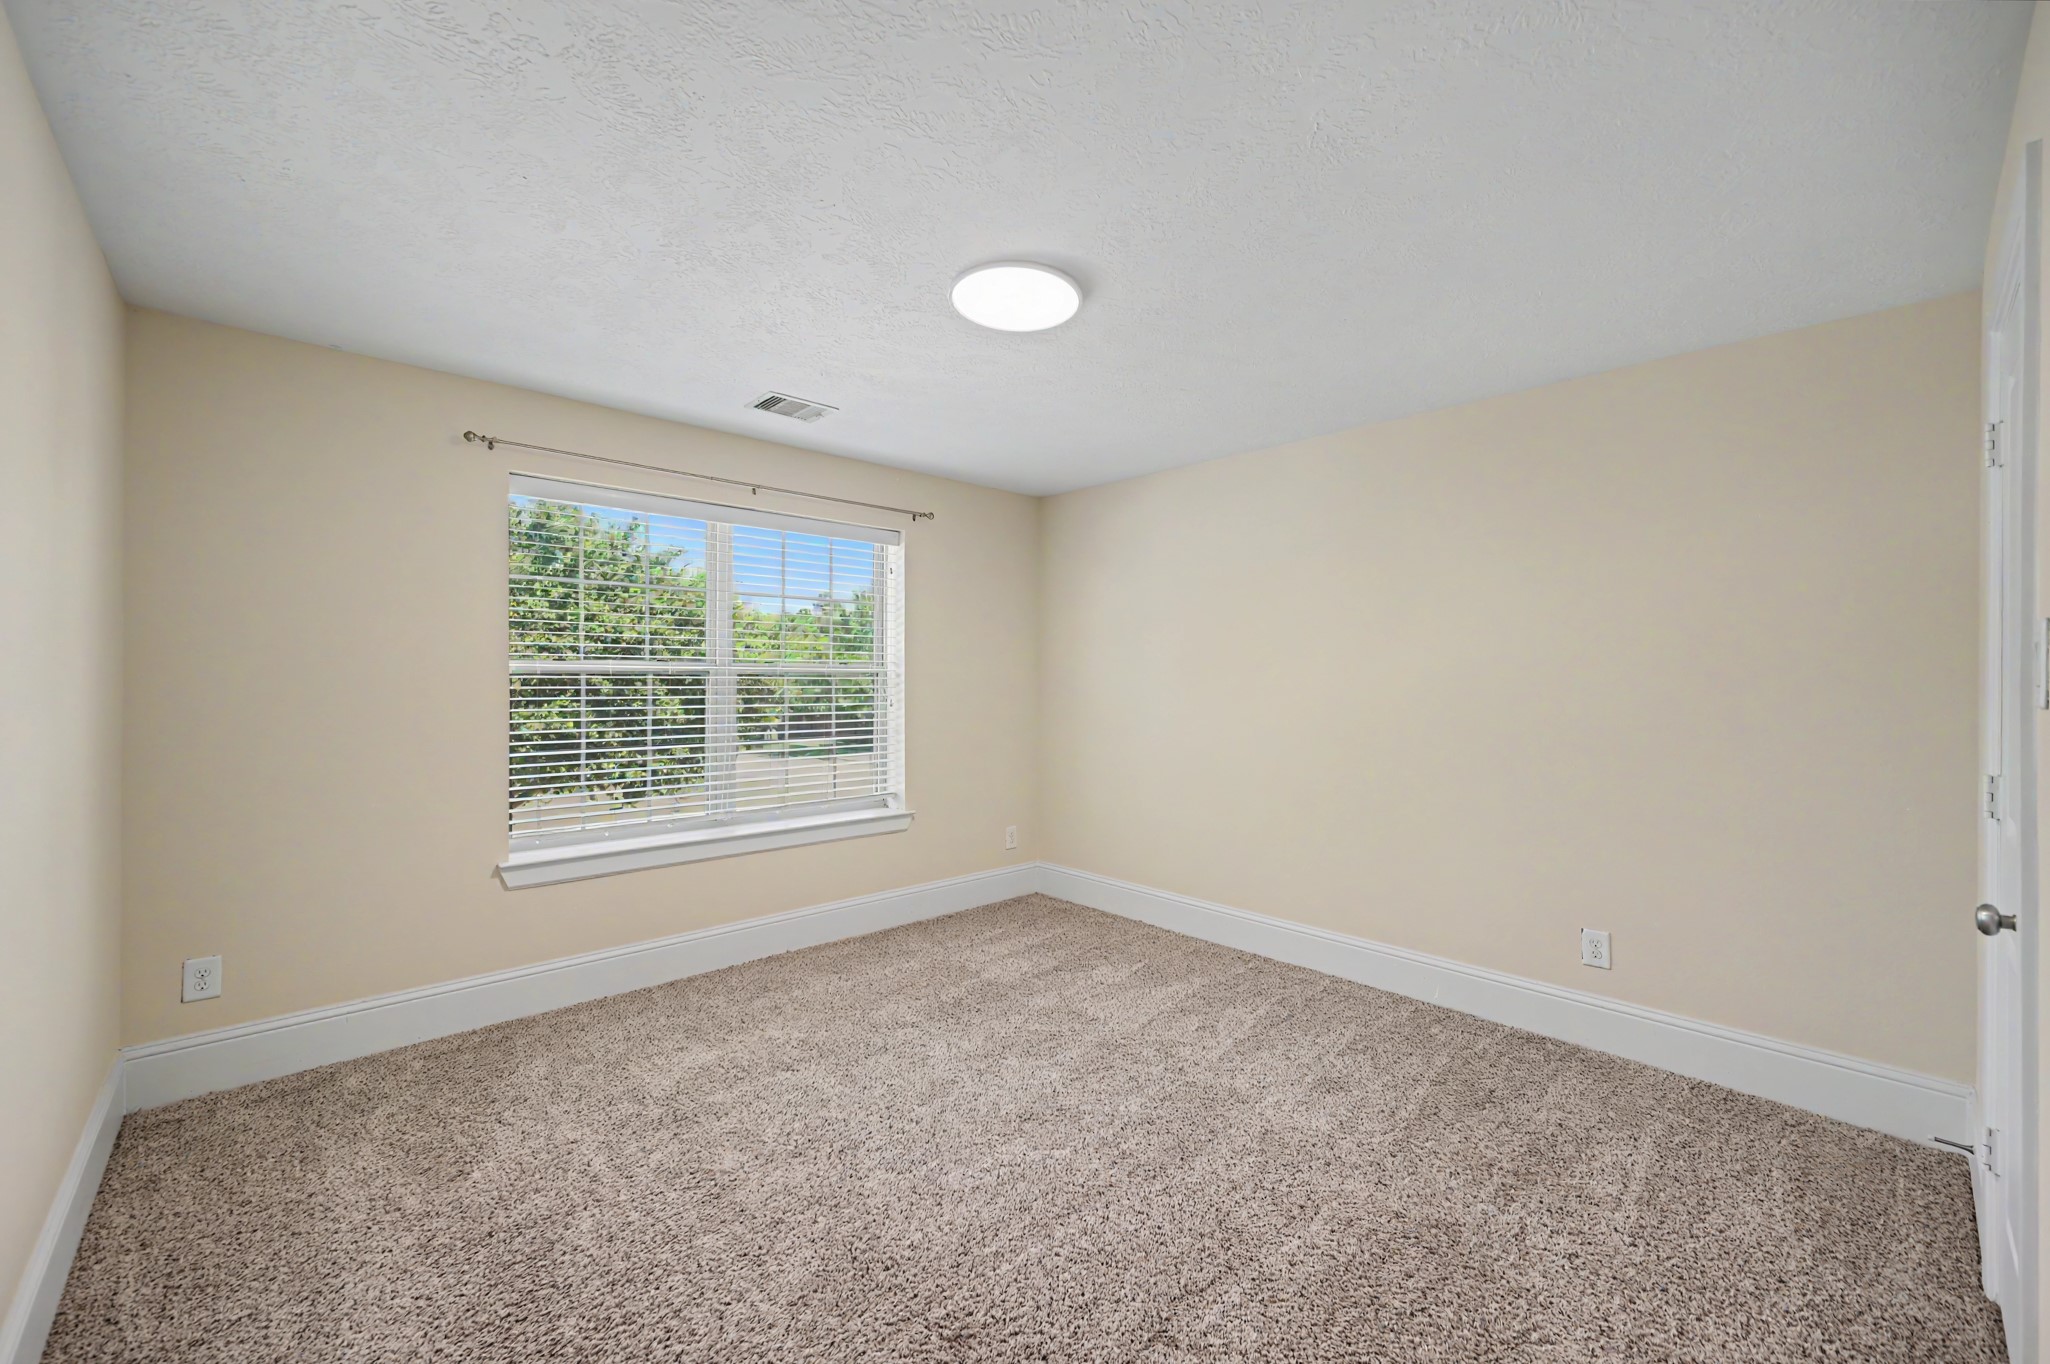
Second of three upstairs bedrooms overlooking the park.
One of three upstairs bedrooms with built in desk and shelving overlooking the neighborhood.
Third bath features an upgraded custom tiled shower system with built in niches and glass enclosure.
Third of three upstairs bedrooms overlooking the neighborhood.
Expansive backyard with plenty of room to design your own pool and outdoor retreat.
Virtually staged pool concept illustrates the backyard’s potential for a resort style outdoor retreat.
Virtually staged to illustrate outdoor living and future pool possibilities. Pool and furnishings are not existing features.
Bird’s eye view highlights the oversized backyard with plenty of room for a future pool.
Aerial perspective shows the home’s unique position at the end of the cul de sac beside the park.
Aerial view highlights the home’s location within The Falls at Imperial Oaks and its proximity to neighborhood green space.
Welcome to the Falls at Imperial Oaks
Falls community clubhouse overlooking the lake.
Lap style community pool complex with splash pad and water features.
Neighborhood playground with slides ands swings.
Aerial view of the neighborhood’s lakes, green spaces and walking trails.
Resort style community pool complex with splash pad and water features.







.jpg)

