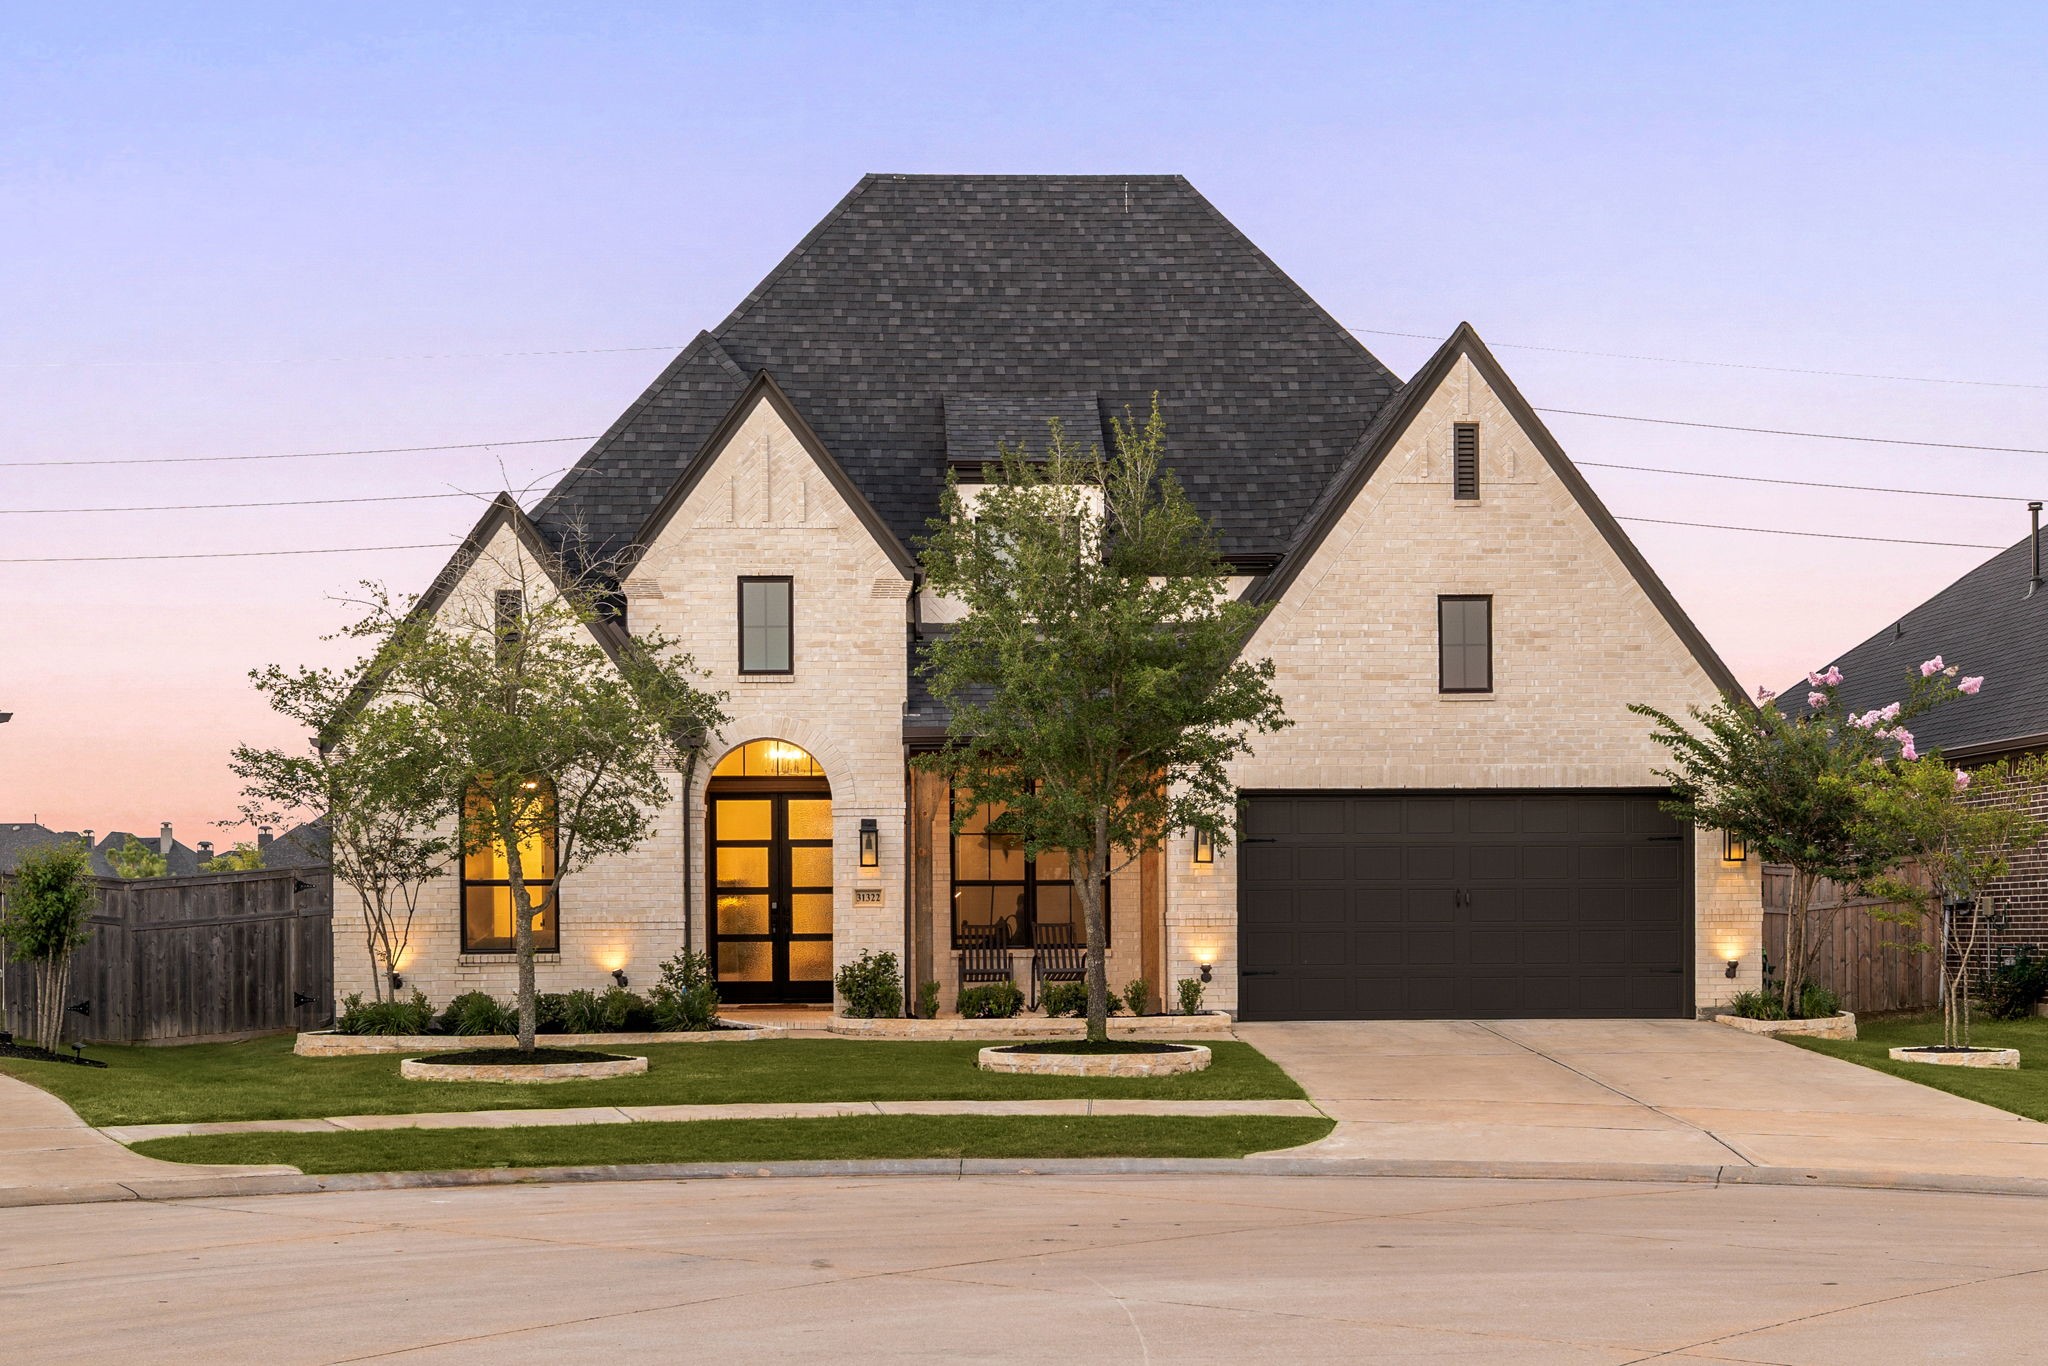
Welcome home to 31322 Crescent Hill Lane, tucked on a quiet cul-de-sac in Cross Creek West and zoned to Lamar Consolidated ISD! This stunning Highland Home showcases timeless curb appeal with a manicured lawn, lush landscaping, brick elevation, and elegant 4-pane French double doors. A covered front porch, classic traditional styling, outdoor lantern lighting, and a wide double driveway complete this inviting first impression.
Welcome to the highly desirable master-planned community of Cross Creek West, where residents enjoy exceptional amenities including resort-style pools, scenic lakes, miles of walking and biking trails, beautiful parks and playgrounds, pickleball courts, a state-of-the-art fitness center, and inviting green spaces. Conveniently located near shopping, dining, and major highways, with top-rated Lamar CISD schools, Cross Creek West offers the perfect blend of recreation, convenience, and everyday luxury.
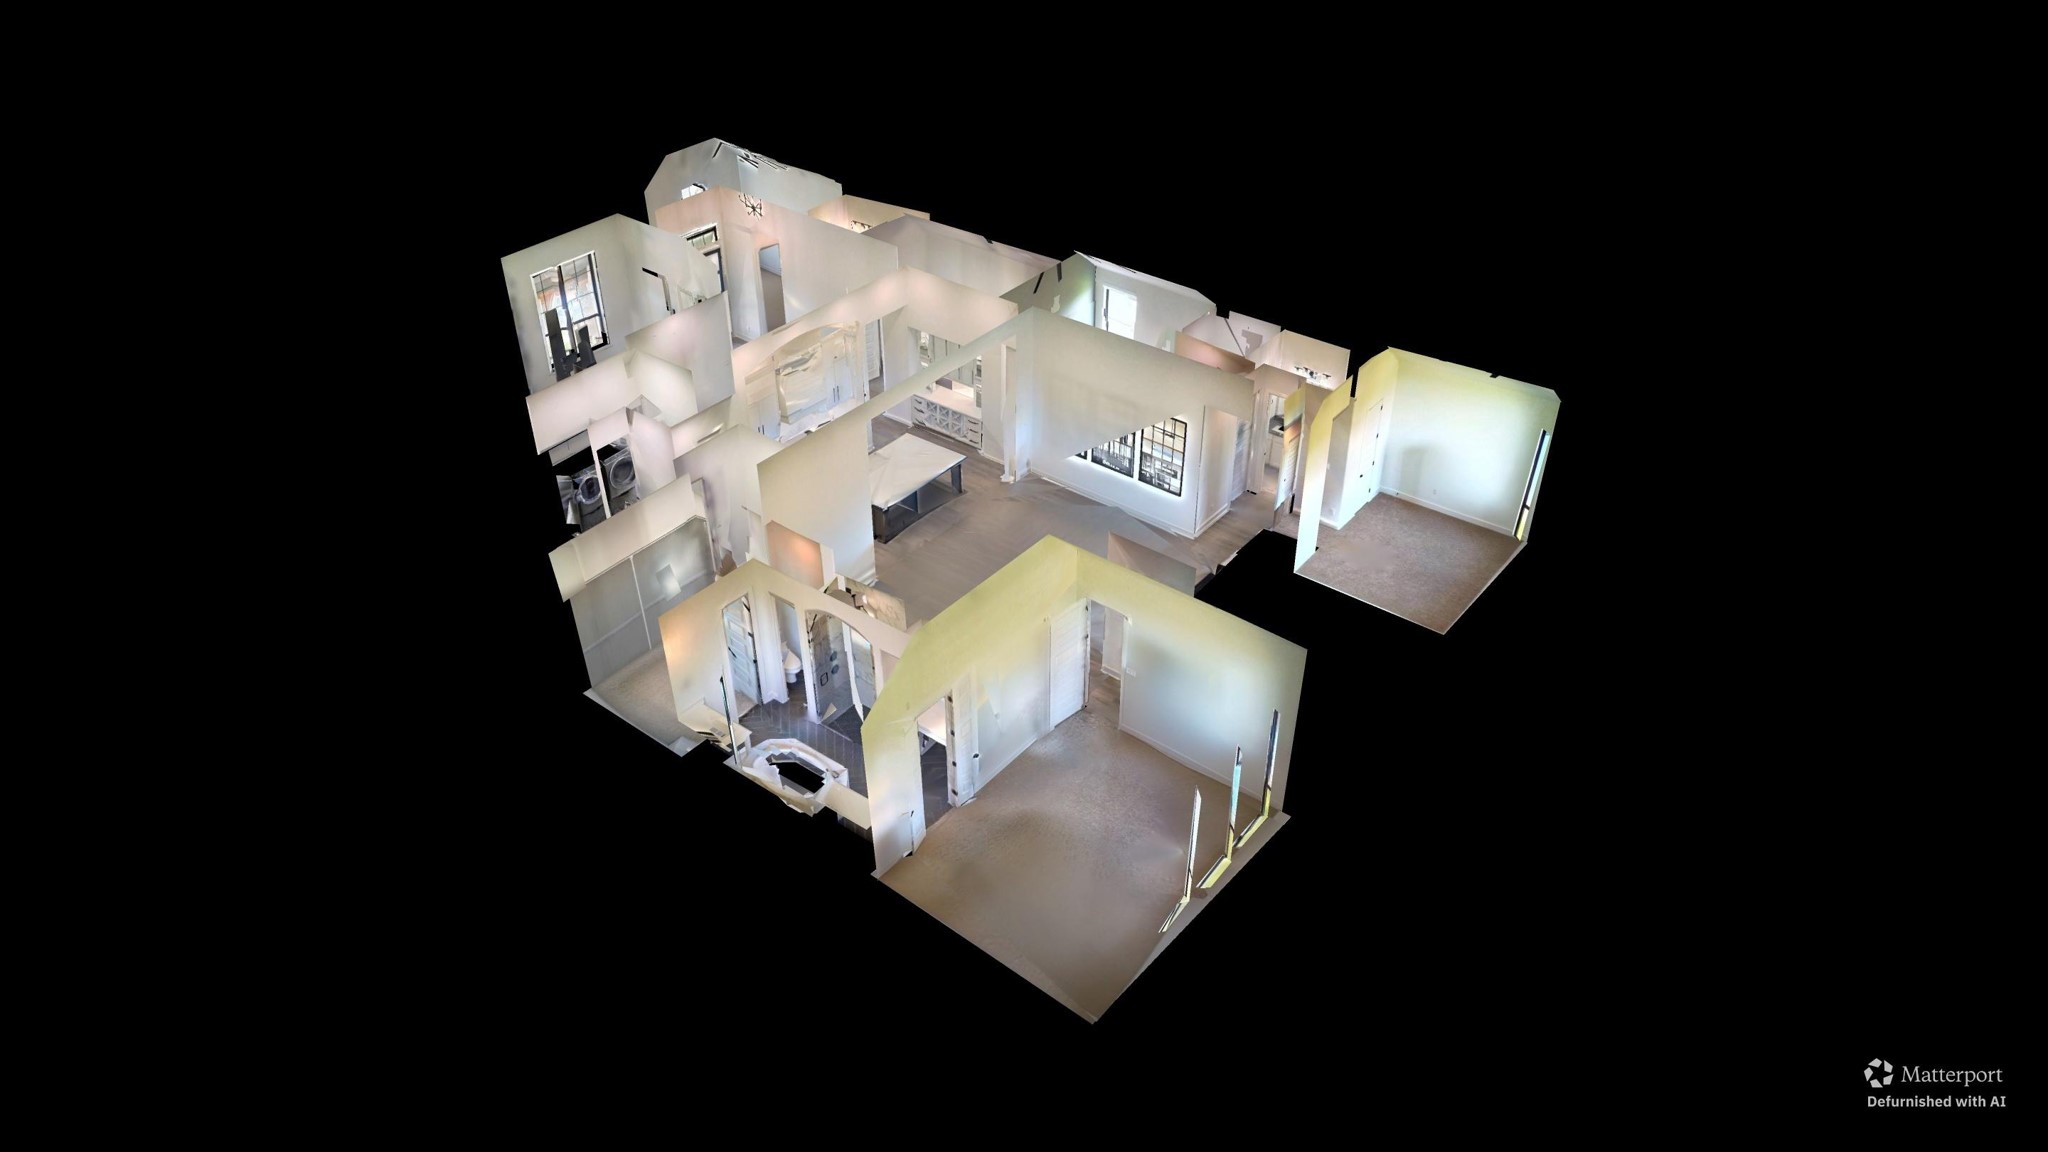
You can tour this absolutely incredible home from the comfort of your own computer in 3D. Do not forget to click the link to the virtual tour and see all this home has to offer!
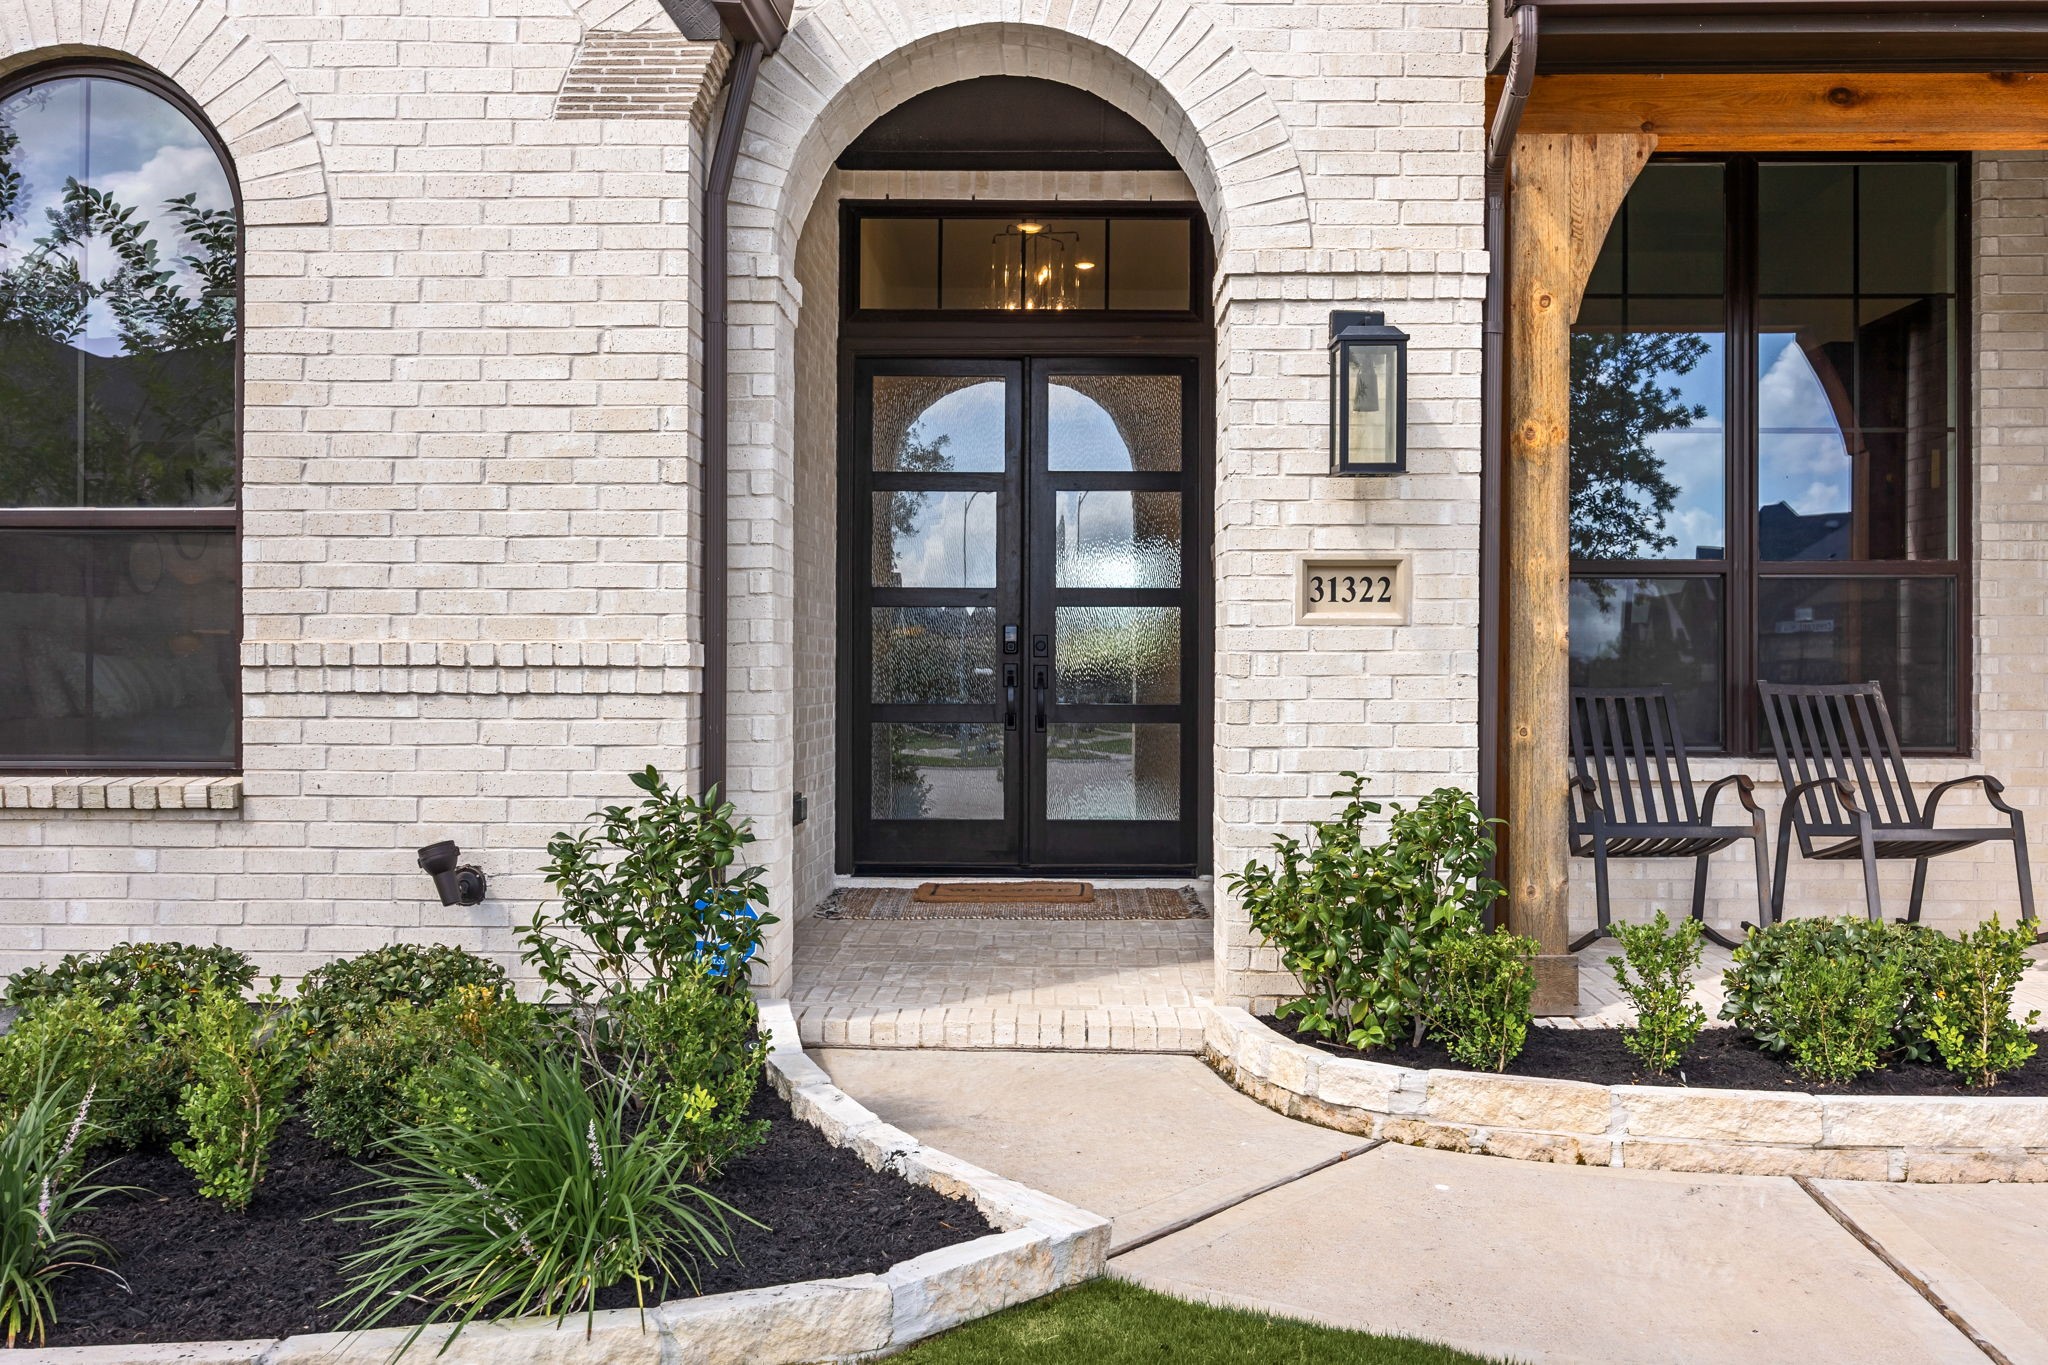
Step inside and feel right at home. This stunning arched entryway welcomes you with warm wood accents, beautiful double glass doors, and a charming front porch made for morning and evening relaxation.
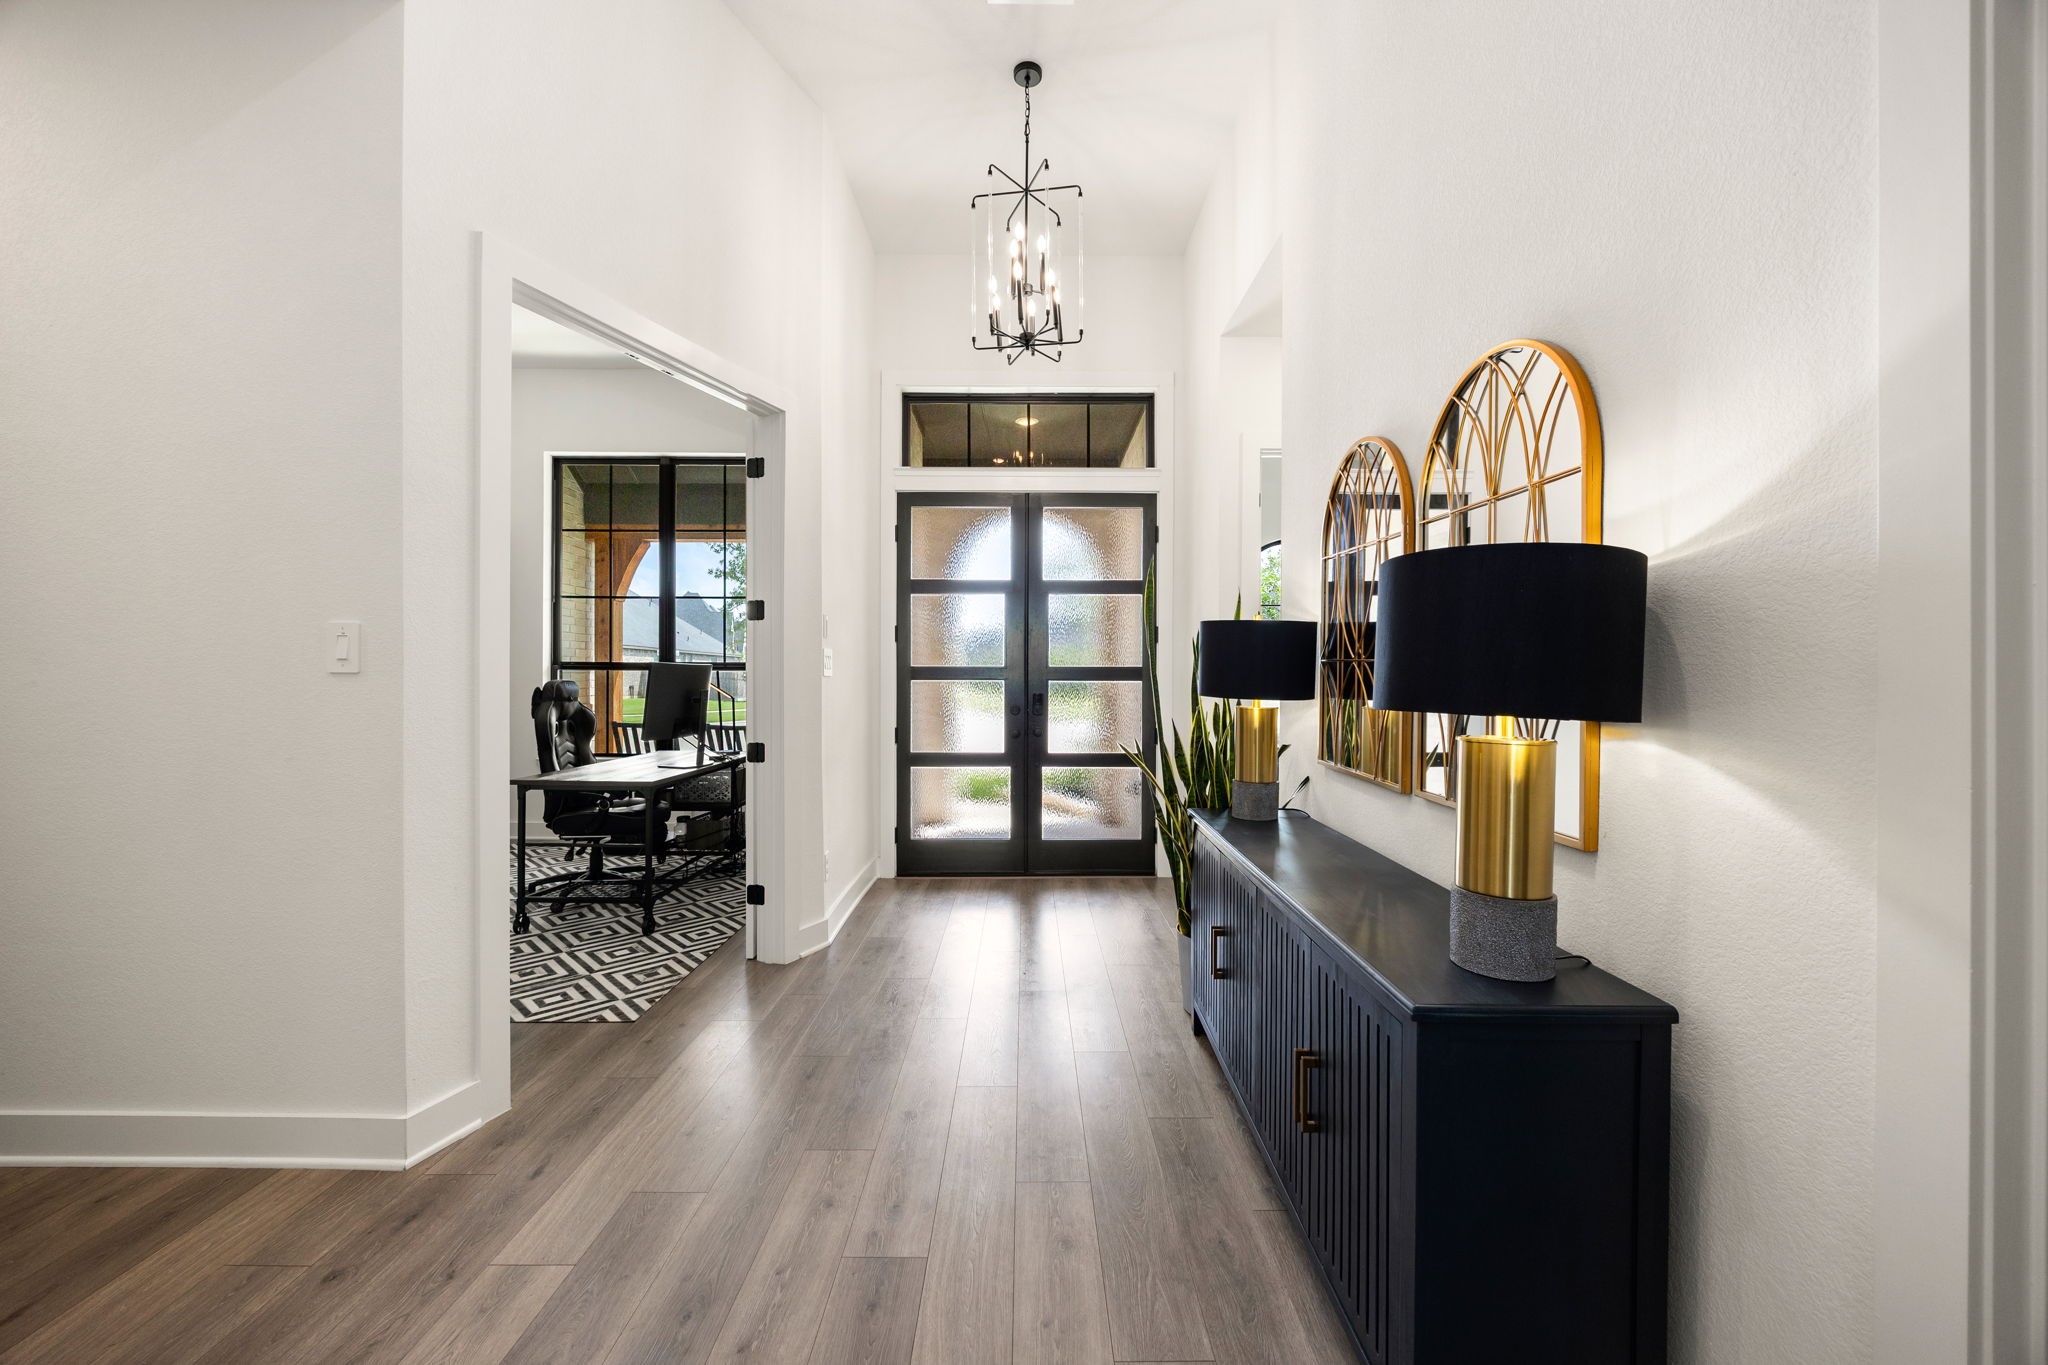
A grand welcome awaits. This bright, airy foyer draws you in with soaring ceilings, elegant statement lighting, and a seamless flow into the heart of the home.
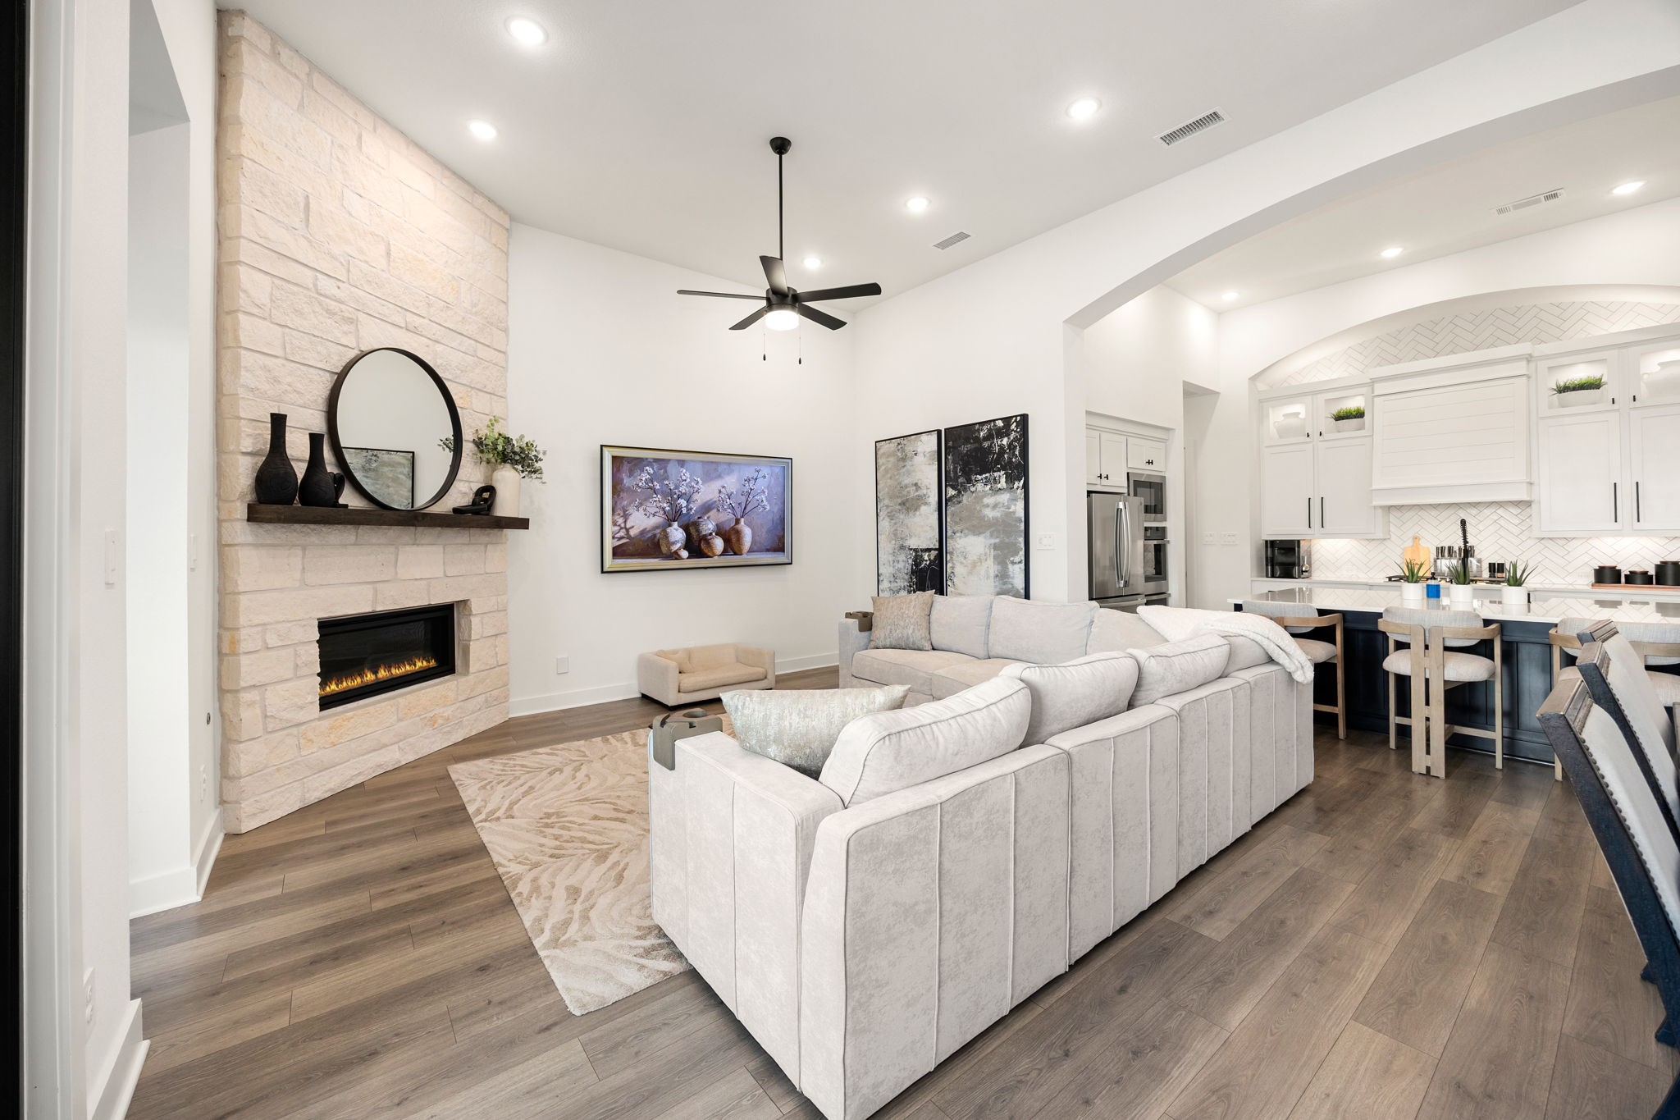
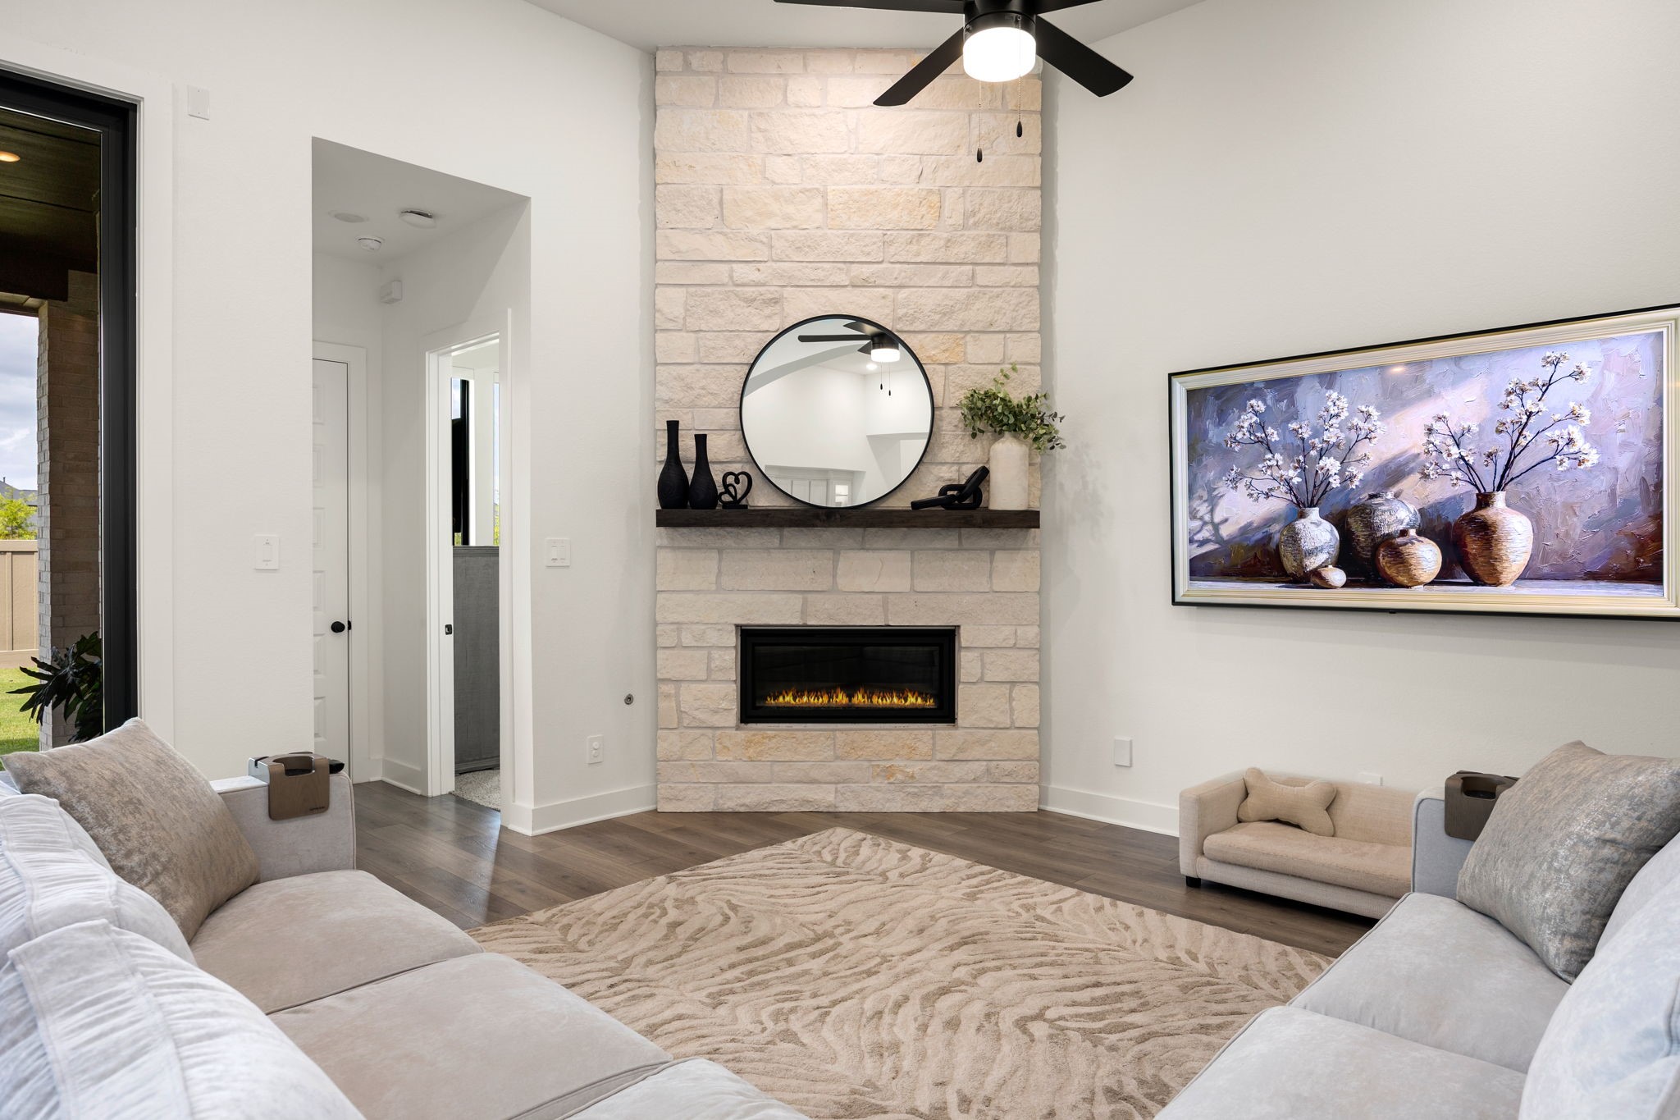
The ultimate open-concept design. High-end wide-plank flooring connects the bright living room to the adjacent kitchen, highlighted by a modern linear stone fireplace, recessed ceiling lights, and an arched architectural walkthrough.
Cozy up by the fire. This expansive living space boasts a stunning floor-to-ceiling stone fireplace, soaring ceilings, and a bright, open layout perfect for gathering with loved ones.
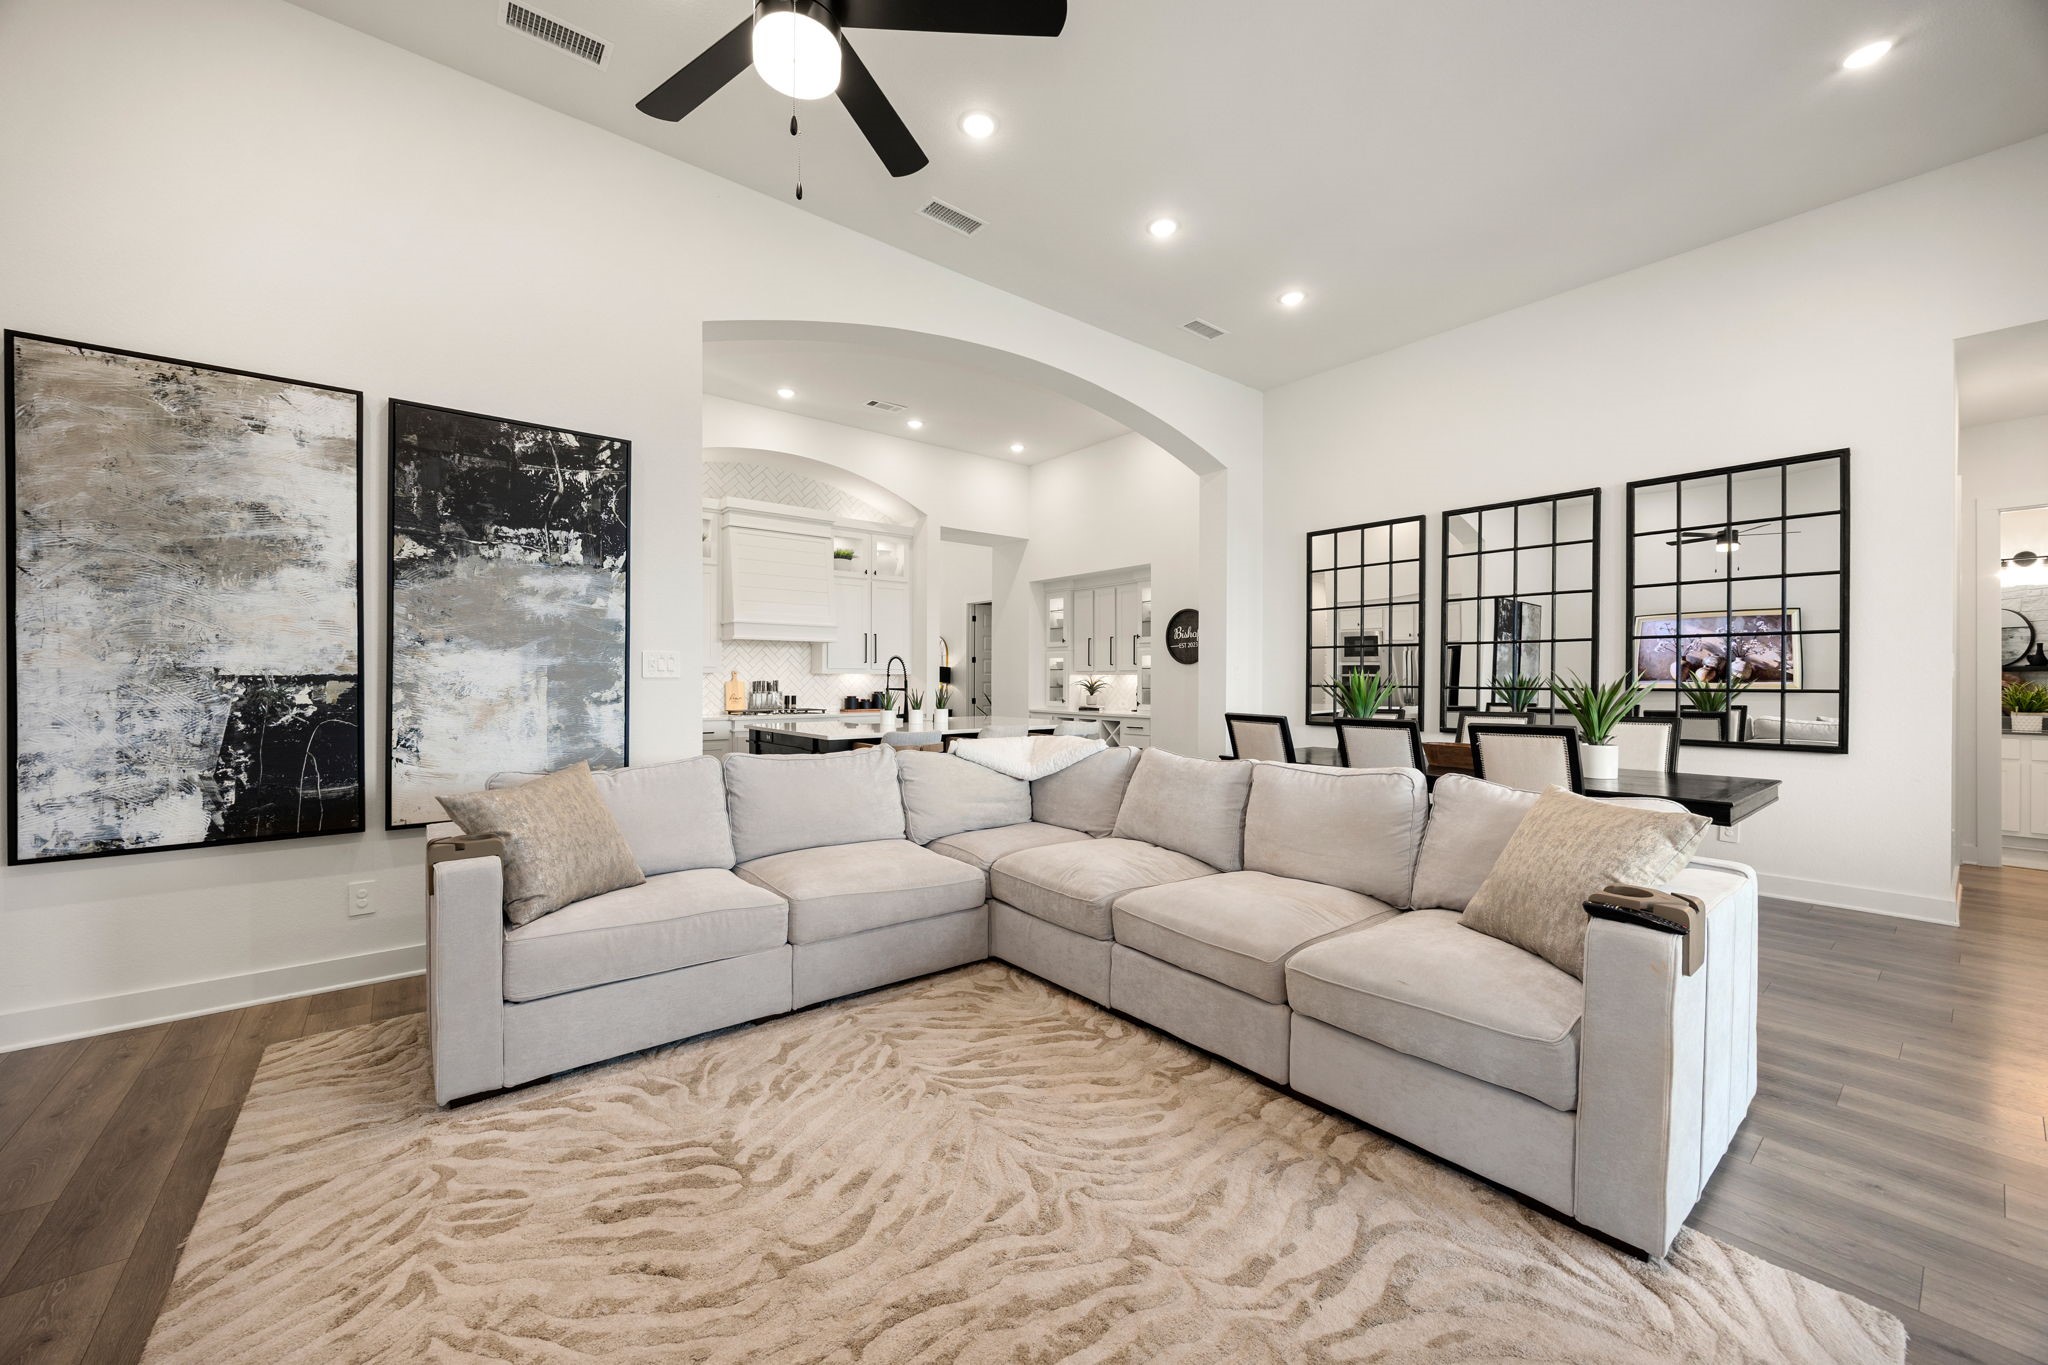
Designed for effortless modern living. This vast main room showcases stunning wide-plank flooring, crisp white walls, recessed lighting, and a grand arched opening that frames a bright view into the adjacent kitchen and dining spaces.
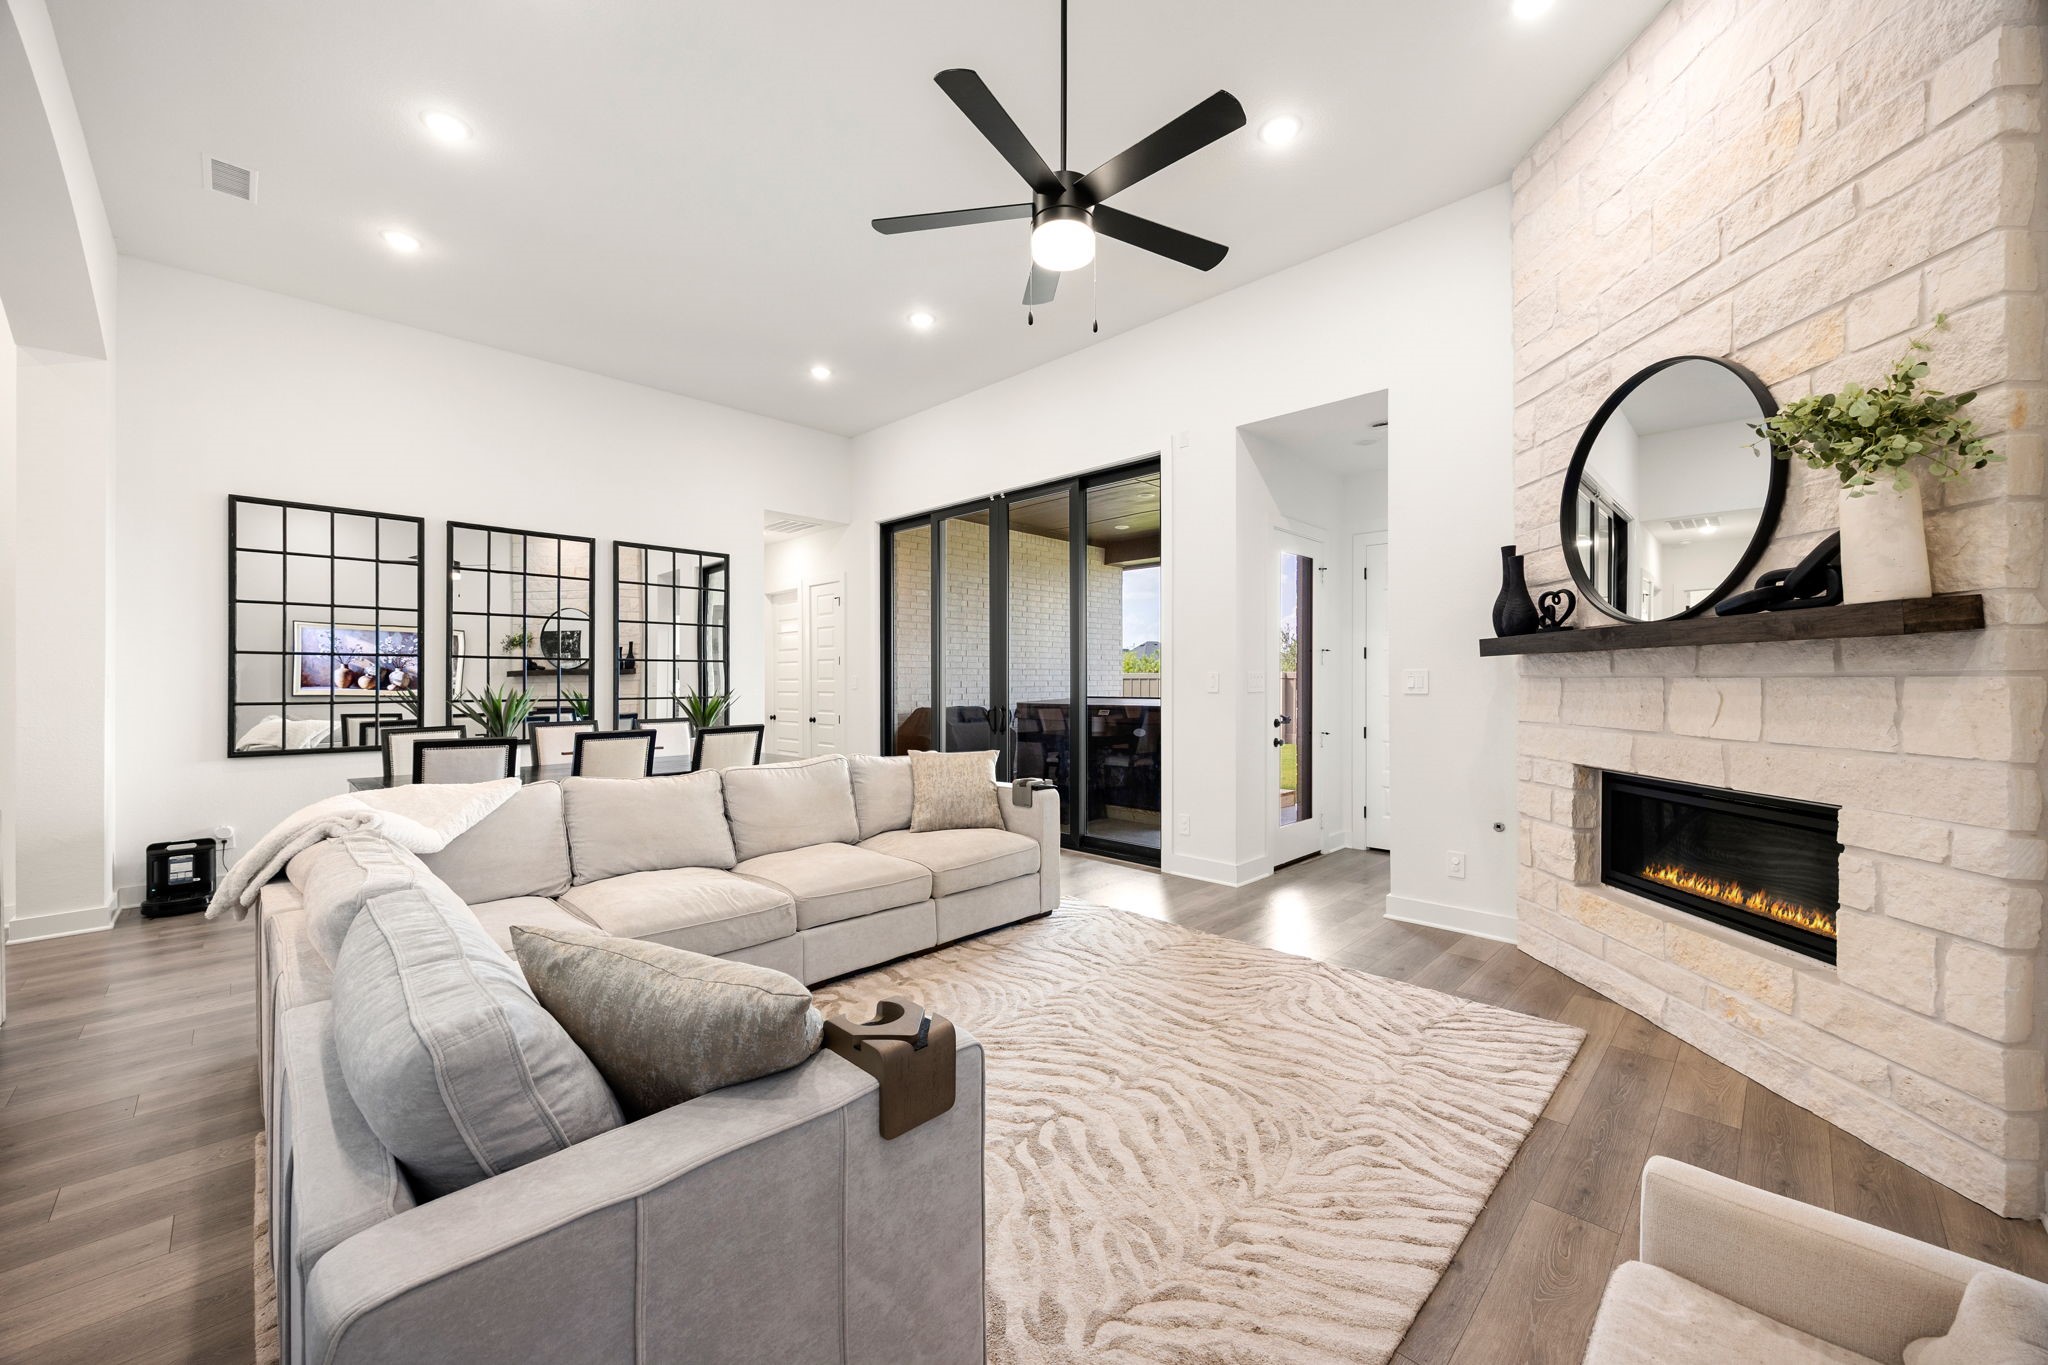
A stunning architectural centerpiece. The corner floor-to-ceiling stone fireplace serves as a gorgeous focal point, beautifully complemented by a dark wood mantel, modern ceiling fan, recessed lighting, and premium wide-plank flooring.
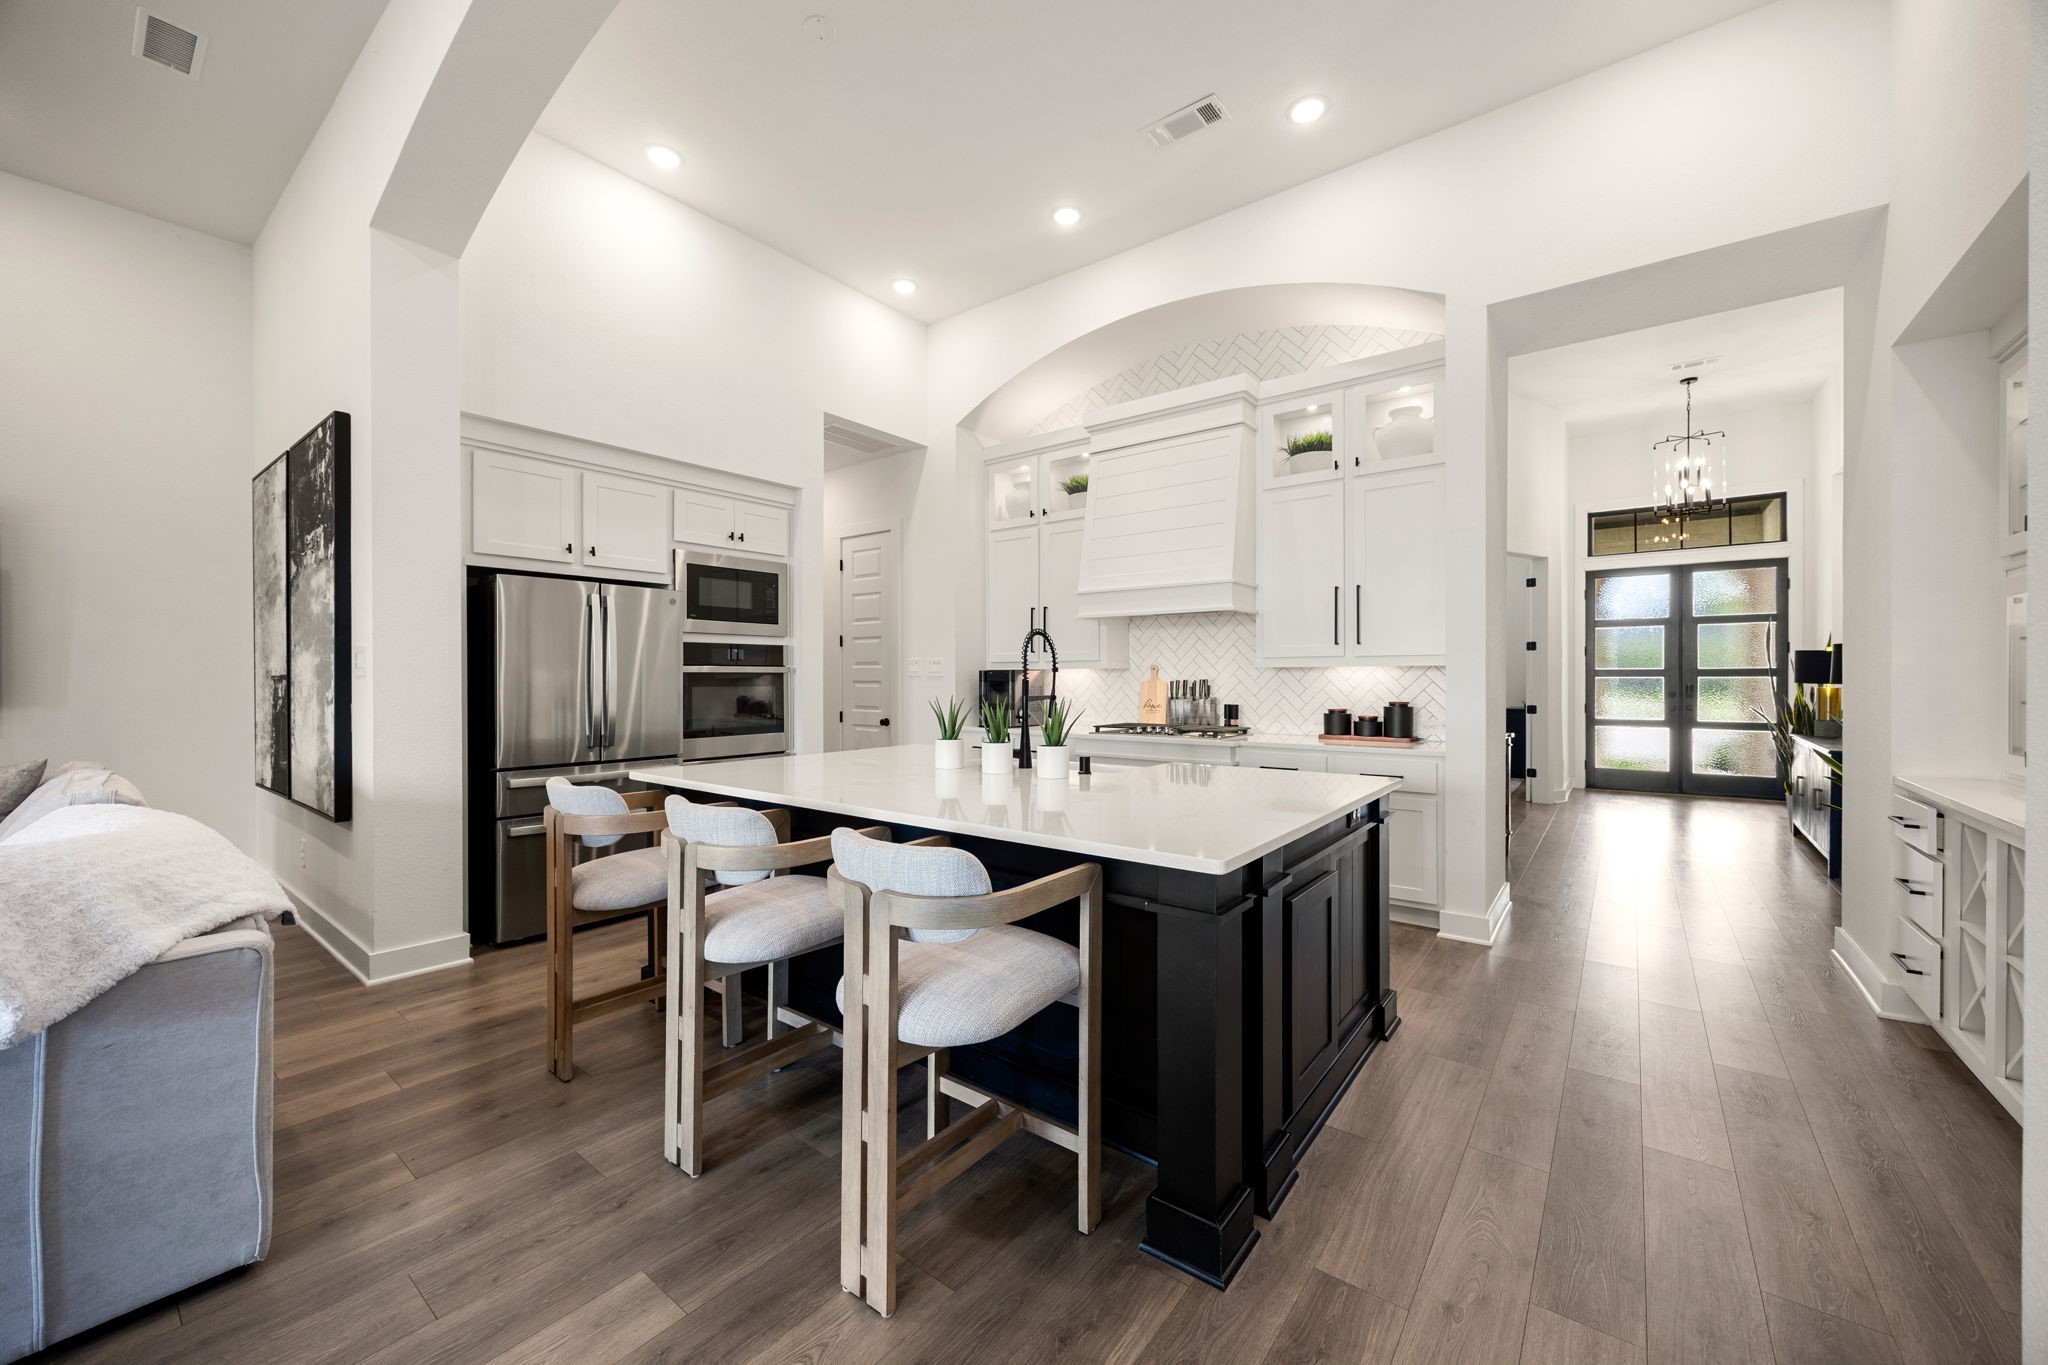
A true chef’s dream. This spectacular kitchen centers around a massive dark wood island with crisp white quartz countertops, beautifully accented by a custom range hood, premium stainless steel built-in appliances, pristine recessed lighting, and a dramatic arched entry leading back to the bright foyer.
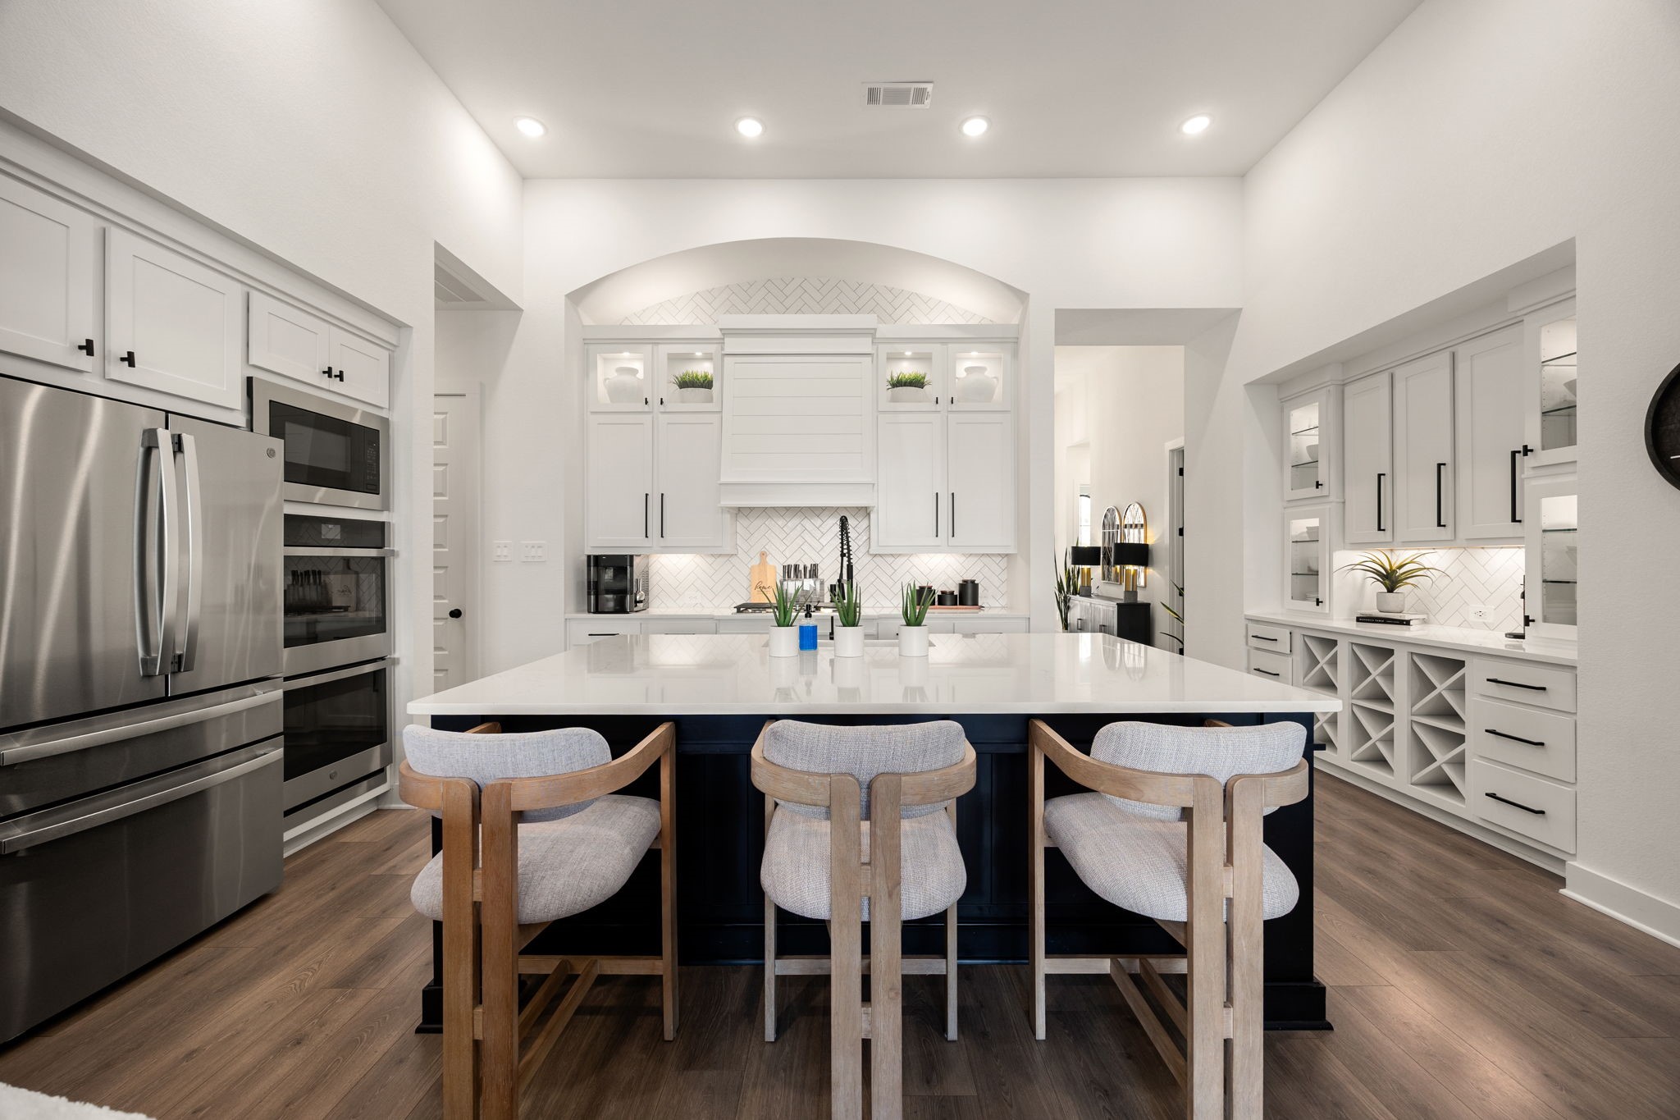
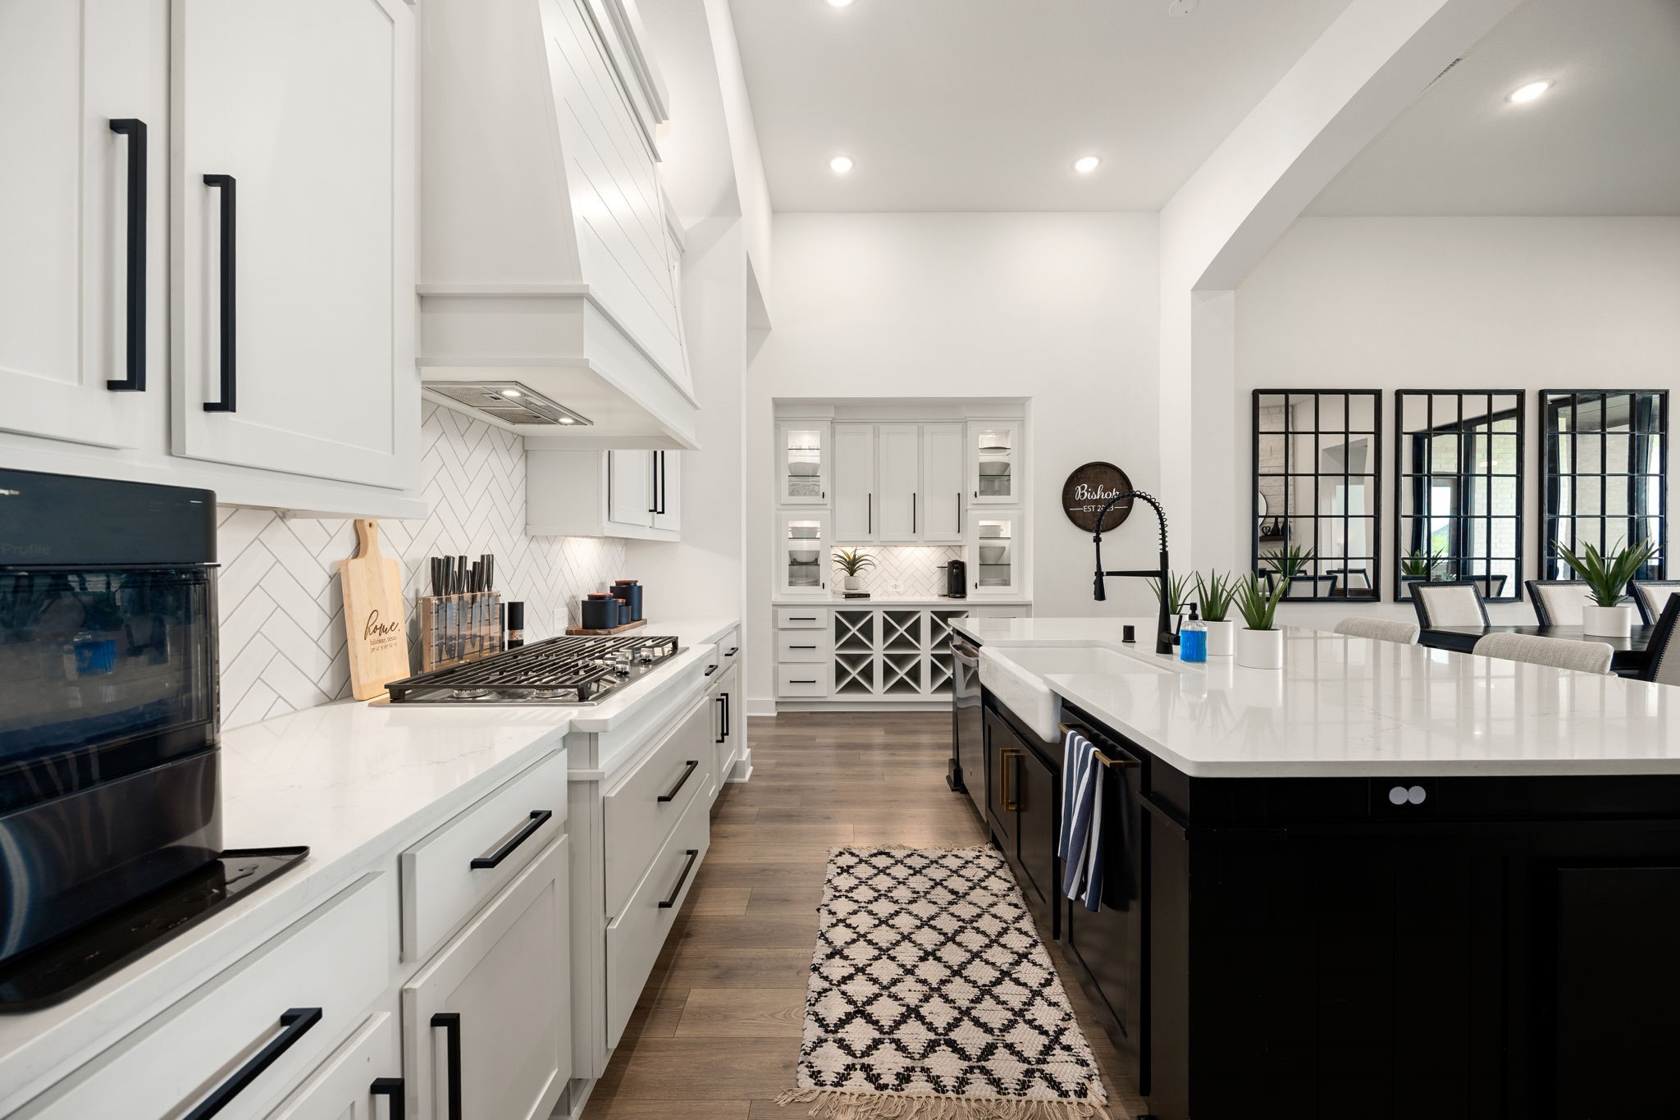
Gourmet cooking meets immaculate storage. This expansive view highlights high-end integrated stainless steel appliances, a massive quartz-topped island, extensive floor-to-ceiling white cabinetry, a built-in wine rack, and high-end wide-plank flooring under a grand architectural arch.
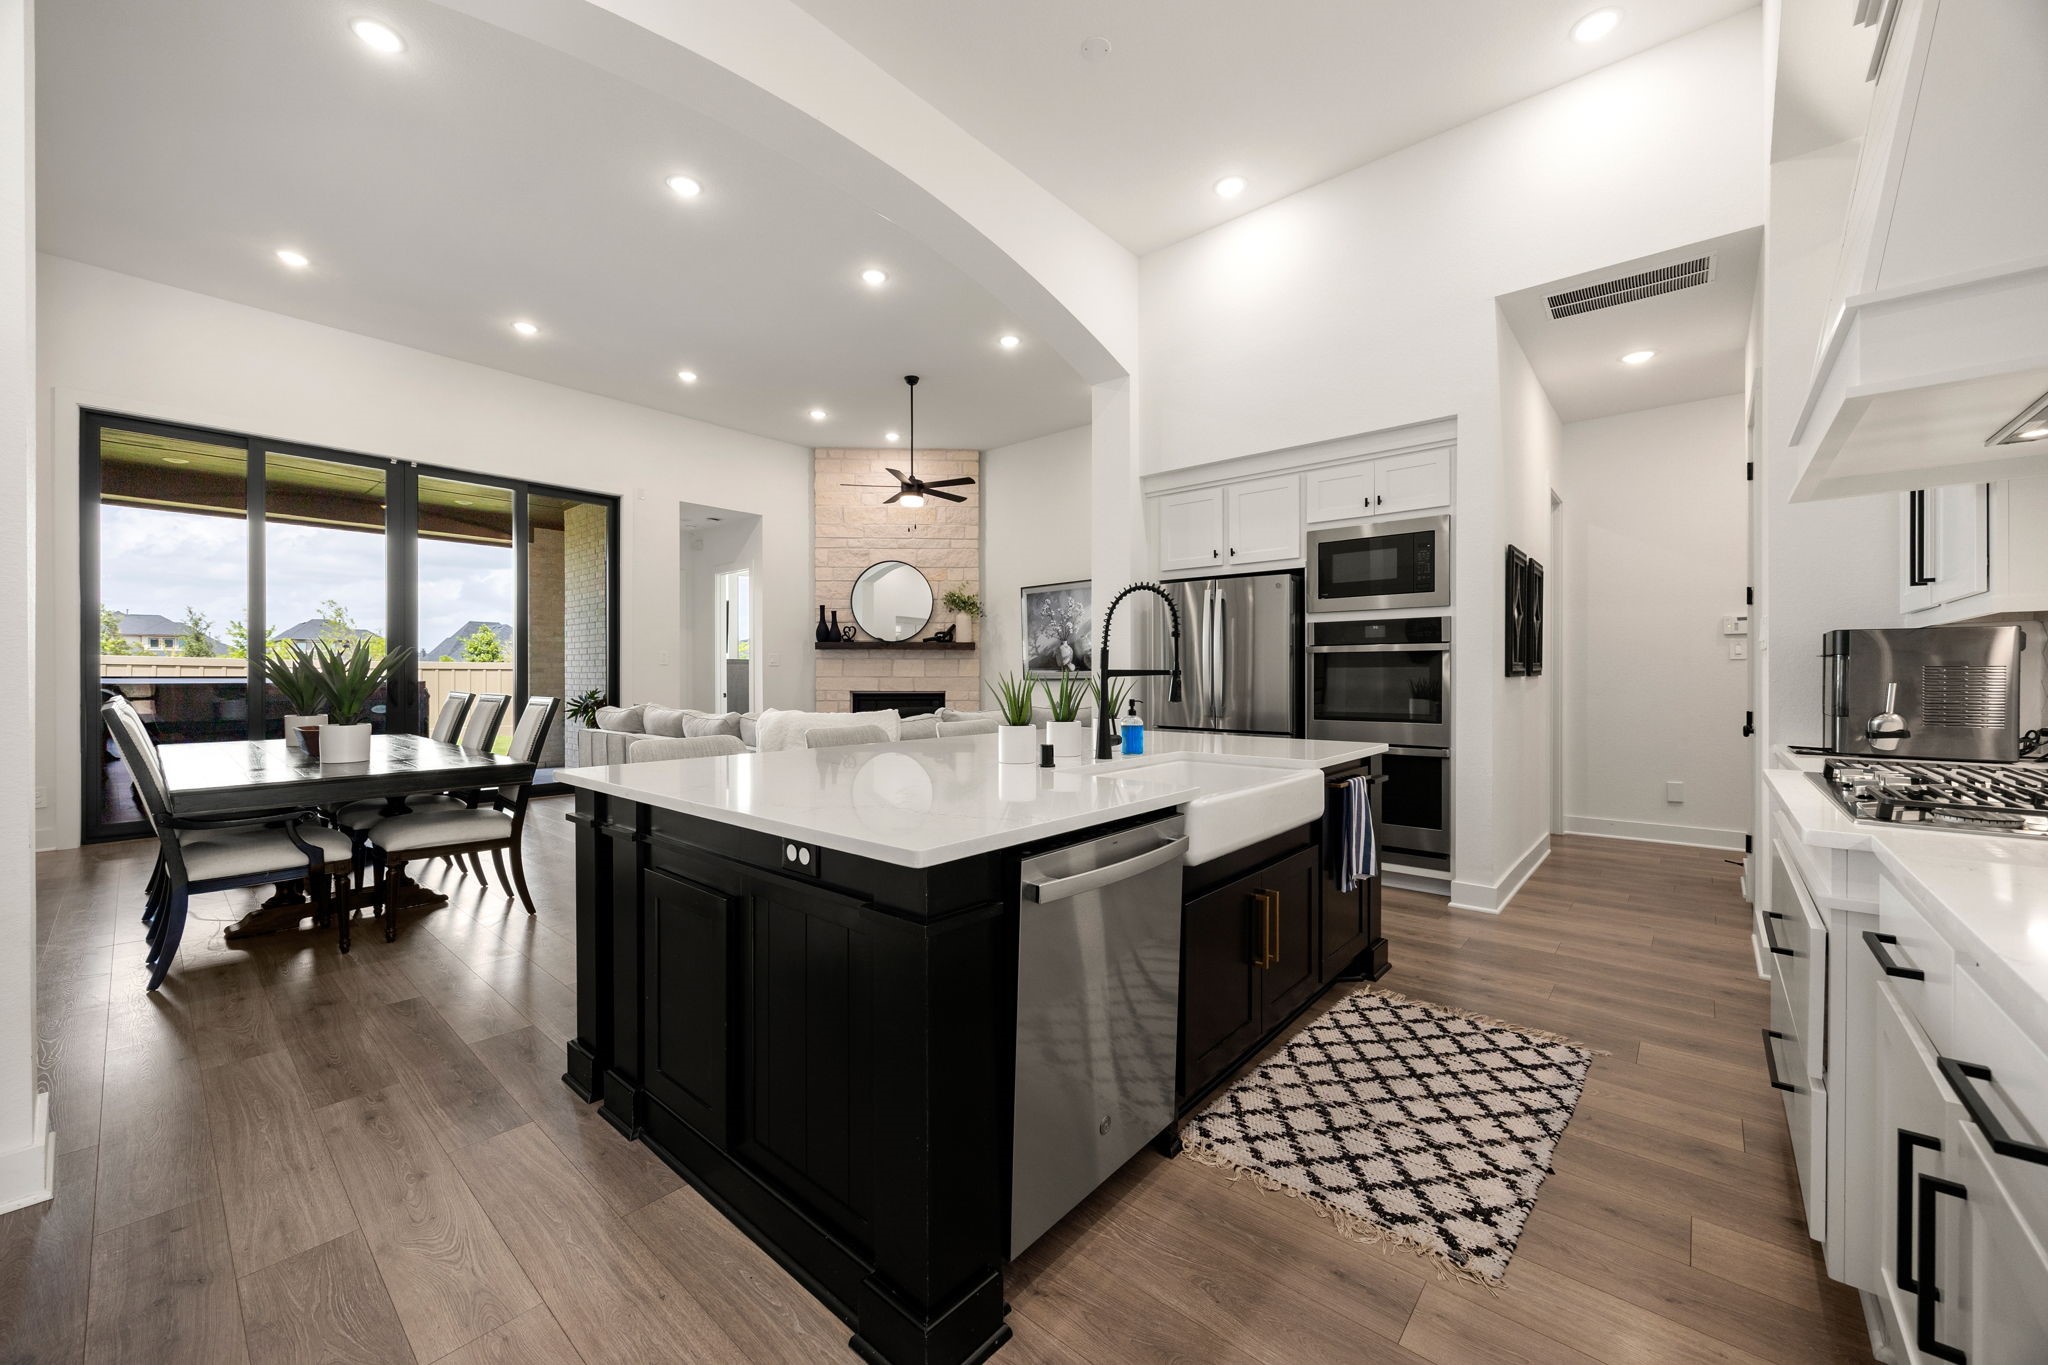
Seamless entertaining at its finest. This multi-angle perspective highlights the massive island with an integrated stainless steel dishwasher, an undermount apron-front farmhouse sink, a premium gooseneck faucet, and wide glass doors leading to the outdoor living area.
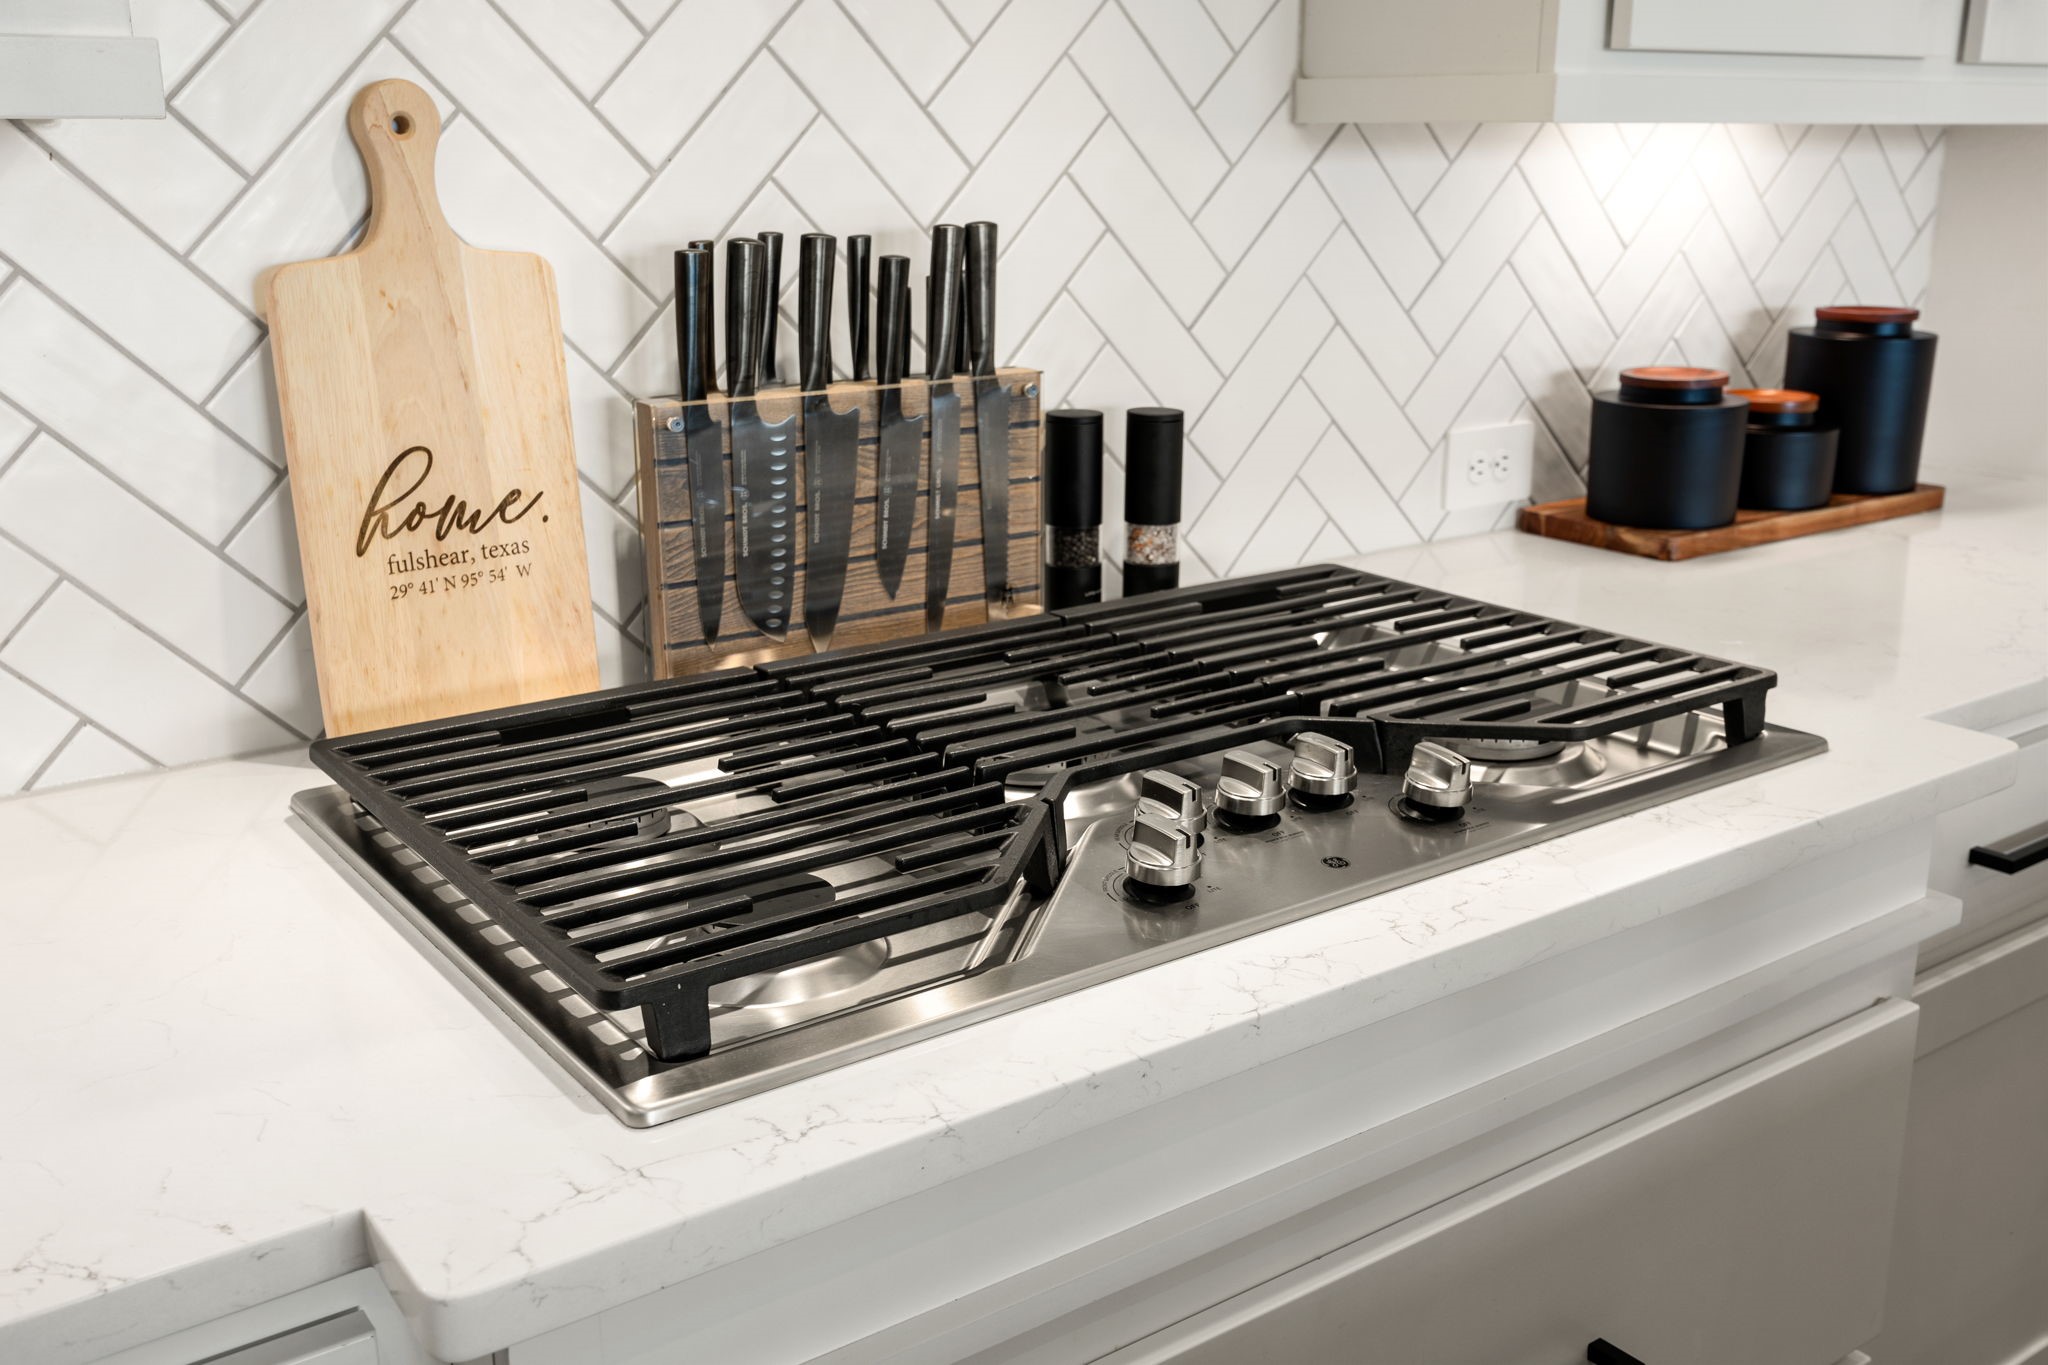
Premium culinary details. This chef-inspired cooking station showcases a high-end stainless steel gas cooktop with heavy-duty cast-iron grates, nestled into pristine white quartz countertops and framed by a classic white herringbone tile backsplash.
Flawless kitchen design and details. Modern matte black hardware accents the floor-to-ceiling white cabinetry, perfectly contrasting with the dark wood island, a striking custom range hood, sleek recessed lighting, and a durable undermount farmhouse sink.
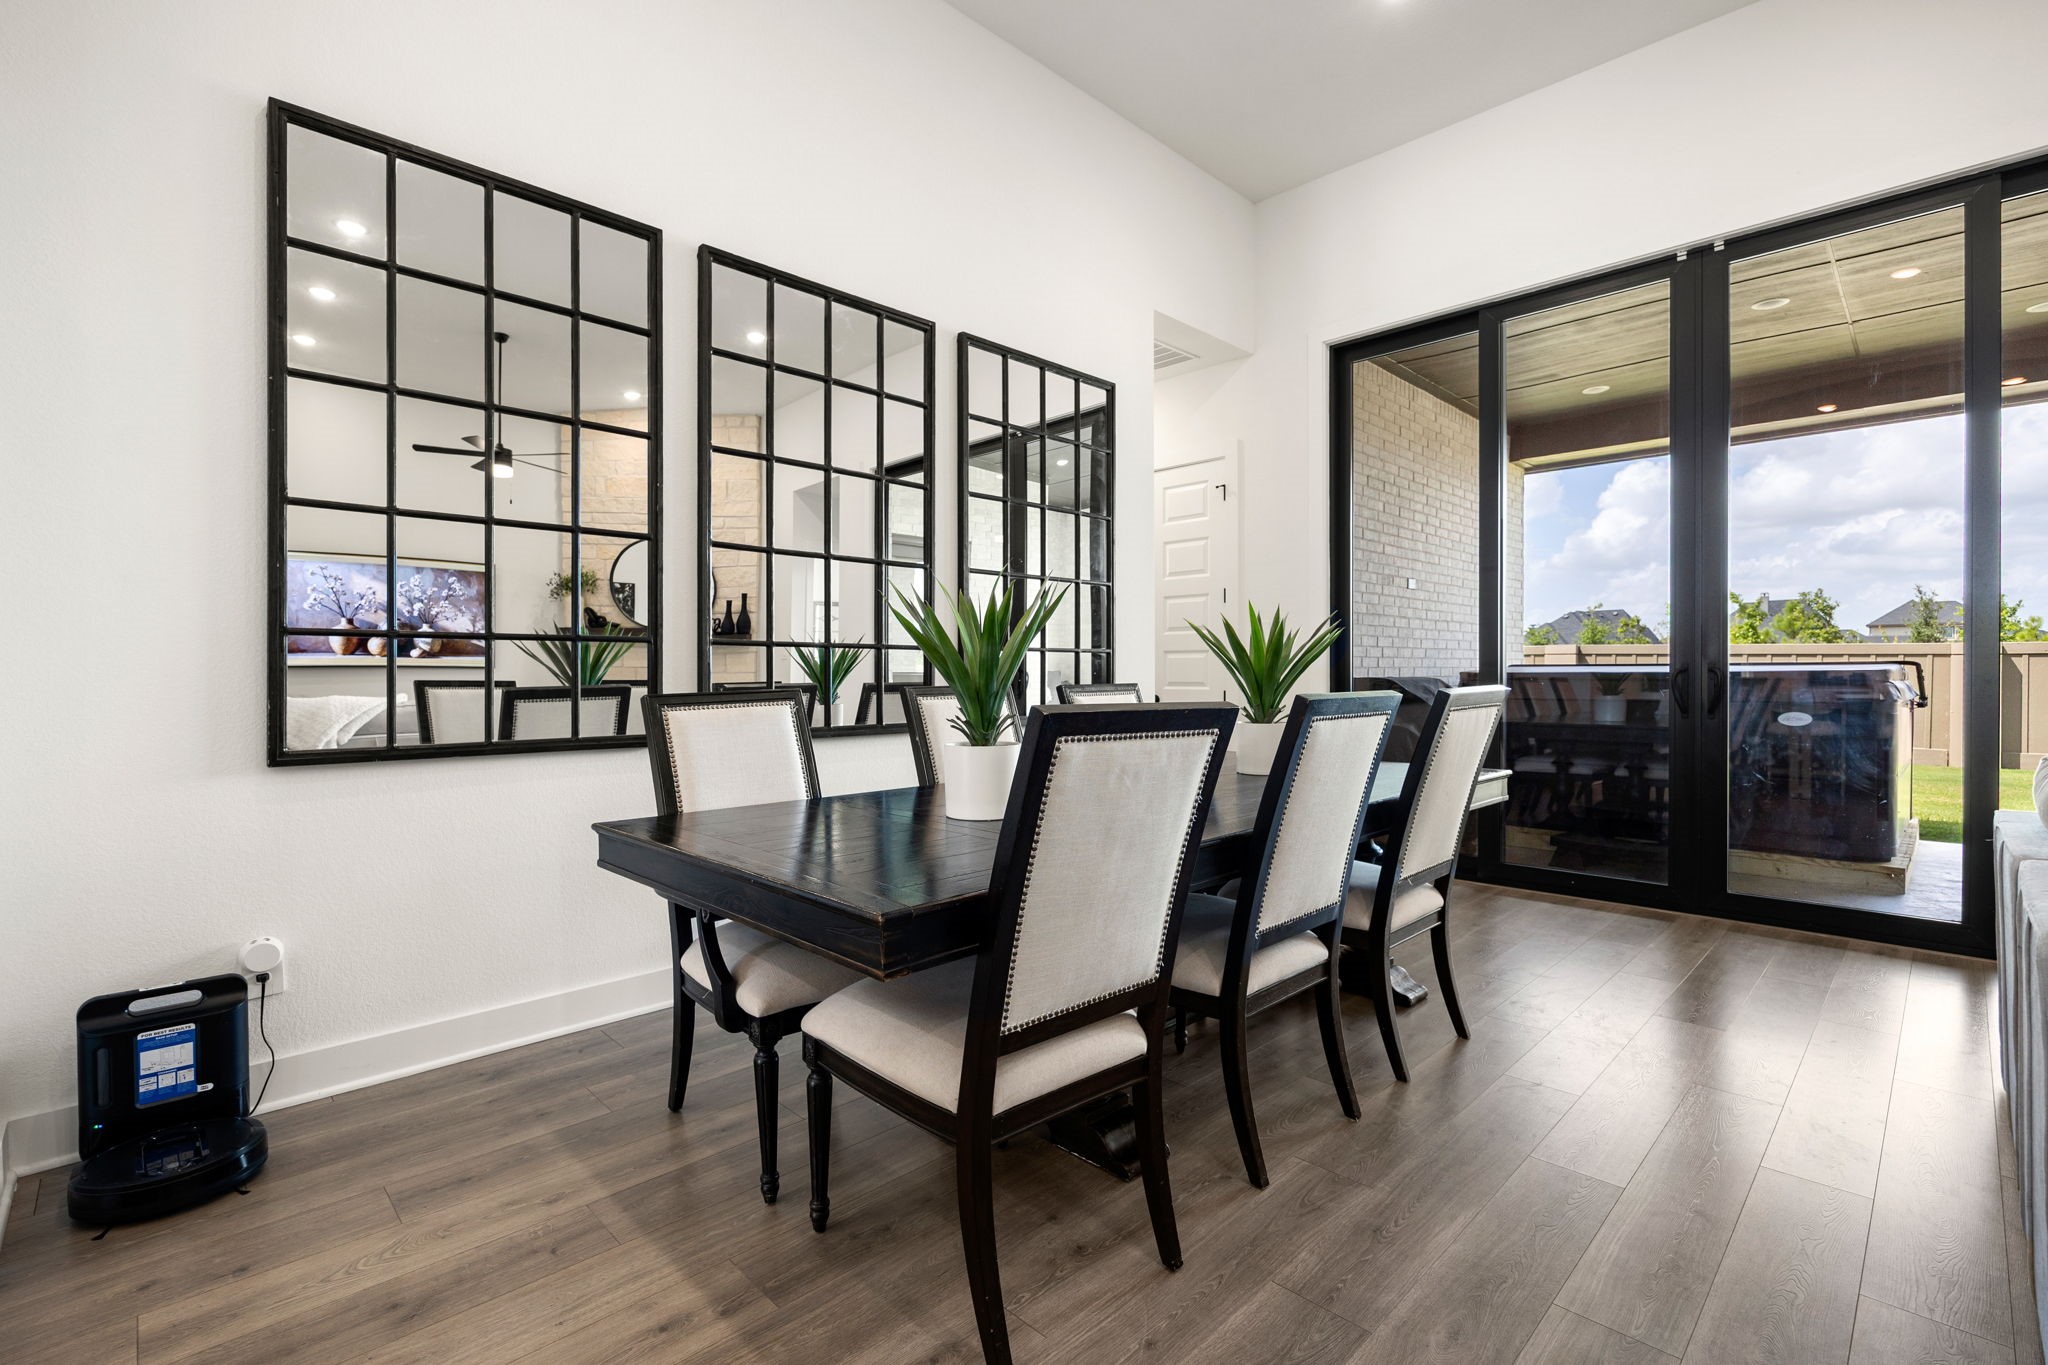
Bright and airy dining experience. Expansive wall-to-wall black glass sliders flood the room with natural light and lead out to a covered patio, beautifully showcasing the home's high-end wide-plank flooring, crisp white walls, and towering ceilings.
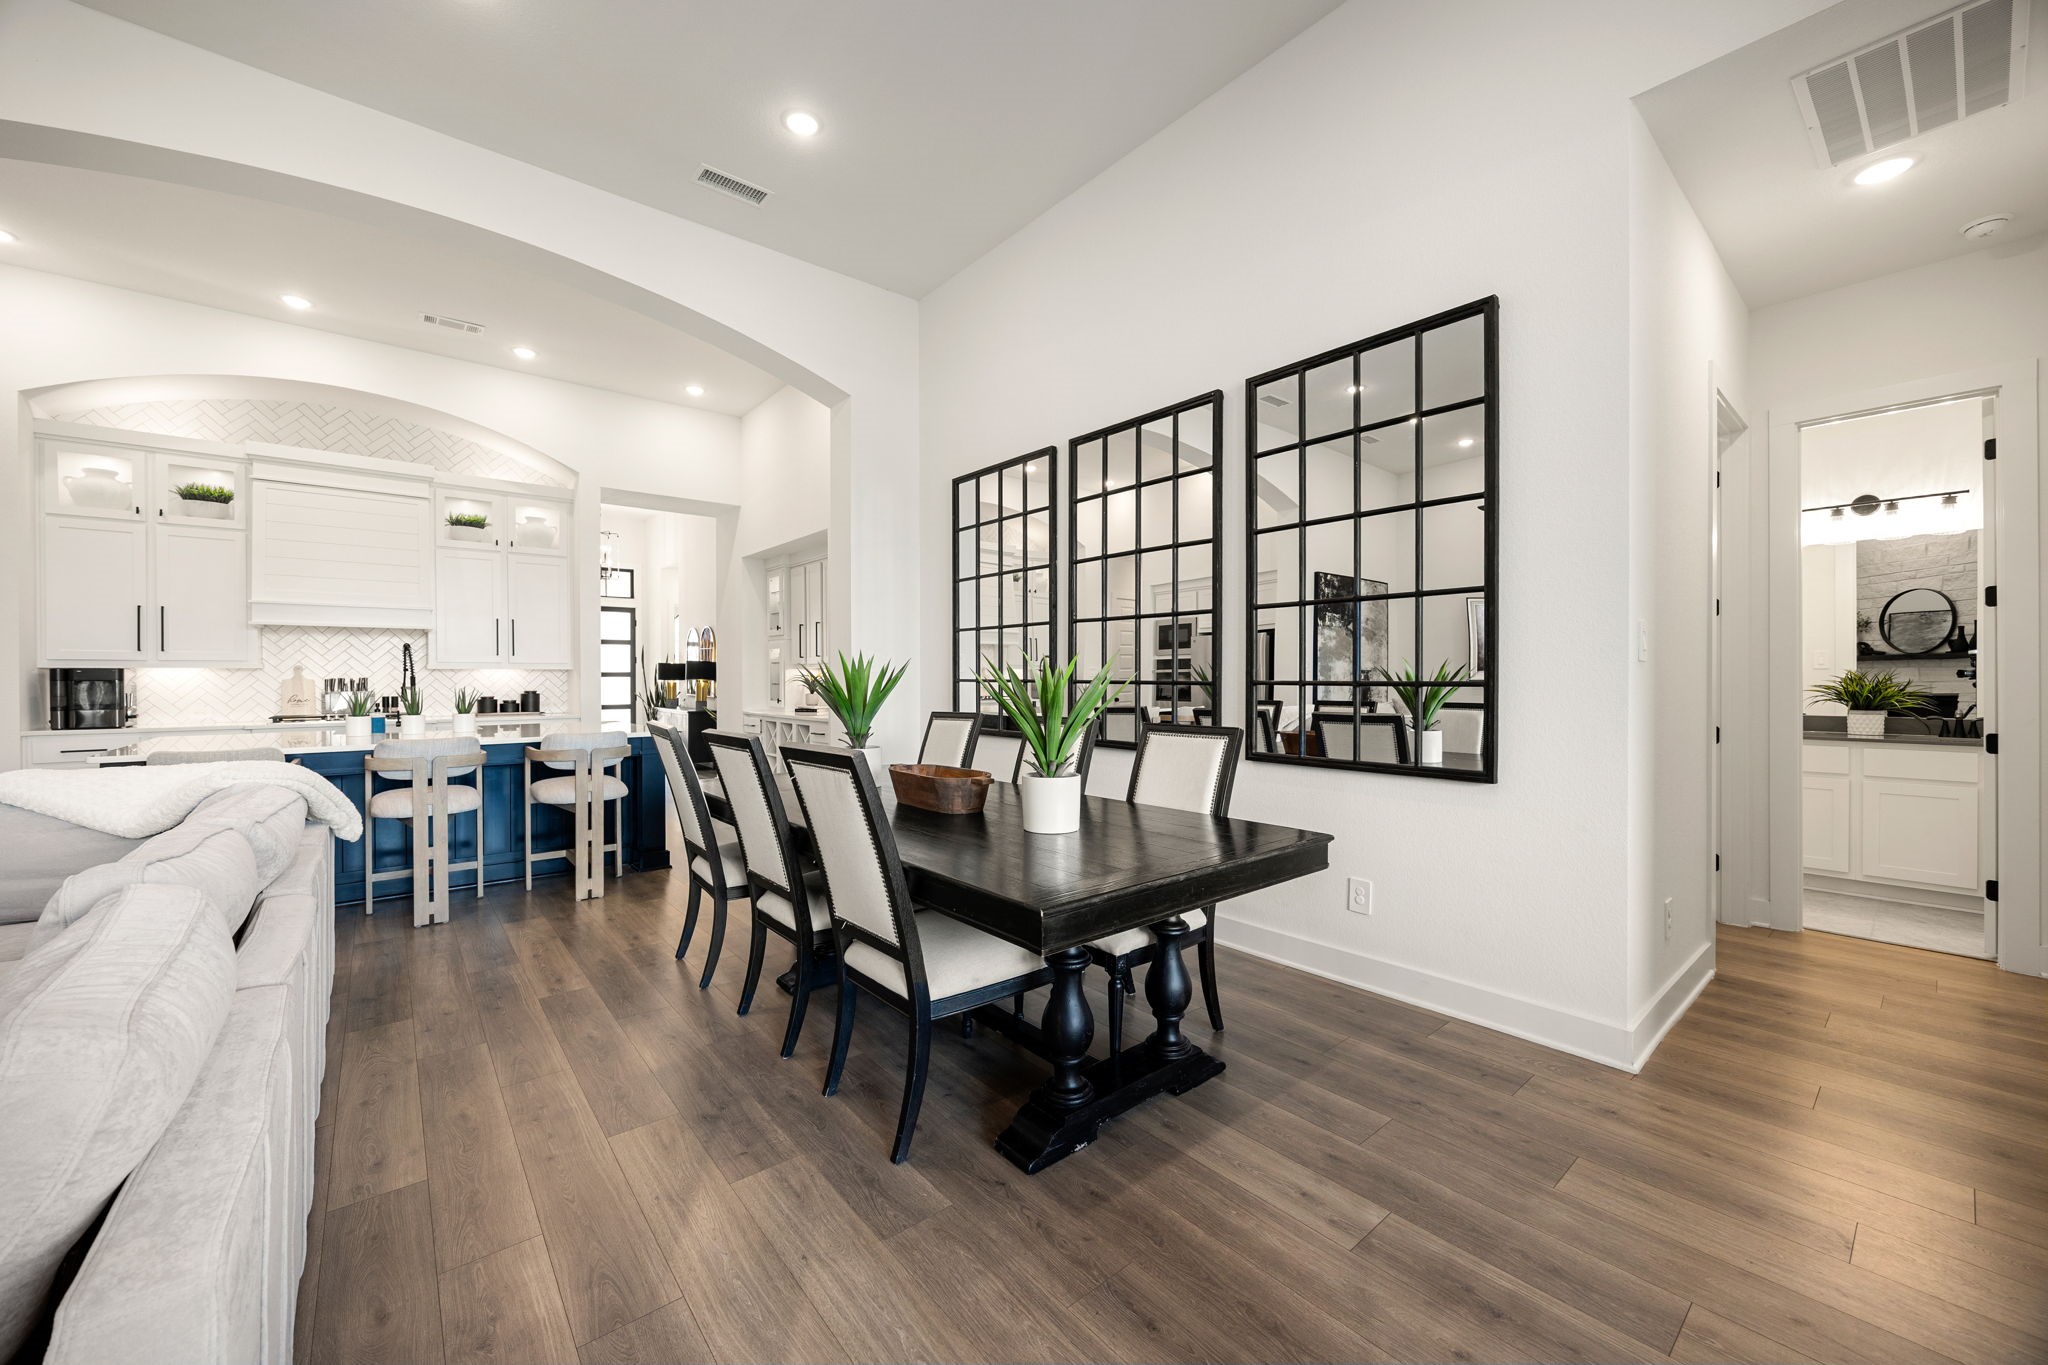
An effortlessly connected layout. The elegant dining space transitions seamlessly into both the gourmet kitchen and the main living area, highlighted by wide-plank flooring, clean lines, recessed lighting, and a view into a private hallway nook.
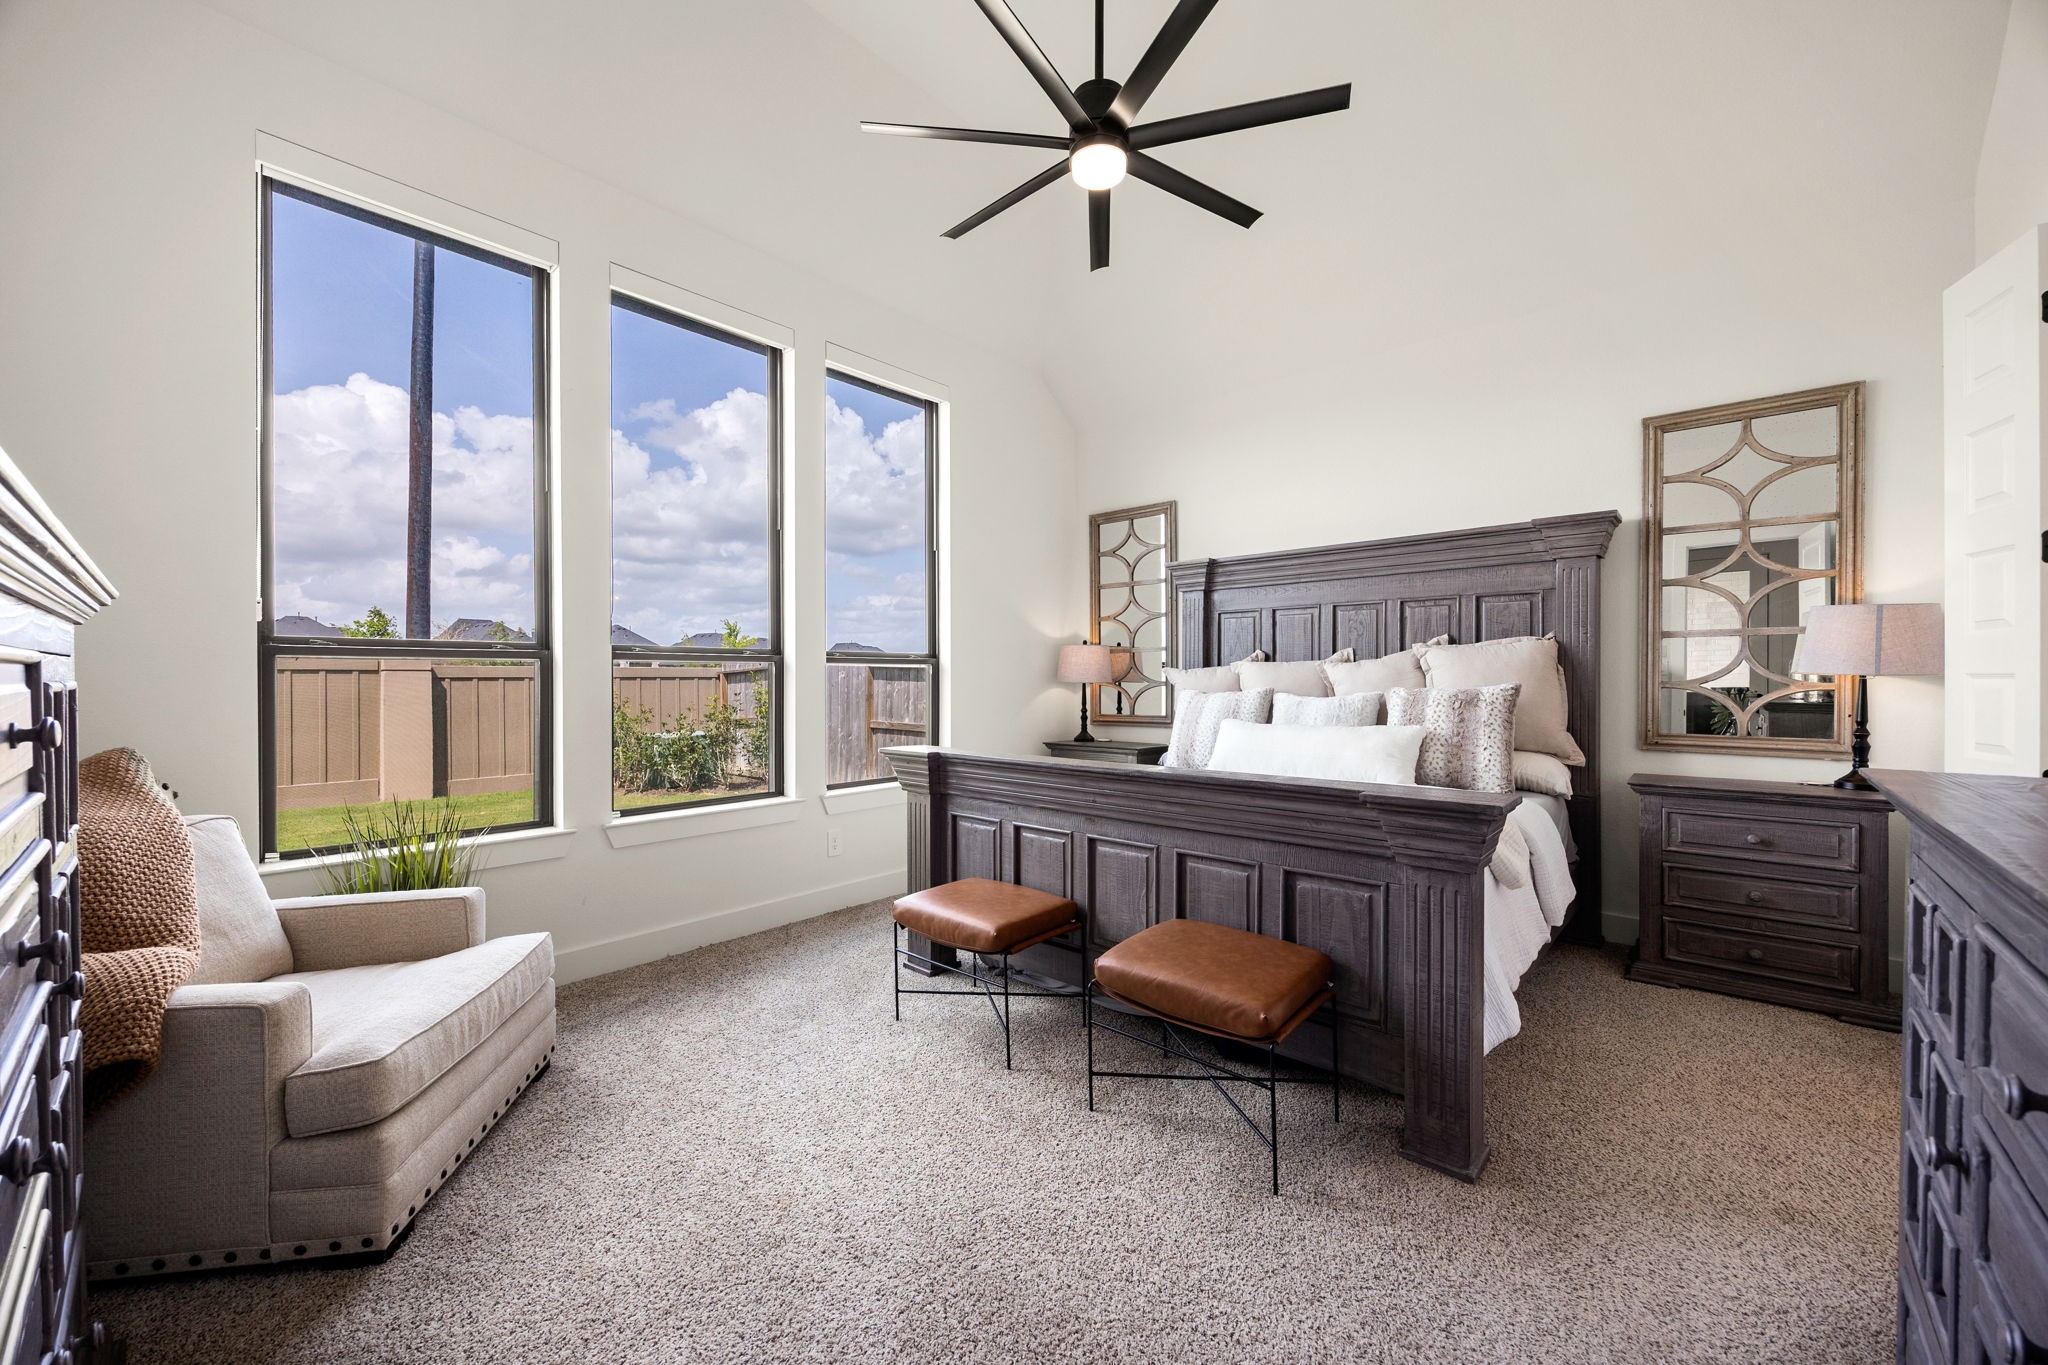
A serene primary retreat. Three towering, black-trimmed vertical windows with pull down blackout shades flood this spacious bedroom with natural light, showcasing plush carpeting, soaring vaulted ceilings, and a modern multi-blade ceiling fan with integrated lighting.
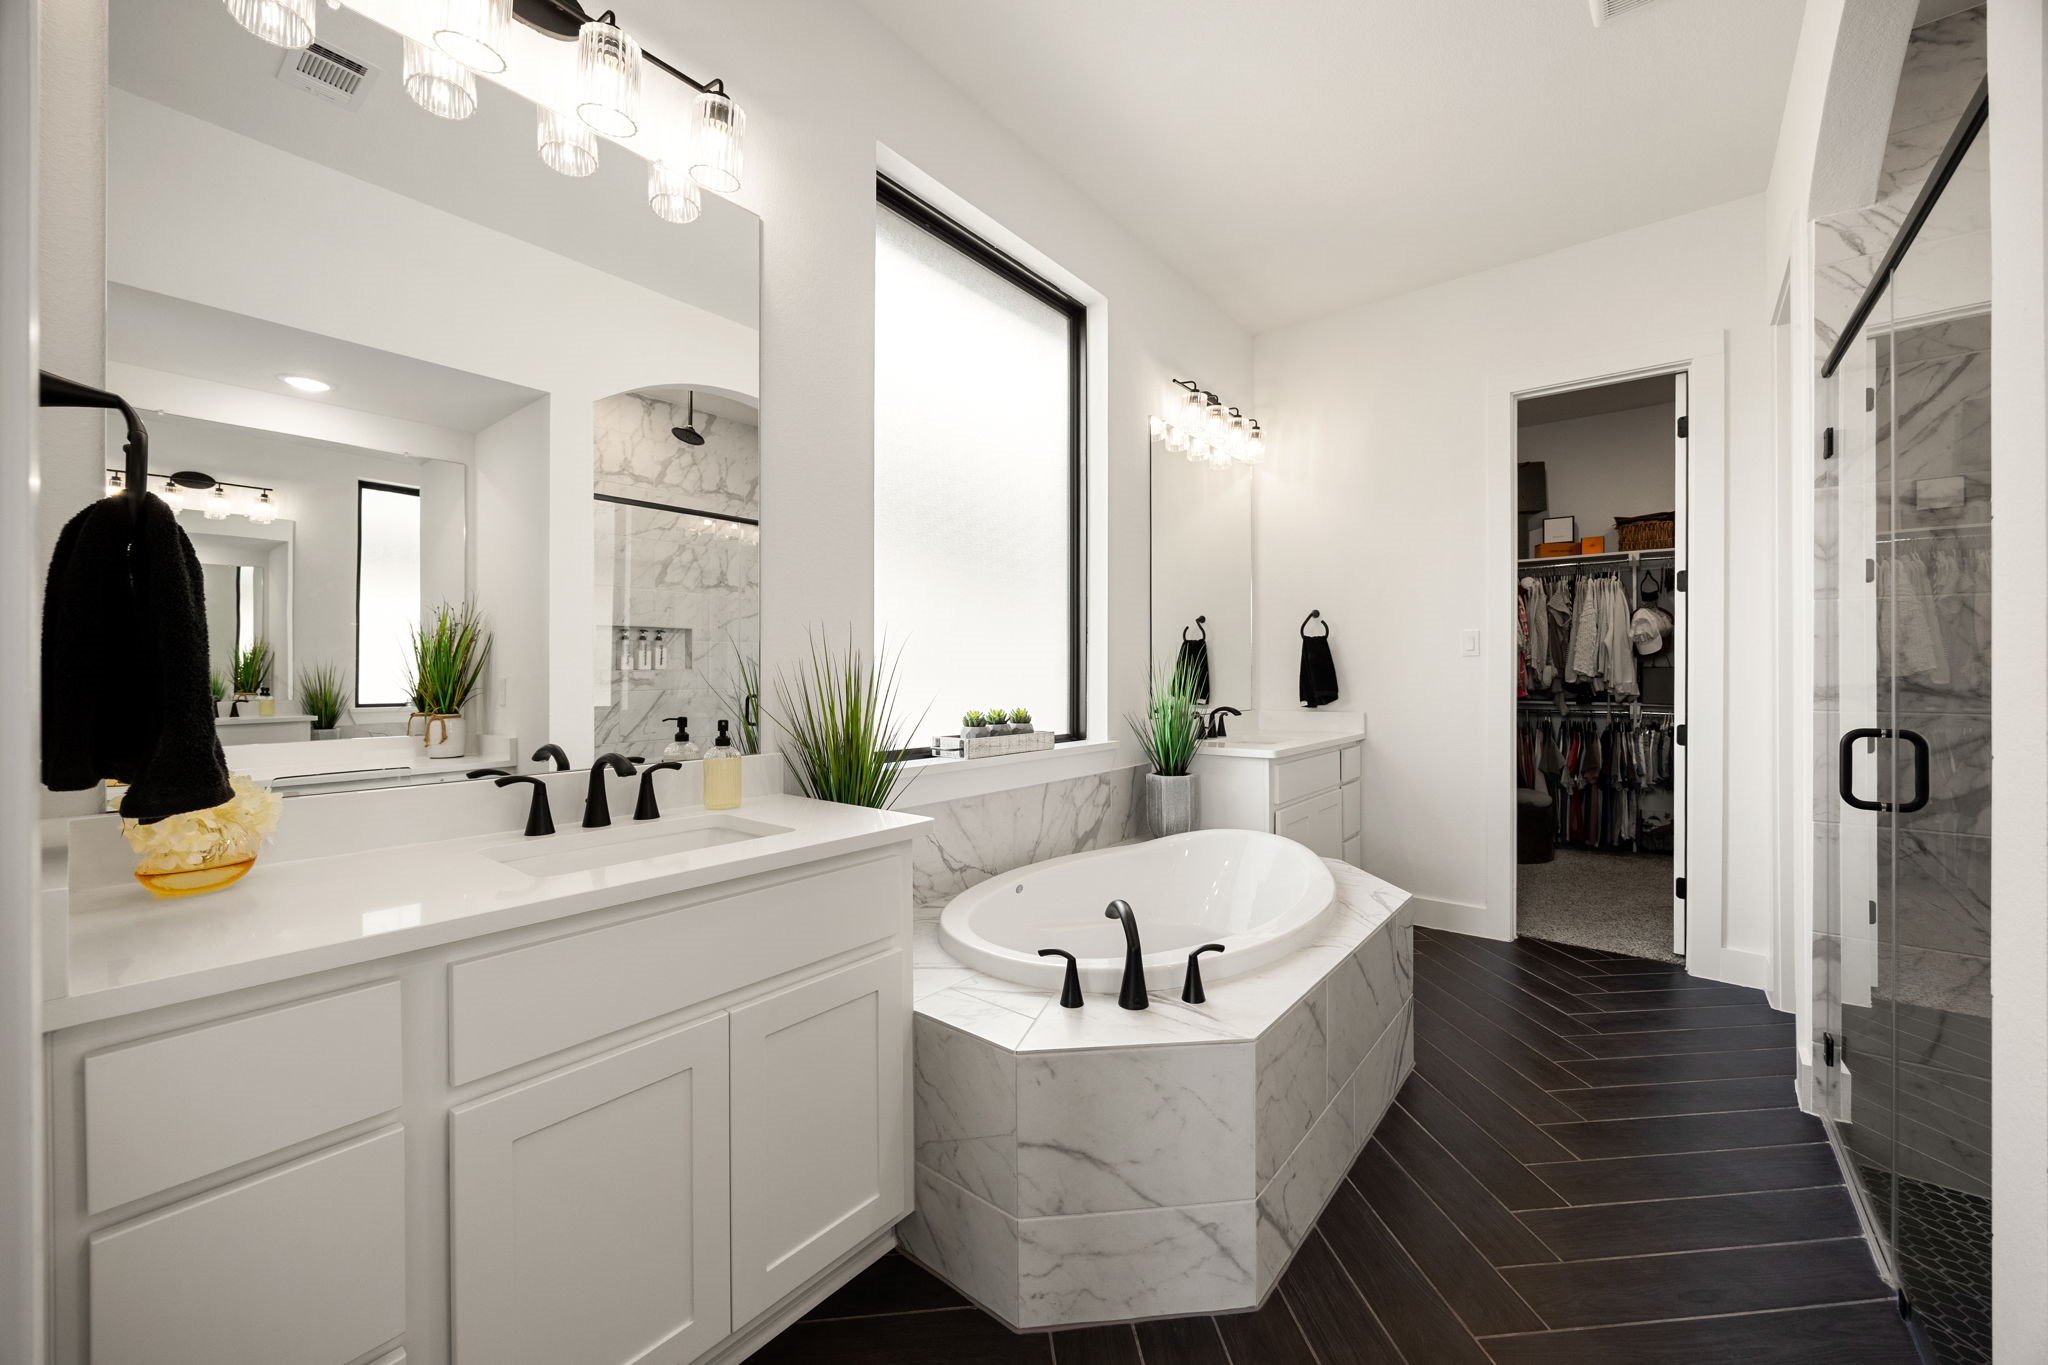
A spa-like primary en-suite. This luxurious bathroom features a deep soaking tub surrounded by marble tile, a large frosted window for natural light, white vanities with quartz countertops, sleek matte black fixtures, rich dark herringbone tile flooring, and a seamless glass shower entry.
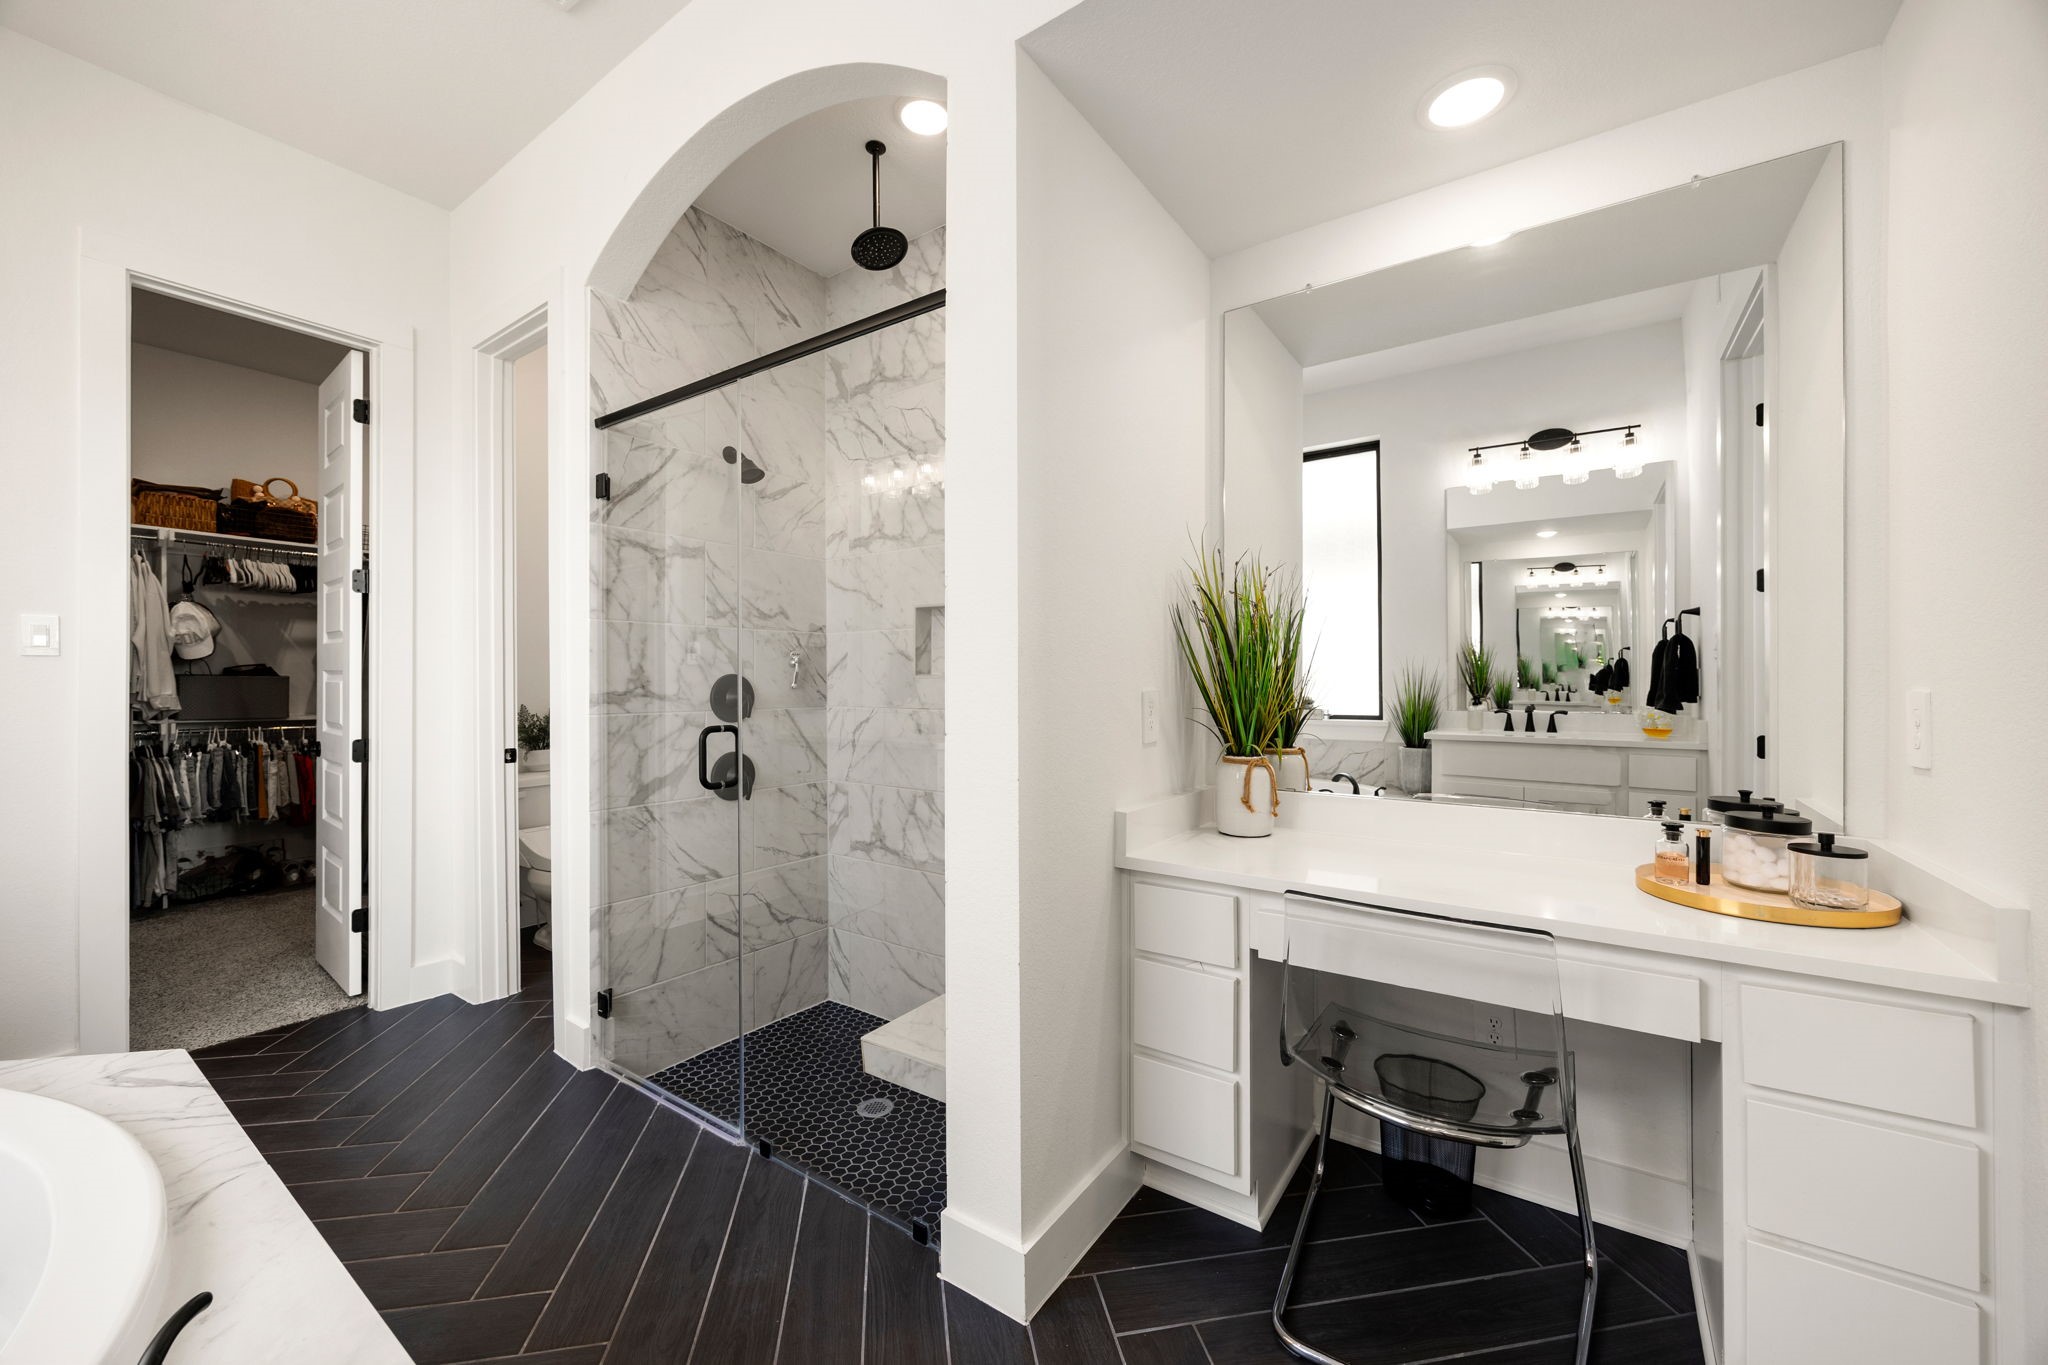
An exquisite custom vanity area. A dedicated makeup vanity with a crisp quartz countertop sits opposite a grand arched walk-in shower featuring seamless glass doors, dual shower heads, and elegant subway tiling, all anchored by rich dark herringbone tile flooring.
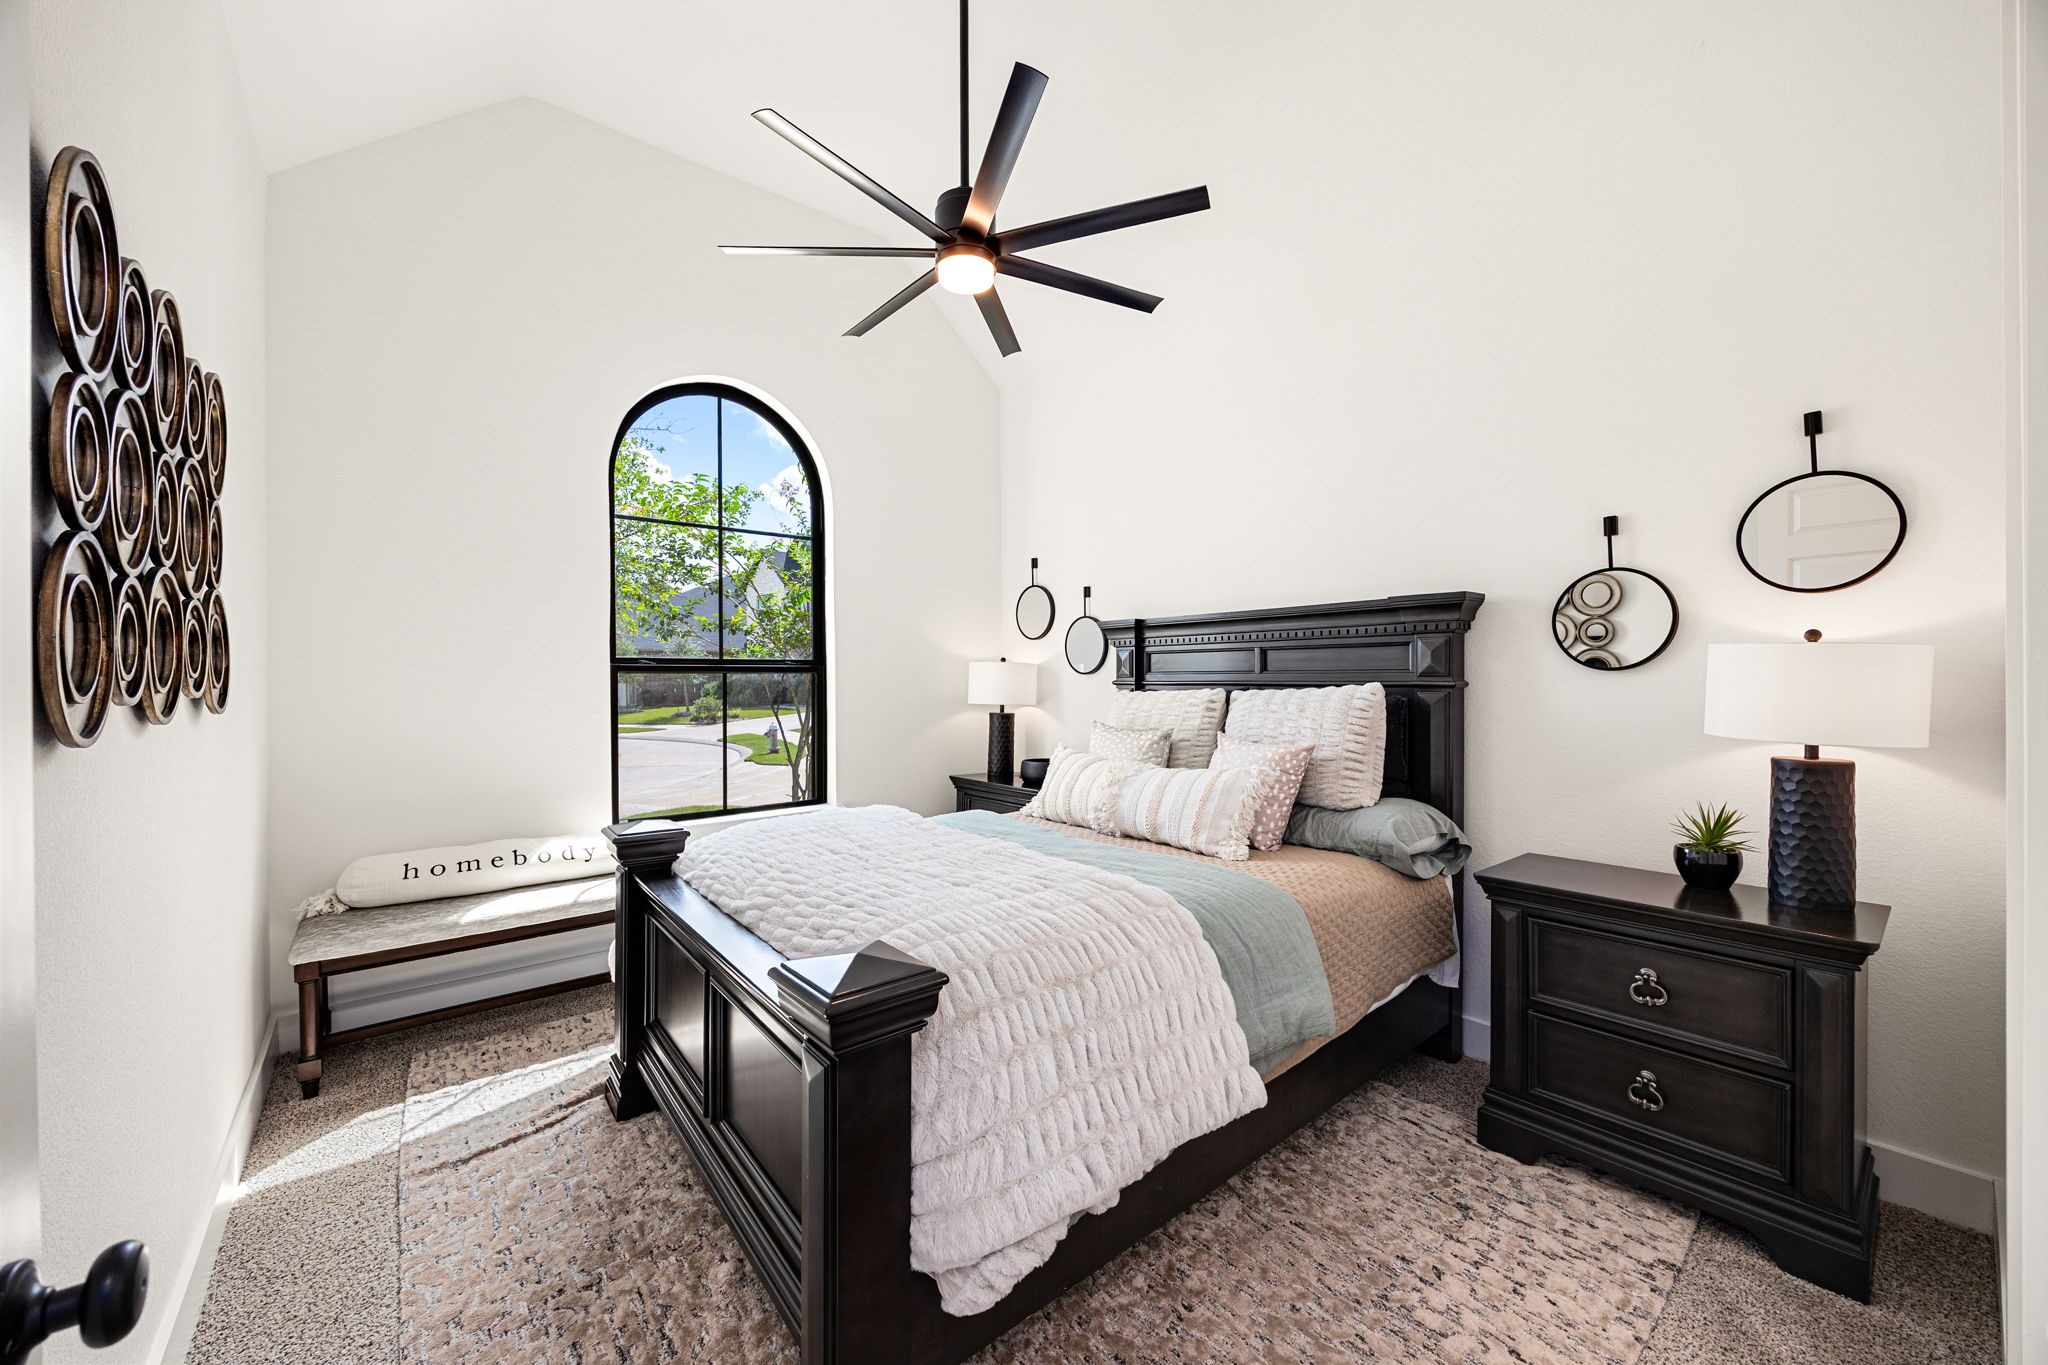
A charming and bright guest suite. A beautiful black-trimmed arched window anchors this inviting bedroom, highlighting plush neutral carpeting, soaring vaulted ceilings, a modern multi-blade ceiling fan, and clean matte black door hardware.
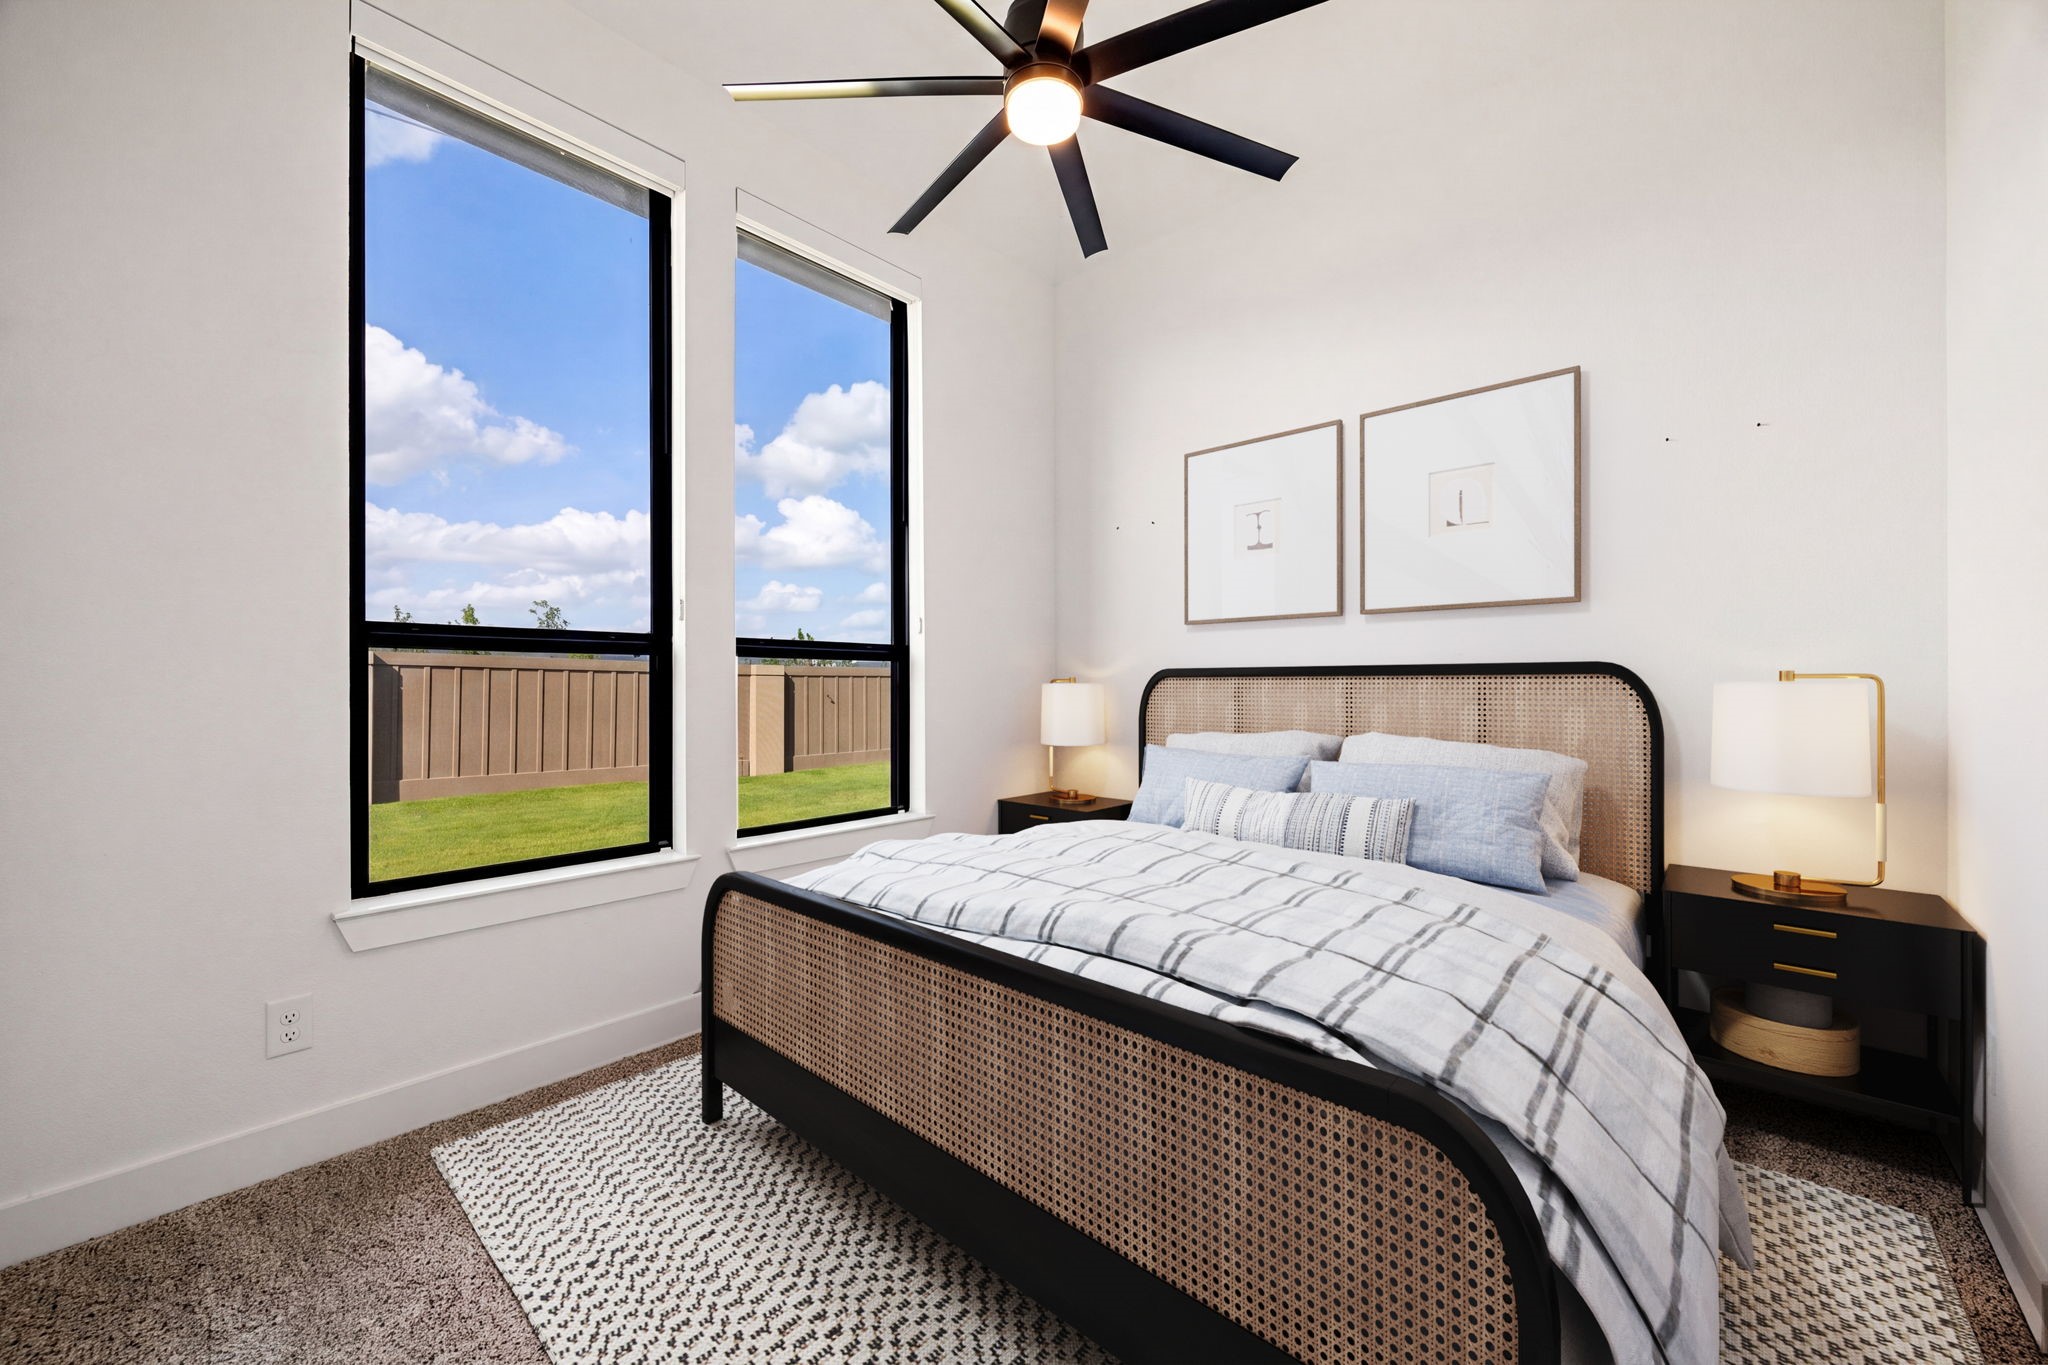
A bright and inviting guest retreat. Two tall, black-trimmed vertical windows with pull down black out shades pull in abundant natural light, beautifully accentuating the home's high-end wide-plank flooring, crisp neutral walls, and modern multi-blade ceiling fan.
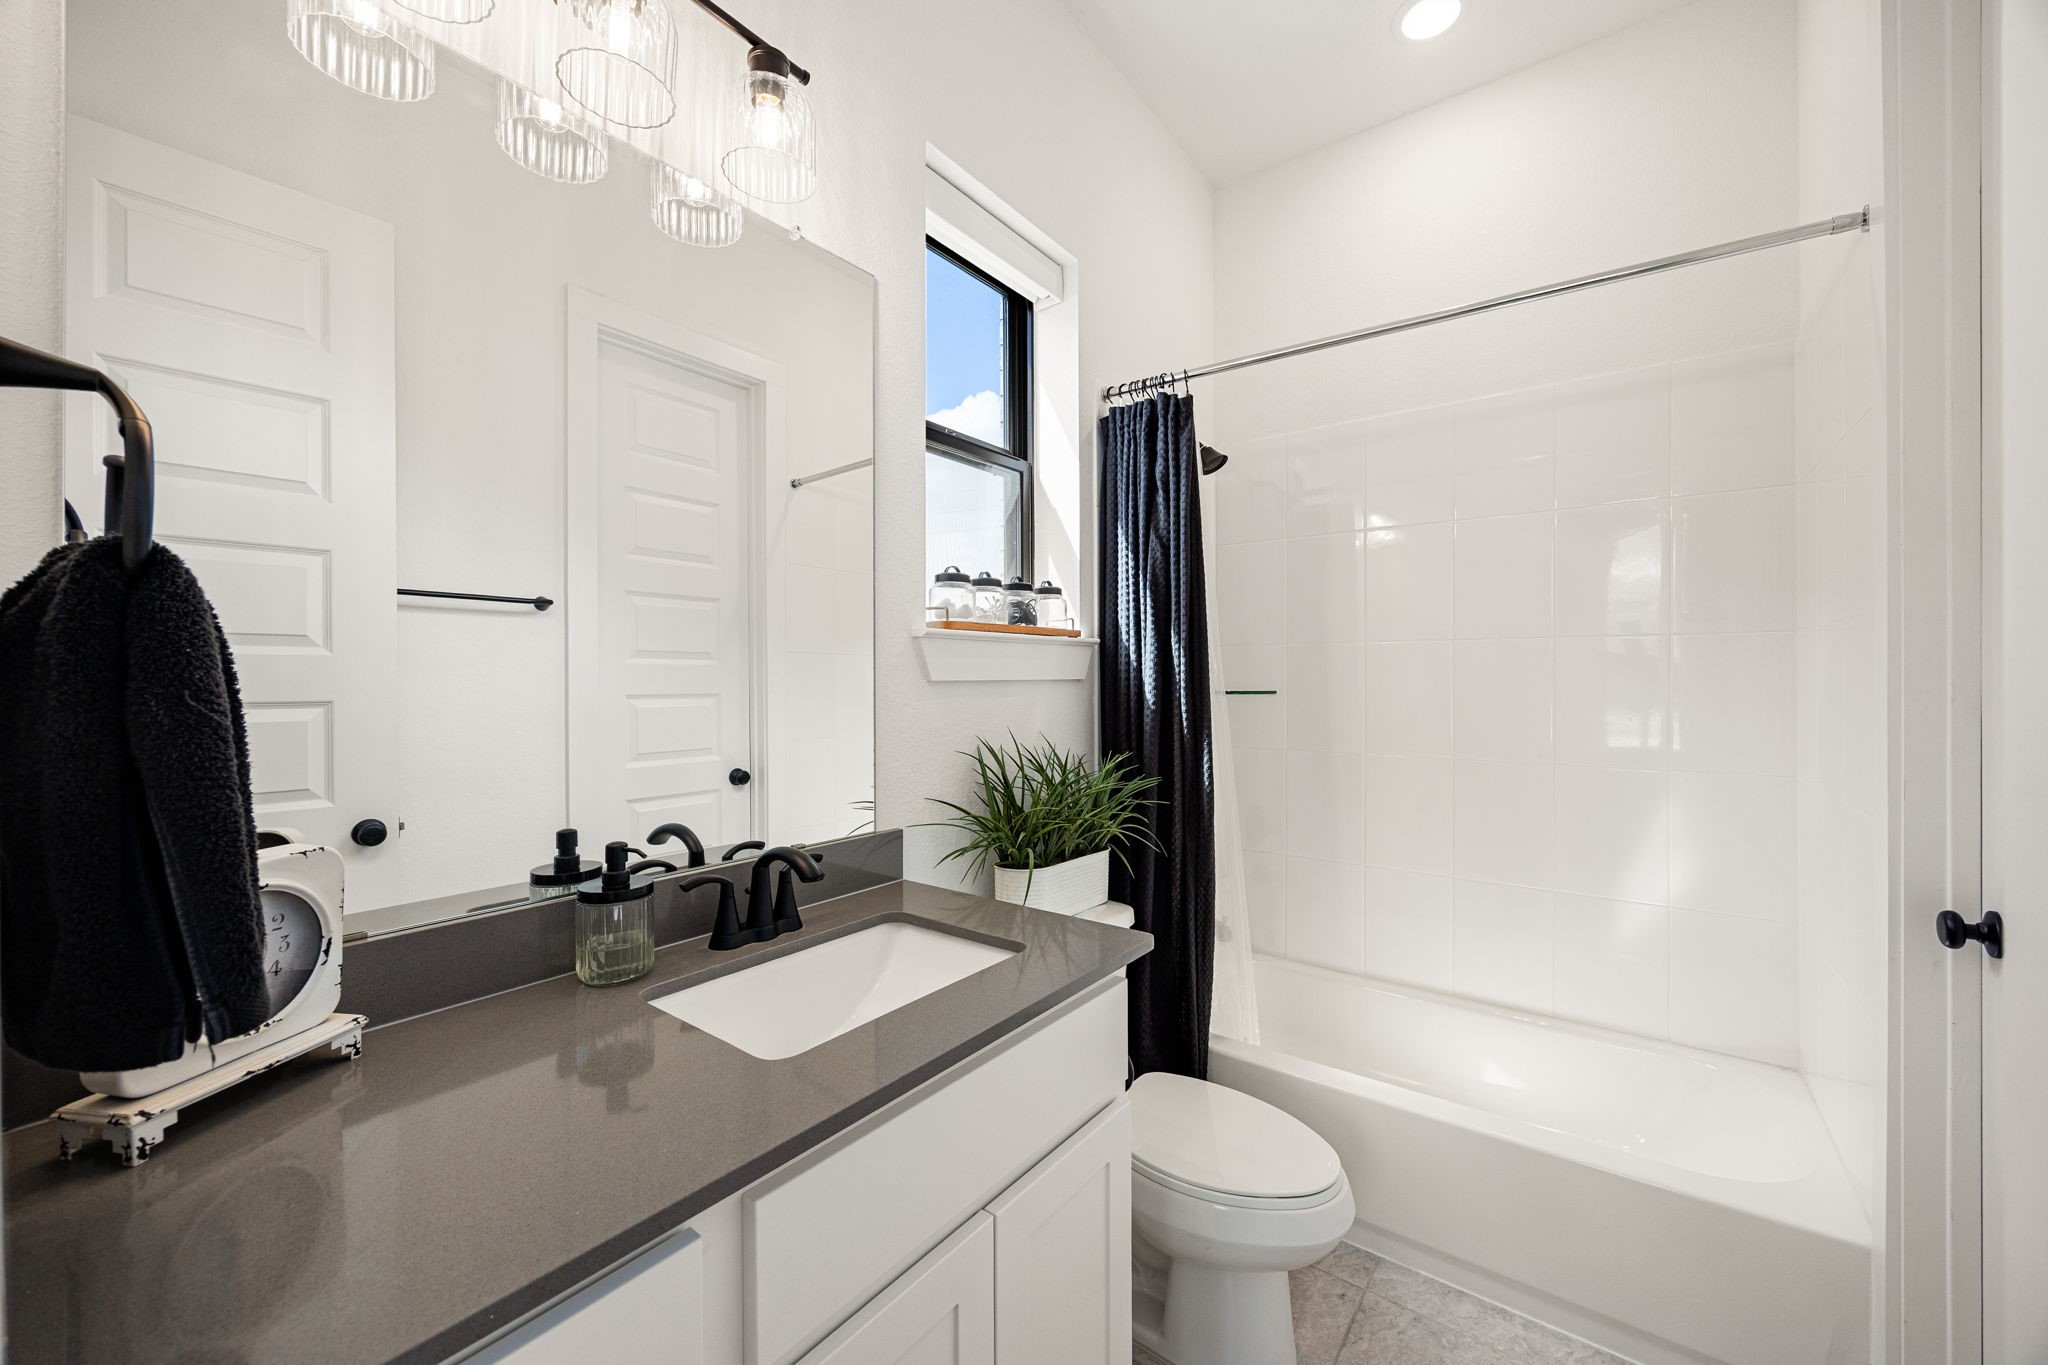
Immaculate and modern secondary bath. Crisp white cabinets contrast beautifully with premium grey countertops, an undermount sink, matte black hardware, custom vanity lighting, and a clean tub-and-shower combo.
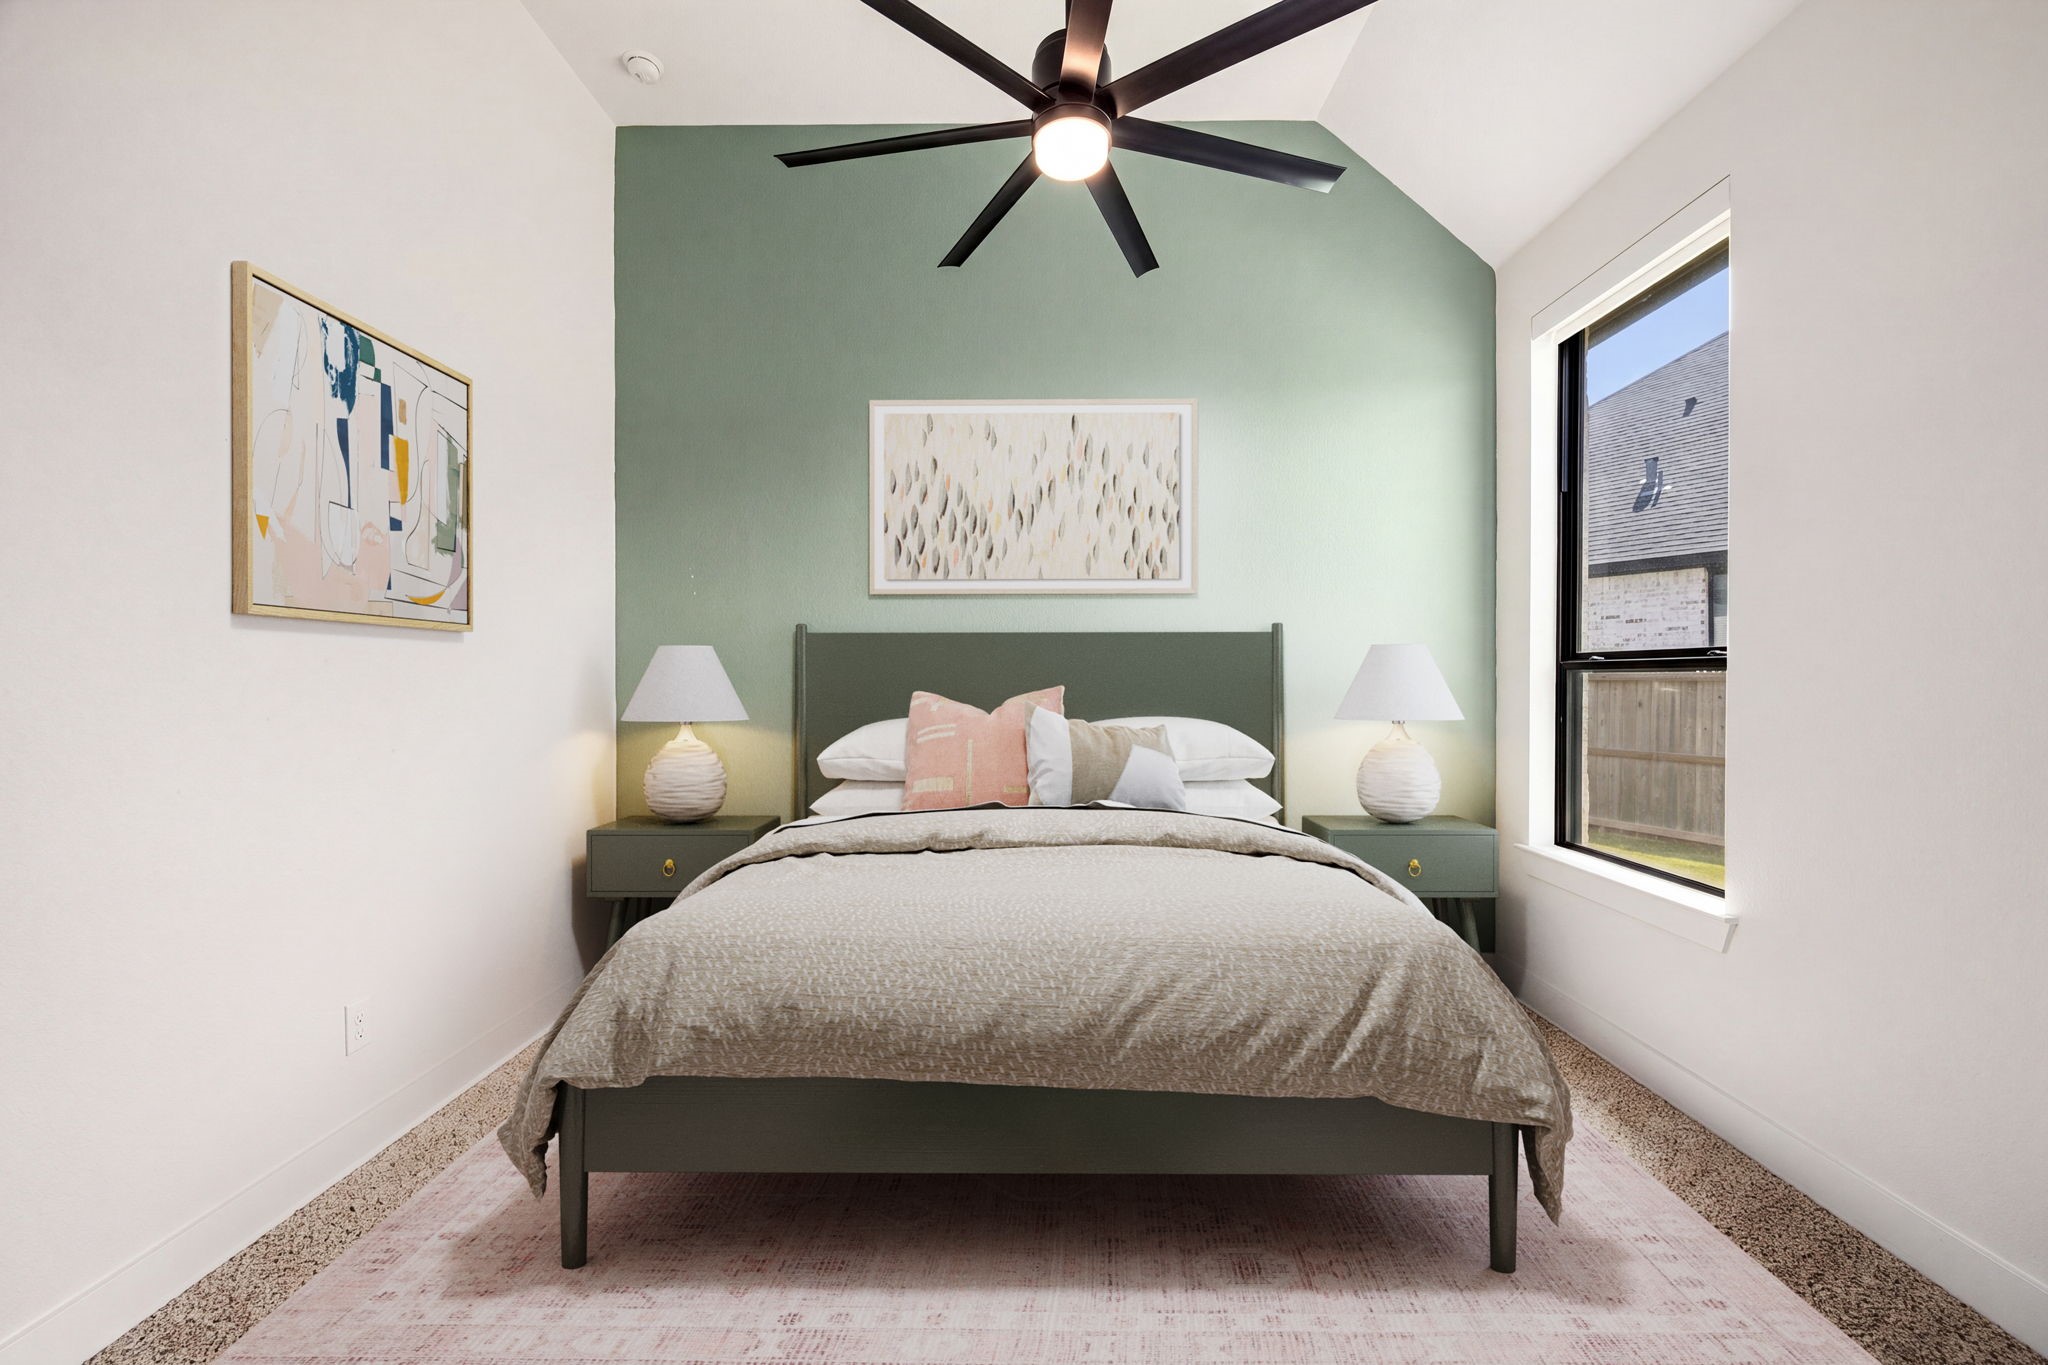
A stylish bedroom with custom details. A soft sage green accent wall serves as a beautiful backdrop, complemented by a dramatic vaulted ceiling, a black-trimmed vertical window, blackout shades, wide-plank flooring, and a modern multi-blade ceiling fan.
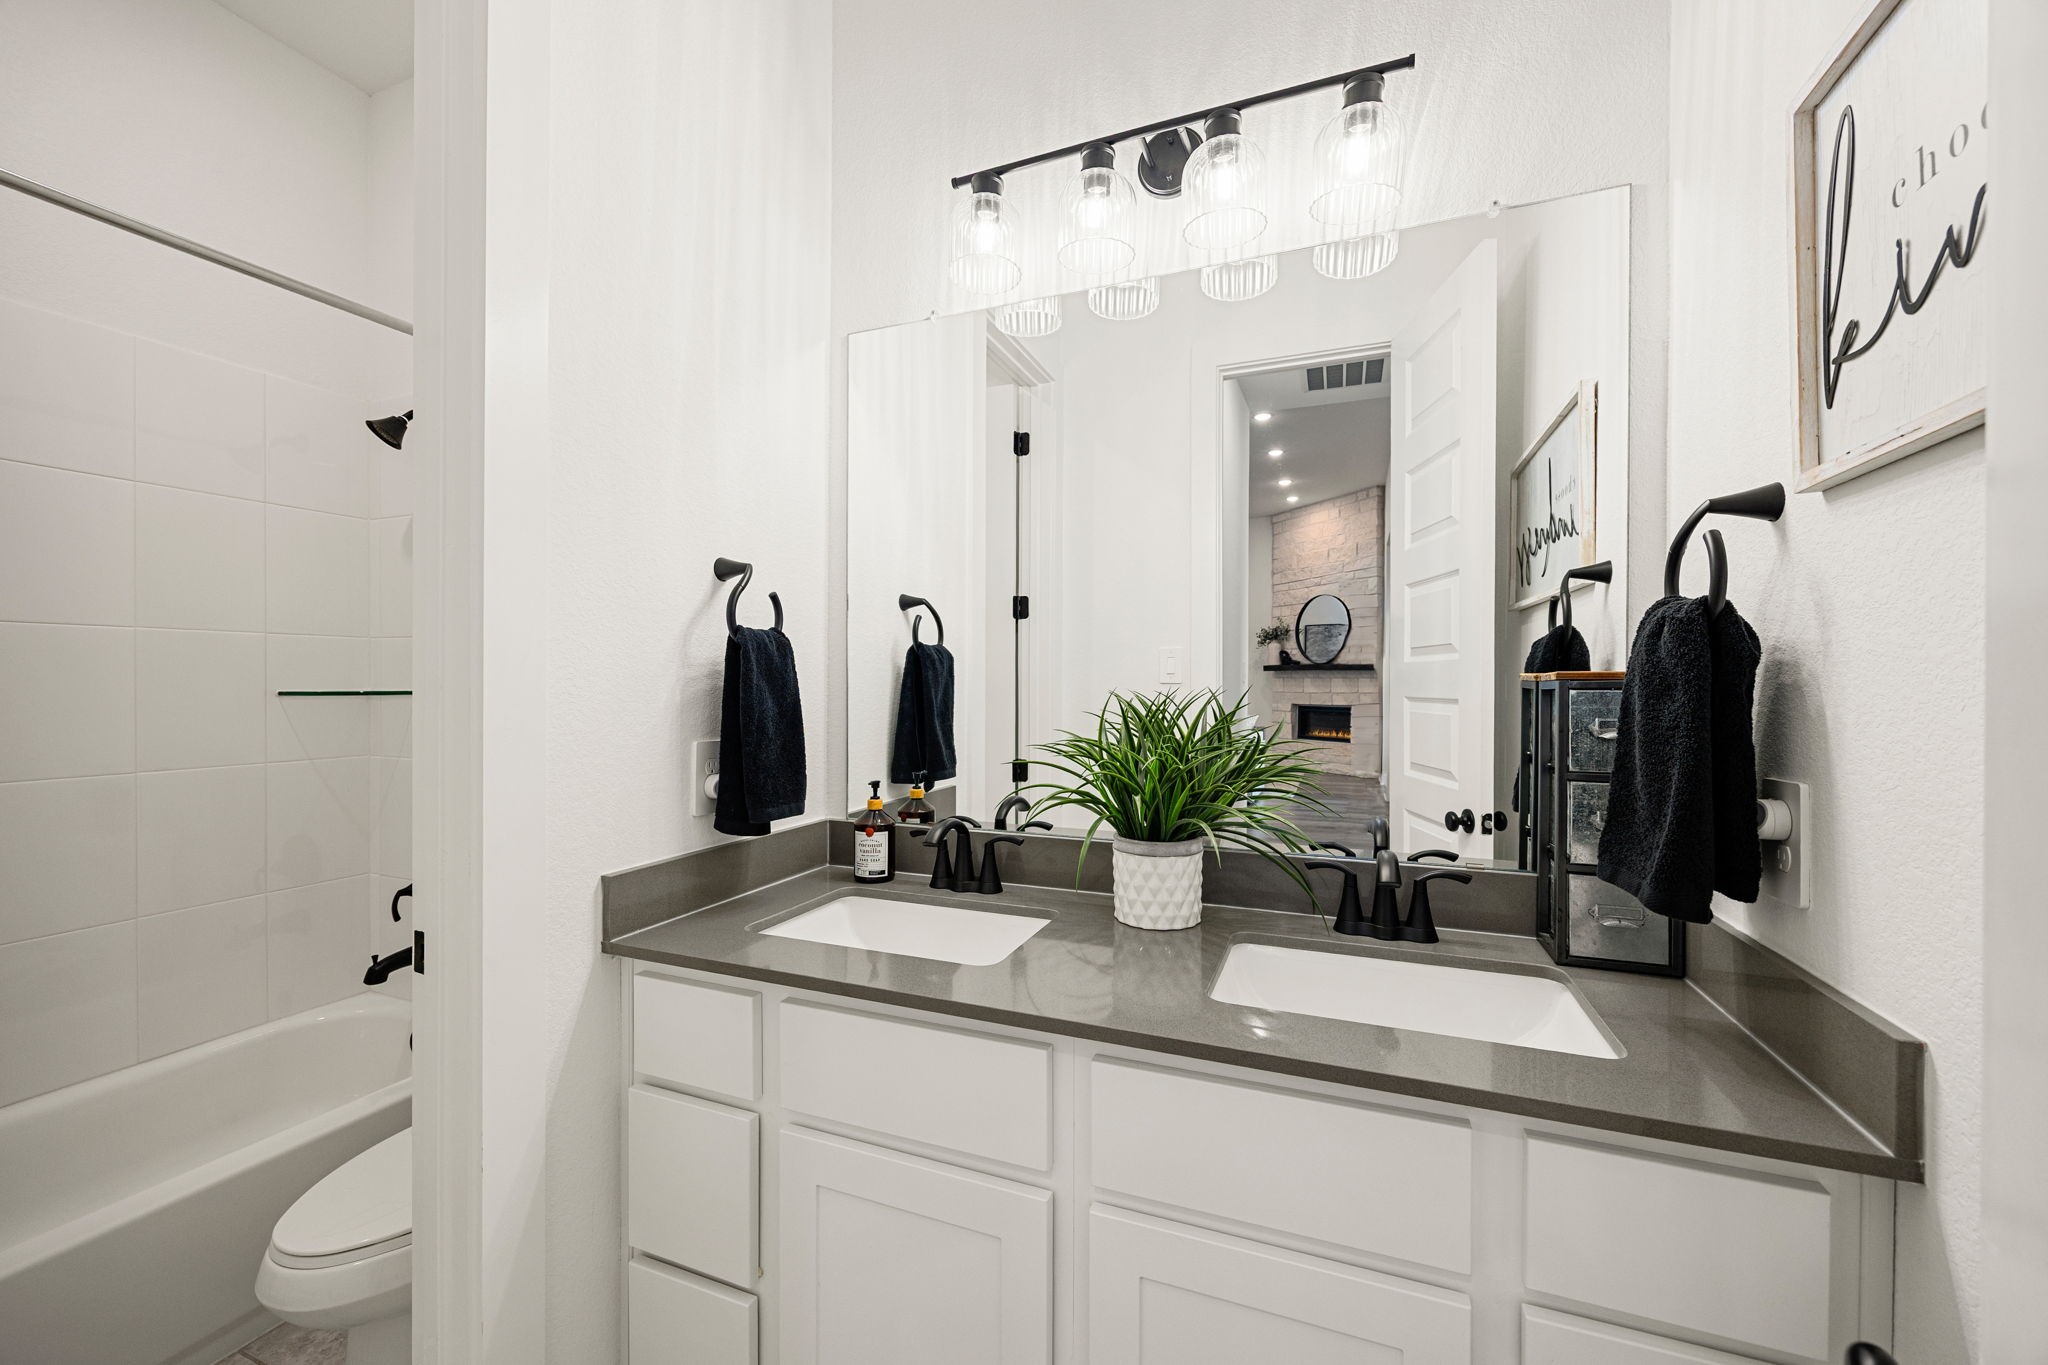
A crisp and functional secondary bath. White shaker-style cabinetry is paired with premium grey countertops, dual undermount rectangular sinks, matte black fixtures, modern vanity lighting, and a clean tub-and-shower combination.
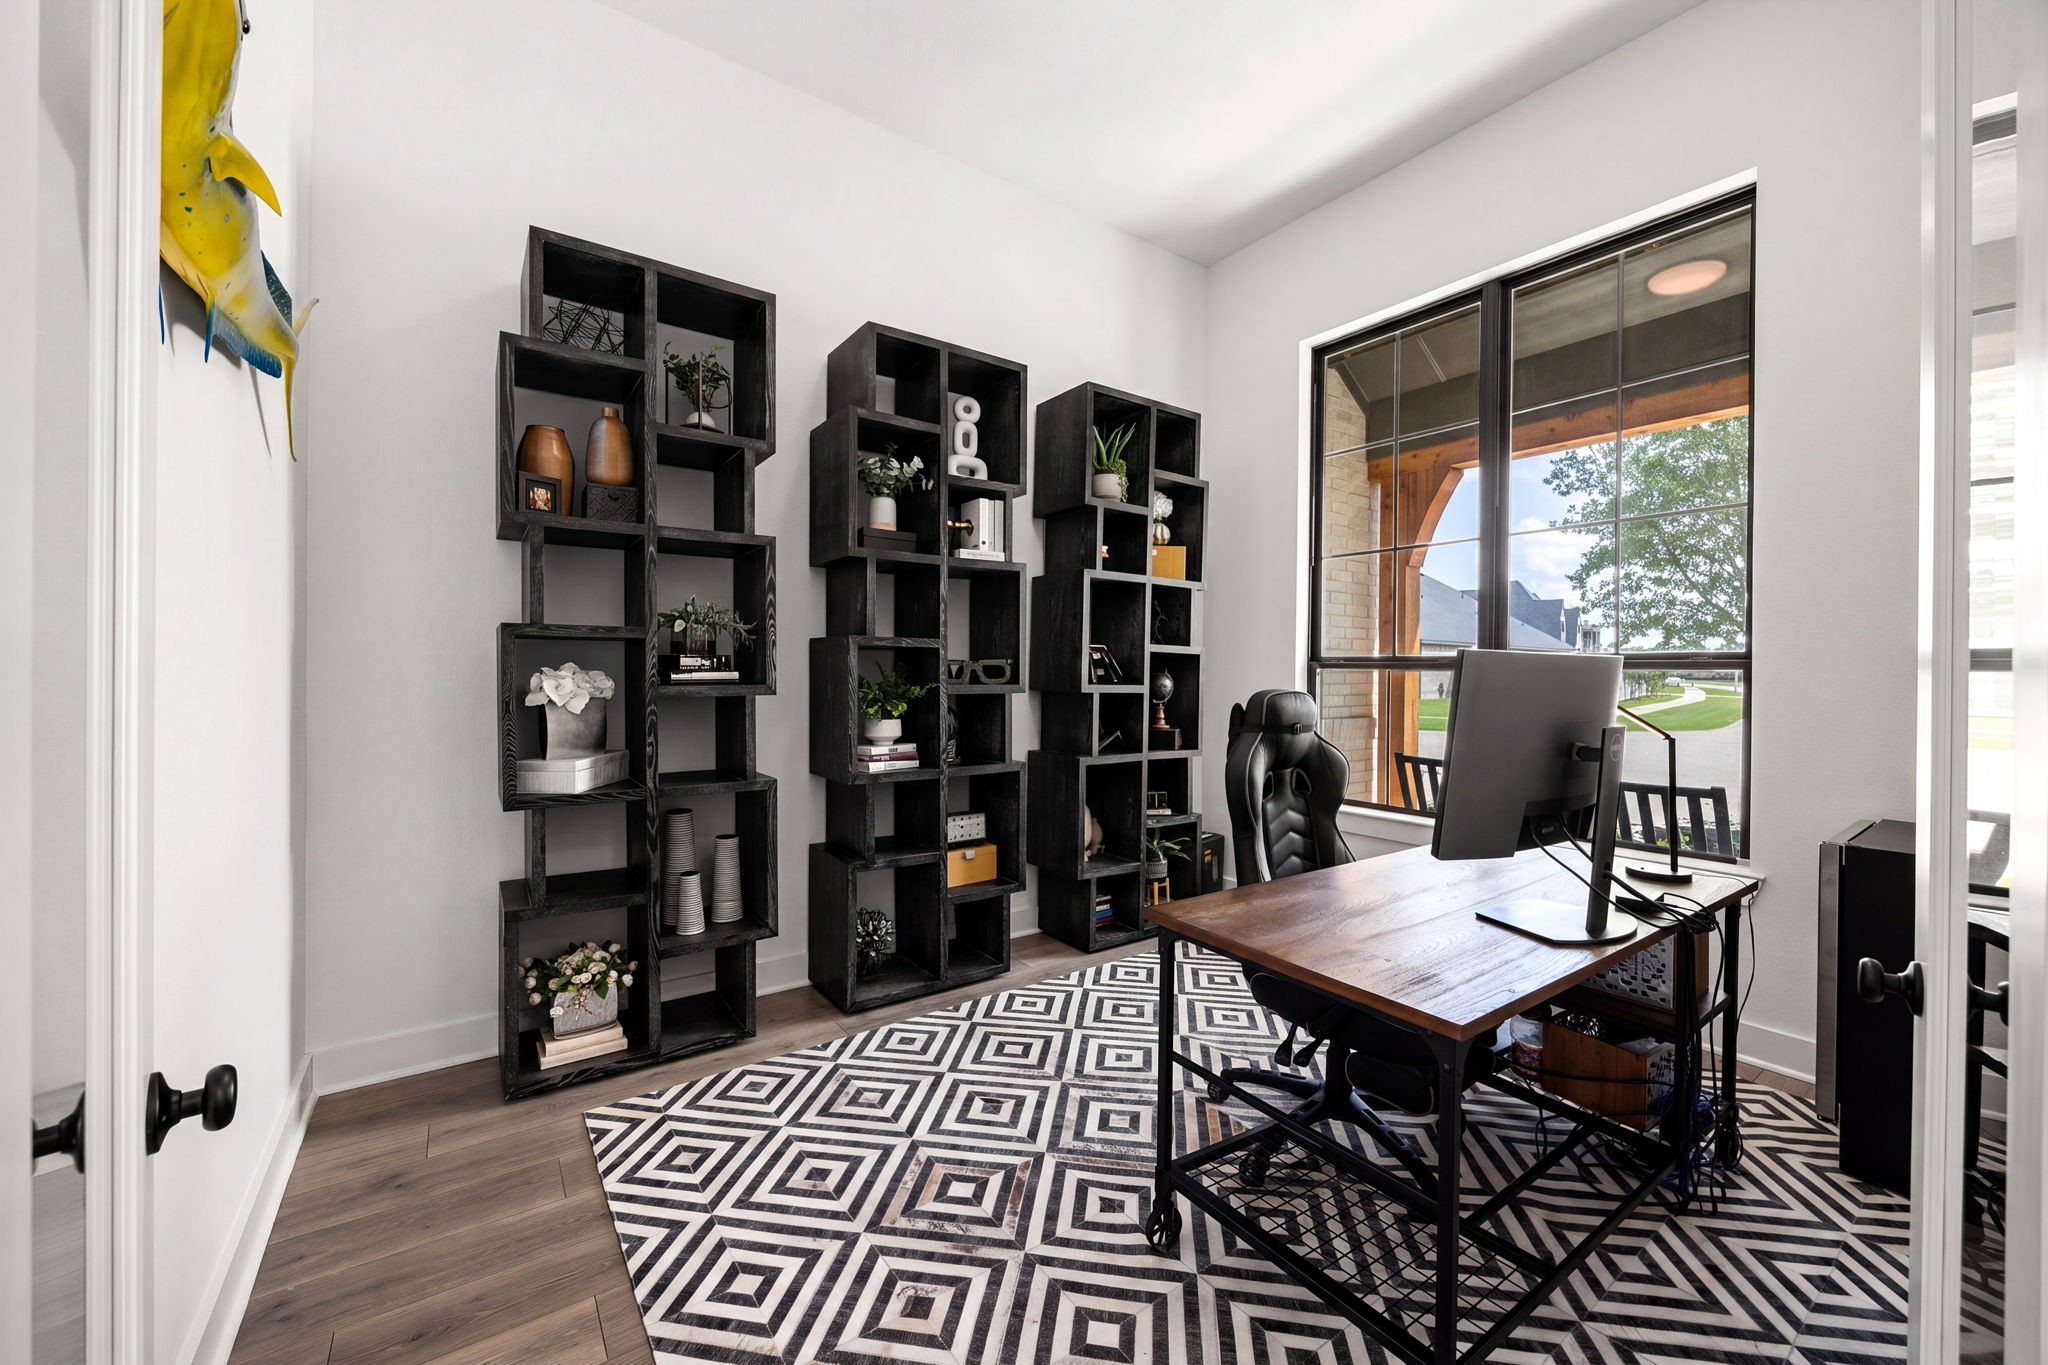
An inspiring dedicated home office. High-end wide-plank flooring spans this bright workspace, complete with towering windows framing outdoor views, clean neutral walls, and matte black door hardware.
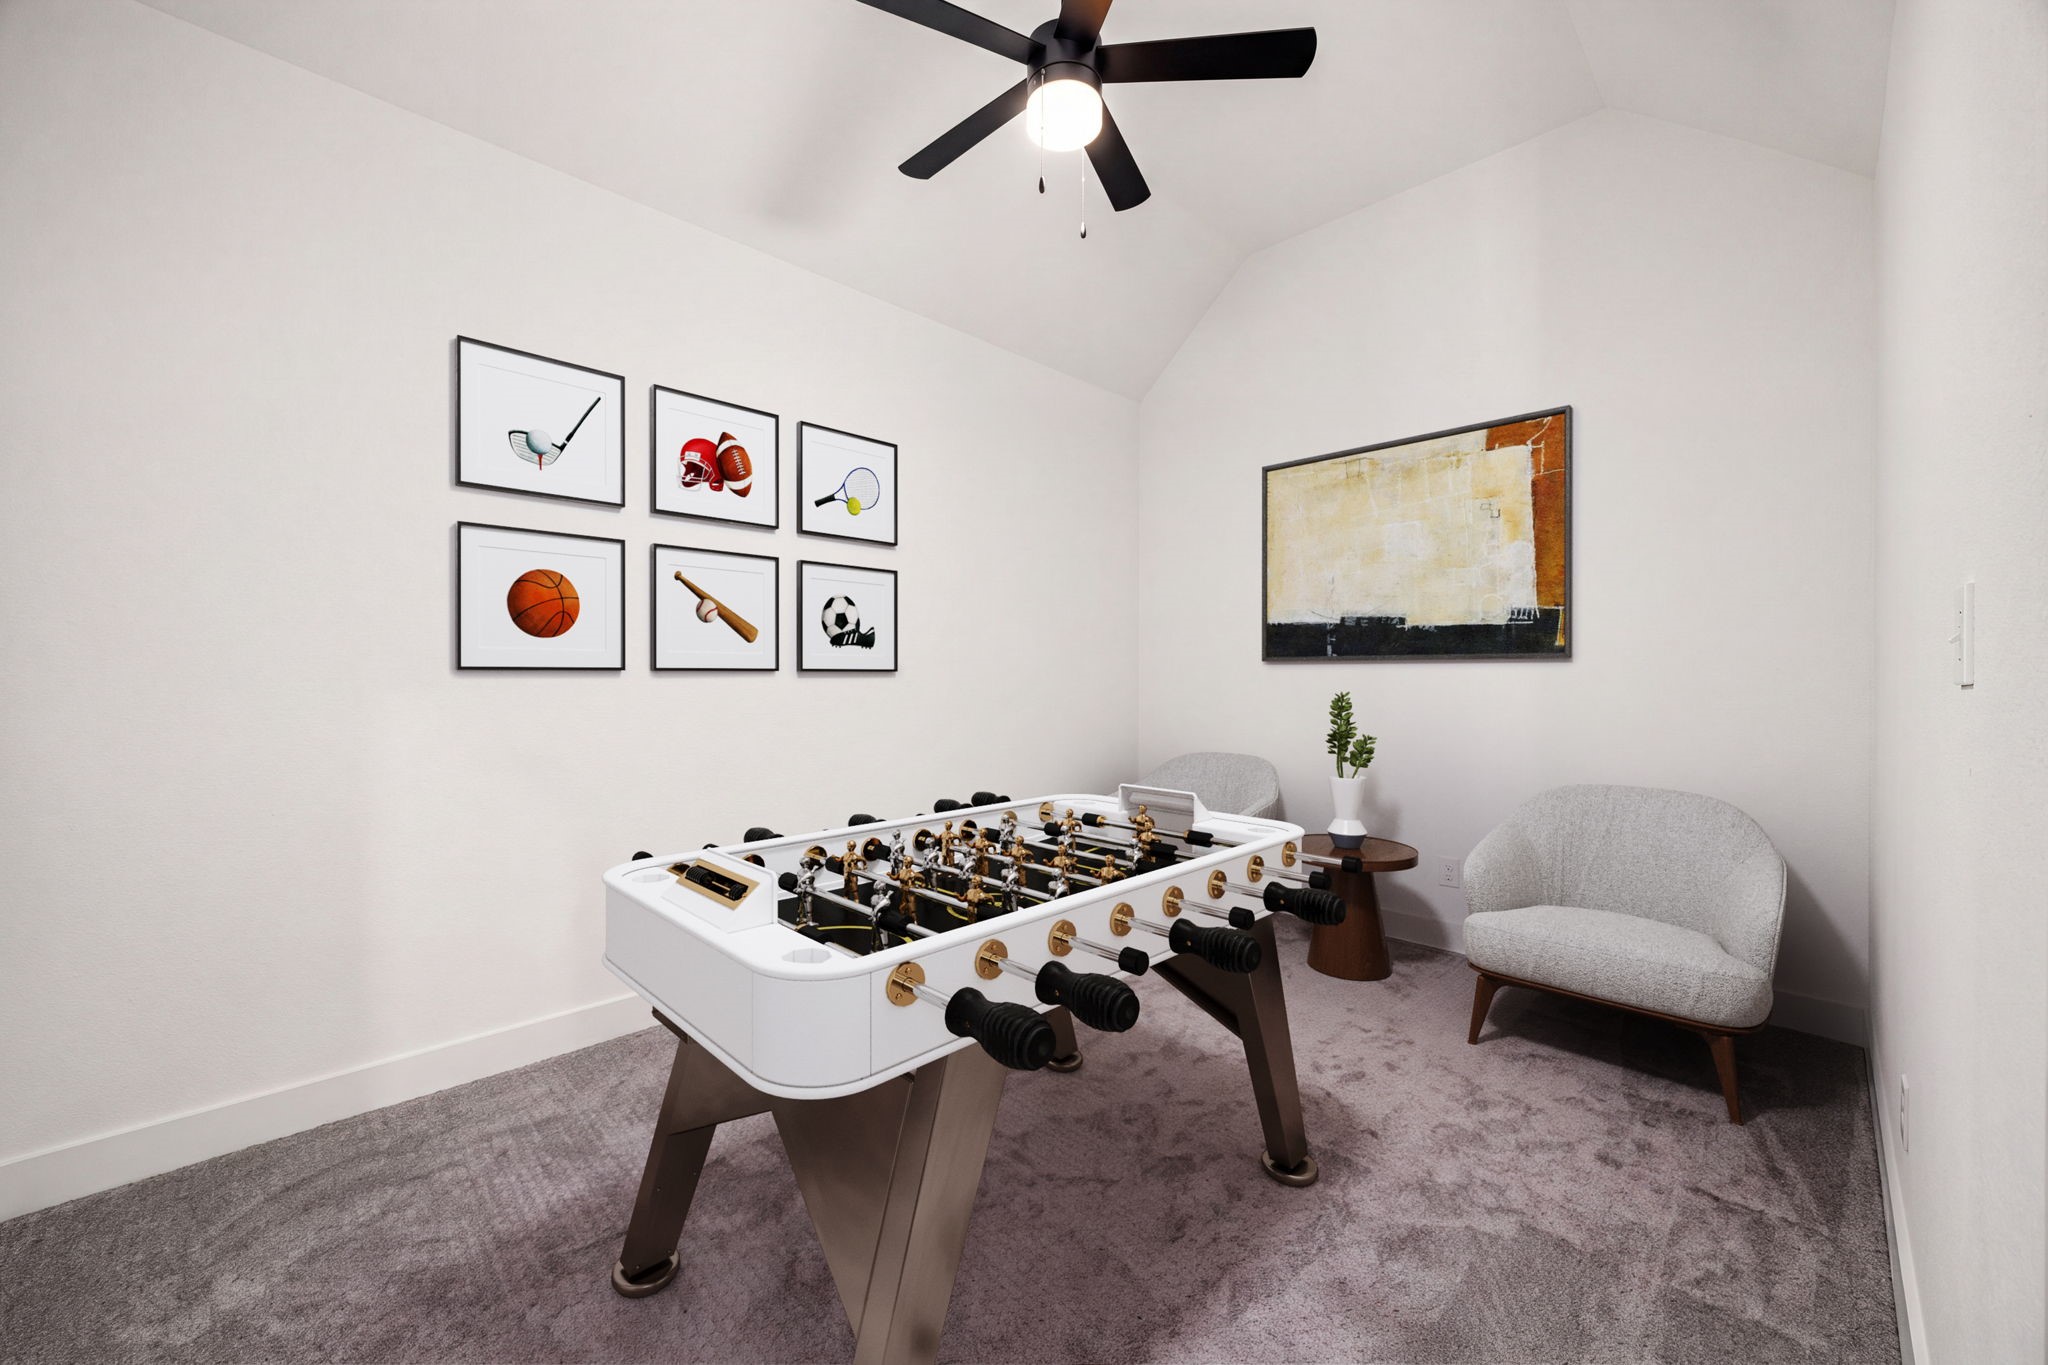
The perfect flexible game or media room. Plush neutral carpeting grounds this versatile entertainment space, highlighted by soaring vaulted ceilings and a modern multi-blade ceiling fan with integrated lighting.
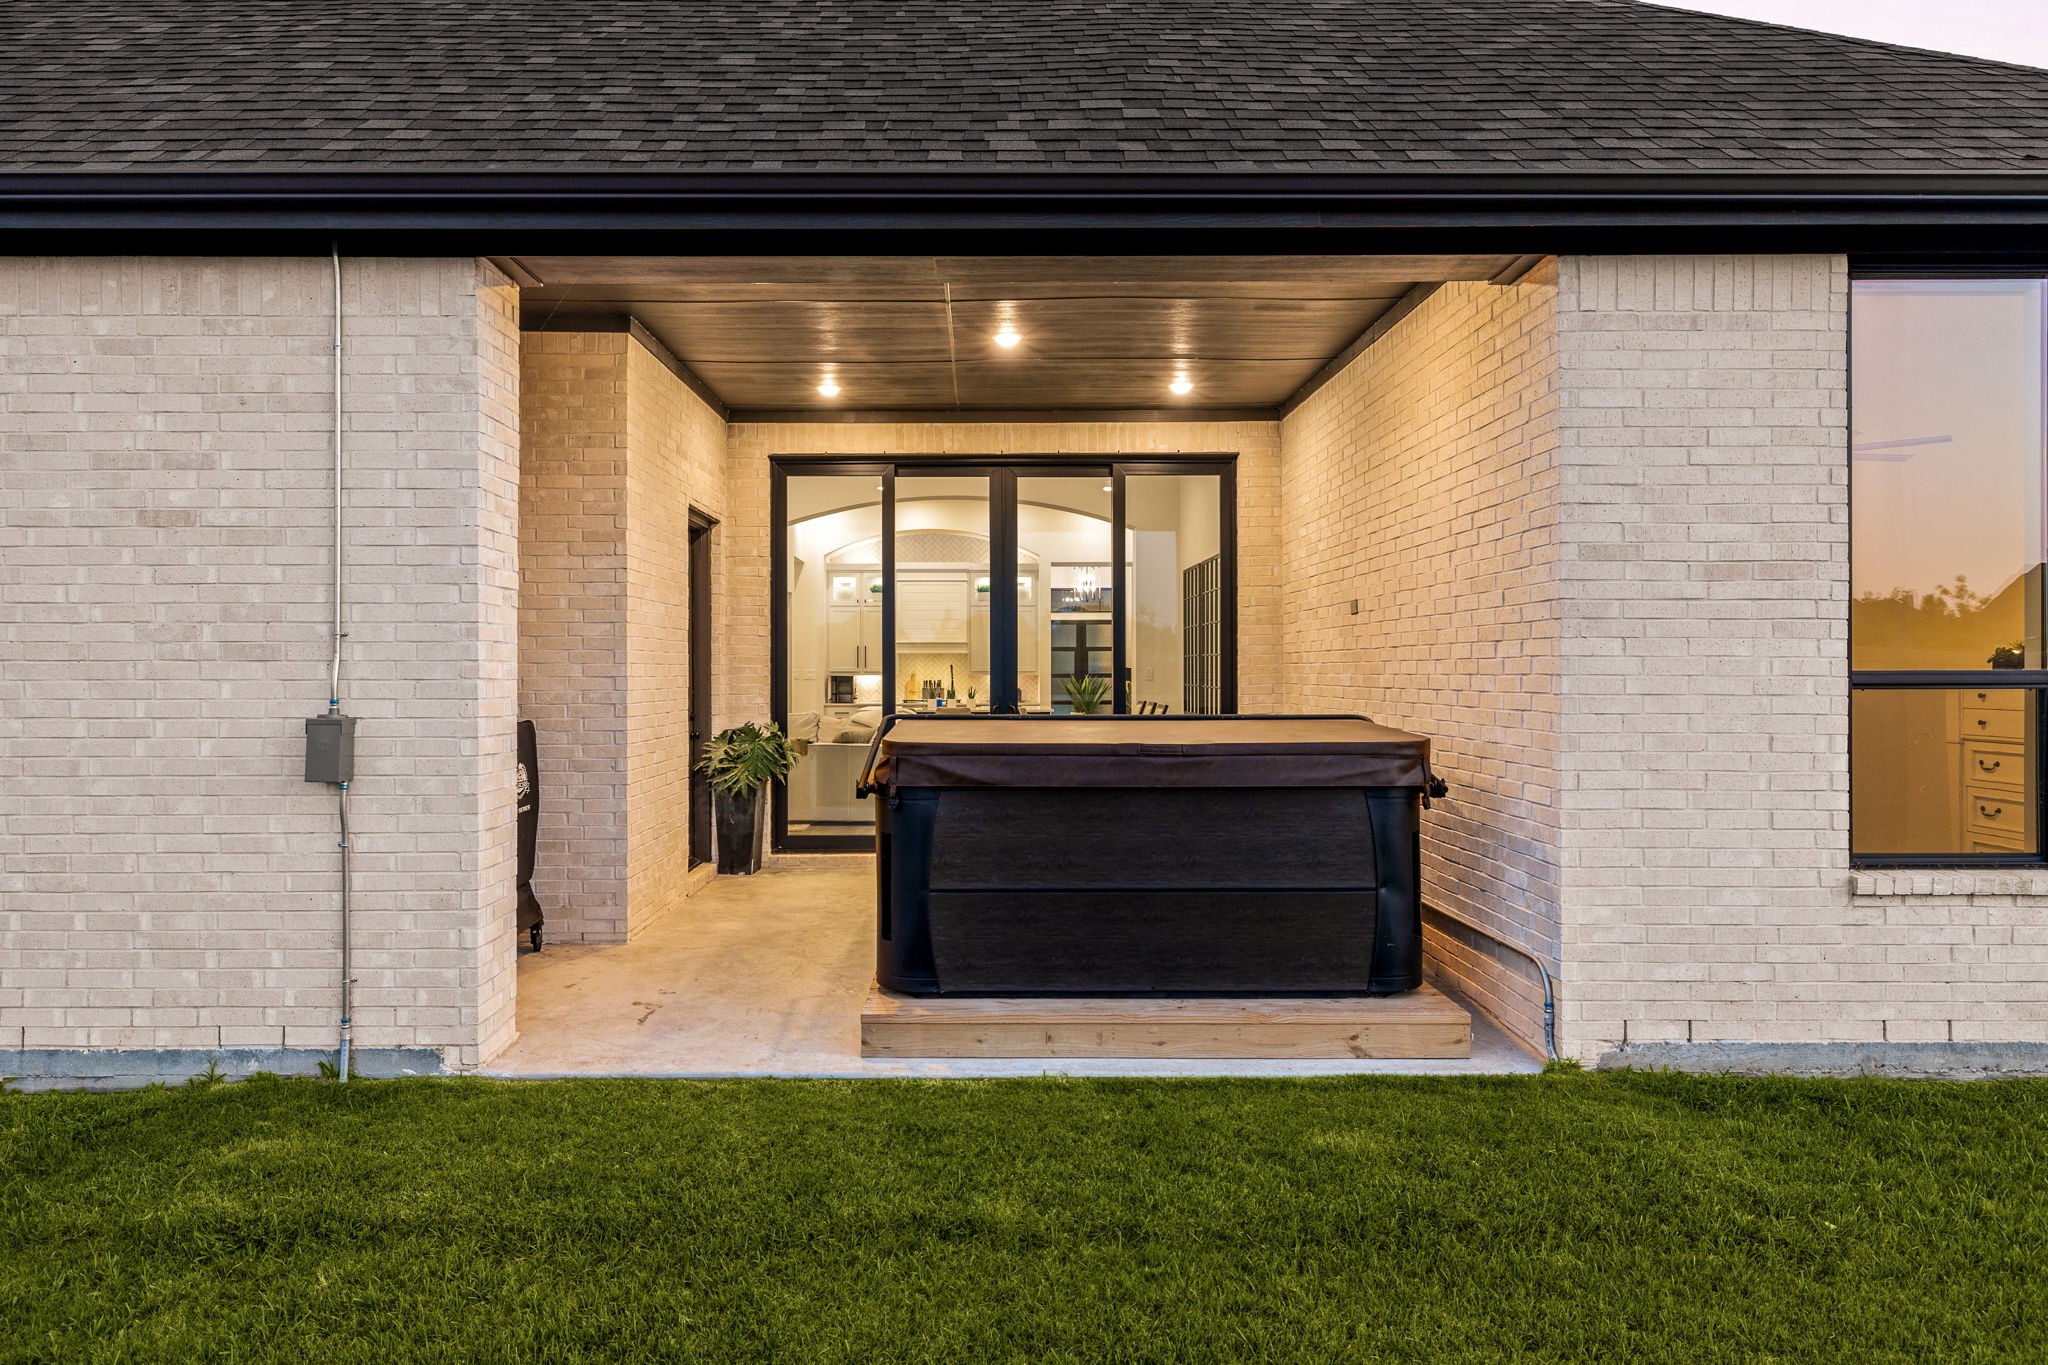
An inviting outdoor living space. This covered backyard patio features clean light brick columns, dark gutters, recessed ceiling lighting, a concrete floor, and glass slider doors that create a seamless indoor-outdoor transition.
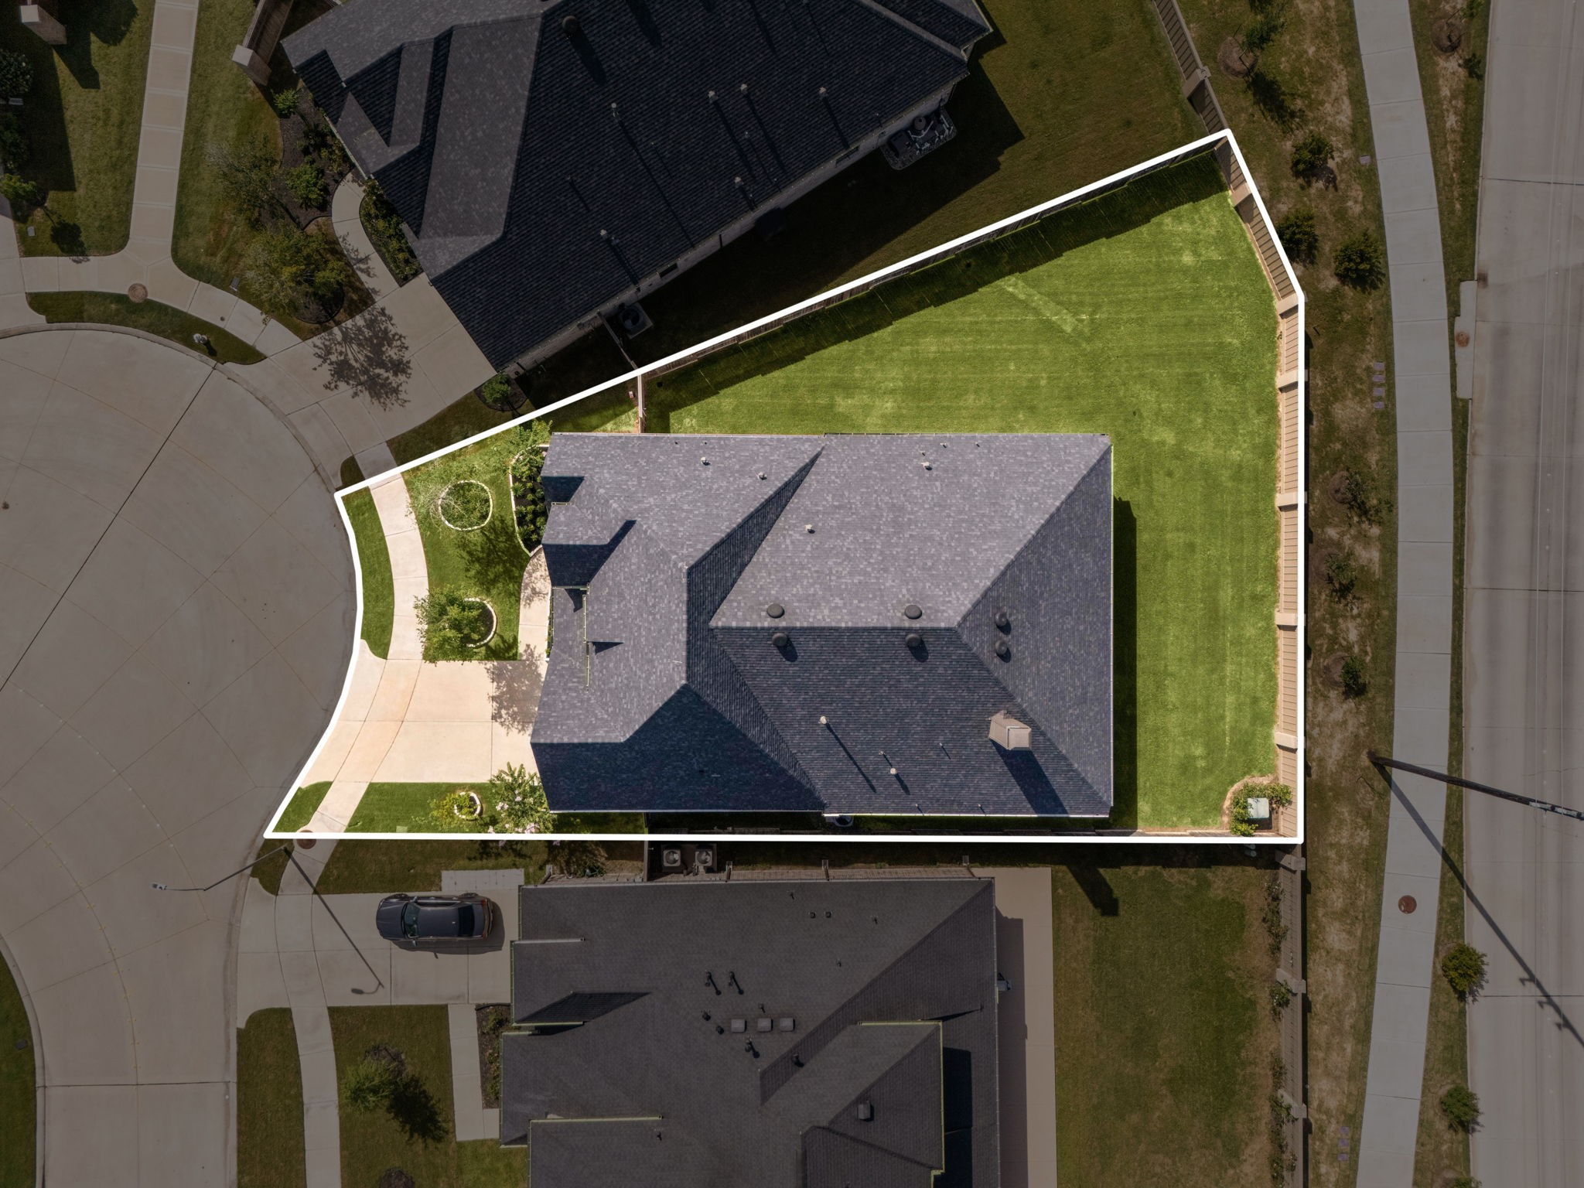
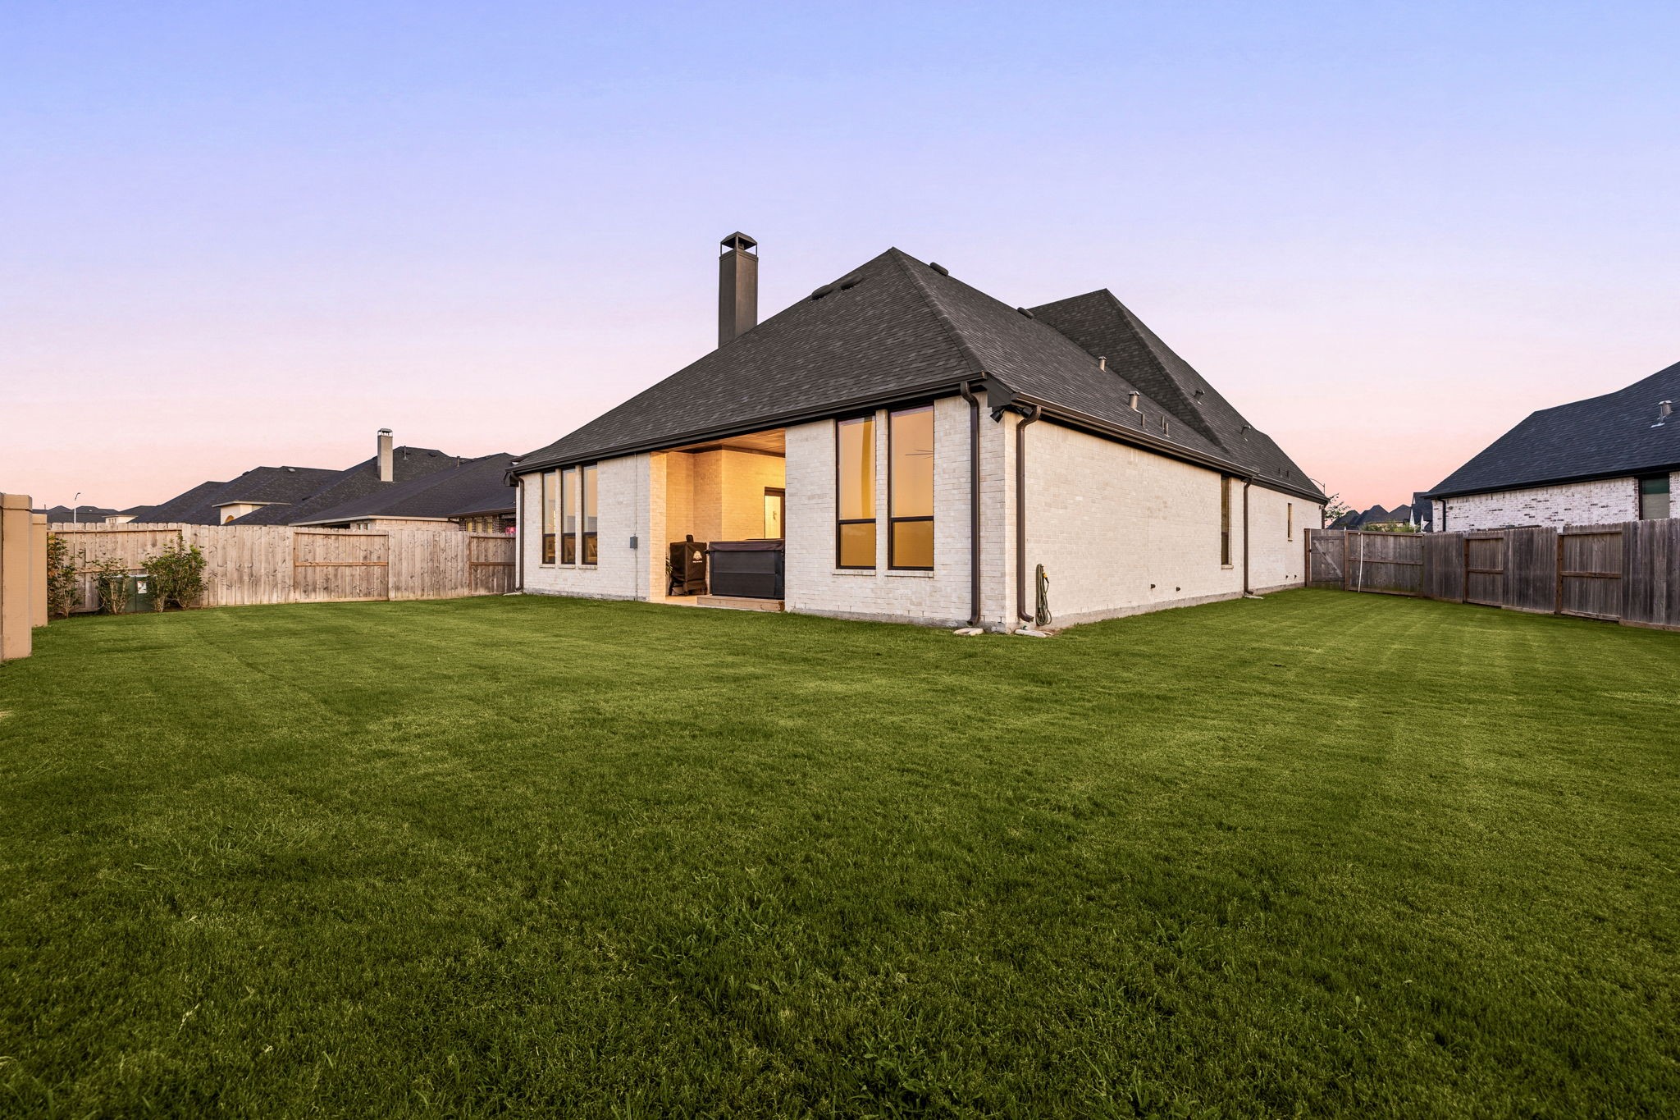
An expansive, fully fenced backyard. A wide stretch of lush green lawn offers endless possibilities for outdoor activities, framed by a complete wooden privacy fence, a sleek brick chimney profile, and a covered back patio area.
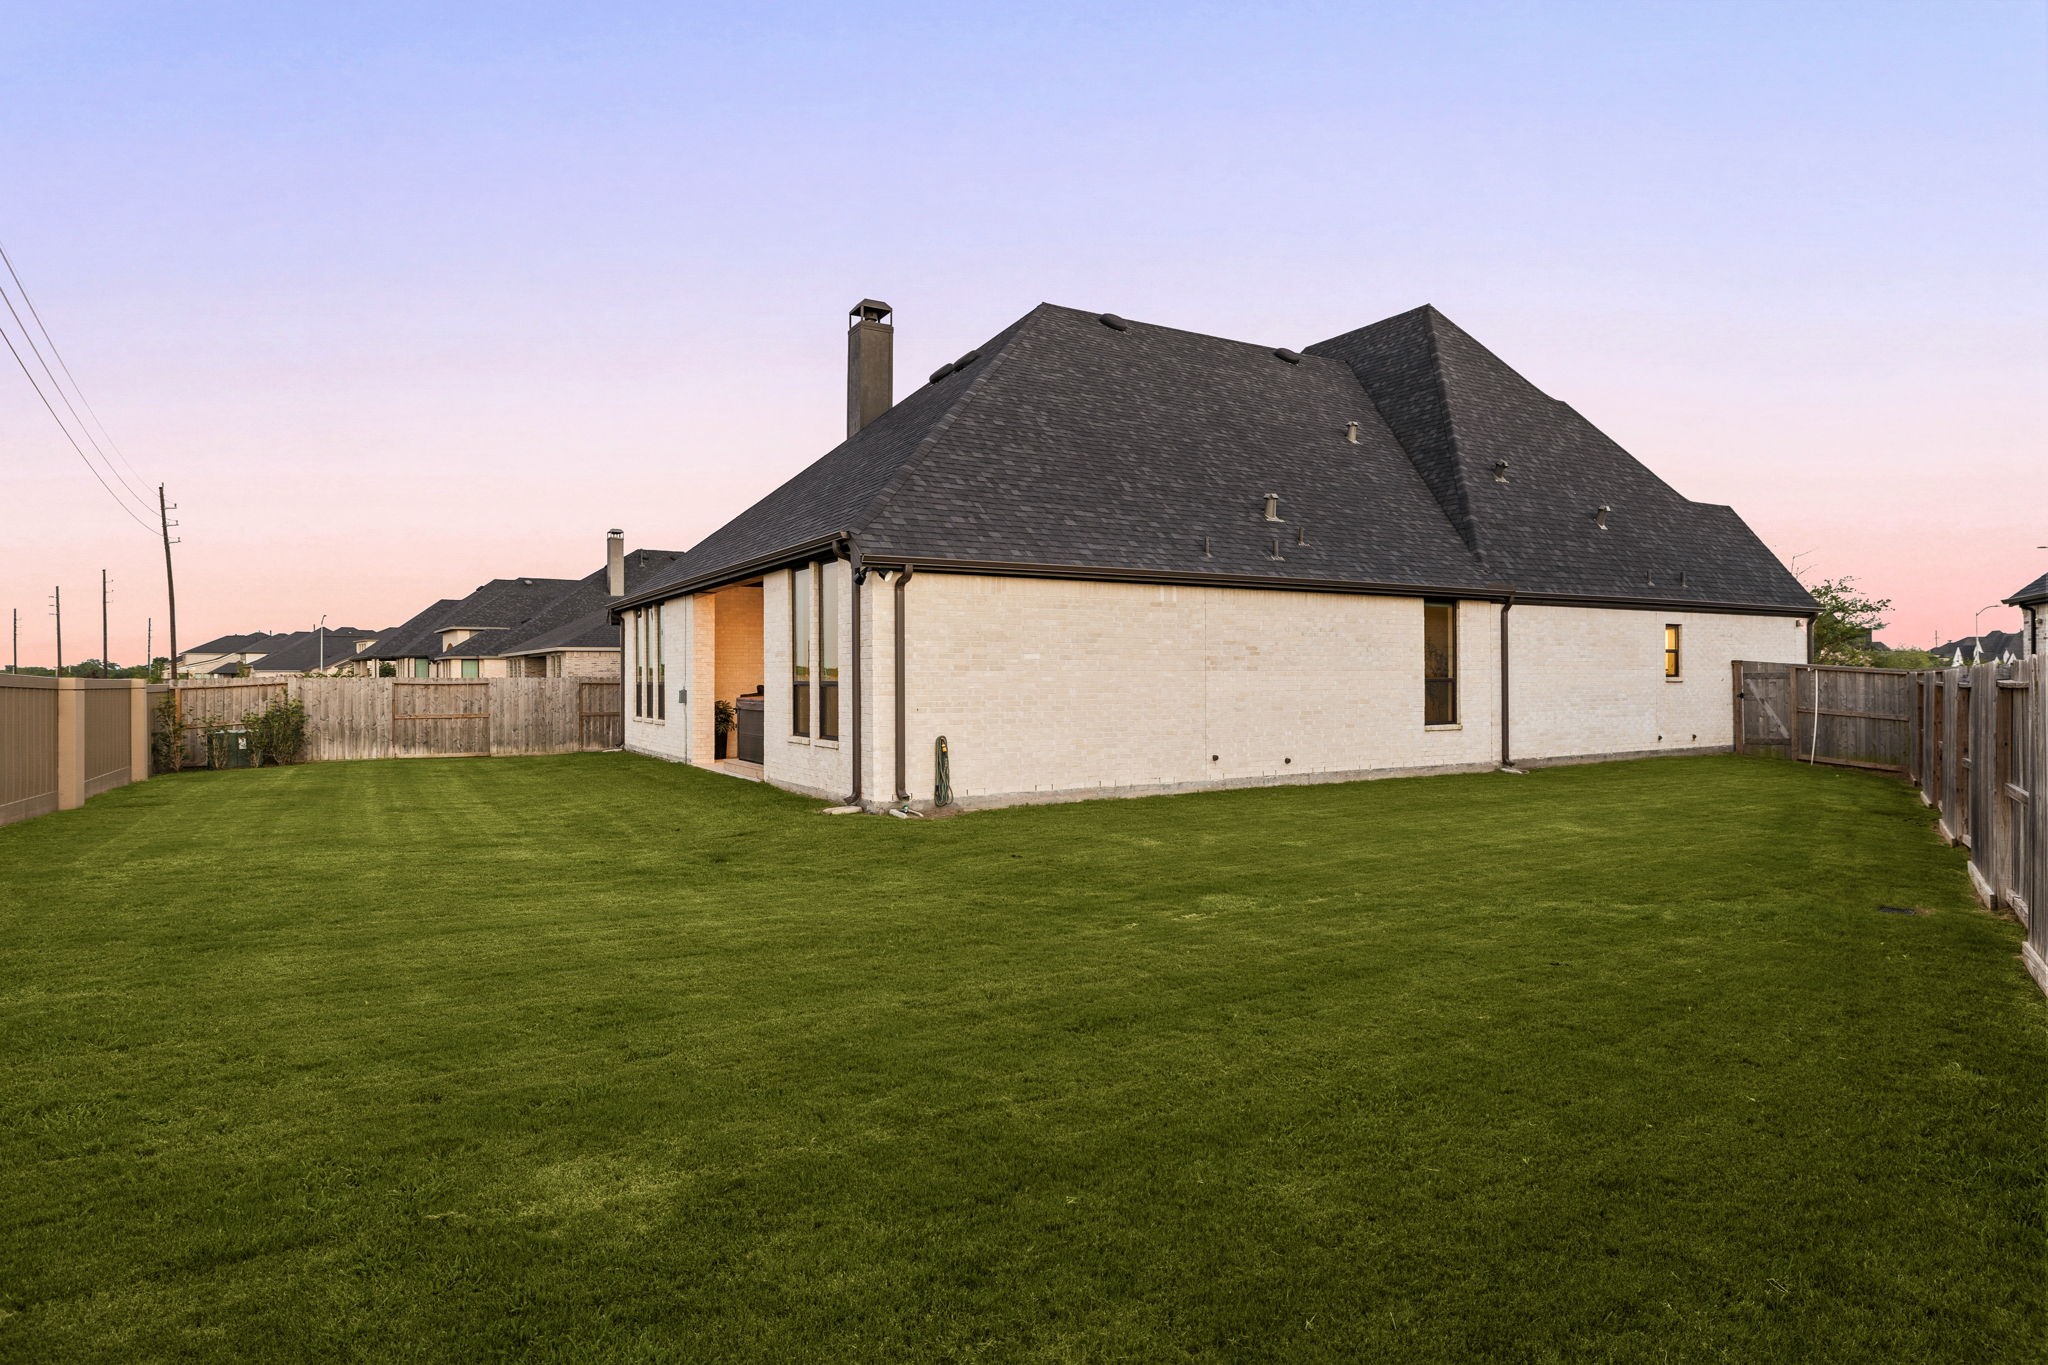
A pristine, low-maintenance exterior profile. This side view showcases the home's crisp light brick facade, clean rooflines, a continuous wooden privacy fence, and an expansive grassy lawn offering plenty of space for outdoor recreation.
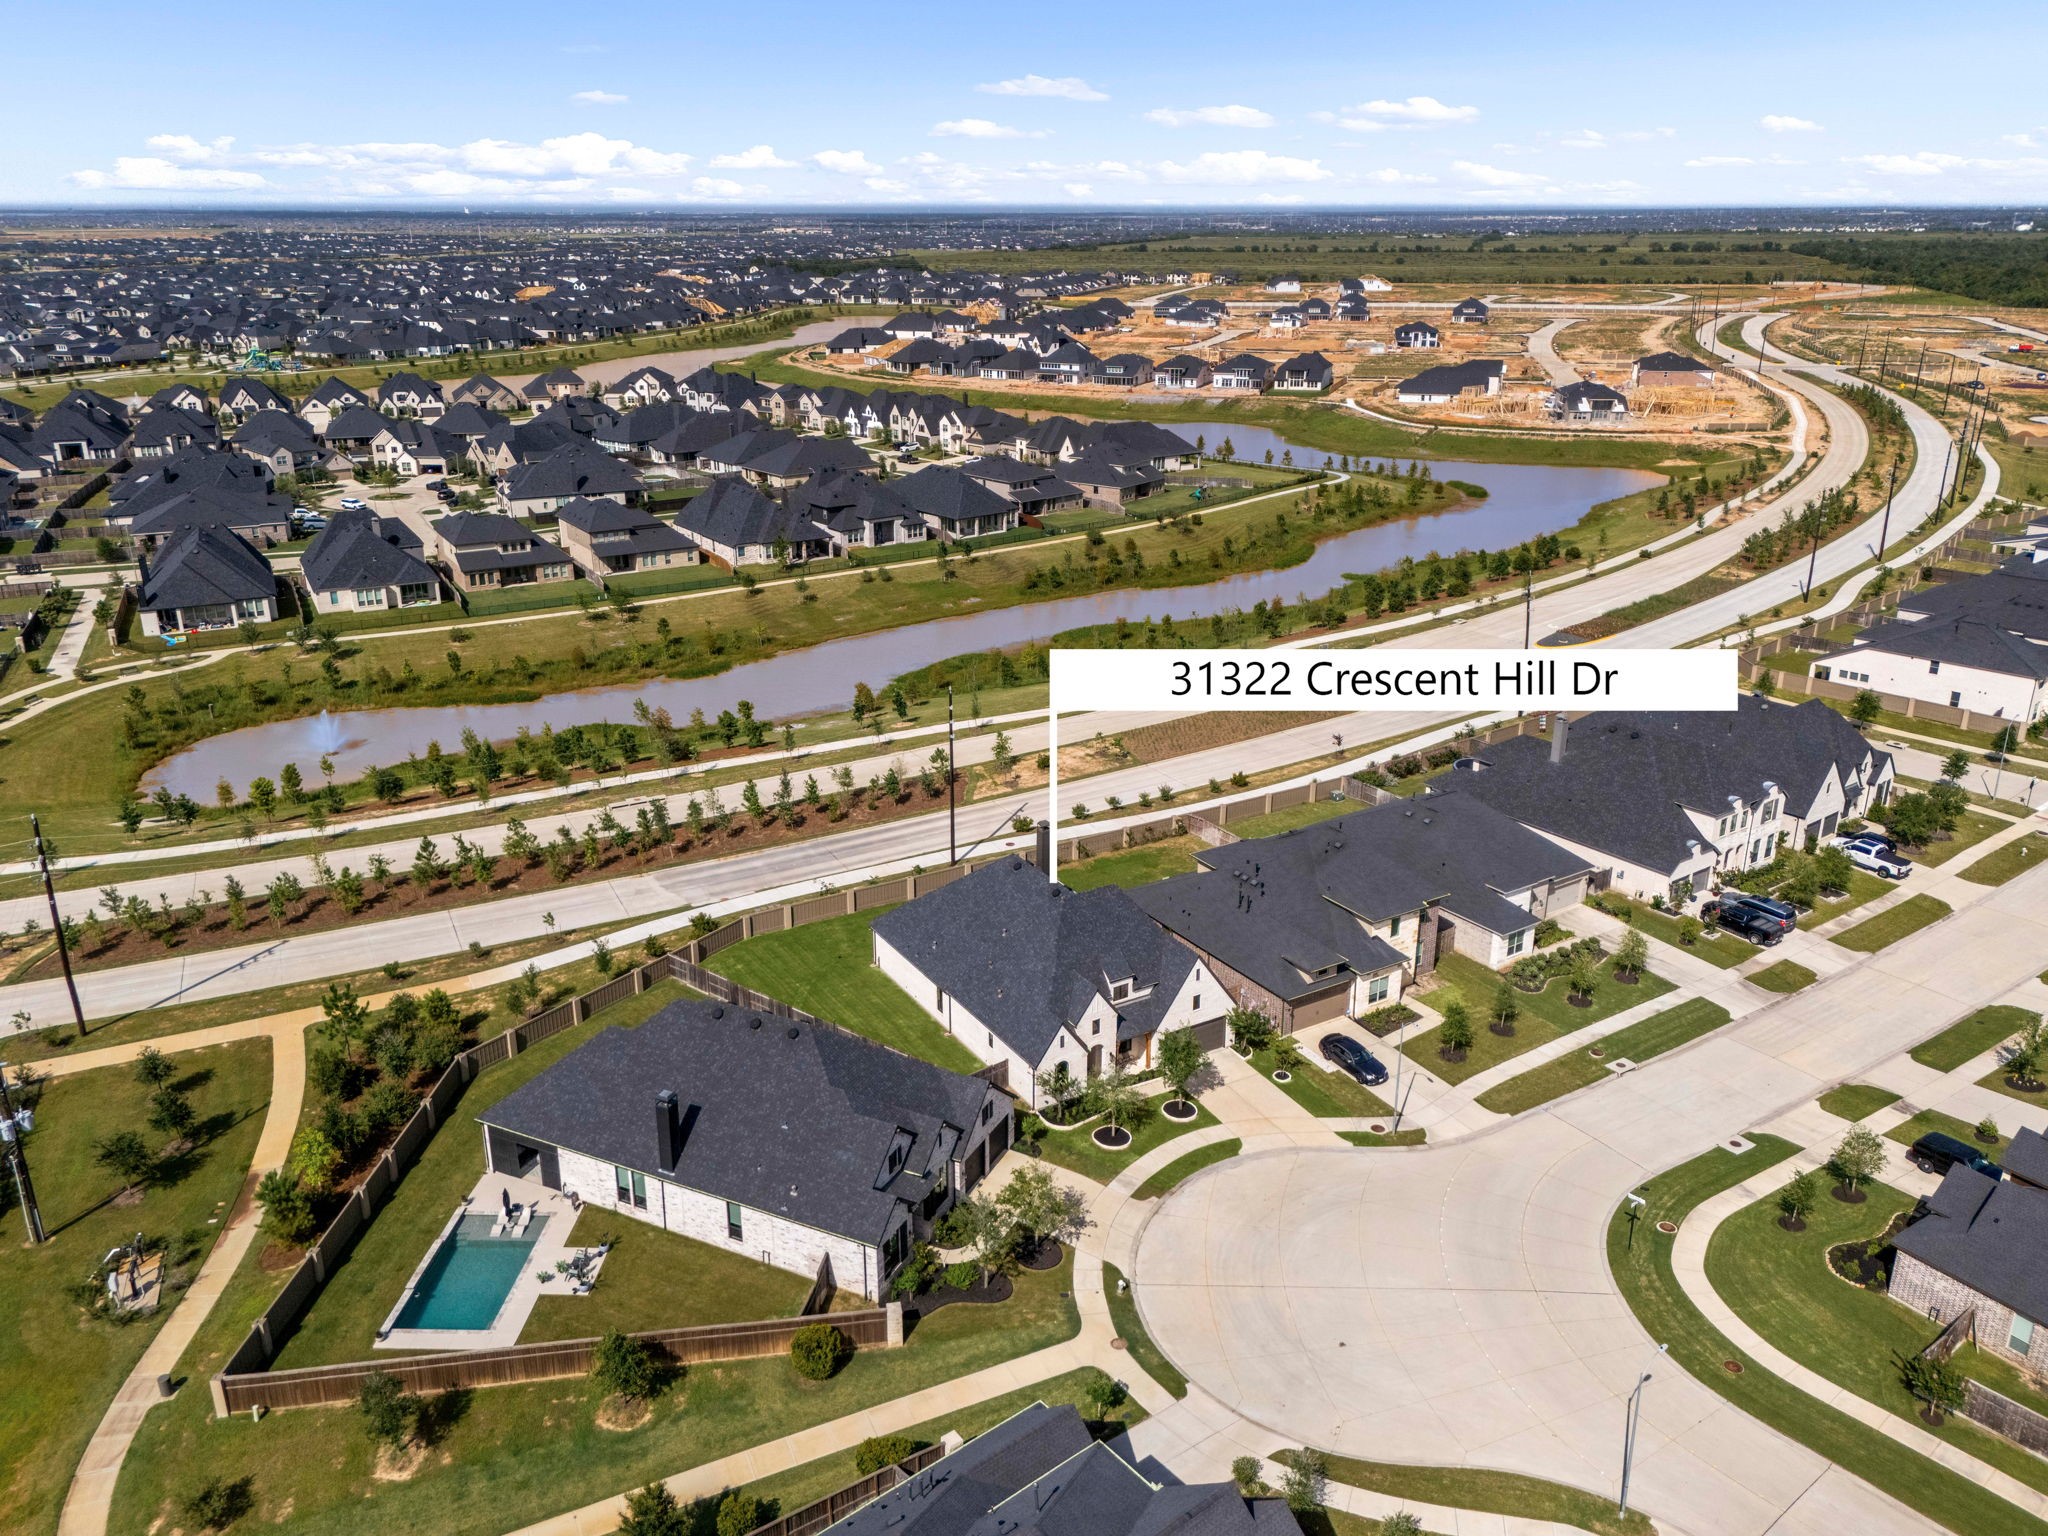
An aerial perspective of Cross Creek West. This stunning bird's-eye view highlights the master-planned neighborhood layout, featuring a winding community waterway, manicured green spaces, and neighborhood walking trails just steps from your door.
Perfect location in Cross Creek West. This clear aerial highlight marks the home's premier position within the community, showcasing its close proximity to the scenic neighborhood waterway, paved walking paths, and beautiful green spaces.
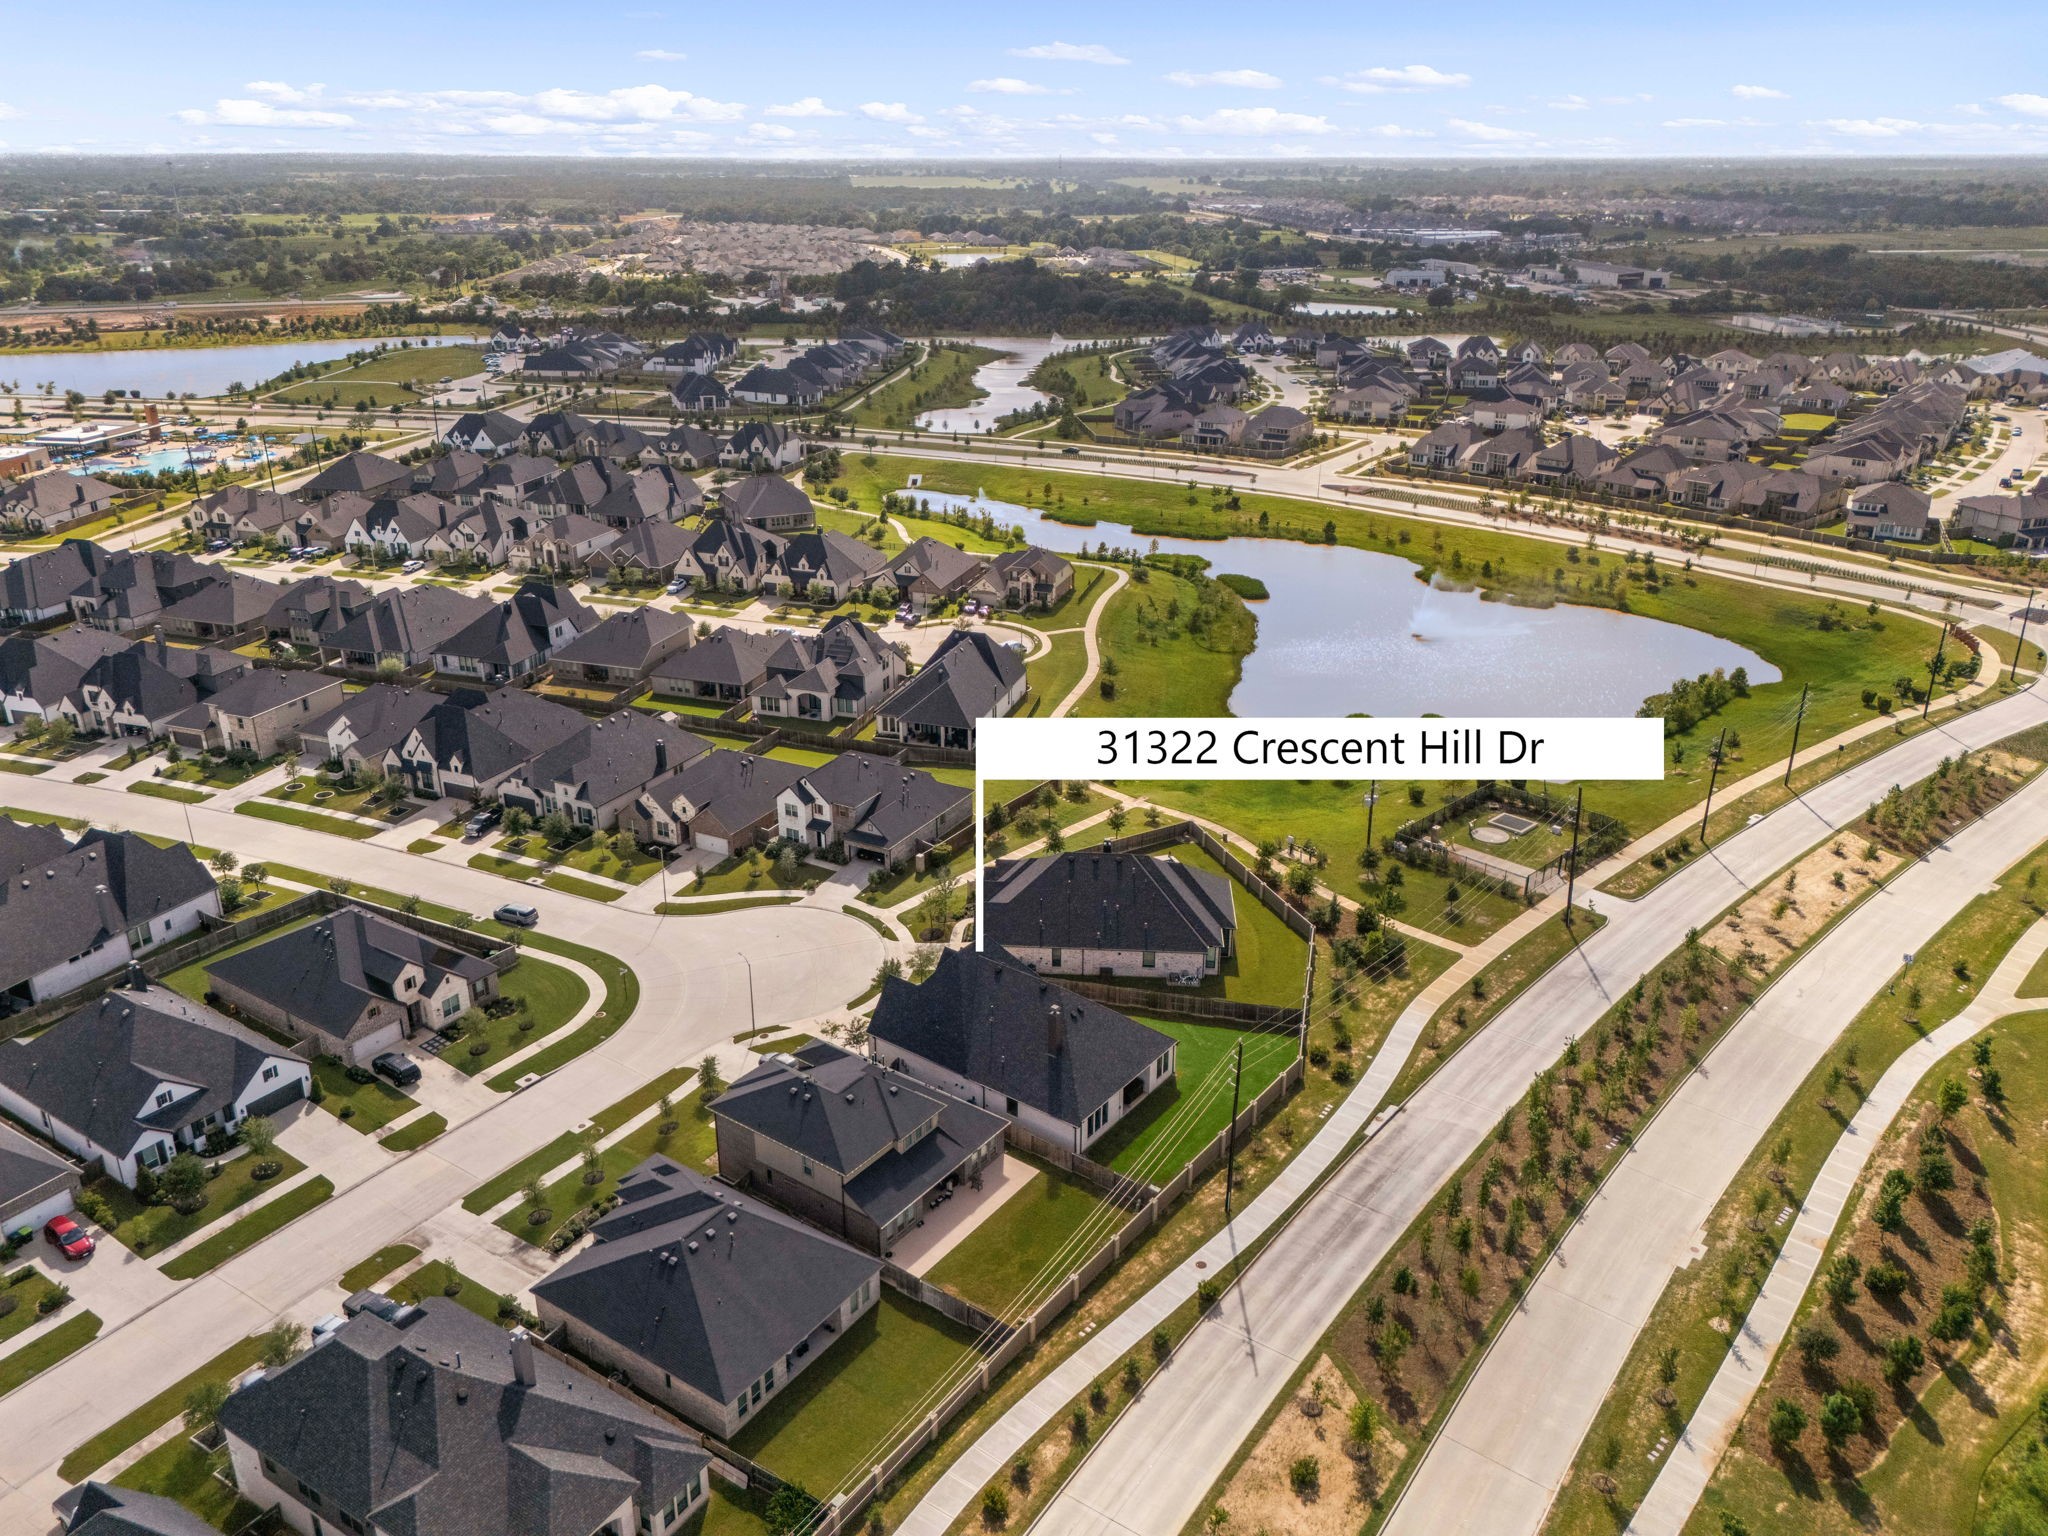
An exceptional location tailored for leisure. This aerial pinpoint details the home's proximity to a wealth of first-class neighborhood amenities, including stocked fishing lakes, a scenic 60-acre nature preserve with walking paths, a state-of-the-art fitness center, a neighborhood playground, and a resort-style community pool.
Incredible convenience right at your fingertips. This highlighted home offers seamless access to major thoroughfares like I-10 and the Grand Parkway (Highway 99), making commutes a breeze. Enjoy being just minutes from top-tier shopping and dining hubs, including Katy Mills Mall, local grocery options, and vibrant commercial centers.





.jpg)

