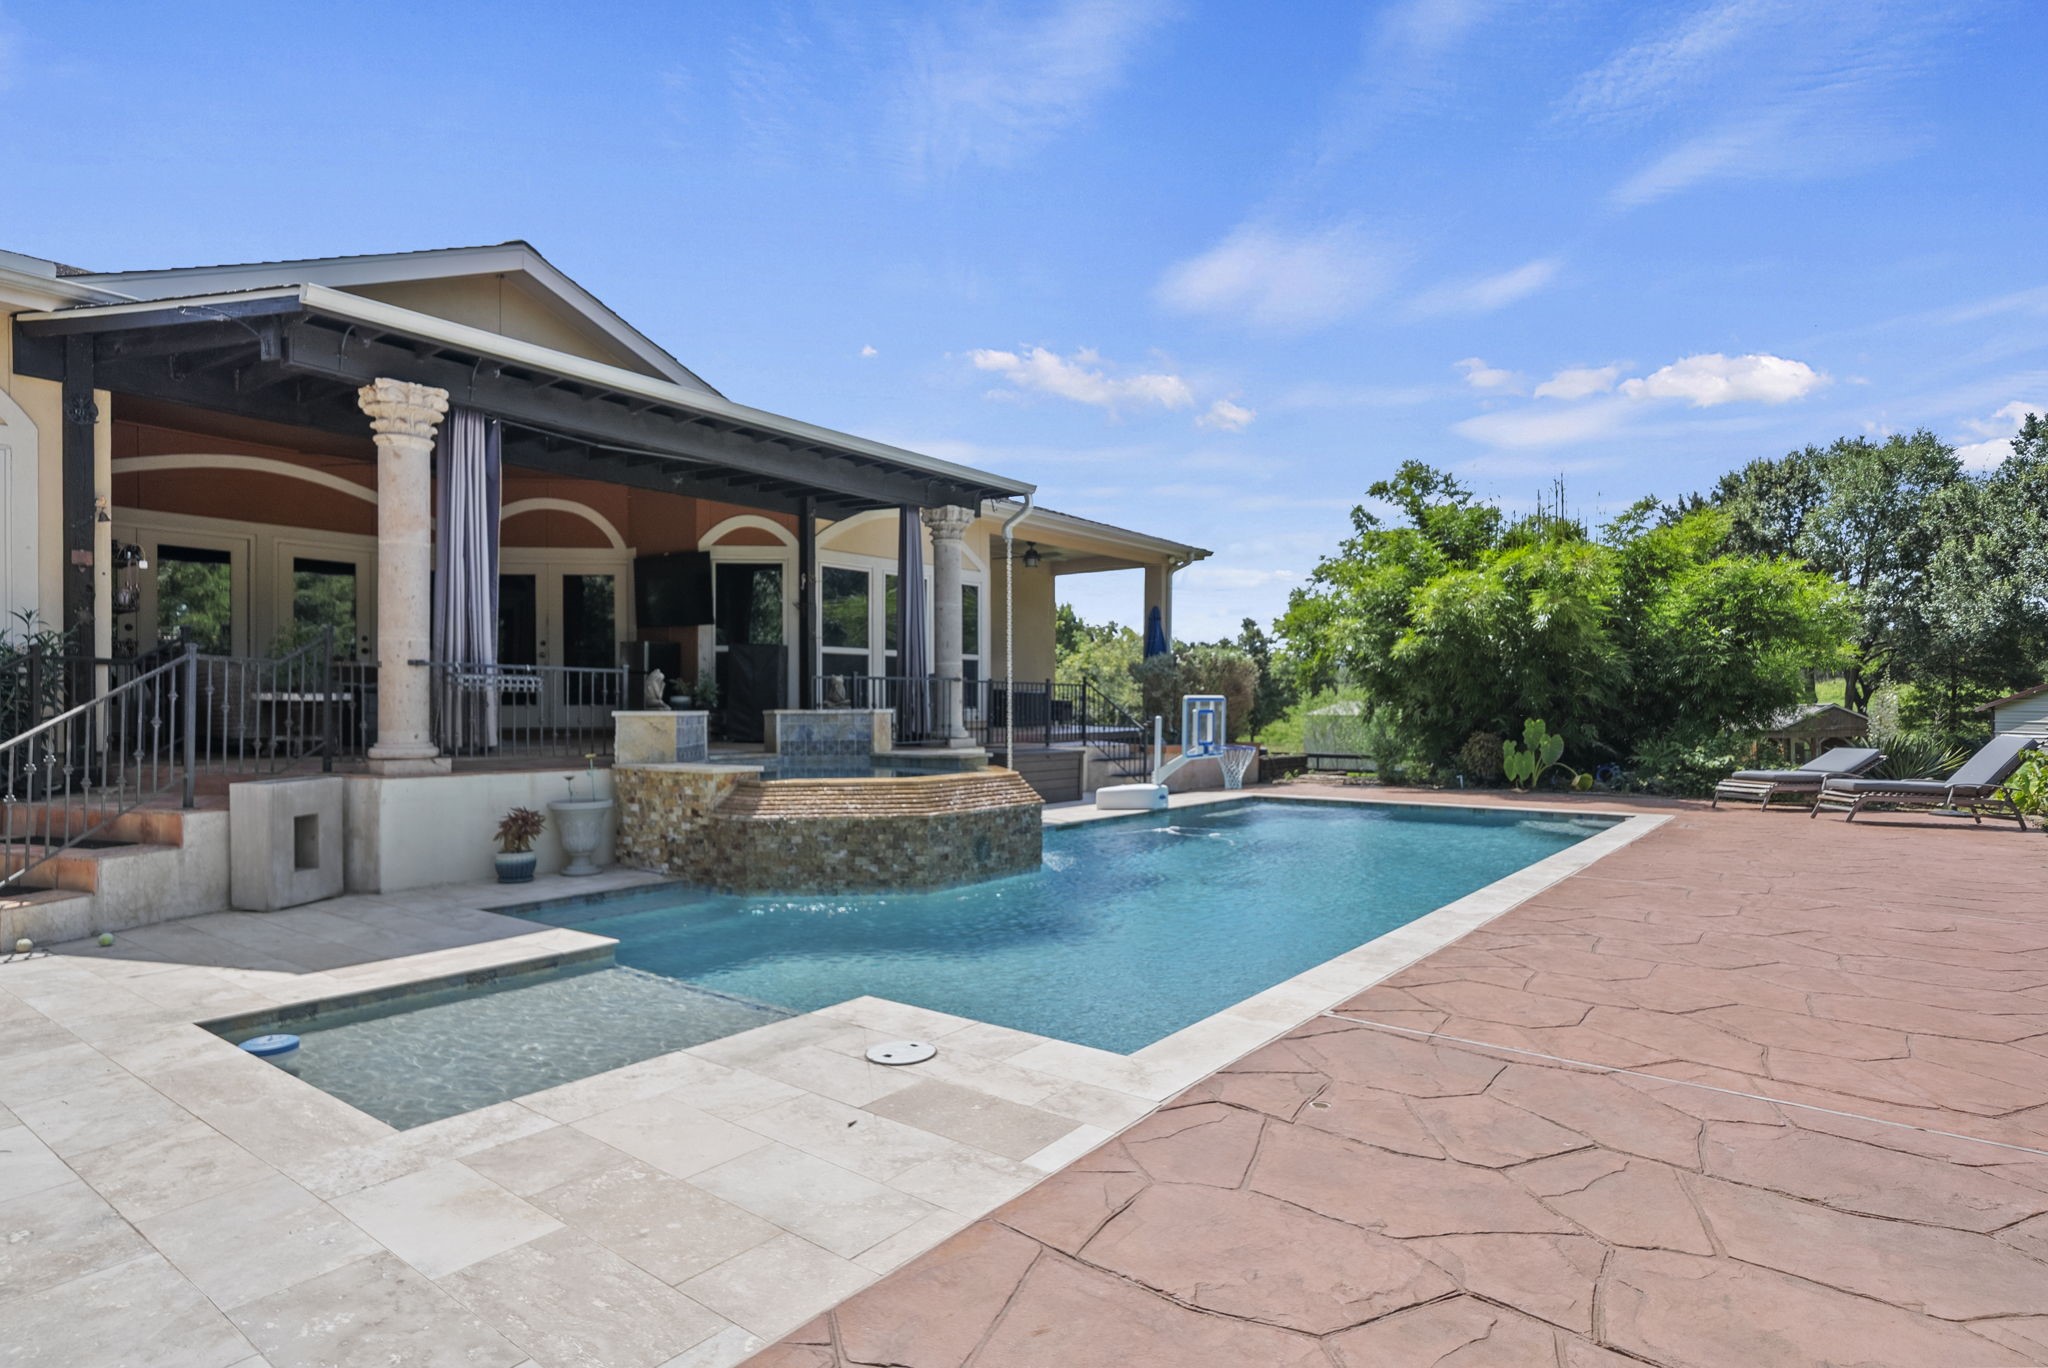
This spacious one-story custom home in Brazos Country has an expansive backyard made for gatherings, complete with a cool covered patio and a sparkling private pool and spa featuring a waterfall and shallow splash deck perfect for unwinding or soaking up the sun.(Virtually Staged)
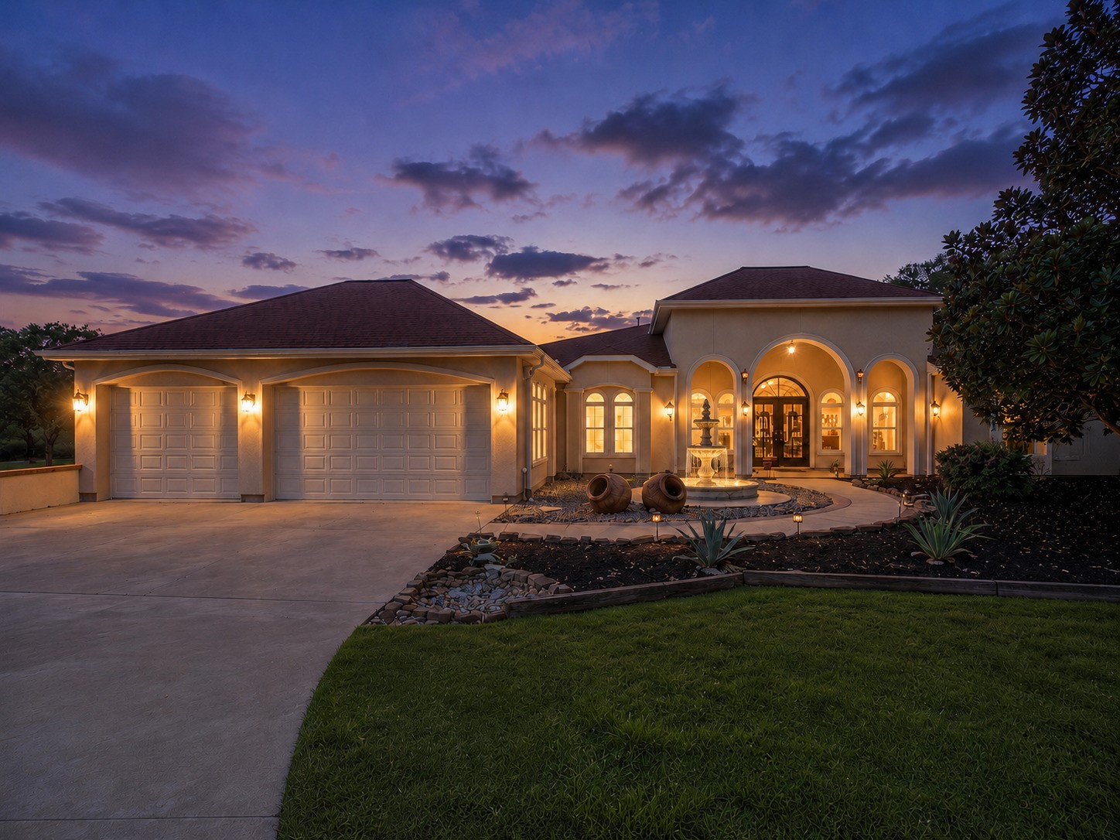
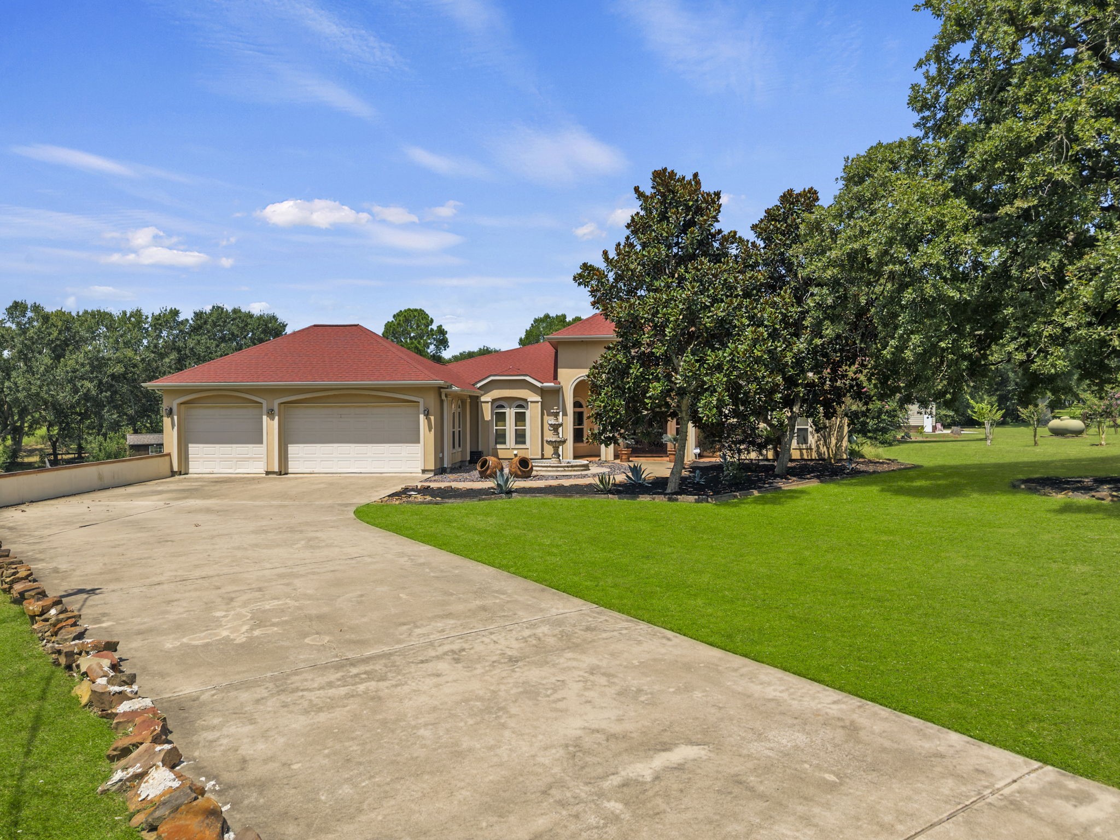
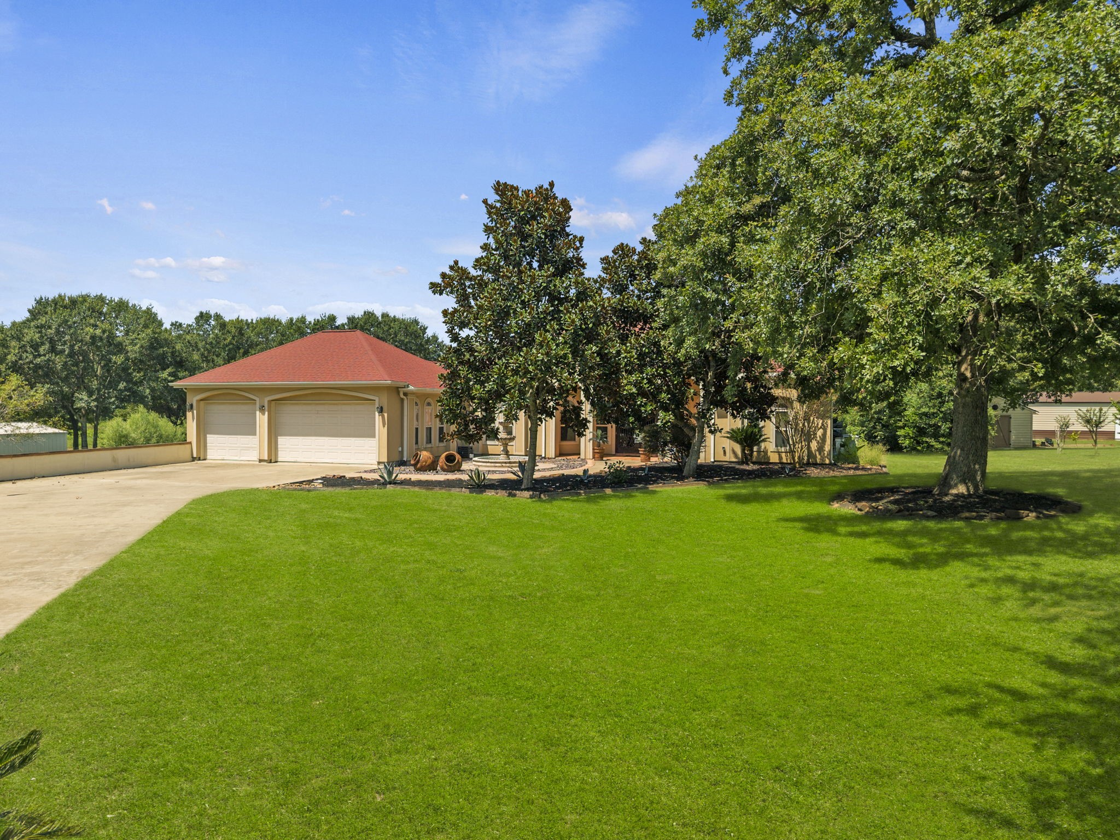
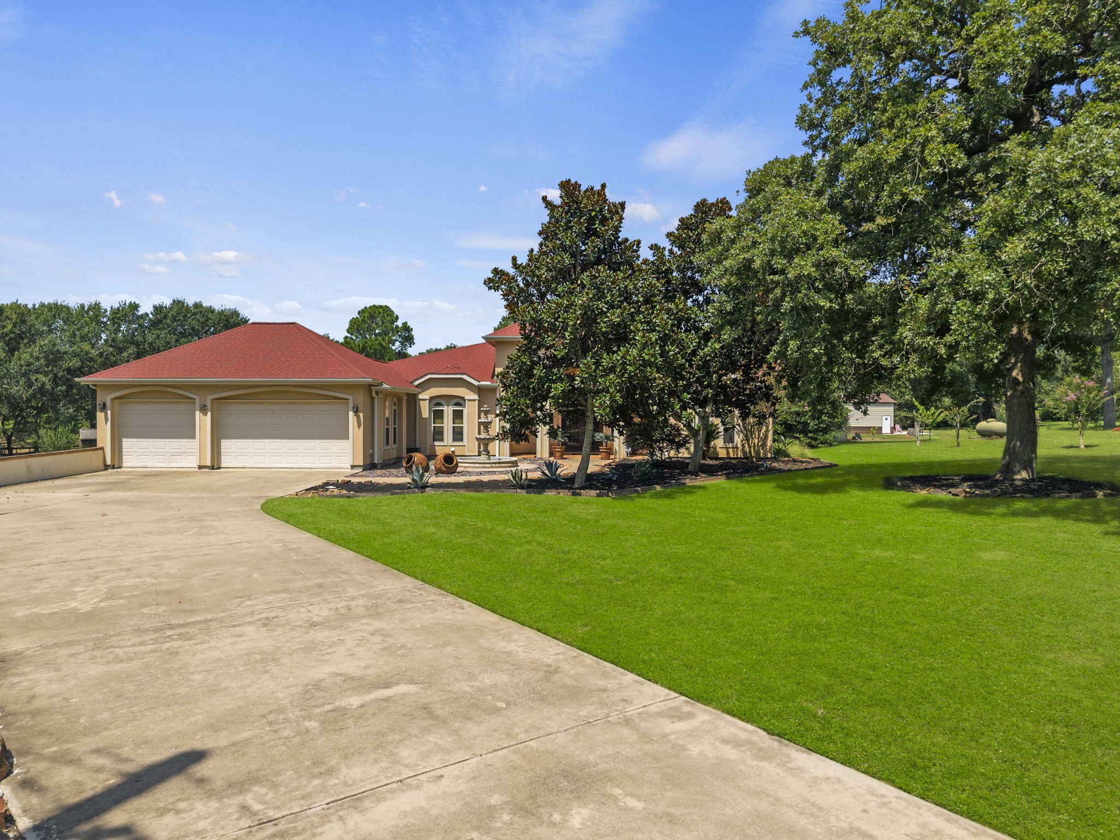
The expansive front yard of this Mediterranean one-story home showcases a spacious three-car garage, a long driveway, and a beautifully landscaped walkway accented by a charming fountain leading to the double wrought-iron front door.
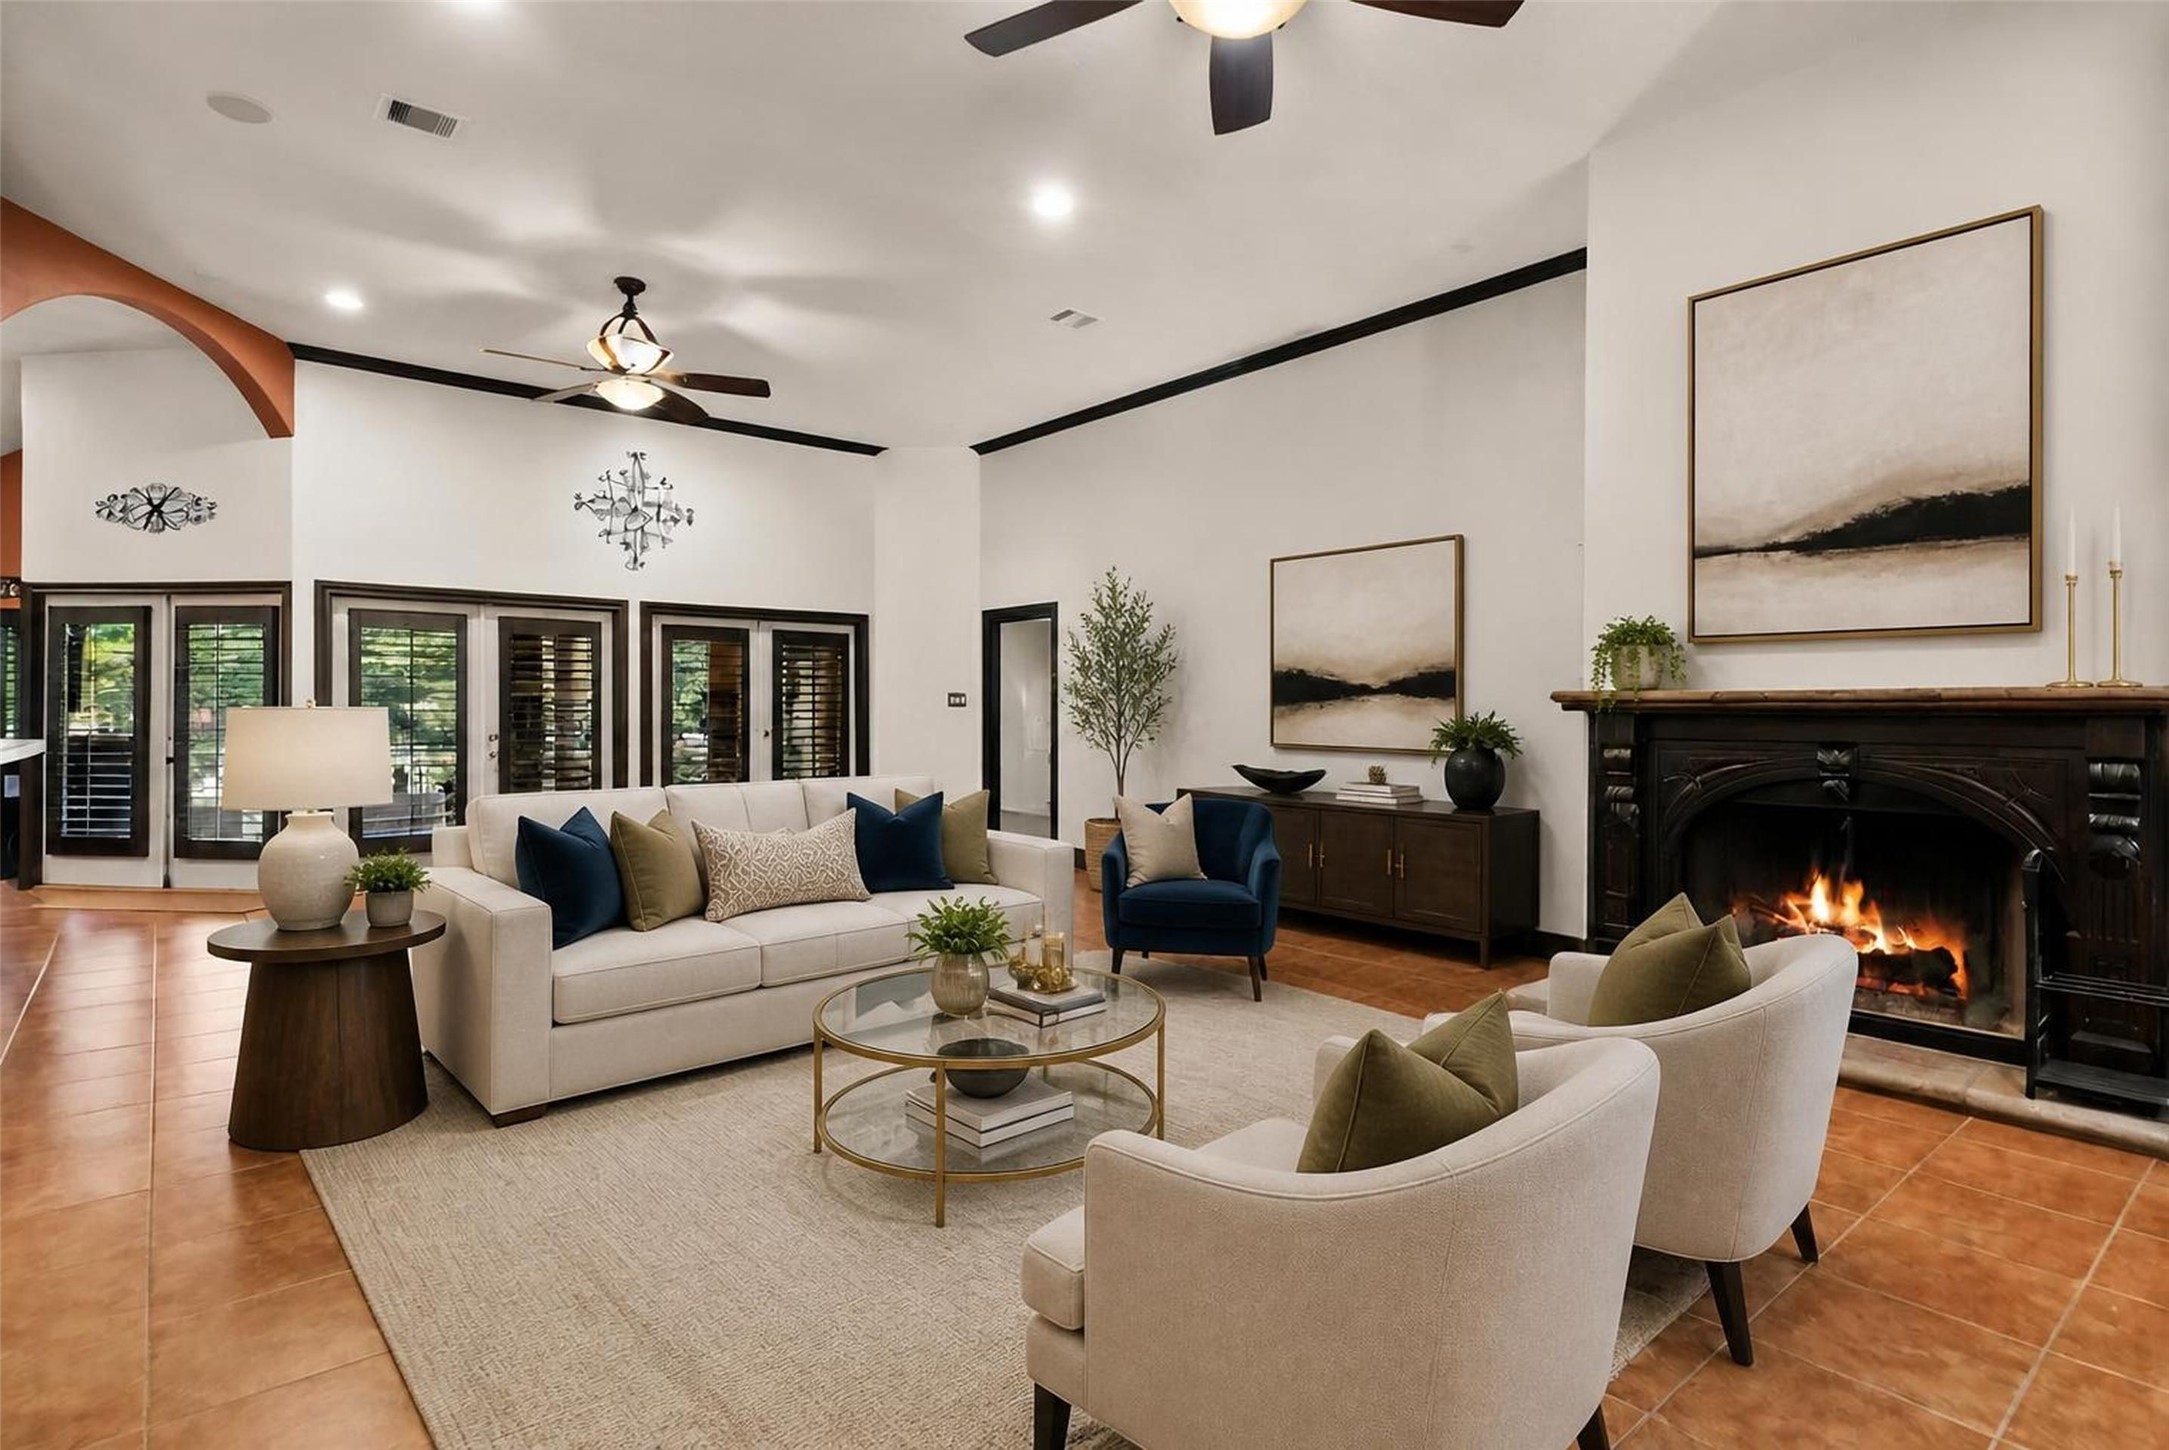
This open-concept living area offers gorgeous views of the backyard and features soaring ceilings, creating a bright and inviting space perfect for relaxing or entertaining with endless possibilities for décor and layout. (virtually staged)
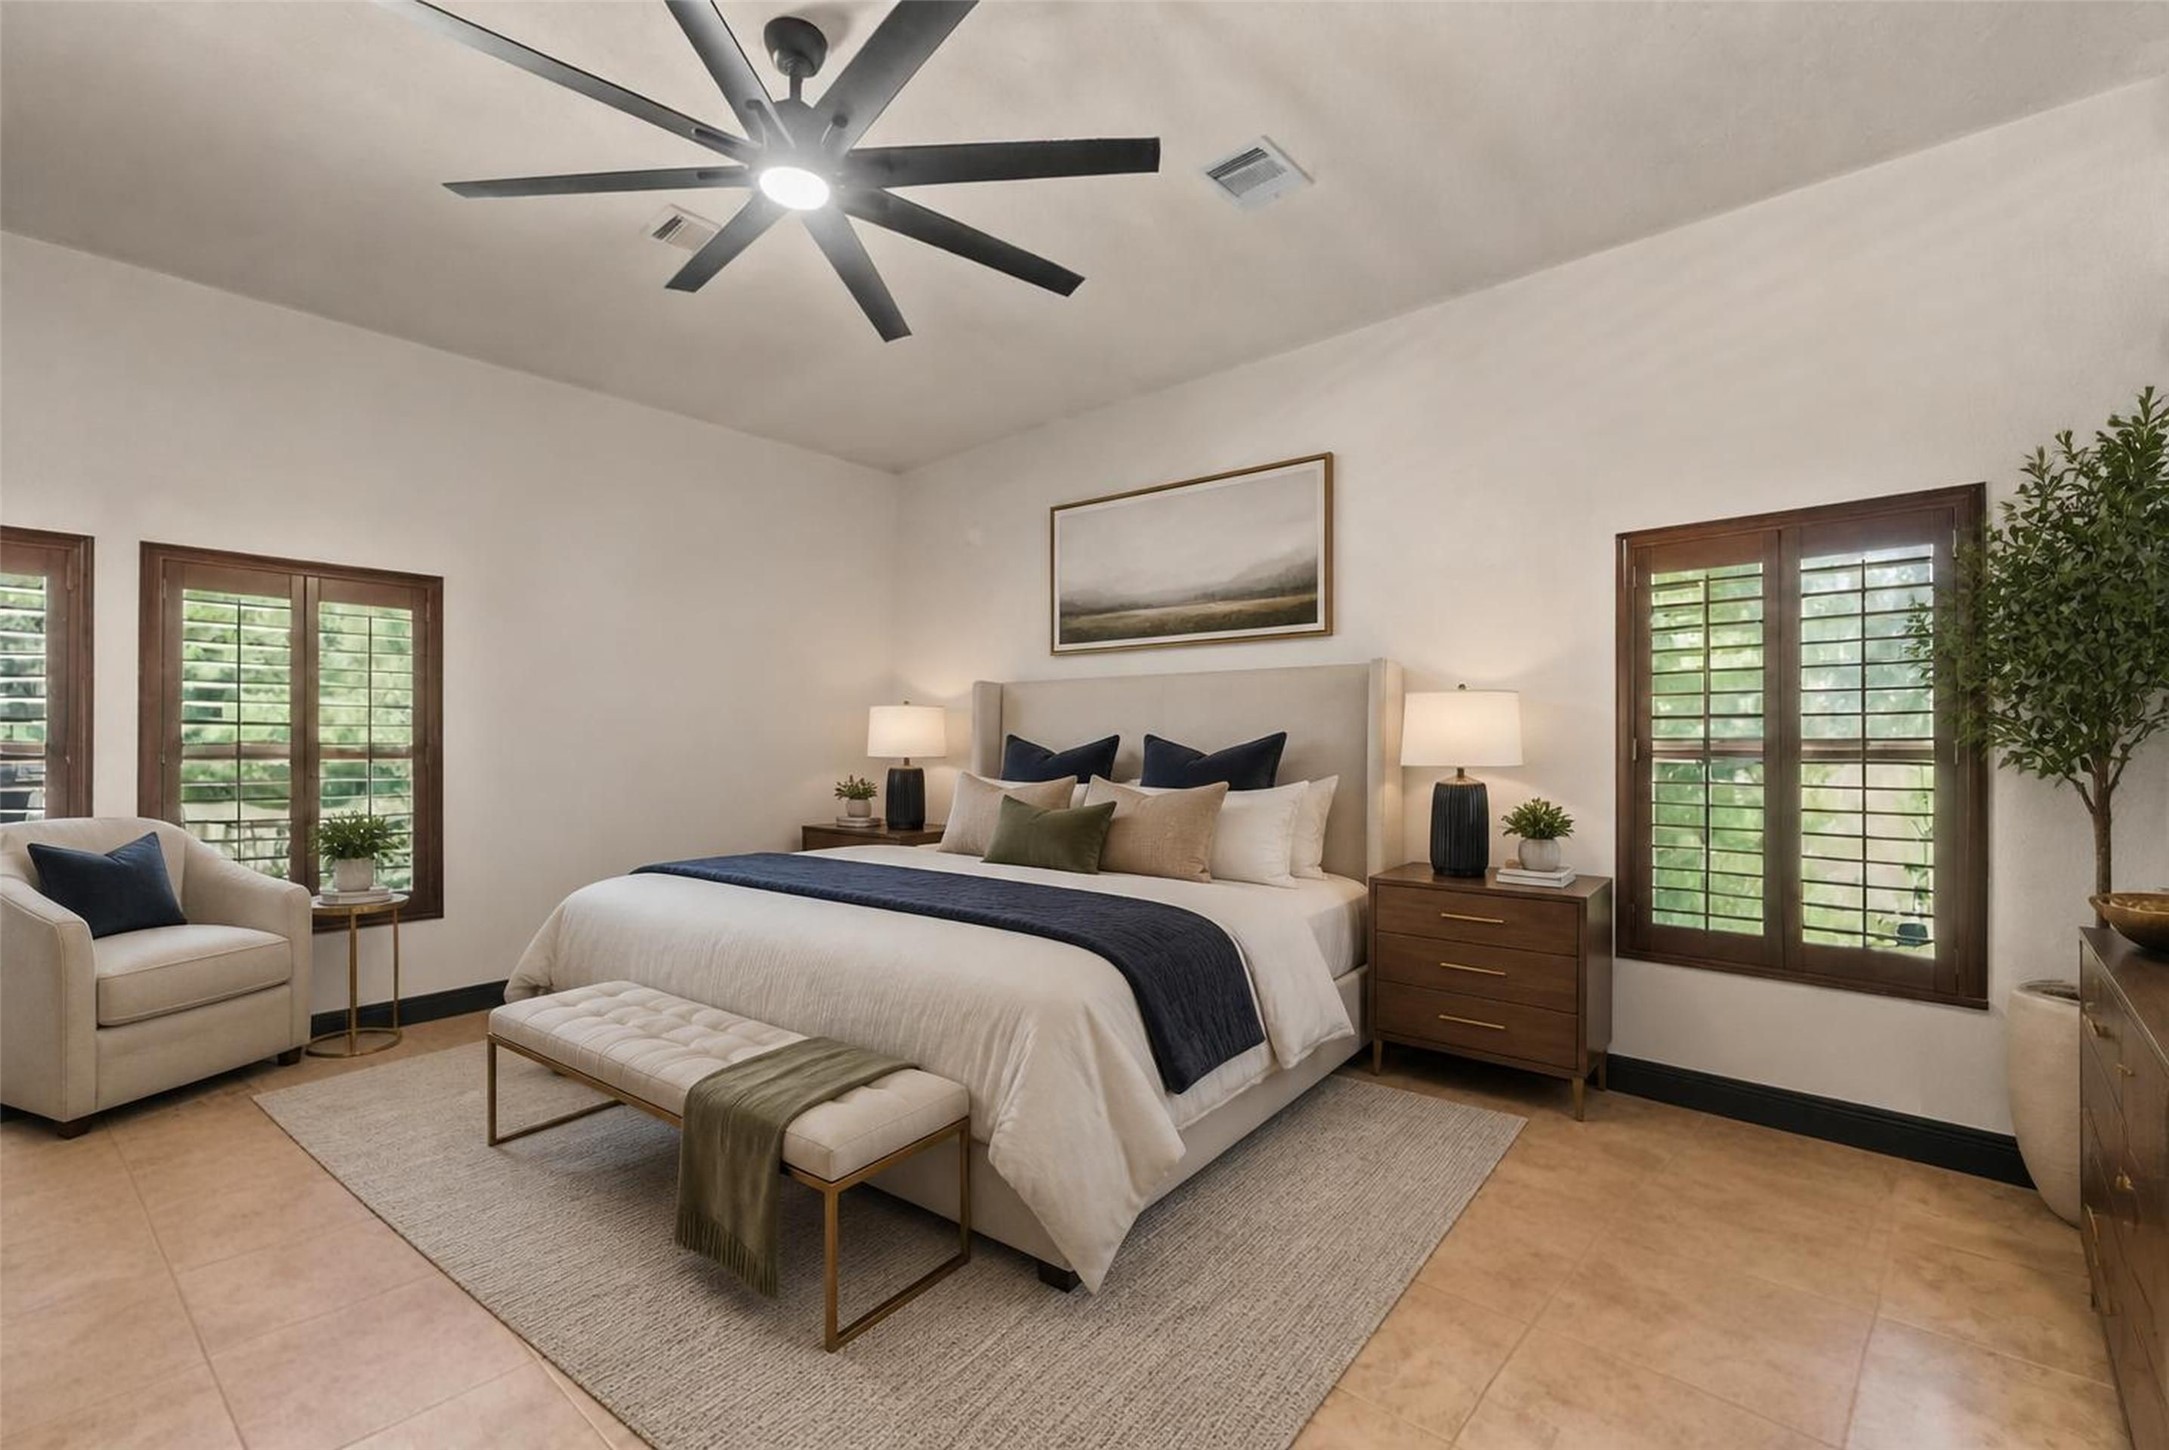
The spacious primary suite captures tranquil views of the surrounding acreage and the backyard pool, creating a peaceful retreat to begin and end each day. (virtually staged)
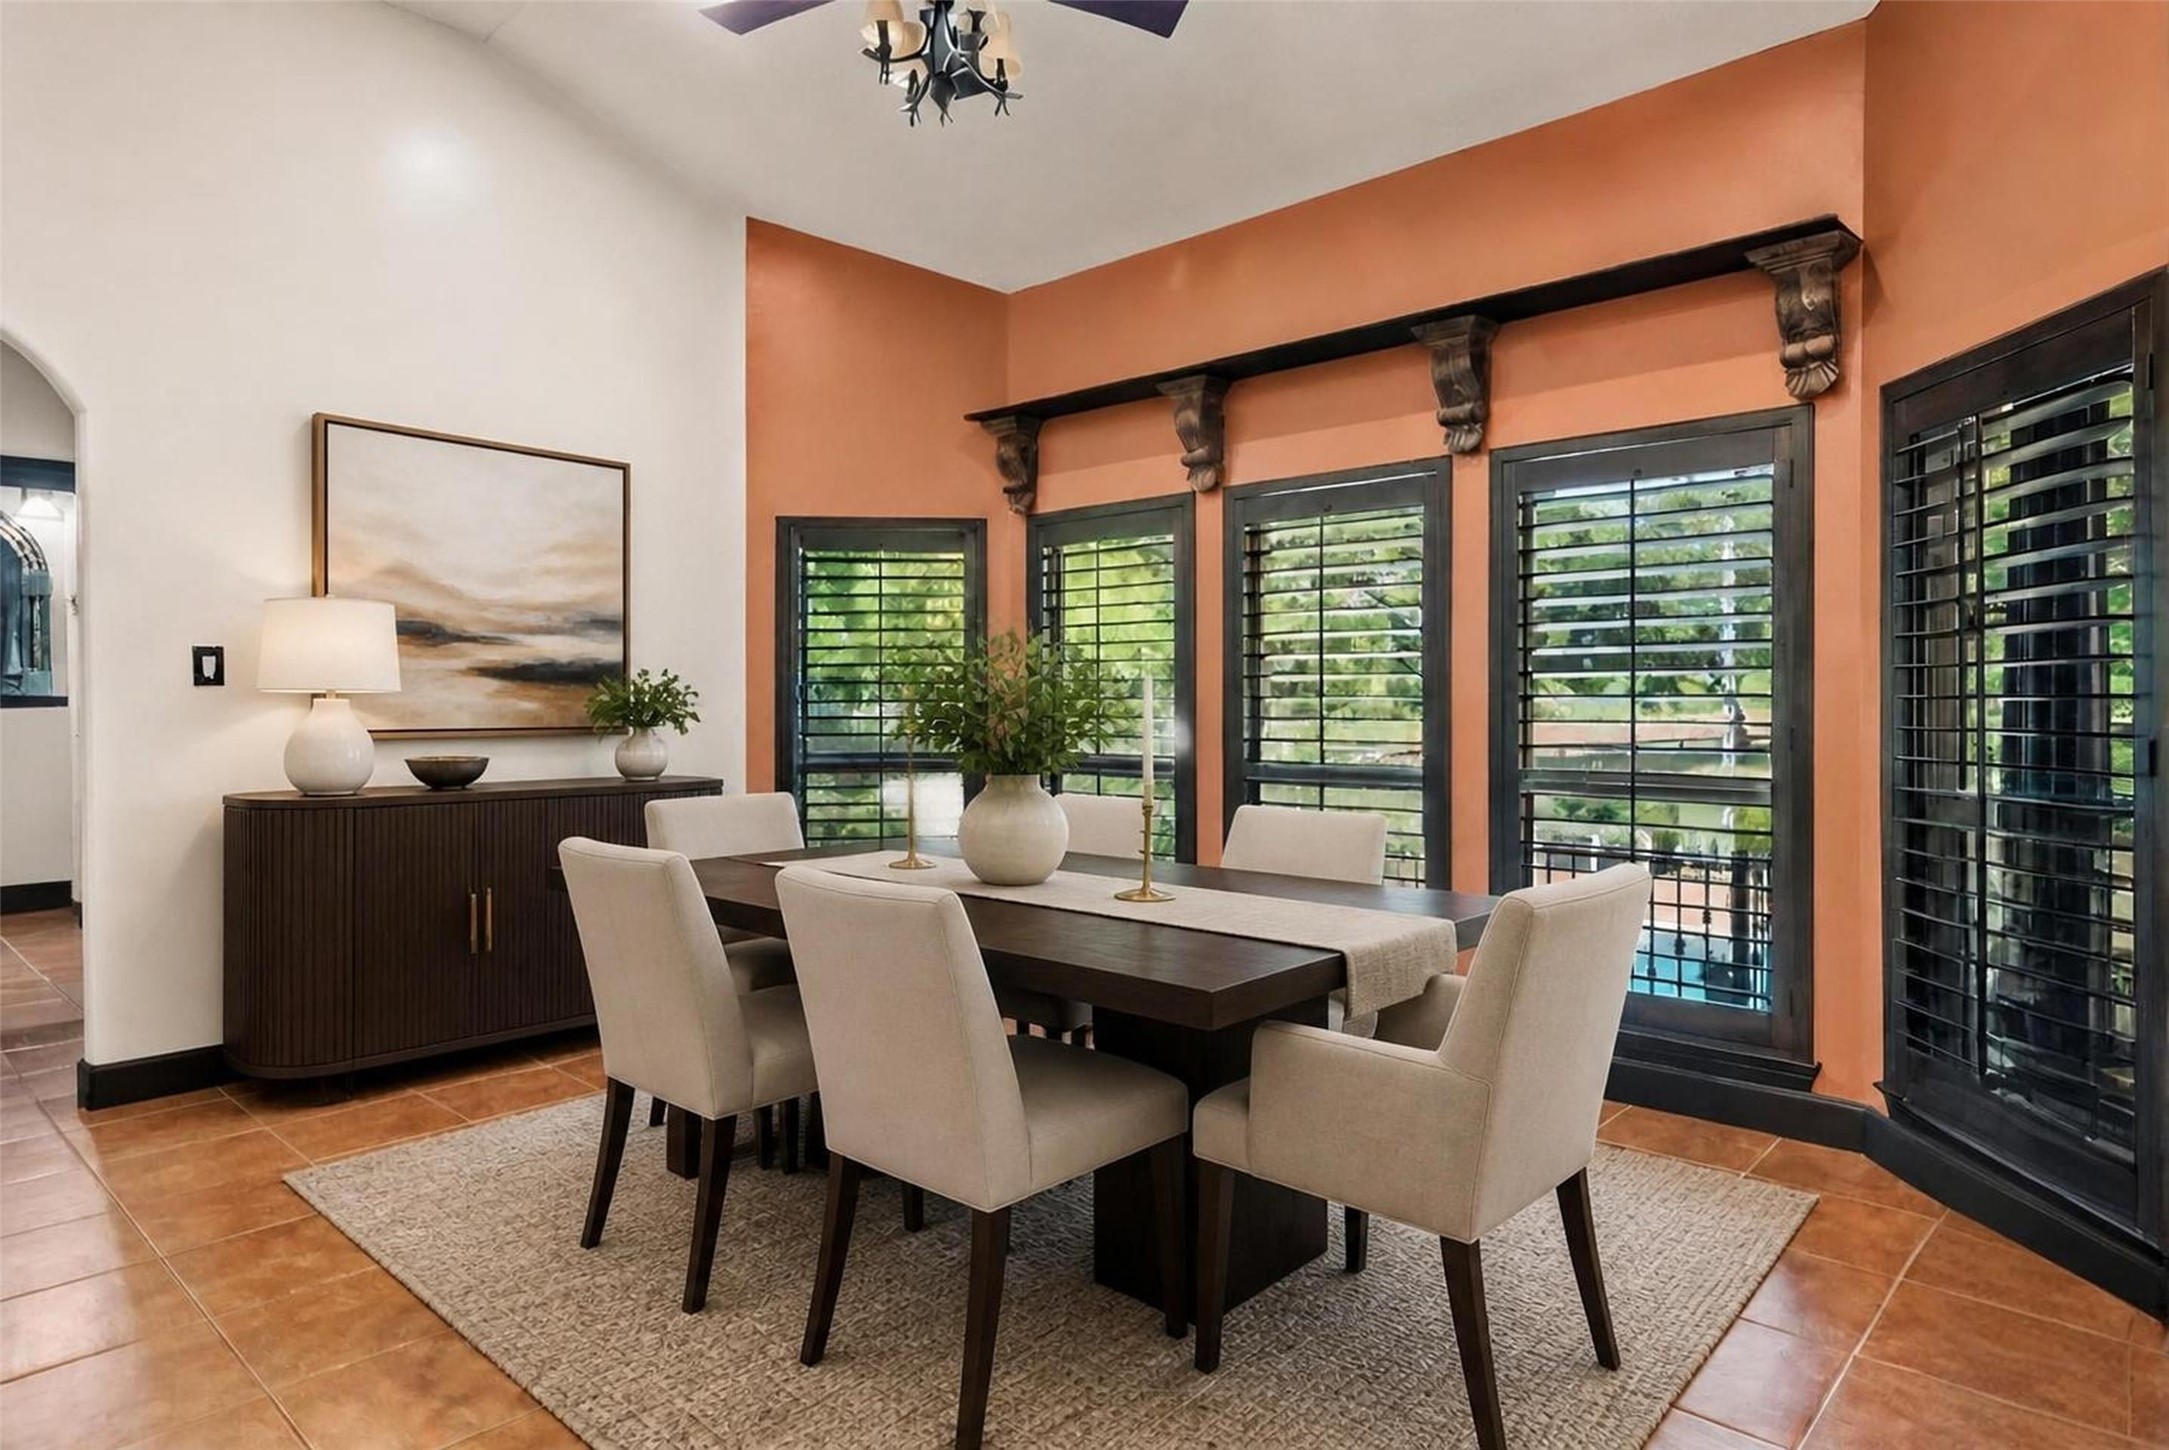
The breakfast area offers lovely views of the outdoors and features gorgeous plantation shutters, with plenty of space for gatherings and everyday dining.
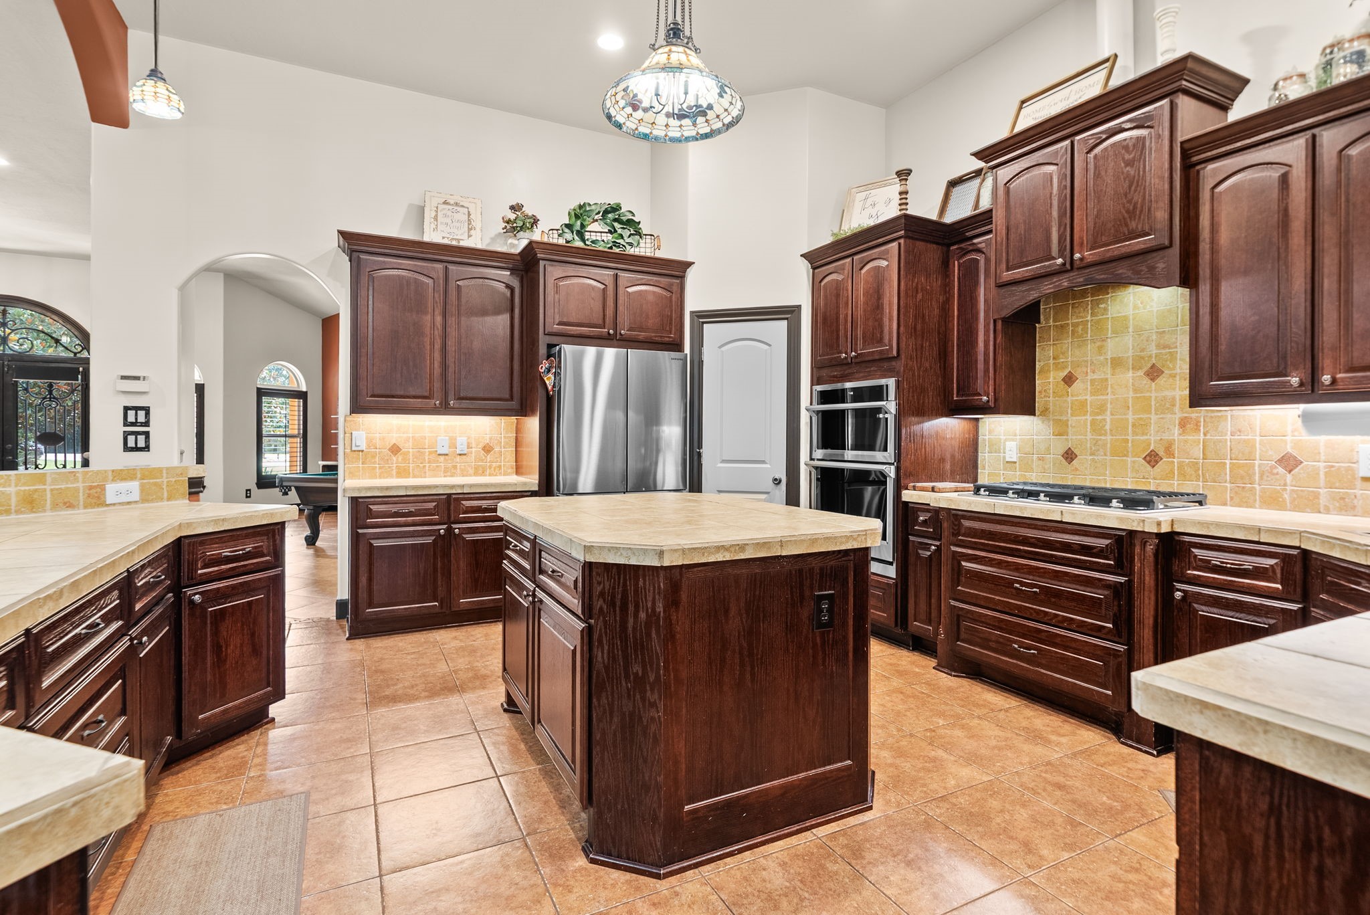
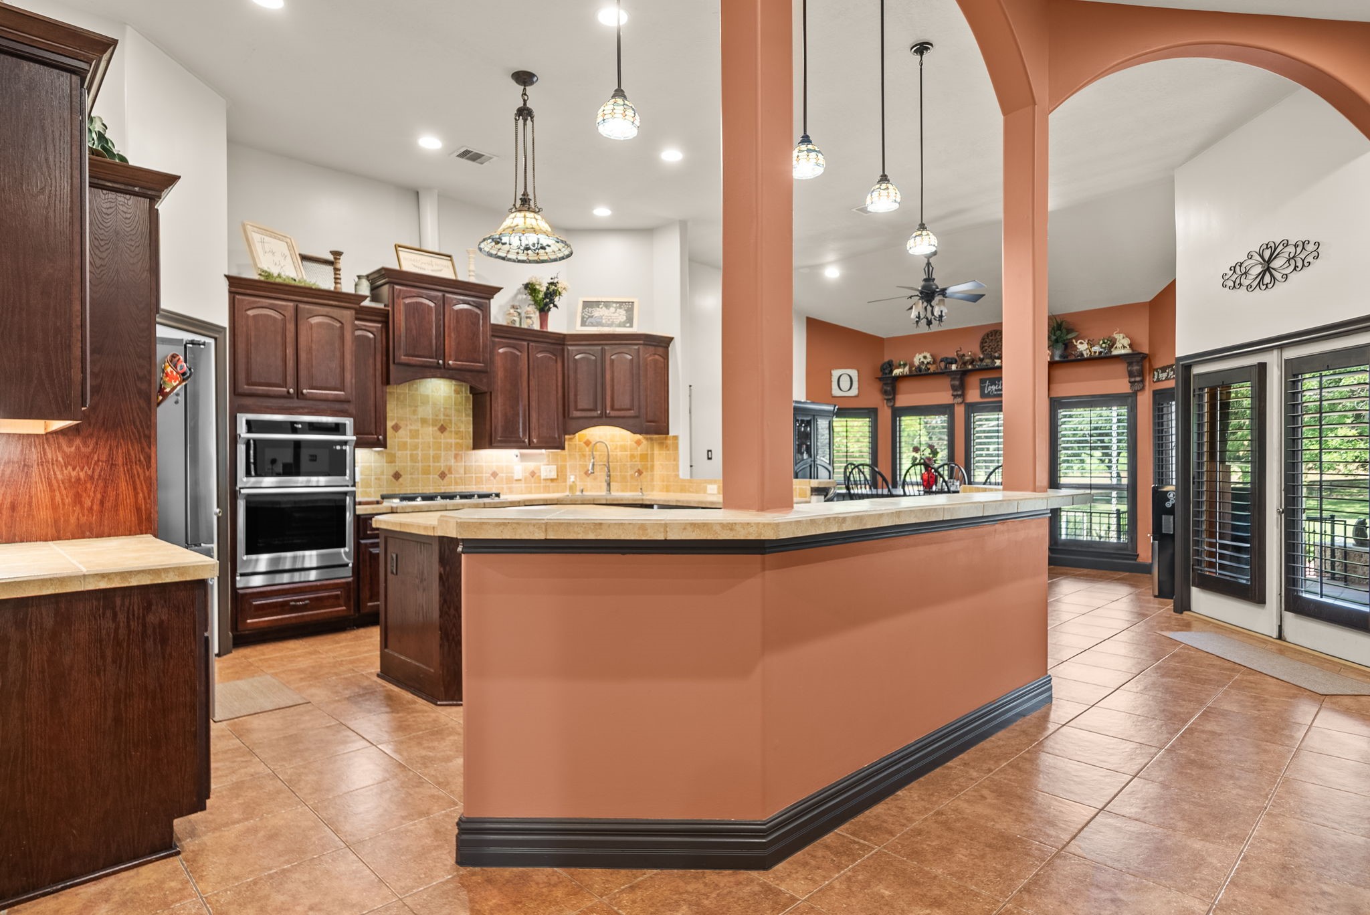
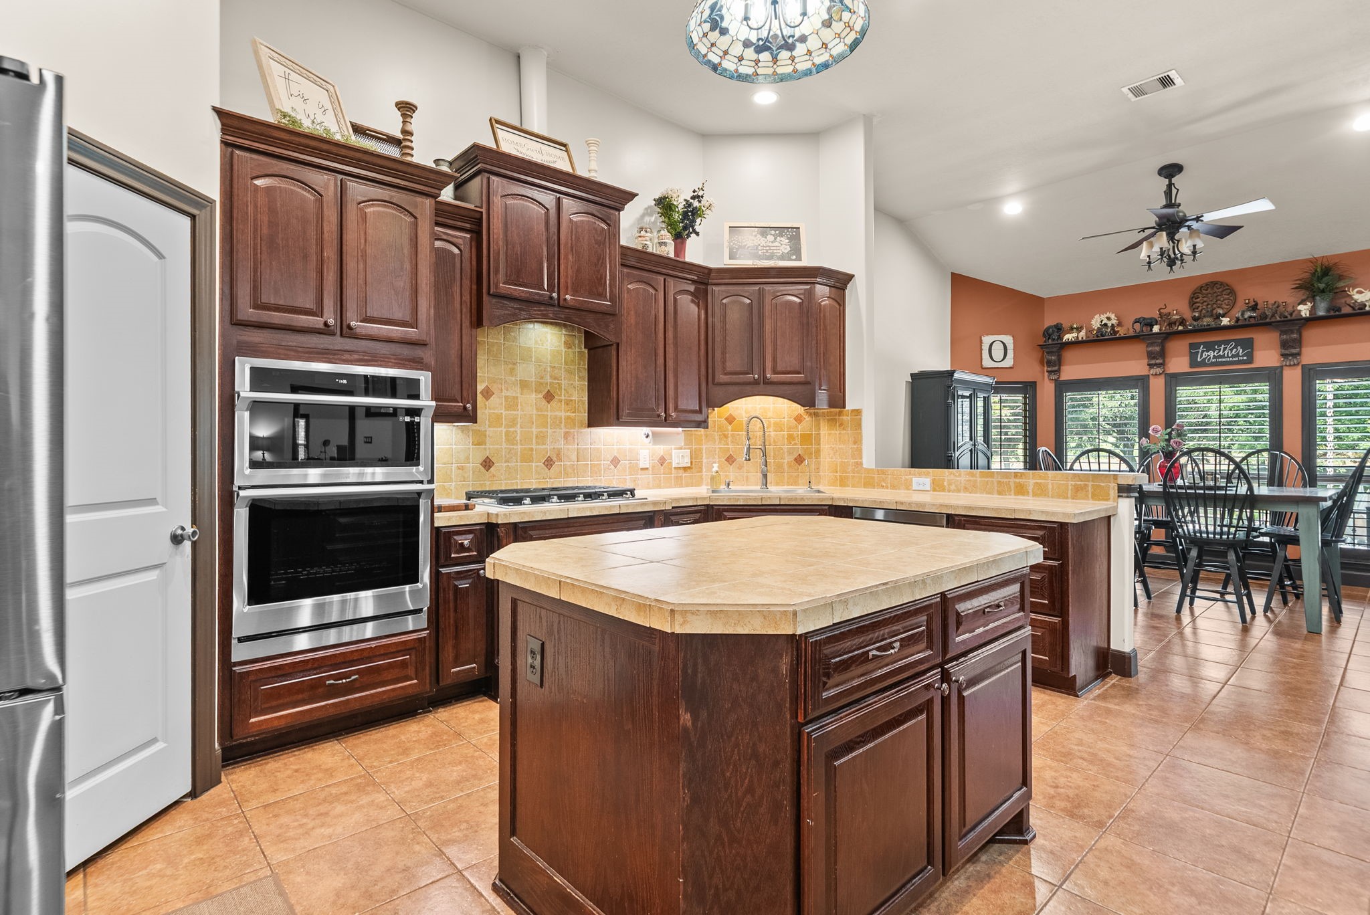
This inviting chef’s kitchen features a large island, tile countertops, gas cooktop, and a comfortable breakfast bar—perfect for cooking together or gathering with family.
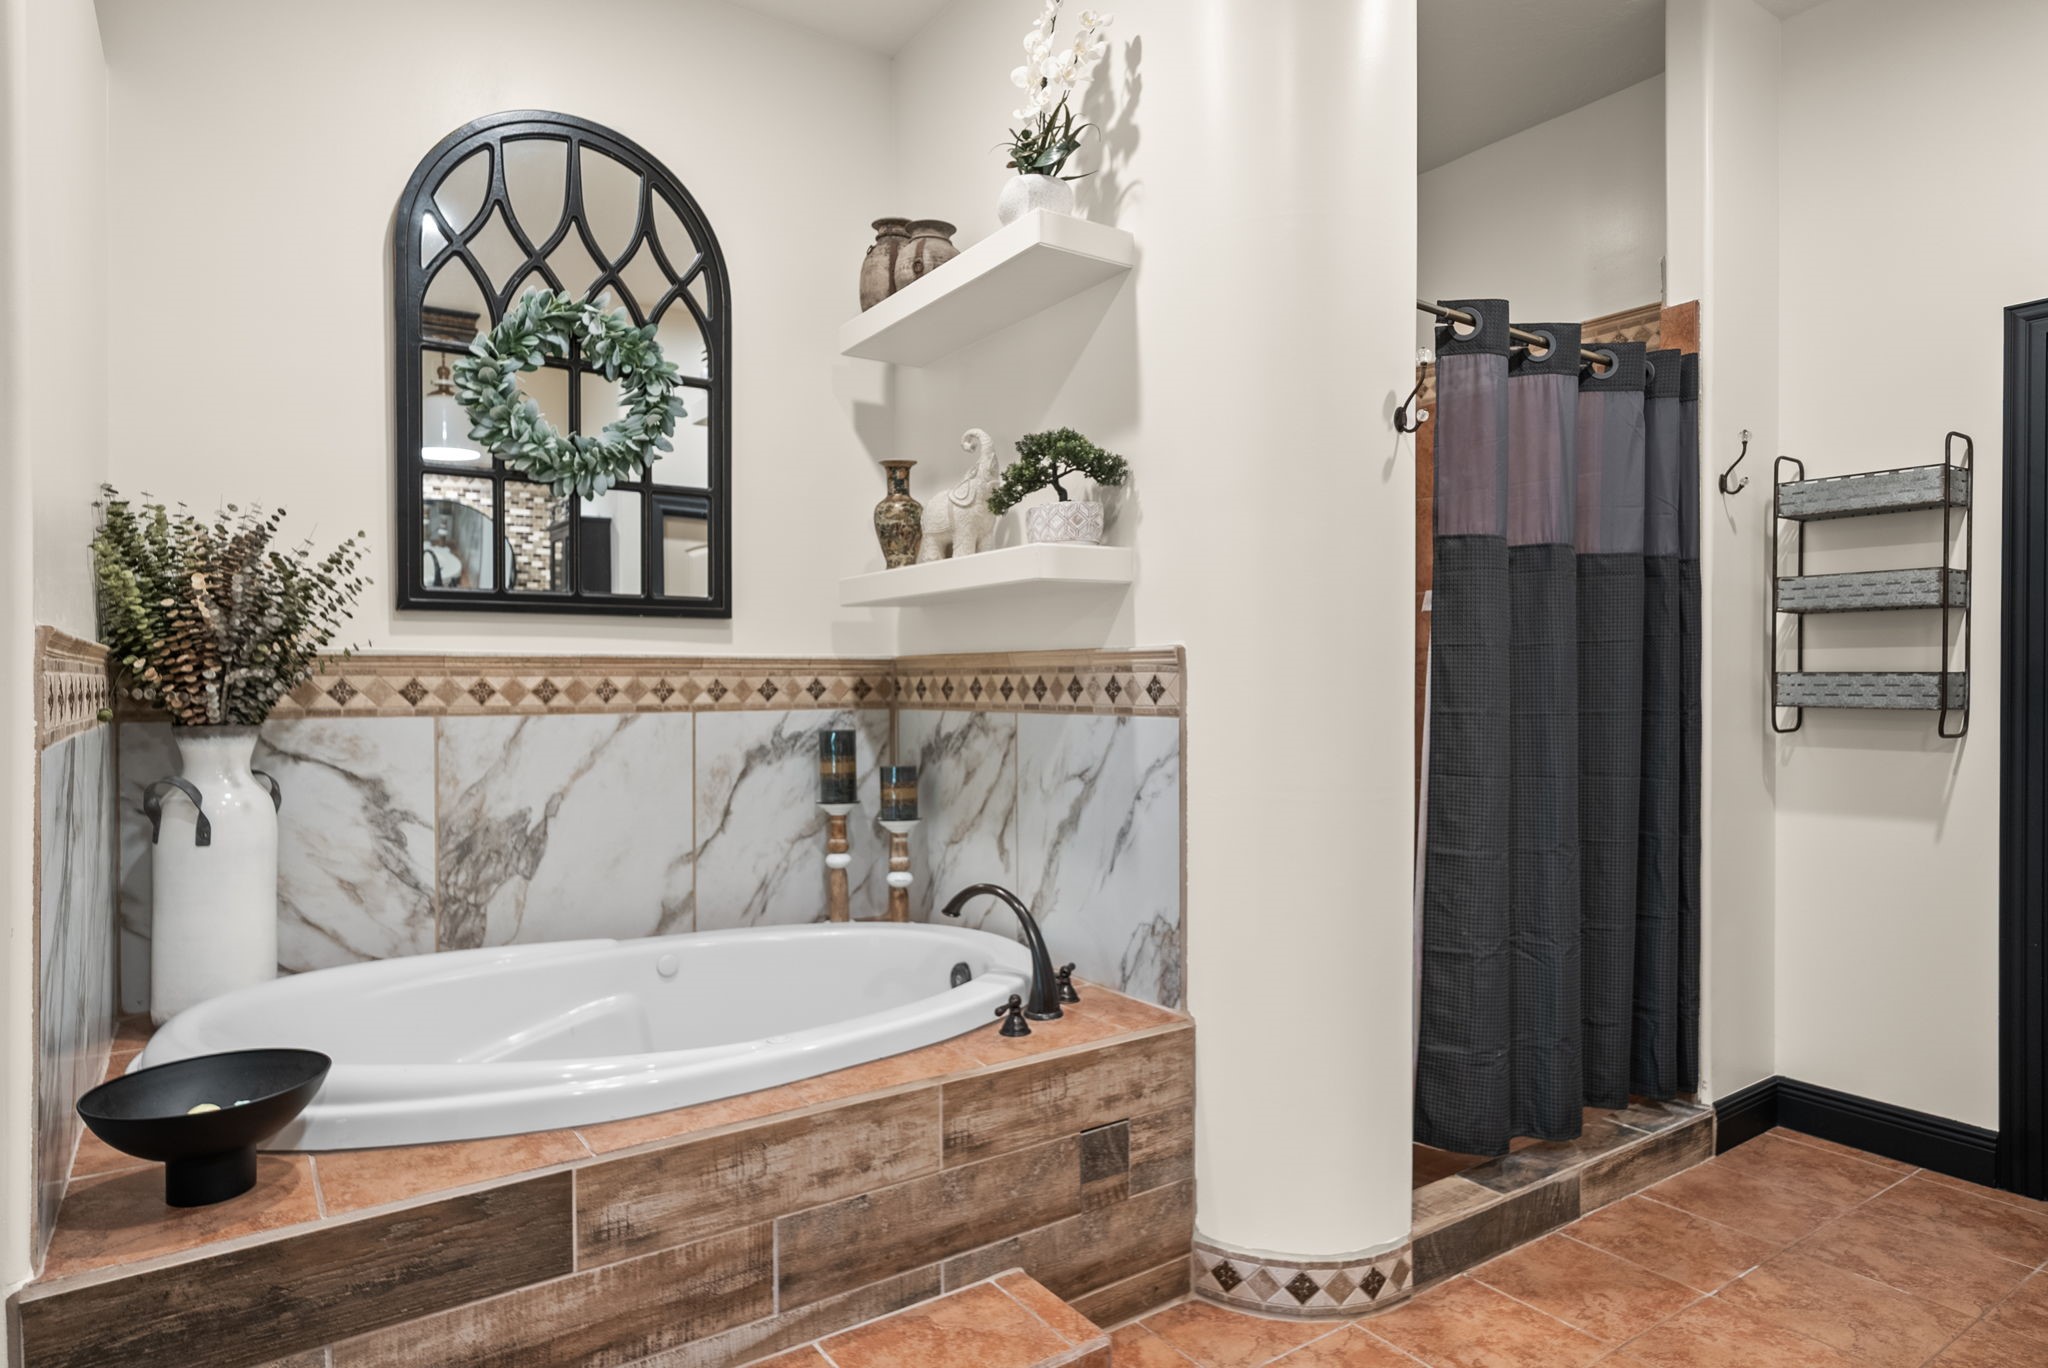
Spa-like primary bath with jetted tub, marble tile surrounding it, decorative accent tile and designer fixtures as well as a large, separate shower.
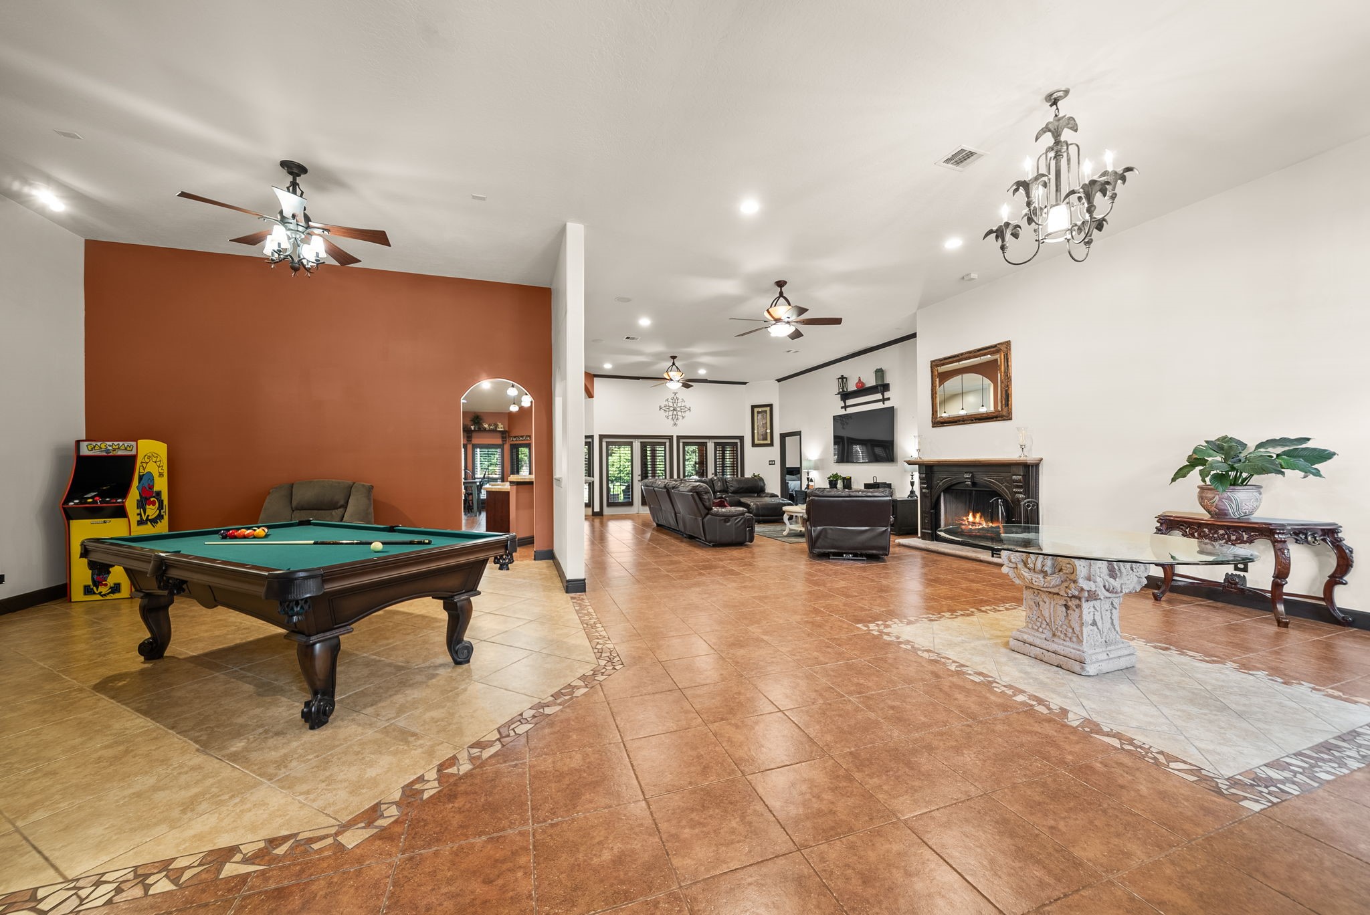
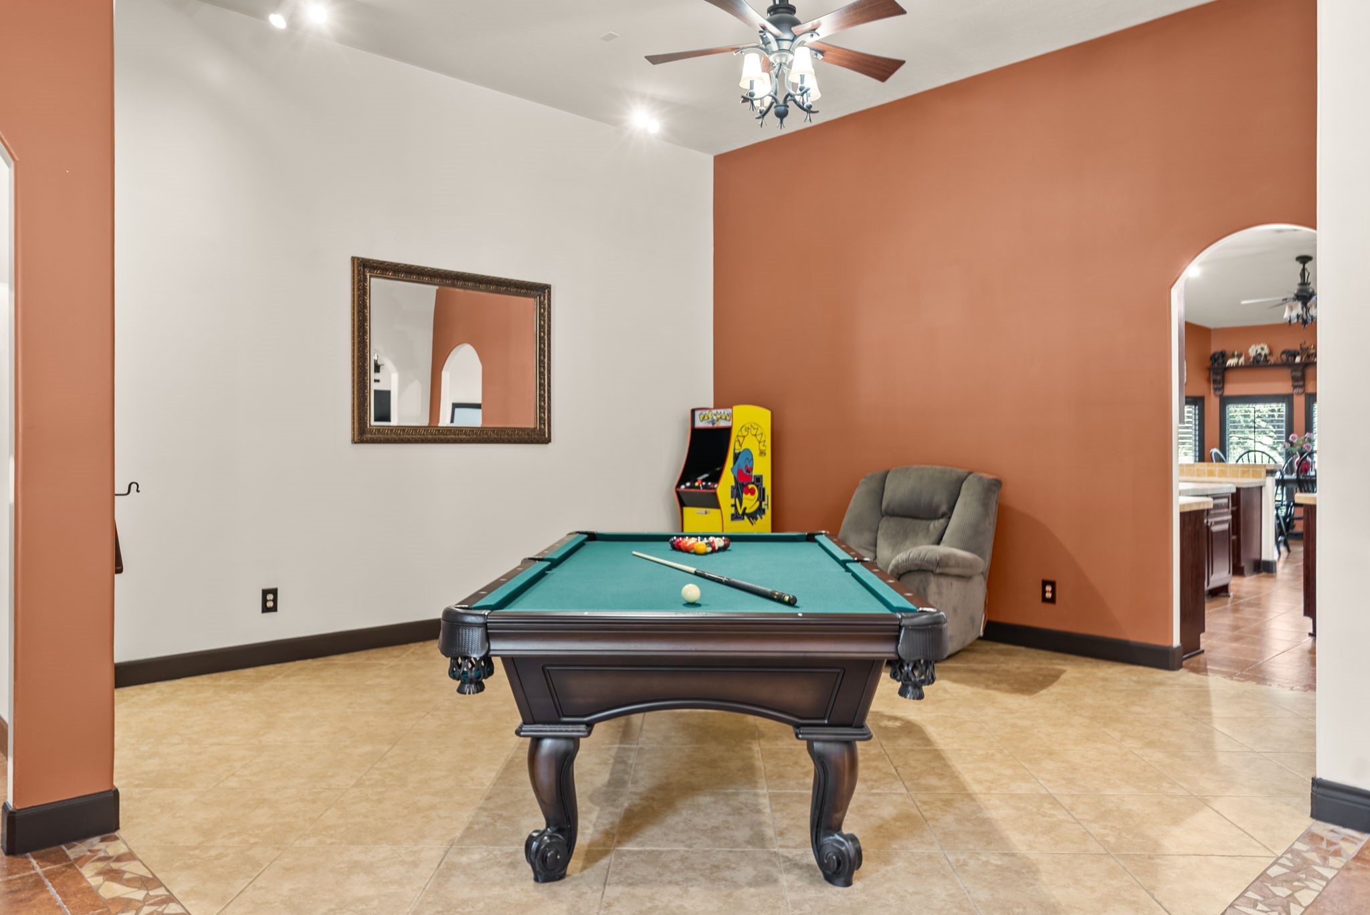
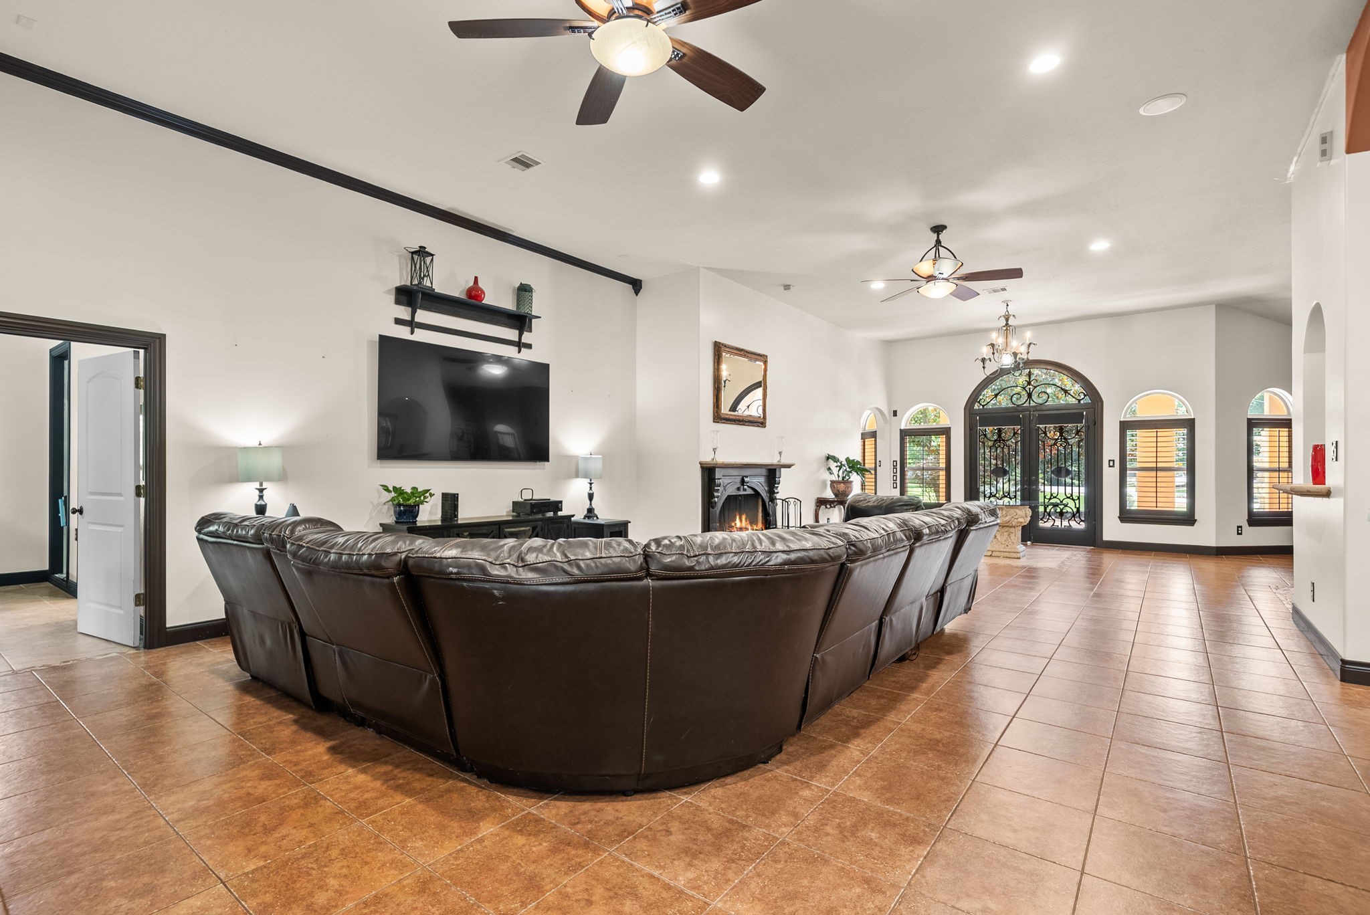
Spacious open concept living area as you walk in the door with high ceilings, fireplace to the right and a wonderful flex area to the left to use as a gameroom or dining area.
Another look at this open area that could be a dining room or game room.
This bright, open living room showcases soaring ceilings, a beautiful fireplace, and abundant natural light enhanced by recessed lighting, offering a seamless and inviting flow throughout the space.
Open kitchen with stylish backsplash, tile counters and flooring, nice accent lighting and plenty of space, seamlessly connected to the living area.
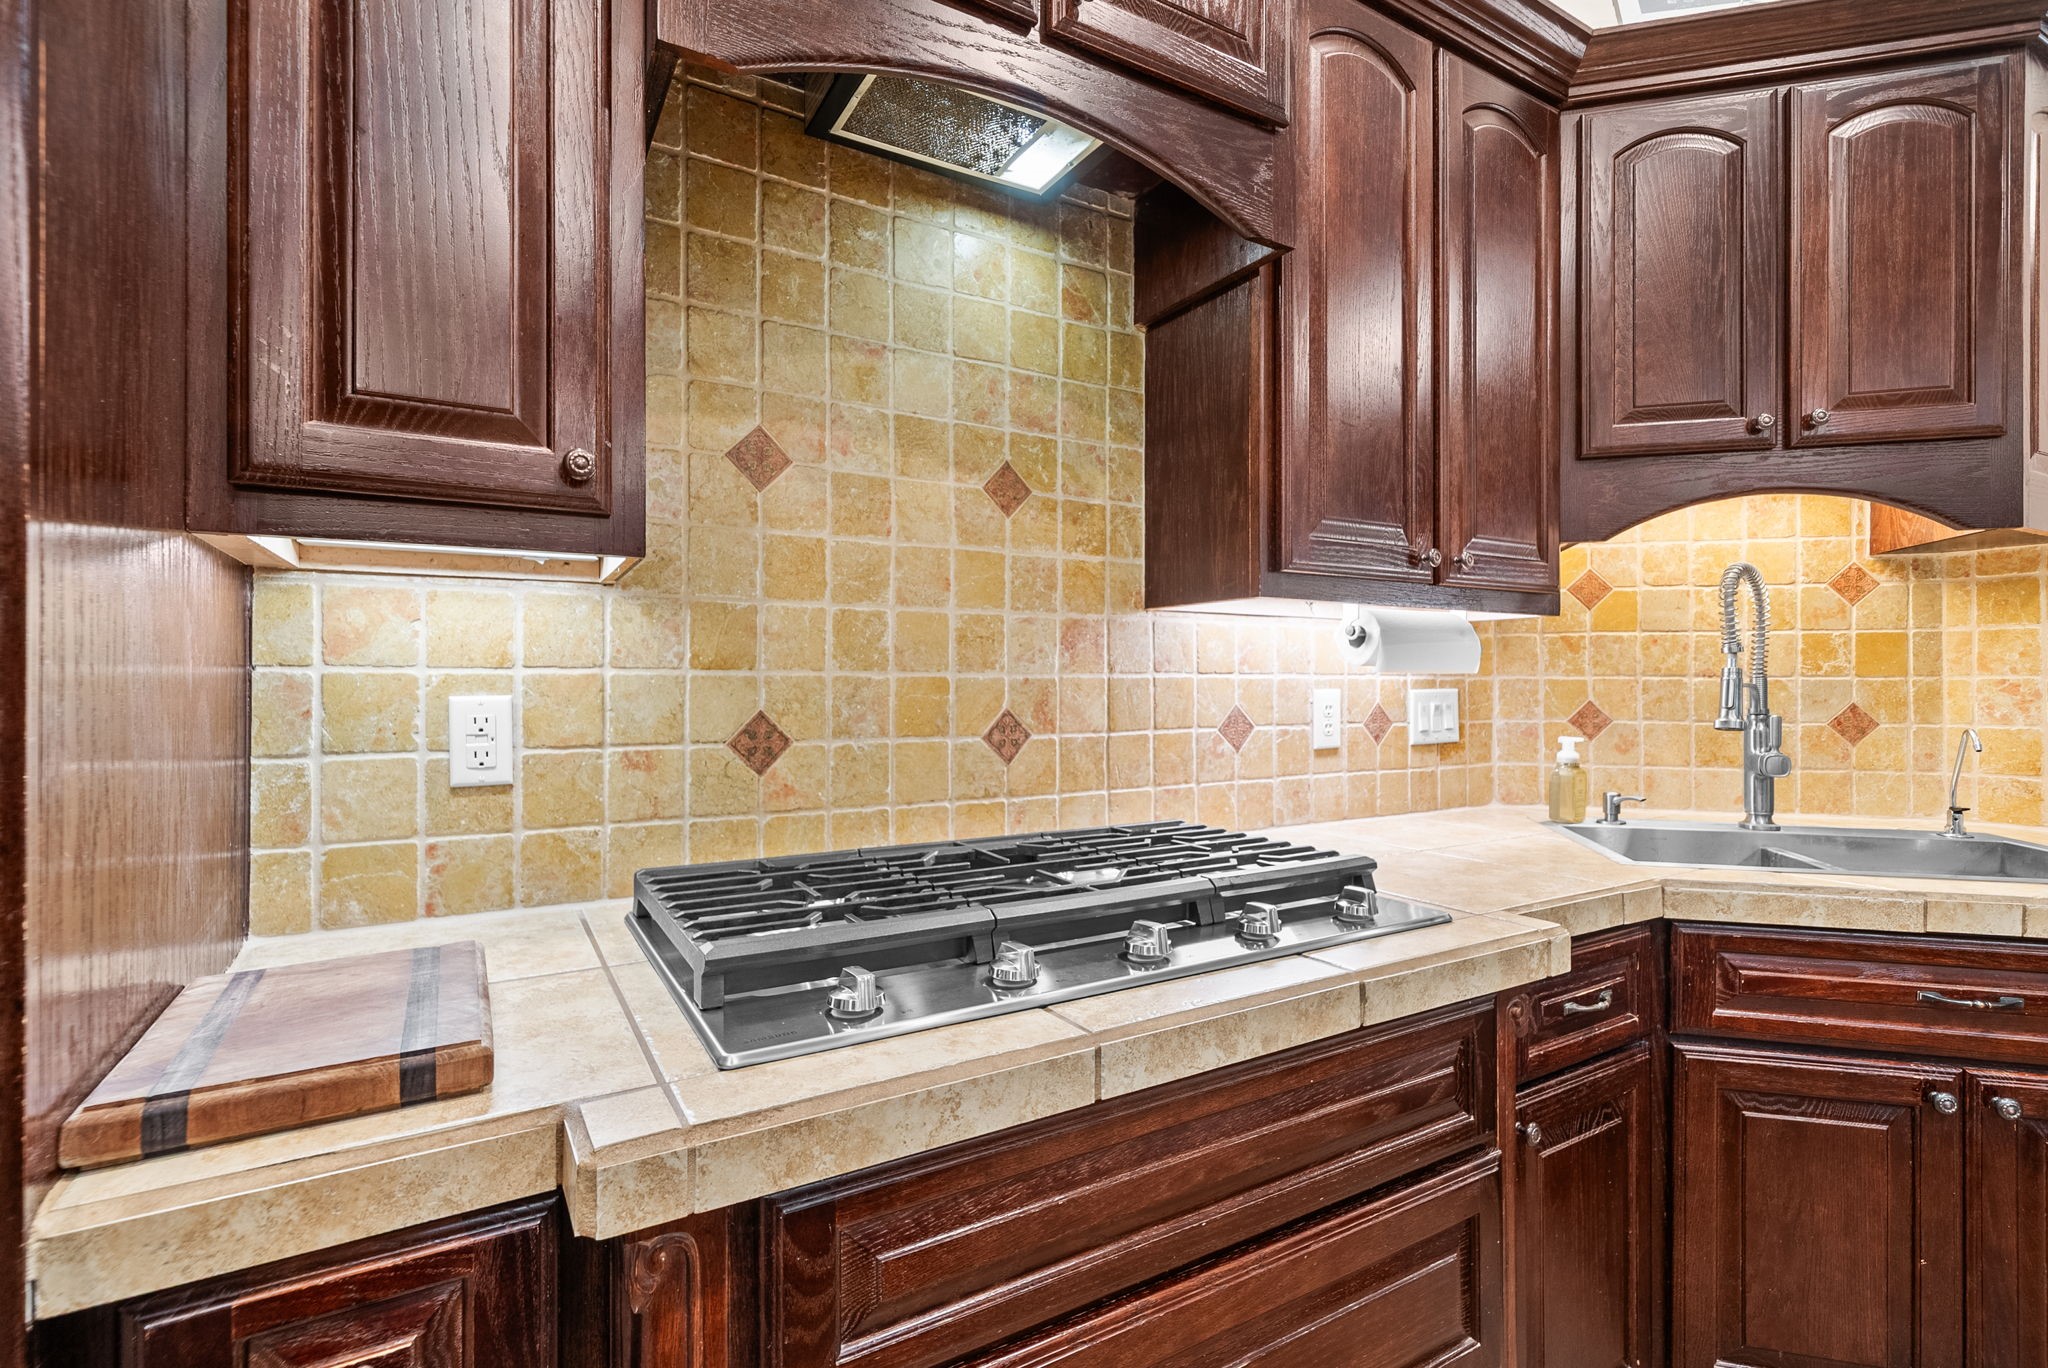
New stainless-steel appliances installed in 2022, including a premium five-burner gas cooktop perfect for serious cooking and entertaining.
This view showcases the open kitchen flowing into the breakfast area, with the walk-in pantry to the left and impressive storage options throughout.
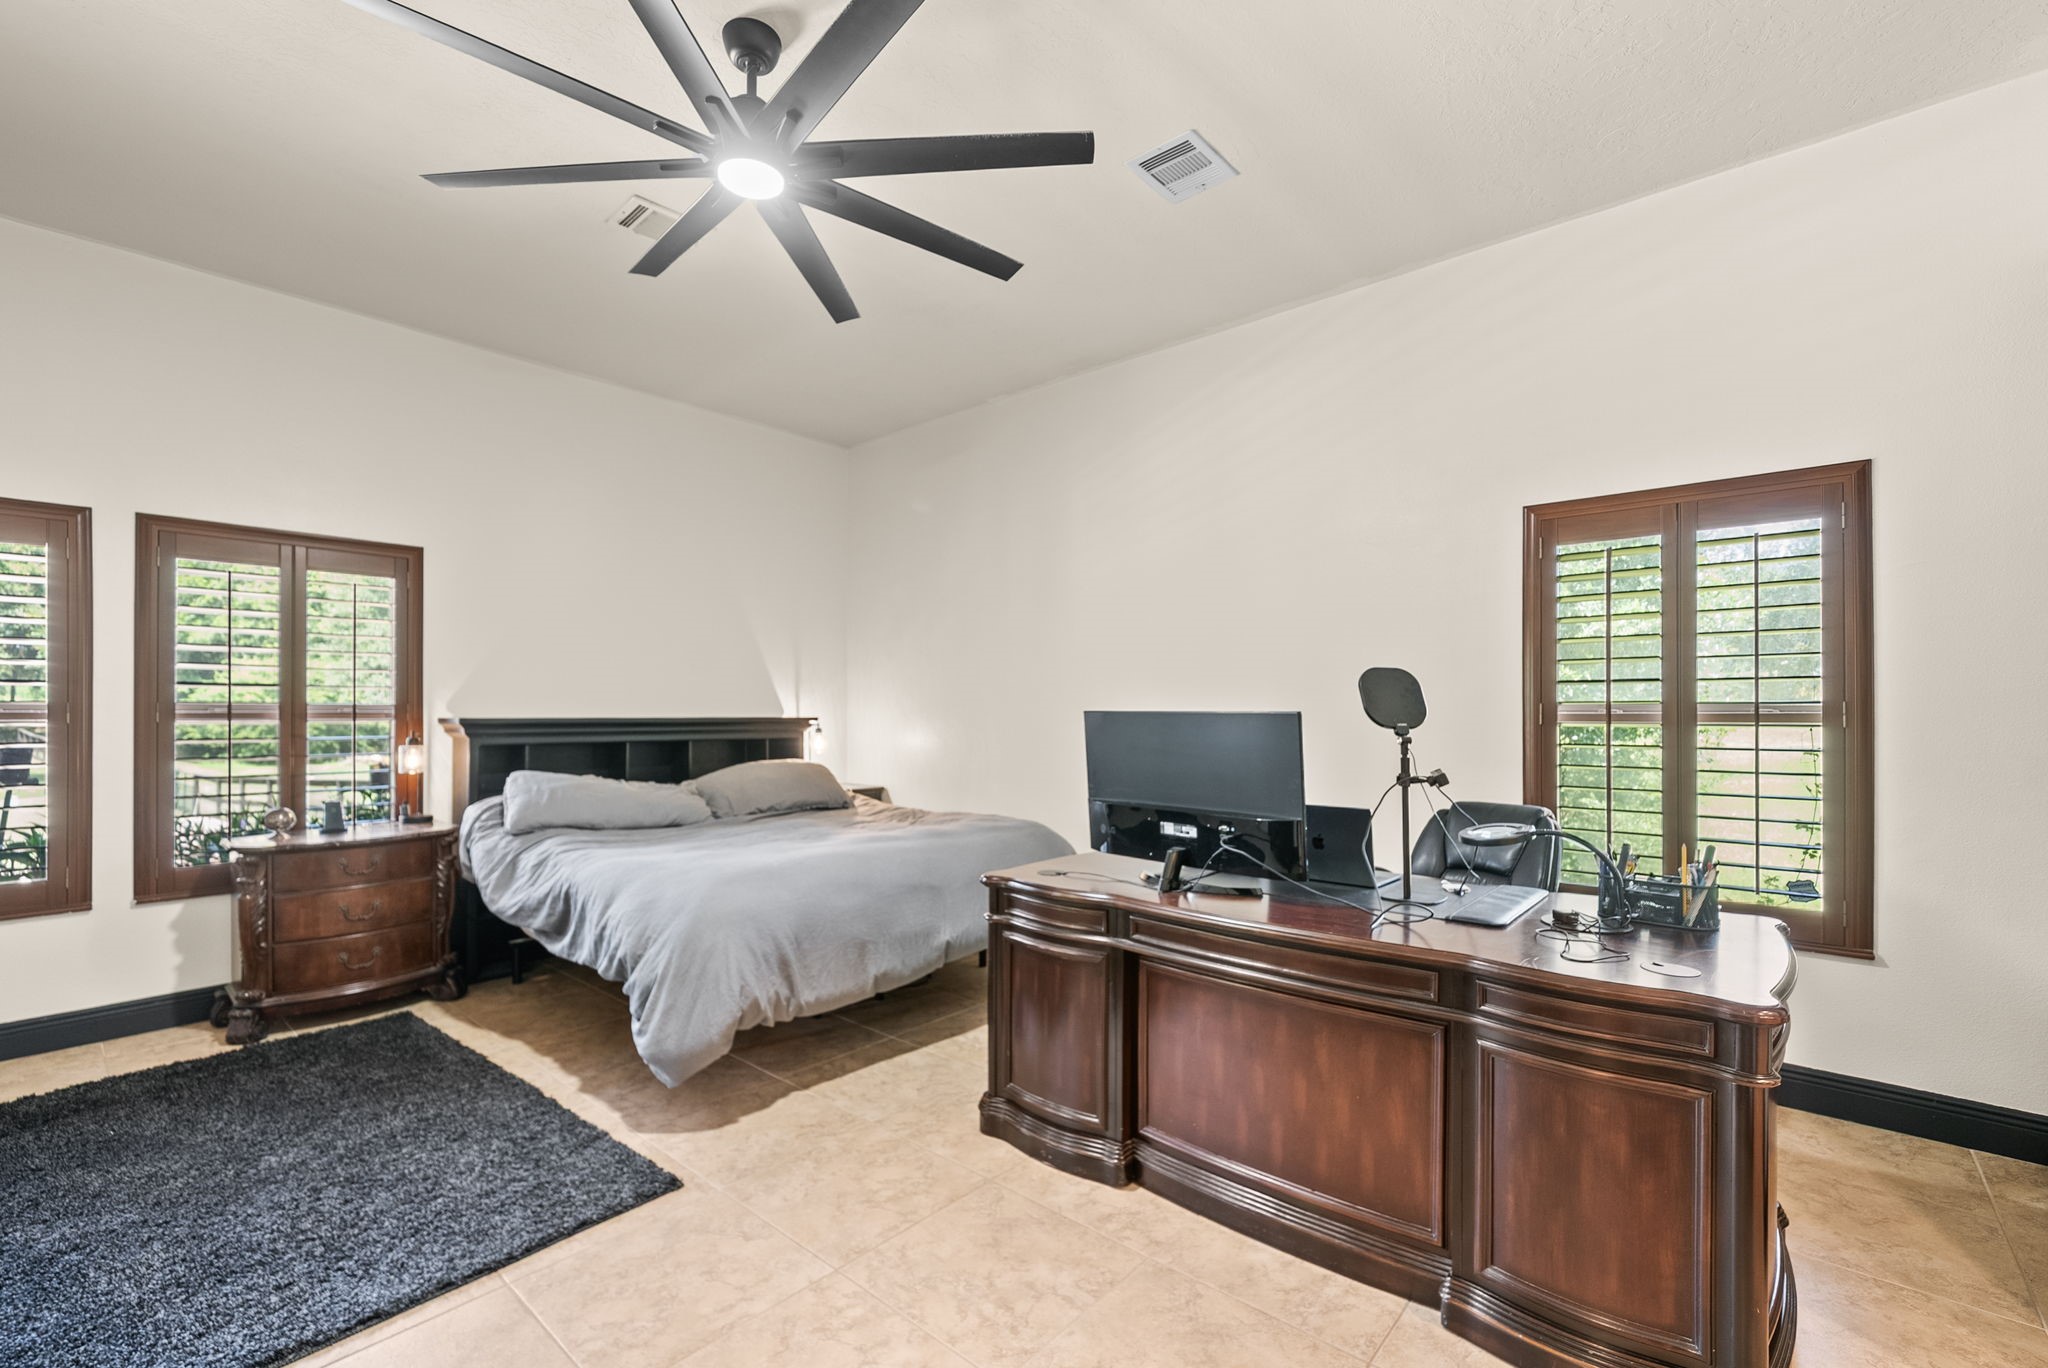
The primary suite is exceptionally spacious, offering room for a desk or sitting area, and is lined with windows that frame beautiful views of the backyard.
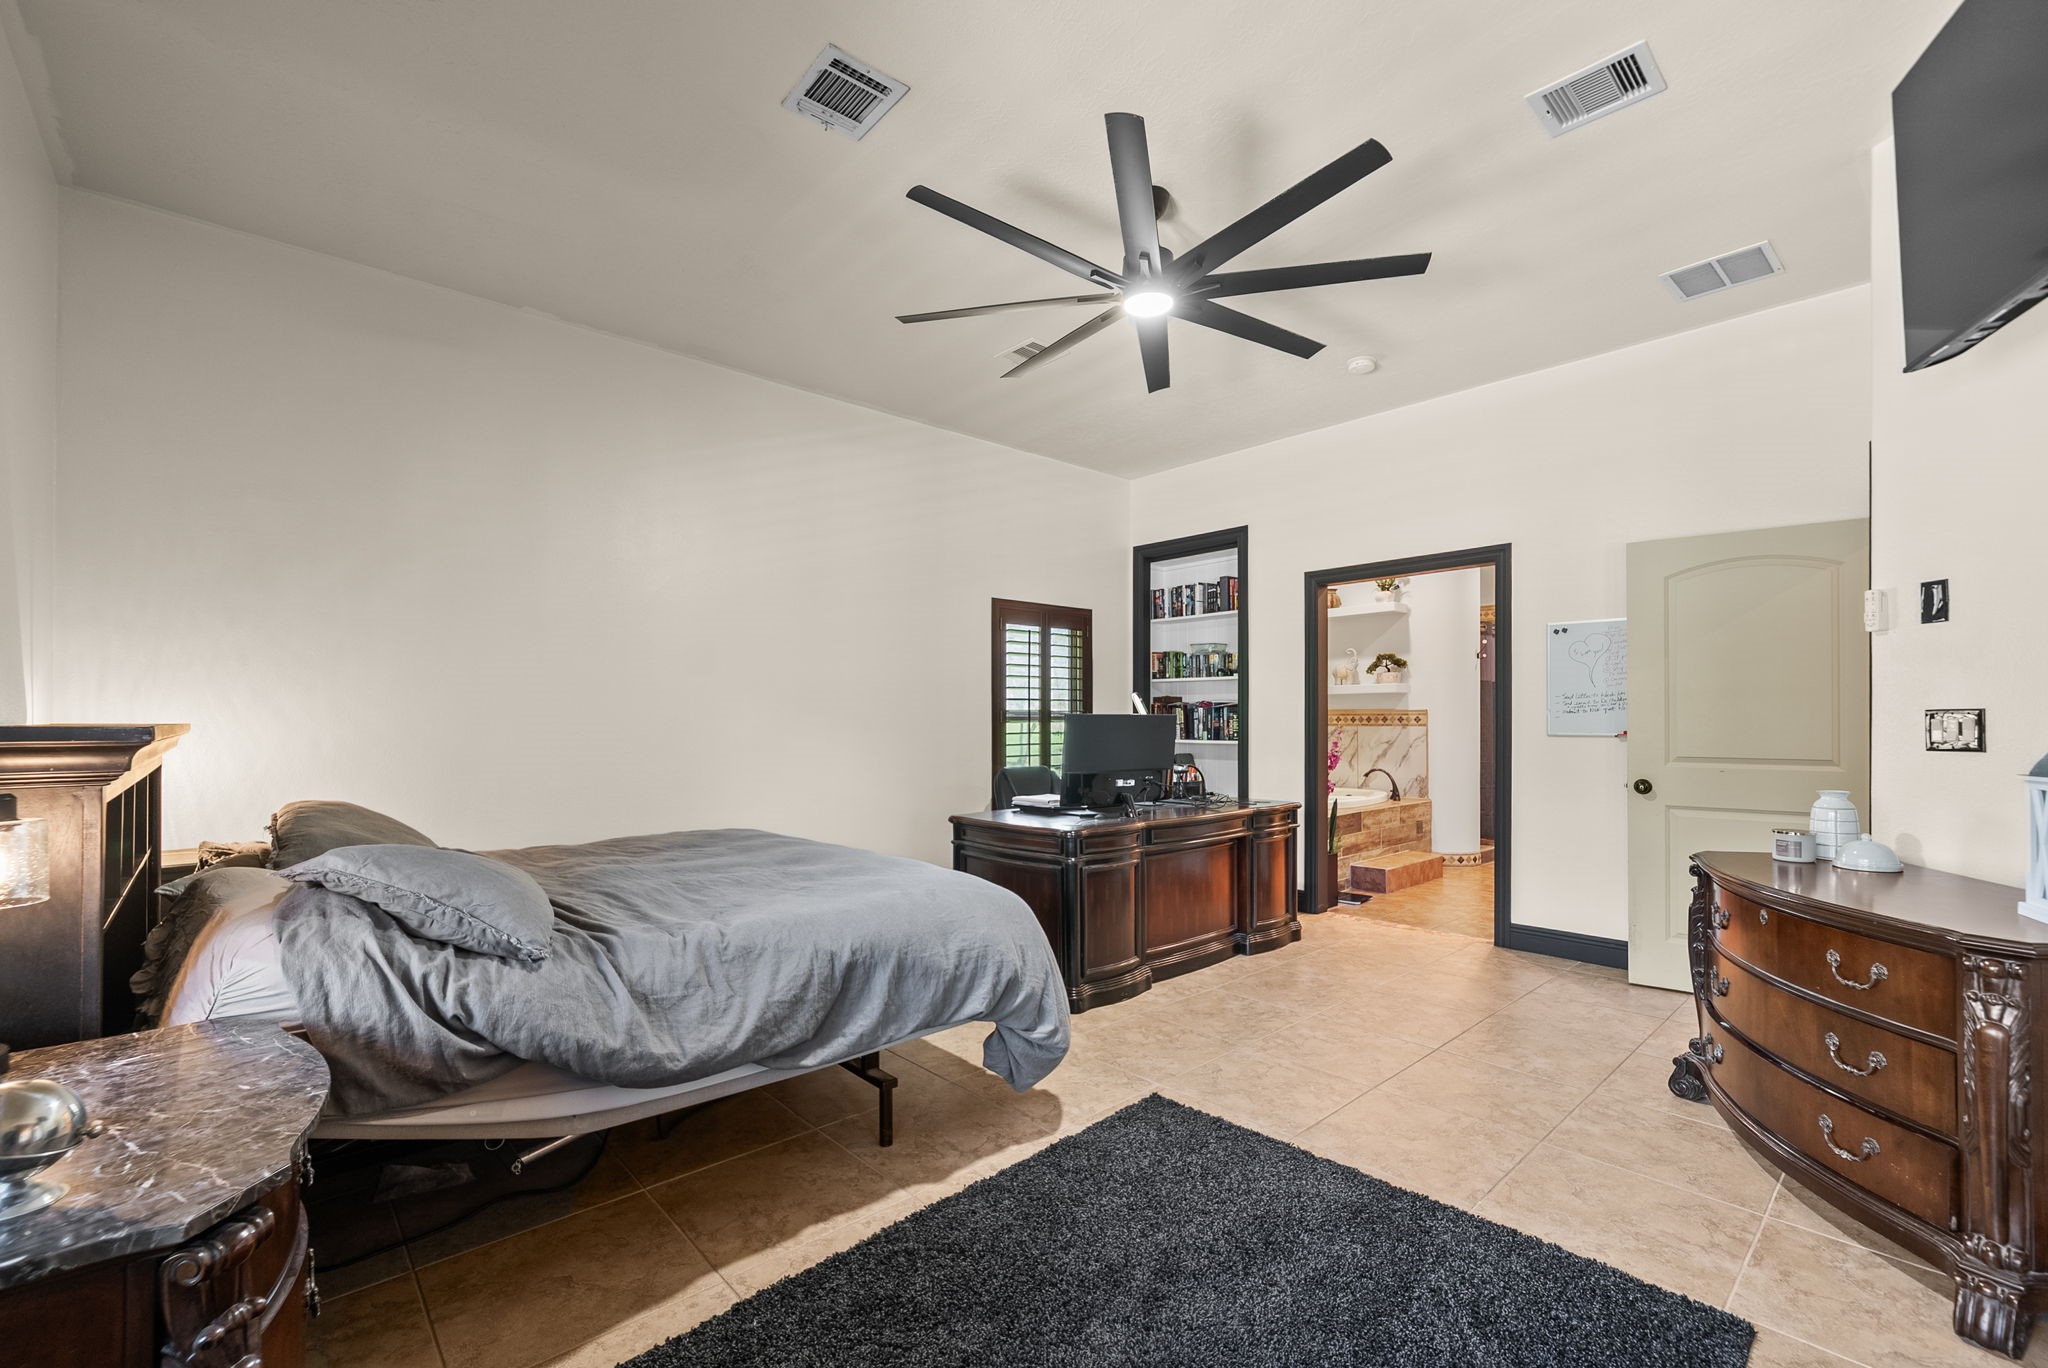
The primary Bedroom looking into the large, ensuite bathroom.
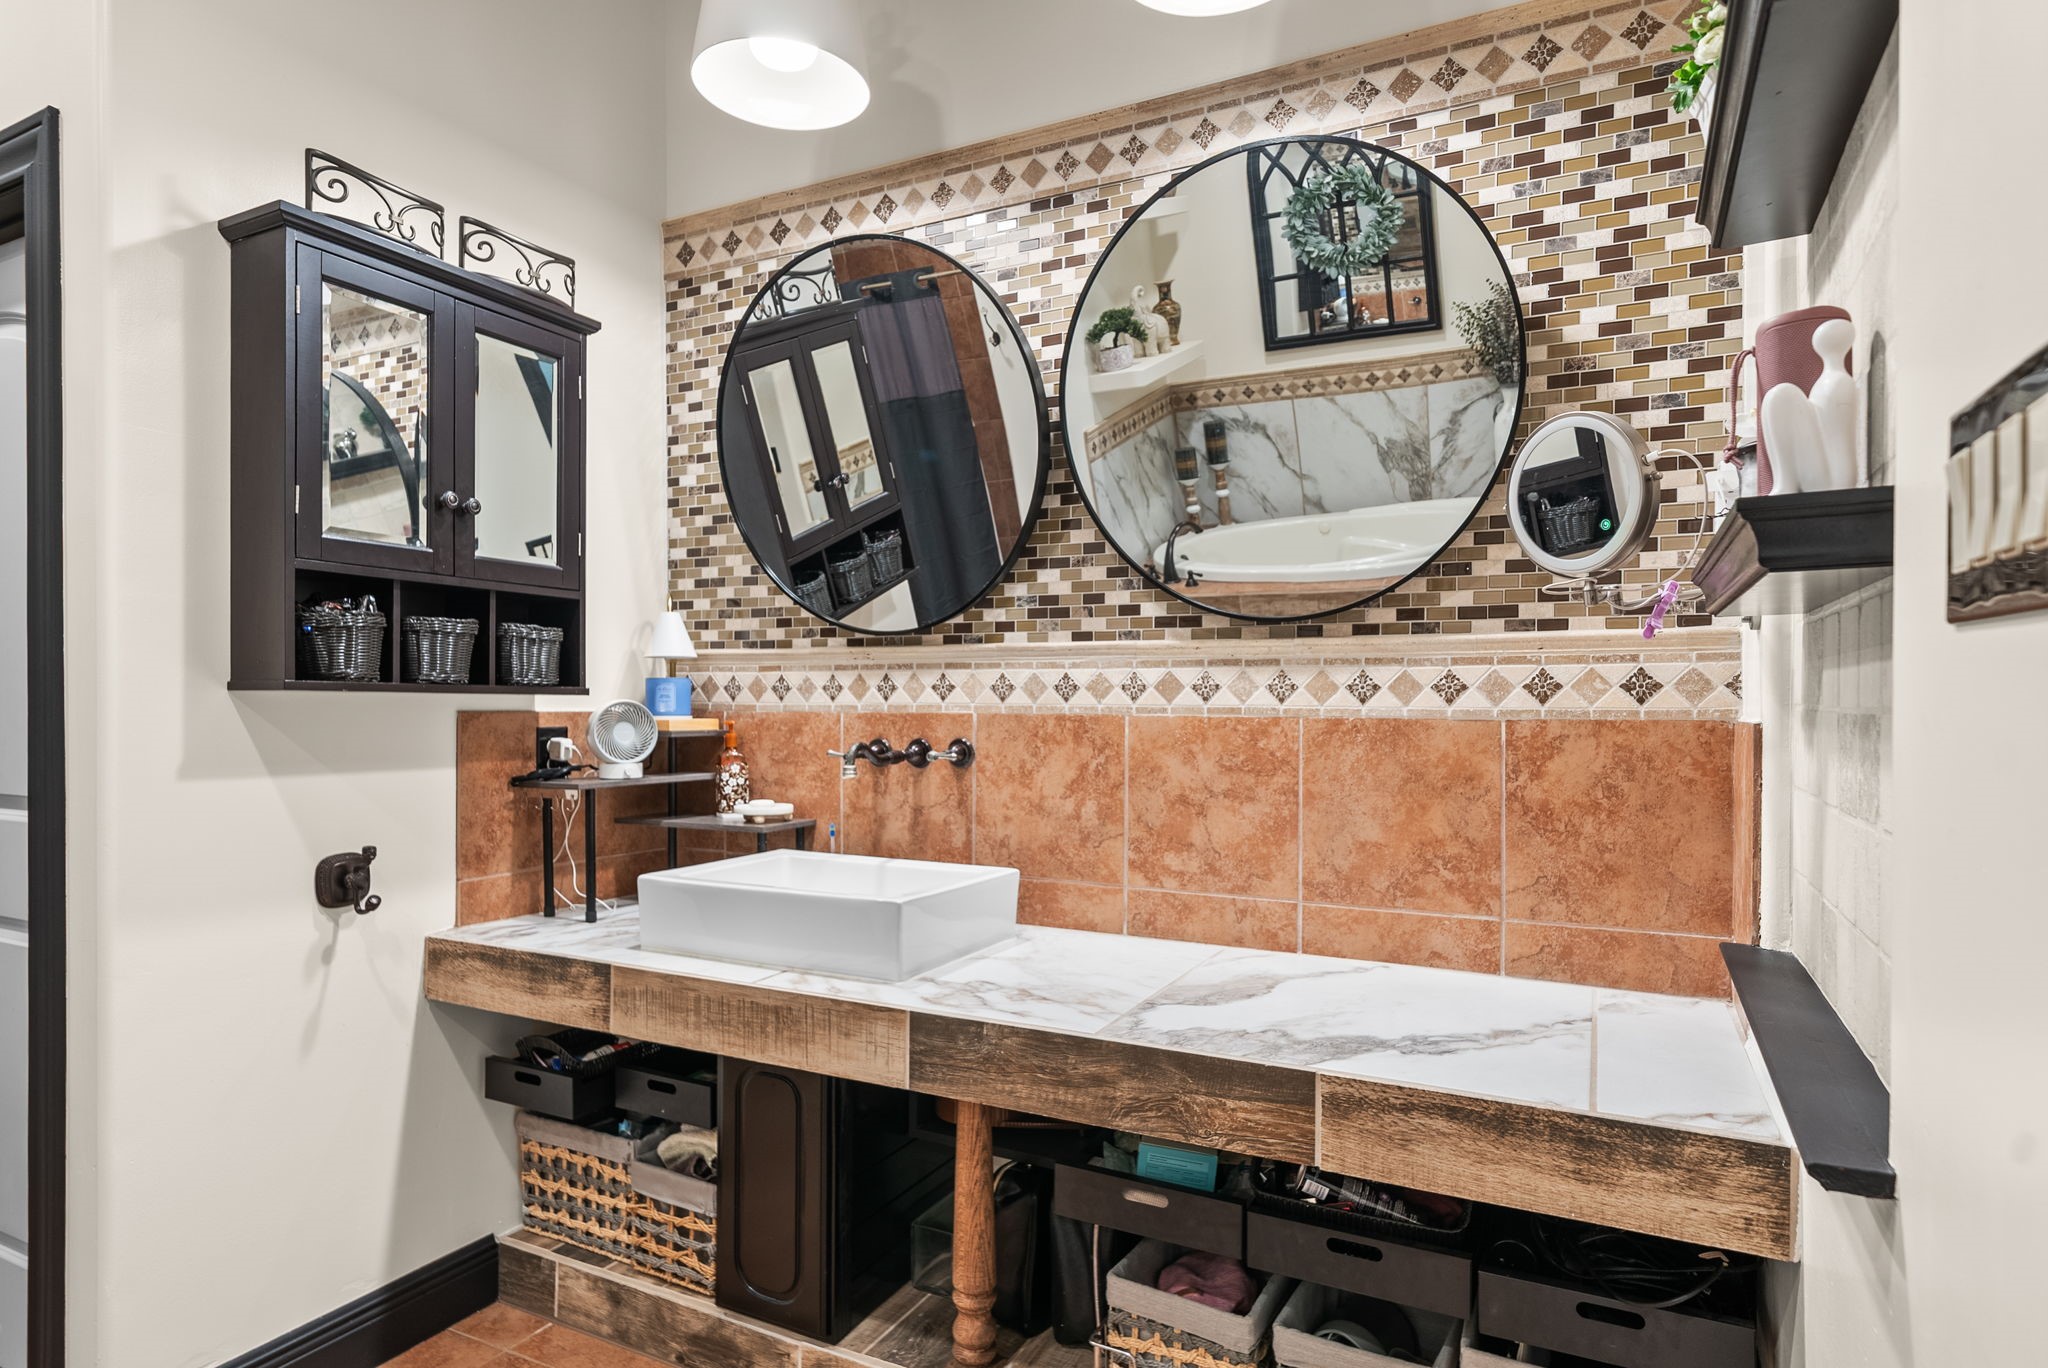
Spacious Primary Bath with an oversized vanity, dual vessel sinks, decorative tile accents and open storage beneath.
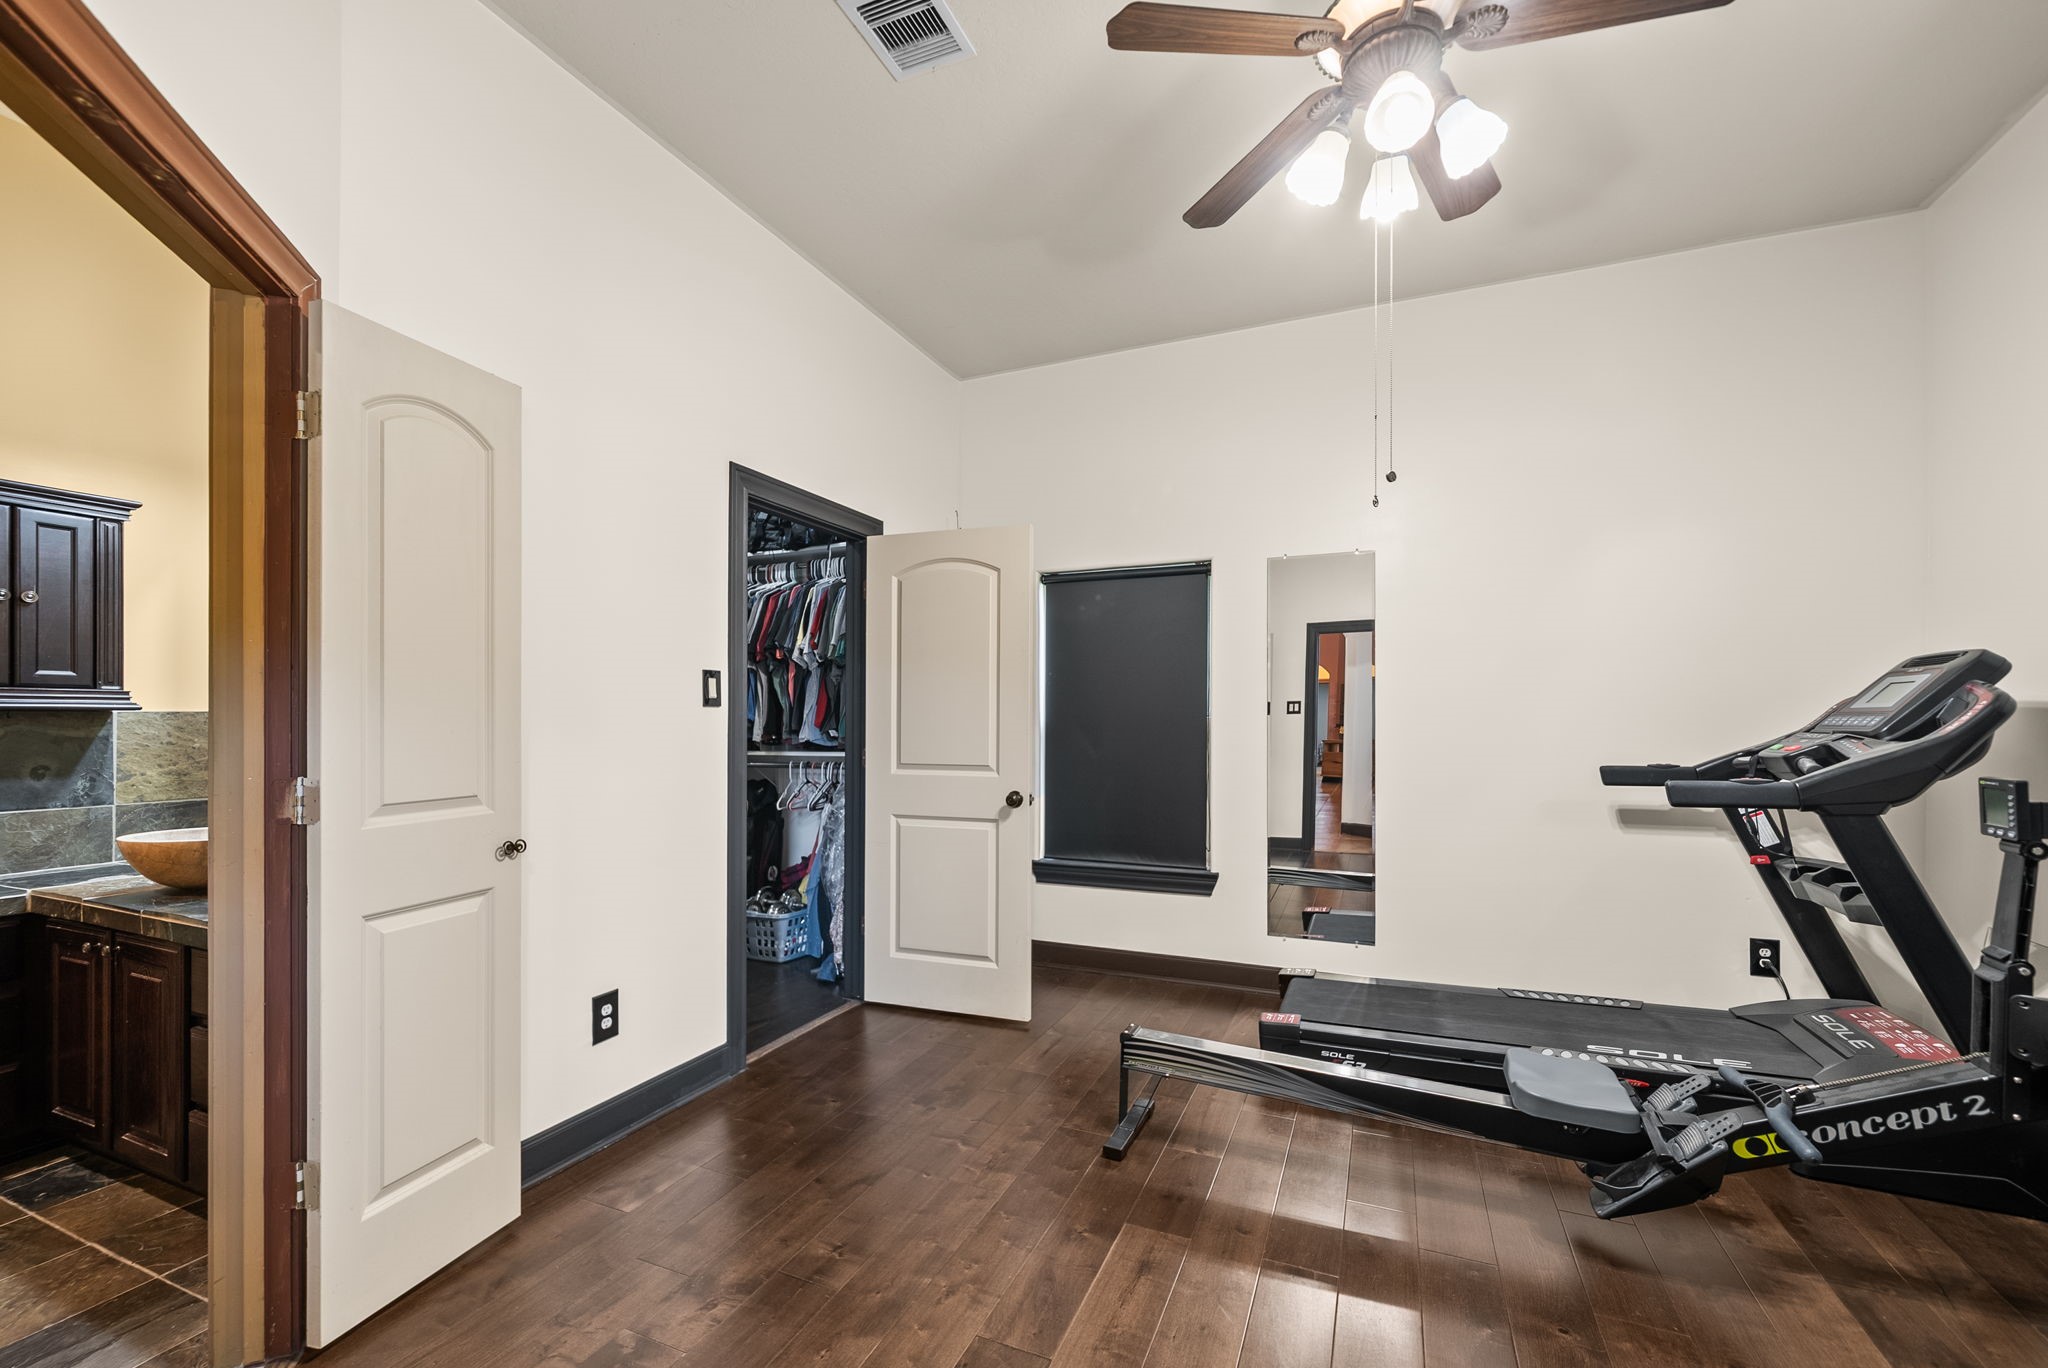
Versatile second bedroom with wood flooring, a ceiling fan and large walk-in closet and a private bathroom to the left.
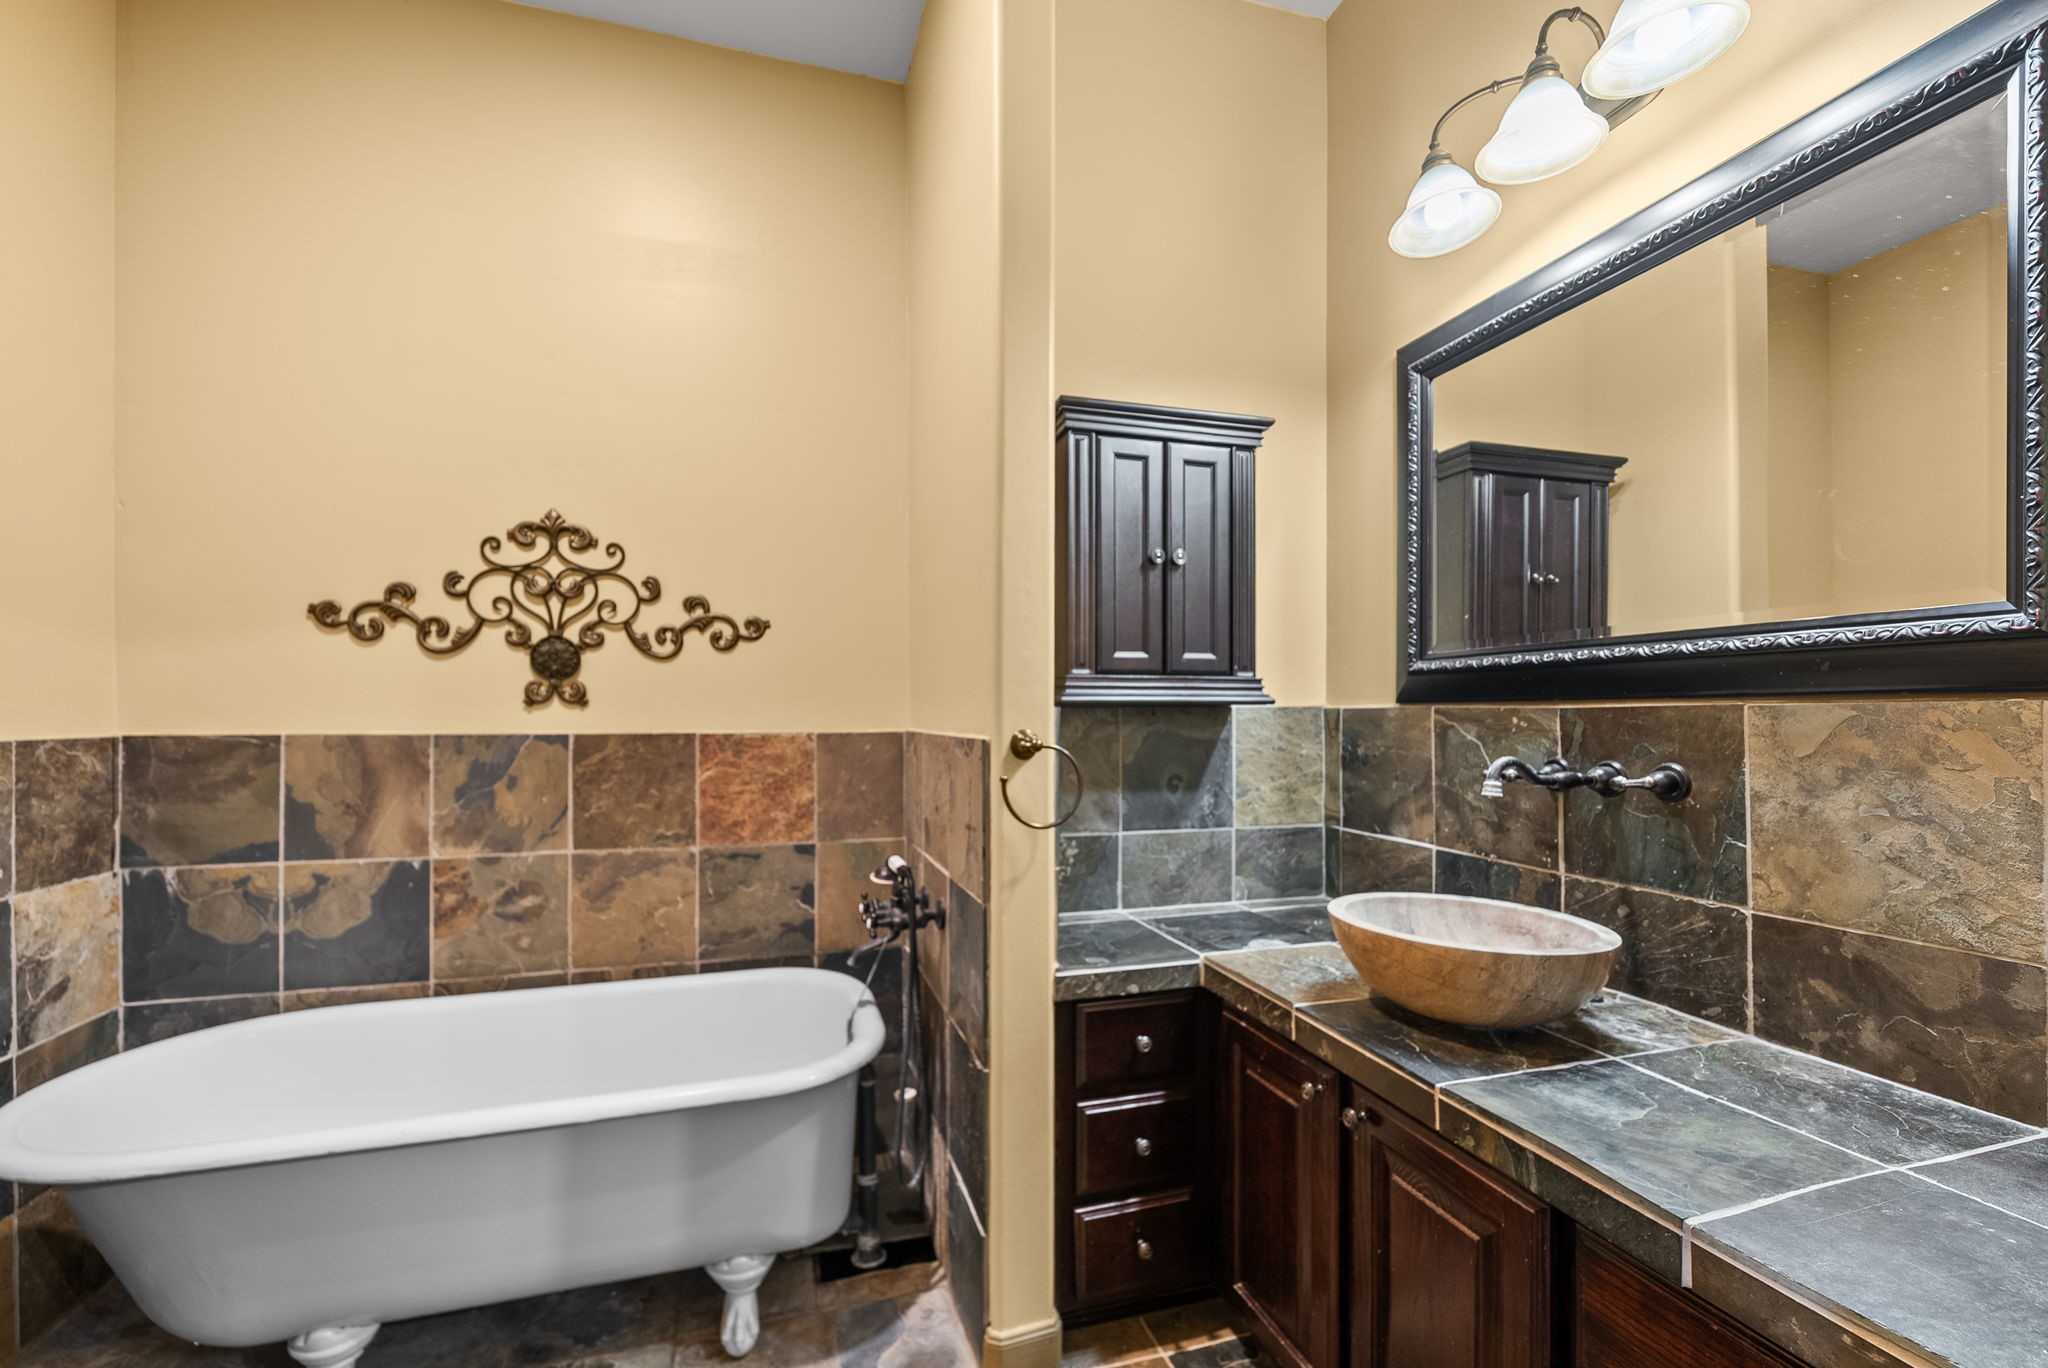
This bathroom features a freestanding clawfoot soaking tub, vessel sink vanity and generous counter space as well as decorative tile wainscoting and a framed mirror with updated lighting.
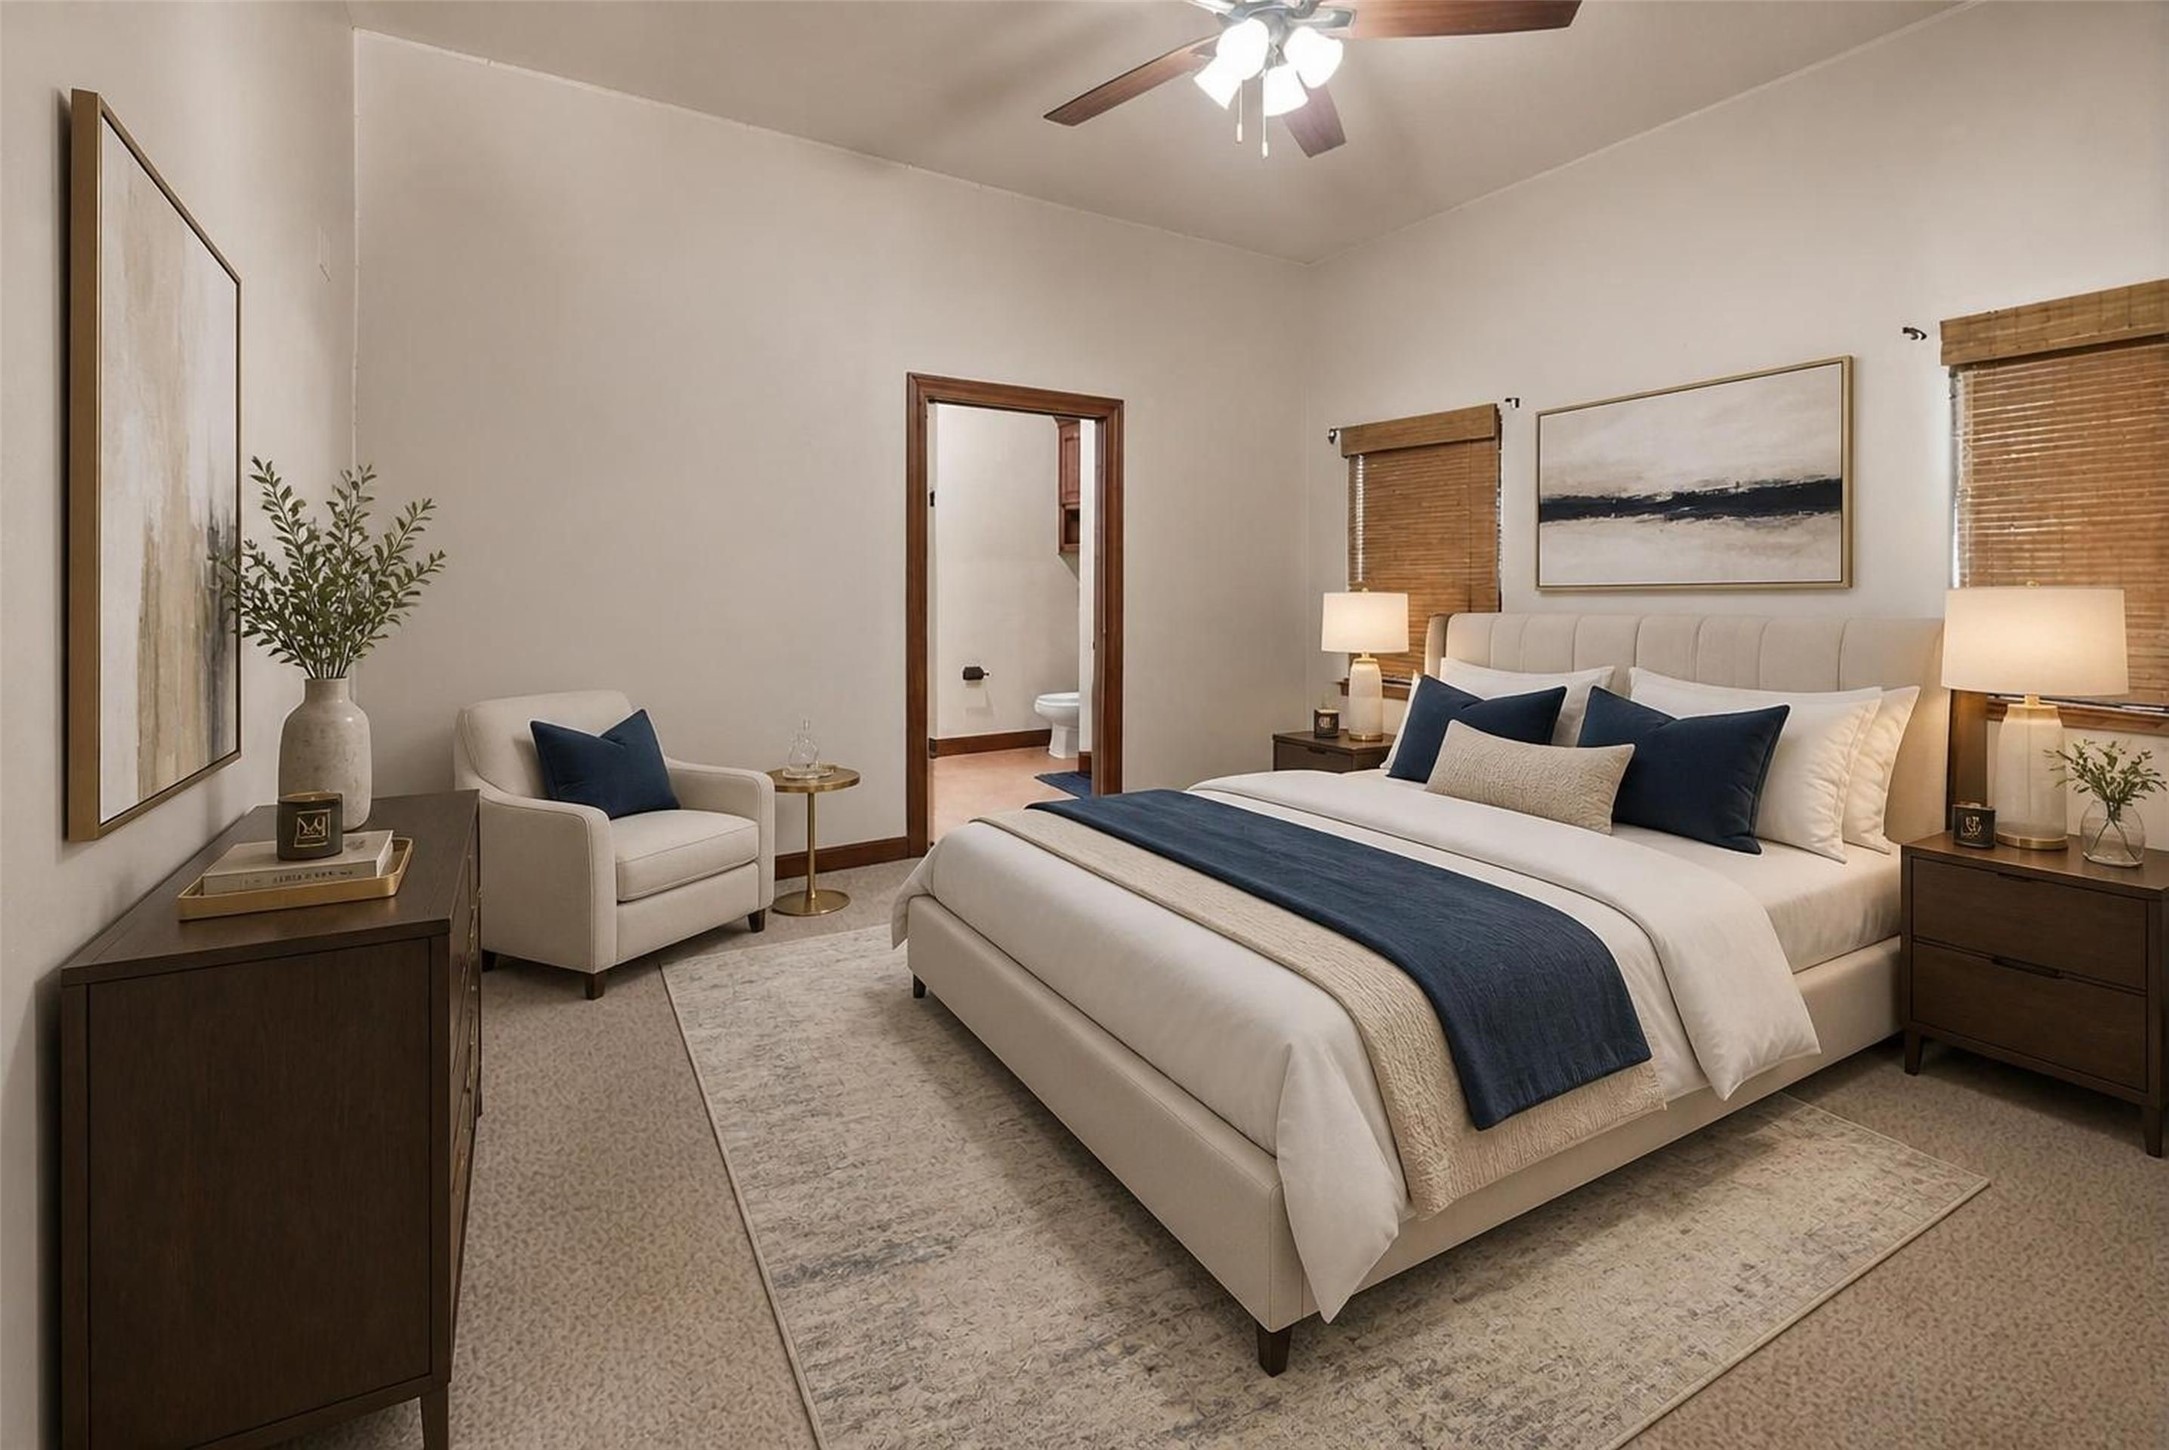
Large 3rd bedroom with another ensuite bathroom. (virtually staged)
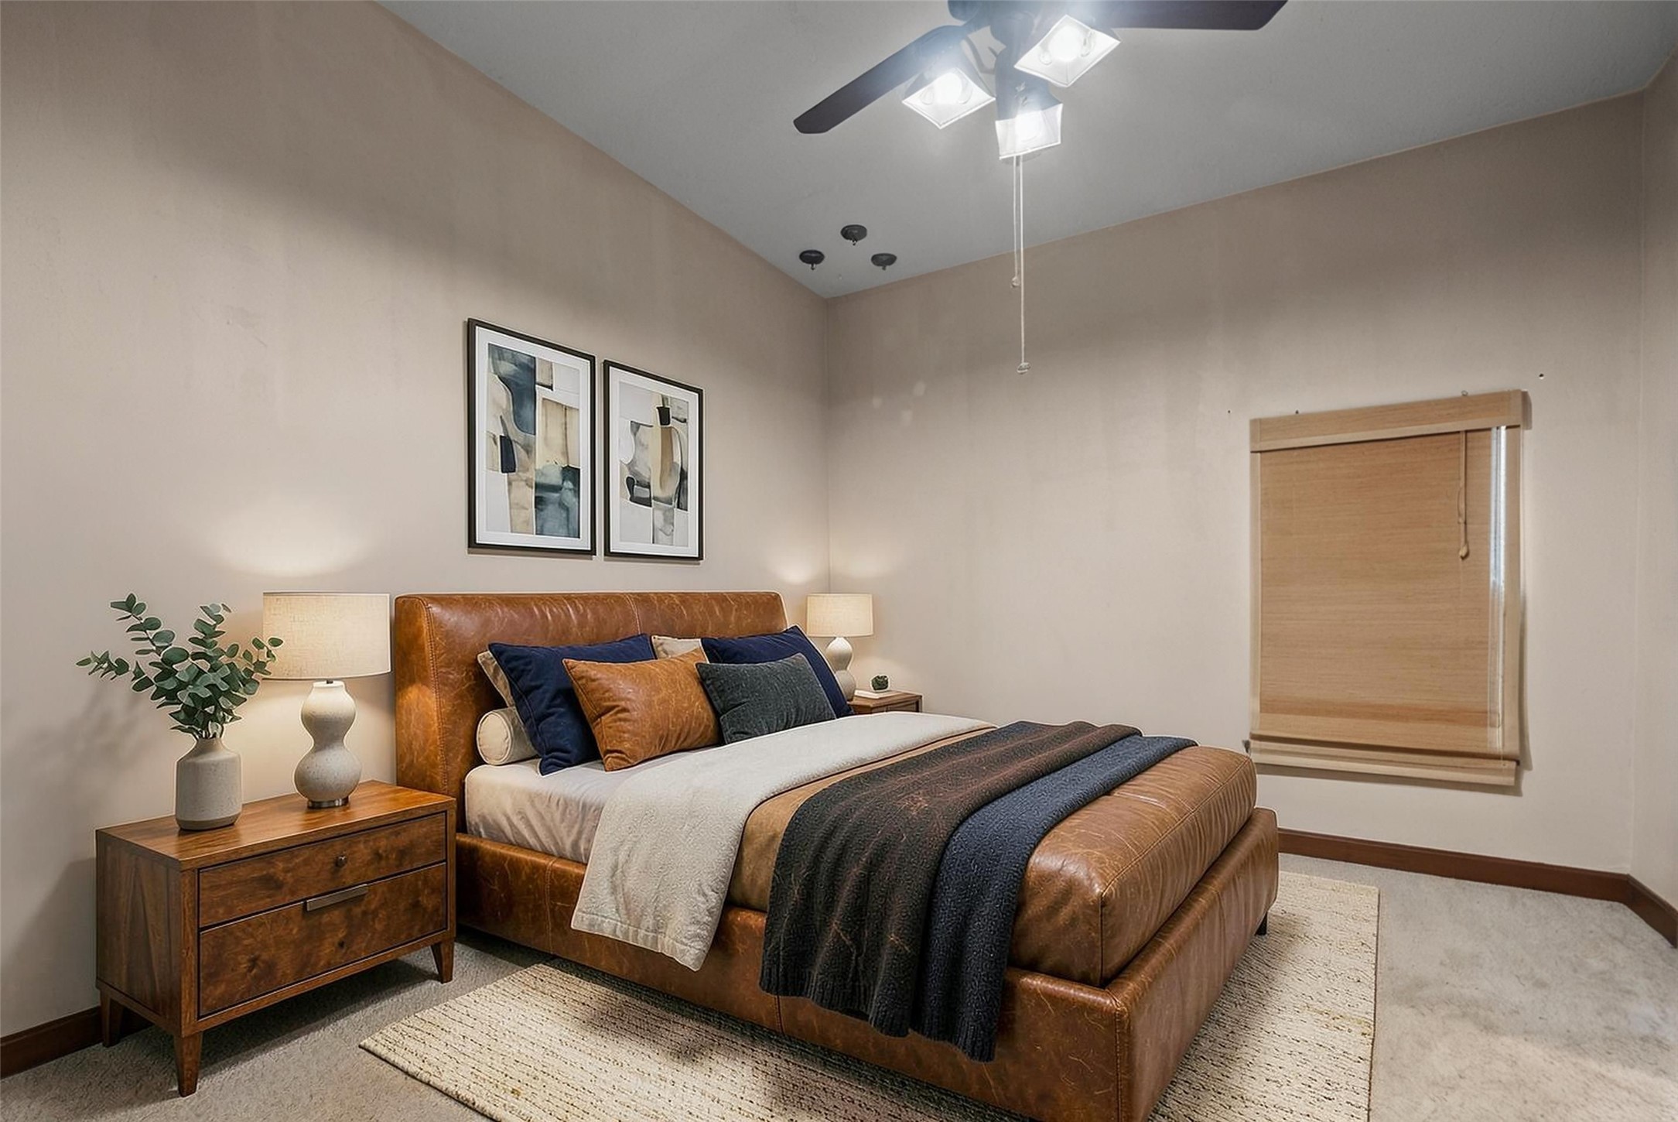
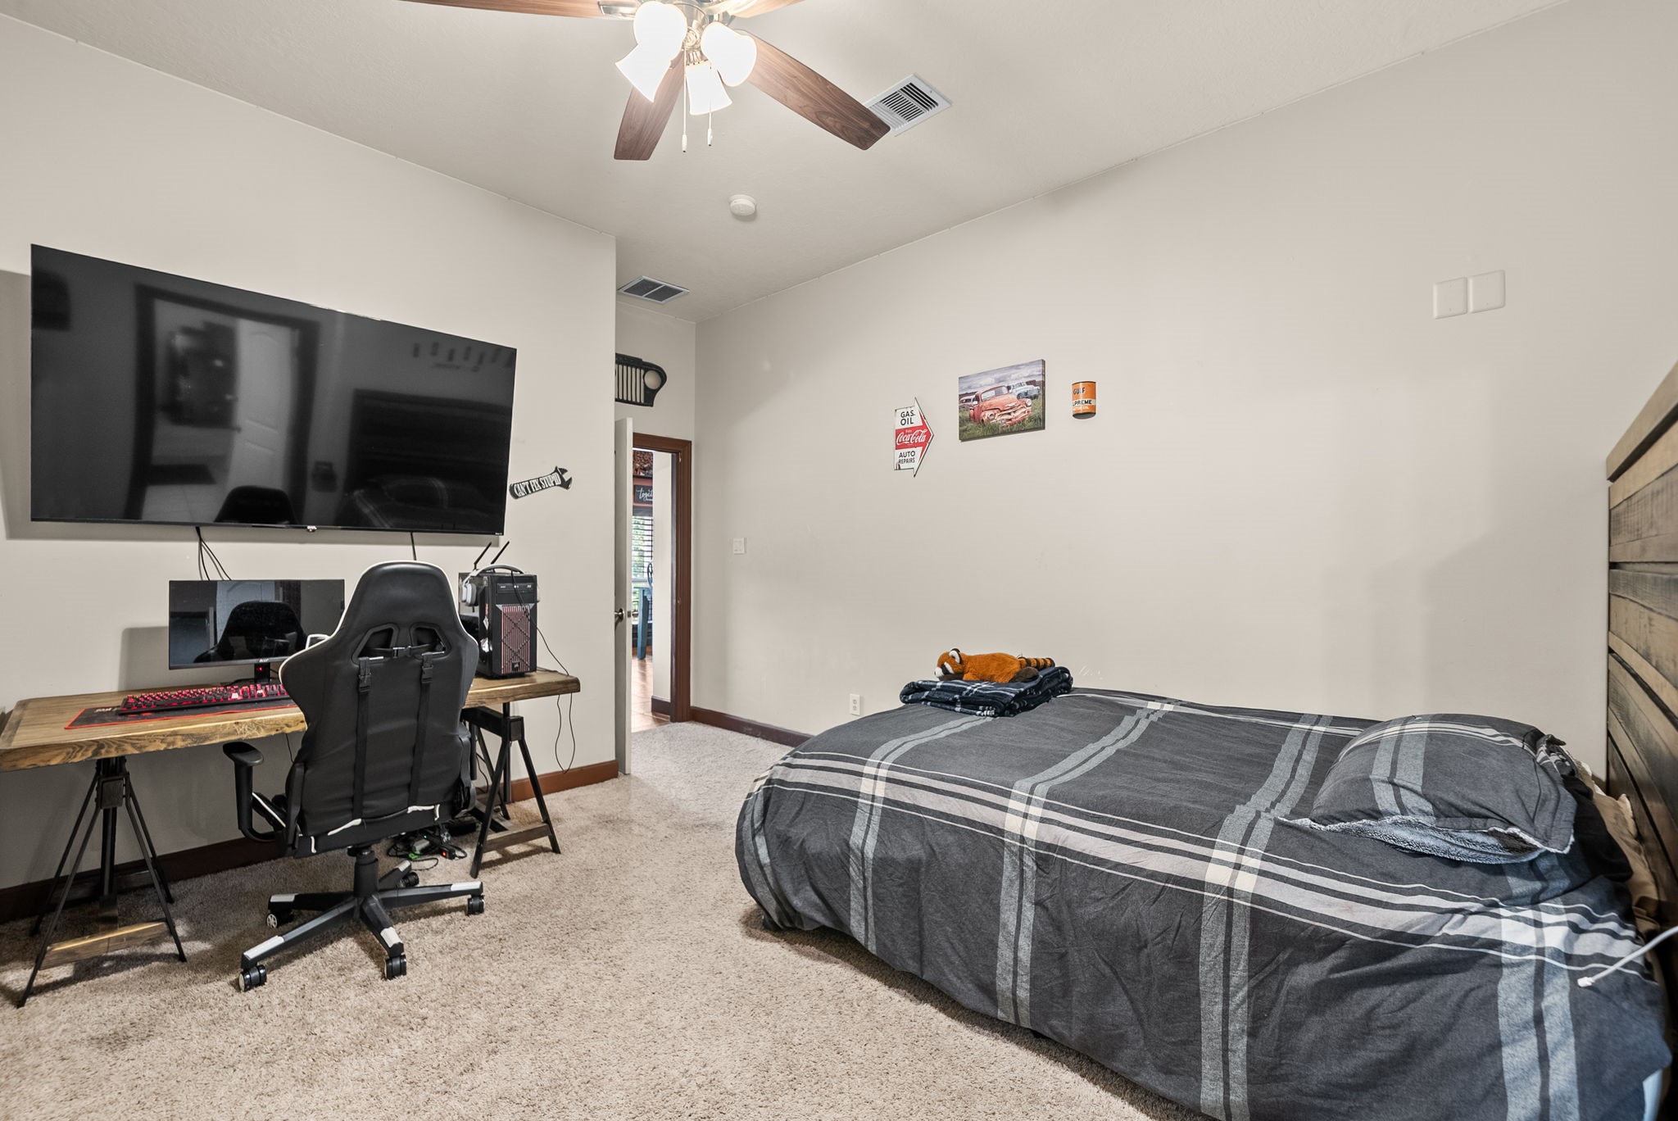
4th bedroom (virtually staged) with high ceilings throughout the home and ceiling fans.
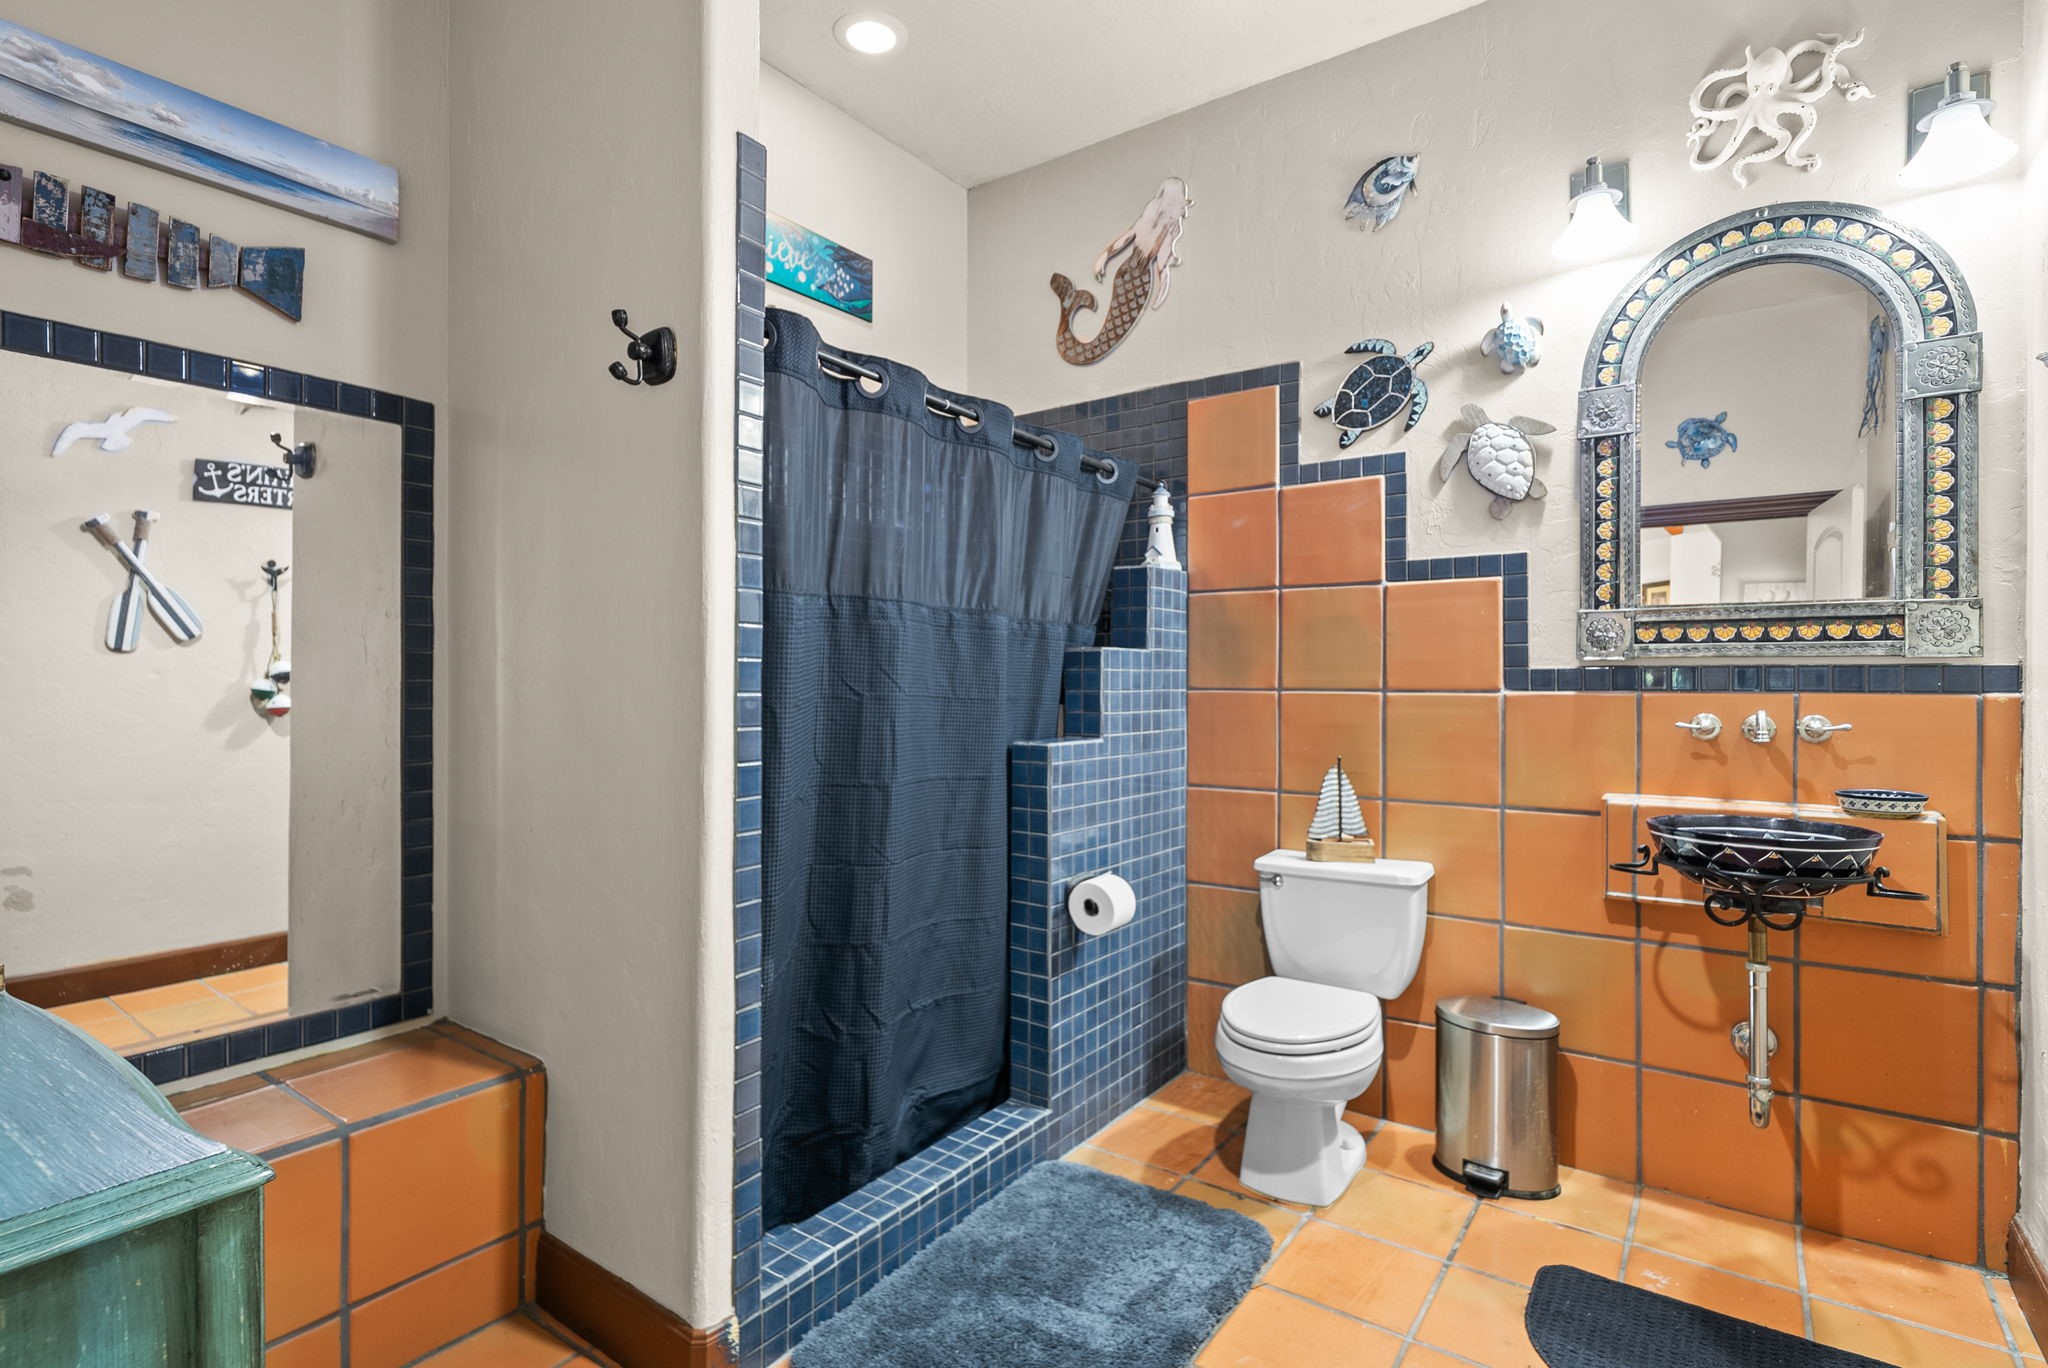
Spanish-style bath adorned with warm terra-cotta tile floors and backsplash, paired with a large, custom-designed tile shower that showcases artisanal craftsmanship and Mediterranean charm. Notice the stylish pedestal sink!
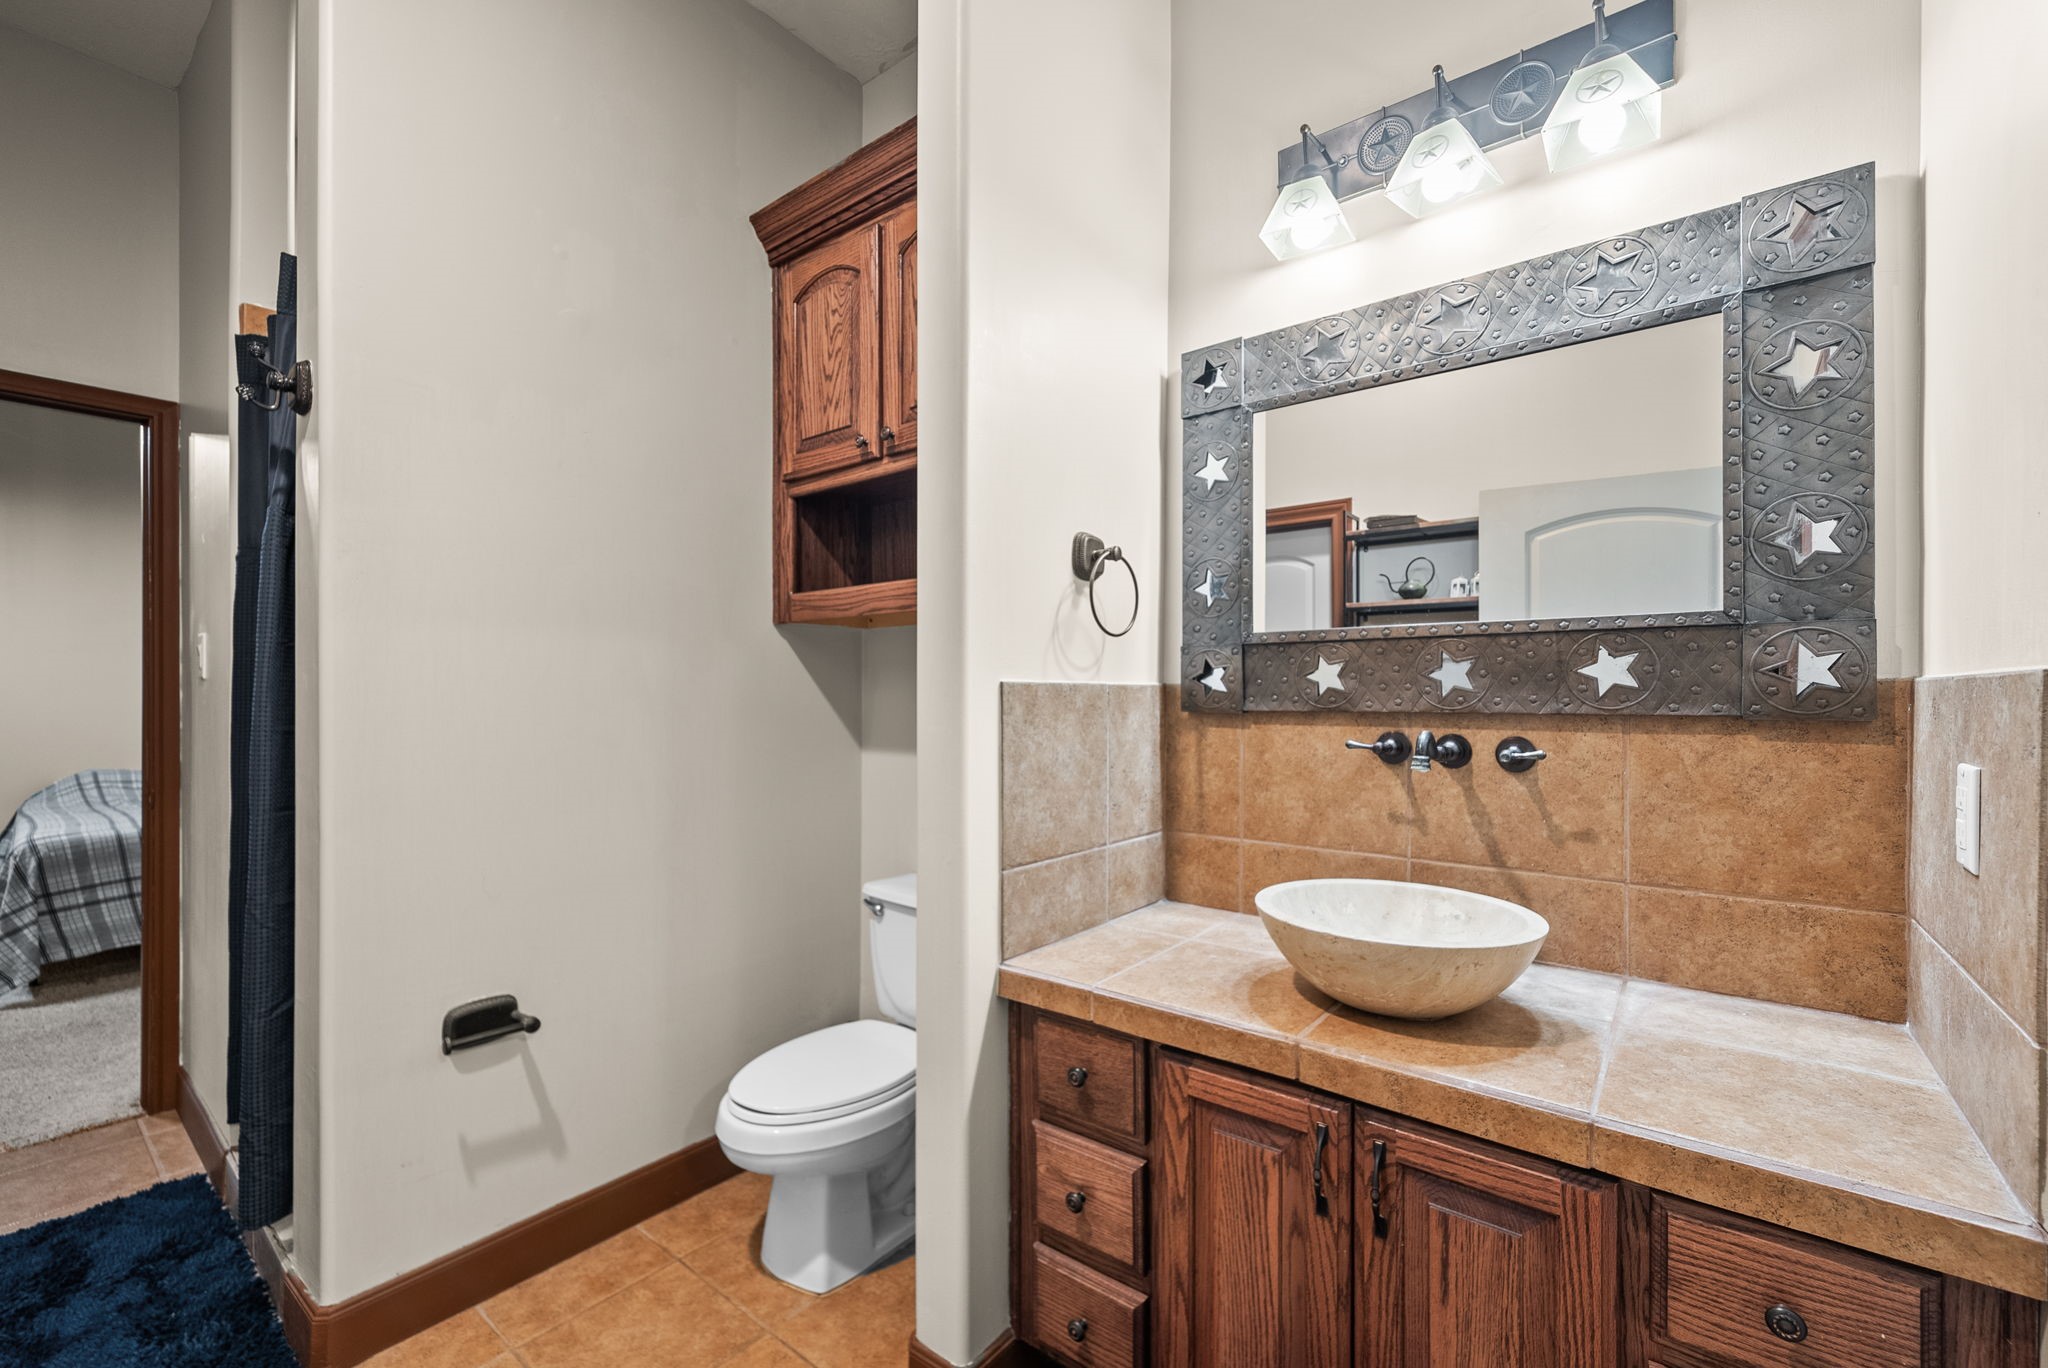
Here's a bathroom adjacent to a bedroom featuring a custom wood vanity with a vessel sink and a rustic framed mirror adding warmth and character.
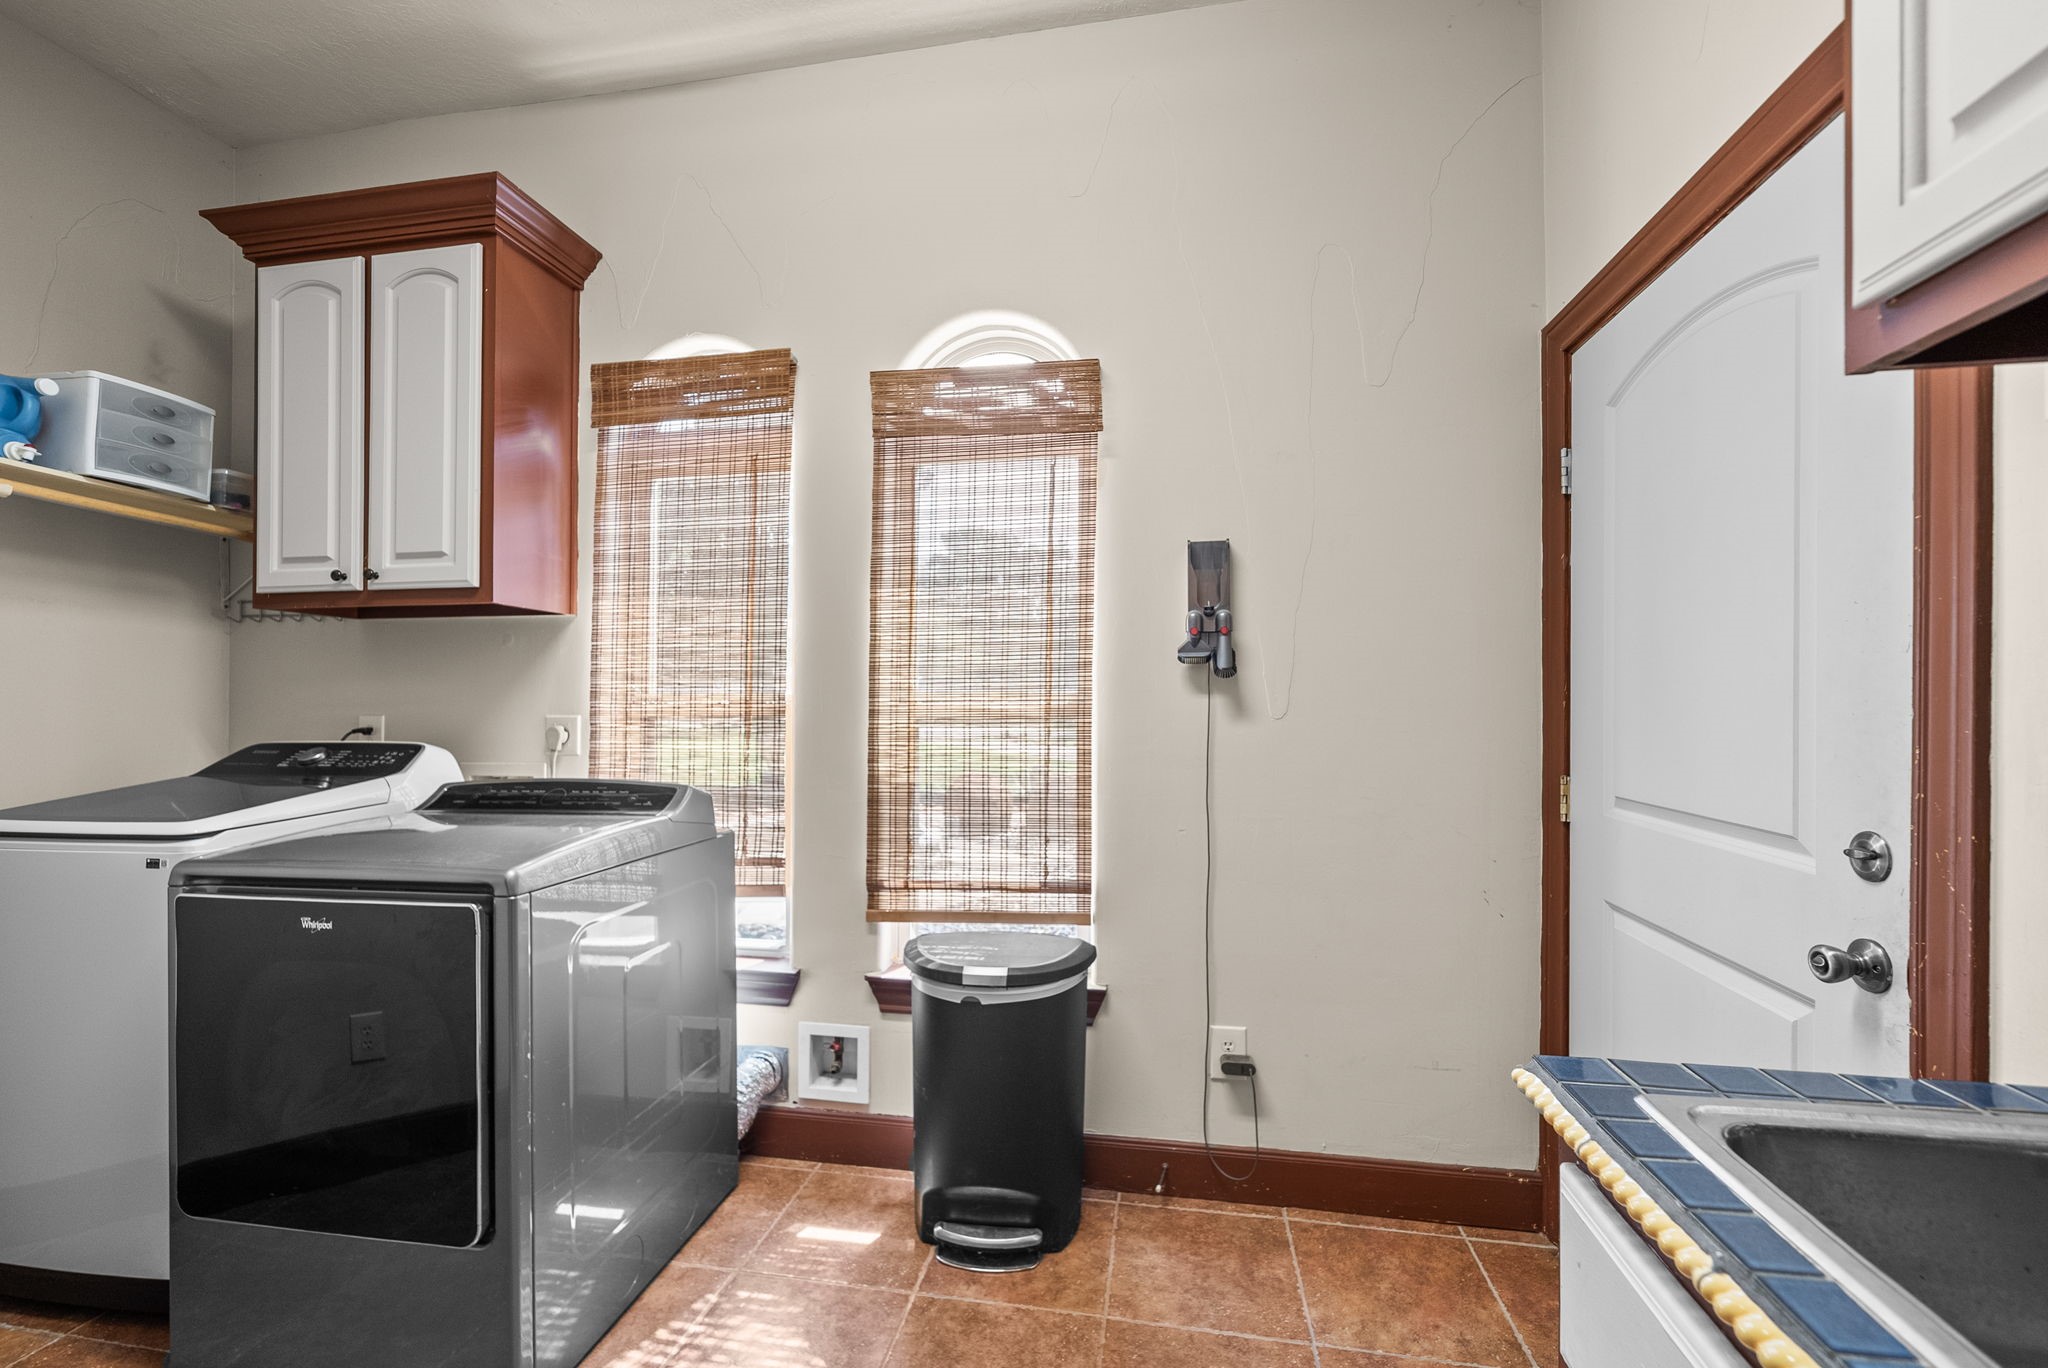
The oversized laundry room offers a large utility sink and abundant storage, creating a highly functional space for organization and everyday convenience.
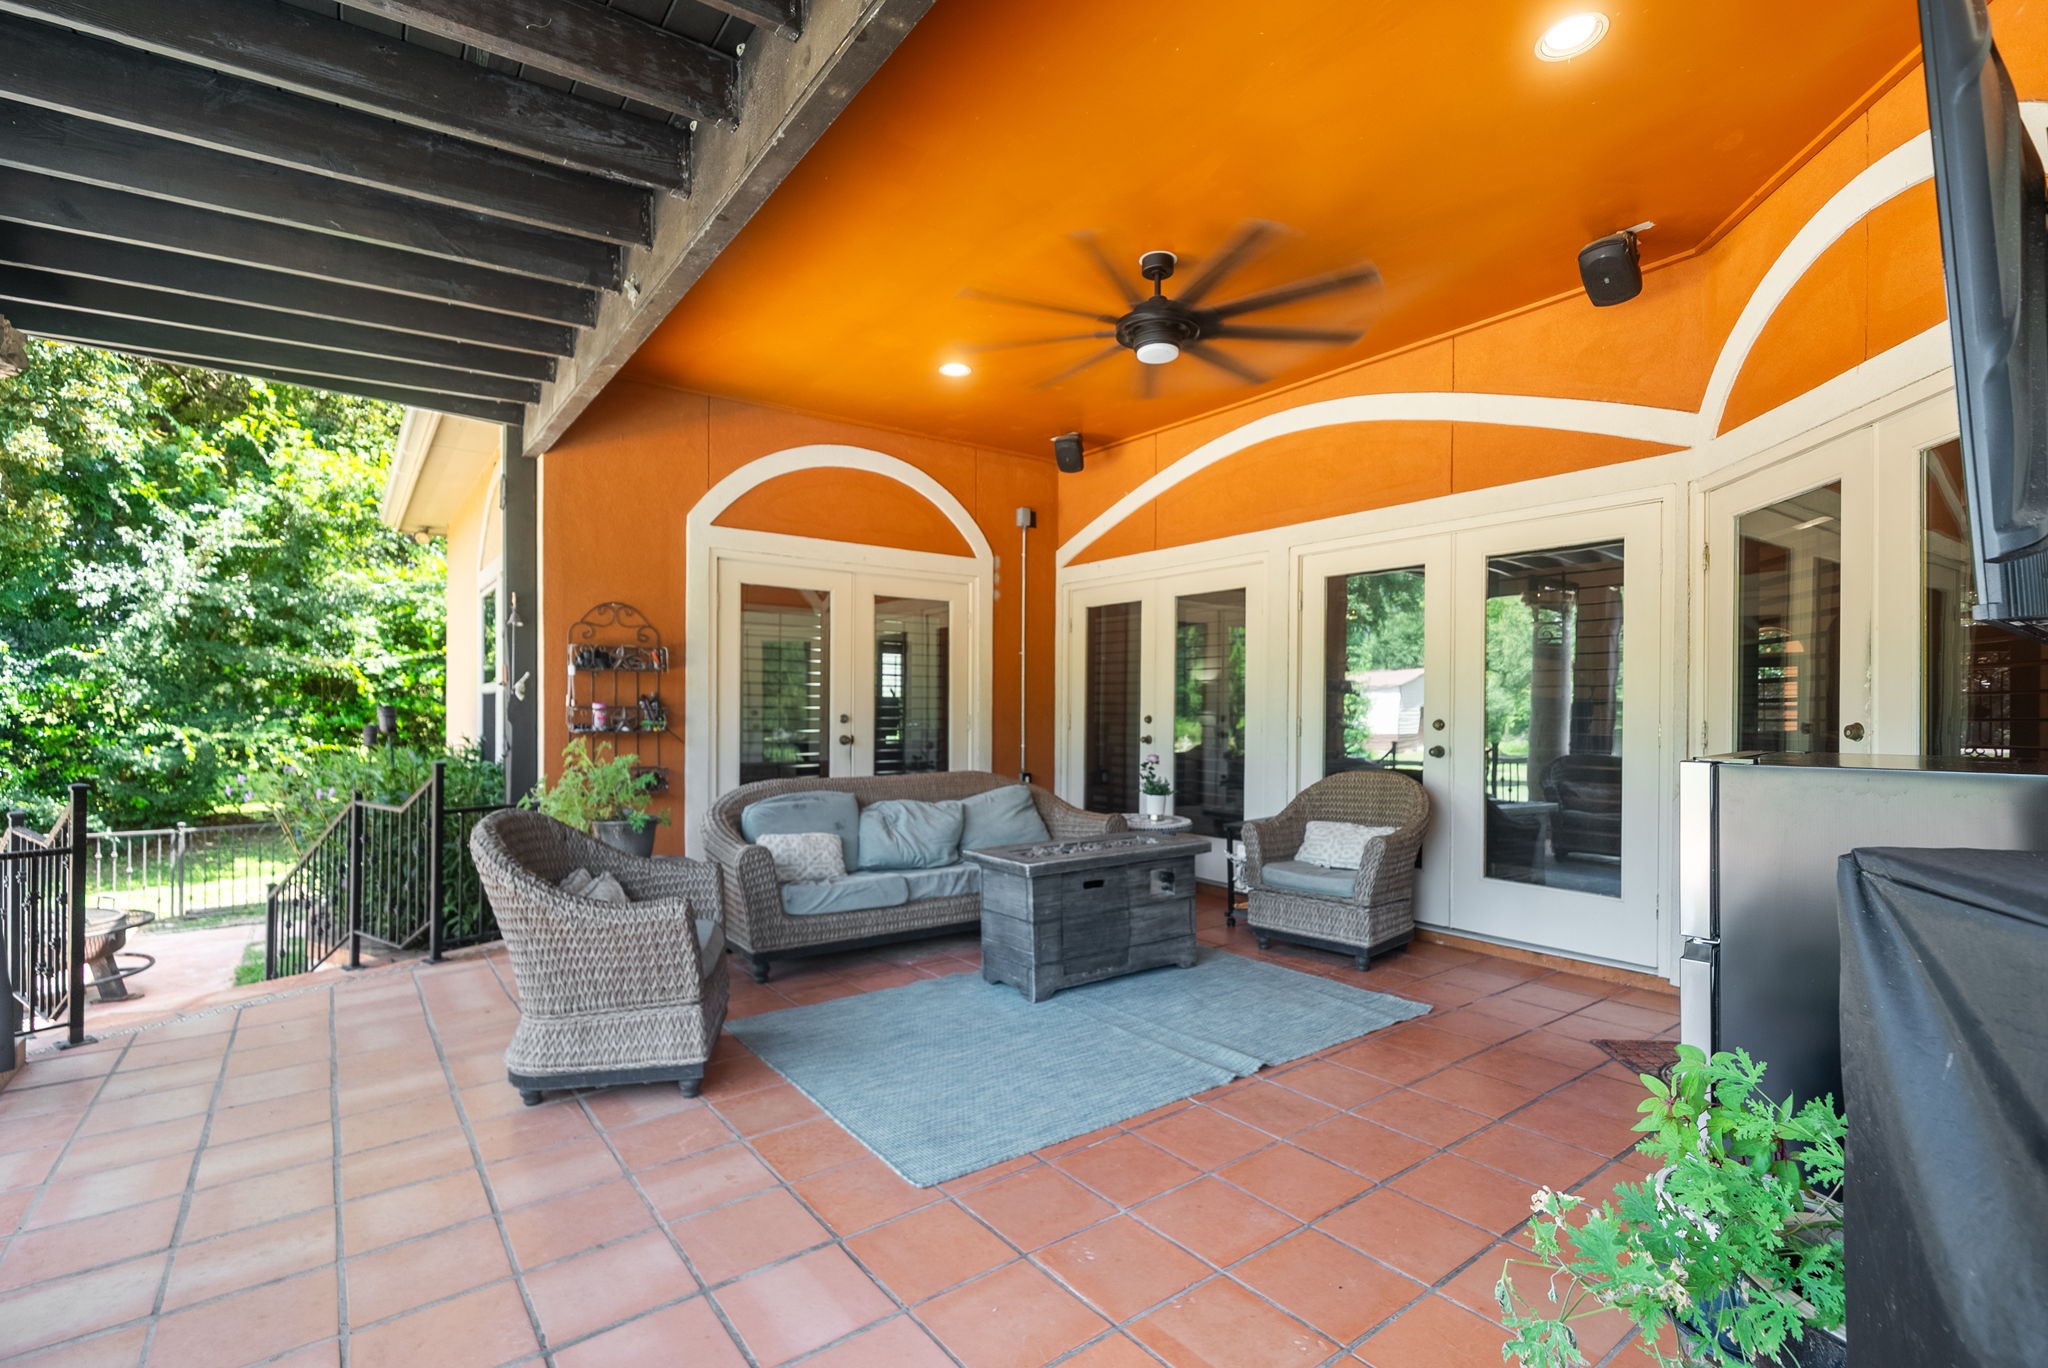
Expansive covered patio designed for year-round outdoor living, featuring a high ceiling, a large ceiling fan to keep you cool and ample space for lounging and entertaining.
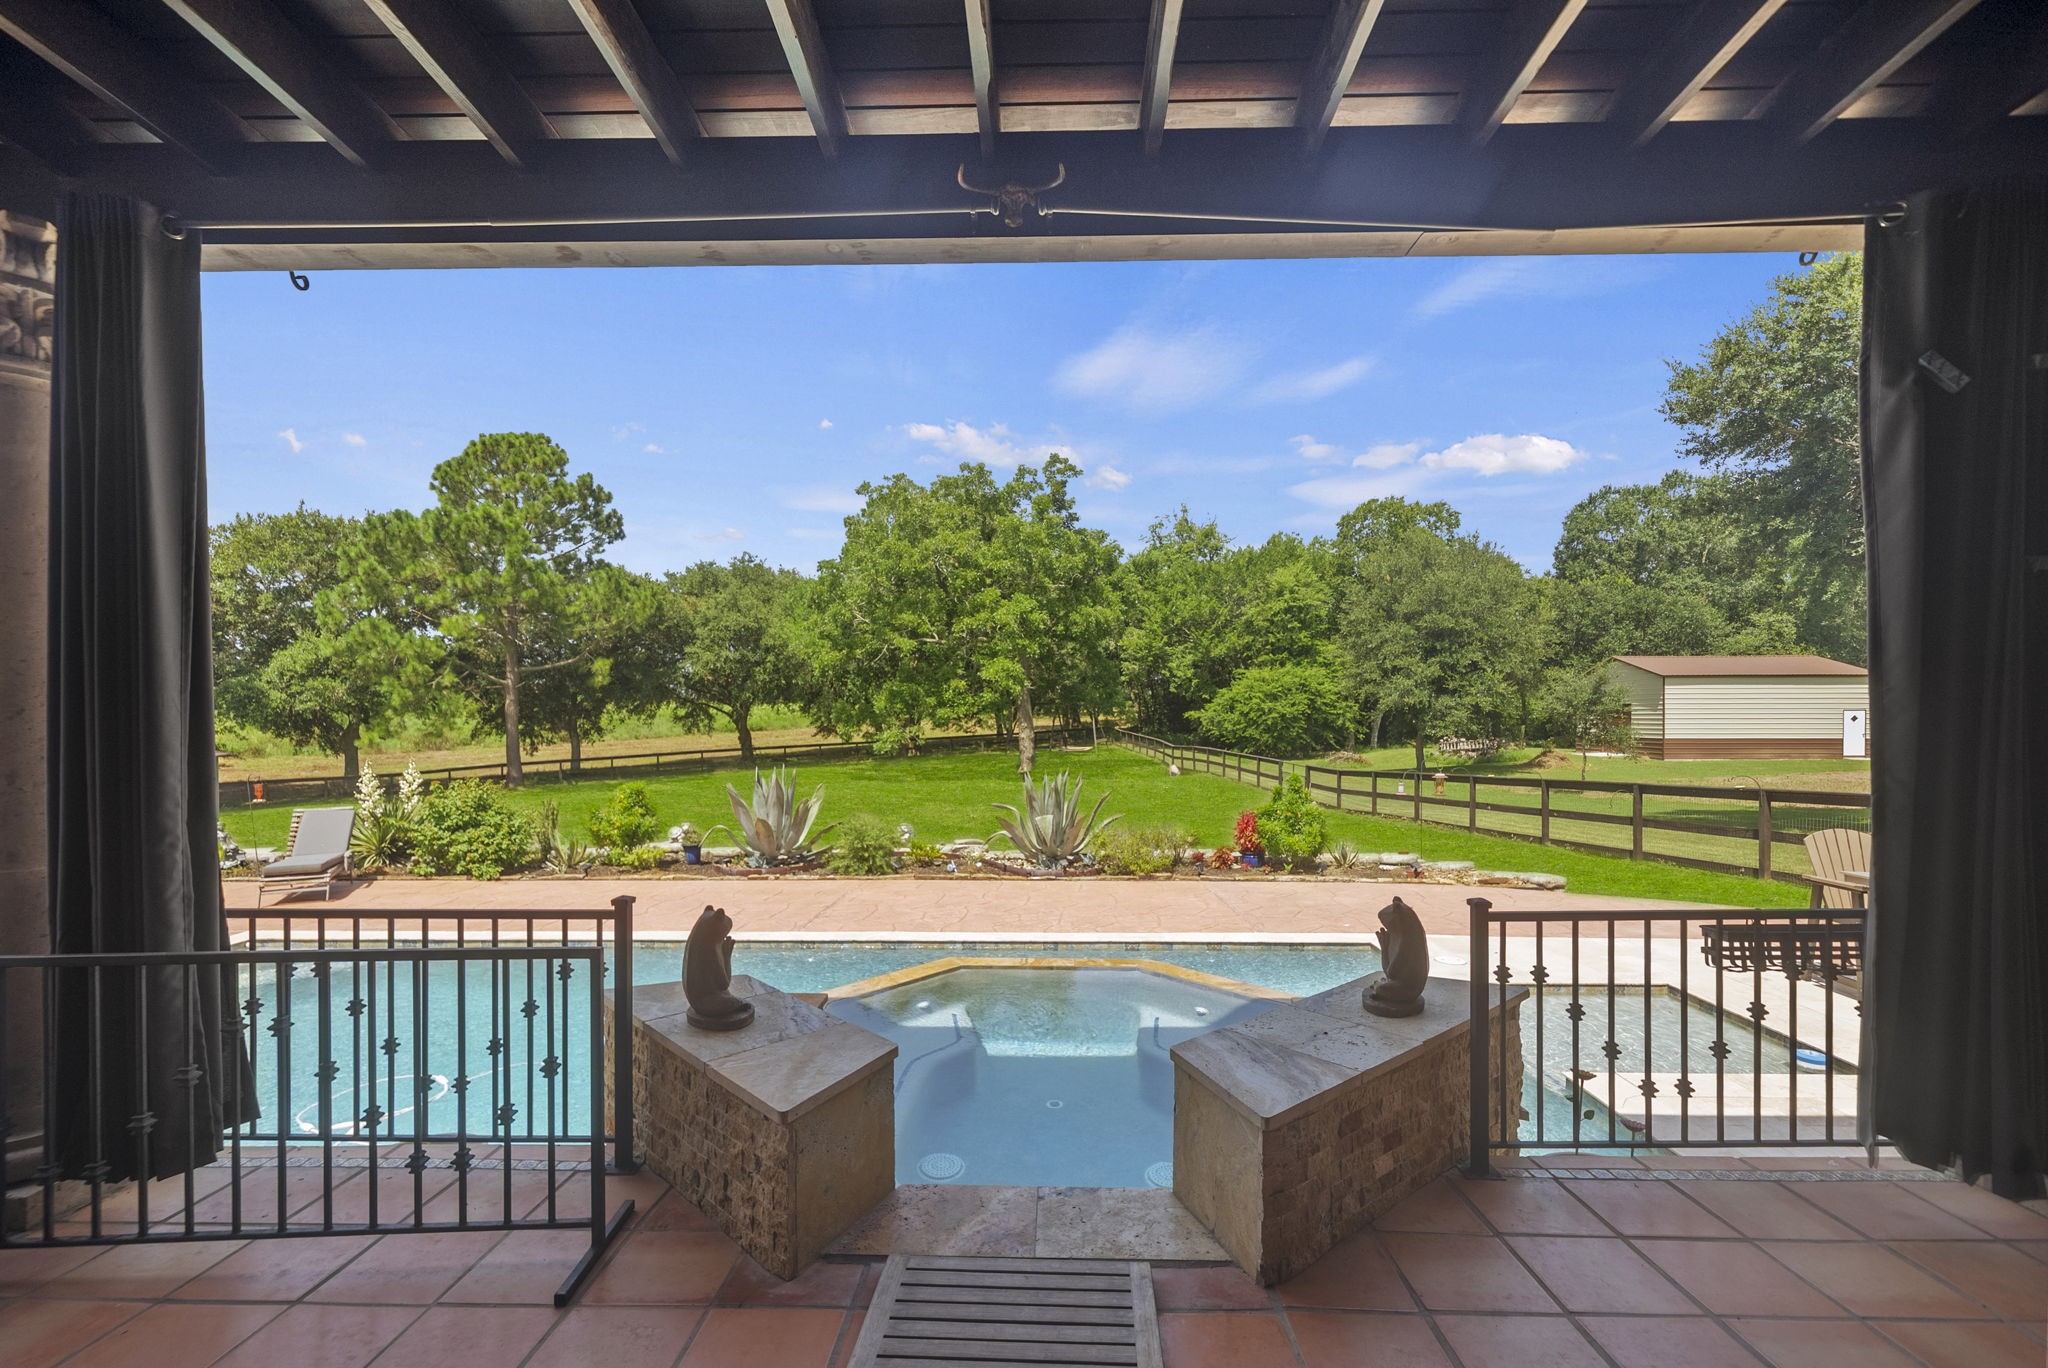
Your view from your covered patio looking out into the resort-style backyard featuring the sparkling pool and spa with elegant stone accents and tranquil water features.
Stunning backyard oasis featuring the custom in-ground pool with tanning ledge, cascading water features and expansive sun deck.
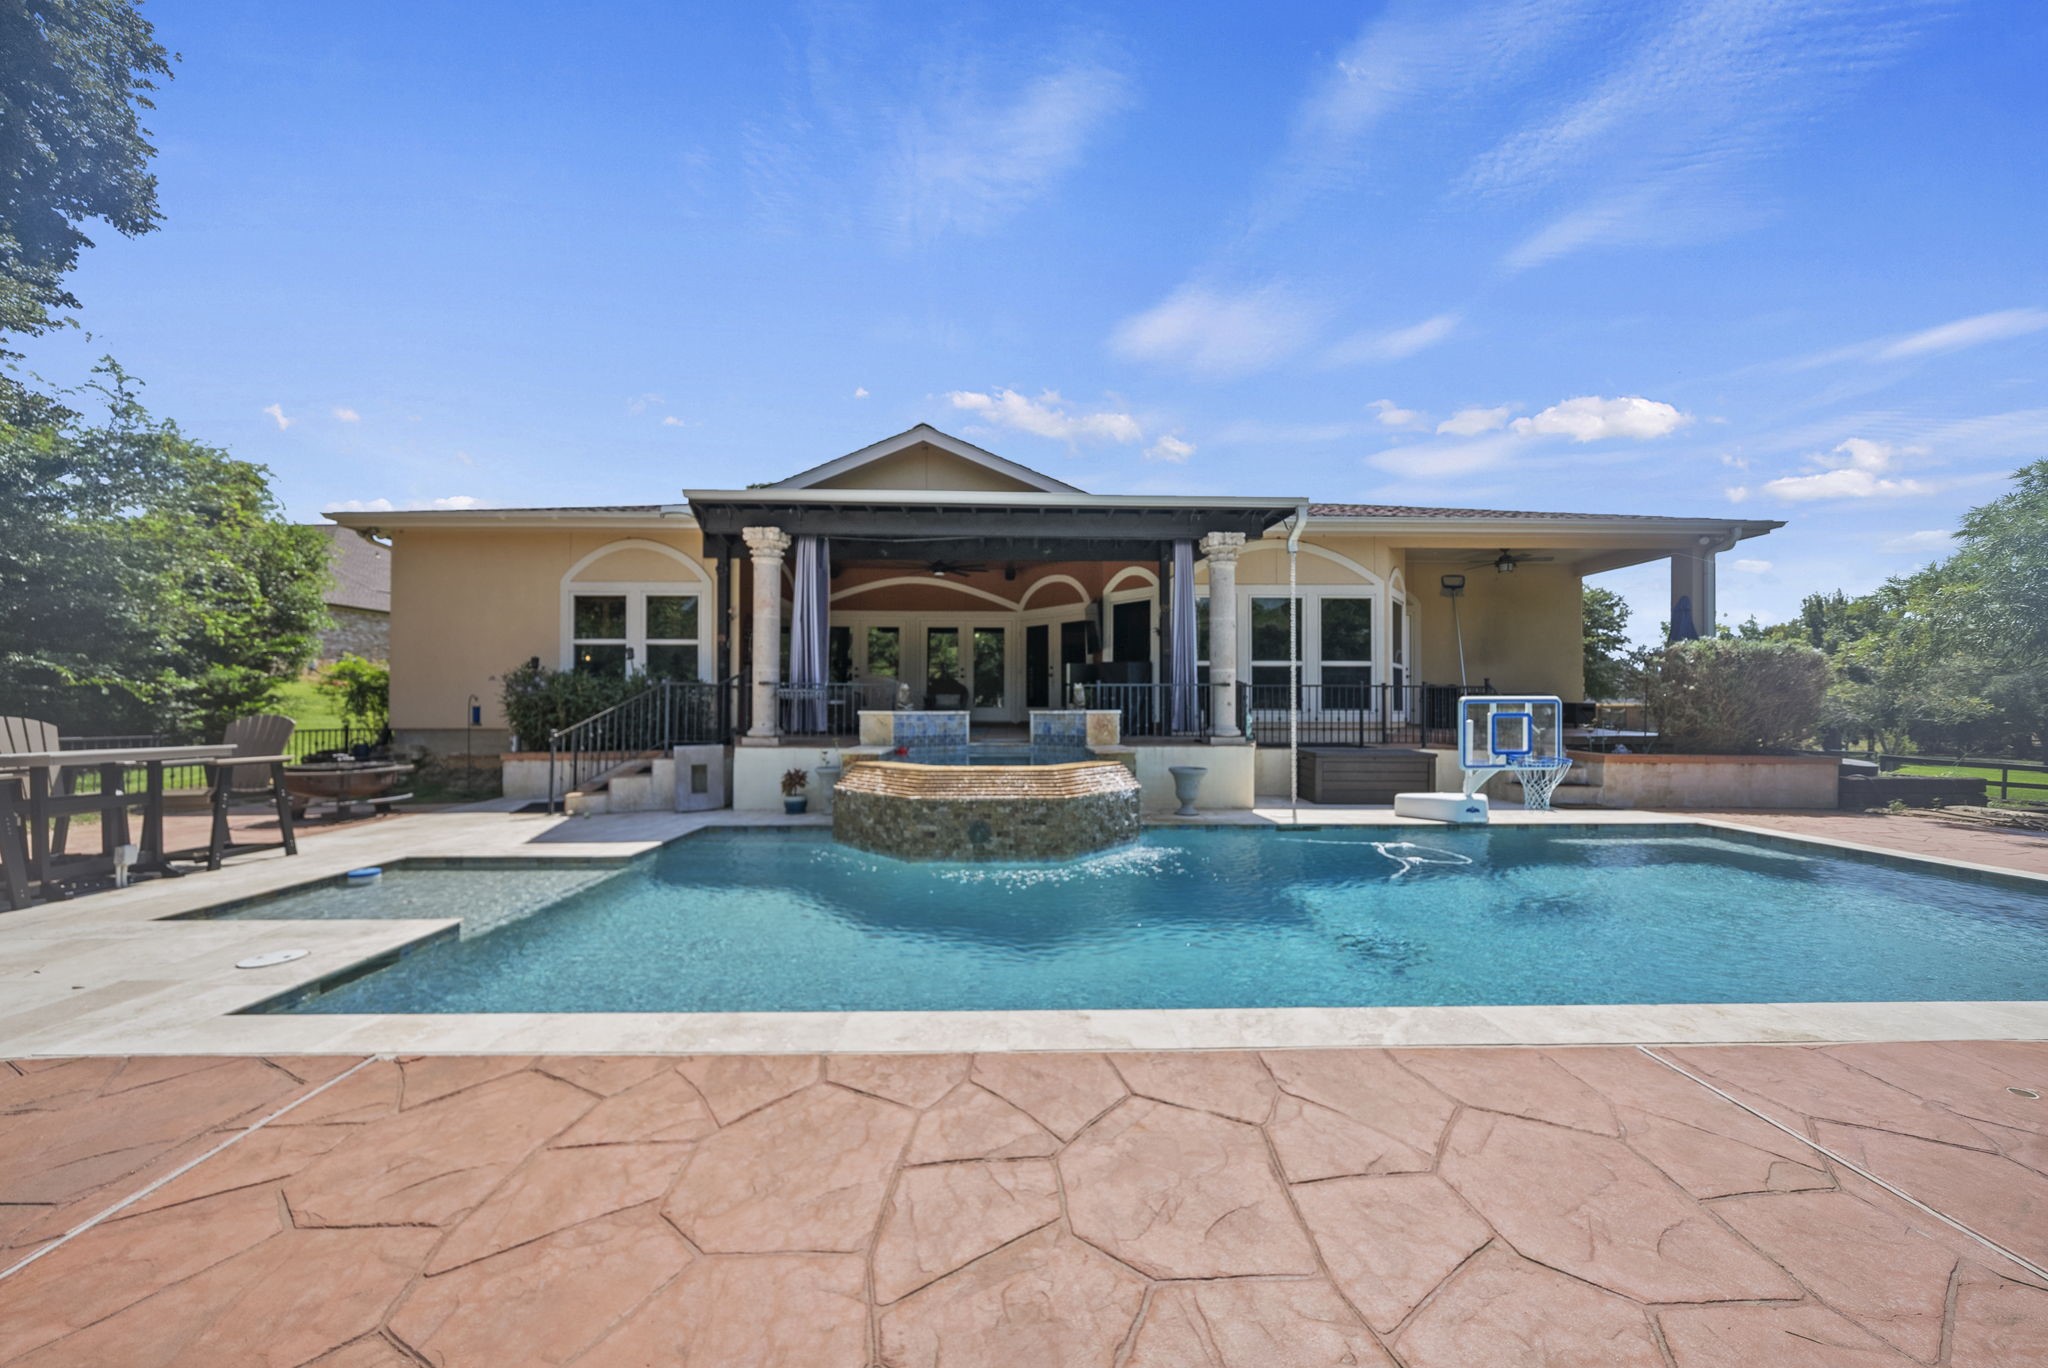
Looking back at the house, you see the spacious covered patio with elegant columns and multiple seating areas all to create this beautifully designed outdoor living space.
The extended driveway offers plenty of space and leads to the three-car garage, with a charming, well-designed pathway welcoming you to the front door. (virtually staged)
This home is located in a cul-de-sac is a private retreat, offering the feeling of a luxury resort right at home. (virtually staged)
Front exterior (virtually staged)
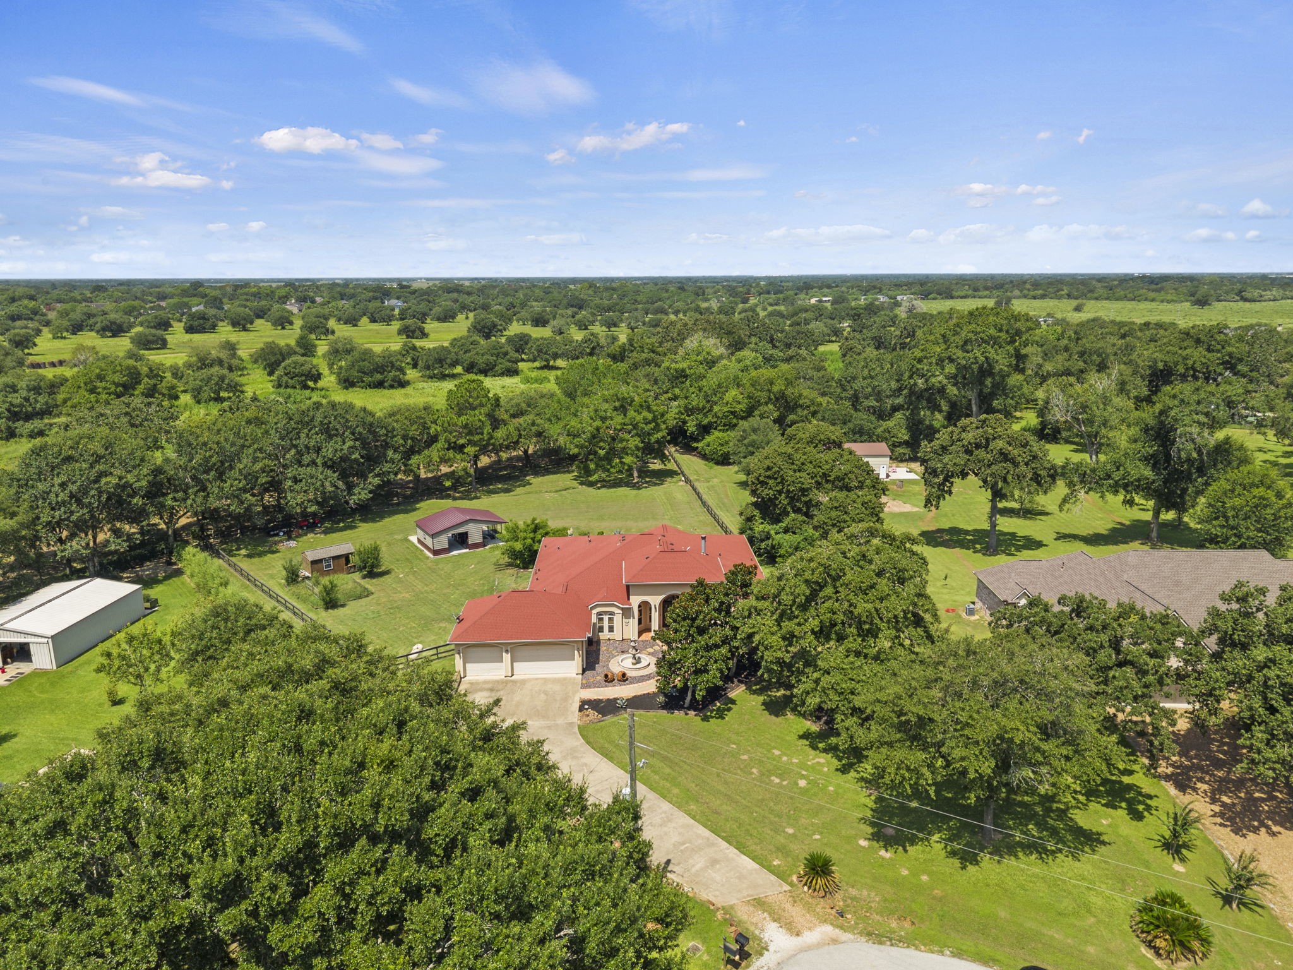
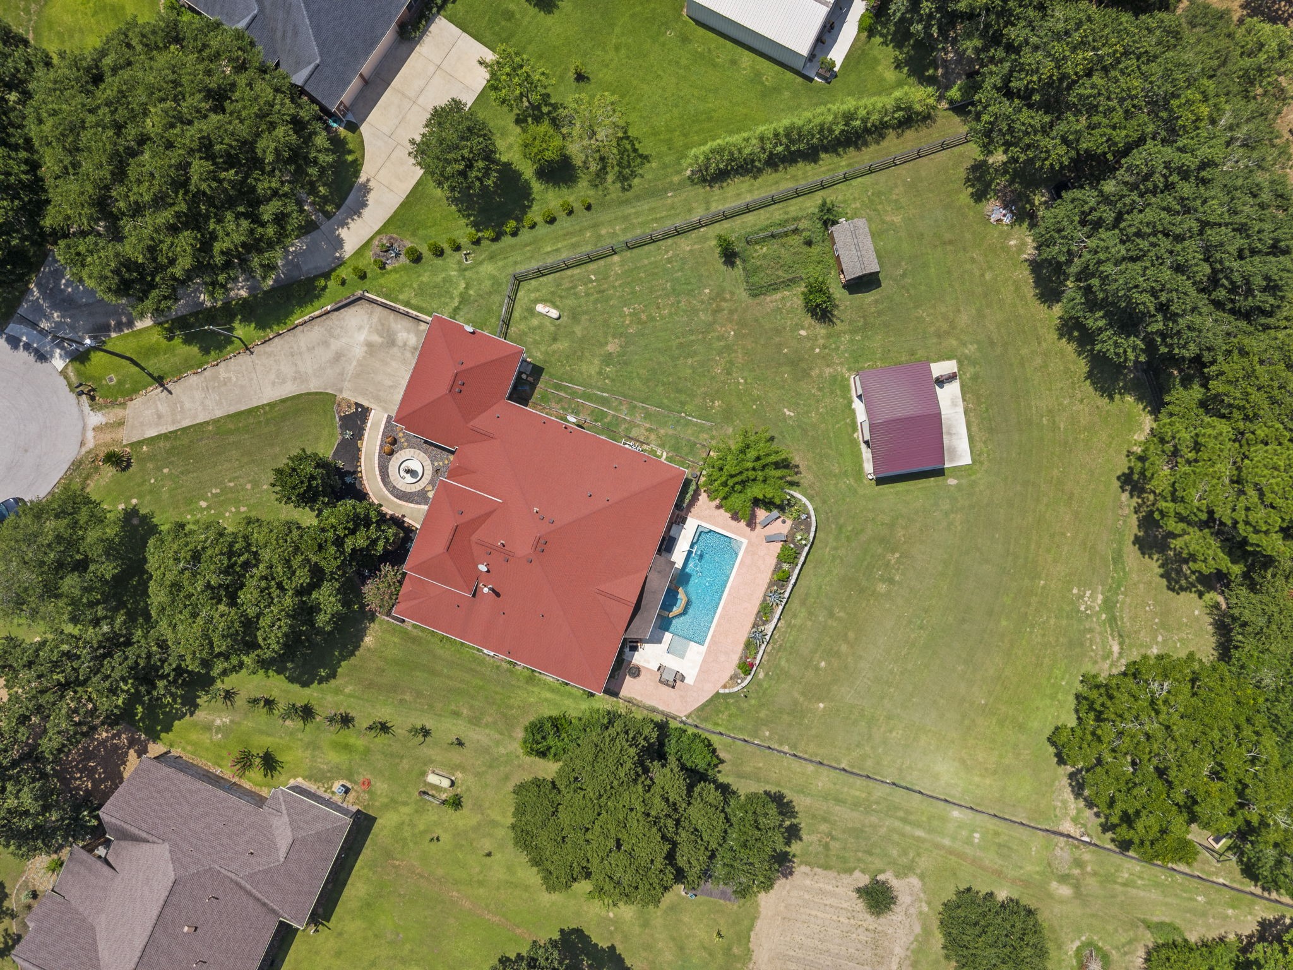
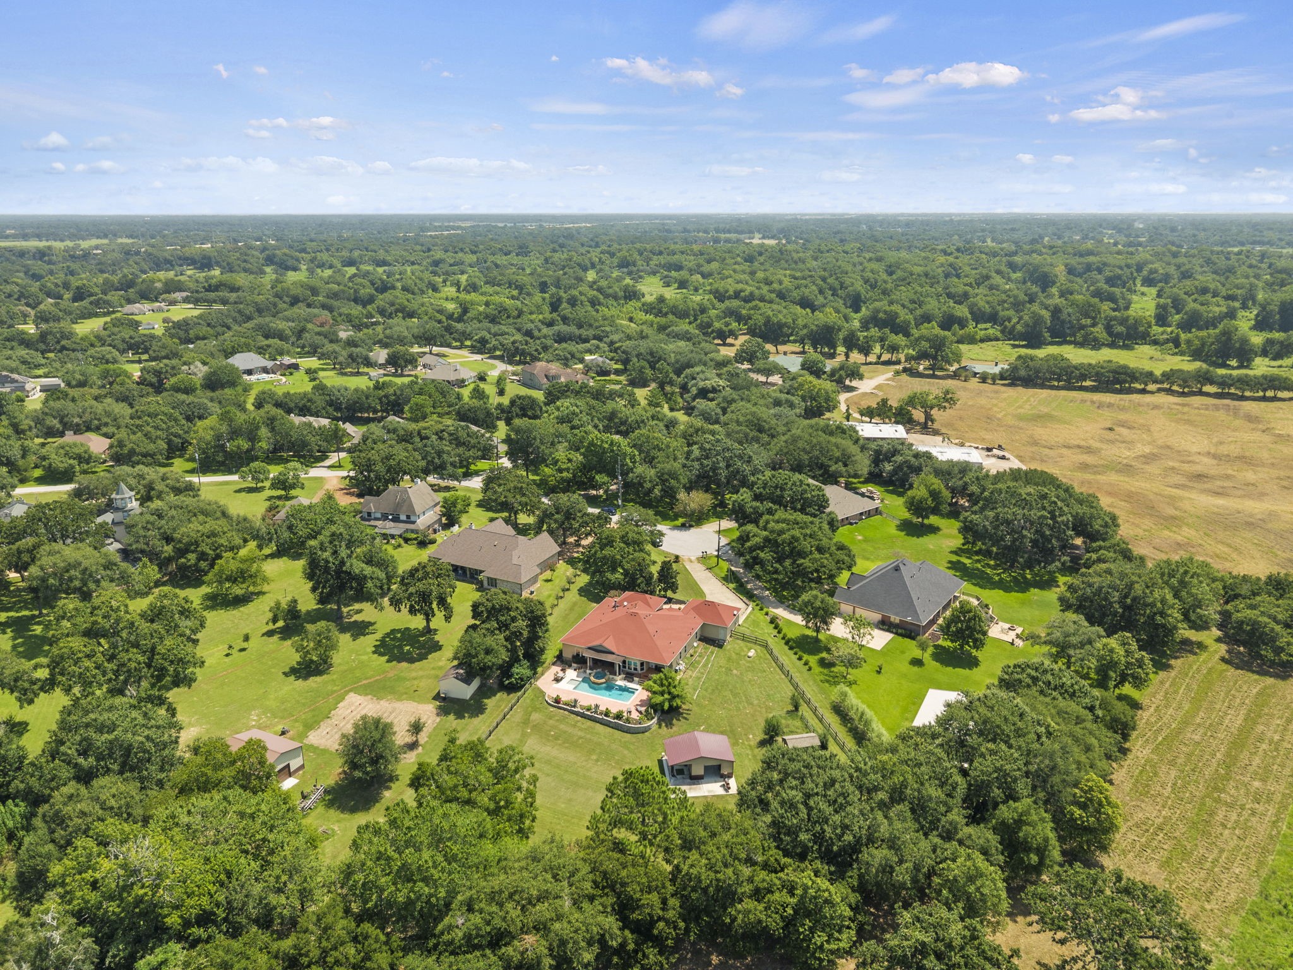
Drone footage reveals the large, private setting along with the workshop and shed, giving a full picture of the usable space on the land.
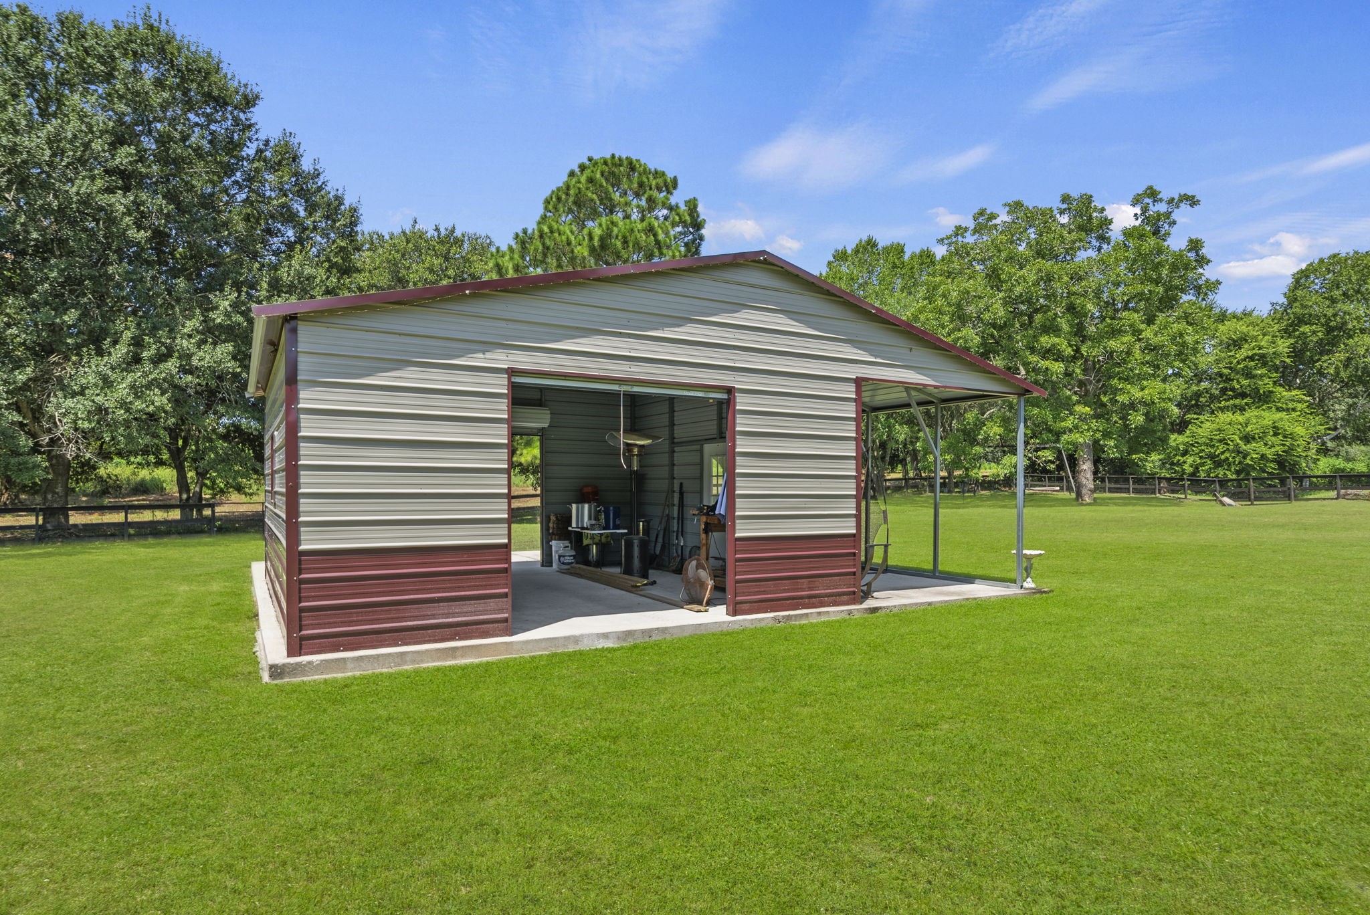
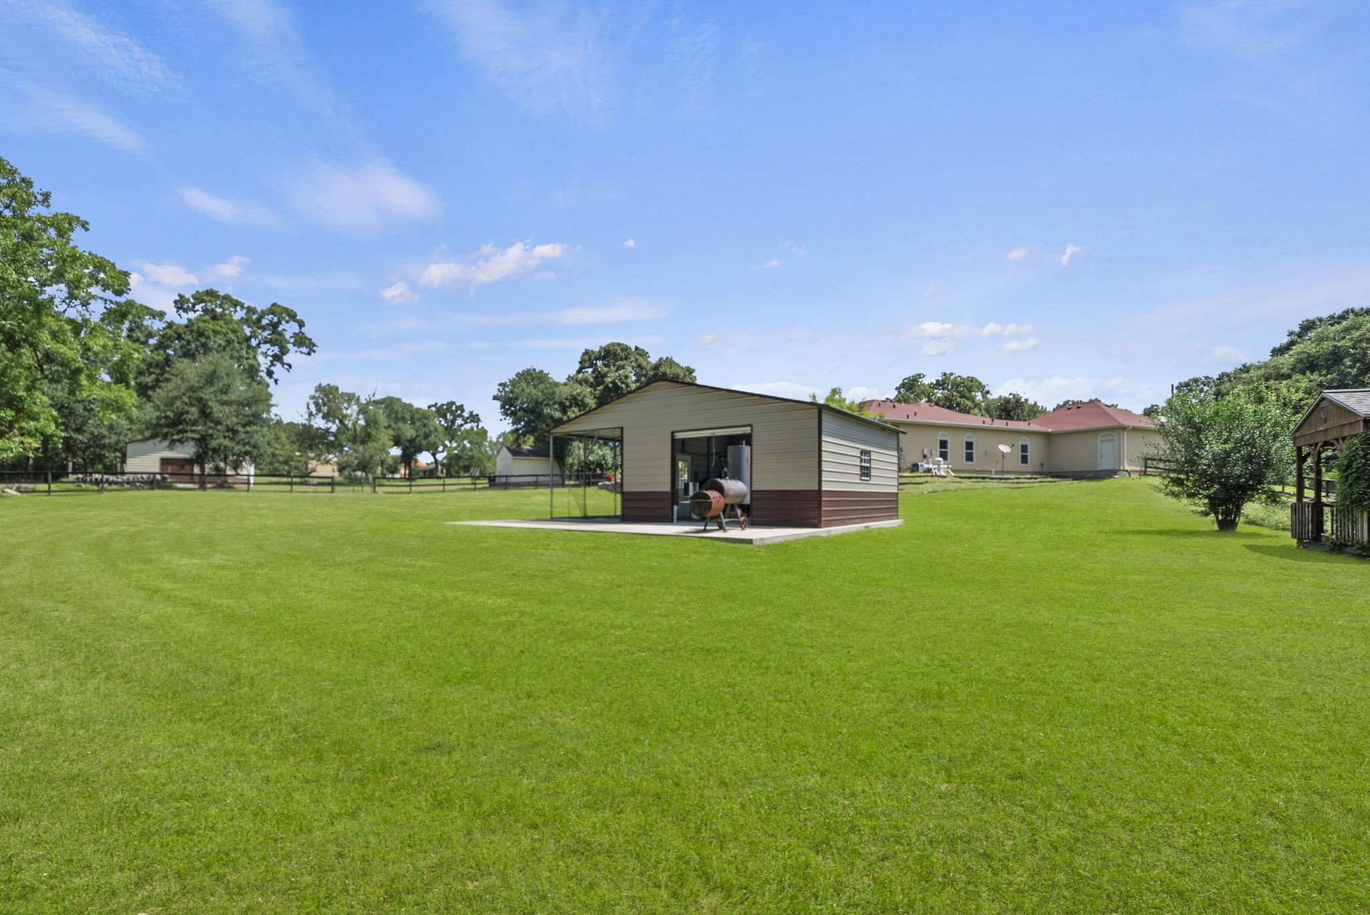
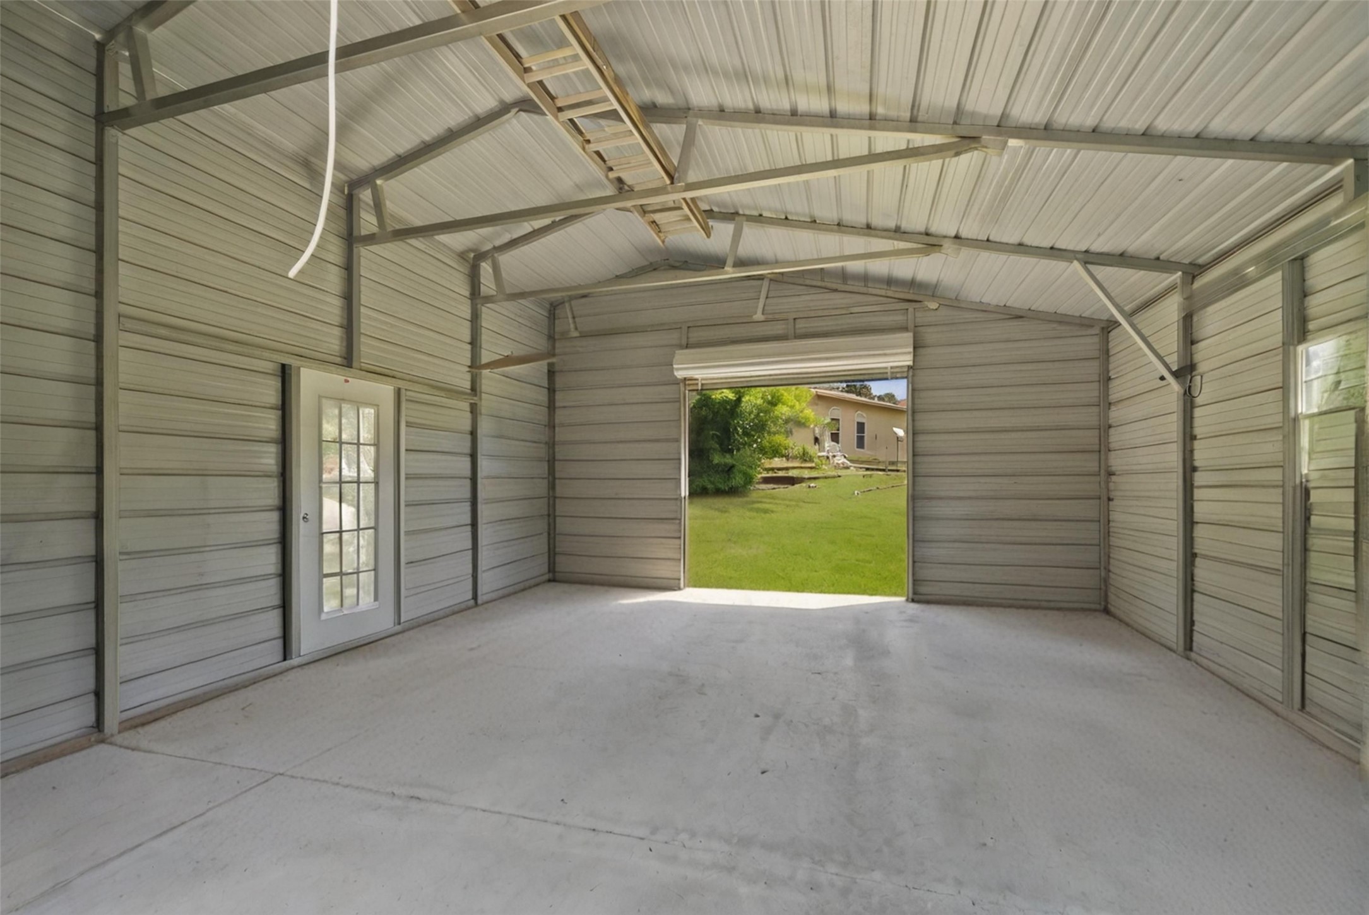
Metal workshop with slab was built in 2024.
Ideally located just minutes from Katy, this property spans 1.3 acres and includes a partial cedar perimeter fence added in 2022 for enhanced privacy and charm.
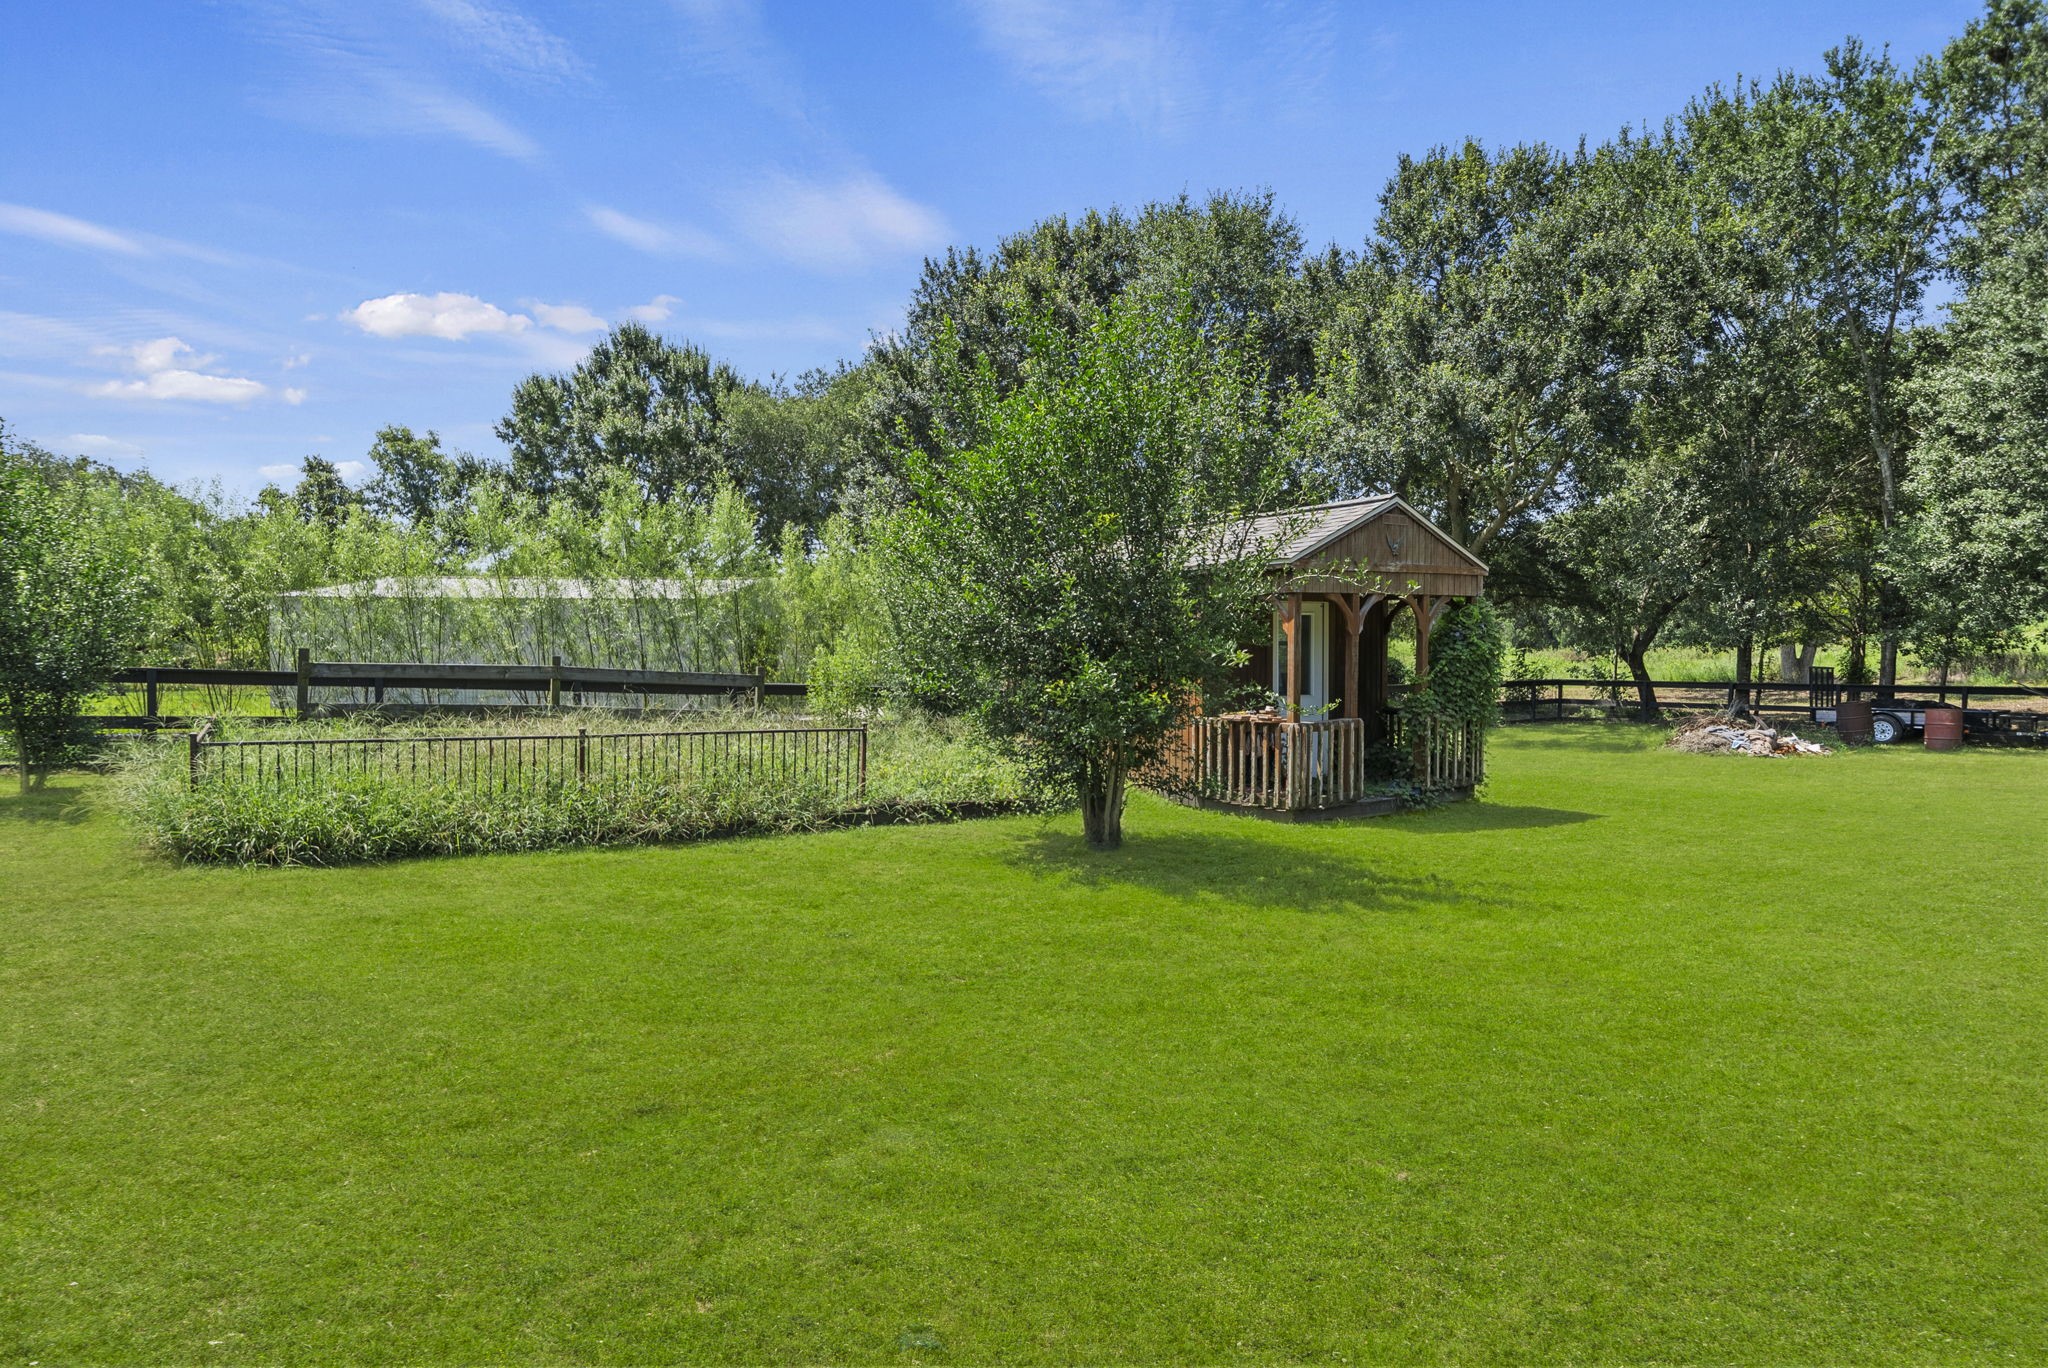
Whether used as a play area for kids or simply for extra storage, this shed is wonderfully flexible. The raised bed beside it is ideal for growing your favorite veggies right at home.
Drone view capturing the expansive property and the pool for a full overhead perspective.
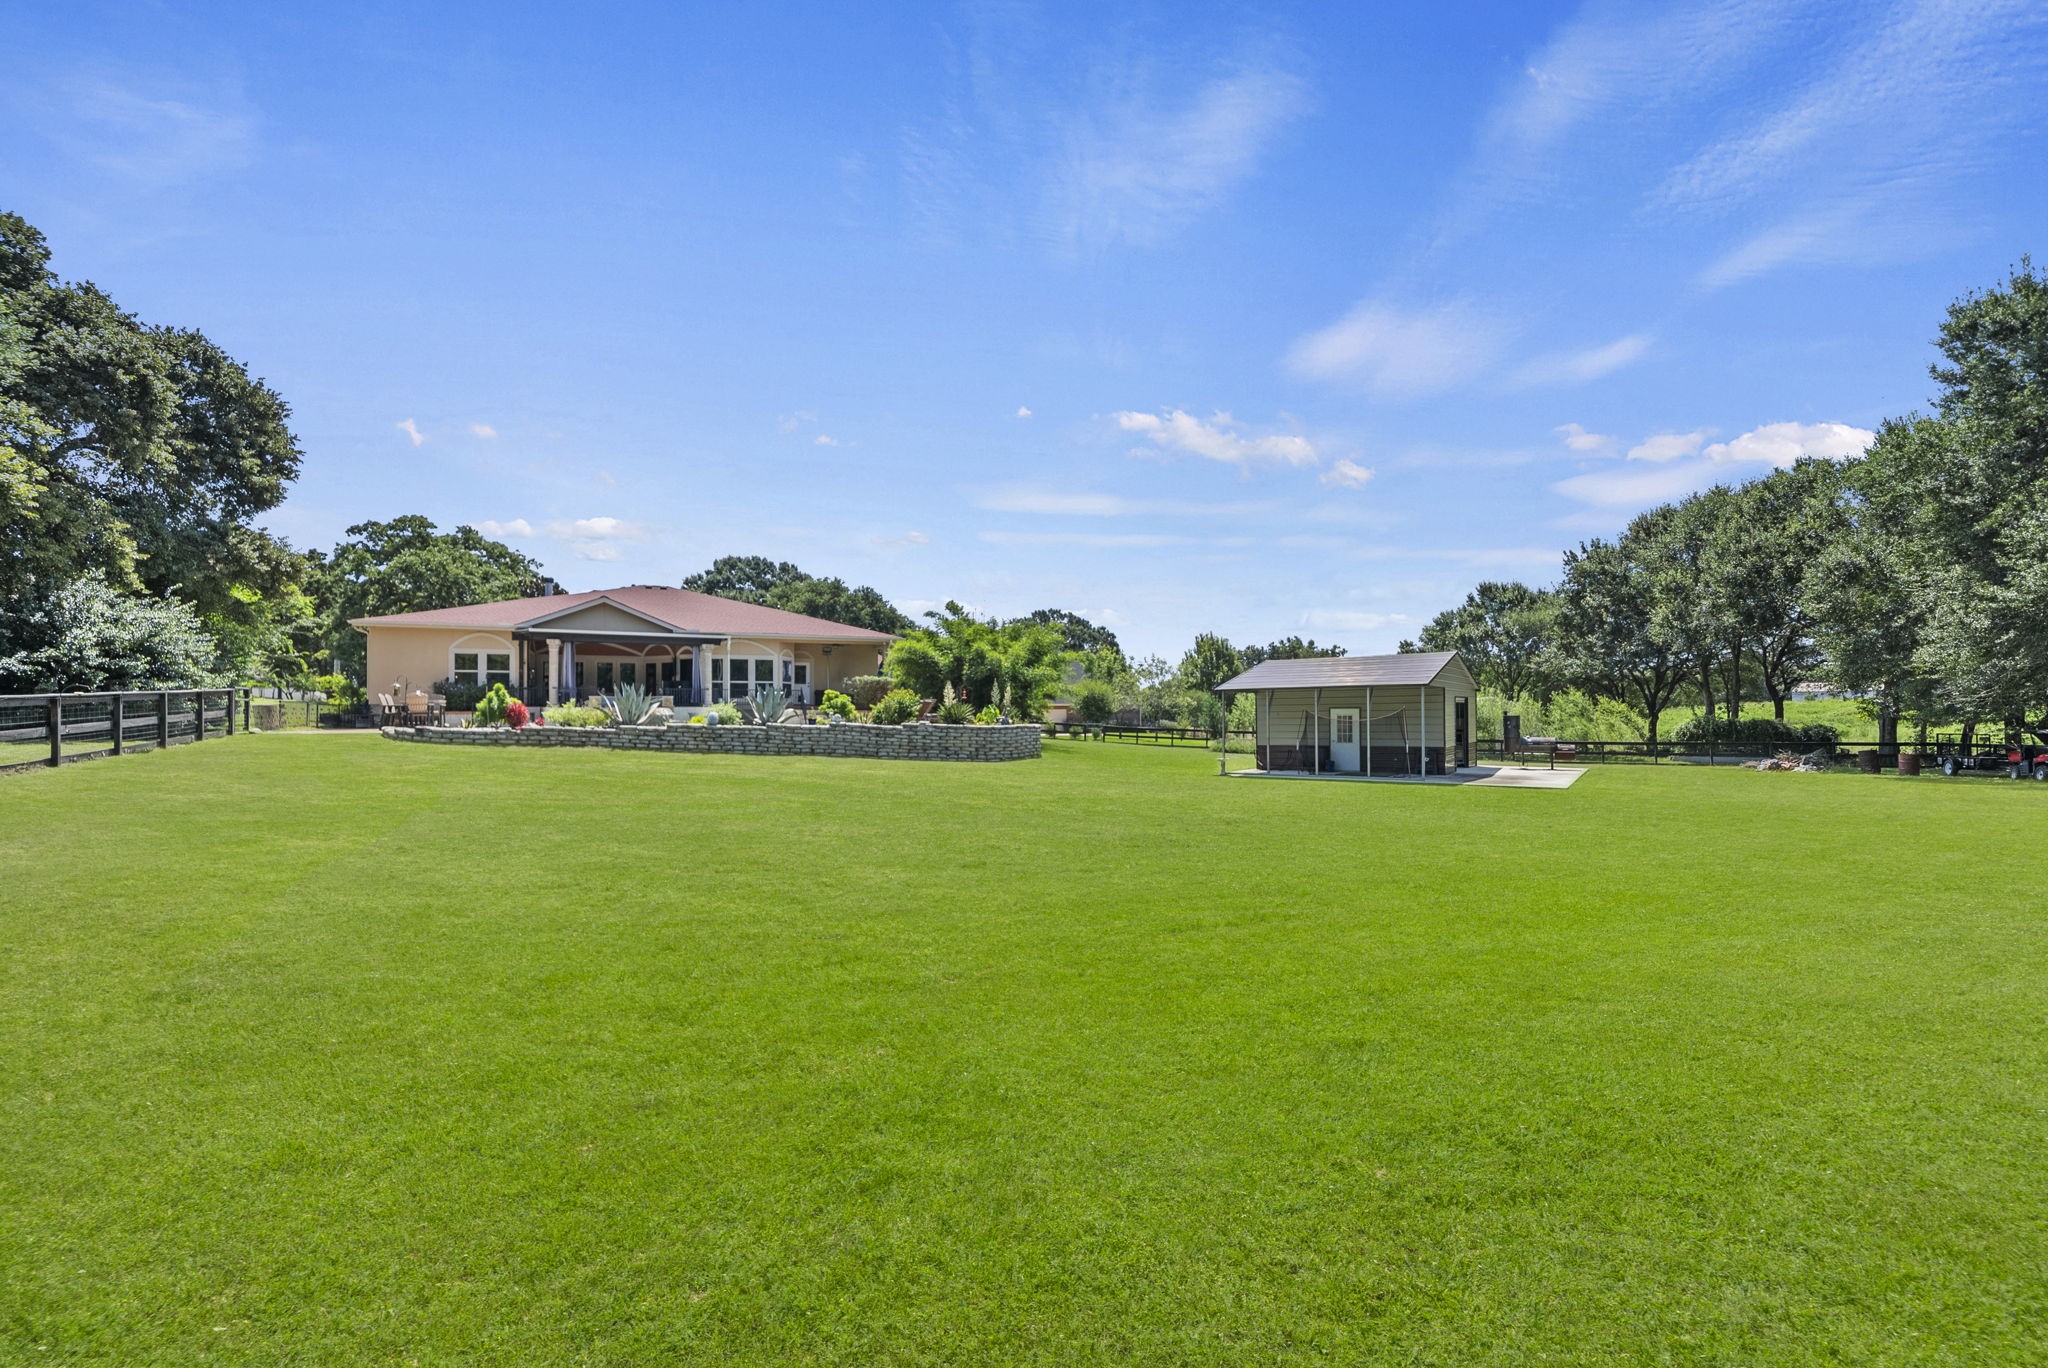
Another view from the expansive backyard looking at the workshop and beyond that, the spacious one-story home!
A sweeping drone view captures the home in Brazos Country, emphasizing its exceptional privacy, natural charm, and the serene landscape surrounding the property. Welcome home!
So many possibilities for this metal workshop building which was built with slab in 2024. (virtually staged)
 Price Reduced Listing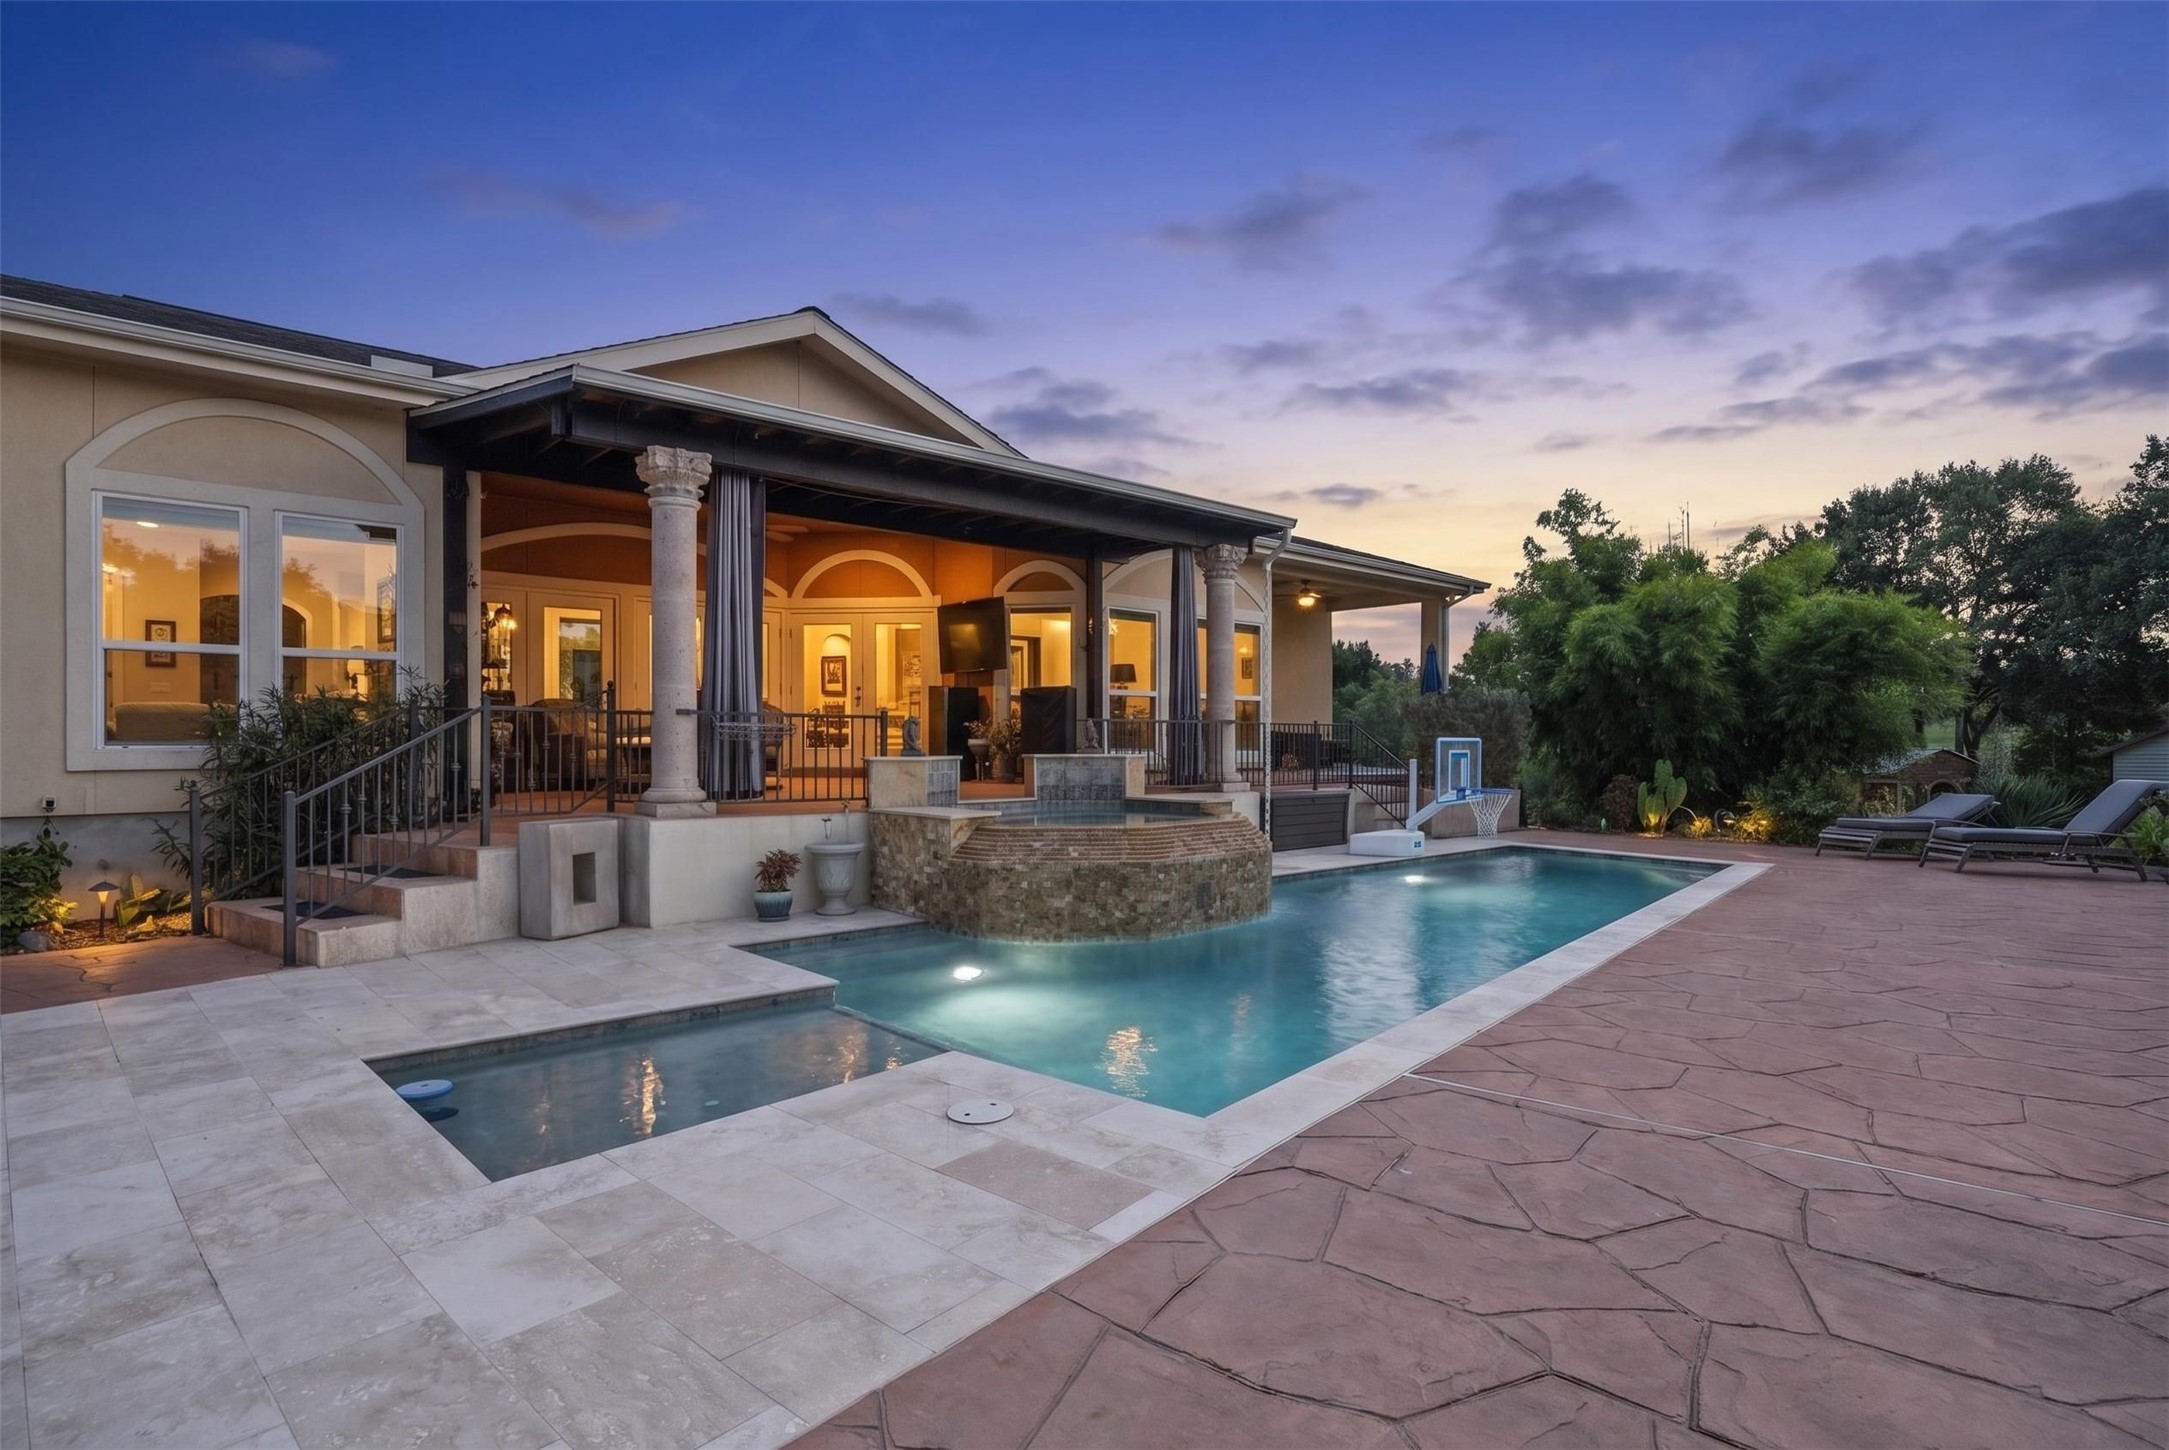



.jpg)

