3122 La Quinta Drive,Missouri City, TX 77459
Missouri City, TX 77459












Description
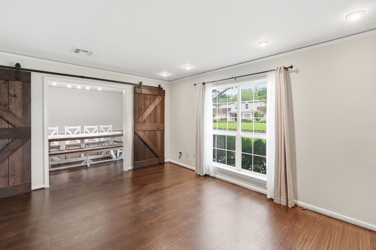
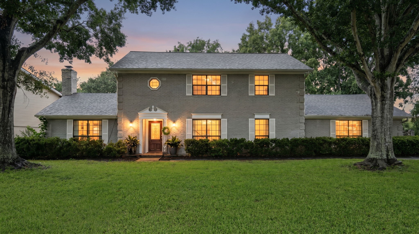
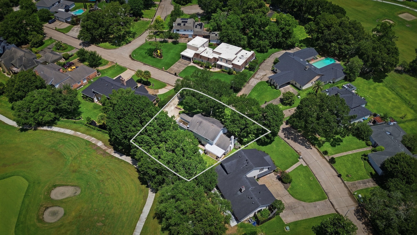
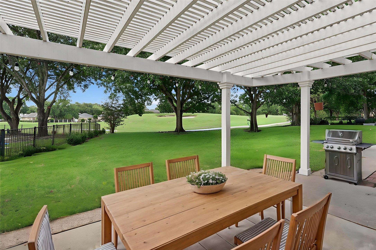
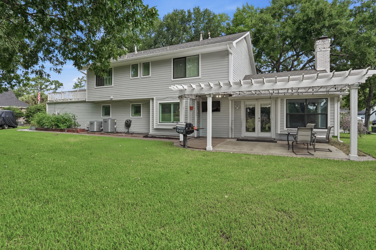
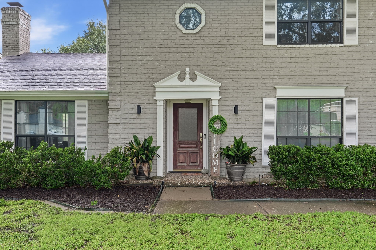
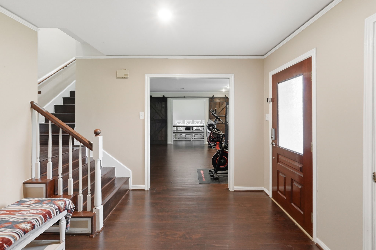
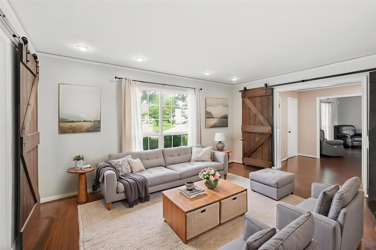
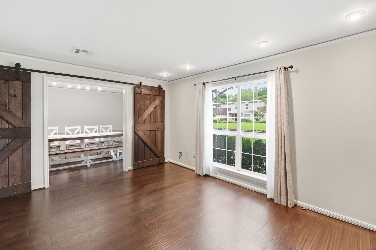
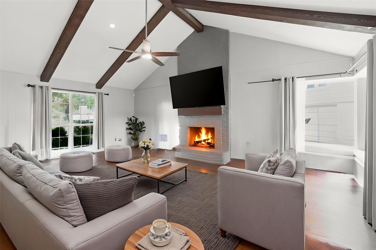
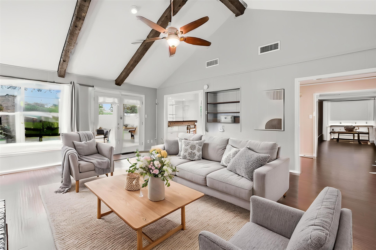
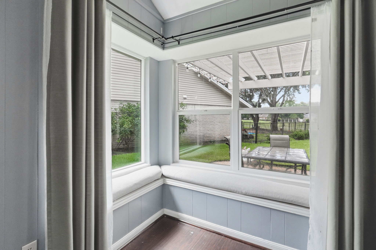
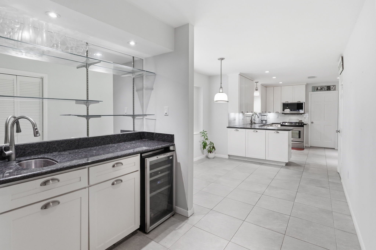
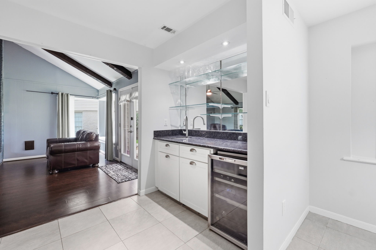
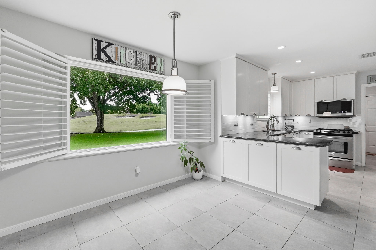
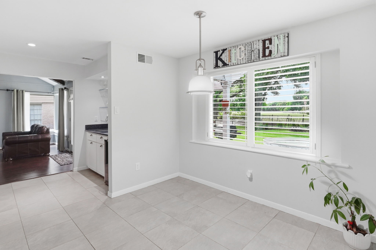
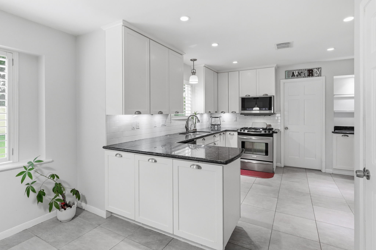
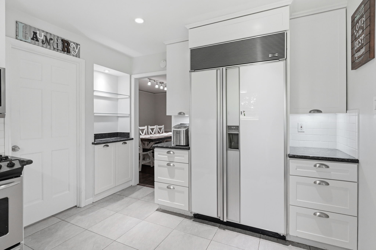
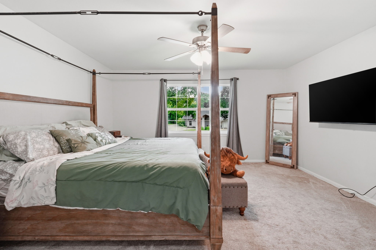
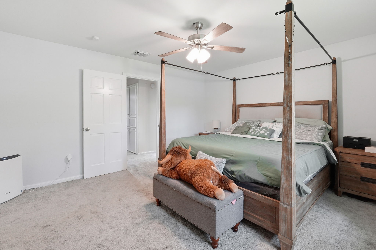
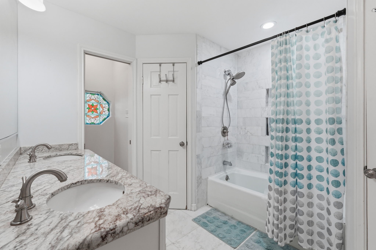
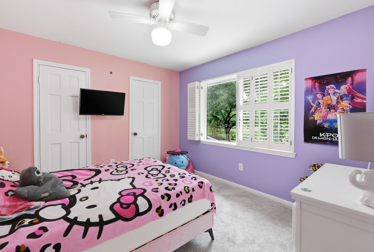
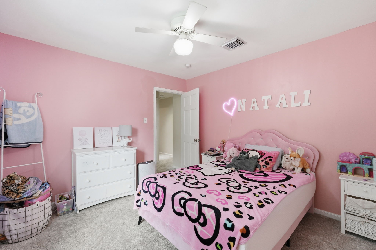
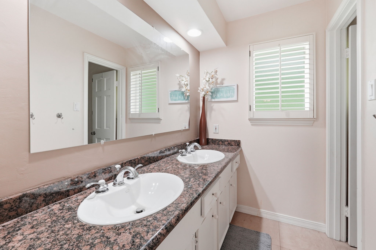
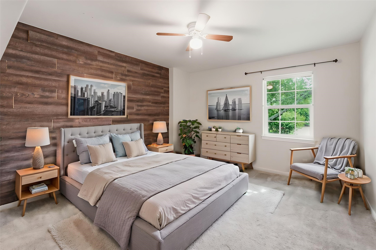
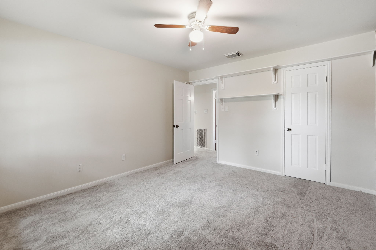
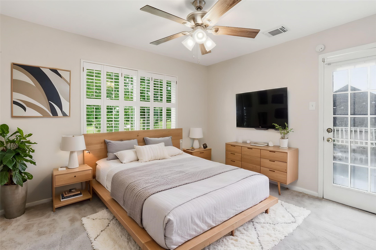
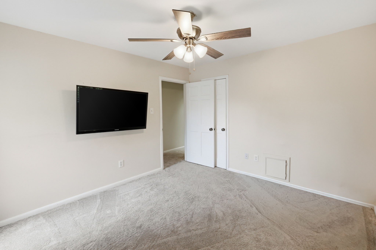
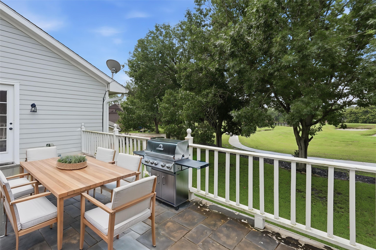
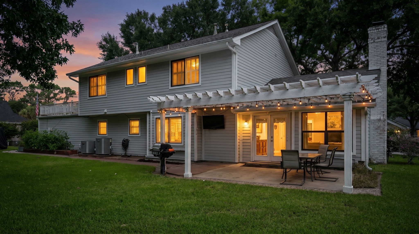
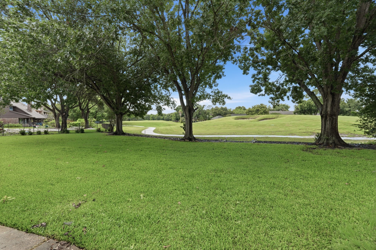
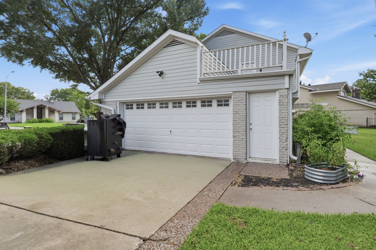
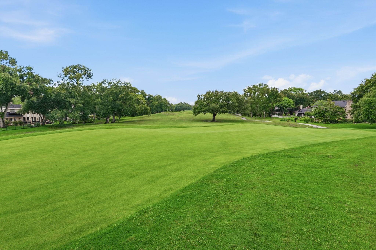
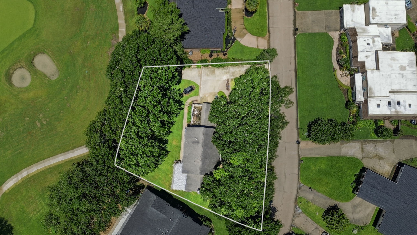
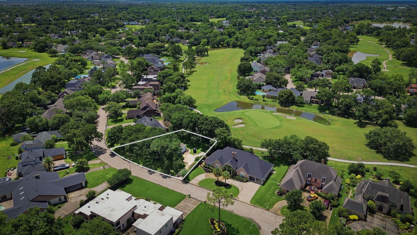
Imagine waking up & seeing Quail Valley Golf Course from your back patio! Welcome to 3122 La Quinta Drive! This beautiful 2 story home welcomes you with its massive curb appeal. Featuring 4 bedrooms 2.5 bath, & an incredible backyard oasis with just steps from Quail Valley Golf course. Stepping inside, a grand foyer separates the bonus flex room on the right and living room on the left featuring the soaring vaulted ceilings, beautiful structural accent beams, and floor-to-ceiling brick fireplace. Step through your living room reveals a dedicated wet bar with wine fridge, breakfast area with large window with views of the golf course, & kitchen featuring beautiful granite counter tops, white cabinets, and stainless steal appliances. Formal dining & sunlit flex suite separated by barn style doors. The ultimate backyard retreat awaits outside: a massive pergola shades the expansive patio, an elevated sun deck over a sprawling lot with direct, premium frontage on the scenic golf course.
Details
| MLS # | 52156056 |
|---|---|
| Listing Type | For Sale |
| Style | House |
| HOA Dues | $476 |
| Sub-Type | Resale |
| Status | Active |
| Year | 1973 |
| Days On Site | 41 |
| Listing Provided By | SERHANT. | Gabriel Suarez |
Features
| Bed(s) | 4 |
|---|---|
| Bath(s) | 3 Total |
| SQ Feet | 2,422 |
| Garage | 2 |
| Story(s) | 2 |
| Acreage | 0.34 |
| Golf Course | Yes |
Exterior
| Lot Features | Near Golf Course, On Golf Course |
|---|
Parking
| Garage Yes / No | Yes |
|---|---|
| Parking Features | Attached, Garage |
Taxes
| Tax Annual Amount | 6326 |
|---|
Location
| Community Features | Community Pool, Master Planned Community, Golf |
|---|
Area Information
| State | TX |
|---|---|
| County | Fort Bend |
| City | Missouri City |
| Zip Code | 77459 |
| Area | 38 |
| Subarea | Missouri City Area |
| Community Name | Quail Valley La Quinta |
| Listing VS Median (in Quail Valley La Quinta) | |
Price: $387,500 low | high Med: $387,500 sqft: 2,422 low | high Med: 2,422 $ / sqft: $160 low | high Med: $160 On site: 41 low | high Med: 41 | |
Request a showing
Request a showing
Contact
Learn More About This Property

| State | TX |
|---|---|
| County | Fort Bend |
| City | Missouri City |
| Zip Code | 77459 |
| Area | 38 |
| Subarea | Missouri City Area |
| Community Name | Quail Valley La Quinta |
| Listing VS Median (in Quail Valley La Quinta) | |
Price: $387,500 low | high Med: $387,500 sqft: 2,422 low | high Med: 2,422 $ / sqft: $160 low | high Med: $160 On site: 41 low | high Med: 41 | |


.jpg)

Land & Ranch 210.483.7500 | Bandera 830.850.6700 | Global Luxury 210.483.5700 | Coldwell Banker Commercial Alamo City 210.483.6250
North Central San Antonio / Stone Oak 210.483.7070 | Harper Property Management 210.483.7040 | Relocation Services 210.483.7121
North West San Antonio 210.483.0000 | Laredo 956.722.4822 | Coldwell Banker Commercial International Gateway 956.937.2867
