
Description
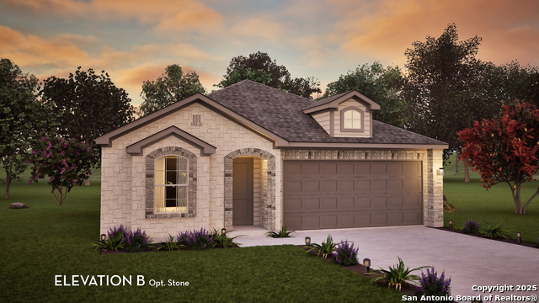
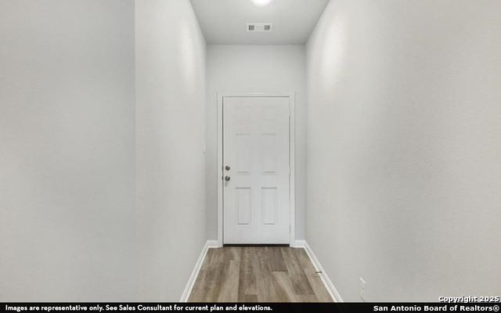
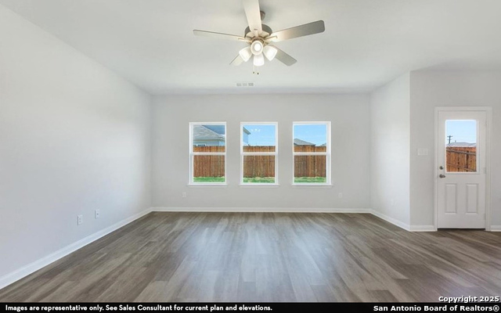
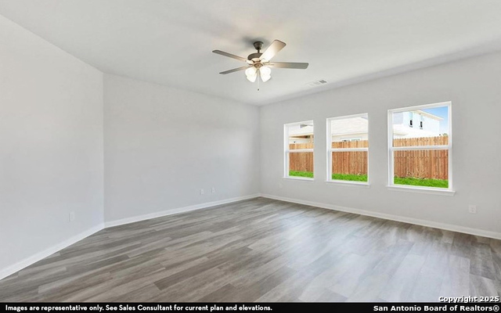
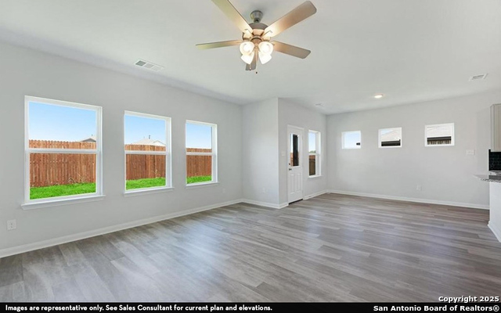
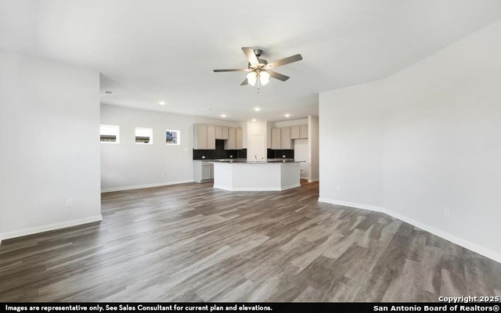
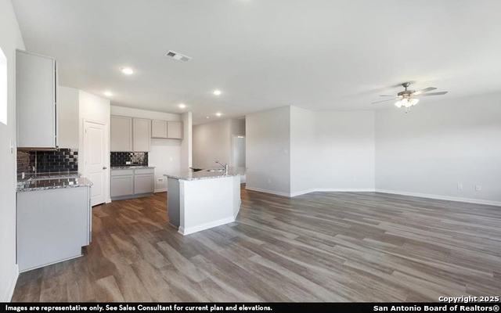
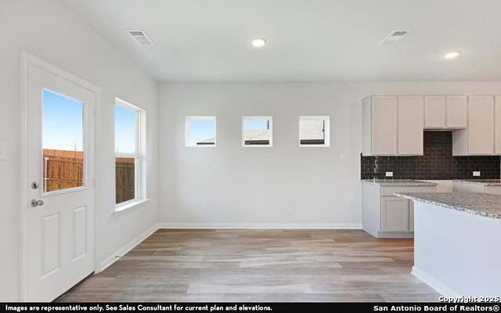
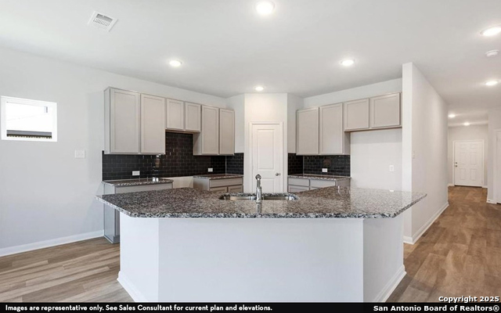
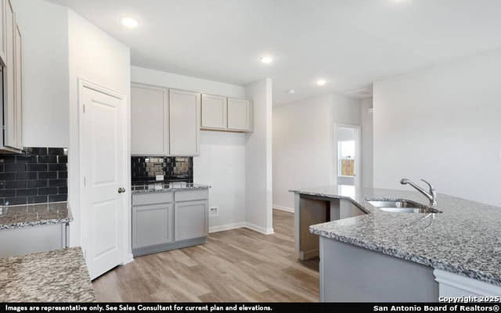
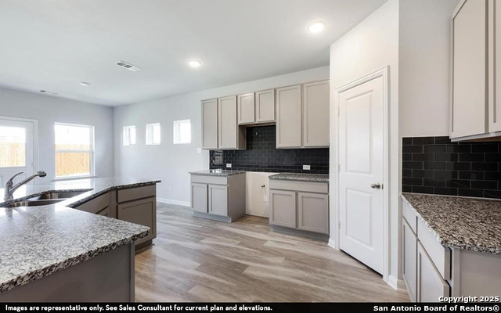
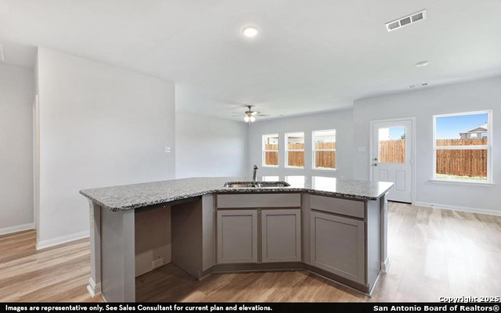
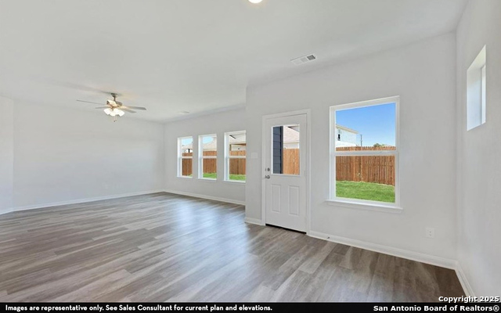
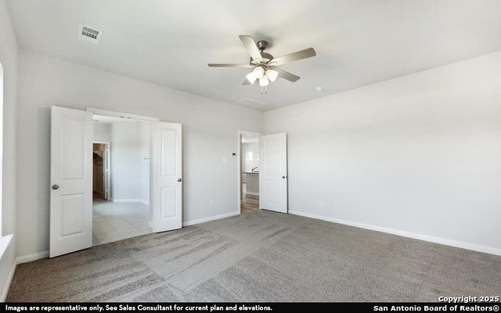
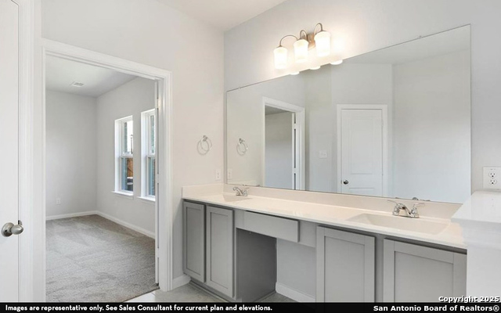
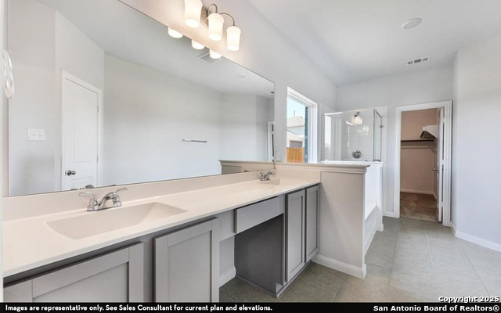
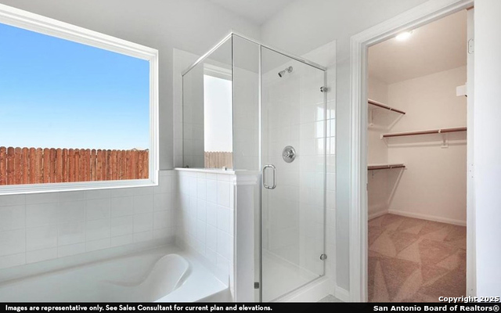
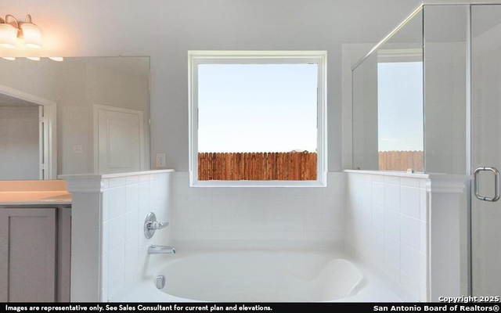
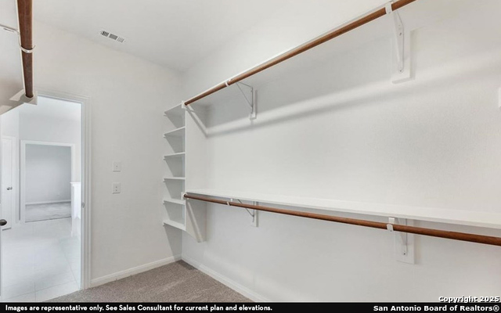
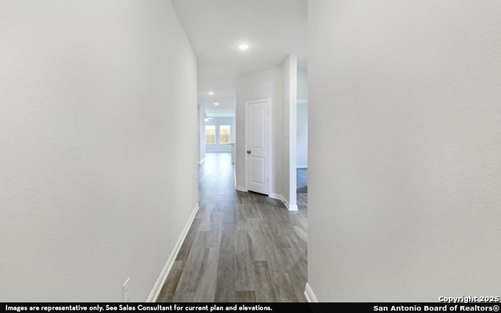
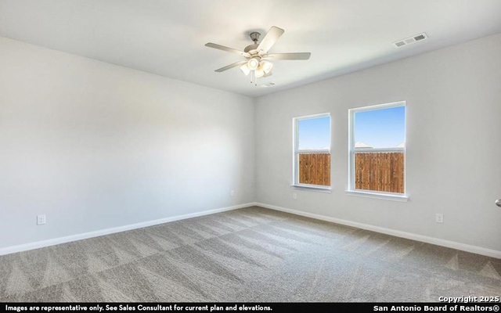
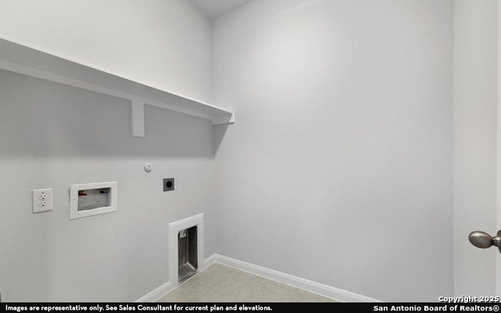
With convenience at the forefront, our Aquila floor plan will meet the lifestyle needs of most any family. Boasting 3 bedrooms and two full bathrooms, this single-story home is the perfect size for growing families or empty-nesters alike. As soon as you open the door, you are greeted by an elegant entryway that leads to the secondary and third bedrooms with the secondary bathroom in between. Down the hall, you'll pass the two-car garage. If you find yourself needing more storage space in the garage, opt for the larger garage and turn it into a 2.5-car or 3-car garage! Across from the other bedrooms resides the remote Master Bedroom. The attached Master Bathroom consists of a large vanity with cultured marble countertops and a huge walk-in closet. Looking to add an extra spark to the master bathroom? Choose to revamp your bathroom with a master luxury bath with a bathtub and separate shower, or a master super shower instead of a bathtub! The opportunities are endless. Tying the space together is the large family room with nine-foot ceilings, and the welcoming dining area the kitchen. The gorgeous kitchen includes sleek granite countertops, flat-panel countertops, and a wide kitchen island that is perfect for added counter space. You'll love entertaining your guests with the open-concept feel of the kitchen, dining room, and family room! Also, the sizable walk-in pantry will help store all of your essentials and more. Off the dining room, you will find the optional covered patio, which can be extended to fit you and your family's needs - the choice is yours. No matter what - whether you choose to keep your new home how it comes, or if you decide to add any of the options available, you will love living in your CastleRock Home. The Aquila plan is a gorgeous, flexible plan that is sure to please.
Details
| MLS # | 1890886 |
|---|---|
| Listing Type | For Sale |
| Style | House |
| Status | Active |
| Year | 2025 |
| Days On Site | 386 |
| Listing Provided By | Castlerock Realty, LLC | Ashley Yoder |
Features
| Bed(s) | 3 |
|---|---|
| Bath(s) | 2 Total |
| SQ Feet | 1,772 |
| Garage | 2 |
| Story(s) | 1 |
| Acreage | 0.17 |
Interior
| Interior | One Living Area, Liv/Din Combo, Island Kitchen, Walk-In Pantry, Utility Room Inside, Open Floor Plan, Laundry Main Level, Laundry Room |
|---|---|
| Heating | Central |
| Heating Fuel | Electric |
| Fireplace | Not Applicable |
| Number Of Fireplaces | 0 |
Exterior
| Exterior | Siding |
|---|---|
| Exterior Features | Covered Patio |
| Roof | Composition |
| Foundation | Slab |
Parking
| Garage Parking | Two Car Garage, Attached |
|---|
Utilities
| Waterorsewer | City |
|---|
Taxes
| Tax Property Id | 1G1292300700400000 |
|---|---|
| Taxed By Mltpl Counties | No |
| Total Tax | 570.09 |
Area Information
| State | TX |
|---|---|
| County | Guadalupe |
| City | Seguin |
| Zip Code | 78155 |
| Area | Guadalupe |
| Community Name | Hannah Heights |
| School District | Navarro Isd |
| Elementary School | Navarro Elementary |
| High School | Navarro High |
Request a showing
Request a showing
Contact
Learn More About This Property

| State | TX |
|---|---|
| County | Guadalupe |
| City | Seguin |
| Zip Code | 78155 |
| Area | Guadalupe |
| Community Name | Hannah Heights |
| School District | Navarro Isd |
| Elementary School | Navarro Elementary |
| High School | Navarro High |
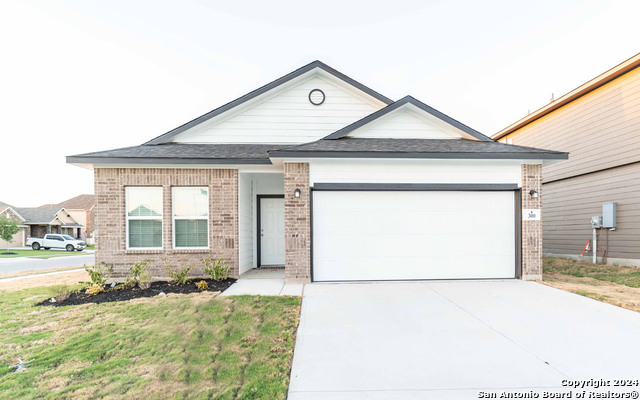 | $299,990300 Jills PathSeguin, TX 78155 |
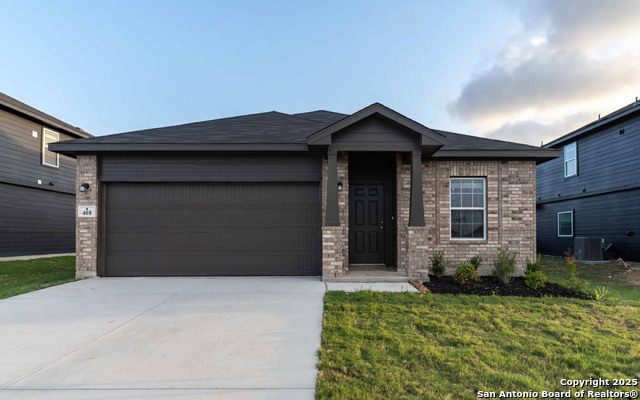 | $299,990408 Jill's PathSeguin, TX 78155 |
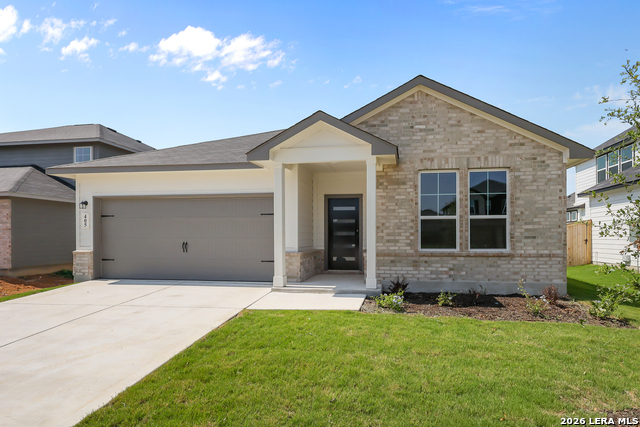 | $314,990405 Jills PathSeguin, TX 78155 |
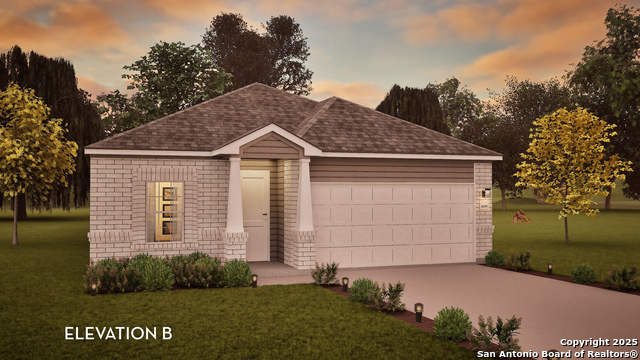 | $299,990417 Tim's WaySeguin, TX 78155 |
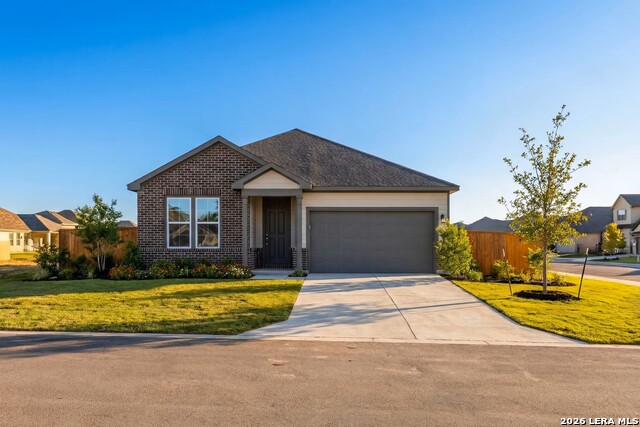 | $334,990425 Tims WaySeguin, TX 78155 |


.jpg)

Land & Ranch 210.483.7500 | Bandera 830.850.6700 | Global Luxury 210.483.5700 | Coldwell Banker Commercial Alamo City 210.483.6250
North Central San Antonio / Stone Oak 210.483.7070 | Harper Property Management 210.483.7040 | Relocation Services 210.483.7121
North West San Antonio 210.483.0000 | Laredo 956.722.4822 | Coldwell Banker Commercial International Gateway 956.937.2867
