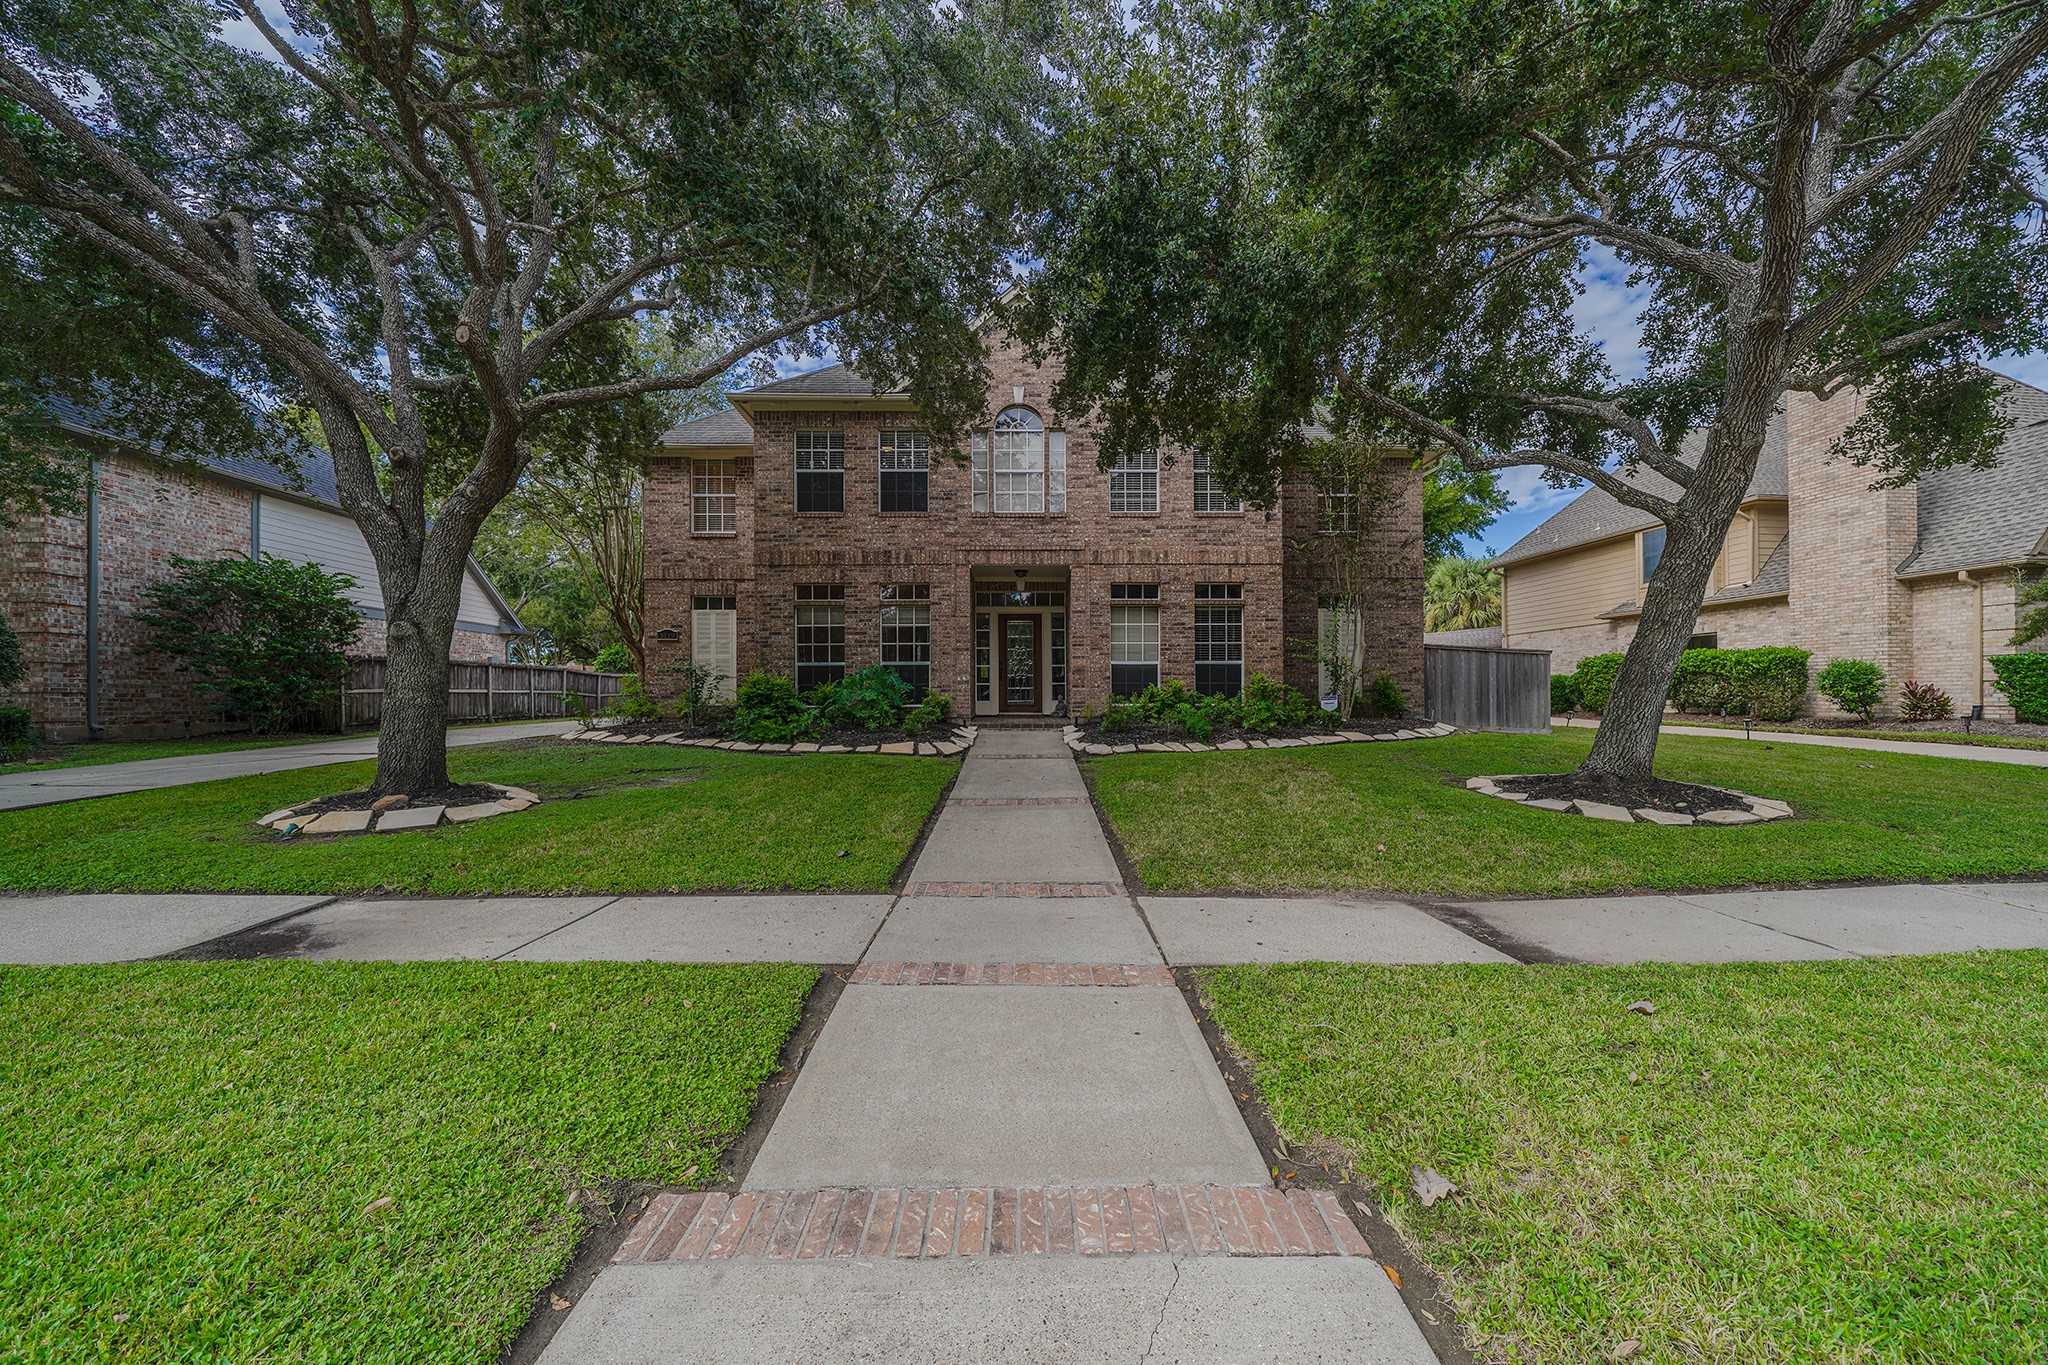
Welcome to 3119 Scenic Elm St. This two-story brick home features warm exterior lighting, a well-maintained lawn, and a welcoming path leading to the front door. (virtually enhanced)
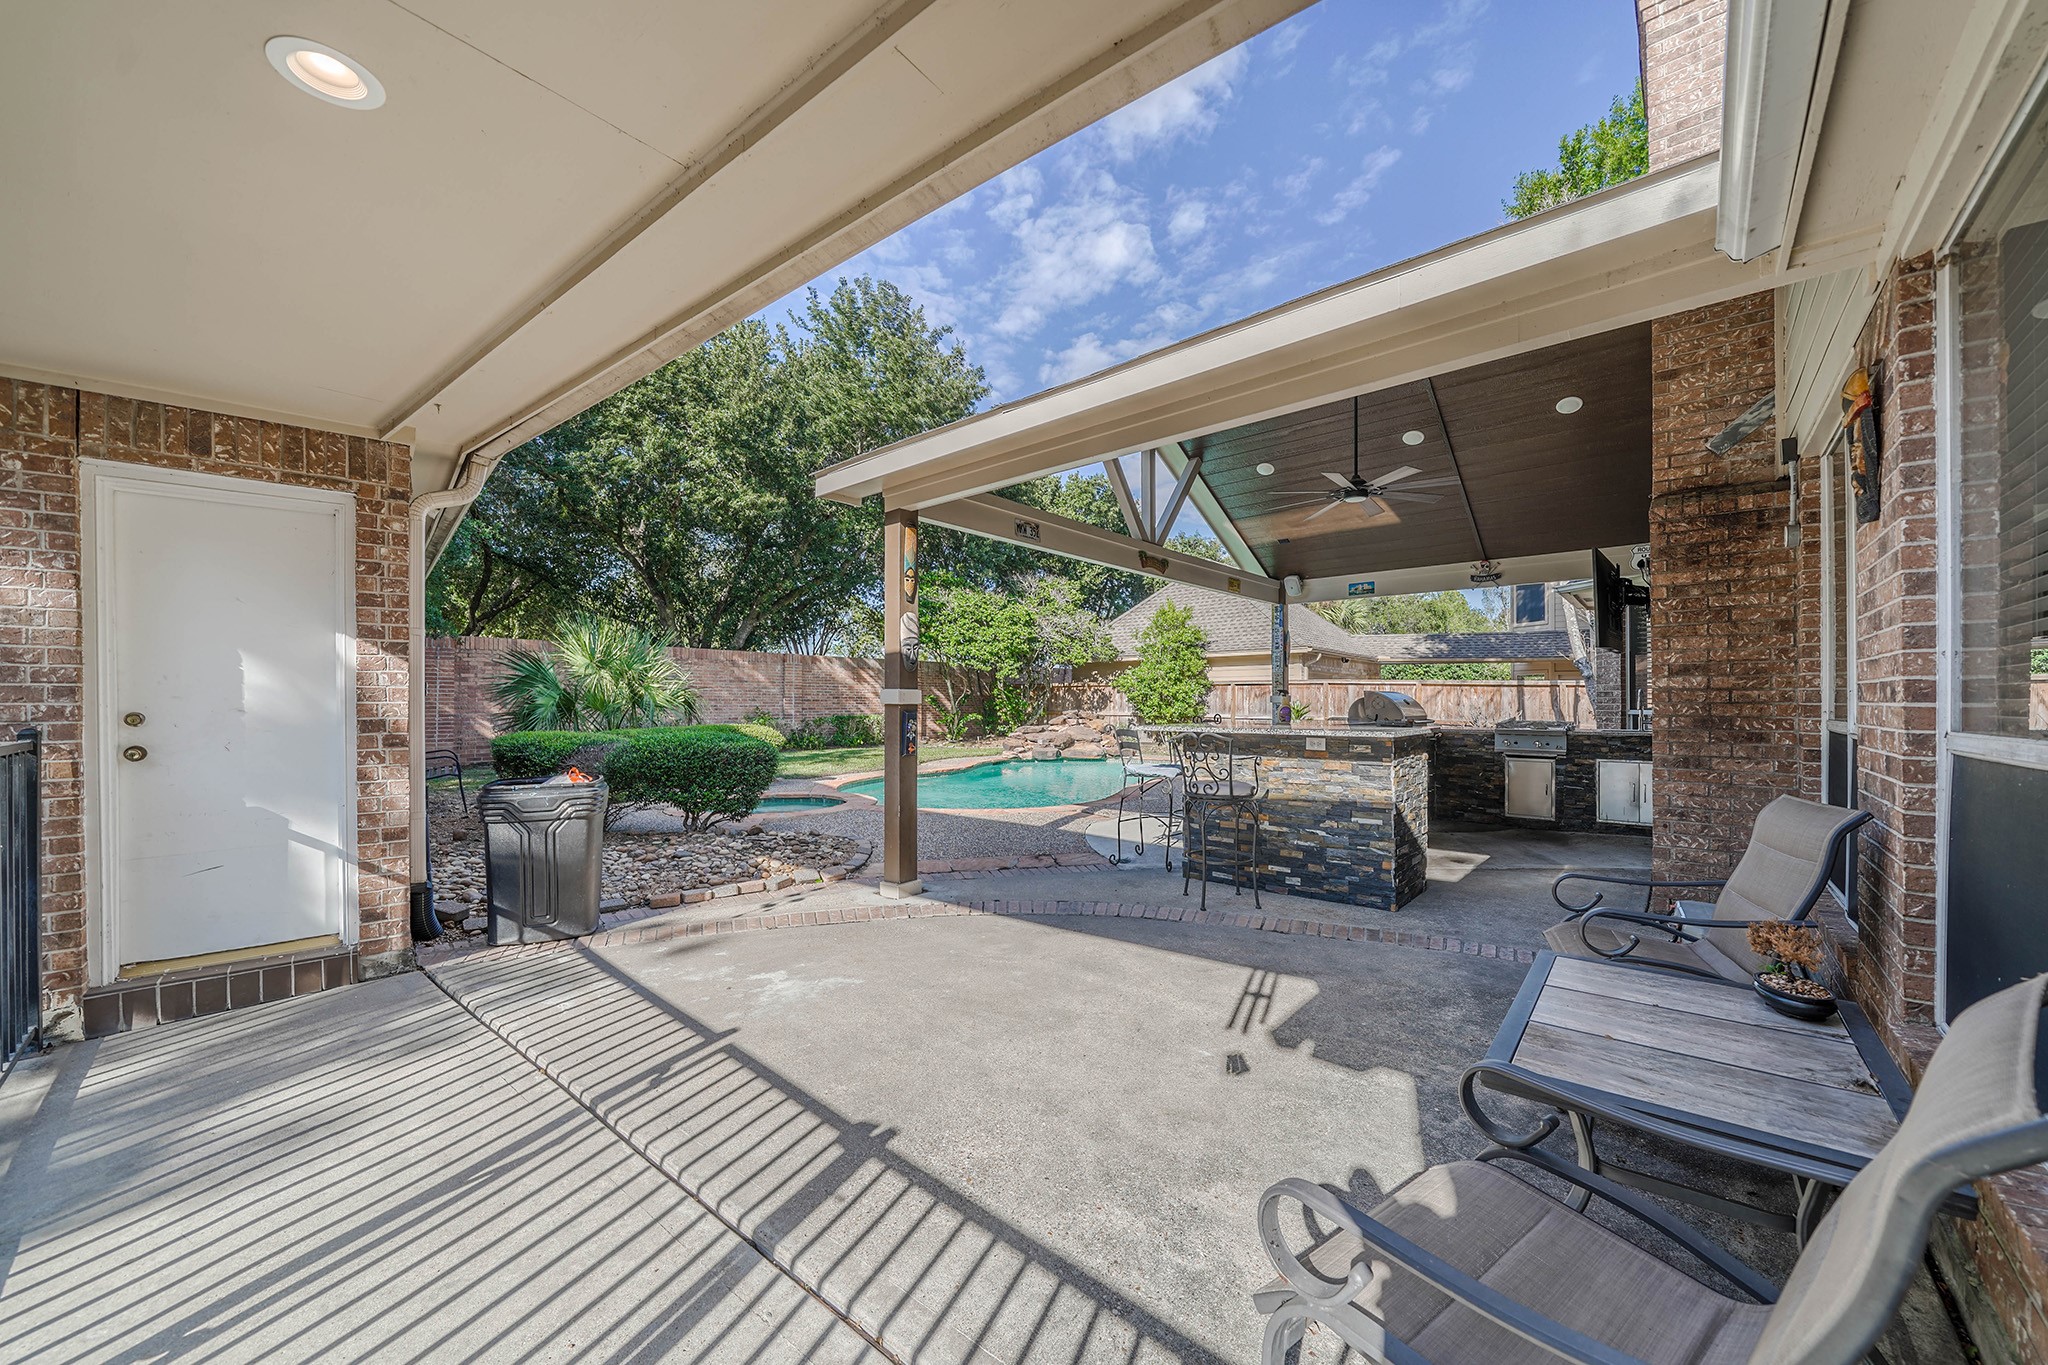
Beautiful backyard with a pool and a covered full outdoor kitchen area. Includes 2 grills, refrigerator, surround sound system and TV. (virtually enhanced)
Beautiful backyard with a pool and a covered full outdoor kitchen area. Includes 2 grills, refrigerator, surround sound system and TV.
This backyard features a spacious patio with a covered outdoor seating area, a built-in grill, and a beautiful pool surrounded by well-maintained landscaping and mature trees, offering a perfect space for relaxation and entertainment.
Take a dip into this refreshing swimming pool with an attached hot tub, surrounded by a well-maintained patio and lush landscaping. The area is bordered by a brick wall and tall trees, offering privacy and a serene atmosphere.
The property exudes charm and elegance in the sought after Bay Oaks community.
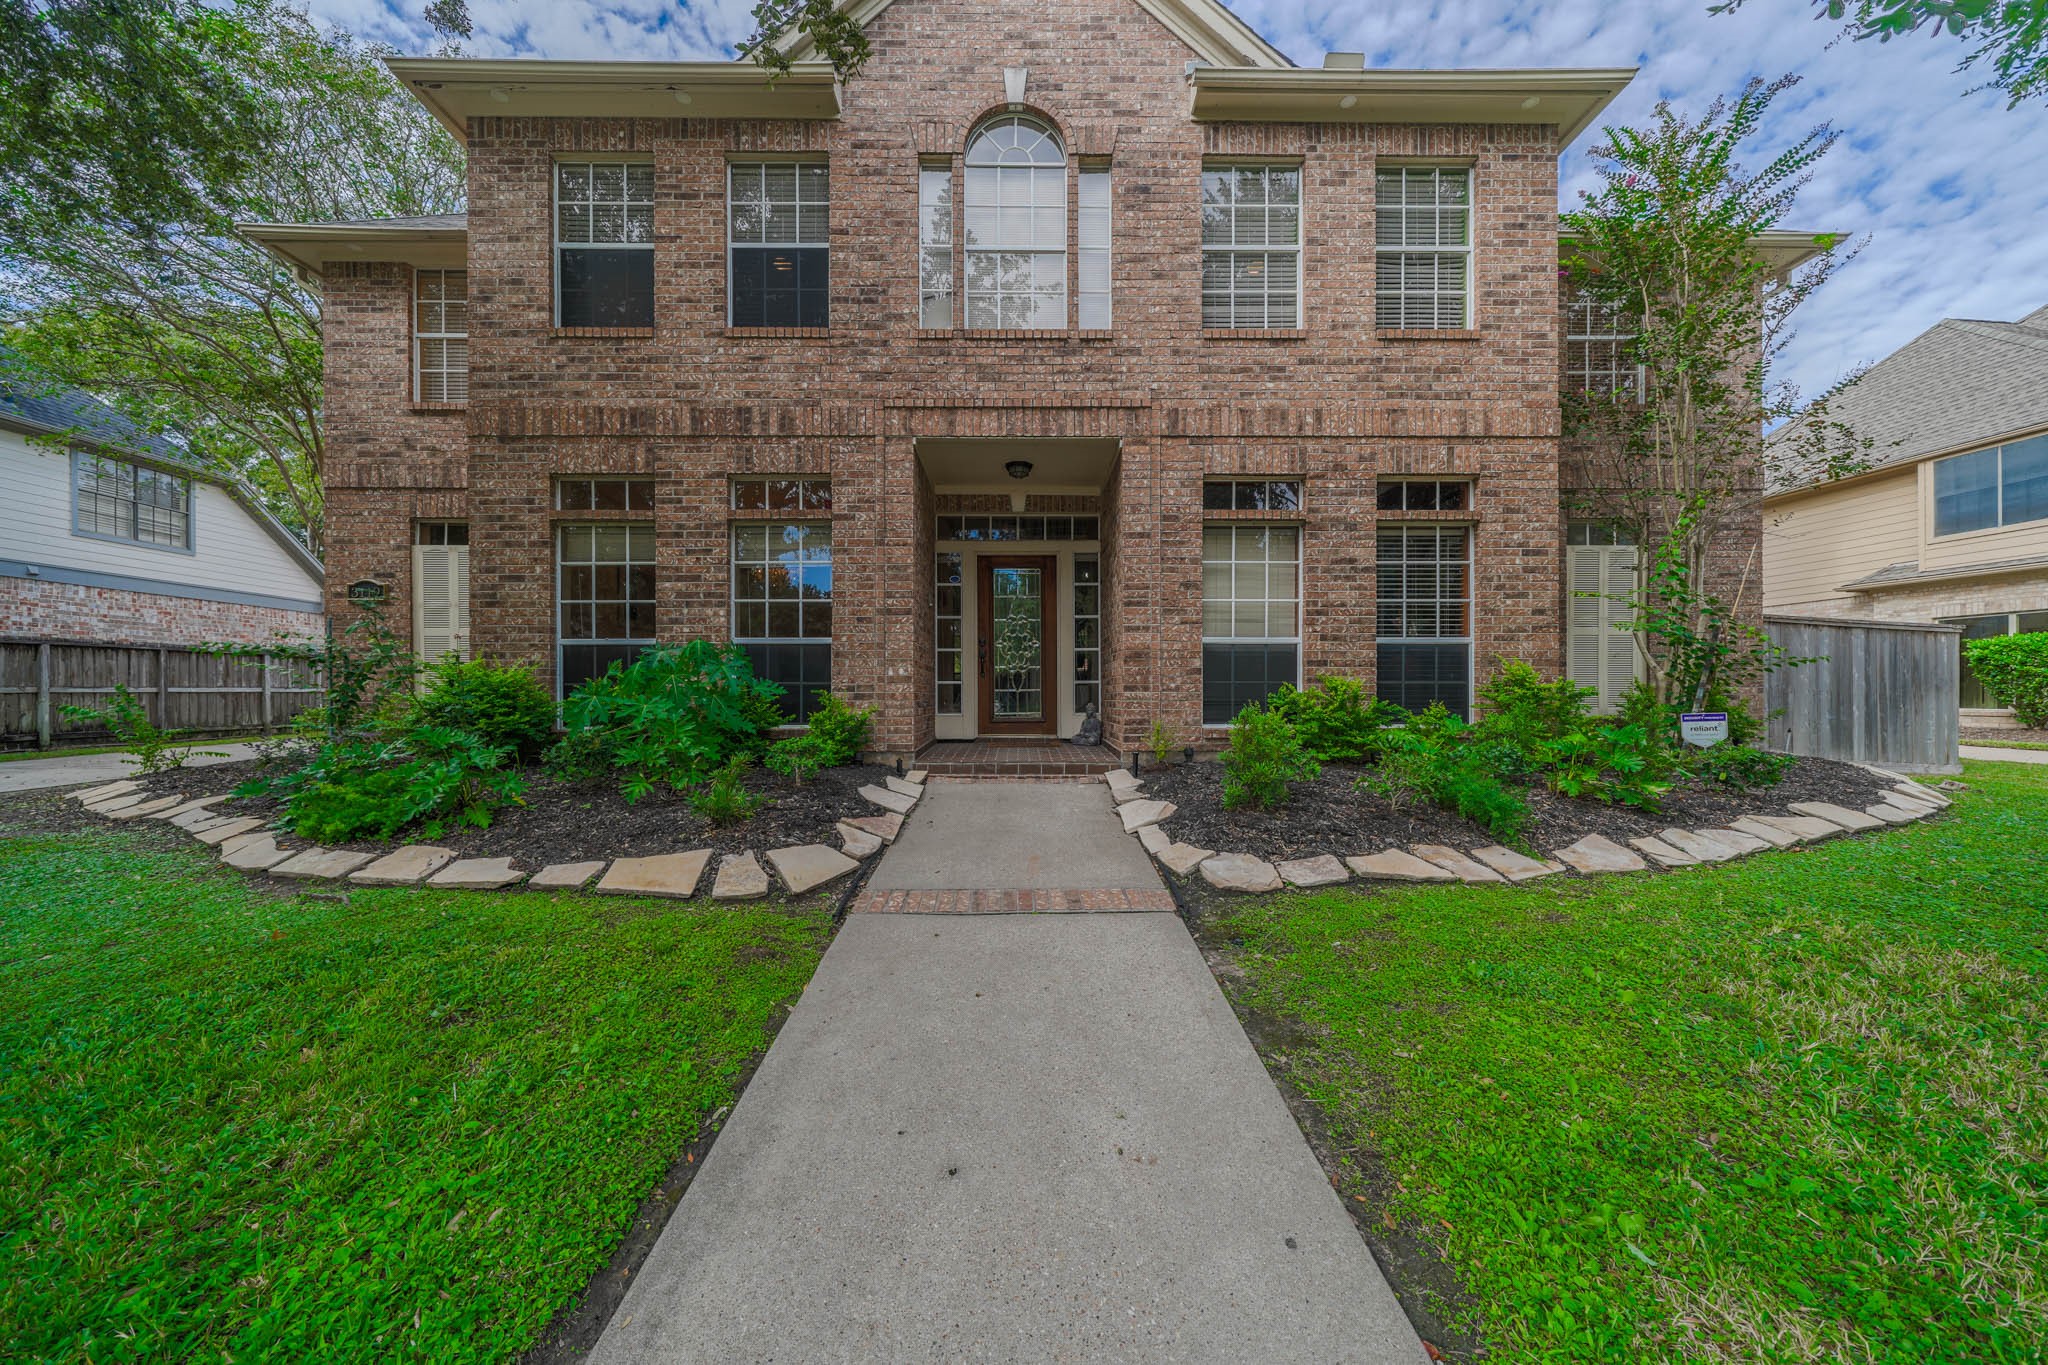
The two-story brick home has a welcoming entrance and large windows. The front yard is well-maintained with lush greenery and a stone-bordered garden, creating a charming curb appeal.
Spacious driveway leads to a detached garage. The house is surrounded by well-maintained lawns and mature trees, offering a serene and inviting atmosphere.
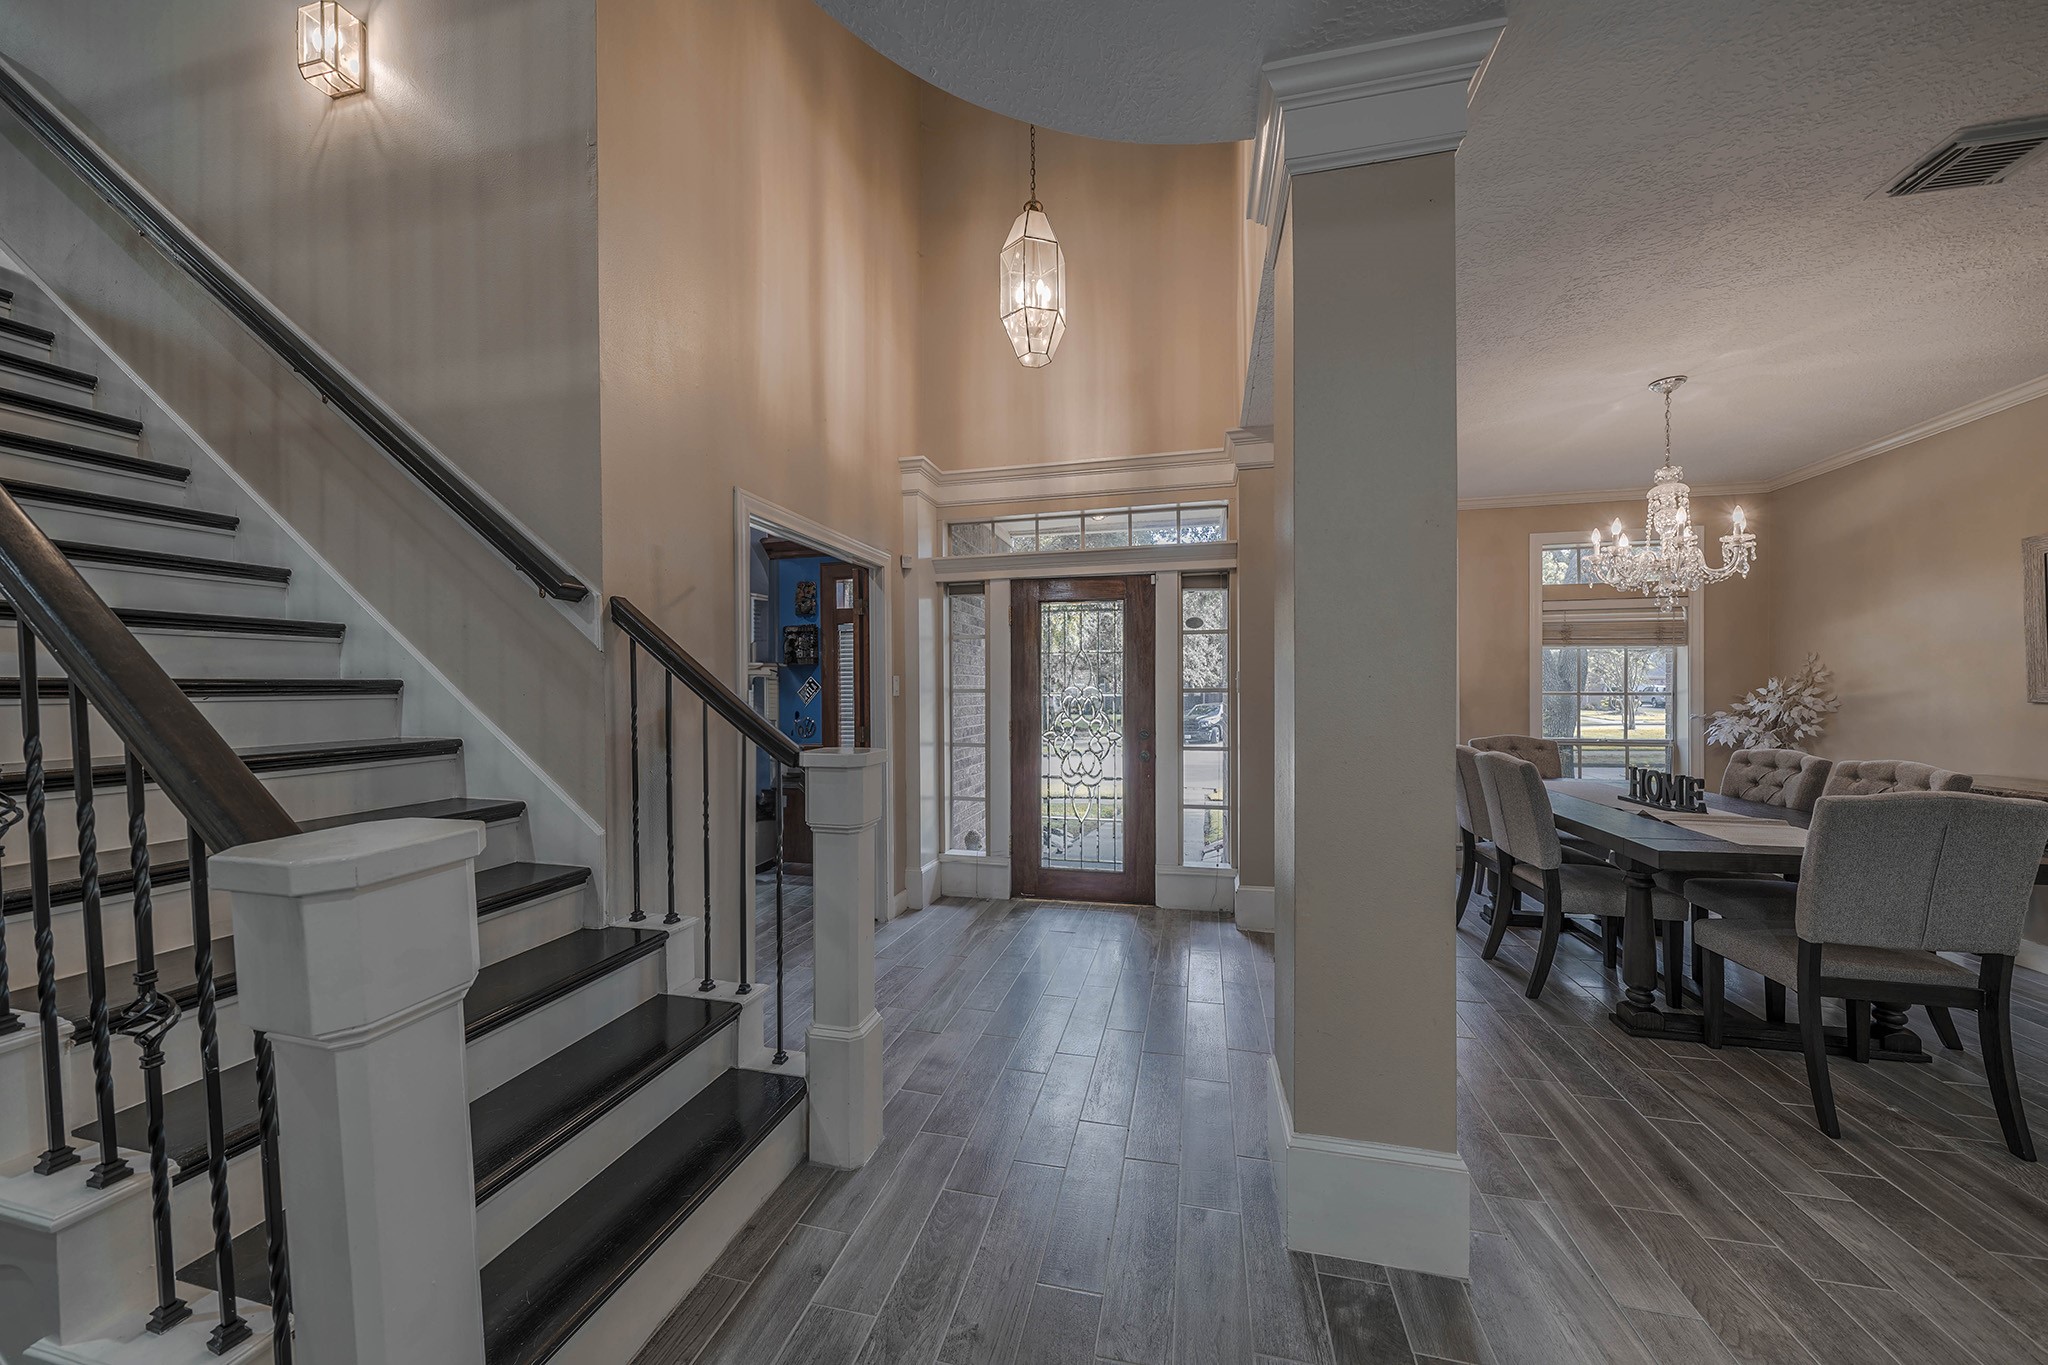
This inviting home features an open-concept living area with elegant tile wood-look flooring and a spacious layout. The entryway is highlighted by a grand staircase and upper balcony with wrought iron railings, leading to a cozy living room with large windows that fill the space with natural light.
This elegant foyer features a grand staircase with dark wood steps and wrought iron railings, leading to a spacious open area with abundant natural light. The entryway is highlighted by a glass-paneled door and a stylish chandelier, while the adjacent dining room offers a sophisticated setting with plush seating and another chandelier.
This inviting dining room features a large window with abundant natural light, elegant chandelier, and stylish decor. Adjacent is a versatile office space, adding functionality to the home.
This inviting dining area features elegant tile faux hardwood floors, a stylish chandelier, and large windows for natural light. Fits a large dinning room table perfect for formal dinning.
Large office space with ample lighting and dual entry. Double doors lead to foyer/dinning area and (covered by bar) doors lead to private hall way to primary bedroom.
Vibrant home office with wood accents. Double doors lead to foyer, creating an inviting and functional work environment.
This spacious living area features an open floor plan with a high ceilings and a view of the game room. It includes a modern kitchen with a breakfast bar, elegant gray tile faux wood flooring, large seating area. Perfect for entertaining and family gatherings.
This spacious living room features a high vaulted ceiling with recessed lighting and a ceiling fan. It includes a cozy fireplace and large windows that provide natural light.
This modern kitchen features sleek white cabinetry, stainless steel appliances, and a stylish backsplash. A large window provides natural light, and the open layout includes a breakfast bar and dining area with contemporary pendant lighting.
This kitchen features modern stainless steel appliances and white cabinetry, complemented by a sleek black backsplash. The space is bright with ample storage and an island with a built-in gas cooktop, perfect for cooking and entertaining.
This spacious kitchen features modern white cabinetry, quartz countertops, and a central island with a gas cooktop. It has sleek pendant lighting, ample natural light through large windows, and a door leading to the outdoor area, creating a bright and inviting space.
The half bathroom features a clean and simple design with a white sink and vanity, a large mirror, and a window providing natural light.
This spacious bedroom features a modern design with tile faux wood gray flooring, large bay windows providing ample natural light and view of the stunning pool. Additional seating area for cozy reading.
Spacious bathroom with his and hers sinks and private walk in closets.
Extremely large walk-in shower. Custom built.
His private sink and walk-in closet in primary bathroom.
Upstairs game room area with modern faux plank wood flooring, ceiling fan, and recessed lighting. The railing overlooks a staircase, adding an open and airy feel to the space.
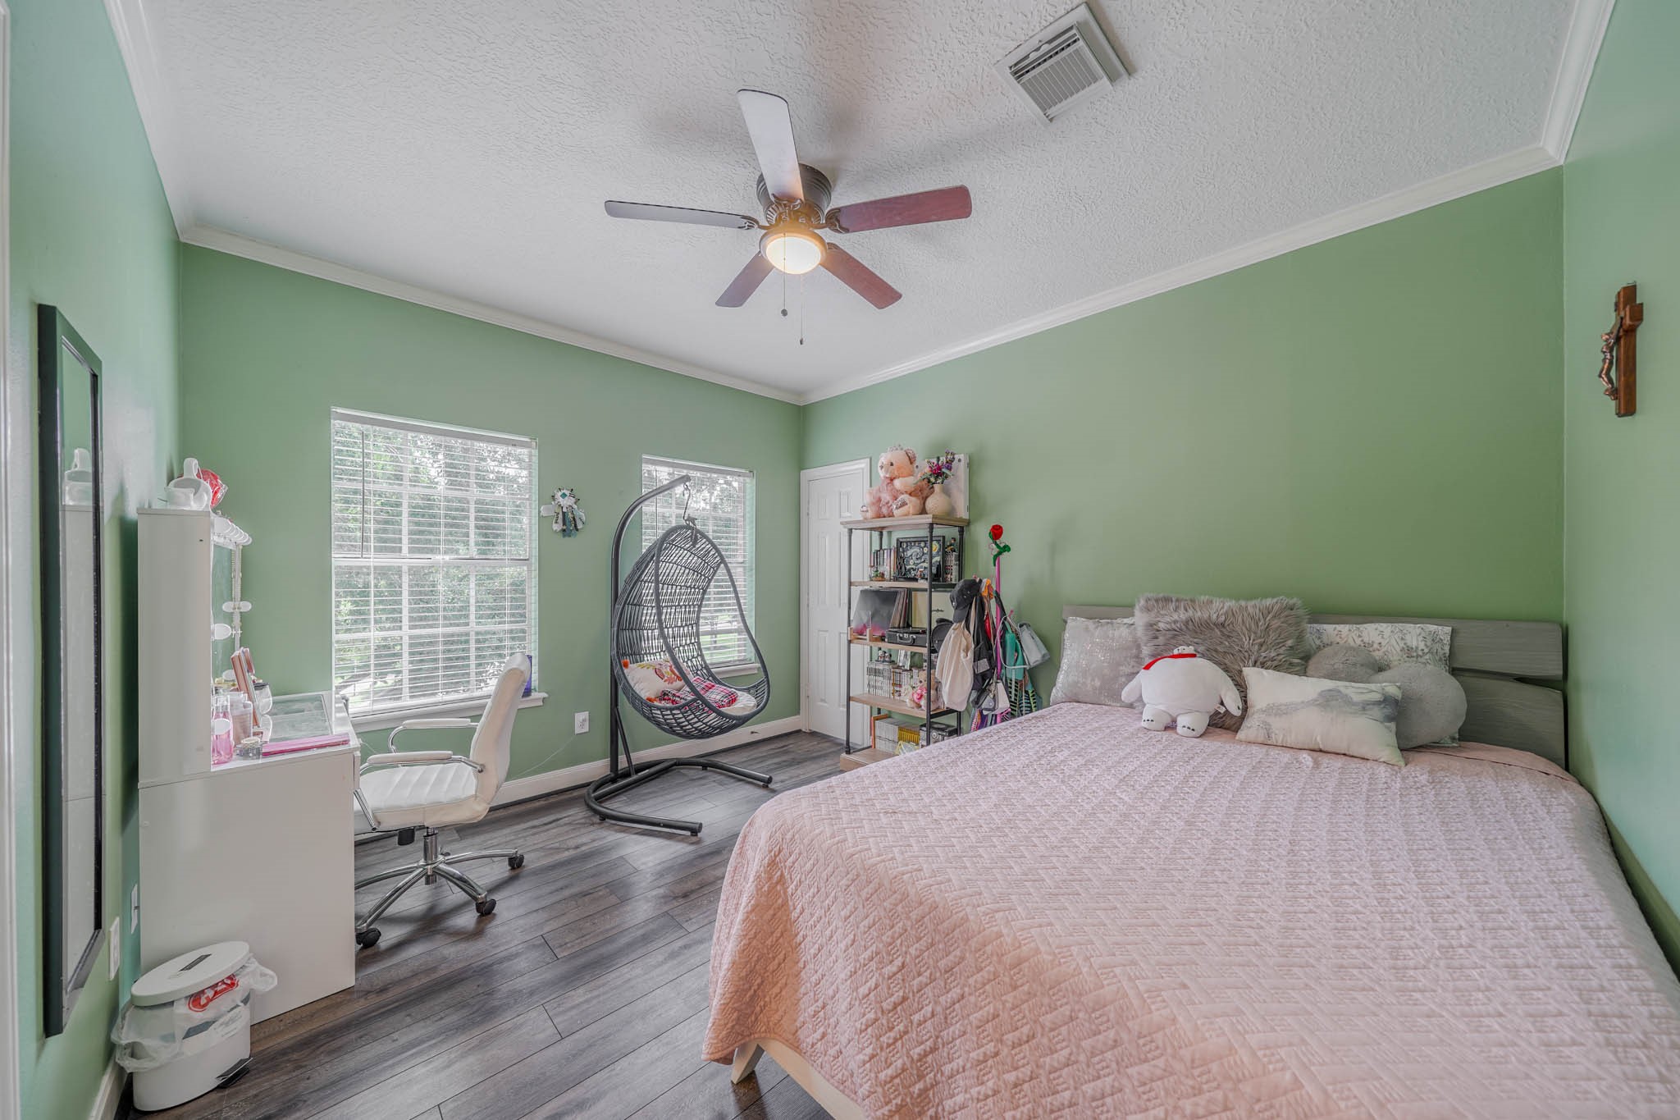
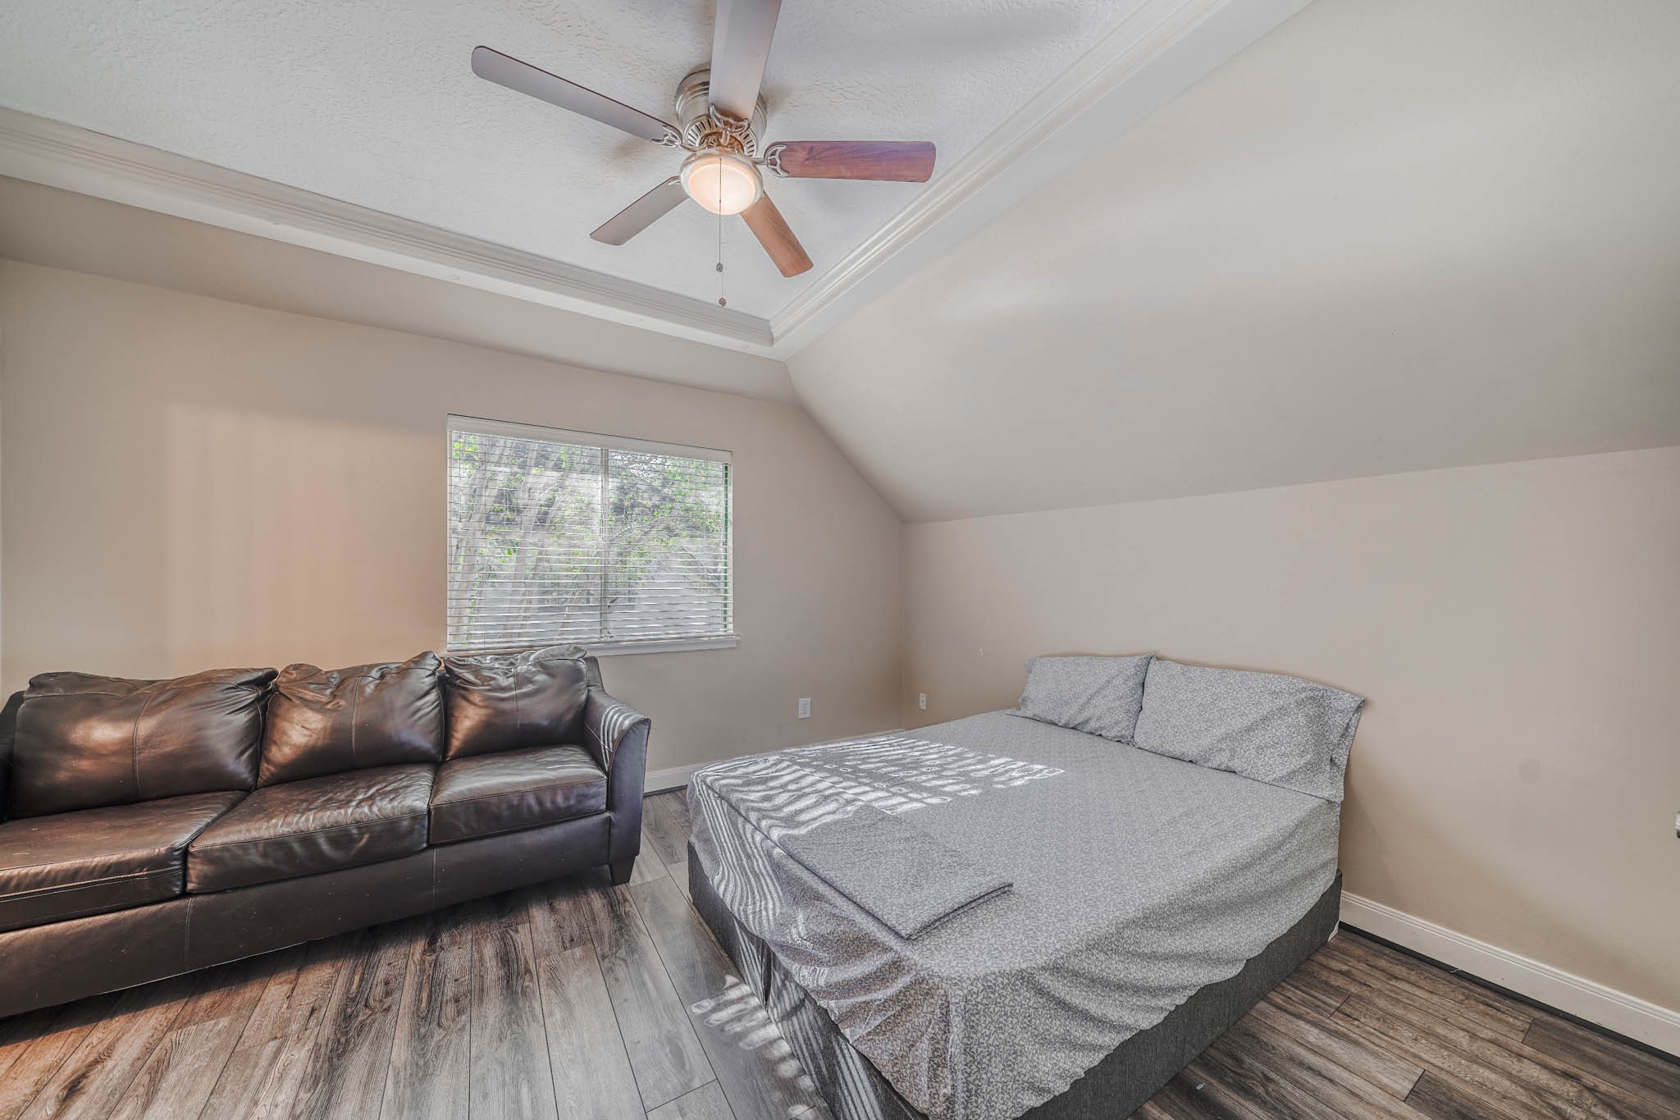
Large third bedroom located upstairs. Connects to additional bedroom via jack and jill bathroom.
Large second bedroom located upstairs next to game room. Comes with it's own private bathroom and large walk-in closet (with window).
Third bedroom located upstairs, connected to additional bedroom via Jack and Jill bathroom.
Additional view of third bedroom.
Jack and Jill bathroom features a dual-sink vanity with modern fixtures, a toilet, and a tub shower combo. Neutral tones and crown molding add a touch of elegance. The space connects to another room through a doorway.
The Jack and Jill bathroom features a large mirror above a double sink vanity with modern fixtures. A window provides natural light.
Fourth bedroom connect to third bedroom via Jack and Jill bathroom. Faux wood plank flooring and double windows for ample natural light.
The covered patio with outdoor seating, adjacent to a built-in grill area. It overlooks a well-maintained backyard with a pool and lush greenery, ideal for entertaining and relaxation.
The spacious outdoor kitchen features a covered pitch patio with a surround sound system, fan and TV. In addition a built-in grill and flat grill, mini fridge, and ample counter space, complemented by a stone facade. The area is ideal for entertaining, with views of a lush backyard, pool and hot tub.
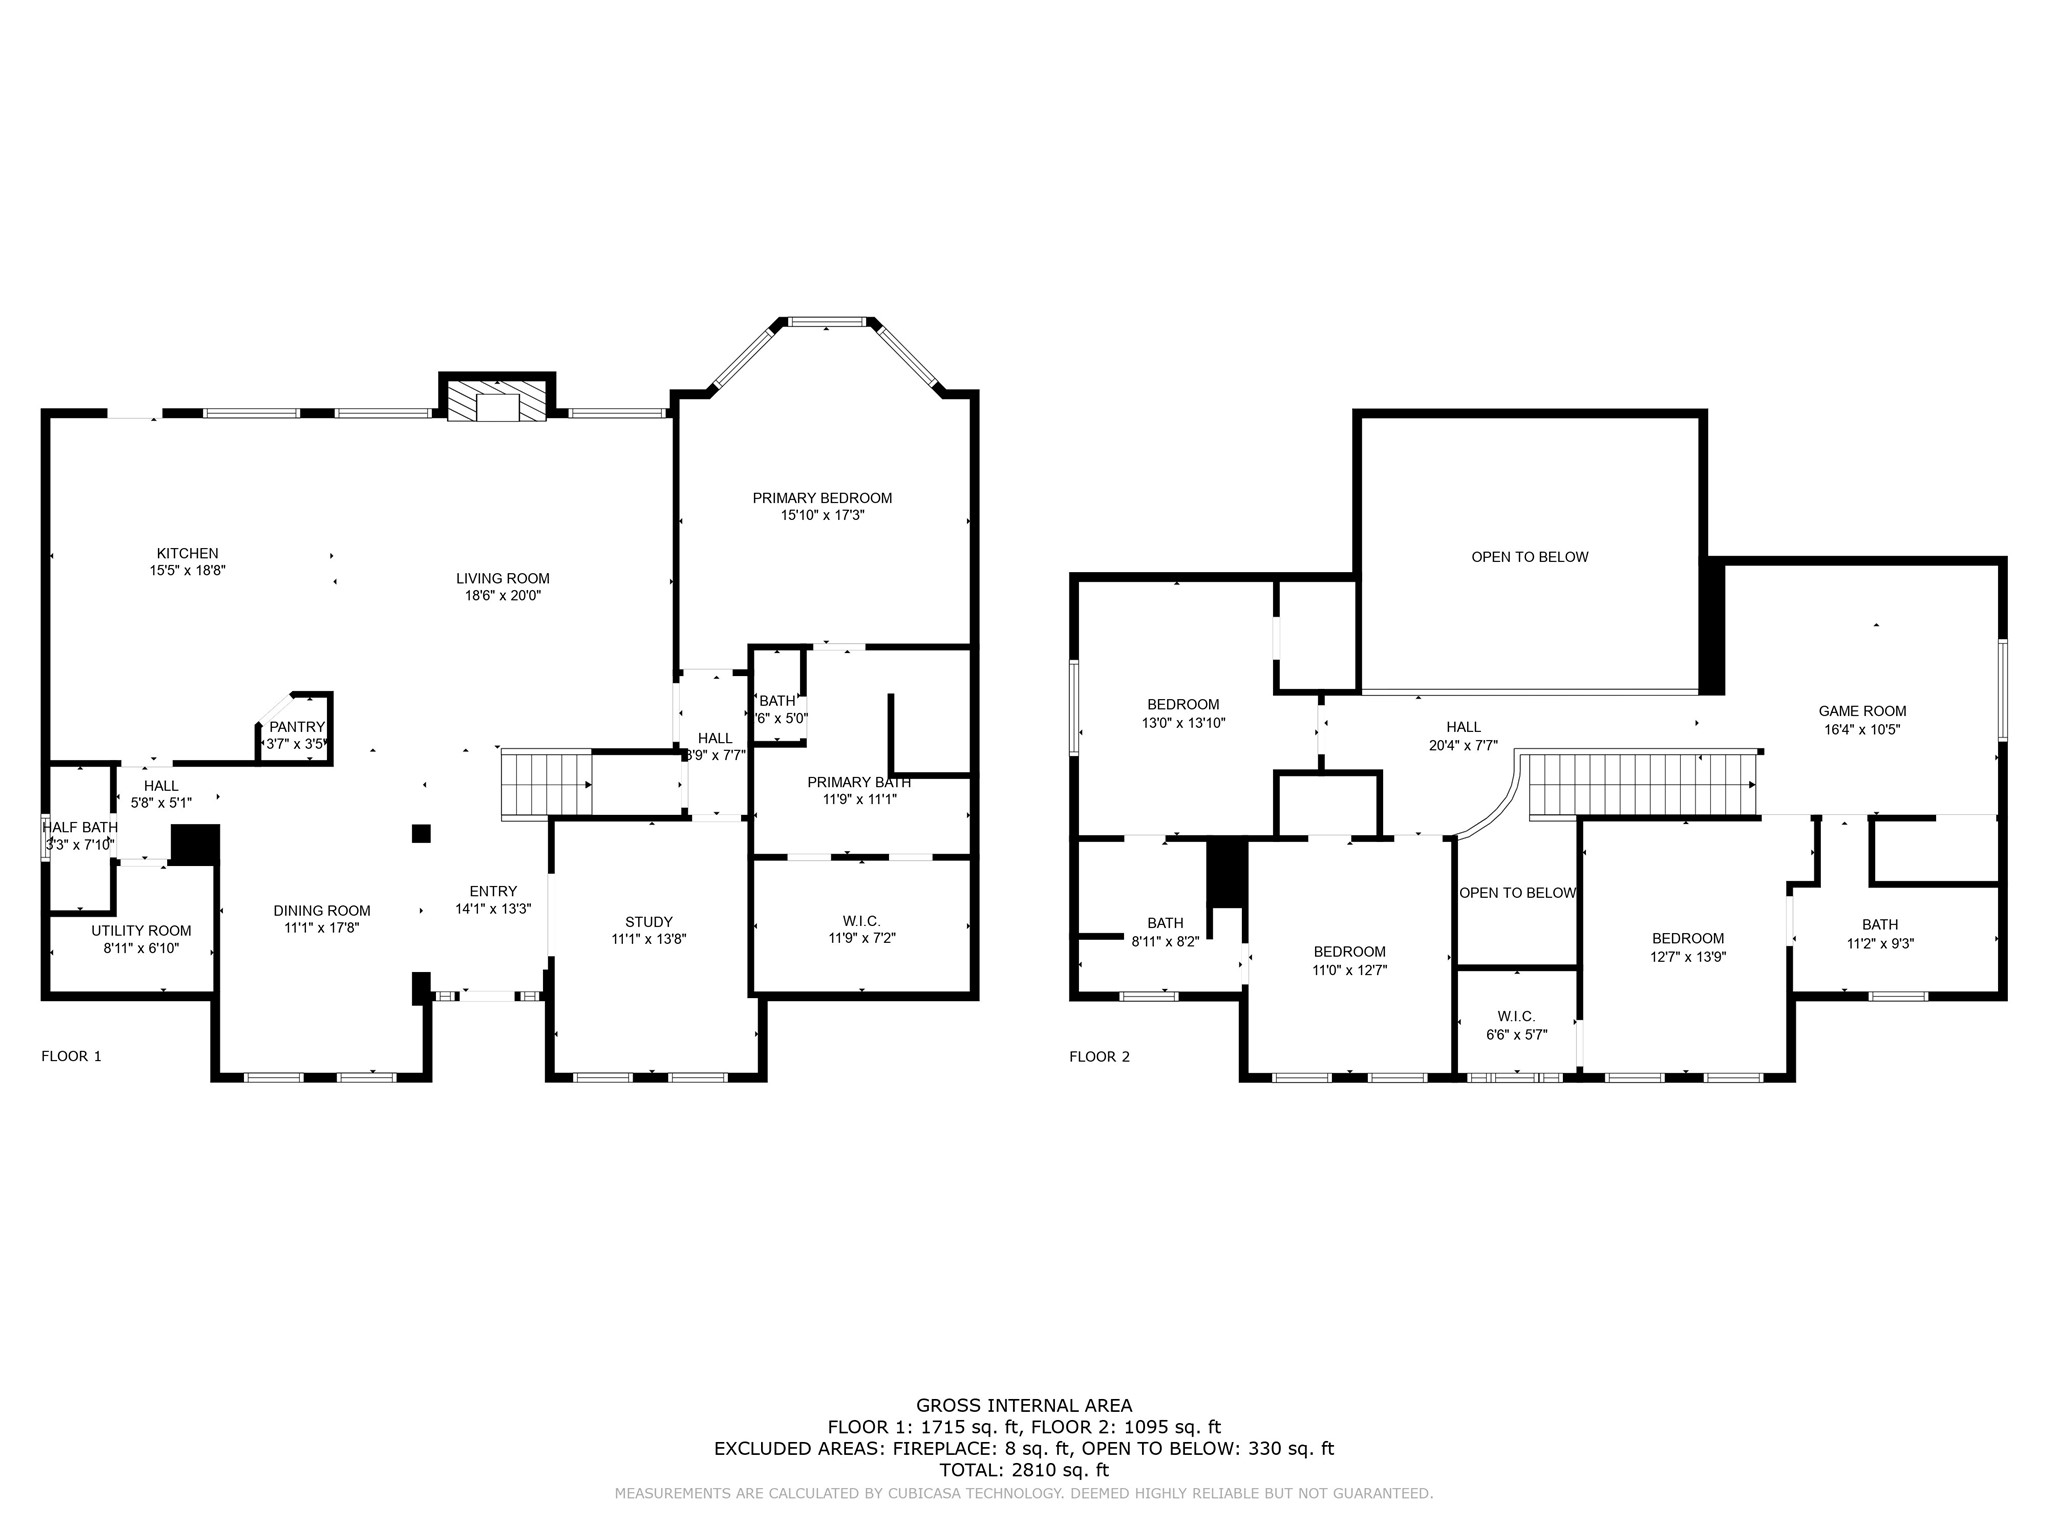
This is a floor plan of a spacious home featuring a large kitchen and living room, a primary bedroom with an en-suite bathroom and walk-in closet, a dining room, study, utility room, and additional half bath. The total area is 3,150 sq. ft., with ample storage and functional spaces for comfortable living.
This is a floor plan featuring three bedrooms, two bathrooms, a game room, and a central hall. The layout includes open areas overlooking lower levels, providing a spacious feel. The bedrooms vary in size, with the largest being 13'0" x 13'10". The game room measures 16'4" x 10'5", ideal for entertainment or leisure activities.
This floor plan features a two-story home with a spacious layout. The first floor includes a large kitchen, living room, dining room, study, and a primary bedroom with an ensuite bathroom. The second floor offers additional bedrooms, a game room, and a balcony overlooking the living area. Total area is 3,150 sq. ft.














.jpg)

