3118 Wroxton Rd,San Antonio, TX 78217
San Antonio, TX 78217

Description
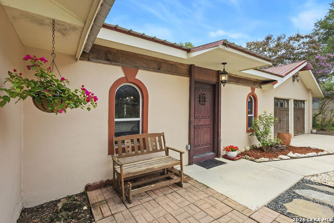

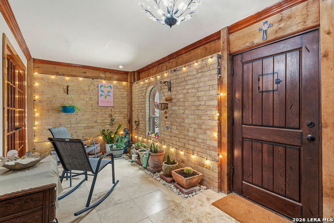

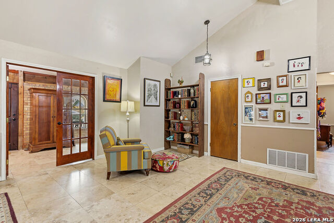
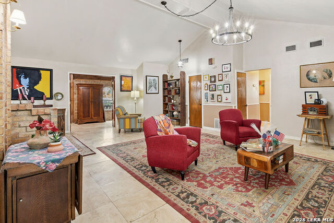
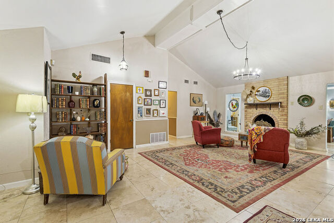
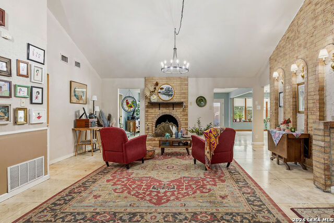
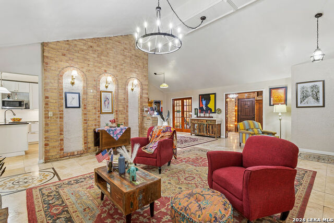
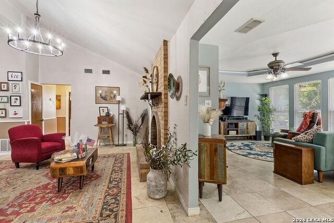
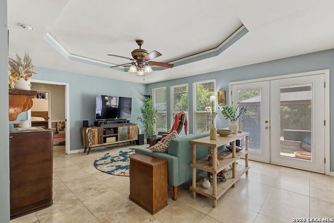
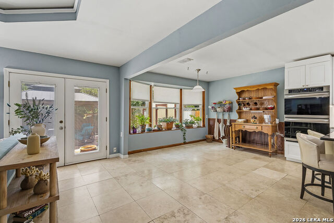
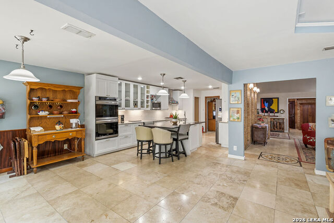
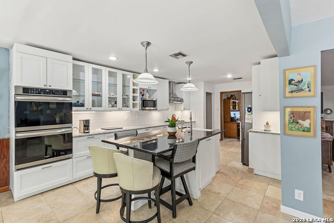
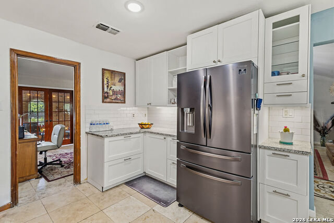
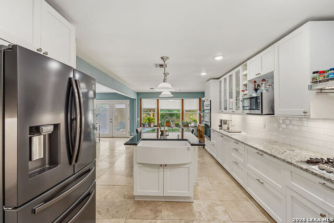
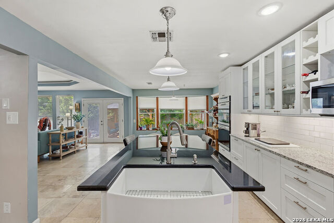
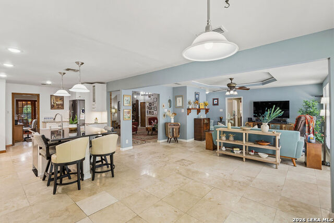
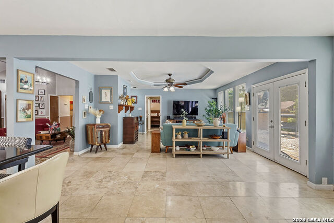
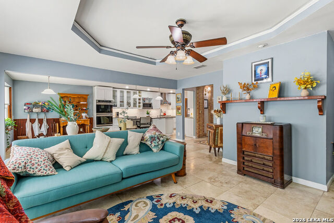
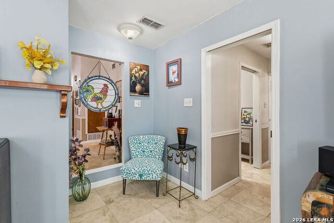
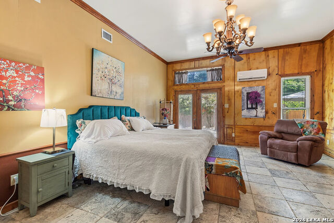
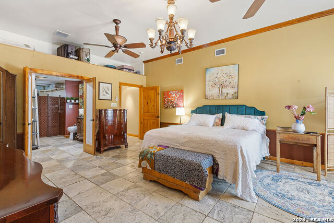
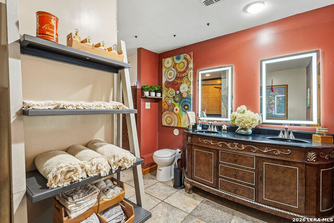
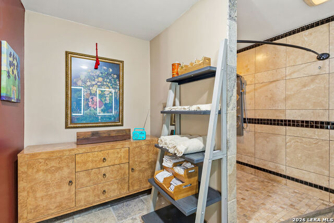
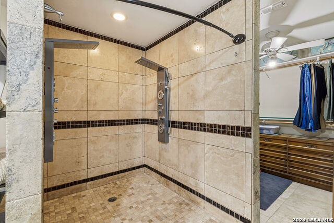
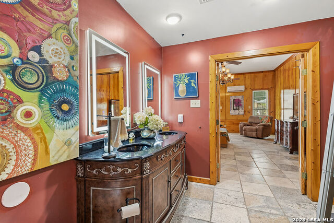
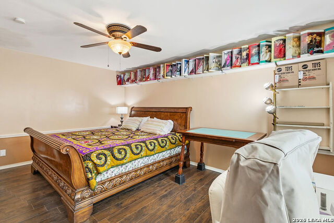
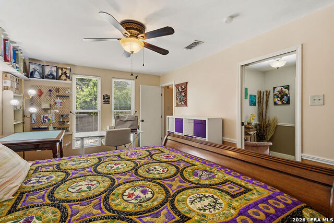
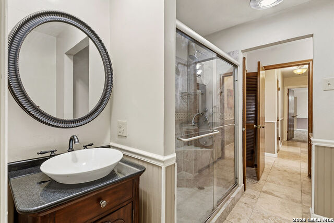
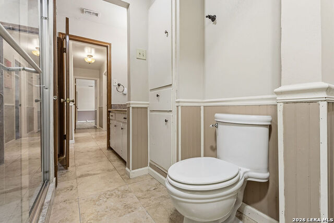
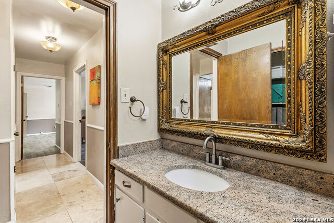
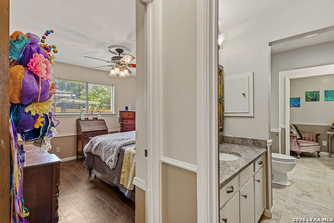
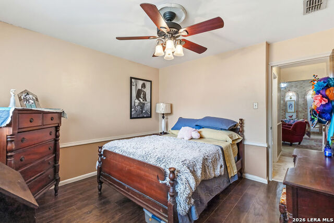
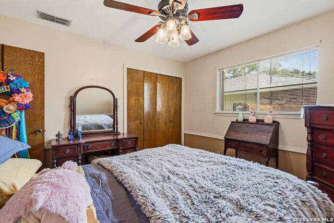
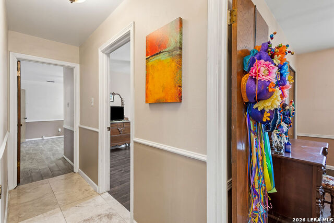
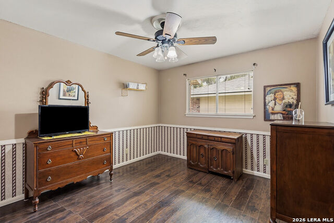
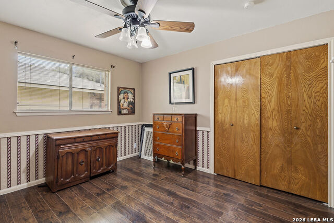
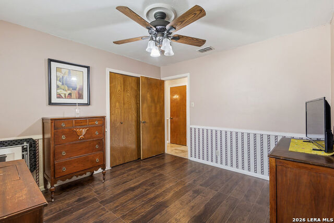
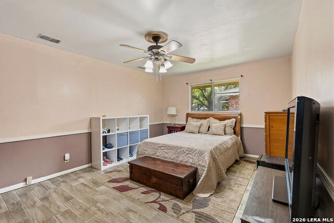
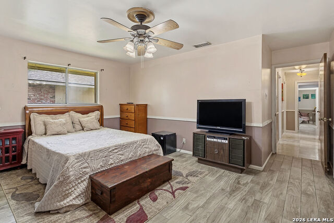
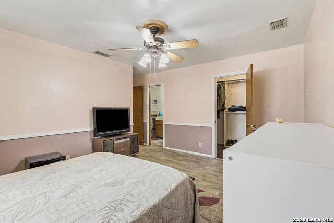
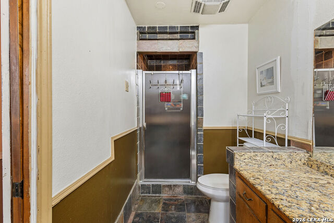
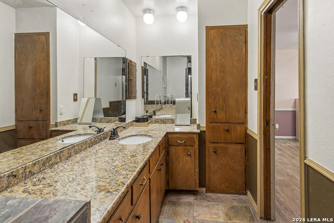
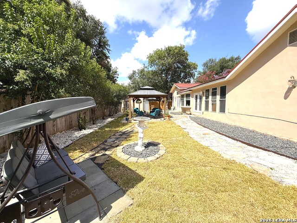
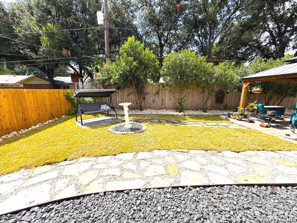
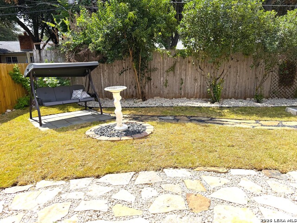
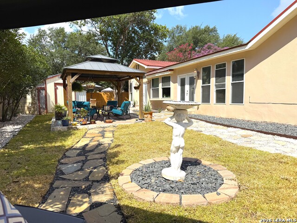
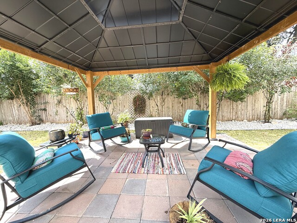
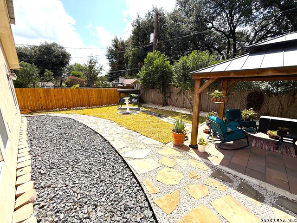
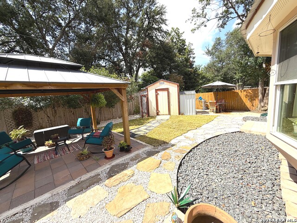
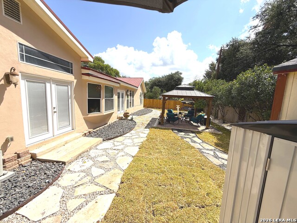
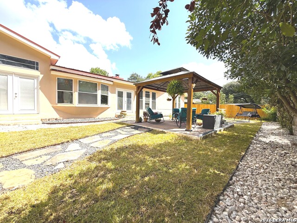
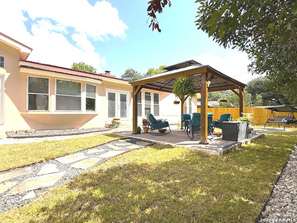
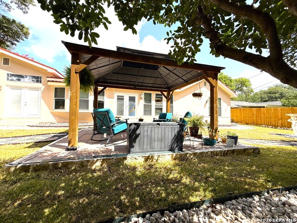
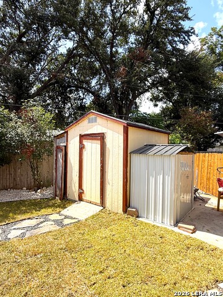
PRICE IMPROVEMENT, new sod laid down in the backyard, and $5000 Sellers Concessions to be used towards closing costs or buy down rate. Spacious multi-generational single-story home offering approximately 3,620 sq. ft. in the desirable McArthur Terrace neighborhood. This 5-bedroom, 3-bath home features two primary suites with walk-in closets, providing excellent flexibility for extended family, guests, or private living arrangements. The open floor plan is ideal for entertaining, with tall ceilings, a welcoming living area, fireplace, and seamless flow into the beautifully upgraded kitchen. Recent kitchen improvements include new cabinetry, granite countertops, a large island with sink, double built-in ovens, and a gas stove top. A rustic front door opens to a distinctive foyer area with a soothing water fountain, creating a memorable entry and added charm. Exterior updates include a low-maintenance xeriscape lawn designed in the front yard. Enjoy relaxing evenings in the backyard under the covered pergola sitting area. With generous living space, thoughtful updates, and a flexible layout, this McArthur Terrace home is a must-see! It's waiting for your personal touch. Property also qualifies for a $5,000 grant through preferred mortgage loan company (see attached flyer).
Details
| MLS # | 1996154 |
|---|---|
| Listing Type | For Sale |
| Style | House |
| Status | Active |
| Year | 1971 |
| Days On Site | 61 |
| Listing Provided By | Better Homes and Gardens Winans | Cindy Segovia |
Features
| Bed(s) | 5 |
|---|---|
| Bath(s) | 3 Total |
| SQ Feet | 3,620 |
| Story(s) | 1 |
| Acreage | 0.22 |
Interior
| Interior | Two Living Area, Separate Dining Room, Eat-In Kitchen, Two Eating Areas, Island Kitchen, Breakfast Bar, Utility Room Inside, 1st Floor Lvl/No Steps, Converted Garage, High Ceilings, Open Floor Plan, Pull Down Storage, Cable TV Available, High Speed Internet, All Bedrooms Downstairs, Laundry Main Level, Laundry Room, Walk in Closets, Attic - Pull Down Stairs |
|---|---|
| Heating | Central |
| Heating Fuel | Natural Gas, Other |
| Fireplace | Living Room, Gas Logs Included, Gas |
| Number Of Fireplaces | 1 |
Exterior
| Exterior | Stucco |
|---|---|
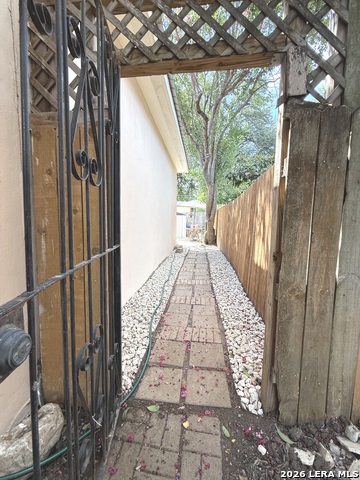
| Exterior Features | Patio Slab, Privacy Fence, Chain Link Fence, Double Pane Windows, Storage Building/Shed, Mature Trees |
| Roof | Metal |
| Foundation | Slab |
Parking
| Garage Parking | Converted Garage, None/Not Applicable |
|---|
Utilities
| Waterorsewer | Water System, Sewer System, City |
|---|
Taxes
| Tax Property Id | 138870150230 |
|---|---|
| Taxed By Mltpl Counties | No |
| Total Tax | 7174.1 |
Area Information
| State | TX |
|---|---|
| County | Bexar |
| City | San Antonio |
| Zip Code | 78217 |
| Area | Bexar |
| Community Name | REGENCY PLACE |
| School District | North East I.S.D. |
| Elementary School | Regency Place |
| High School | Macarthur |
| Listing VS Median (in REGENCY PLACE) | |
Price: $415,000 low | high Med: $399,000 sqft: 3,620 low | high Med: 2,667 $ / sqft: $115 low | high Med: $150 On site: 61 low | high Med: 115 | |
Market Activity 78217
Request a showing
Request a showing
Contact
Learn More About This Property

| State | TX |
|---|---|
| County | Bexar |
| City | San Antonio |
| Zip Code | 78217 |
| Area | Bexar |
| Community Name | REGENCY PLACE |
| School District | North East I.S.D. |
| Elementary School | Regency Place |
| High School | Macarthur |
| Listing VS Median (in REGENCY PLACE) | |
Price: $415,000 low | high Med: $399,000 sqft: 3,620 low | high Med: 2,667 $ / sqft: $115 low | high Med: $150 On site: 61 low | high Med: 115 | |


.jpg)

Land & Ranch 210.483.7500 | Bandera 830.850.6700 | Global Luxury 210.483.5700 | Coldwell Banker Commercial Alamo City 210.483.6250
North Central San Antonio / Stone Oak 210.483.7070 | Harper Property Management 210.483.7040 | Relocation Services 210.483.7121
North West San Antonio 210.483.0000 | Laredo 956.722.4822 | Coldwell Banker Commercial International Gateway 956.937.2867
