$299,500 $1,608 est/mo Sourced by Back At You
3118 Winchester Ranch Trail,Katy, TX 77493
Katy, TX 77493
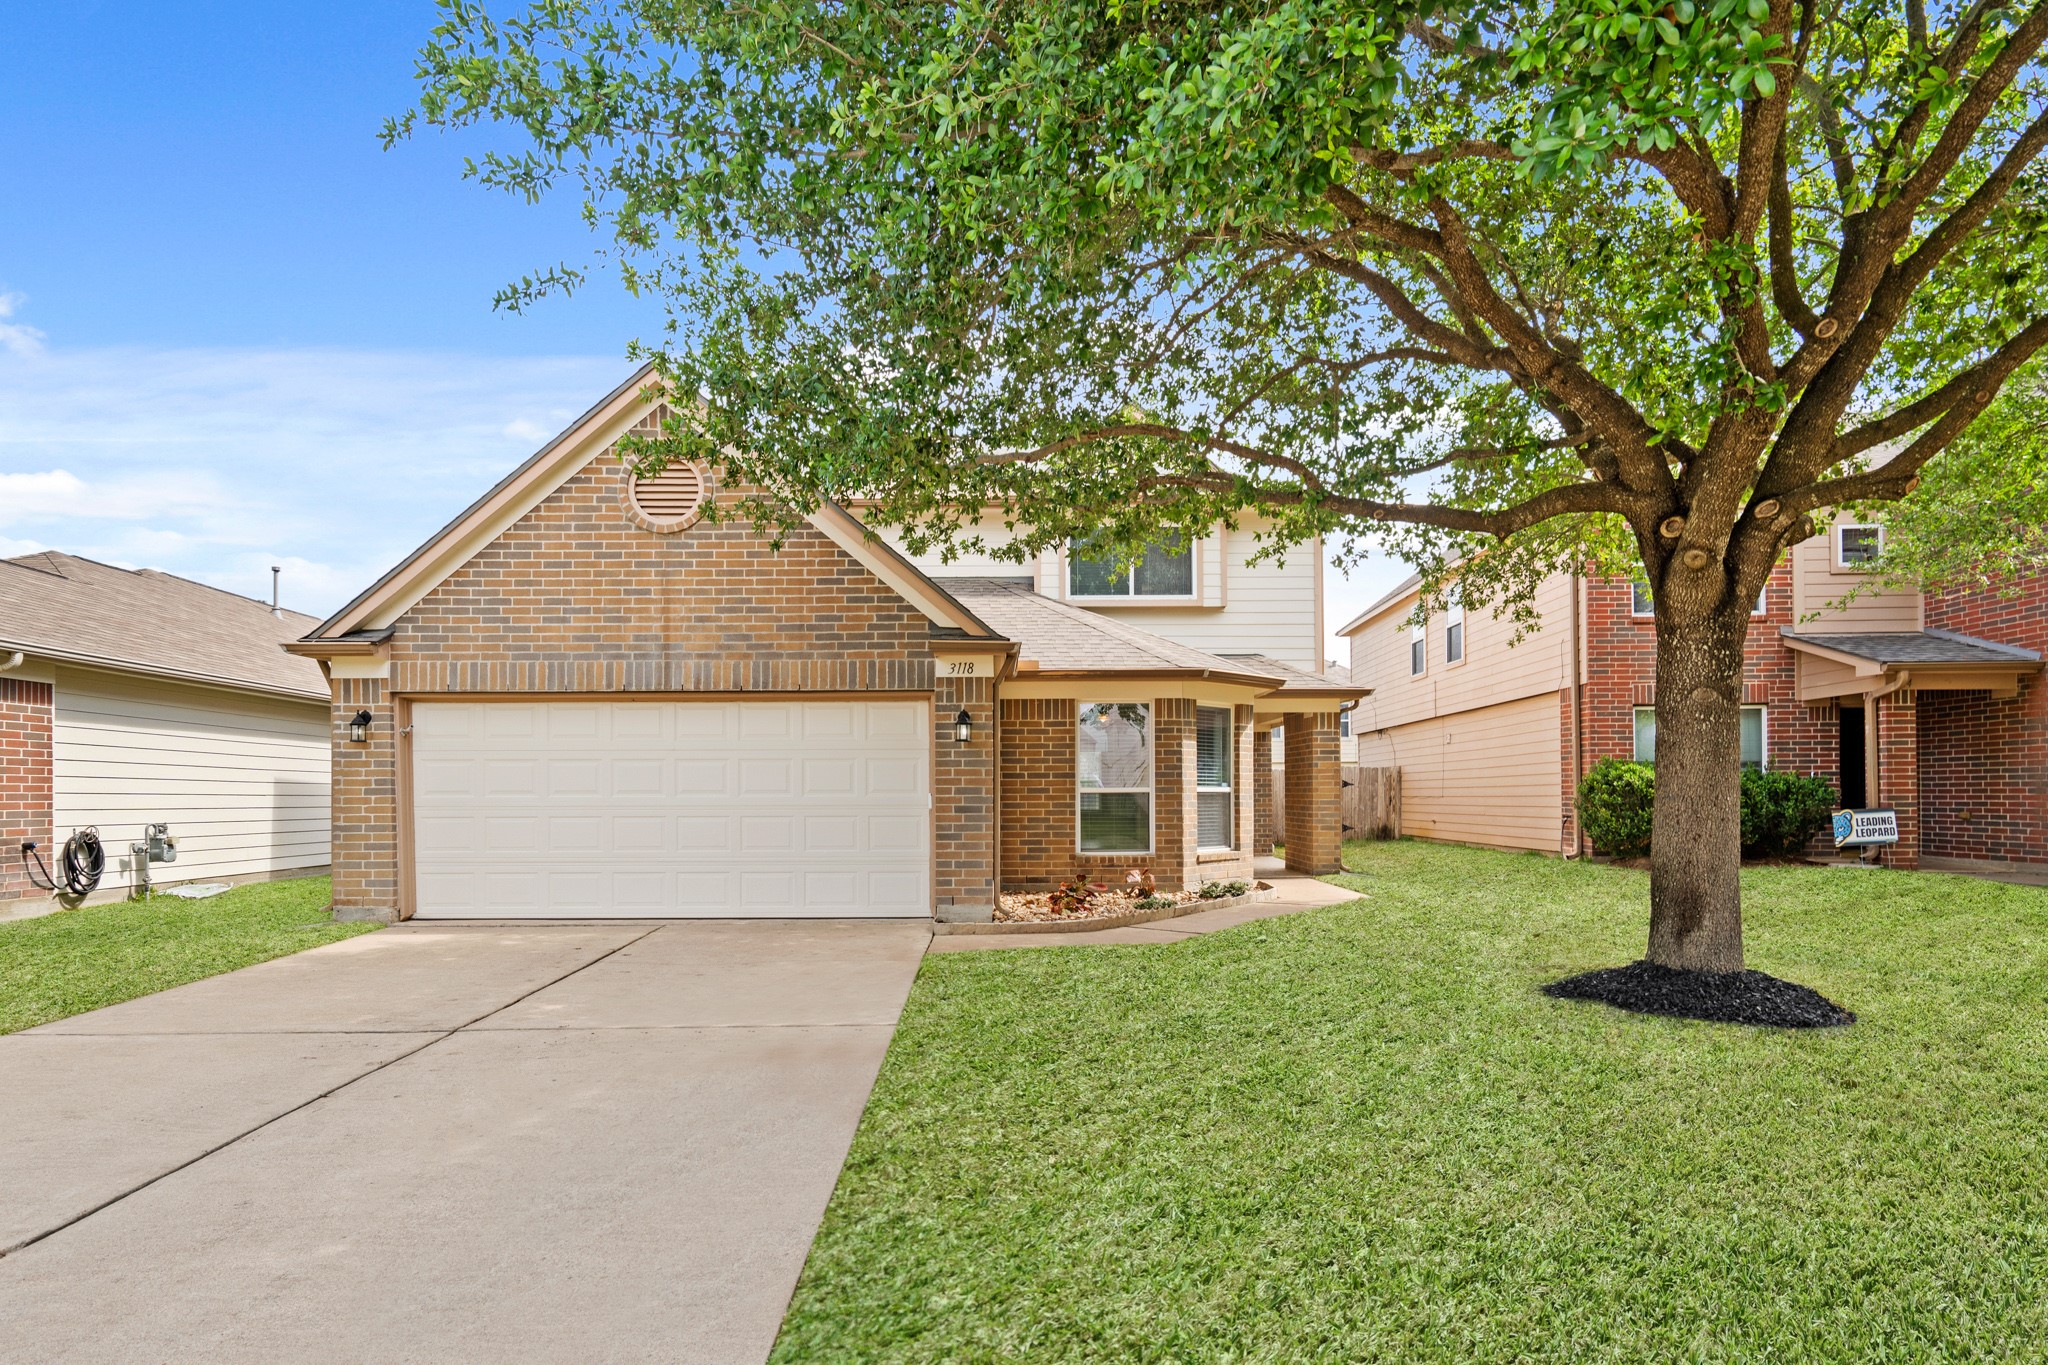
Warm curb appeal greets you at 3118 Winchester Ranch Trail, where a charming two-story brick home sits beneath the shade of a magnificent mature tree. The clean concrete driveway, two-car garage, and inviting covered entry create a welcoming first impression in this established Katy neighborhood.
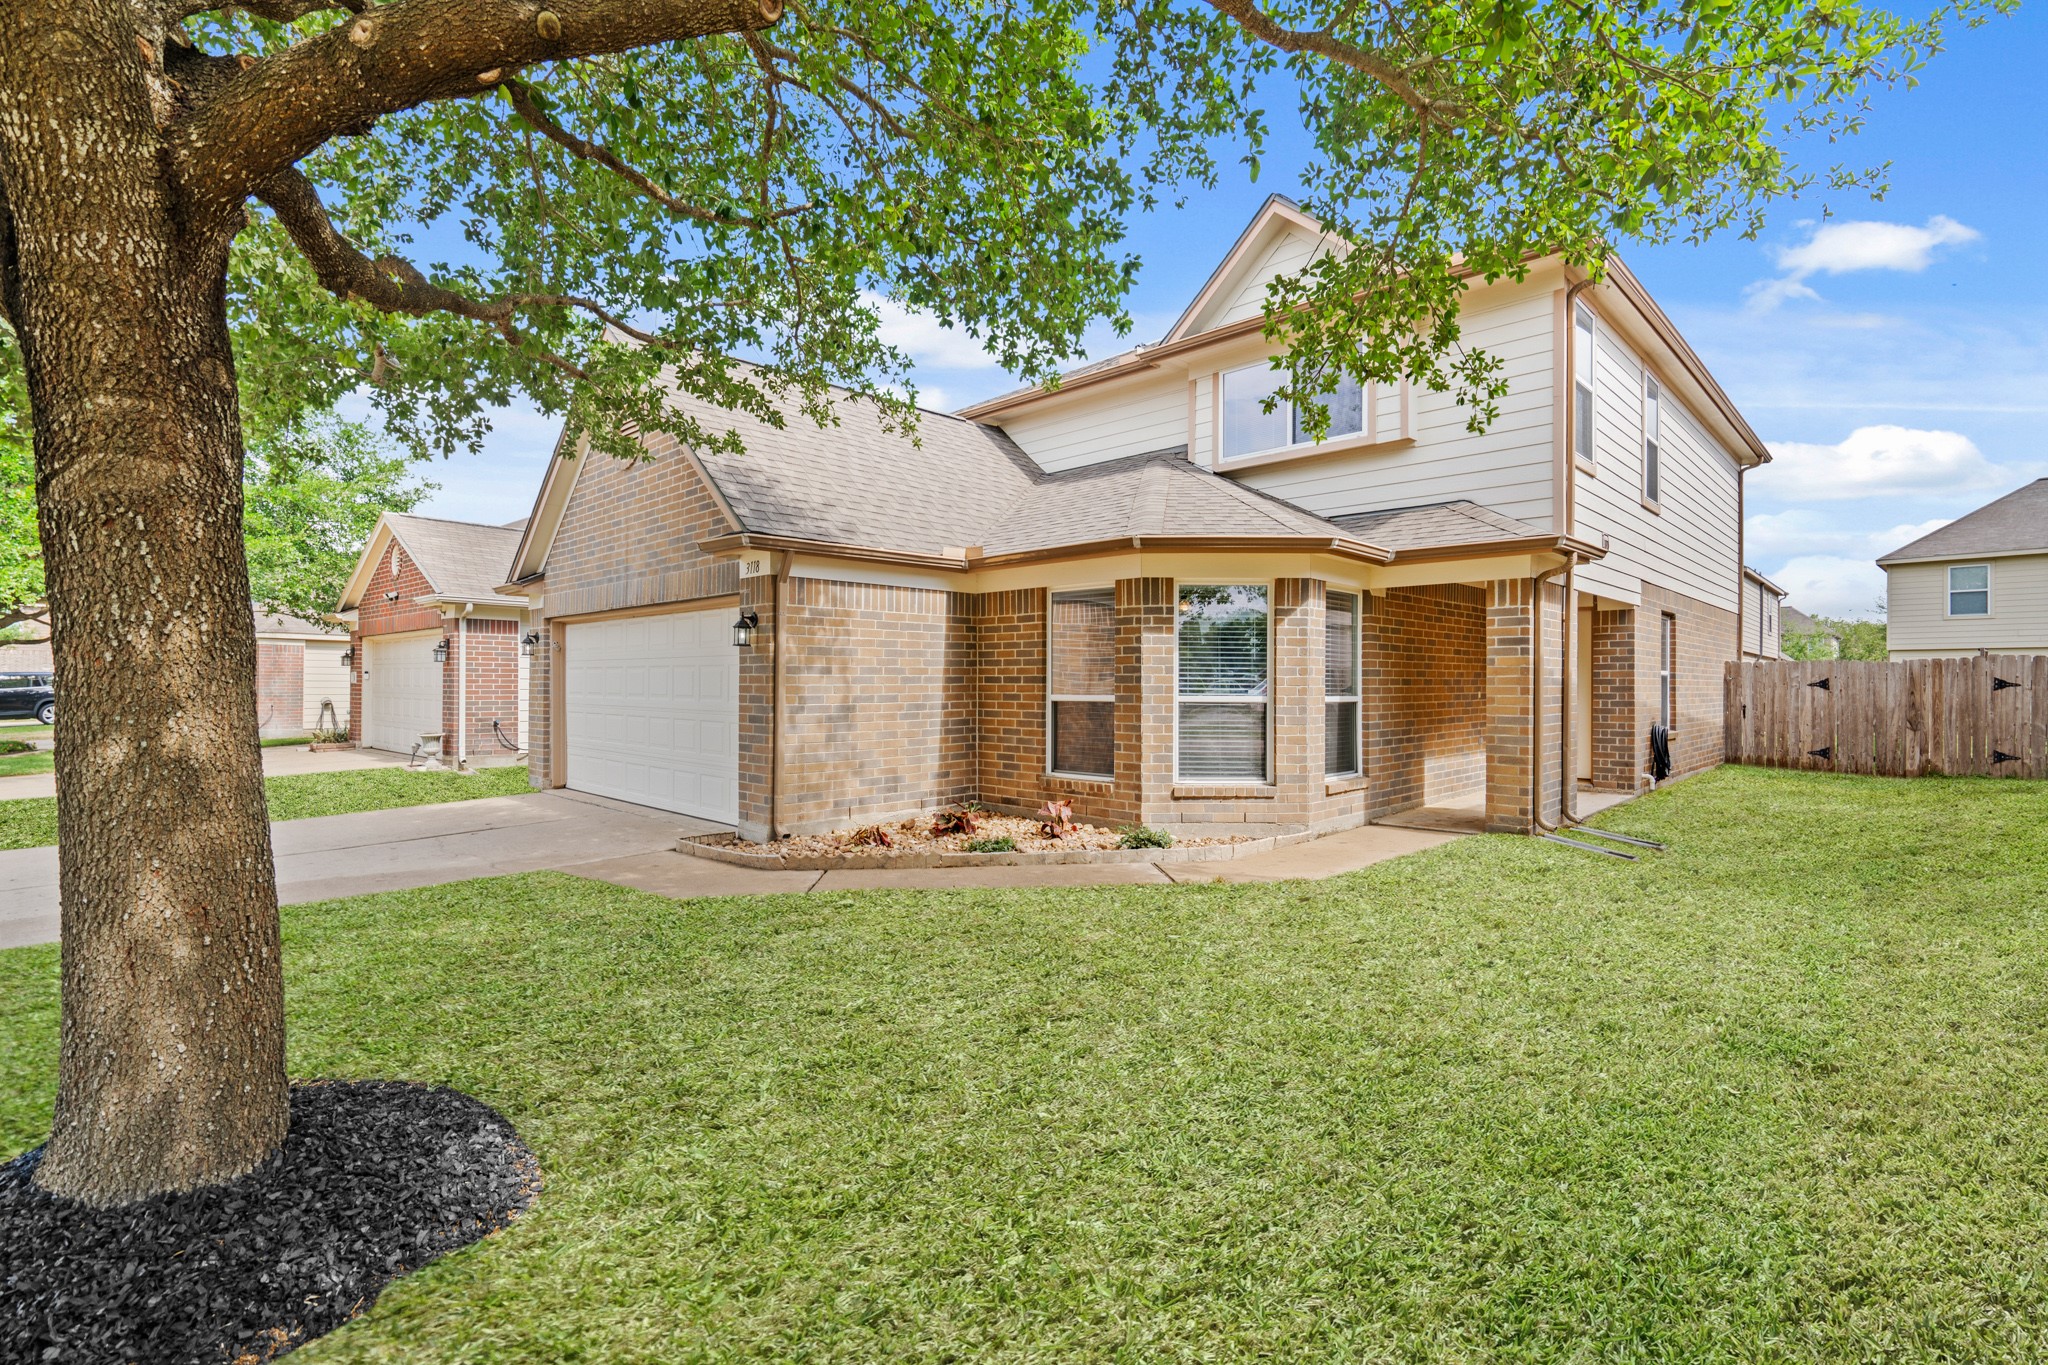
Framed beautifully by a large canopy tree, this side angle reveals the home's classic brick and siding combination, bay window detail at the front, and well-maintained green lawn — a neighborhood gem full of character and charm that families will instantly fall in love with.
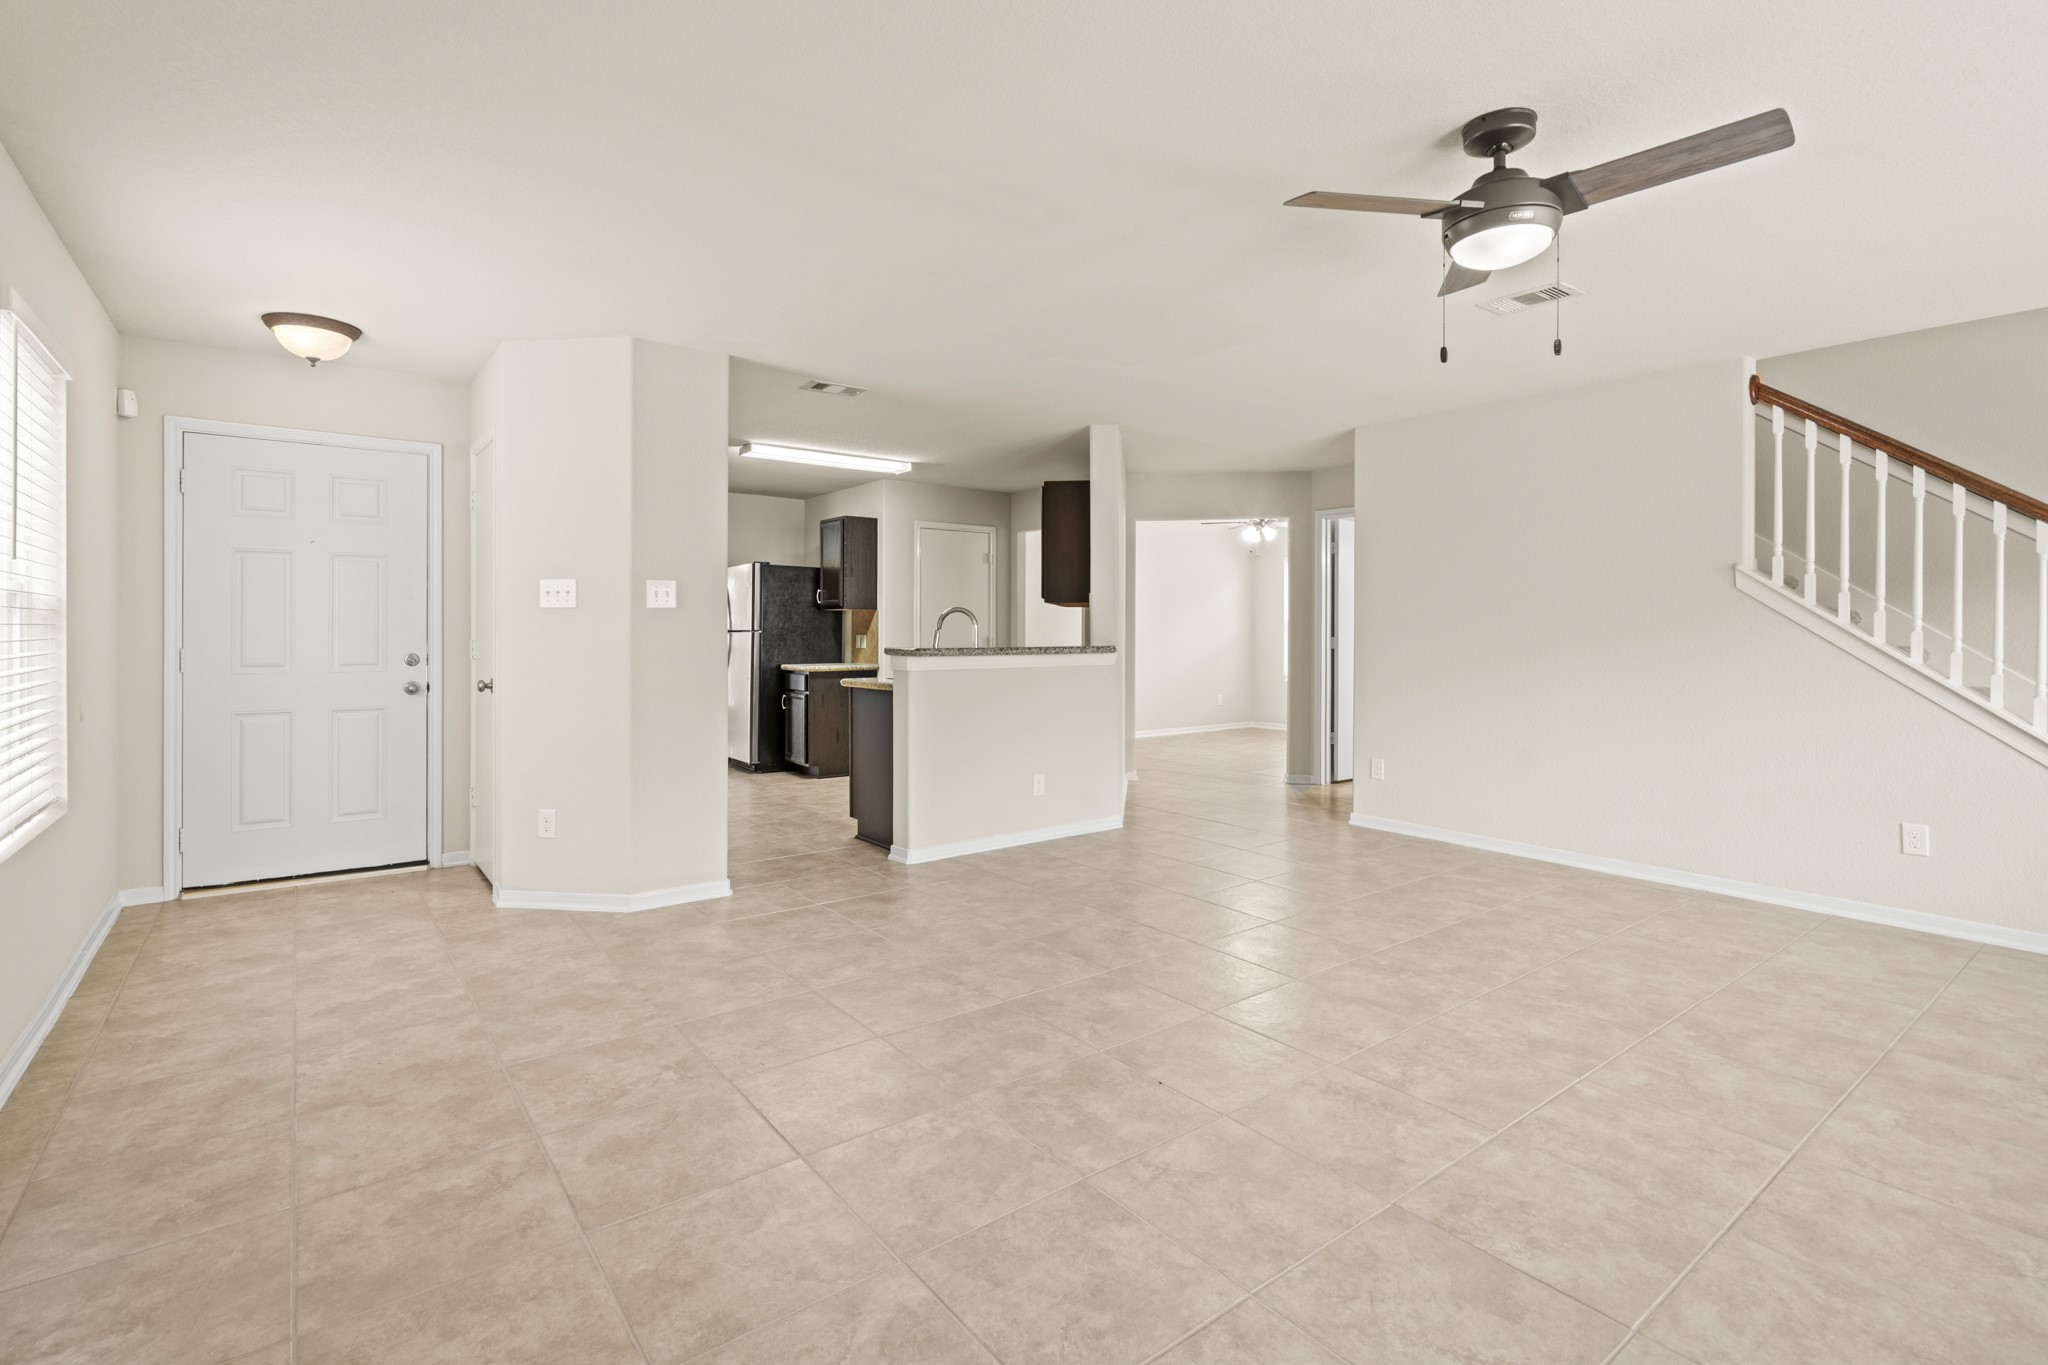
This angle captures the home's wonderful open-concept flow, with the family room seamlessly connecting to the kitchen beyond. The modern ceiling fan, tile floors, and a glimpse of the granite kitchen peninsula with dark cabinetry make this a space designed for easy everyday living and family connection.
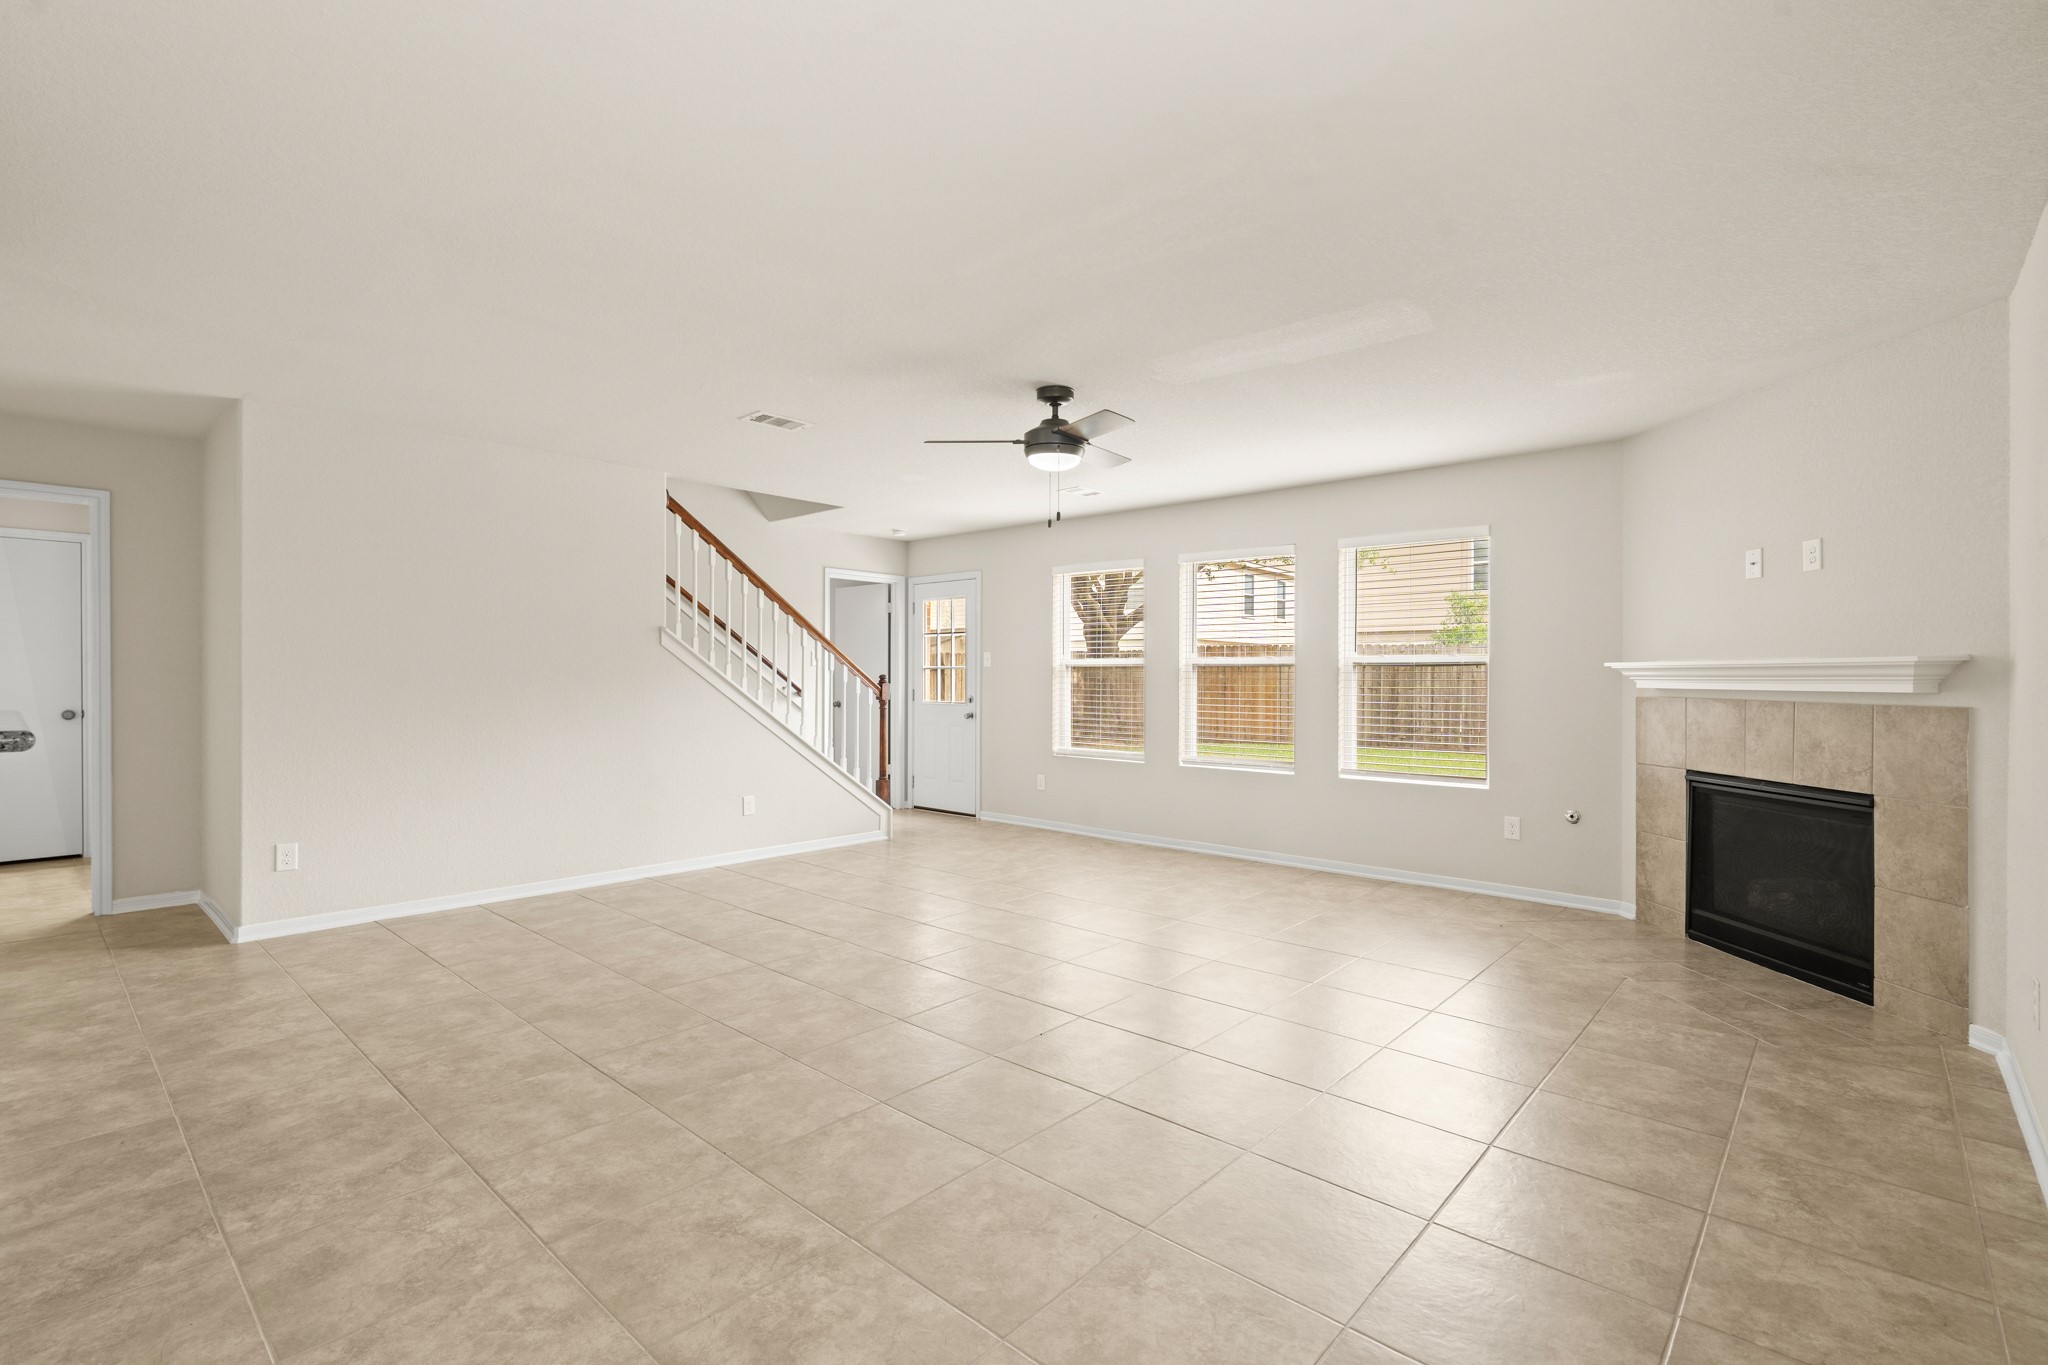
The generously sized family room is the heart of this home, featuring a classic tile-surround fireplace with white mantel, a modern ceiling fan, gleaming tile floors, and a bank of windows that frame a lovely green backyard view. The staircase with white spindles and wood handrail adds architectural charm and character to the space.
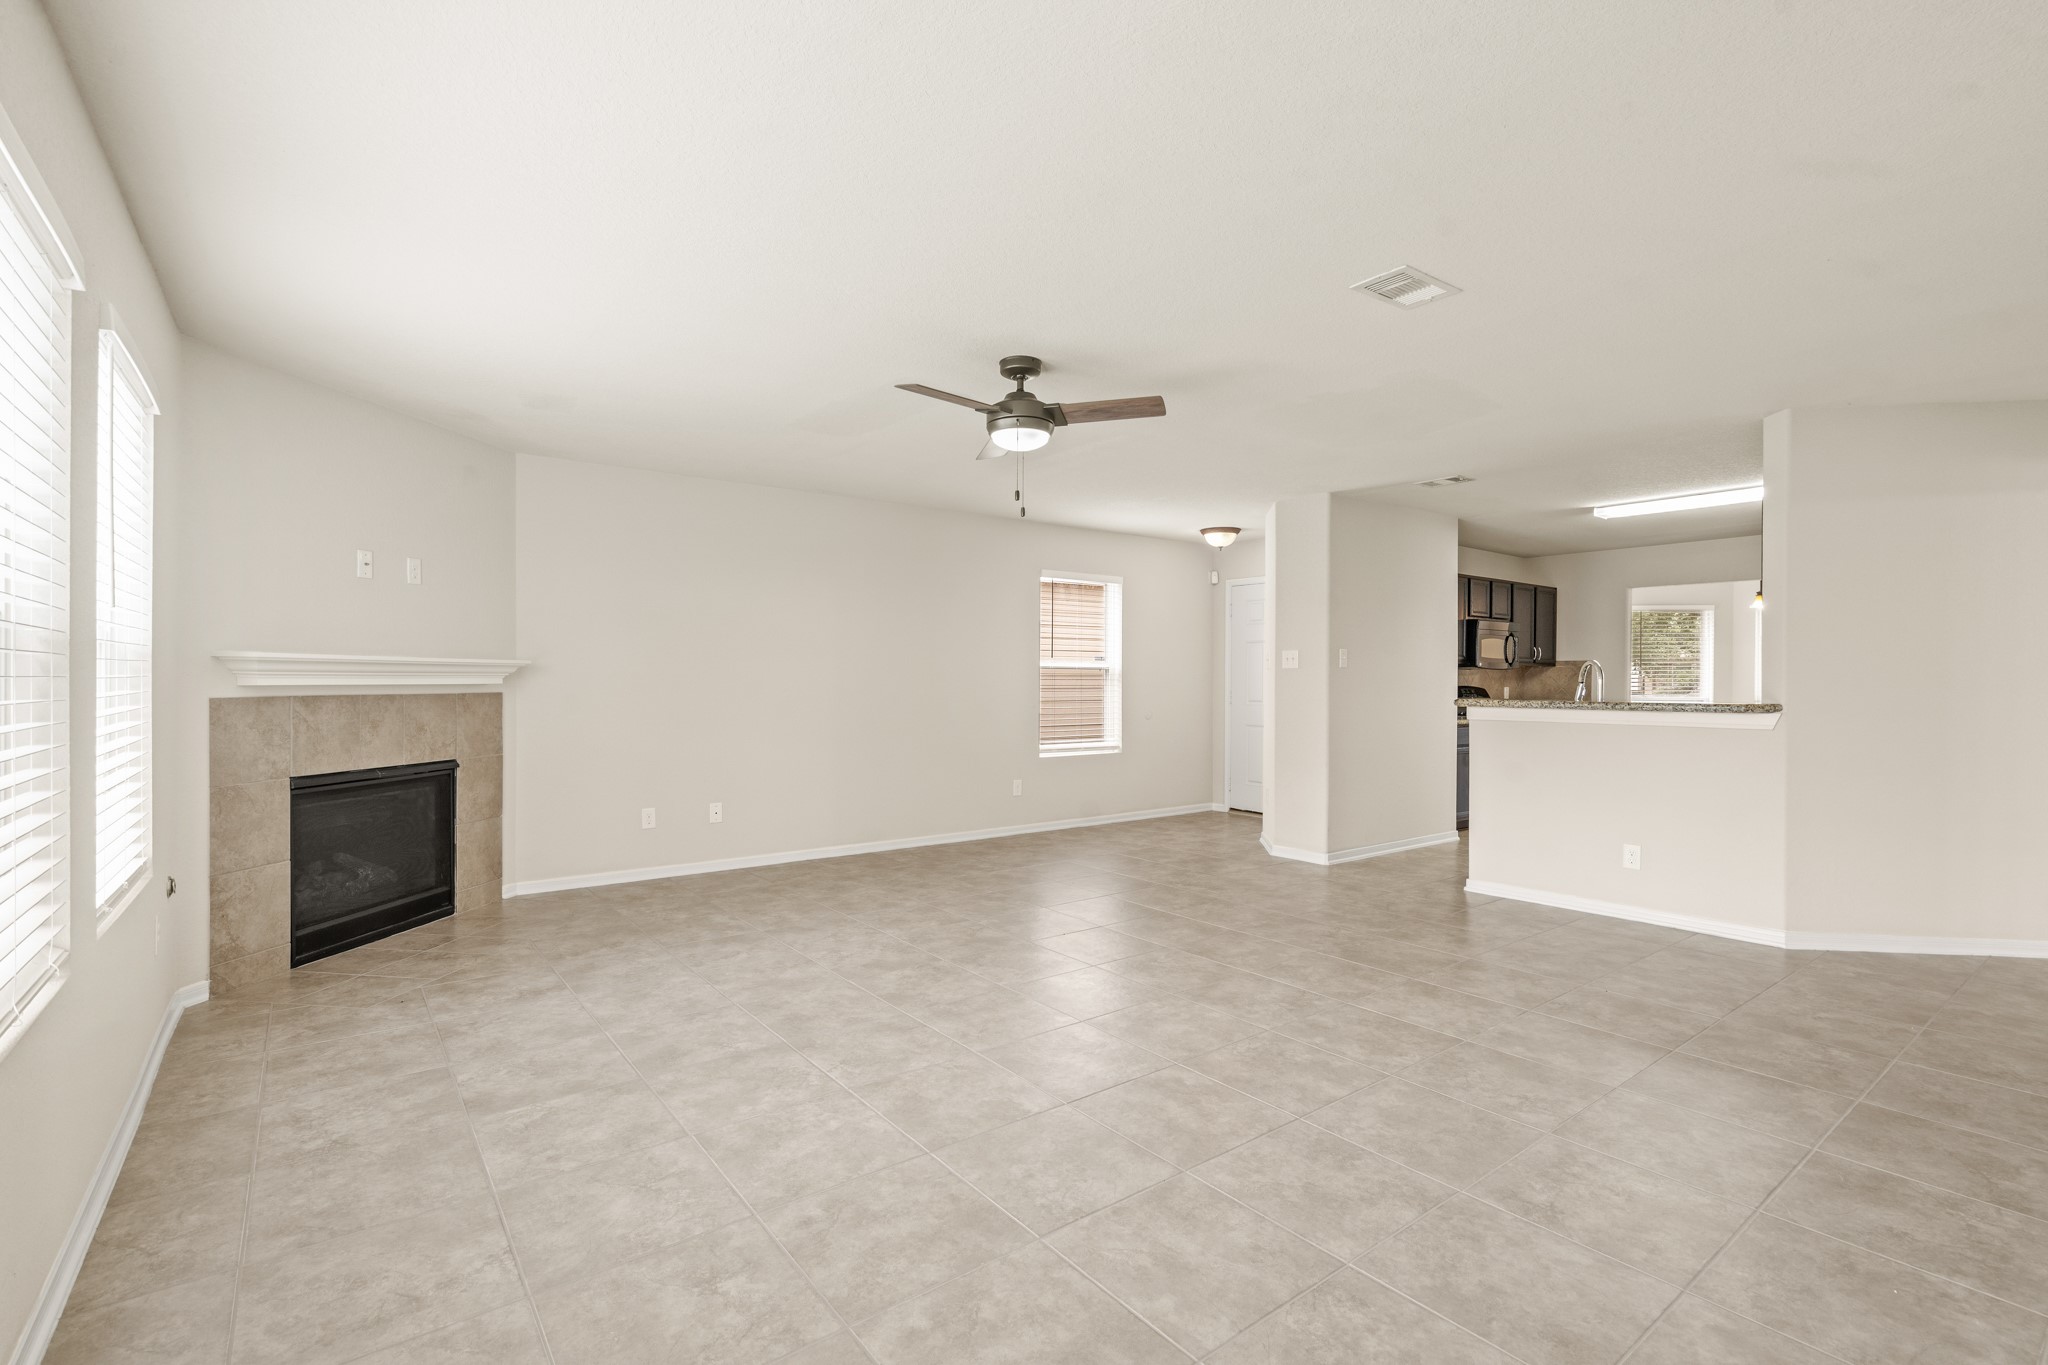
A full view of the bright family room showcases its tile-surround fireplace, contemporary ceiling fan, and open sightline directly into the kitchen — a layout that makes family life easy and entertaining effortless. Abundant natural light and neutral tones make this space feel warm and immediately livable.
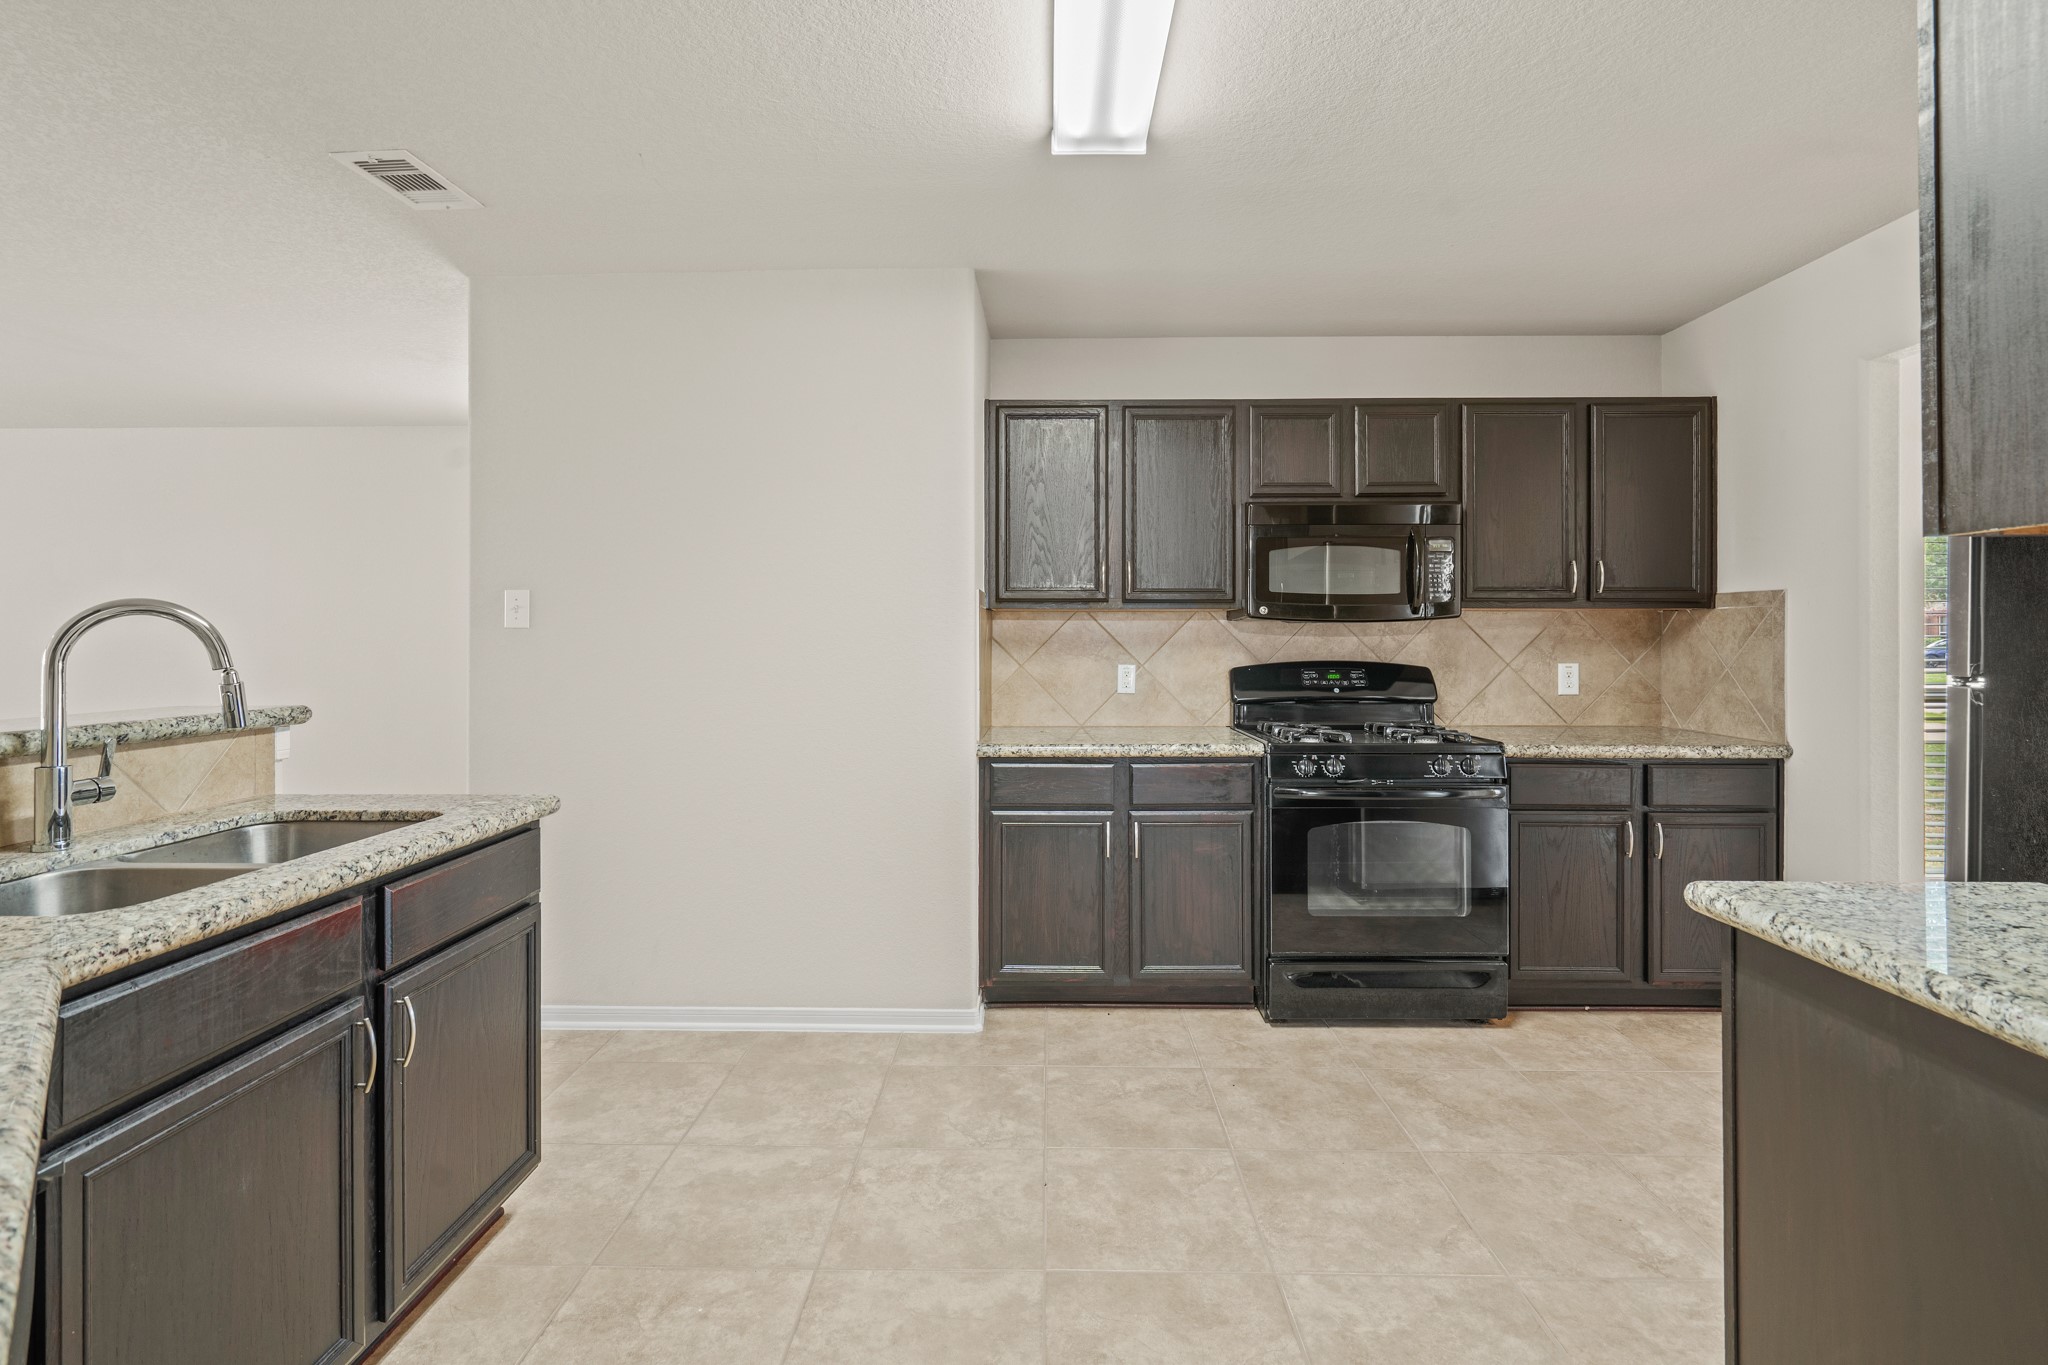
A focused view of the kitchen's cooking zone highlights rich dark espresso cabinetry, granite countertops, a gas range, built-in microwave, diagonal tile backsplash, and generous counter space — everything a family needs to cook, gather, and create lasting memories together.
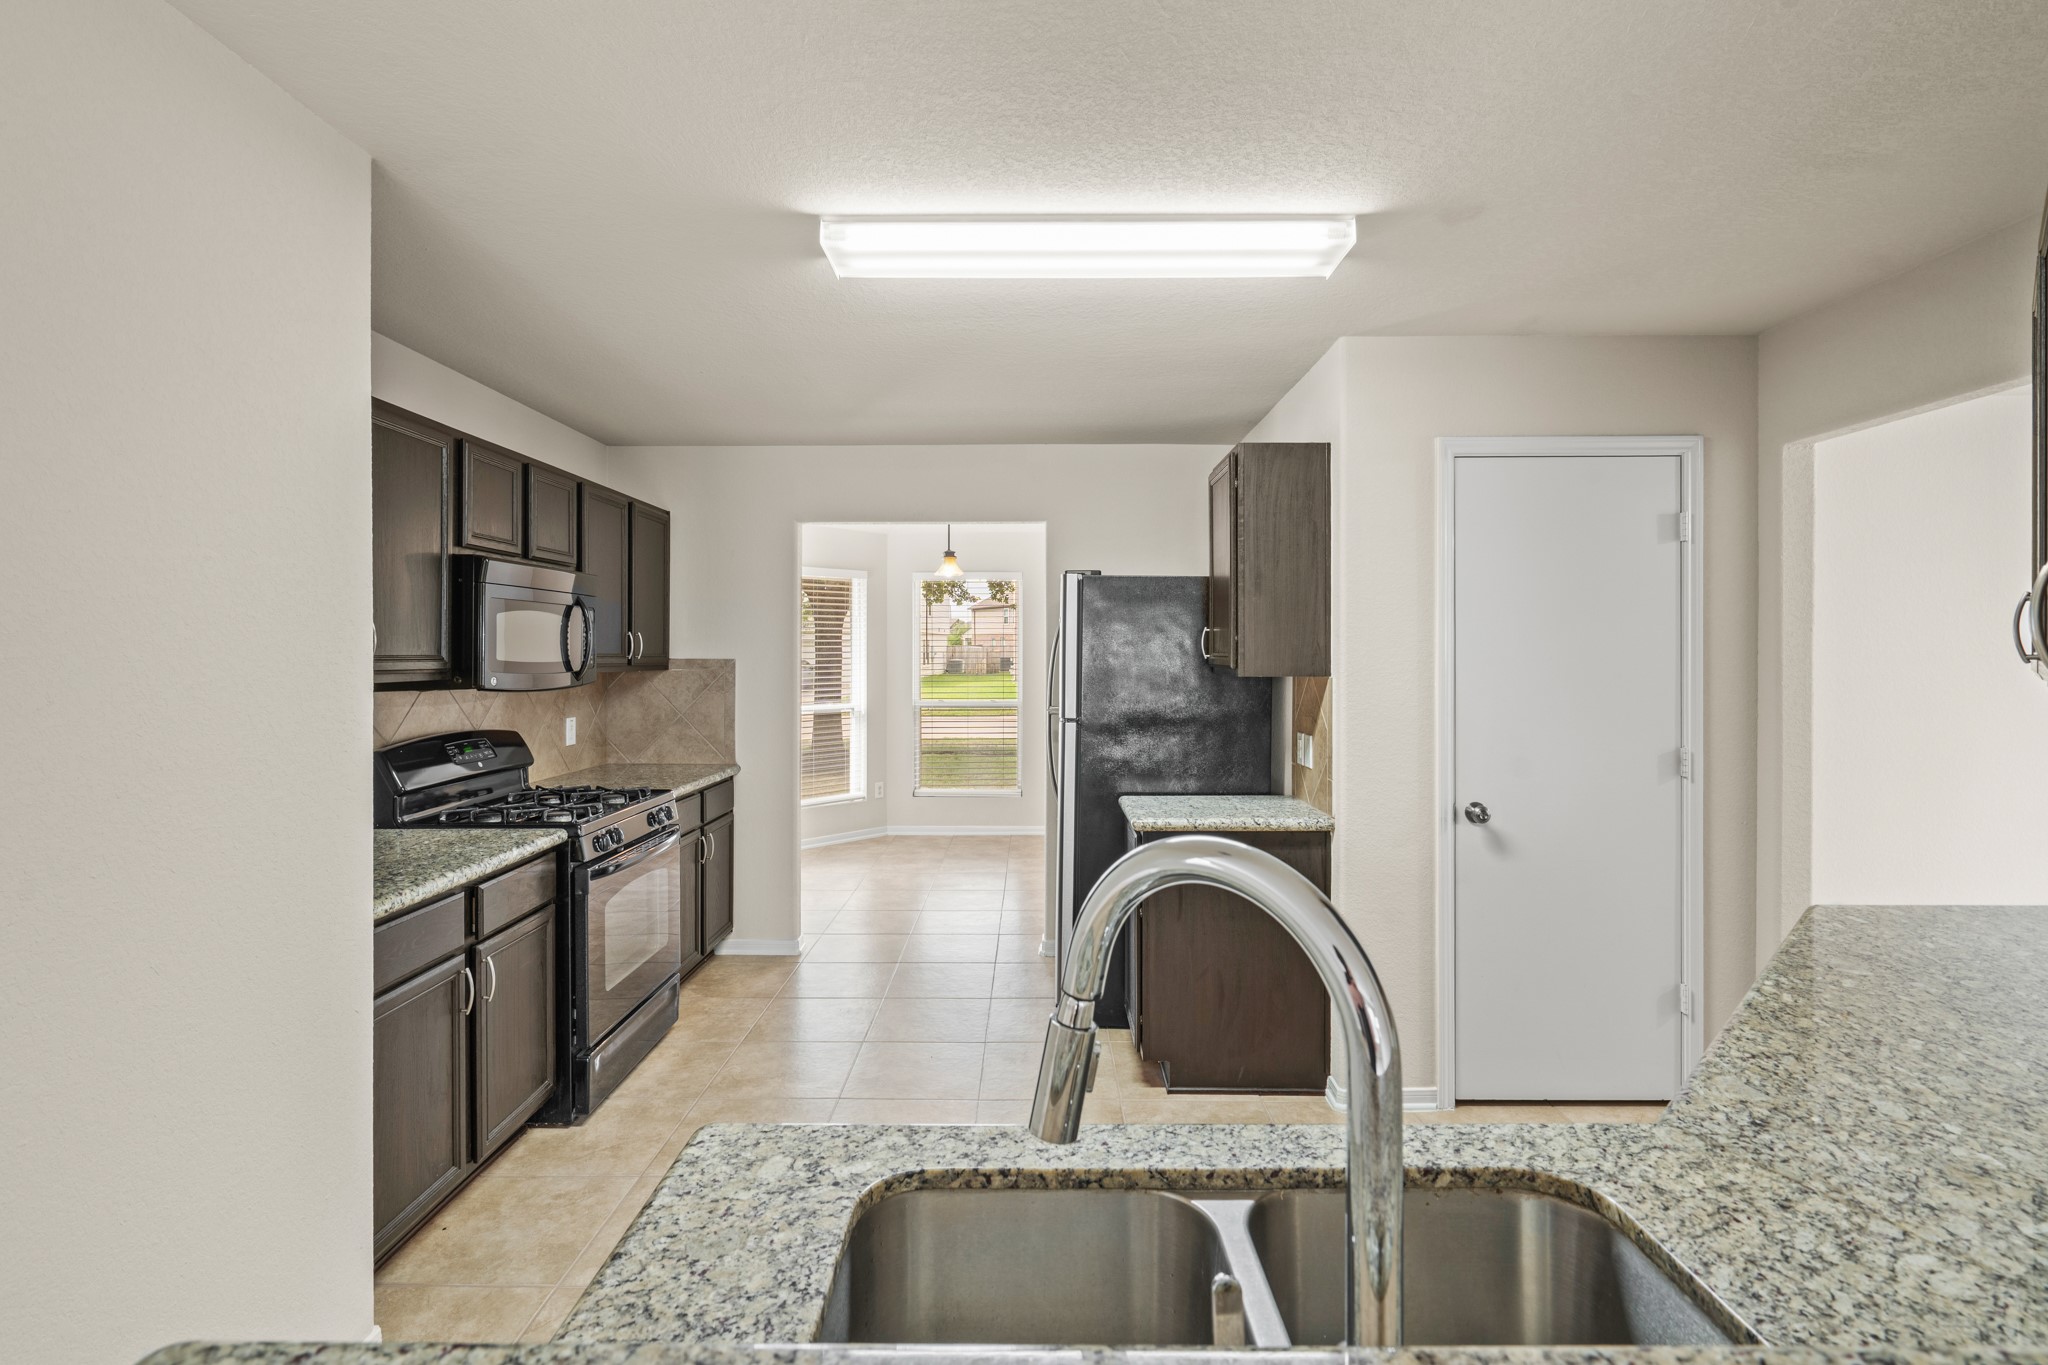
The kitchen is well-equipped and ready for the whole family, featuring granite countertops, dark espresso cabinetry, a deep double stainless steel sink with pull-down faucet, gas range, built-in microwave, stainless steel refrigerator, and a tile backsplash — all with a clear view into the sunny breakfast area beyond.
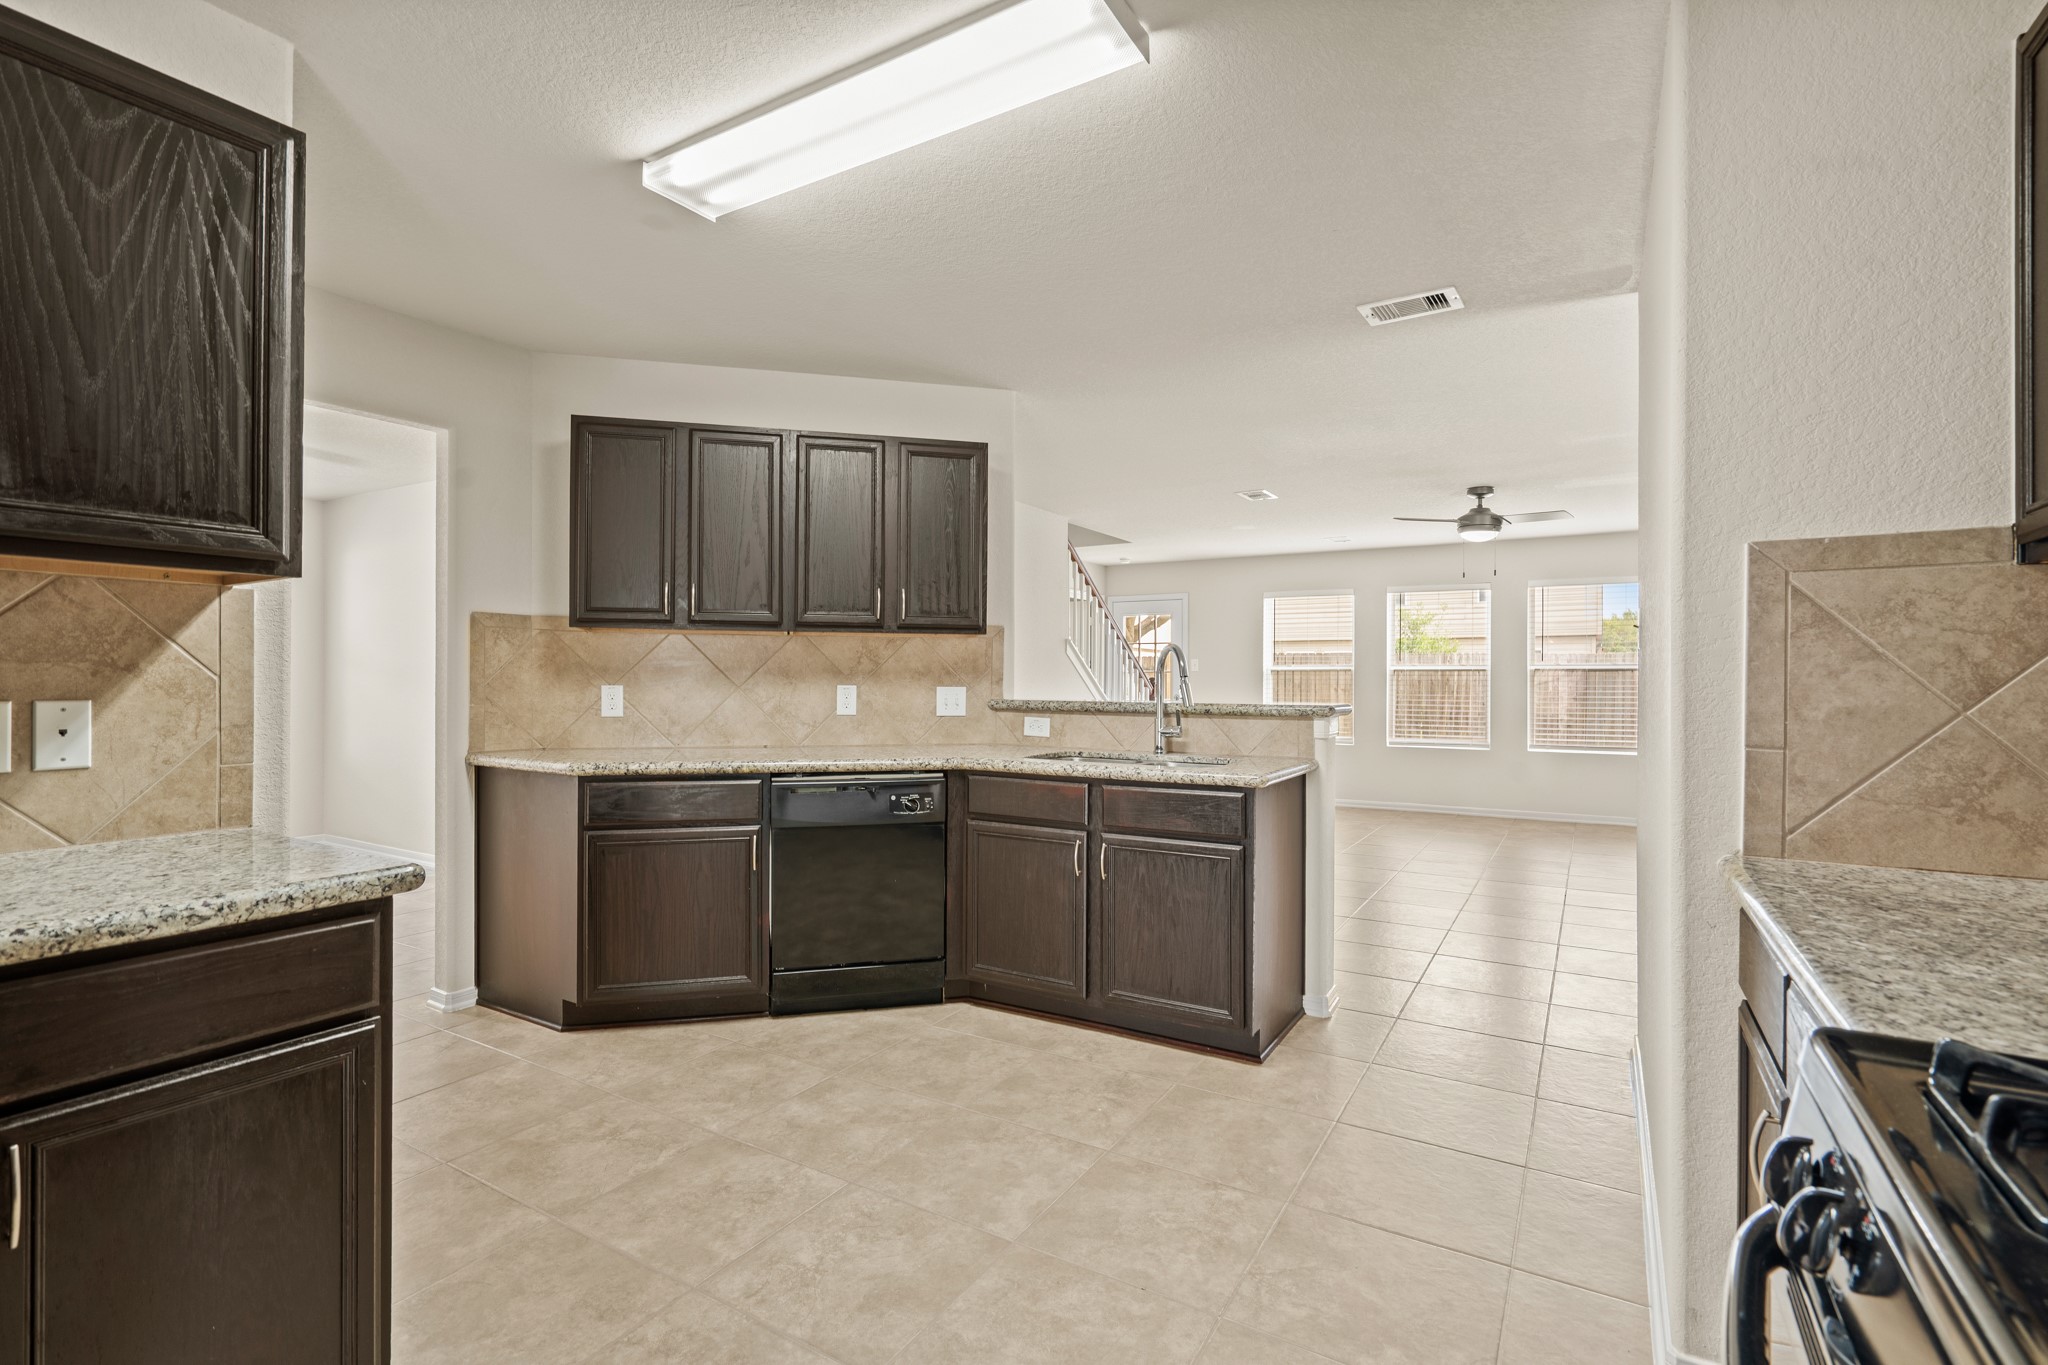
This view showcases the kitchen's functional peninsula with sink and dishwasher, dark cabinetry, tile backsplash, and a wide open sightline into the family room with its windows and ceiling fan beyond — the ideal setup for keeping an eye on the family while cooking and entertaining.
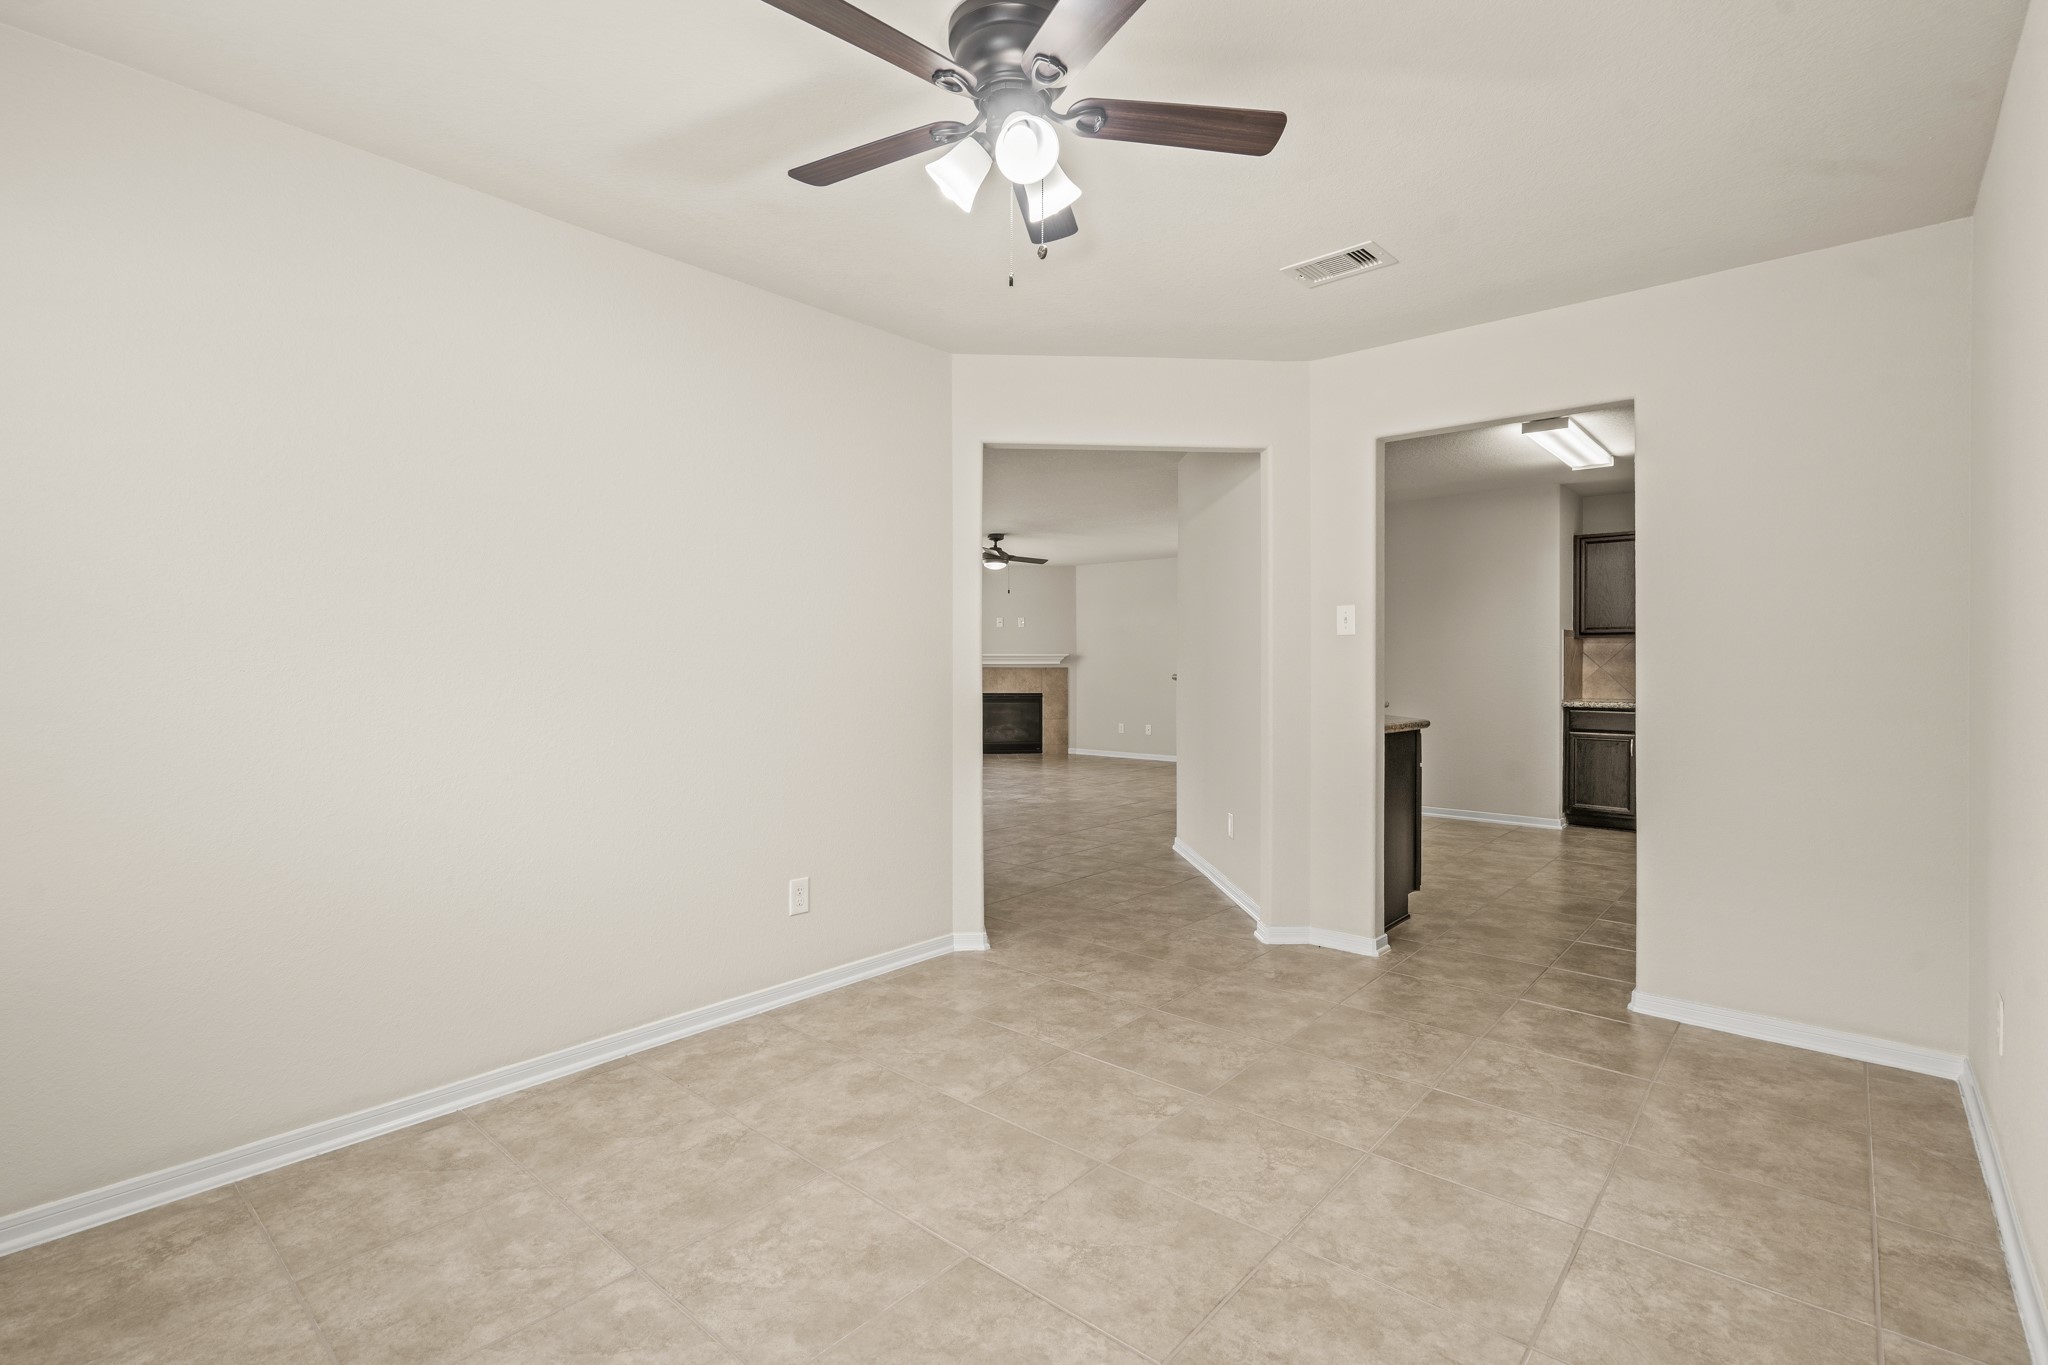
This second view of the dining room beautifully captures its seamless connection to the kitchen, with a clear sightline through to the dark espresso cabinetry, tile backsplash, and appliances beyond. The ceiling fan, tile floors, and open passageway make this an incredibly functional layout — perfect for serving meals, entertaining guests, and keeping the whole family connected from the kitchen to the table.
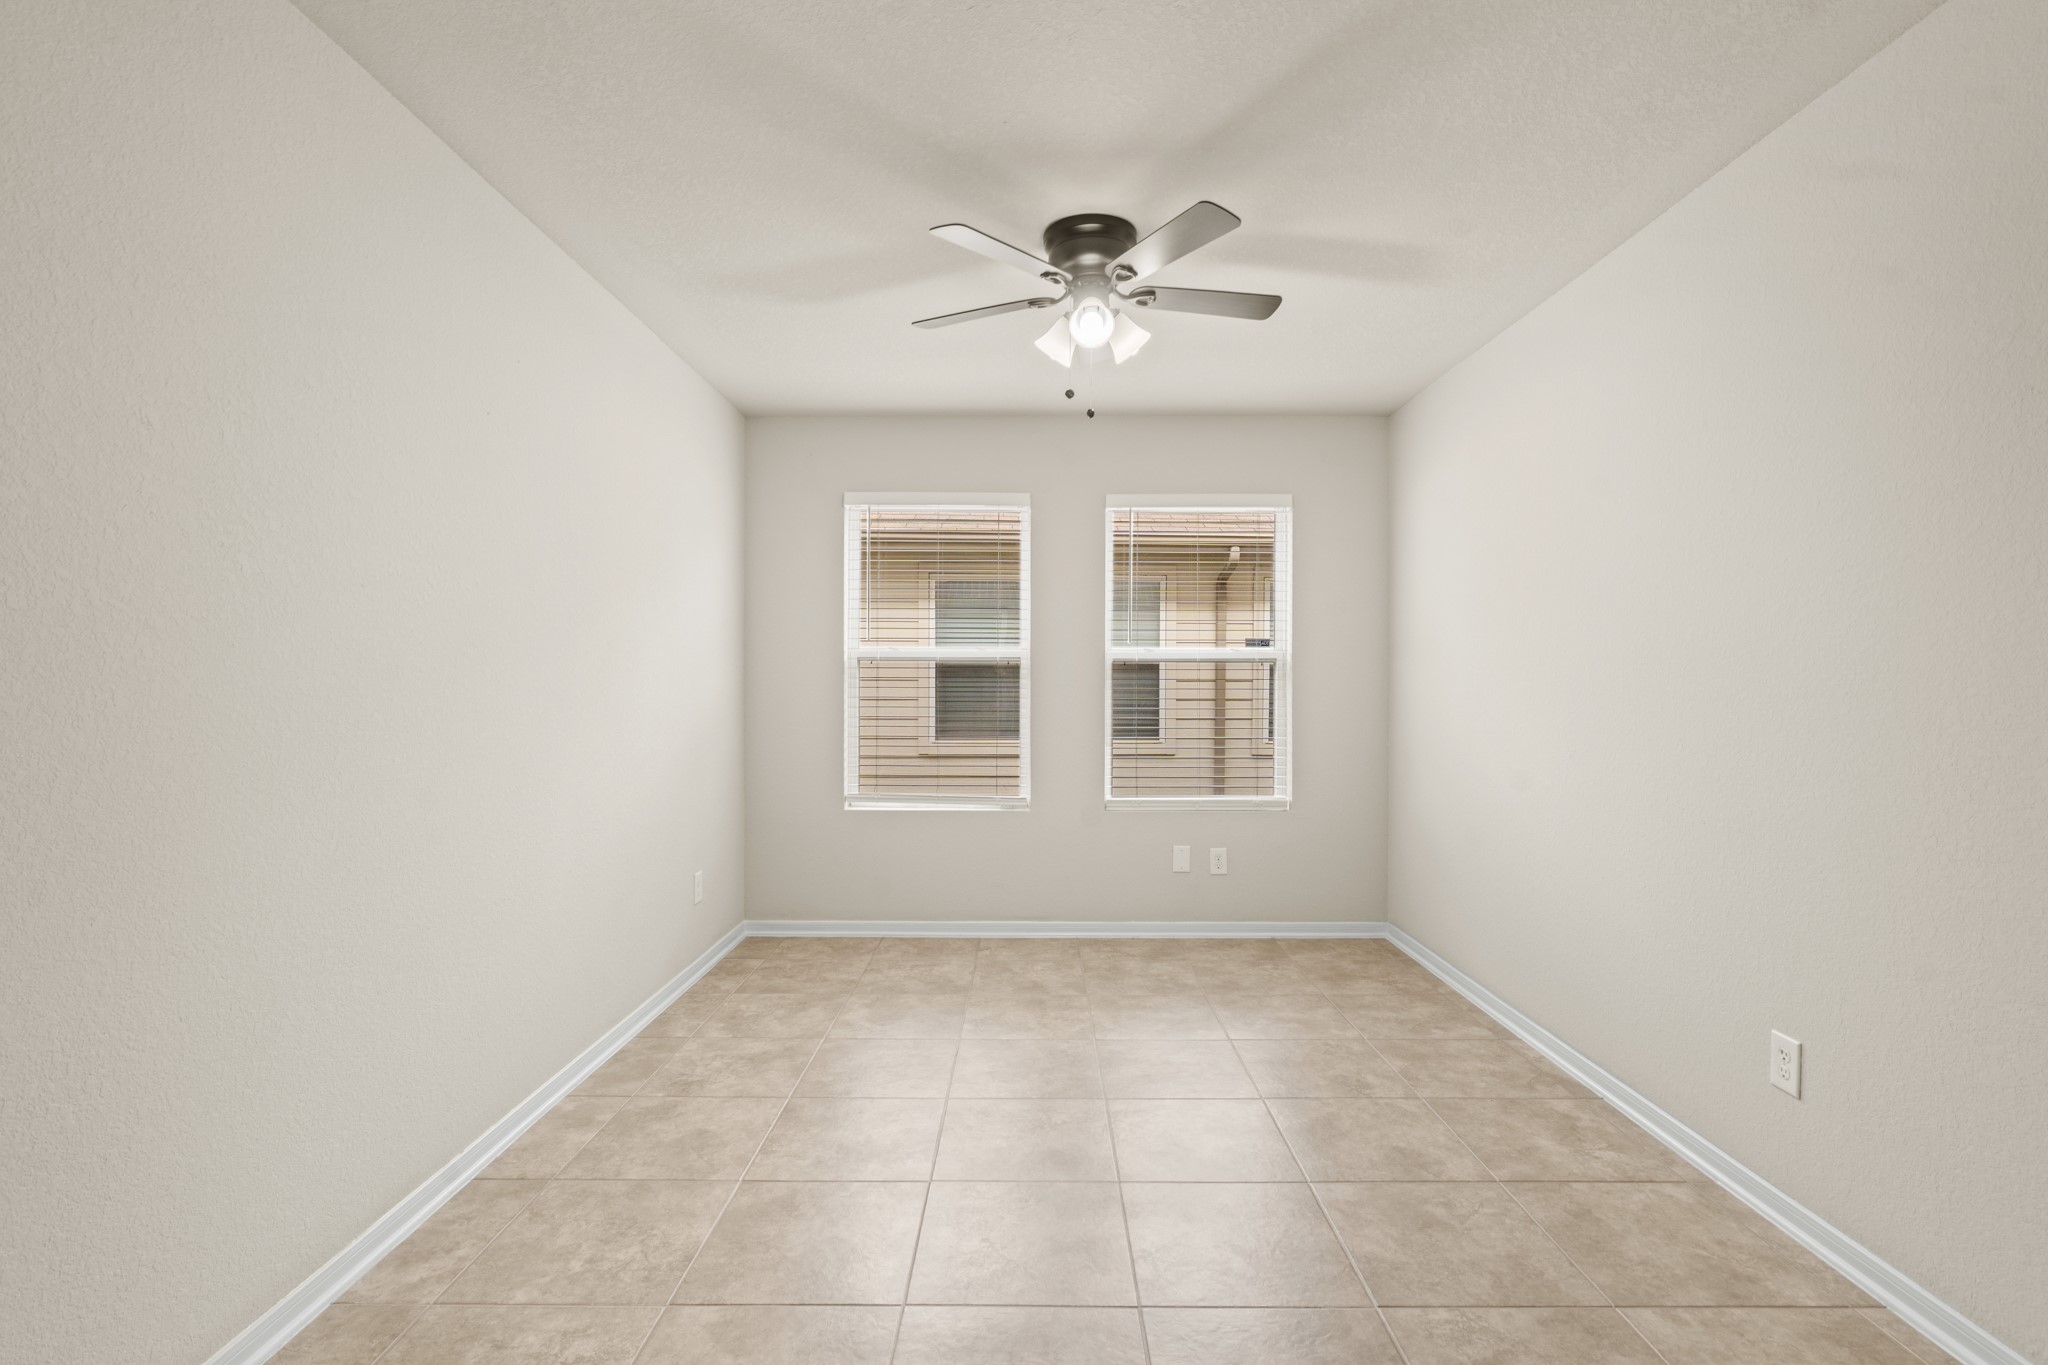
This well-proportioned dining room features tile floors, a ceiling fan with light, and open sightlines to both the family room with its cozy fireplace and the kitchen beyond — a naturally connected space that makes hosting family dinners and entertaining guests feel effortless and enjoyable.
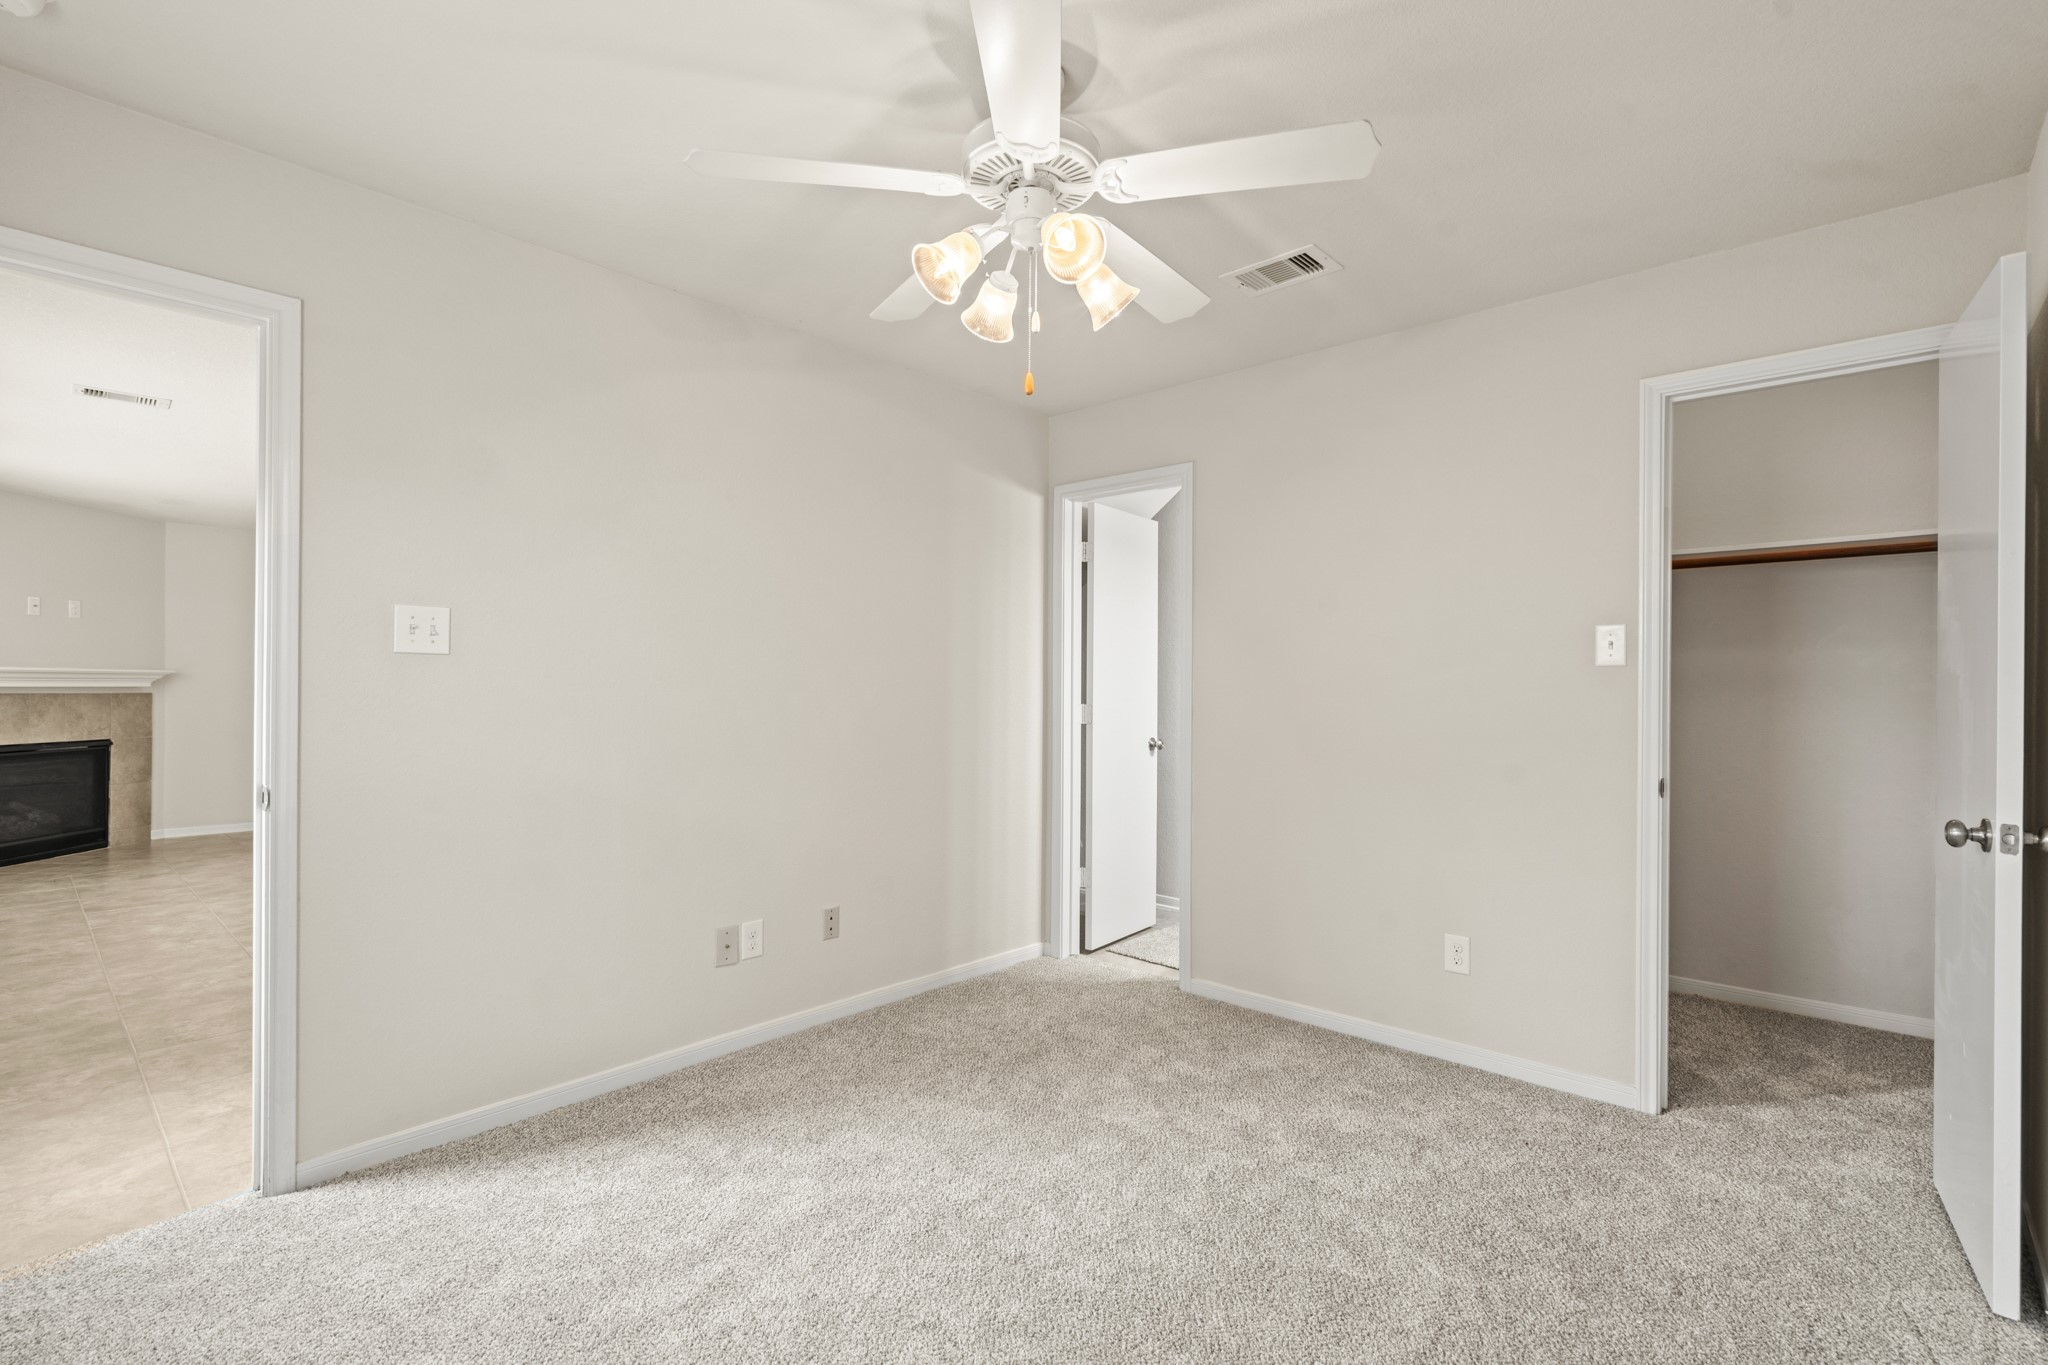
A second view of this downstairs bedroom reveals its generous size, plush carpet, ceiling fan, en-suite or adjacent bathroom access, and a walk-in closet — providing comfortable accommodations for guests or family members who prefer first-floor living.
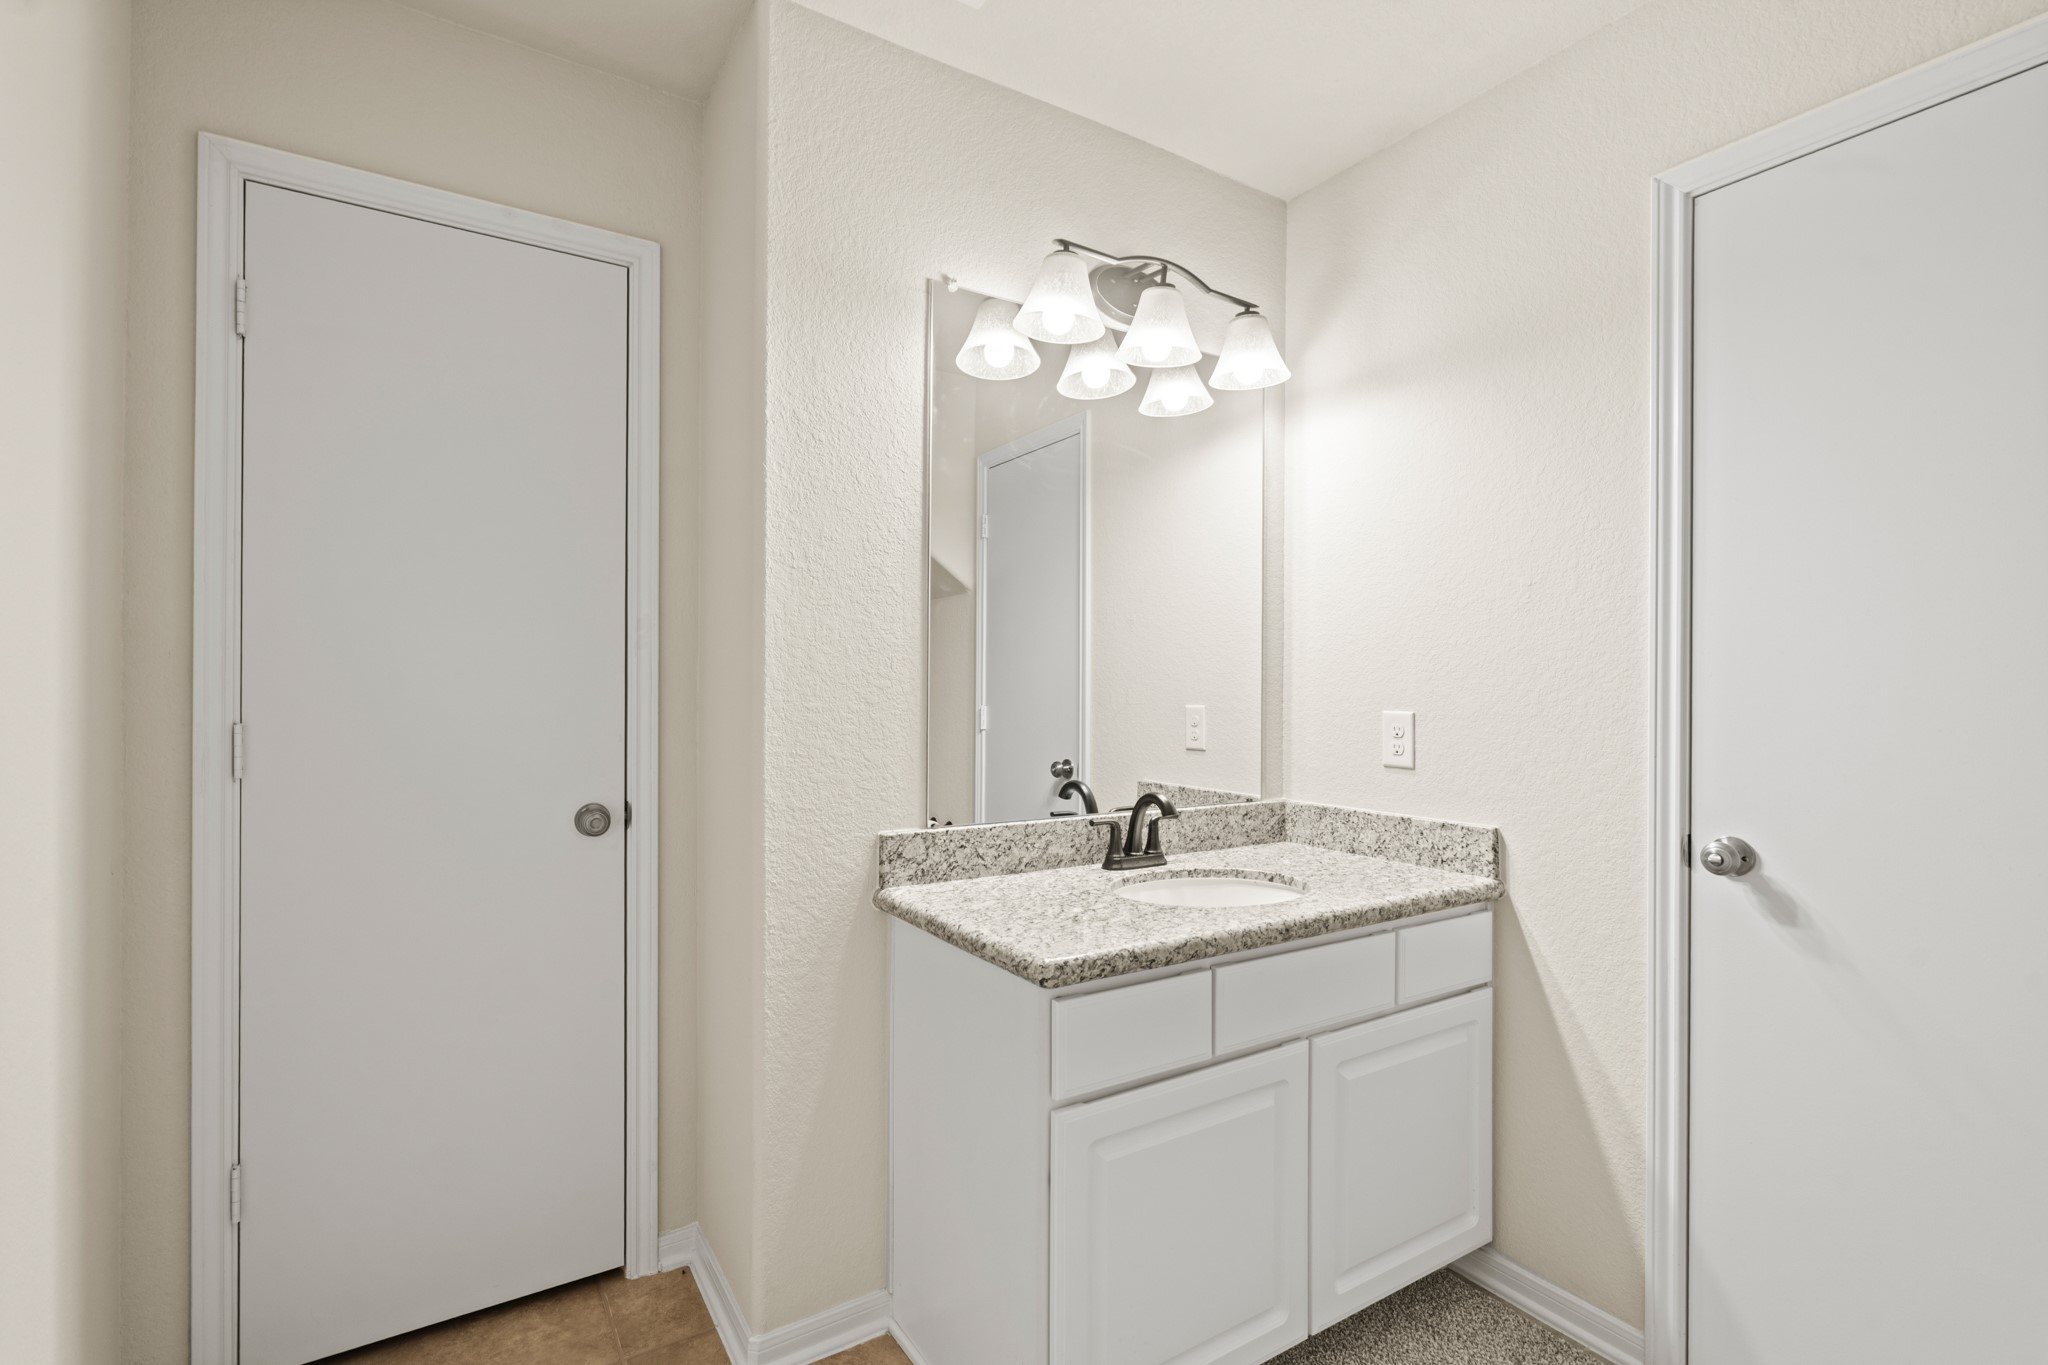
This nicely appointed bathroom features a granite countertop vanity with undermount sink, crisp white cabinetry, elegant vanity lighting, a large mirror, and tile flooring — a clean, functional space that serves the downstairs bedroom and main living areas with style.
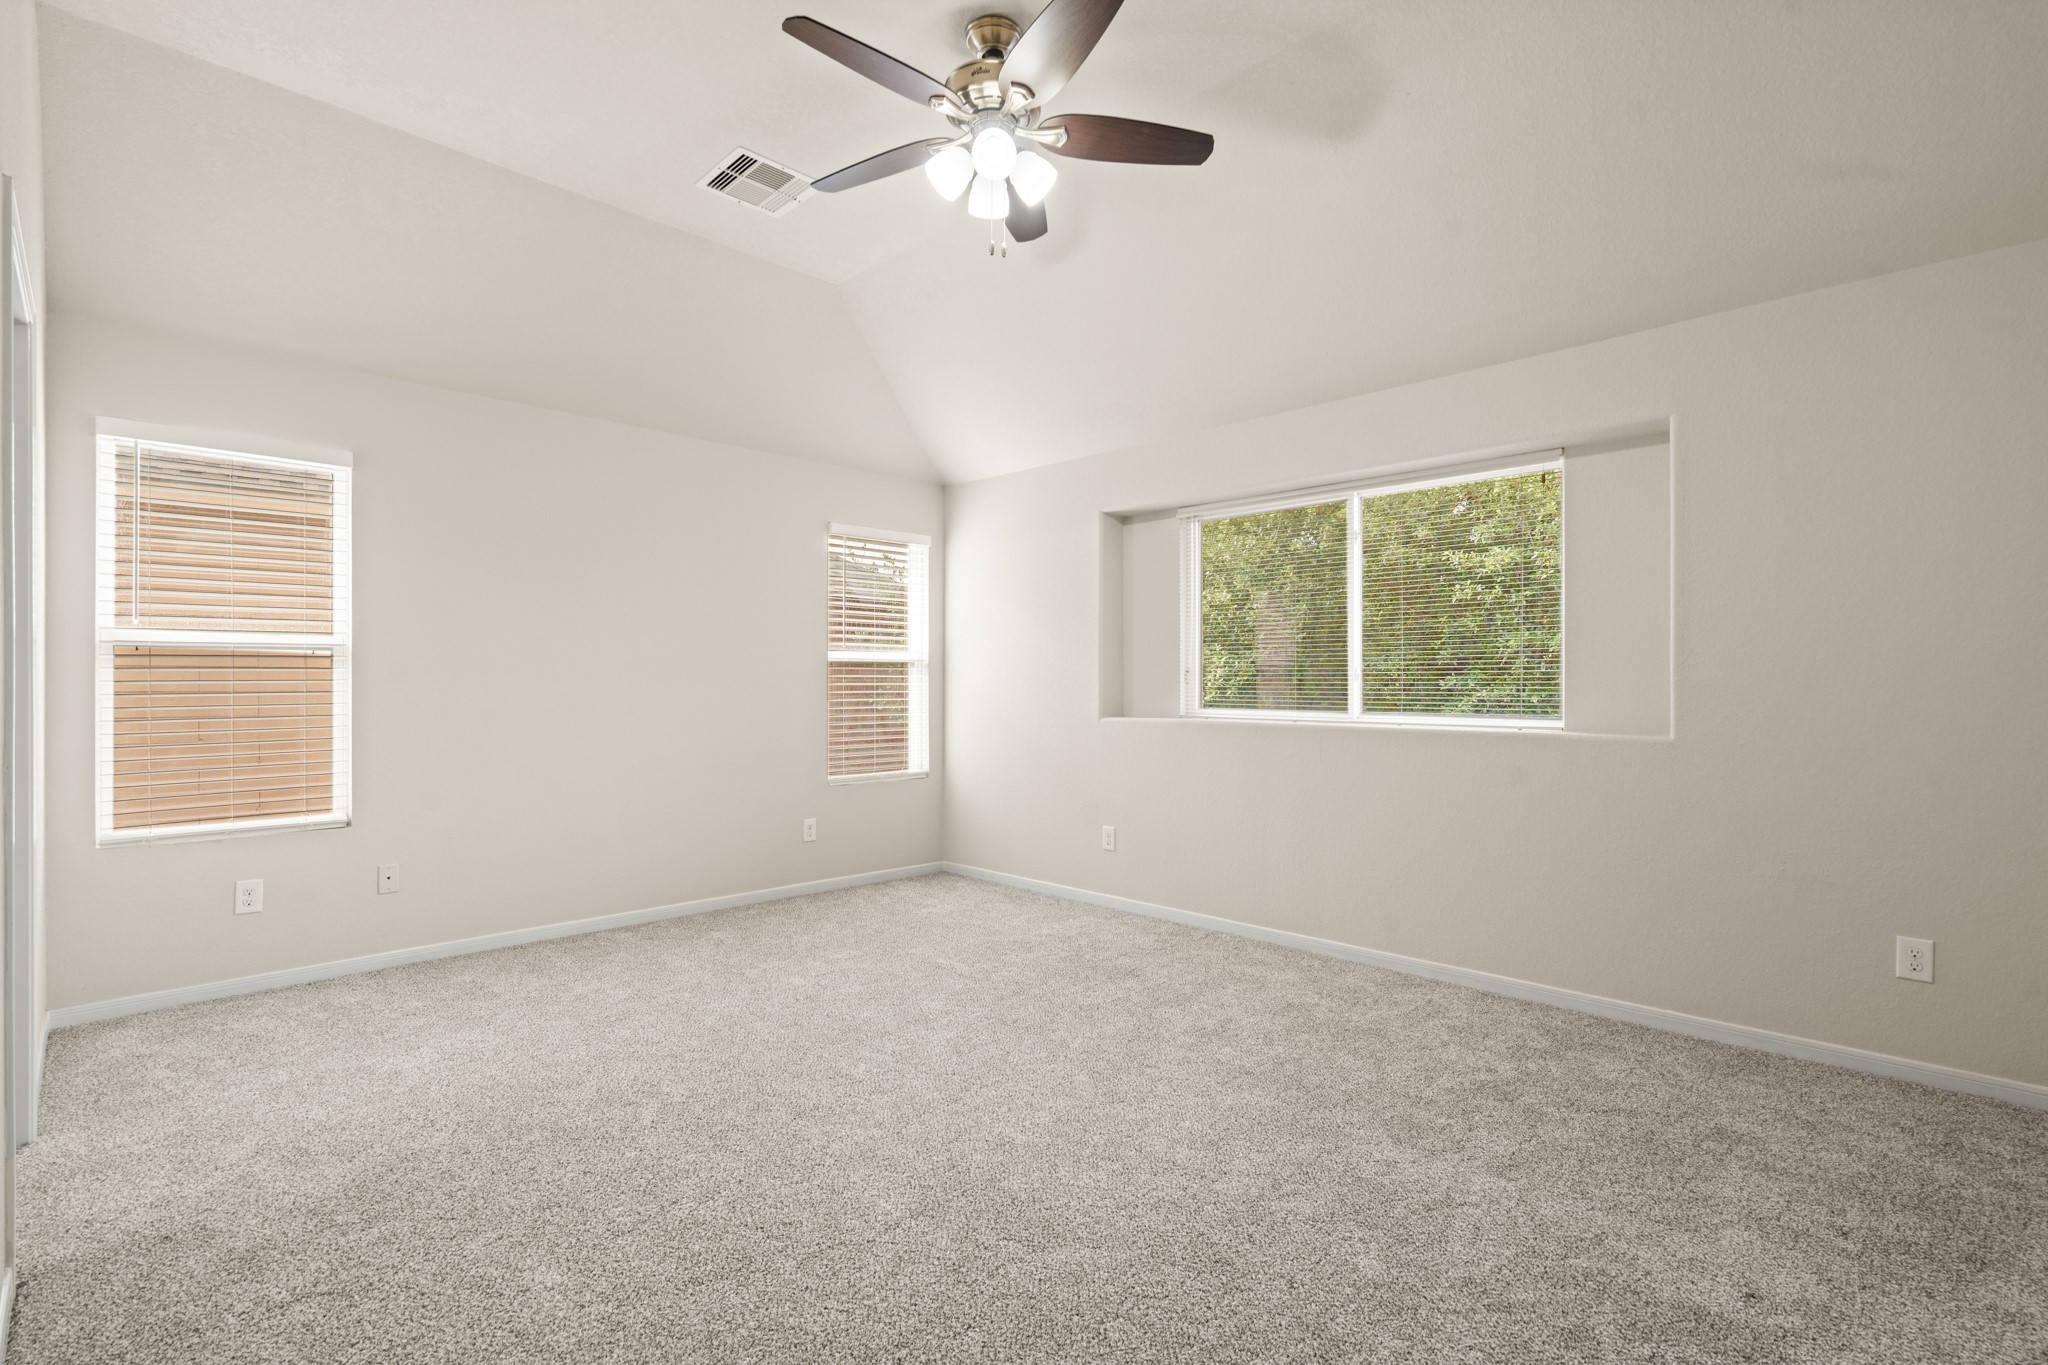
This wide-angle view of the primary bedroom showcases the full scale of the space, with plush carpet, multiple windows bringing in beautiful natural light and lush tree views, a ceiling fan, and a vaulted ceiling — a serene and spacious sanctuary for the homeowner to enjoy.
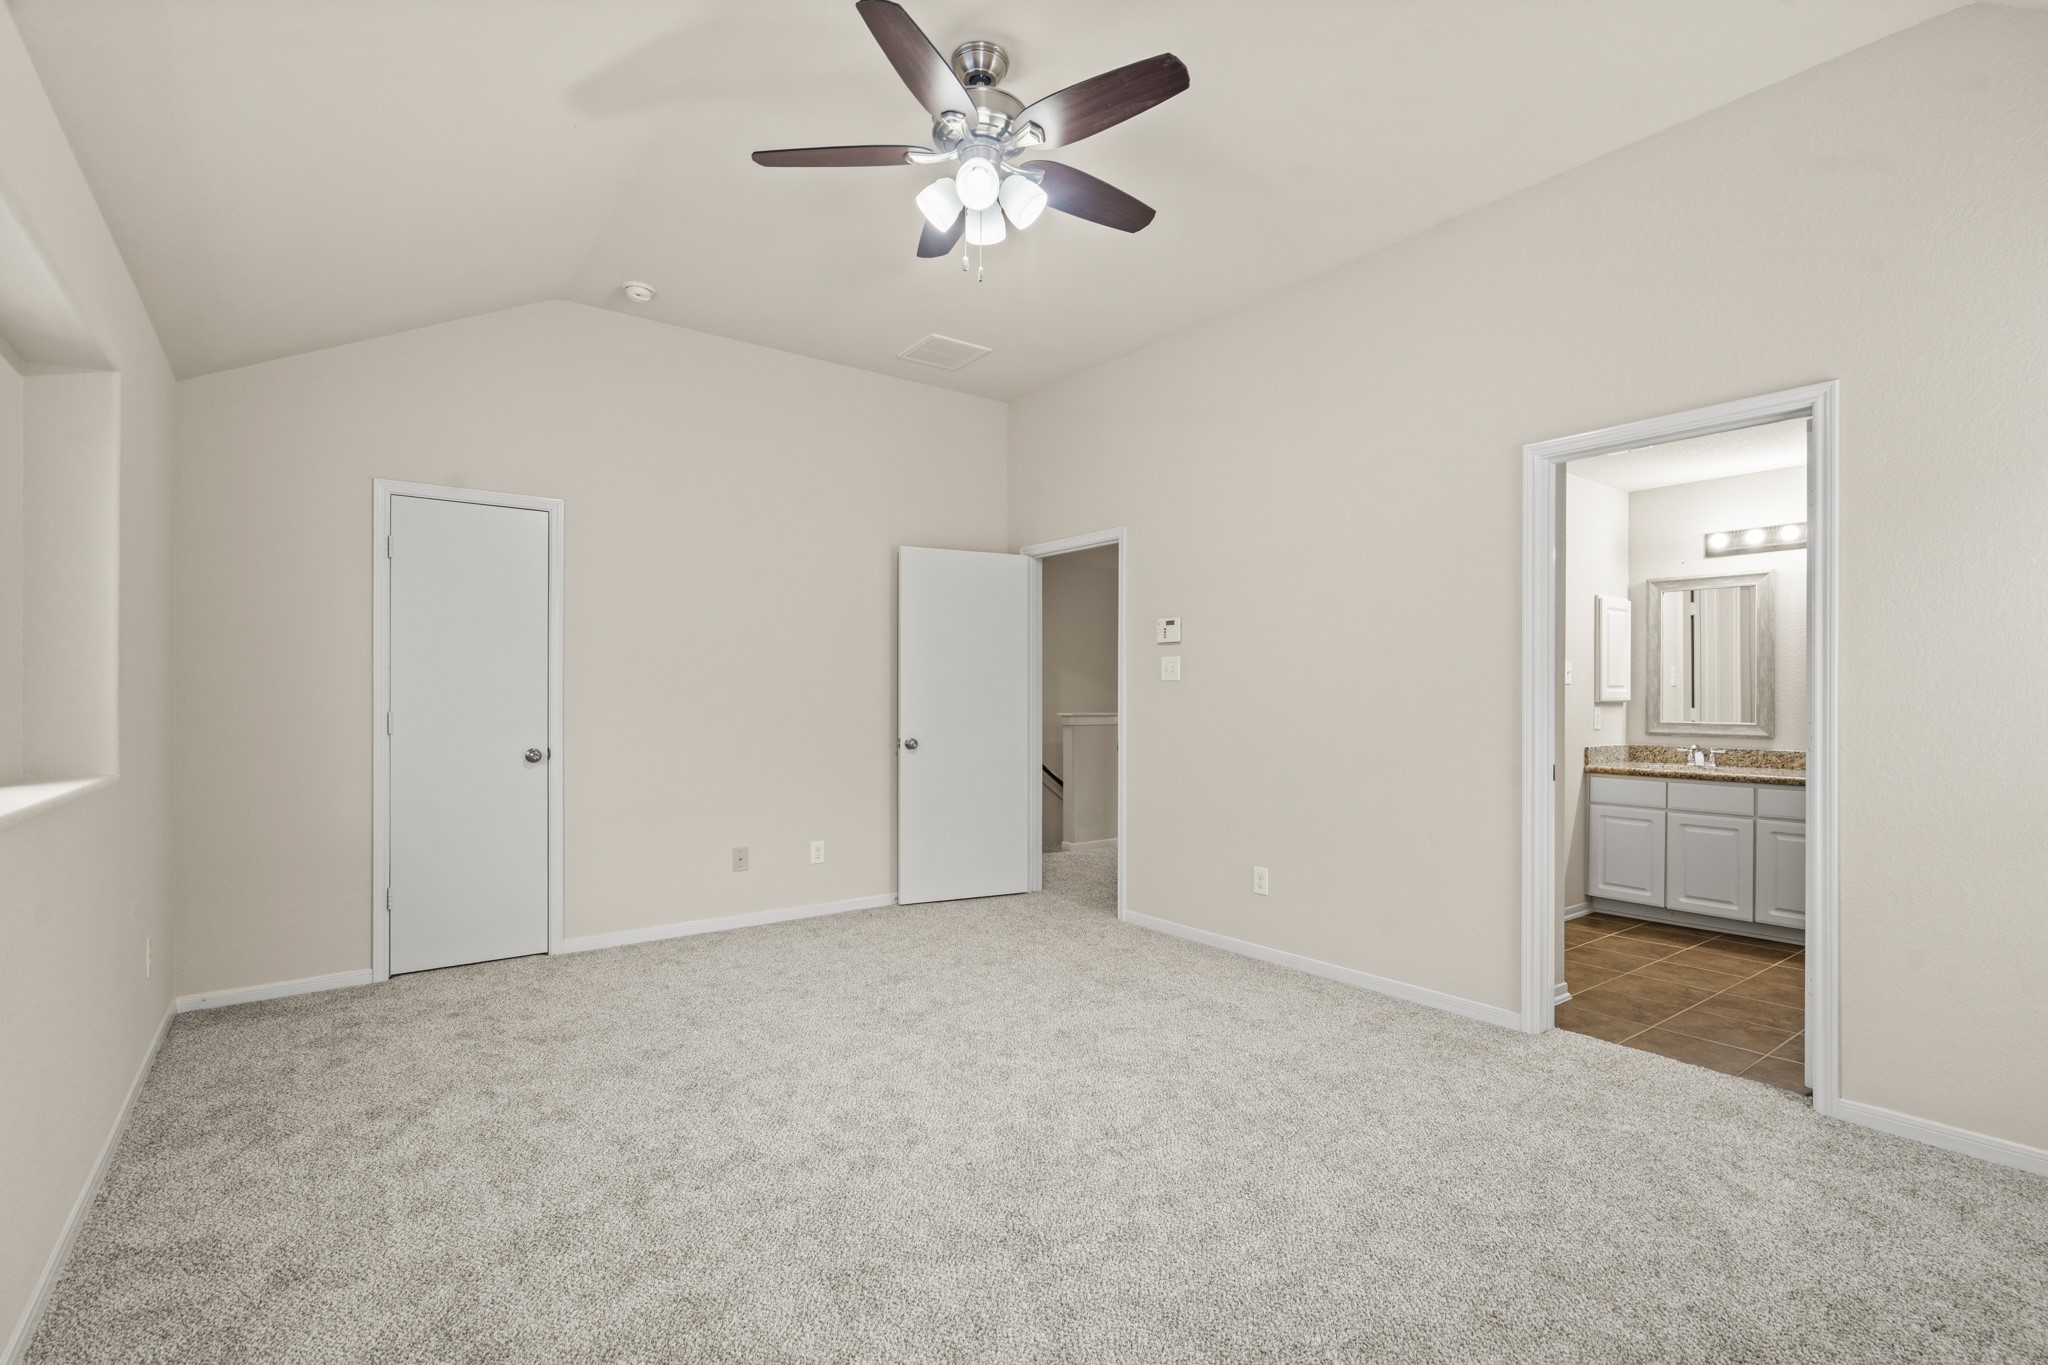
This angle of the primary bedroom highlights the direct access to both the en-suite bath and two separate closets — a thoughtful layout that offers exceptional storage and privacy. Vaulted ceilings, soft carpet, and neutral tones complete this warm and welcoming space.
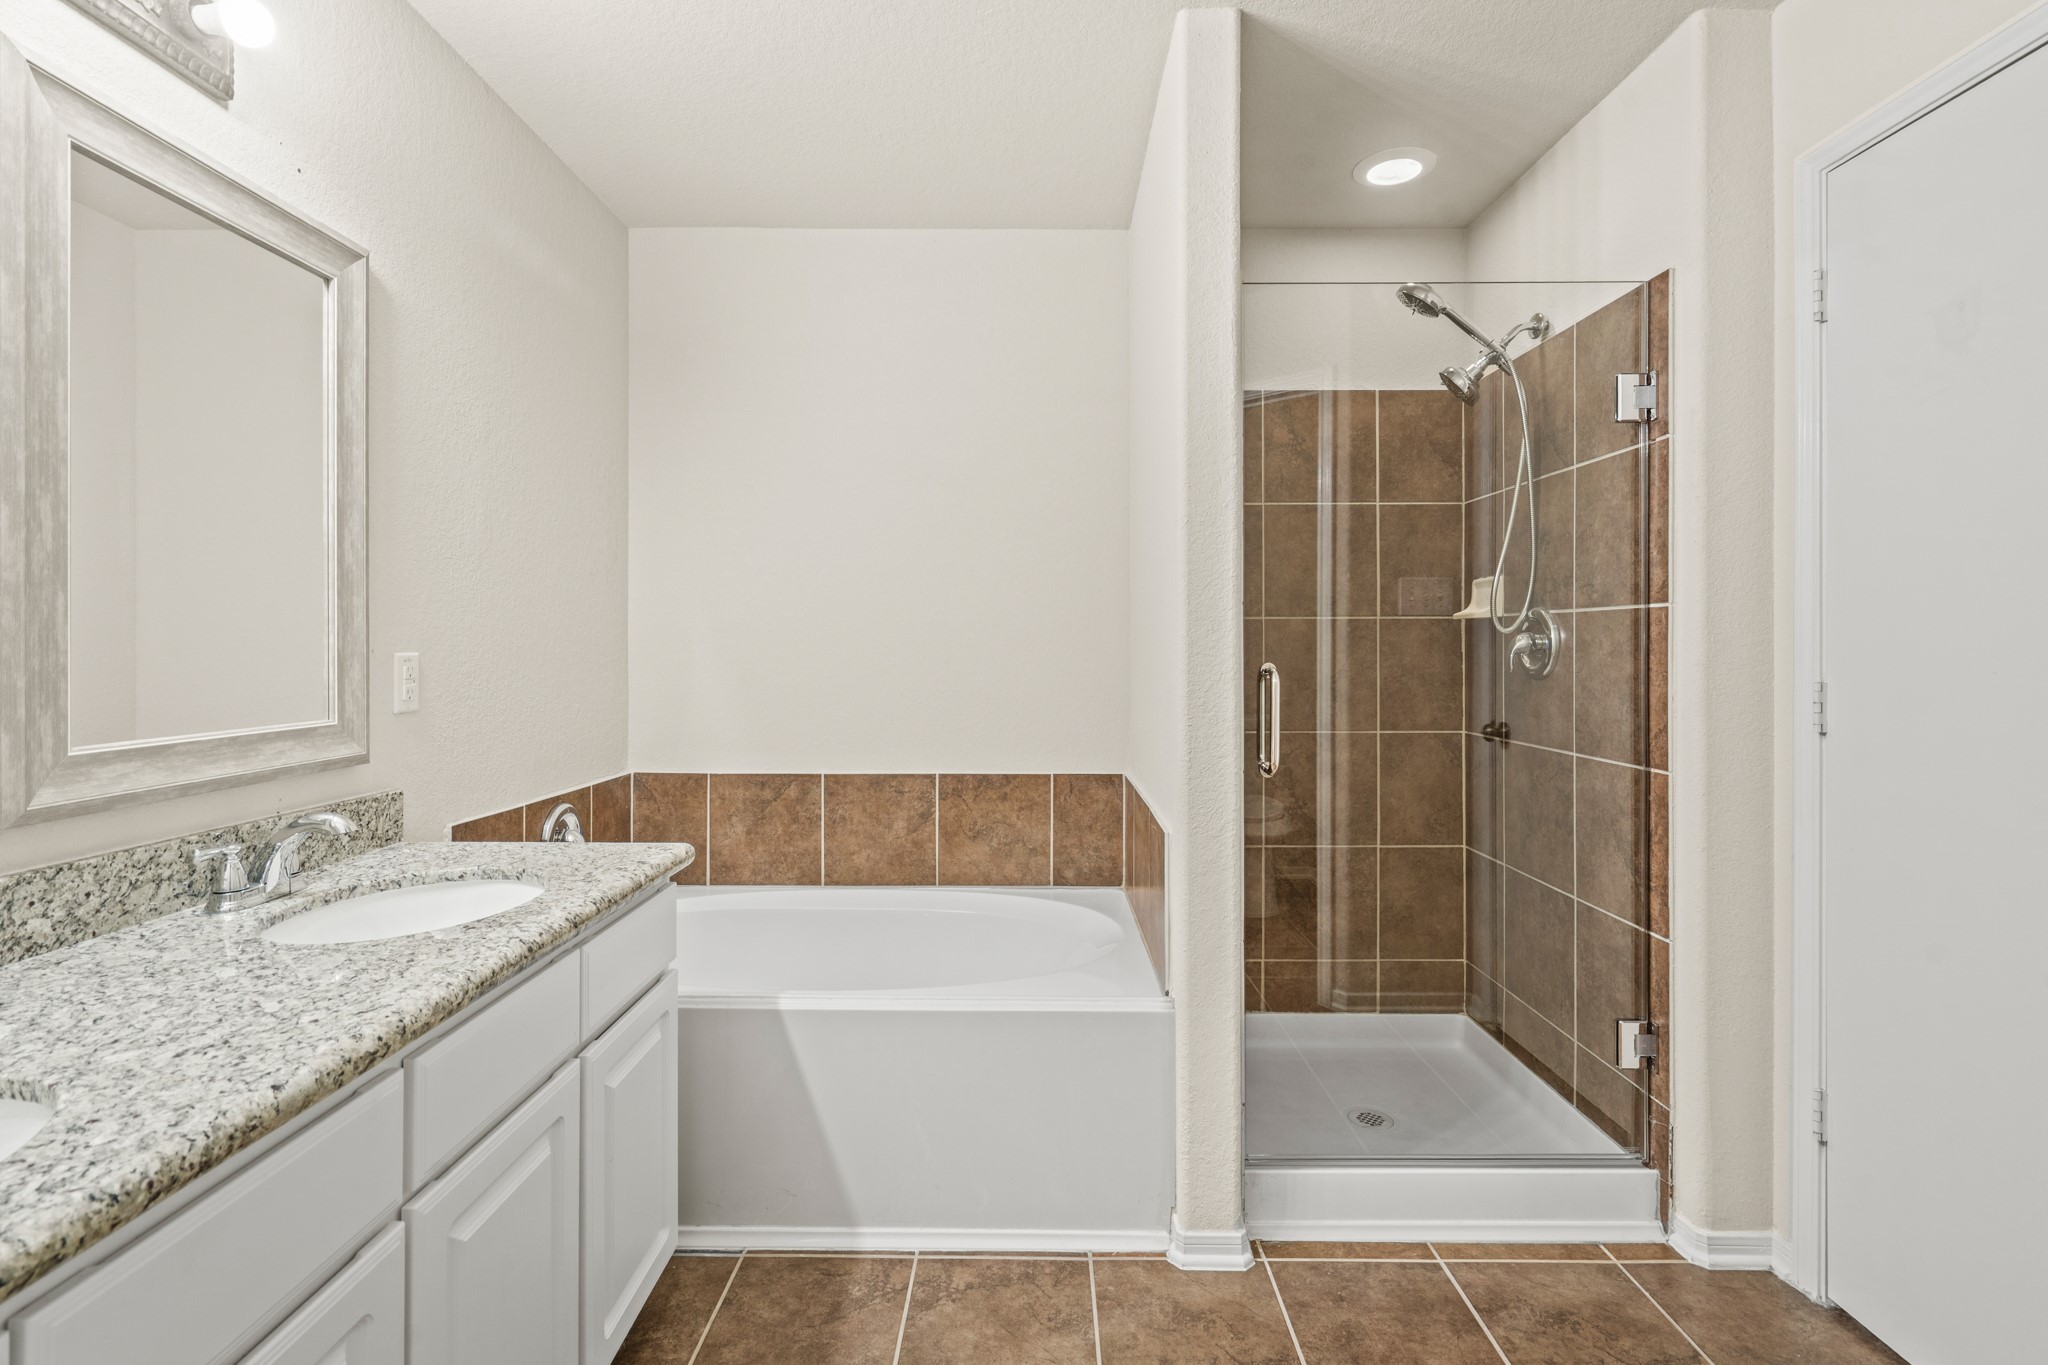
The primary bathroom is a true spa-inspired retreat, featuring a deep soaking tub with elegant tile surround, a glass-enclosed walk-in shower with rich brown tile walls, a granite vanity with white cabinetry, framed mirror, and recessed lighting — everything you need to unwind and recharge at the end of the day.
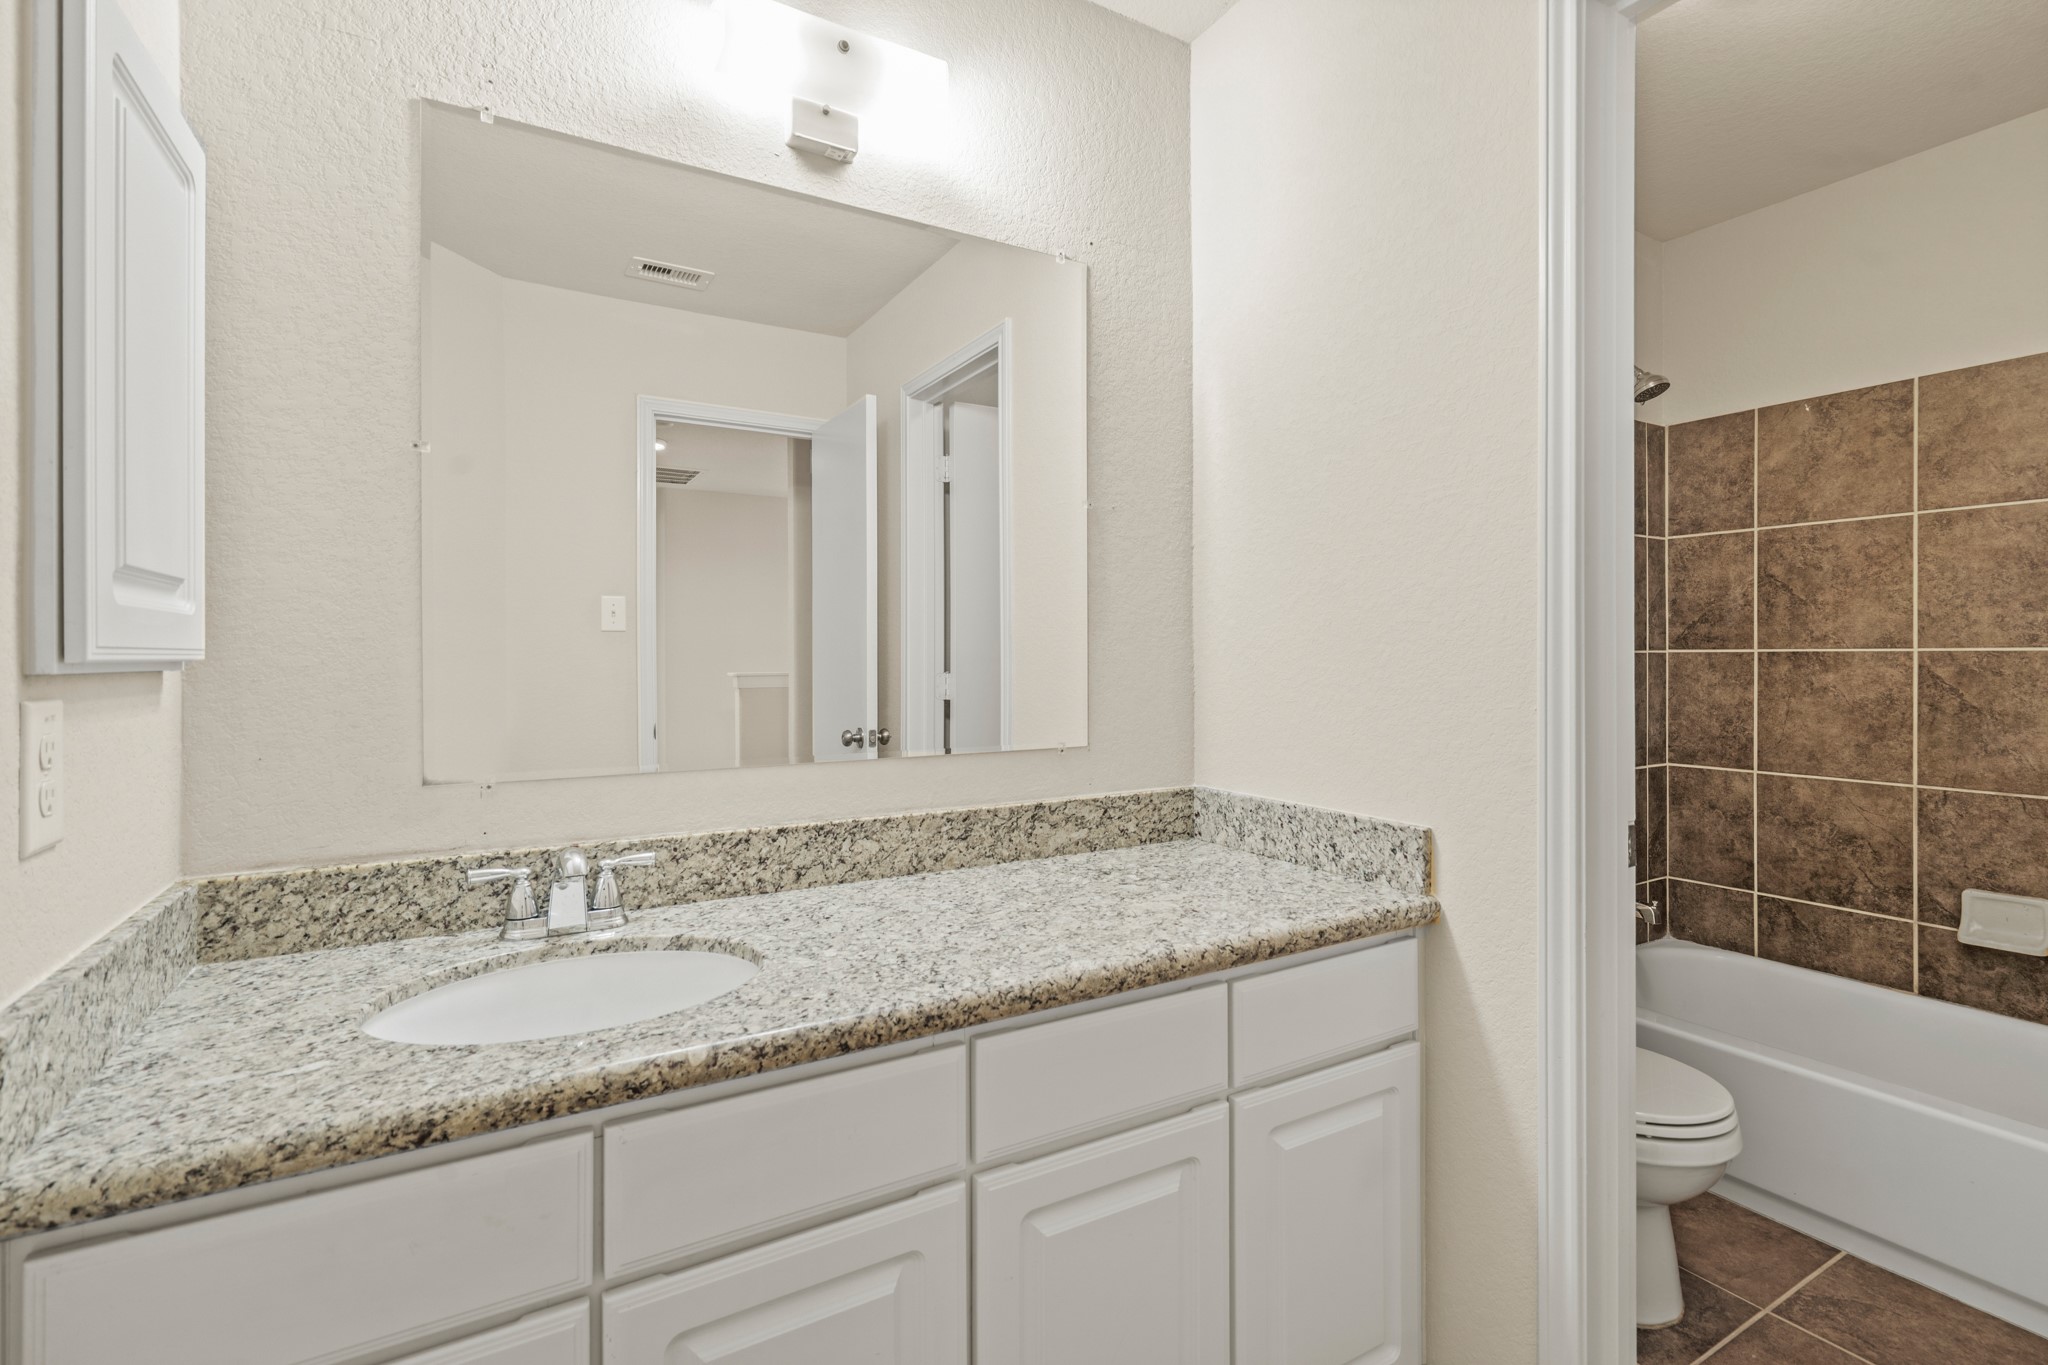
This well-appointed secondary bathroom features a granite countertop with undermount sink, white cabinetry, a large mirror, vanity lighting, and a full tub/shower combo with rich brown tile surround — clean, attractive, and ready to serve the family's secondary bedrooms with style.
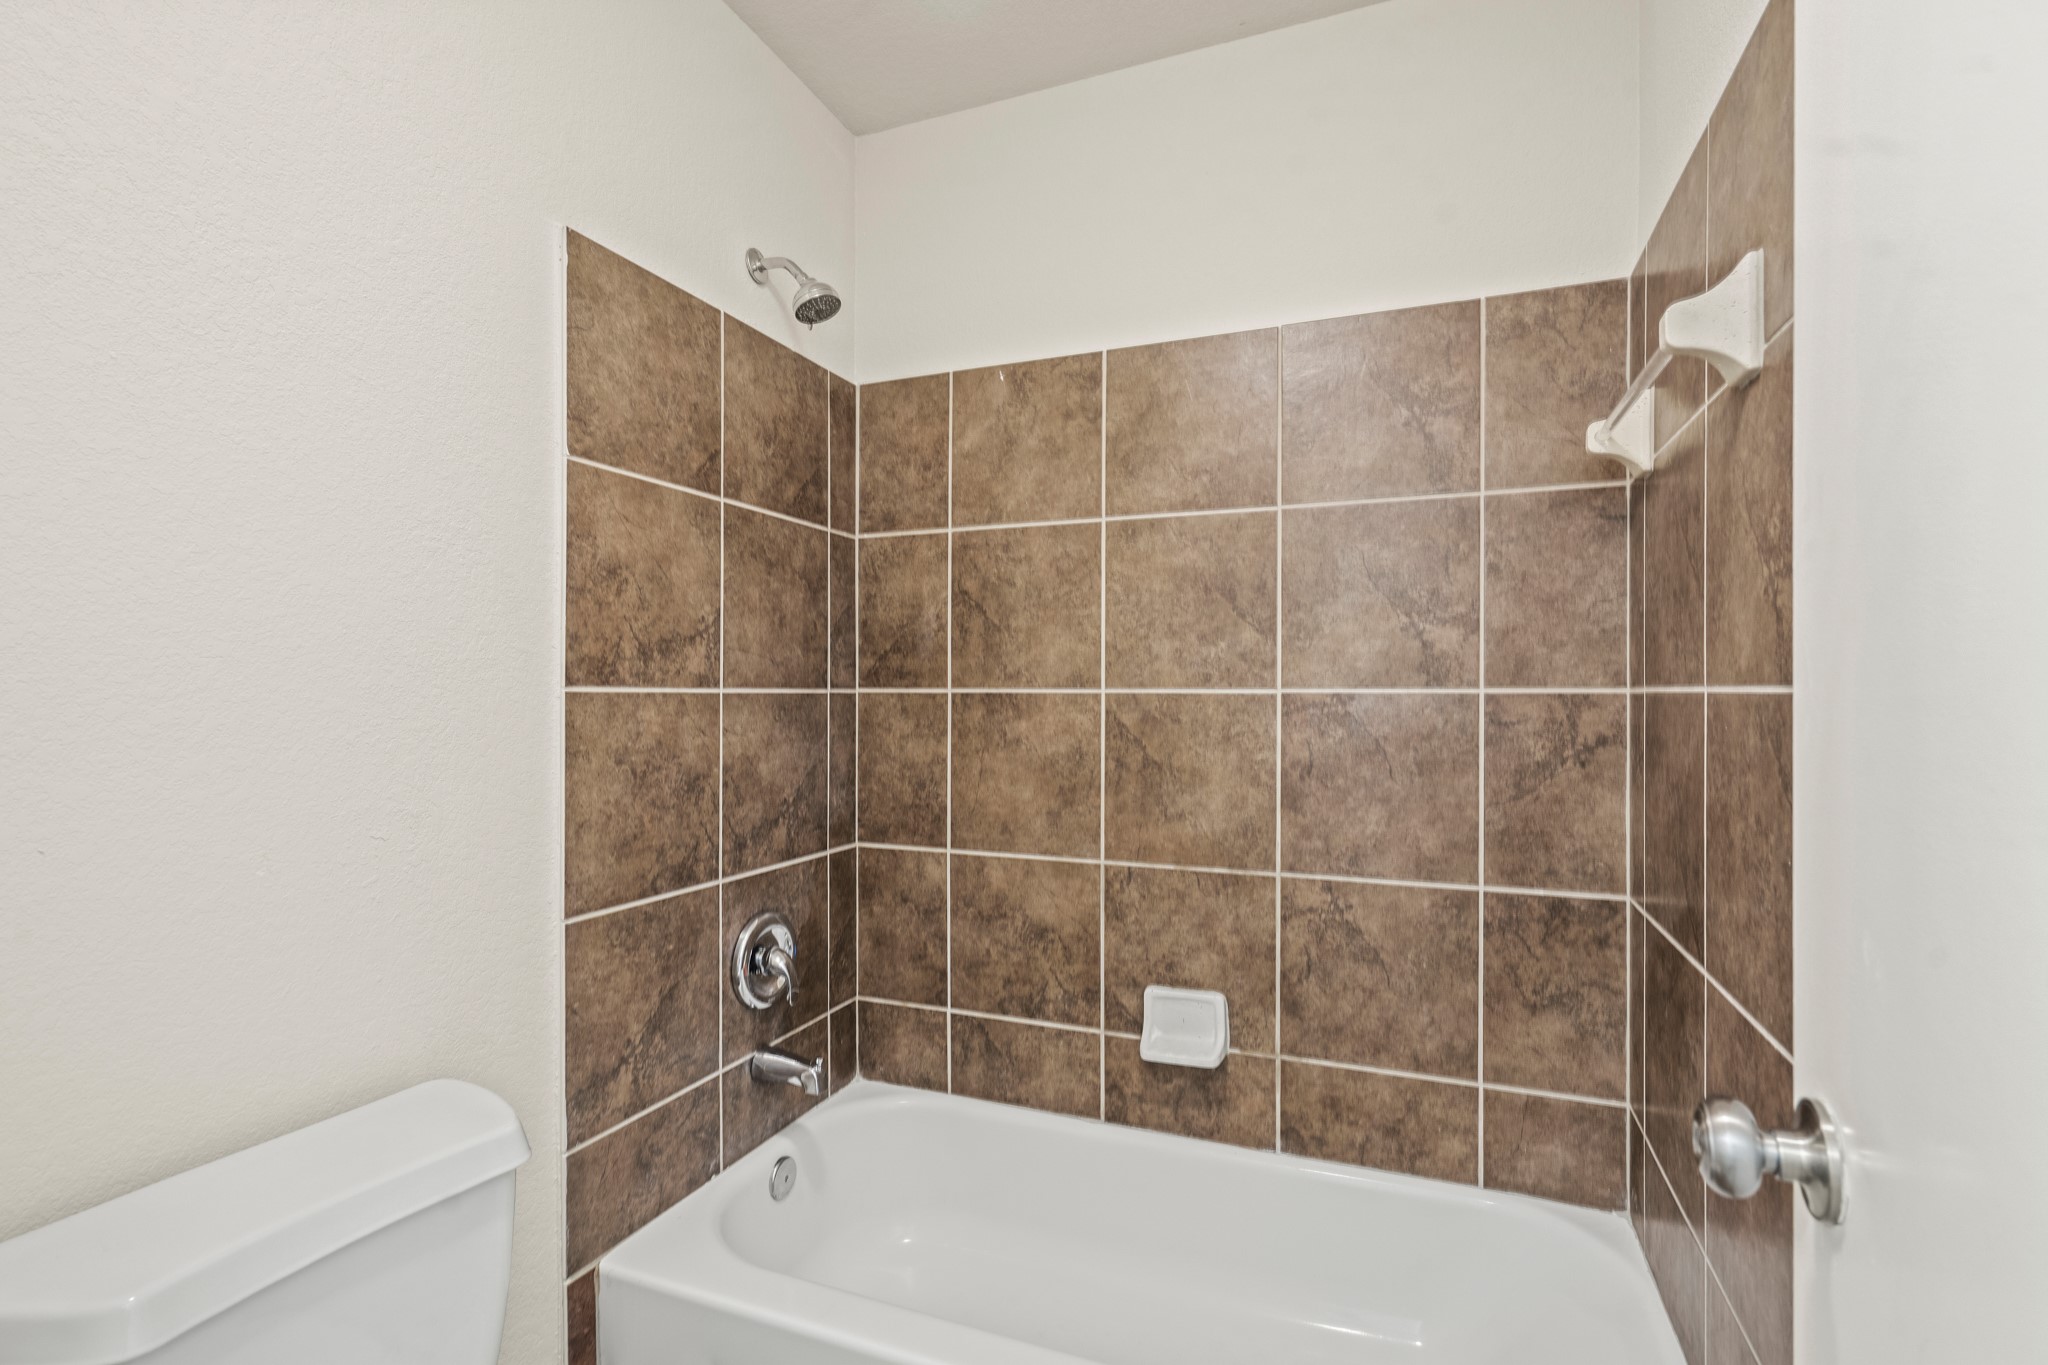
A closer look at this bathroom's tub and shower combination highlights the rich, warm brown tile surround that extends floor to ceiling — a standout design feature that elevates this secondary bath well above the ordinary and gives it a touch of spa-inspired elegance.
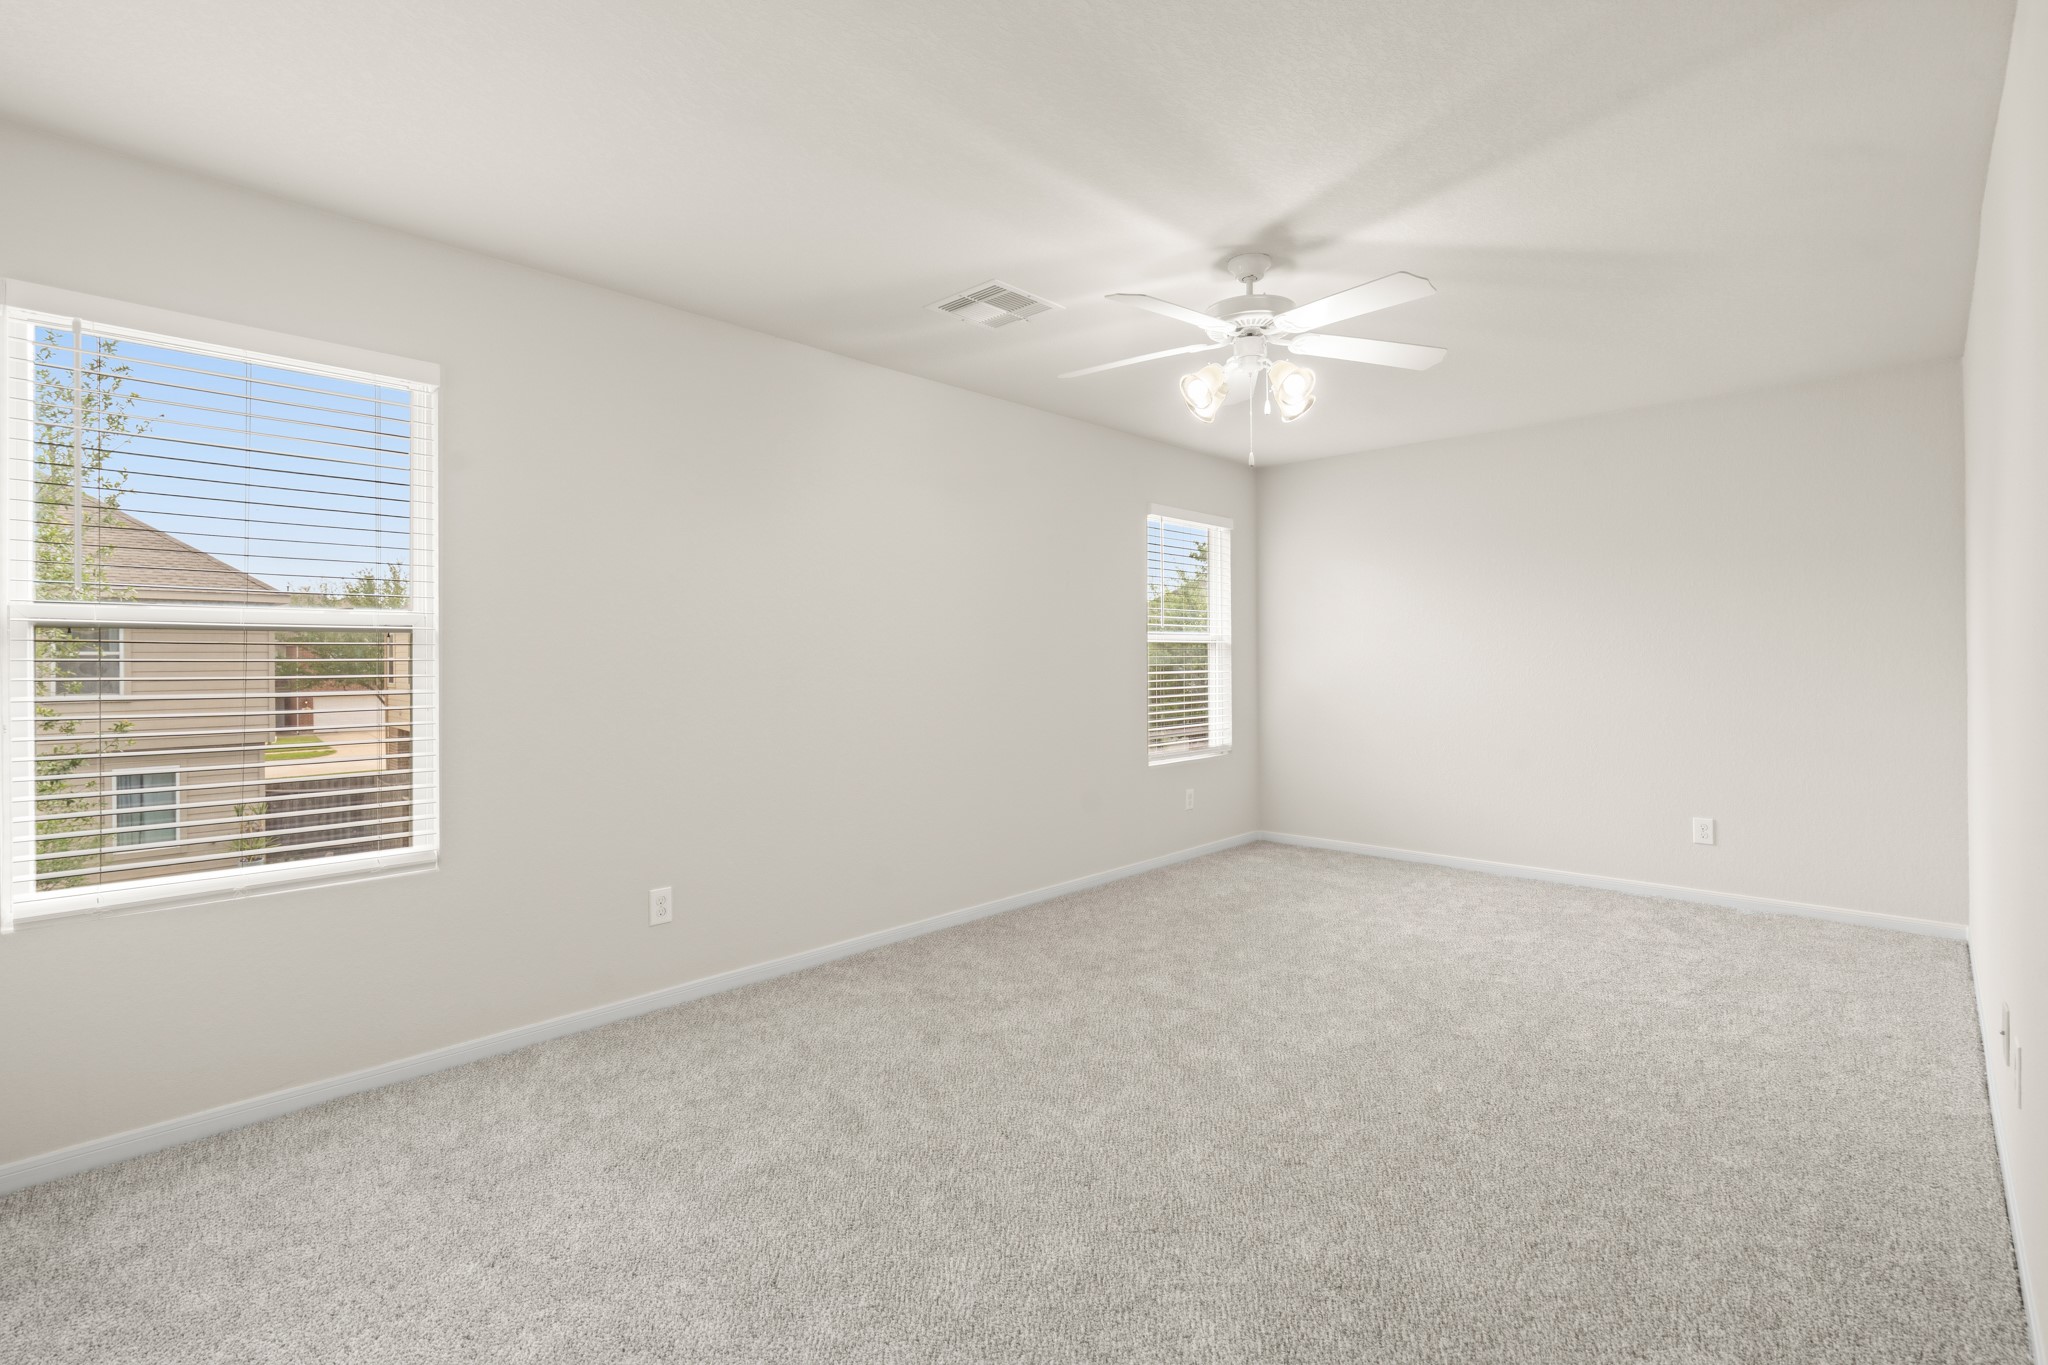
The spacious upstairs game room is a fantastic bonus space the whole family will love, featuring plush carpet, a ceiling fan with light, and two generous windows that flood the room with natural light and frame lovely views of the surrounding trees. Whether used as a kids' play area, teen hangout, media room, or second living space, this room offers endless possibilities.
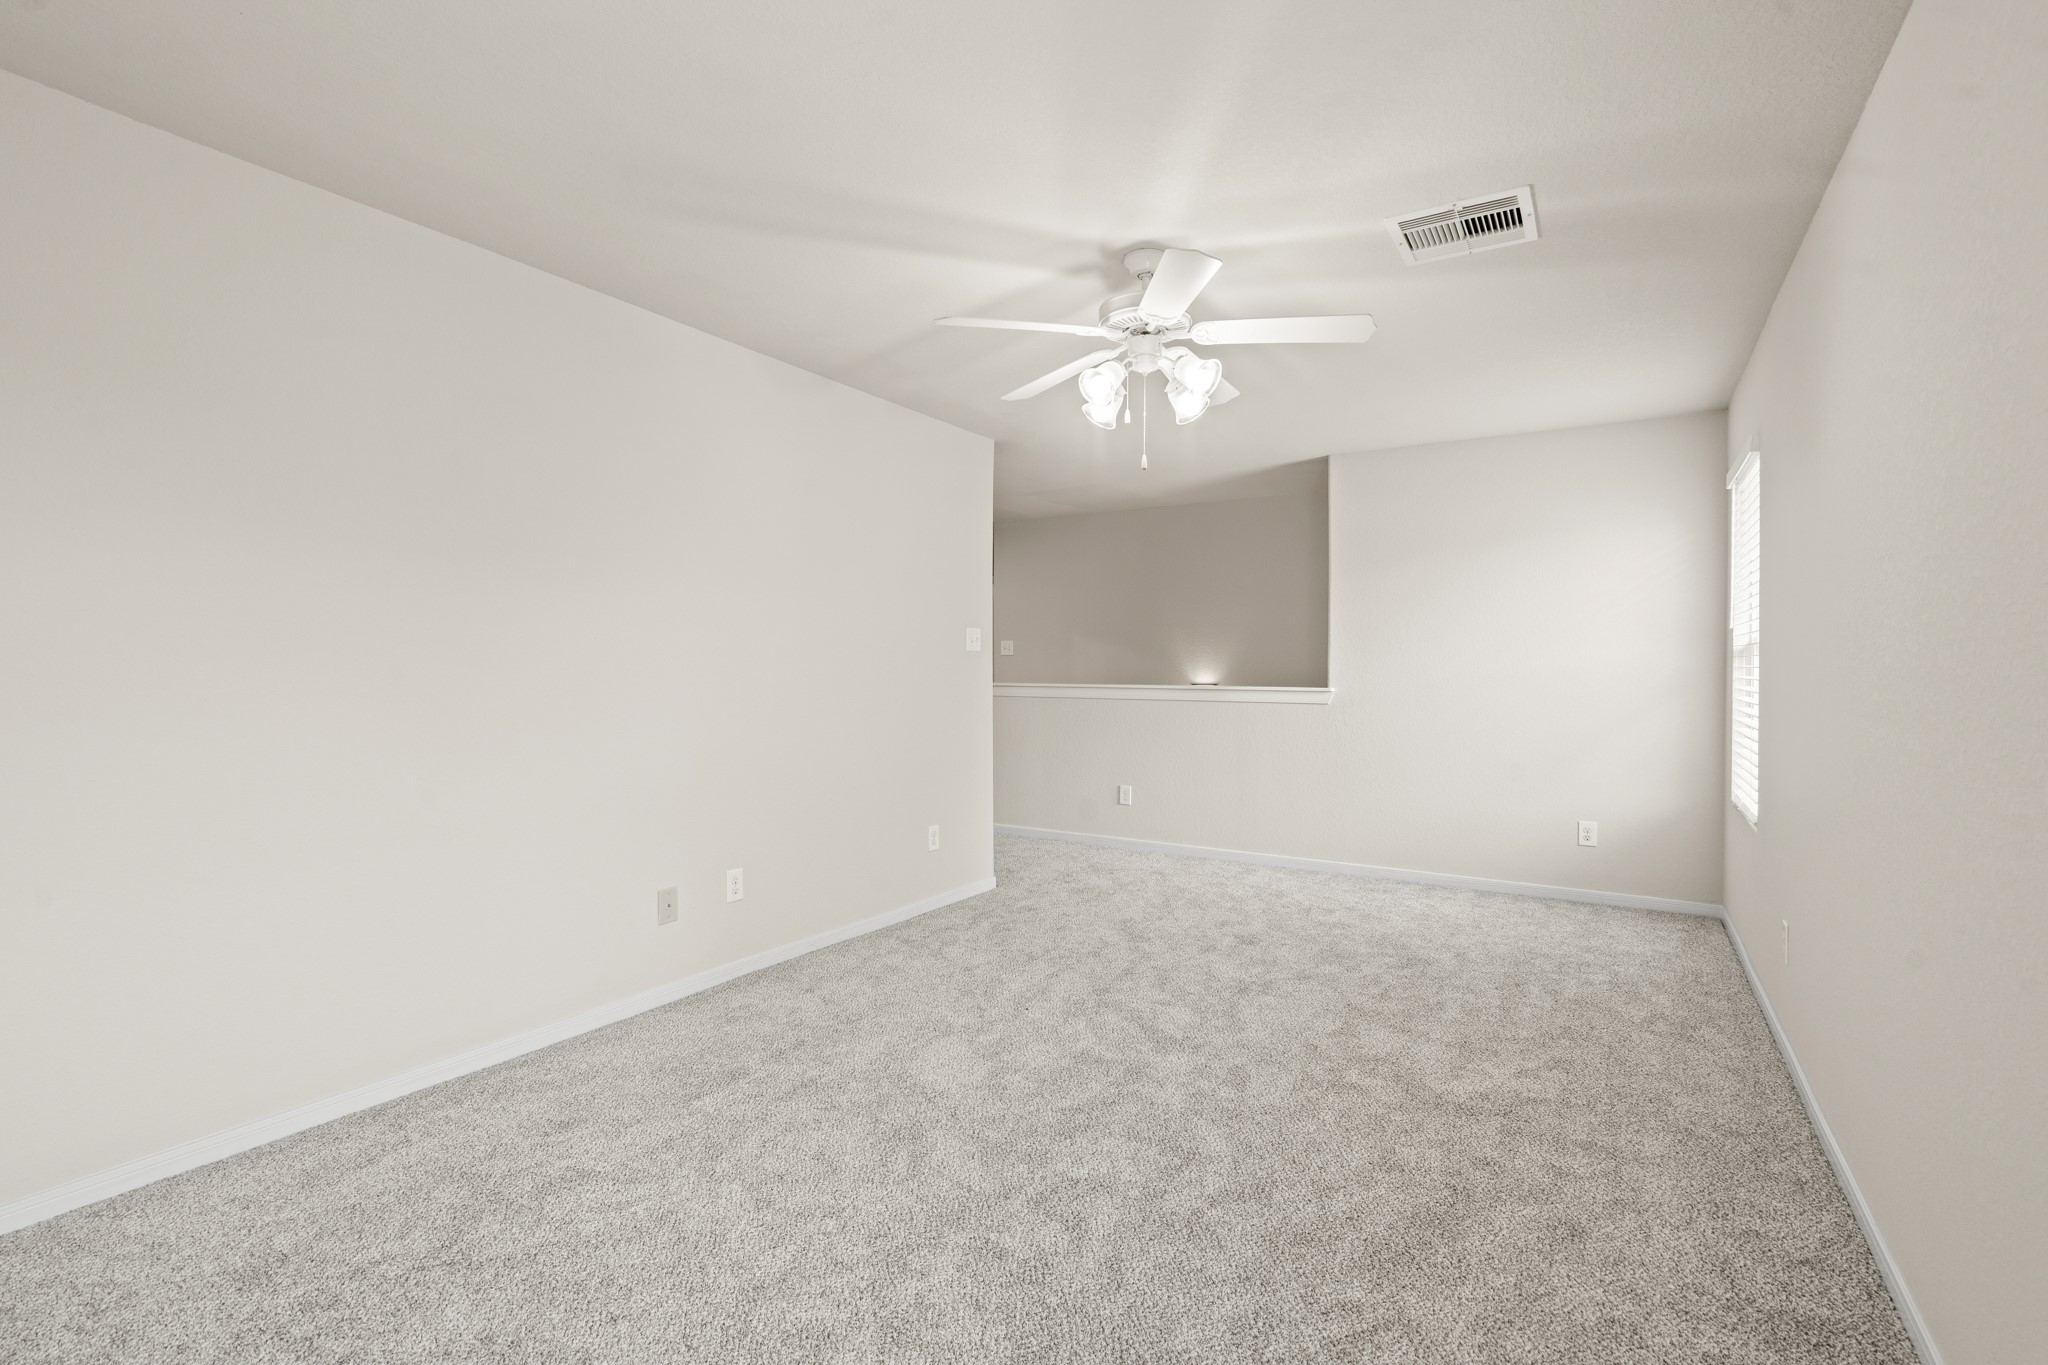
This second view of the game room showcases its impressive size and versatility, with plush carpet, a vaulted ceiling, ceiling fan with light, and open sightlines that make the space feel expansive and airy. The open layout gives your family the freedom to create the ultimate entertainment space, study area, or cozy retreat — right at the top of the stairs.
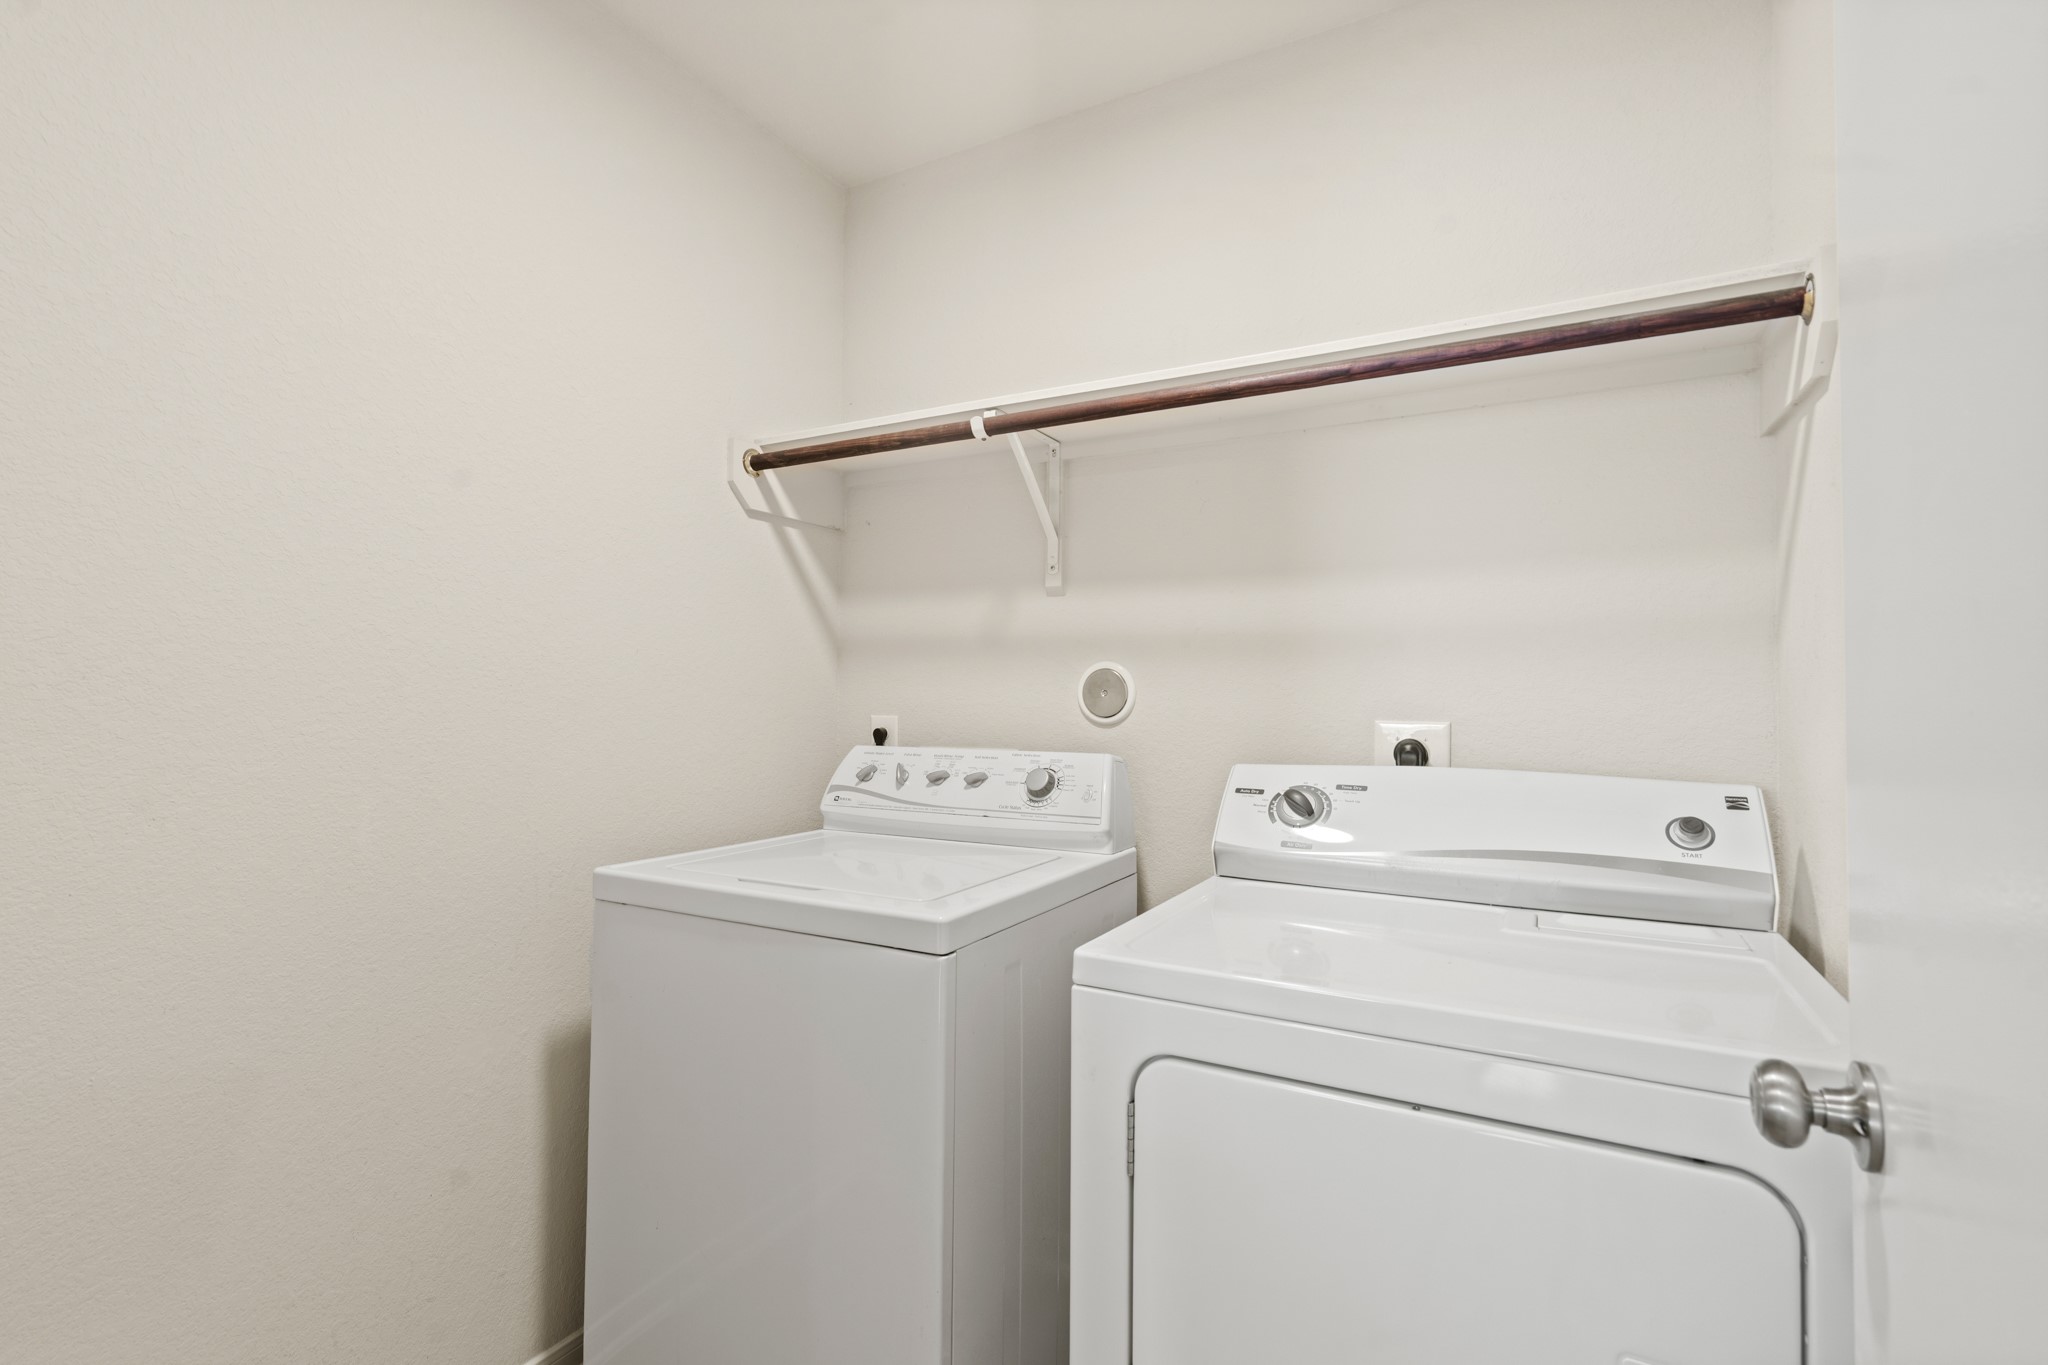
The conveniently located laundry room comes complete with a full-size washer and dryer, a built-in shelf and hanging rod overhead for added storage, and easy access — making laundry day simple and efficient for the whole family.
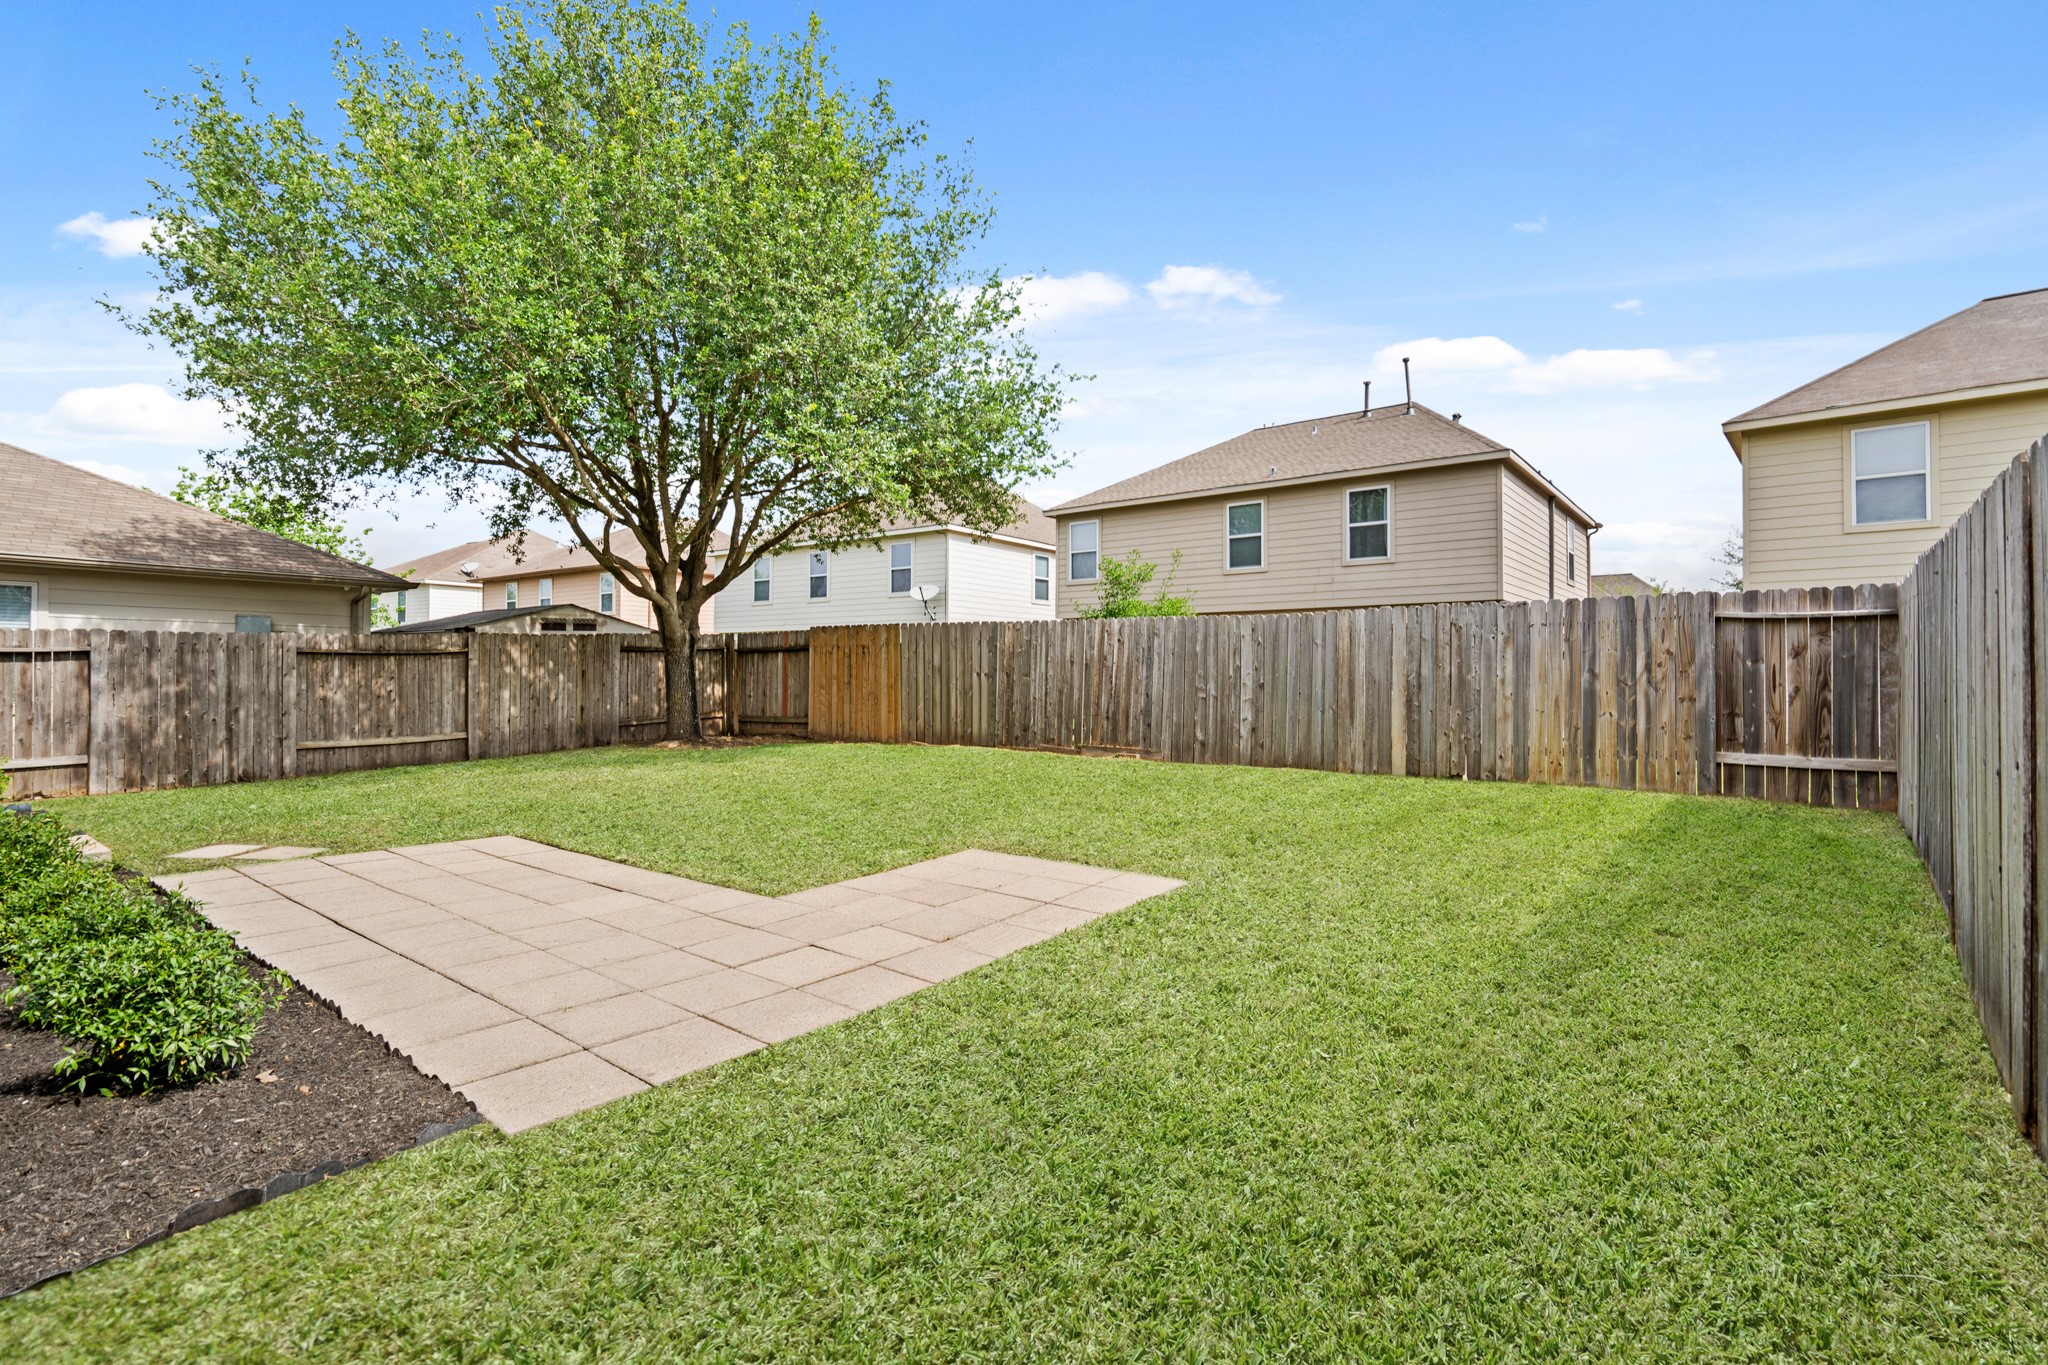
The fully fenced backyard offers a wonderful private retreat, featuring a lush green lawn, a generous stone tile patio perfect for outdoor dining and relaxation, established landscaping beds, and a lovely shade tree that anchors the space beautifully under a bright Texas sky.
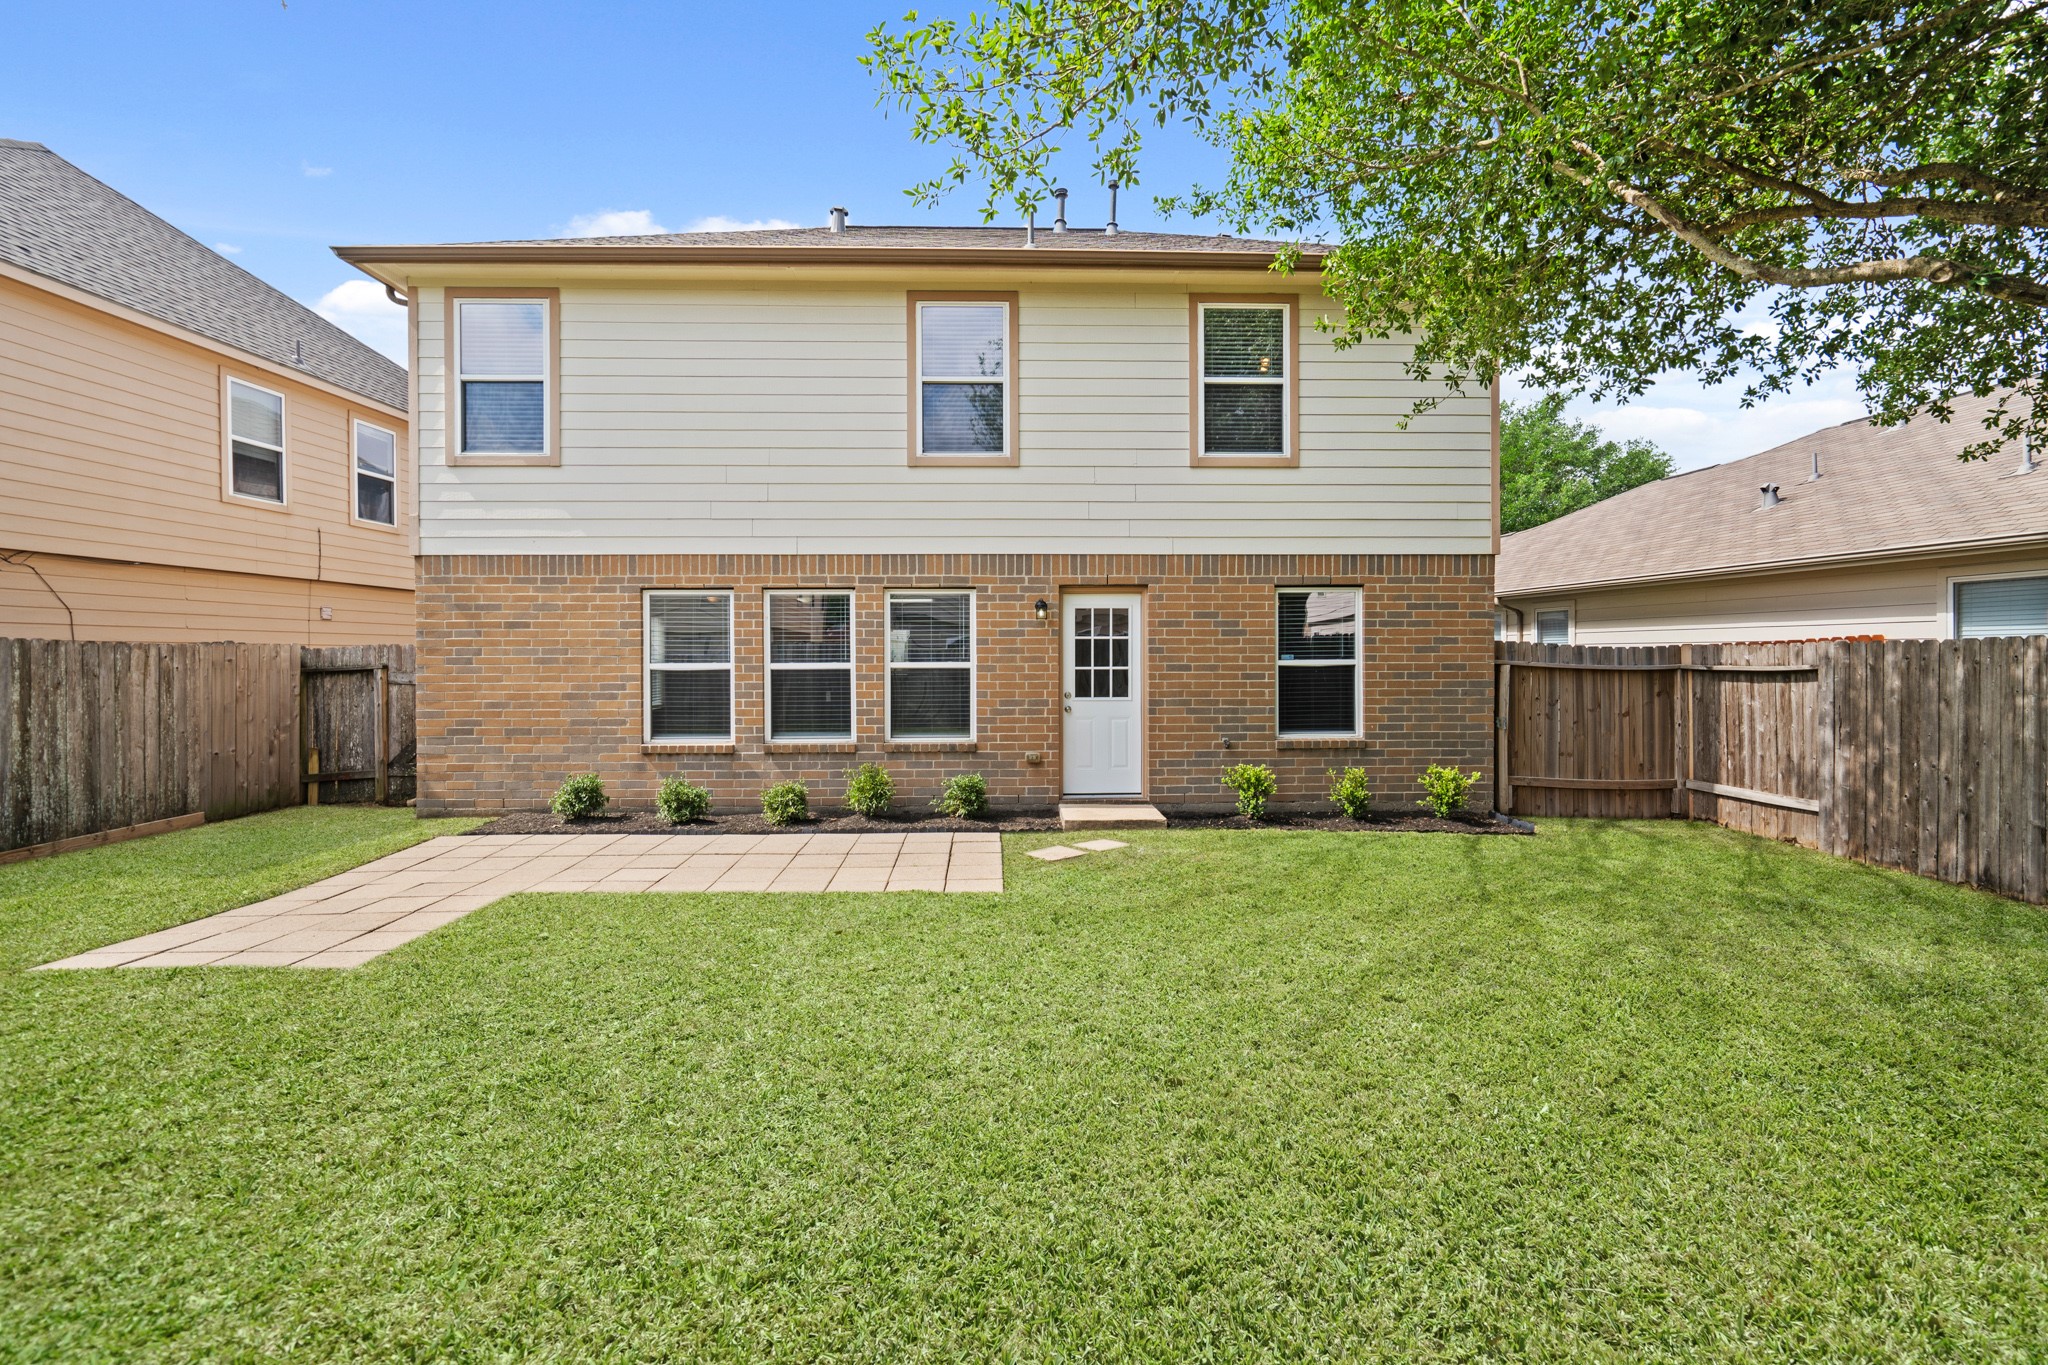
The rear of the home showcases its solid brick-and-siding construction, multiple windows that bring natural light into the interior, fresh foundation plantings along the back, and a tiled patio — all within a fully fenced backyard that offers privacy and plenty of room for family activities and outdoor entertaining.

Description
Beautiful 2-story home with 4 bedrooms, 2.5 baths, and a flexible layout in a convenient Katy location with NEW AC. Open-concept design with tile throughout the main level, a spacious kitchen with granite counters, tile backsplash, abundant cabinetry, fresh paint, and new carpet. Upstairs primary suite with an additional bedroom down, ideal for guests, extended family, a home office, or playroom. Warm and welcoming, this home offers comfortable everyday living with space to gather and room to grow. Conveniently located near Grand Parkway, I-10, shopping, dining, and schools, this is a must-see Katy home. Seller may contribute up to $5,000 toward buyer’s allowable expenses with acceptable offer.
Details
| MLS # | 20986983 |
|---|---|
| Listing Type | For Sale |
| Style | House |
| HOA Dues | $595 |
| Sub-Type | Resale |
| Status | Pending |
| Year | 2009 |
| Days On Site | 148 |
| Listing Provided By | Compass RE Texas, LLC - Memorial | Dixie Hightower |
Features
| Bed(s) | 4 |
|---|---|
| Bath(s) | 3 Total |
| SQ Feet | 2,356 |
| Garage | 2 |
| Pool | Yes |
| Story(s) | 2 |
| Acreage | 0.12 |
Exterior
| Lot Features | Subdivision |
|---|
Parking
| Garage Yes / No | Yes |
|---|---|
| Parking Features | Attached, Garage |
Taxes
| Tax Annual Amount | 8517 |
|---|
Location
| Community Features | Community Pool, Curbs, Gutters |
|---|
Area Information
| State | TX |
|---|---|
| County | Harris |
| City | Katy |
| Zip Code | 77493 |
| Area | 25 |
| Subarea | Katy North |
| Community Name | Morton Creek Ranch |
| Listing VS Median (in Morton Creek Ranch) | |
Price: $299,500 low | high Med: $452,990 sqft: 2,356 low | high Med: 2,685 $ / sqft: $127 low | high Med: $169 On site: 148 low | high Med: 47.5 | |
Request a showing
Request a showing
Contact
Learn More About This Property

| State | TX |
|---|---|
| County | Harris |
| City | Katy |
| Zip Code | 77493 |
| Area | 25 |
| Subarea | Katy North |
| Community Name | Morton Creek Ranch |
| Listing VS Median (in Morton Creek Ranch) | |
Price: $299,500 low | high Med: $452,990 sqft: 2,356 low | high Med: 2,685 $ / sqft: $127 low | high Med: $169 On site: 148 low | high Med: 47.5 | |
Listing Updated: July 4, 2026 at 11:28:35 PM PDT
Back to top of page 


.jpg)


18756 Stone Oak Parkway Ste 300
San Antonio, TX 78258
Email: [email protected]
San Marcos 512.214.6600 | New Braunfels 830.608.5400 | Spring Branch 830.224.8430 | Boerne 830.816.7200
Land & Ranch 210.483.7500 | Bandera 830.850.6700 | Global Luxury 210.483.5700 | Coldwell Banker Commercial Alamo City 210.483.6250
North Central San Antonio / Stone Oak 210.483.7070 | Harper Property Management 210.483.7040 | Relocation Services 210.483.7121
North West San Antonio 210.483.0000 | Laredo 956.722.4822 | Coldwell Banker Commercial International Gateway 956.937.2867
Land & Ranch 210.483.7500 | Bandera 830.850.6700 | Global Luxury 210.483.5700 | Coldwell Banker Commercial Alamo City 210.483.6250
North Central San Antonio / Stone Oak 210.483.7070 | Harper Property Management 210.483.7040 | Relocation Services 210.483.7121
North West San Antonio 210.483.0000 | Laredo 956.722.4822 | Coldwell Banker Commercial International Gateway 956.937.2867
POWERED BY