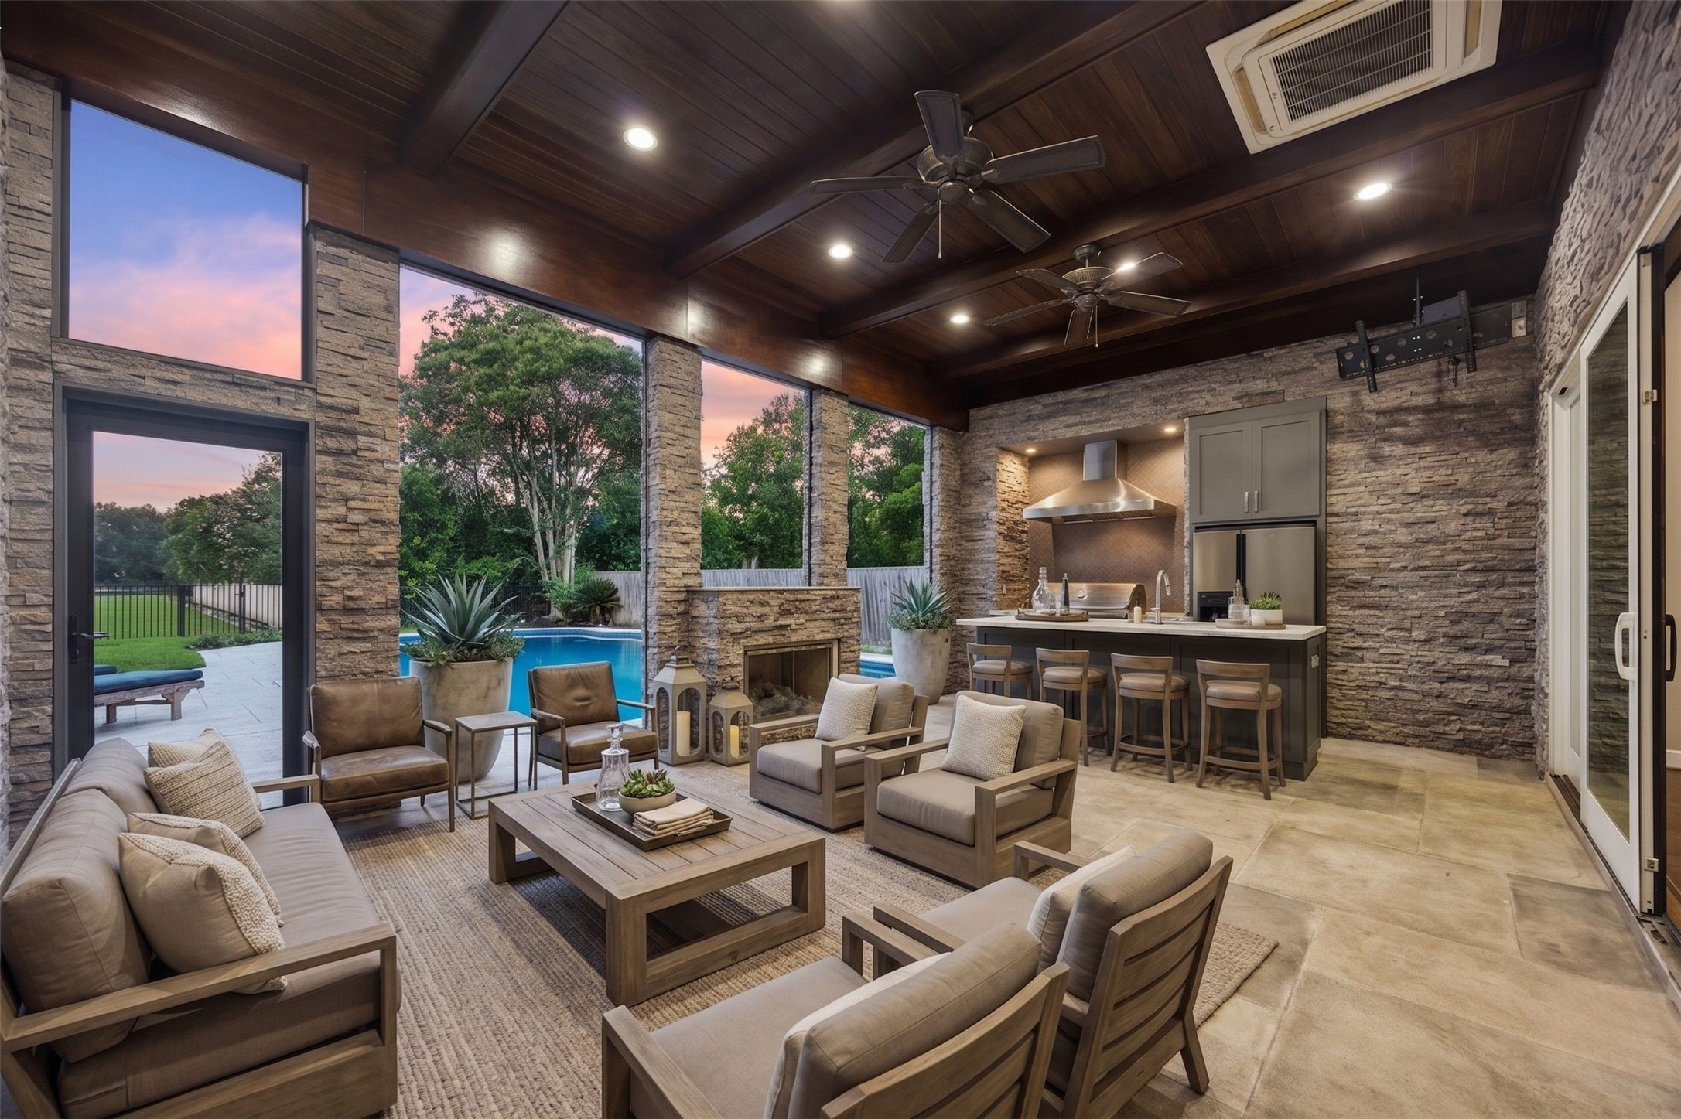
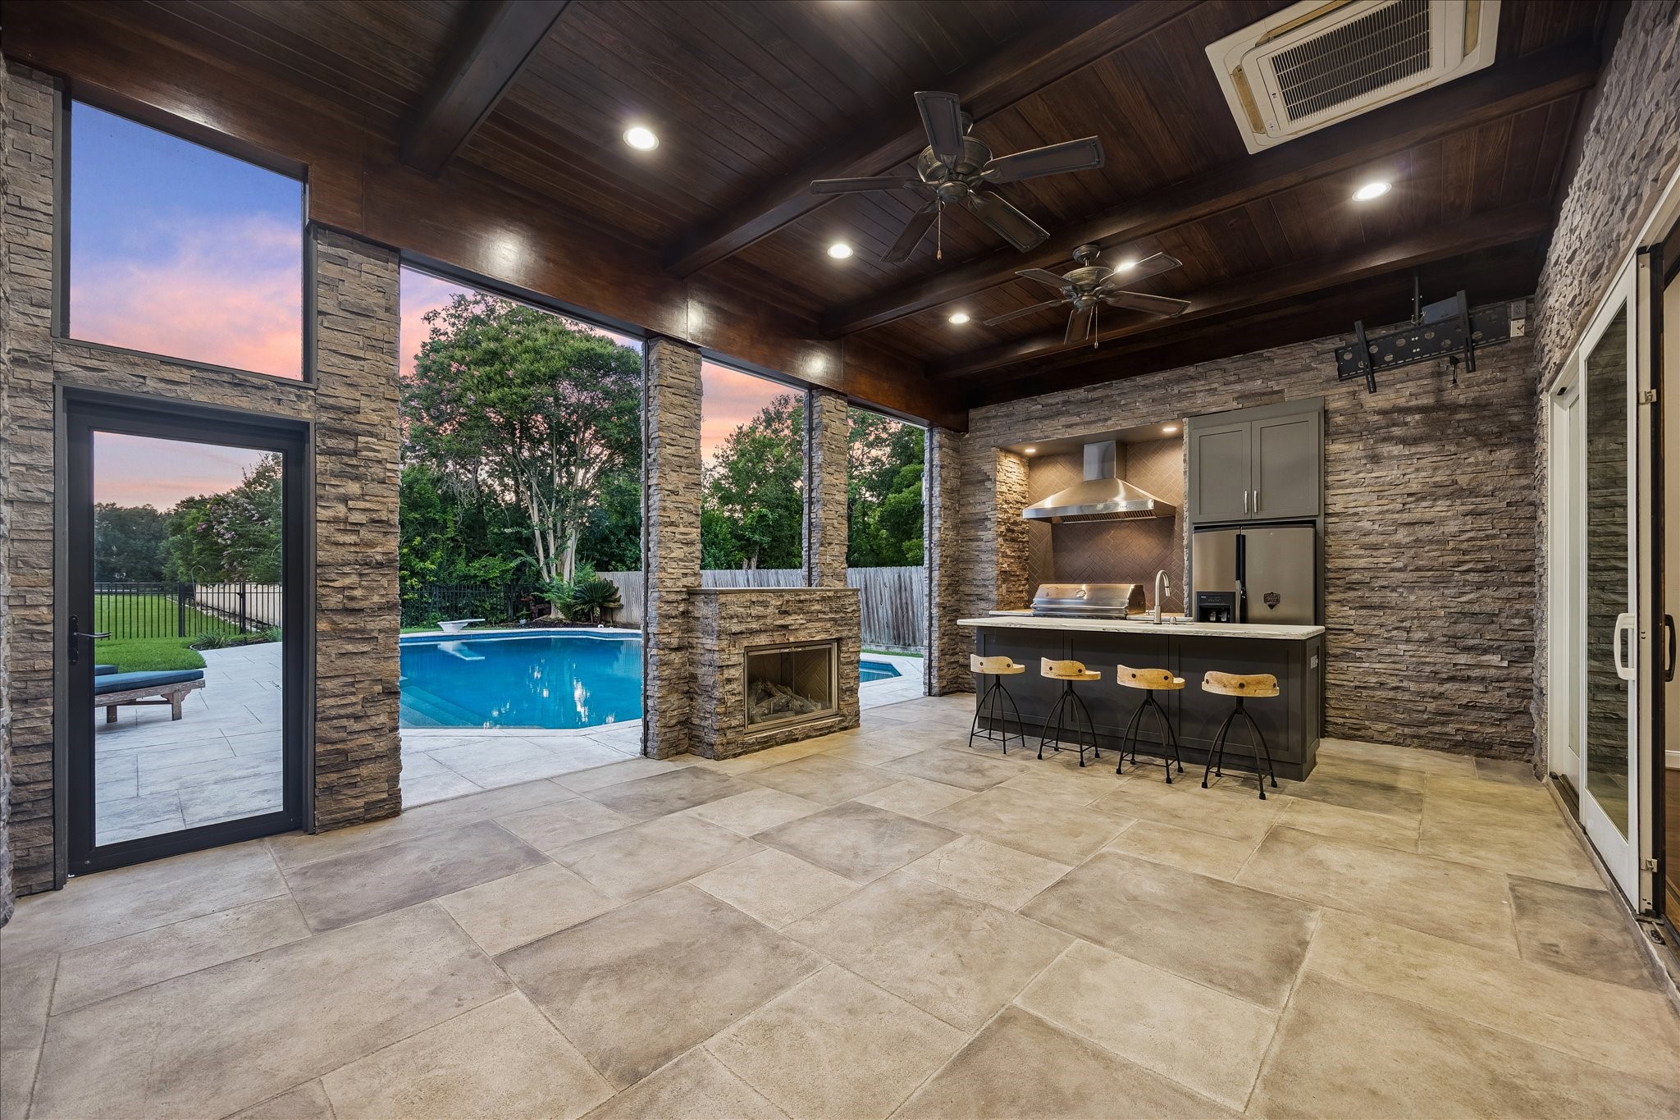
The covered outdoor living area creates a dramatic resort-style retreat with stone columns, wood-paneled ceiling, ceiling fans, recessed lighting, outdoor fireplace, built-in grill station, refrigerator, bar seating, and direct views of the pool. This space is designed for effortless entertaining and year-round enjoyment. This photo has been virtually staged for visual reference.
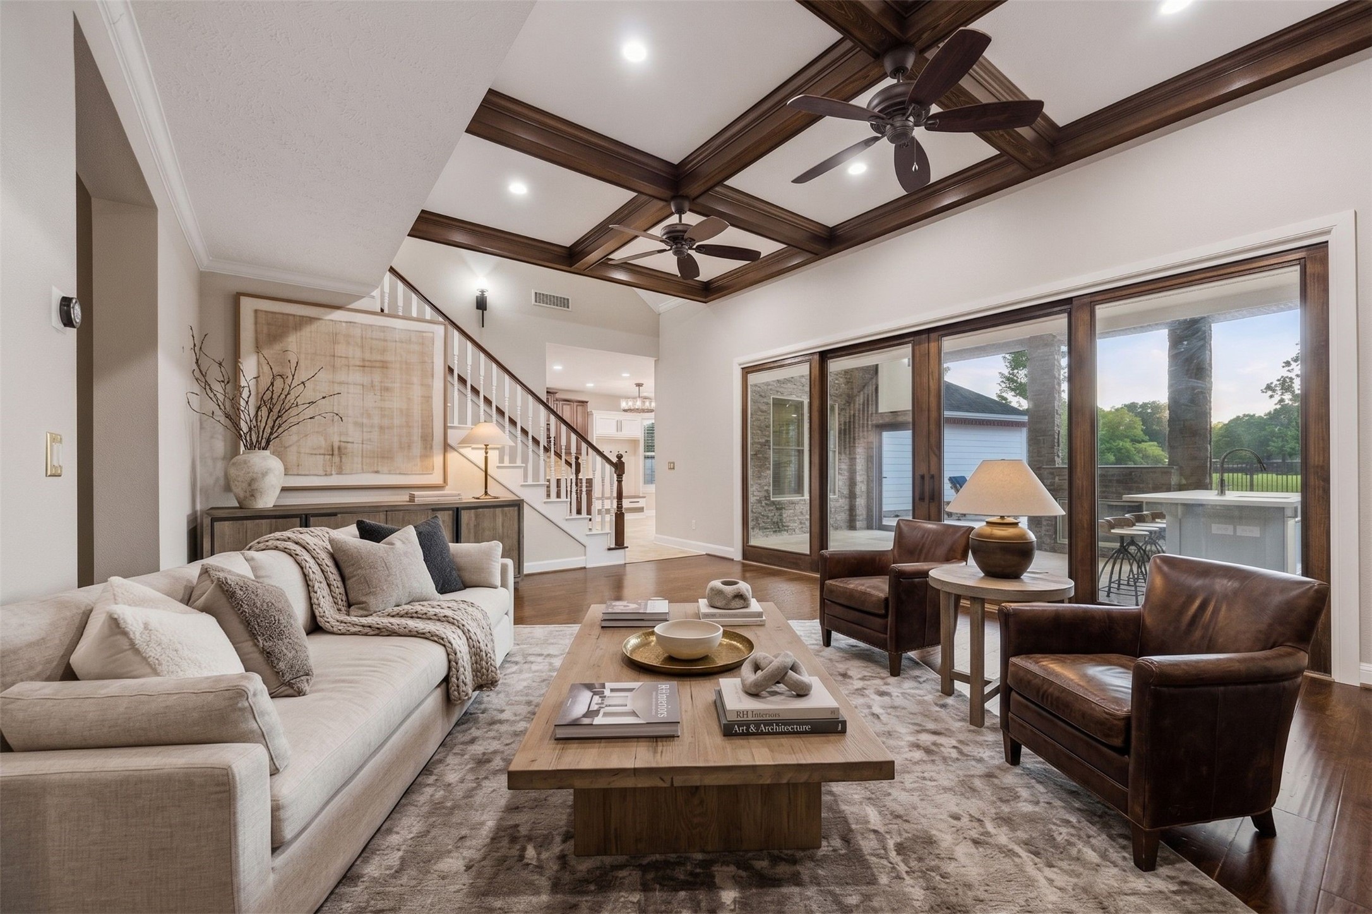
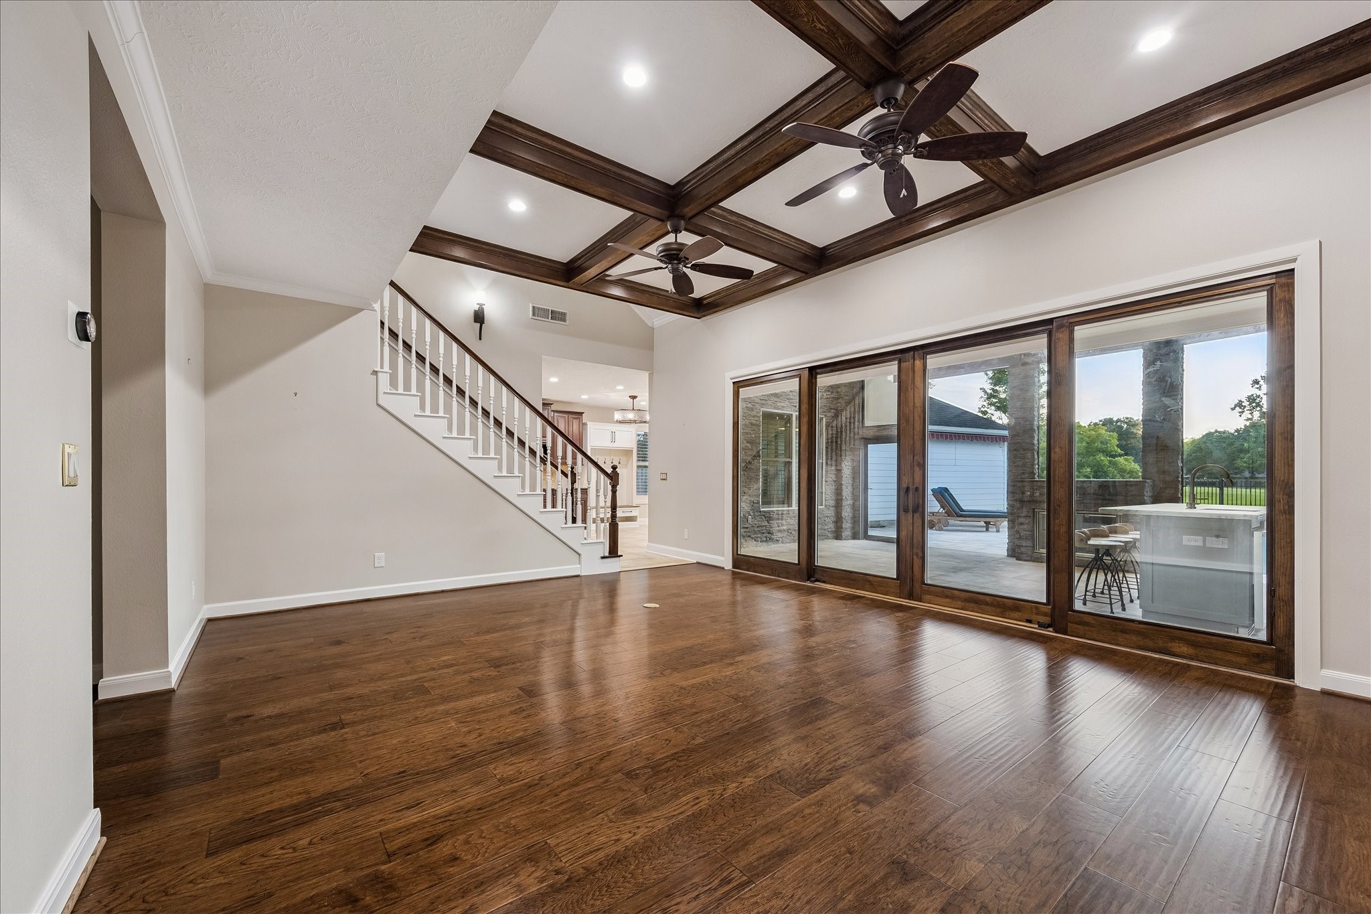
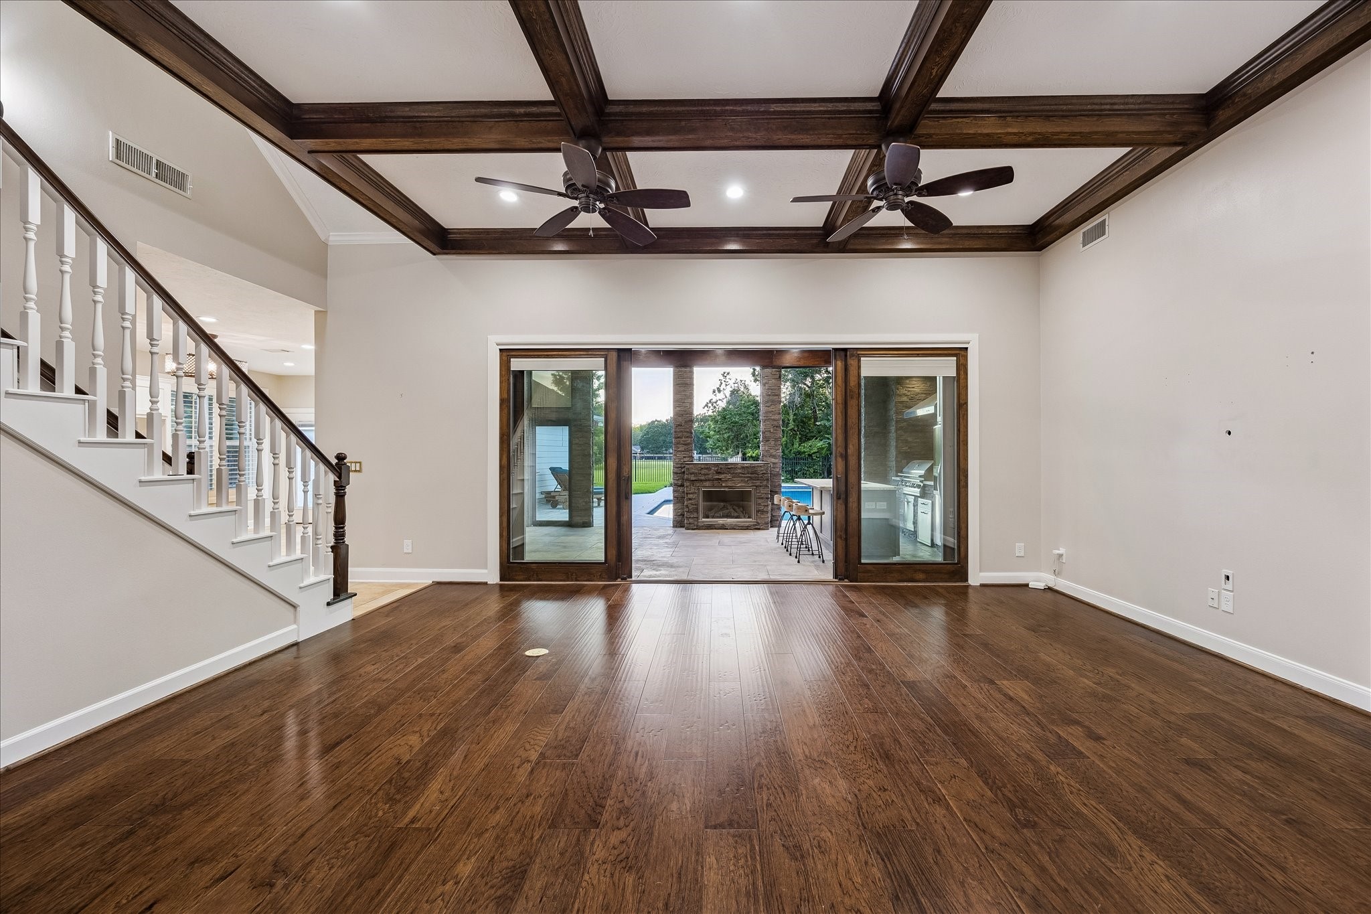
The main living area features gleaming hardwood floors, a dramatic coffered ceiling with dual ceiling fans, recessed lighting, and expansive sliding glass doors overlooking the covered patio and pool area. This inviting space offers a seamless connection between indoor comfort and outdoor entertaining. This photo has been virtually staged for visual reference.
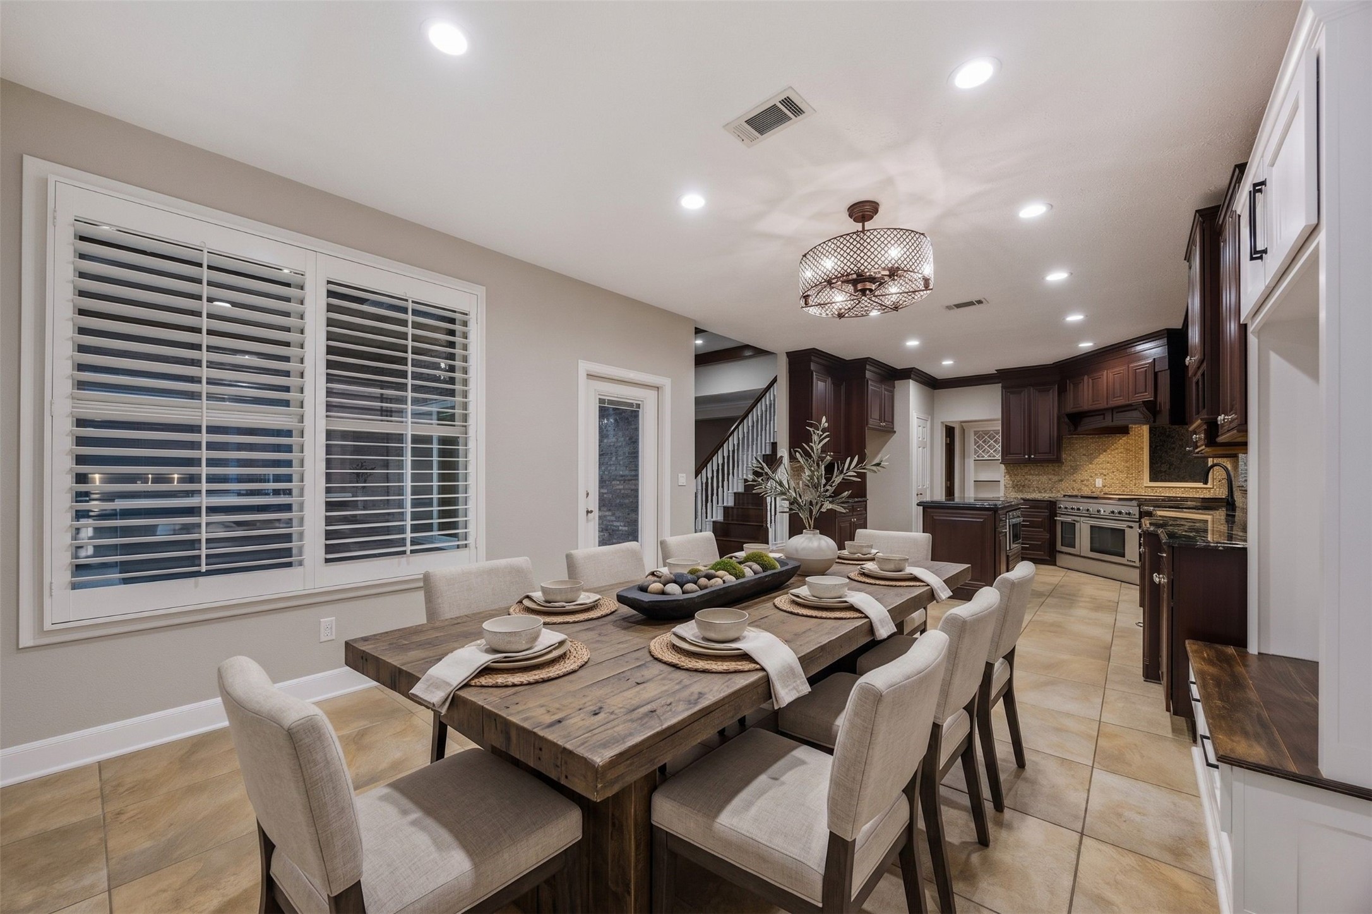
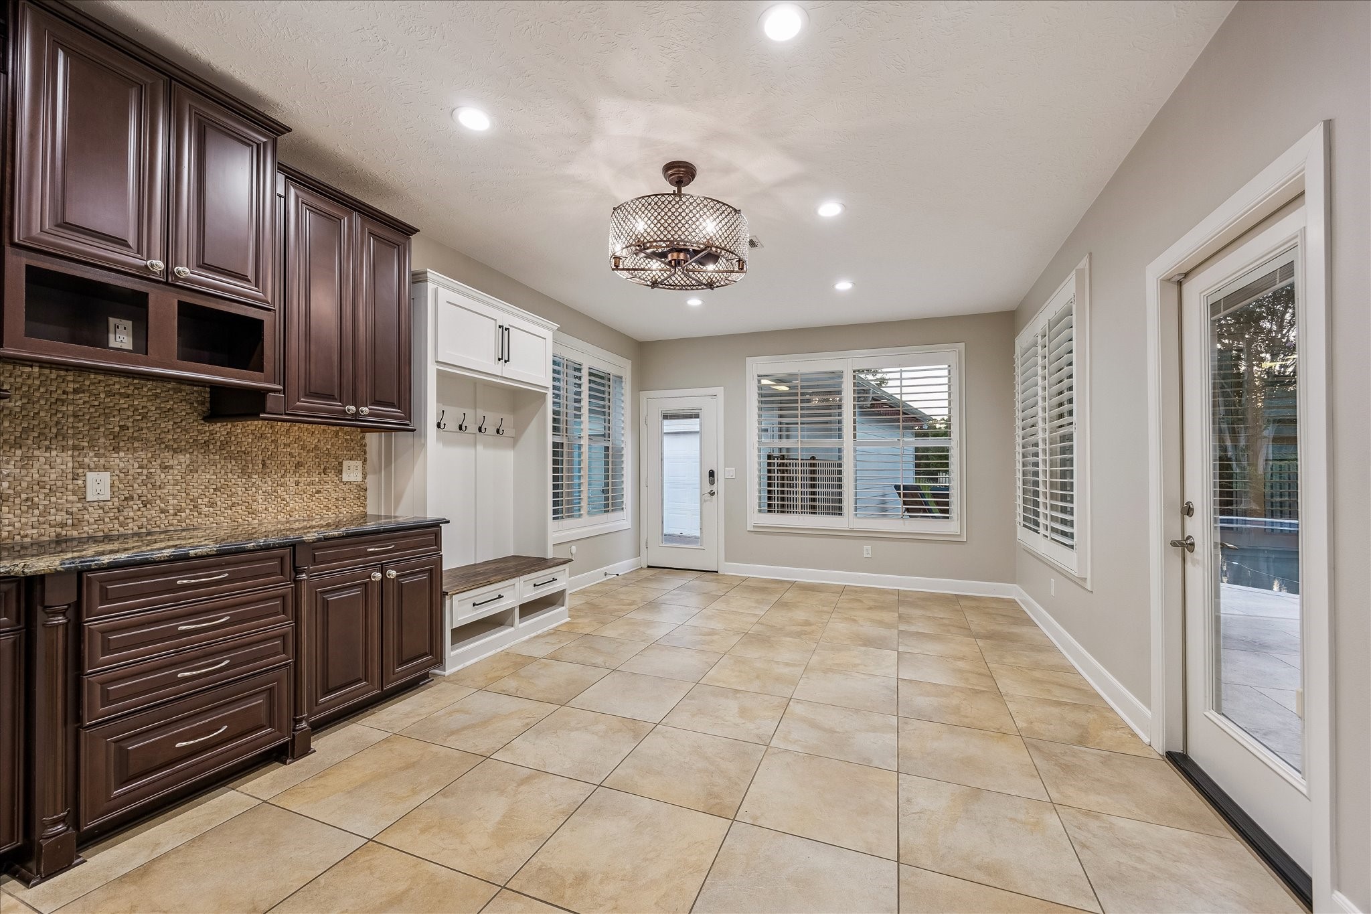
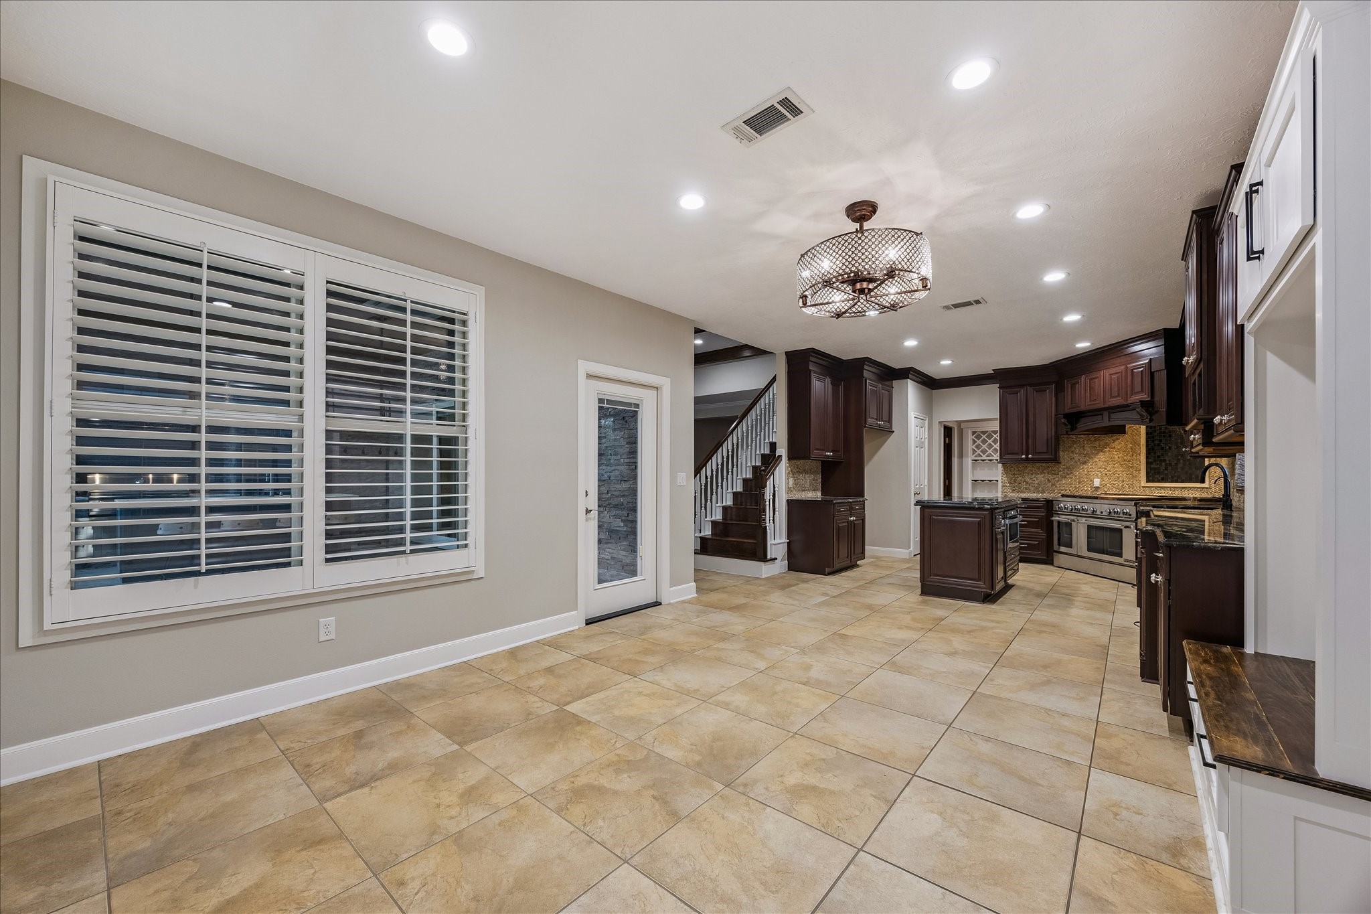
This open kitchen and breakfast area offers generous tile flooring, plantation shutters, recessed lighting, rich cabinetry, and an easy connection to the staircase and adjoining living spaces. The layout provides excellent flow for everyday living, casual meals, and entertaining. This photo has been virtually staged for visual reference.
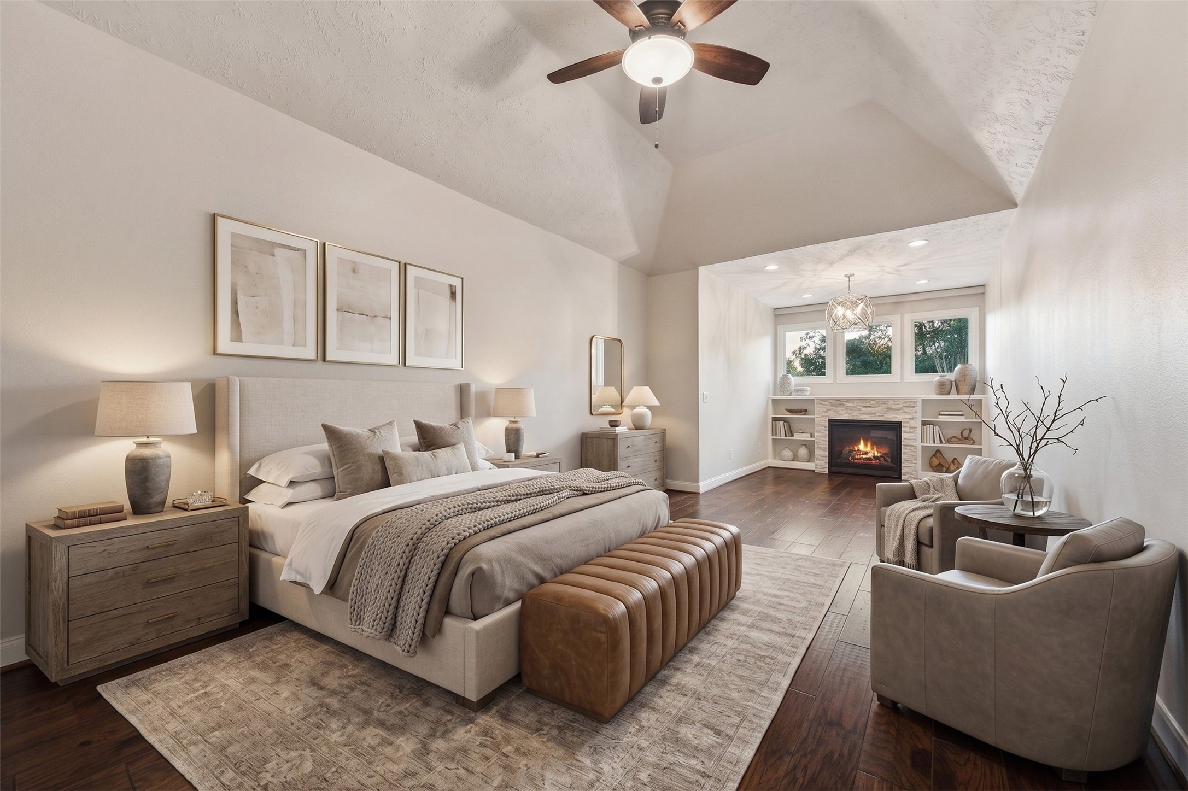
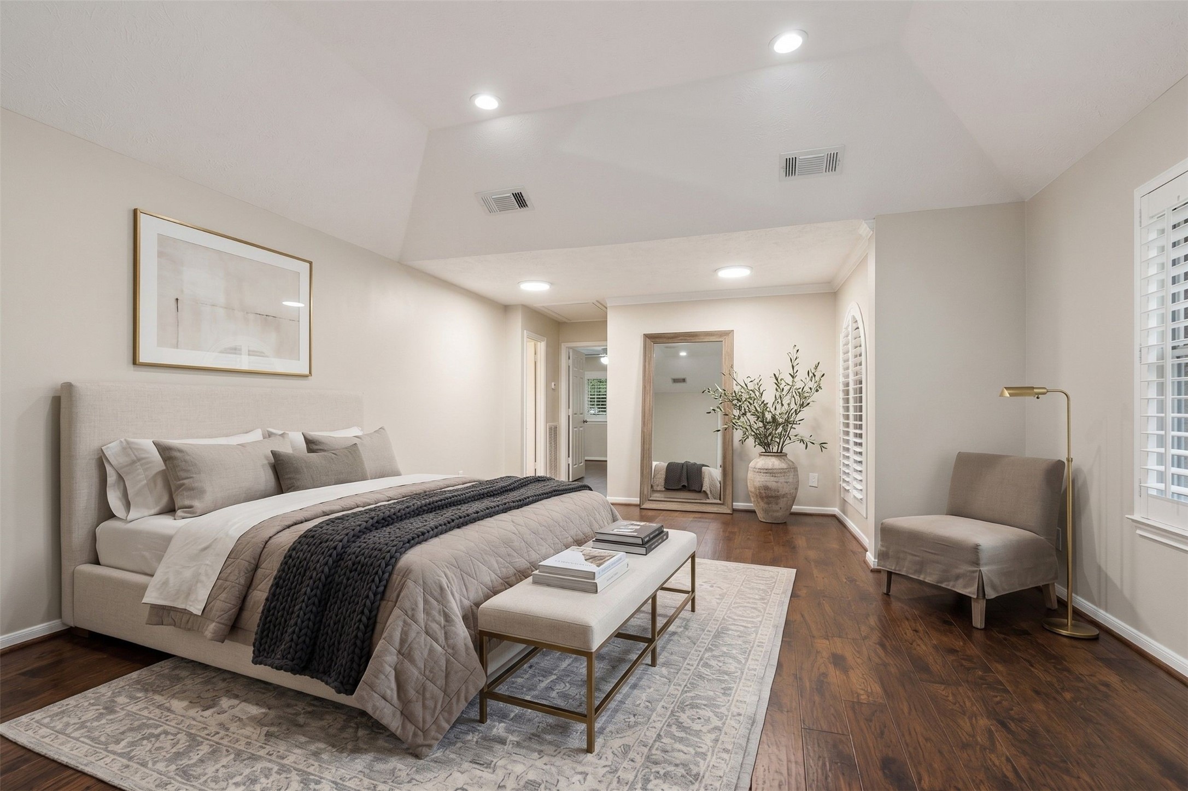
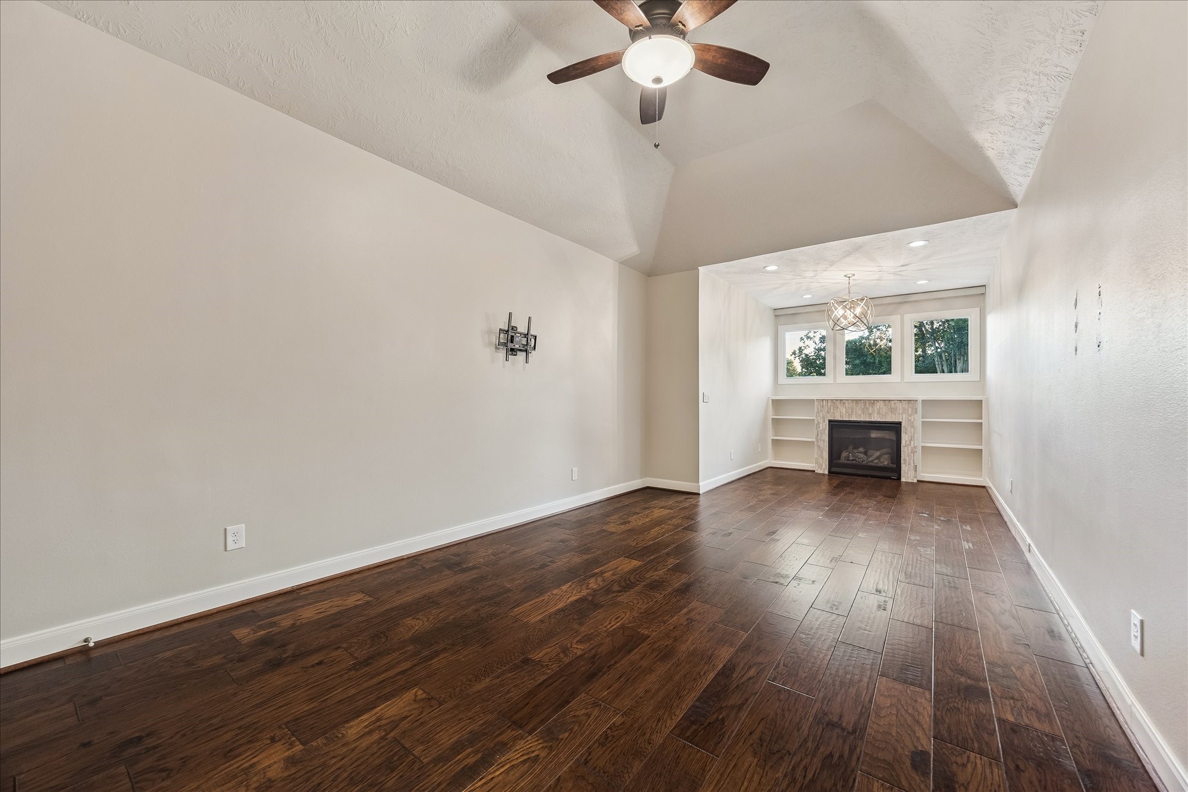
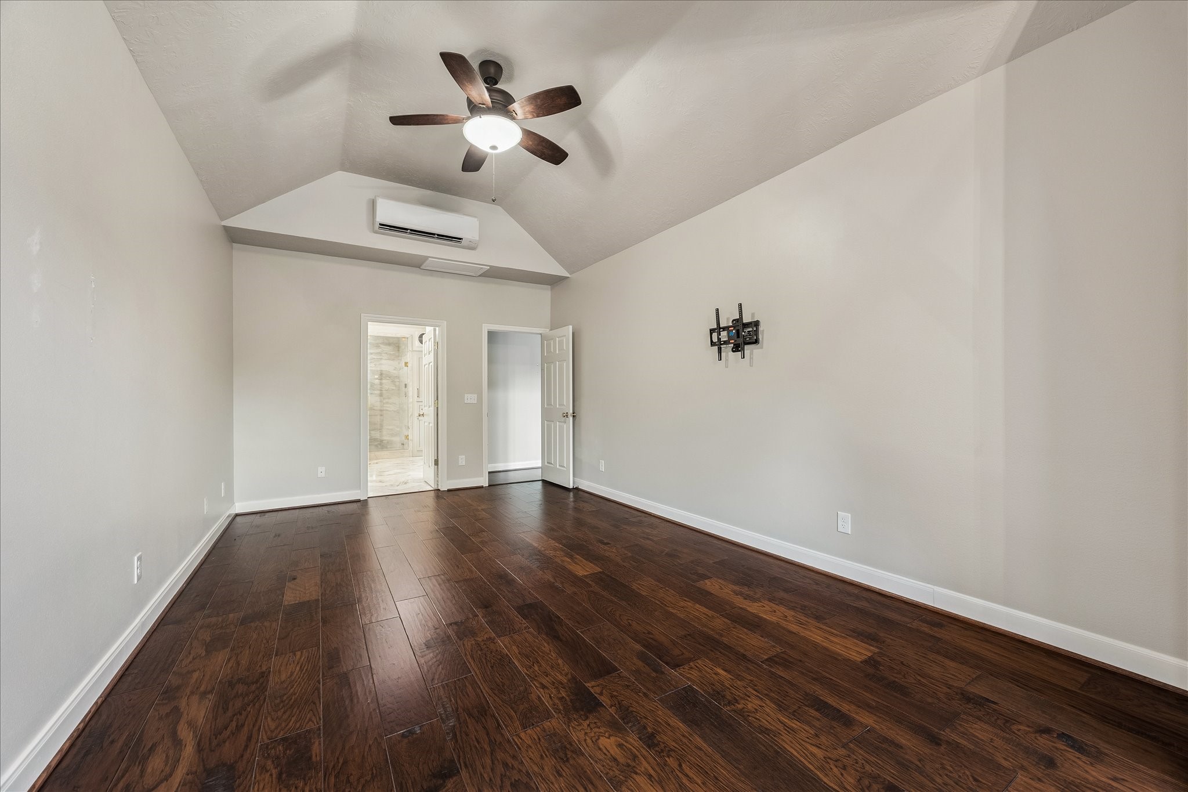
The primary bedroom offers generous proportions, rich hardwood flooring, vaulted ceilings, a ceiling fan, and a long, flexible layout with a fireplace and built-ins at the far end. Neutral walls and warm wood tones create a calm retreat, while the adjoining bath and spacious design provide comfort, privacy, and an elevated sense of everyday living. This photo has been virtually staged for visual reference.
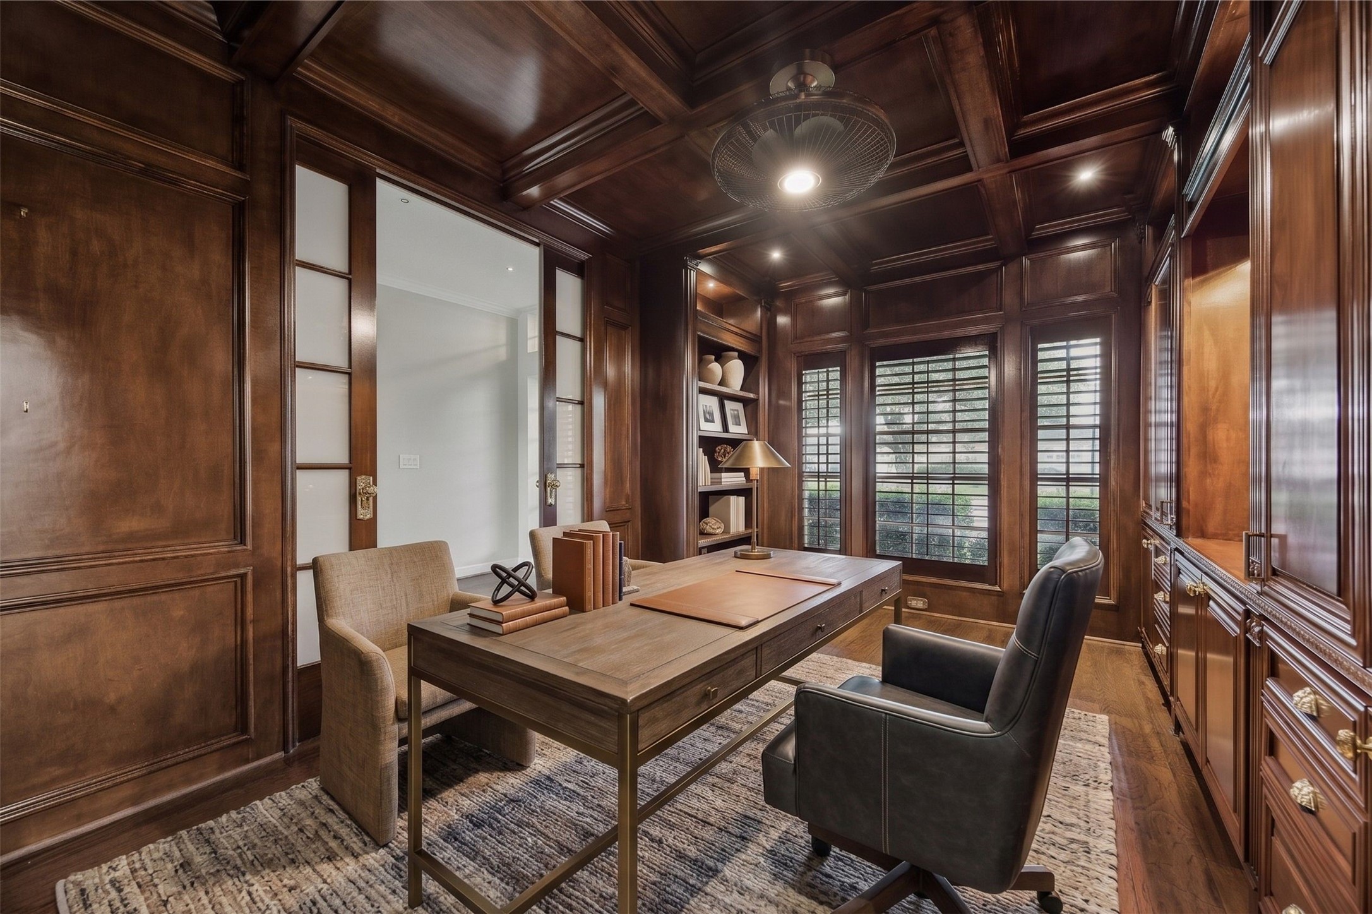
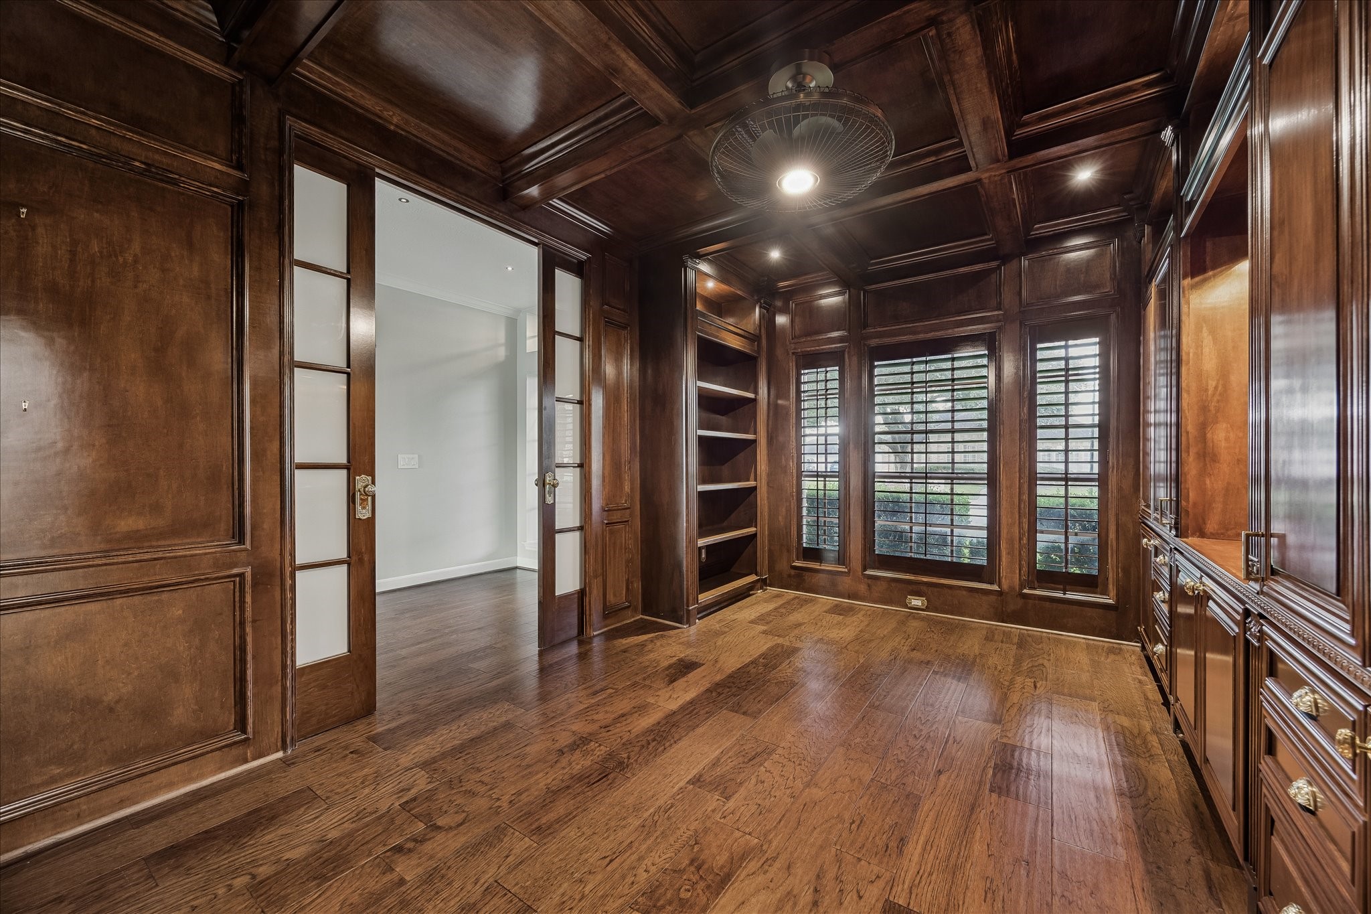
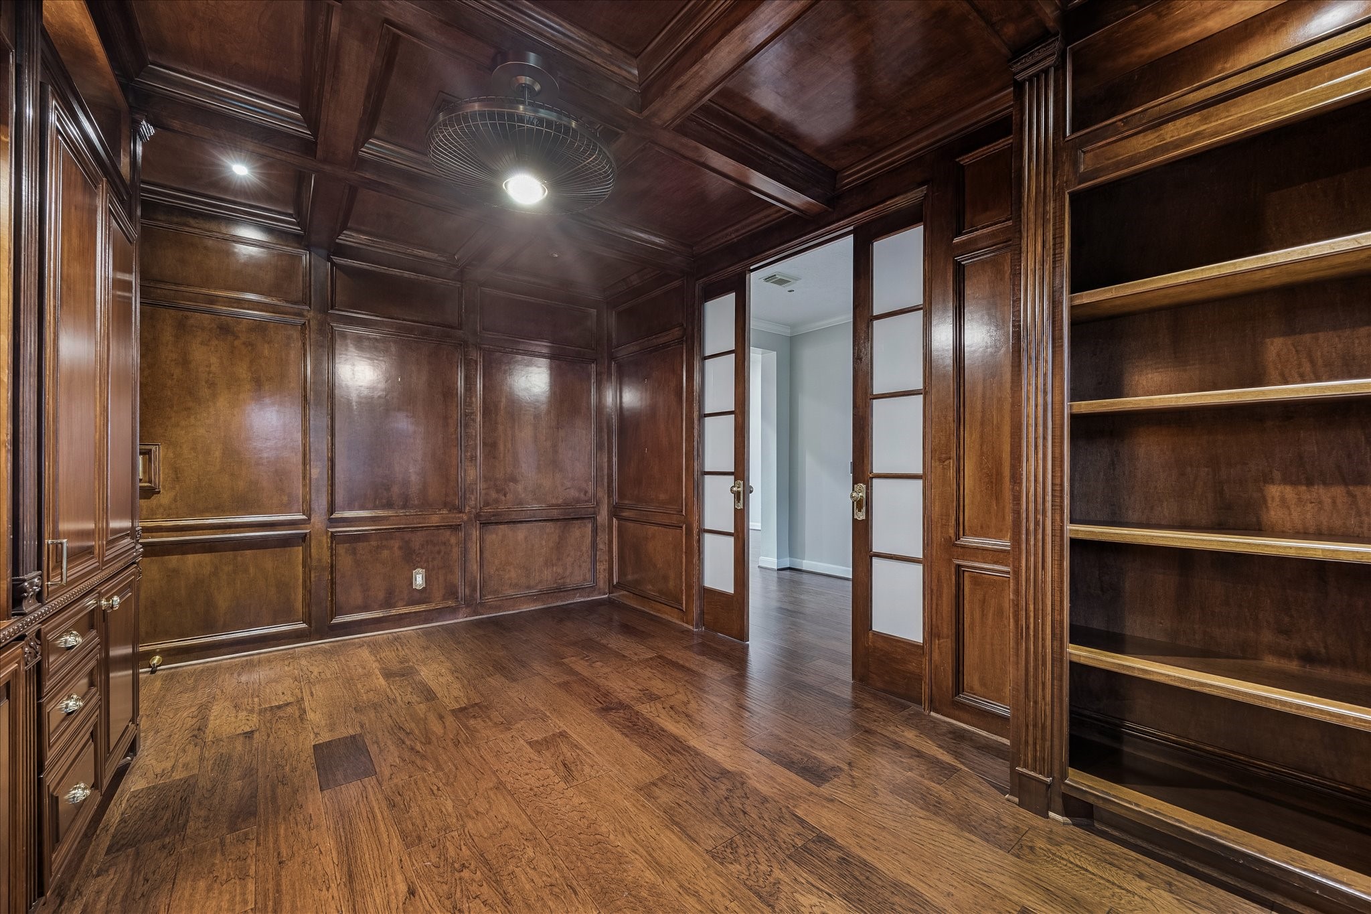
Rich wood paneling, custom built-ins, hardwood flooring, plantation shutters, and a dramatic coffered ceiling define this sophisticated study. French doors open to the adjacent living area, creating a private yet connected space ideal for work, reading, or a beautifully appointed home library. This photo has been virtually staged for visual reference.
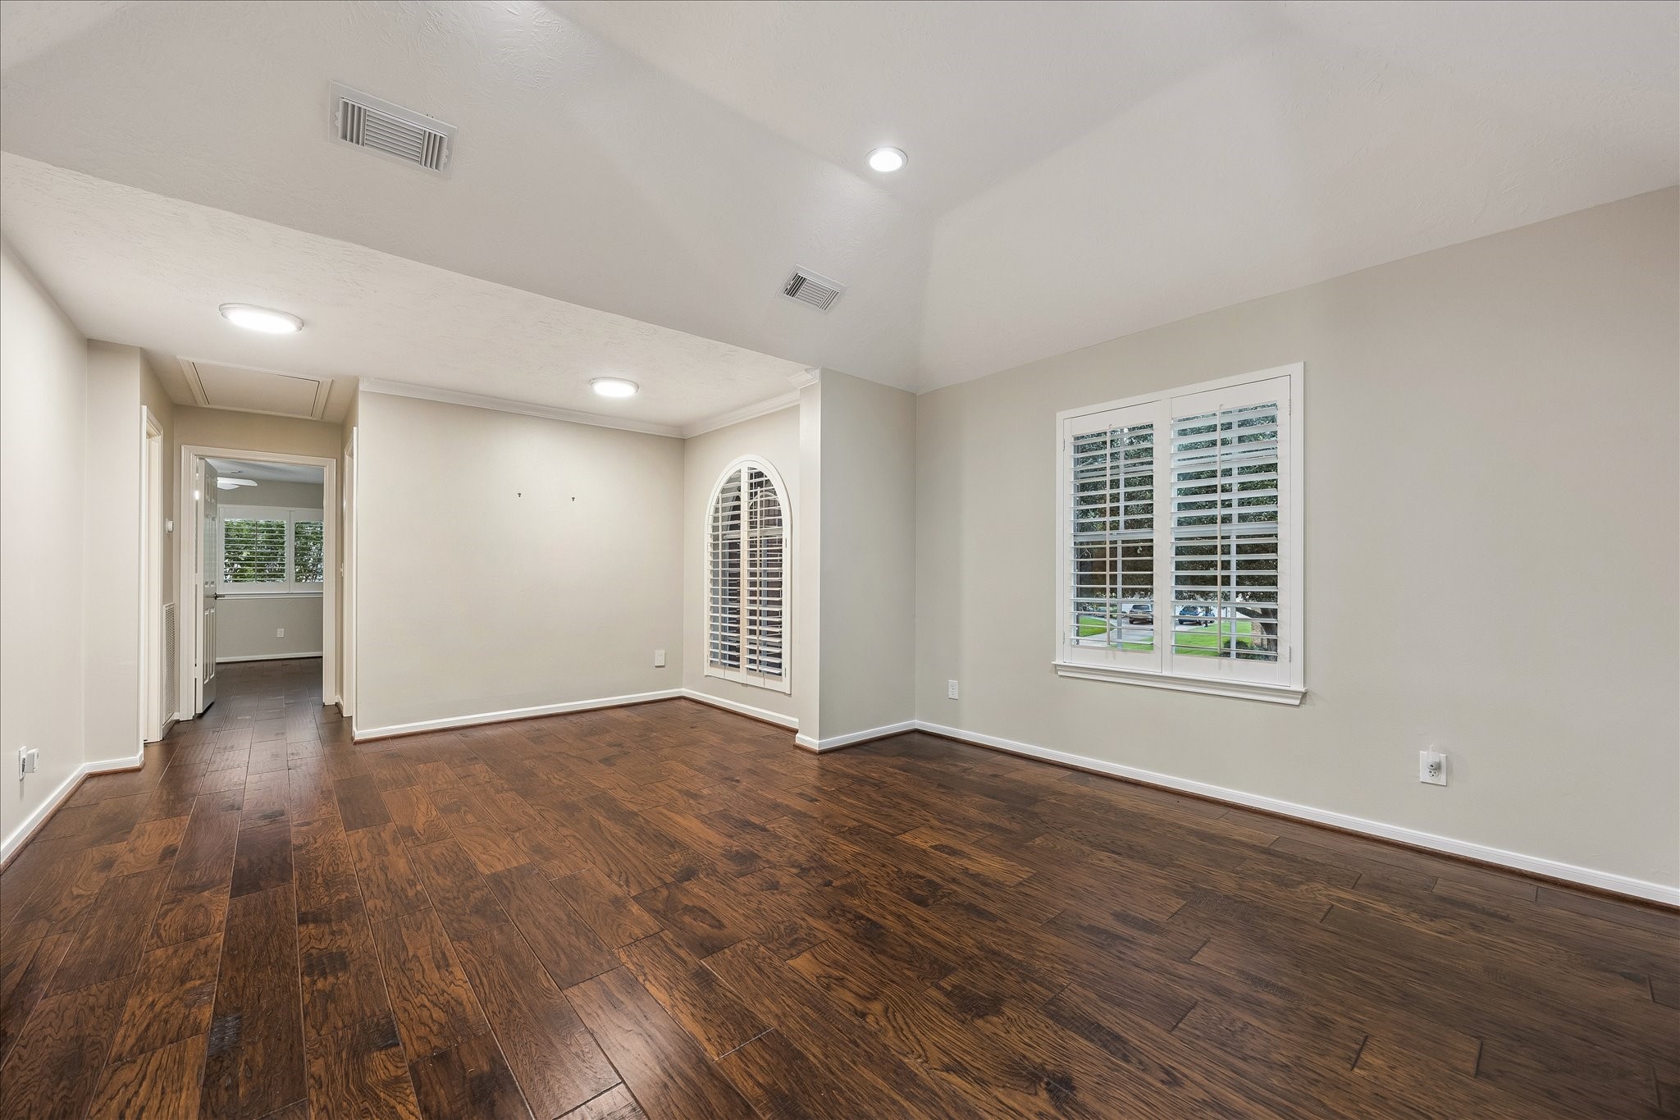
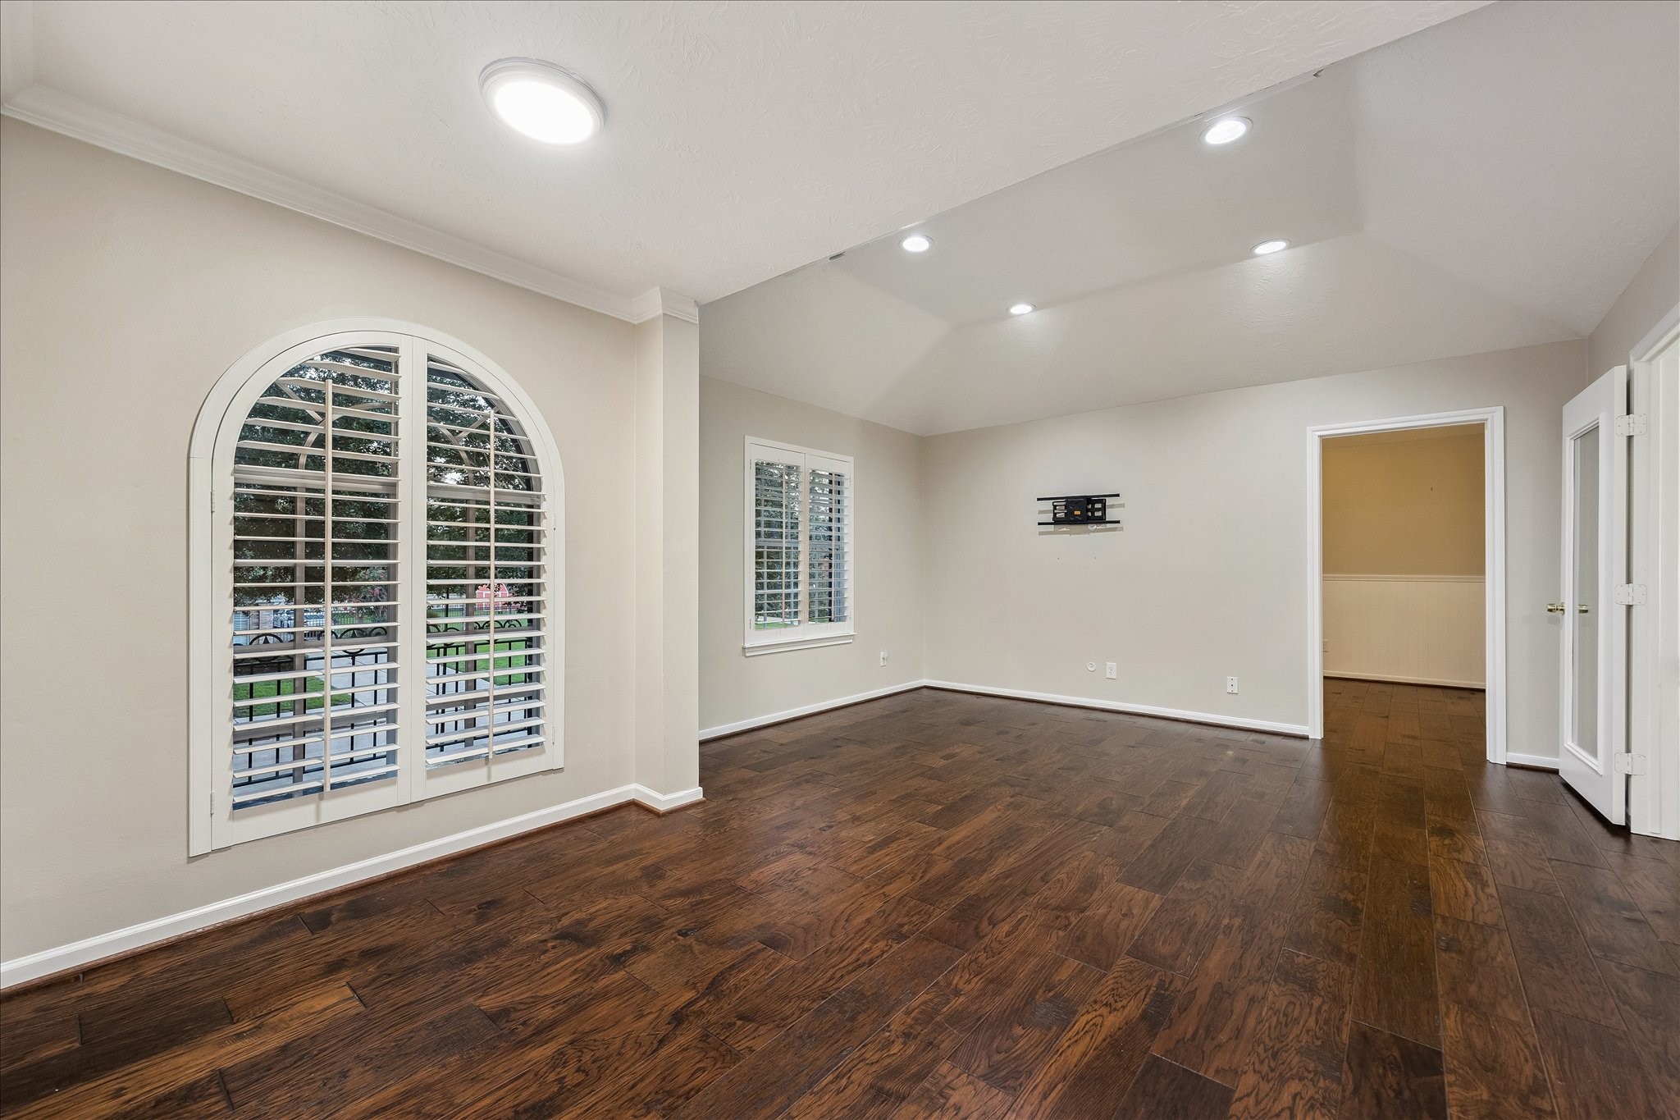
A spacious secondary bedroom or flex room features hardwood flooring, neutral walls, recessed lighting, plantation shutters, and an arched window detail that adds architectural character. The generous layout offers flexibility for a bedroom, office, lounge, or creative space with warm finishes and abundant natural light. This photo has been virtually staged for visual reference.
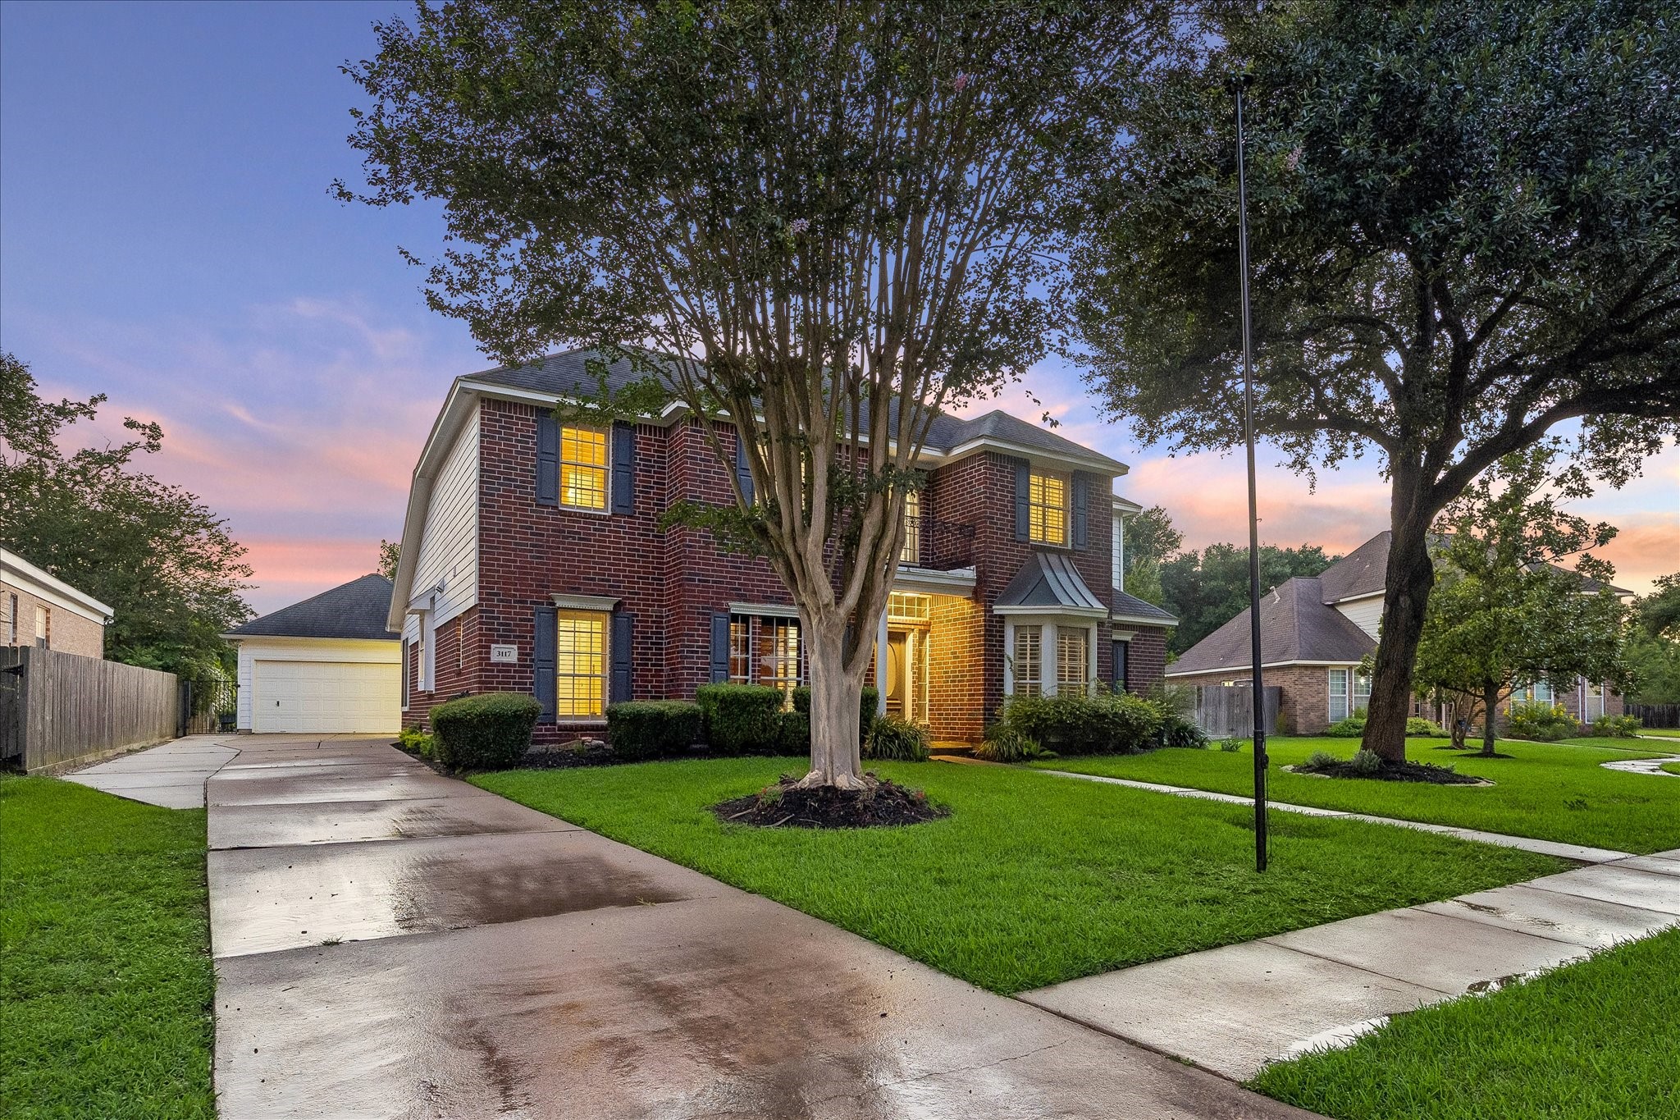
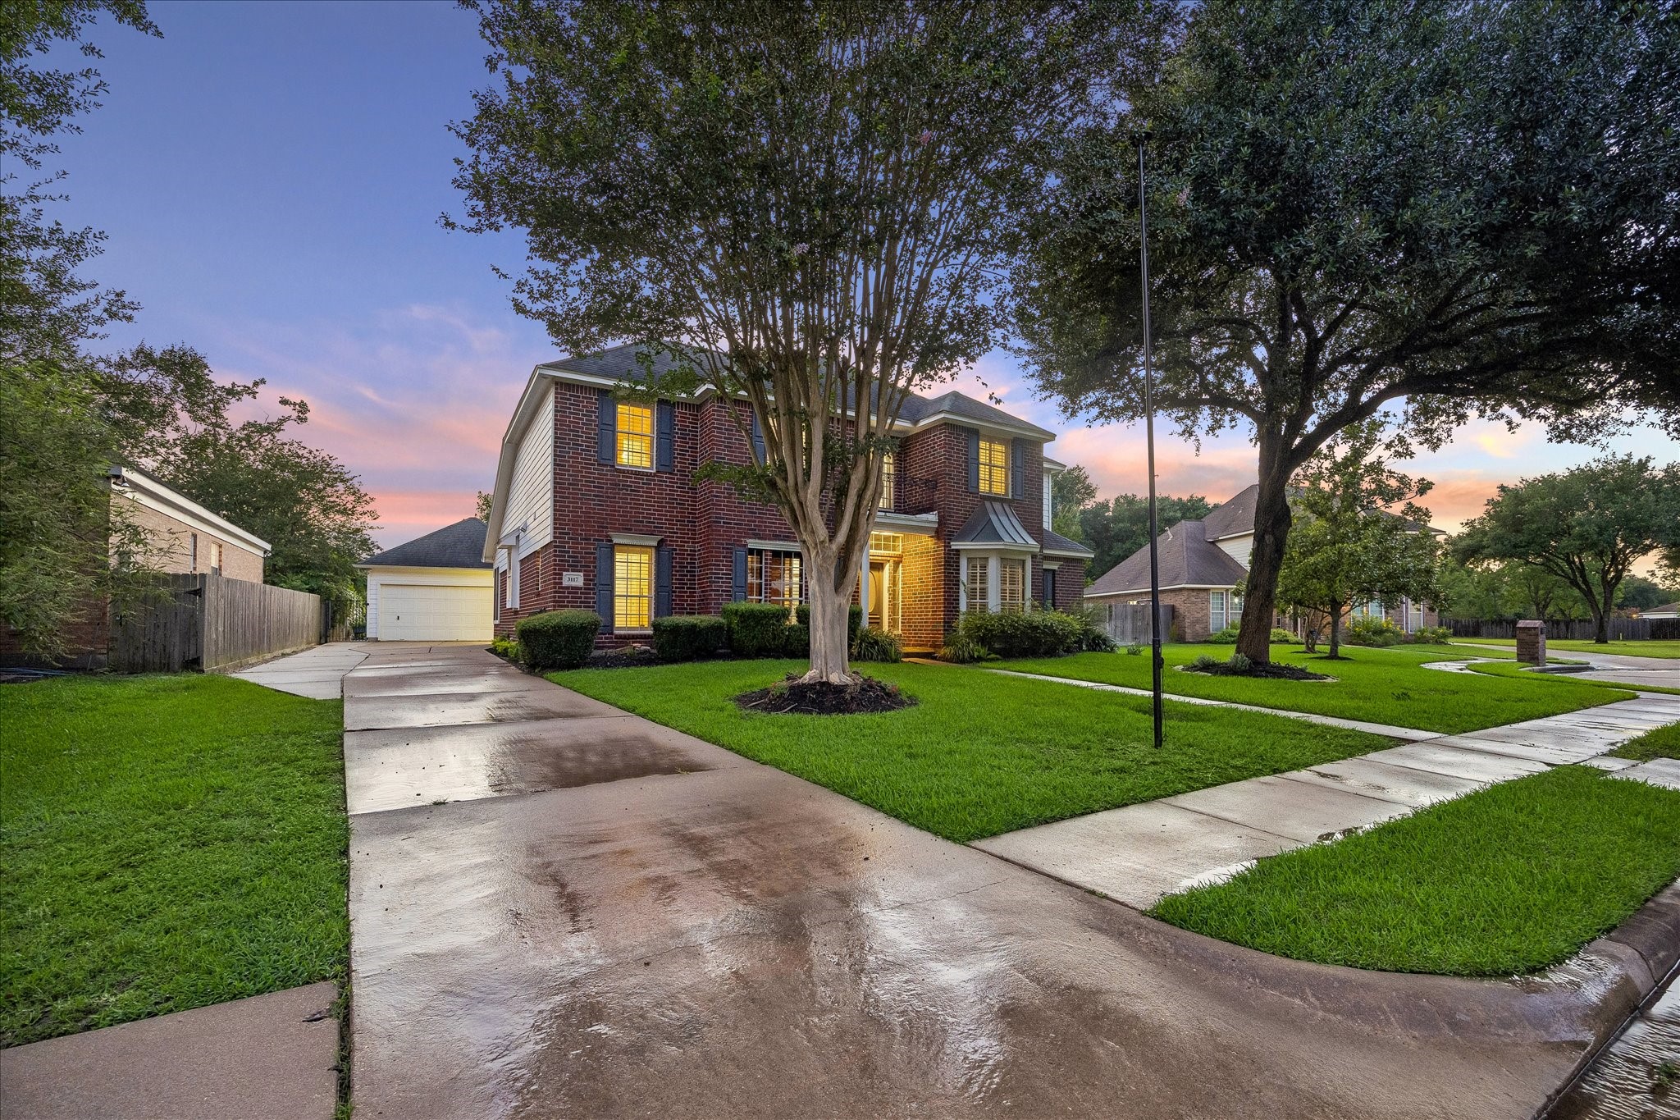
This angled front view highlights the home’s timeless two-story design, red brick exterior, black shutters, manicured landscaping, and generous driveway. Mature trees frame the property beautifully, while soft twilight tones and glowing interior lights create a warm, welcoming sense of arrival.
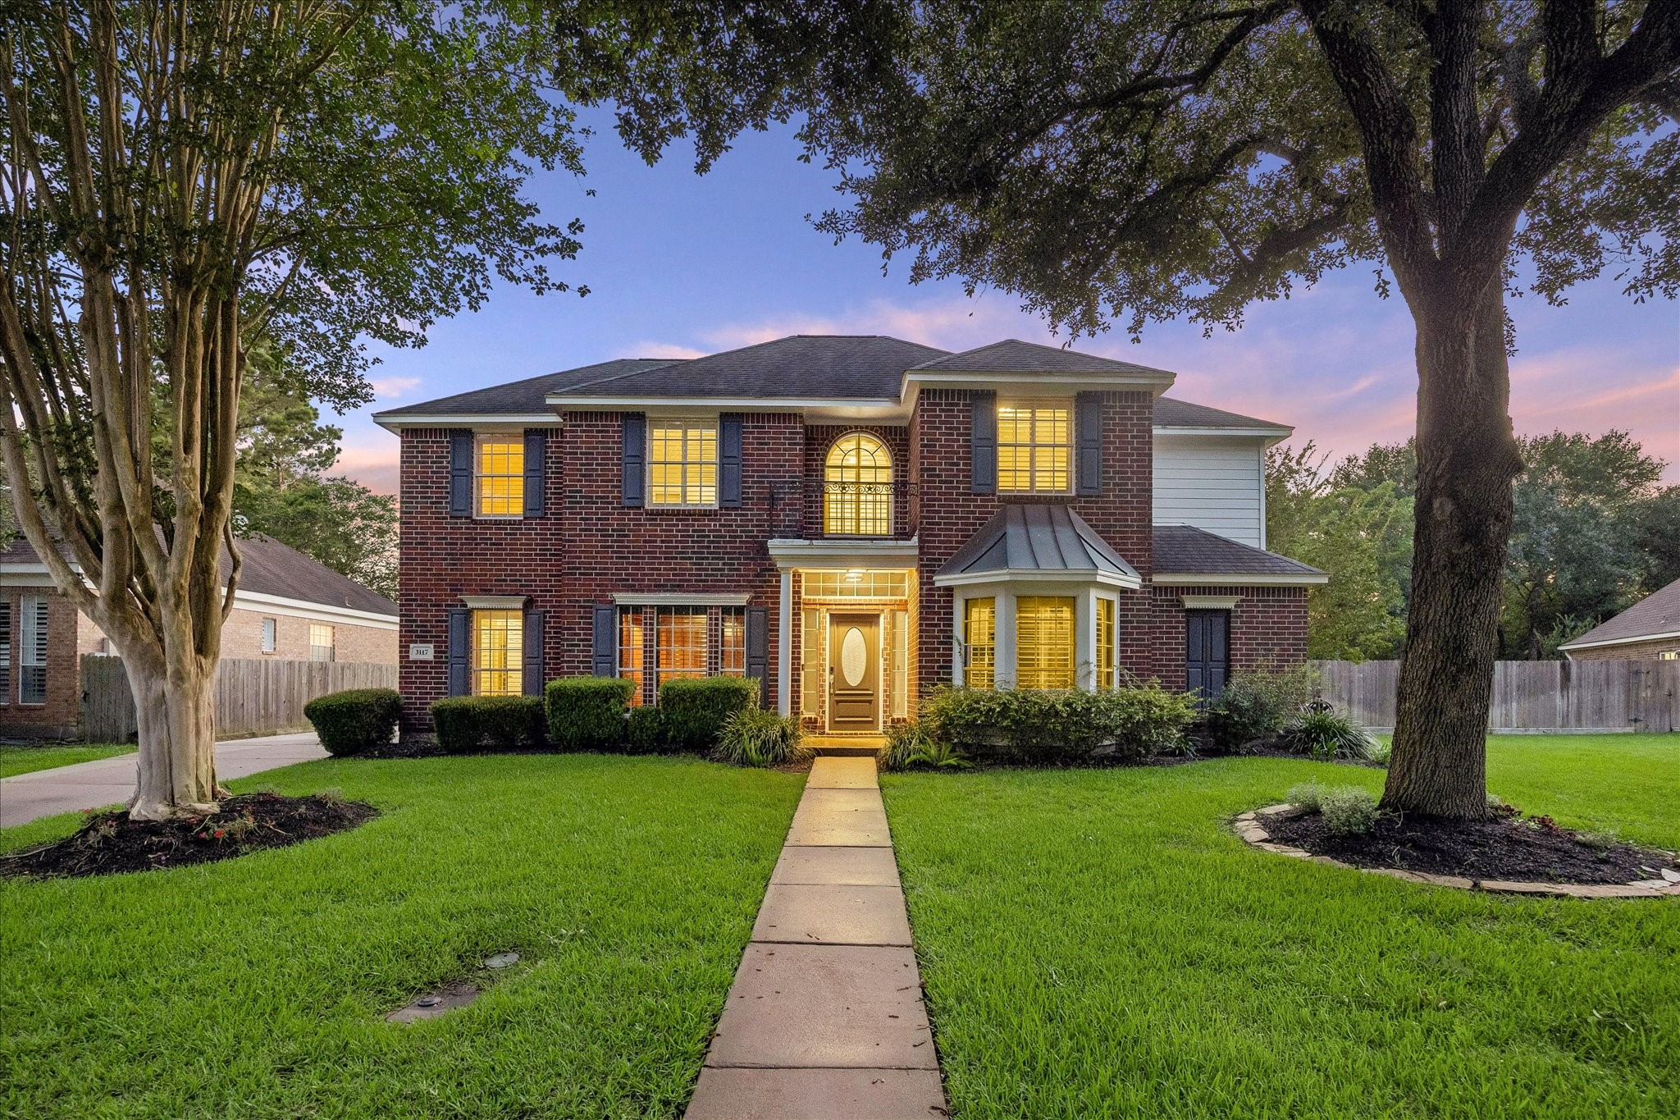
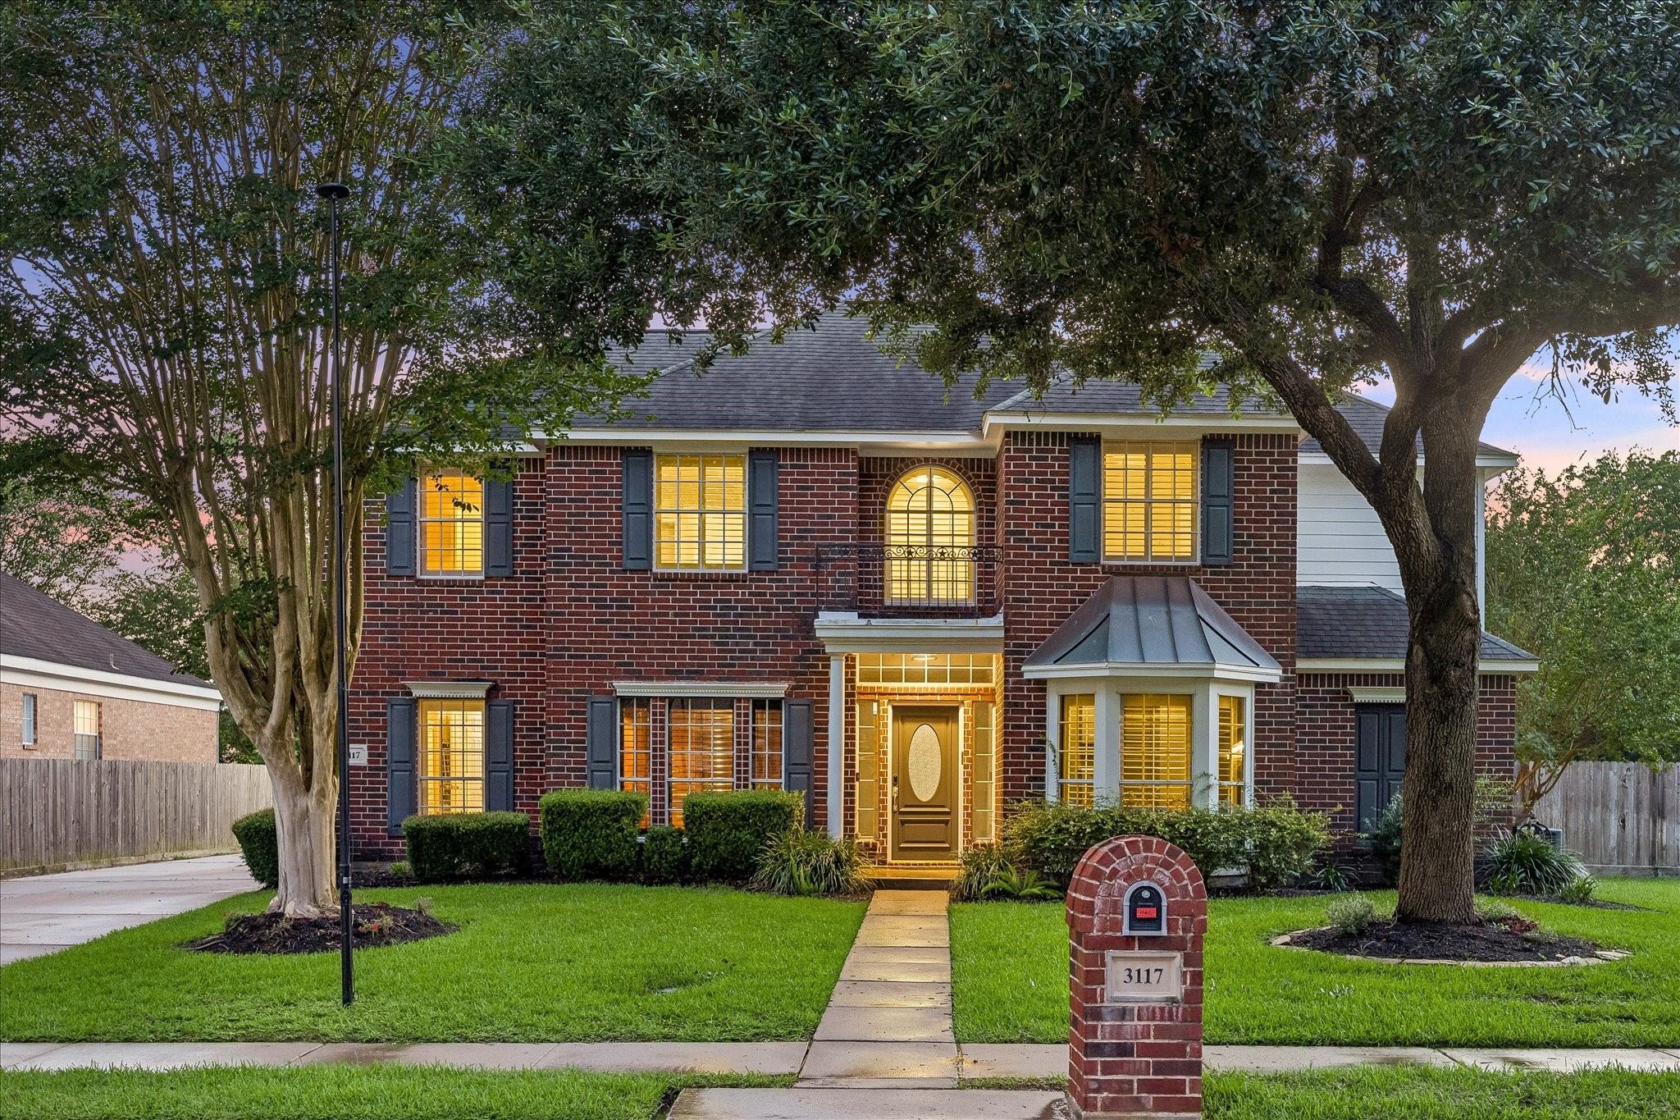
A straight-on exterior view captures the home’s stately traditional presence, symmetrical brick façade, elegant upper arched window, inviting front entry, and mature landscaping. The wide front lawn and established trees add charm, shade, and a polished residential feel to the property.
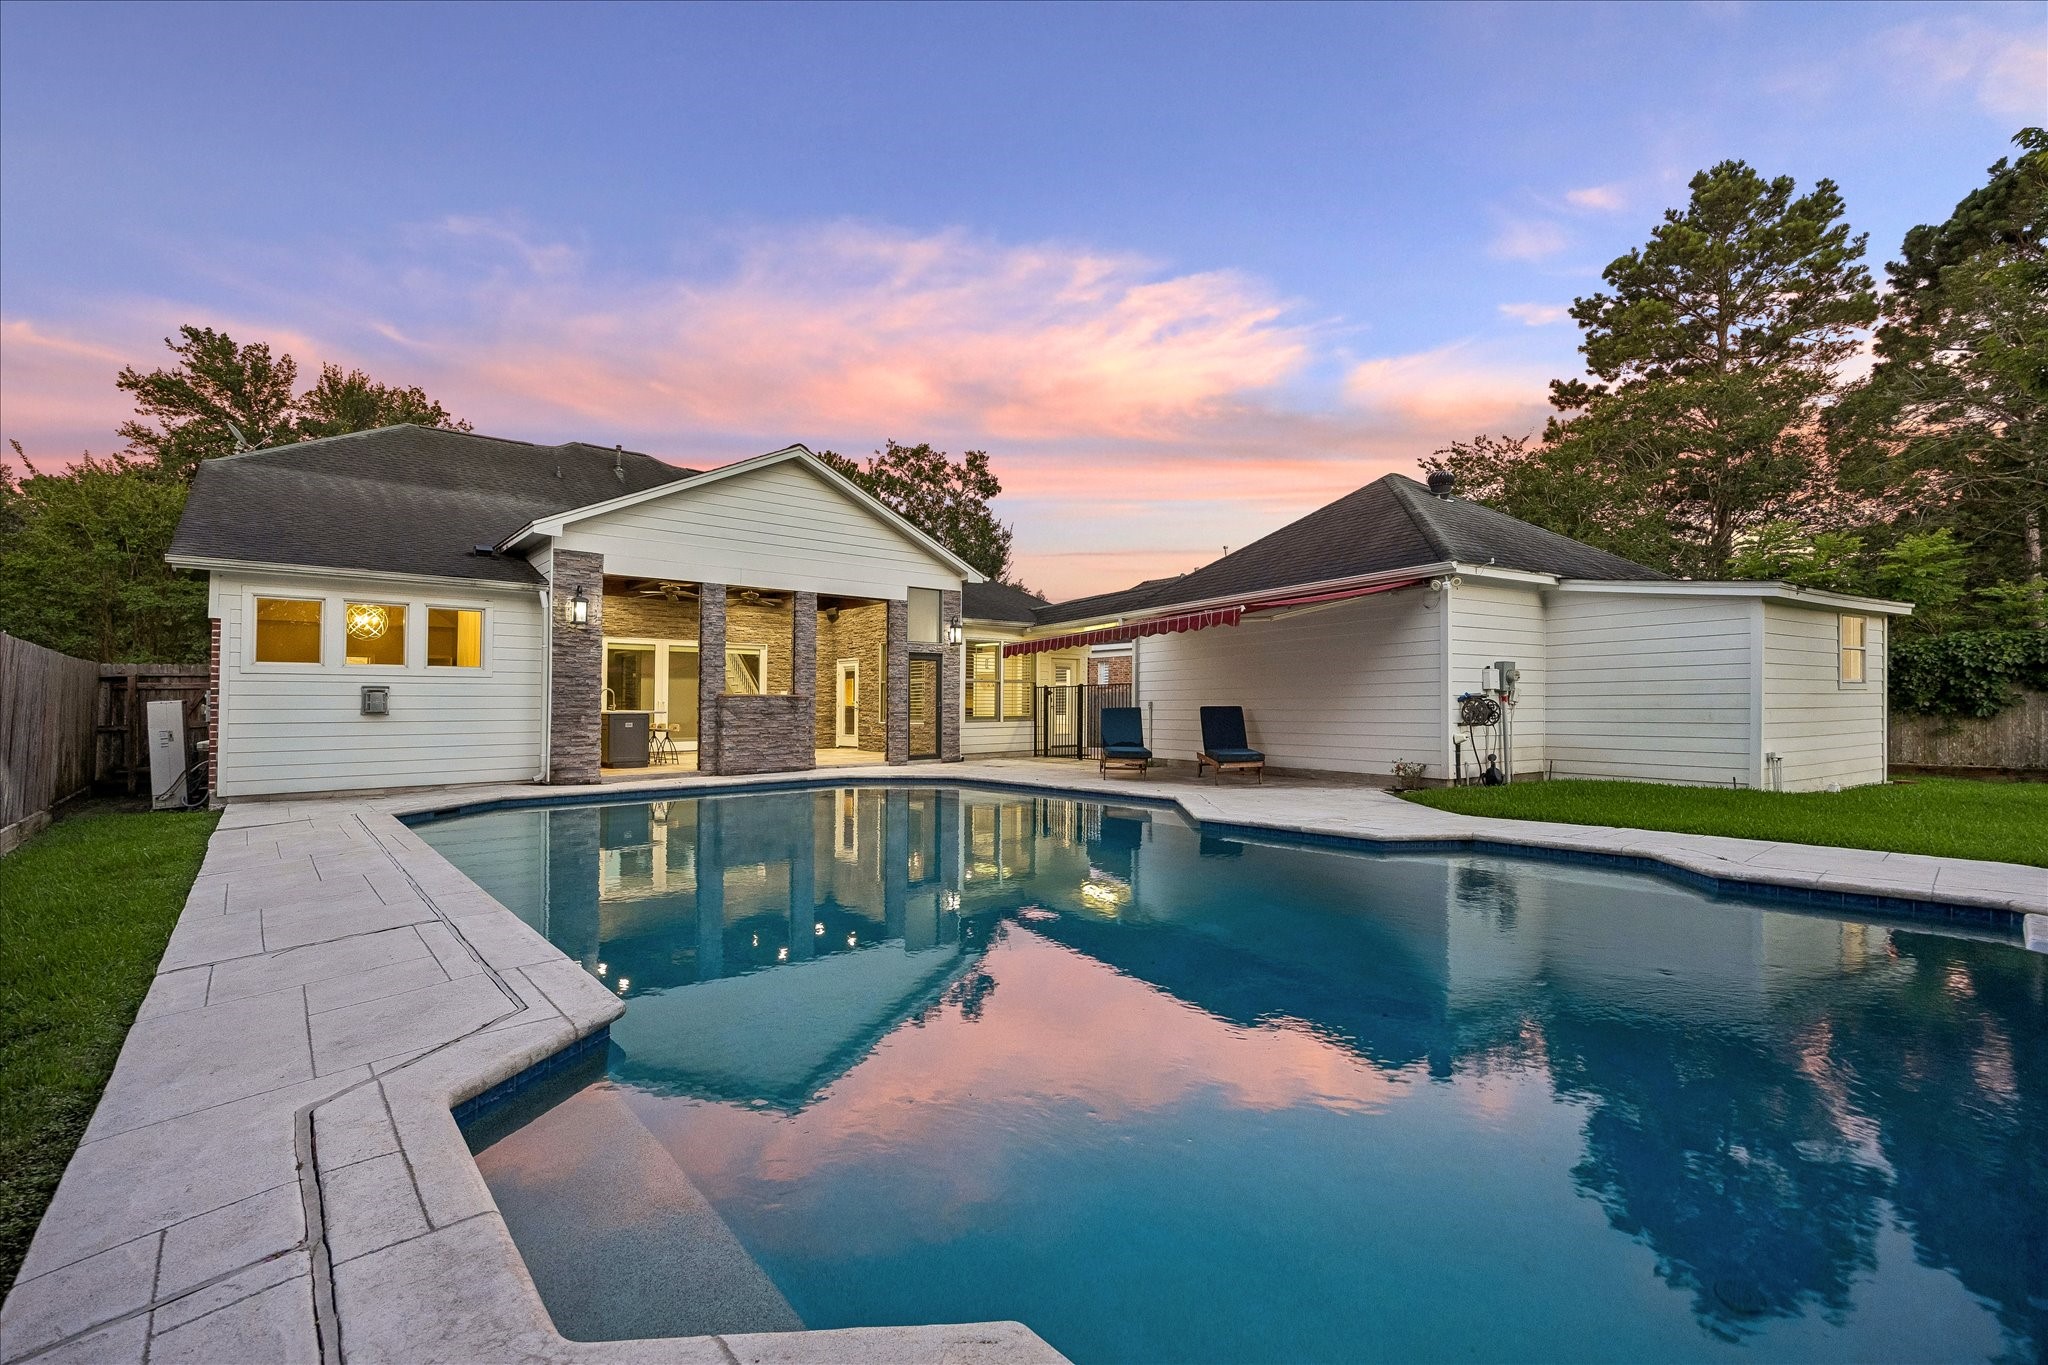
The private backyard showcases a beautiful pool, generous patio space, covered outdoor kitchen and lounge area, detached structure, and lush surrounding greenery. Sunset skies and shimmering water reflections add to the resort-inspired feel, creating a wonderful setting for poolside entertaining, outdoor dining, and everyday relaxation.
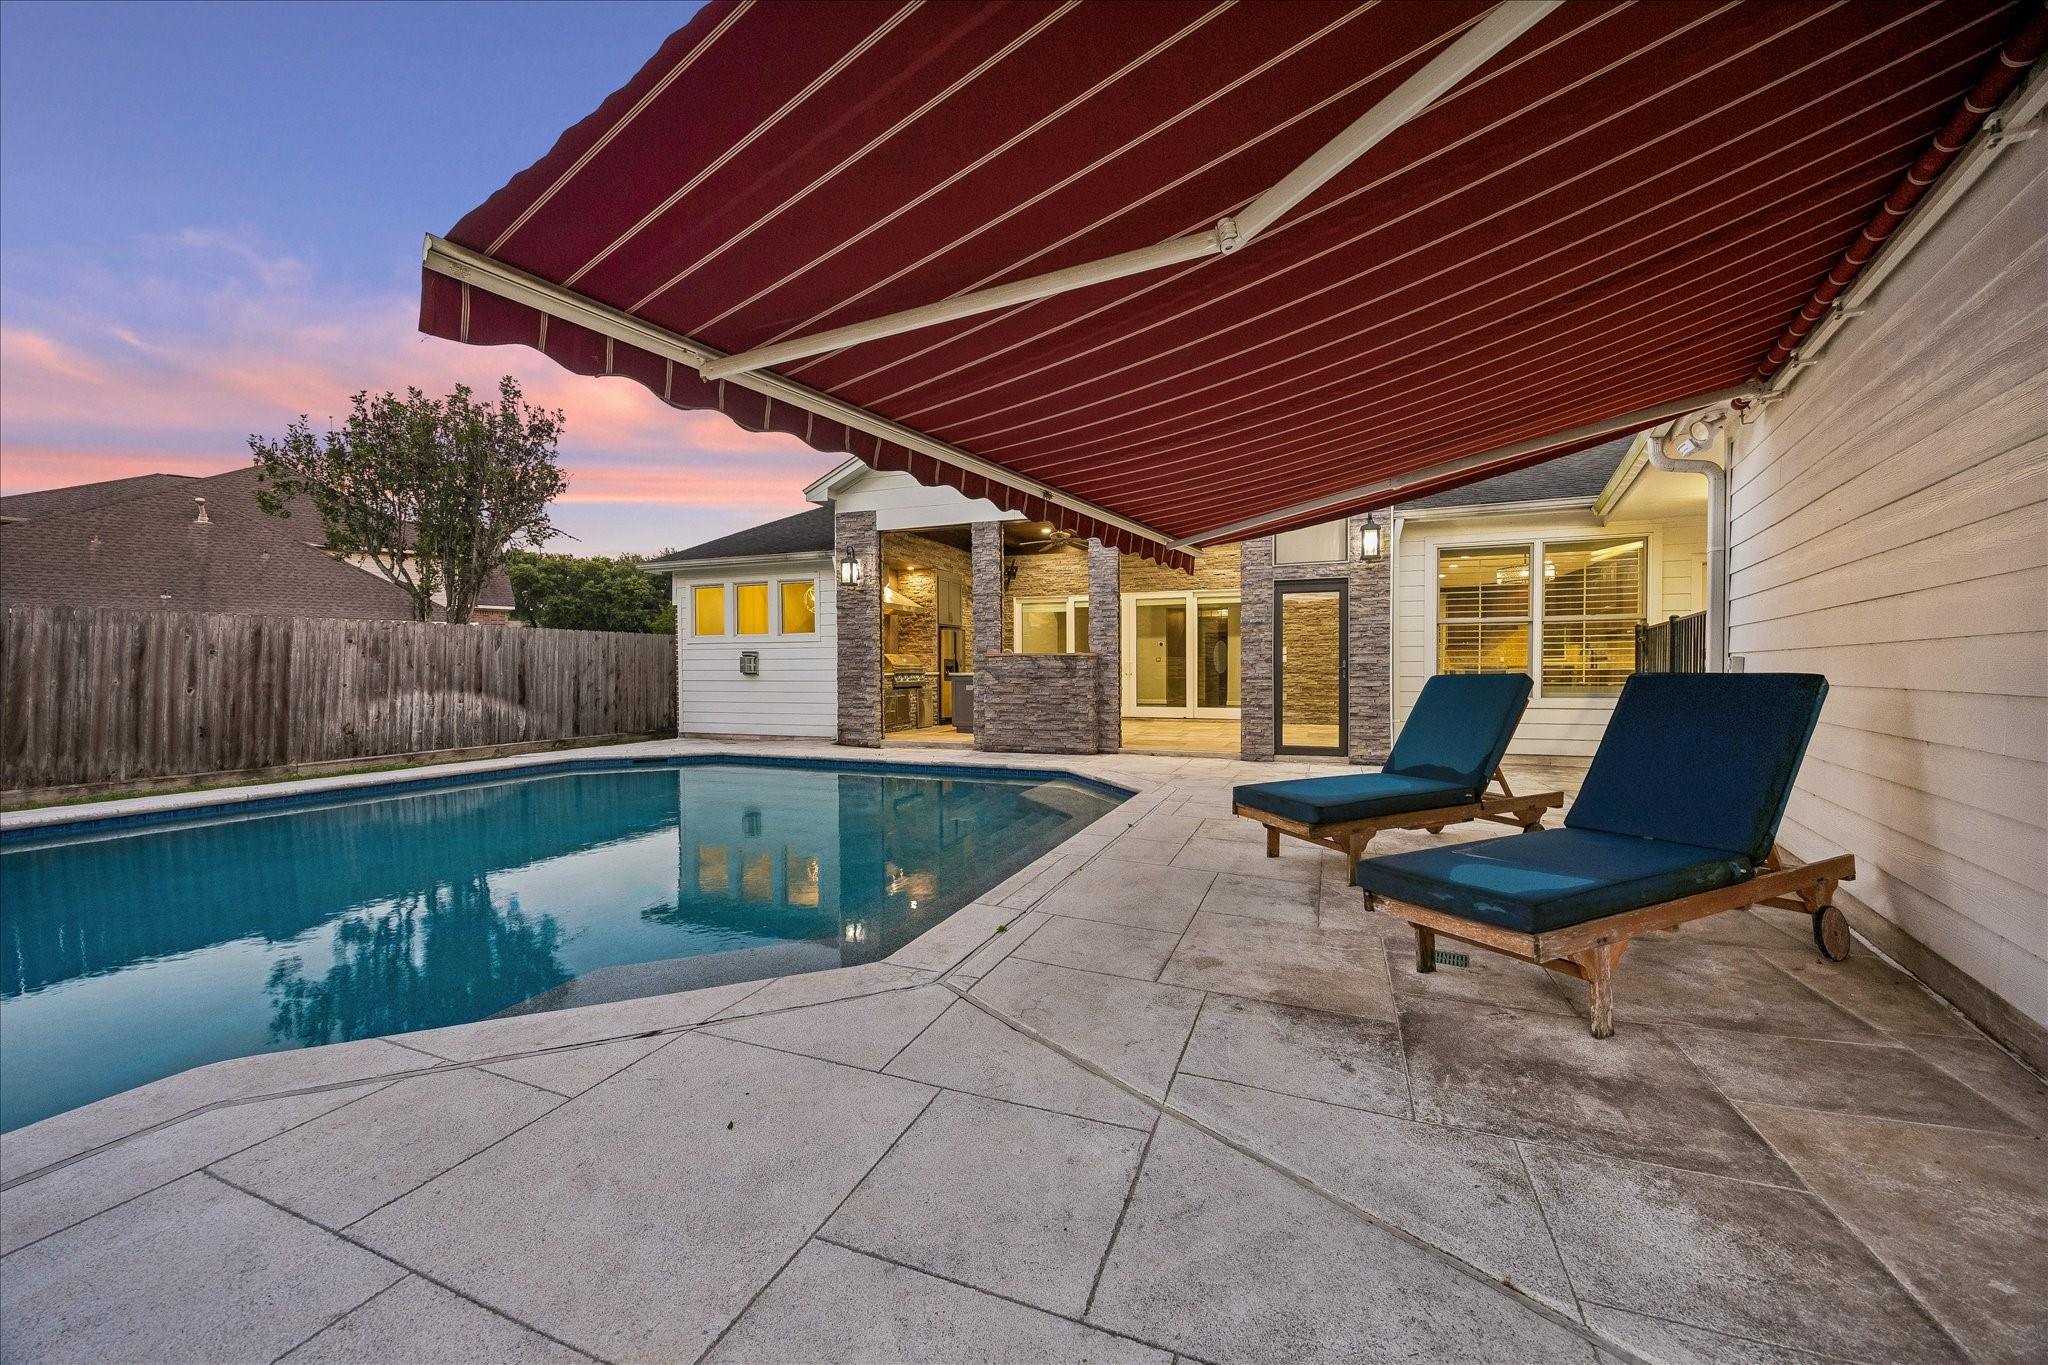
The backyard pool area offers a true resort-style feel with a sparkling pool, spacious patio decking, lounge seating, red retractable awning, and covered outdoor living area beyond. Evening skies, pool reflections, and warm interior lighting create an inviting setting for relaxing, entertaining, or enjoying quiet nights outdoors.
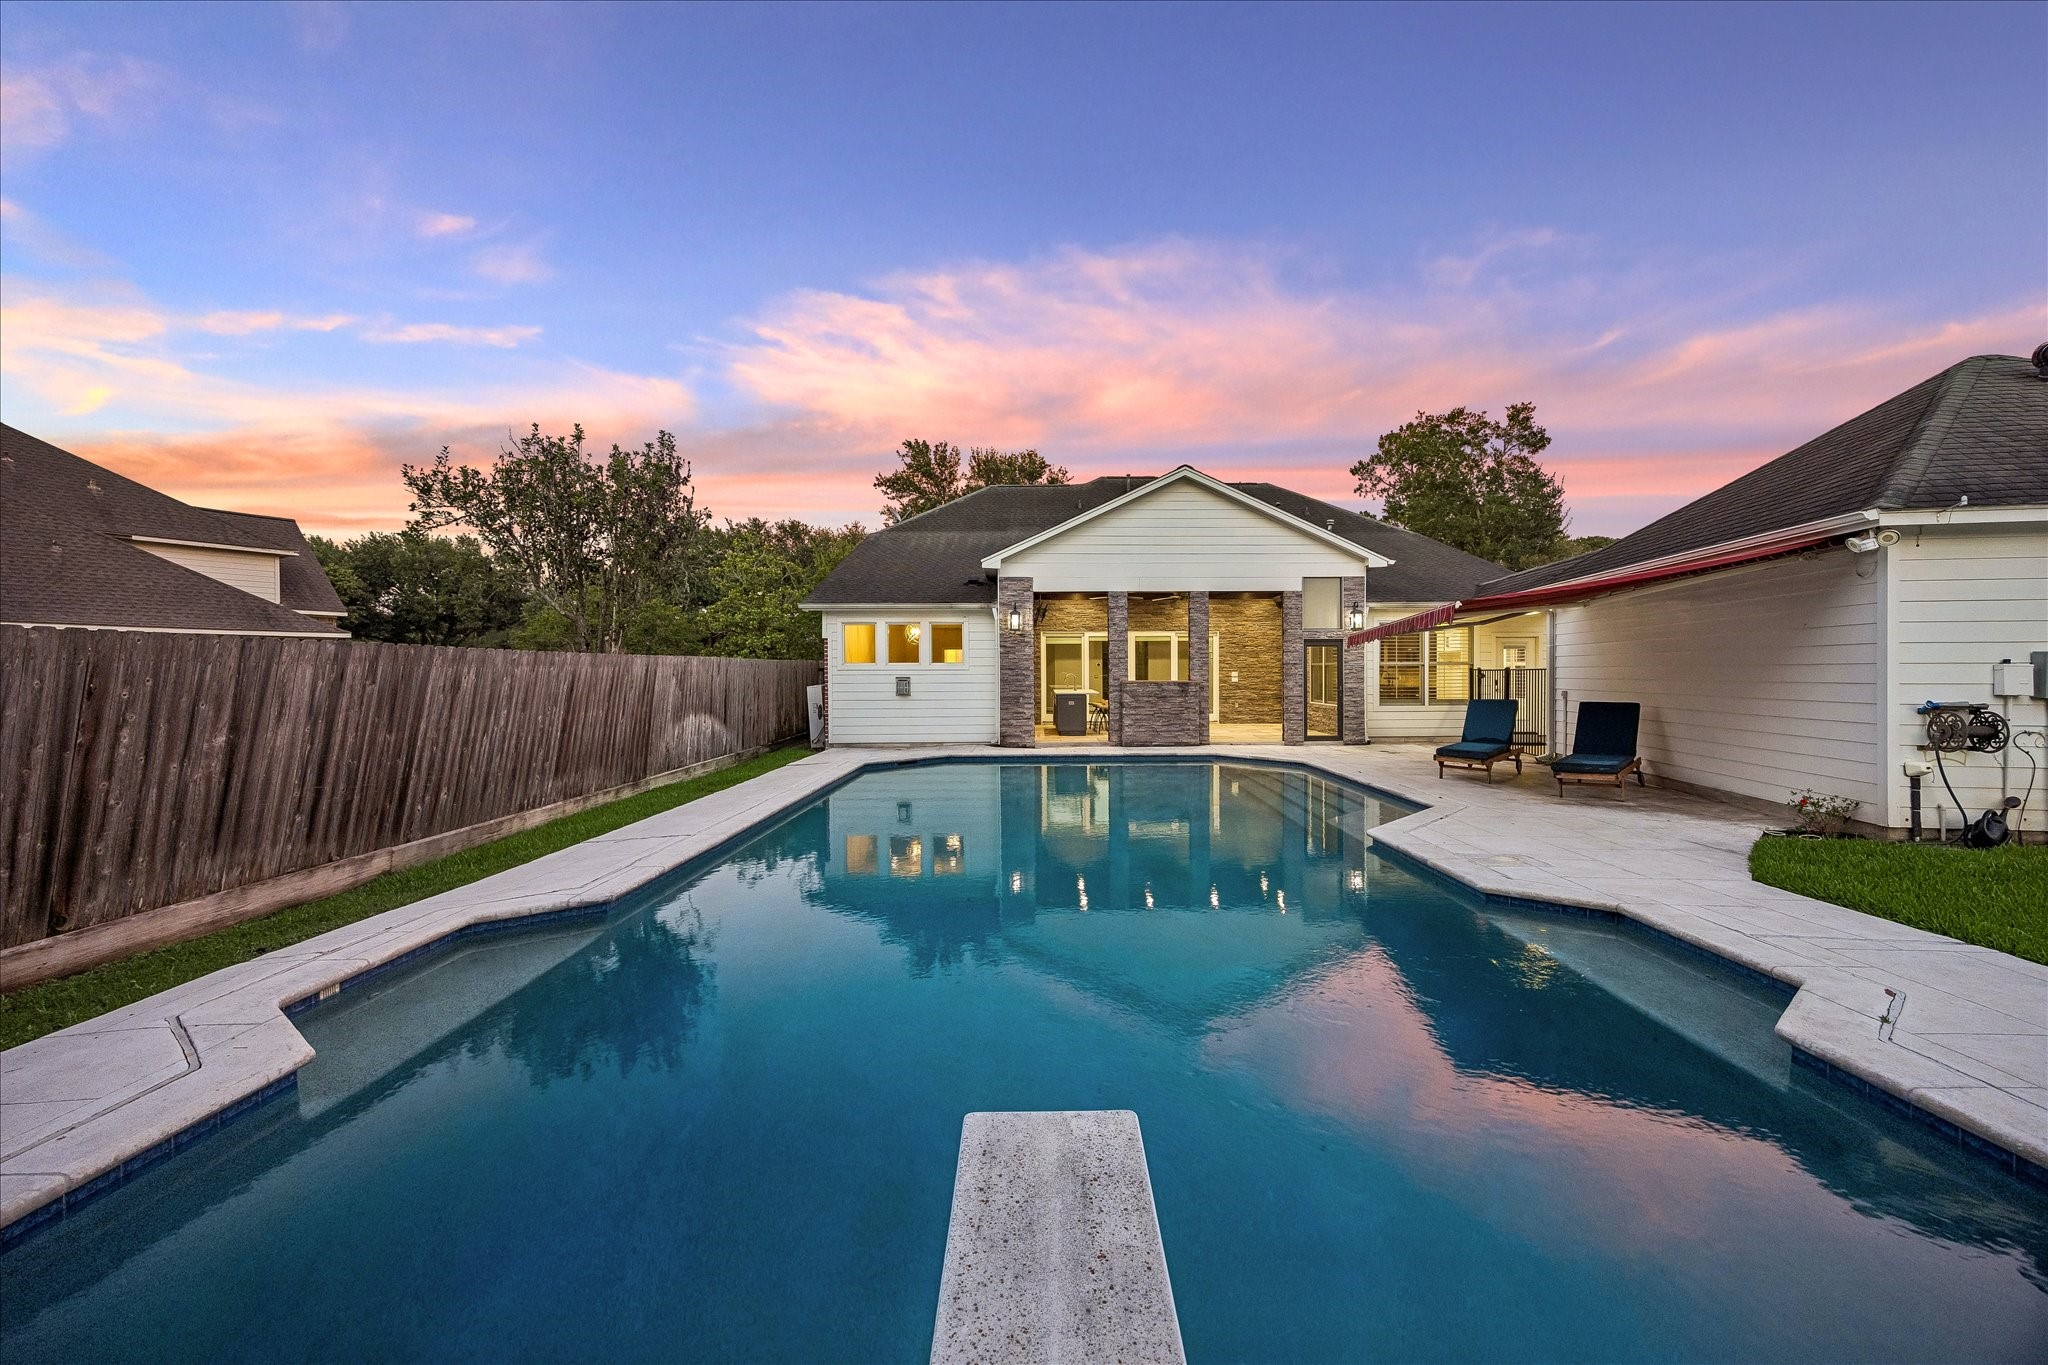
This dramatic poolside view highlights the private backyard retreat at twilight, with a large pool, diving board, expansive patio, fenced yard, and covered outdoor living area. The home’s rear elevation glows warmly in the background, while soft sunset colors reflect across the water for a peaceful, vacation-like atmosphere.
Rich wood paneling, custom built-ins, hardwood flooring, plantation shutters, and a dramatic coffered ceiling define this sophisticated study. French doors open to the adjacent living area, creating a private yet connected space ideal for work, reading, or a beautifully appointed home library.
The main living area features gleaming hardwood floors, a dramatic coffered ceiling with dual ceiling fans, recessed lighting, and expansive sliding glass doors overlooking the covered patio and pool area. This inviting space offers a seamless connection between indoor comfort and outdoor entertaining.
Spacious and refined, the living room showcases hardwood flooring, high ceilings with dark wood beams, dual ceiling fans, and a wall of glass doors opening to the covered outdoor living area. Views of the patio, outdoor fireplace, grill area, and pool create an effortless indoor-outdoor lifestyle.
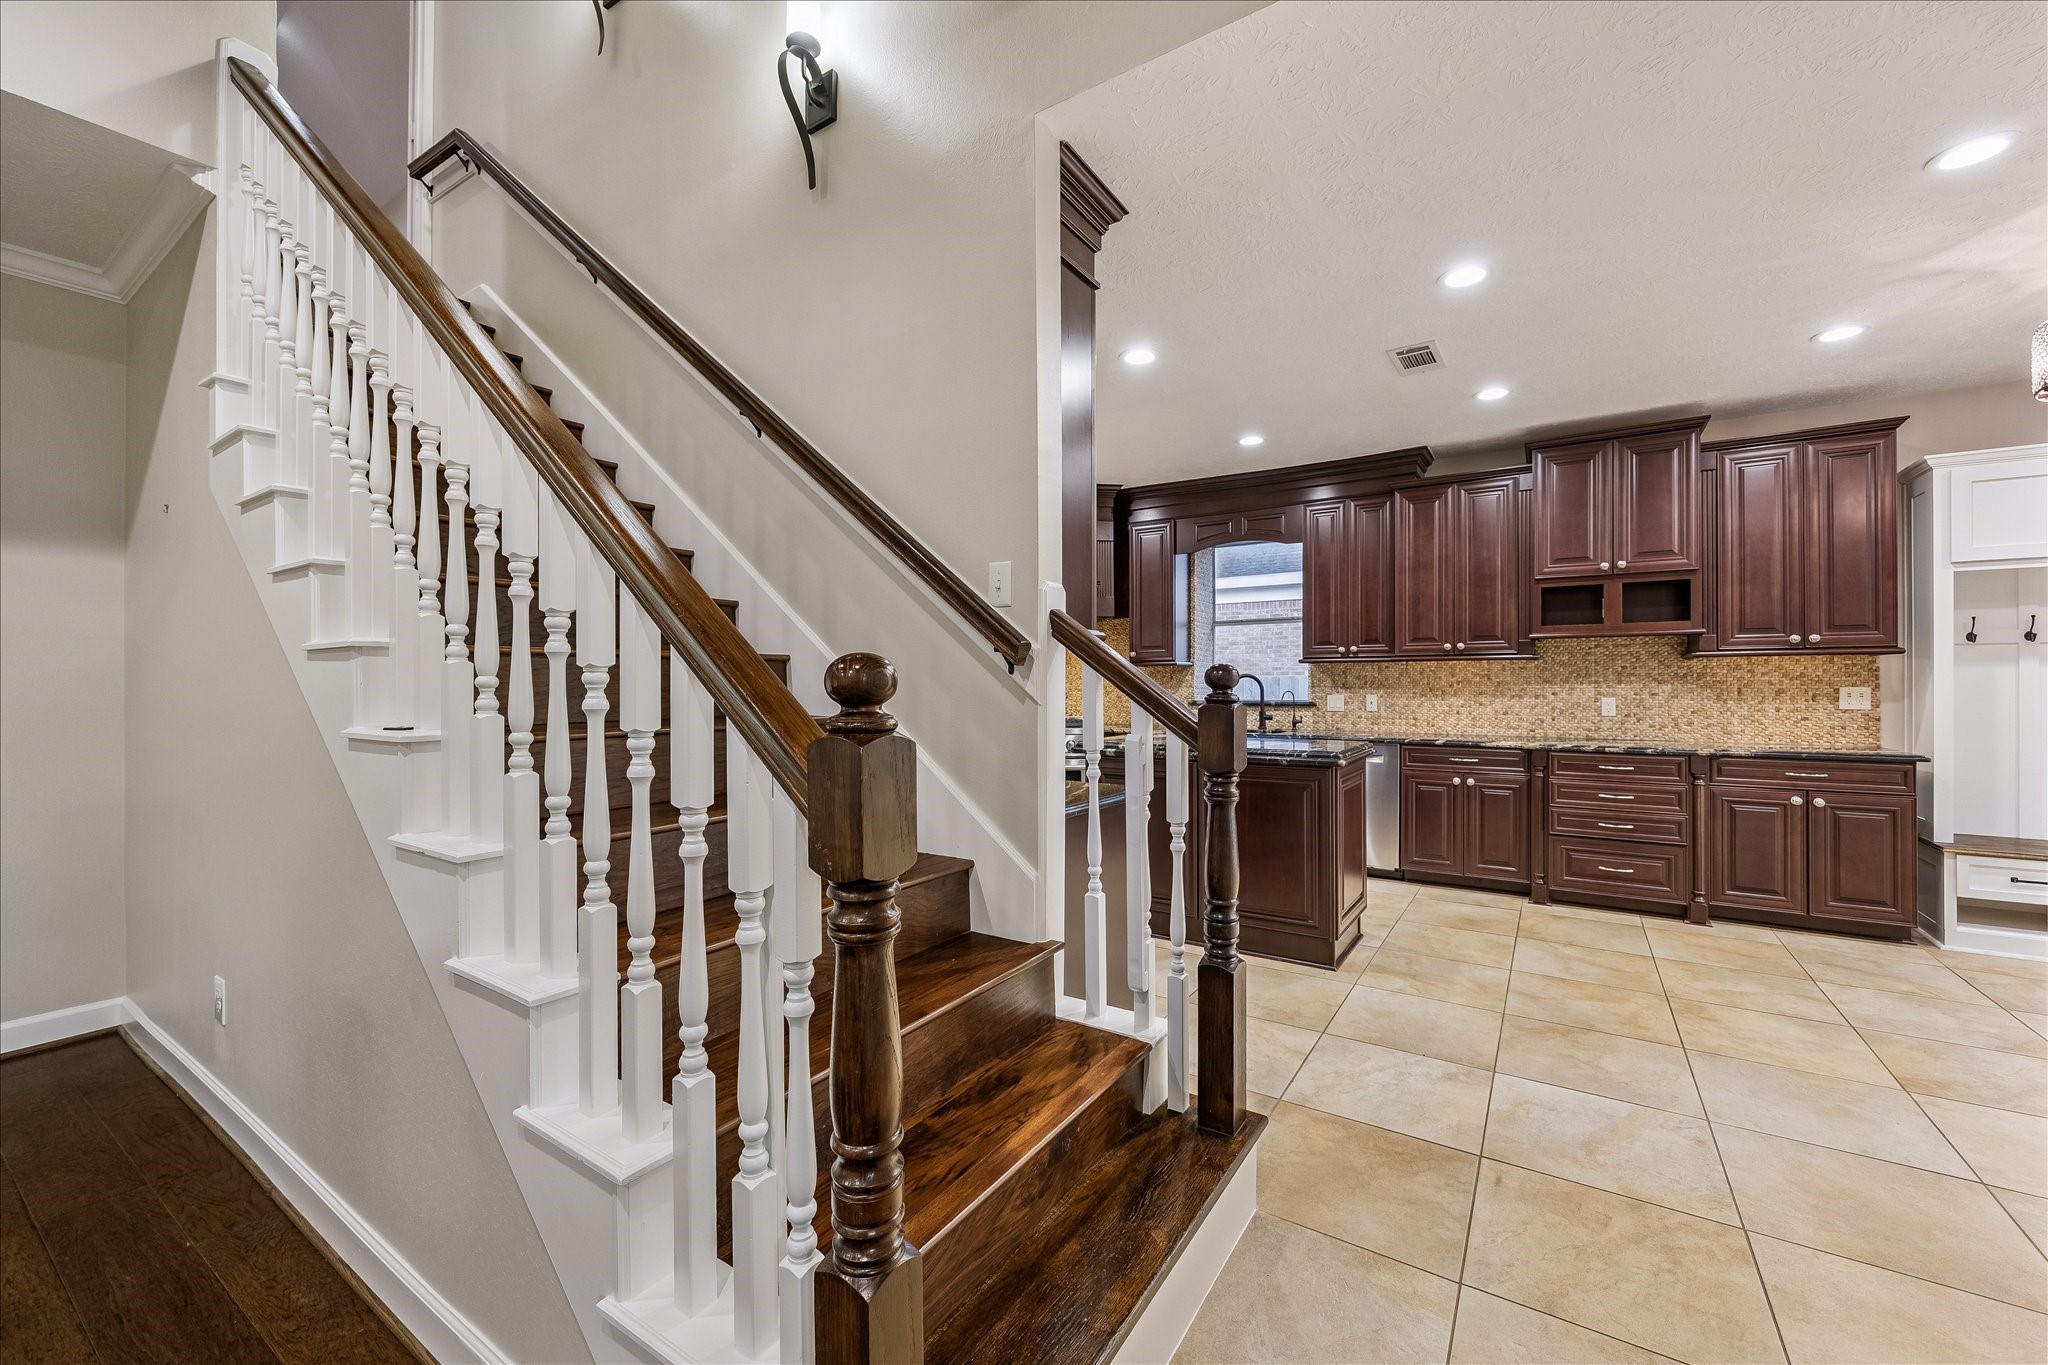
A beautiful staircase with white balusters and dark wood handrails connects the main level, while the nearby kitchen displays rich cabinetry, tile flooring, granite surfaces, and recessed lighting. This view highlights the home’s thoughtful flow between living, dining, kitchen, and upper-level spaces.
The breakfast area offers tile floors, plantation shutters, abundant windows, and convenient access to the backyard and covered patio. Built-in cabinetry, a bench-style drop zone, and a statement light fixture add both charm and practical everyday function just off the kitchen.
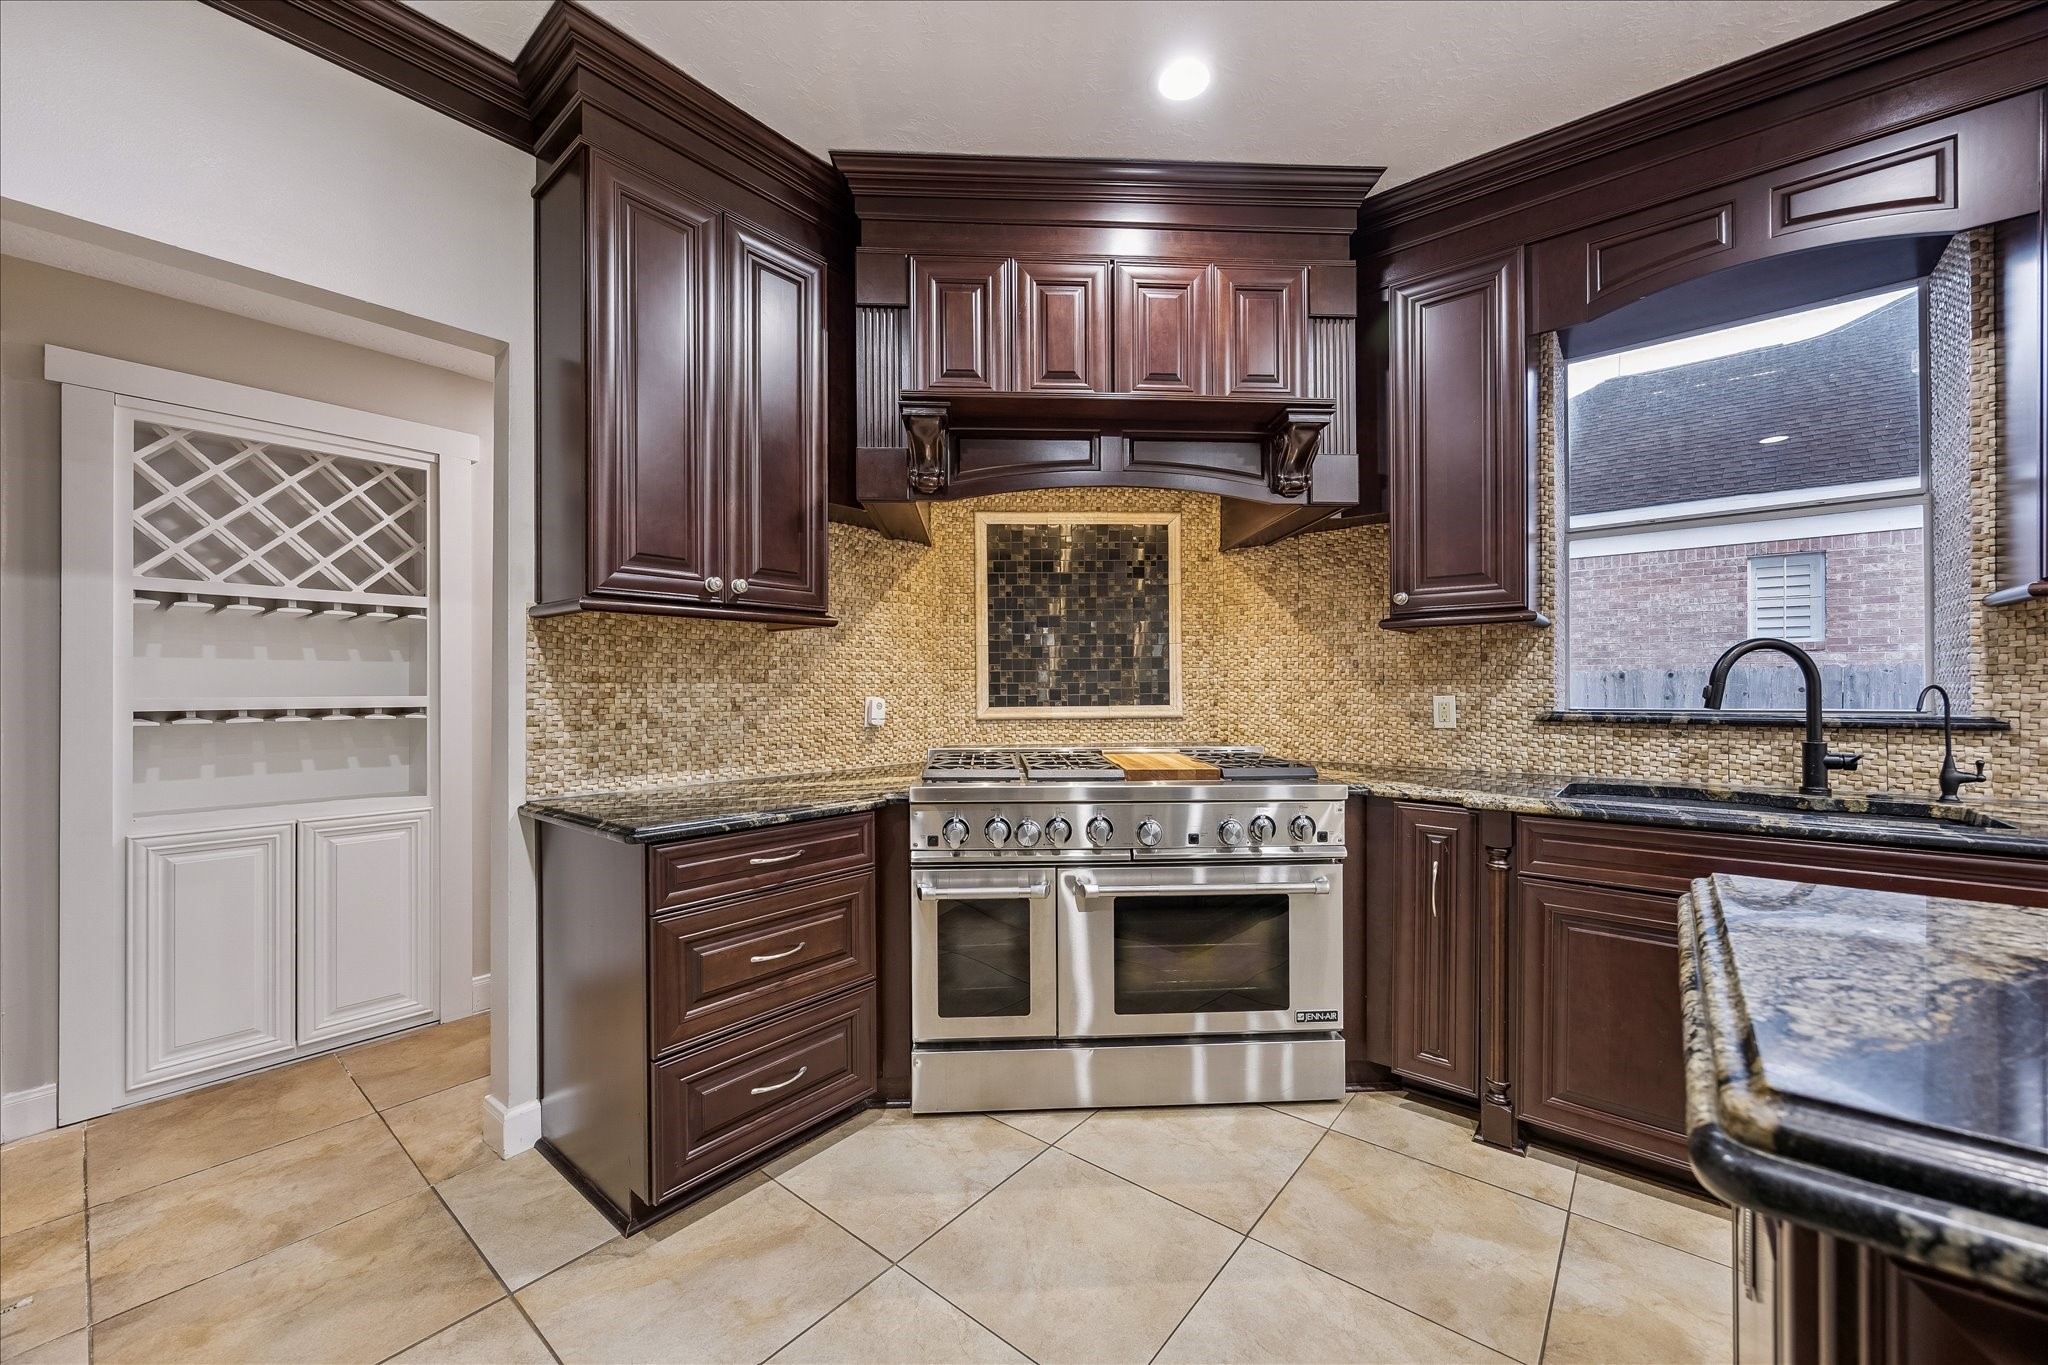
The chef’s kitchen showcases rich custom cabinetry, granite countertops, a decorative tile backsplash, professional-style stainless range, statement vent hood, and a nearby built-in wine storage area. This polished space blends classic design with serious cooking and entertaining function.
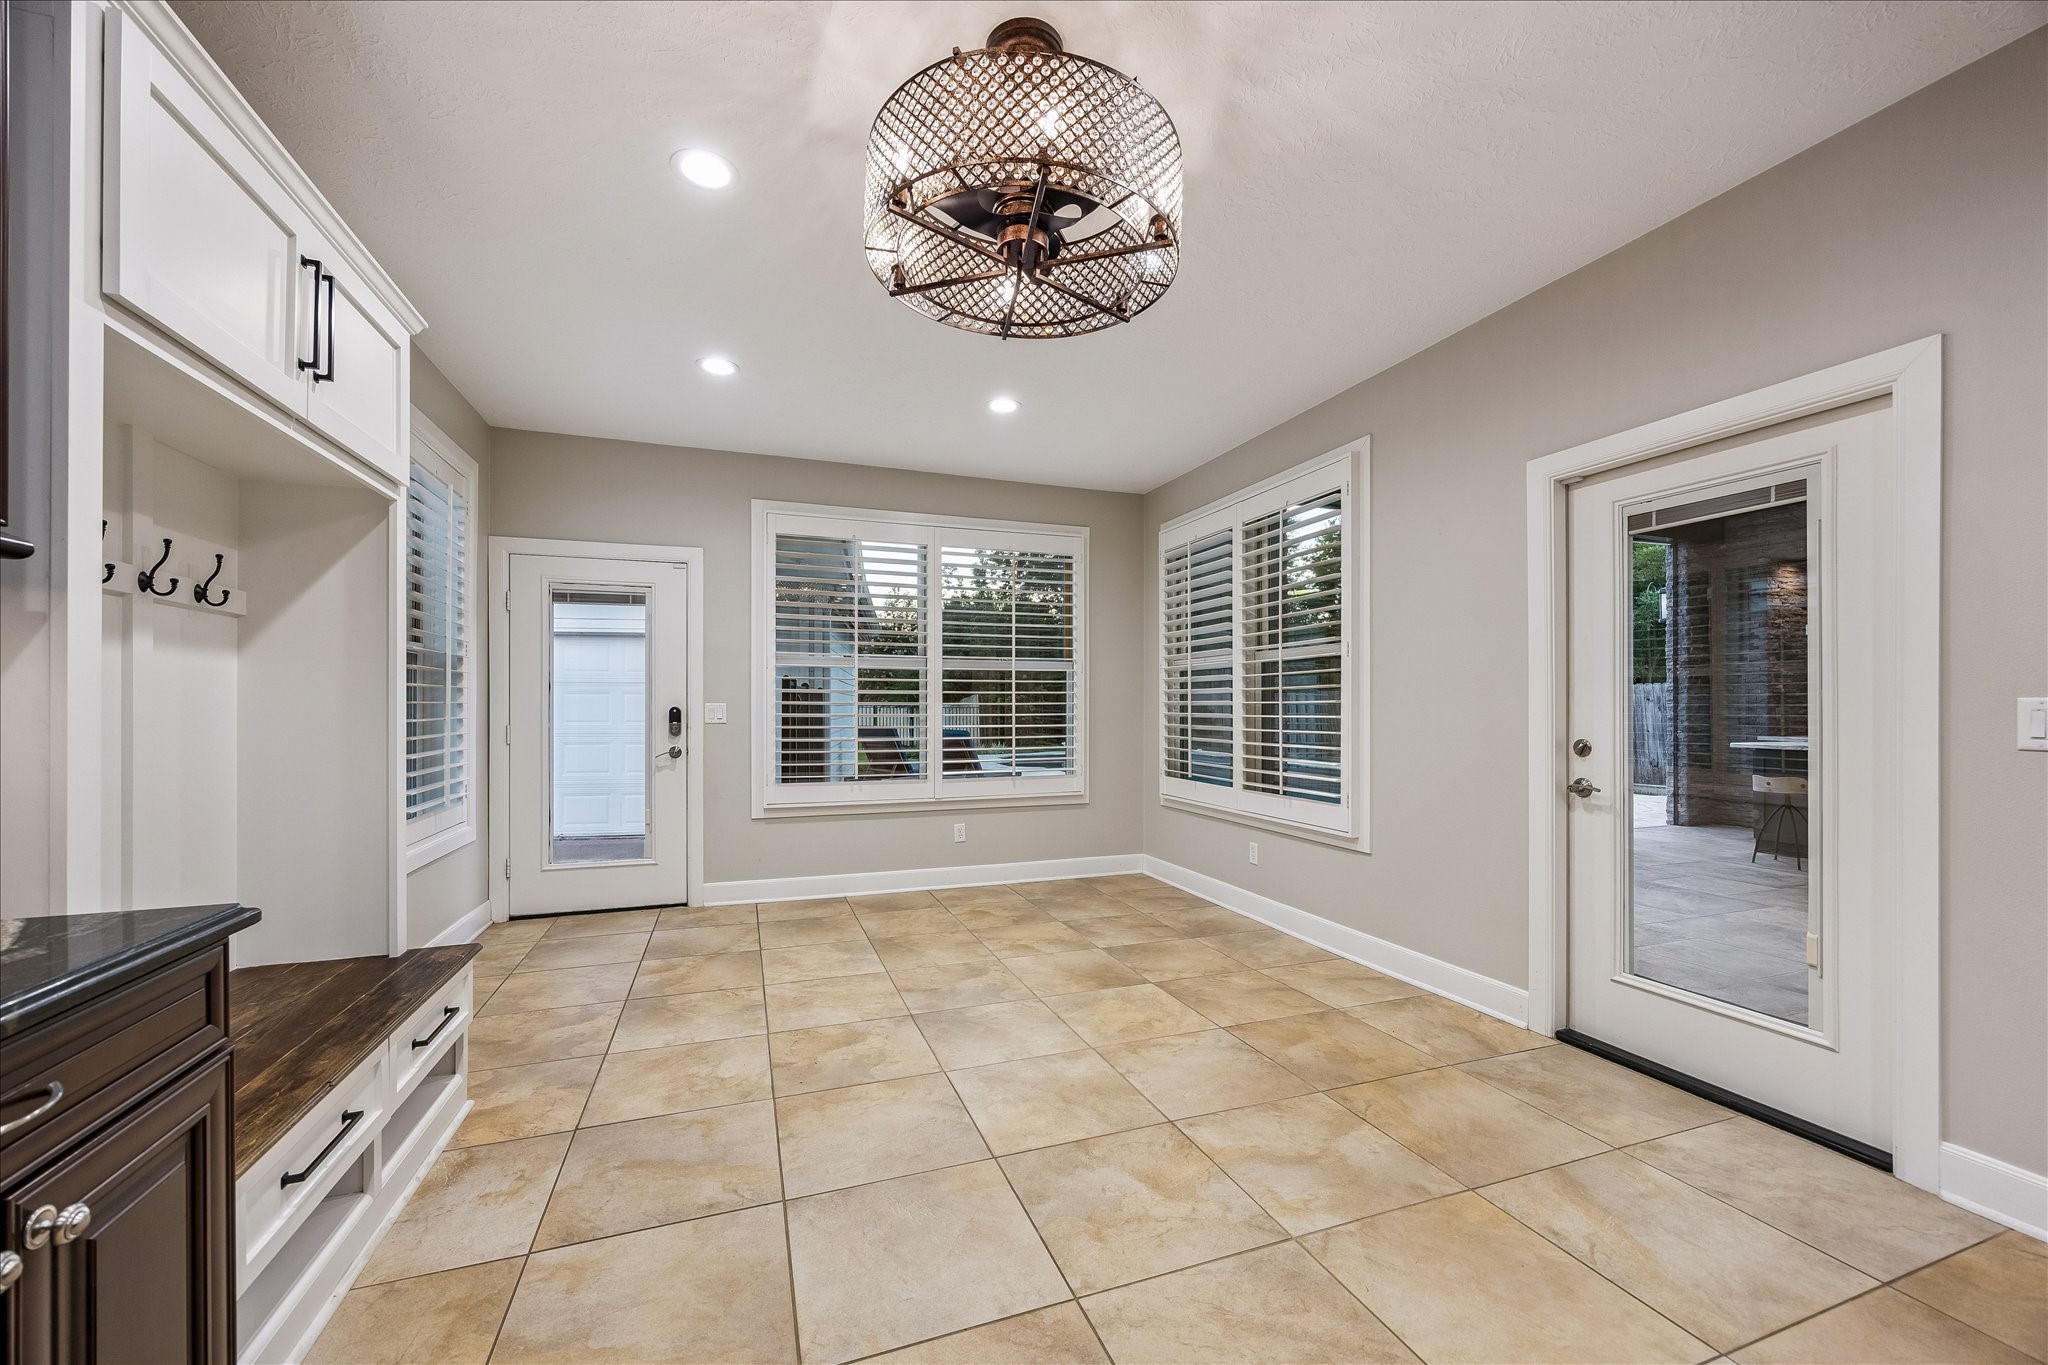
Bright and spacious, this casual dining or breakfast area features tile flooring, plantation shutters, recessed lighting, a designer ceiling fixture, and direct views toward the backyard. Multiple windows and exterior doors bring in natural light while connecting the space to the outdoor living areas.
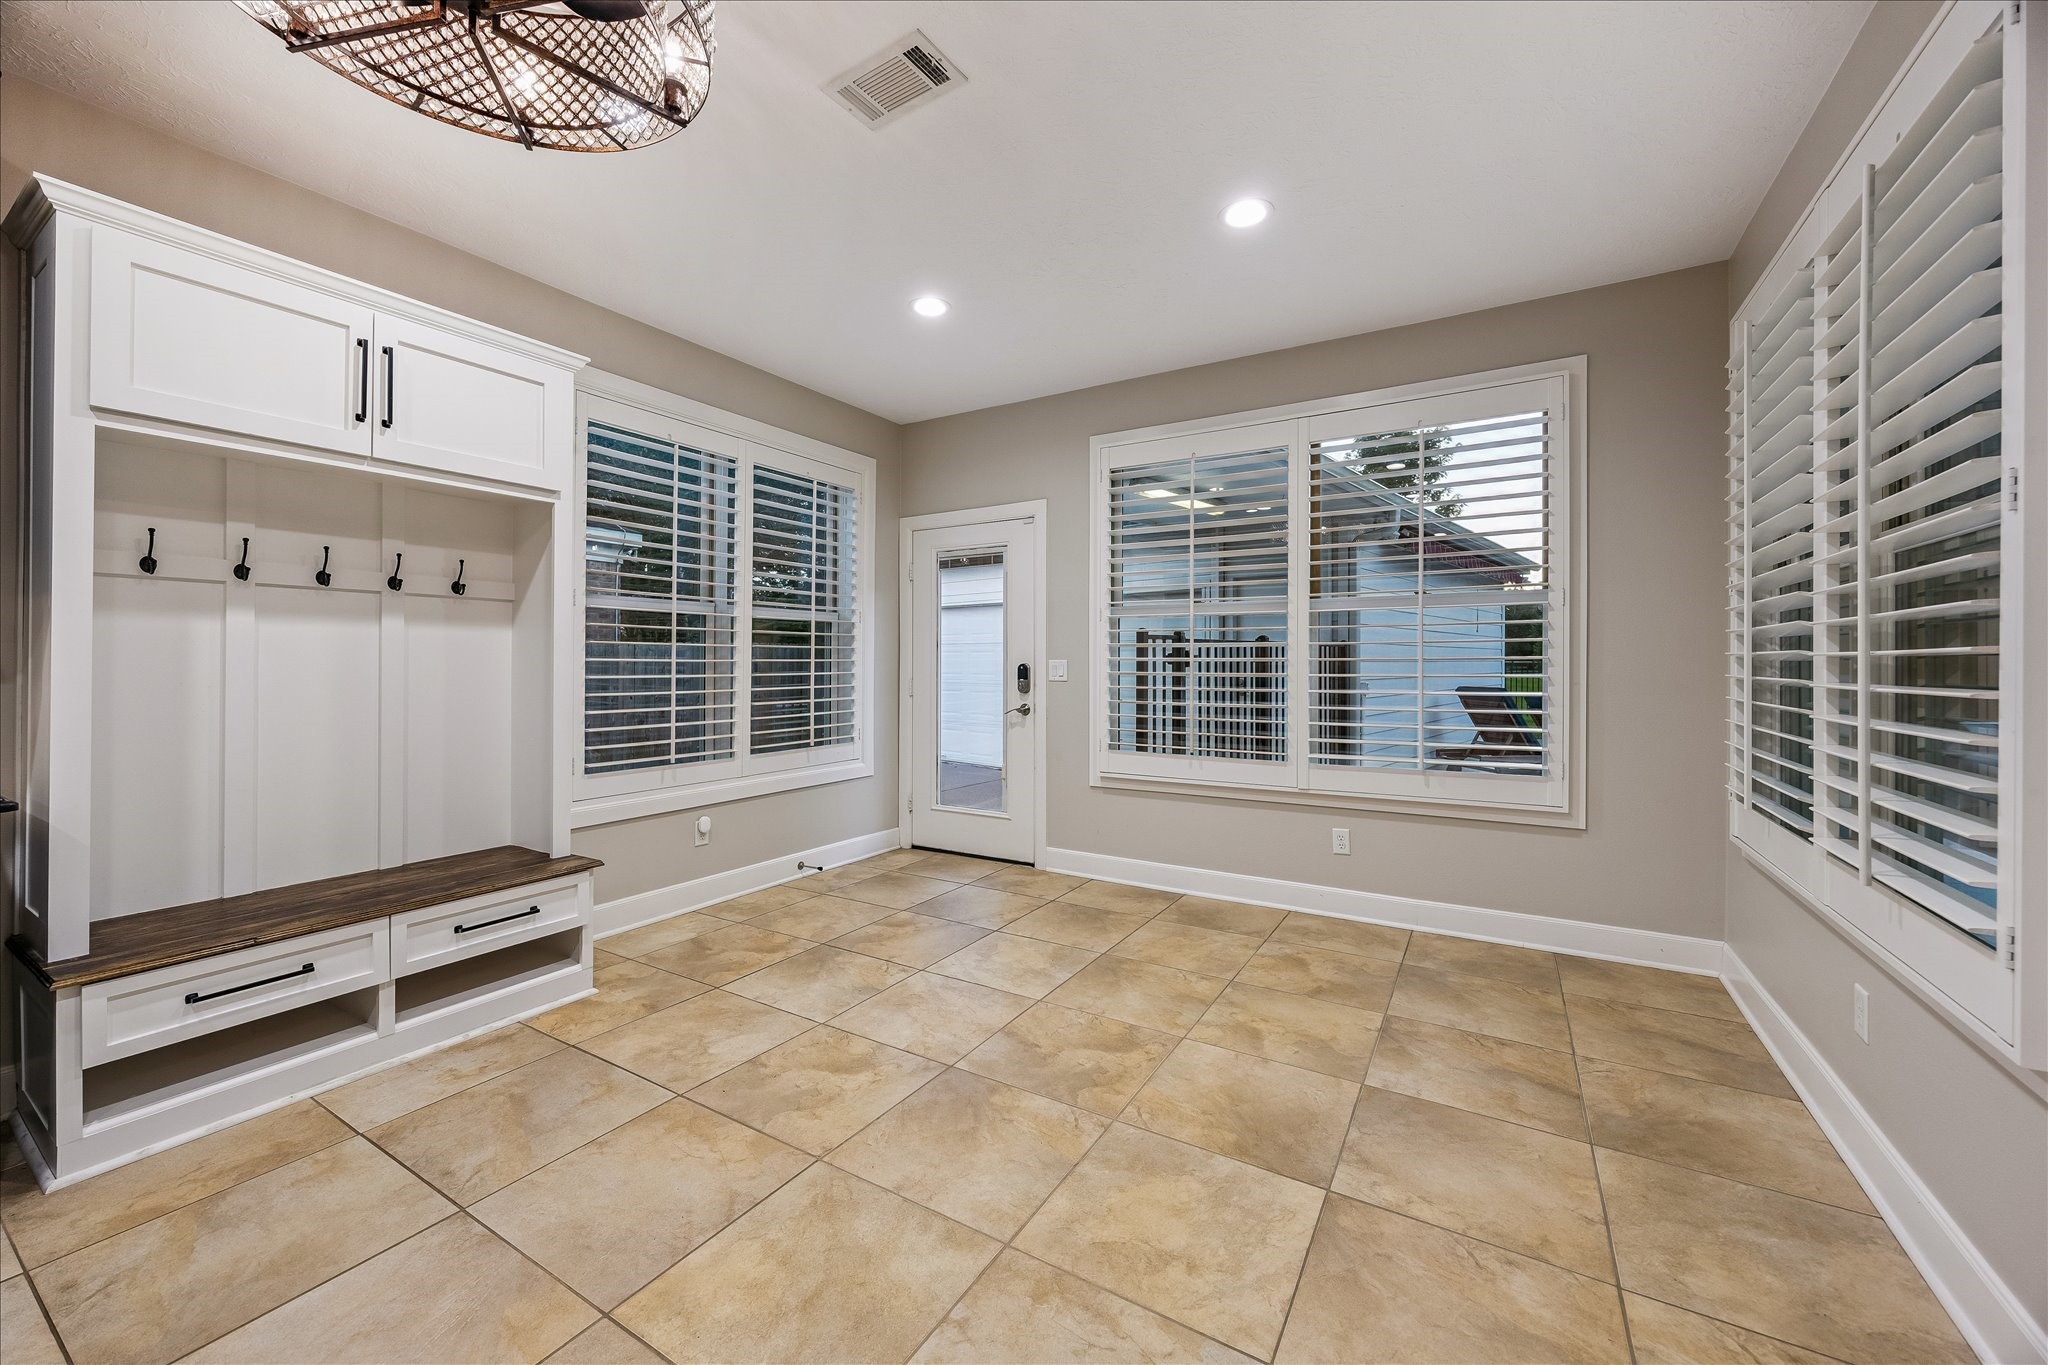
This open breakfast area offers tile flooring, shutters, recessed lighting, and a stylish statement fixture overhead. A built-in drop zone with bench seating, hooks, drawers, and upper storage adds everyday convenience, while multiple windows and exterior access keep the space bright, functional, and connected to the outdoor living areas.
This open kitchen and breakfast area offers generous tile flooring, plantation shutters, recessed lighting, rich cabinetry, and an easy connection to the staircase and adjoining living spaces. The layout provides excellent flow for everyday living, casual meals, and entertaining.
The study offers a warm, tailored atmosphere with deep wood walls, built-in shelving, detailed cabinetry, hardwood floors, and a striking coffered ceiling. Frosted-glass French doors, recessed lighting, and plantation shutters add function and style to this elegant, flexible room.
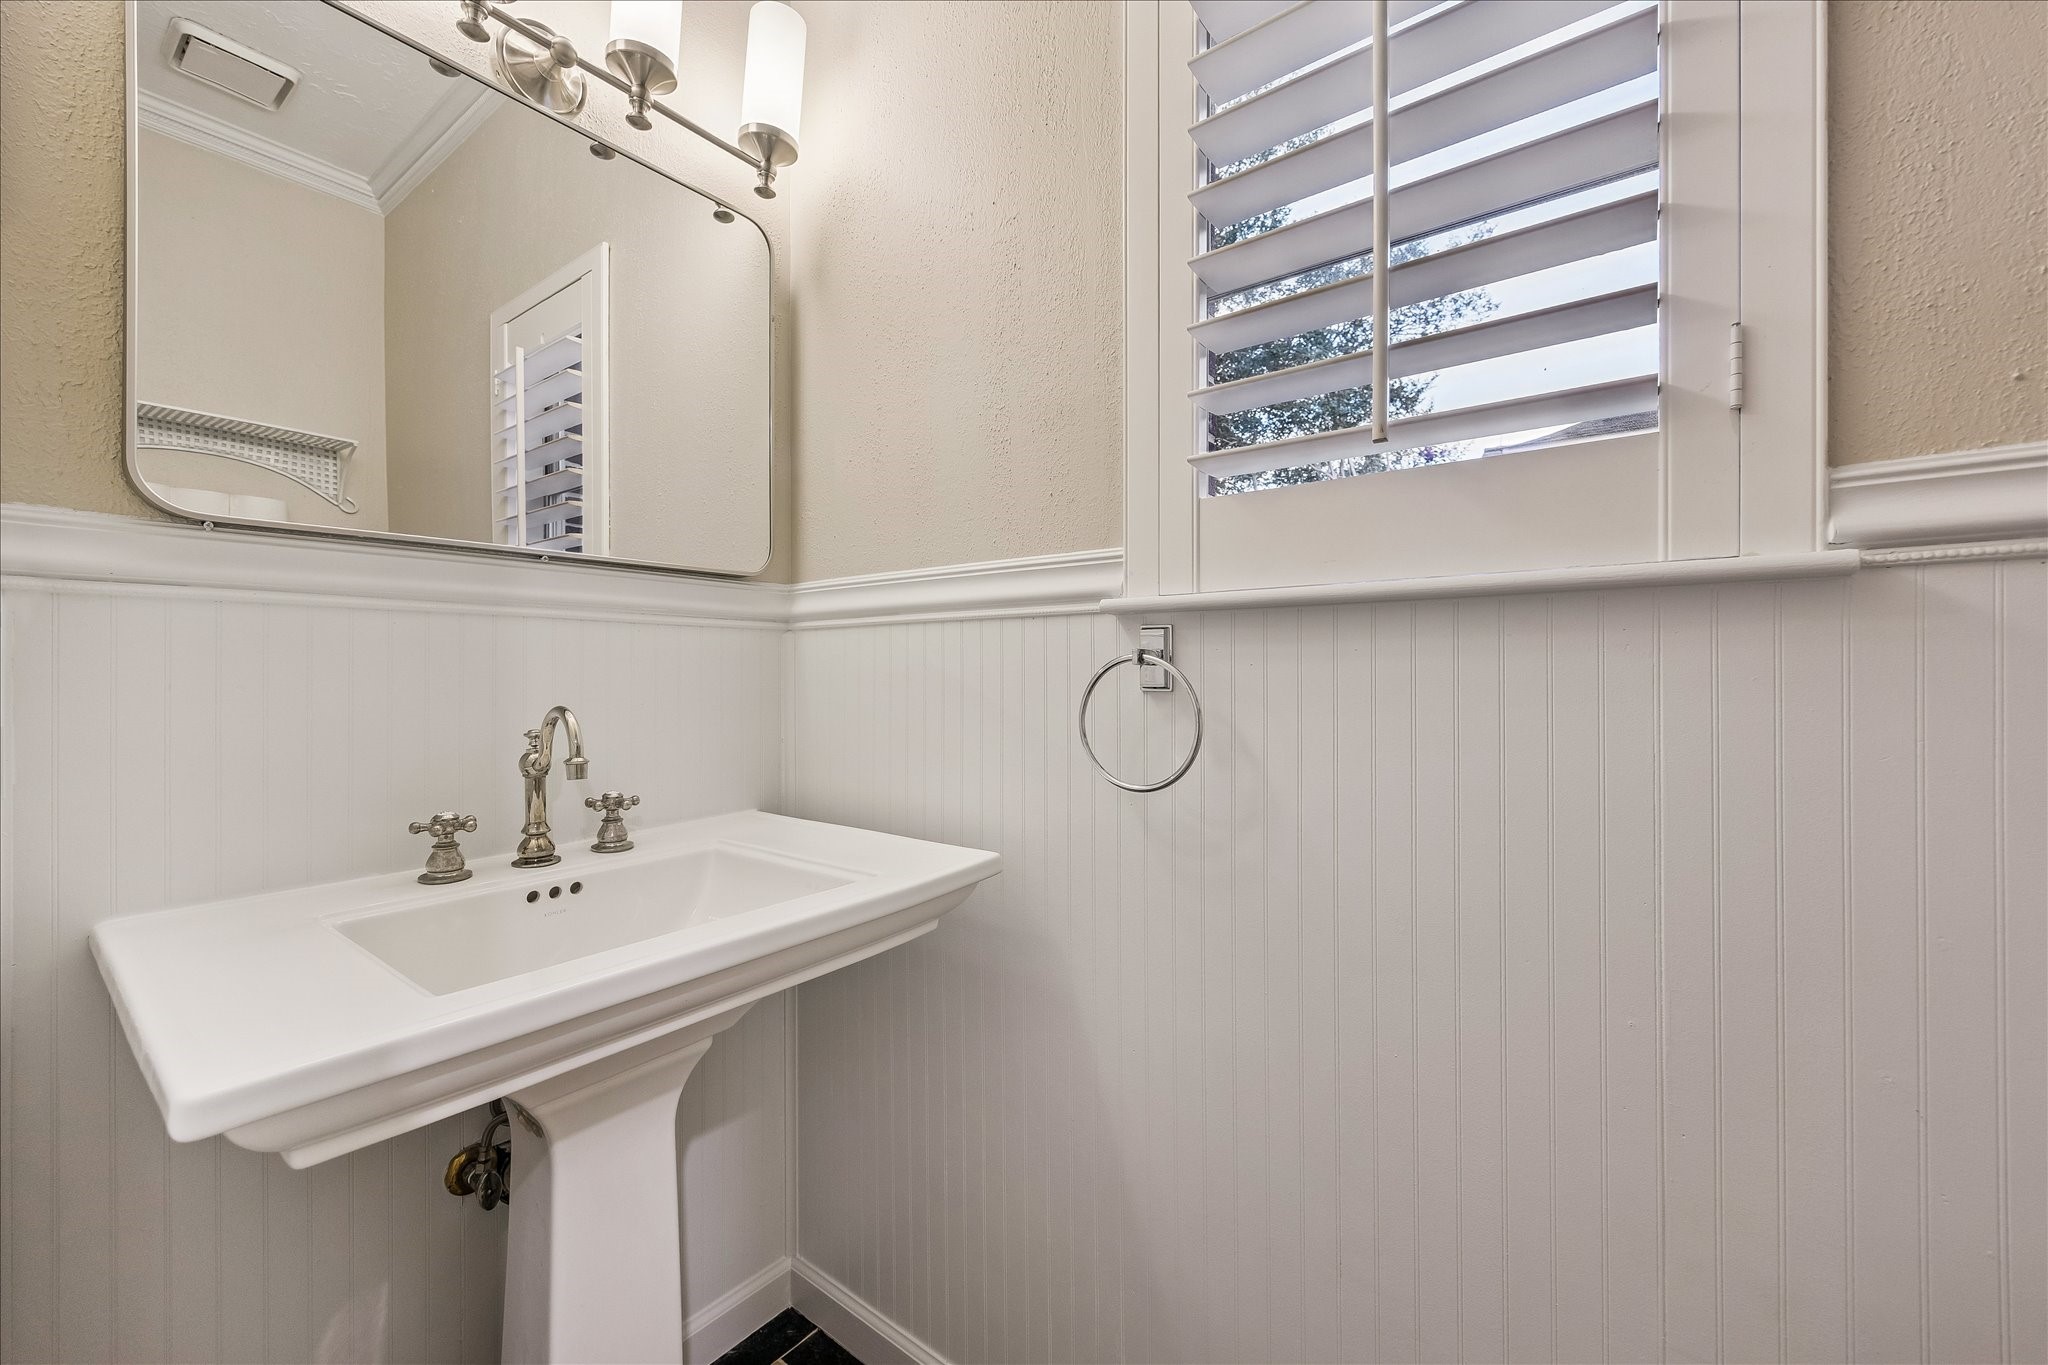
The powder bath features a classic pedestal sink, beadboard wainscoting, plantation shutters, a framed mirror, and elegant fixtures. Soft neutral tones and crisp white trim create a clean, timeless look, while the window brings in natural light and privacy.
The primary bedroom offers generous proportions, rich hardwood flooring, vaulted ceilings, a ceiling fan, and a long, flexible layout with a fireplace and built-ins at the far end. Neutral walls and warm wood tones create a calm retreat, while the adjoining bath and spacious design provide comfort, privacy, and an elevated sense of everyday living.
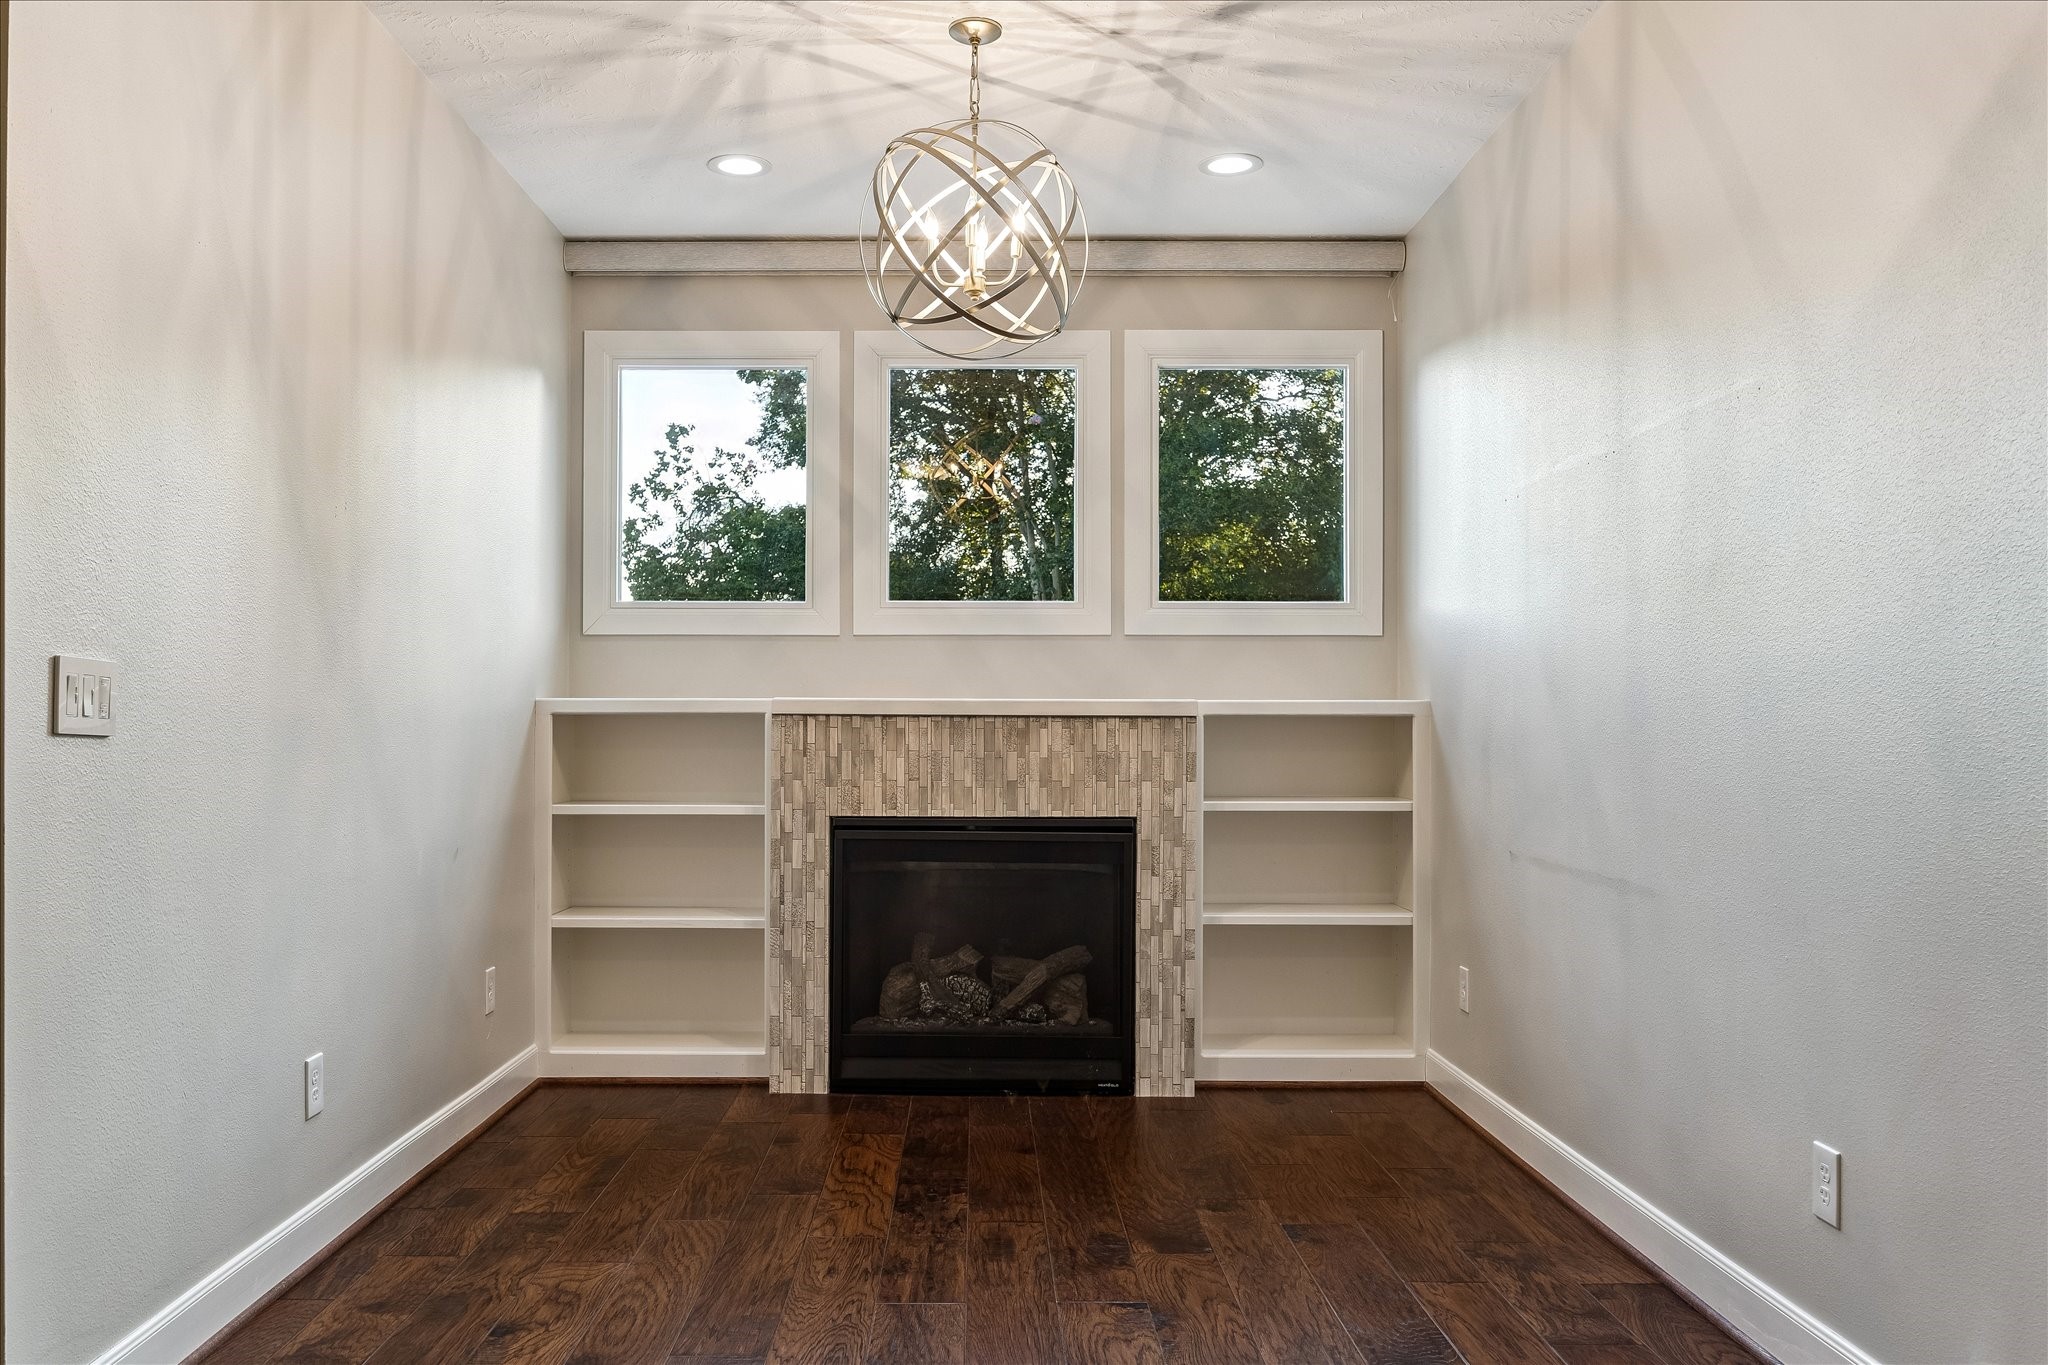
The primary suite features a cozy fireplace niche framed by textured tile, built-in shelving, and three windows overlooking mature greenery. A statement chandelier, recessed lighting, hardwood floors, and soft neutral walls add warmth and elegance, creating a beautiful sitting area within the bedroom for relaxing, reading, or unwinding at the end of the day.
The primary bedroom offers generous proportions, rich hardwood flooring, vaulted ceilings, a ceiling fan, neutral walls, and a long, flexible layout with direct access to the beautifully updated bath. The spacious design allows for multiple furniture arrangements while maintaining an airy, comfortable feel, creating a private retreat with warmth, function, and understated elegance.
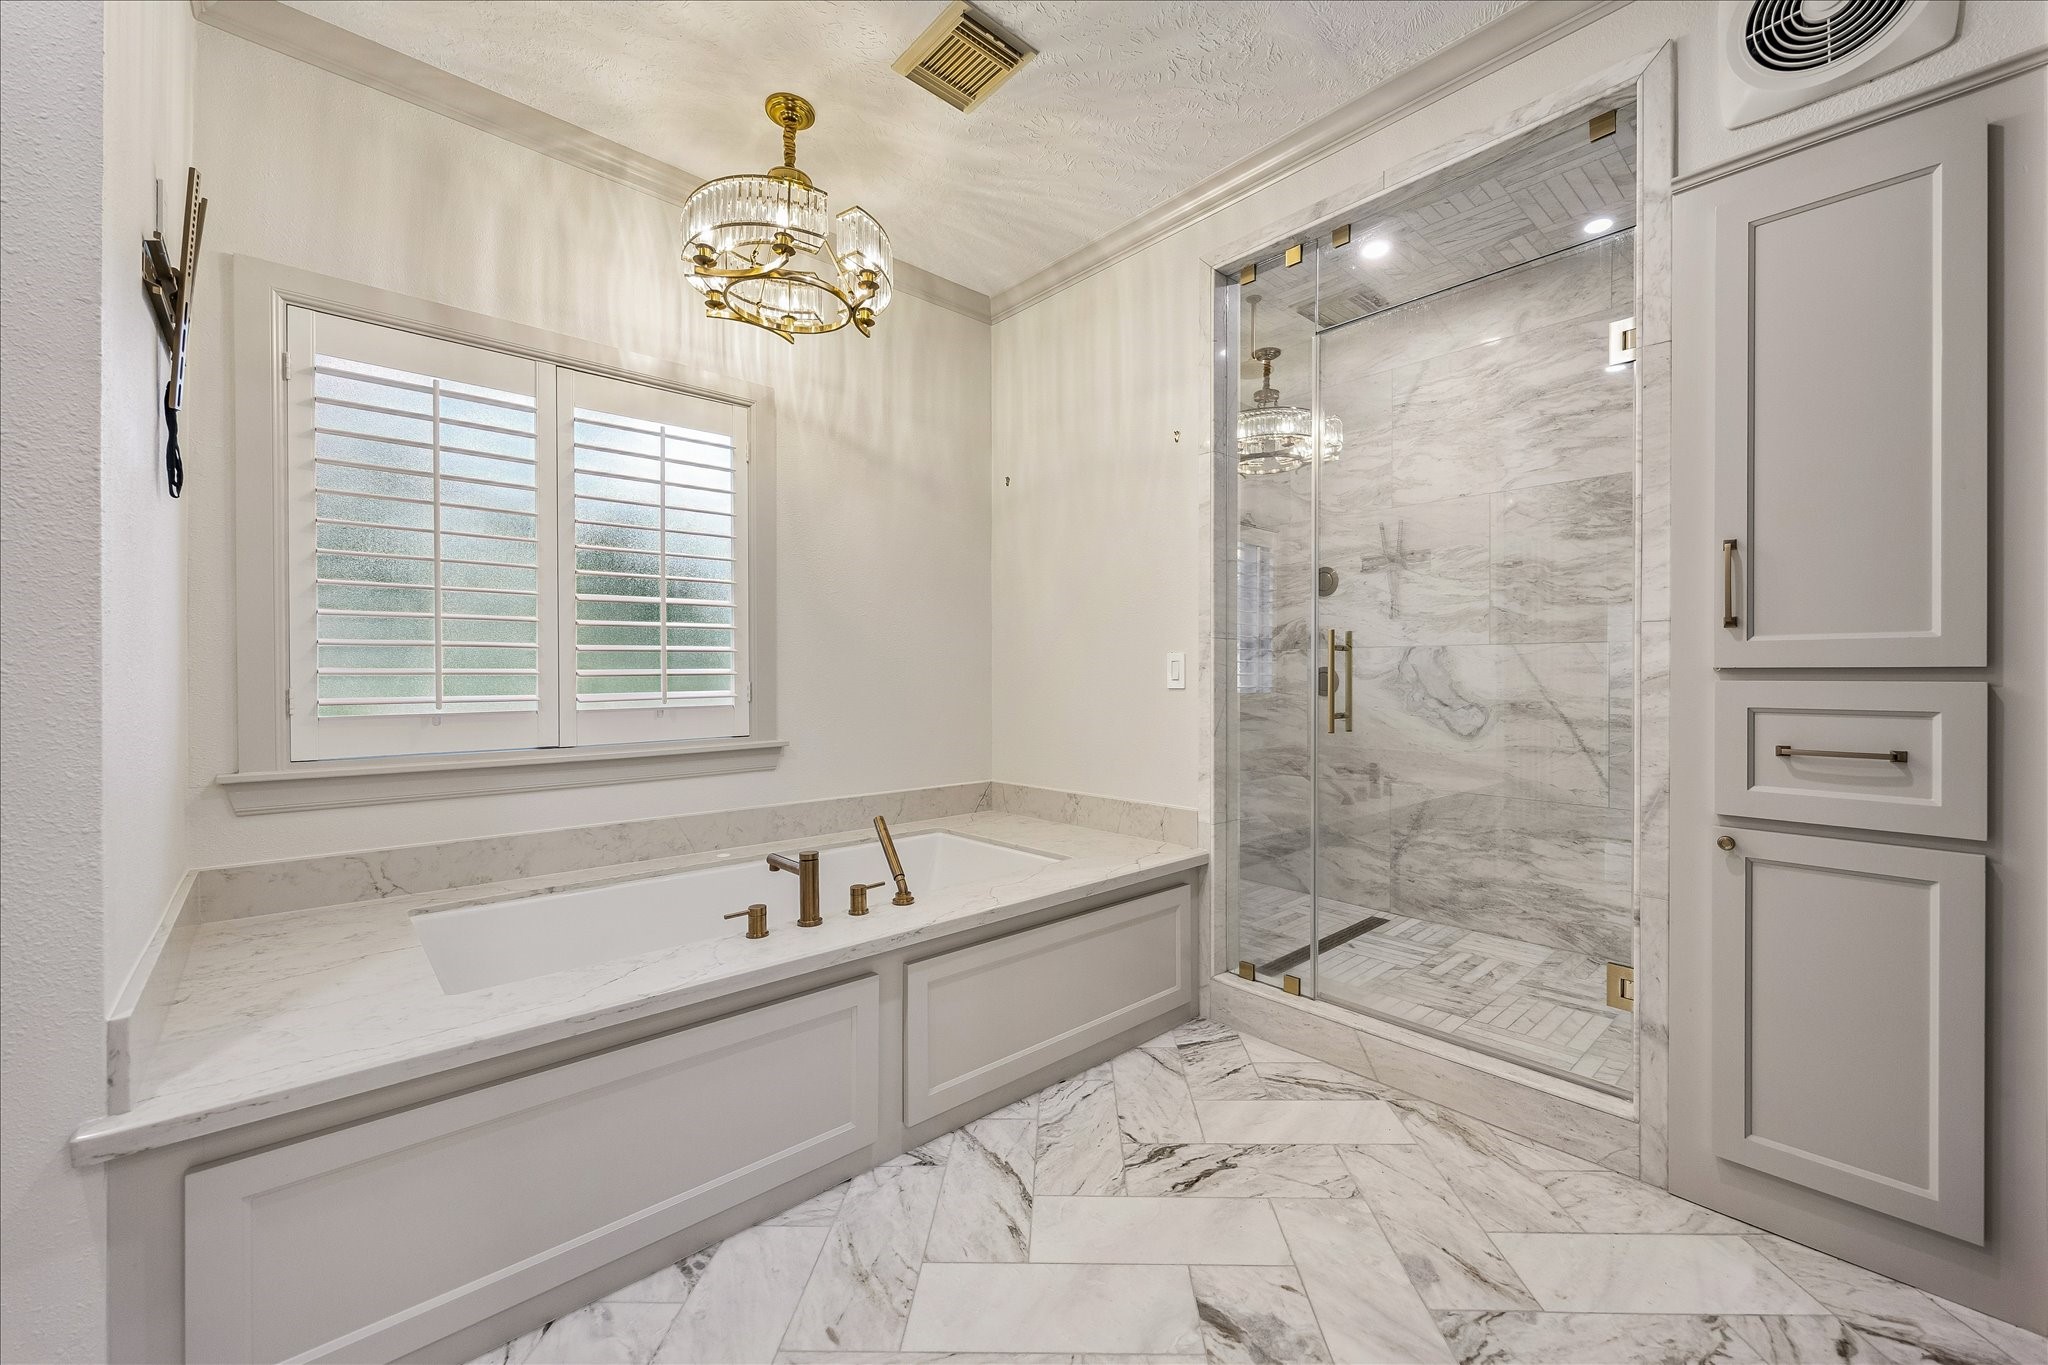
The primary bath delivers a spa-inspired feel with marble-look tile floors, a deep soaking tub, glass-enclosed shower, gold-tone fixtures, plantation shutters, custom cabinetry, and elegant lighting. Soft neutral tones and polished finishes create a refined retreat designed for comfort, relaxation, and everyday luxury.
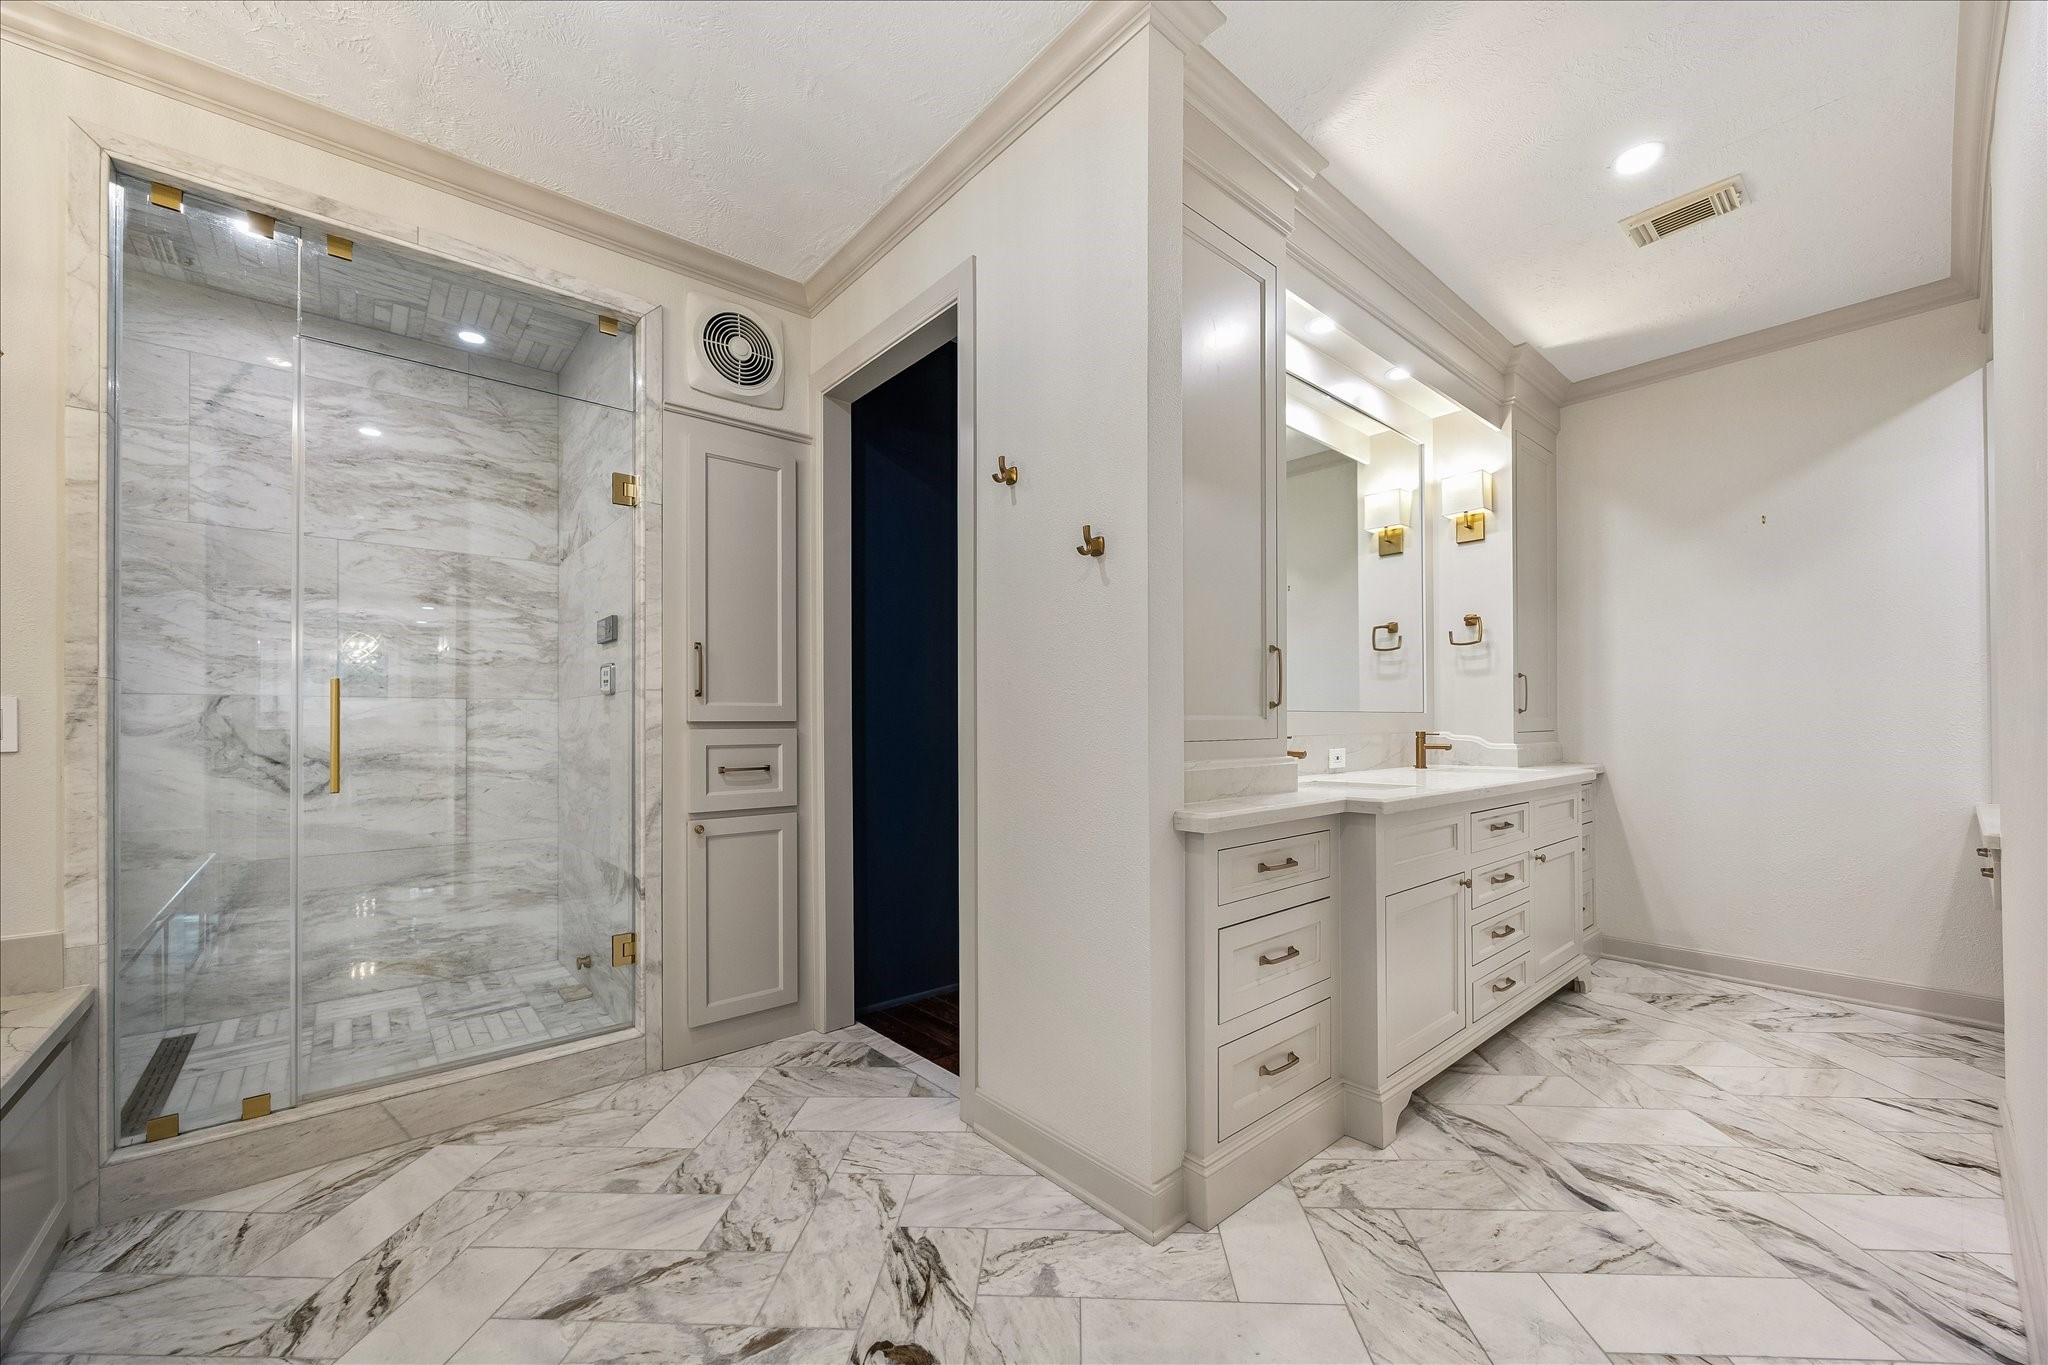
This elegant primary bath showcases a large glass-enclosed shower with marble-look tile, custom cabinetry, gold-tone hardware, dual vanity areas, and bright recessed lighting. The thoughtful layout offers excellent function and a polished spa-like feel, with refined finishes that bring a fresh, luxurious touch to the primary suite.
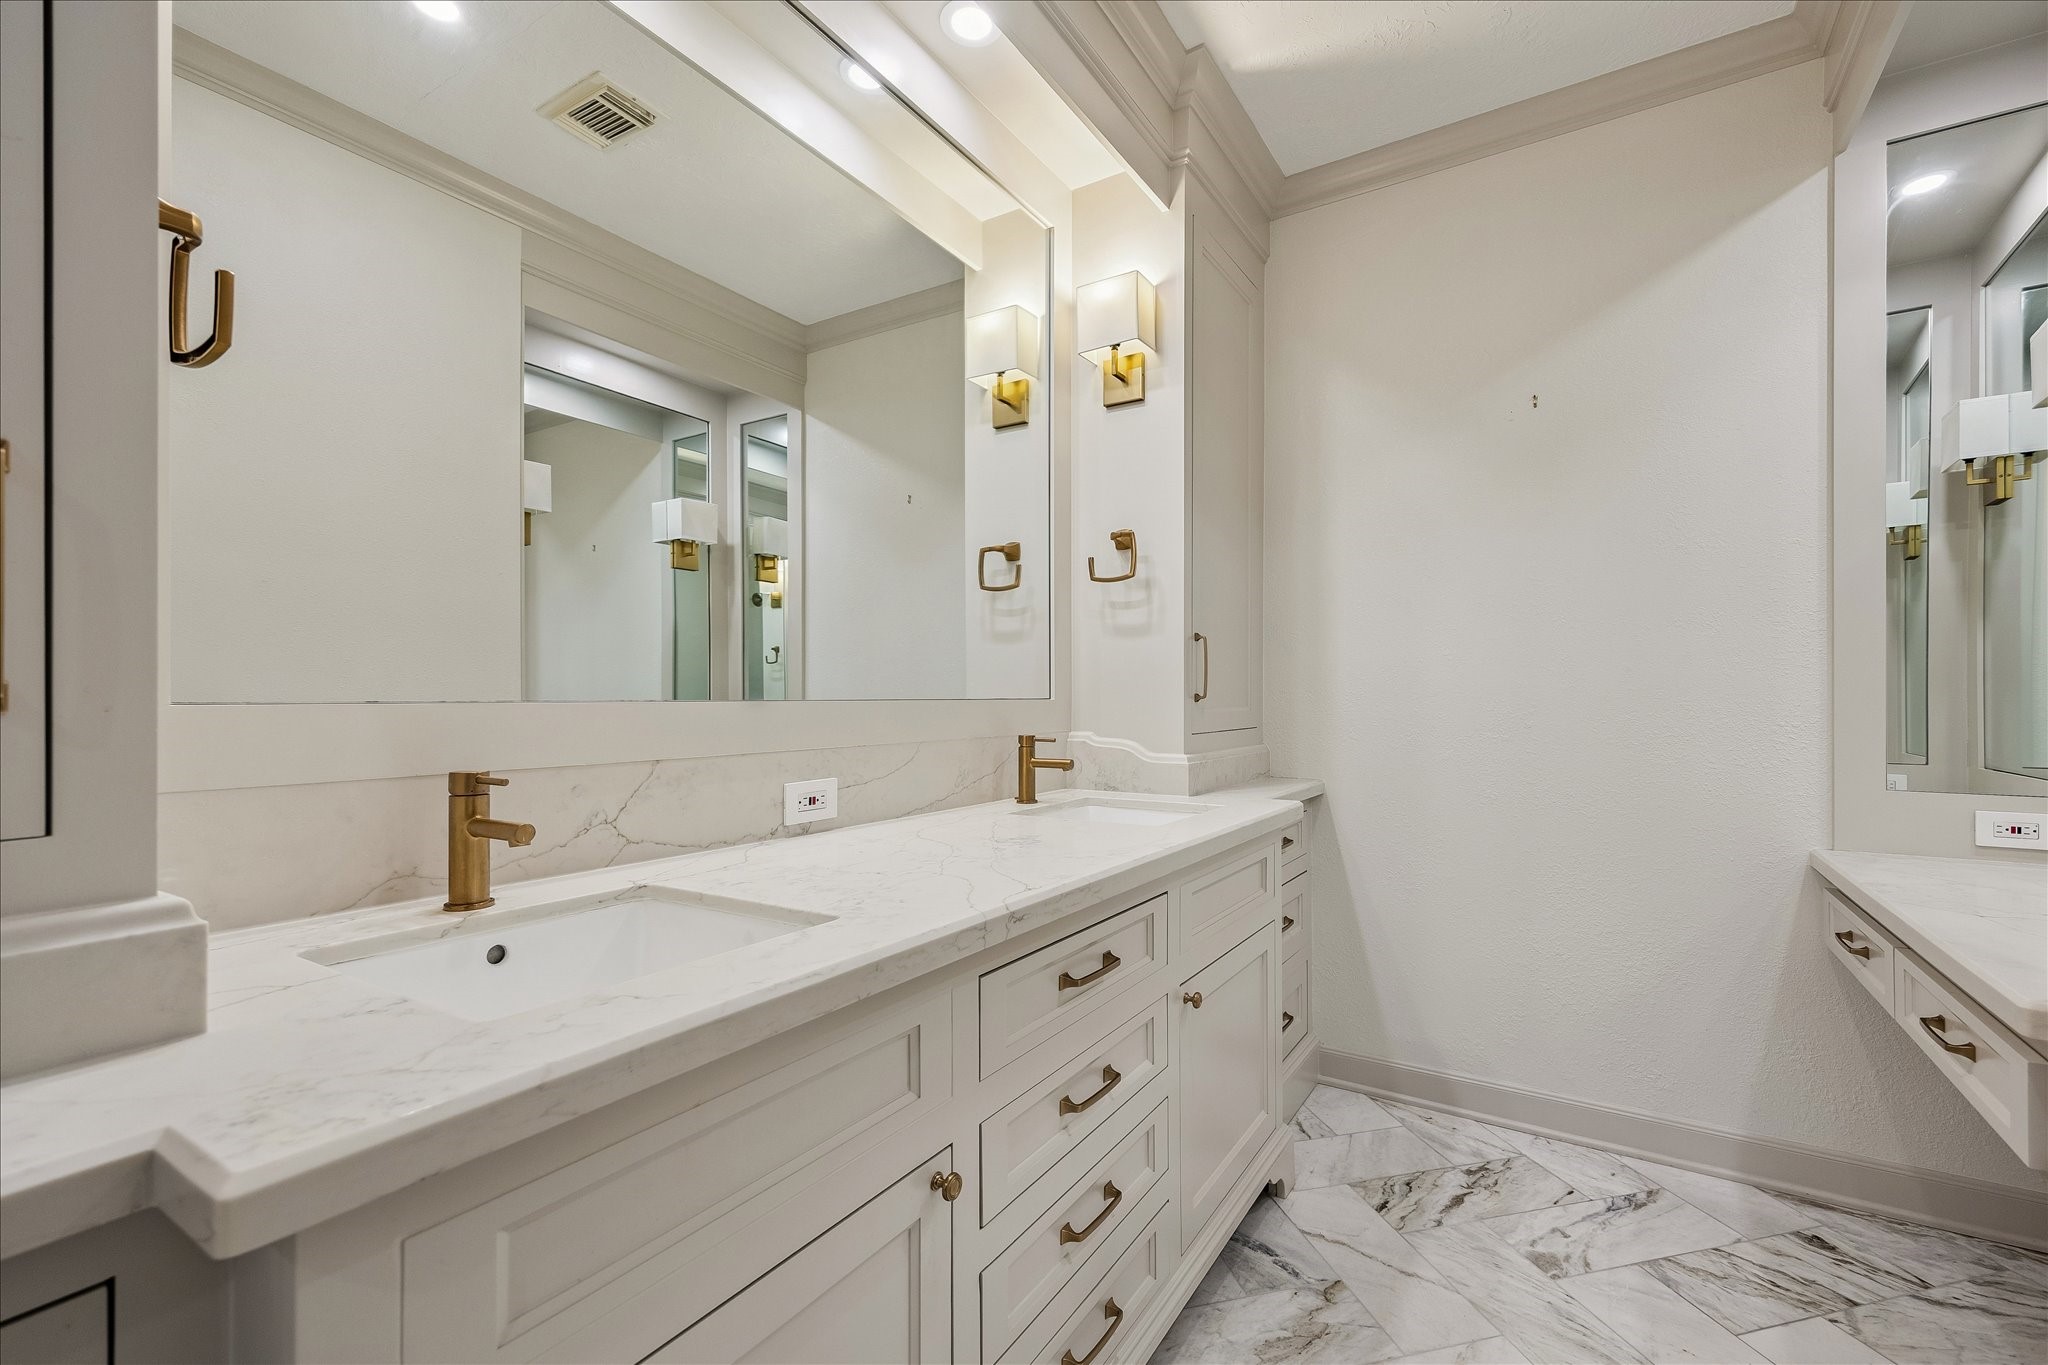
A close-up of the vanity highlights the primary bath’s refined finishes, including marble-look countertops, white cabinetry, gold-tone faucets, designer wall sconces, generous mirror space, and coordinated hardware. The clean palette, layered lighting, and thoughtful storage create a sophisticated space for daily routines.
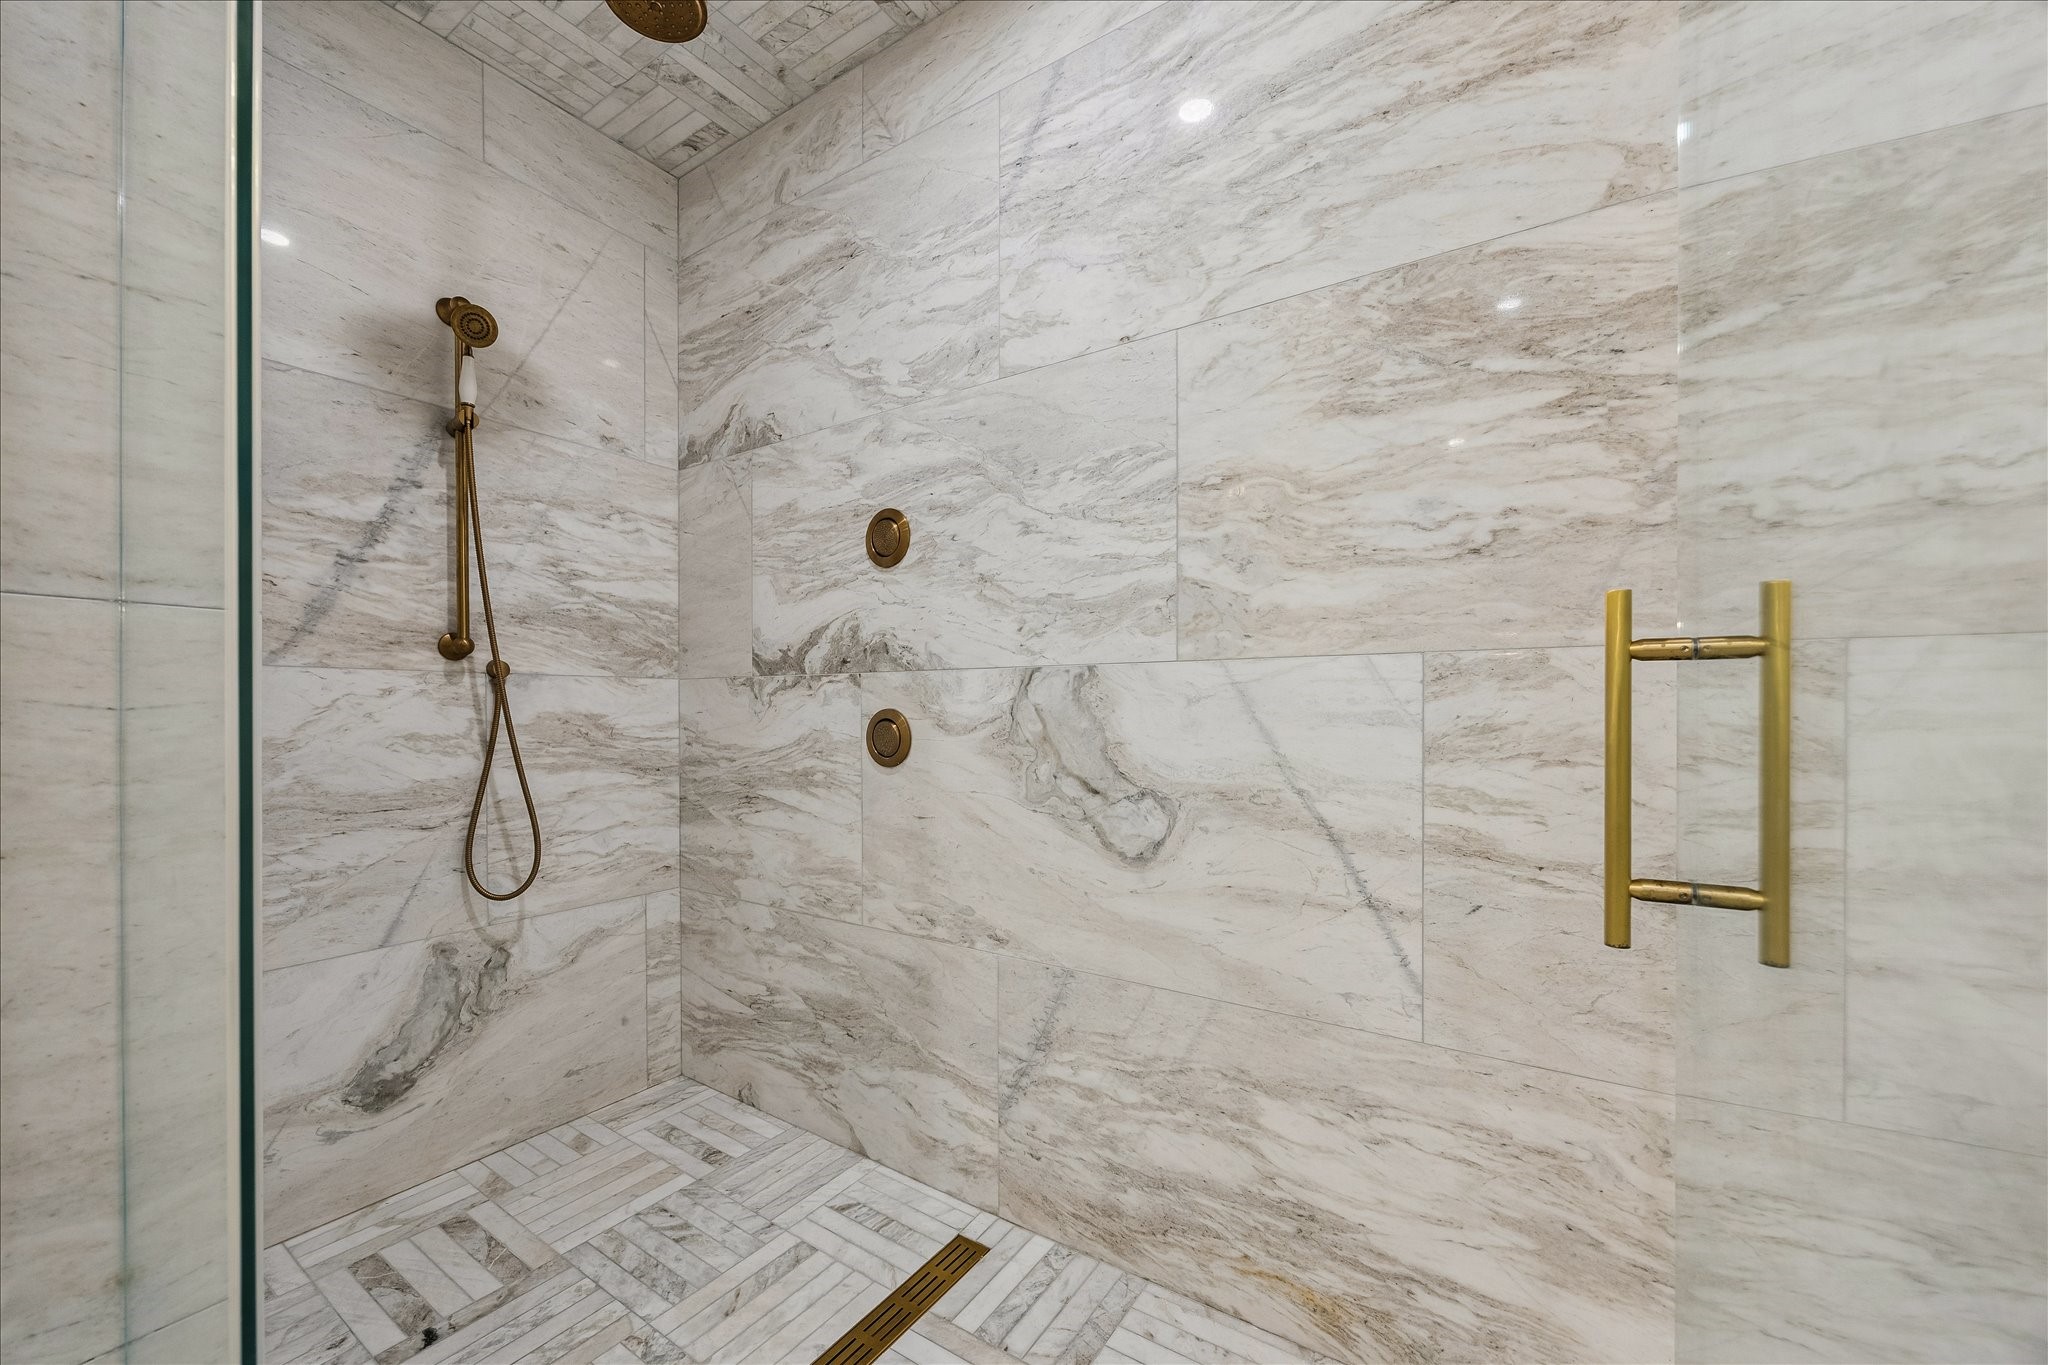
The walk-in shower is a true standout, featuring floor-to-ceiling marble-look tile, a herringbone-patterned floor, glass enclosure, gold-tone hardware, handheld shower fixture, recessed niche, and linear drain. The design feels modern, elegant, and spa-like, creating a luxurious shower experience within the home.
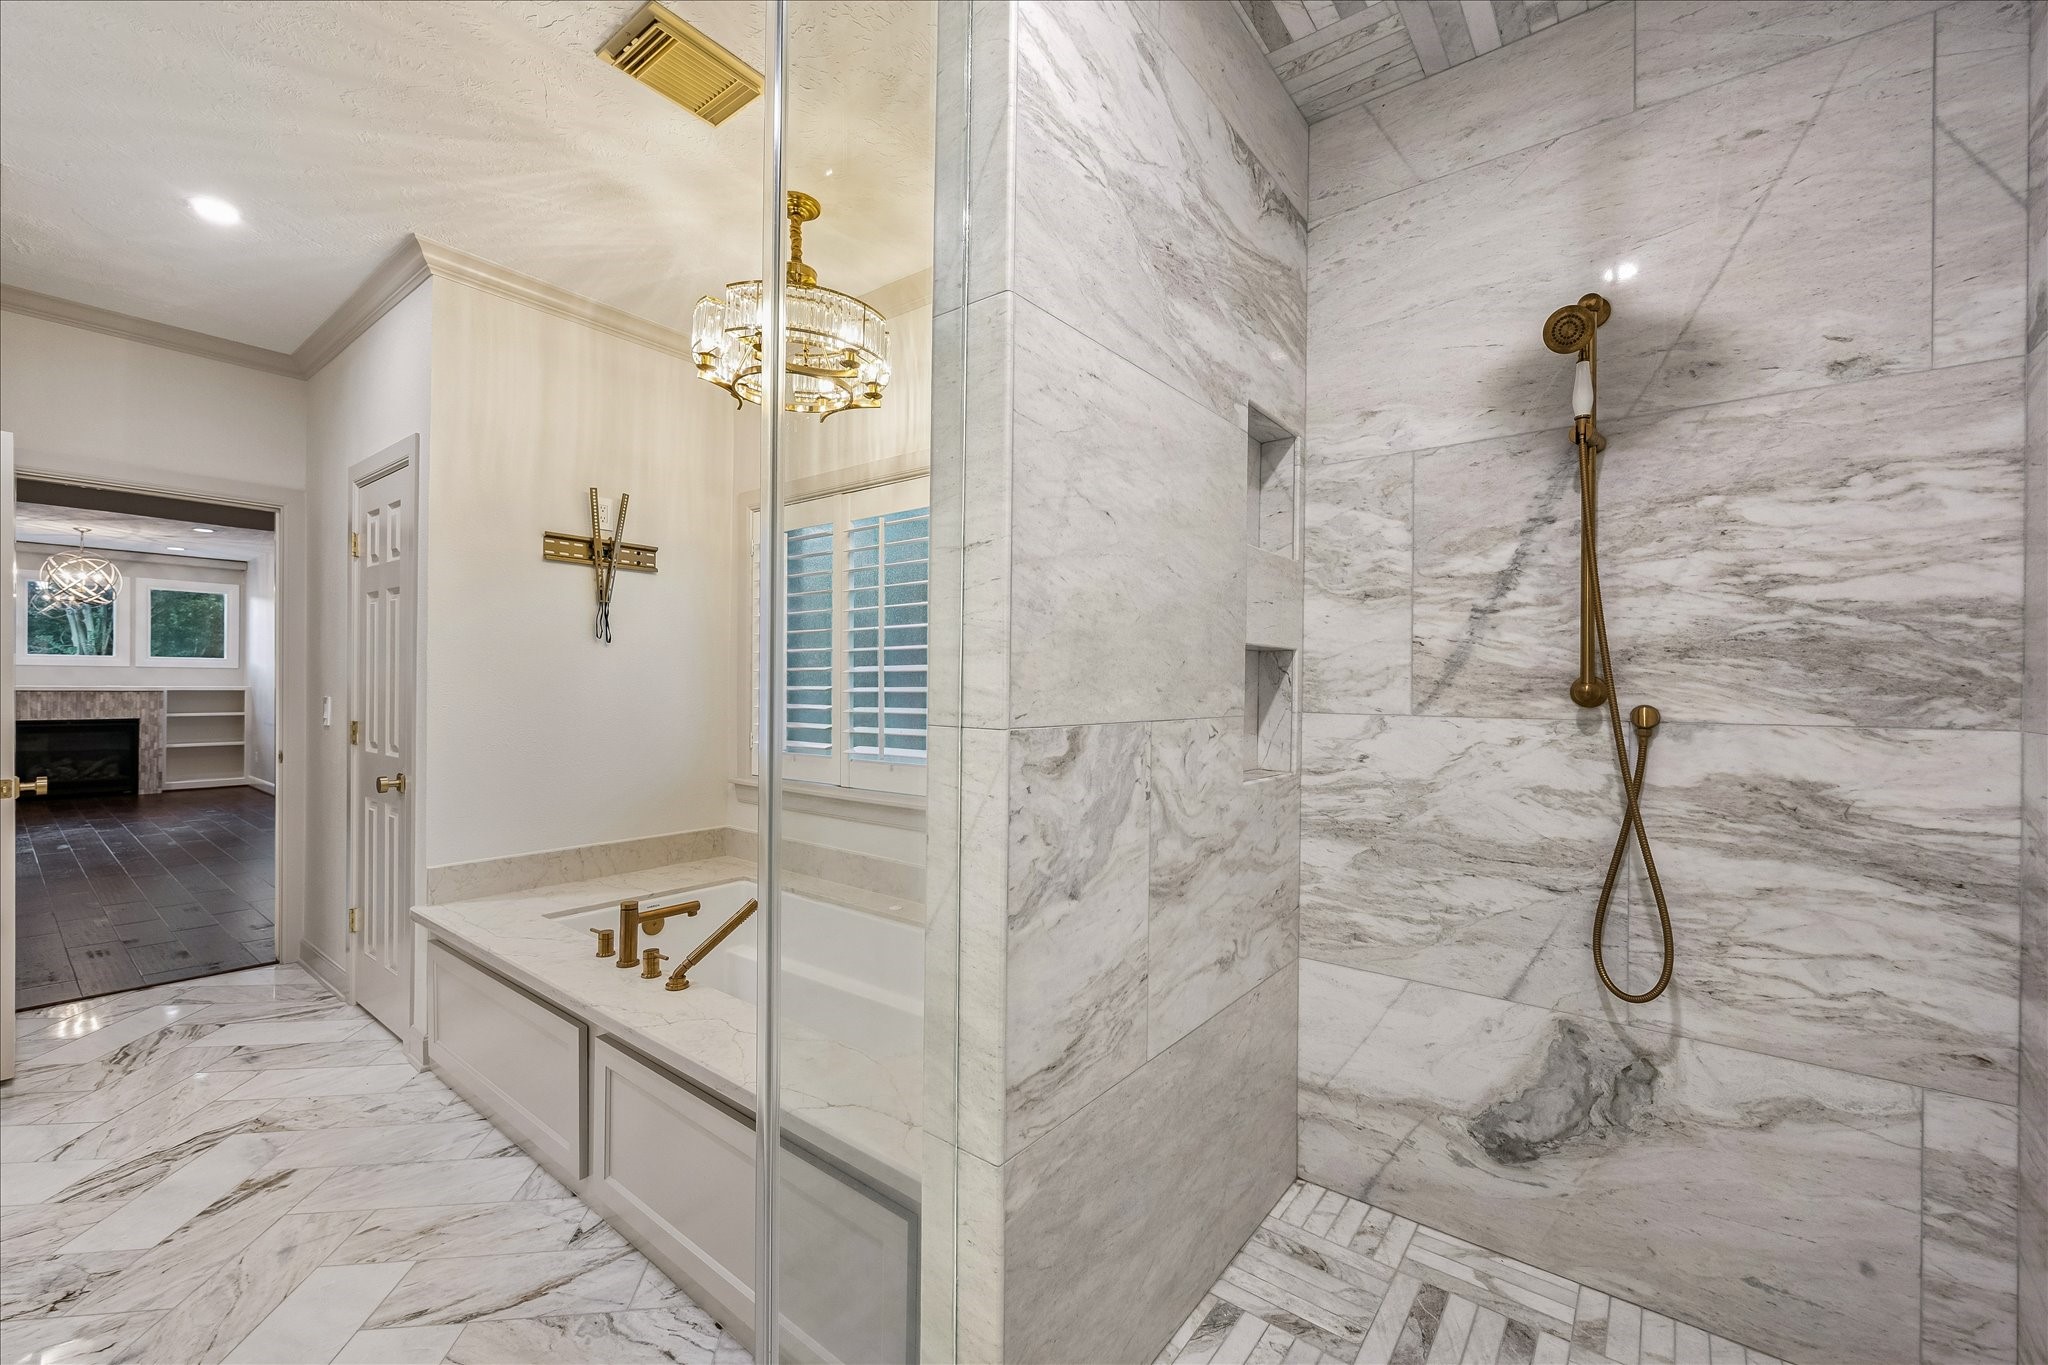
This view captures the primary bath’s seamless blend of soaking tub and oversized shower, with marble-look tile, glass enclosure, built-in niches, gold-tone plumbing fixtures, and elegant lighting. The finishes create a calm, elevated retreat with thoughtful details that make the space both beautiful and highly functional.
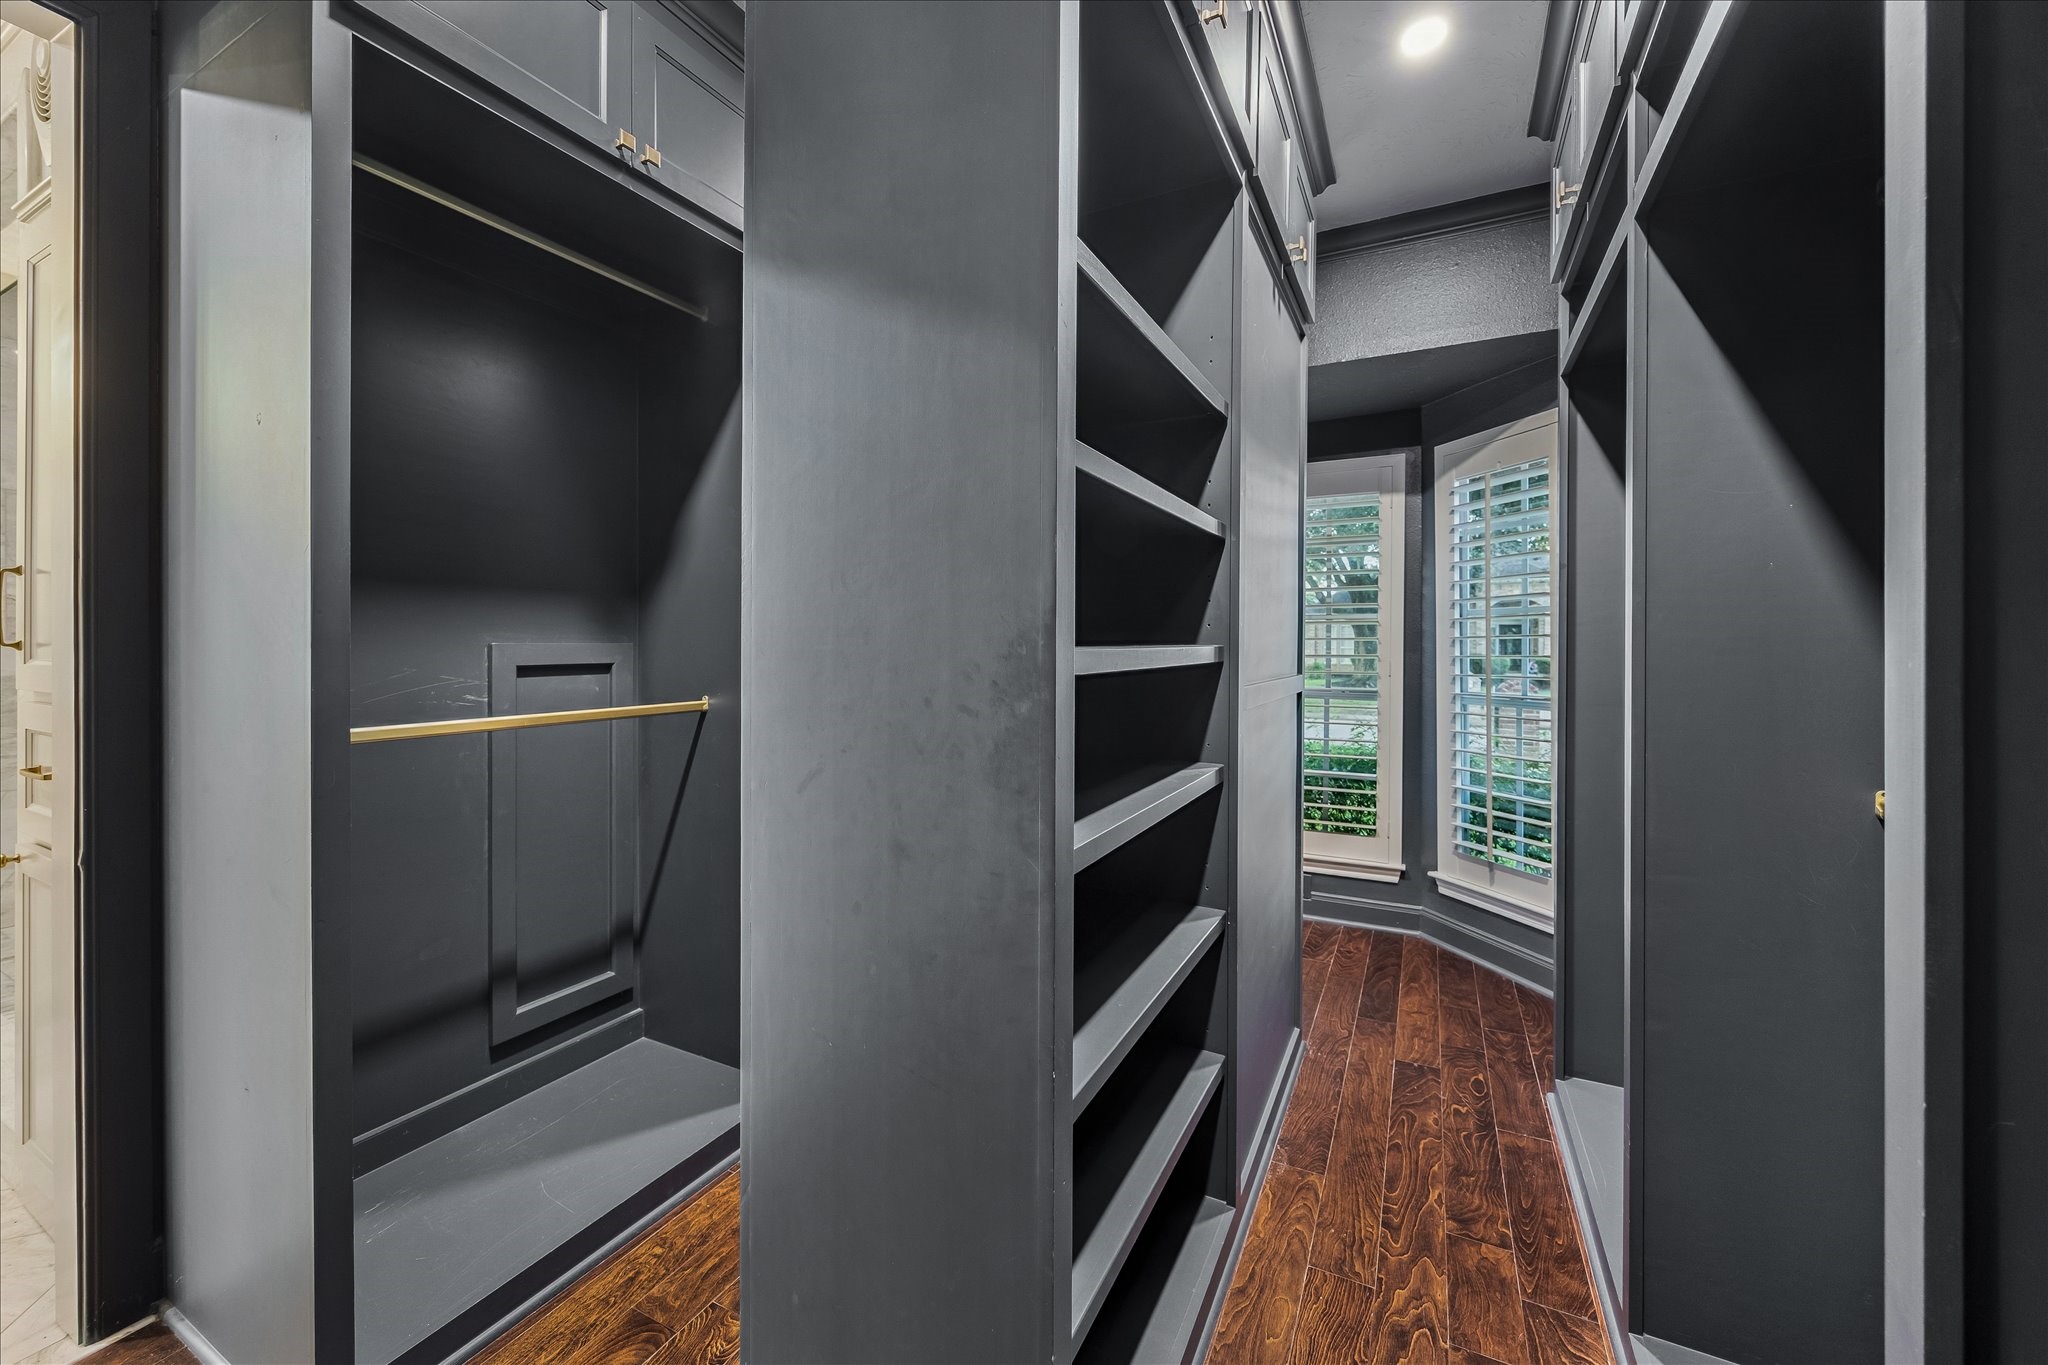
The custom walk-in closet offers a dramatic, boutique-style feel with dark built-ins, hanging space, open shelving, hardwood floors, and plantation-shuttered windows. Designed for organization and style, the space provides ample storage while maintaining a polished, high-end look connected to the primary suite.
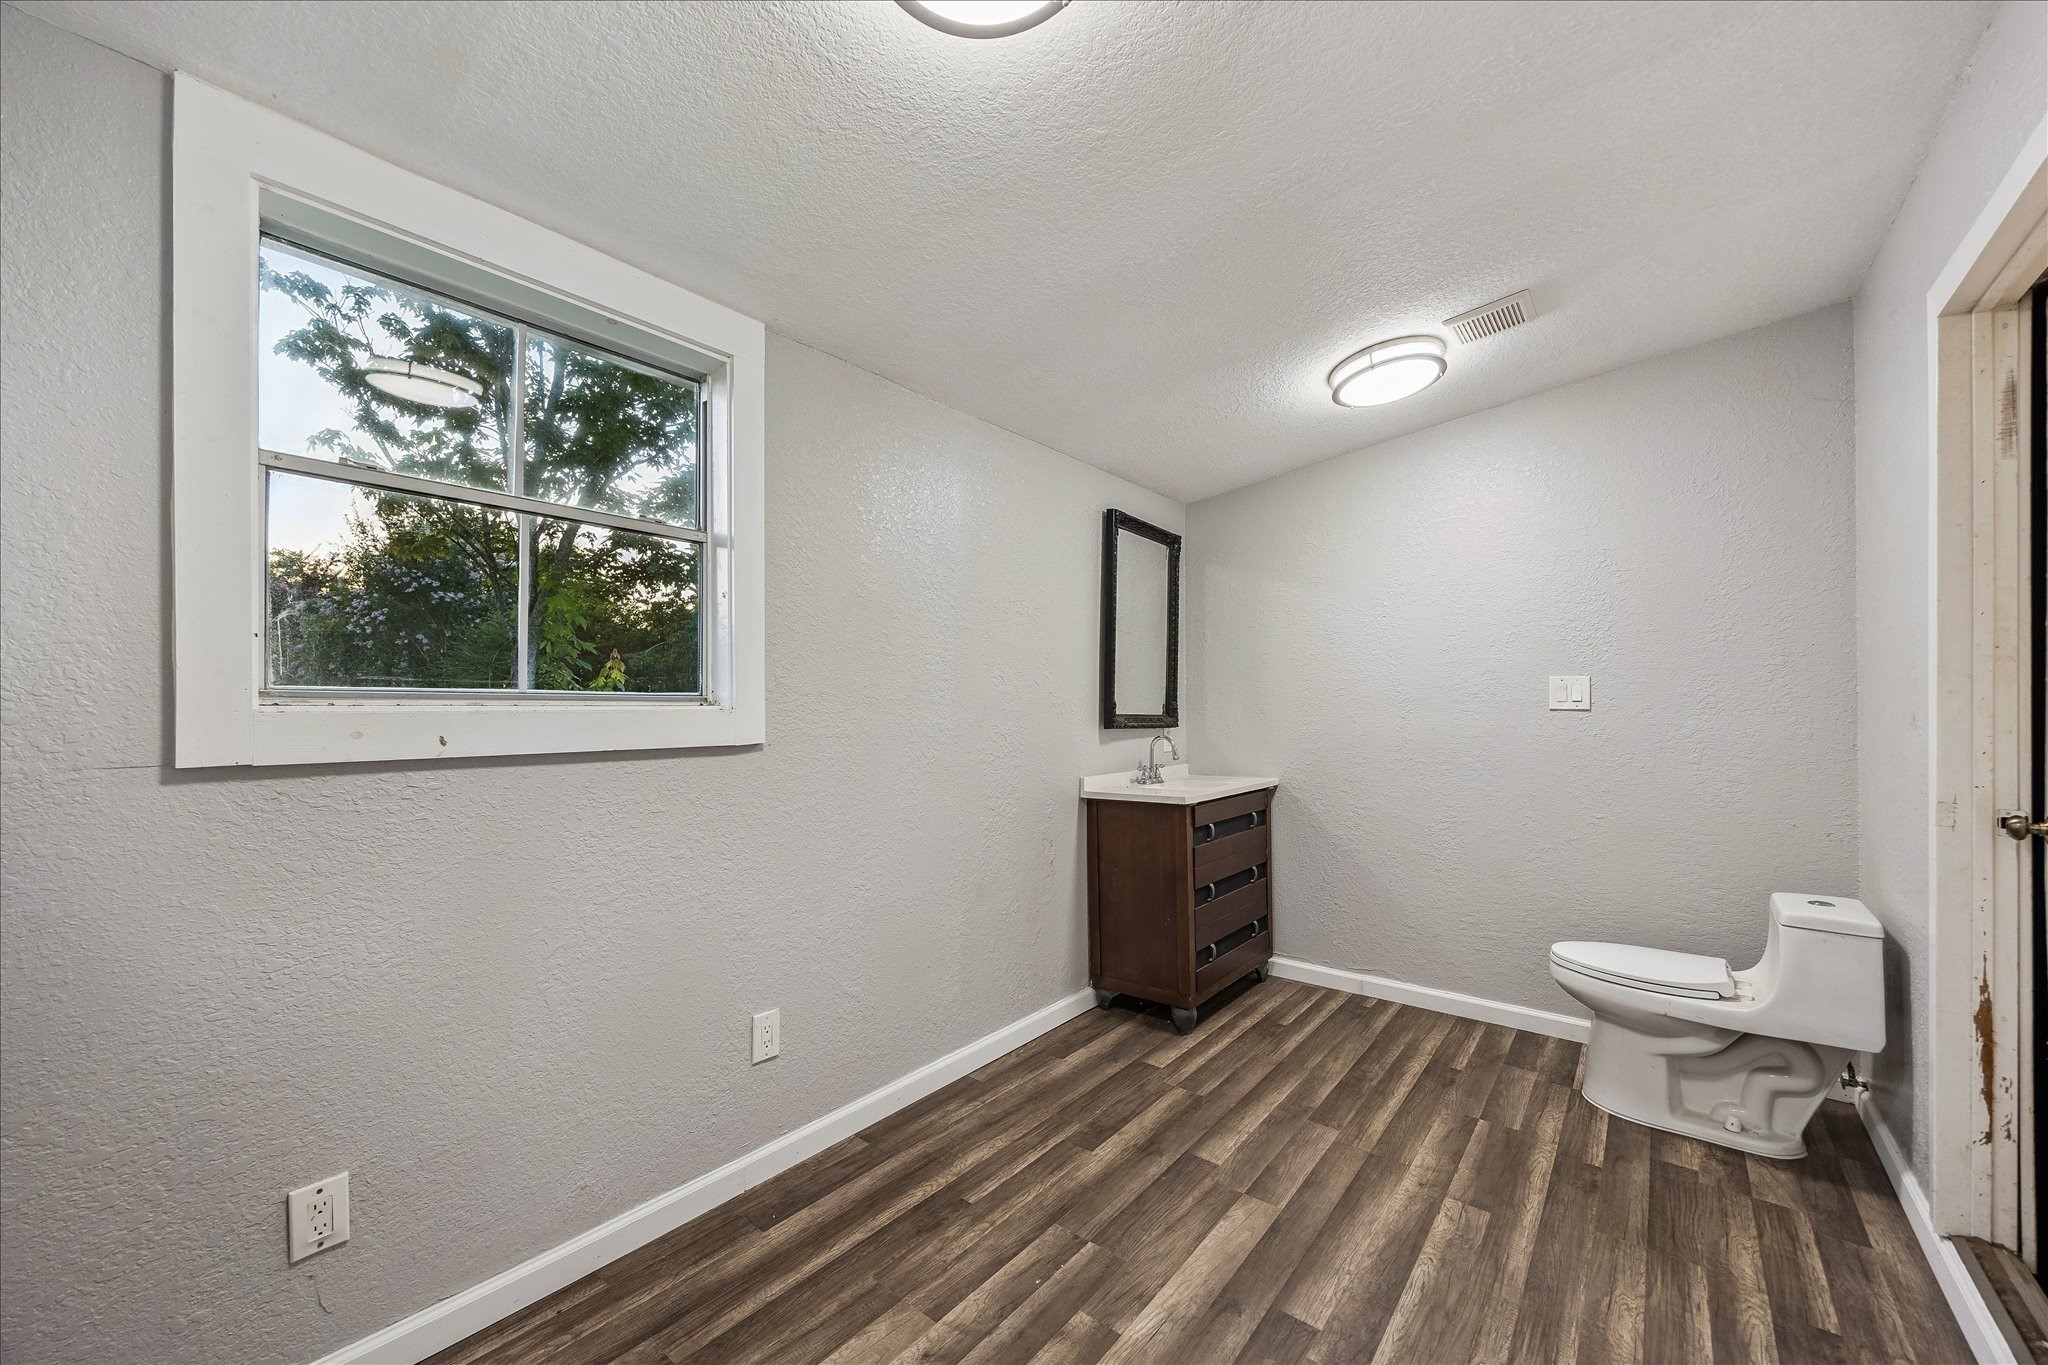
This additional bath or utility-style space features wood-look flooring, a vanity with mirror, private window, neutral walls, and an open layout with room for added function. The space offers flexibility and practicality, with natural light and simple finishes ready to support a variety of household needs.
A spacious secondary bedroom or flex room features hardwood flooring, neutral walls, recessed lighting, plantation shutters, and an arched window detail that adds architectural character. The generous layout offers flexibility for a bedroom, office, lounge, or creative space with warm finishes and abundant natural light.
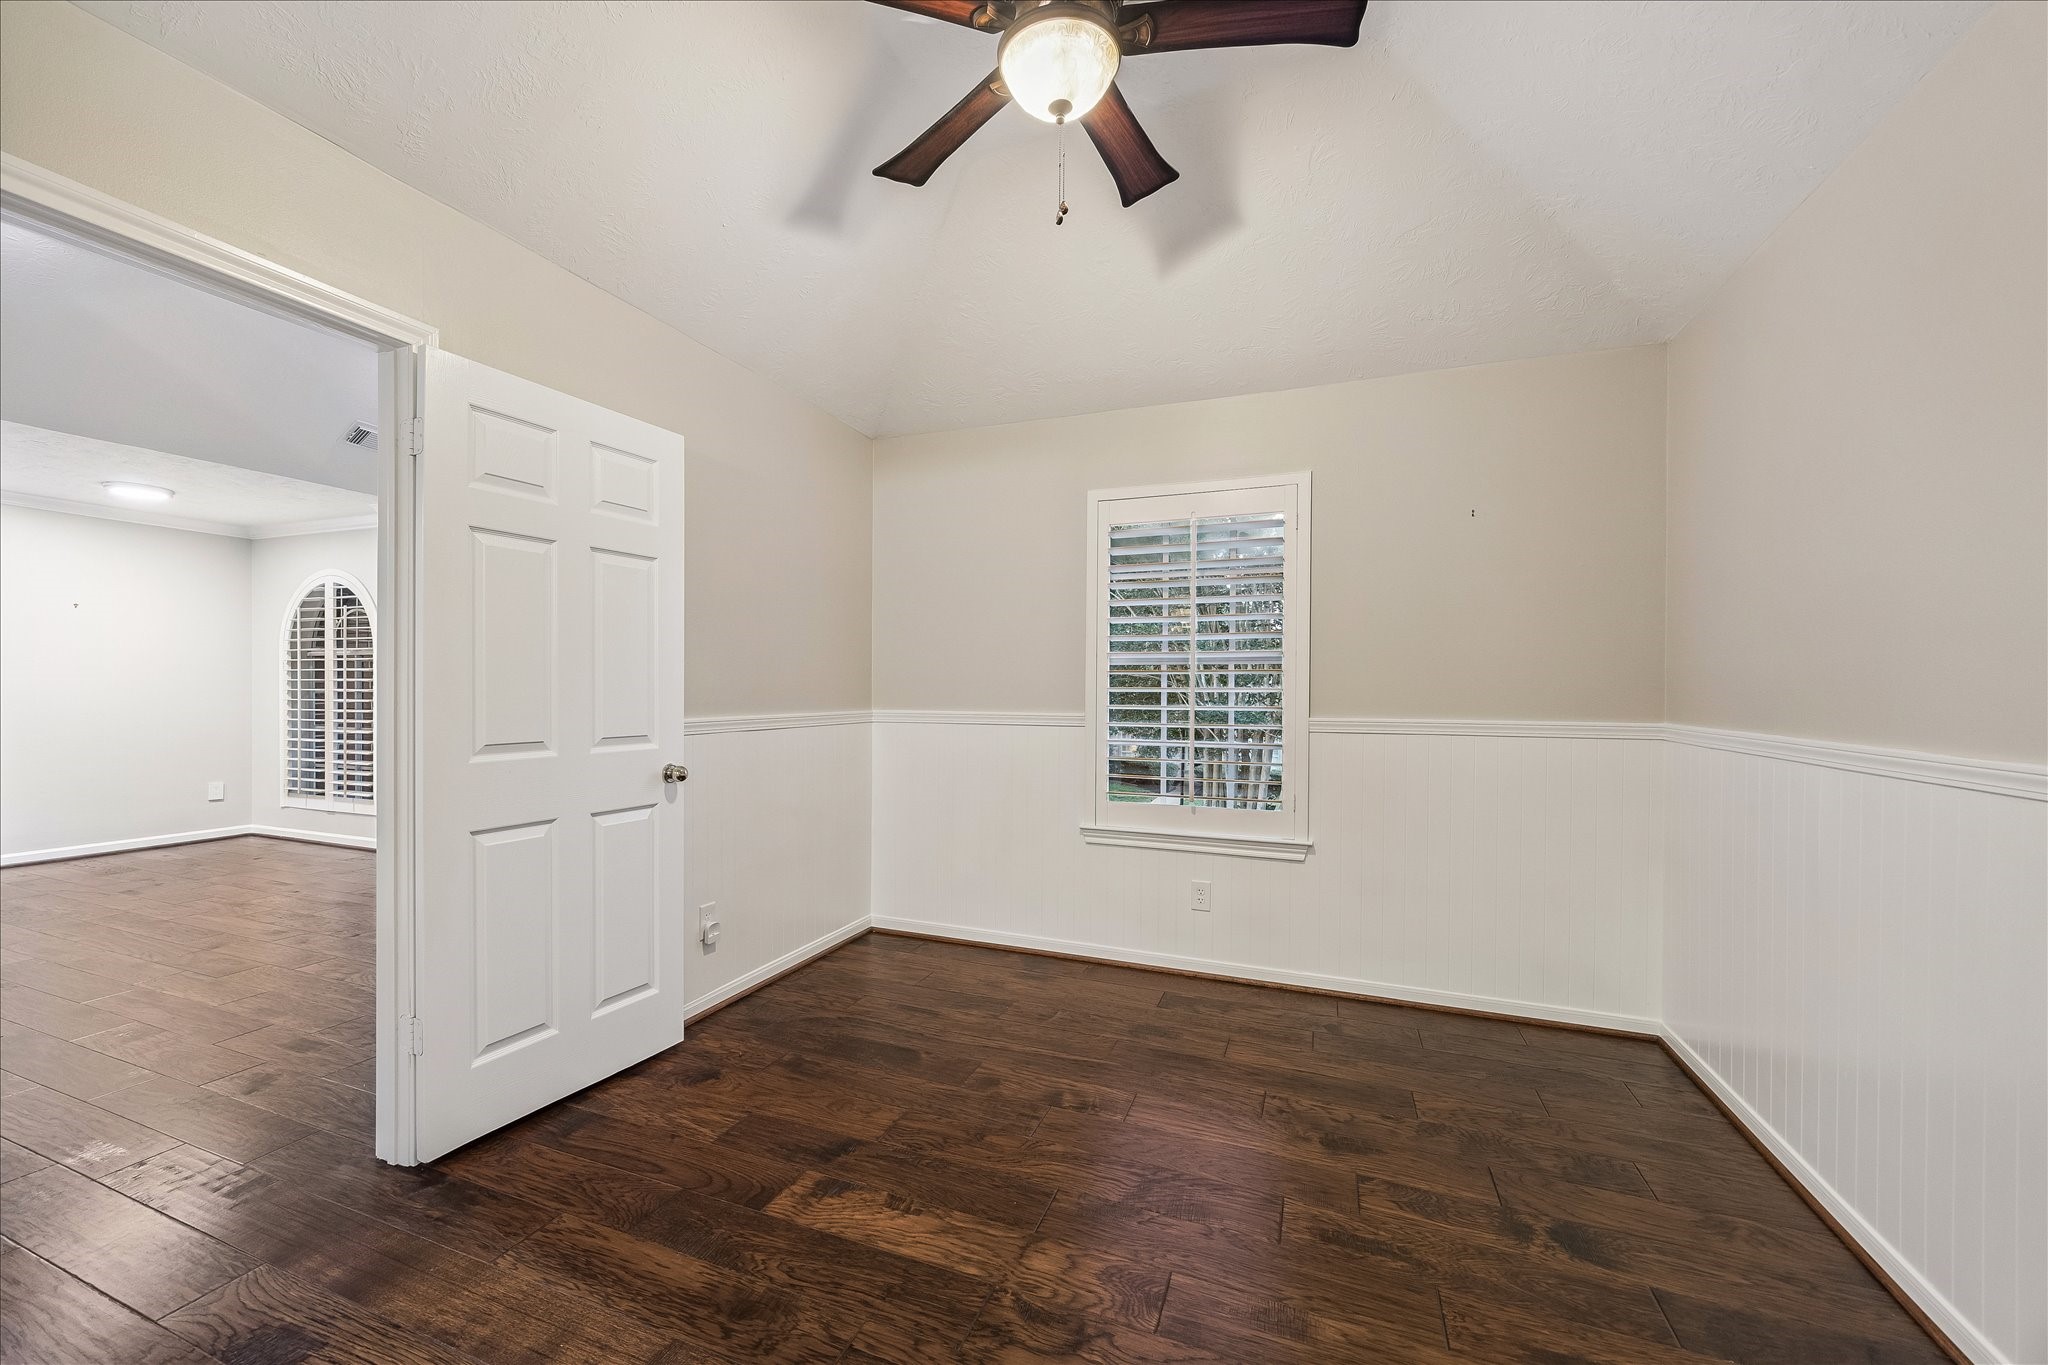
This secondary bedroom features hardwood floors, a ceiling fan, plantation shutters, beadboard wainscoting, neutral paint, and convenient access to the adjoining hallway. The space feels comfortable and classic, offering a clean, versatile setting for a bedroom, guest room, nursery, hobby room, or private office.
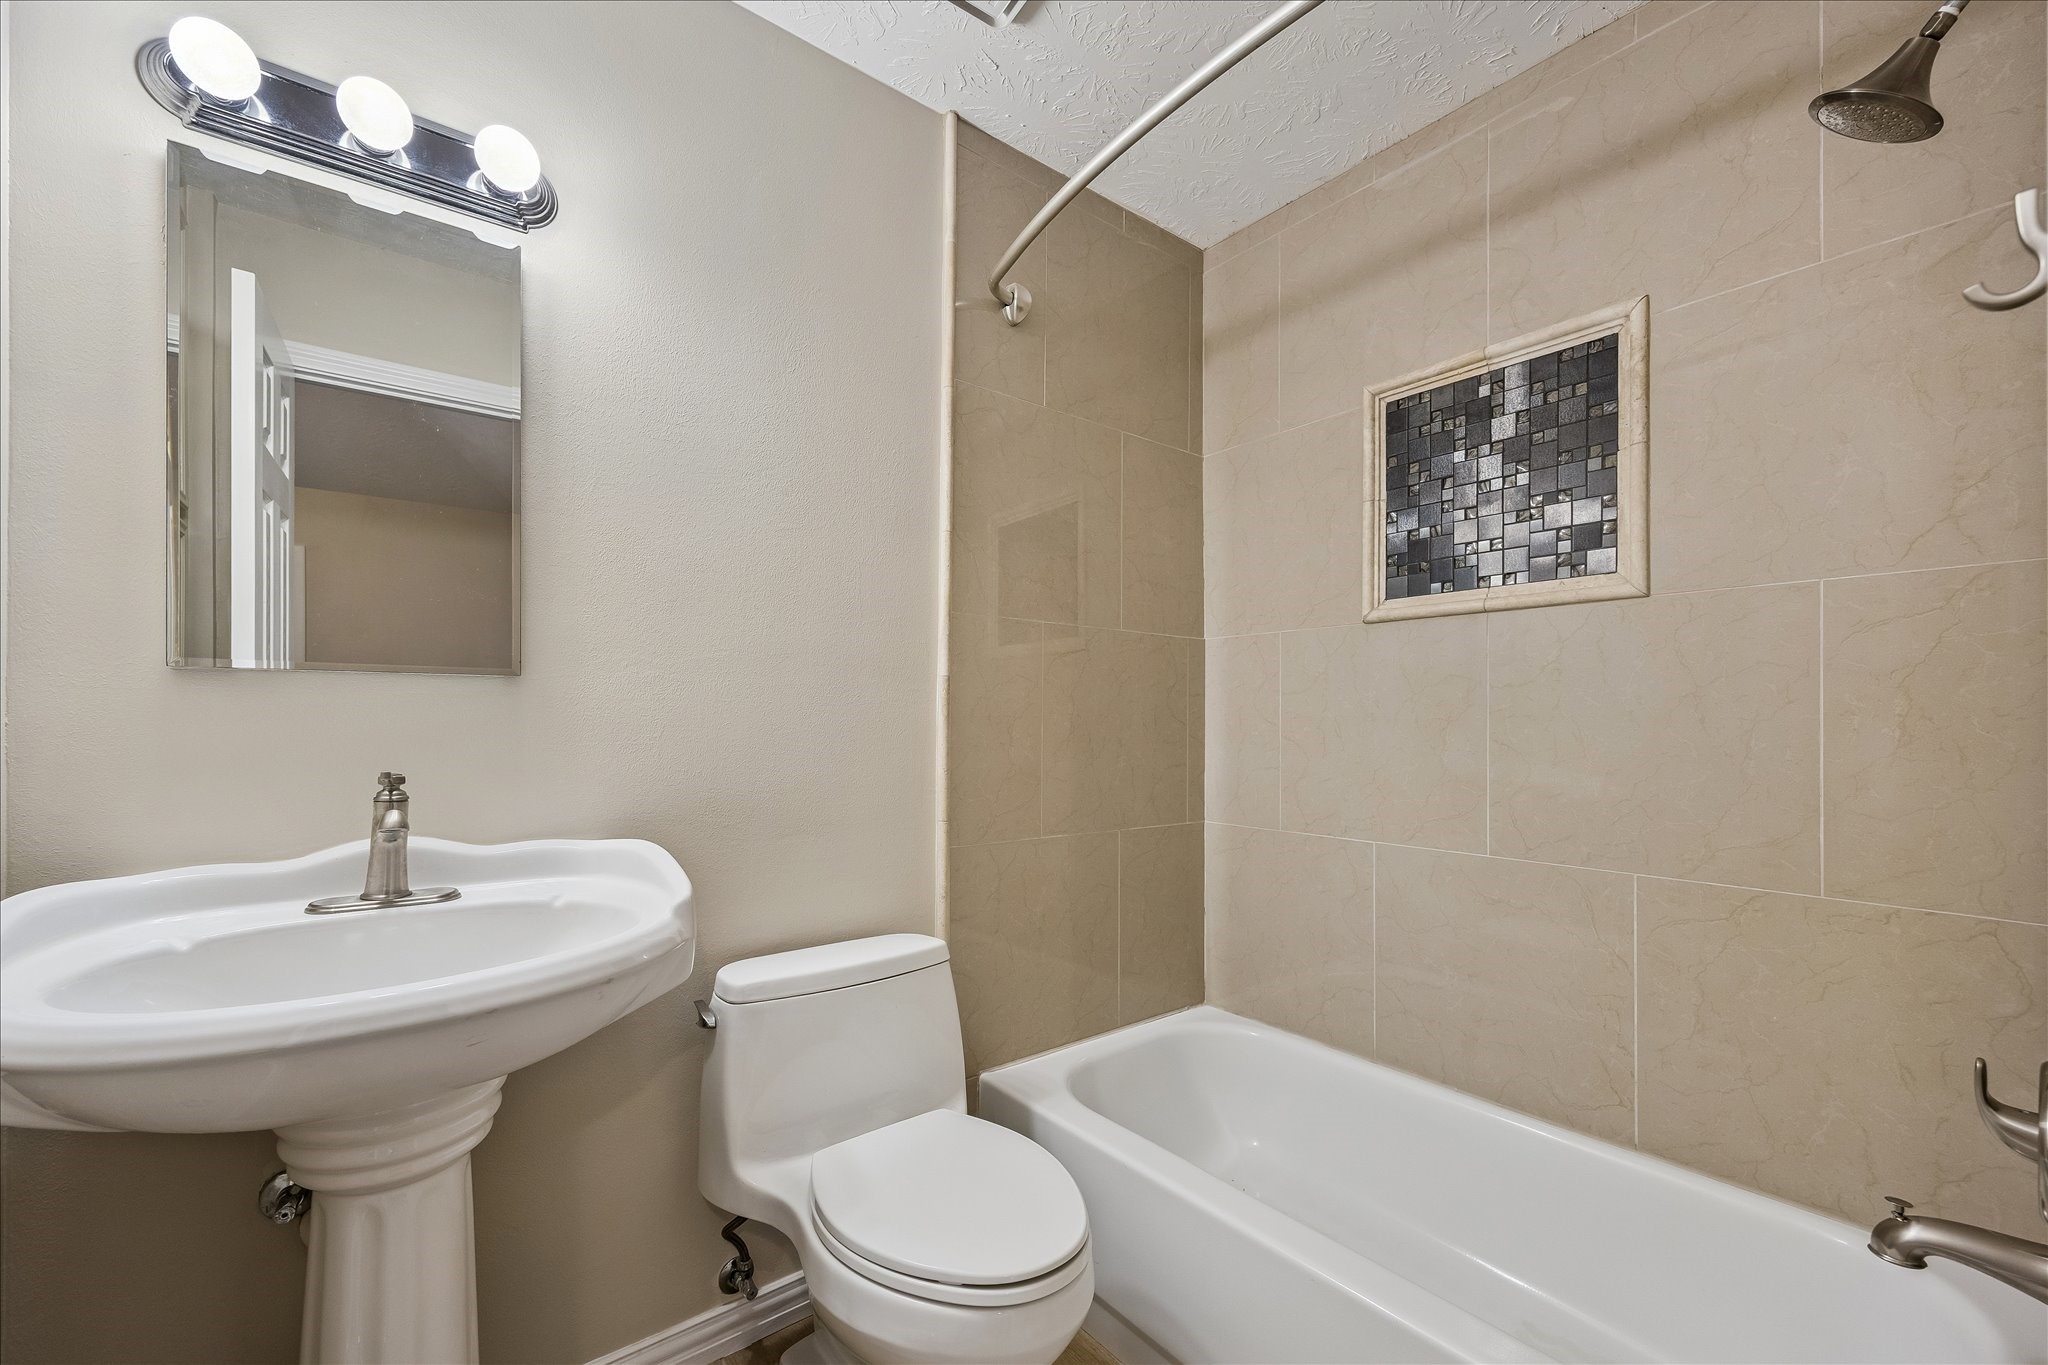
The secondary bathroom includes a tub/shower combination with tile surround, decorative accent niche, pedestal sink, toilet, mirror, and bright vanity lighting. Neutral finishes and a compact, efficient layout create a practical full bath with timeless appeal for guests or additional household use.
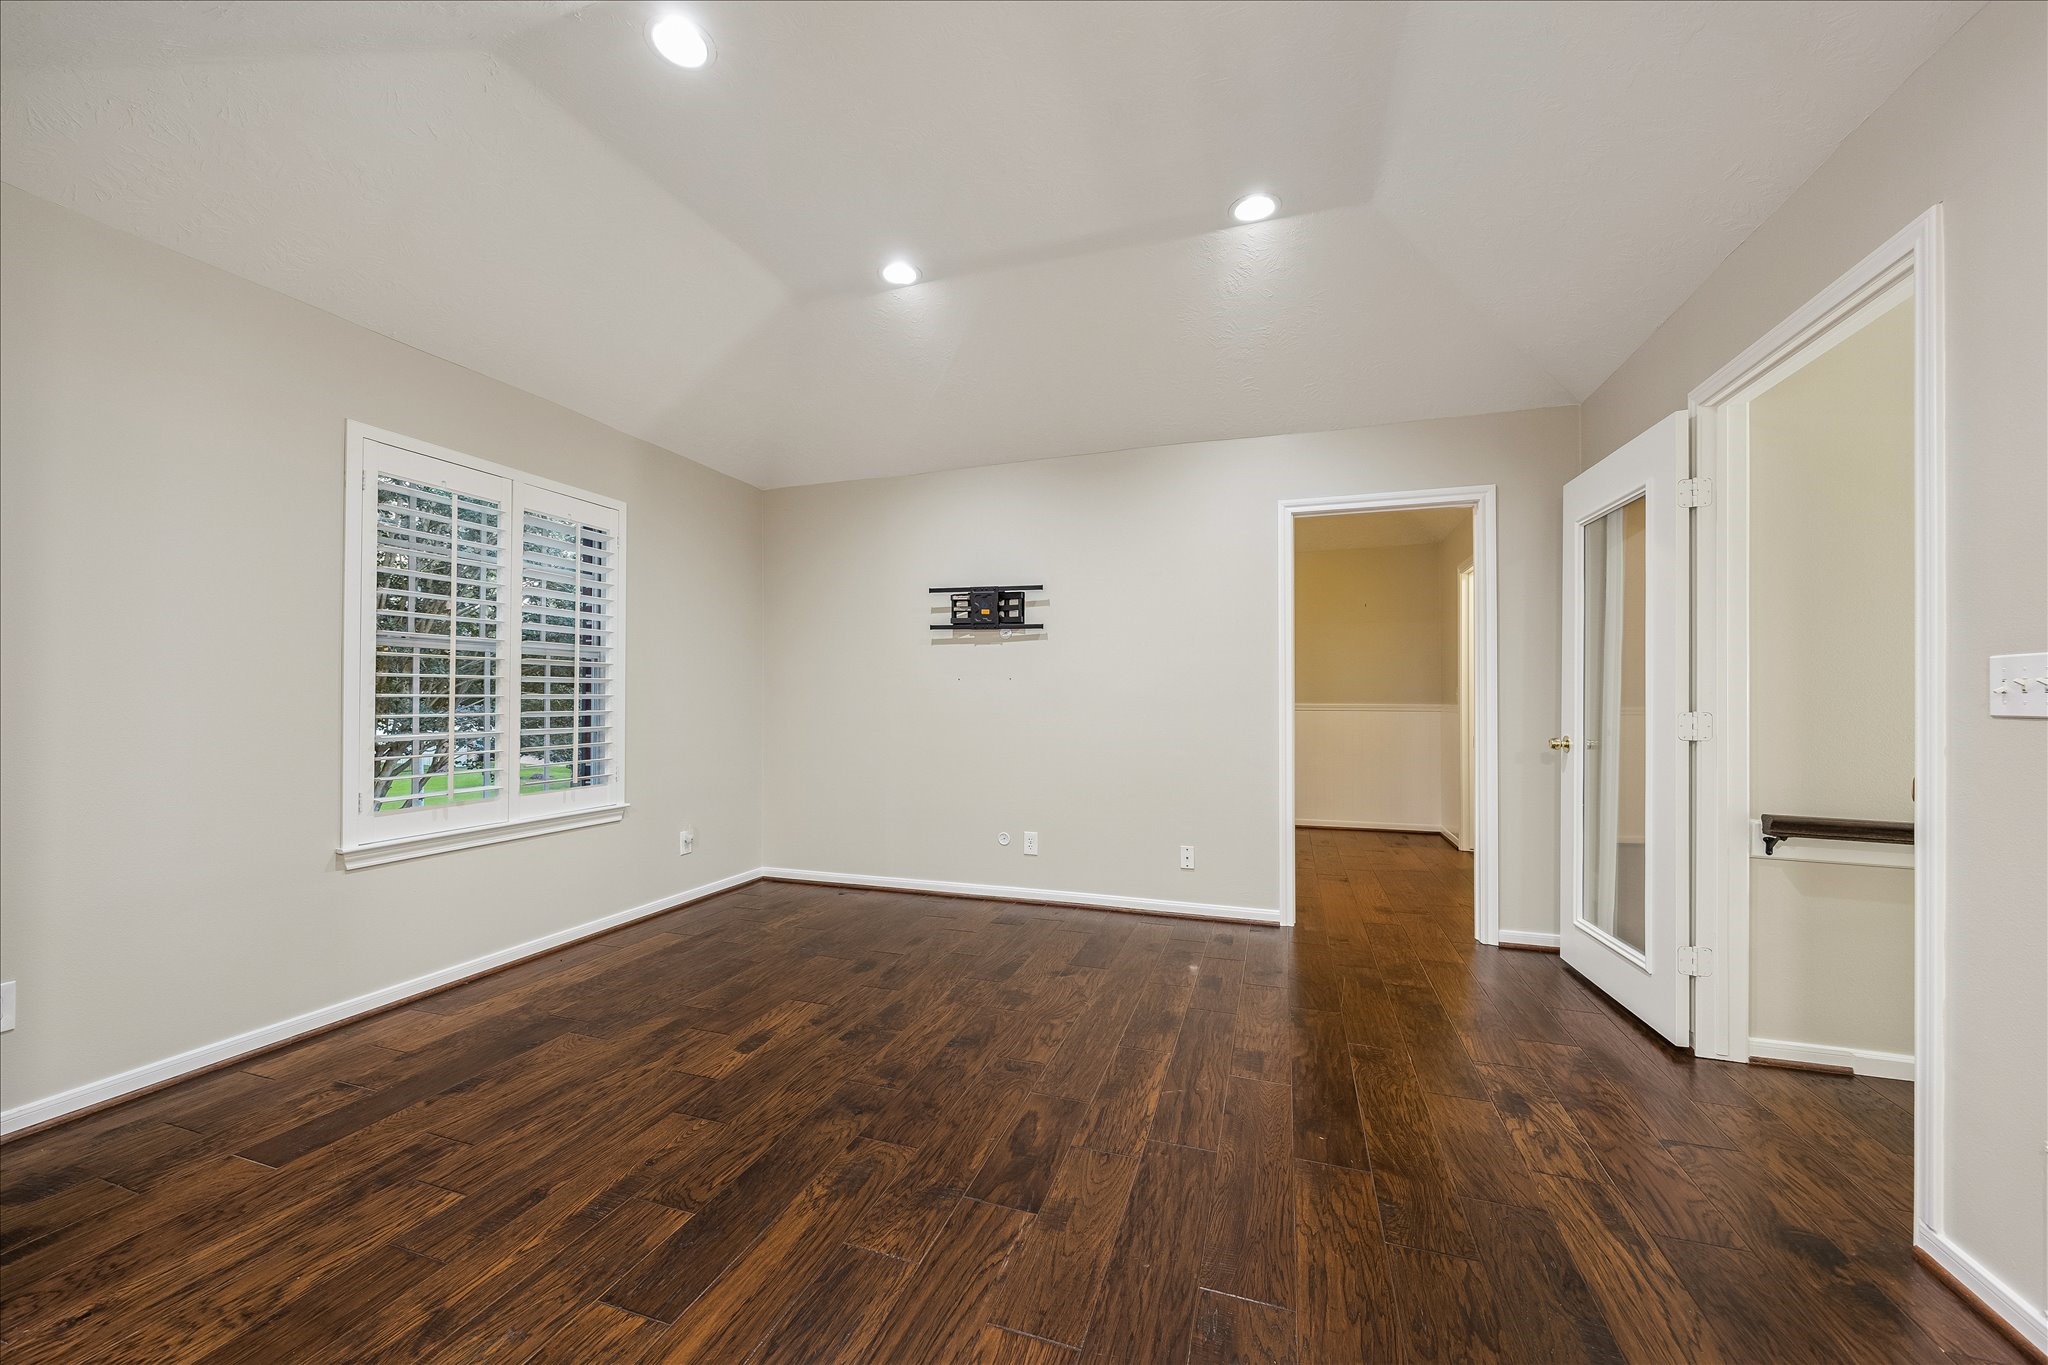
Another spacious bedroom or flex room offers hardwood floors, high ceilings, recessed lighting, plantation shutters, and French doors opening toward the adjoining area. With generous proportions and a clean neutral palette, this room can easily function as a bedroom, office, media room, or secondary gathering space.
This wide room view emphasizes the hardwood flooring, vaulted ceiling, plantation shutters, recessed lighting, and arched window detail. The open layout offers excellent flexibility, while the connected hallway and French doors provide flow between spaces and support multiple uses throughout the home.
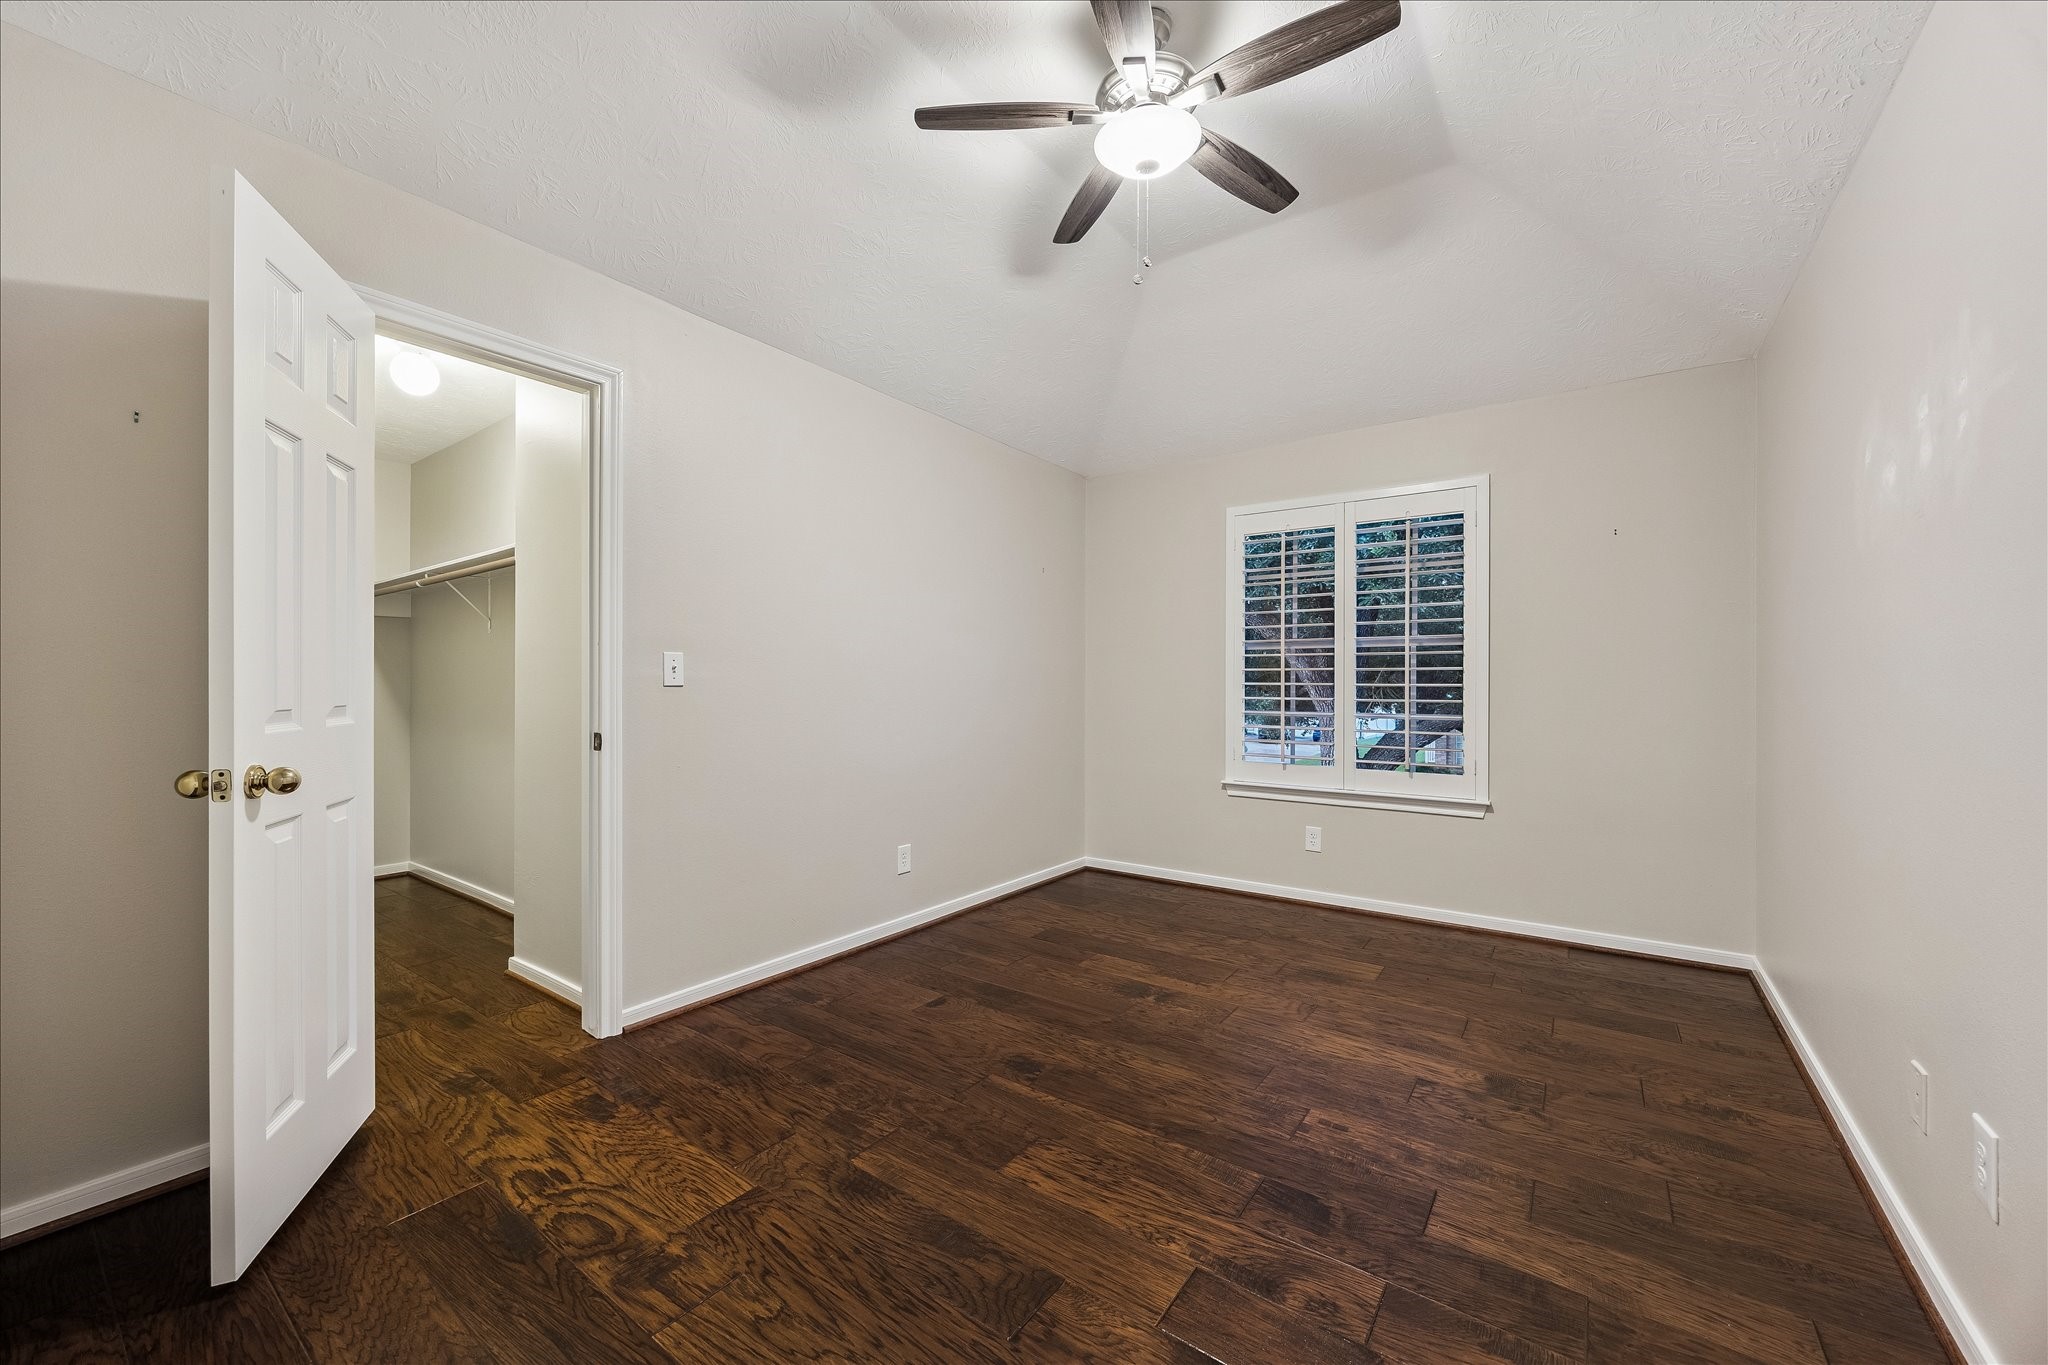
A comfortable secondary bedroom features hardwood flooring, a ceiling fan, neutral walls, plantation shutters, and a walk-in closet. The room’s clean design and efficient layout make it easy to personalize, while the warm floors and natural light create a welcoming space for guests, work, or everyday living.
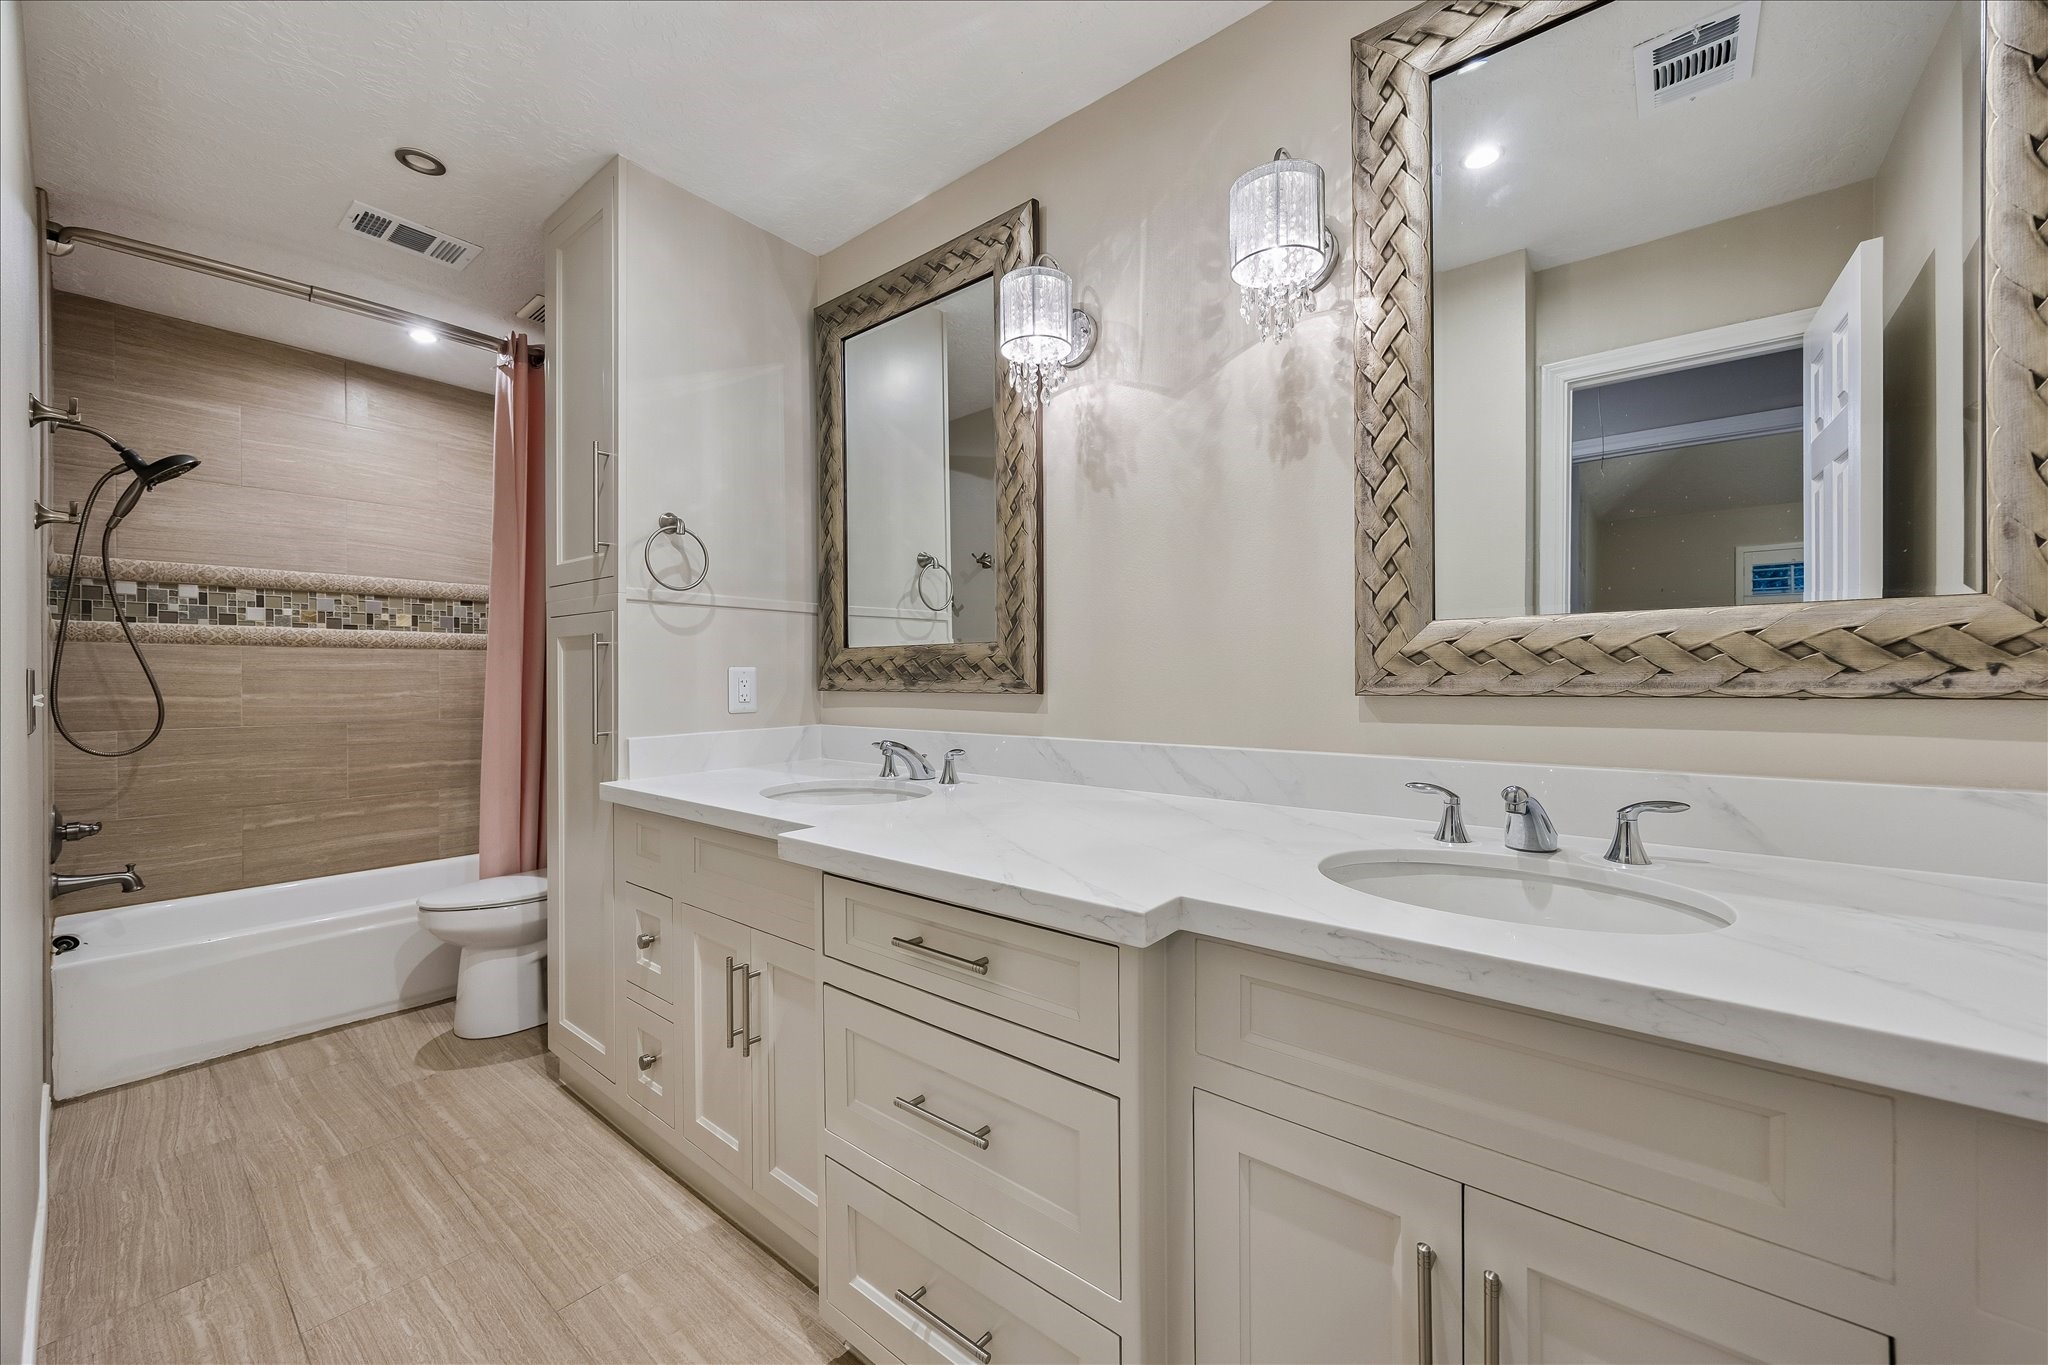
This updated bathroom features a long dual-sink vanity, framed mirrors, decorative sconces, built-in storage, marble-look countertops, and a tub/shower combination with tile surround and accent band. The thoughtful design offers both style and function with generous counter space and a polished neutral palette.
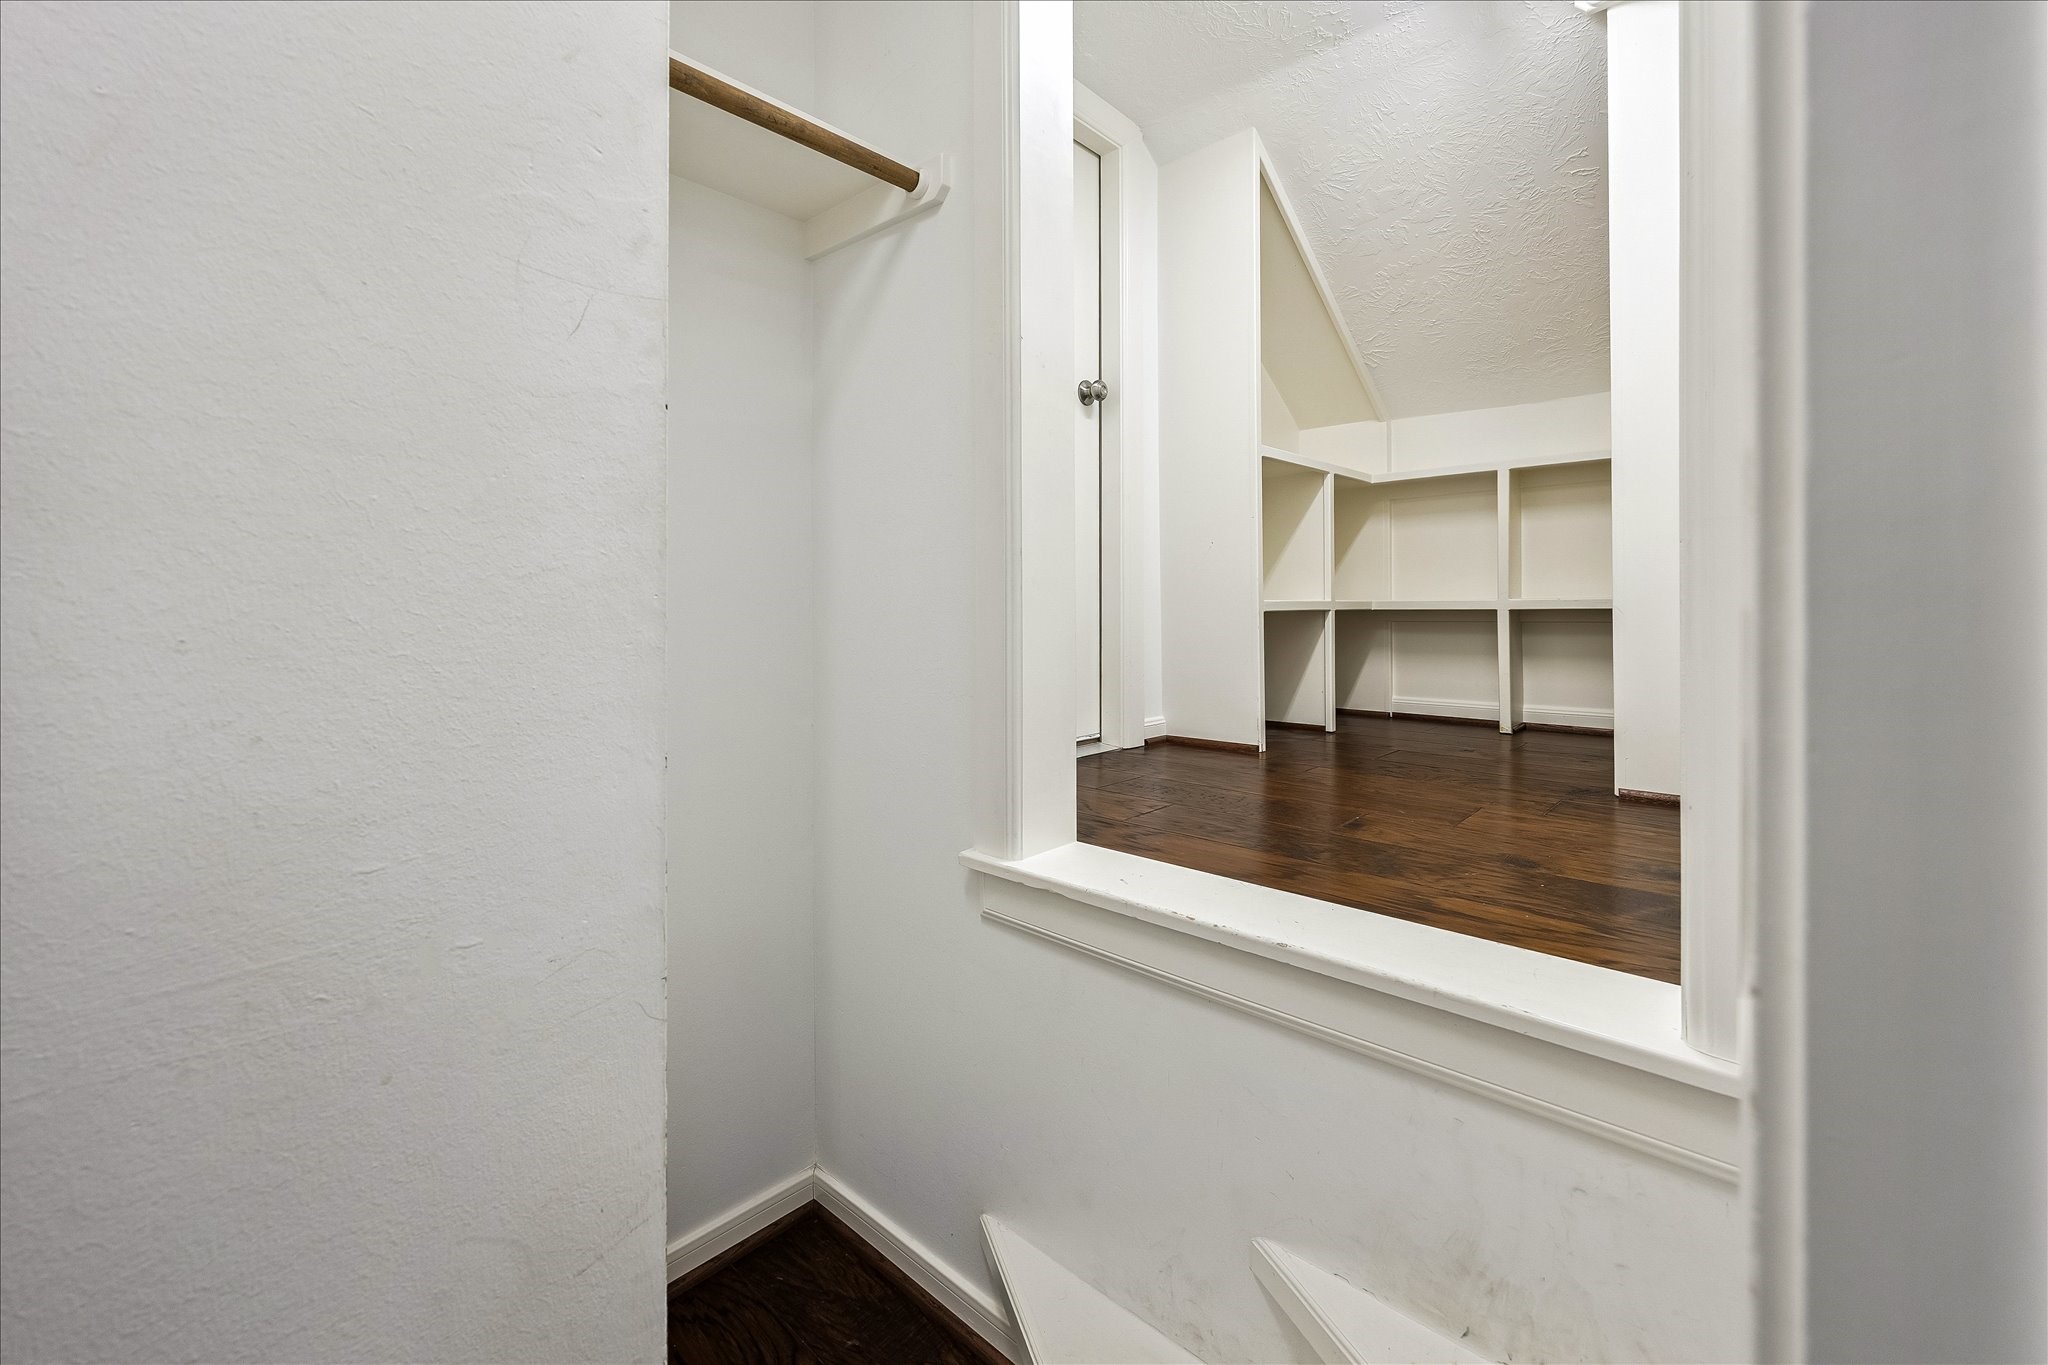
The upper-level storage area offers valuable bonus functionality with hardwood flooring, built-in cubbies, hanging space, and a partially finished attic-style layout. This tucked-away space is ideal for seasonal storage, household organization, luggage, keepsakes, or creating a highly practical overflow area.
The covered outdoor living area creates a dramatic resort-style retreat with stone columns, wood-paneled ceiling, ceiling fans, recessed lighting, outdoor fireplace, built-in grill station, refrigerator, bar seating, and direct views of the pool. This space is designed for effortless entertaining and year-round enjoyment.
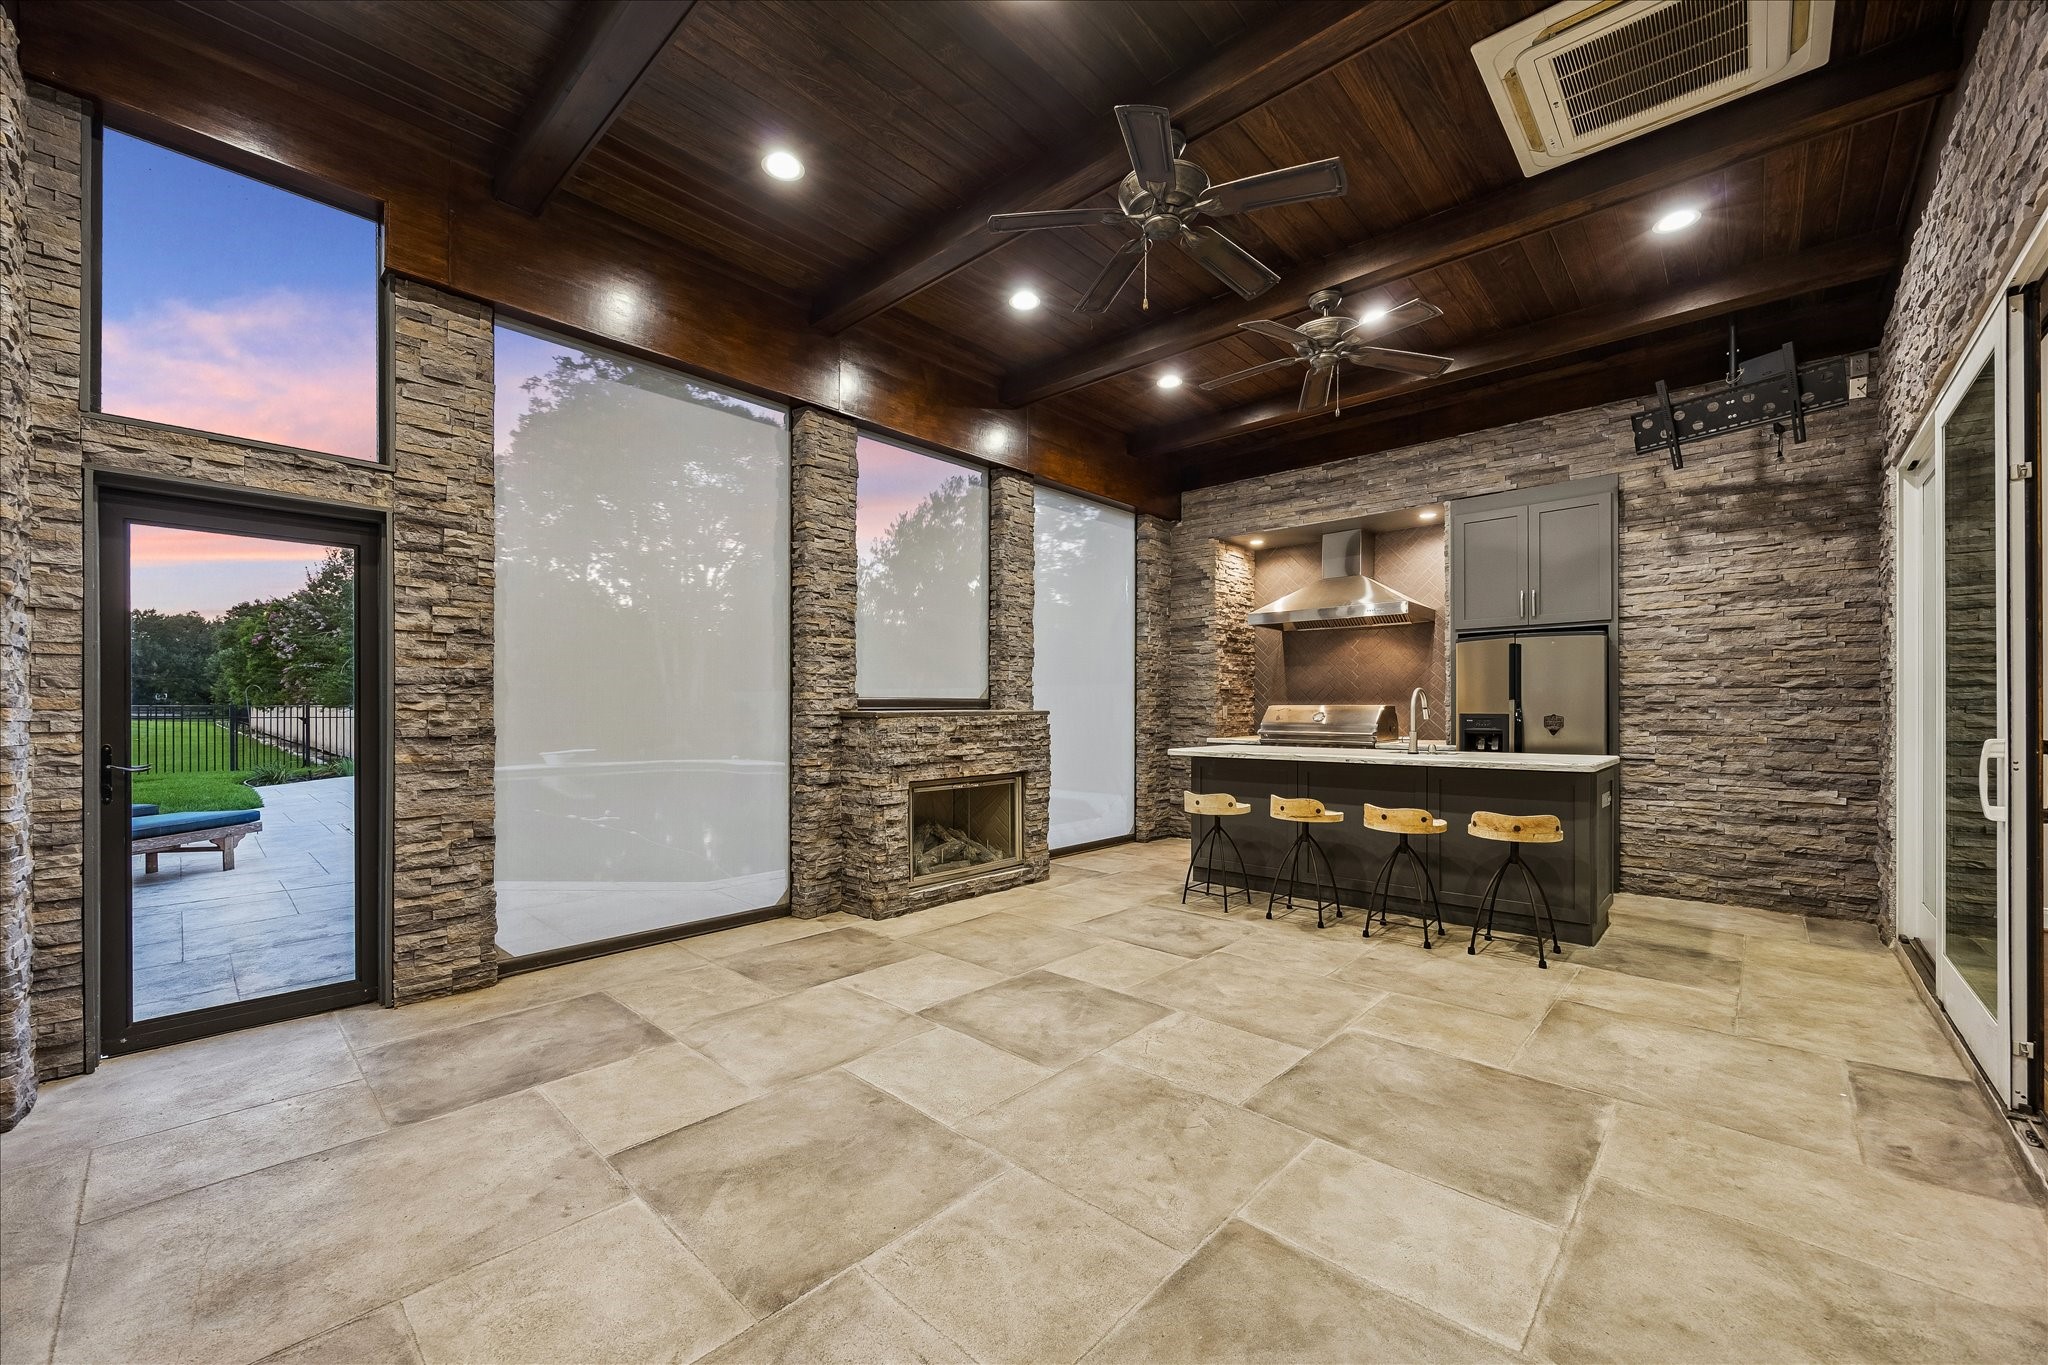
This enclosed patio view shows the outdoor living area with privacy screens lowered, creating a more sheltered setting while preserving the upscale stone, wood, and tile finishes. The space includes an outdoor fireplace, built-in kitchen, bar seating, ceiling fans, and lighting for comfortable entertaining in any season.
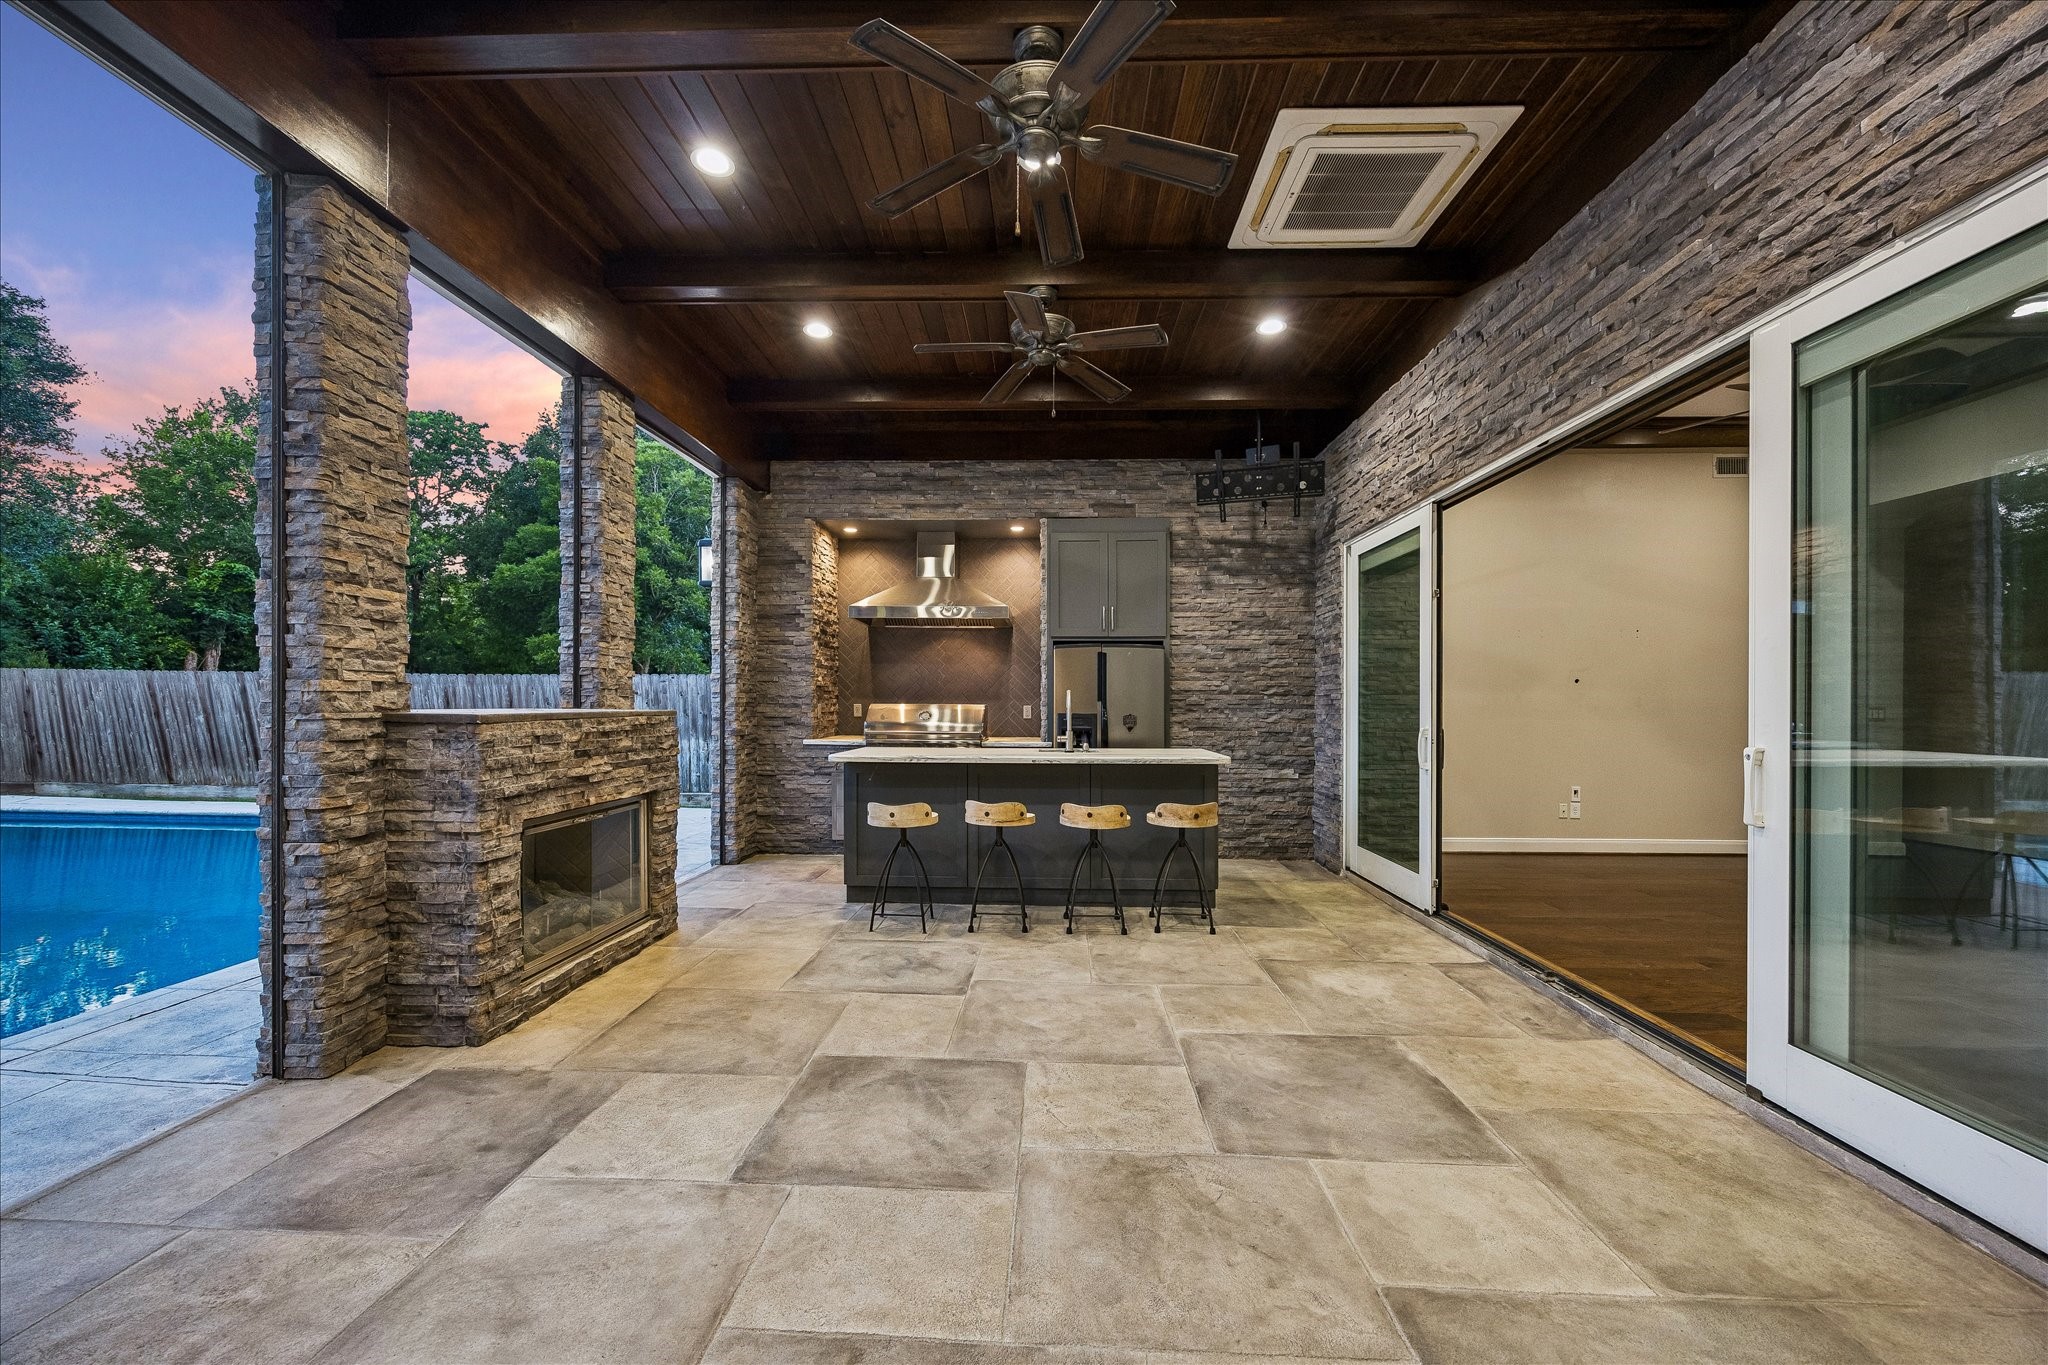
A poolside perspective highlights the covered patio’s seamless indoor-outdoor connection, with sliding glass doors, stone fireplace, built-in grill station, bar seating, wood ceiling, ceiling fans, and tile flooring. The private pool sits just steps away, creating an inviting backyard retreat for relaxing or entertaining.
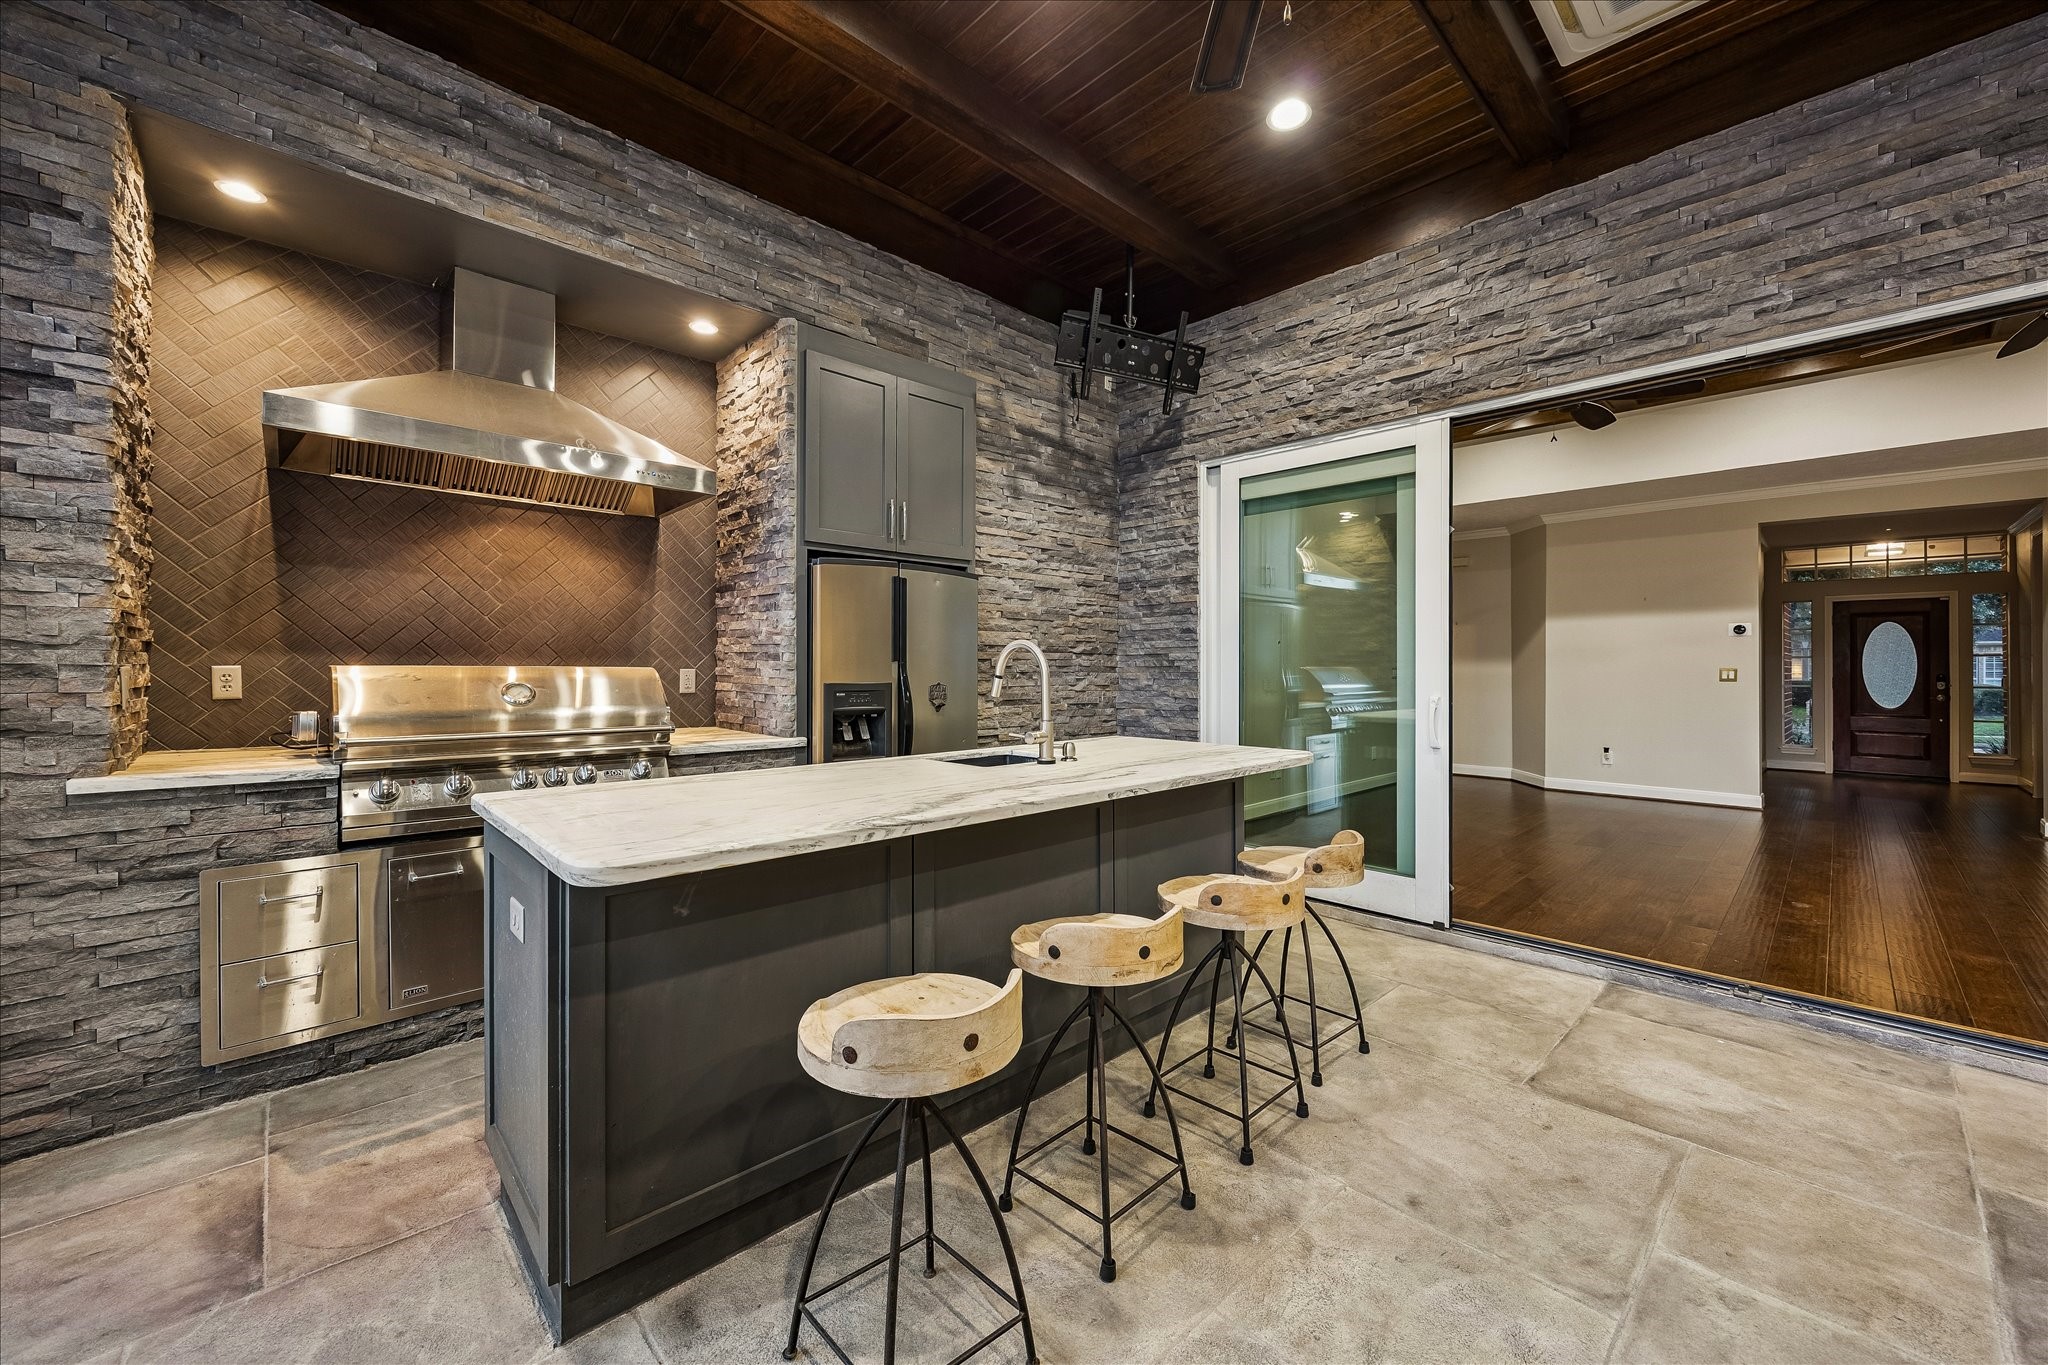
The outdoor kitchen creates a polished entertaining hub with a built-in stainless grill, vent hood, stone accent wall, herringbone backsplash, refrigerator, sink, bar seating, and marble-look counter. Sliding glass doors connect directly to the interior, while the covered patio’s wood ceiling and recessed lighting elevate the space with warmth and style.
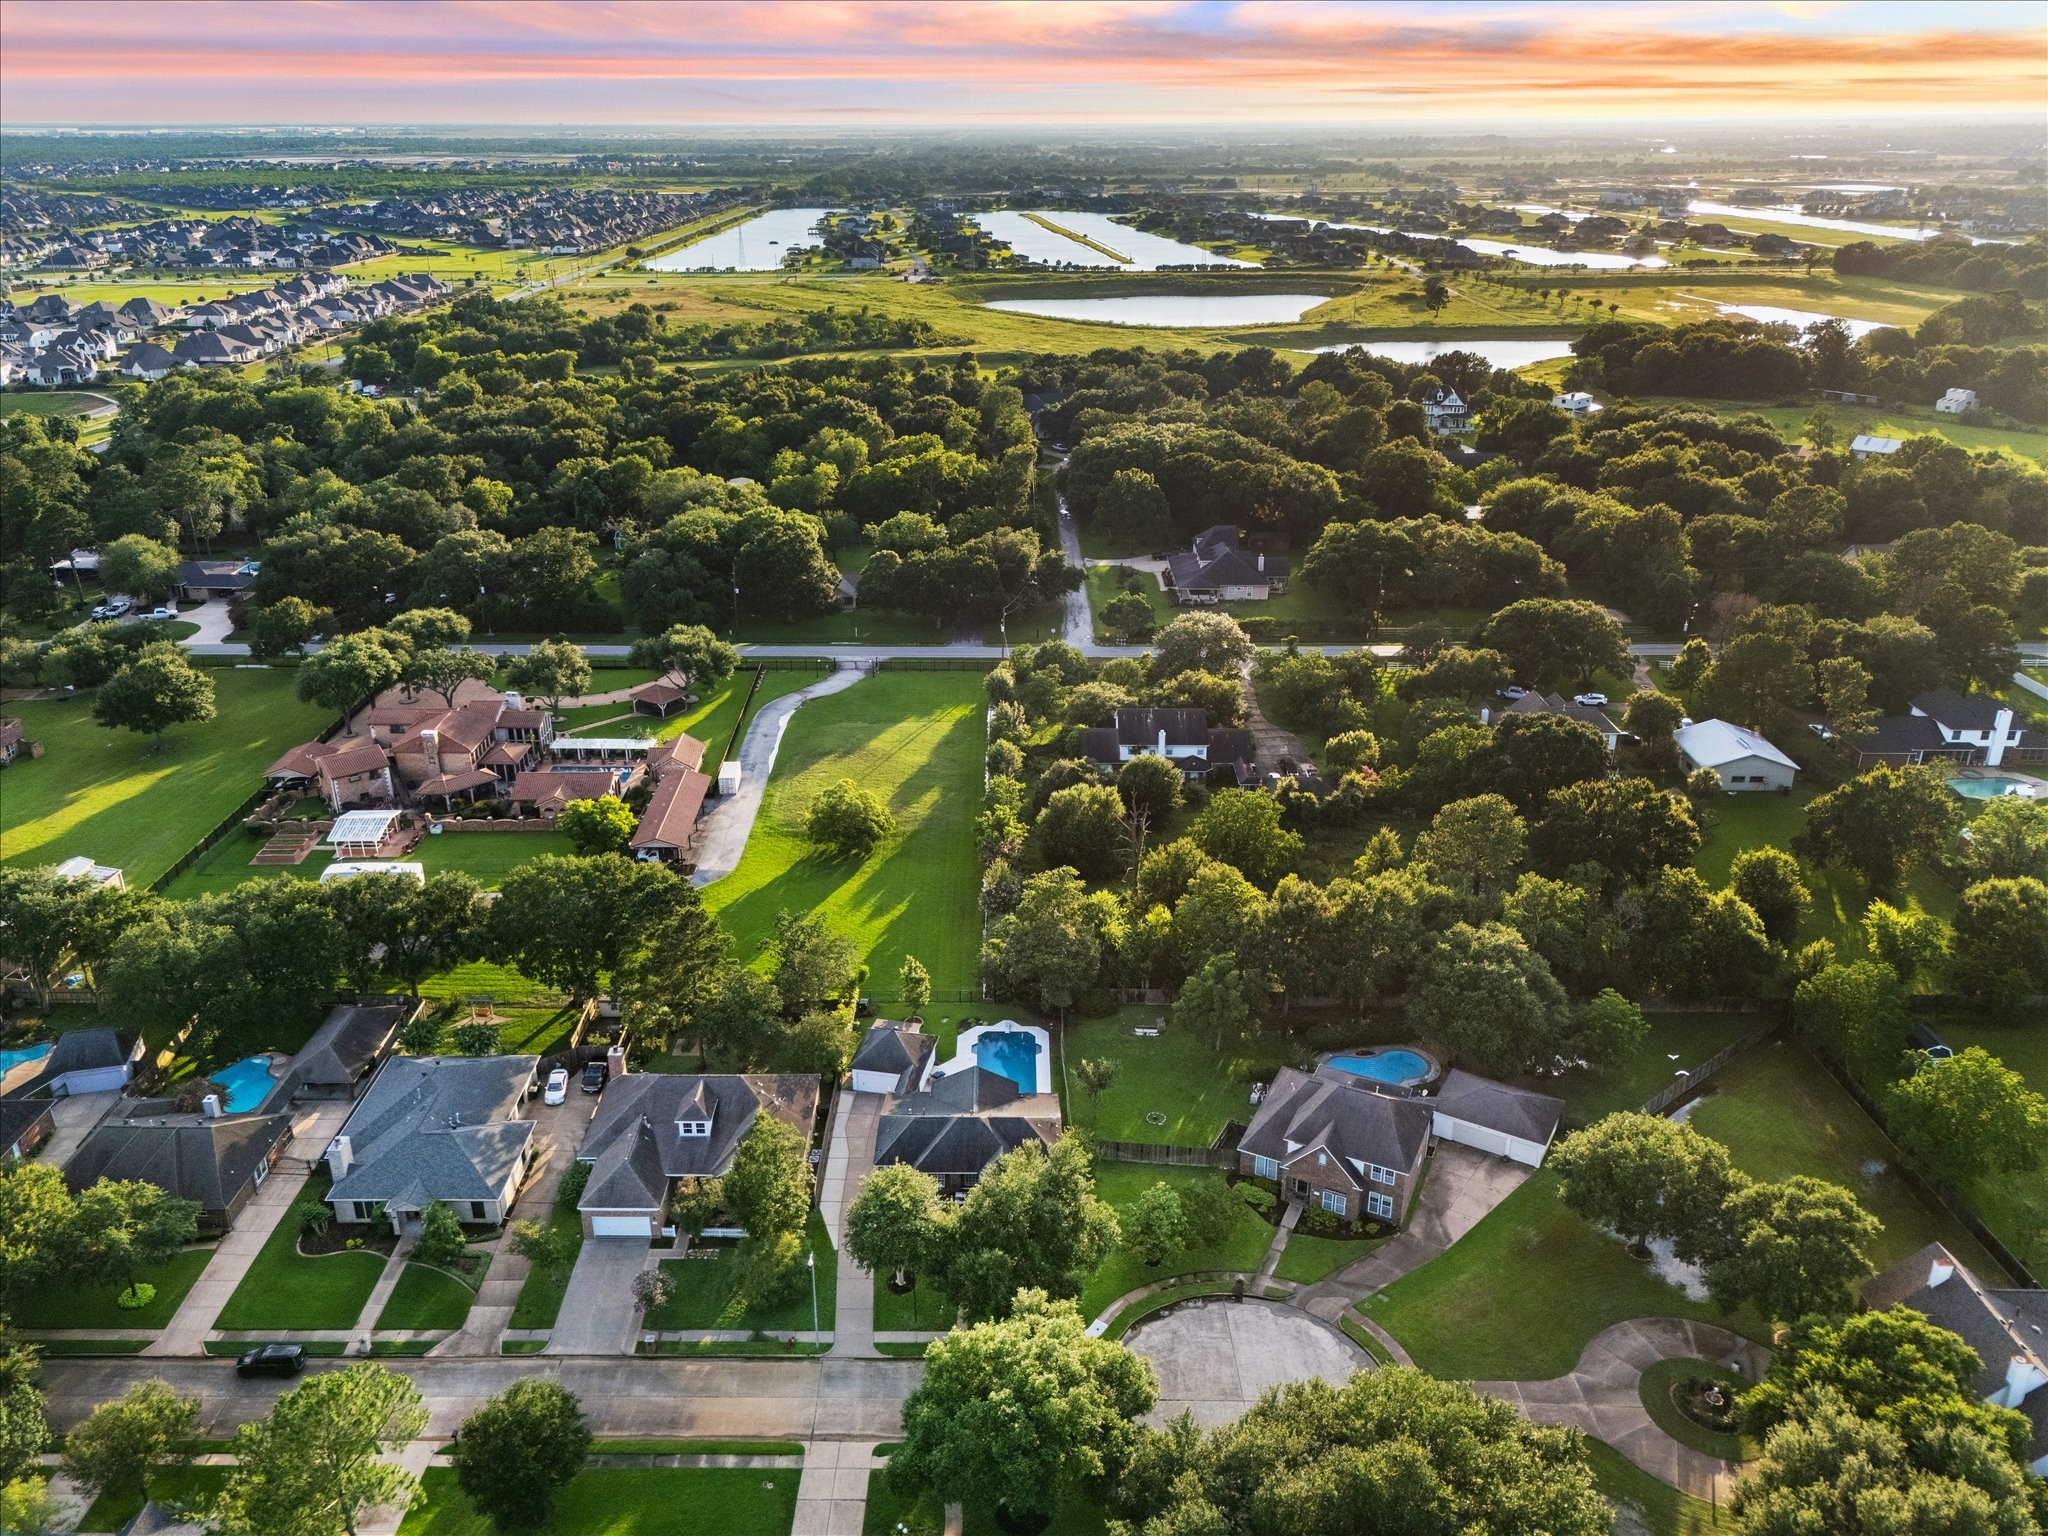
Sweeping aerial views showcase the established Katy setting surrounding 3117 E Elm Cir, with mature trees, spacious homesites, winding streets, nearby green space, and scenic water features in the distance. This elevated perspective highlights the home’s peaceful neighborhood environment and the impressive sense of space around the property.
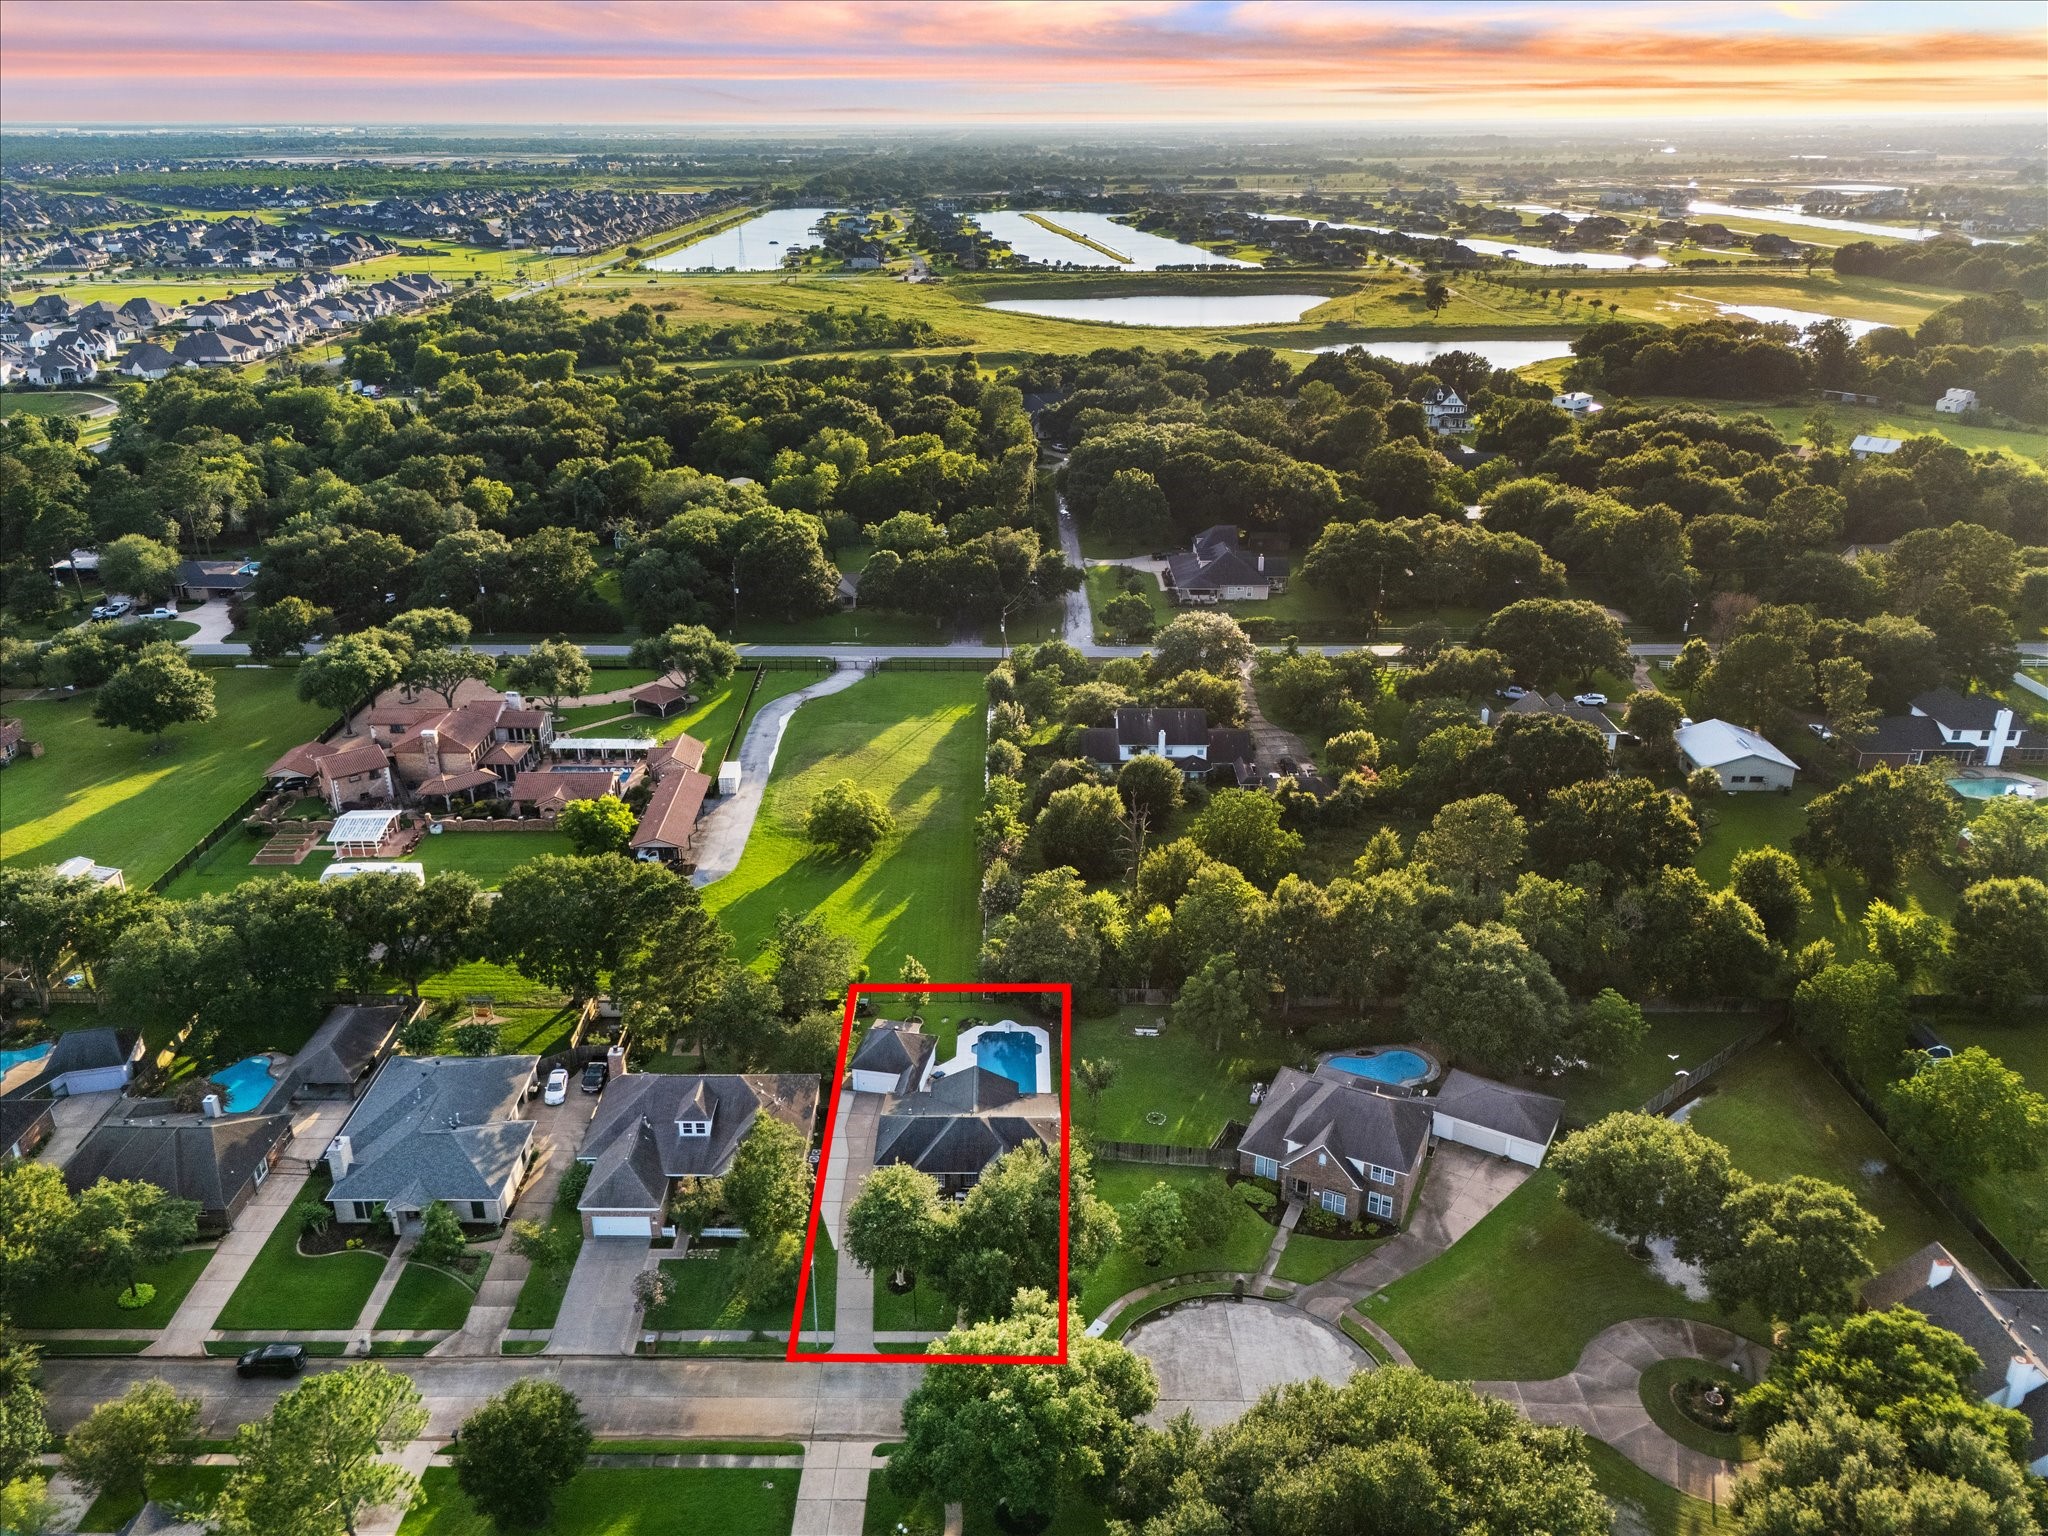
This marked aerial view identifies 3117 E Elm Cir within its tree-lined residential setting, offering a clear sense of the property’s placement, lot size, private backyard pool, and surrounding neighborhood. The home is tucked among mature landscaping while still enjoying convenient proximity to nearby roads, homes, and open green areas.
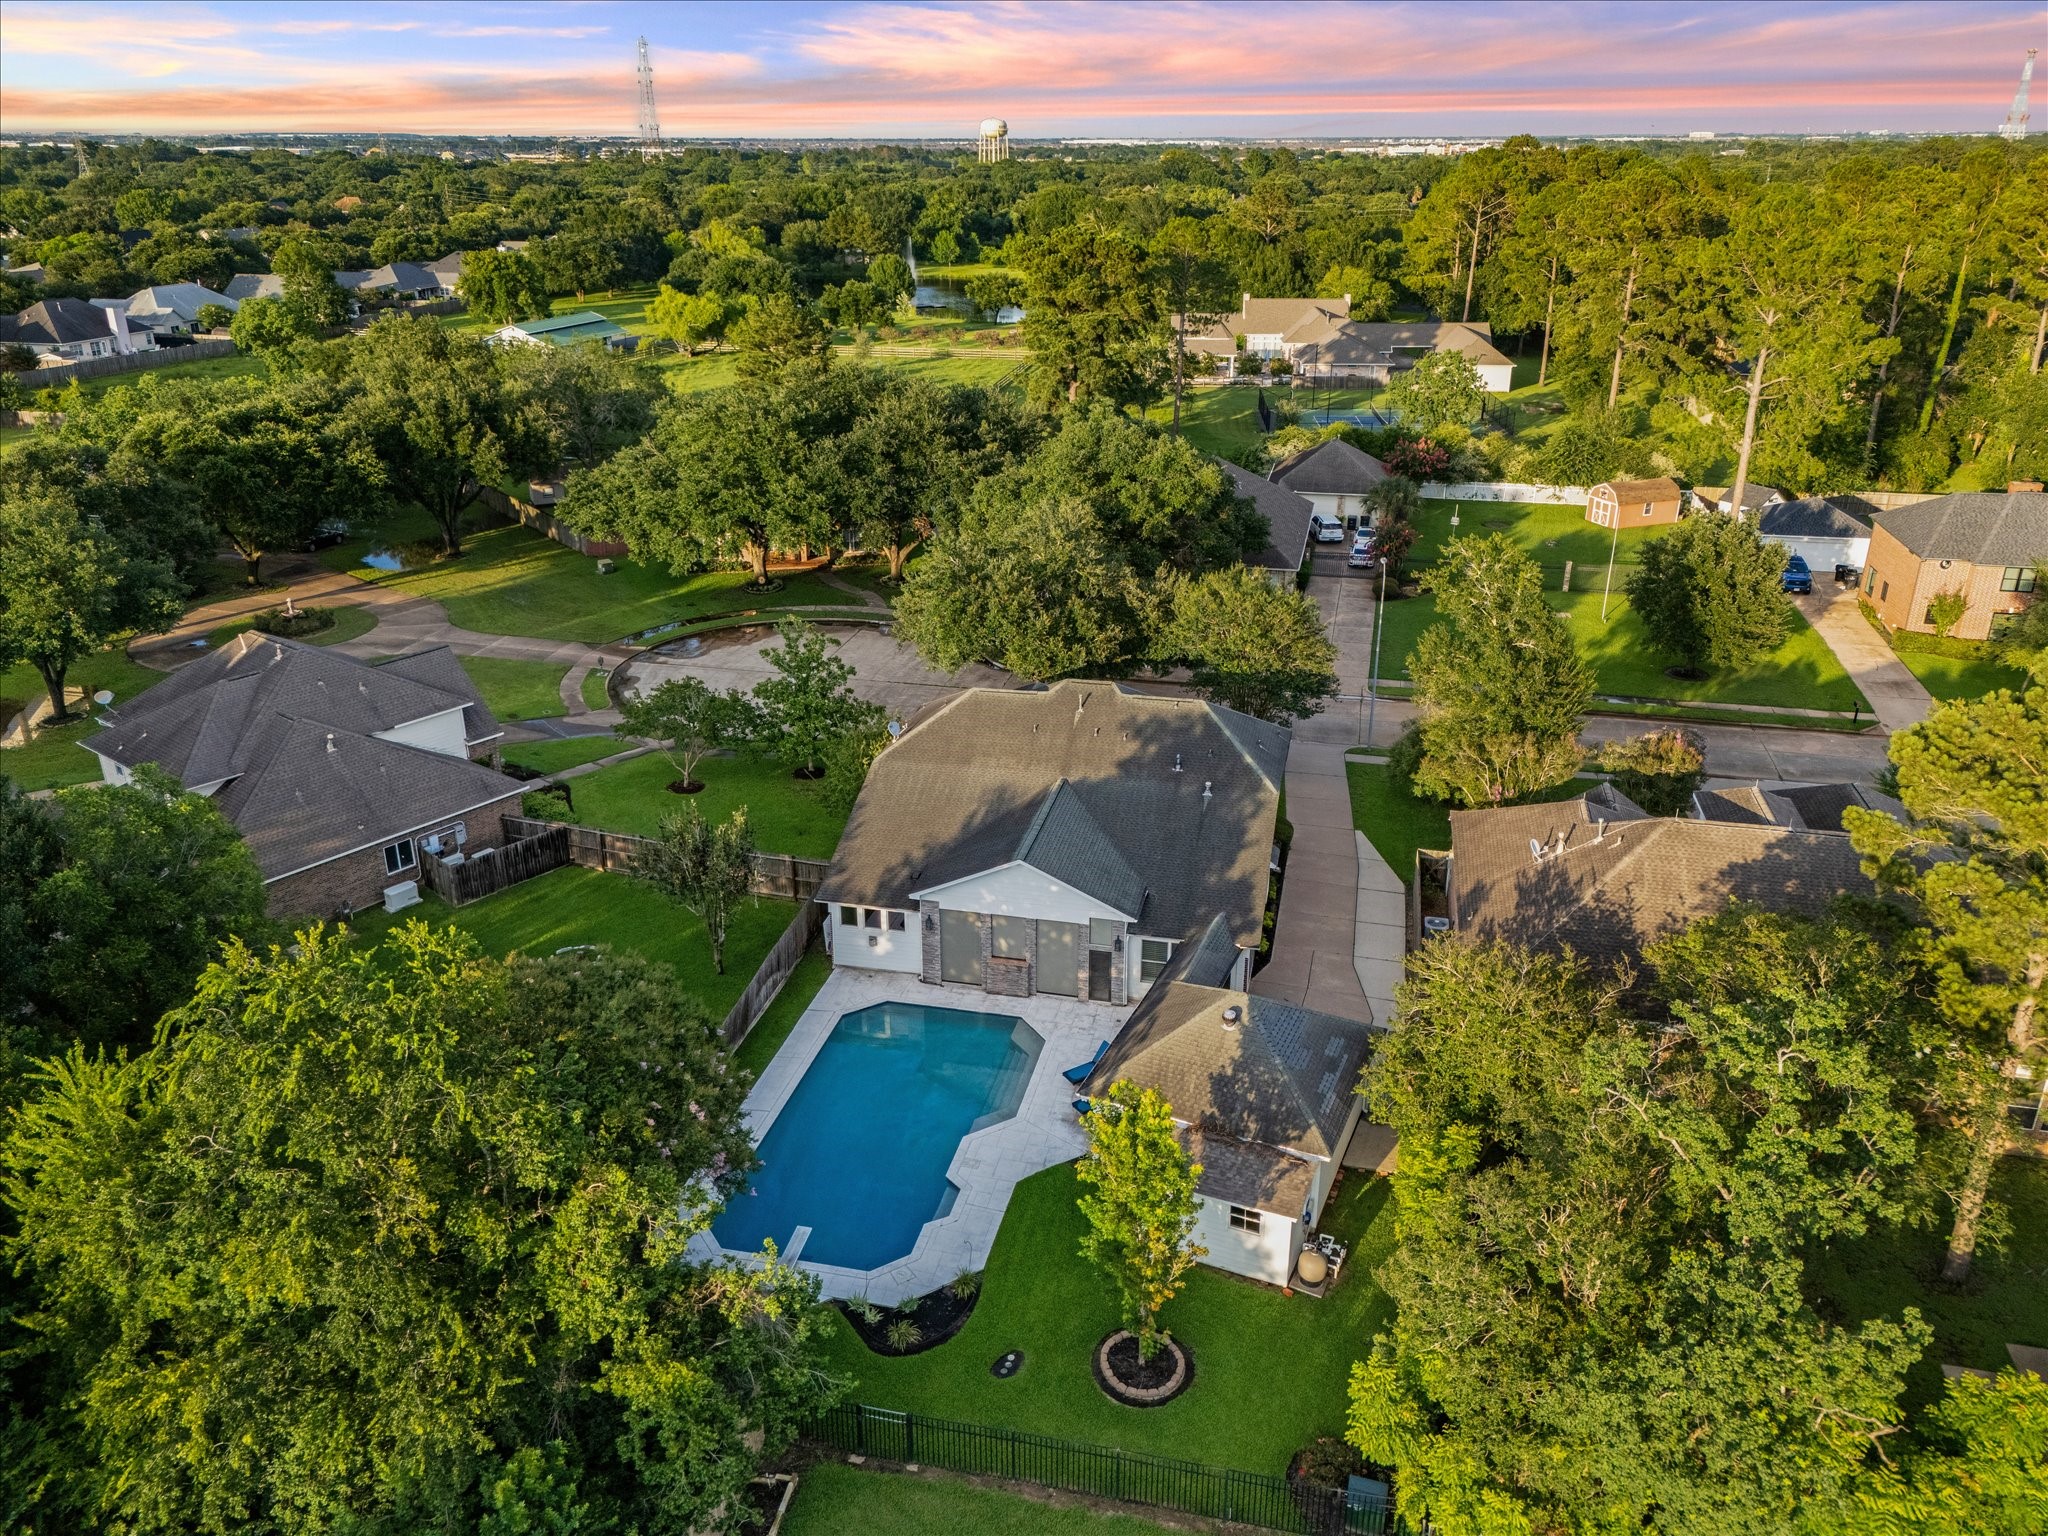
A closer aerial angle reveals the private backyard retreat, complete with a sparkling pool, generous patio space, manicured lawn, mature trees, and fenced yard. The property’s layout beautifully balances outdoor entertaining, privacy, and everyday relaxation, with the home positioned to take full advantage of its resort-style setting.
This close front exterior view emphasizes the home’s refined brick façade, arched second-story window, bay-style front window, mature shade trees, and manicured lawn. The brick mailbox and centered walkway create a polished, picture-perfect approach to the front door.
The front exterior welcomes you with classic traditional architecture, a brick façade, mature shade trees, lush lawn, and a long driveway leading to the detached garage. Warm evening light enhances the home’s curb appeal, creating an inviting first impression in this established Katy neighborhood.



.jpg)

