Welcome to 3115 Berryfield! Set on a corner lot in established River Mist, this inviting single-story home is framed by a mature shade tree and lush lawn, with a classic brick exterior, attached 2-car garage & convenient Pearland location near schools, parks & recreation.
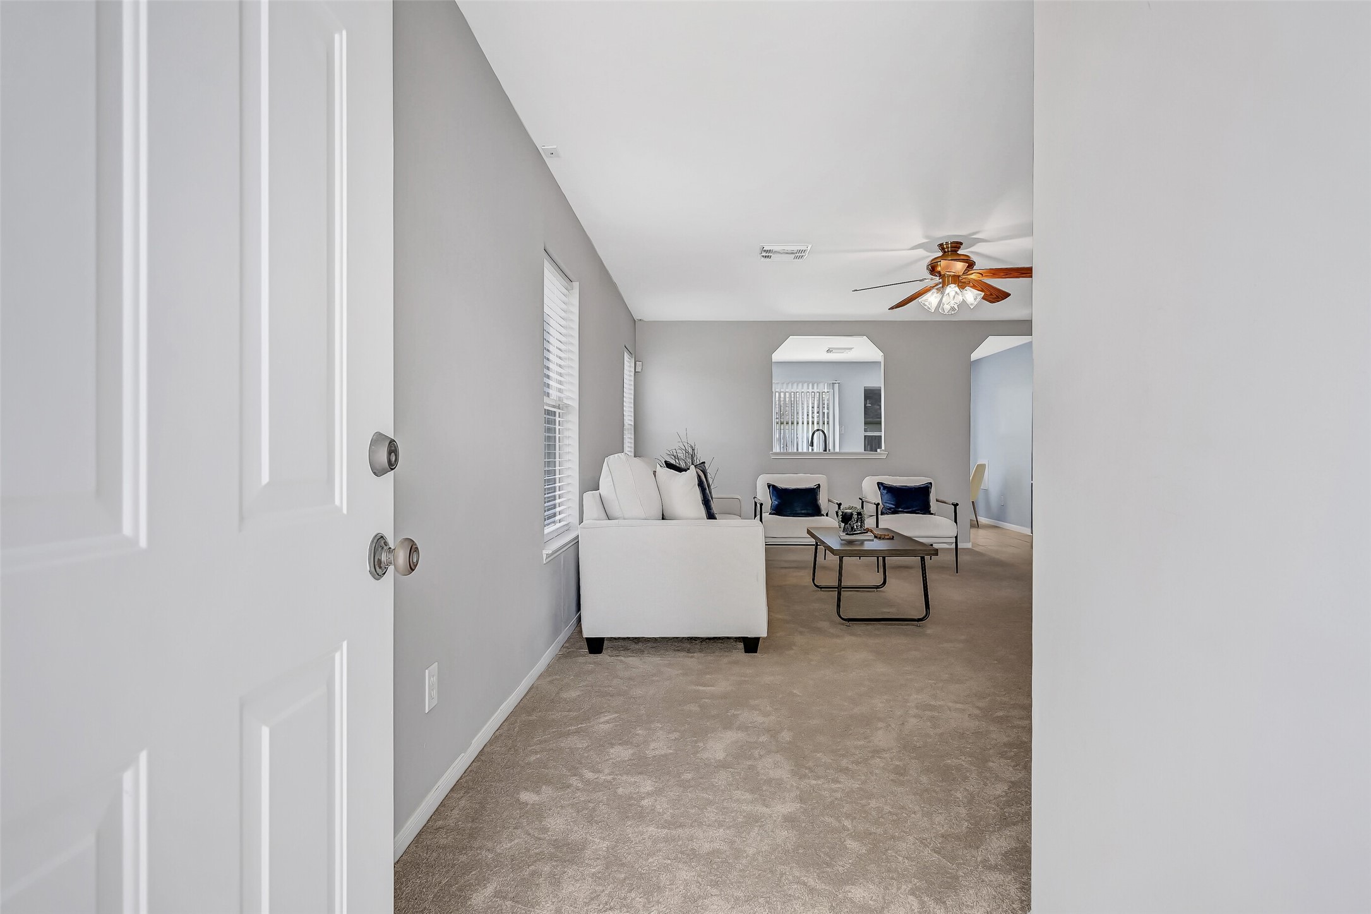
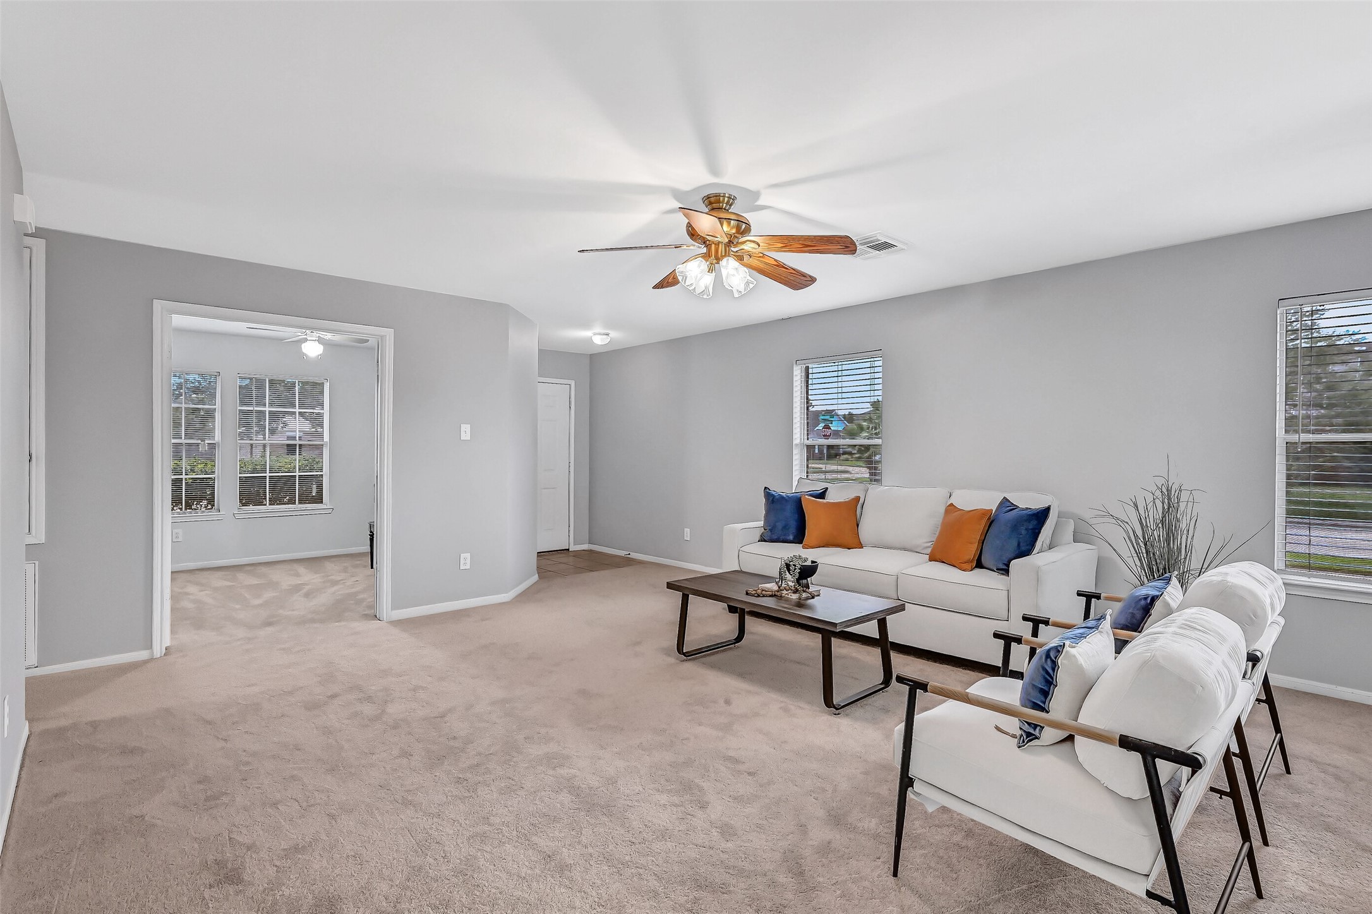
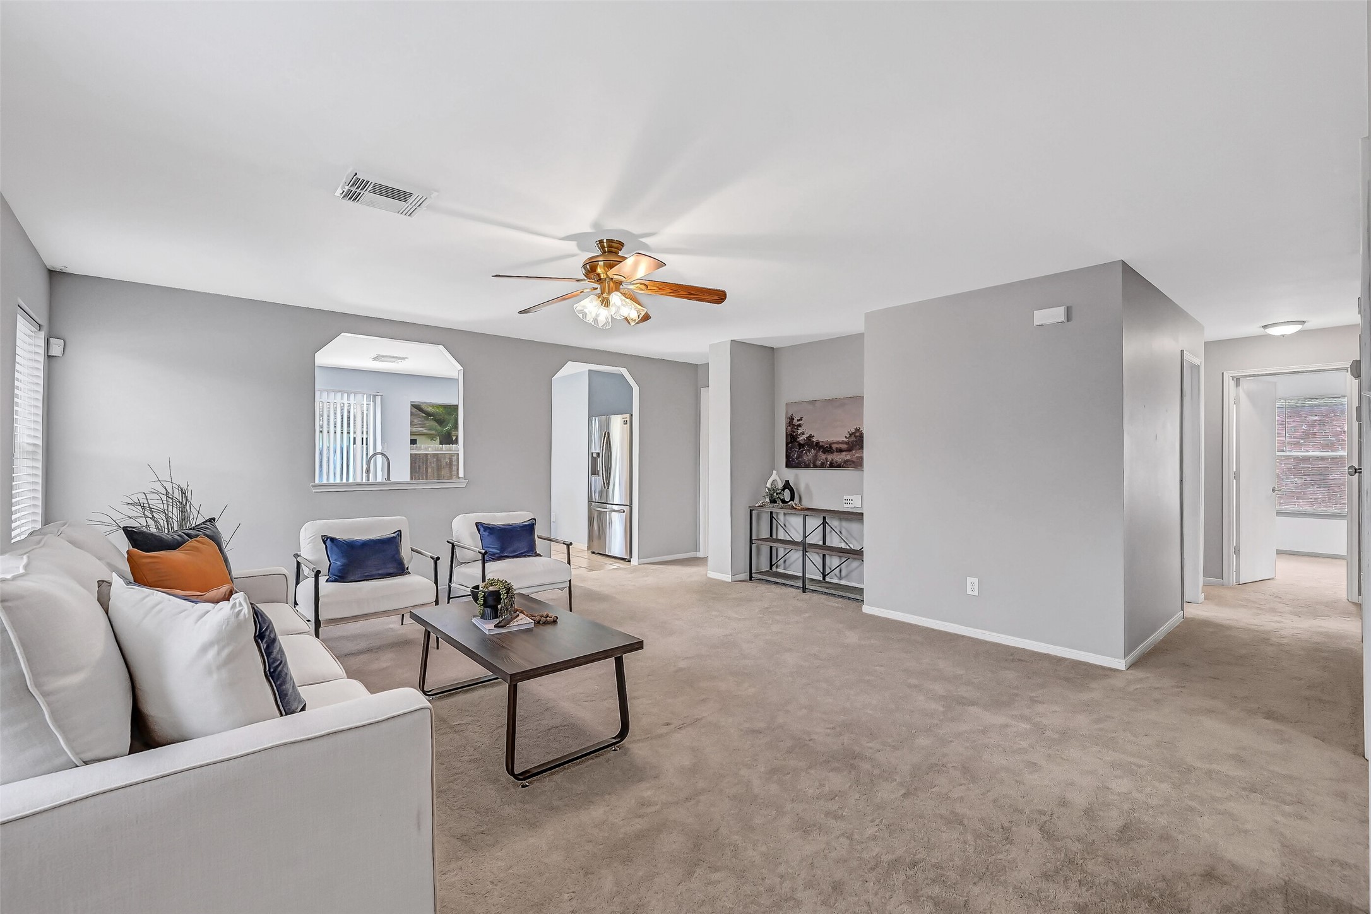
Fresh, neutral & move-in ready! The spacious family room features brand-new plush carpet, fresh interior paint, a lighted ceiling fan & plenty of room to gather, with easy flow into the kitchen and breakfast area plus the private study just steps away.
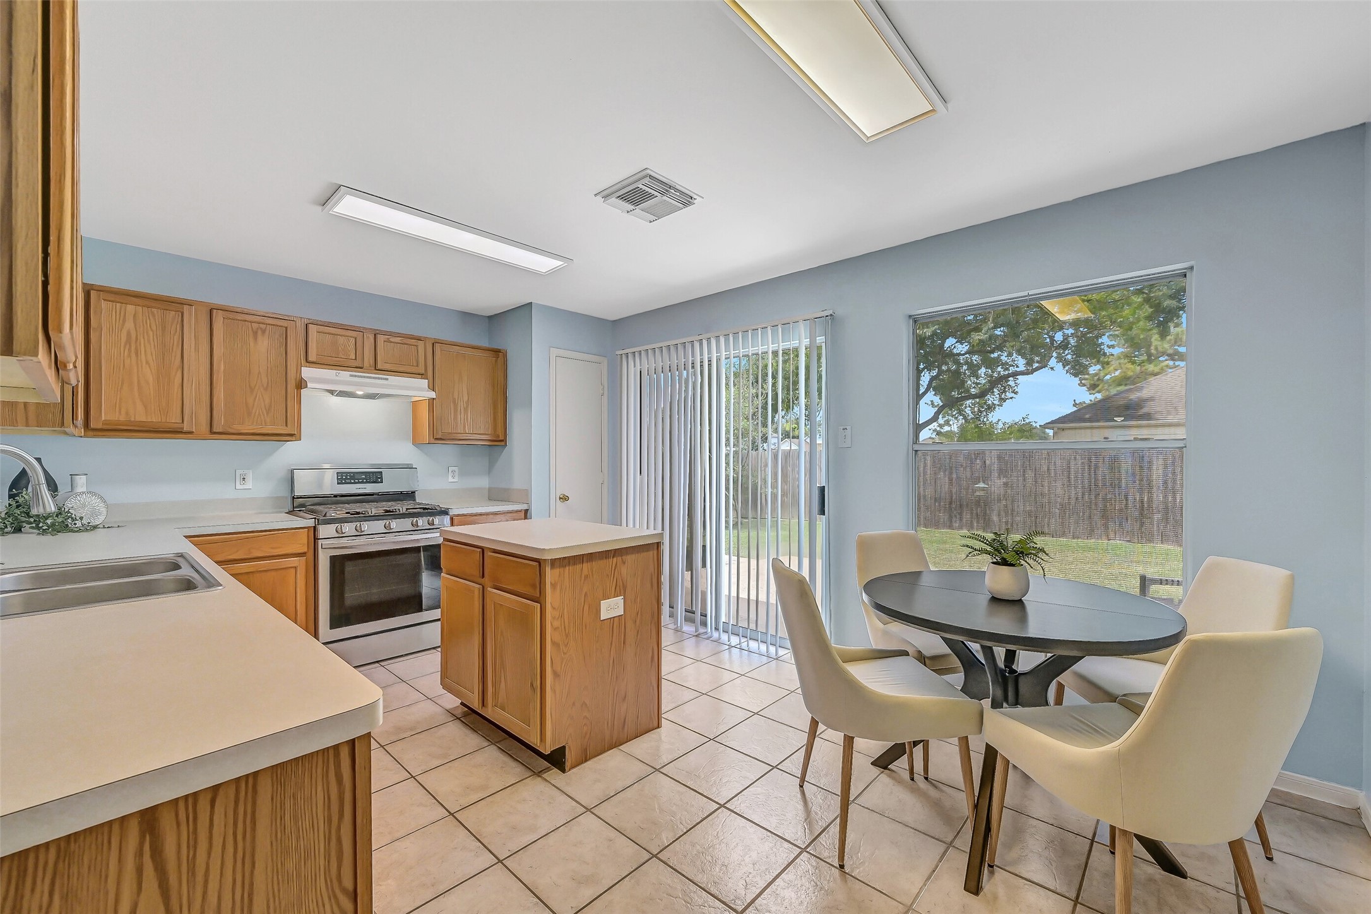
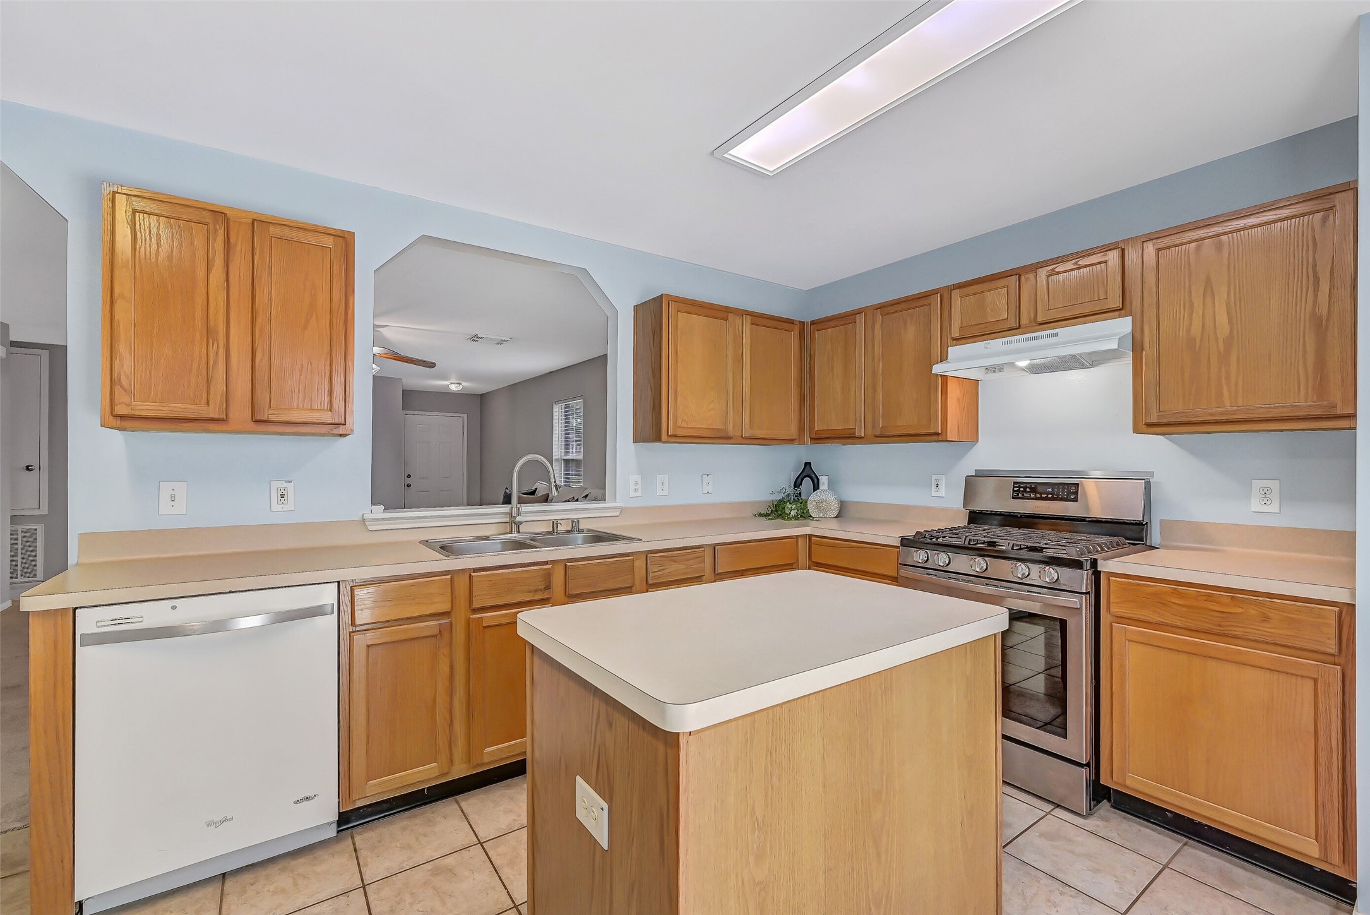
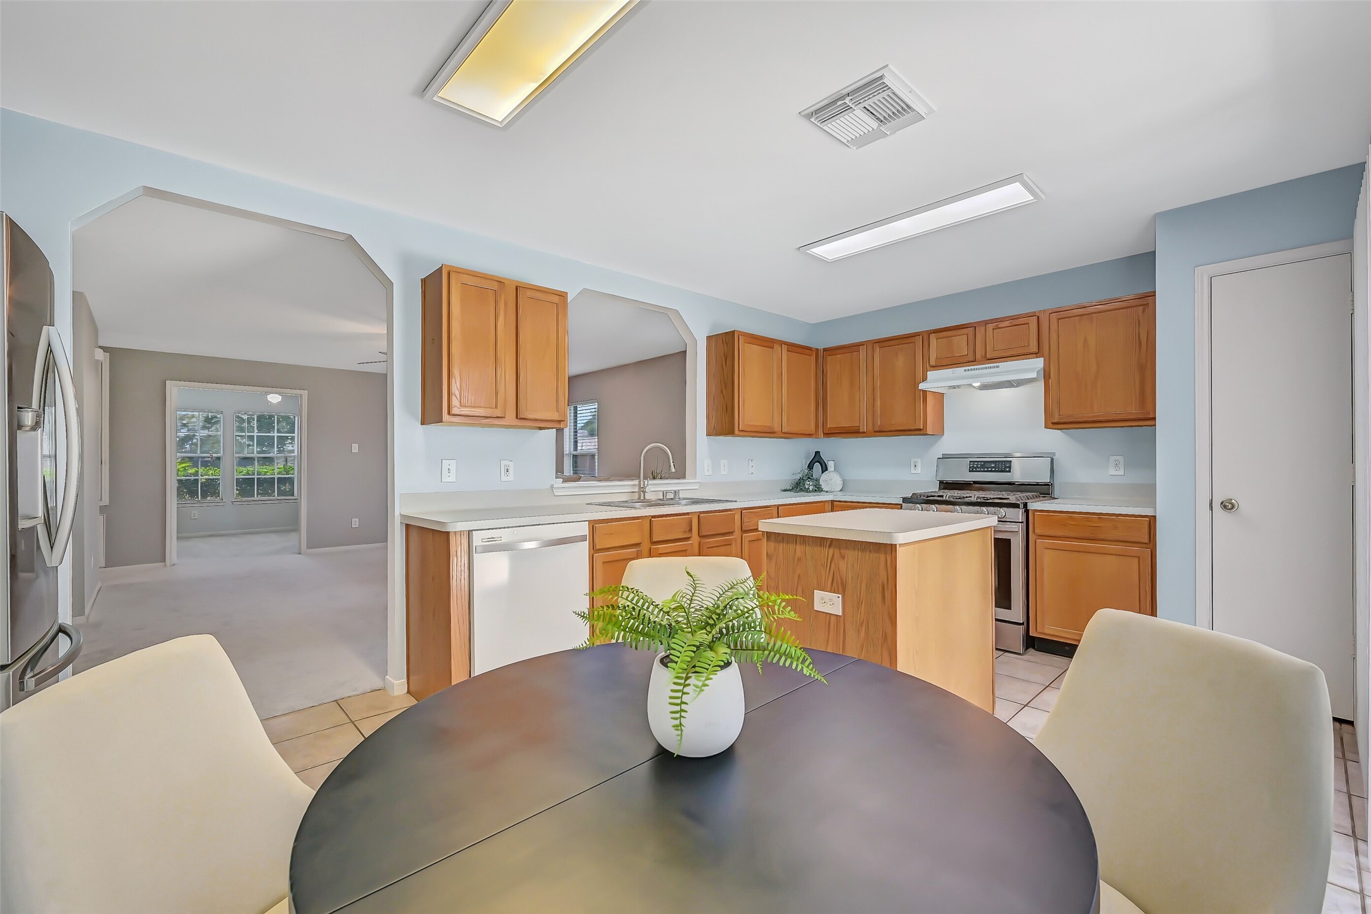
The island kitchen offers abundant cabinetry & counter space, a 5-burner Samsung gas range, pantry and sunny breakfast area overlooking the backyard. A sliding glass door provides direct patio access, while the pass-through serving bar keeps the kitchen connected to the family room.
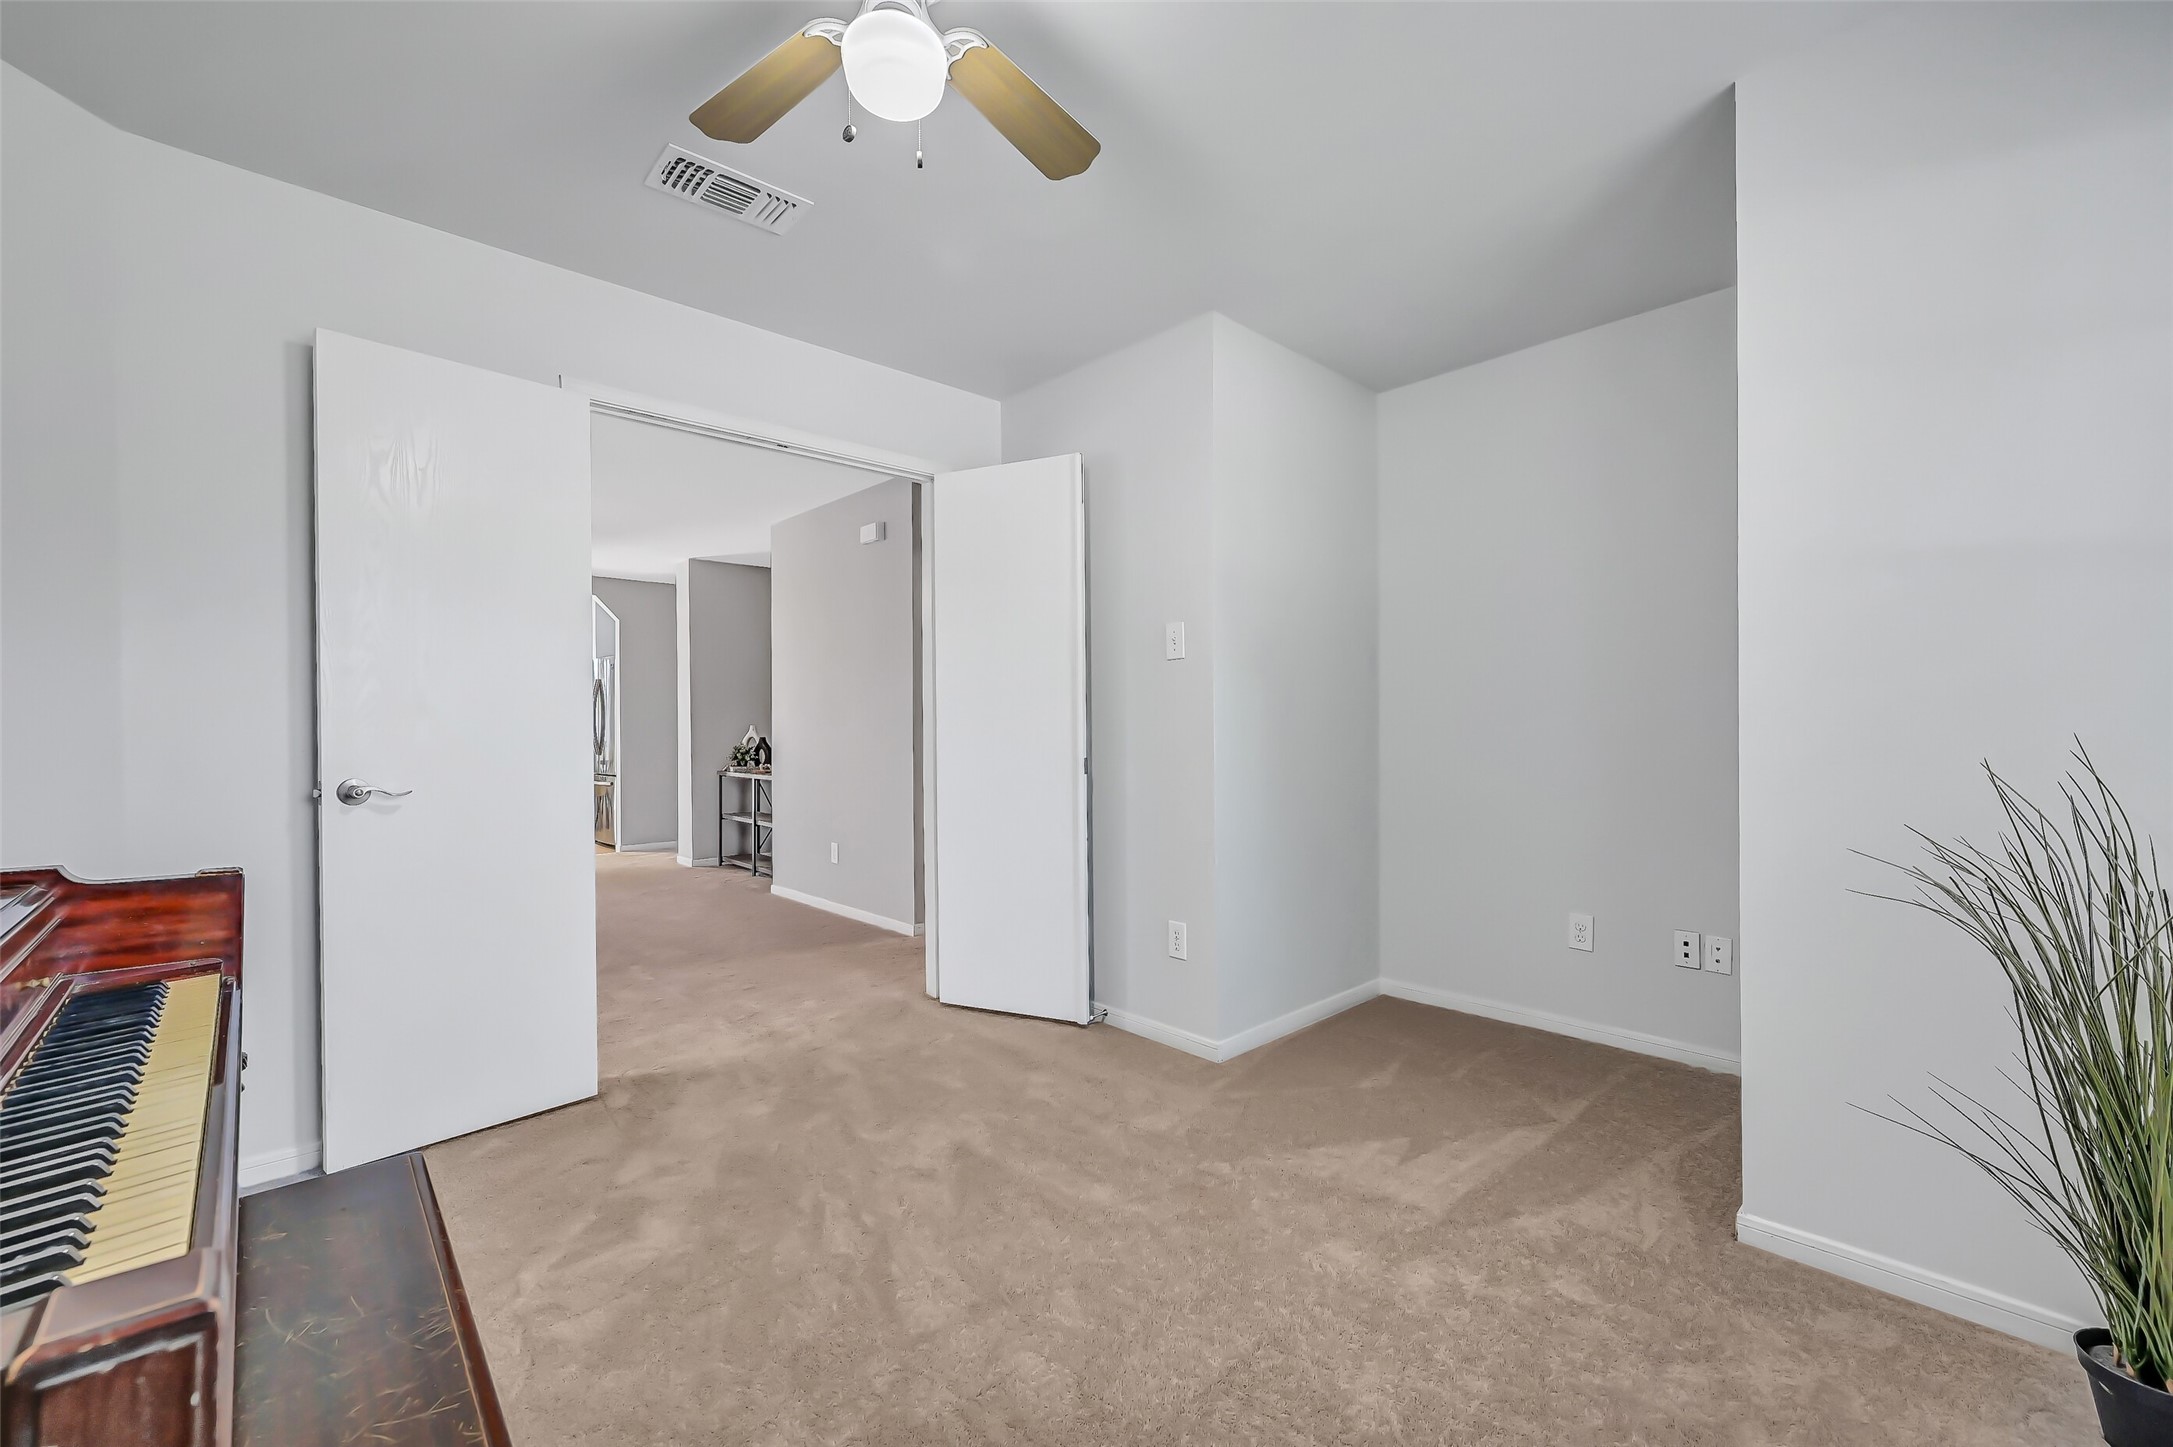
Working from home? This dedicated study is tucked just off the family room and features double-door entry, brand-new plush carpet, fresh neutral paint & a lighted ceiling fan. The recessed nook offers a natural spot for a desk or workspace while keeping the room feeling open.
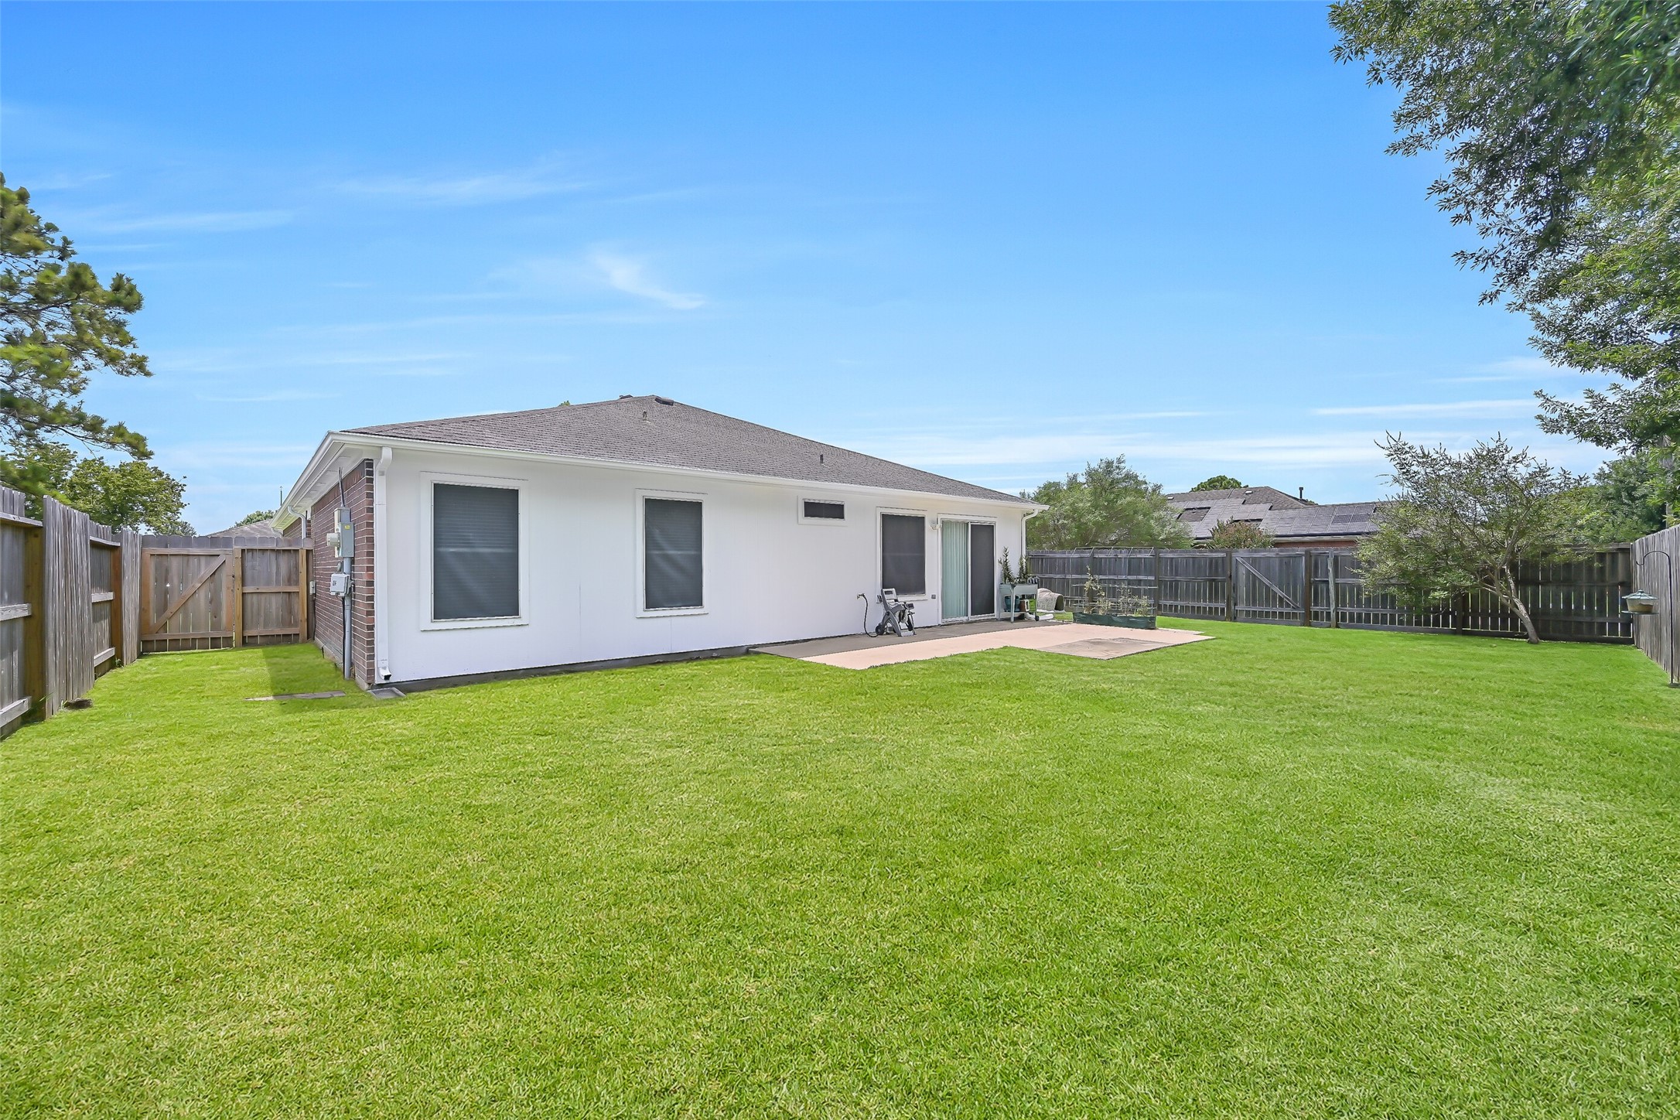
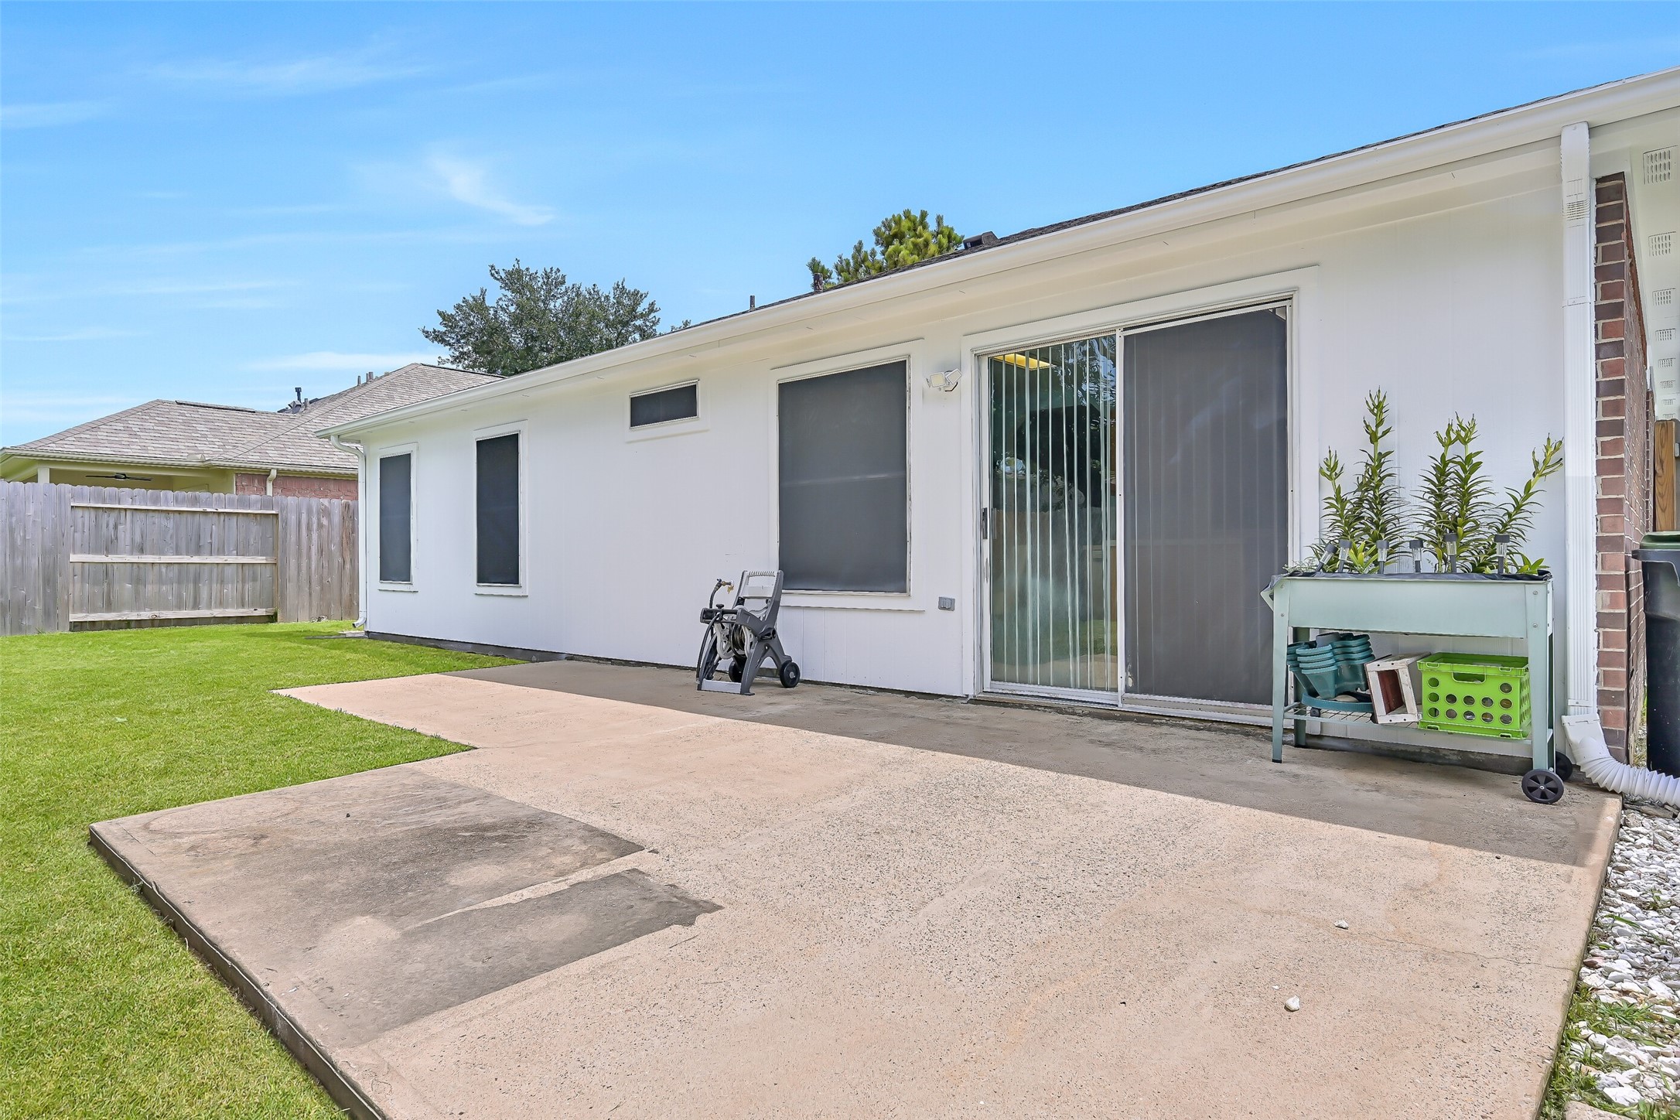
Now THAT'S a backyard! The corner lot provides an impressively spacious fenced yard with plenty of green space to play, garden or simply enjoy the outdoors. A large concrete patio just outside the kitchen offers an easy spot for grilling, outdoor dining or relaxing in the shade.
Step inside to a fresh, move-in ready interior with brand-new plush carpet & fresh neutral paint throughout the main living areas. From the entry, the home opens directly into the spacious family room, with natural light, a lighted ceiling fan & a pass-through view into the kitchen.
Another look at the spacious family room, where multiple windows bring in natural light and brand-new plush carpet and fresh neutral paint create a clean, move-in ready feel. The wide doorway at left leads directly into the private study, keeping dedicated workspace close but separate.
This angle highlights the family room’s generous proportions and open connection to the kitchen through two pass-through openings. The split floor plan places the primary suite and secondary bedrooms in separate areas of the home, while the study is conveniently located just off the main living space.
Plenty of workspace here! The island kitchen features abundant oak cabinetry and counter space, a 5-burner Samsung gas range, dishwasher and center prep island. A wide pass-through above the double-basin sink keeps the kitchen open to the family room without sacrificing valuable cabinetry.
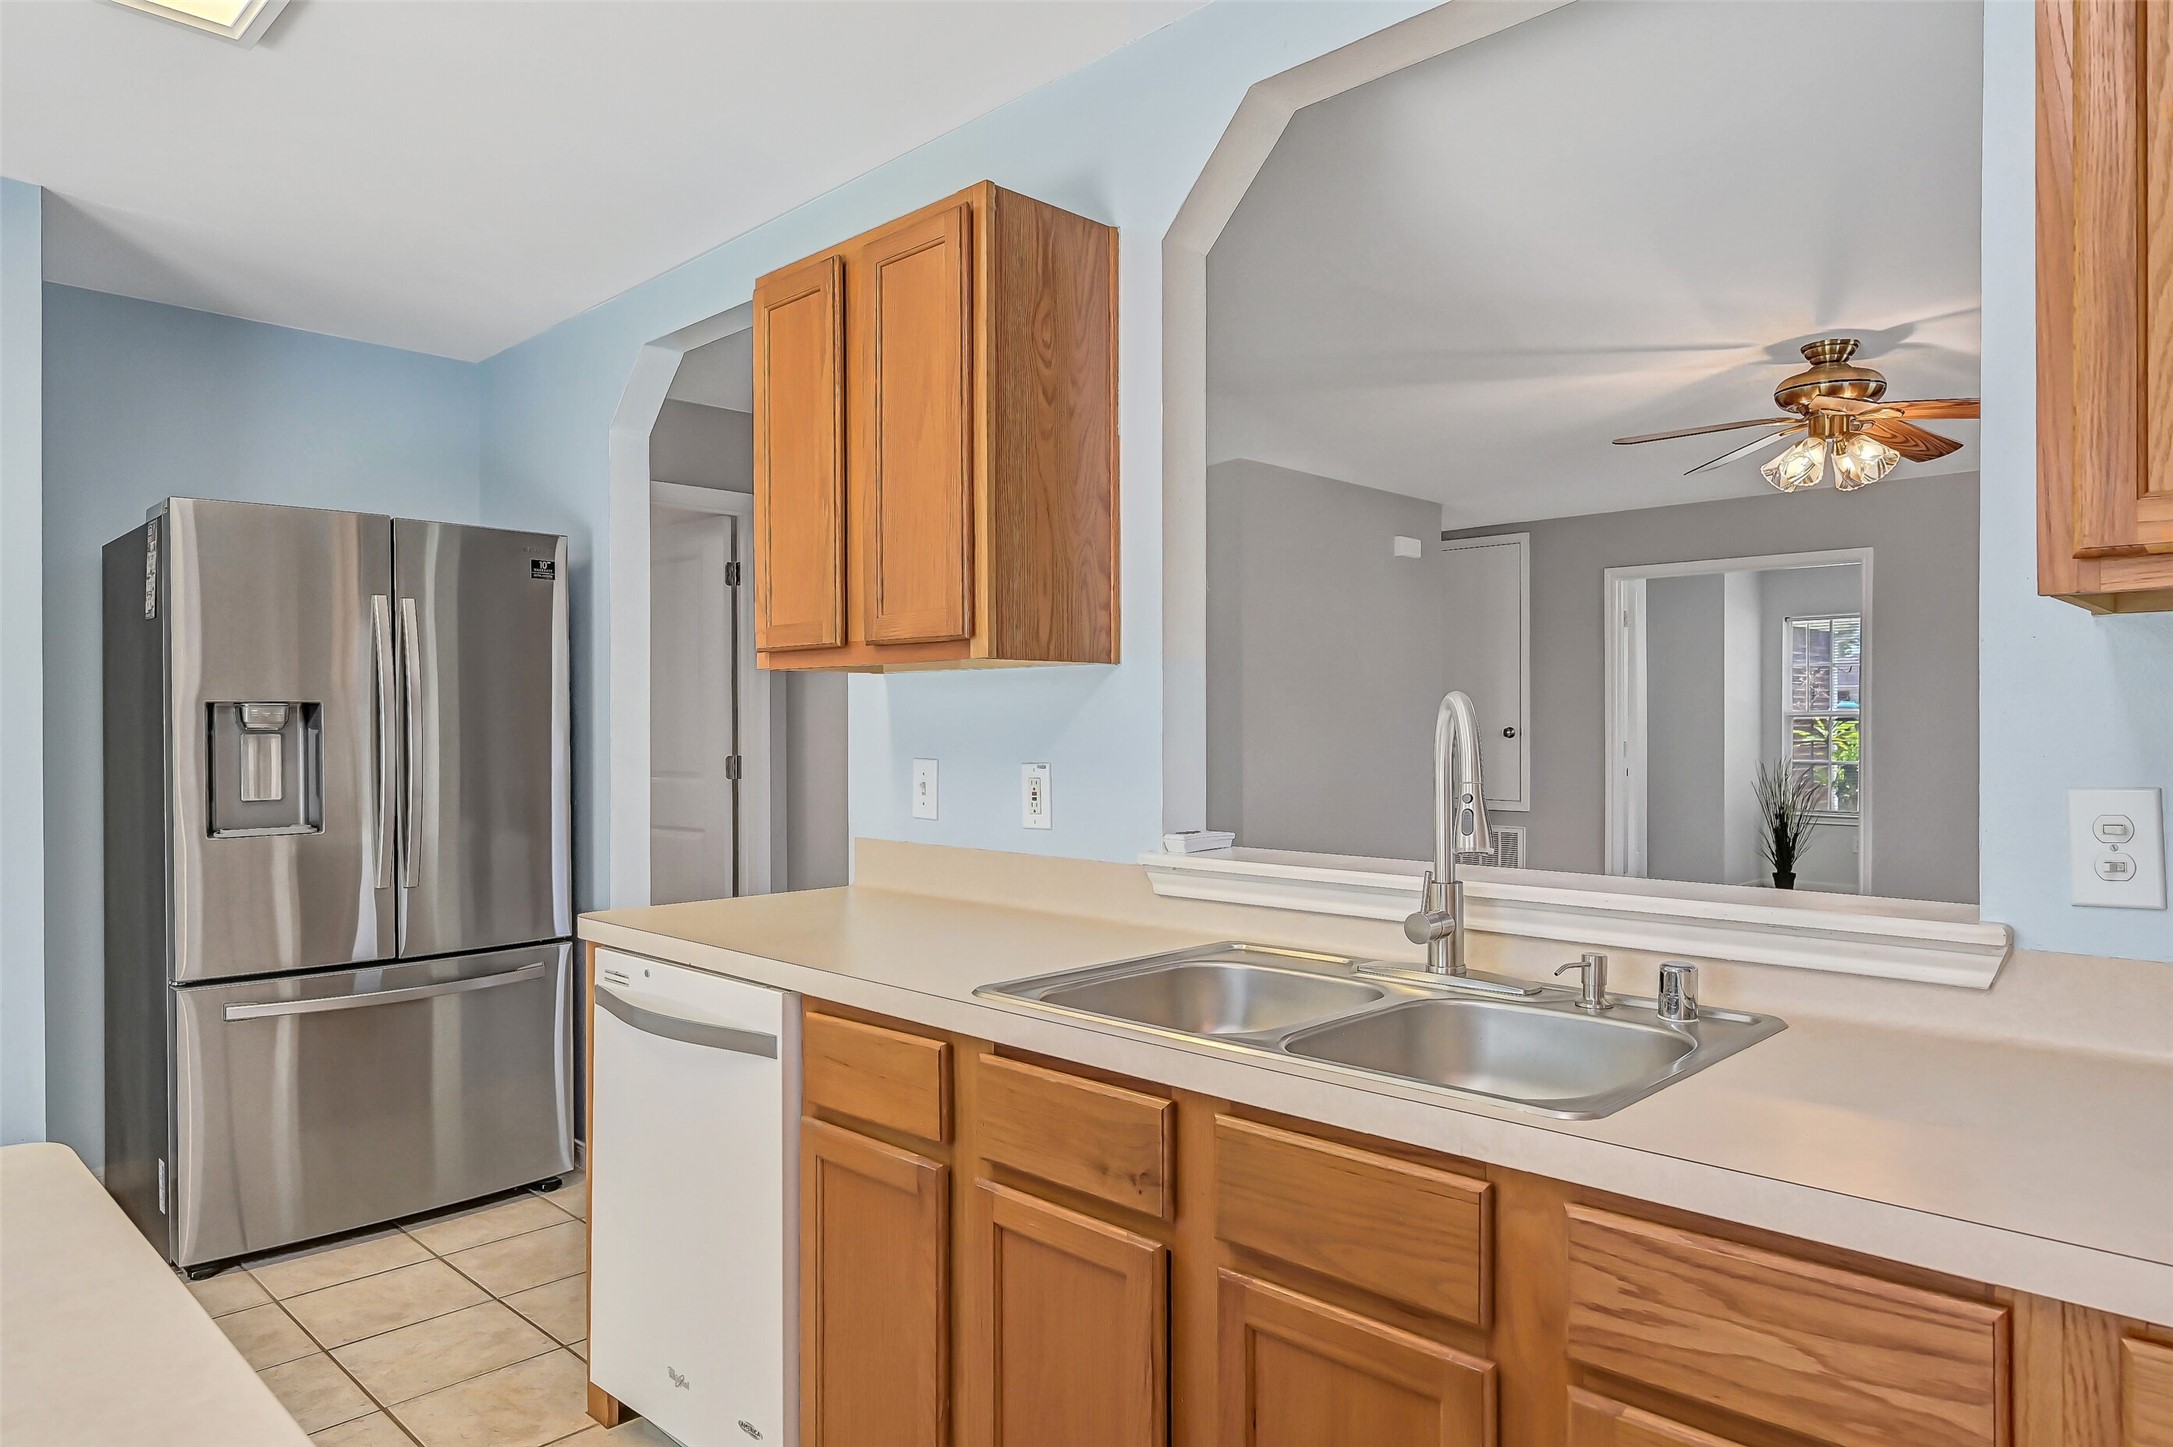
From the kitchen, the pass-through serving bar provides a direct sightline into the family room—great for keeping the spaces connected. A stainless French-door refrigerator complements the appliances, while generous cabinetry and counter space provide plenty of everyday storage and prep room.
The sunny breakfast area sits right alongside the kitchen for an easy, casual dining setup. Tile flooring continues throughout the space, while the center island adds prep space and the nearby pantry provides additional storage. The family room remains easily accessible through the wide pass-throughs.
A second look at the private study shows just how useful this bonus space can be. Located directly off the family room, it features double-door entry, two front-facing windows, fresh neutral paint, brand-new plush carpet and a lighted ceiling fan—ideal for a home office, hobby room or flex space.
The private primary suite is tucked away from the secondary bedrooms and offers plenty of room for a king-size bed and additional furnishings. Fresh paint, brand-new plush carpet, two windows and a lighted ceiling fan keep the space feeling bright, comfortable & move-in ready.
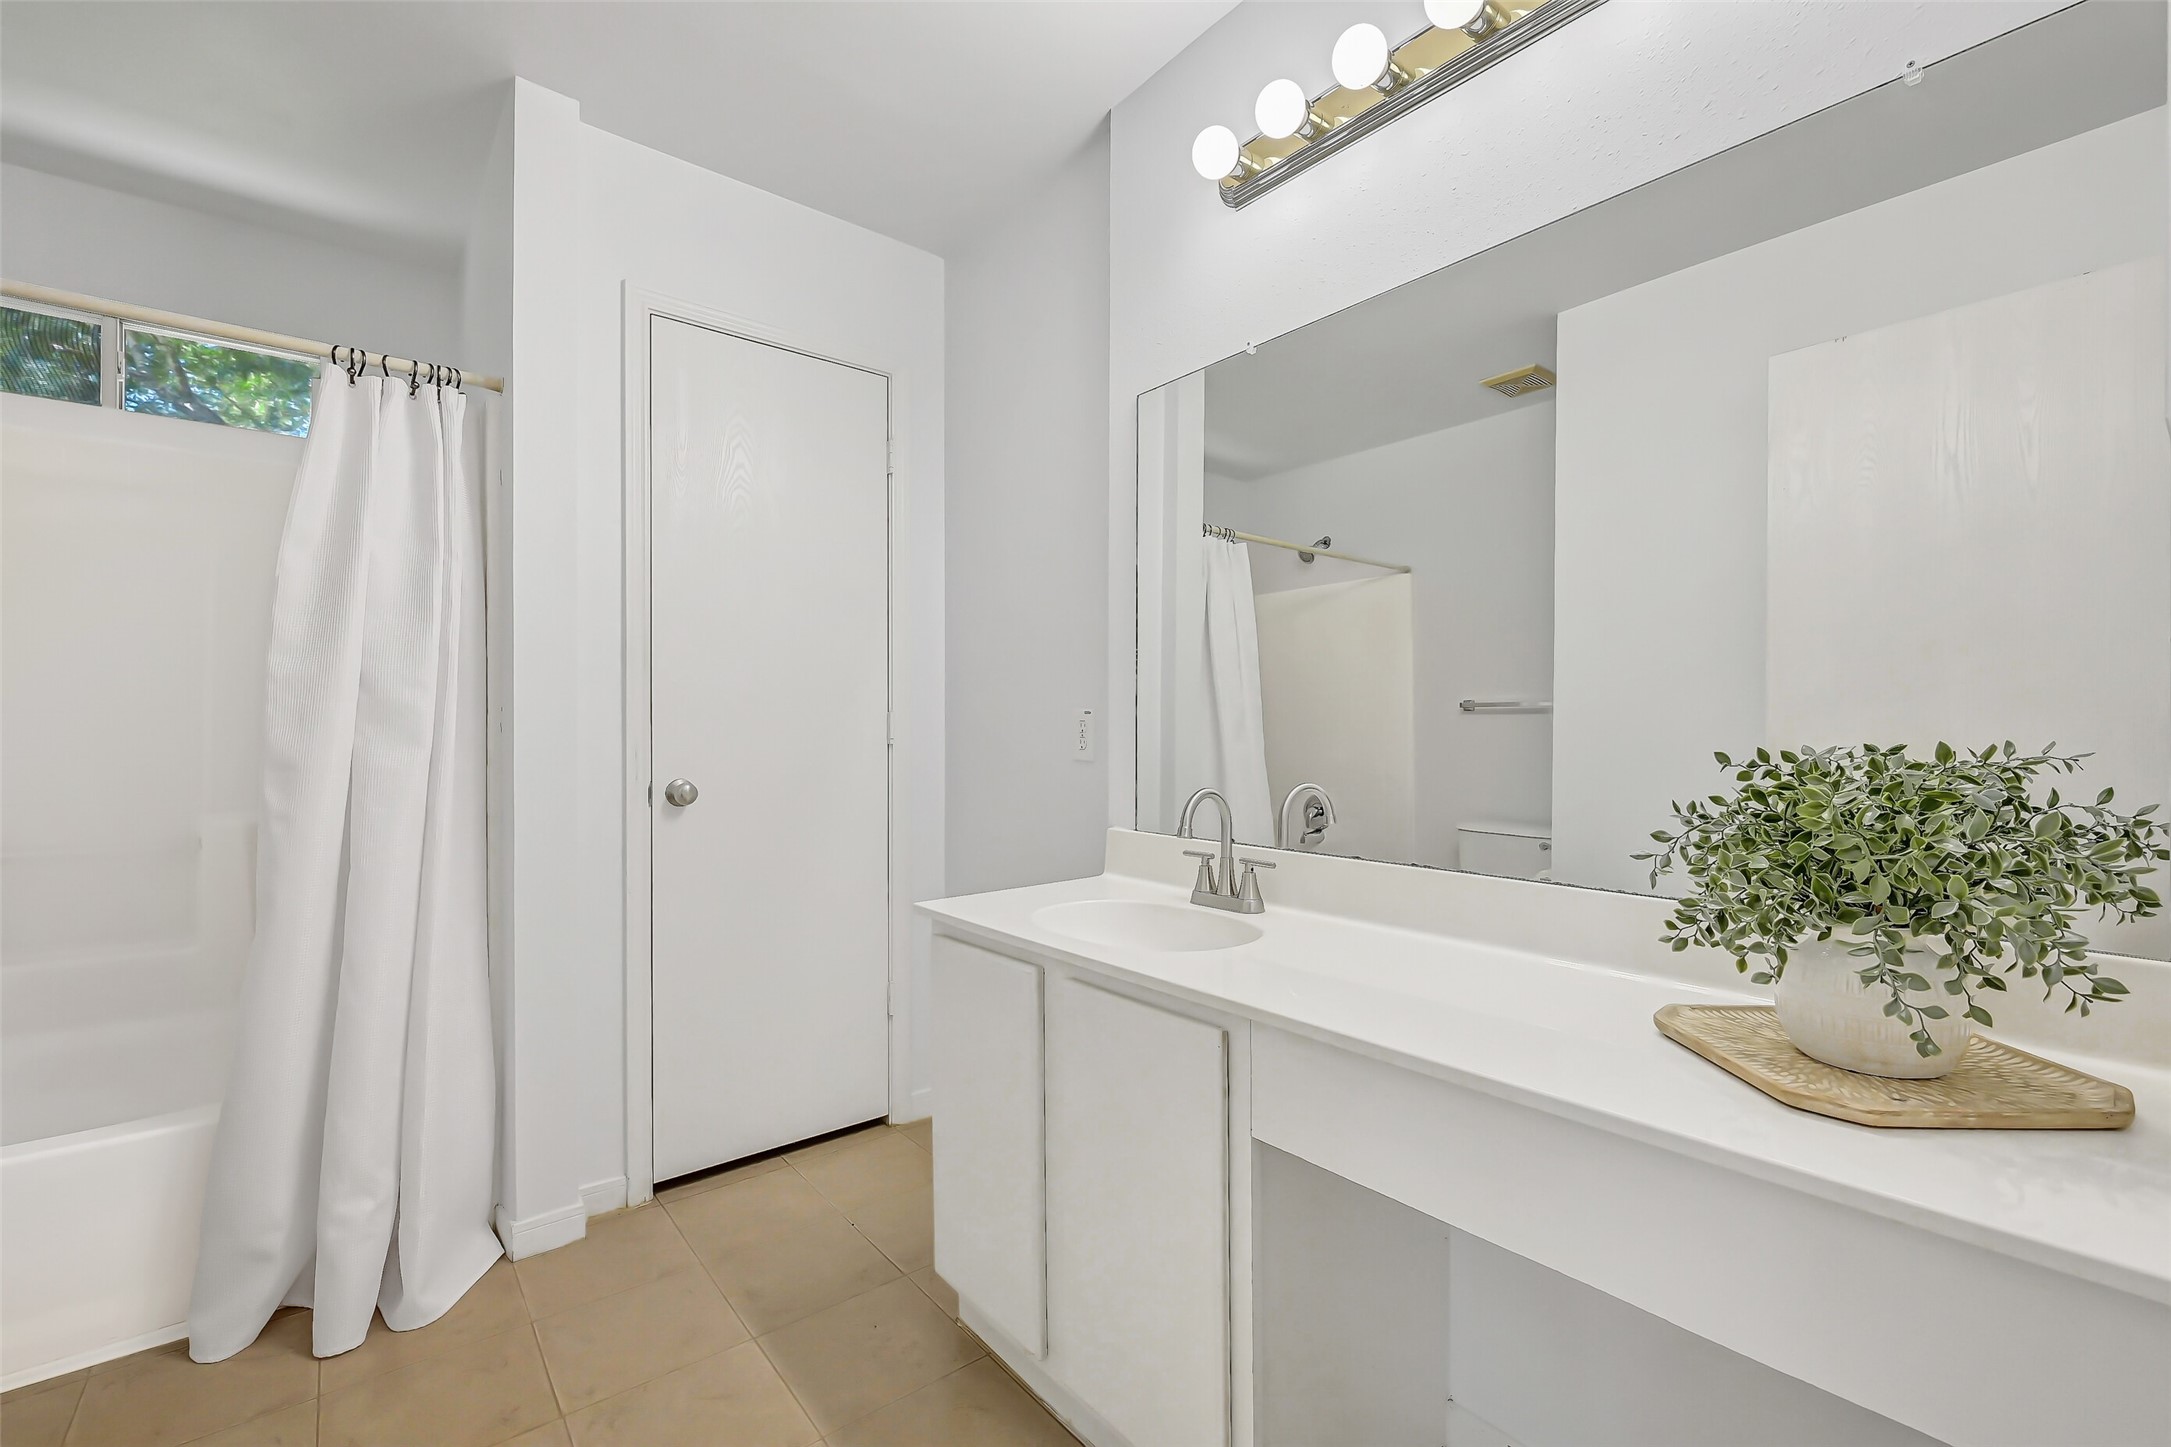
The primary en suite features a long vanity with generous counter space, oversized wall mirror, tub/shower combination and tile flooring. A transom window brings natural light into the bathing area, while the adjacent door leads to the suite’s generously sized walk-in closet.
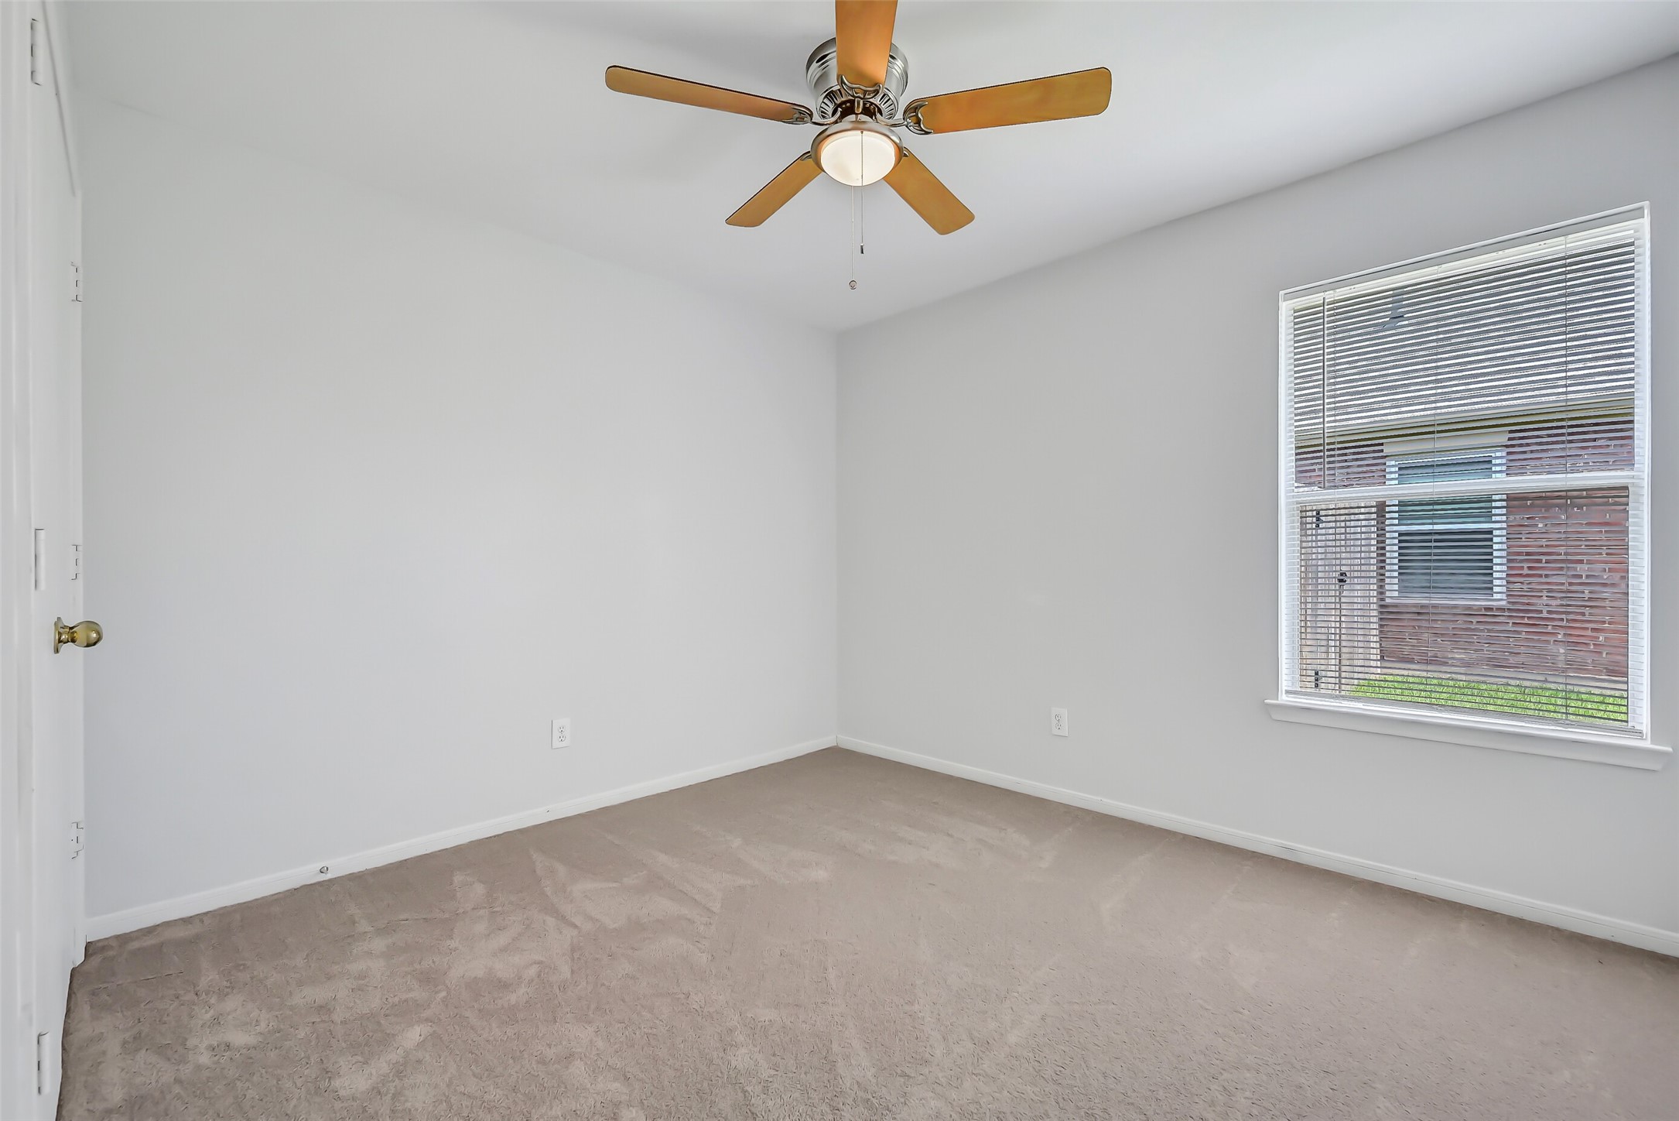
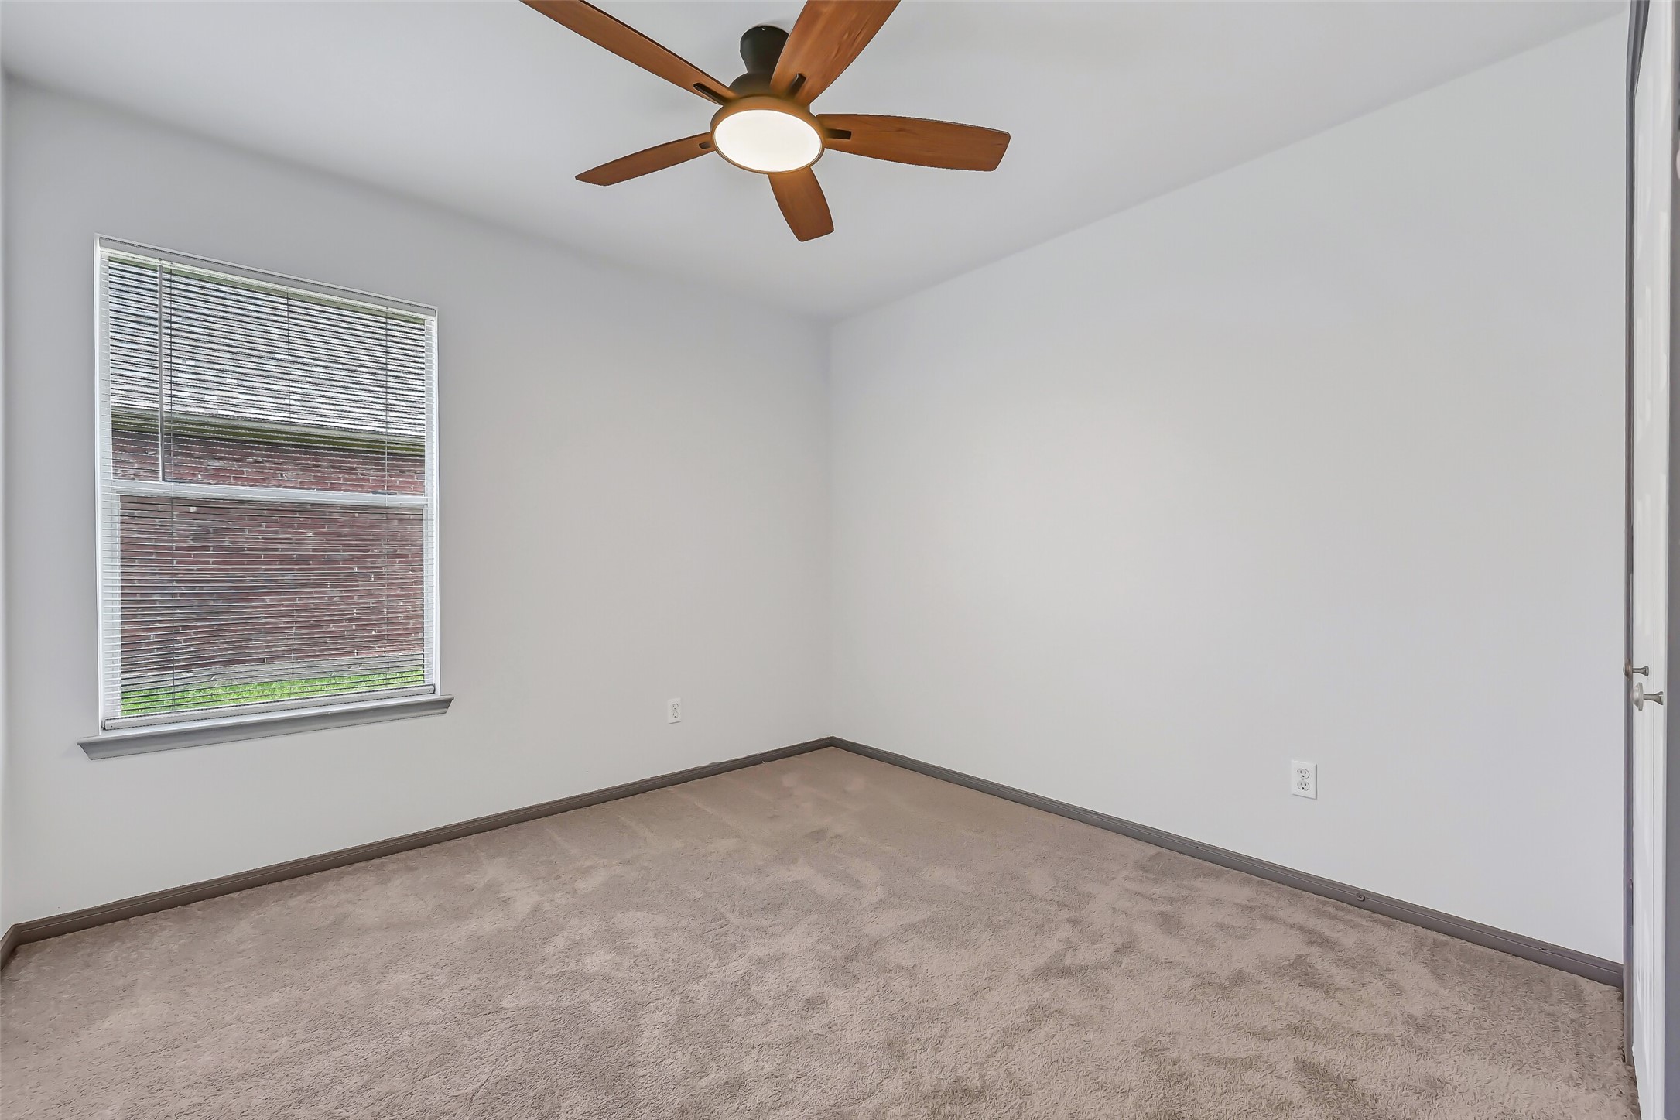
Located on the opposite side of the home from the primary suite, this secondary bedroom continues the fresh, neutral interior with brand-new plush carpet & fresh paint. A lighted ceiling fan, large window and closet make it a comfortable, versatile space for family or guests.
The secondary bedrooms share this conveniently located full bath featuring a tub/shower combination, tile flooring, vanity with storage and an oversized wall mirror. Its neutral finishes and bright interior keep things simple, clean & ready for the next owner.
The second secondary bedroom offers another freshly updated space with brand-new plush carpet, fresh paint, a large window and modern lighted ceiling fan. The split-bedroom layout keeps both secondary rooms together while providing nice separation from the private primary suite.
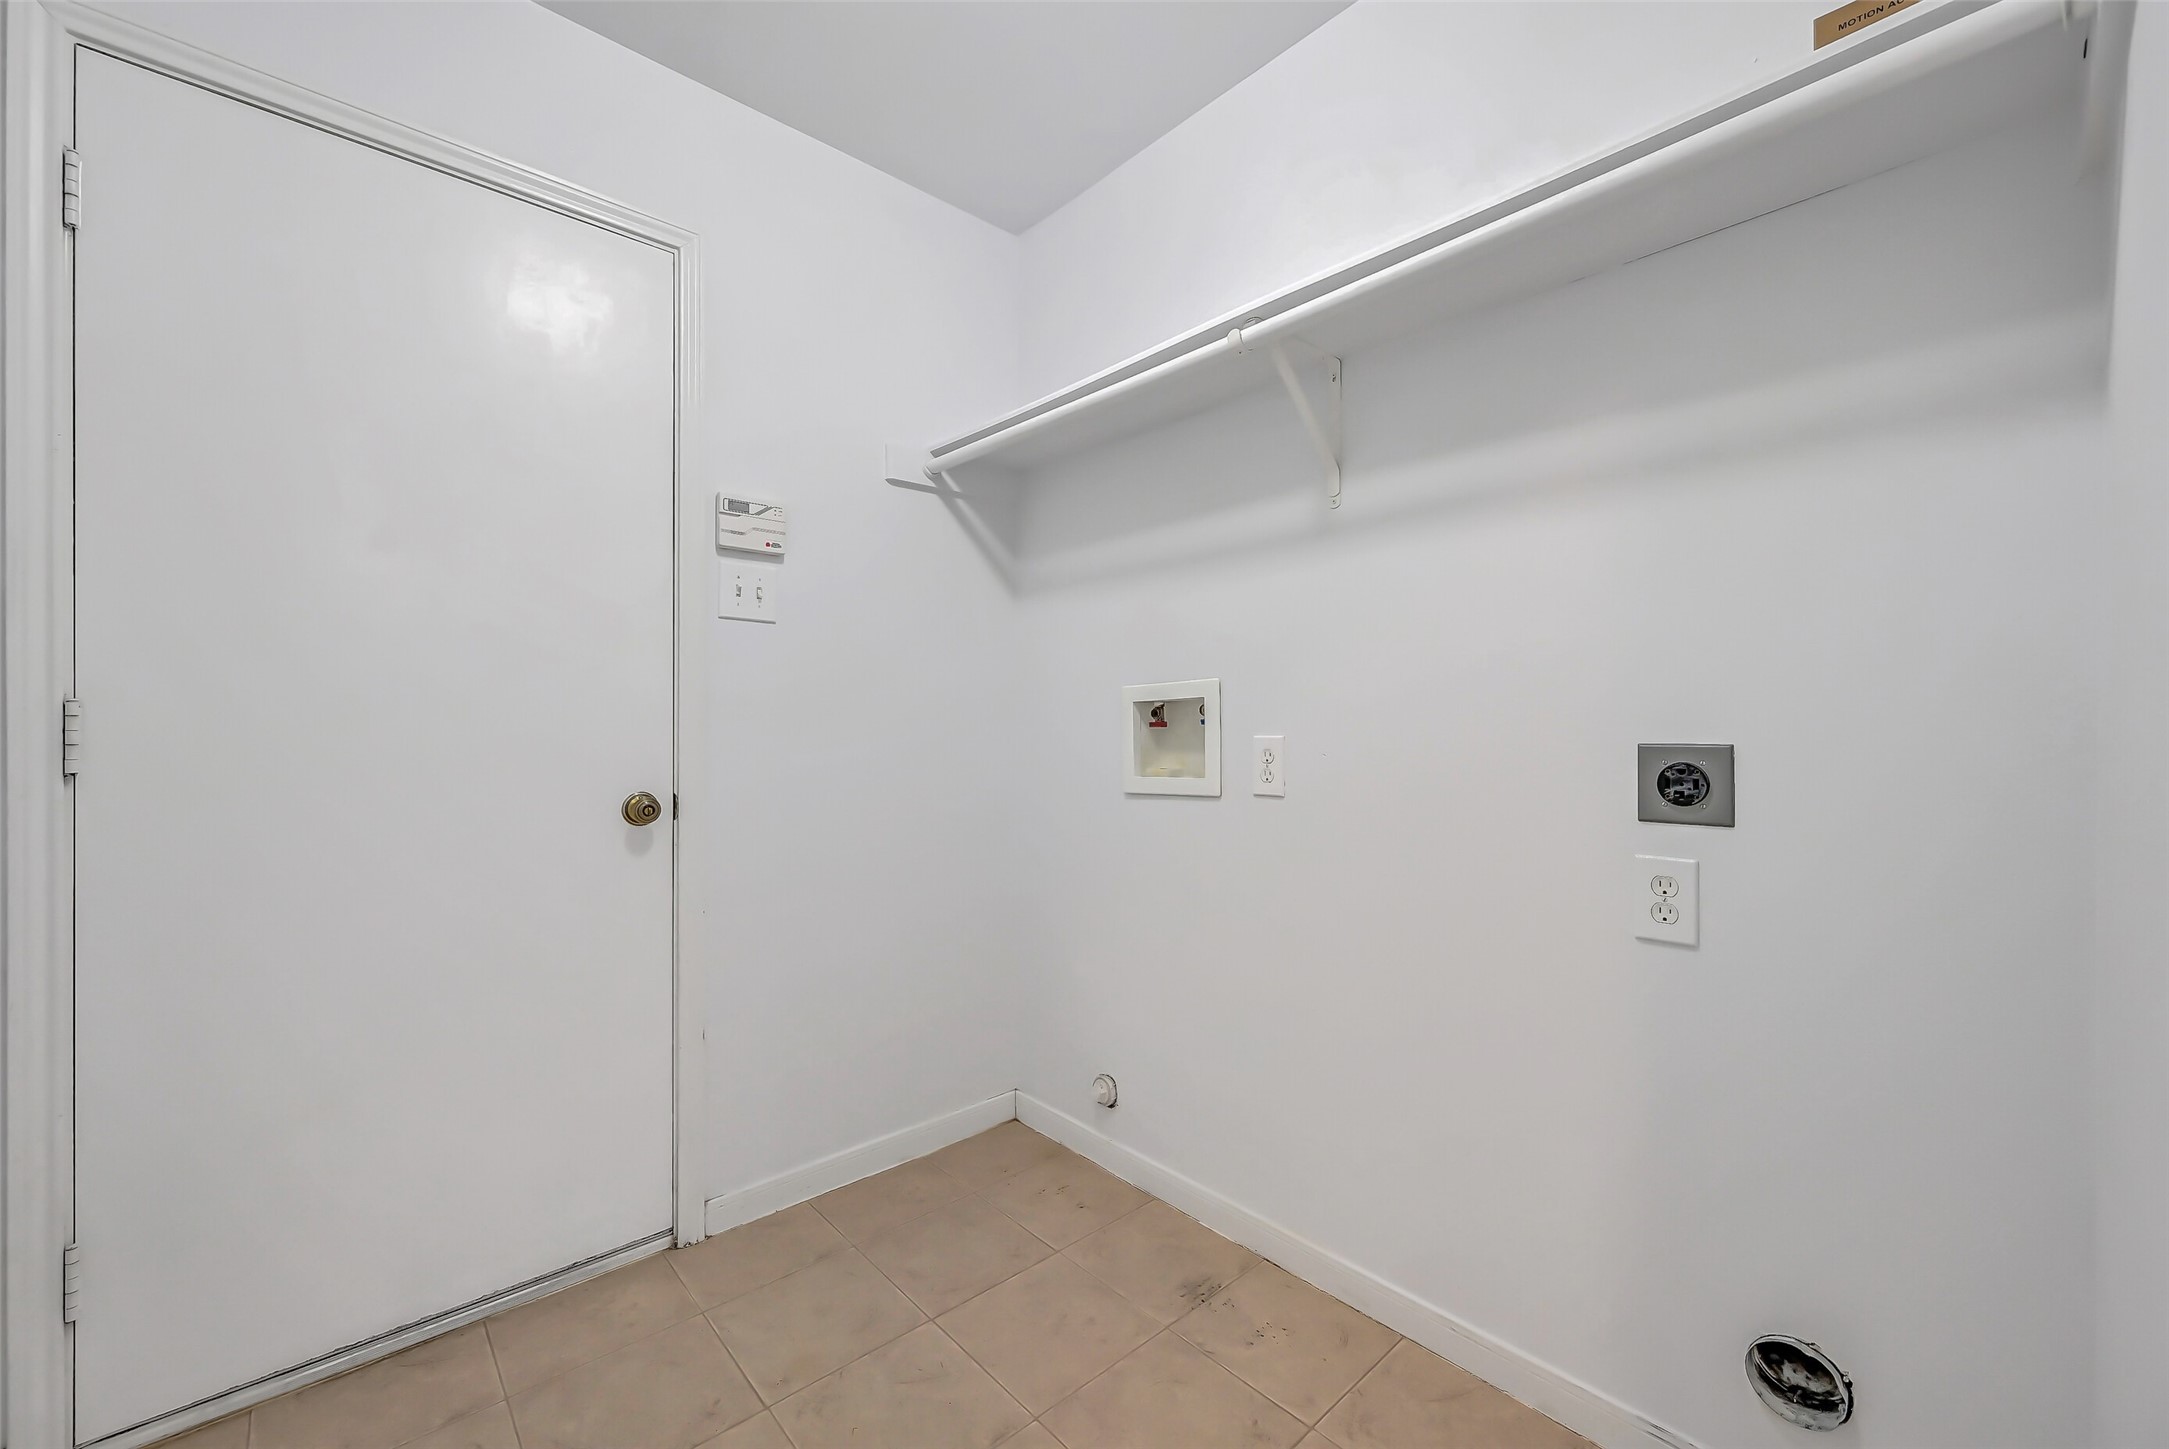
The dedicated utility room offers washer & dryer connections, tile flooring and overhead shelving for laundry essentials. The door at left leads directly into the finished 2-car garage, complete with epoxy flooring—a nice bonus that adds a clean, polished finish to this hardworking space.
Step outside from the kitchen and breakfast area to a large concrete patio with plenty of room for a grill, outdoor dining set or lounge seating. With direct access to the fenced backyard and a broad stretch of lawn beyond, it’s an easy extension of the home’s indoor space.
There’s plenty of room to spread out in this spacious fenced backyard! The corner lot provides a generous expanse of lawn for pets, play, gardening or future outdoor plans, while the oversized concrete patio creates a ready-made spot for grilling, dining & relaxing outdoors.









.jpg)

