3115 Beauchamp Street,Houston, TX 77009
Houston, TX 77009



















Description
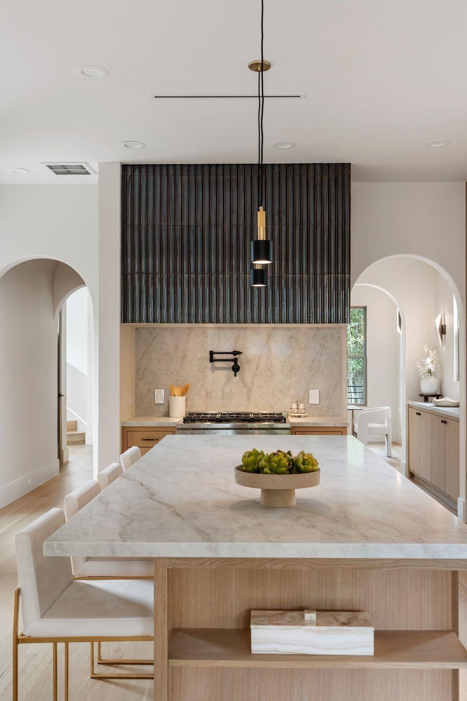
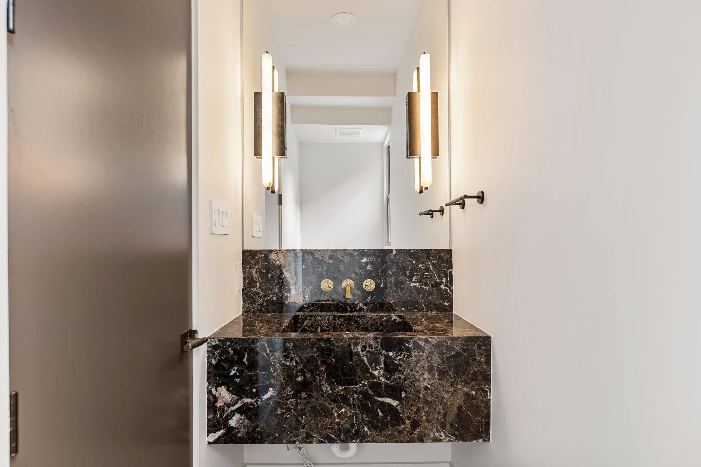
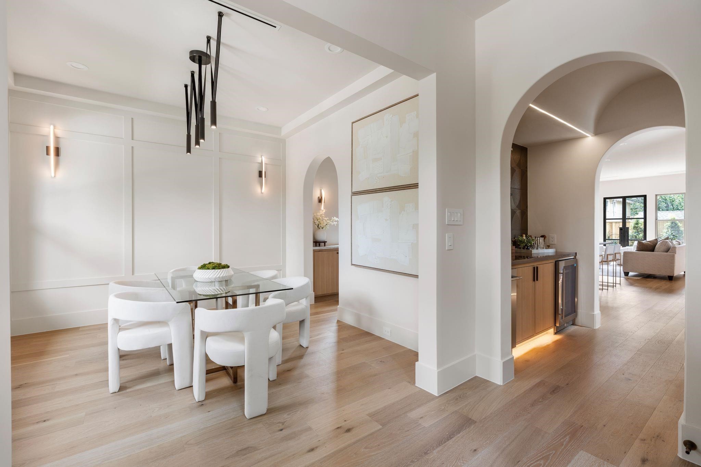
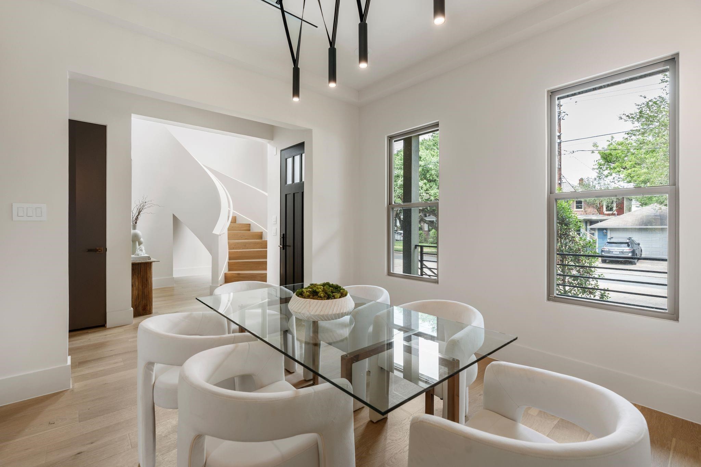
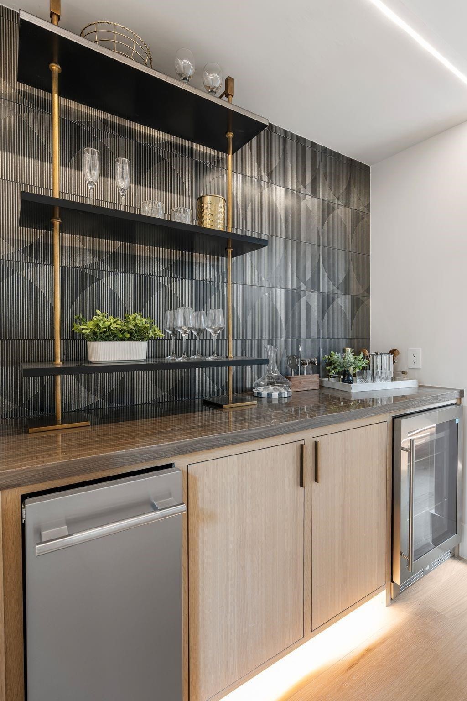
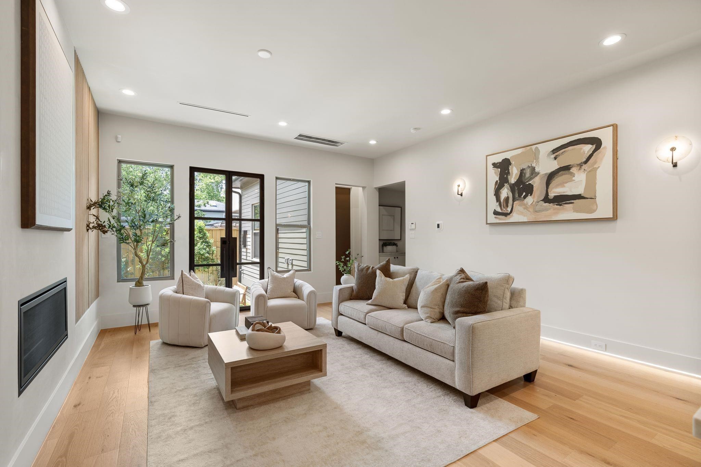
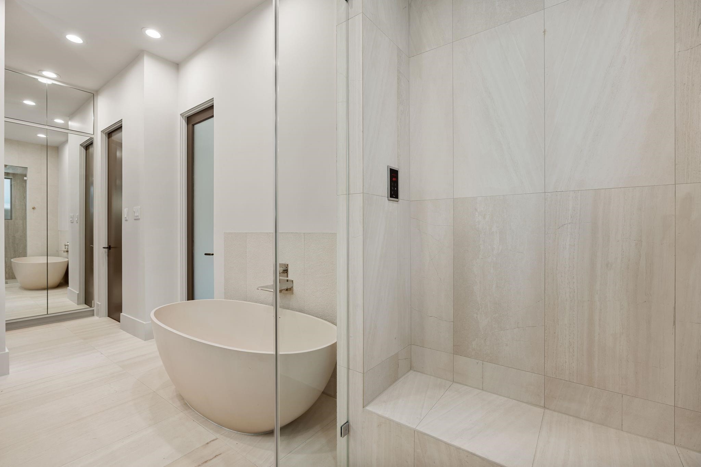
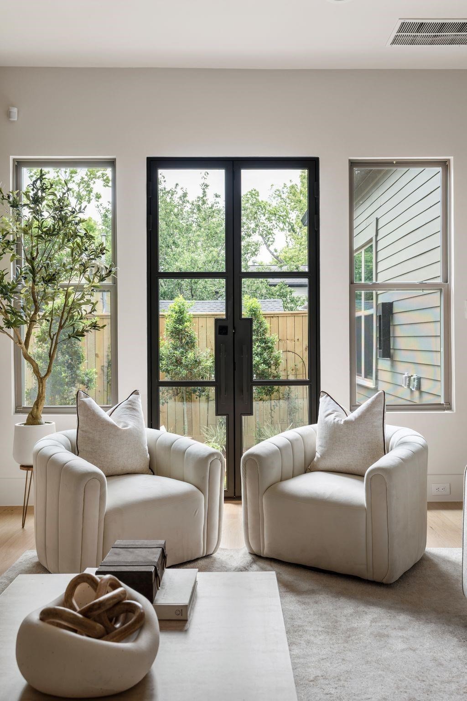
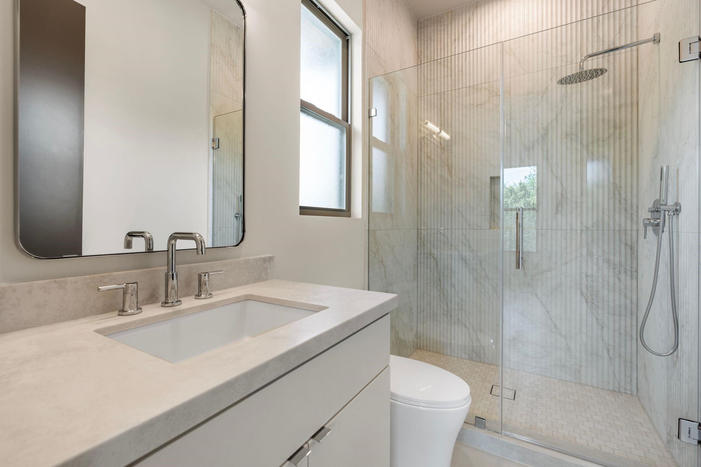
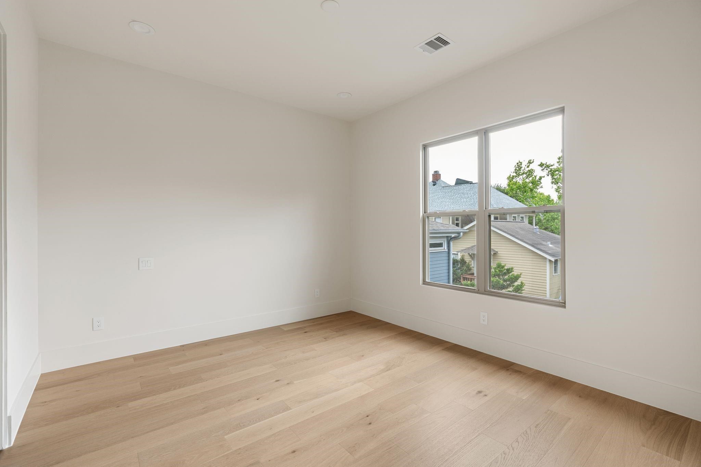
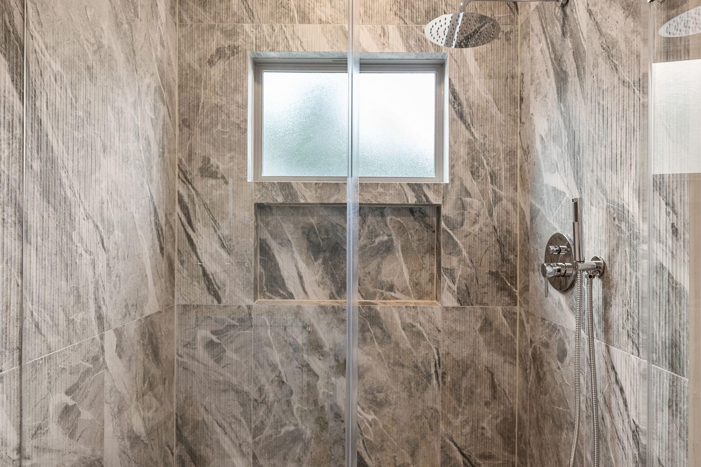
Custom built, this organic modern residence in Woodland Heights blends refined architecture with wellness living, featuring a cedar-lined dry sauna, limestone steam shower, and spa-inspired designer finishes throughout. Enter through a grand foyer anchored by a sculptural curved staircase with integrated lighting. Soft archways and trimless door openings lead to the formal dining, powder bath, and a dry bar with butler’s pantry. The chef’s kitchen offers custom cabinetry, a panel-integrated refrigerator, double dishwashers, and an oversized island. The living room centers on a rounded Venetian plaster gas fireplace with built-in seating and a retractable slatted wall concealing the TV. Aluminum French doors open to a low-maintenance garden. The primary suite offers a spa-like retreat with a limestone steam shower and seamless travertine countertop with integrated sink. Upstairs includes a wellness room with sauna, study, and three bedrooms. This home has it all and is a must see!
Details
| MLS # | 54037481 |
|---|---|
| Listing Type | For Sale |
| Style | House |
| Sub-Type | New Construction |
| Status | Active |
| Year | 2026 |
| Days On Site | 19 |
| Listing Provided By | Maven Real Estate Advisors, LLC | Elijah Levy |
Features
| Bed(s) | 4 |
|---|---|
| Bath(s) | 5 Total |
| SQ Feet | 3,400 |
| Garage | 2 |
| Story(s) | 2 |
| Acreage | 0.10 |
Exterior
| Lot Features | Other |
|---|
Parking
| Garage Yes / No | Yes |
|---|---|
| Parking Features | Attached, Garage |
Taxes
| Tax Annual Amount | 12635 |
|---|
Area Information
| State | TX |
|---|---|
| County | Harris |
| City | Houston |
| Zip Code | 77009 |
| Area | 9 |
| Subarea | Heights | Greater Heights |
| Community Name | WOODLAND HEIGHTS |
| Listing VS Median (in WOODLAND HEIGHTS) | |
Price: $1,650,000 low | high Med: $944,500 sqft: 3,400 low | high Med: 1,663 $ / sqft: $485 low | high Med: $589 On site: 19 low | high Med: 90 | |
Request a showing
Request a showing
Contact
Learn More About This Property

| State | TX |
|---|---|
| County | Harris |
| City | Houston |
| Zip Code | 77009 |
| Area | 9 |
| Subarea | Heights | Greater Heights |
| Community Name | WOODLAND HEIGHTS |
| Listing VS Median (in WOODLAND HEIGHTS) | |
Price: $1,650,000 low | high Med: $944,500 sqft: 3,400 low | high Med: 1,663 $ / sqft: $485 low | high Med: $589 On site: 19 low | high Med: 90 | |


.jpg)

Land & Ranch 210.483.7500 | Bandera 830.850.6700 | Global Luxury 210.483.5700 | Coldwell Banker Commercial Alamo City 210.483.6250
North Central San Antonio / Stone Oak 210.483.7070 | Harper Property Management 210.483.7040 | Relocation Services 210.483.7121
North West San Antonio 210.483.0000 | Laredo 956.722.4822 | Coldwell Banker Commercial International Gateway 956.937.2867
